
-
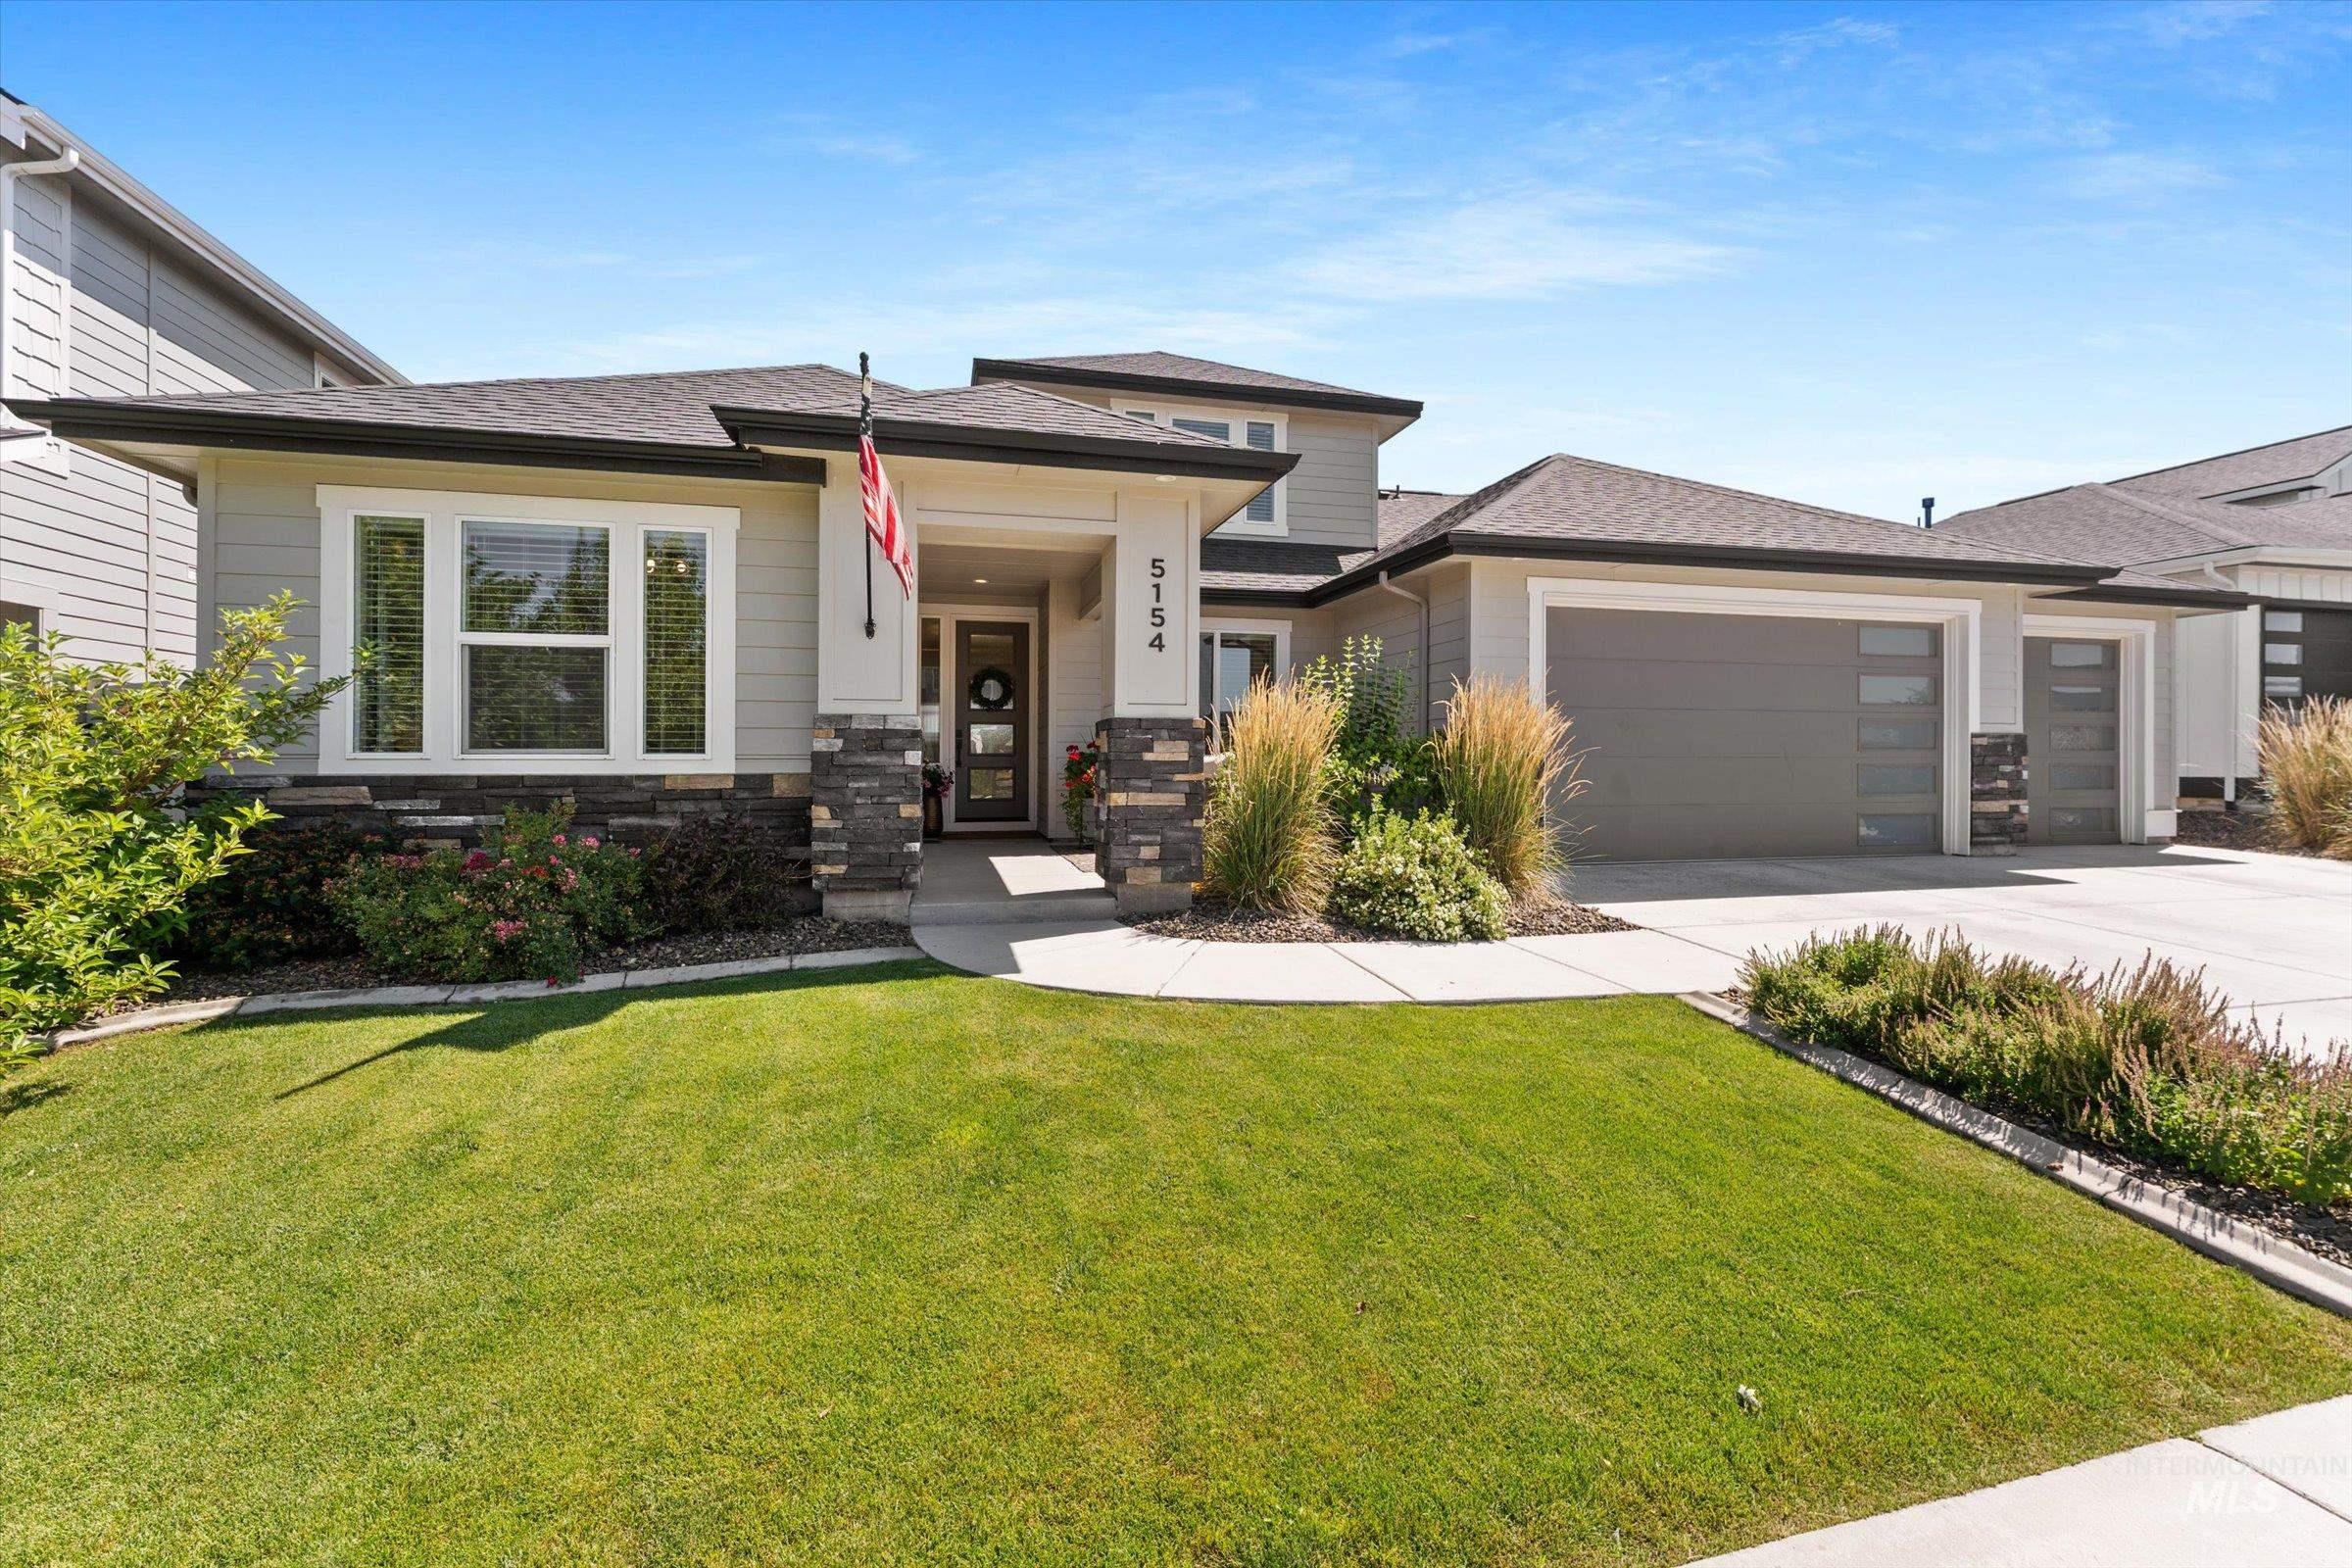
Front house
-
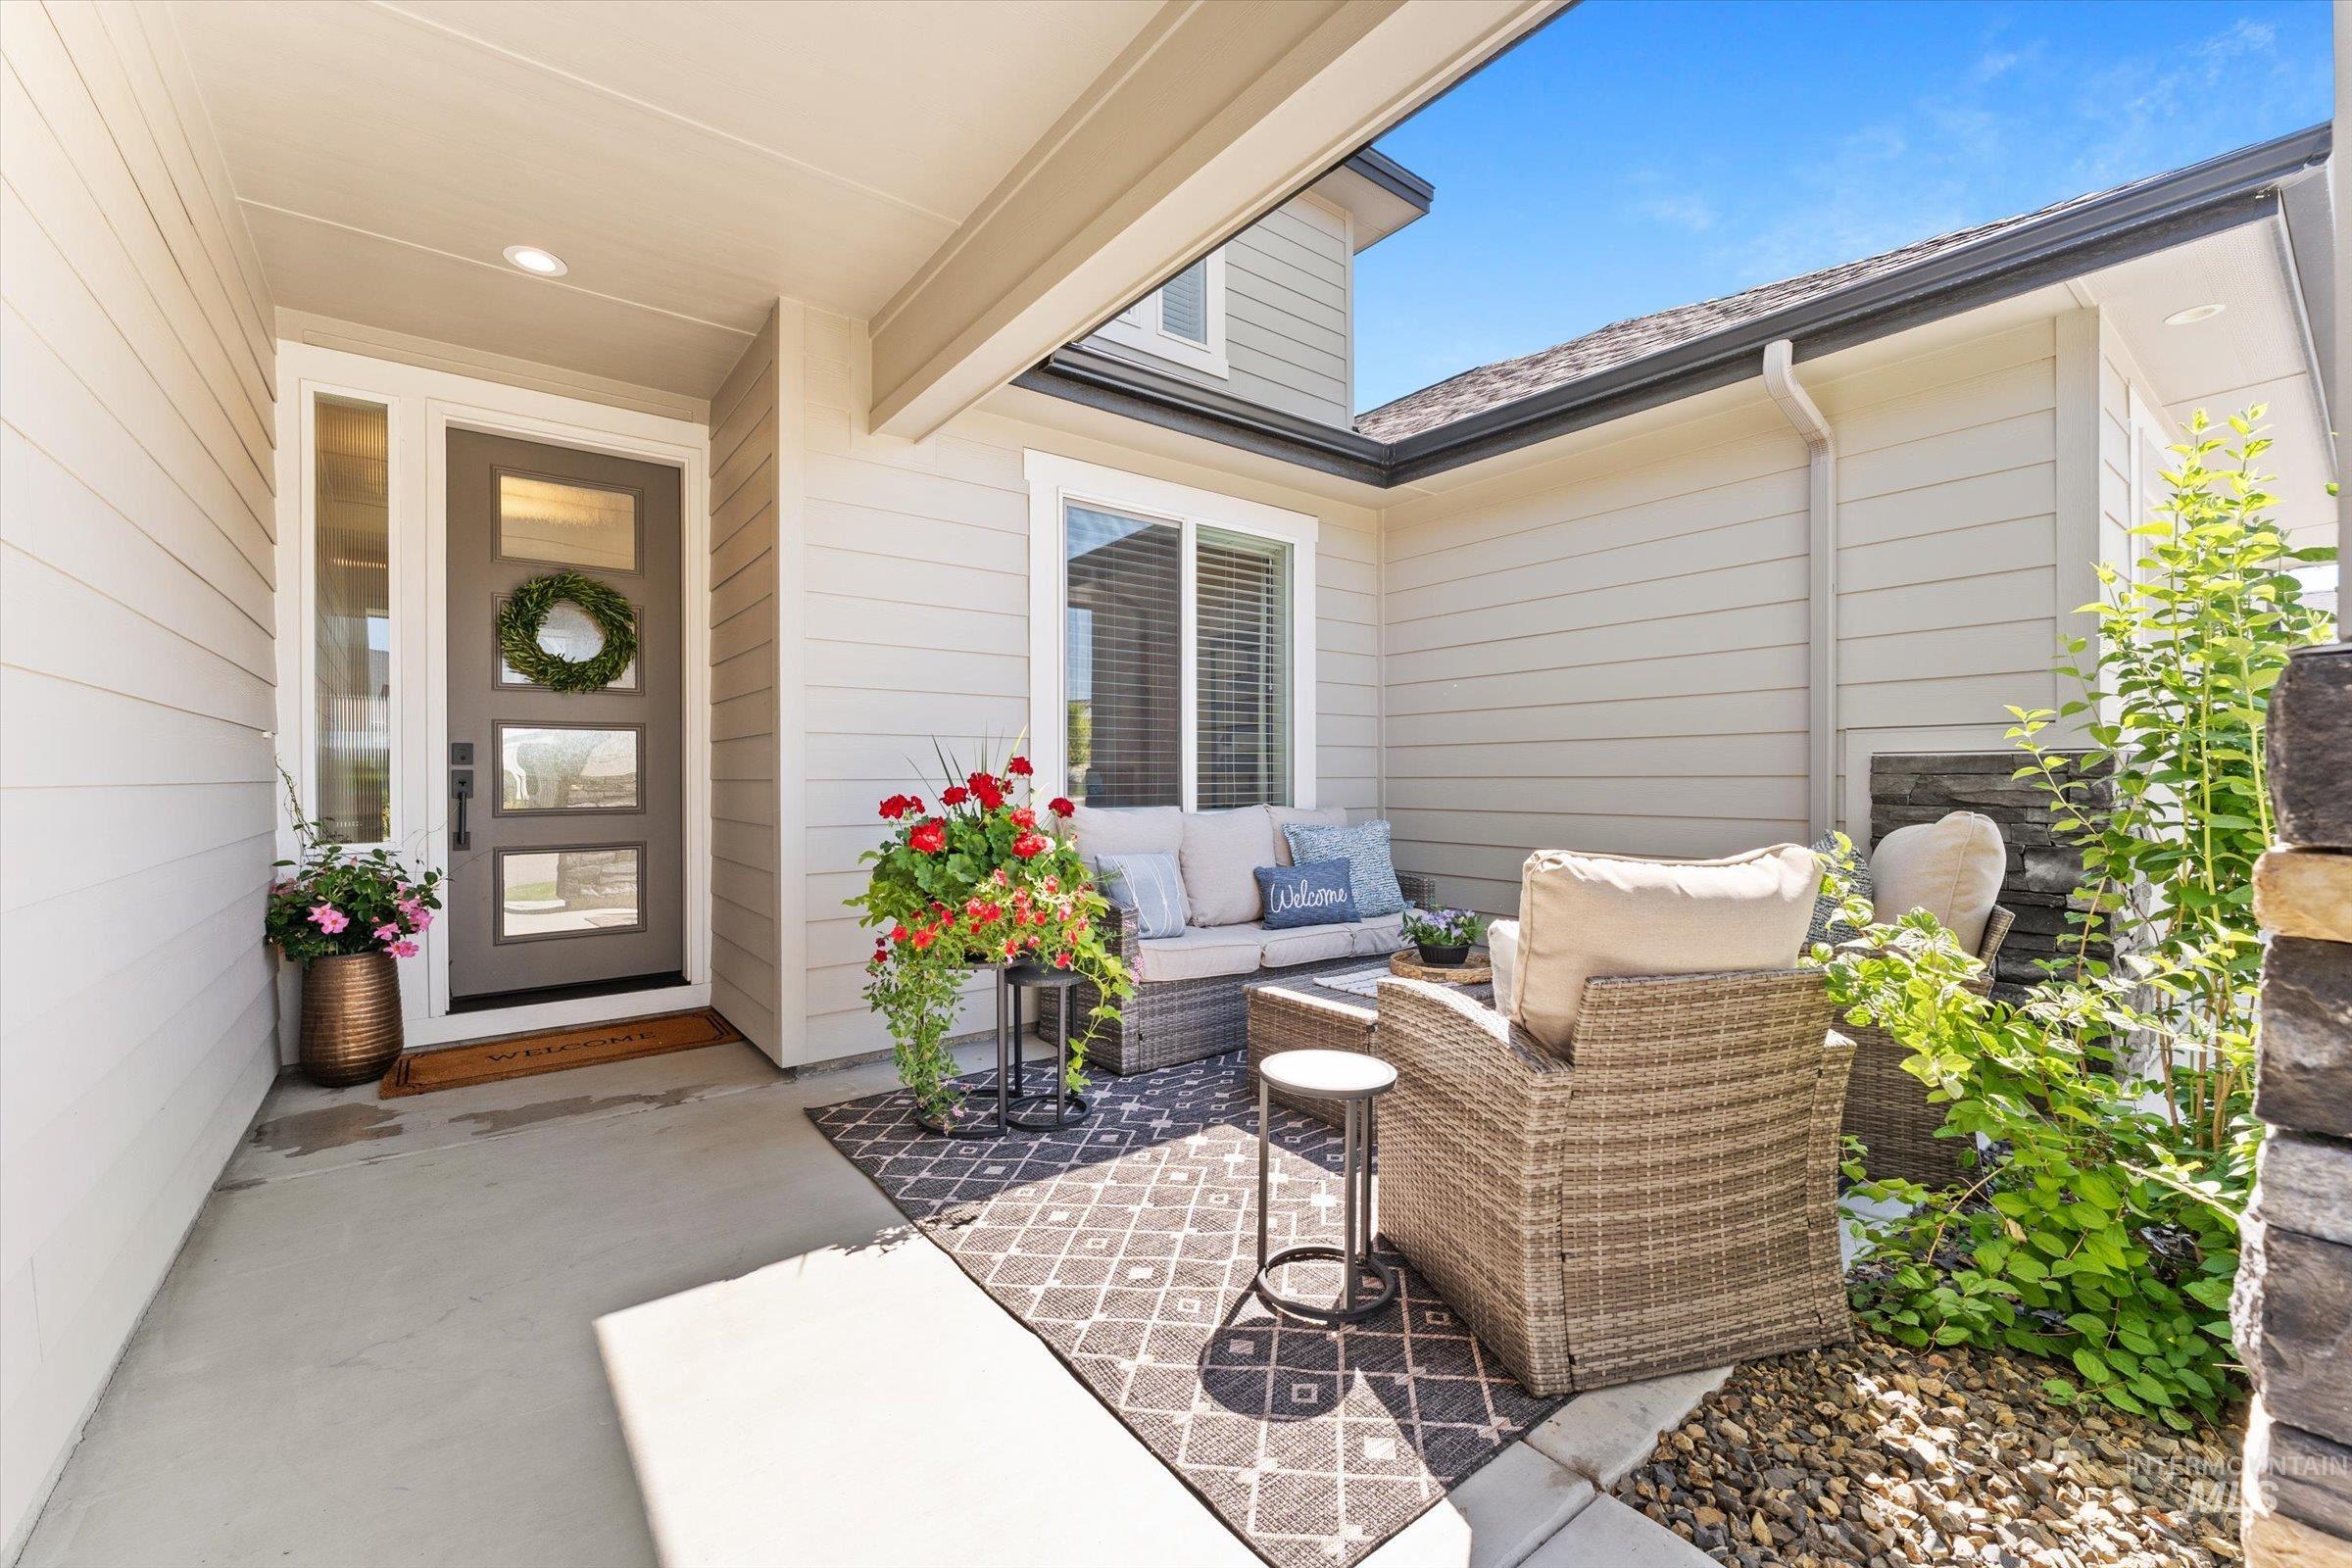
Exterior entry
-
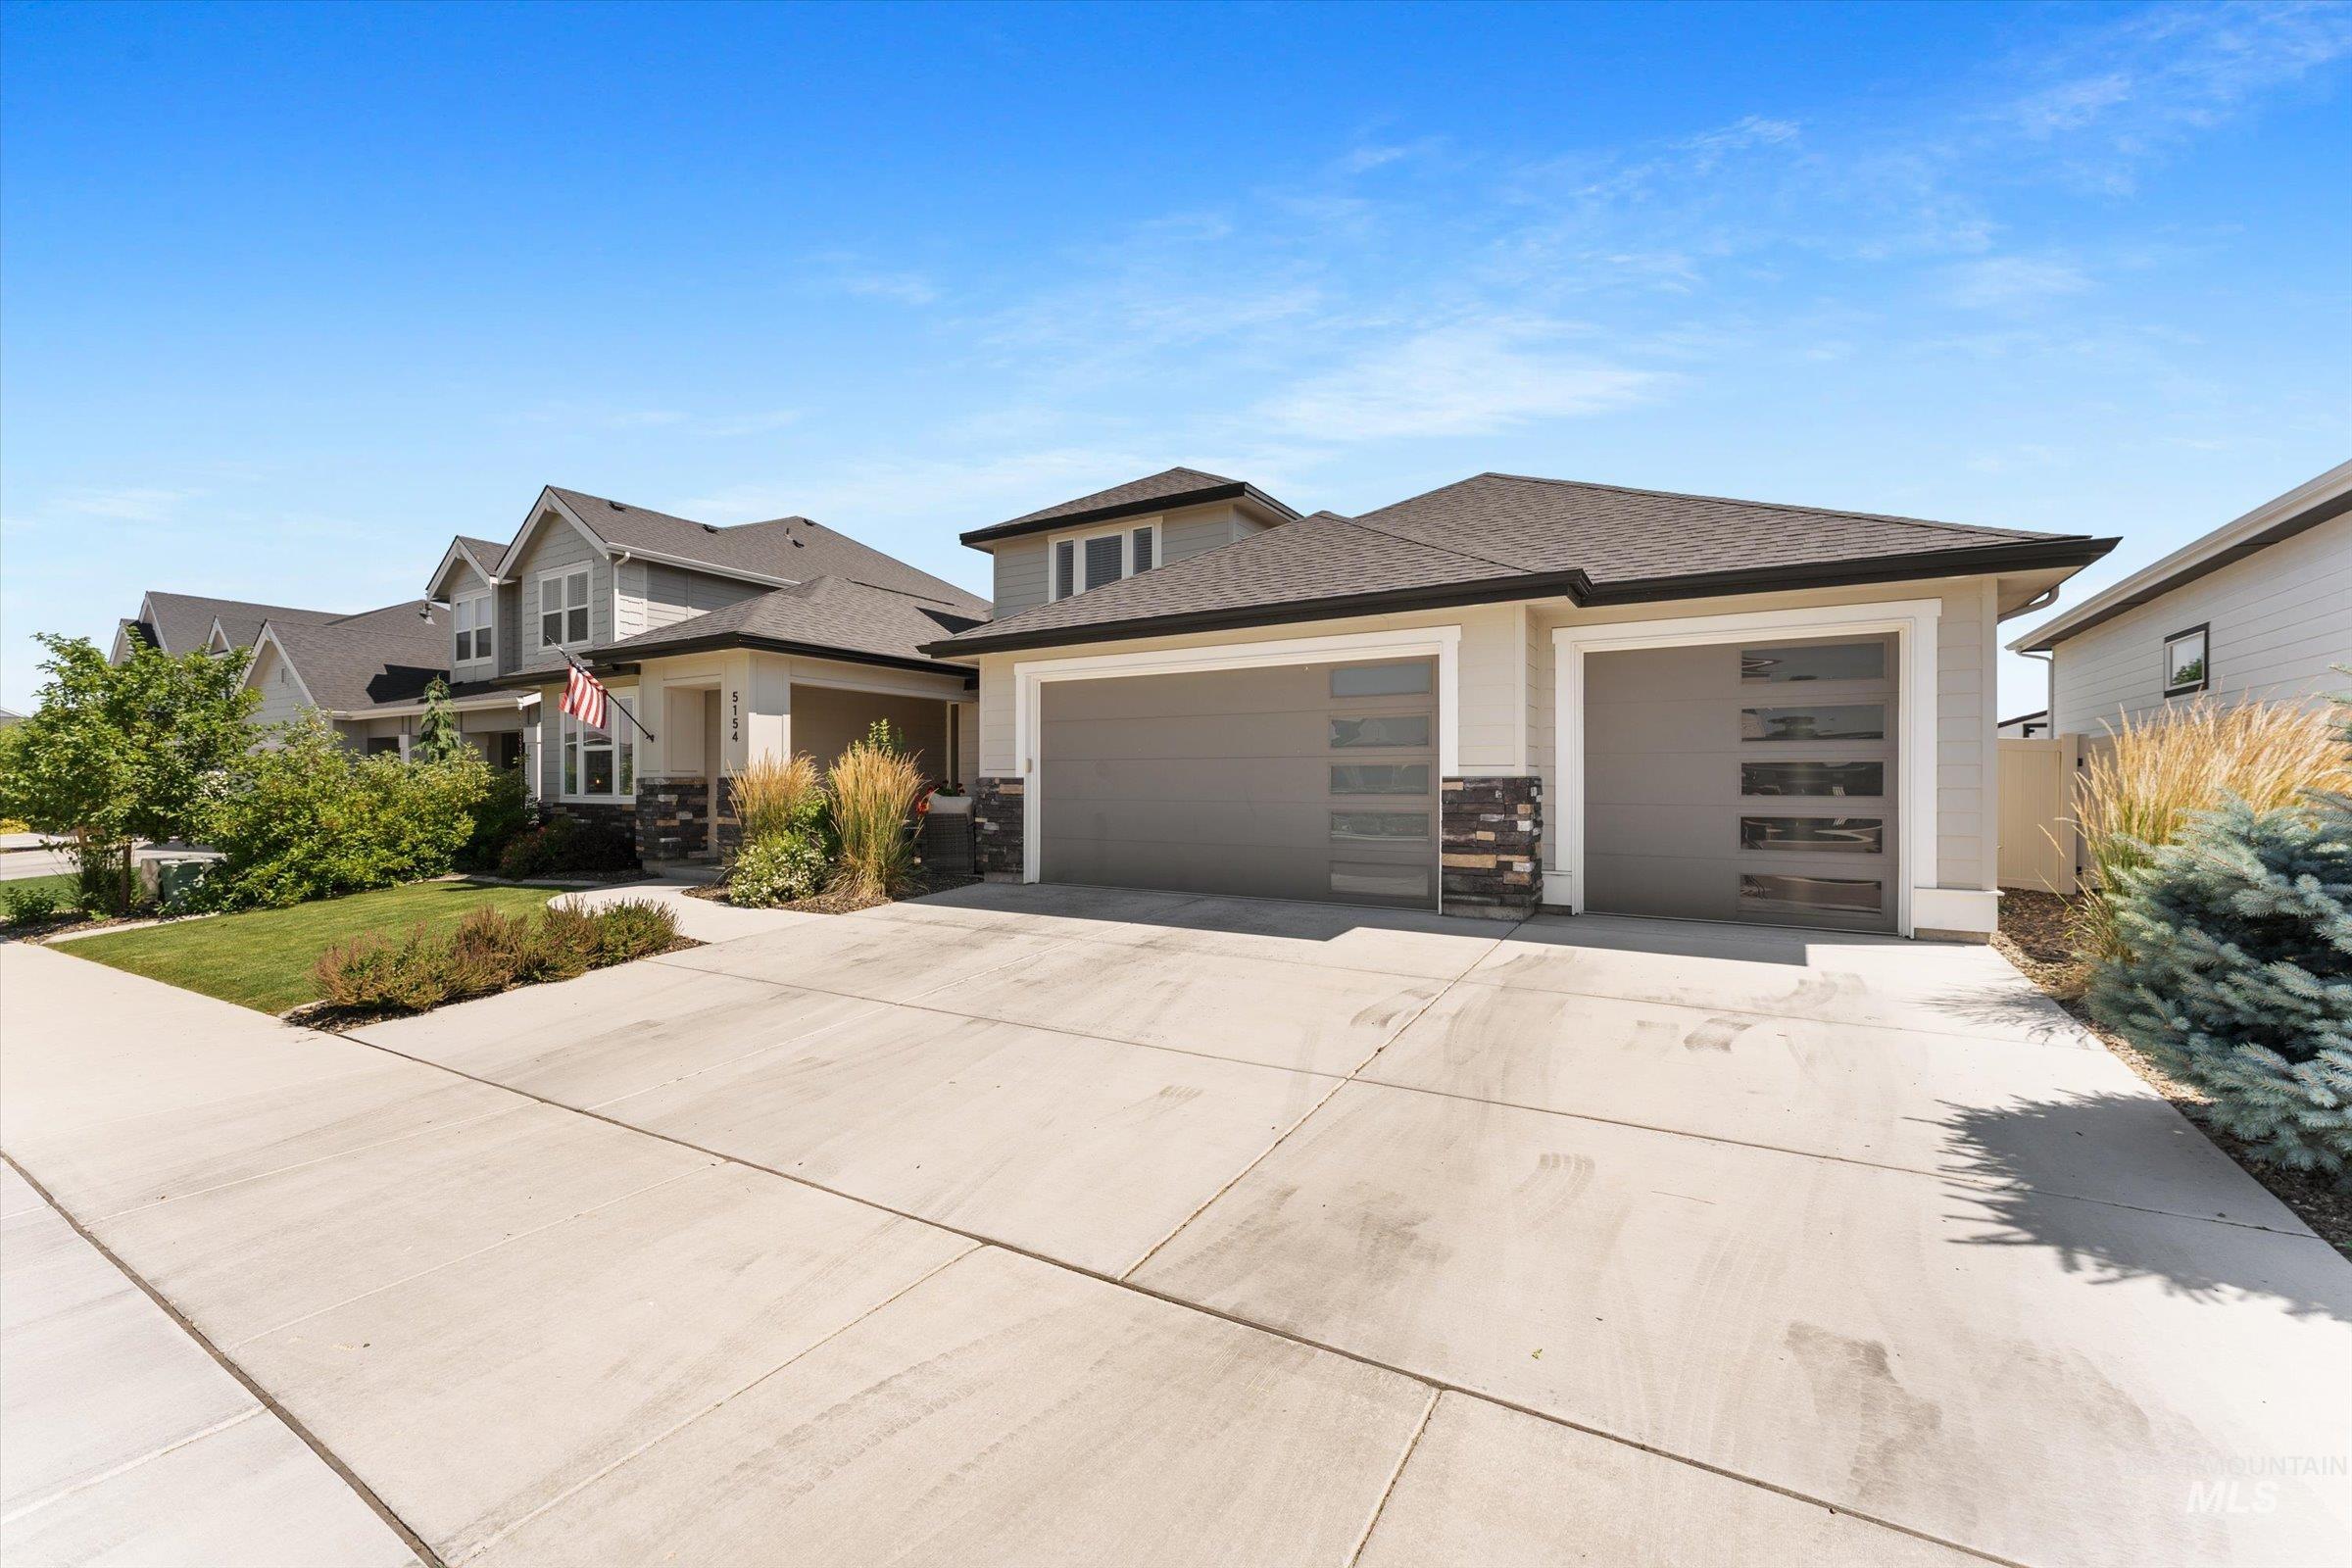
Front house
-
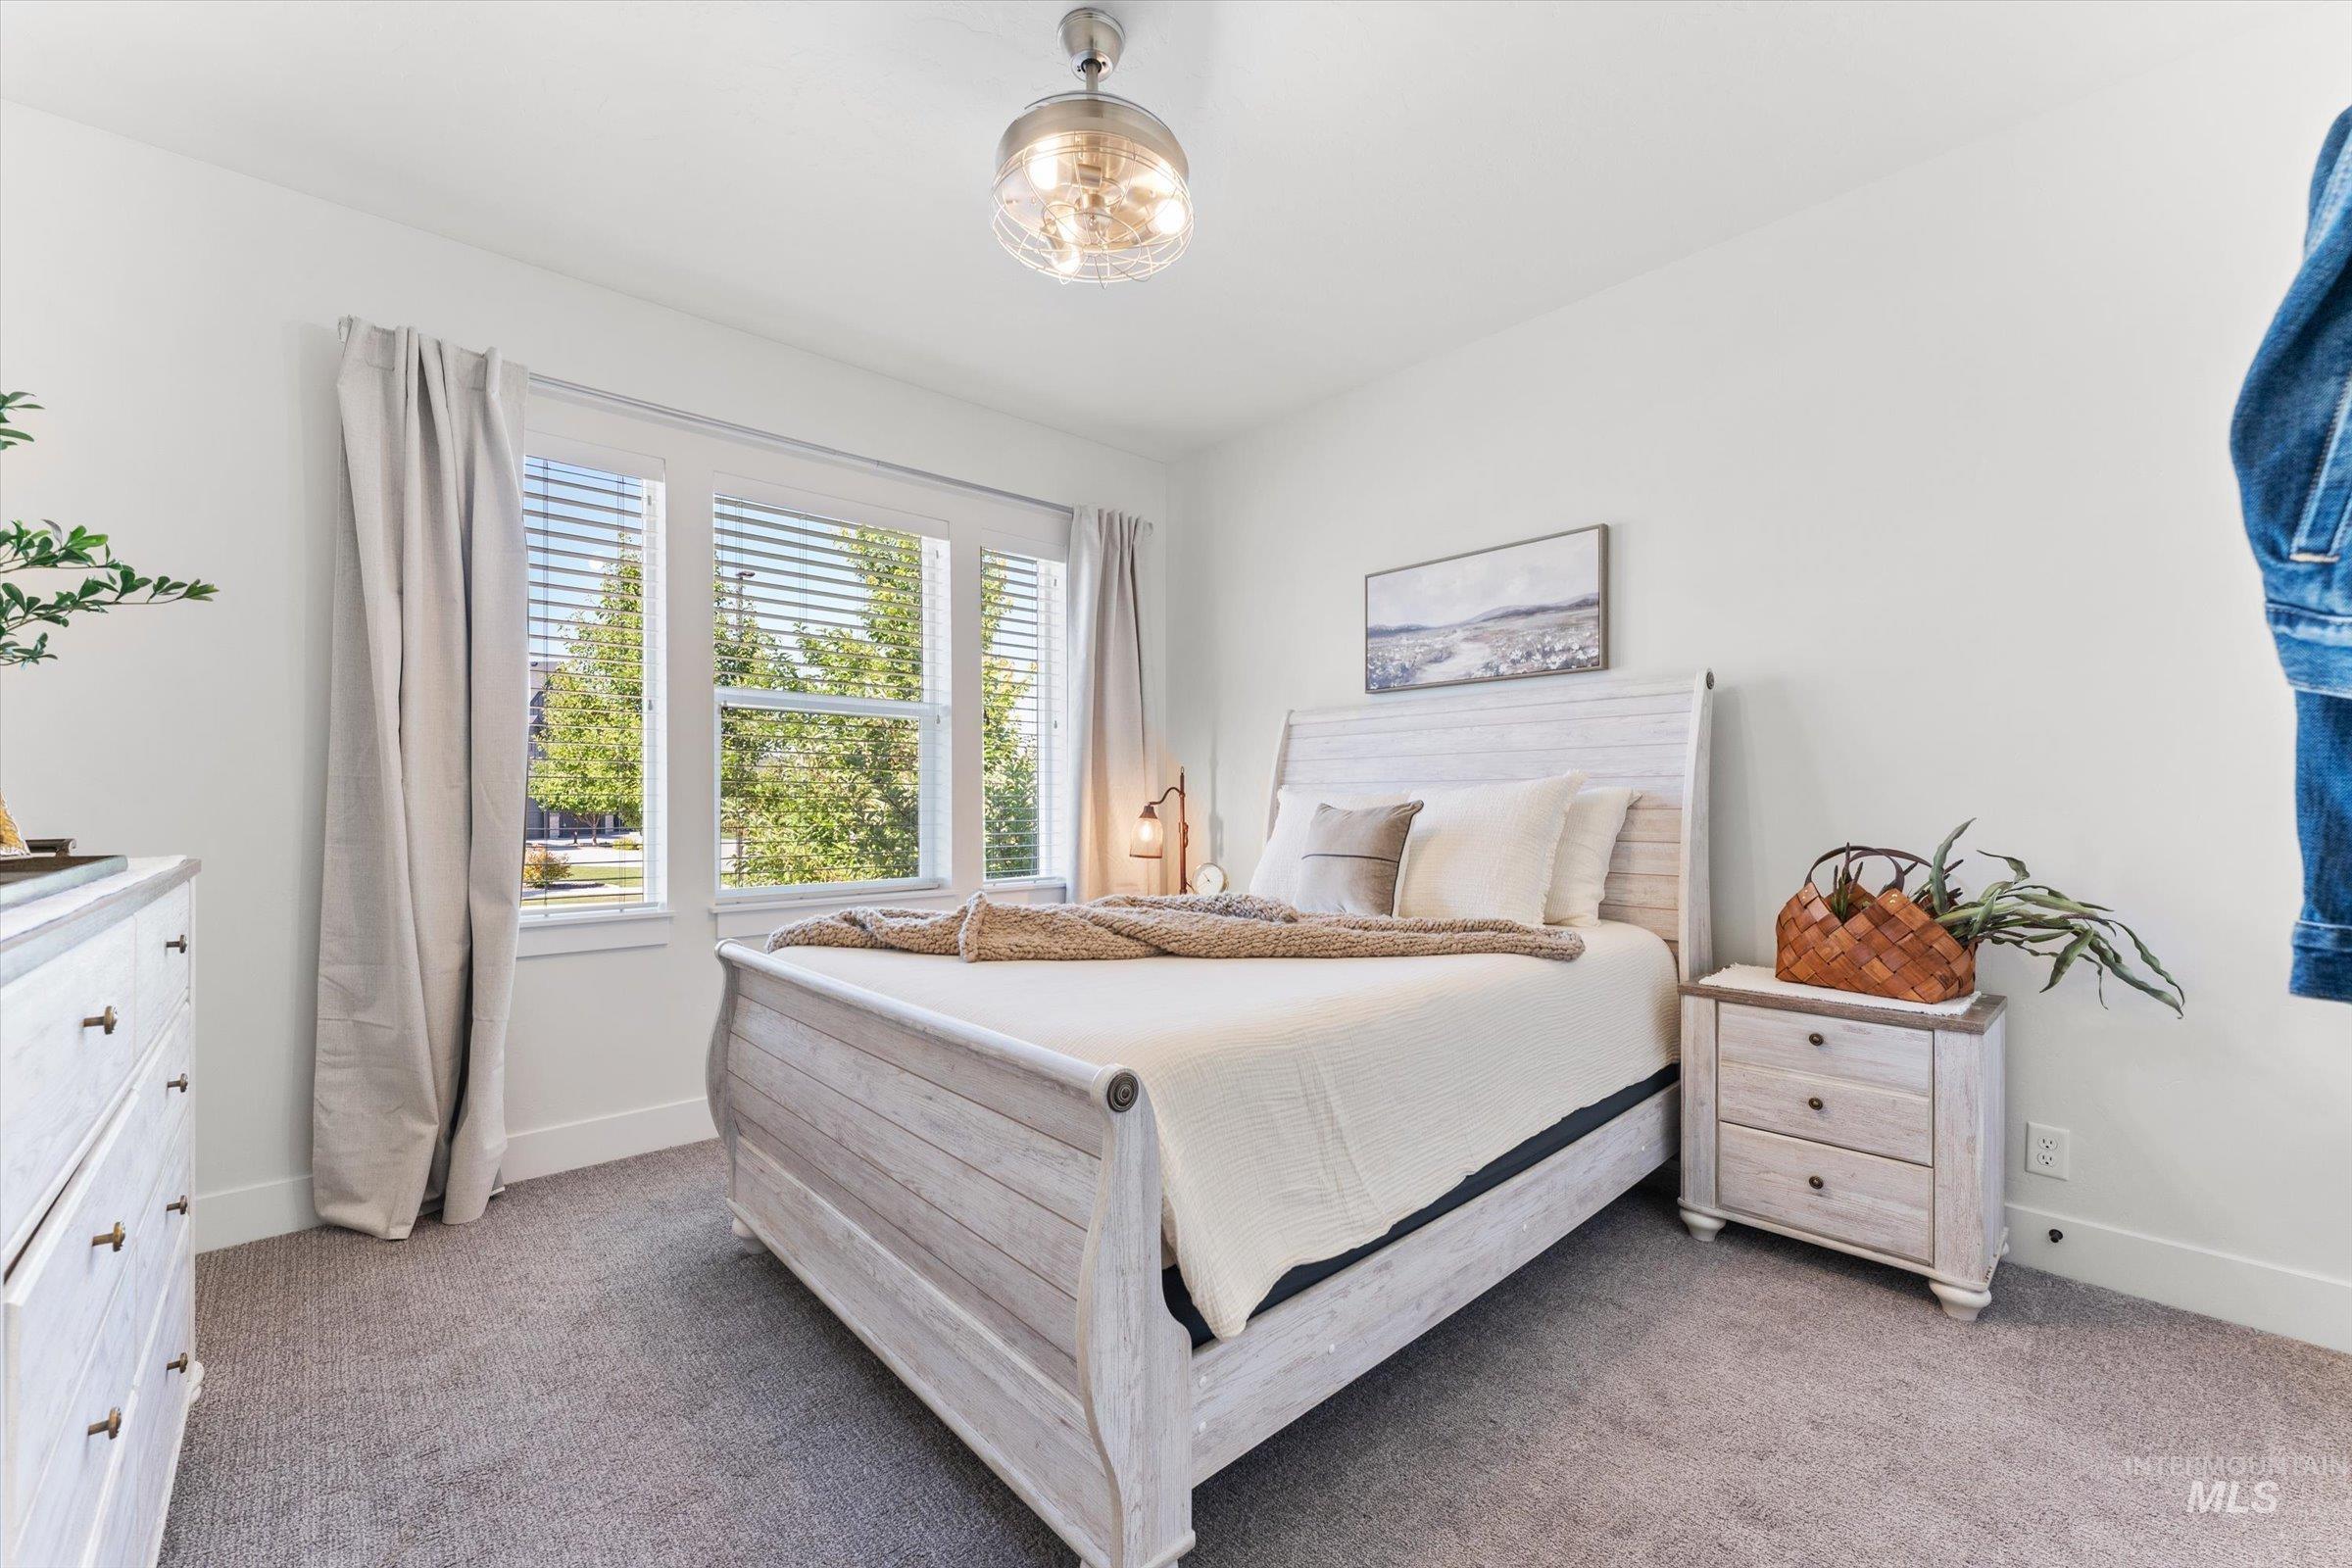
Bedroom featuring light gray carpeting, crisp white walls, a multi-pane window with horizontal blinds, and a semi-flush mount ceiling light fixture
-
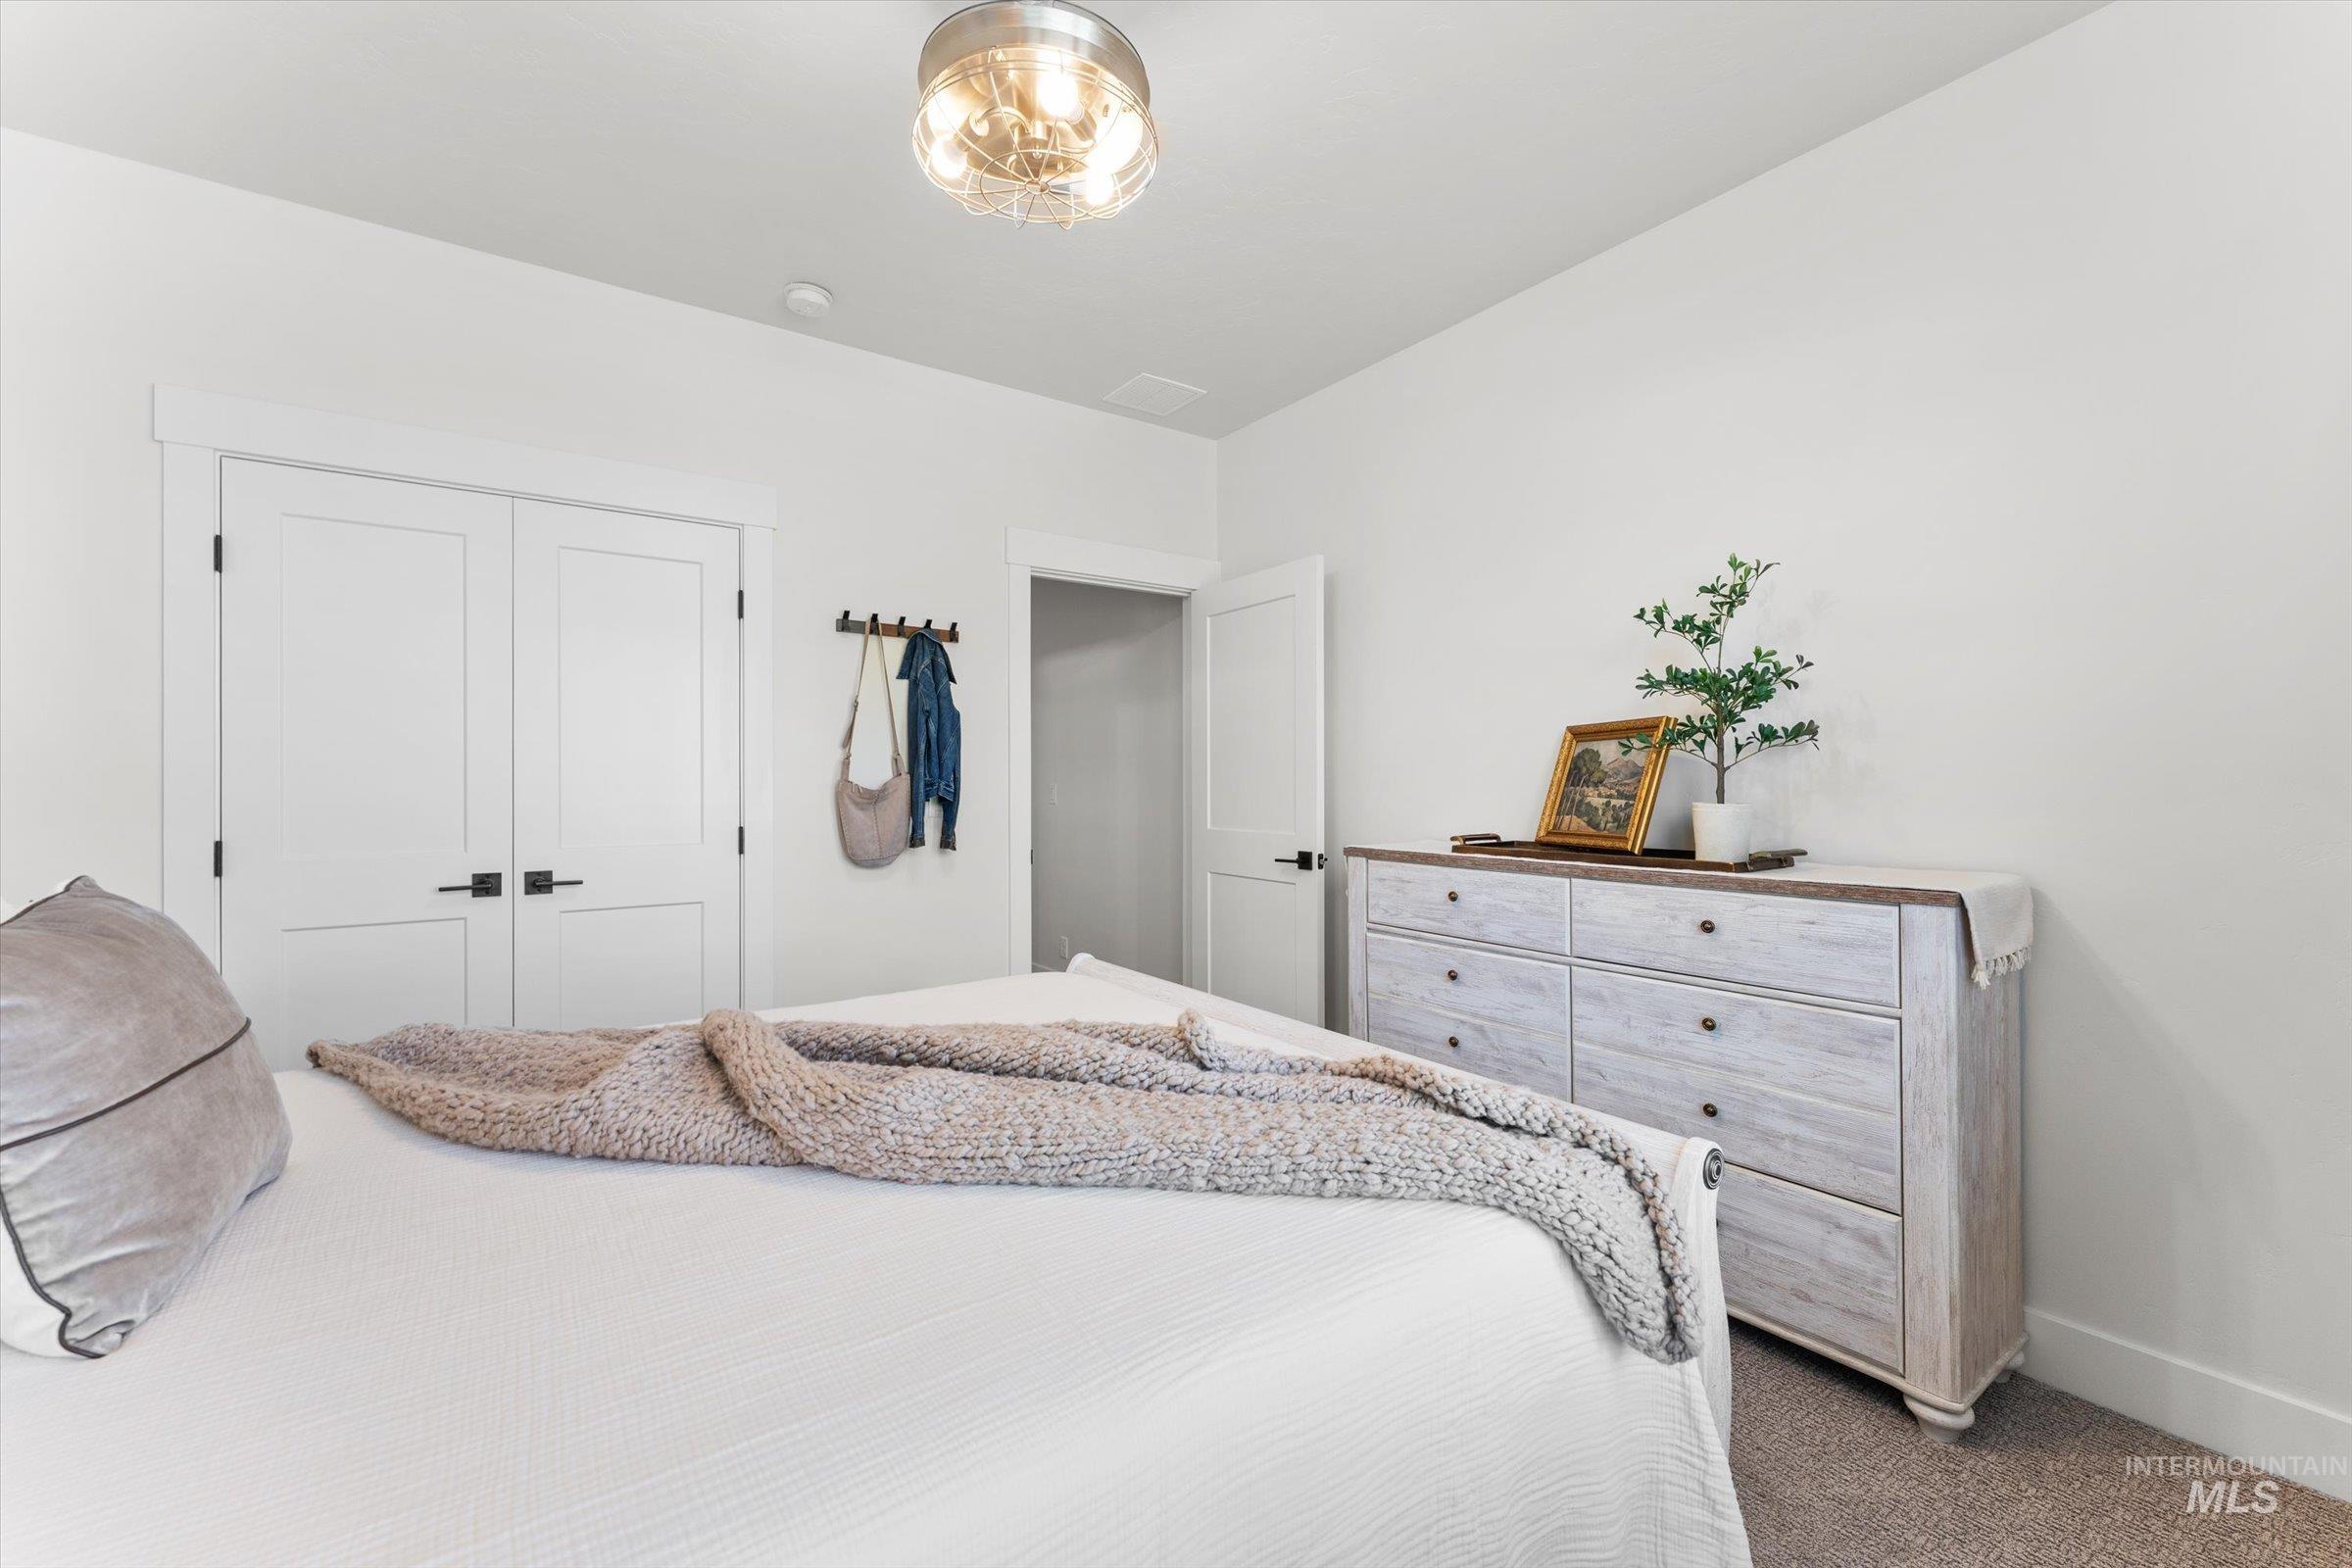
Bedroom
-
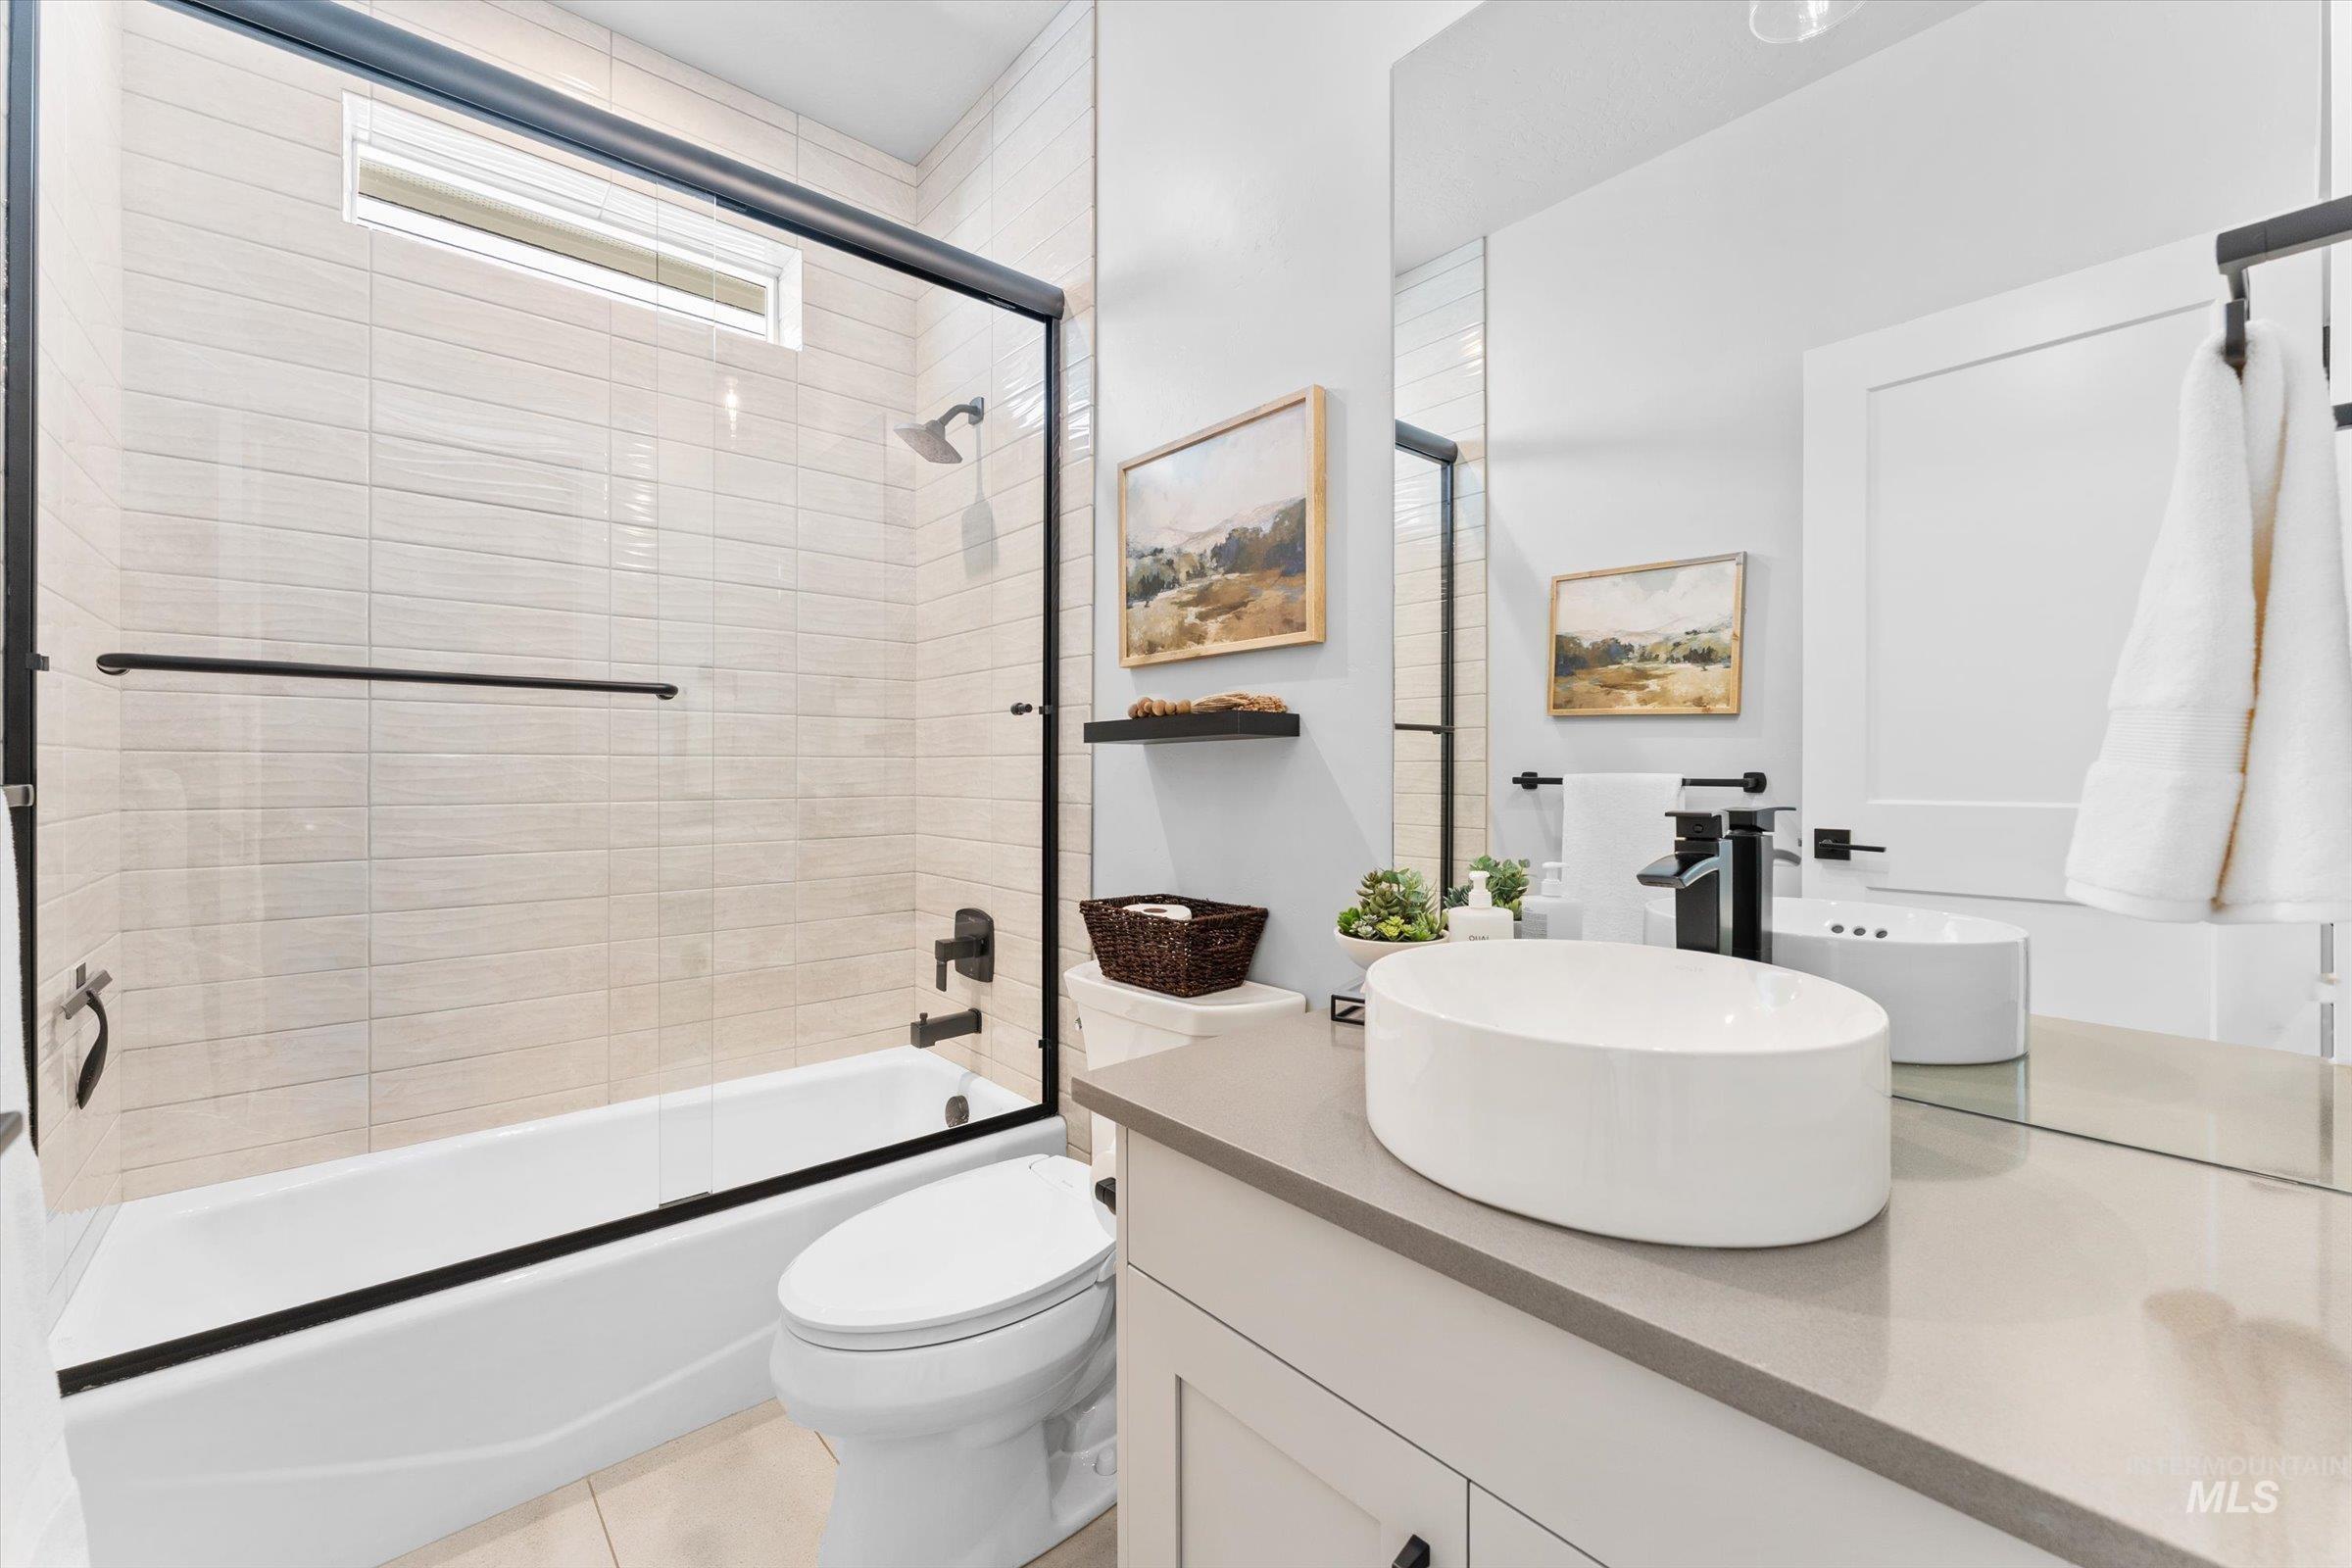
Bathroom
-
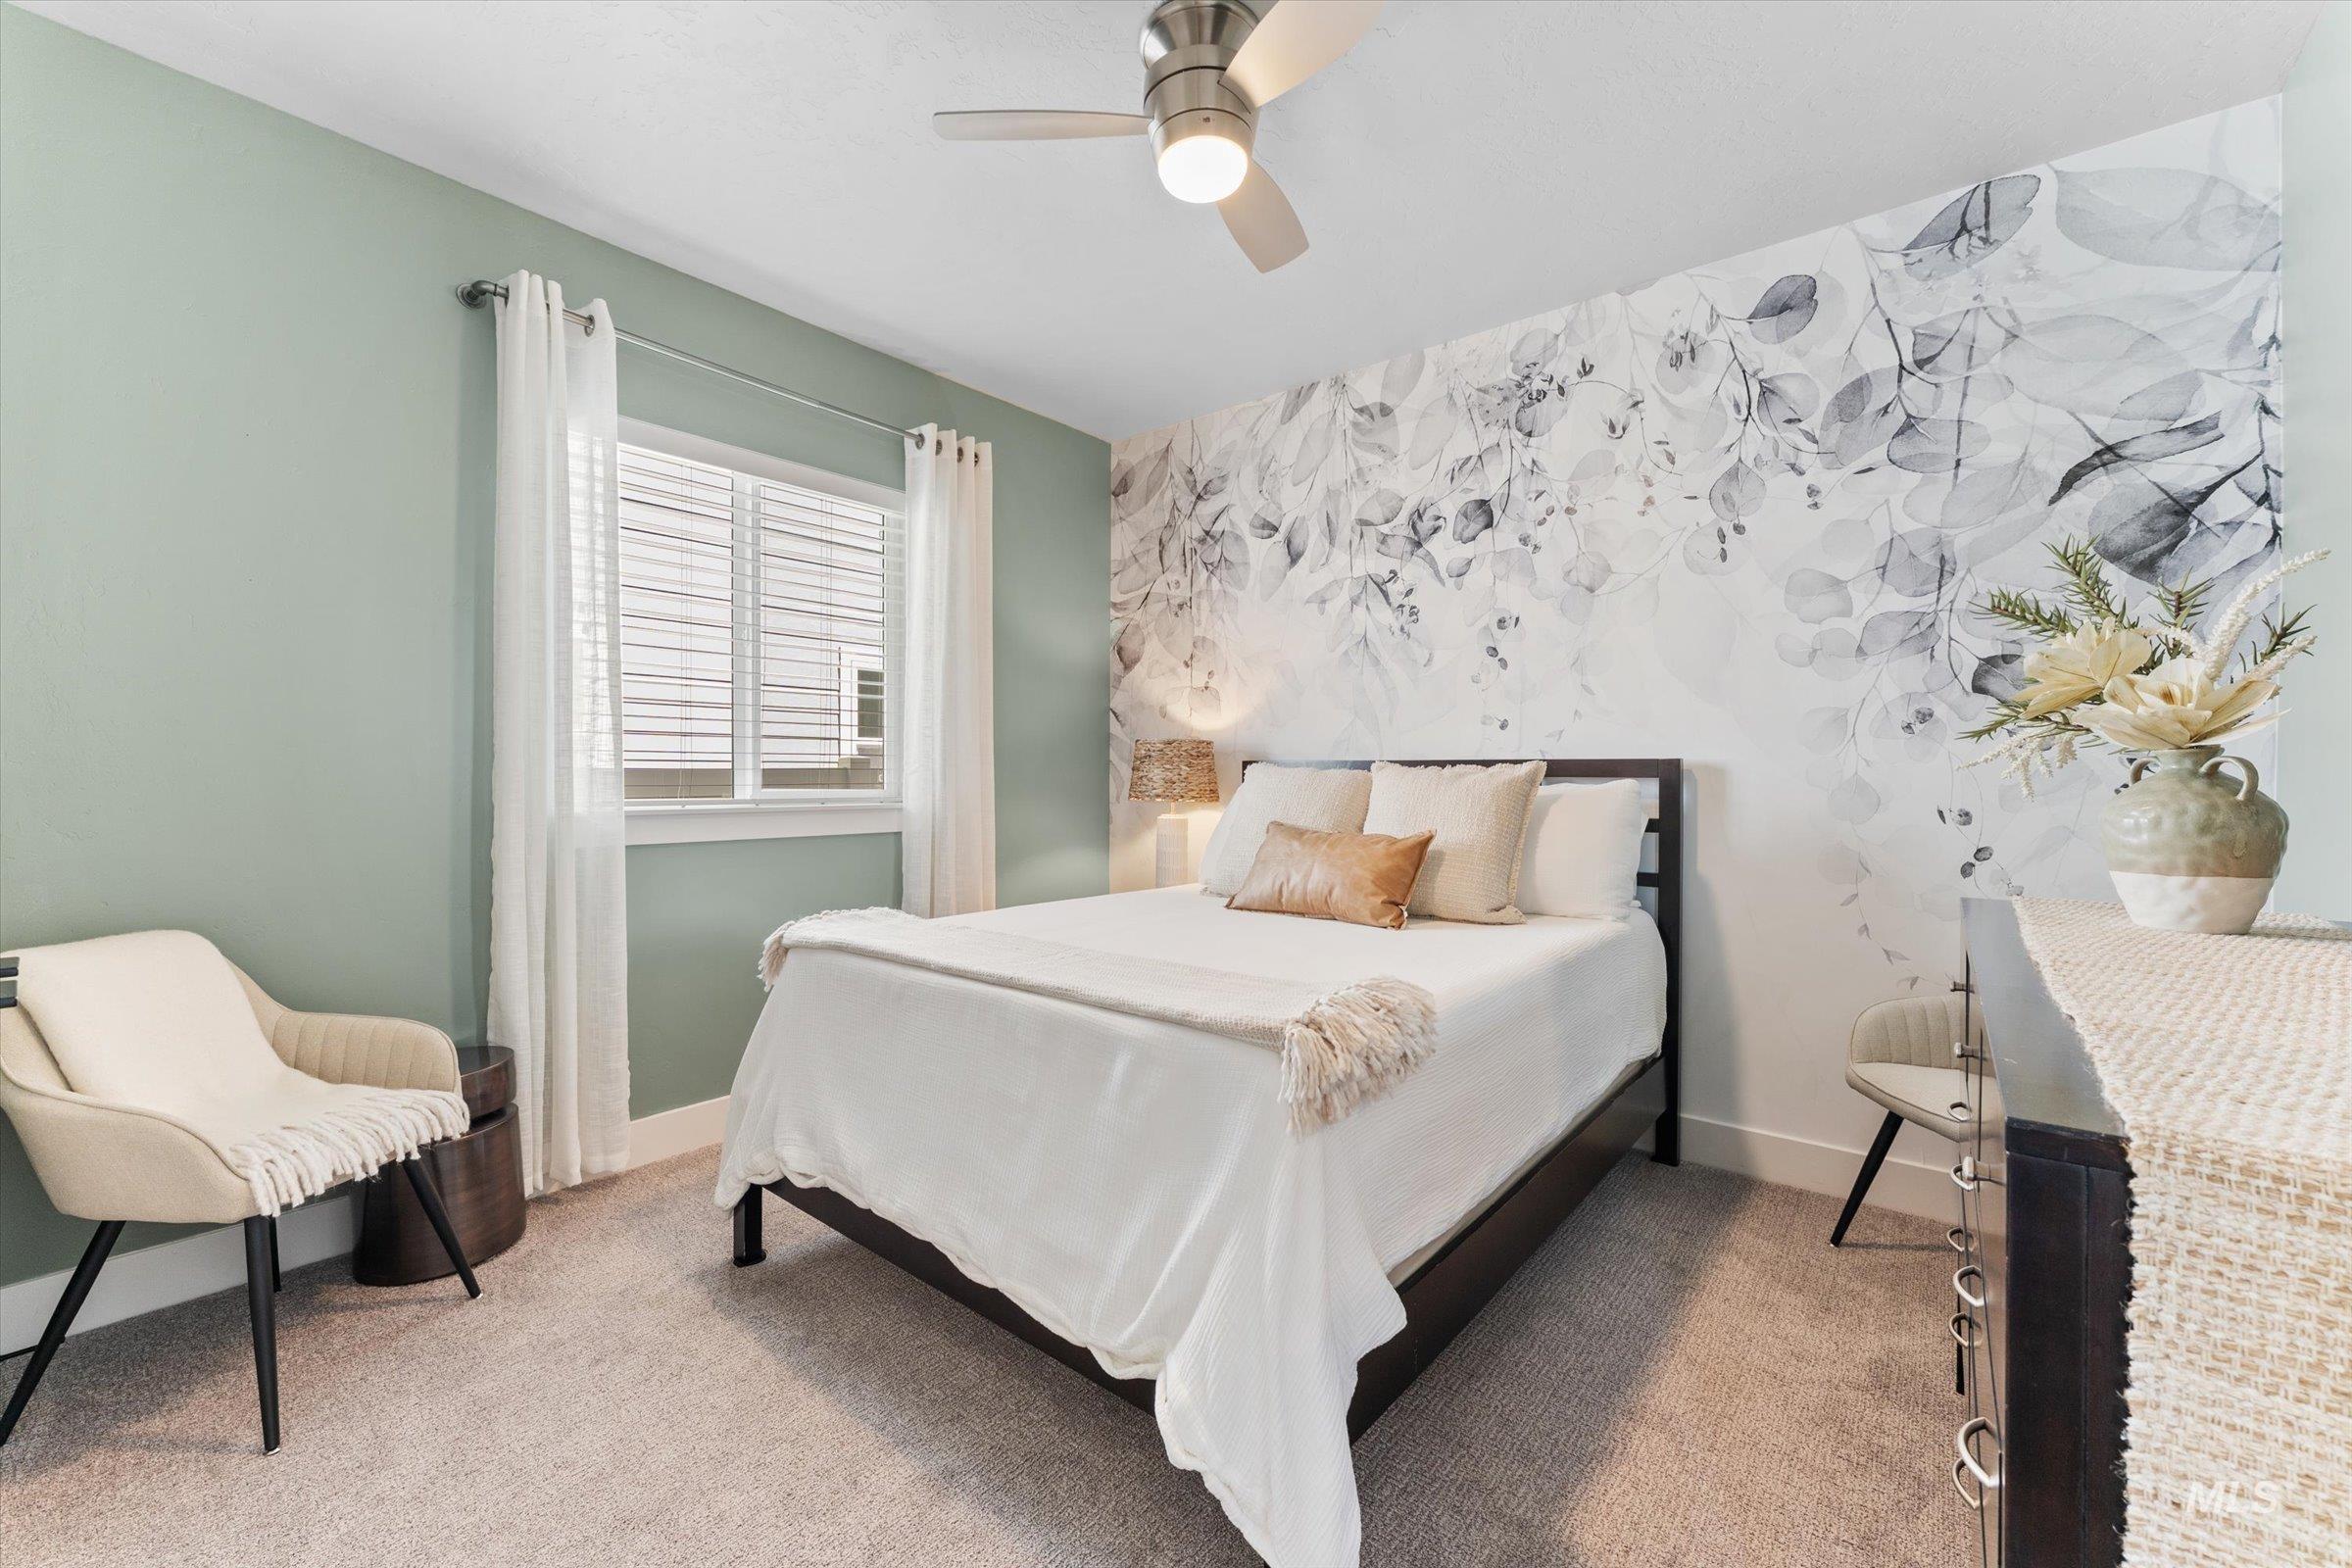
Bedroom featuring a contemporary ceiling fan with integrated lighting, soft green walls, and a prominent feature wall with a botanical pattern
-
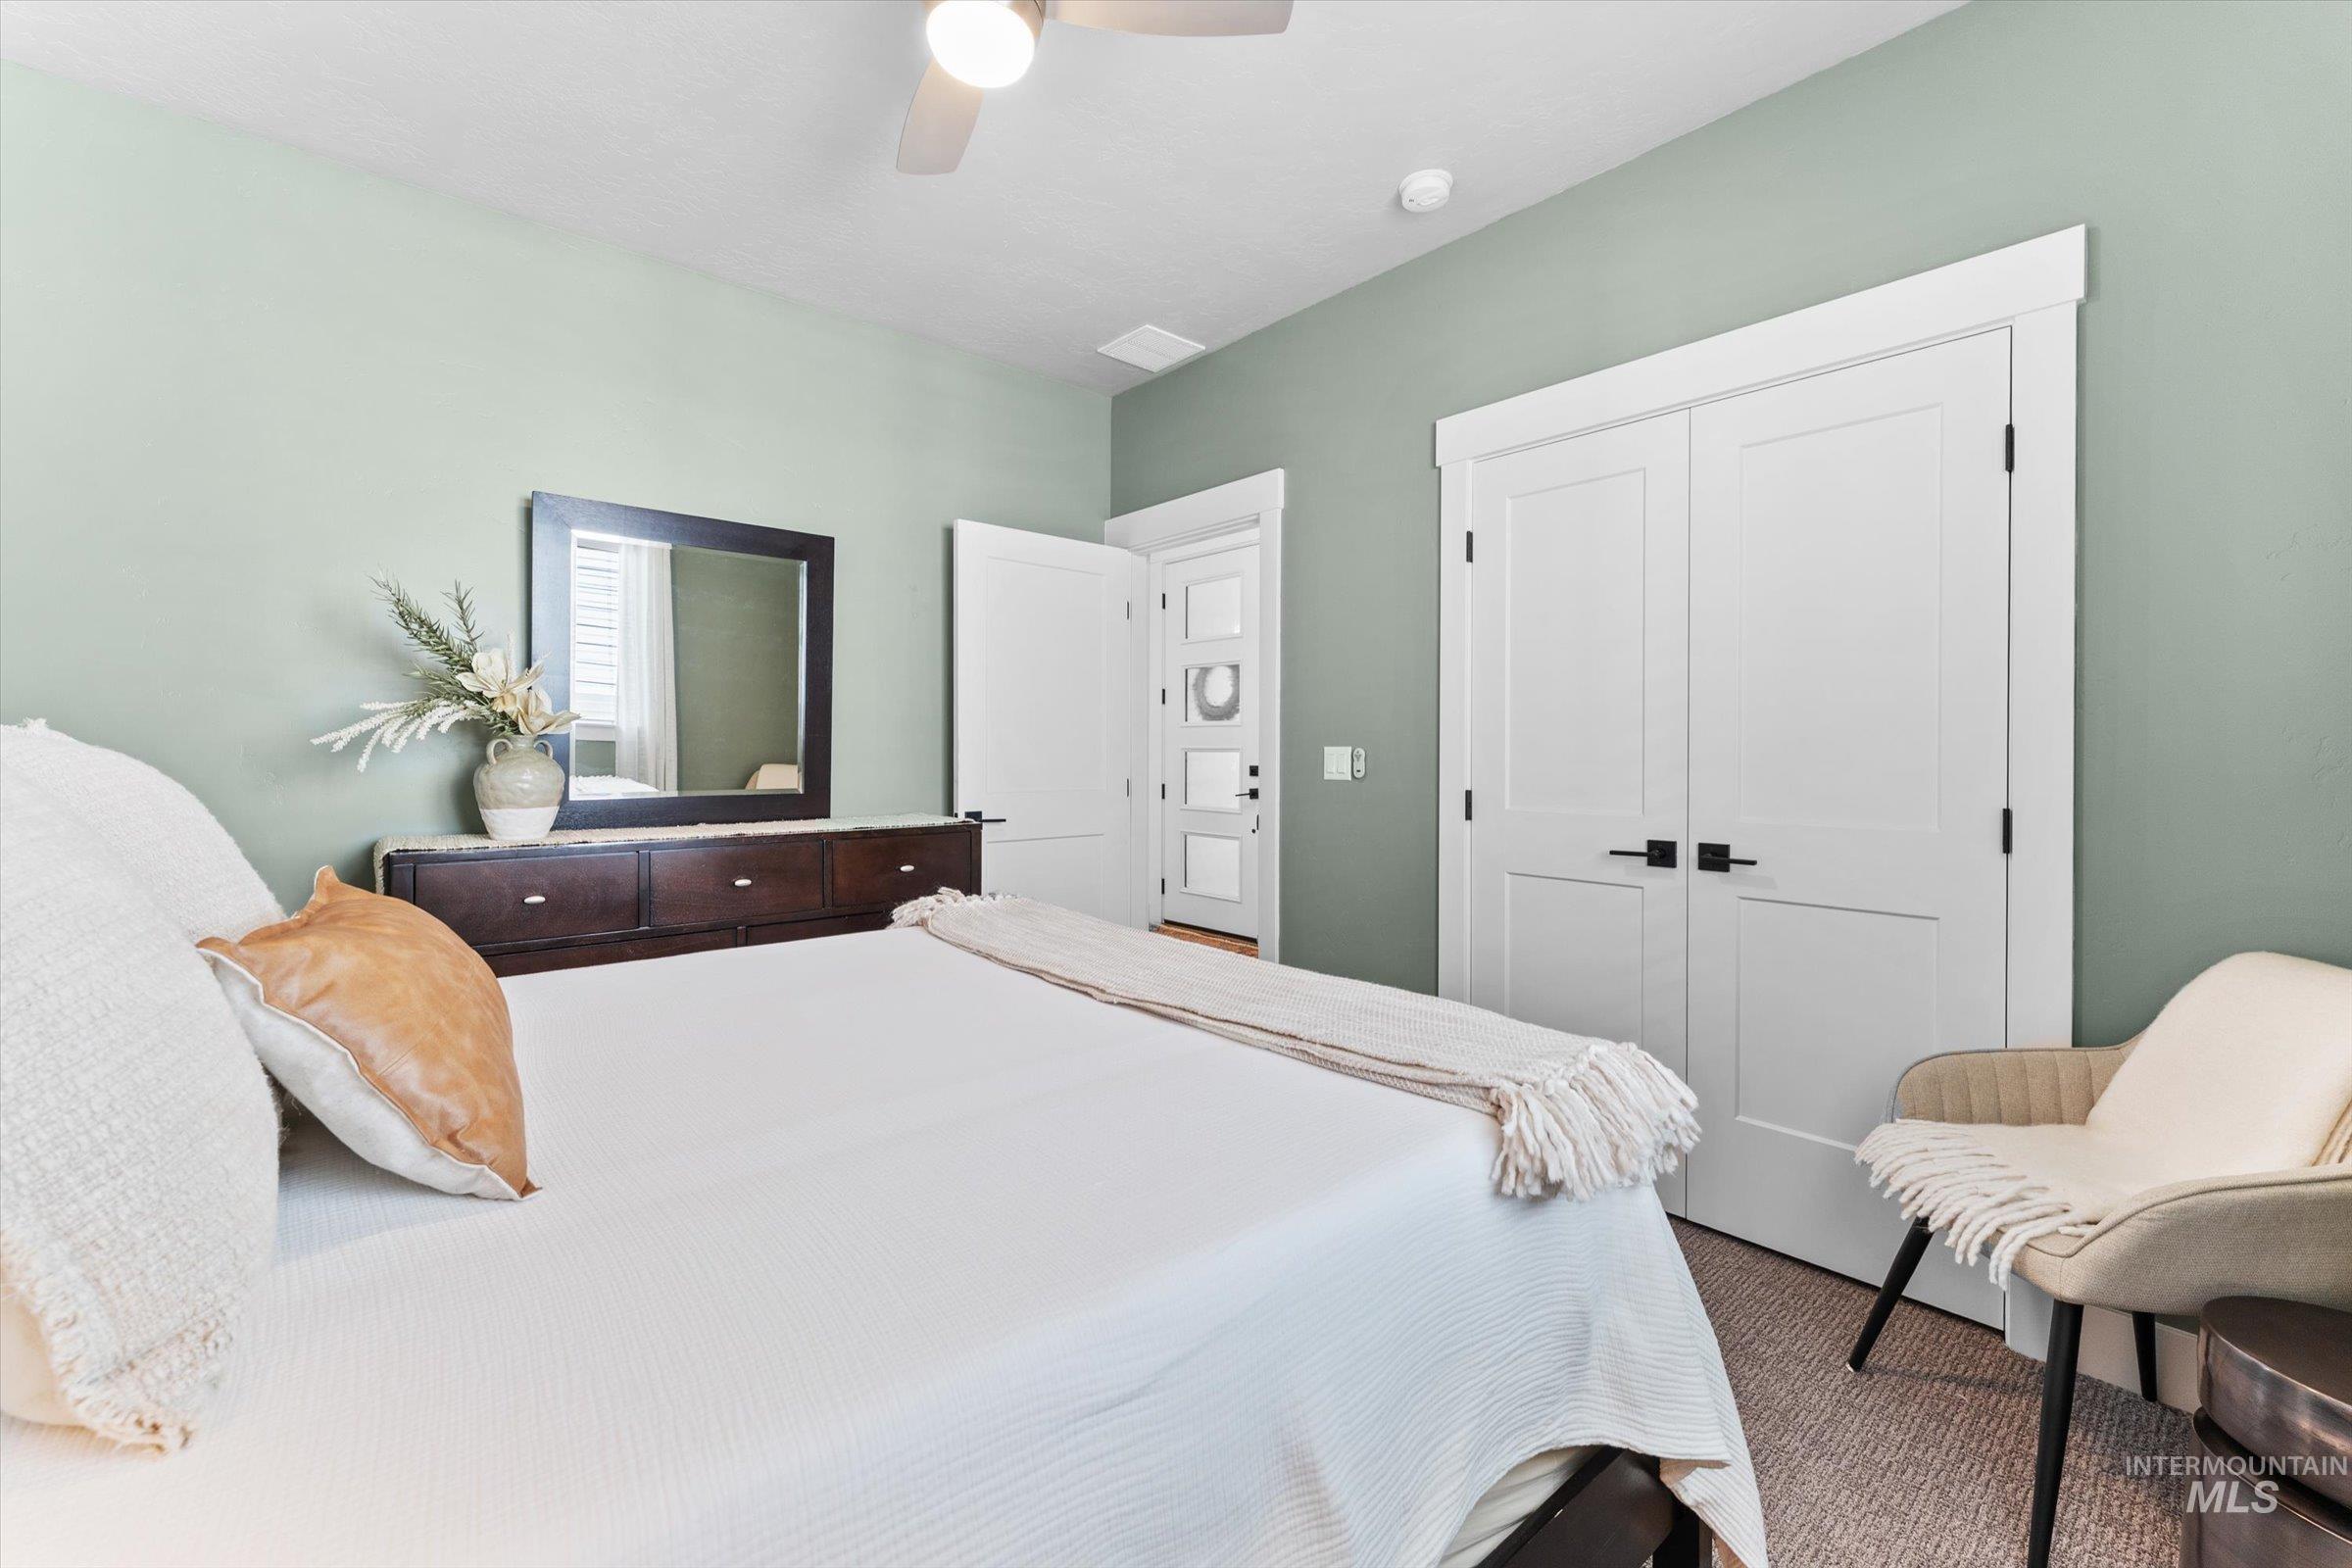
Bedroom featuring a ceiling fan, light green painted walls, white trim, and light brown carpeting
-
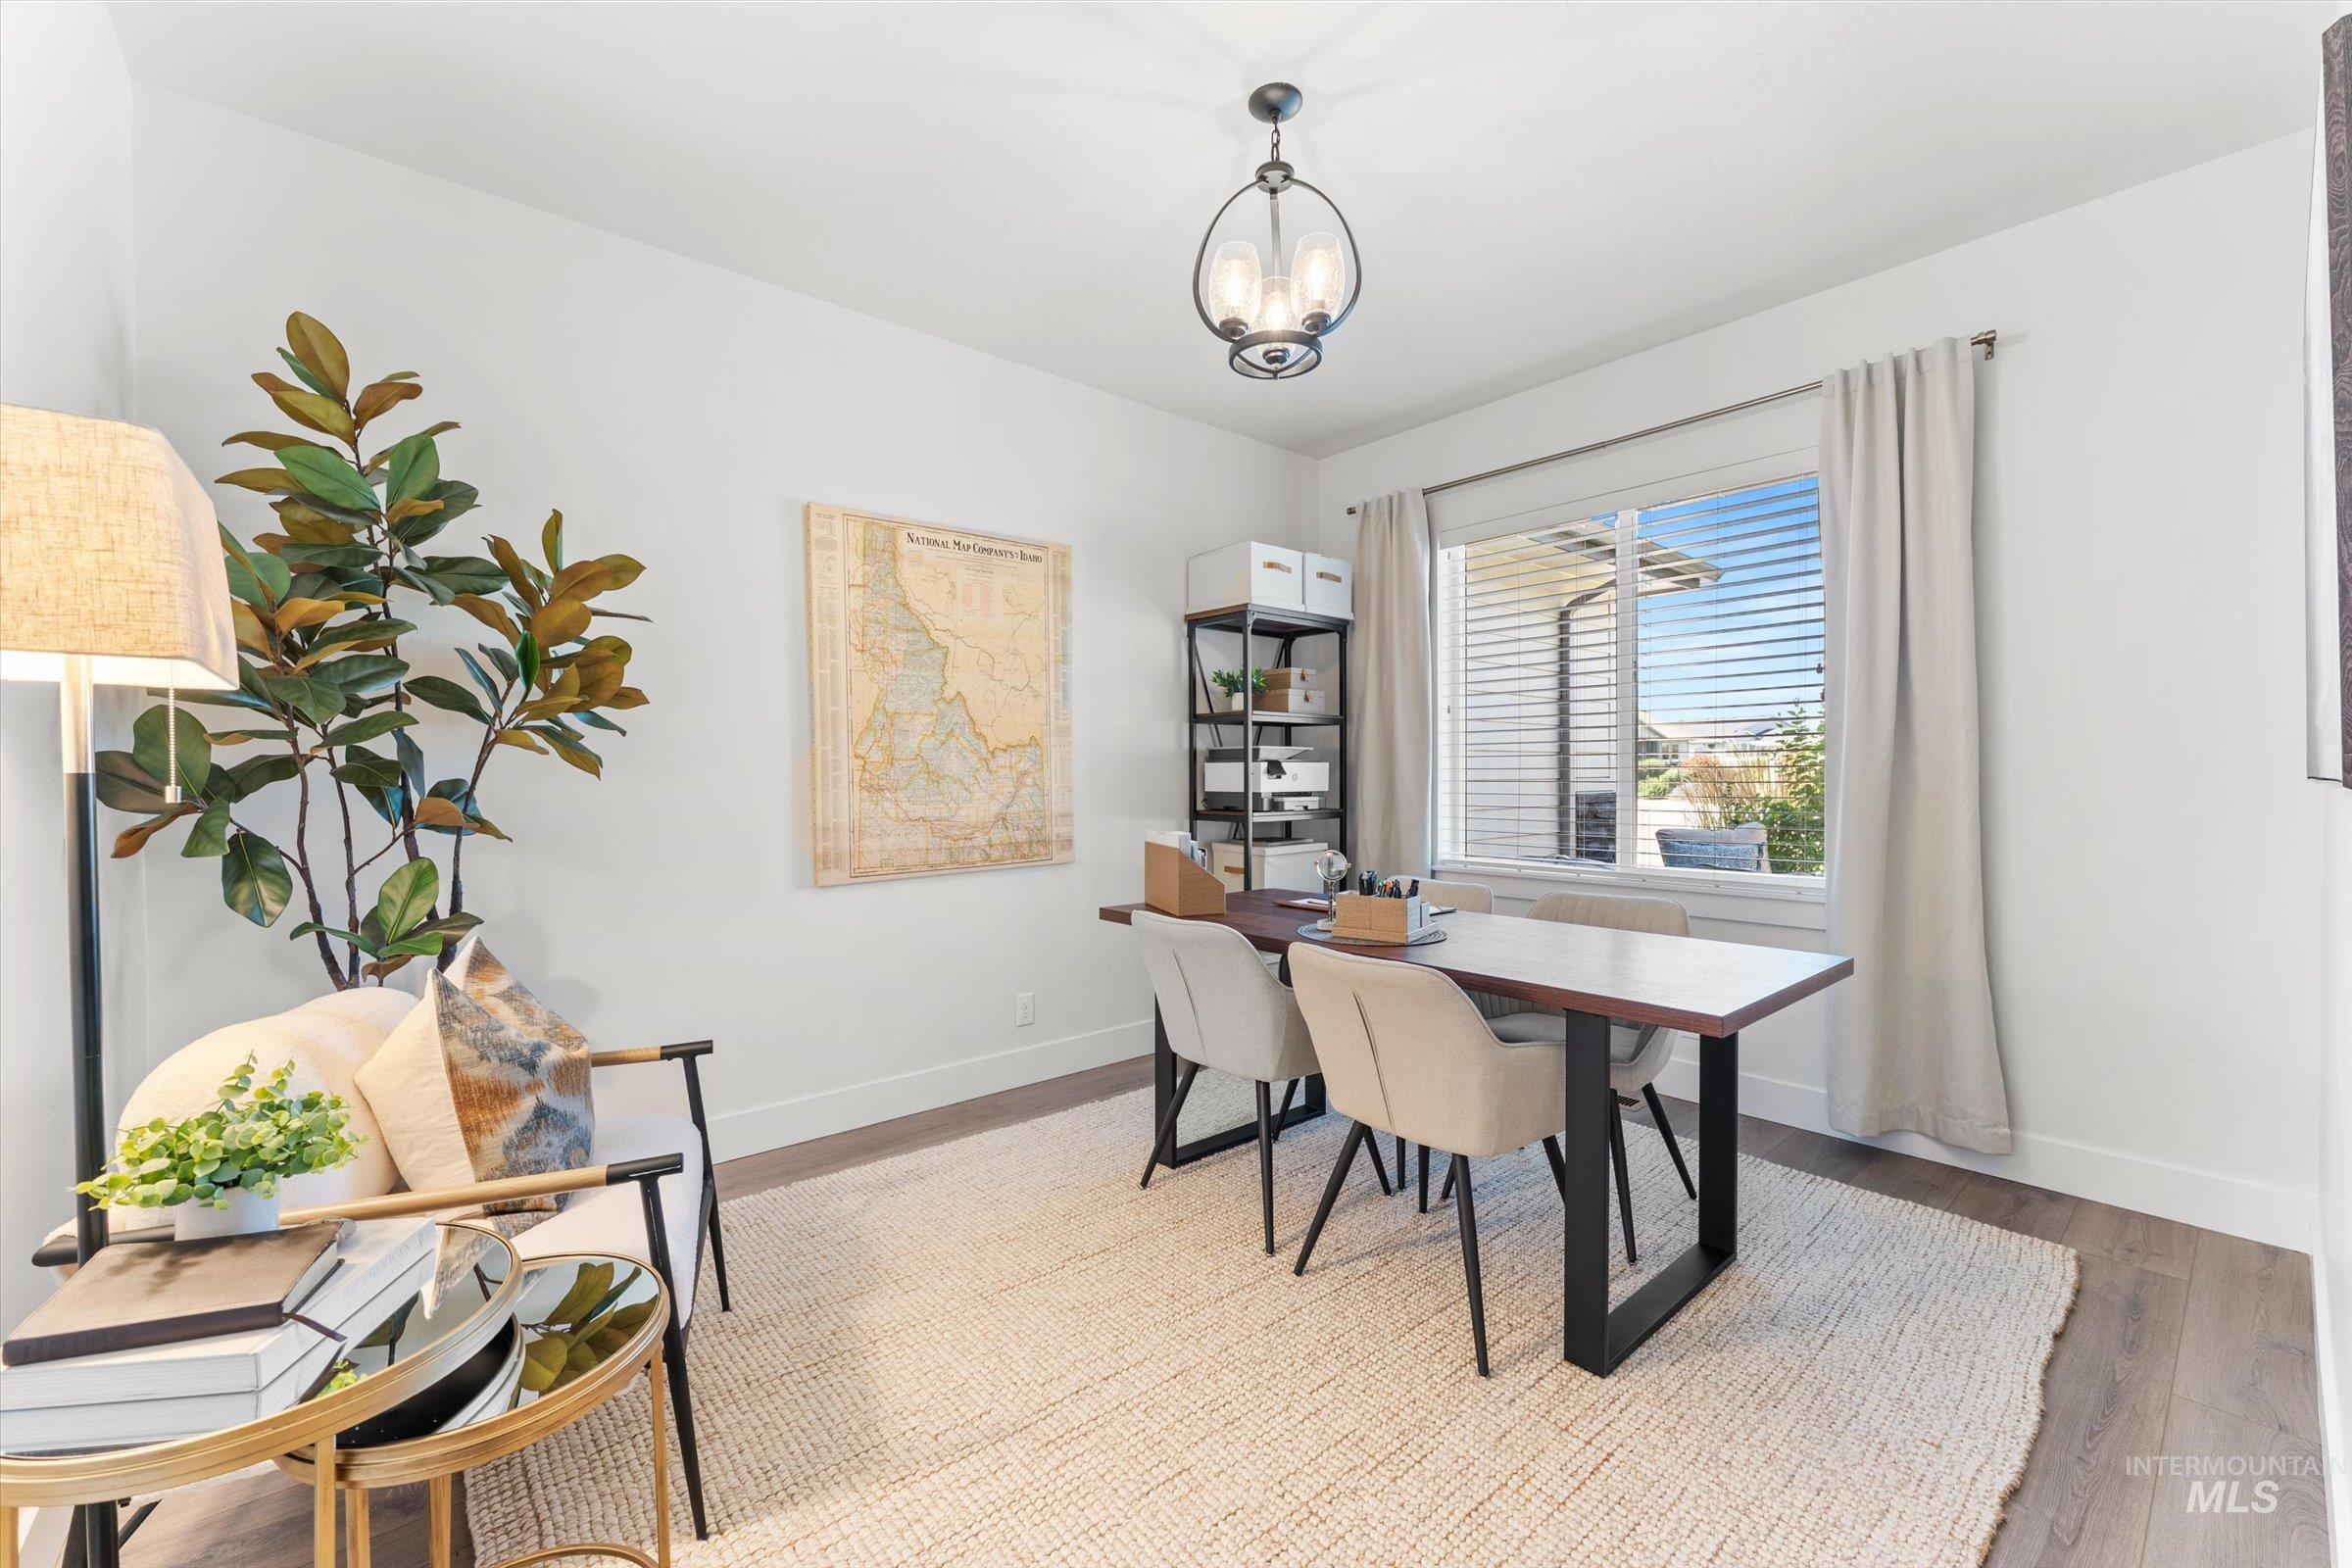
Office
-
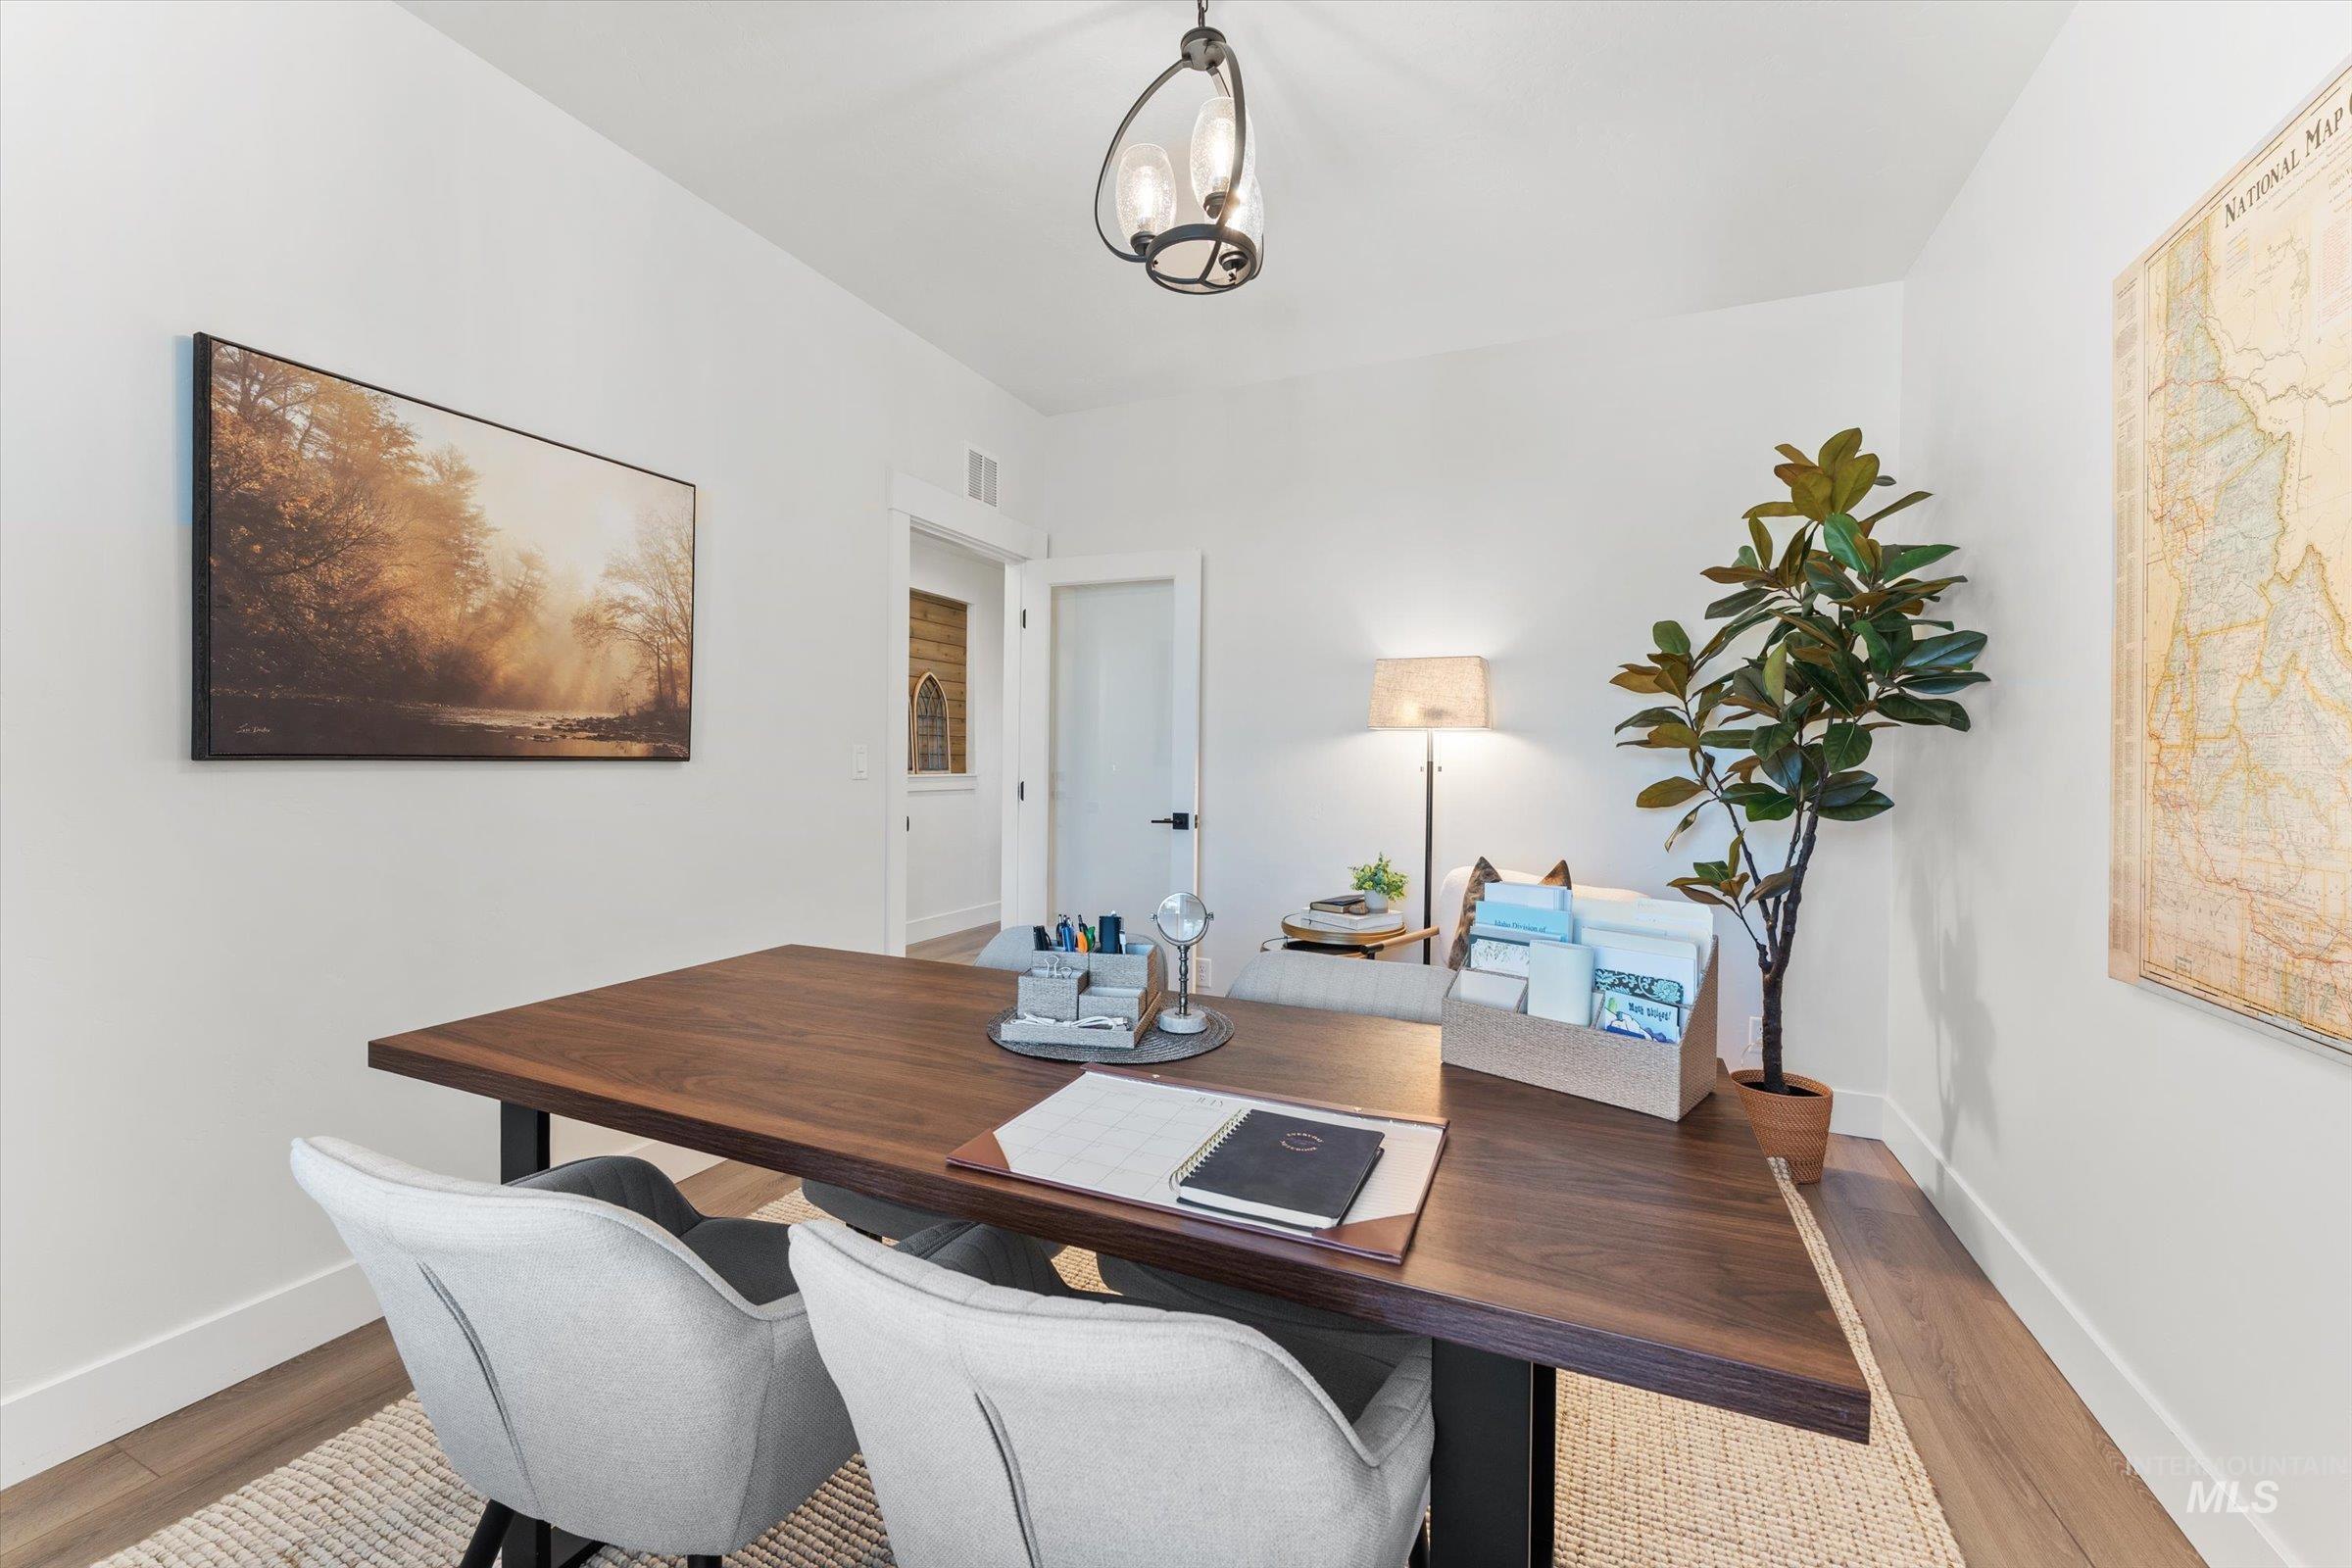
Office
-
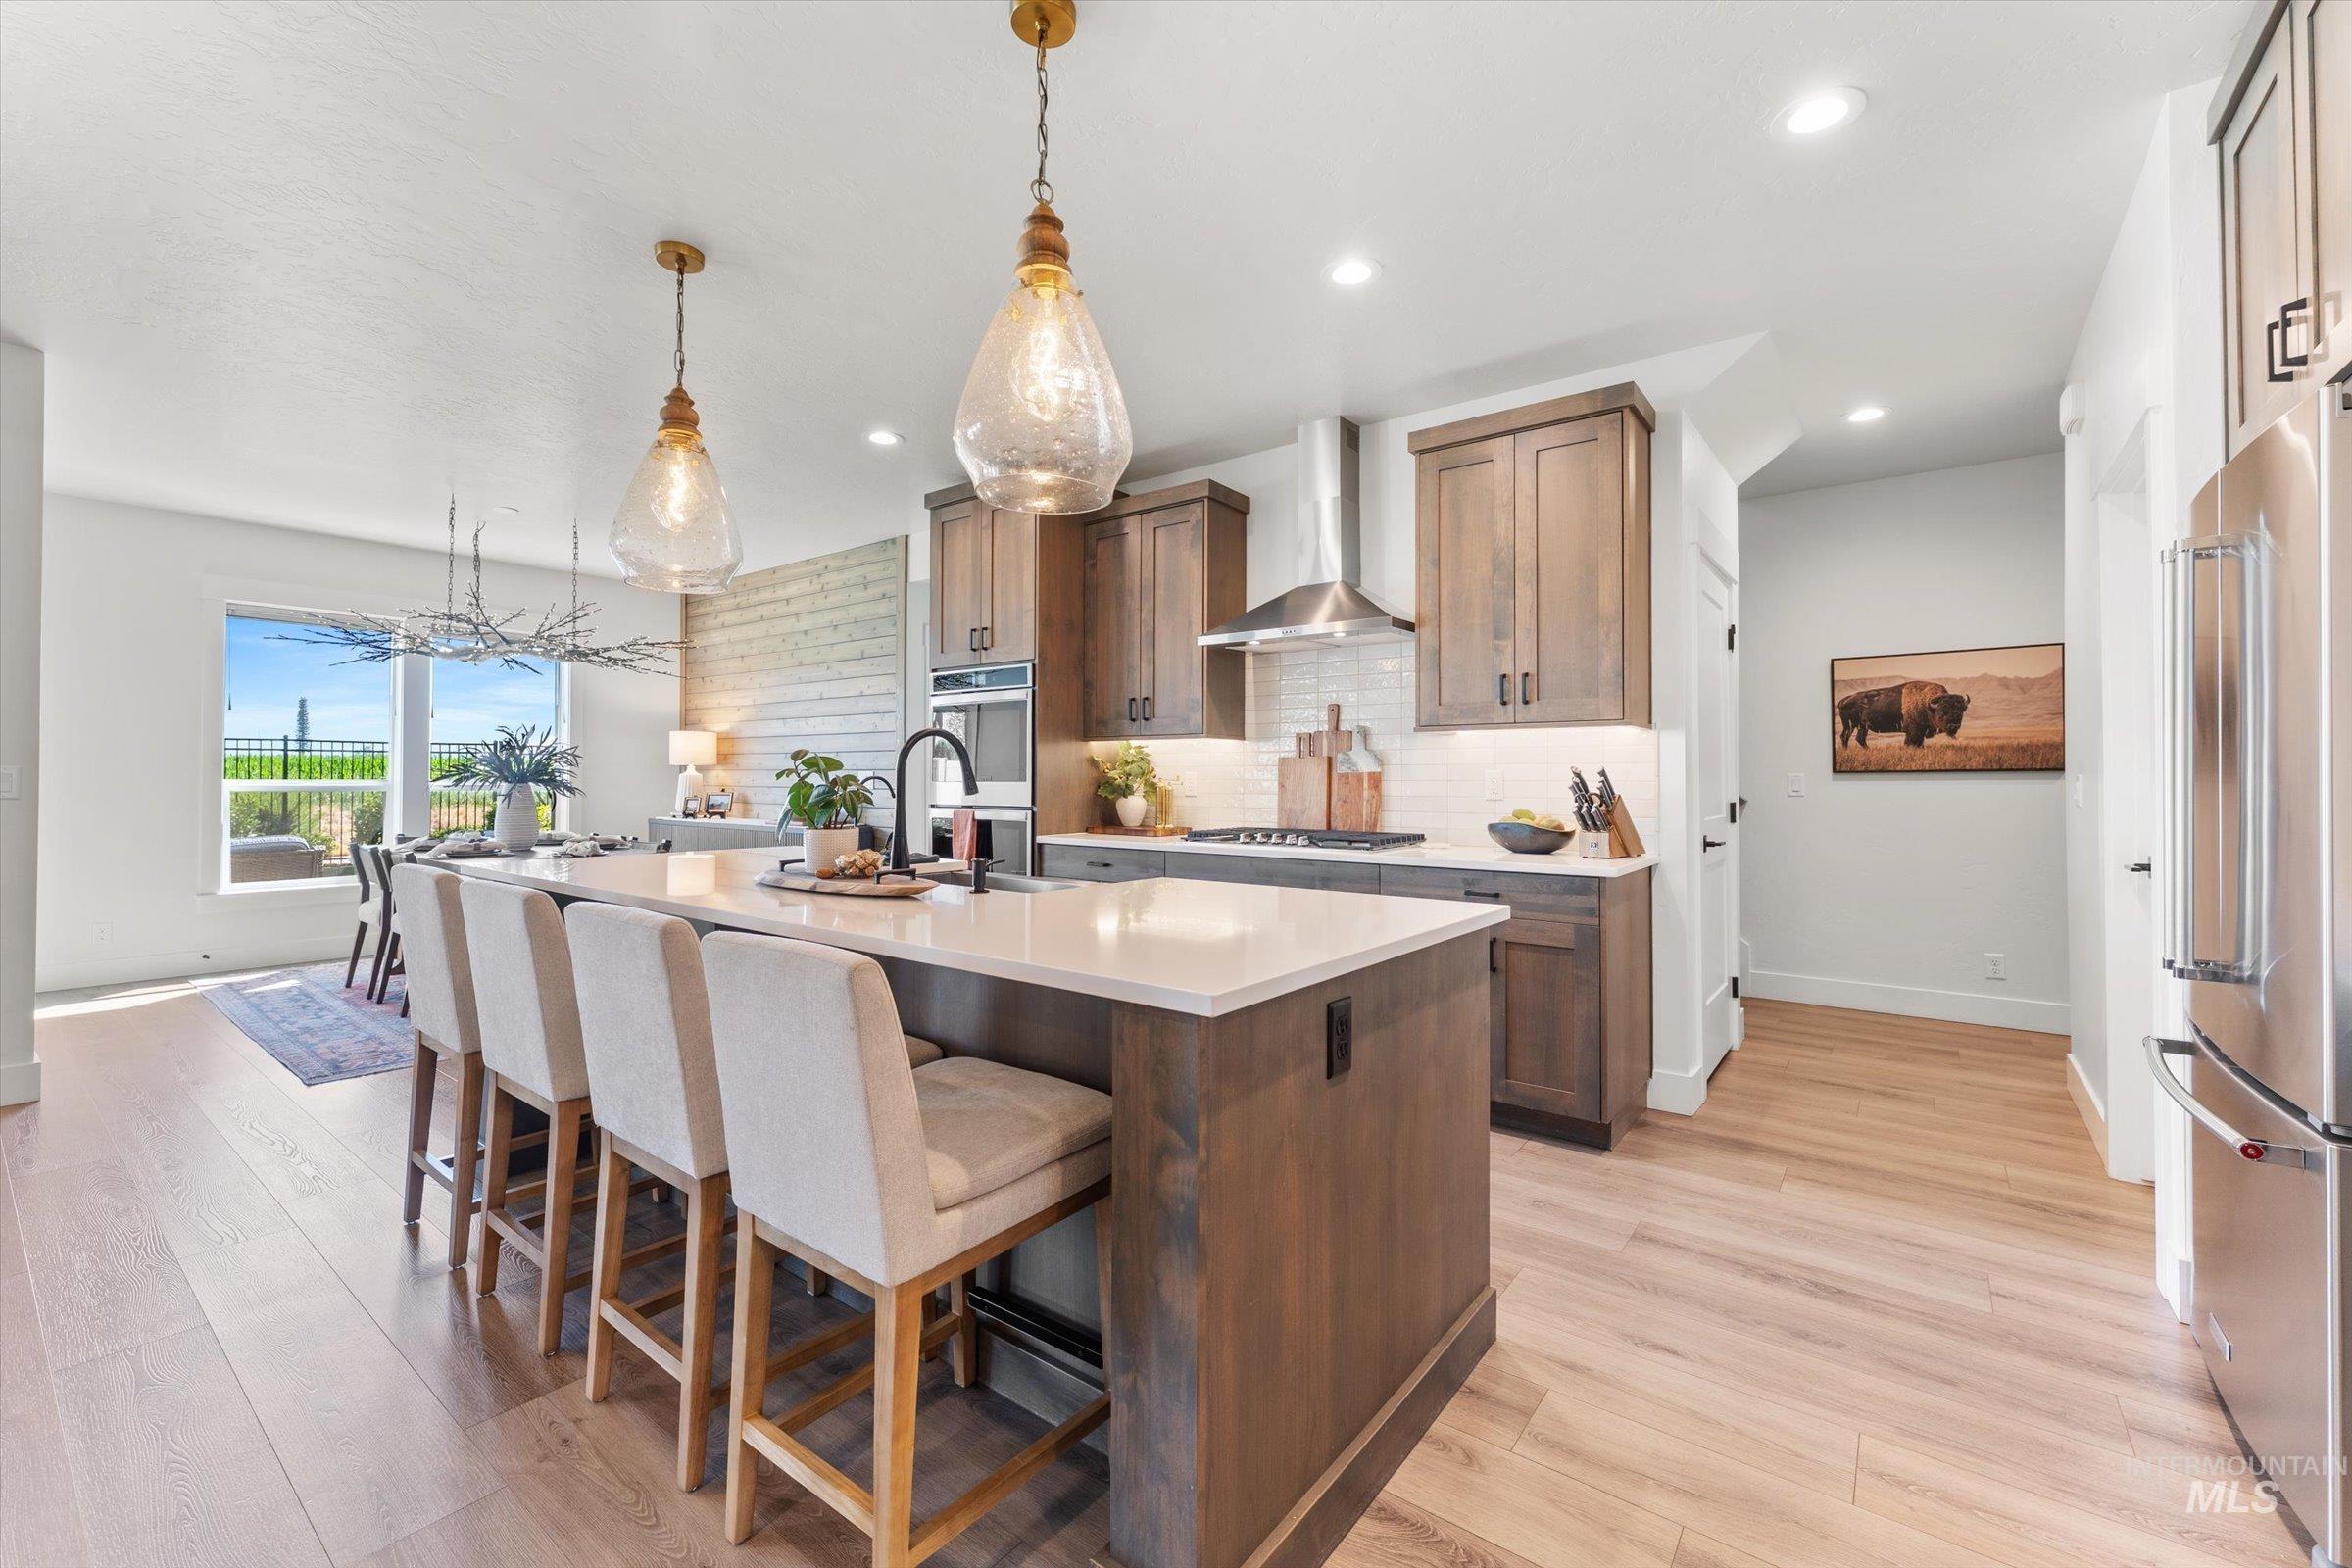
Kitchen featuring a large island with seating, stainless steel appliances, wood-finish cabinetry, and light wood-finish flooring
-
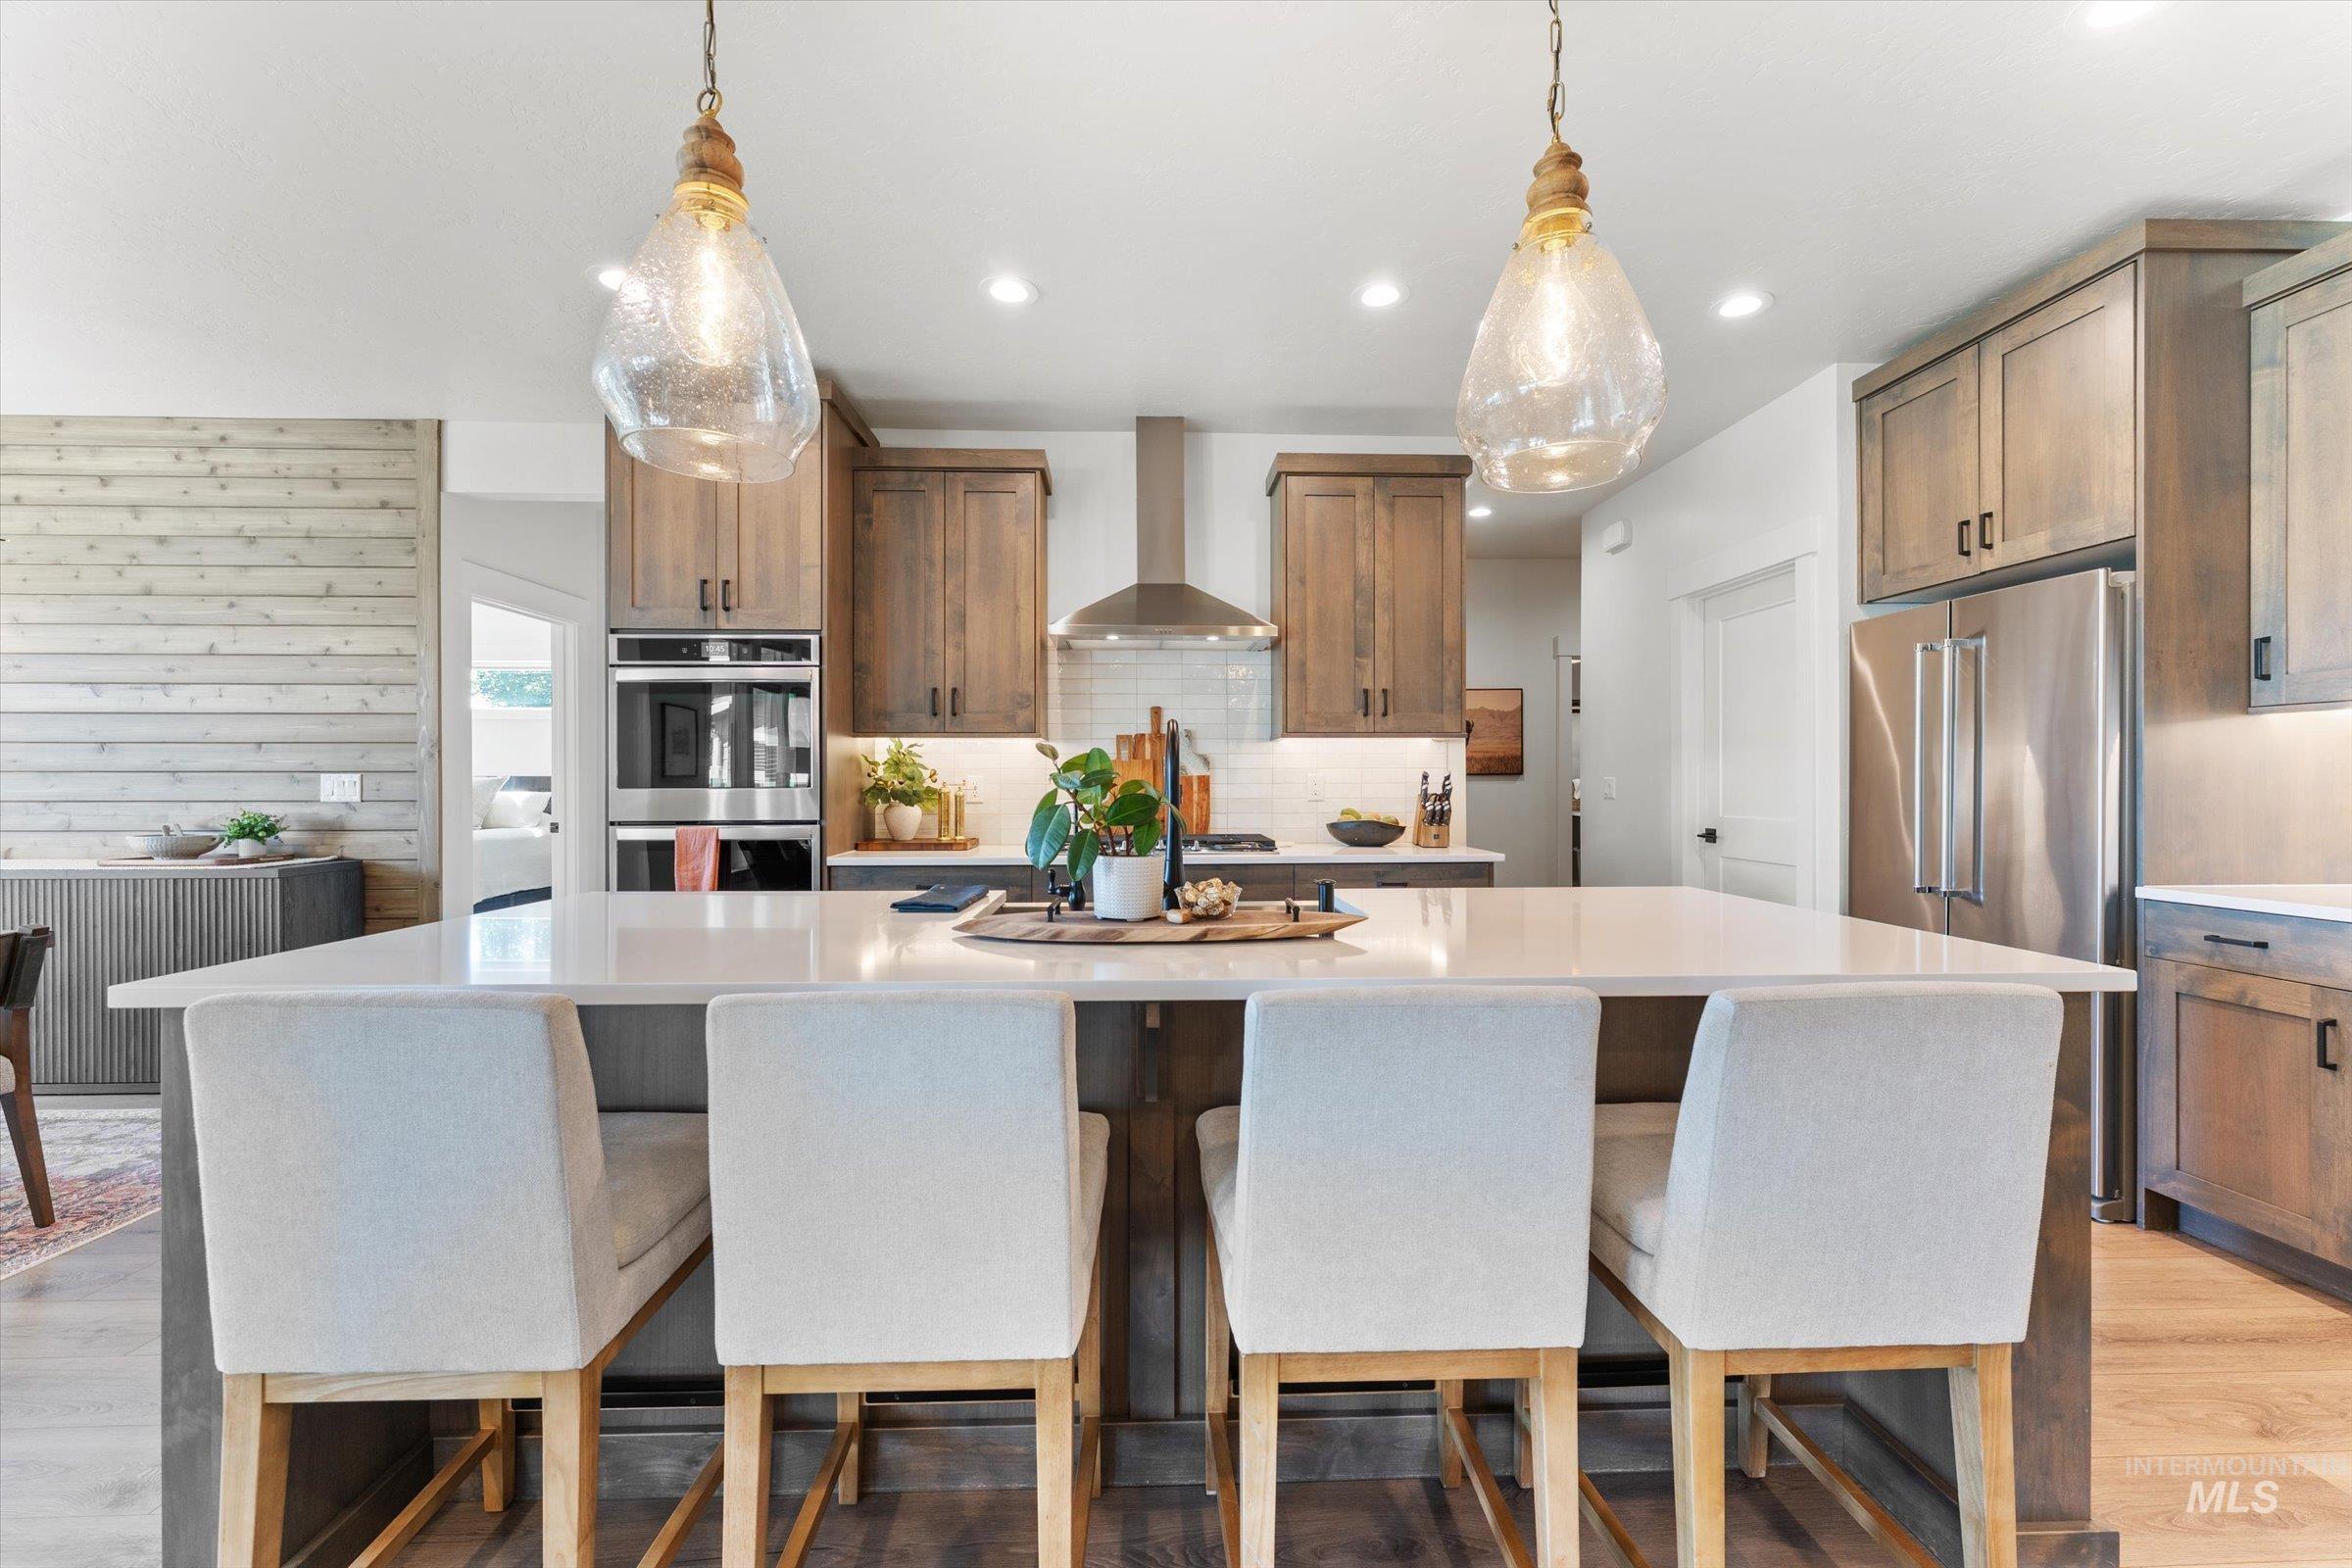
Kitchen
-
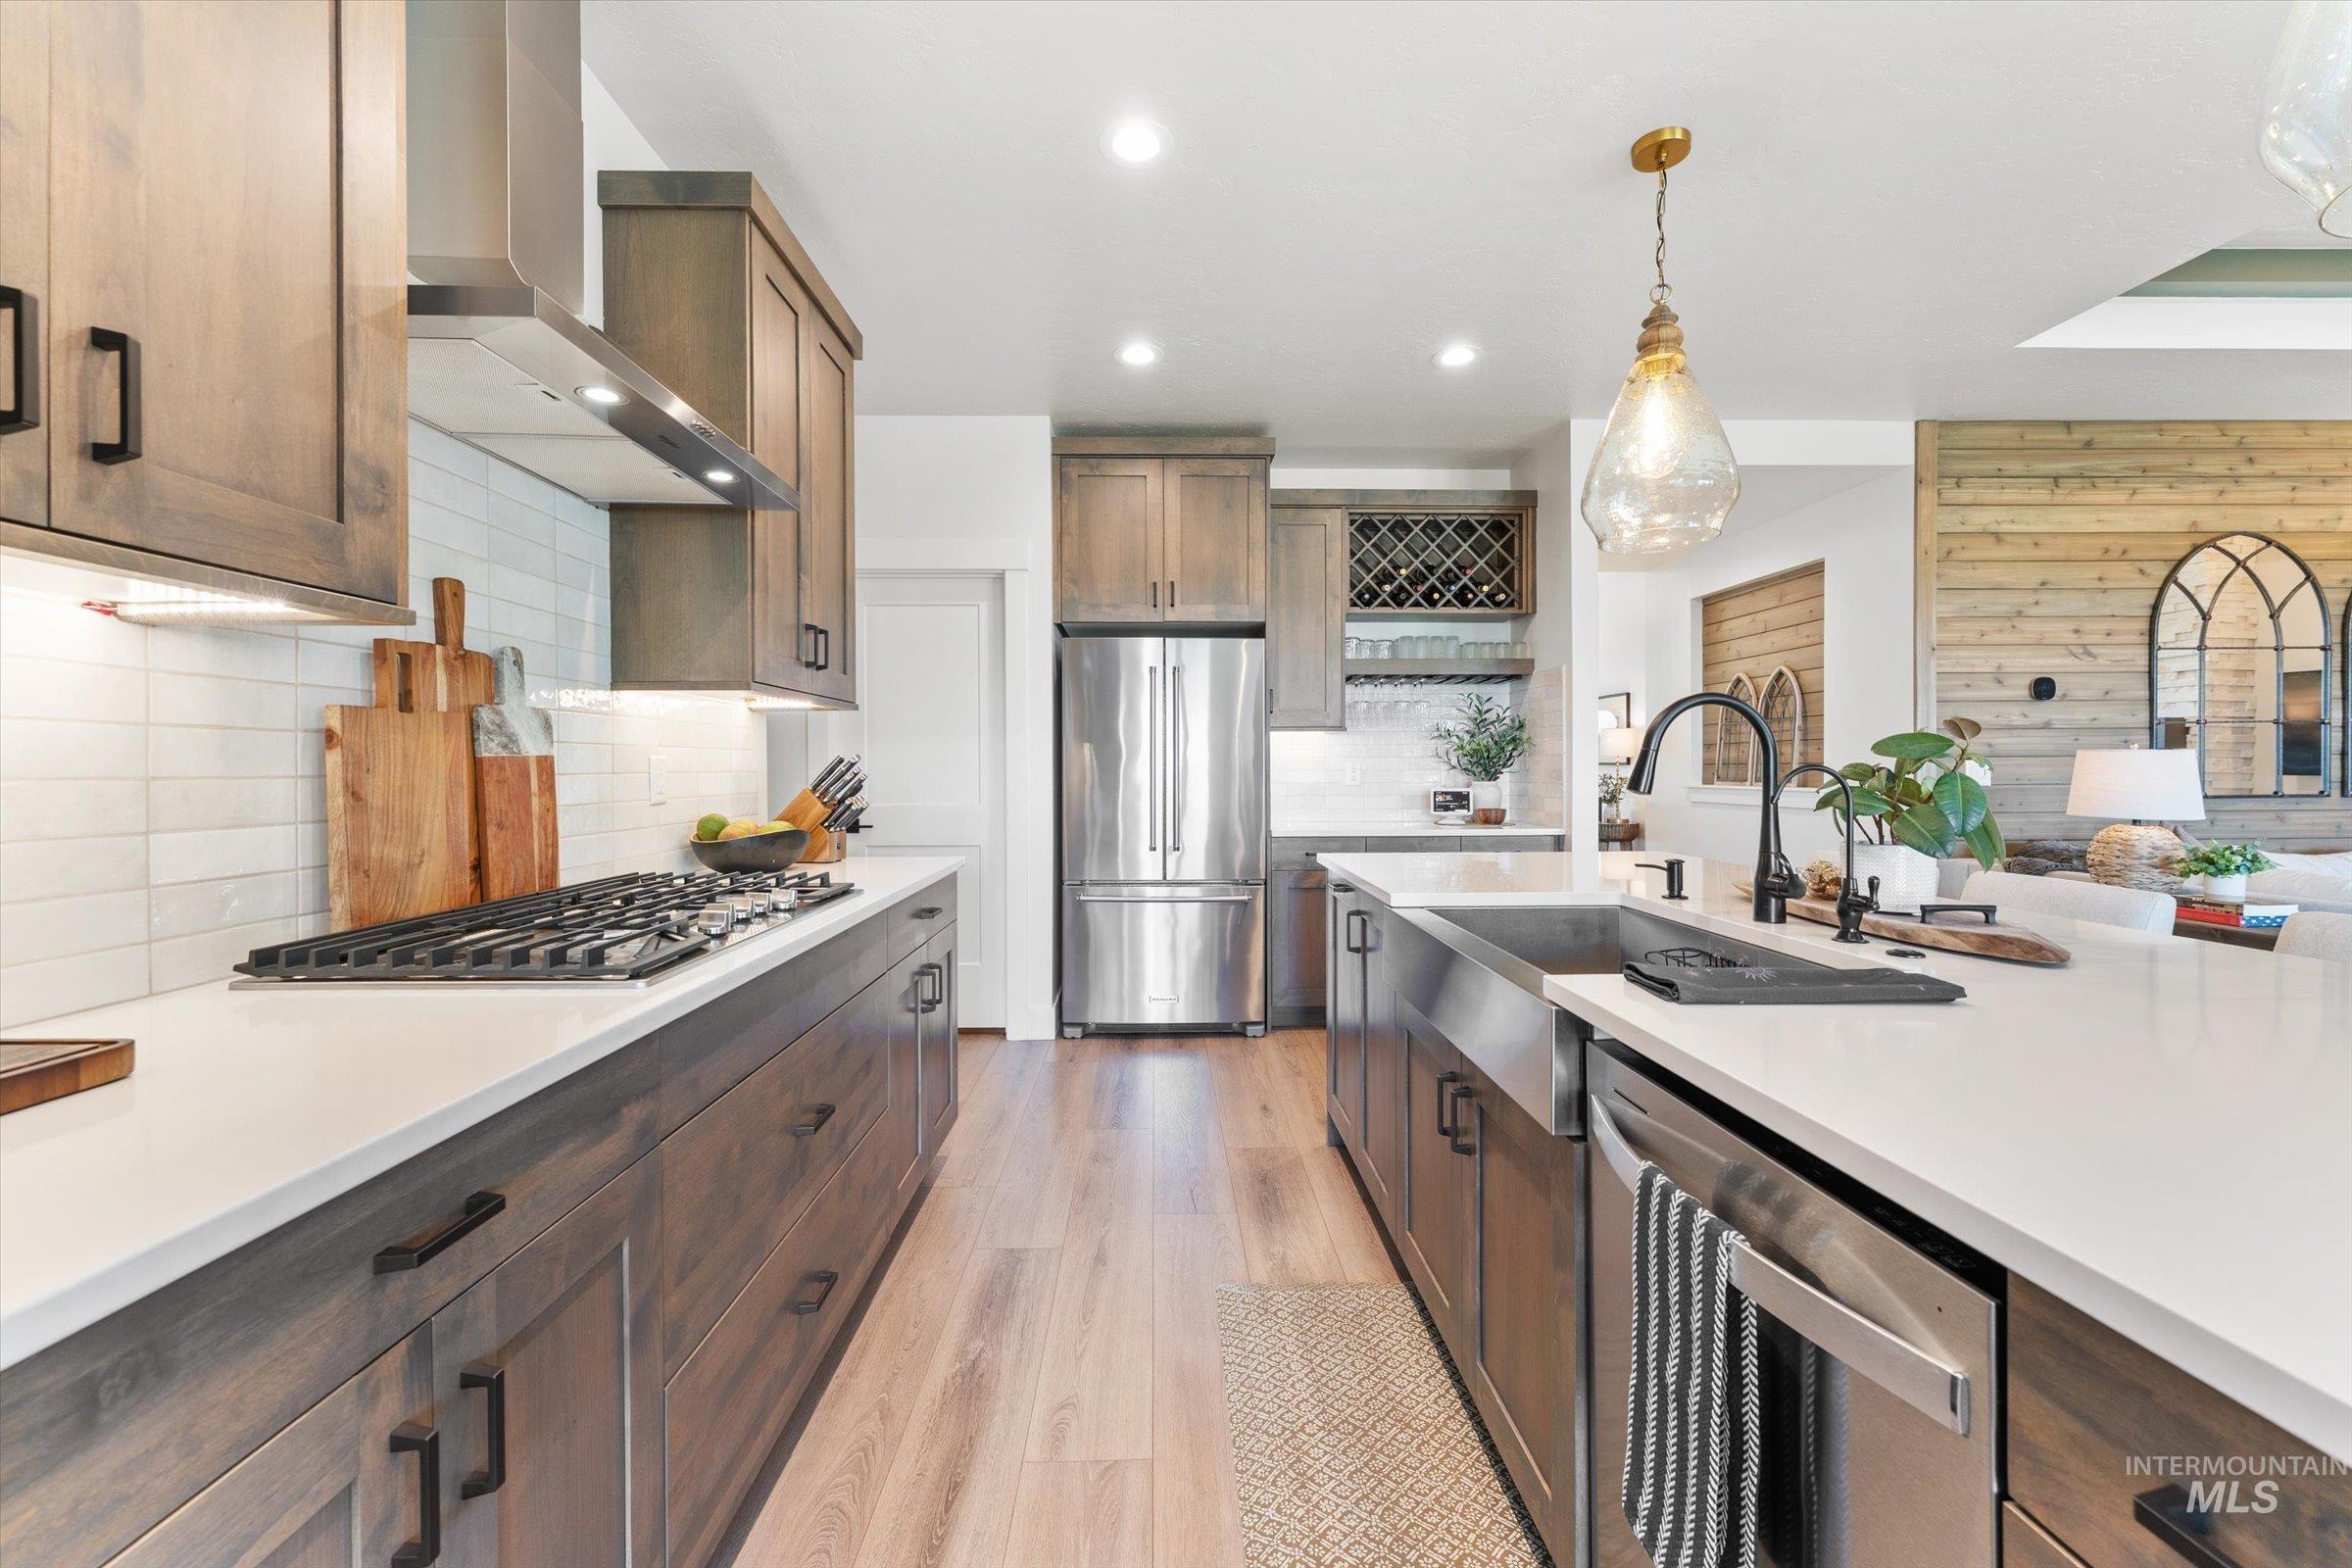
Kitchen
-
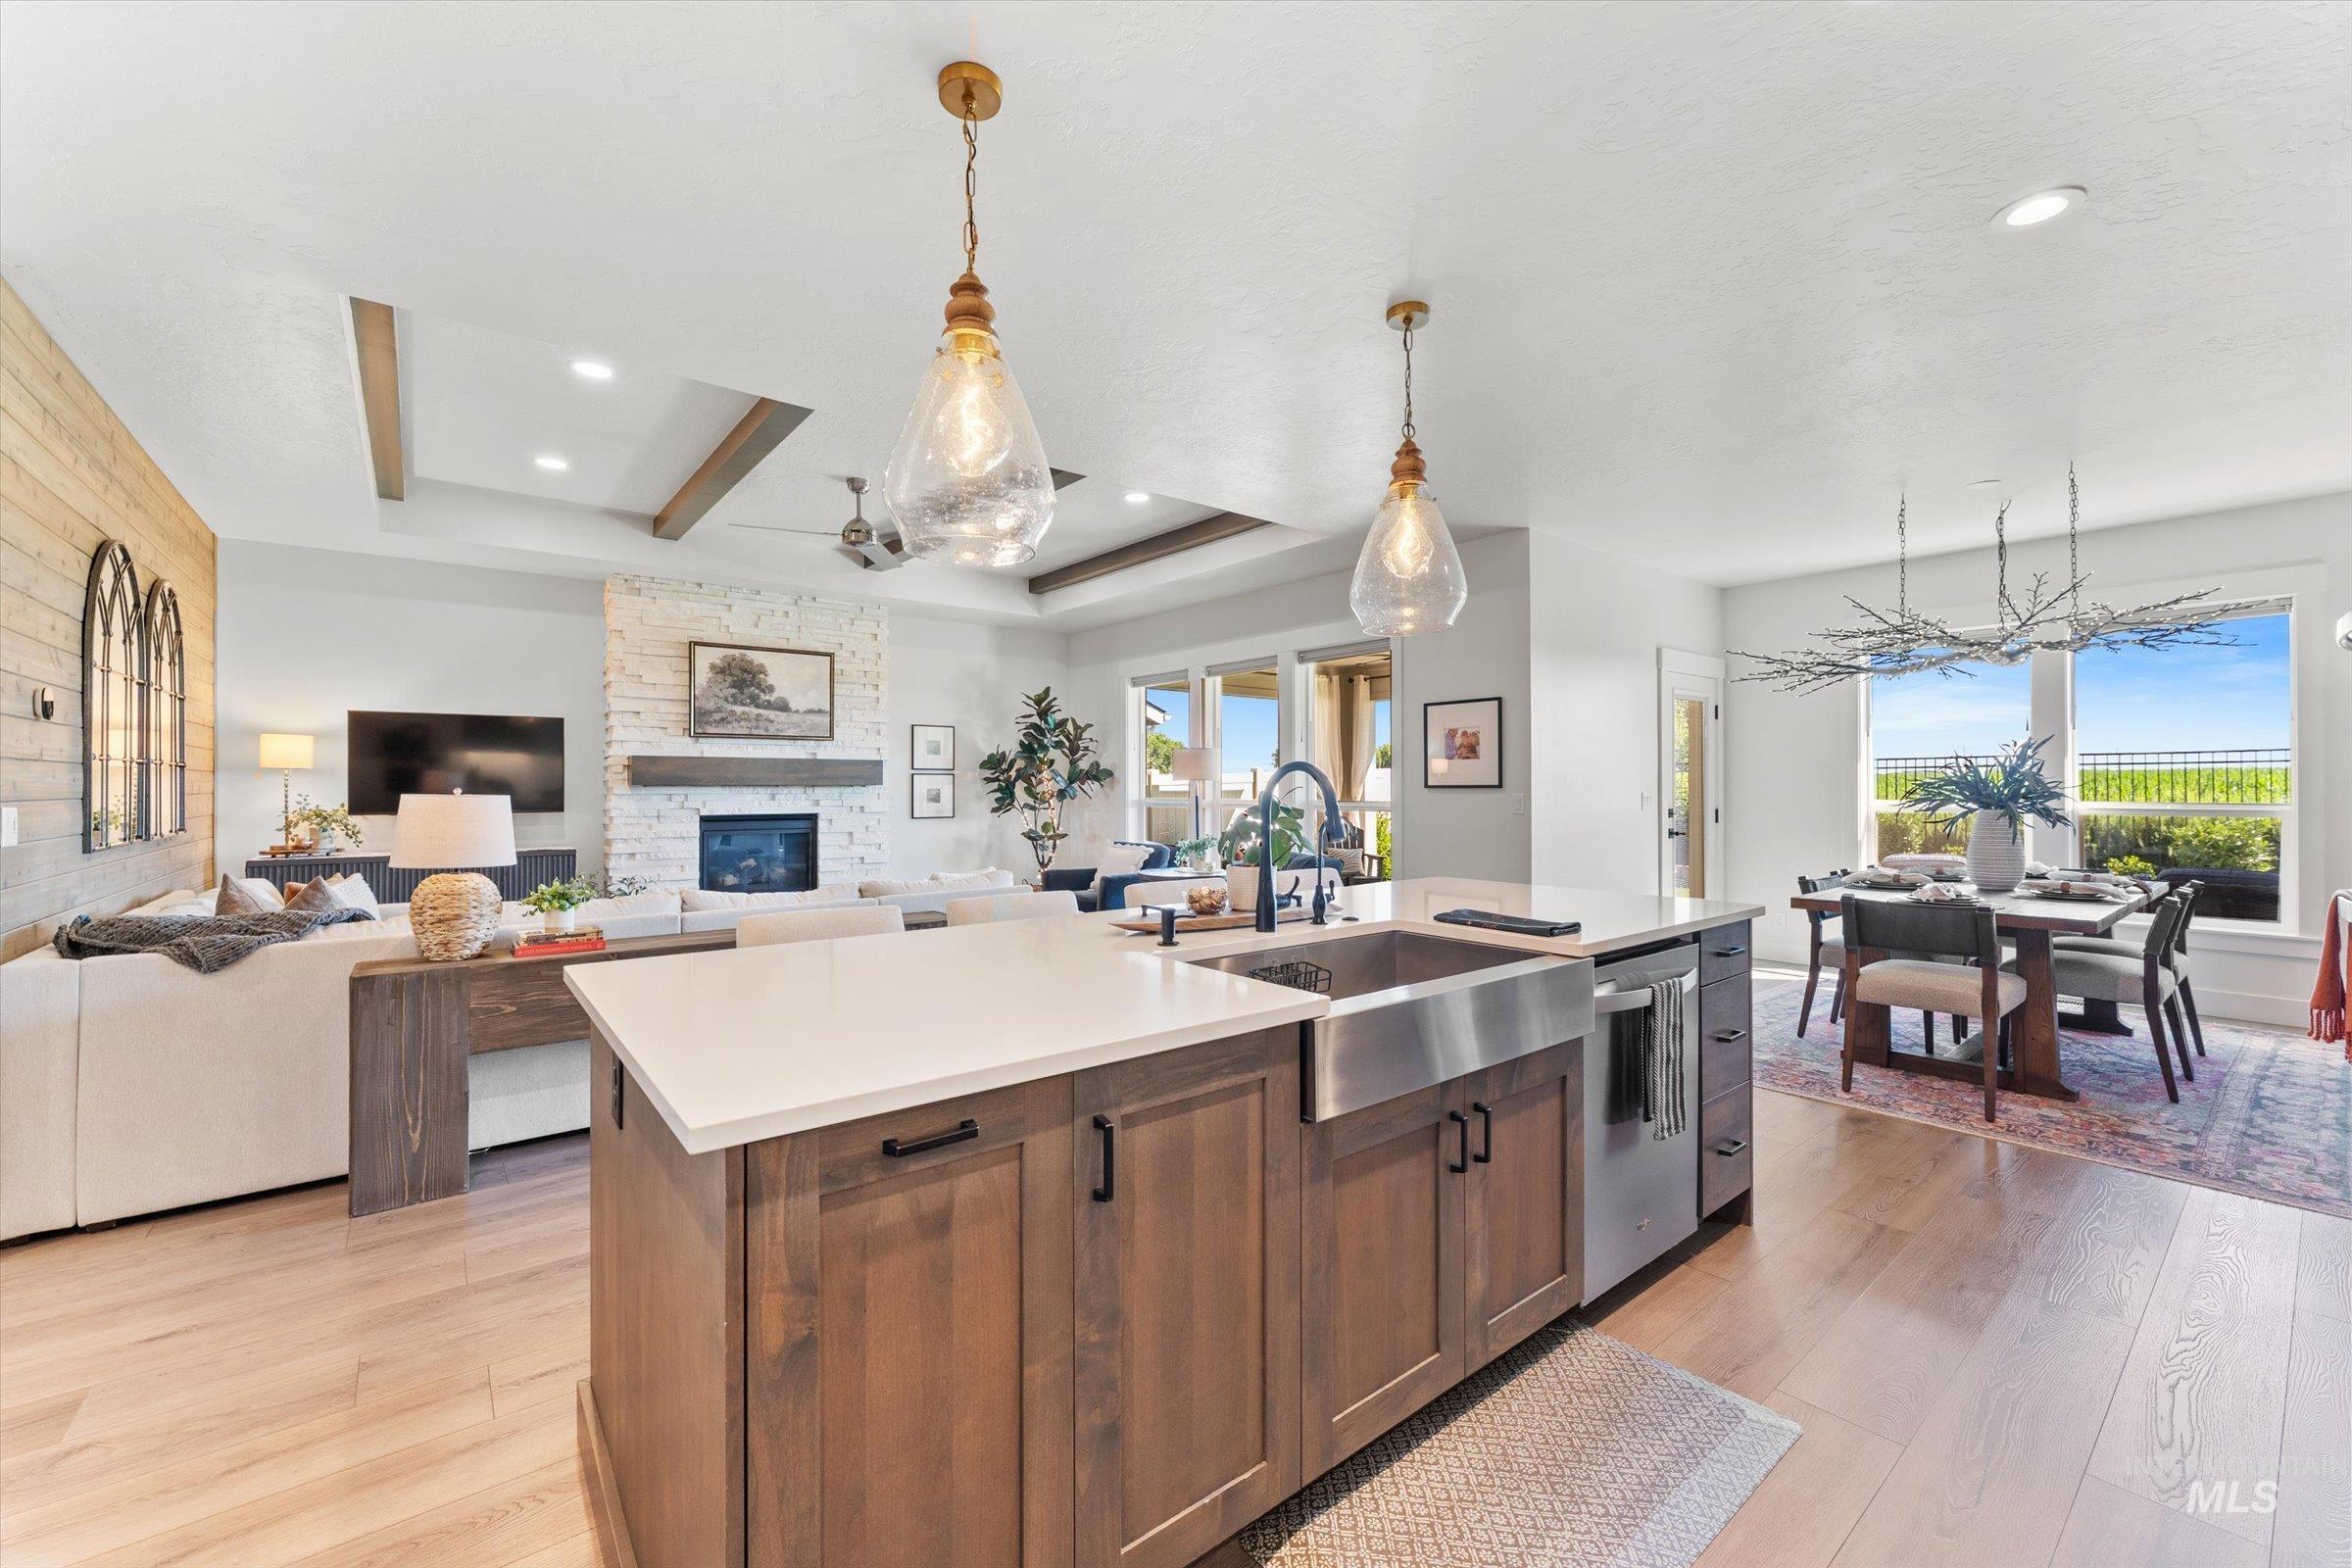
Kitchen
-
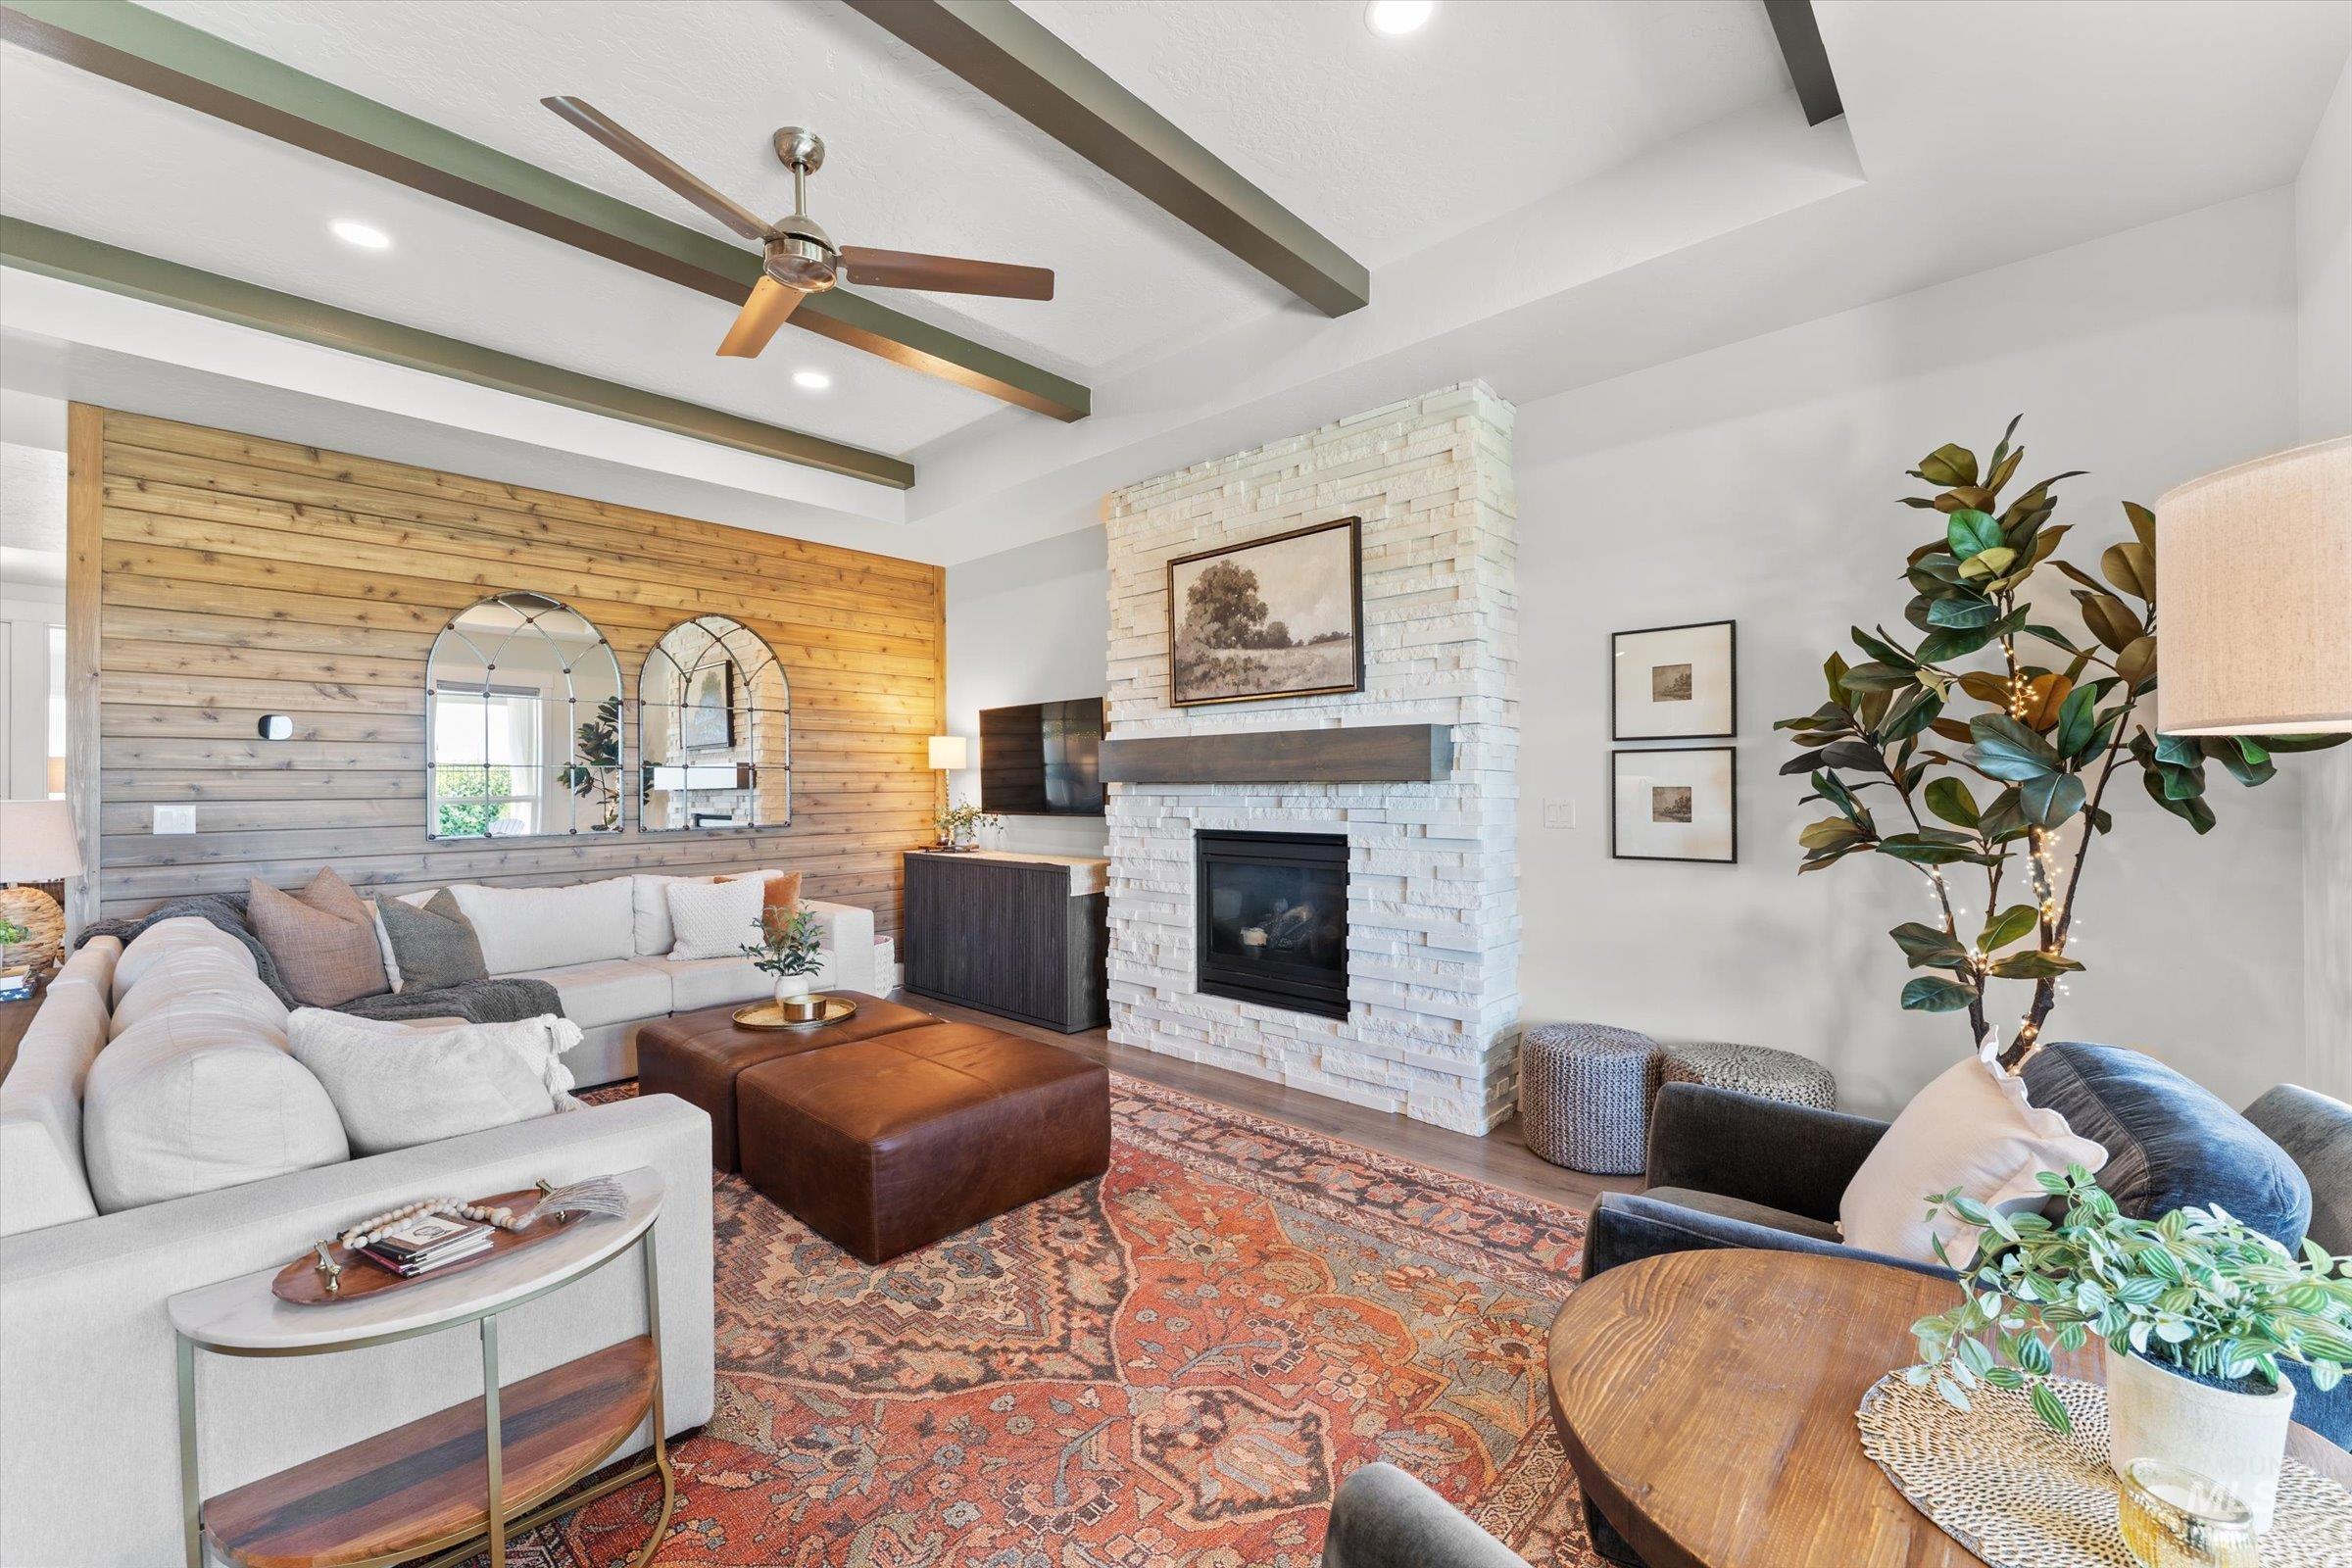
Living room
-
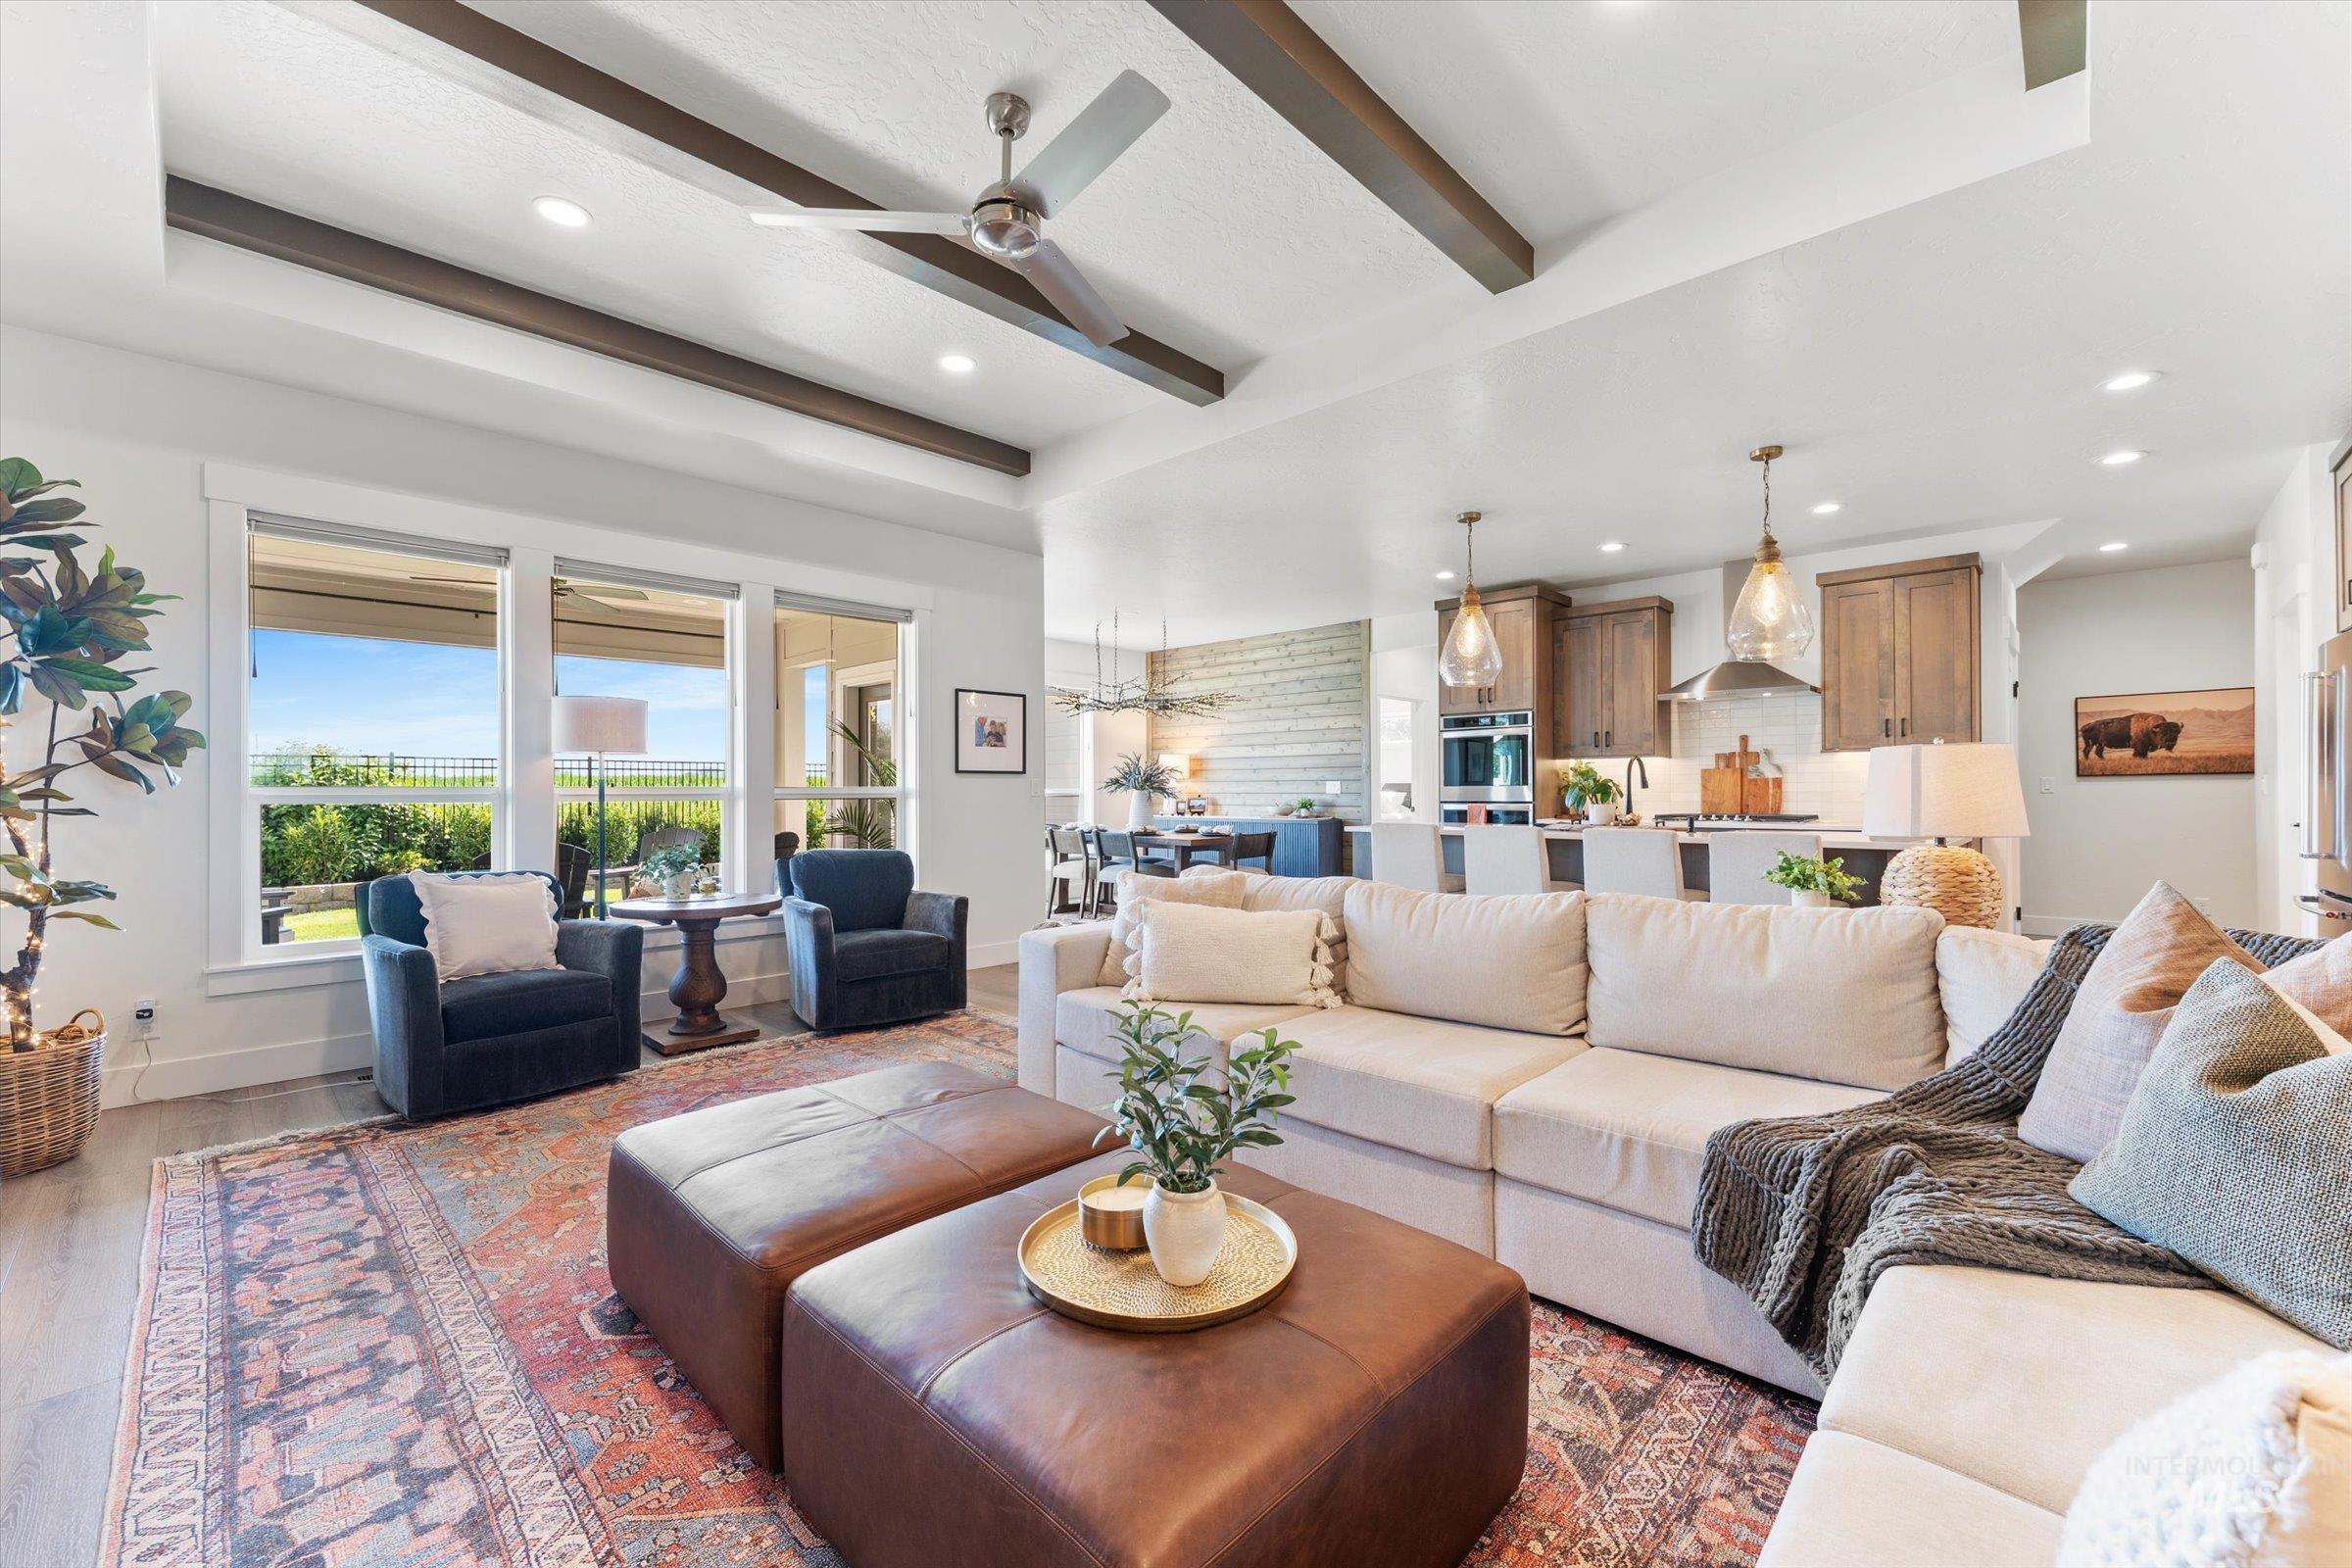
Living room
-
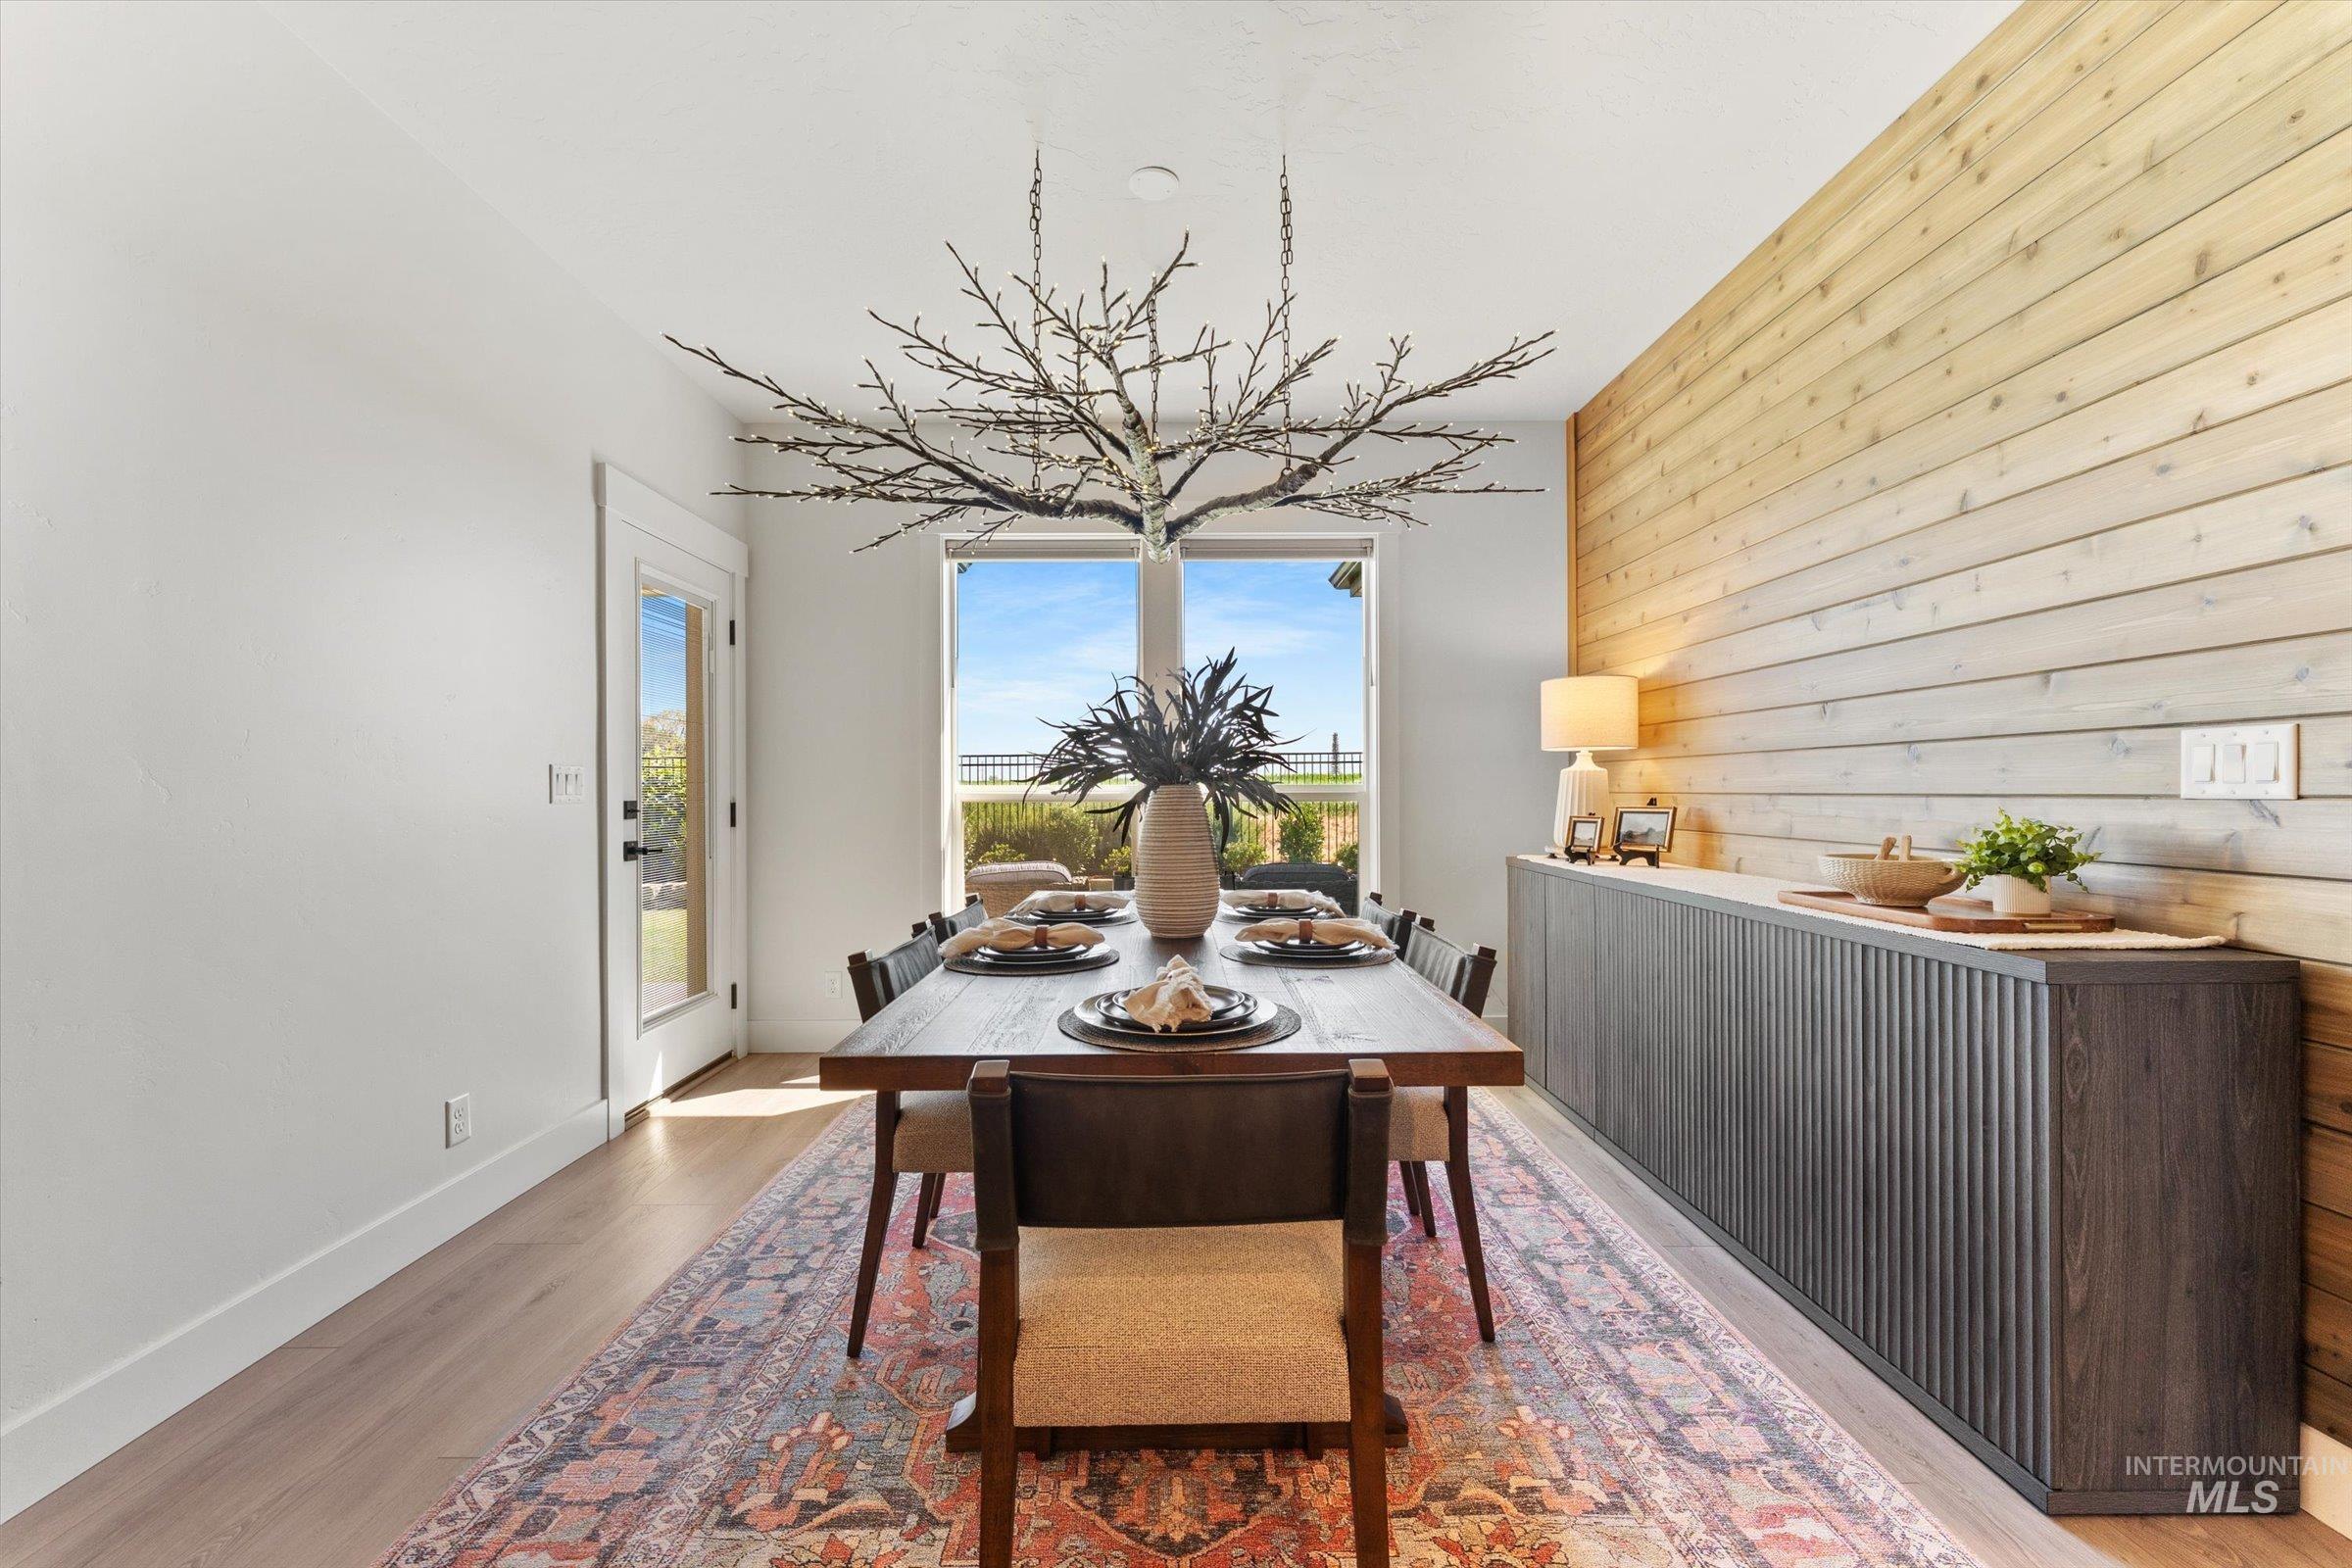
Dining area featuring a wood plank accent wall, a built-in sideboard, and wood-finish flooring
-
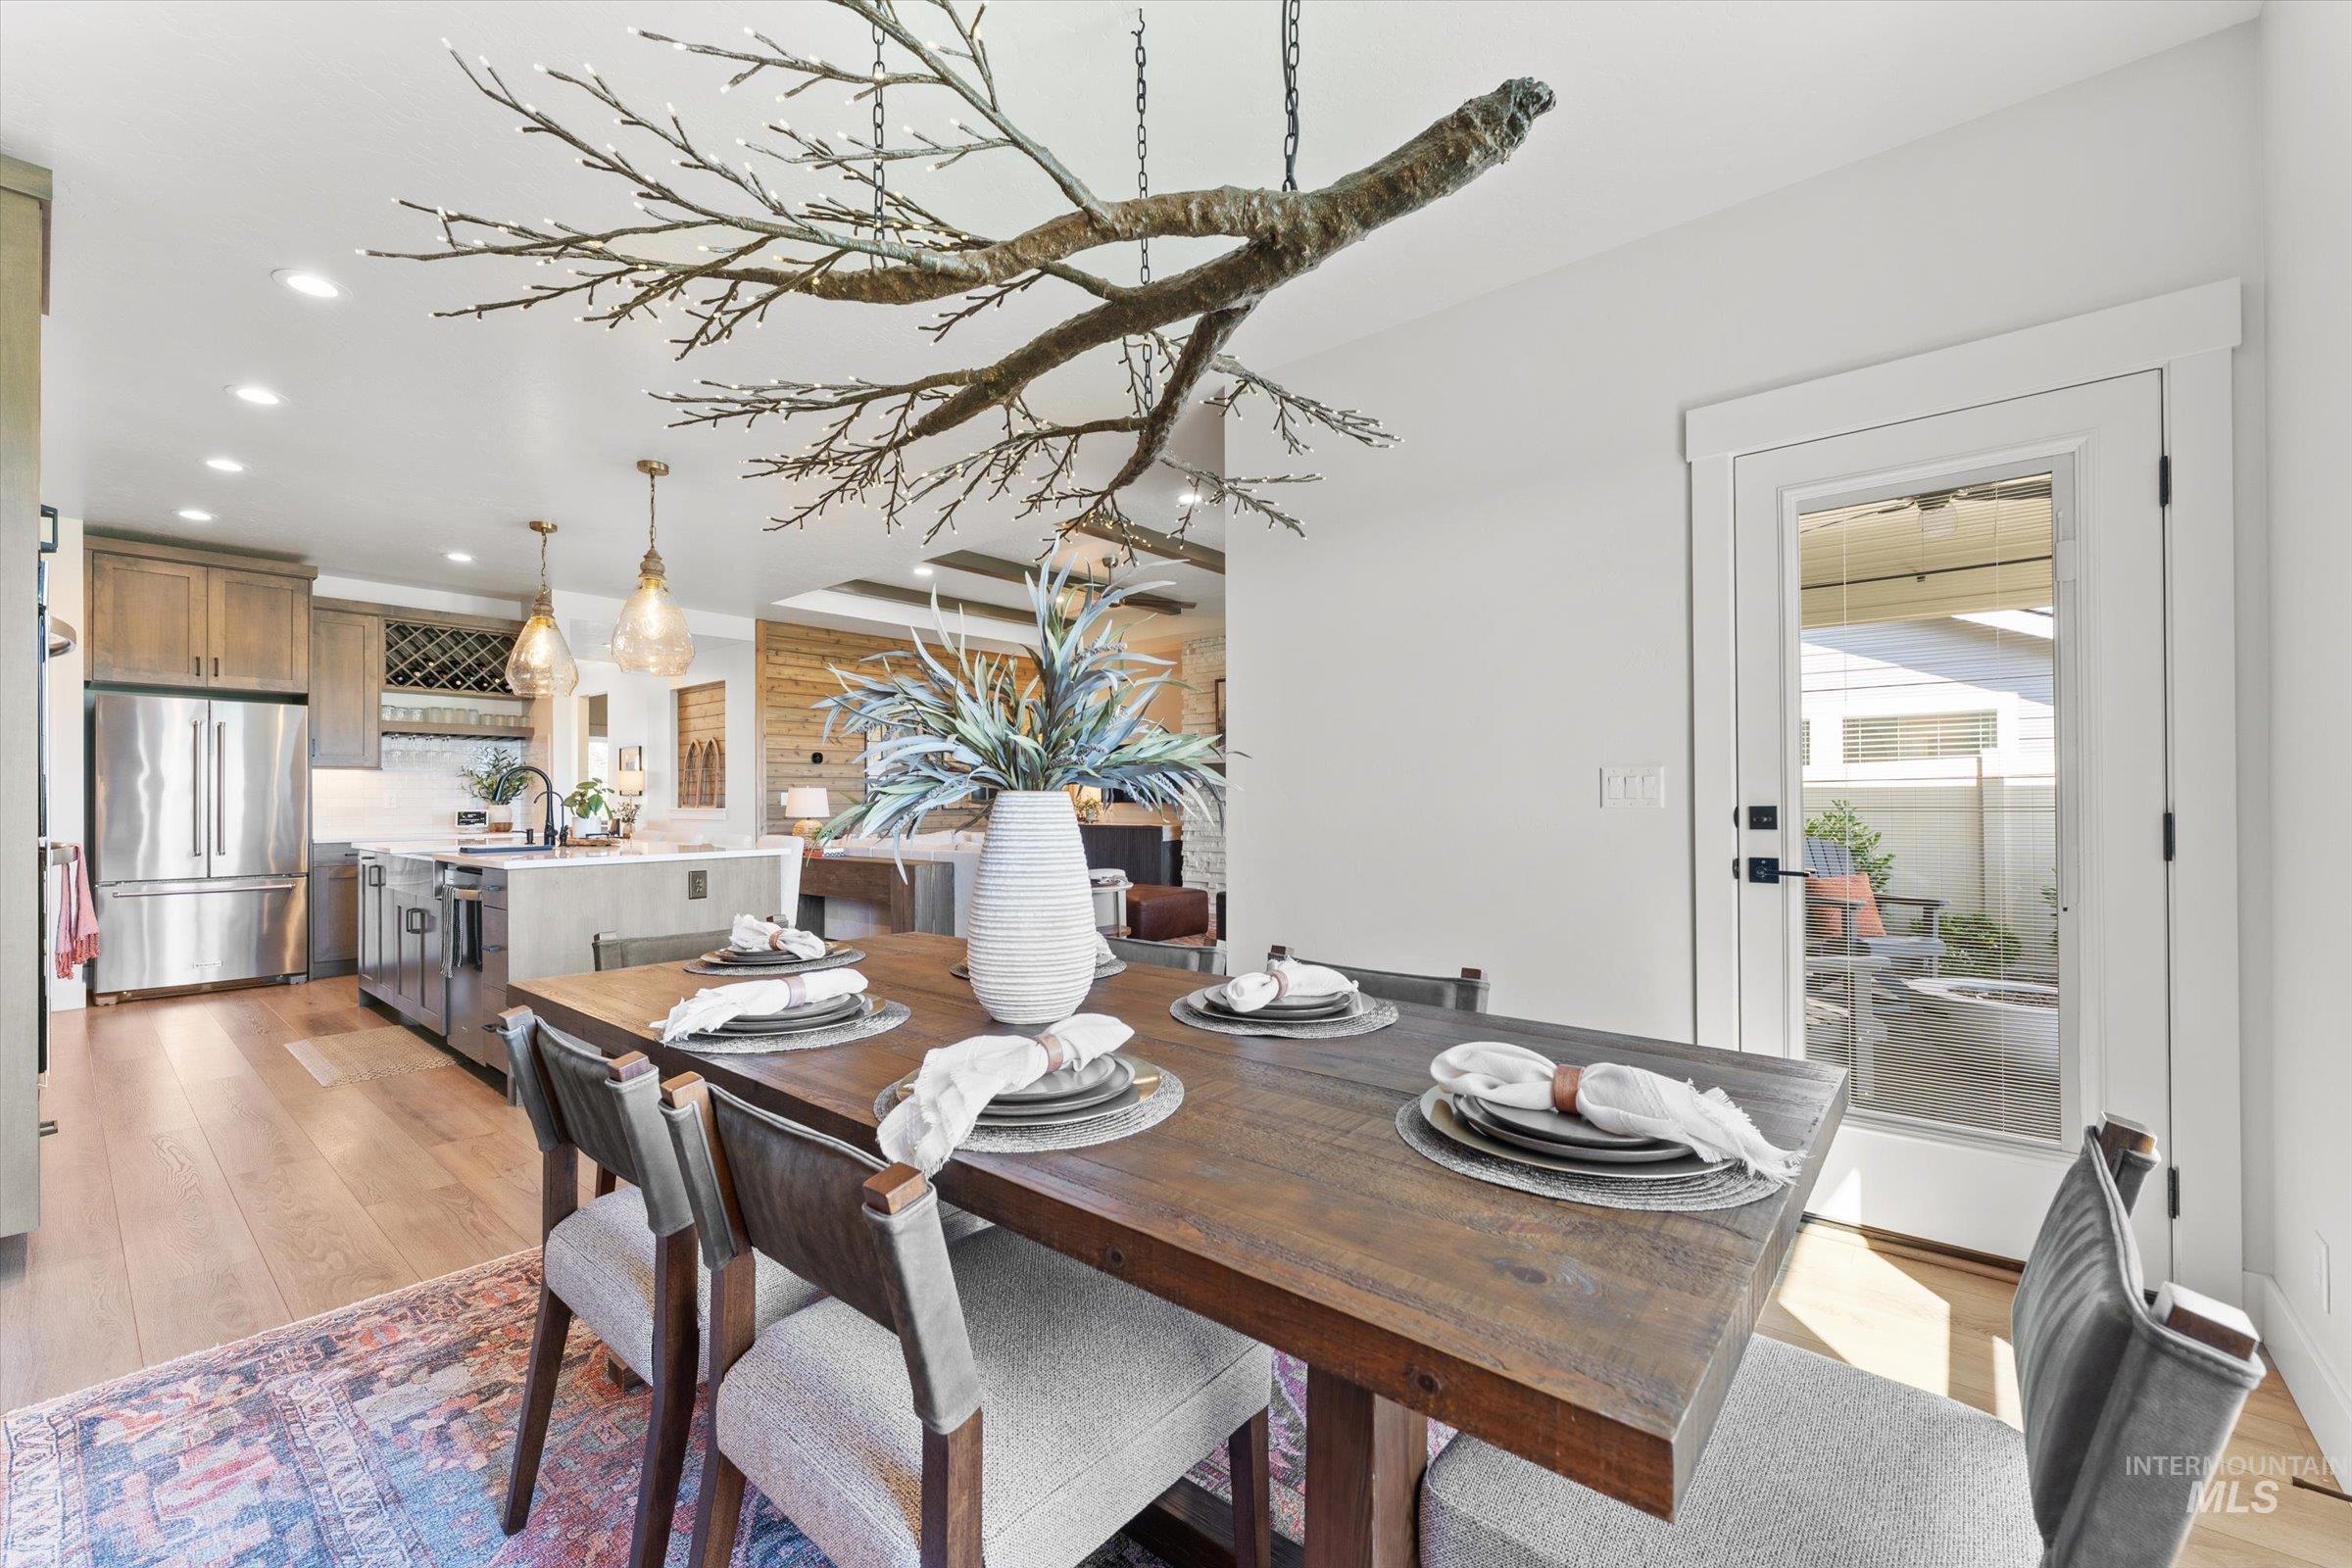
Dining area
-
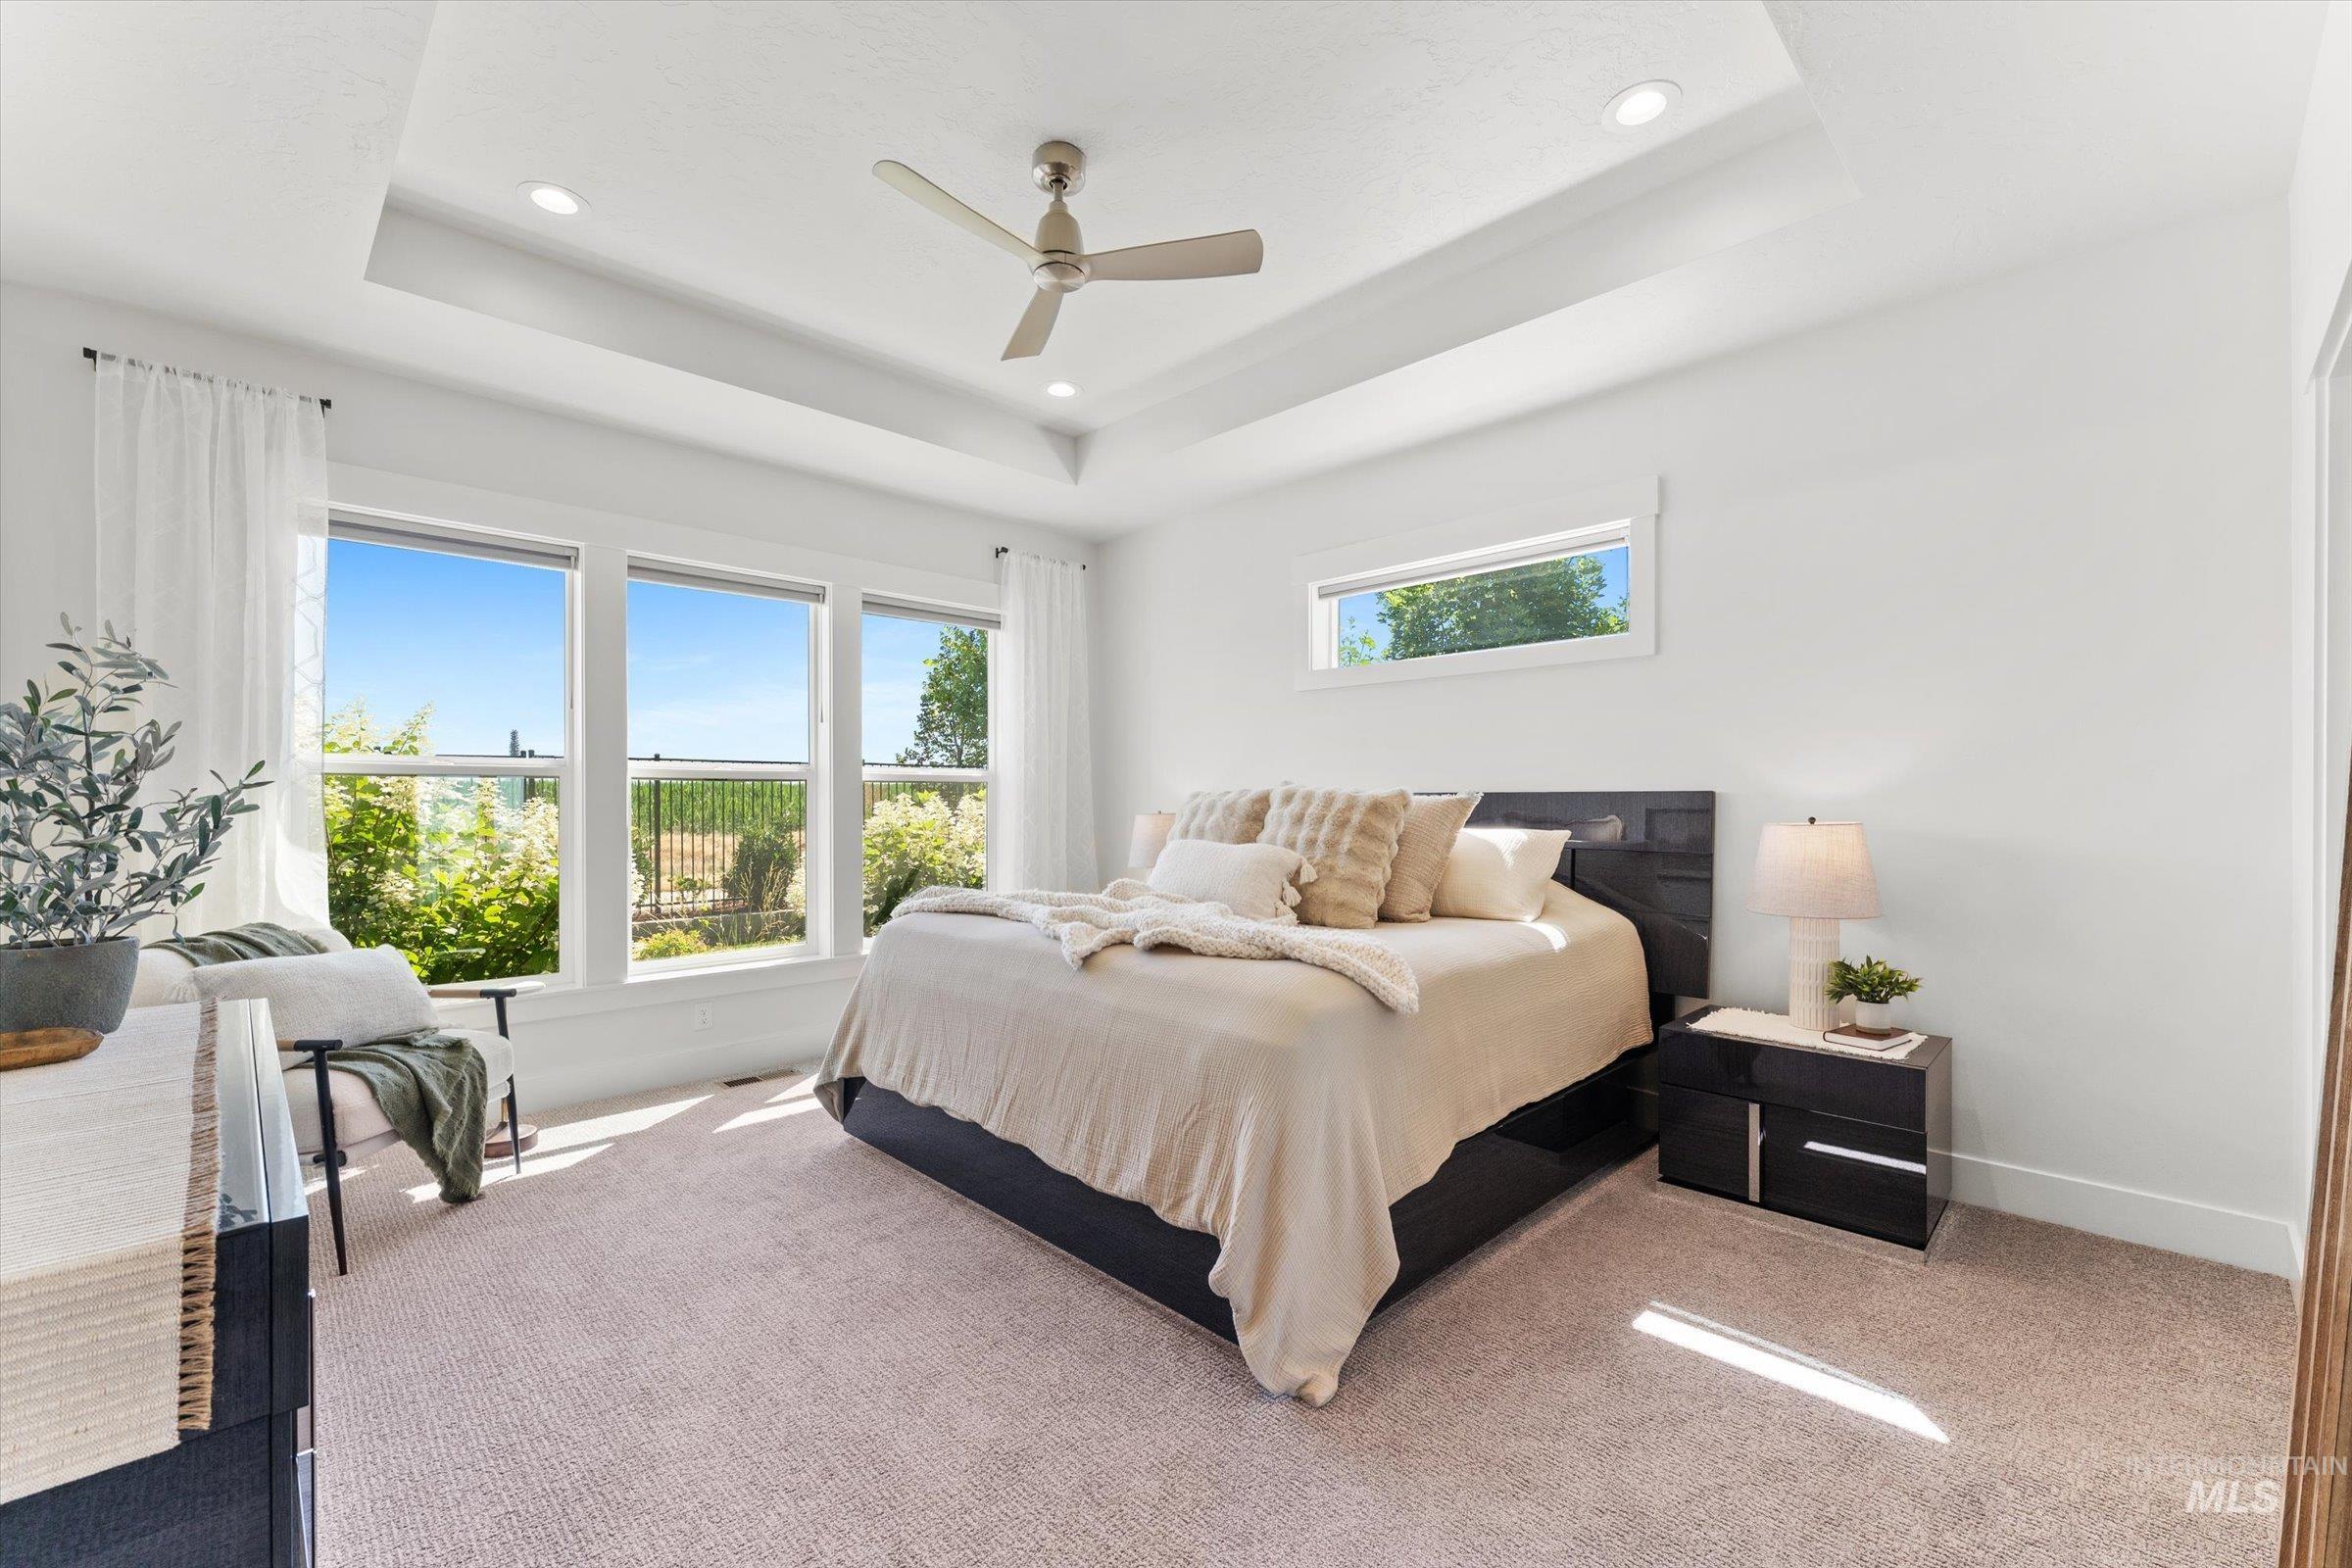
Bedroom
-
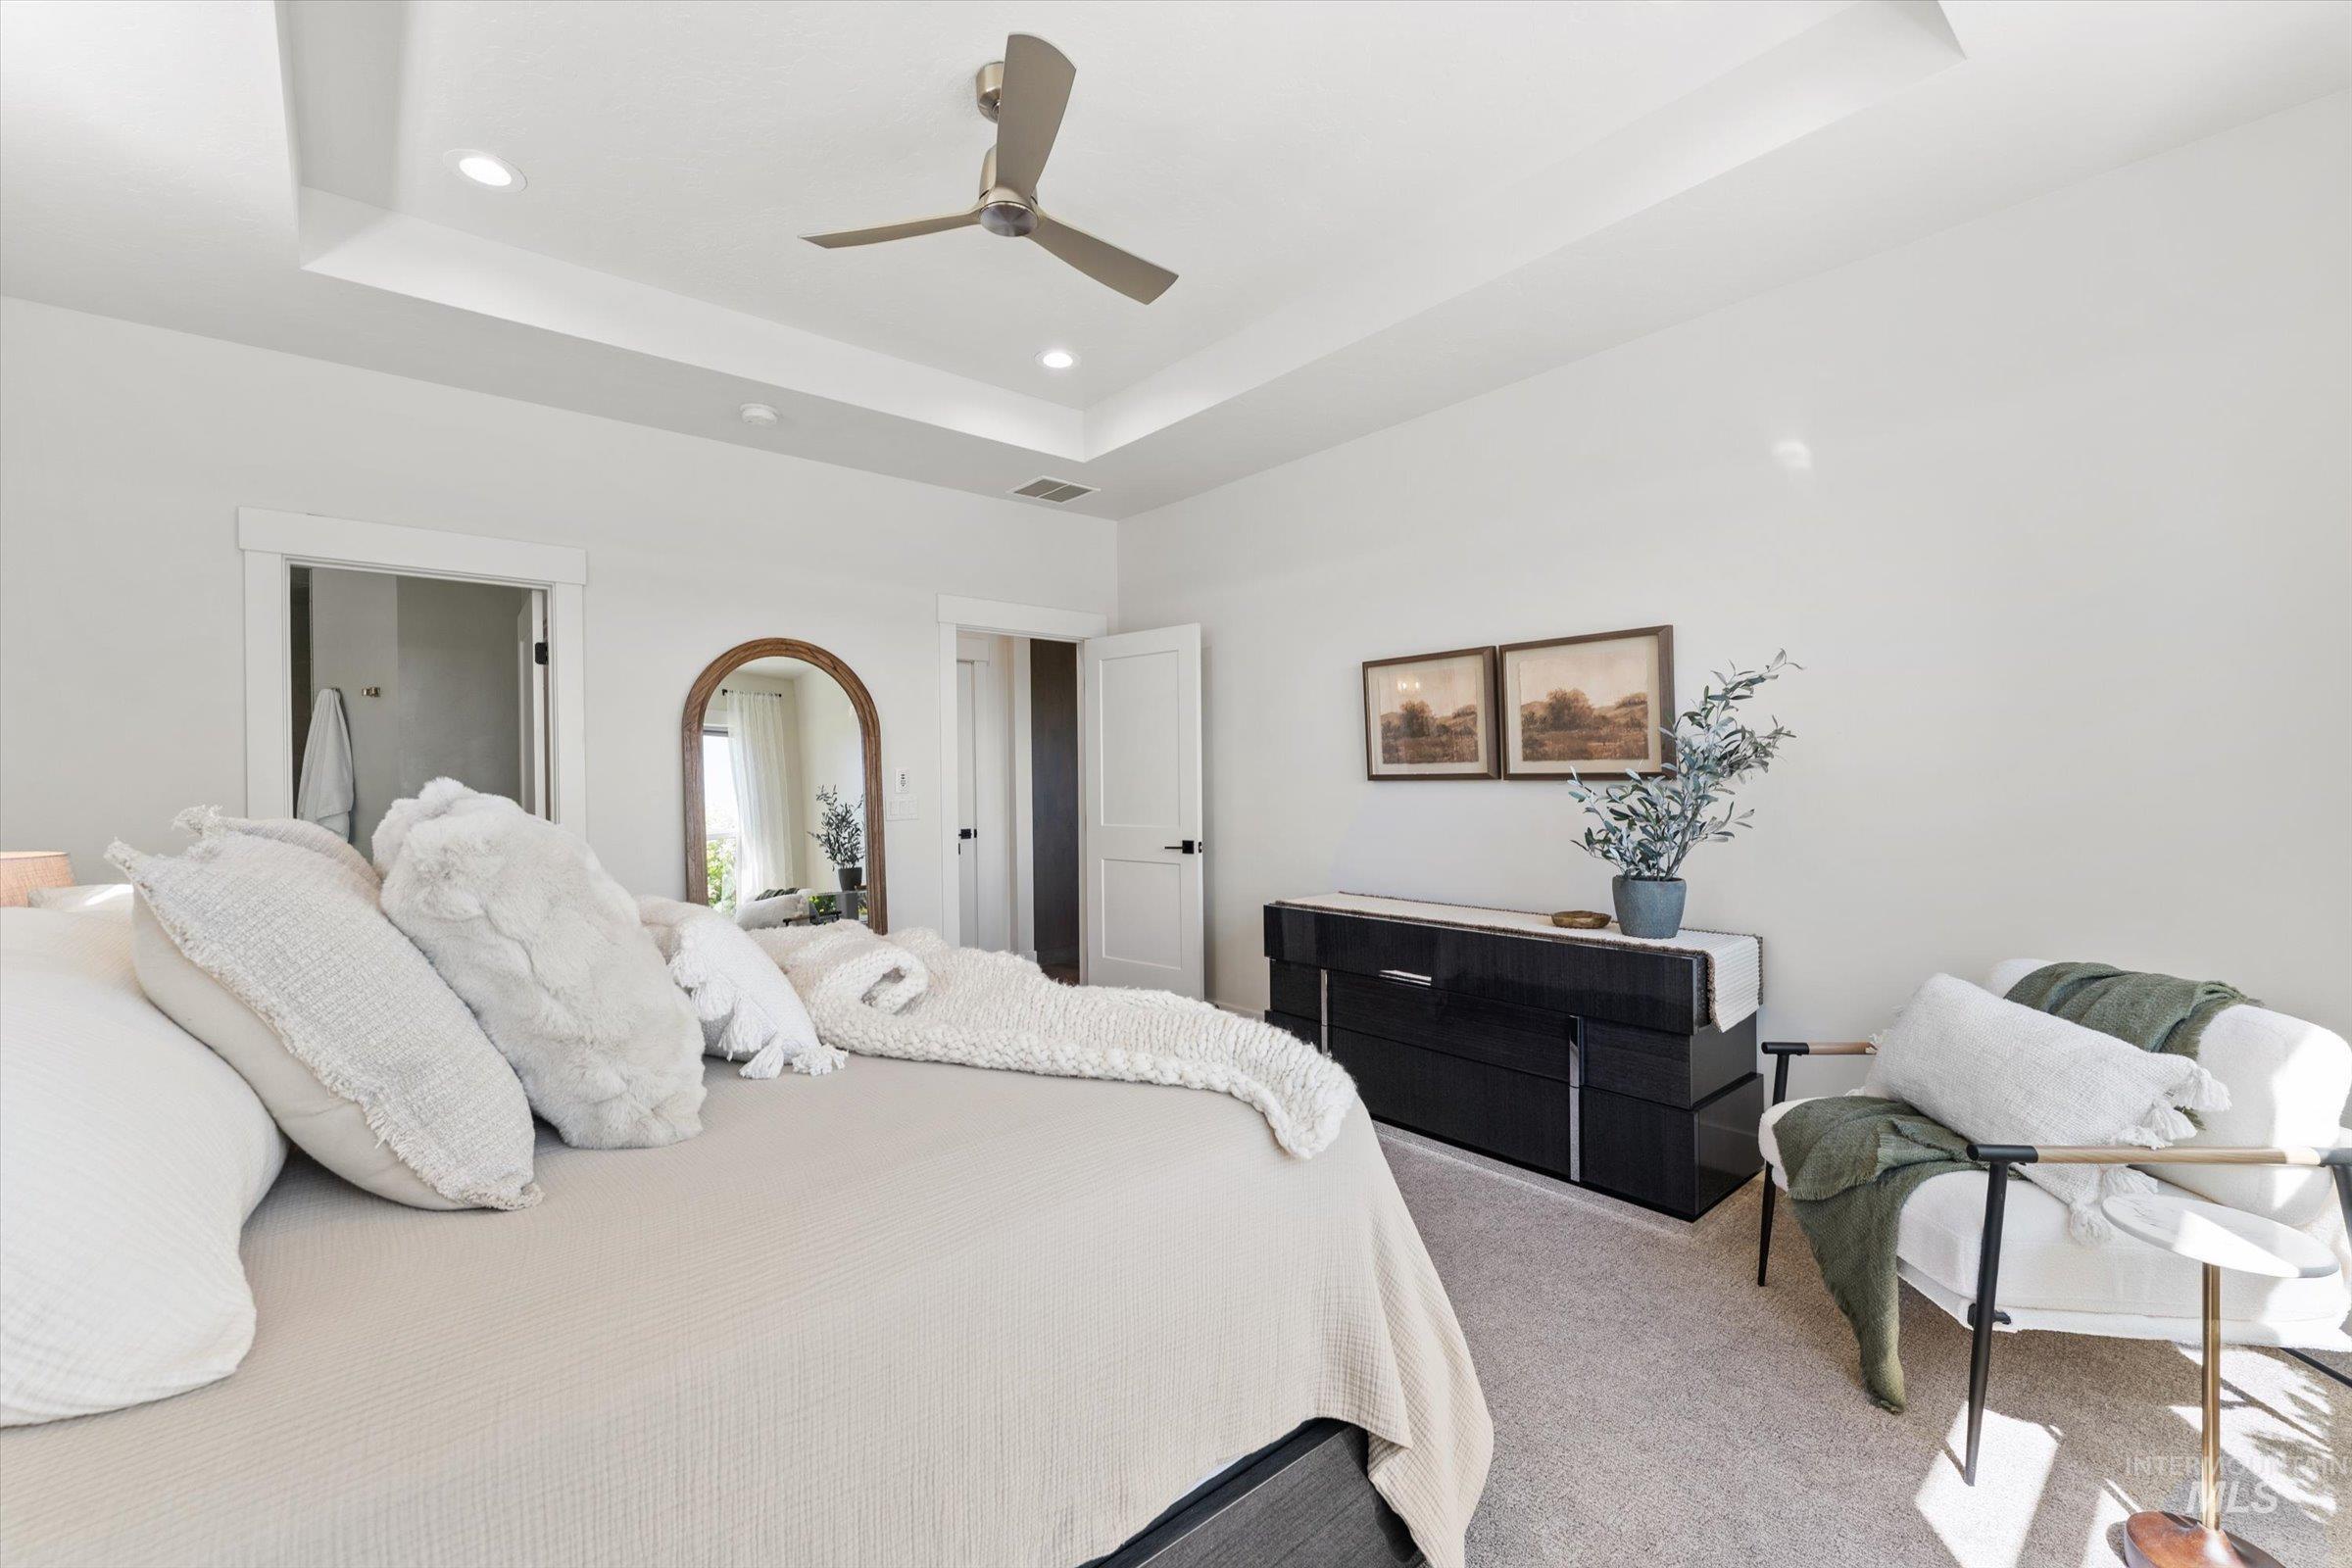
Bedroom
-
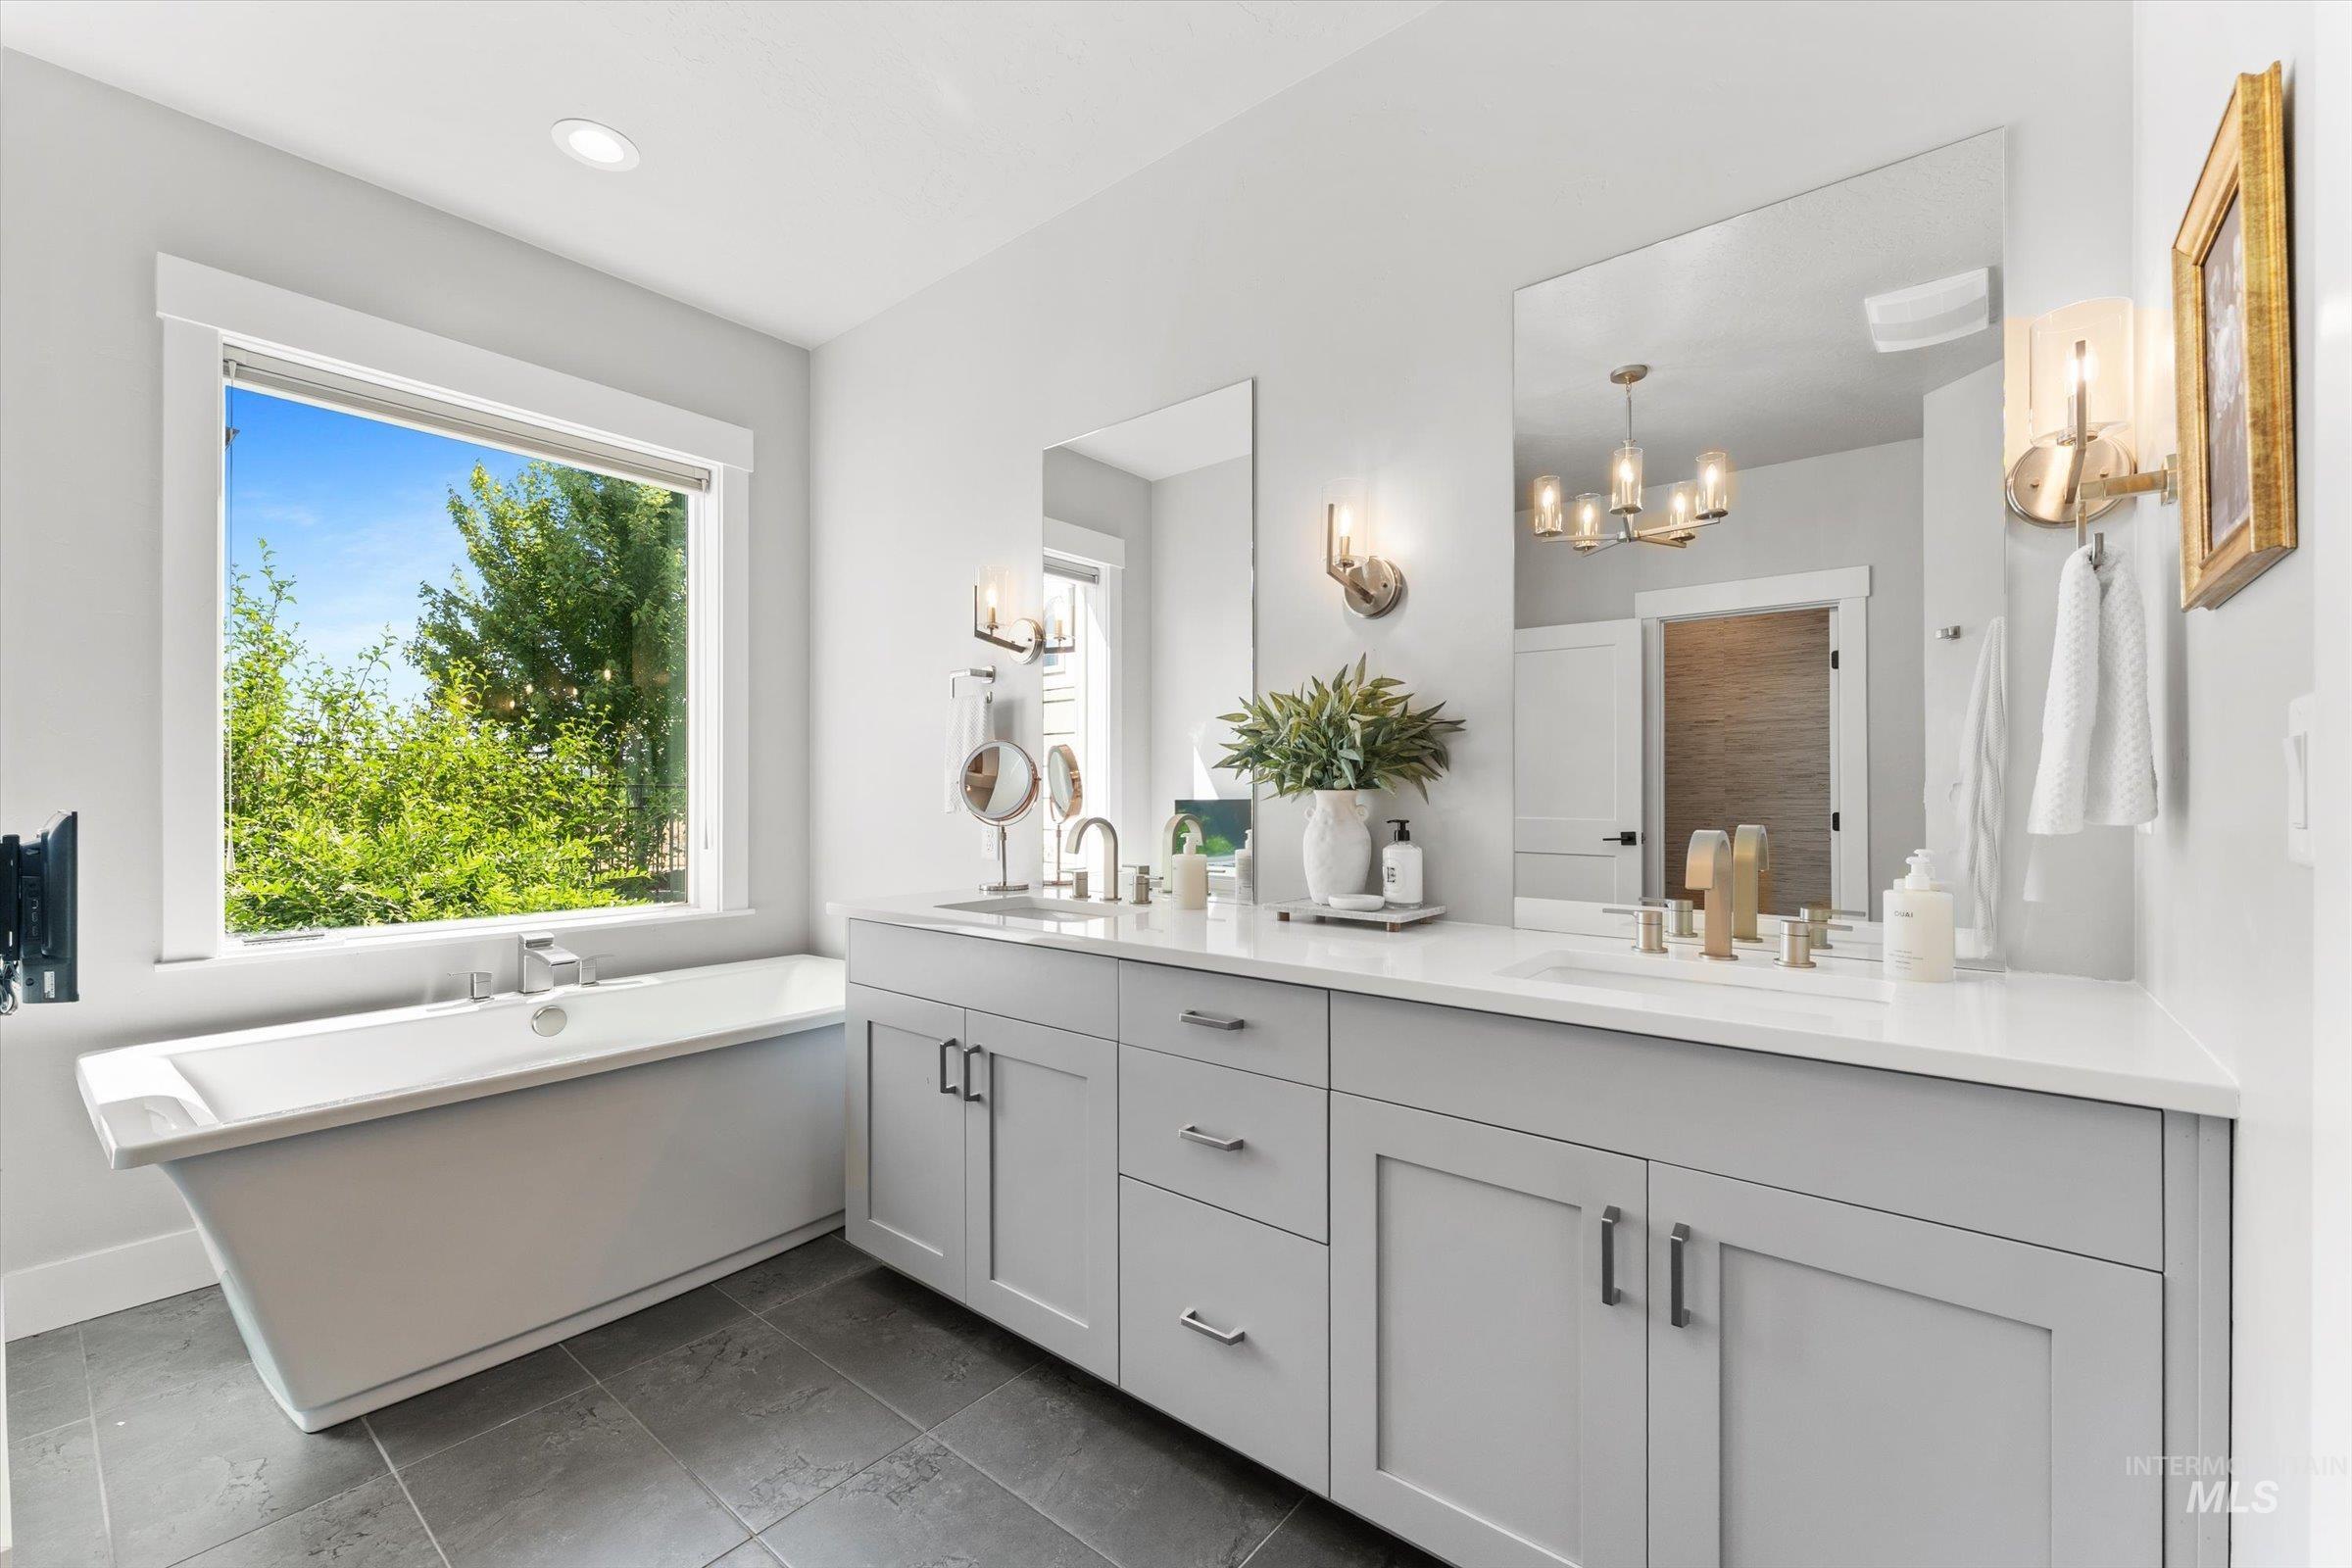
Bathroom with a freestanding soaking tub positioned under a large window
-
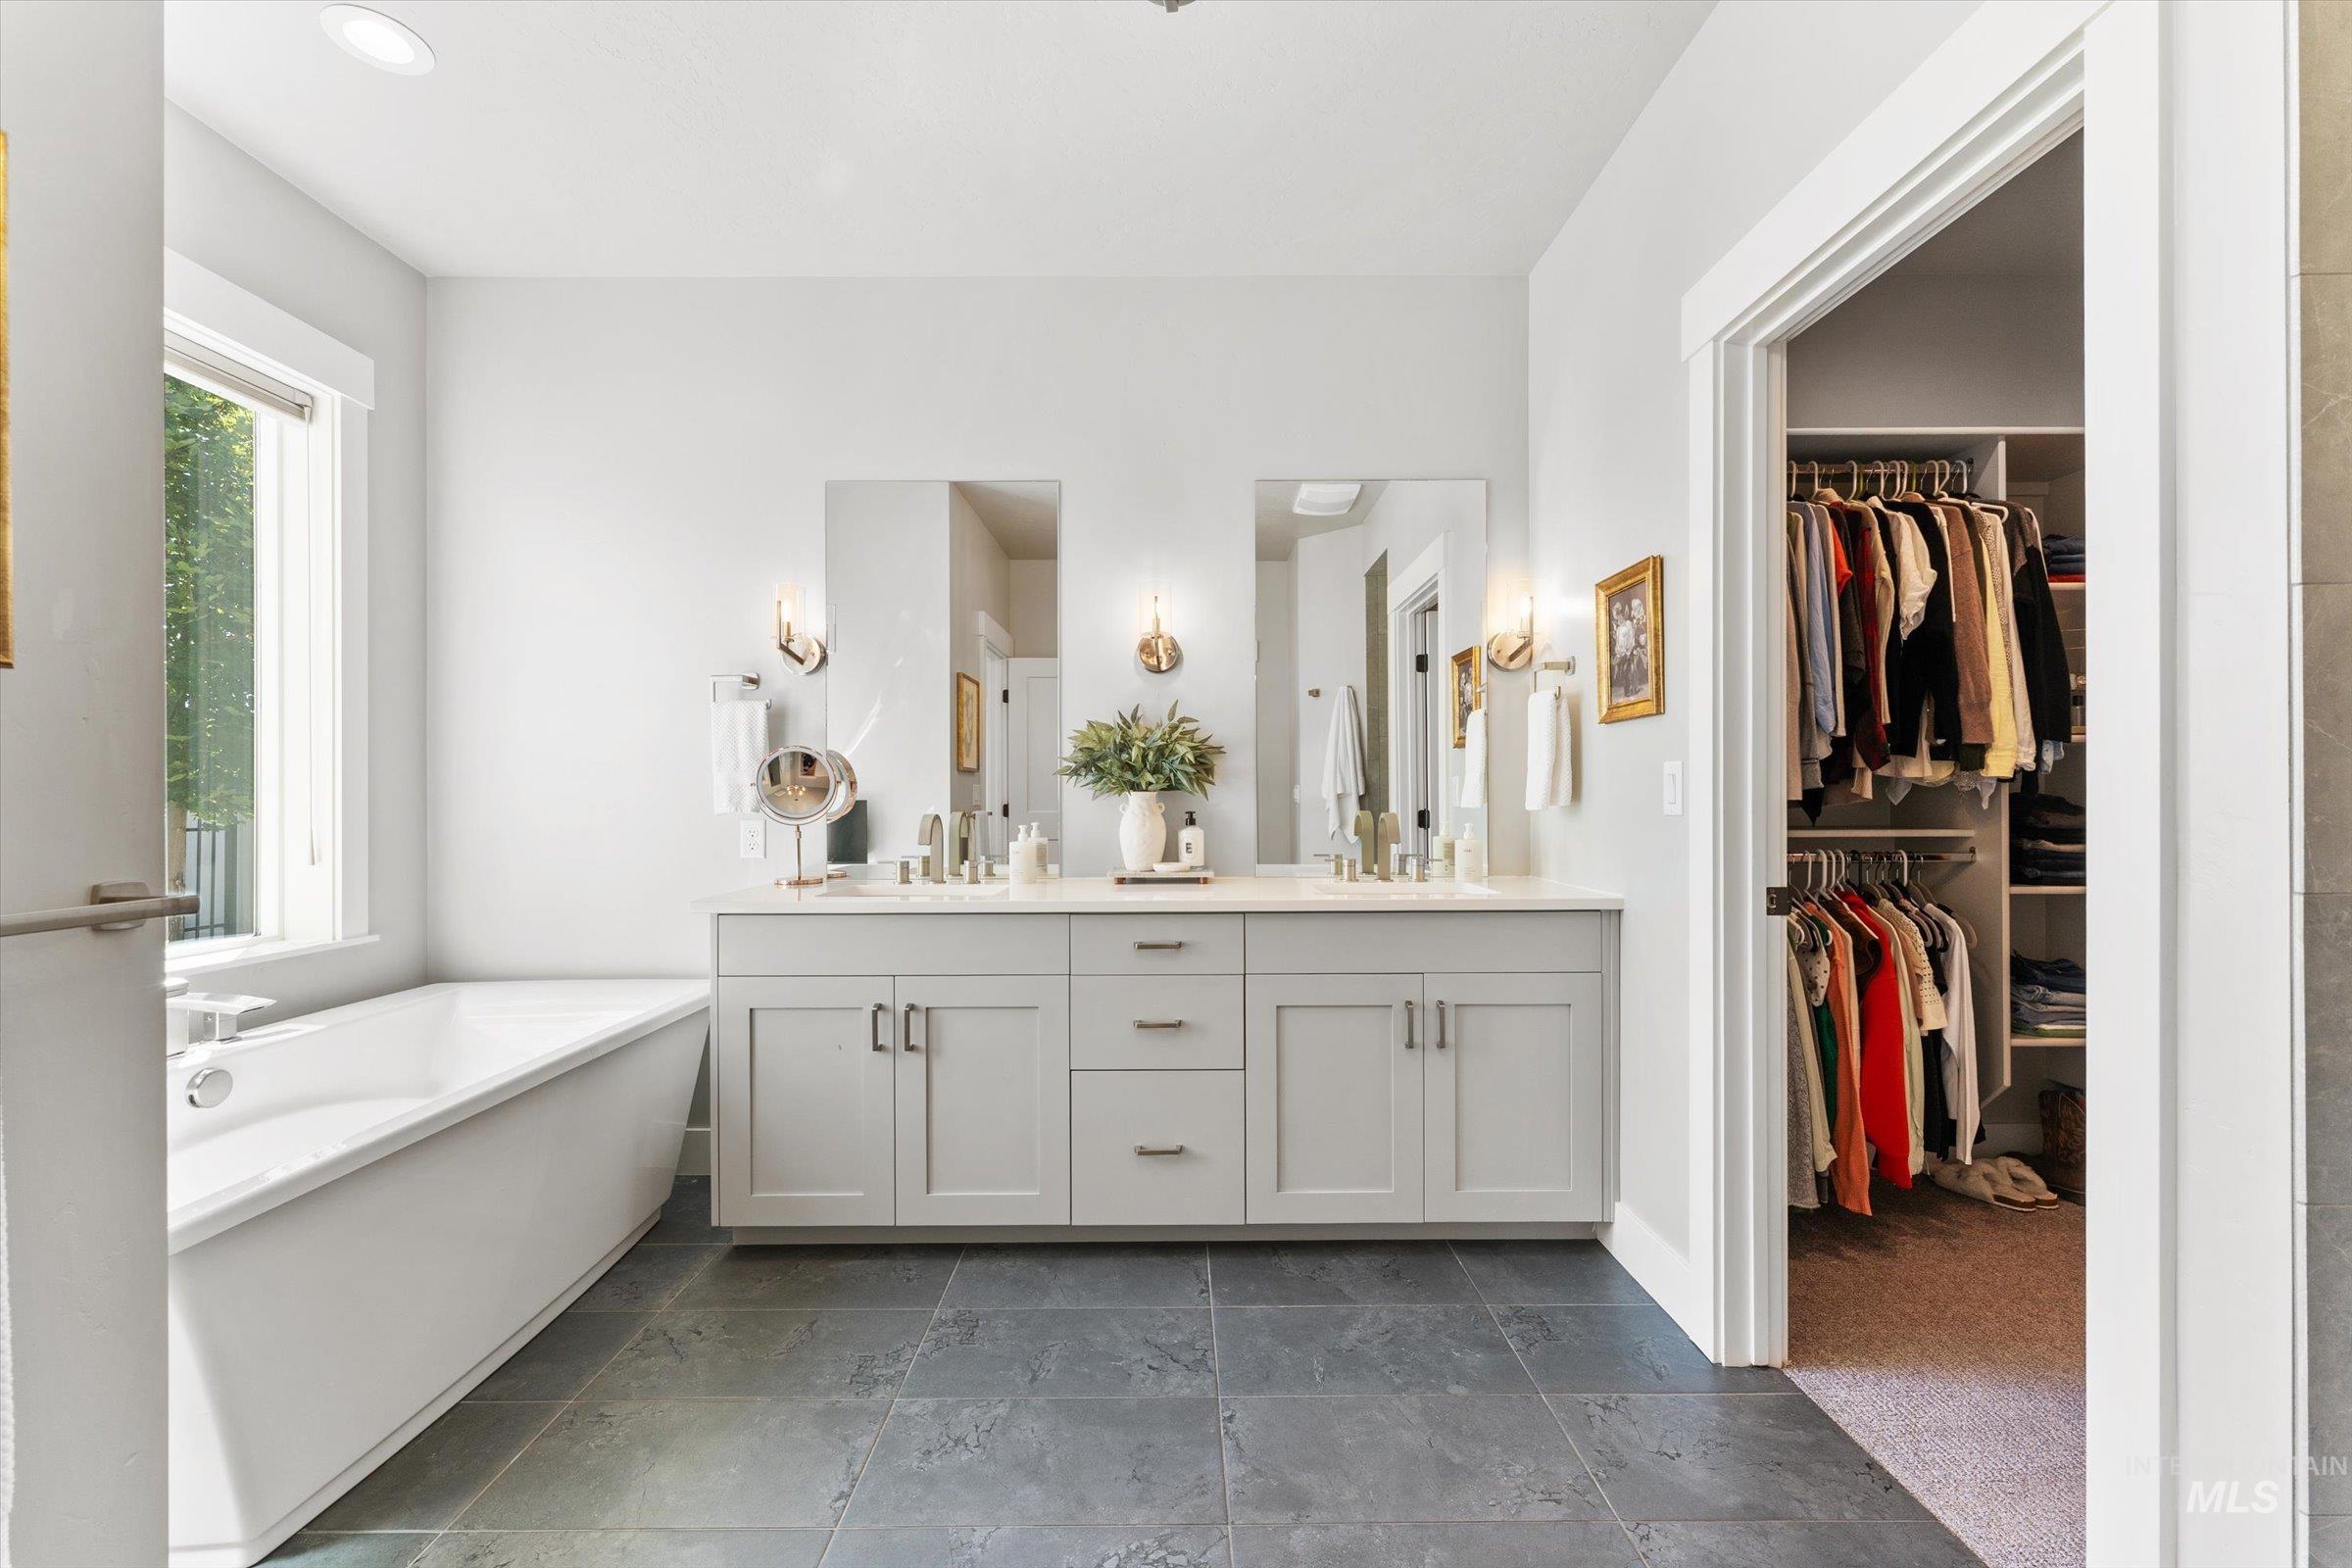
Bathroom
-
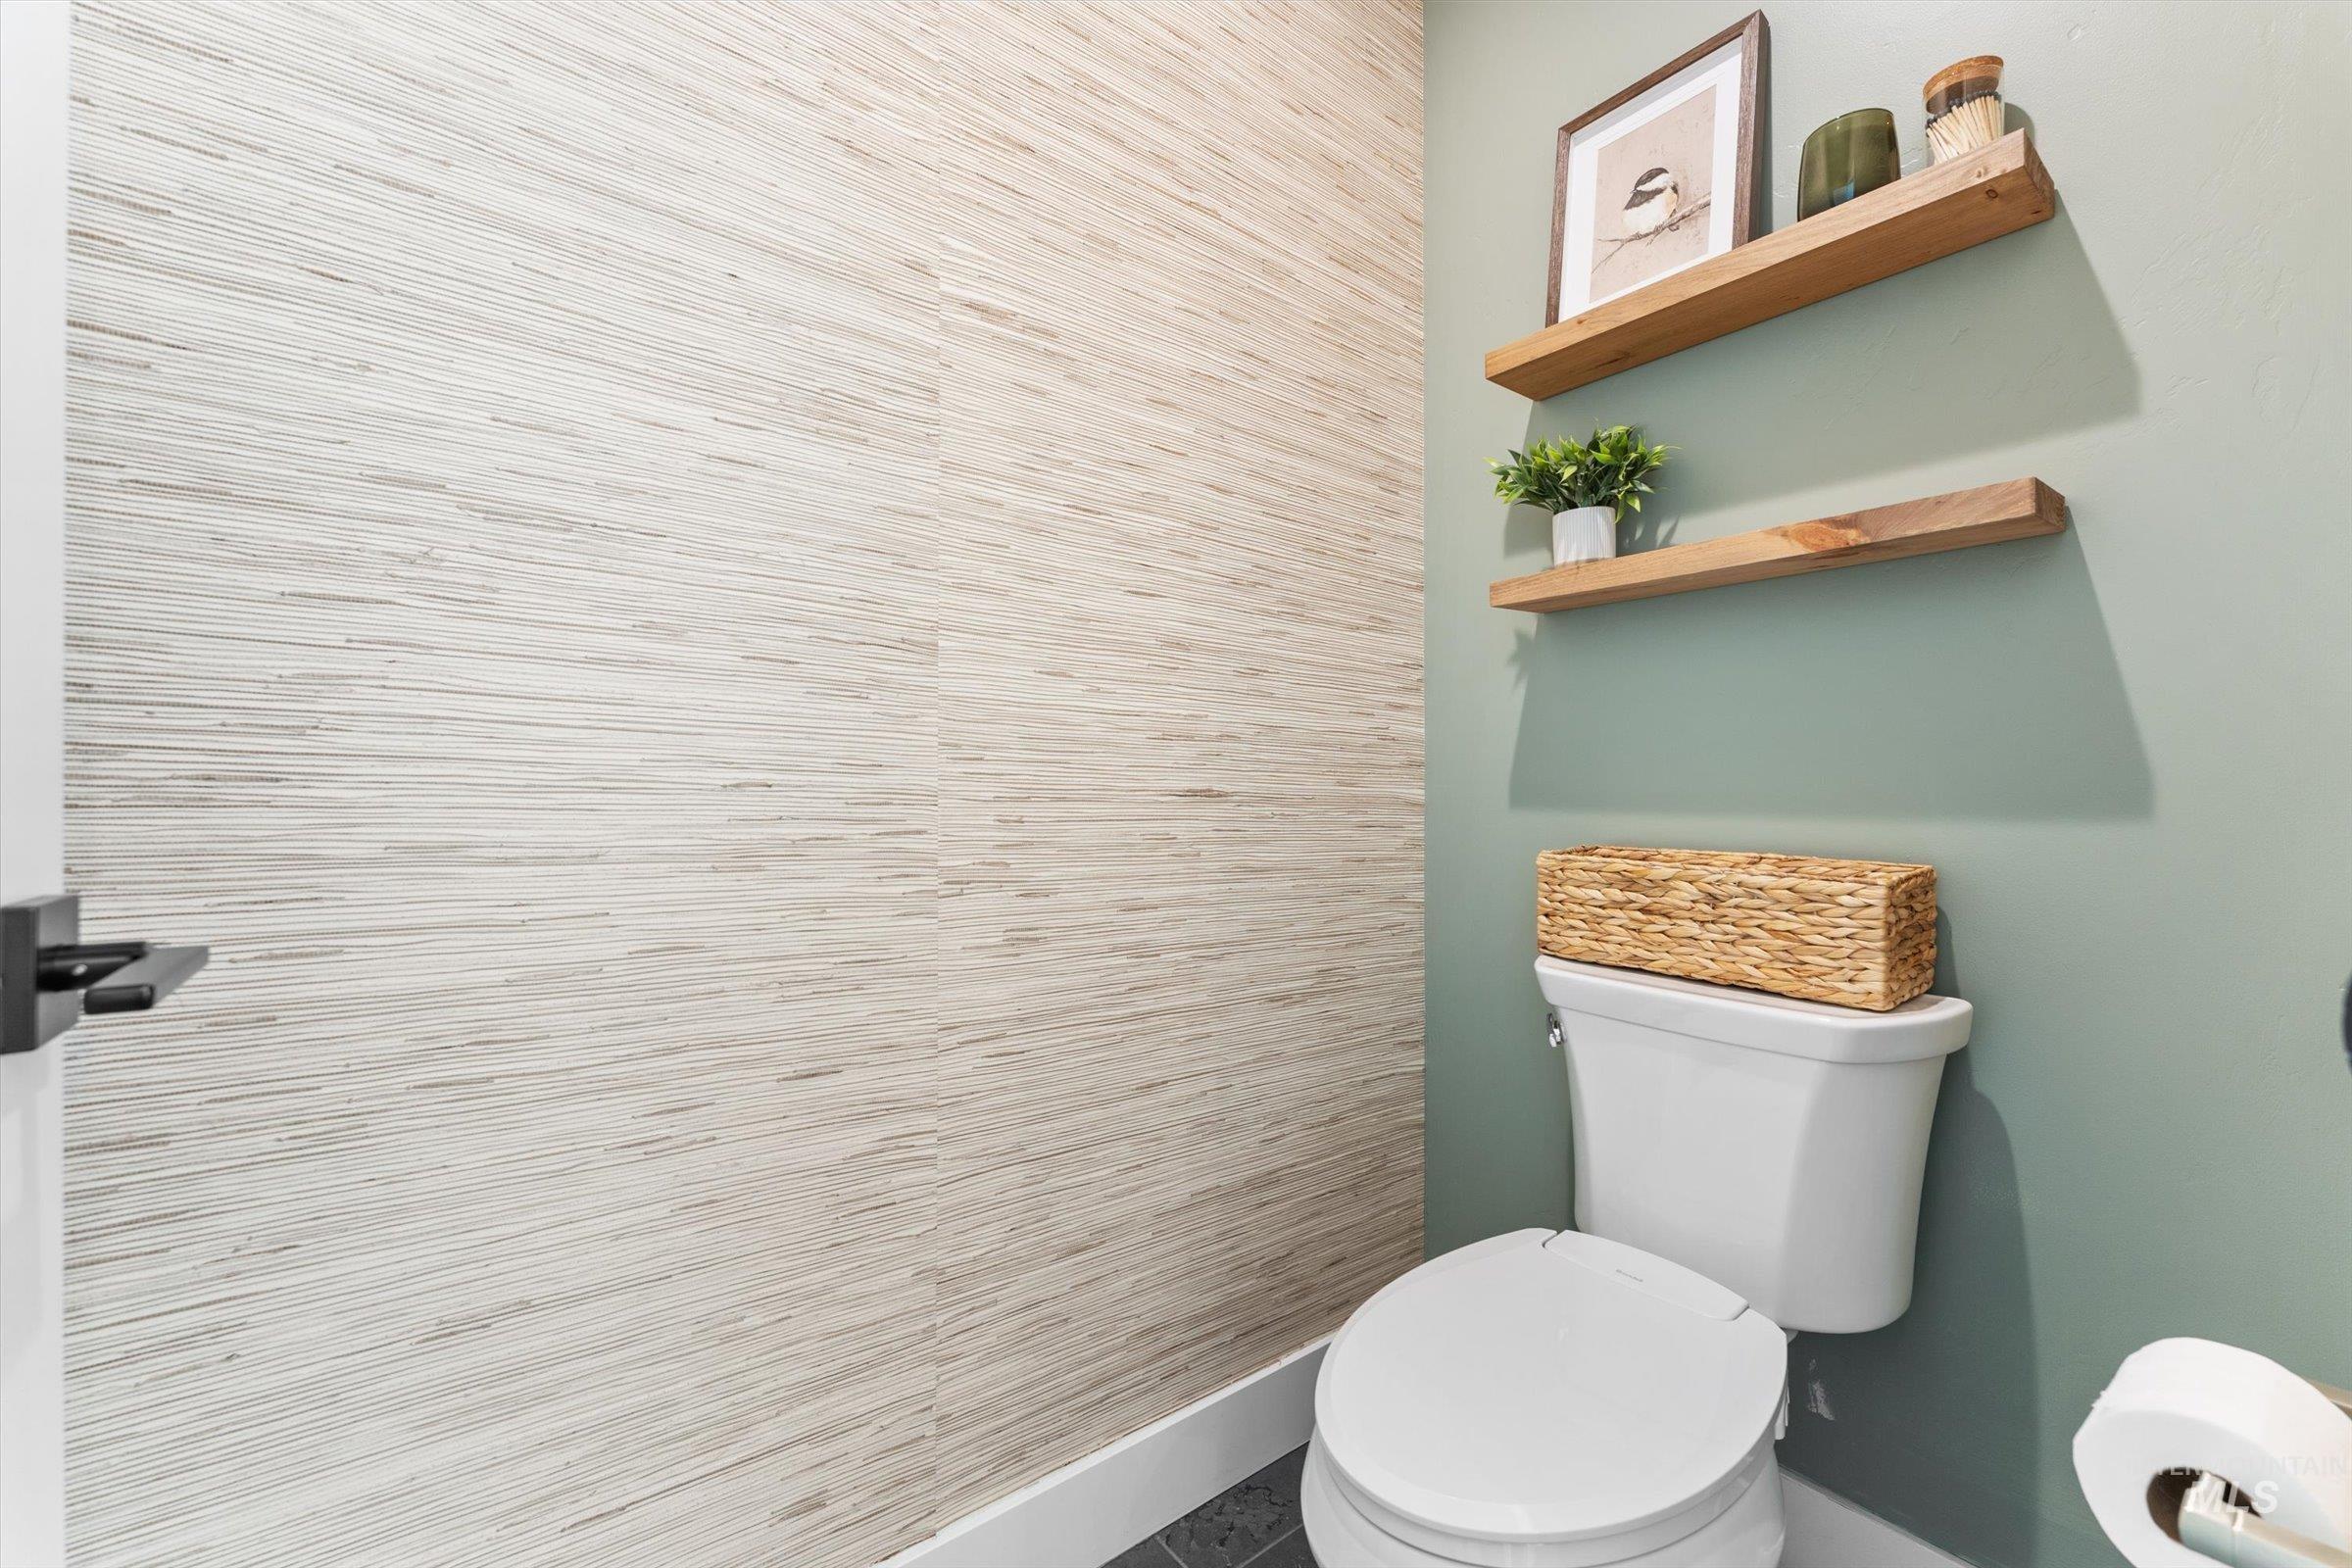
Powder room featuring a white toilet, light green painted wall, and textured wall covering
-
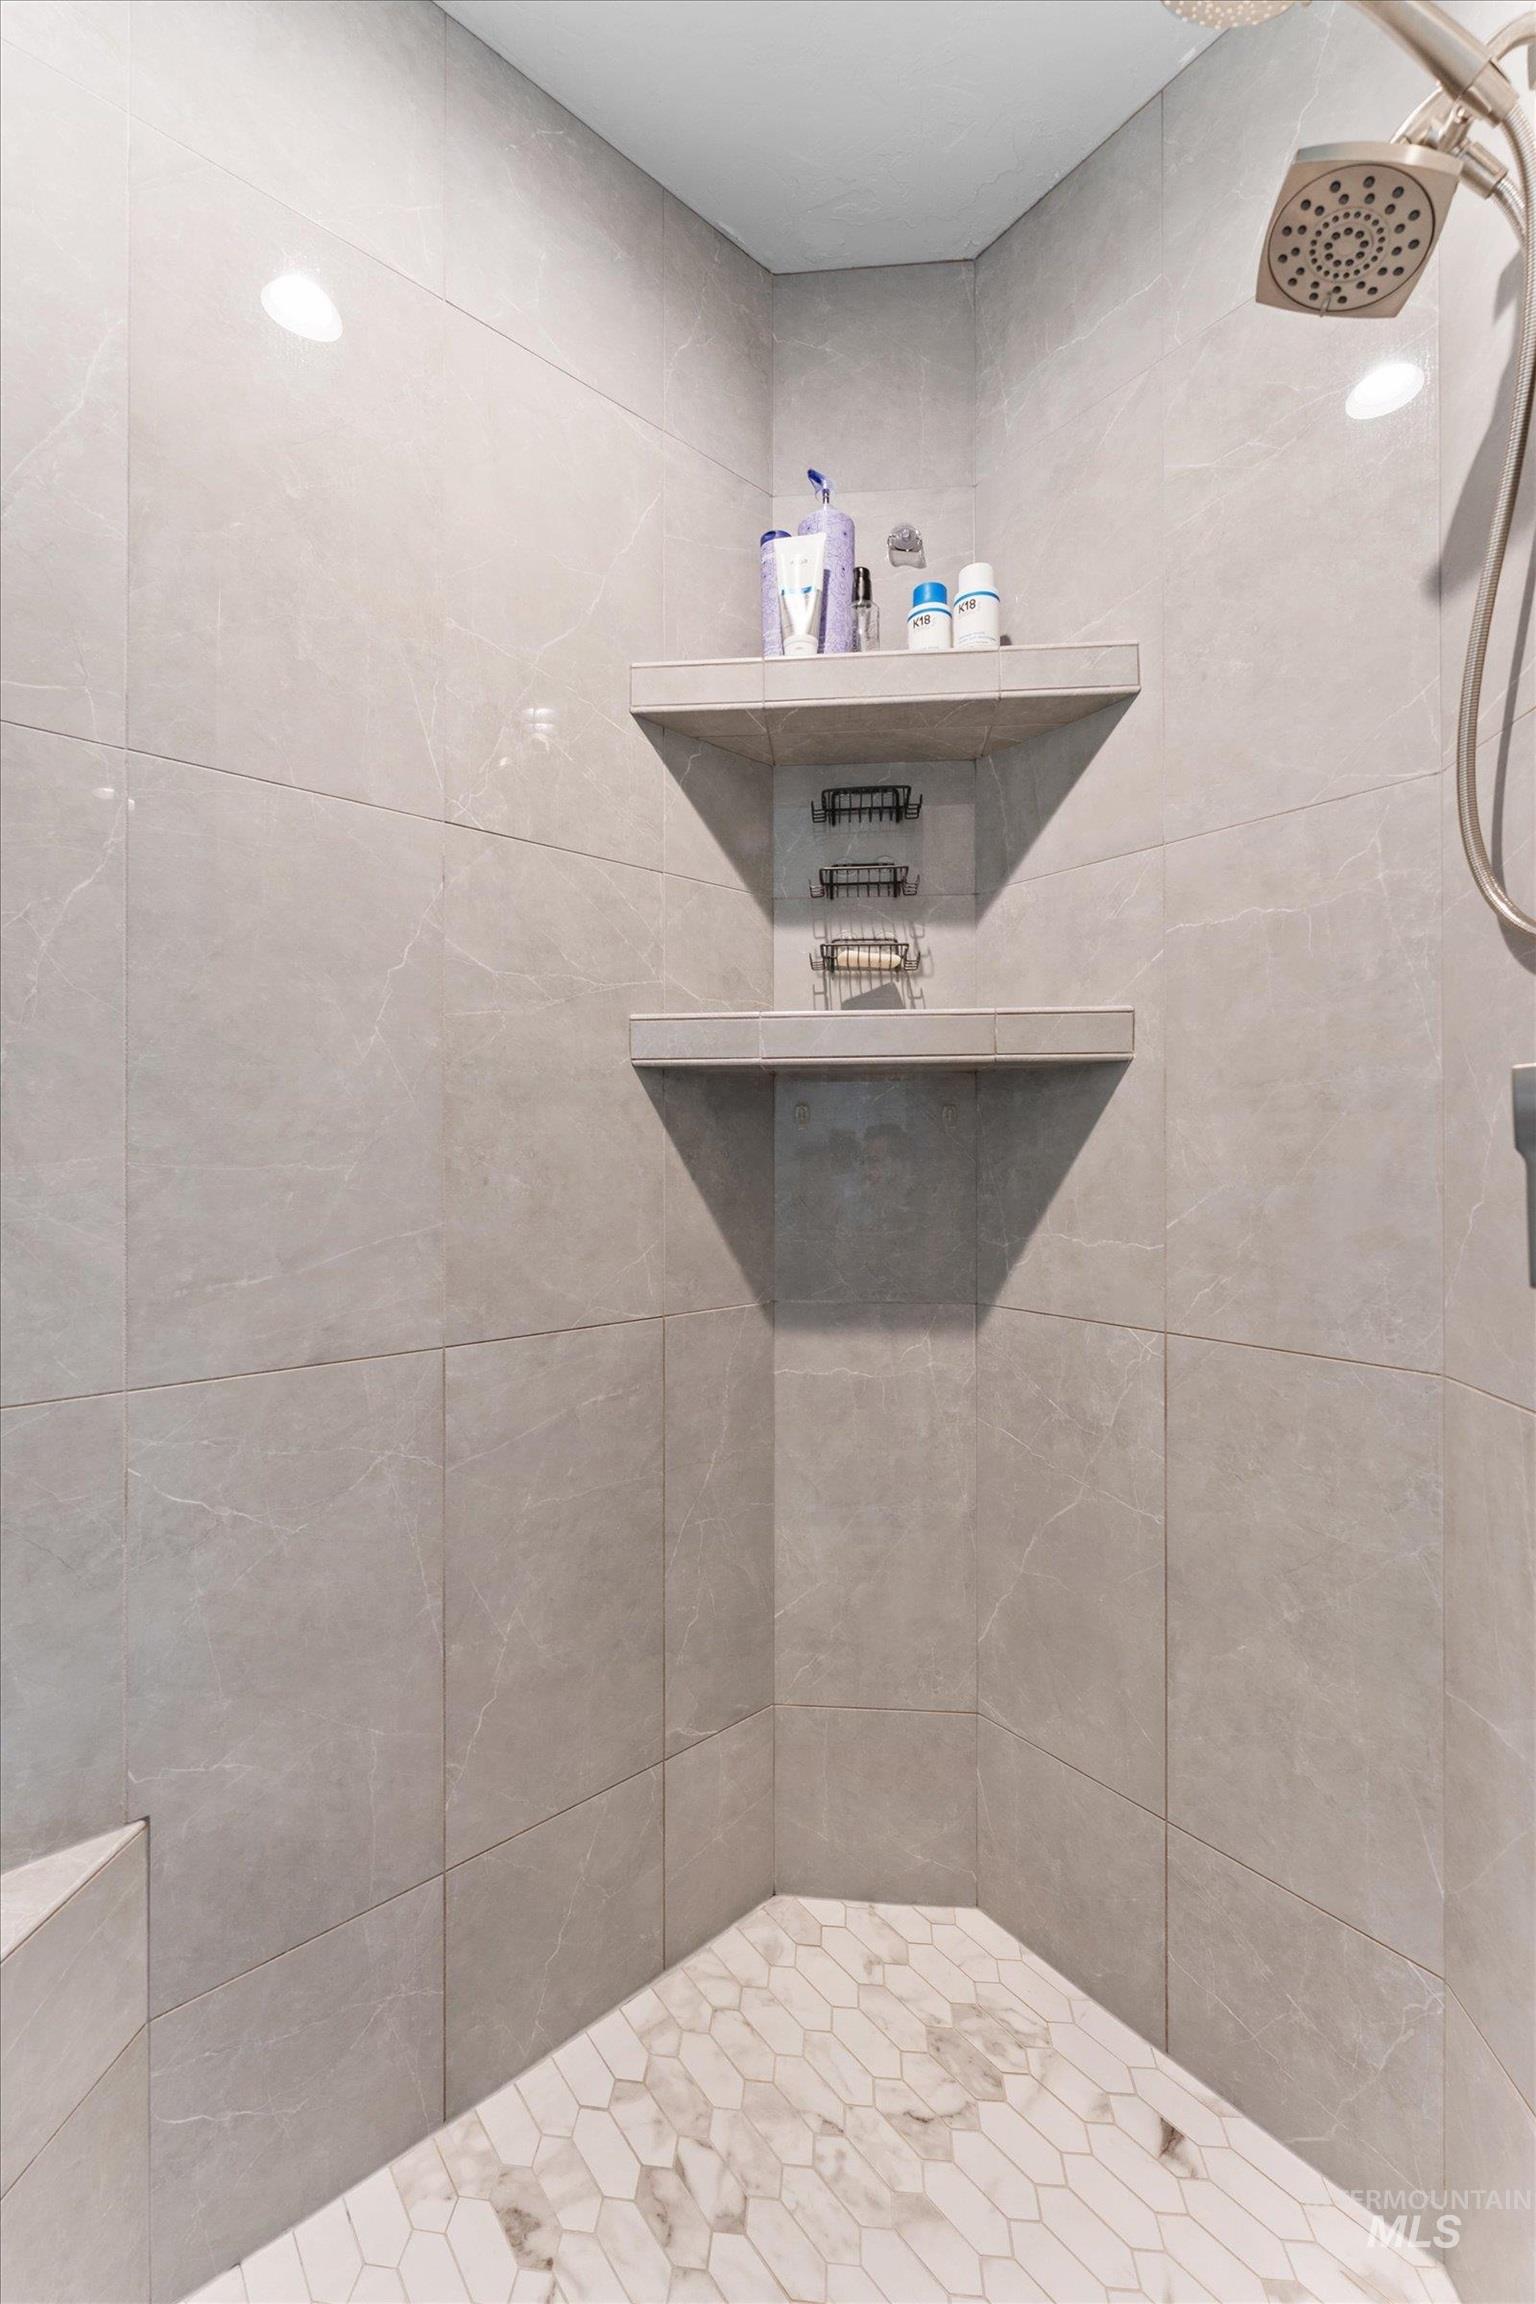
Bathroom
-
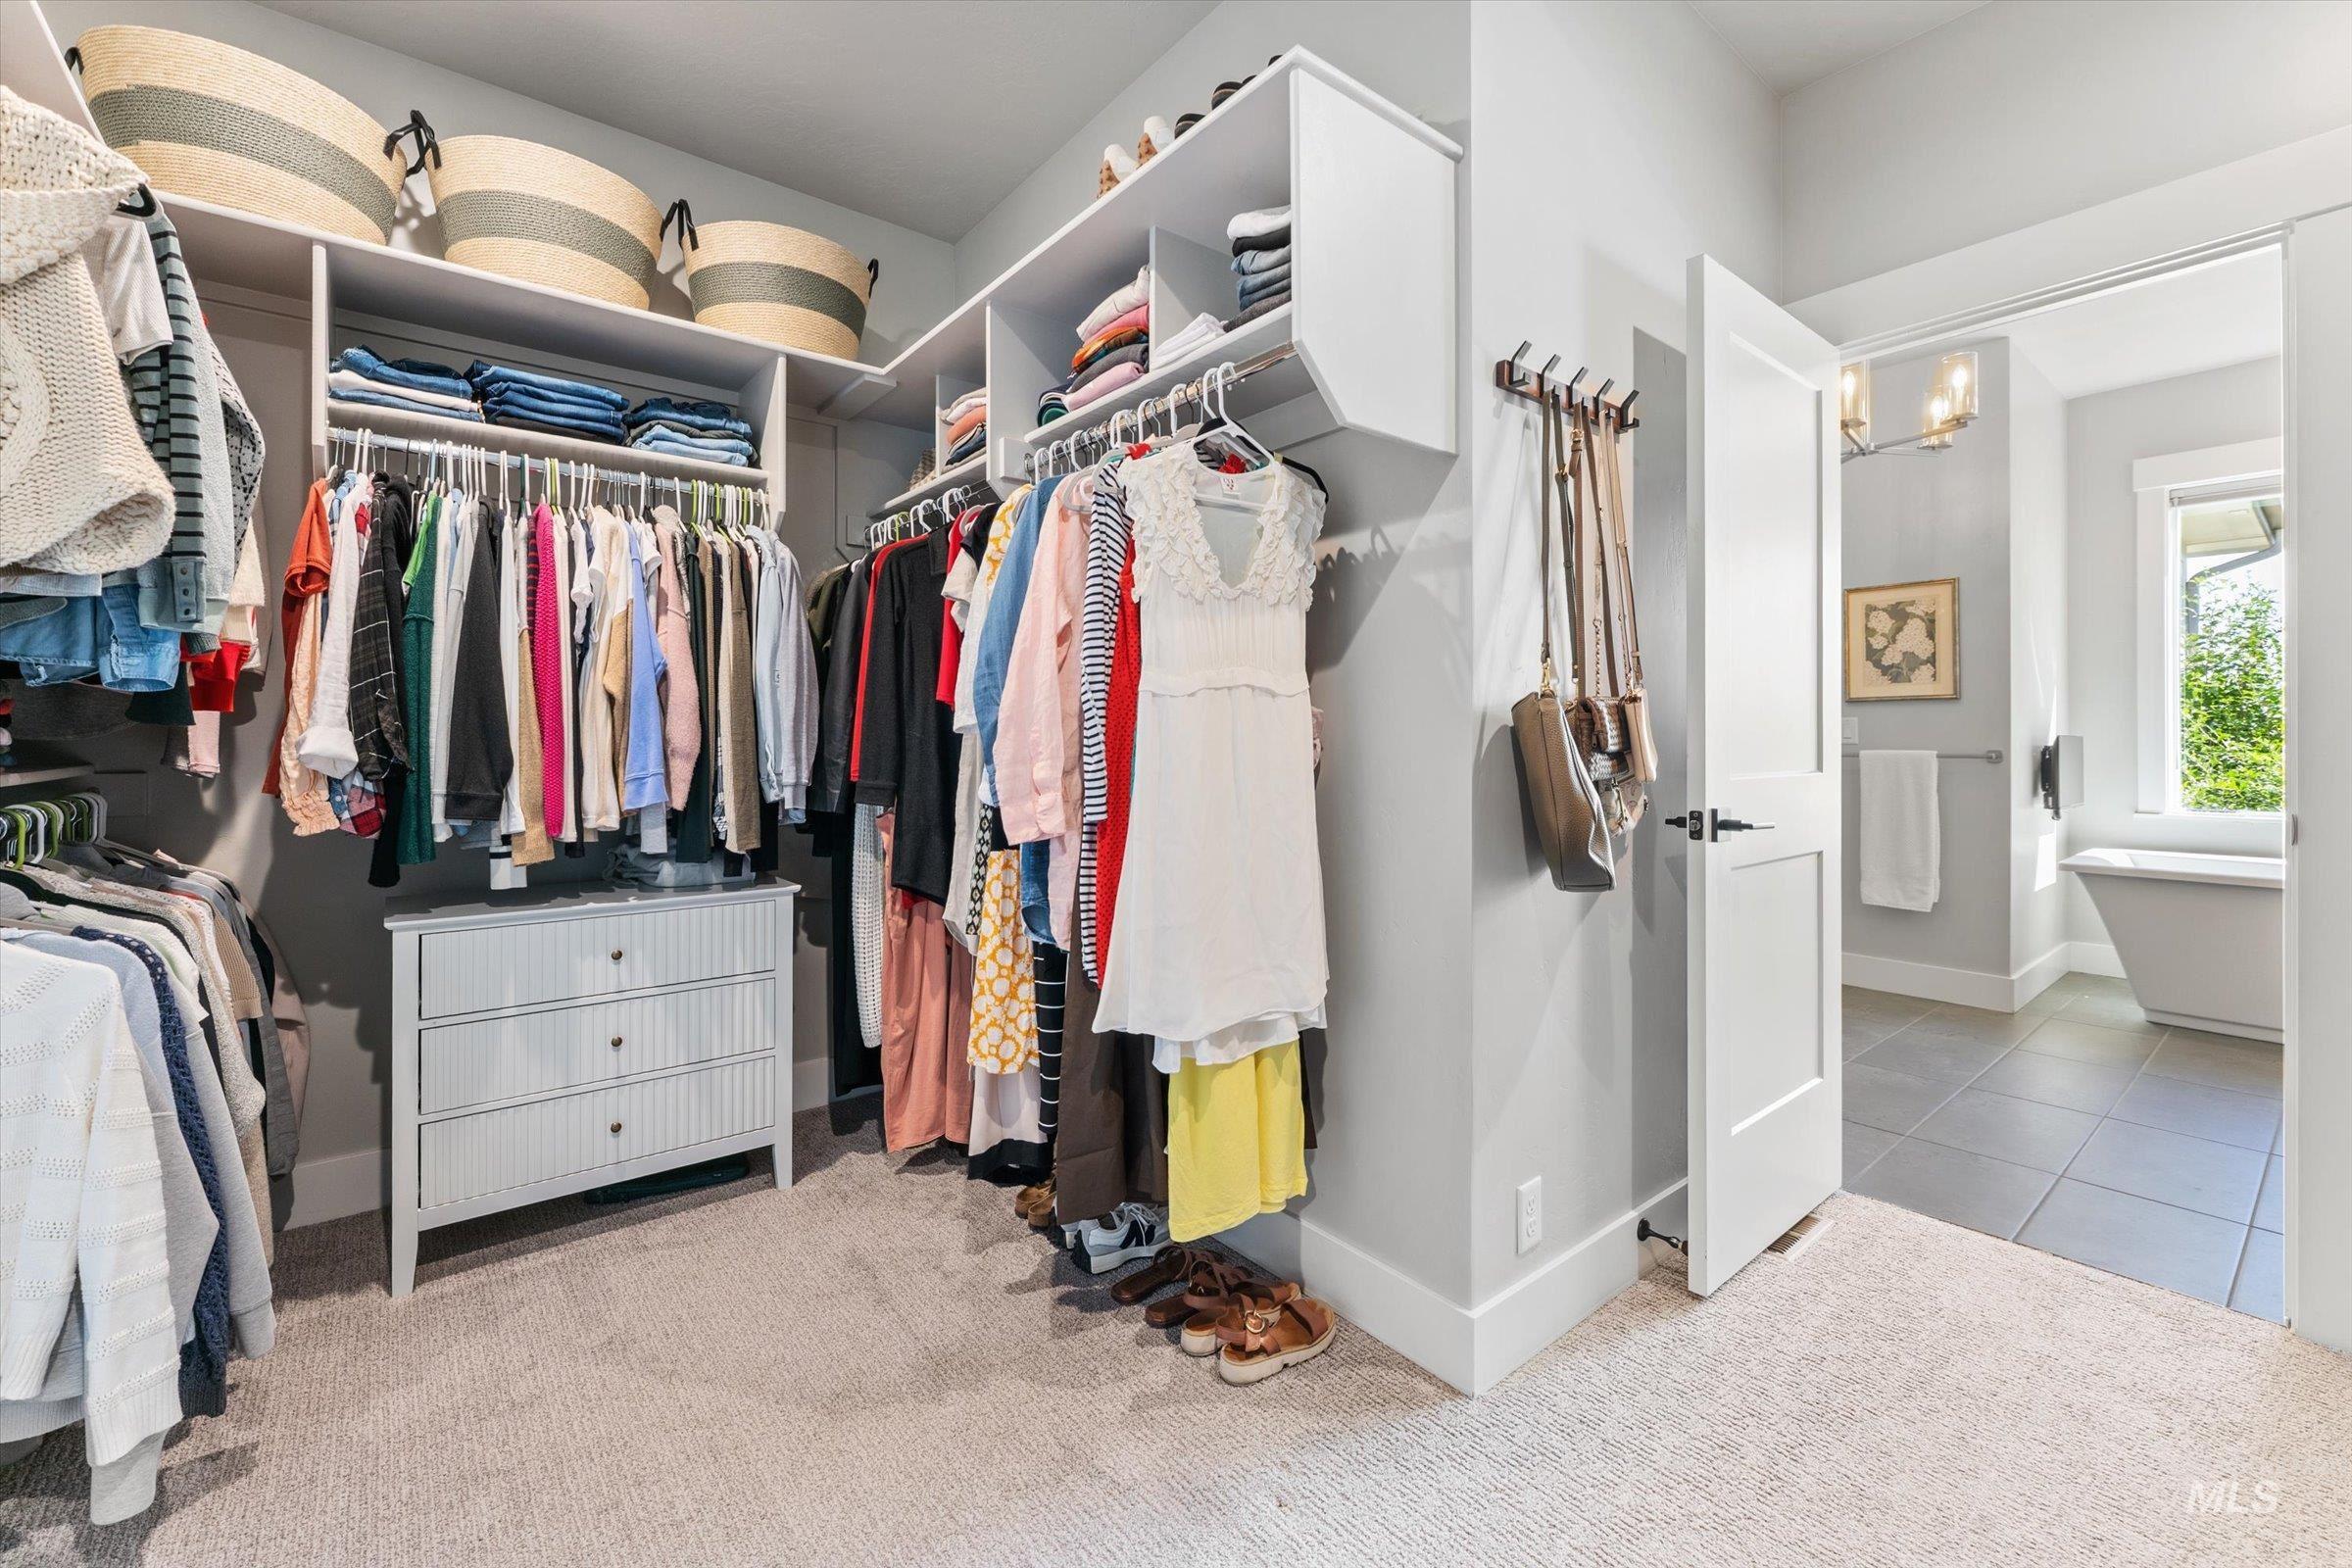
Walk in closet
-
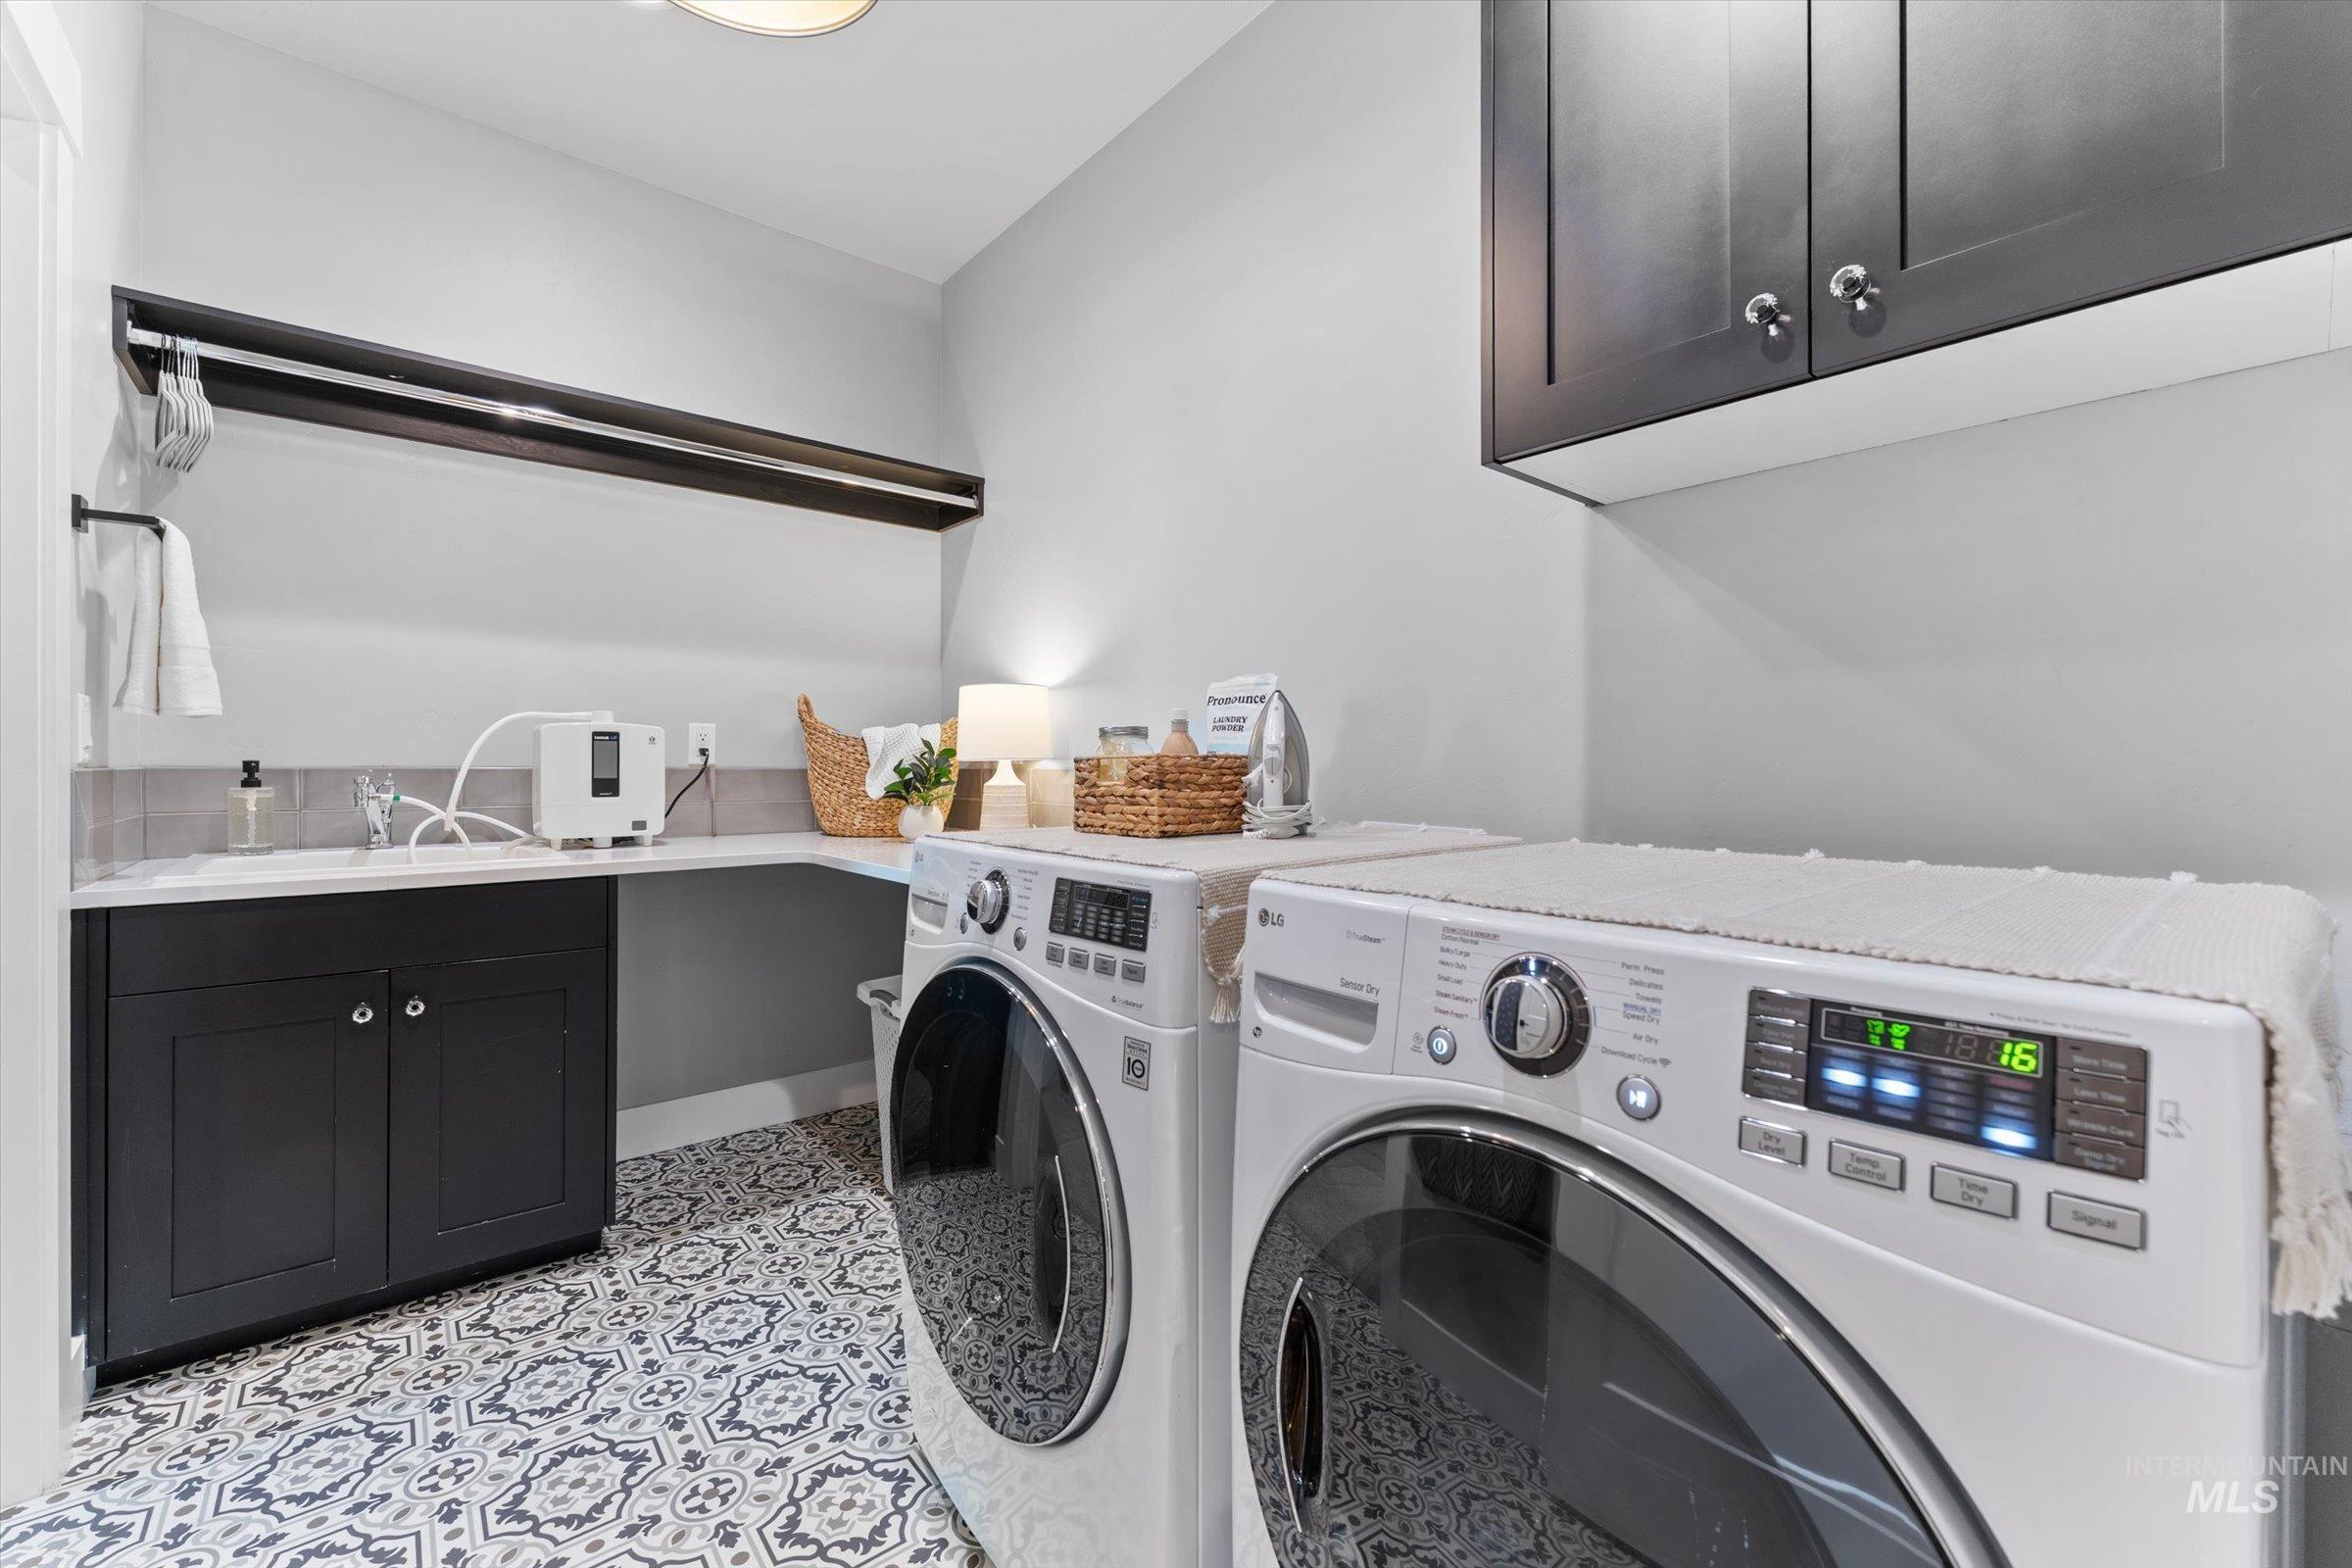
Laundry room
-
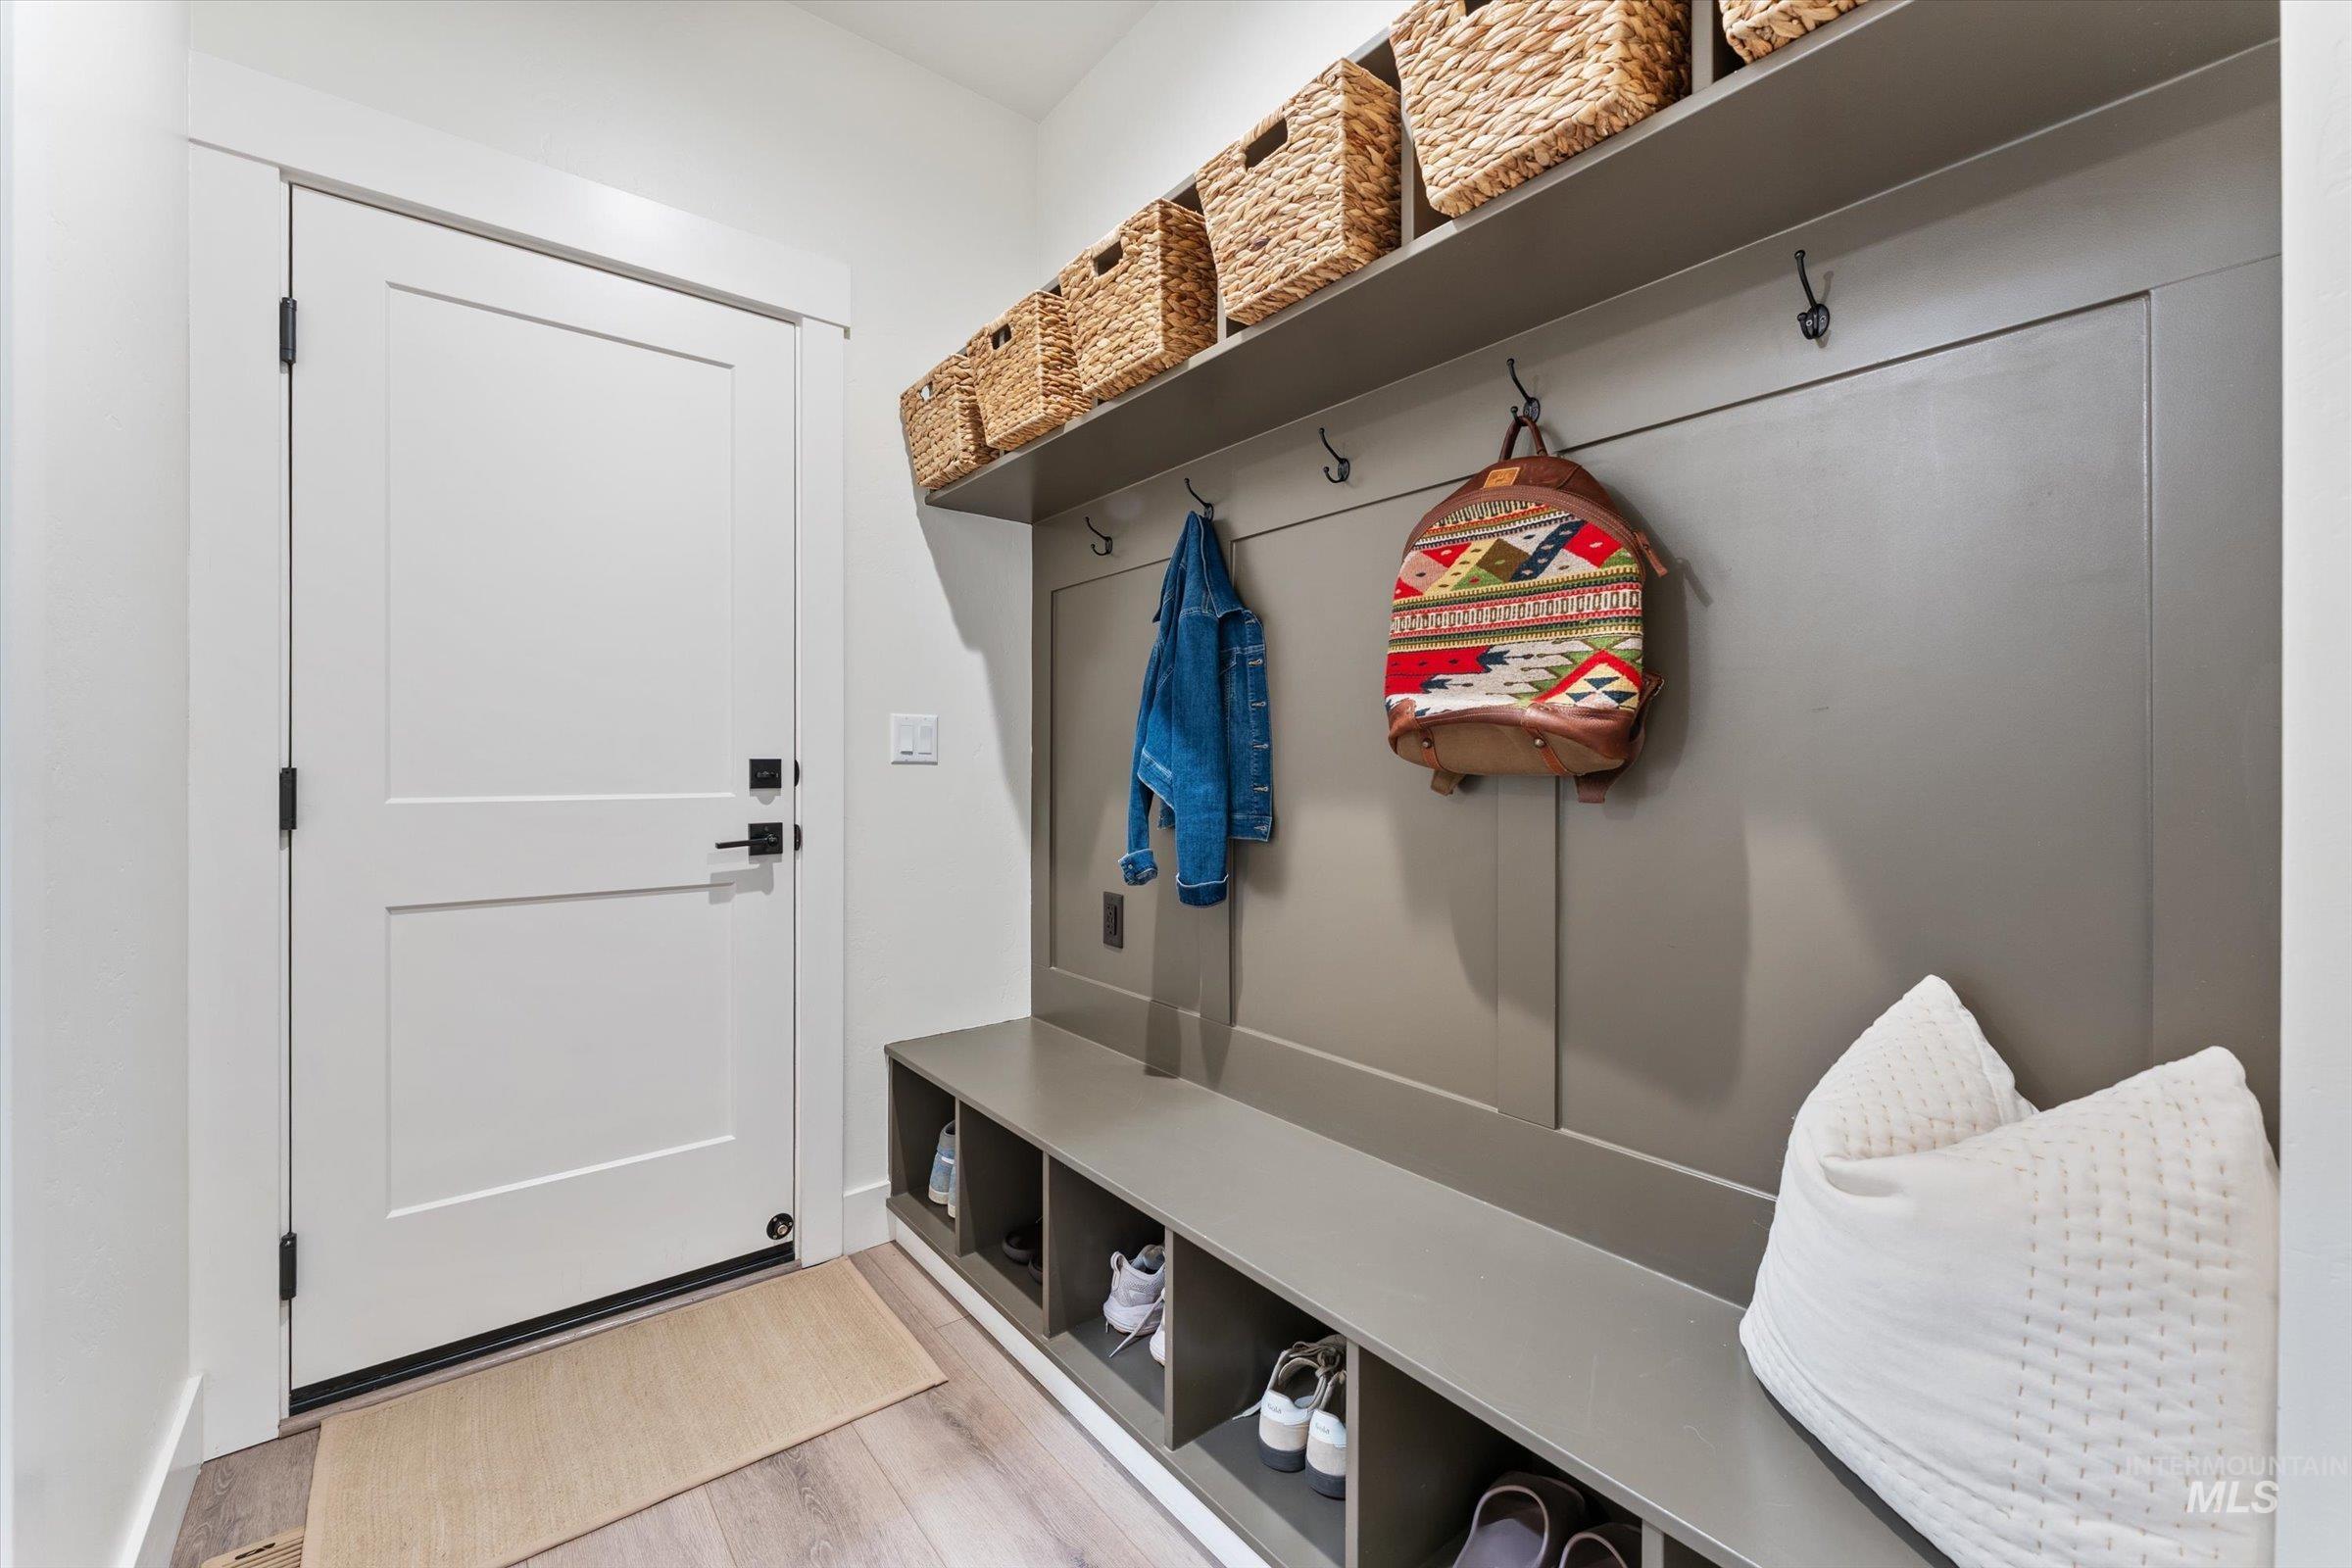
Built-in mudroom bench with integrated shoe cubbies, storage cubbies, and coat hooks
-
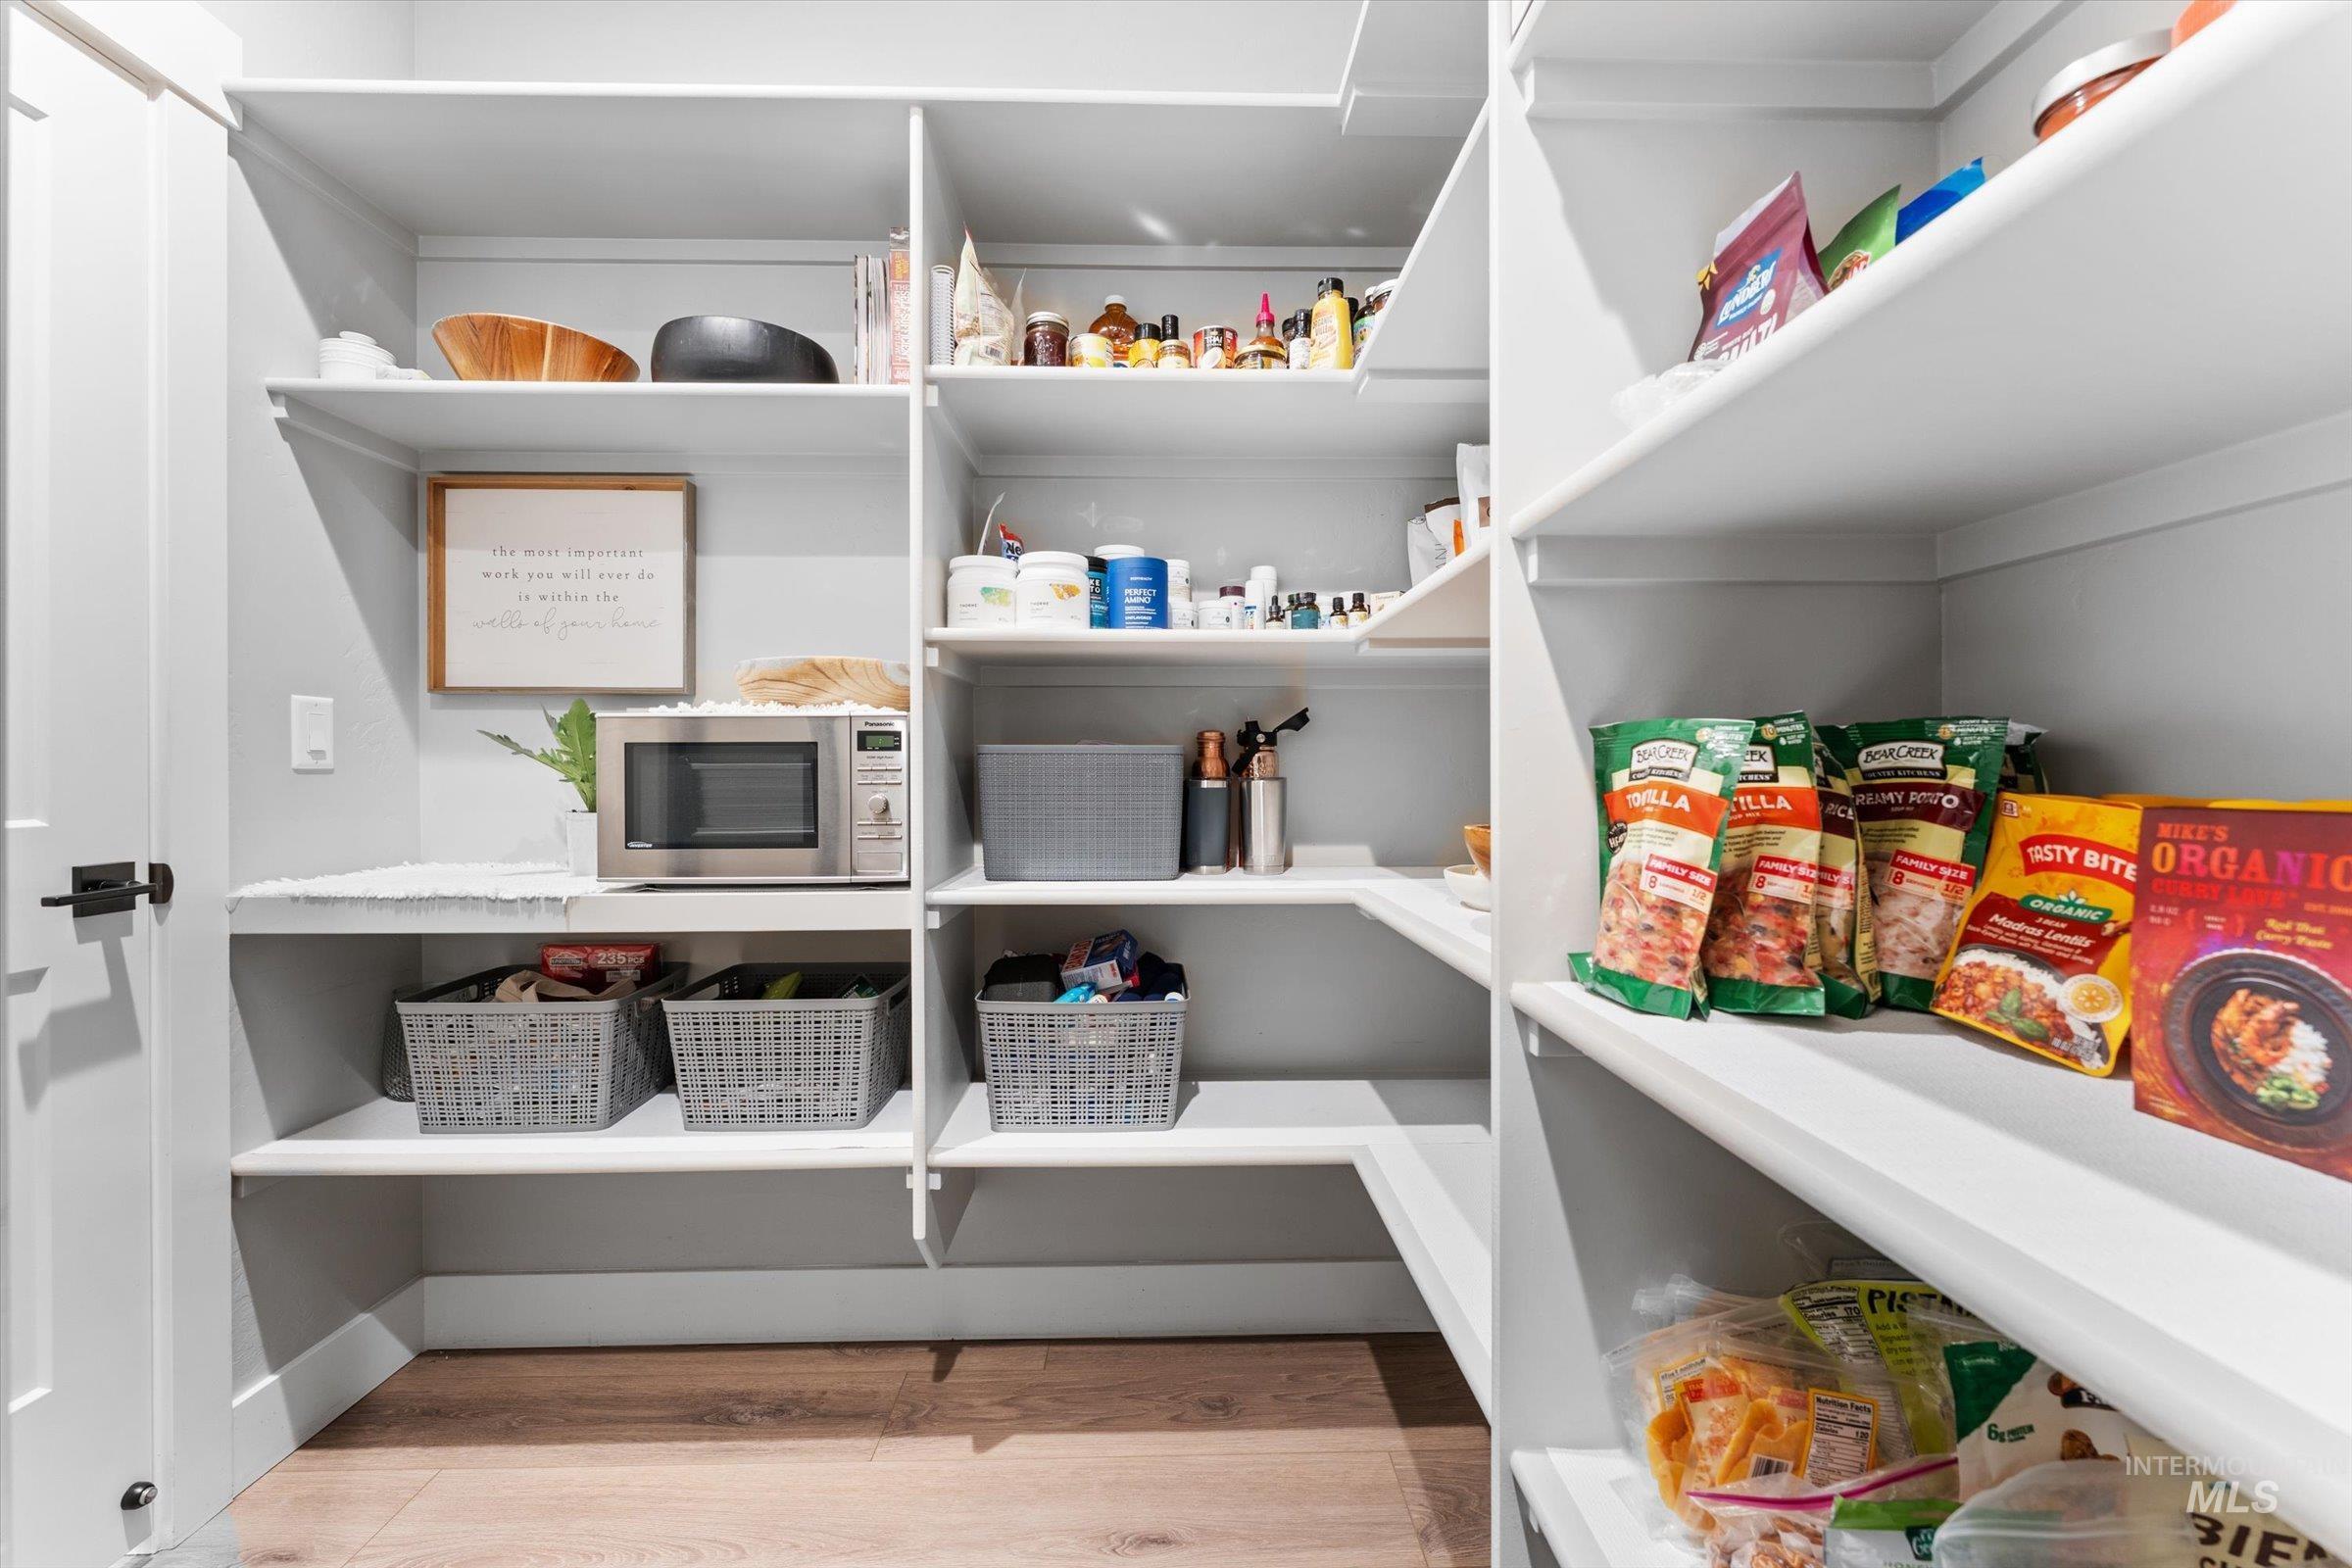
Pantry
-
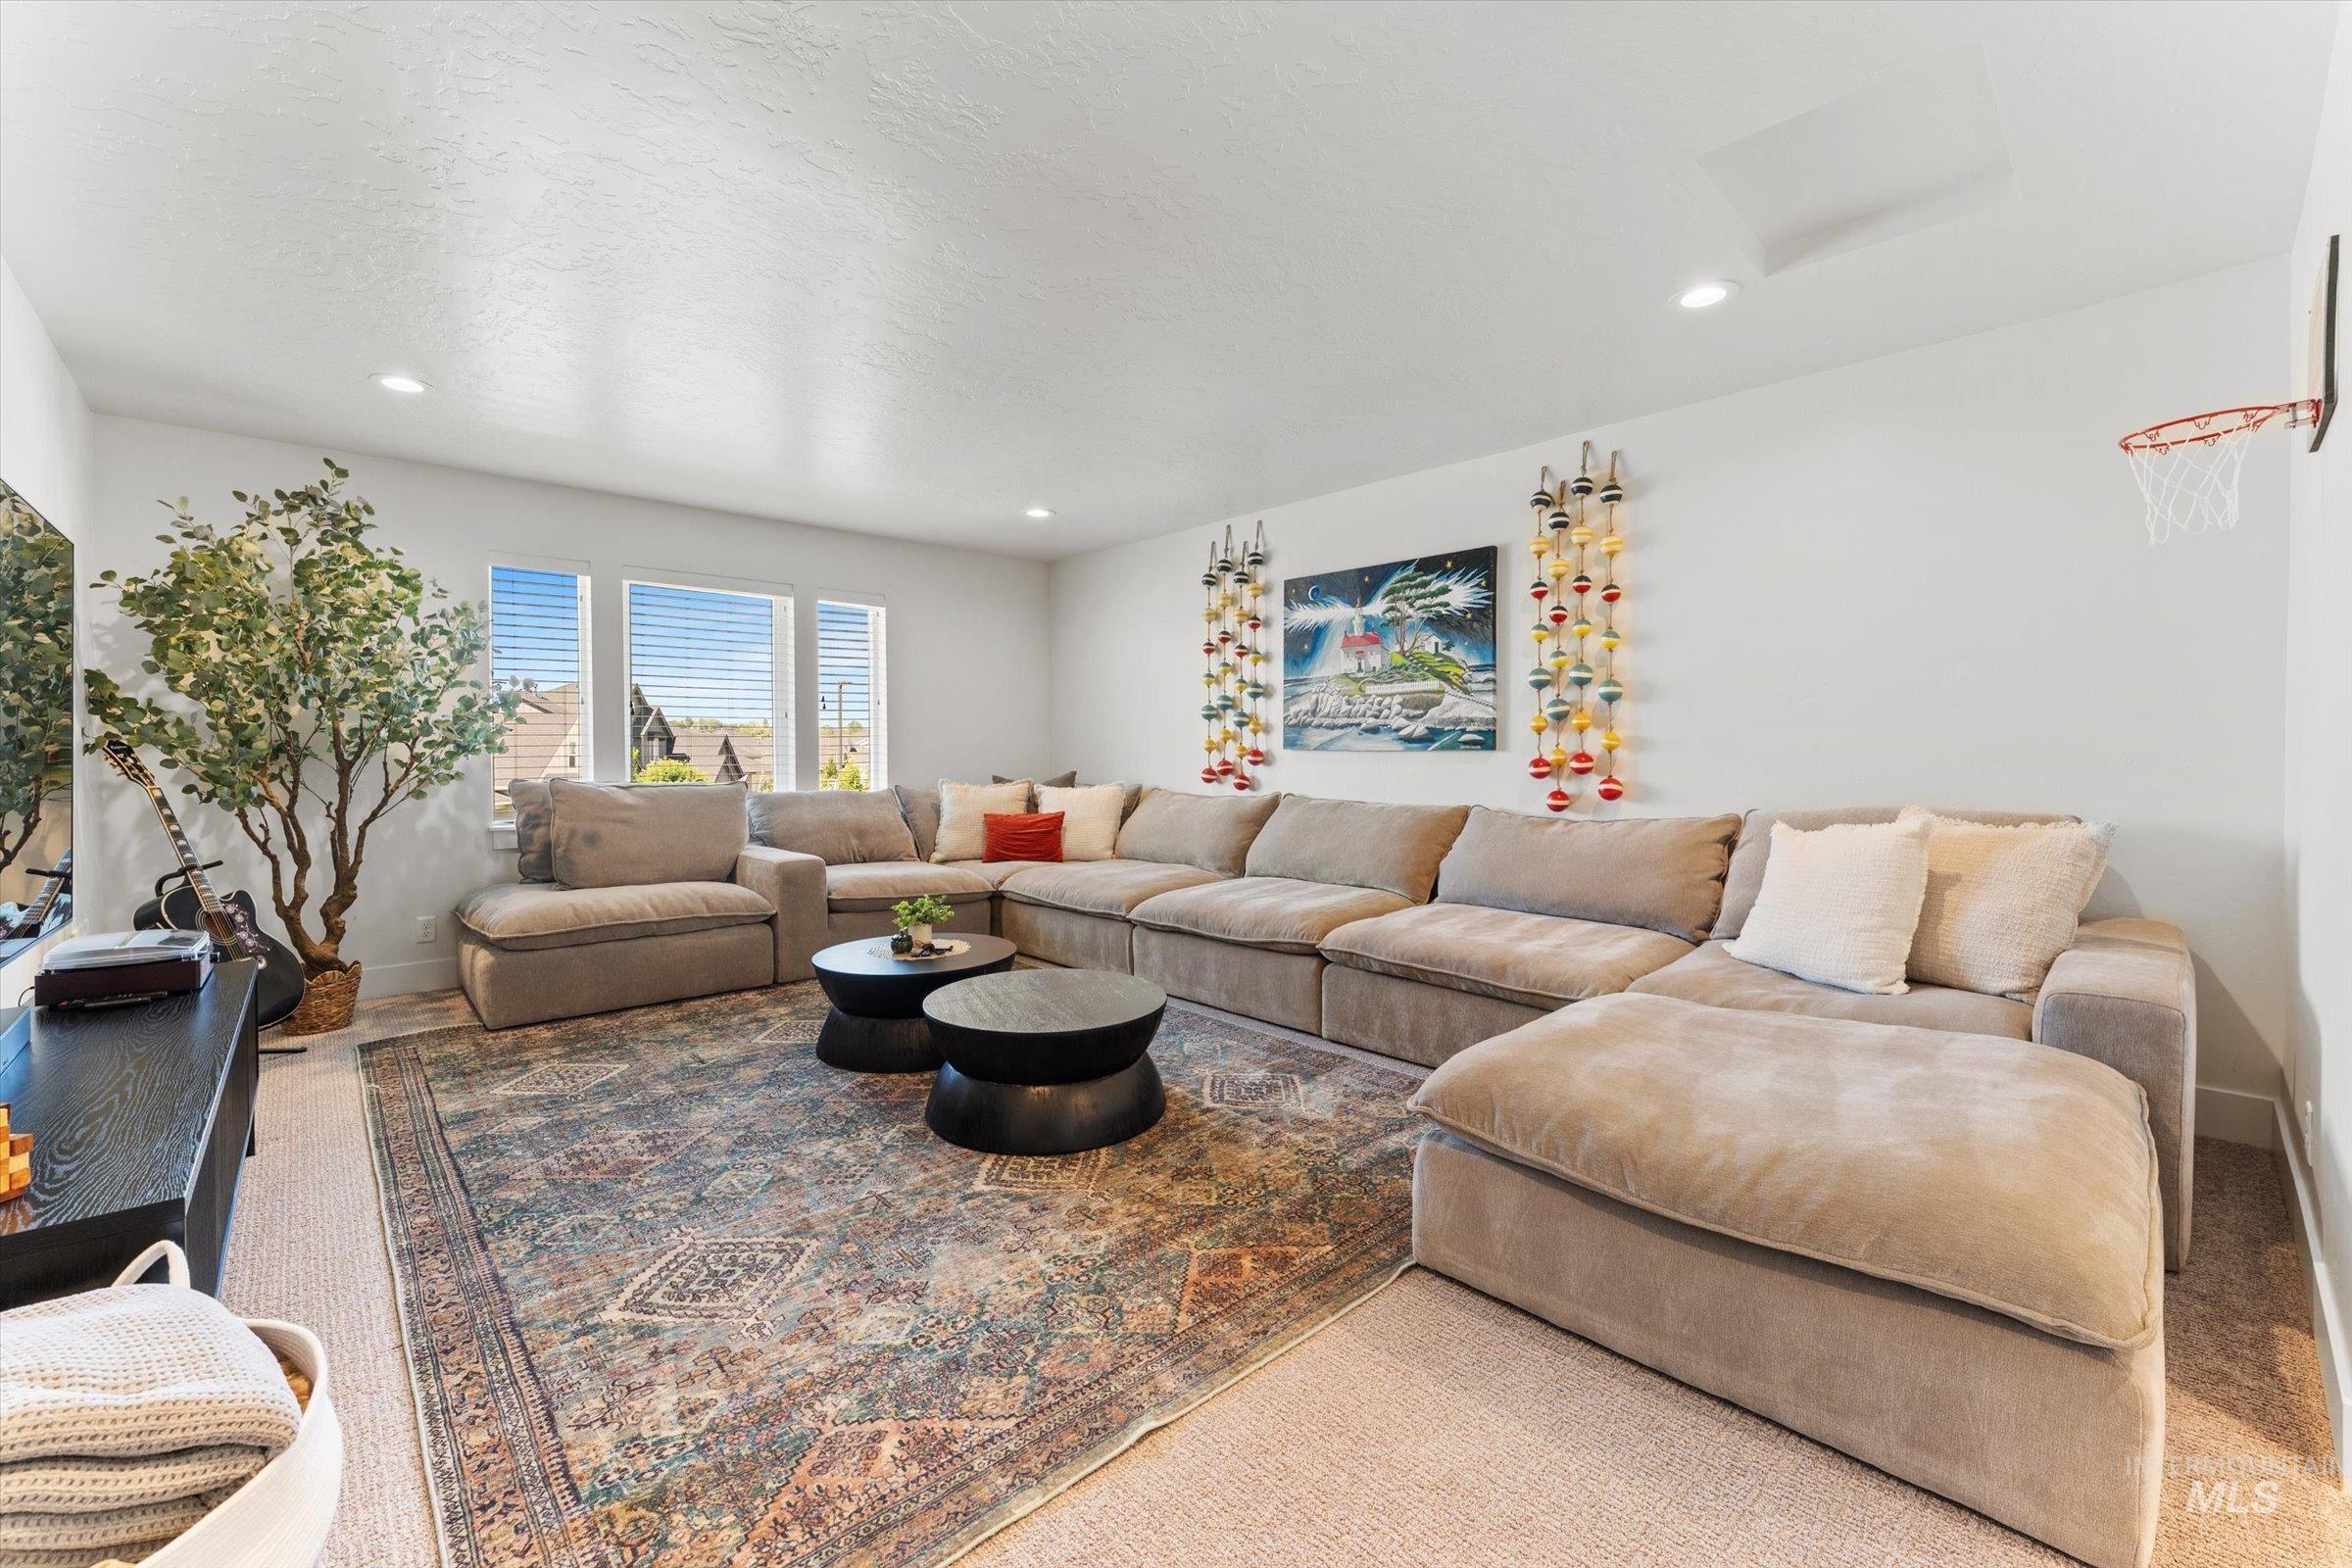
Living room
-
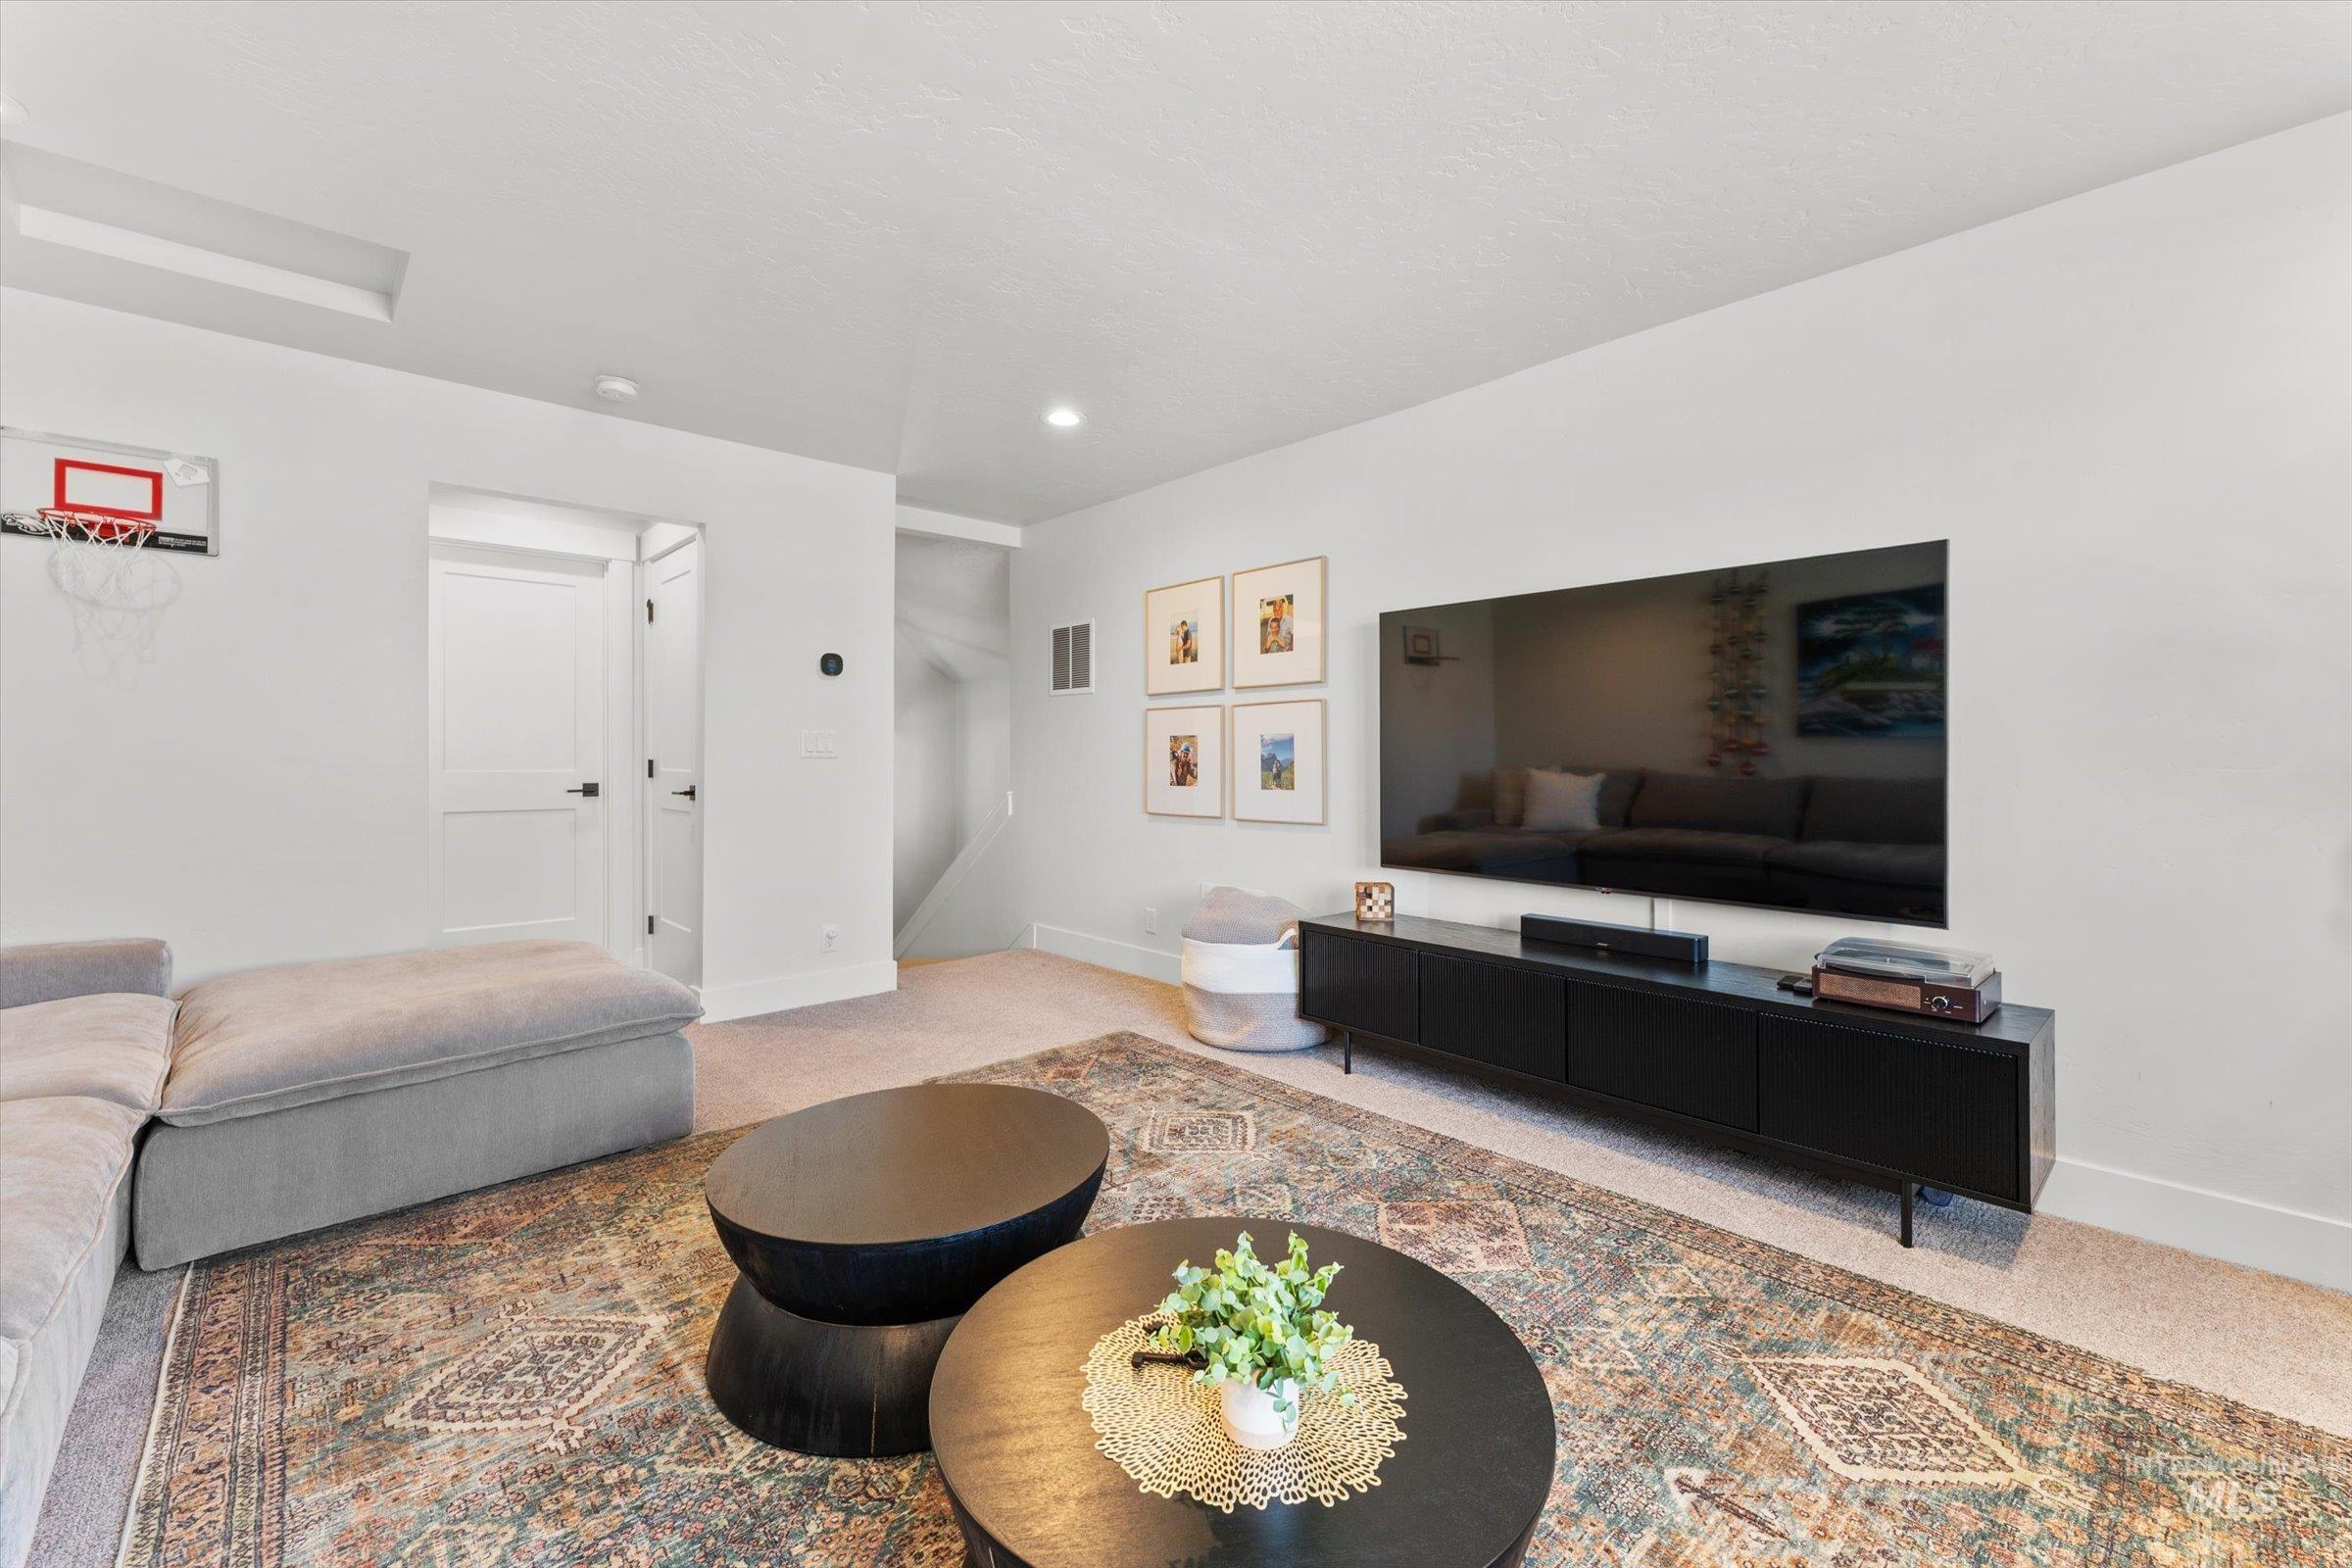
Living room
-
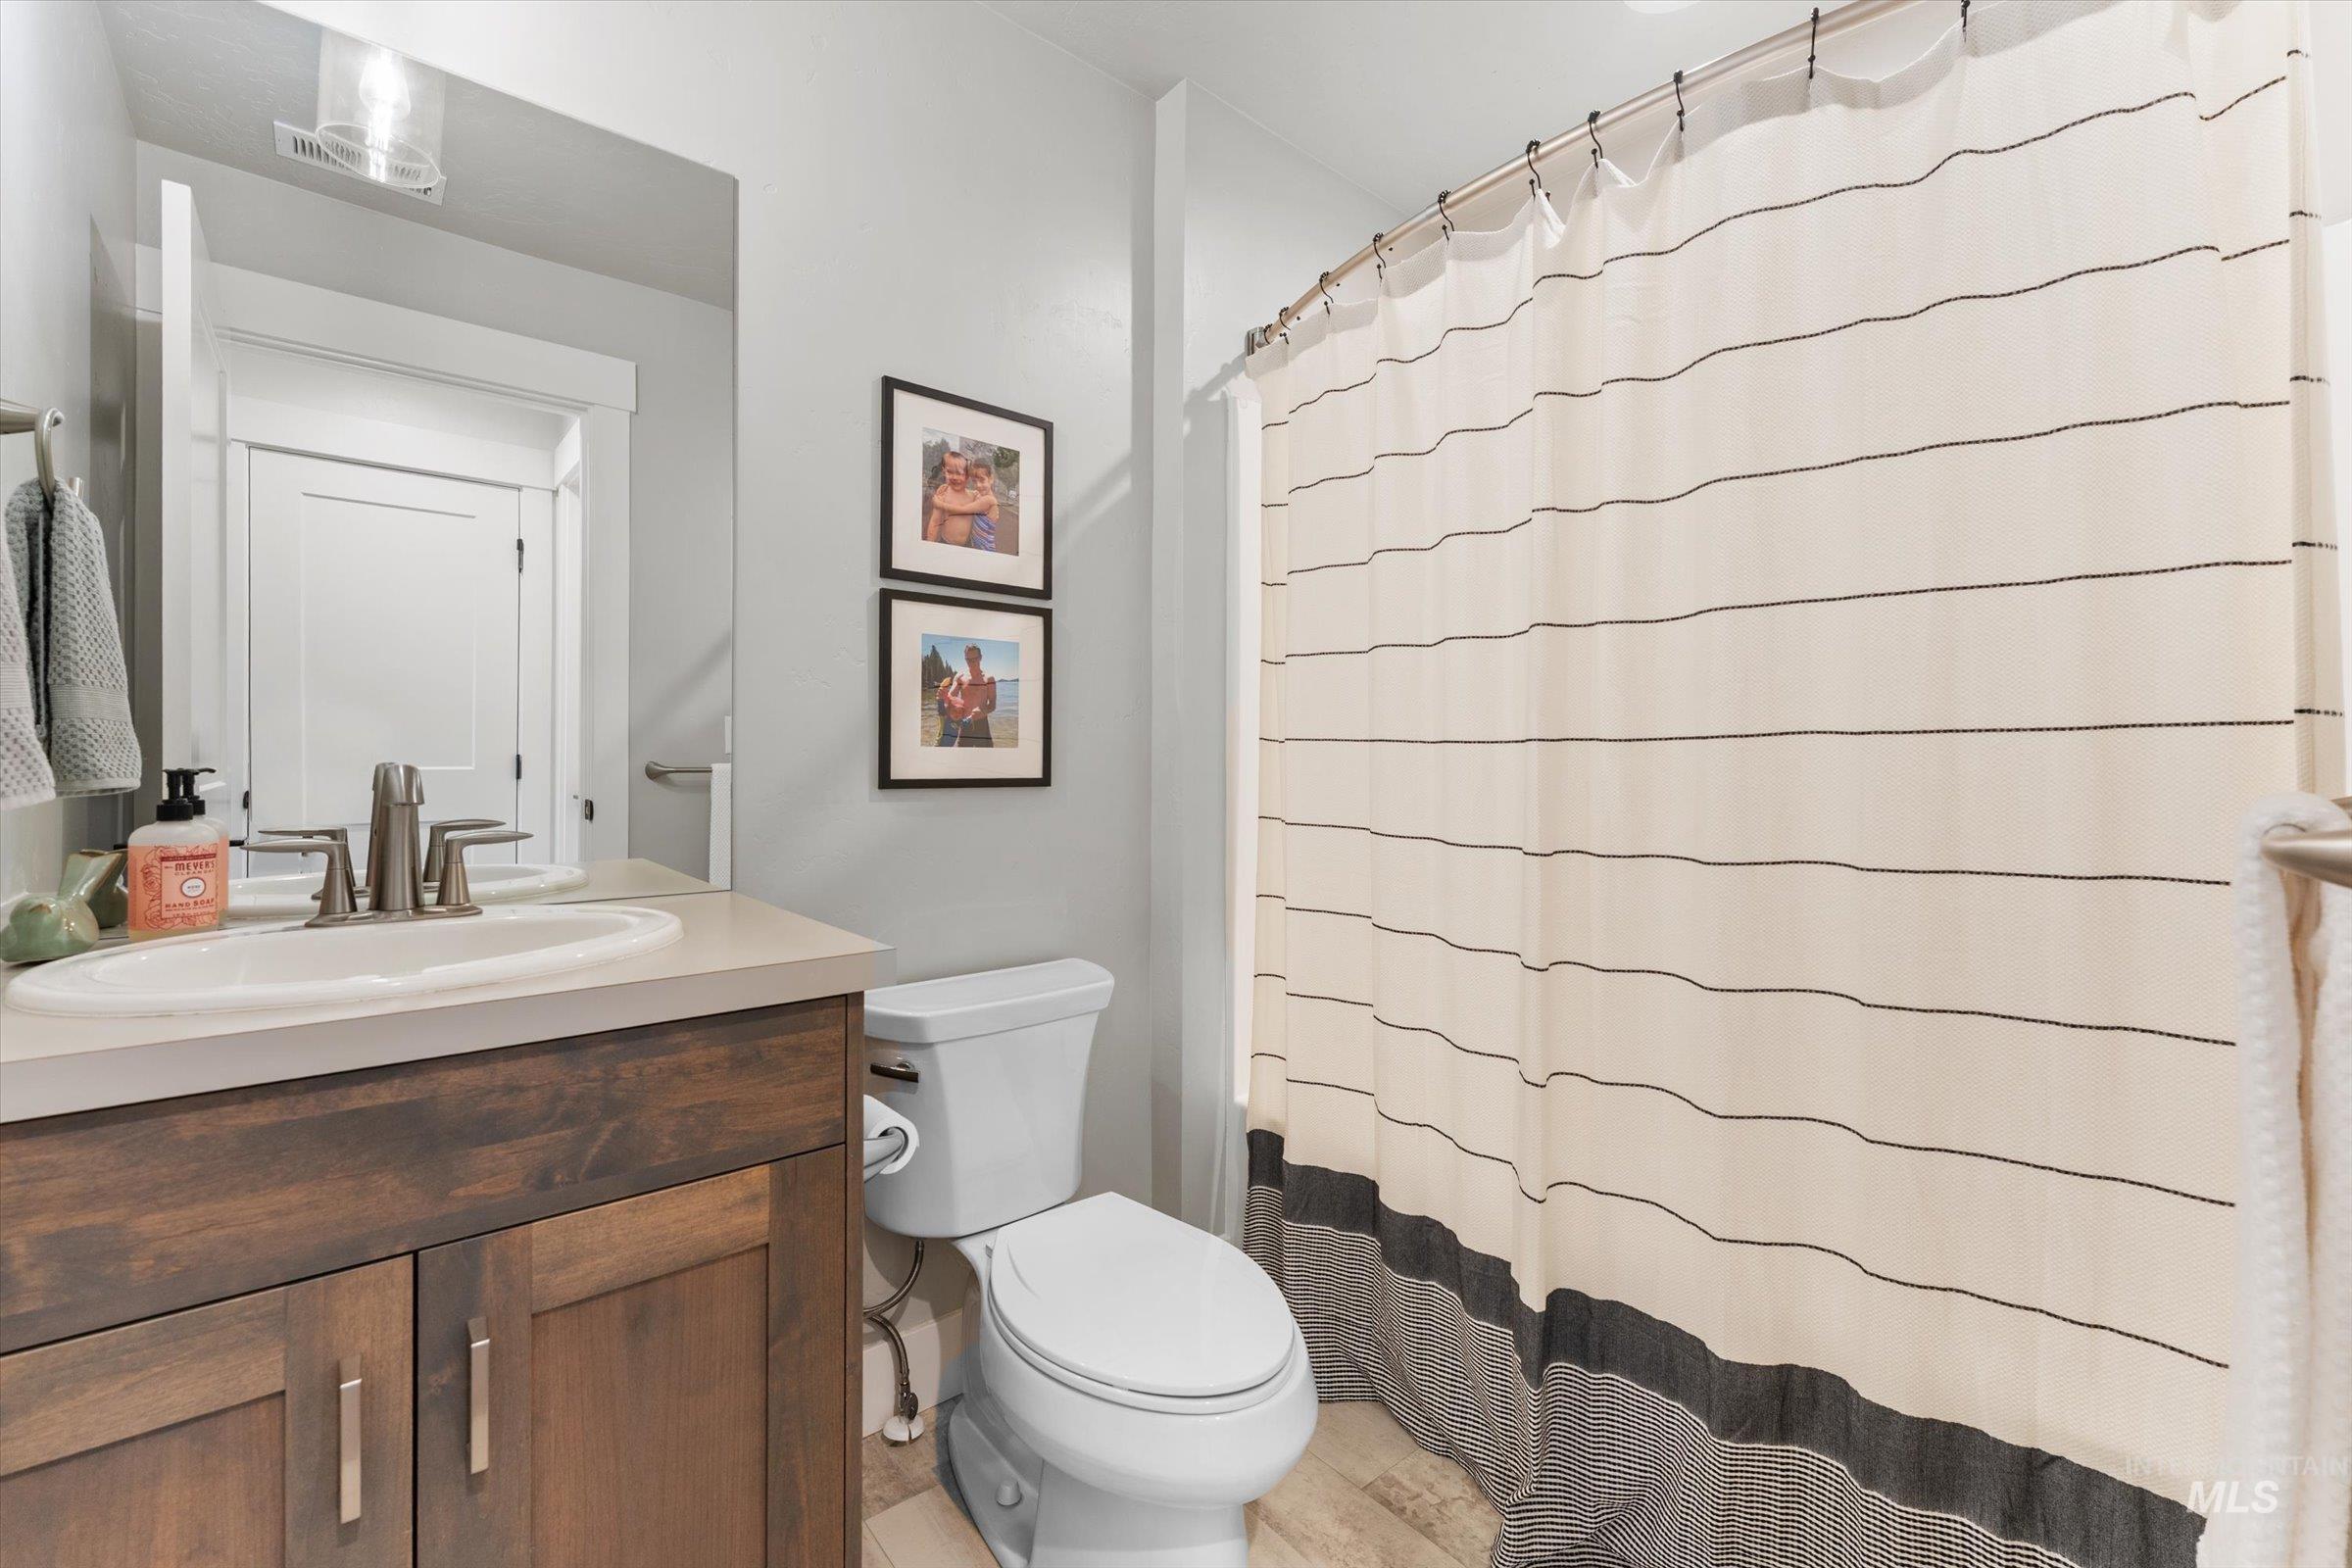
Bathroom
-
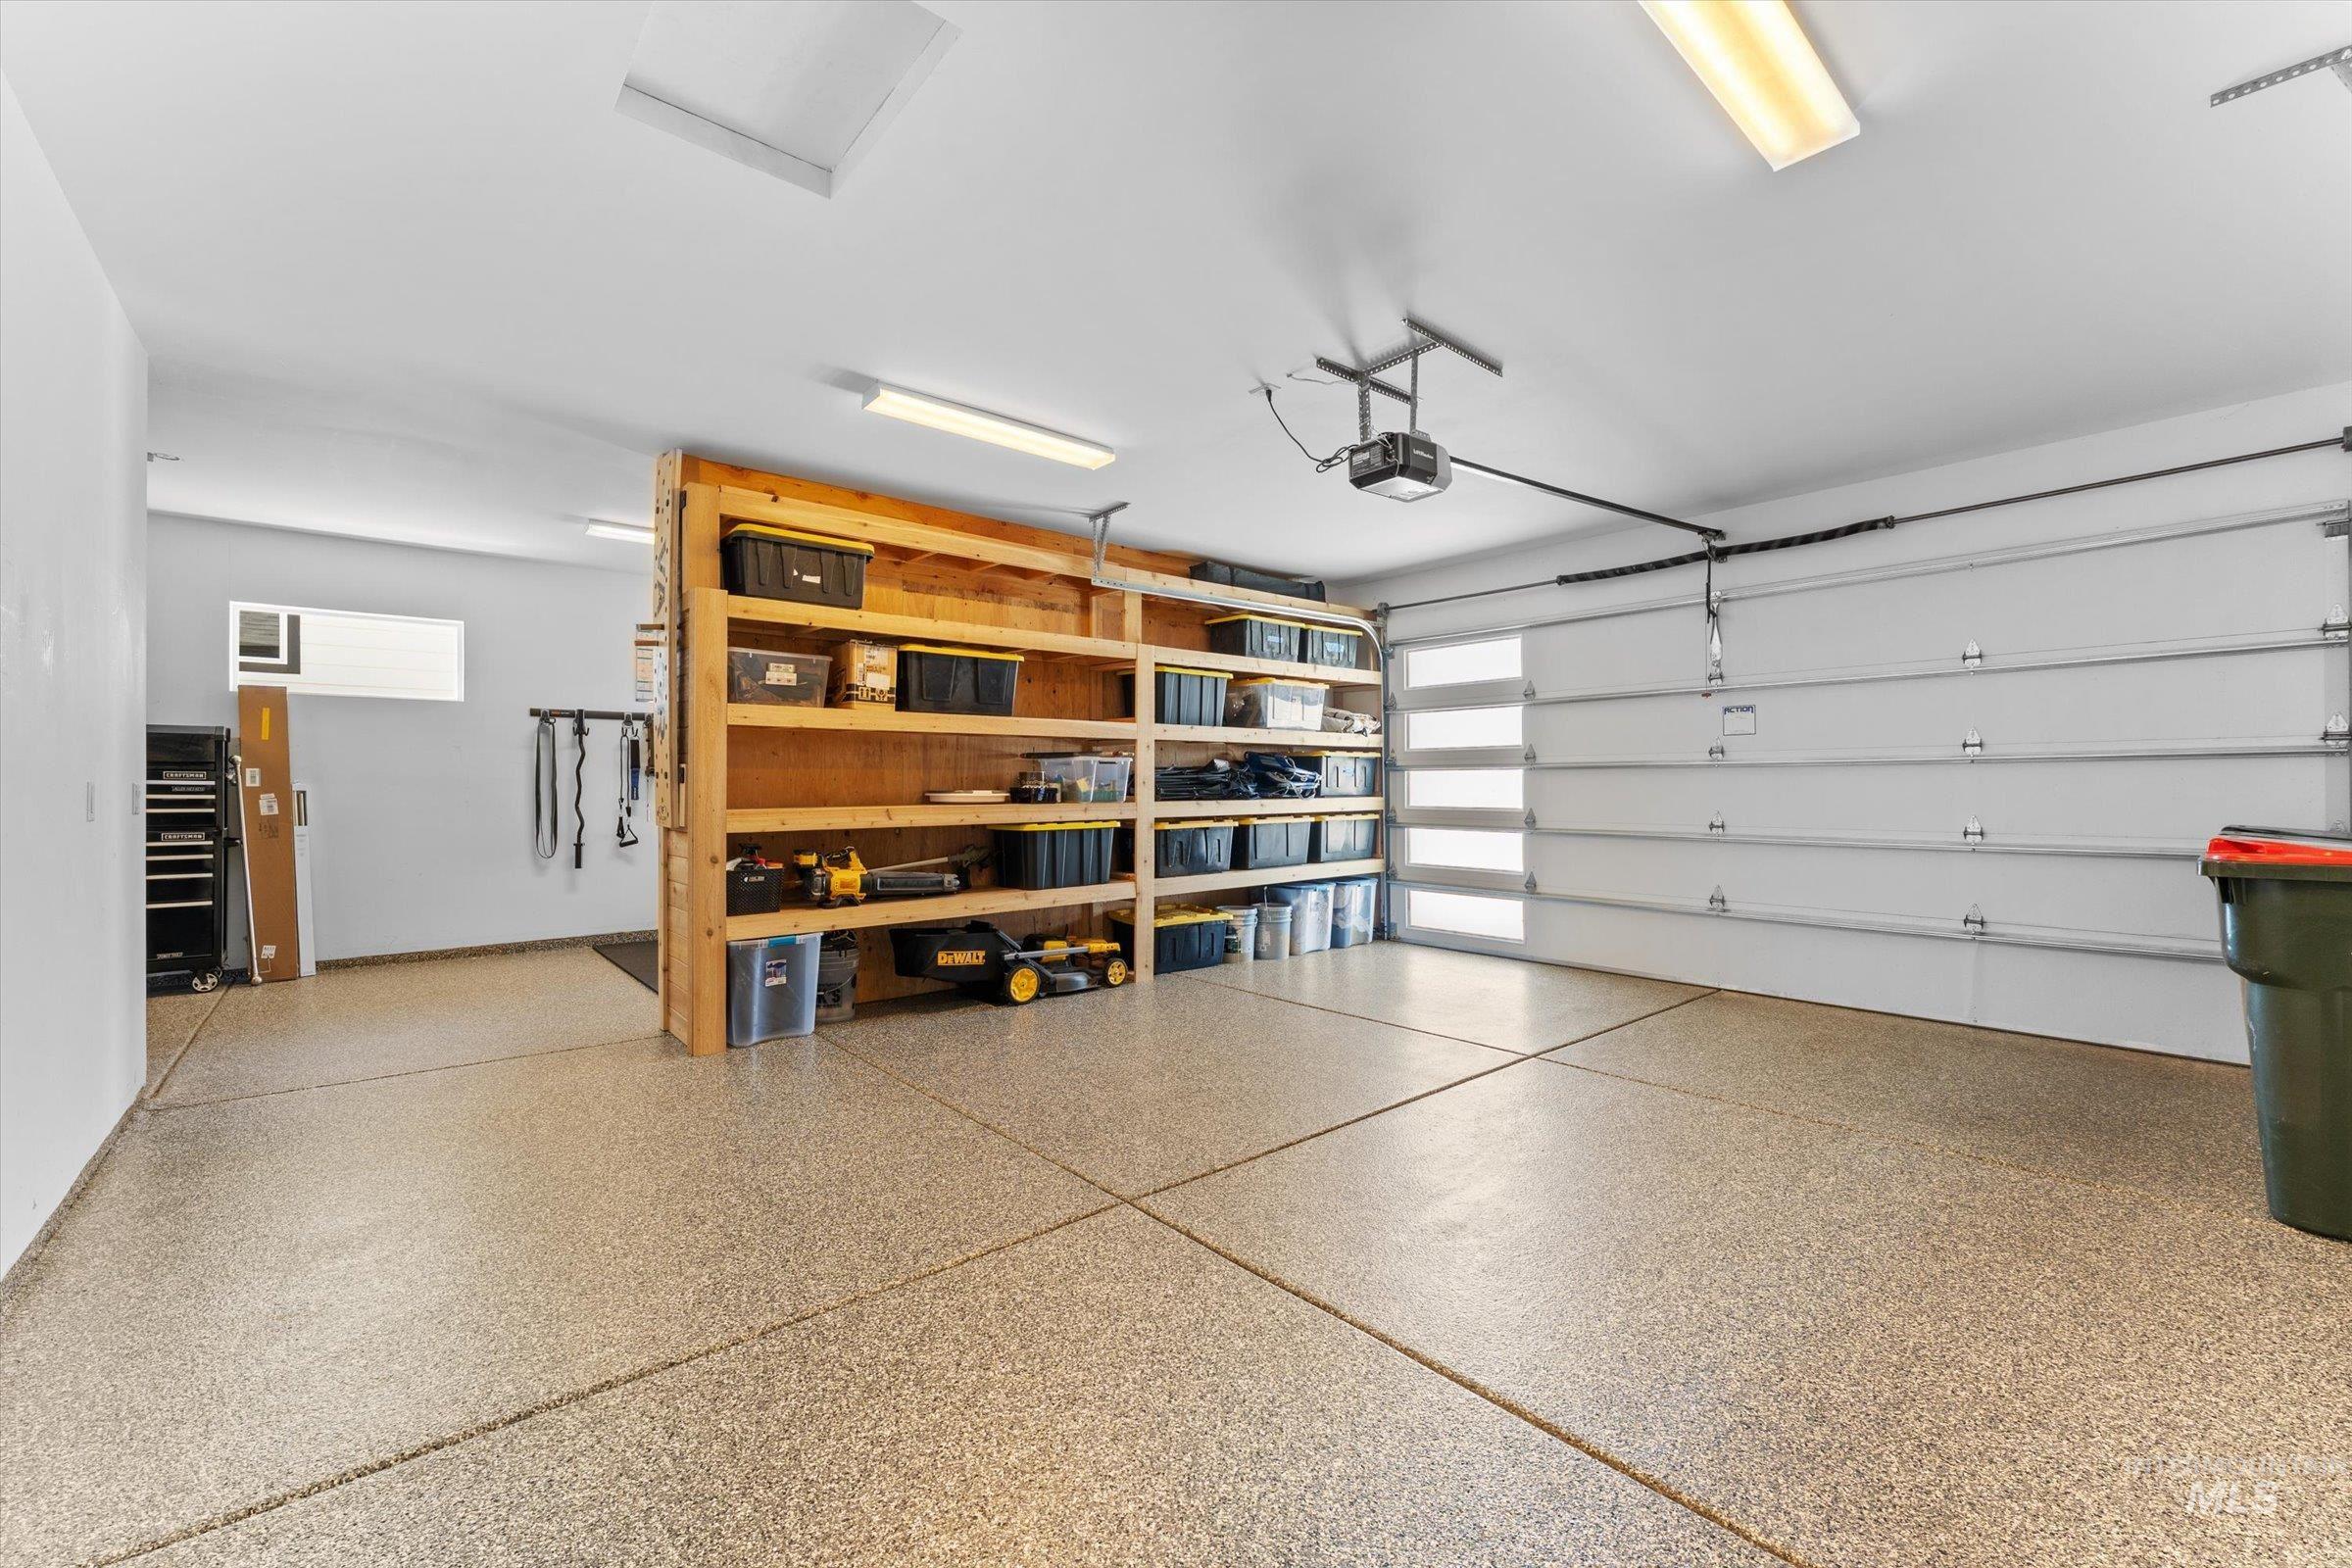
Garage
-
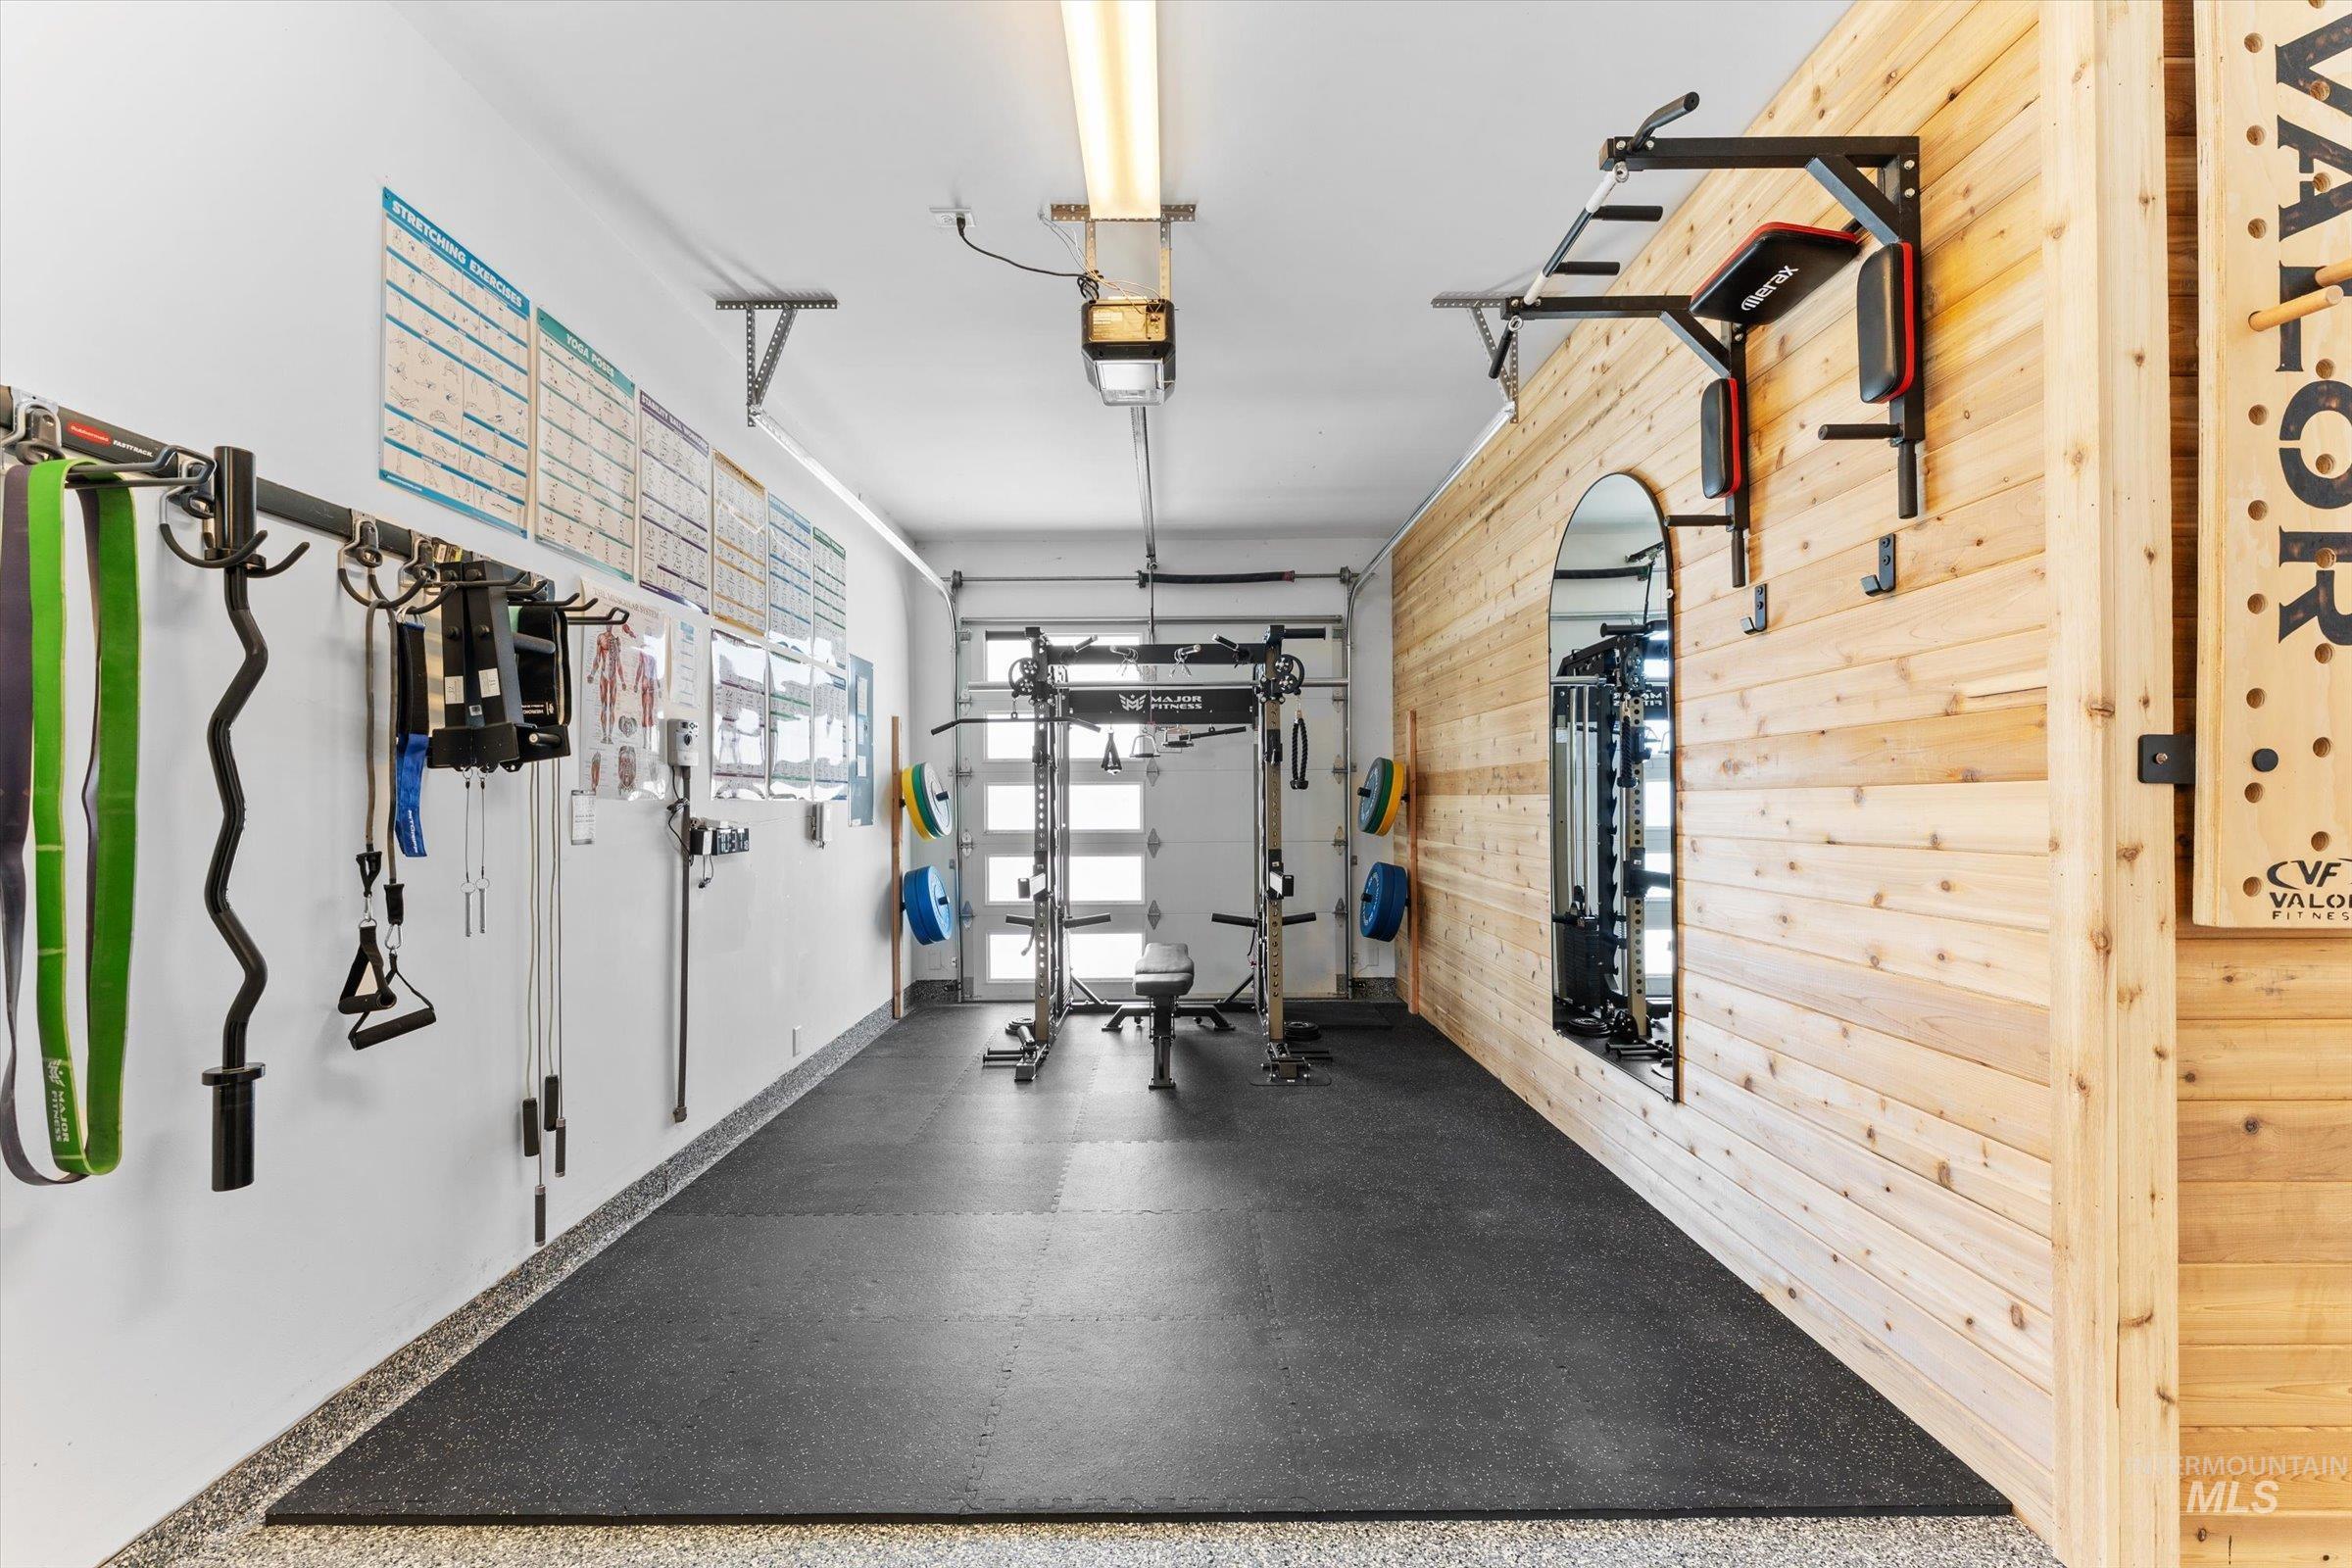
Exercise room
-
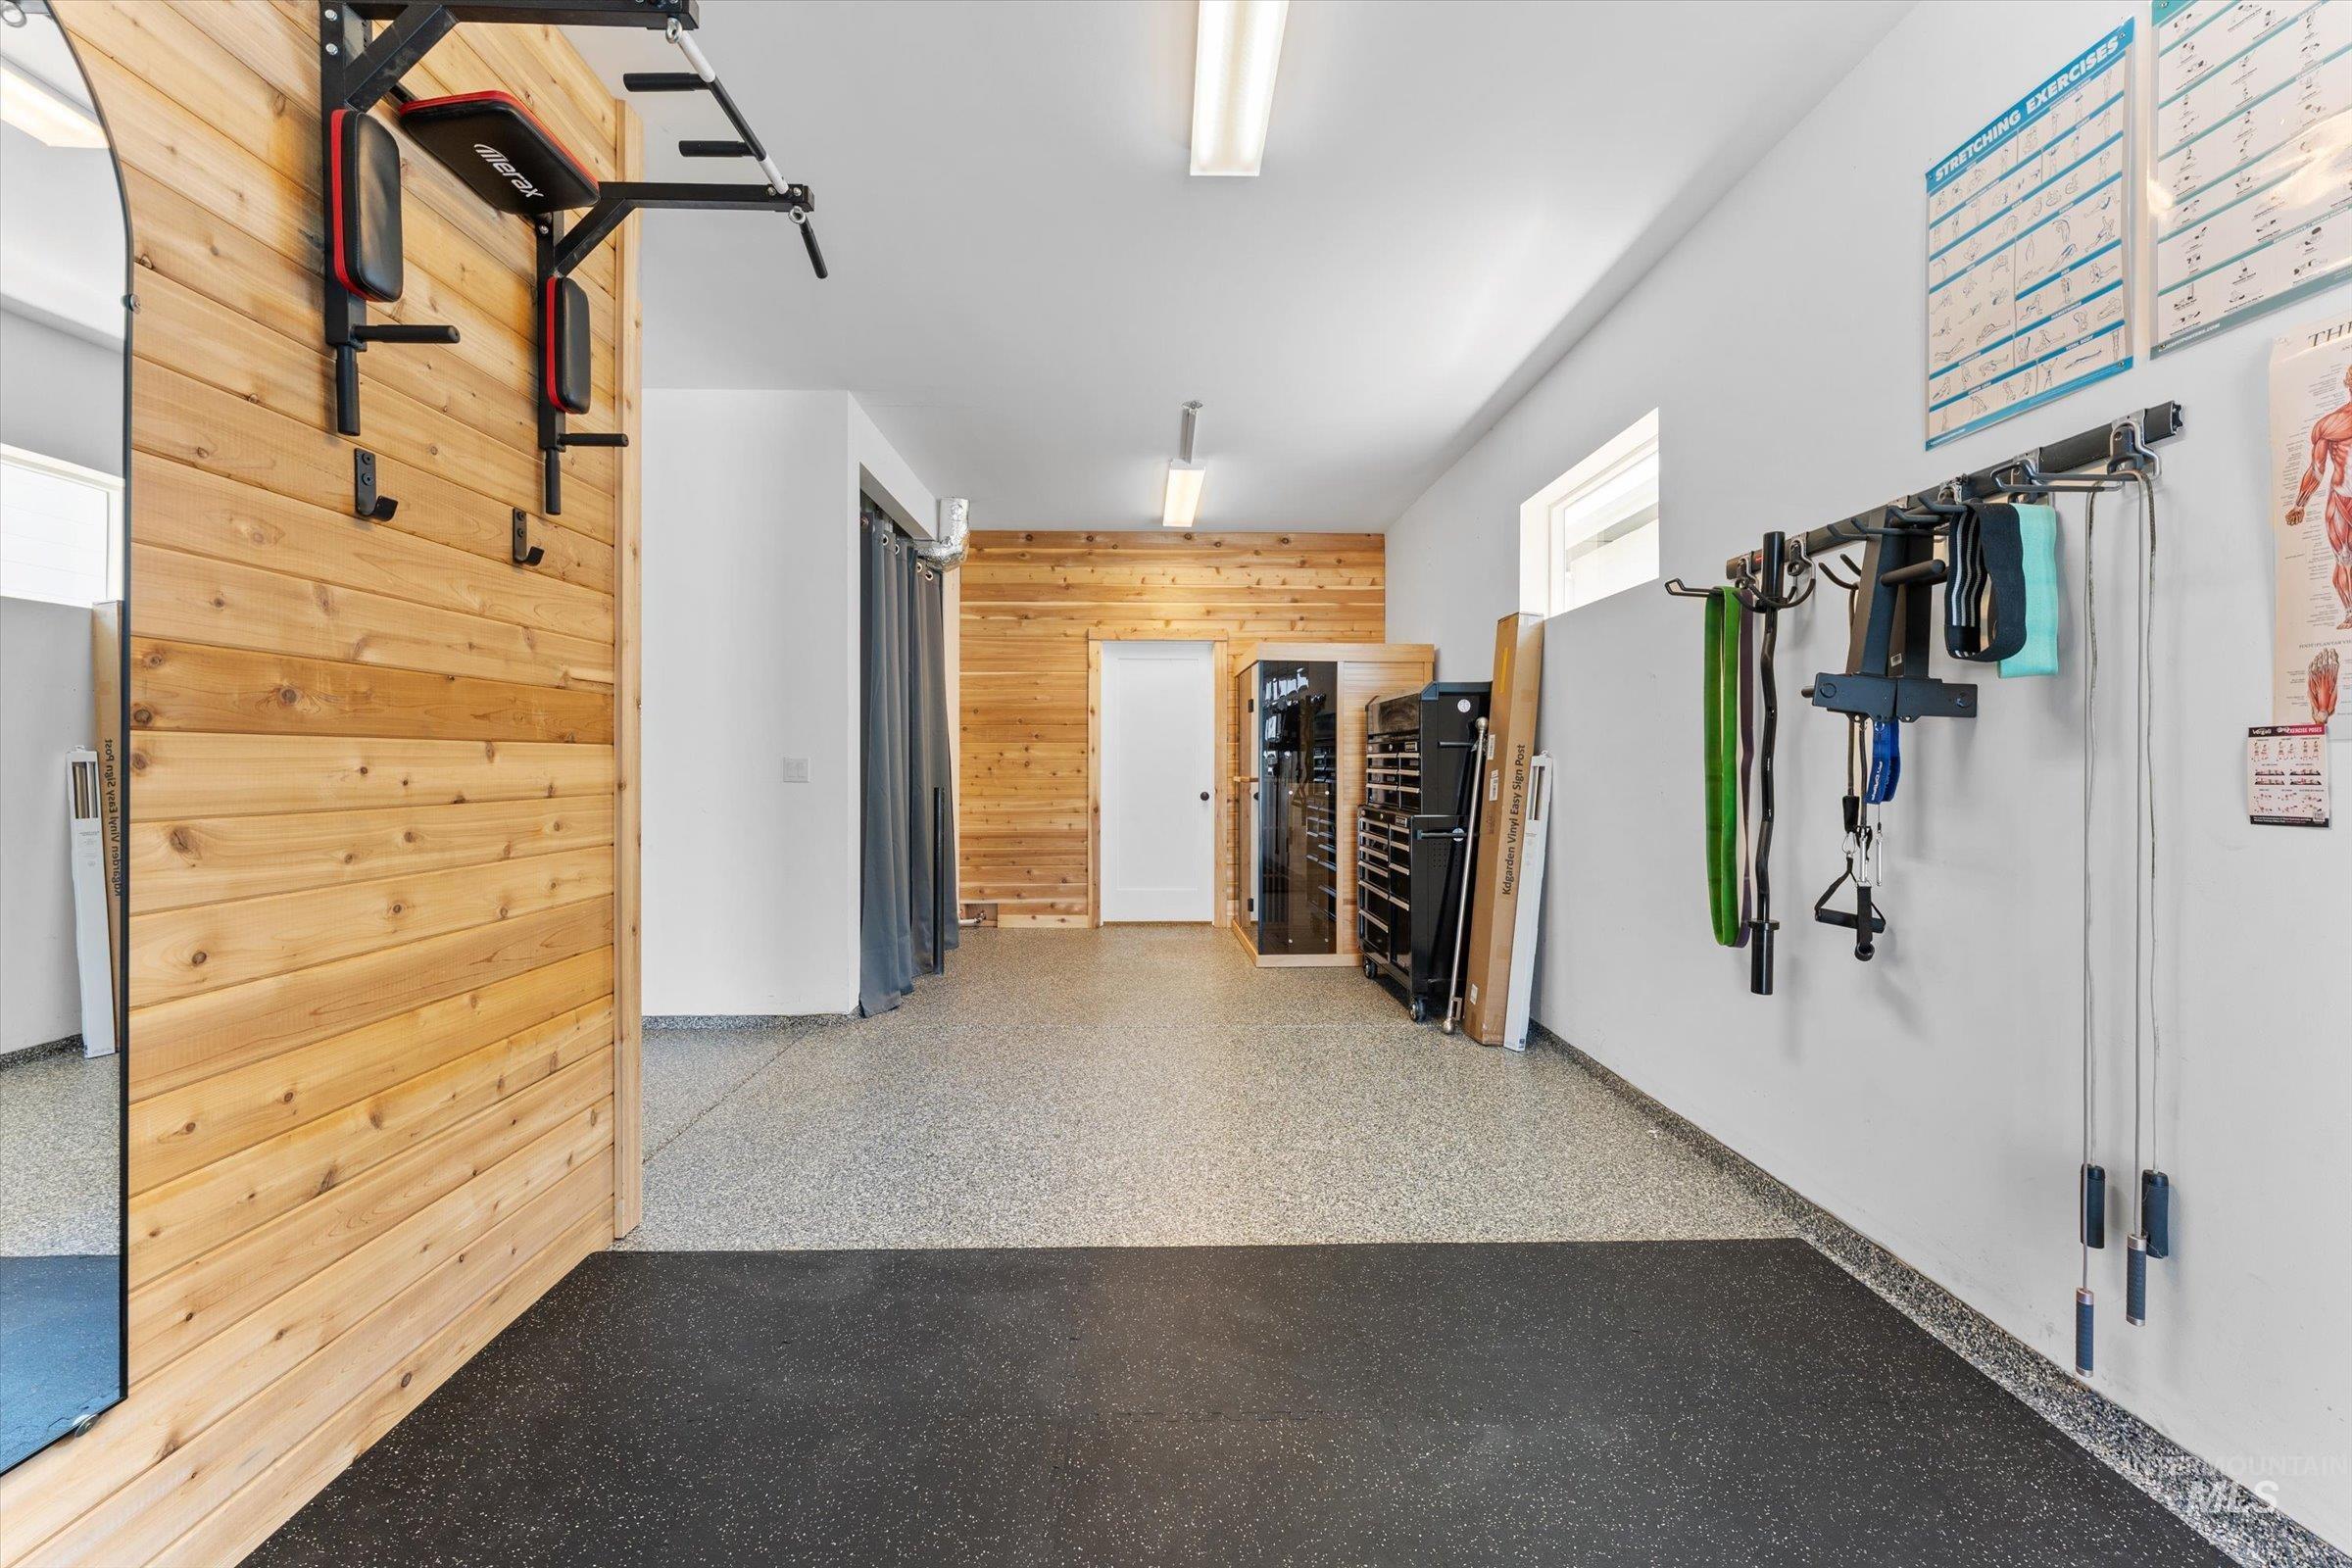
Corridor
-
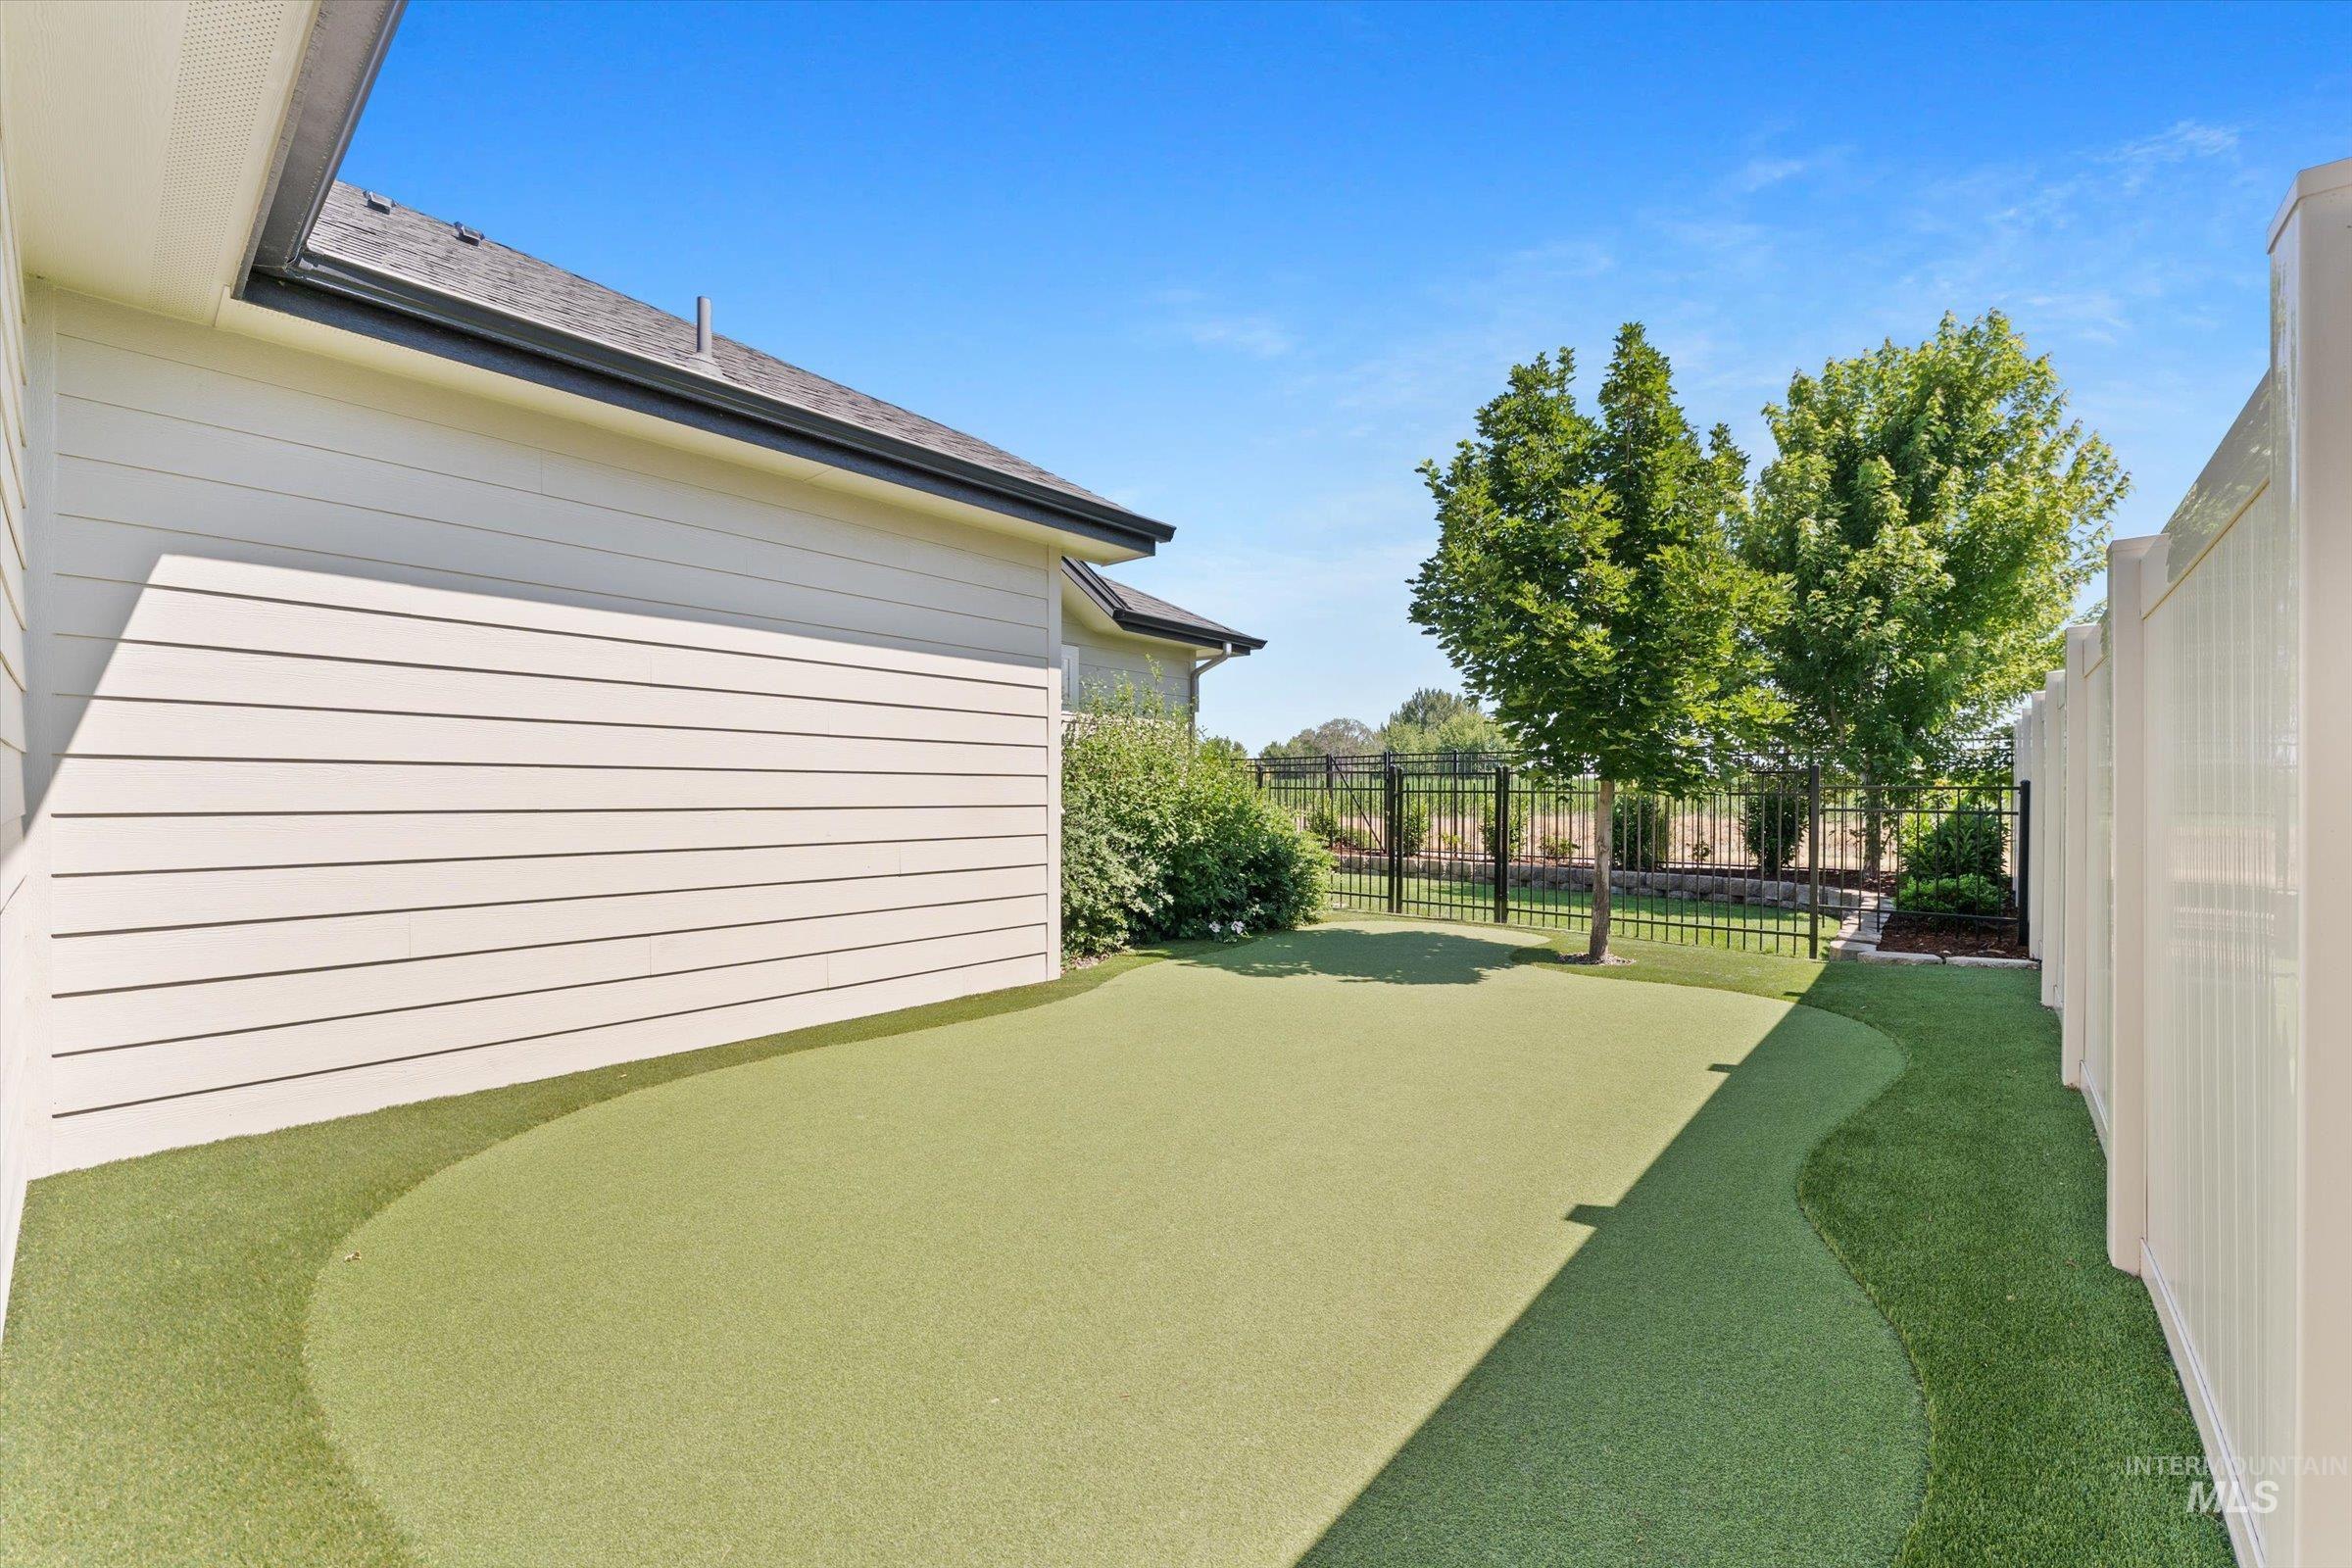
Yard
-
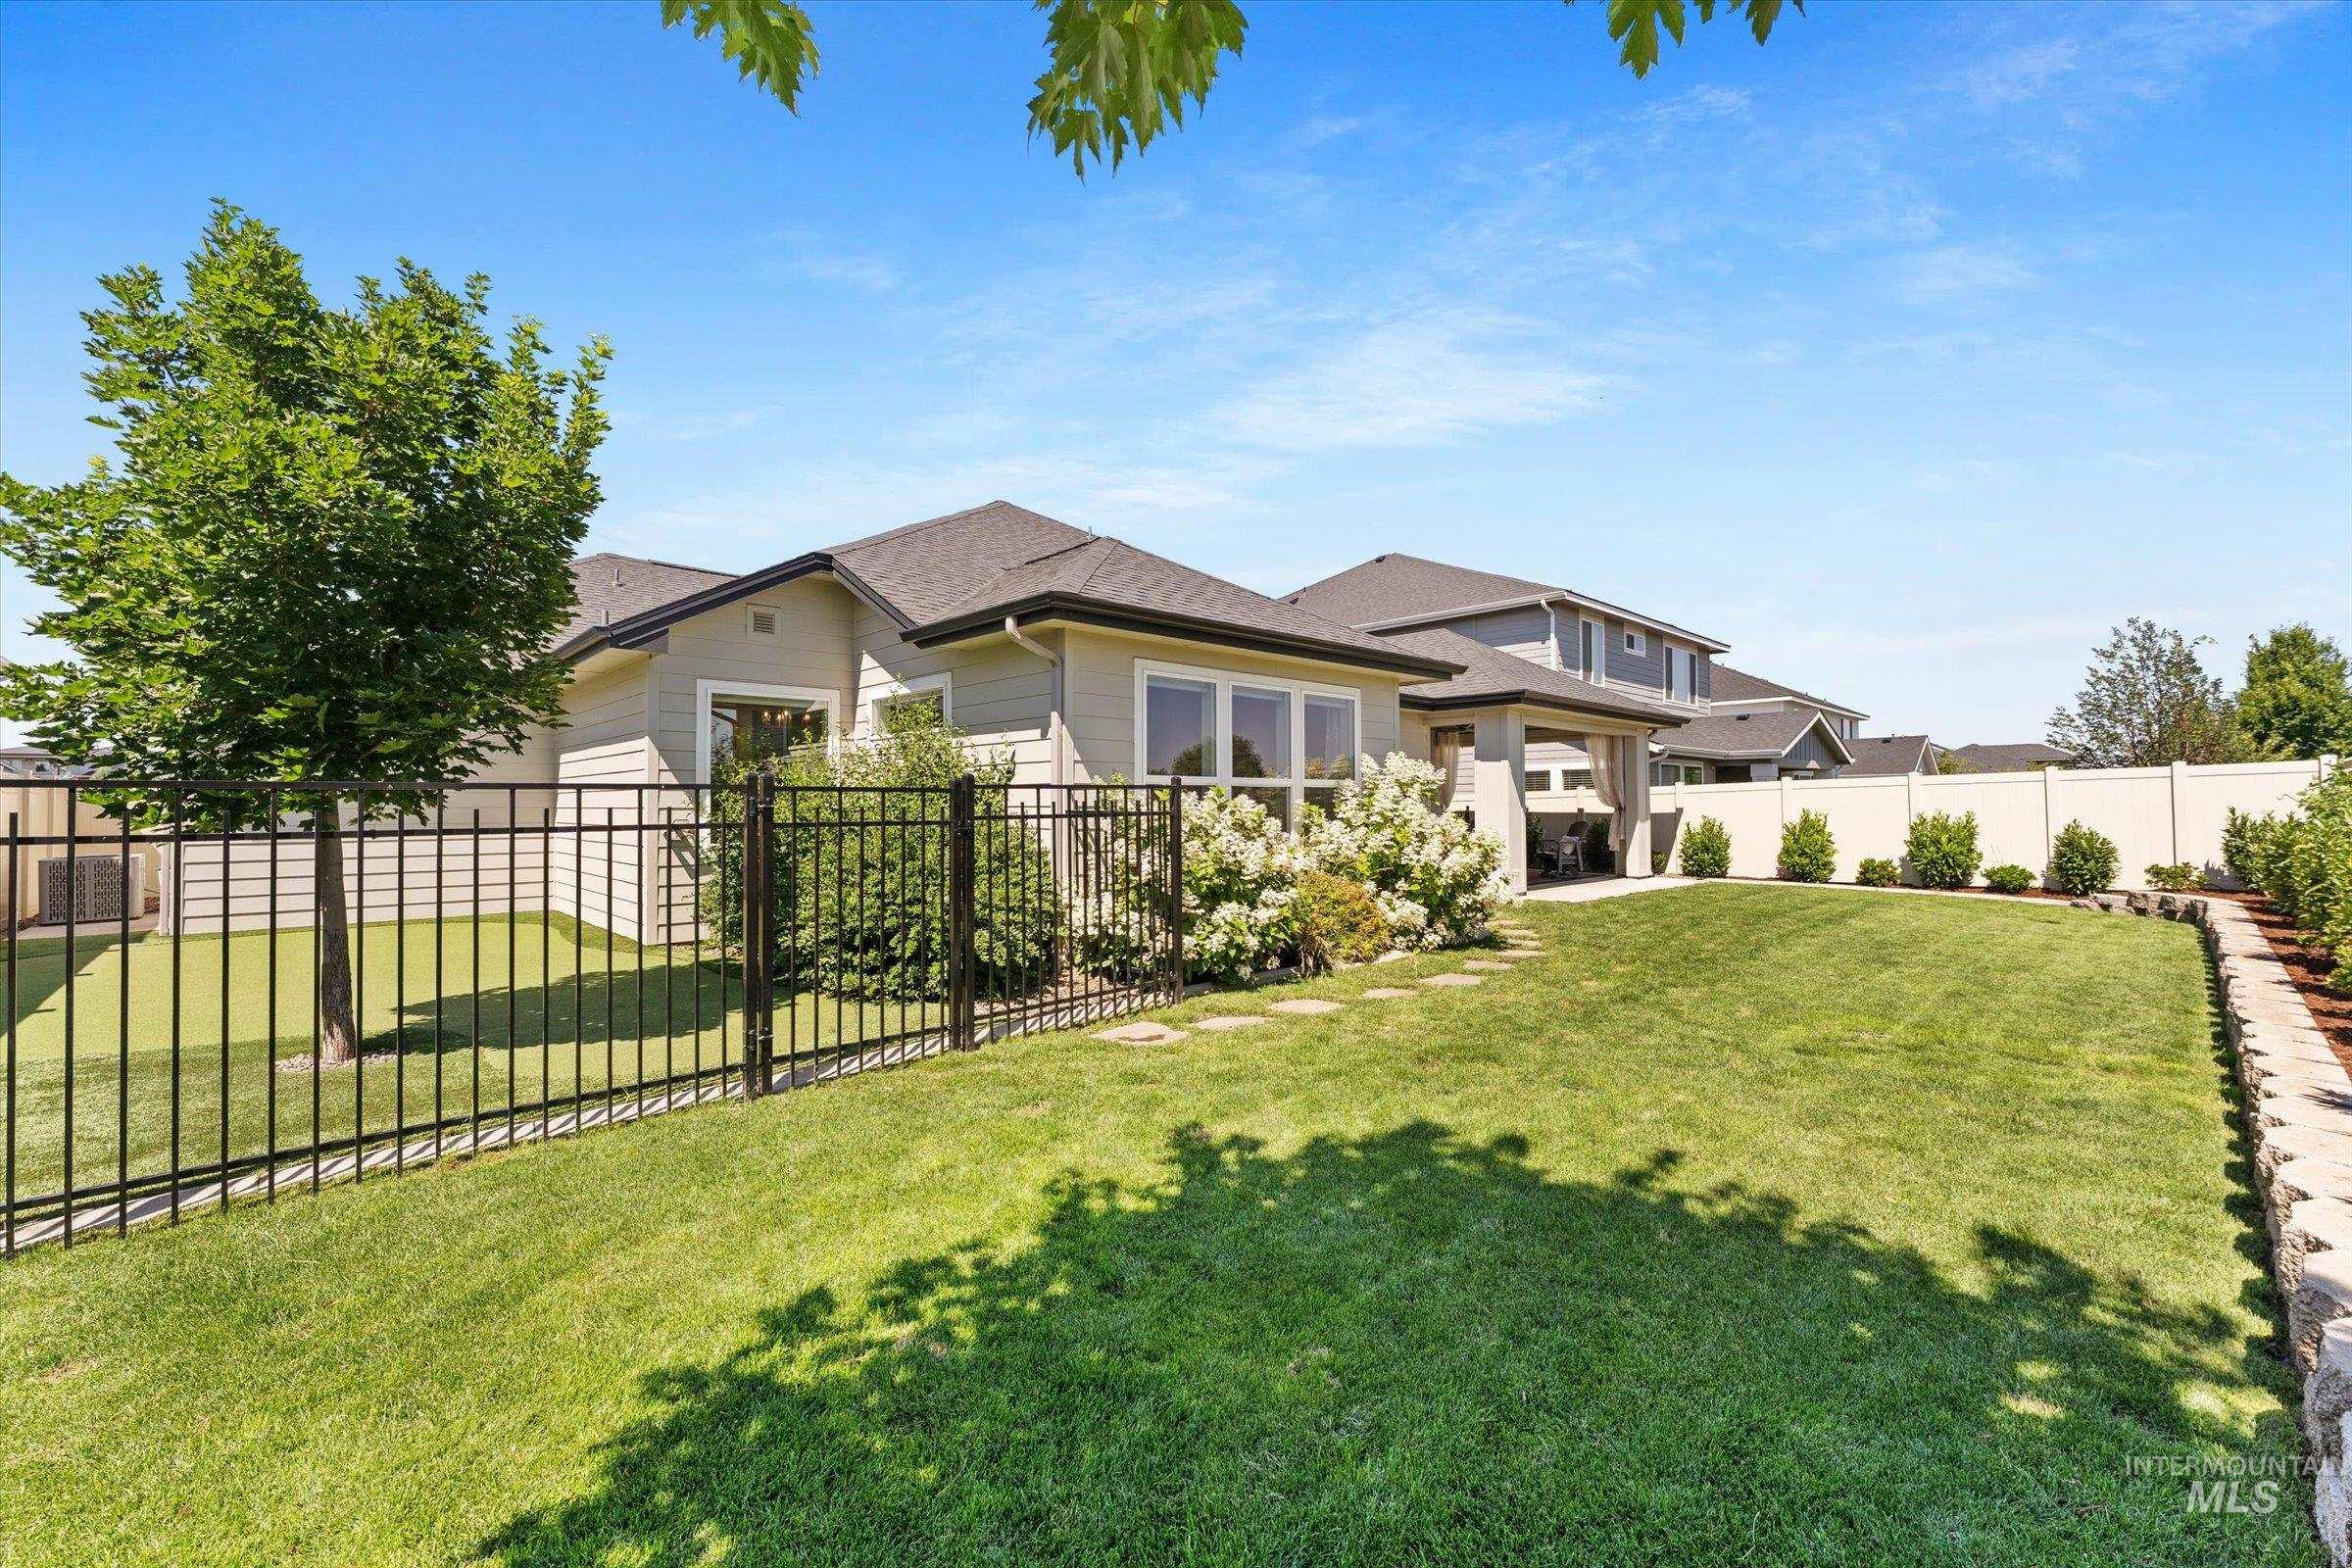
Back house
-
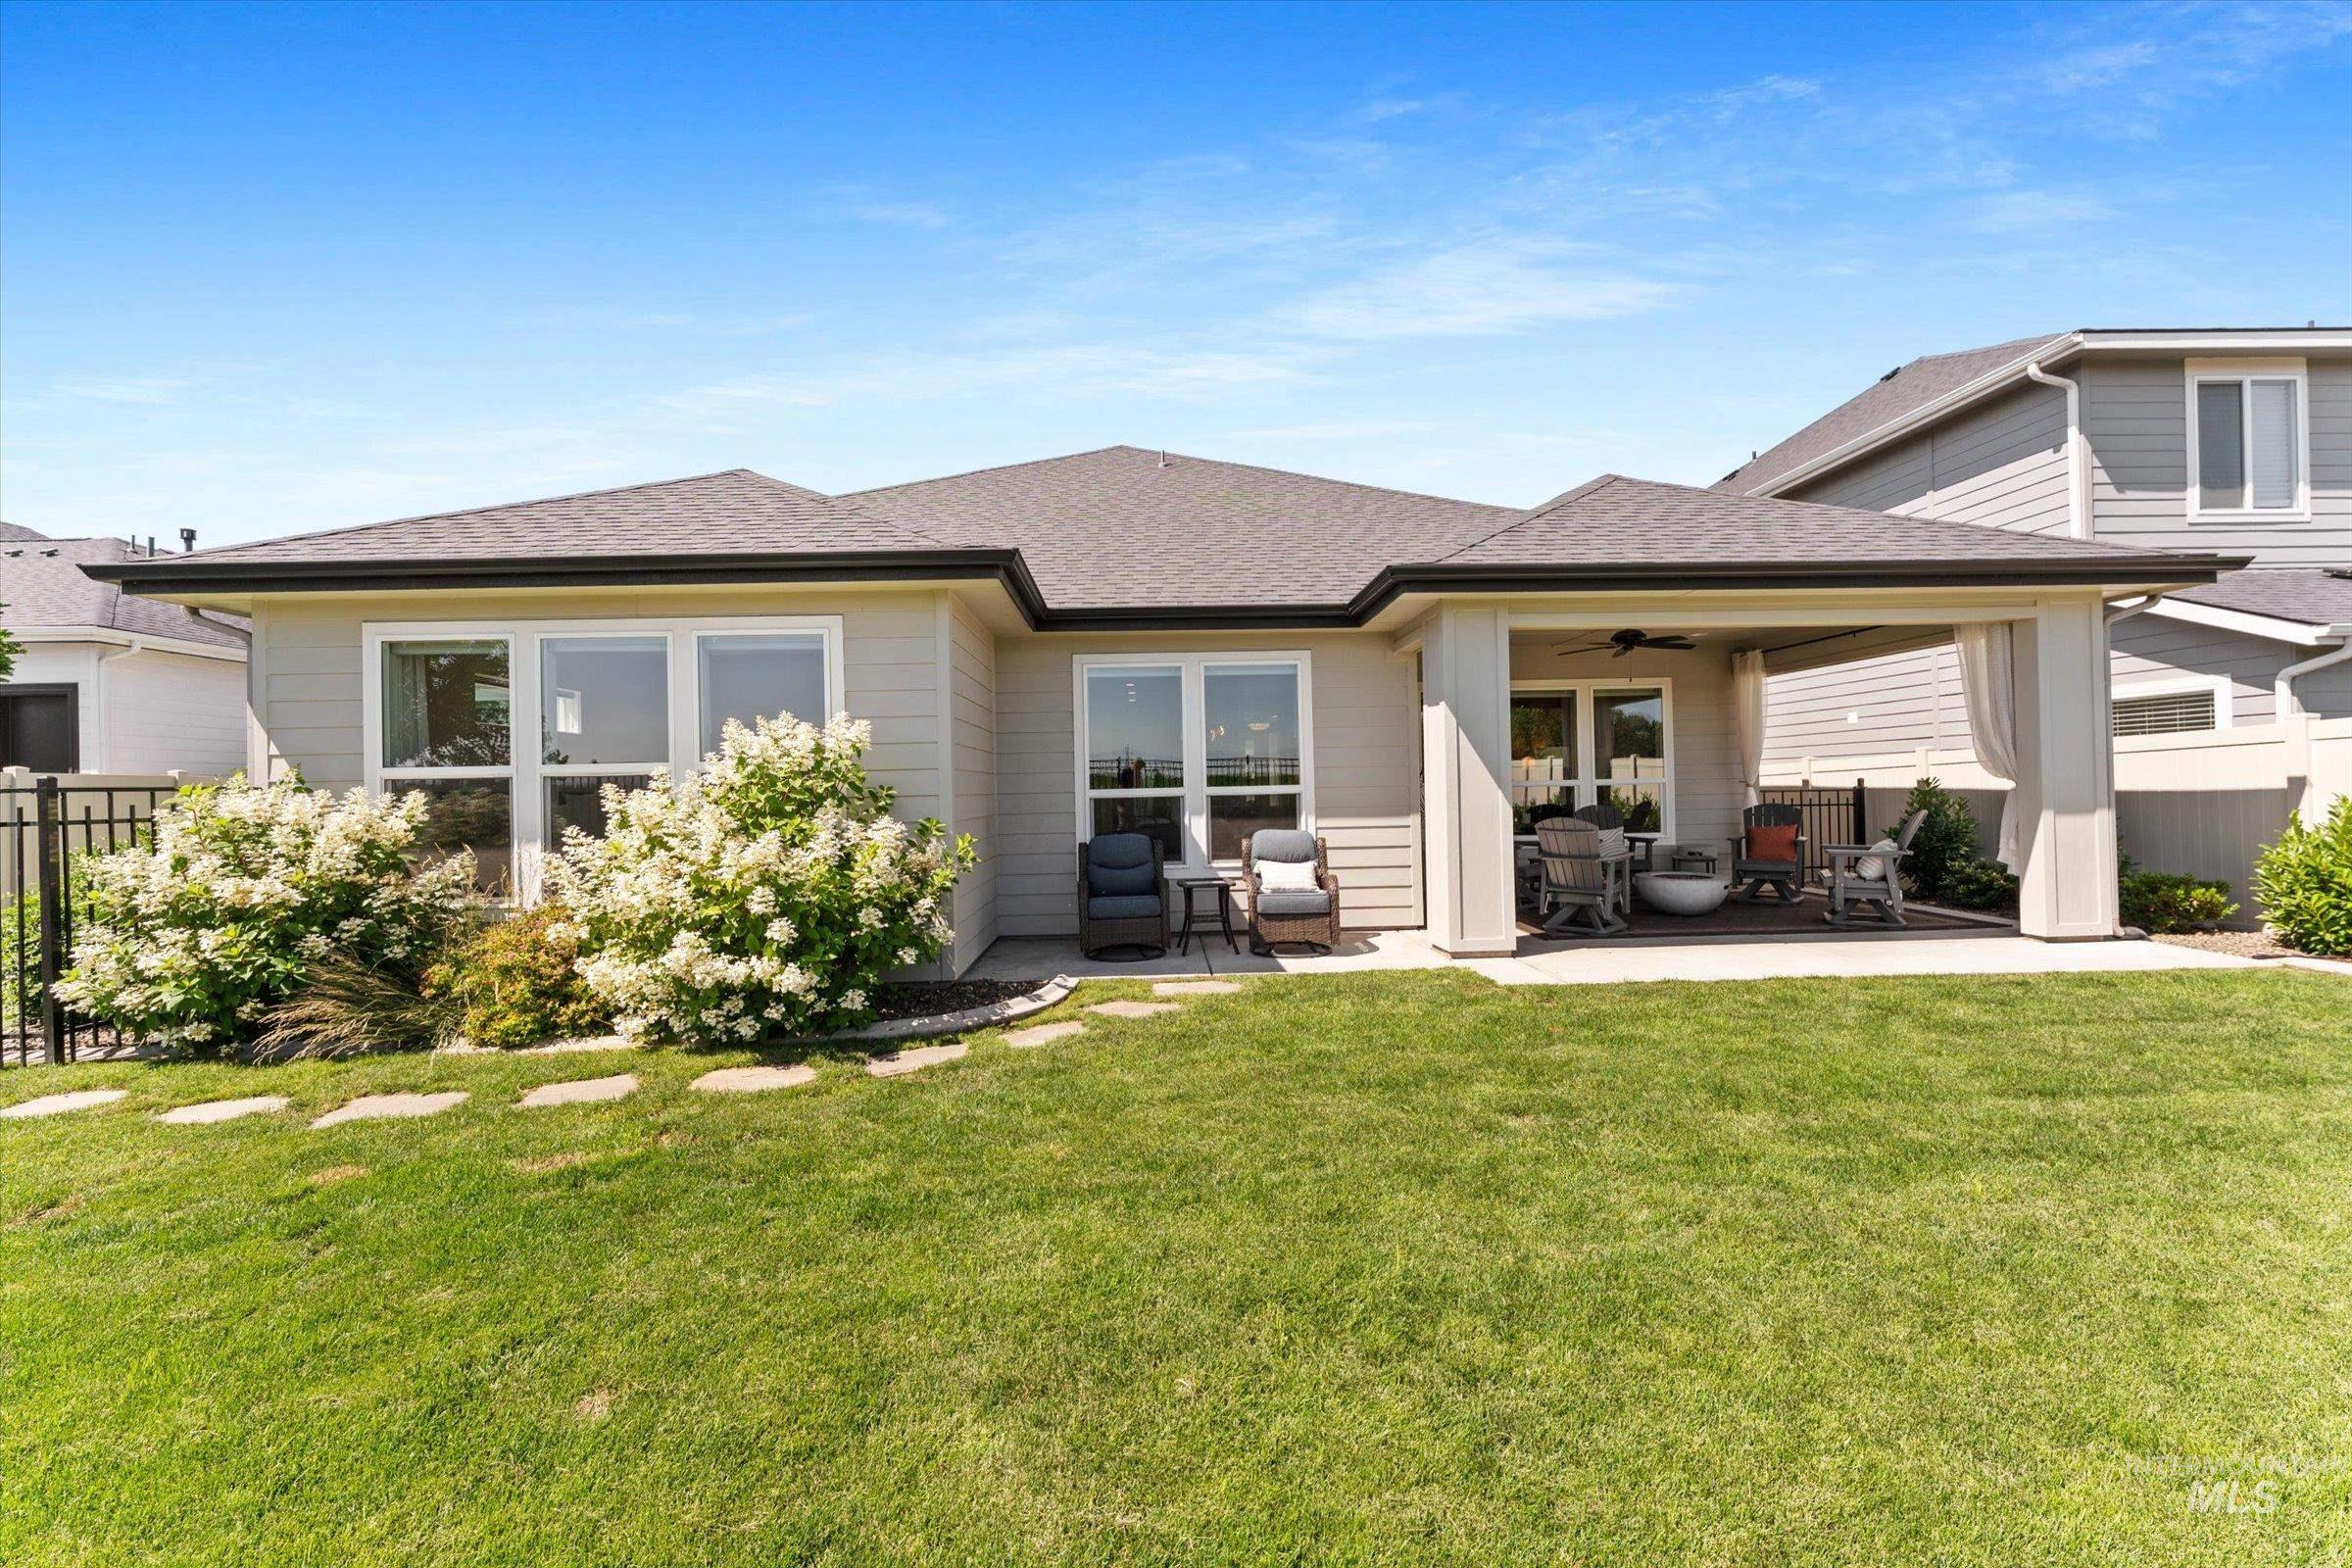
Expansive backyard featuring a covered patio, manicured lawn, and mature flowering shrubs
-
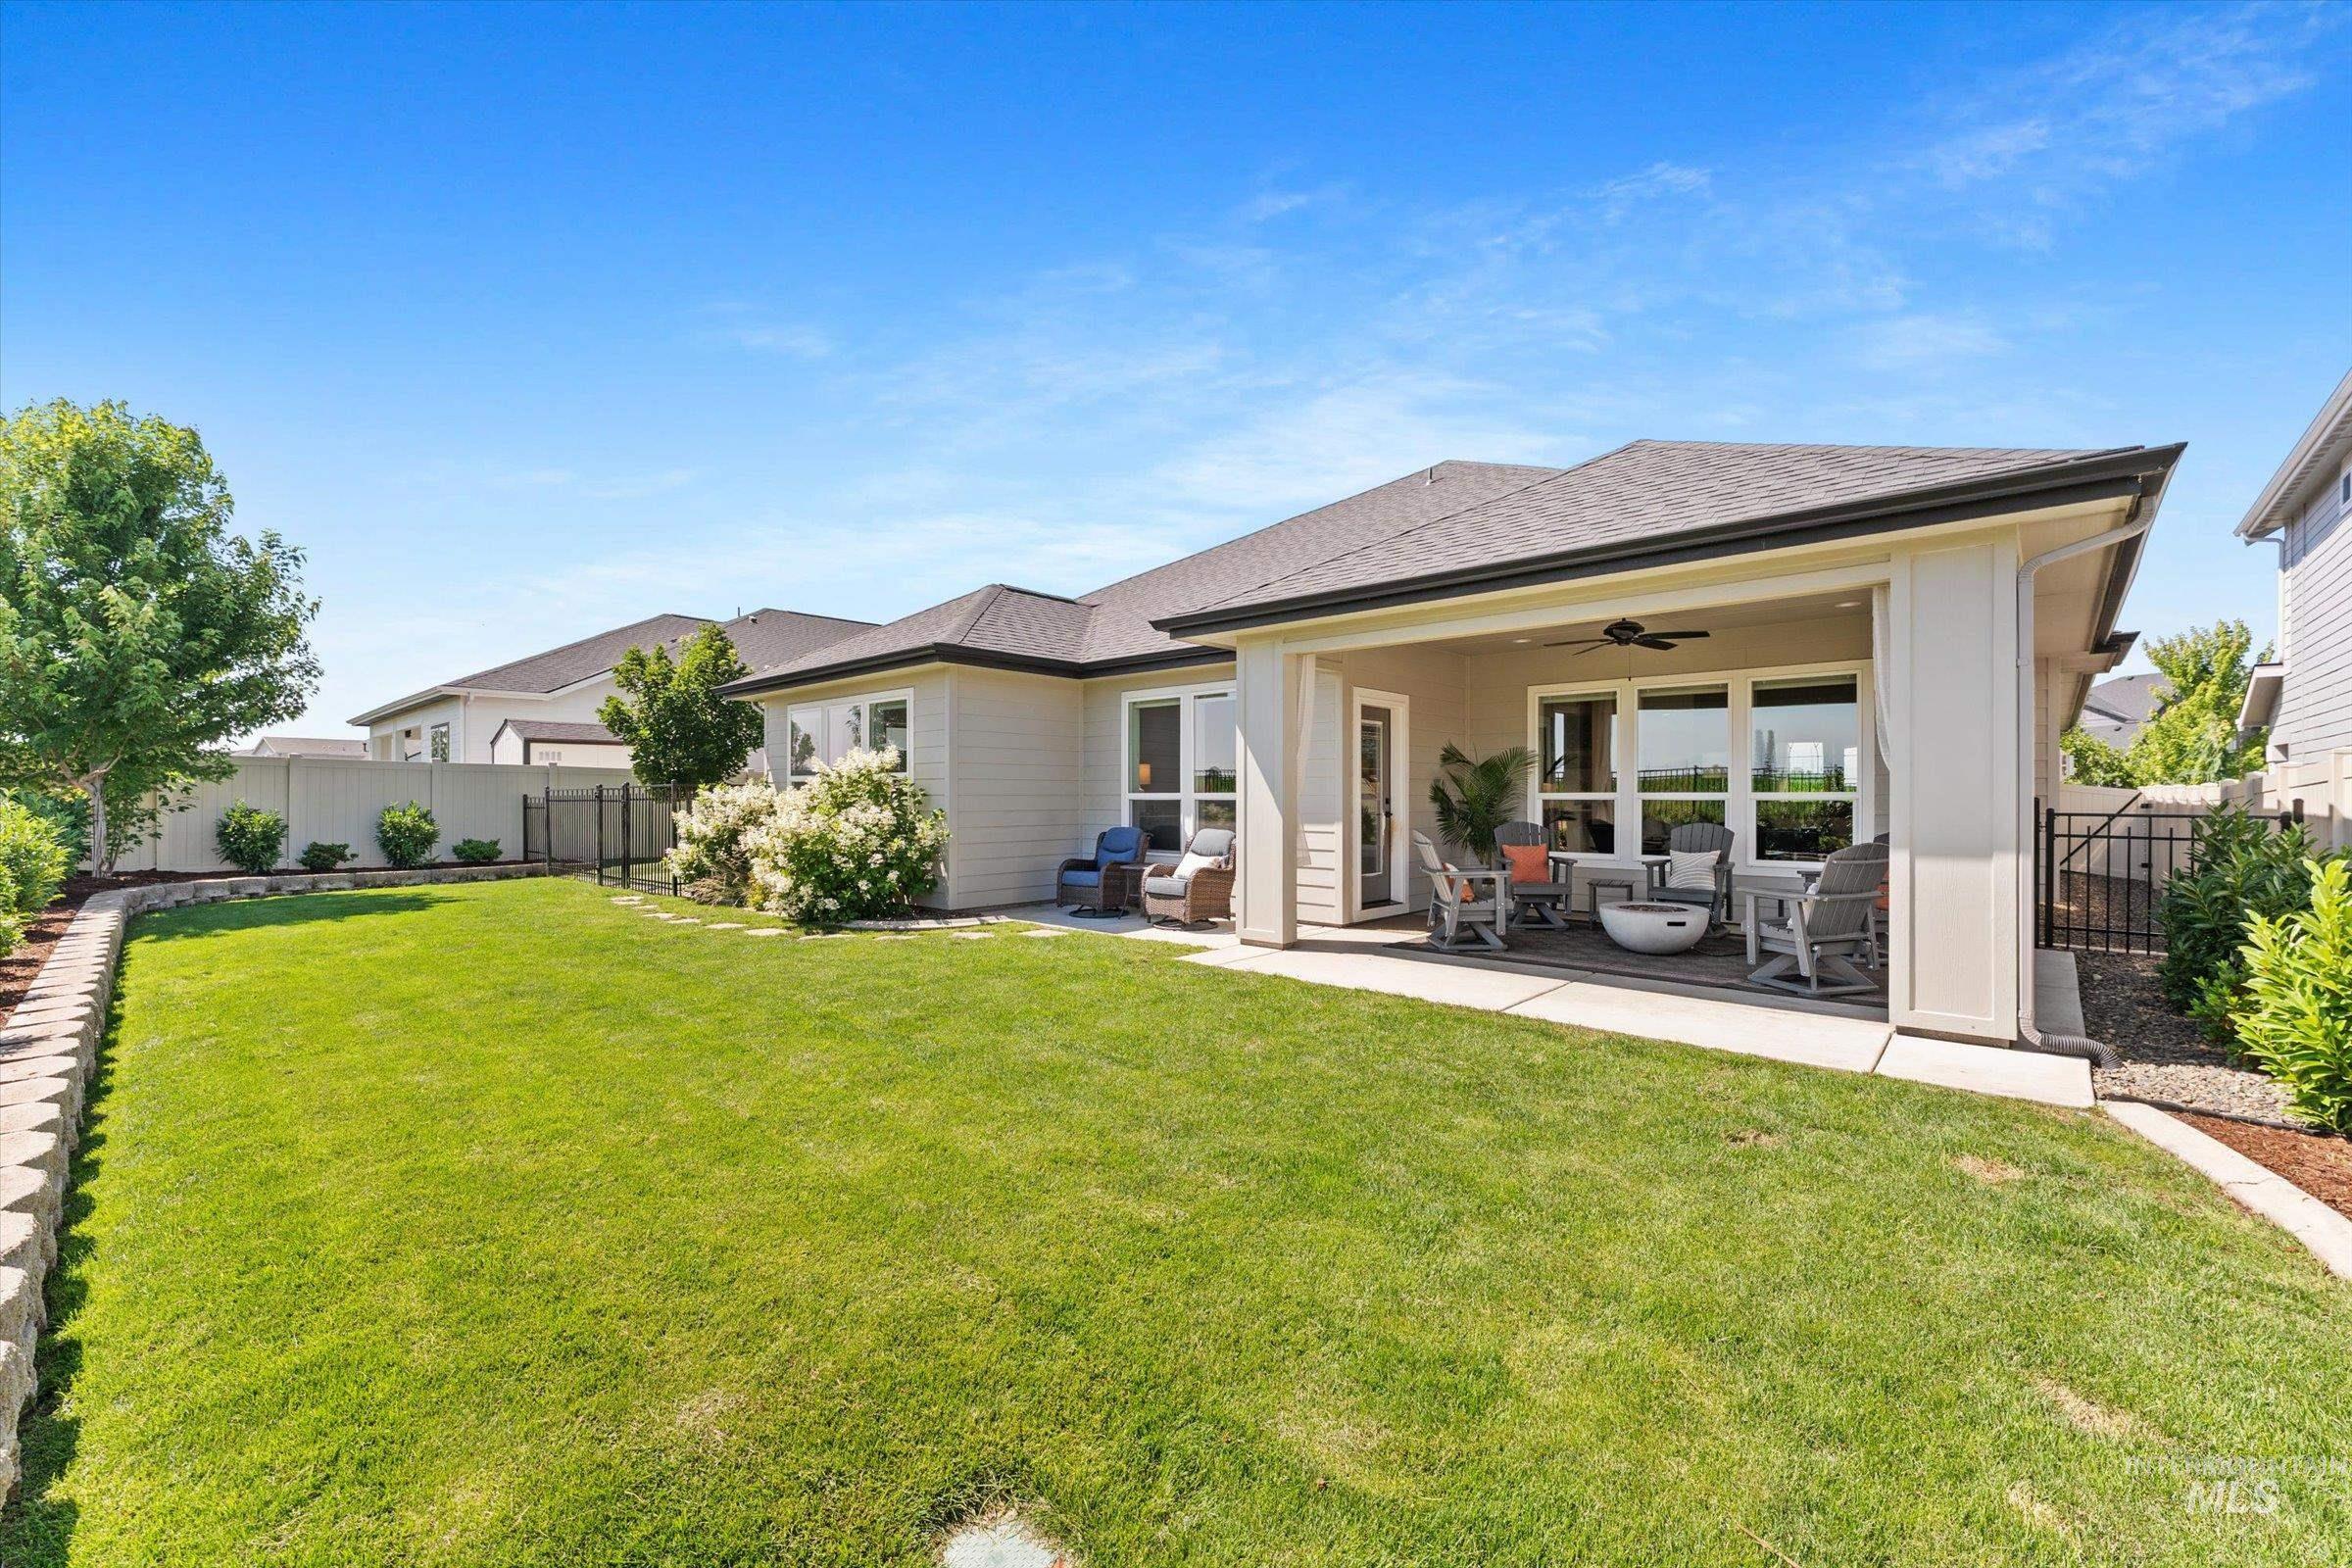
Expansive backyard with a manicured lawn, a retaining wall, and mature landscaping
-
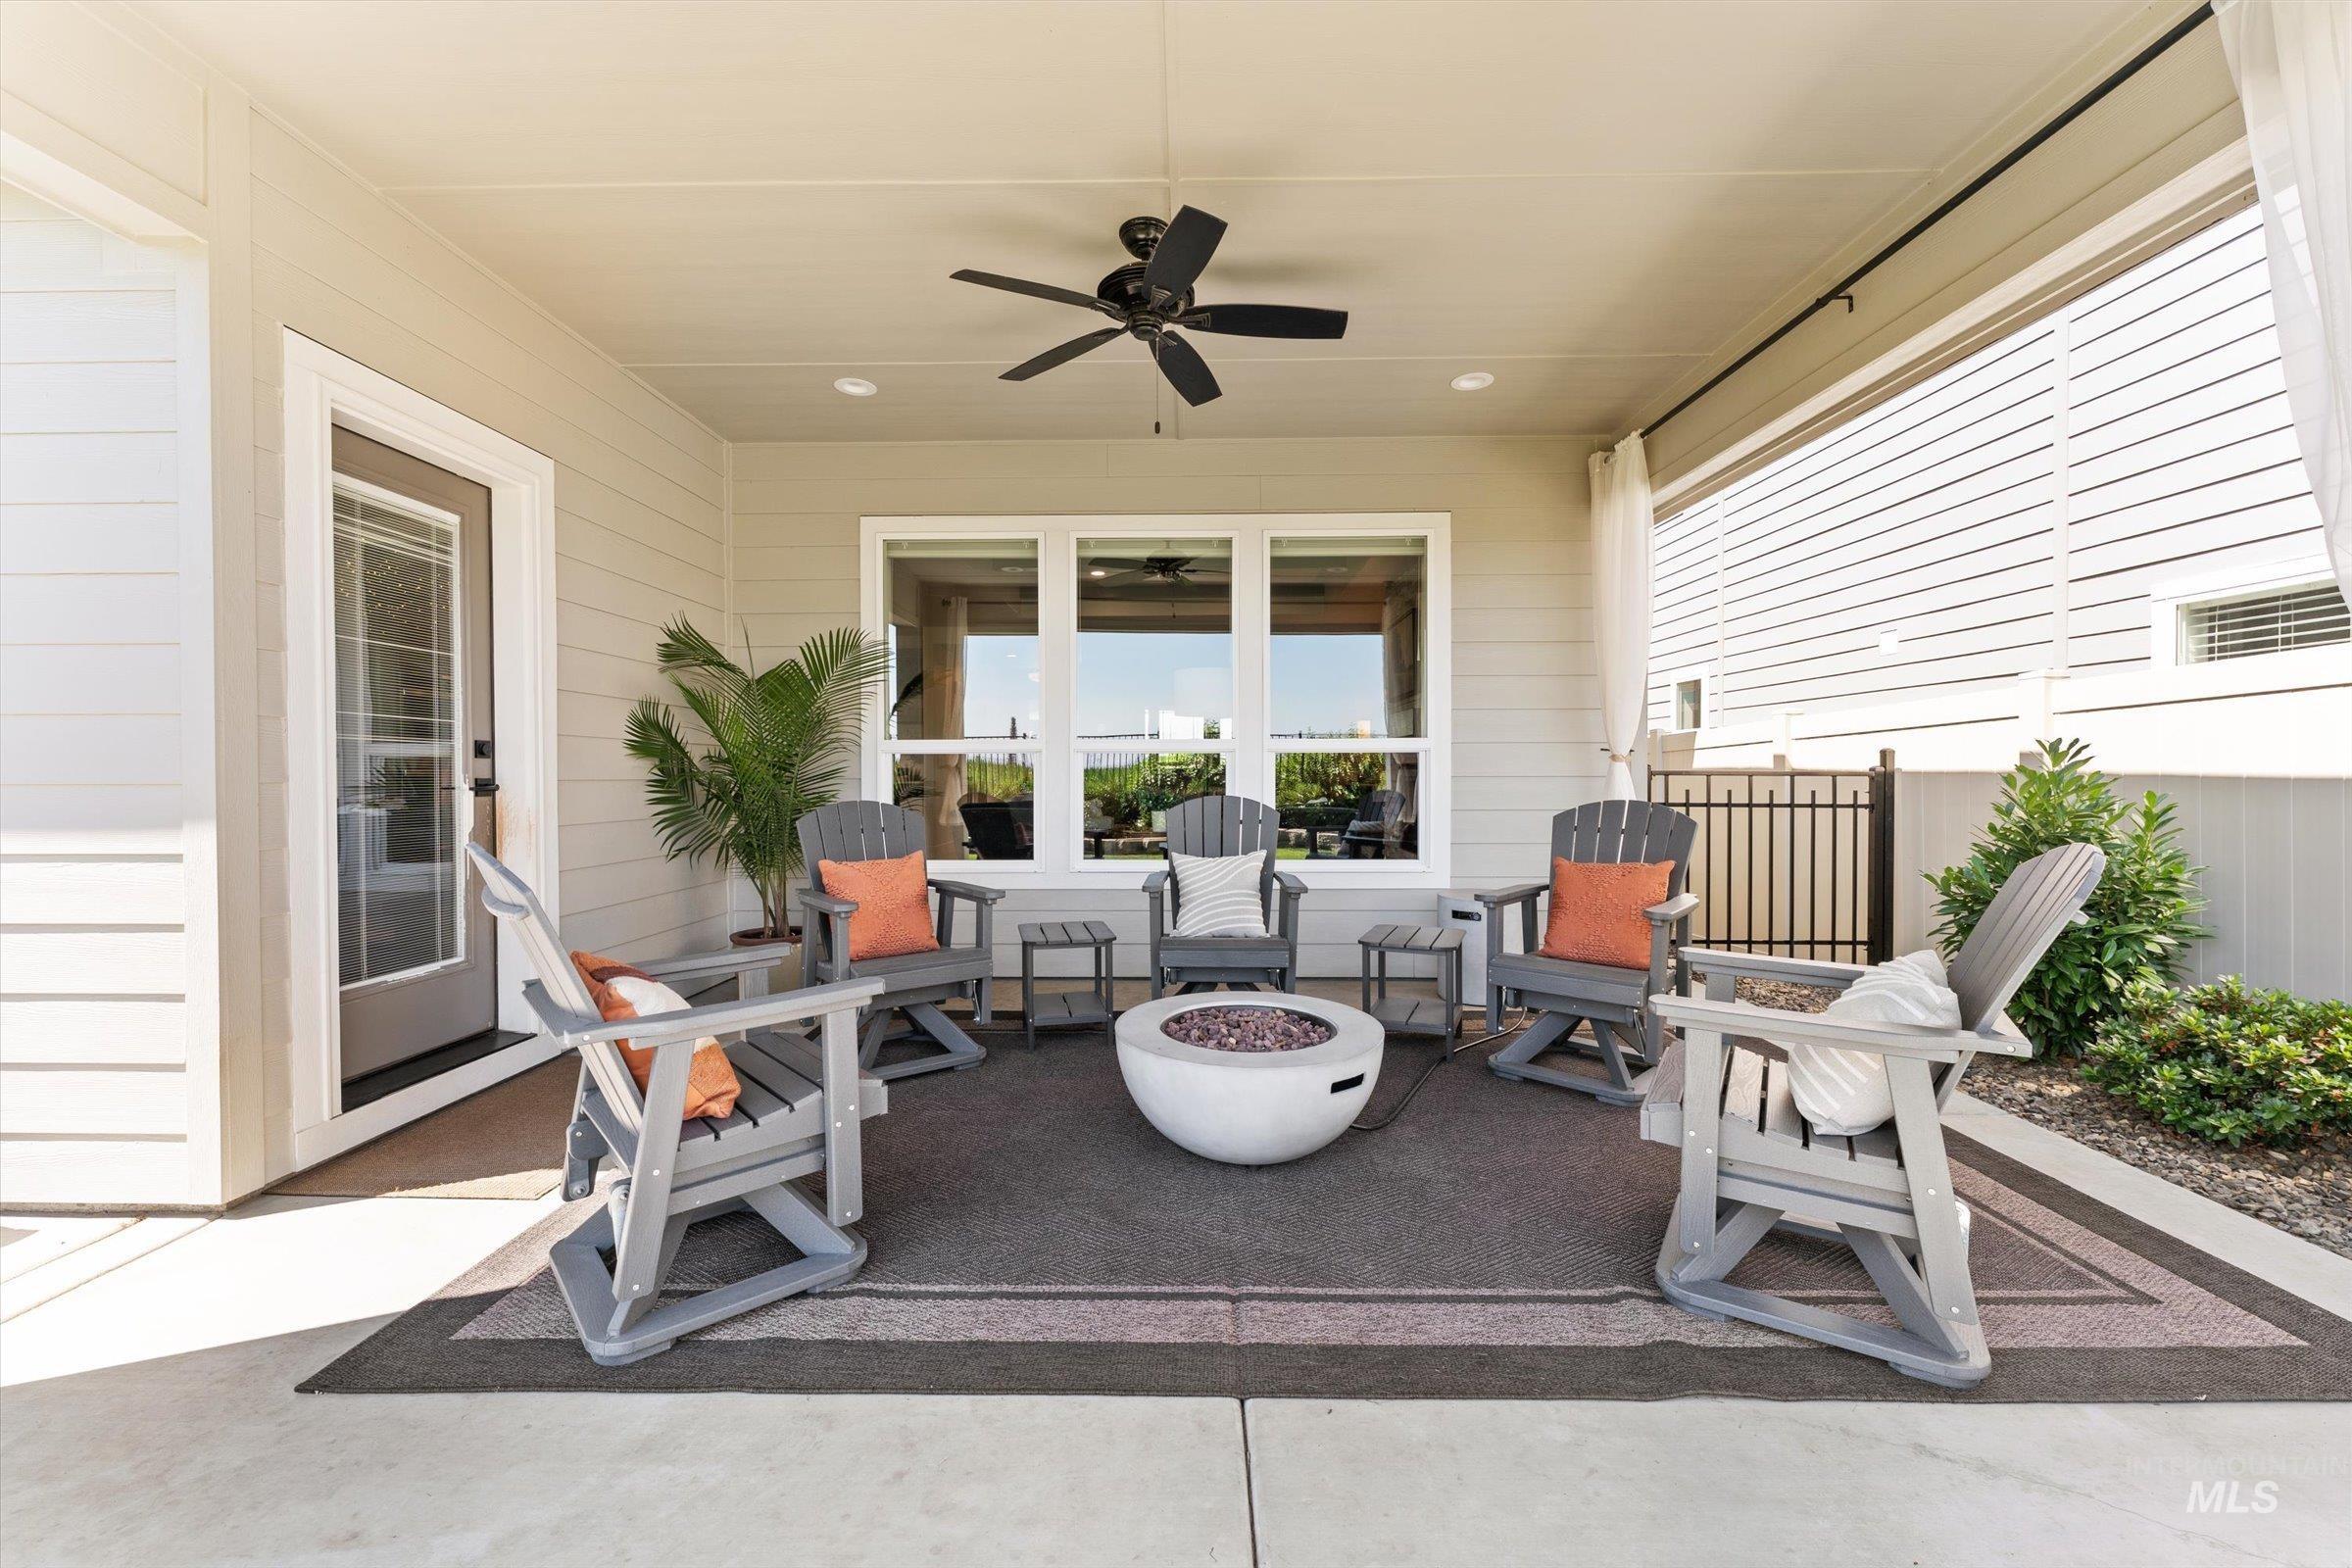
Patio terrace
-
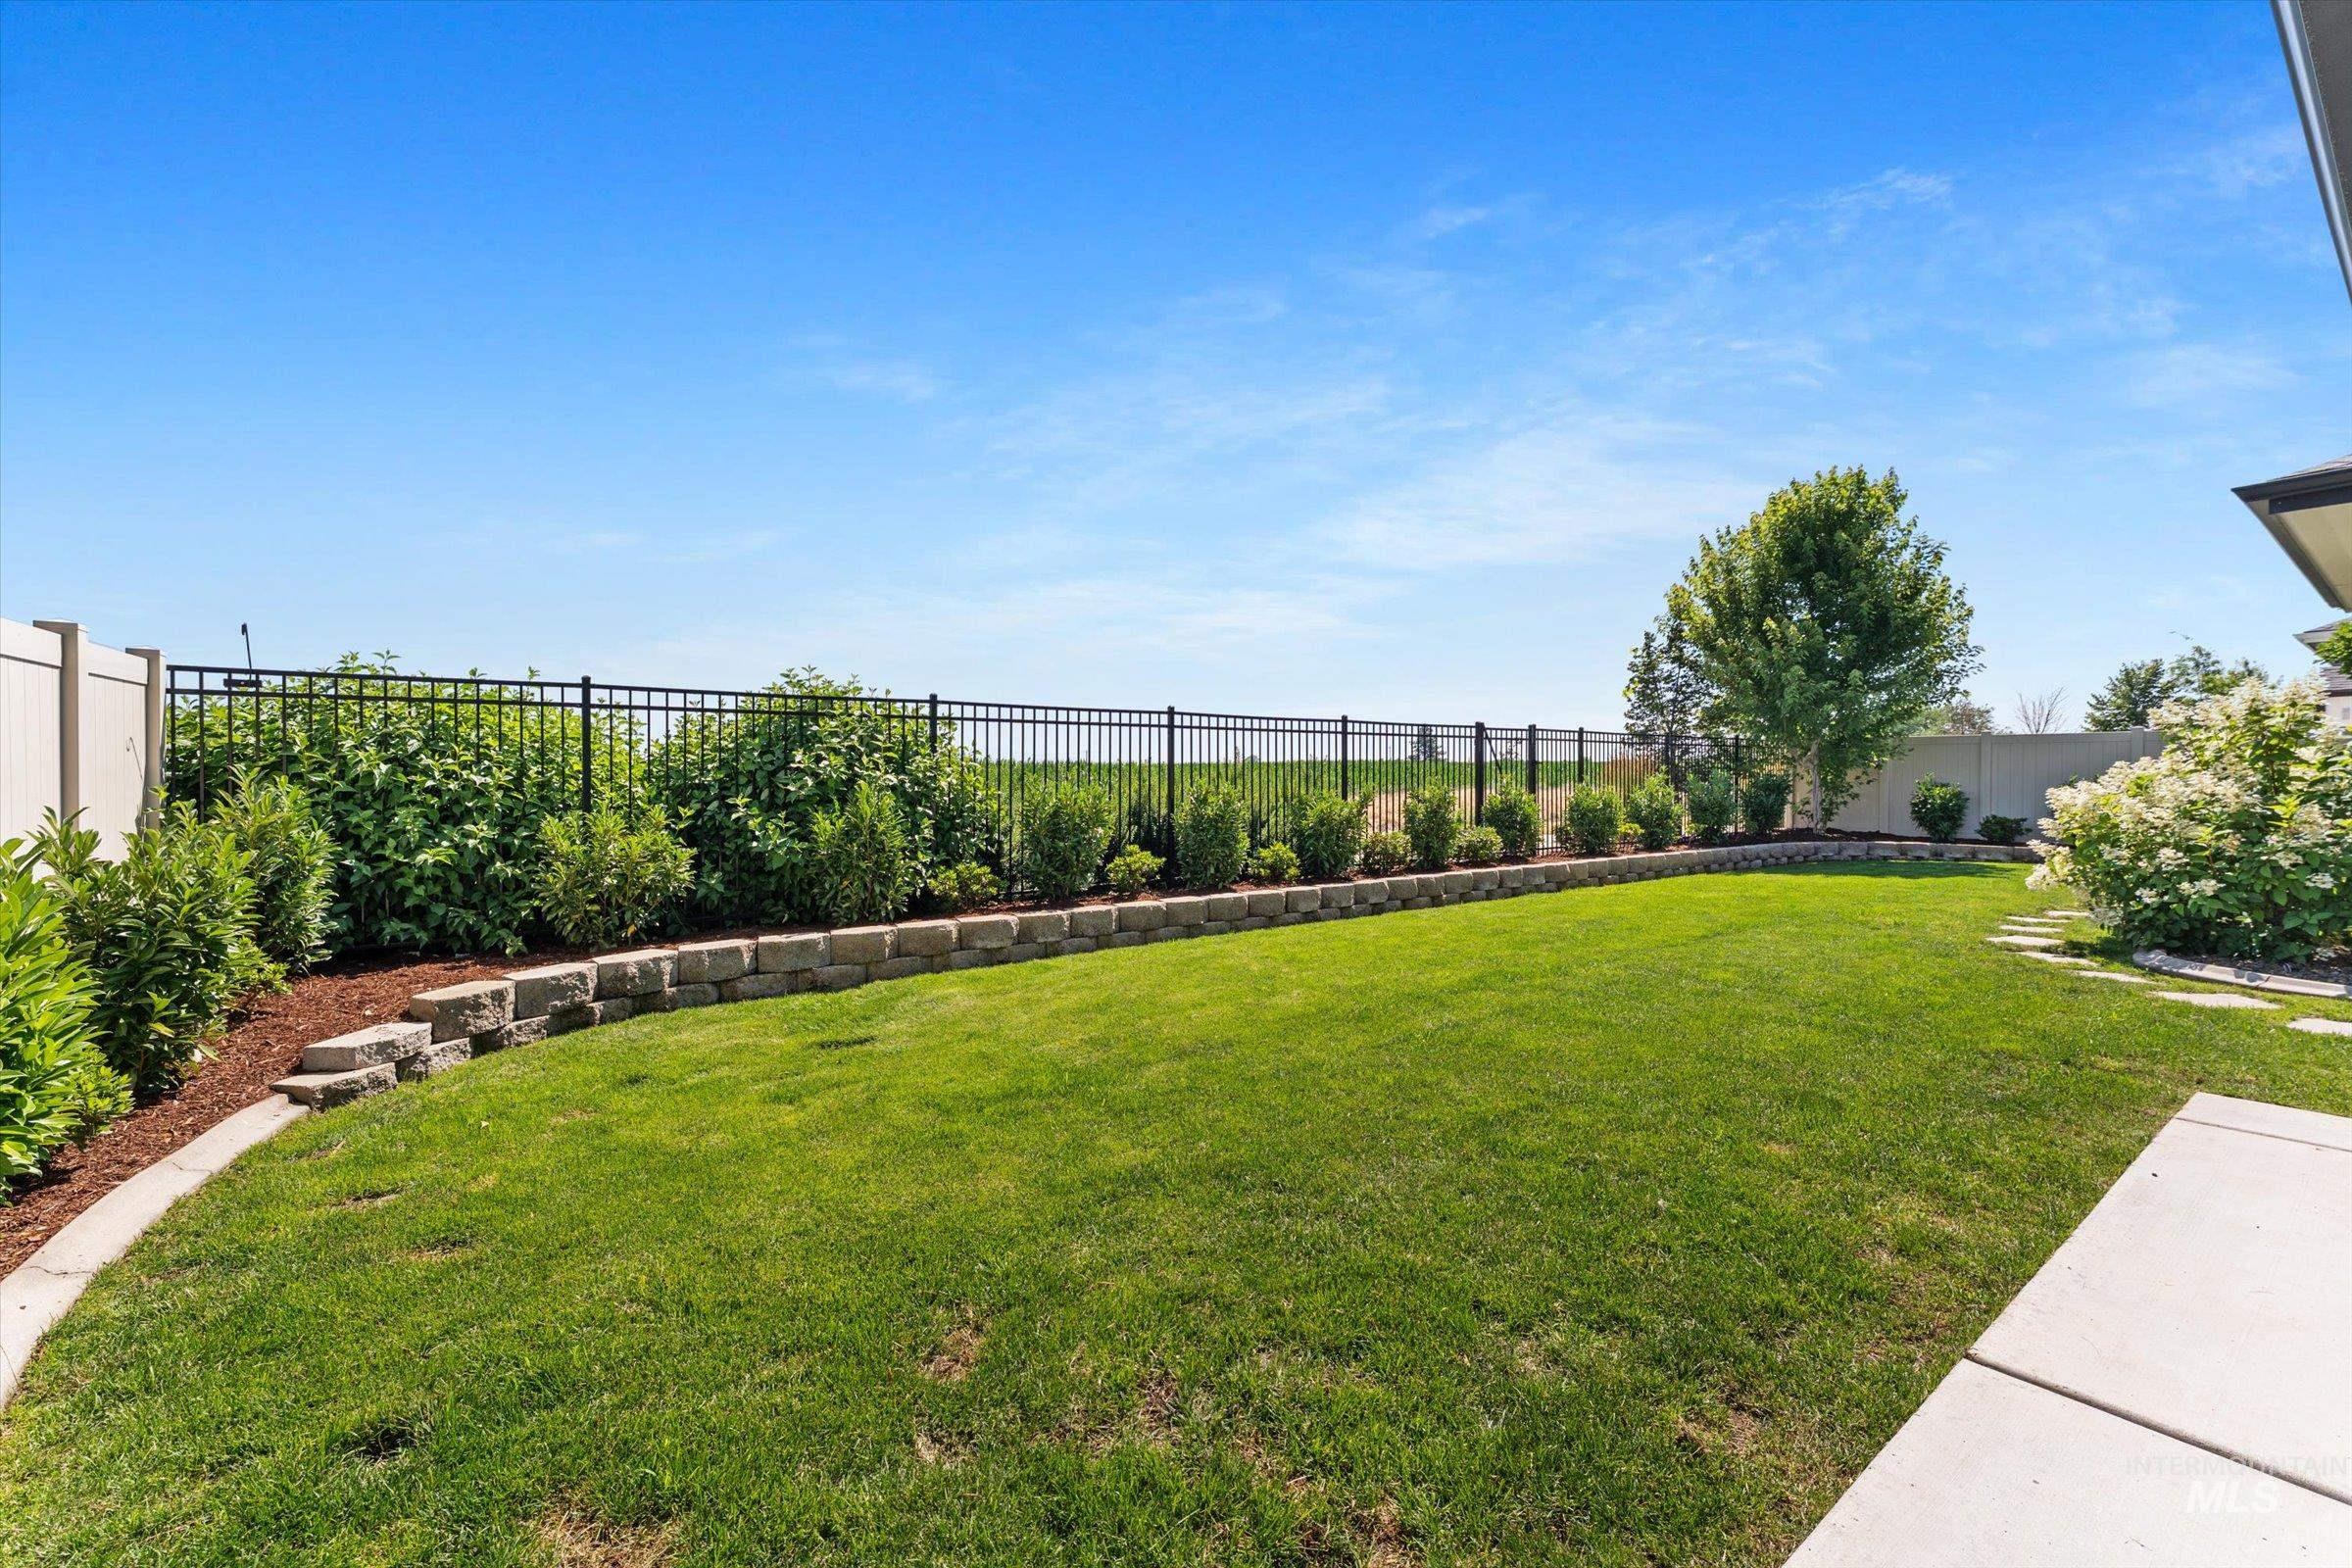
Expansive green lawn with a curved concrete patio, bordered by a stone retaining wall and lush plantings
-
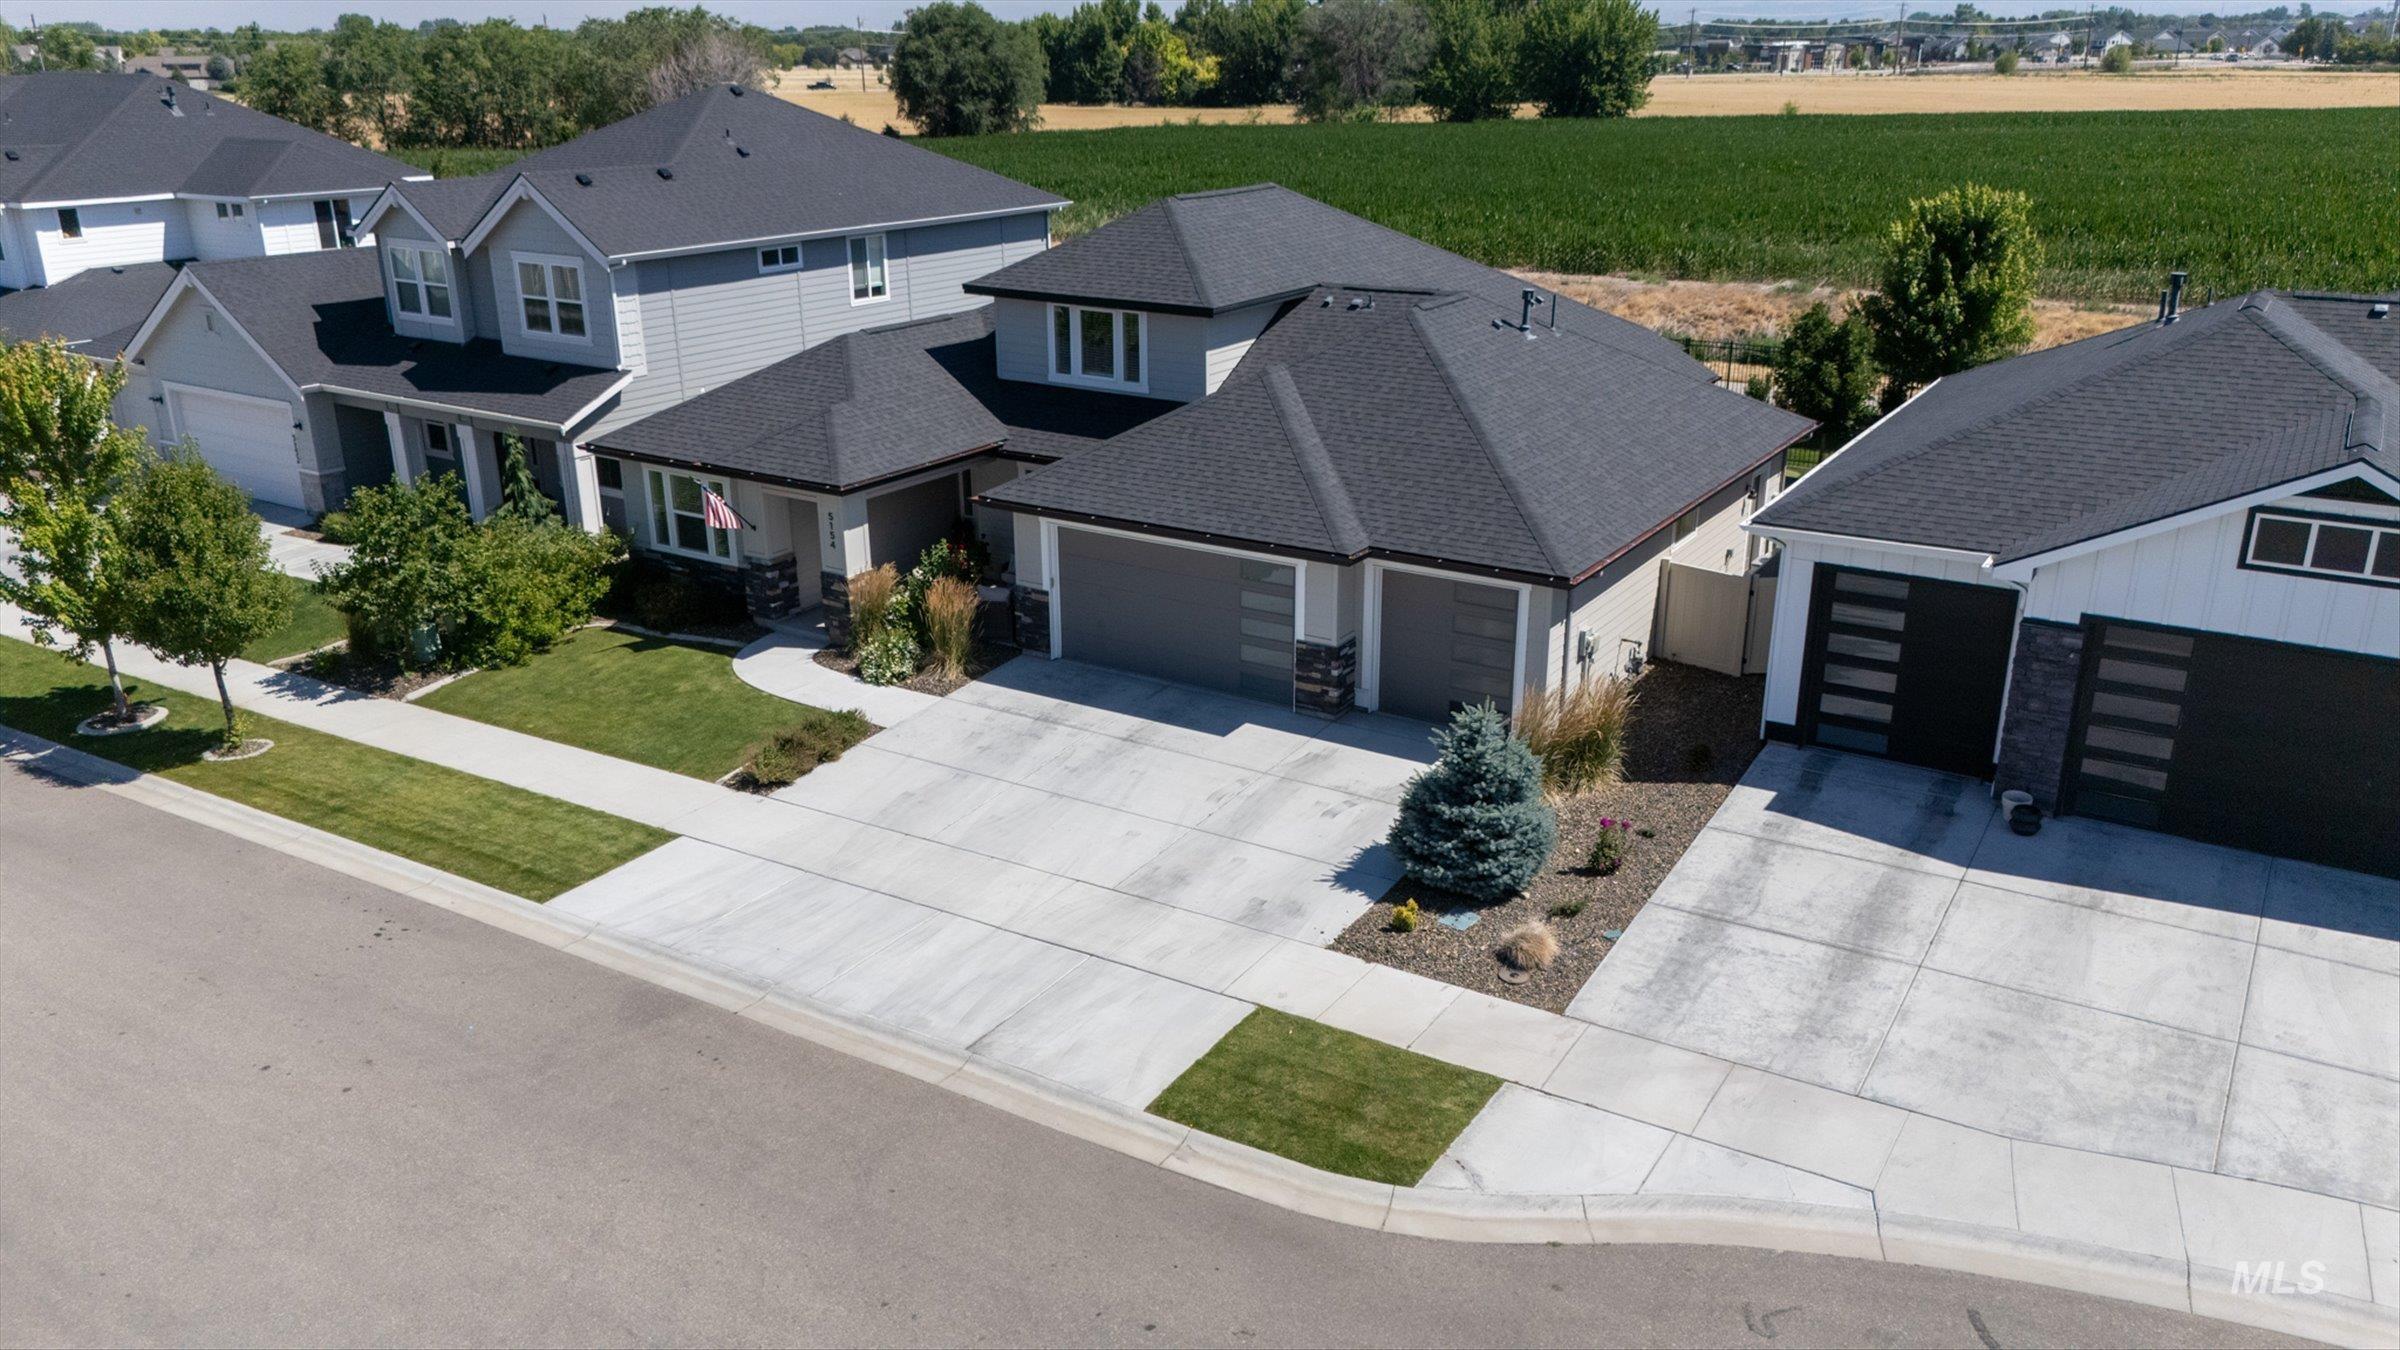
Aerial view
-
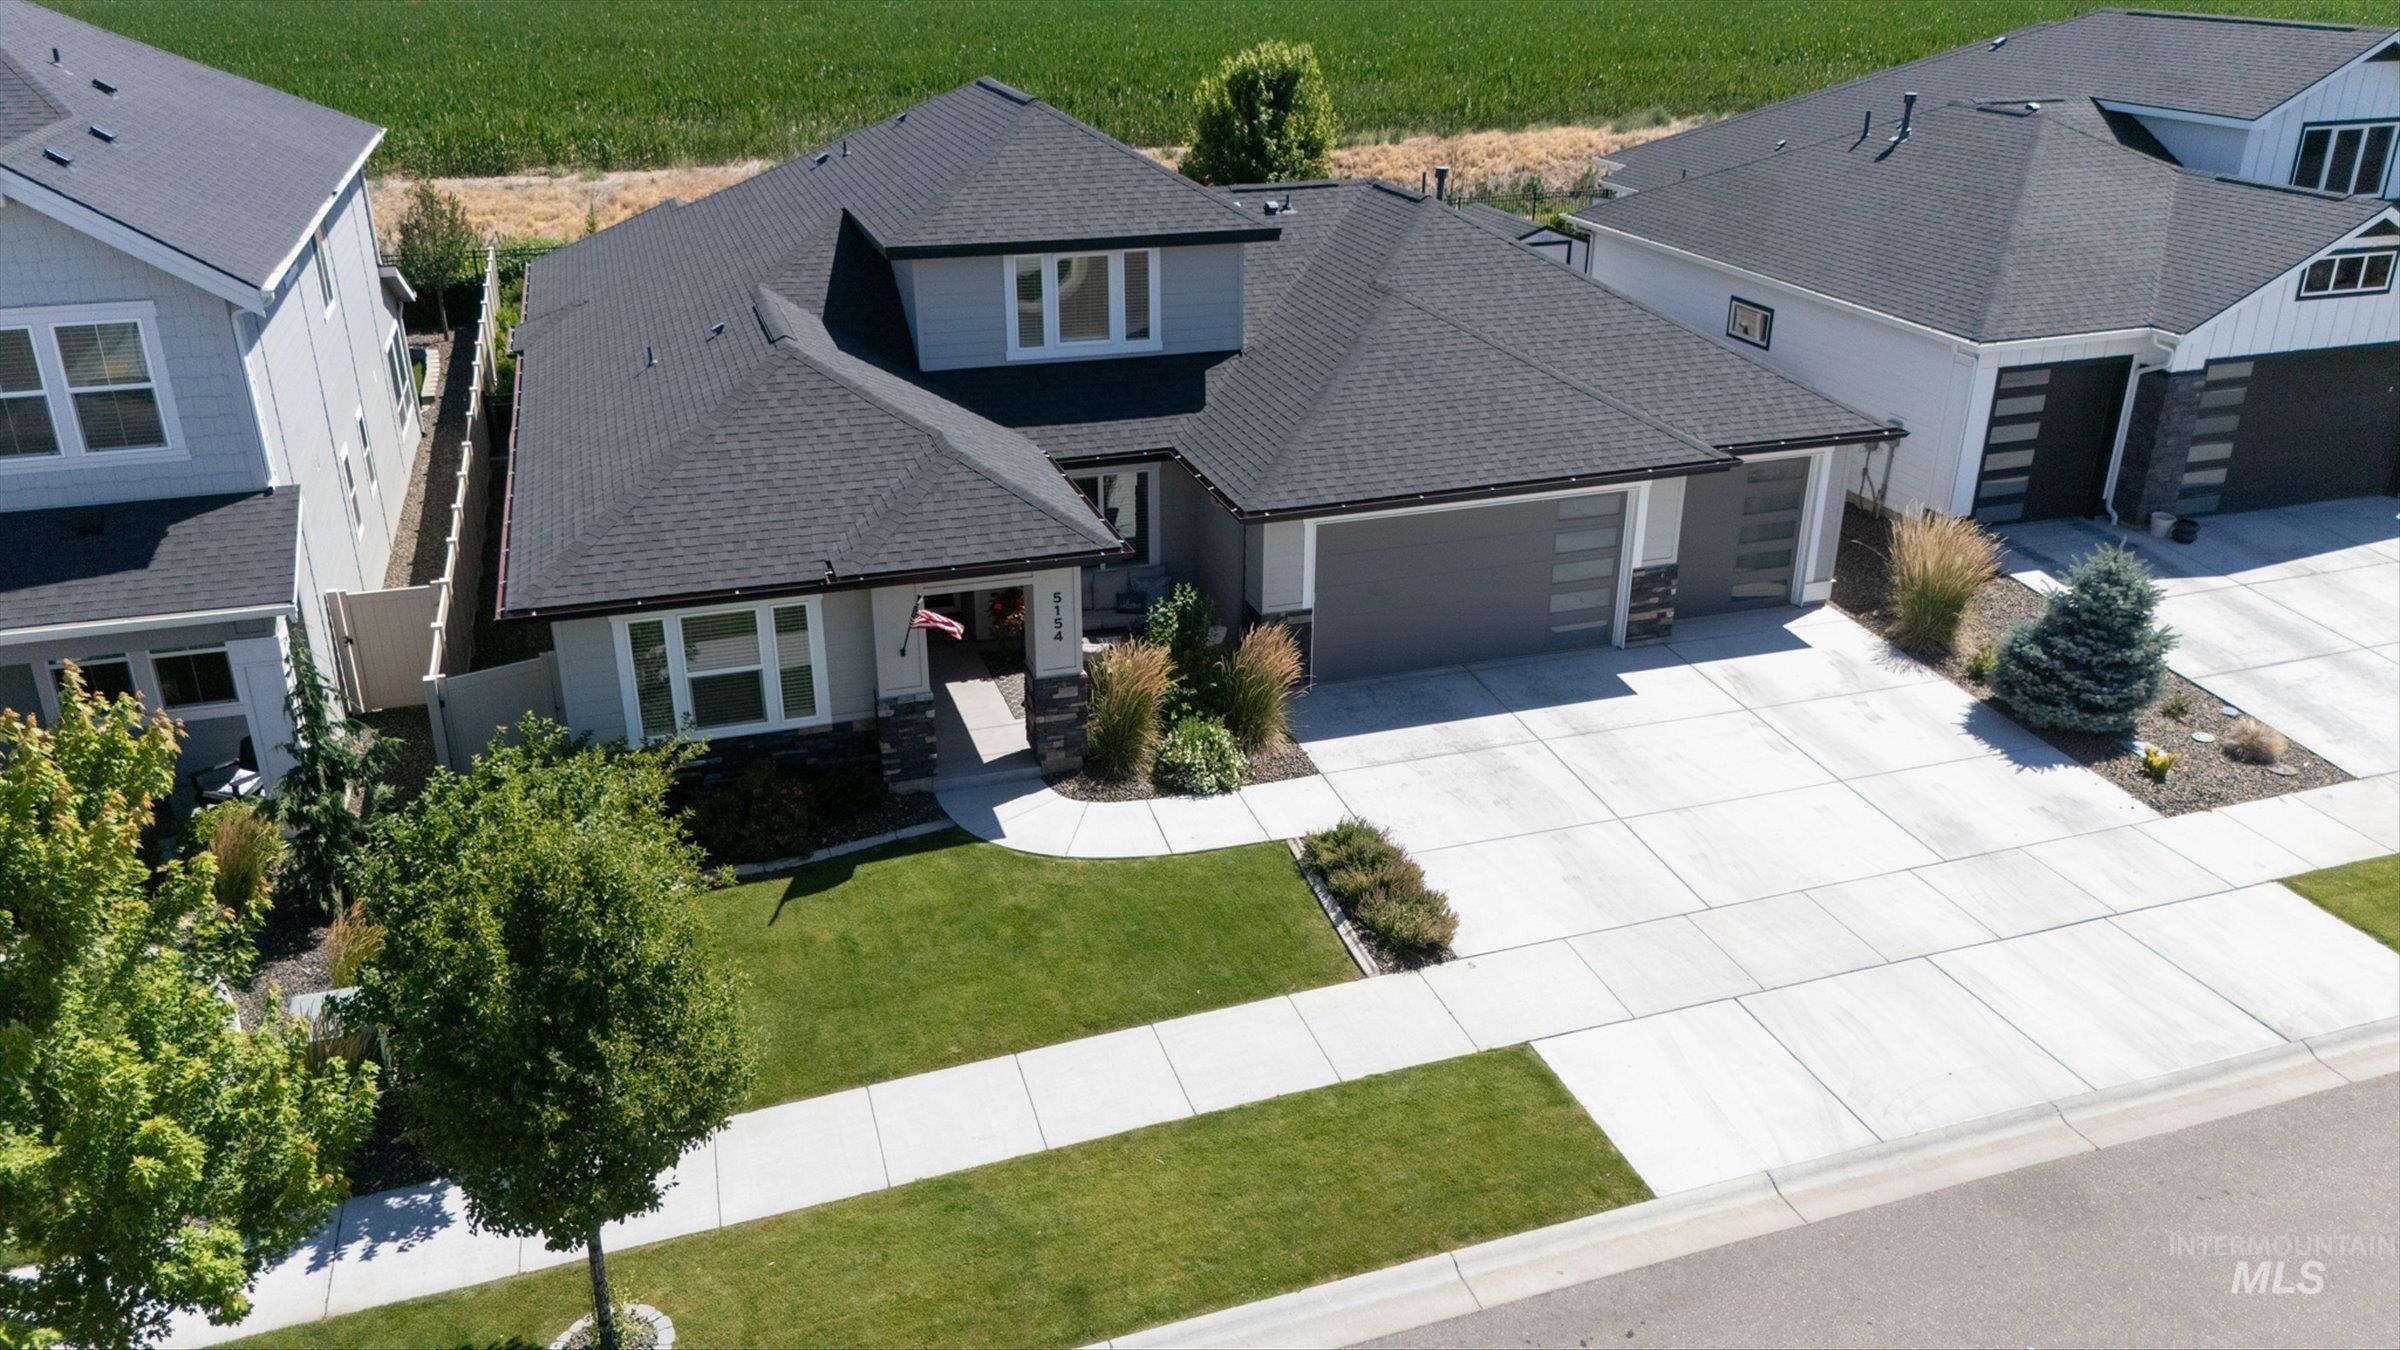
Contemporary residence featuring a dark asphalt shingle roof and a light gray exterior
-
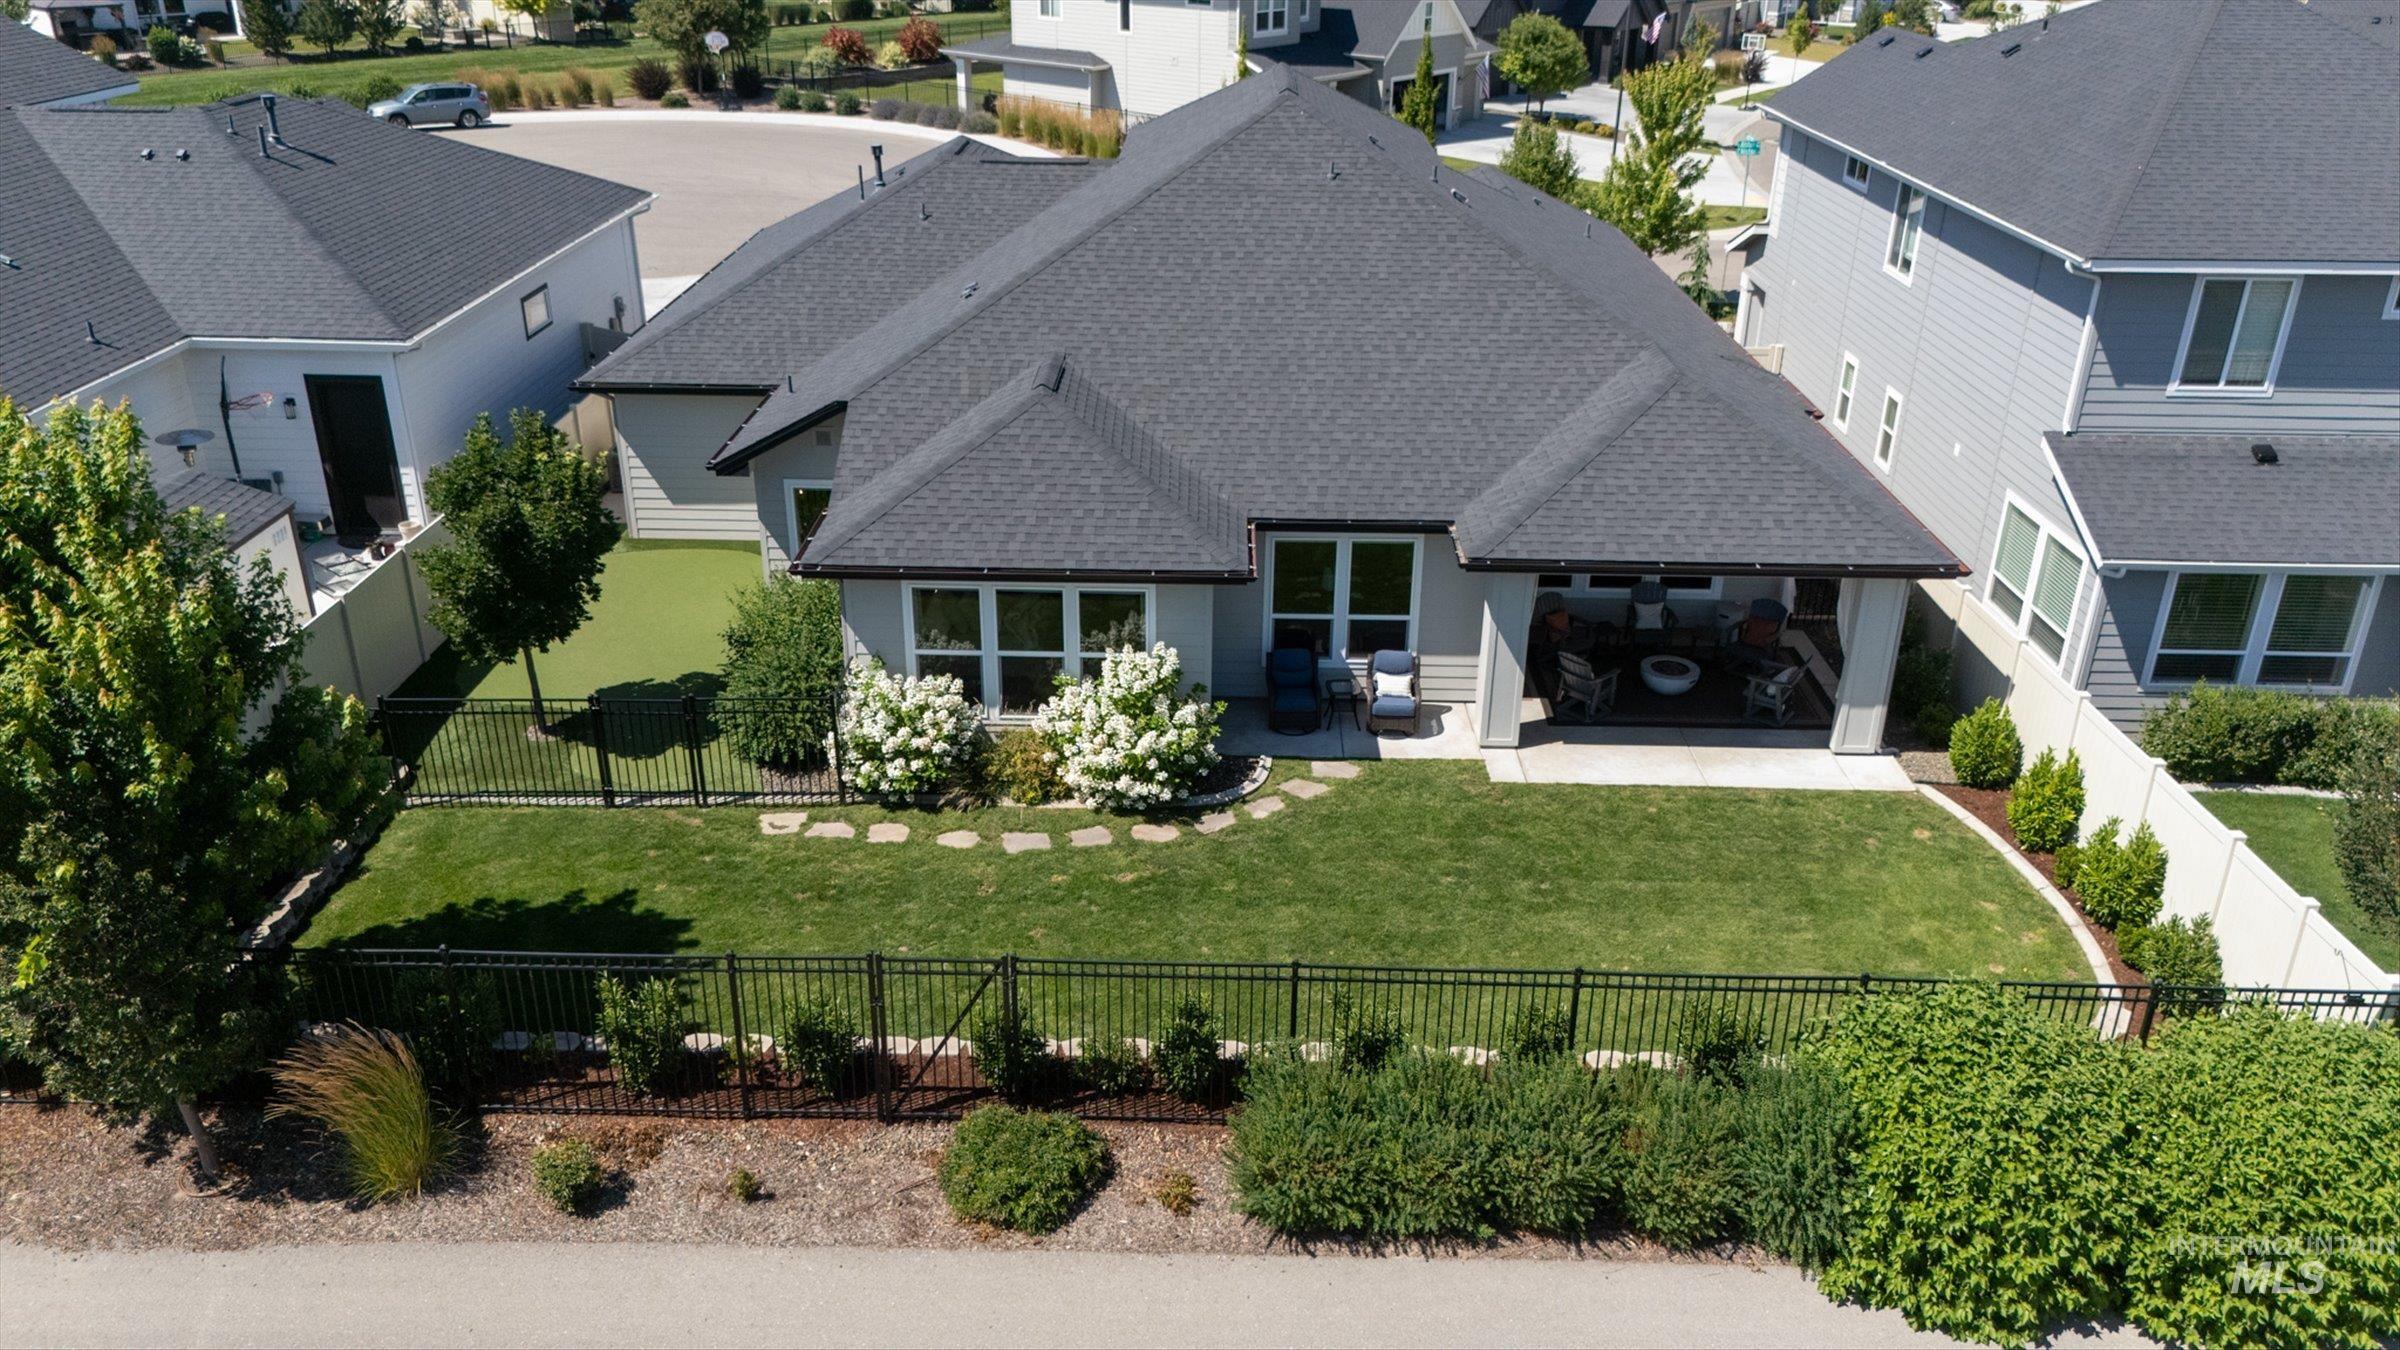
Rear exterior featuring an expansive lawn, covered patio, artificial turf area, mature landscaping, and a black wrought iron fence
-
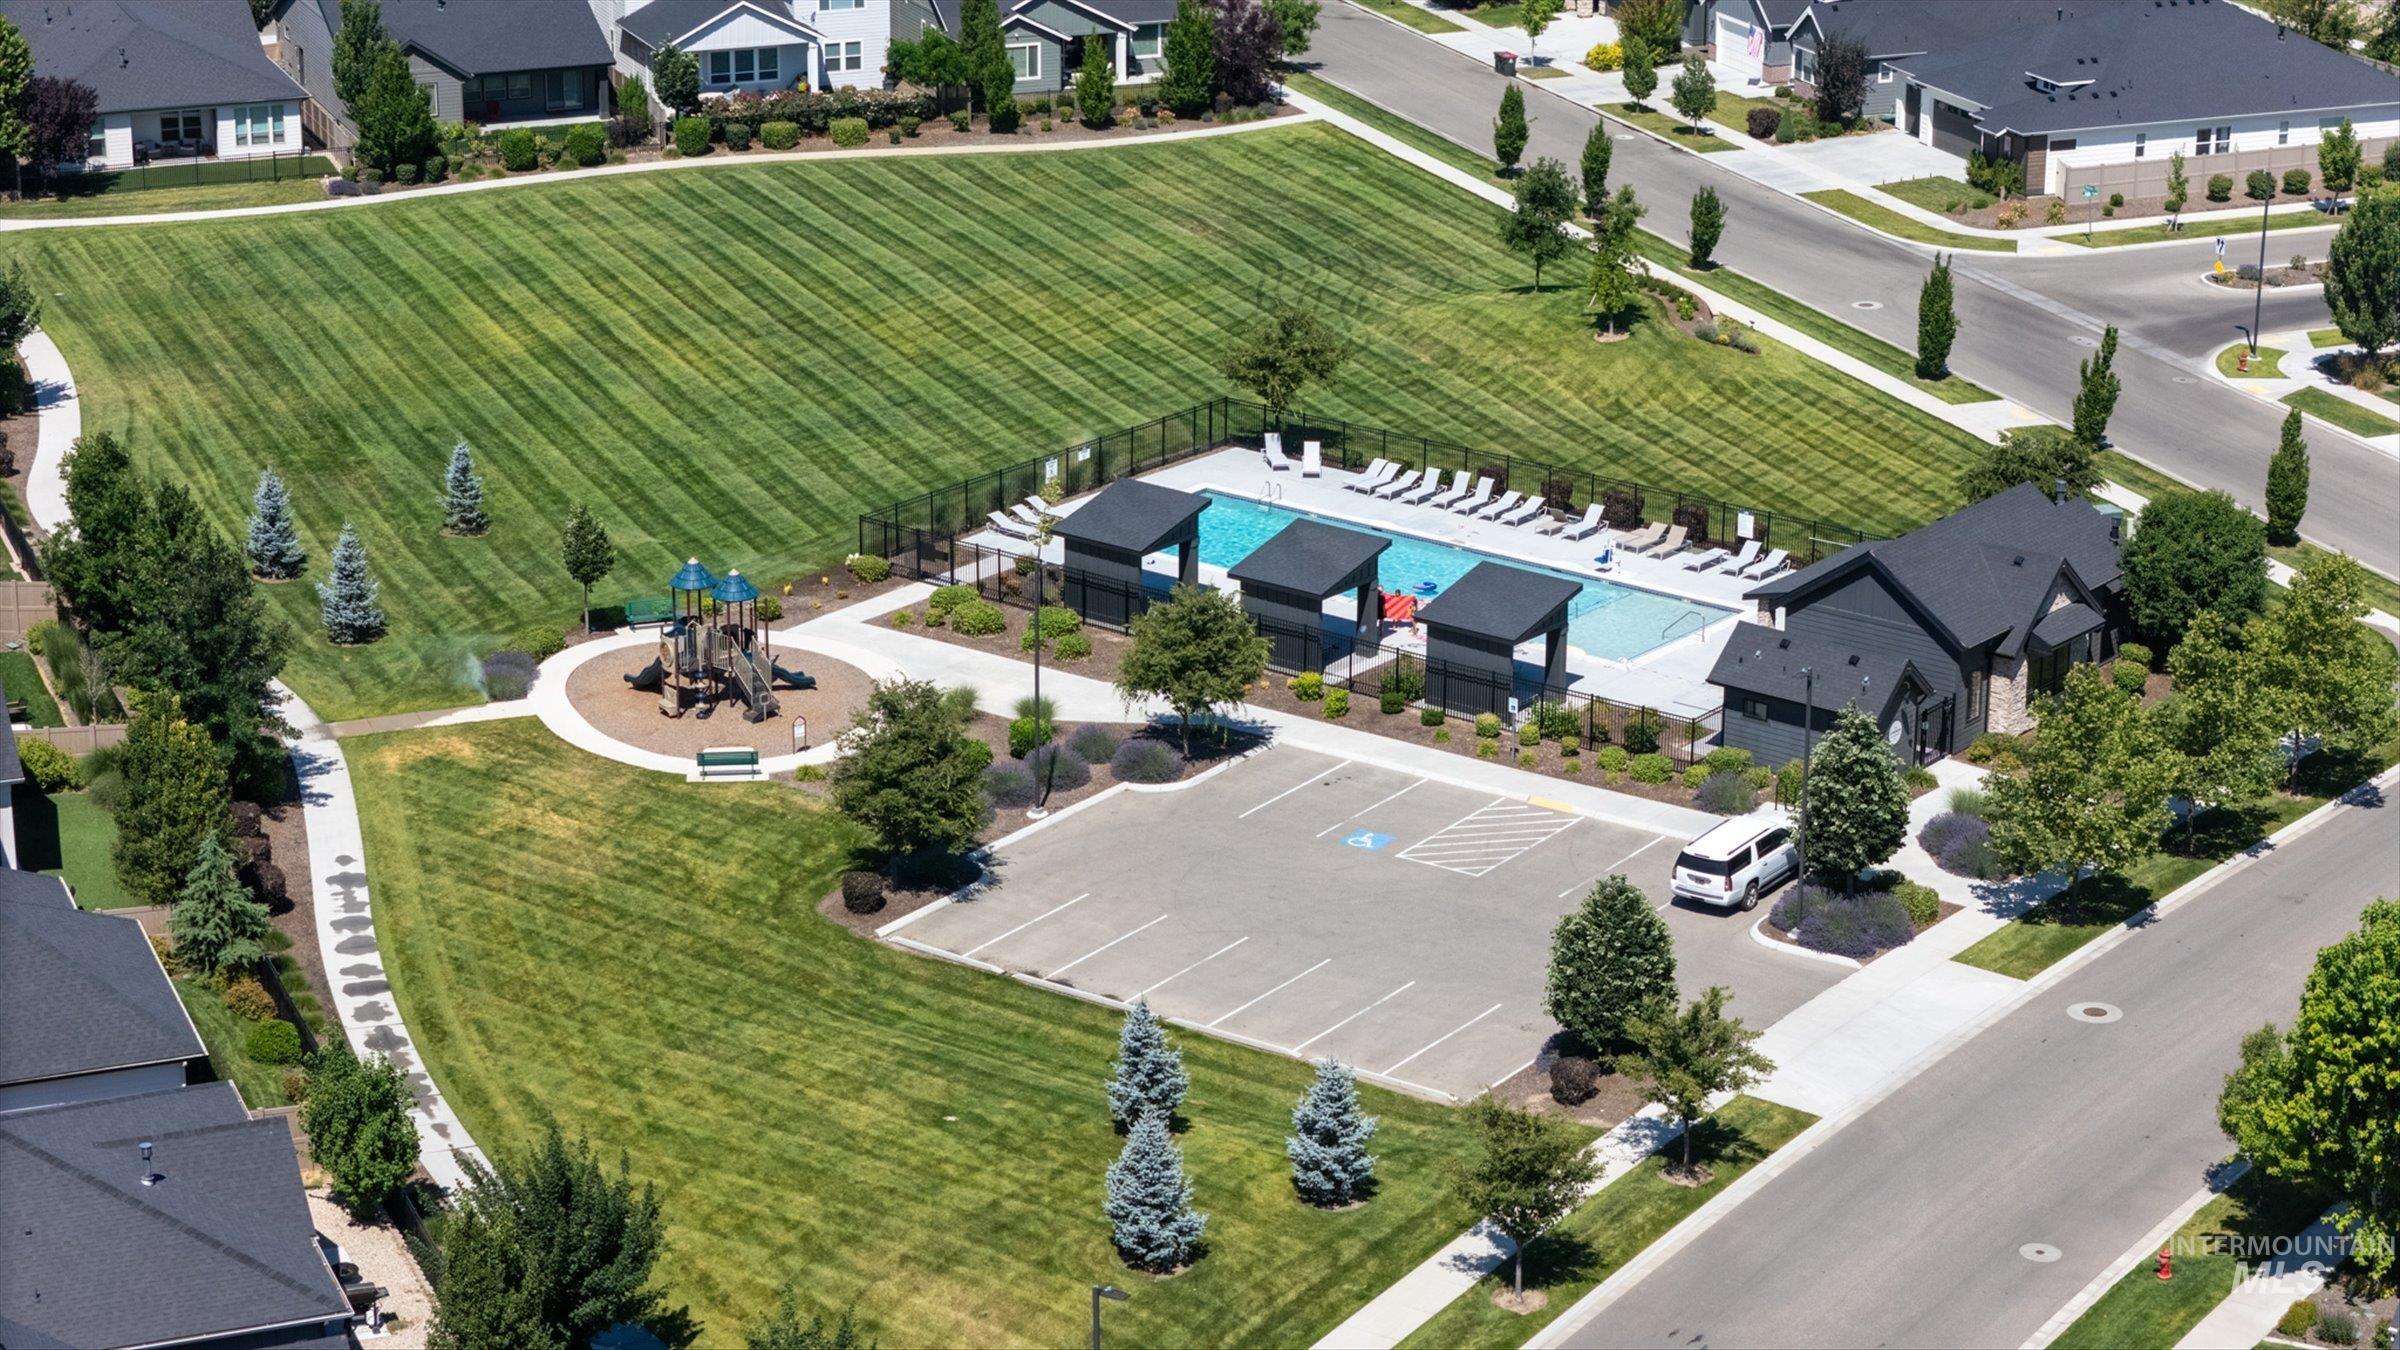
Aerial view
-
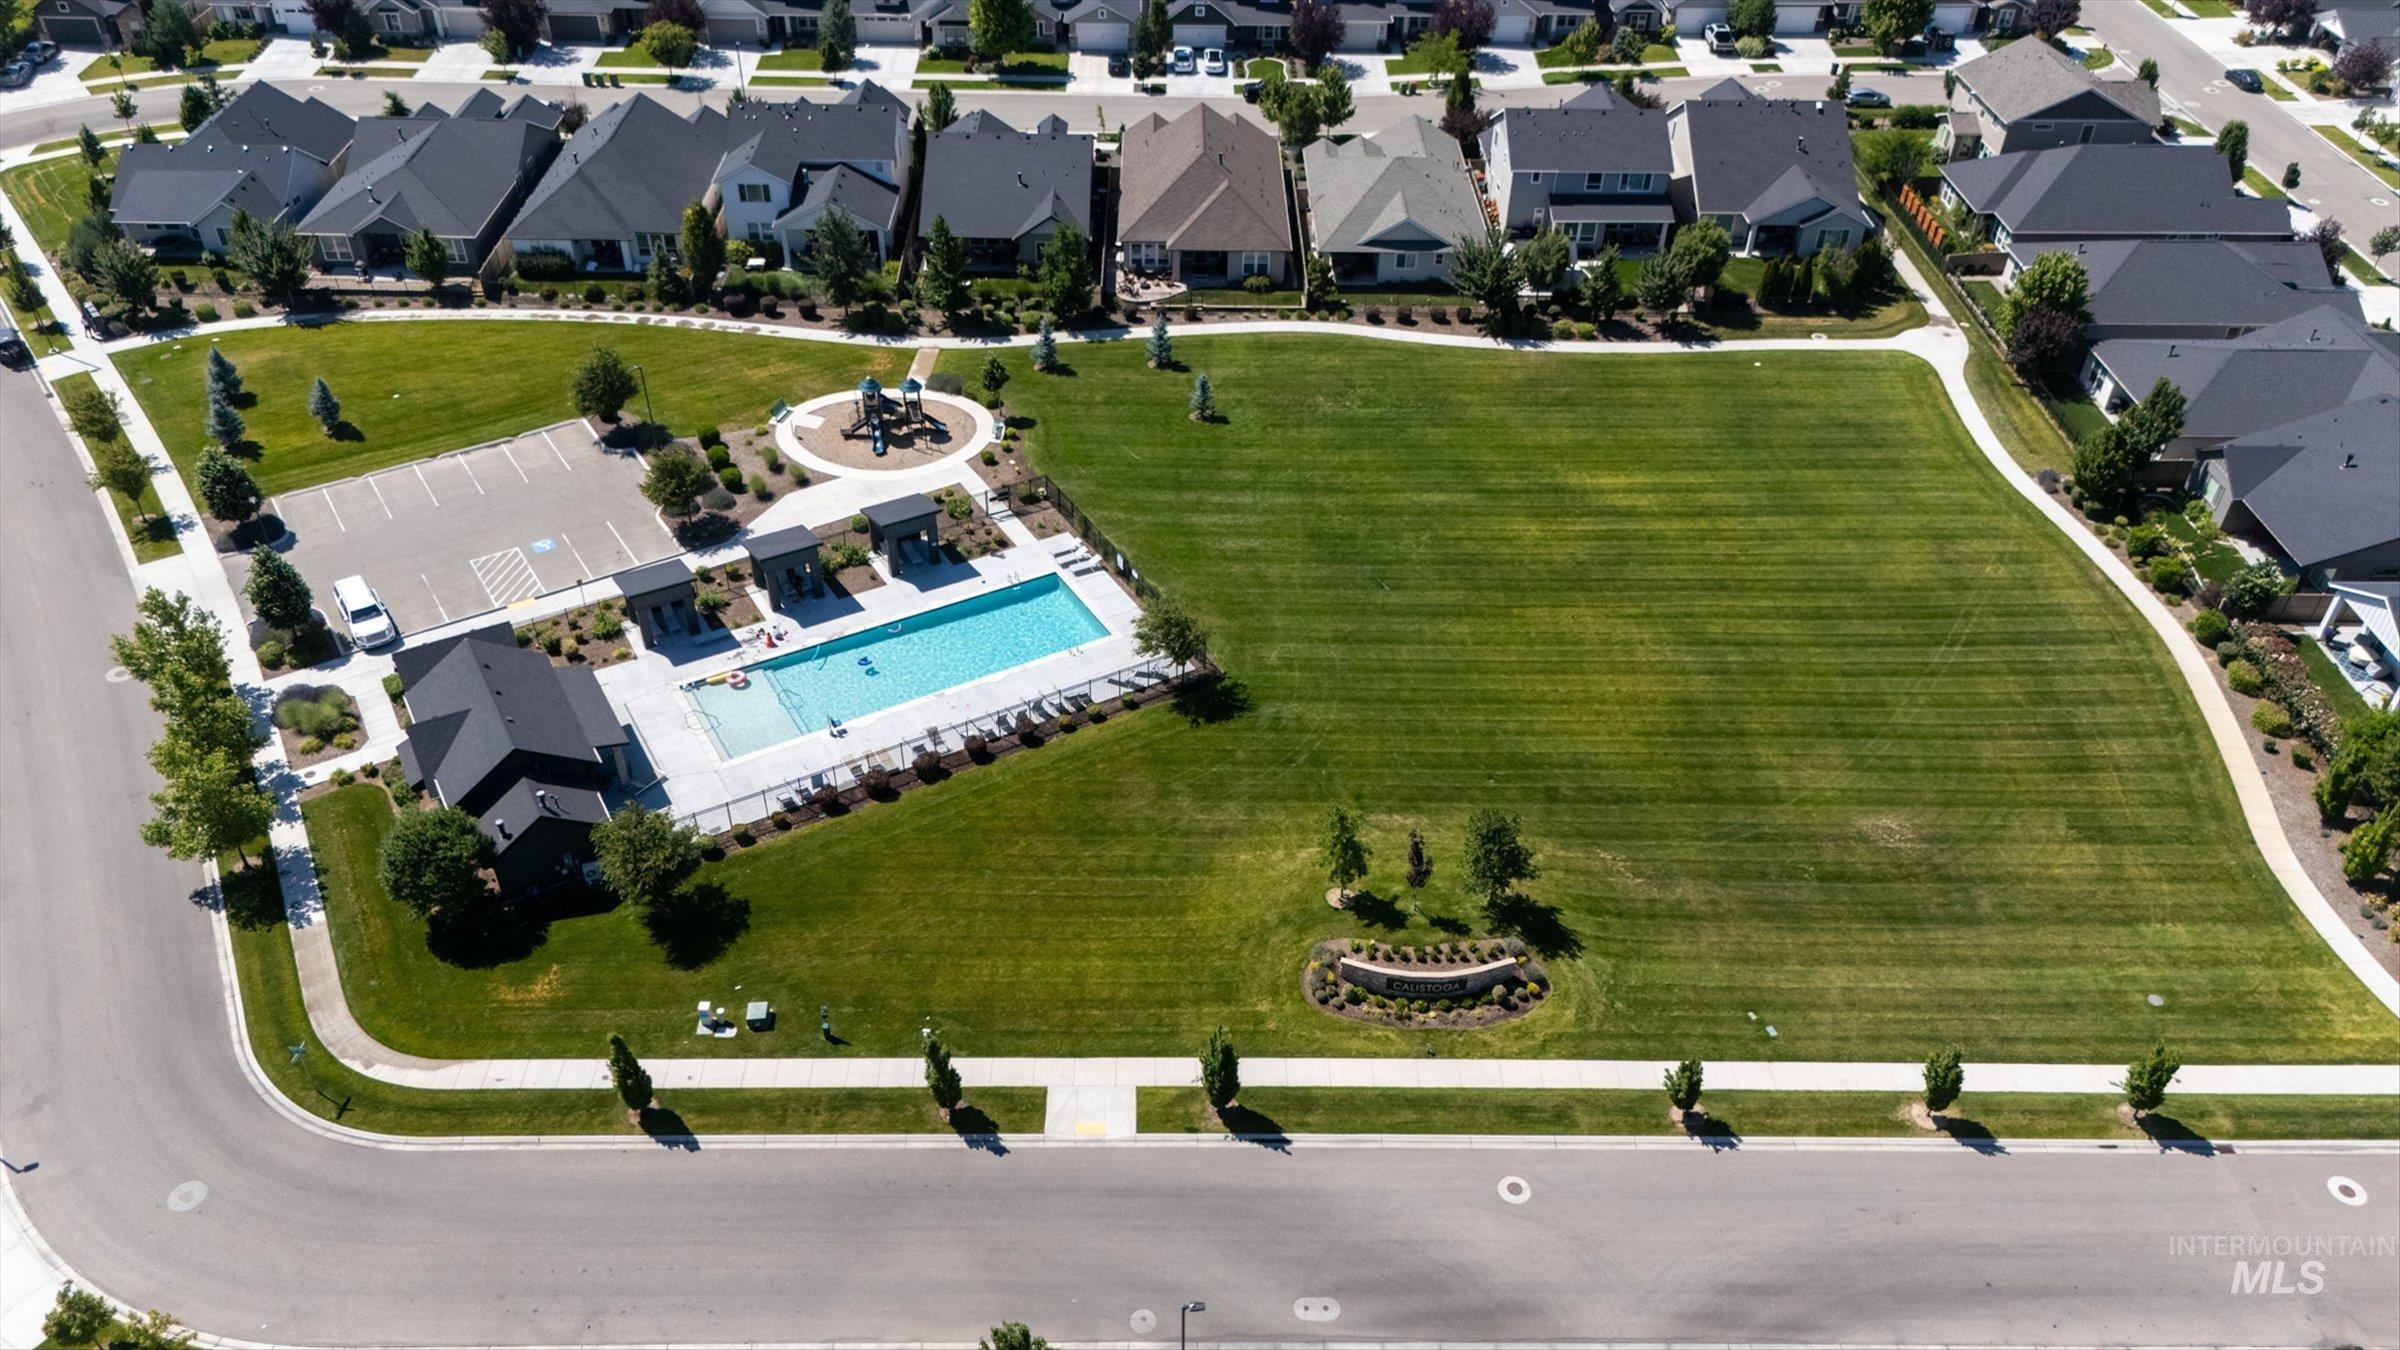
Aerial view
-
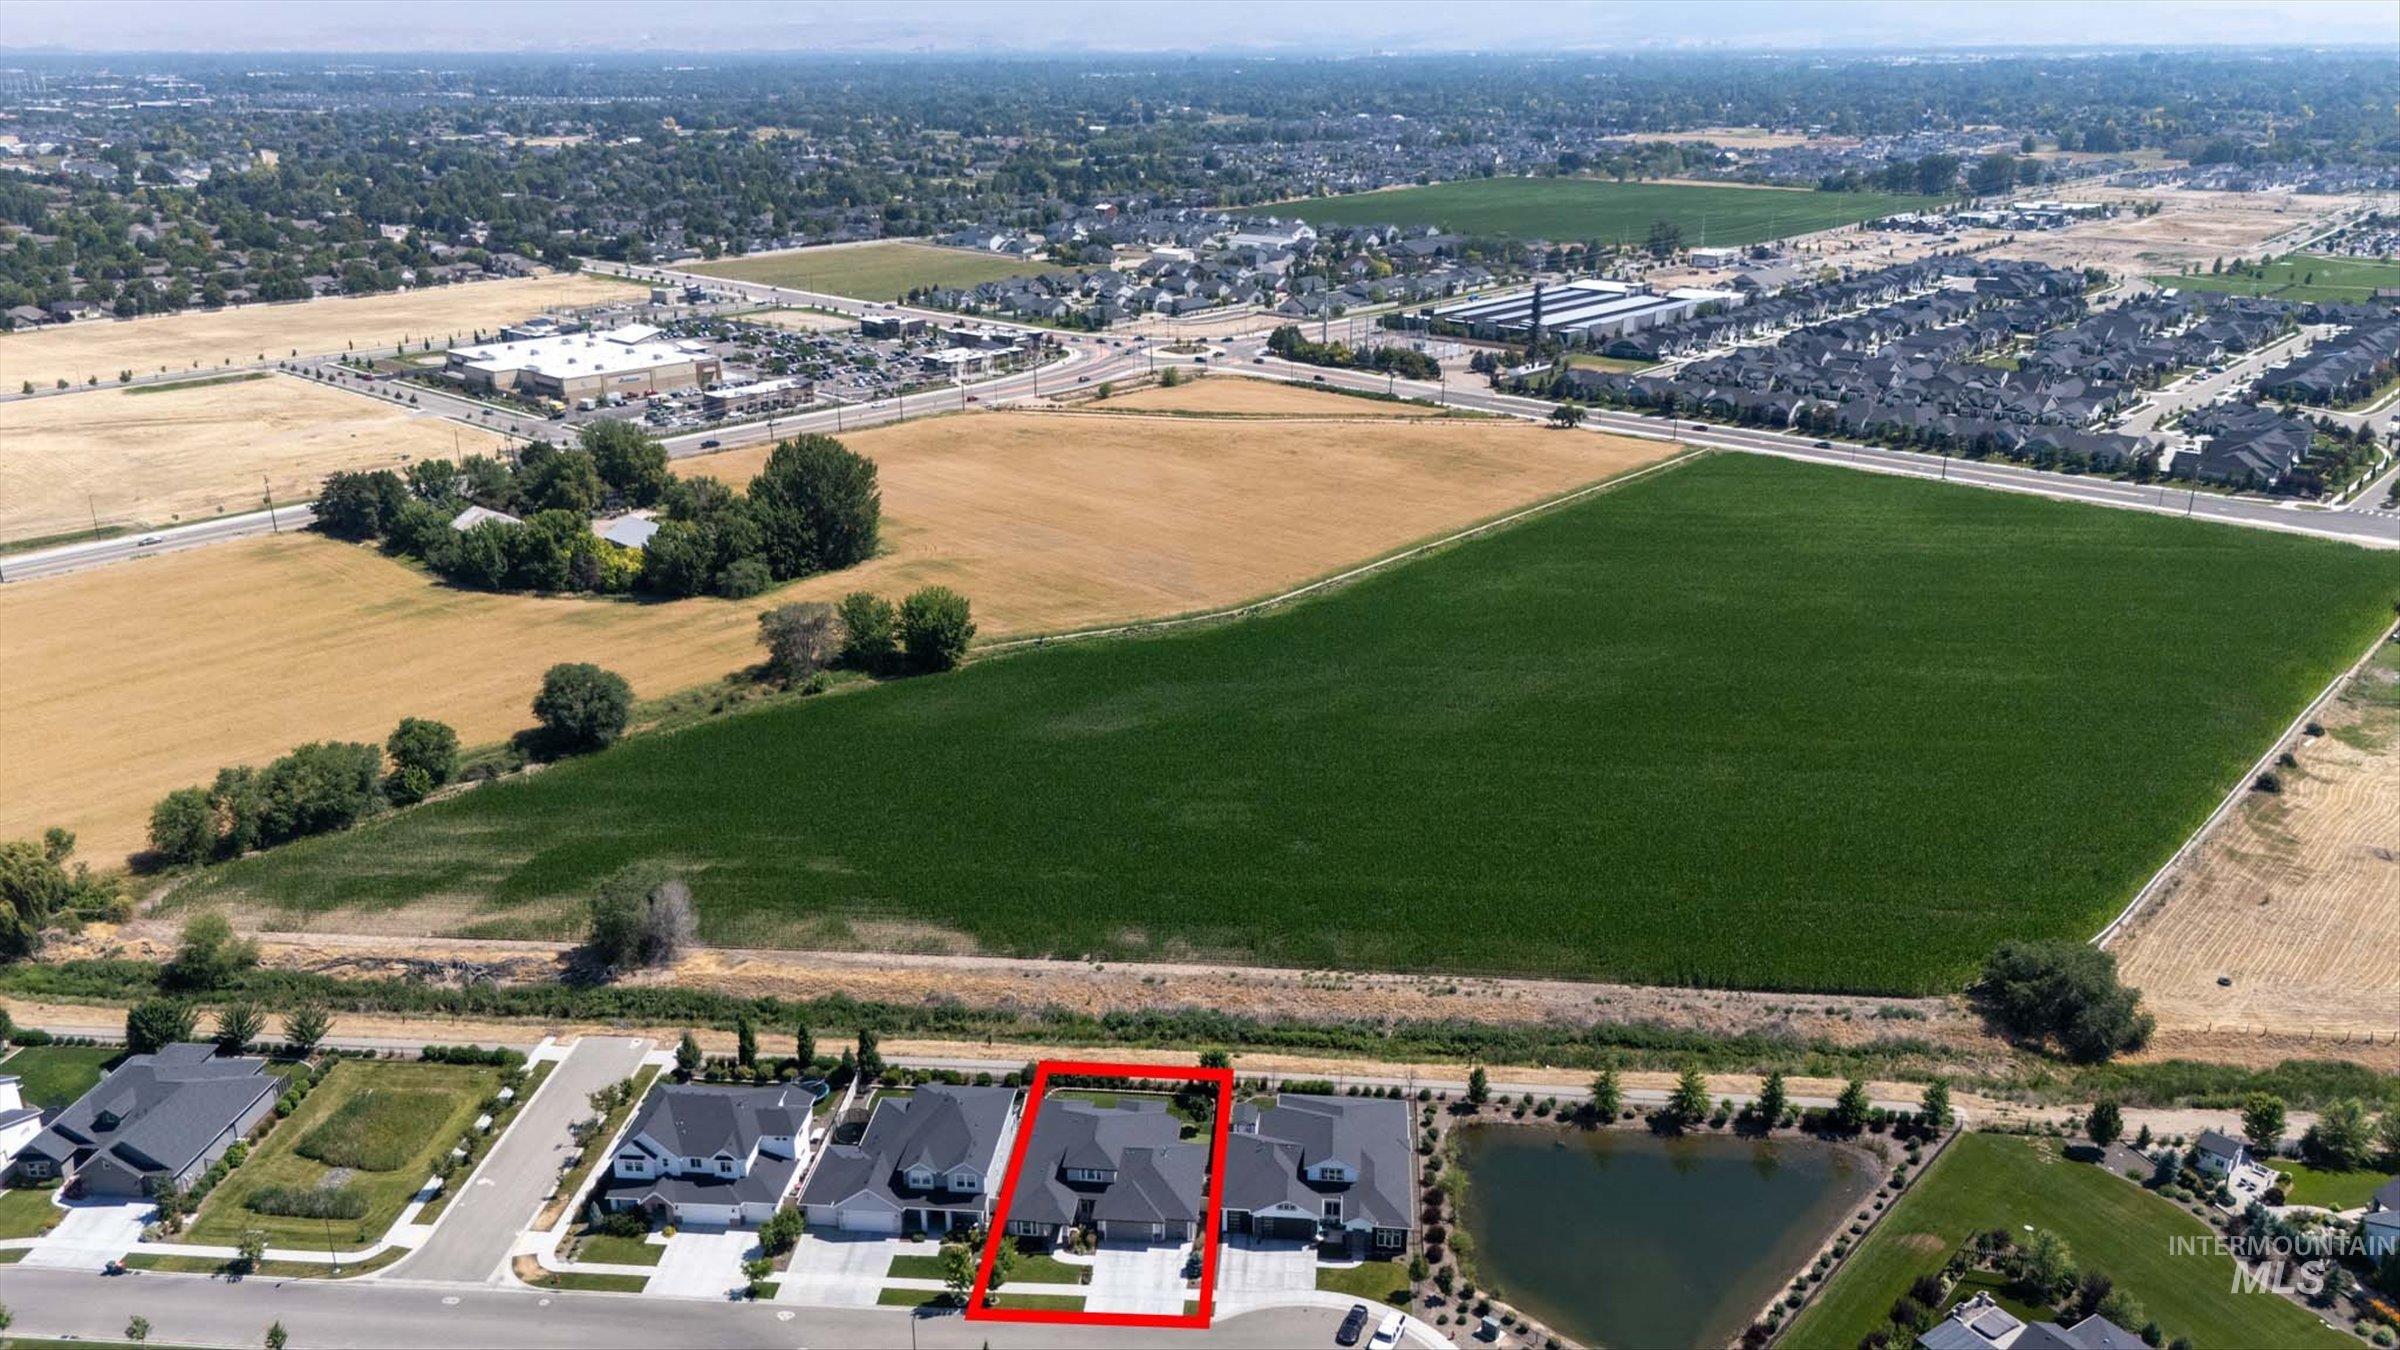
Aerial view
-
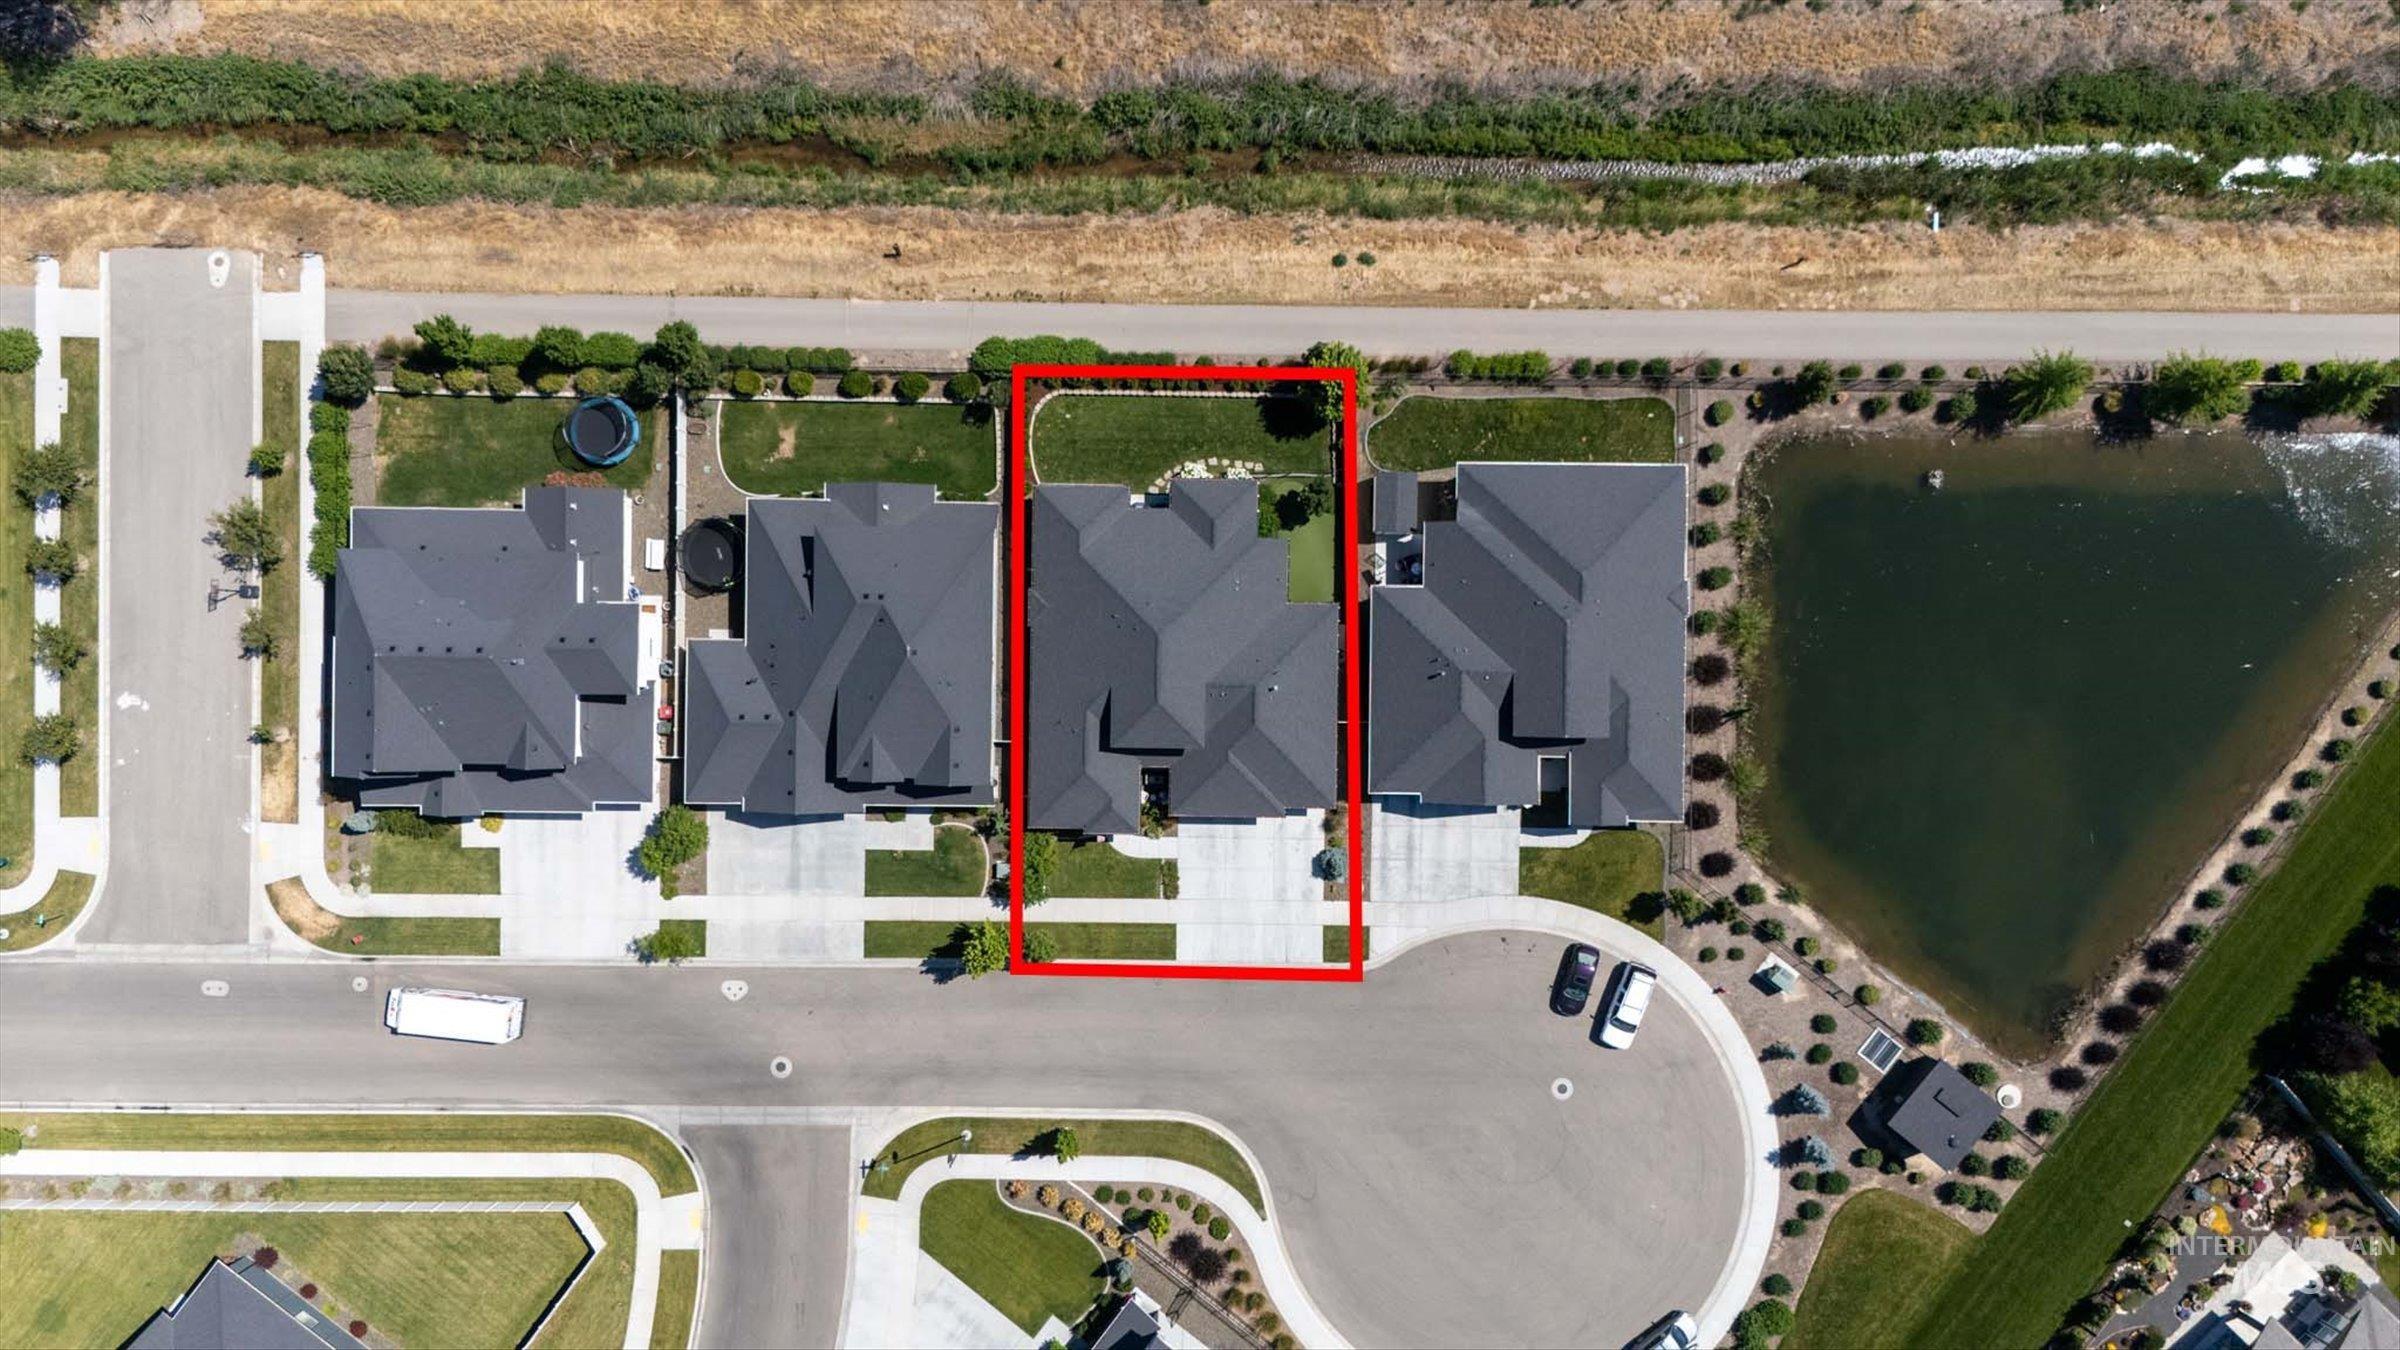
Aerial perspective showcasing a modern residence with a dark-pitched roof, an expansive concrete driveway, and a manicured lawn
Built by Tresidio Homes in 2021, this perfectly maintained semi custom 3-bedroom, 3-bathroom home is full of incredible upgrades. 2748 square feet of living space features split bedrooms, a spacious home office on the main floor, a large bonus room with a full bath on the second floor, and a bright open concept living area with extra windows to take in the views of the mountains over a 30 acre farm that backs up to the property. The primary bath offers a fabulous soaker tub and walk in shower. The garage: 4 car garage, epoxy flooring, built in storage, EV Charging, storage room or dog room attached to the backyard, and infra red sauna included. Outside: Enjoy the spacious covered patio, perfect for entertaining, a cozy front patio, a dog run on the north side of the home, and a private putting green. Community Amenities: Calistoga offers a large community pool, club house, open space throughout the community, and wonderful neighbors. South Meridian is a special place to call home. Great schools, close to local amenities and offers easy access to major roads for commuting.
- Heating:
- Forced Air
- Cooling:
- Central air
- Fireplace:
- Insert, Gas
- Garage Capacity:
- 4
- Country:
- US
- State:
- ID
- City:
- Meridian
- Zipcode:
- 83642
- Street:
- 5154 S Alston Place
- Longitude:
- W117° 38' 26.8''
- Latitude:
- N43° 33' 29.2''
- Master Bedroom Level:
- Main
- Bedroom 2 Level:
- Main
- Bedroom 3 Level:
- Main
- School District:
- West Ada School District
- Elementary School:
- Hillsdale
- Middle School:
- Victory
- High School:
- Mountain View
- Status:
- New
- Type:
- Single Family
- Level:
- Two Story
- Tax Year:
- 2025
- Taxes:
- $2,806
- Potential Short Sale:
- No
- Age:
- 1 -5 Years
- Auction:
- No
- Flood Ins Required:
- No
- HUD Owned:
- No
- In Foreclosure:
- No
- Land Size:
- Standard Lot 6000-9999 SF
- Home Owner Exempt:
- Yes
- HOA Frequency:
- Quarterly
- HOA Fees:
- $250
- Virtual Tour:
- https://site.id43realestate.com/5154-S-Alston-Pl
- Inc Kitchen Features:
- Dishwasher, Disposal, Microwave, Pantry, Refrigerator, Washer, Dryer, Island, Double oven, Water softener own, Oven/range built-in
- Lot Features:
- Dog Run, Cul-De-Sac
- Water:
- City service
- Sprinkler System:
- Full
Residential For Sale
5154 S Alston Place, Meridian, Idaho 83642
- Property Type :
- Residential
- Listing Type :
- For Sale
- Status :
- Active
- Listing ID :
- 98993226
- Price :
- $874,900
- Bedrooms :
- 3
- Bathrooms :
- 3
- Apx SqFt :
- 2,748 SqFt
- Year Built :
- 2021
- Lot Area :
- 0.19 Acres
- Subdivision :
- Calistoga
- Builder Name :
- Presidio
- Update Date :
- 07/09/2026 13:38:05



