
-
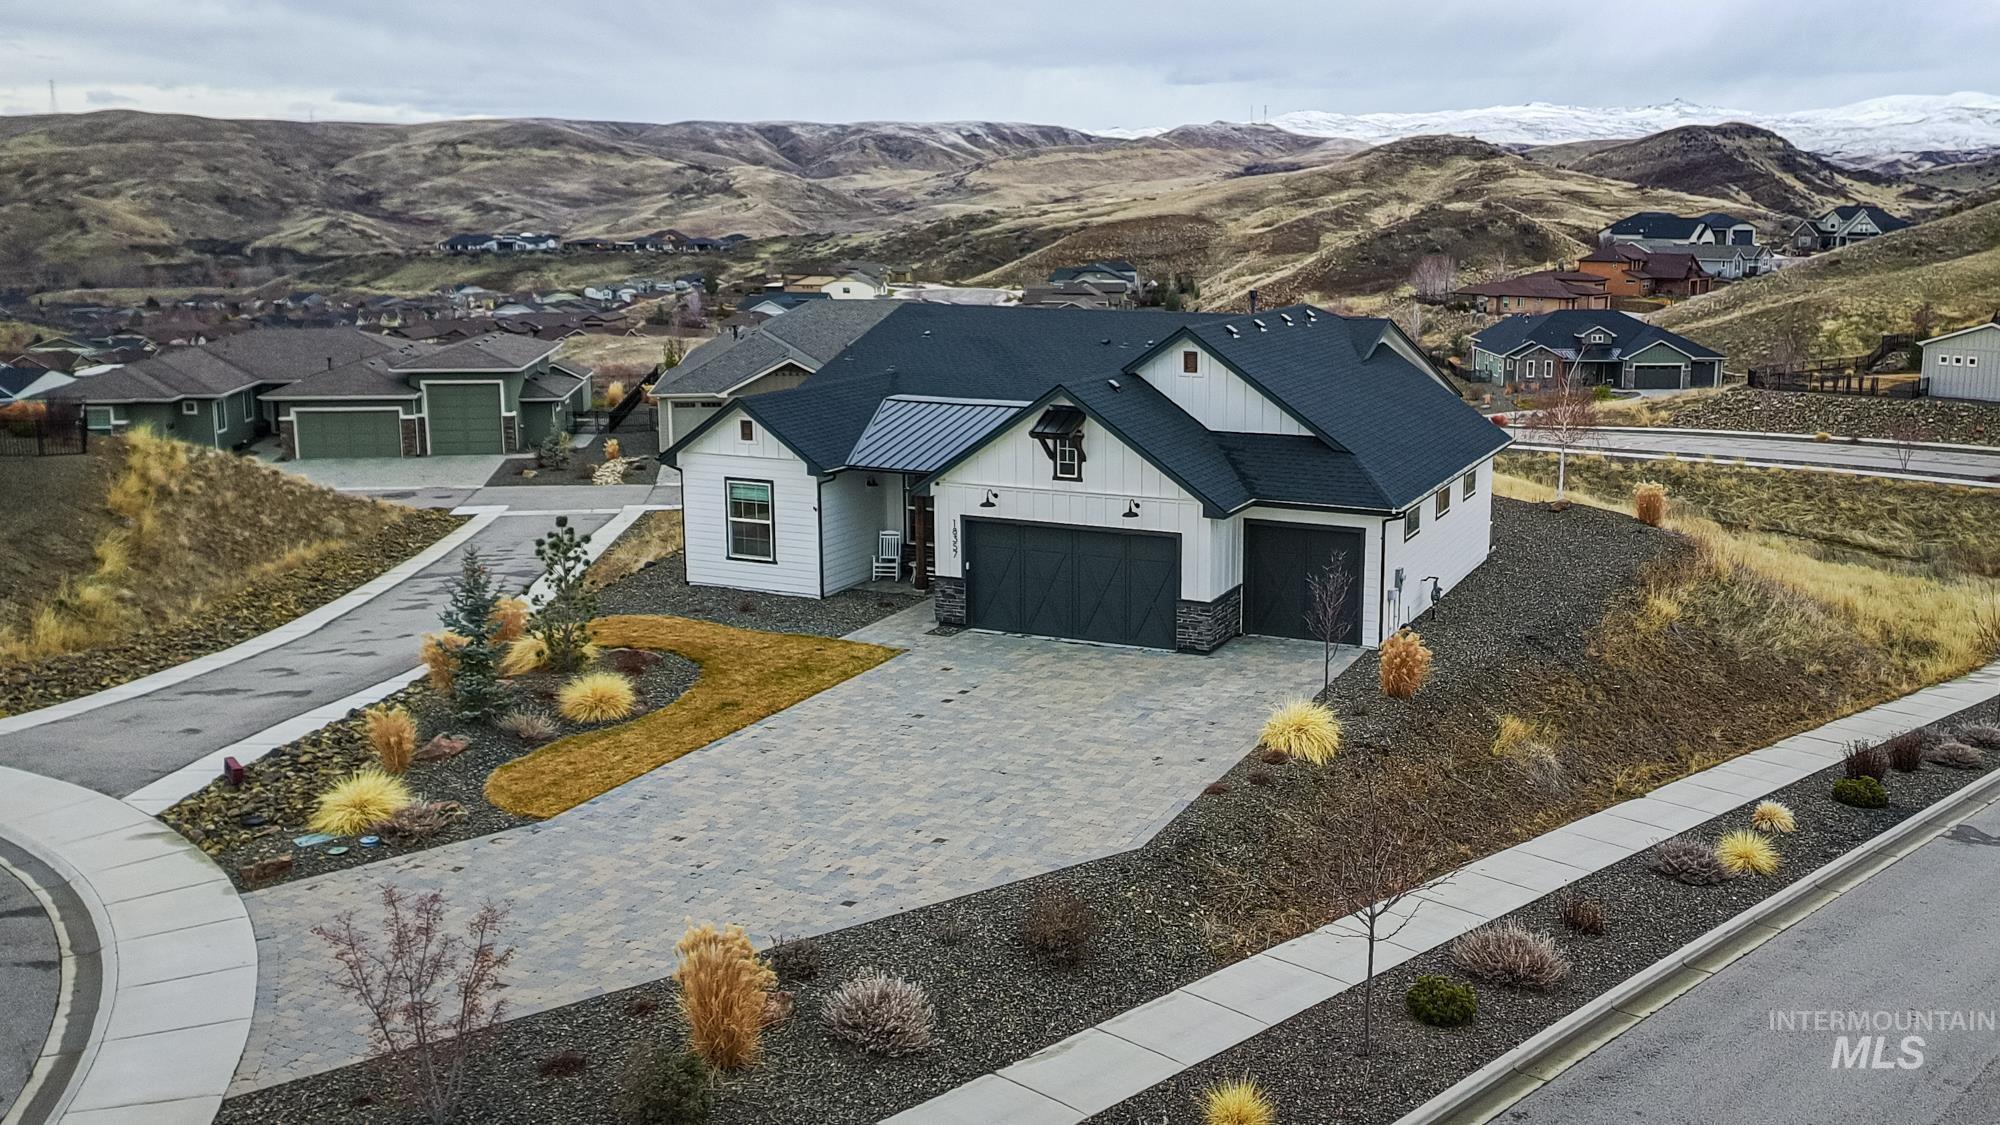
Aerial view of residential area with mountains
-
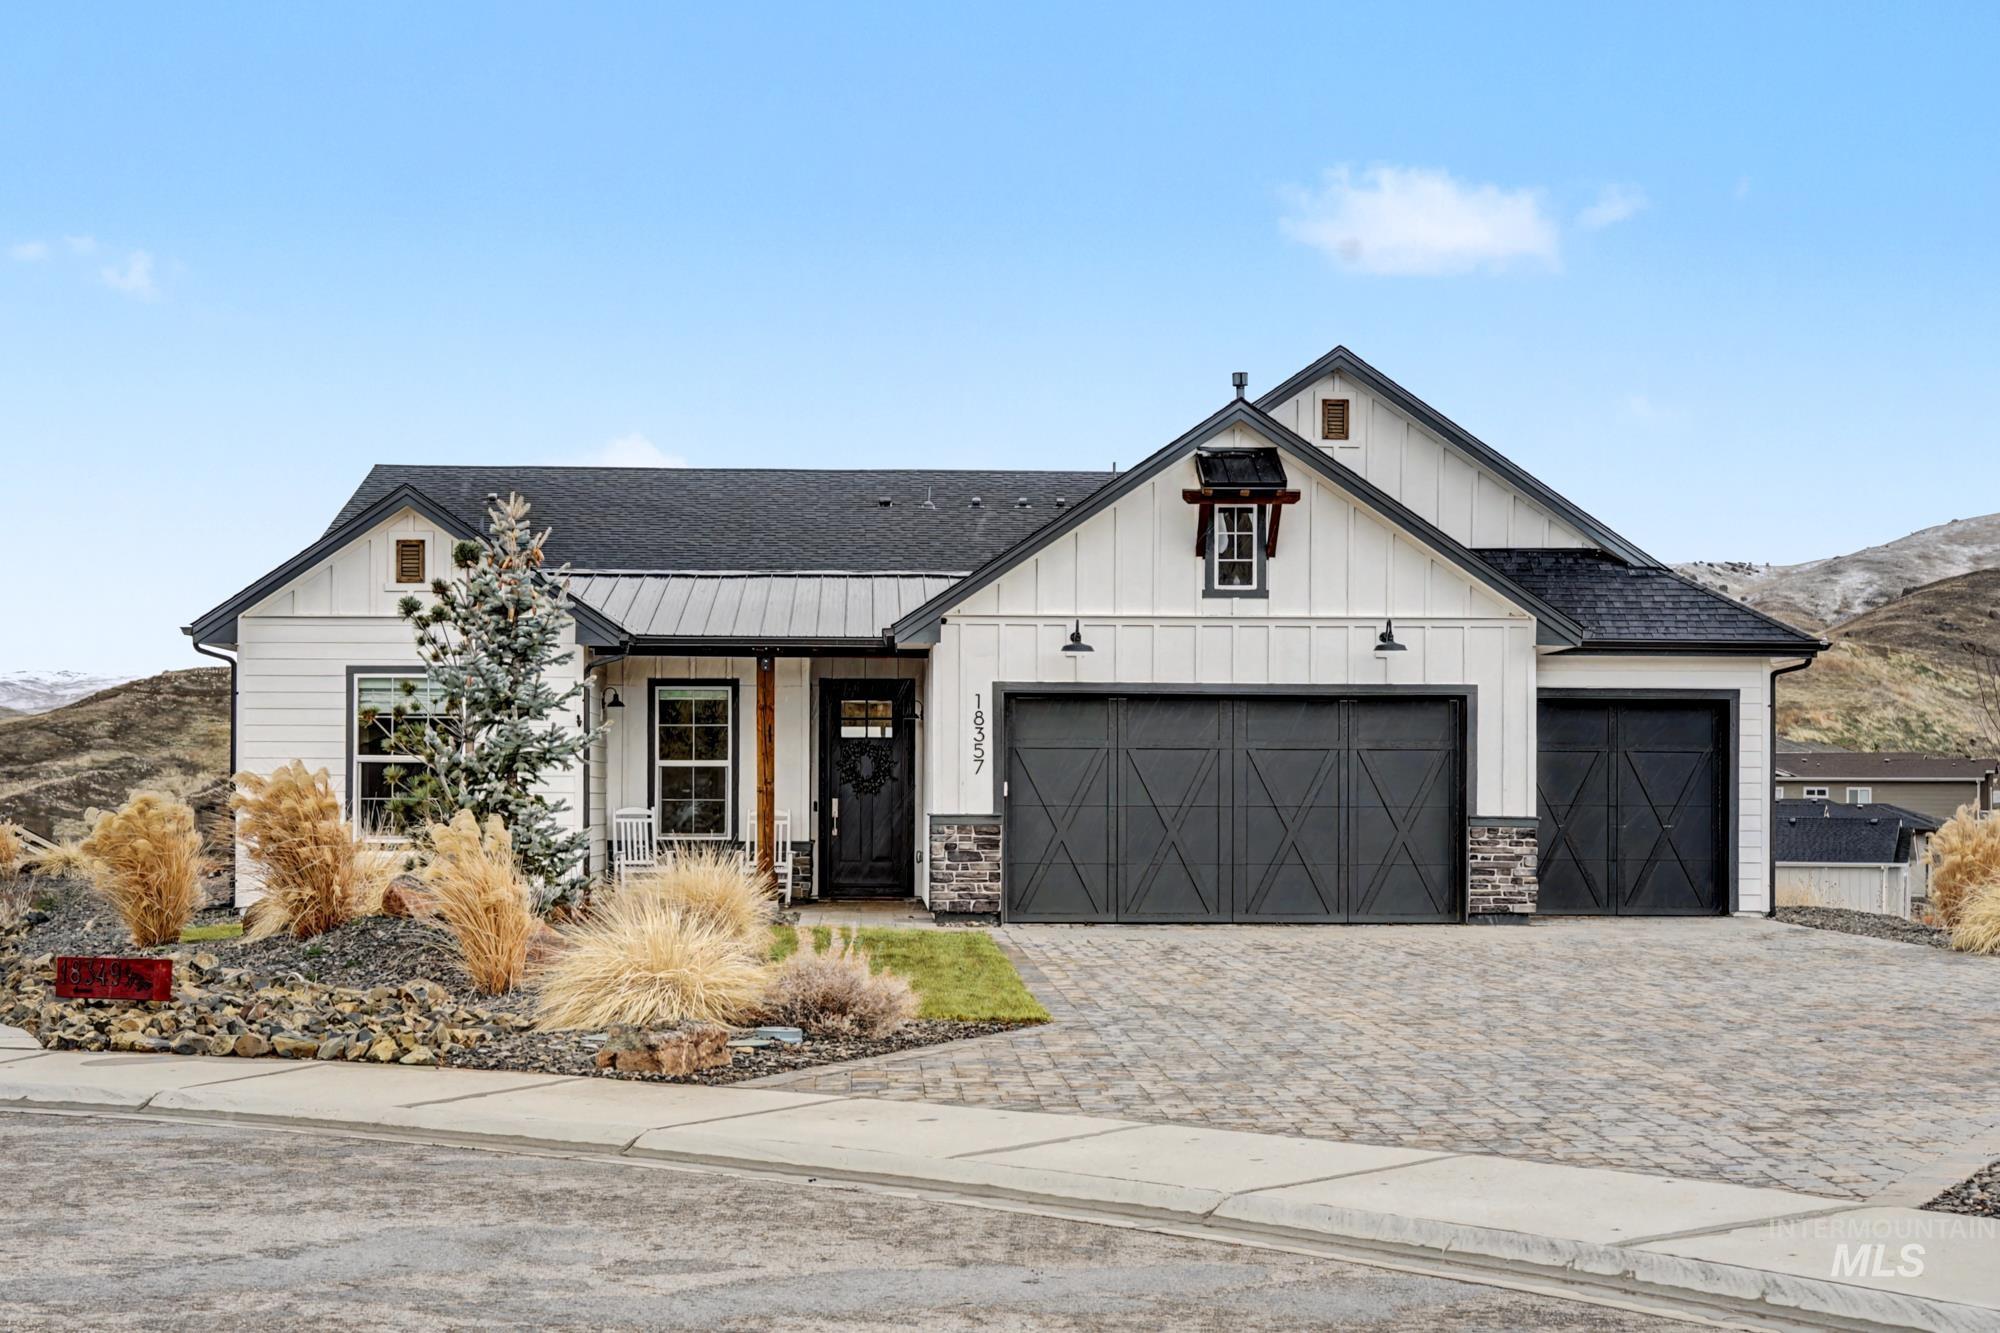
Modern farmhouse style home featuring board and batten siding, a shingled roof, a mountain view, decorative driveway, and covered porch
-
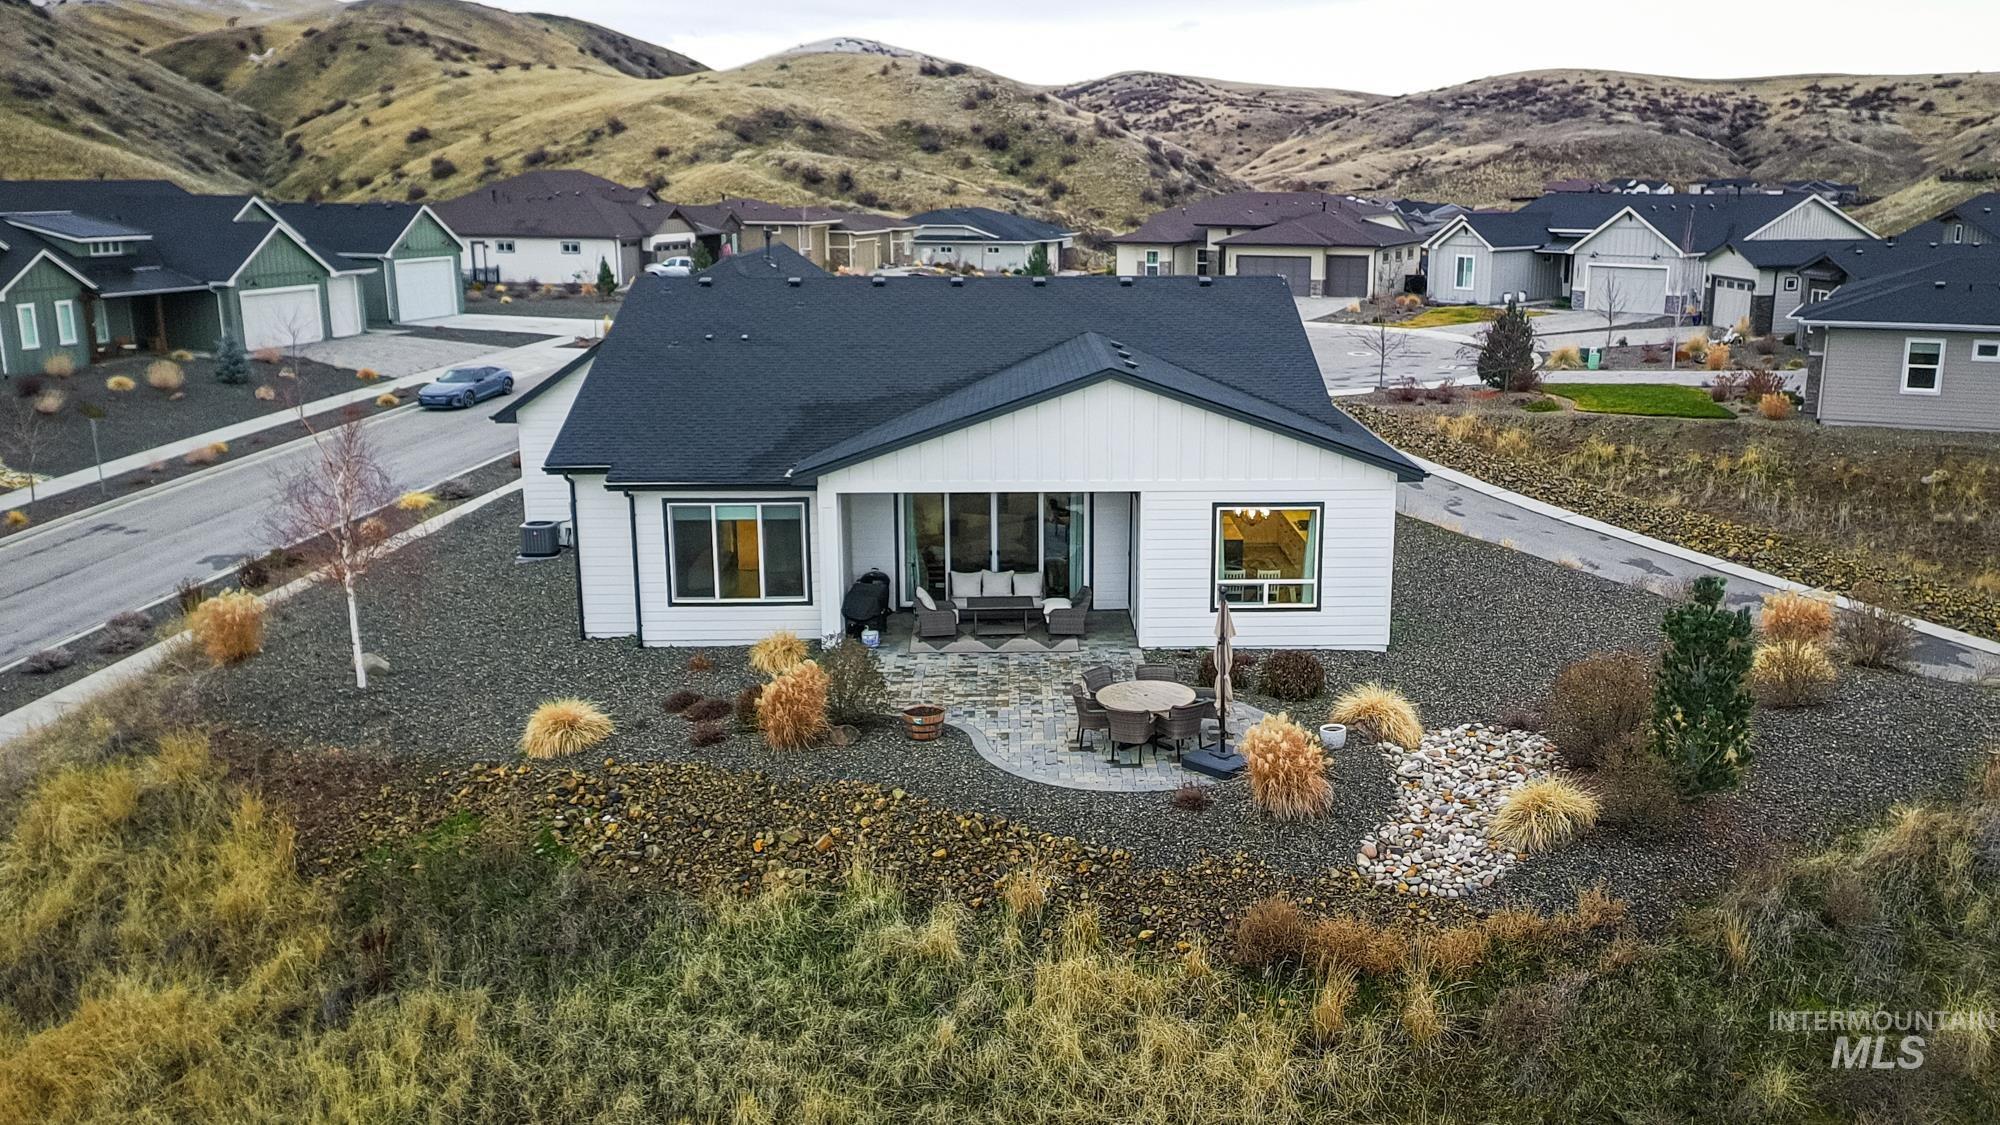
Back of house with a mountain view, a patio, and a residential view
-
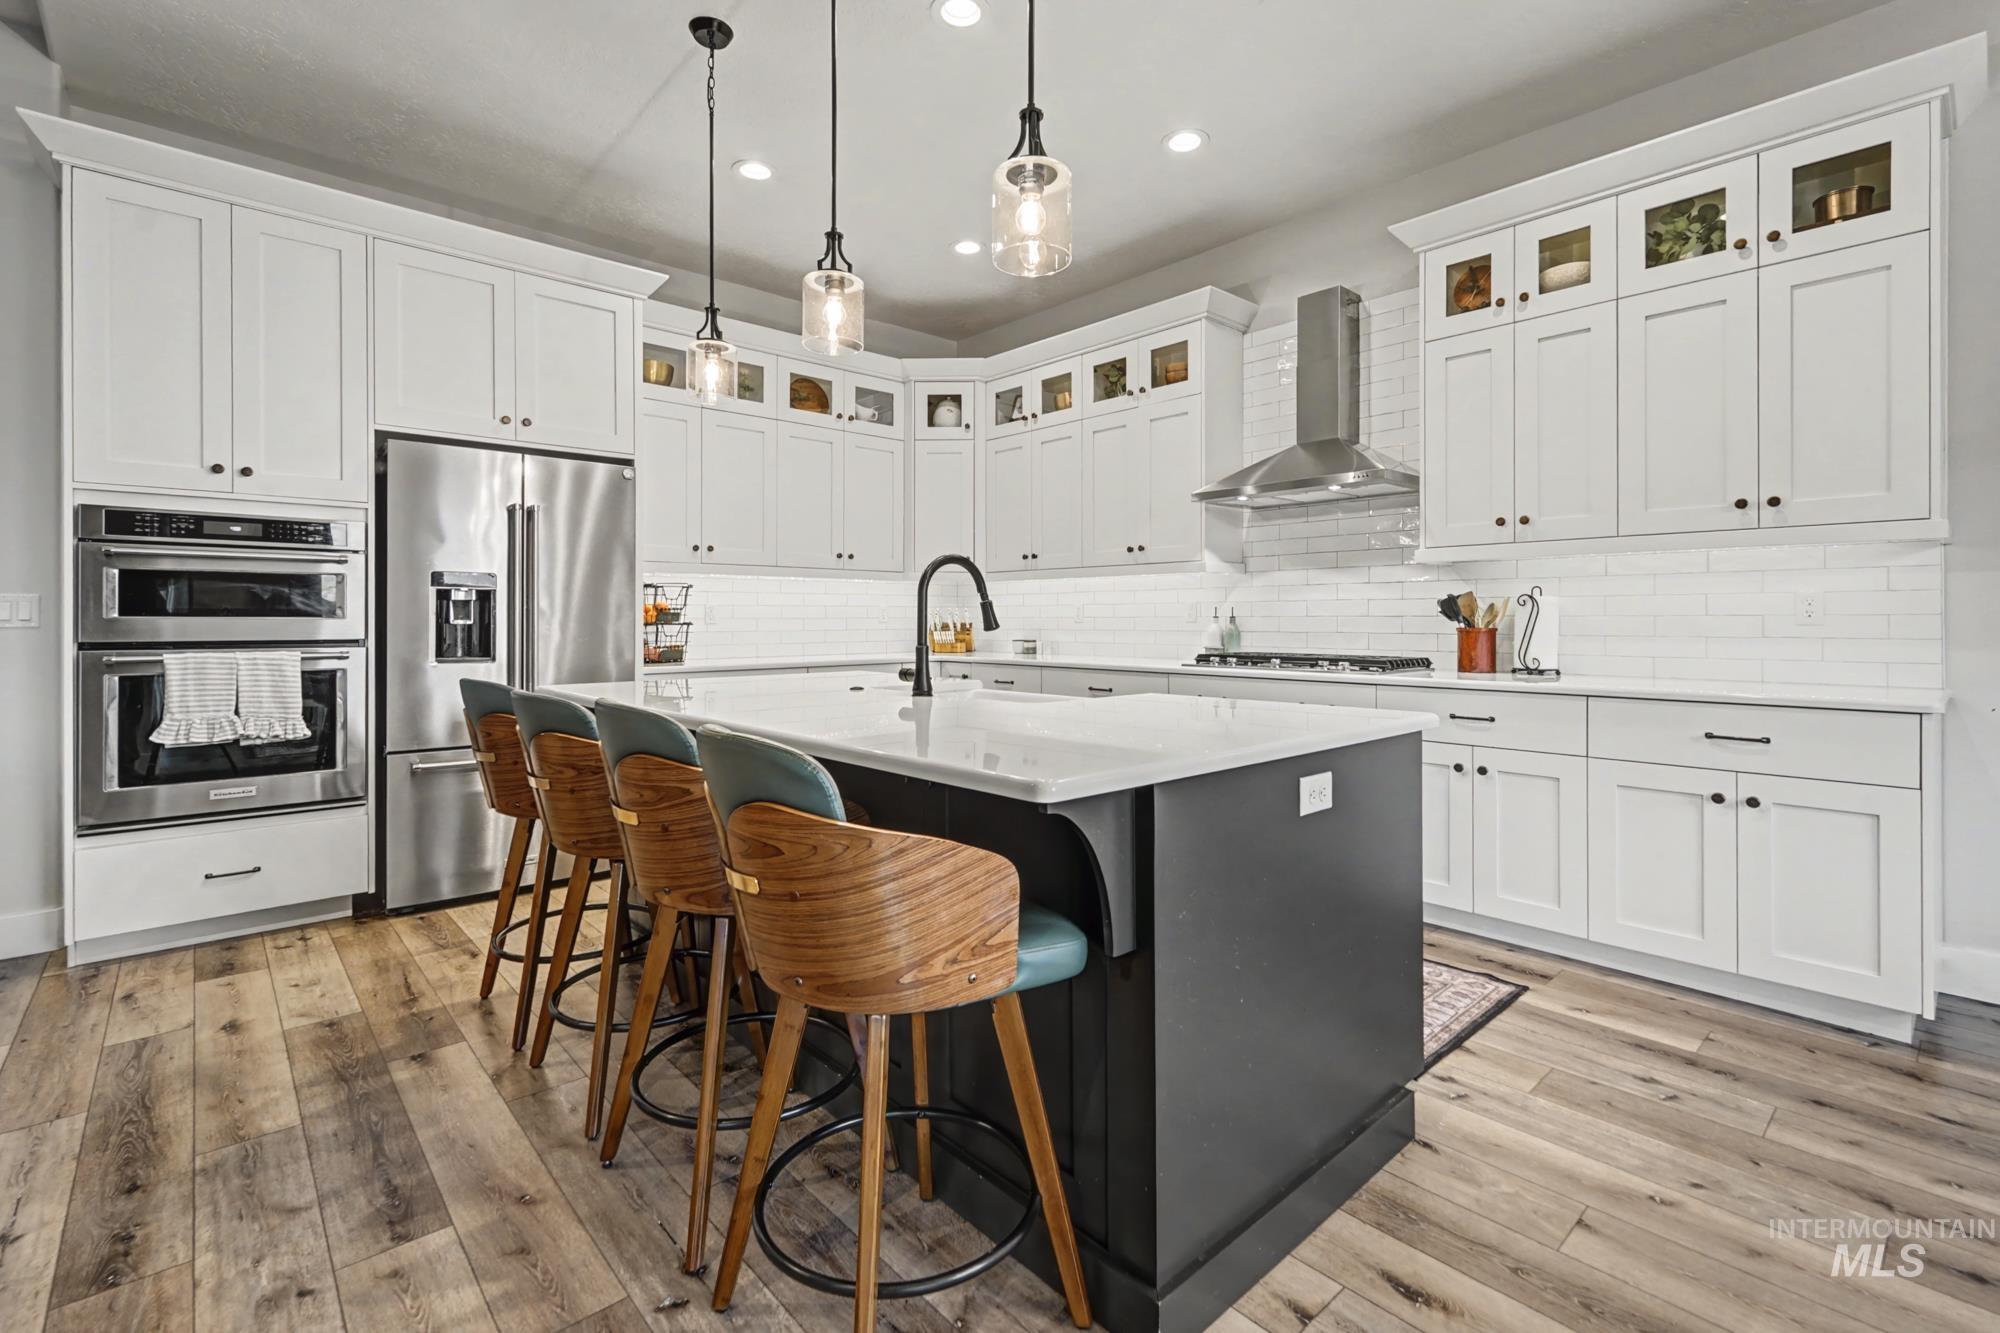
Kitchen featuring stainless steel appliances, glass insert cabinets, decorative light fixtures, a center island with sink, and two tone cabinetry
-
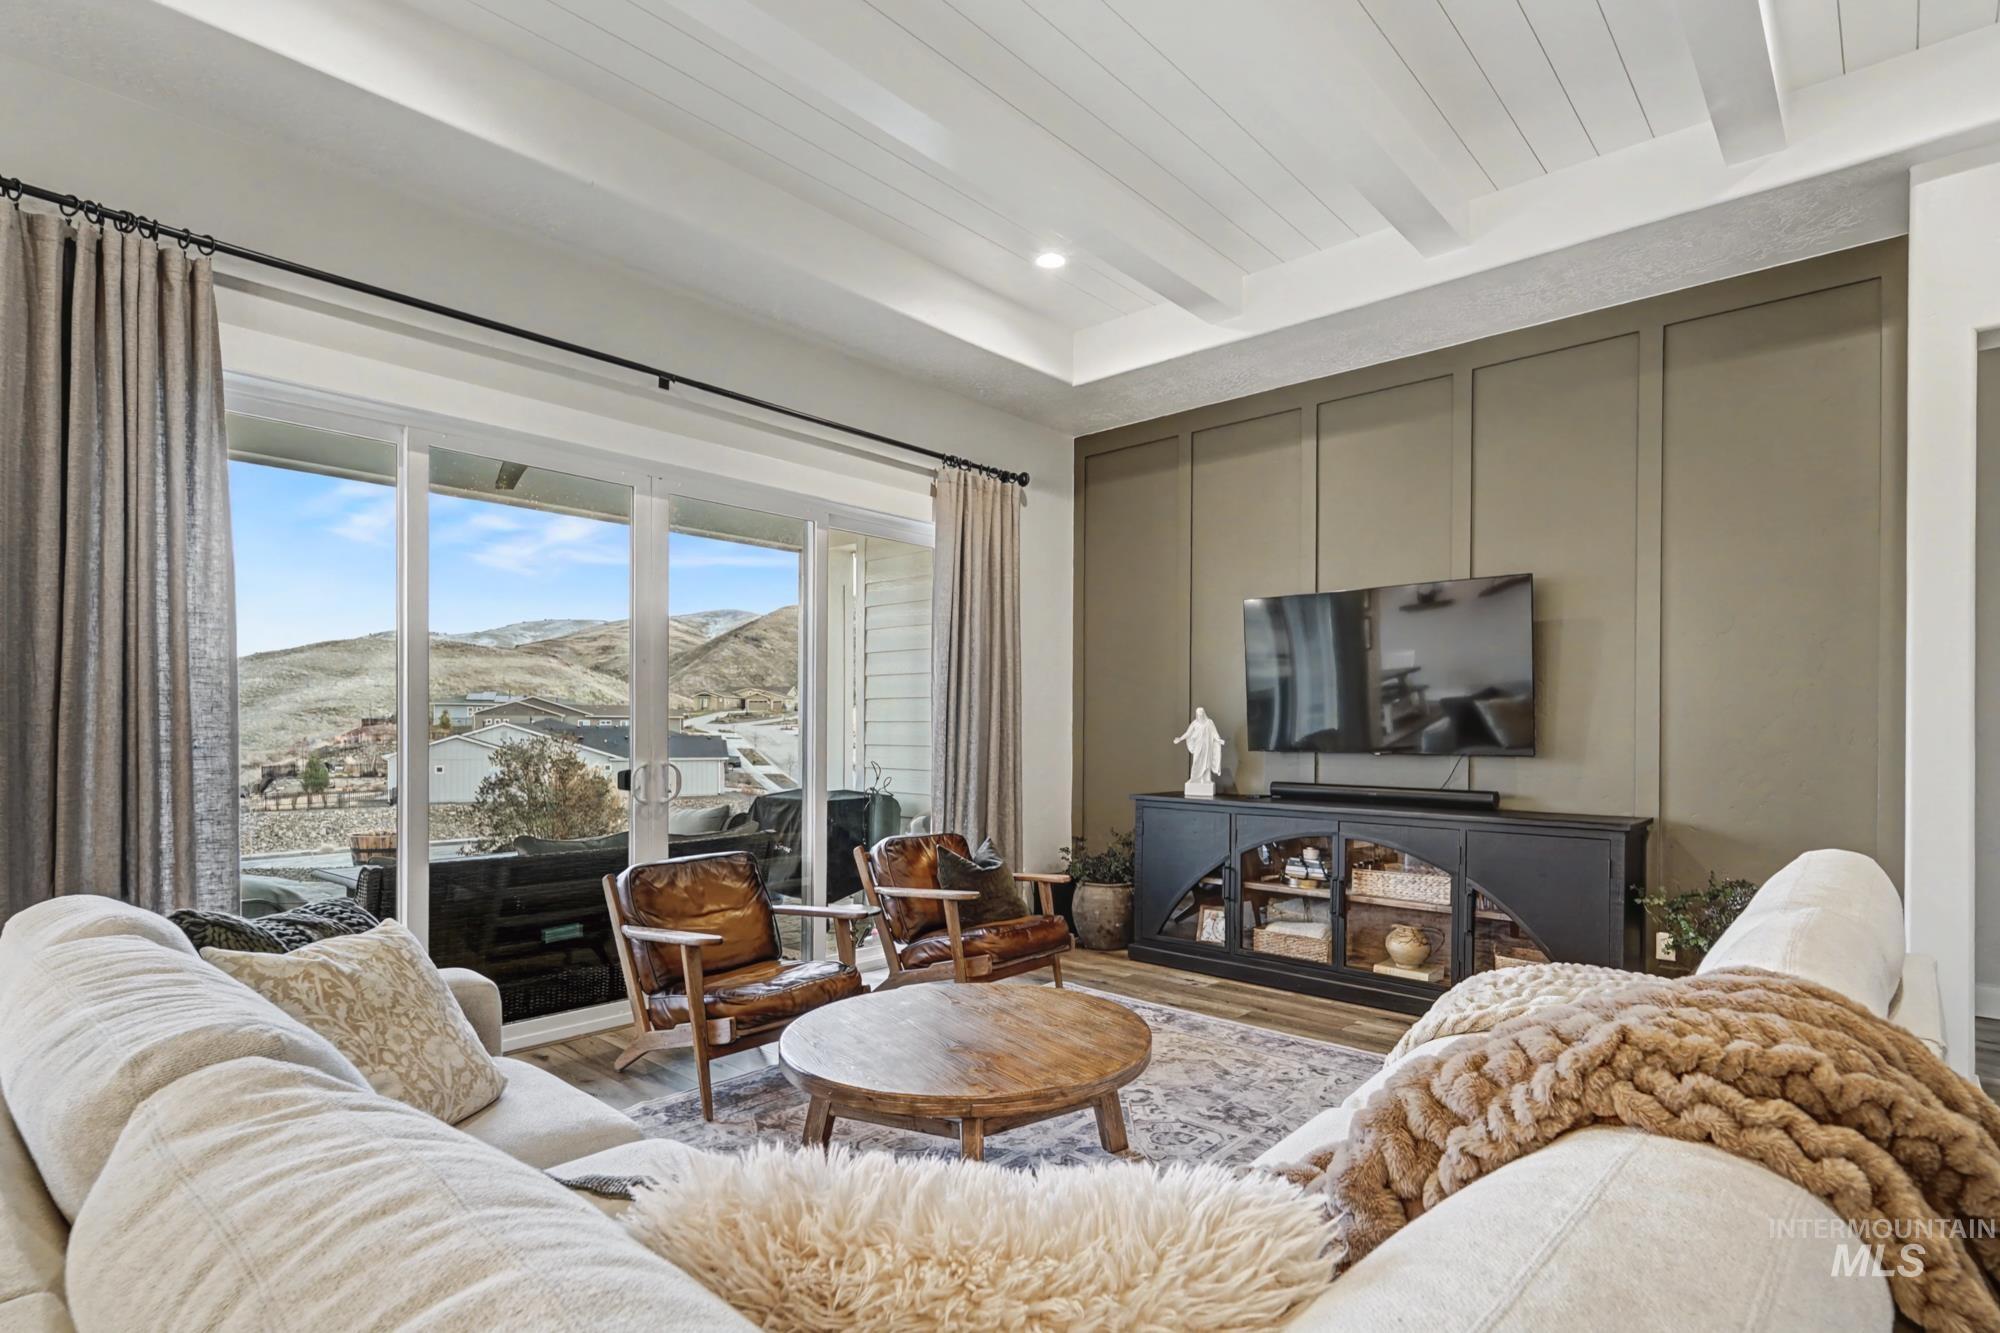
Living room with wood finished floors, recessed lighting, beamed ceiling, a decorative wall, and a fireplace
-
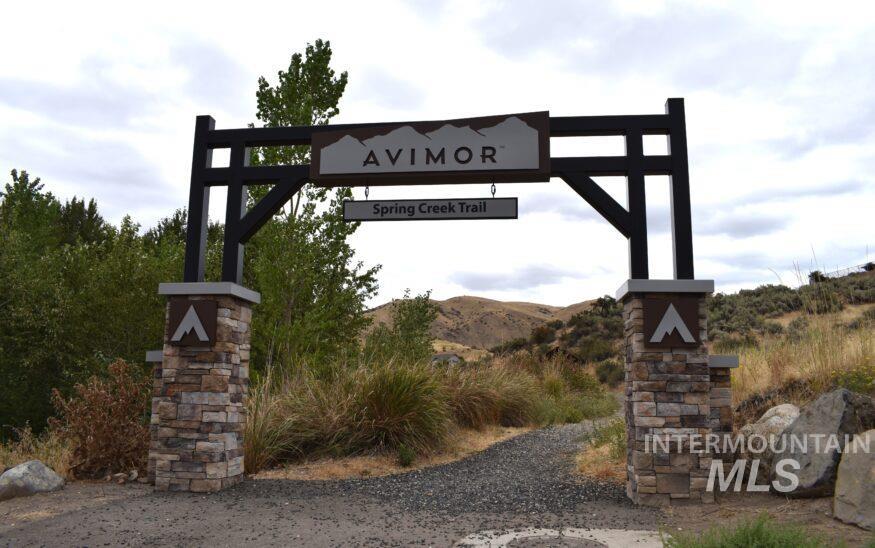
View of community sign
-
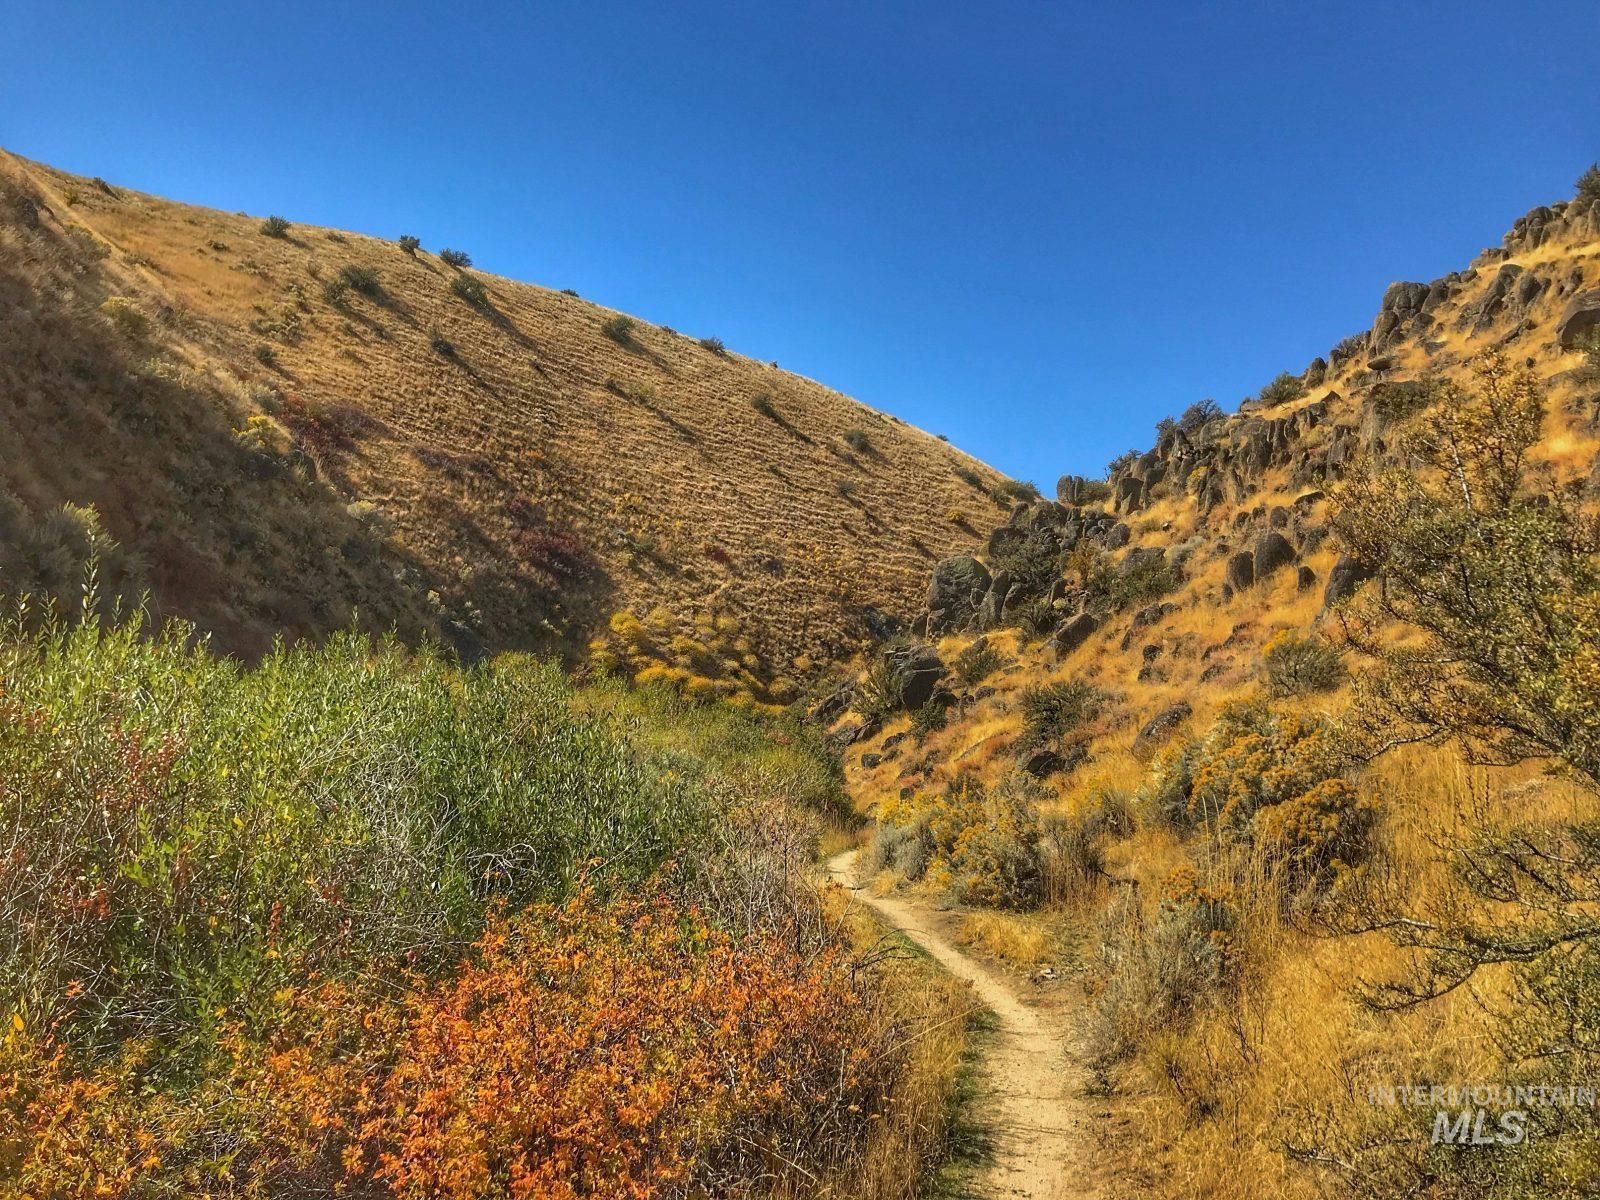
View of mountain background
-
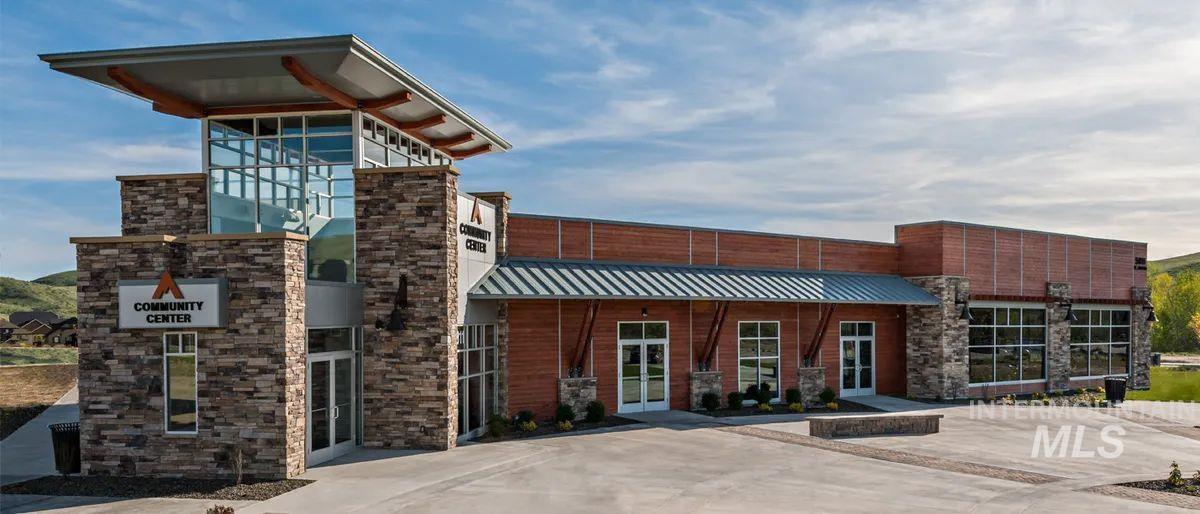
View of building exterior
-
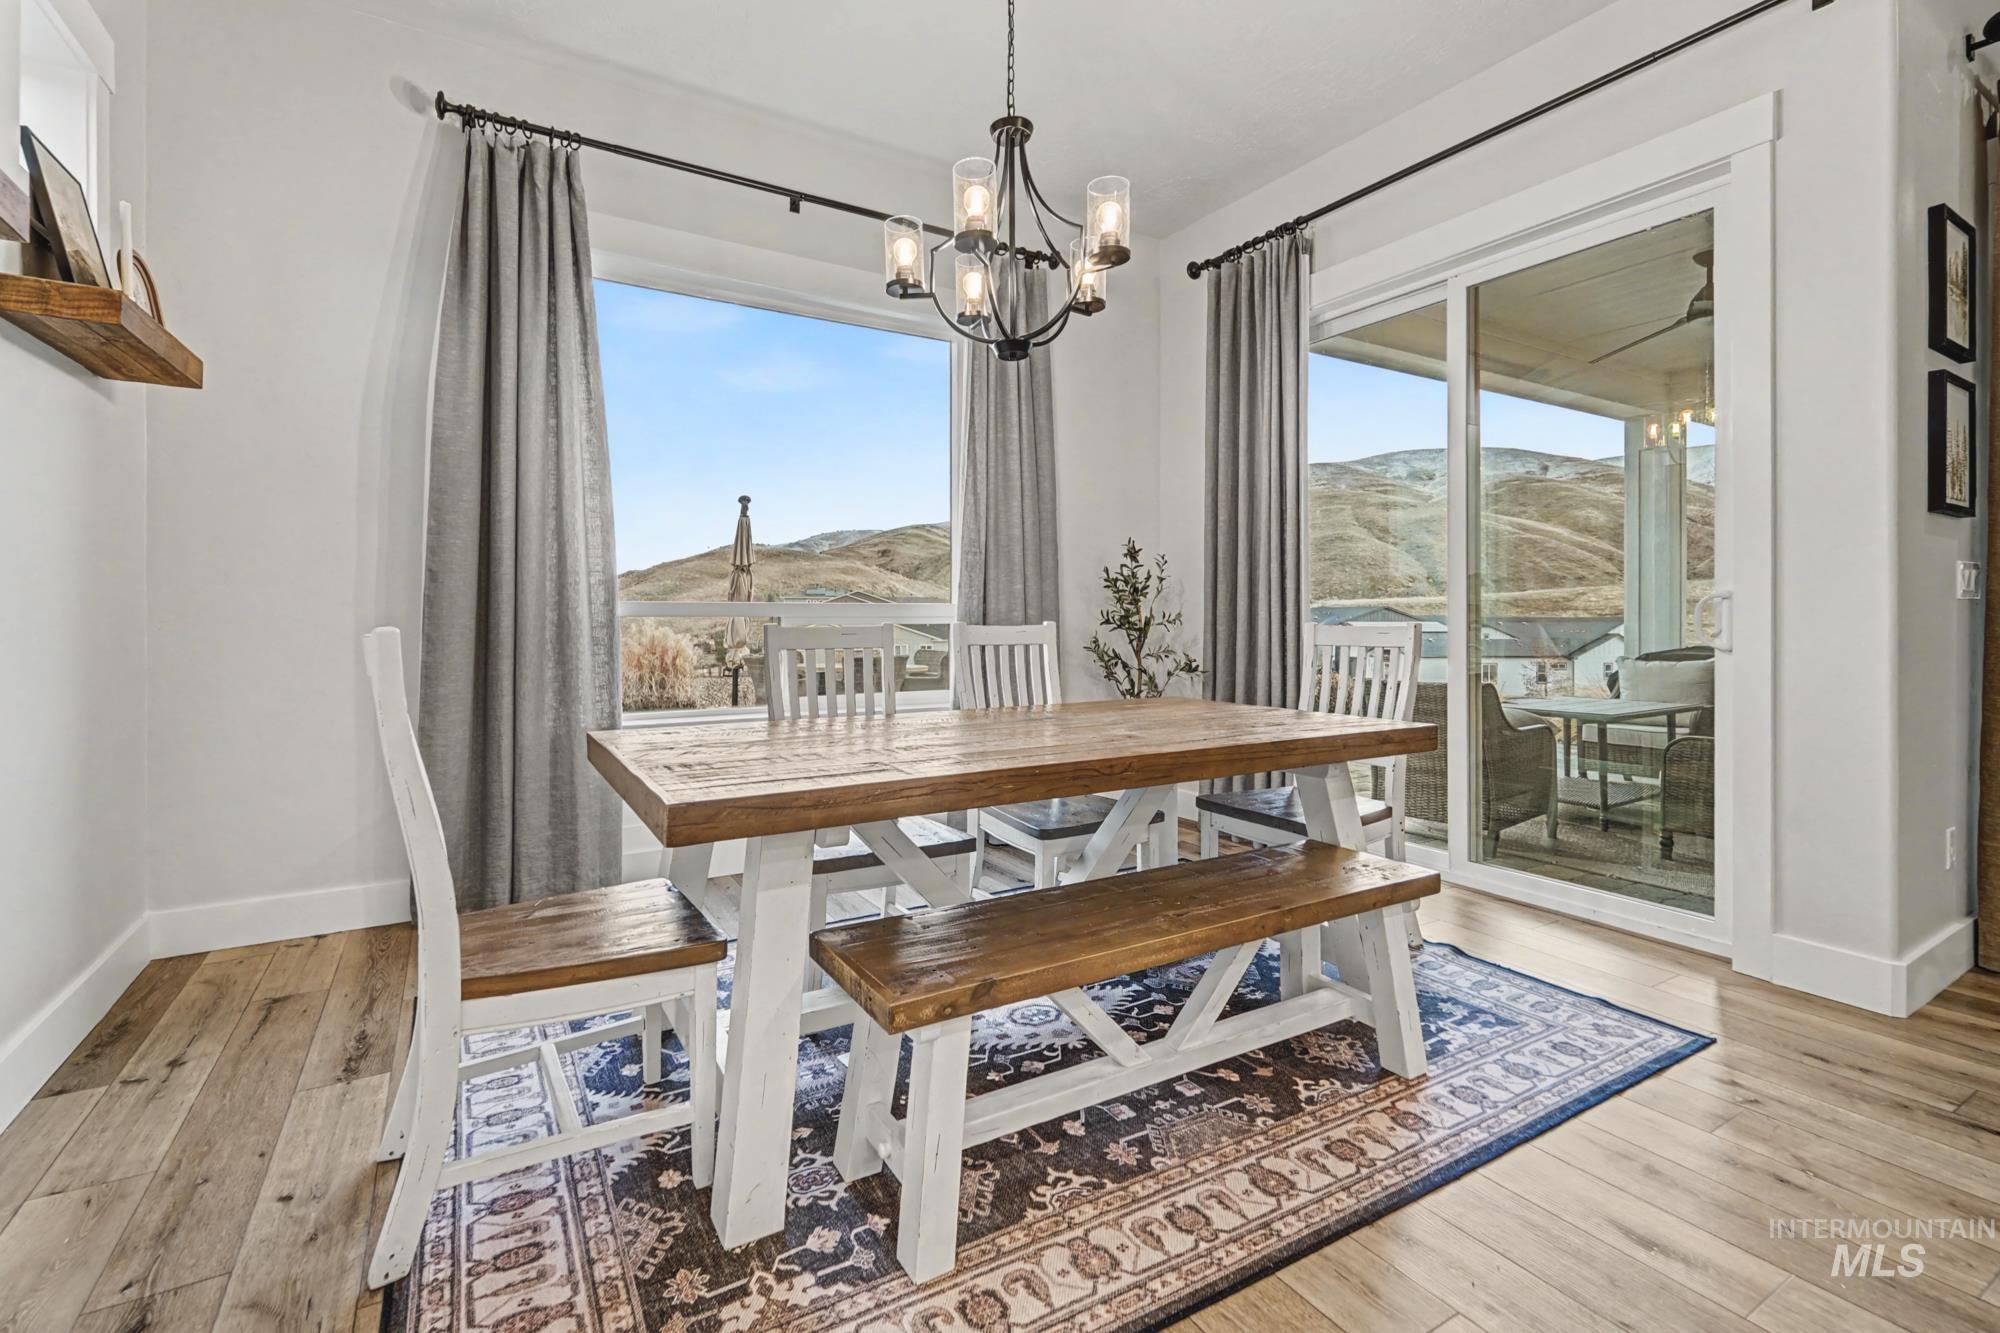
Dining area featuring a chandelier, a mountain view, and light wood-style floors
-
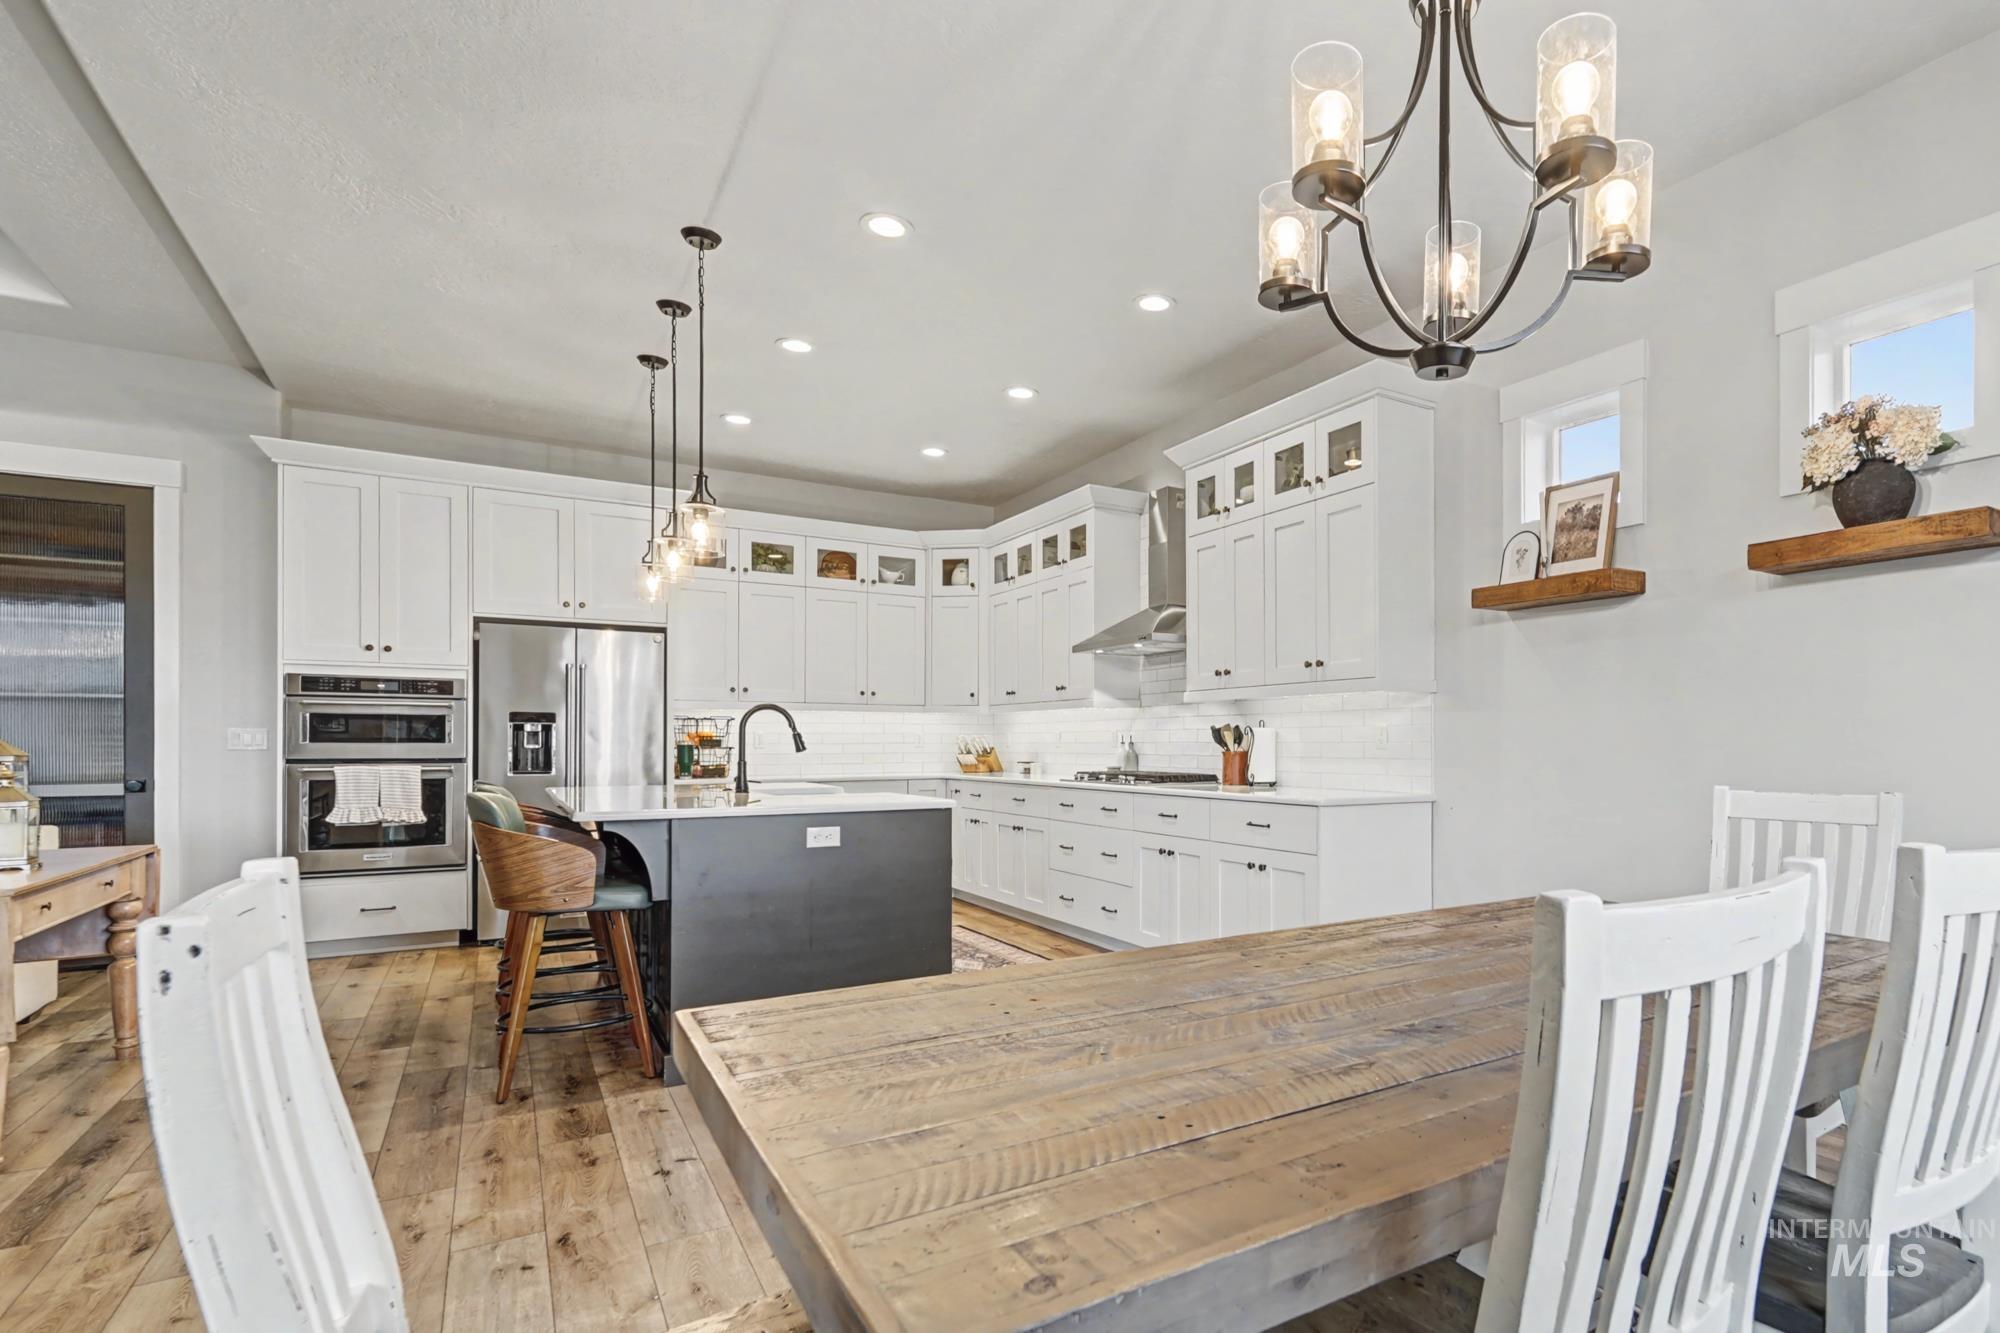
Dining room with light wood-type flooring and hanging lights
-
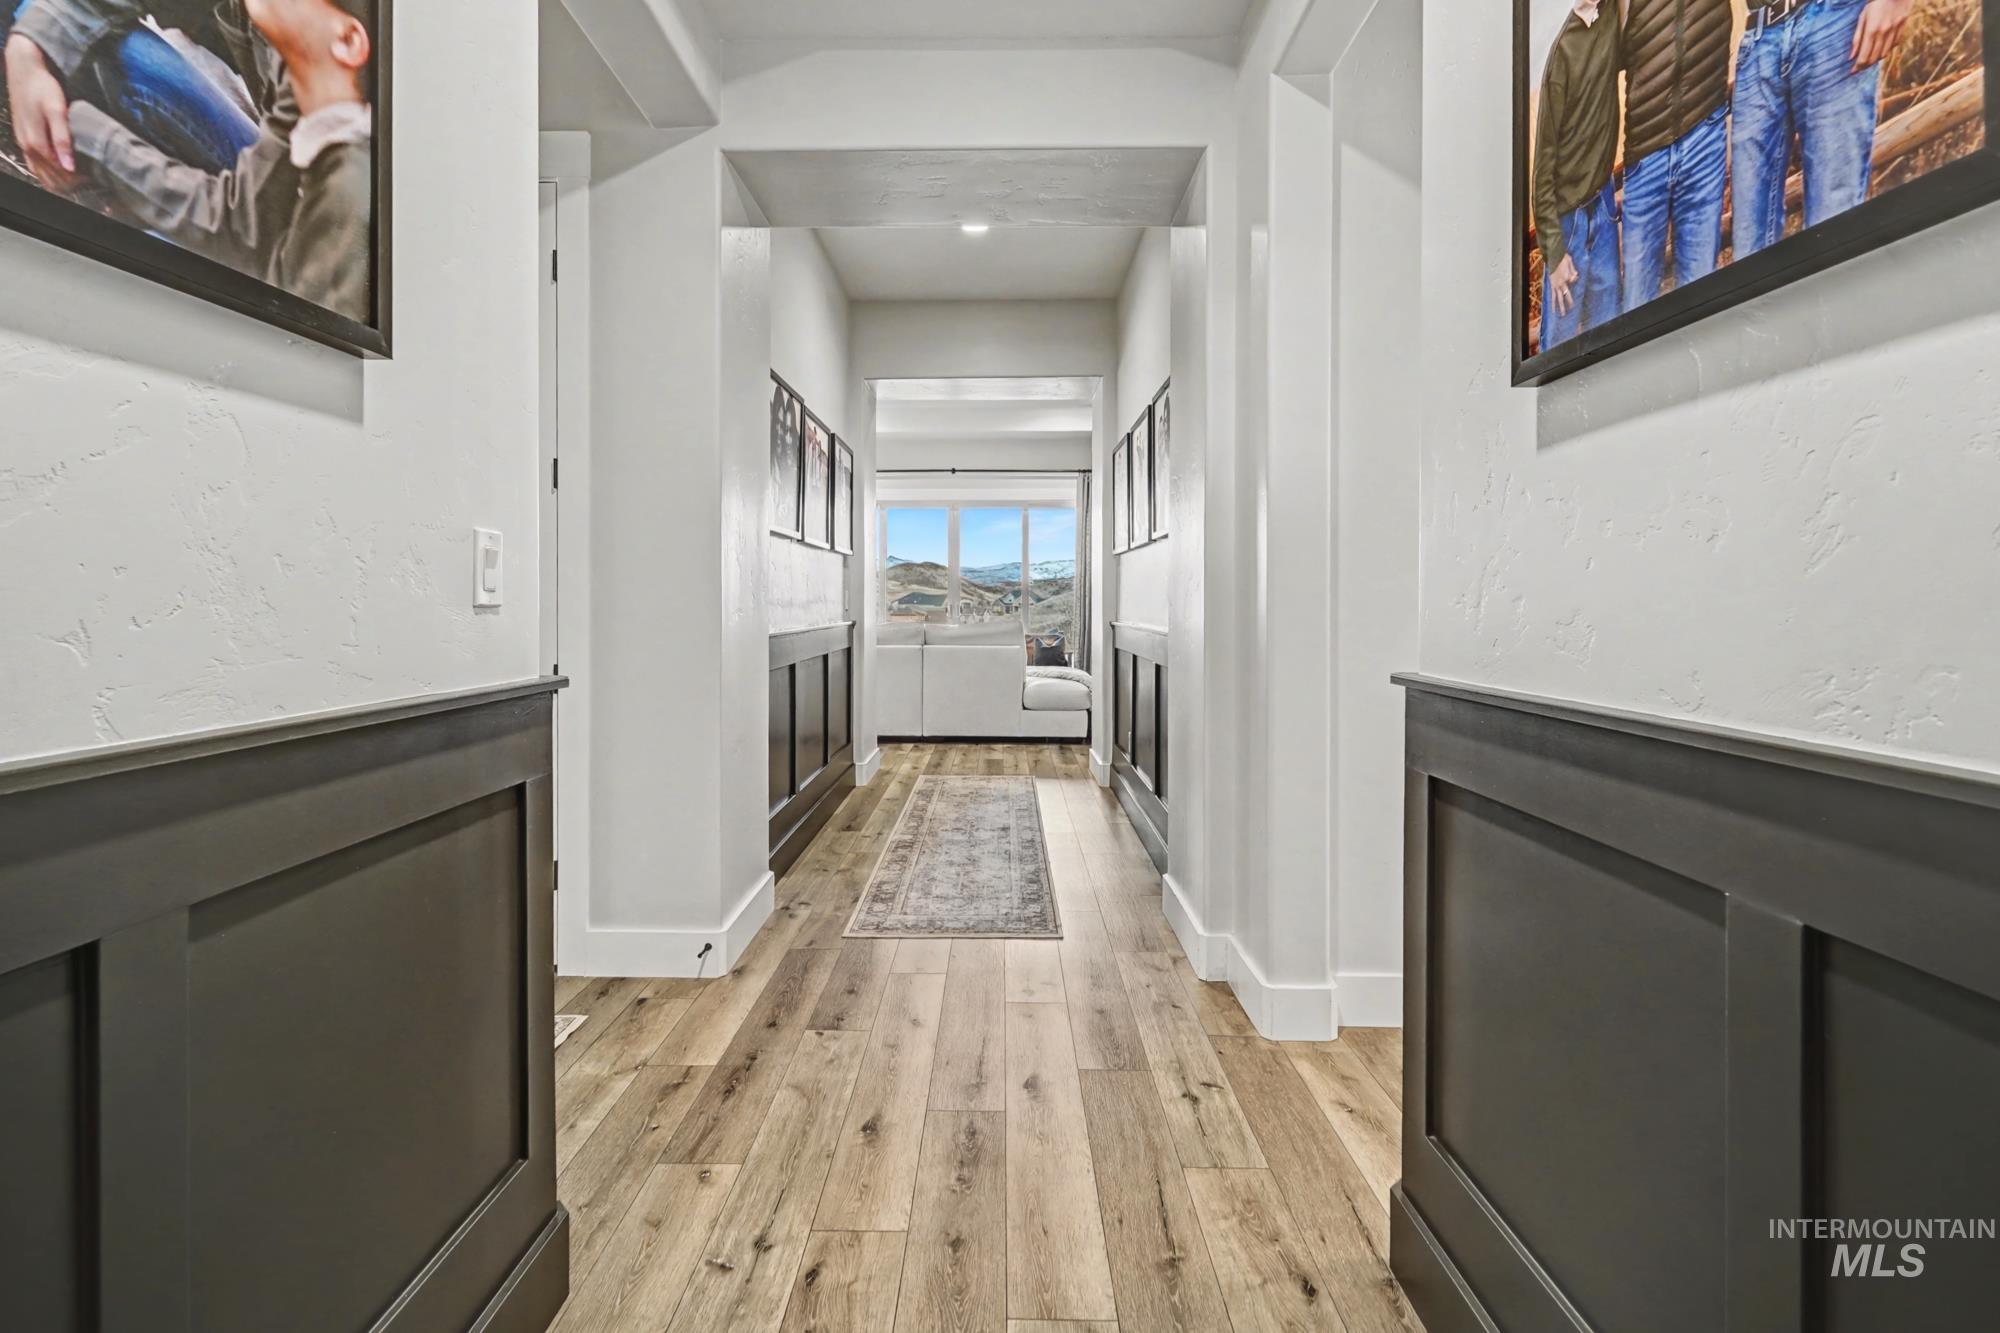
Hall with light wood-style flooring and baseboards
-
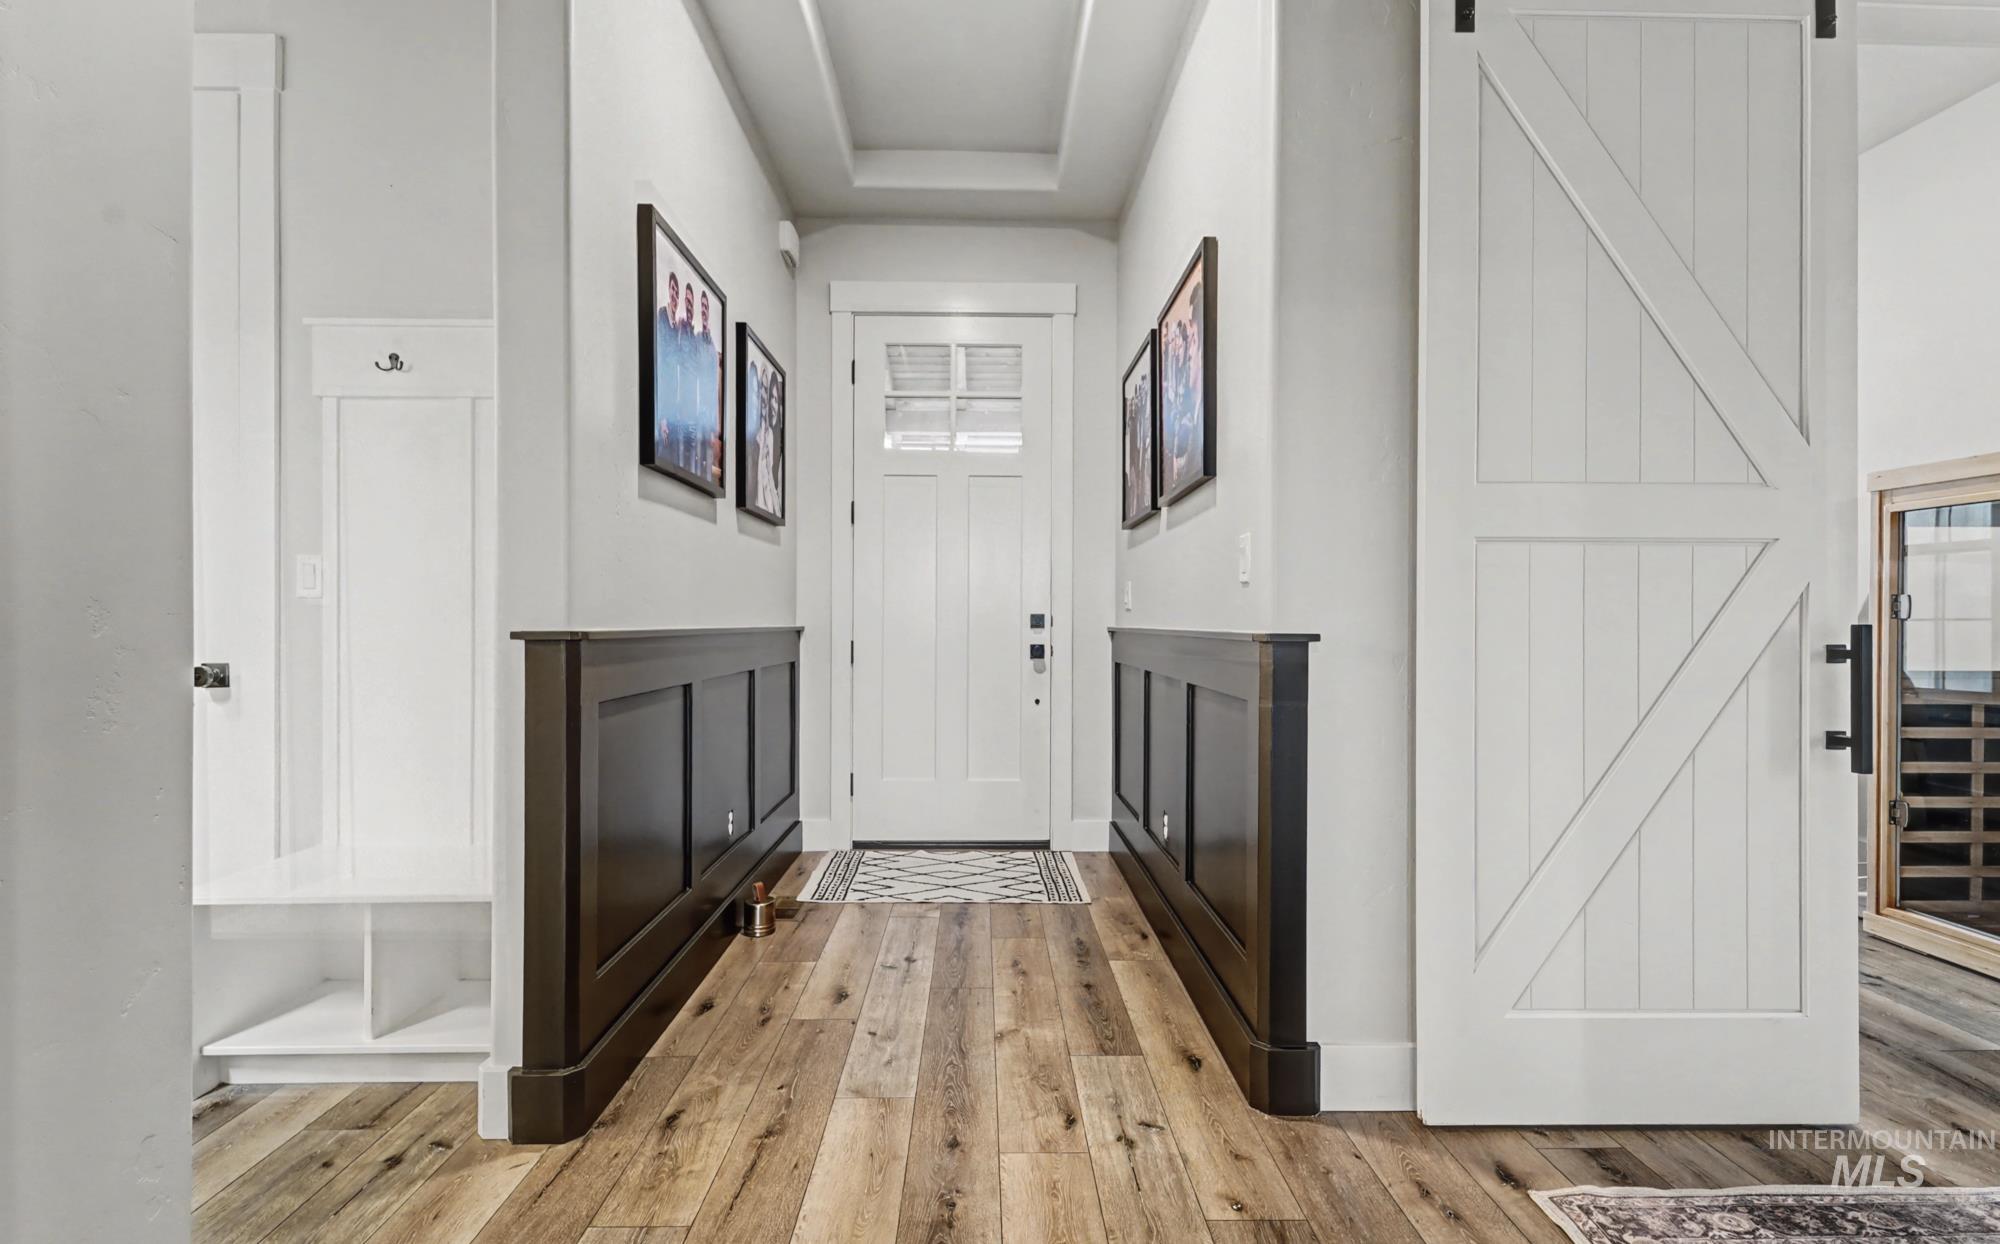
Entryway with a barn door, light wood-type flooring, a sauna, and a tray ceiling
-
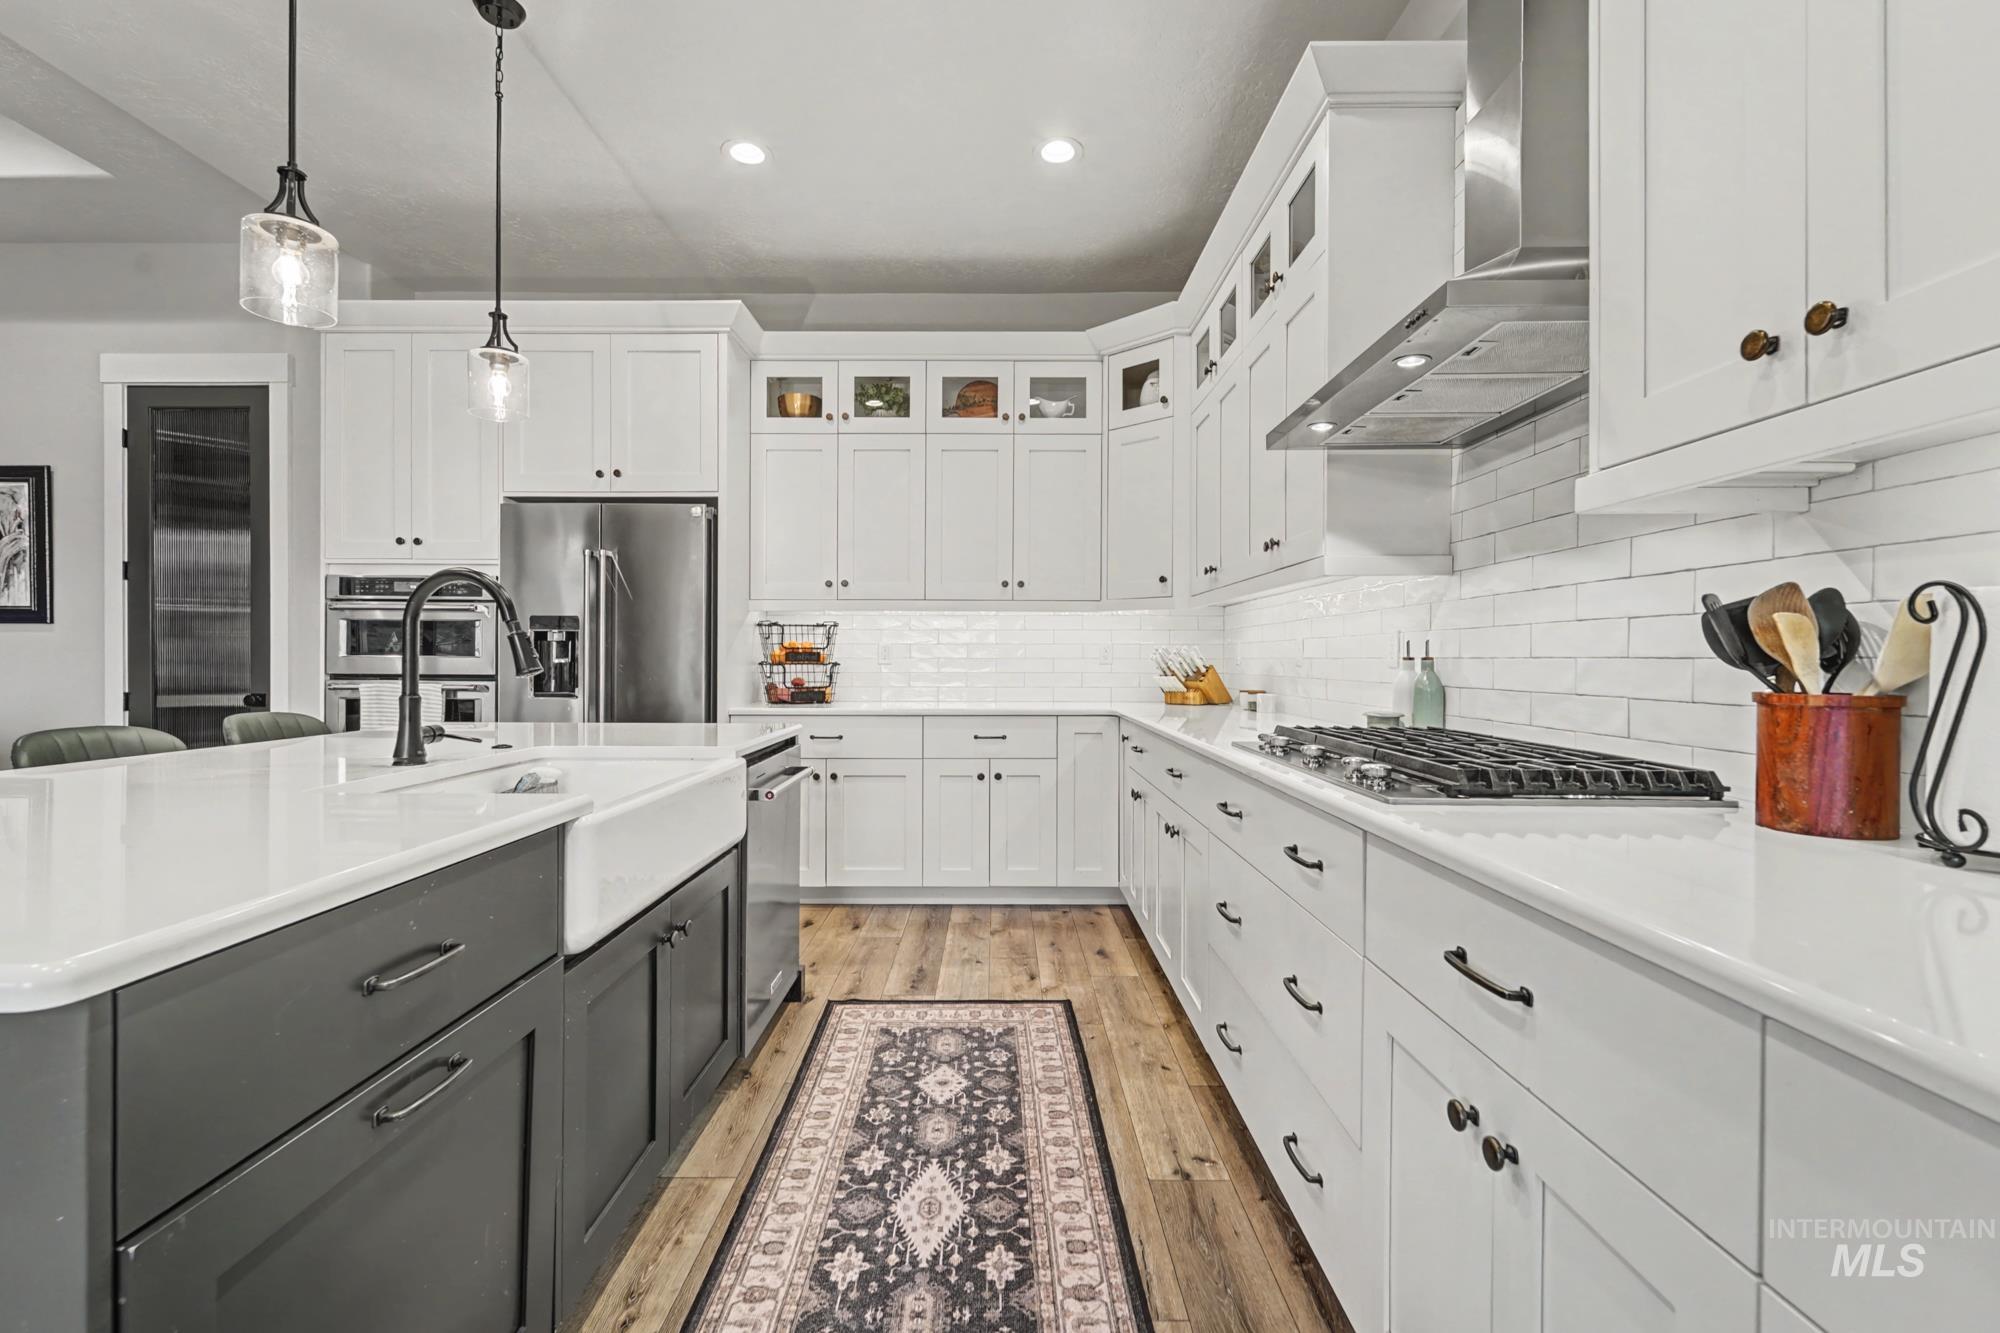
Kitchen featuring glass fronted cabinets, dual tone cabinets, decorative light fixtures, stainless steel appliances, and light wood-style floors
-
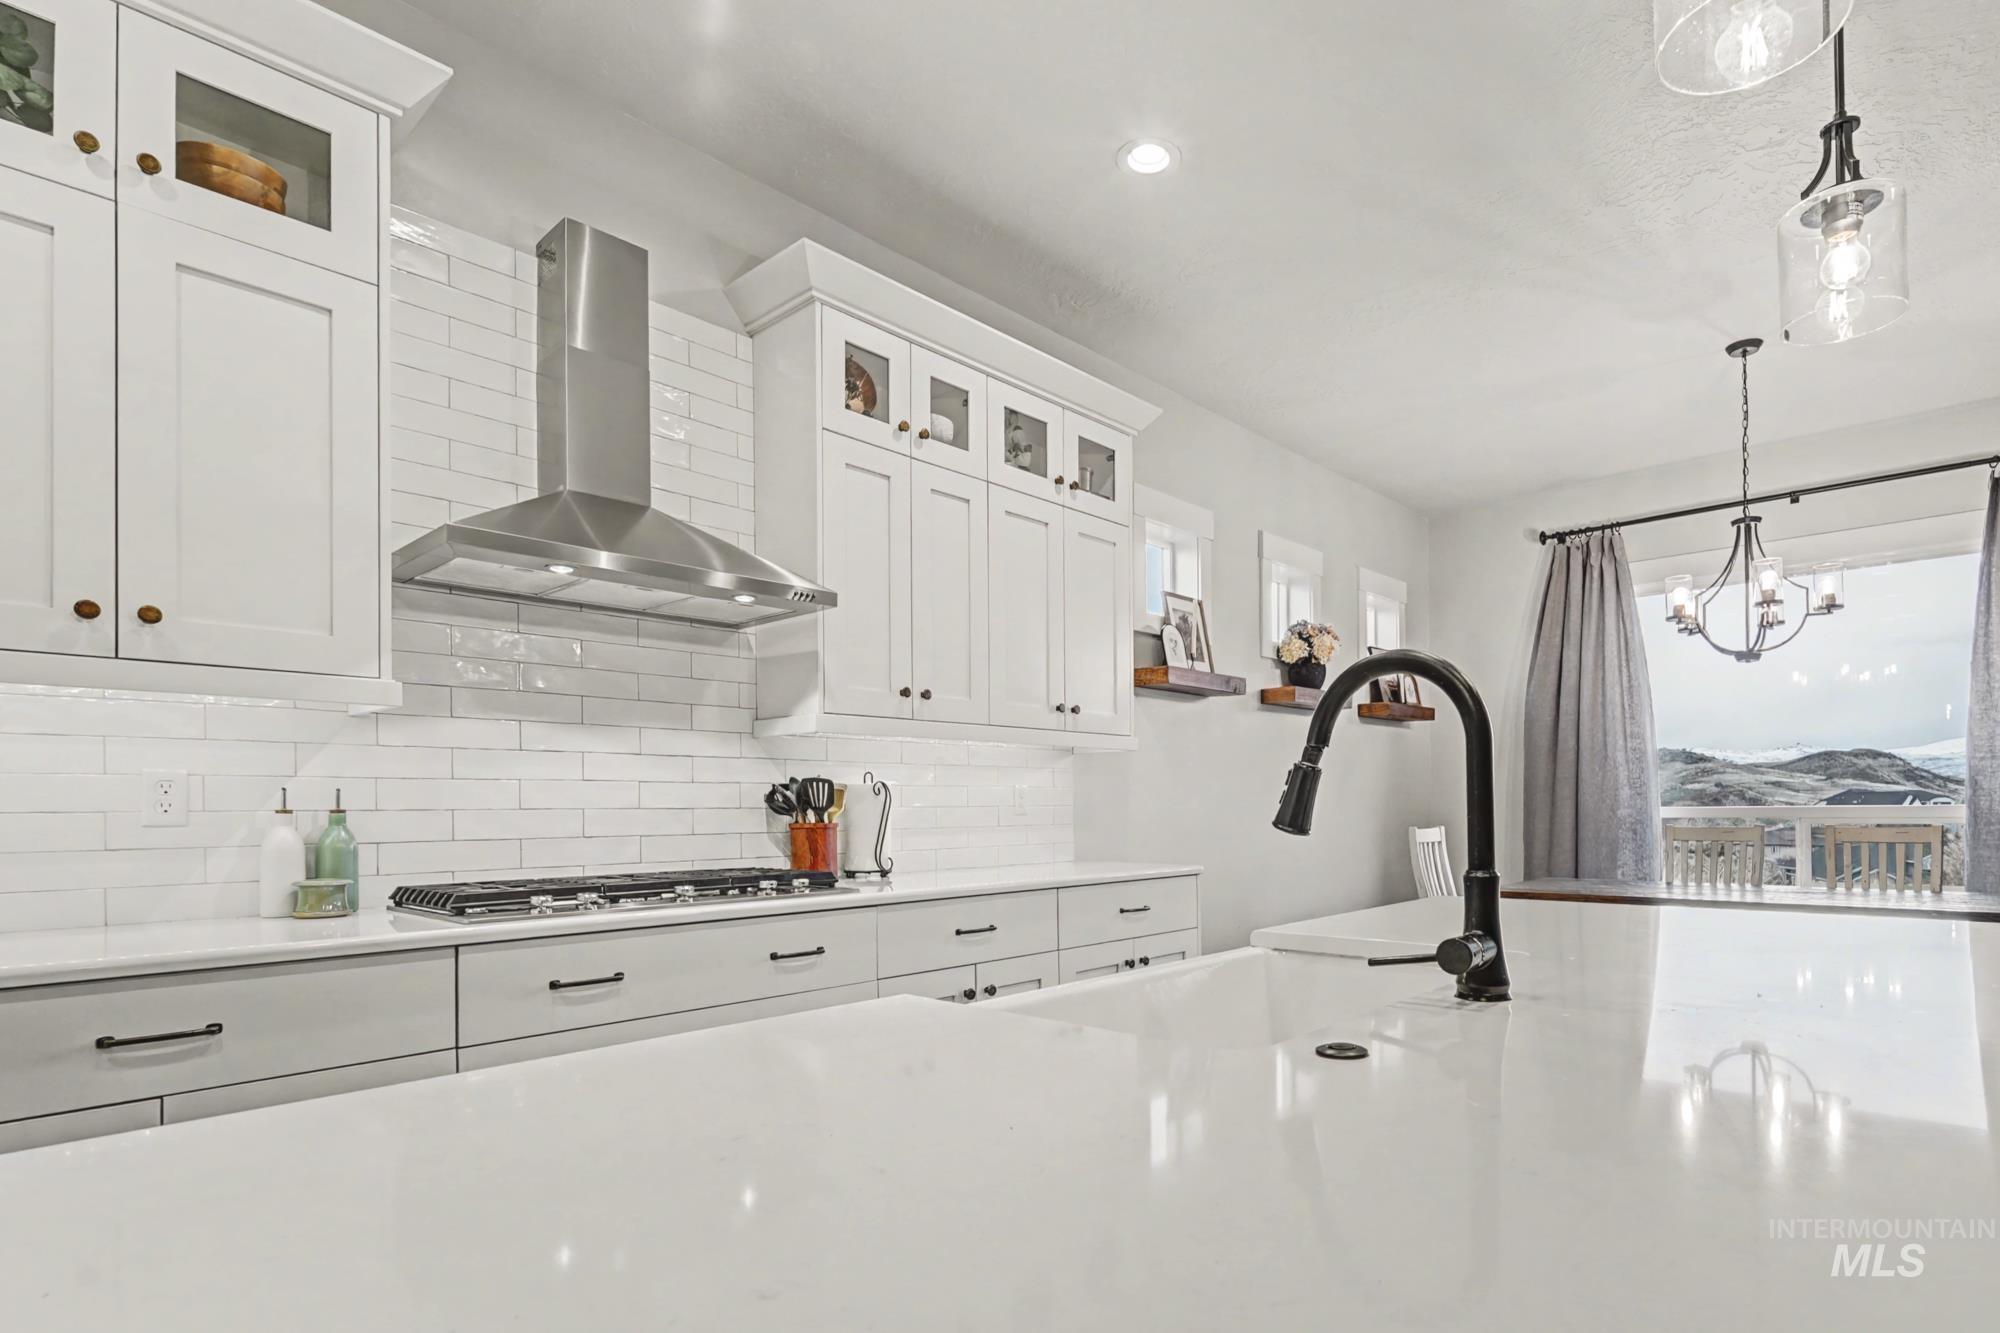
Kitchen featuring glass fronted cabinets, white cabinetry, light stone countertops, decorative backsplash, and suspended lighting
-
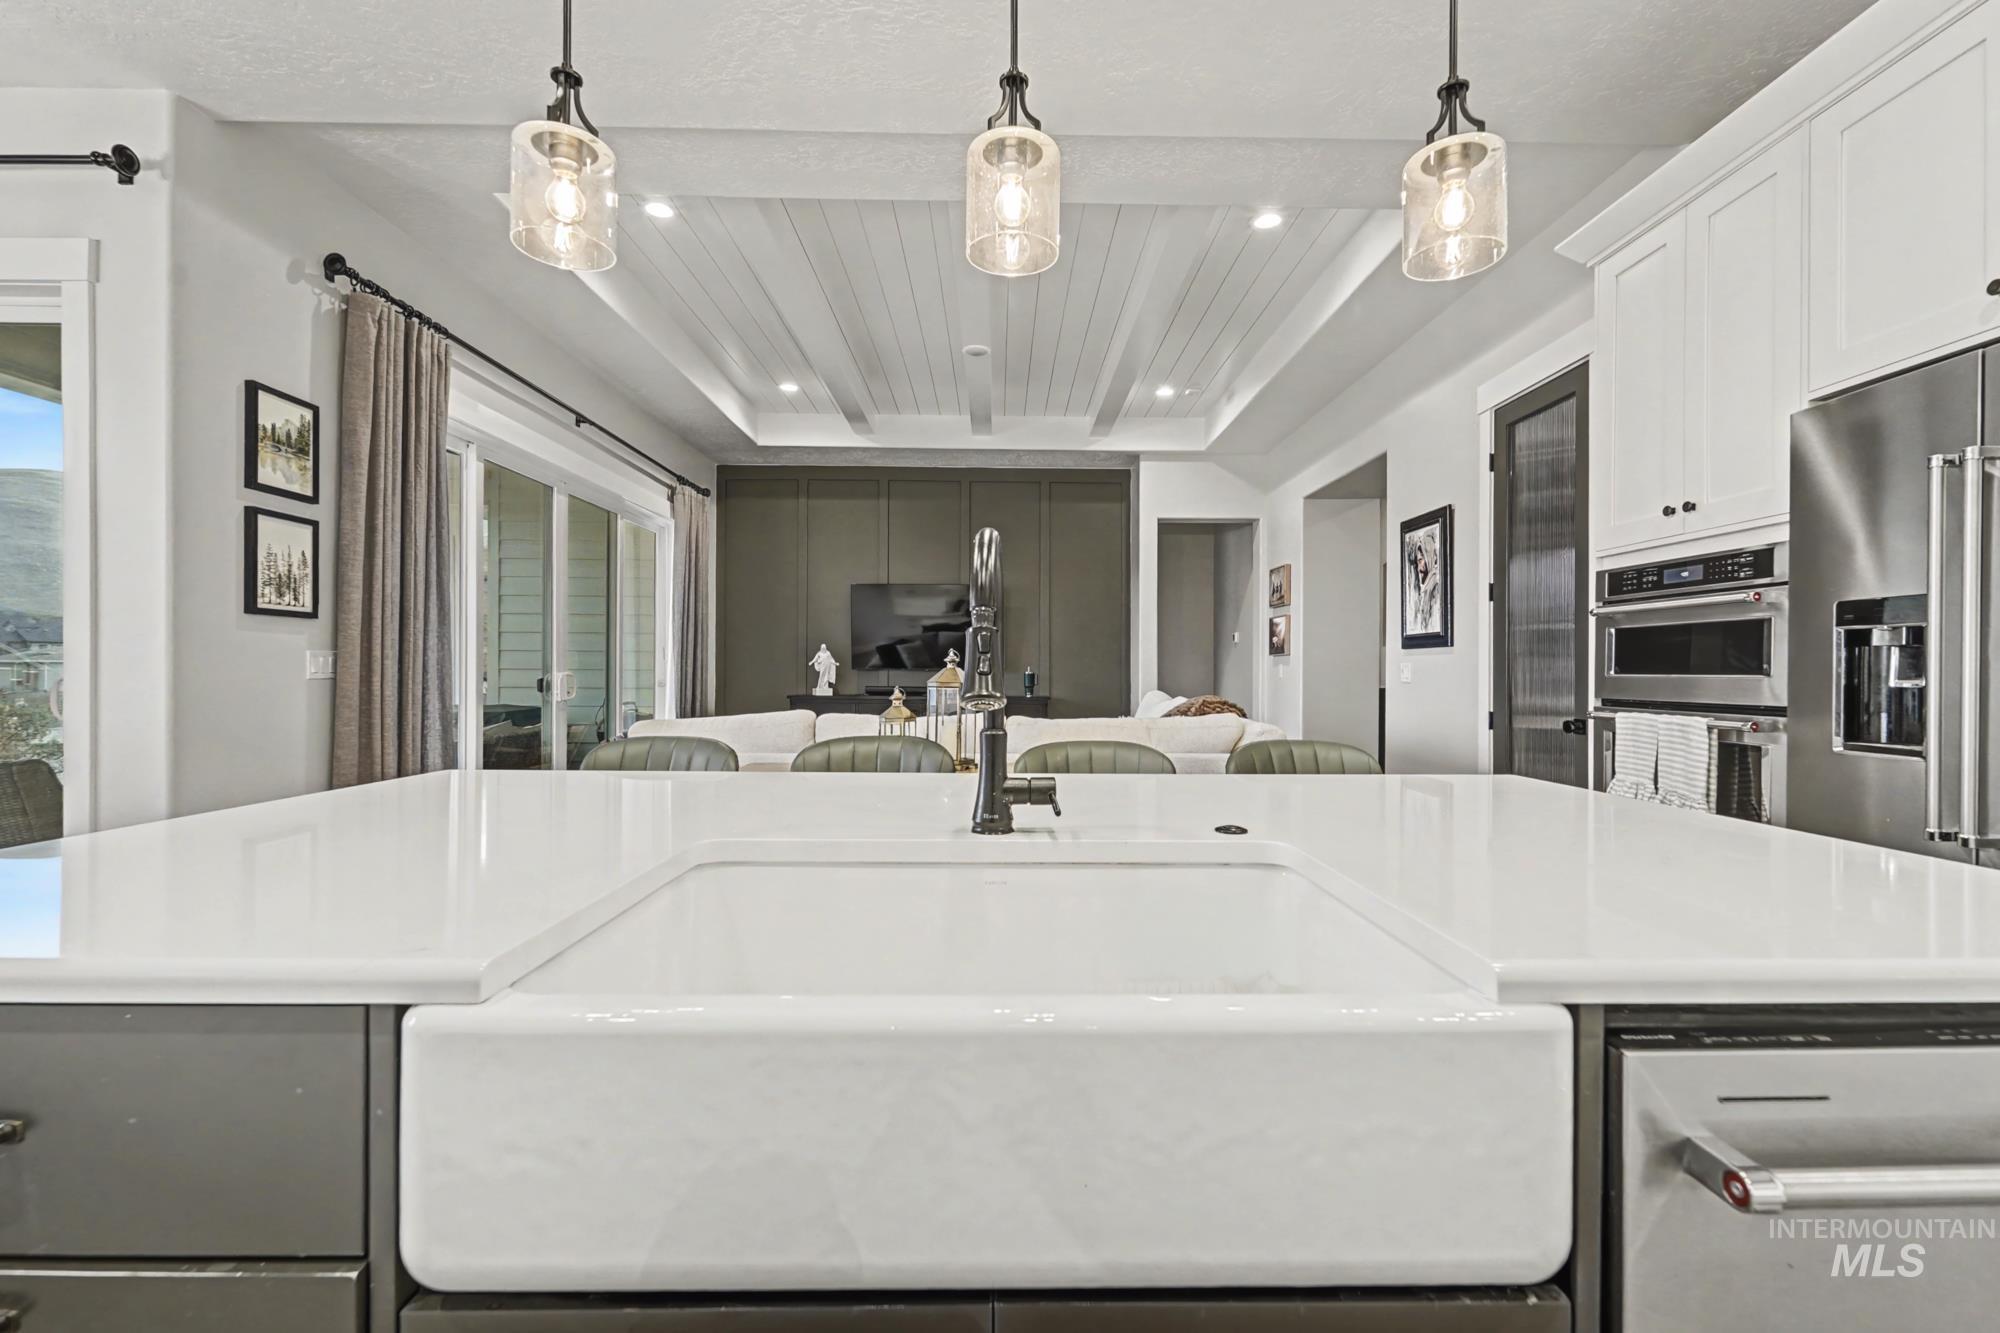
Kitchen with hanging light fixtures, stainless steel appliances, open floor plan, a wood tray ceiling, and two tone color scheme
-
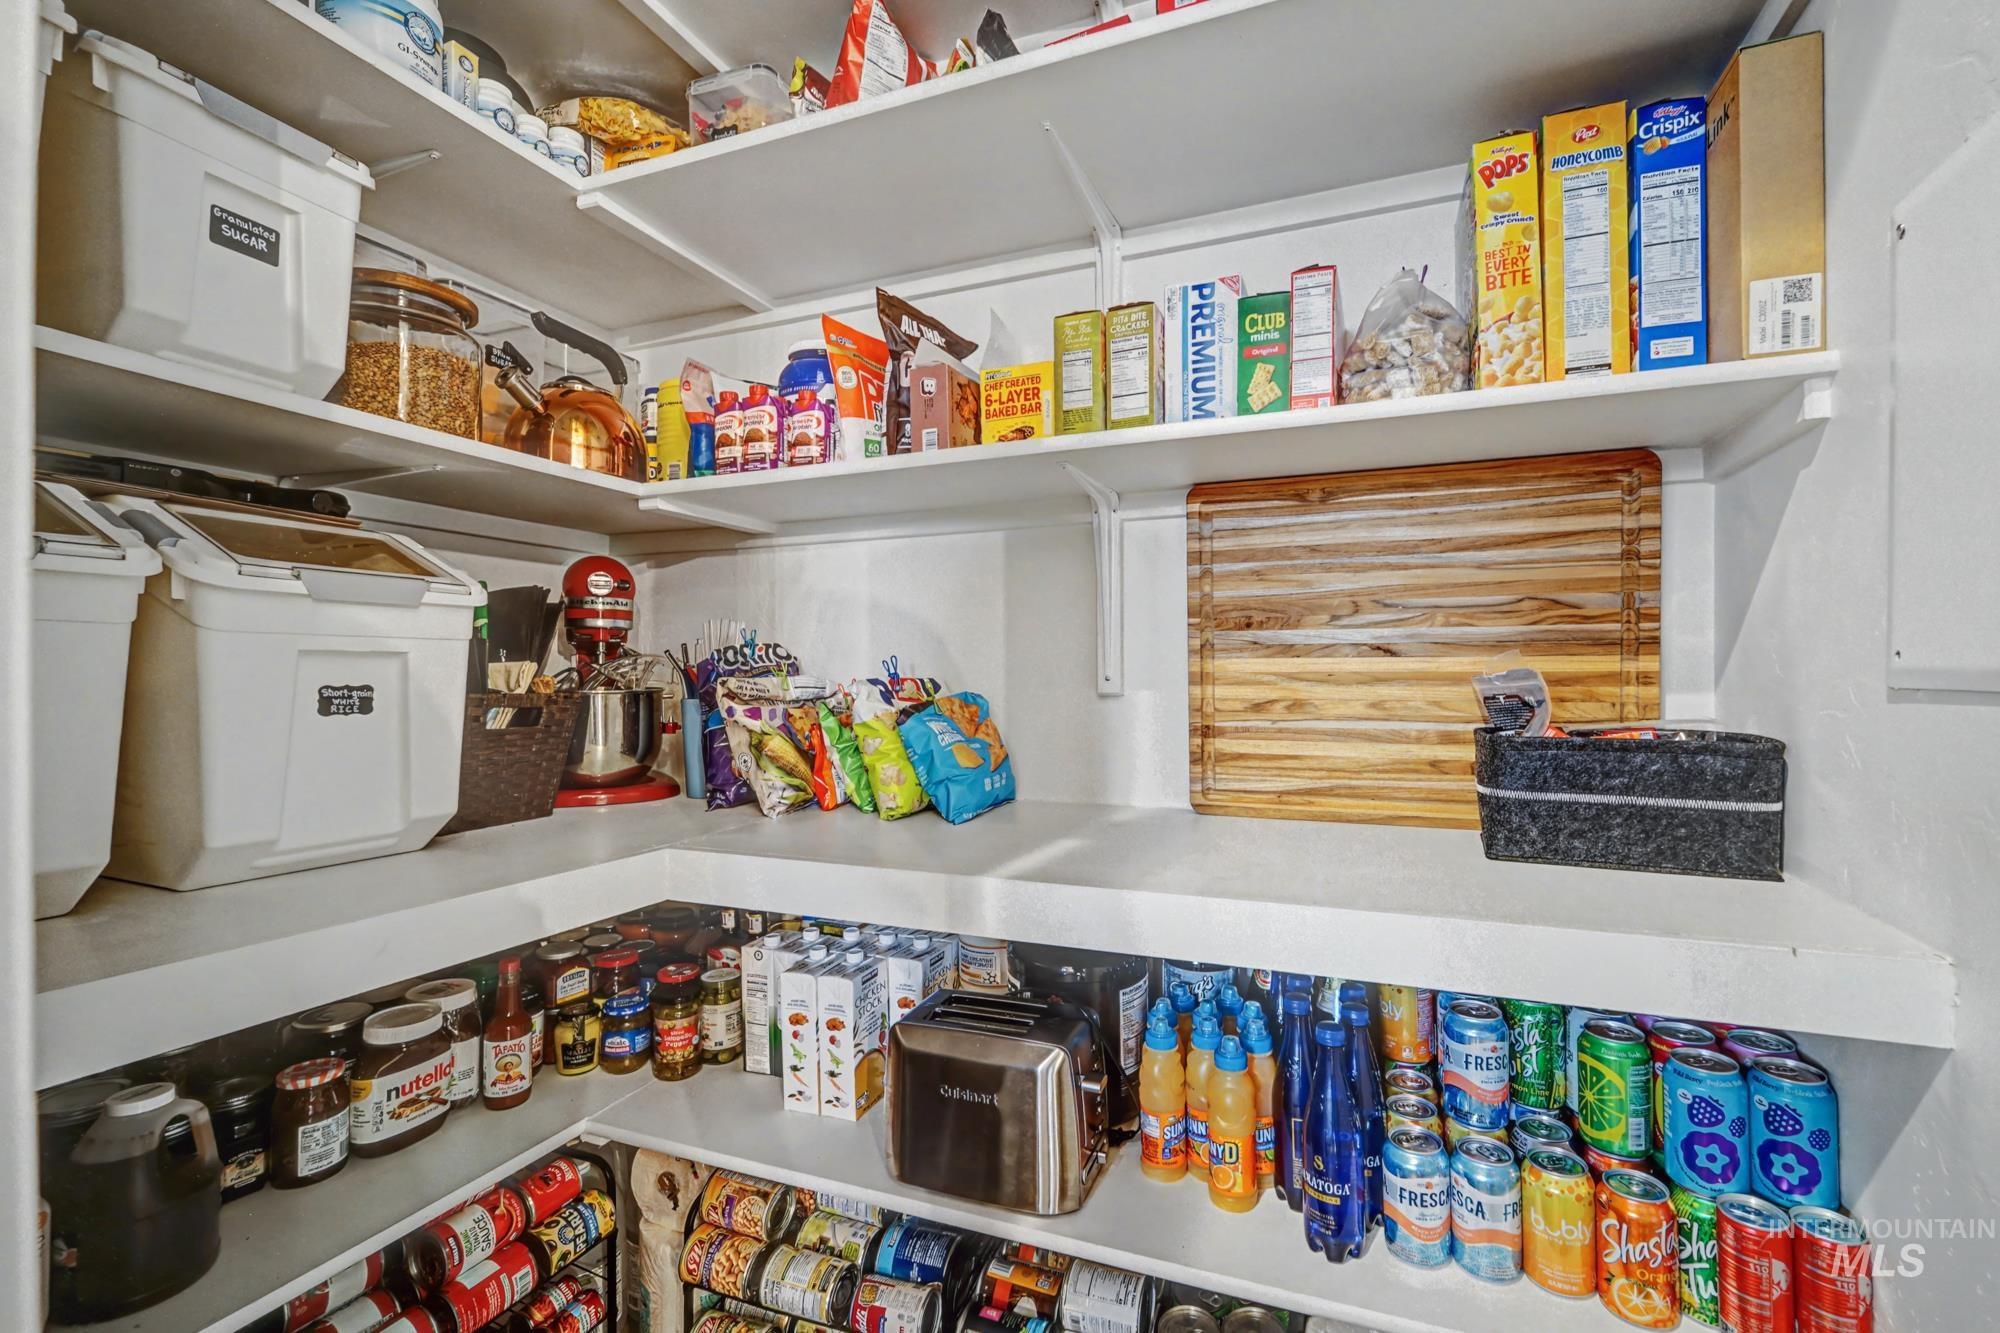
View of storage area
-
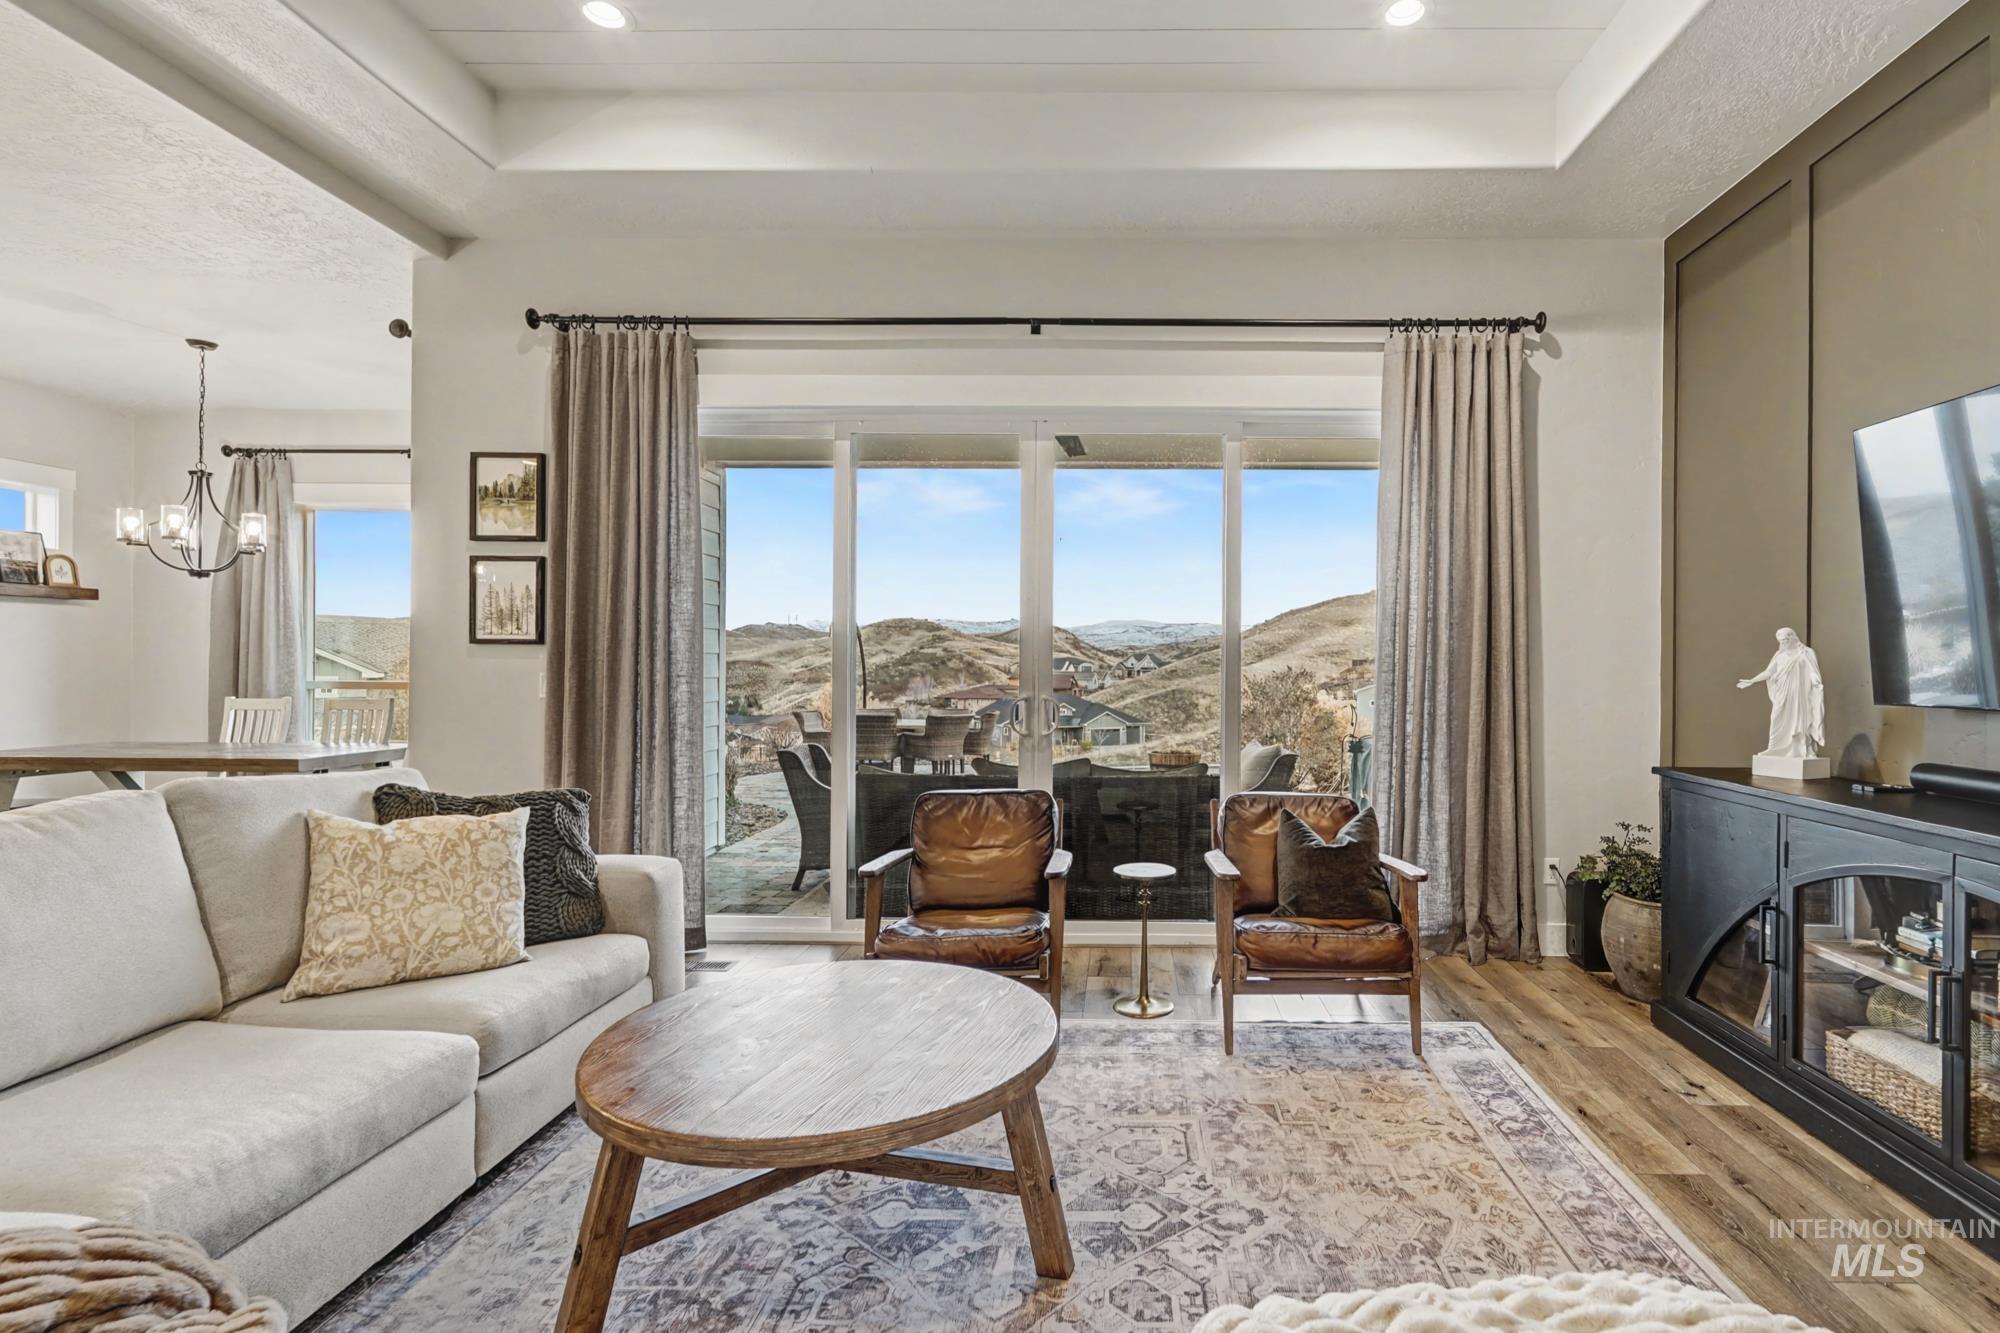
Living room featuring suspended lighting, wood finished floors, a tray ceiling, and a fireplace
-
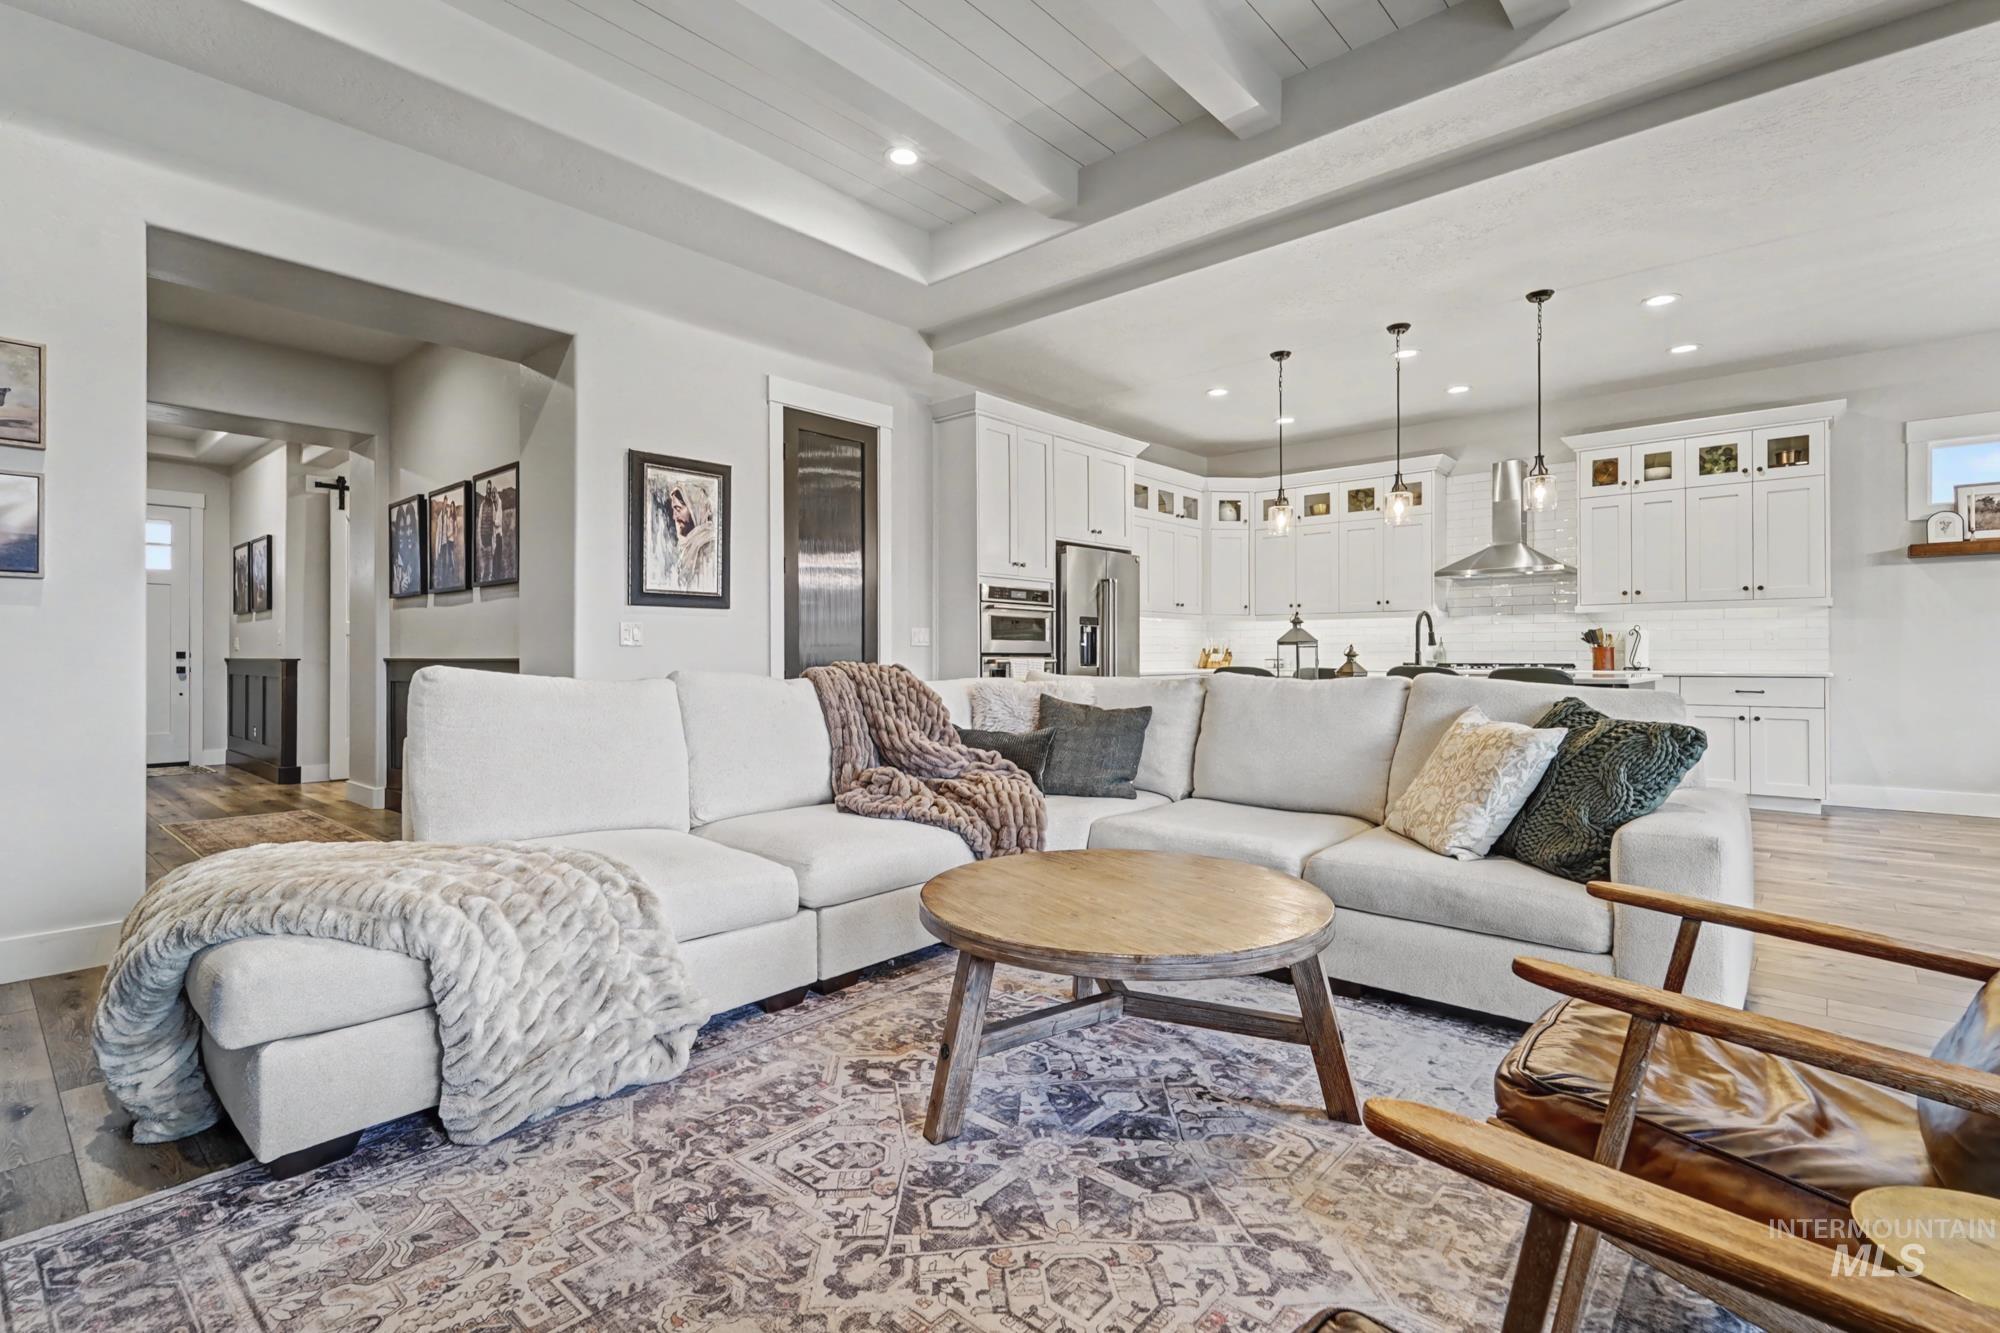
Living room featuring light wood-style floors, beamed ceiling, and recessed lighting
-
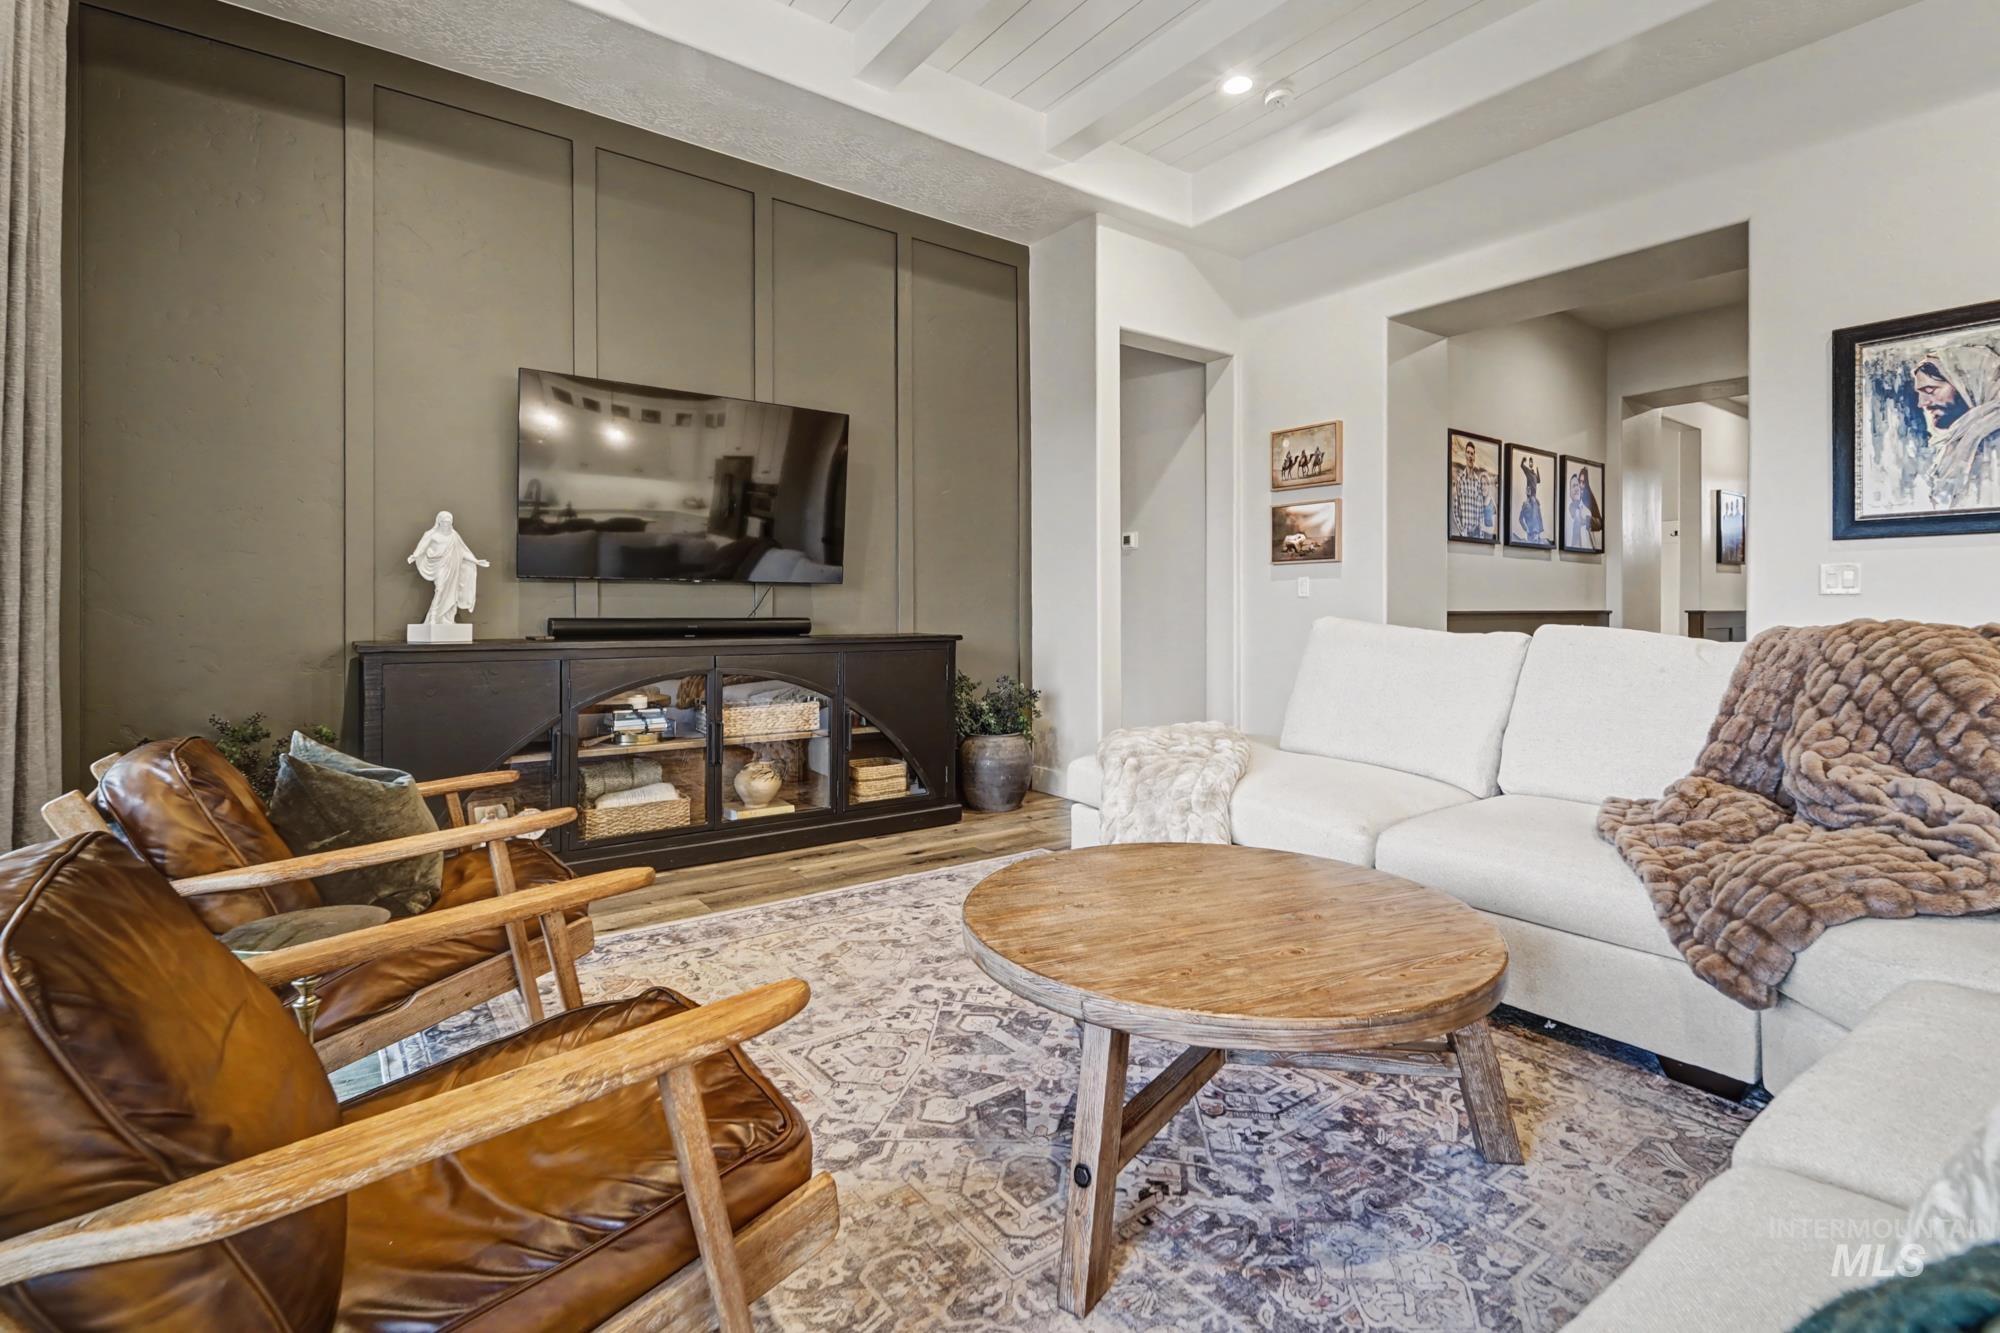
Living room featuring a decorative wall, arched walkways, wood finished floors, beam ceiling, and recessed lighting
-
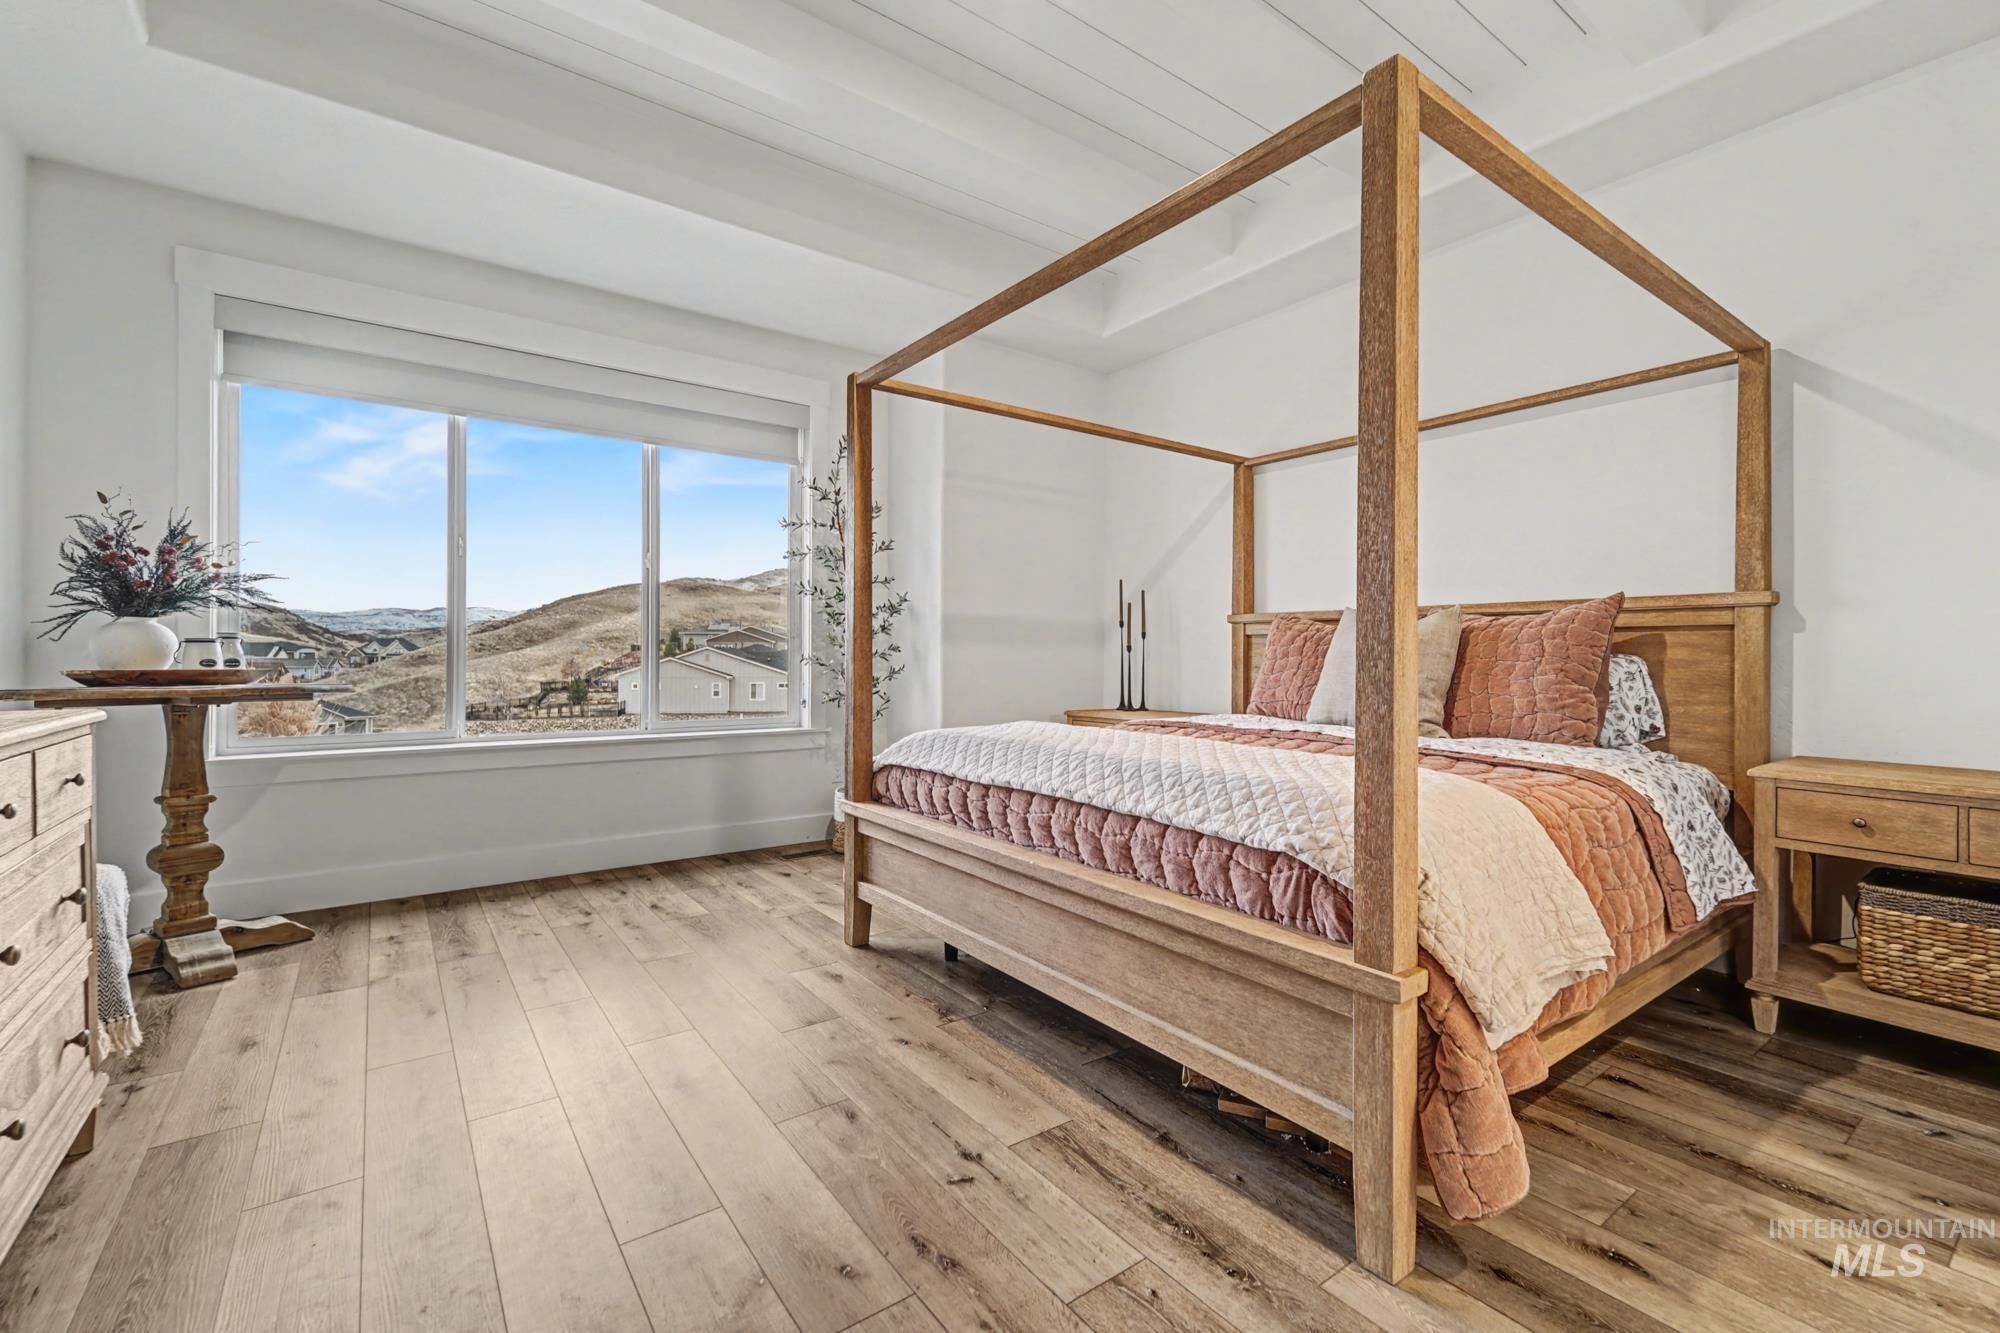
Bedroom with a mountain view and light wood-style flooring
-
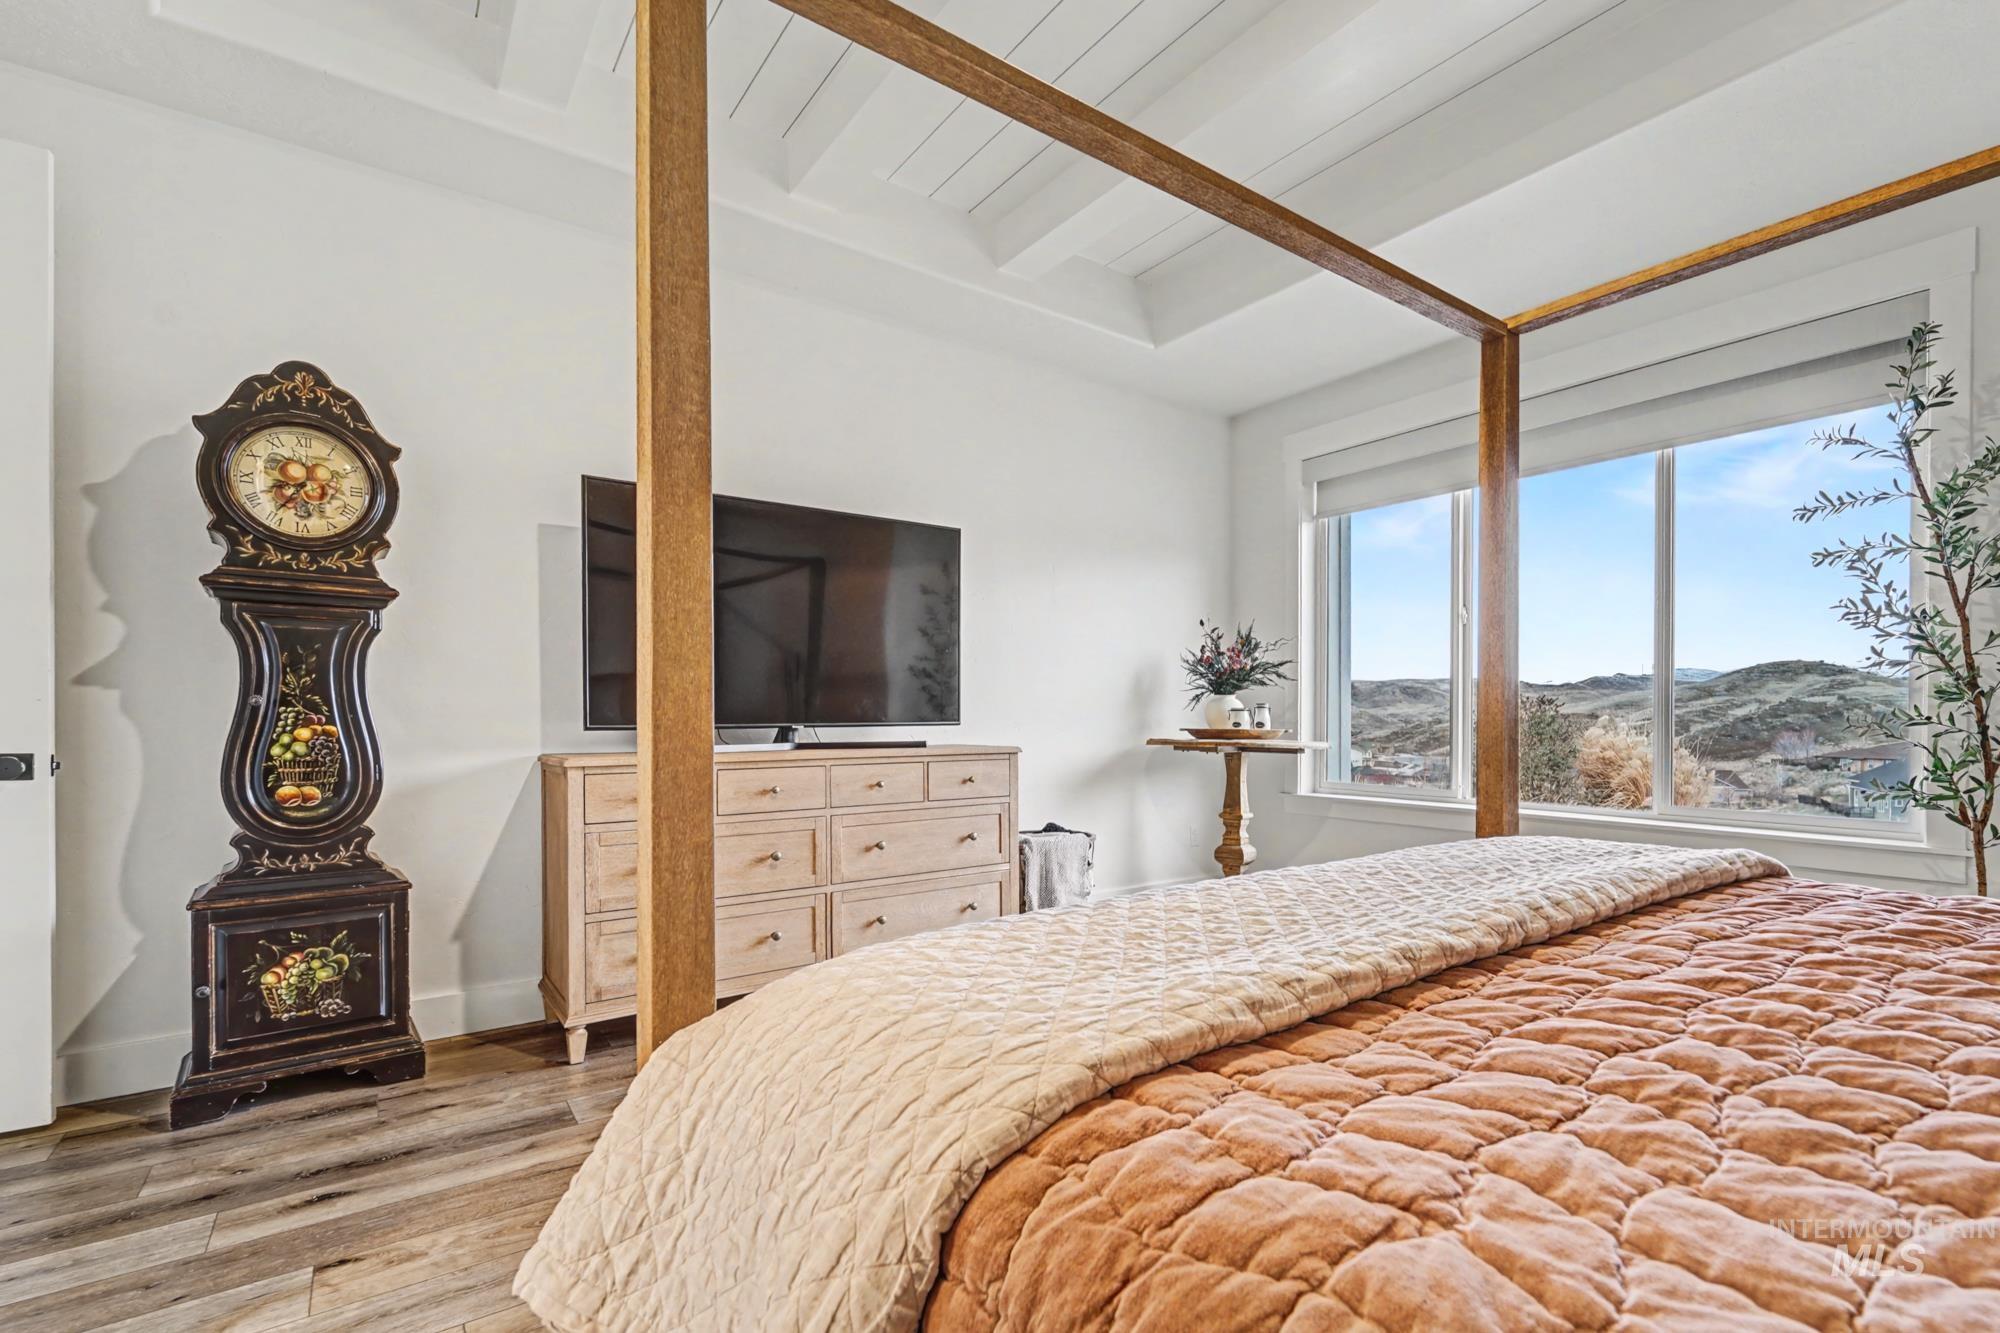
Bedroom with light wood-style floors and beam ceiling
-
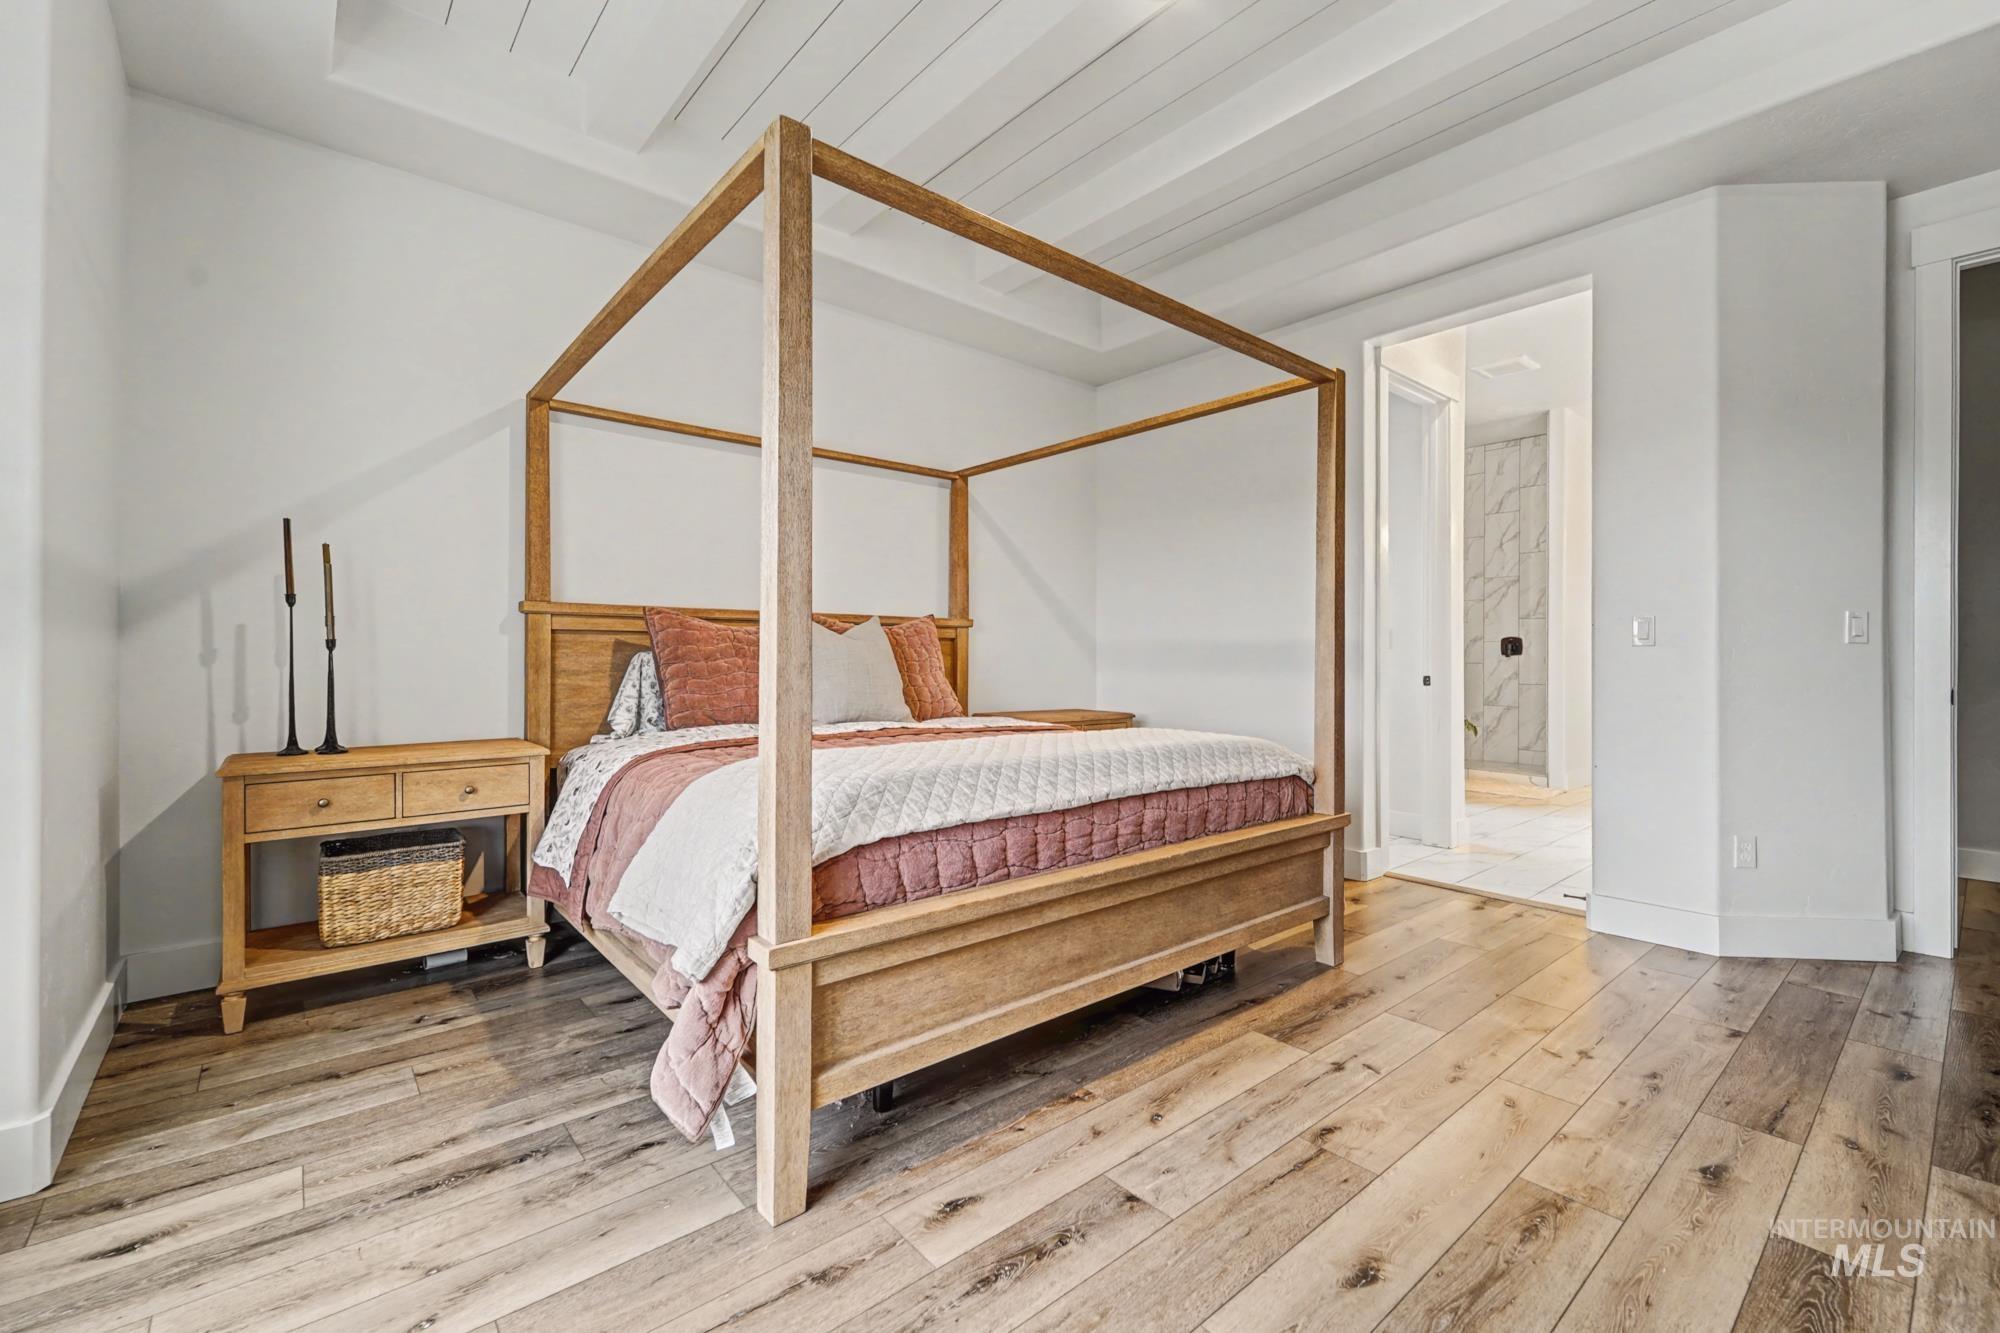
Bedroom featuring light wood finished floors and ensuite bathroom
-
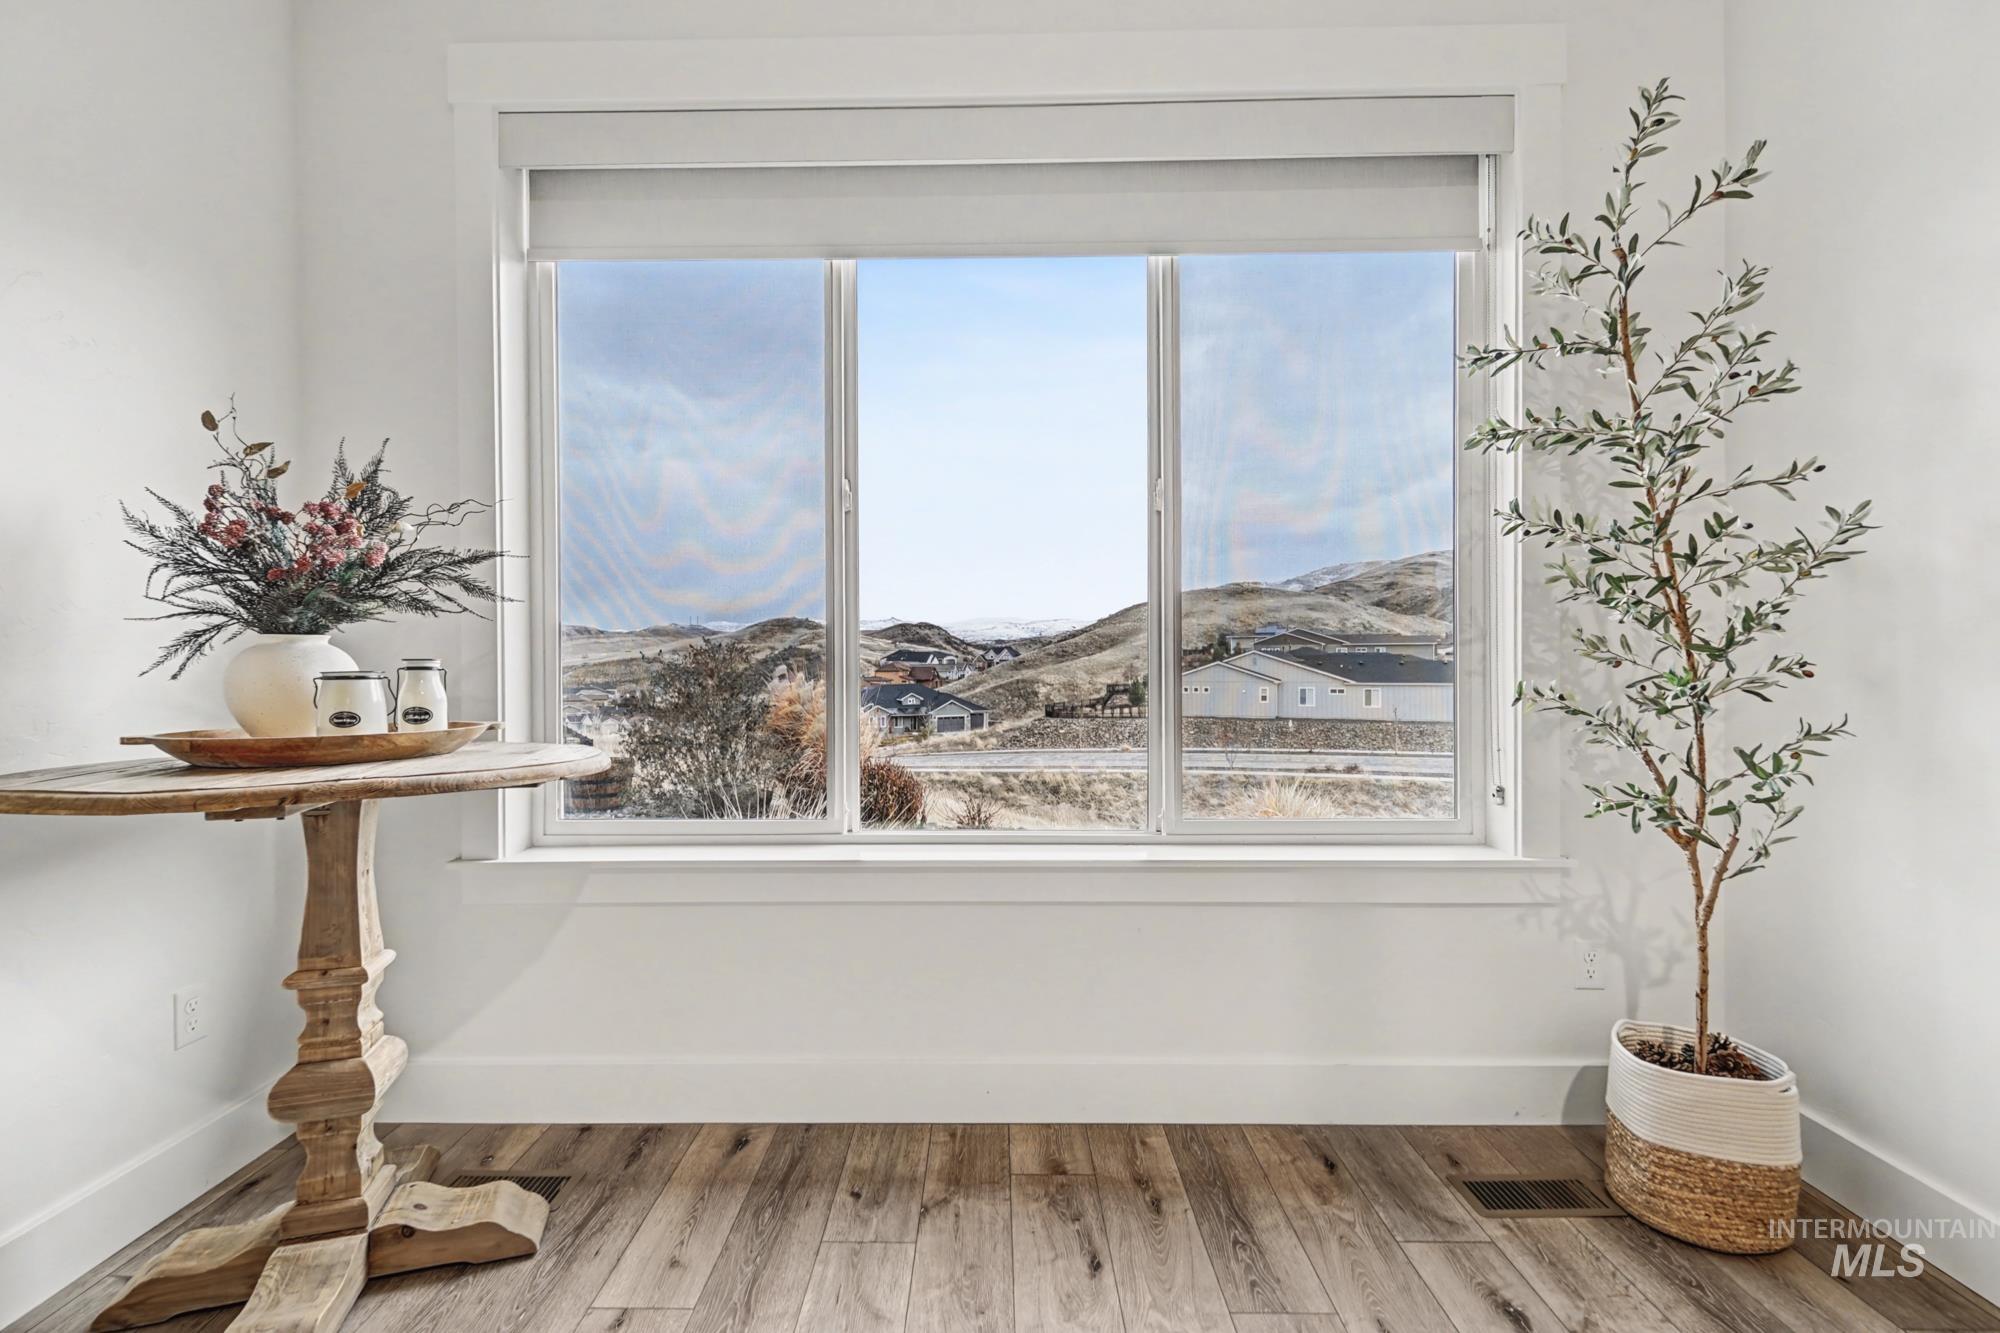
Detailed view of wood finished floors and mountains
-
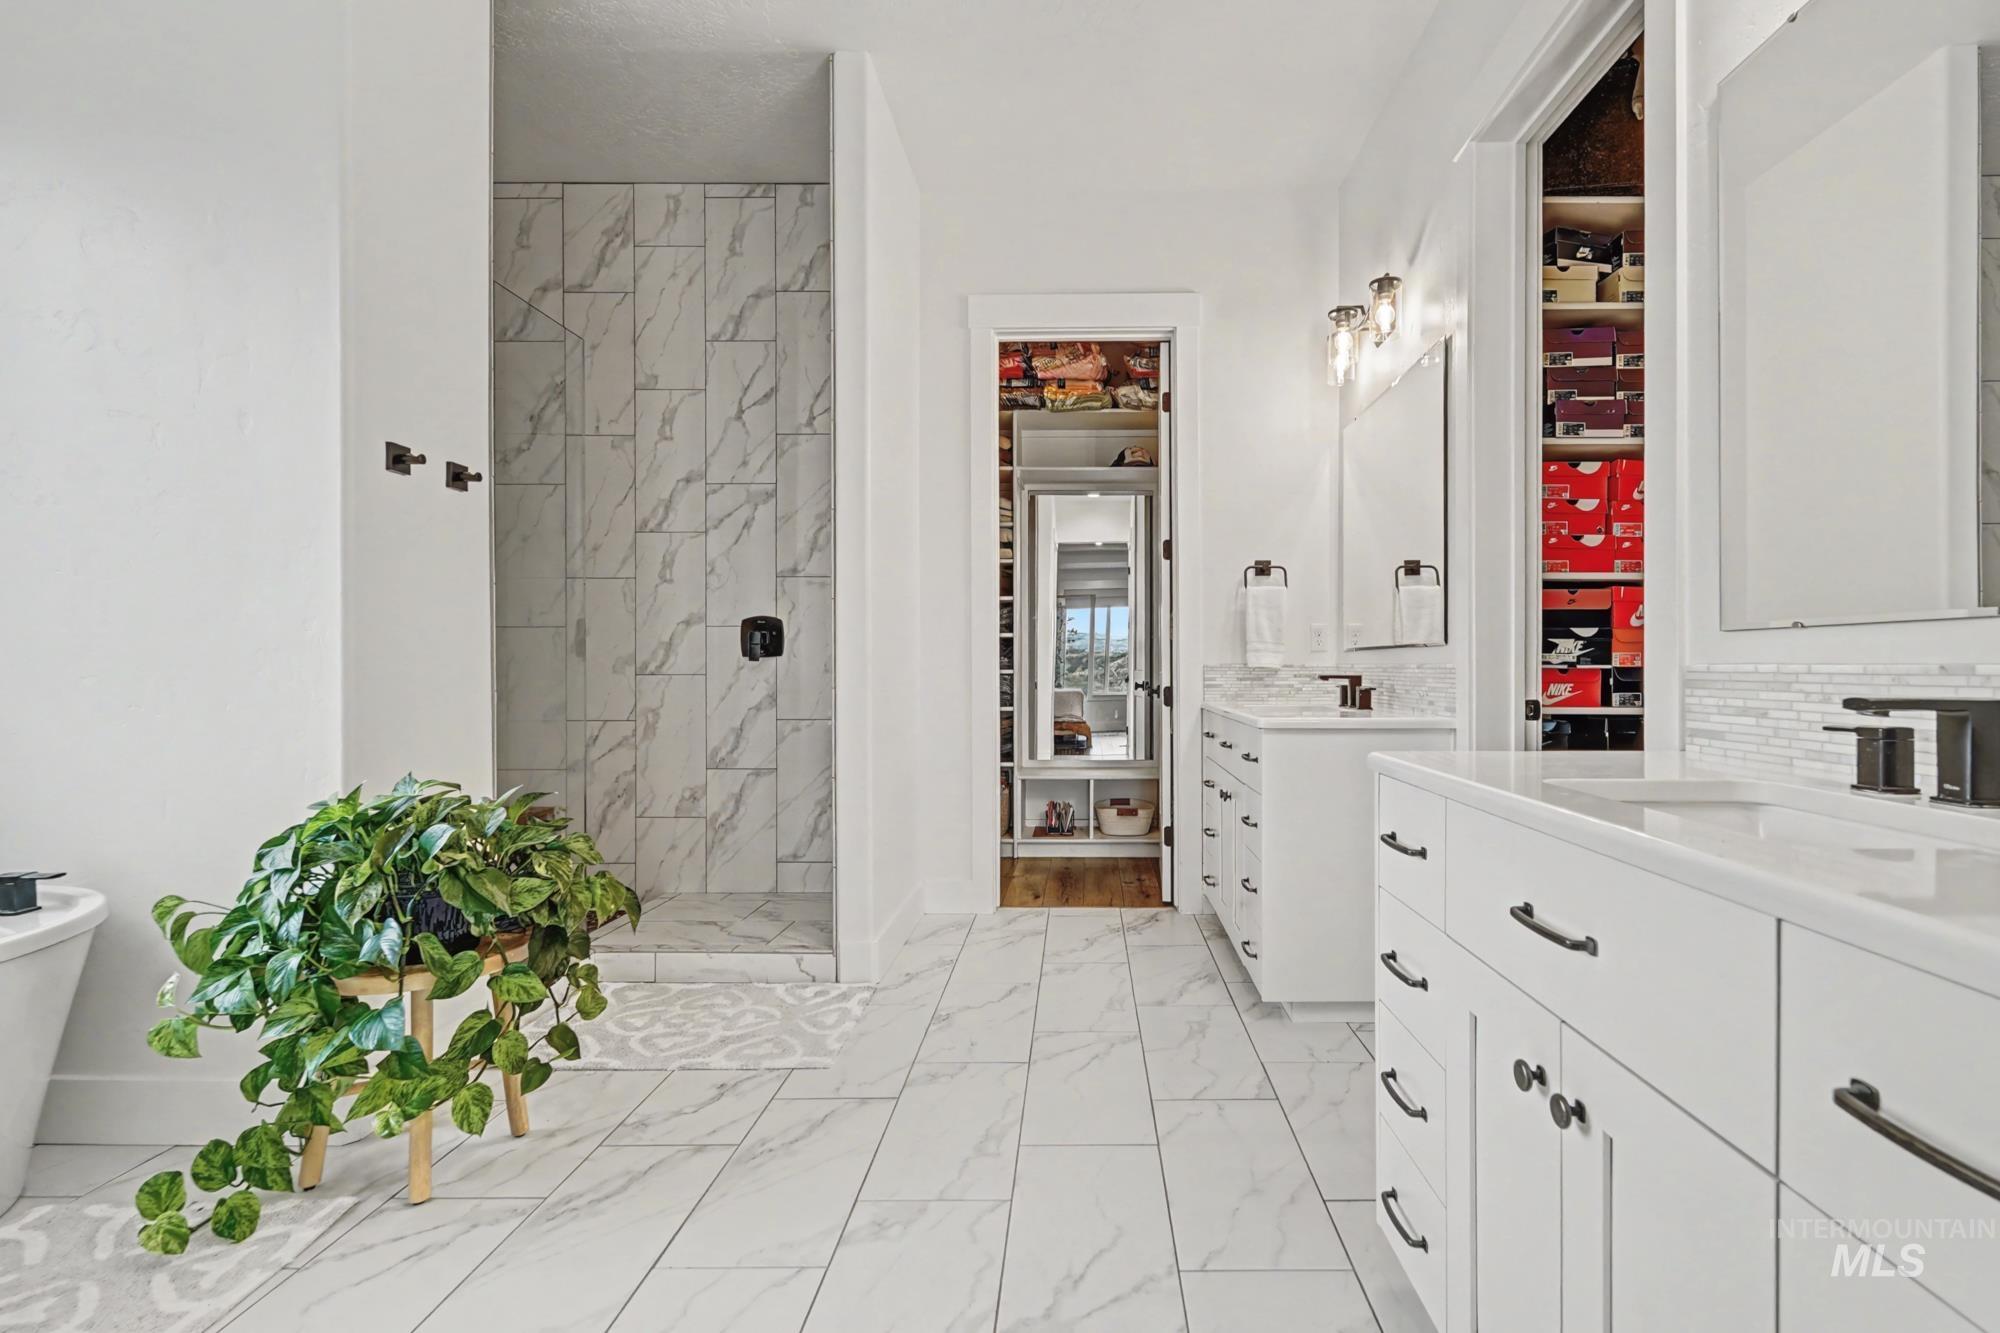
Full bath with a marble finish shower, two vanities, and light marble finish floors
-
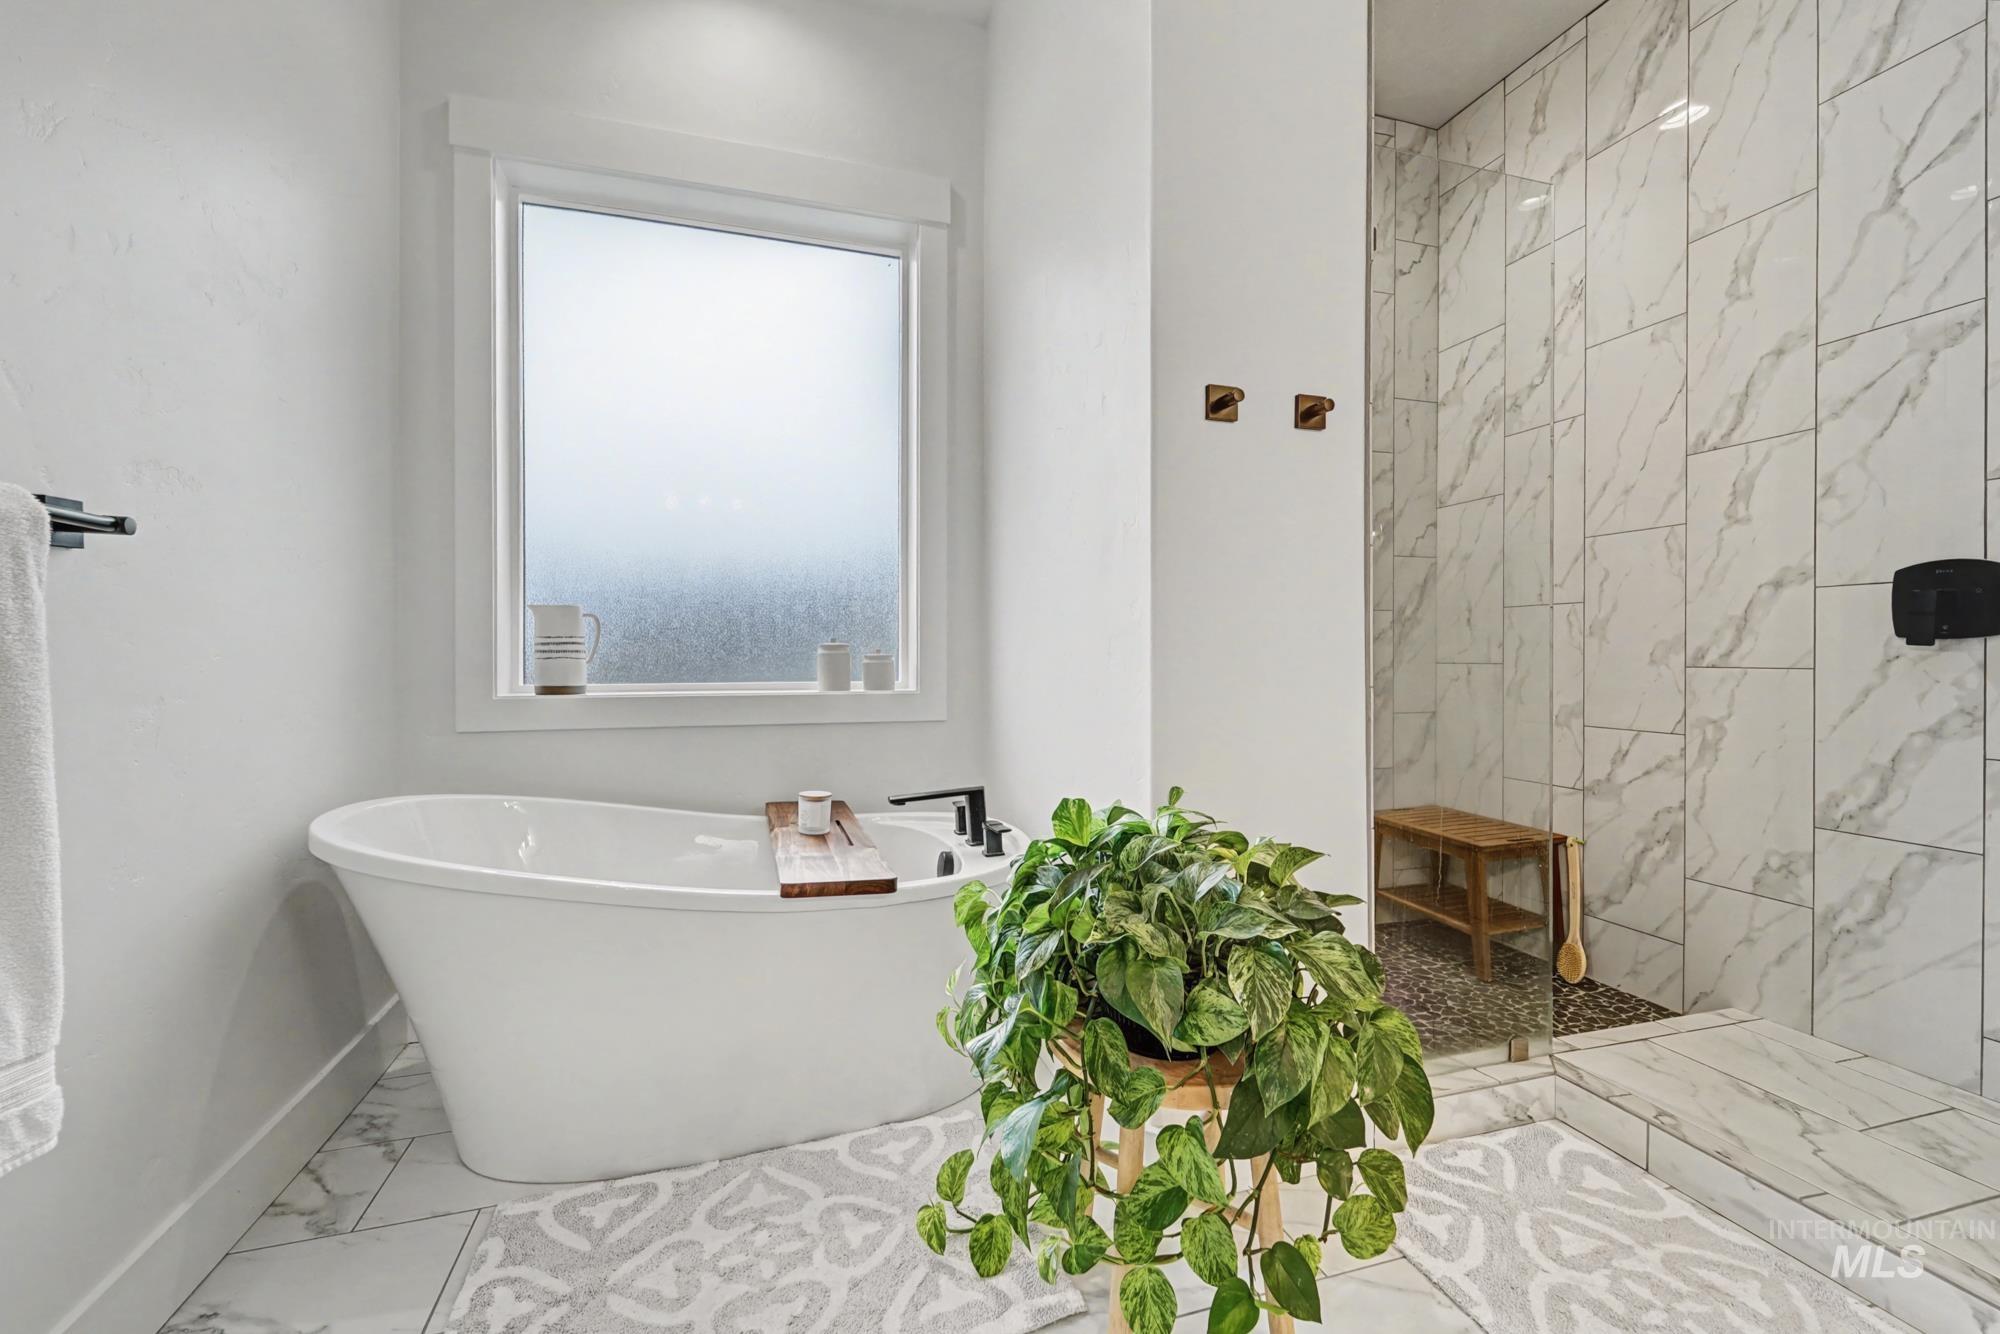
Full bath featuring marble look tiles, a tile shower, and a freestanding bath
-
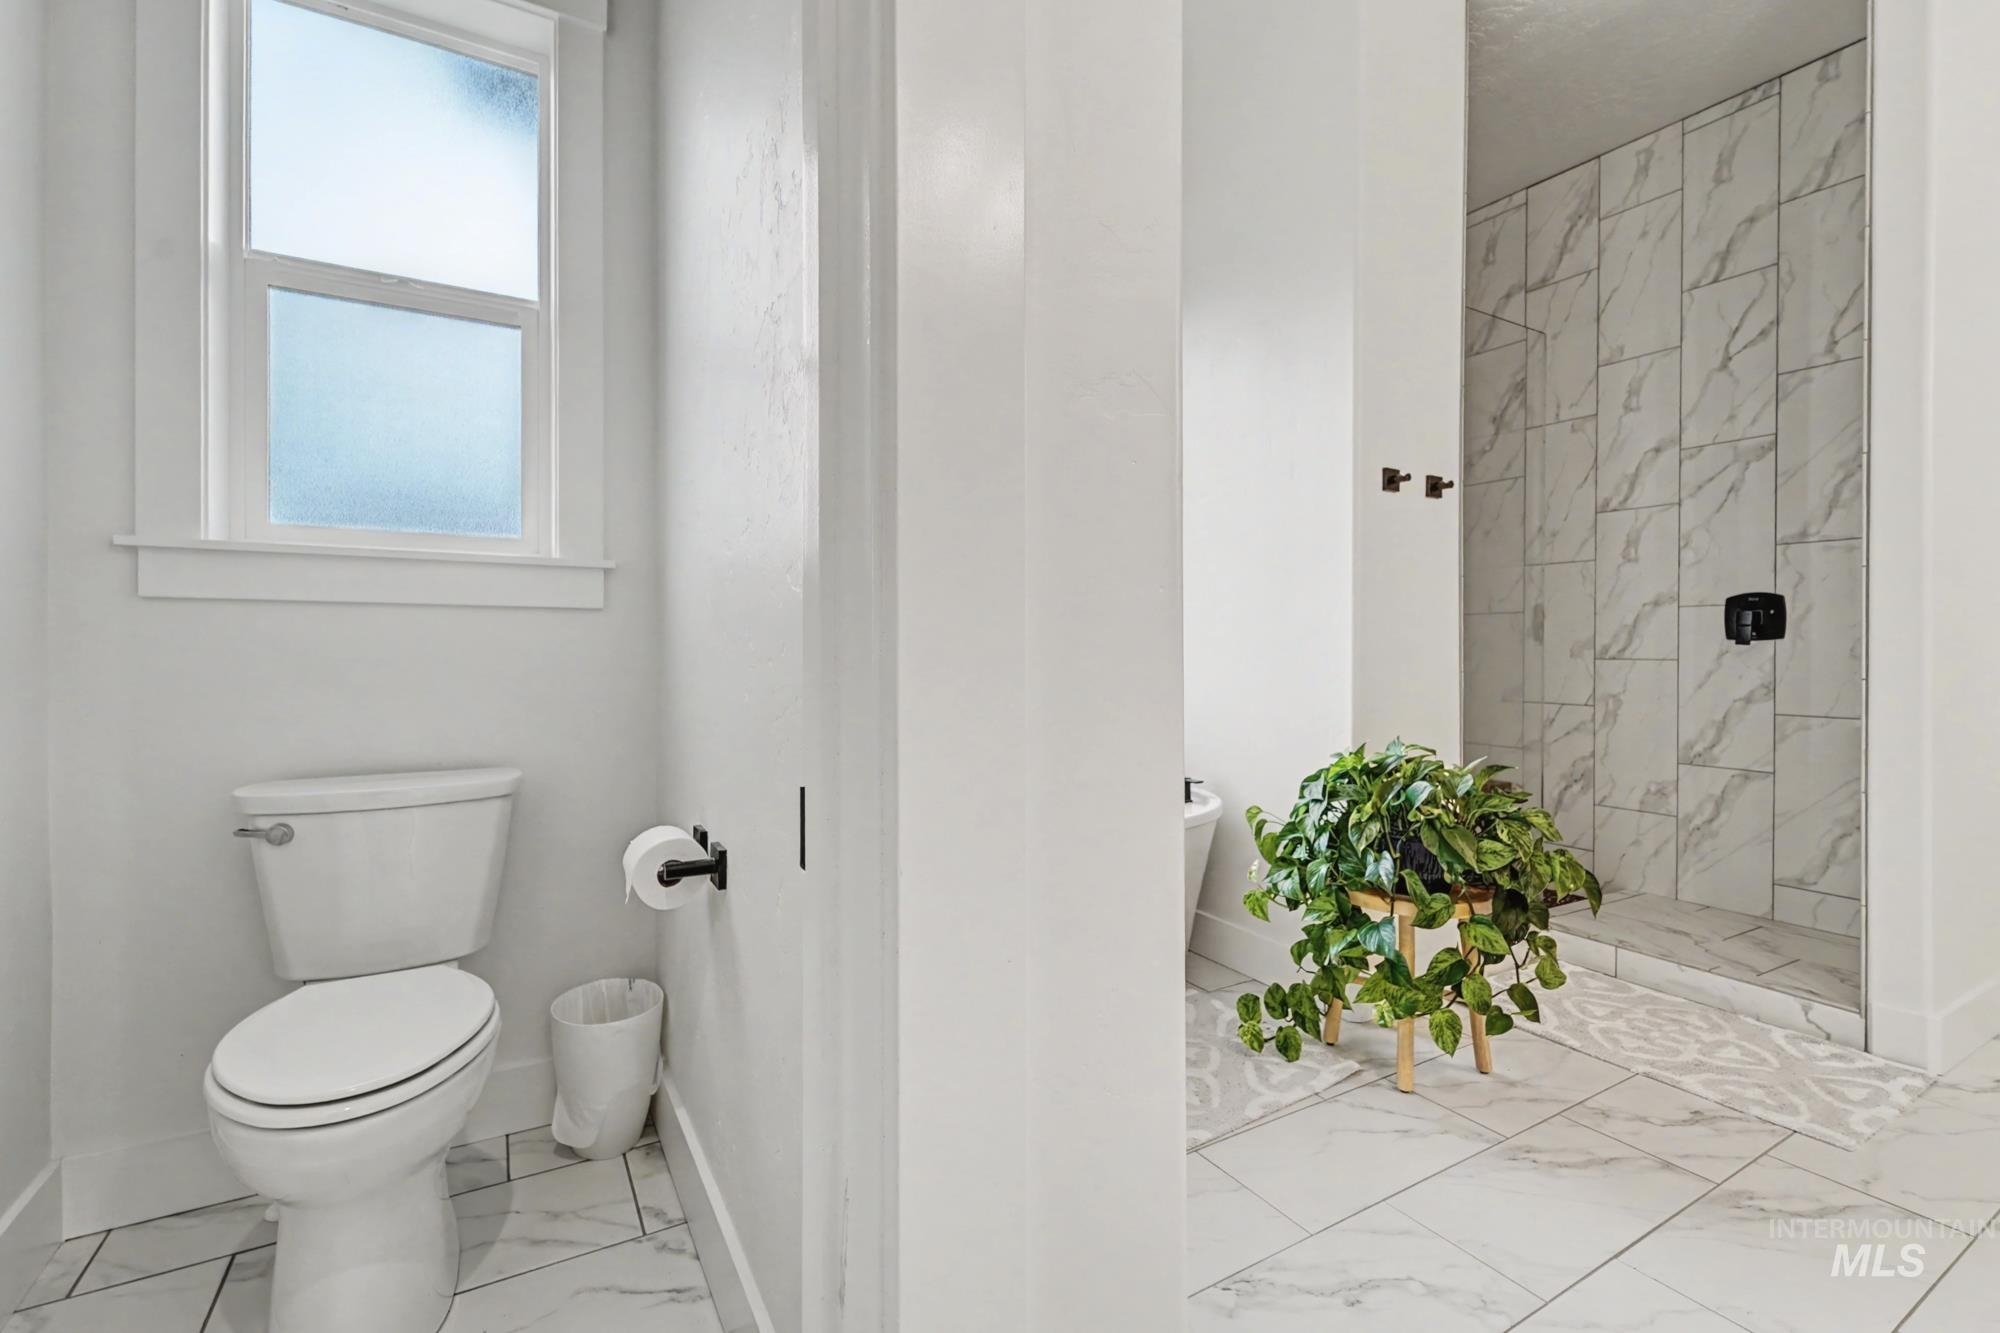
Bathroom with light marble finish flooring and a marble finish shower
-
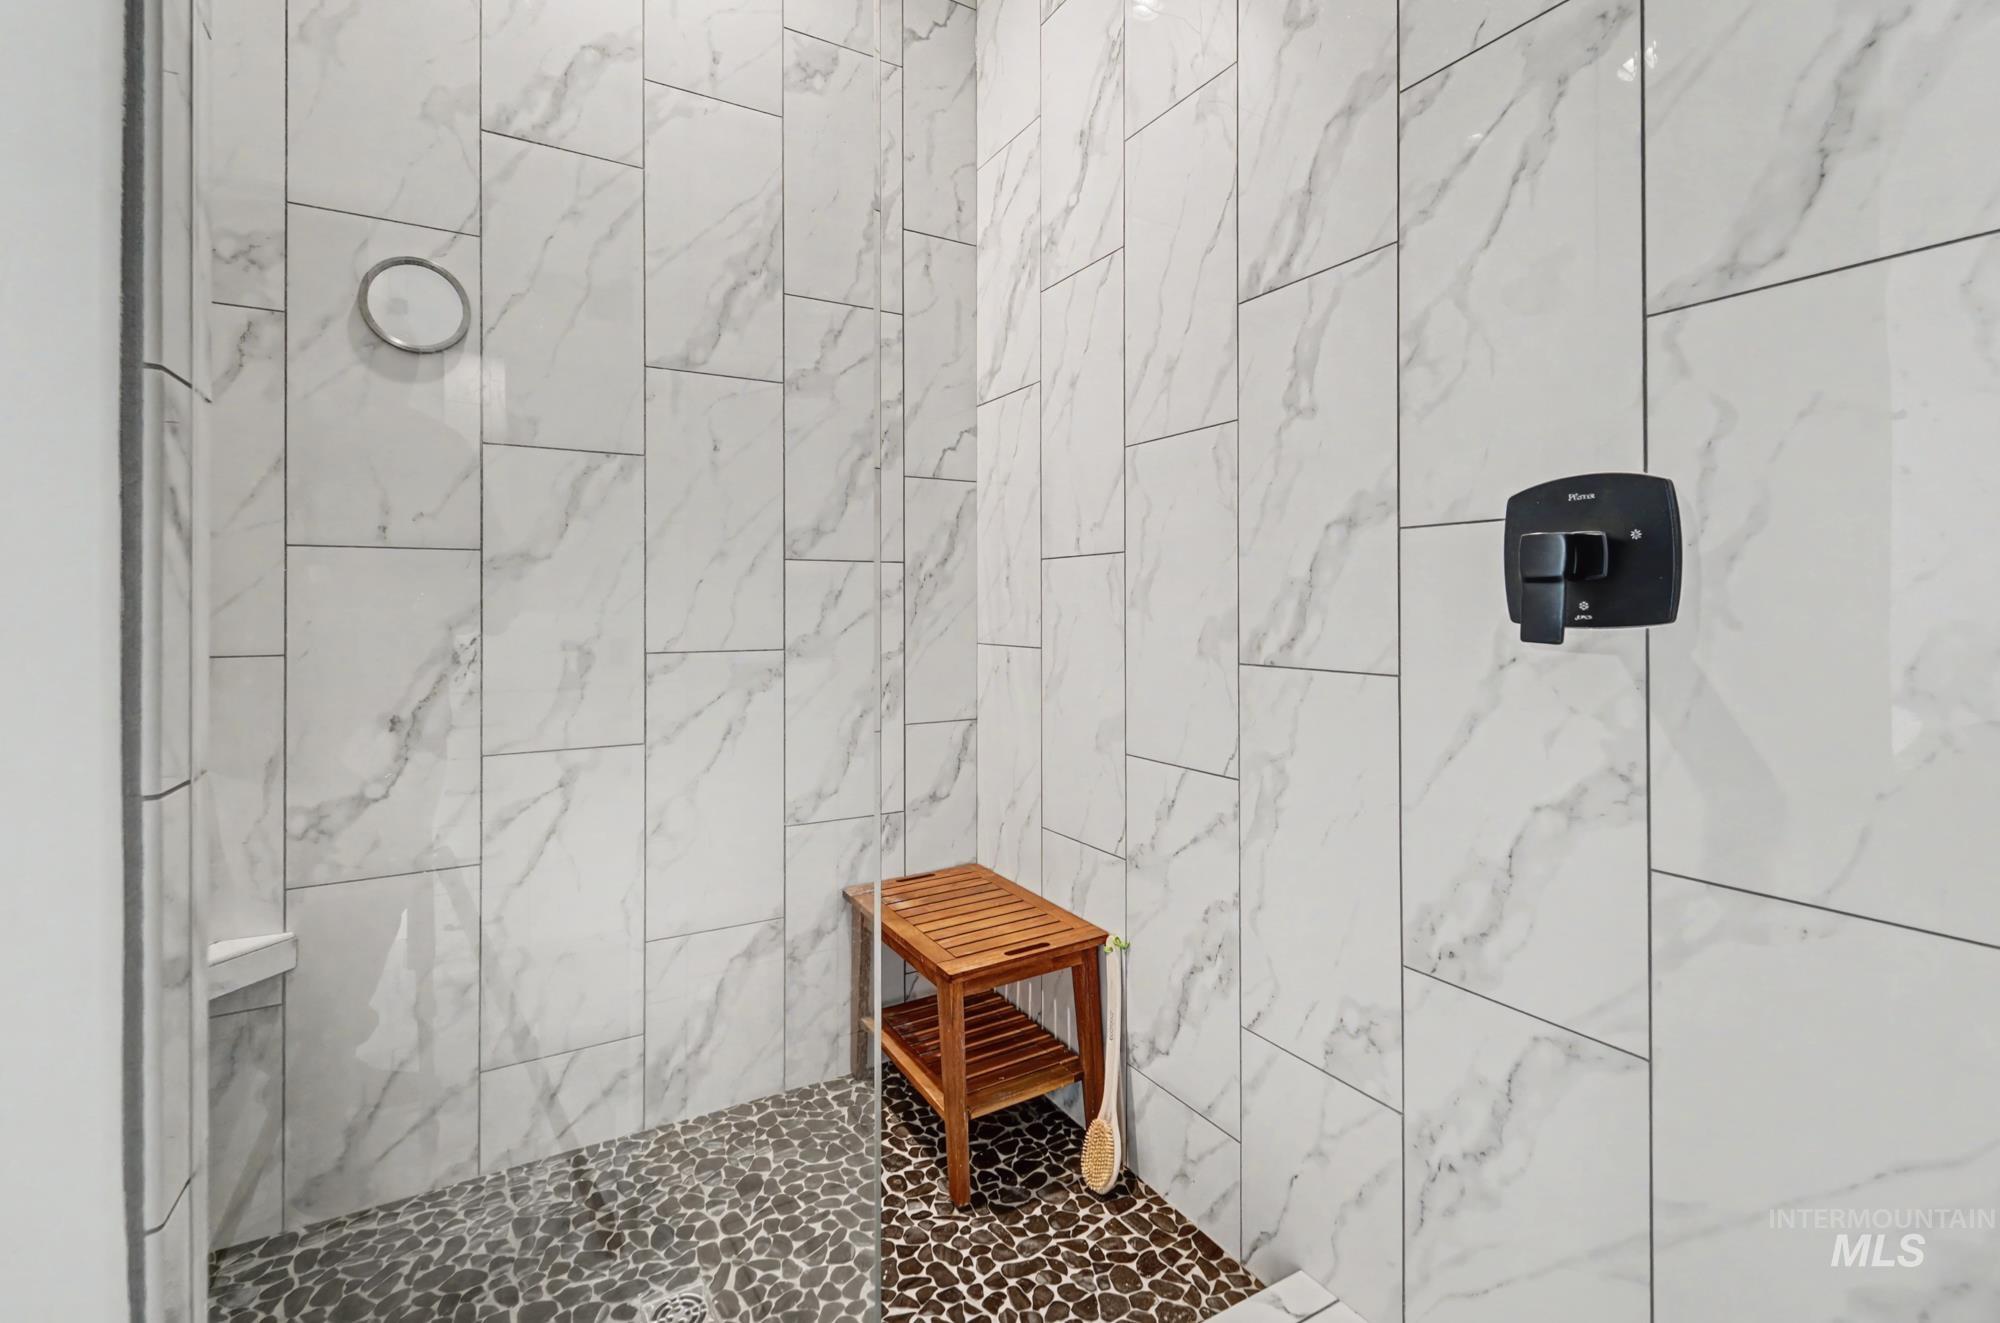
Full bath featuring tiled shower
-
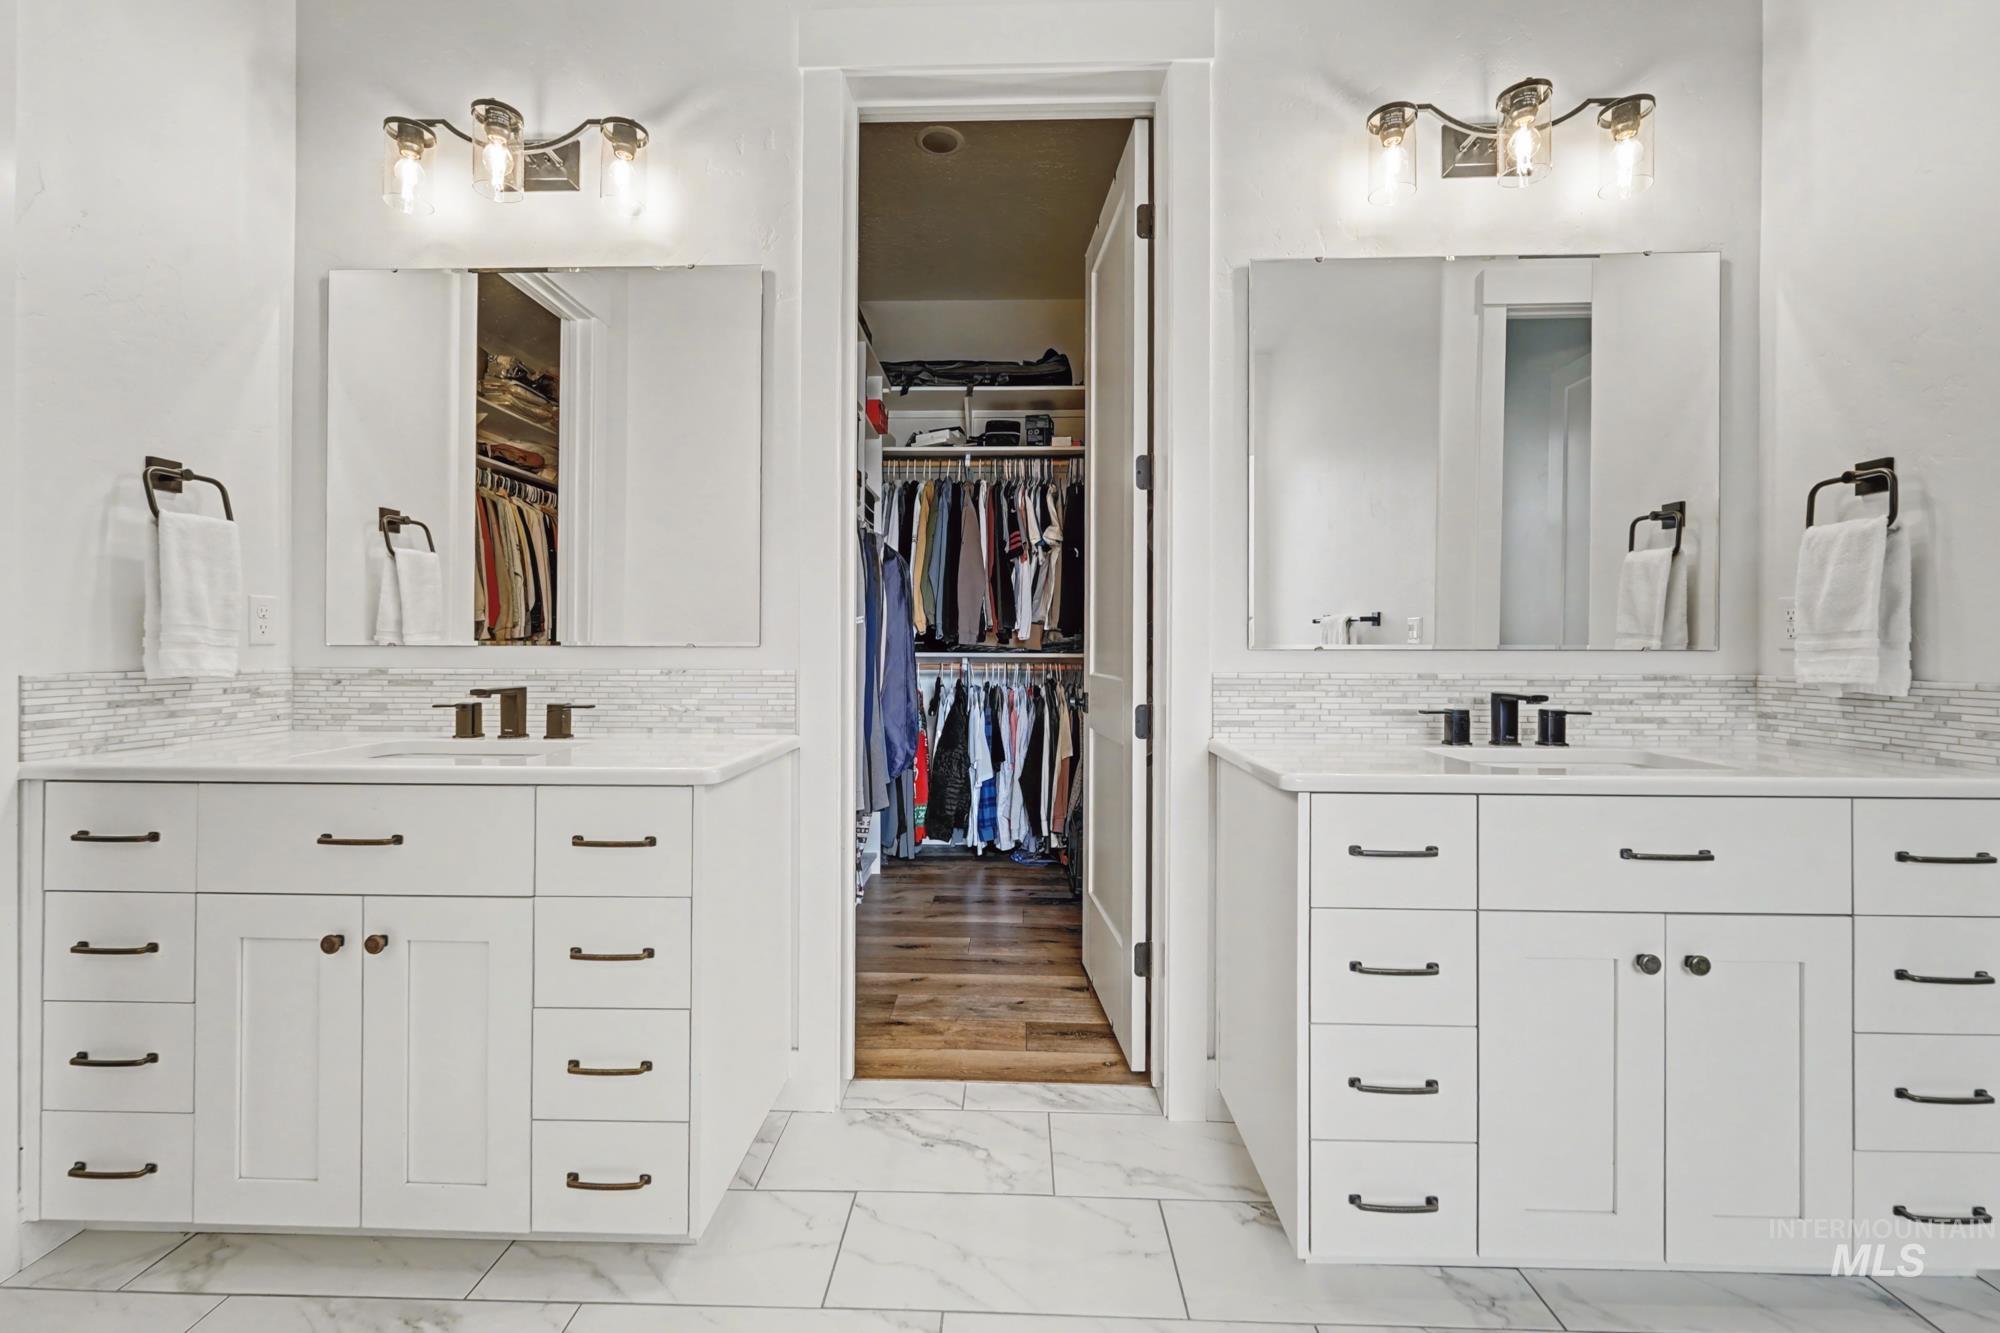
Bathroom featuring two vanities, a walk in closet, and tasteful backsplash
-
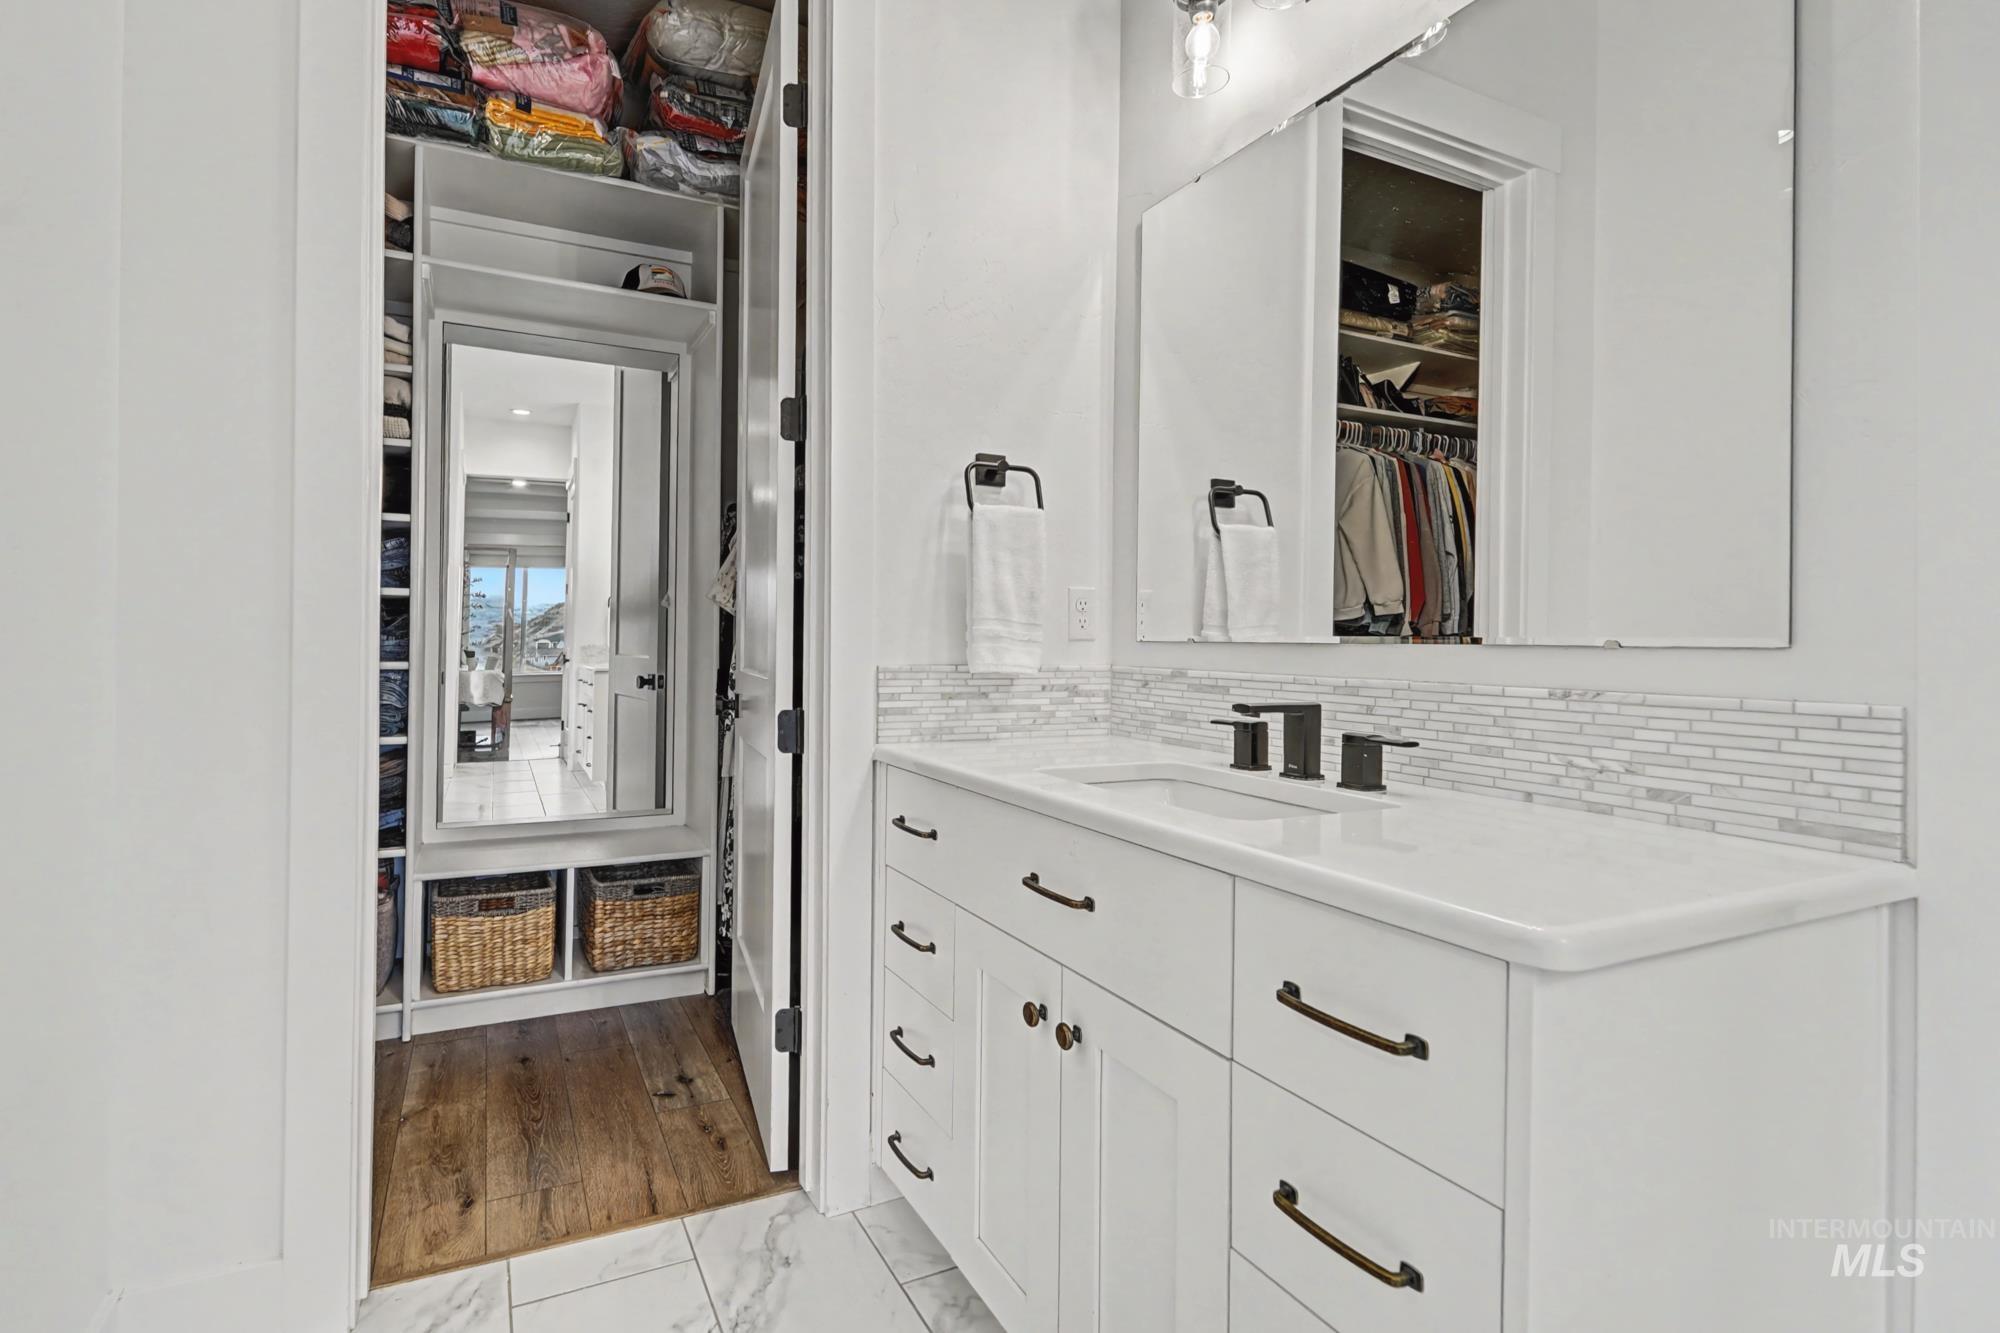
Bathroom with a spacious closet, vanity, light marble finish floors, and decorative backsplash
-
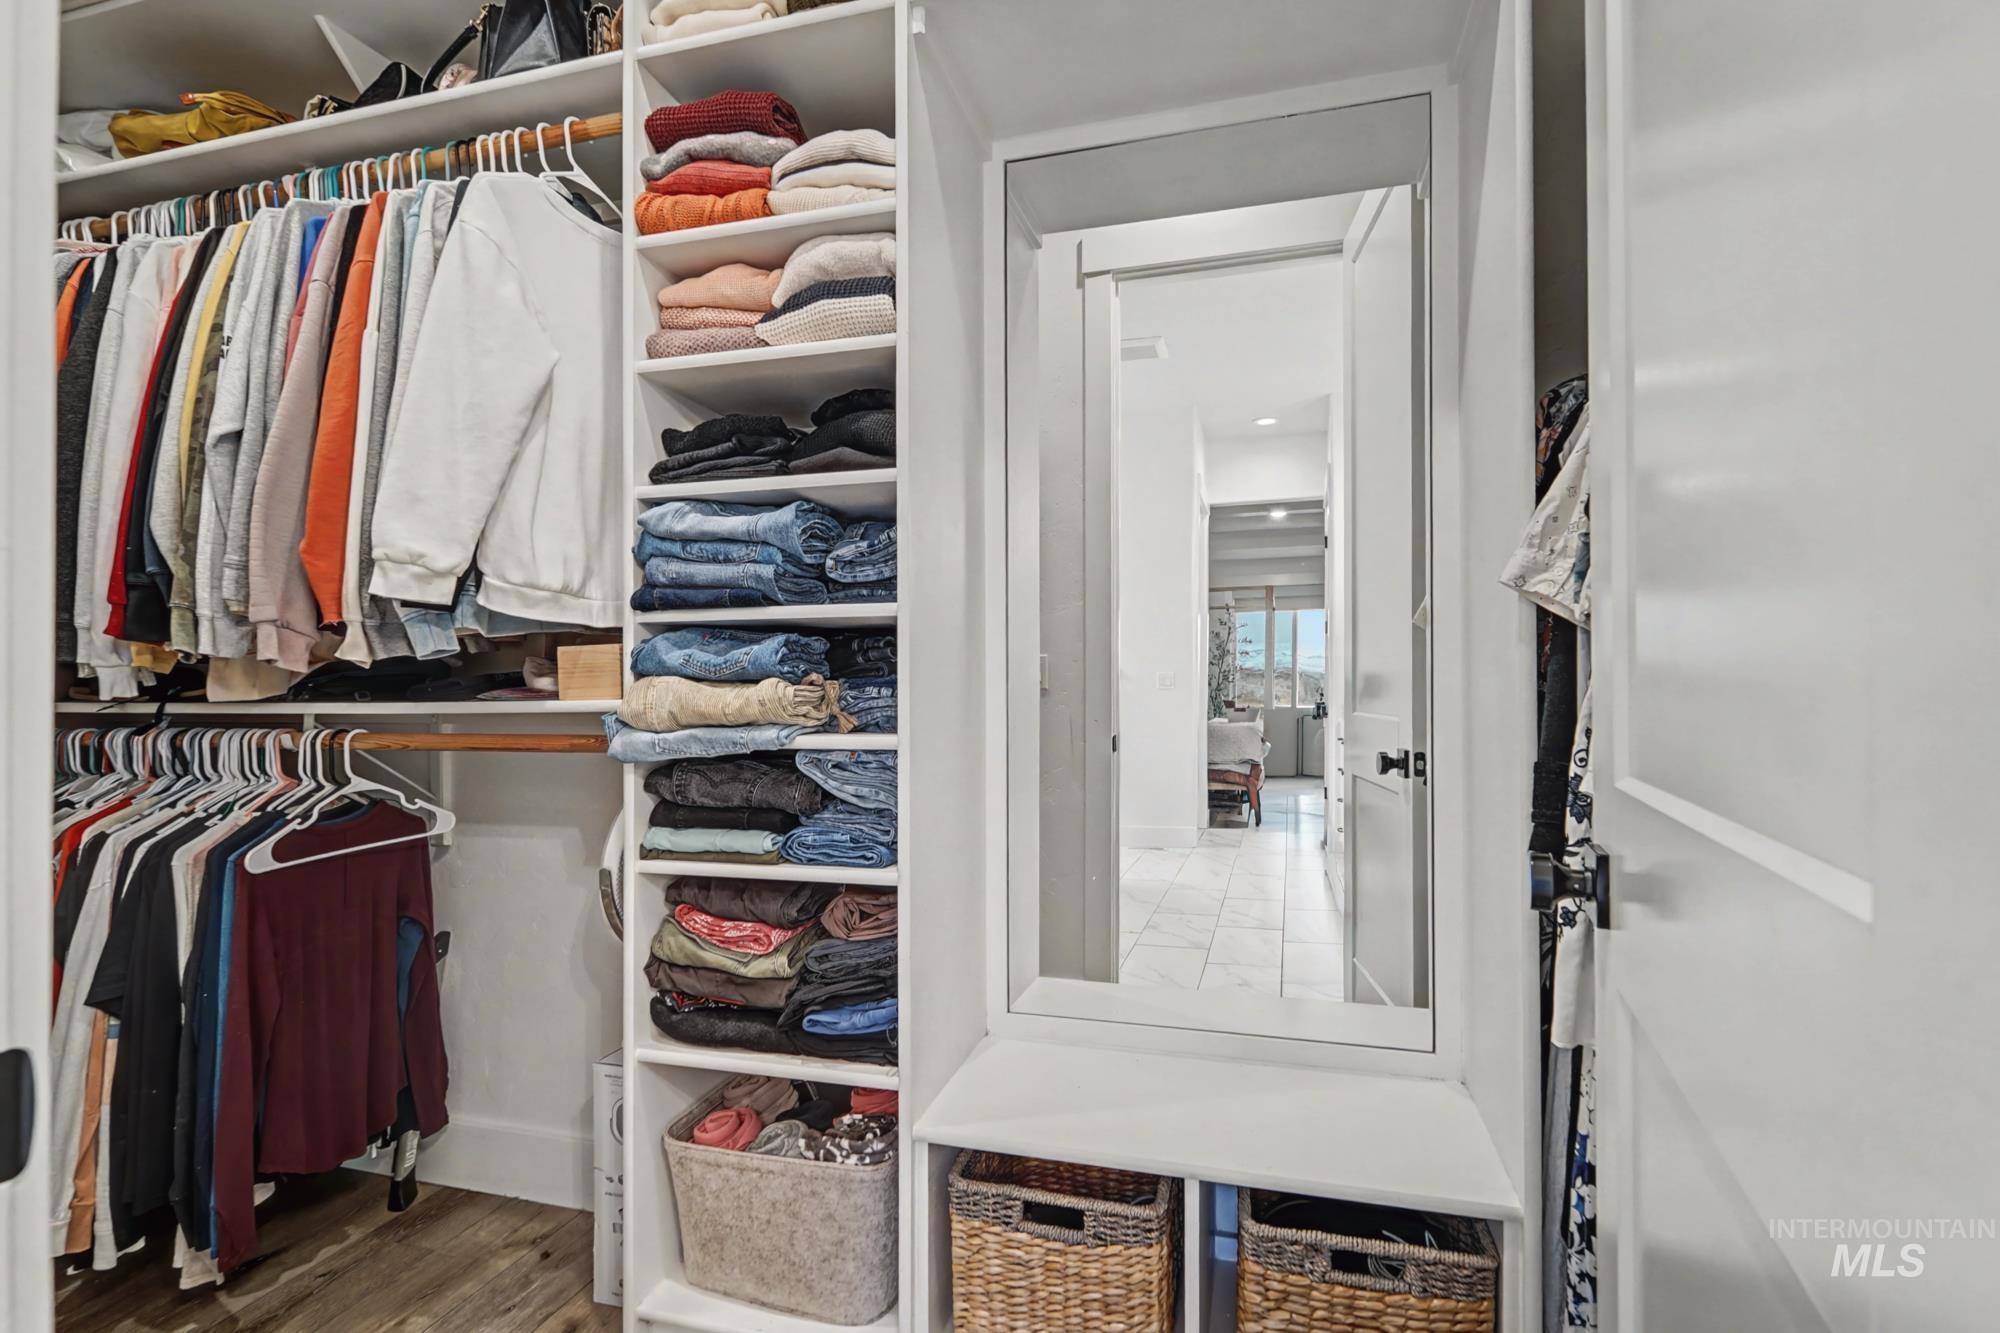
View of walk in closet
-
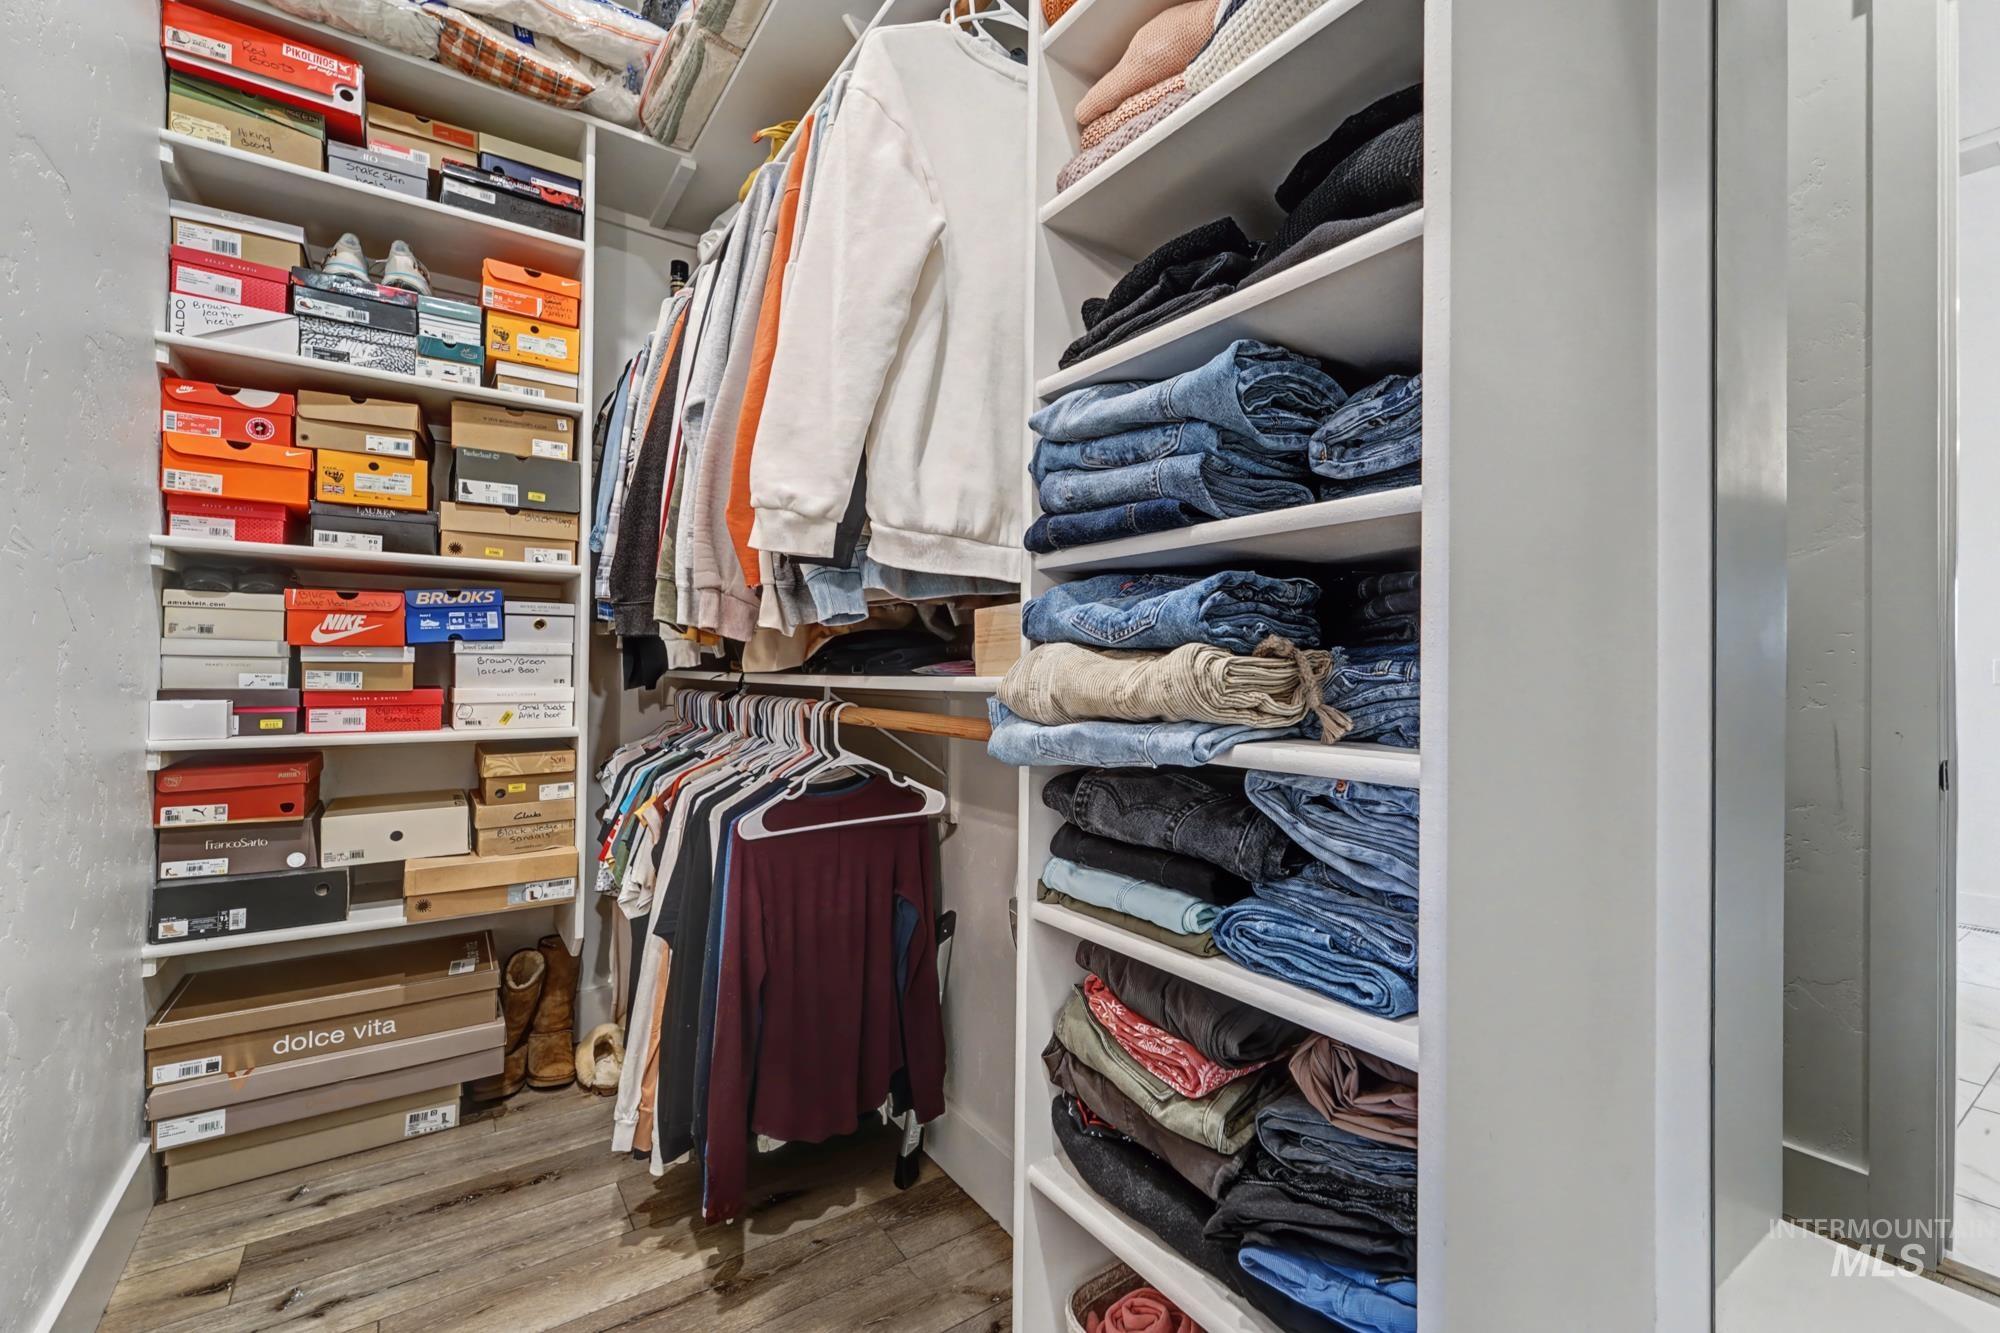
Walk in closet with light wood-style flooring
-
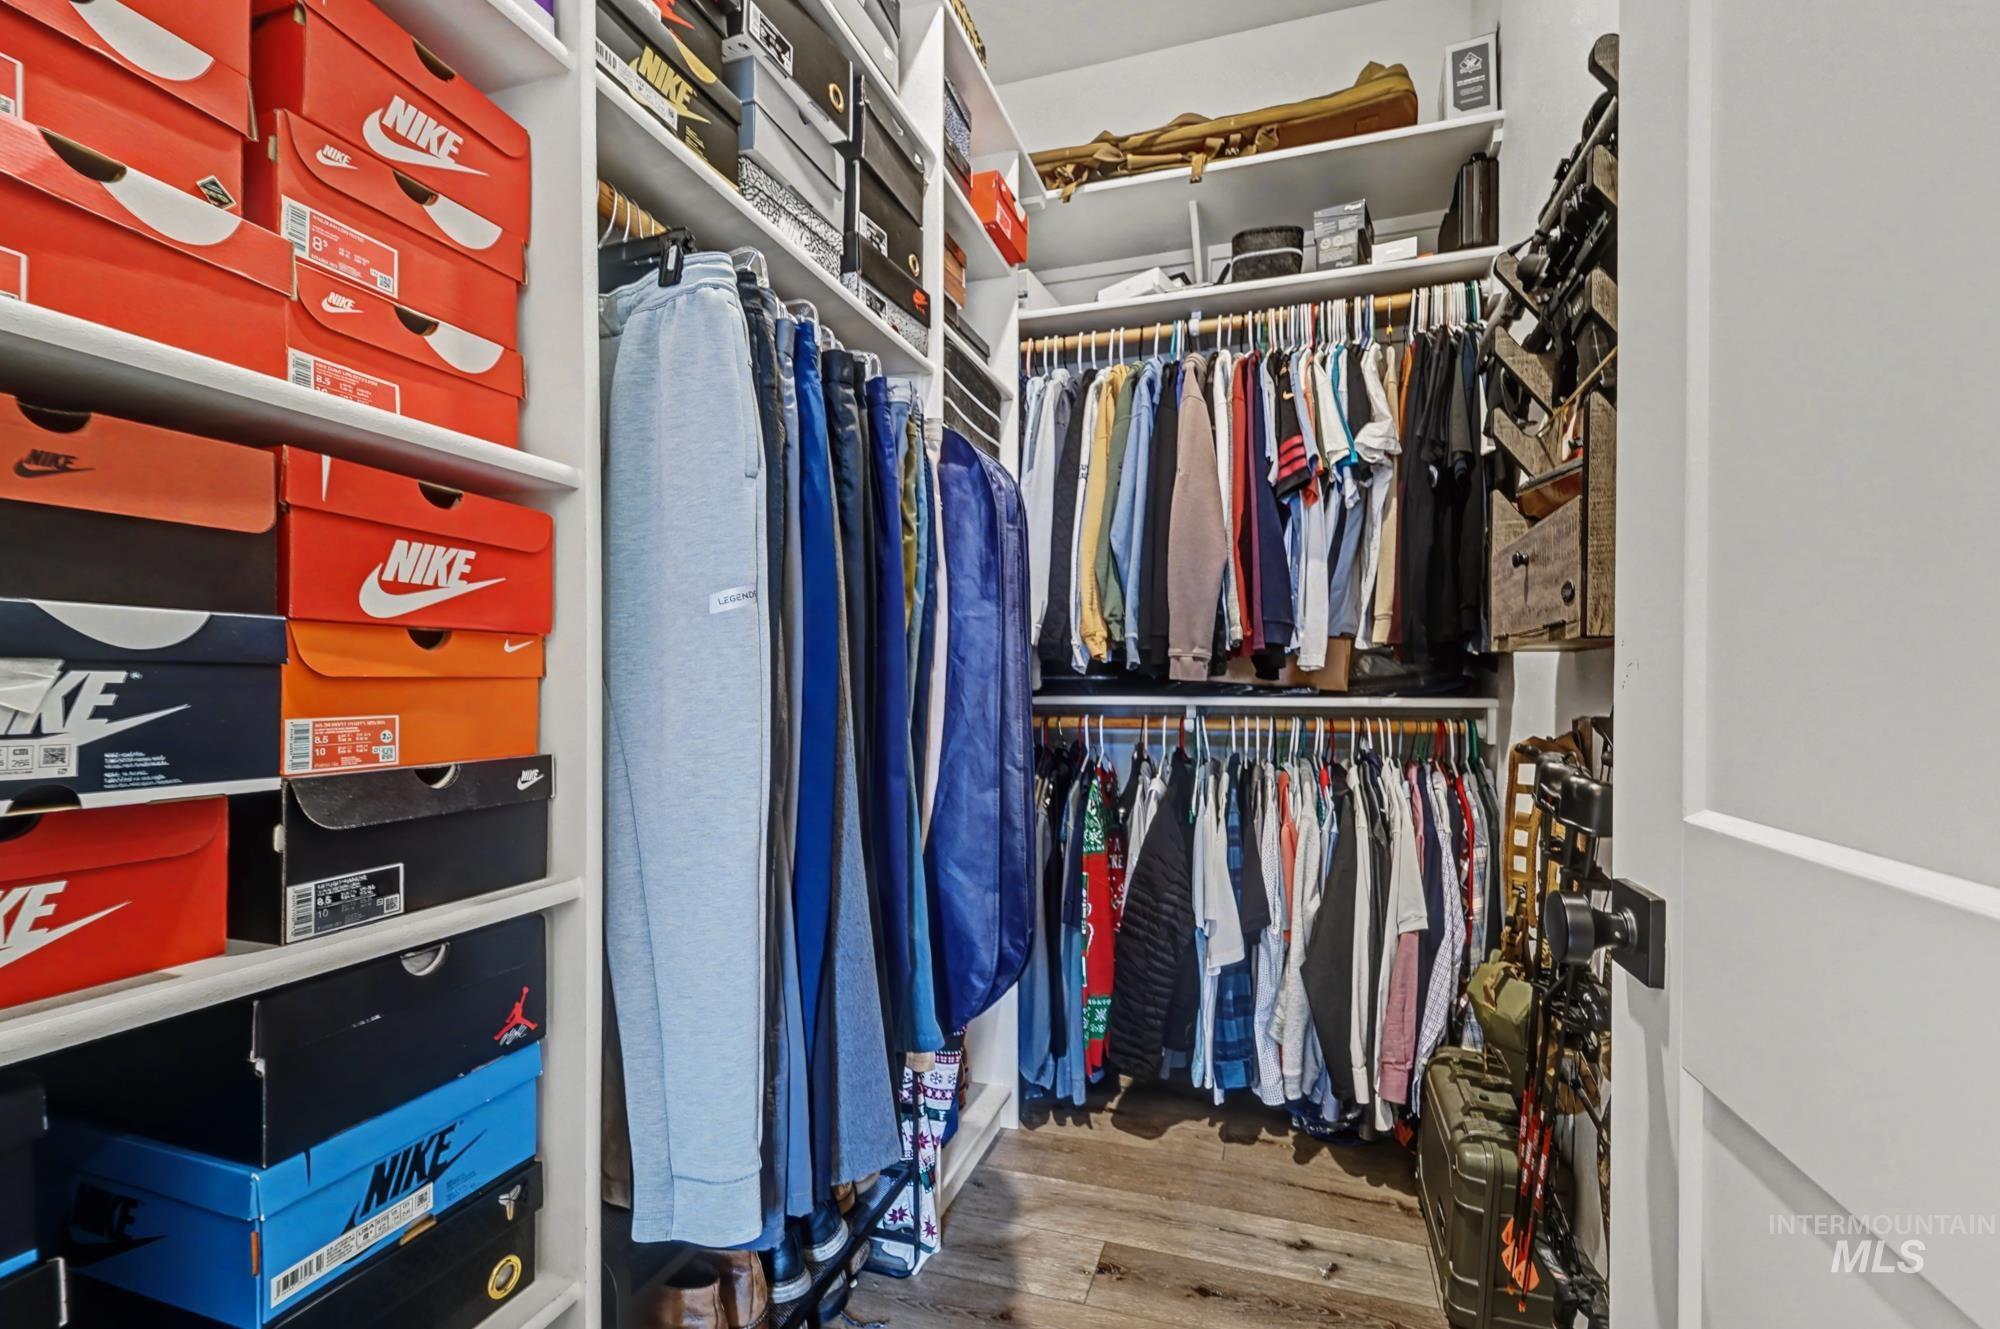
Walk in closet featuring light wood finished floors
-
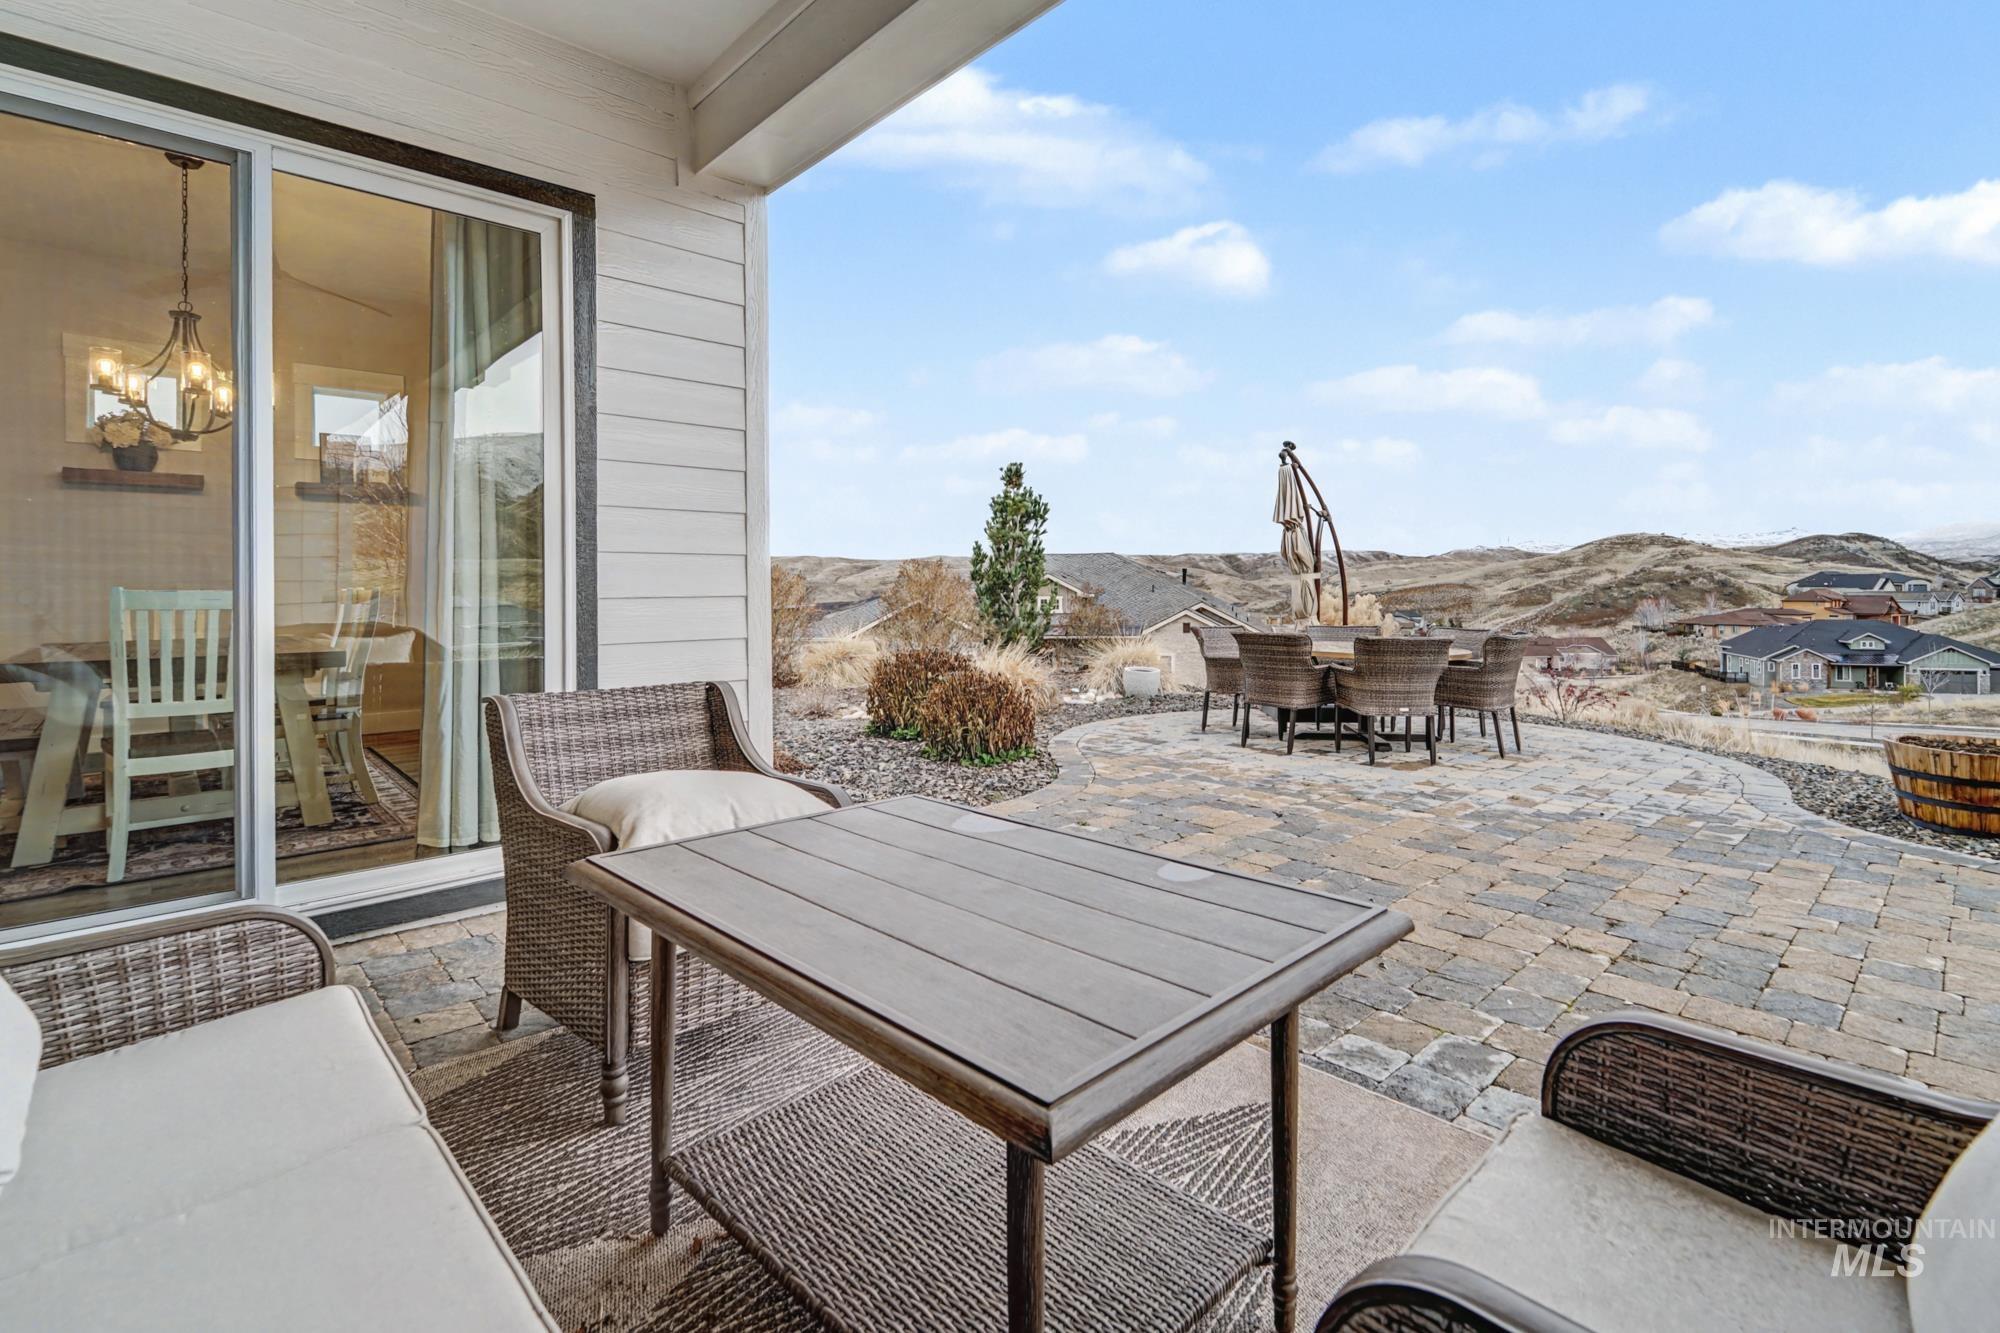
View of patio featuring outdoor dining space and a mountain view
-
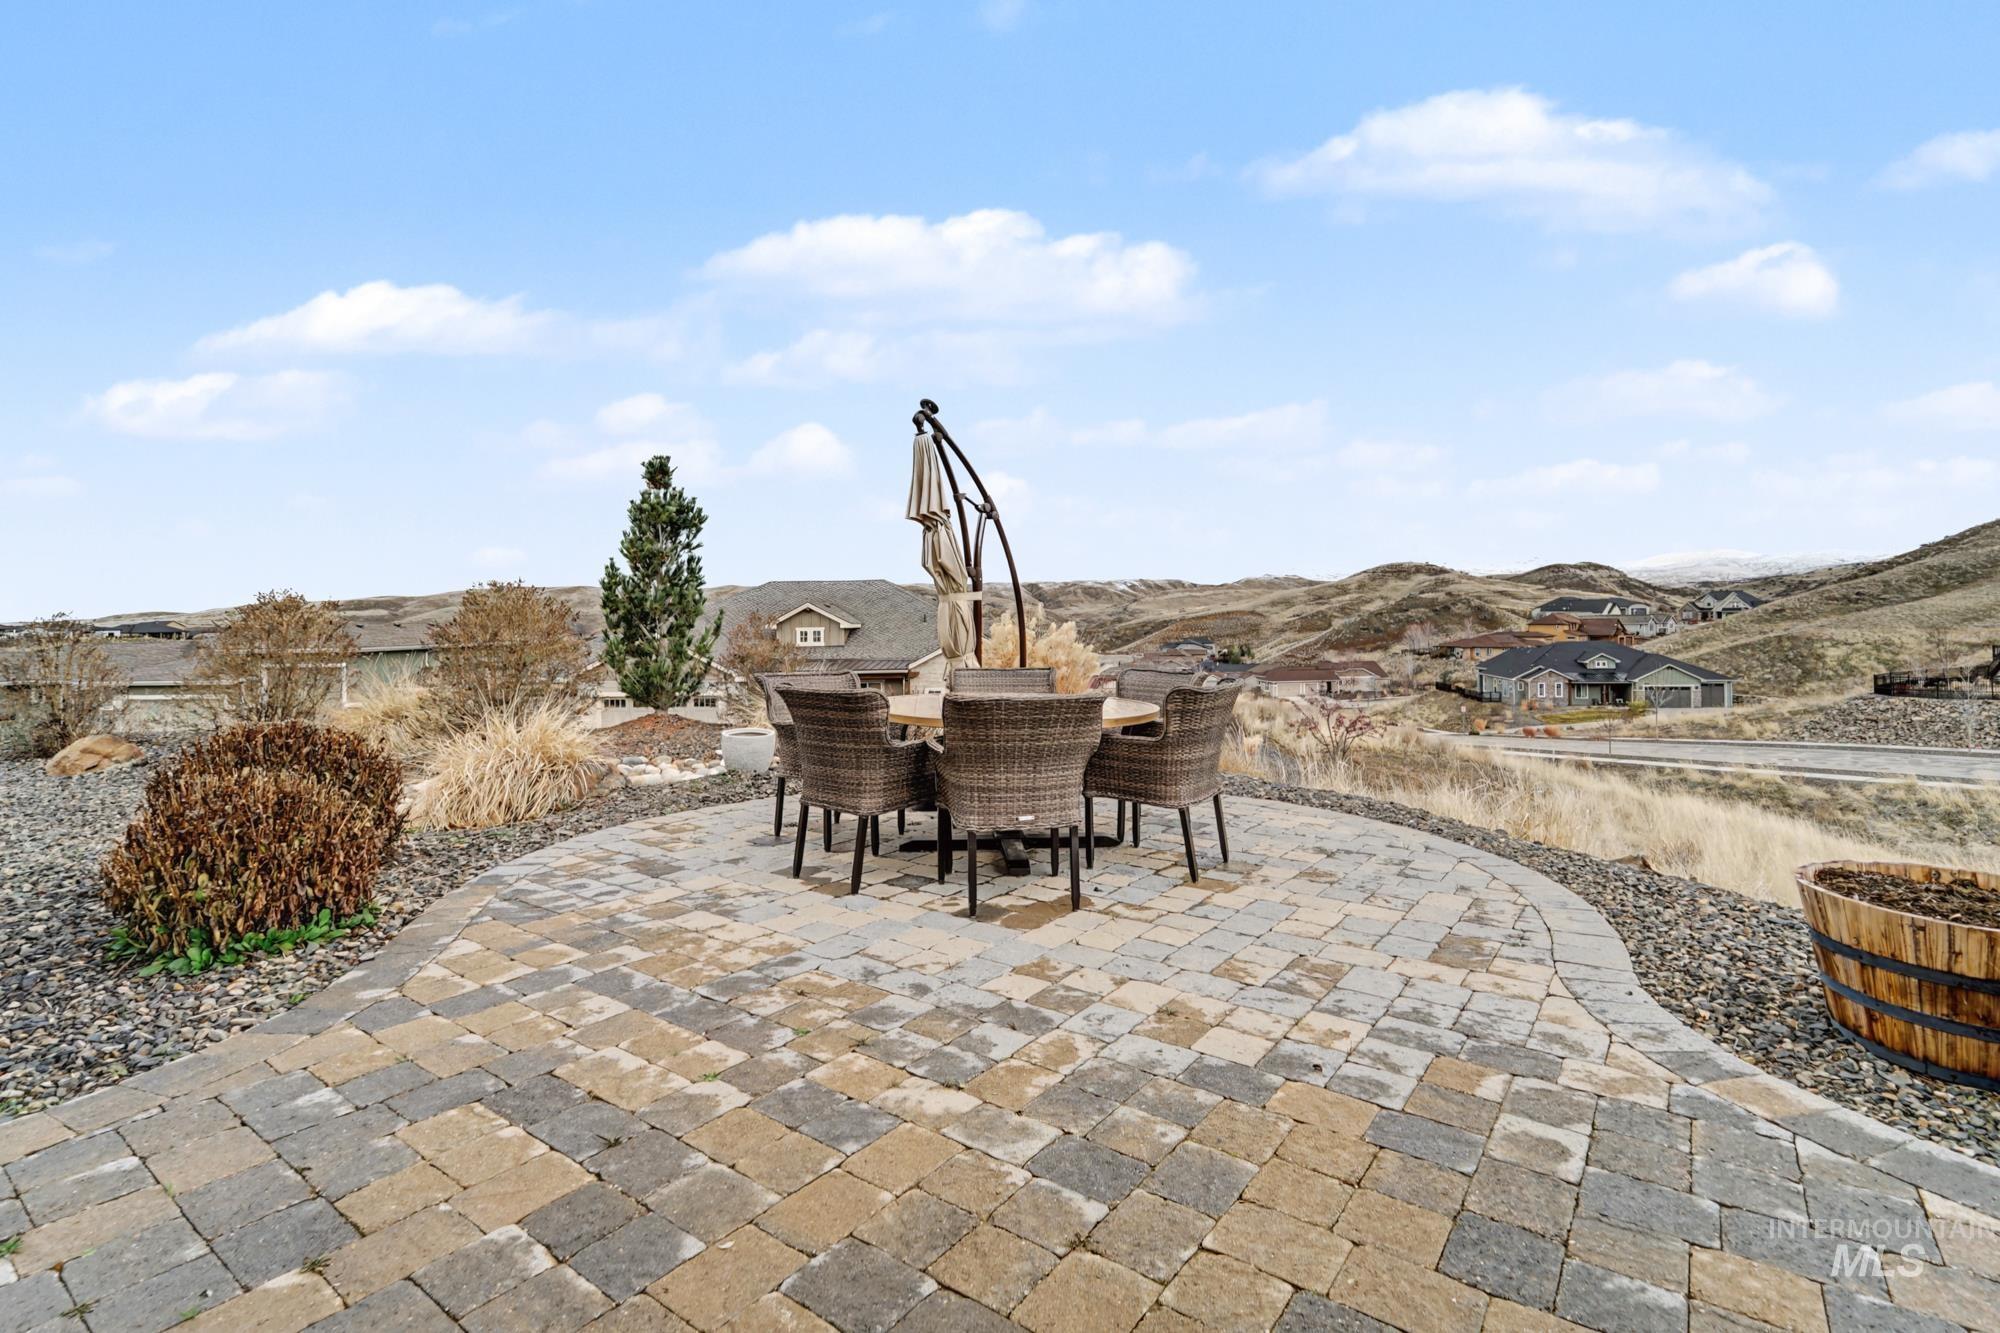
View of patio featuring outdoor dining space and a mountain view
-
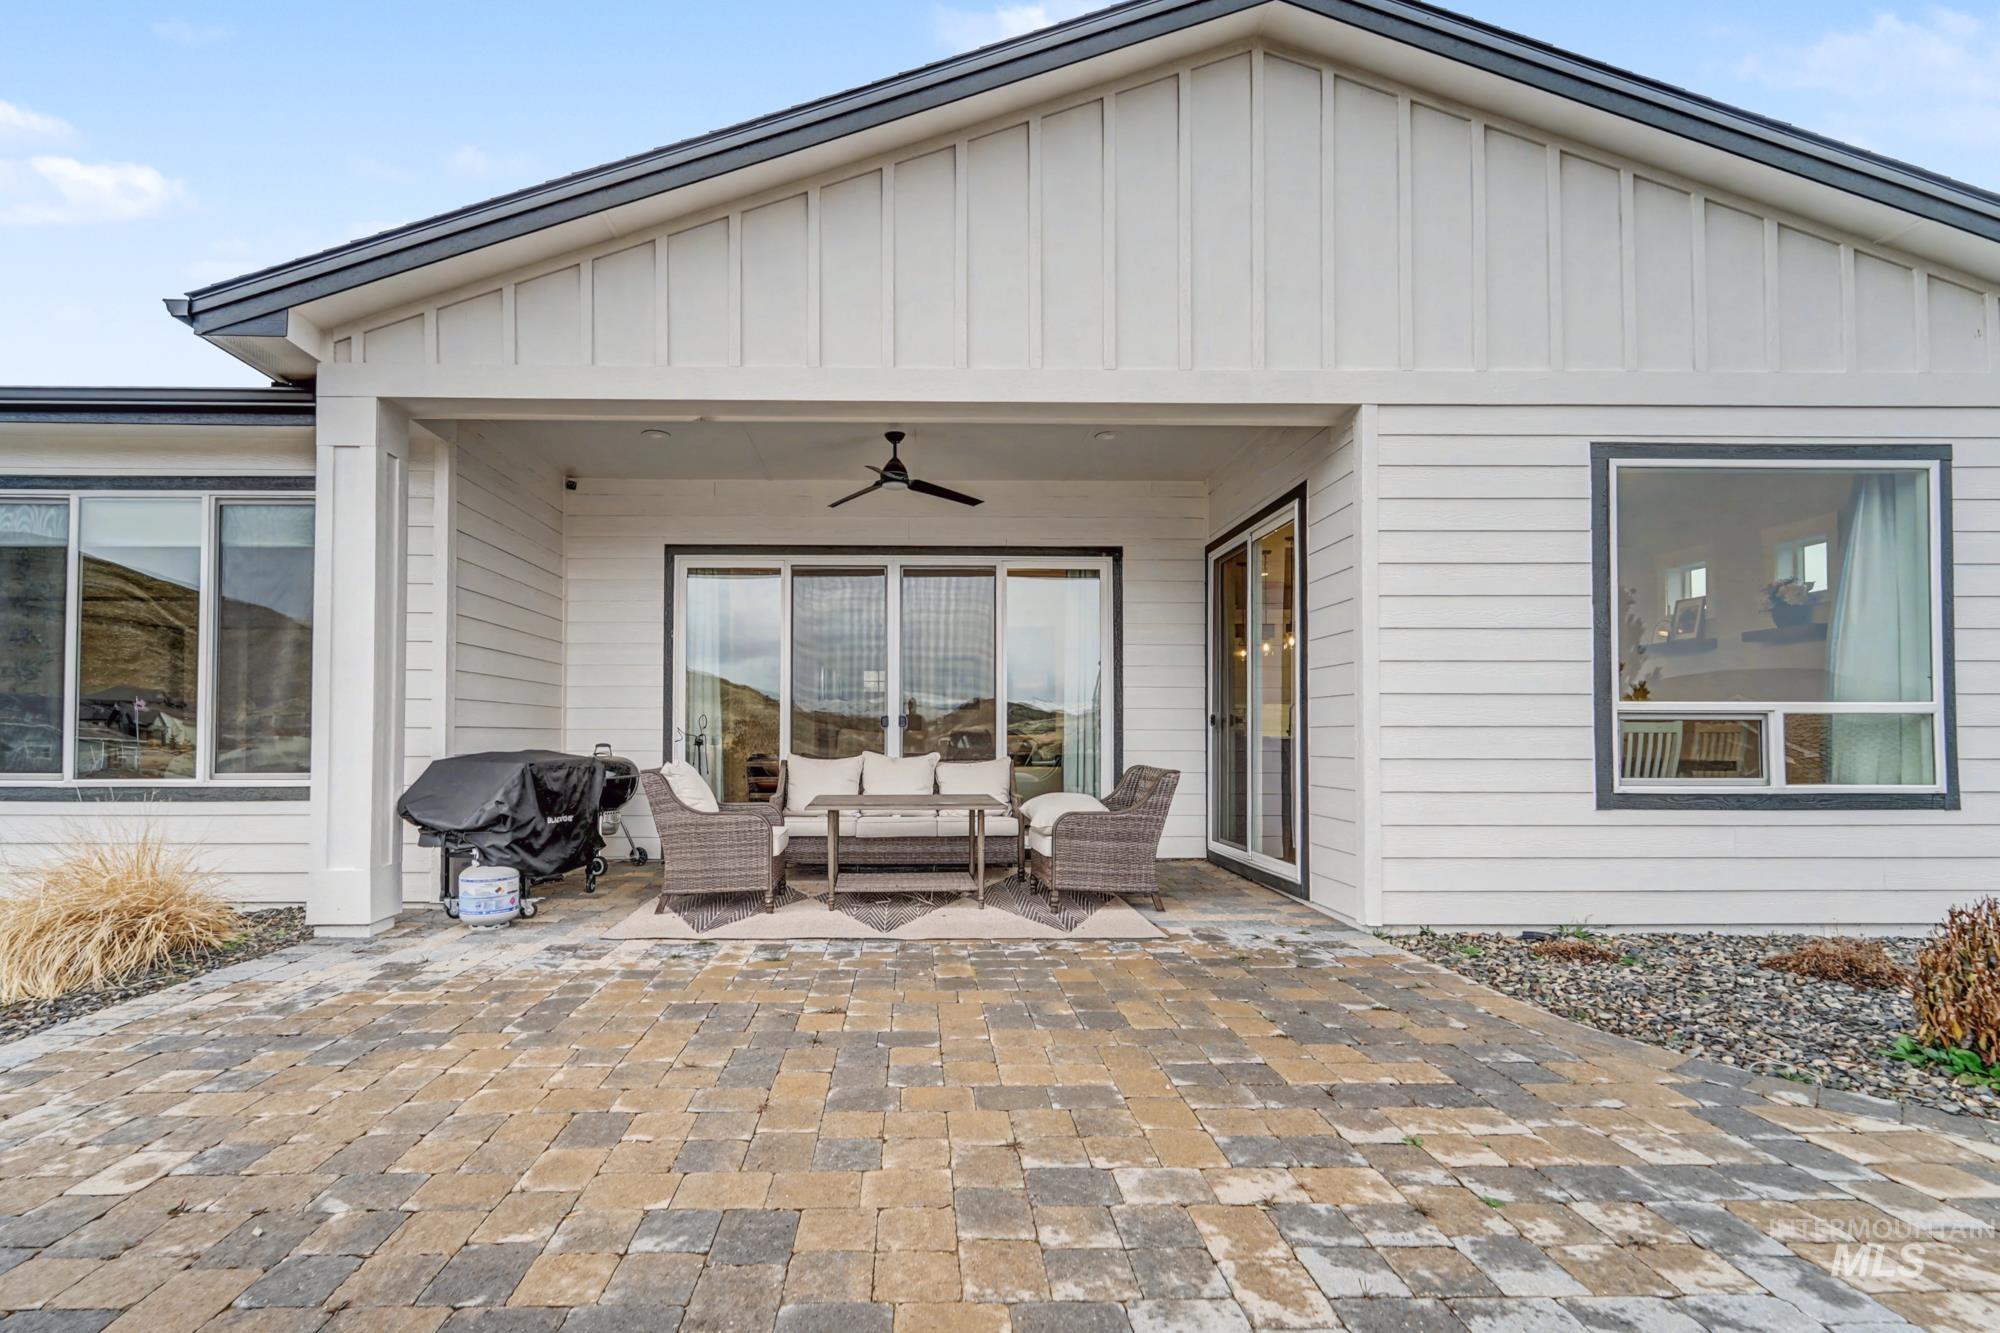
Back of house with ceiling fan, board and batten siding, an outdoor living space, and a patio
-
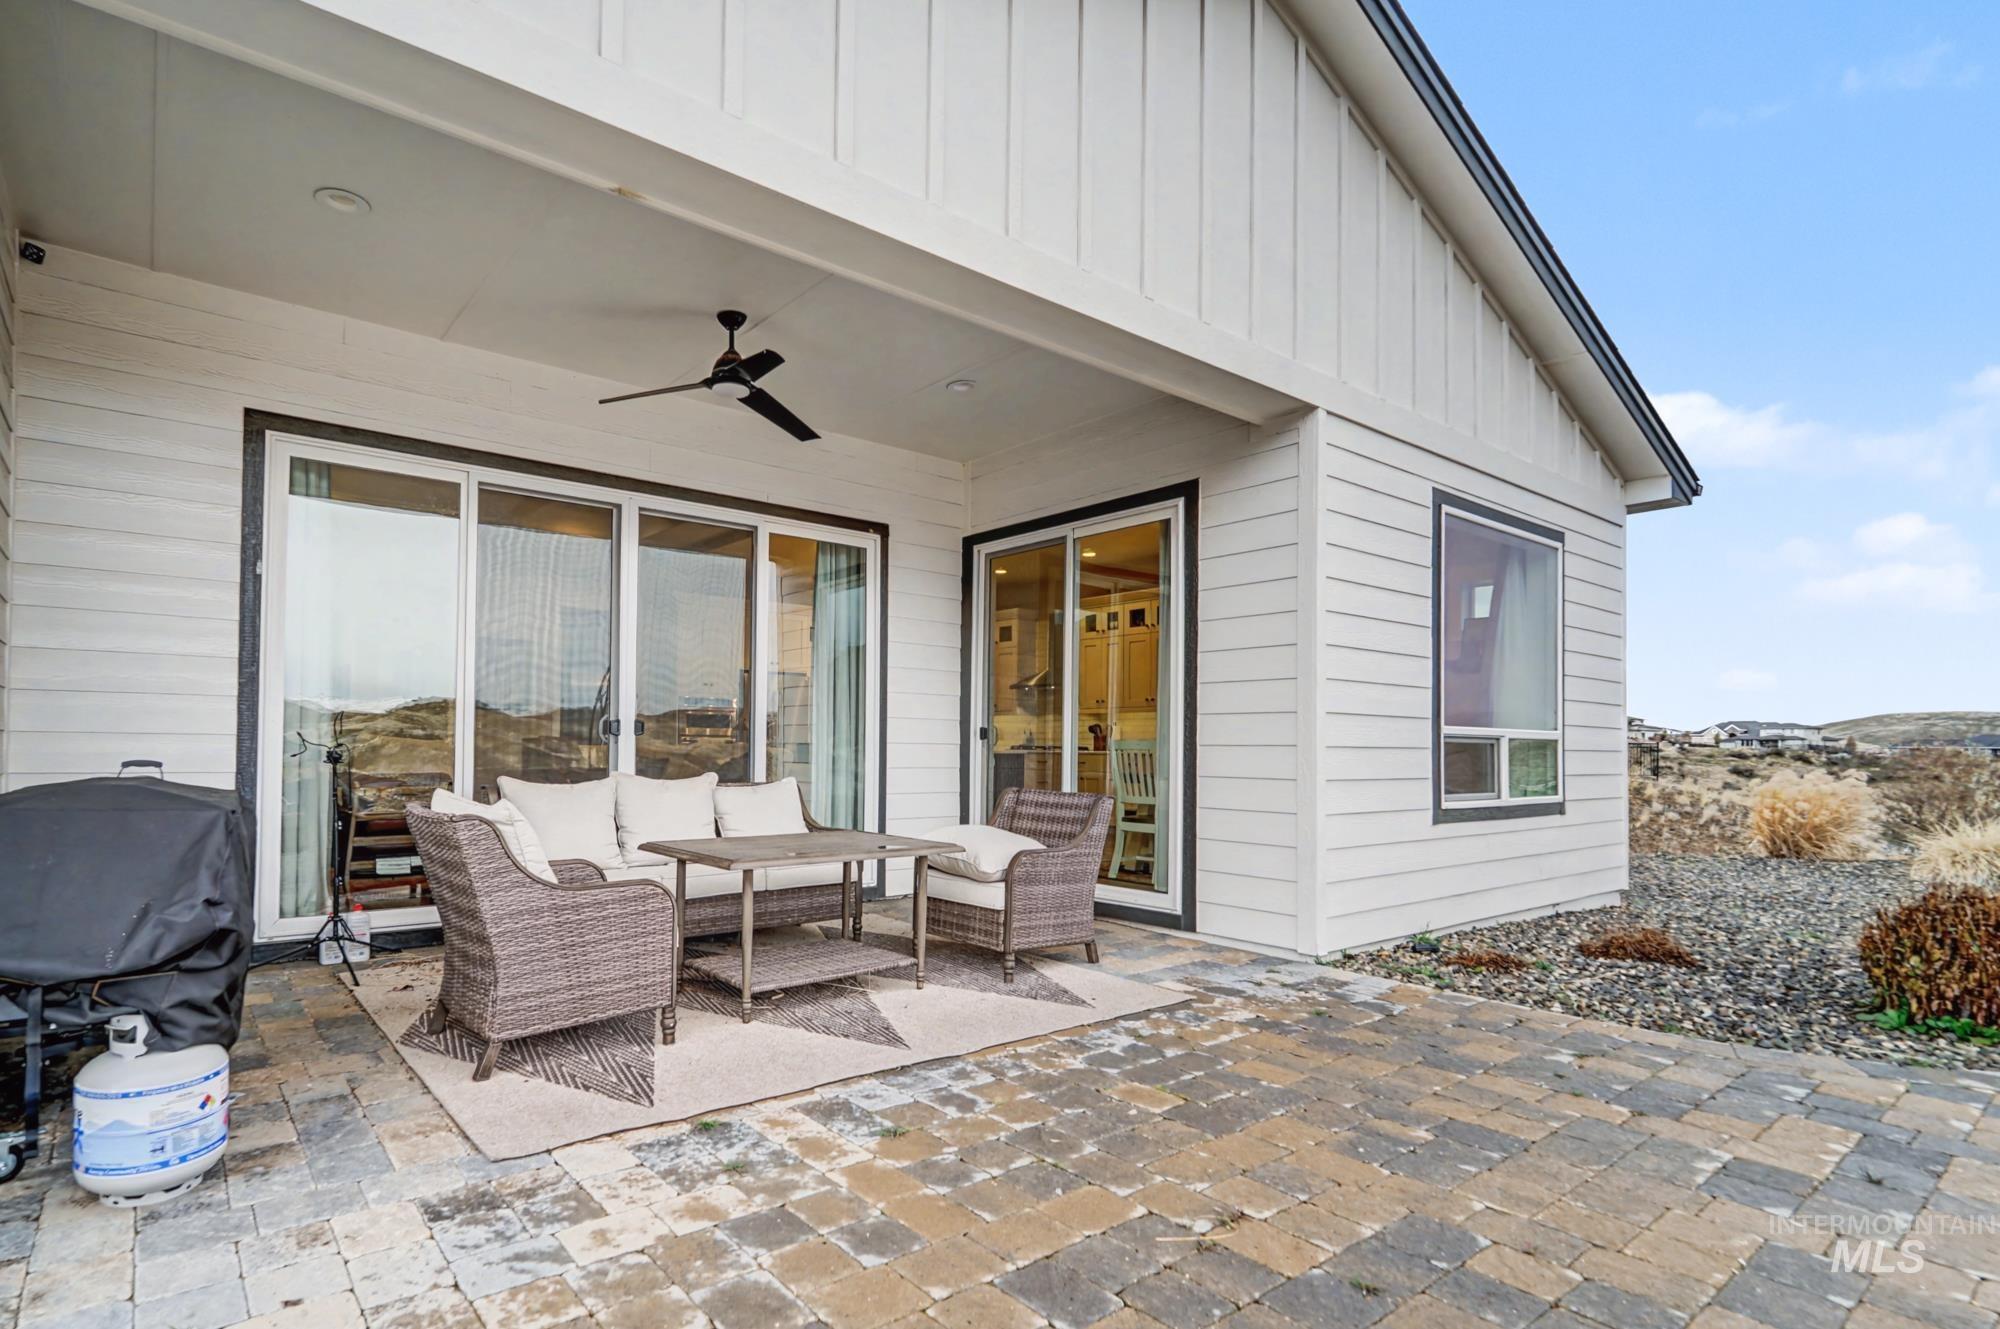
View of patio / terrace featuring outdoor furniture and a ceiling fan
-
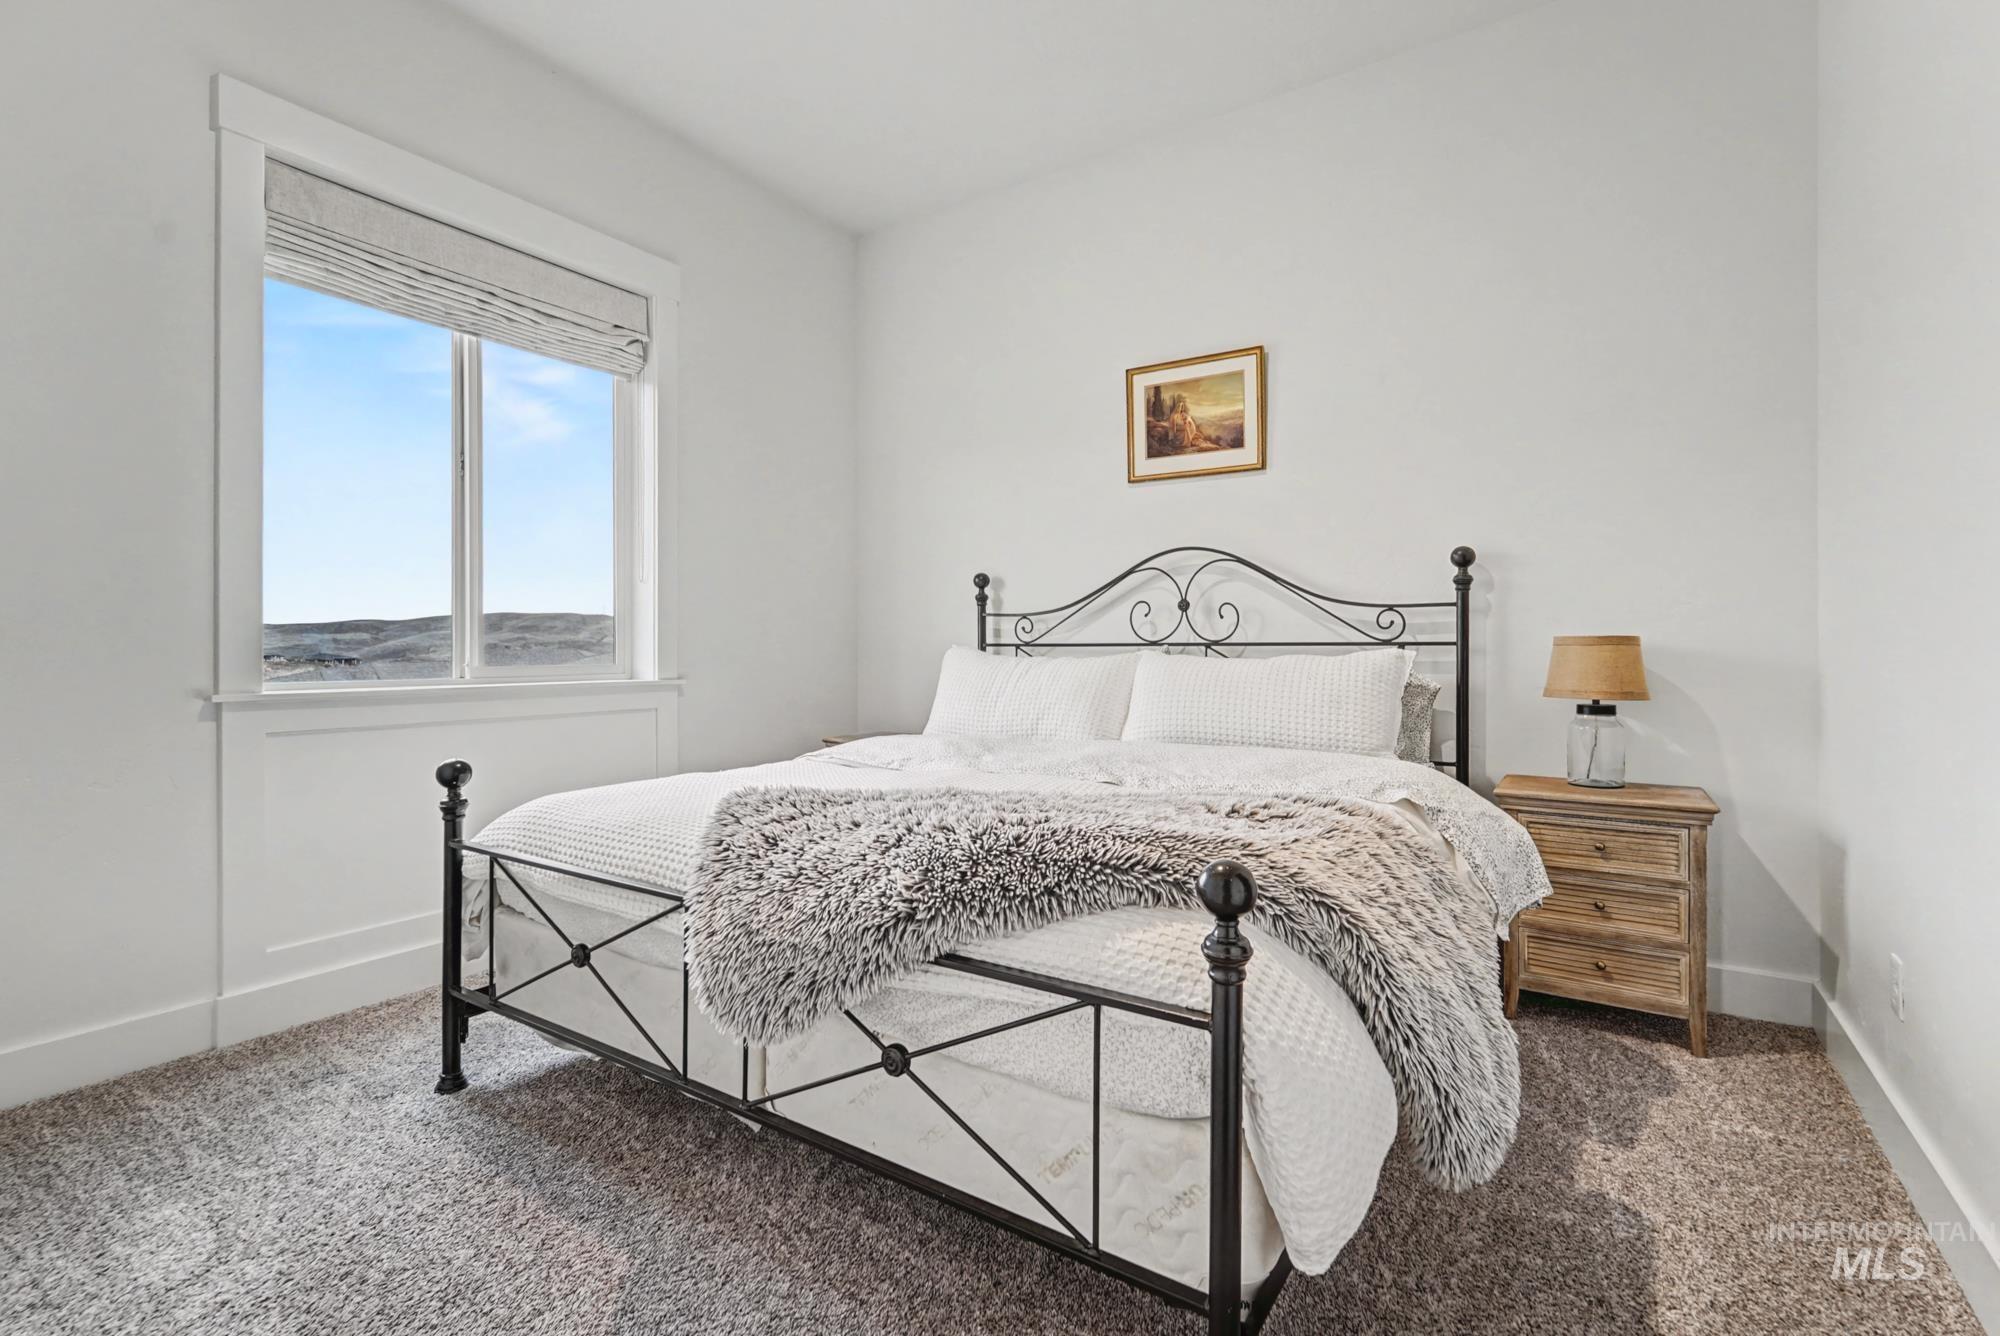
Carpeted bedroom featuring baseboards
-
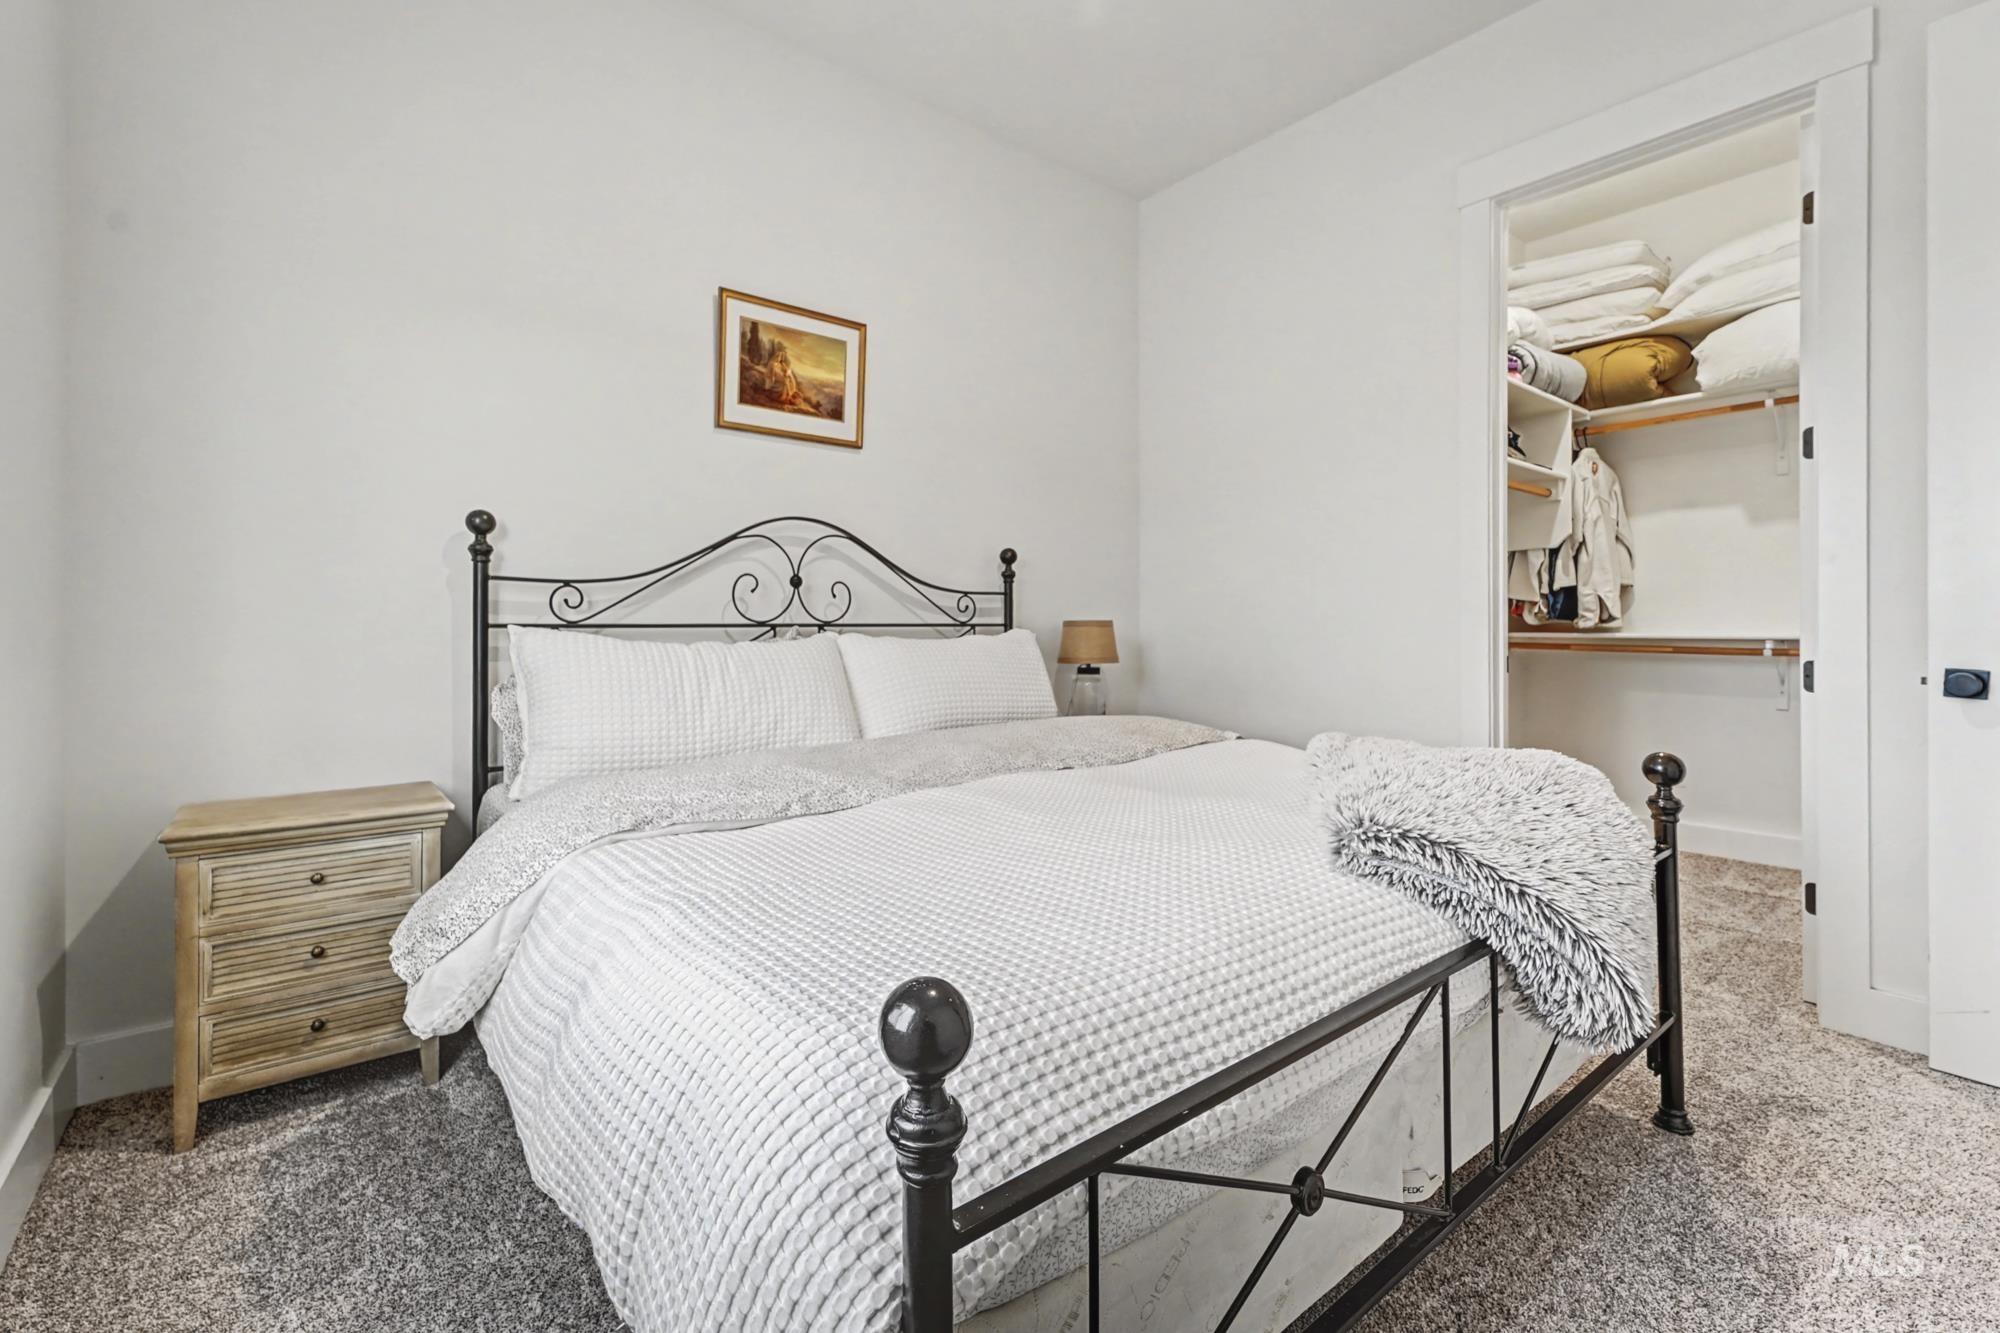
Bedroom featuring a walk in closet and carpet
-
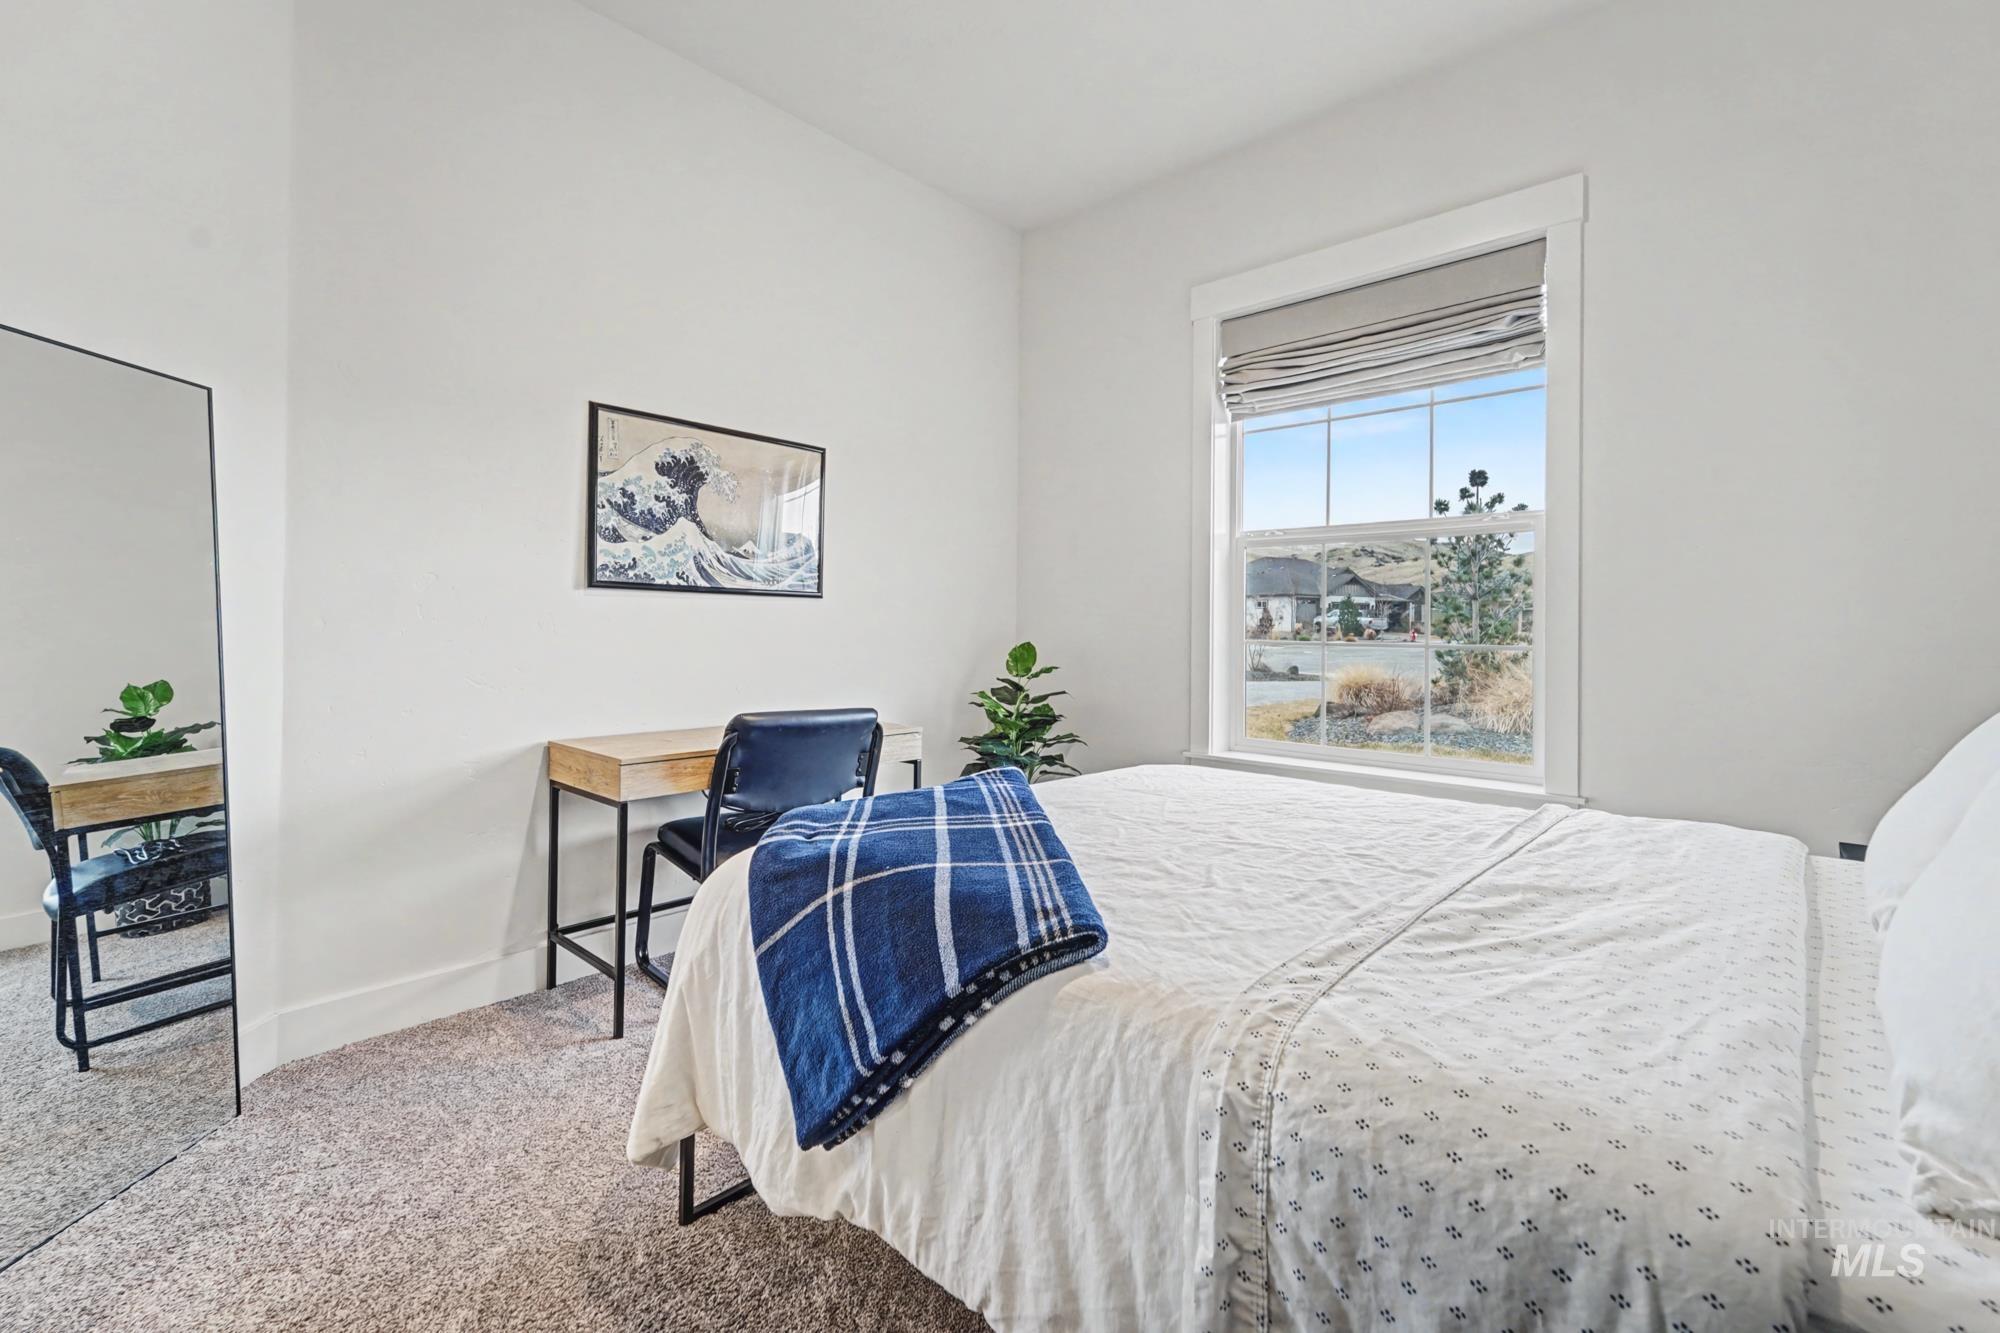
Carpeted bedroom with baseboards
-
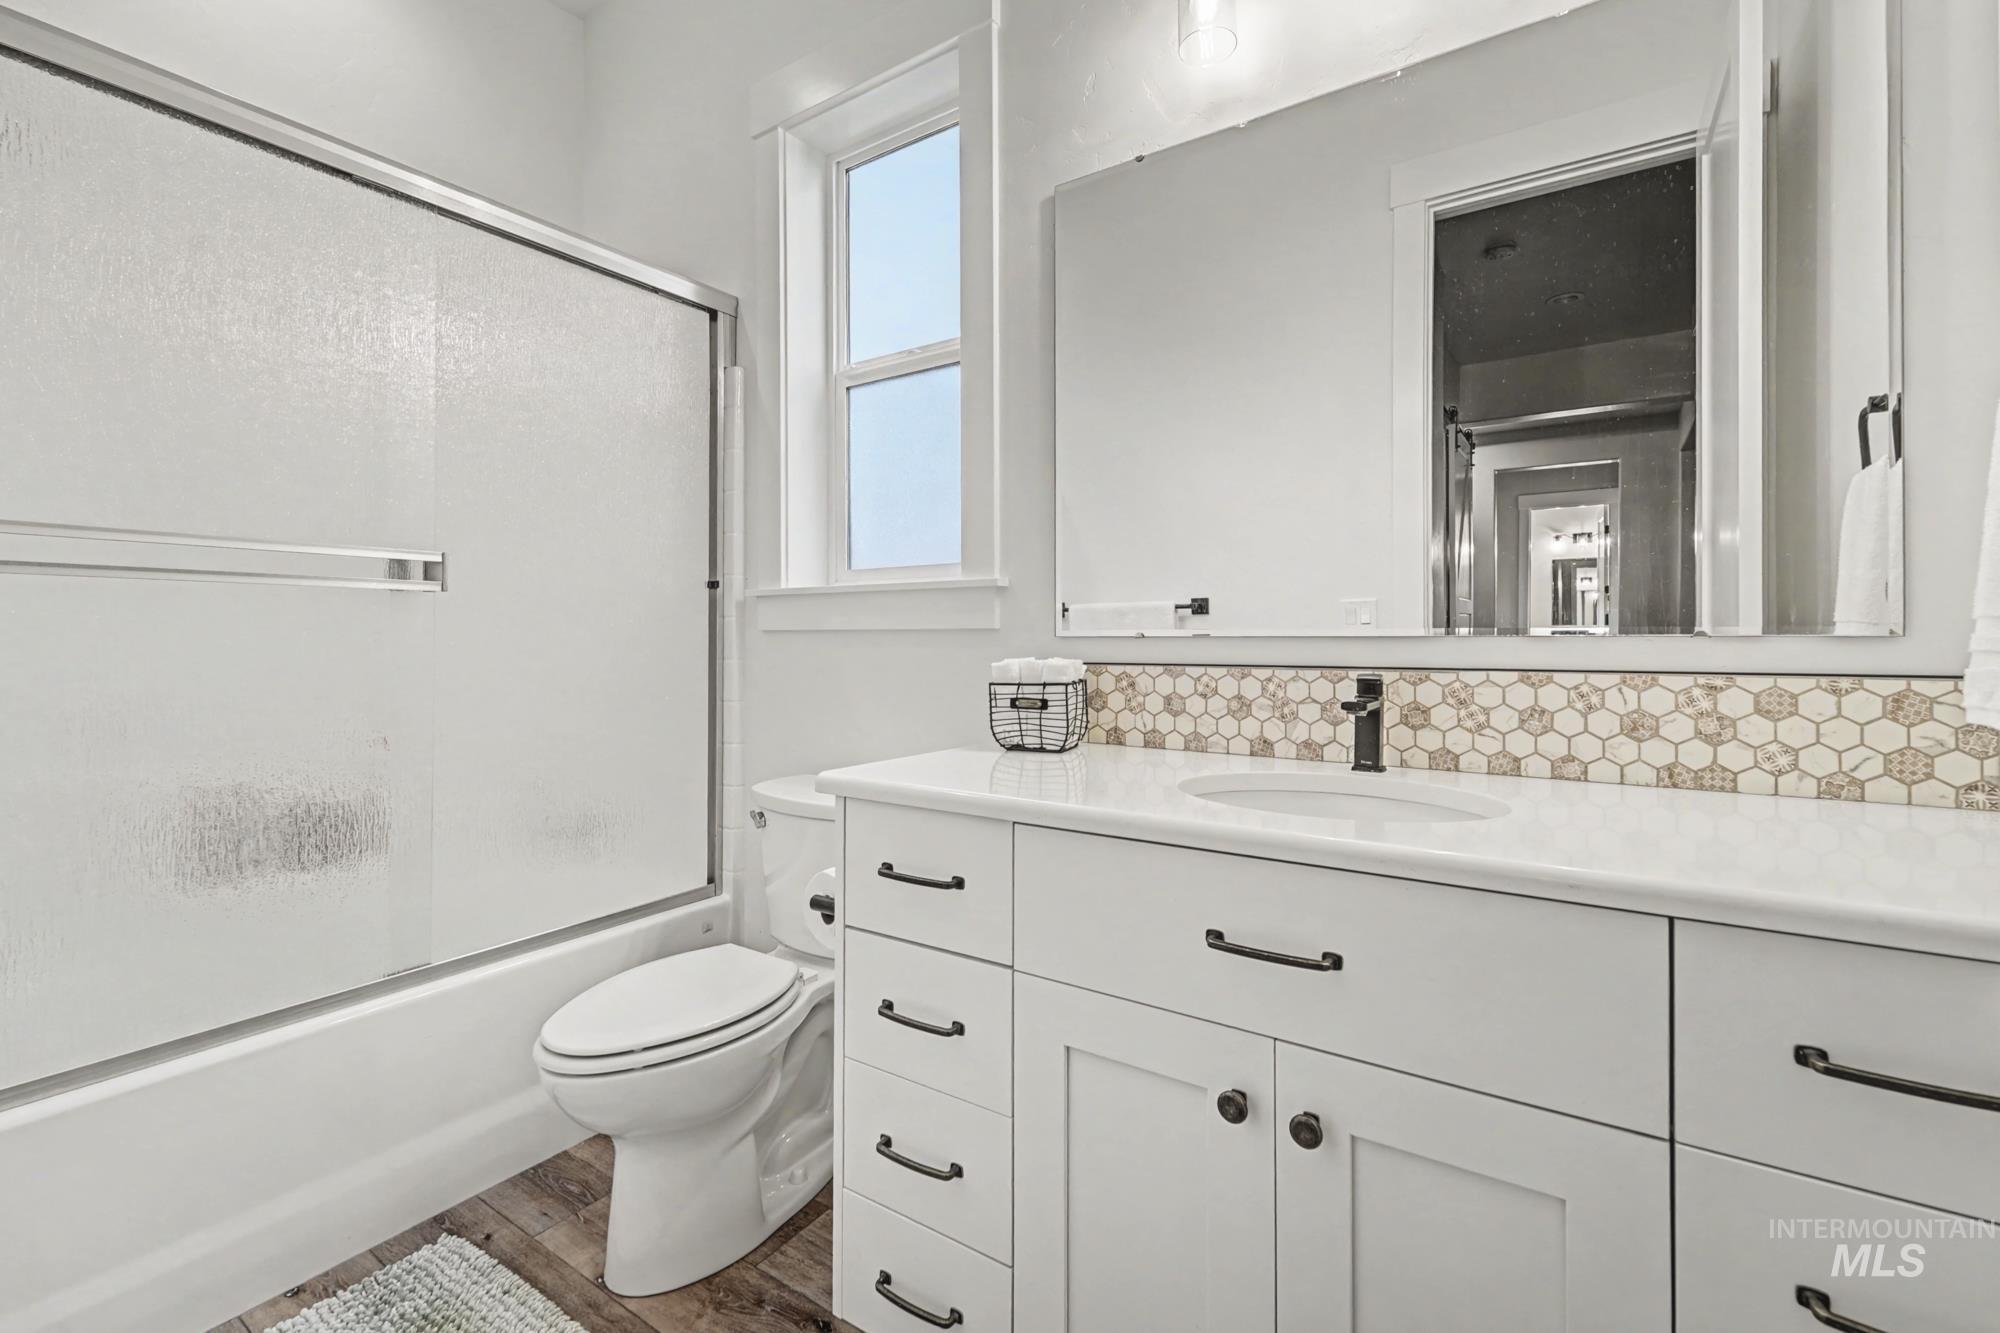
Full bathroom featuring enclosed tub / shower combo, vanity, dark wood-type flooring, and decorative backsplash
-
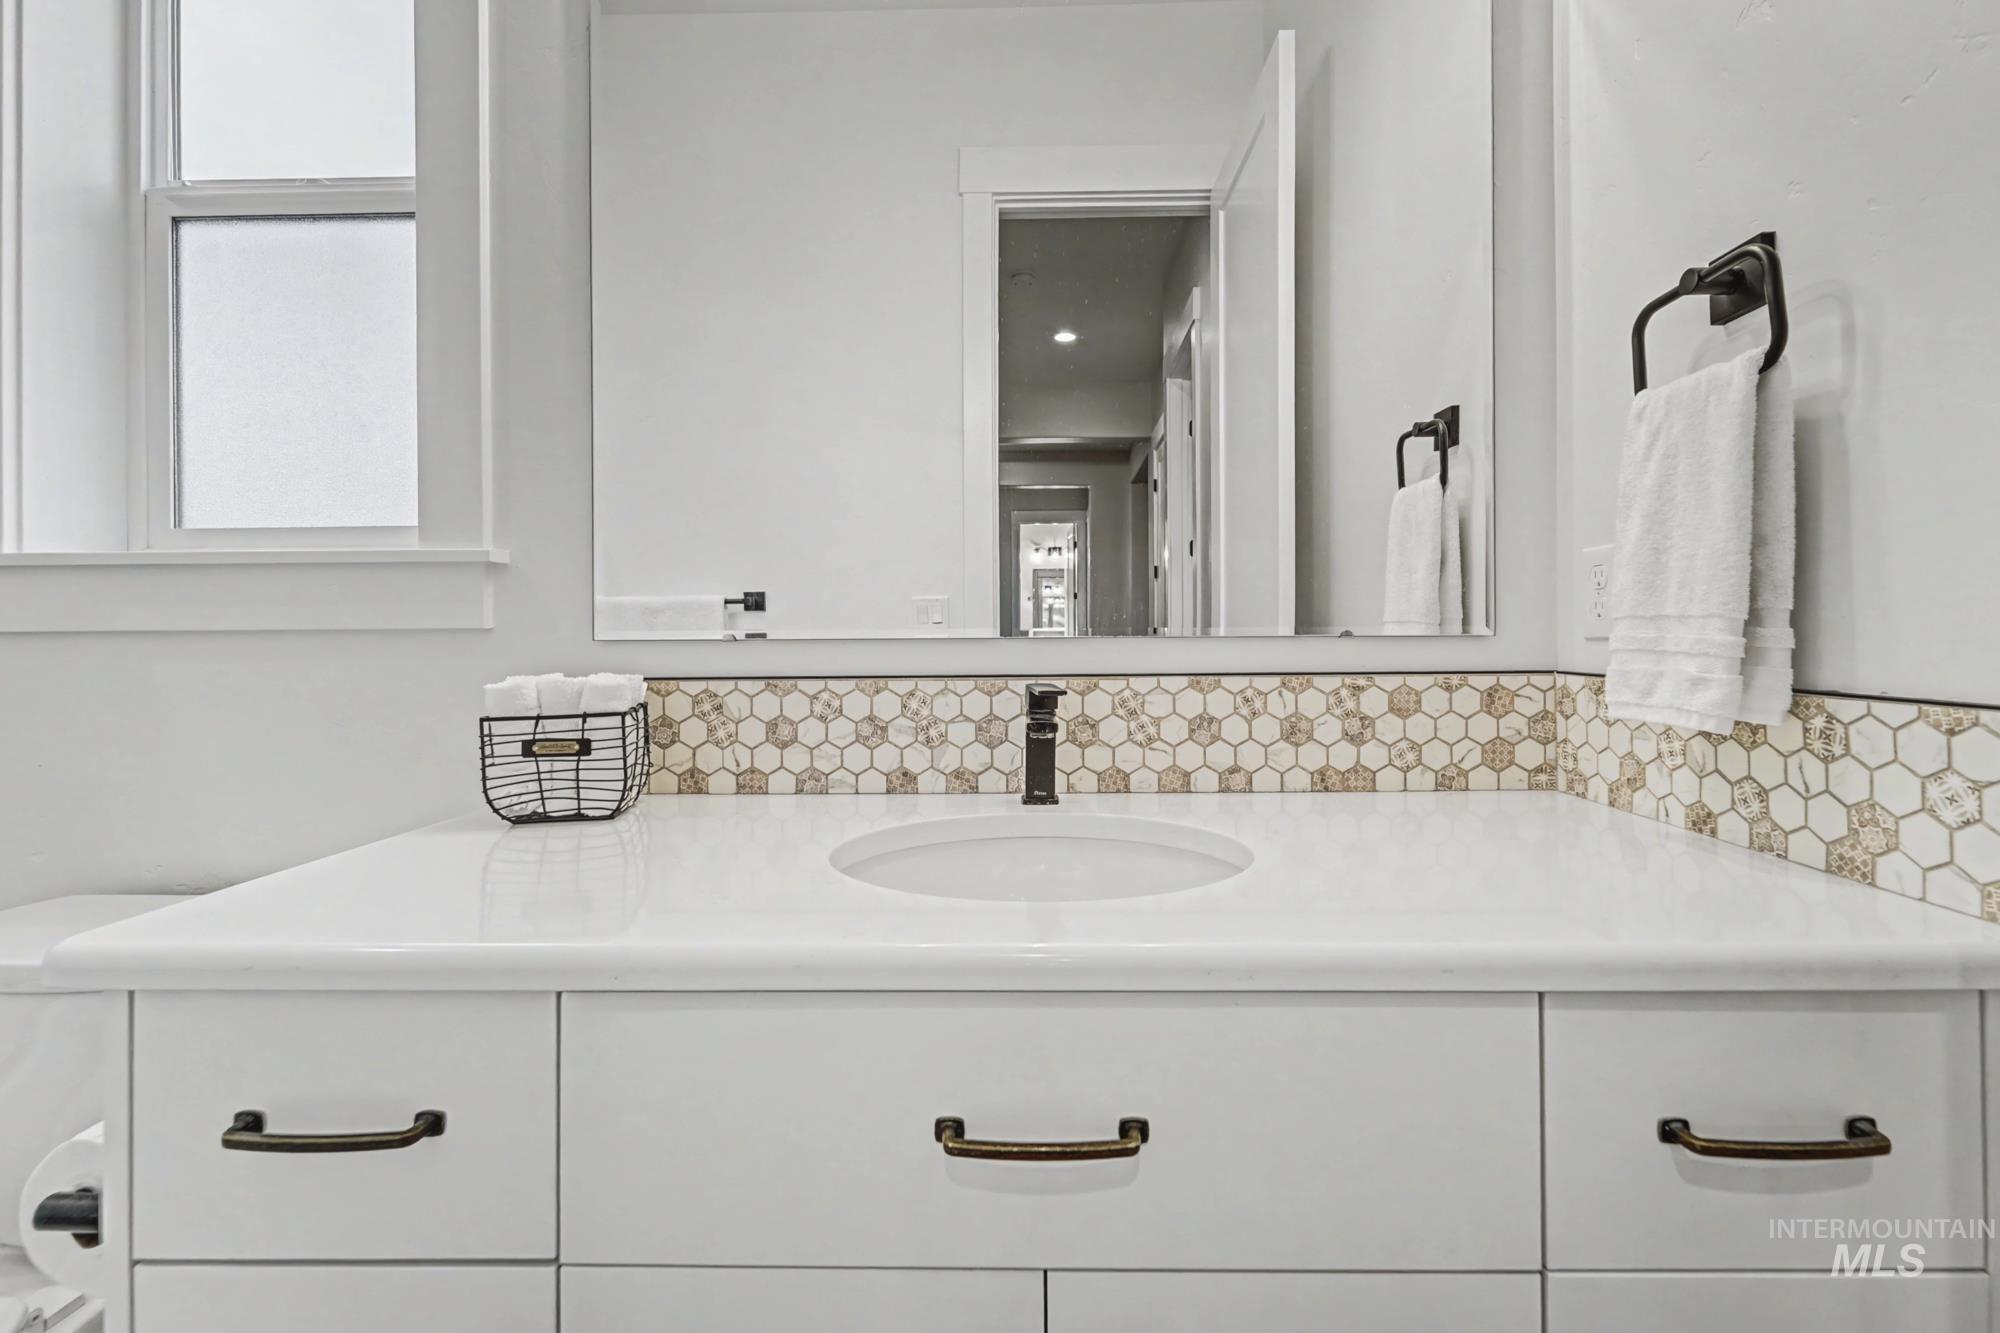
Bathroom featuring vanity
-
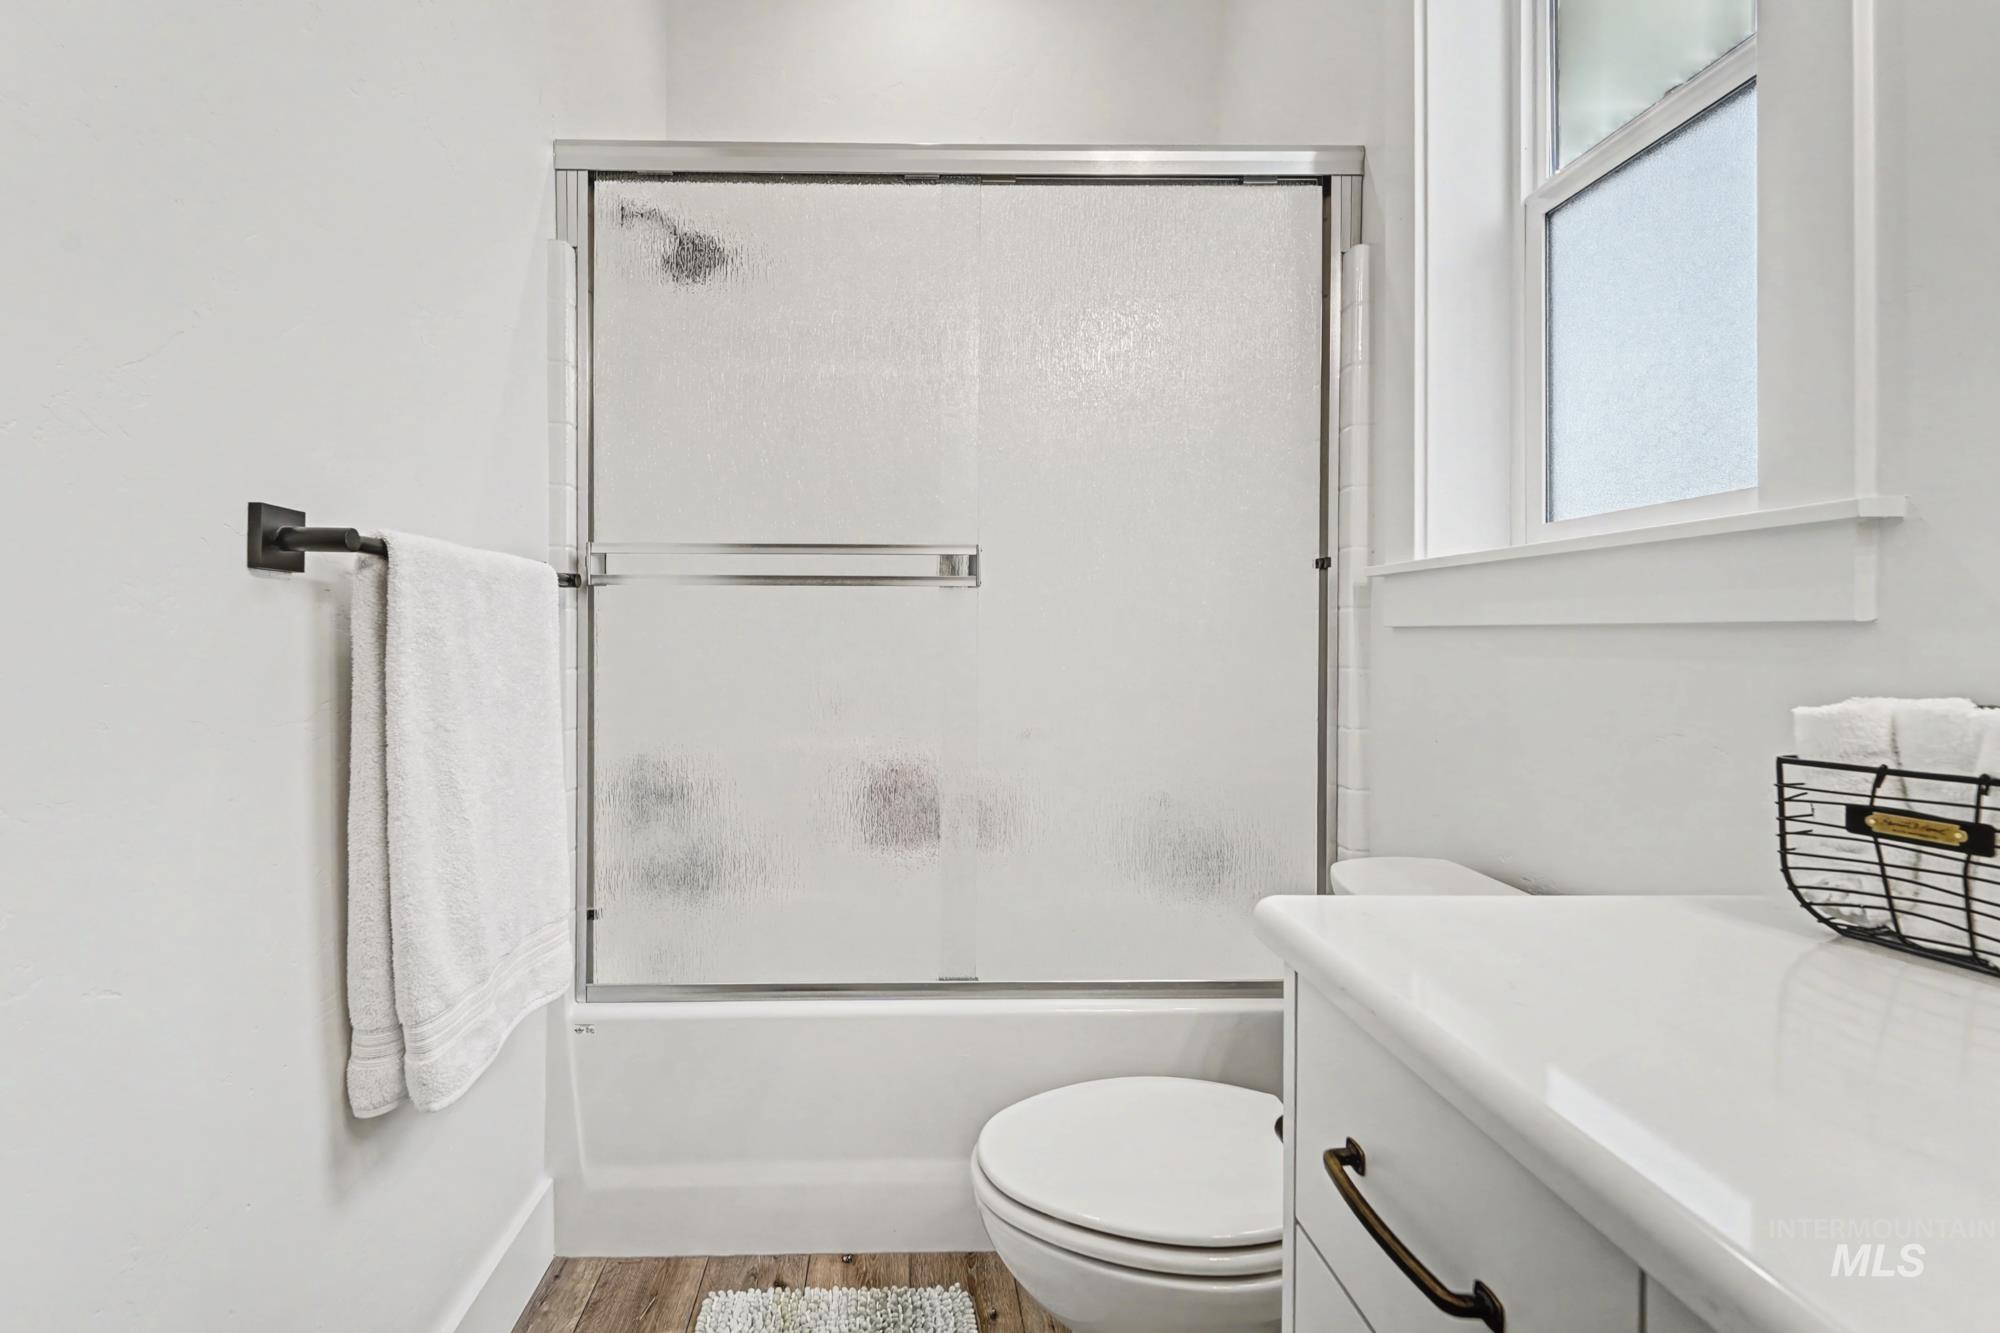
Full bath featuring combined bath / shower with glass door, light wood-type flooring, and vanity
-
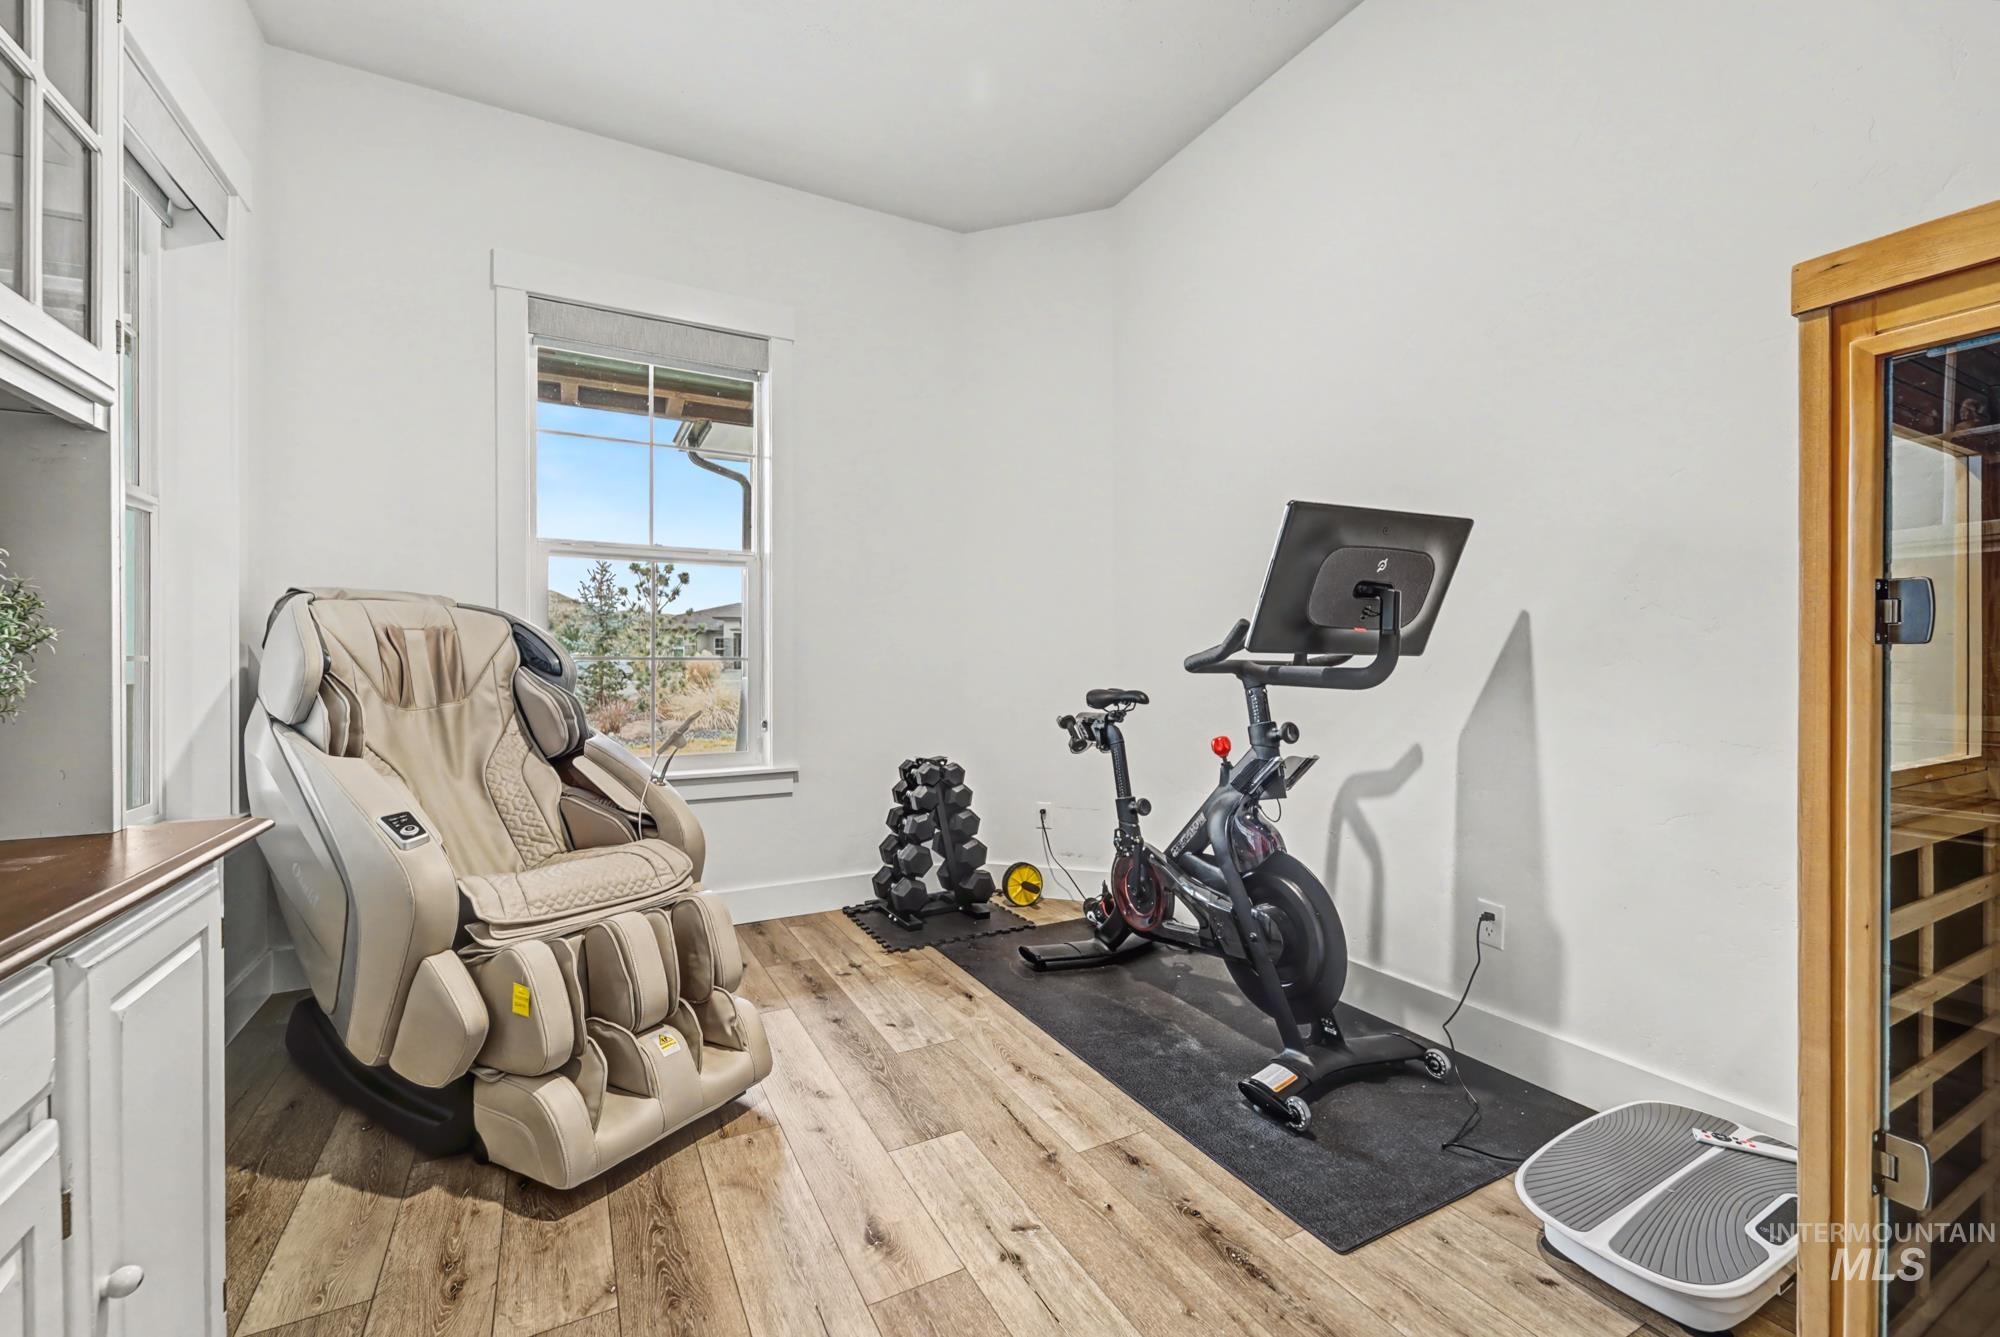
Workout area featuring a relaxing sauna and hardwood / wood-style flooring
-
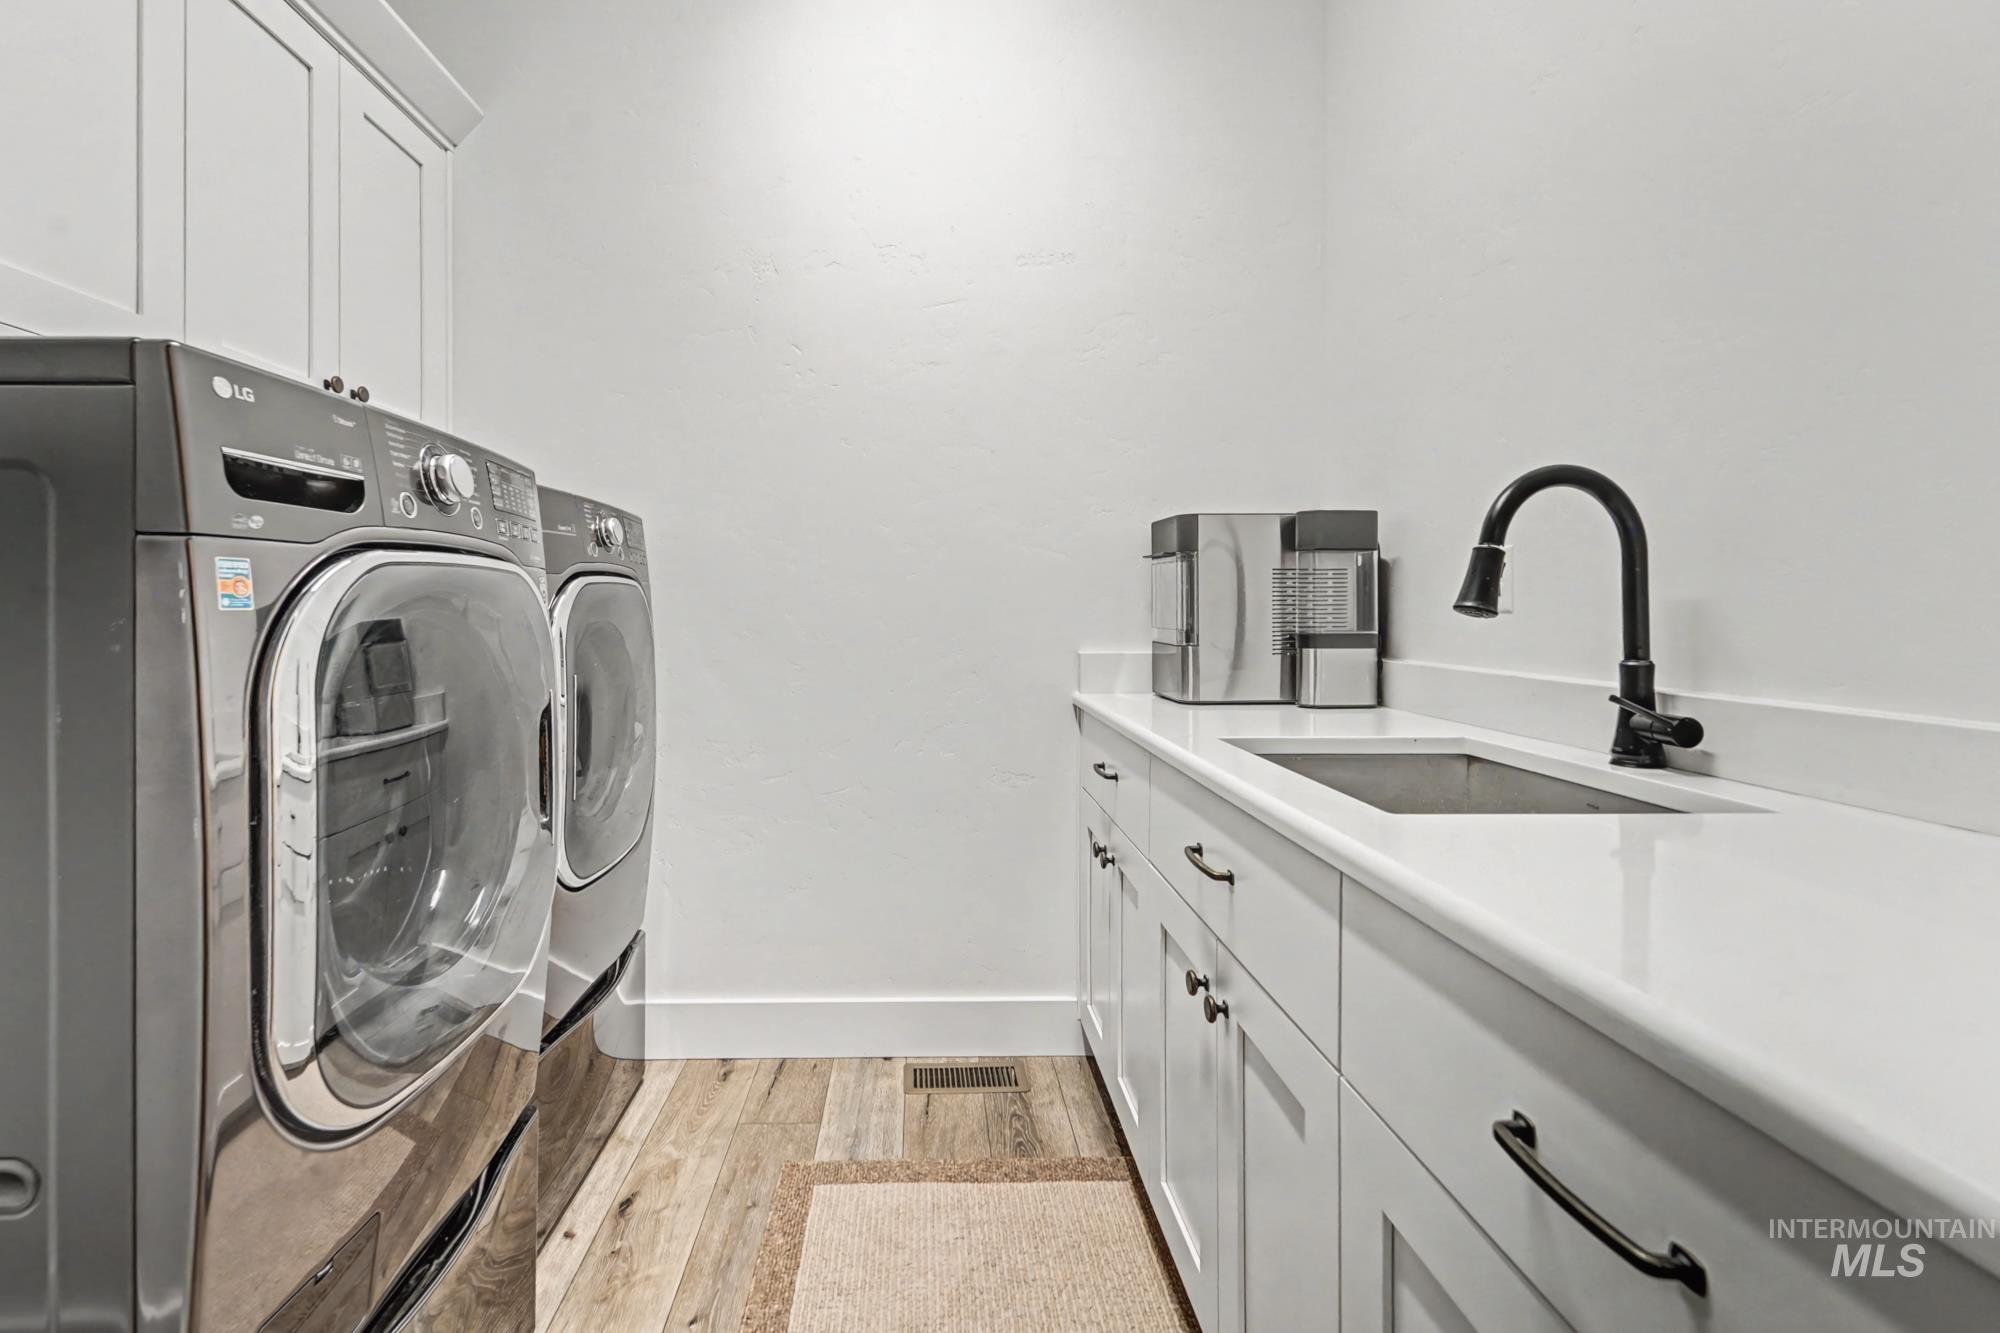
Laundry area featuring cabinet space, washer and dryer, and light wood-style floors
-
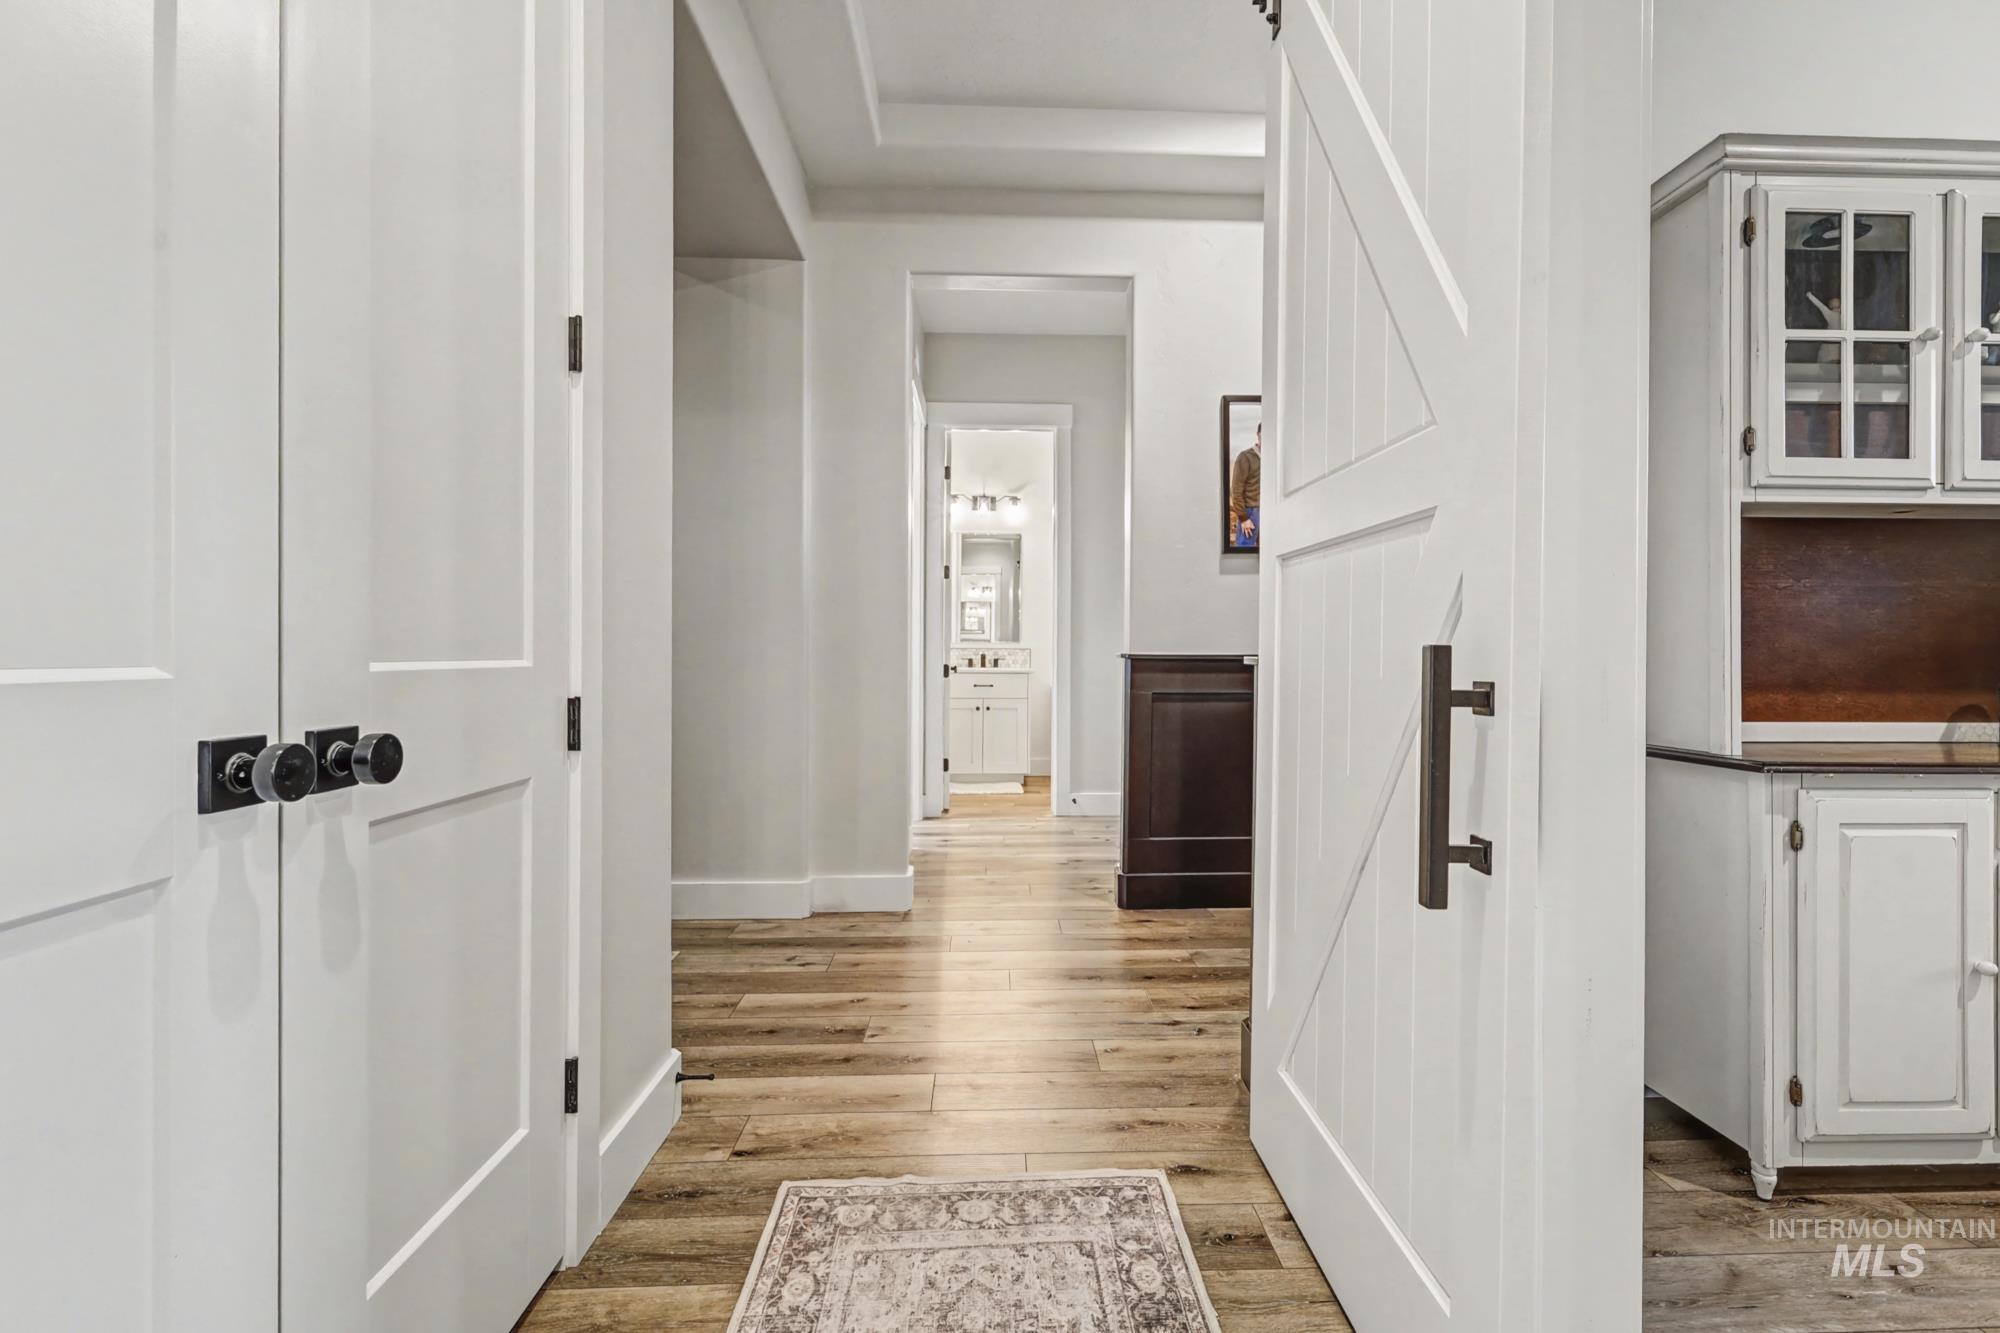
-
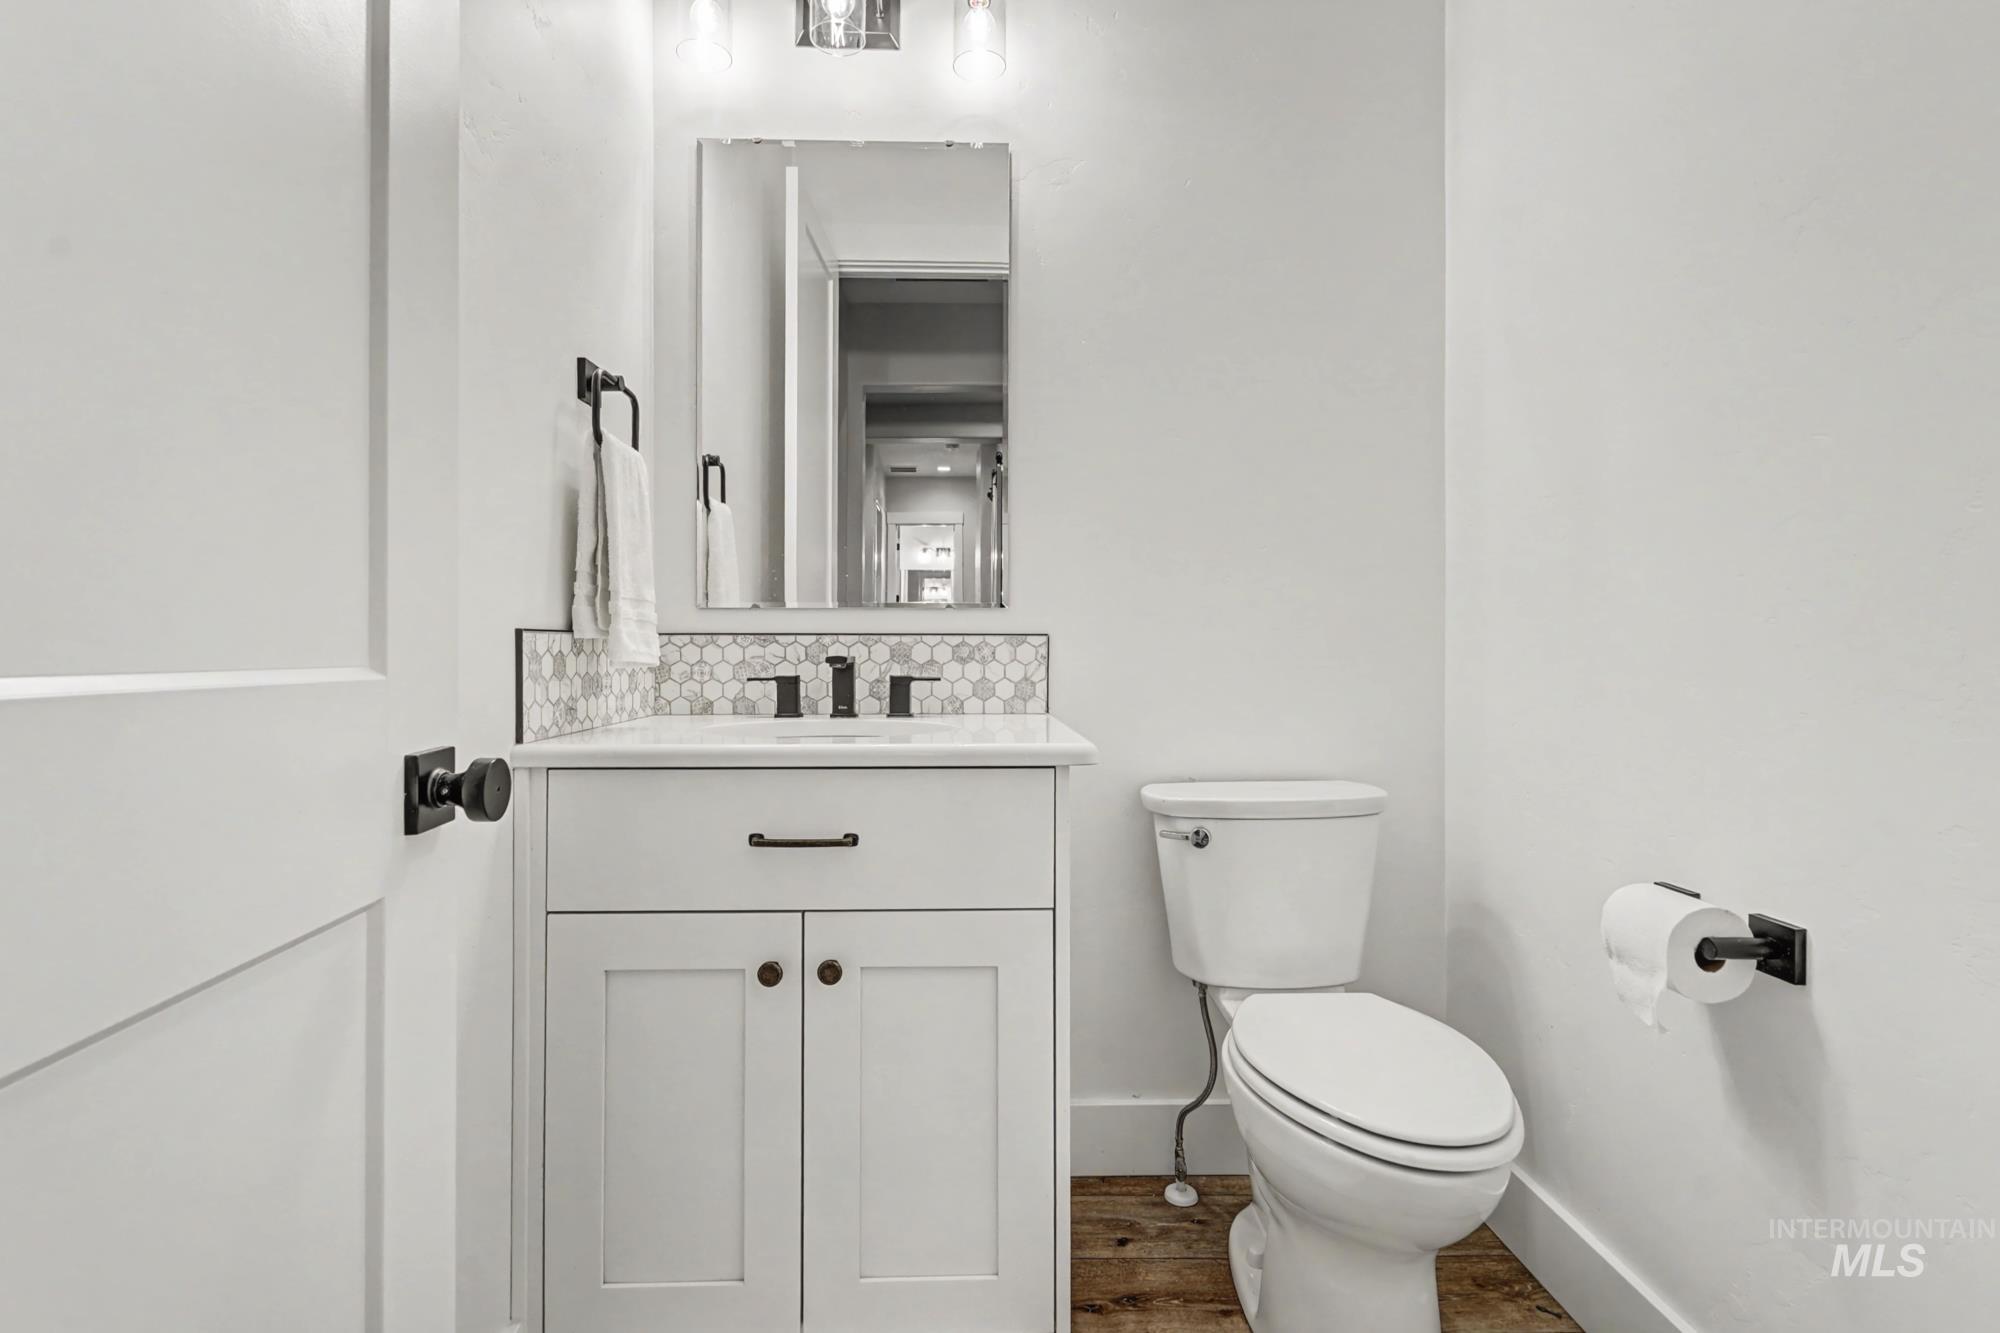
Half bathroom with vanity, wood finished floors, and decorative backsplash
-
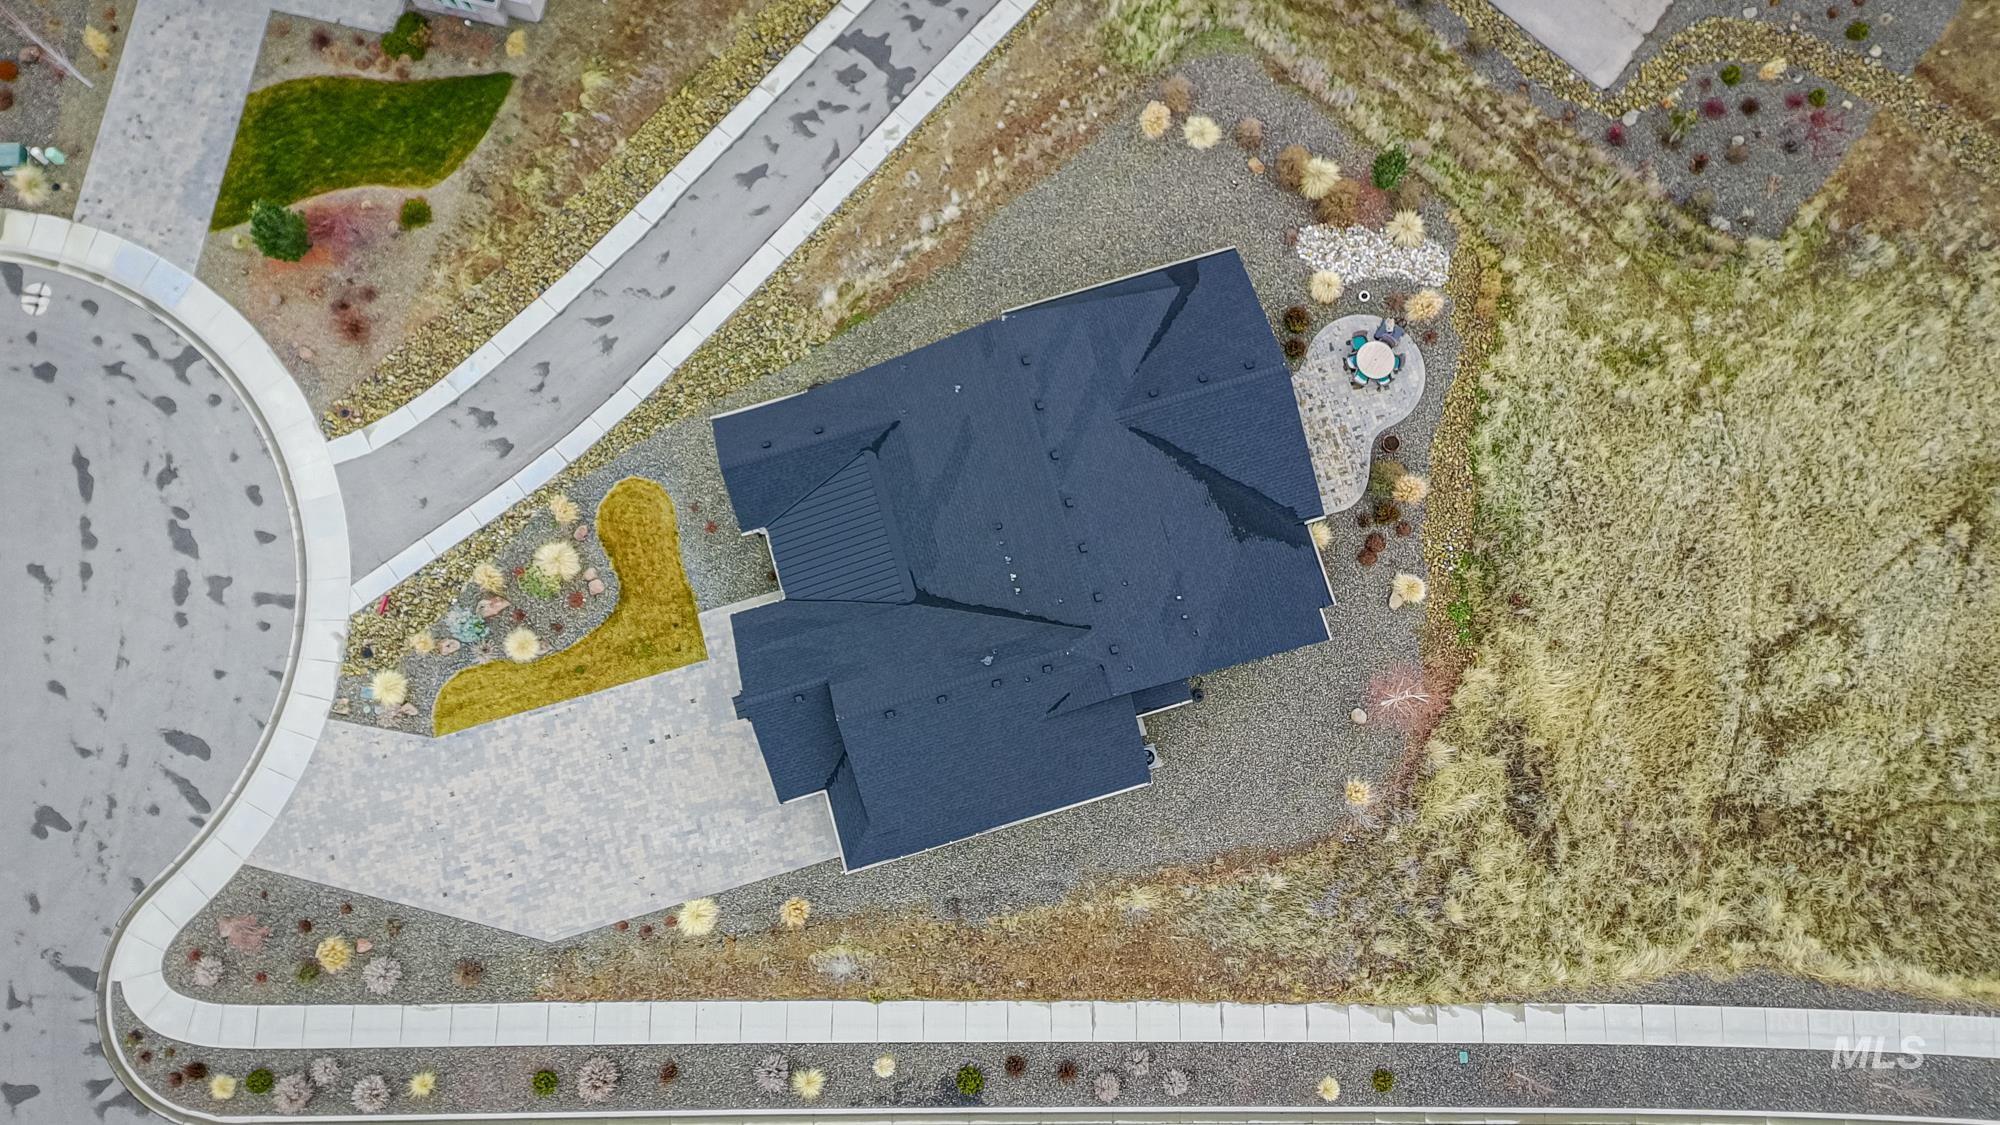
View of subject property
-
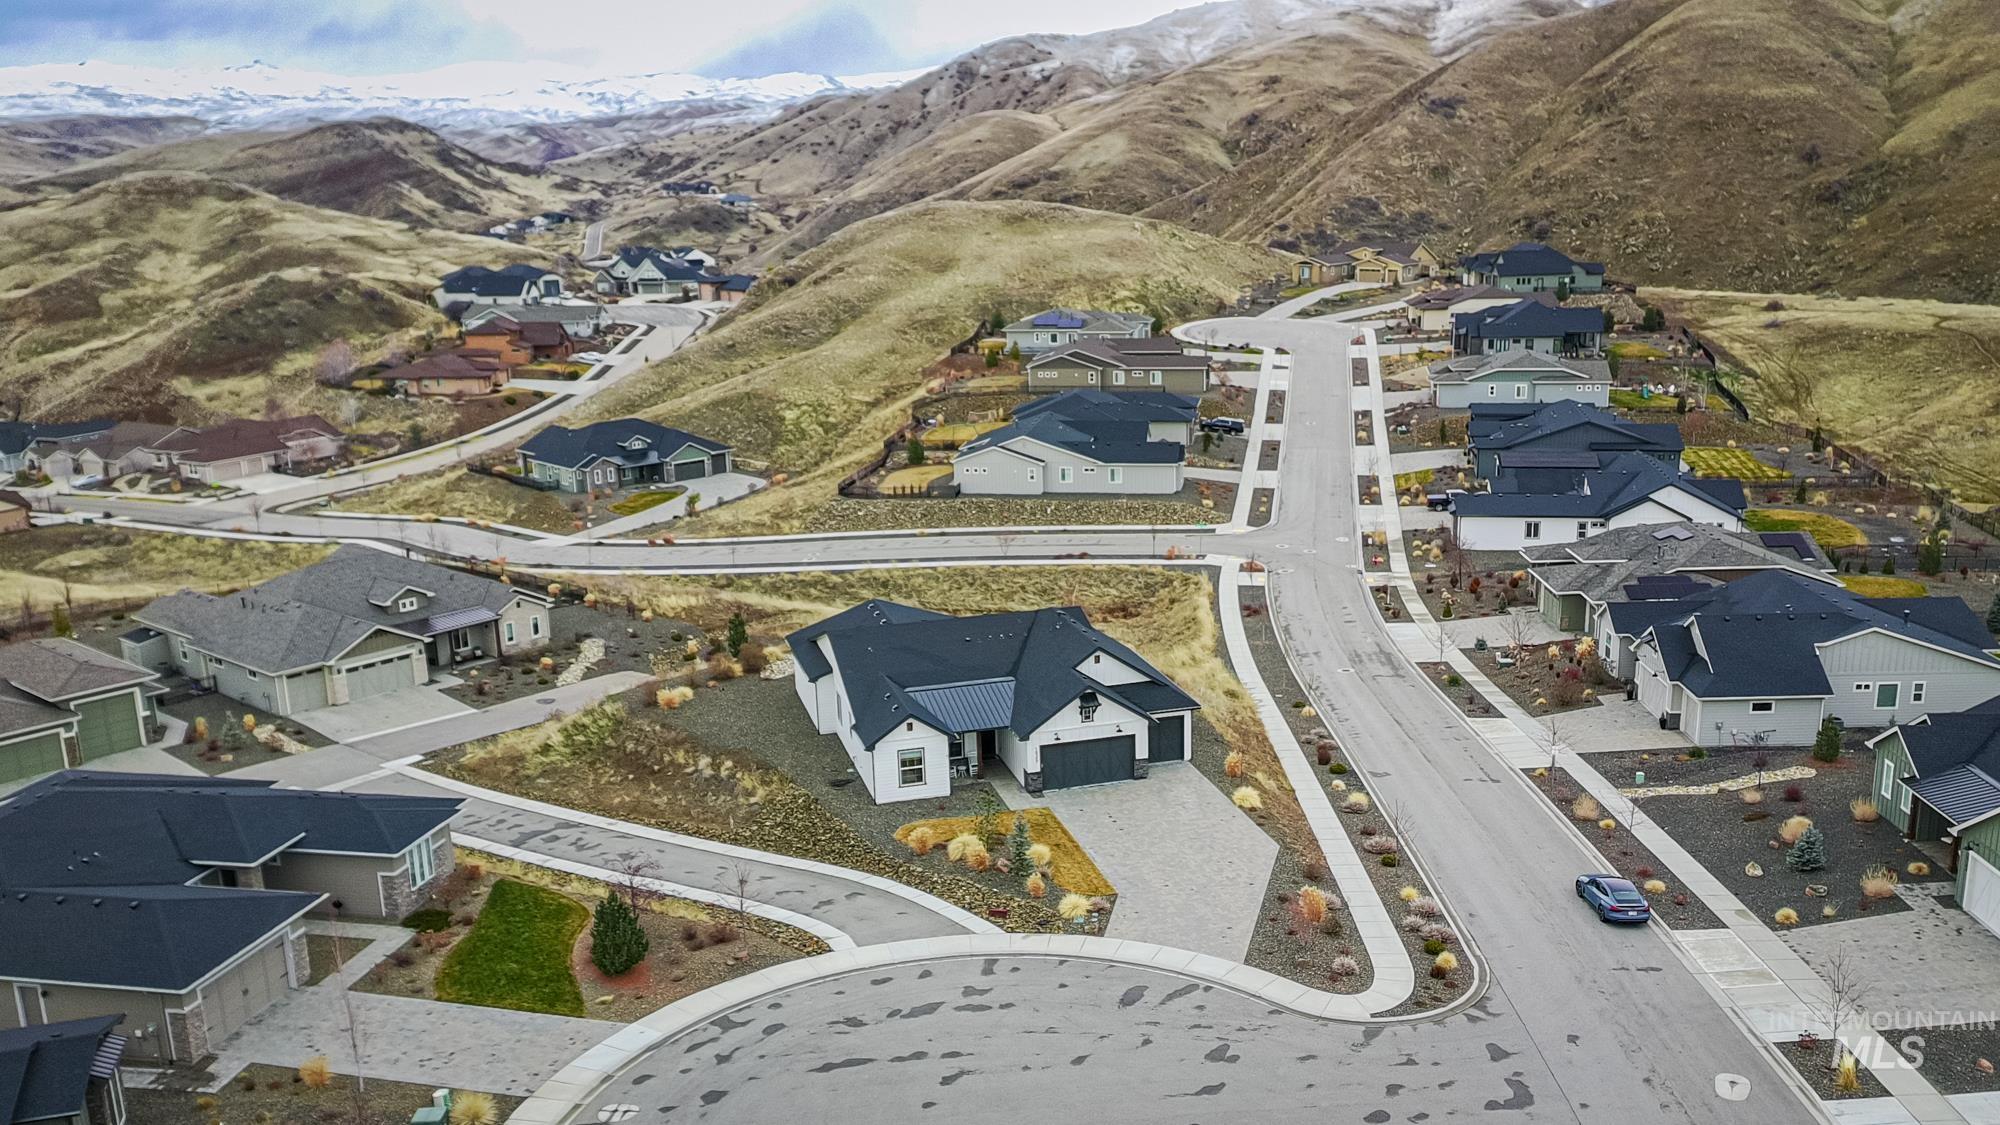
Aerial view of property and surrounding area with nearby suburban area and mountains
Perched on just under half an acre in one of Avimor’s most coveted settings, this exceptional single-level residence captures the kind of privacy and panoramic views that rarely come available. With no direct rear neighbors, every sunset feels like it’s yours alone. Designed for both refined entertaining and effortless everyday living, this beautifully appointed home offers just under 2,300 square feet, featuring 3 spacious bedrooms, 2.5 bathrooms, and a seamless open-concept floor plan enhanced by designer finishes and thoughtful upgrades throughout. The oversized extended third-bay garage offers incredible versatility, whether you envision a workshop, space for your outdoor adventures, or additional storage without compromise. From the peaceful outdoor living spaces to the elevated craftsmanship inside, every detail has been carefully curated to deliver a lifestyle that’s equal parts luxury and tranquility. This is more than a home—it’s a private retreat in one of the Treasure Valley’s most sought-after communities.
- Heating:
- Forced Air, Gas
- Cooling:
- Central air
- Garage Capacity:
- 4
- Country:
- US
- State:
- ID
- City:
- Boise
- Zipcode:
- 83714
- Street:
- 18357 N Burnt Car Way
- Longitude:
- W117° 45' 0.6''
- Latitude:
- N43° 46' 19.7''
- Master Bedroom Level:
- Main
- Bedroom 2 Level:
- Main
- Bedroom 3 Level:
- Main
- School District:
- West Ada School District
- Elementary School:
- Seven Oaks
- Middle School:
- Eagle Middle
- High School:
- Eagle
- Status:
- New
- Type:
- Single Family
- Level:
- Single
- Tax Year:
- 2024
- Taxes:
- $3,685
- Potential Short Sale:
- No
- Age:
- 1 -5 Years
- Auction:
- No
- Flood Ins Required:
- No
- HUD Owned:
- No
- In Foreclosure:
- No
- Land Size:
- 10000 SF - .49 AC
- Home Owner Exempt:
- Yes
- HOA Frequency:
- Quarterly
- HOA Fees:
- $539
- Inc Kitchen Features:
- Breakfast bar, Dishwasher, Disposal, Microwave, Pantry, Island, Water softener own, Oven/range built-in
- Lot Features:
- Sidewalks, Public Road, Cul-De-Sac, View, Corner Lot, Rolling Topography, Finished Driveway
- Water:
- City service
- Land Use:
- Single
- Sprinkler System:
- Auto,Drip,Full
Residential For Sale
18357 N Burnt Car Way, Boise, Idaho 83714
- Property Type :
- Residential
- Listing Type :
- For Sale
- Status :
- Active
- Listing ID :
- 98993276
- Price :
- $899,999
- Bedrooms :
- 3
- Bathrooms :
- 2.5
- Apx SqFt :
- 2,289 SqFt
- Year Built :
- 2021
- Lot Area :
- 0.44 Acres
- Subdivision :
- Avimor
- Builder Name :
- Avimor
- Update Date :
- 07/09/2026 17:06:36



