
Residential For Sale
3707 S Edgeview Dr, Nampa, Idaho 83686
3Bedroom(s)
2.5Bathroom(s)
50Picture(s)
2,526SqFt
3
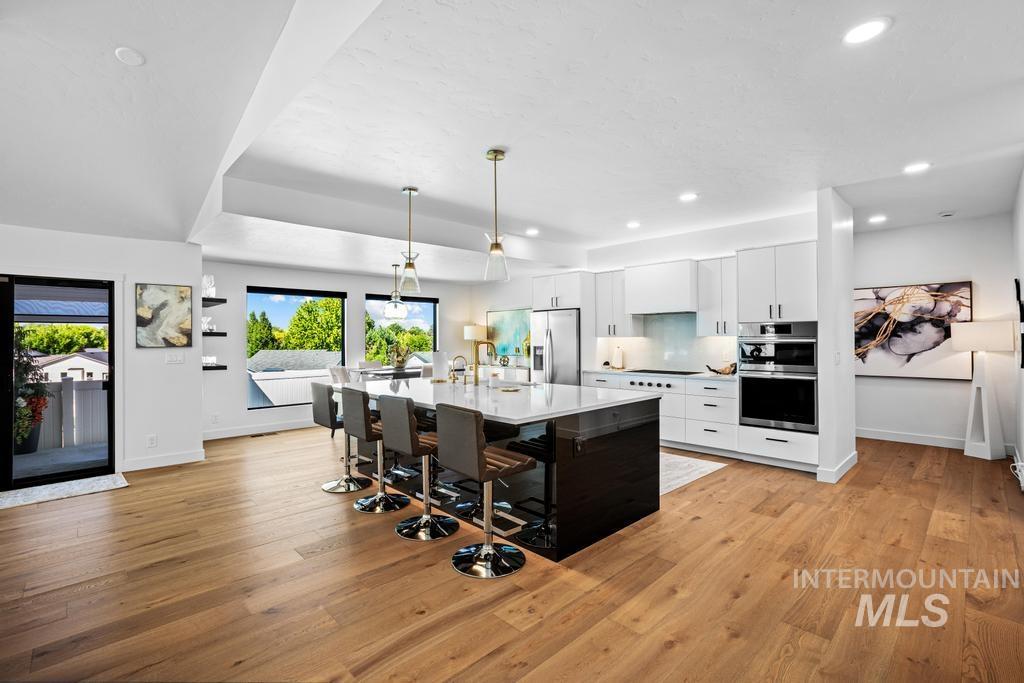
Completely rebuilt from the studs in 2024, this extraordinary residence offers a rare opportunity to own one of the most extensively renovated homes in Nampa's premier gated 55+ community, priced well below appraisal and ready for immediate enjoyment.
$599,000
Residential For Sale
3707 S Edgeview Dr, Nampa, Idaho 83686
3Bedroom(s)
2.5Bathroom(s)
2,526SqFt
Visits: 3
Completely rebuilt from the studs in 2024, this extraordinary residence offers a rare opportunity to own one of the most extensively renovated homes in Nampa's premier gated 55+ community, priced well below appraisal and ready for immediate enjoyment.
$599,000
Residential For Sale
1430 Chestnut Street, Clarkston, Washington 99403
3Bedroom(s)
2Bathroom(s)
33Picture(s)
1,932SqFt
5
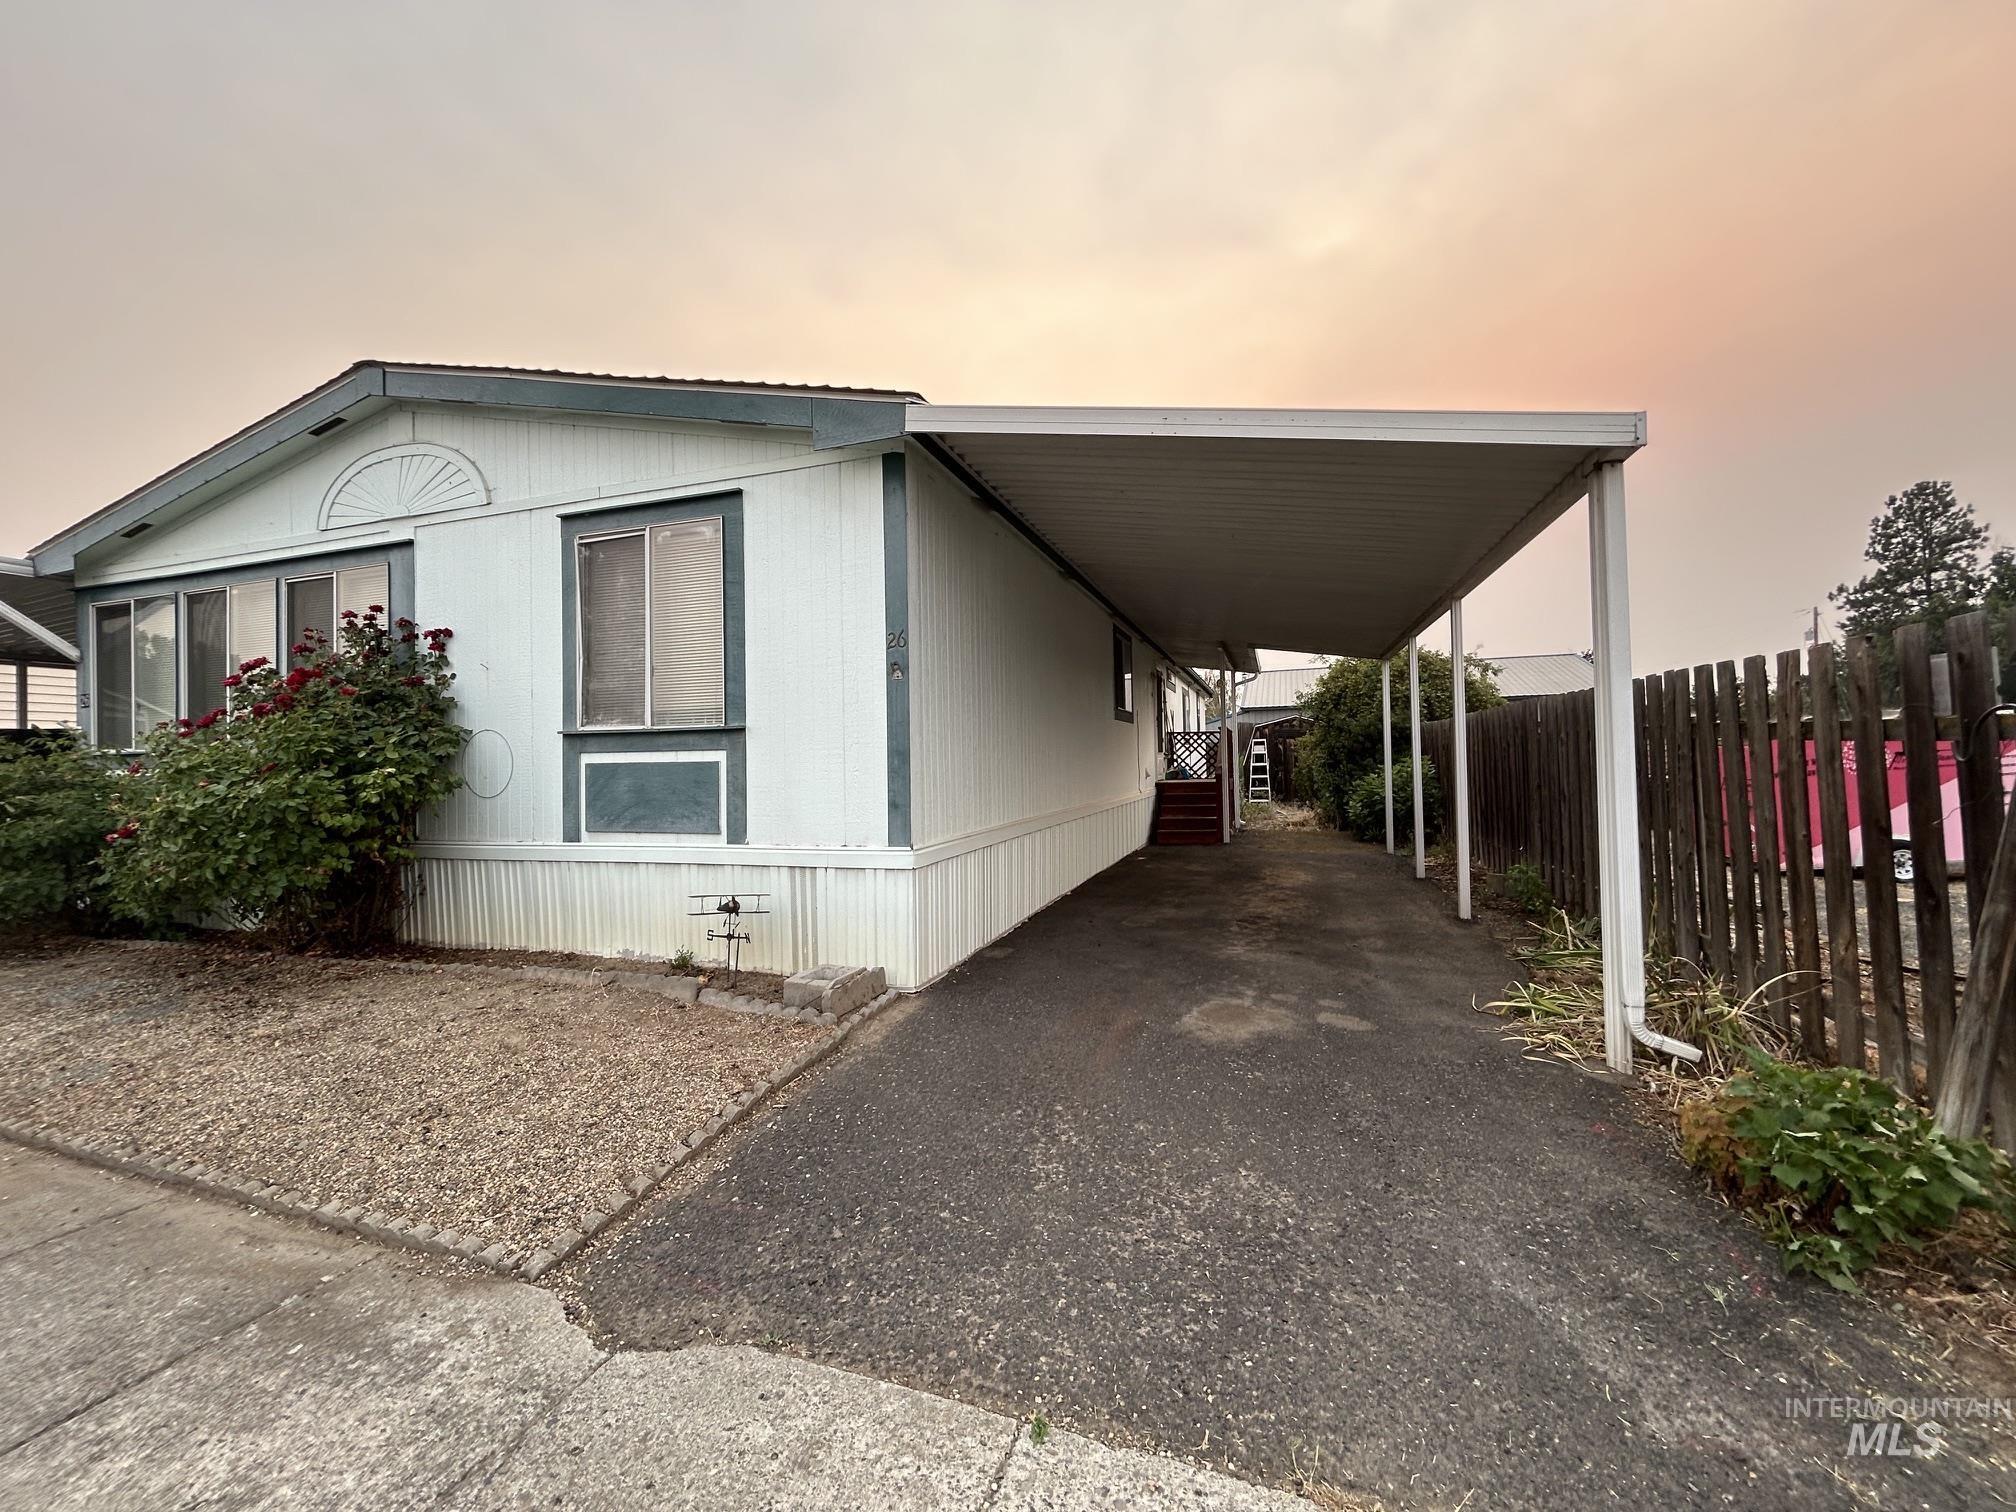
Welcome to this charming home situated on a spacious corner lot within the desirable Golden Acres 55+ community. This thoughtfully designed residence features 3 bedrooms and 2 bathrooms, with wheelchair accessibility ensuring comfort for all. Step inside to find a welcoming entry that leads to the heart of the home, a large open kitchen, perfect for family gatherings.
$99,500
Residential For Sale
1430 Chestnut Street, Clarkston, Washington 99403
3Bedroom(s)
2Bathroom(s)
1,932SqFt
Visits: 5
Welcome to this charming home situated on a spacious corner lot within the desirable Golden Acres 55+ community. This thoughtfully designed residence features 3 bedrooms and 2 bathrooms, with wheelchair accessibility ensuring comfort for all. Step inside to find a welcoming entry that leads to the heart of the home, a large open kitchen, perfect for family gatherings.
$99,500
Residential For Sale
1430 Chestnut Street, Clarkston, Washington 99403
3Bedroom(s)
2Bathroom(s)
$99,500
Land For Sale
5165 N Quinella St, Garden City, Idaho 83714
14Picture(s)
0.14Acres
6
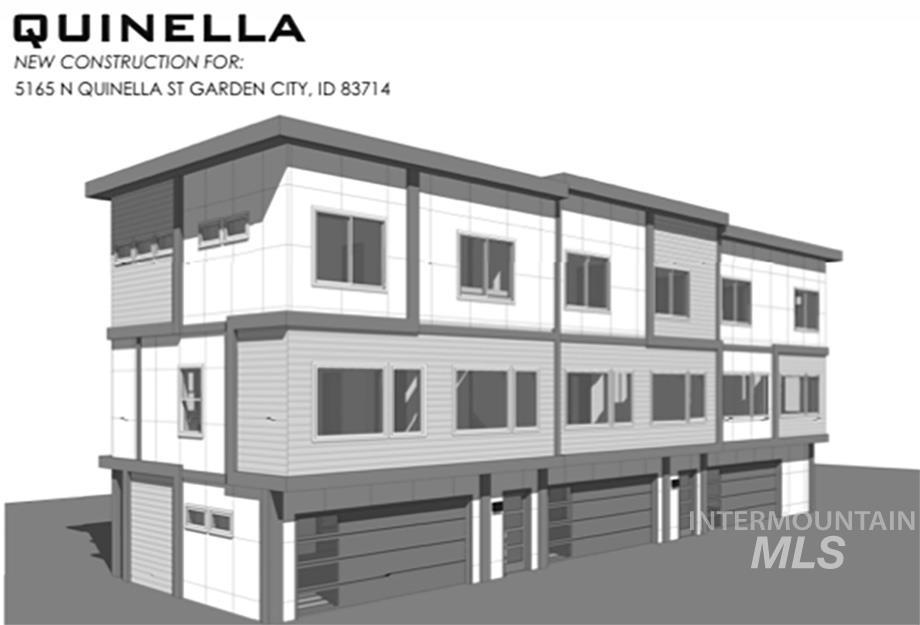
Rare opportunity to secure a fully entitled triplex lot in the heart of Garden City, just blocks from the new AC Boise Soccer Stadium and the Boise River Greenbelt. This prime infill site offers excellent access to the freeway and a quick connection to Downtown Boise, making it ideal for rental income, resale, or a long-term hold.
$229,500
Land For Sale
5165 N Quinella St, Garden City, Idaho 83714
0.14Acres
Visits: 6
Rare opportunity to secure a fully entitled triplex lot in the heart of Garden City, just blocks from the new AC Boise Soccer Stadium and the Boise River Greenbelt. This prime infill site offers excellent access to the freeway and a quick connection to Downtown Boise, making it ideal for rental income, resale, or a long-term hold.
$229,500
Land For Sale
10741 Highway 55, Cascade, Idaho 83611
38Picture(s)
15.54Acres
7
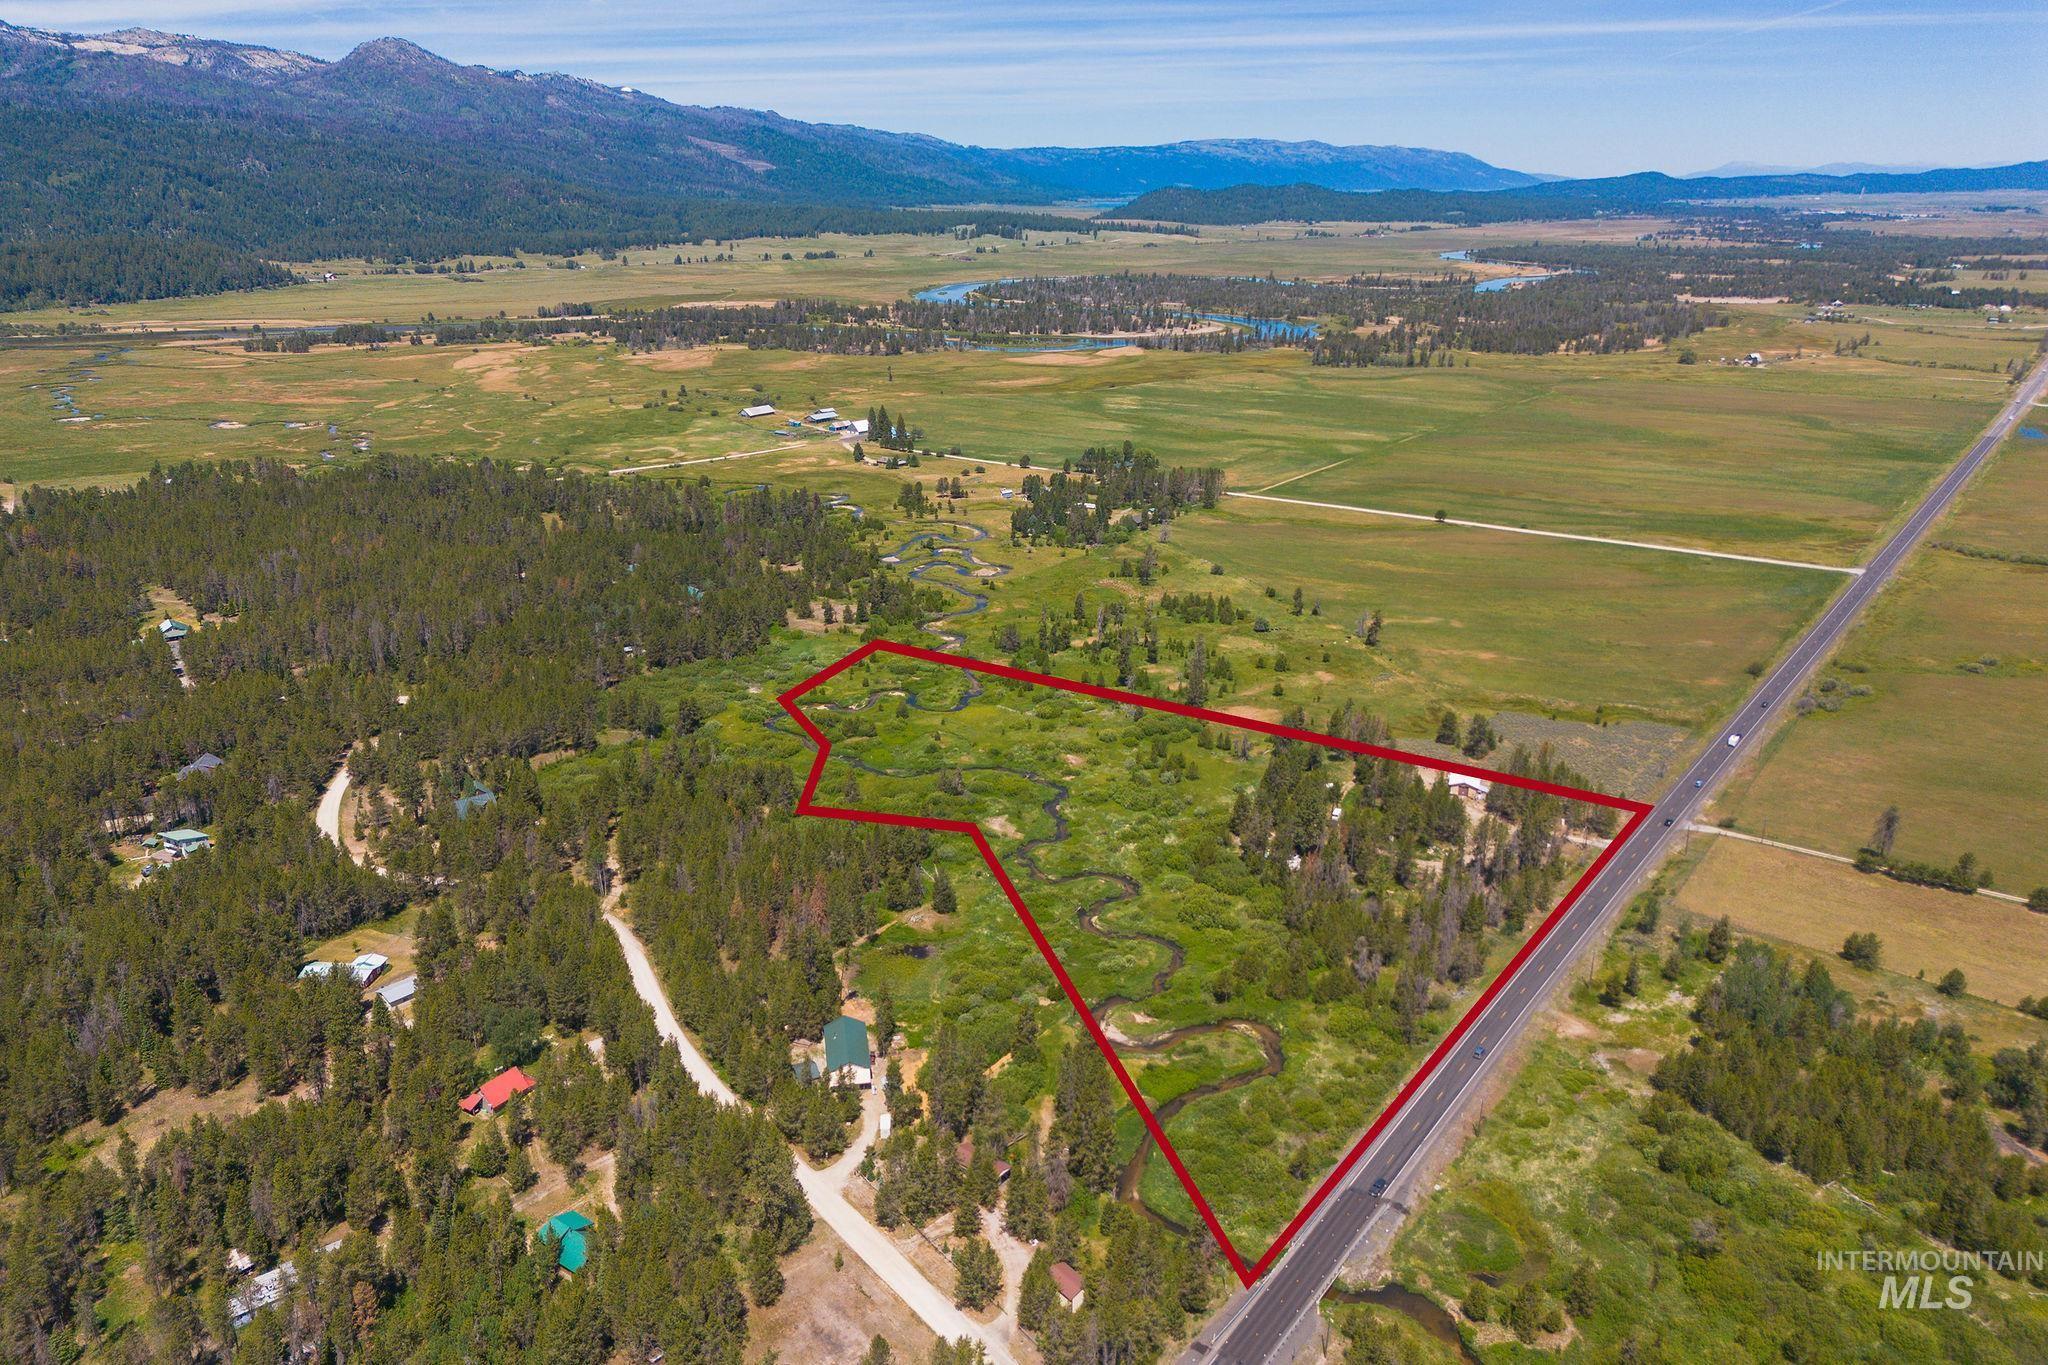
Beautiful 15 acre parcel with 20 foot permitted residential access off of hwy 55. Clear creek meandering through the complete lot. Former Wrecking yard, but most items have been removed. Being sold as is. 1080 sq ft Shop with power. Well is installed but may have had some issues with freezing so well inspection recommended.
$250,000
Land For Sale
10741 Highway 55, Cascade, Idaho 83611
15.54Acres
Visits: 7
Beautiful 15 acre parcel with 20 foot permitted residential access off of hwy 55. Clear creek meandering through the complete lot. Former Wrecking yard, but most items have been removed. Being sold as is. 1080 sq ft Shop with power. Well is installed but may have had some issues with freezing so well inspection recommended.
$250,000
Residential For Sale
1011 N 63rd St, Nampa, Idaho 83687
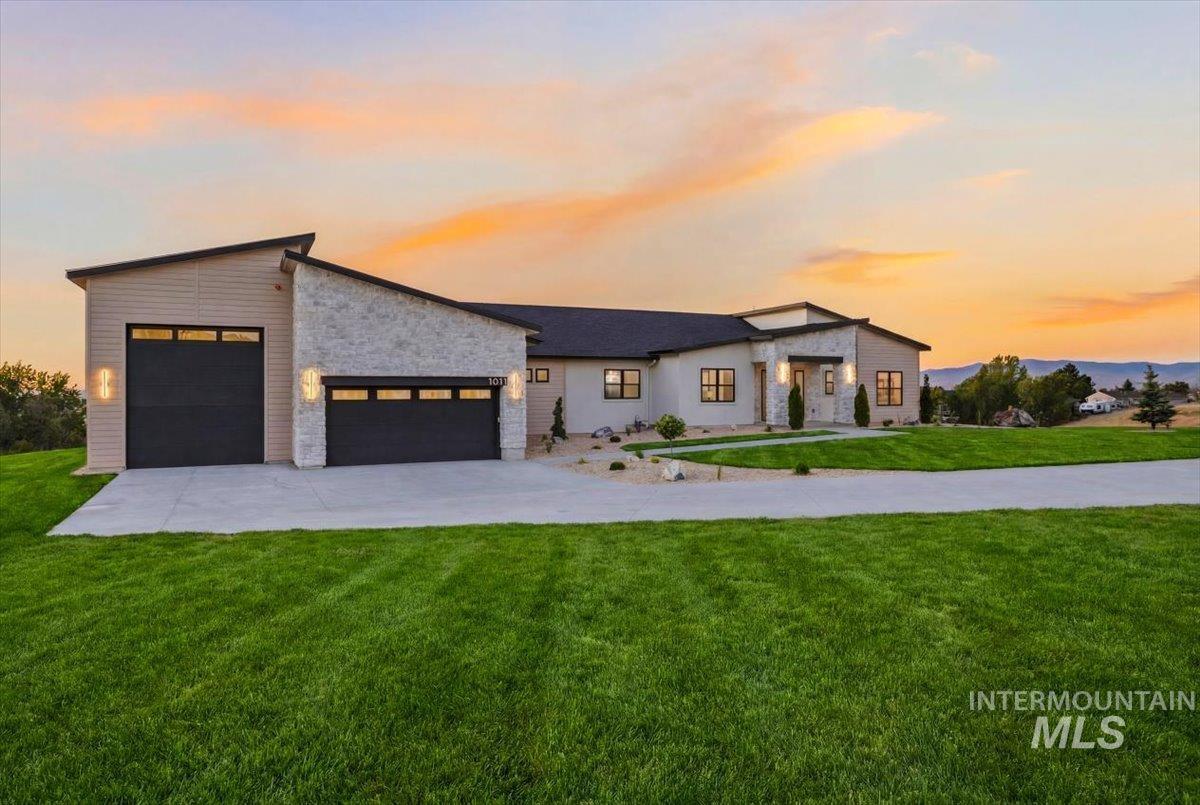
3Bedroom(s)
3.5Bathroom(s)
47Picture(s)
3,325SqFt
6
Located in the desirable Skyview Acres community, this brand-new custom single-level home sits on a premier 1-acre homesite and offers the perfect blend of luxury, space, and convenience. Rarely can you find acreage living this close to shopping, dining, amenities, and quick freeway access.
$1,450,000
Residential For Sale
1011 N 63rd St, Nampa, Idaho 83687
3Bedroom(s)
3.5Bathroom(s)
3,325SqFt
Visits: 6
Located in the desirable Skyview Acres community, this brand-new custom single-level home sits on a premier 1-acre homesite and offers the perfect blend of luxury, space, and convenience. Rarely can you find acreage living this close to shopping, dining, amenities, and quick freeway access.
$1,450,000
Business/Commercial For Sale
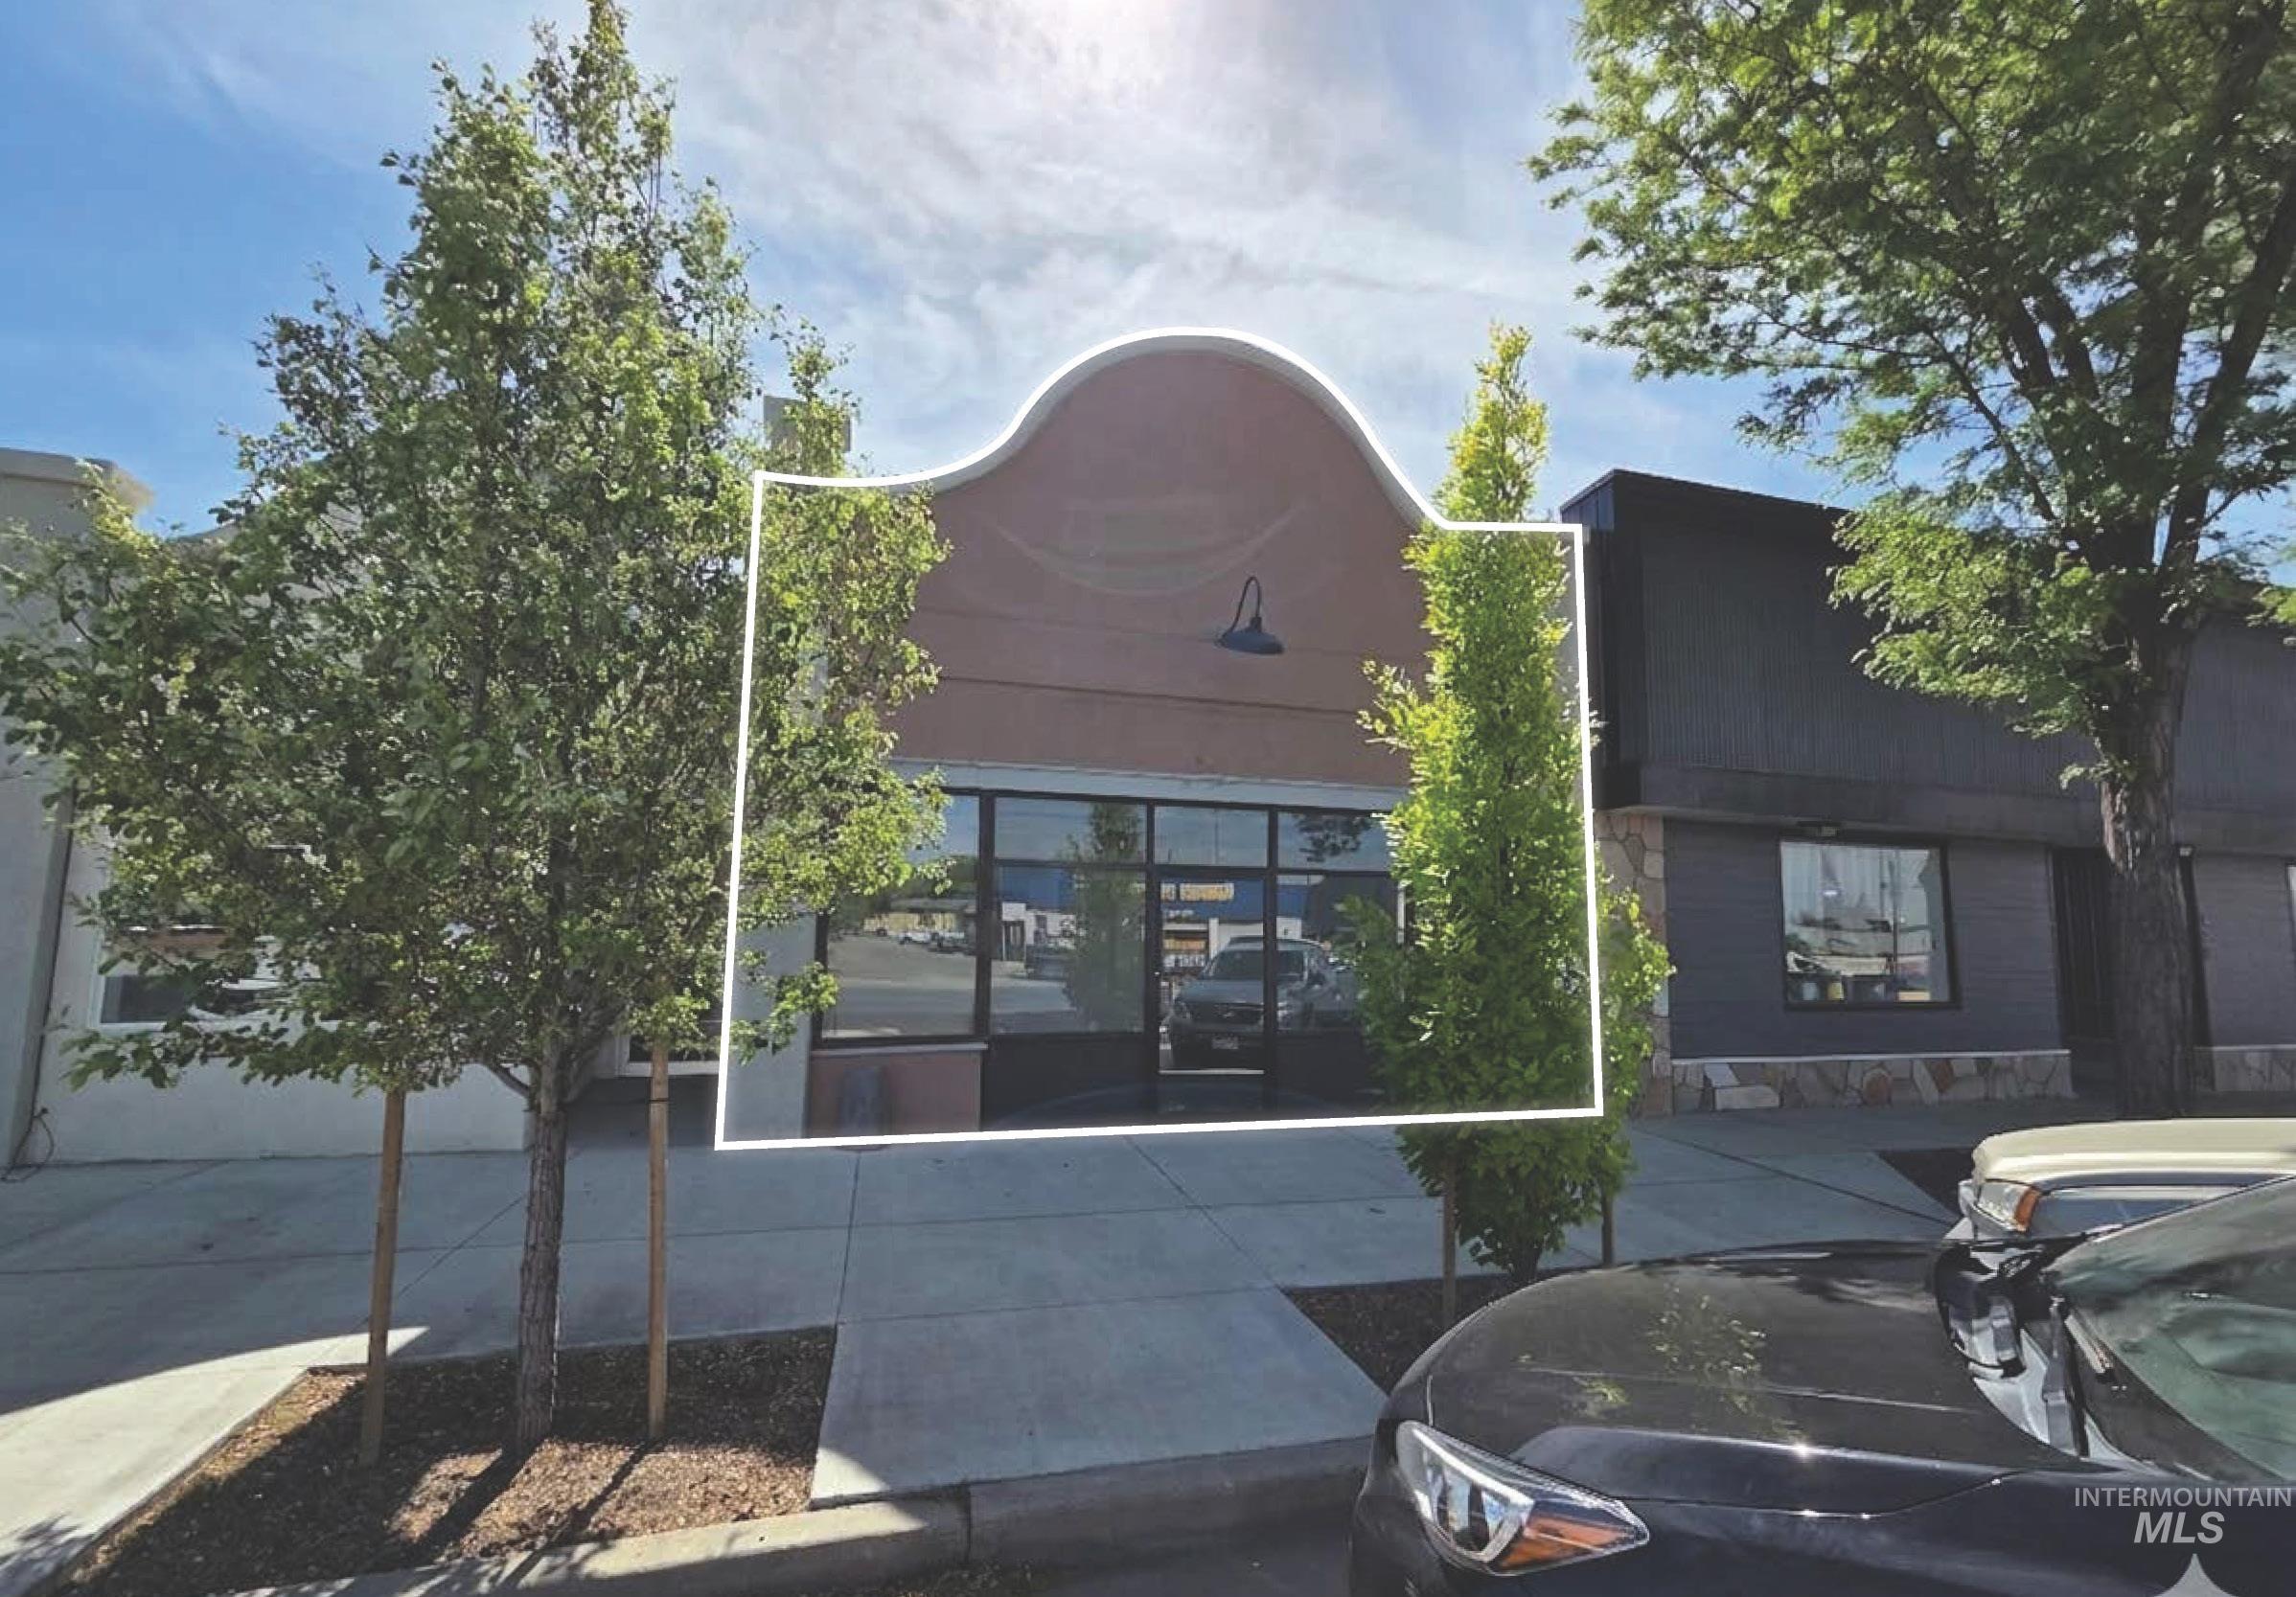
426 S main, Twin Falls, Idaho 83301
4Picture(s)
2,350SqFt
8
This property offers an easily adaptable floor plan featuring multiple private rooms/offices and open areas, making it suitable for retail, office, wellness, counseling, studios, or service-oriented users. Its flexible layout provides endless possibilities for customization.
$23,500
Business/Commercial For Sale
426 S main, Twin Falls, Idaho 83301
2,350SqFt
Visits: 8
This property offers an easily adaptable floor plan featuring multiple private rooms/offices and open areas, making it suitable for retail, office, wellness, counseling, studios, or service-oriented users. Its flexible layout provides endless possibilities for customization.
$23,500
Residential For Sale
1110 10th Street, Lewiston, Idaho 83501
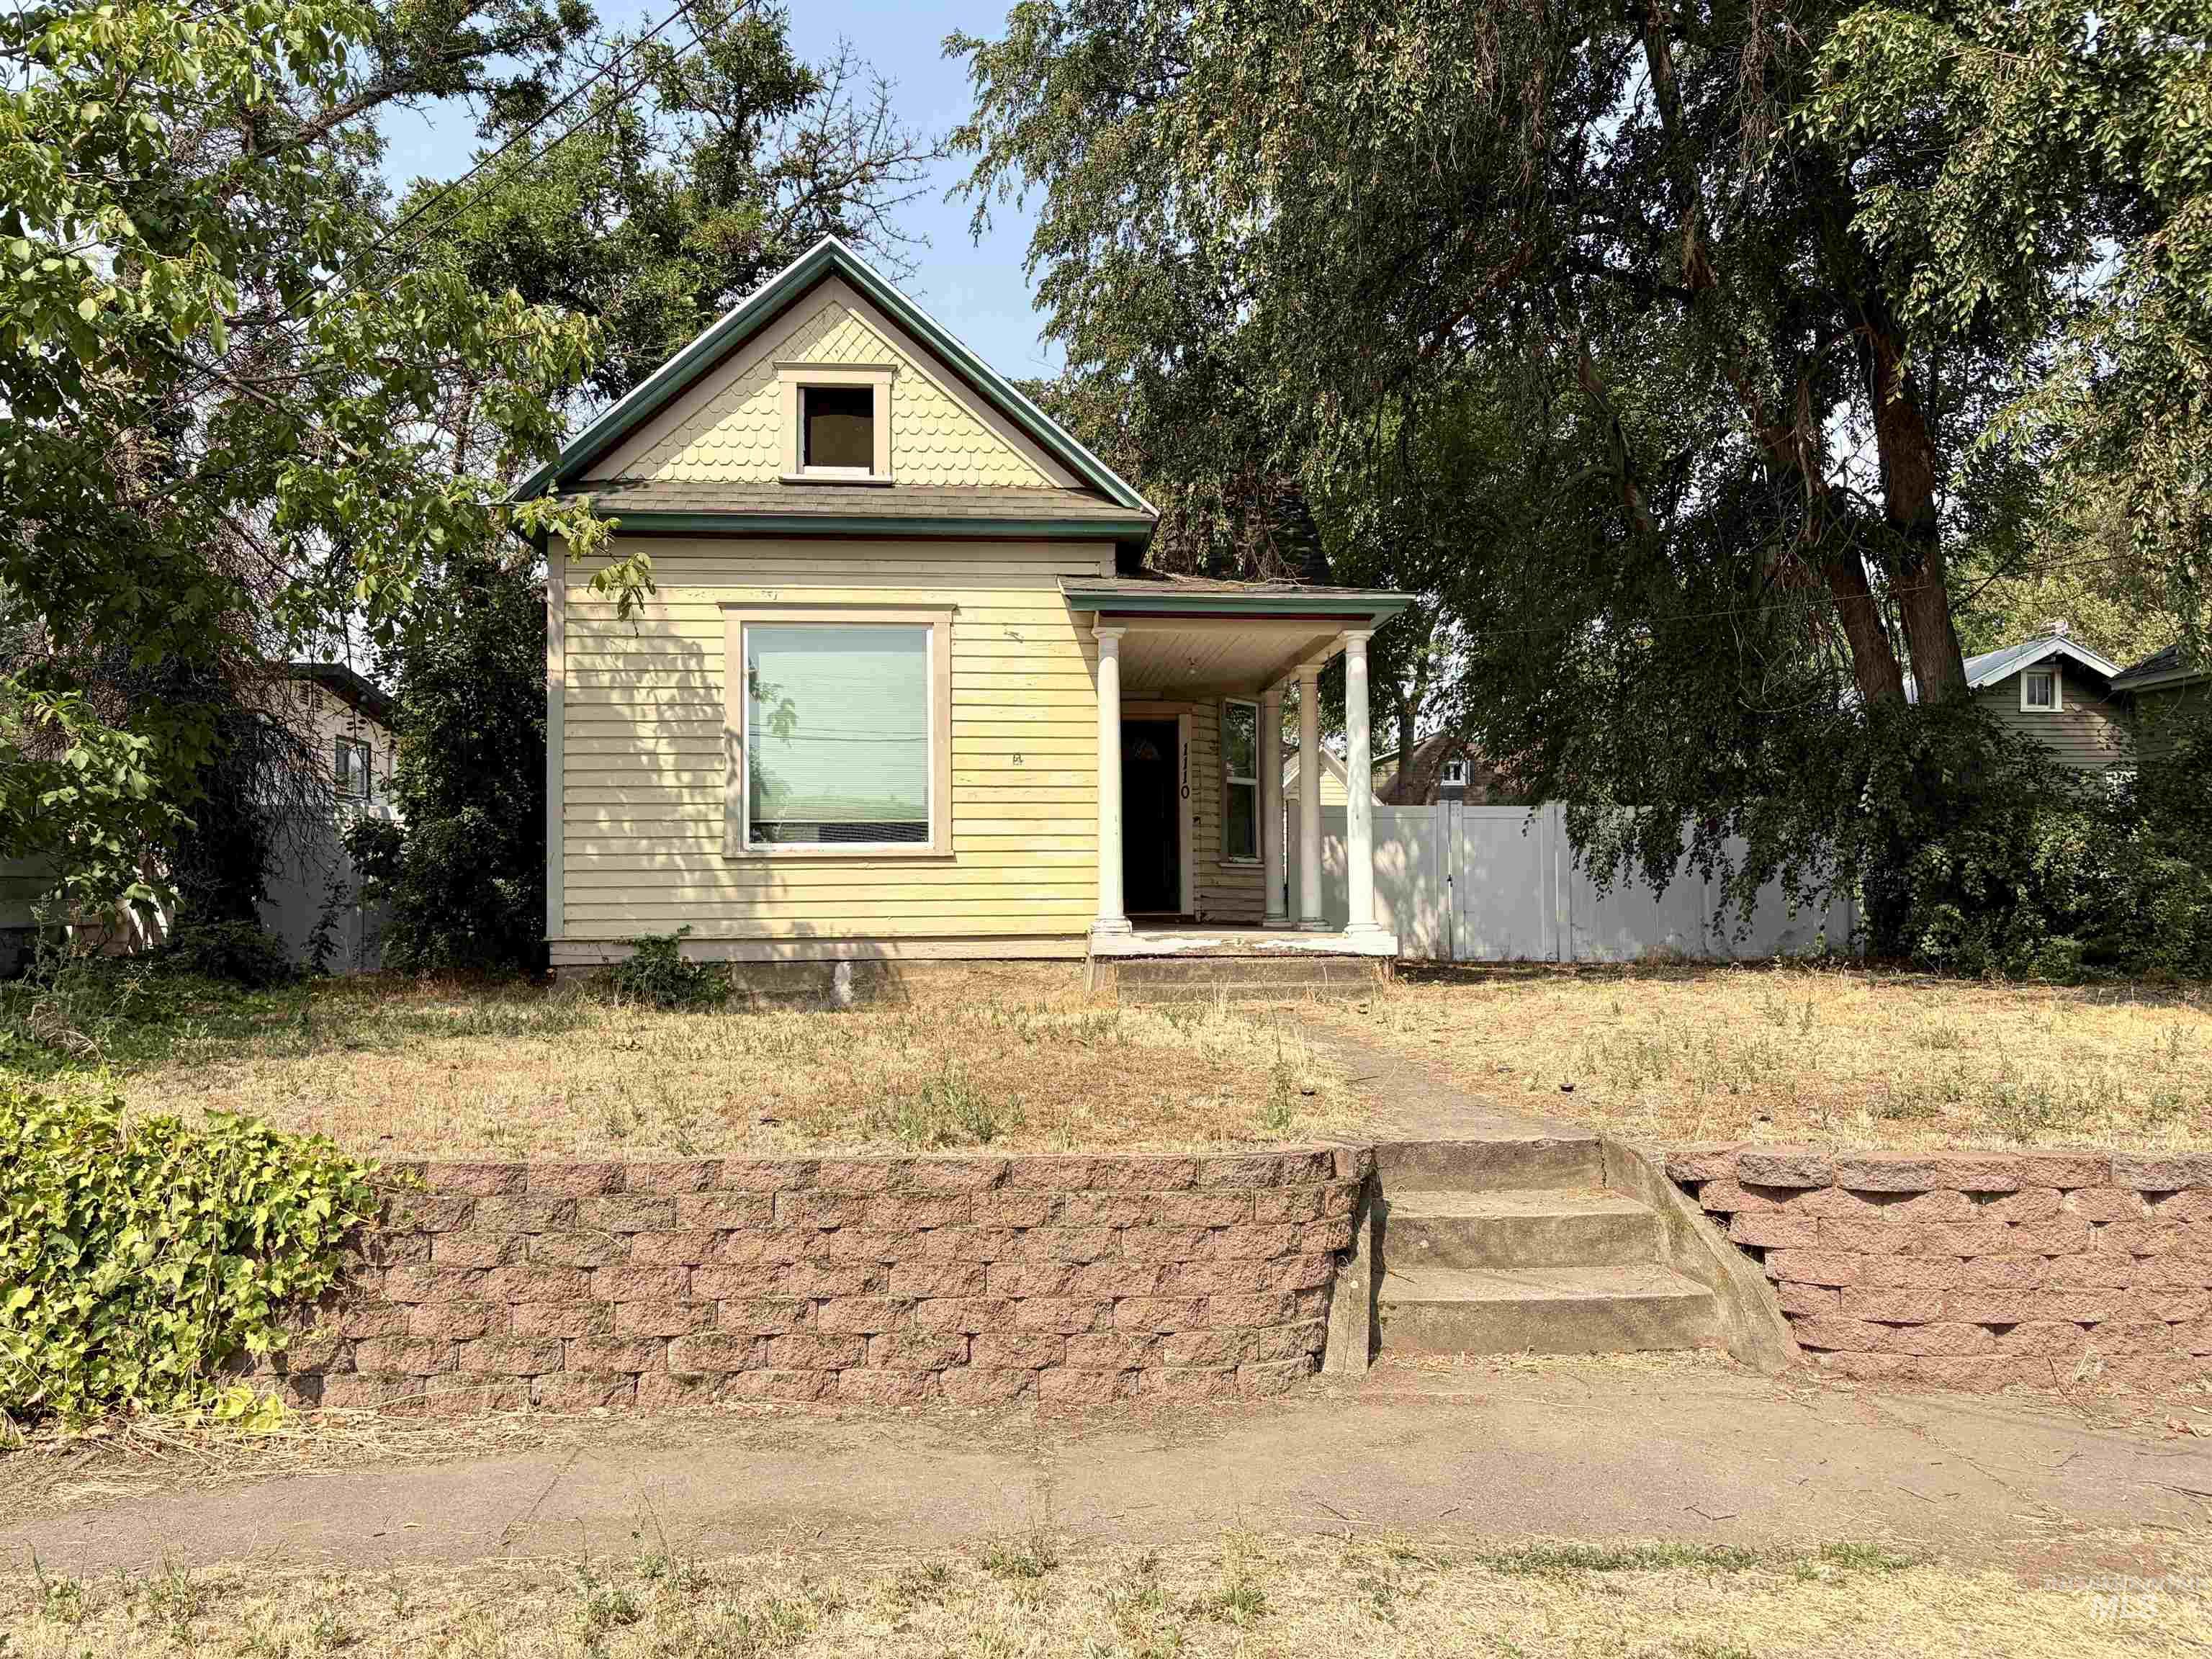
2Bedroom(s)
1Bathroom(s)
21Picture(s)
2,782SqFt
6
Character and charm in this newly updated 2 bedroom,1 bath home. Newer improvements are gas forced air furnace and central air, hot water heater, mostly new windows all to improve energy efficiency. Conveniently located close to schools, college and shopping. Whether you are looking for your first home or an investment property this historic home is ready to welcome its next owner.
$265,000
Residential For Sale
1110 10th Street, Lewiston, Idaho 83501
2Bedroom(s)
1Bathroom(s)
2,782SqFt
Visits: 6
Character and charm in this newly updated 2 bedroom,1 bath home. Newer improvements are gas forced air furnace and central air, hot water heater, mostly new windows all to improve energy efficiency. Conveniently located close to schools, college and shopping. Whether you are looking for your first home or an investment property this historic home is ready to welcome its next owner.
$265,000
Residential For Sale
13731 N Spring Creek Way, Boise, Idaho 83714
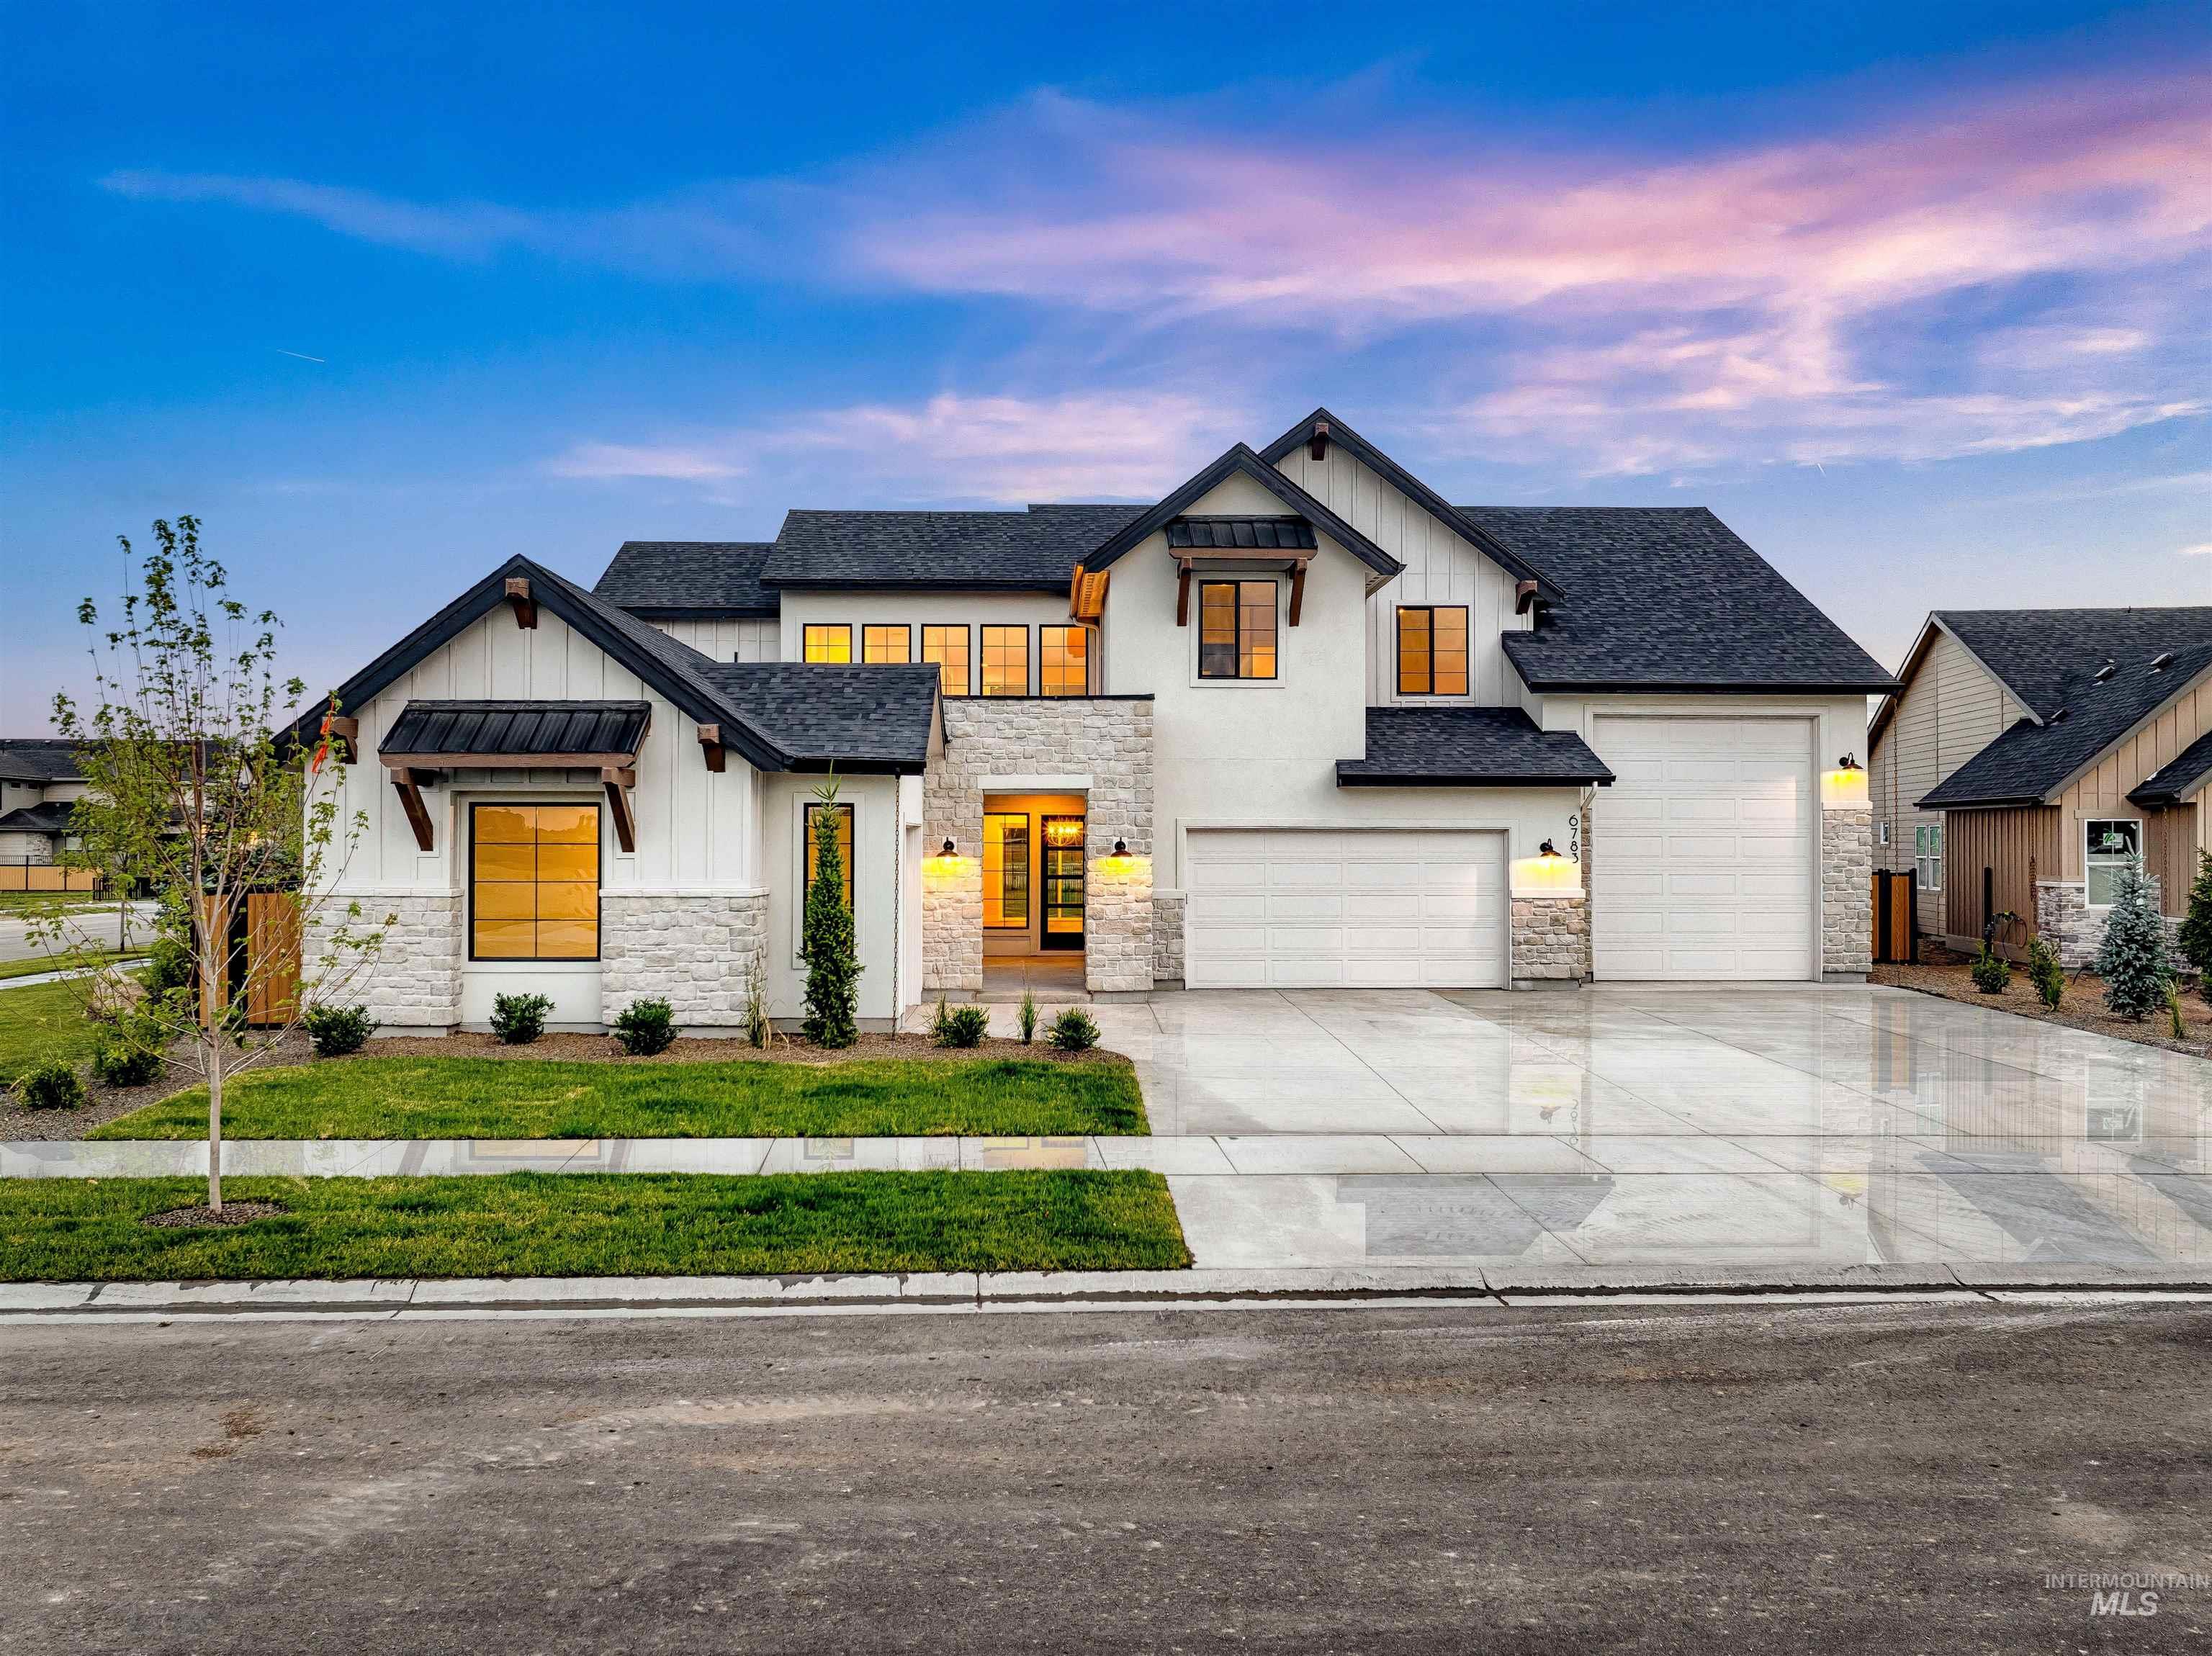
5Bedroom(s)
5.5Bathroom(s)
40Picture(s)
4,582SqFt
6
Set on nearly half an acre in the hills of Dry Creek Ranch, this Harrison home offers an RV garage and plenty of space. Inside, the open-concept layout centers around a vaulted great room with large windows that capture backyard views and natural light. The kitchen connects to the dining and great room, creating an easy flow for daily living.
$1,519,771
Residential For Sale
13731 N Spring Creek Way, Boise, Idaho 83714
5Bedroom(s)
5.5Bathroom(s)
4,582SqFt
Visits: 6
Set on nearly half an acre in the hills of Dry Creek Ranch, this Harrison home offers an RV garage and plenty of space. Inside, the open-concept layout centers around a vaulted great room with large windows that capture backyard views and natural light. The kitchen connects to the dining and great room, creating an easy flow for daily living.
$1,519,771
Residential For Sale
13731 N Spring Creek Way, Boise, Idaho 83714
5Bedroom(s)
5.5Bathroom(s)
$1,519,771
Residential For Sale
14921 Dagger Falls Way, Caldwell, Idaho 83607

3Bedroom(s)
3Bathroom(s)
50Picture(s)
2,602SqFt
6
GORGEOUS Custom HOME with RV garage is a MUST SEE! This well built custom home overlooks the valley and is located in the coveted Taylor Ridge Community. It features a HUGE 1 acre parcel with mature fruit trees and others plus, a large garden area already flourishing with strawberries and black berries.
$849,888
Residential For Sale
14921 Dagger Falls Way, Caldwell, Idaho 83607
3Bedroom(s)
3Bathroom(s)
2,602SqFt
Visits: 6
GORGEOUS Custom HOME with RV garage is a MUST SEE! This well built custom home overlooks the valley and is located in the coveted Taylor Ridge Community. It features a HUGE 1 acre parcel with mature fruit trees and others plus, a large garden area already flourishing with strawberries and black berries.
$849,888
Residential For Sale
14921 Dagger Falls Way, Caldwell, Idaho 83607
3Bedroom(s)
3Bathroom(s)
$849,888
