
-
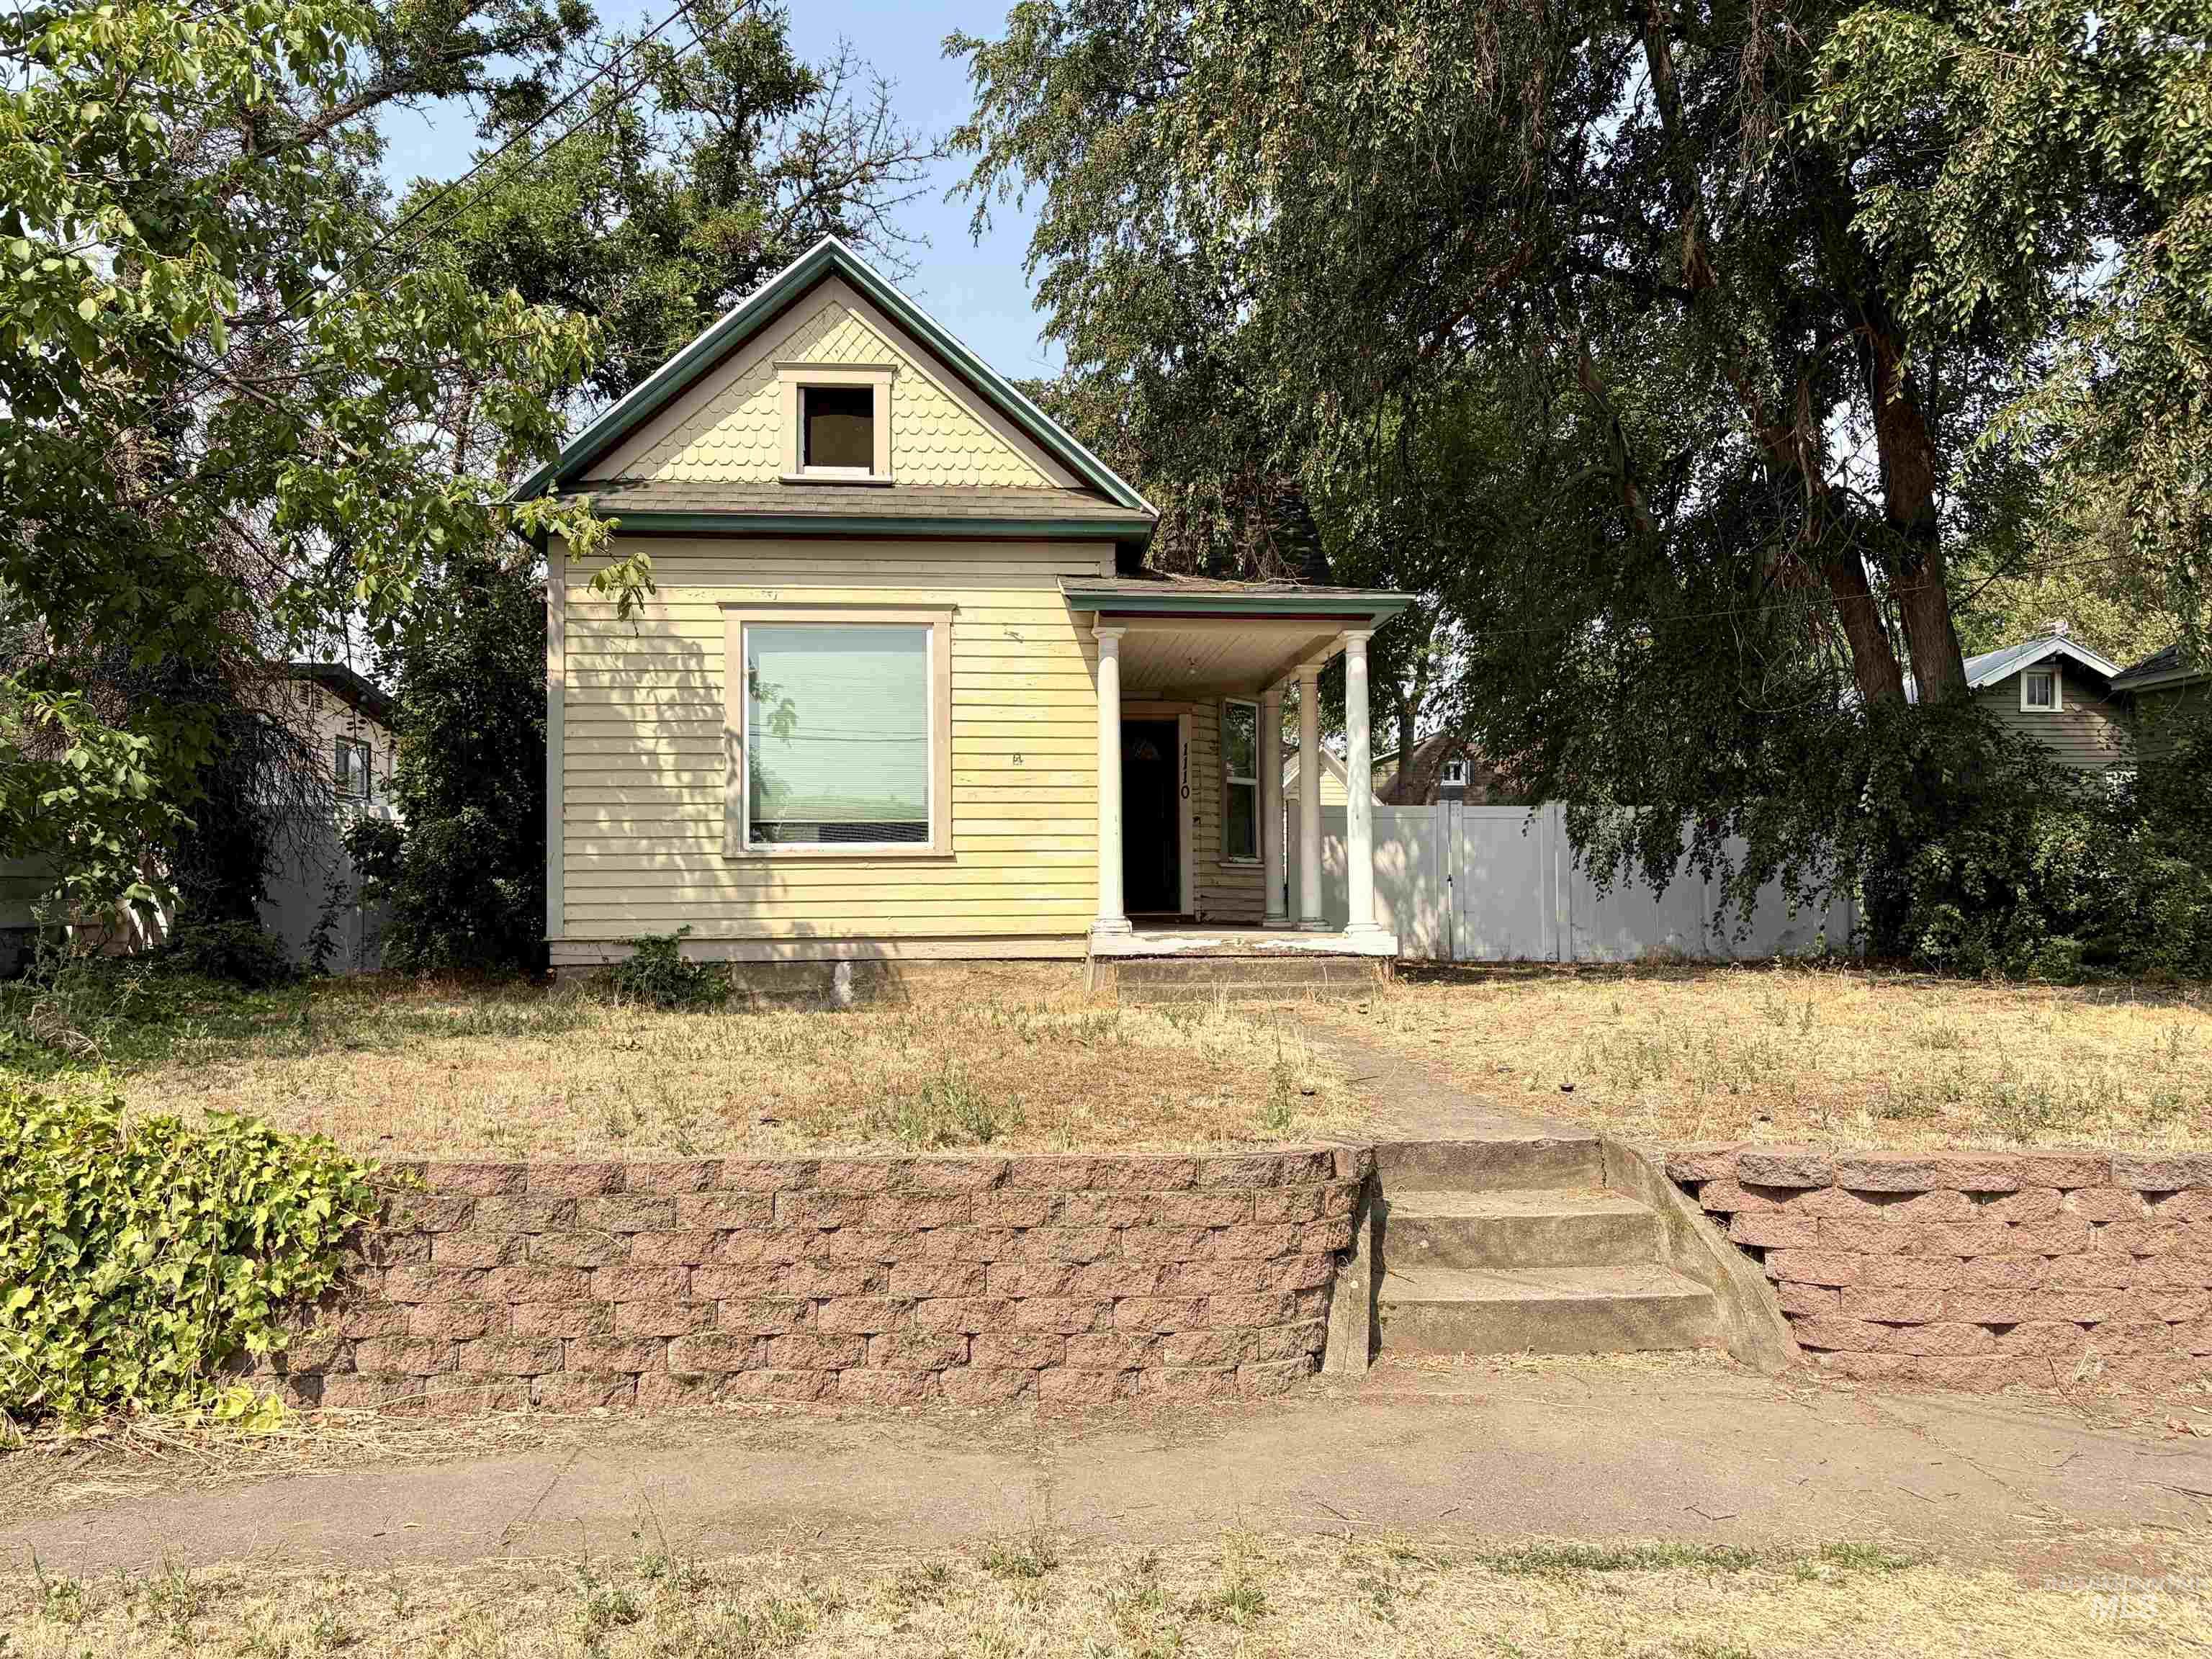
Charming single-family residence featuring horizontal siding and a prominent front-facing gable
-

Dining area featuring wood-finish flooring and a contemporary black metal chandelier
-
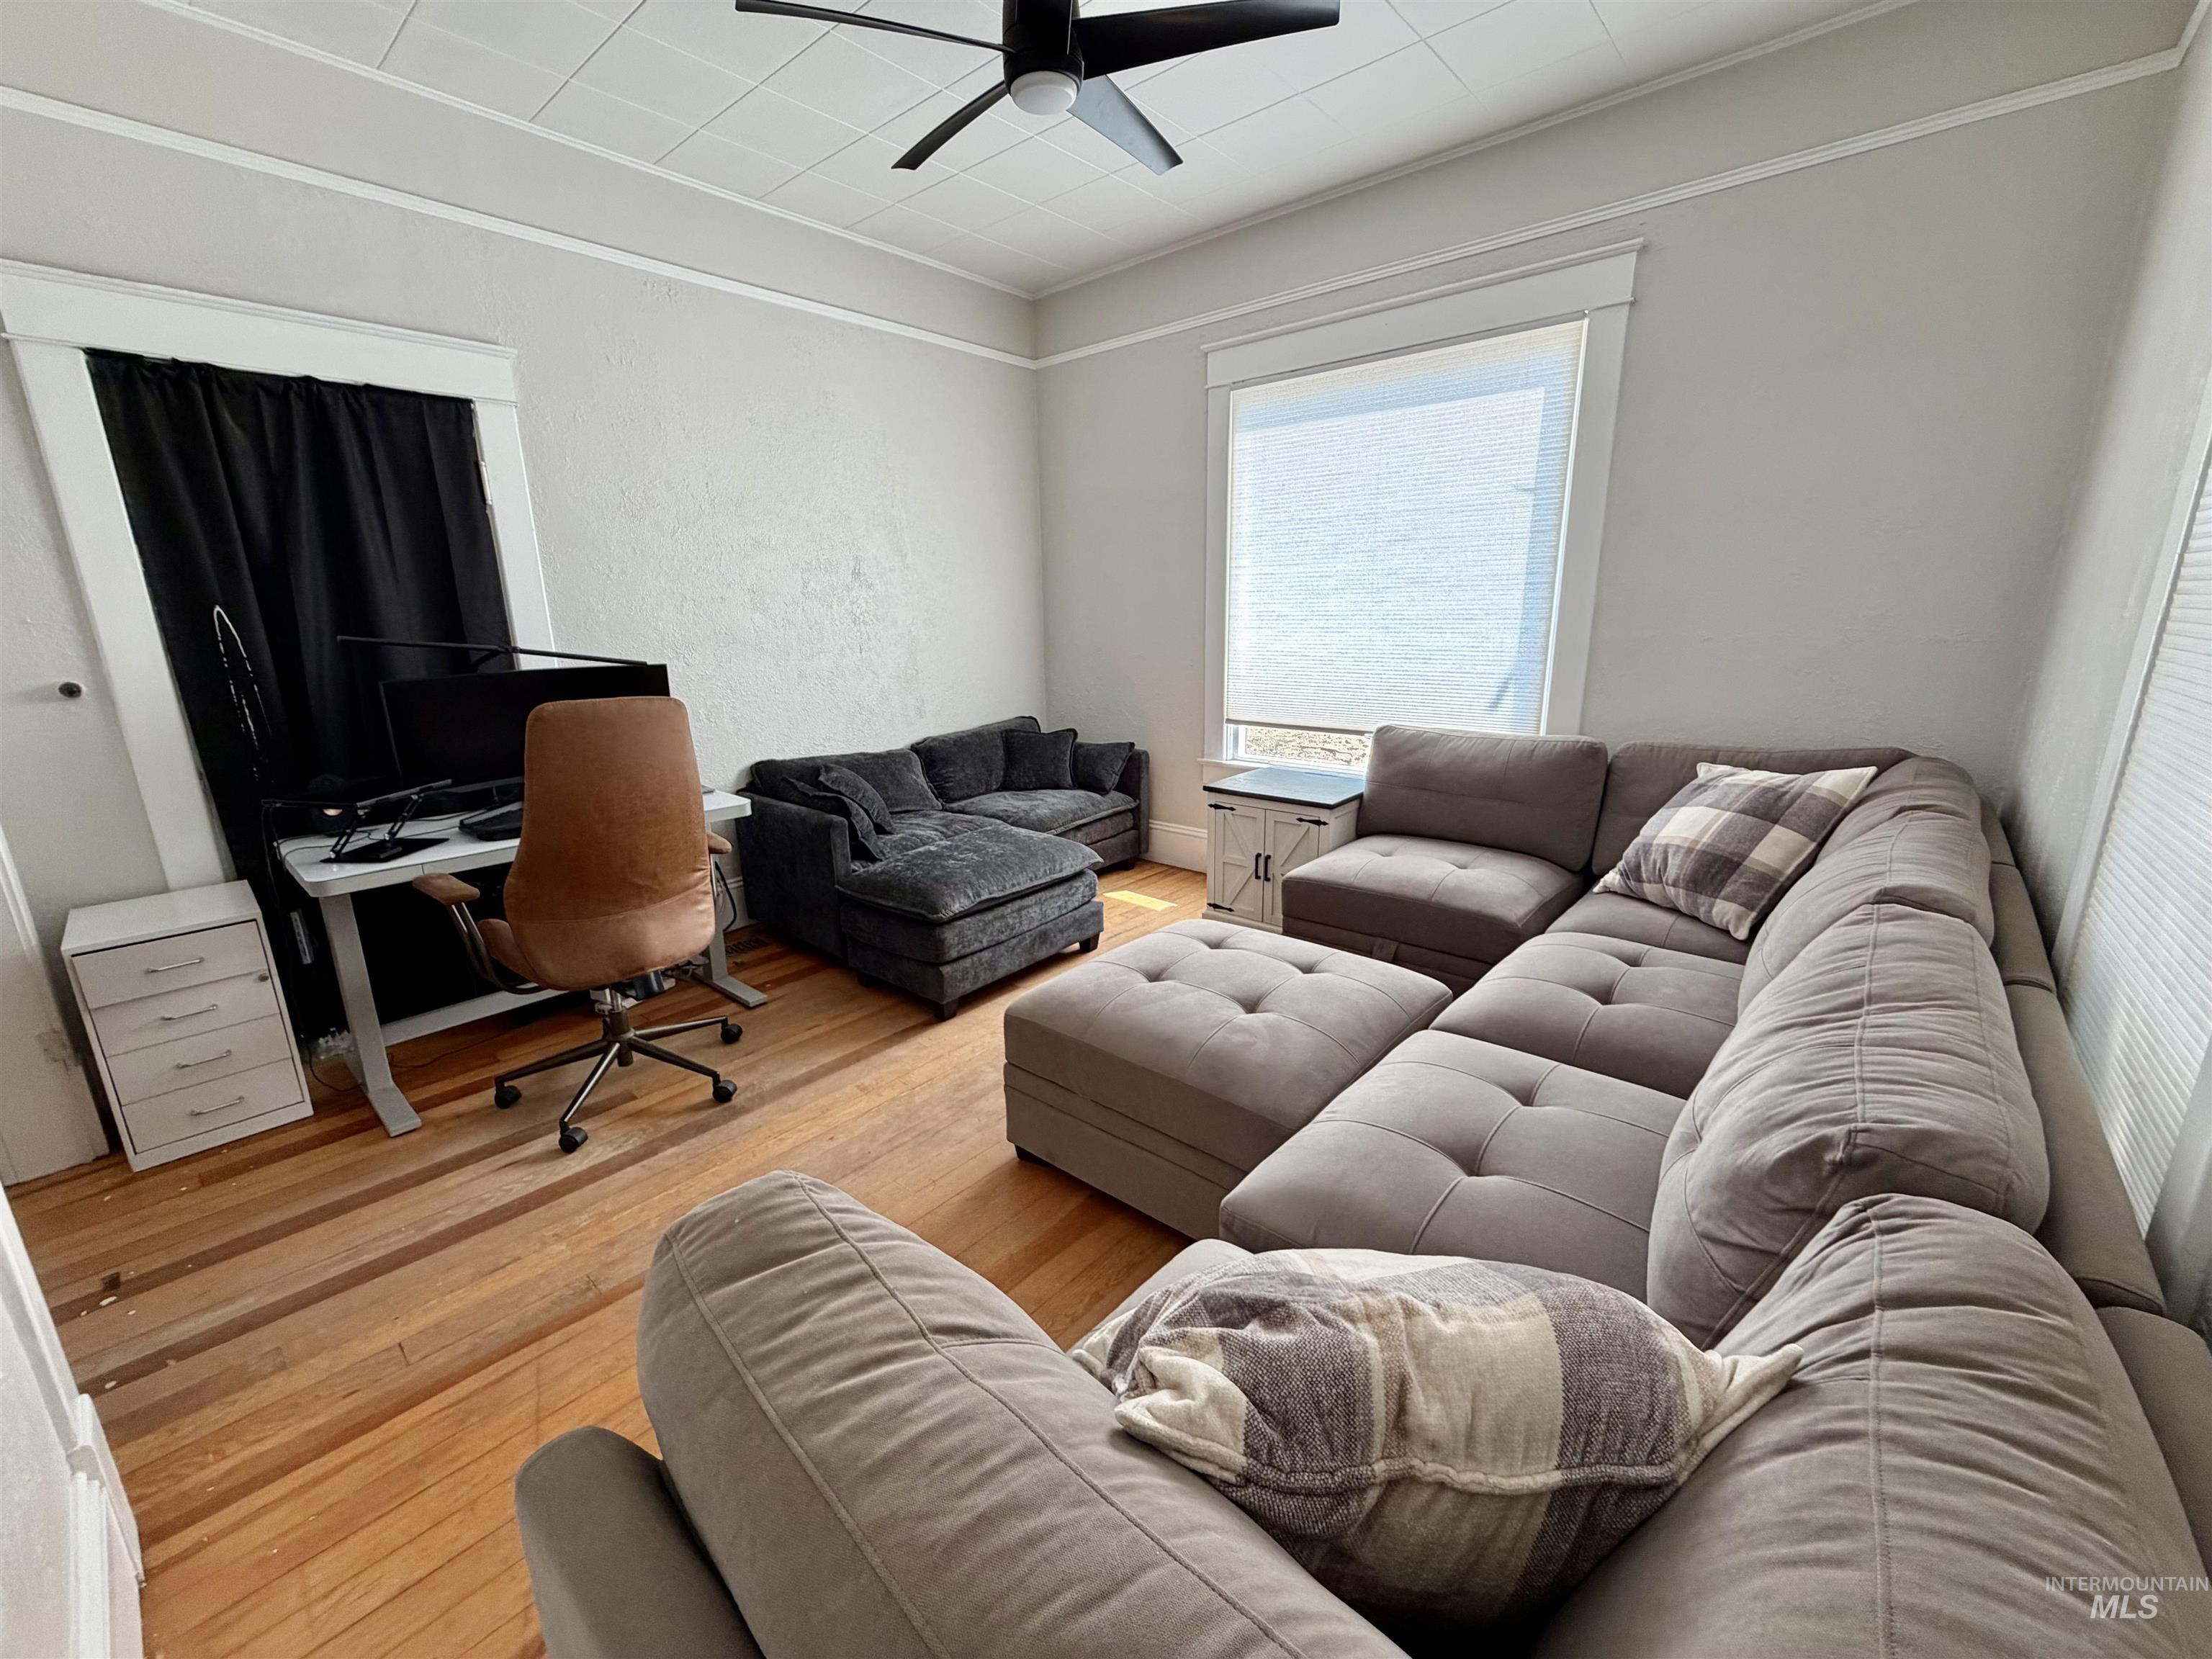
Hardwood flooring throughout featuring a ceiling fan, a window with blinds, and white trim molding
-
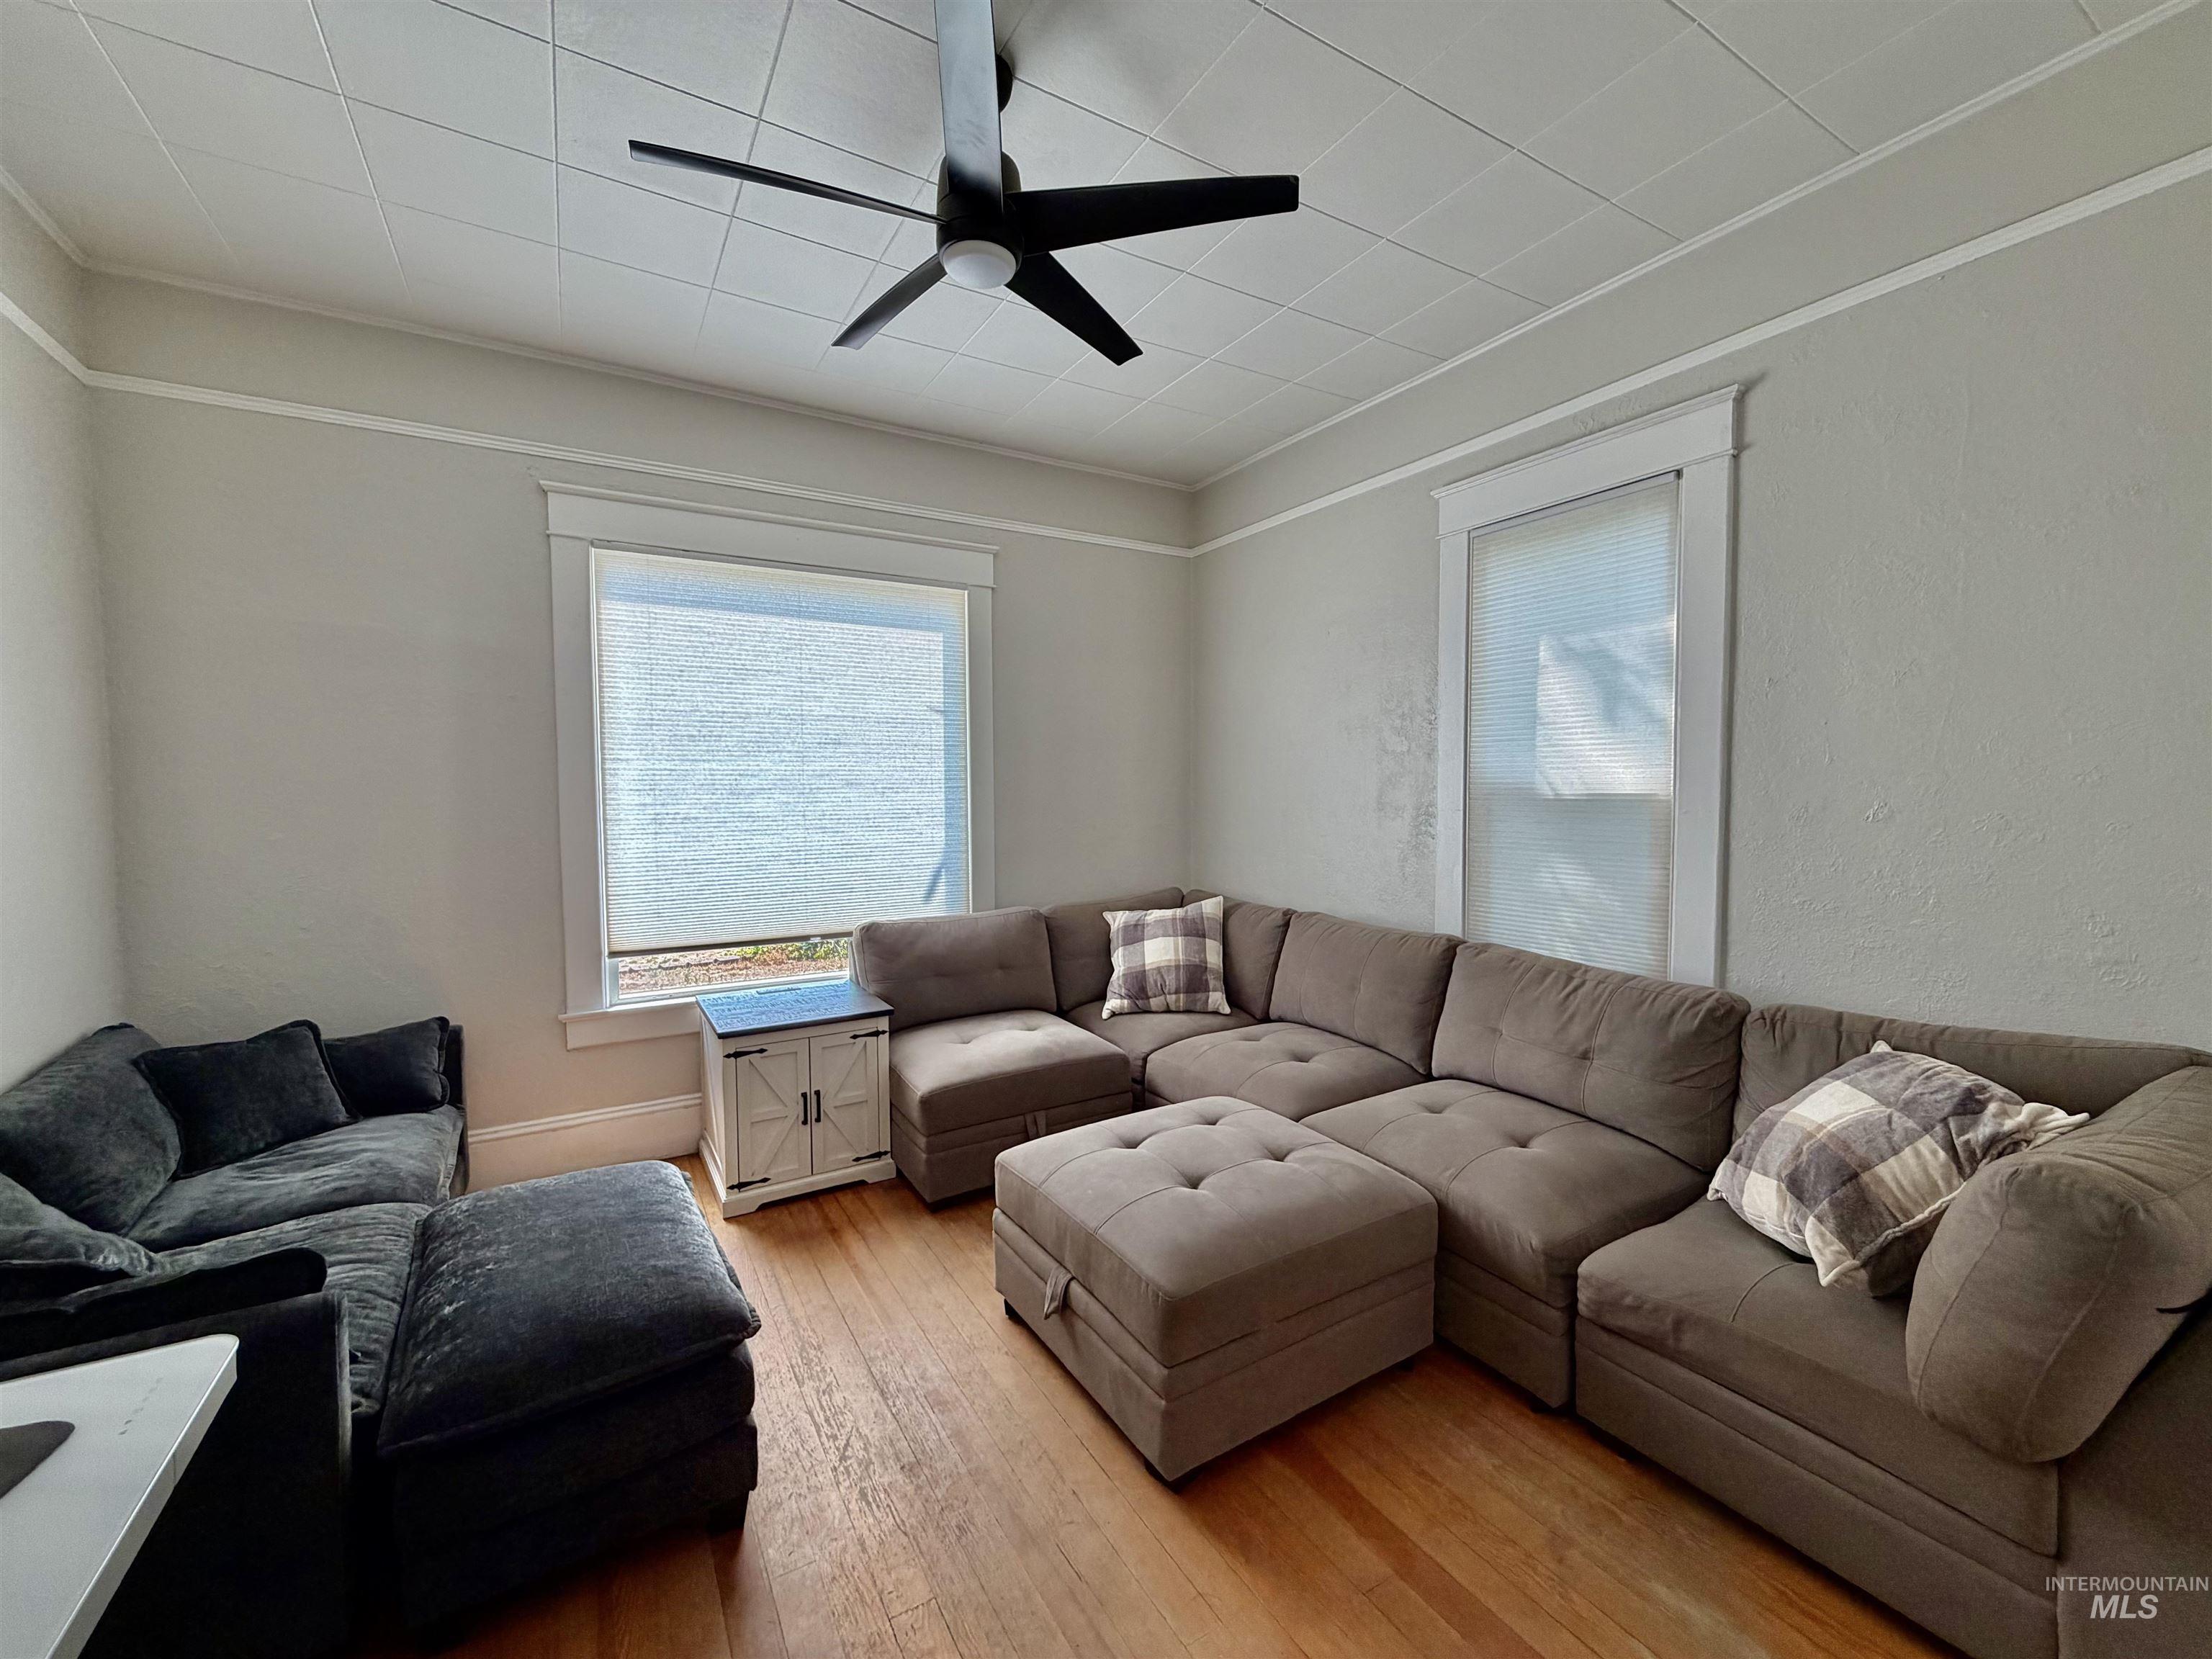
Living area featuring wood-finish flooring, a contemporary ceiling fan, and white trim around windows
-
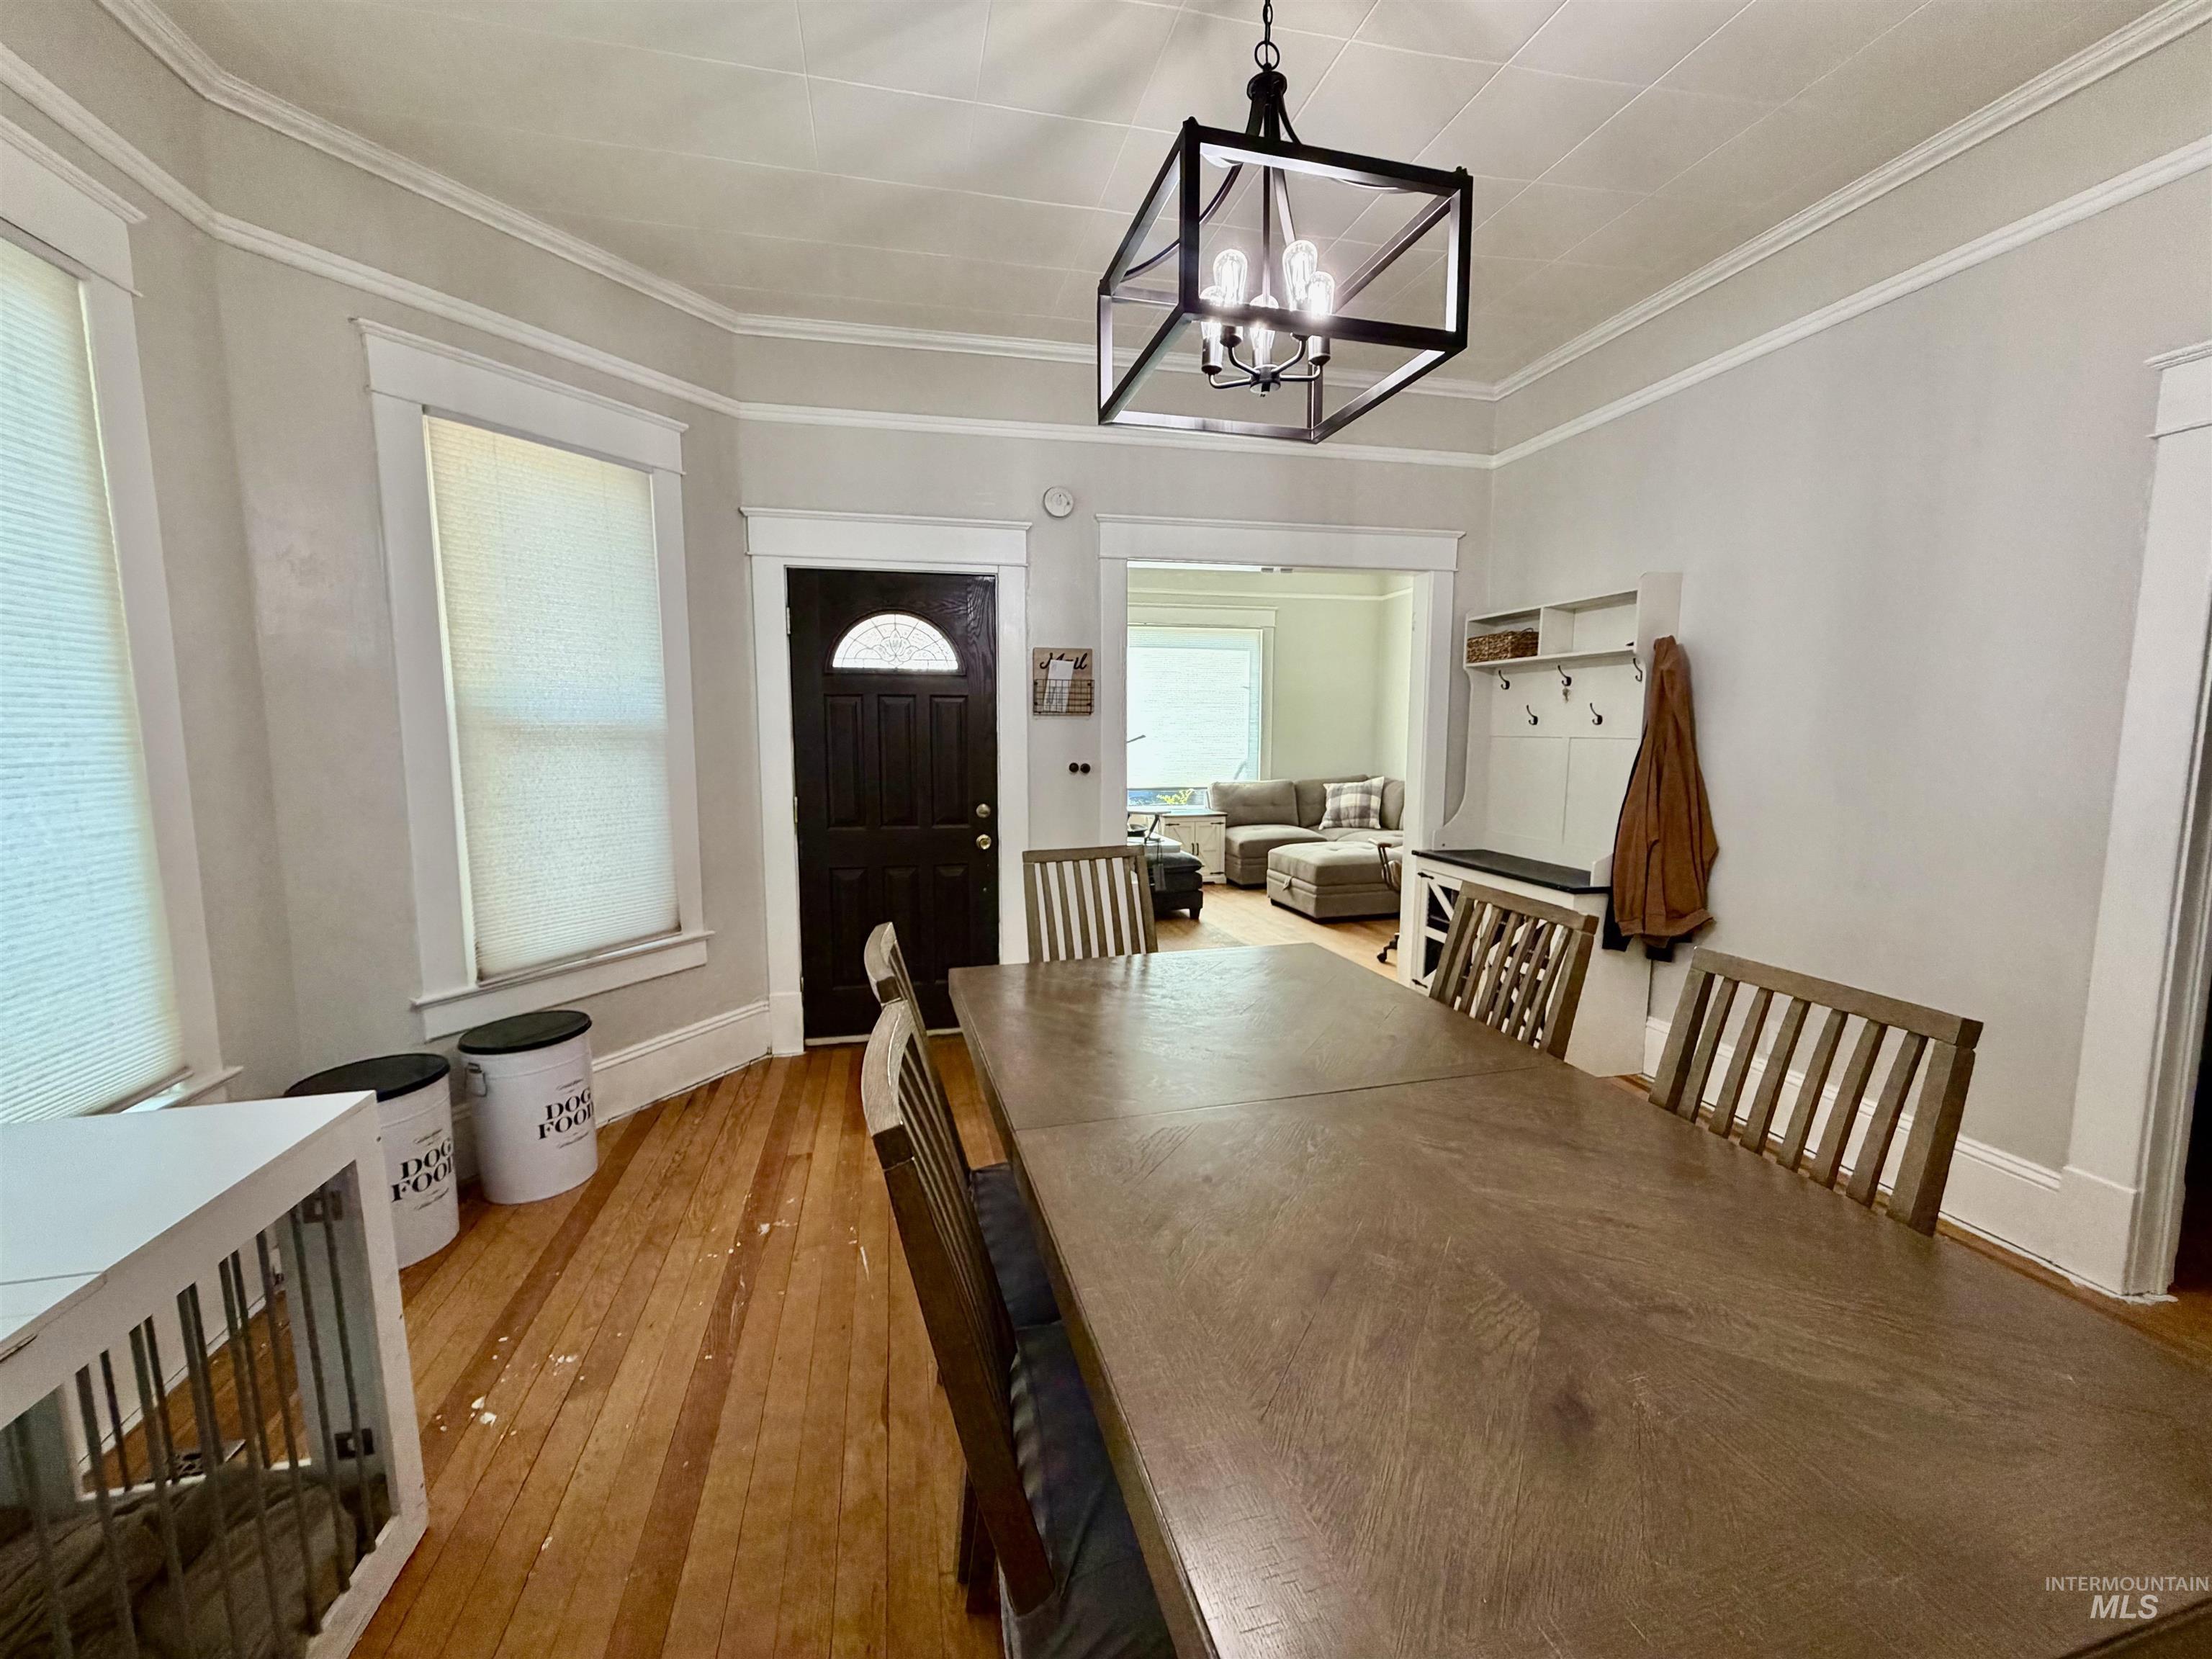
Hardwood flooring frames a spacious room featuring high ceilings and a modern geometric chandelier
-
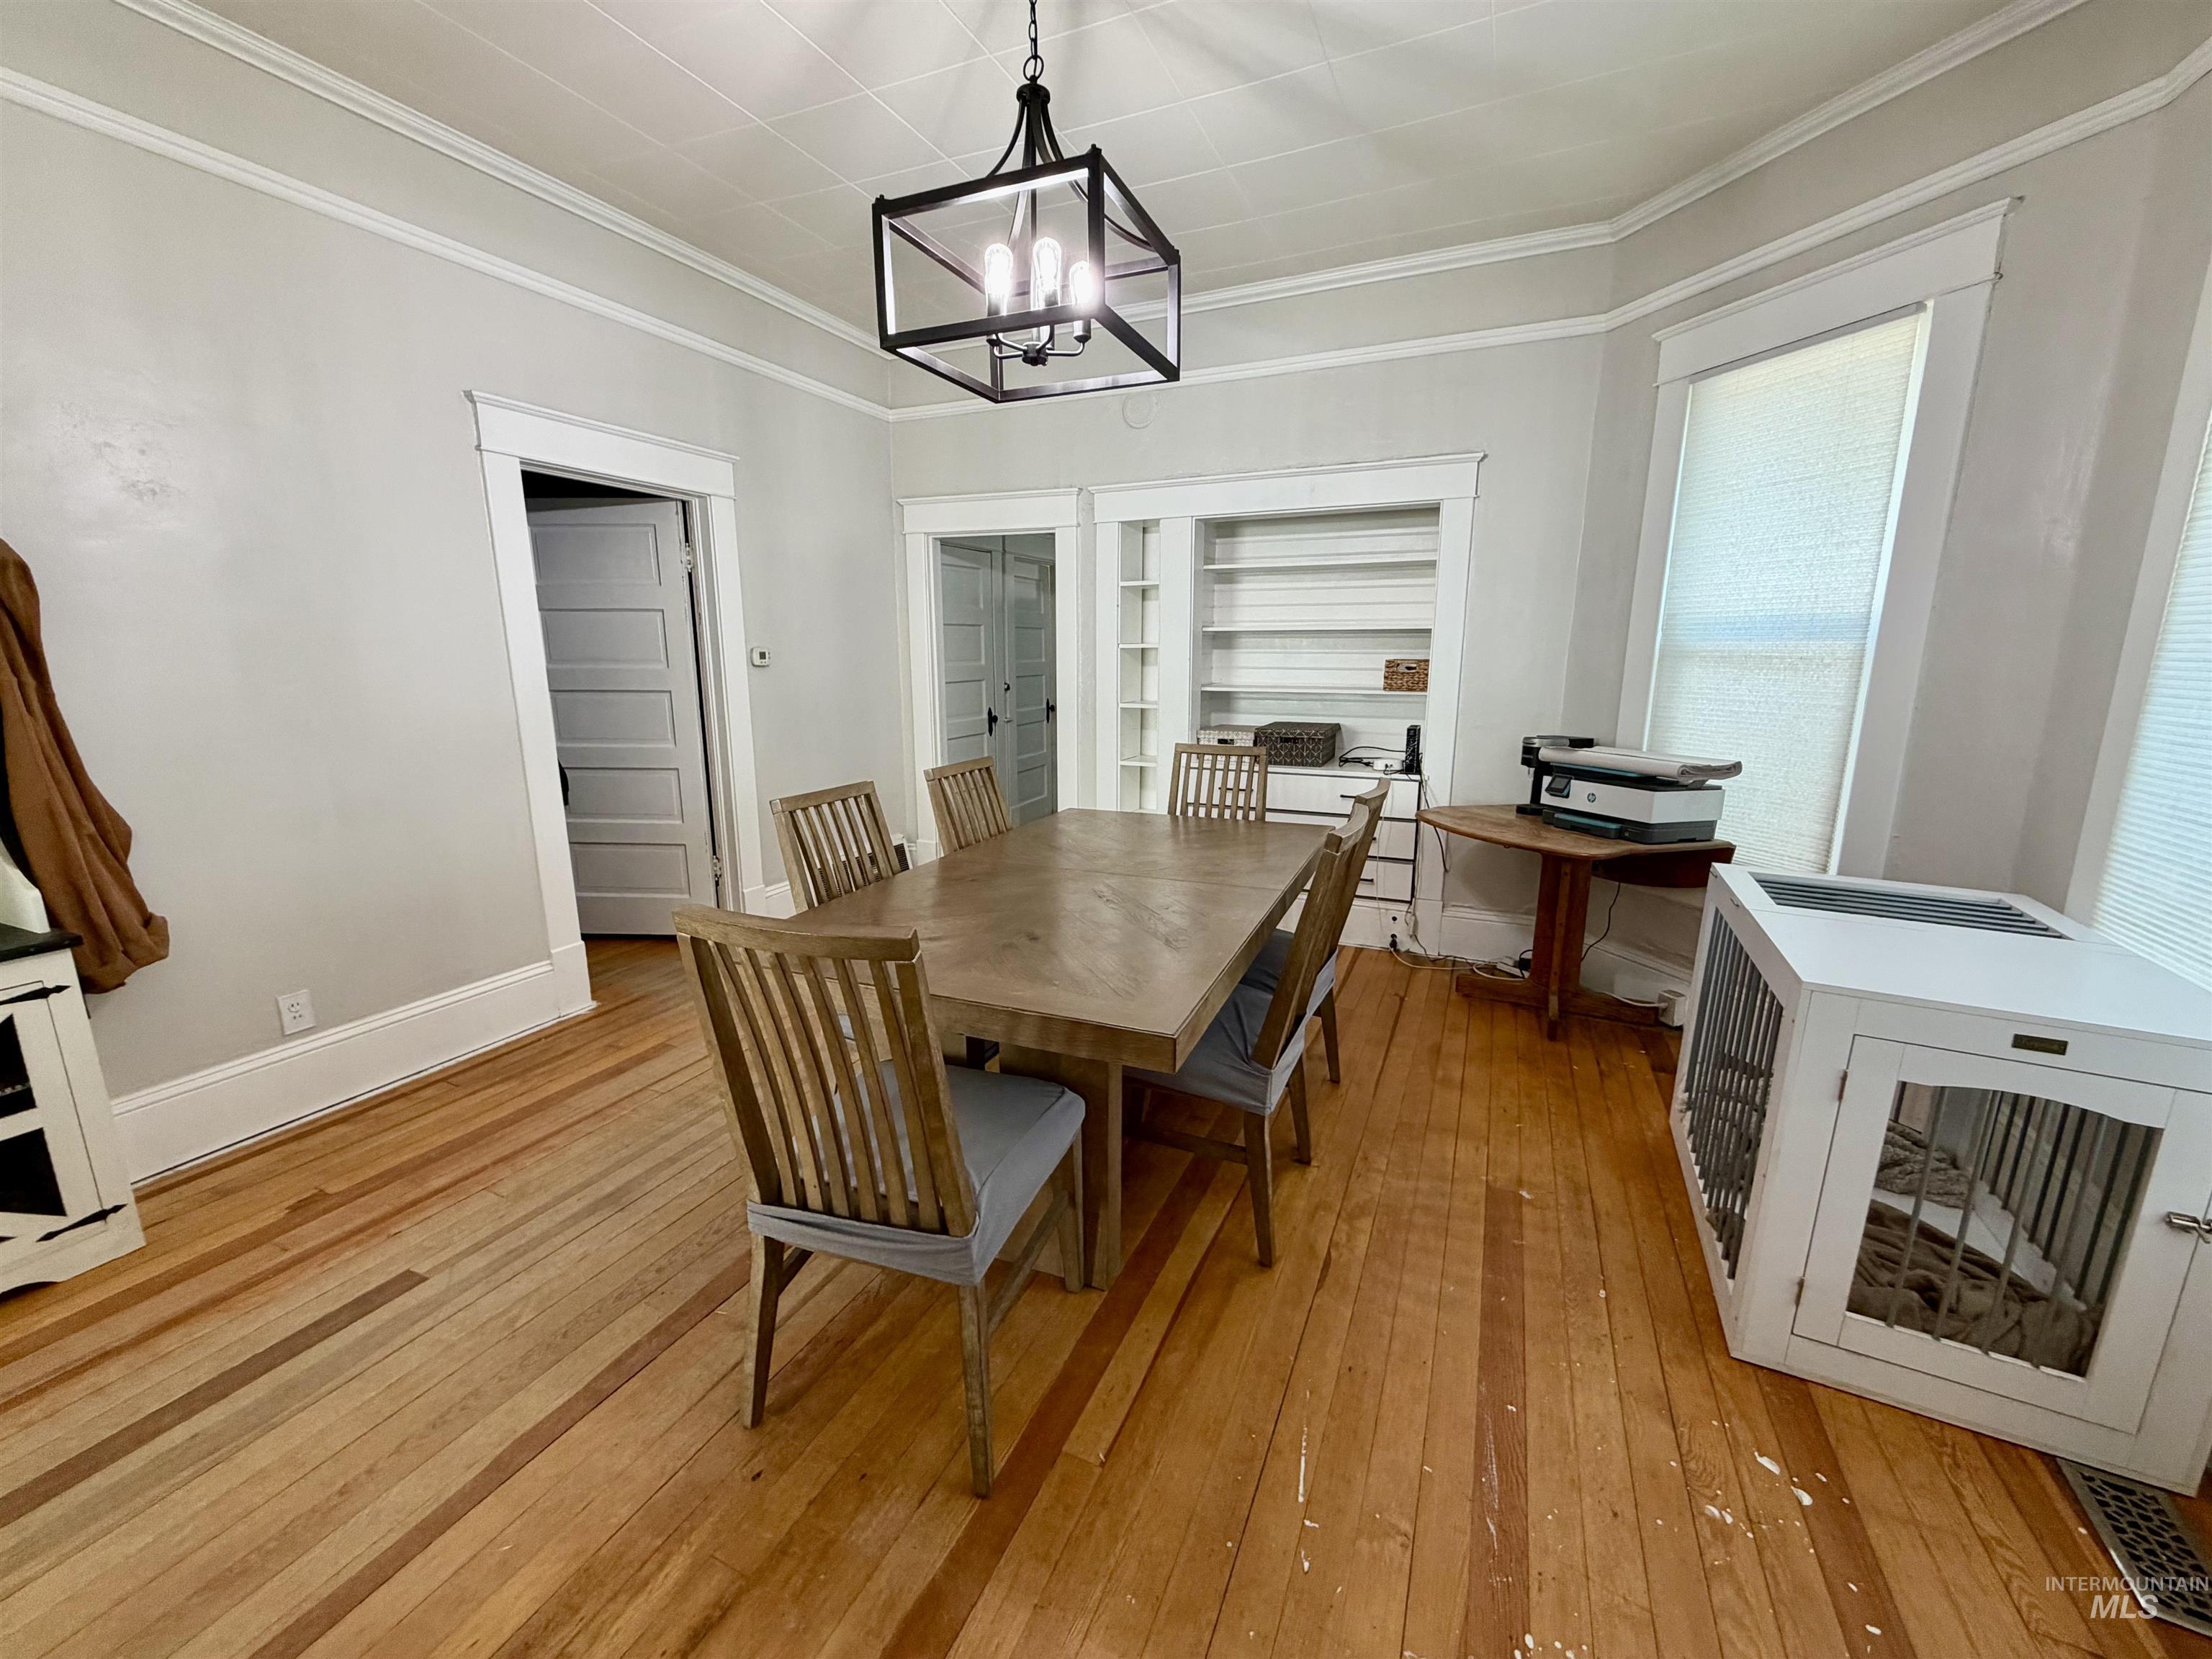
Dining space featuring wood-finish flooring, a contemporary chandelier, built-in shelving, white trim, and multiple windows
-
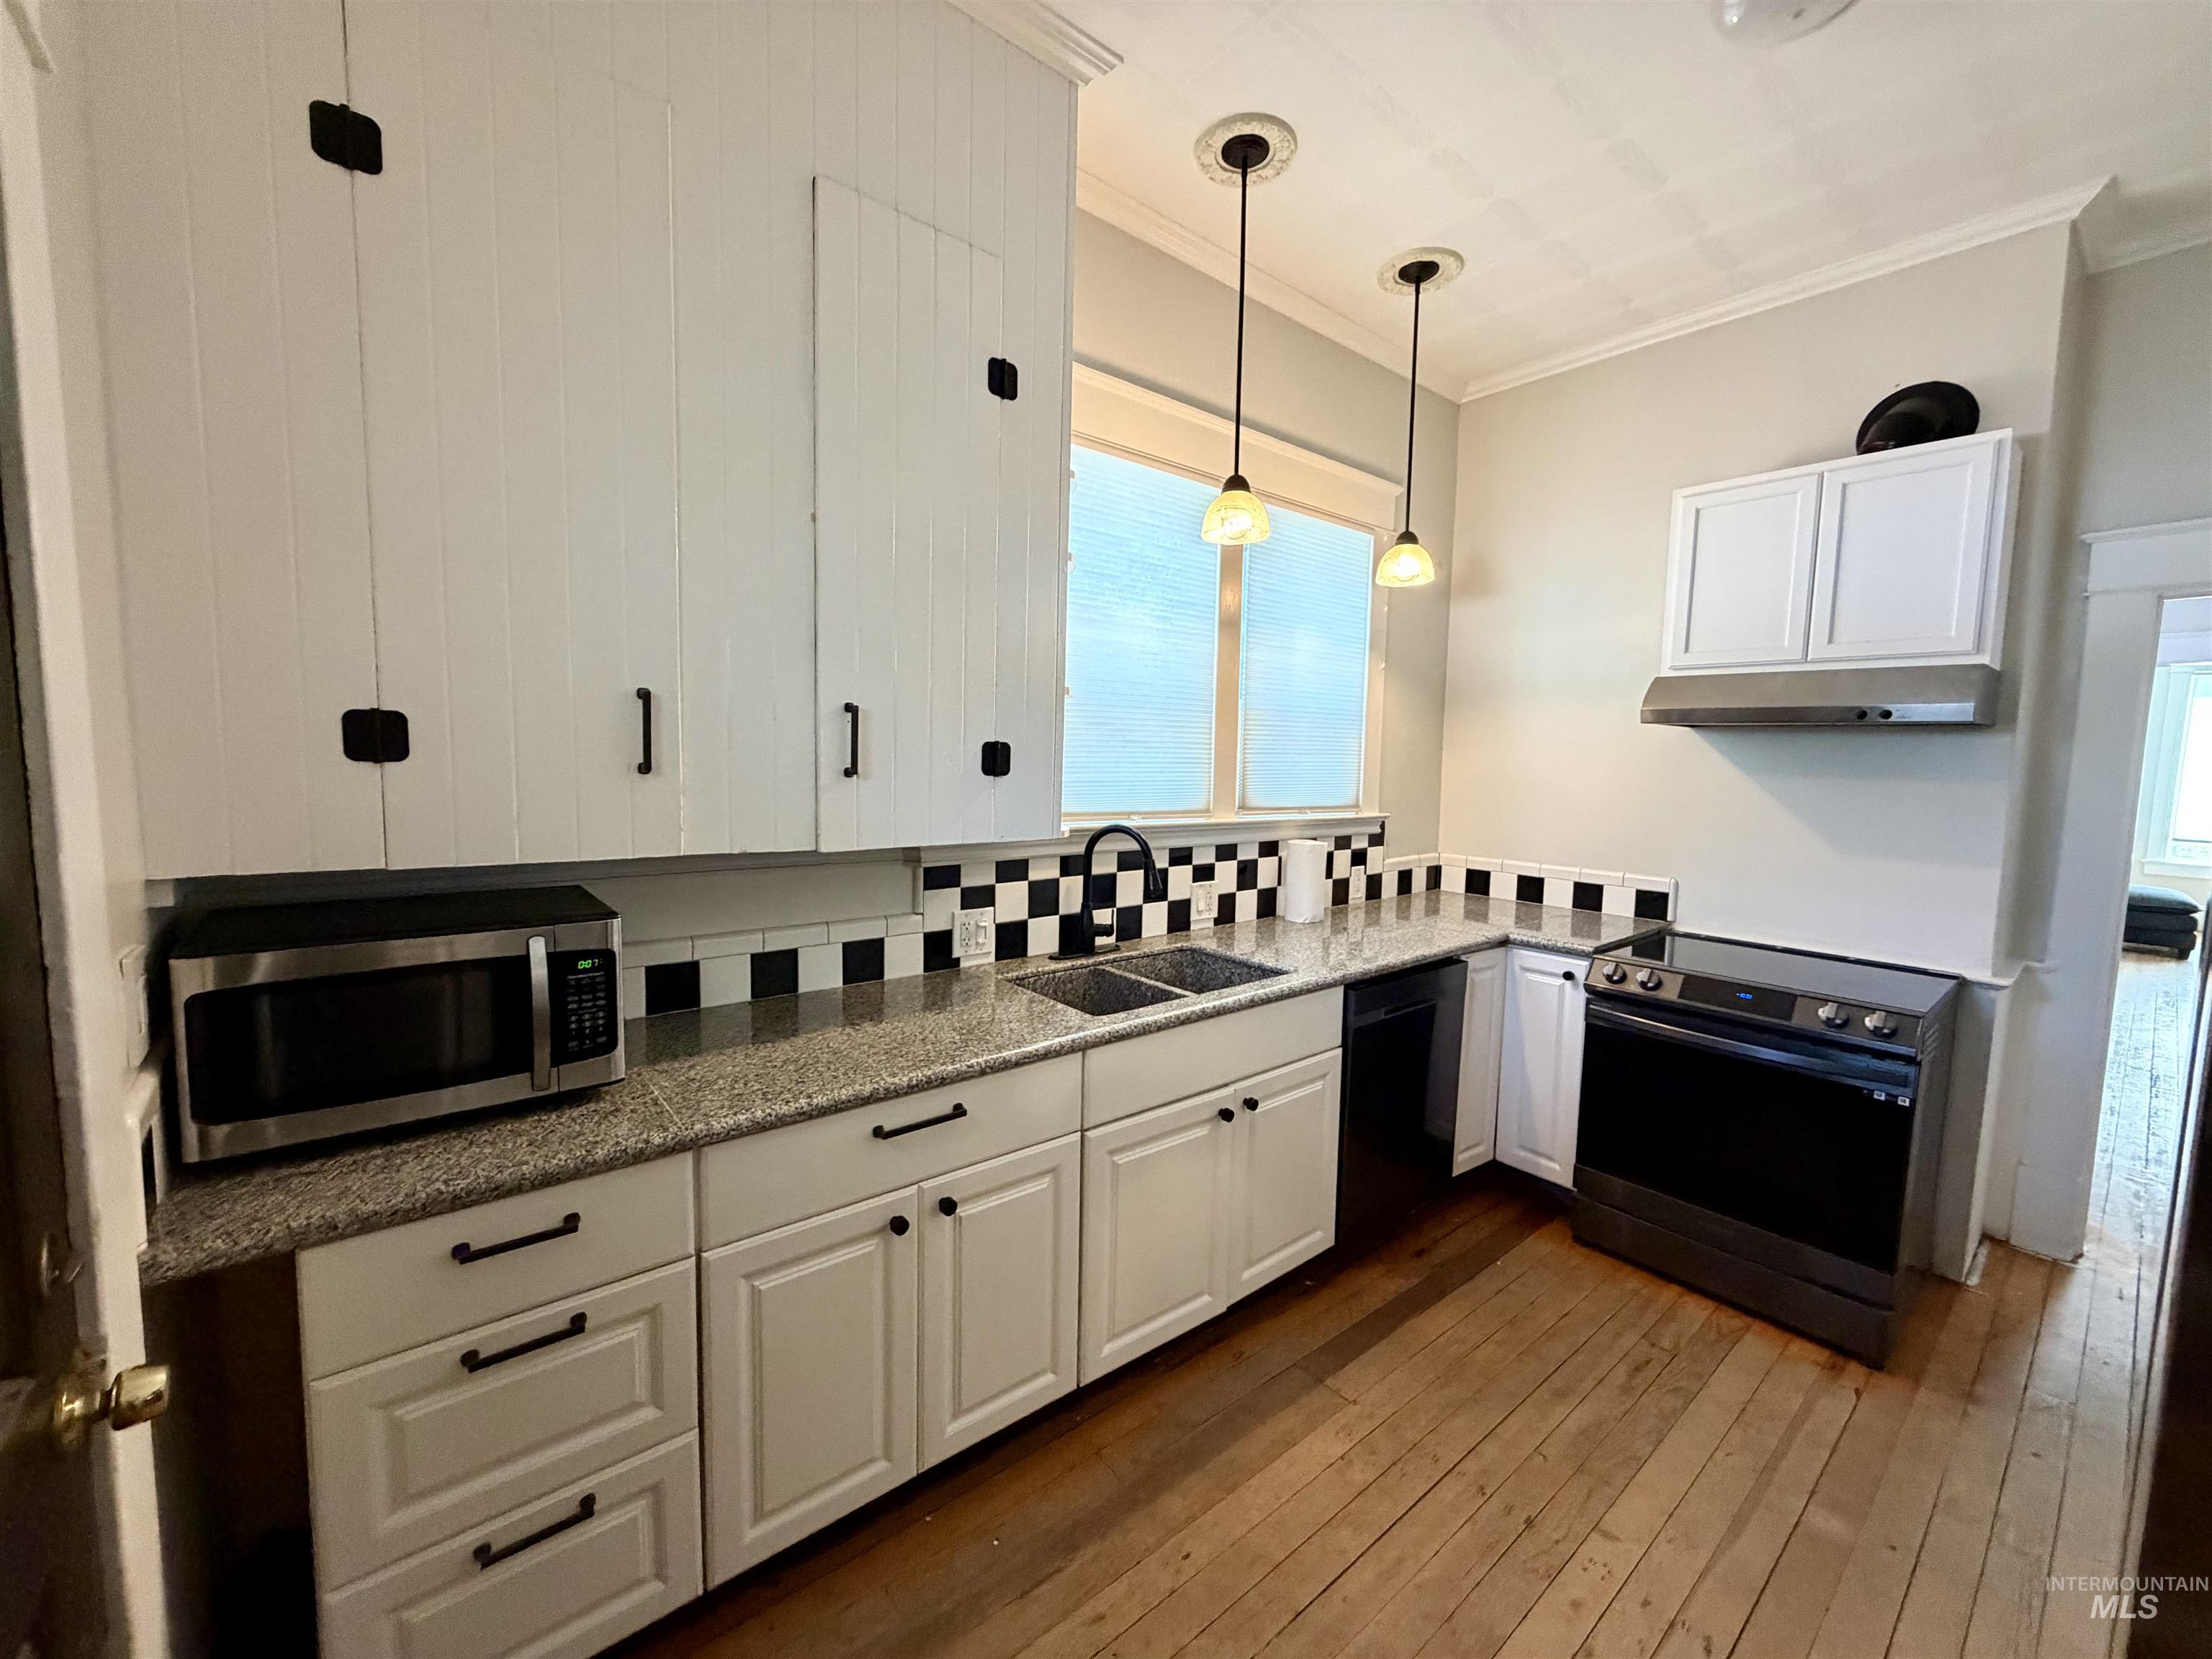
Kitchen featuring white cabinetry, granite countertops, black and white checkered backsplash, a double basin sink, and a black range
-

Kitchen featuring wood-finish flooring, white cabinetry, granite-style countertops, a stainless steel range hood, and a checkerboard tile backsplash
-
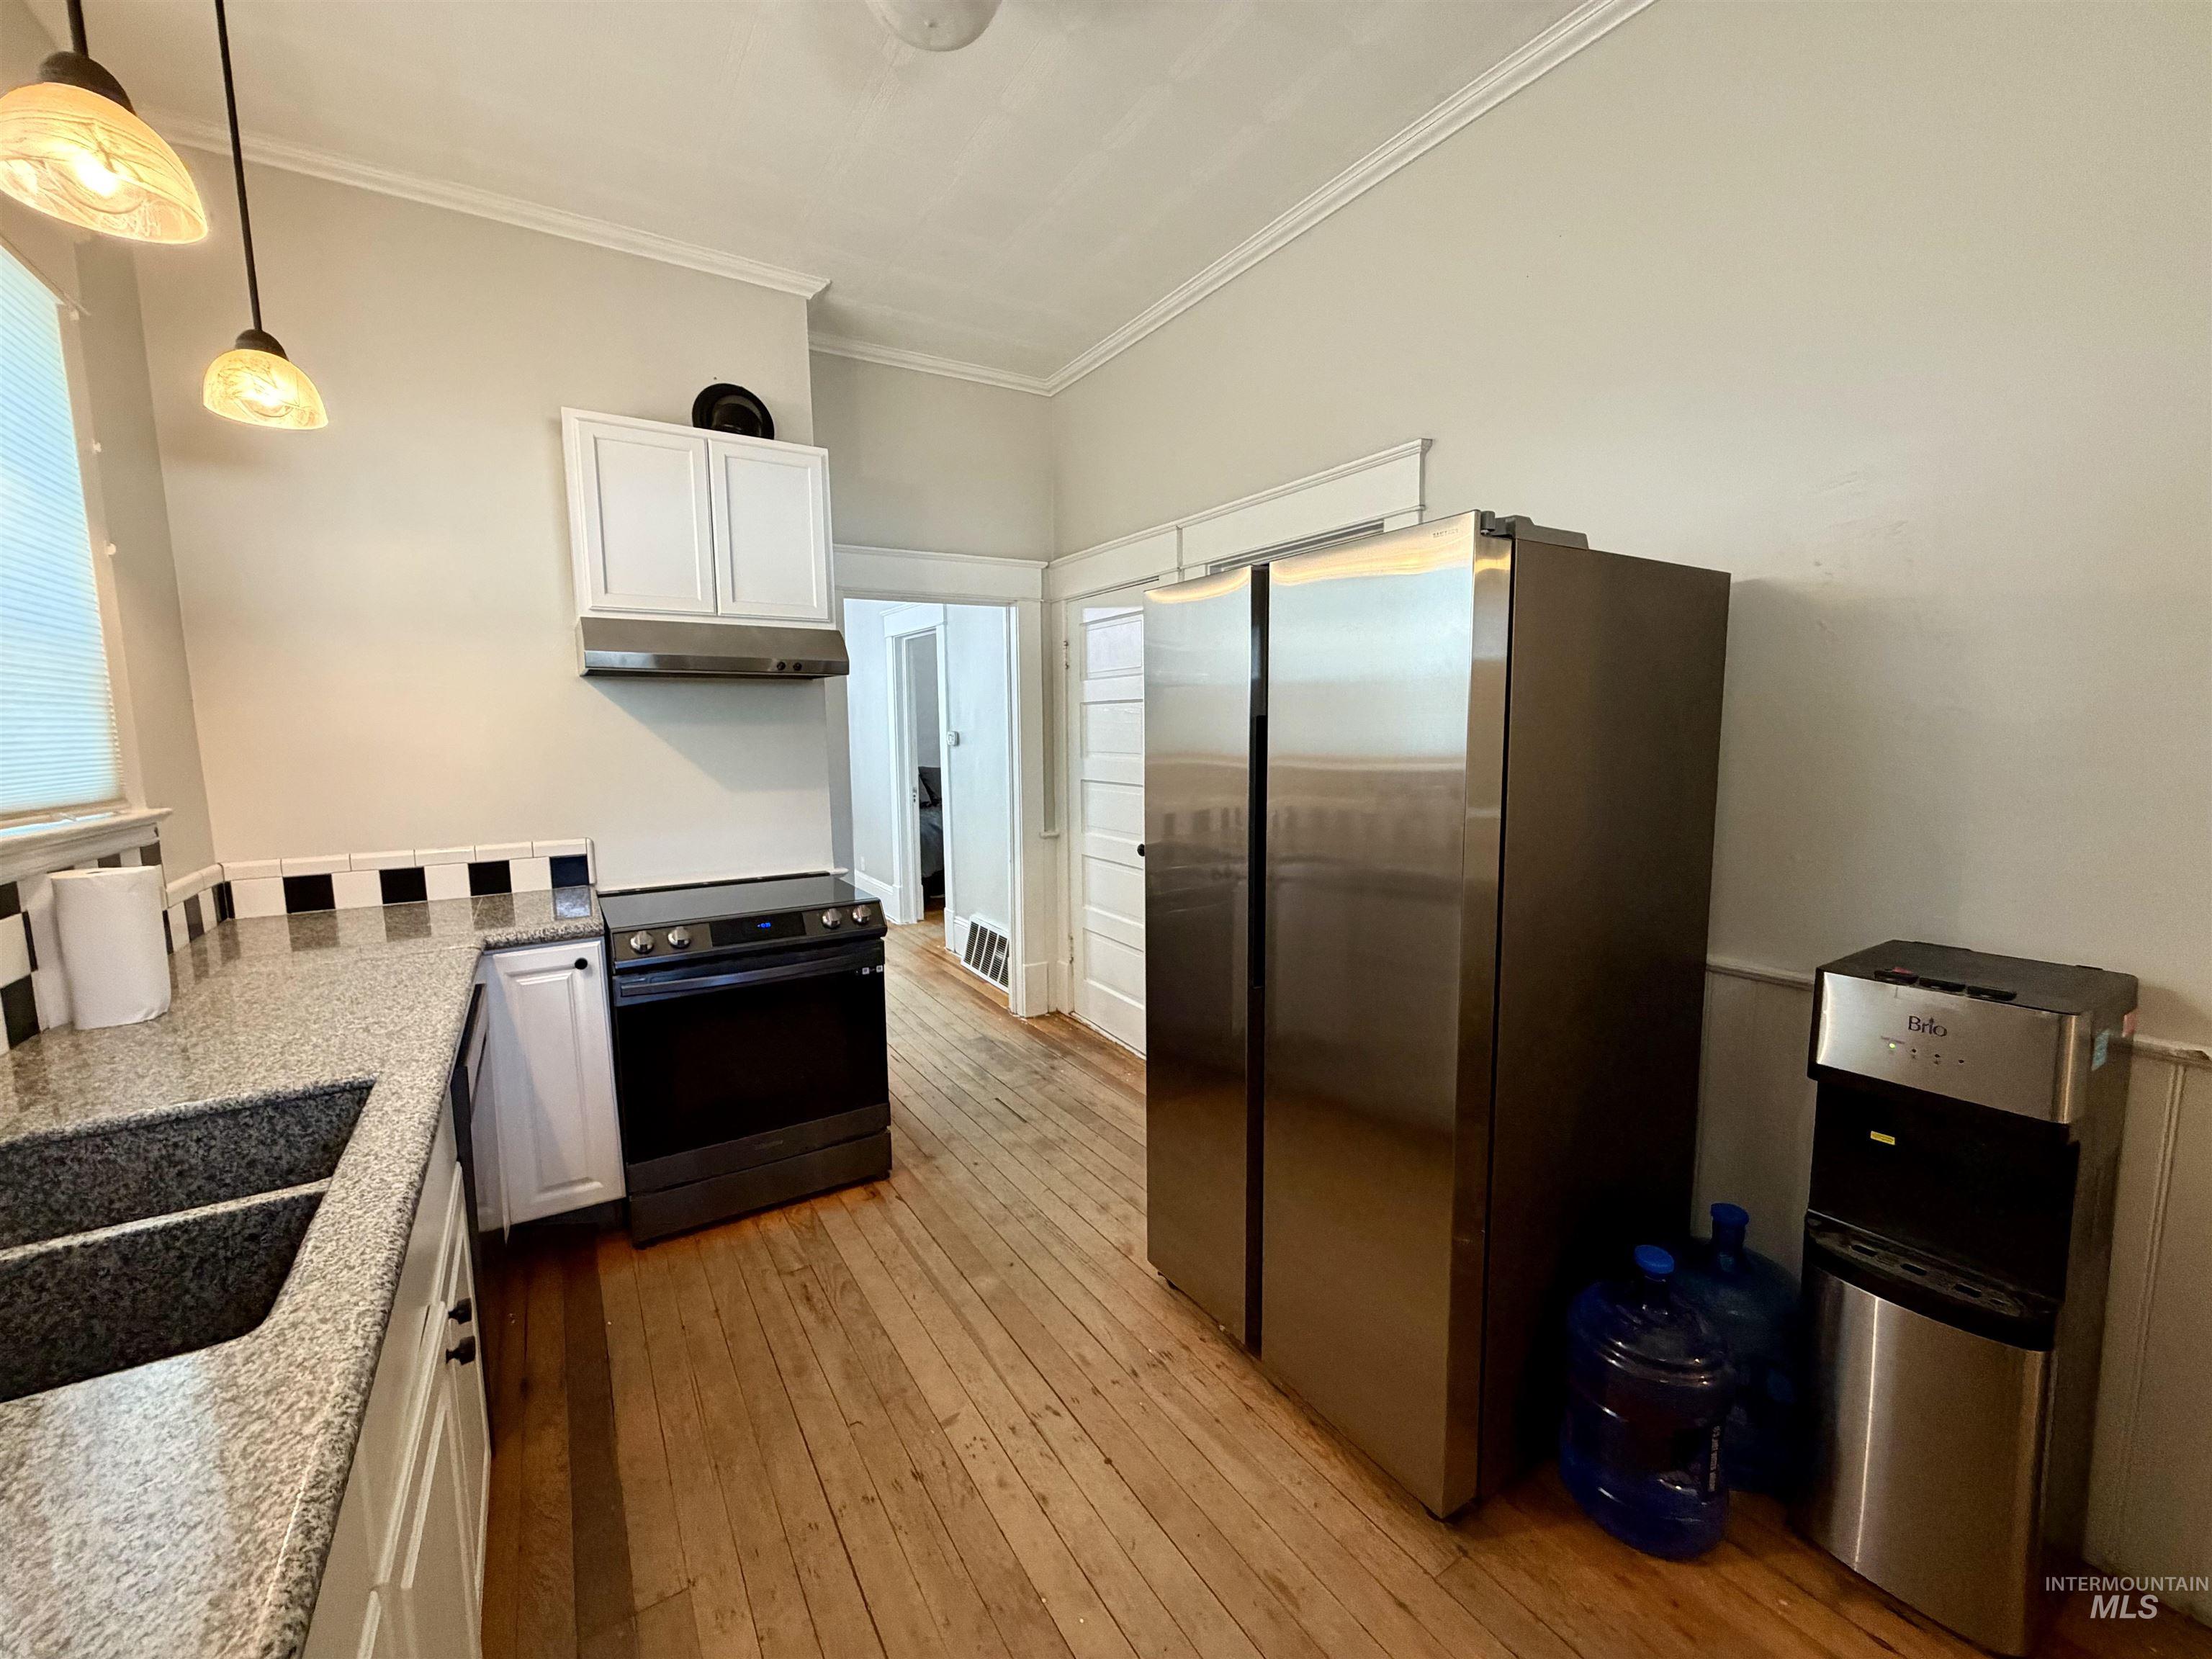
Kitchen featuring wood-finish flooring, granite countertops, white cabinetry, and stainless steel appliances
-

Built-in shelving and white cabinetry provide storage solutions
-
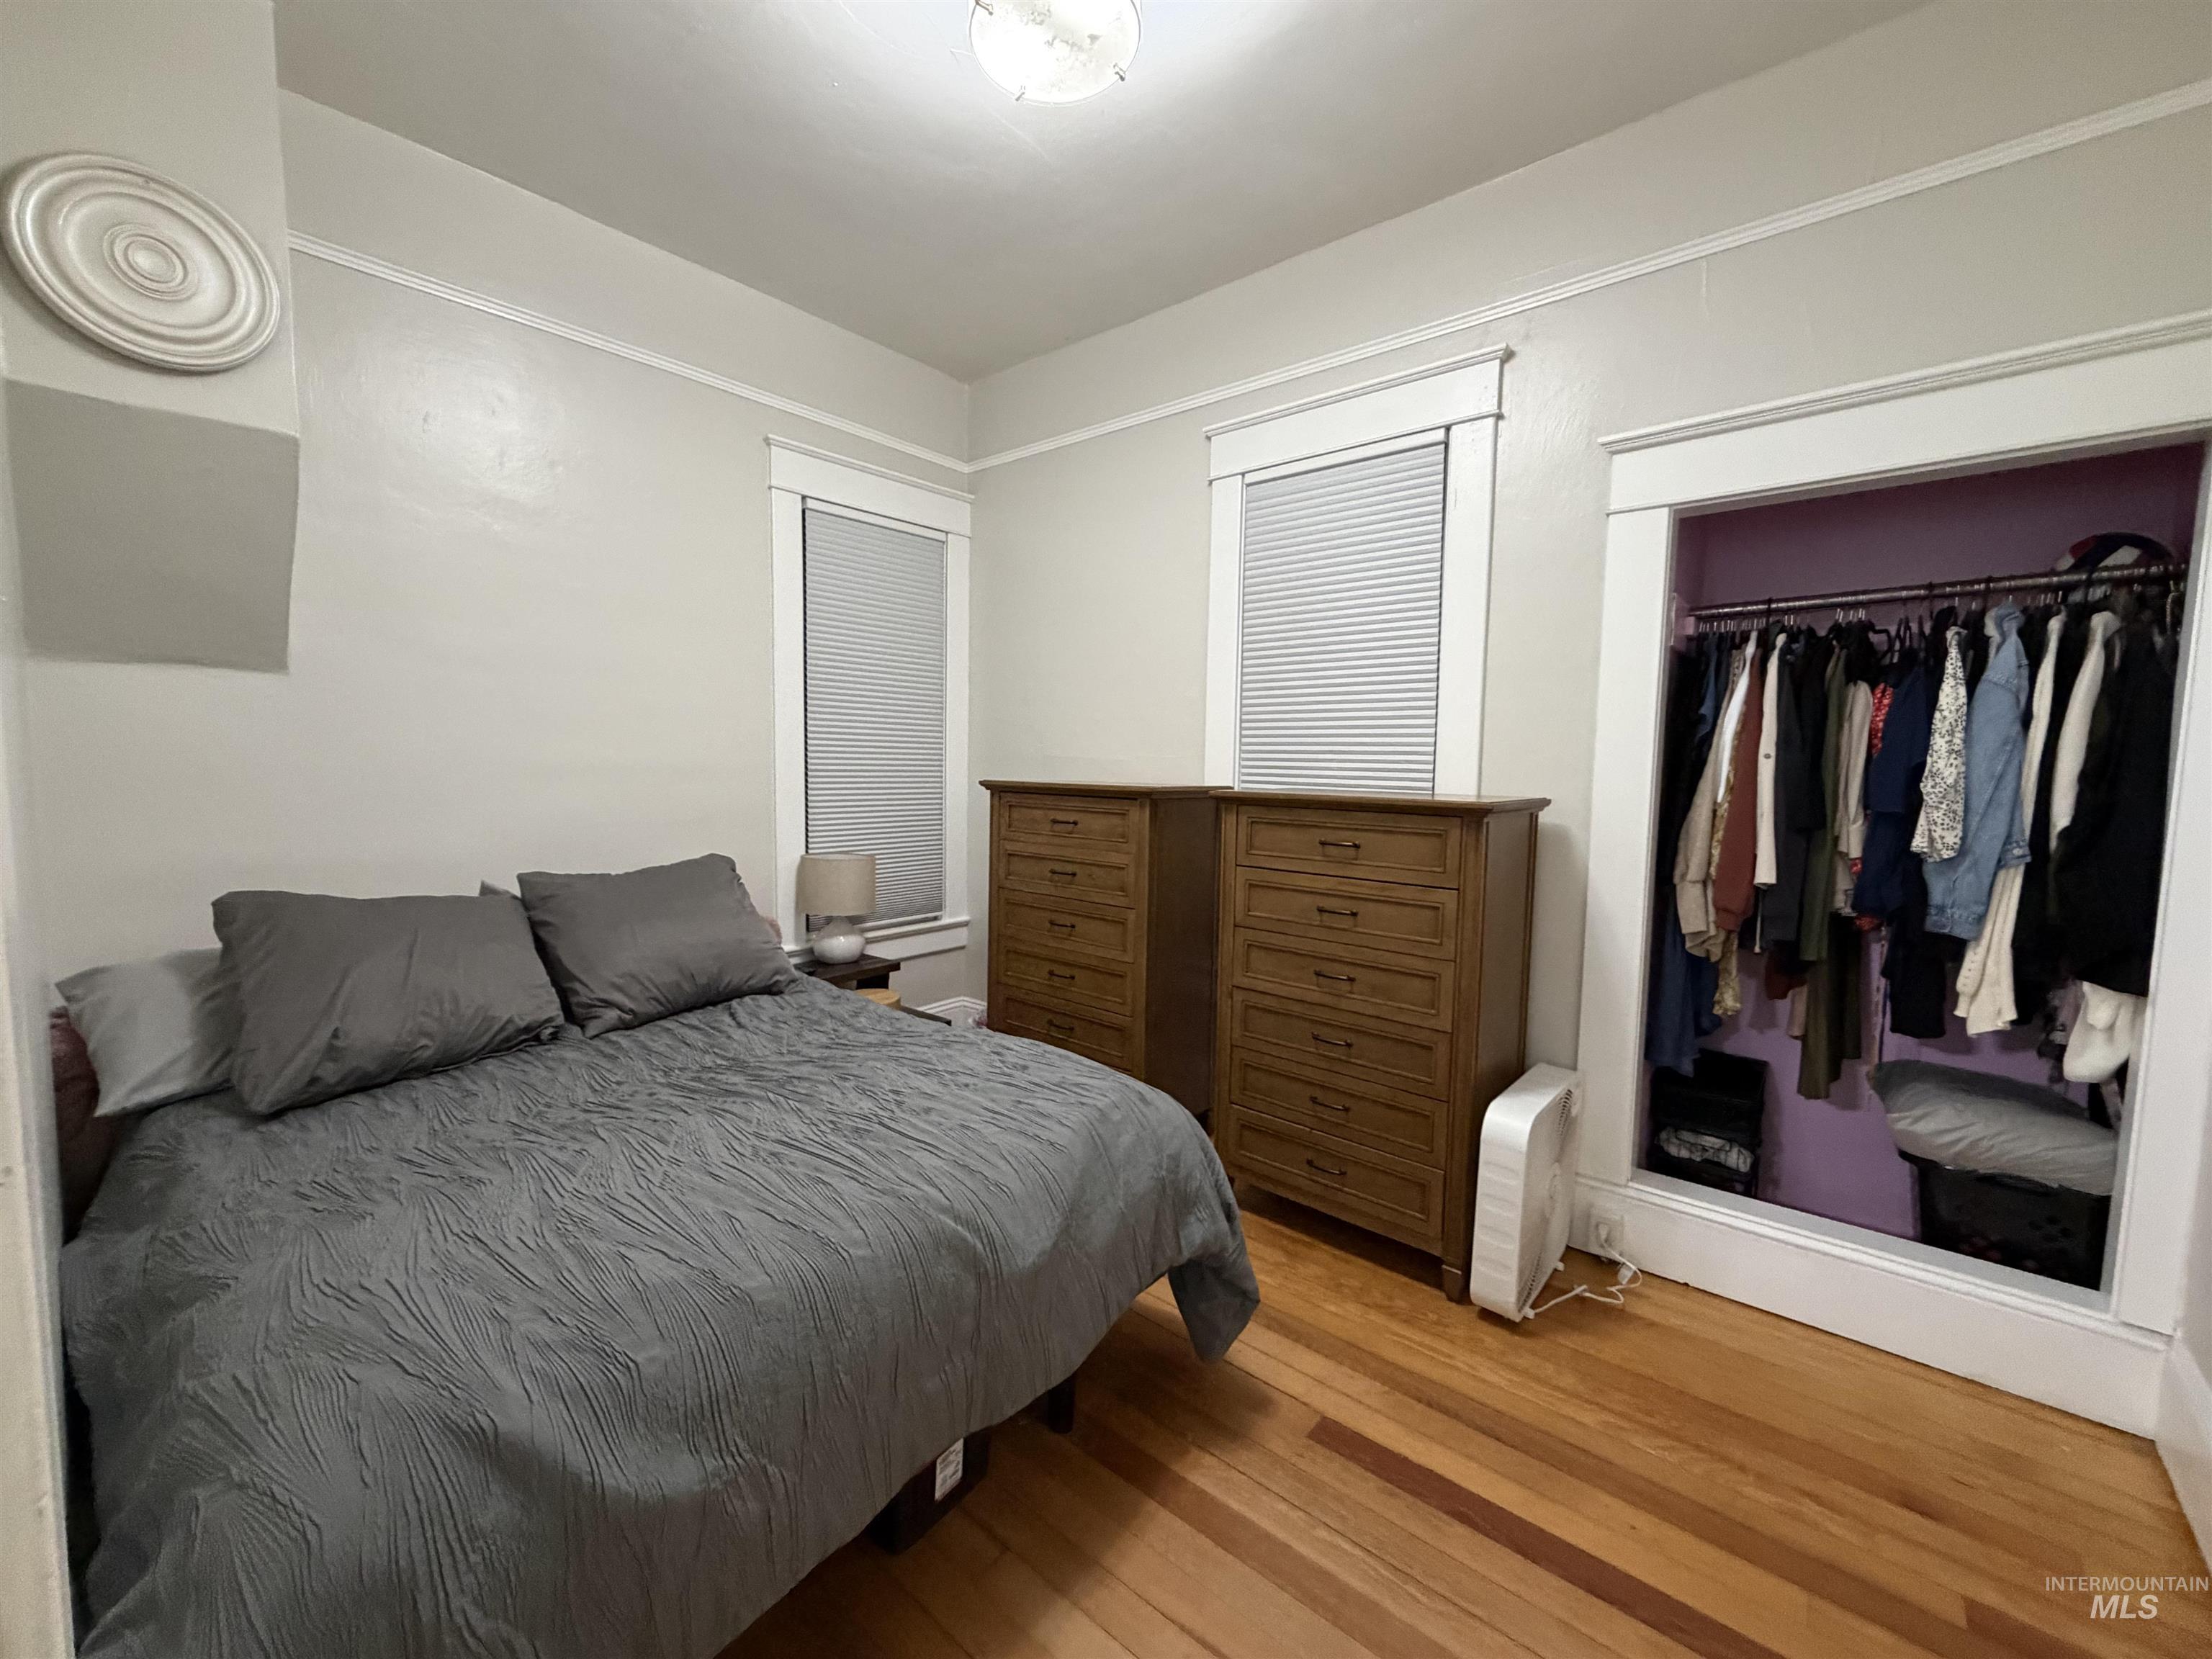
Bedroom featuring wood-finish flooring, two windows with blinds, a ceiling-mounted light fixture, and crown molding
-
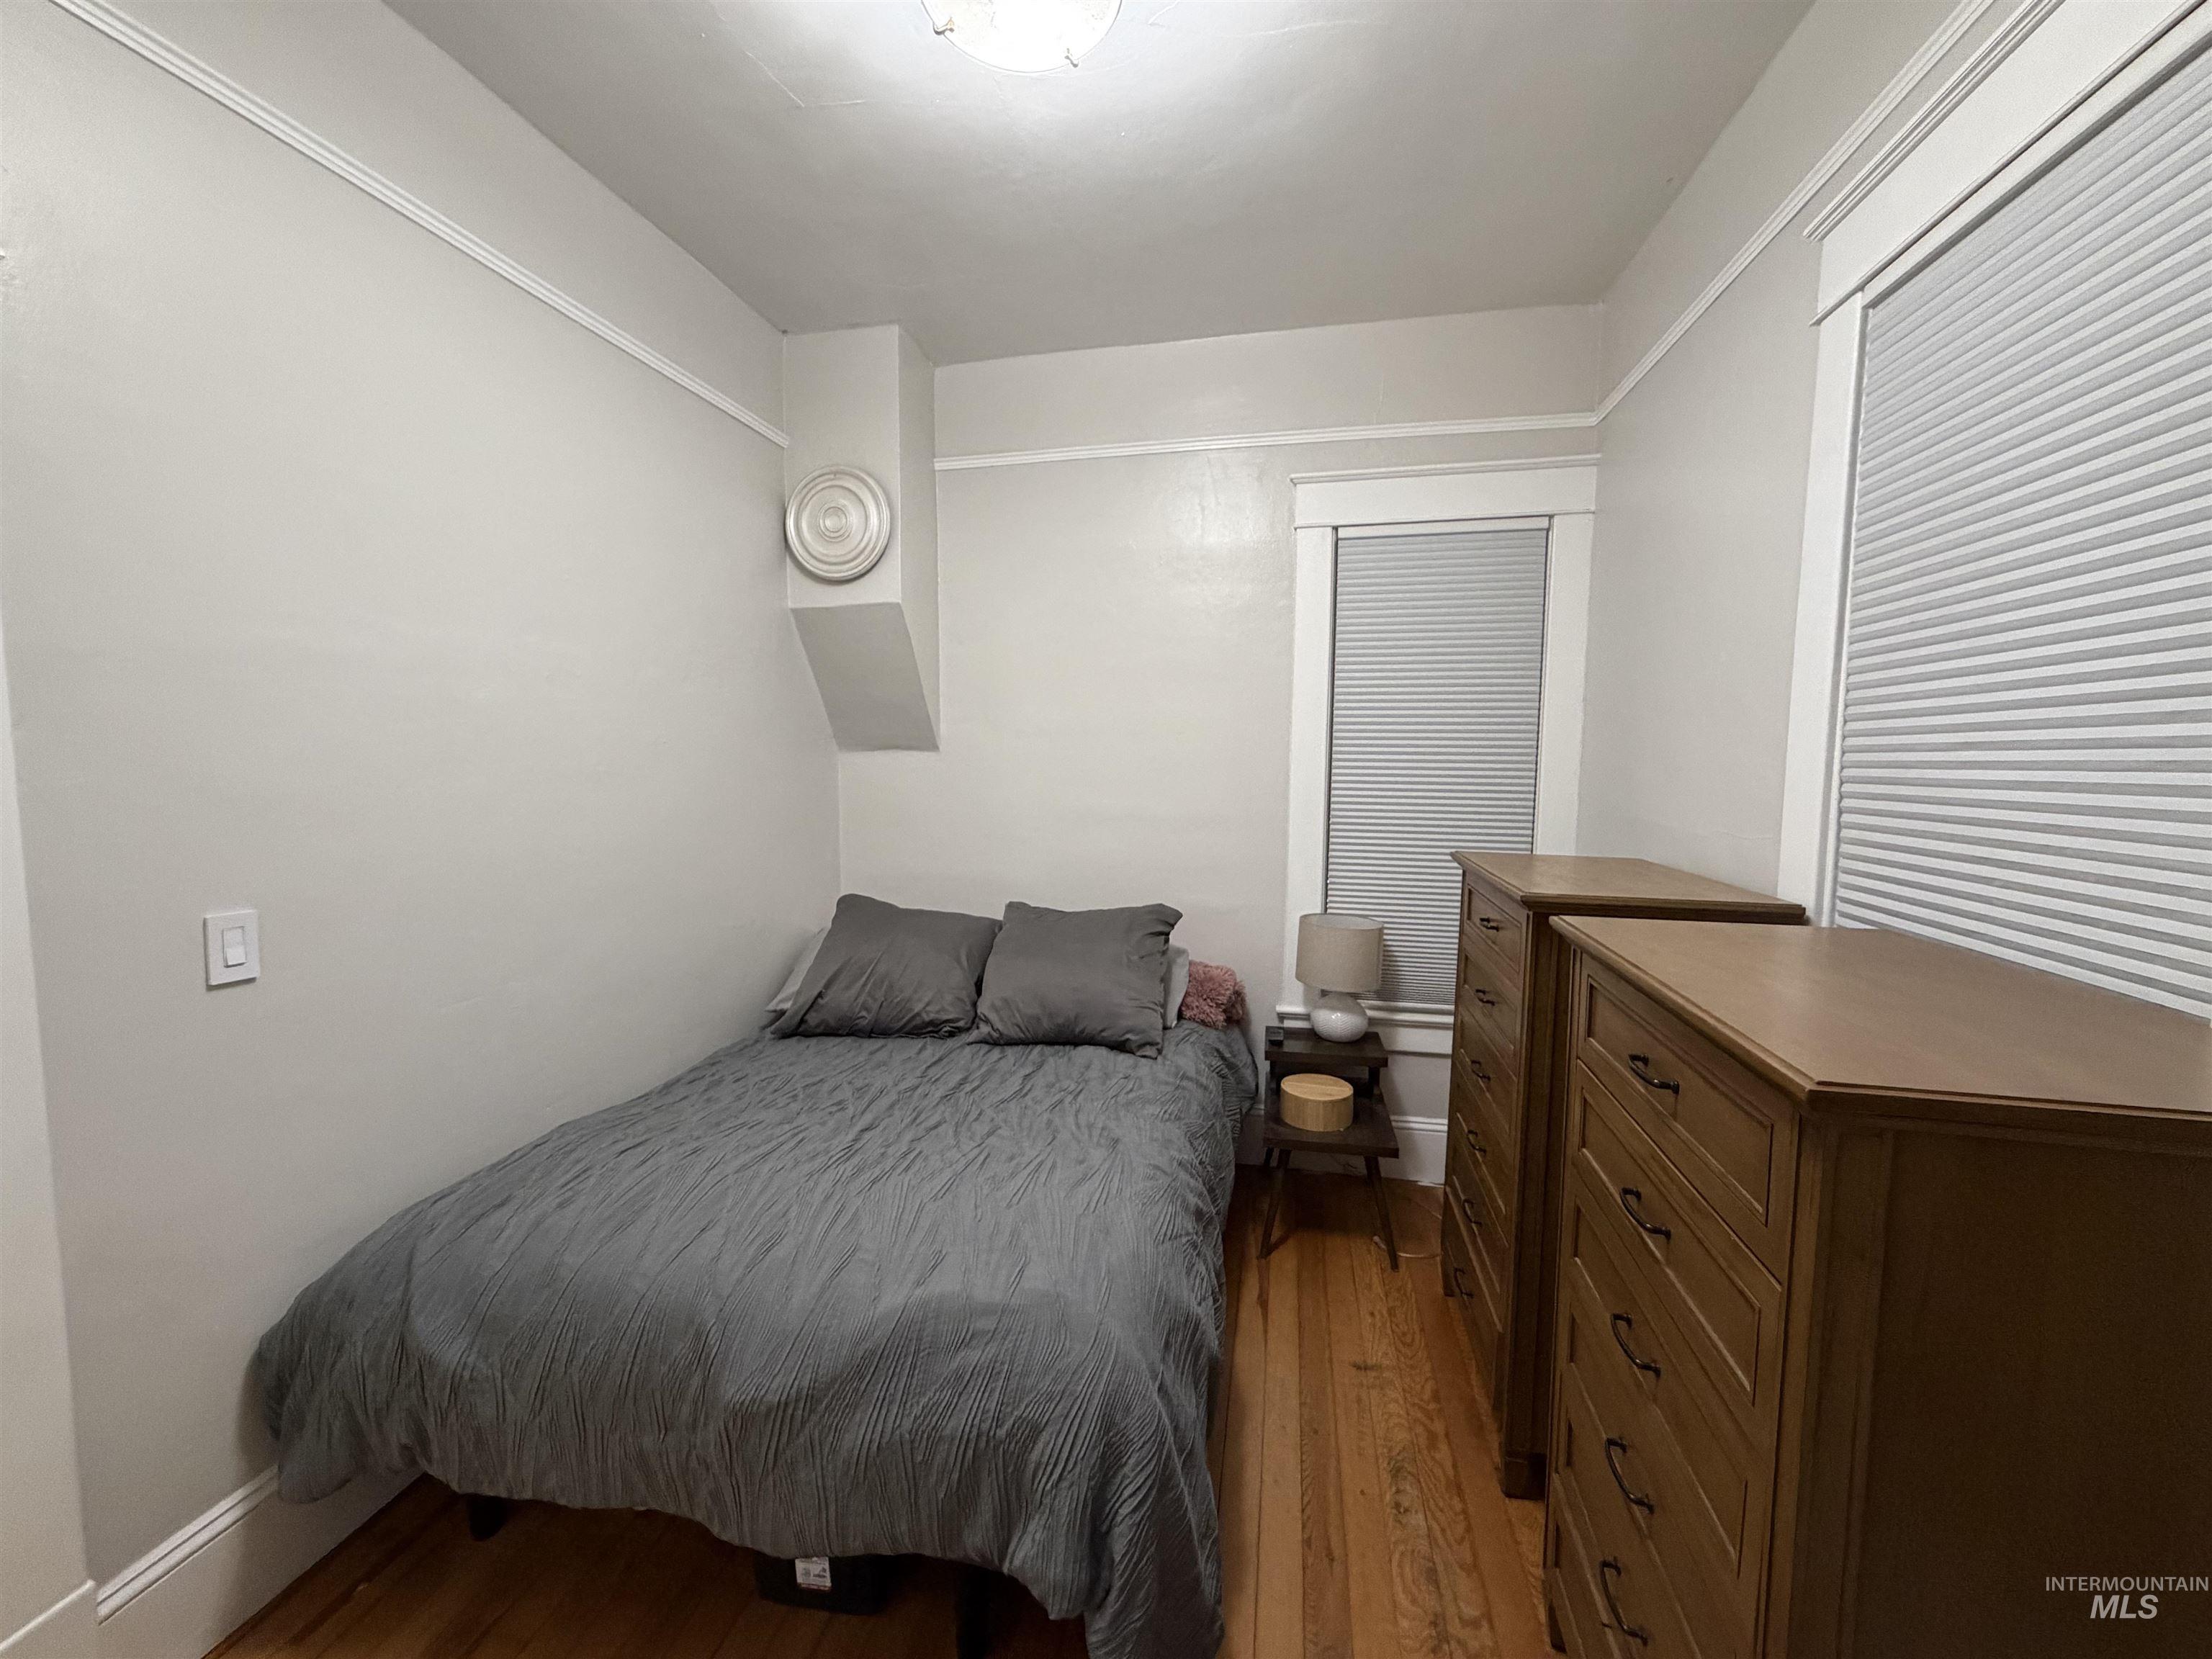
Hardwood flooring throughout, neutral painted walls, and crown molding
-
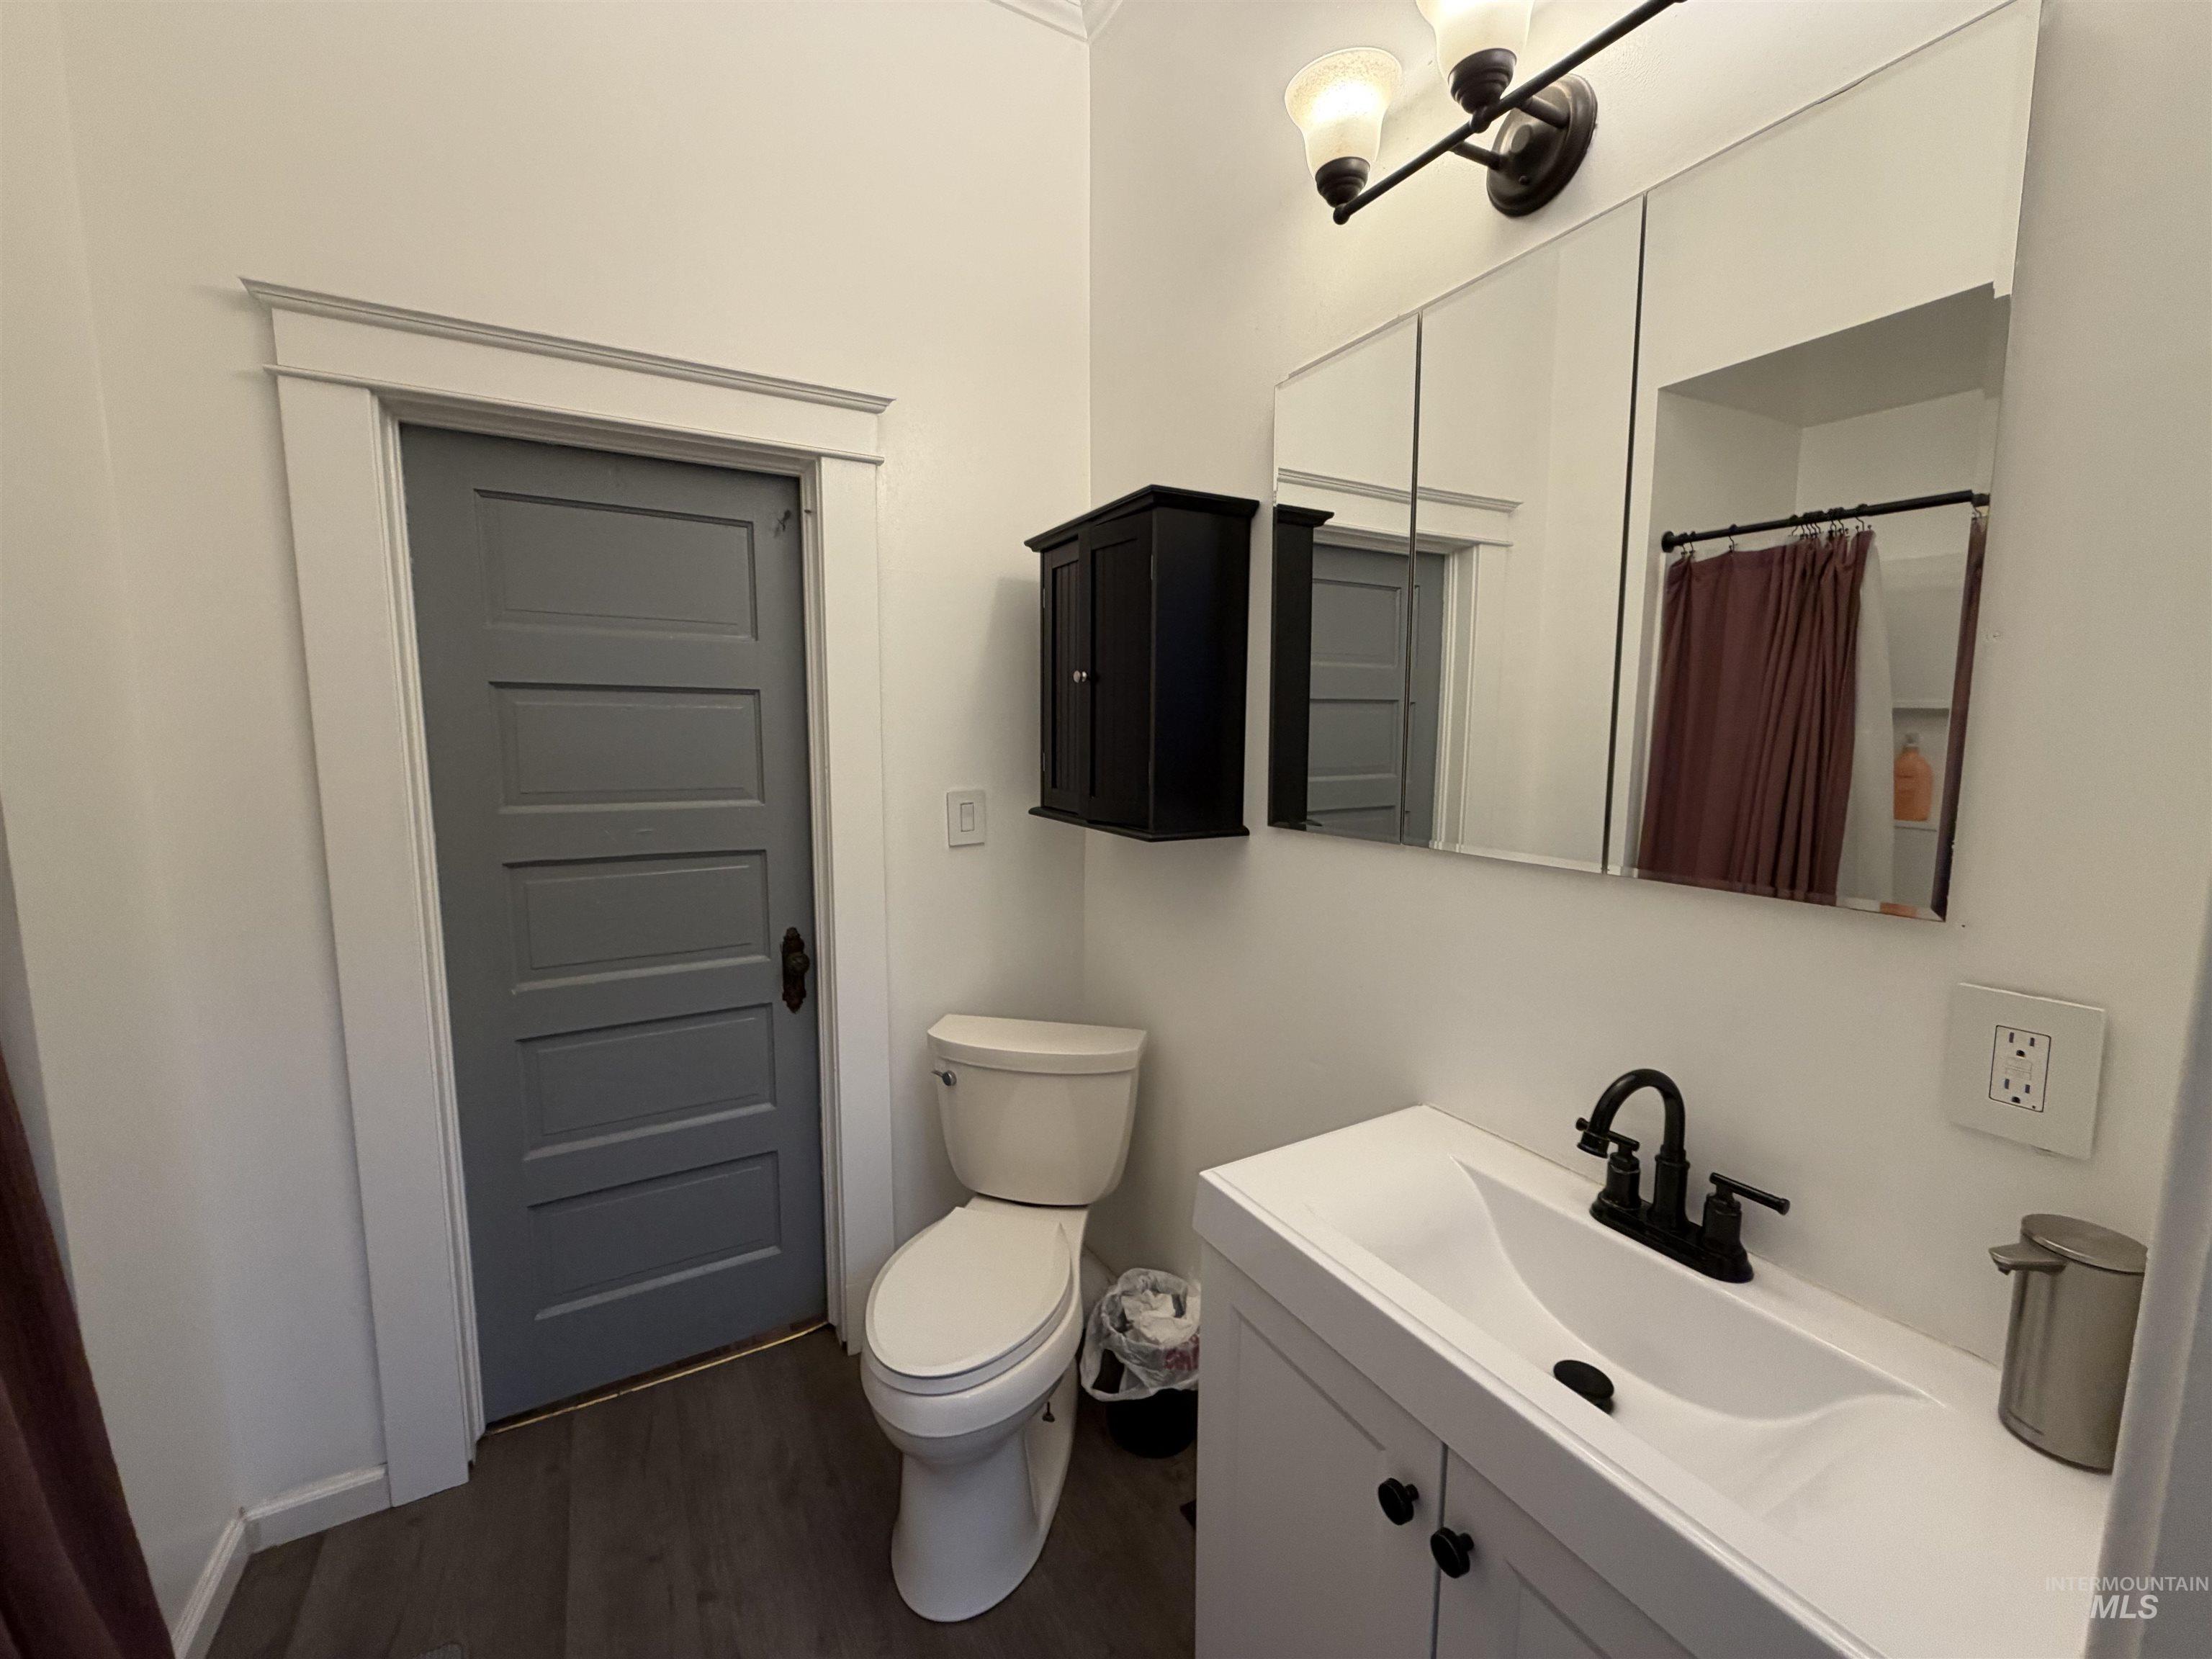
Bathroom featuring a white vanity with integrated sink, matte black faucet, and coordinating dark bronze light fixture
-

White bathtub with a tiled surround featuring a built-in niche, dark wood-finish flooring, a paneled door with dark hardware, and a white toilet
-

Bathroom vanity with integrated sink, black matte faucet, and under-cabinet storage
-
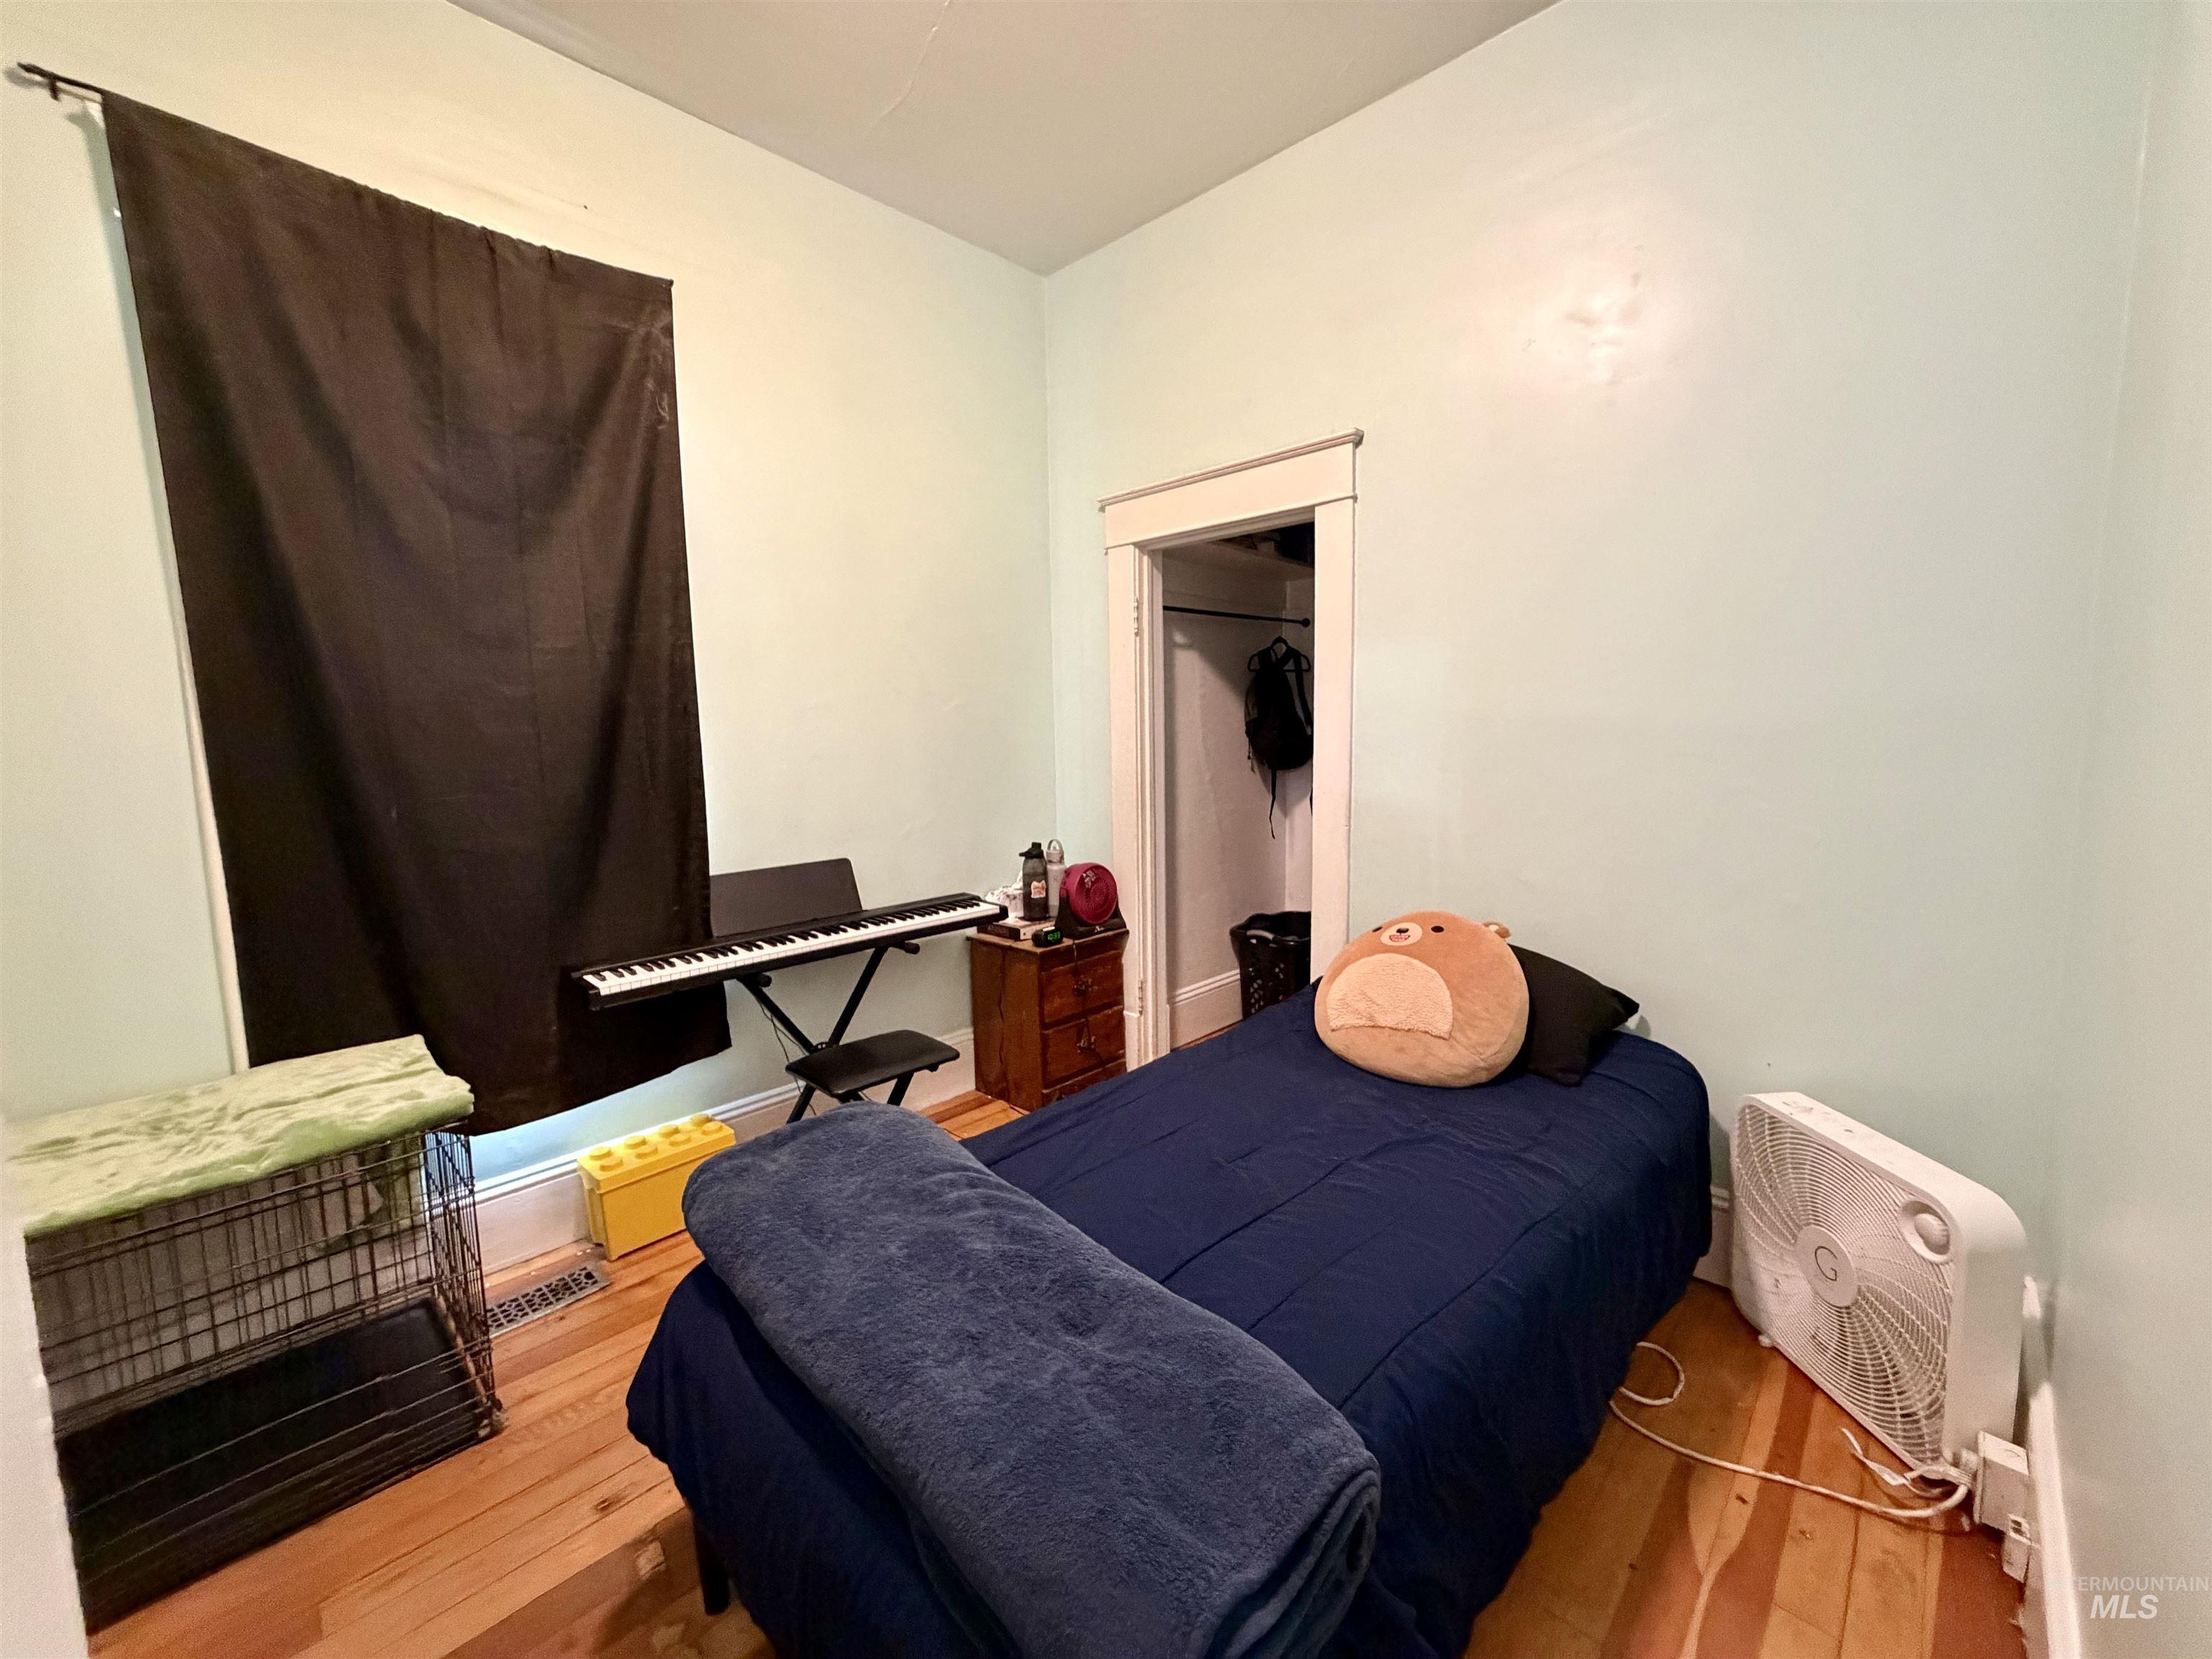
Image quality insufficient for description
-
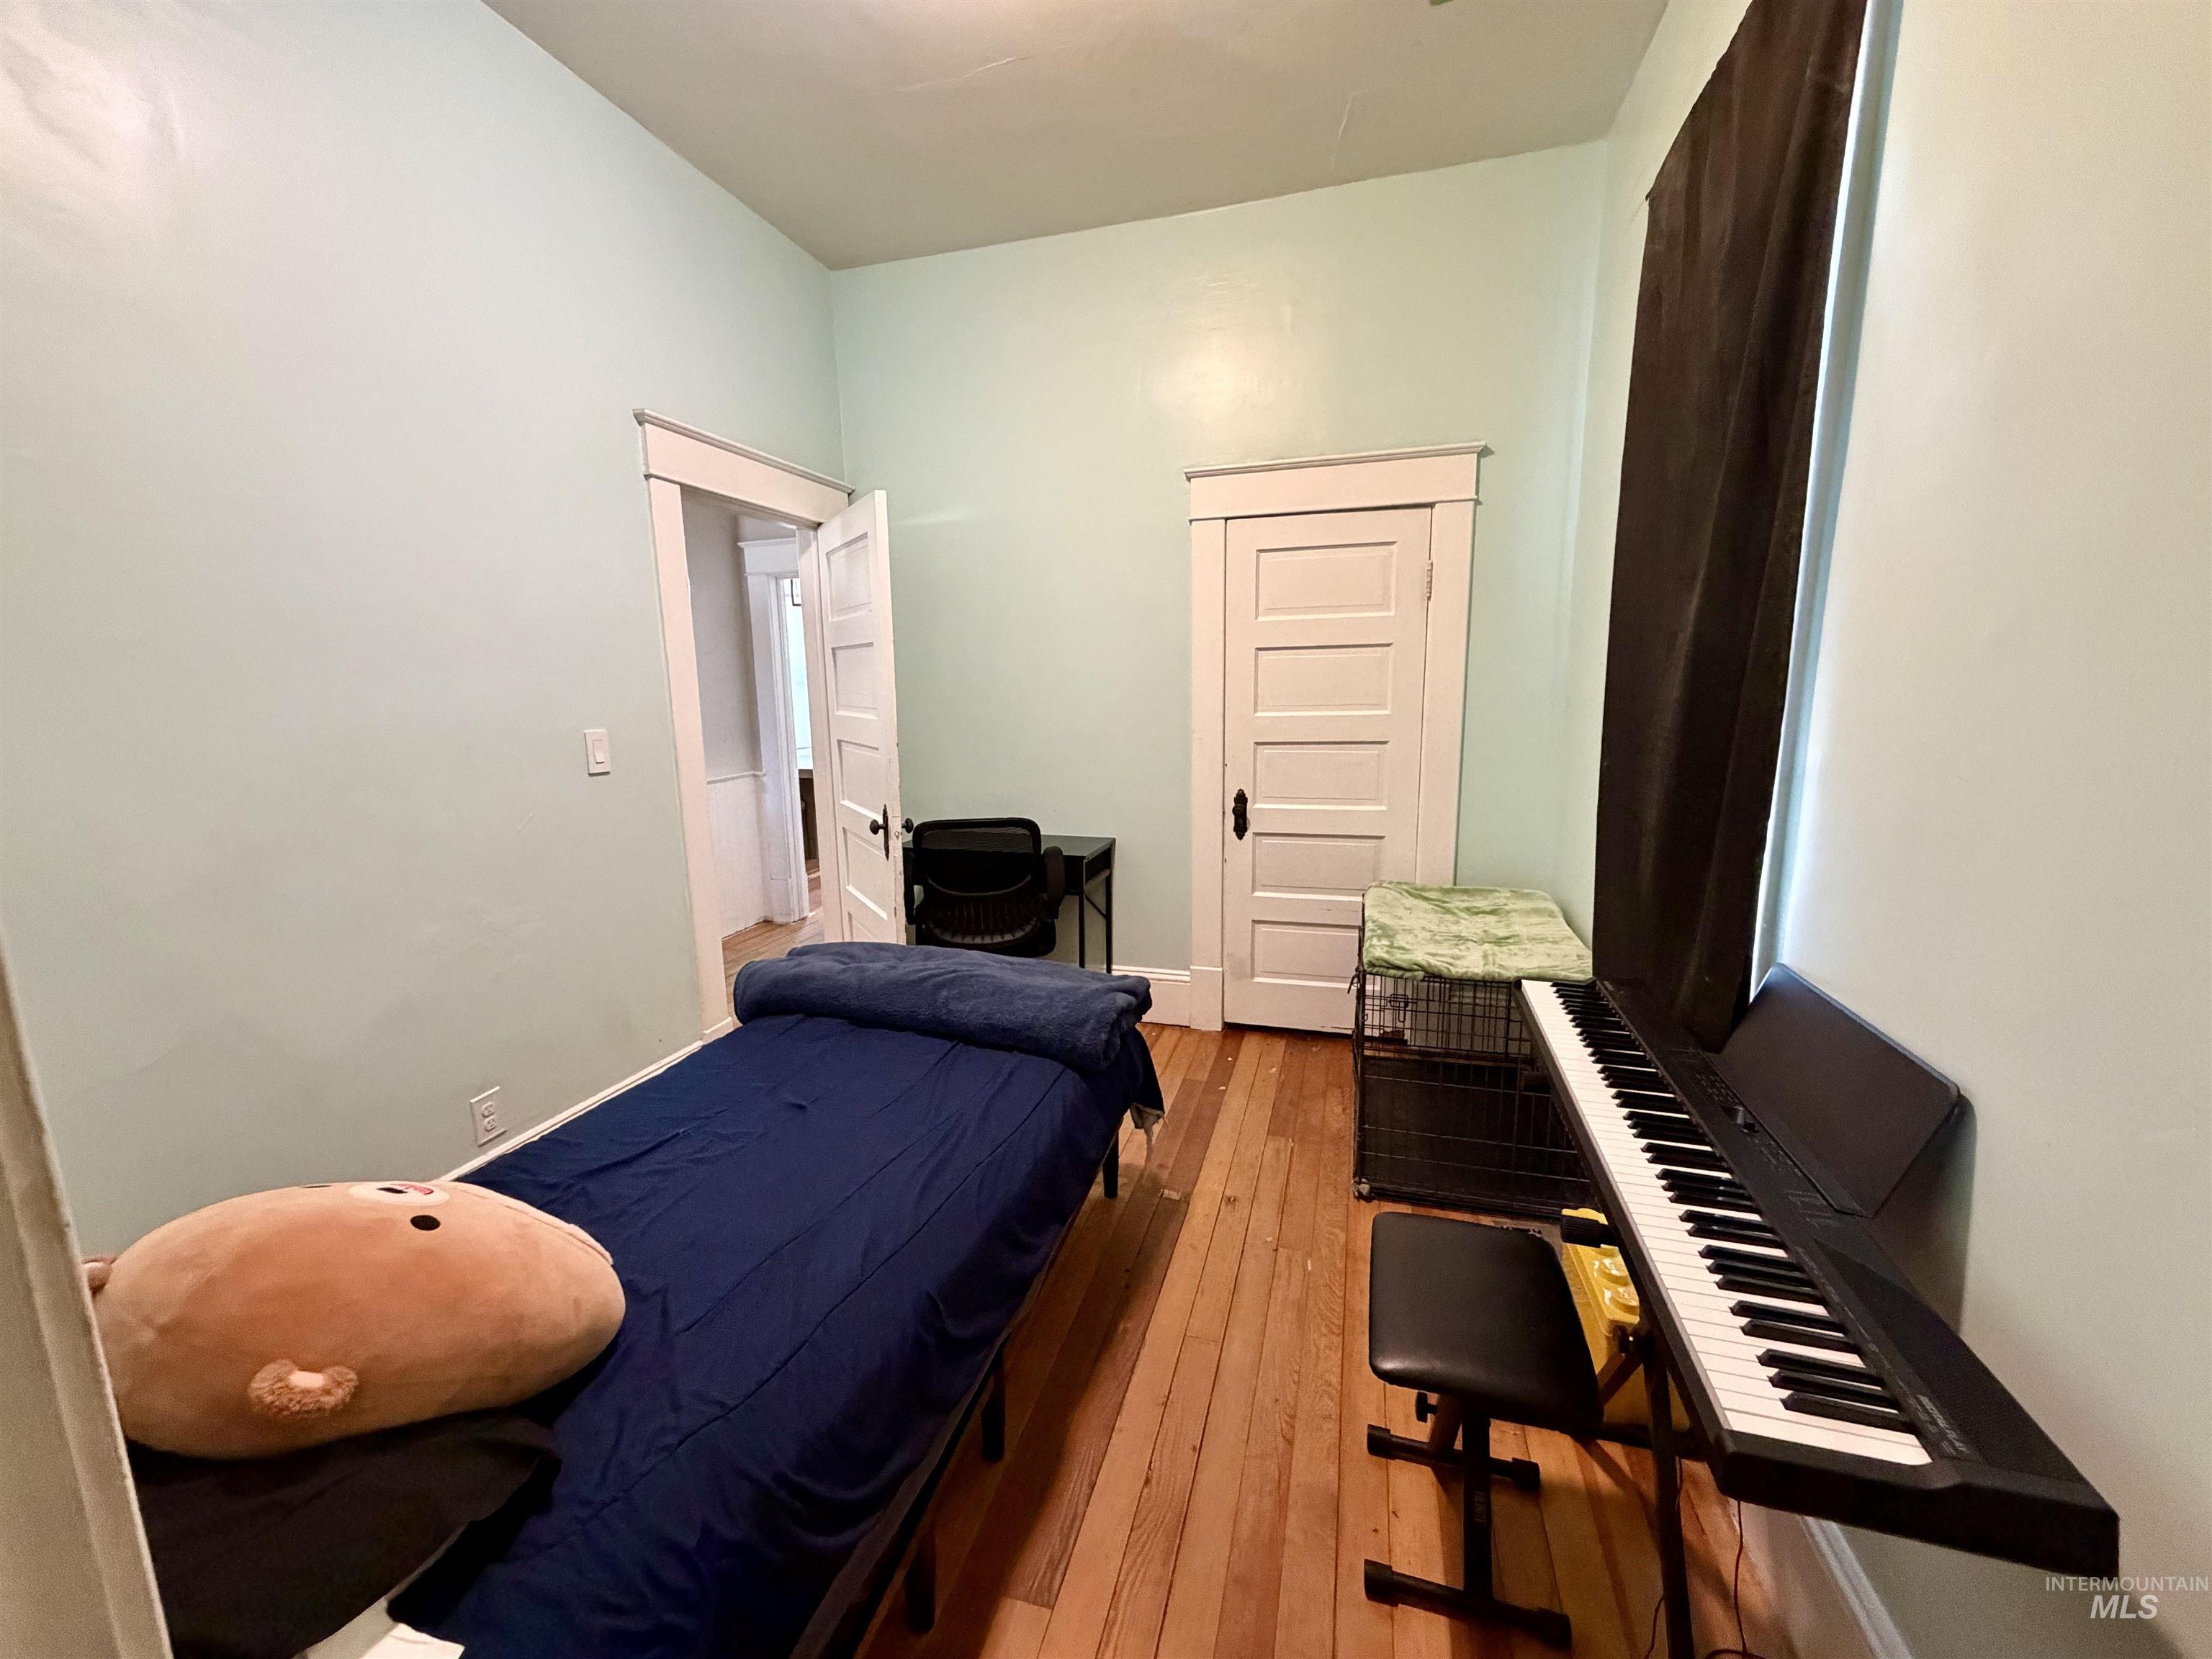
Hardwood-style flooring throughout, featuring light blue walls and white trim
-
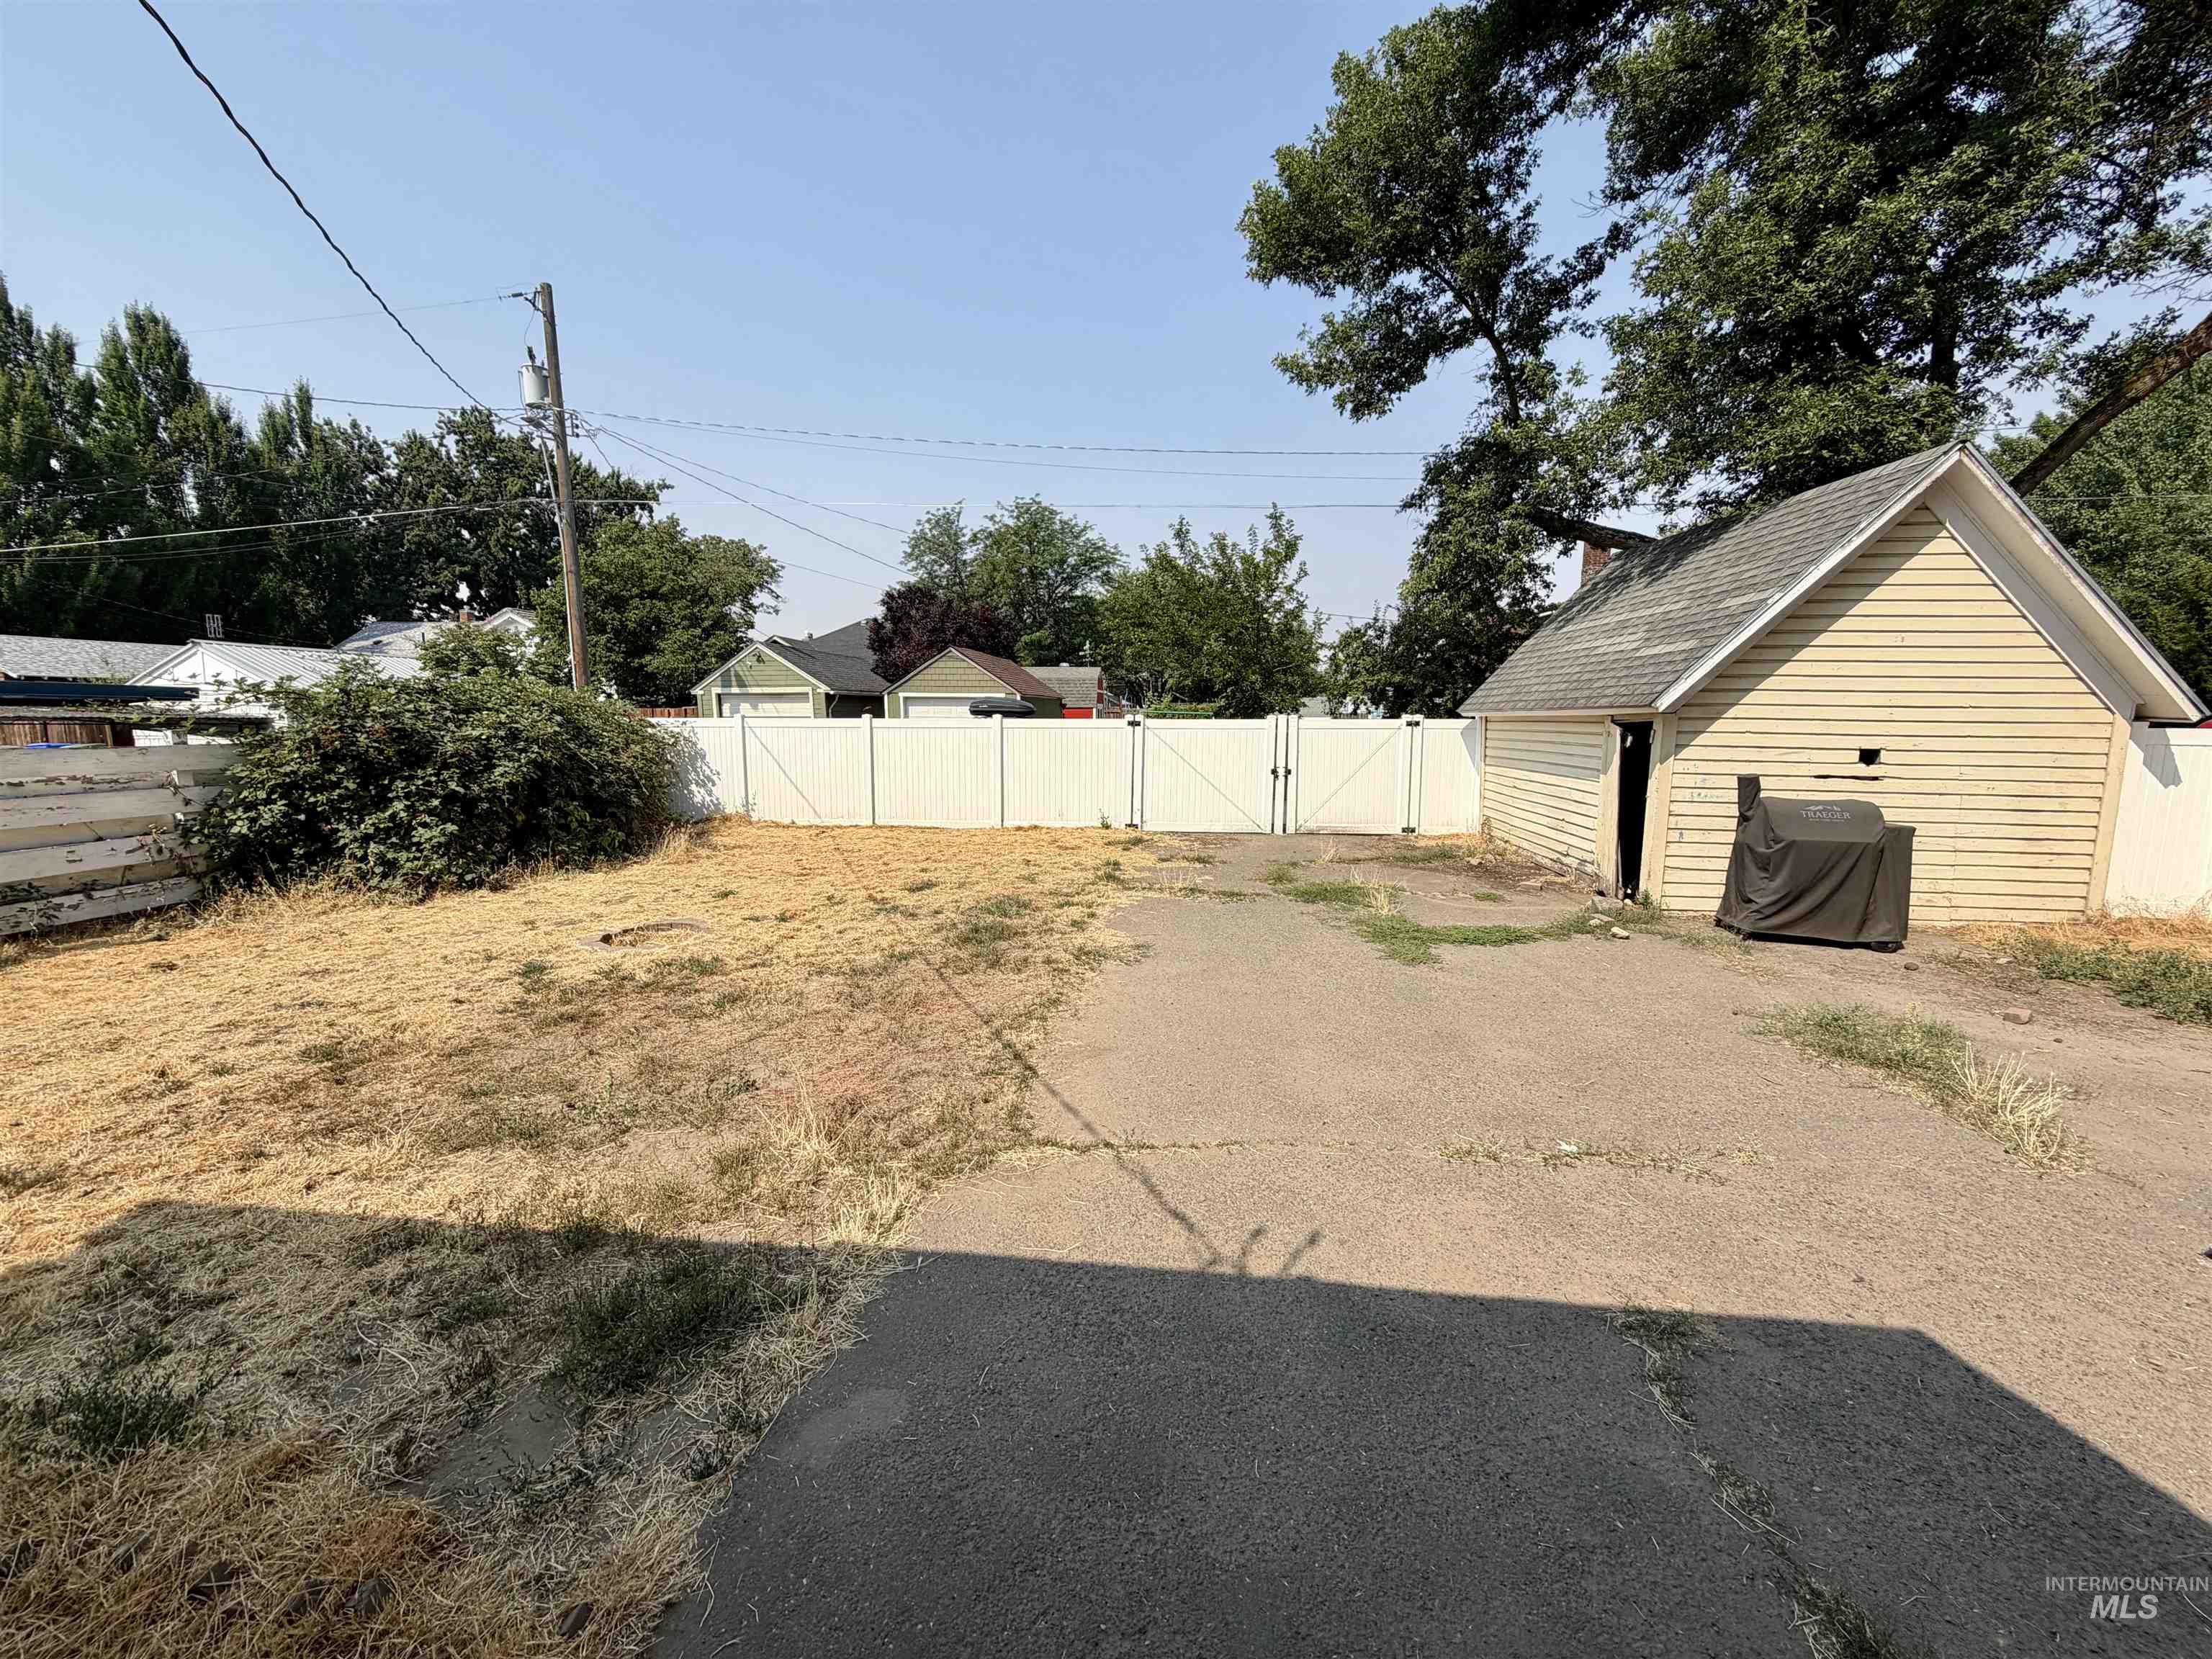
Detached garage with horizontal siding, a gabled roof, and a single entry
-

Single-story residence featuring light-colored siding and a dark roof
-
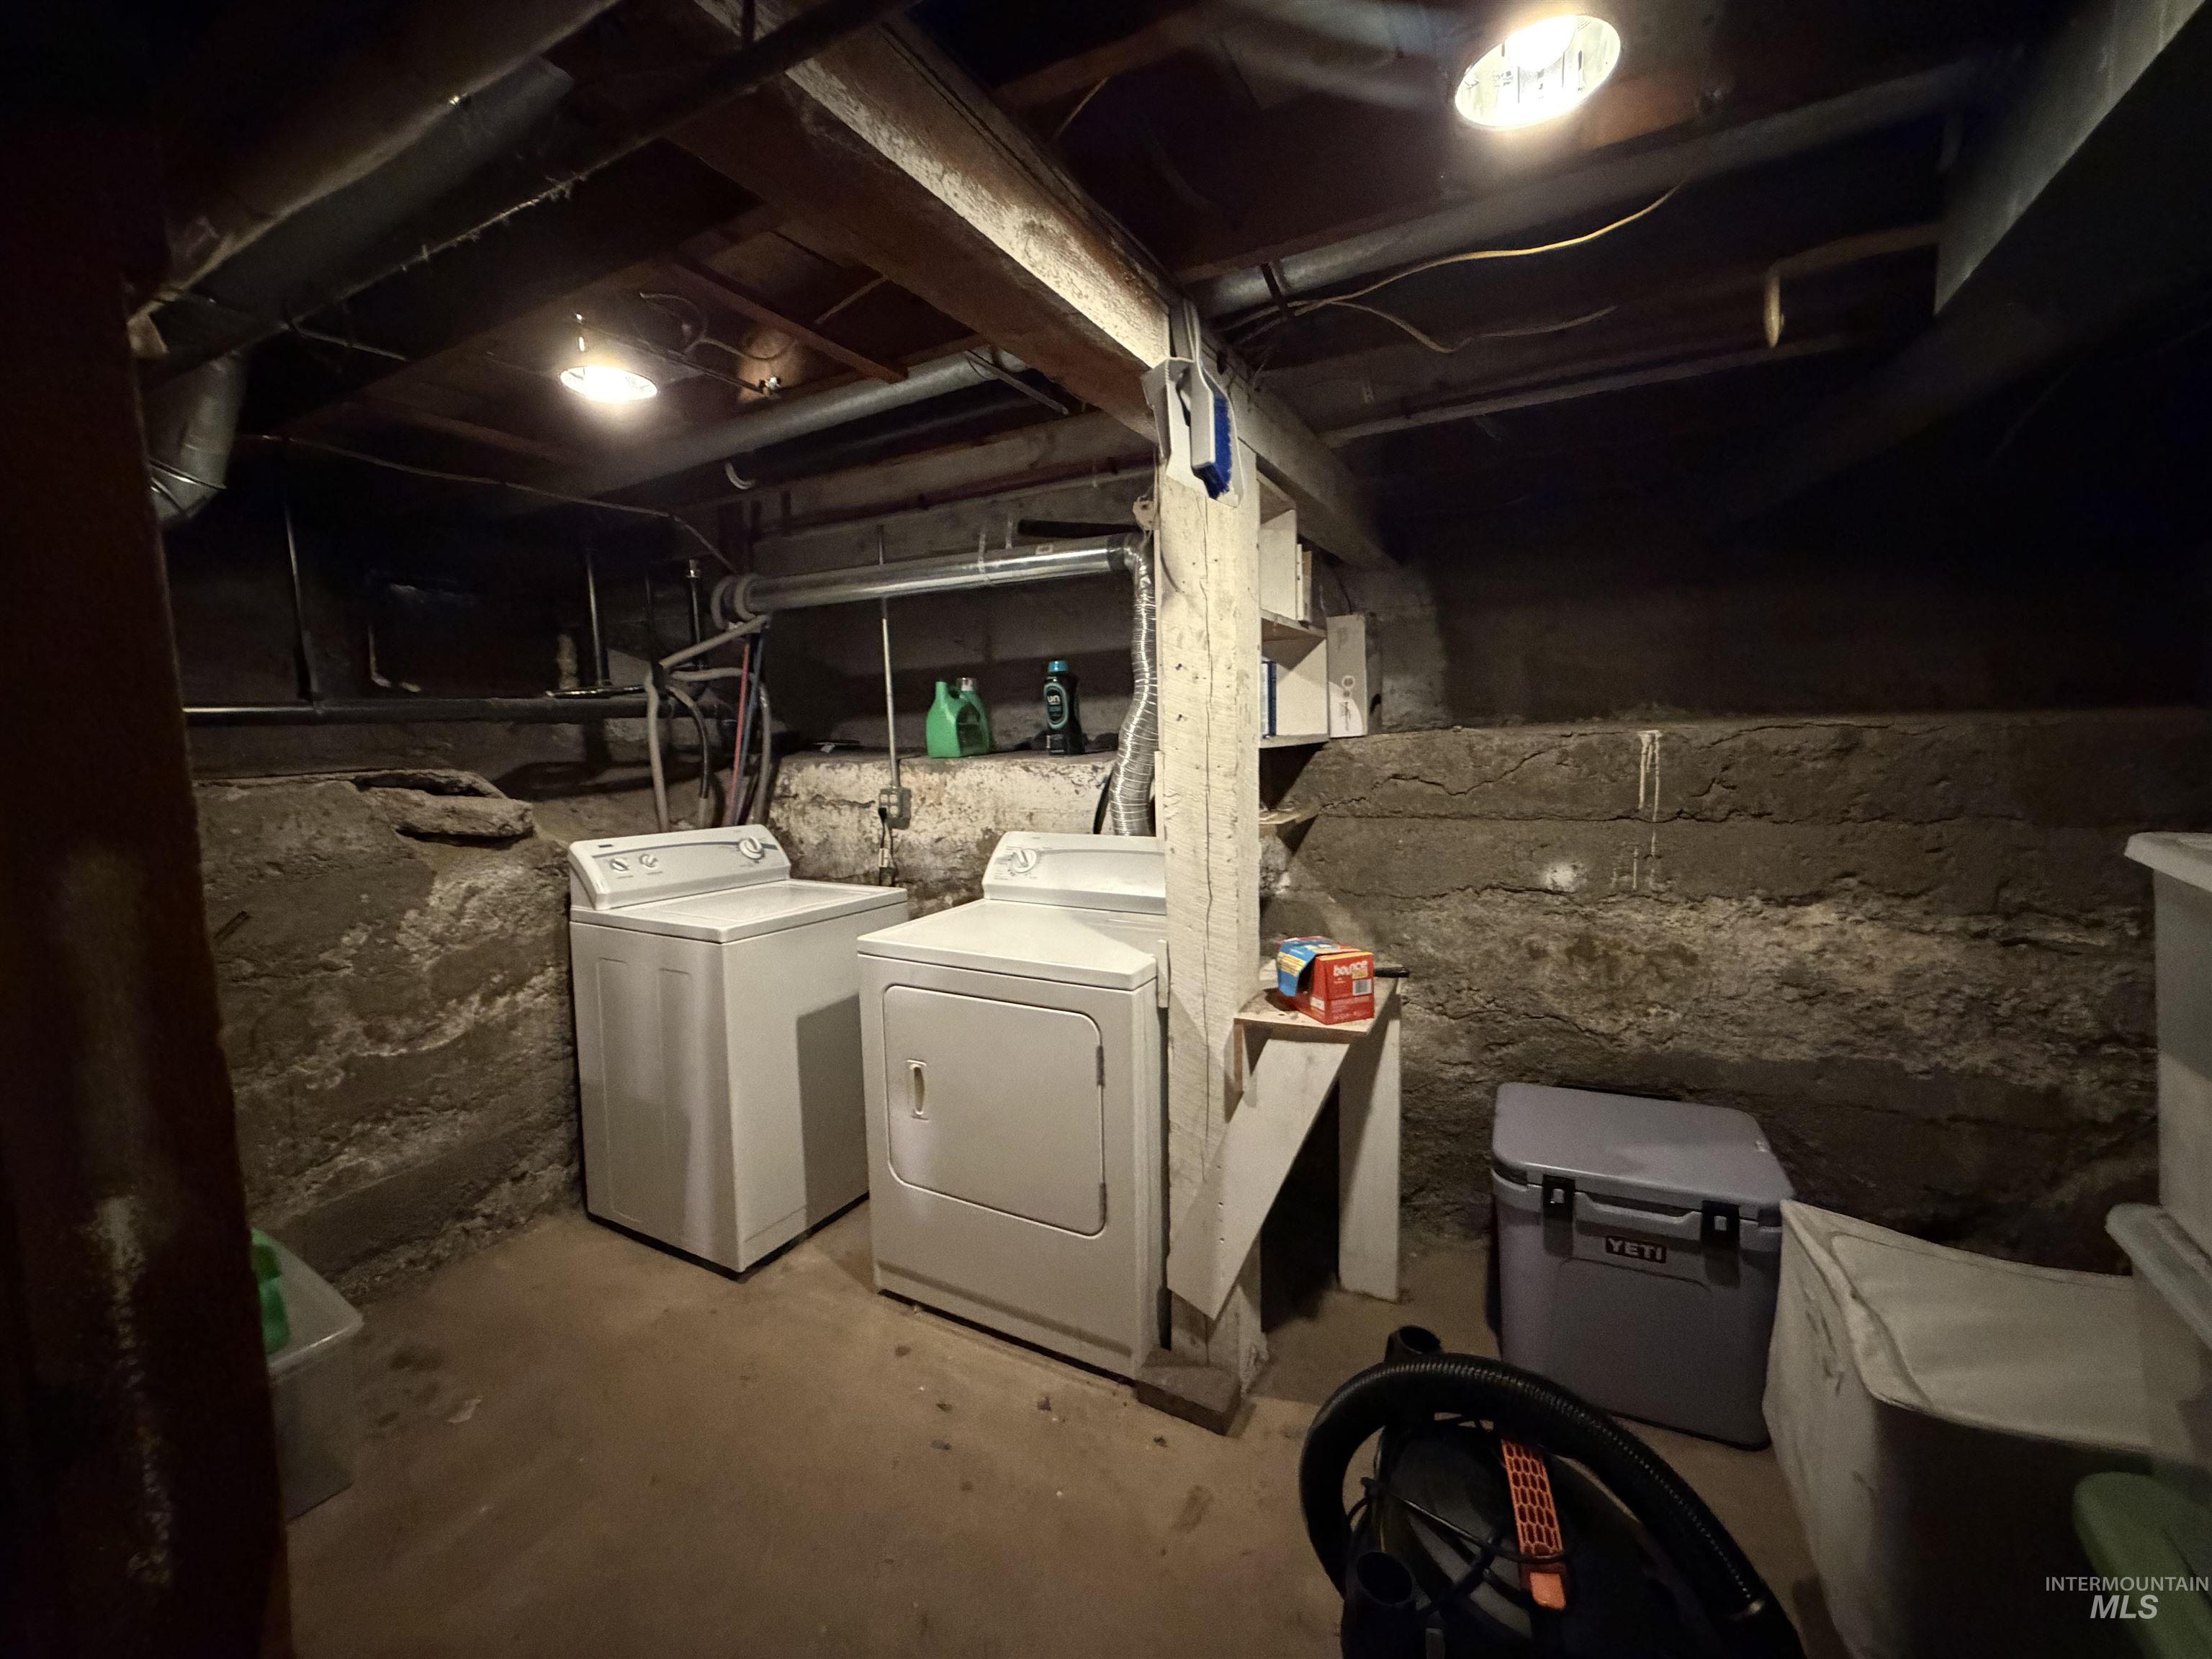
Laundry area featuring a washer and dryer, exposed concrete foundation walls, and overhead lighting
-
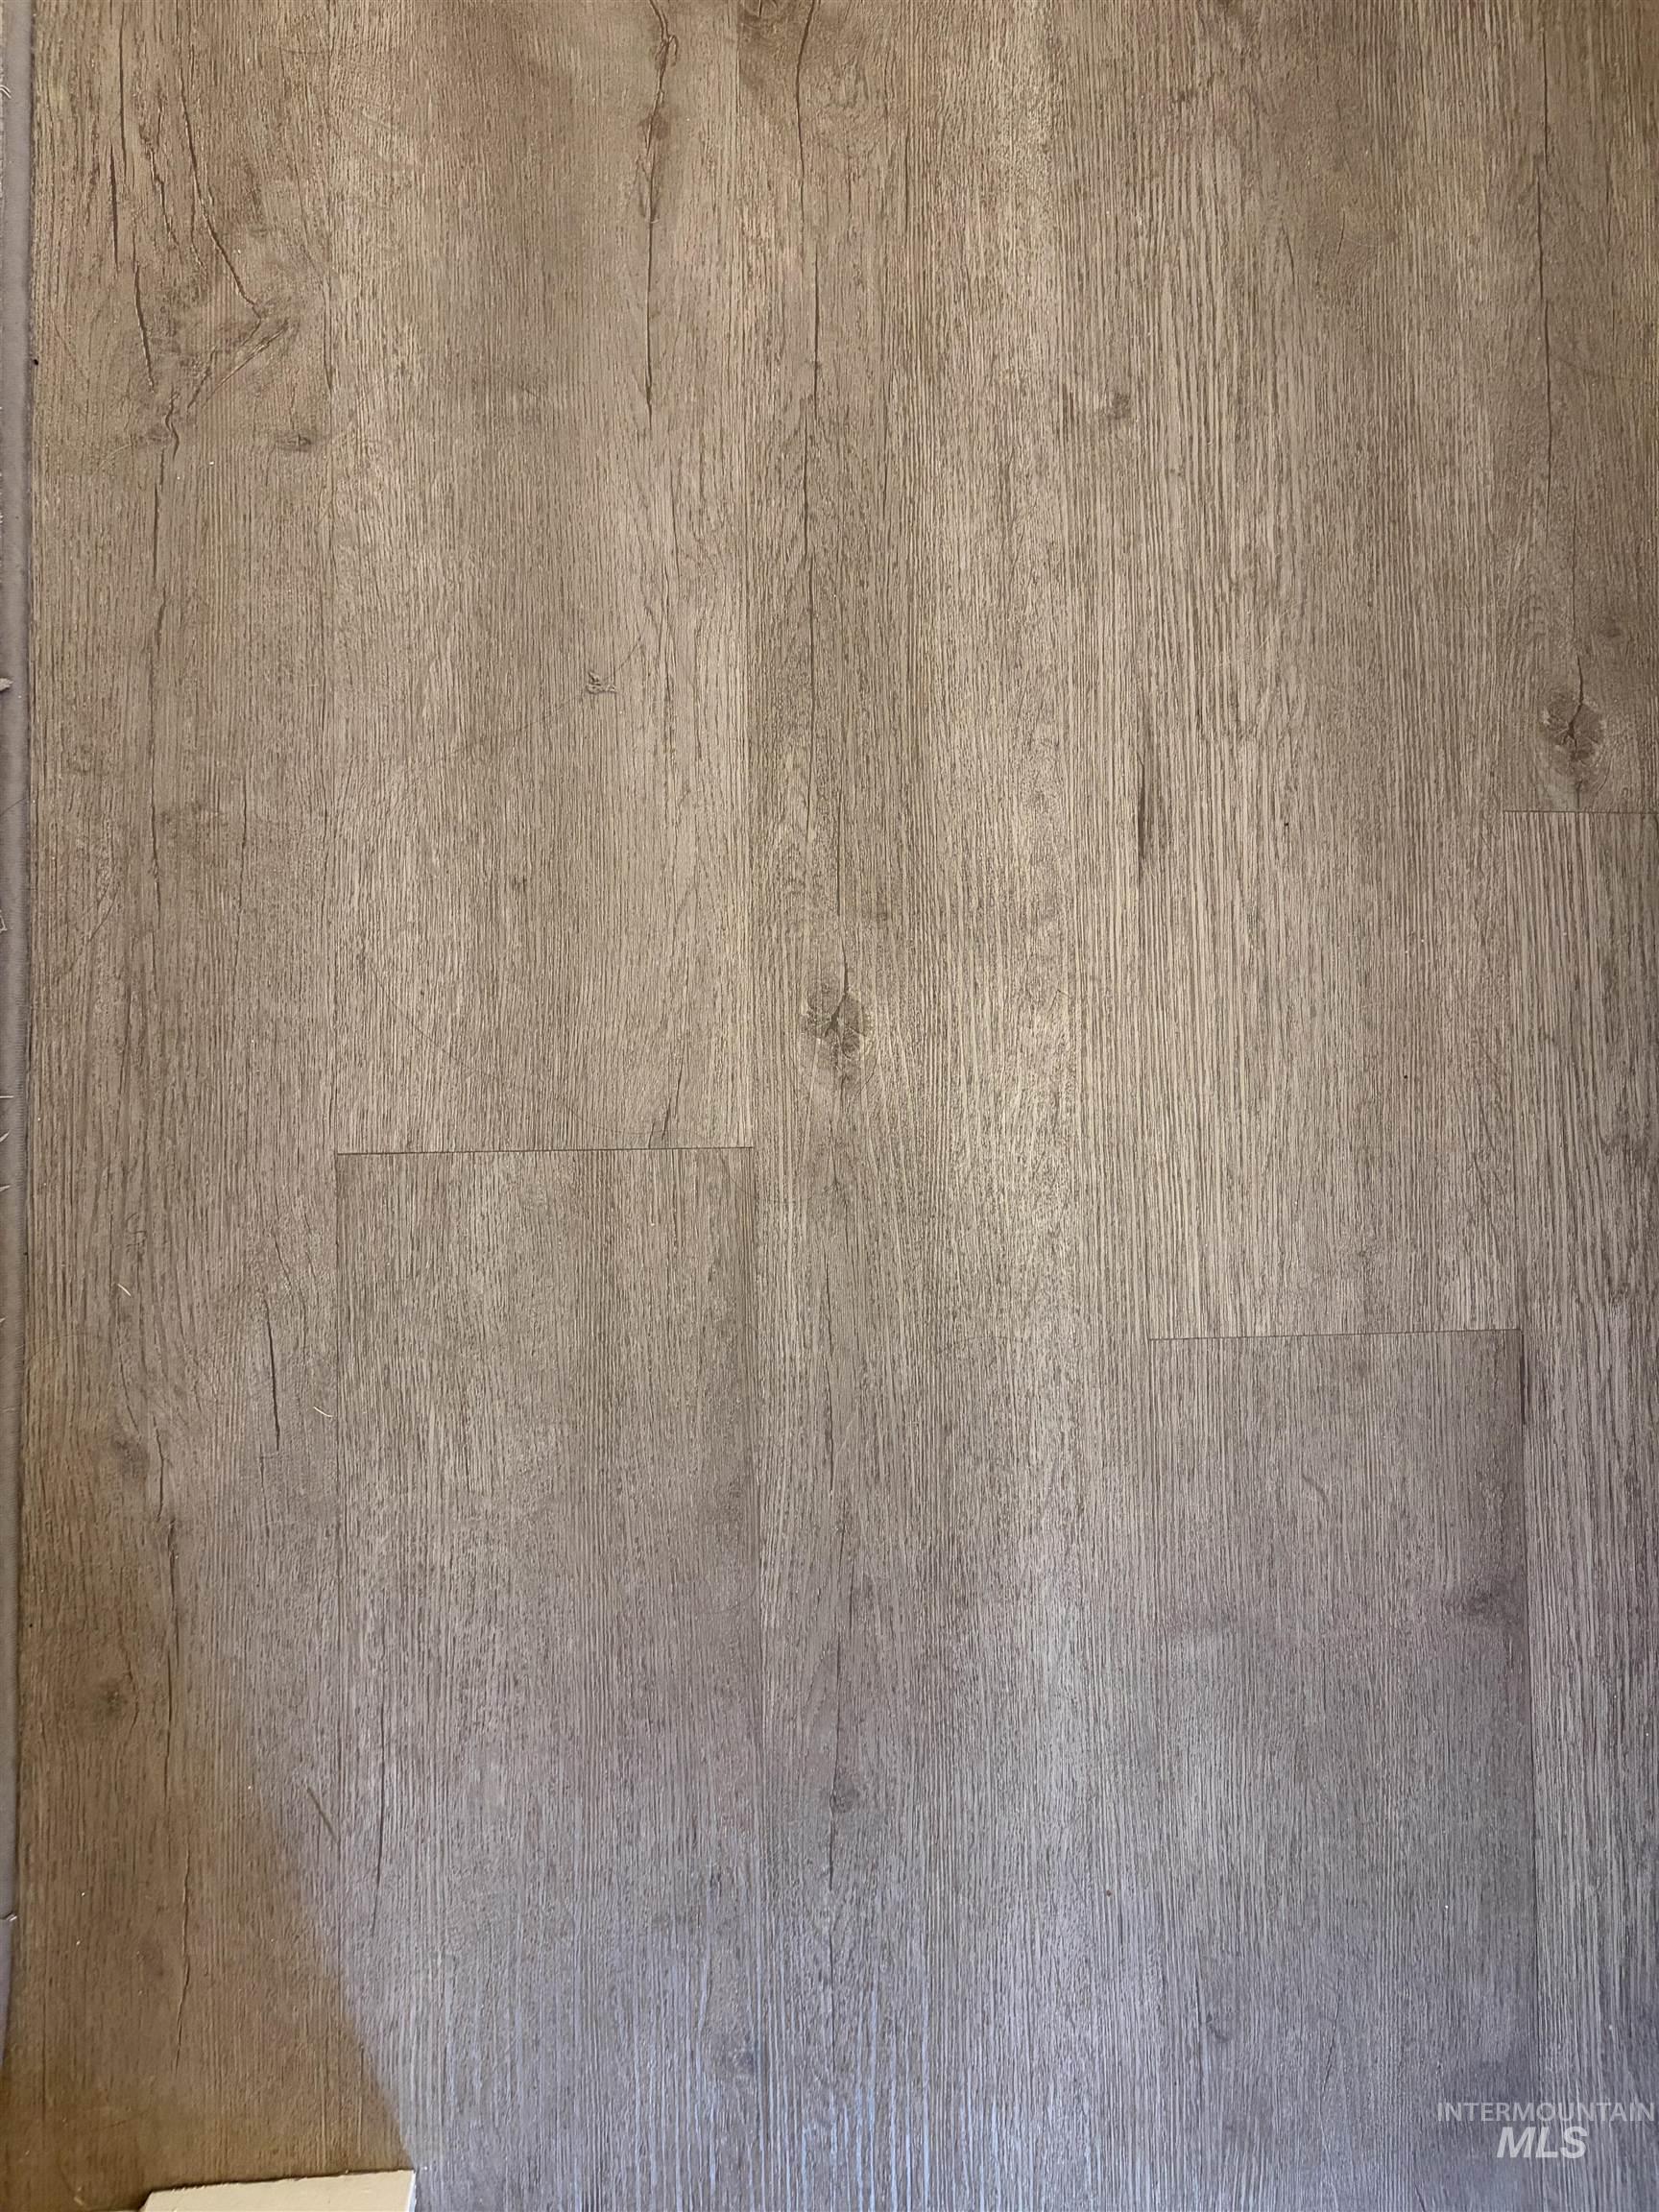
seller is leaving this flooring to cover the main floor
Property Description
Character and charm in this newly updated 2 bedroom,1 bath home. Newer improvements are gas forced air furnace and central air, hot water heater, mostly new windows all to improve energy efficiency. Conveniently located close to schools, college and shopping. Whether you are looking for your first home or an investment property this historic home is ready to welcome its next owner. Plenty of RV parking with alley access. Seller will be leaving LVP Mohawk rigid vinyl flooring
Features
- Heating:
- Forced Air, Gas
- Cooling:
- Central air
- Garage Capacity:
- 1
Address Map
- Country:
- US
- State:
- ID
- City:
- Lewiston
- Zipcode:
- 83501
- Street:
- 1110 10th Street
- Longitude:
- W118° 58' 50.4''
- Latitude:
- N46° 24' 32.3''
Rooms
- Master Bedroom Level:
- Main
- Bedroom 2 Level:
- Main
Schools
- School District:
- Lewiston Independent School Dist
- Elementary School:
- Webster
- Middle School:
- Jenifer
- High School:
- Lewiston
Additional Details
- Status:
- New
- Type:
- Single Family
- Level:
- Single with Below Grade
- Tax Year:
- 2025
- Taxes:
- $1,364
- Potential Short Sale:
- No
- Age:
- 81+ Years
- Auction:
- No
- Flood Ins Required:
- No
- HUD Owned:
- No
- In Foreclosure:
- No
- Land Size:
- Standard Lot 6000-9999 SF
- Home Owner Exempt:
- Yes
- HOA Frequency:
- Not Applicable
- Inc Kitchen Features:
- Dishwasher, Oven/range freestanding, Pantry, Refrigerator
- Lot Features:
- Public Road, Alley Access
- Water:
- City service
- Land Use:
- Single
Residential For Sale
1110 10th Street, Lewiston, Idaho 83501
2 Bedrooms
1 Bathrooms
2,782 SqFt
Visits : 4 in 1 days
$265,000
Listing ID #98995473
Basic Details
- Property Type :
- Residential
- Listing Type :
- For Sale
- Status :
- Active
- Listing ID :
- 98995473
- Price :
- $265,000
- Bedrooms :
- 2
- Bathrooms :
- 1
- Apx SqFt :
- 2,782 SqFt
- Year Built :
- 1915
- Lot Area :
- 0.16 Acres
- Subdivision :
- 0 Not Applicable
- Update Date :
- 07/28/2026 17:25:29
Agent info


Contact Agent
Mortgage Calculator

