
-
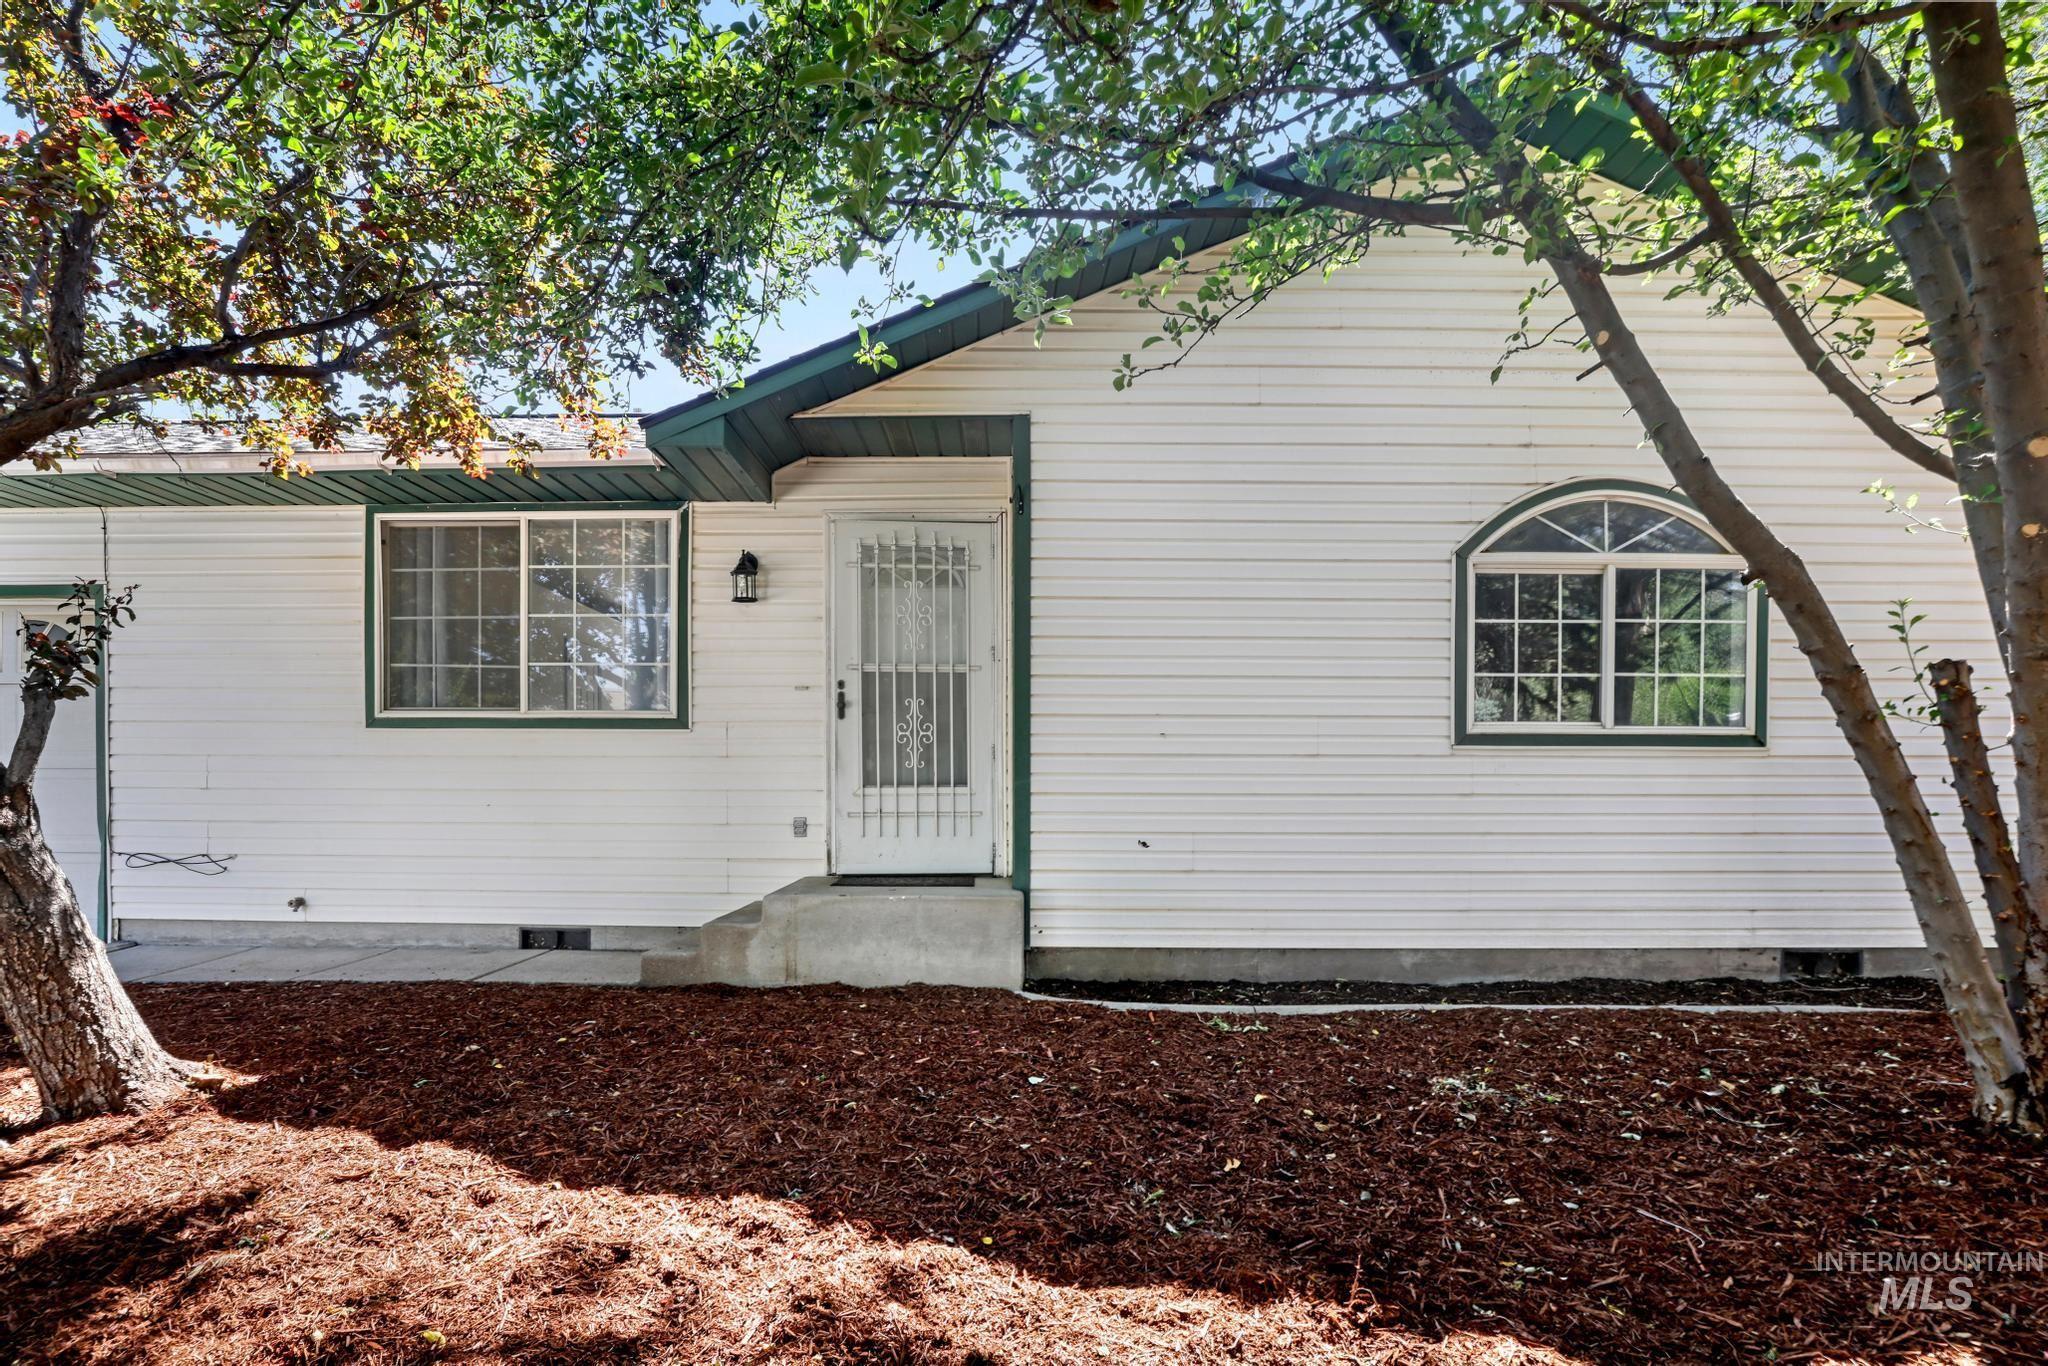
White siding exterior with a green trim, featuring a security screen door, a semicircular arch window, and a foundational planting bed with dark mulch
-
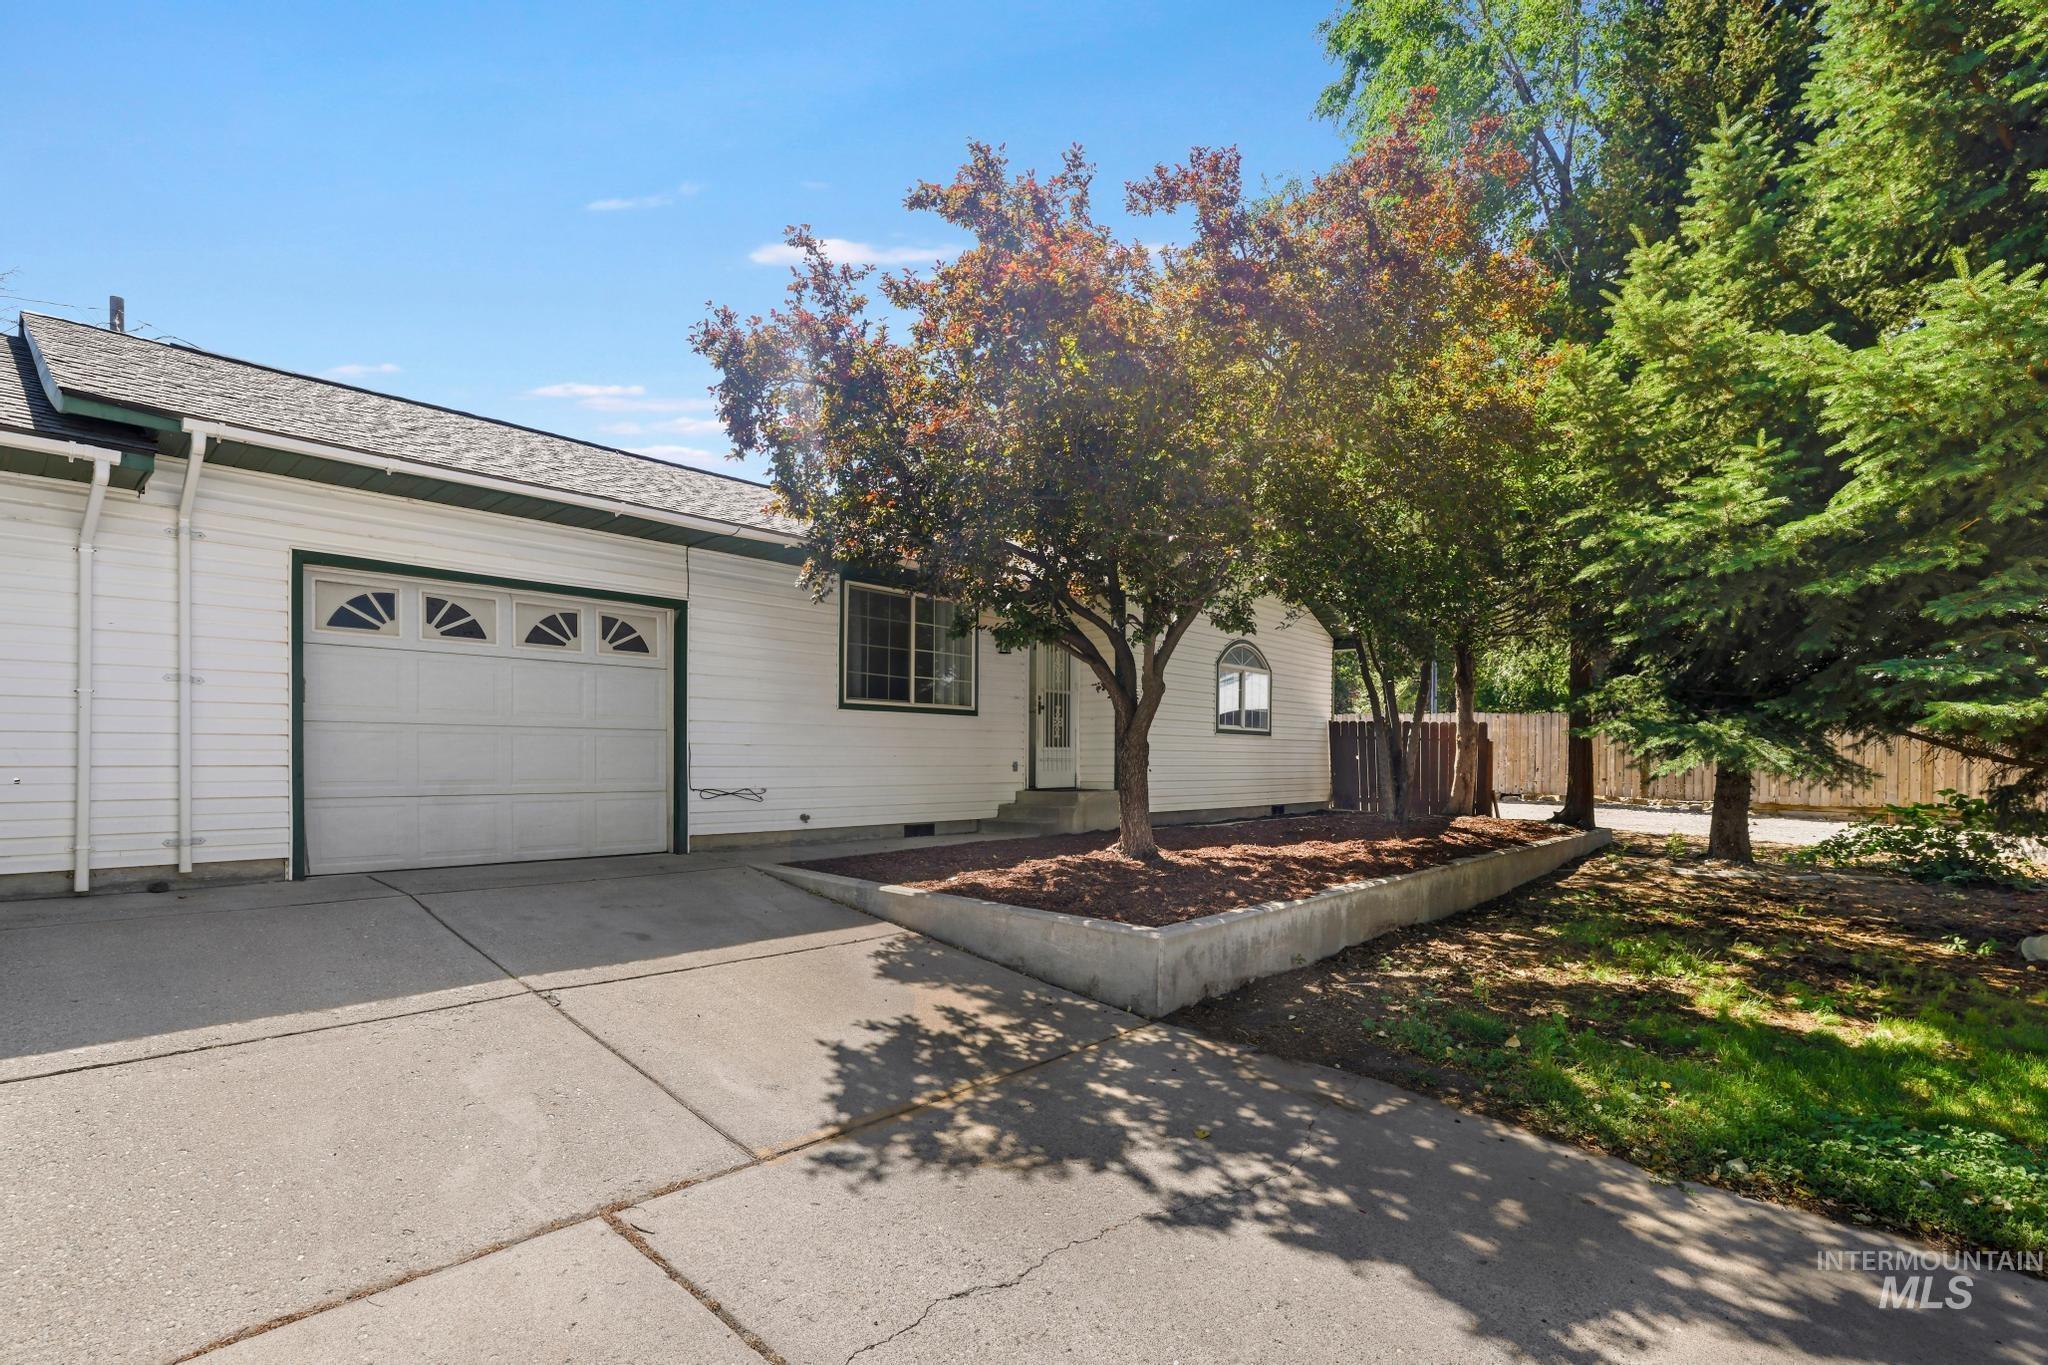
White siding exterior featuring a single-car garage with an arched window design
-
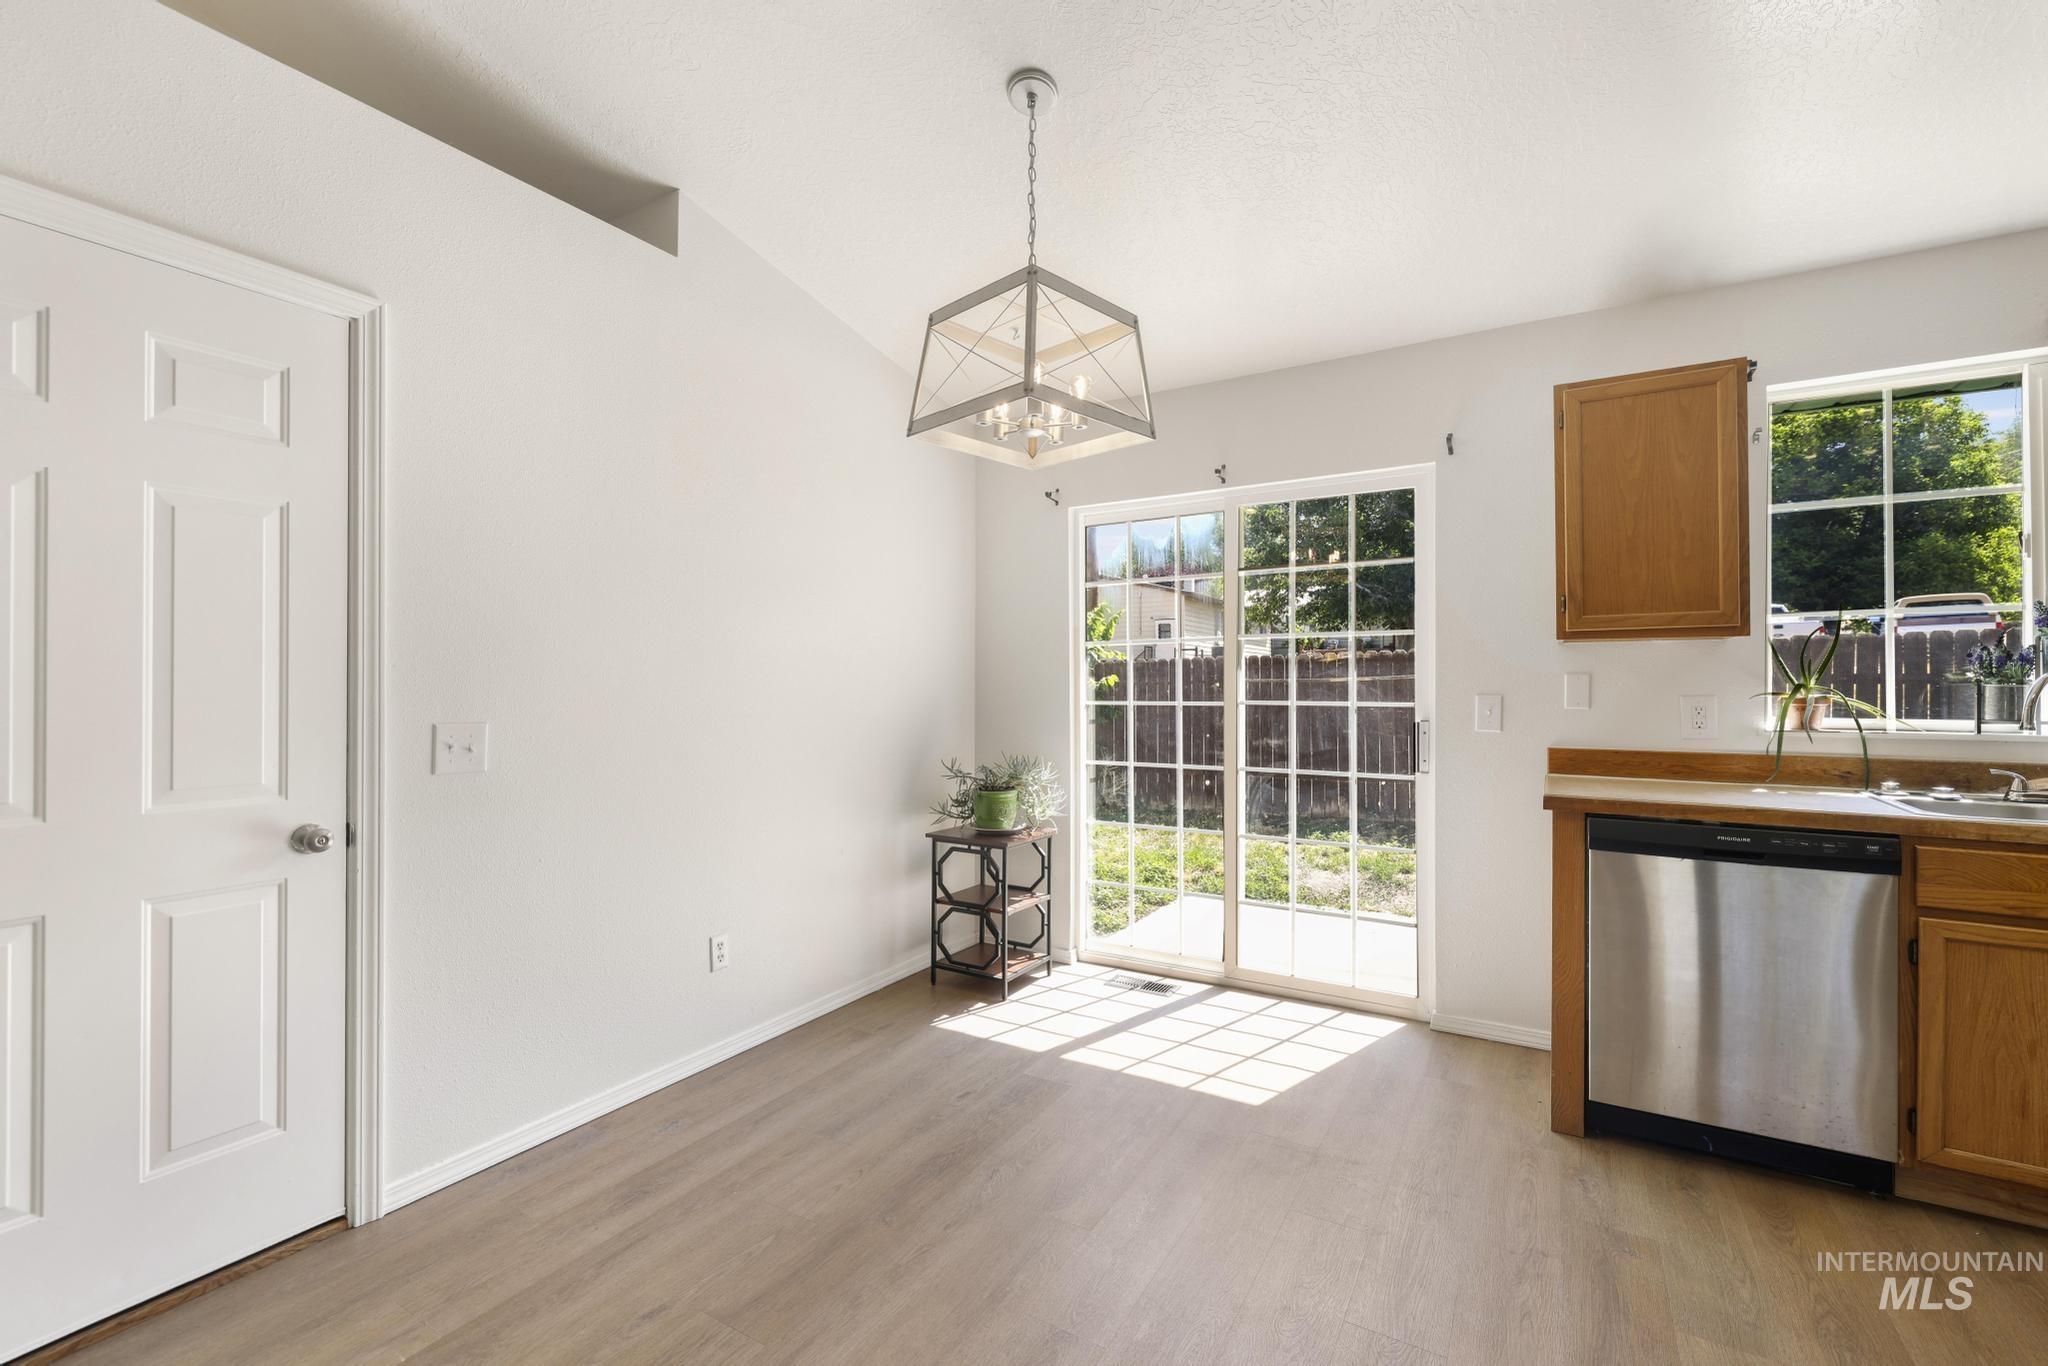
Vaulted ceiling featuring a decorative chandelier, wood-finish flooring, a white paneled door, sliding glass patio doors, and a kitchen area with wood cabinetry and a stainless steel dishwasher
-
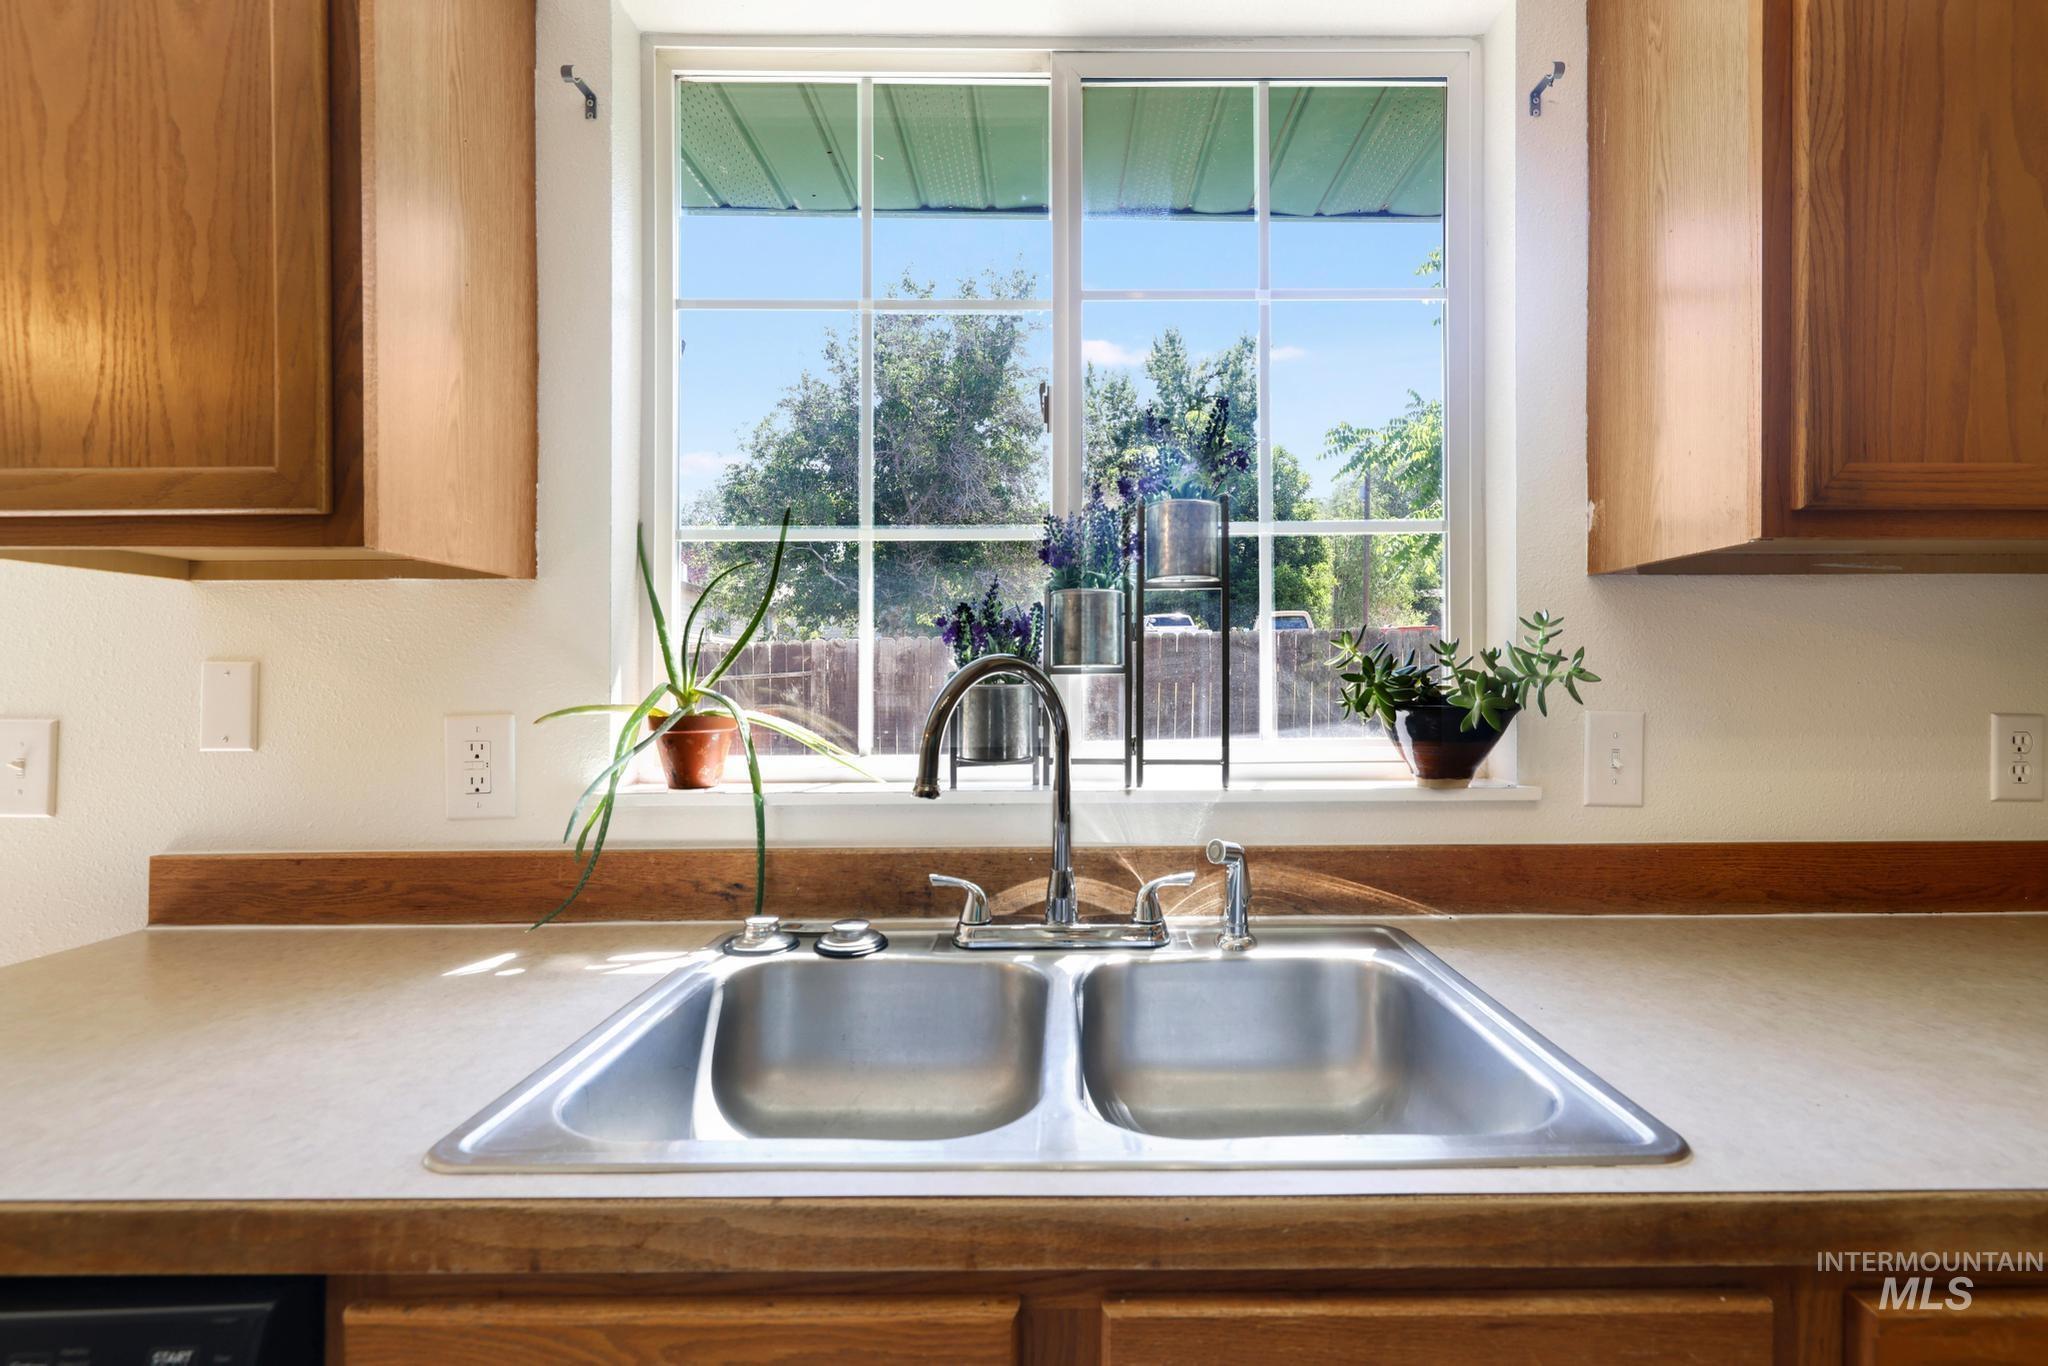
Kitchen featuring a double basin stainless steel sink, a stainless steel faucet, wood-finish cabinetry, and a window with grid patterns
-
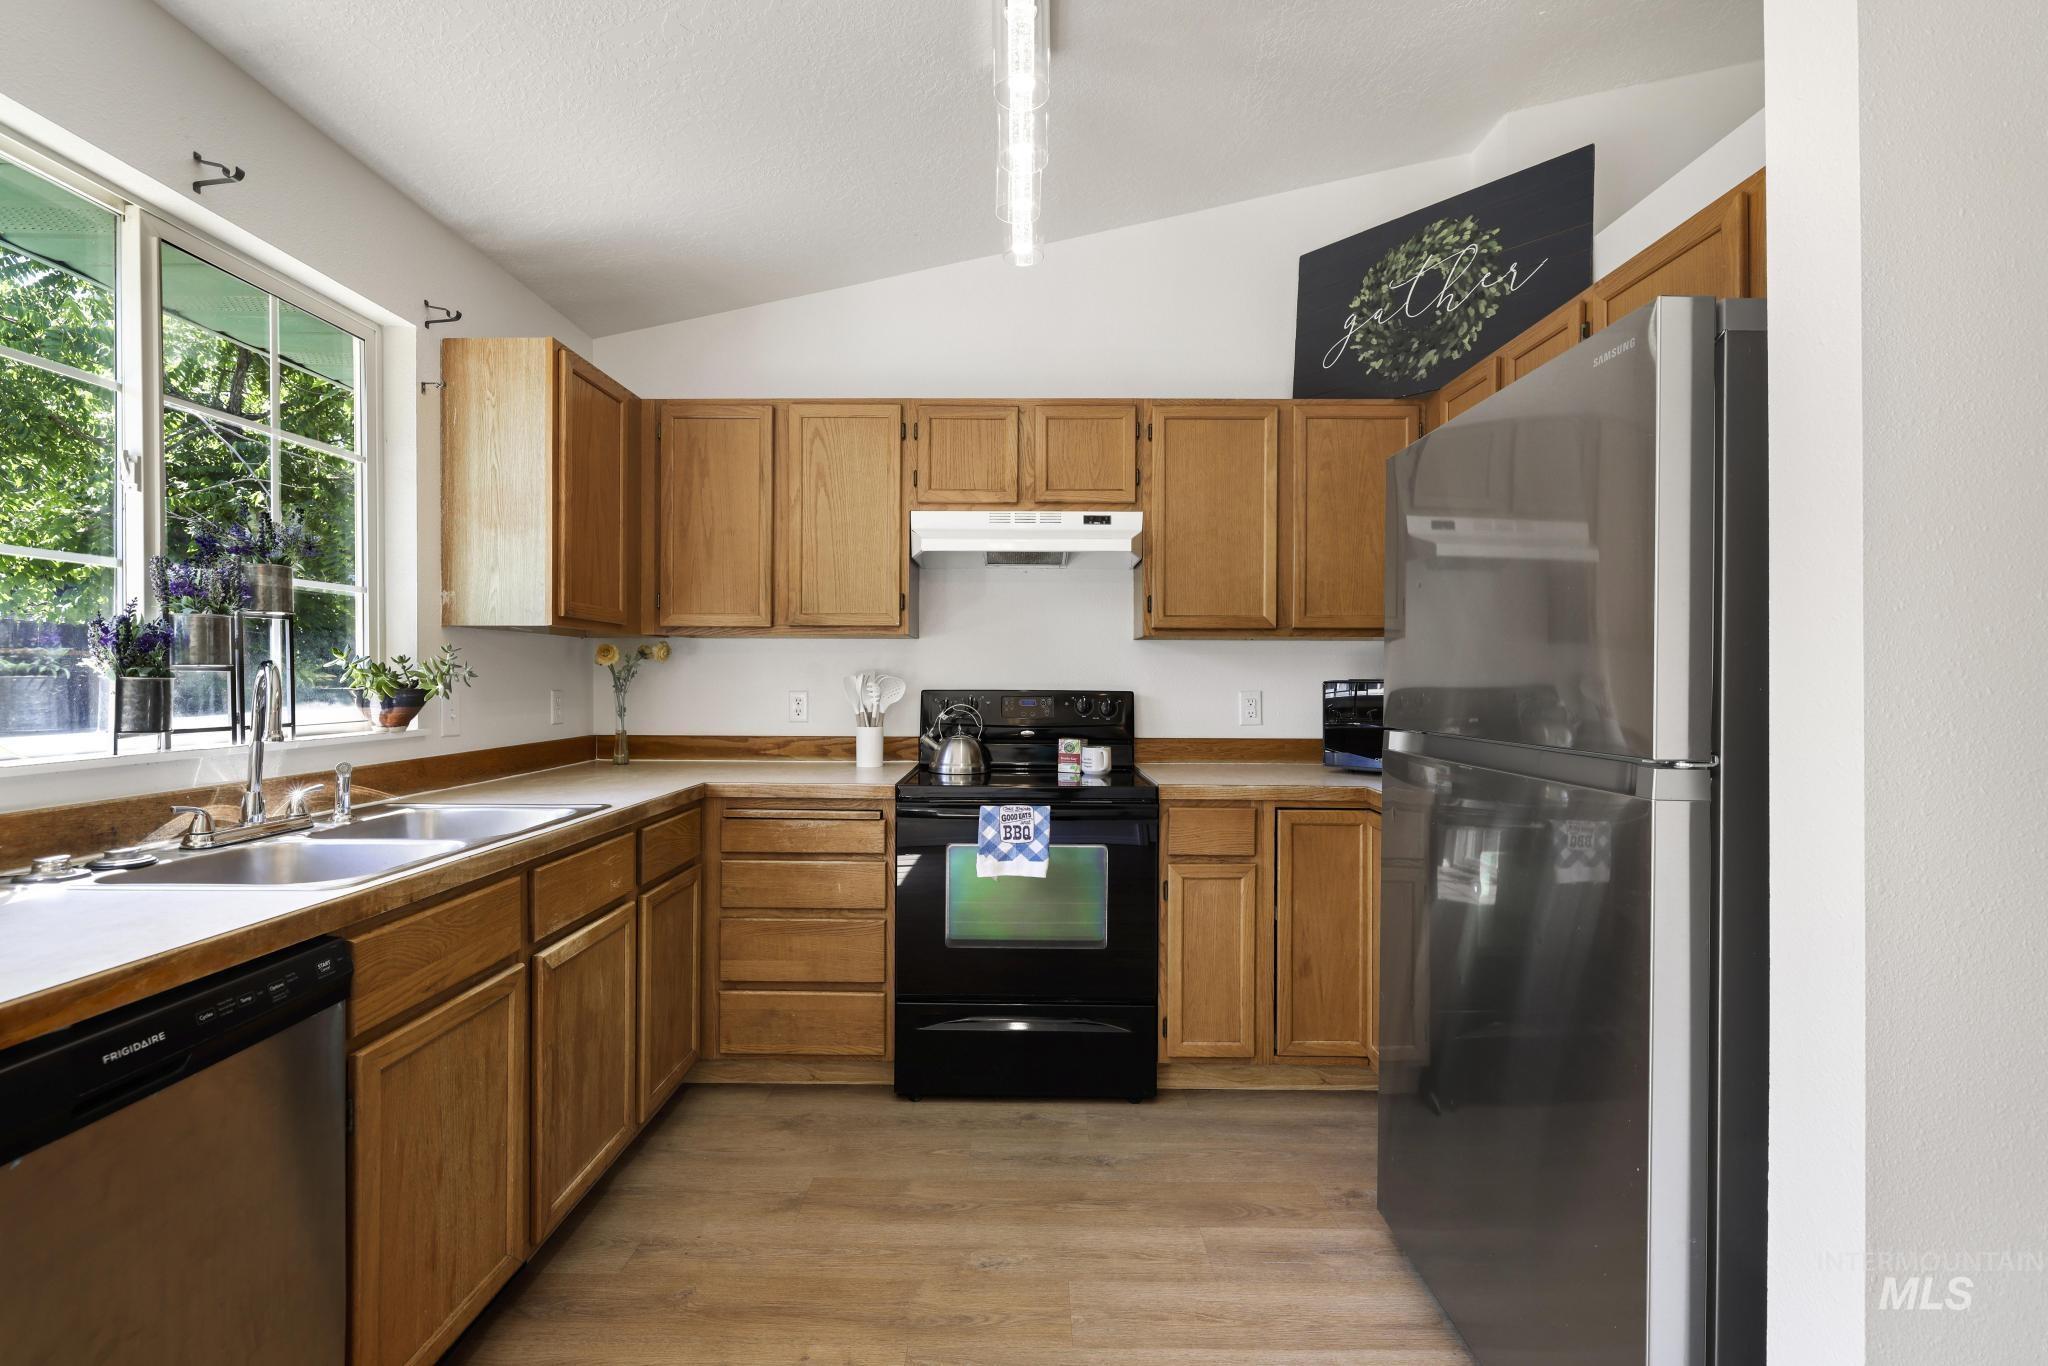
Kitchen featuring wood-finish cabinetry, a stainless steel double basin sink, and a black range with an overhead microwave
-
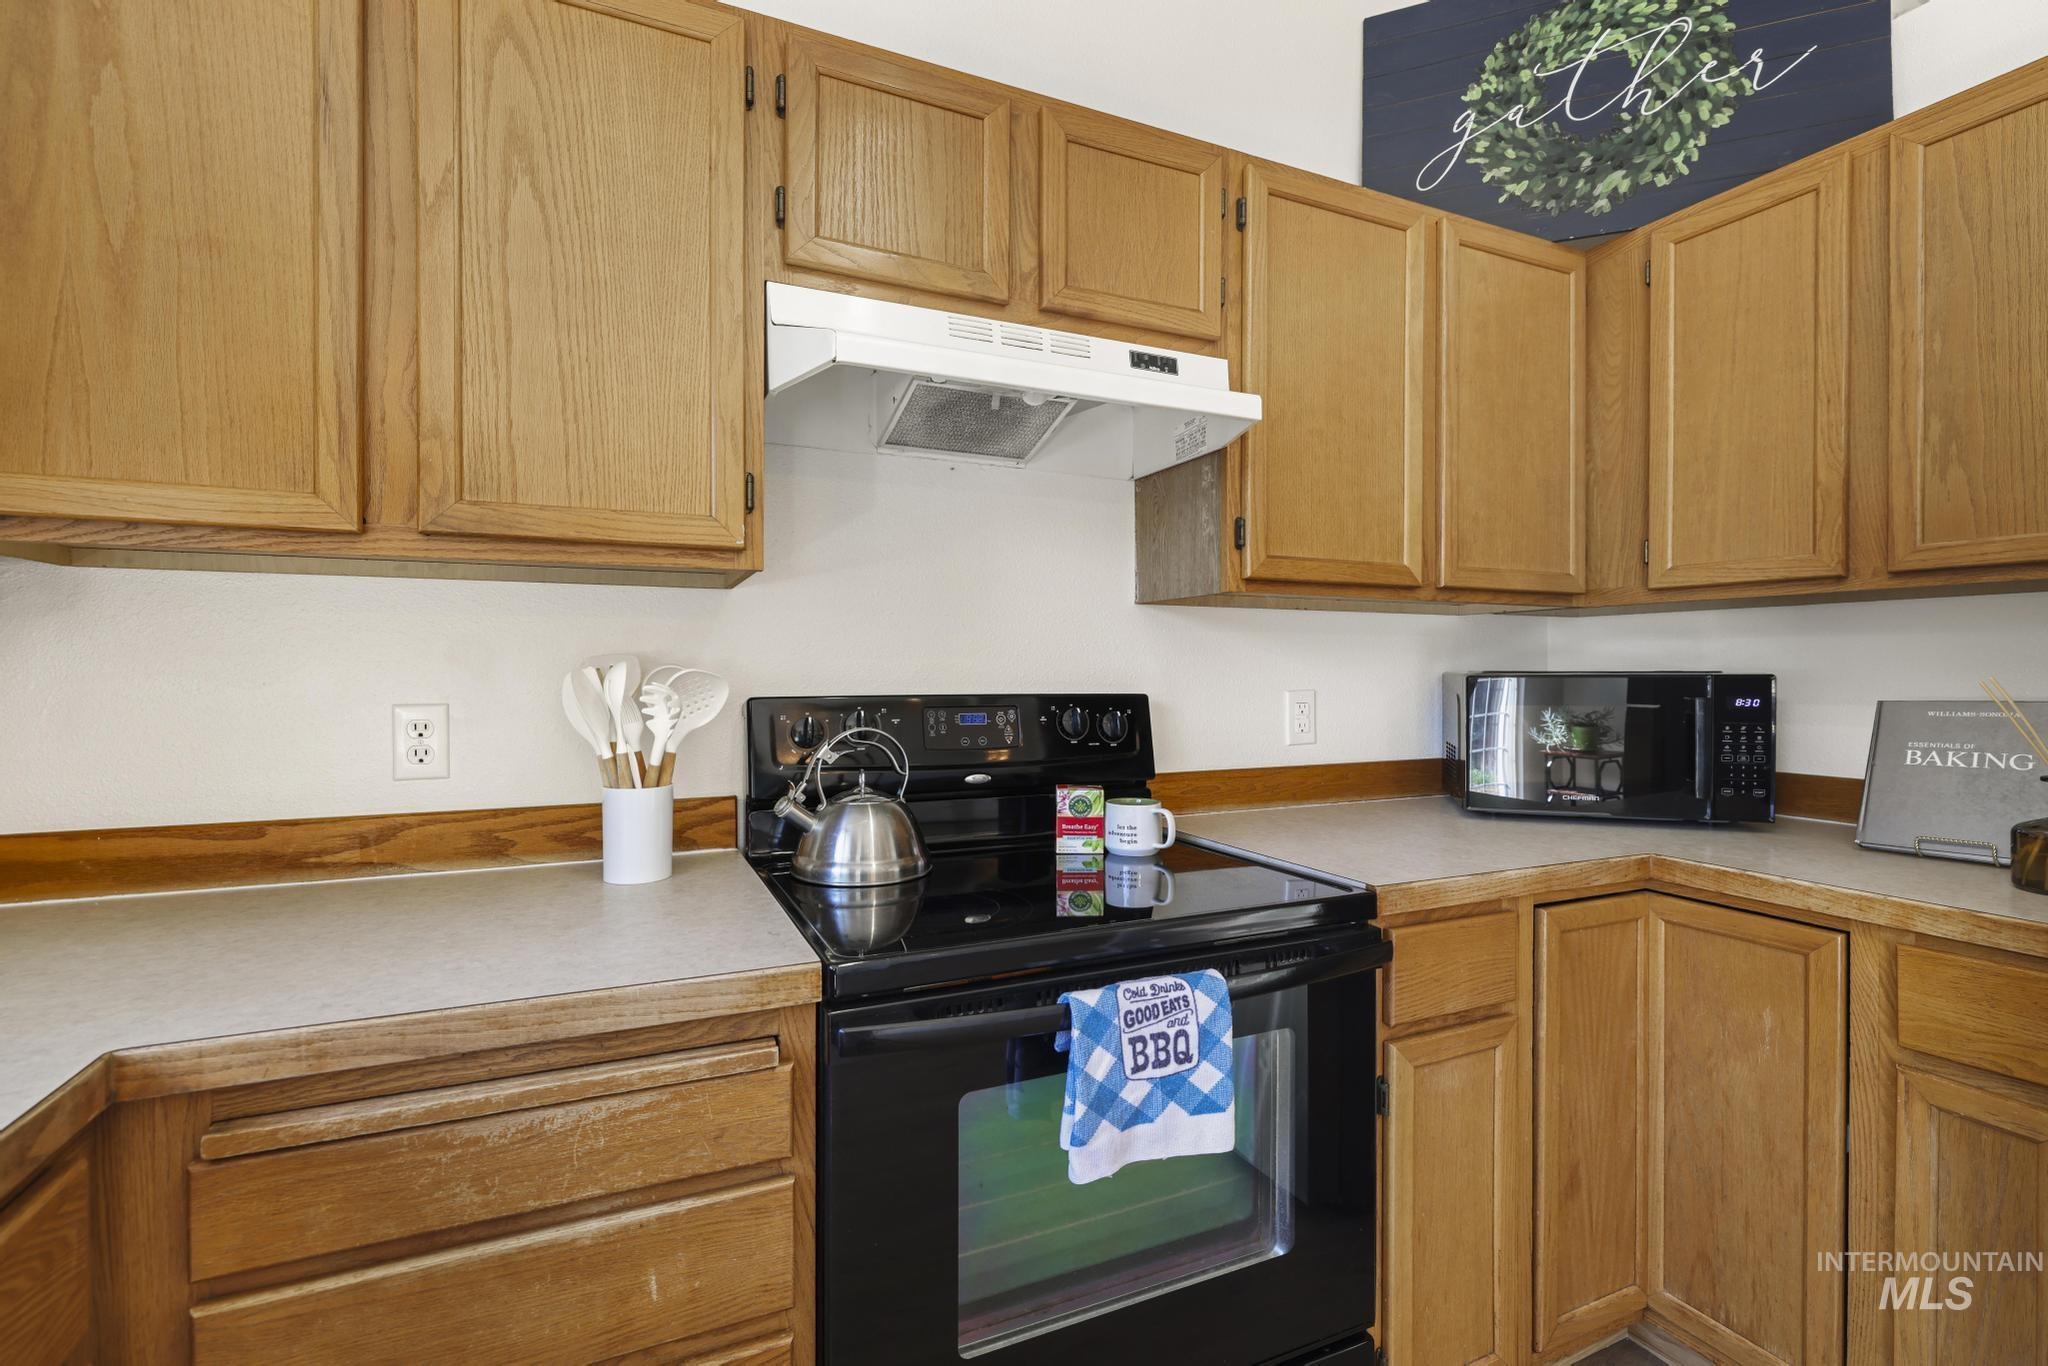
Kitchen featuring abundant wood cabinetry, light-toned countertops, a black electric range, and a white range hood
-
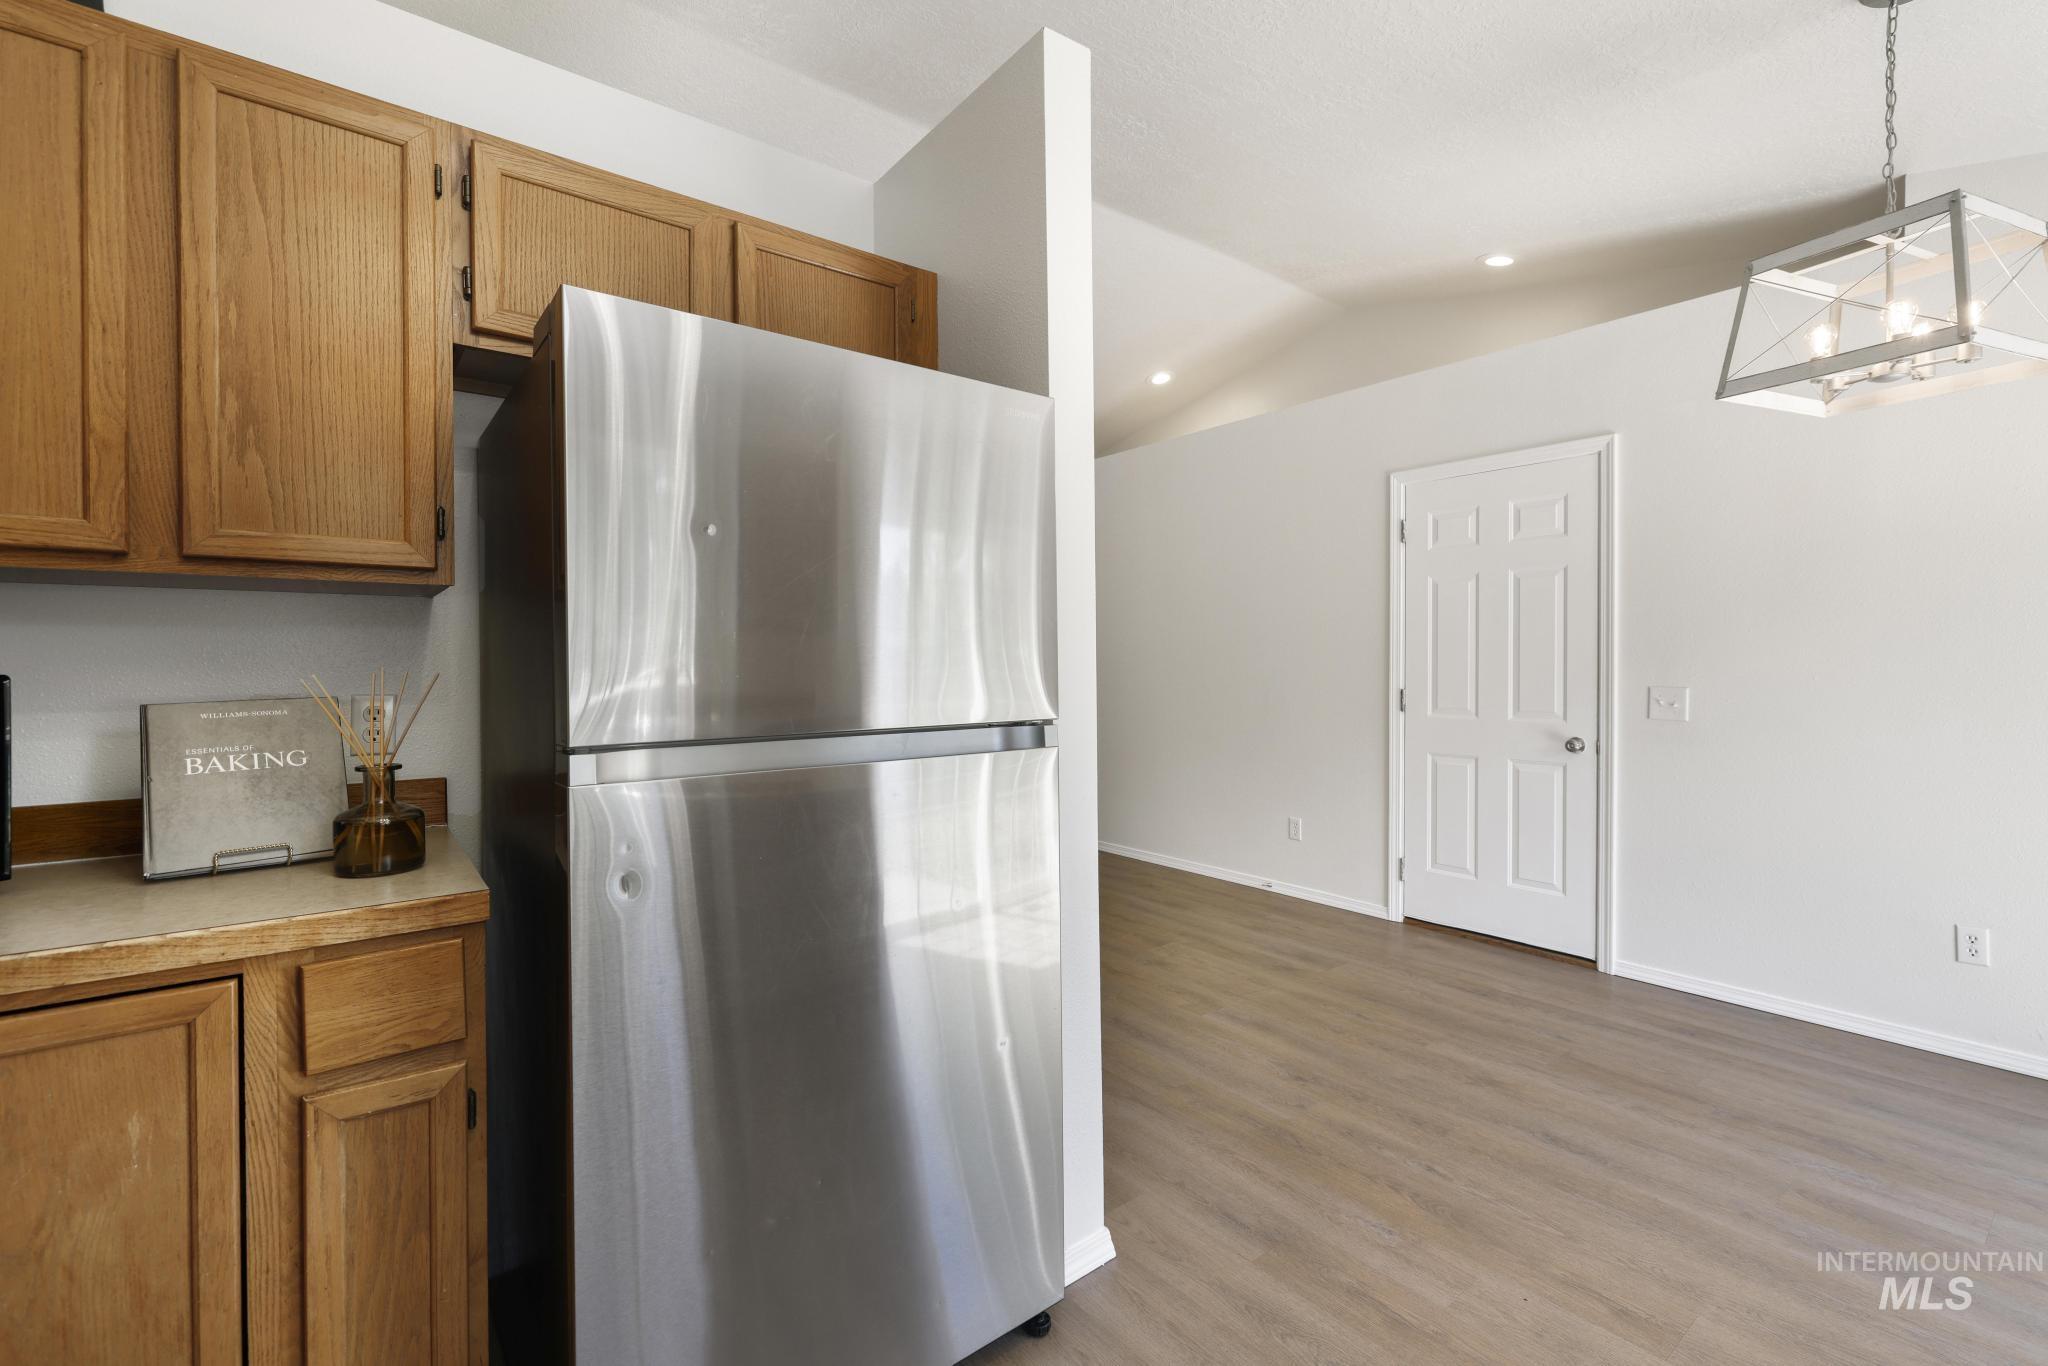
Kitchen area featuring wood cabinetry, a stainless steel refrigerator, and a light-toned countertop
-
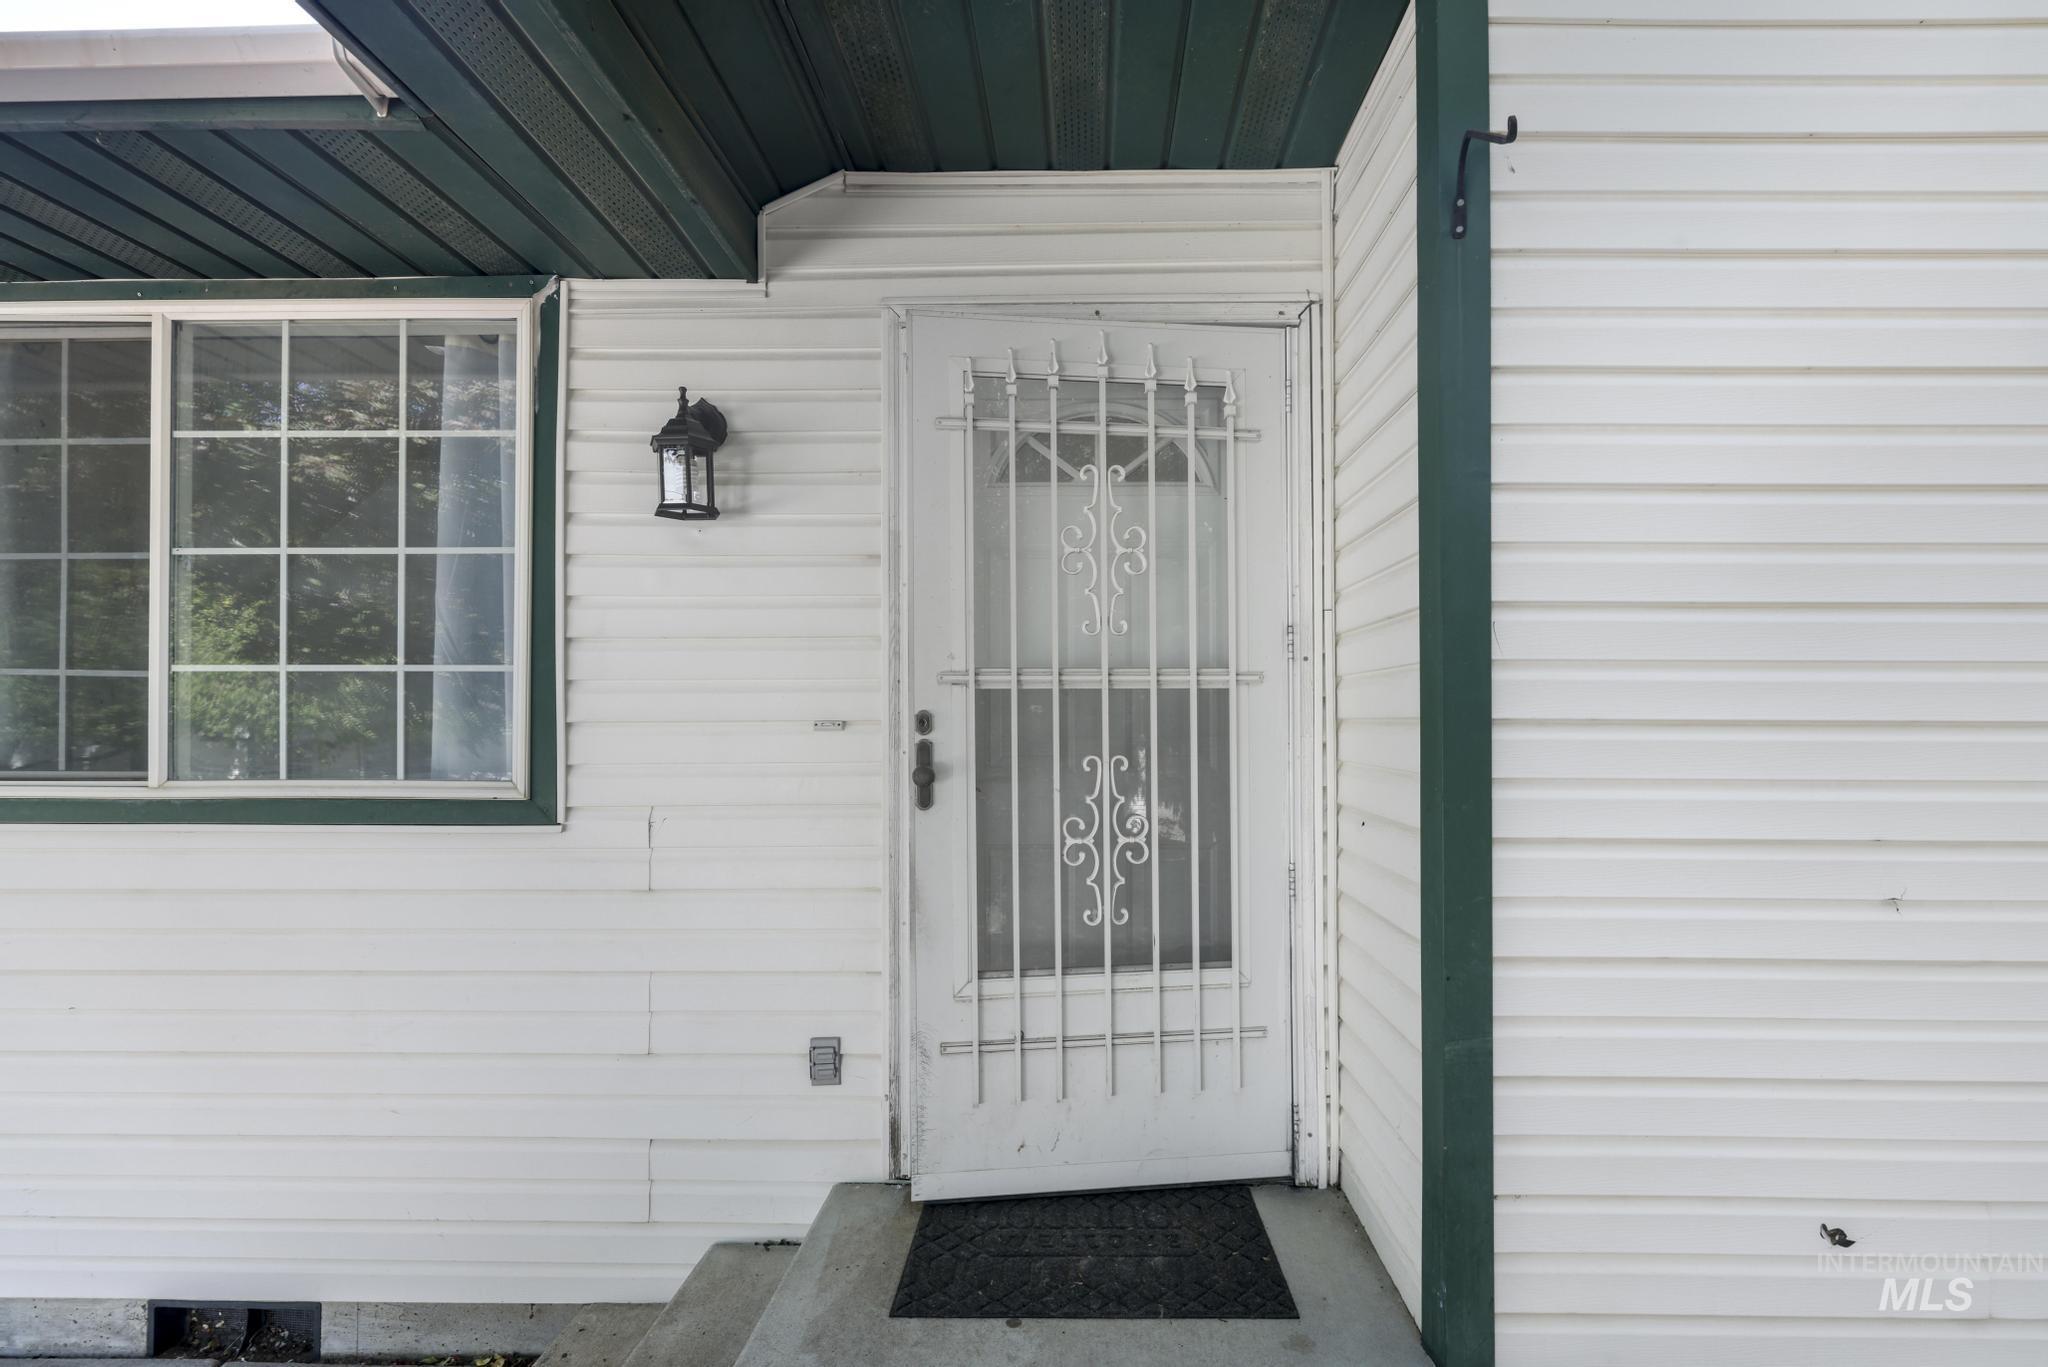
Entryway featuring a white security screen door with decorative scrollwork, a grid-pattern window, and a wall-mounted lantern
-
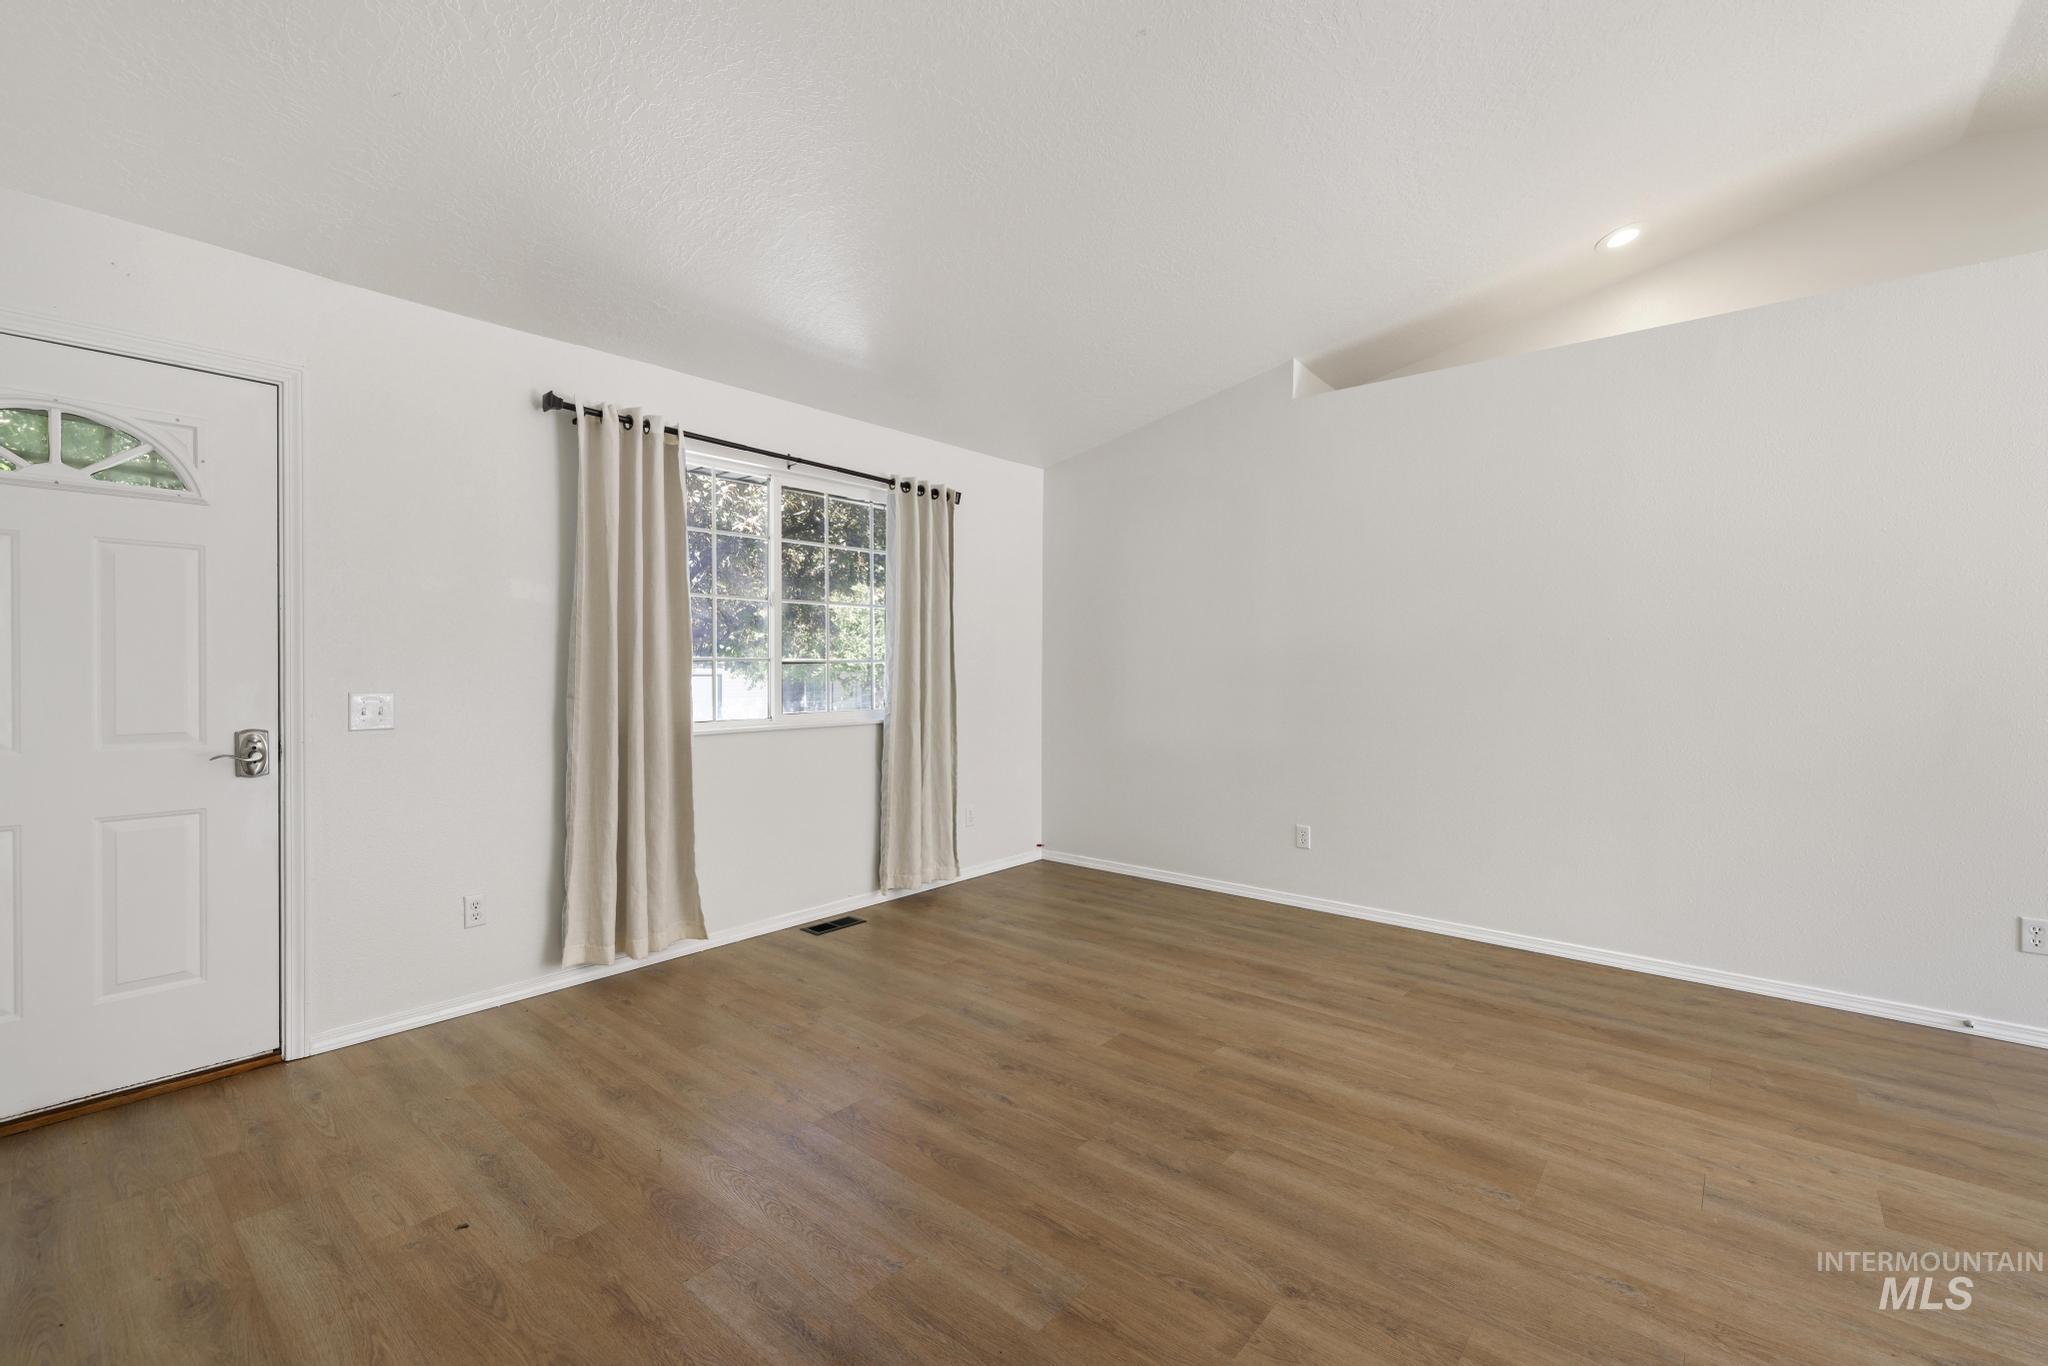
Bright interior featuring wood-finish flooring, a white paneled door with decorative glass, and a large window with neutral drapery
-
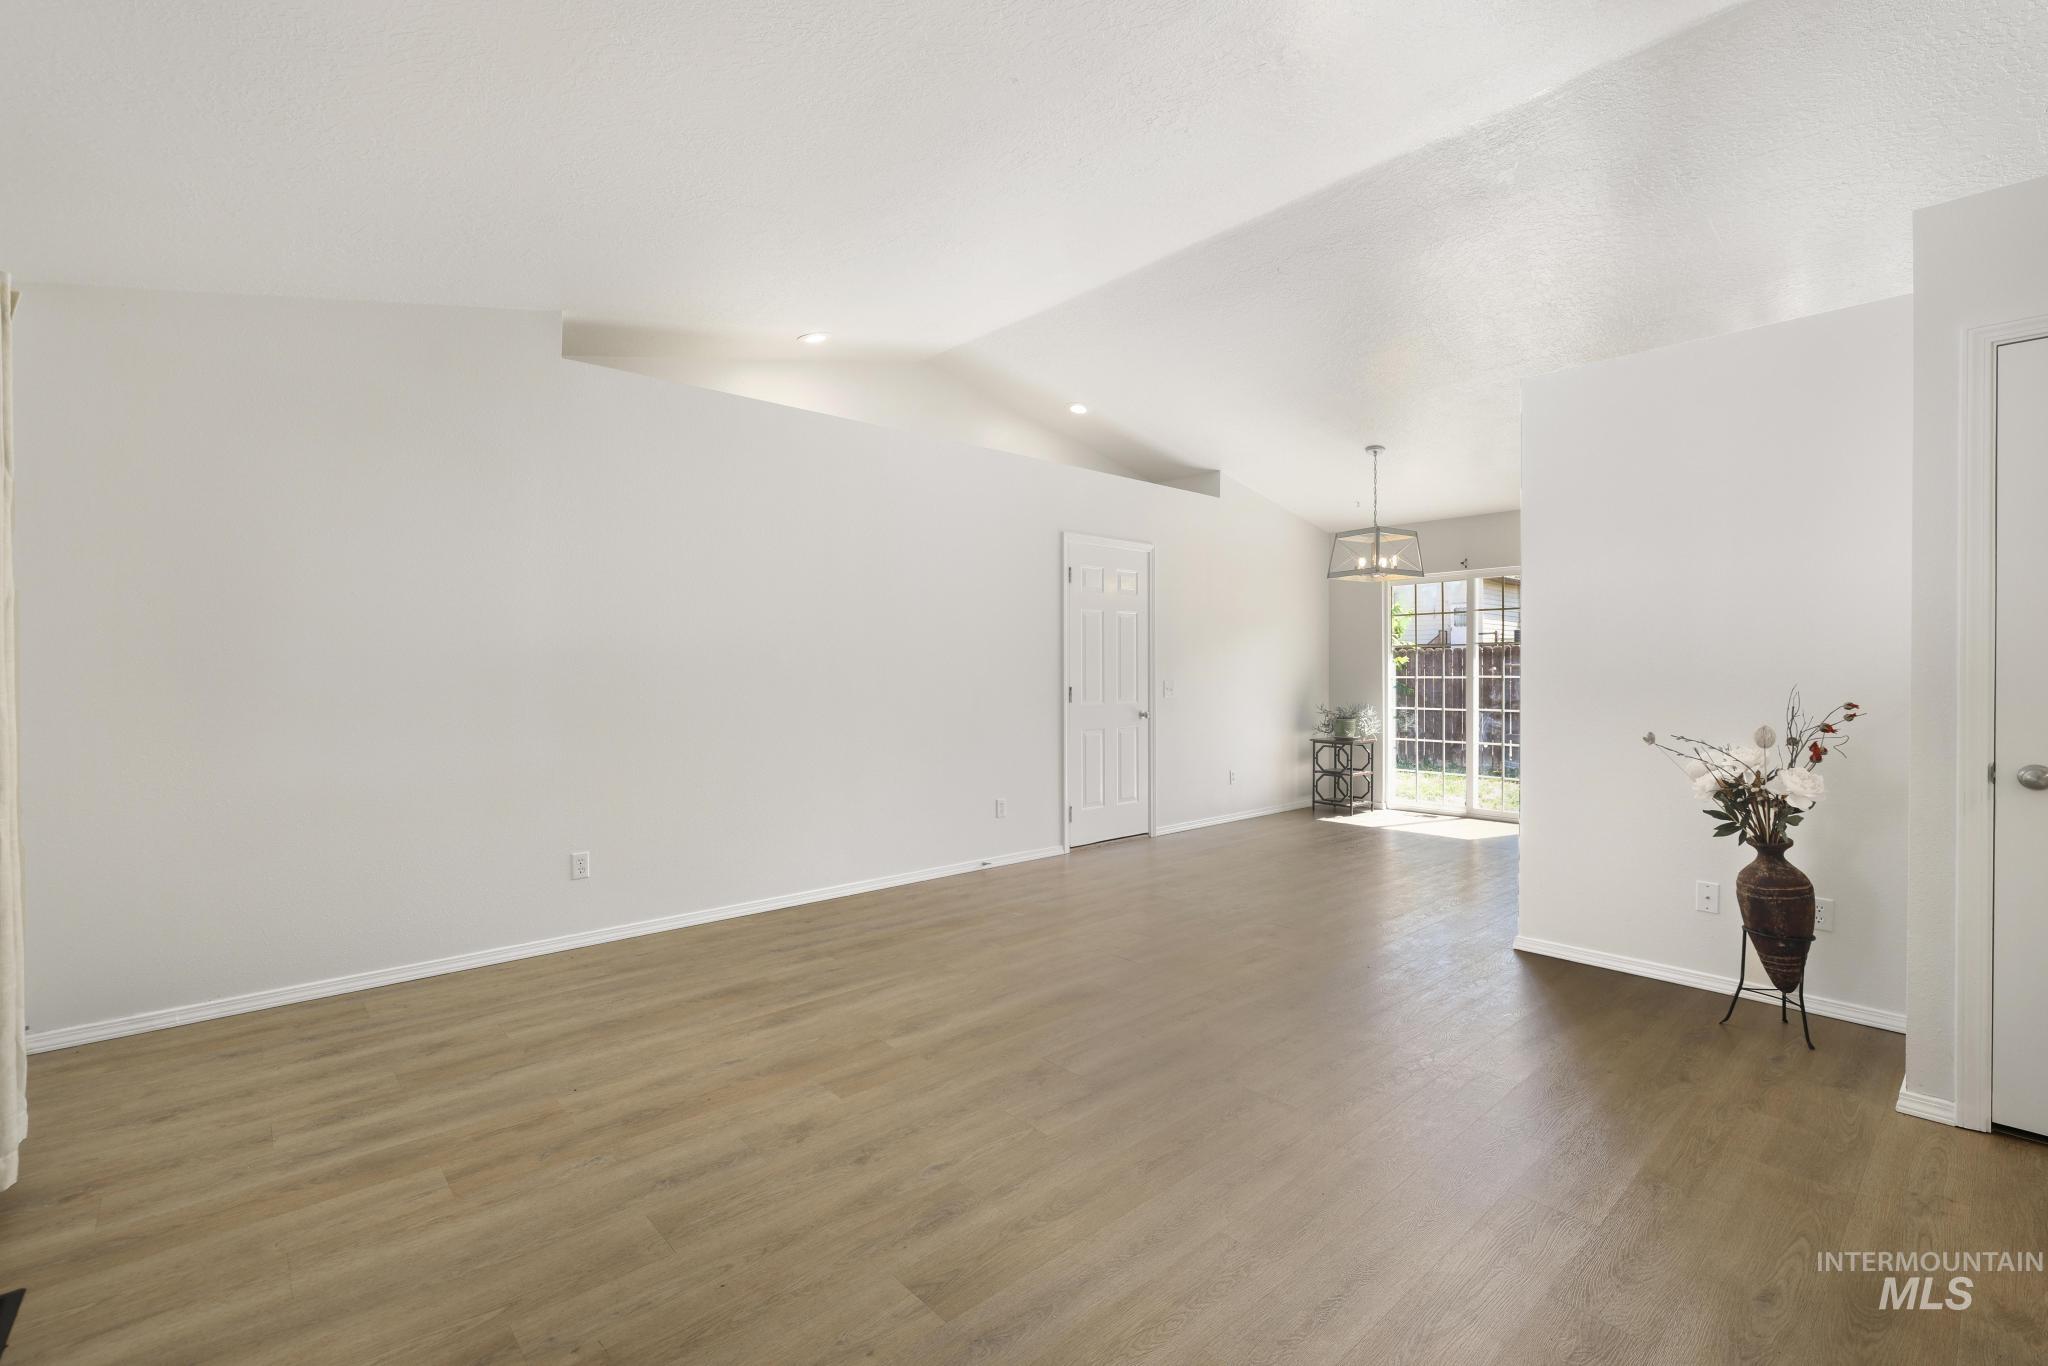
Spacious interior featuring vaulted ceilings with recessed lighting, light wood-finish flooring, and white baseboards
-
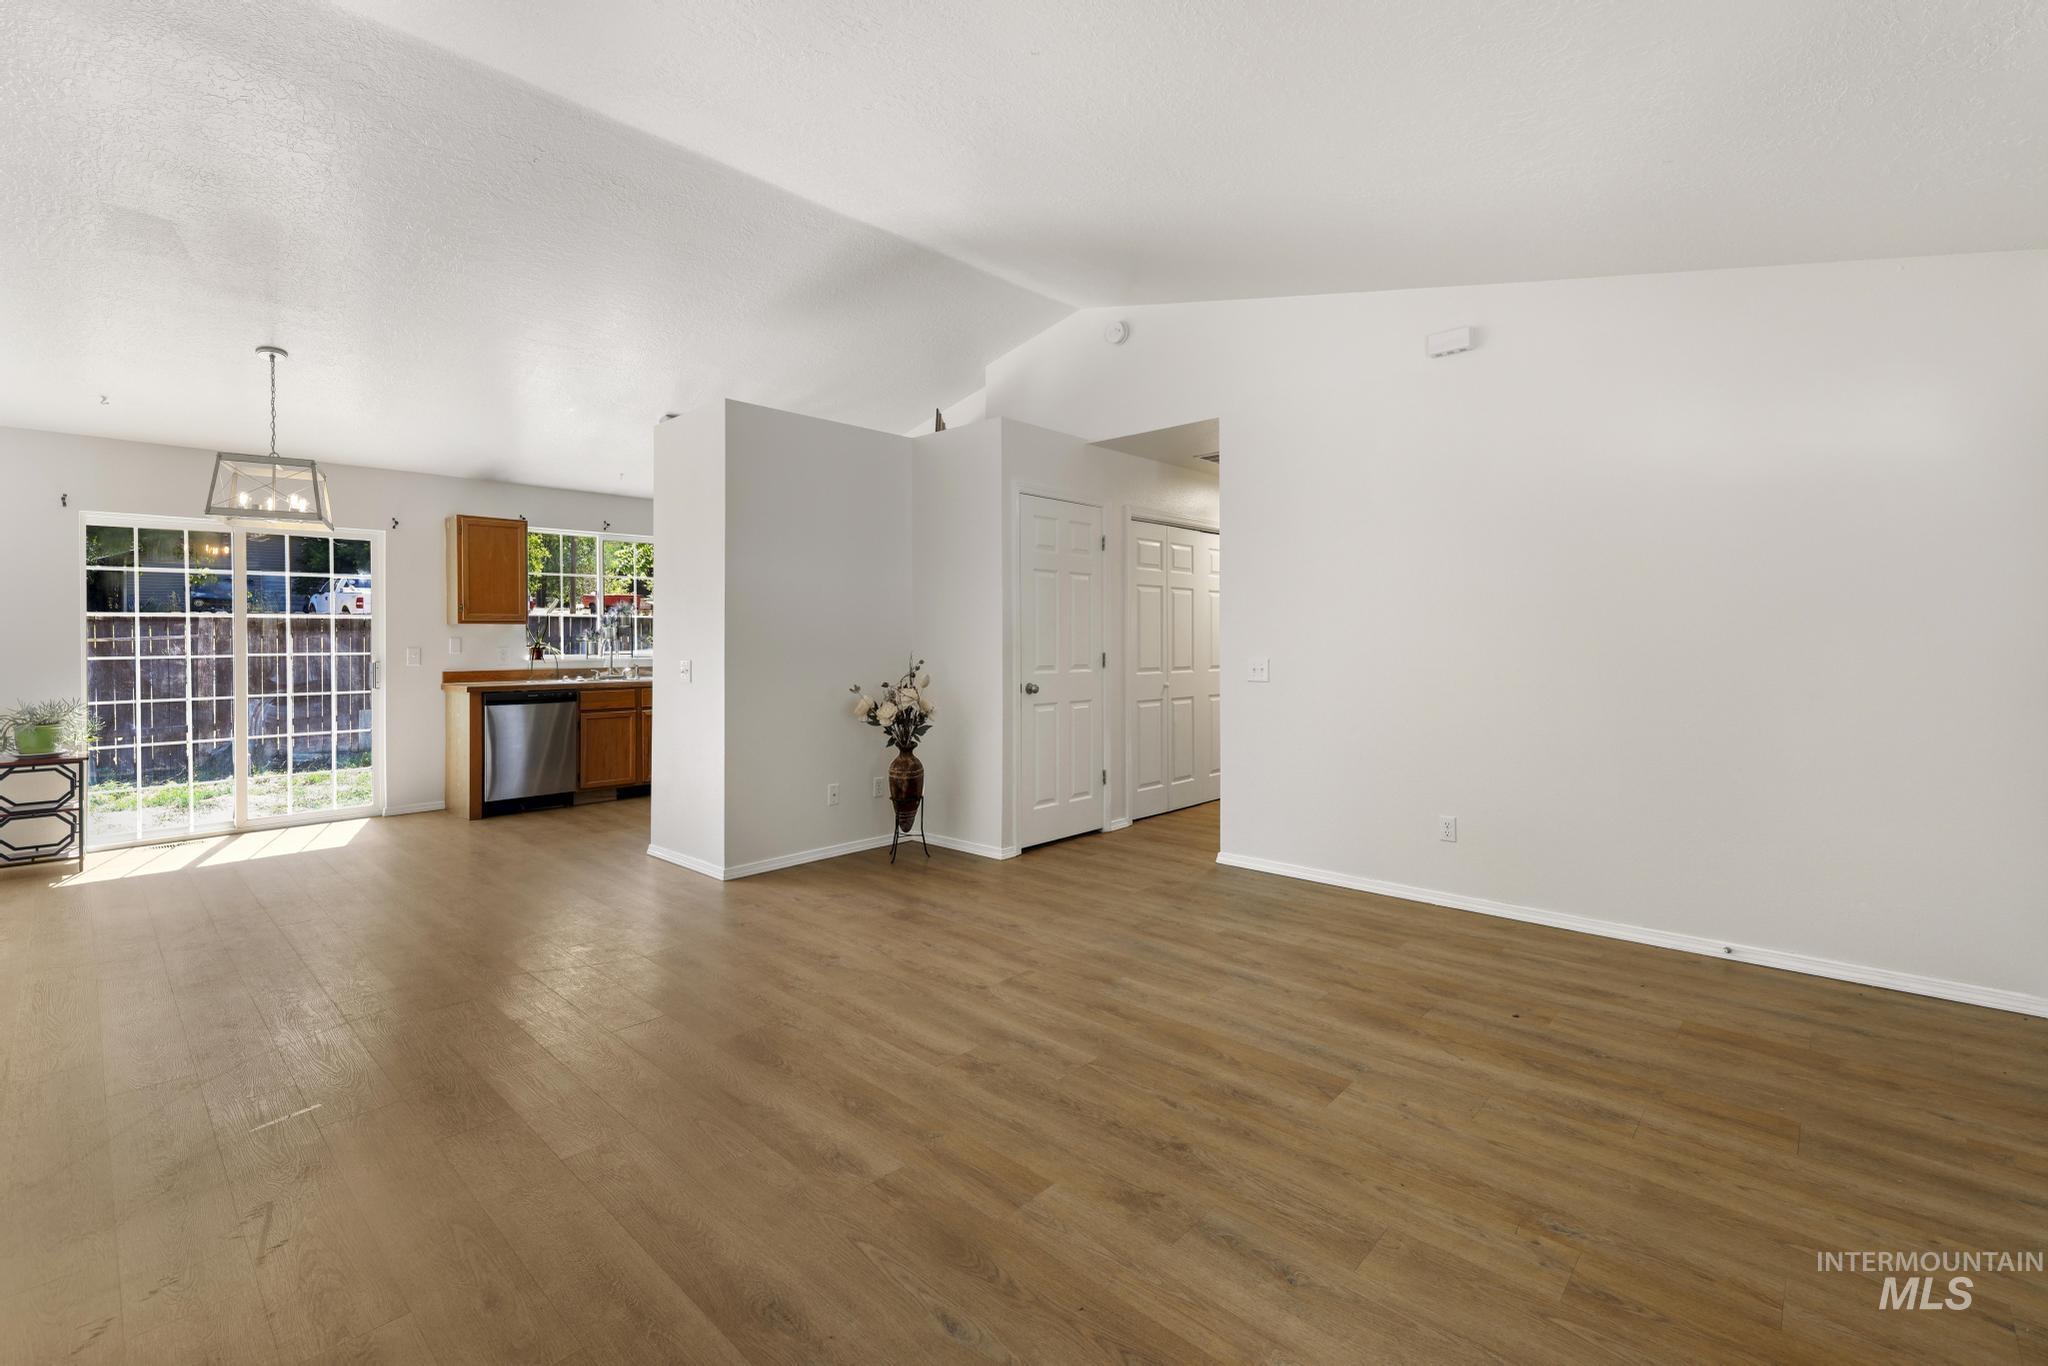
Expansive living area featuring wood-finish flooring, vaulted ceilings, and white walls
-
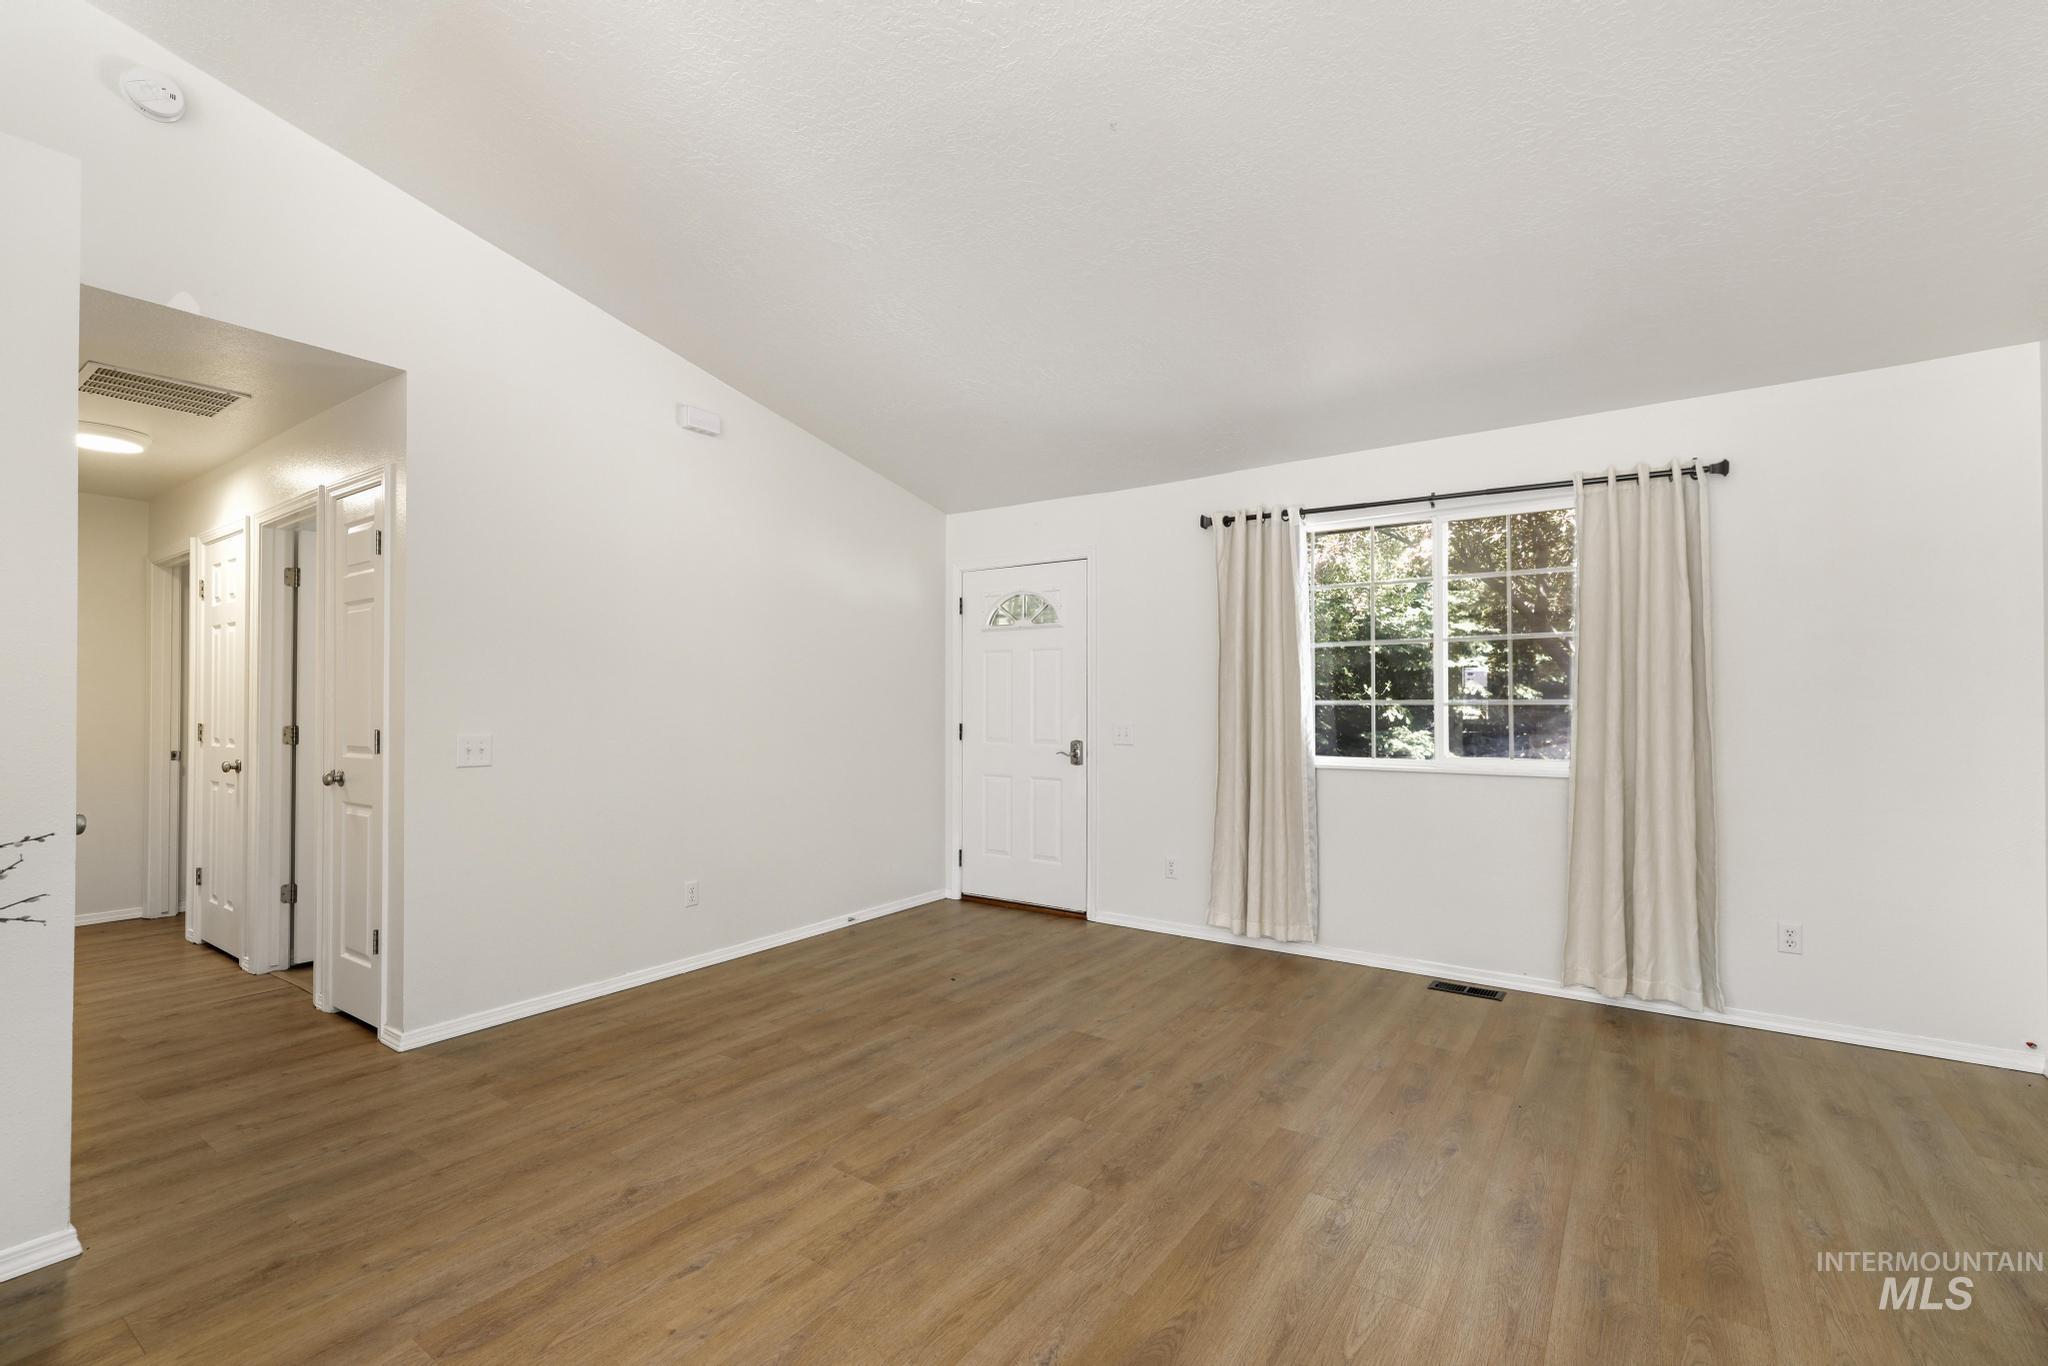
Spacious room with wood-finish flooring, vaulted ceiling, and white baseboards
-
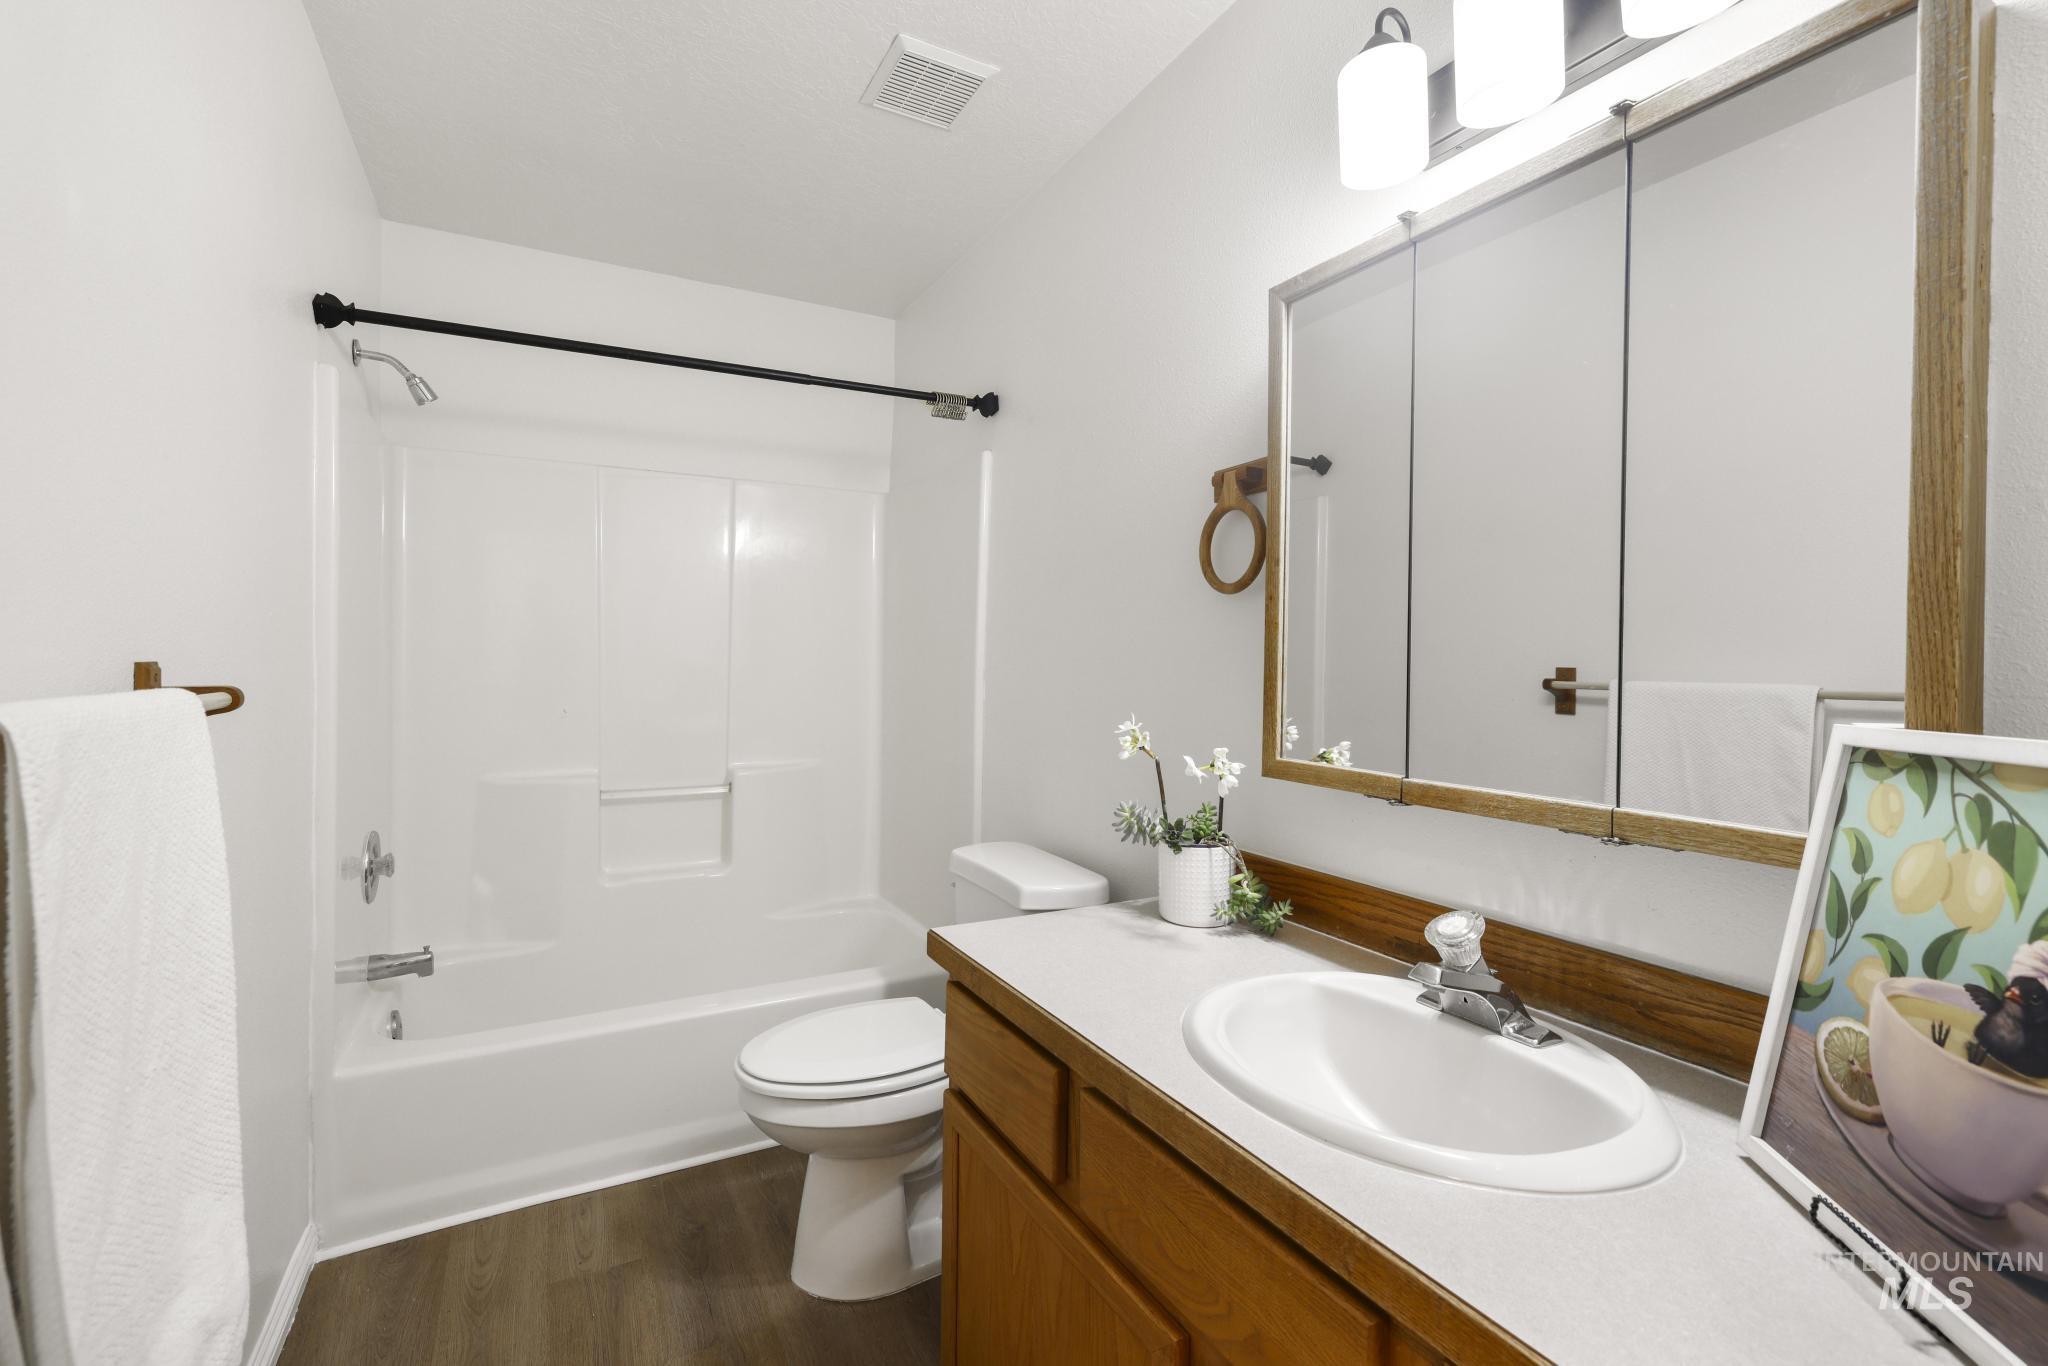
Full bathroom featuring a white tub/shower combination, wood-finish flooring, and a vanity with an integrated sink and wood-tone cabinetry
-
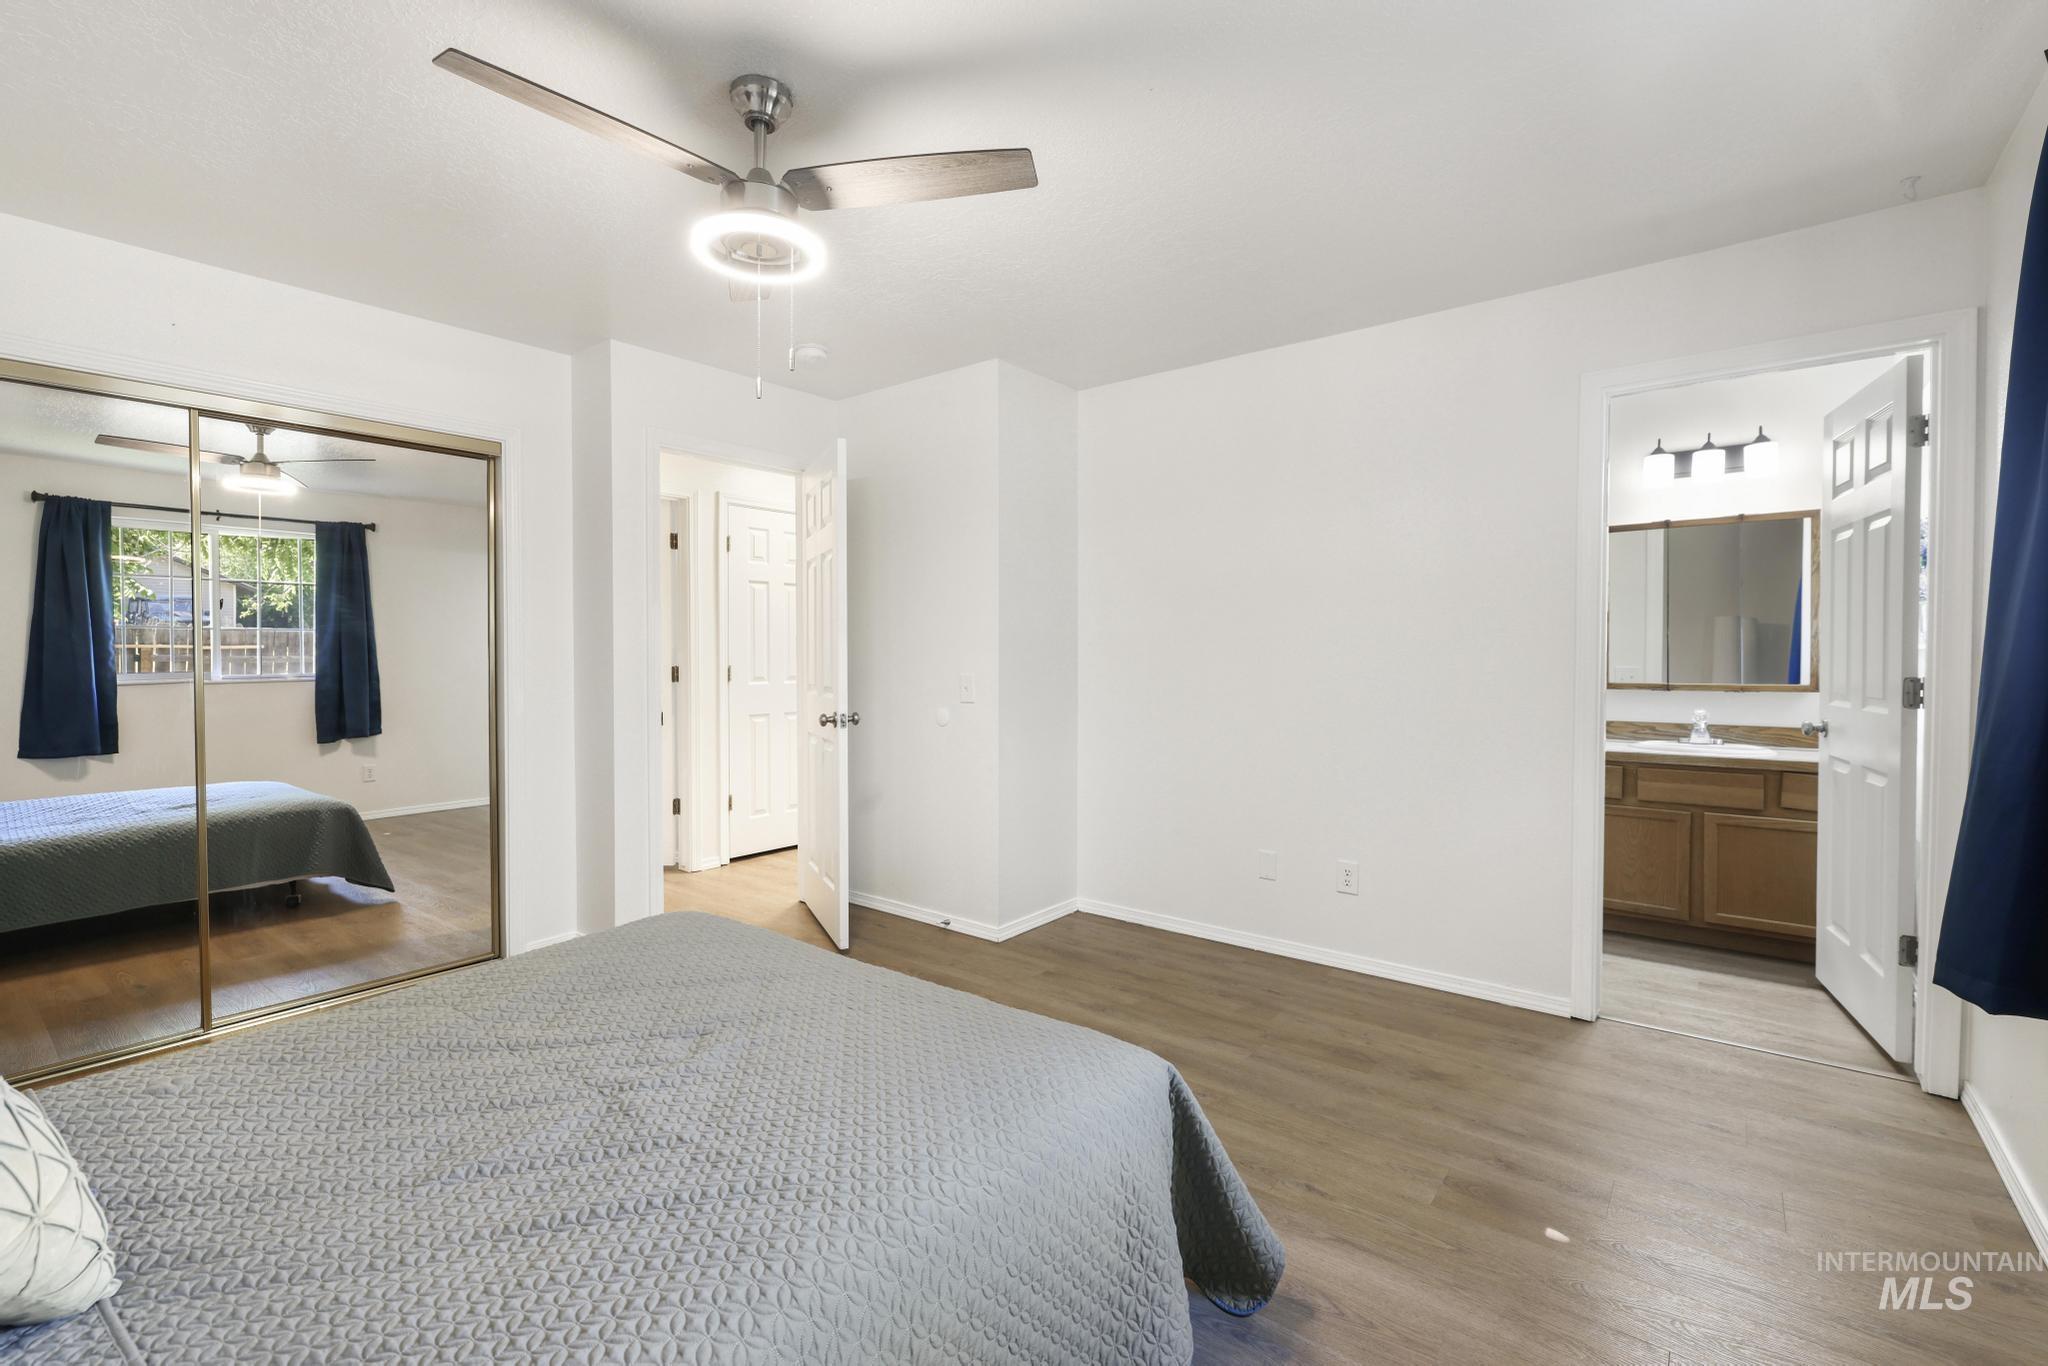
Bedroom with wood-finish flooring, a ceiling fan with integrated lighting, and mirrored closet doors
-
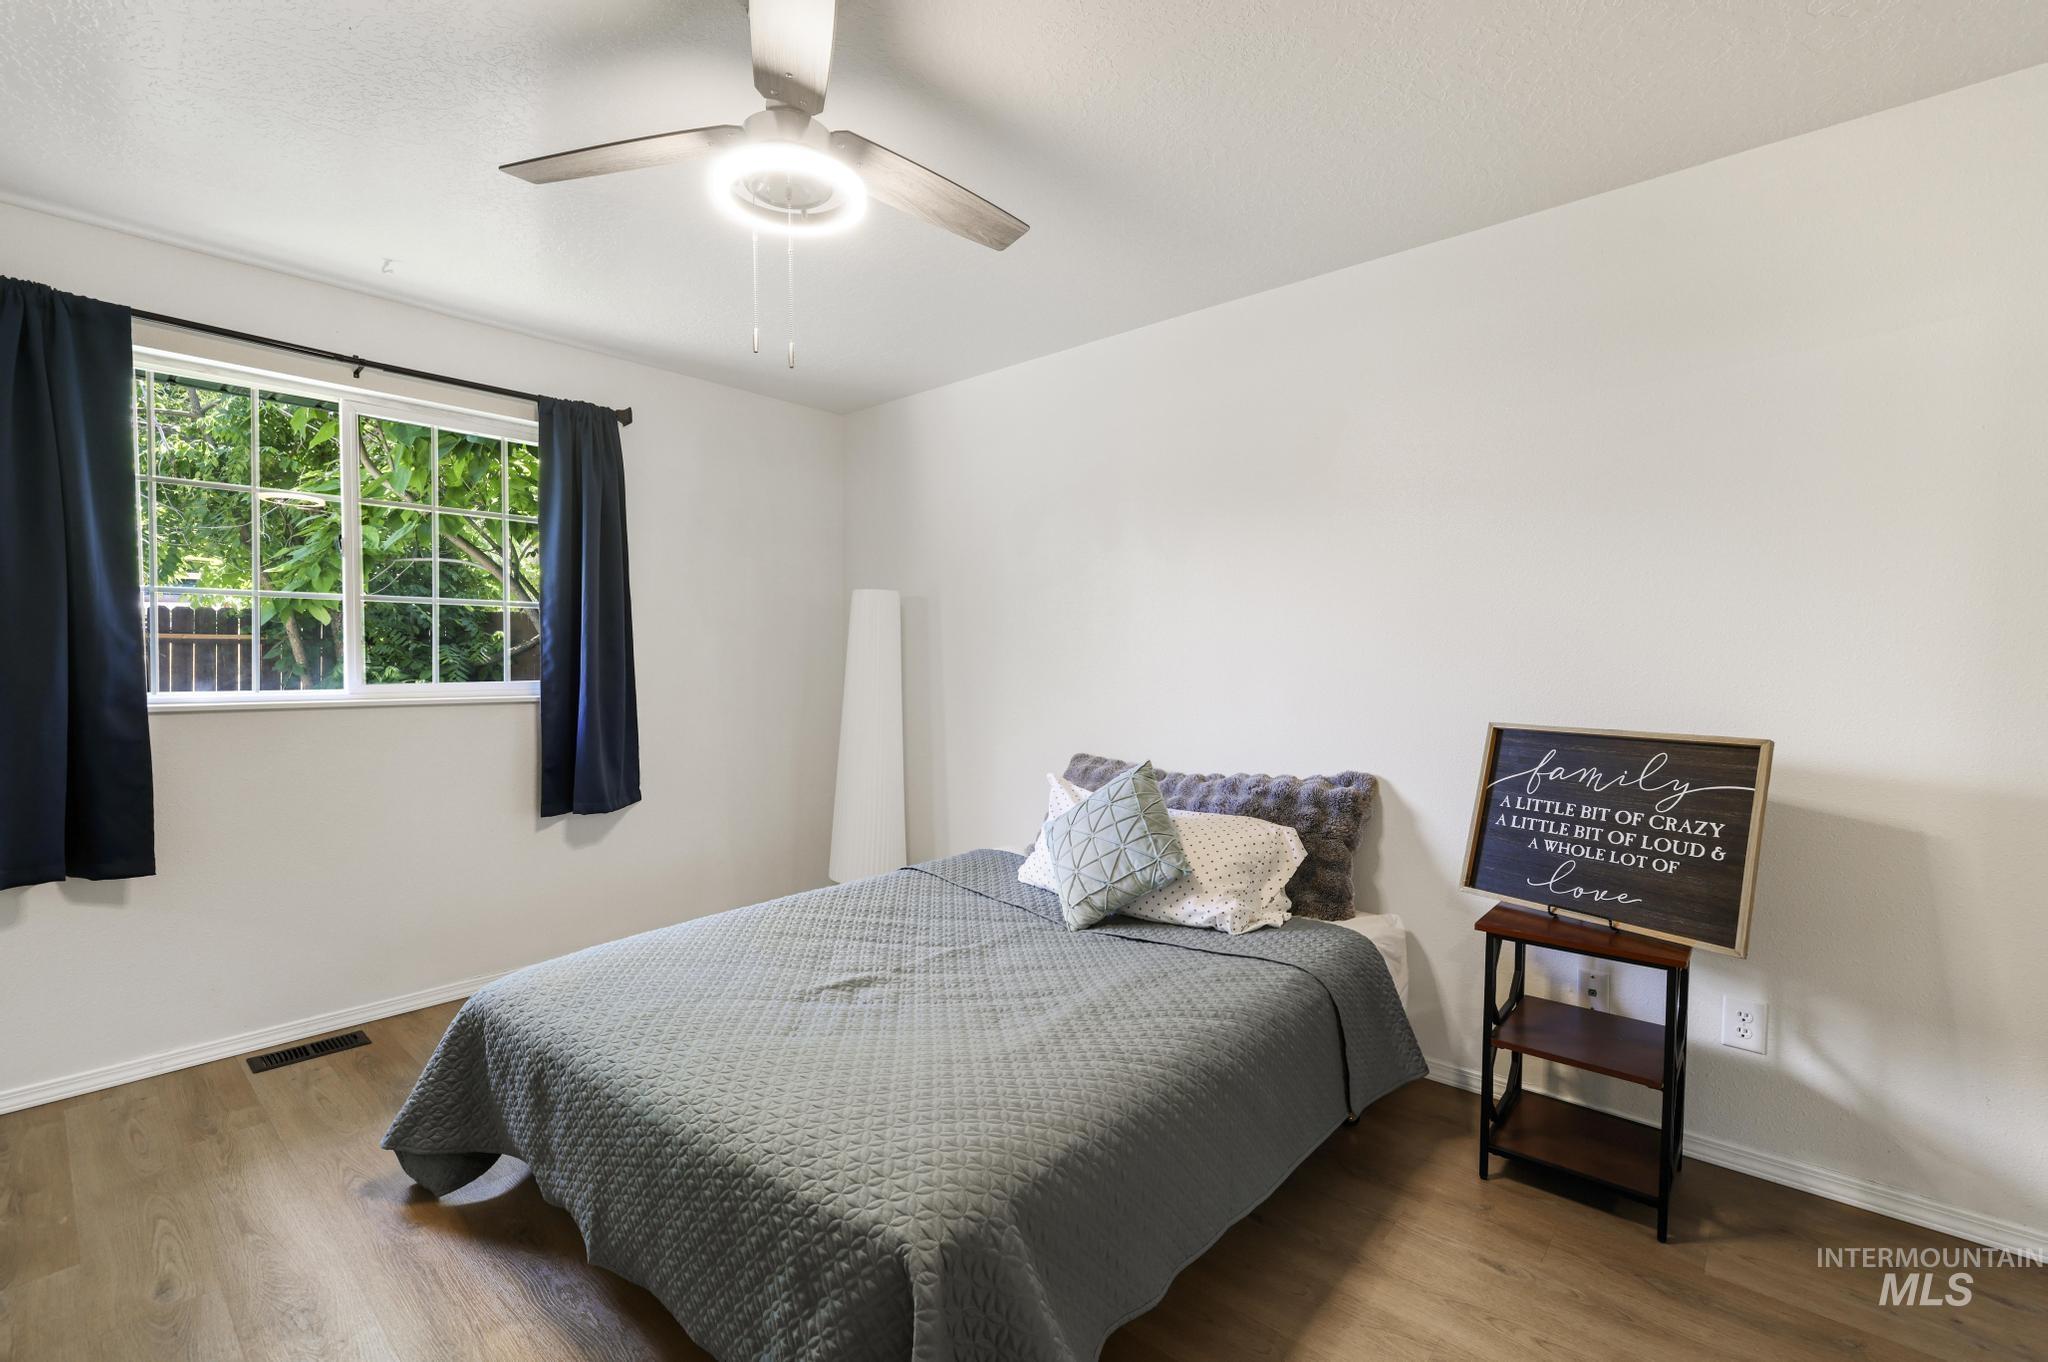
Bright room featuring wood-finish flooring, a contemporary ceiling fan with integrated lighting, and a window offering natural light
-
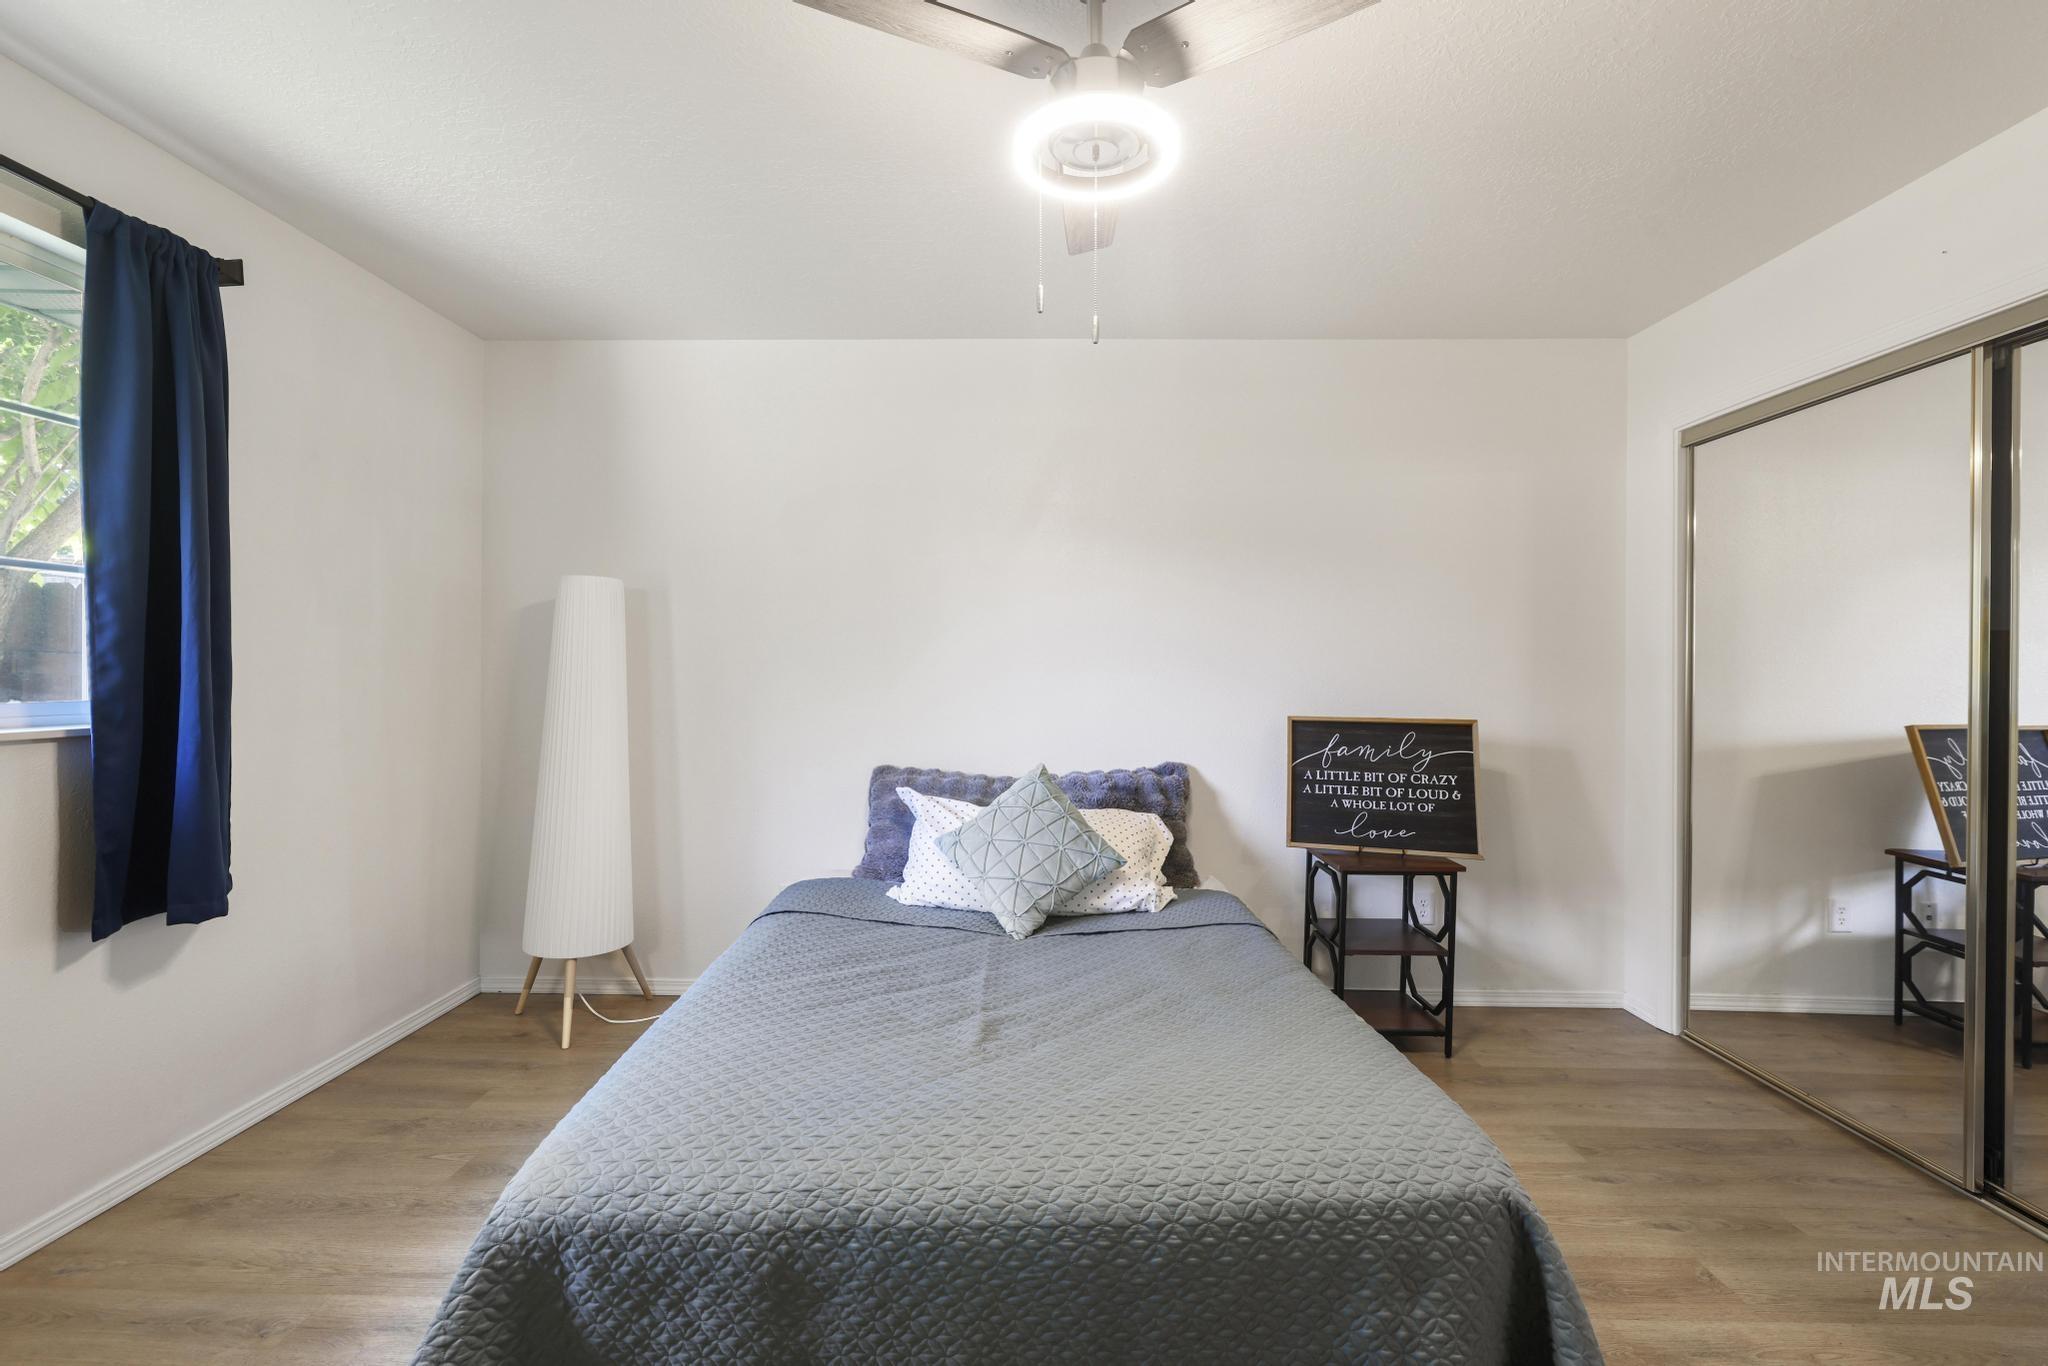
Room featuring wood-finish flooring, a window with a sill, mirrored closet doors, a ceiling fan with integrated lighting, and white baseboards
-
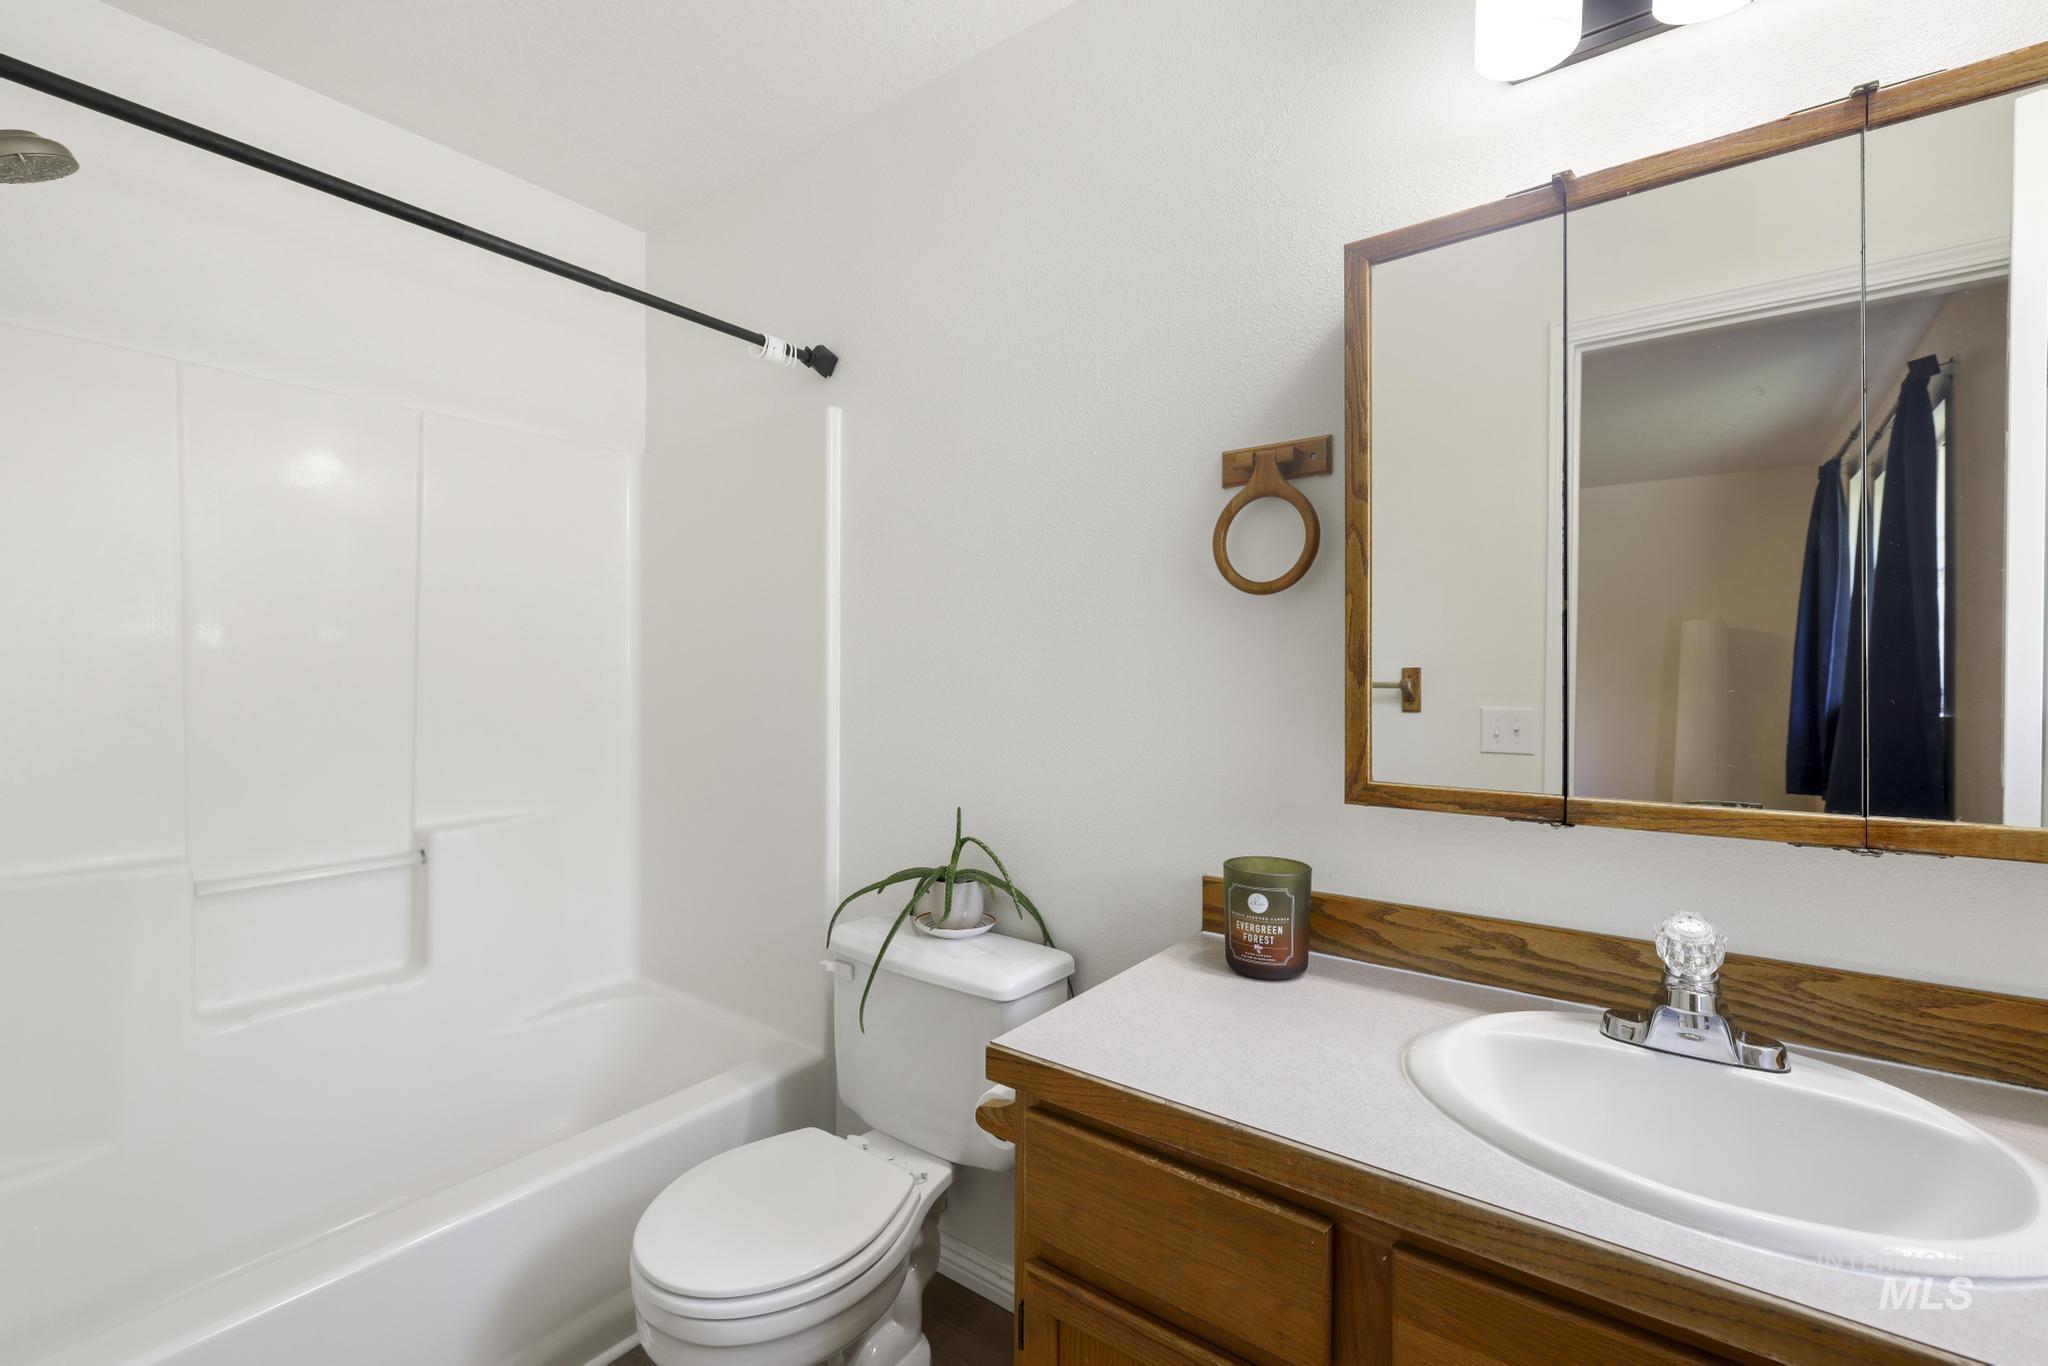
Bathroom featuring a white tub-shower combination, a white toilet, and a wood-finish vanity with an integrated sink
-
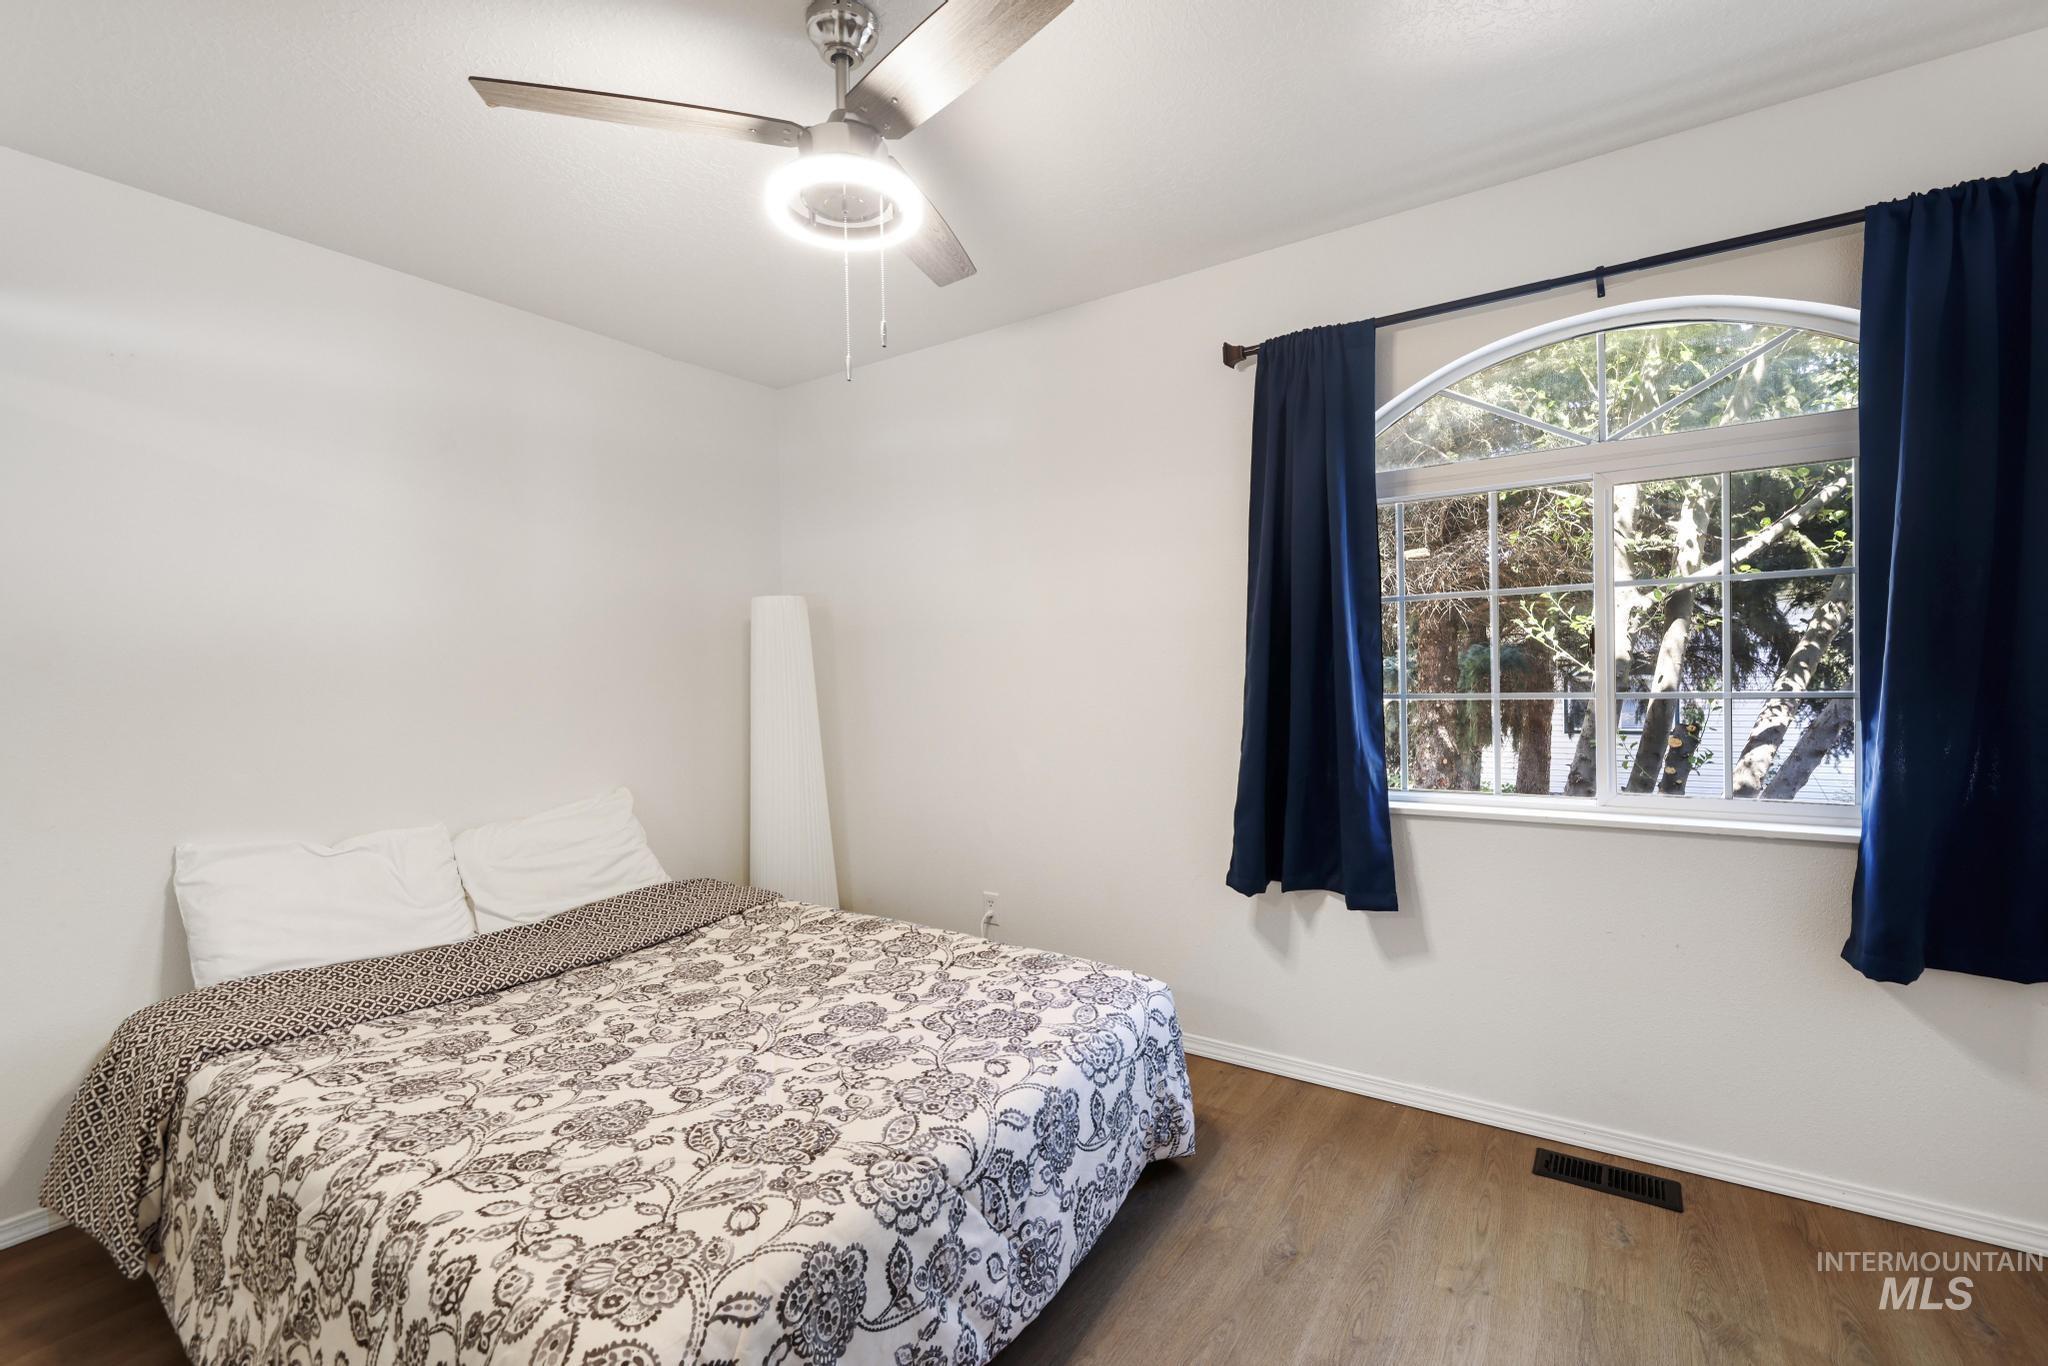
Room featuring wood-finish flooring, an arched window with grid details, a ceiling fan with integrated lighting, and white walls
-
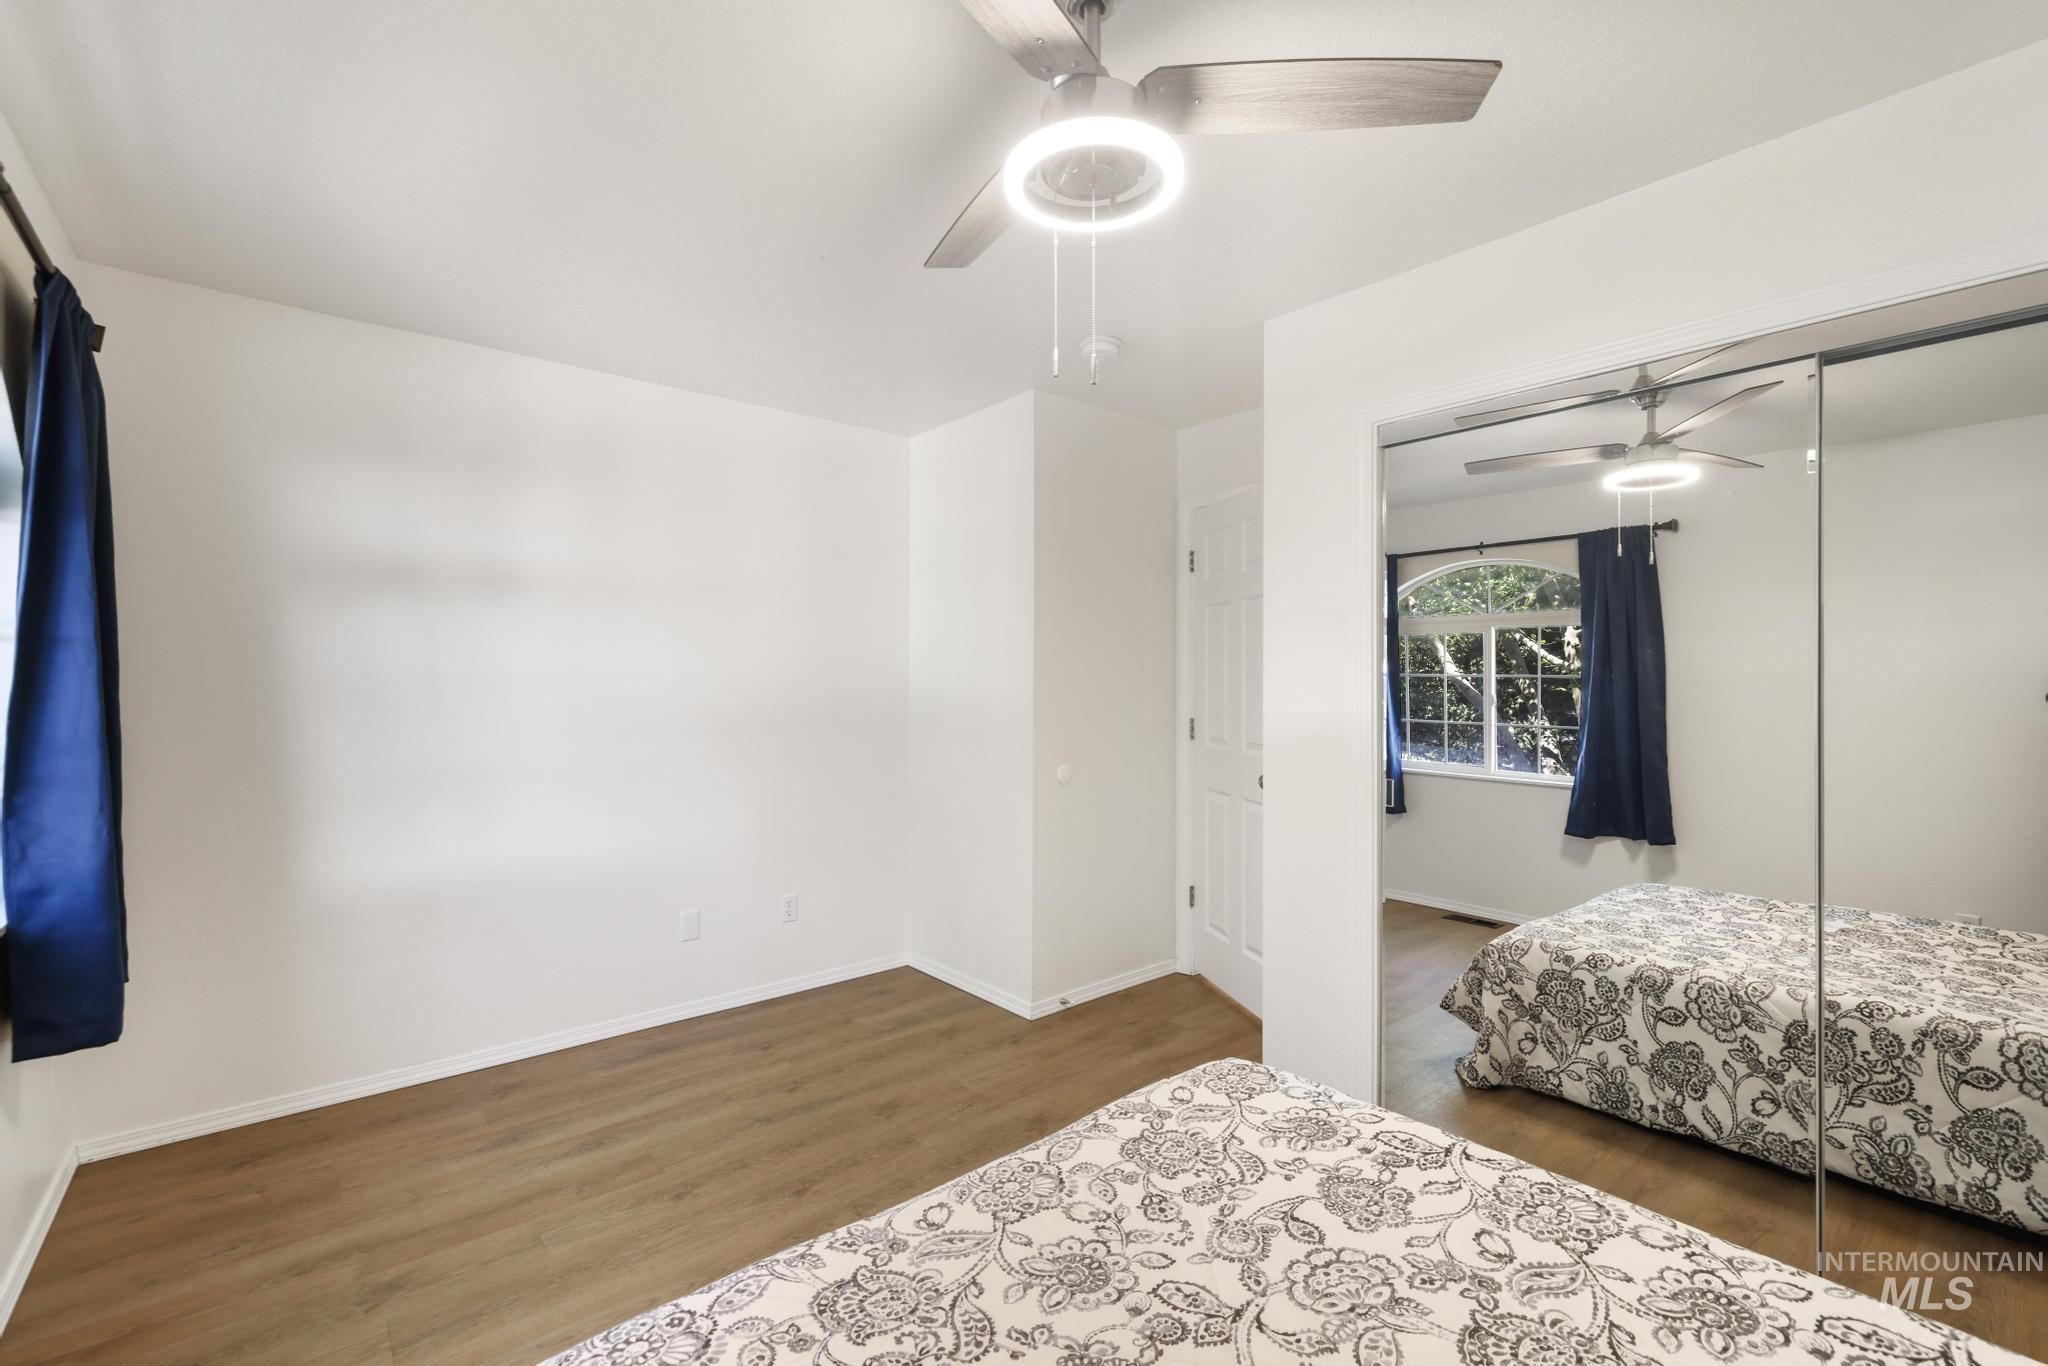
Light-filled interior space featuring wood-finish flooring, a contemporary ceiling fan with integrated lighting, and white walls
-
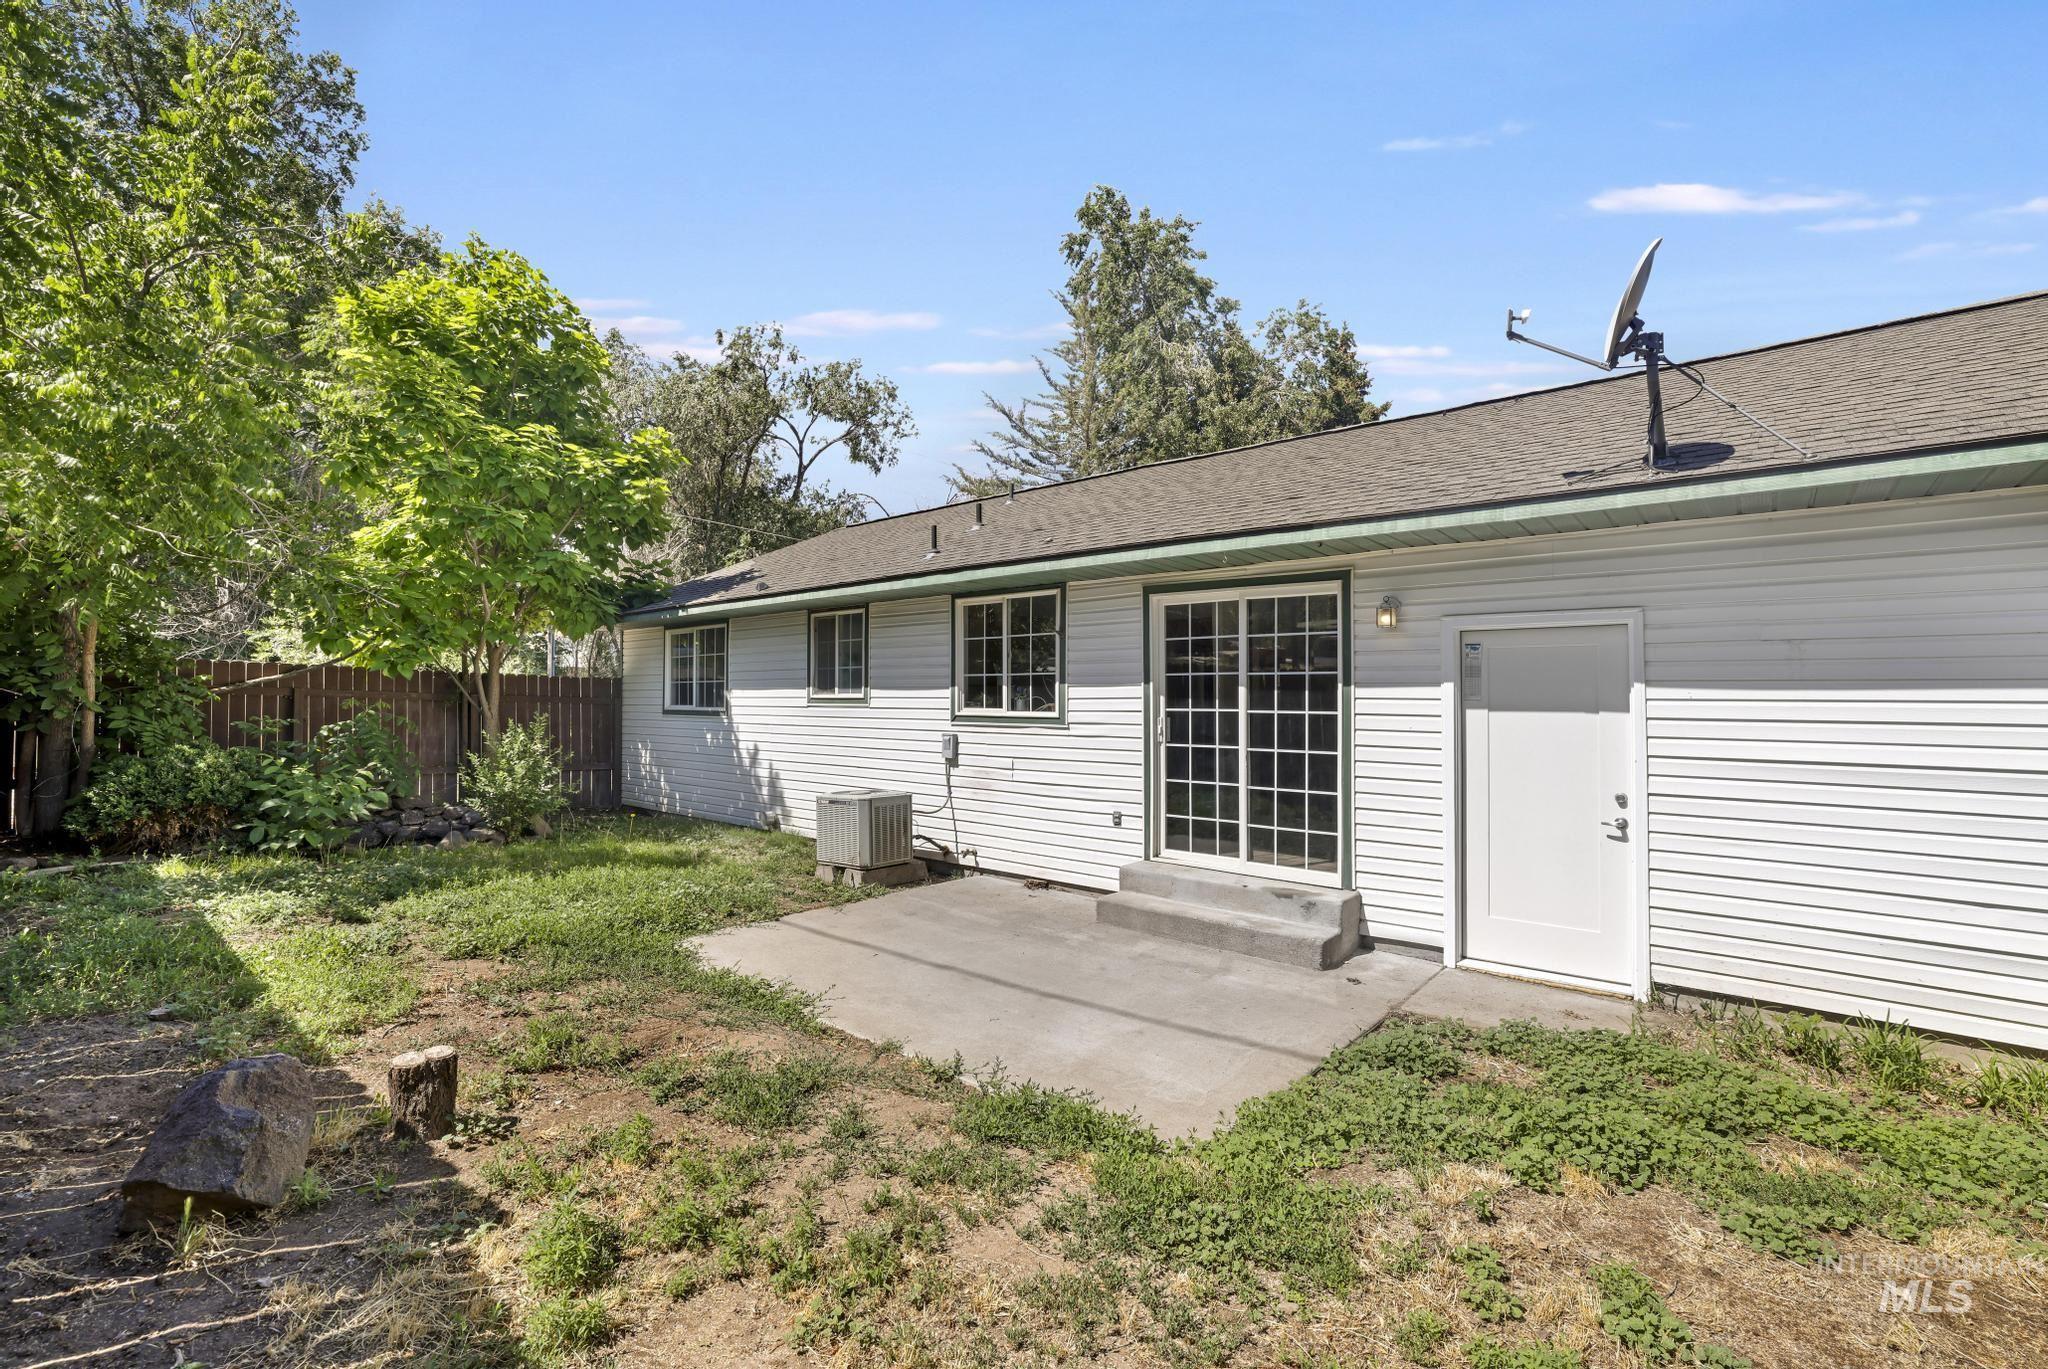
Rear exterior featuring white horizontal siding, a sliding glass door, and a concrete patio
-
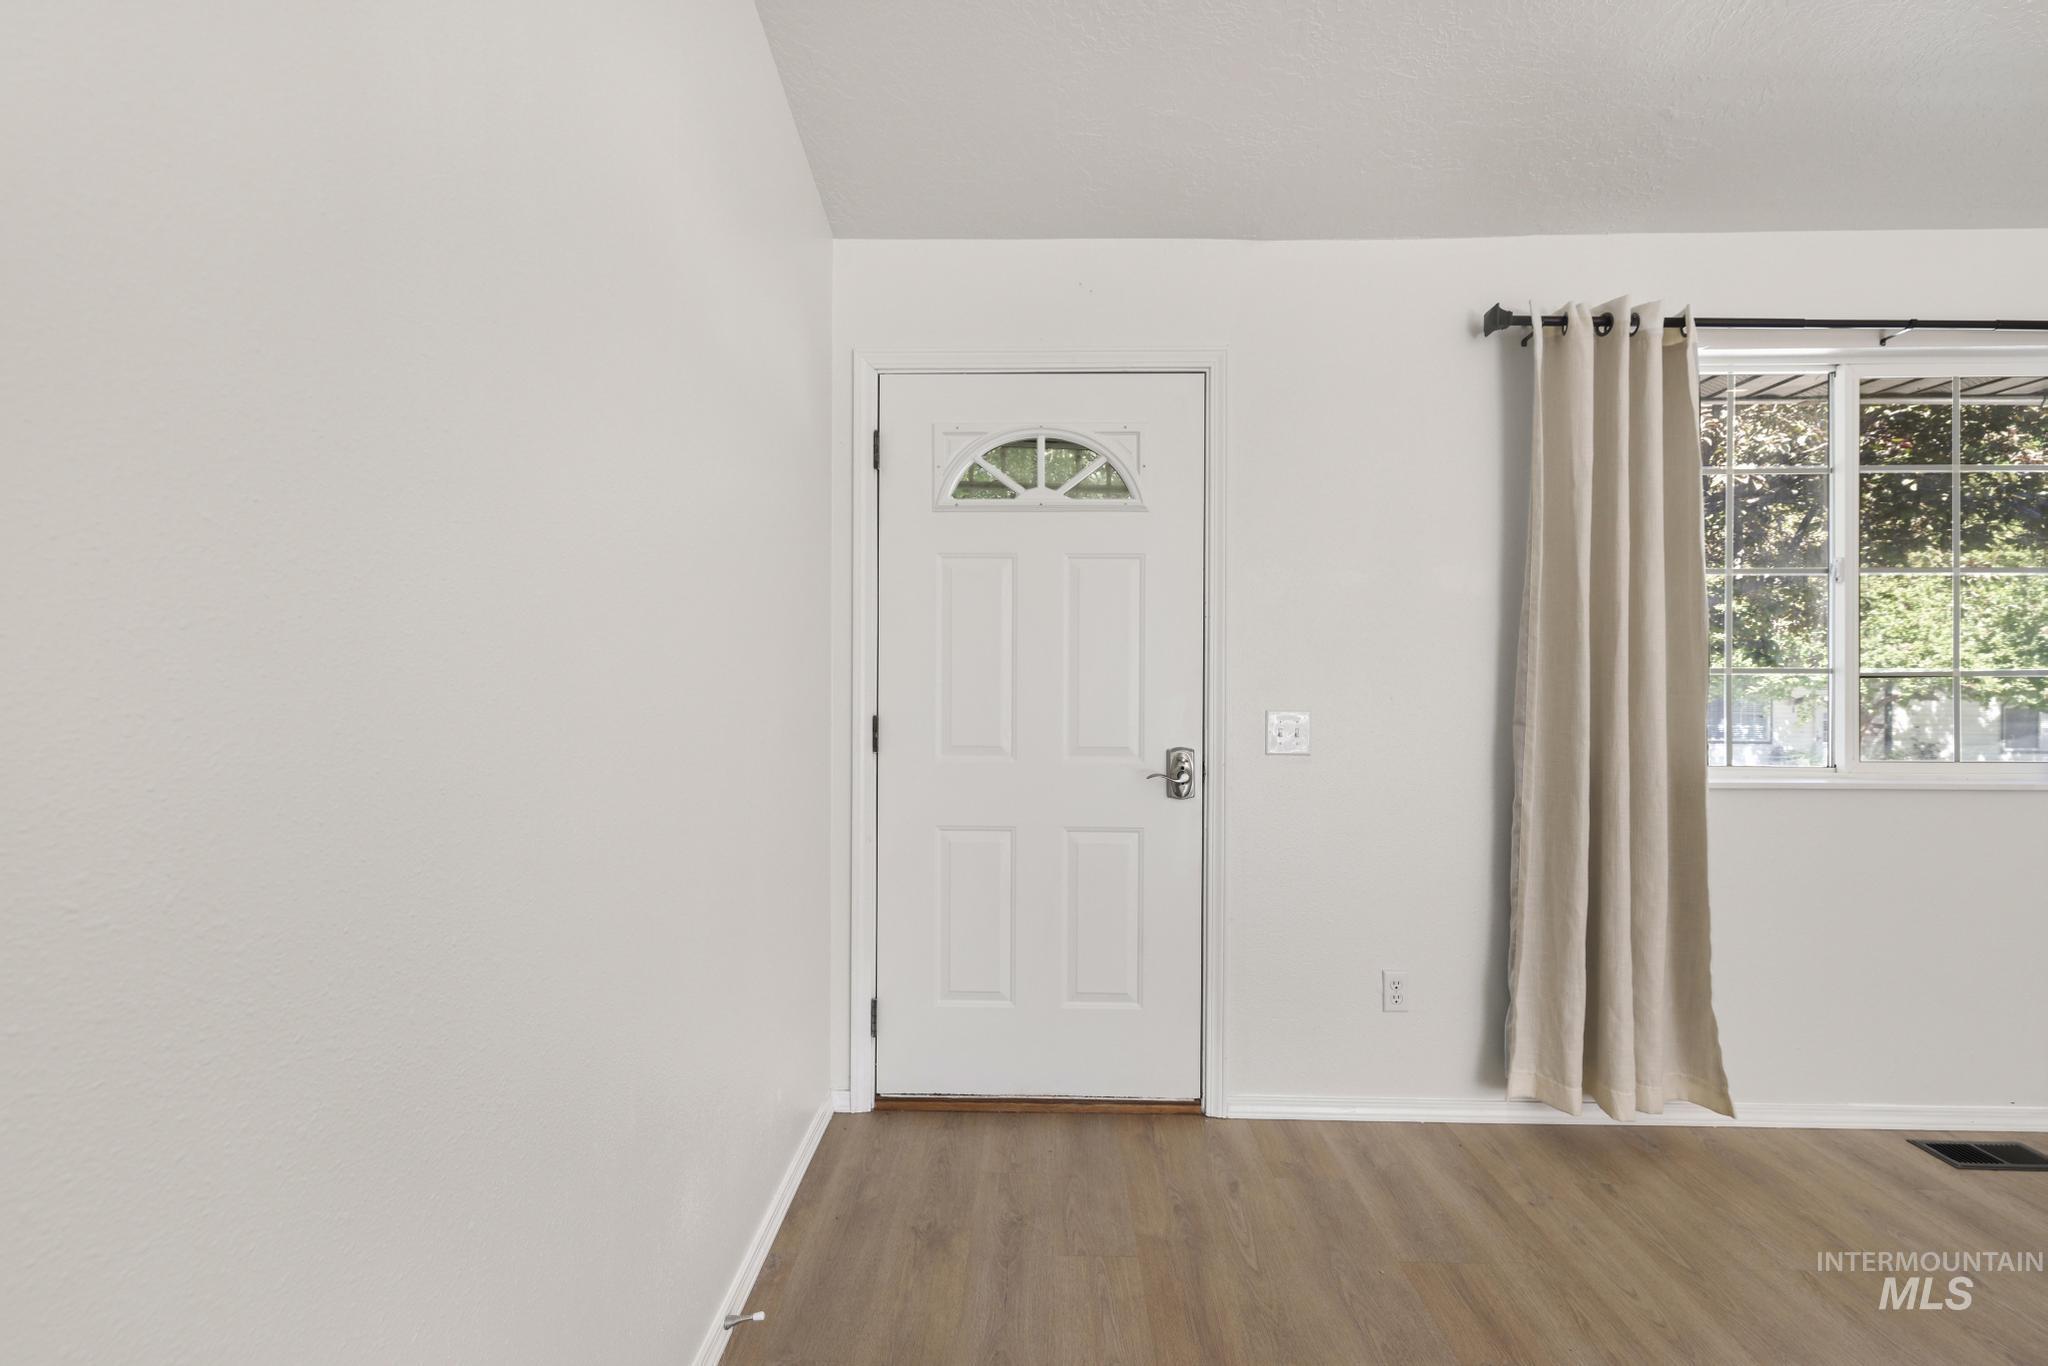
Entryway featuring a white paneled door with an arched window insert, wood-finish flooring, and a large window with white trim
-
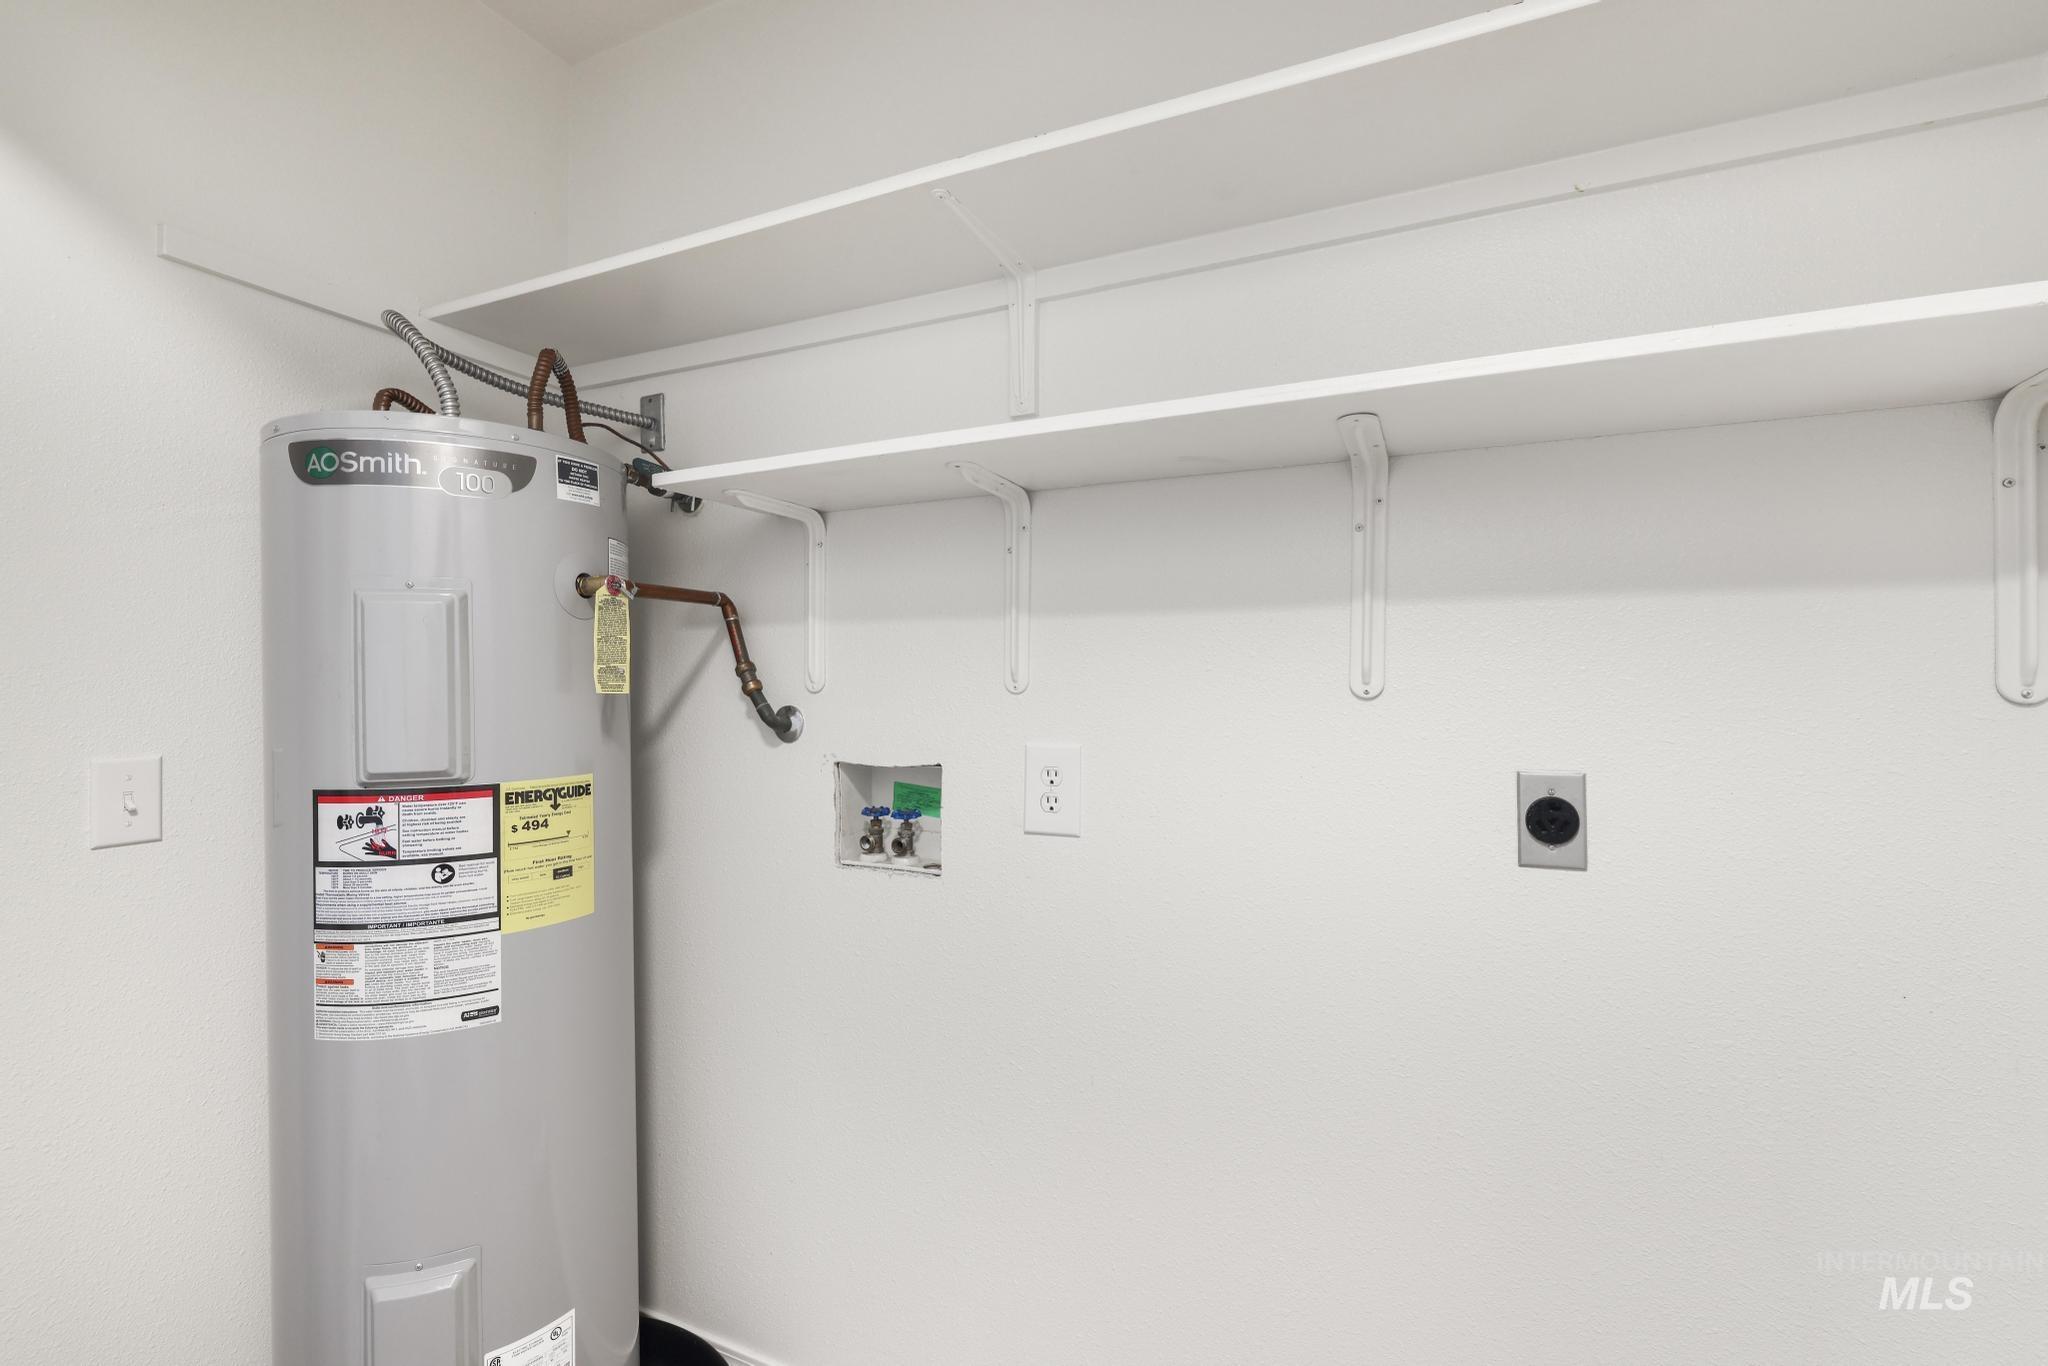
Utility area featuring a water heater, two white wall-mounted shelves, and electrical outlets
-
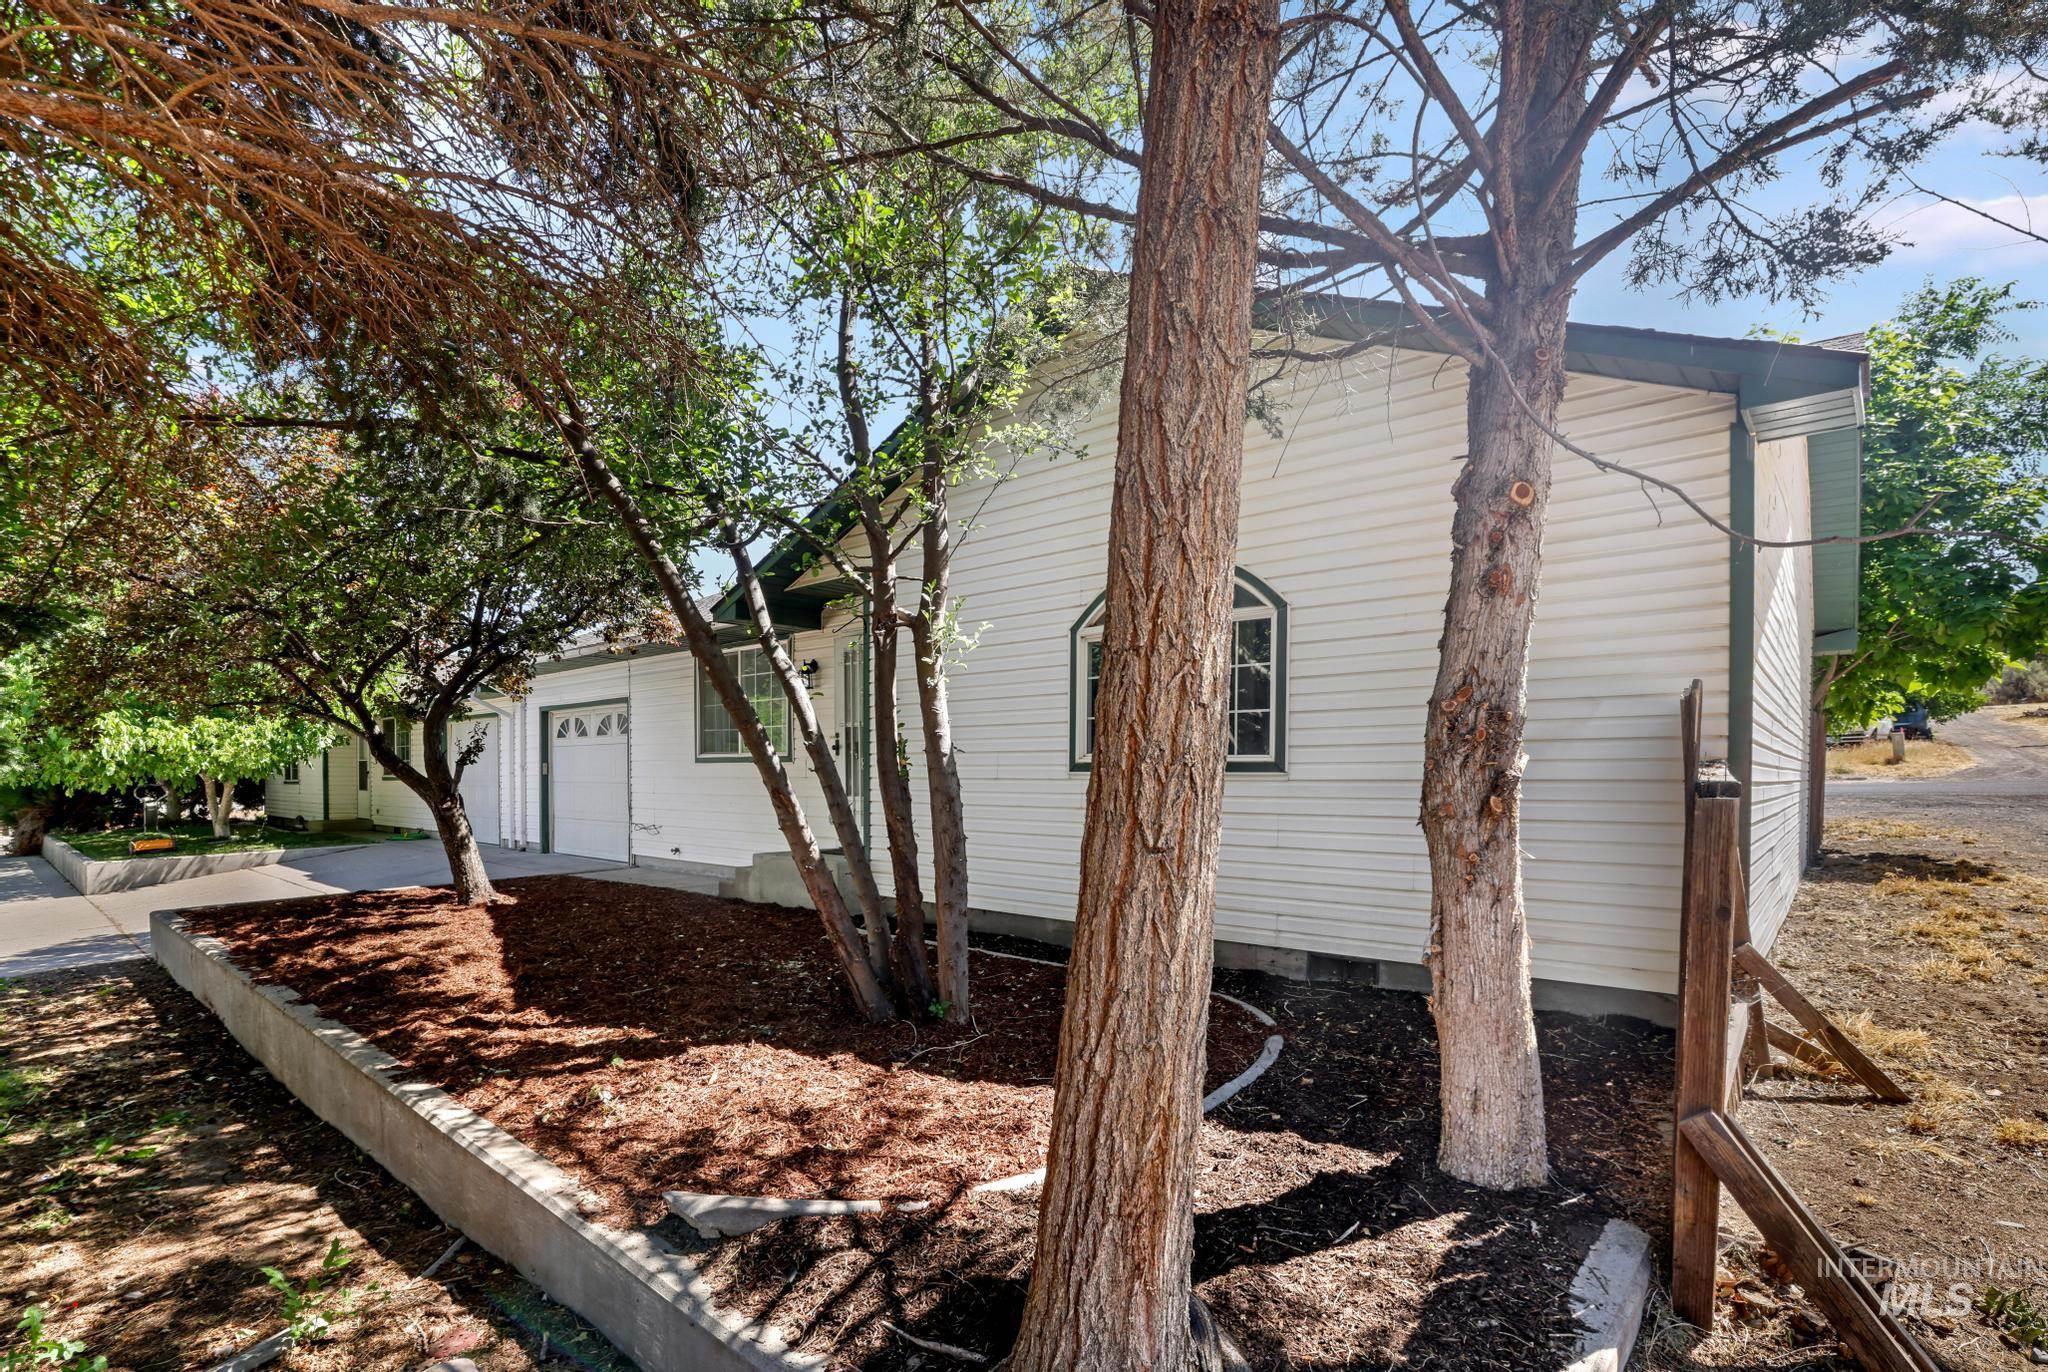
White siding exterior featuring a green trim, arched window, and two garage doors
-
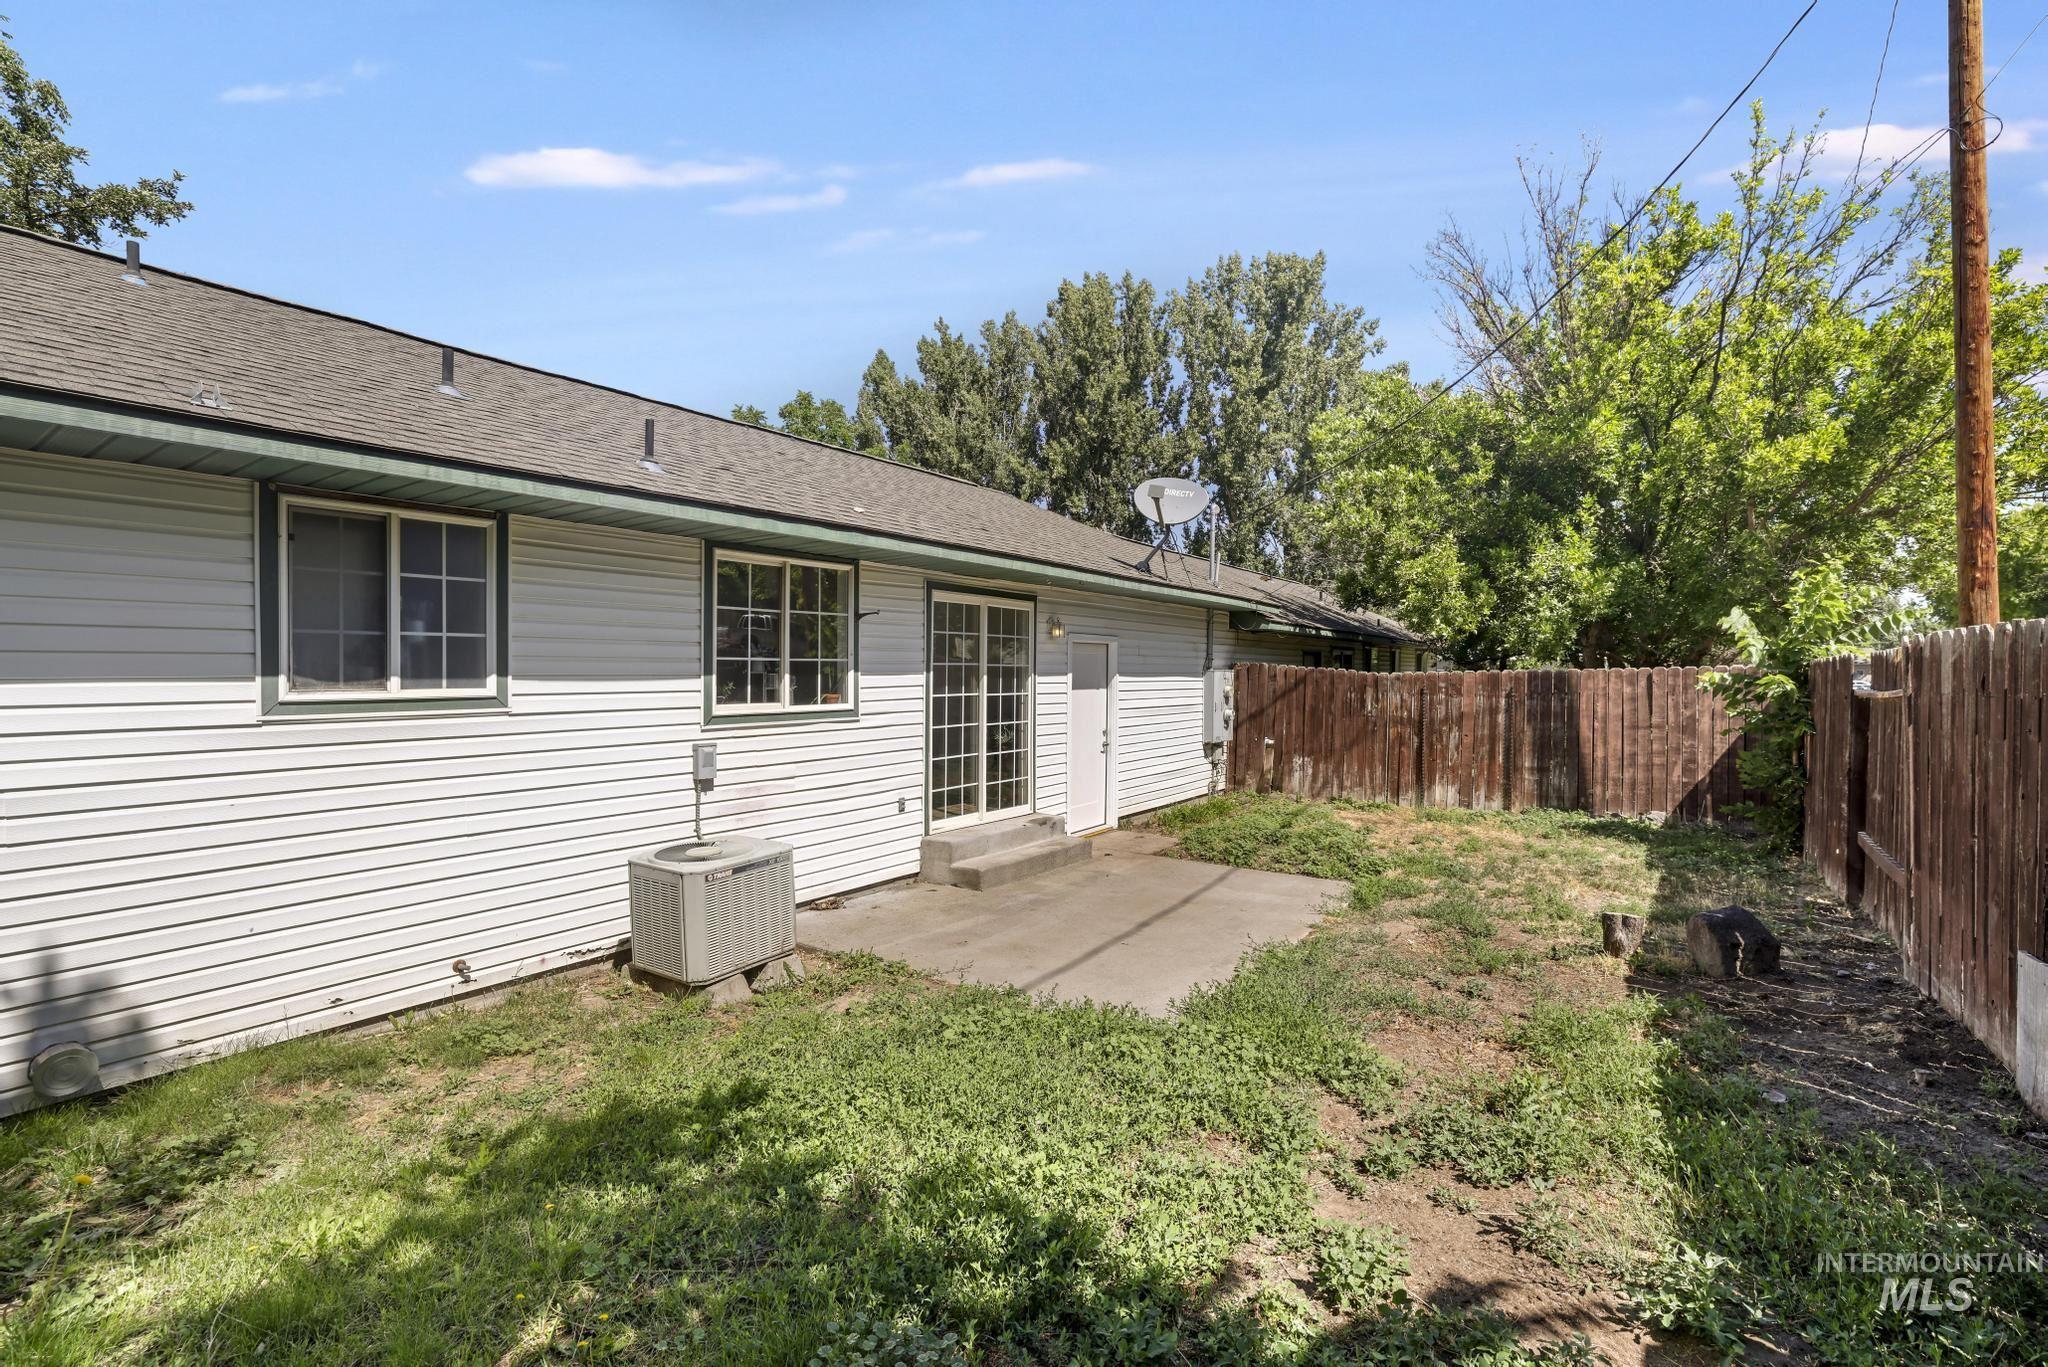
Rear exterior featuring horizontal siding, a composite shingle roof, and a concrete patio
-
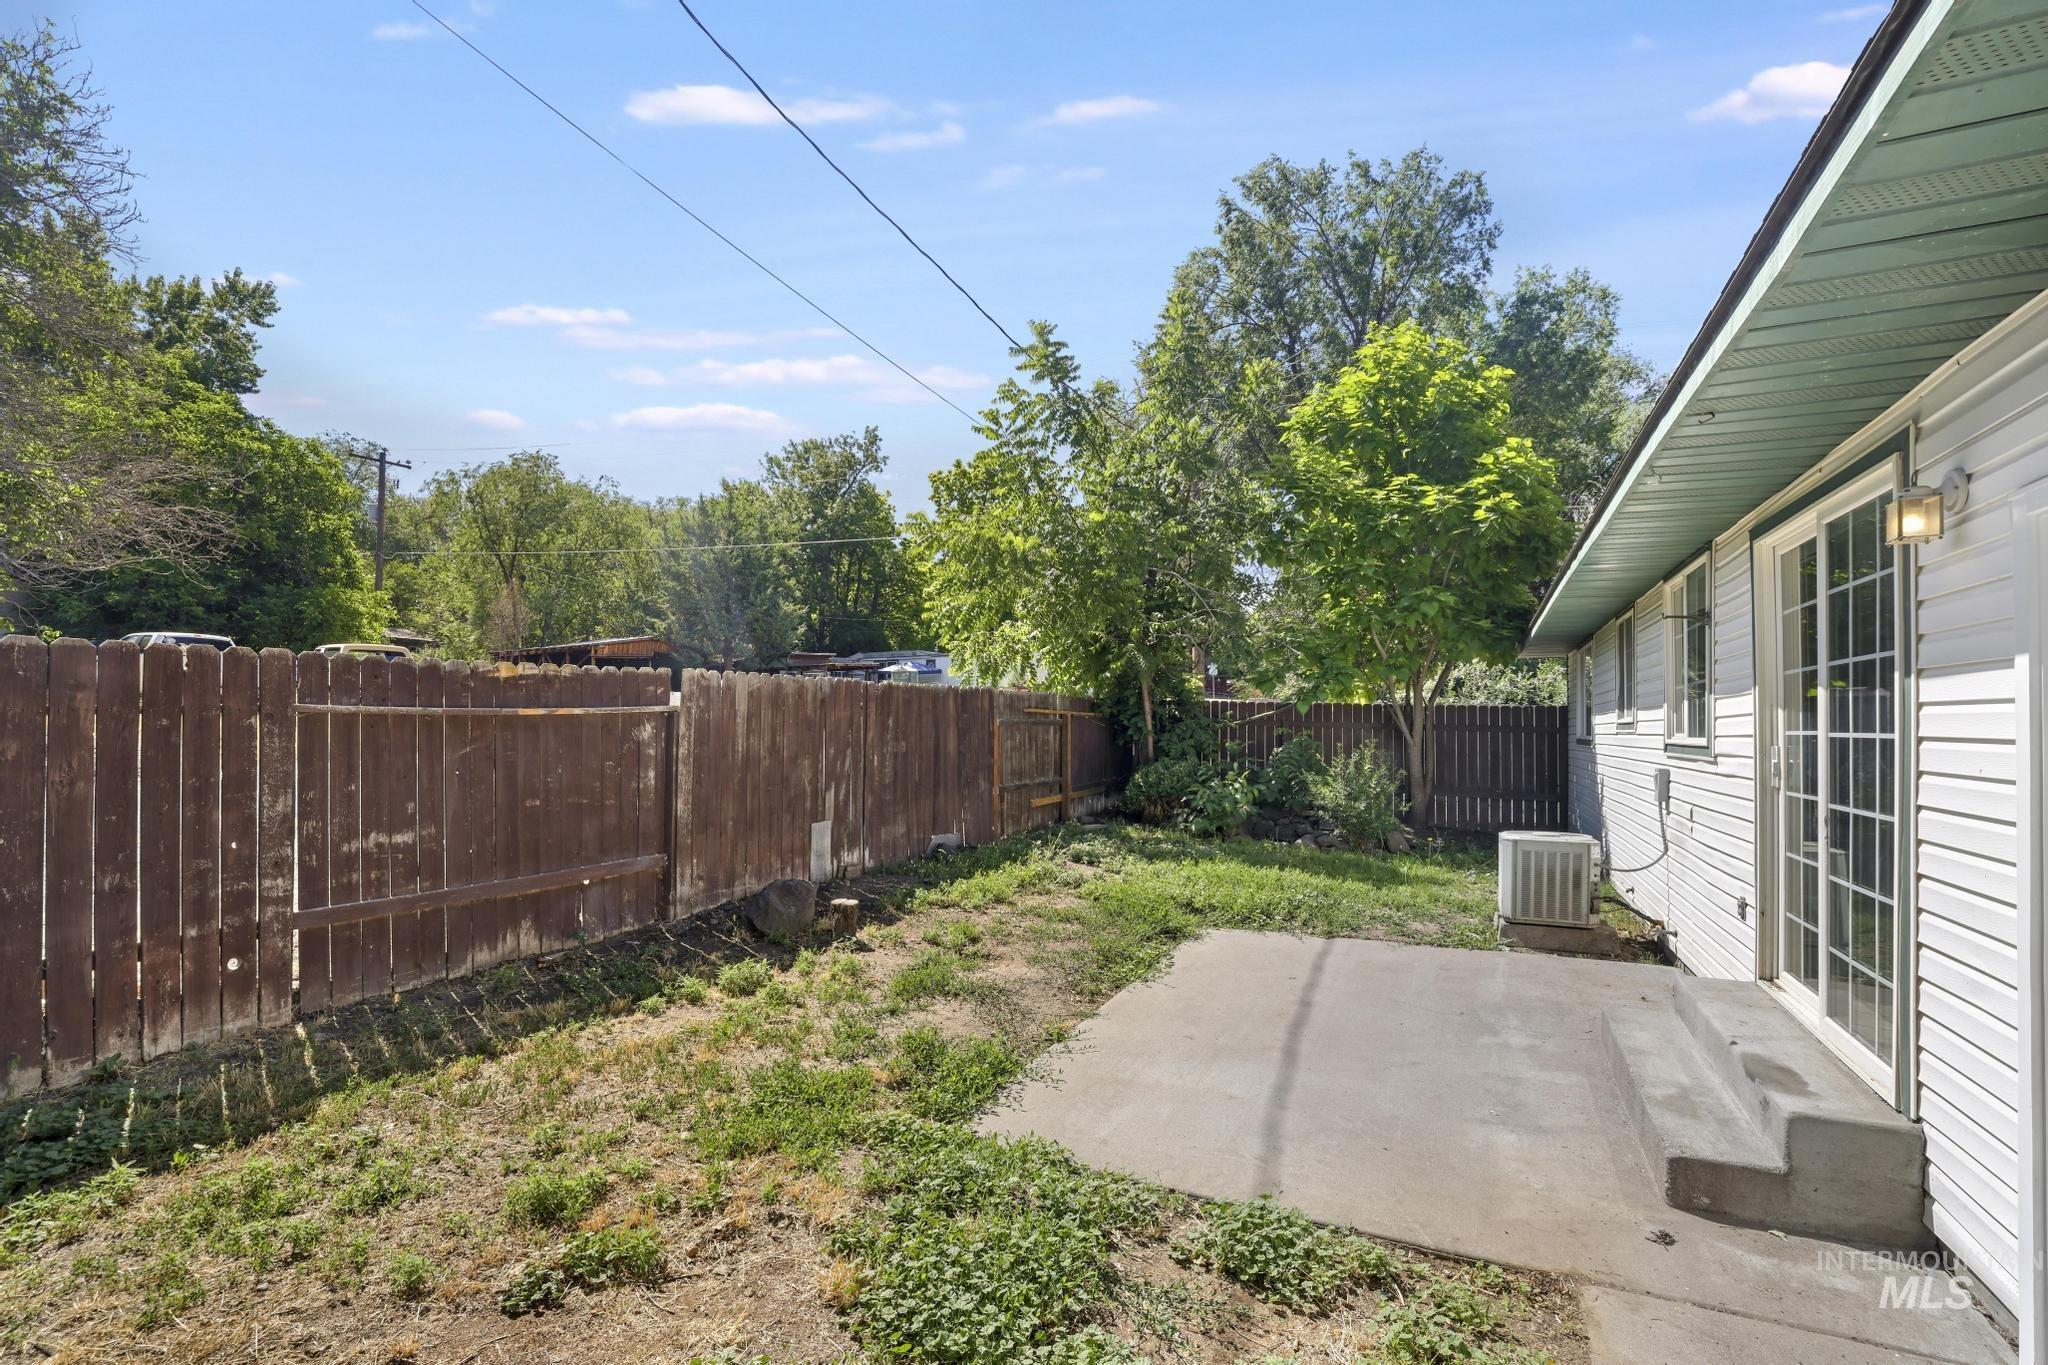
Private backyard featuring a concrete patio, exterior siding, and a wooden privacy fence
Welcome home to this beautifully updated single-family retreat, where modern upgrades and everyday comfort come together effortlessly. Located in a peaceful, well-kept neighborhood beside the scenic Hagerman Park, this inviting 2-bedroom, 2-bathroom home offers the perfect balance of privacy and convenience. The unique lot layout extends the property line beyond the opposite side of the garage, creating additional separation and an enhanced sense of space. Inside, you’ll find stunning Luxury Vinyl Plank (LVP) flooring throughout, complemented by fresh interior paint, including the garage, for a crisp, move-in-ready finish. New designer light fixtures add warmth and style, while recent improvements include a newer dishwasher, newer water heater, reliable central A/C, and a fully fenced backyard ideal for entertaining, pets, or quiet evenings outdoors. Exceptionally maintained, this turnkey property reflects true pride of ownership and is ready for its next chapter.
- Heating:
- Forced Air
- Cooling:
- Central air
- Garage Capacity:
- 1
- Country:
- US
- State:
- ID
- City:
- Hagerman
- Zipcode:
- 83332-7700
- Street:
- 180 Lake St E
- Longitude:
- W115° 6' 10.7''
- Latitude:
- N42° 49' 4.7''
- Master Bedroom Level:
- Main
- Bedroom 2 Level:
- Main
- School District:
- Hagerman Joint District #233
- Elementary School:
- Hagerman
- Middle School:
- Hagerman
- High School:
- Hagerman
- Status:
- New
- Type:
- Townhouse
- Level:
- Single
- Unit #:
- D
- Tax Year:
- 2025
- Taxes:
- $1,052
- Potential Short Sale:
- No
- Age:
- 21 - 30 Years
- Auction:
- No
- Flood Ins Required:
- No
- HUD Owned:
- No
- In Foreclosure:
- No
- Land Size:
- Sm Lot 5999 SF
- Home Owner Exempt:
- No
- HOA Frequency:
- Not Applicable
- Inc Kitchen Features:
- Dishwasher, Oven/range freestanding, Refrigerator
- Water:
- City service
- Land Use:
- Single
Residential For Sale
180 Lake St E, Hagerman, Idaho 83332-7700
- Property Type :
- Residential
- Listing Type :
- For Sale
- Status :
- Active
- Listing ID :
- 98993009
- Price :
- $265,000
- Bedrooms :
- 2
- Bathrooms :
- 2
- Apx SqFt :
- 1,012 SqFt
- Year Built :
- 1996
- Lot Area :
- 0.09 Acres
- Days on Market :
- 1
- Subdivision :
- Hagerman Townsite
- Update Date :
- 07/08/2026 02:22:19



