
-
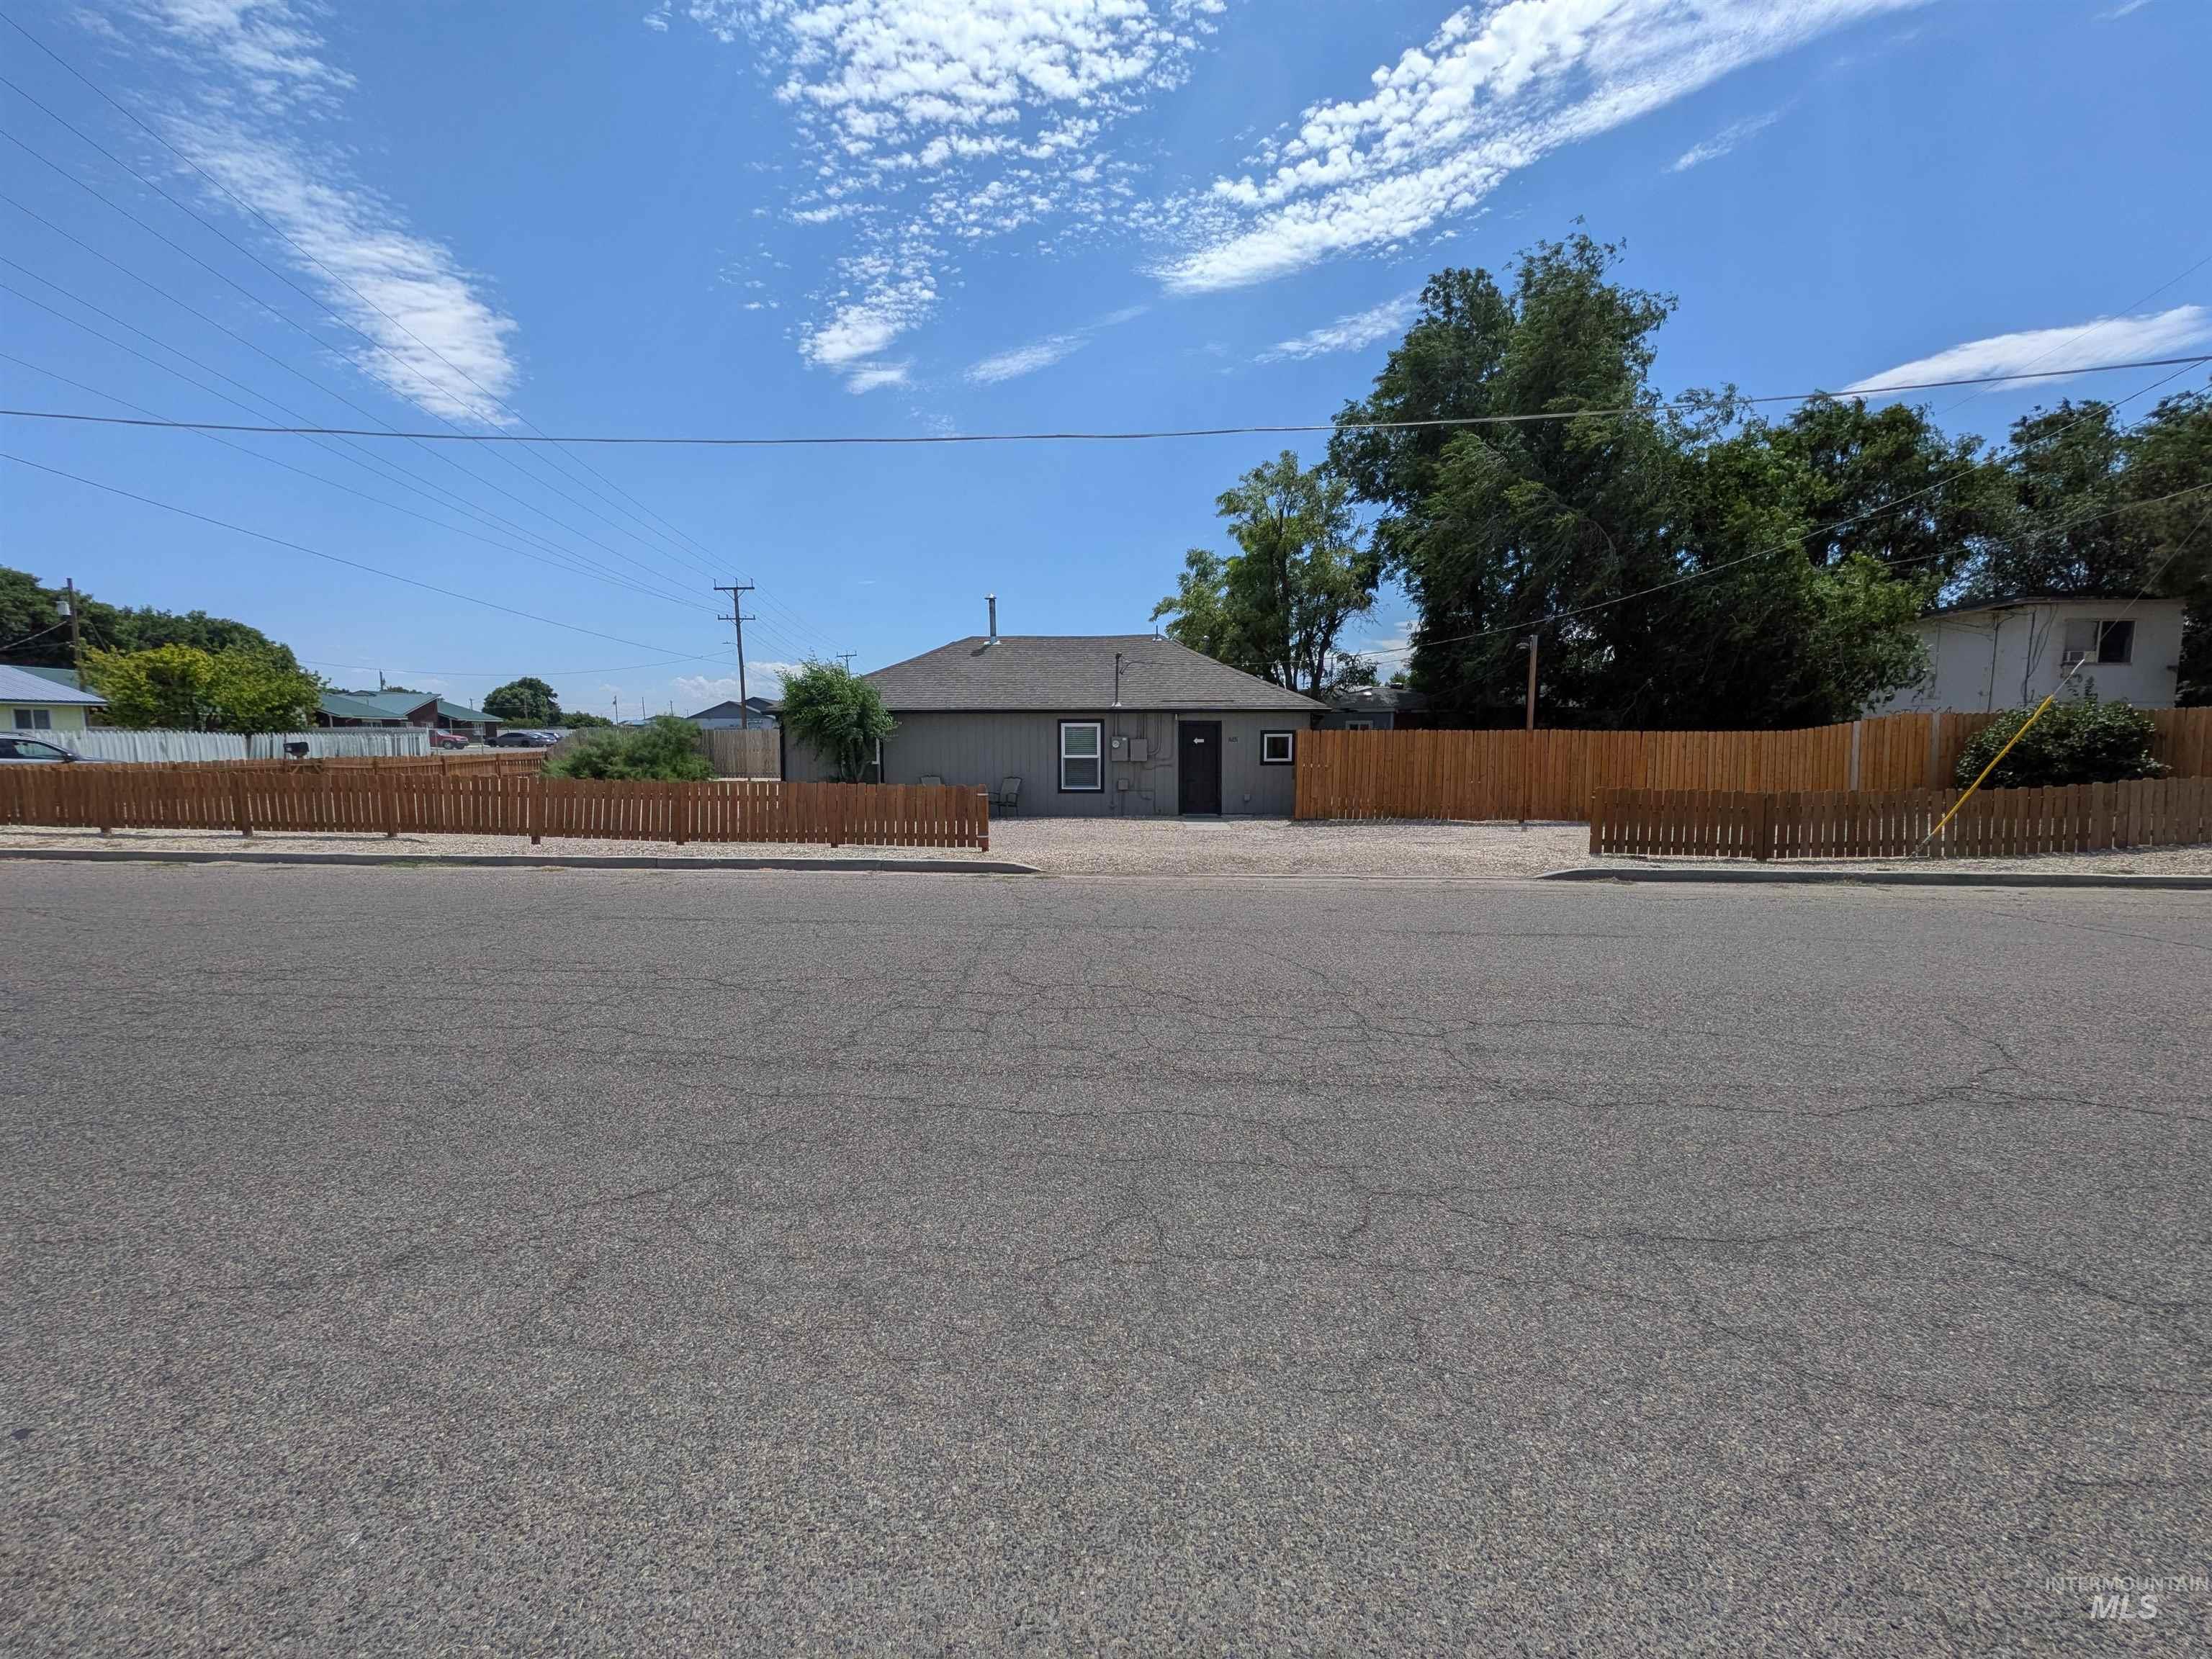
Gray exterior building with a dark roof and a perimeter wood fence
-
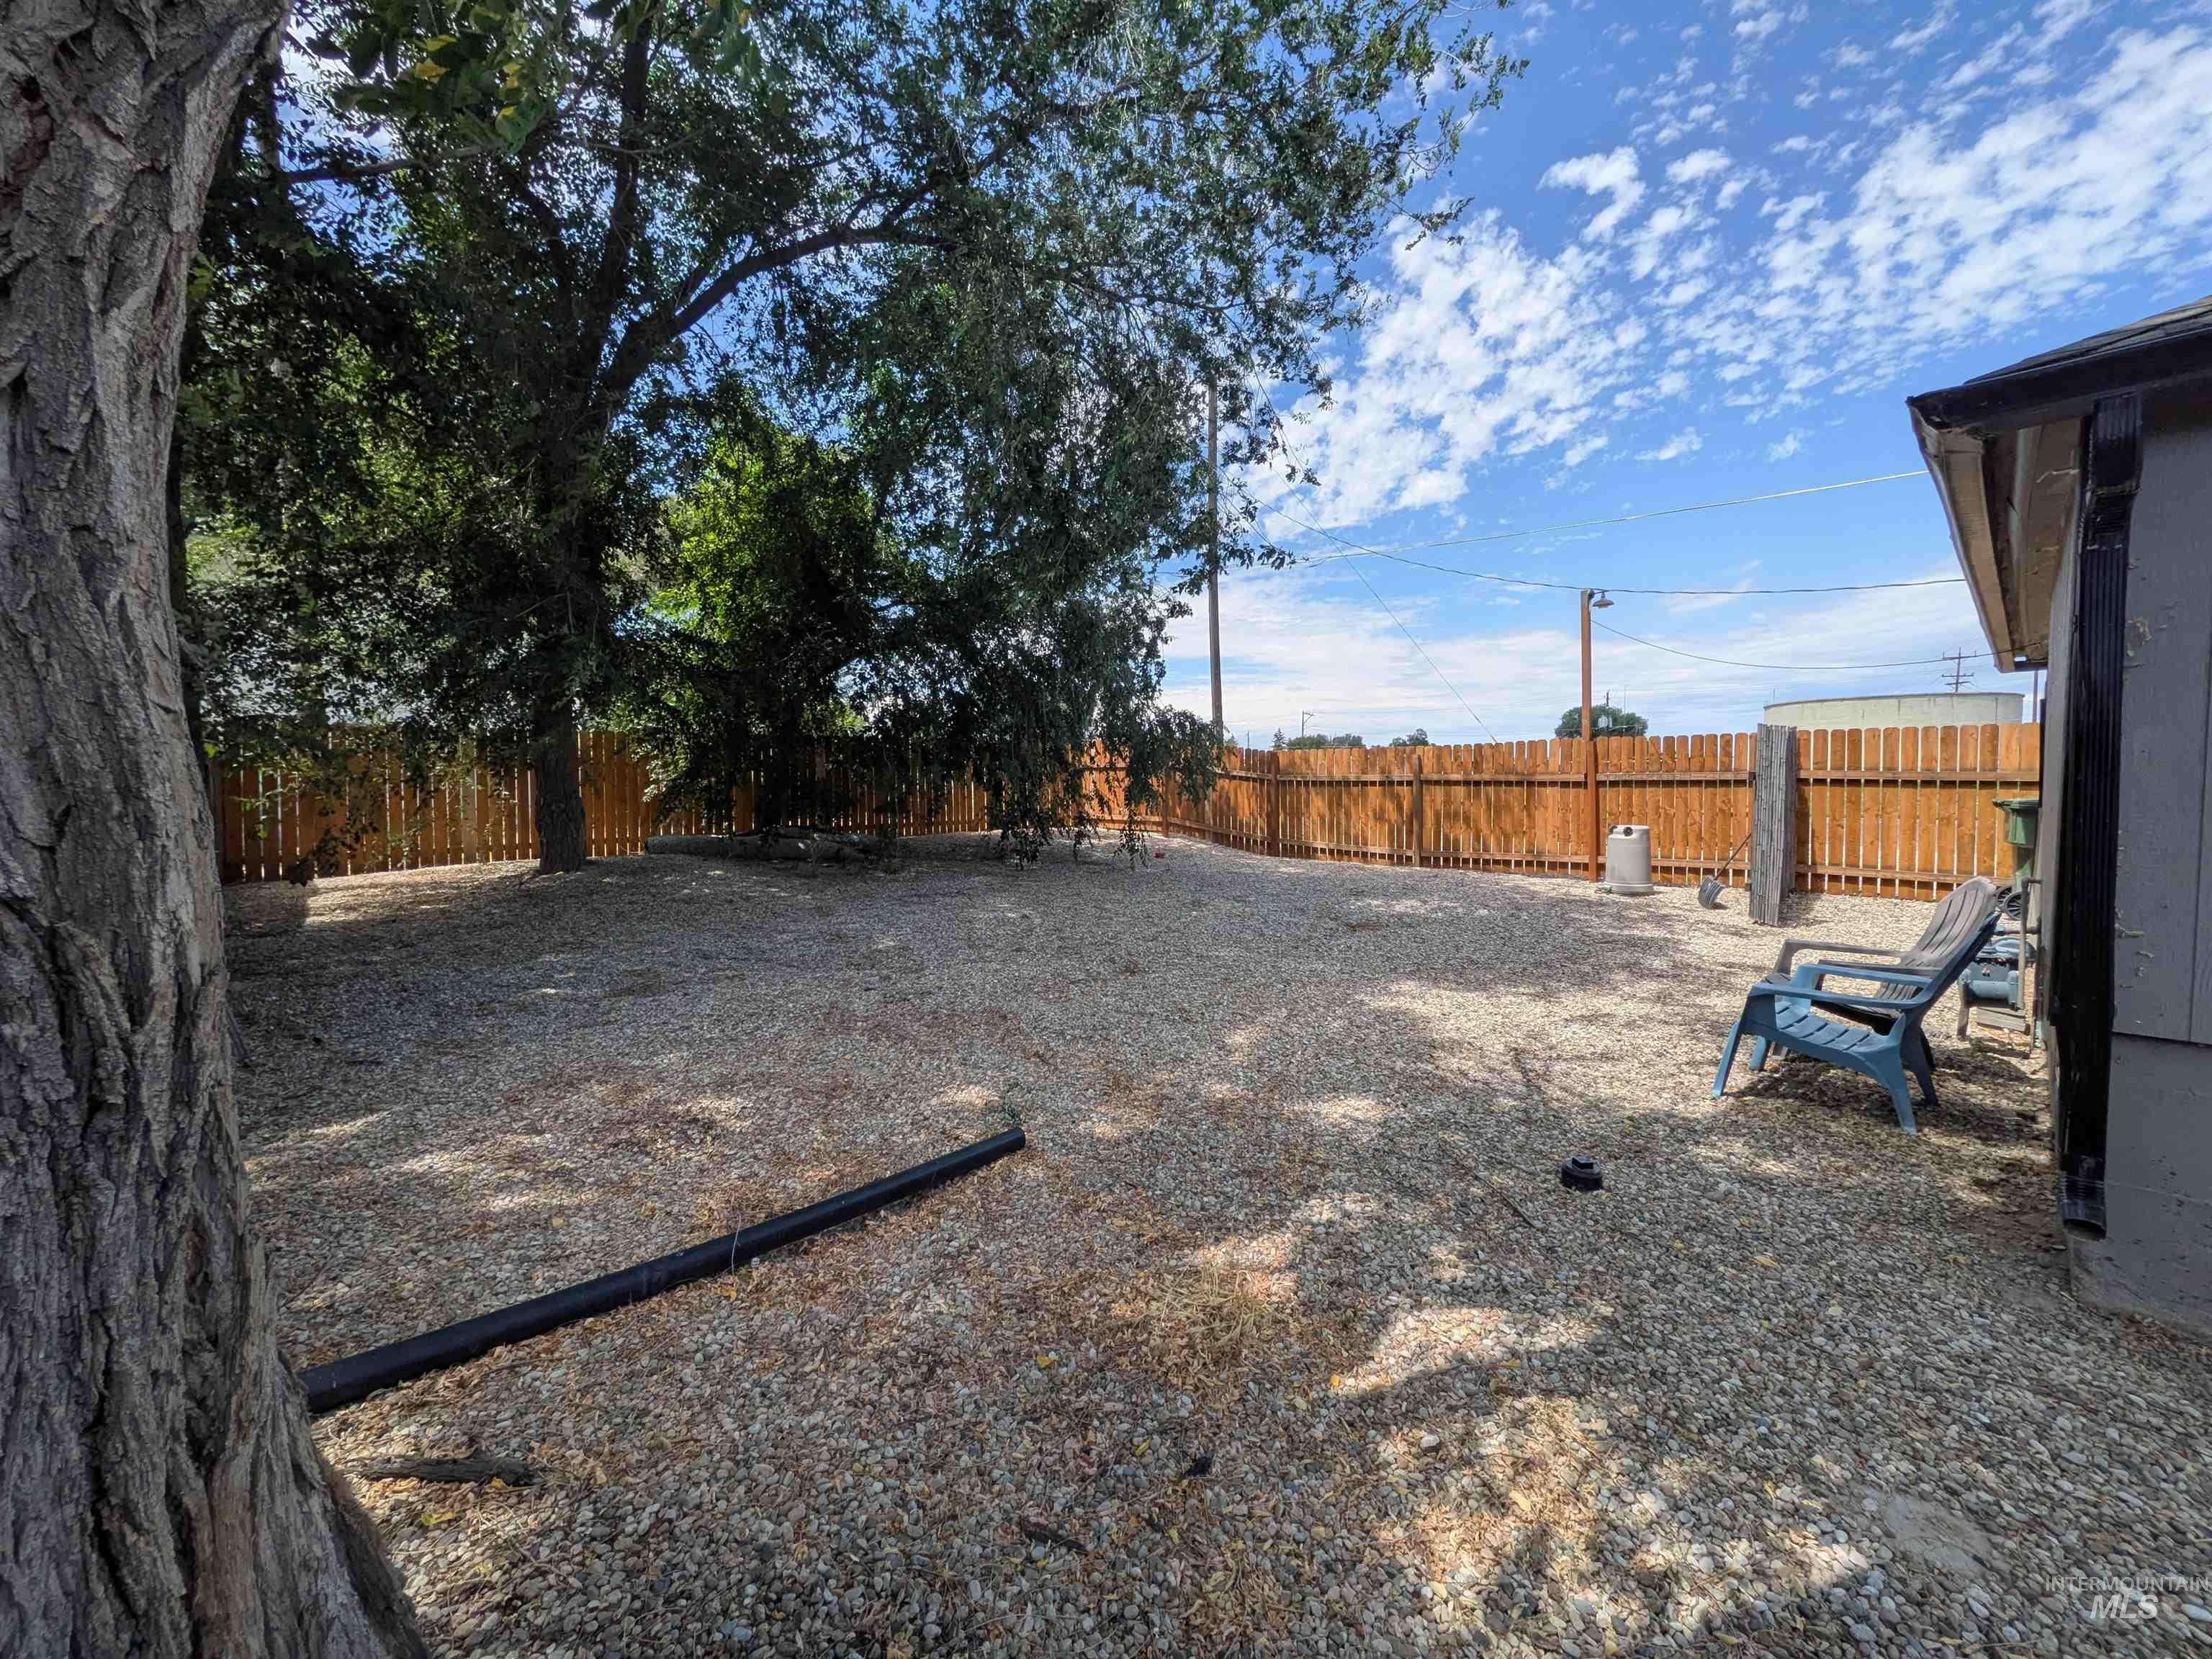
Spacious gravel backyard featuring mature trees providing natural shade, a full privacy fence, and a neutral-toned exterior wall
-
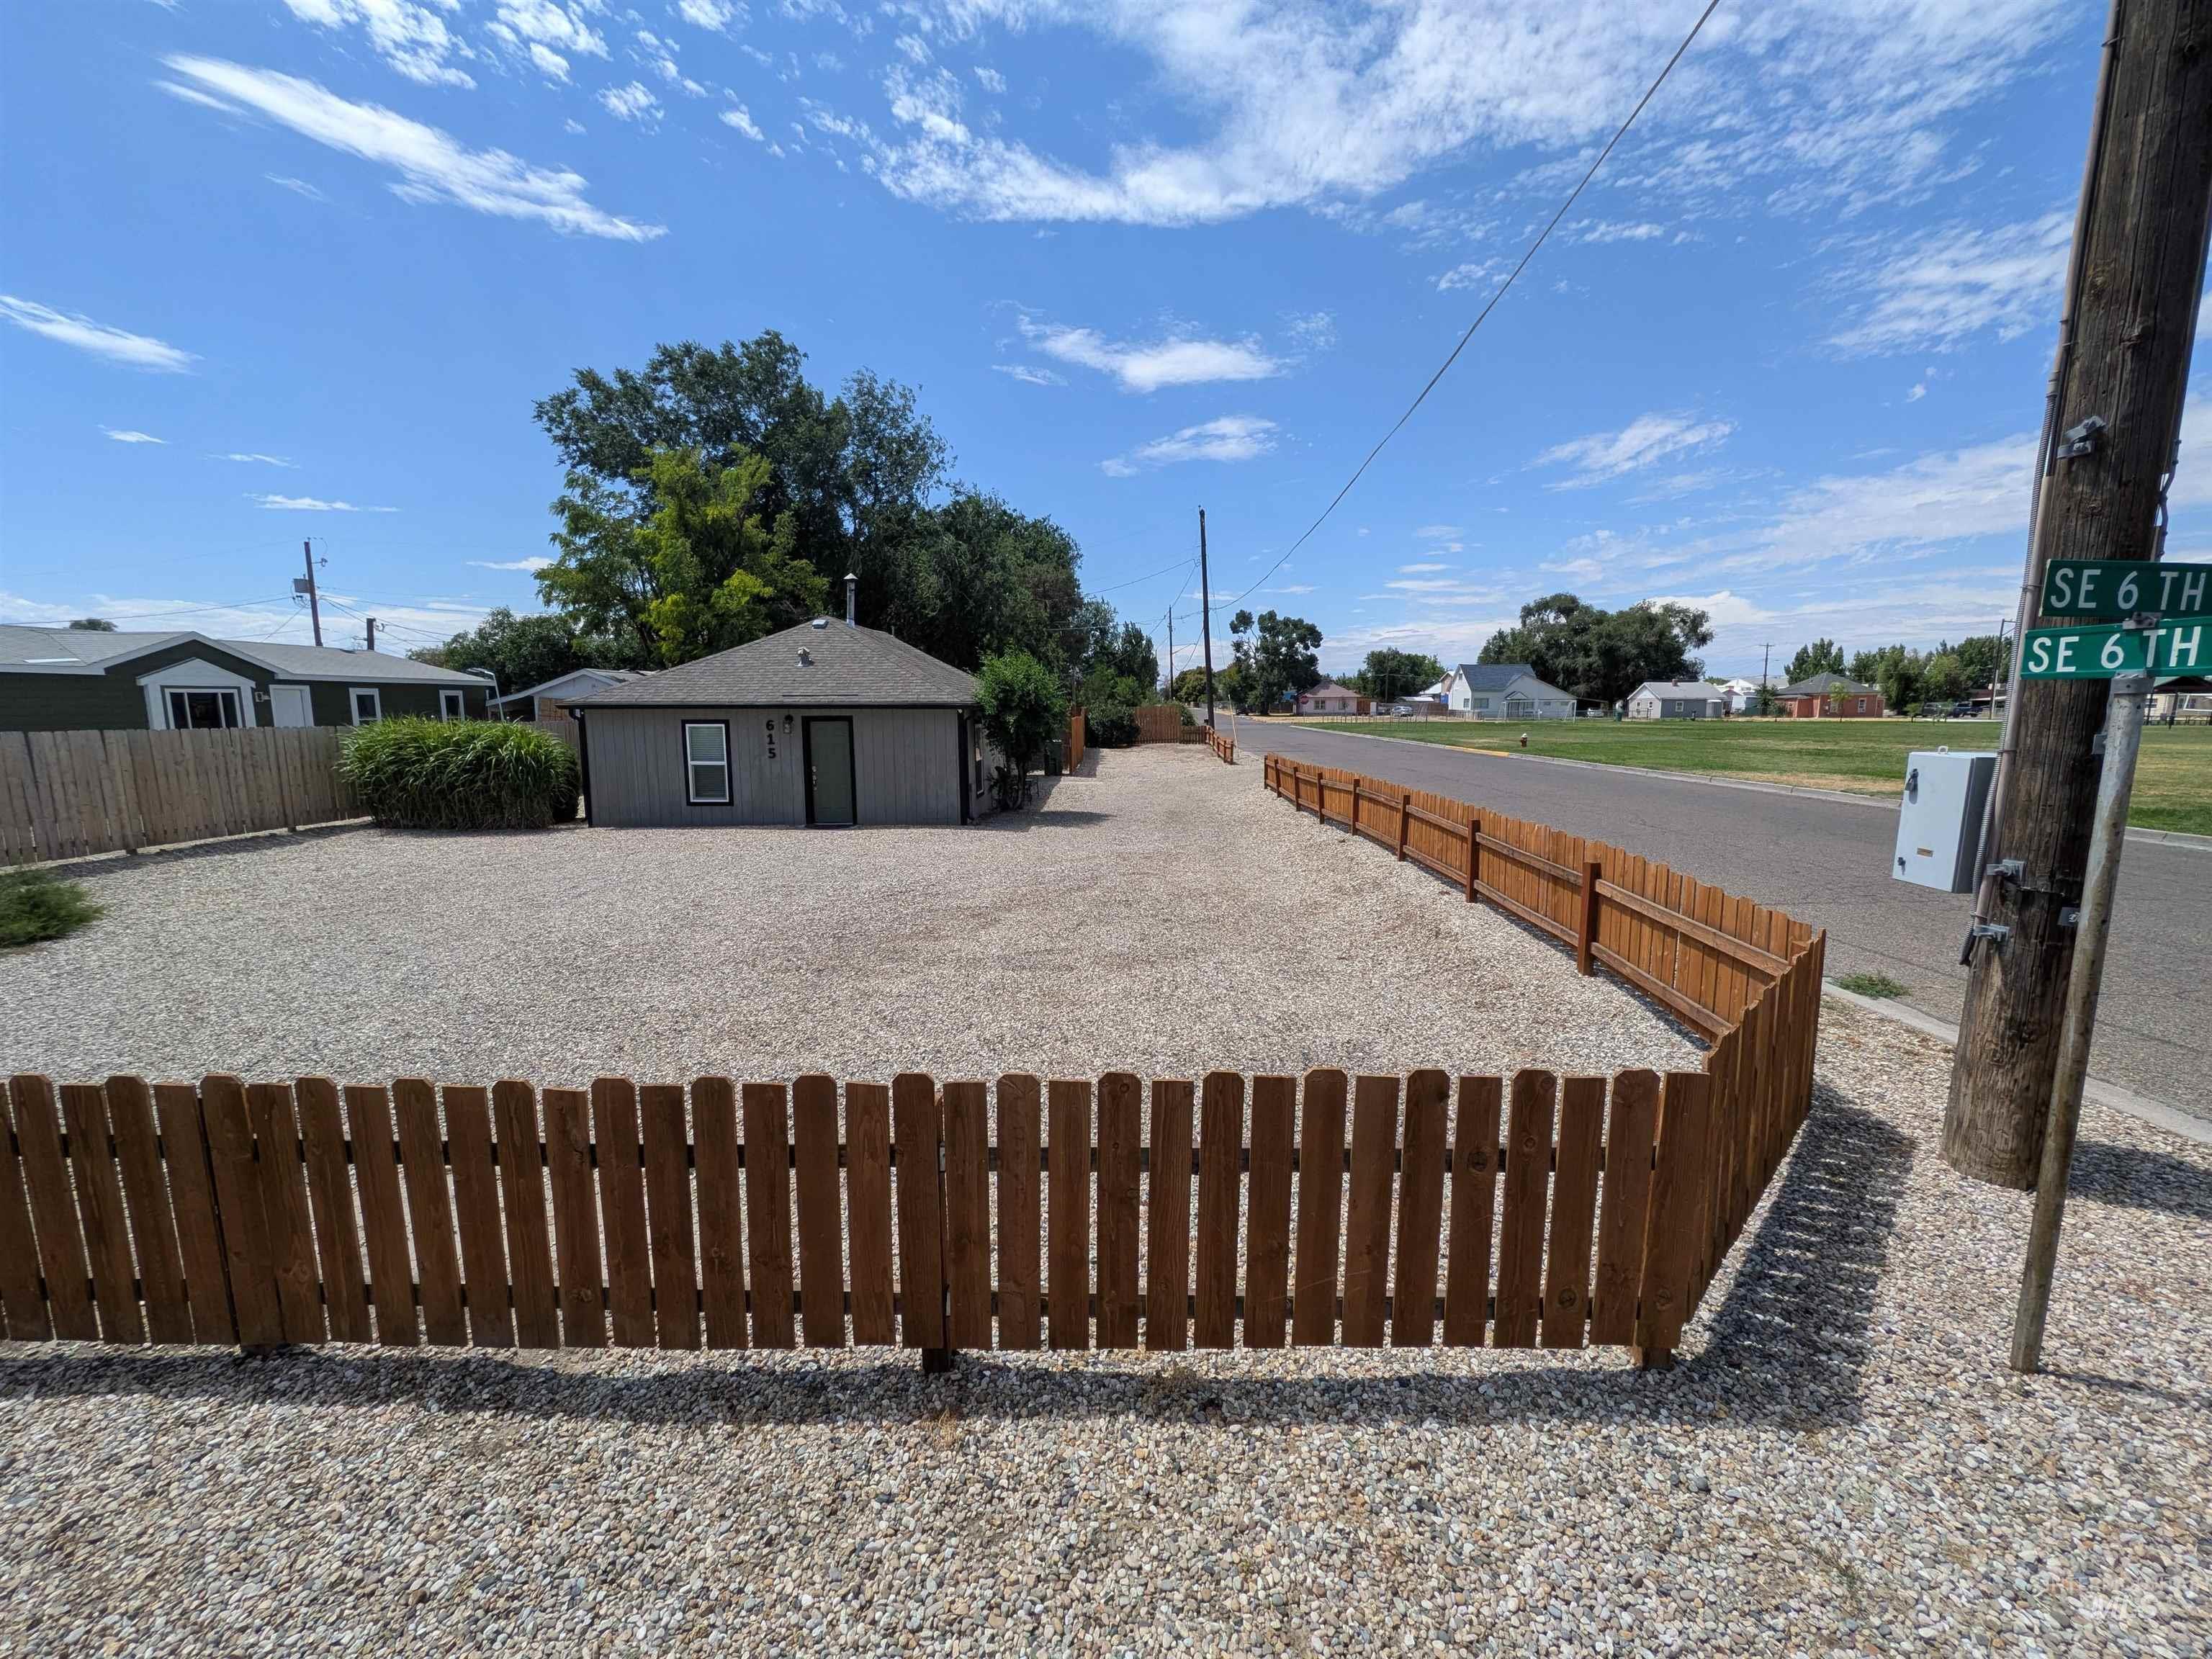
Single-story residence featuring gray siding and a dark shingle roof
-
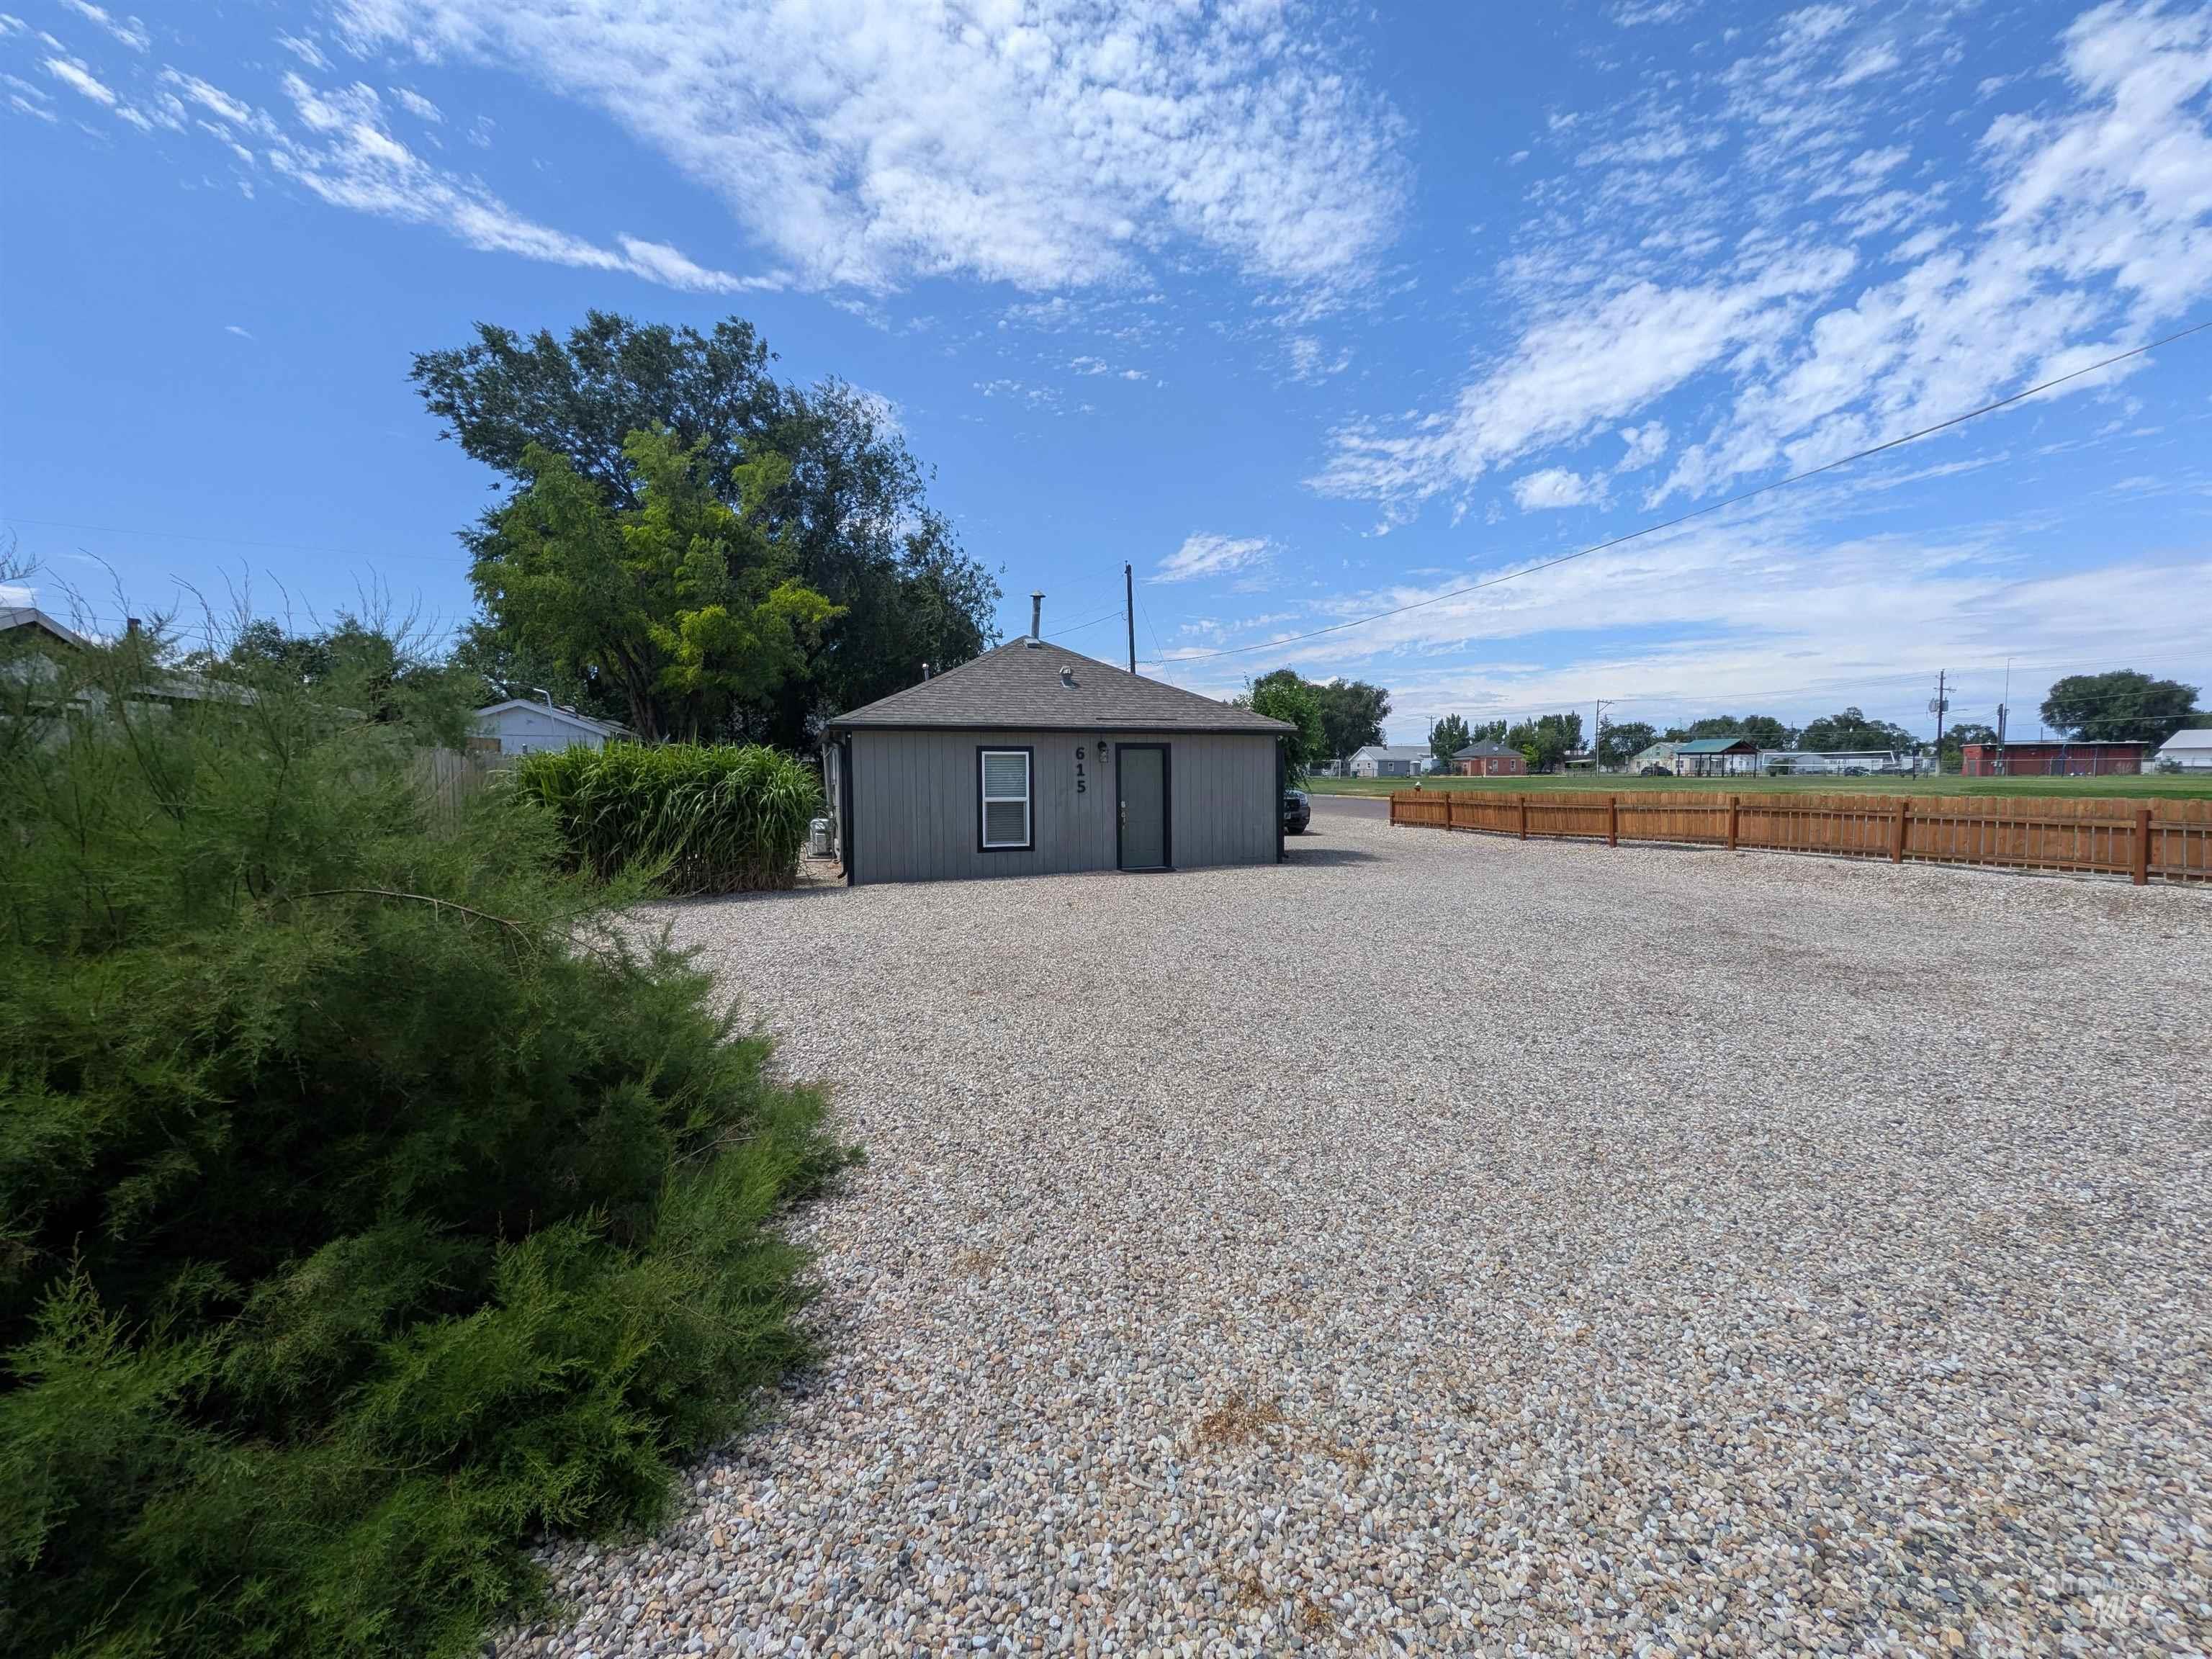
Compact grey exterior featuring a single window and entry door
-
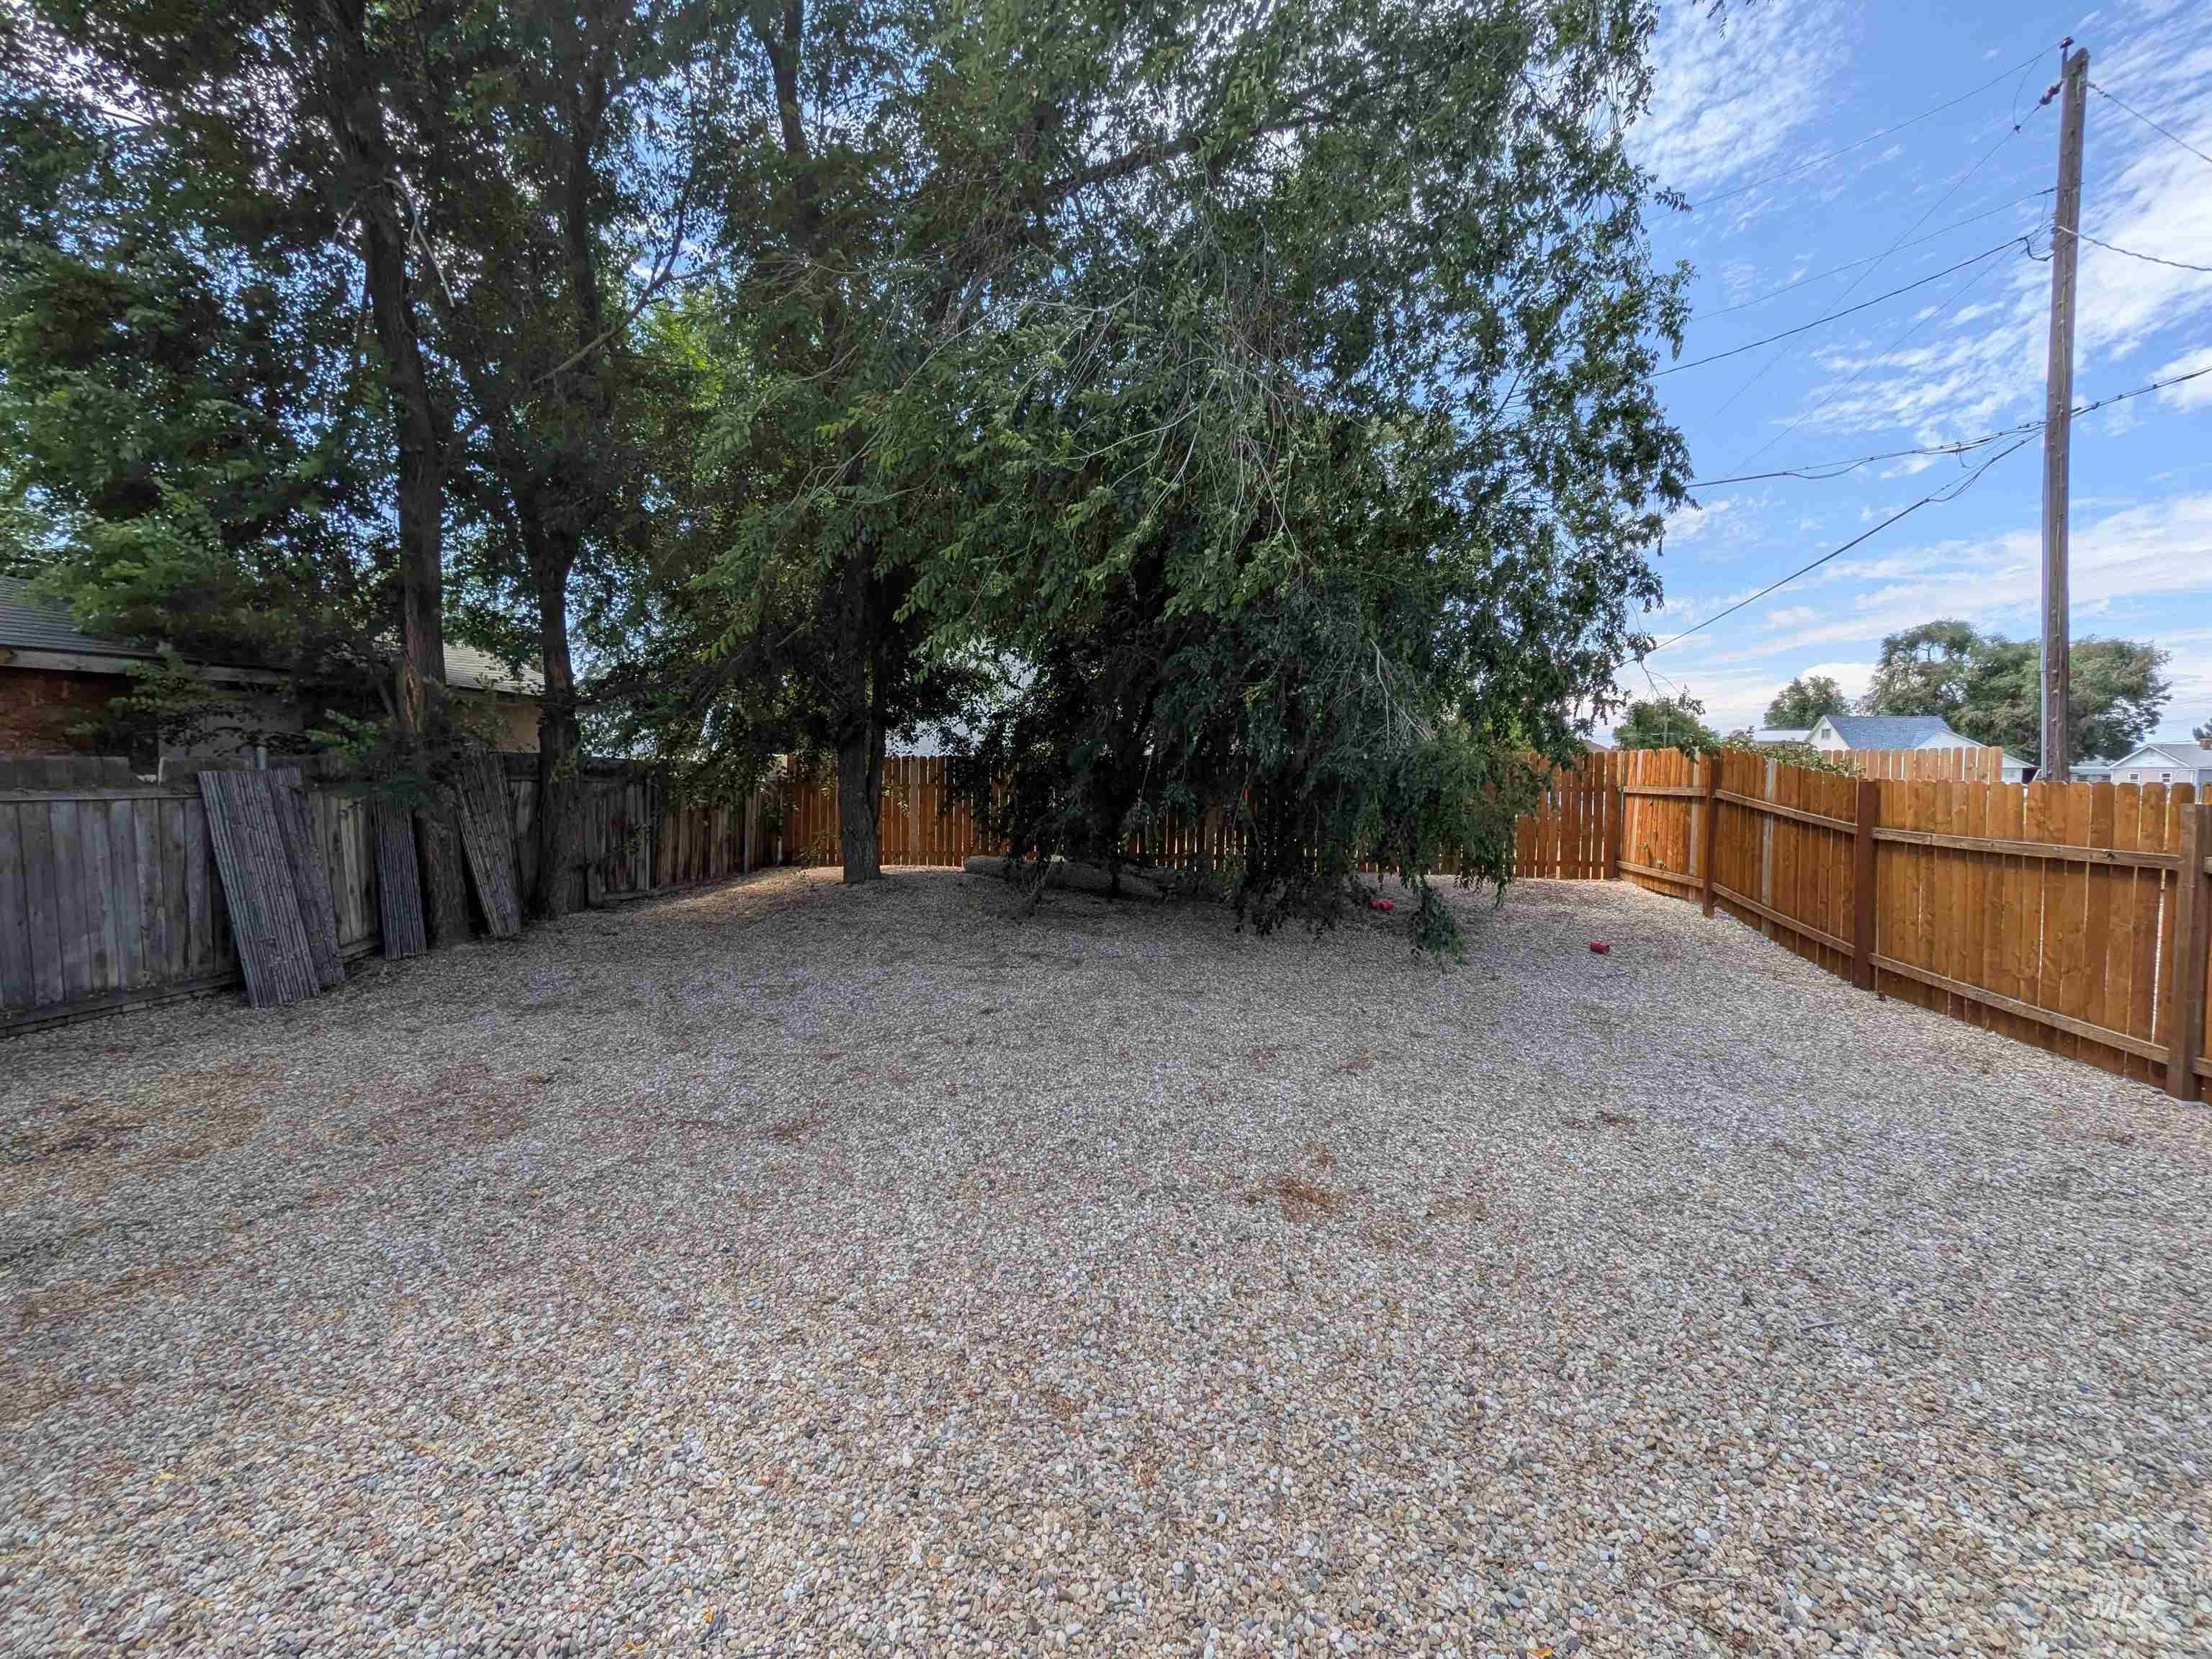
Expansive gravel yard featuring mature trees and a new wood fence
-
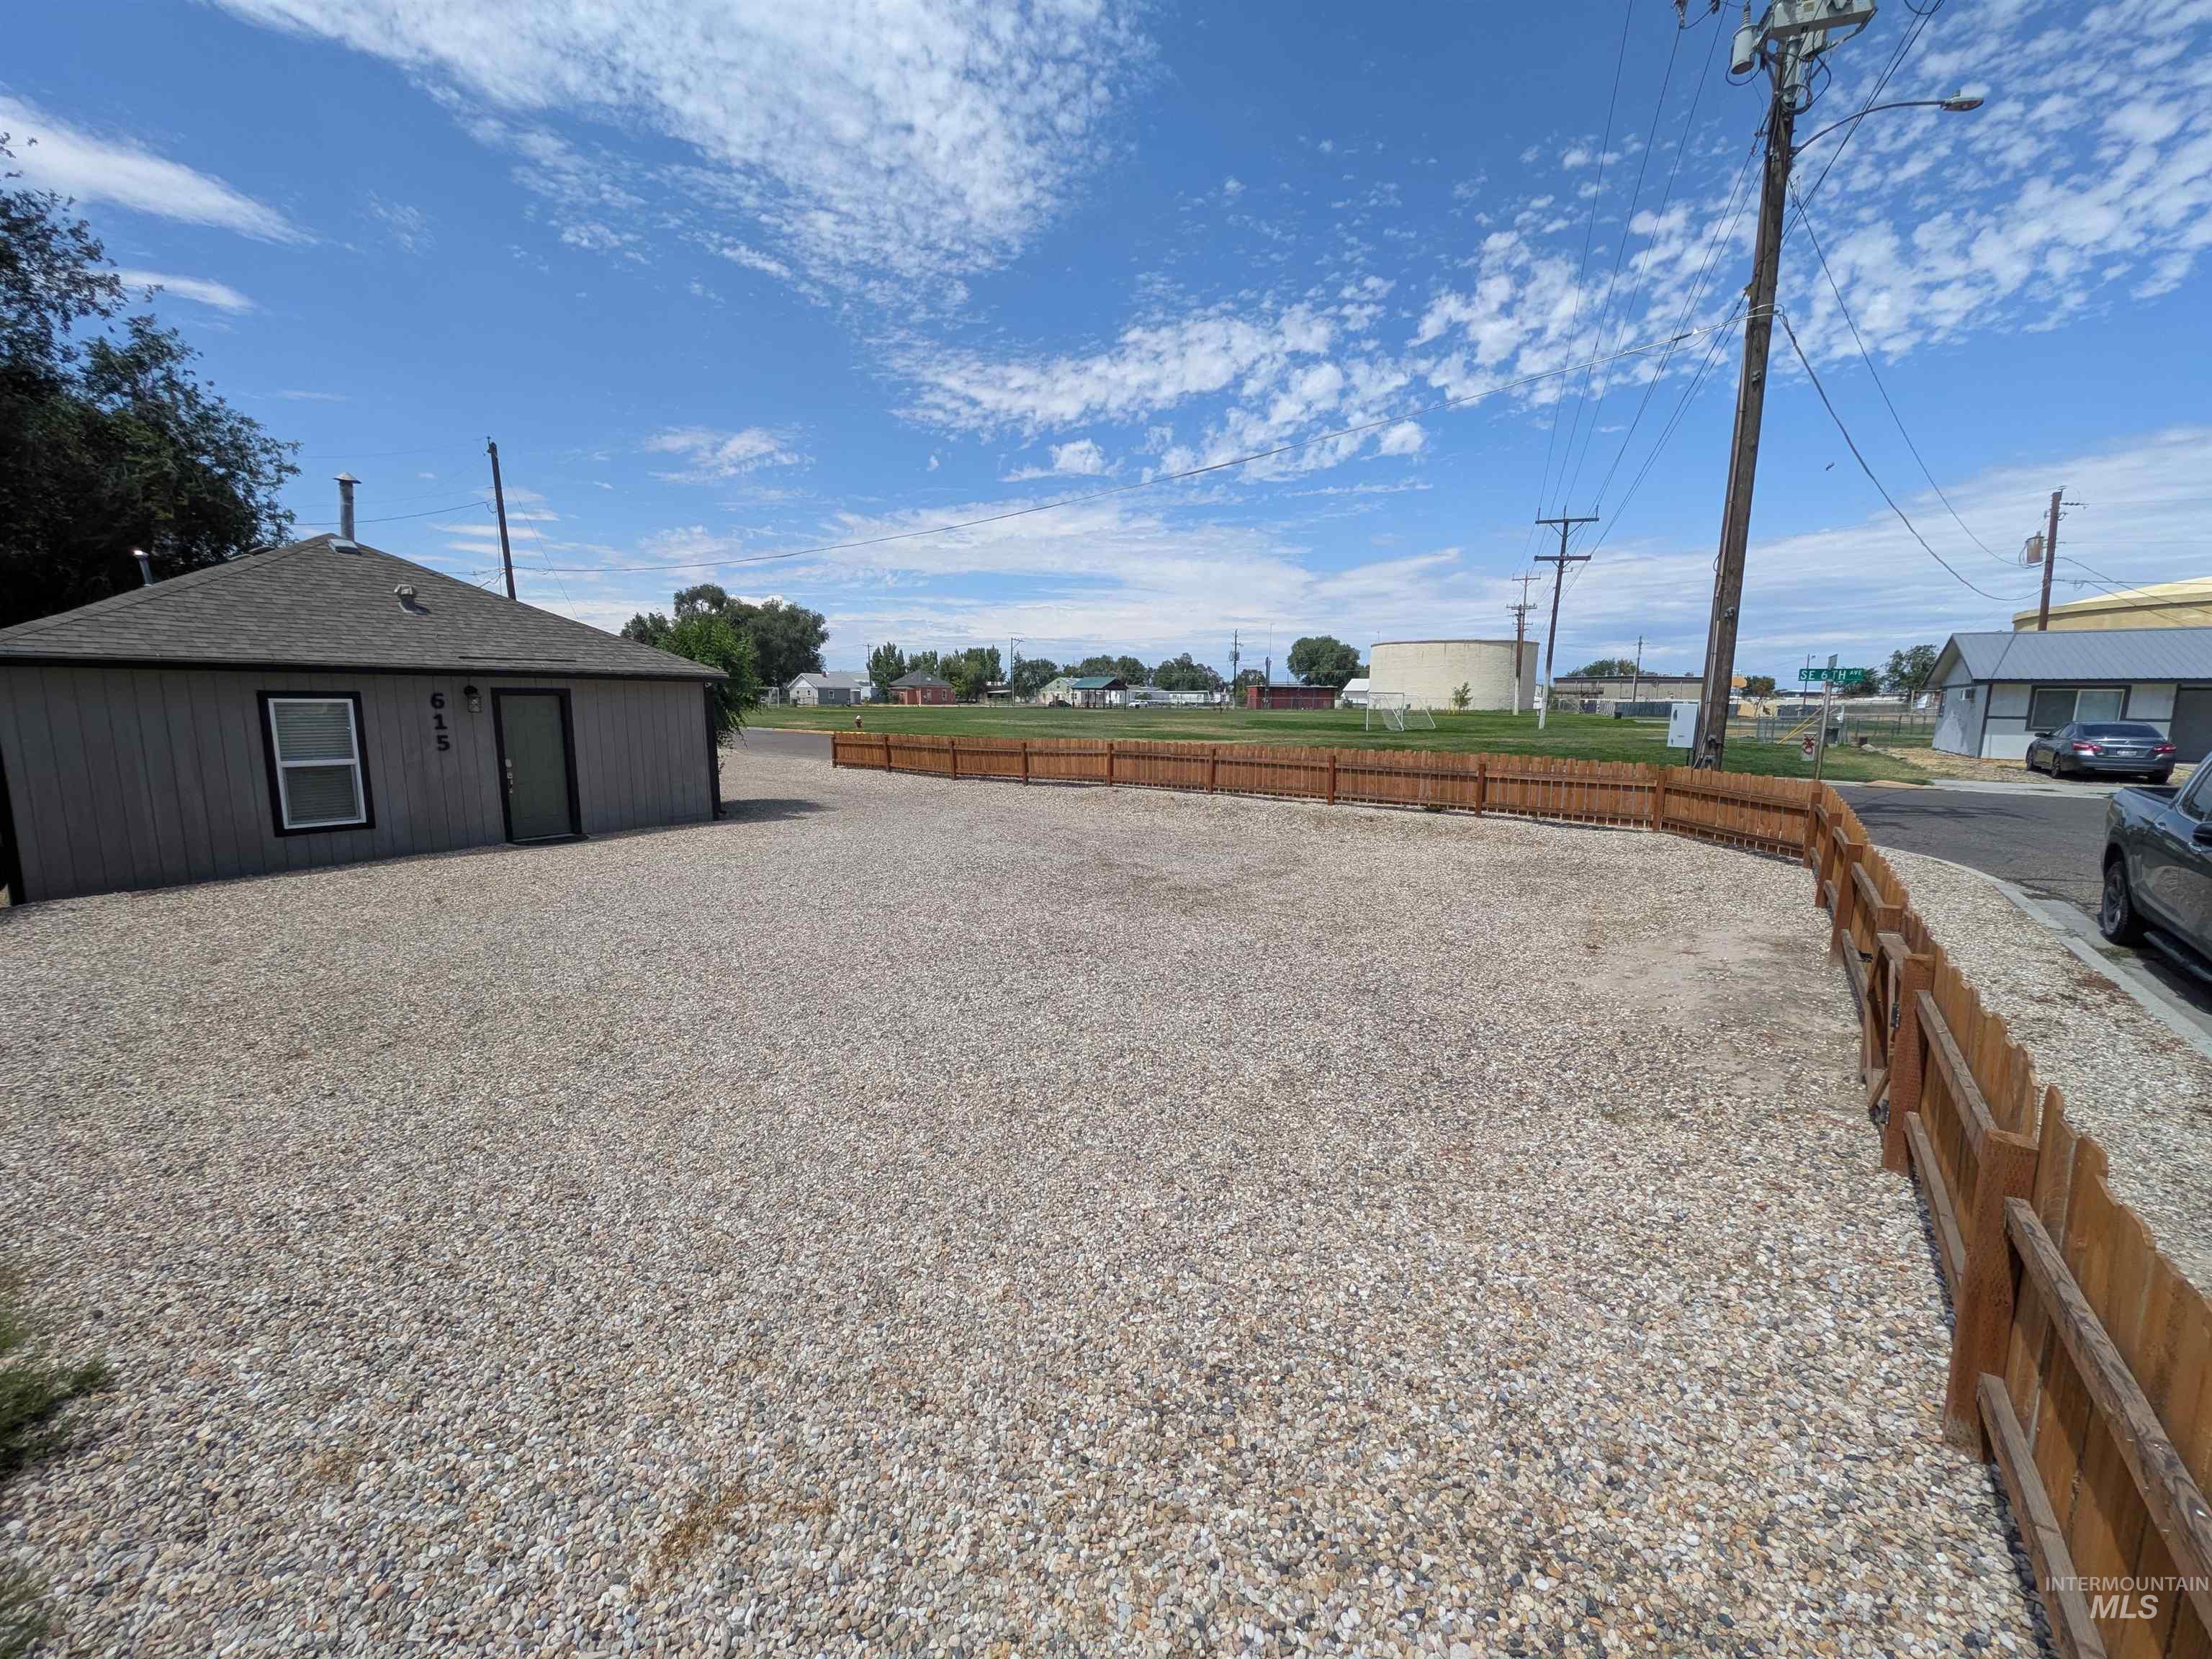
Gravel lot featuring a perimeter wooden fence and a one-story structure with horizontal siding and a dark roof
-
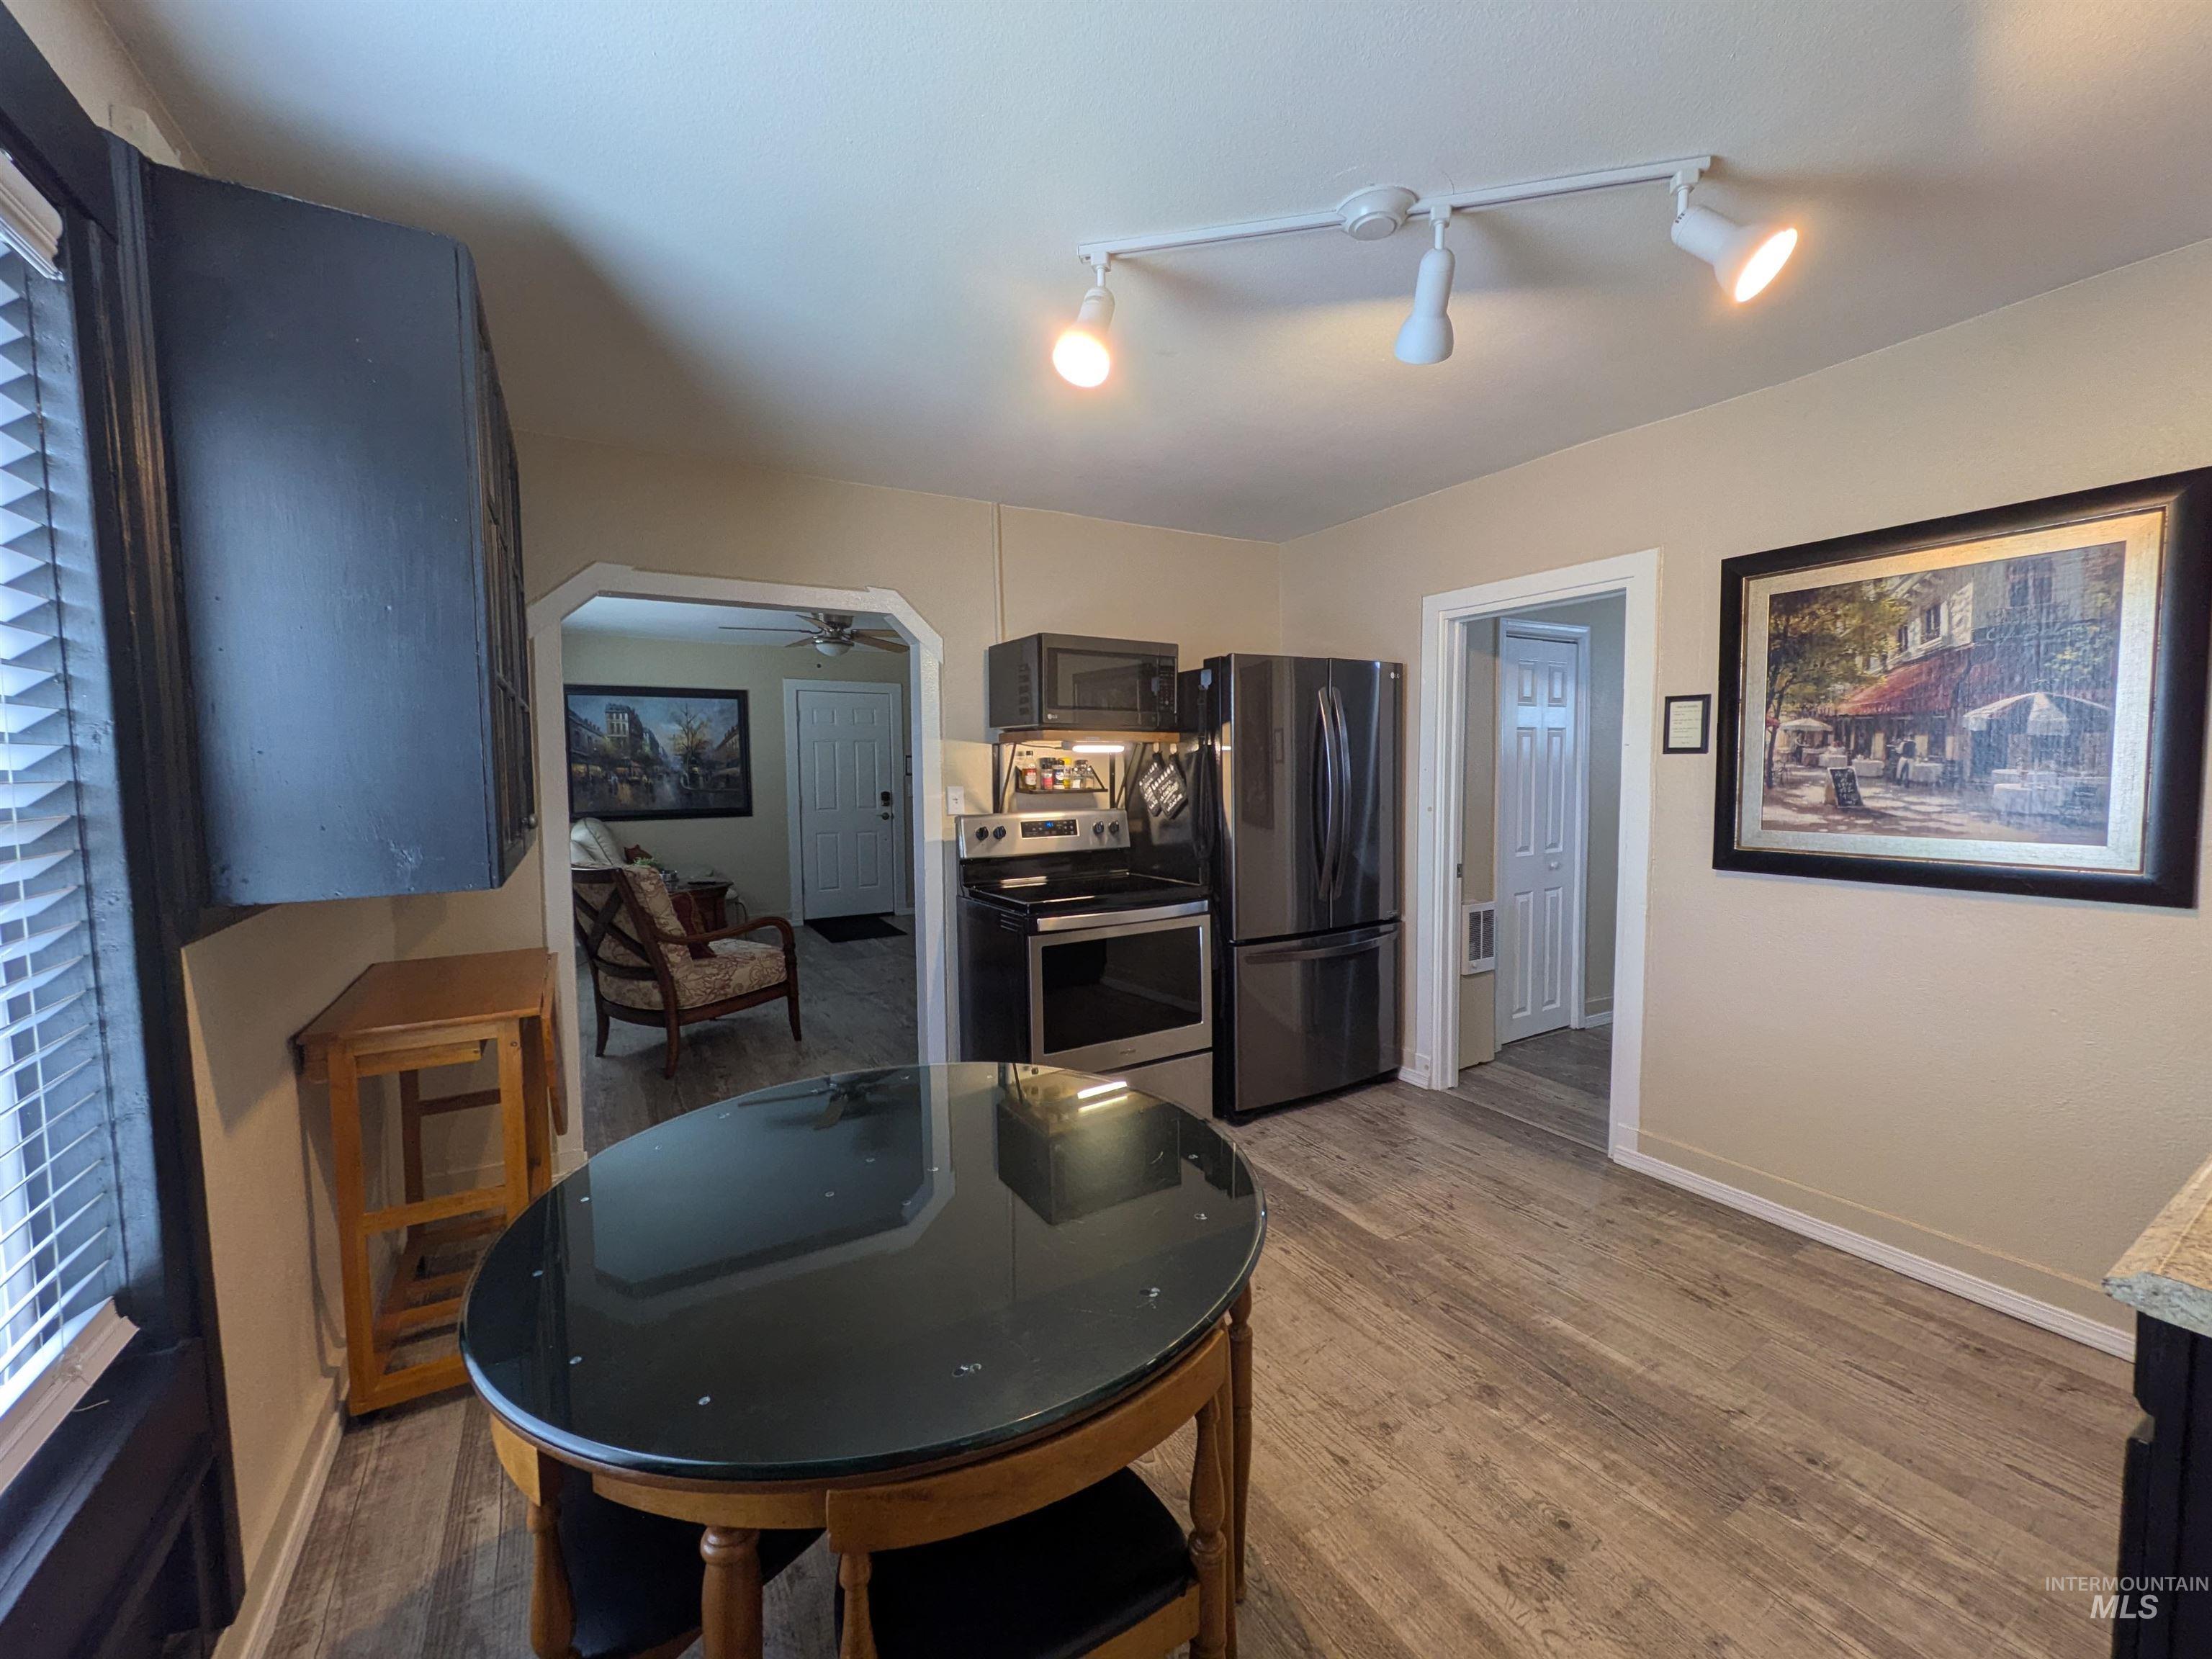
Kitchen with wood-finish flooring, track lighting, and a window with horizontal blinds
-
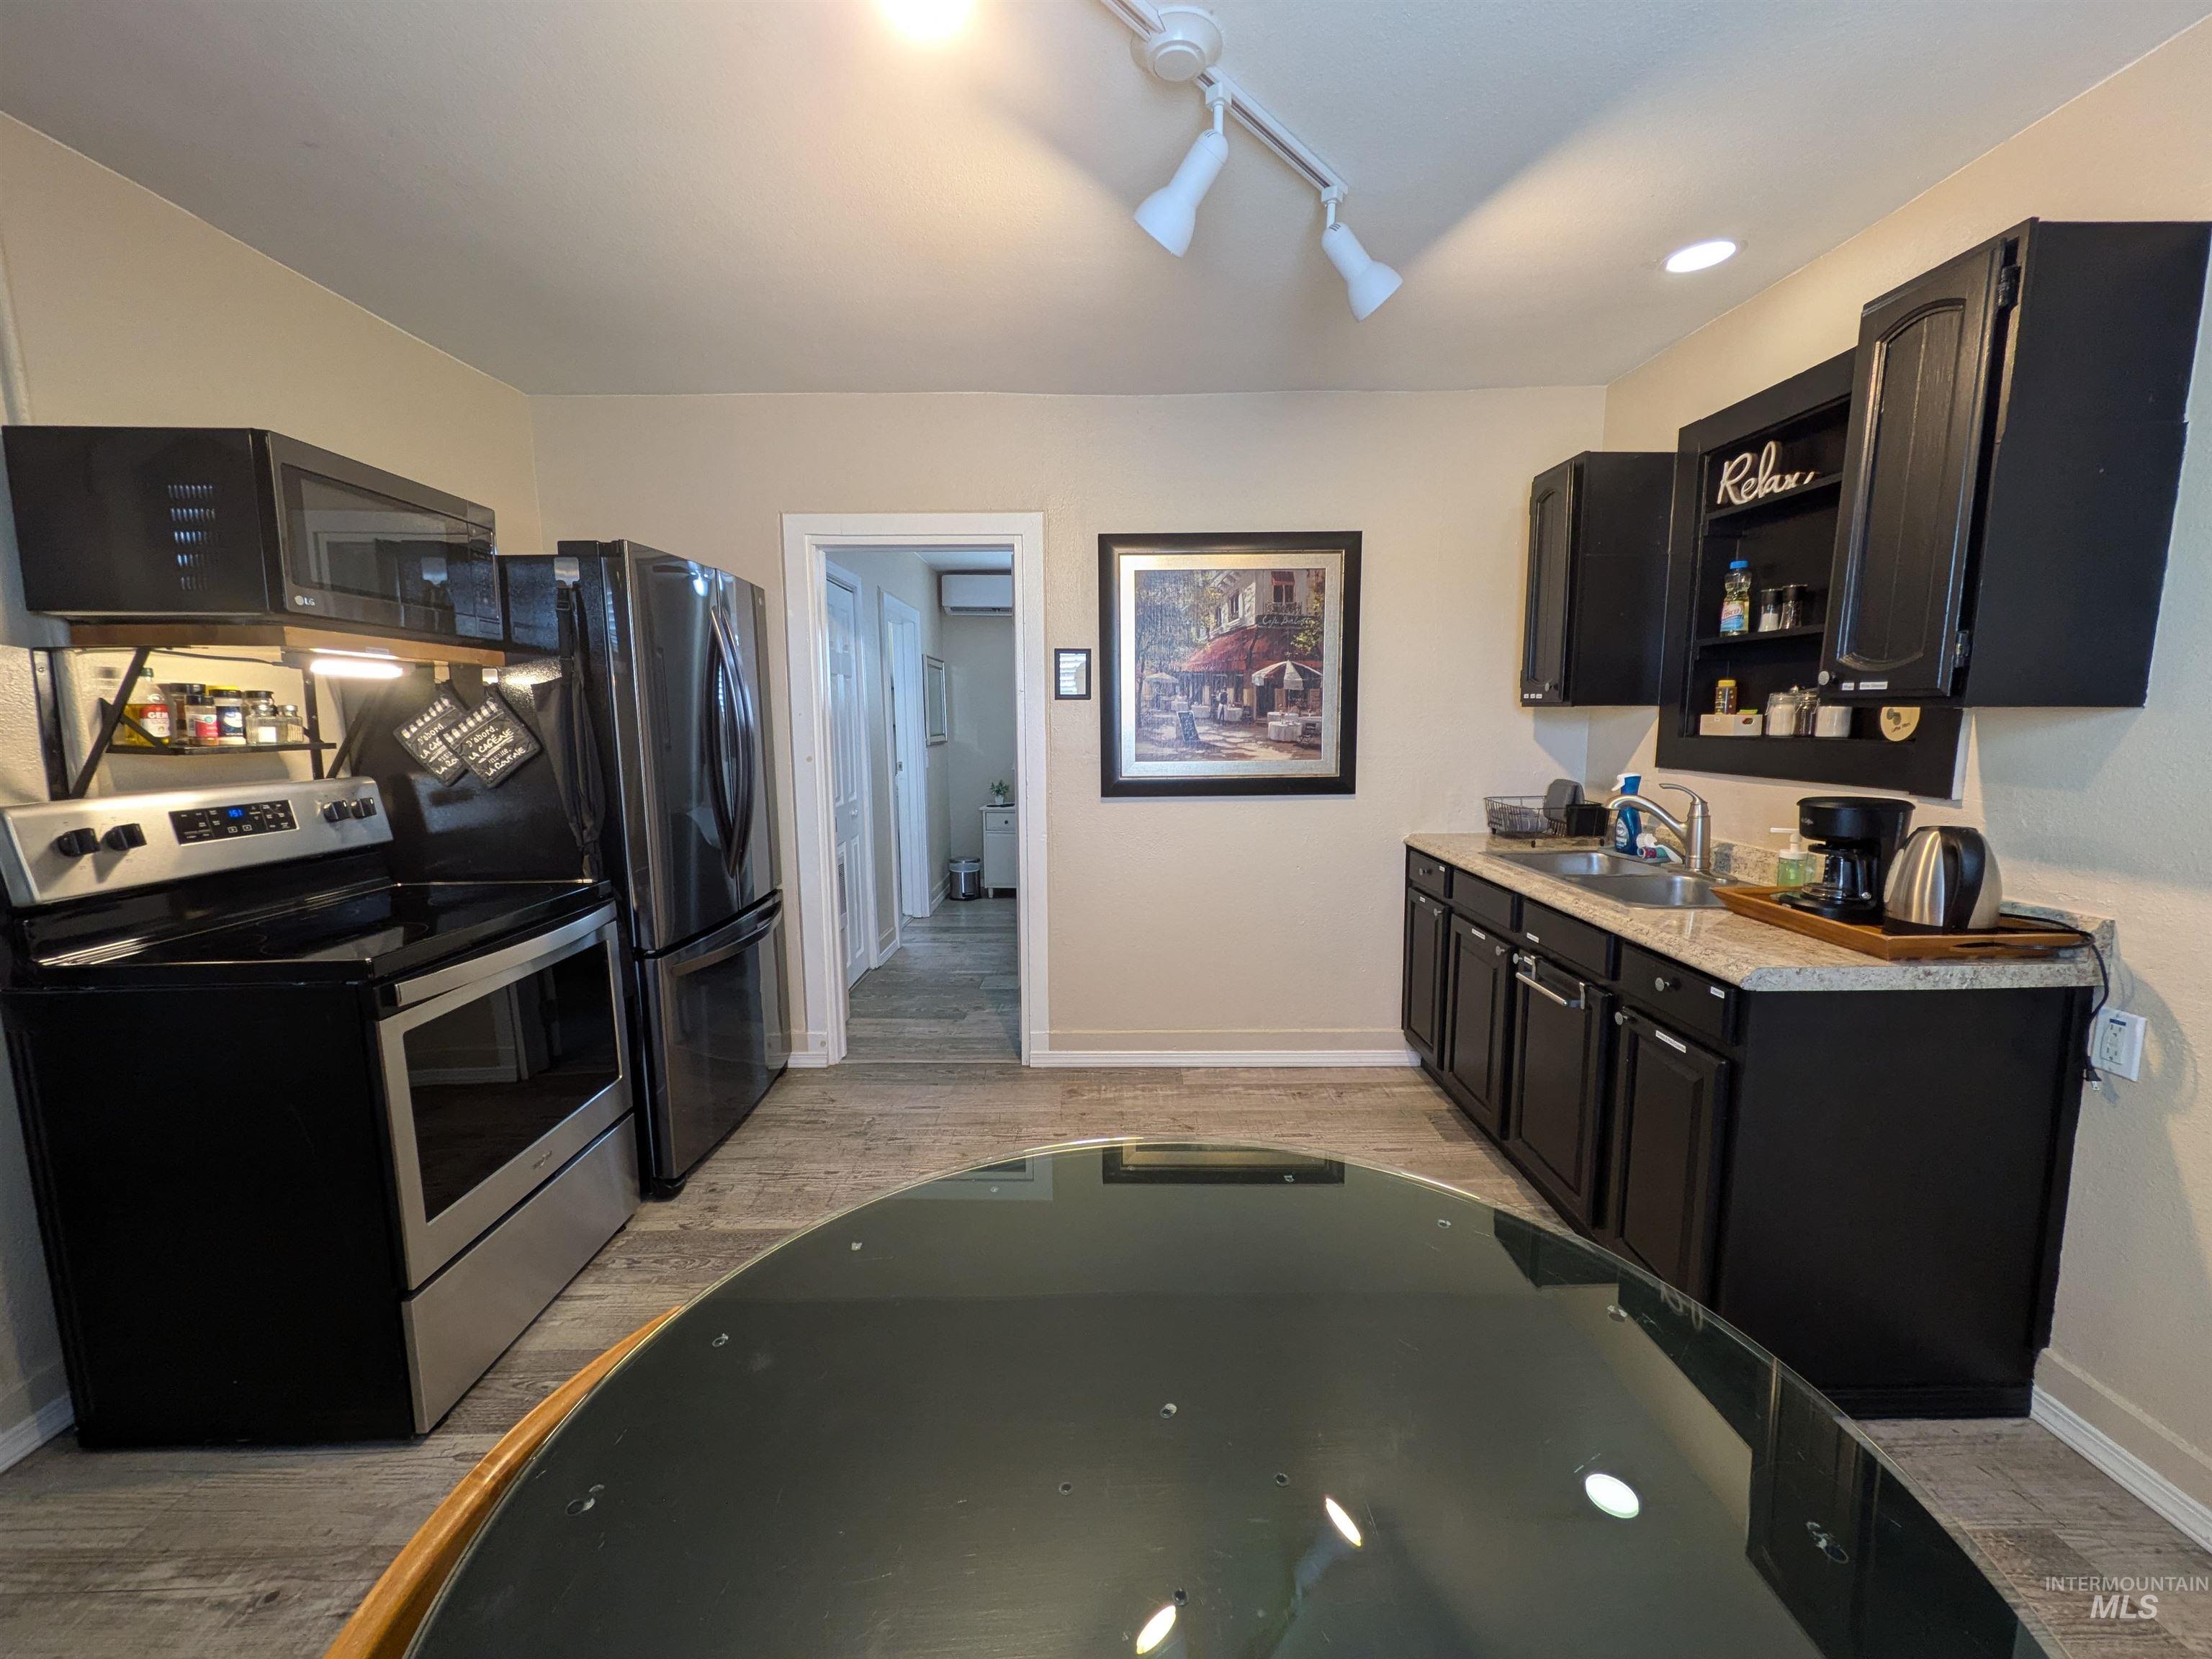
Modern kitchen featuring black cabinetry, stainless steel appliances, speckled countertops, wood-finish flooring, and recessed lighting
-
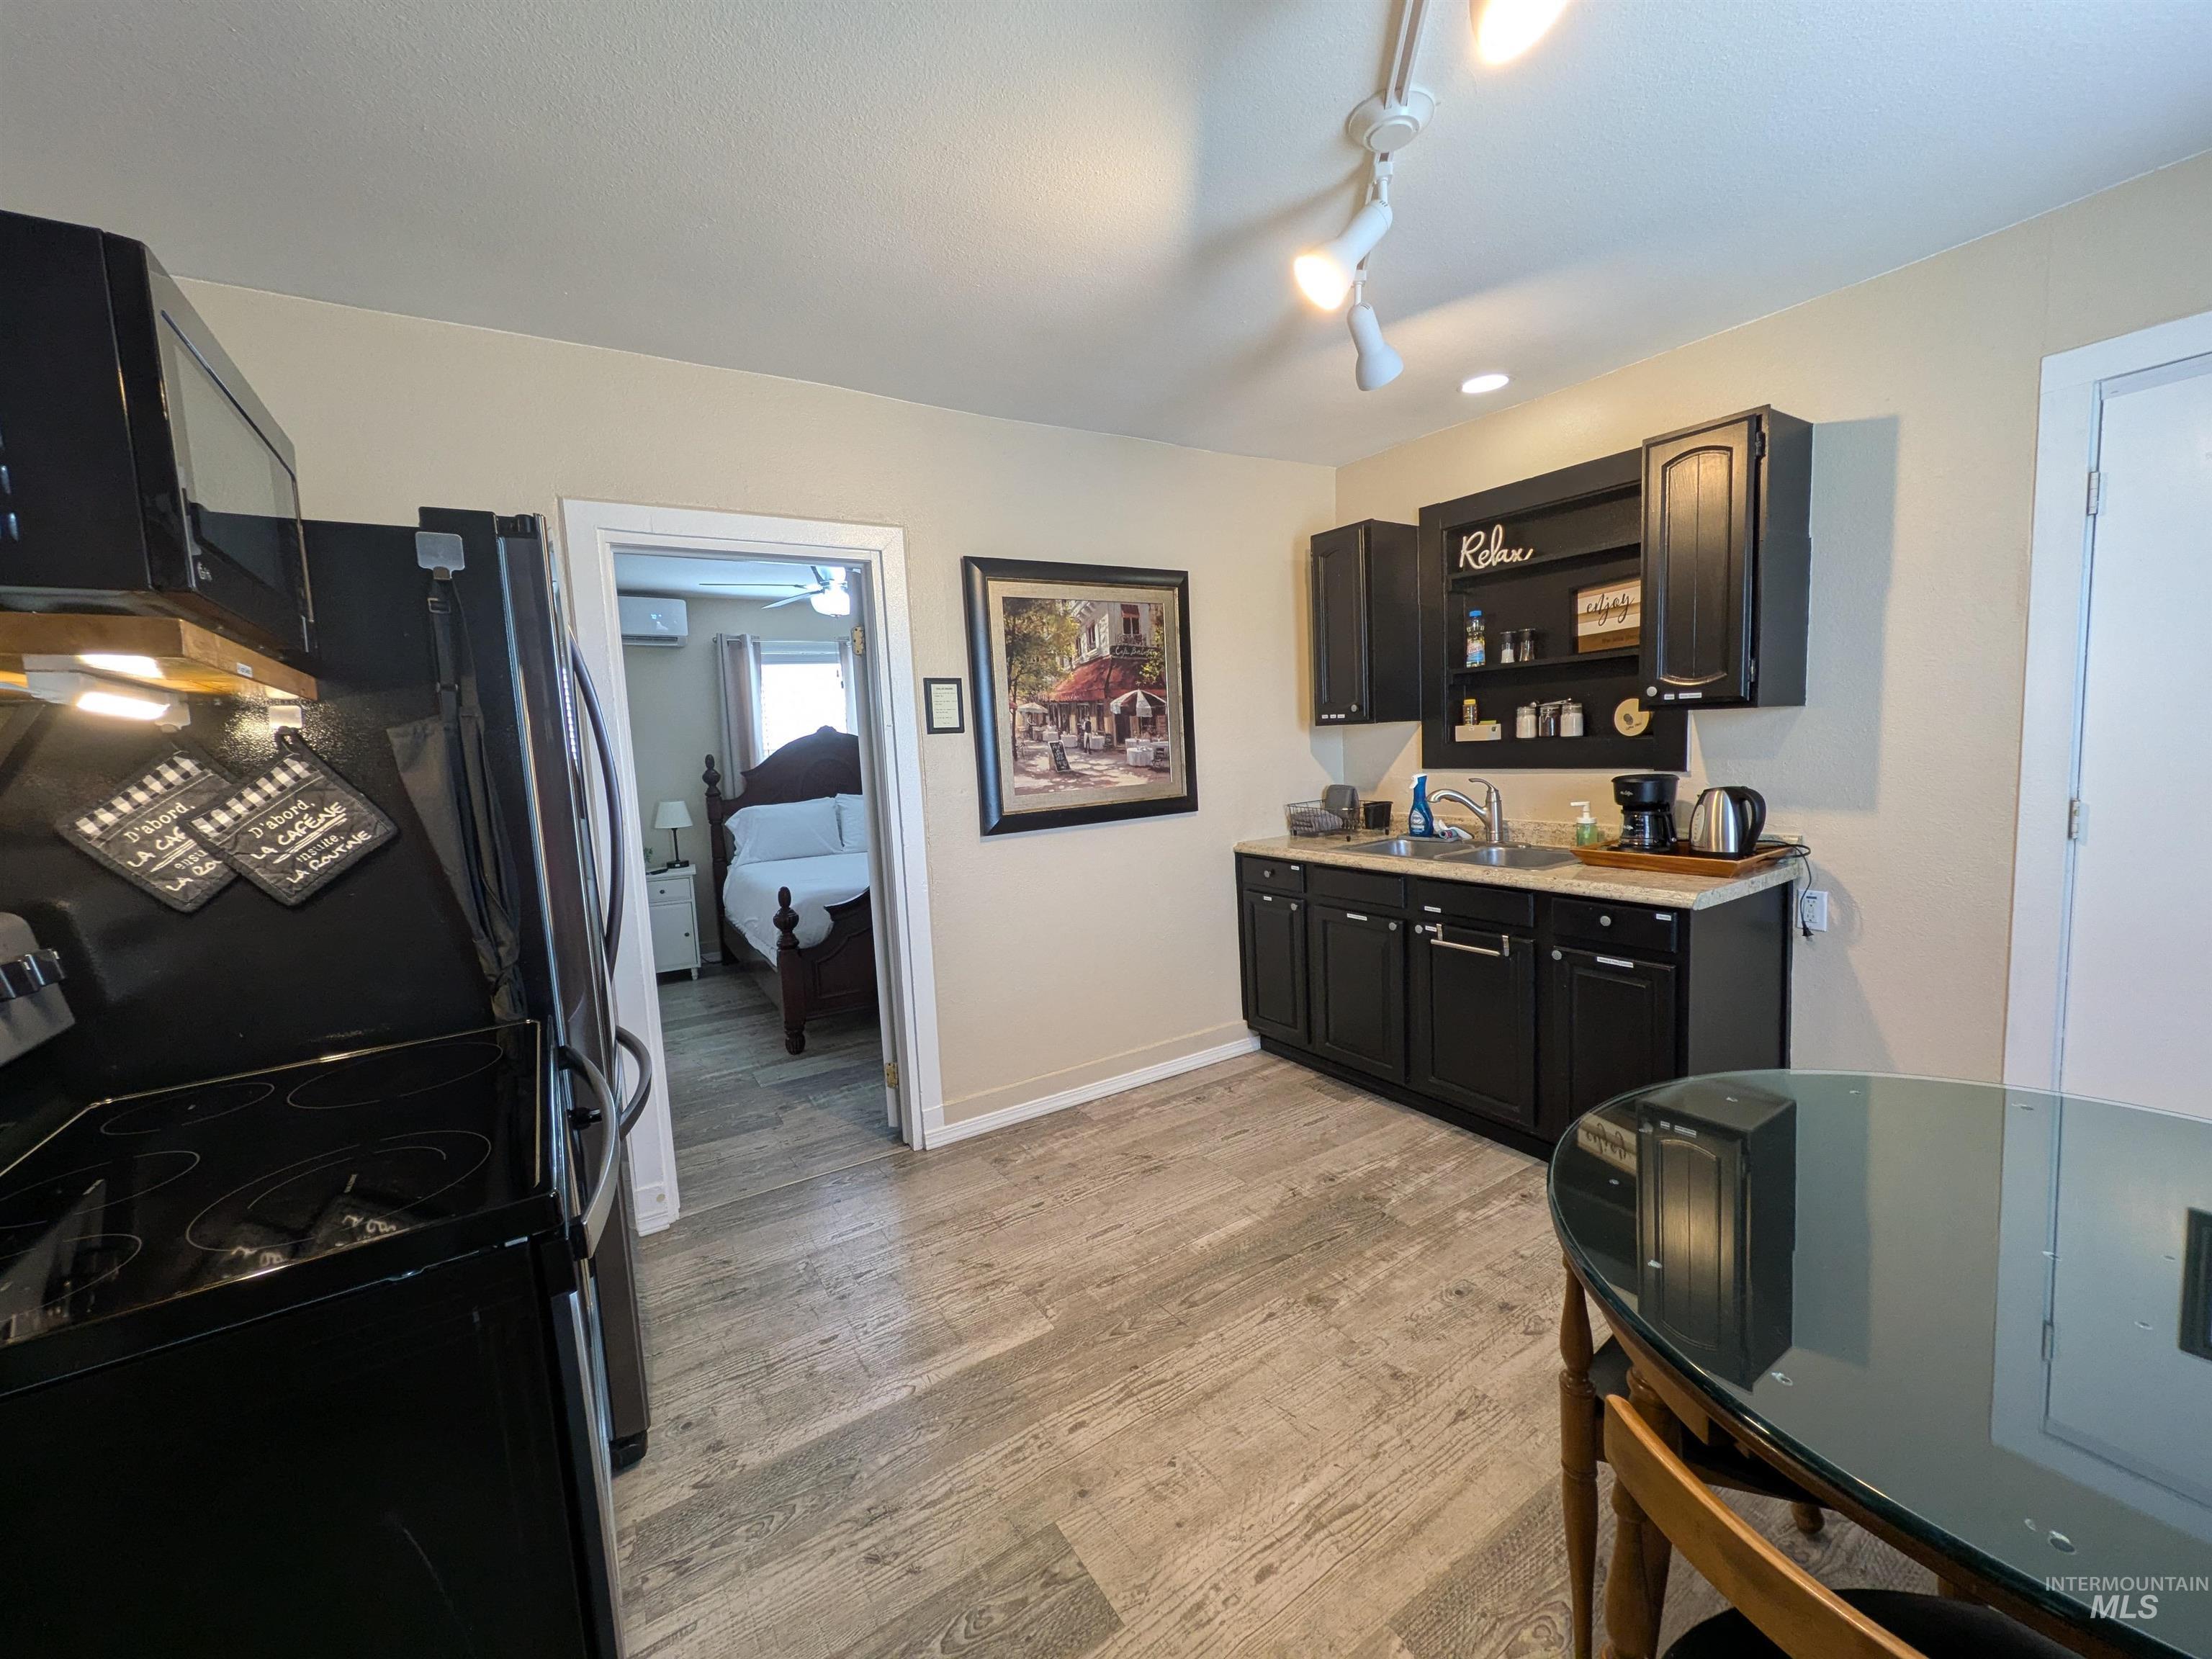
Kitchenette featuring dark cabinetry, a built-in sink, and a black appliance package with a refrigerator, microwave, and range
-
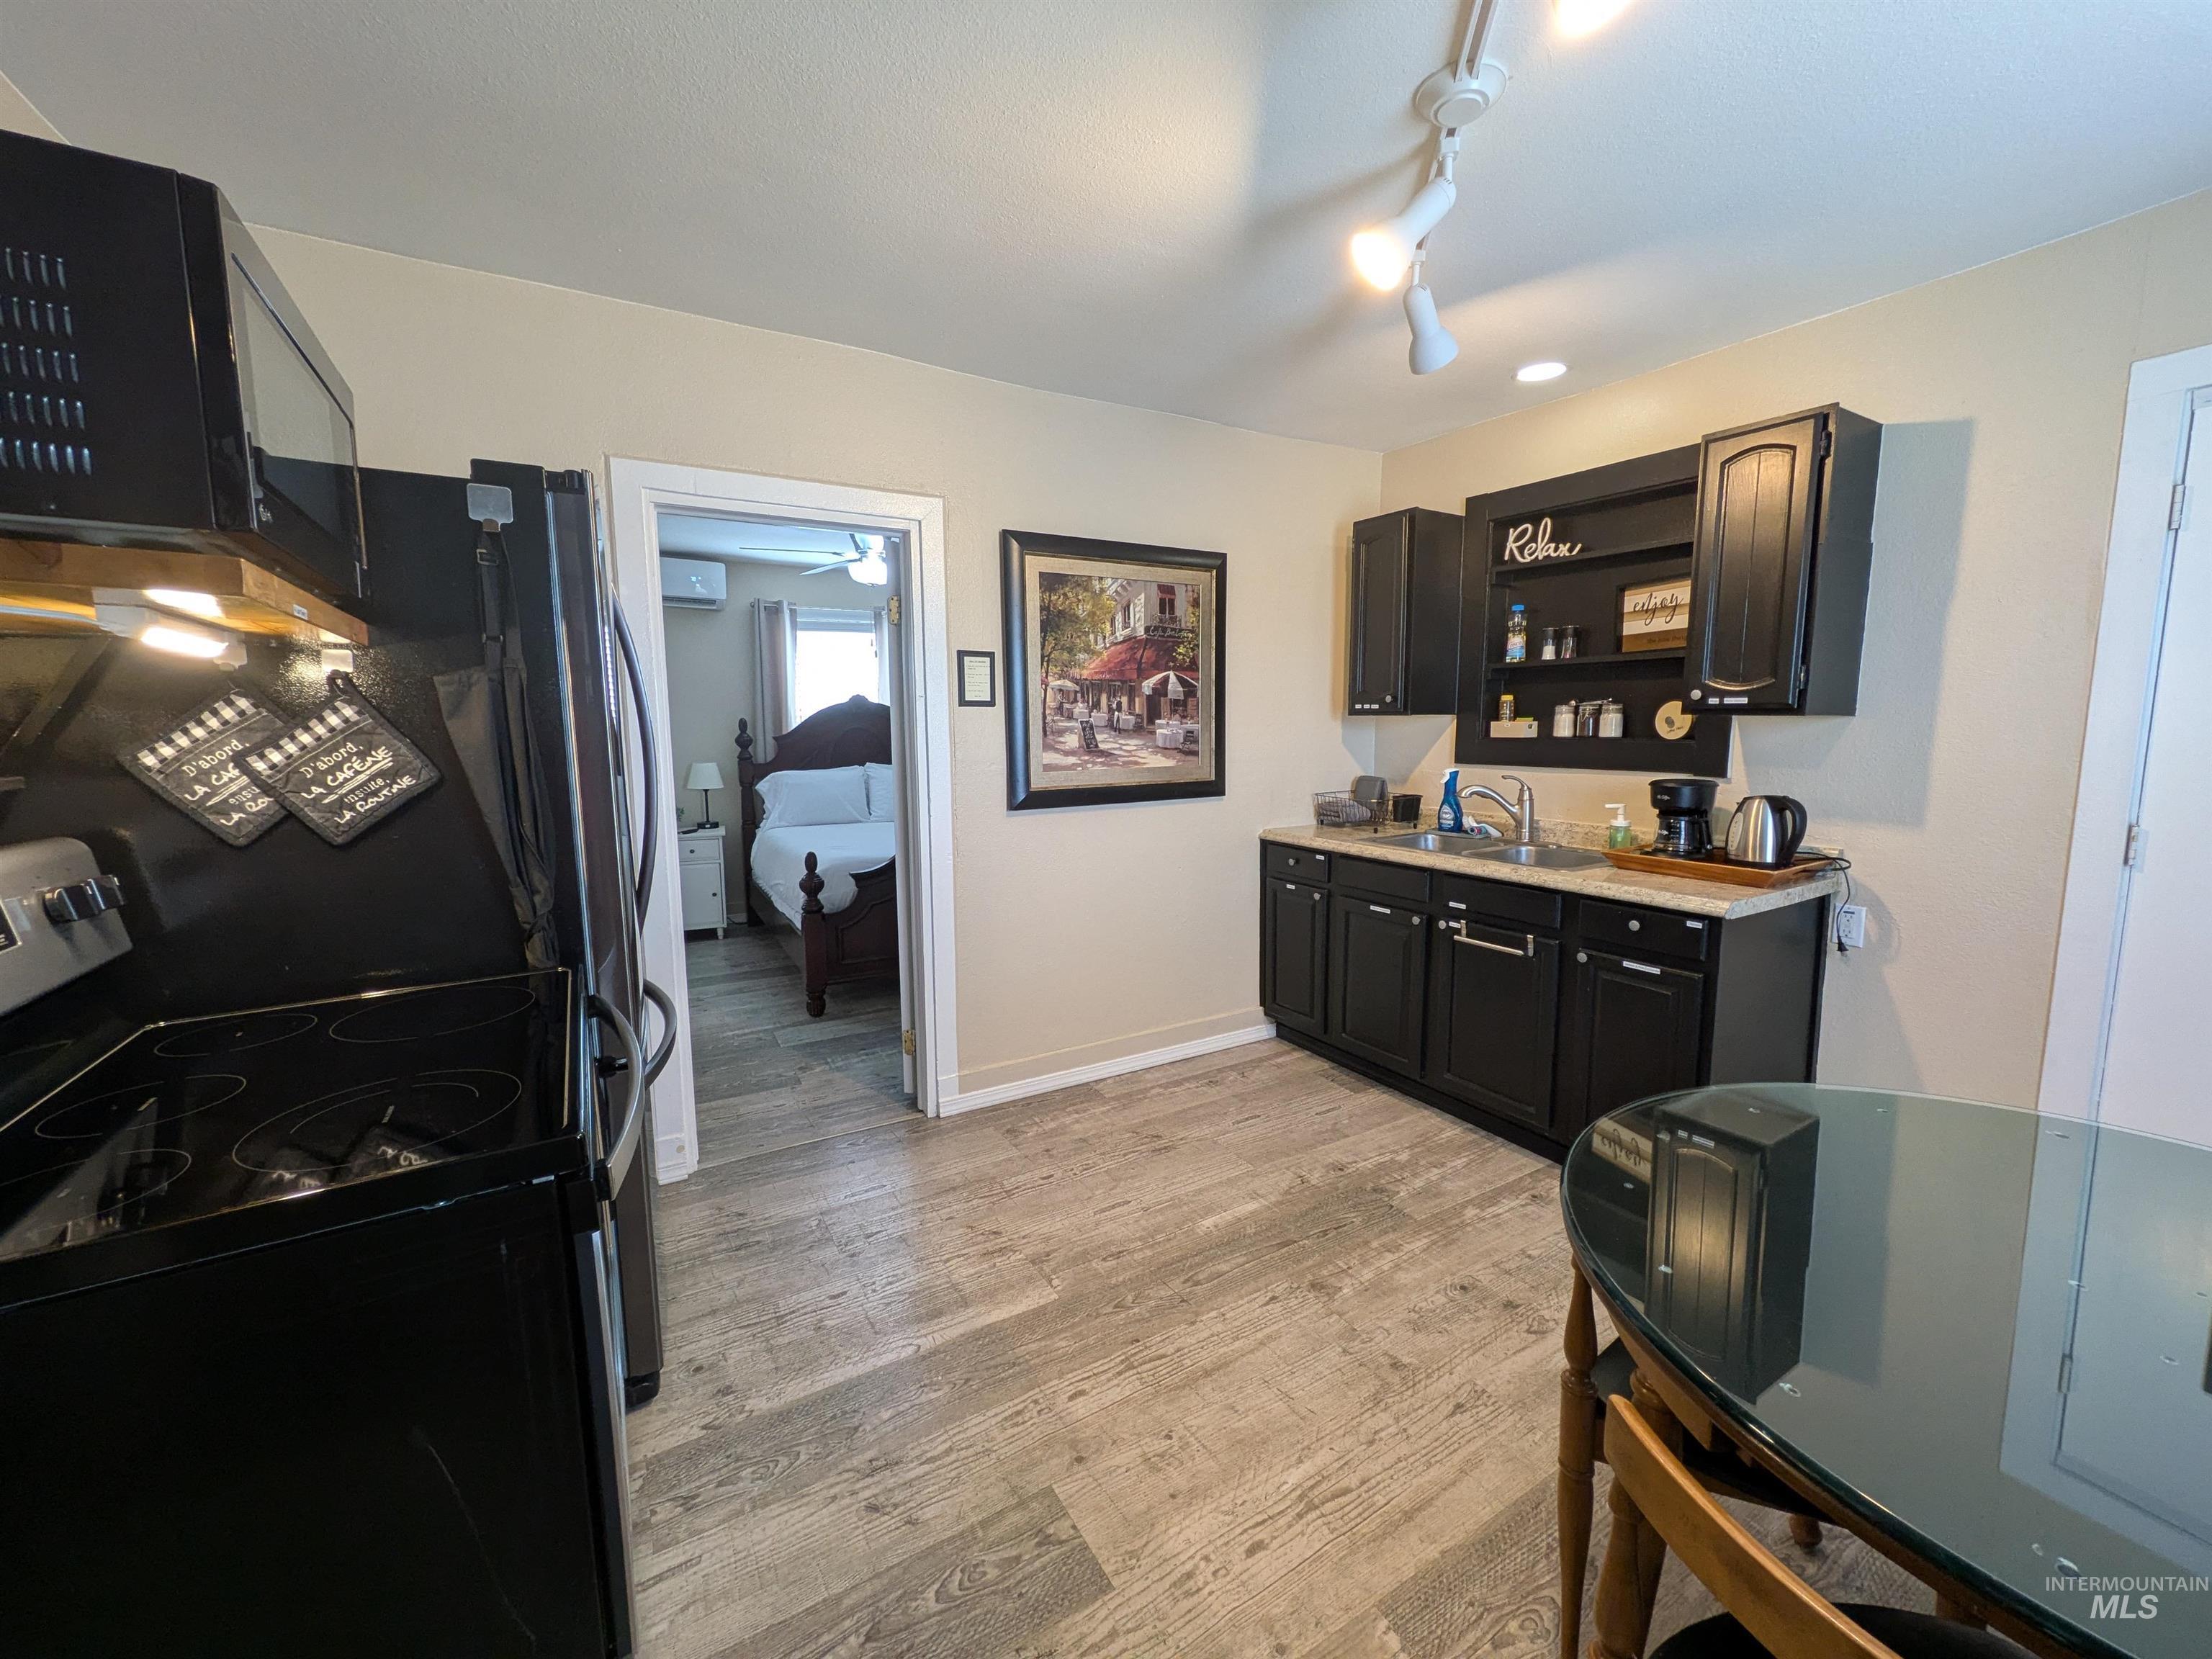
Kitchenette featuring wood-finish flooring, dark cabinetry, and track lighting
-
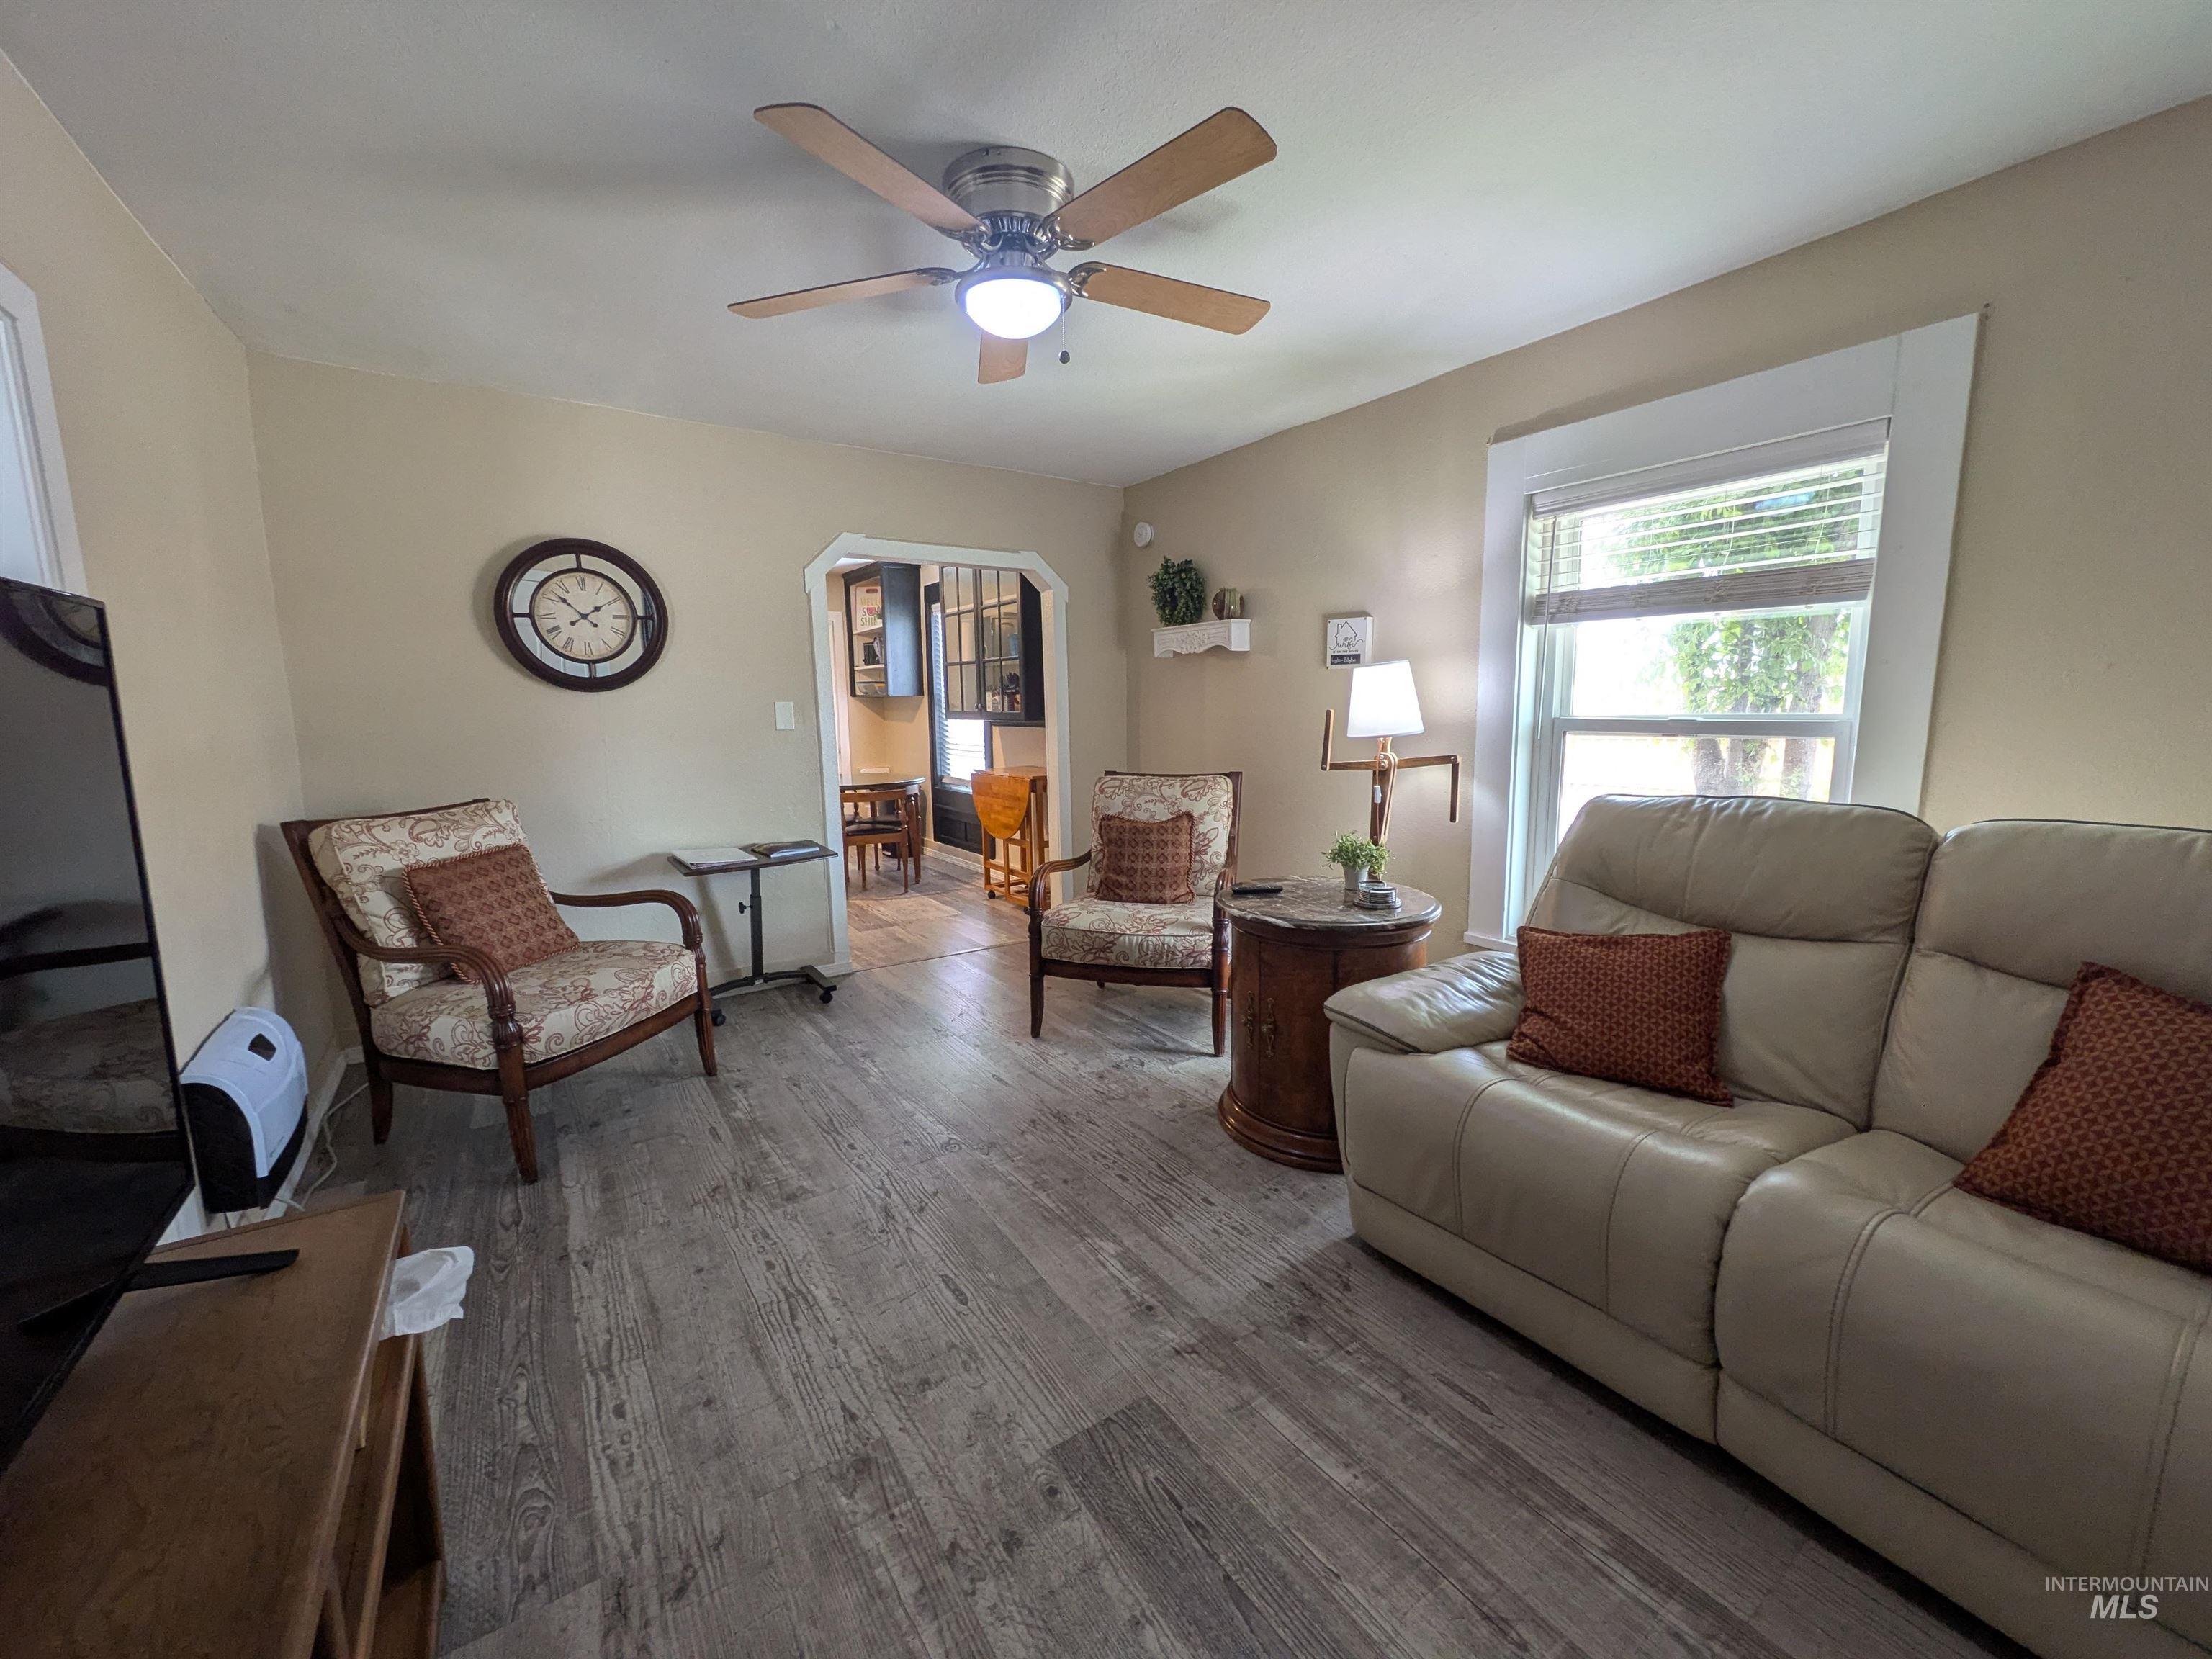
Spacious living area featuring wood-finish flooring, a ceiling fan with integrated lighting, and neutral wall tones
-
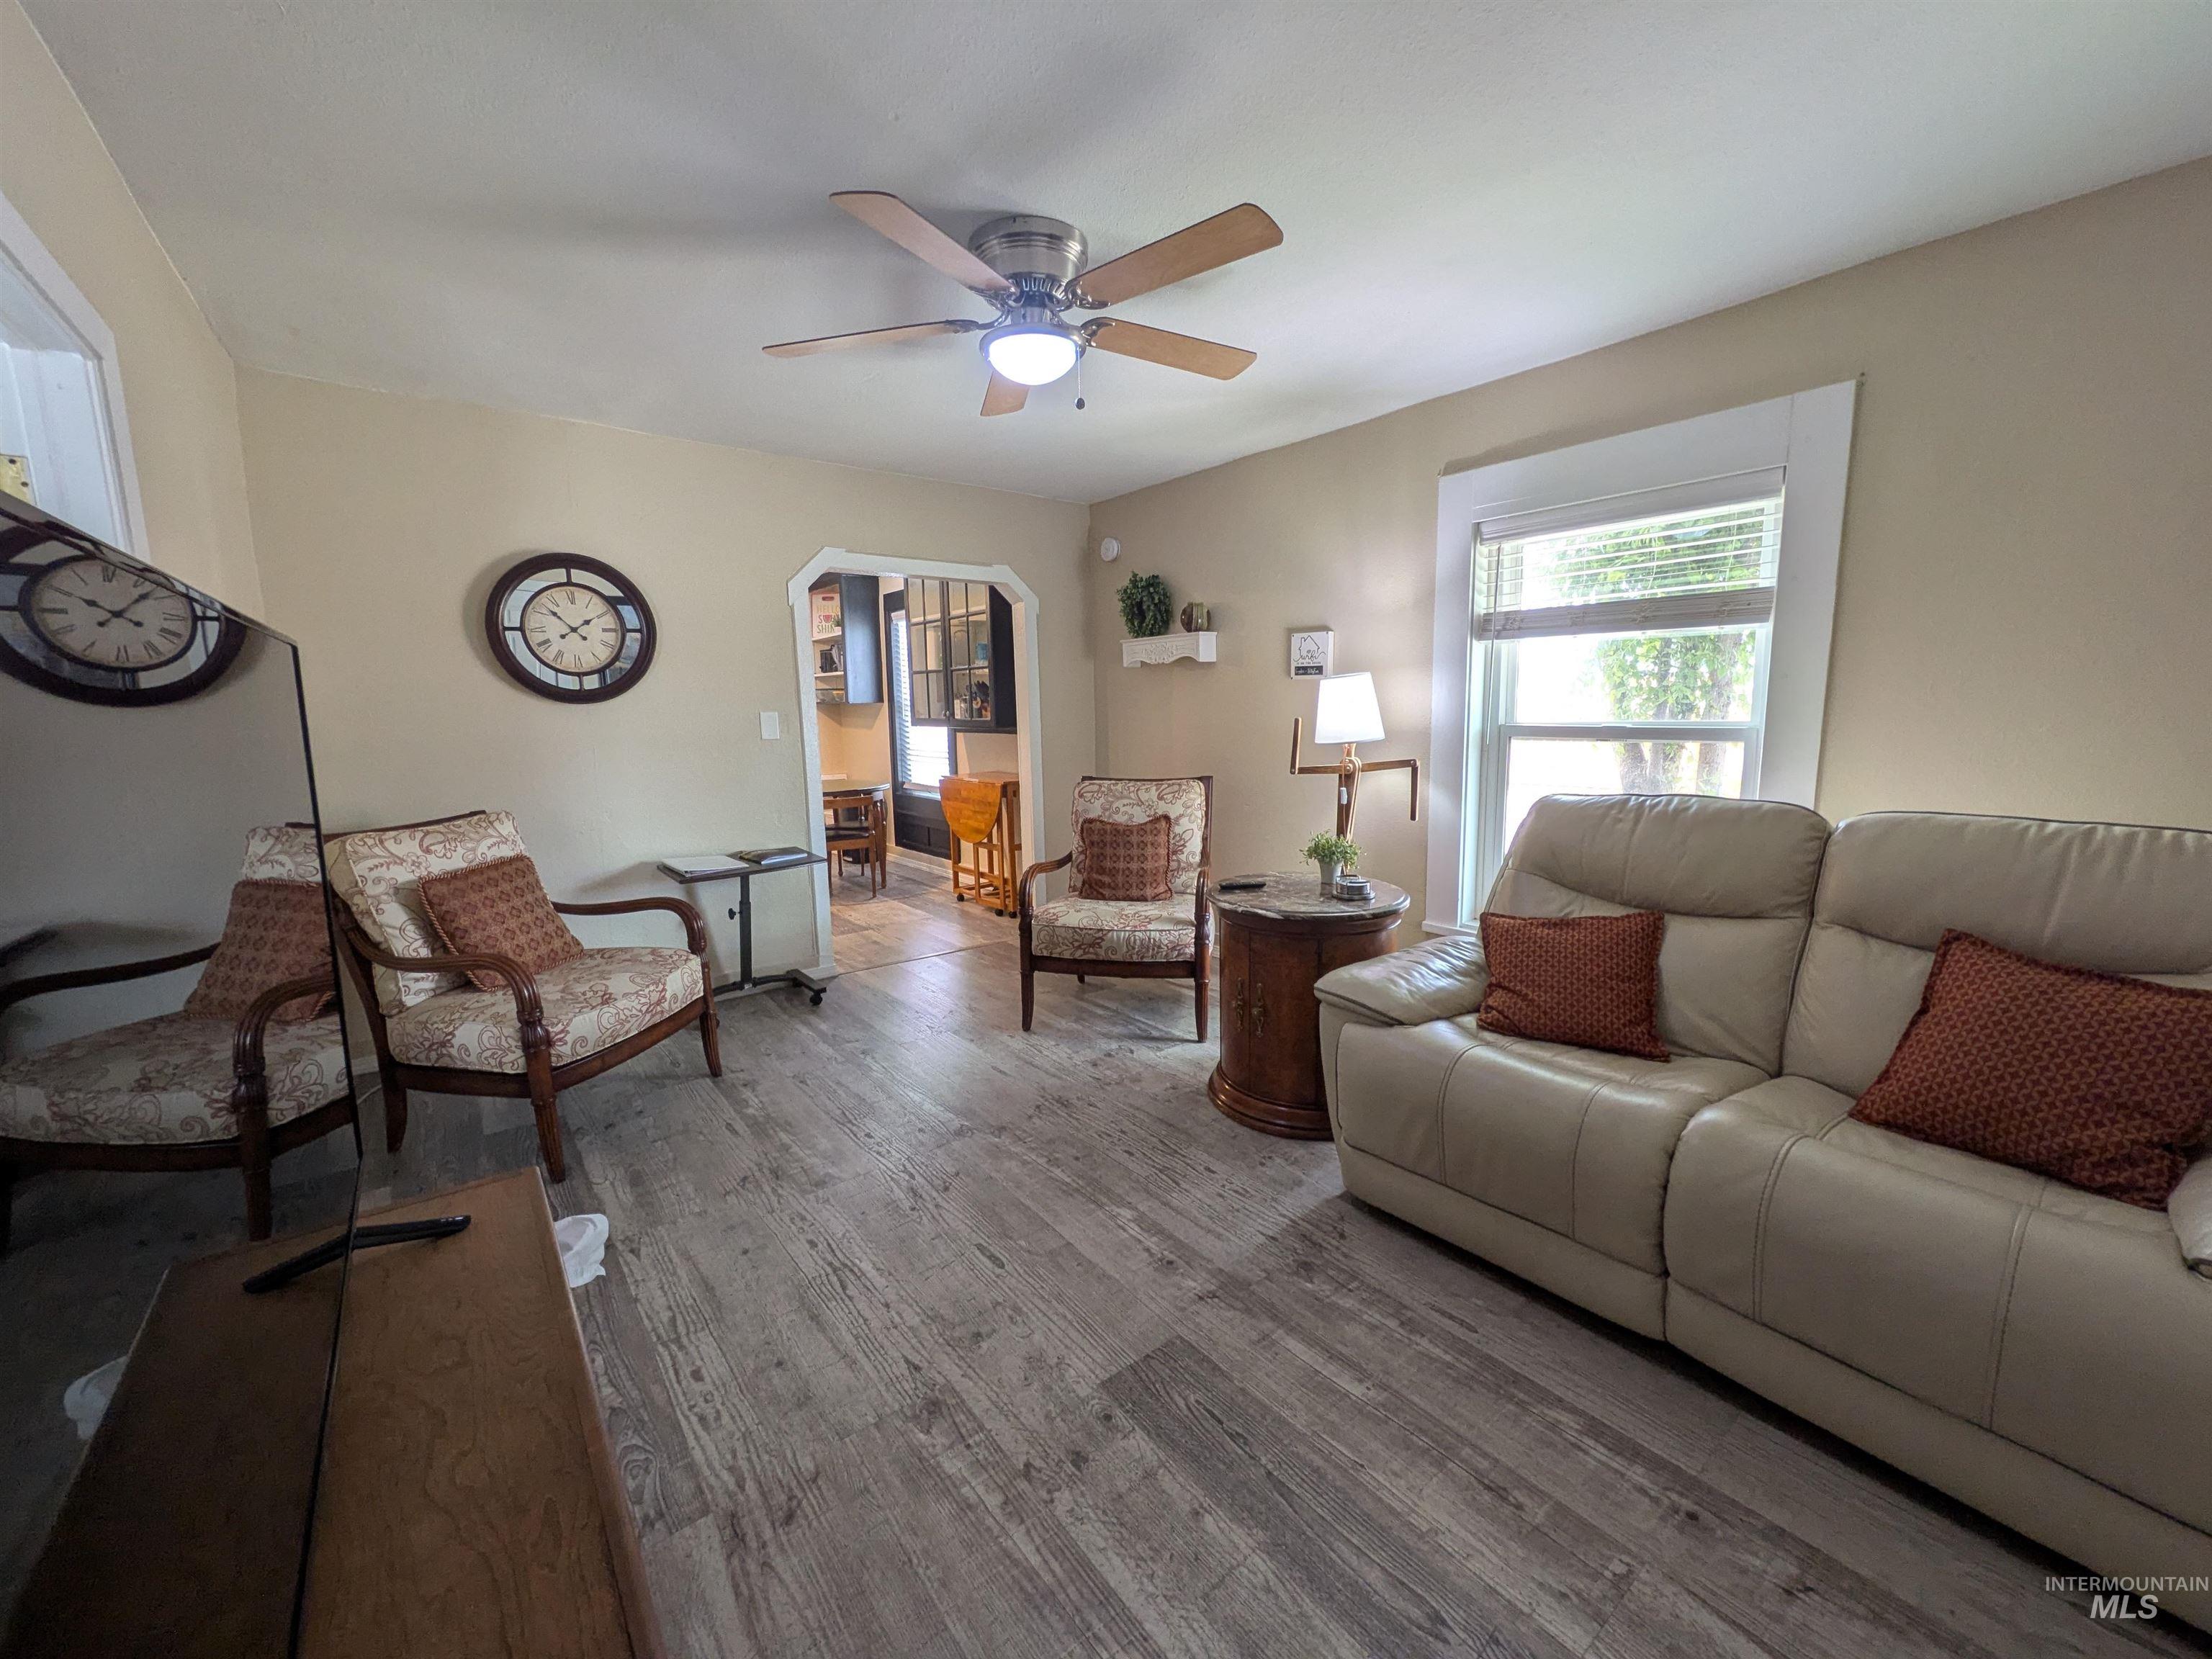
Living area featuring wood-finish flooring, a ceiling fan with integrated lighting, and a white-trimmed window
-
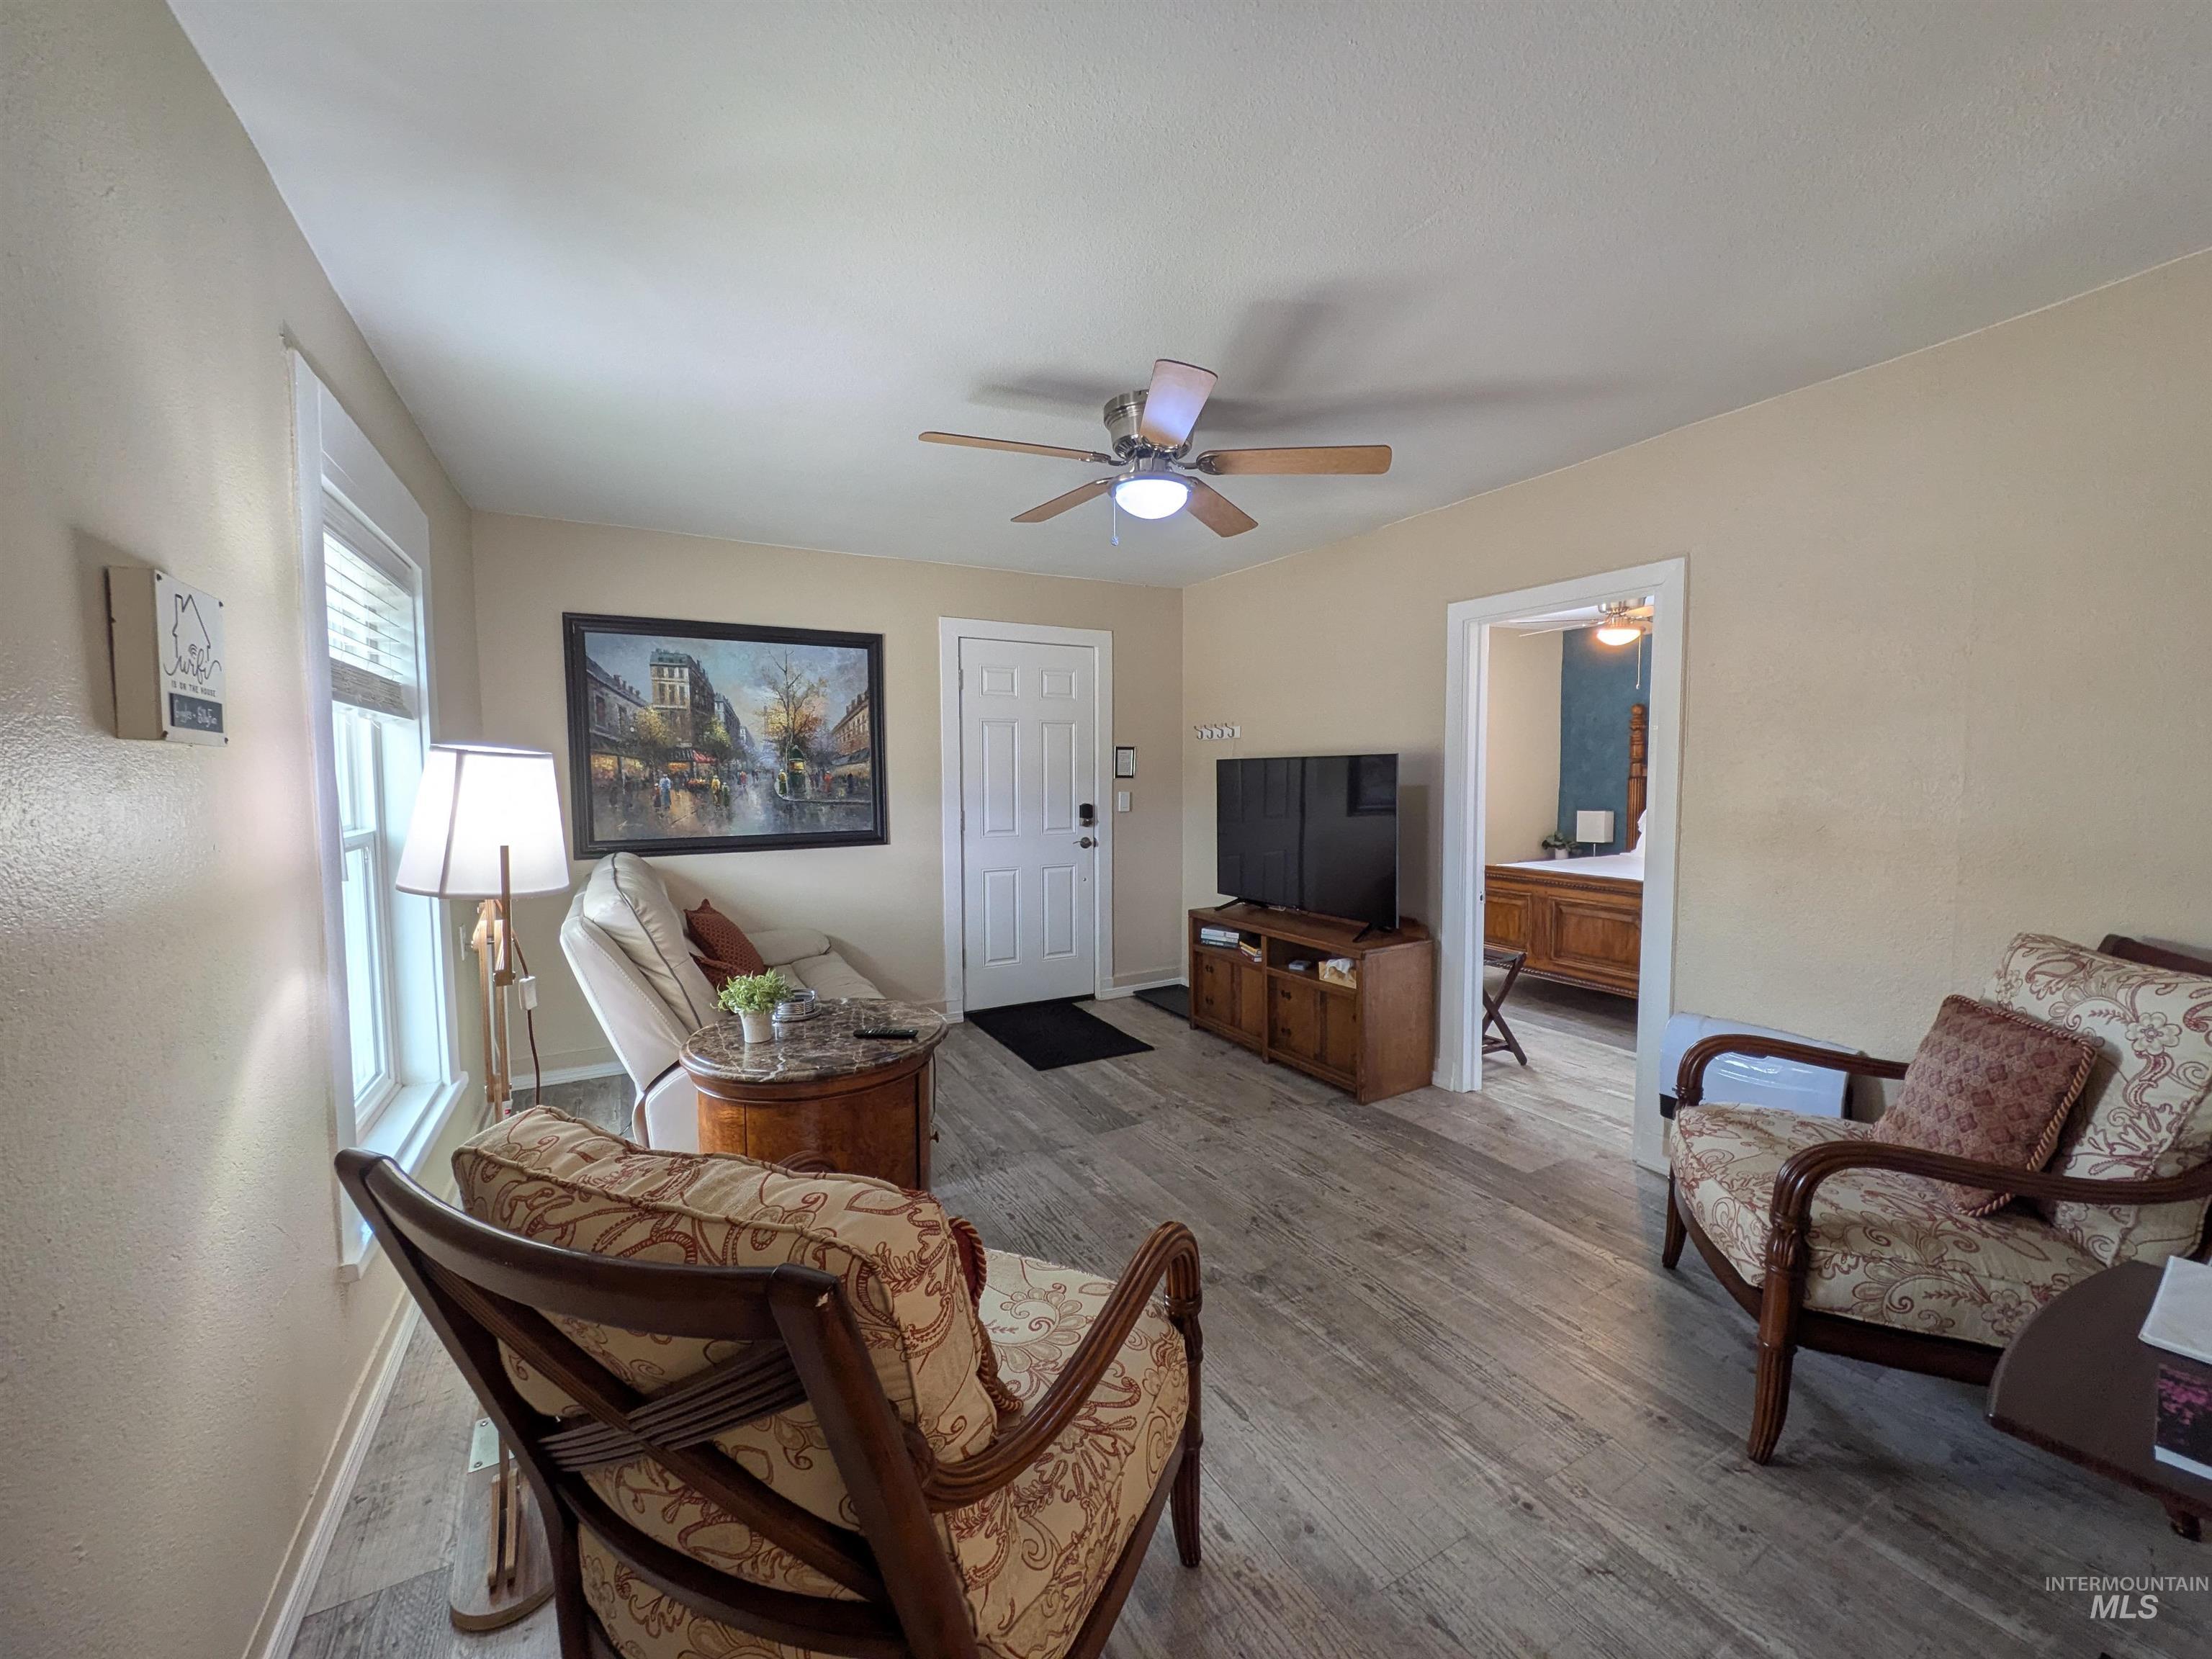
Living area featuring wood-finish flooring, a ceiling fan with integrated lighting, and neutral wall tones
-
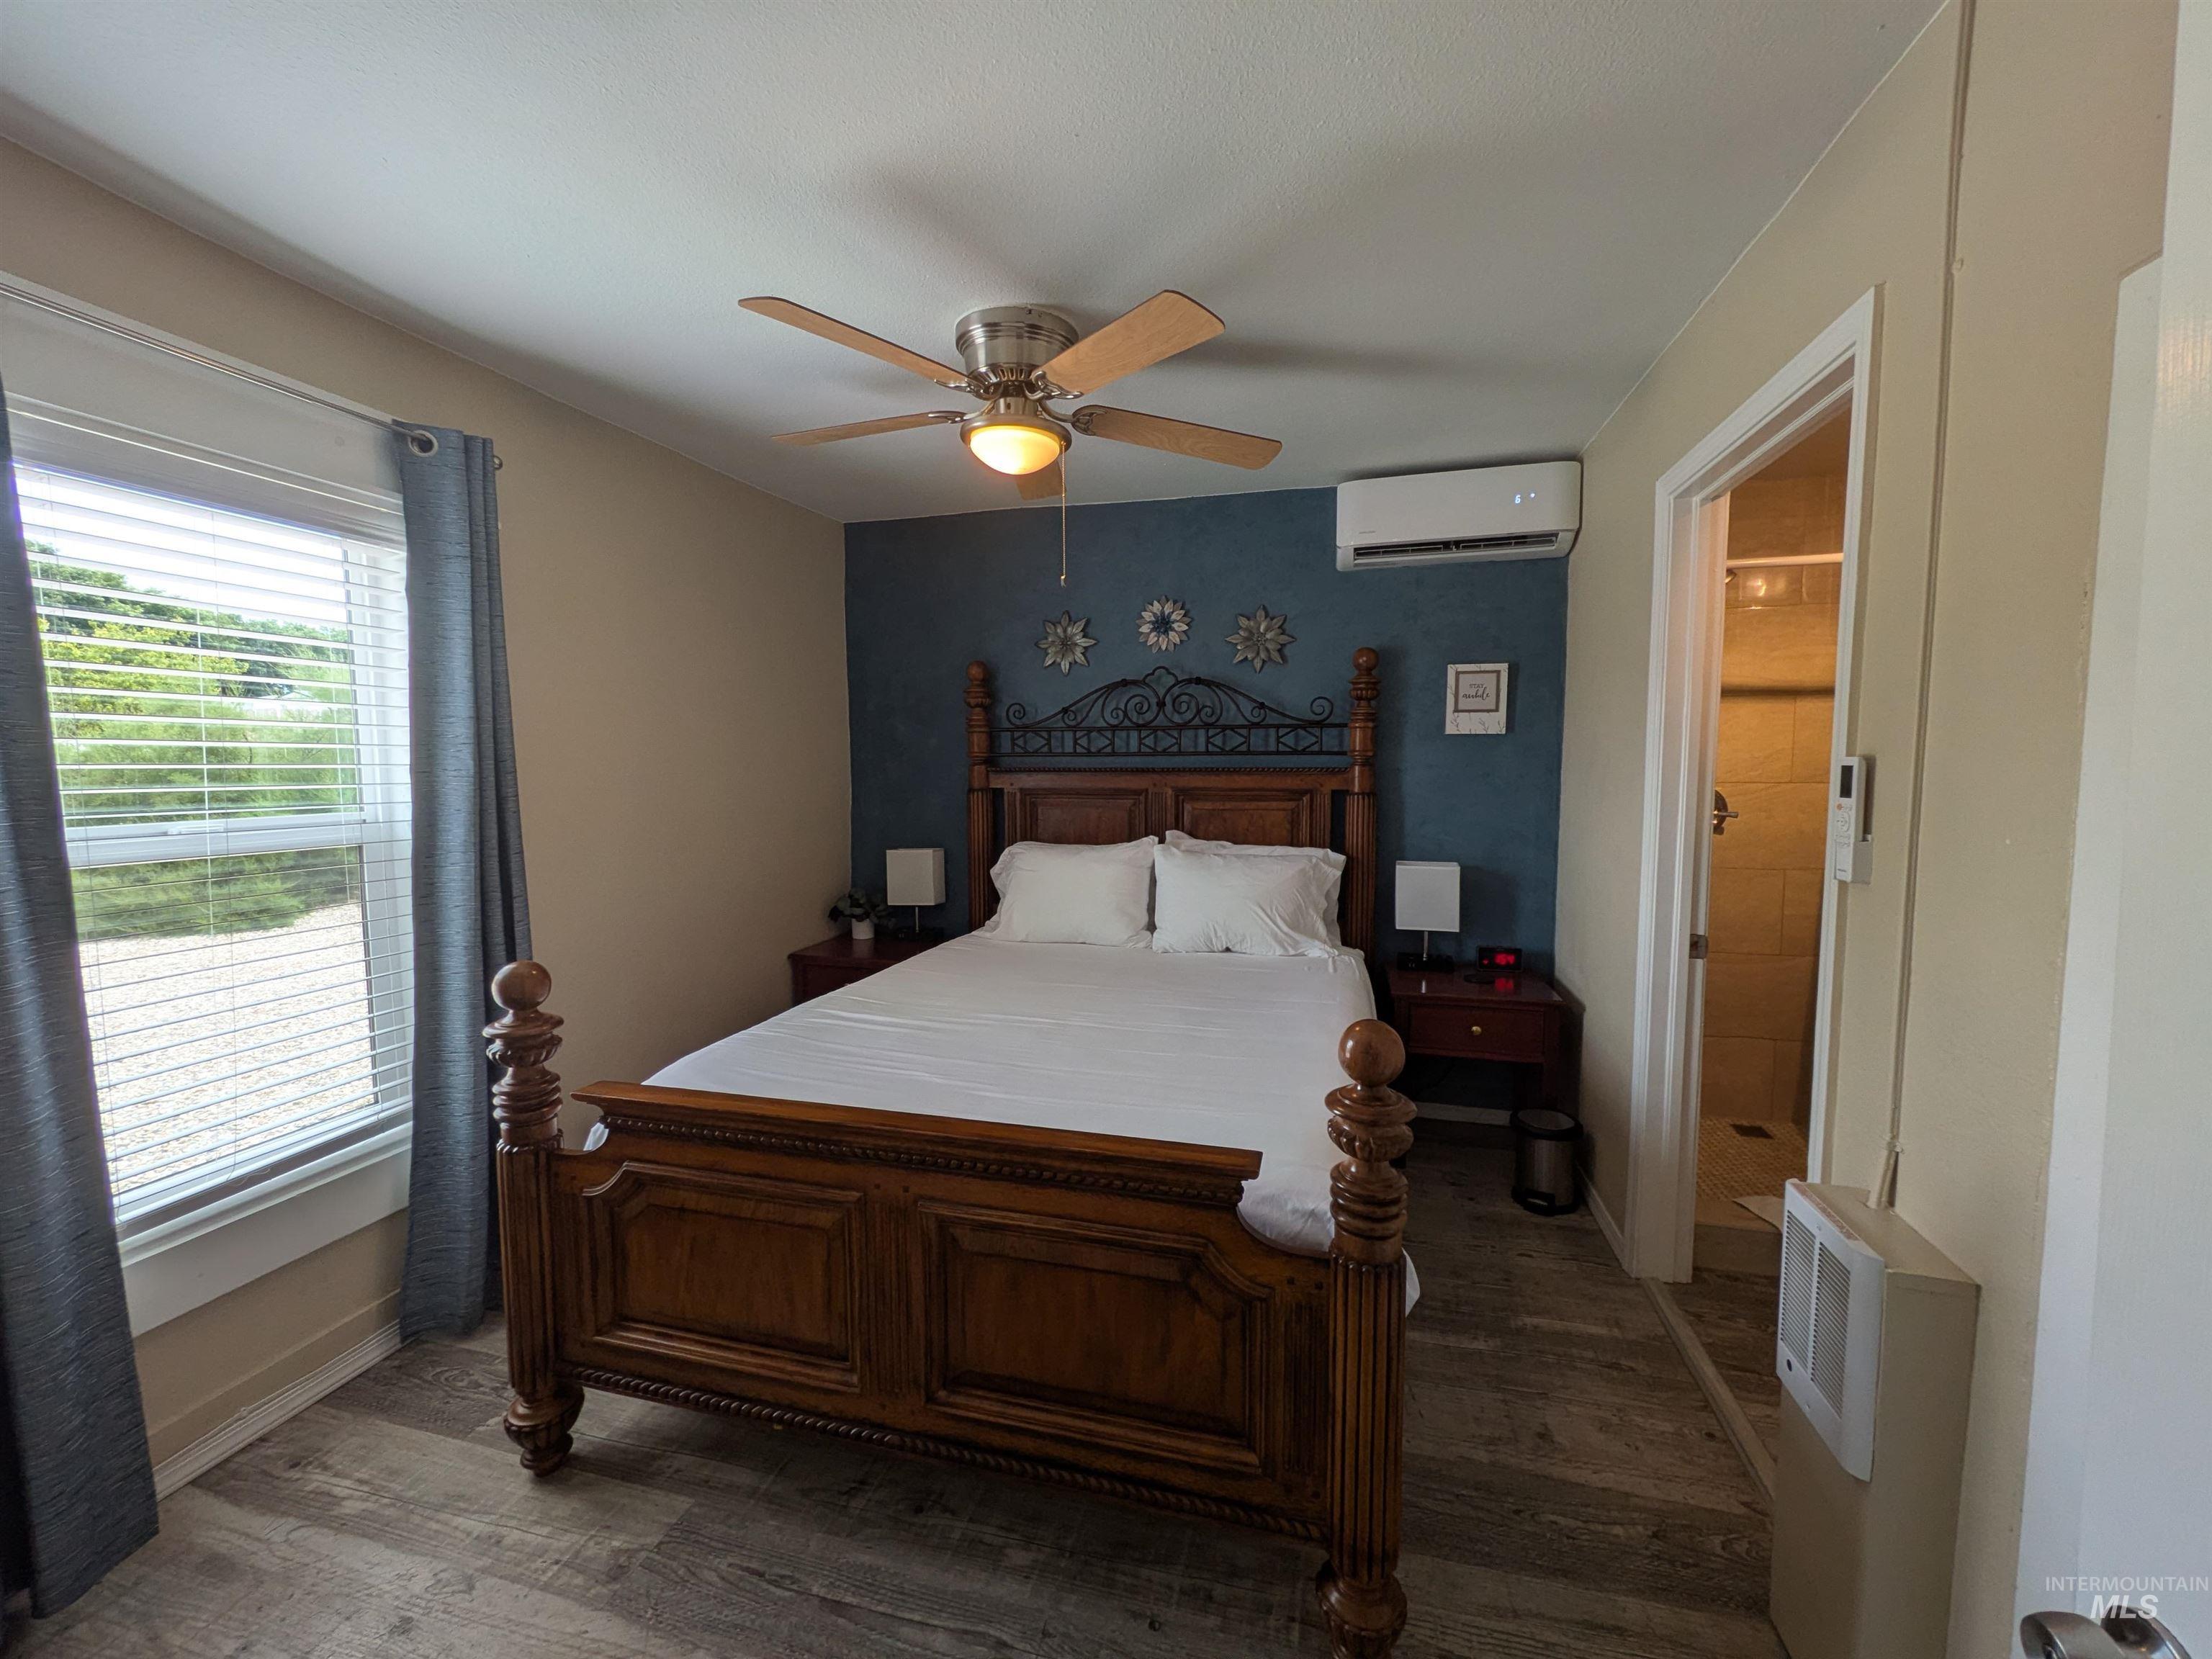
Room featuring wood-finish flooring, a ceiling fan with integrated lighting, and a ductless mini-split system
-
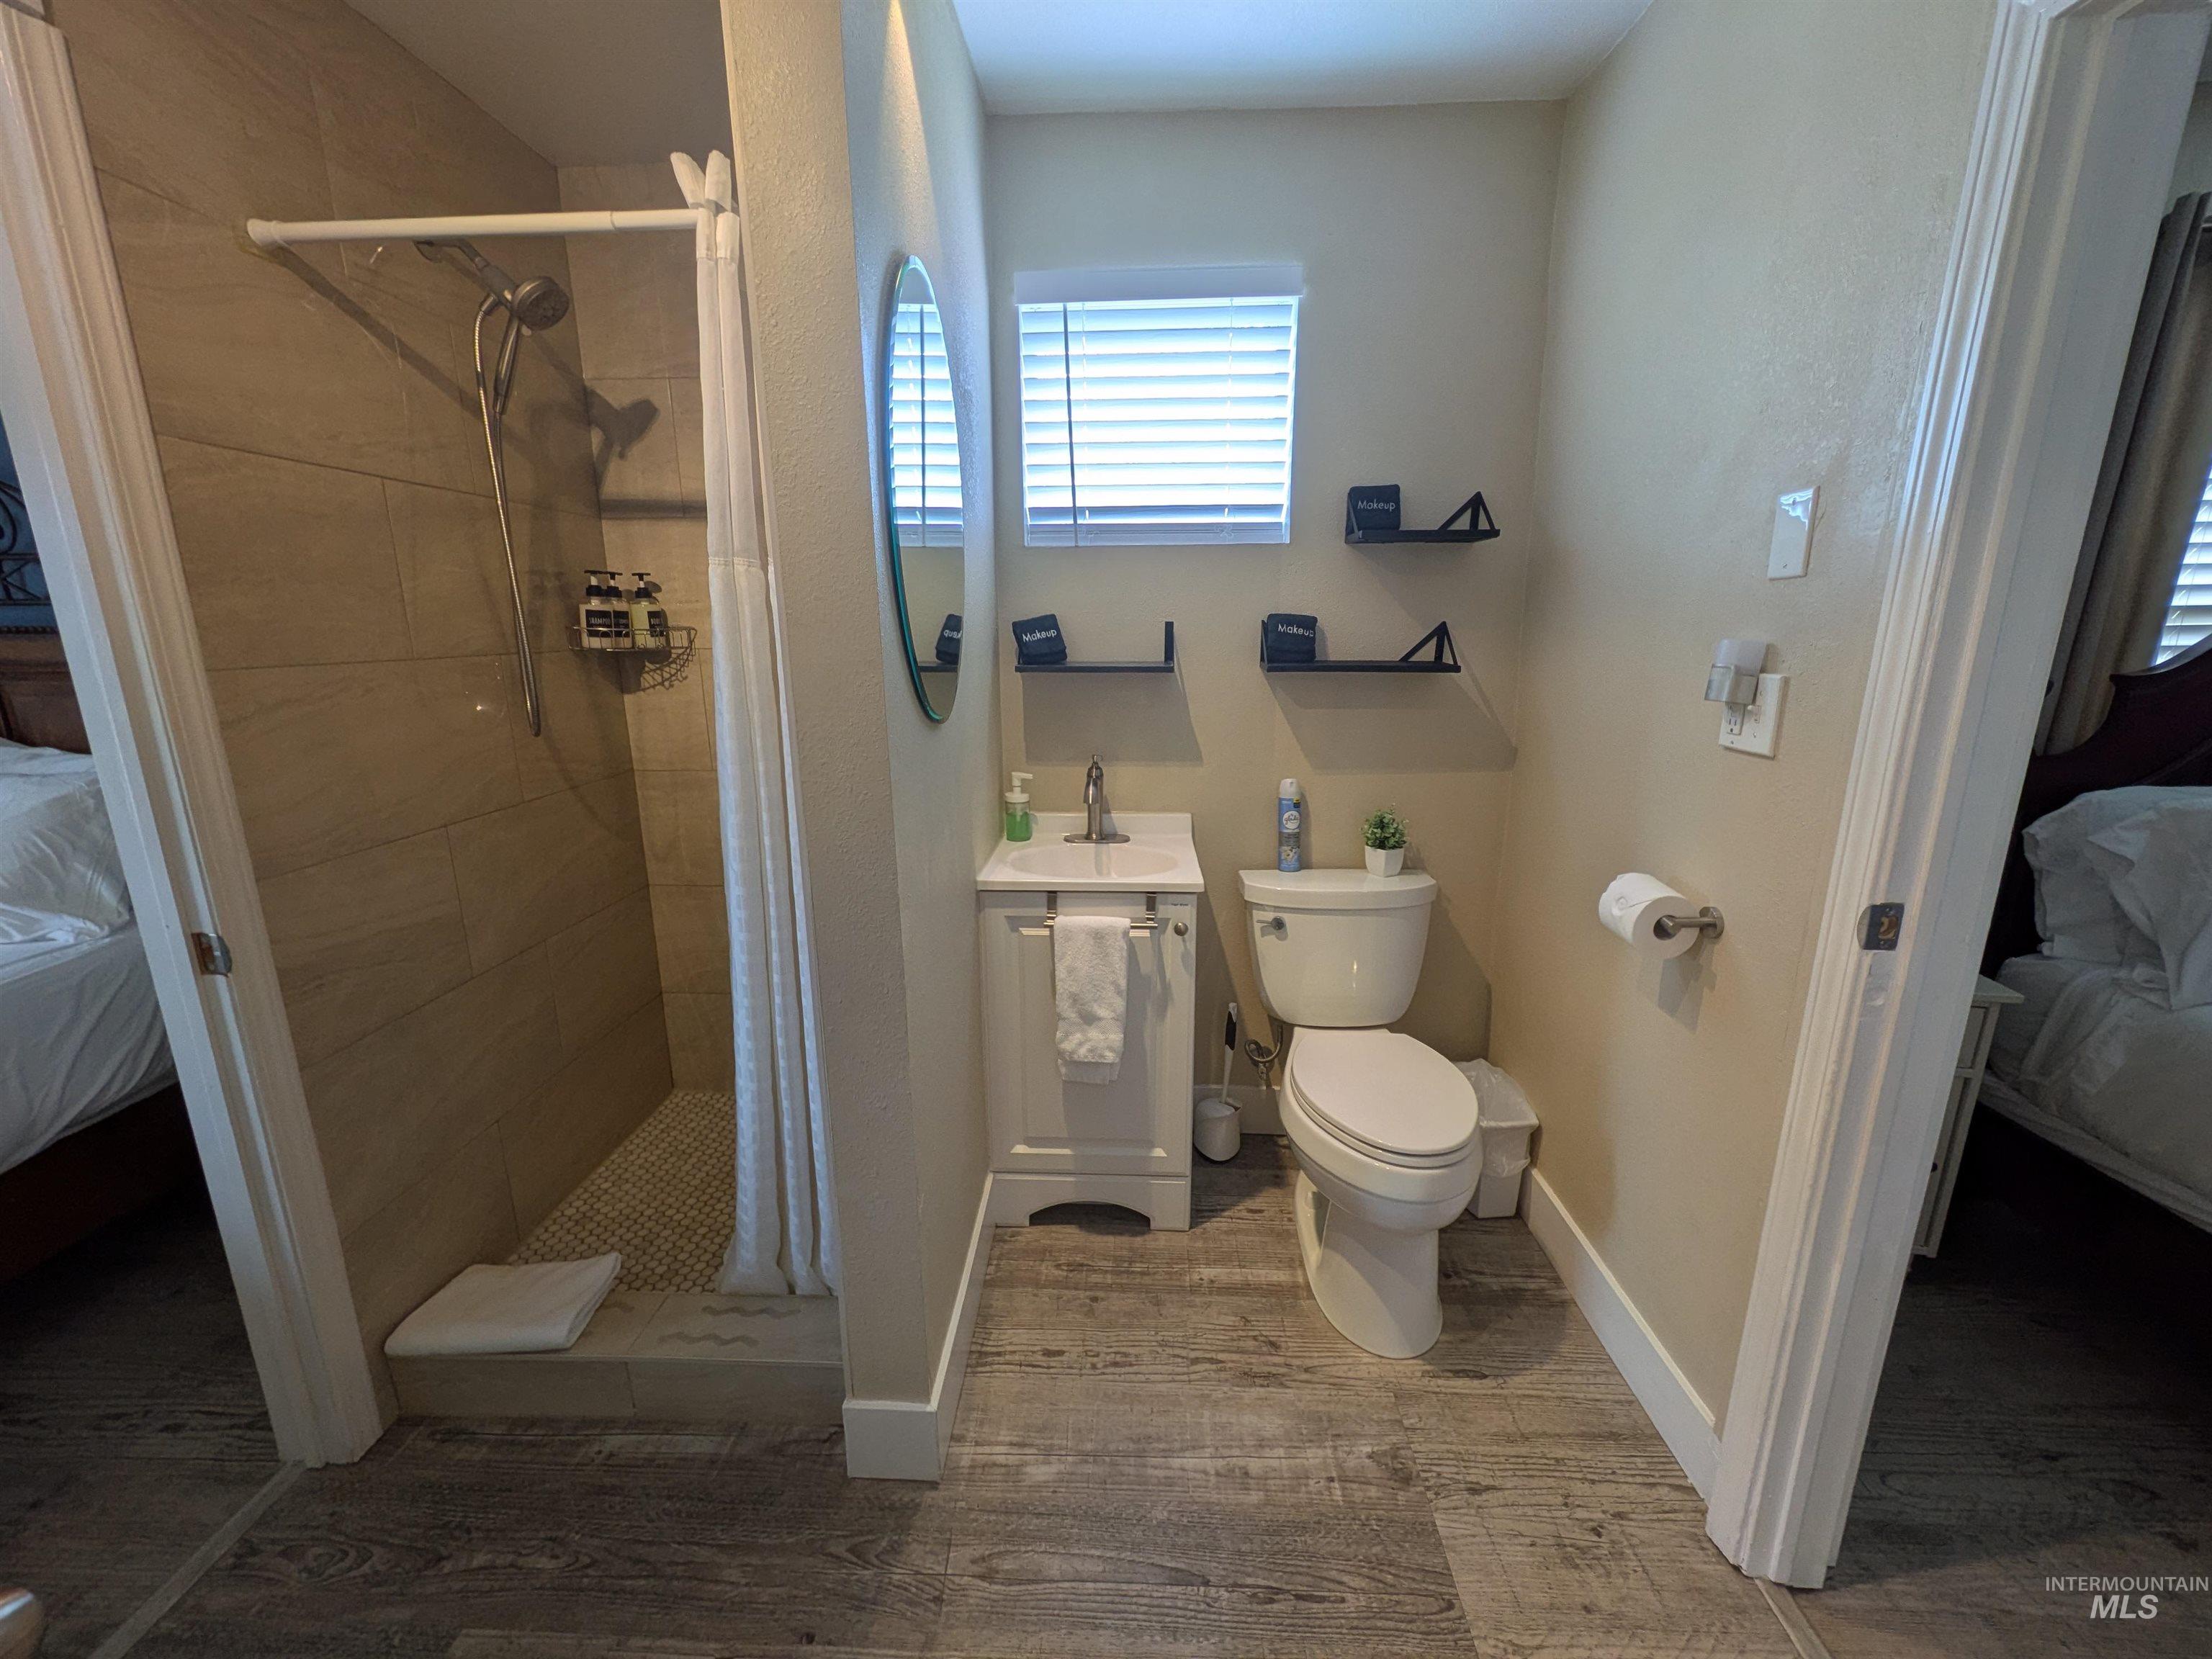
Compact bathroom featuring a shower with light-toned wall tiling and a mosaic floor, a white vanity with an integrated sink, a toilet, and wood-finish flooring
-
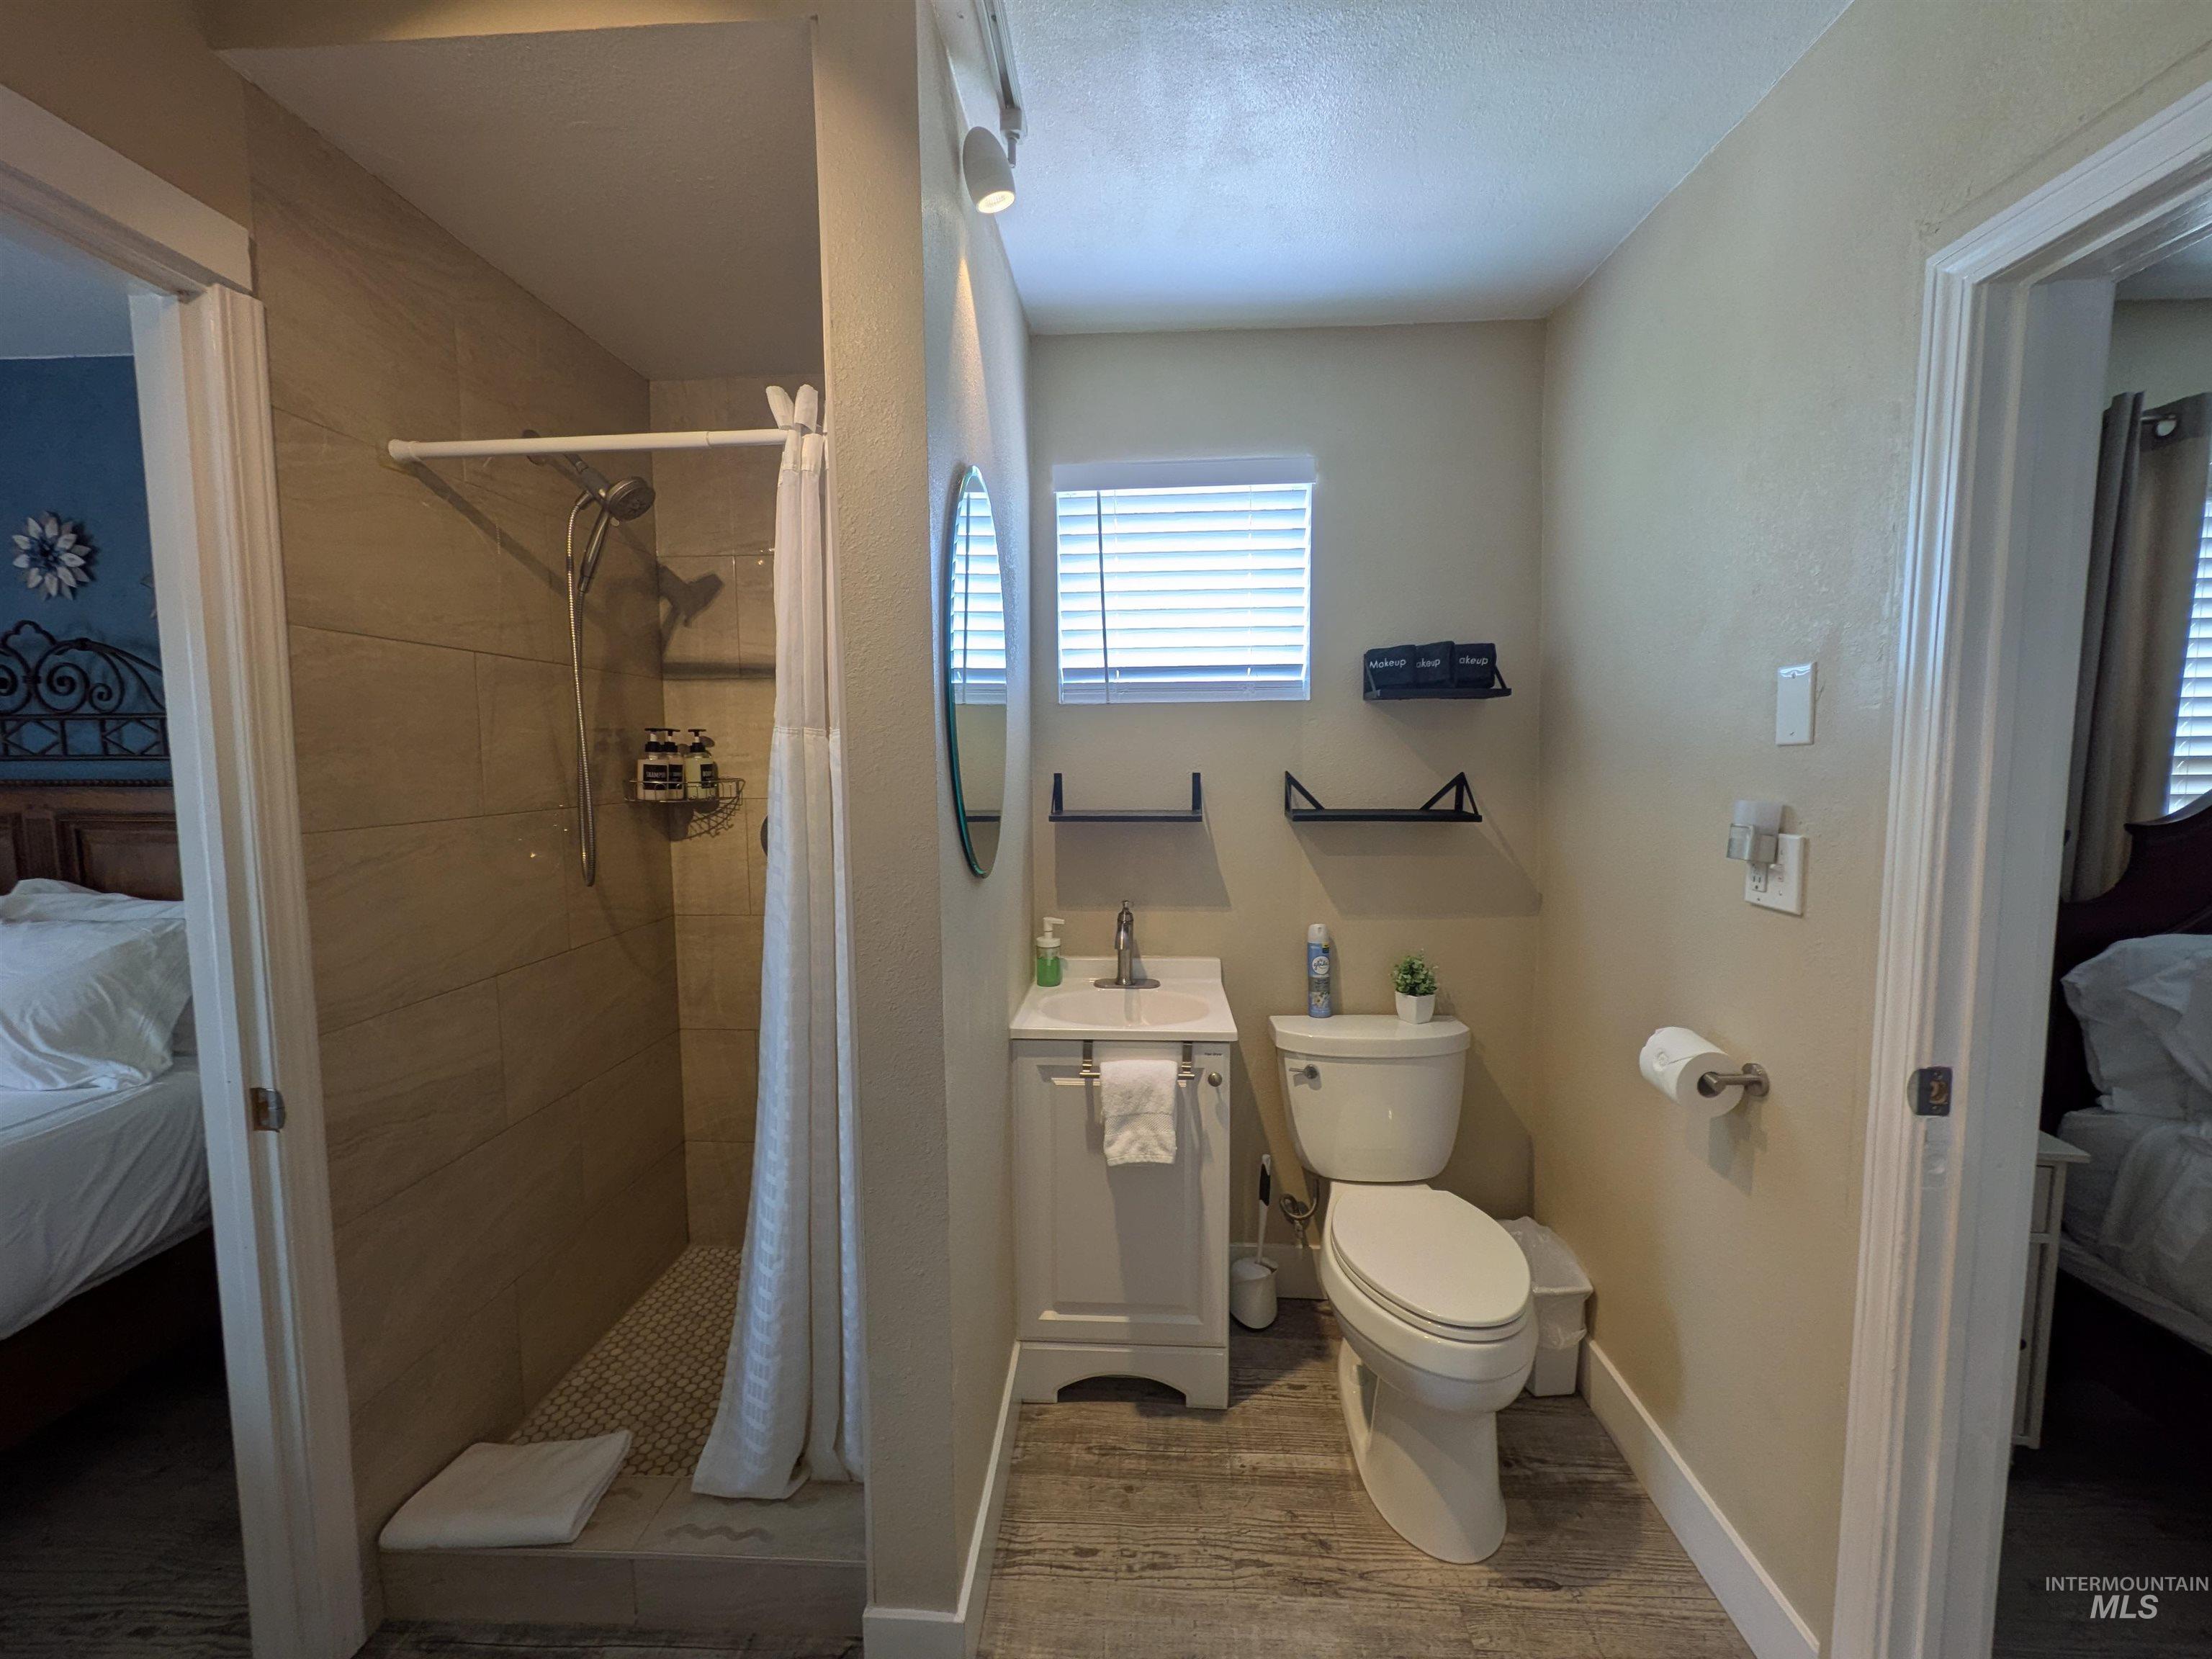
Contemporary bathroom featuring a white vanity with integrated sink, a toilet, a tiled shower enclosure with a rainfall showerhead and handheld sprayer, and wood-finish flooring
-
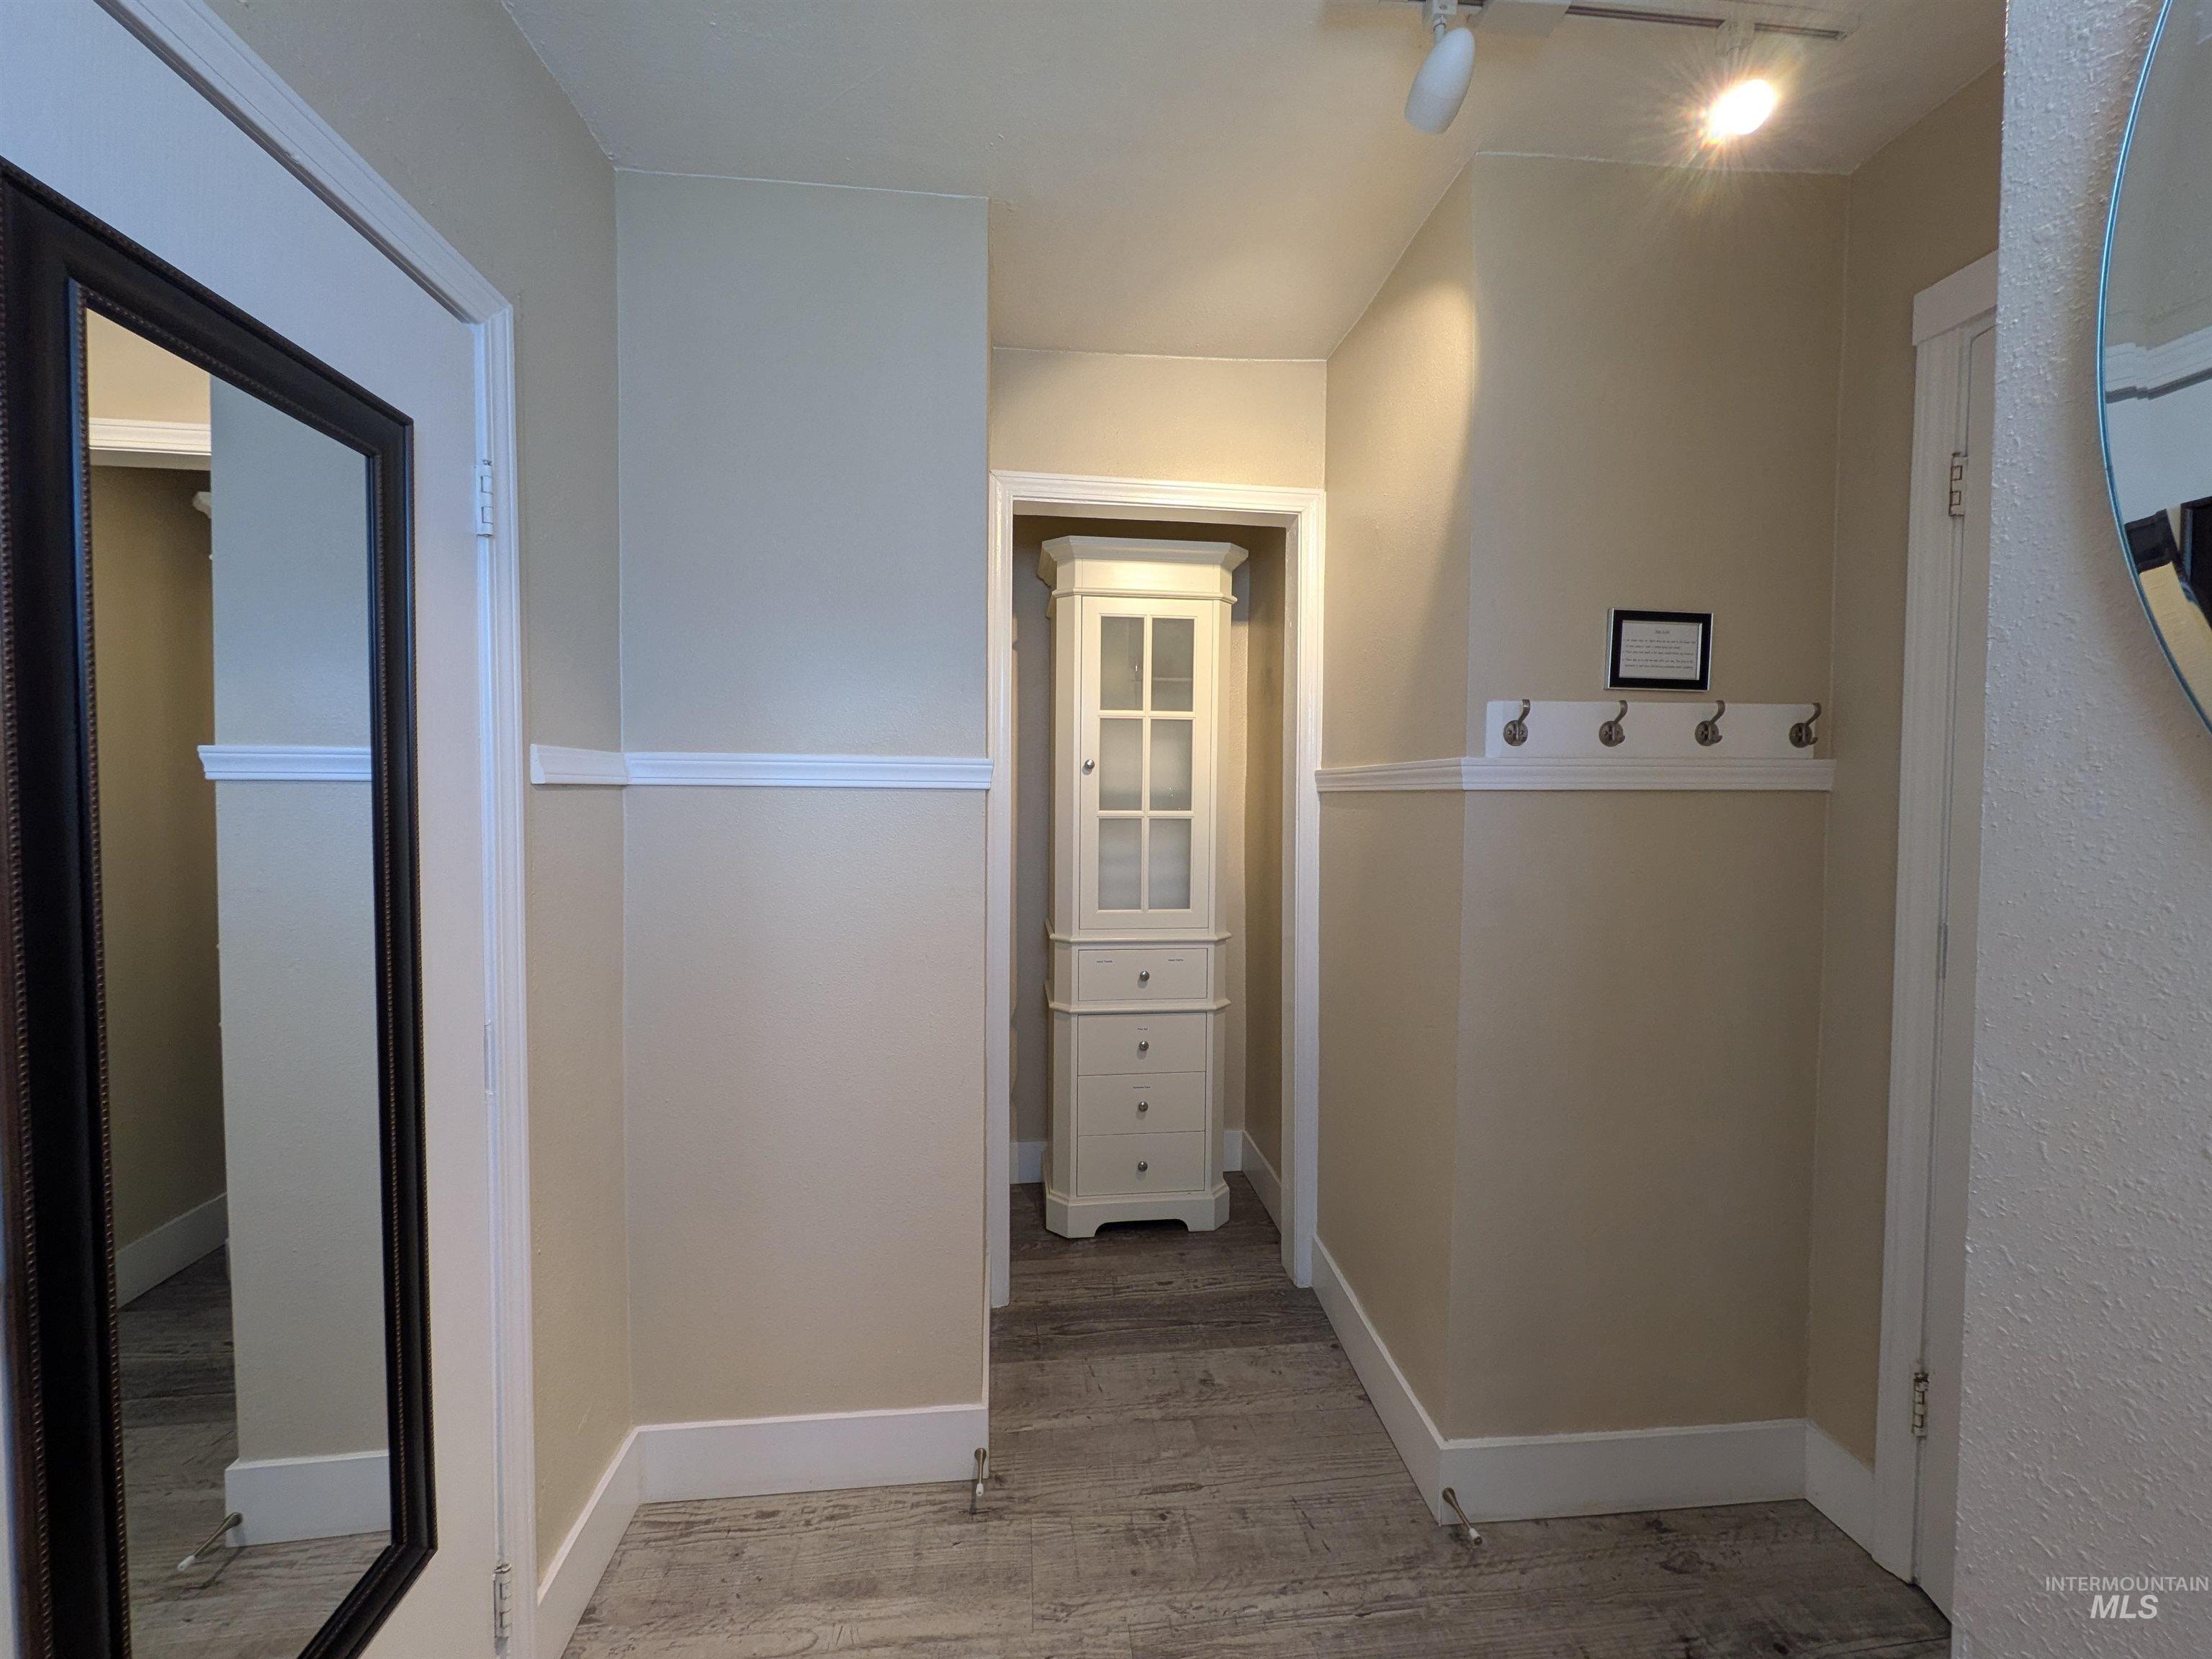
Hallway featuring textured wall finishes, wood-finish flooring, white baseboards, and white chair rail molding
-
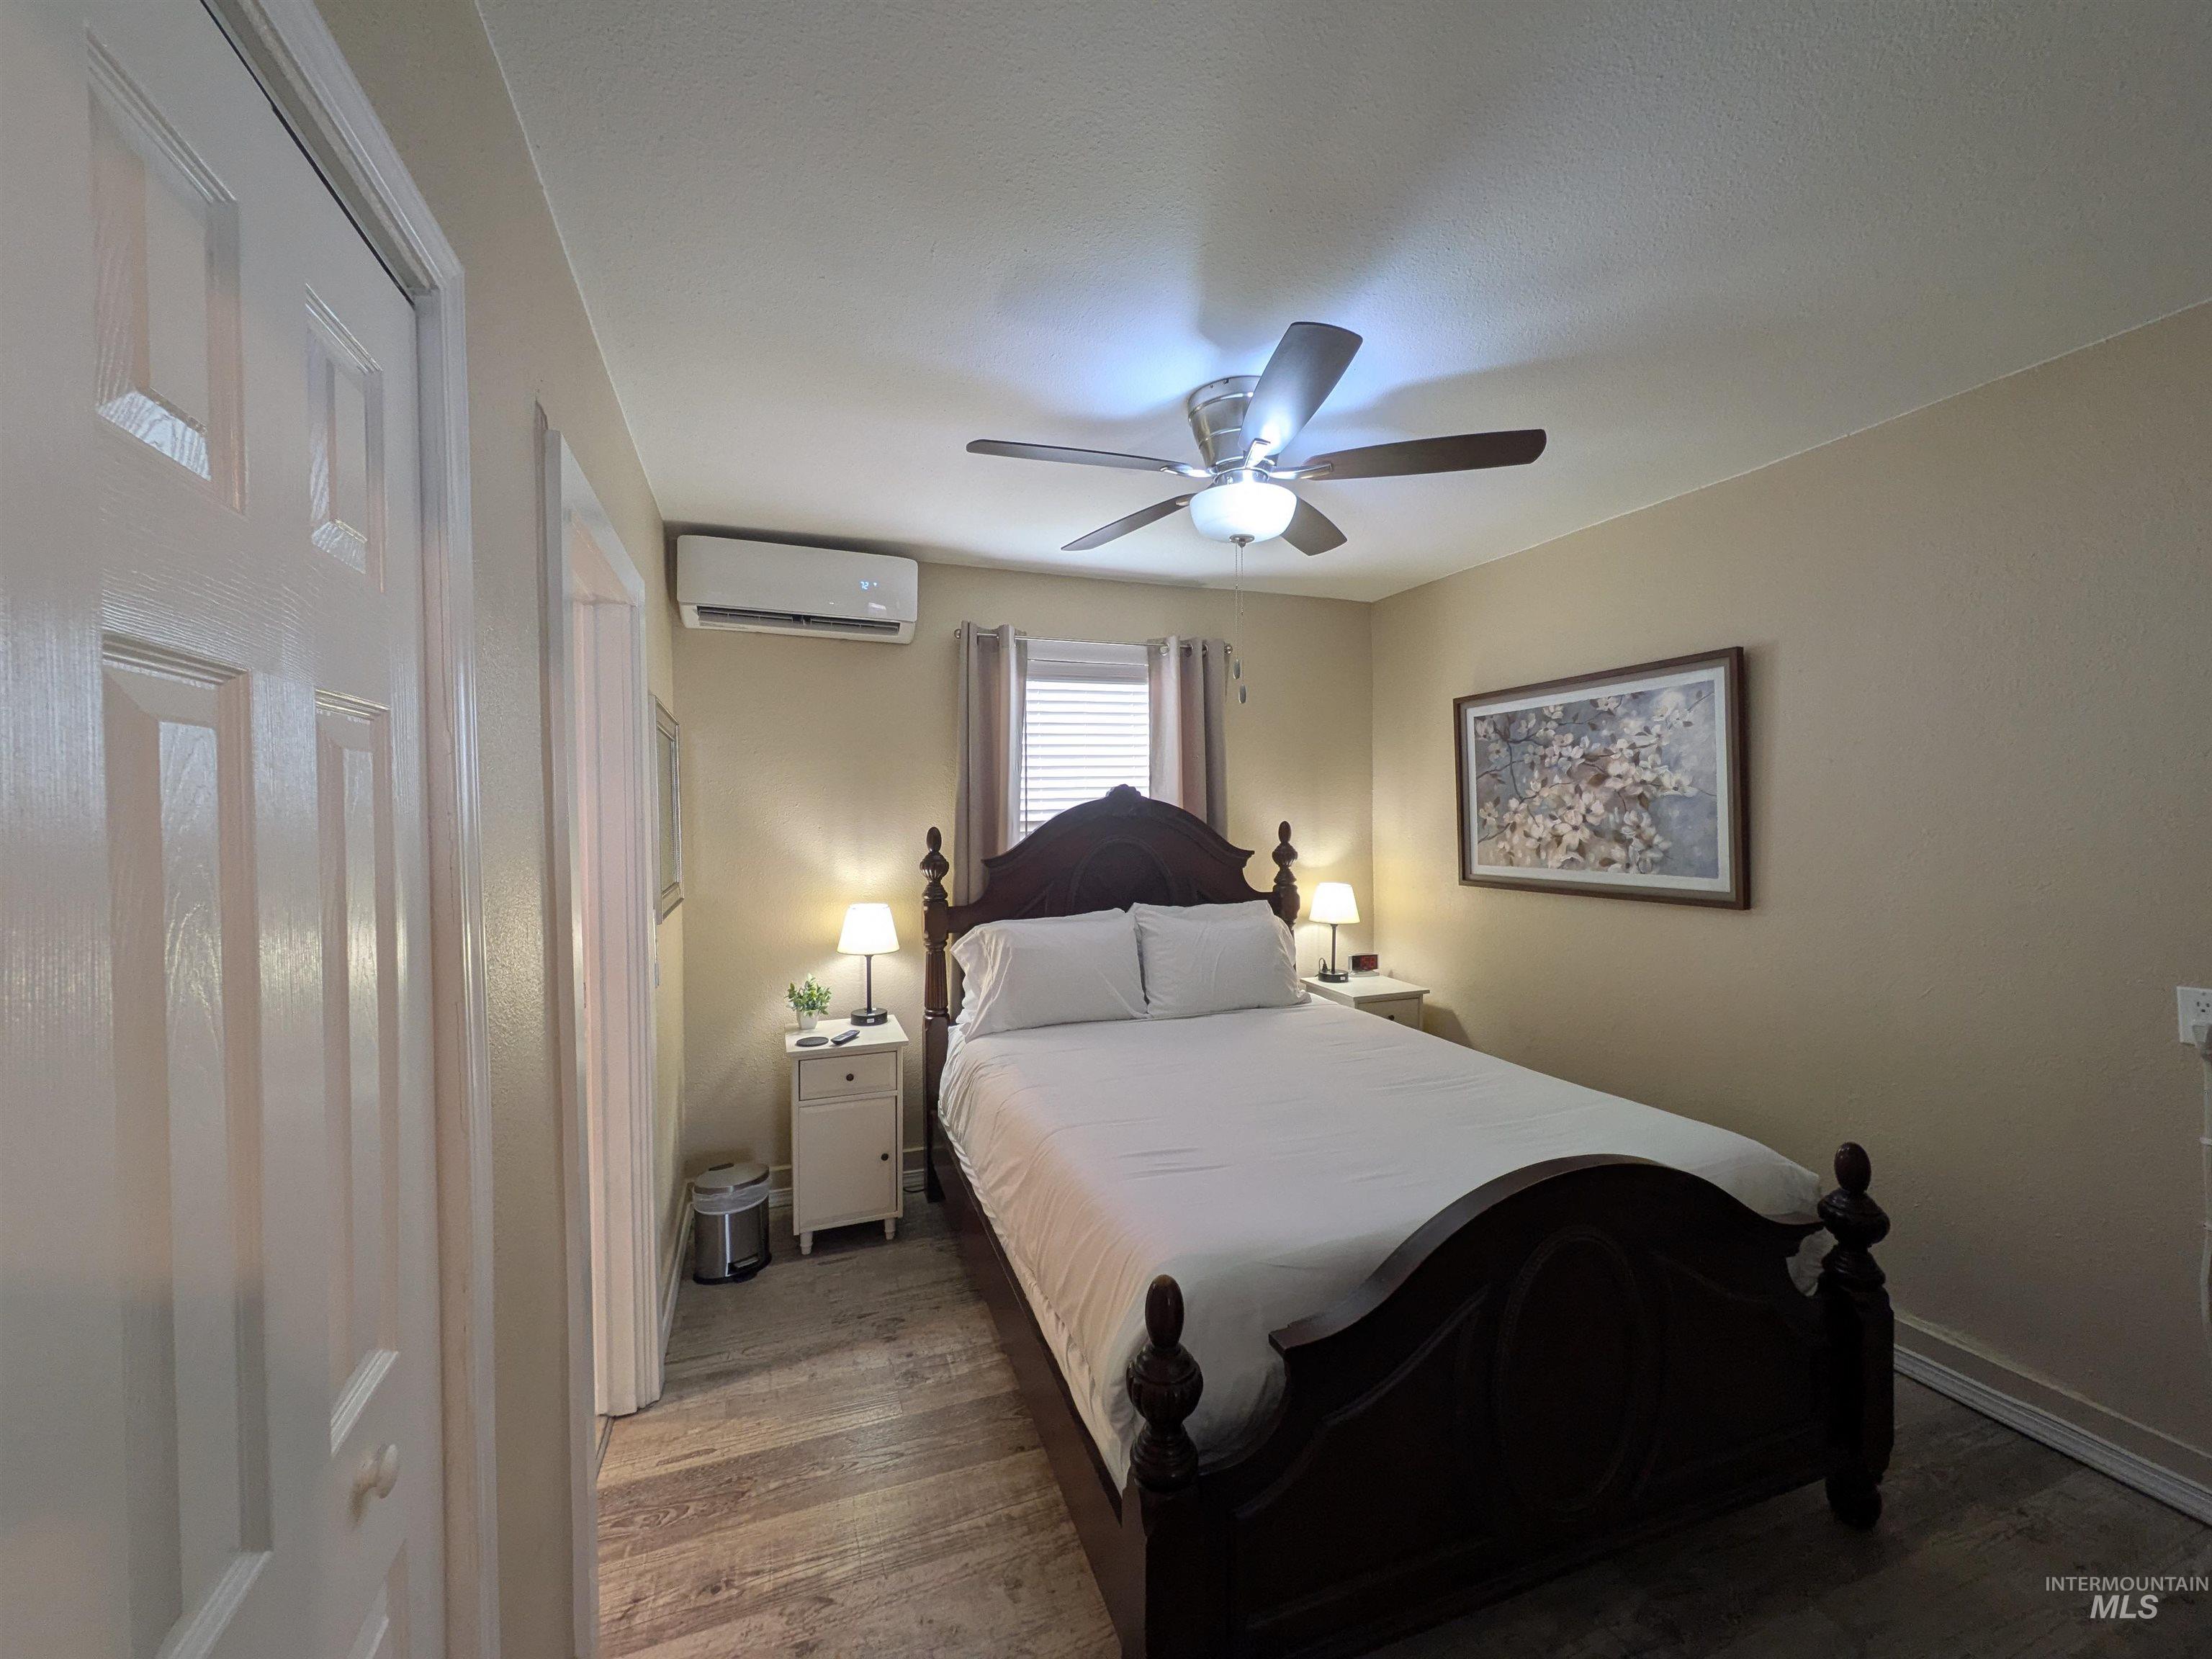
Wood-finish flooring with a ceiling fan light fixture and wall-mounted climate control unit
-
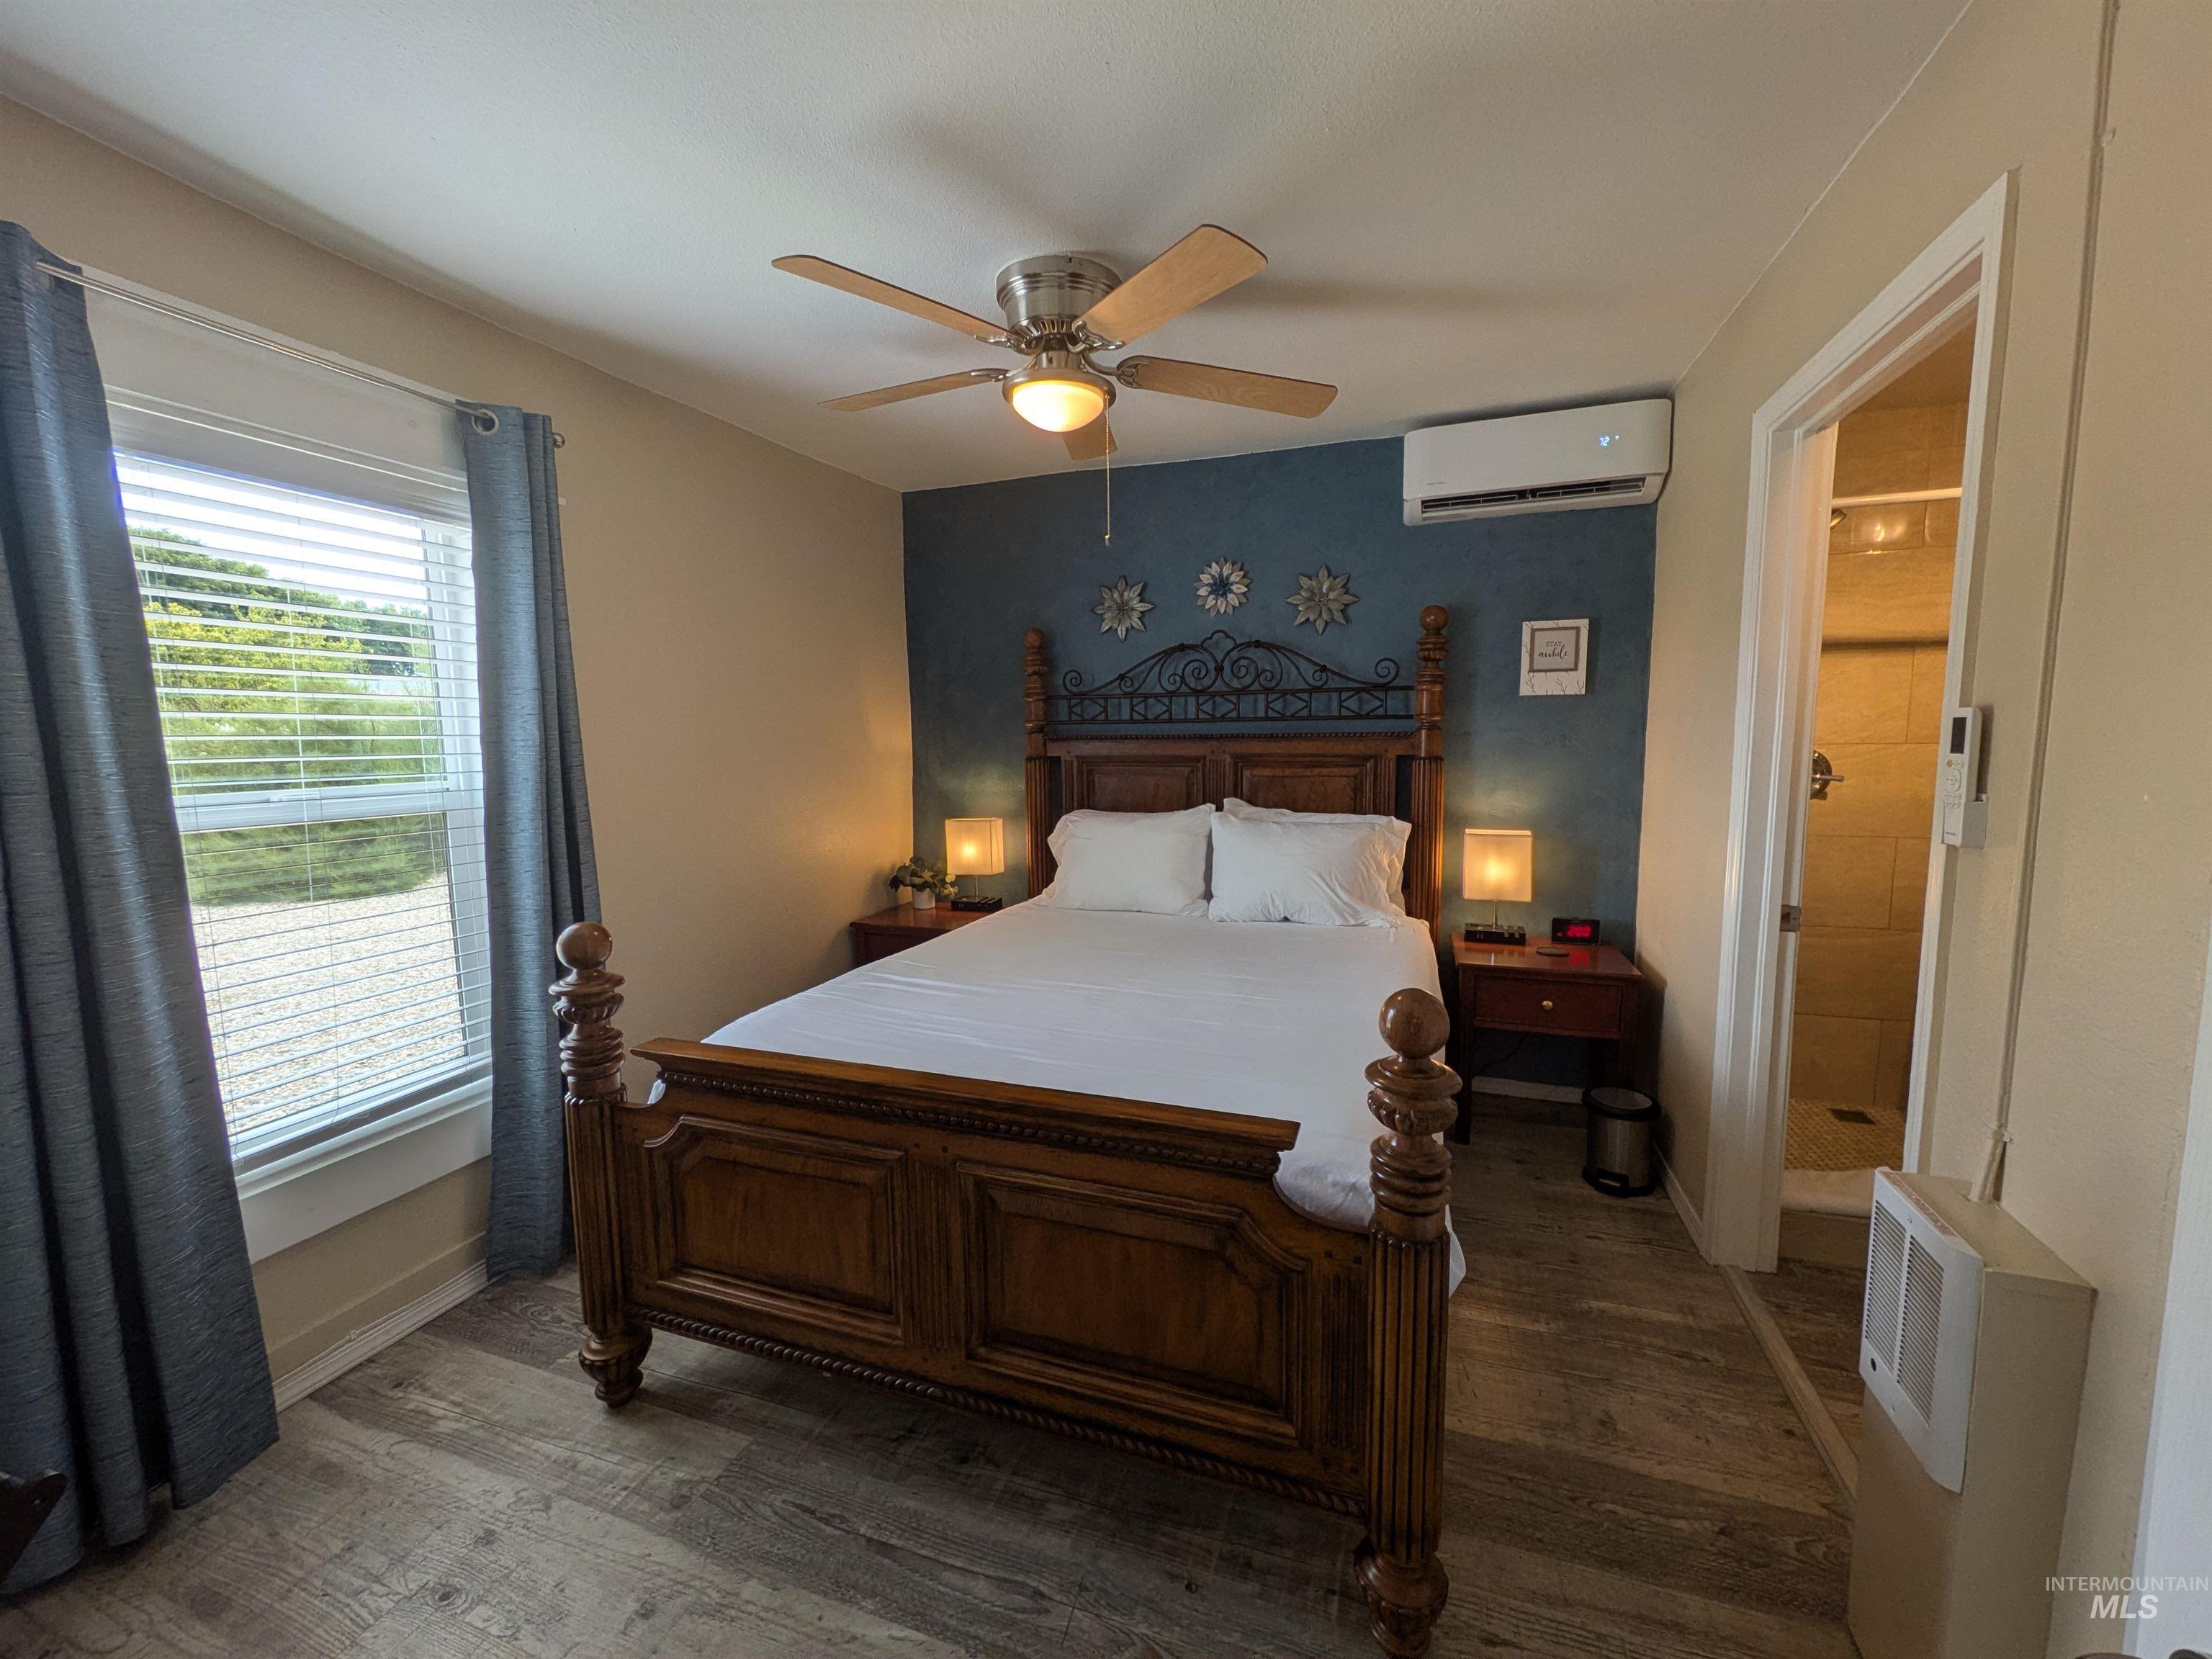
Bedroom featuring wood-finish flooring, a ceiling fan, and a wall-mounted mini-split system
-
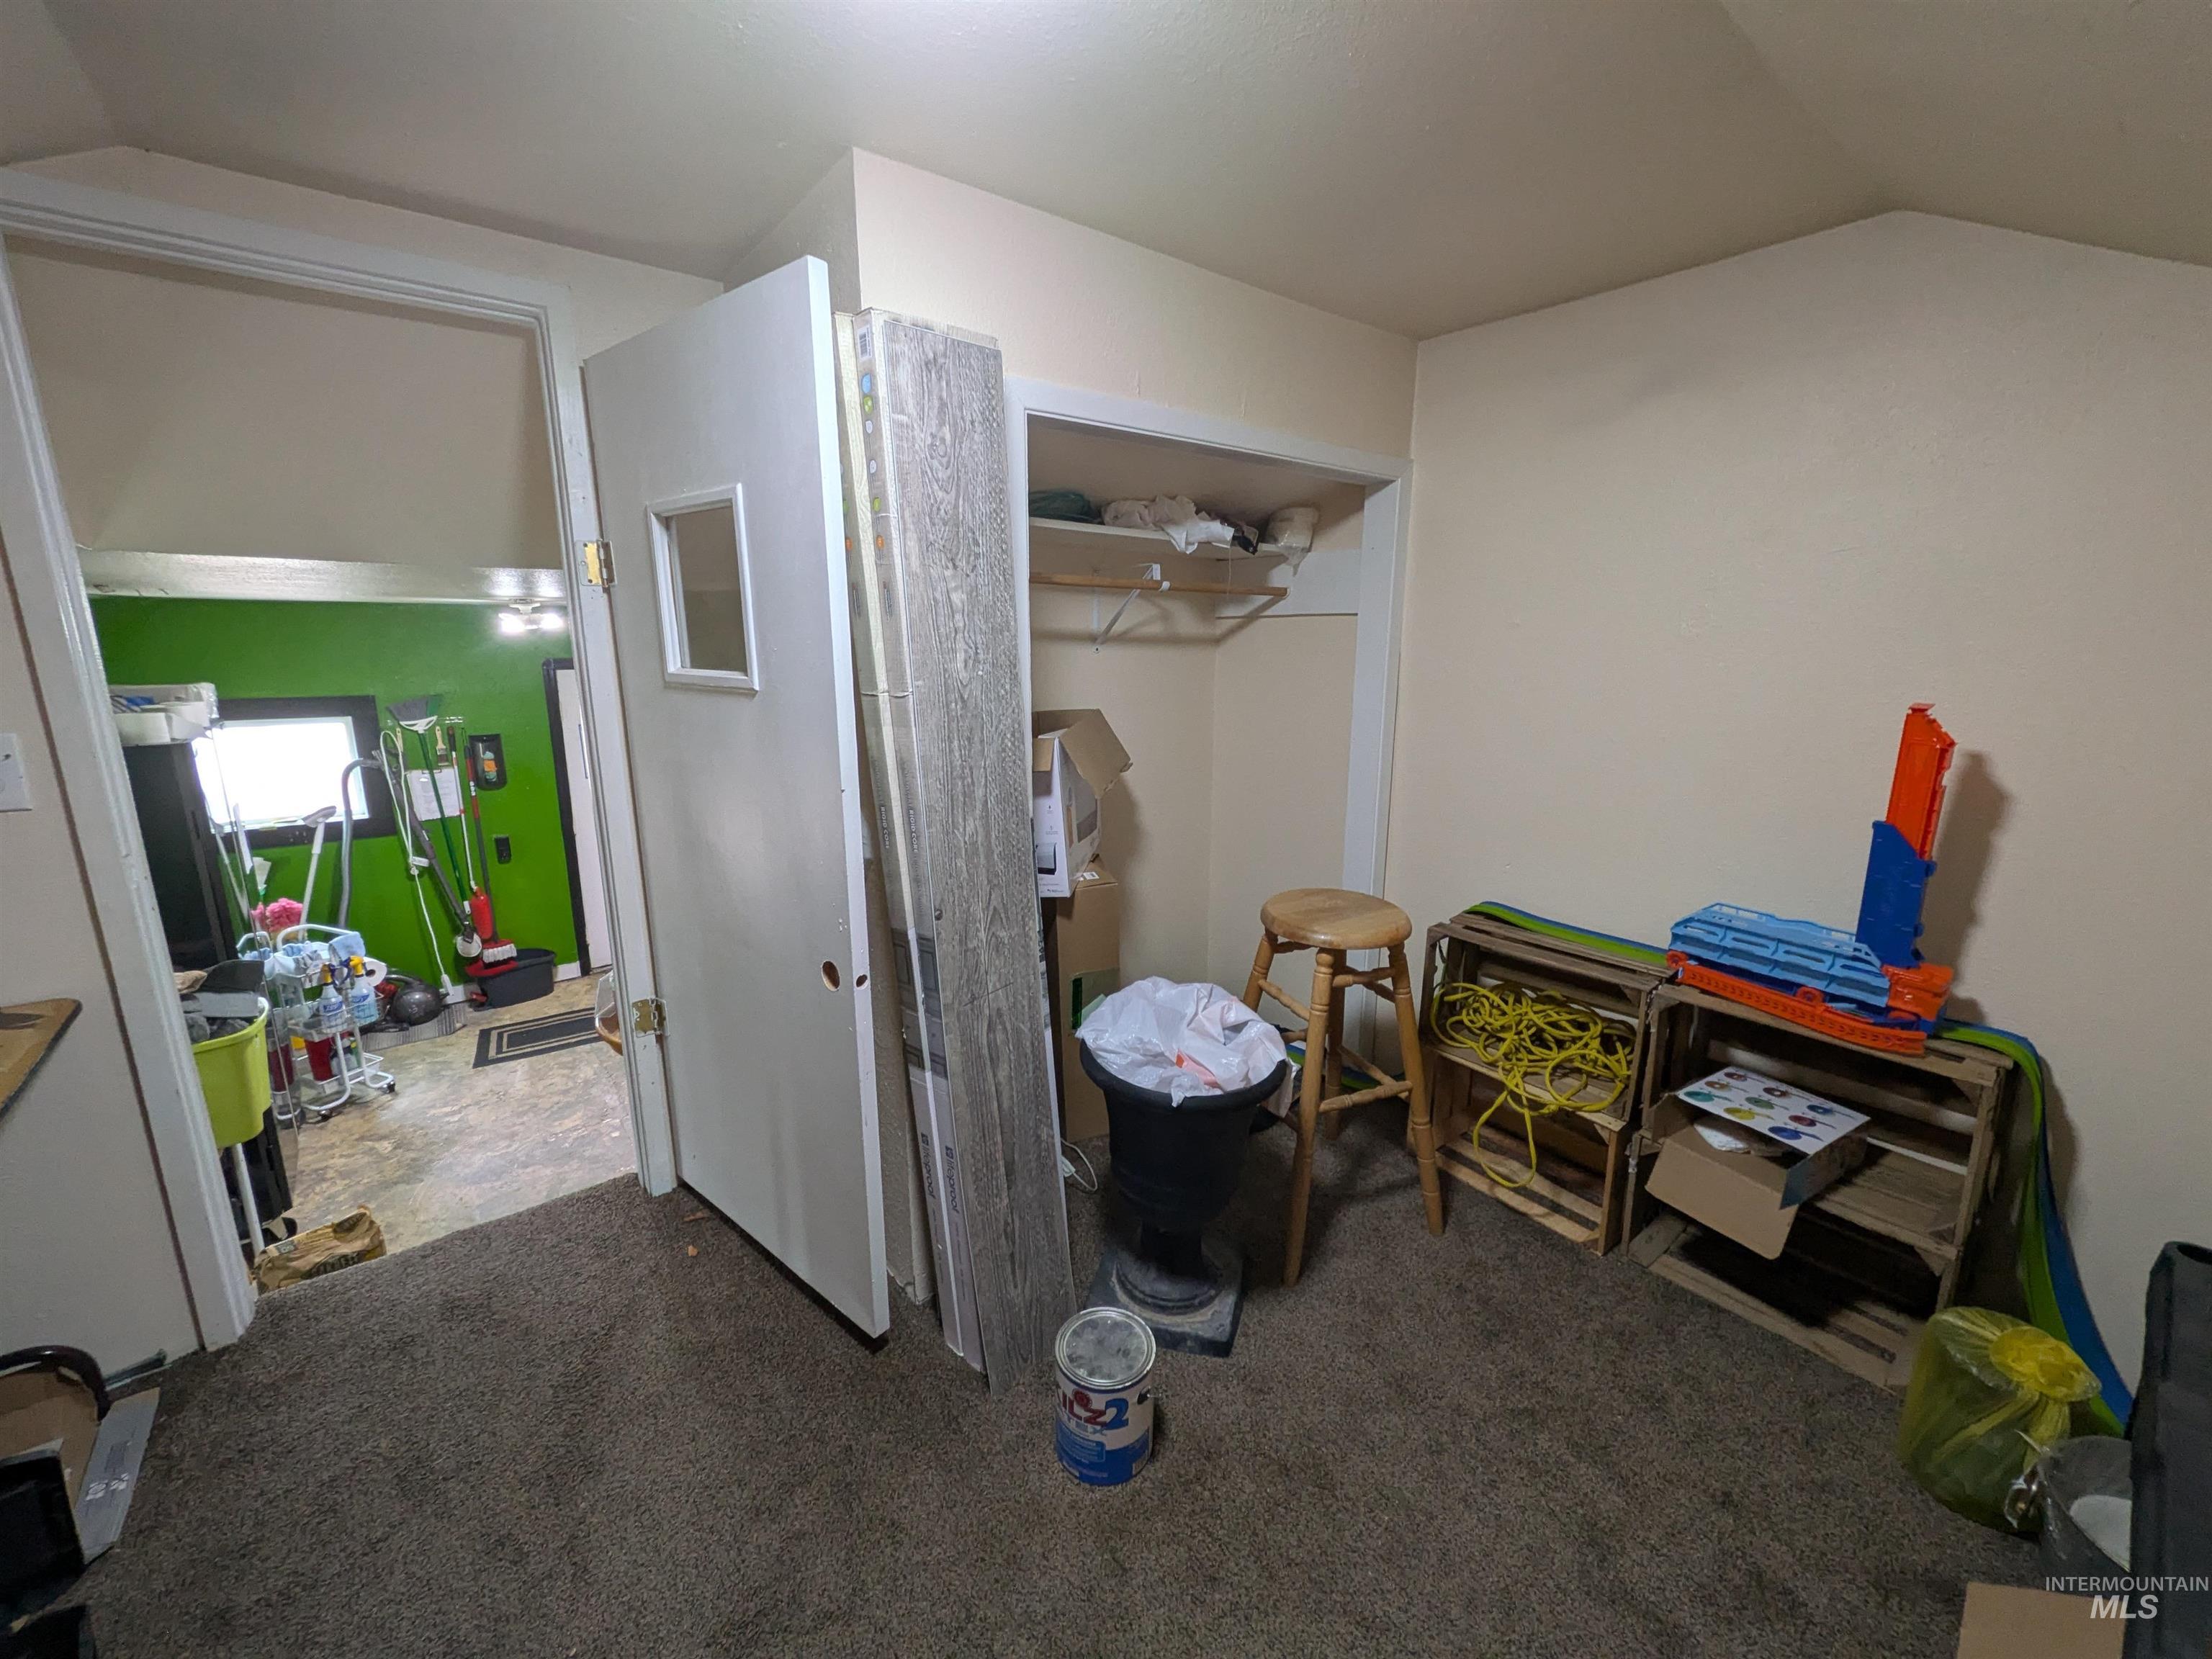
Image quality insufficient for description
-
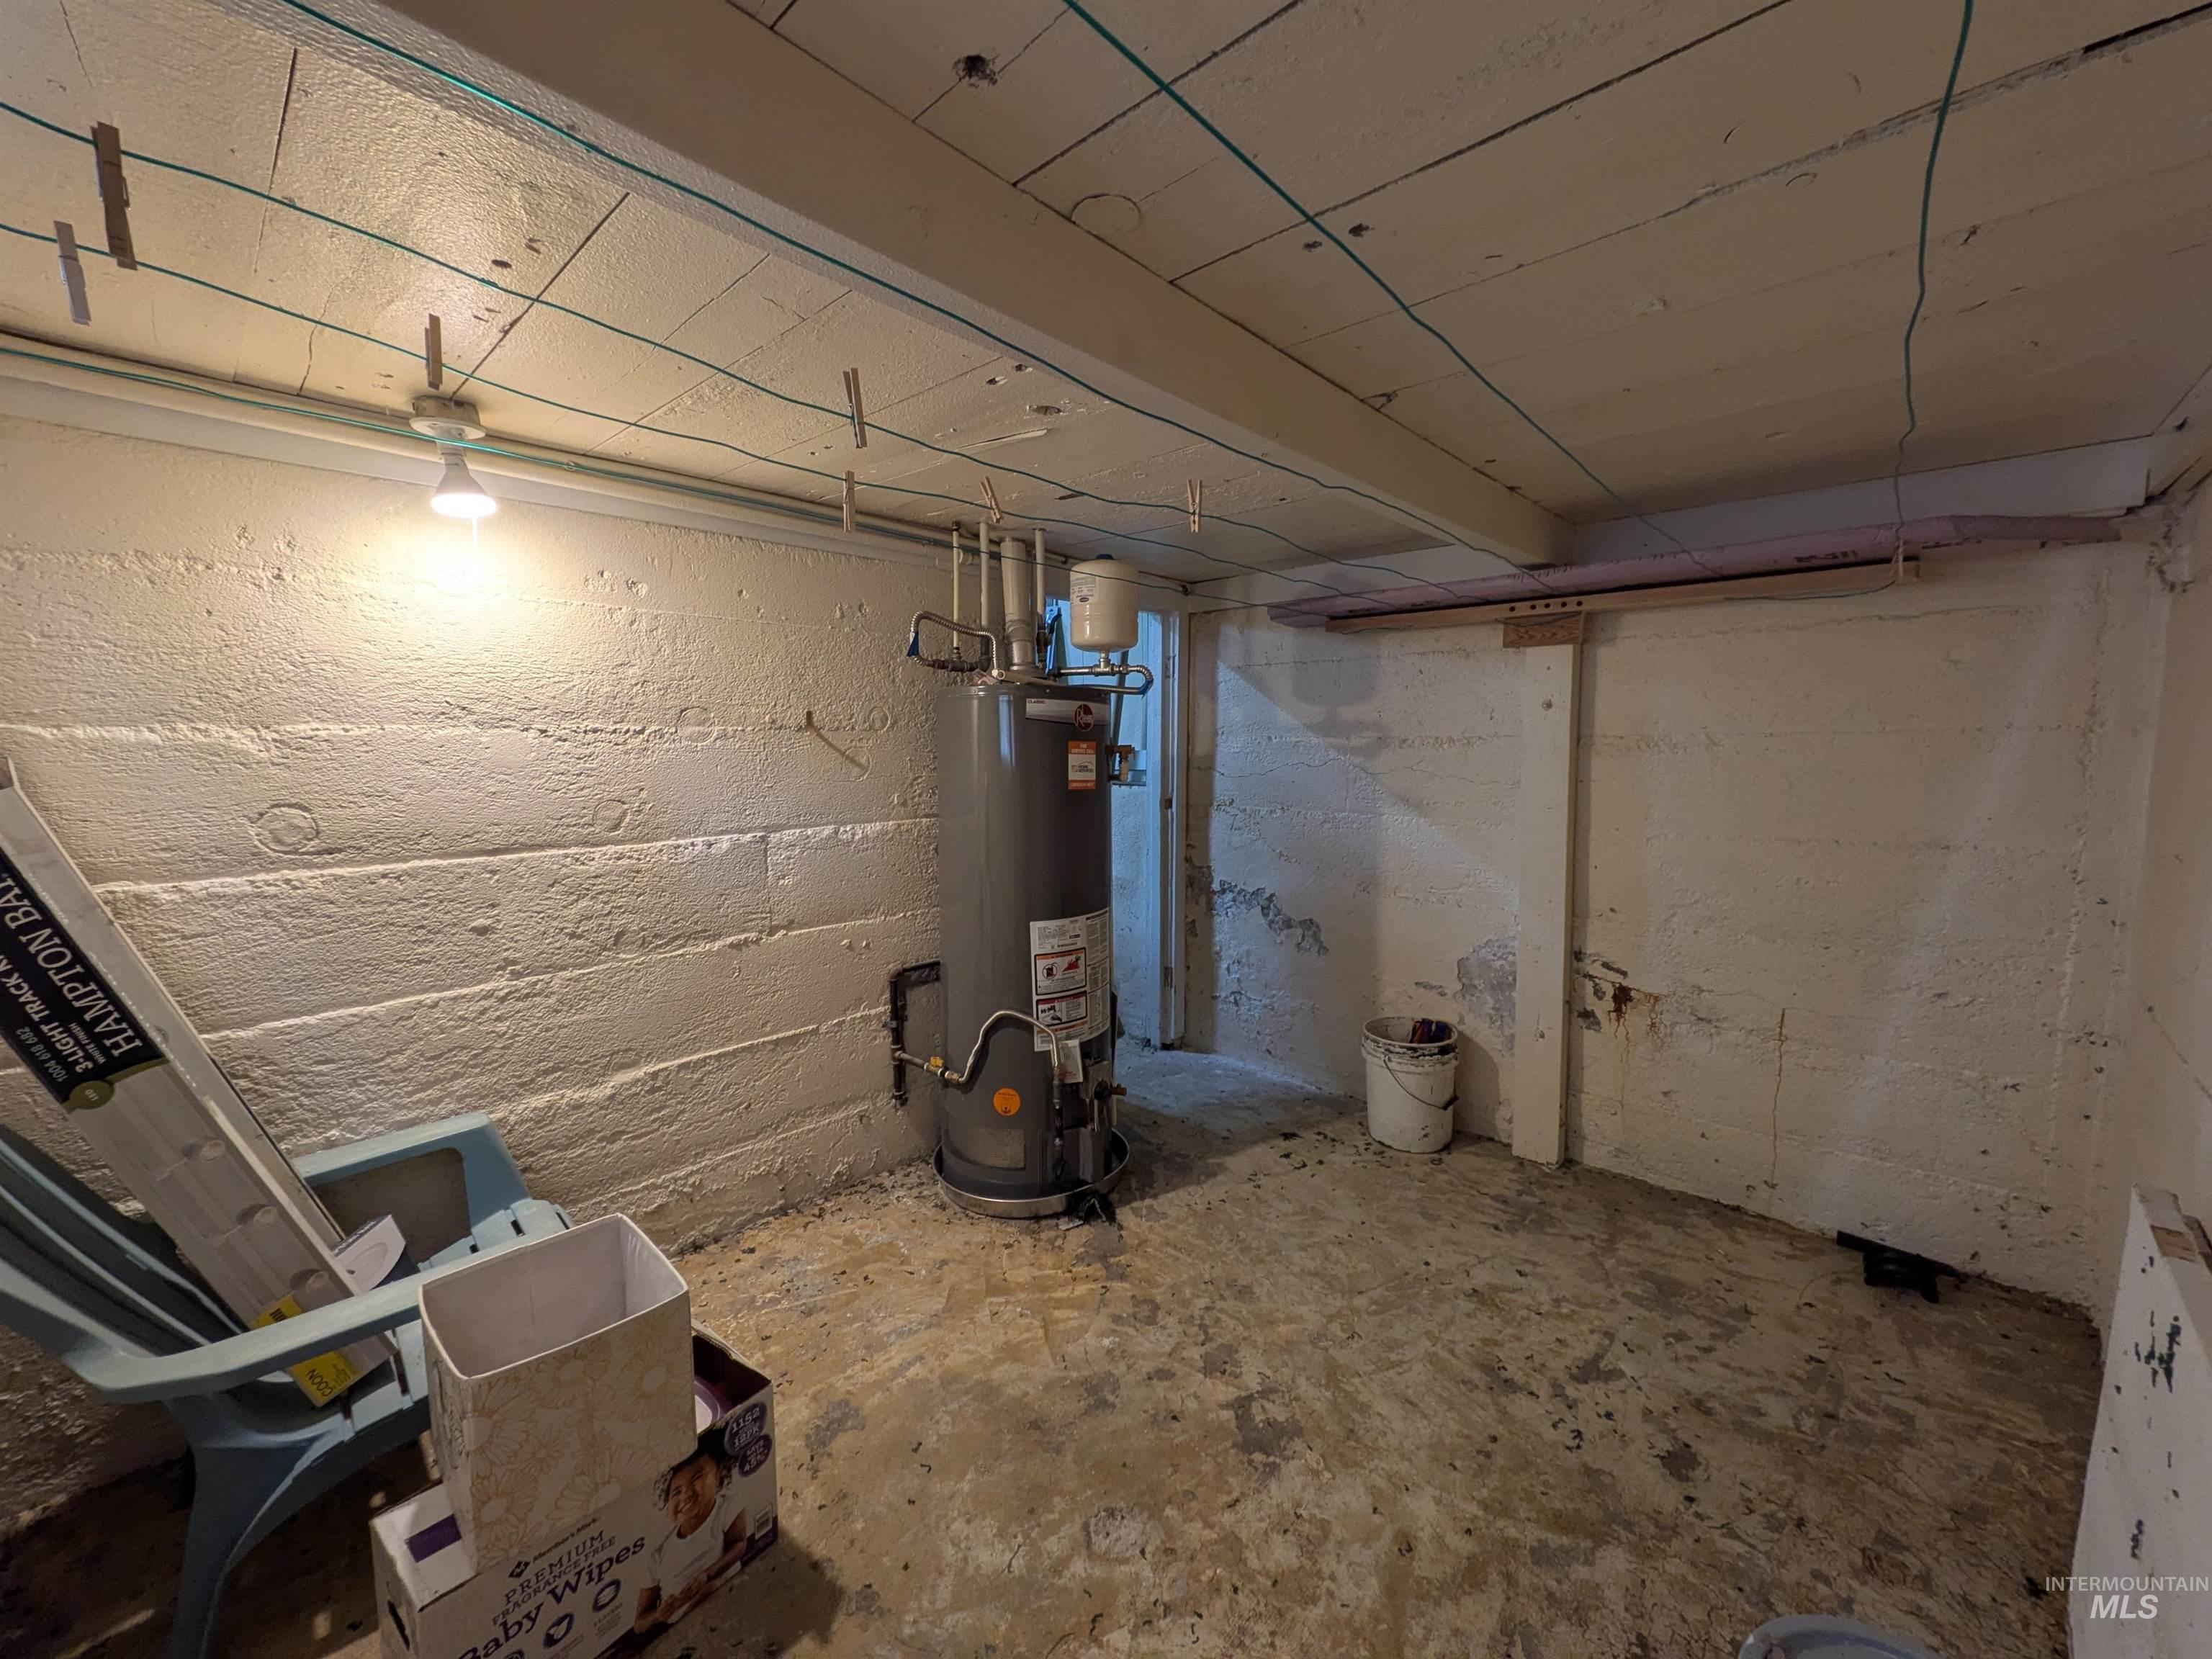
Utility room featuring a water heater, exposed concrete block walls, concrete flooring, and an exposed ceiling with visible joists
Property Description
Welcome to this lovely updated cottage, offering over 800 sq. ft. of cozy living space! Currently enjoyed as an Airbnb vacation rental, this home boasts numerous upgrades, including beautiful xeriscaping and efficient mini-split HVAC systems that help keep utility costs low. Every detail has been thoughtfully addressed, making it a fantastic starter home that’s truly ready for you to move in and enjoy!
Features
- Heating:
- Ductless/mini Split
- Cooling:
- Ductless/mini Split
Address Map
- Country:
- US
- State:
- OR
- City:
- Ontario
- Zipcode:
- 97914
- Street:
- 615 SE 6th St
- Longitude:
- W117° 2' 39.1''
- Latitude:
- N44° 1' 10.9''
Rooms
- Master Bedroom Level:
- Main
- Master Bedroom Size:
- 12x12
- Bedroom 2 Level:
- Main
- Bedroom2 Size:
- 10x12
- Bedroom 3 Level:
- Main
- Bedroom3 Size:
- 10x10
- Kitchen Level:
- Main
- Kitchen Size:
- 12x12
- Living Room Level:
- Upper
- Living Room Size:
- 14x12
Schools
- School District:
- Ontario School District 8C
- Elementary School:
- Ontario
- Middle School:
- Ontario Jr High
- High School:
- Ontario
Additional Details
- Status:
- New
- Type:
- Single Family
- Level:
- Single with Below Grade
- Tax Year:
- 2025
- Taxes:
- $820
- Potential Short Sale:
- No
- Age:
- 81+ Years
- Auction:
- No
- Flood Ins Required:
- No
- HUD Owned:
- No
- In Foreclosure:
- No
- Land Size:
- Standard Lot 6000-9999 SF
- Land Lease:
- No
- Home Owner Exempt:
- No
- HOA Frequency:
- Not Applicable
- Inc Kitchen Features:
- Oven/range freestanding, Refrigerator, Countertop-laminate
- Water:
- City service
Residential For Sale
615 SE 6th St, Ontario, Oregon 97914
3 Bedrooms
1 Bathrooms
1,008 SqFt
Visits : 8 in 2 days
$250,000
Listing ID #98992954
Basic Details
- Property Type :
- Residential
- Listing Type :
- For Sale
- Status :
- Active
- Listing ID :
- 98992954
- Price :
- $250,000
- Bedrooms :
- 3
- Bathrooms :
- 1
- Apx SqFt :
- 1,008 SqFt
- Year Built :
- 1948
- Lot Area :
- 0.14 Acres
- Days on Market :
- 1
- Subdivision :
- 0 Not Applicable
- Update Date :
- 07/07/2026 22:44:15
Agent info


Contact Agent
Mortgage Calculator

