
-
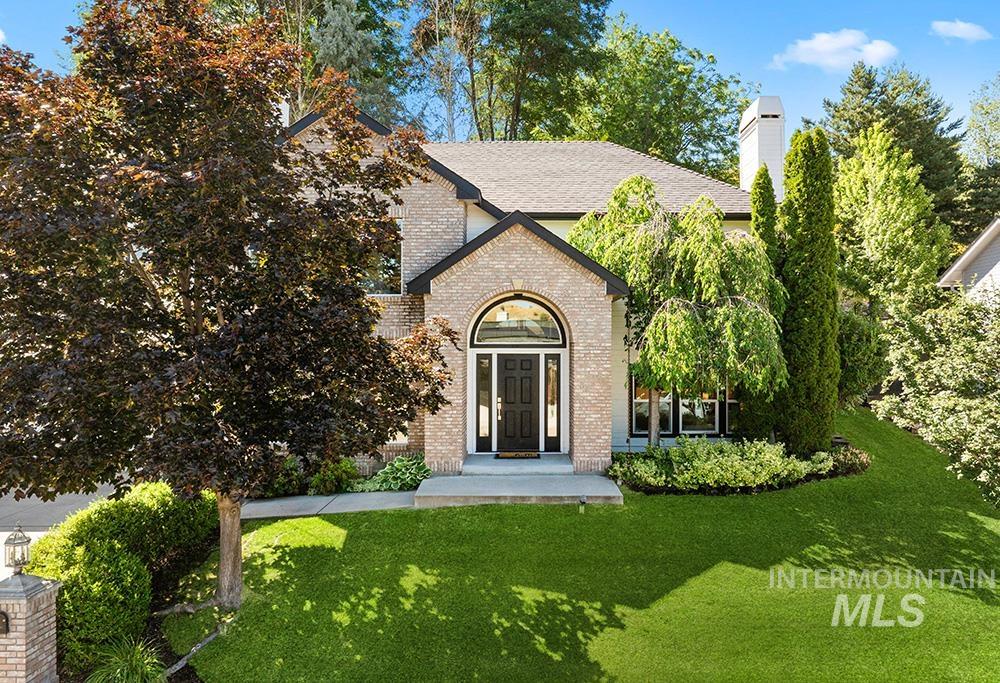
View of front of home featuring brick siding, a front yard, and a chimney
-
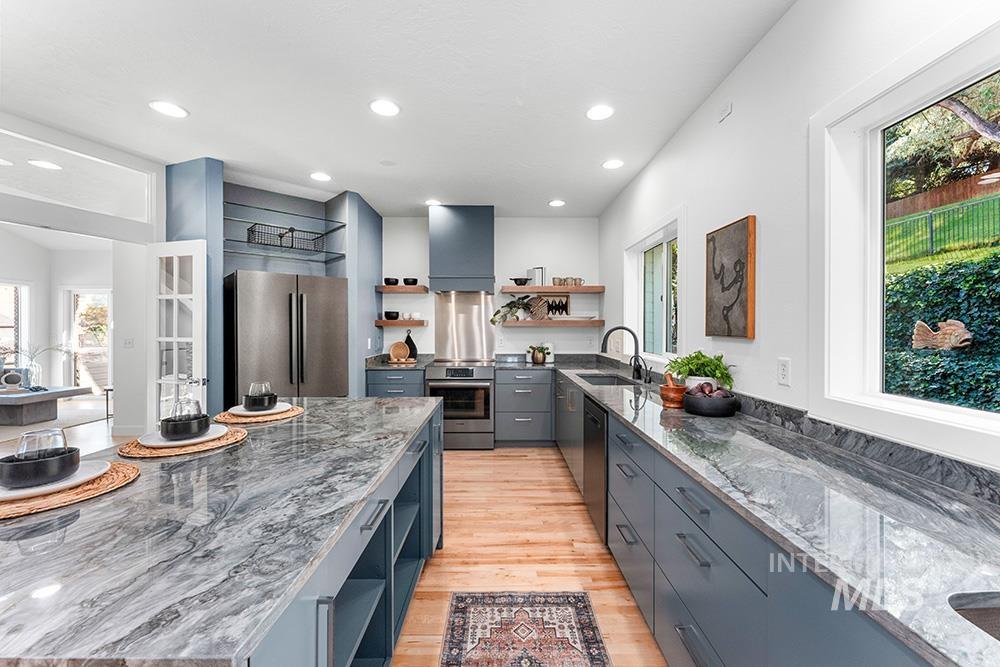
Kitchen featuring appliances with stainless steel finishes, open shelves, gray cabinetry, plenty of natural light, and recessed lighting
-
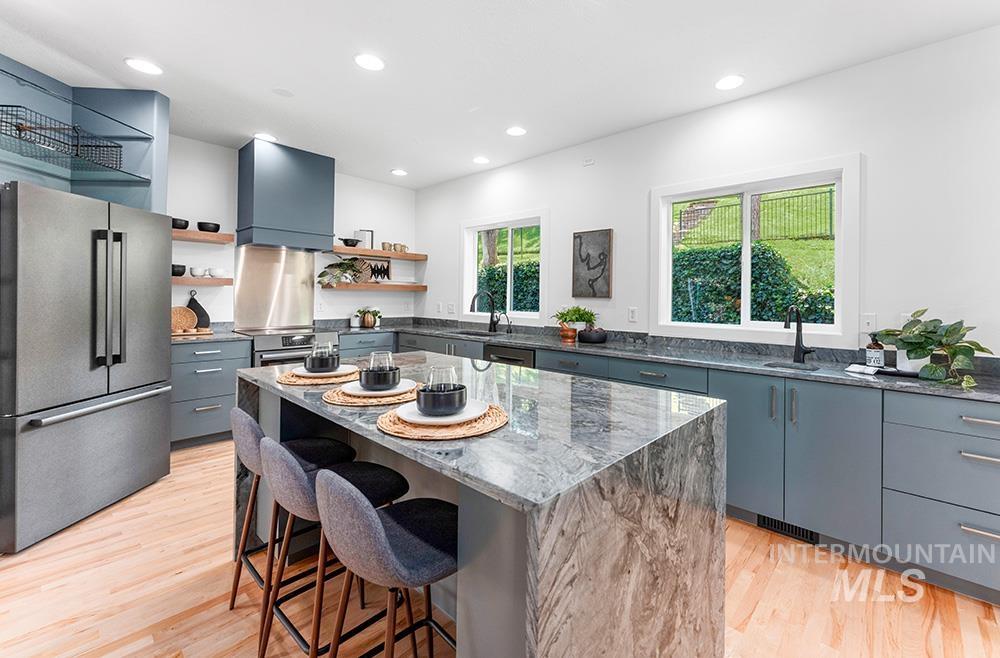
Kitchen with appliances with stainless steel finishes, open shelves, wall chimney exhaust hood, a breakfast bar, and light wood finished floors
-
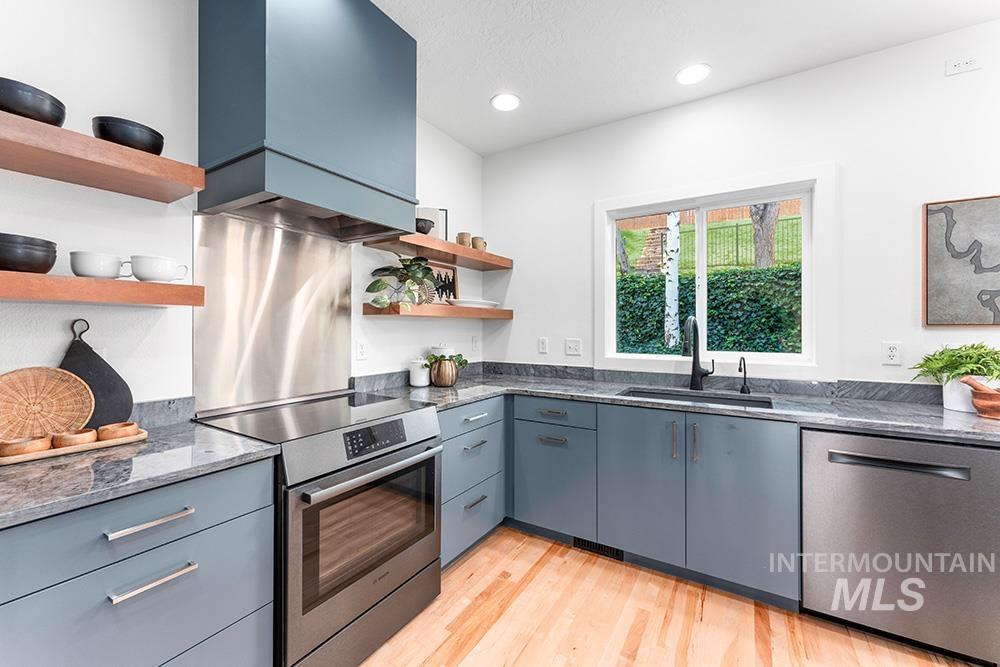
Kitchen featuring open shelves, appliances with stainless steel finishes, light wood finished floors, dark stone counters, and recessed lighting
-
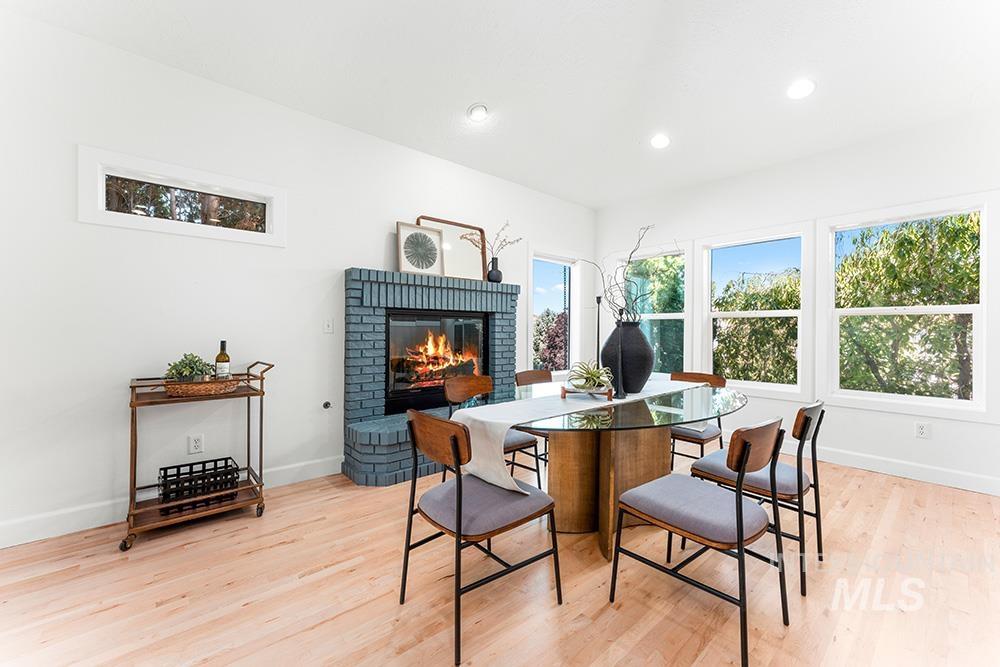
Dining room with a fireplace, light wood-style floors, and recessed lighting
-
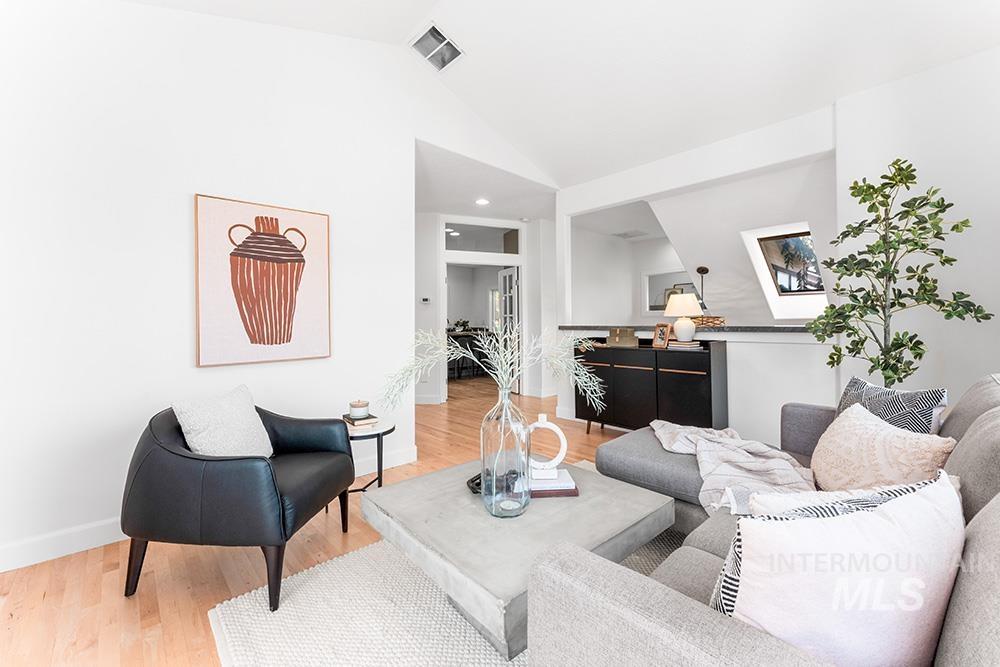
Living area with light wood-style floors and lofted ceiling
-
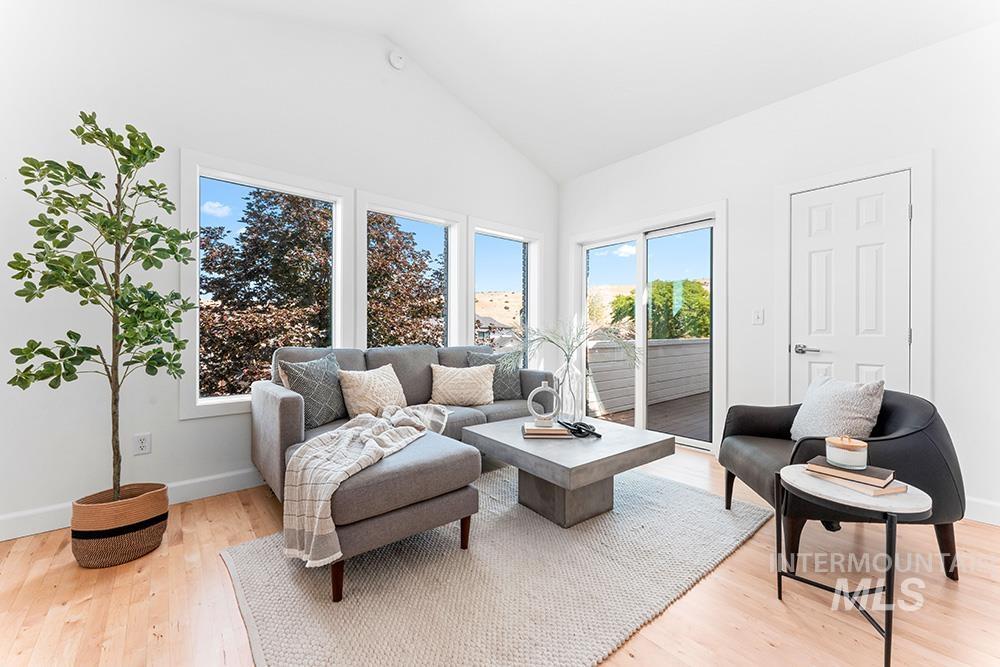
Living room with high vaulted ceiling and light wood-type flooring
-
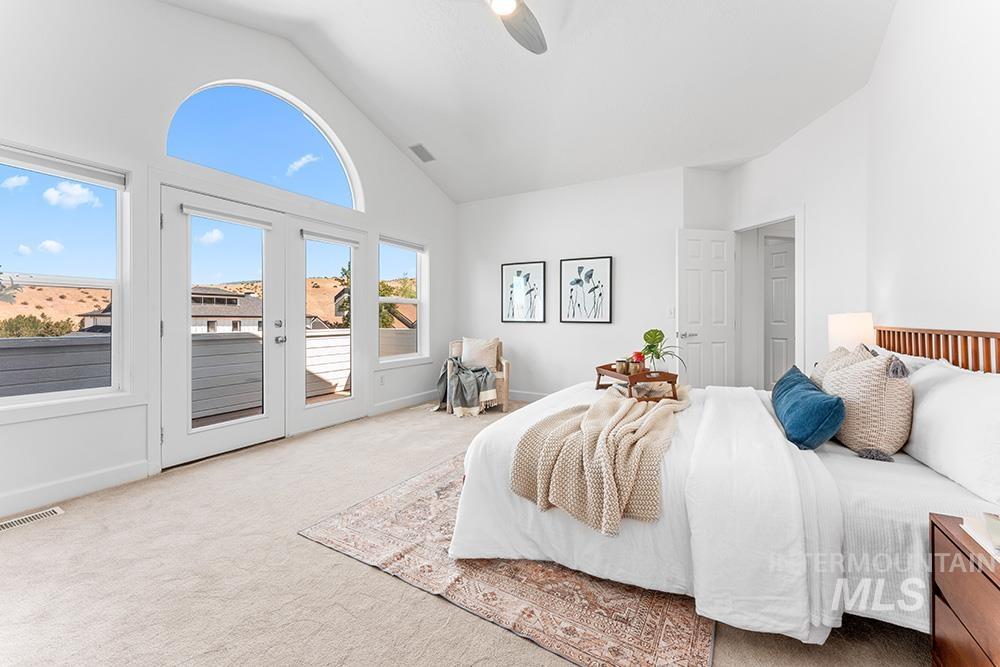
Bedroom with access to exterior, carpet, a ceiling fan, and high vaulted ceiling
-
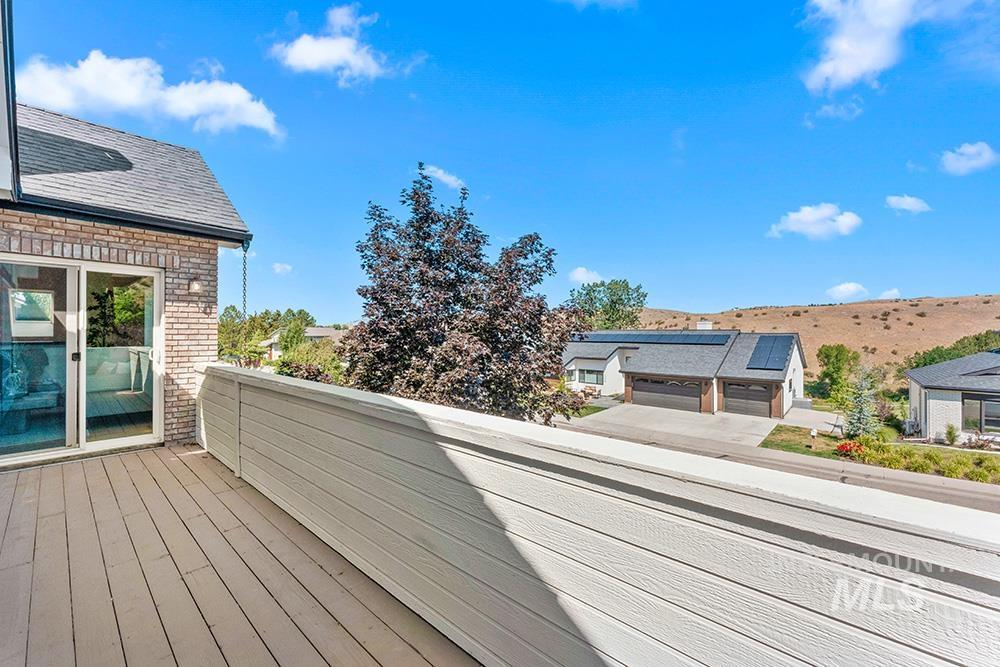
View of wooden deck
-
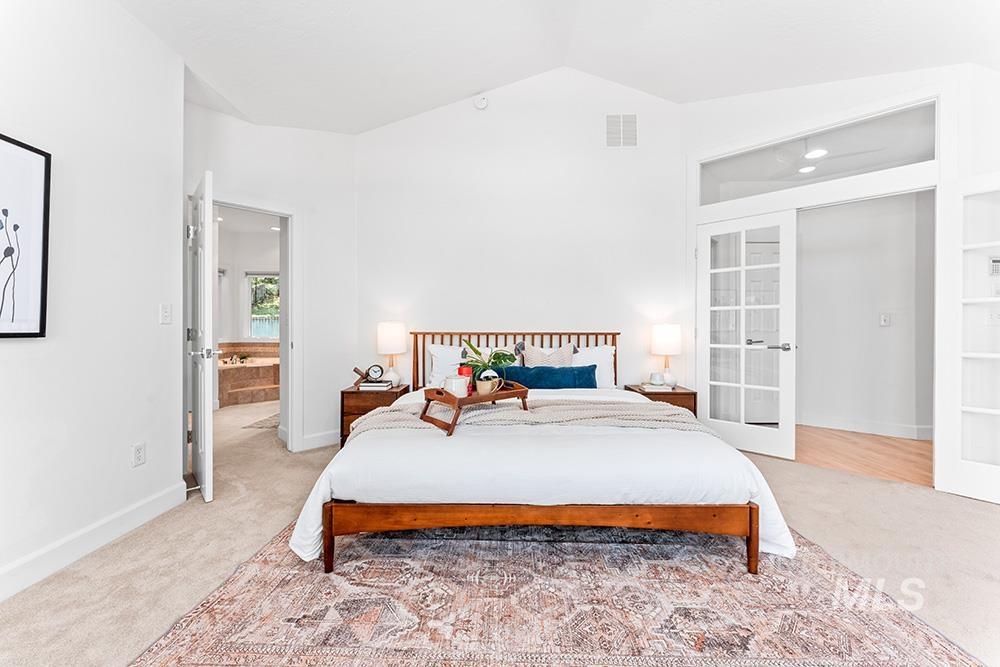
Bedroom featuring light carpet, french doors, and vaulted ceiling
-
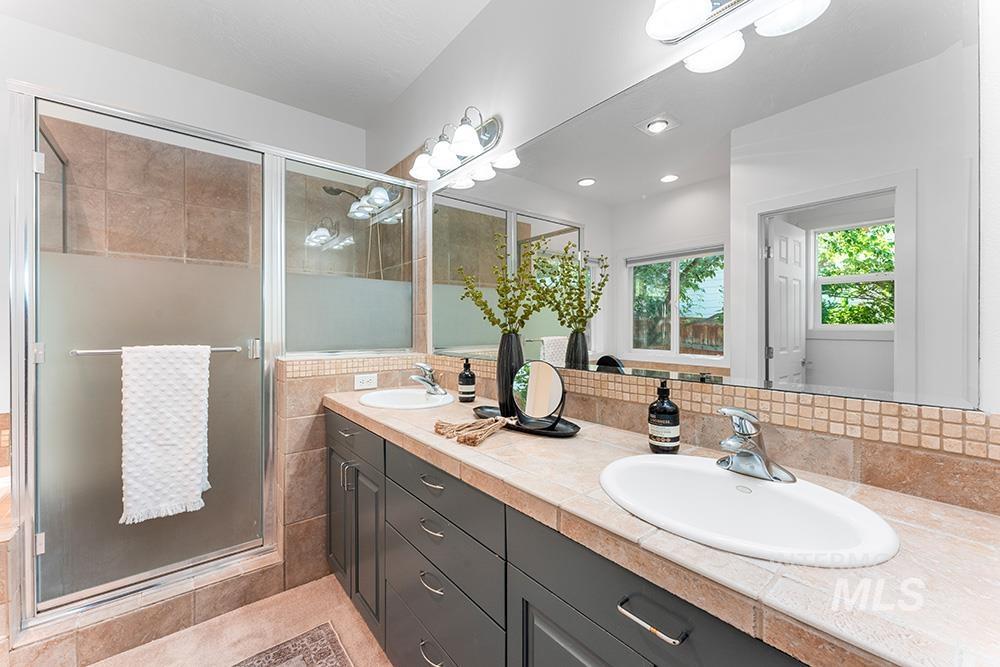
Full bath with double vanity, a stall shower, tasteful backsplash, and tile patterned floors
-
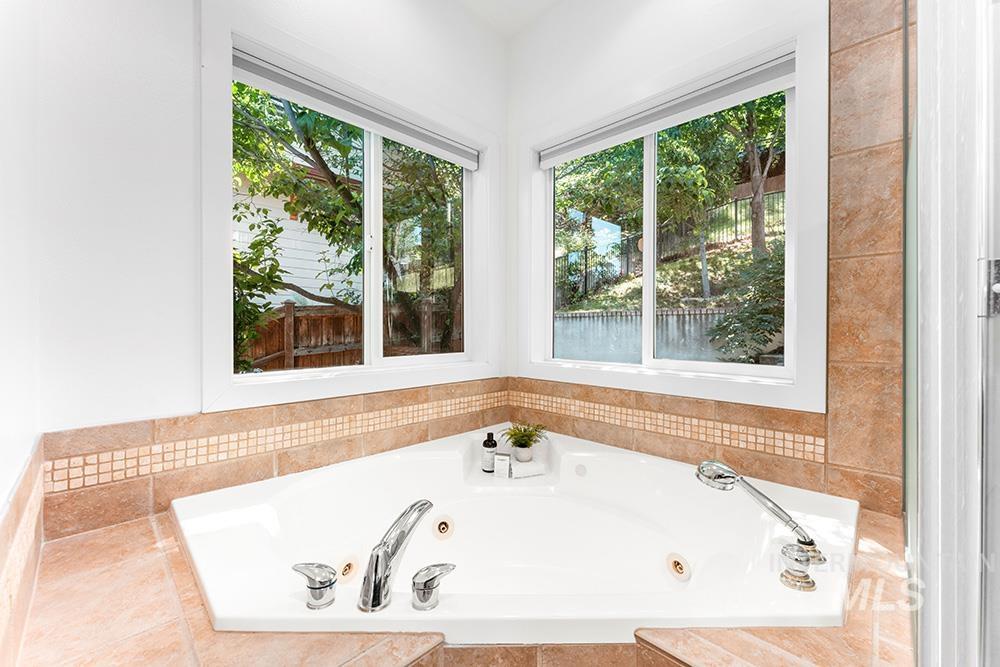
Full bathroom with a tub with jets
-
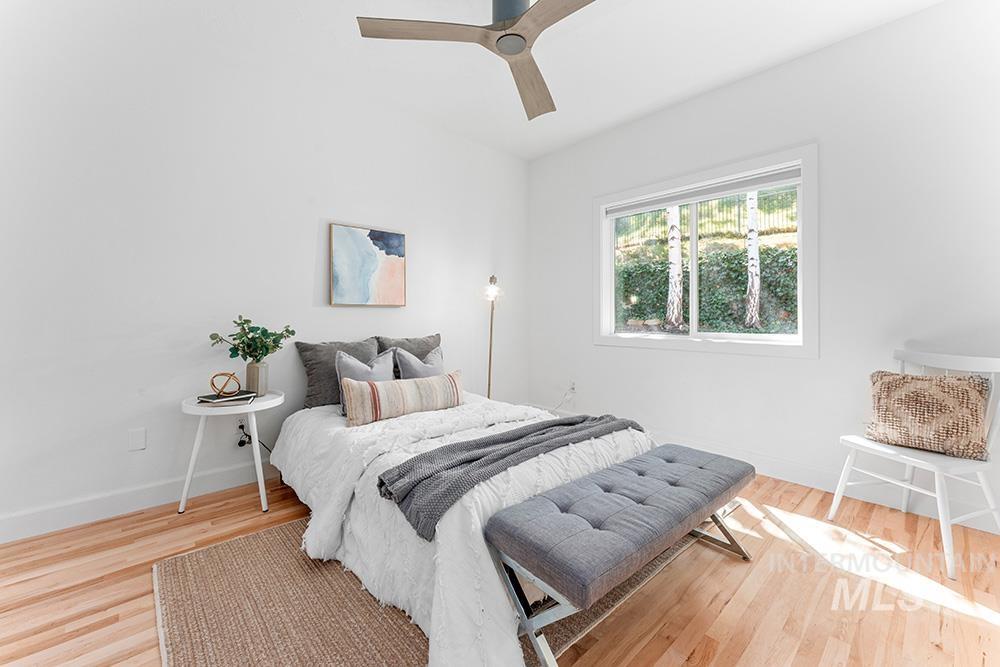
Bedroom featuring wood finished floors and a ceiling fan
-
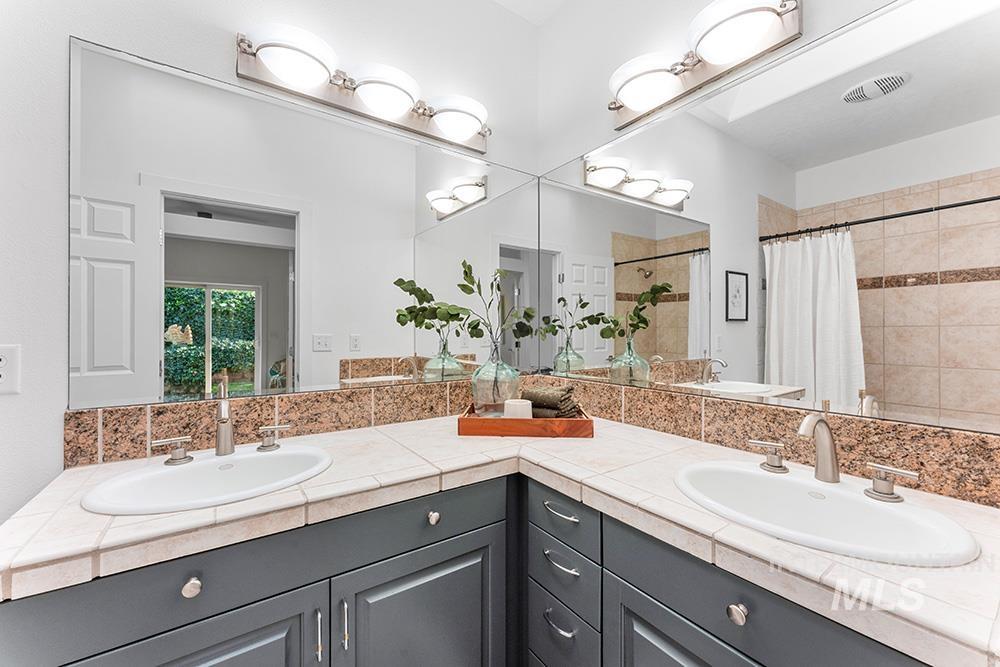
Full bath with double vanity and tiled shower
-
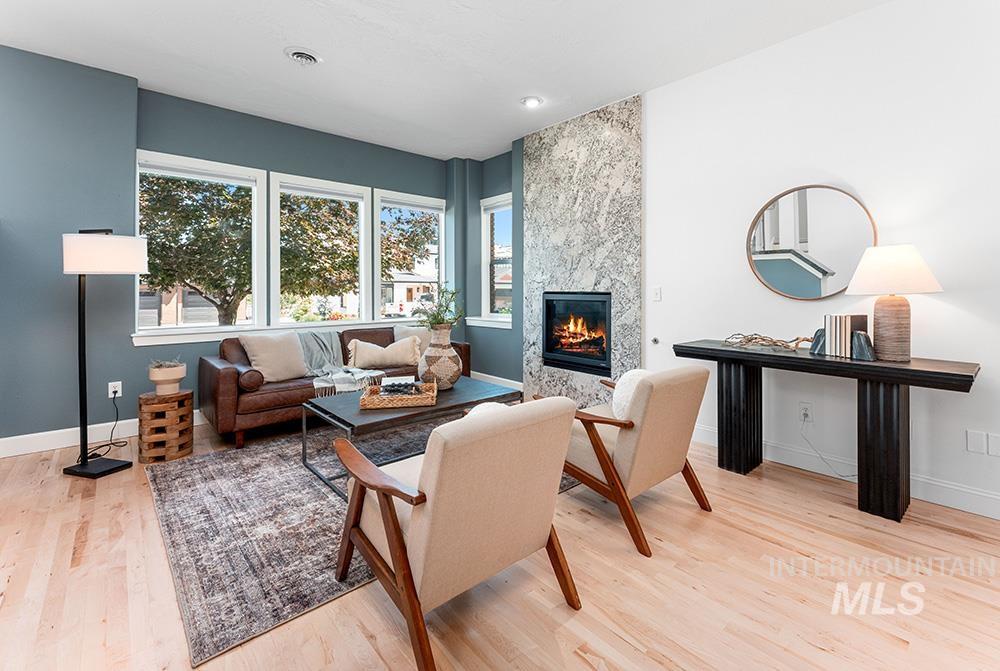
Living area with light wood finished floors and a tiled fireplace
-
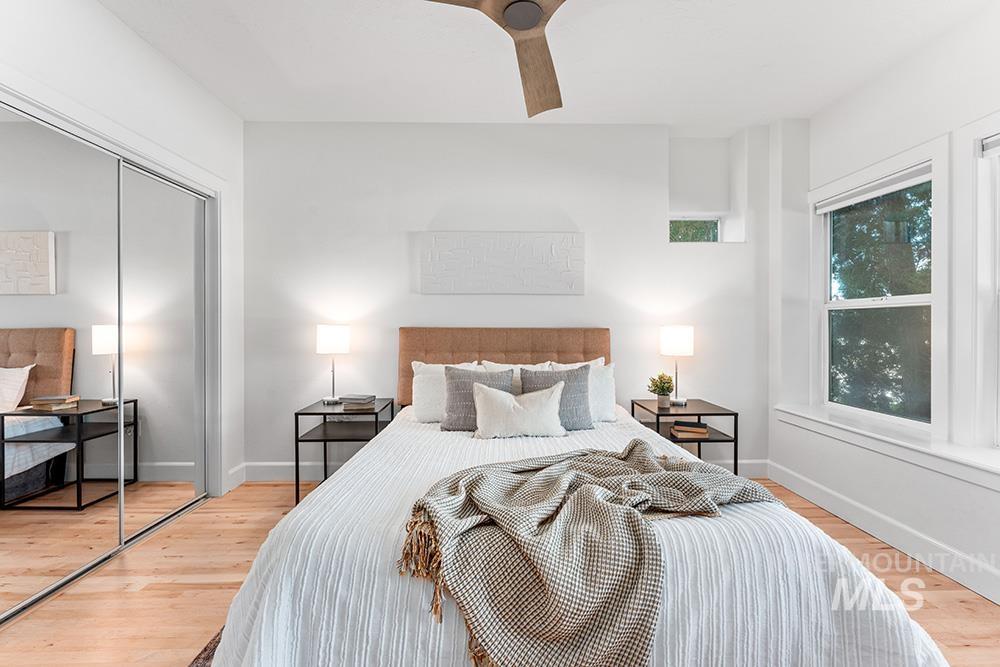
Bedroom featuring wood finished floors, a closet, and ceiling fan
-
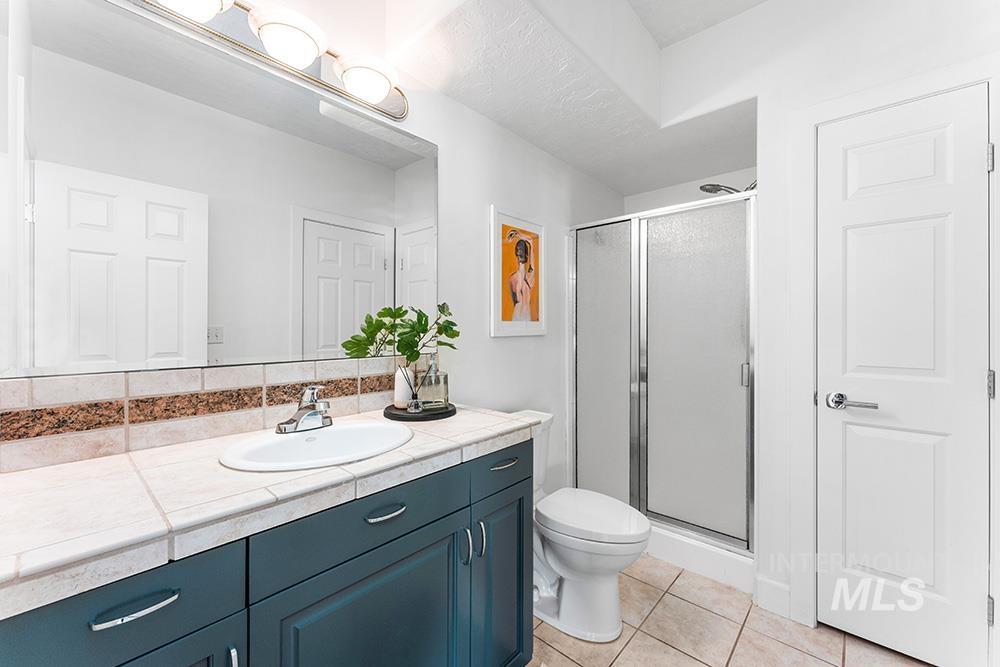
Bathroom featuring vanity, a stall shower, and tile patterned flooring
-
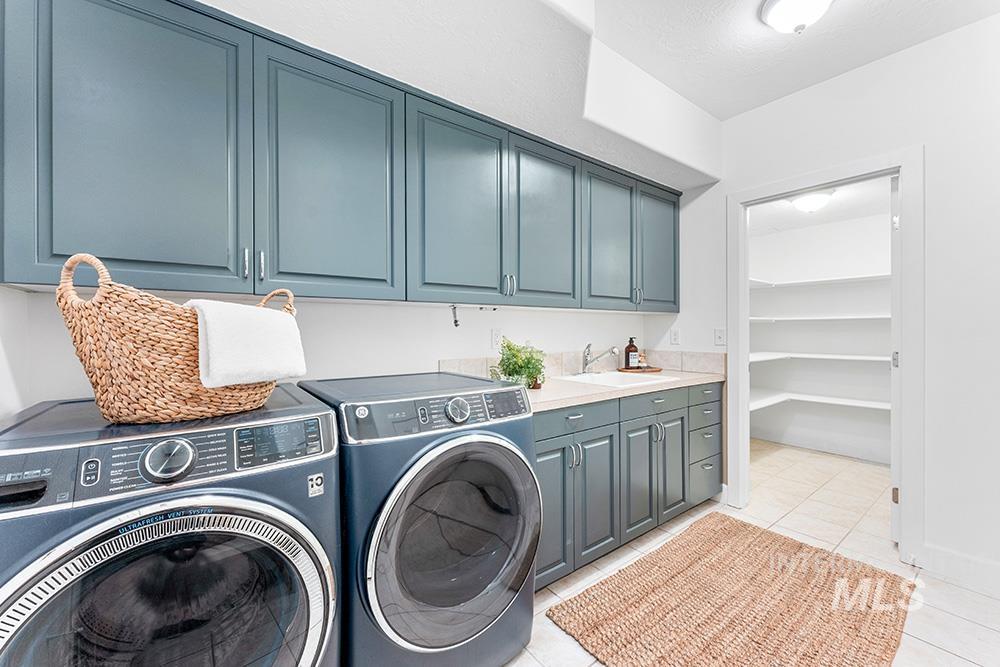
Laundry area with cabinet space, washer and dryer, and light tile patterned flooring
-
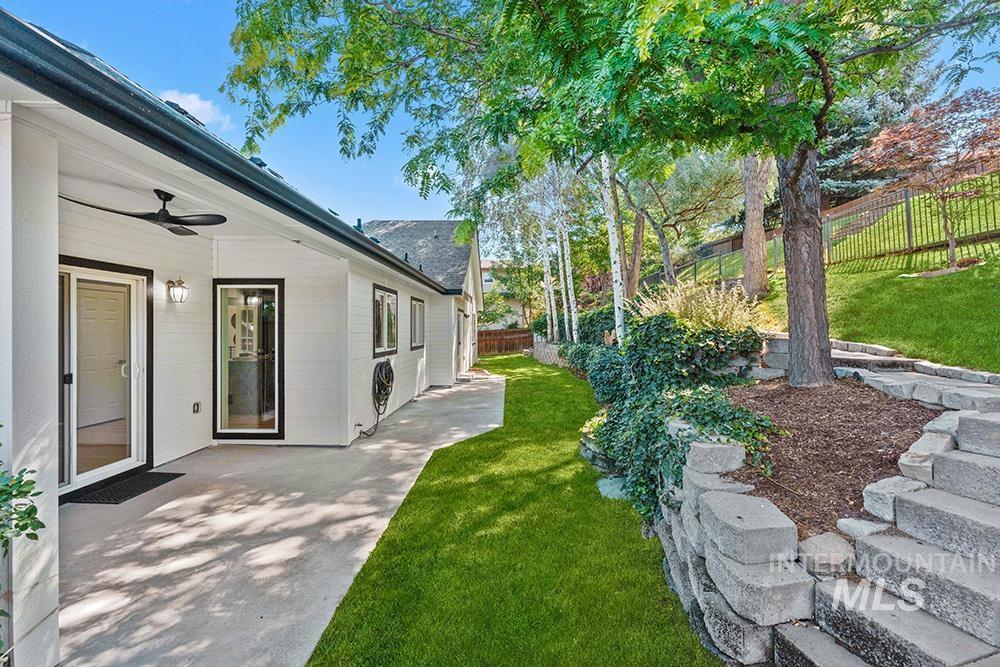
Fenced backyard featuring ceiling fan and a patio area
-
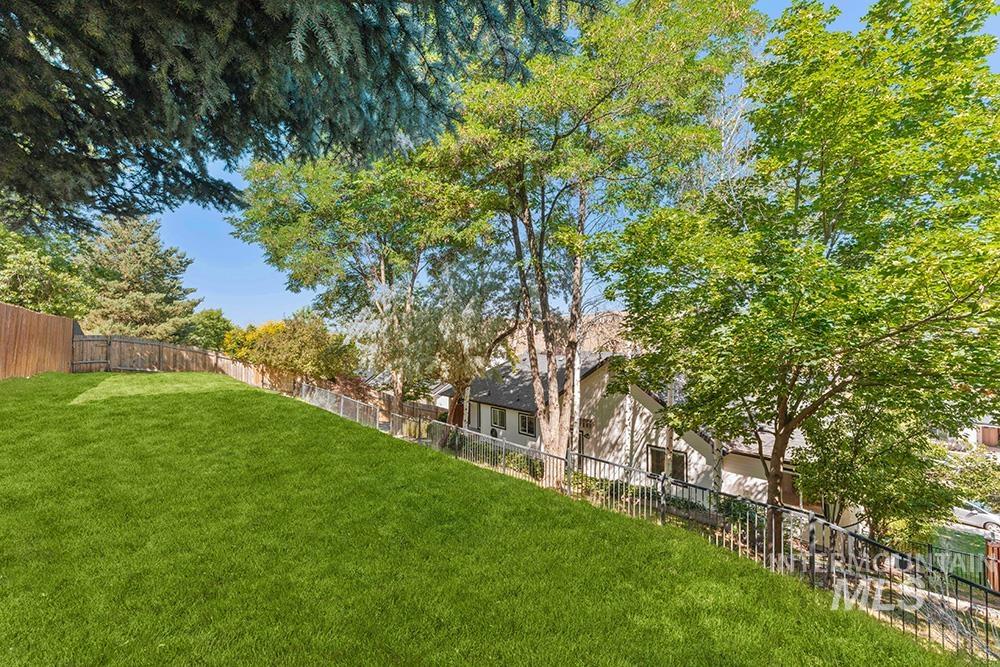
View of fenced backyard
-
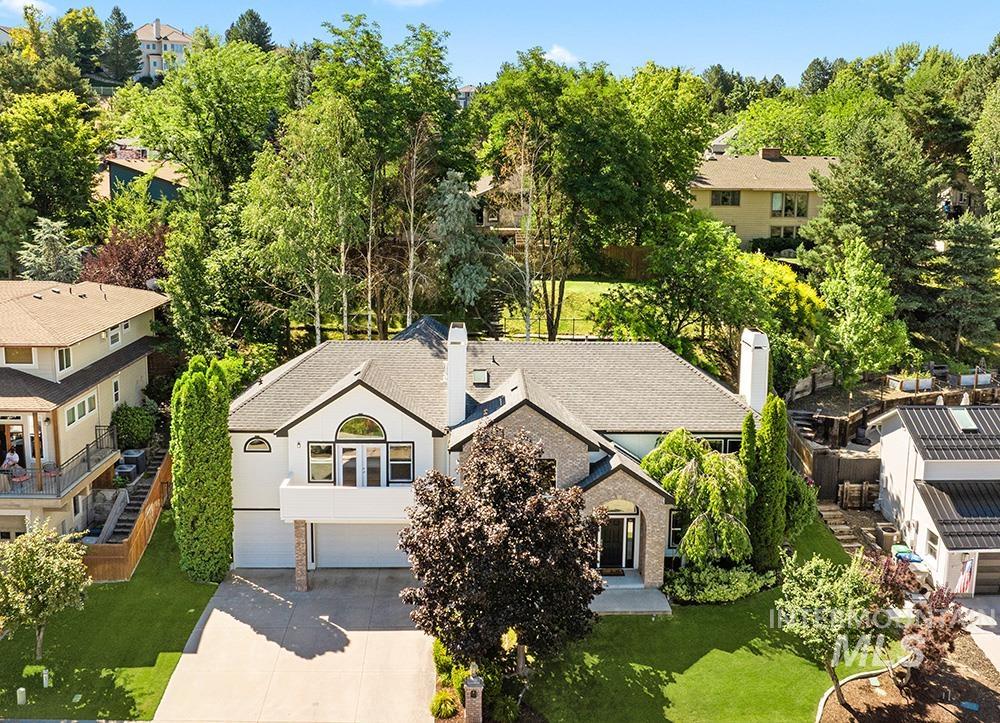
View of subject property
-
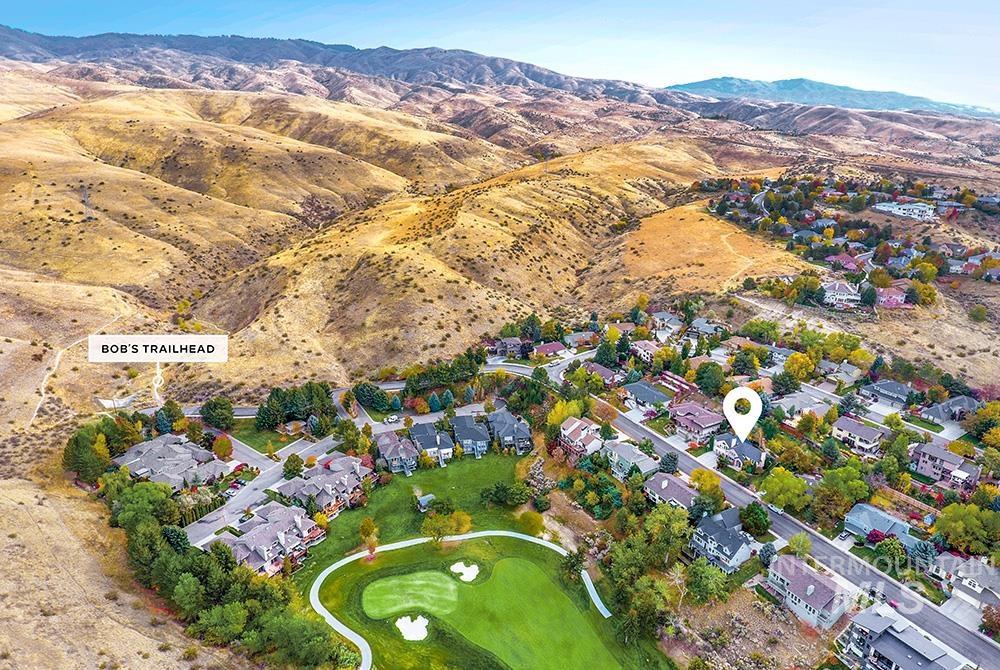
Aerial overview of property's location with mountains and nearby suburban area
-
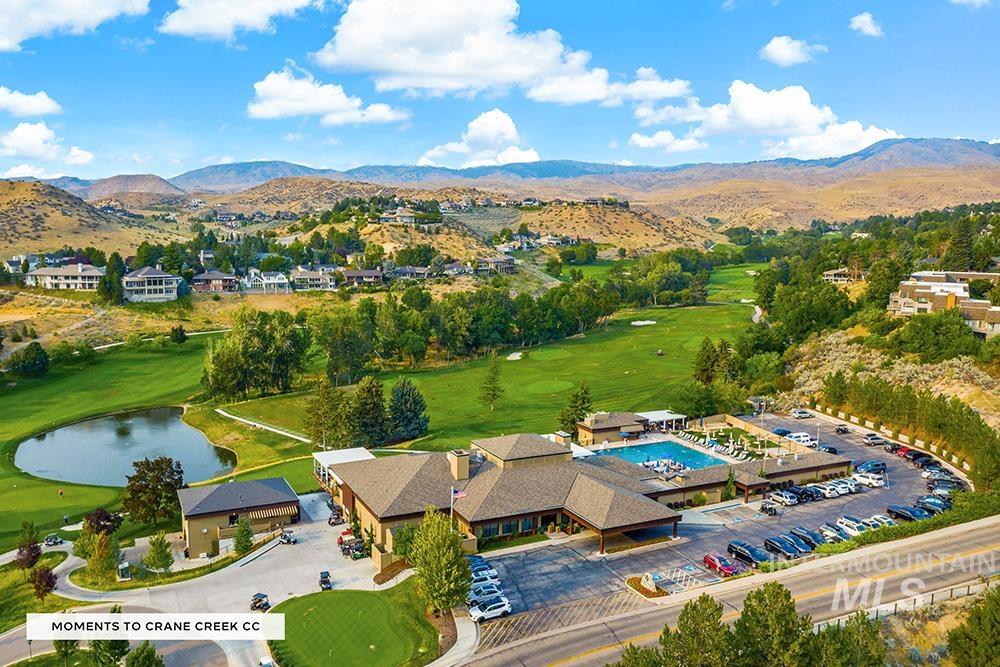
Bird's eye view of a water and mountain view and a local golf course
Set in the sought-after Highlands neighborhood, this custom-crafted home offers a rare mix of modern comfort, intriguing design, & desirable access to the outdoors. Thoughtfully built to take full advantage of its setting, the home feels like a modern treehouse, surrounded by mature trees, with stunning views of Bogus Basin & the rolling hills from the upper-level living & entertaining spaces. Take daily hikes or bike rides on Bob’s Trail just a few blocks away, enjoy neighborhood gatherings & play along this flat stretch of street. Quality finishes throughout, including maple hardwood floors, marble fireplace, & a stunning fully remodeled chef’s kitchen, masterfully reimagined with elegant London Fog quartzite countertops & Bosch smart appliances. A 3-car garage provides room for outdoor toys & golf cart – perfect for evening rides down the road to Crane Creek (membership required). Moments from highly-ranked Highlands Elementary & minutes to downtown.
- Heating:
- Forced Air, Gas
- Cooling:
- Central air
- Fireplace:
- Two
- Garage Capacity:
- 3
- Country:
- US
- State:
- ID
- City:
- Boise
- Zipcode:
- 83702
- Street:
- 1203 E Hearthstone Dr
- Longitude:
- W117° 49' 28.4''
- Latitude:
- N43° 39' 22.4''
- Master Bedroom Level:
- Upper
- Master Bedroom Size:
- 19x15
- Bedroom 2 Level:
- Upper
- Bedroom2 Size:
- 13x12
- Bedroom 3 Level:
- Upper
- Bedroom3 Size:
- 11x12
- Bedroom 4 Level:
- Main
- Bedroom4 Size:
- 14x14
- Kitchen Level:
- Upper
- Kitchen Size:
- 19x13
- Living Room Level:
- Main
- Living Room Size:
- 14x18
- School District:
- Boise School District #1
- Elementary School:
- Highlands
- Middle School:
- North Jr
- High School:
- Boise
- Status:
- Coming Soon
- Type:
- Single Family
- Level:
- Two Story
- Tax Year:
- 2025
- Taxes:
- $6,952
- Potential Short Sale:
- No
- Age:
- 21 - 30 Years
- Auction:
- No
- Flood Ins Required:
- No
- HUD Owned:
- No
- In Foreclosure:
- No
- Land Size:
- 10000 SF - .49 AC
- Home Owner Exempt:
- Yes
- HOA Frequency:
- Not Applicable
- Virtual Tour:
- https://www.tourfactory.com/3215266
- Inc Kitchen Features:
- Breakfast bar, Microwave, Oven/range freestanding, Pantry, Refrigerator, Washer, Dryer, Island, Countertop-quartz
- Lot Features:
- Sidewalks, Garden Space, View
- Water:
- City service
- Land Use:
- Single
- Sprinkler System:
- Auto,Full
Residential For Sale
1203 E Hearthstone Dr, Boise, Idaho 83702
- Property Type :
- Residential
- Listing Type :
- For Sale
- Status :
- Active
- Listing ID :
- 98992975
- Price :
- $1,100,000
- Bedrooms :
- 4
- Bathrooms :
- 3
- Apx SqFt :
- 2,614 SqFt
- Year Built :
- 2002
- Lot Area :
- 0.25 Acres
- Subdivision :
- Highlands Unit
- Update Date :
- 07/07/2026 23:37:16



