
-
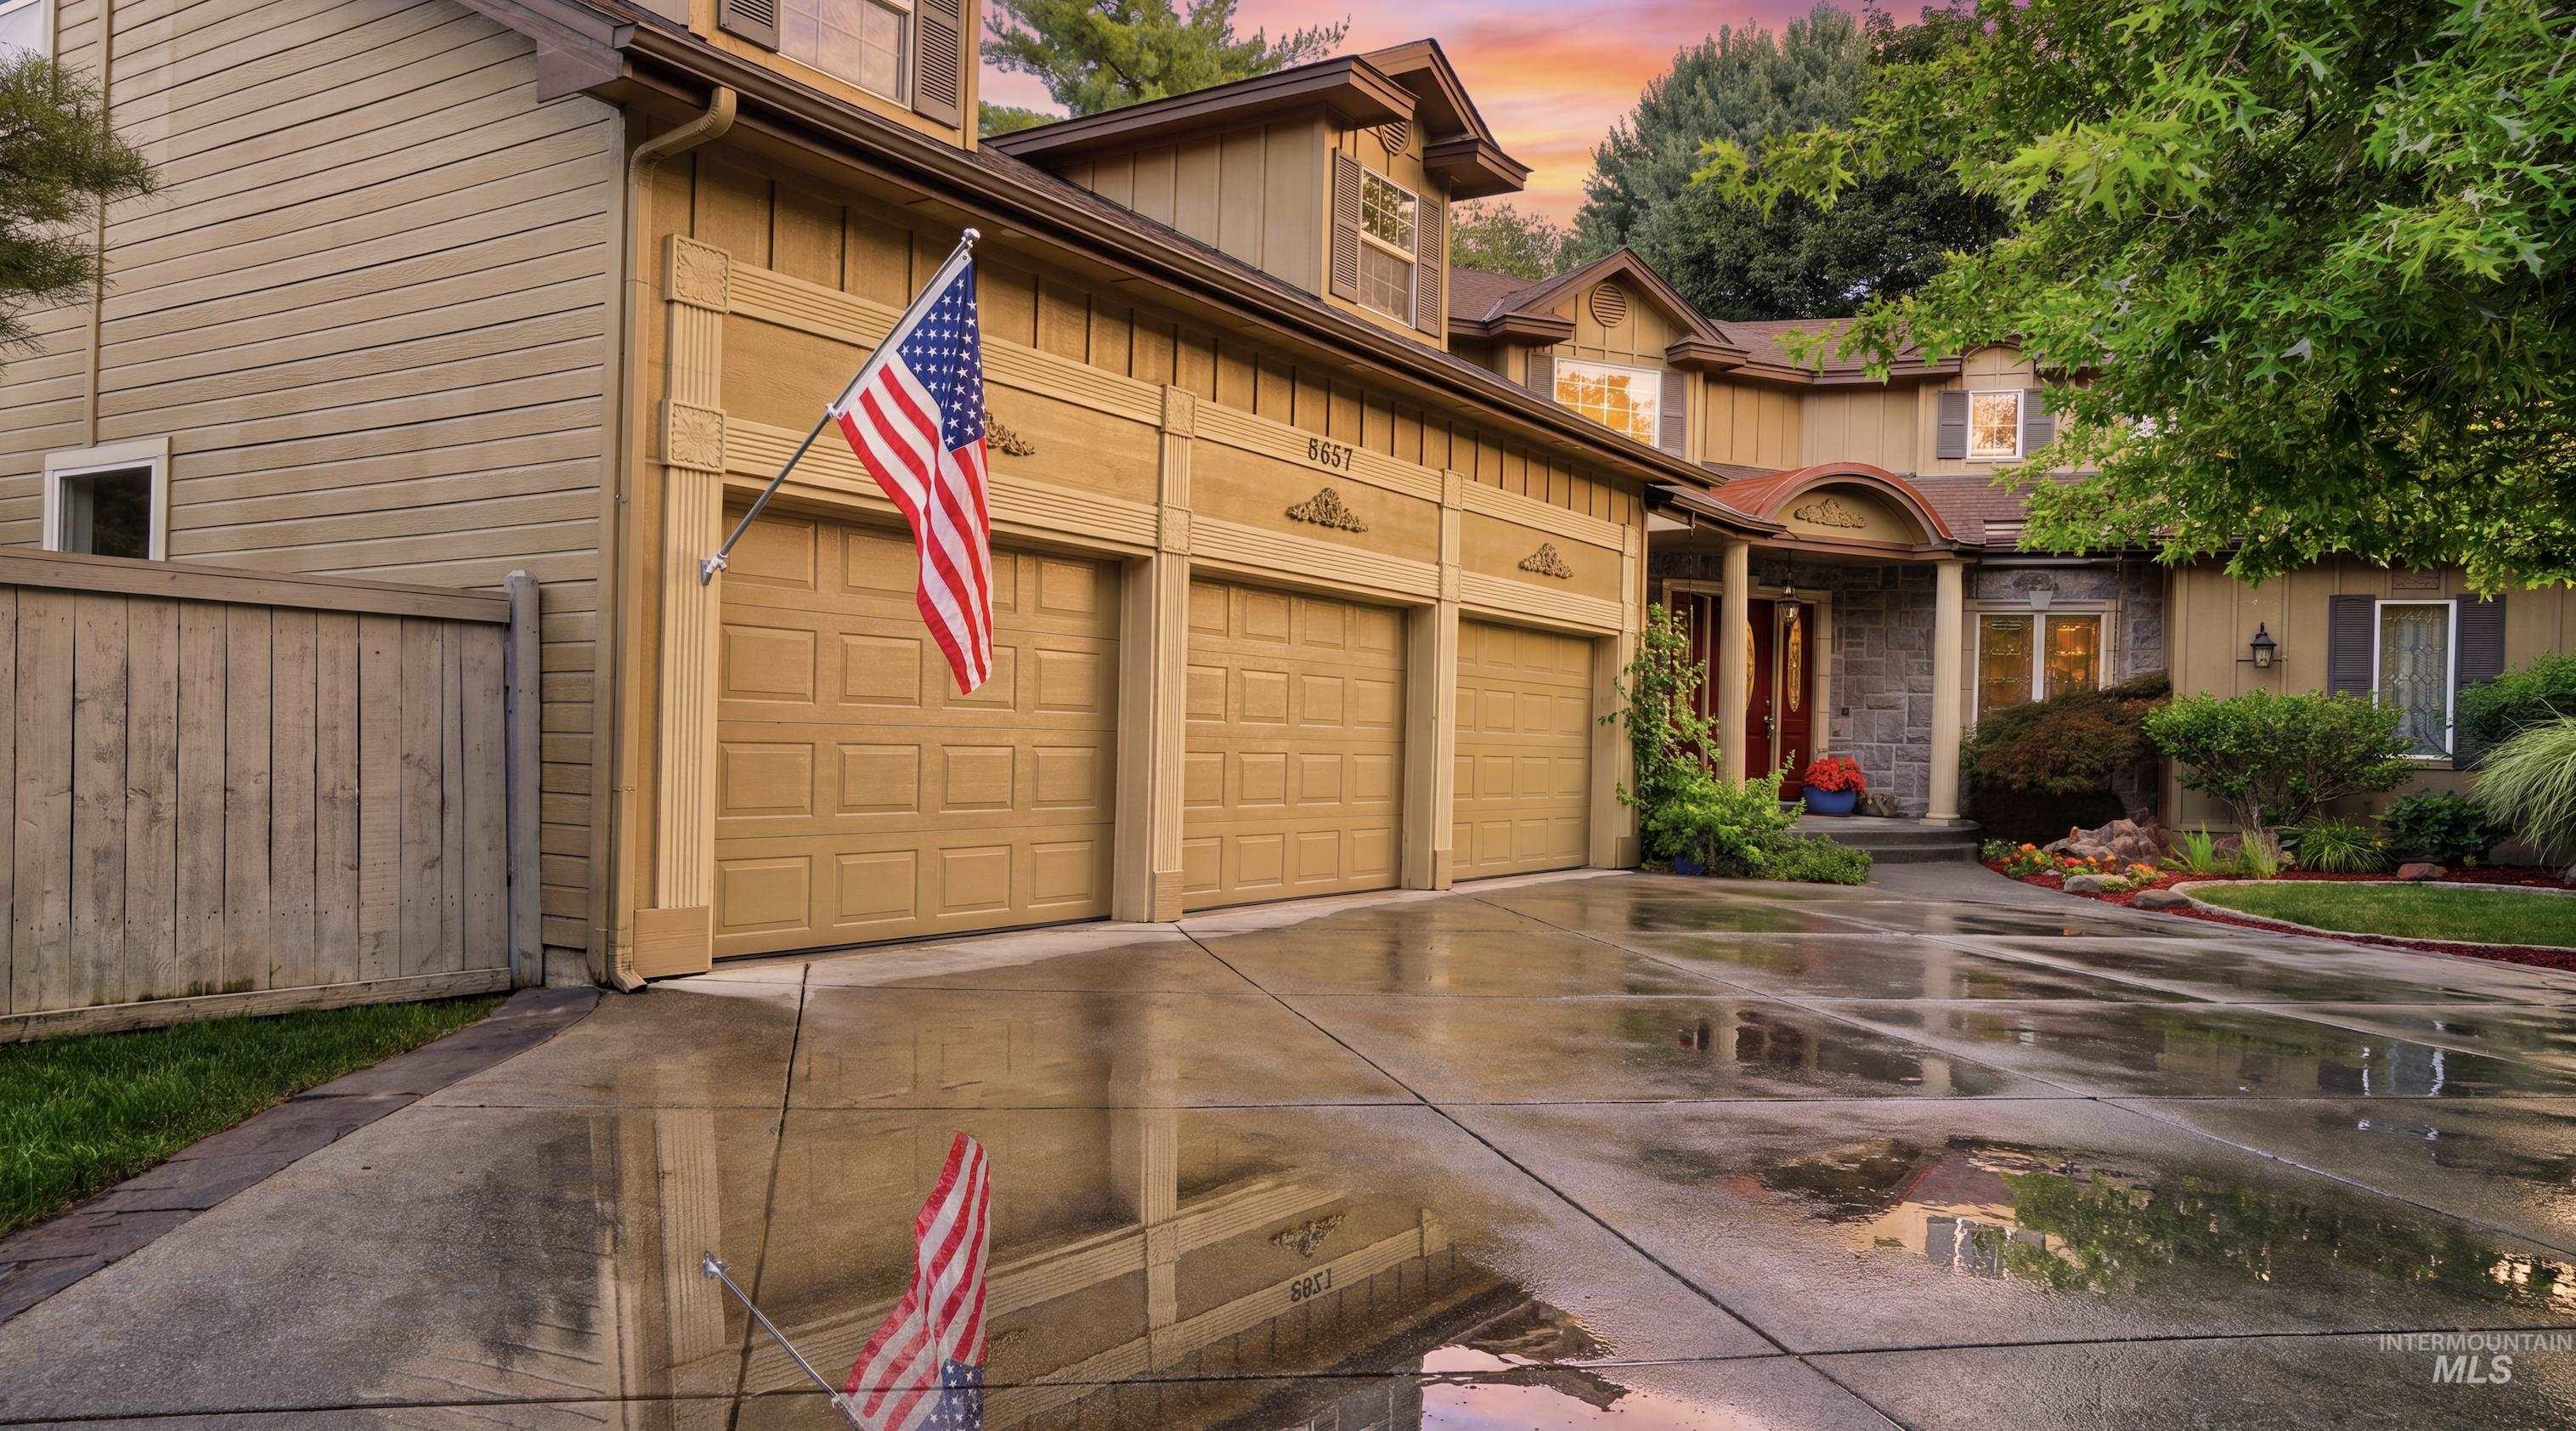
Three-car garage with panel doors, concrete driveway, and established landscaping
-
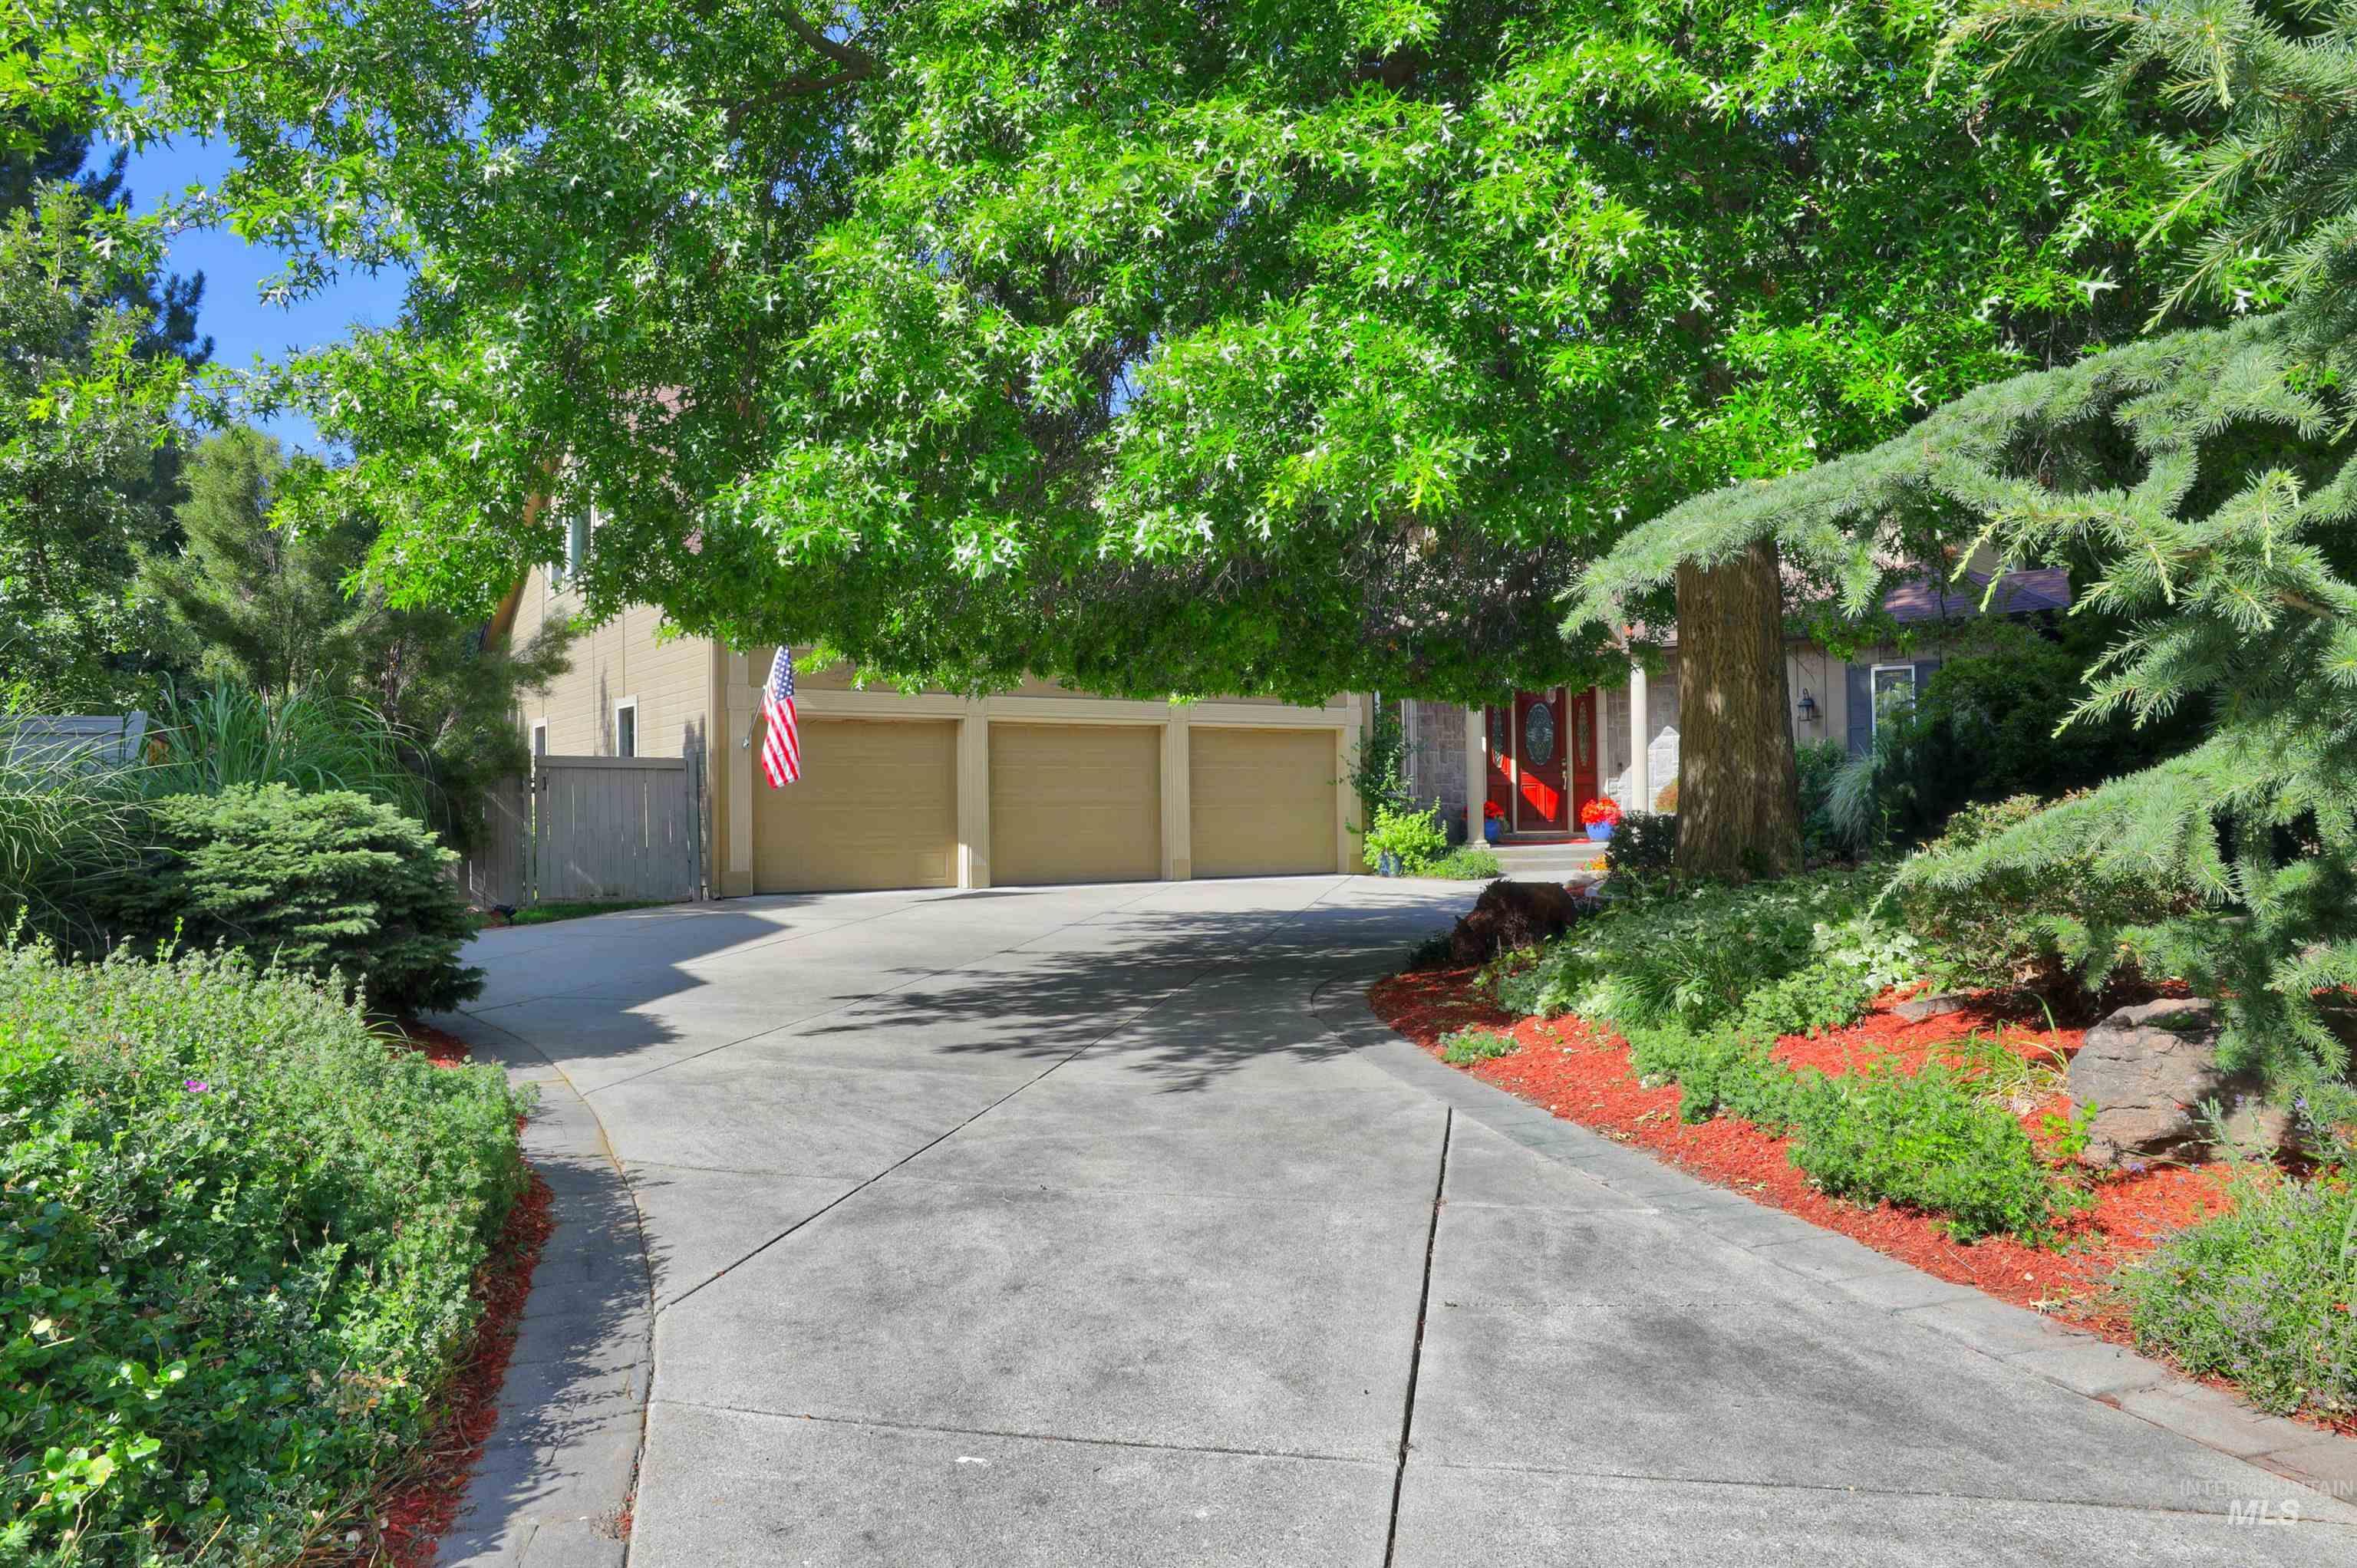
Spacious concrete driveway featuring a three-car garage, mature trees, and landscaped borders
-
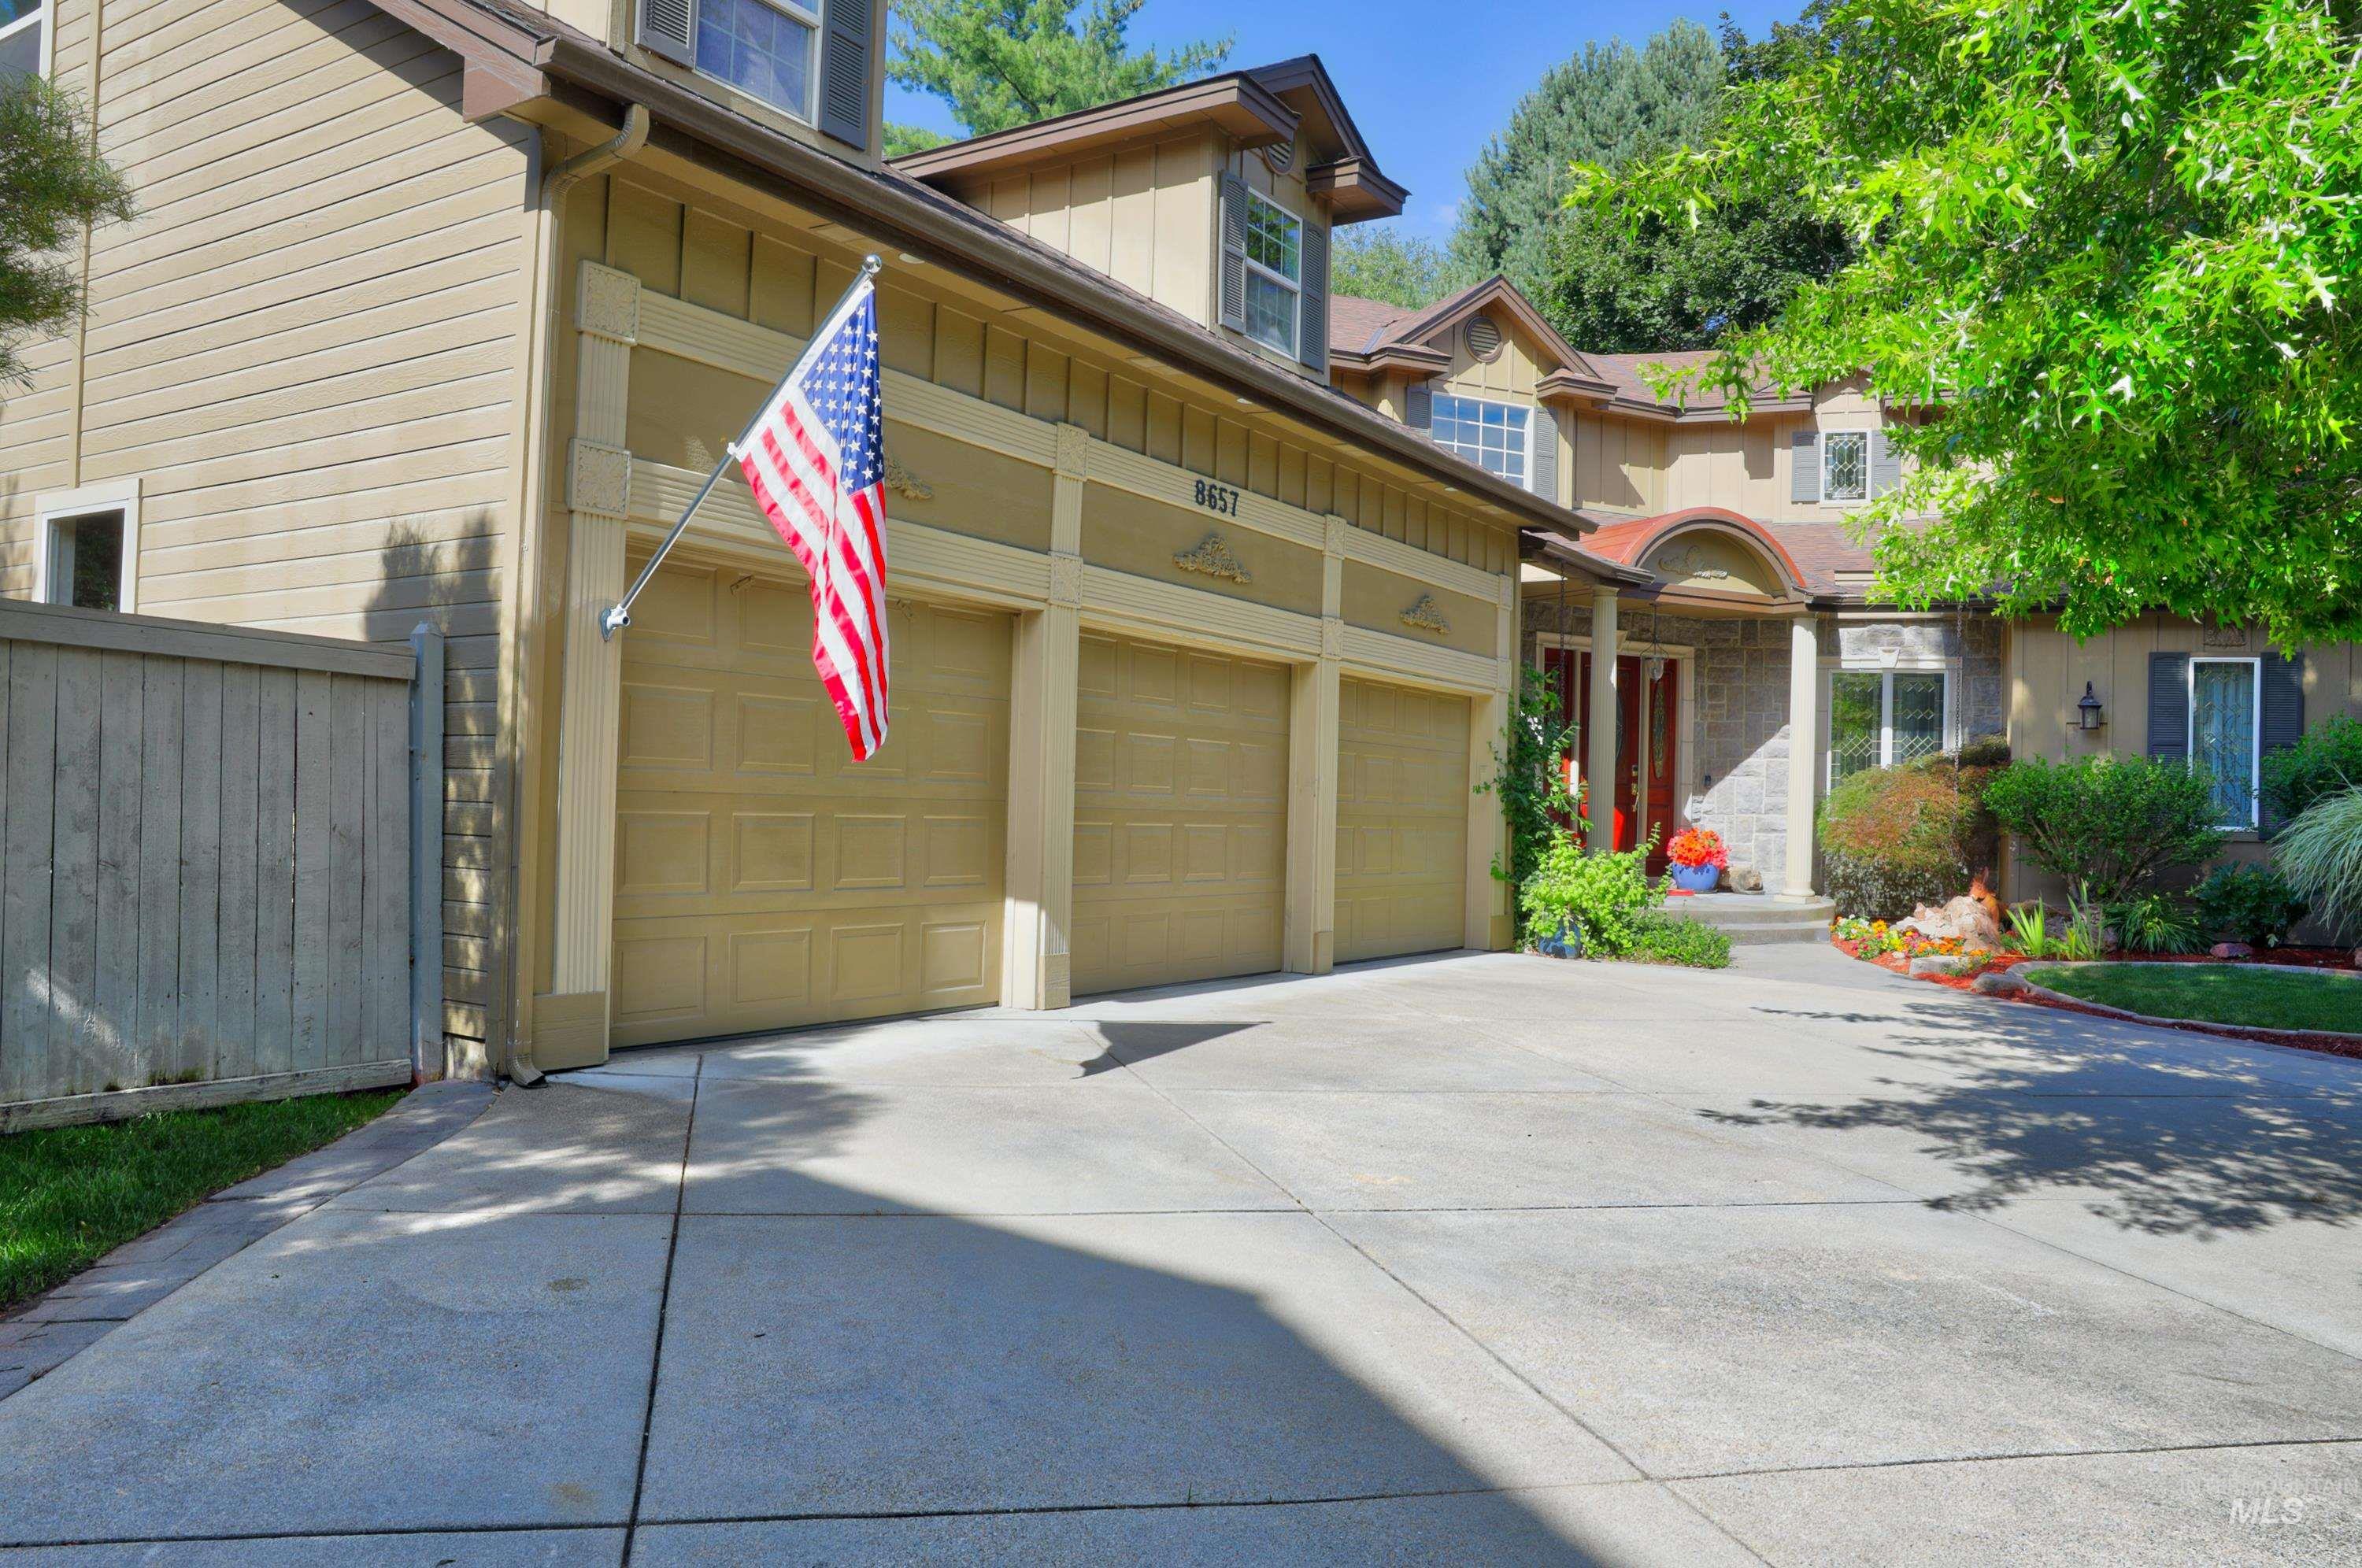
Multi-level residence featuring a three-car garage and a concrete driveway
-
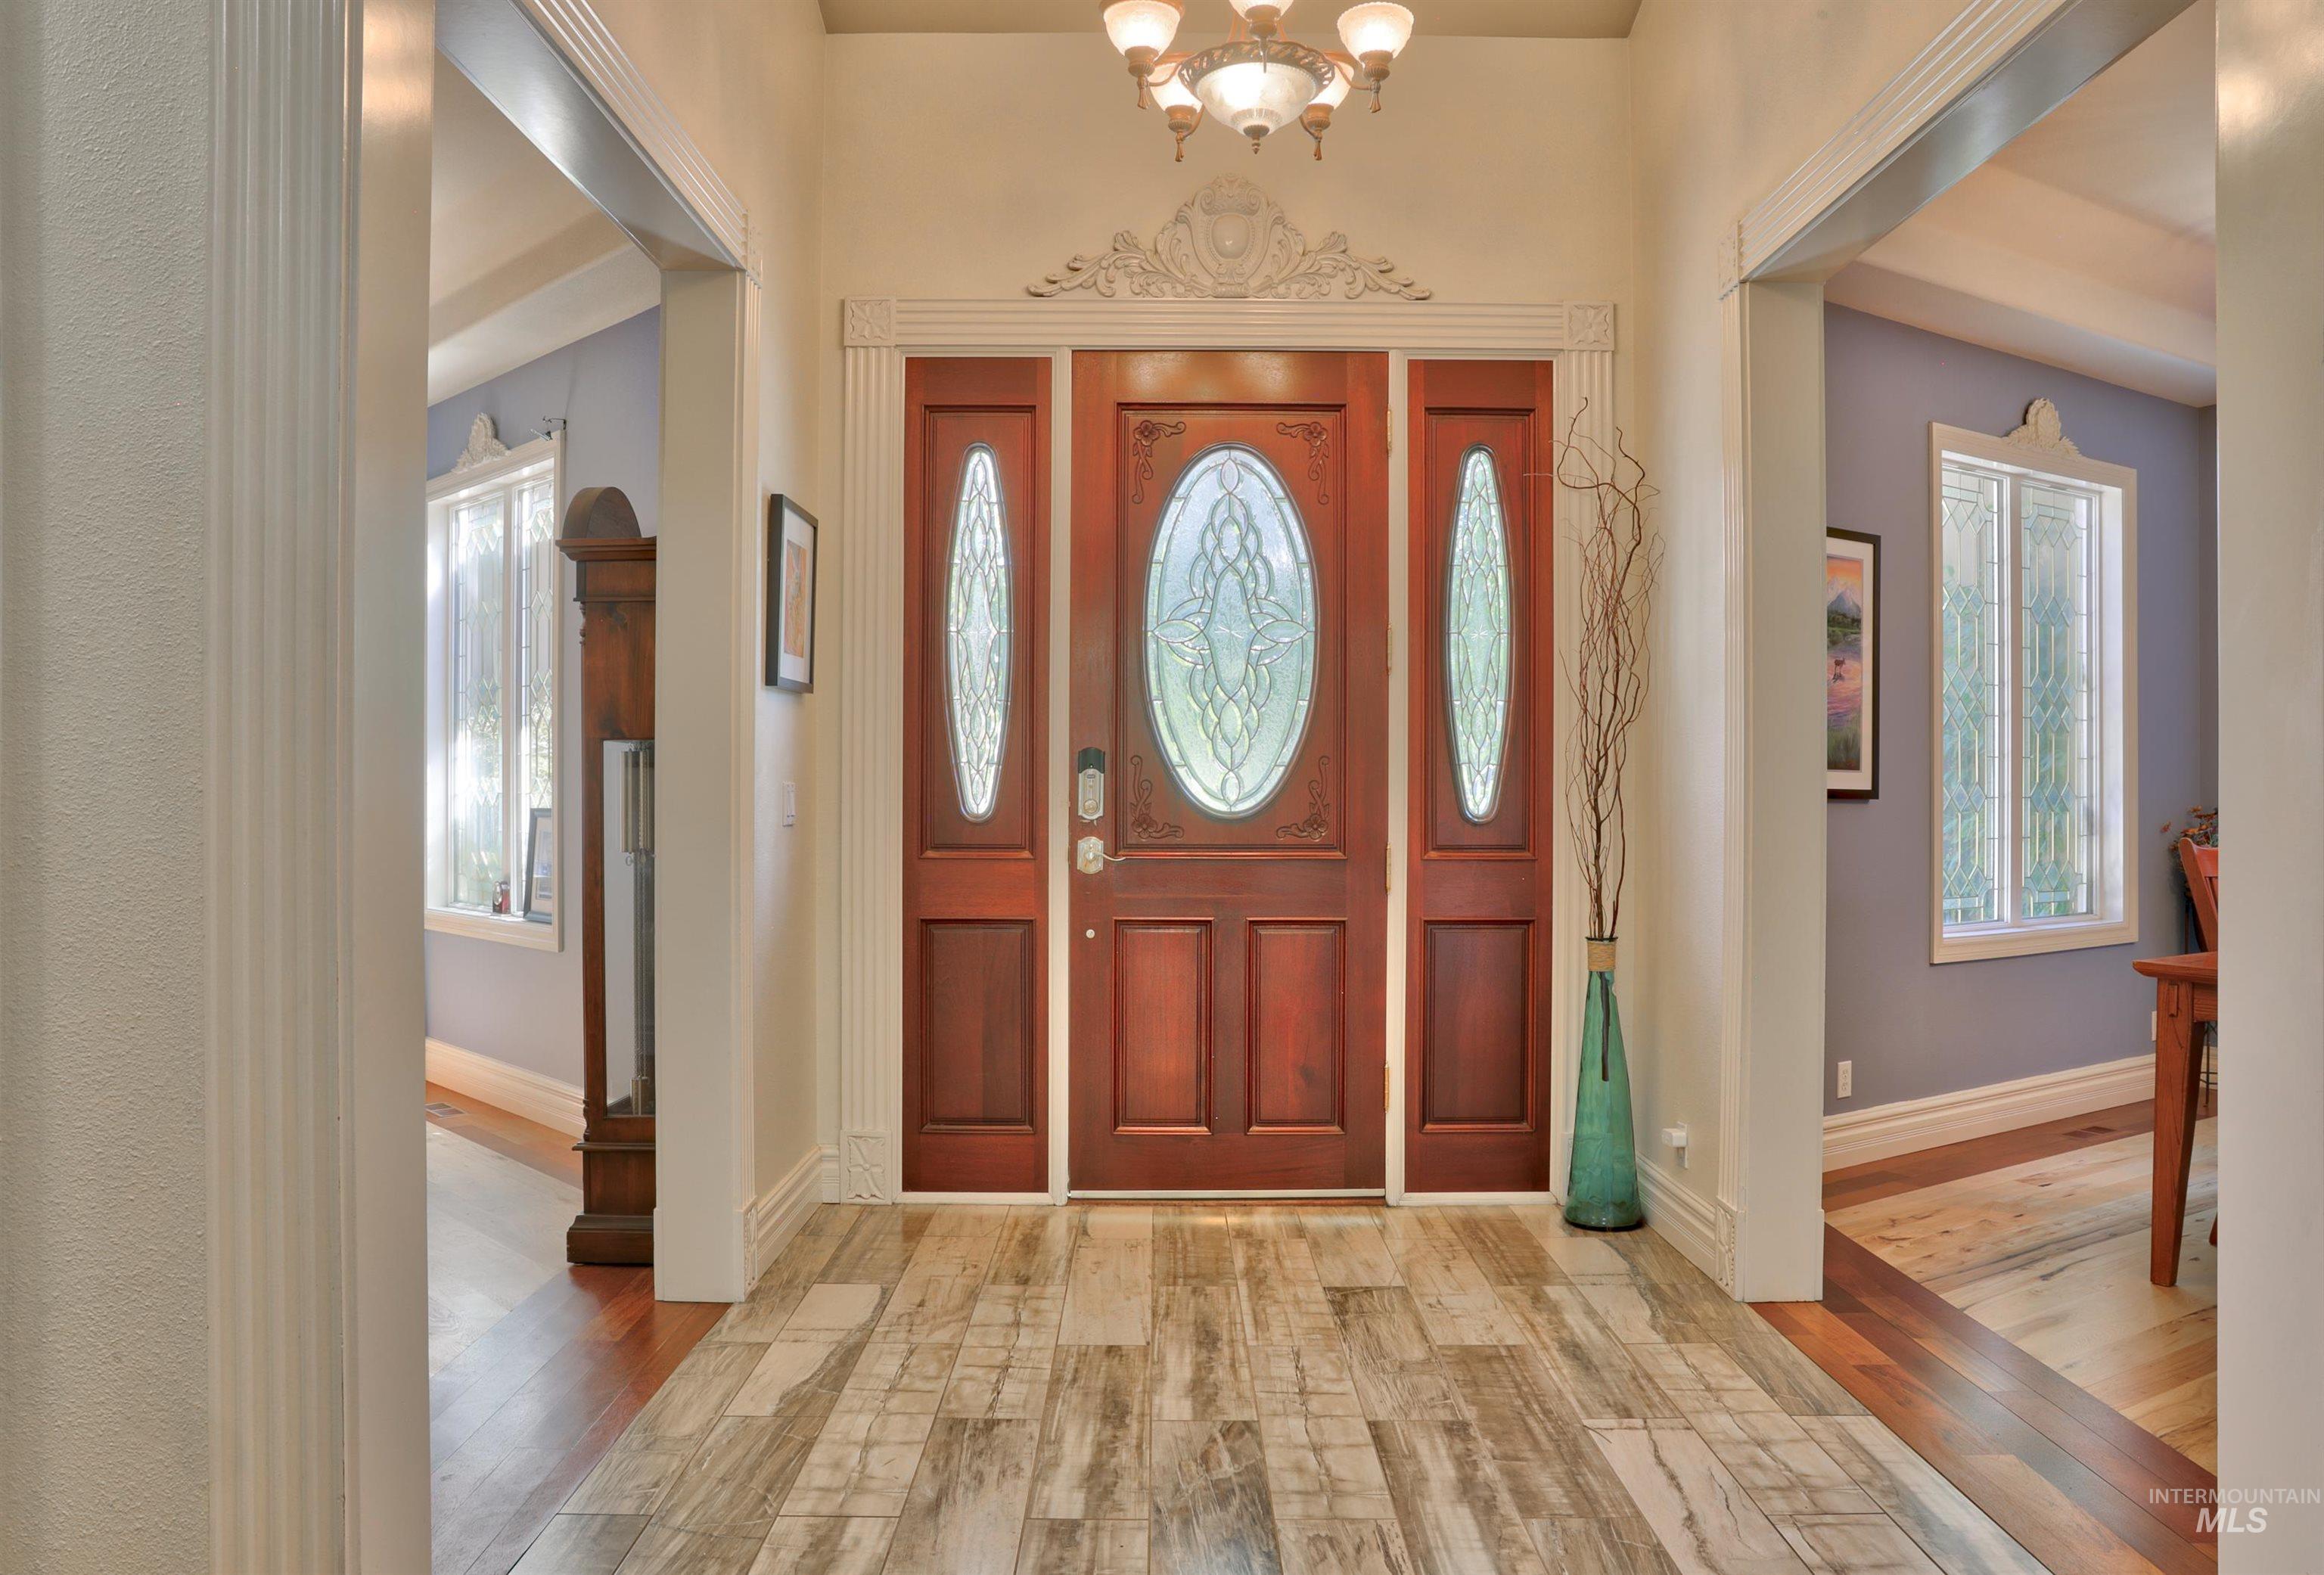
Wood-finish entryway flooring leading to an ornate wood-paneled front door with decorative glass inserts and side panels
-
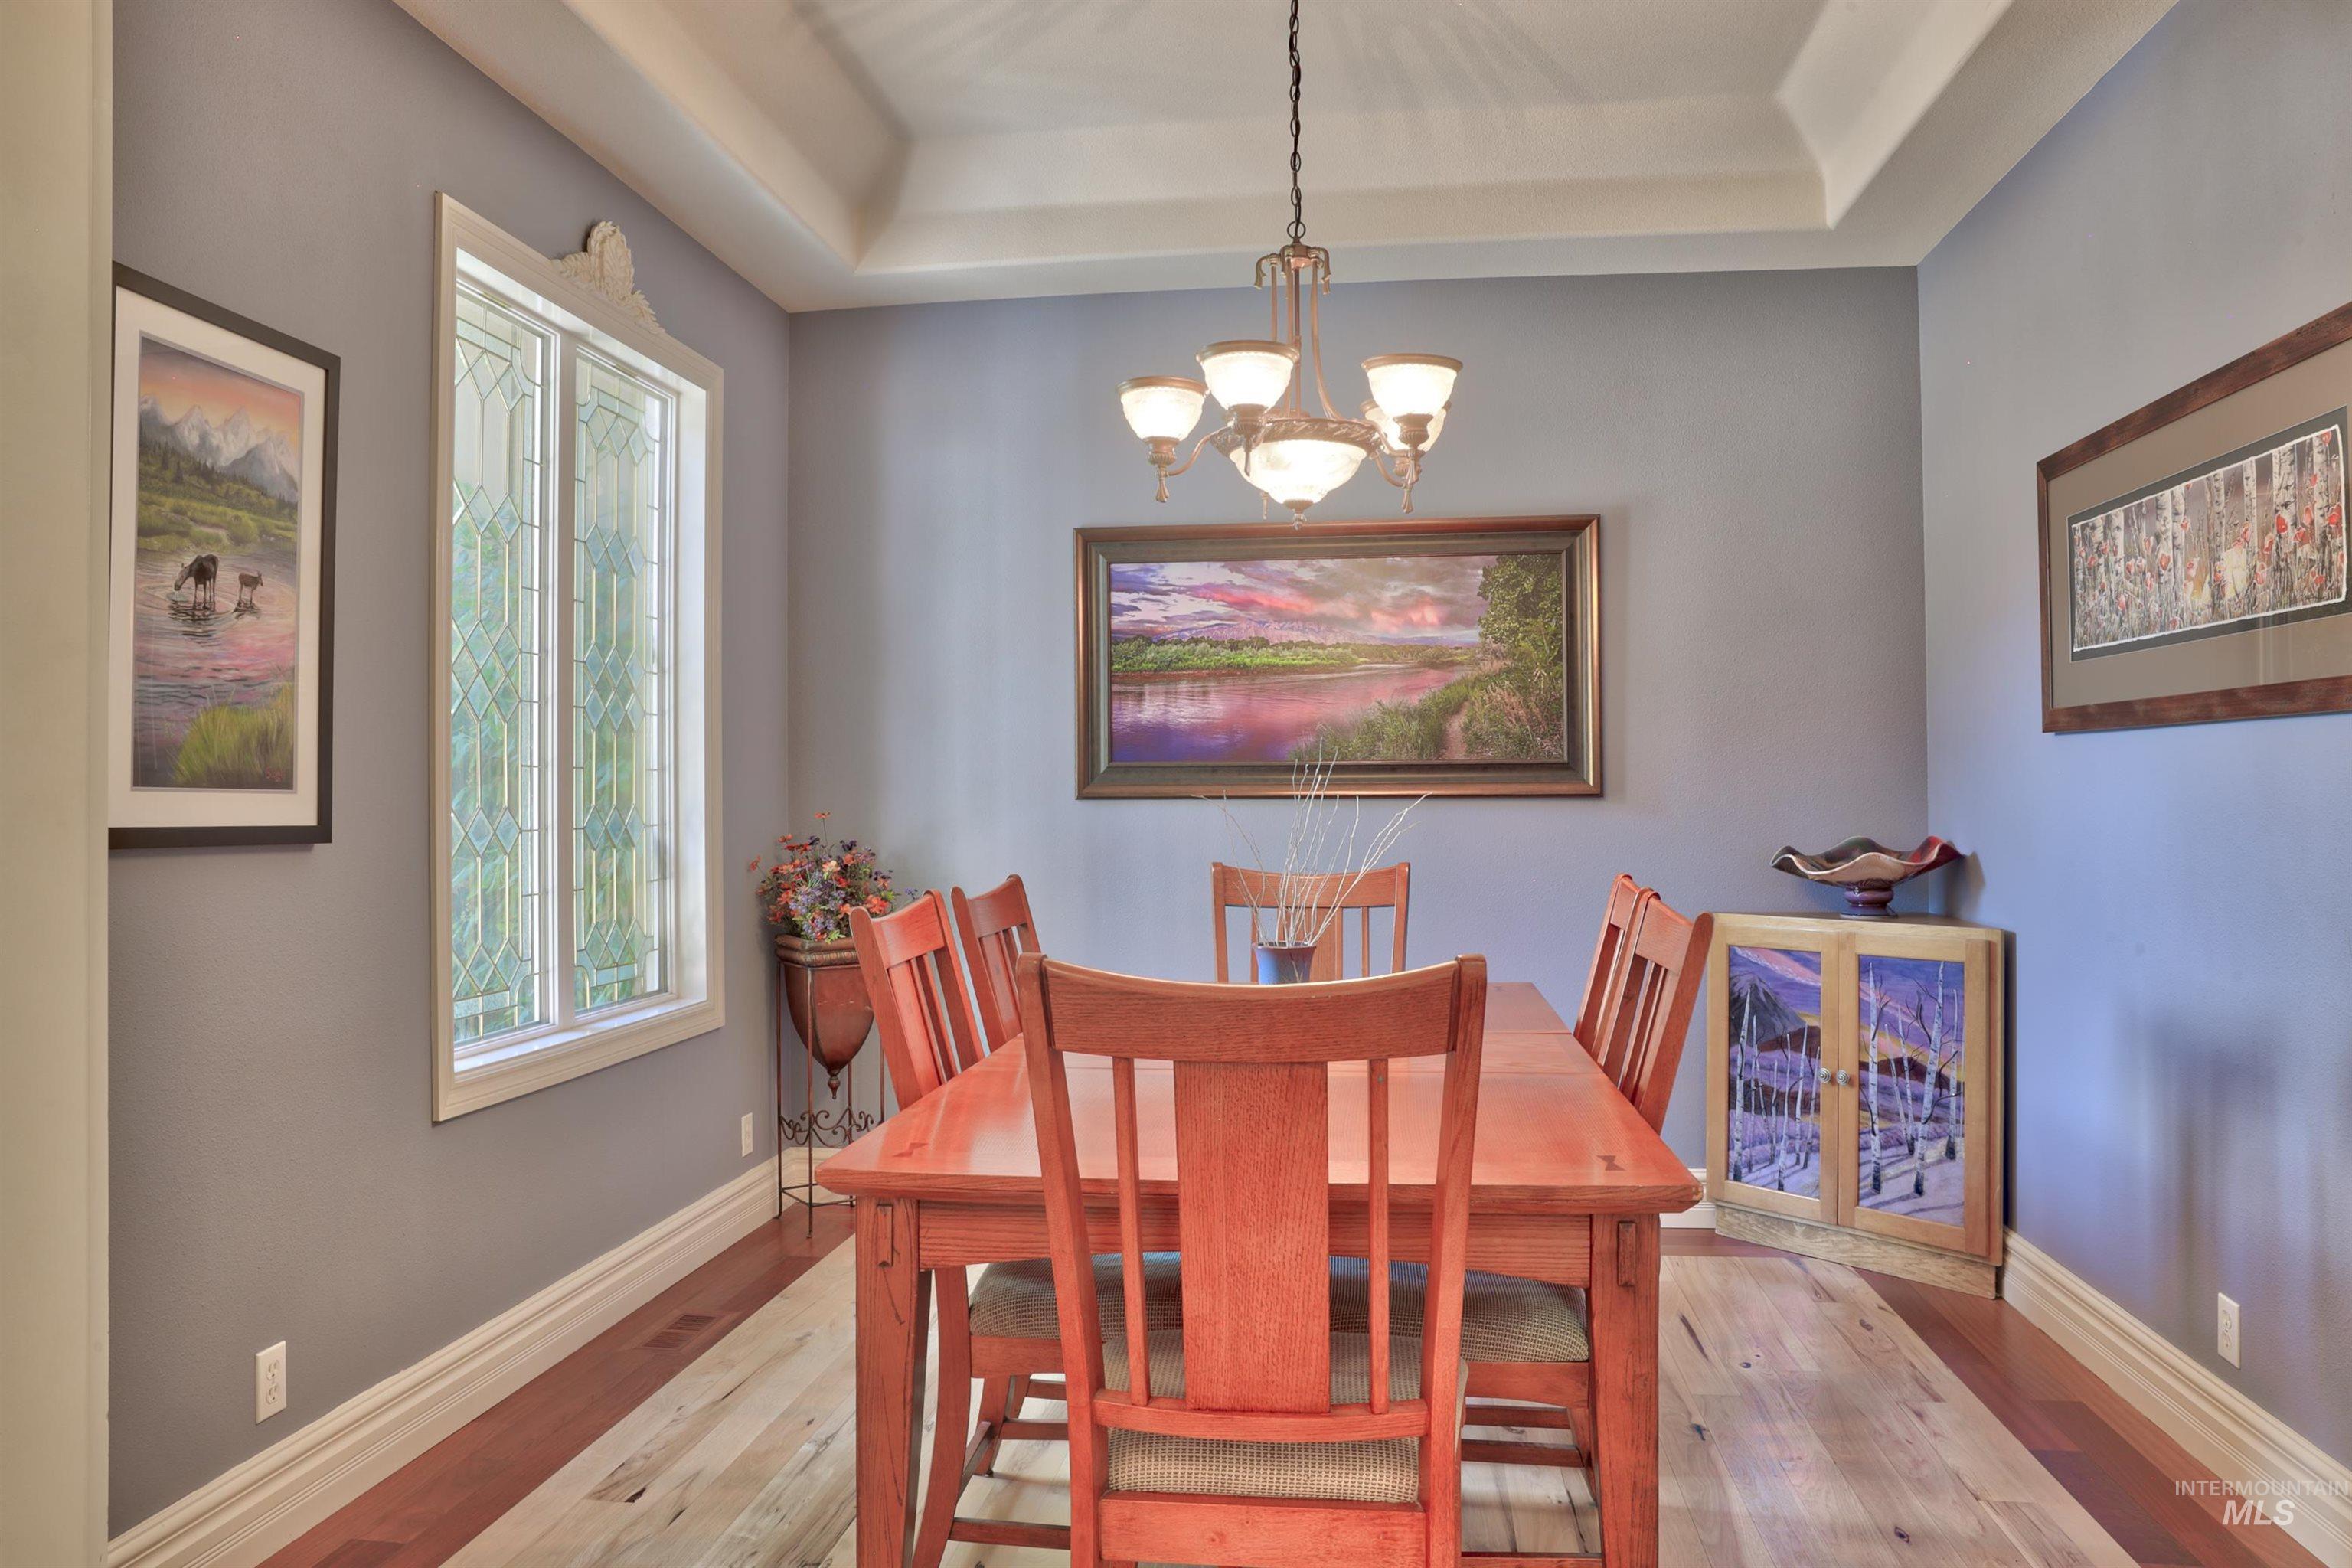
Dining area featuring tray ceilings, a decorative stained-glass window, wood-finish flooring, a chandelier light fixture, and baseboard and crown molding
-
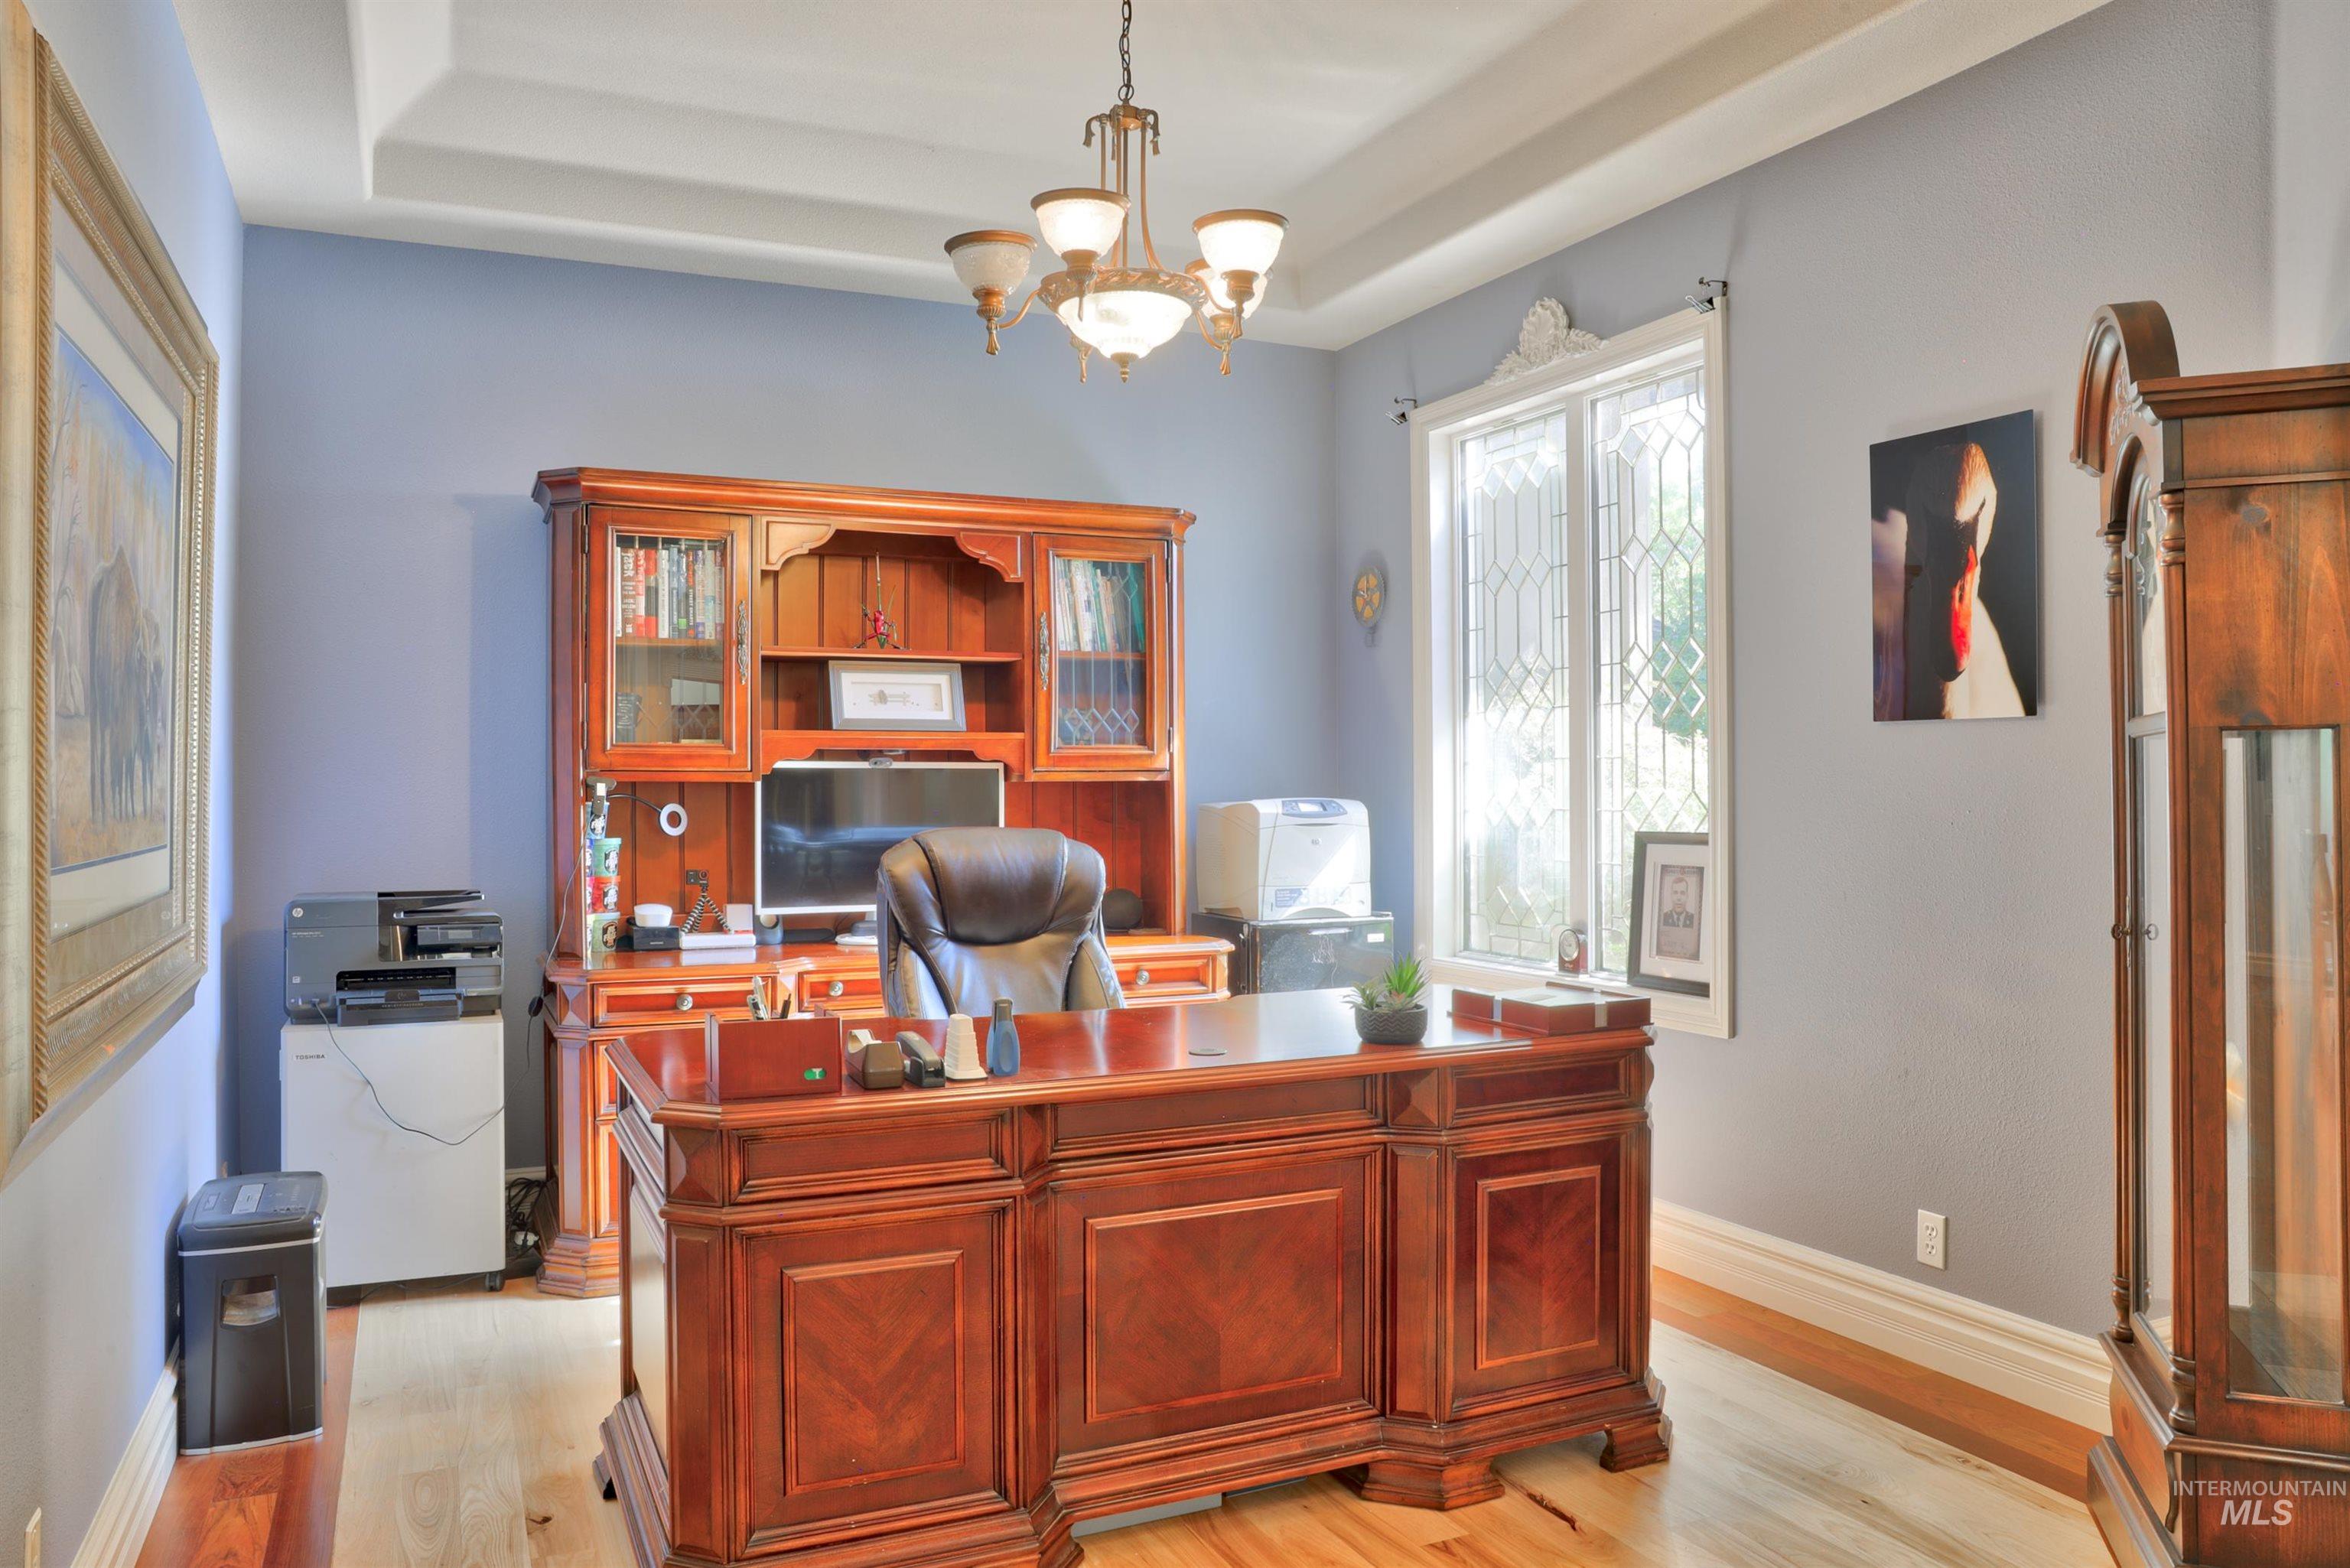
Dedicated office space featuring wood-finish flooring, a coffered ceiling, and a decorative chandelier
-
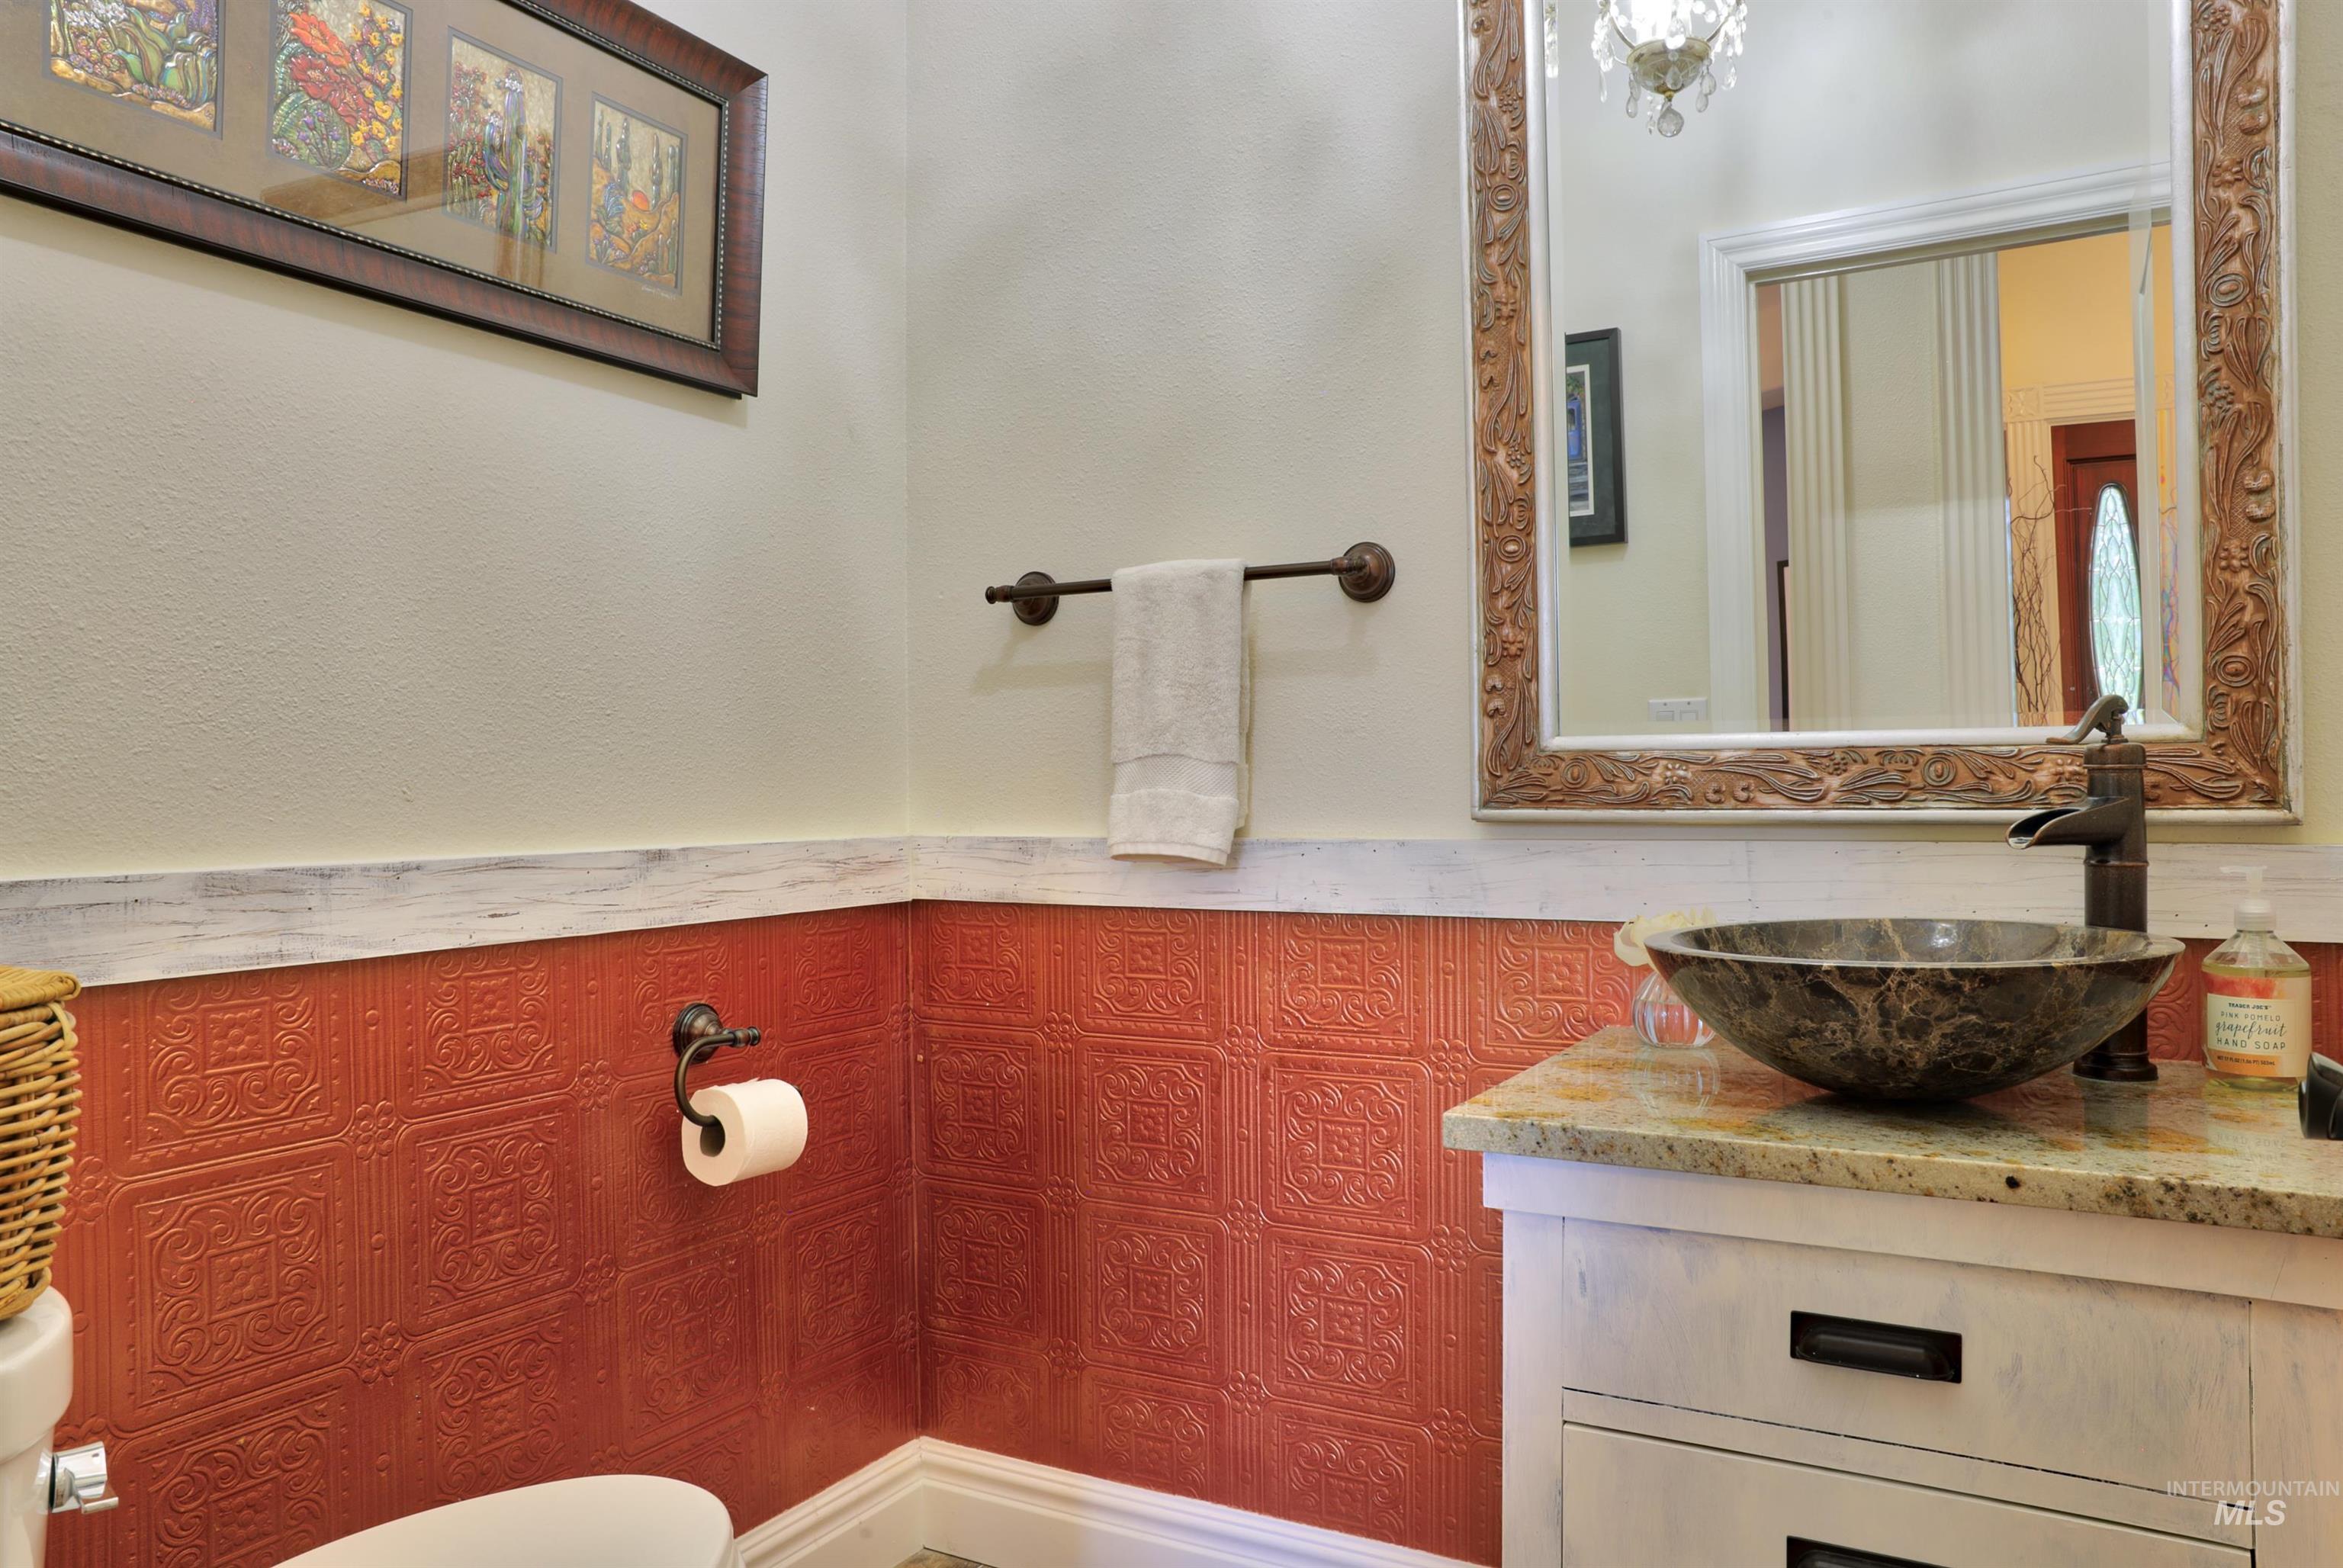
Vanity featuring a vessel sink, stone countertop, and carved wood-finish mirror frame
-
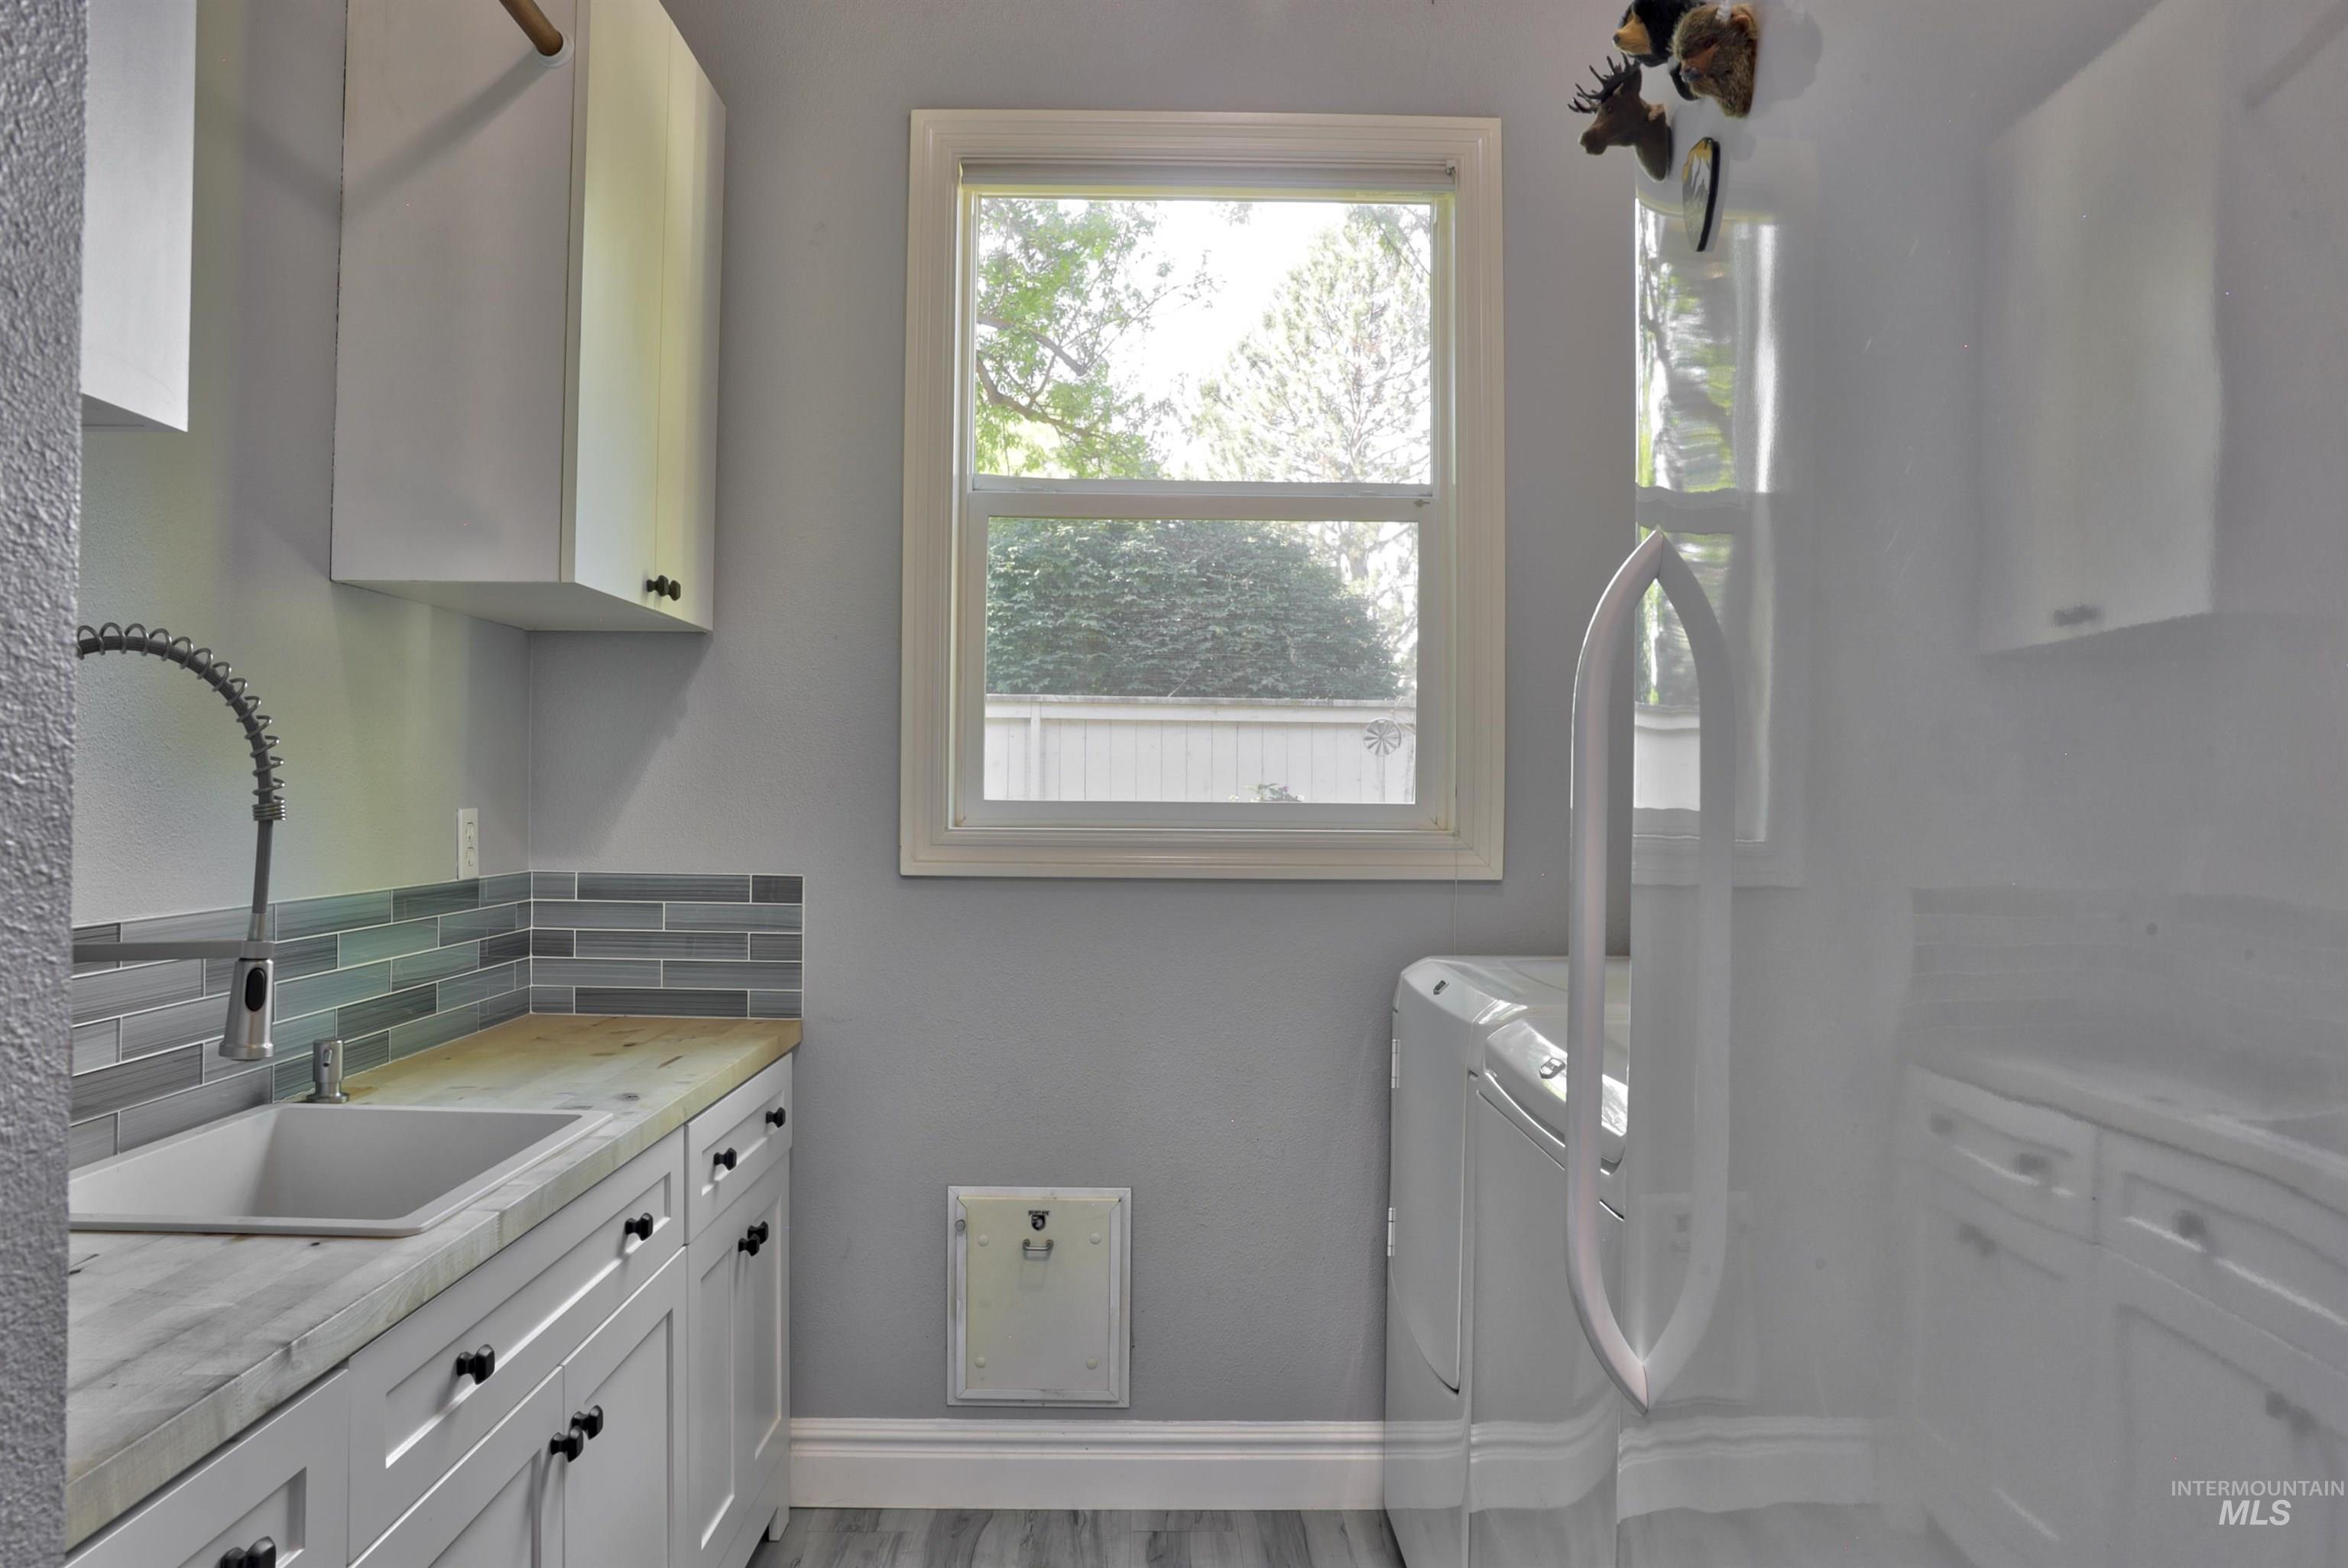
Laundry area featuring white cabinetry, a utility sink with a gooseneck faucet, light wood-finish countertops, and a subway tile backsplash
-
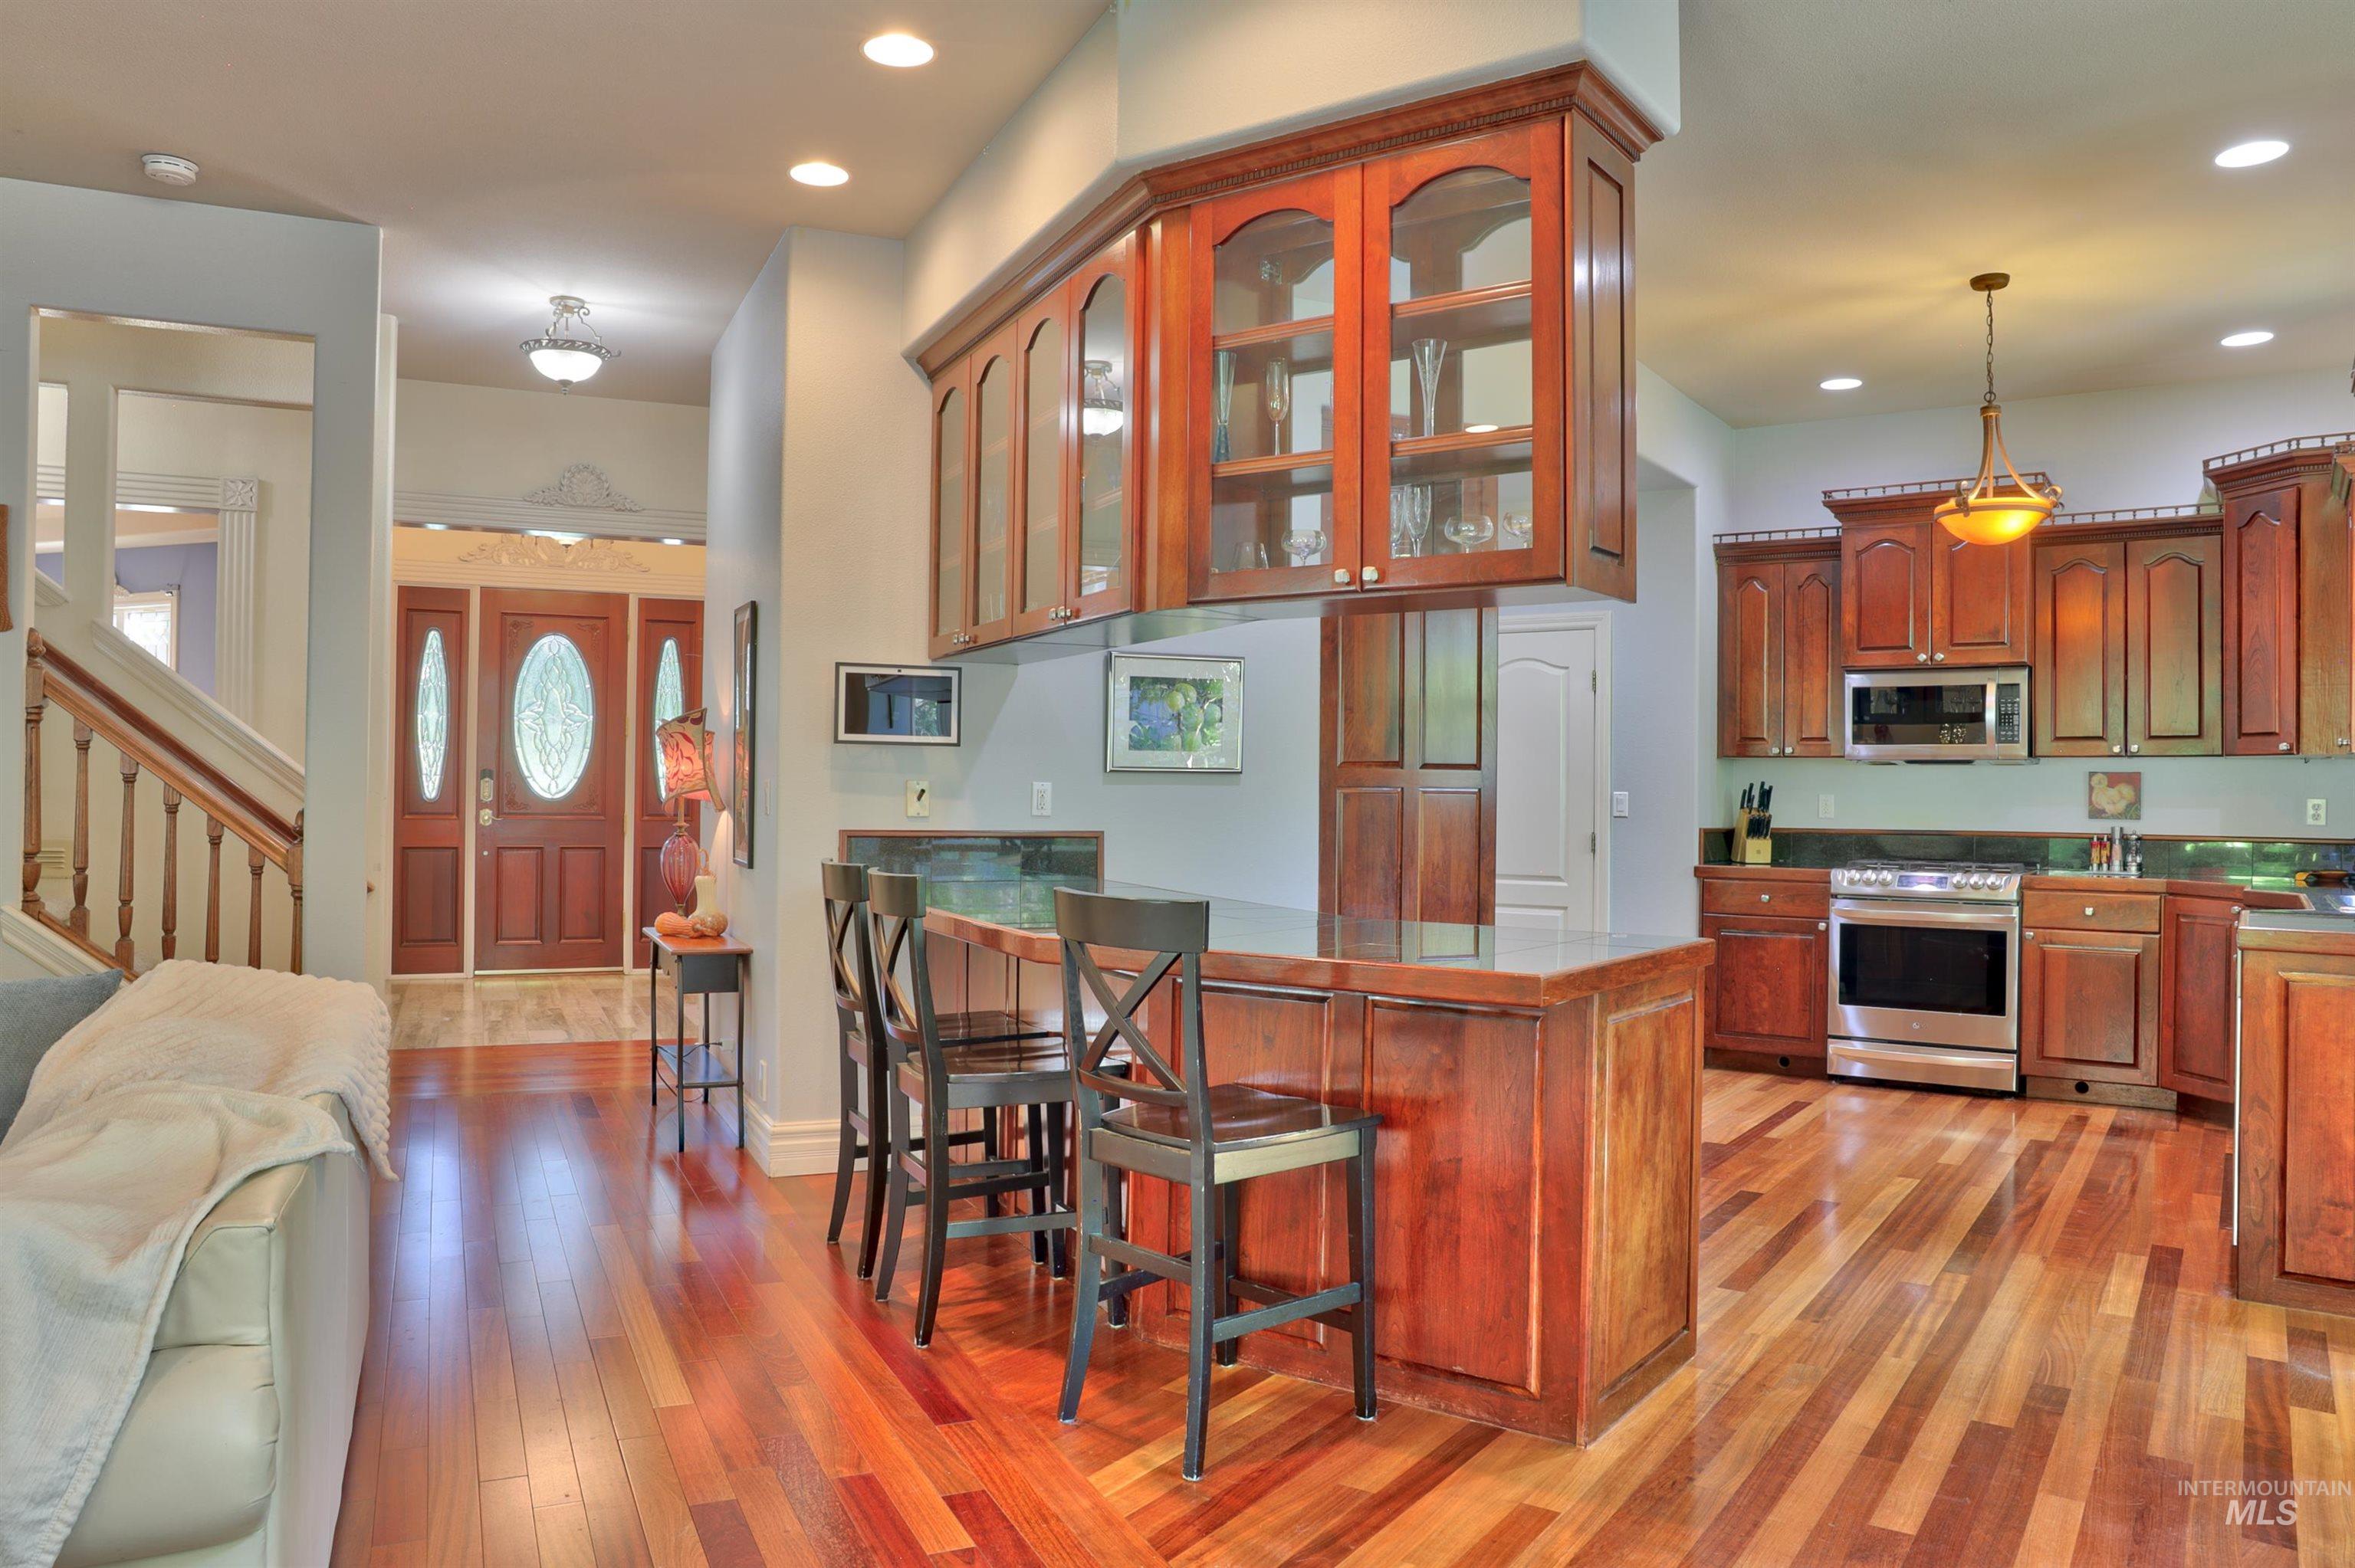
Kitchen featuring rich wood cabinetry, stainless steel appliances, and a central island with integrated seating
-
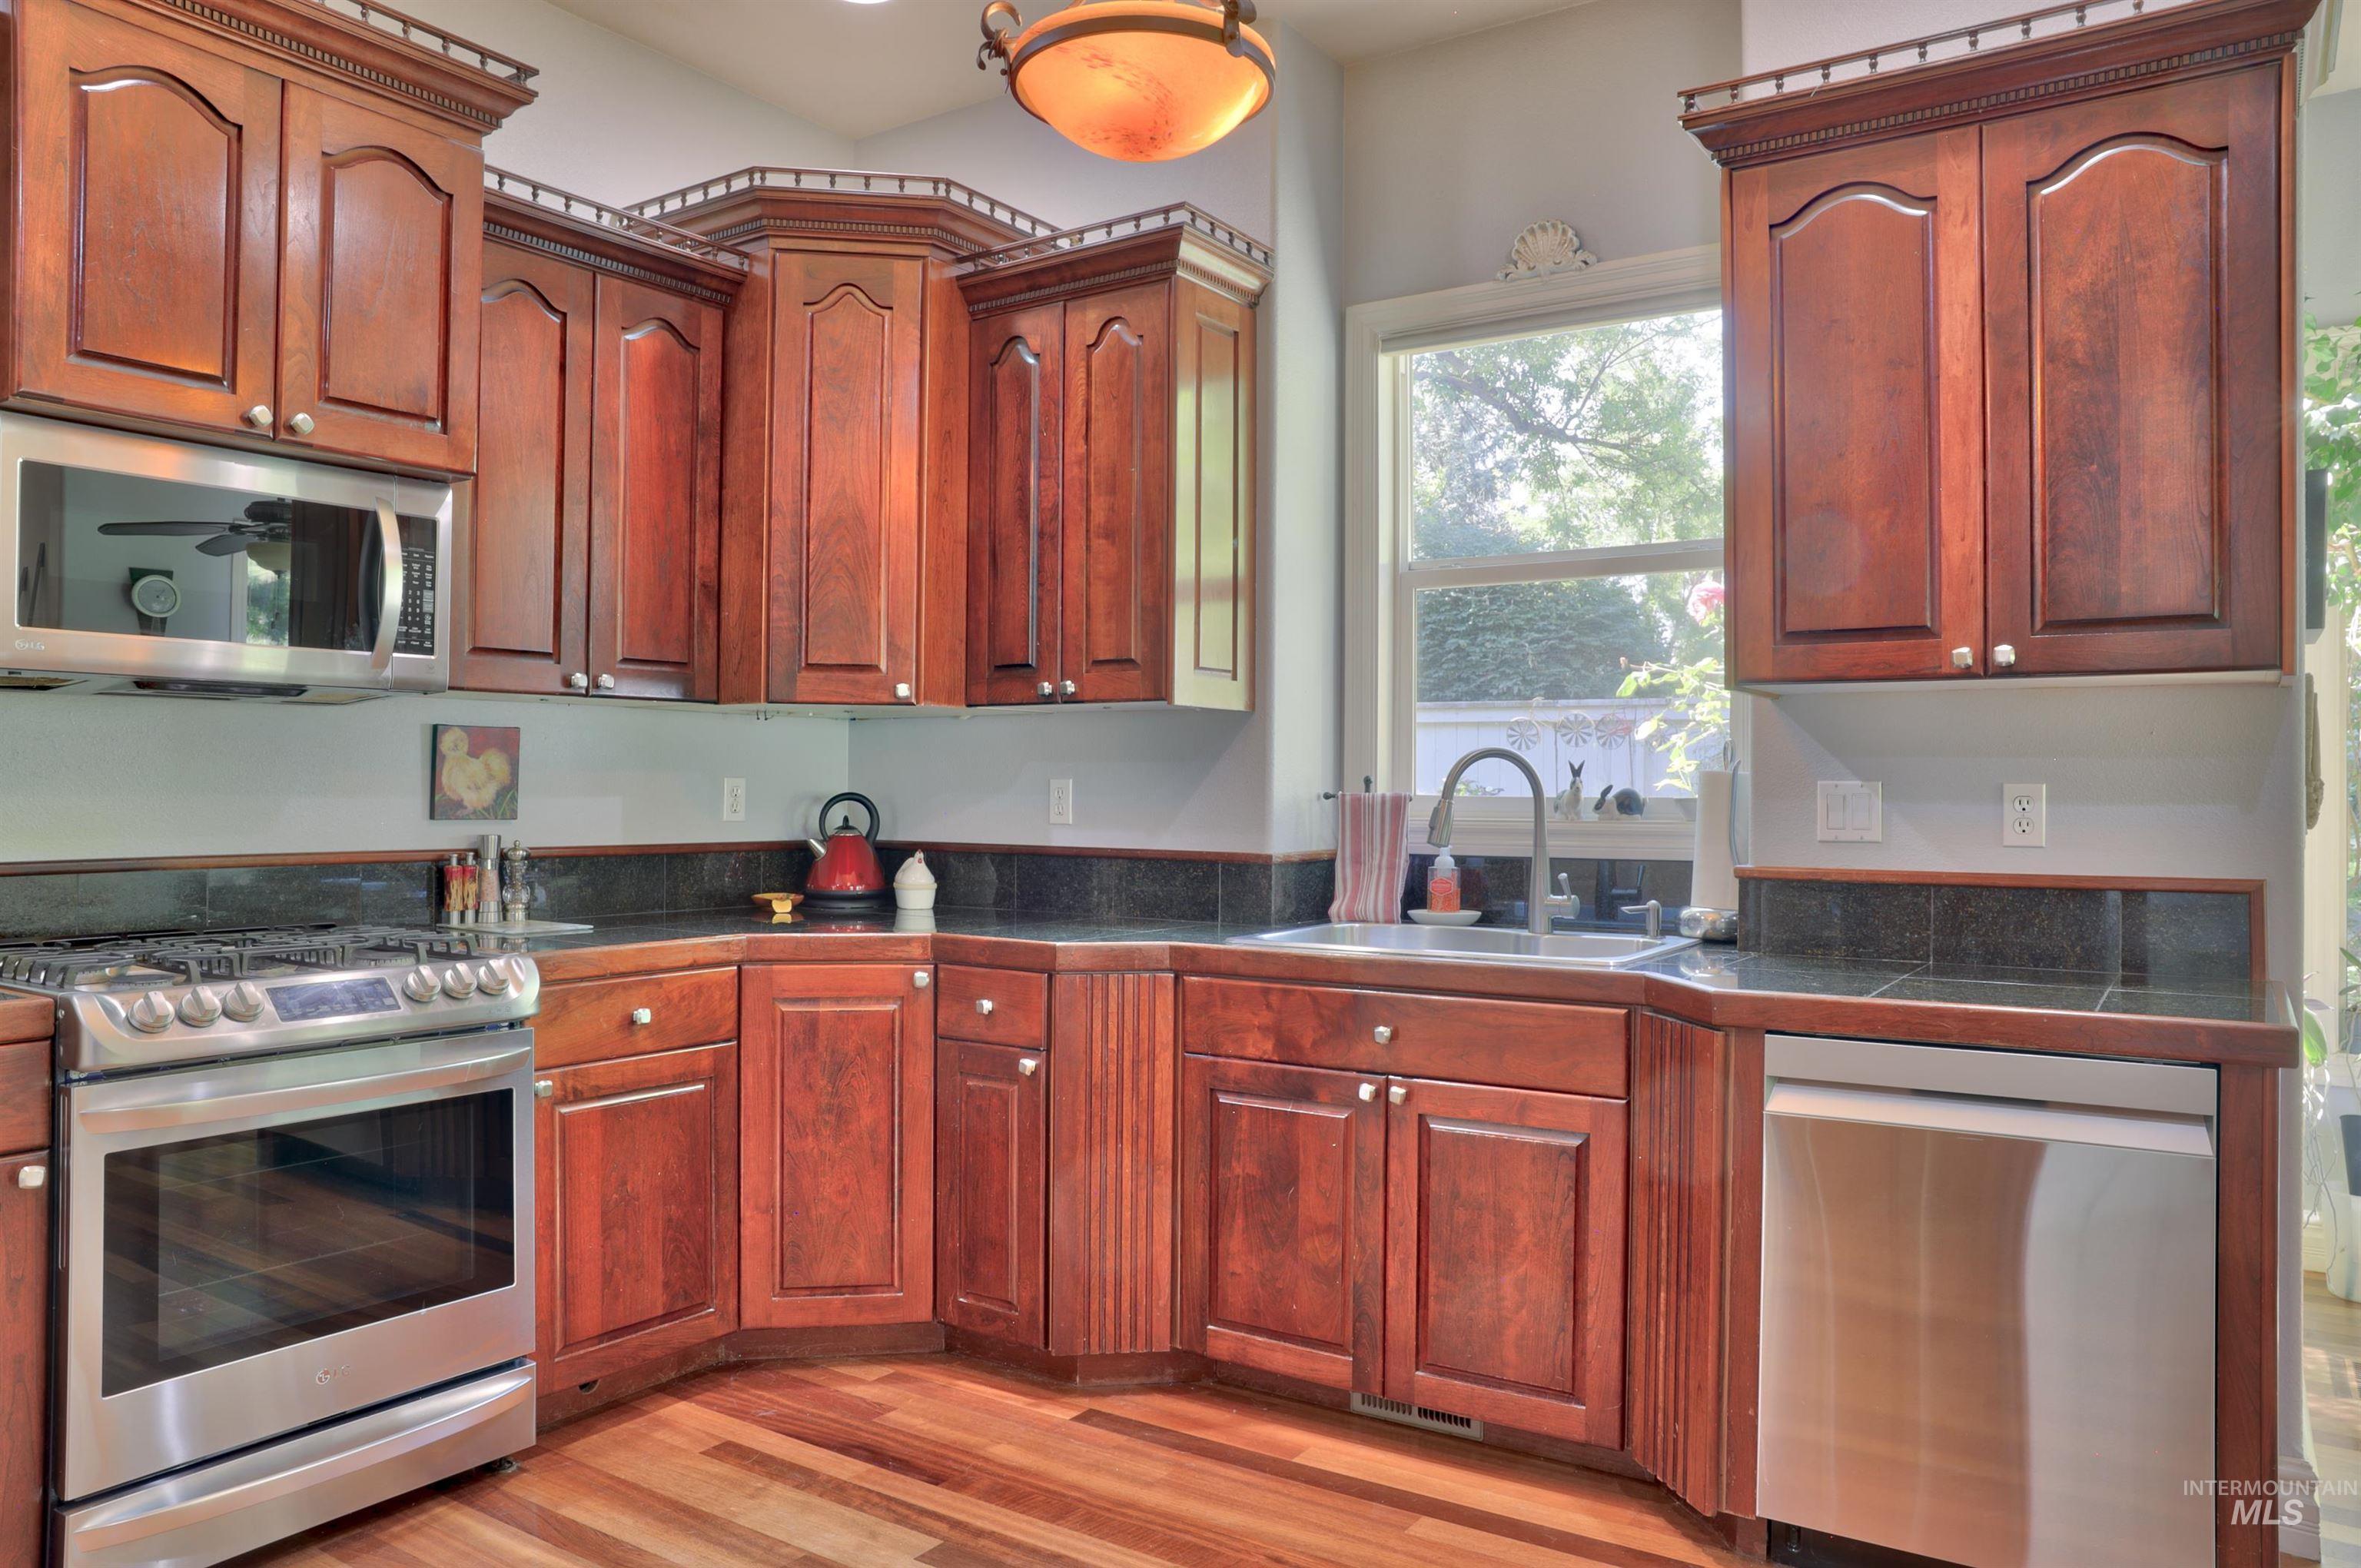
Kitchen featuring wood-finish cabinetry, stainless steel appliances, dark countertops, and wood-finish flooring
-
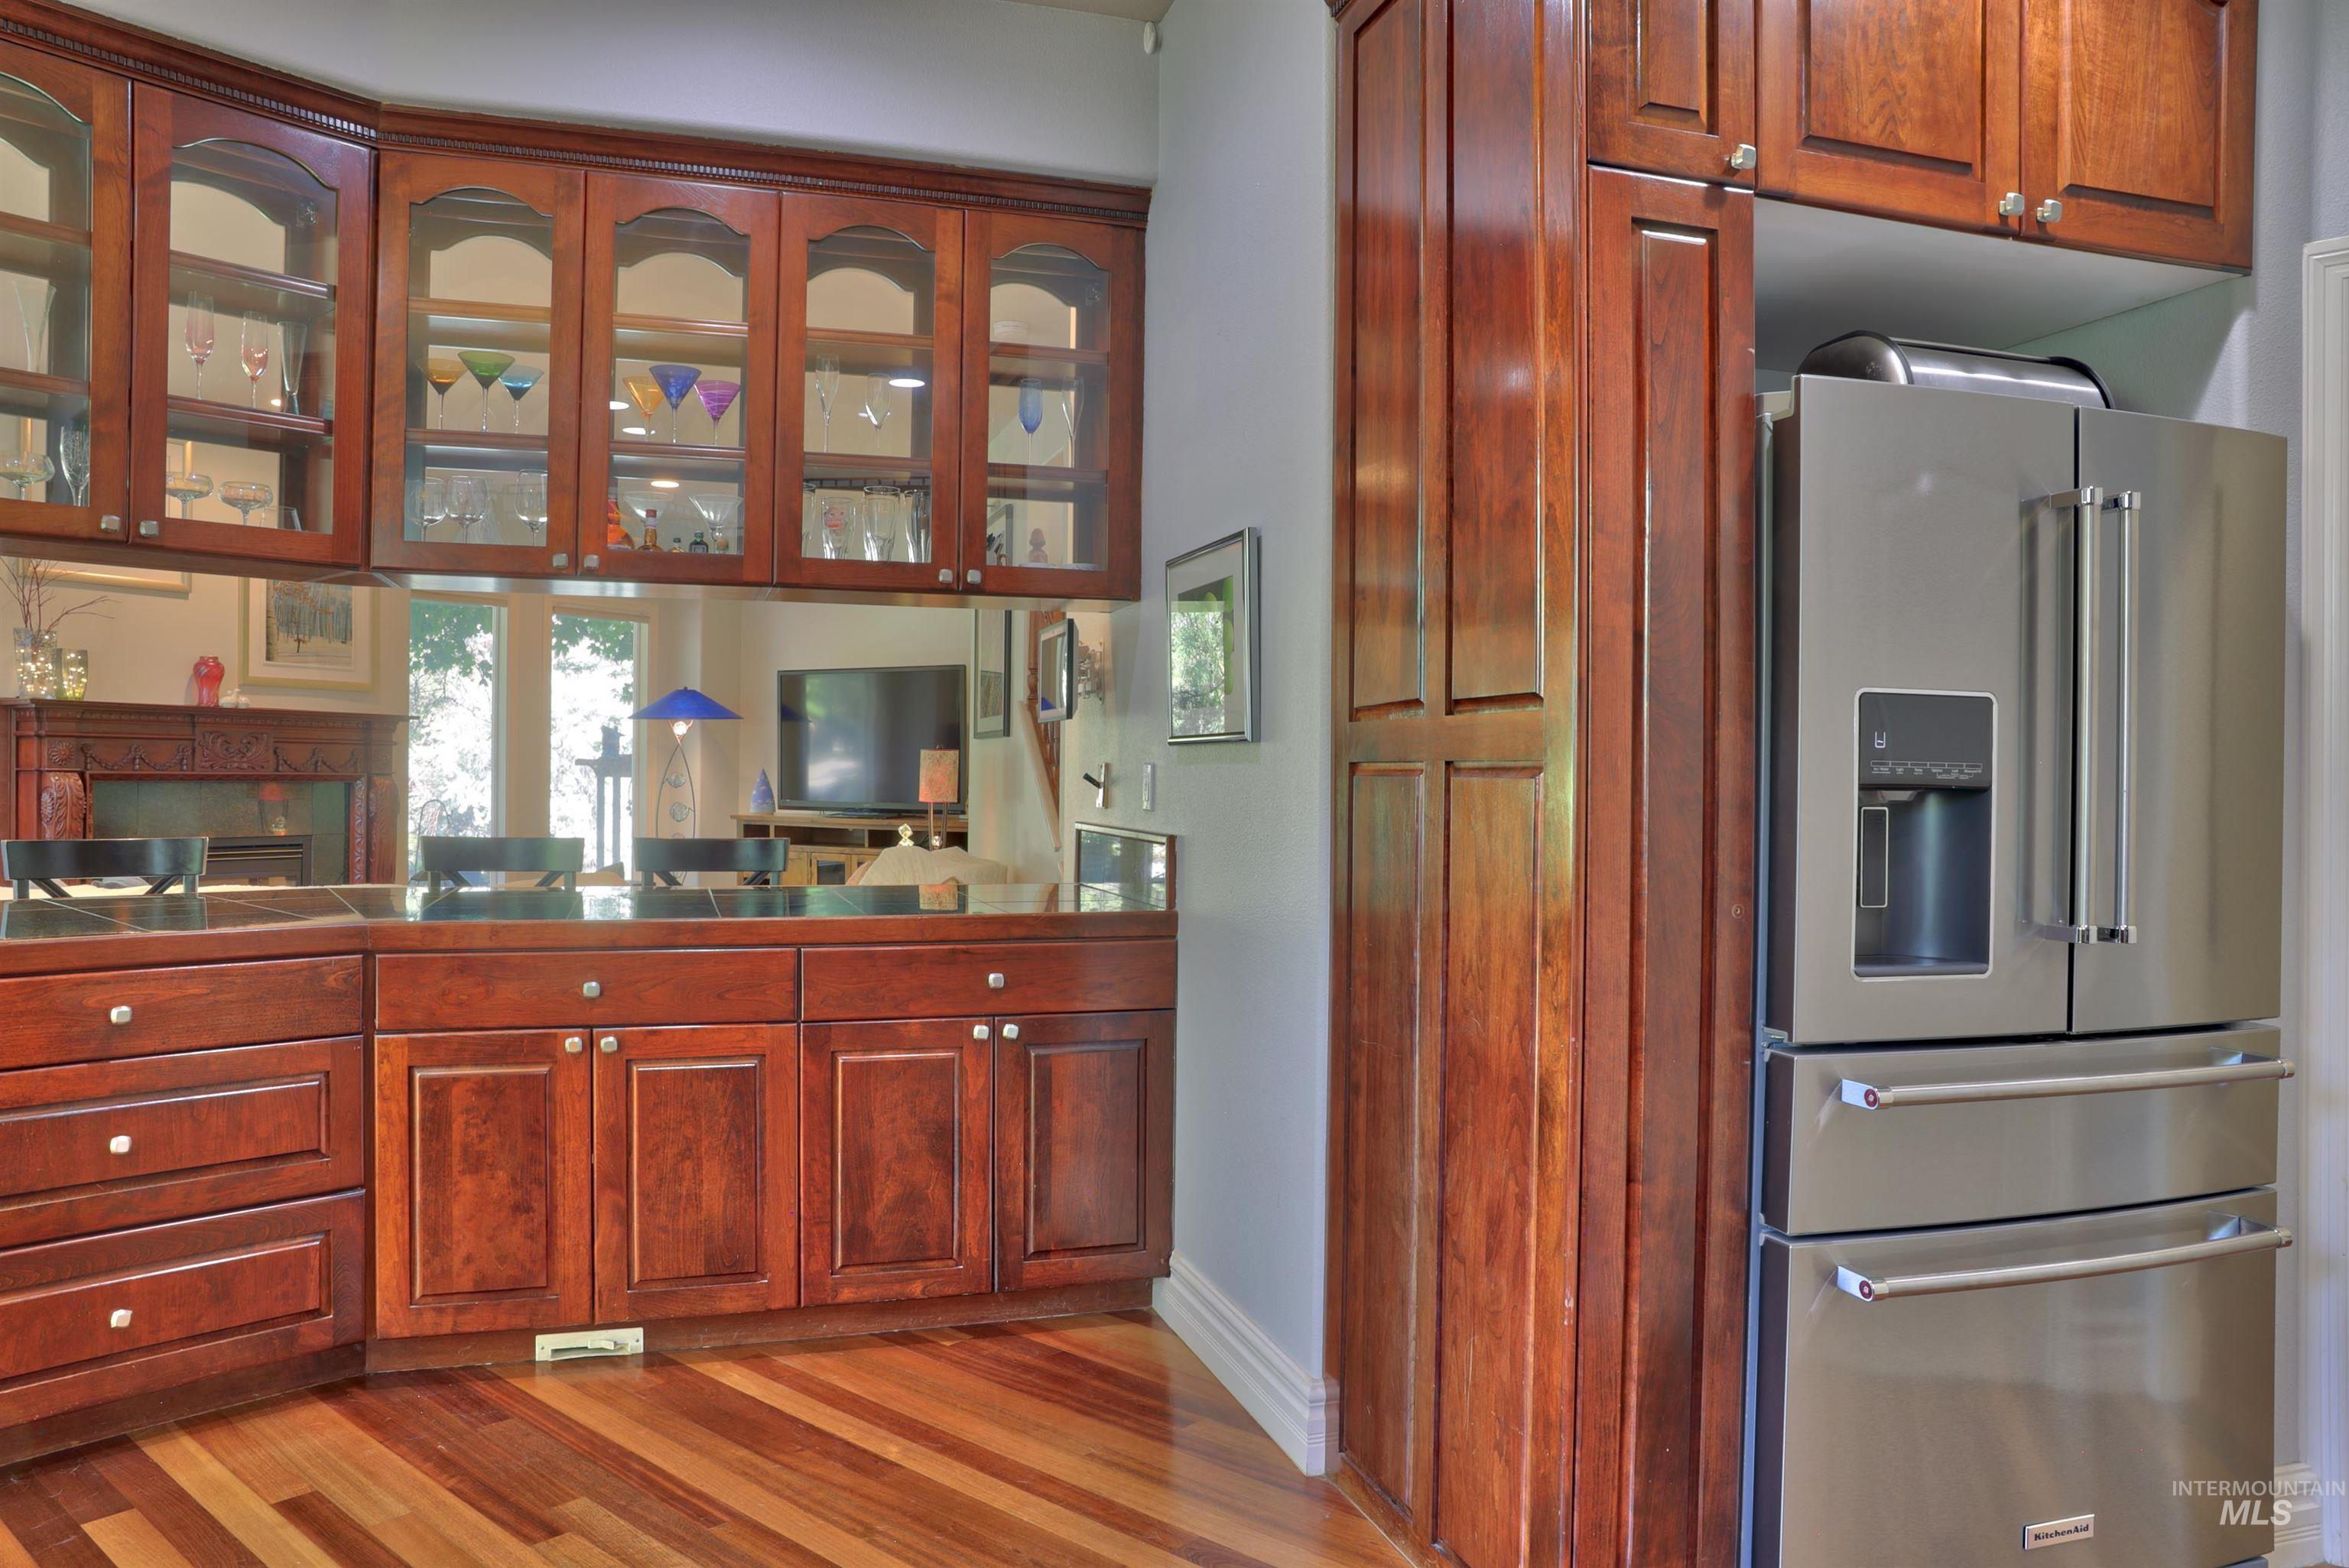
Rich wood-finish cabinetry with glass-front upper units and mirrored backsplash
-
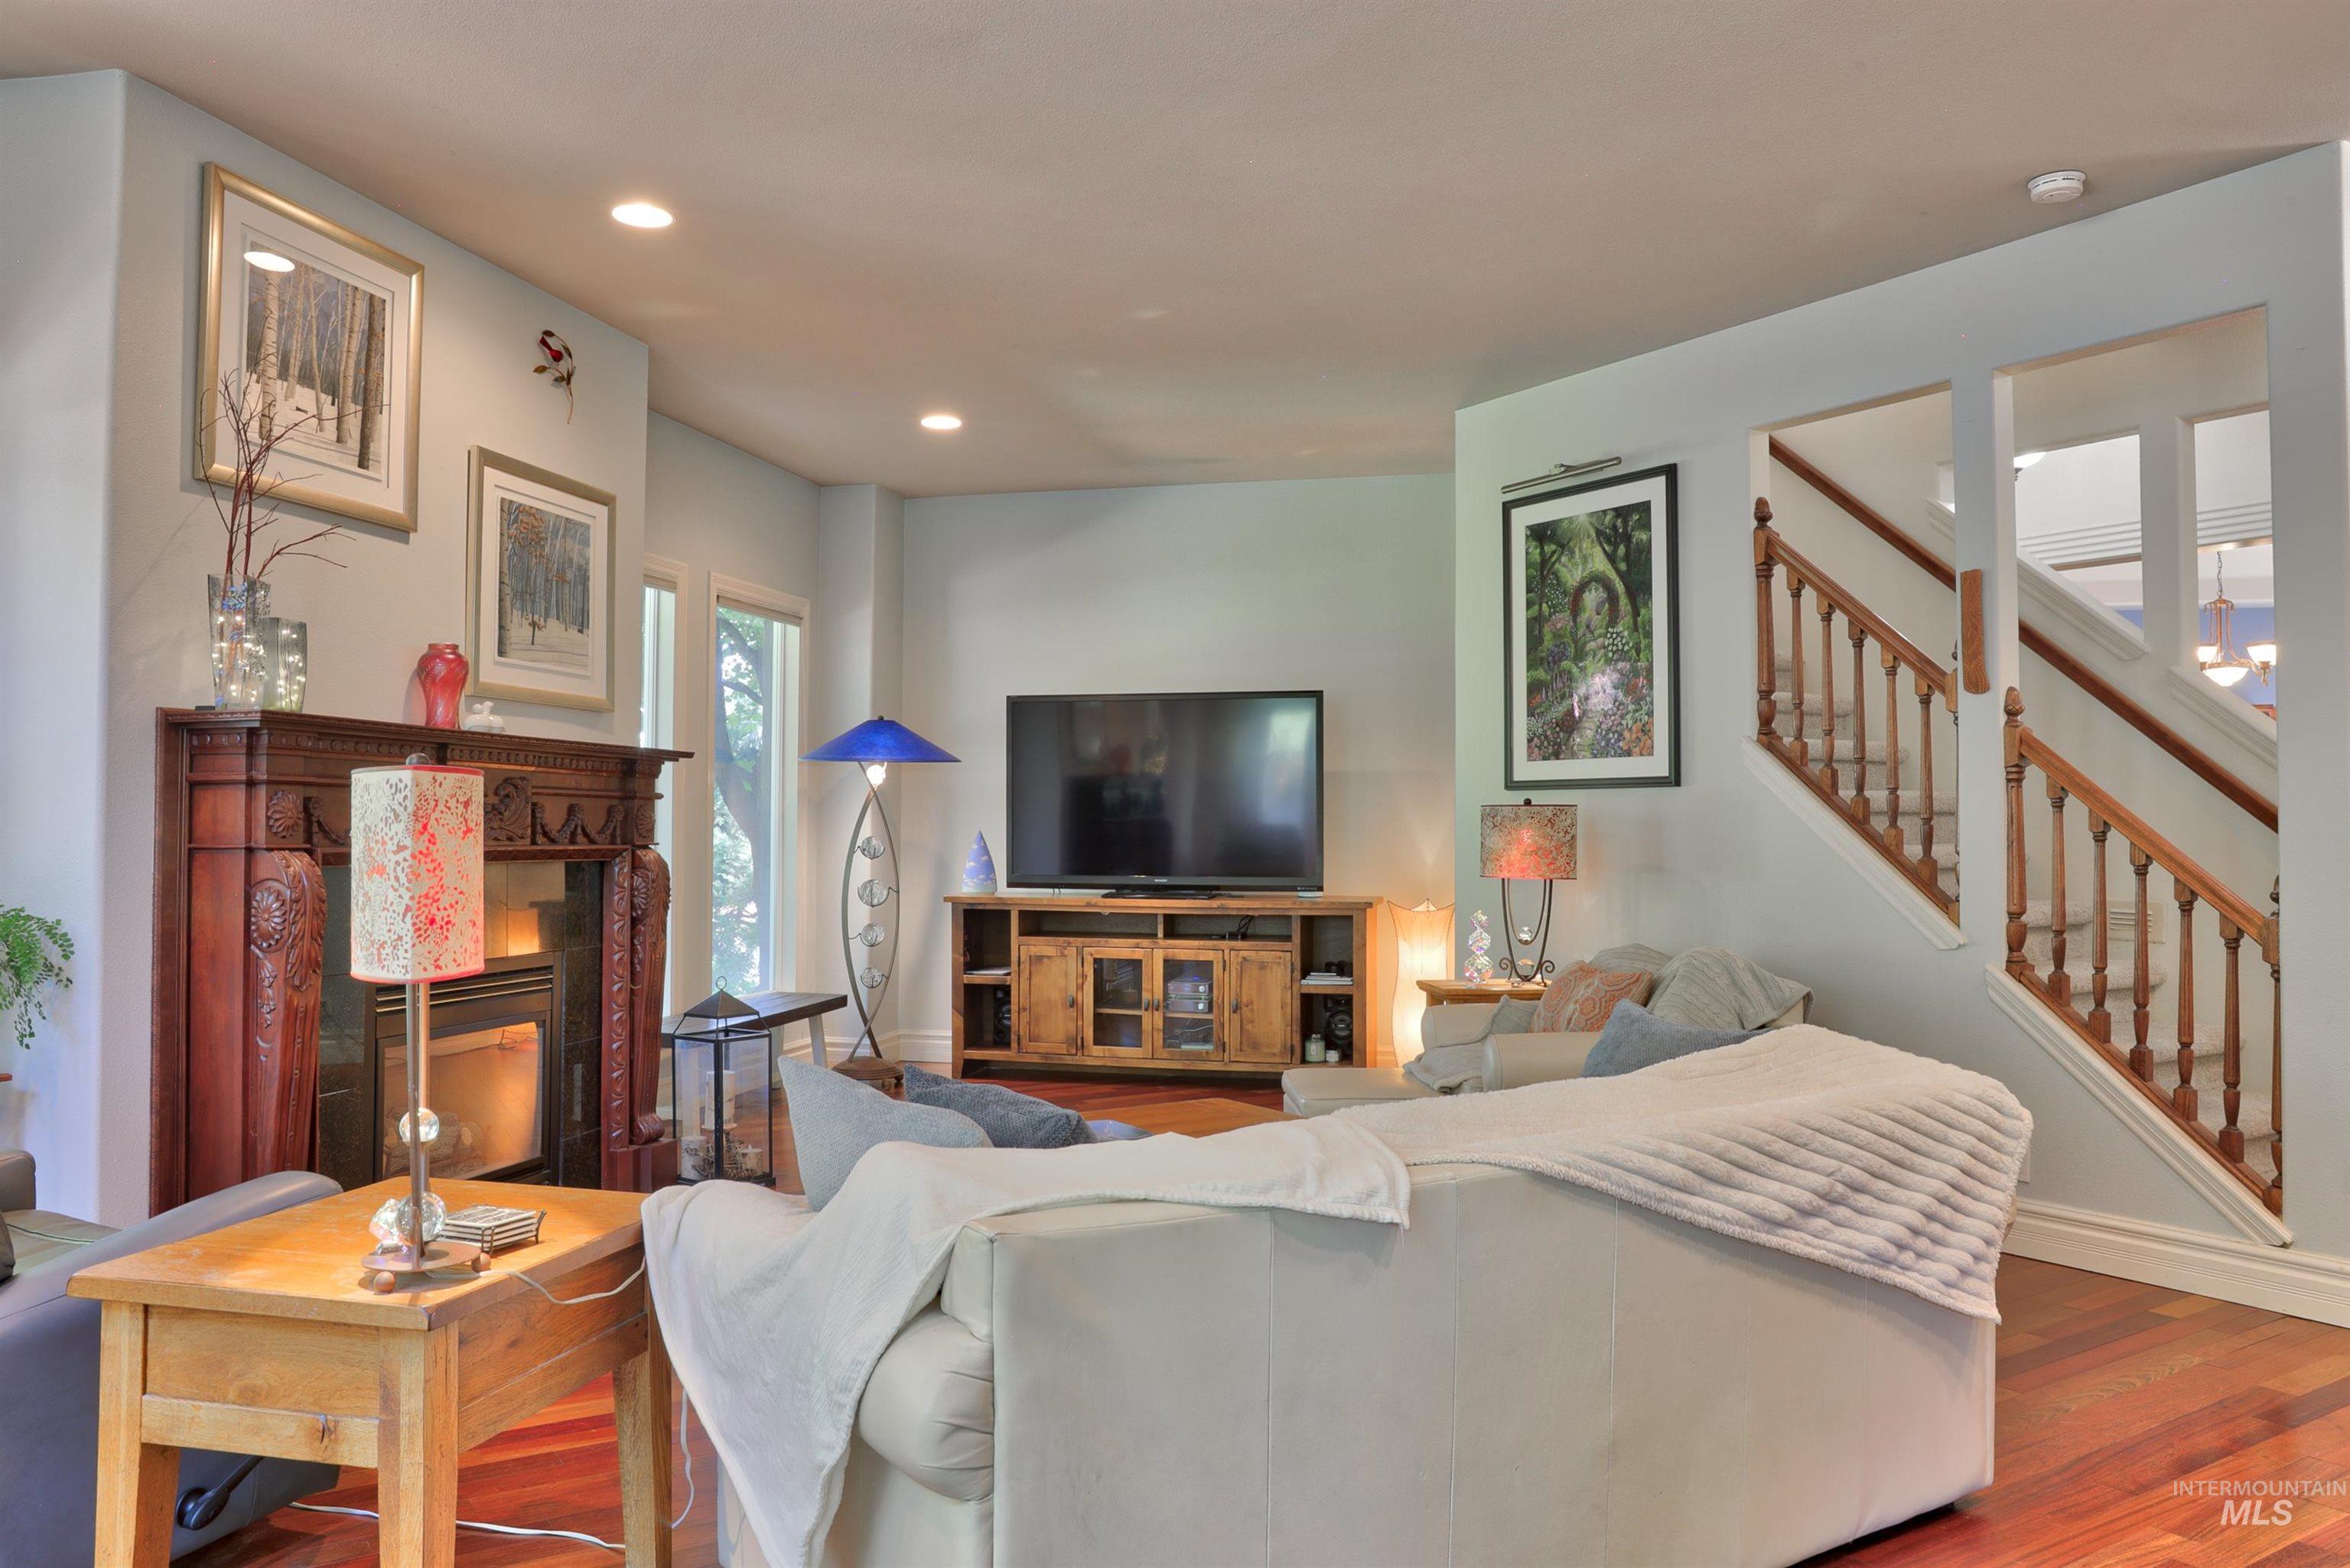
Living area featuring wood-finish flooring, a detailed wood fireplace surround, recessed ceiling lighting, and a staircase with wood handrails
-
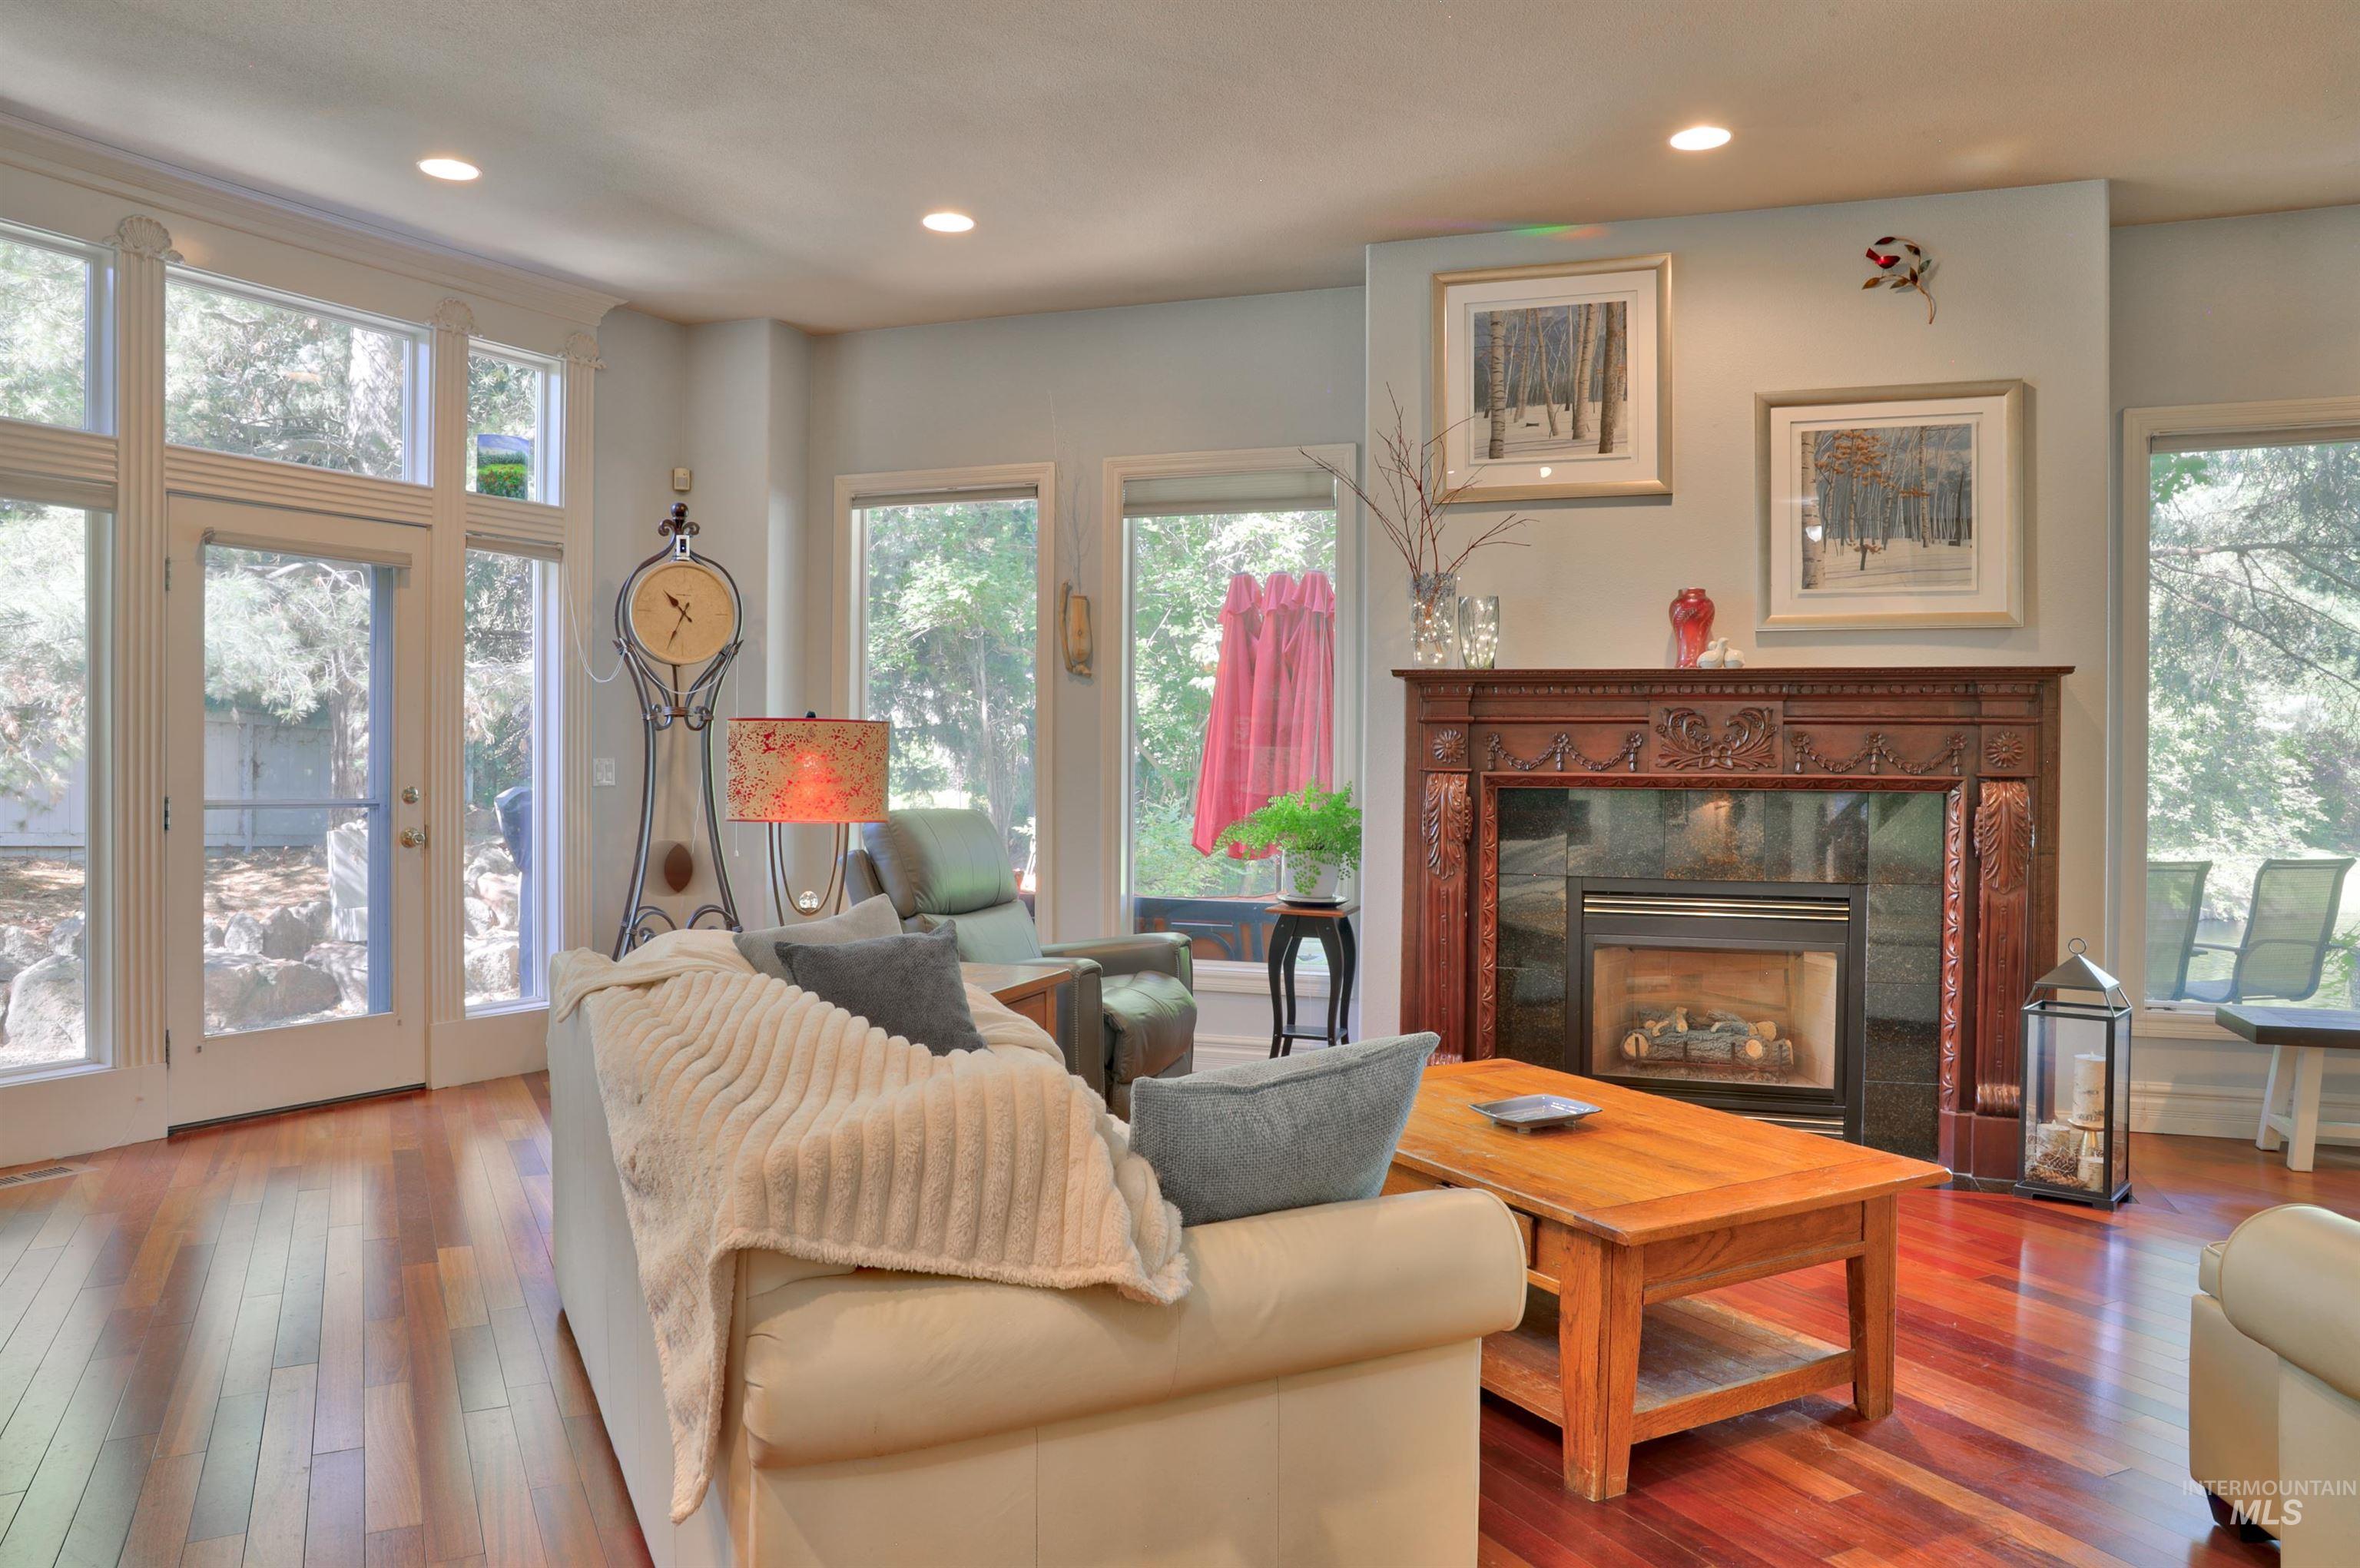
Spacious living area featuring polished wood-finish flooring, a detailed fireplace with an ornate wood mantel, multiple large windows, and recessed lighting
-
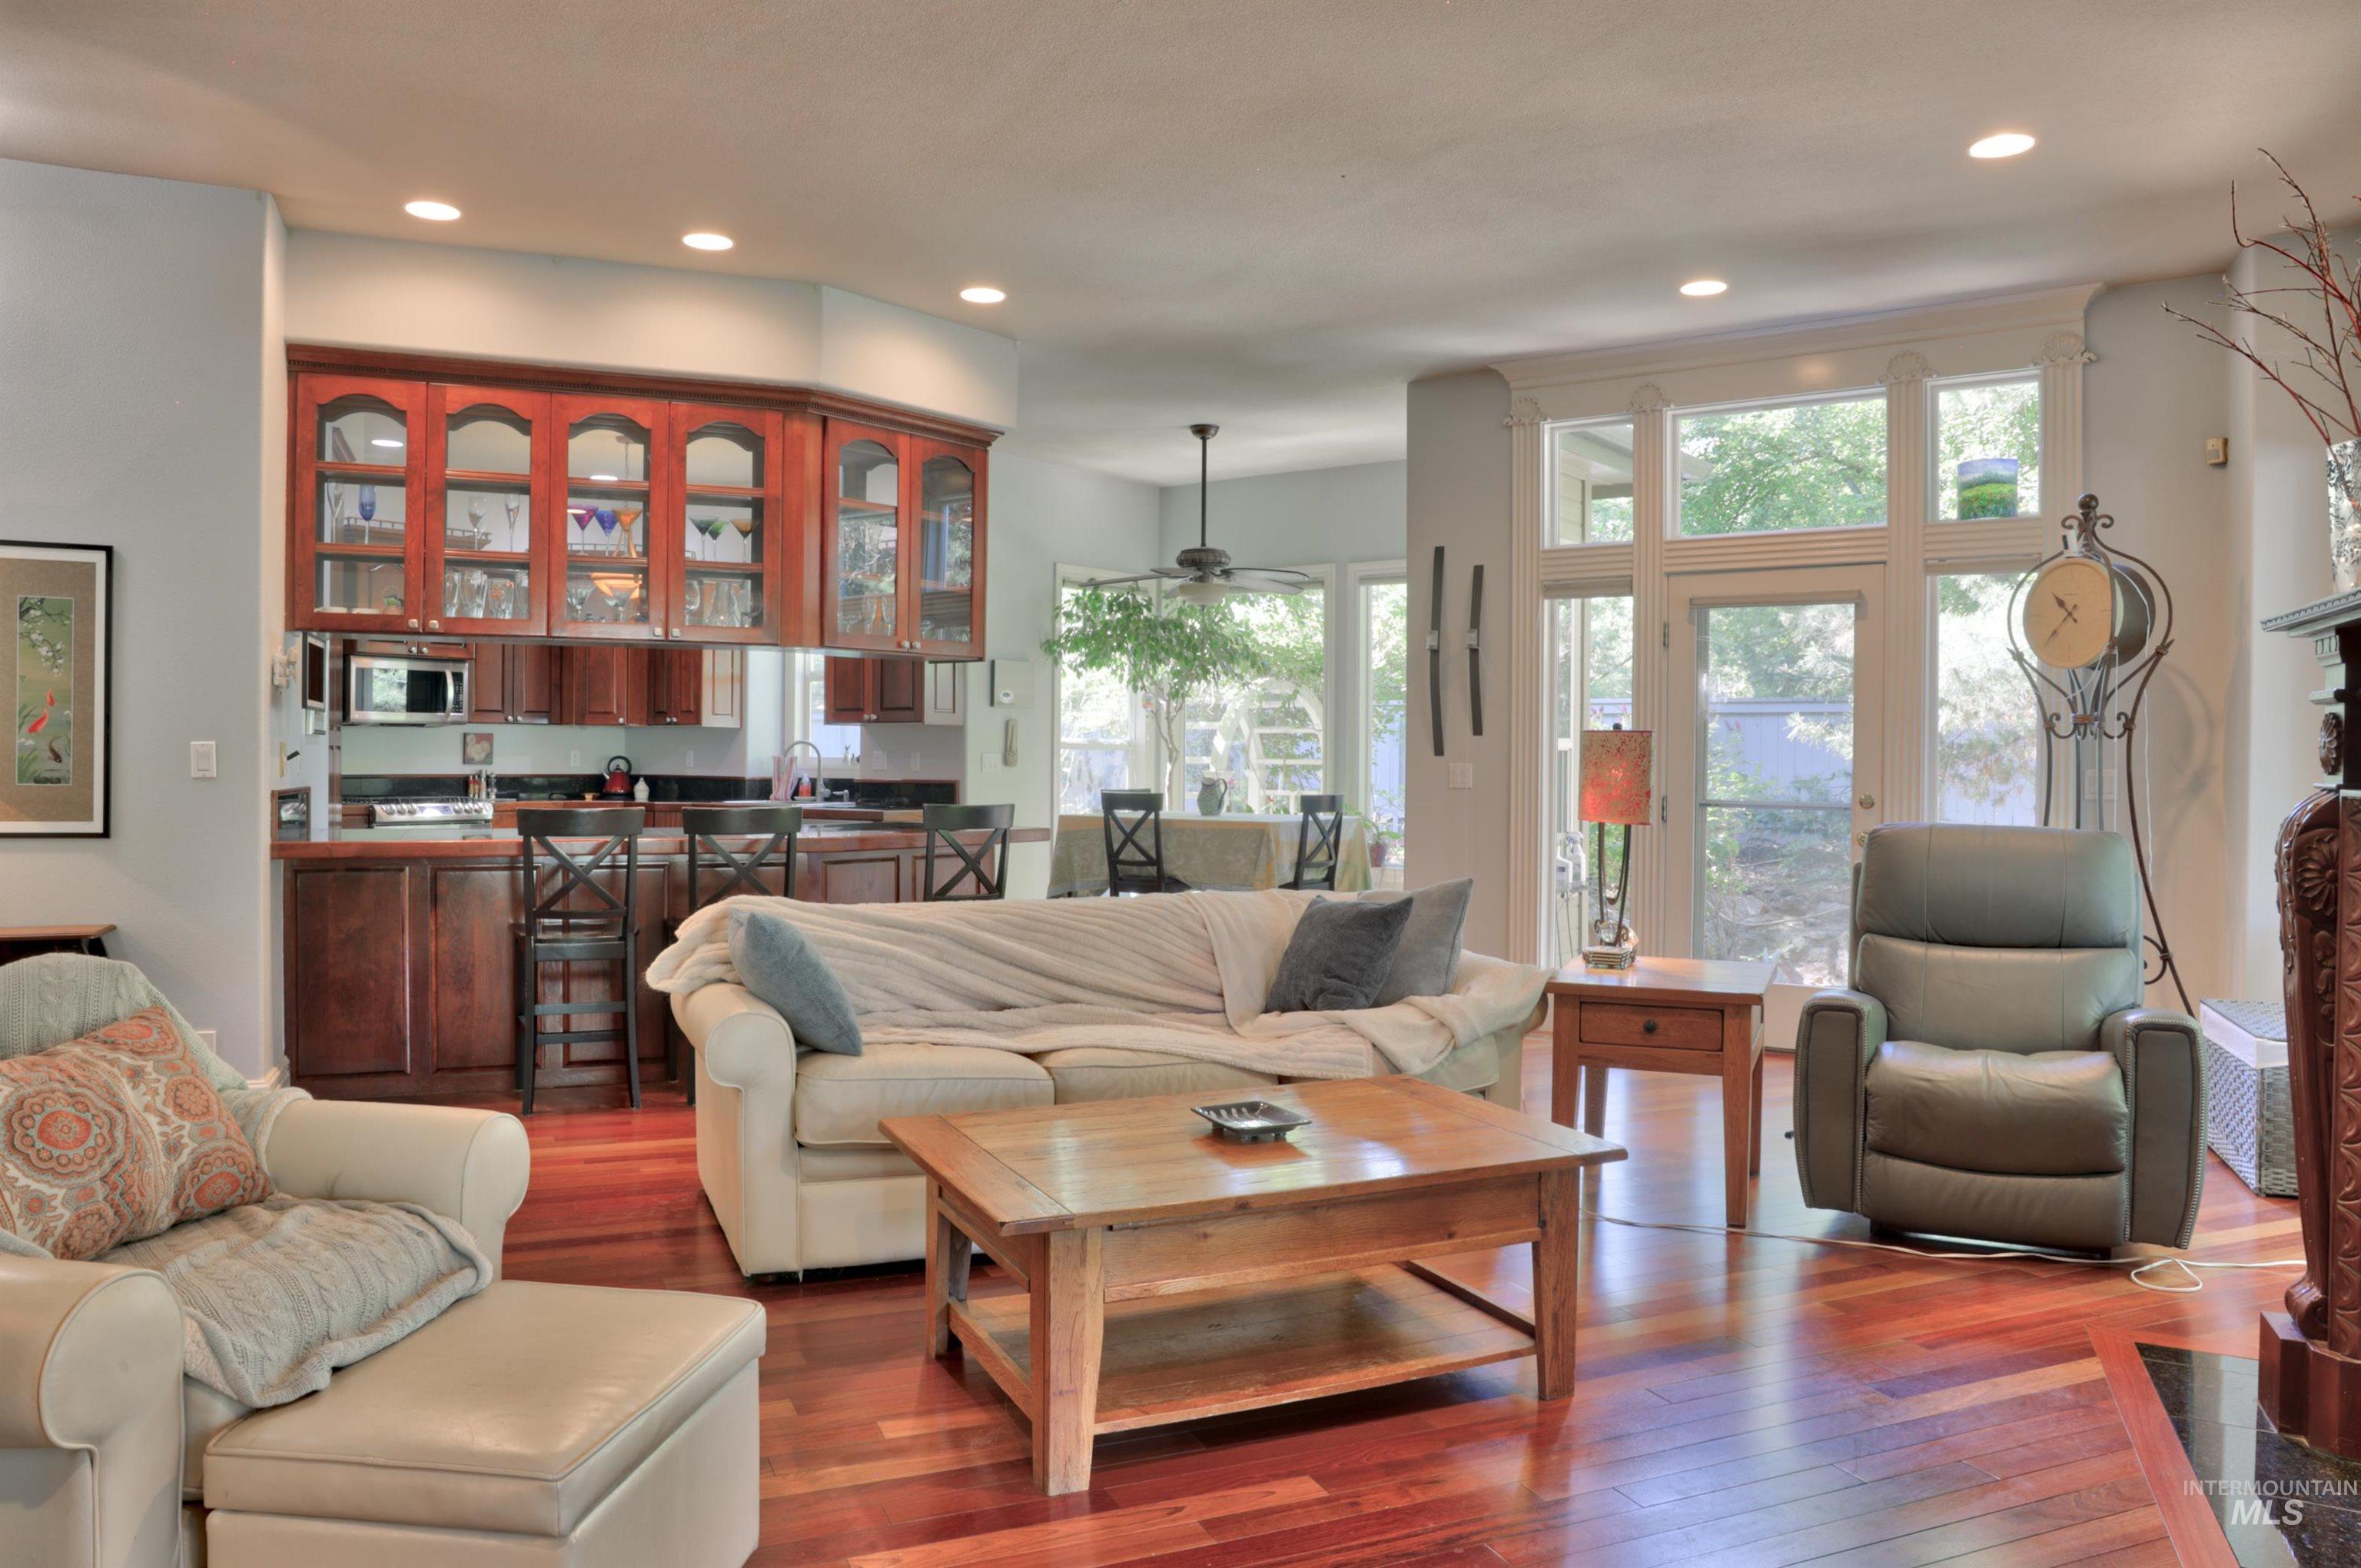
Open-concept living area featuring rich wood-finish flooring, a built-in kitchen bar with dark cabinetry and glass-front upper cabinets, and a prominent fireplace with carved wood detailing
-
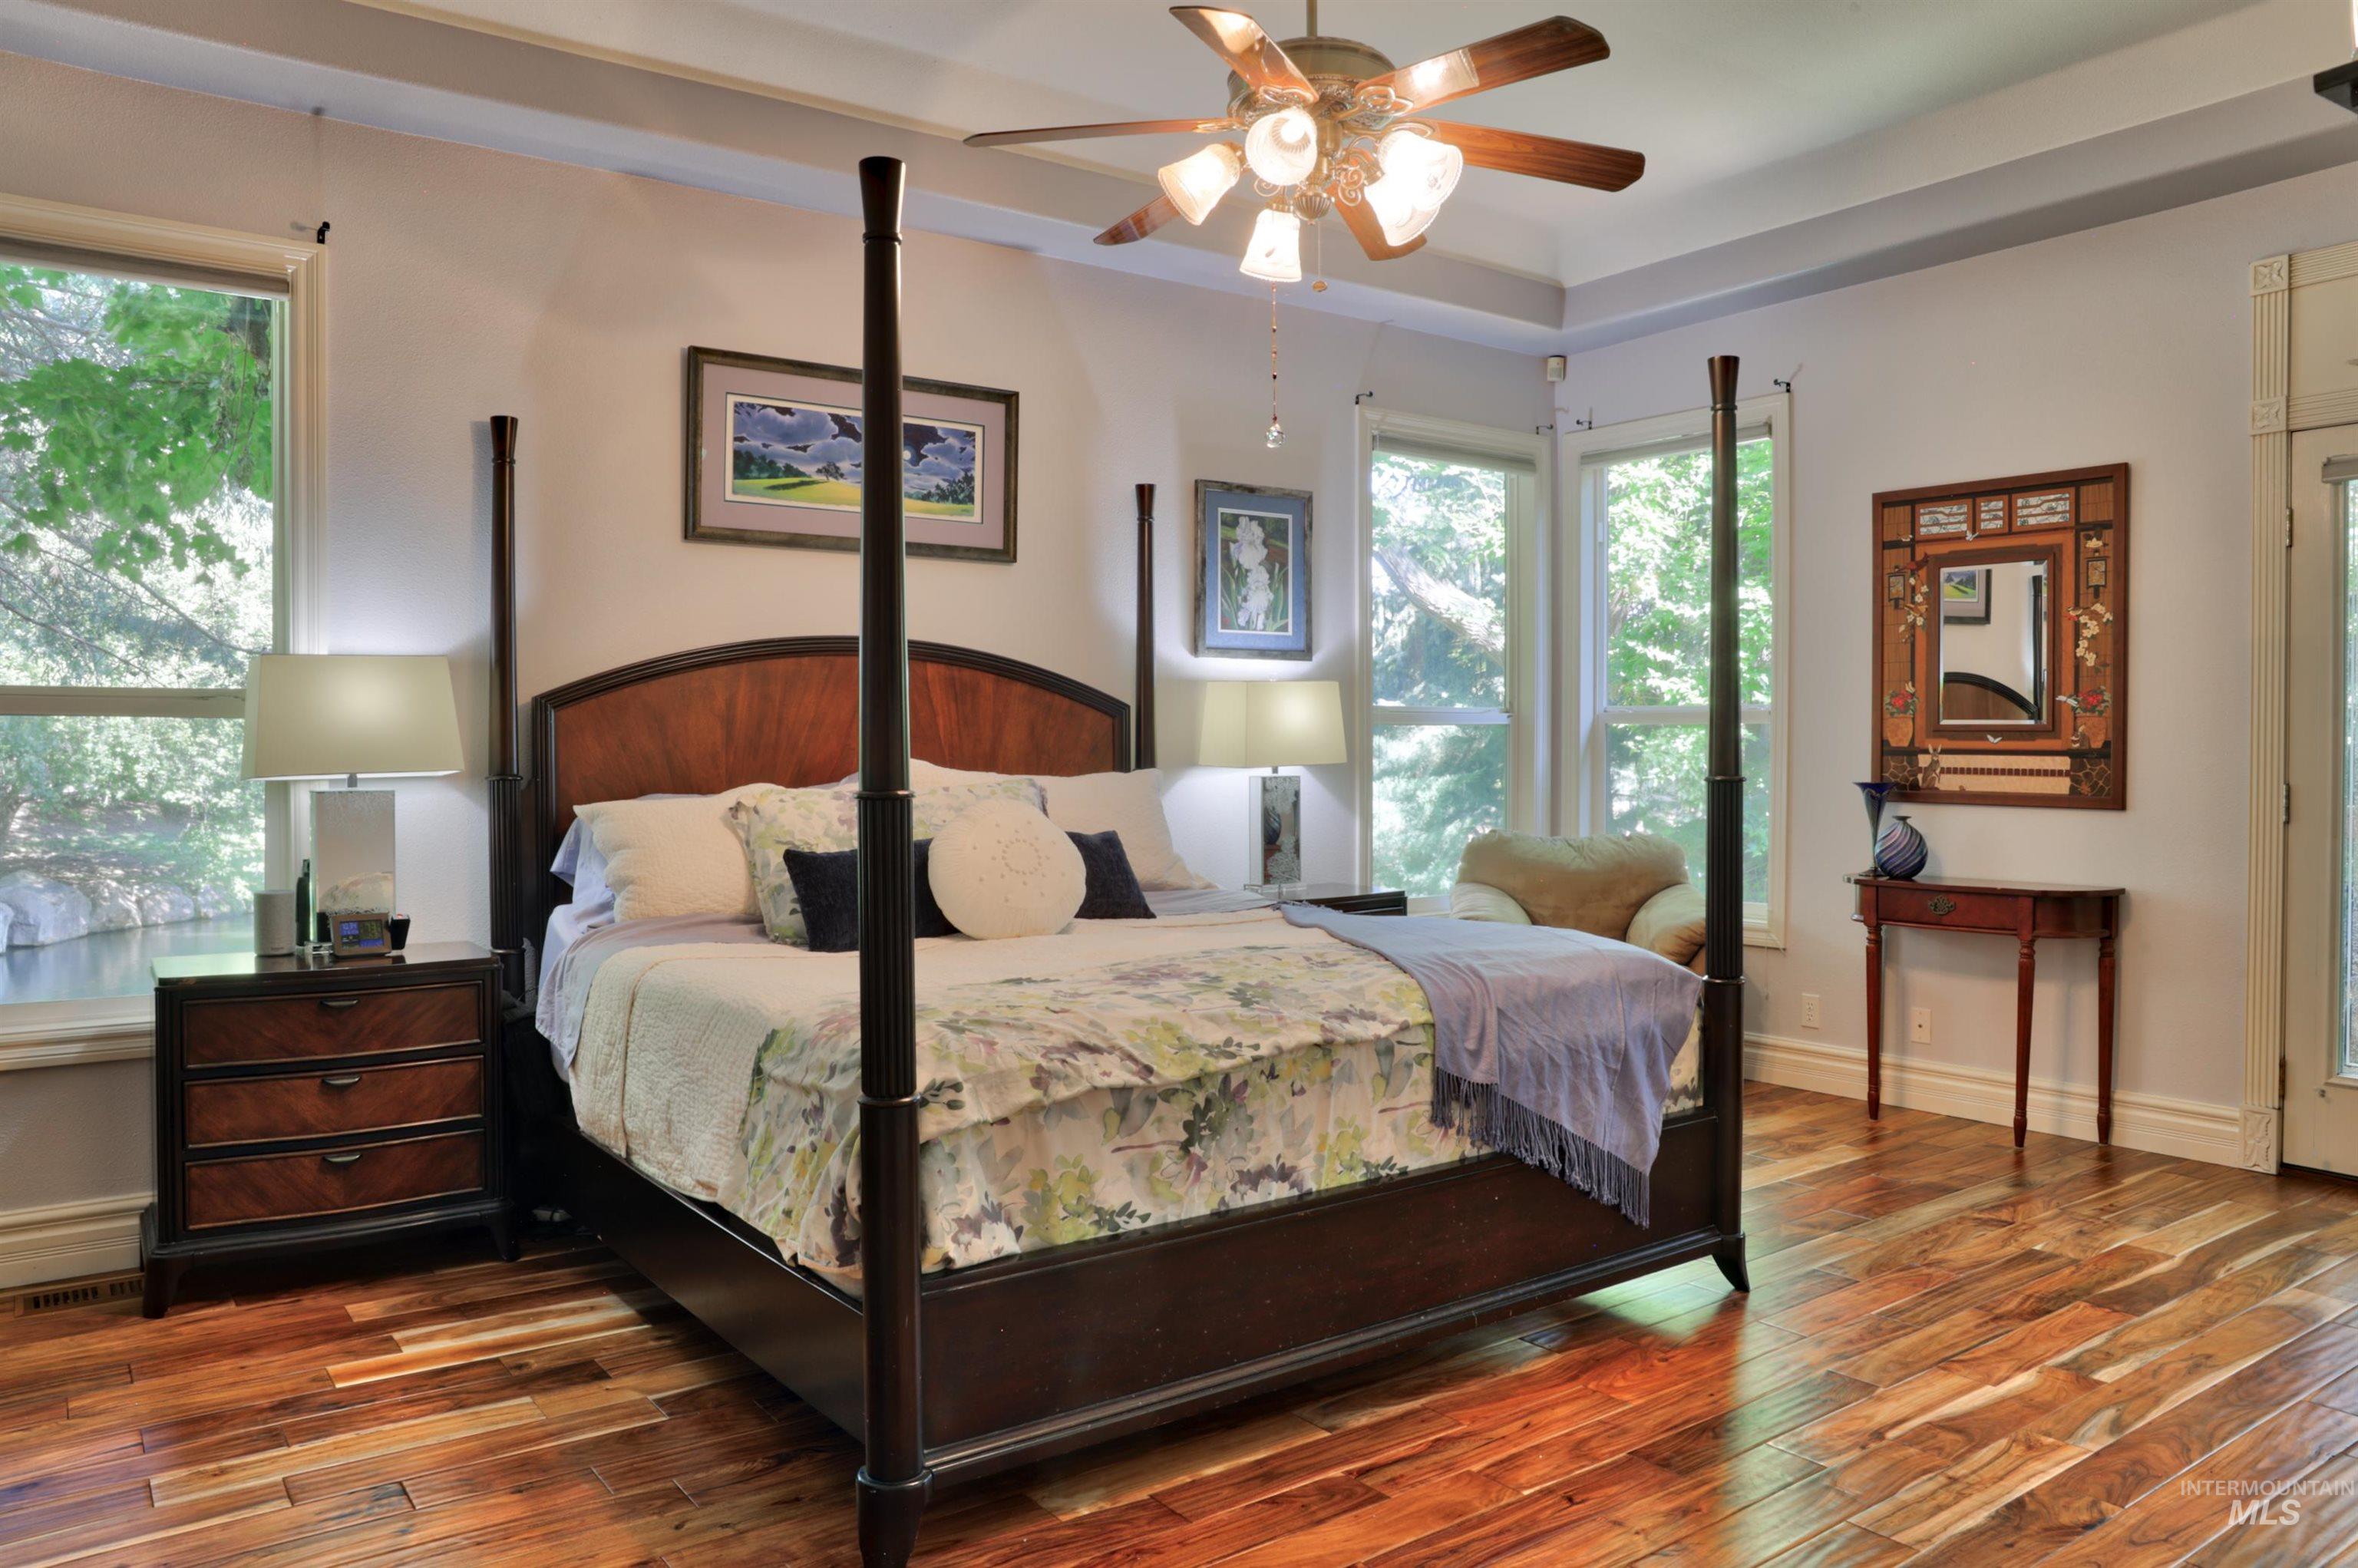
Wood-finish flooring and multiple windows framing exterior greenery
-
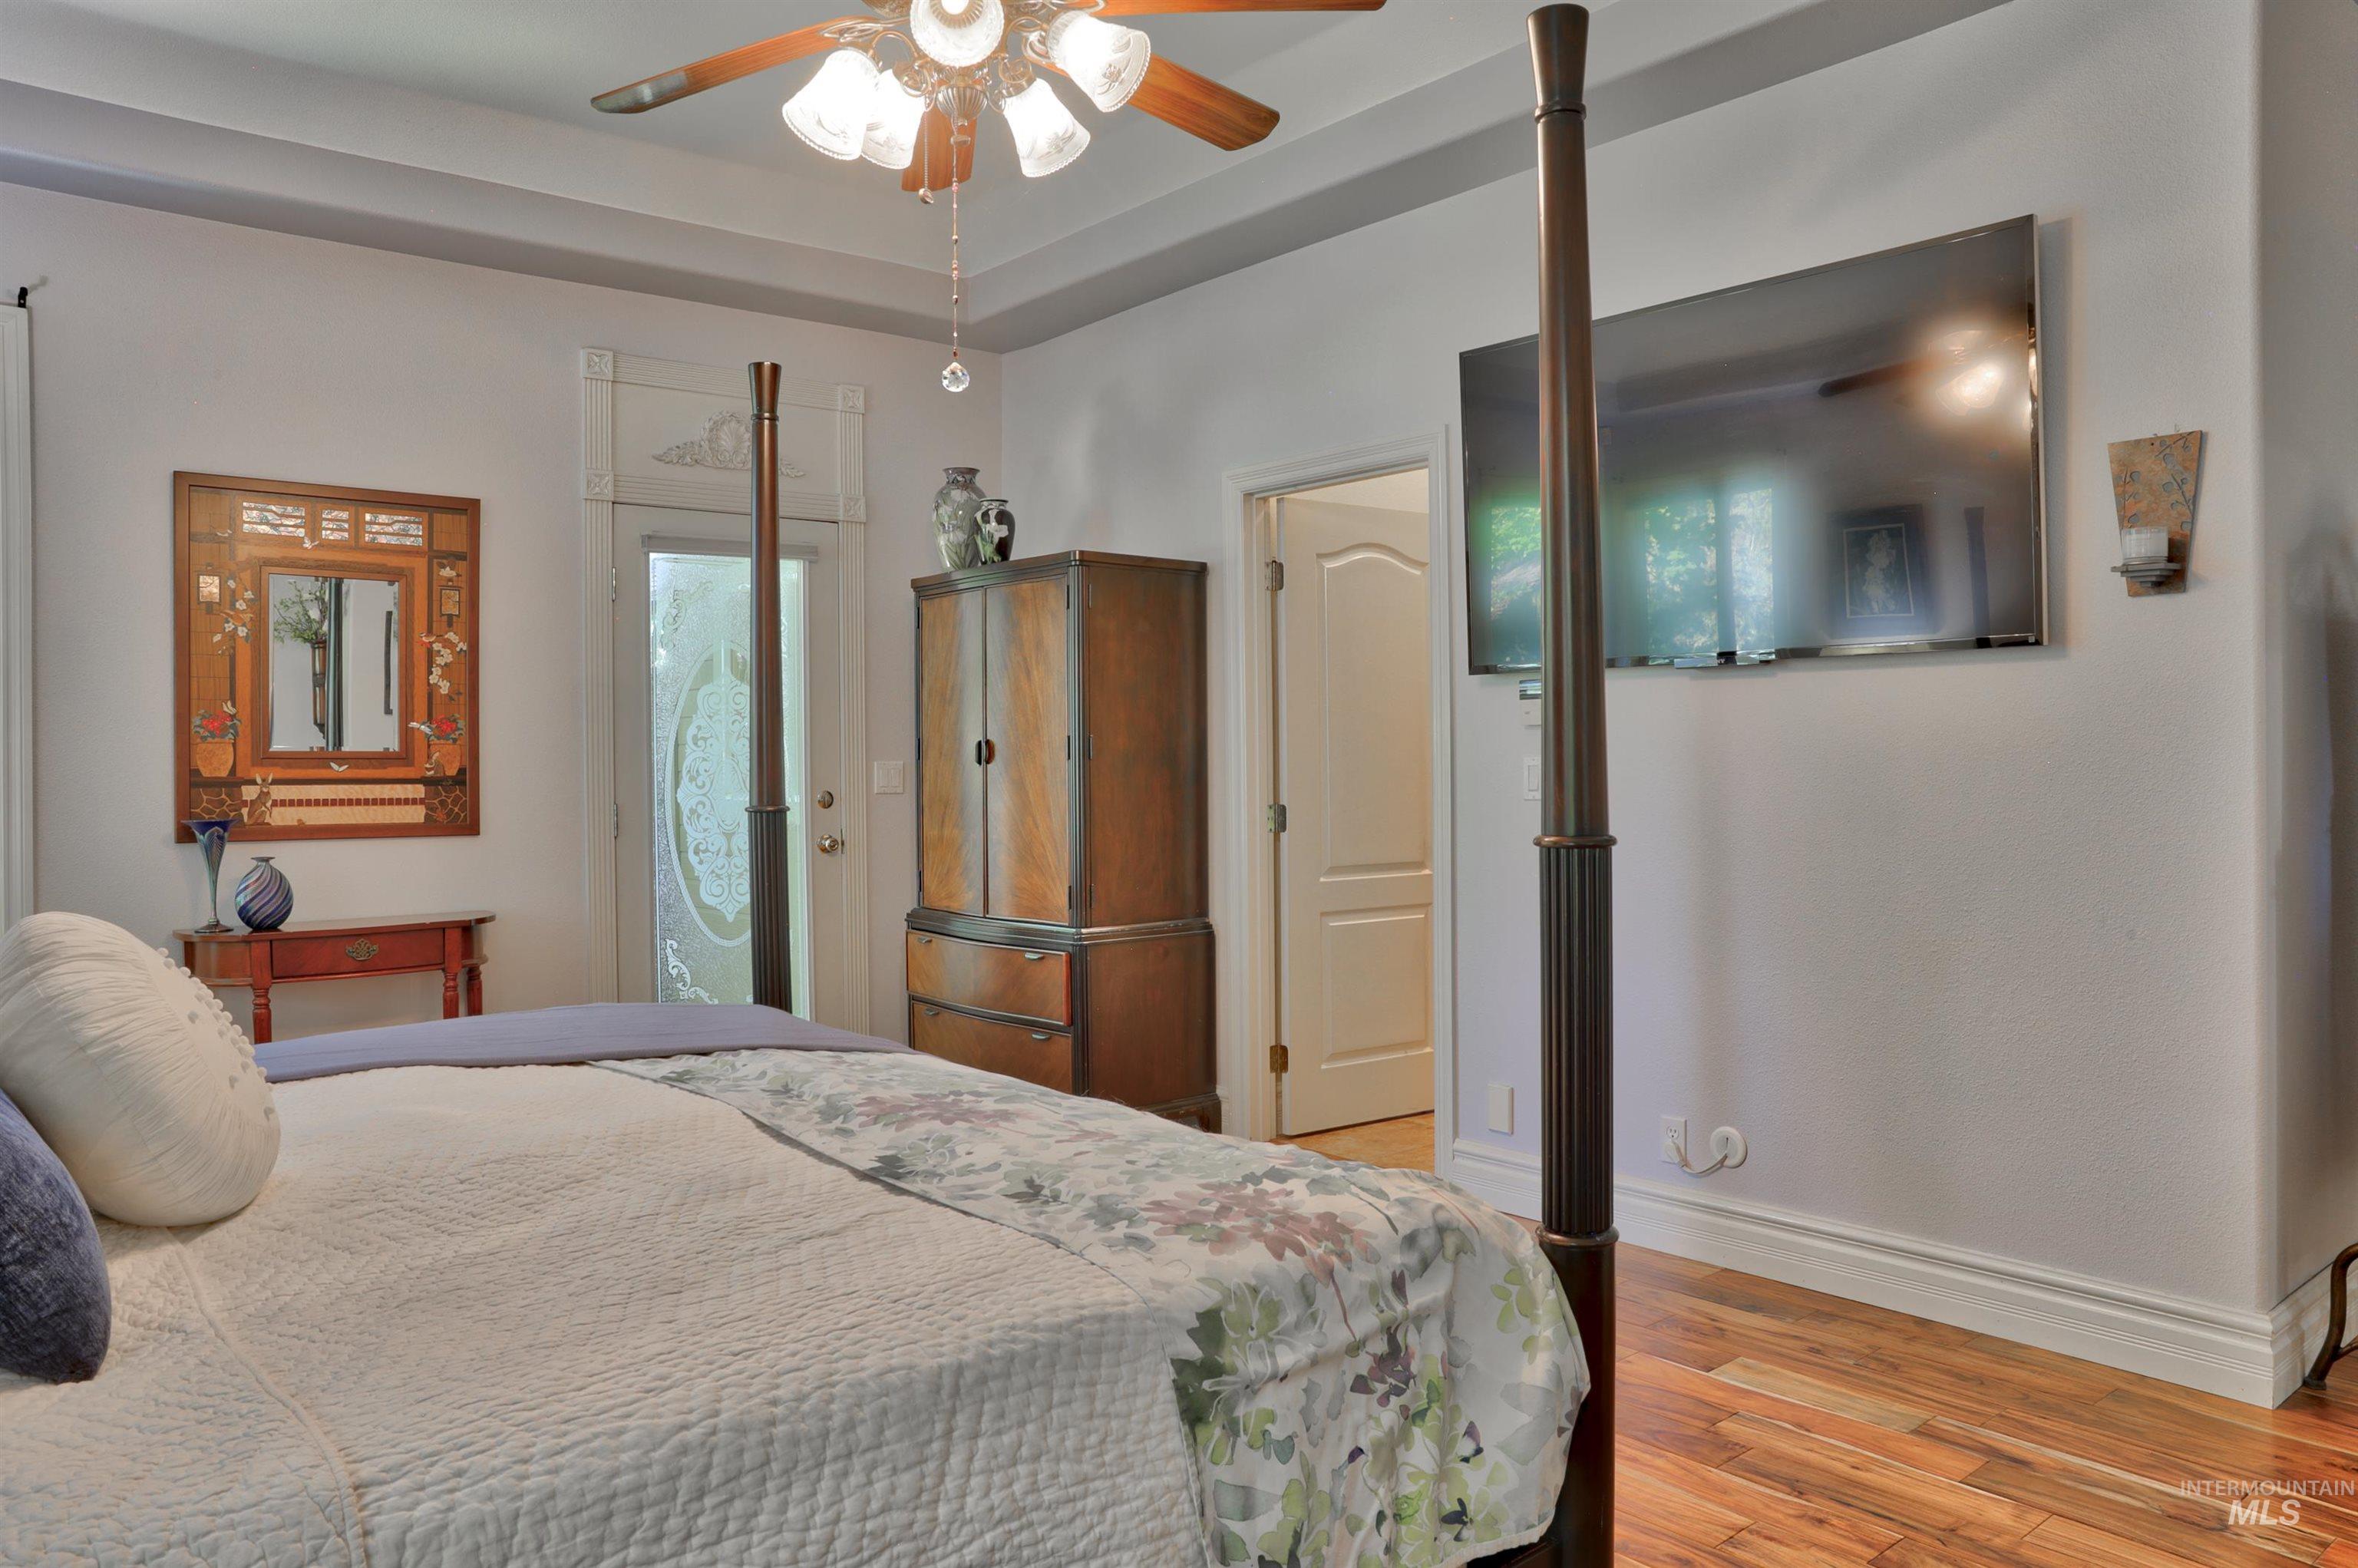
Tray ceiling with a decorative ceiling fan light fixture
-
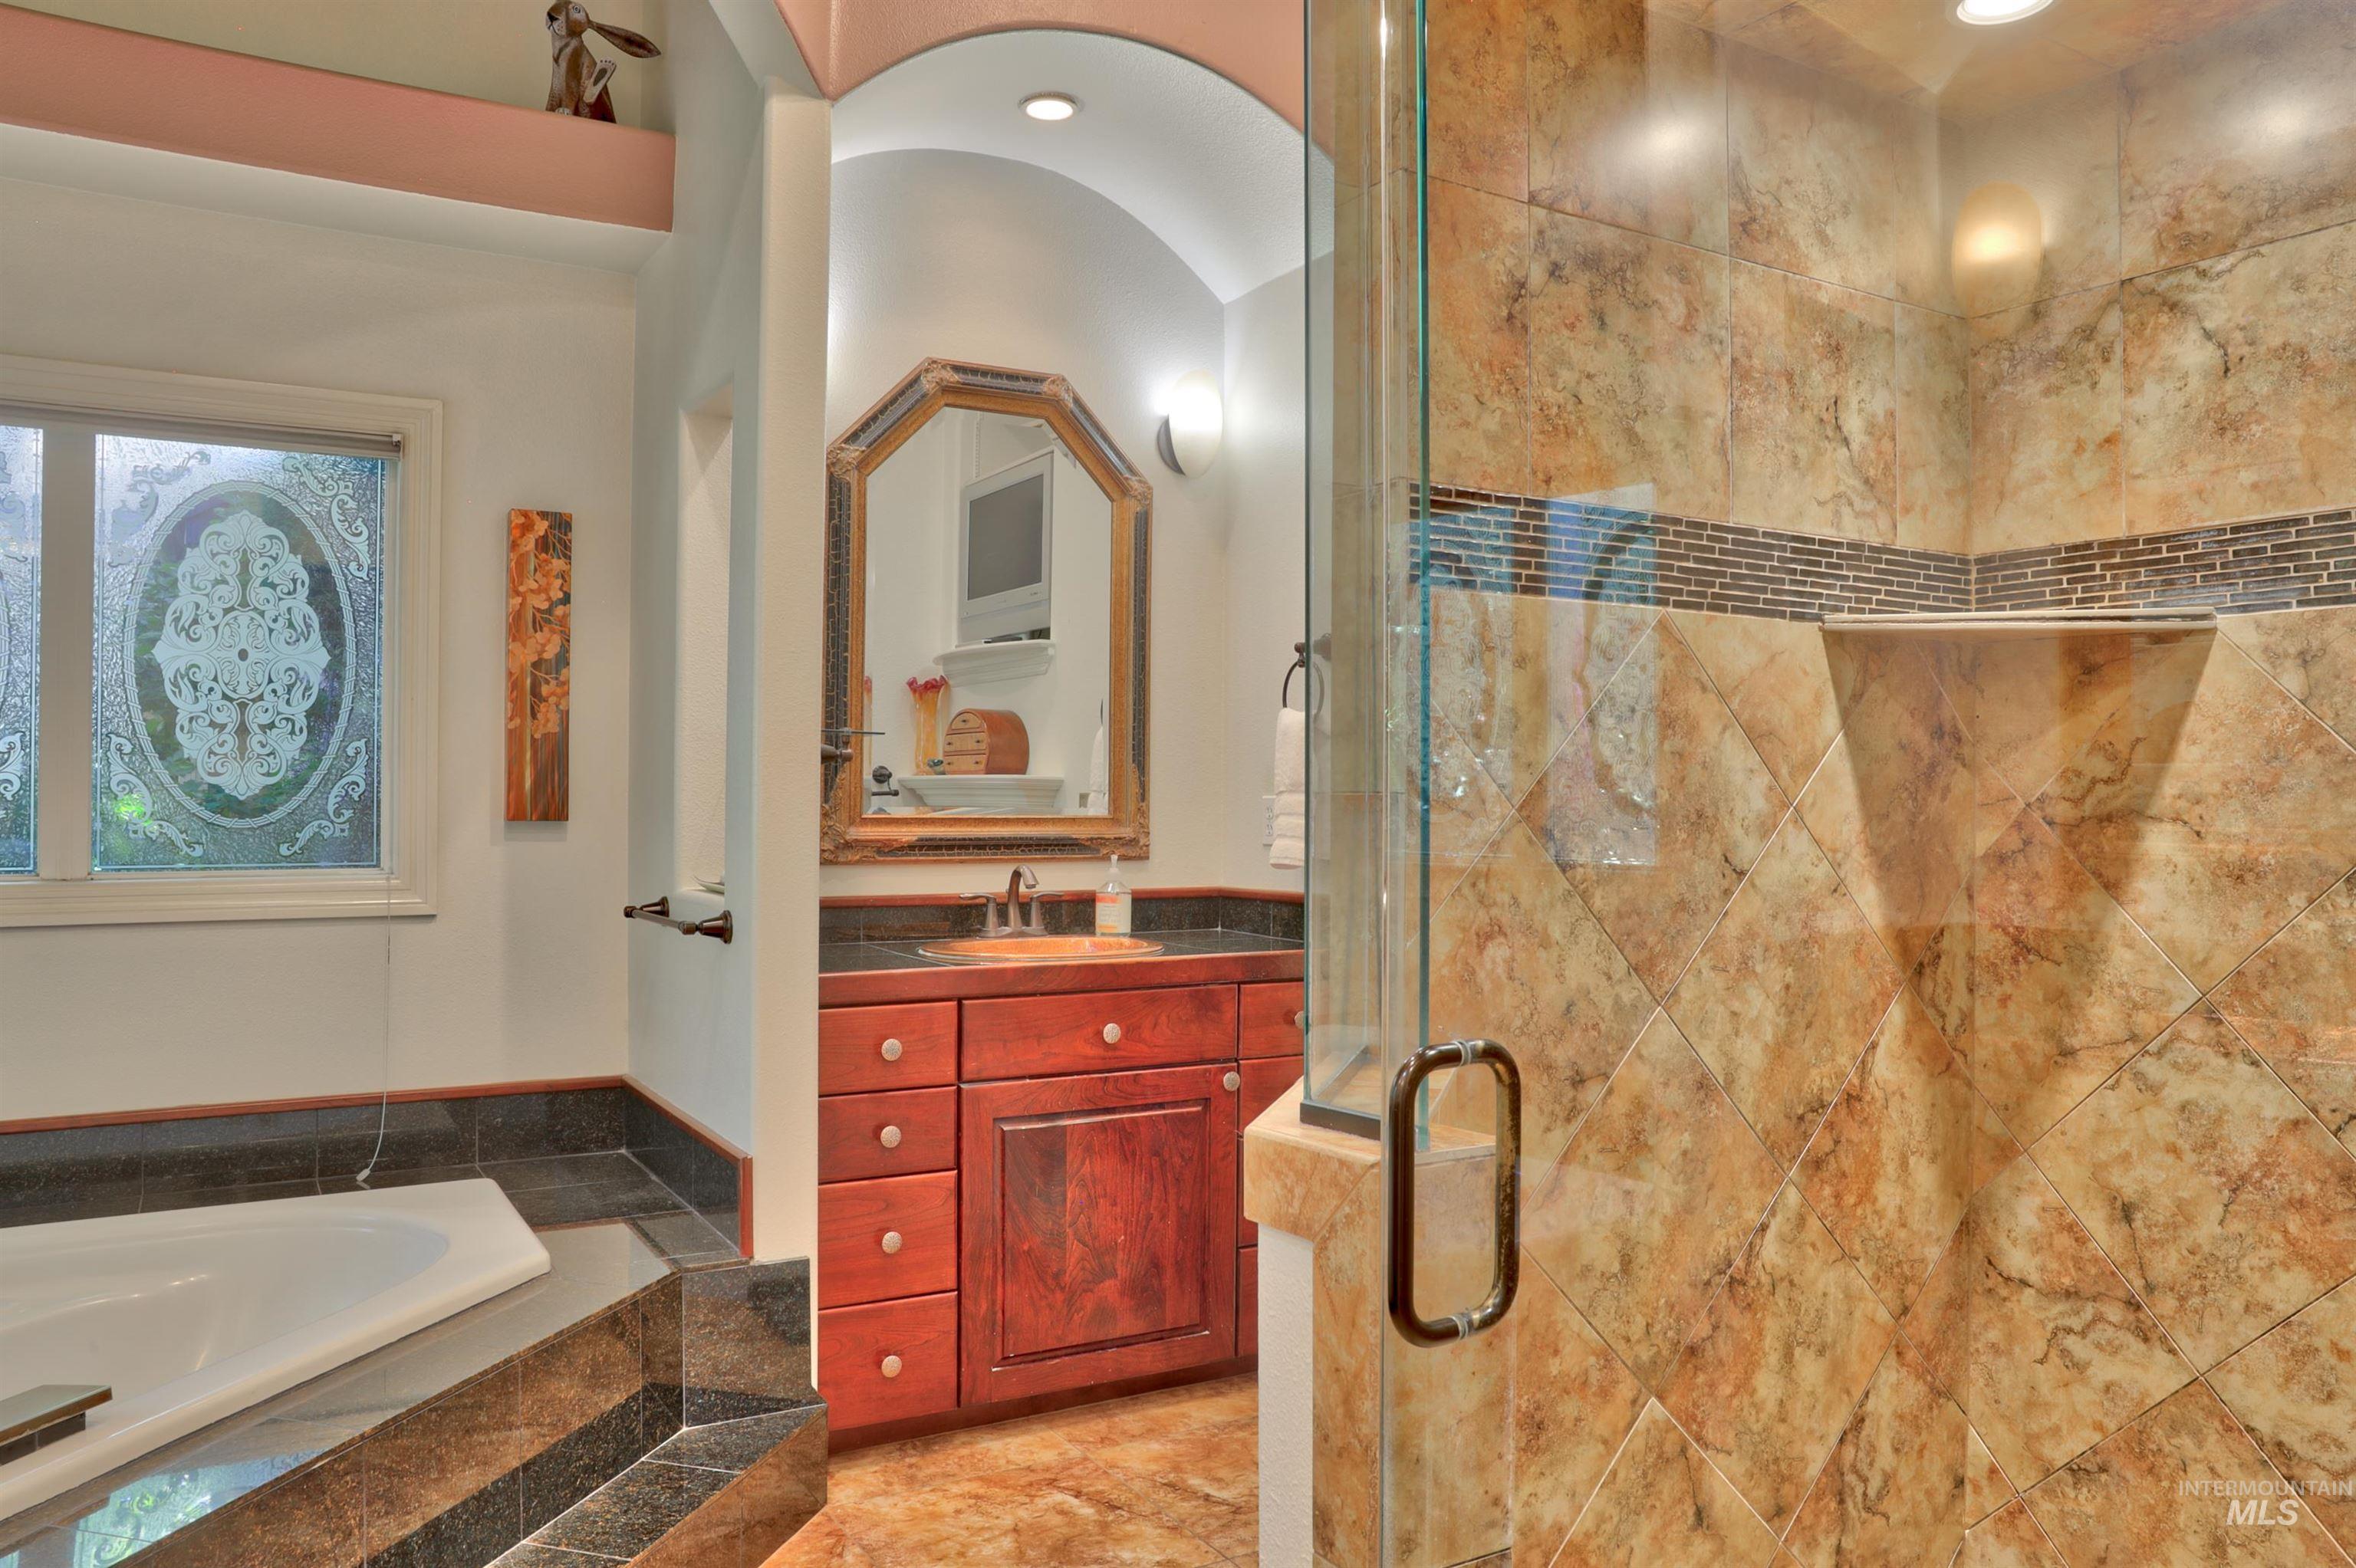
Glass-enclosed shower with tiled walls and a built-in shelf
-
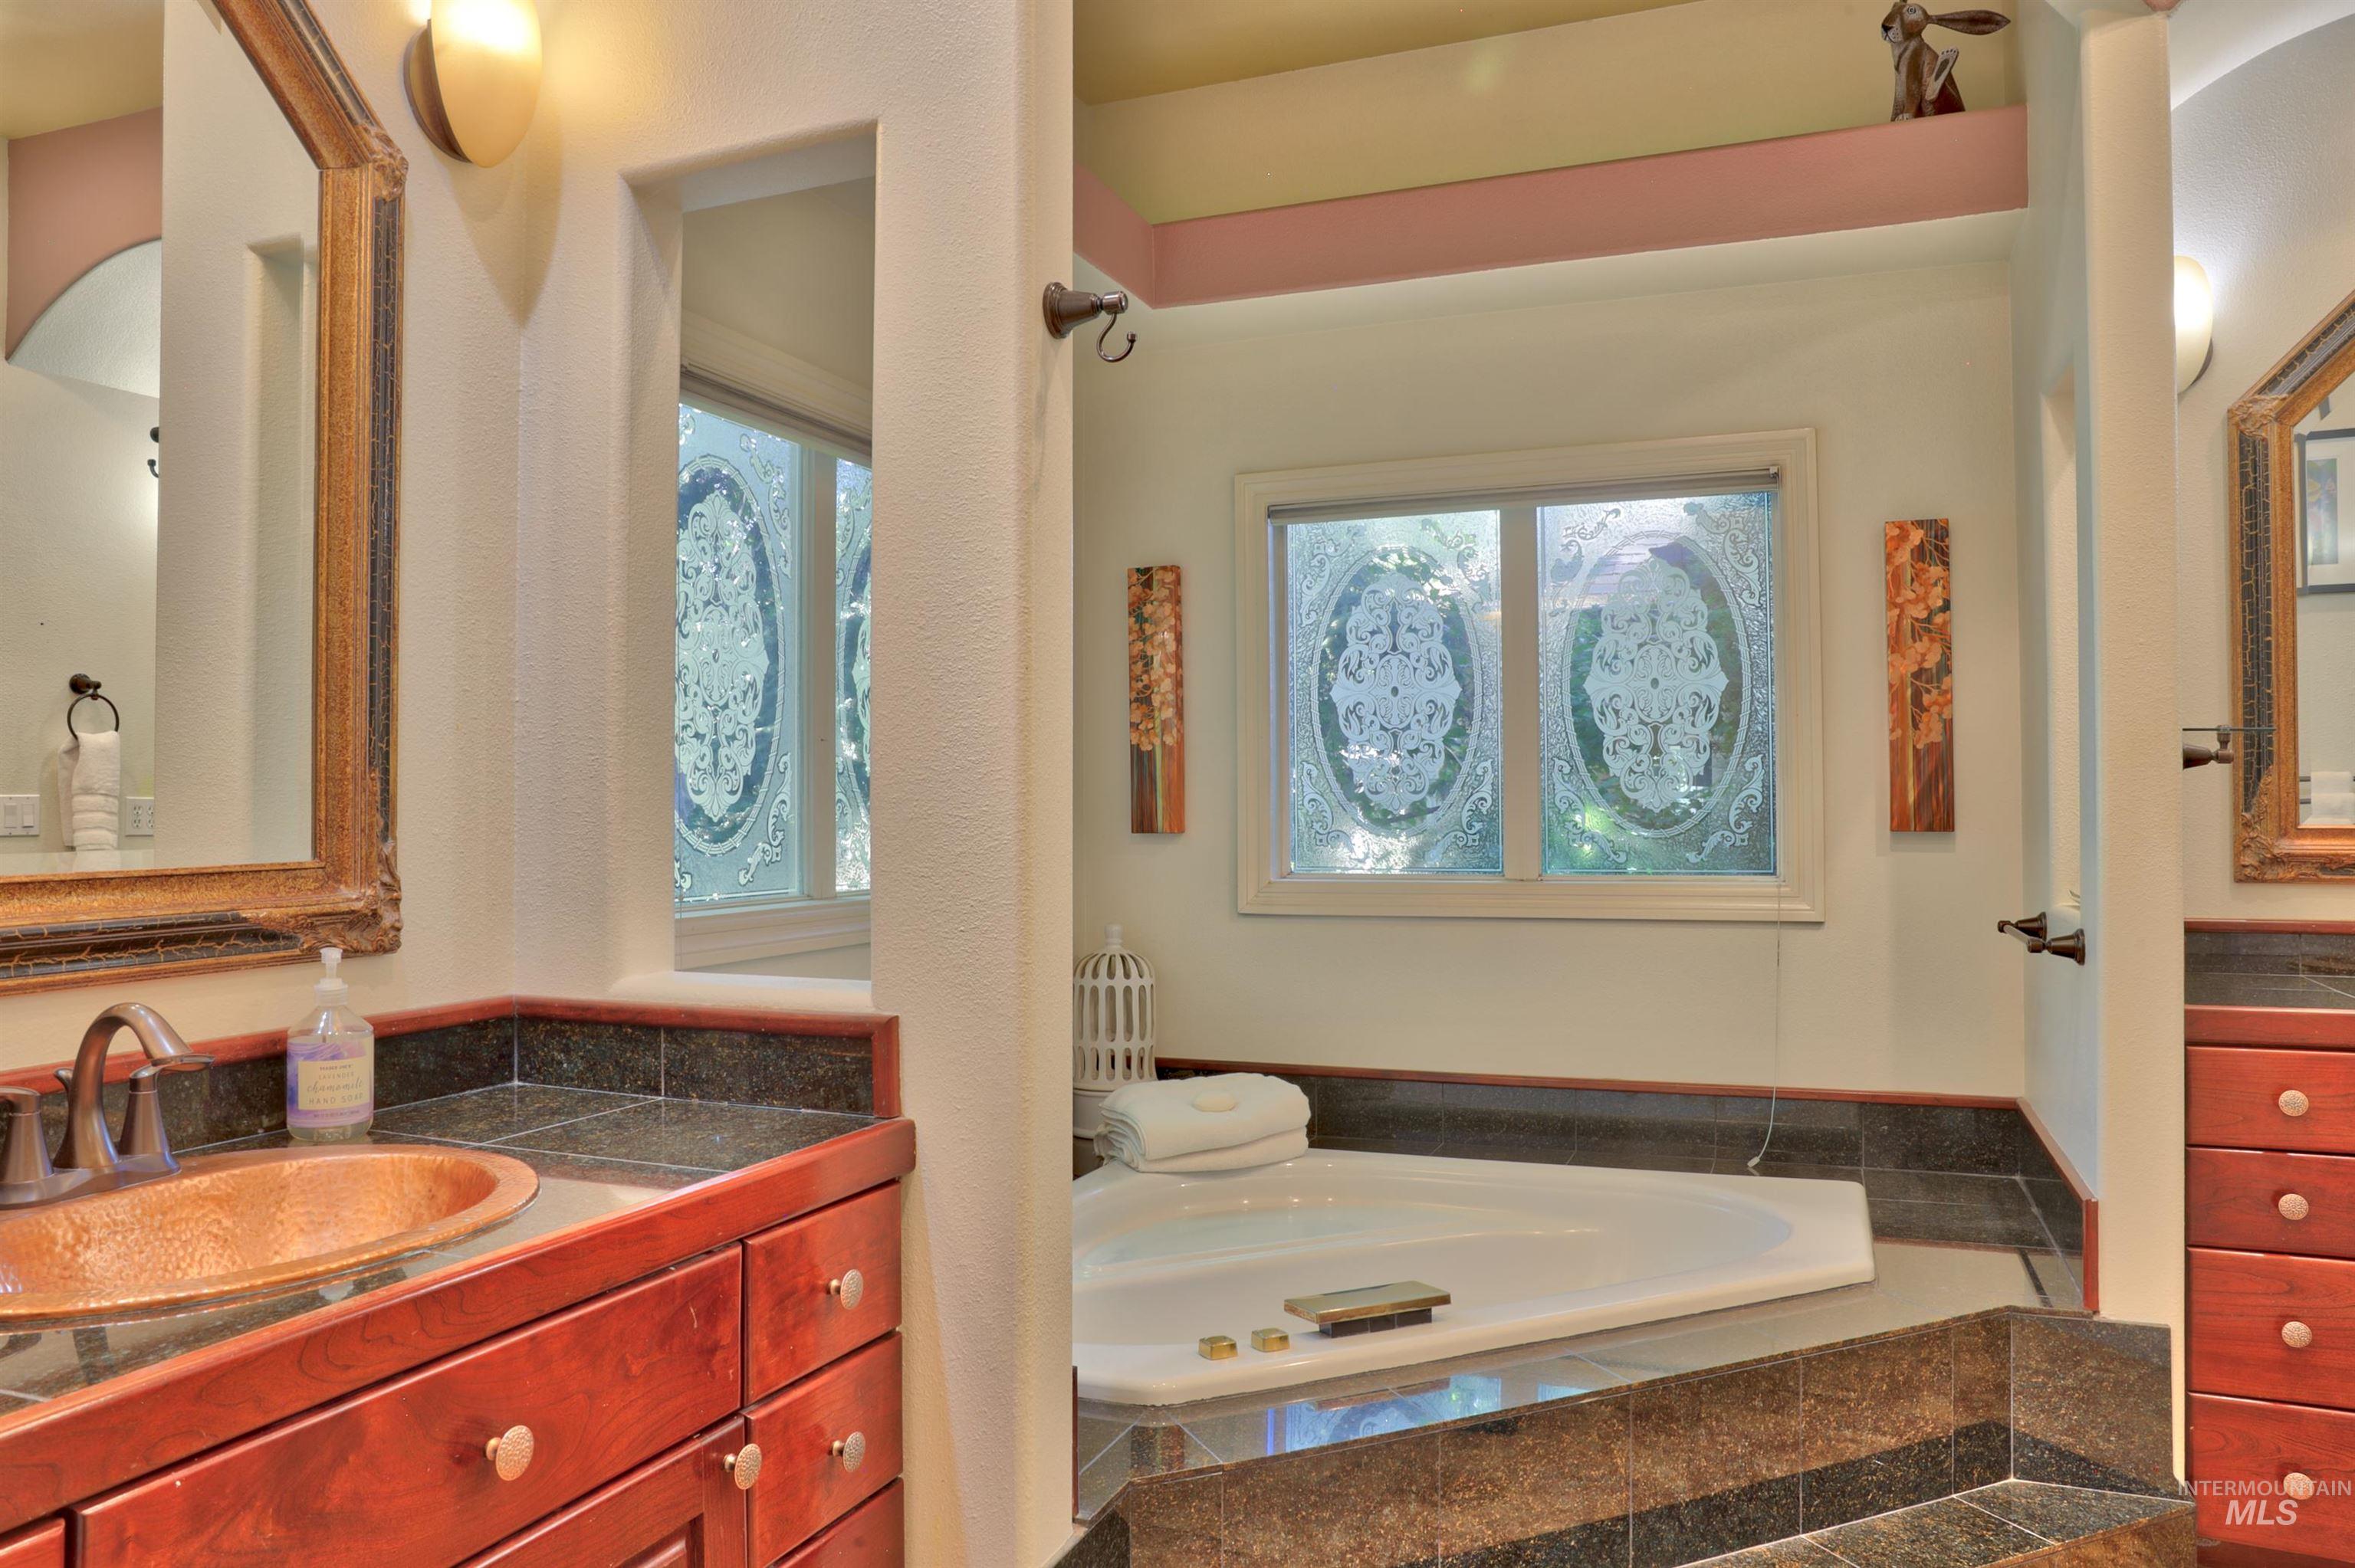
Bathroom featuring a built-in corner soaking tub with dark stone surround, custom wood cabinetry with a copper vessel sink, granite countertops, and decorative privacy windows
-
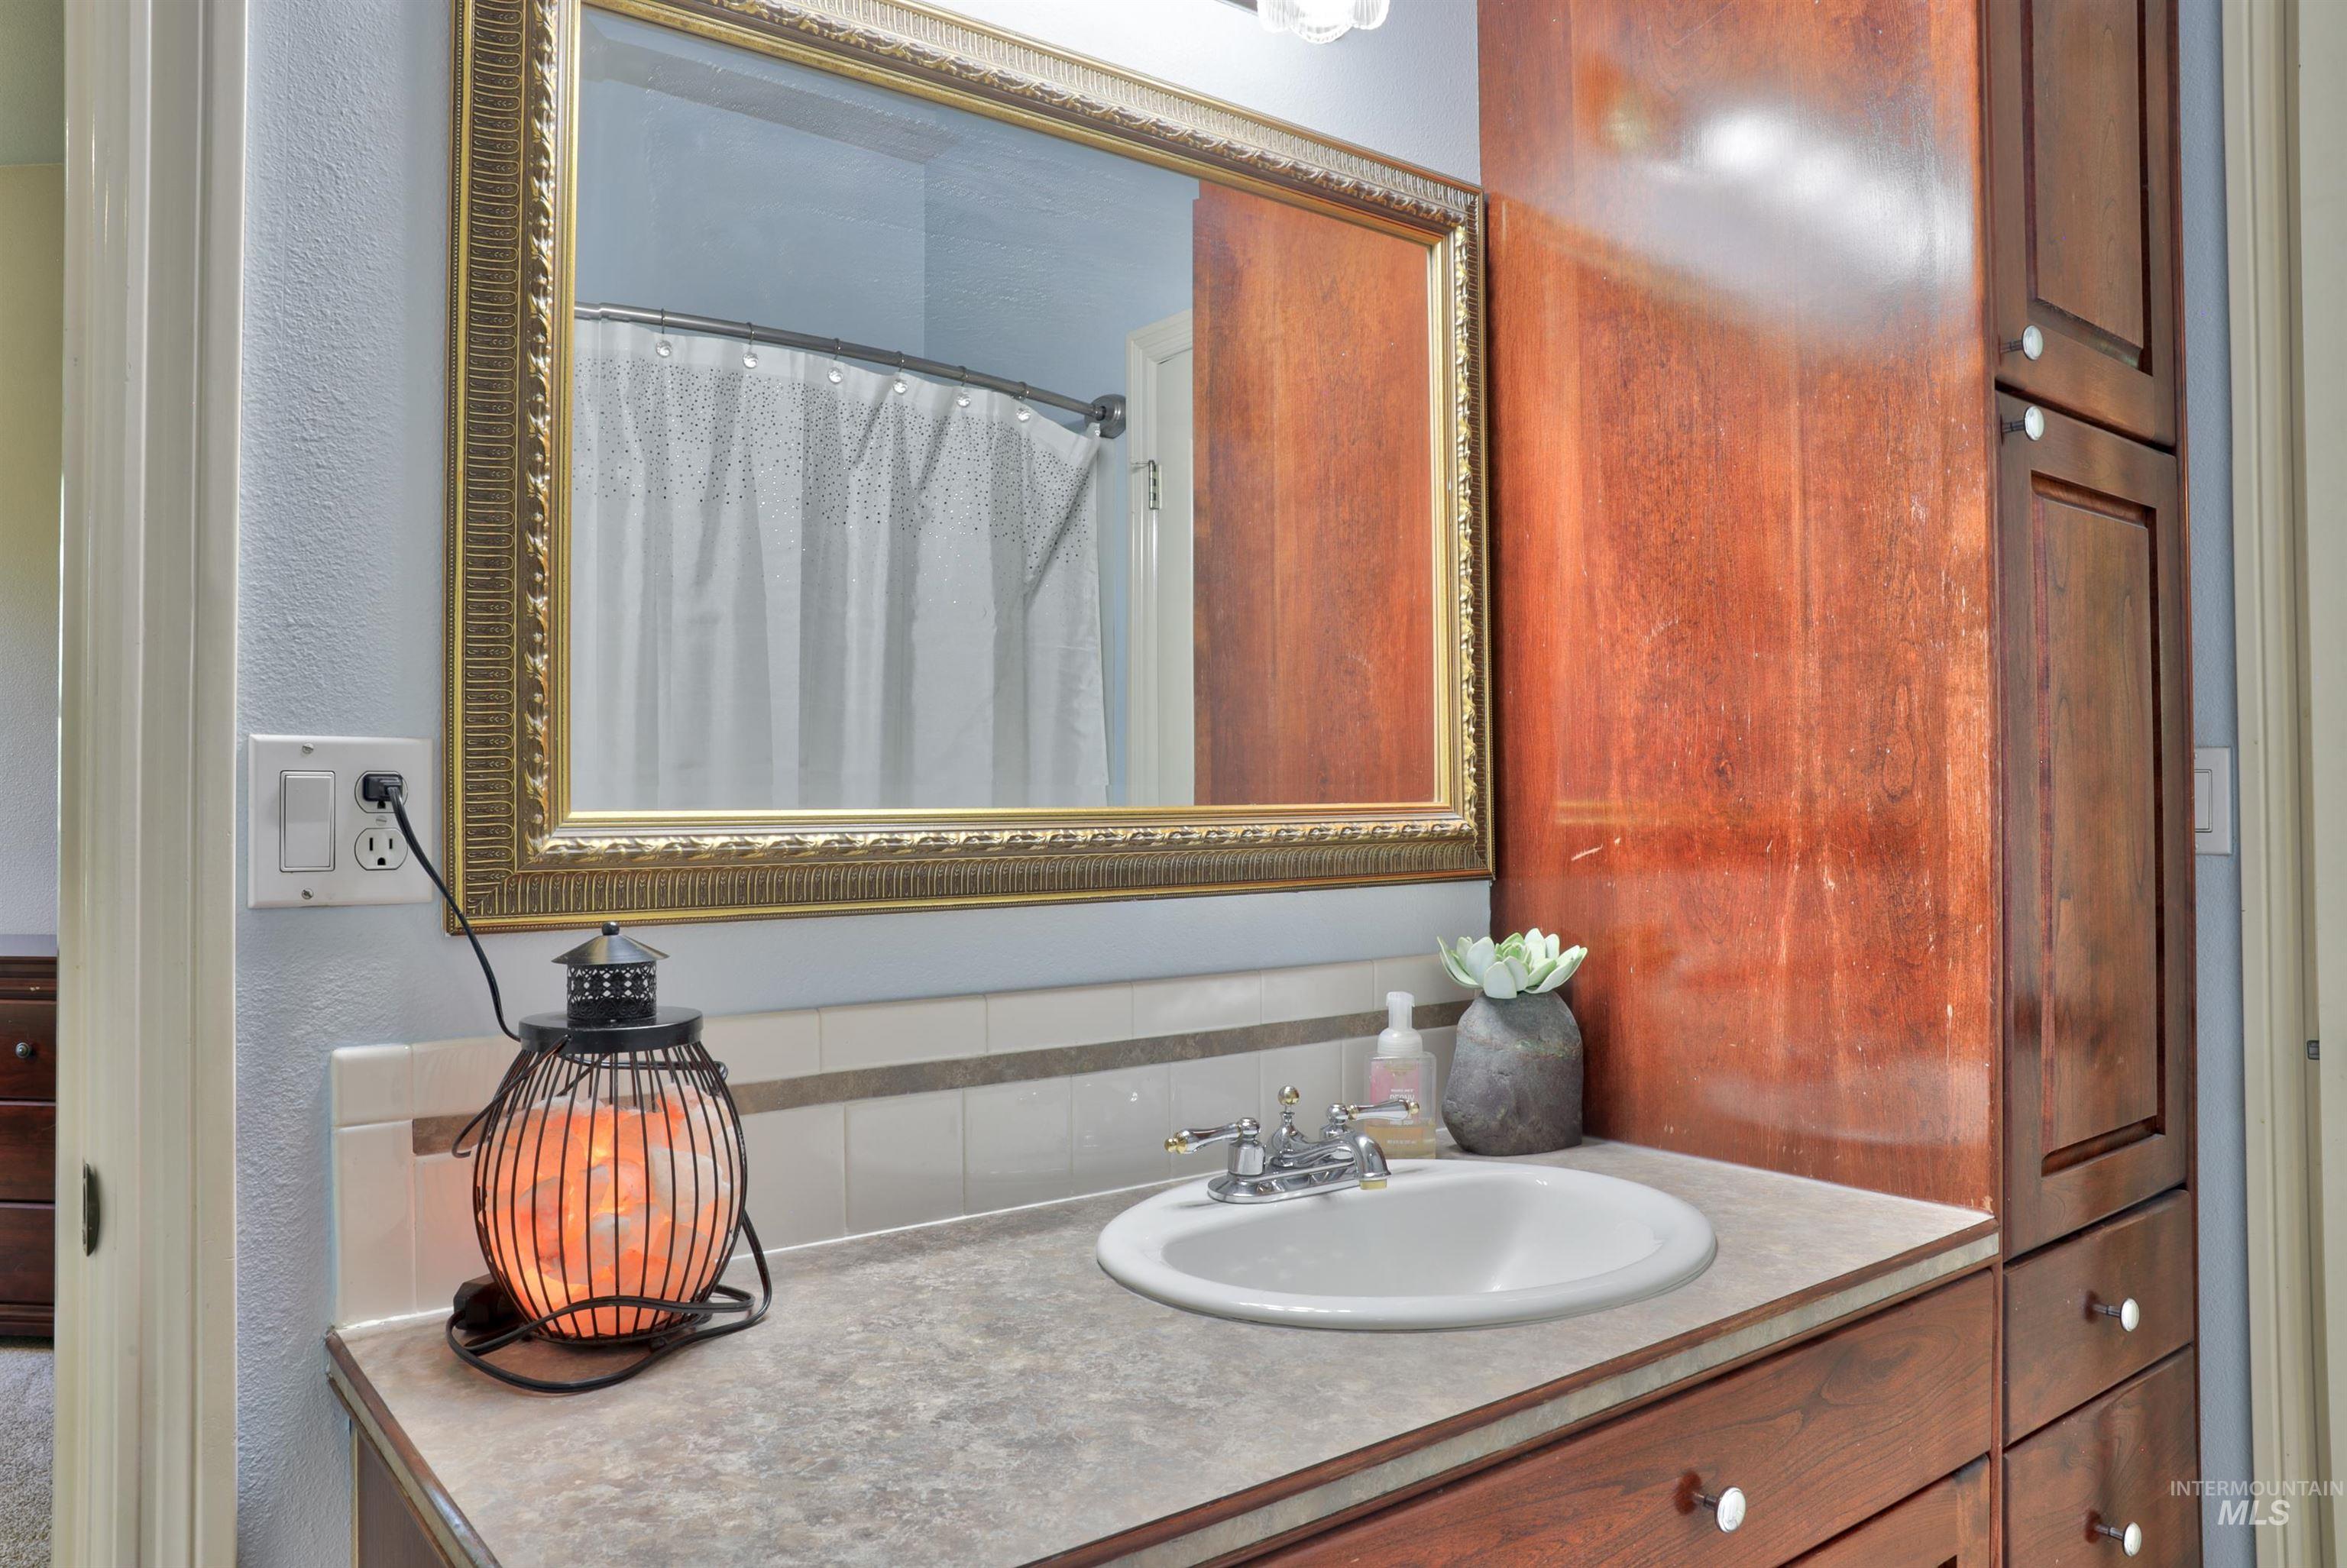
Bathroom vanity featuring a drop-in sink with chrome faucet, light-colored countertop, and a large decorative mirror
-
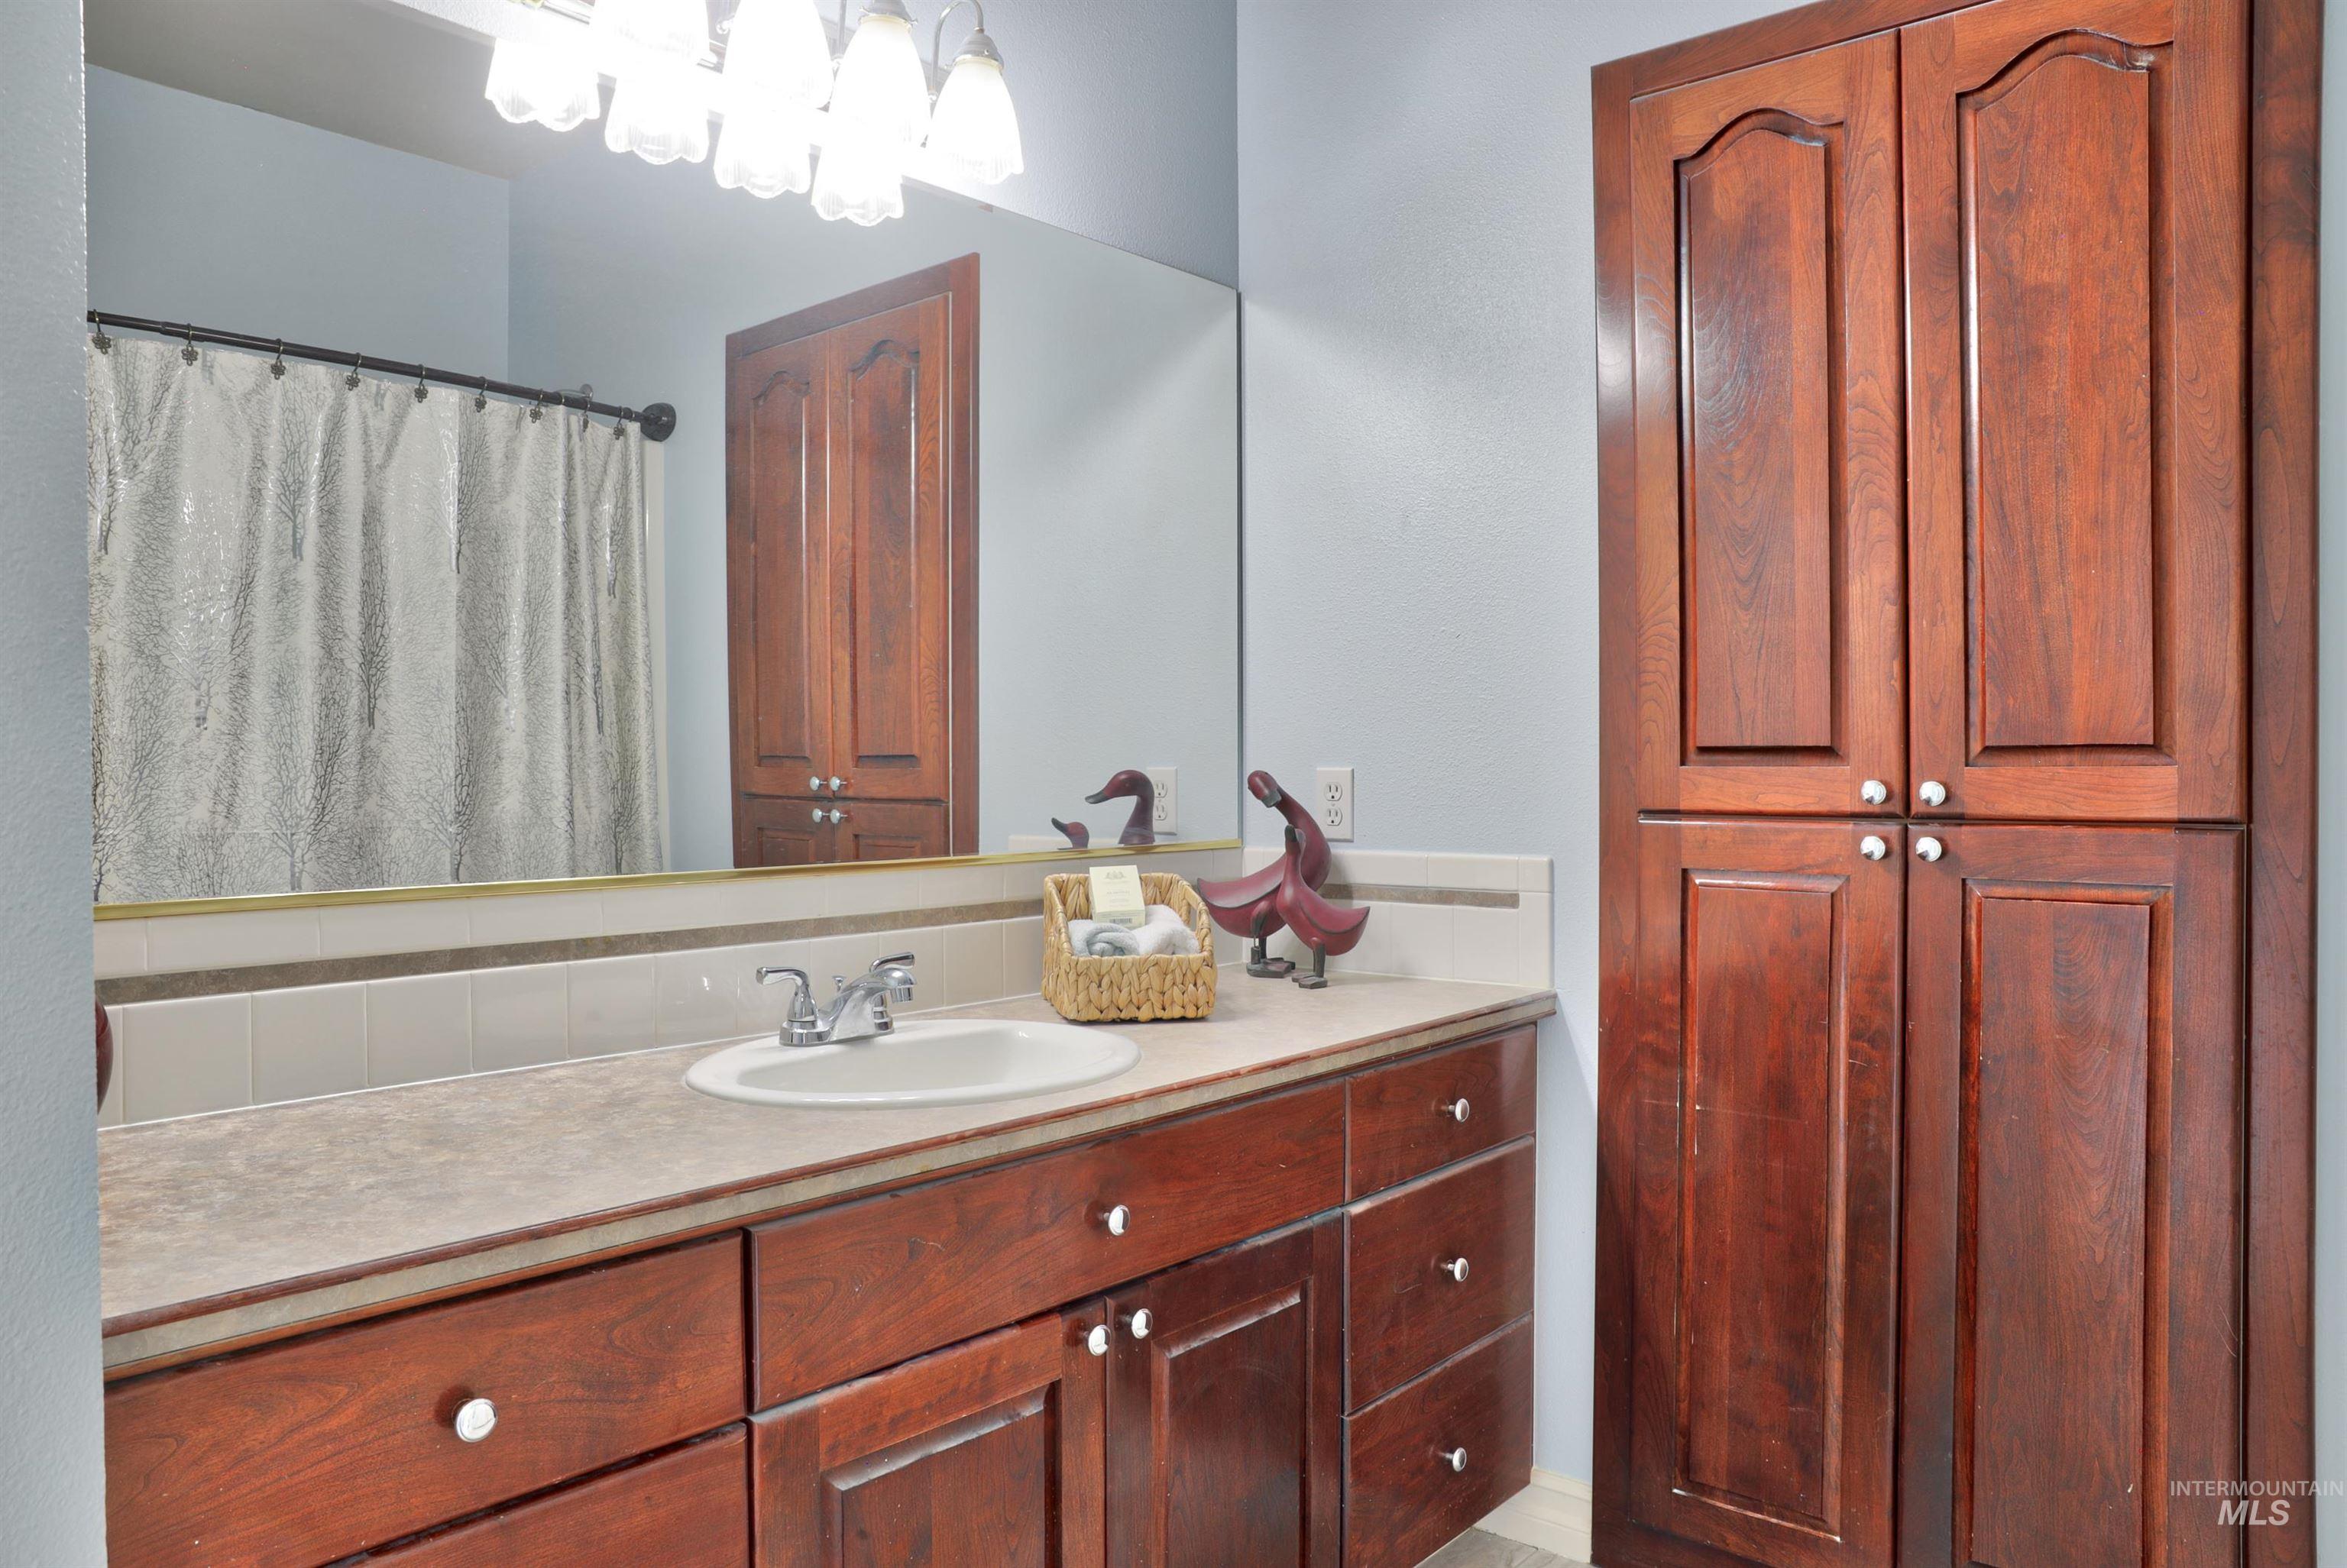
Wood-finish cabinetry and built-in storage tower featuring white knobs
-
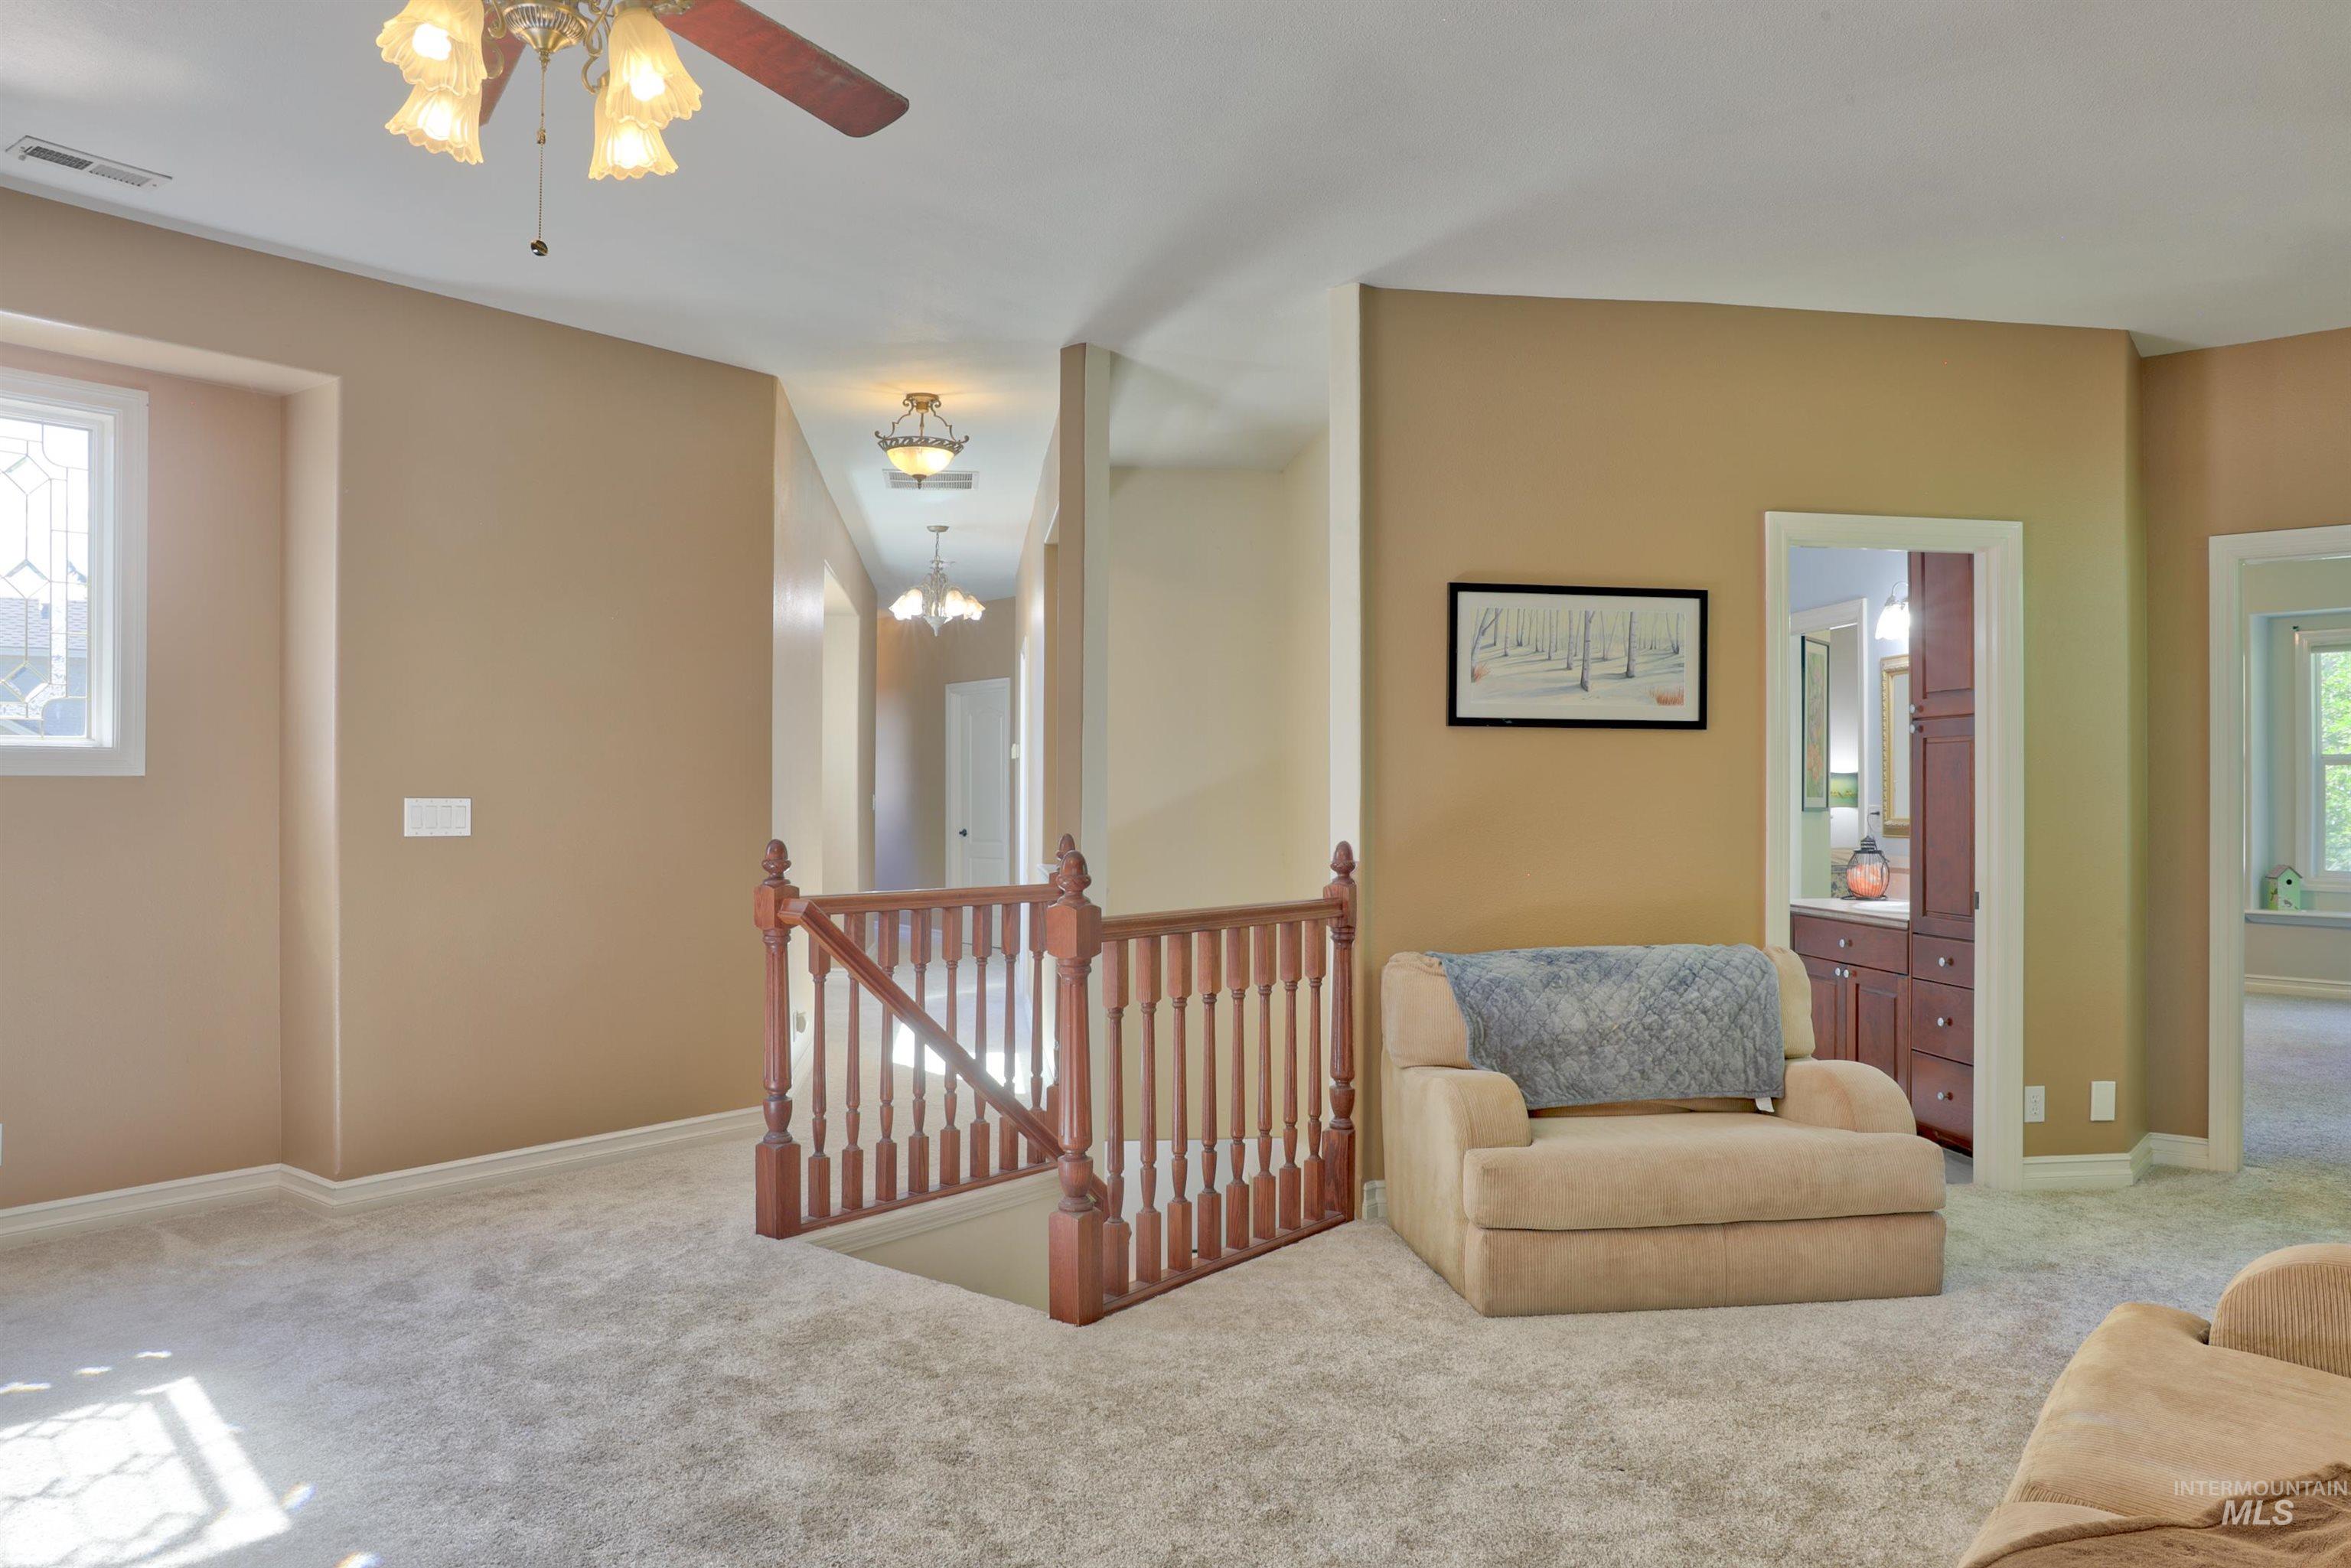
Carpeted upper-level landing featuring a wood banister, decorative ceiling fan, and multiple lighting fixtures
-
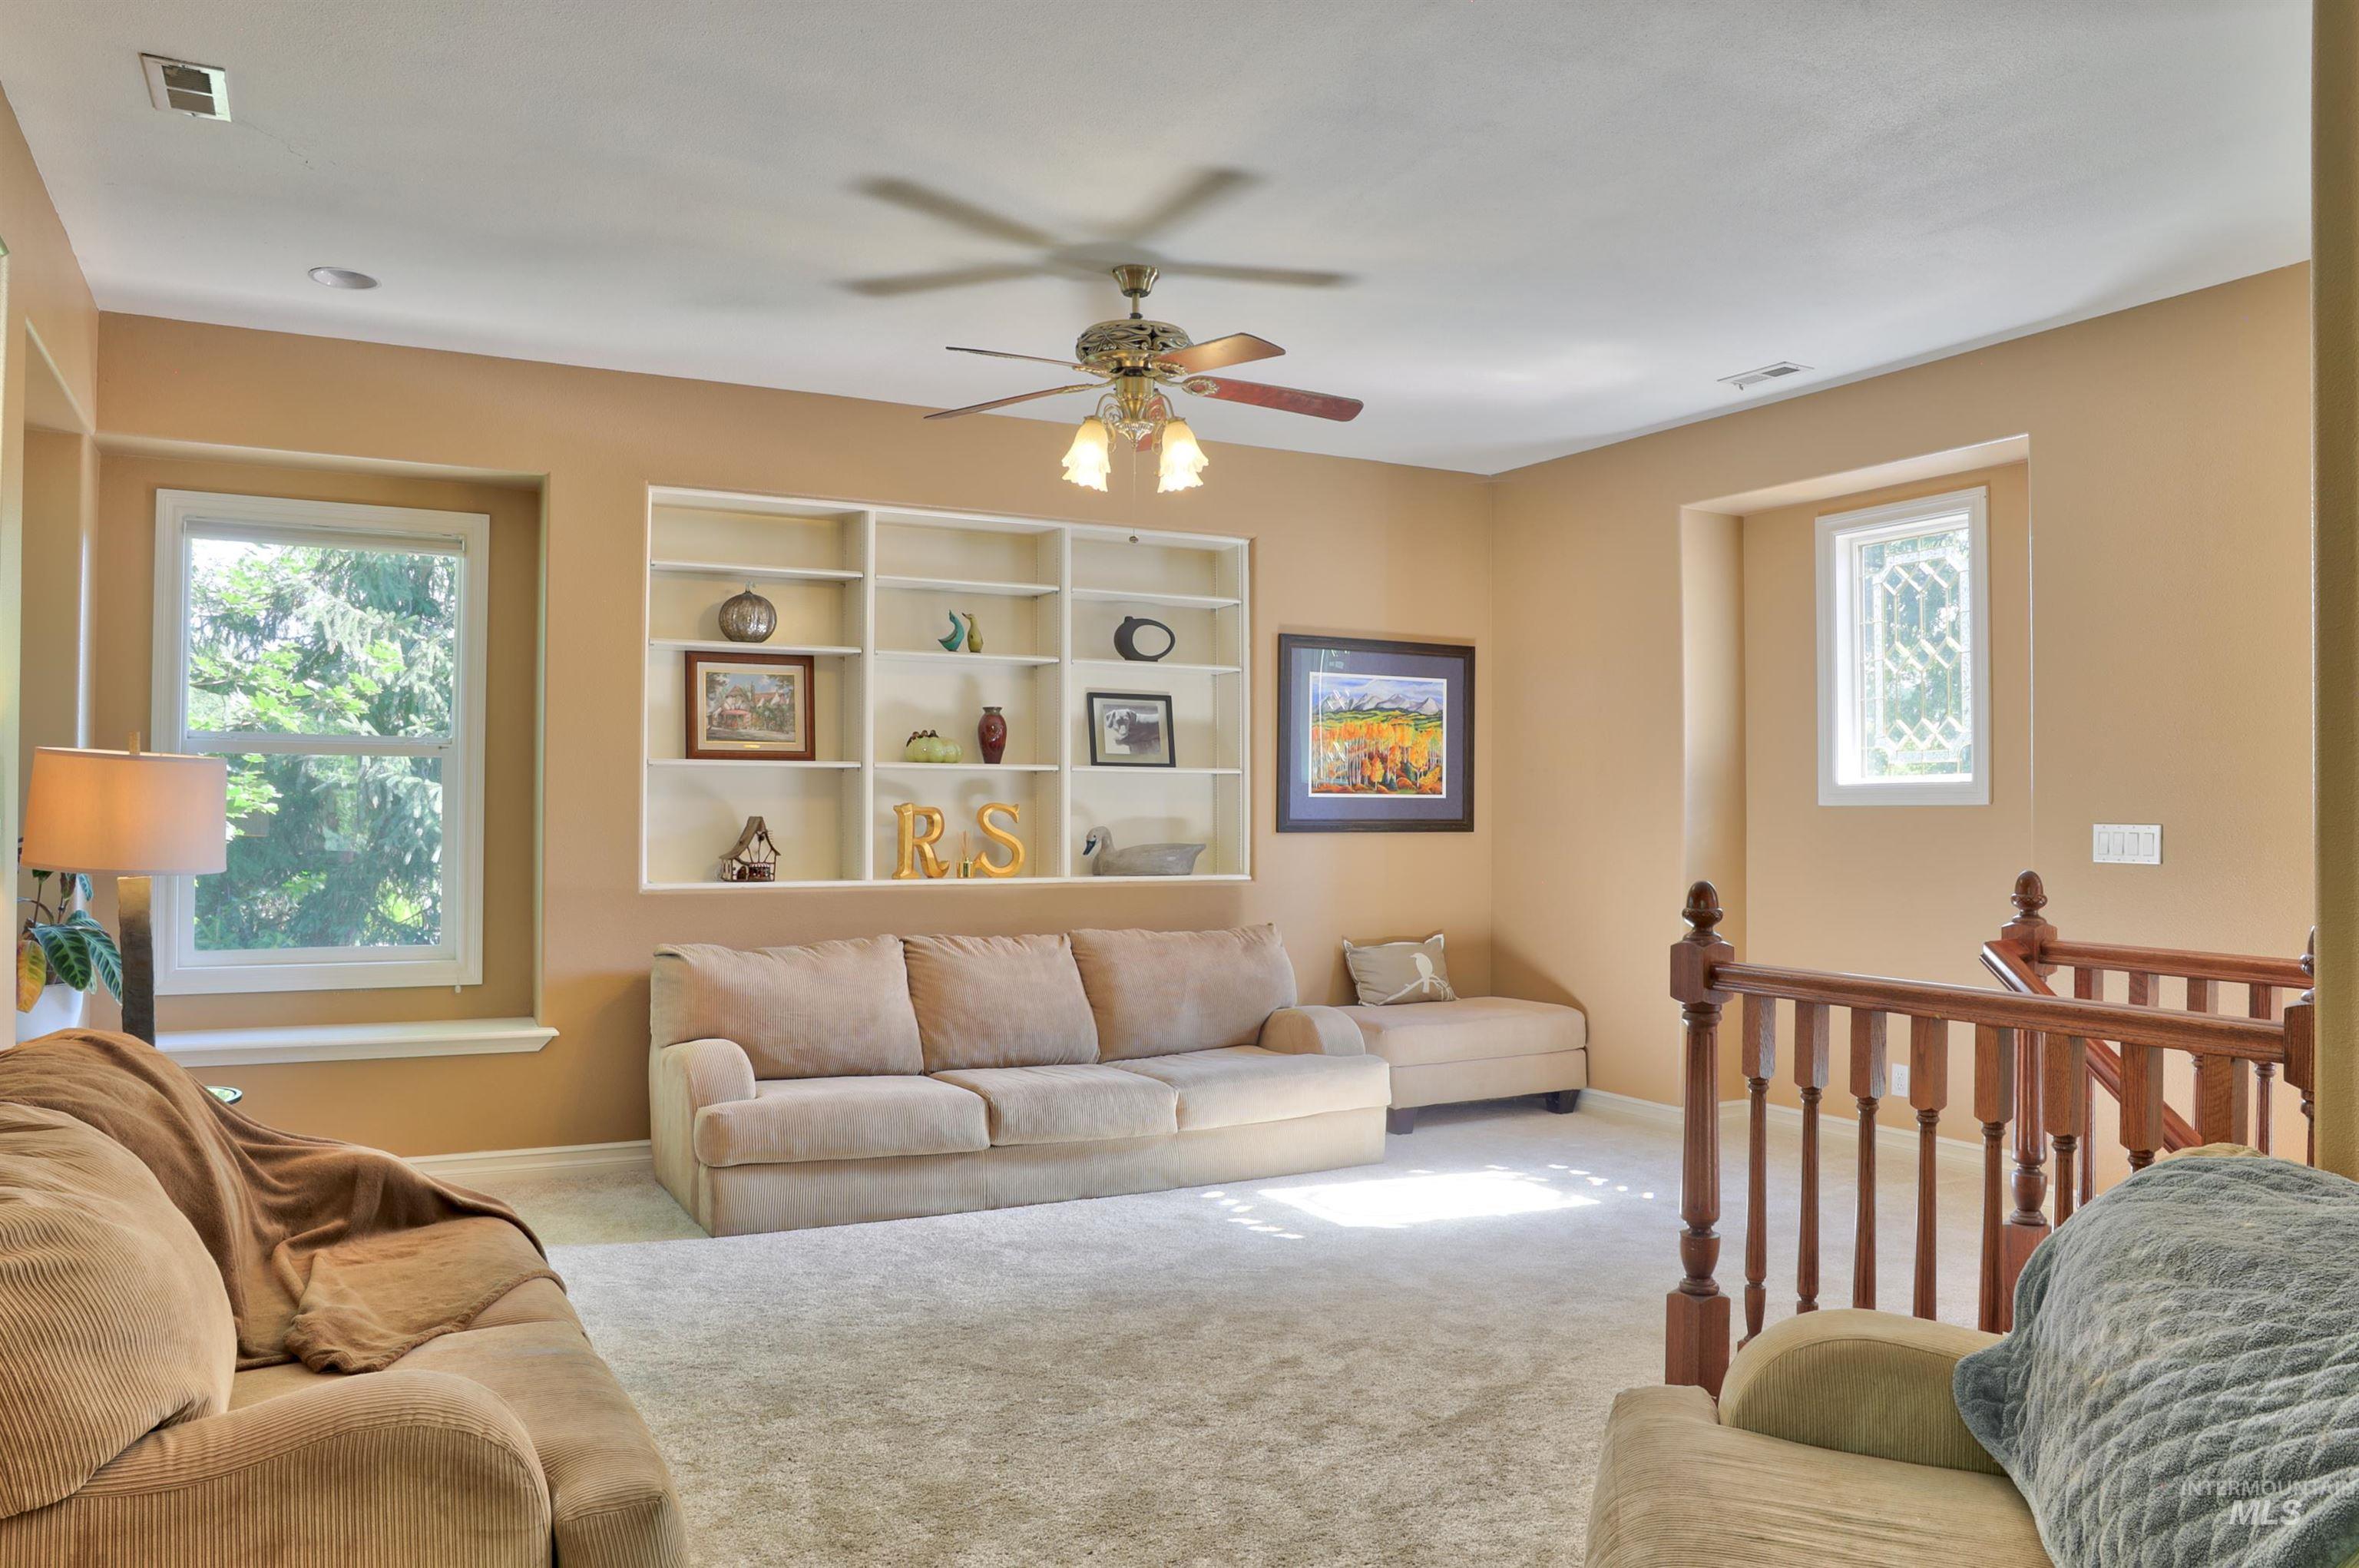
Spacious living area featuring neutral carpeting, a large built-in shelving unit, and multiple windows providing natural light
-
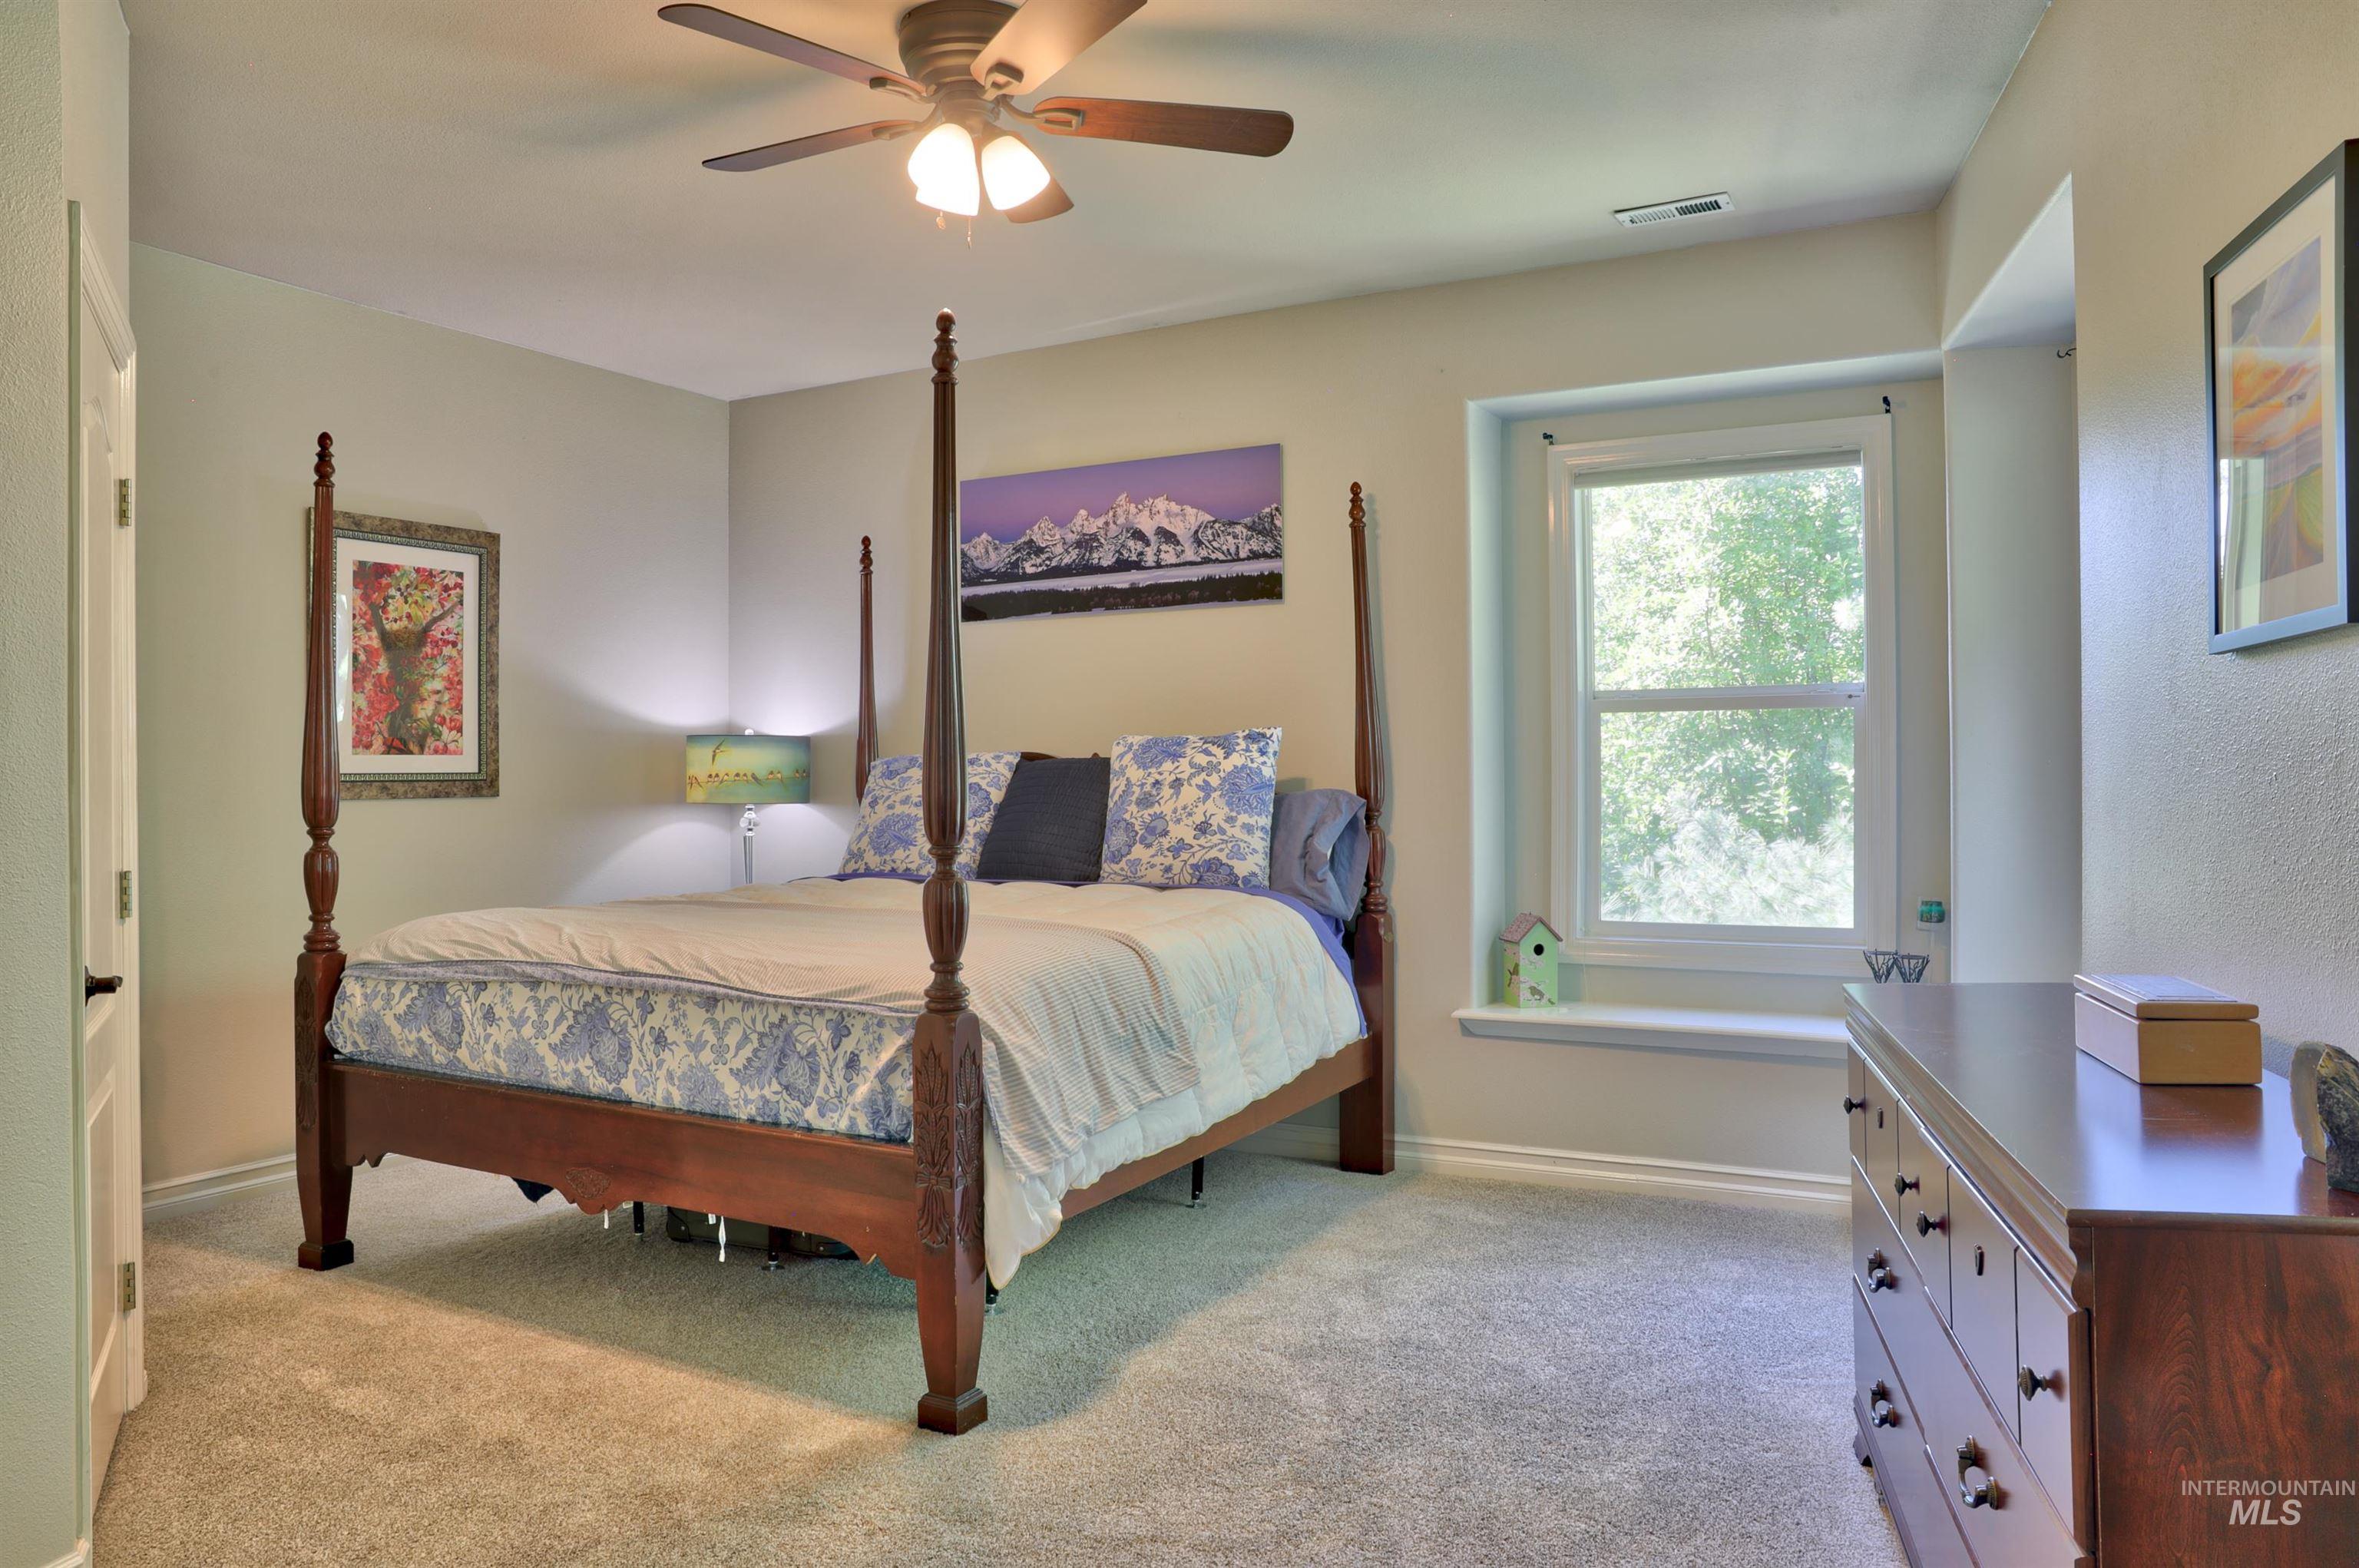
Carpeted interior space featuring a window with a deep sill, a ceiling fan with integrated lighting, and a white interior door
-
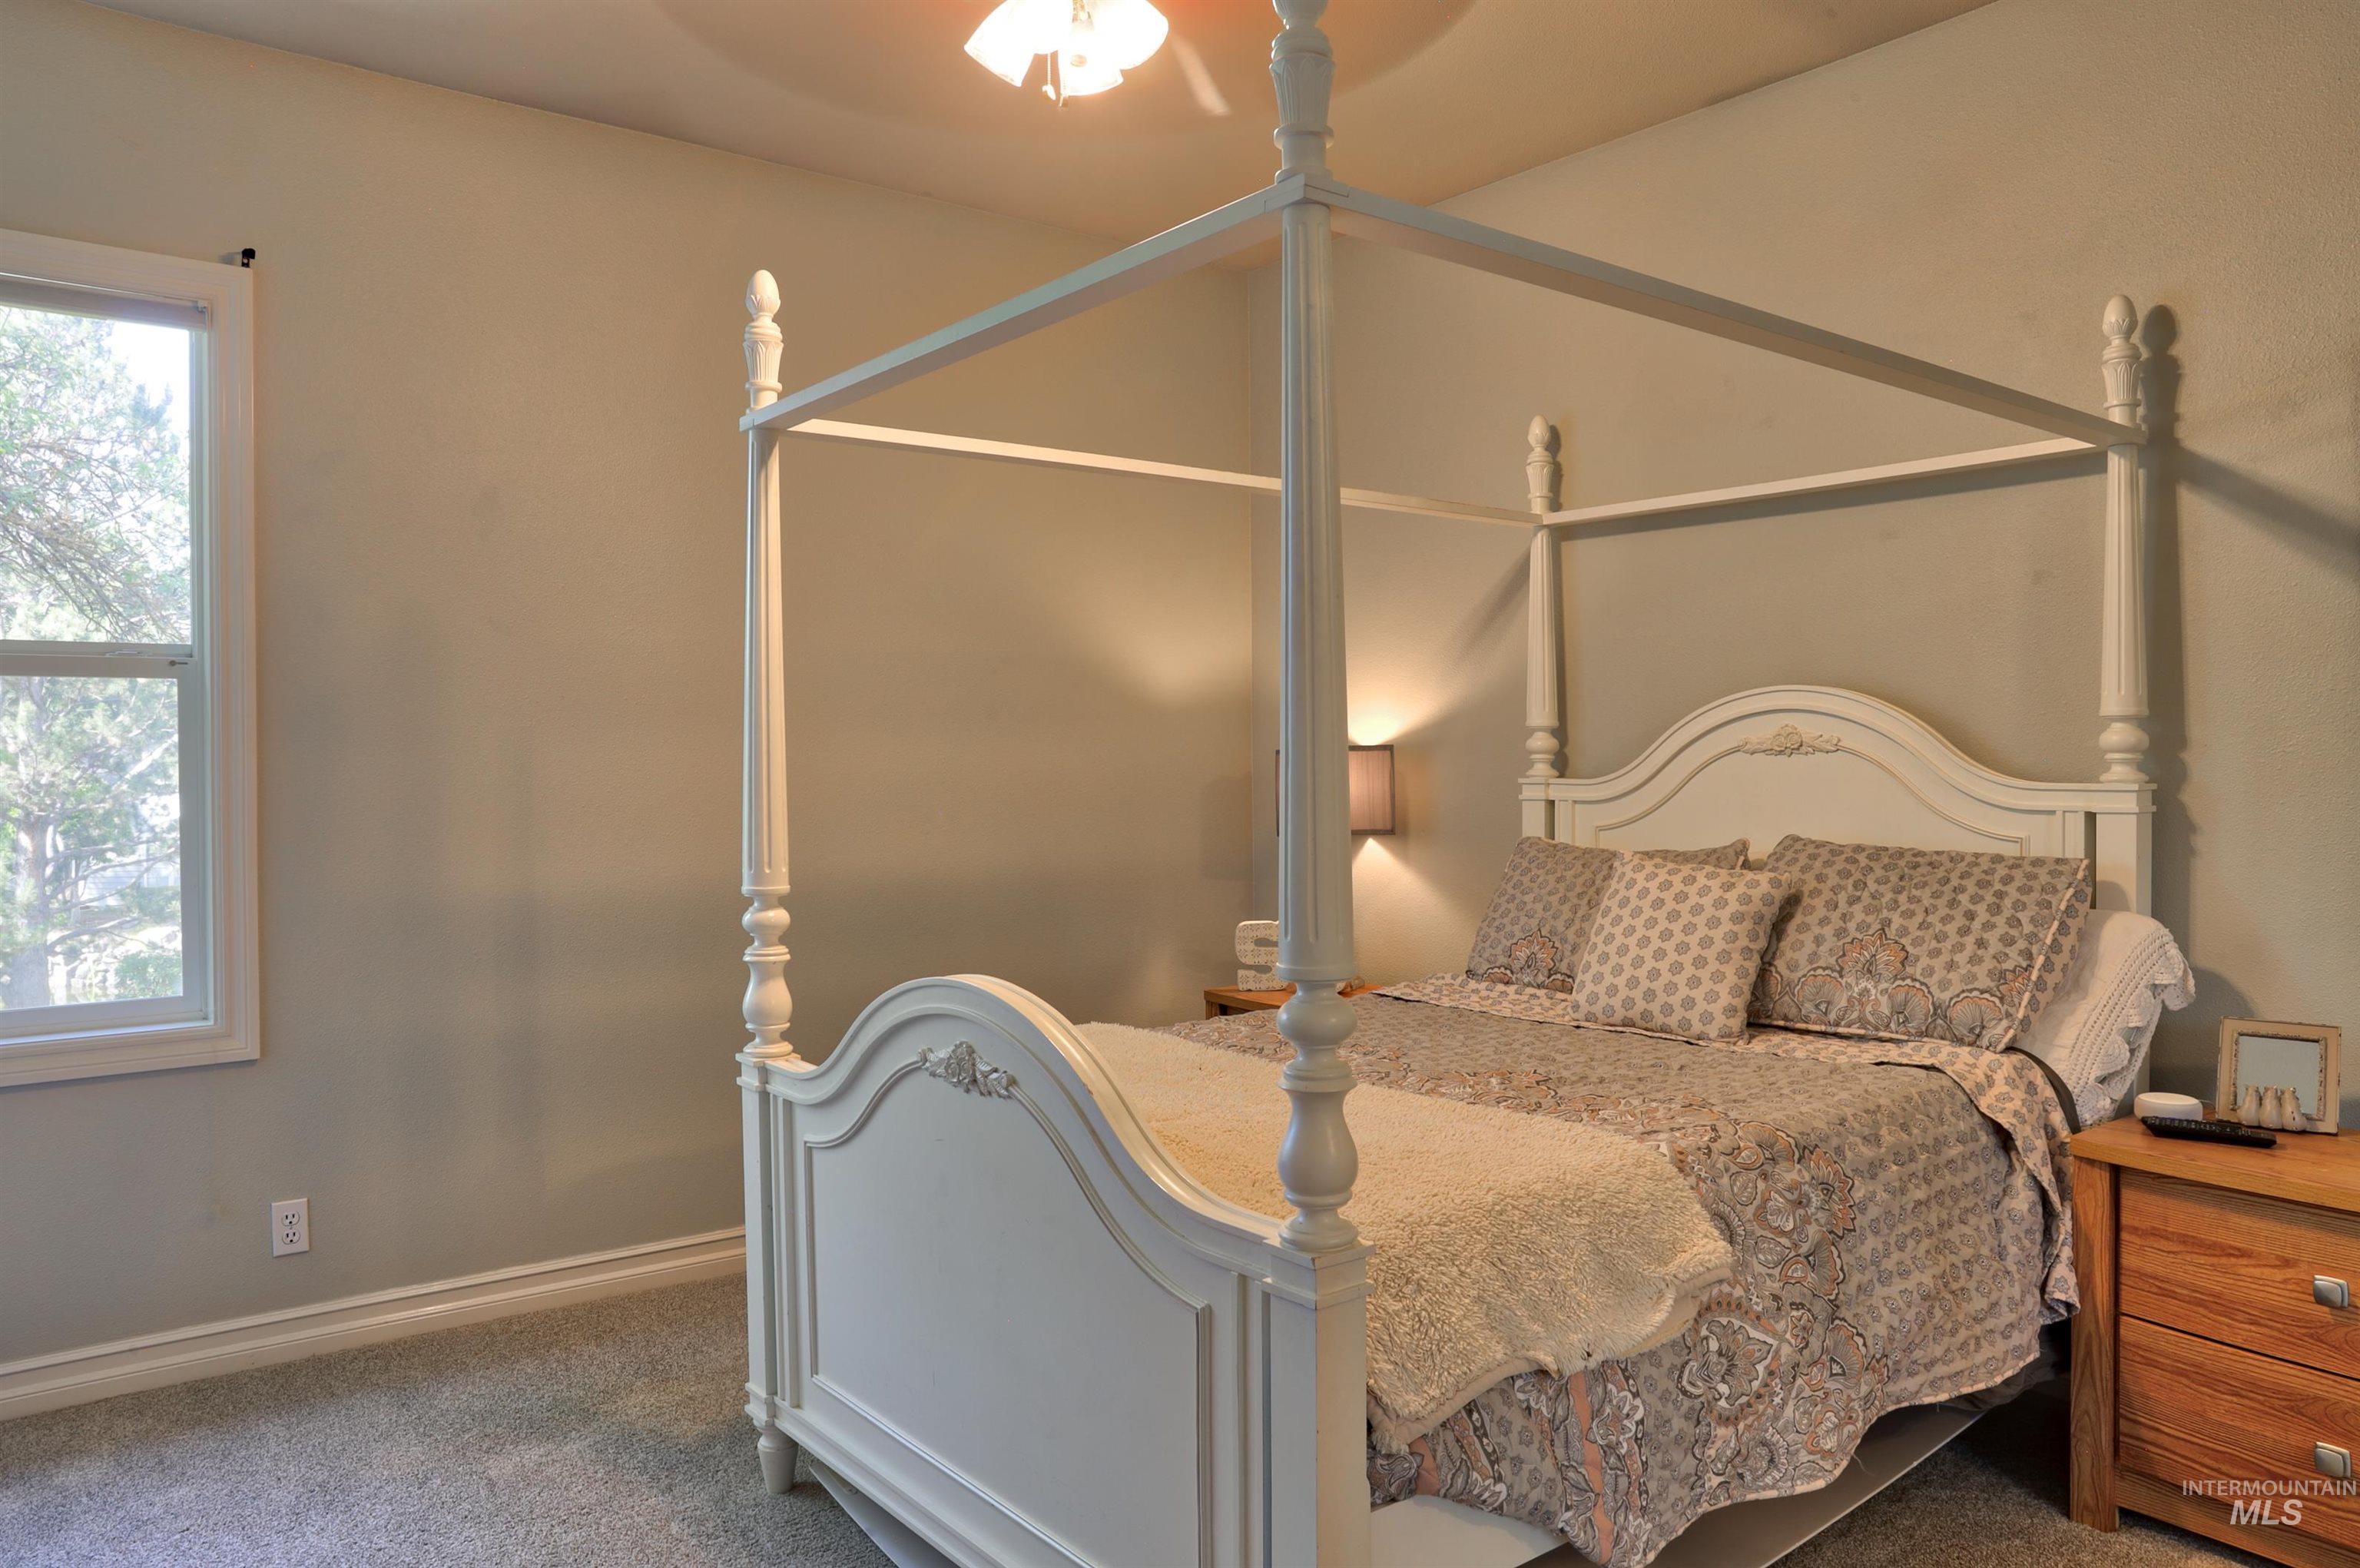
Bedroom featuring light gray walls, gray carpet flooring, white trim, and a window with white casing
-
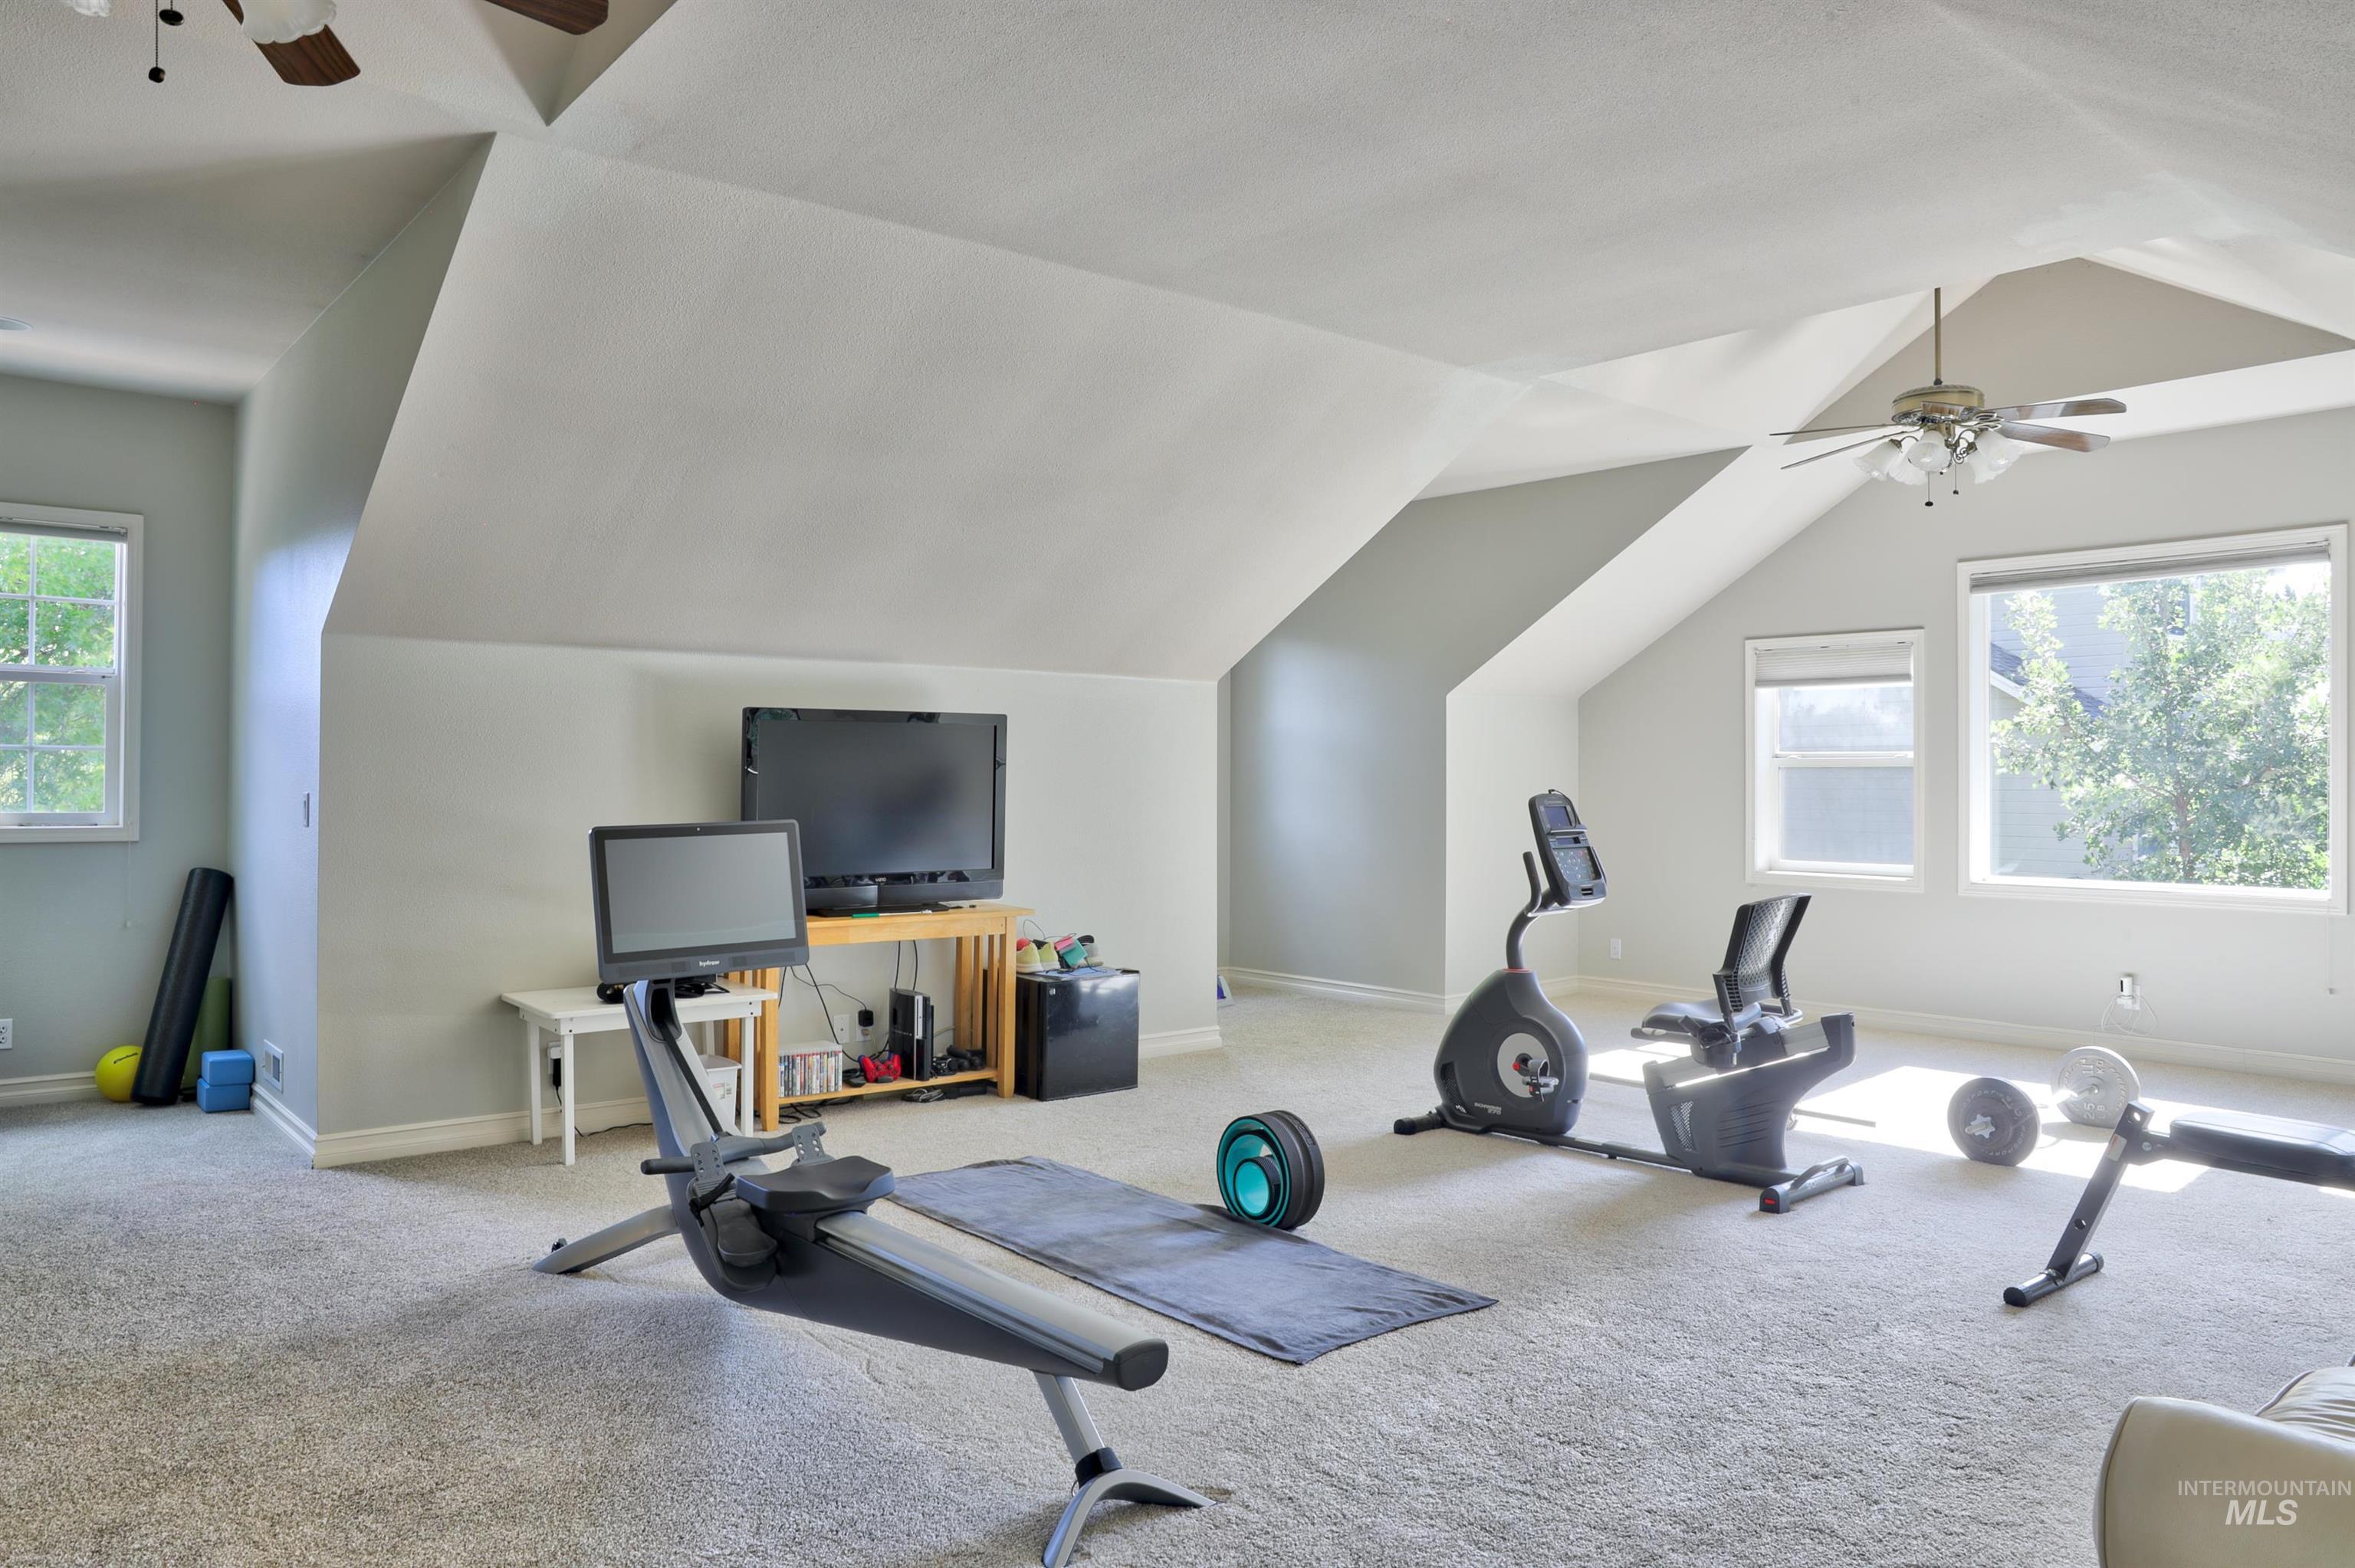
Spacious bonus room featuring vaulted ceilings, plush carpet flooring, recessed windows, and two ceiling fans
-
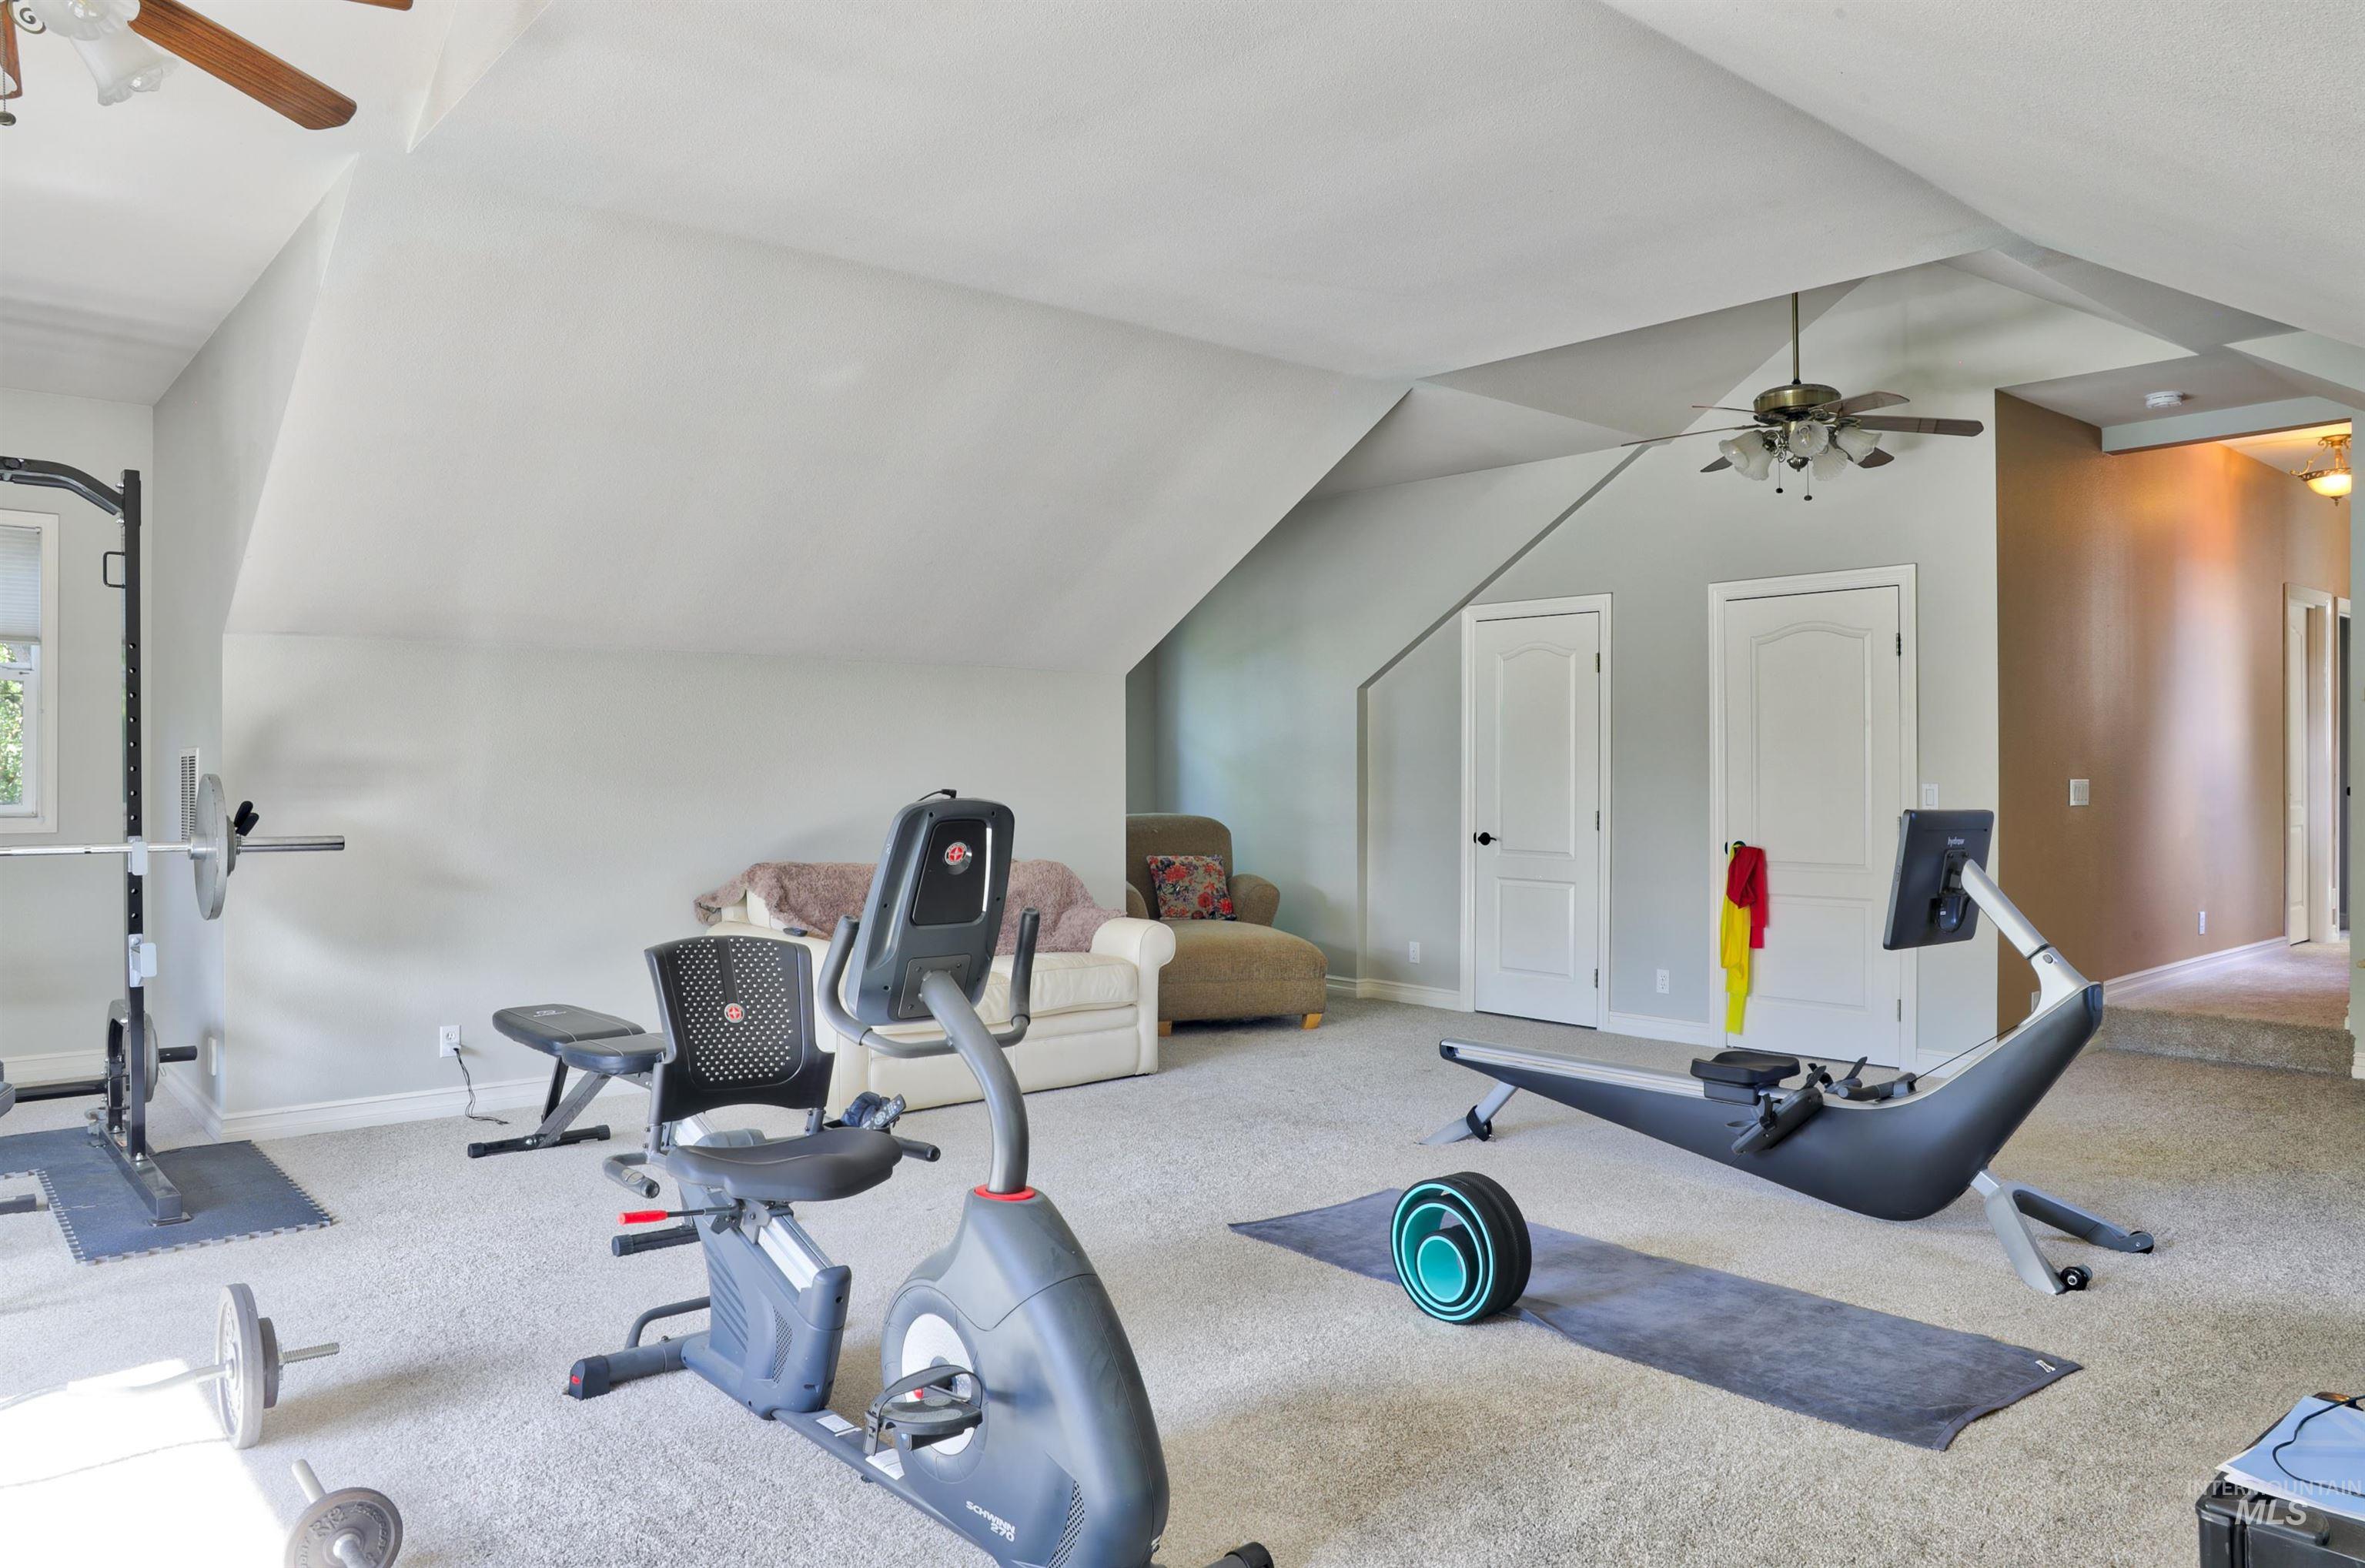
Spacious room with sloped ceilings and light gray walls
-
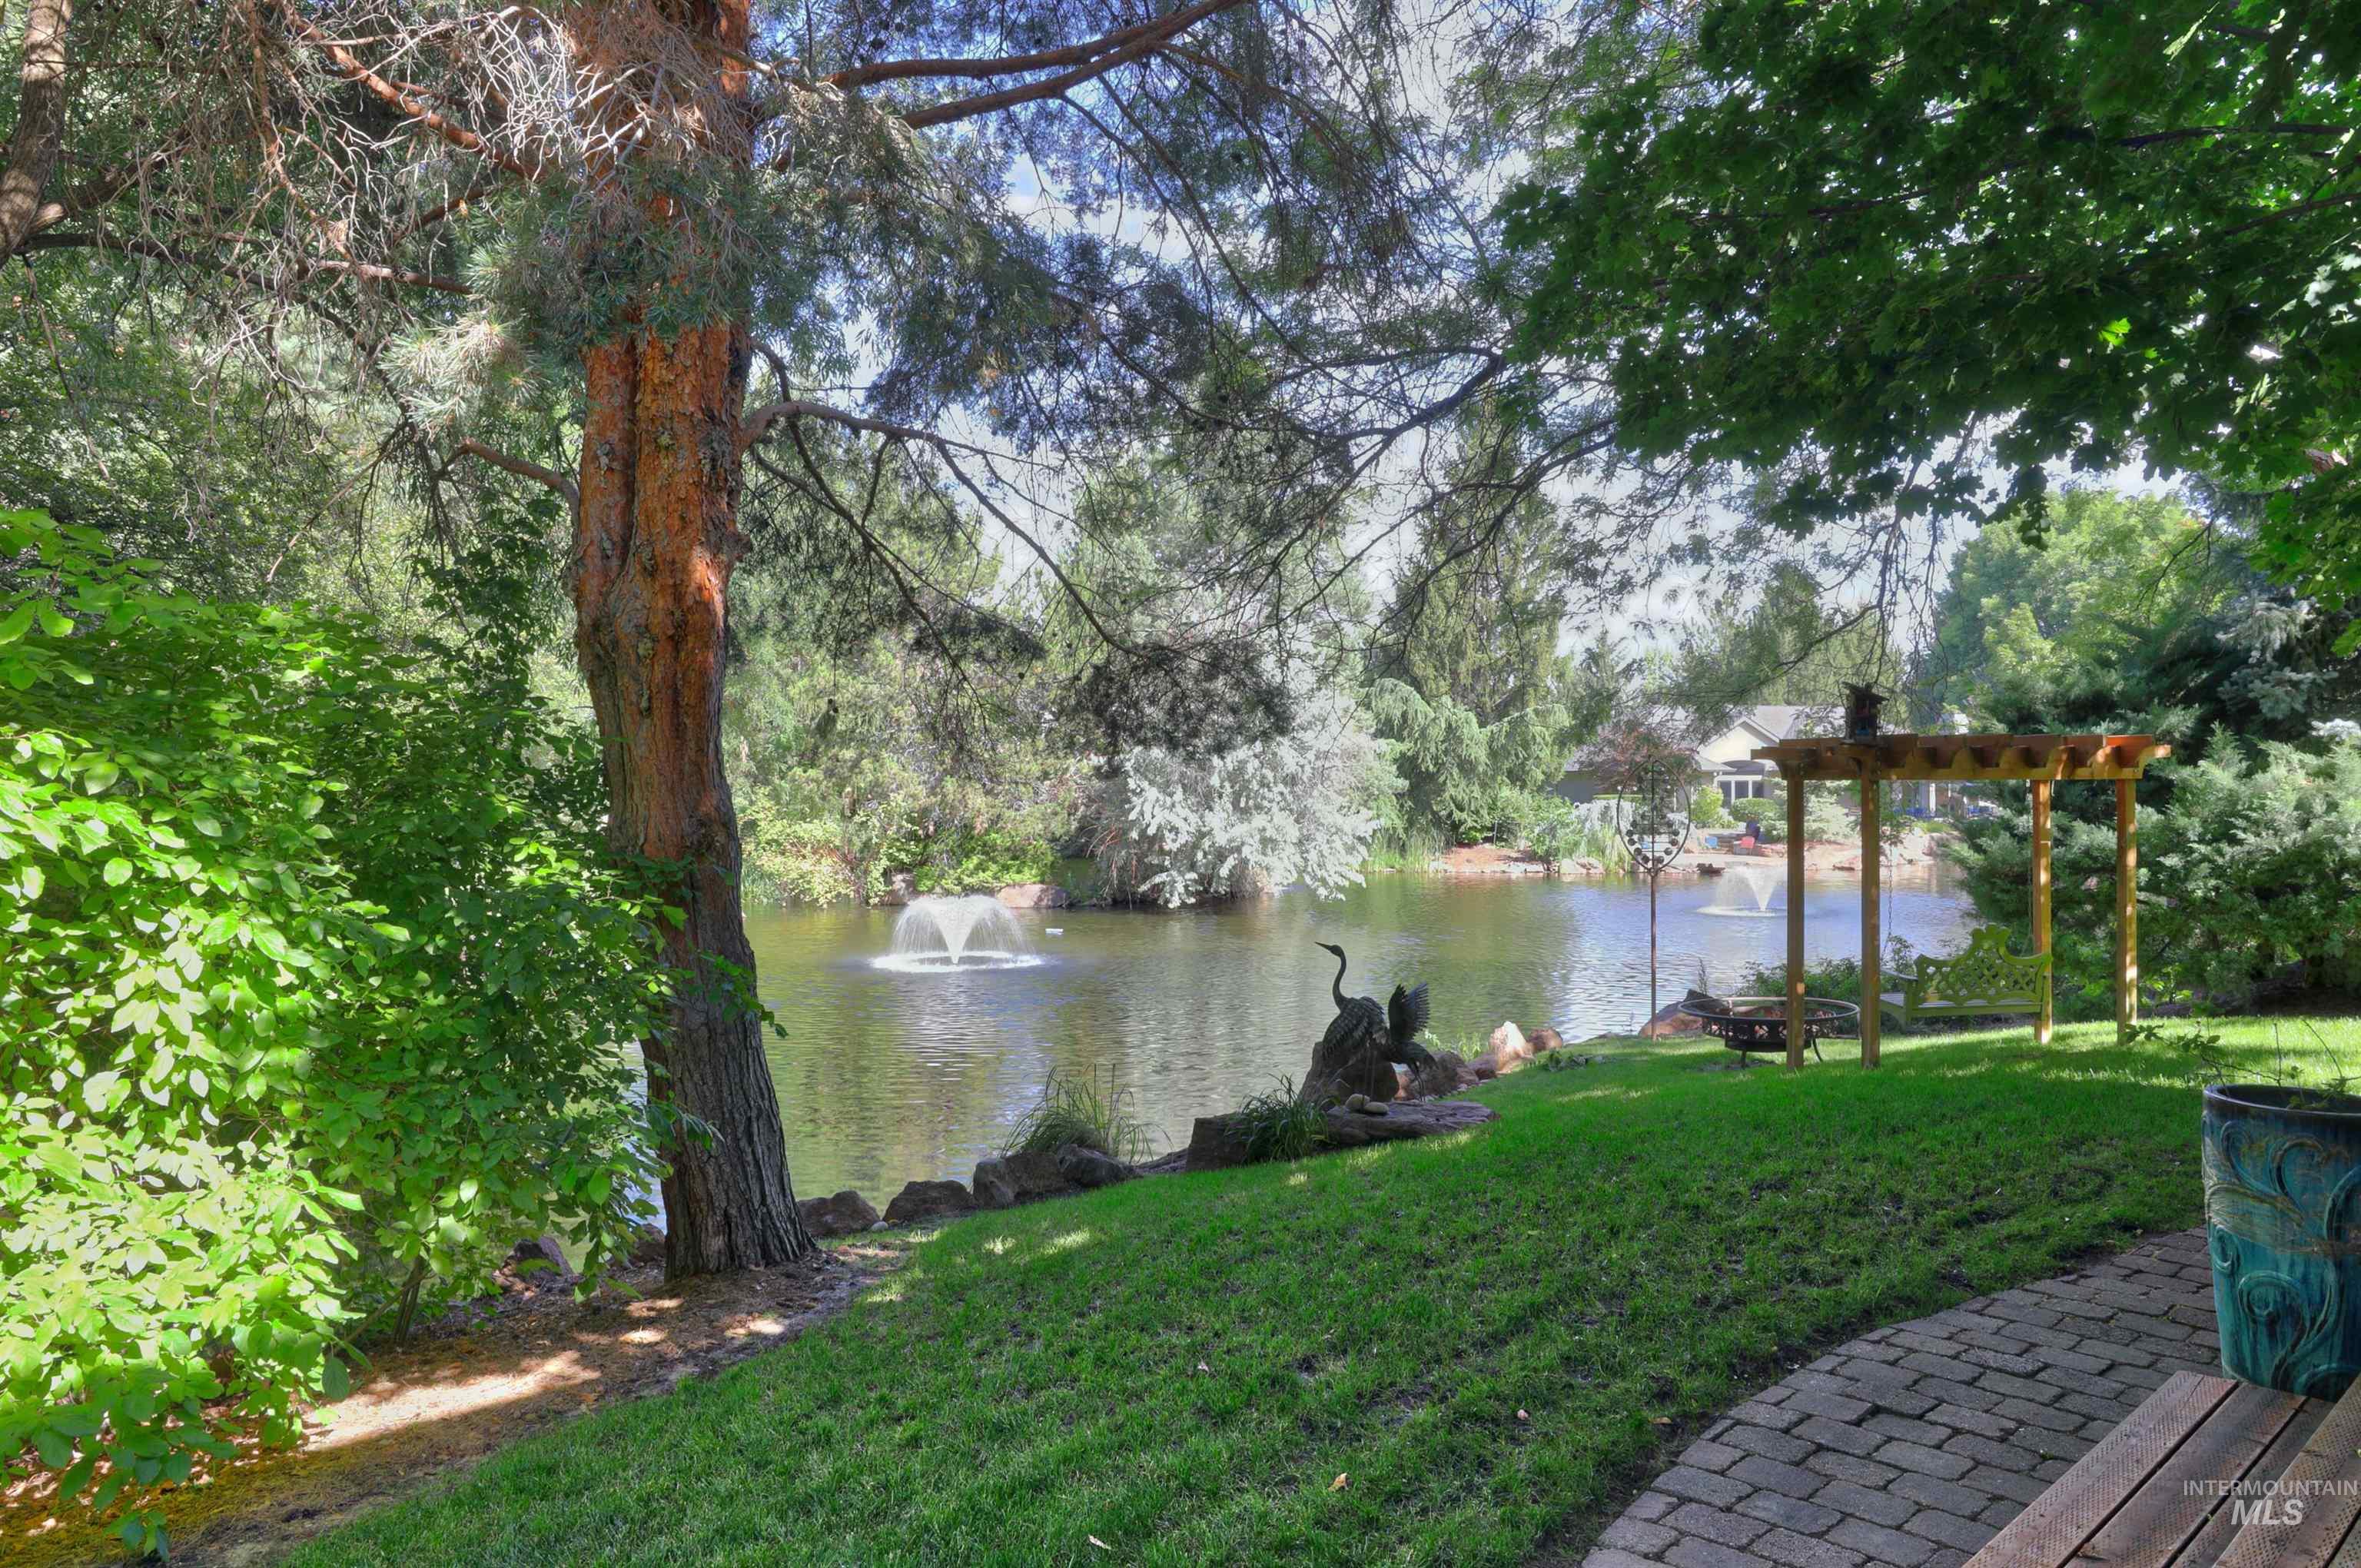
Expansive green lawn bordering a tranquil body of water, featuring a decorative fountain
-
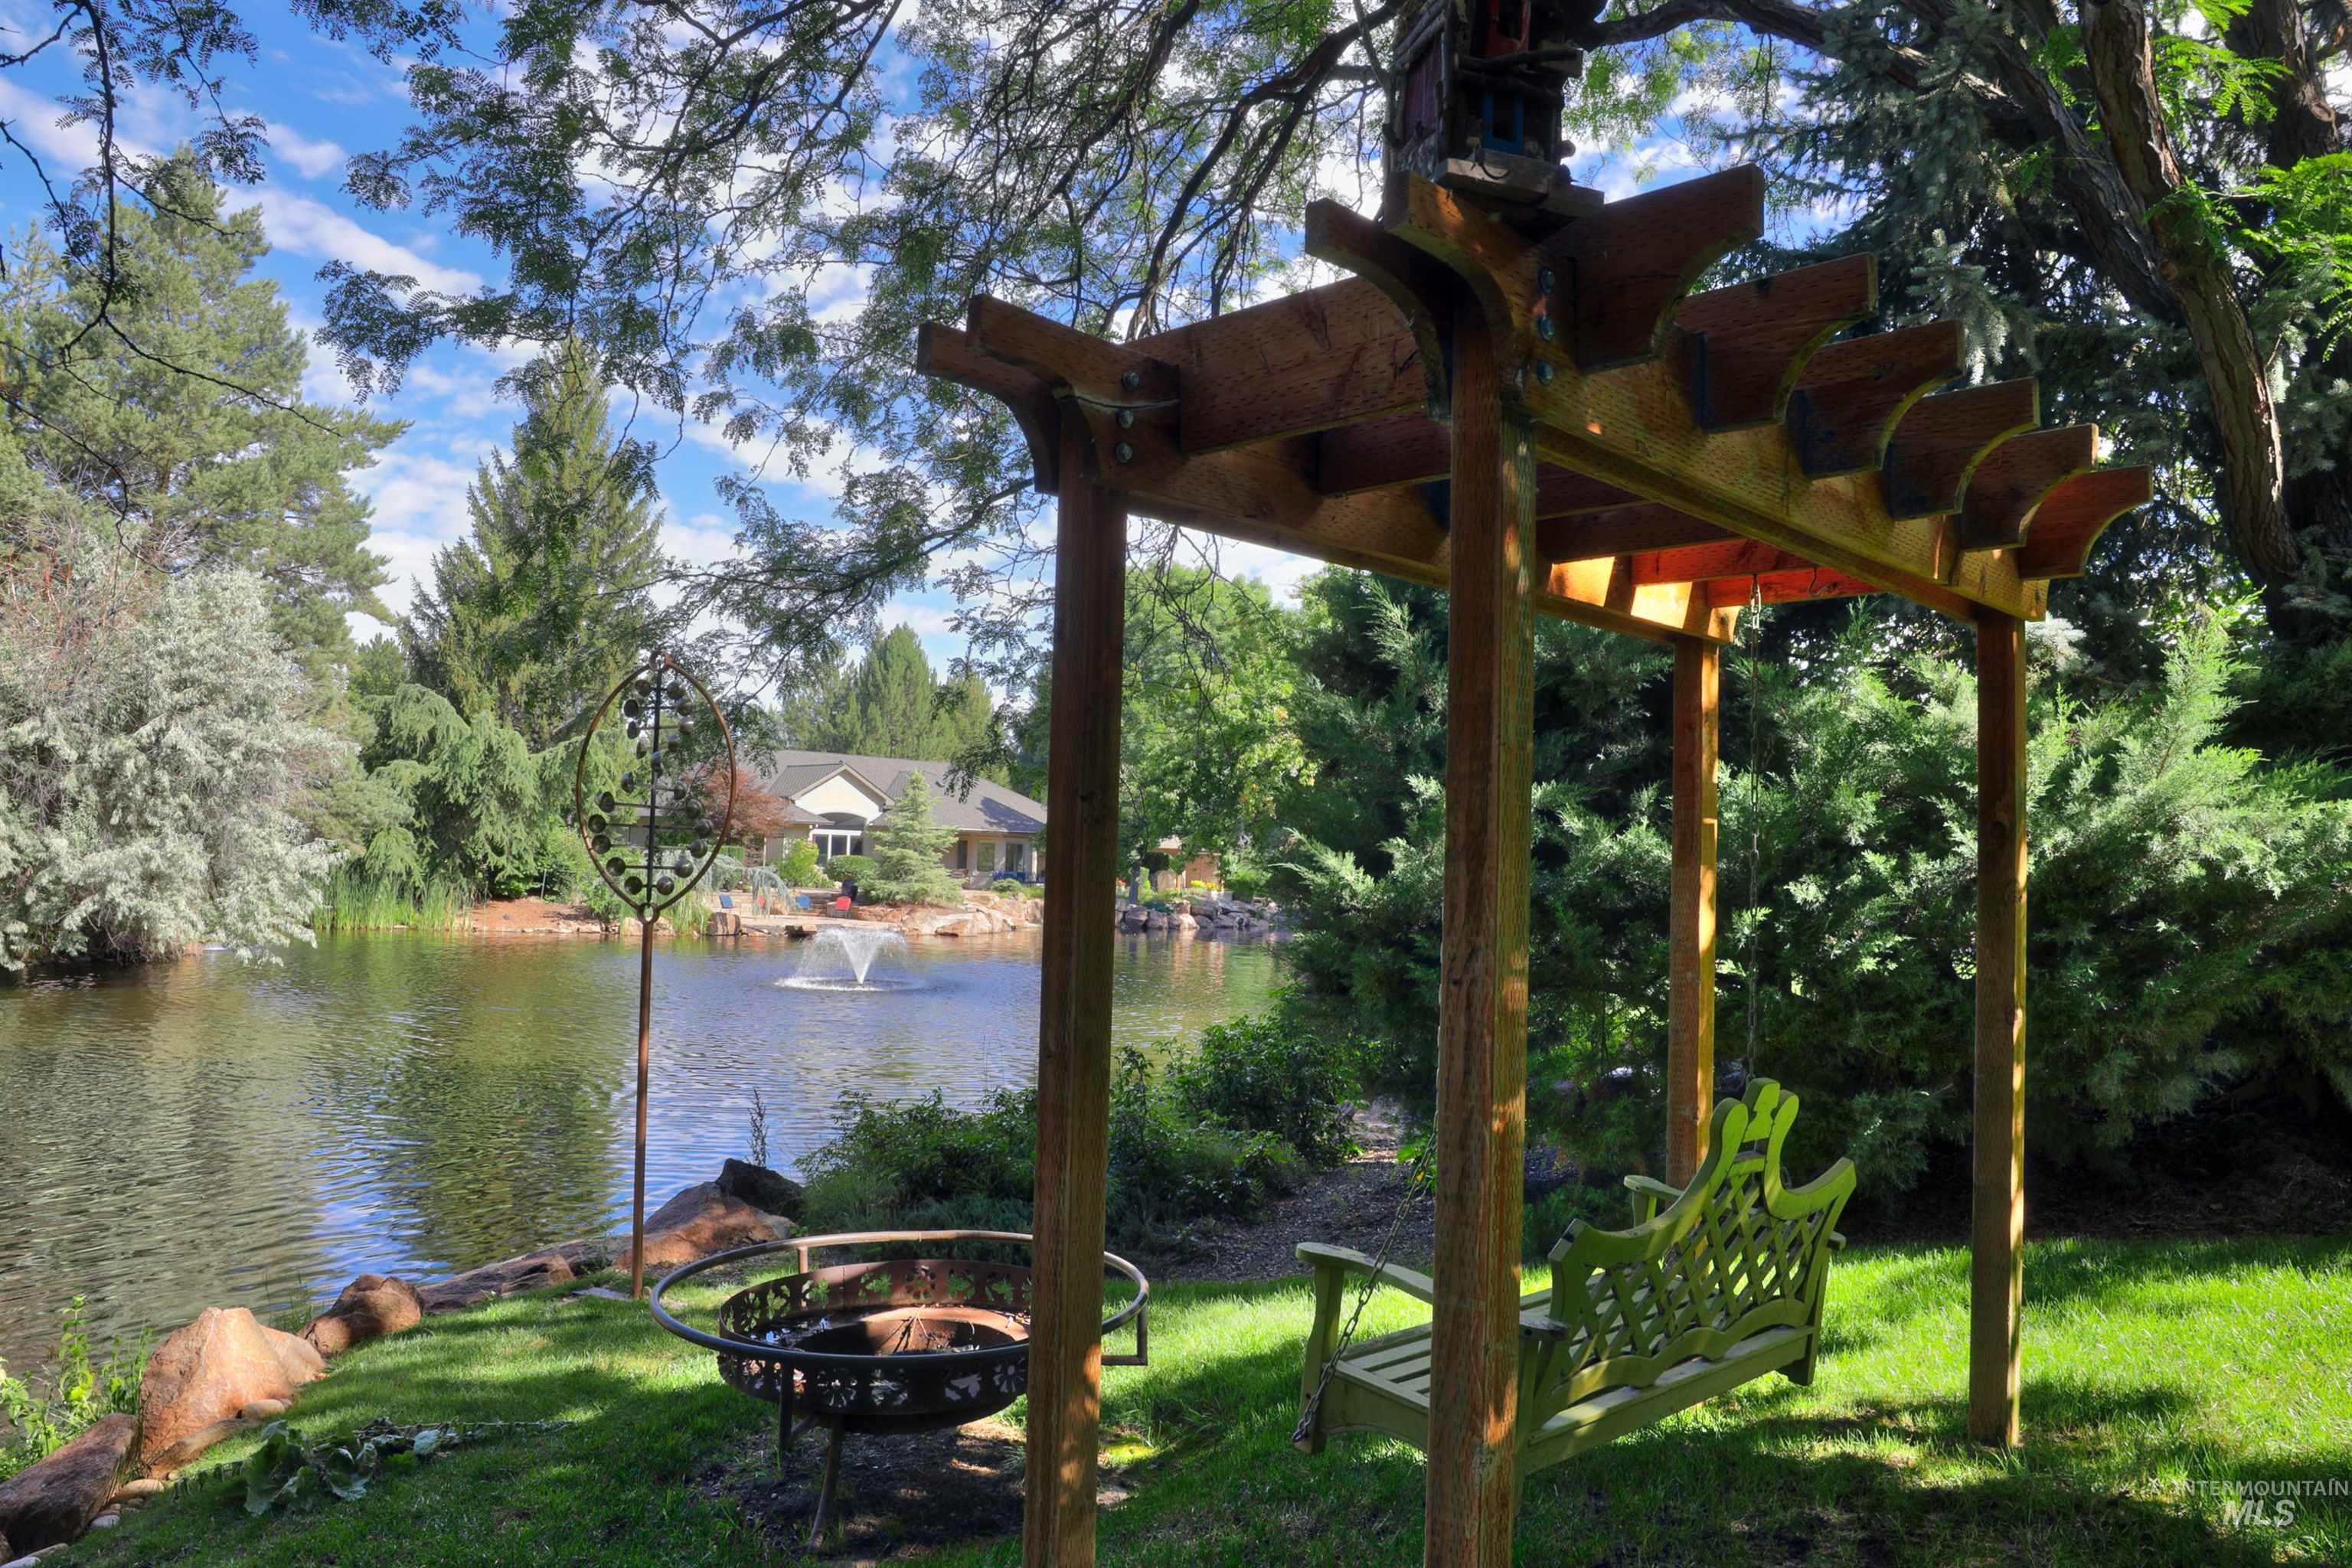
Lakeside outdoor area featuring a wooden pergola, swing bench, and a fire pit
-
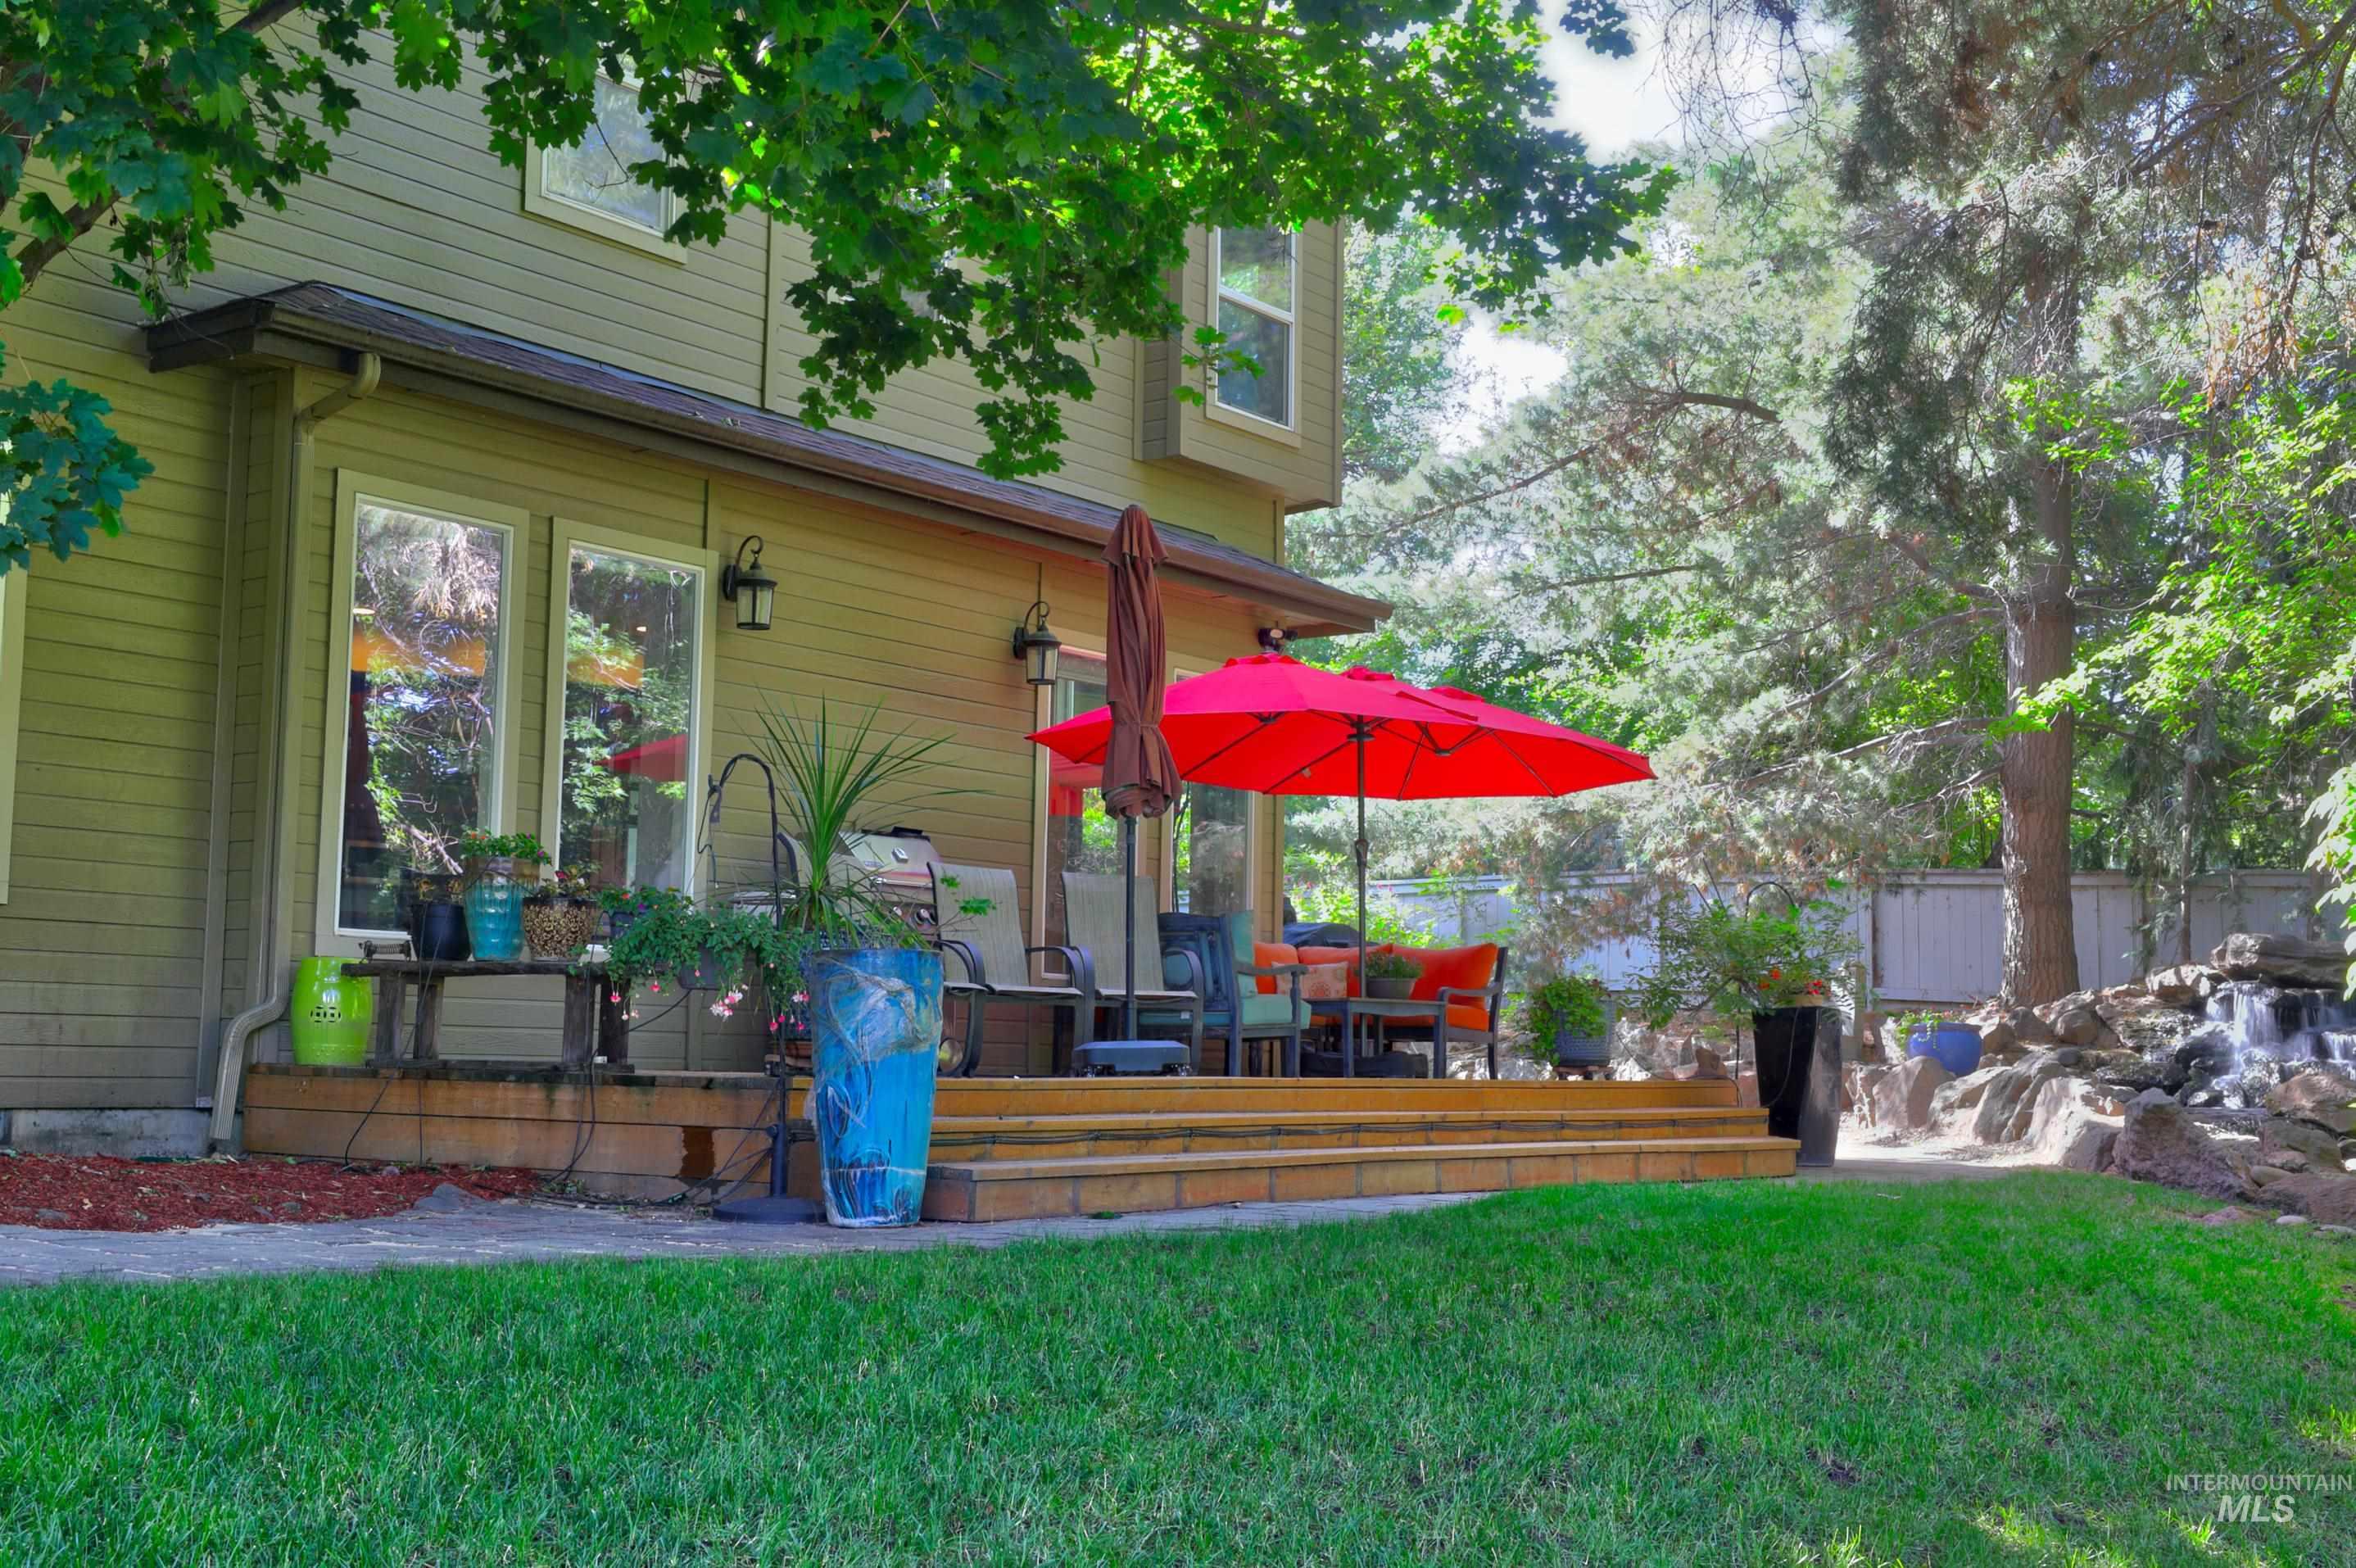
Expansive wooden deck with direct access to the interior, featuring a tiered rock water feature, mature trees, and a manicured lawn
-
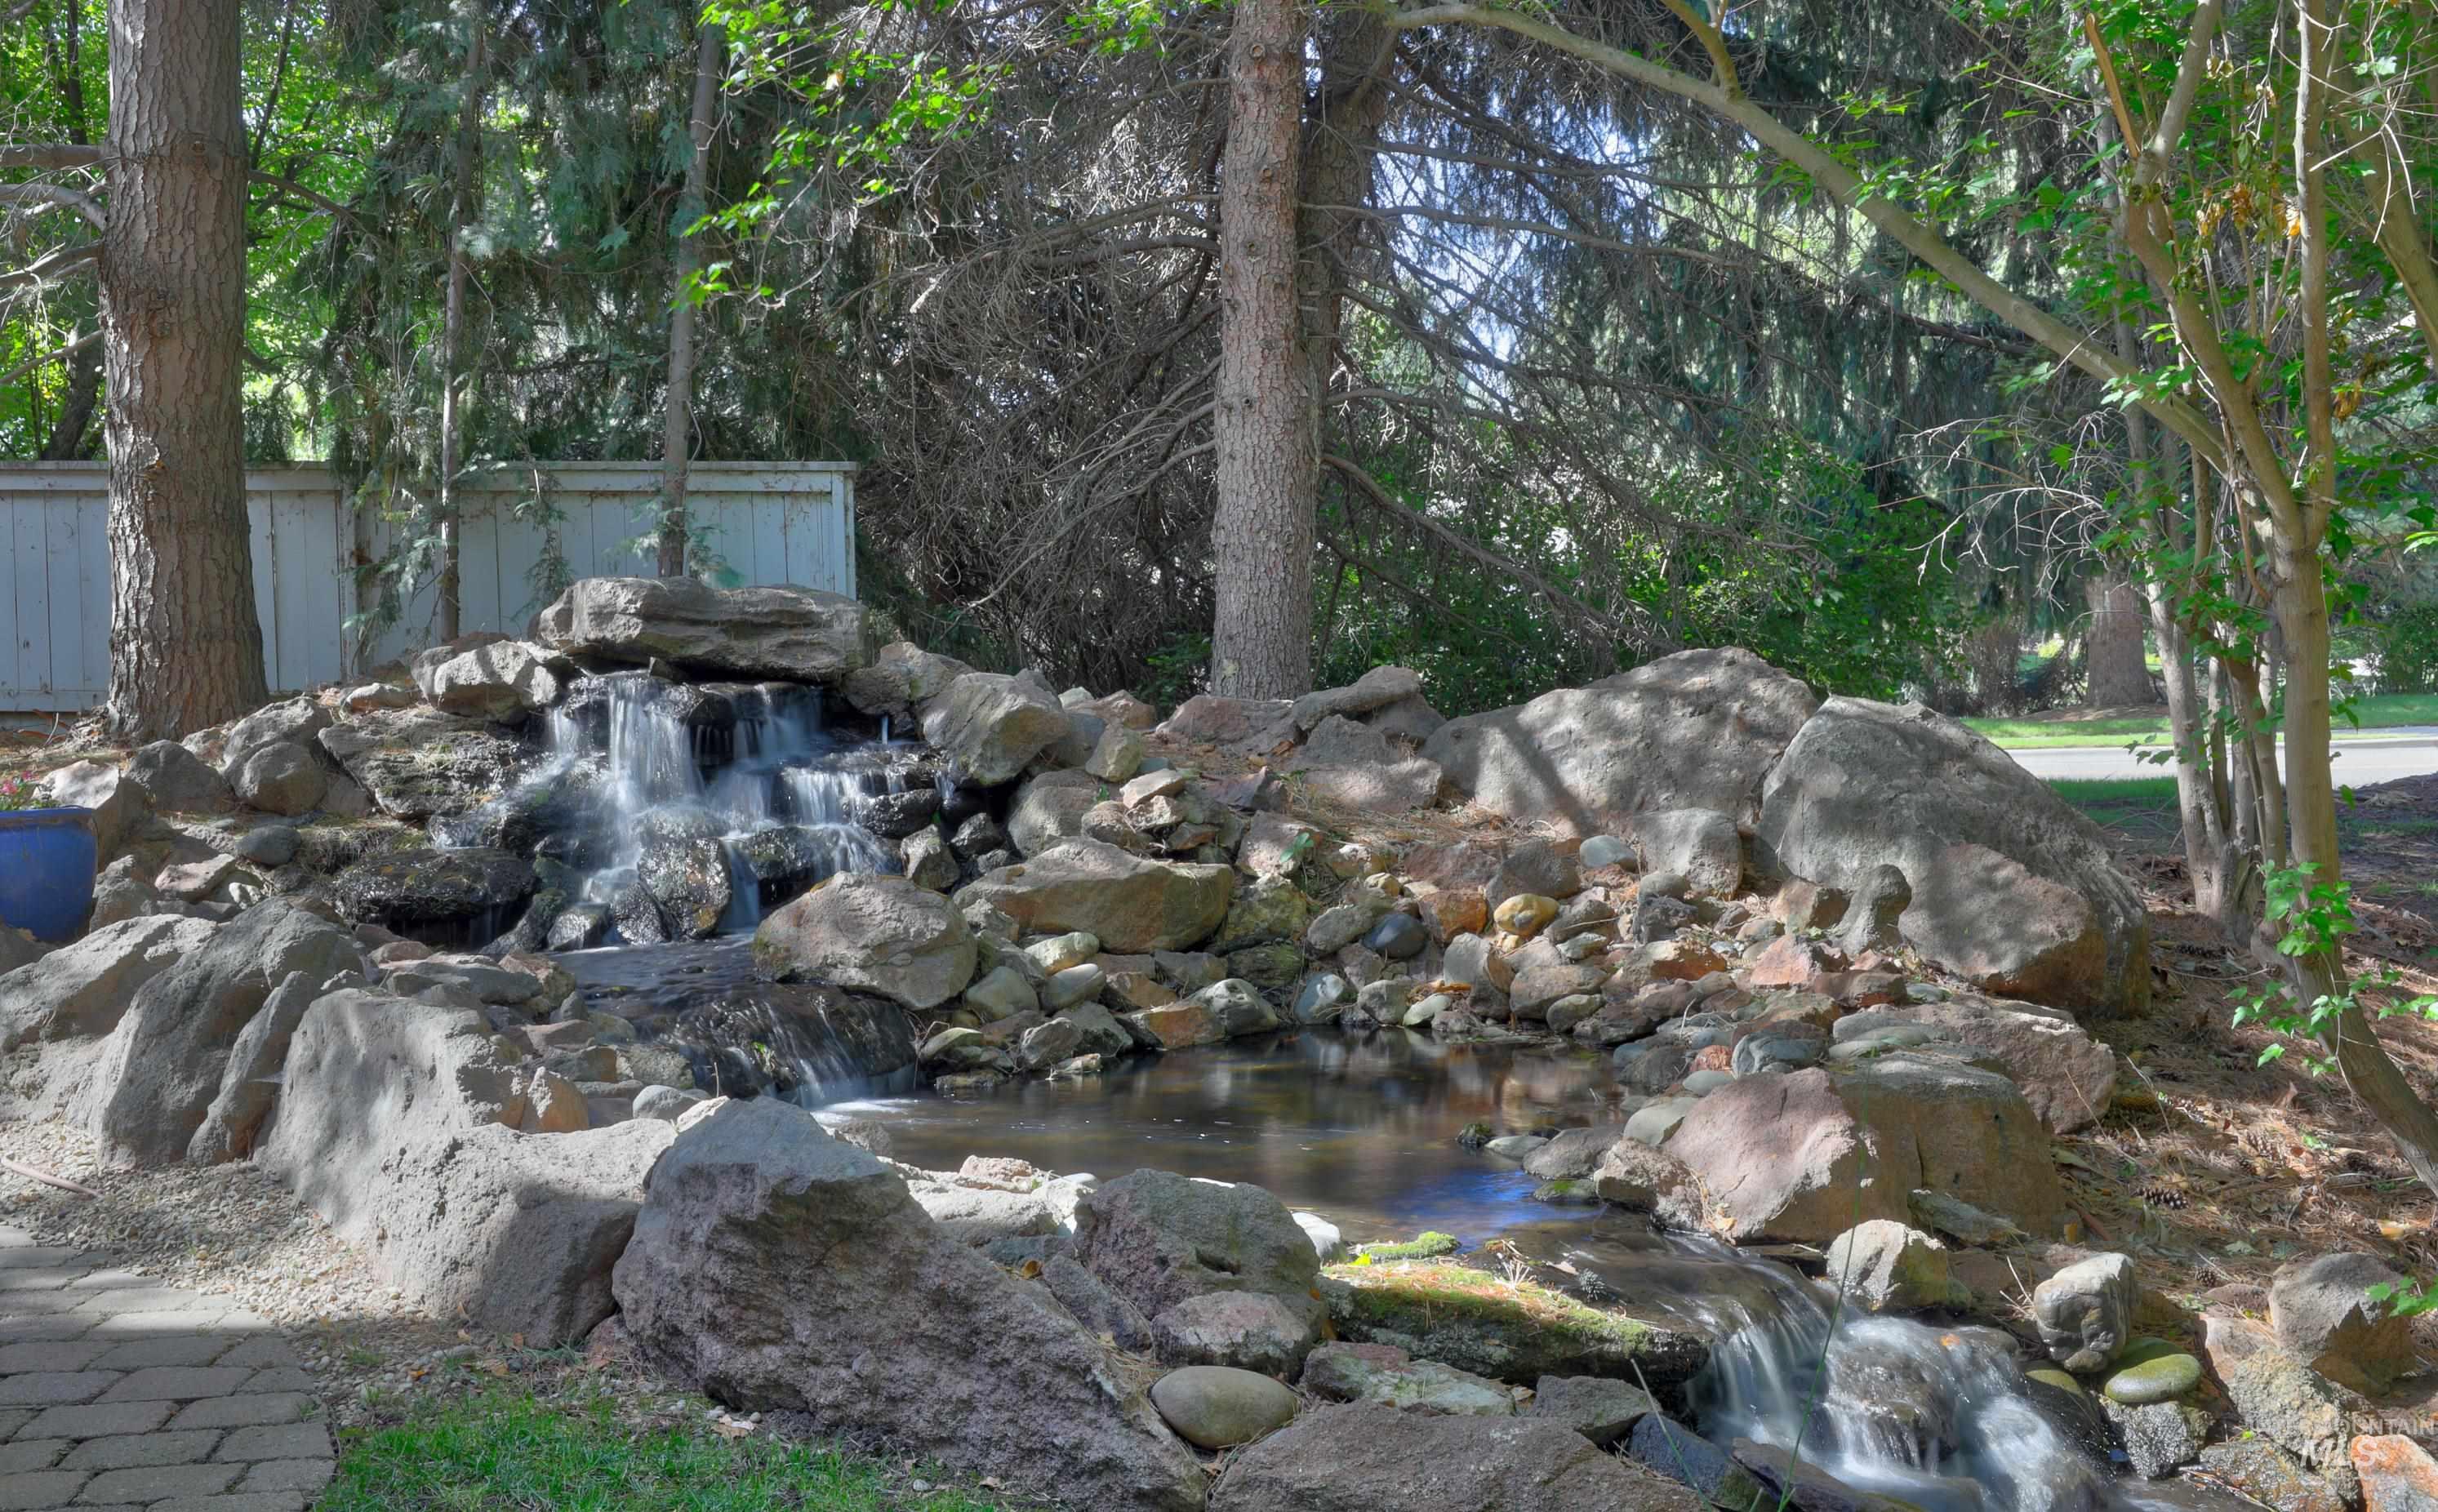
Water feature with a multi-tiered waterfall and natural rock landscaping
Property Description
This incredible custom built home sits on an AMAZING waterfront lot with tranquil waterfall, gorgeous mature landscaping and the Boise River & greenbelt a short walk away. Custom designed cherry/hickory floors throughout with detailed millwork and cabinetry. Main level primary suite includes steam shower, heated floors and gas fireplace creating a relaxing spalike experience. Second primary suite upstairs as well with new carpet throughout the upper floor and an inviting sitting area. Beautiful granite counters compliment the cherry cabinetry in the kitchen overlooking seasonal flower garden. And don’t forget the 6 CAR GARAGE, newer roof, central vacuum and a home warranty included for peace of mind.
Features
- Heating:
- Forced Air, Gas
- Cooling:
- Central air
- Fireplace:
- Gas, Two
- Garage Capacity:
- 6
Address Map
- Country:
- US
- State:
- ID
- City:
- Boise
- Zipcode:
- 83714
- Street:
- 8657 W Creekrun Way
- Longitude:
- W117° 42' 22''
- Latitude:
- N43° 40' 7.2''
Rooms
- Master Bedroom Level:
- Main
- Master Bedroom Size:
- 13x20
- Bedroom 2 Level:
- Upper
- Bedroom2 Size:
- 12x12
- Bedroom 3 Level:
- Upper
- Bedroom3 Size:
- 12x12
- Bedroom 4 Level:
- Upper
- Bedroom4 Size:
- 16x9
- Kitchen Level:
- Main
- Kitchen Size:
- 11x7
- Bonus Room Size:
- 24x20
Schools
- School District:
- Boise School District #1
- Elementary School:
- Shadow Hills
- Middle School:
- River Glen Jr
- High School:
- Capital
Additional Details
- Status:
- New
- Type:
- Single Family
- Level:
- Two Story
- Tax Year:
- 2025
- Taxes:
- $7,861
- Potential Short Sale:
- No
- Age:
- 21 - 30 Years
- Auction:
- No
- Flood Ins Required:
- No
- HUD Owned:
- No
- In Foreclosure:
- No
- Land Size:
- 10000 SF - .49 AC
- Land Lease:
- No
- Home Owner Exempt:
- Yes
- HOA Frequency:
- Monthly
- HOA Fees:
- $150
- Inc Kitchen Features:
- Breakfast bar, Dishwasher, Disposal, Microwave, Oven/range freestanding, Pantry, Countertop-granite
- Lot Features:
- Sidewalks, Public Road, Waterfront, Corner Lot, Finished Driveway
- Water:
- City service
- Land Use:
- Single
- Sprinkler System:
- Auto,Drip,Full
Residential For Sale
8657 W Creekrun Way, Boise, Idaho 83714
4 Bedrooms
3.5 Bathrooms
4,203 SqFt
Visits : 7 in 1 days
$1,175,000
Listing ID #98992969
Basic Details
- Property Type :
- Residential
- Listing Type :
- For Sale
- Status :
- Active
- Listing ID :
- 98992969
- Price :
- $1,175,000
- Bedrooms :
- 4
- Bathrooms :
- 3.5
- Apx SqFt :
- 4,203 SqFt
- Year Built :
- 1999
- Lot Area :
- 0.37 Acres
- Days on Market :
- 1
- Subdivision :
- Wolfgram
- Update Date :
- 07/07/2026 19:59:02
Agent info


Contact Agent
Mortgage Calculator

