
-
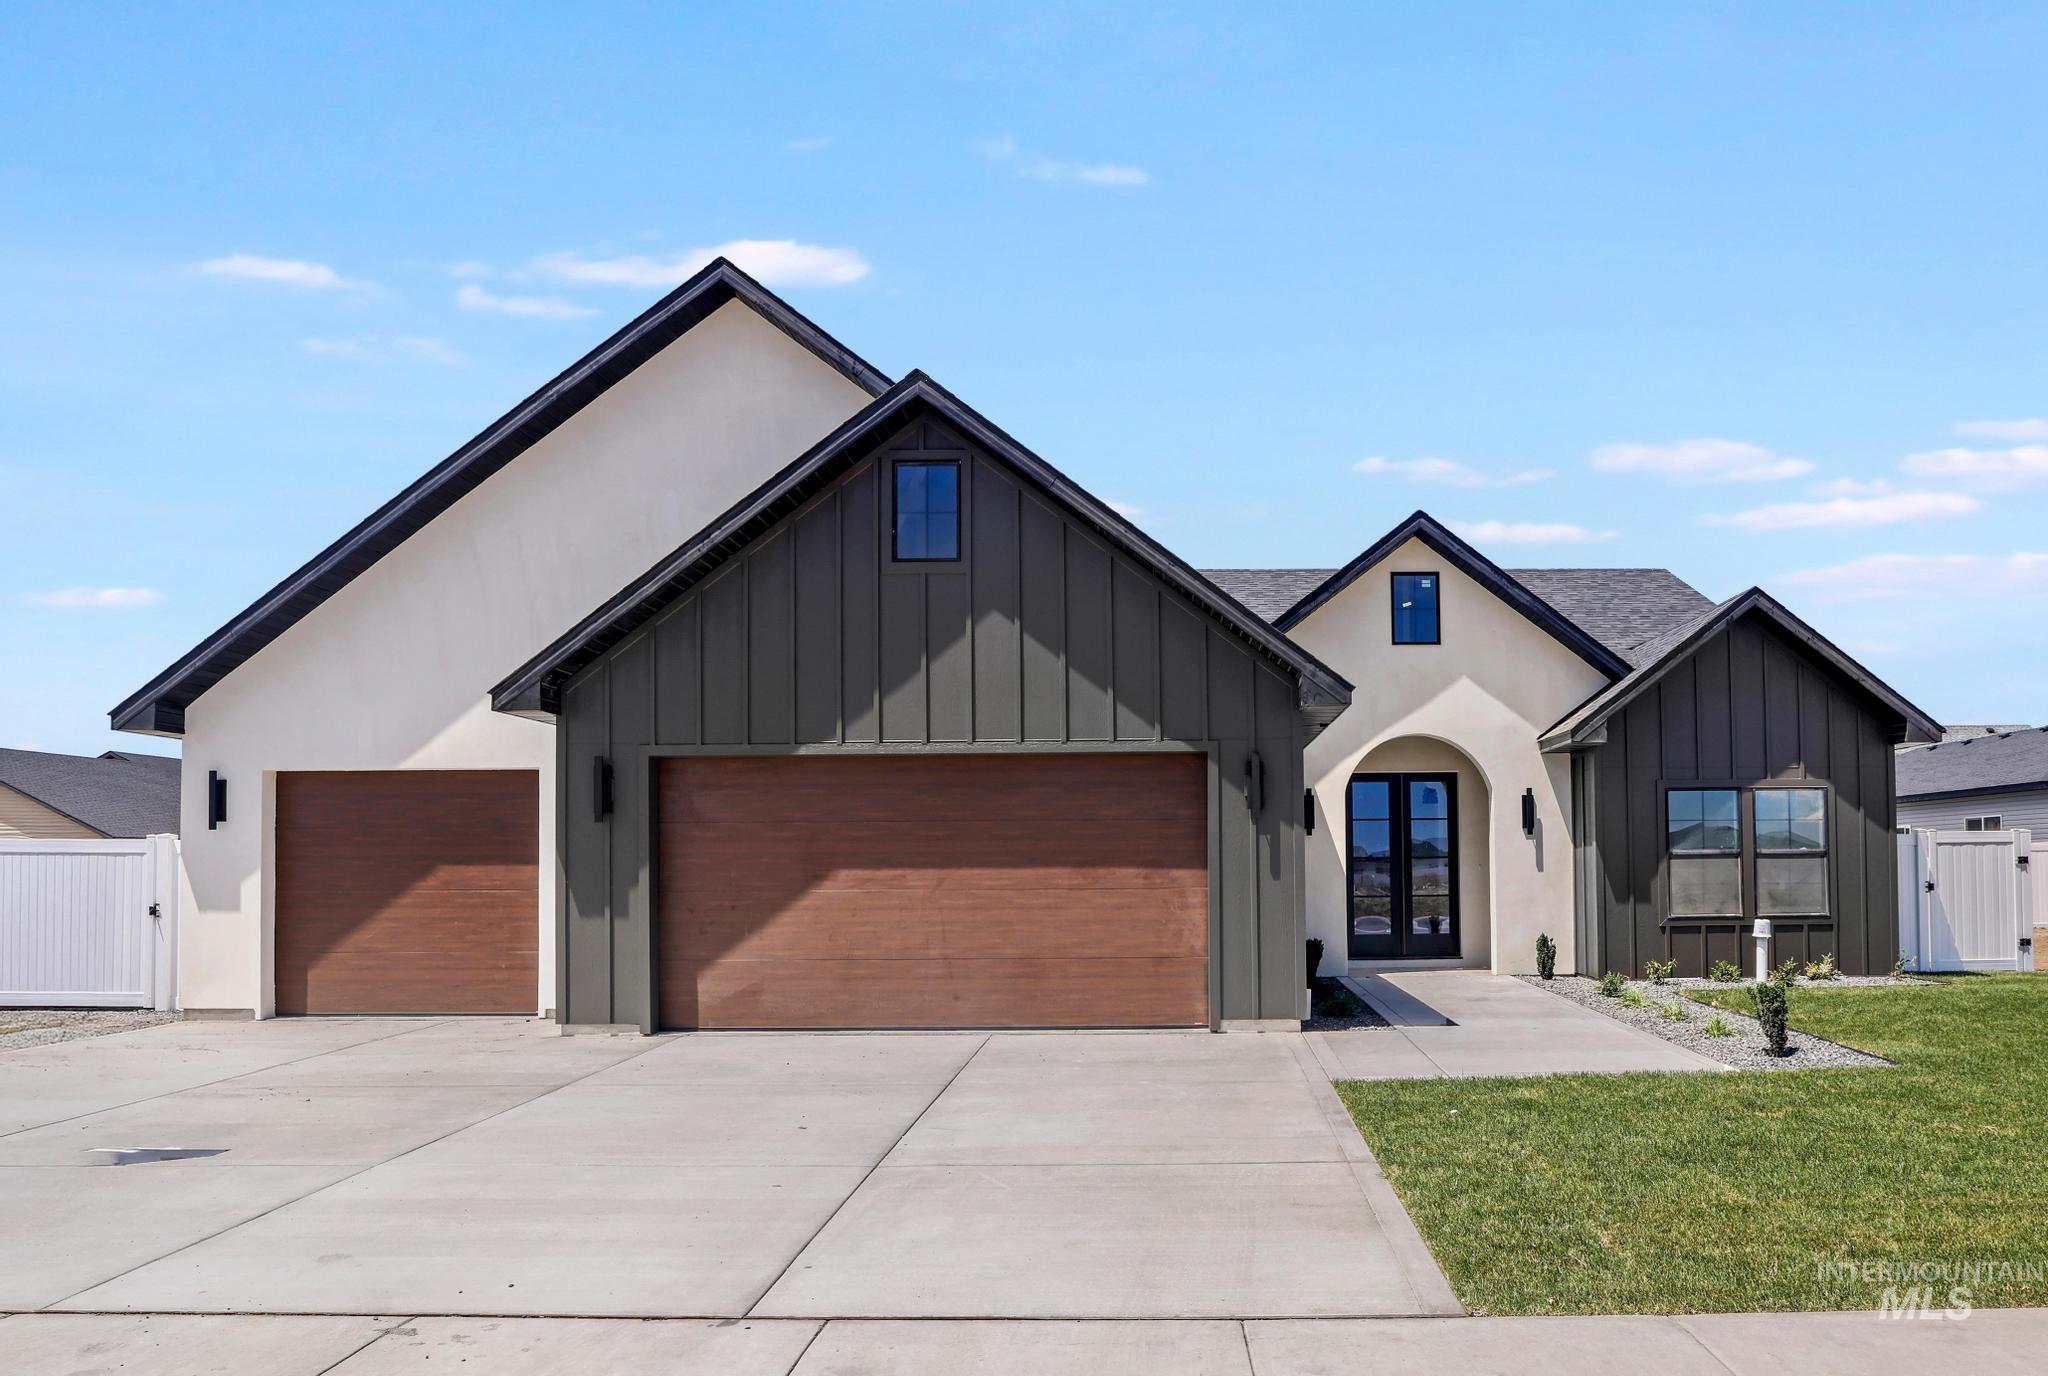
Contemporary exterior featuring a light stucco finish and dark vertical siding
-
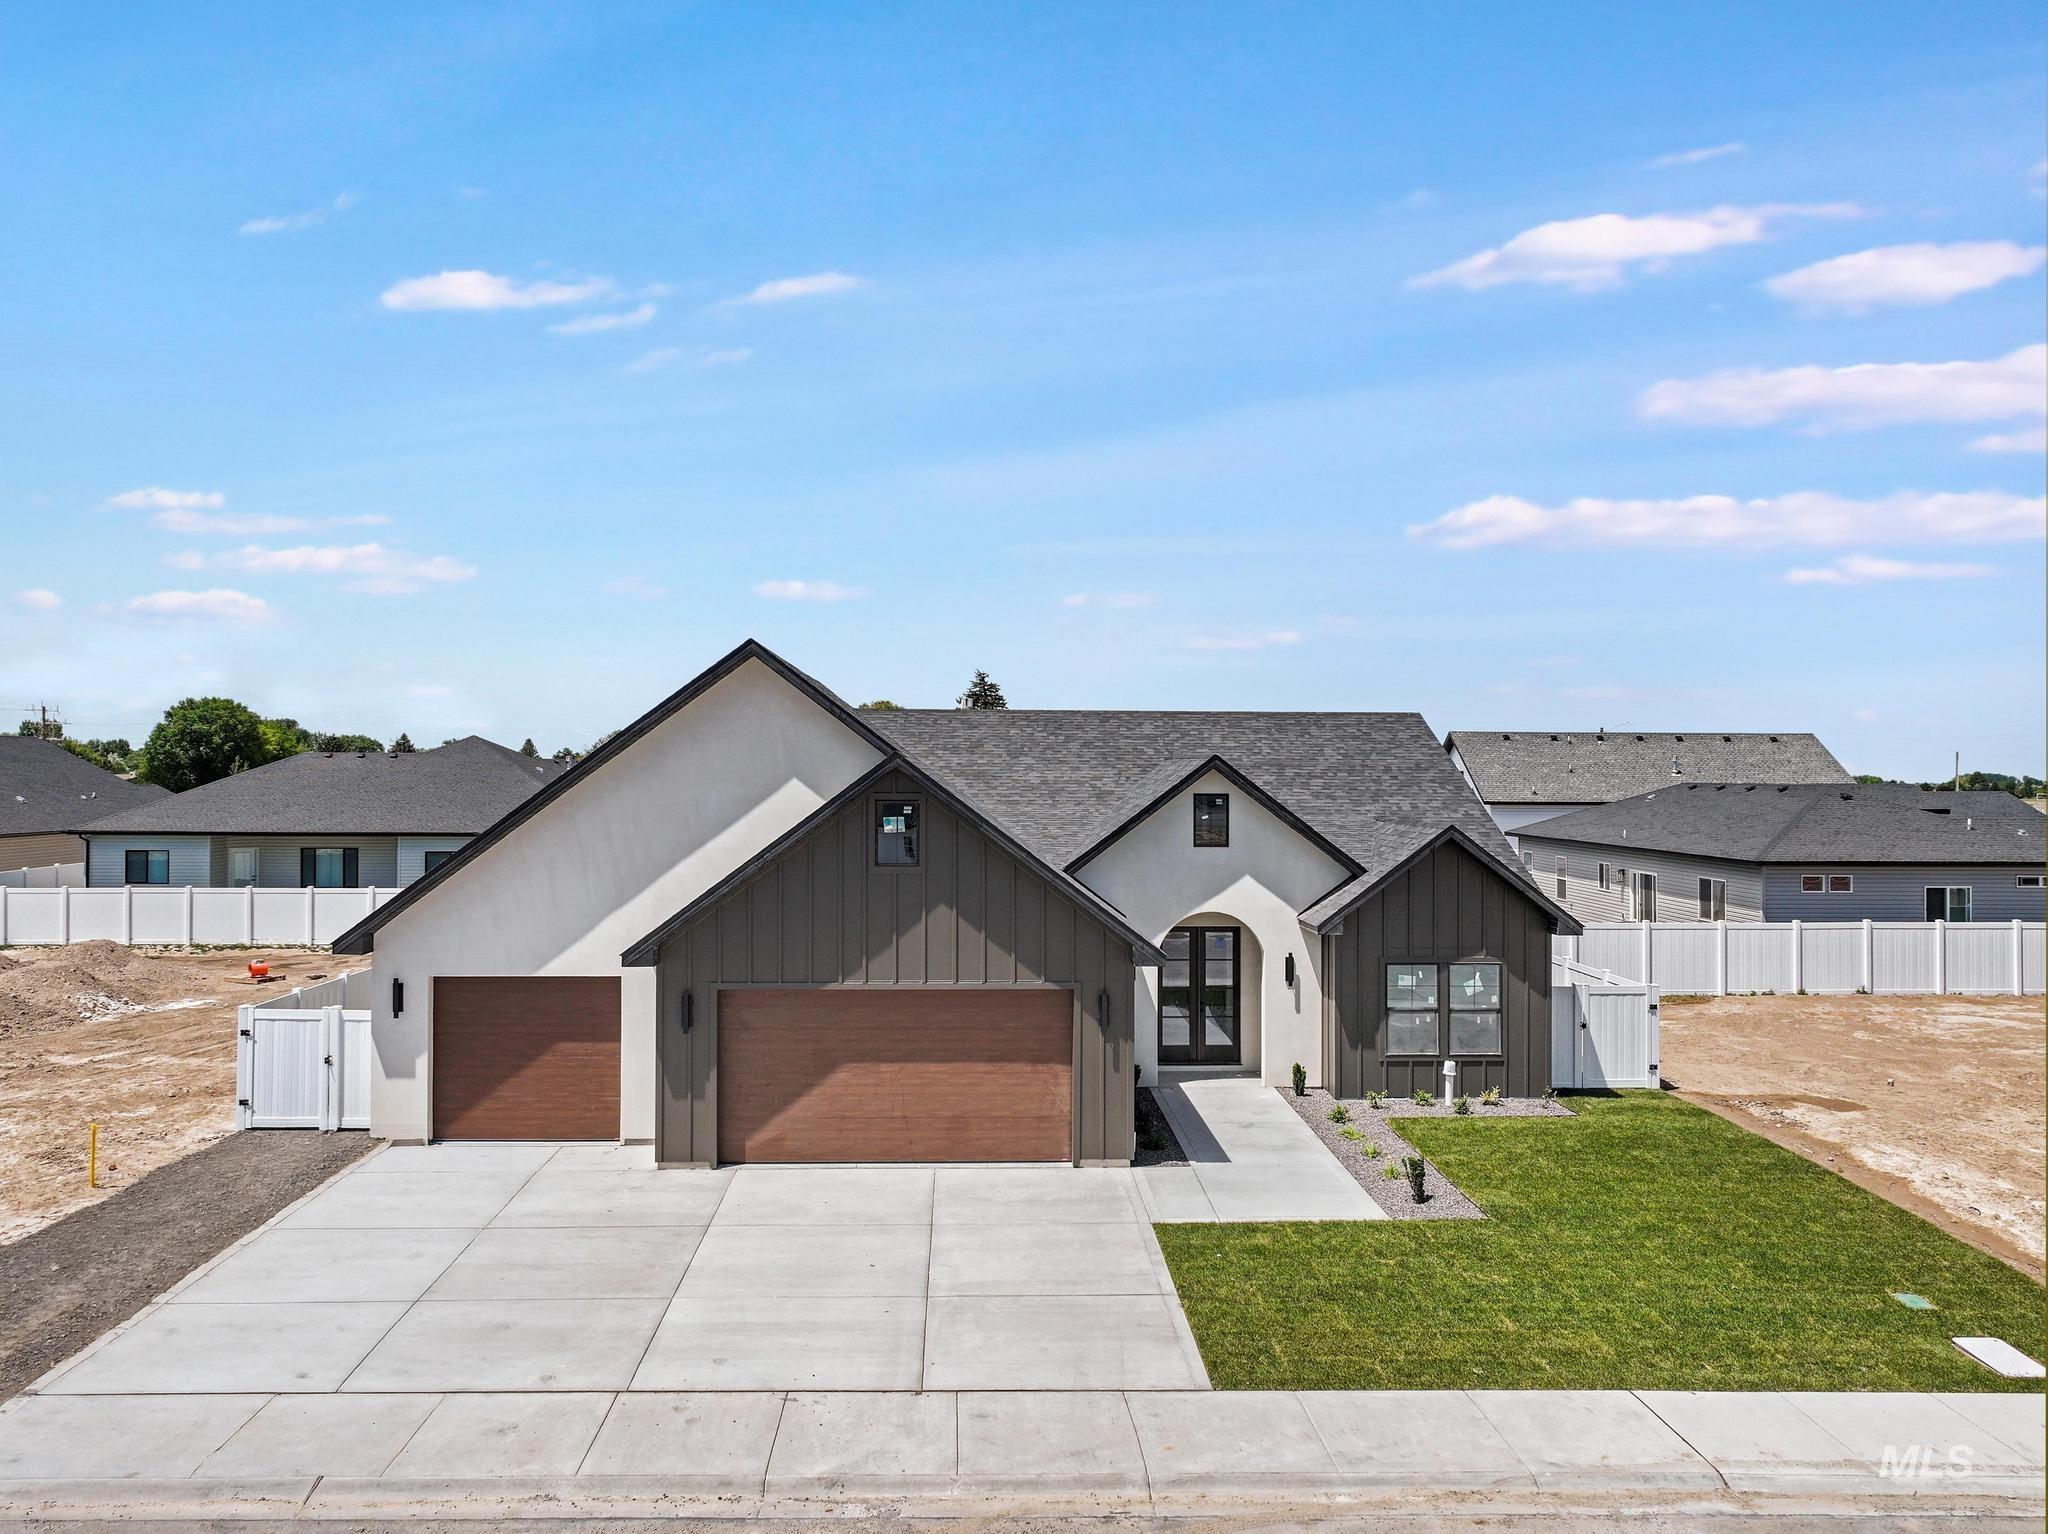
Modern farmhouse-style residence featuring a two-car garage with wood-finish doors
-
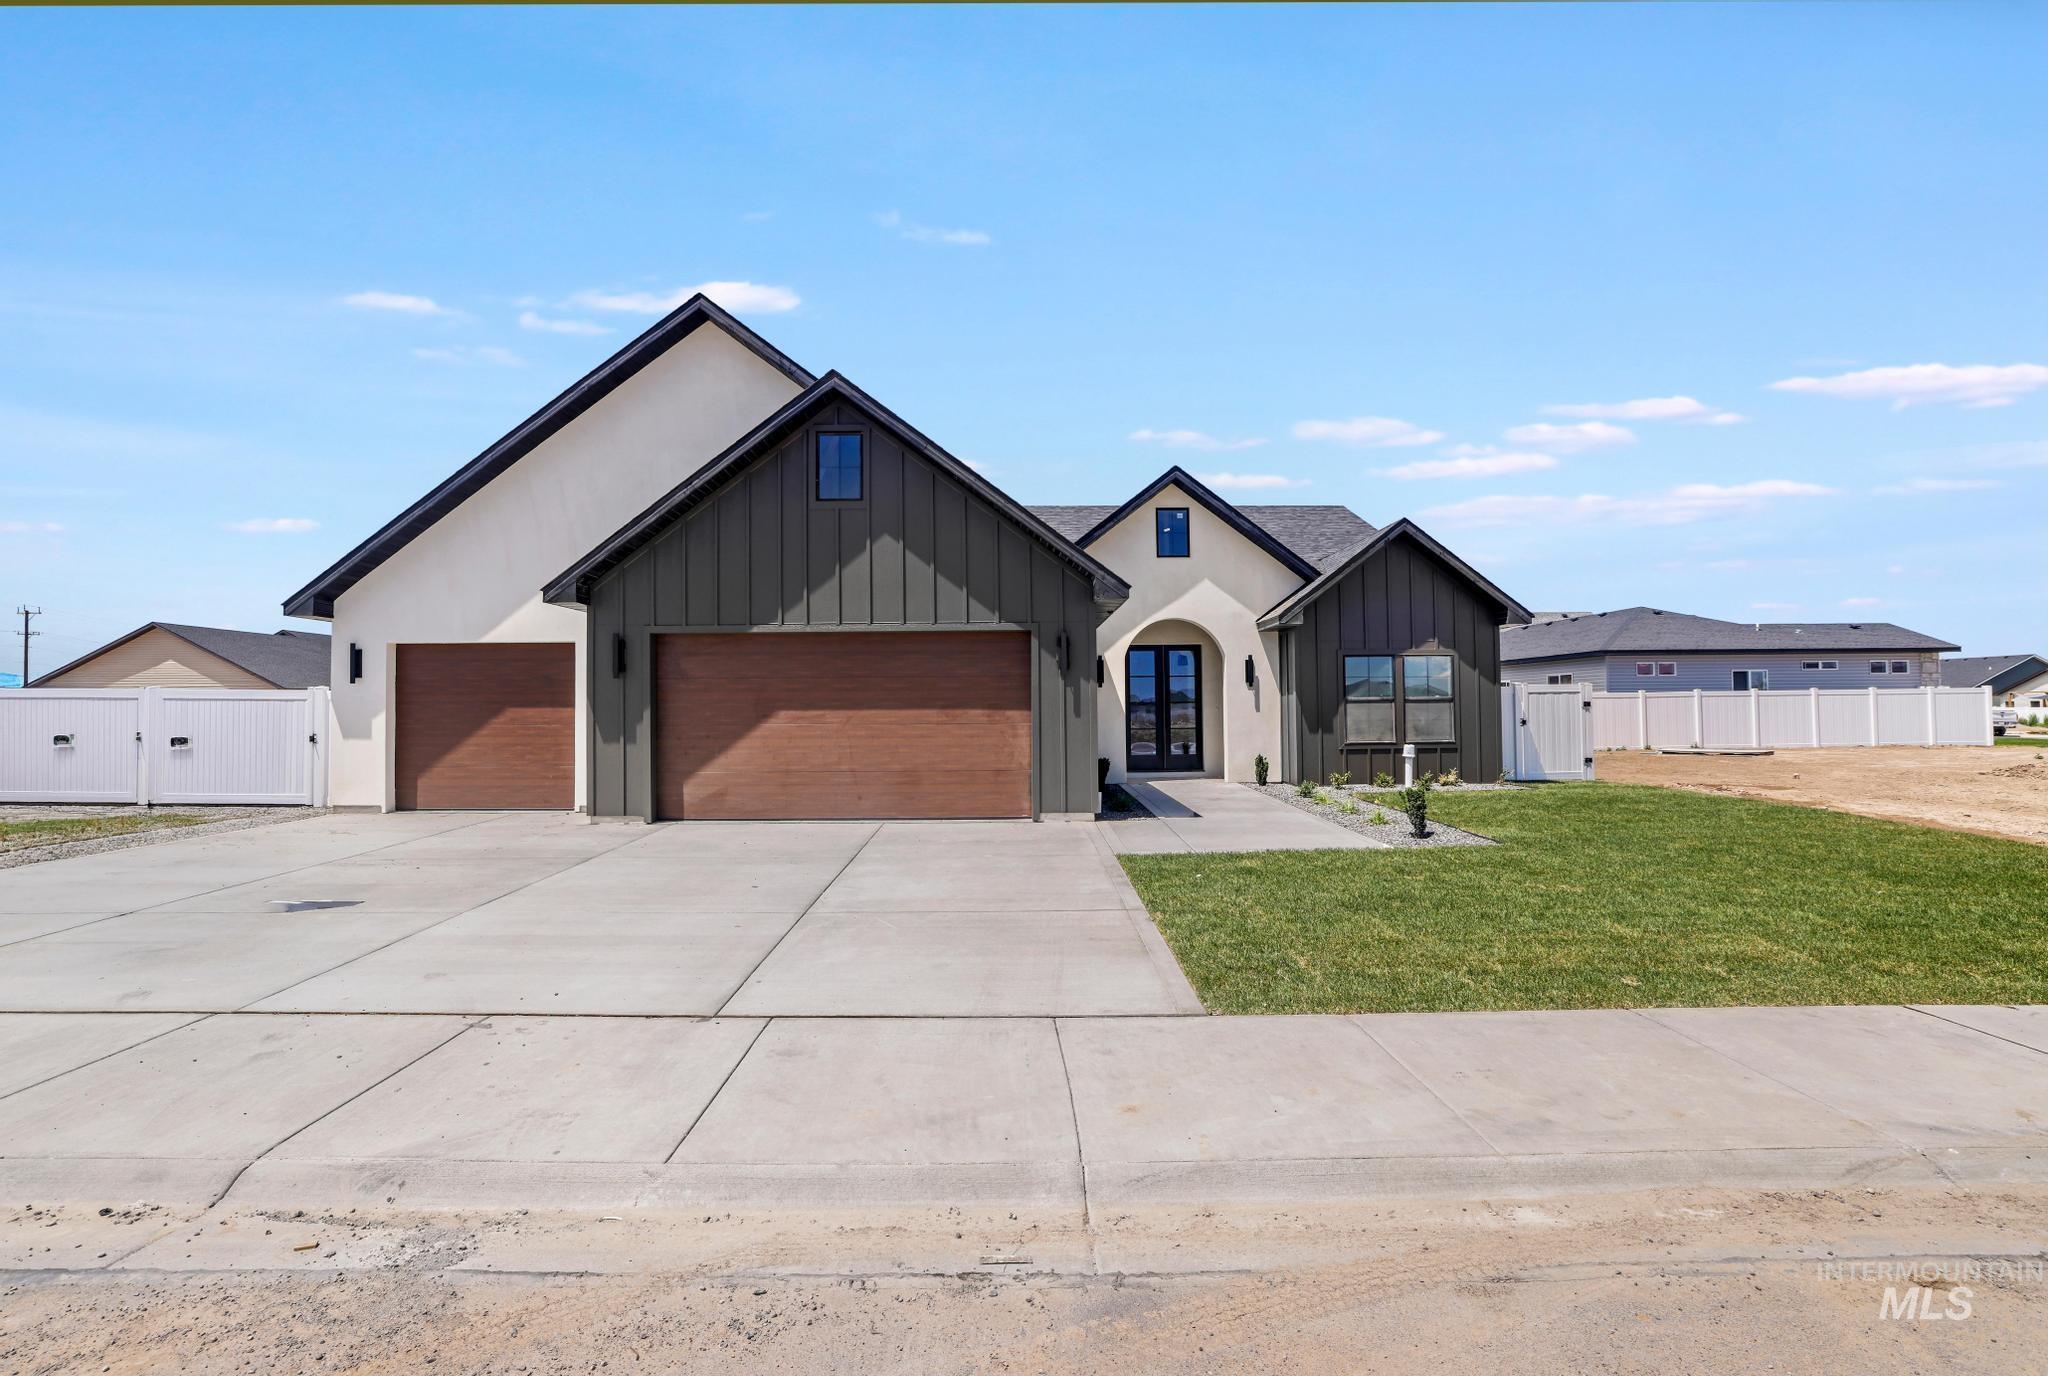
Contemporary-style residence featuring a cream stucco facade and dark vertical siding accents
-
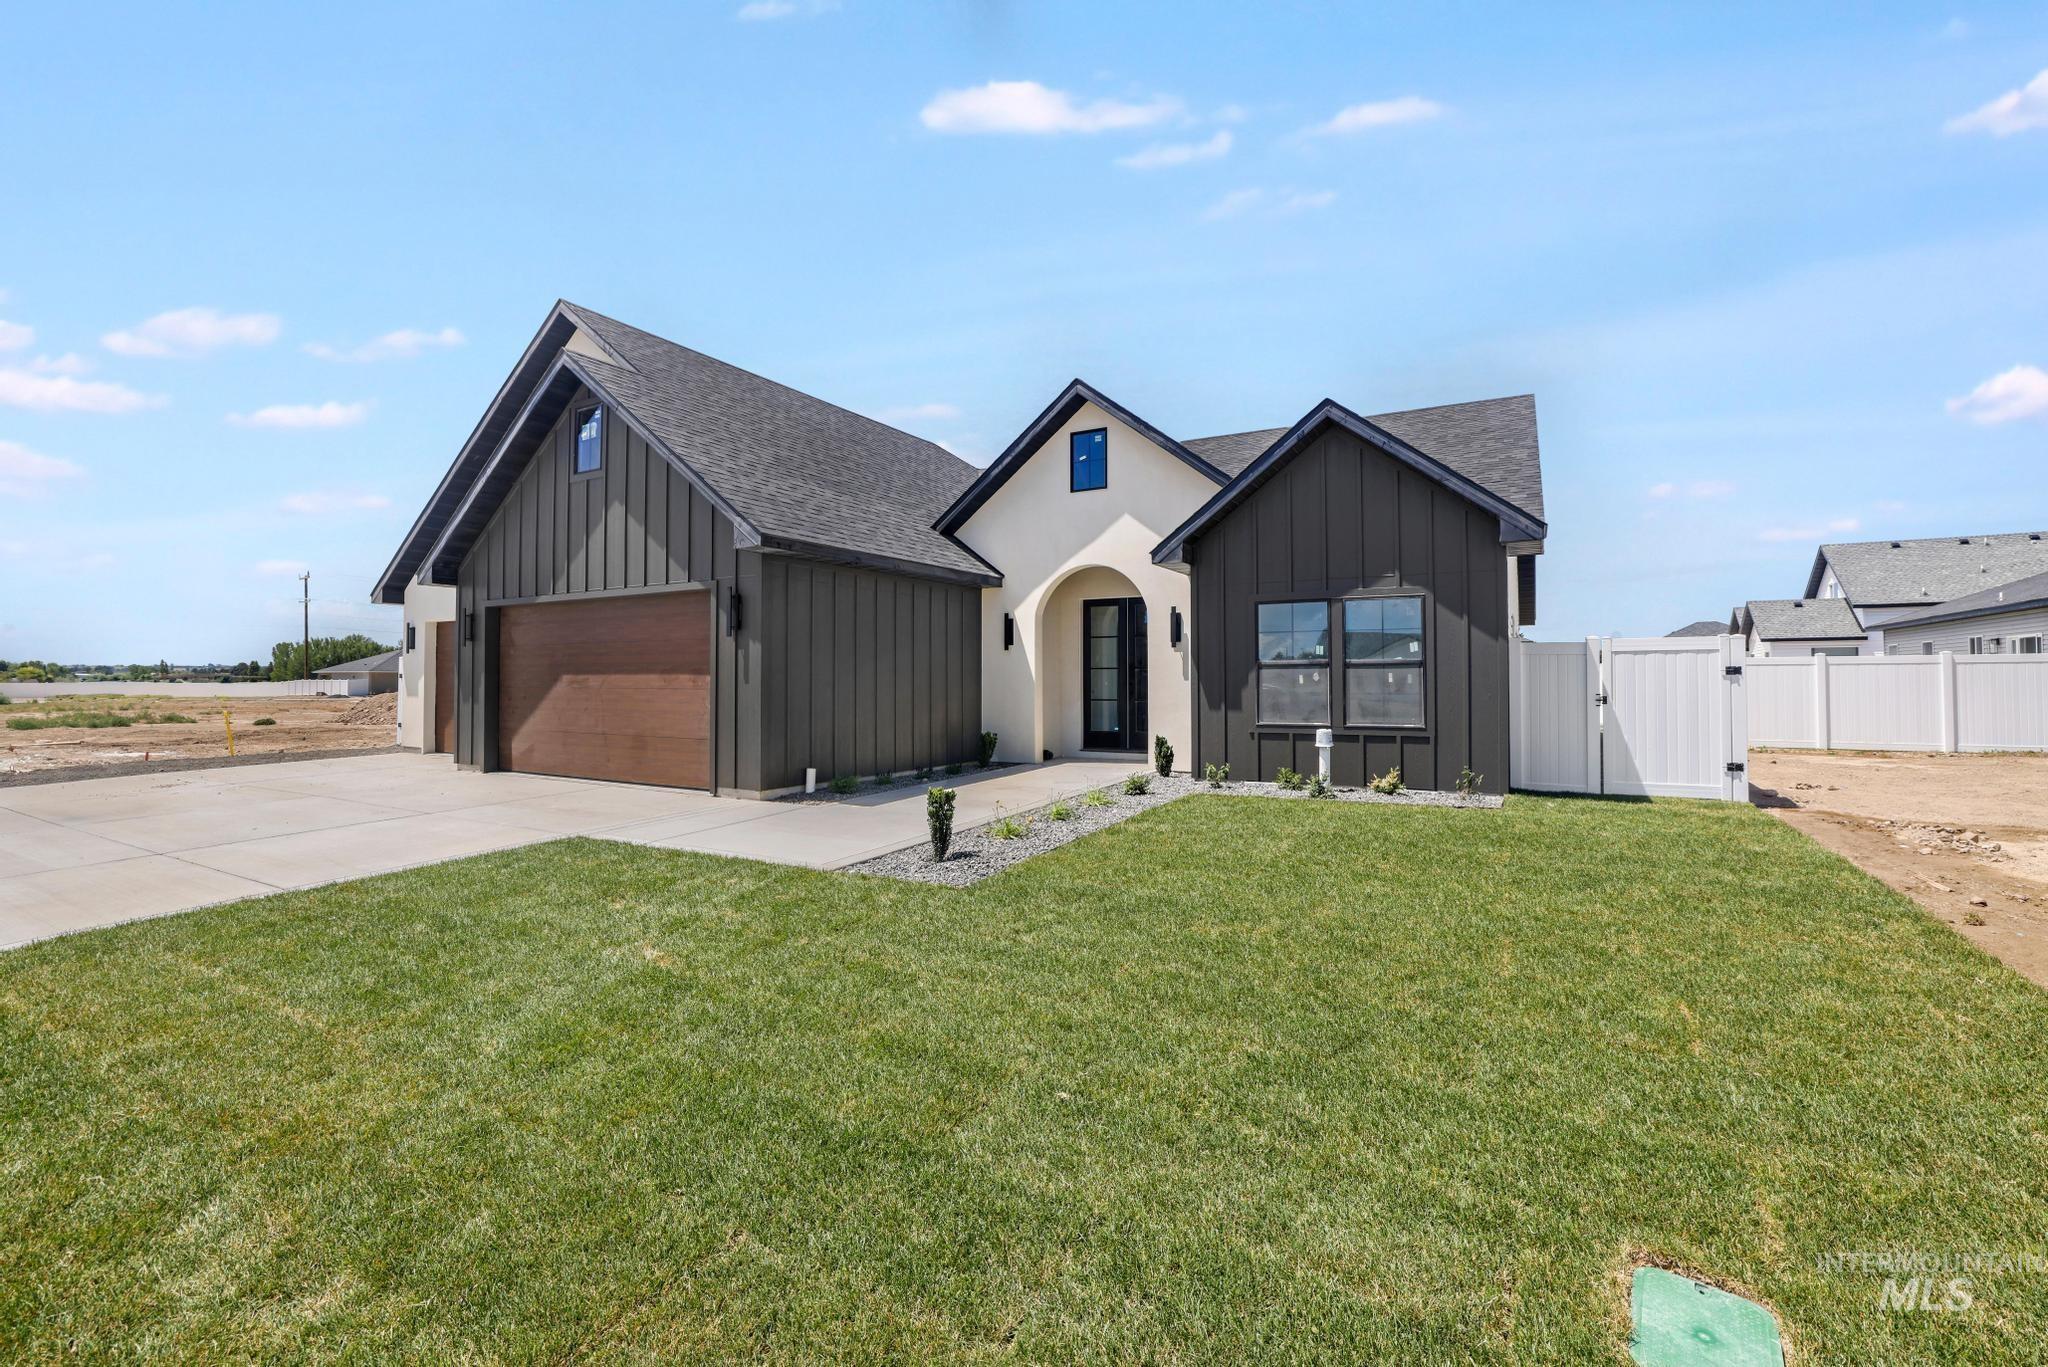
Contemporary home with a stucco and board and batten facade, featuring a dark shingled roof, a wood-finish garage door, and a white vinyl fence
-
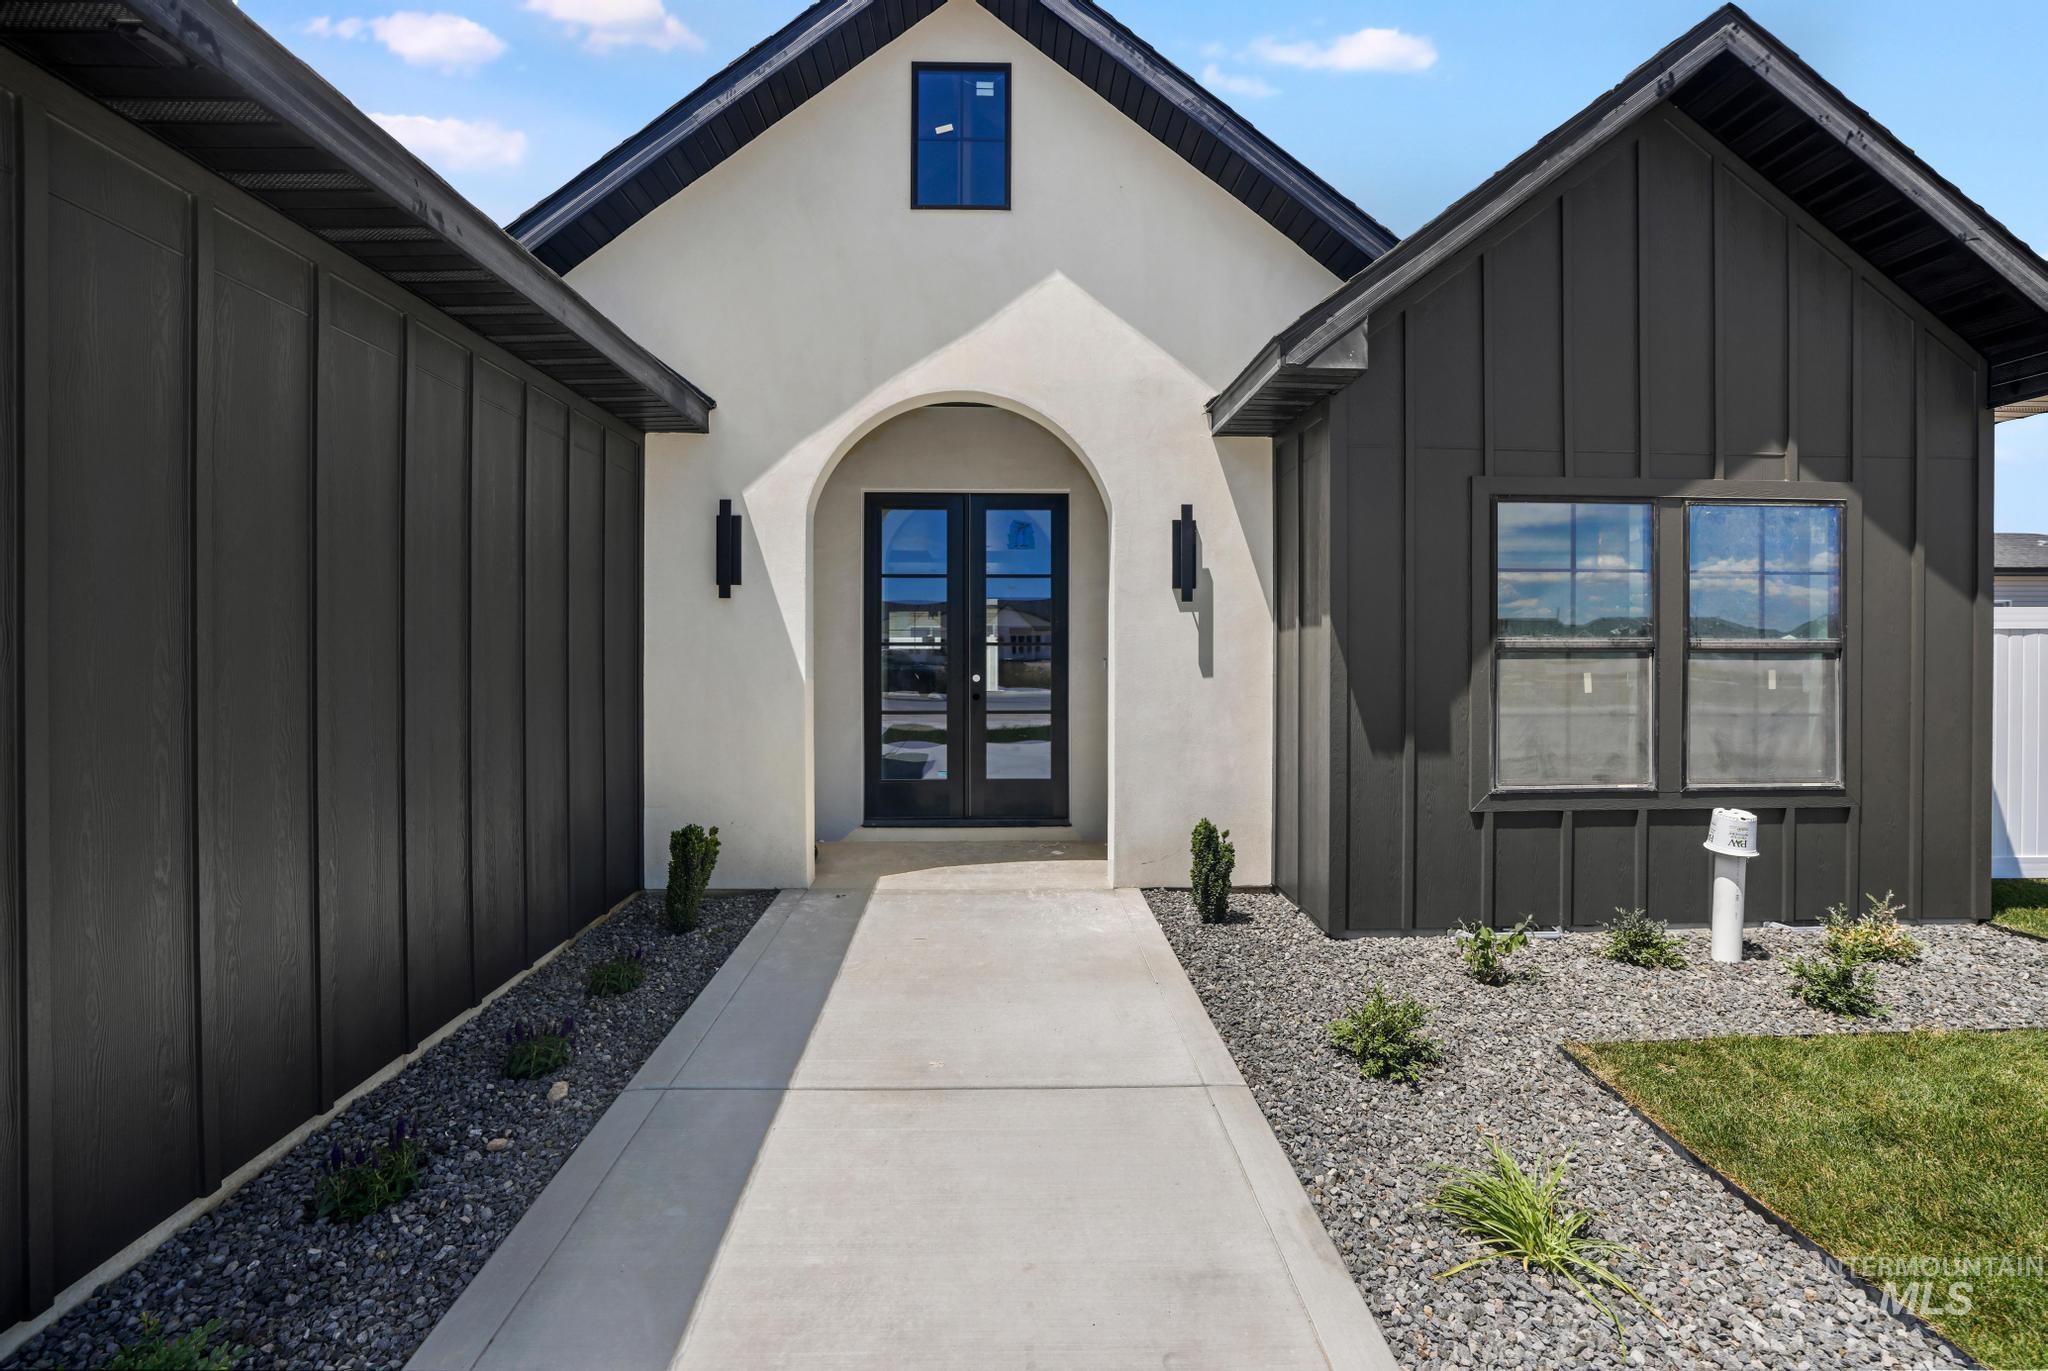
Contemporary stucco and board and batten exterior with an arched entry
-
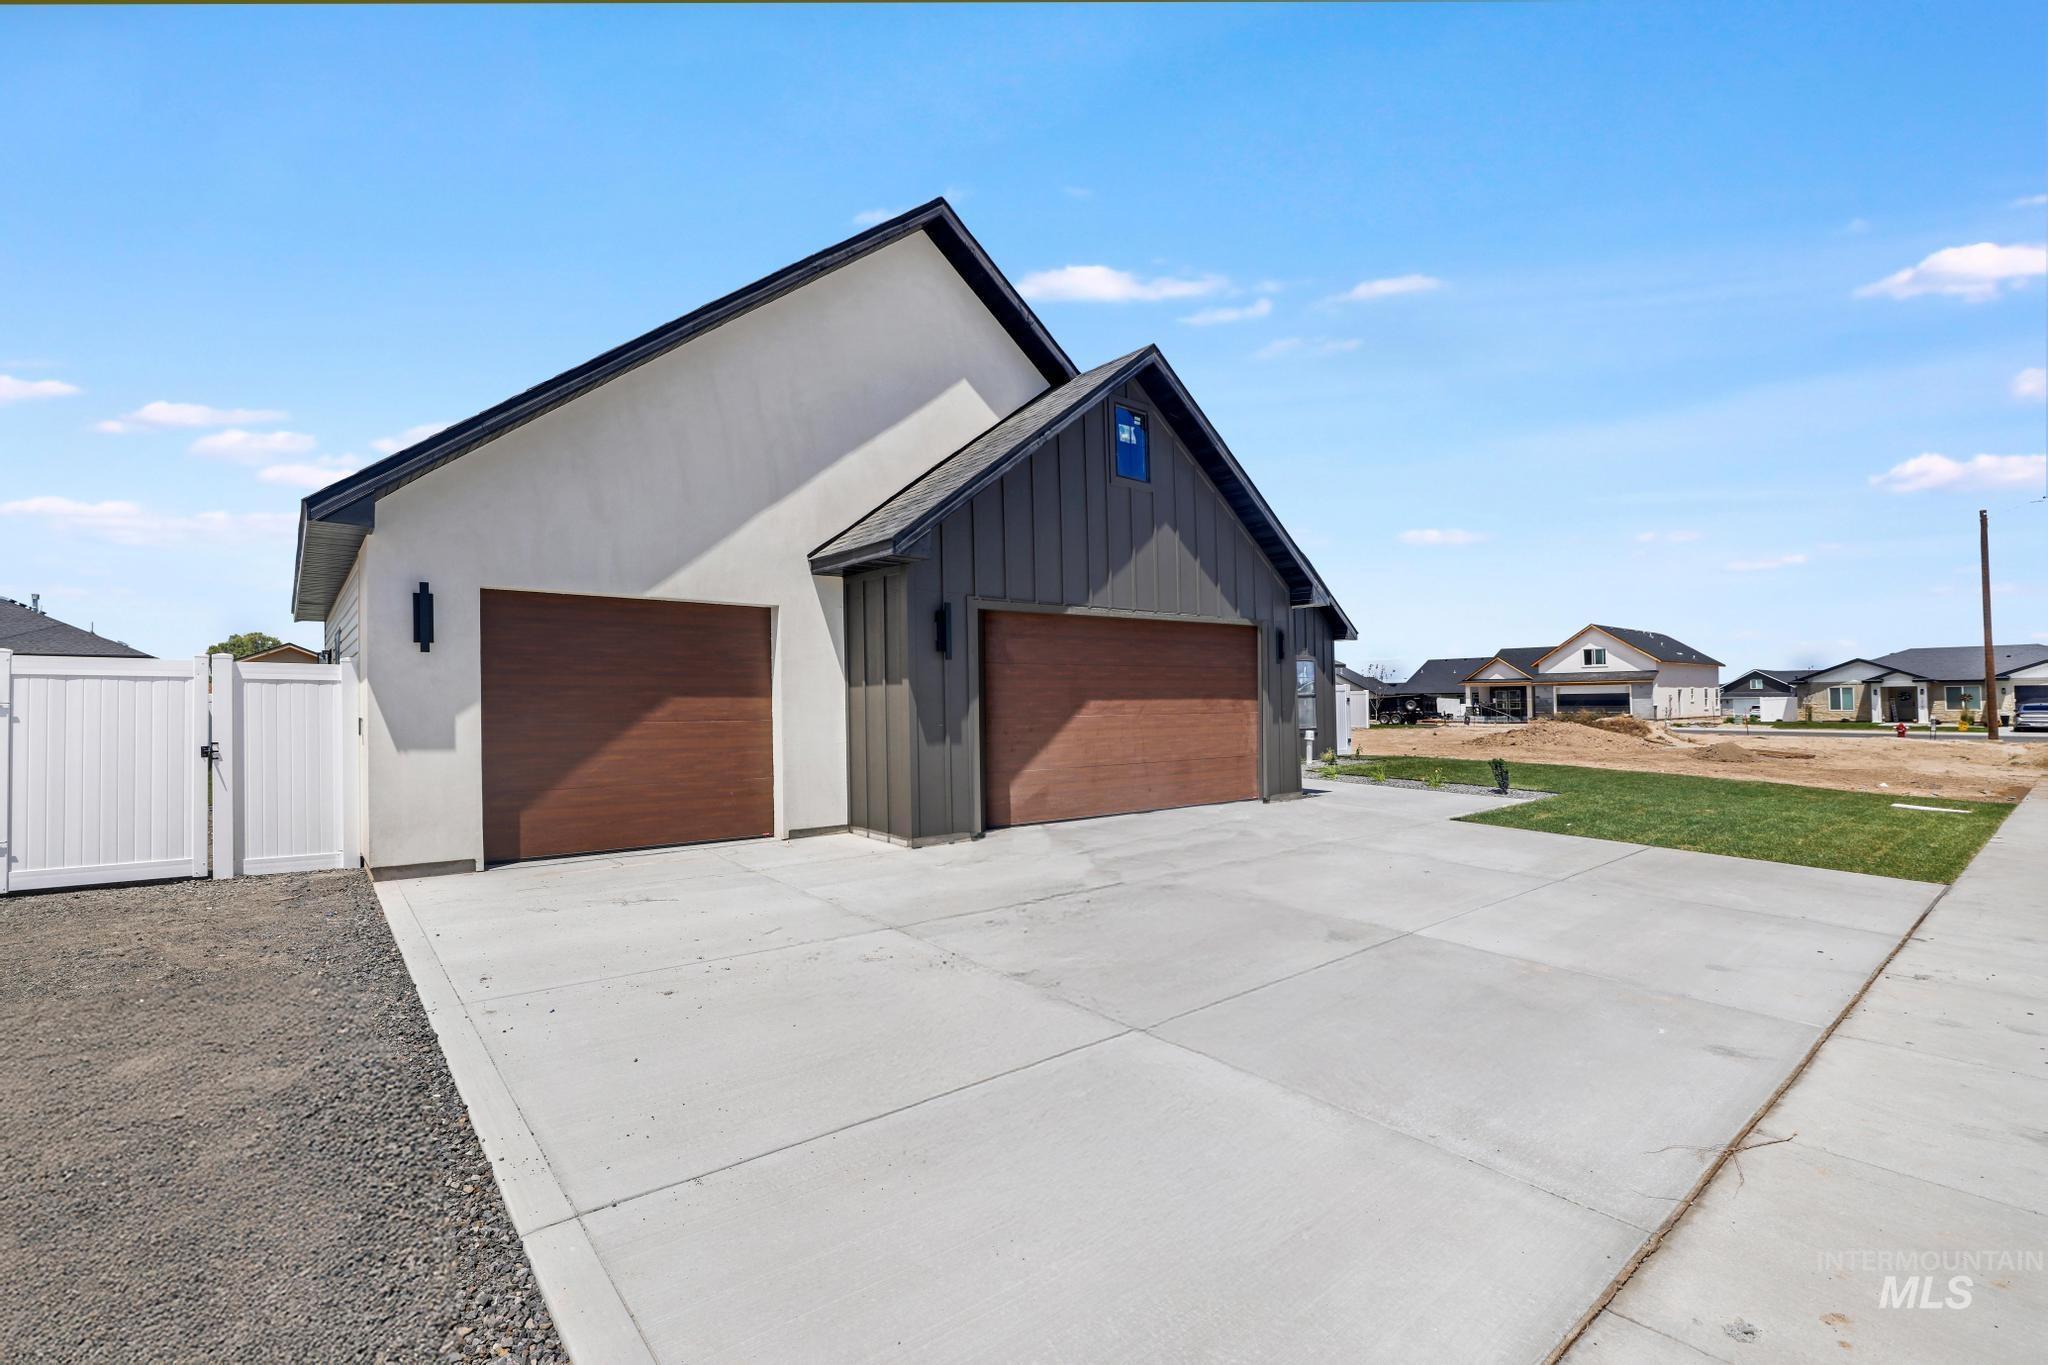
Contemporary exterior featuring a two-car garage with wood-finish doors, stucco siding, and vertical board-and-batten accents
-
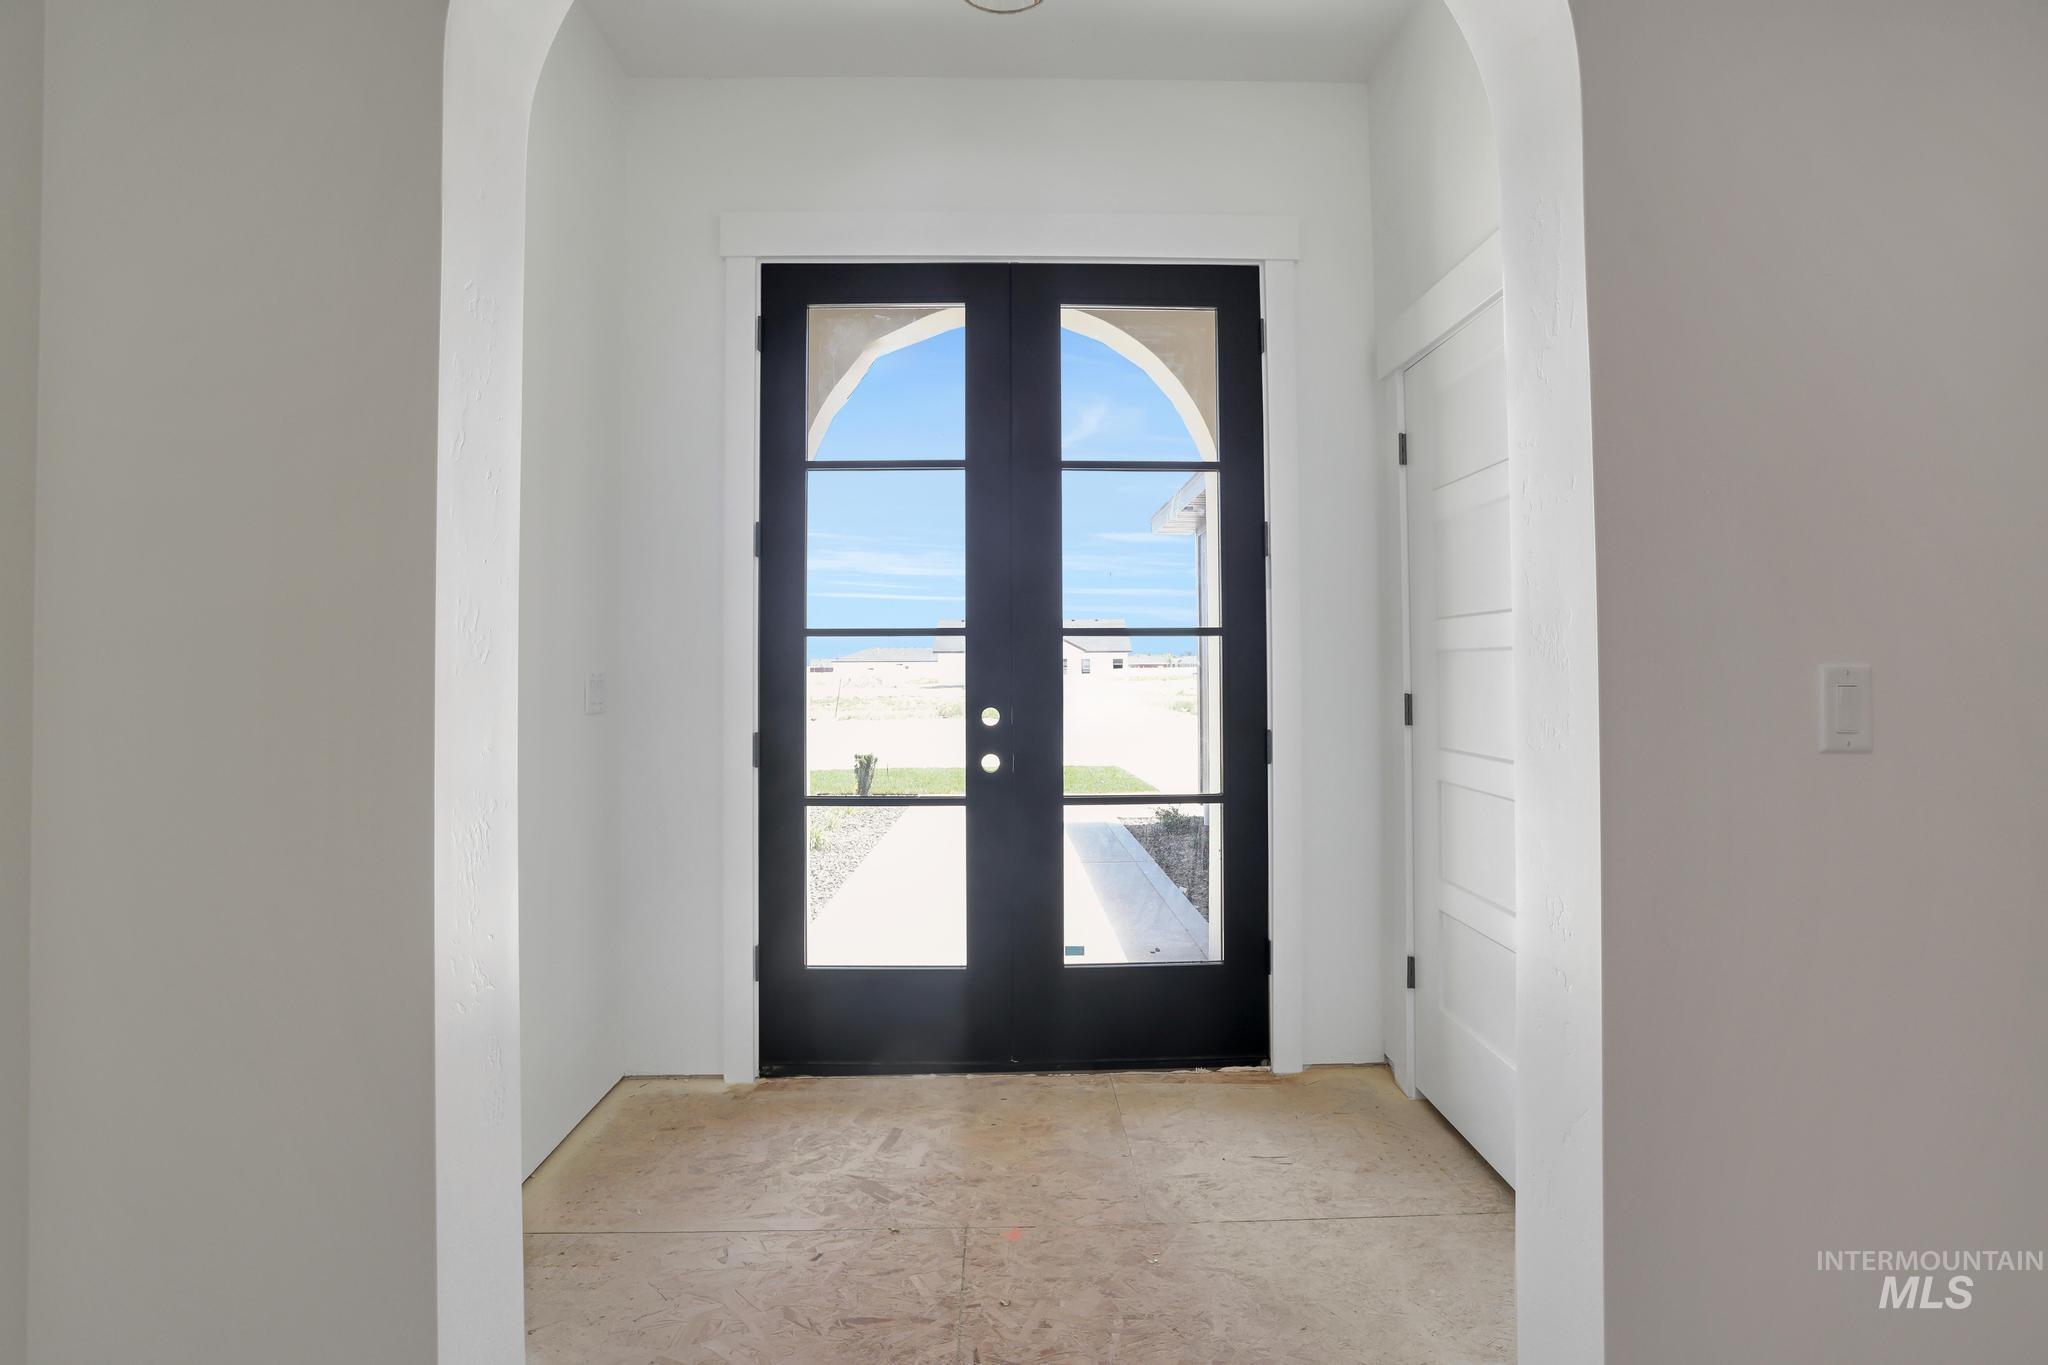
Arched entryway framing a black double-door with clear glass panels
-
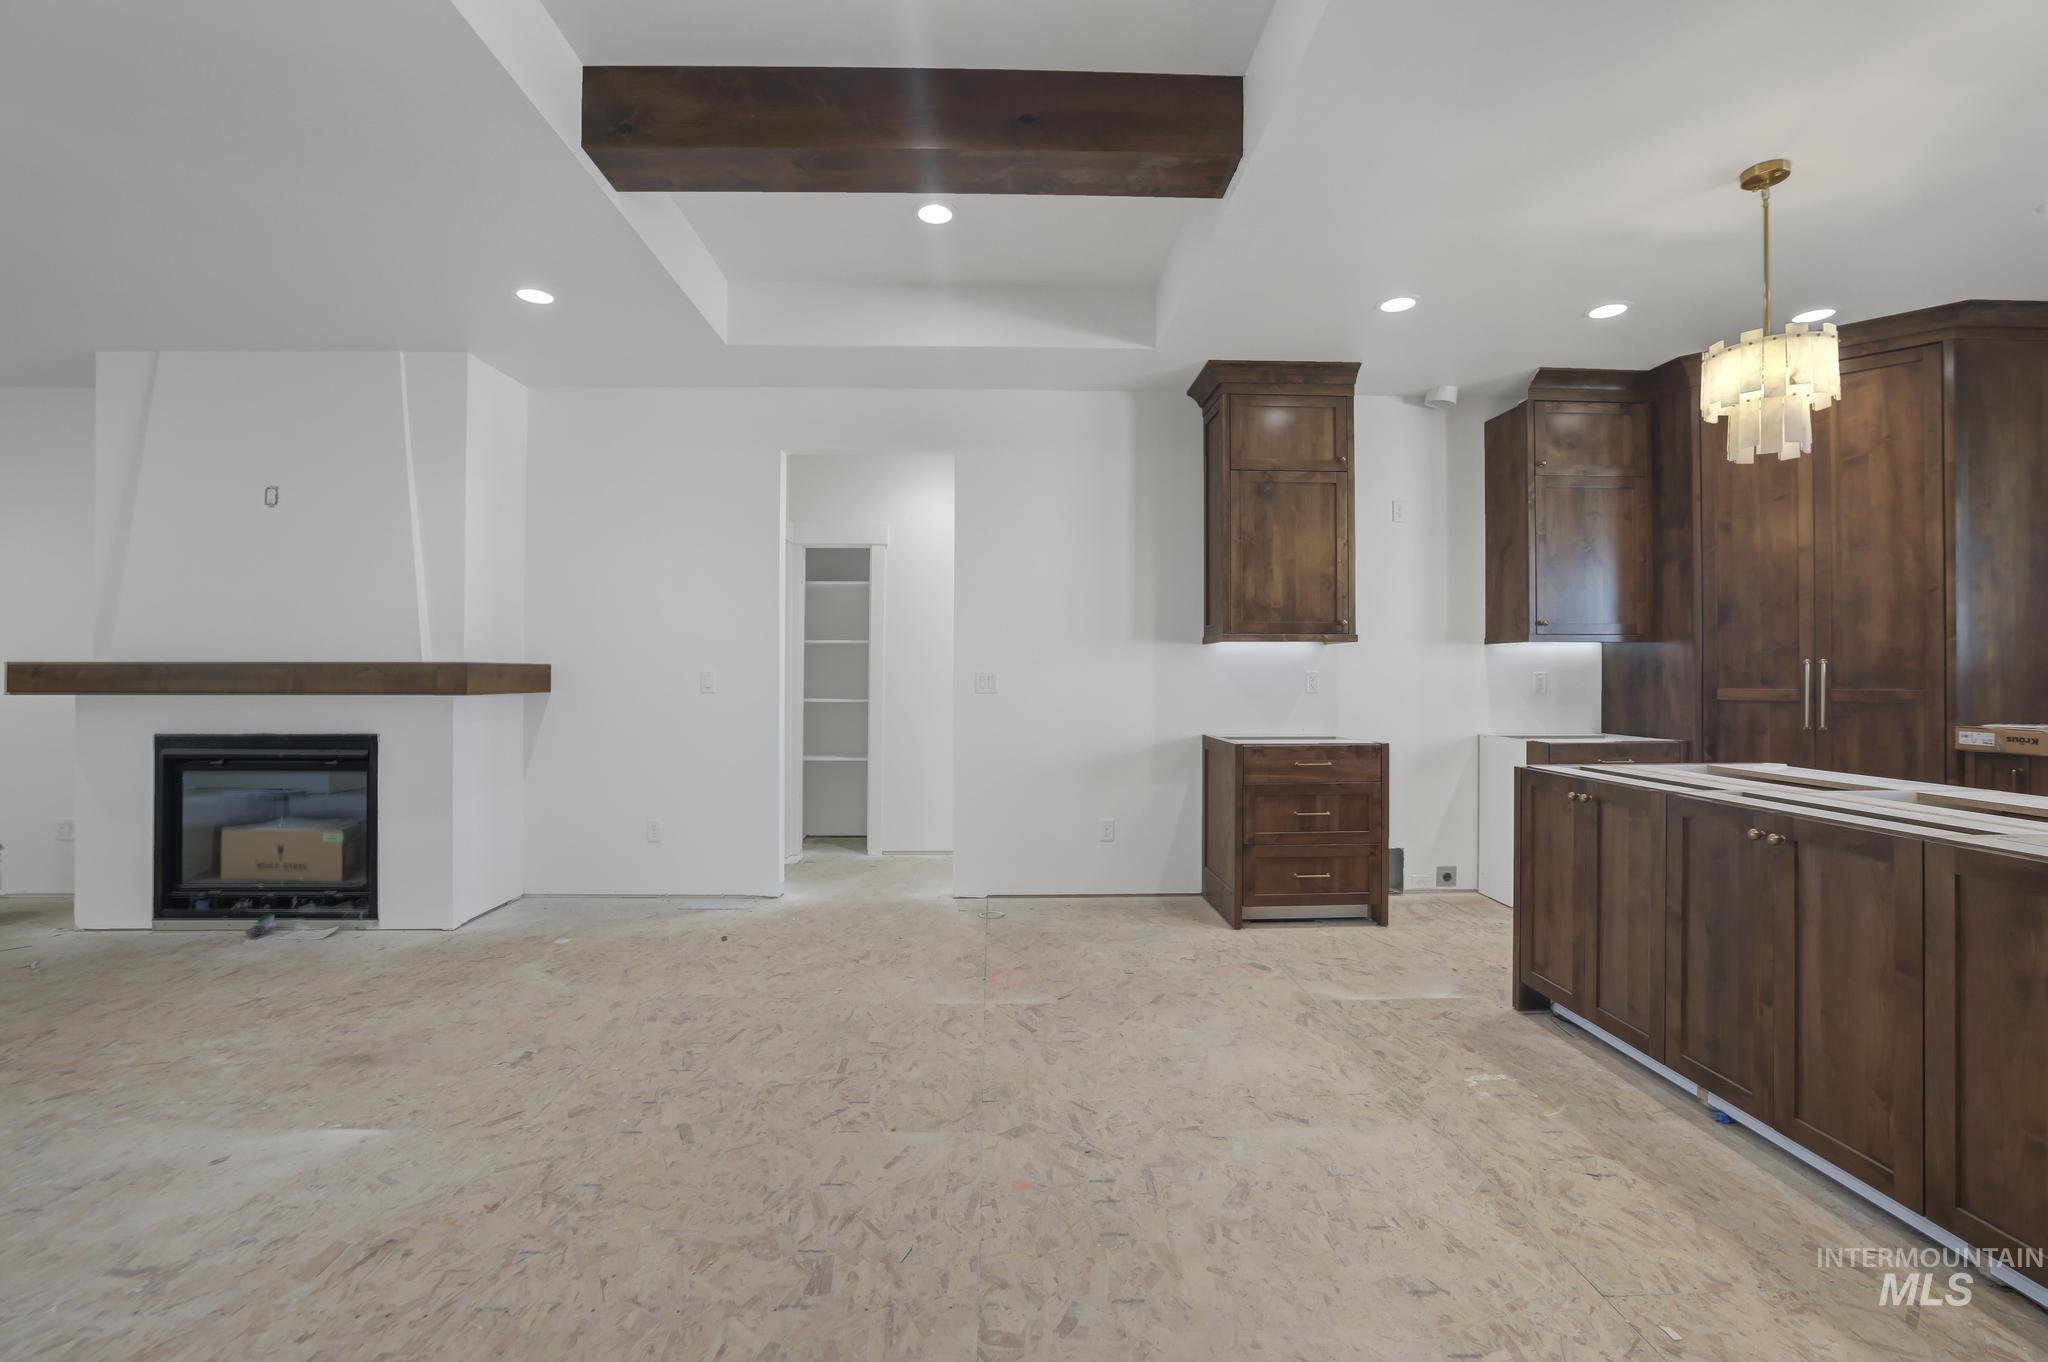
Open-concept space featuring a kitchen with dark wood cabinetry and a contemporary chandelier
-
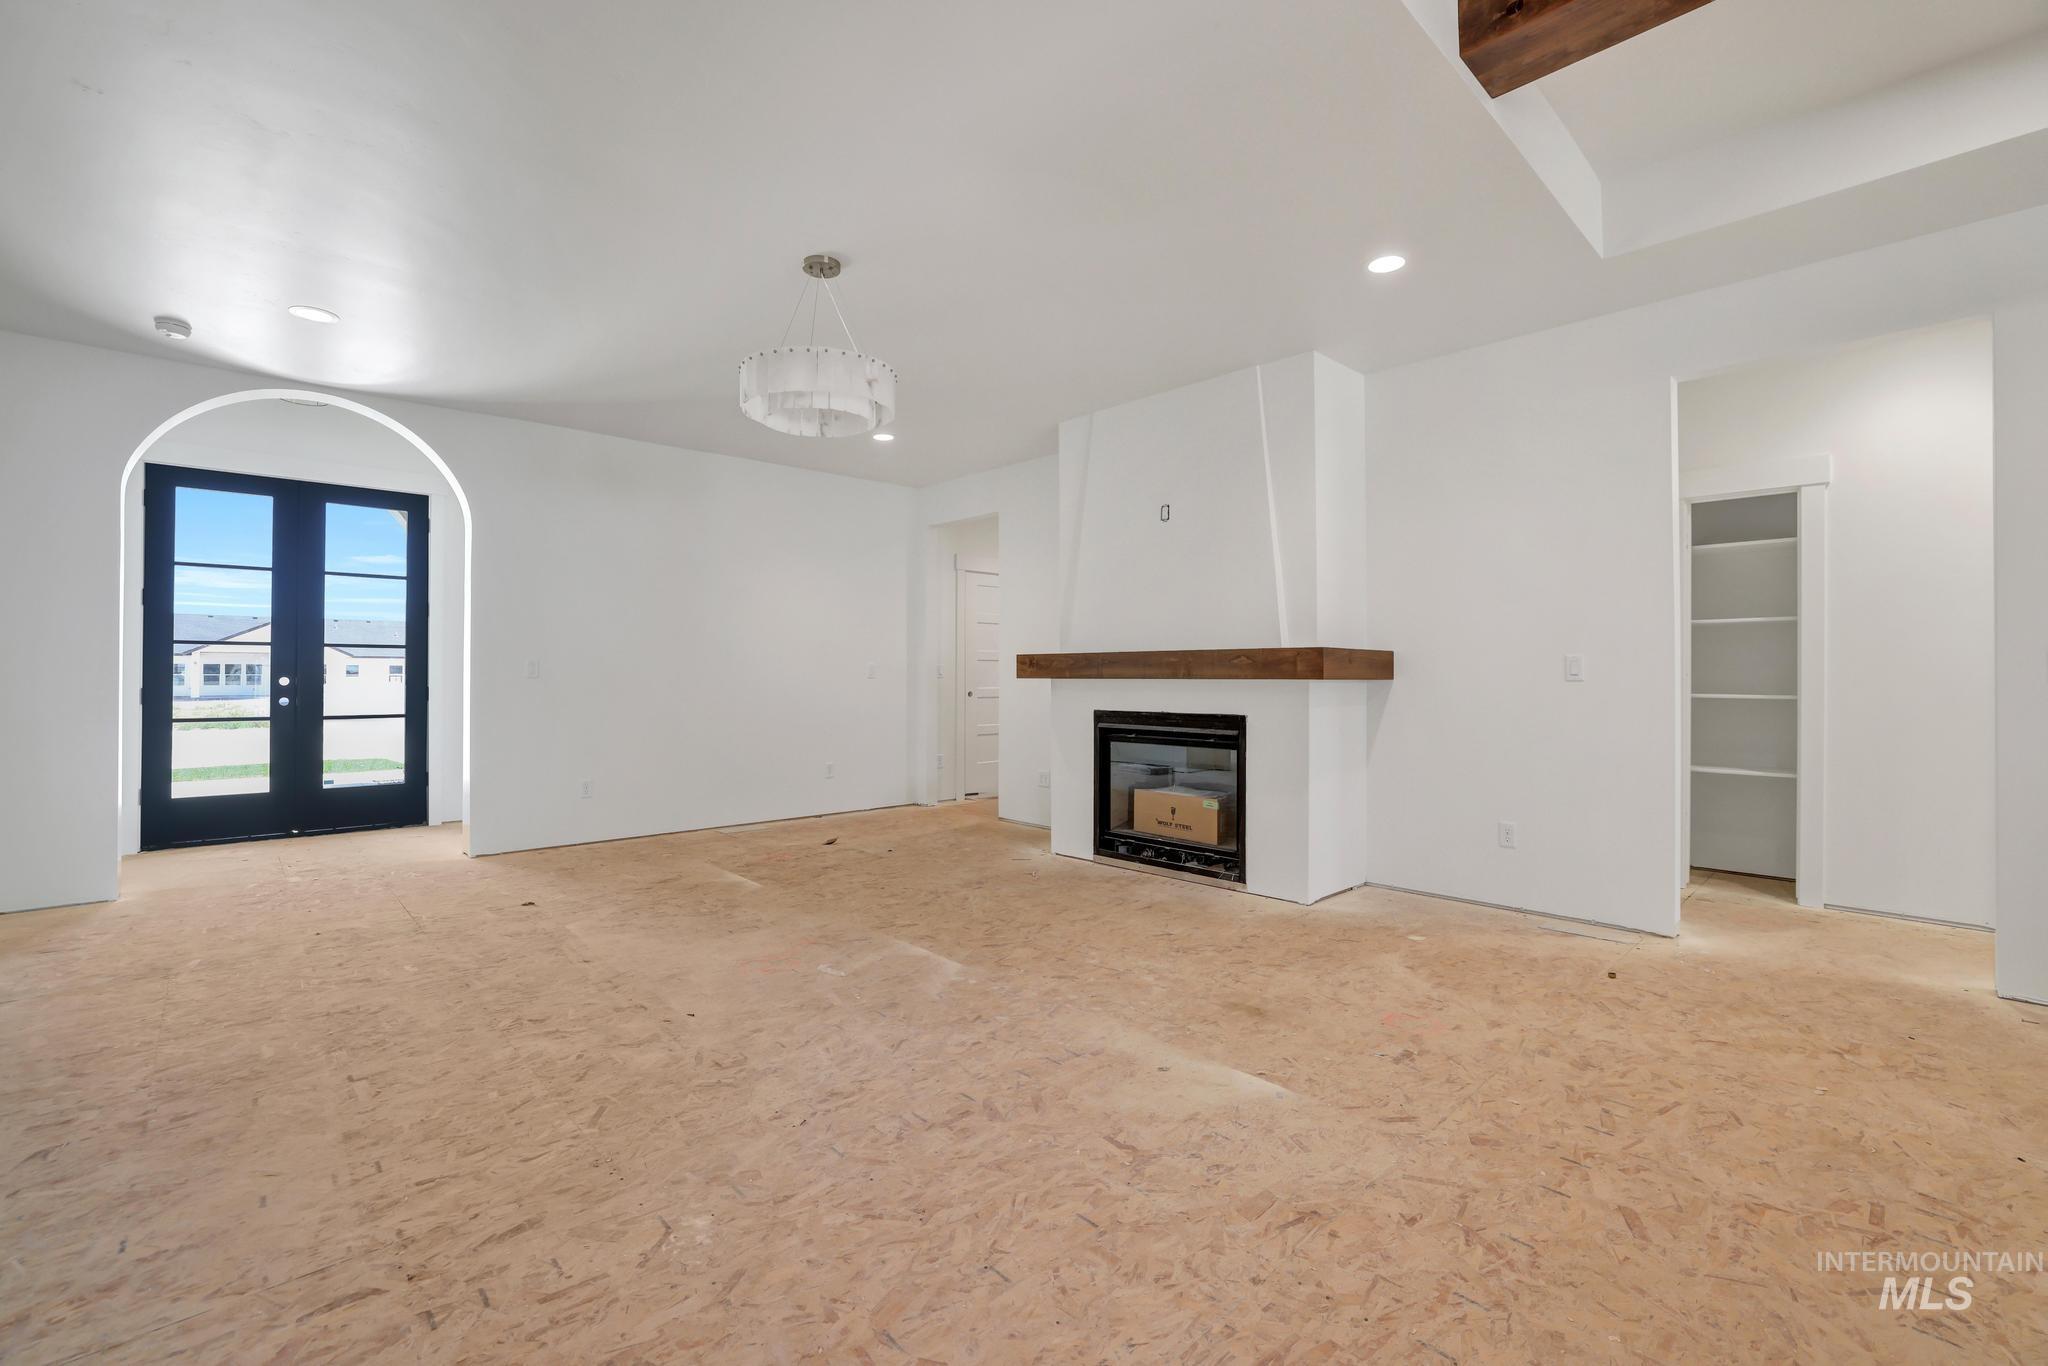
Spacious room featuring an arched entryway with dark-framed French doors, a prominent fireplace with a wood mantel, a decorative ceiling light fixture, and recessed lighting
-
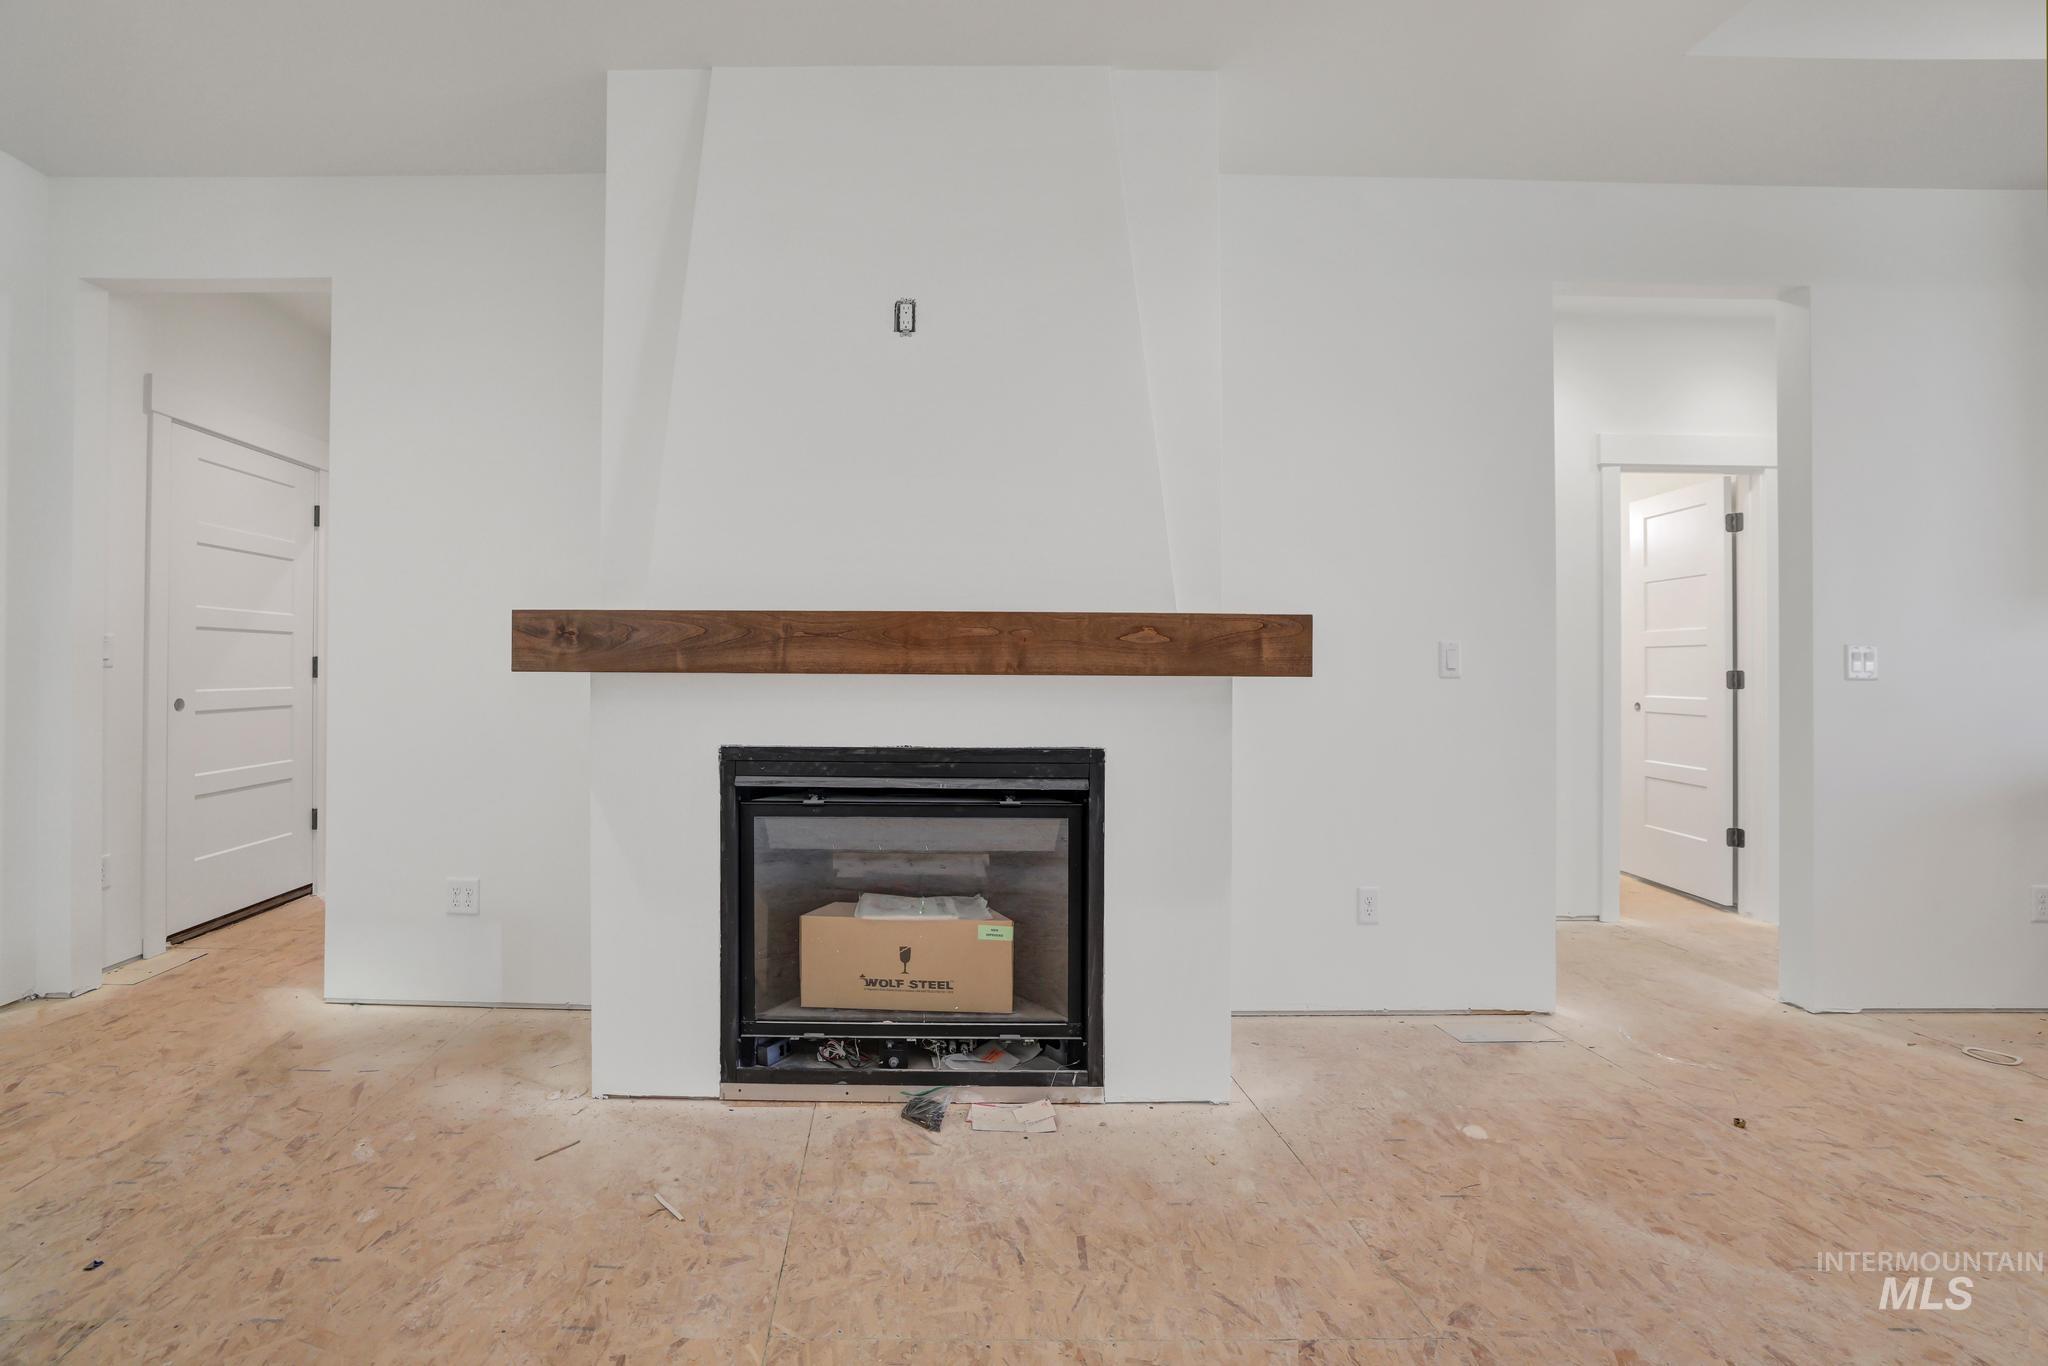
Central fireplace featuring a dark wood mantel and a black-framed insert
-
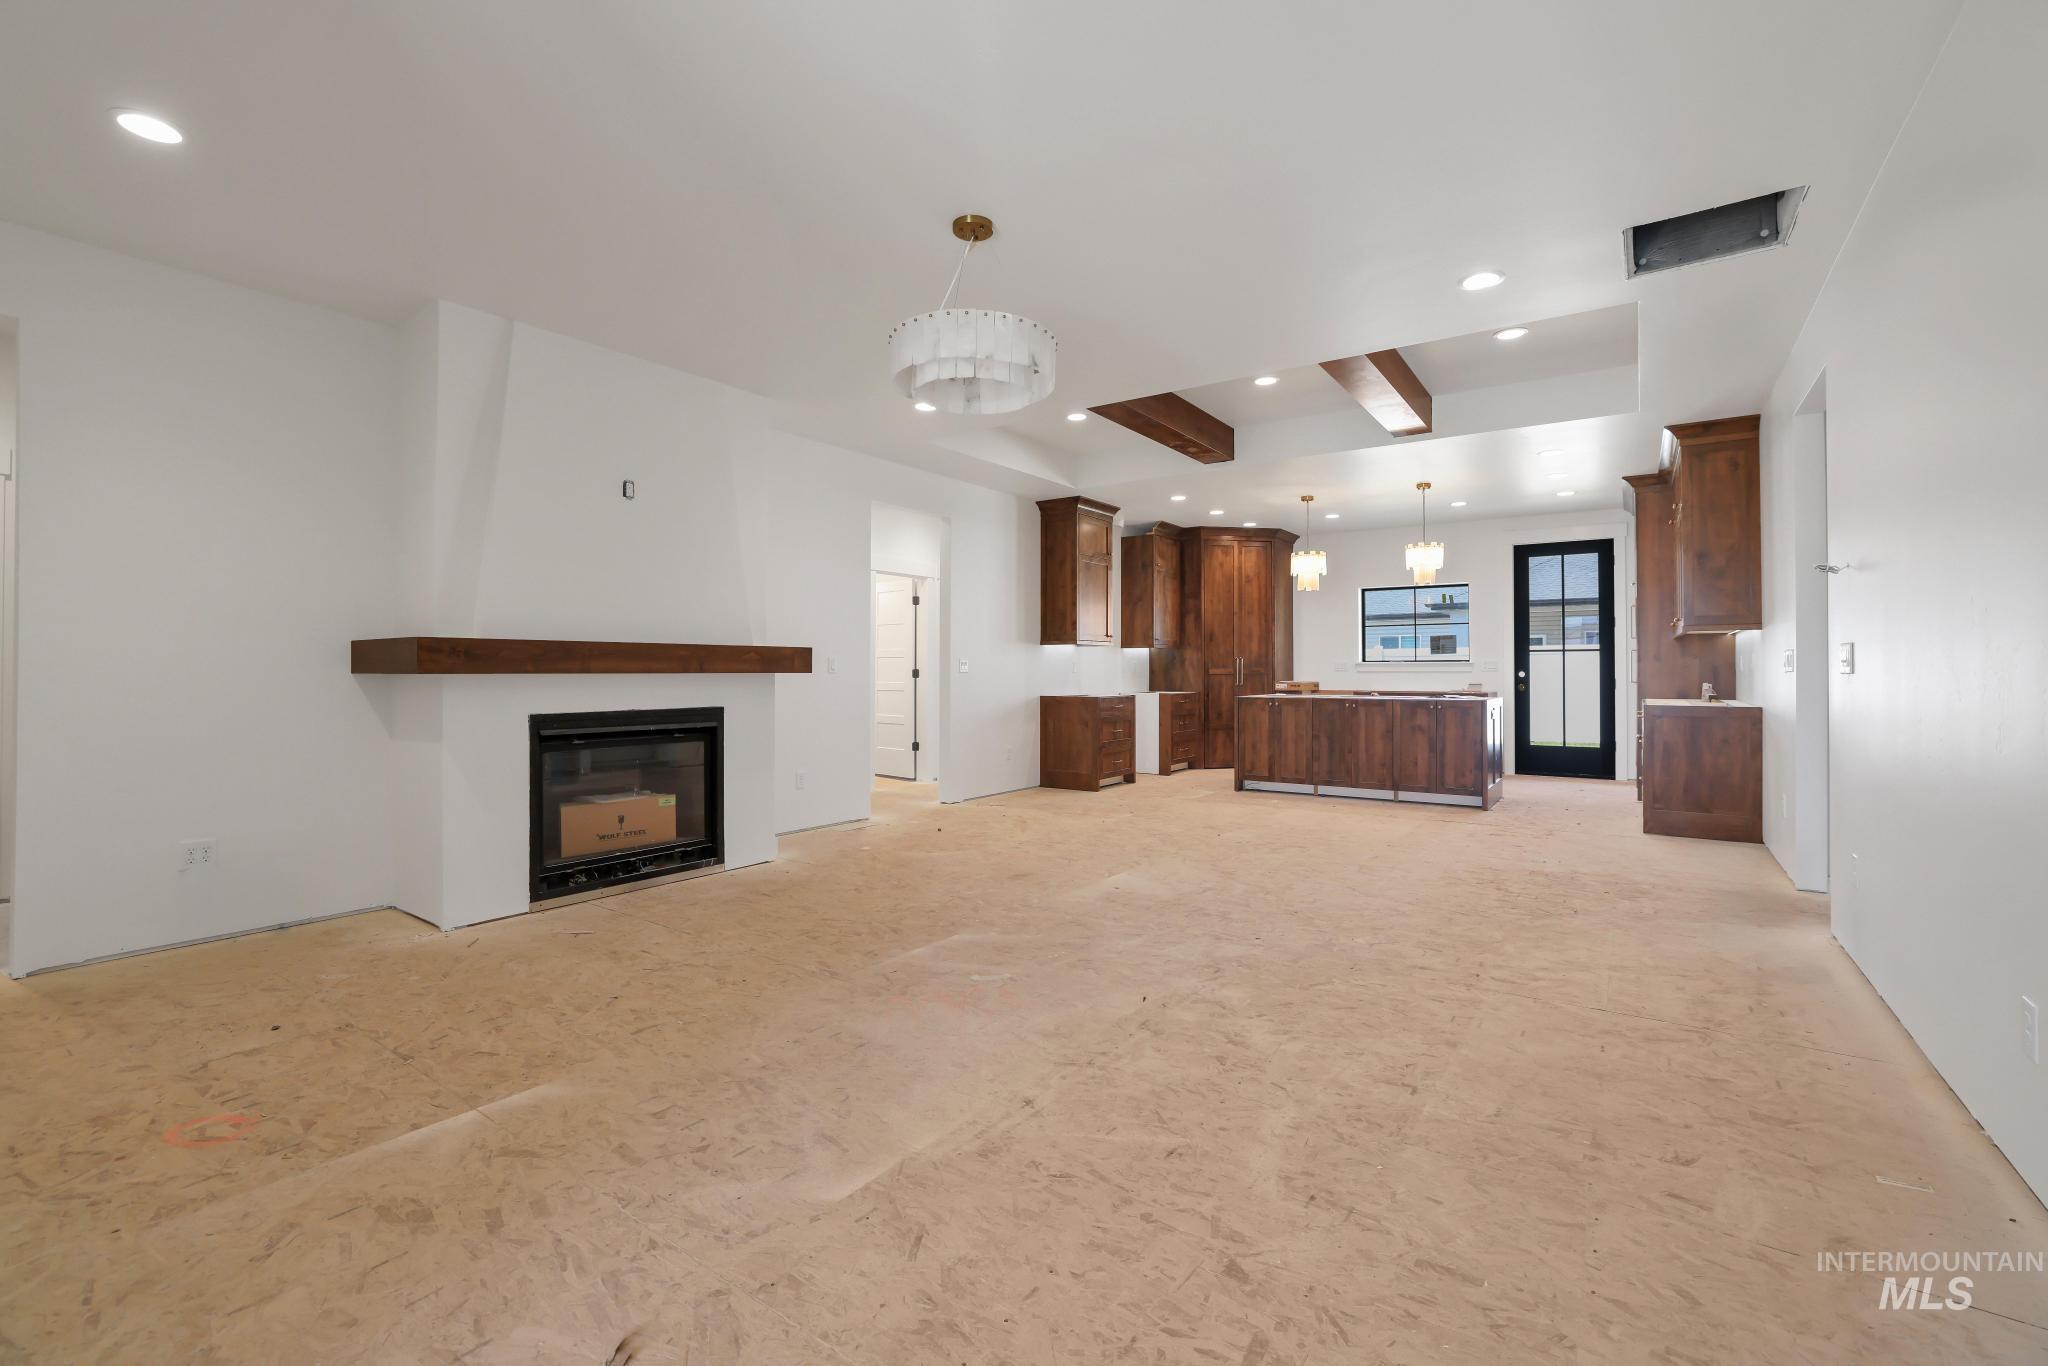
Open-concept living area with a fireplace featuring a wood mantel
-
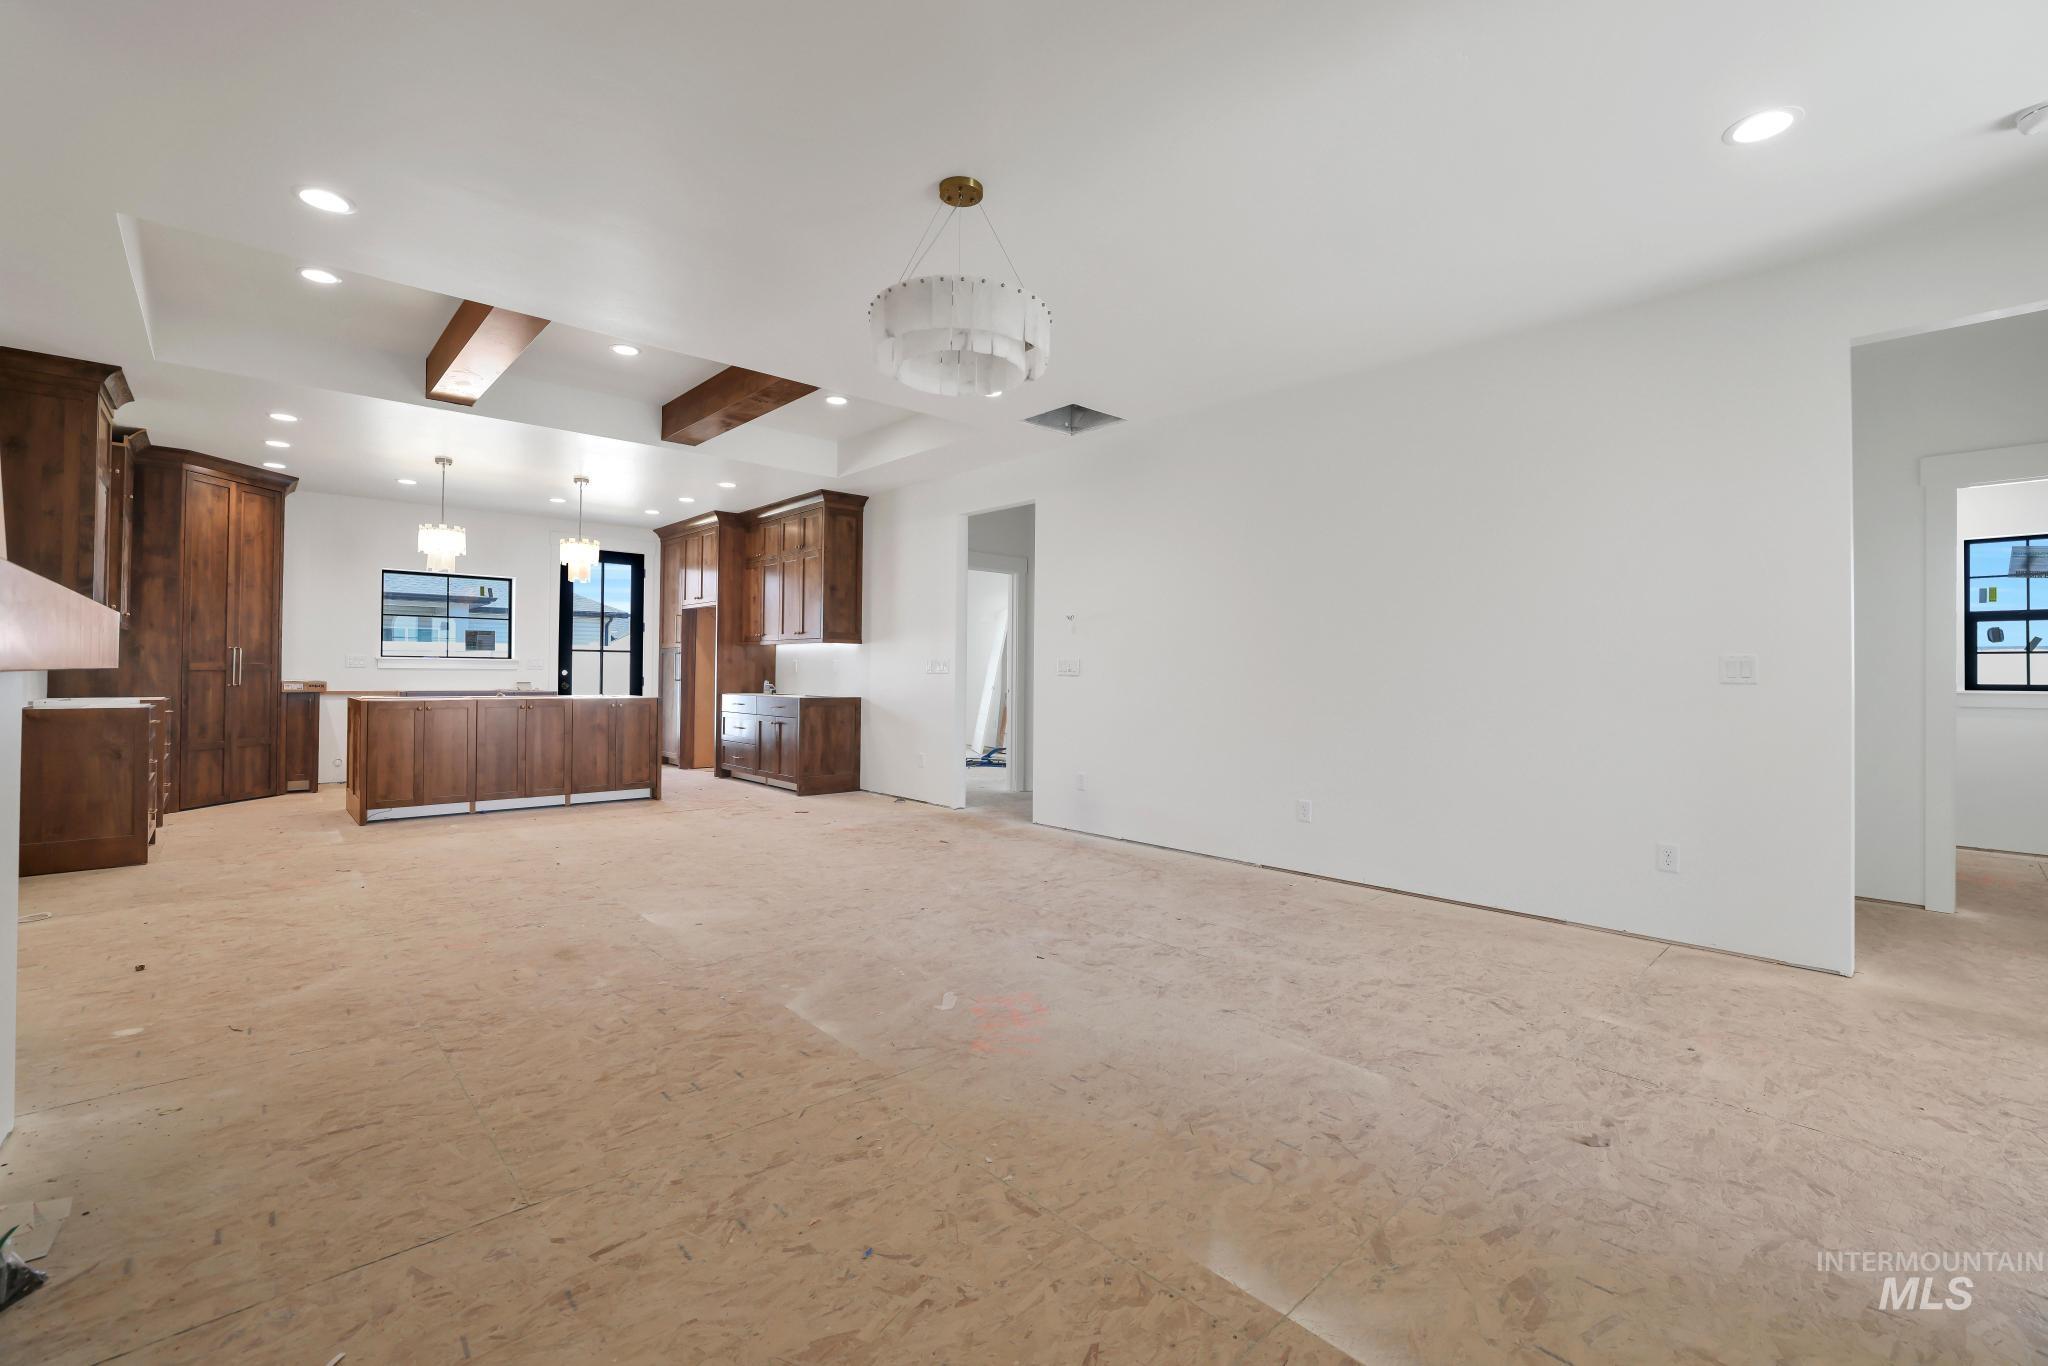
Open-concept living space featuring a kitchen with extensive wood cabinetry, a central island, and a coffered ceiling with integrated wood beams
-
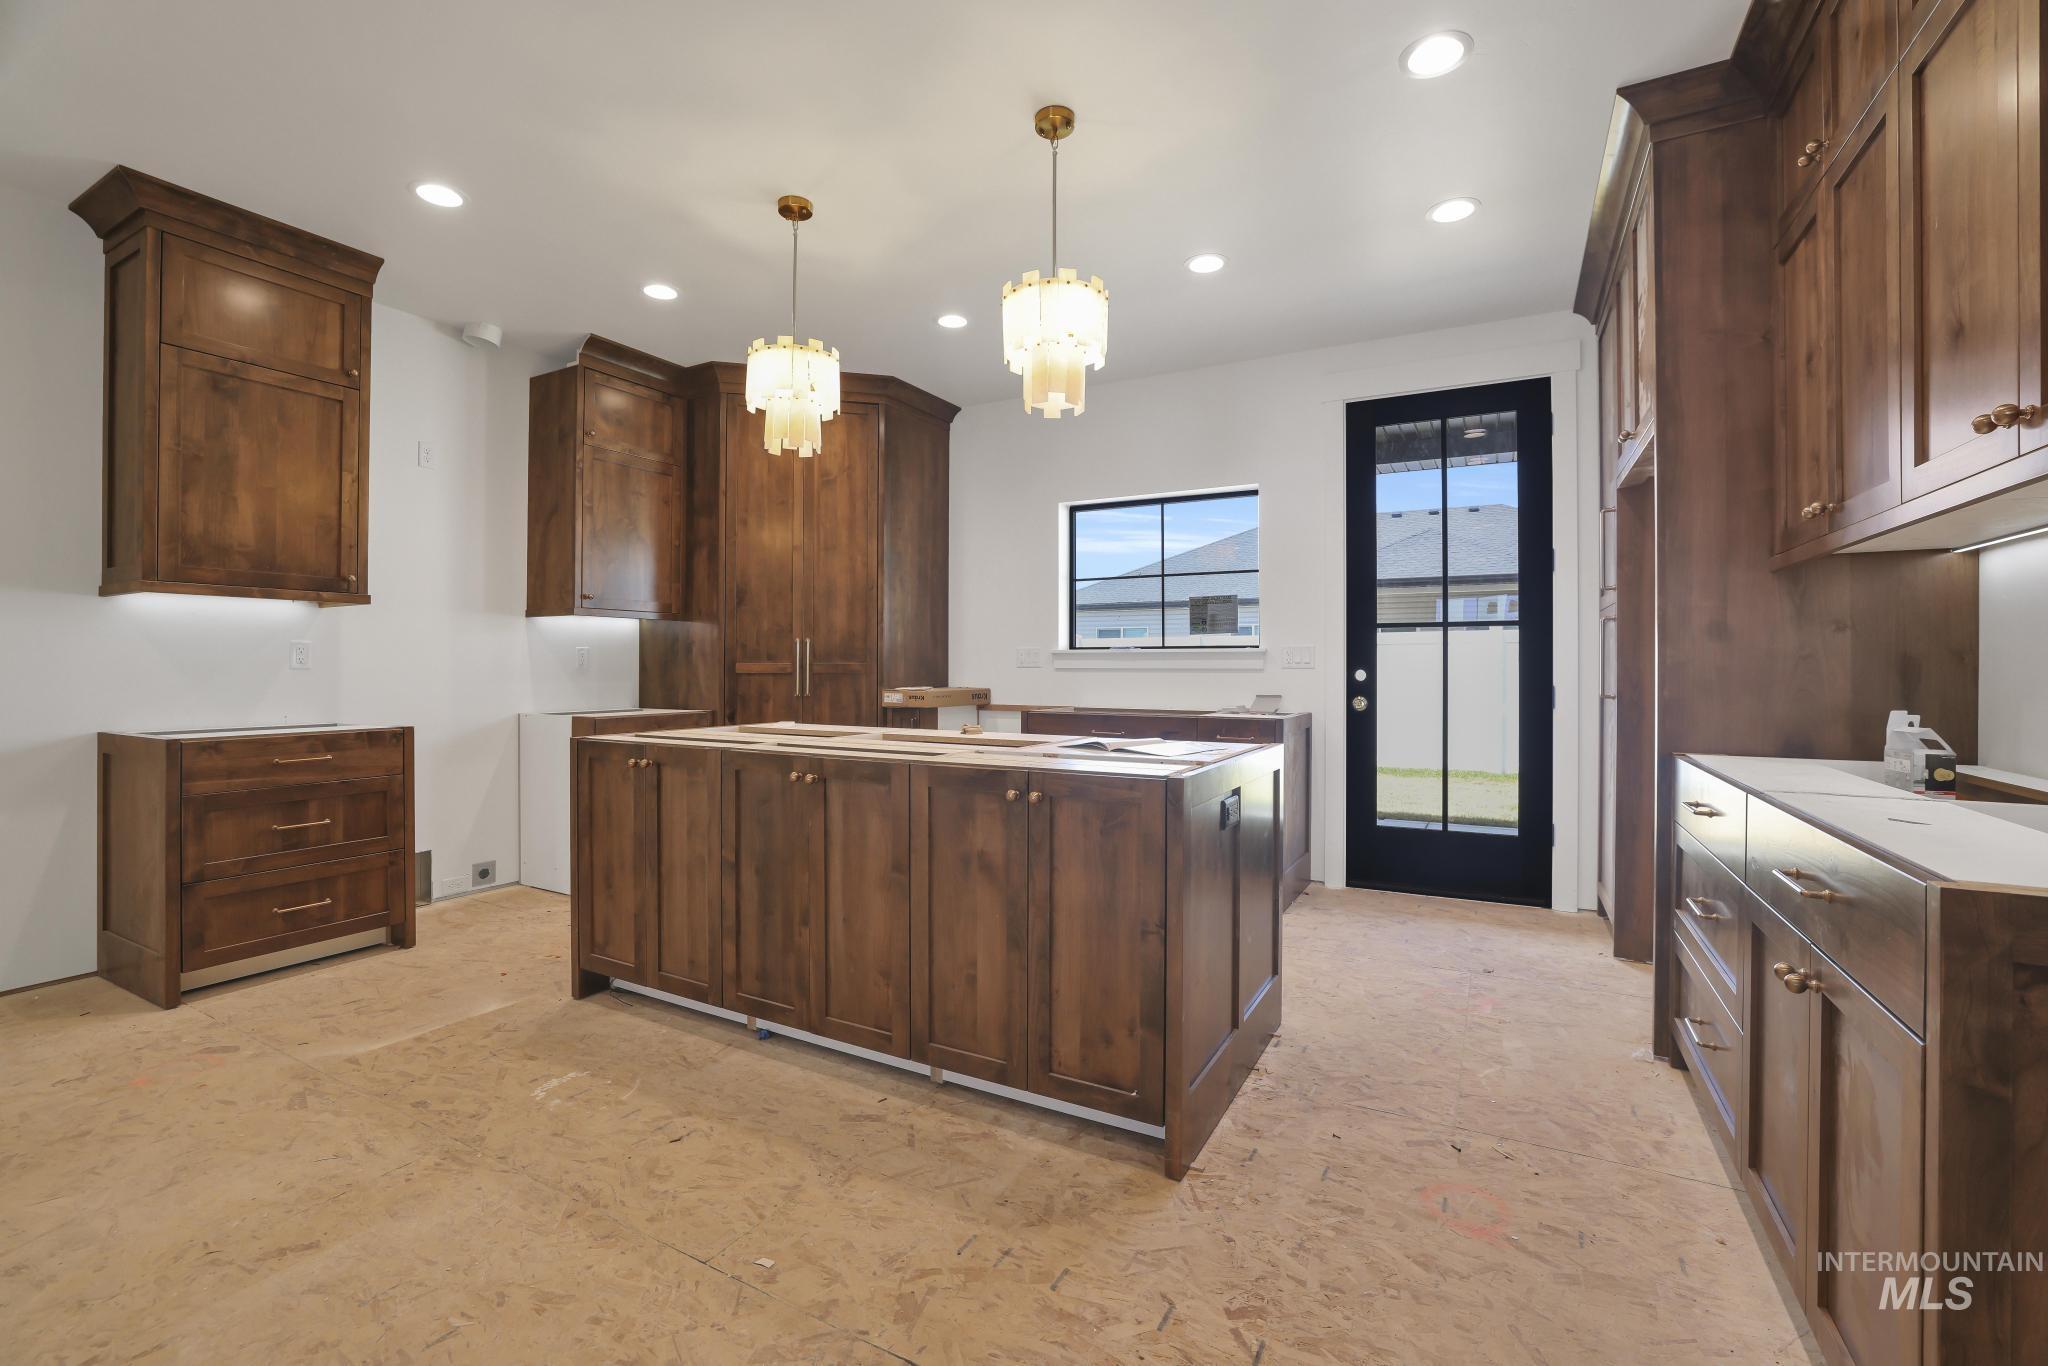
Kitchen featuring custom wood cabinetry, under-cabinet lighting, a central island, recessed lighting, and decorative pendant light fixtures
-
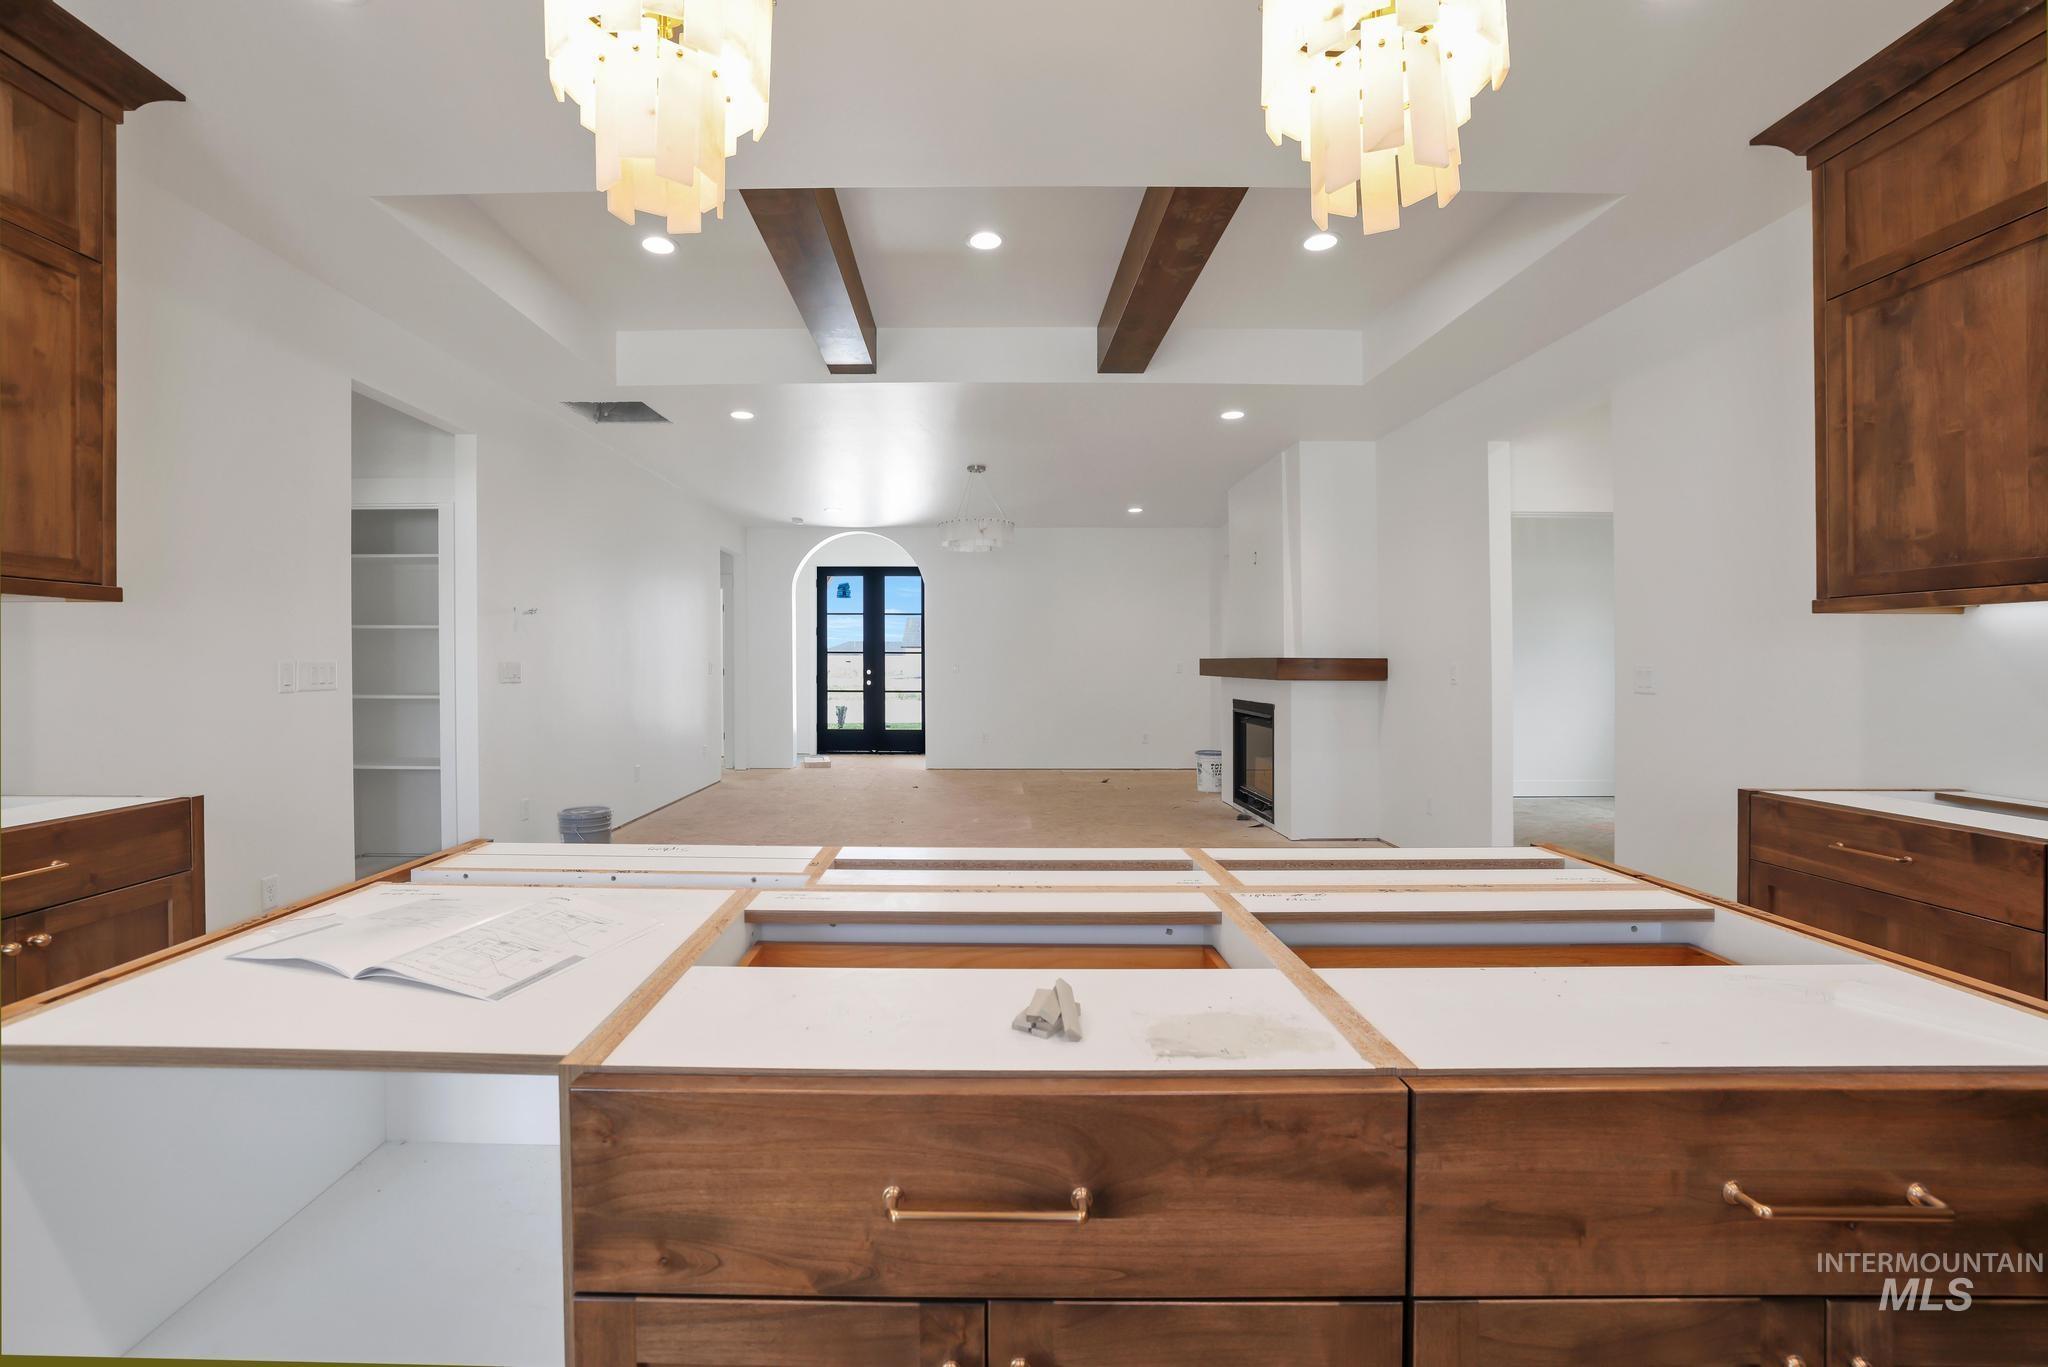
Spacious kitchen featuring dark wood cabinetry, brass hardware, and white countertop bases
-
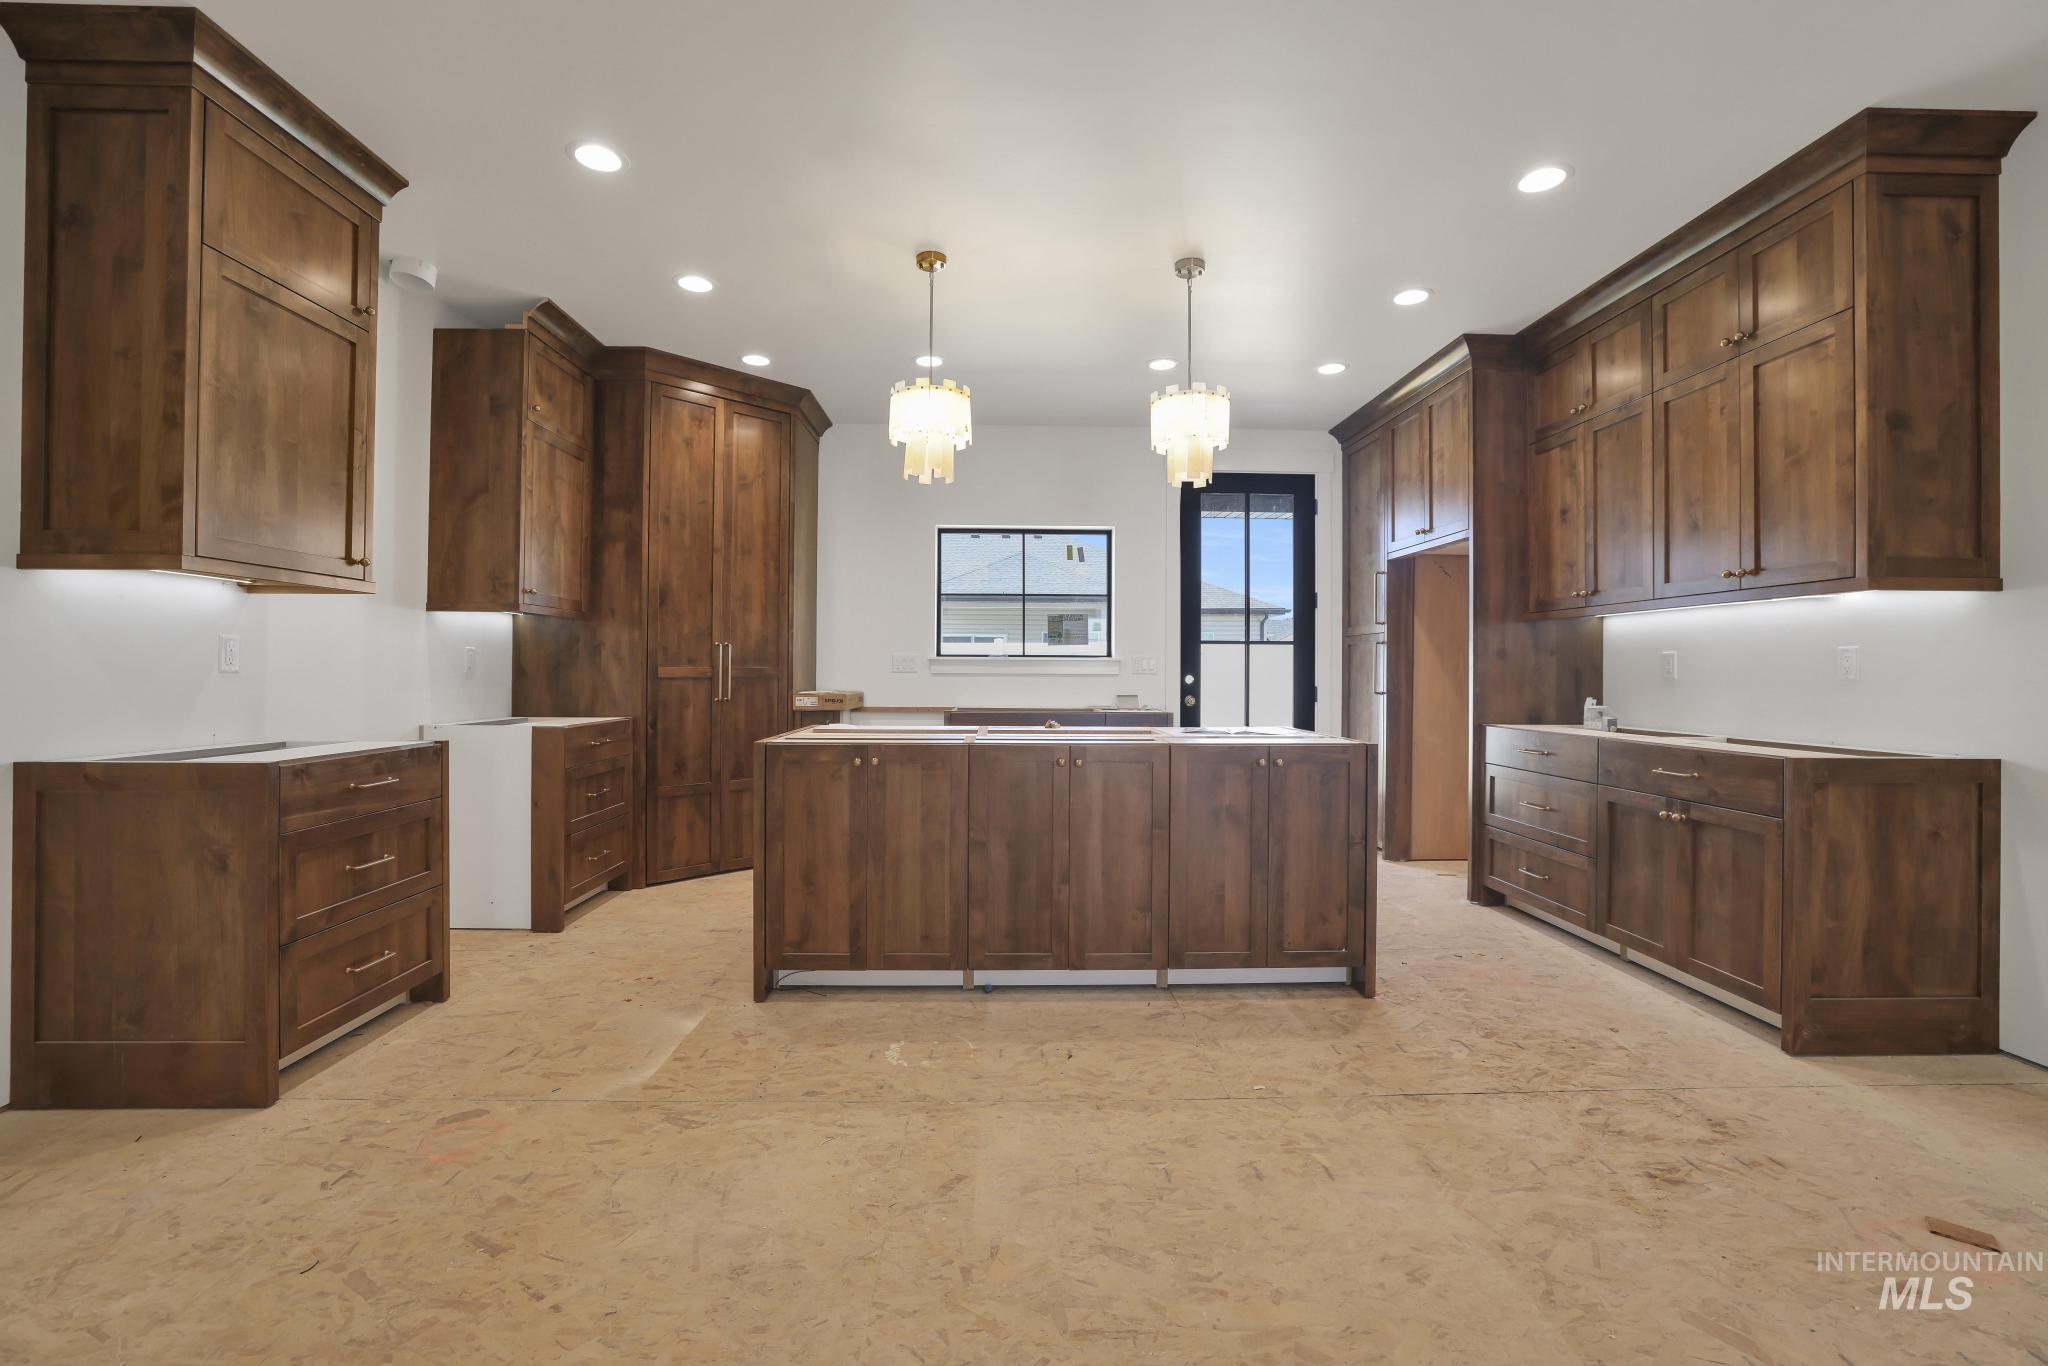
Spacious kitchen featuring extensive dark wood cabinetry, a central island, recessed lighting, and two contemporary pendant light fixtures
-
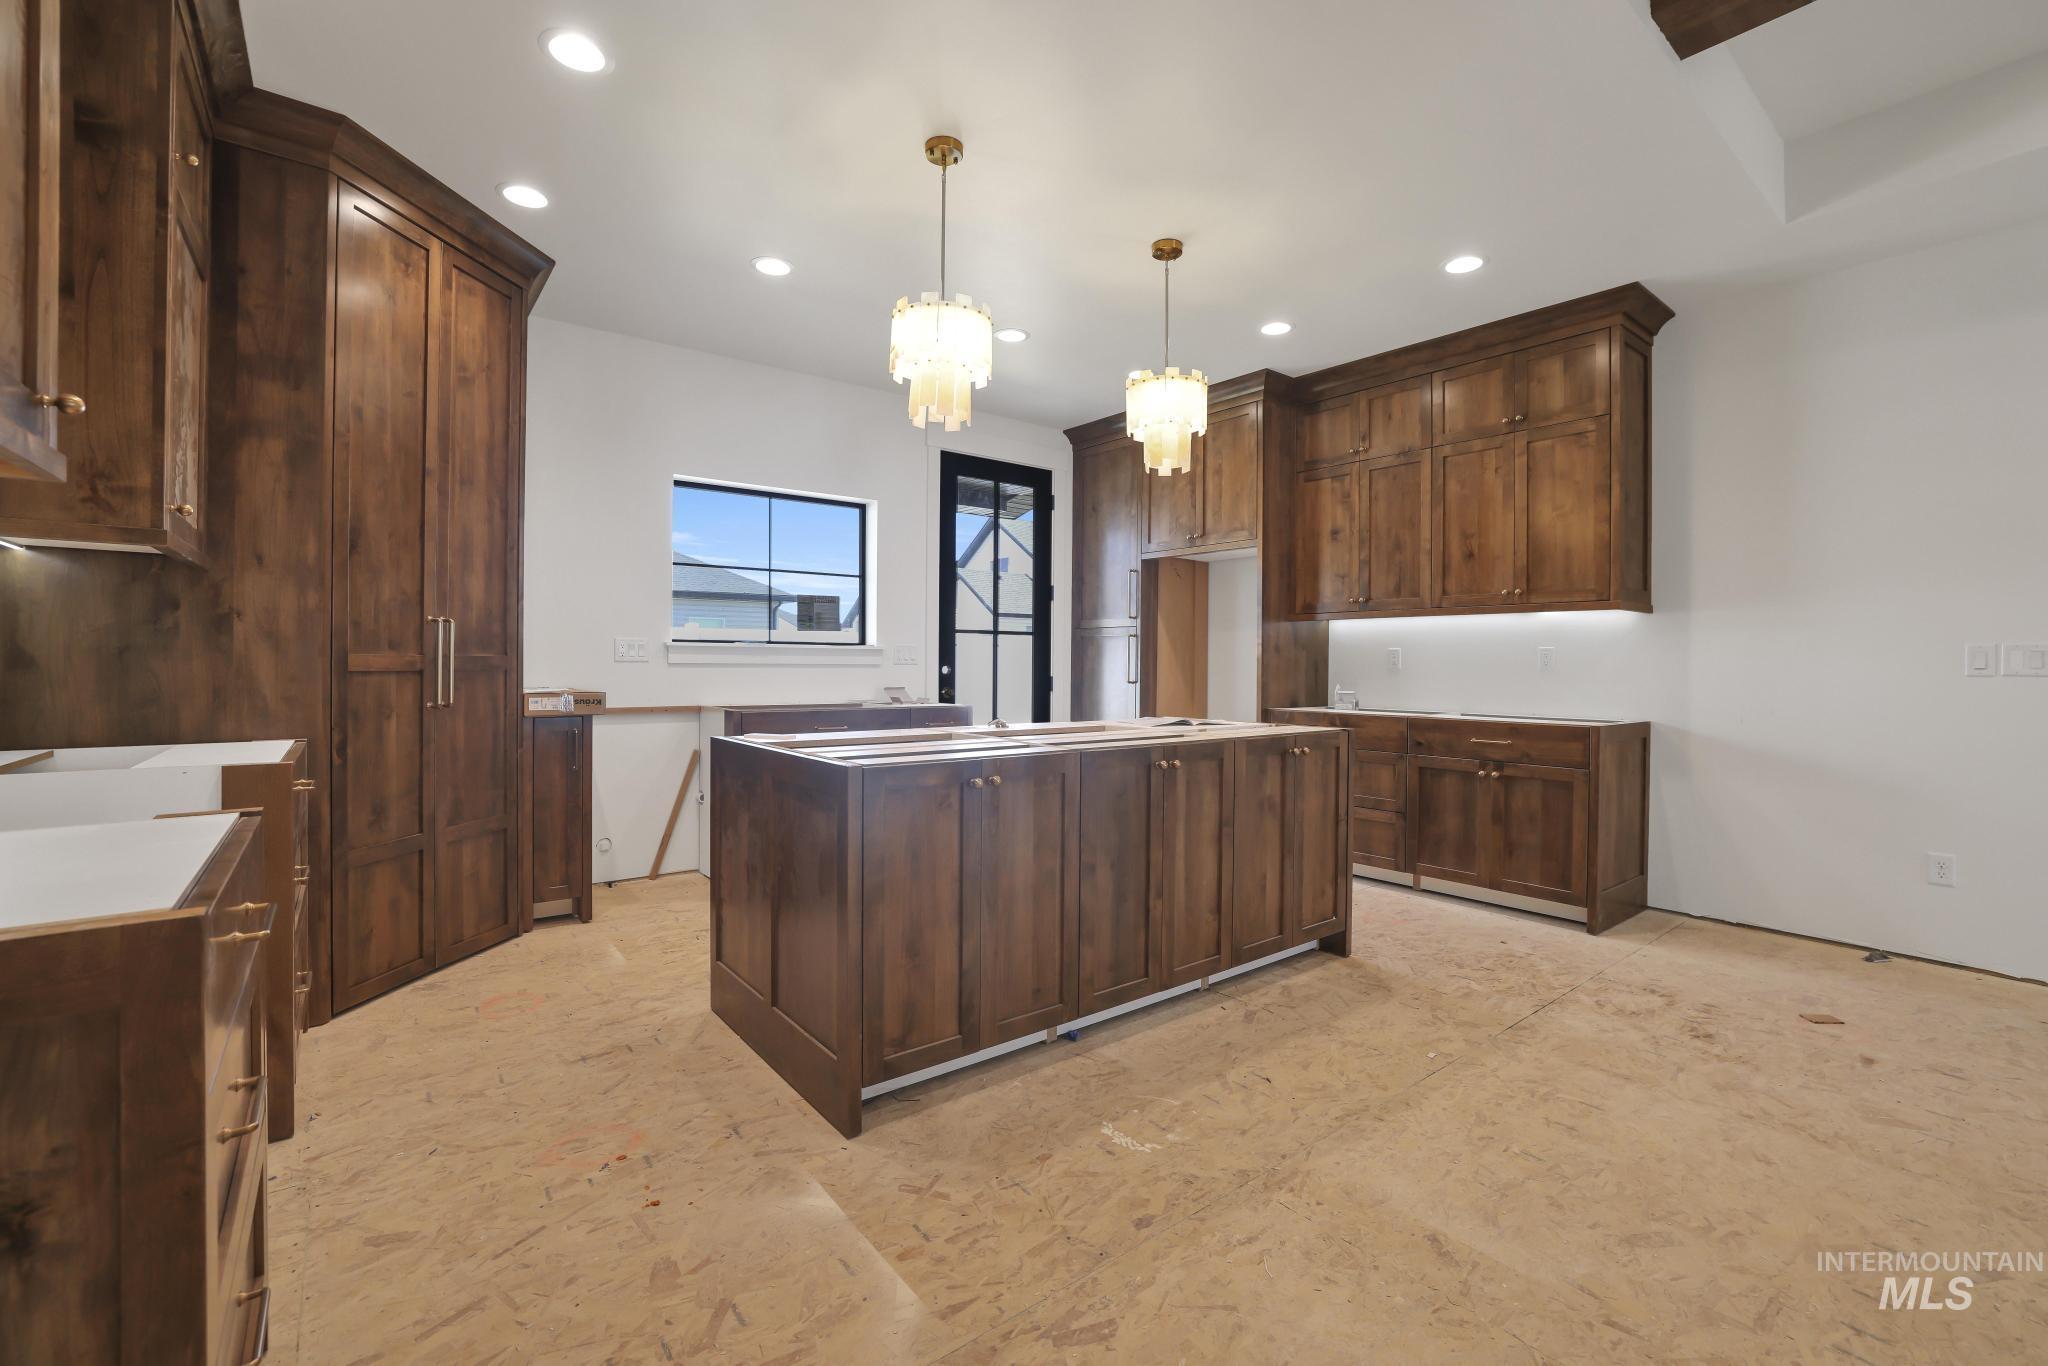
Kitchen featuring a central island with panel-front cabinetry, perimeter cabinetry with crown molding, recessed and pendant lighting, and a black-framed window
-
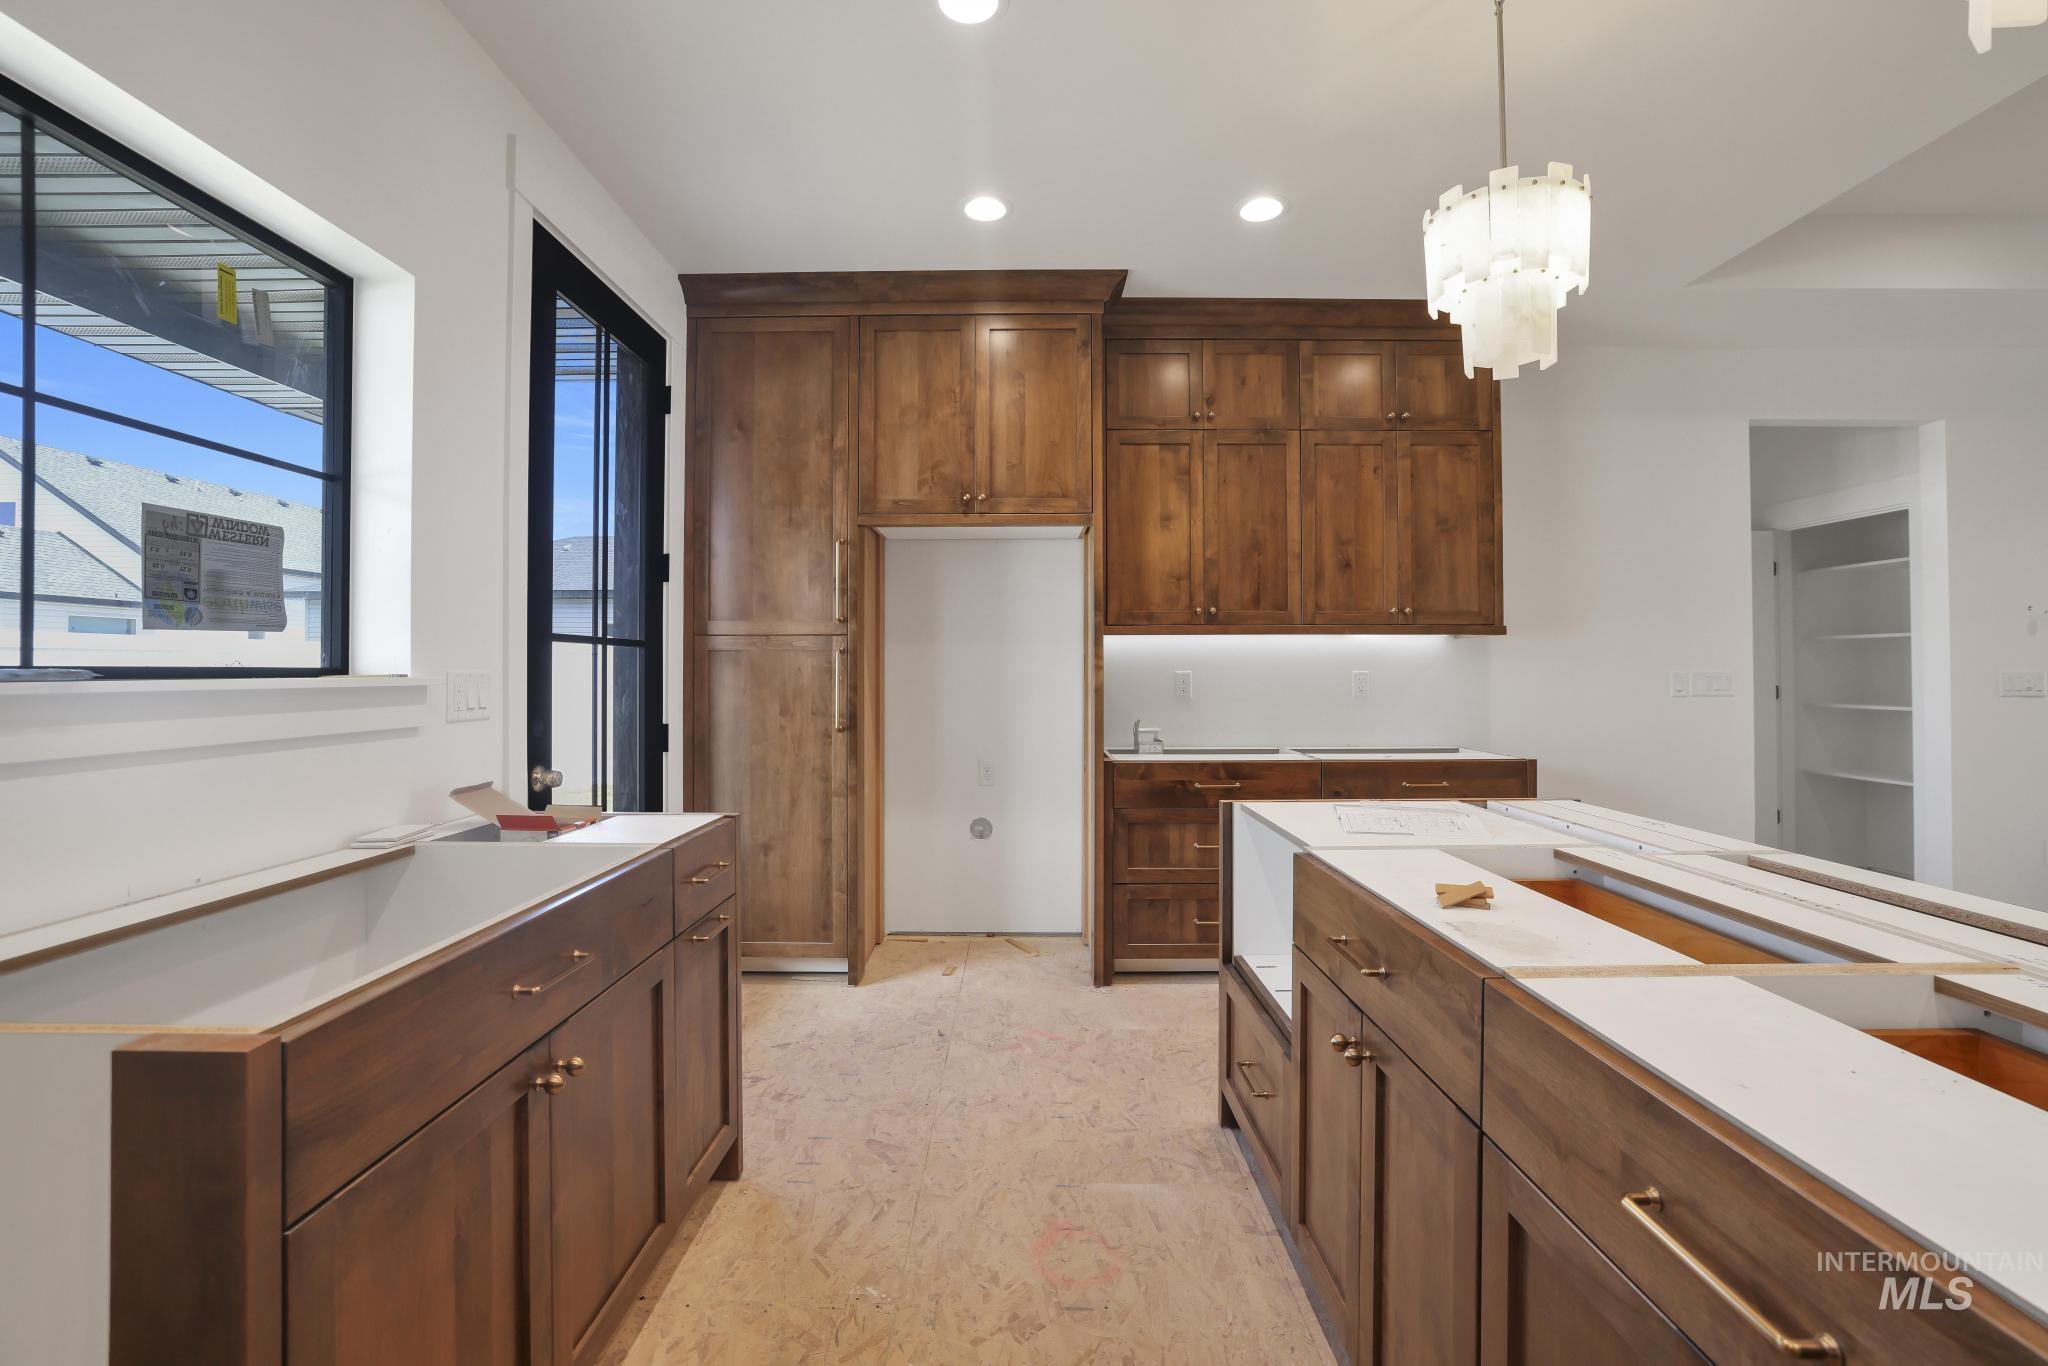
Kitchen featuring rich wood cabinetry, two substantial islands, recessed ceiling lighting, a contemporary chandelier, and a black-framed window
-
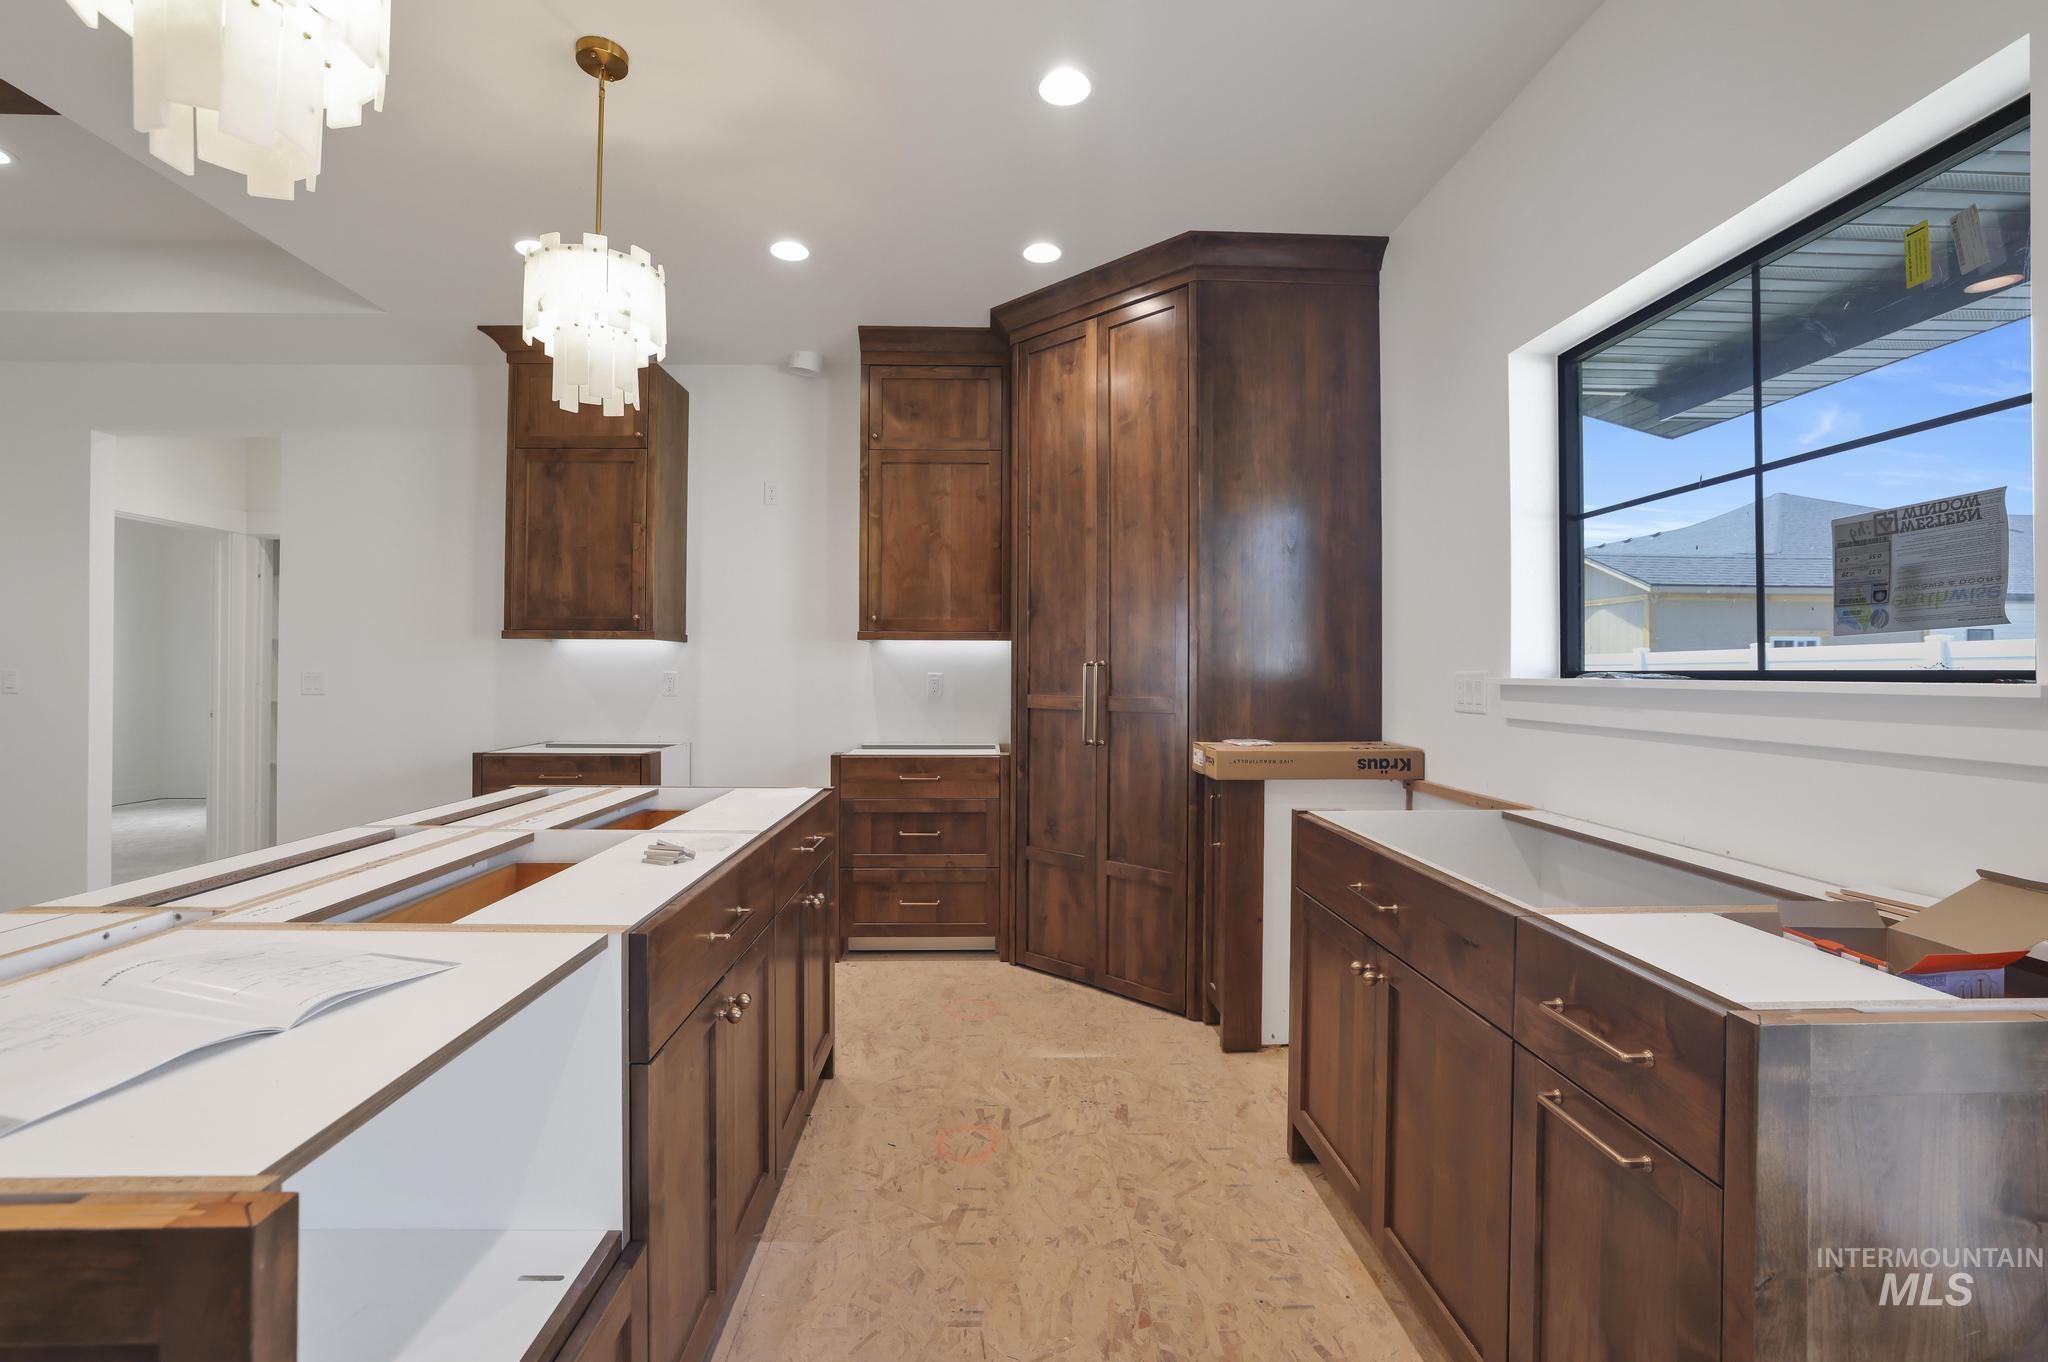
Kitchen featuring extensive wood cabinetry, recessed lighting, and modern pendant light fixtures
-
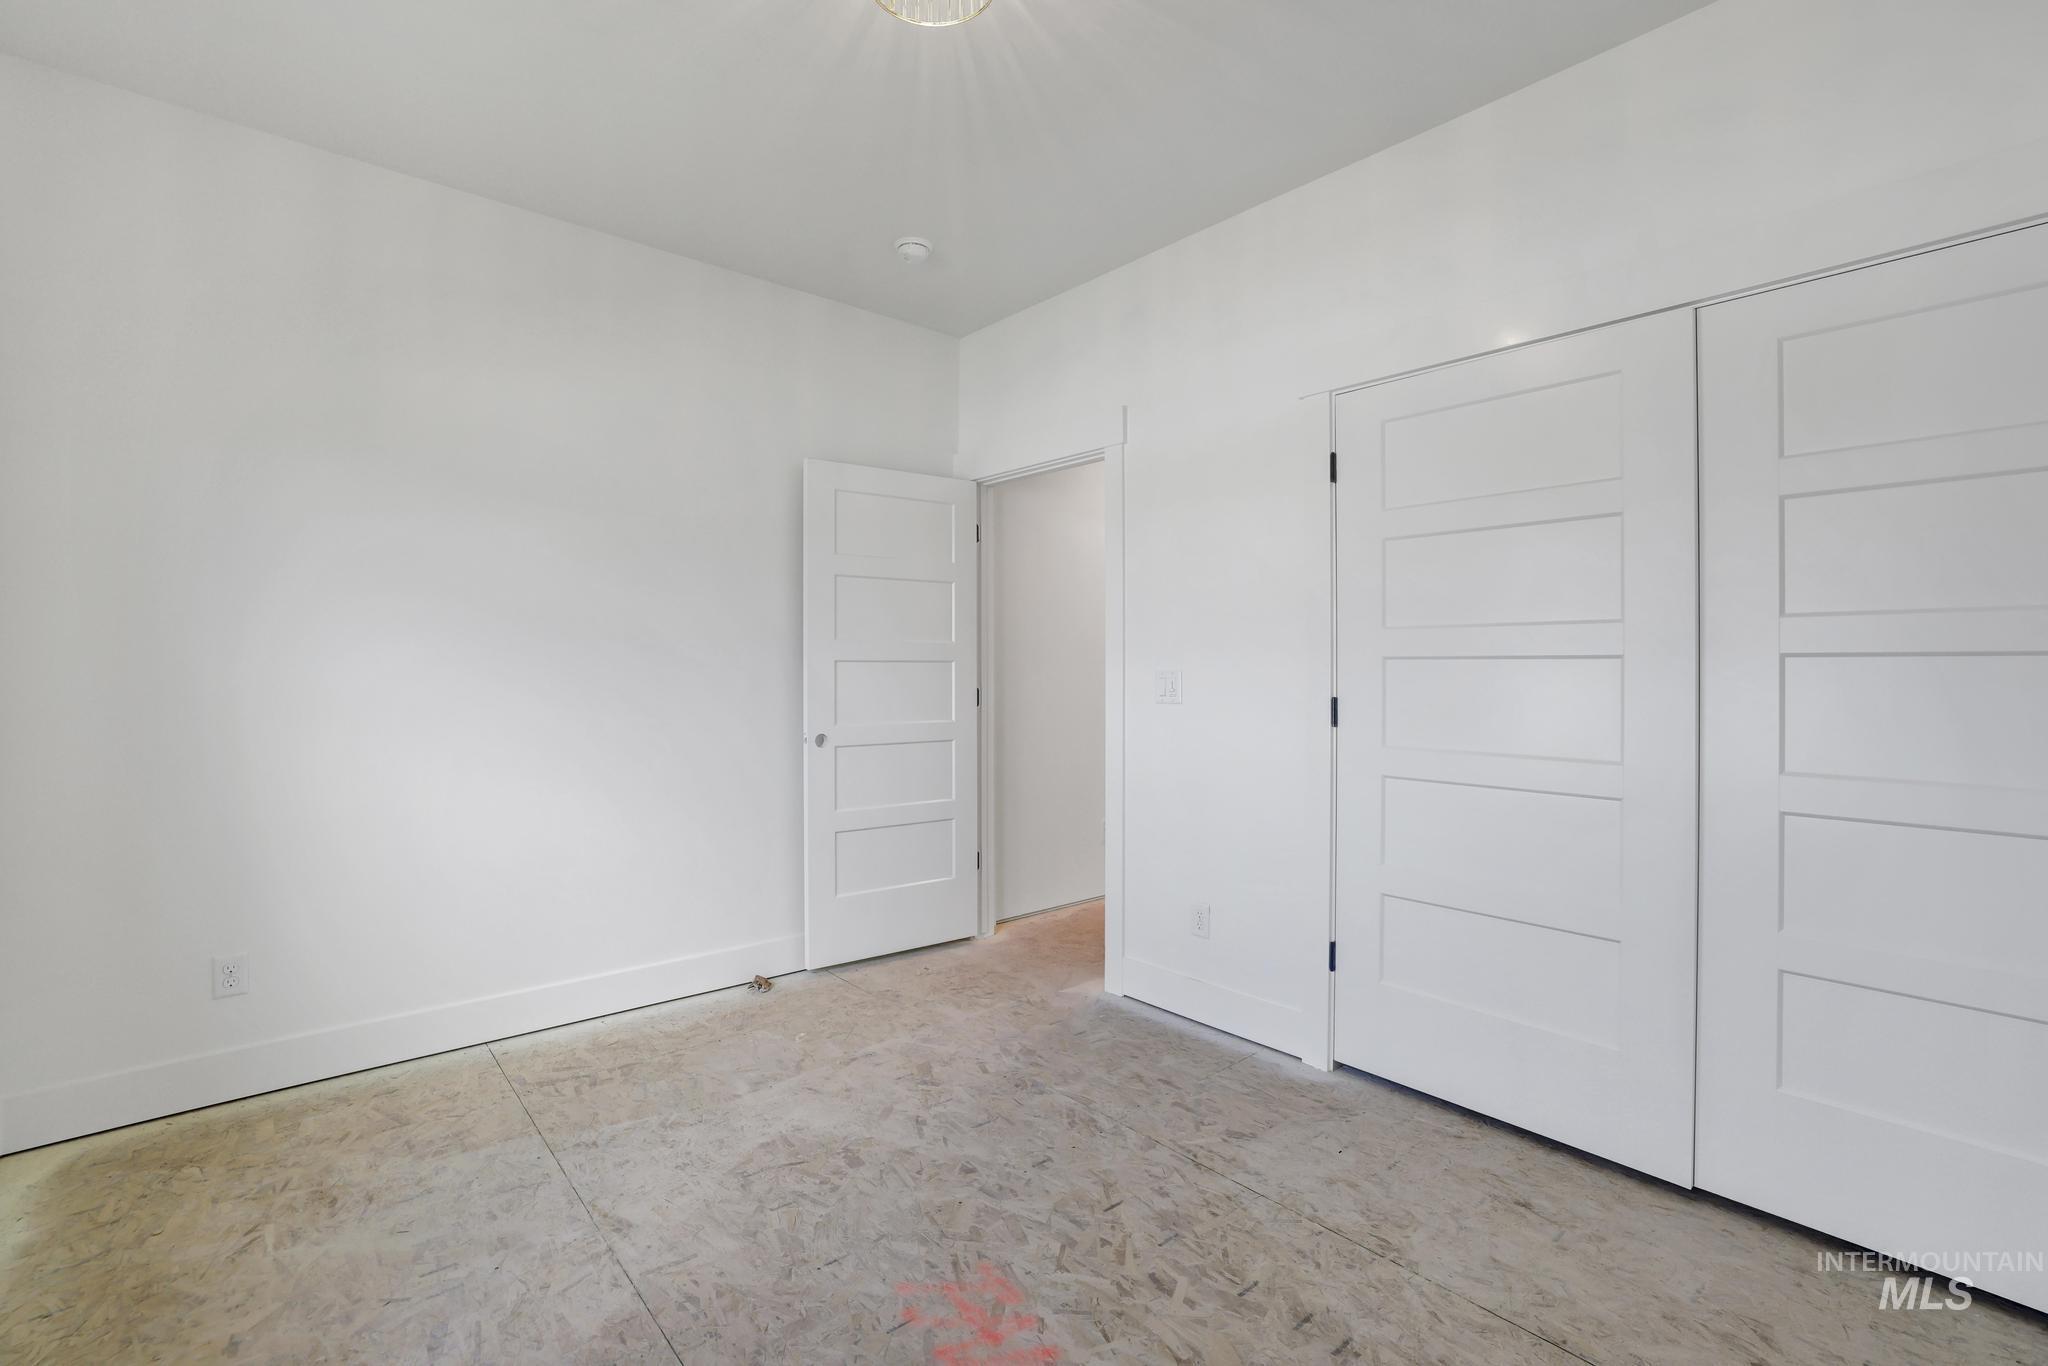
Bright interior space featuring white walls, white trim, and a white paneled door
-
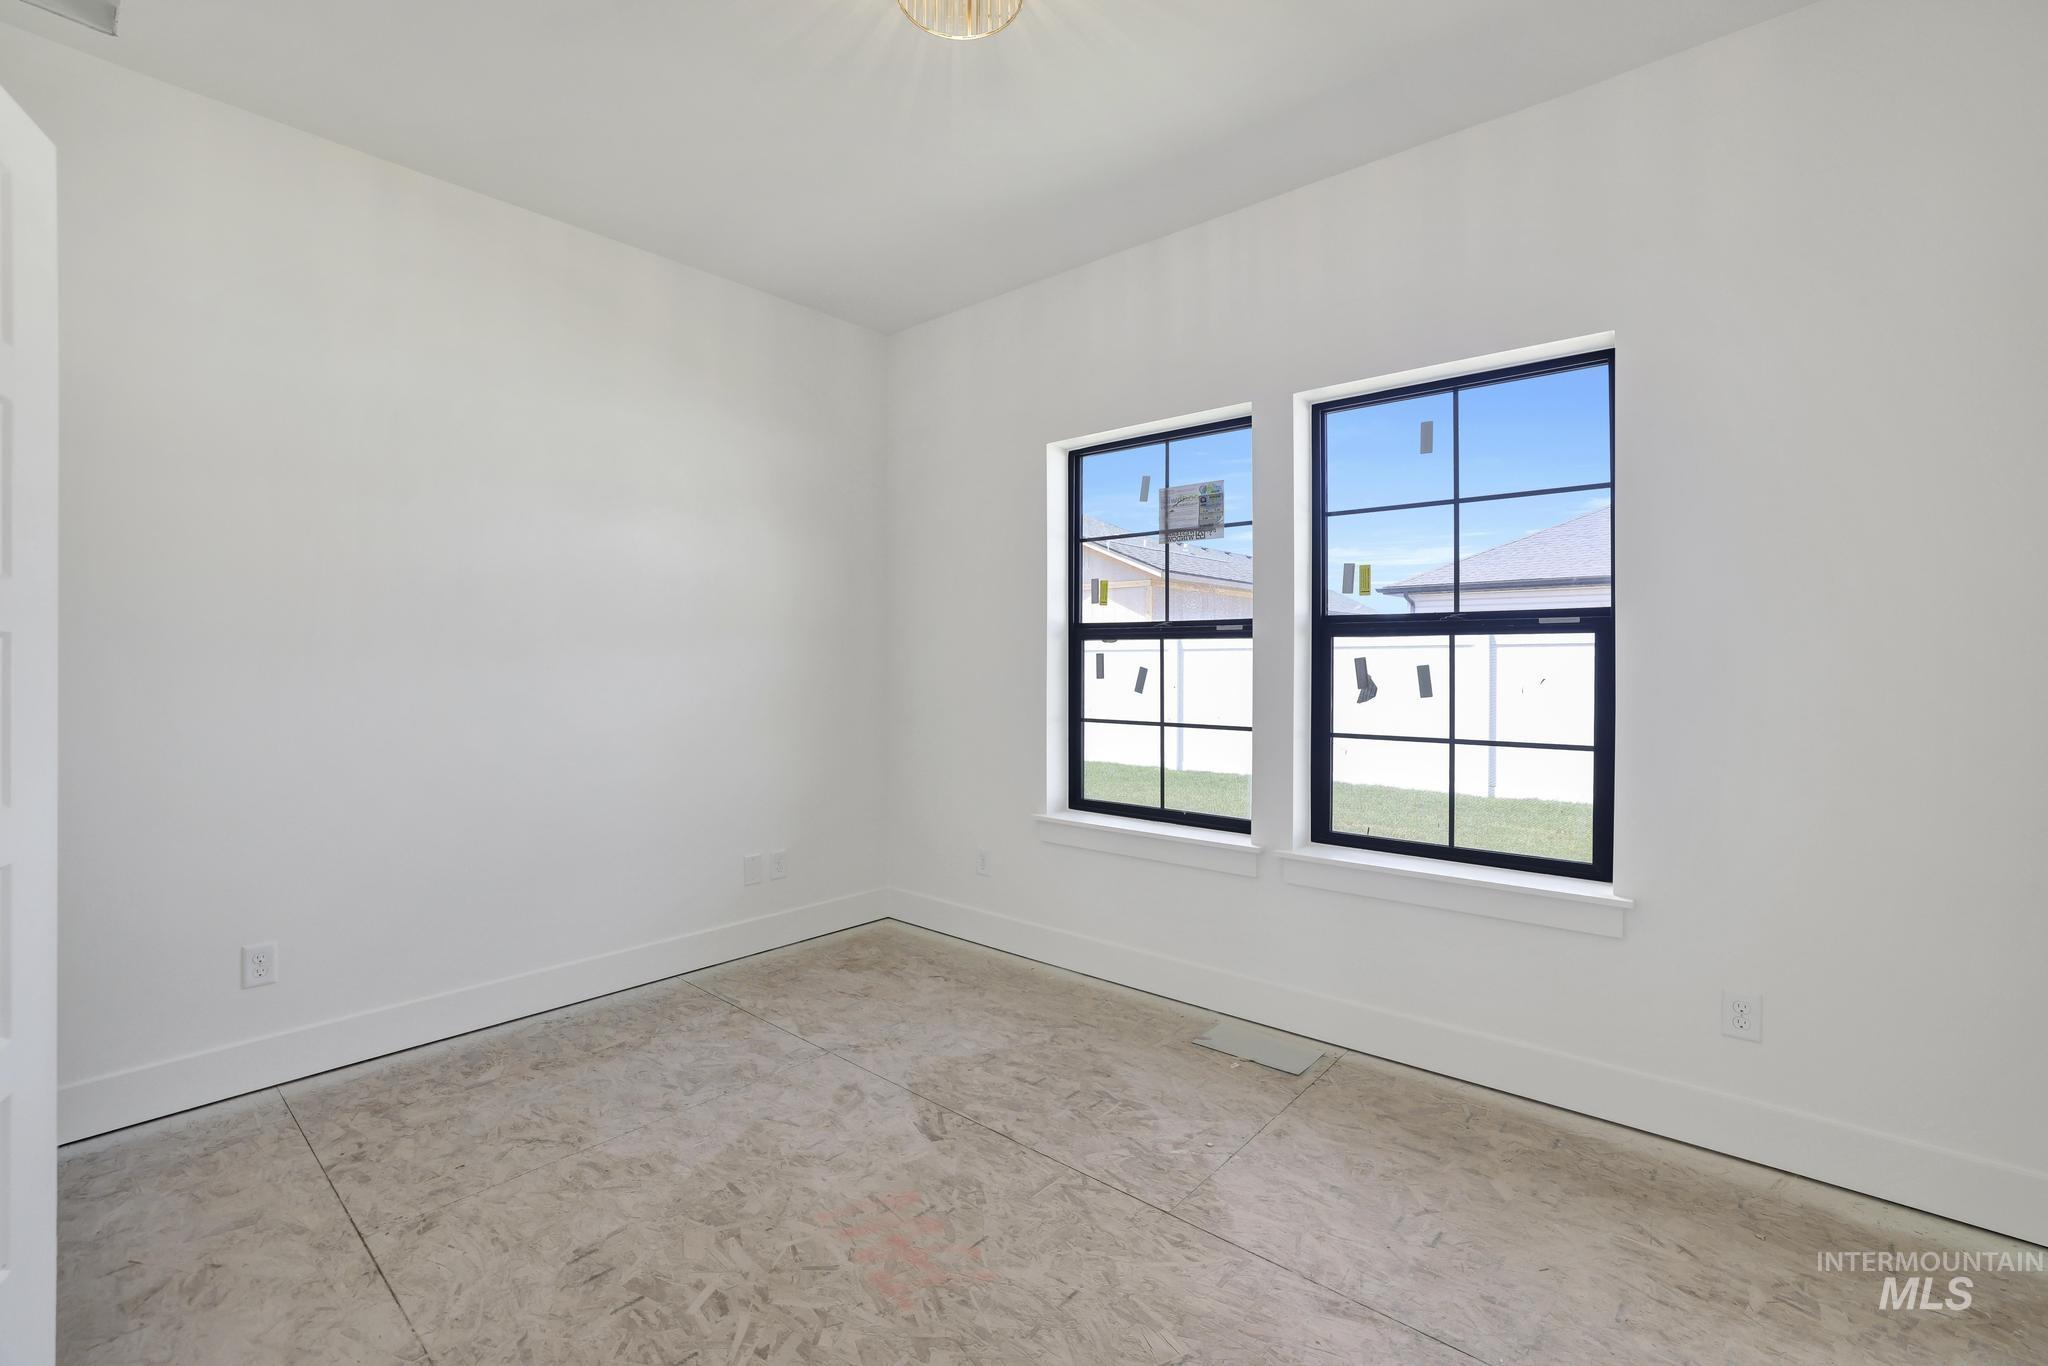
Bright interior room with two large windows featuring black grids
-
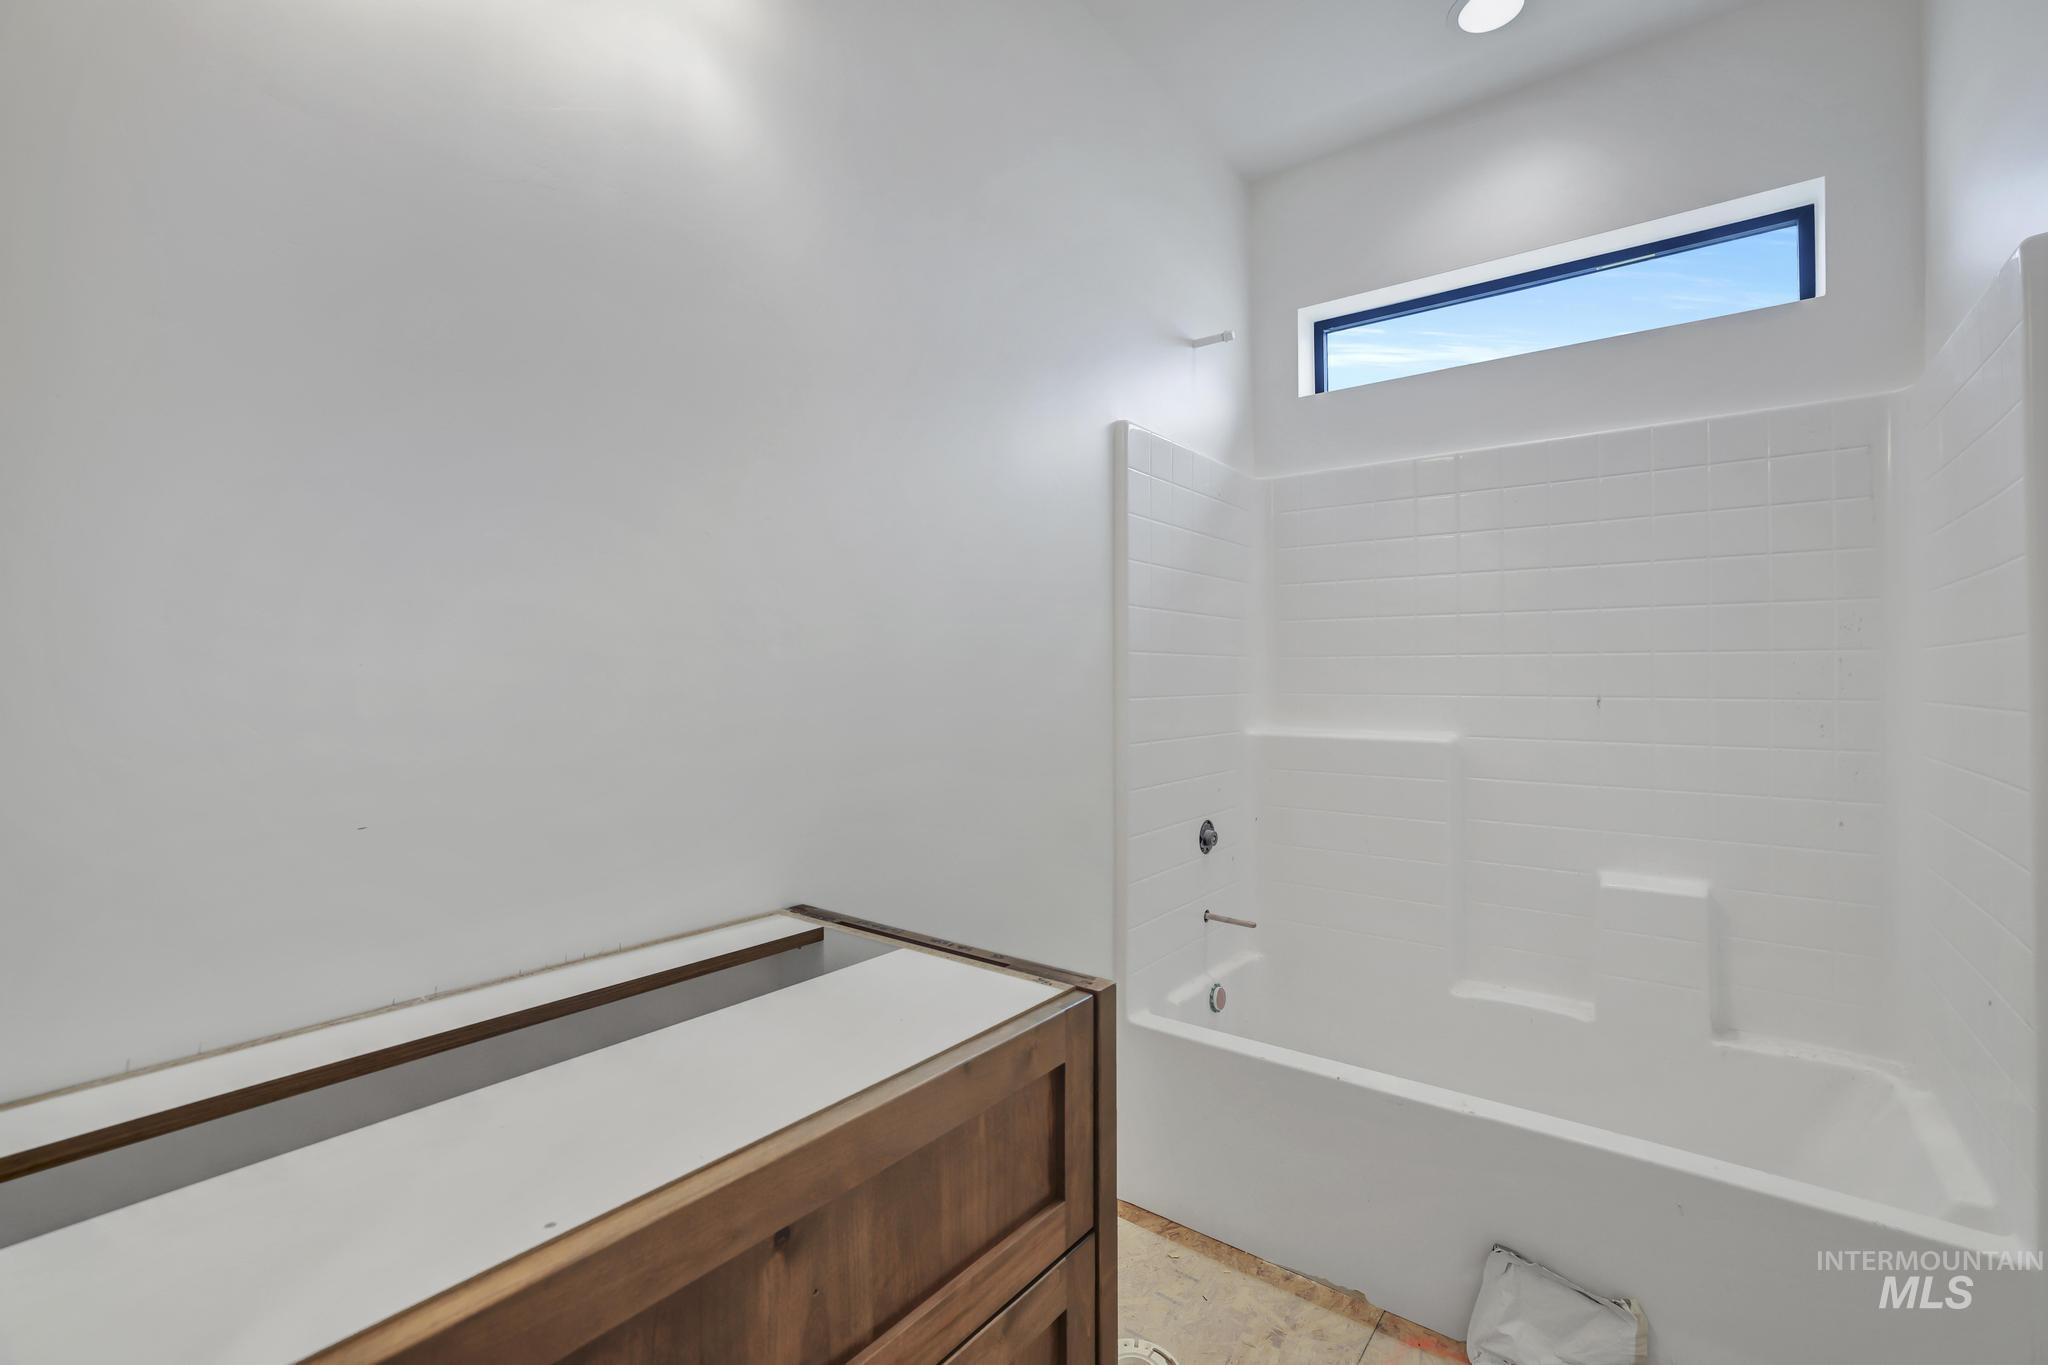
White subway tile bath/shower surround with integrated shelving and a transom window
-
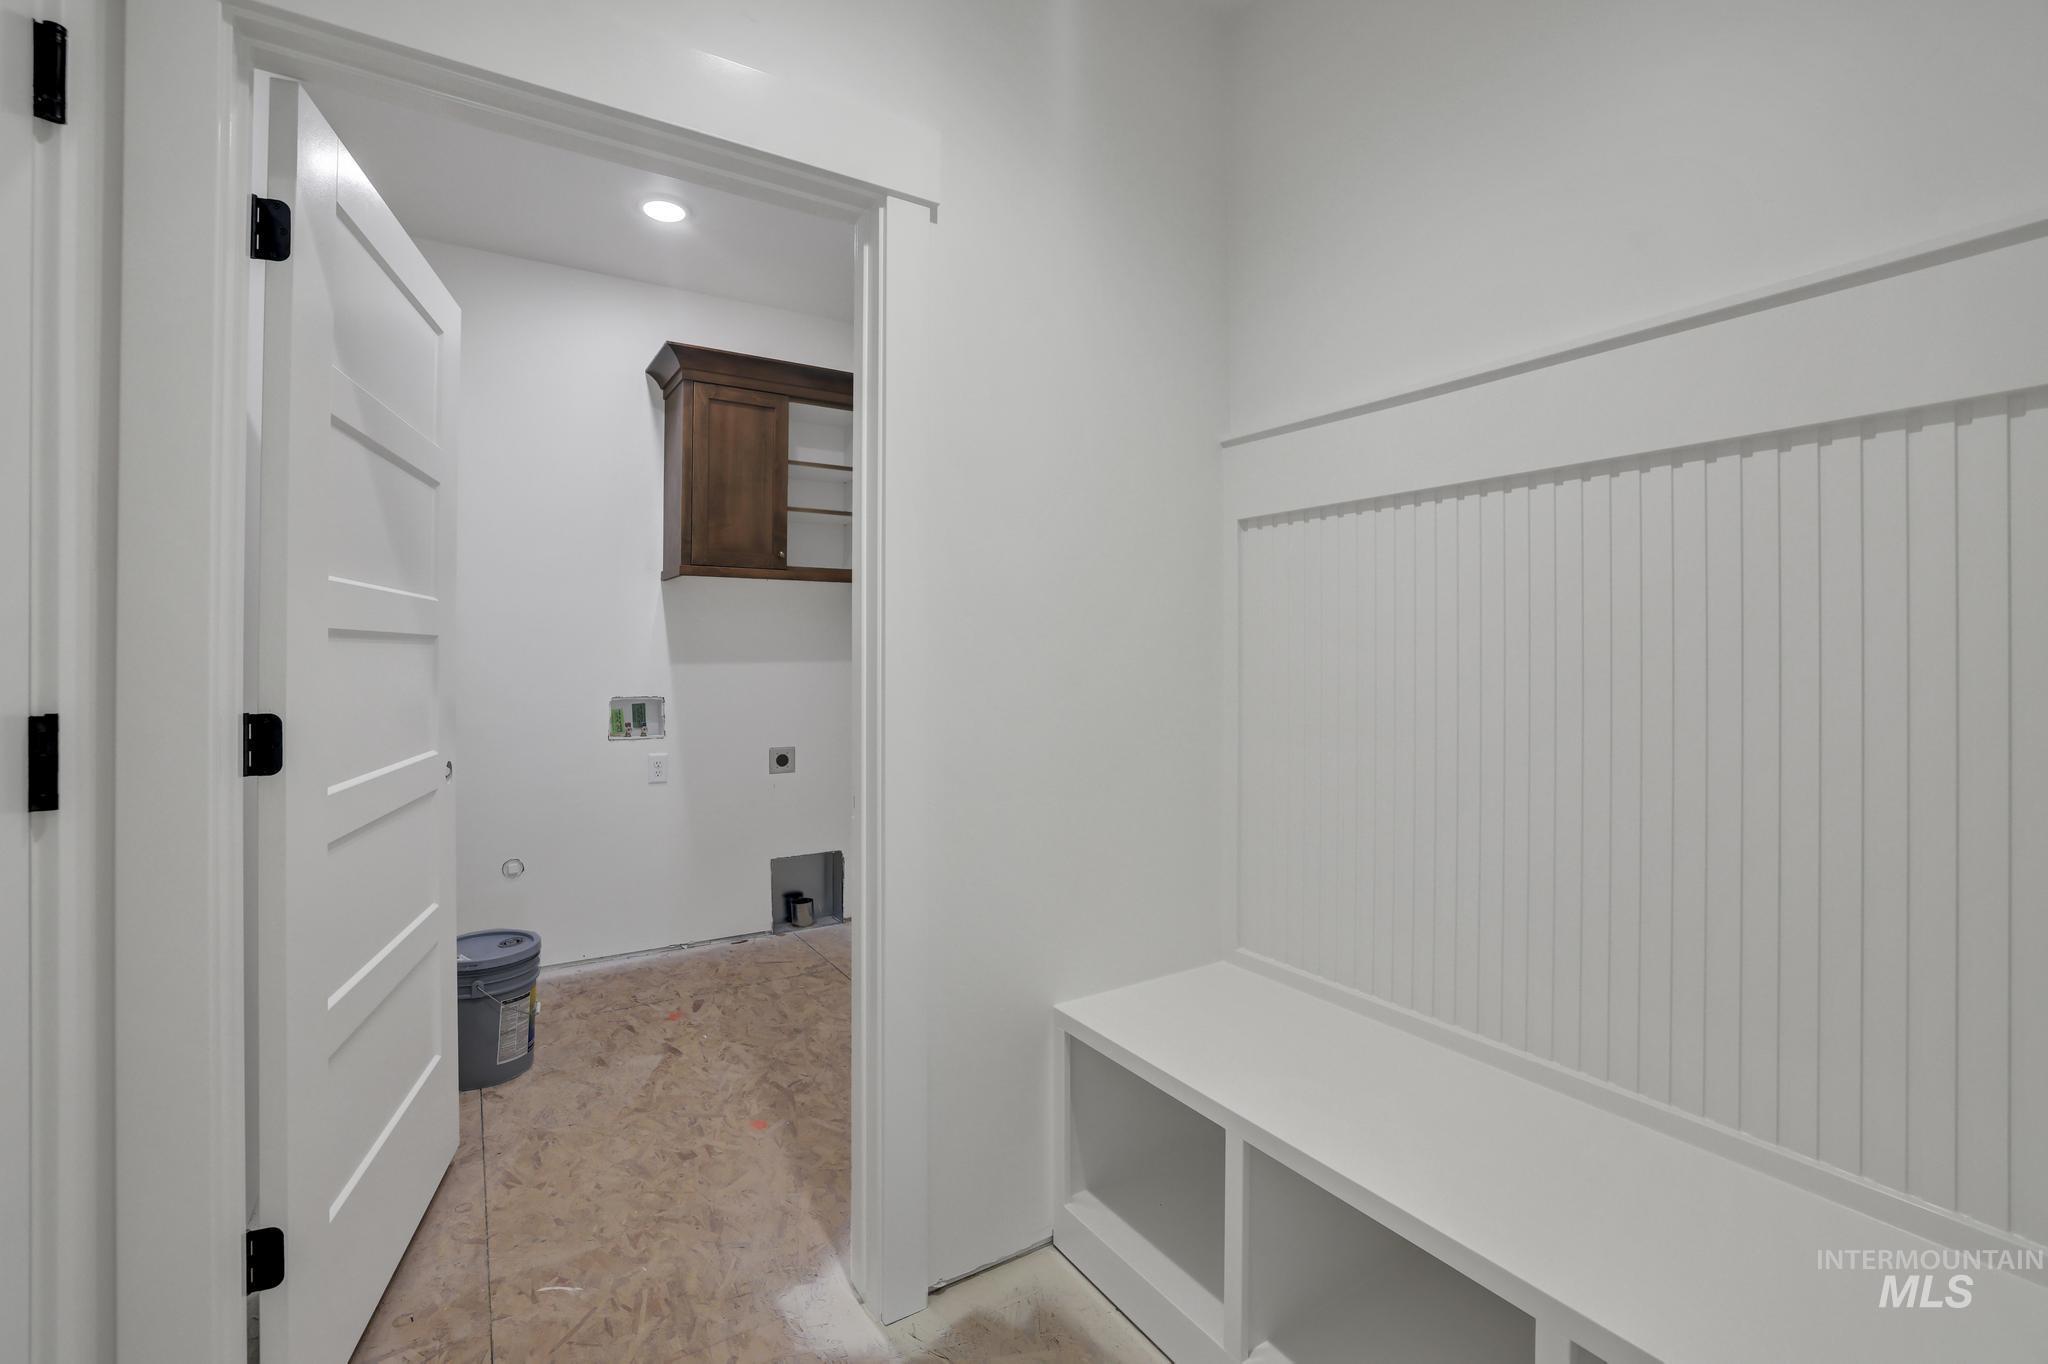
Entryway featuring white wainscoting with a built-in bench and storage cubbies
-
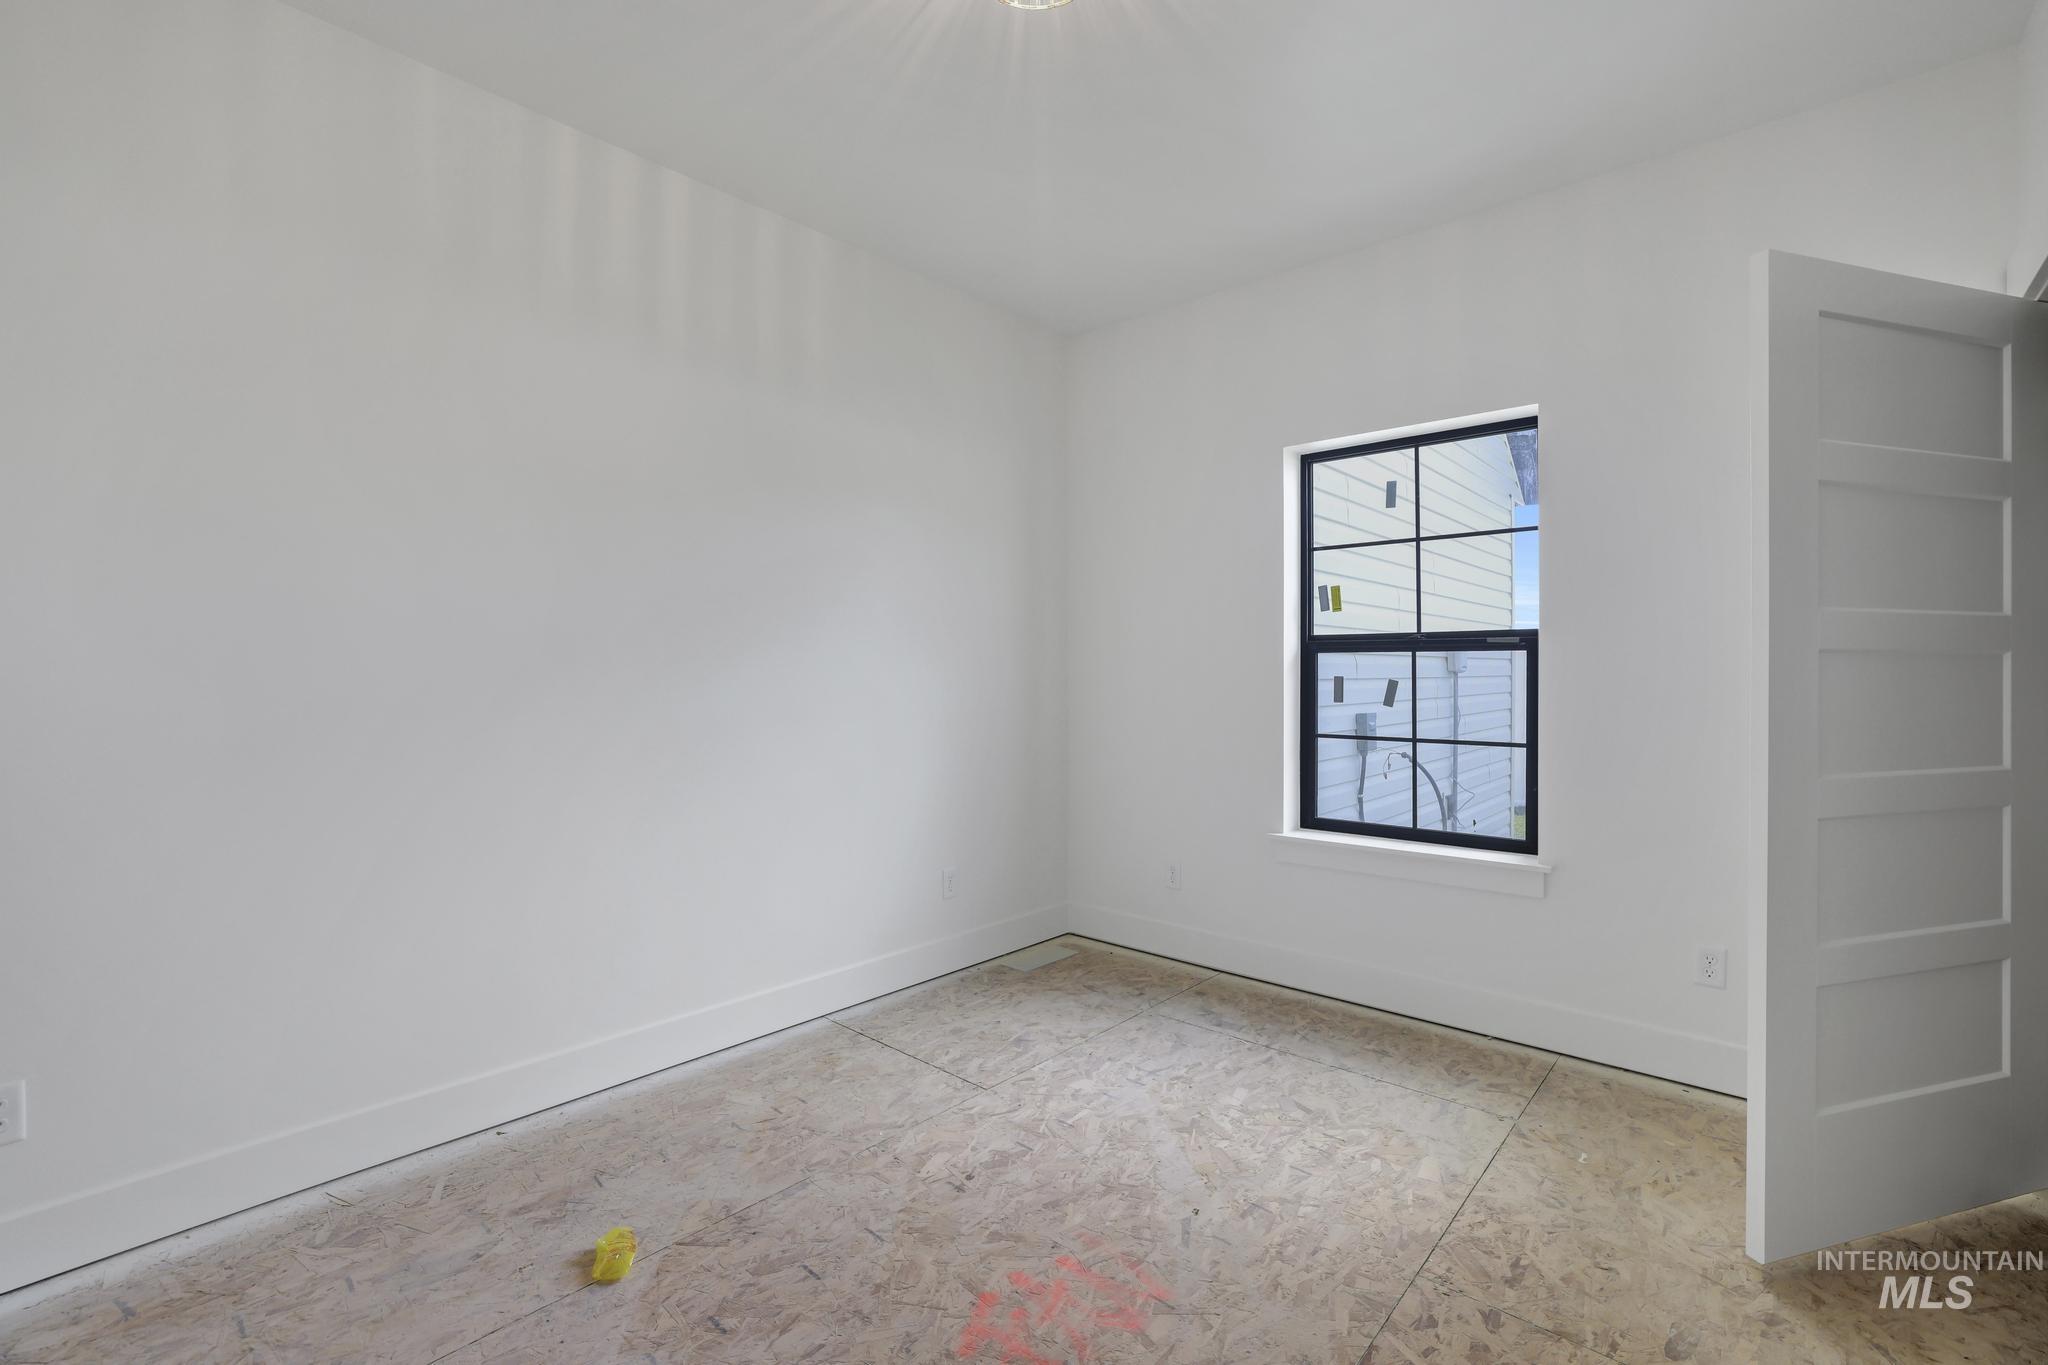
Bright interior space featuring a multi-pane window with dark trim
-
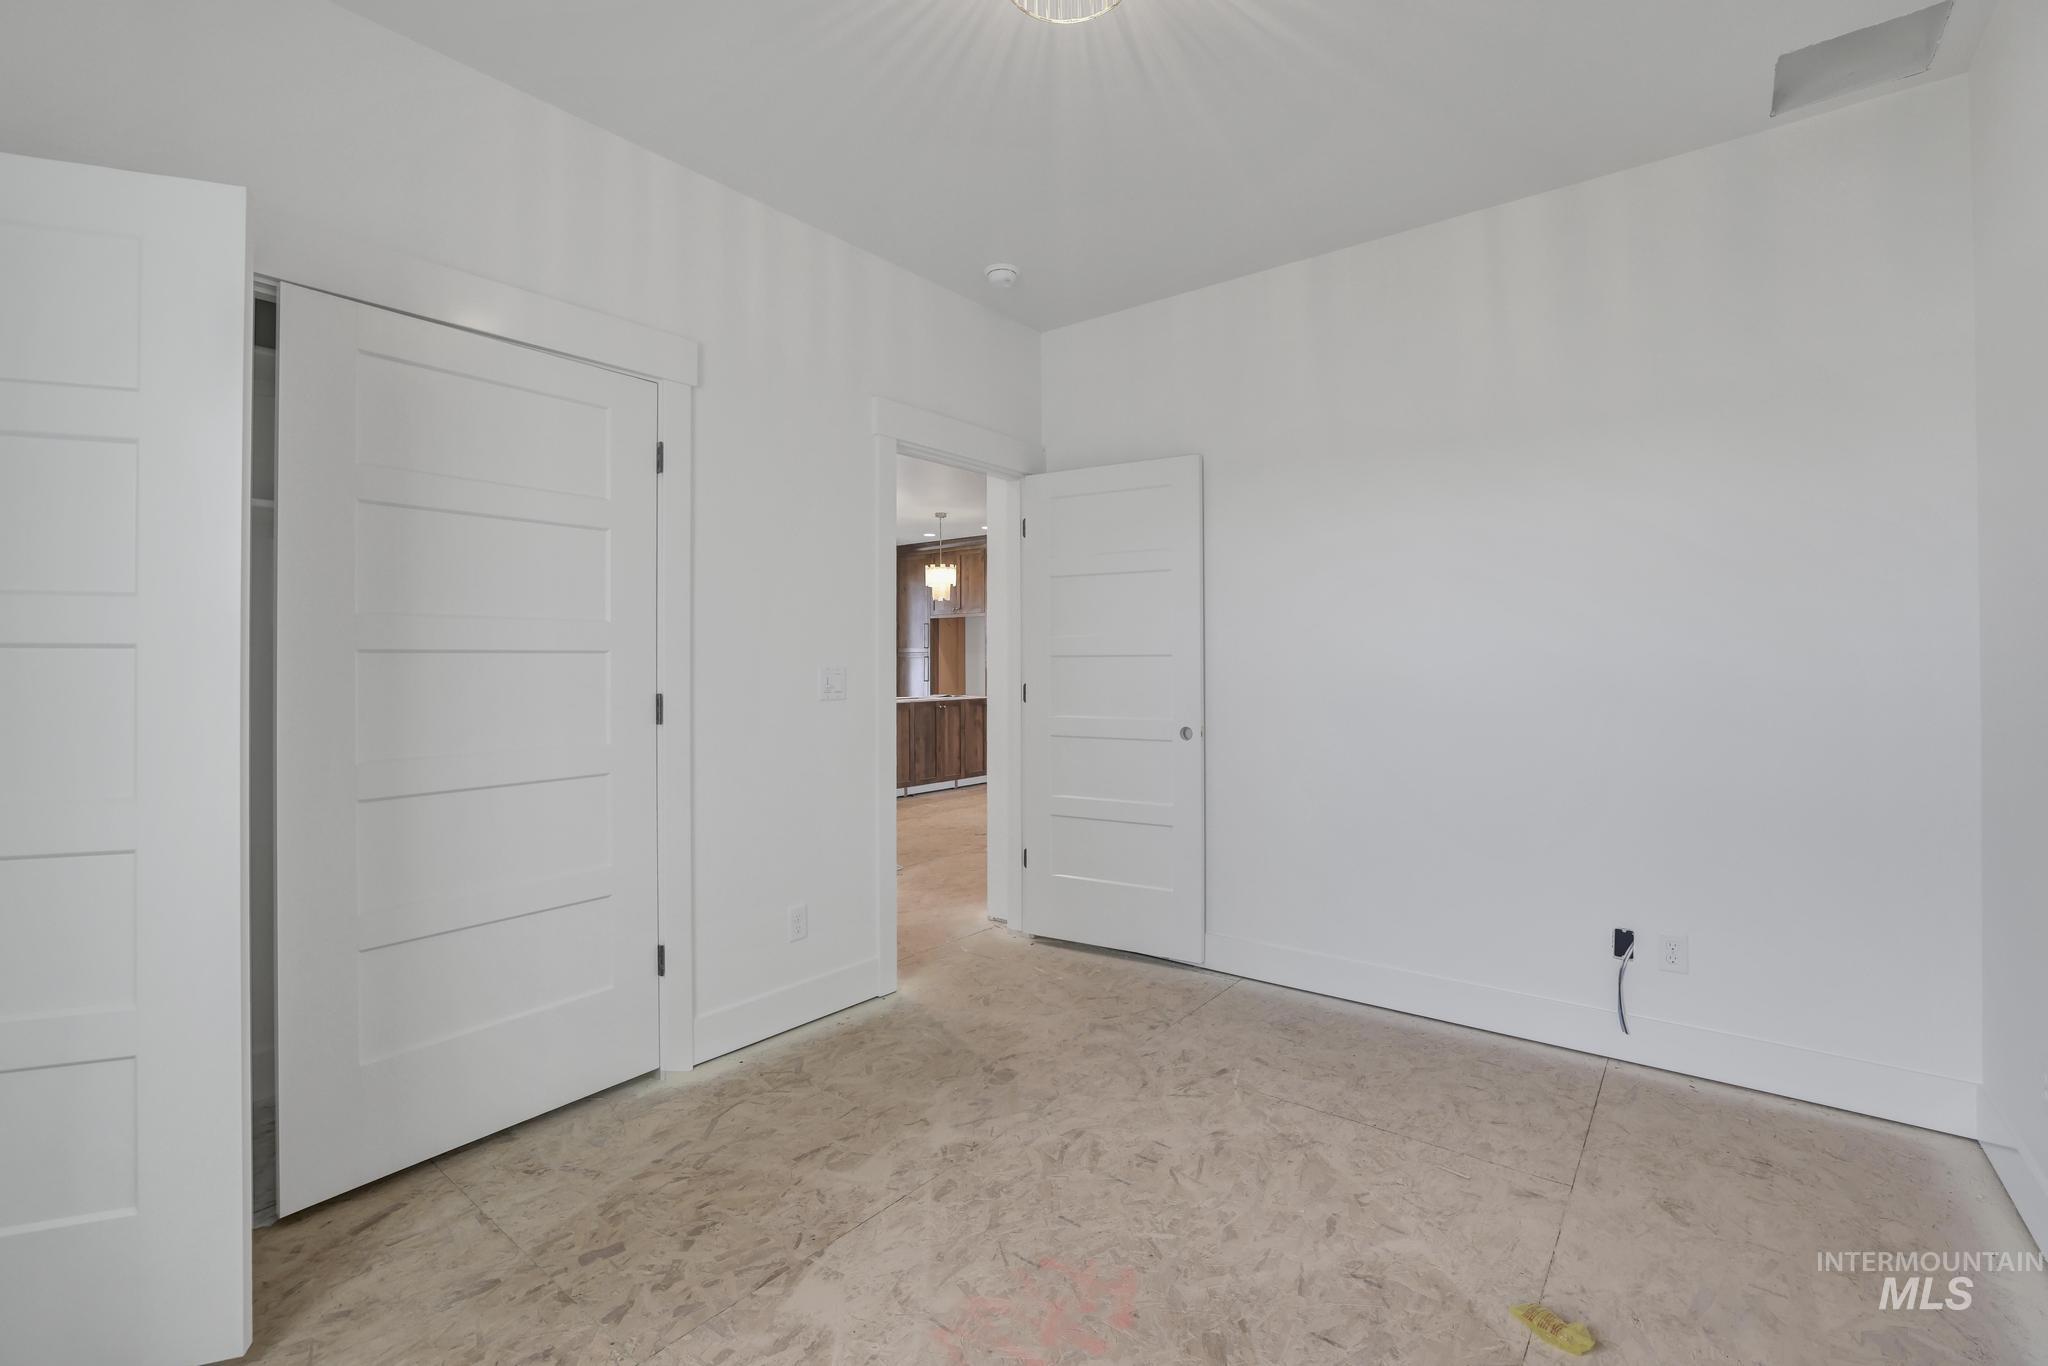
Neutral white walls and ceiling throughout
-
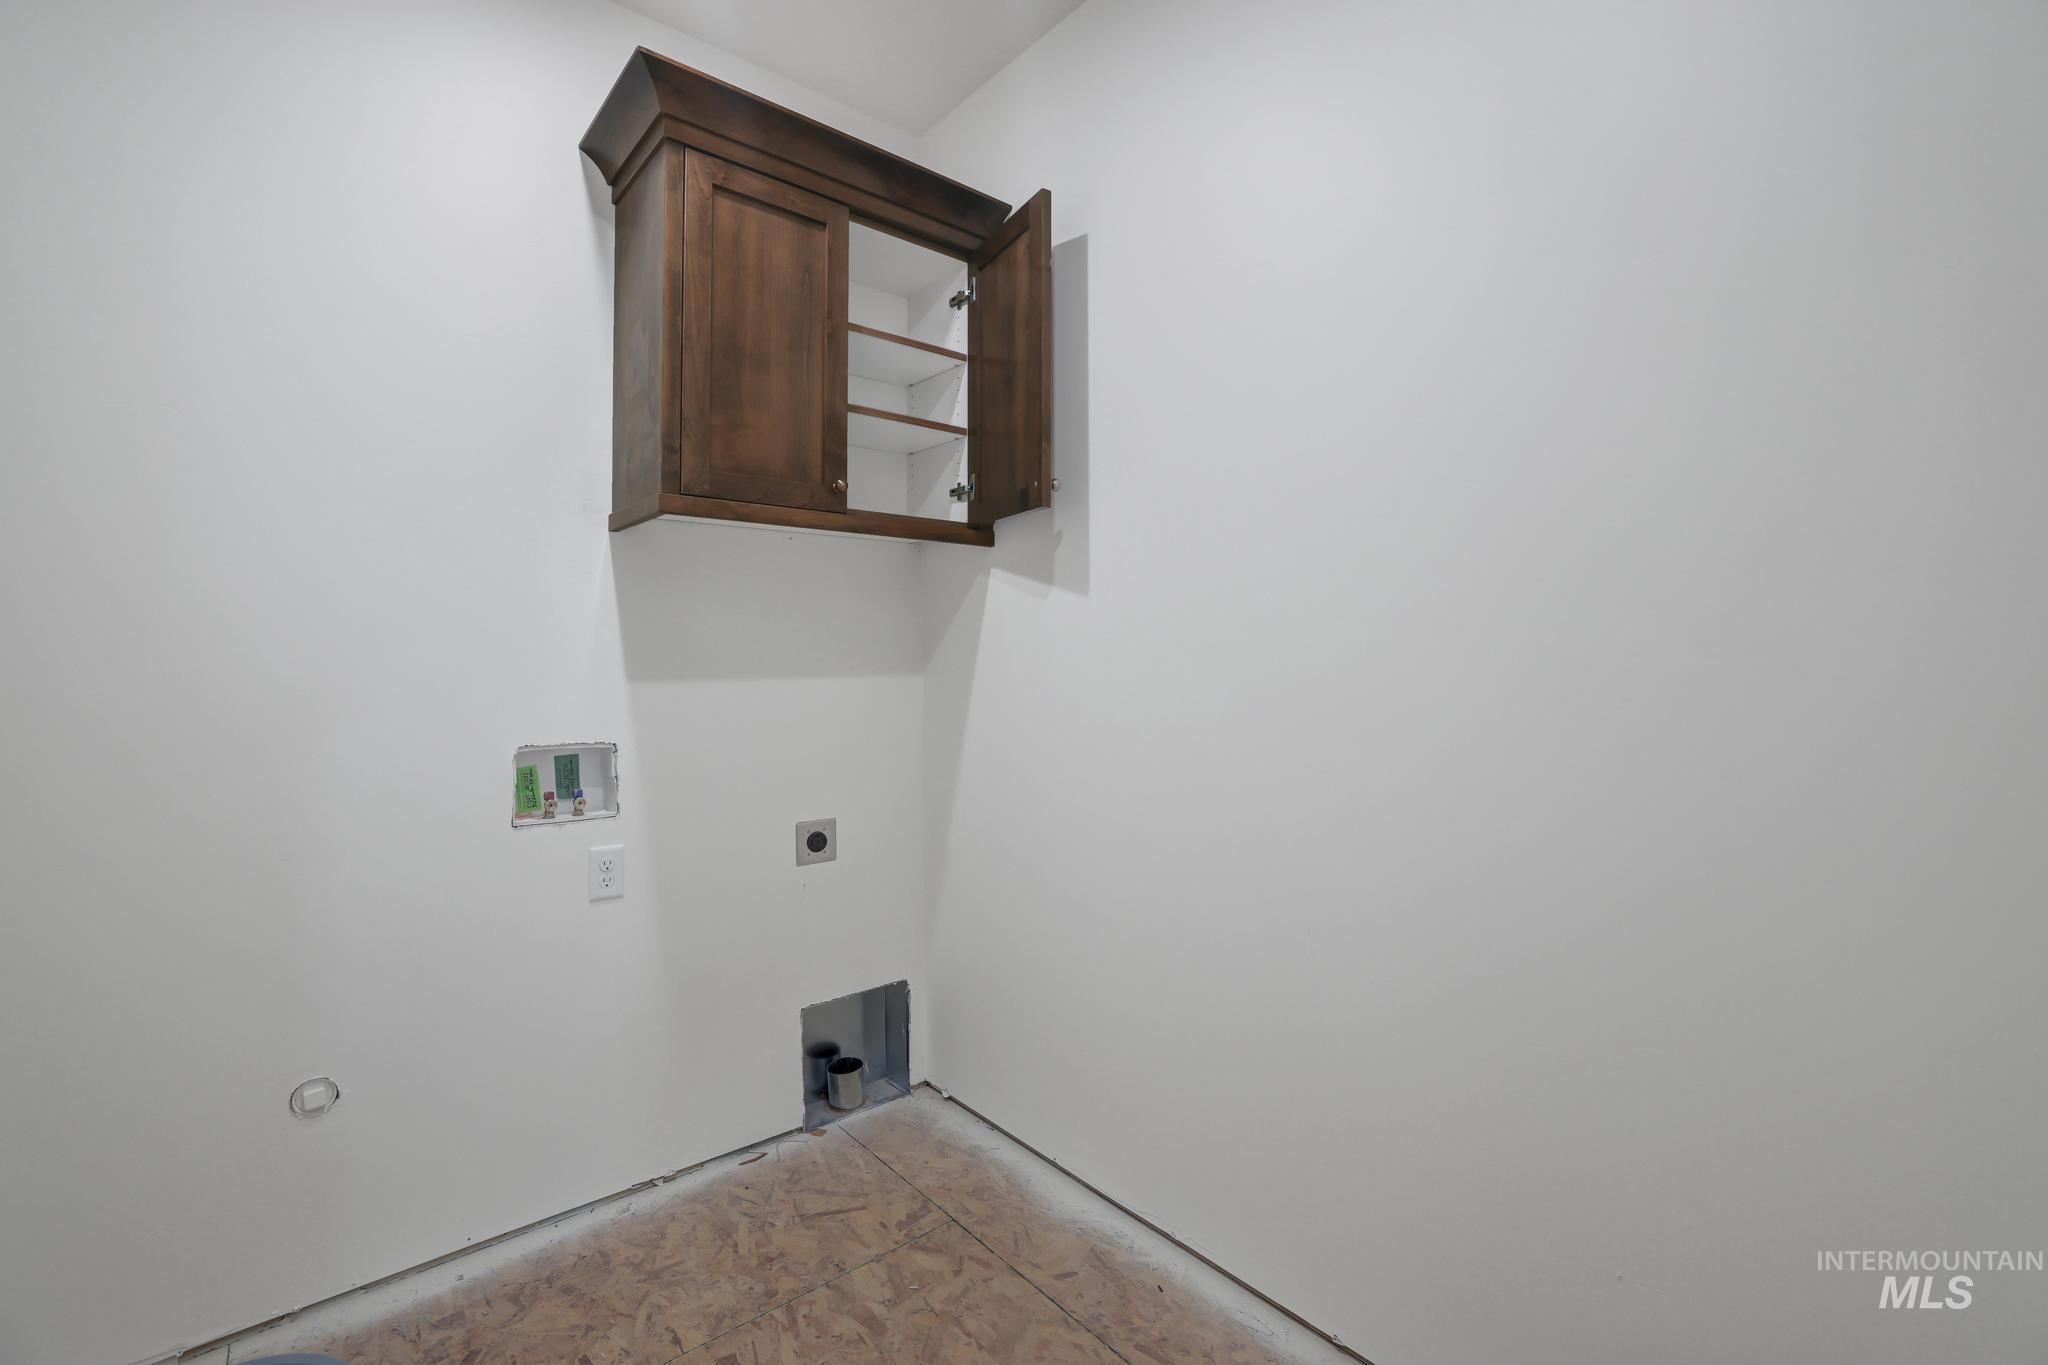
Utility area featuring a wall-mounted wood-finish cabinet with interior shelving and white painted walls
-
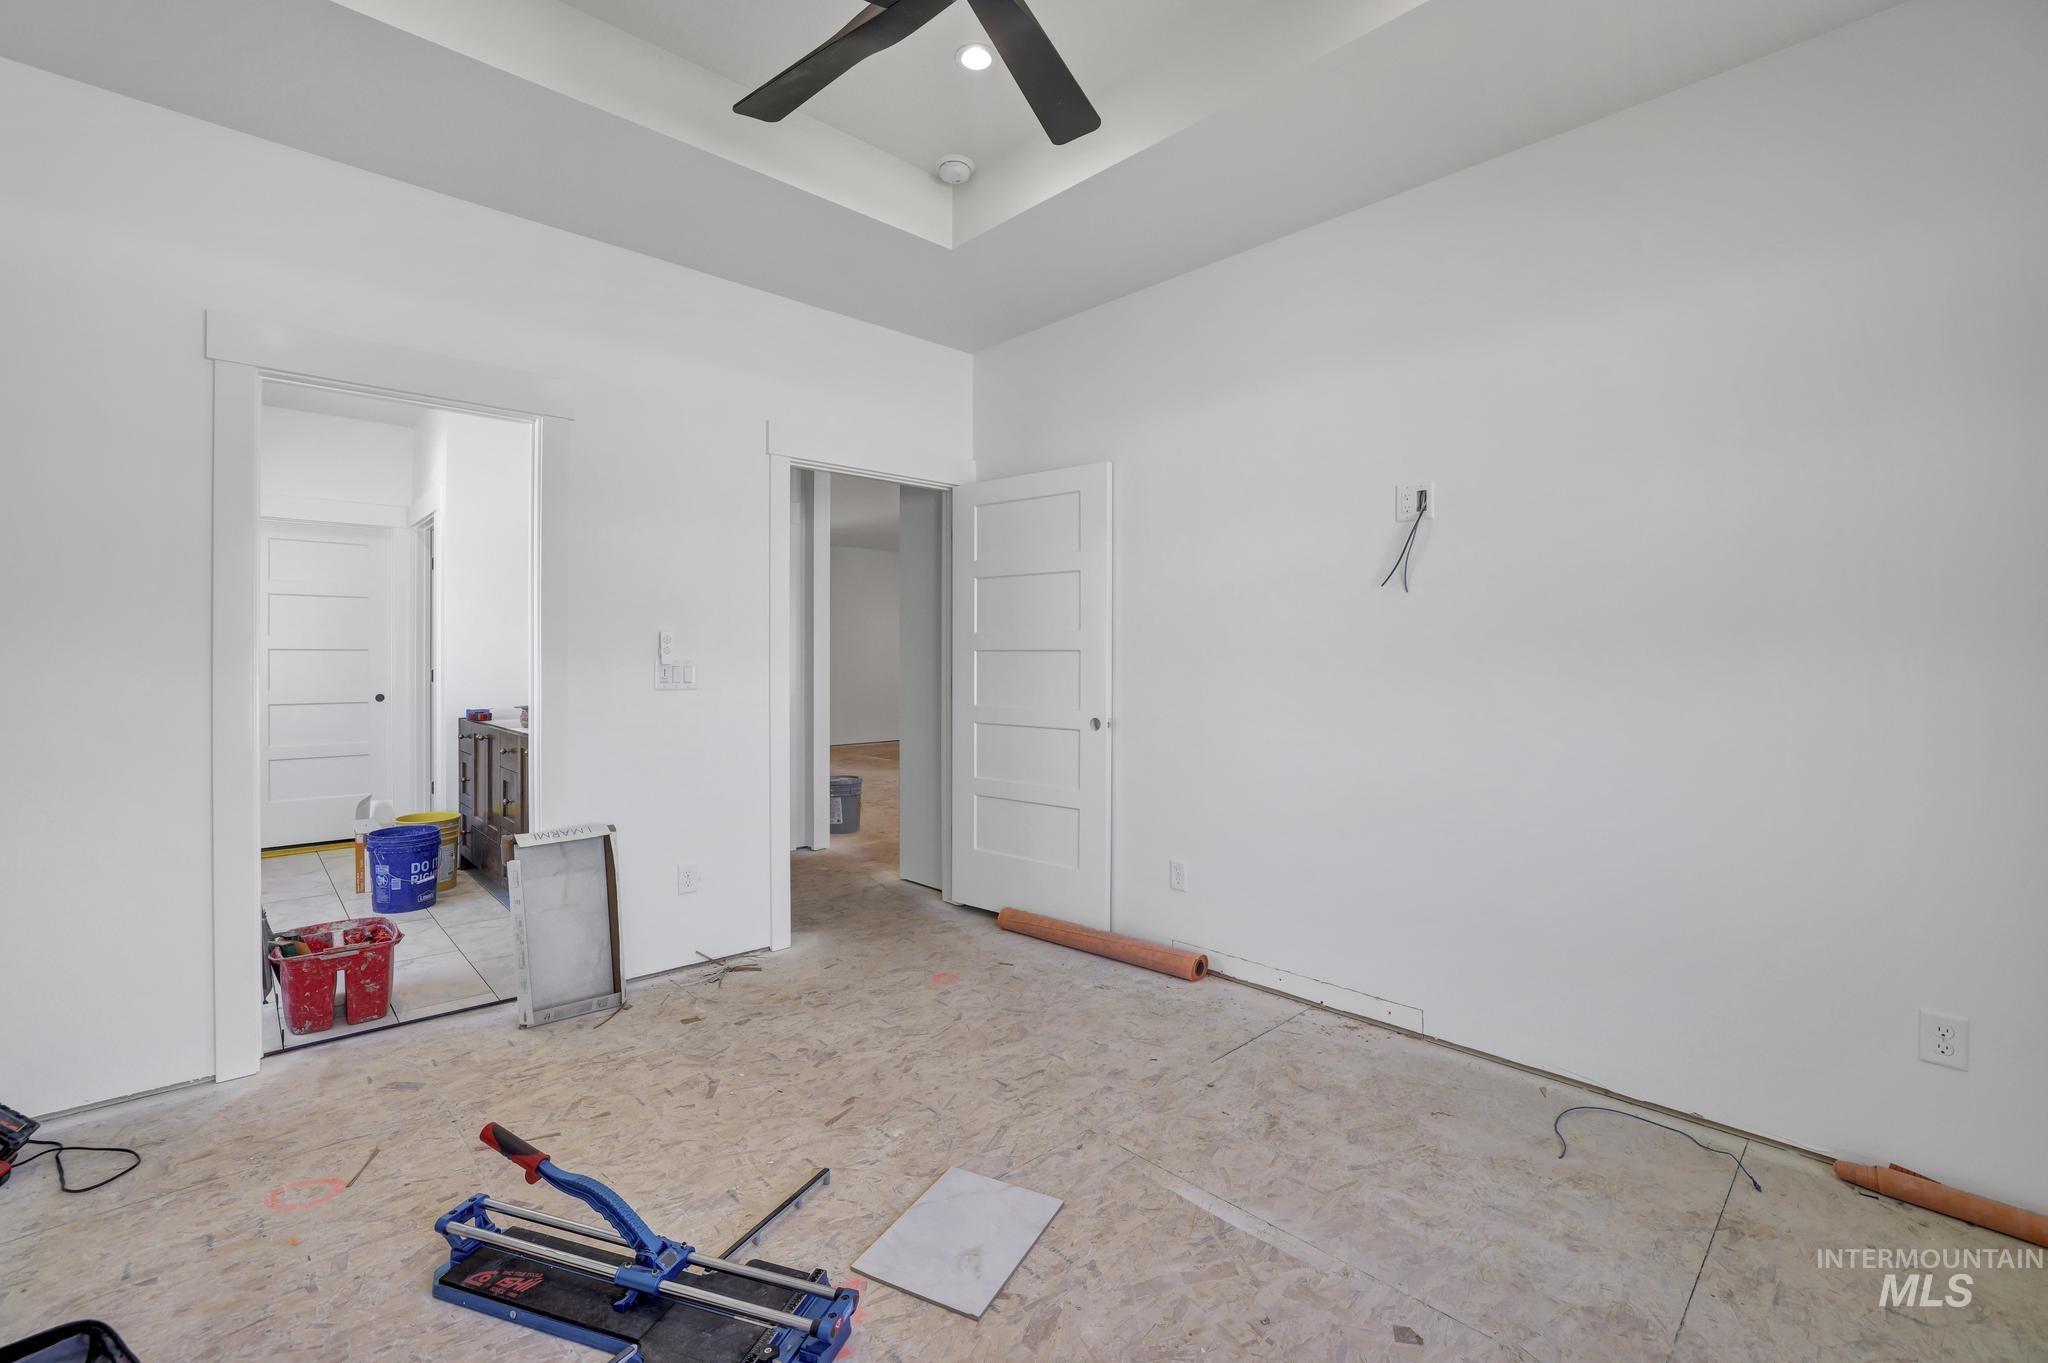
Unfinished room featuring white walls, a tray ceiling with a black ceiling fan, and multiple doorways with modern five-panel doors
-
Recessed ceiling with a contemporary black ceiling fan and integrated lighting
-
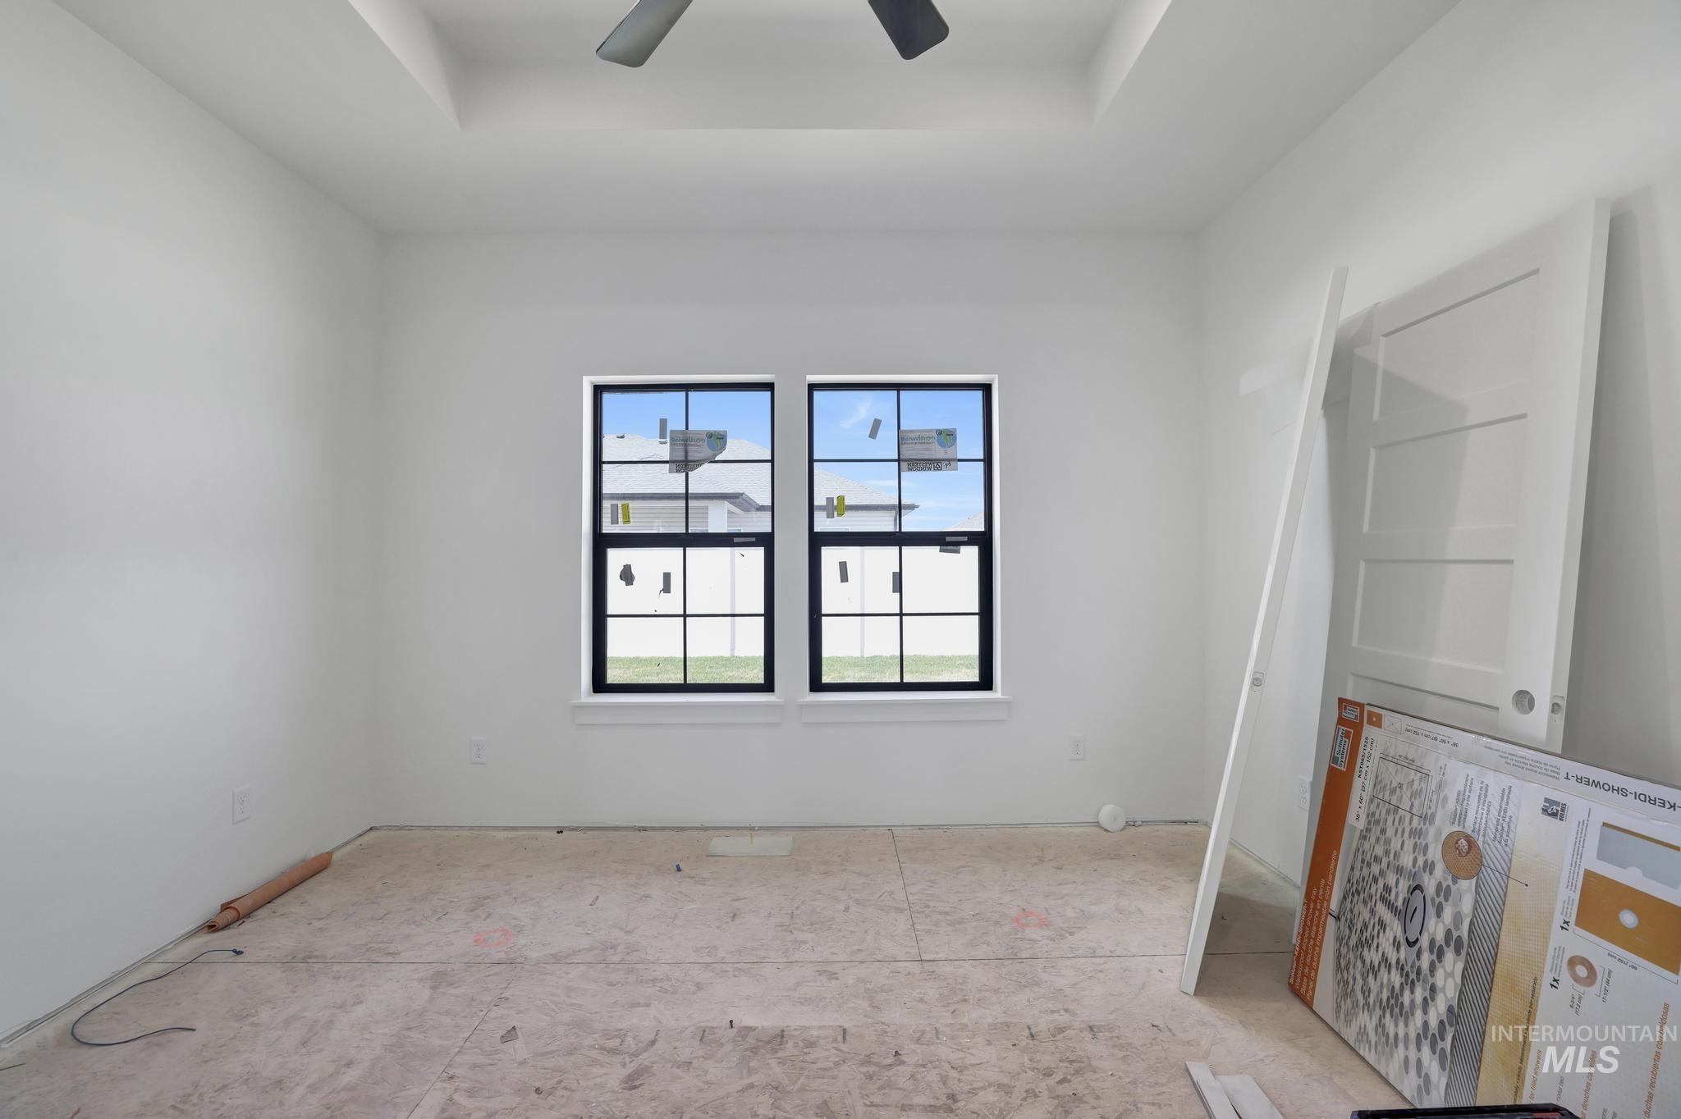
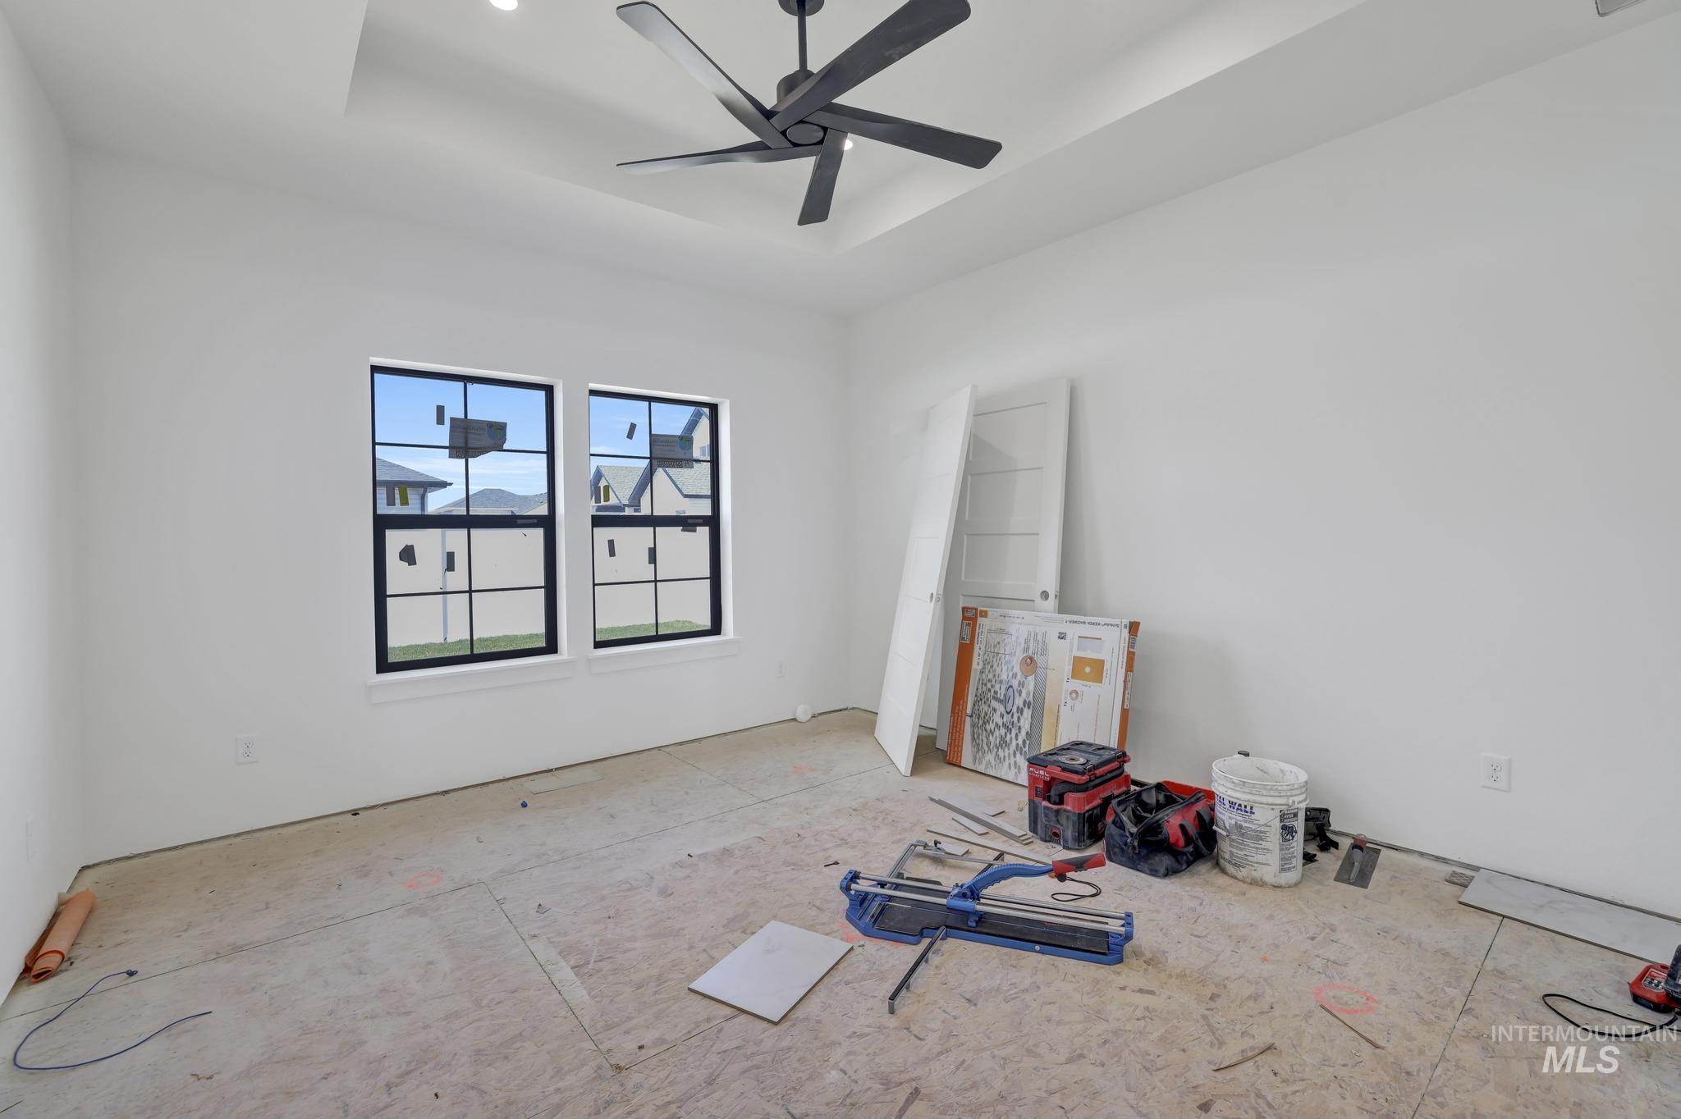
Spacious room with tray ceiling, contemporary ceiling fan, and twin black-framed windows providing natural illumination
-
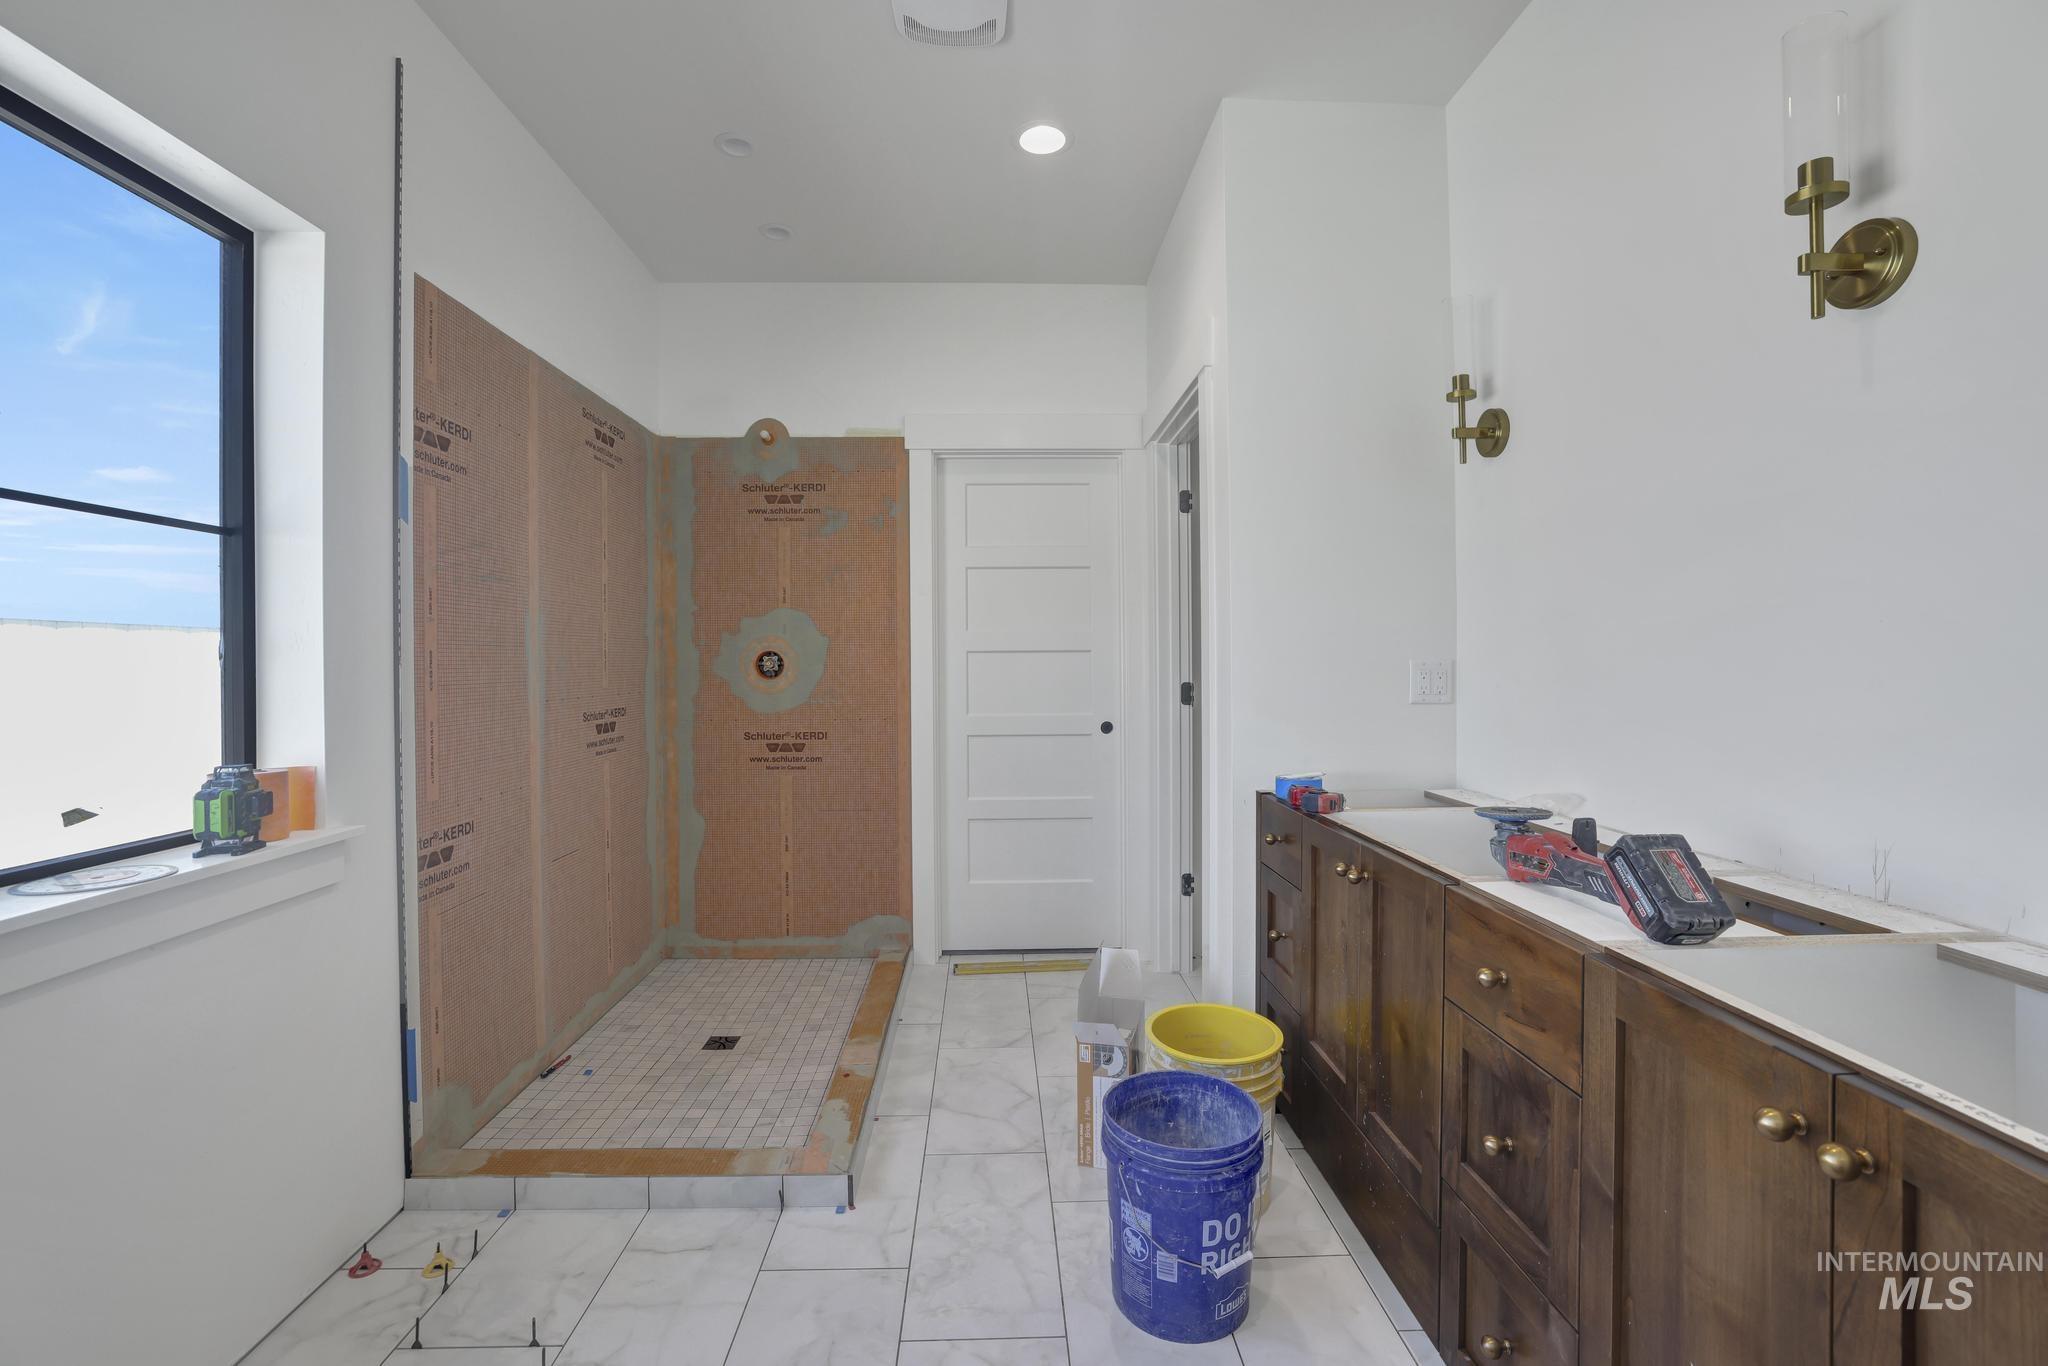
Bathroom featuring a walk-in shower with tile-ready walls and floor, white large format floor tiling, a multi-pane window, and a built-in wood-finish vanity with brass hardware
-
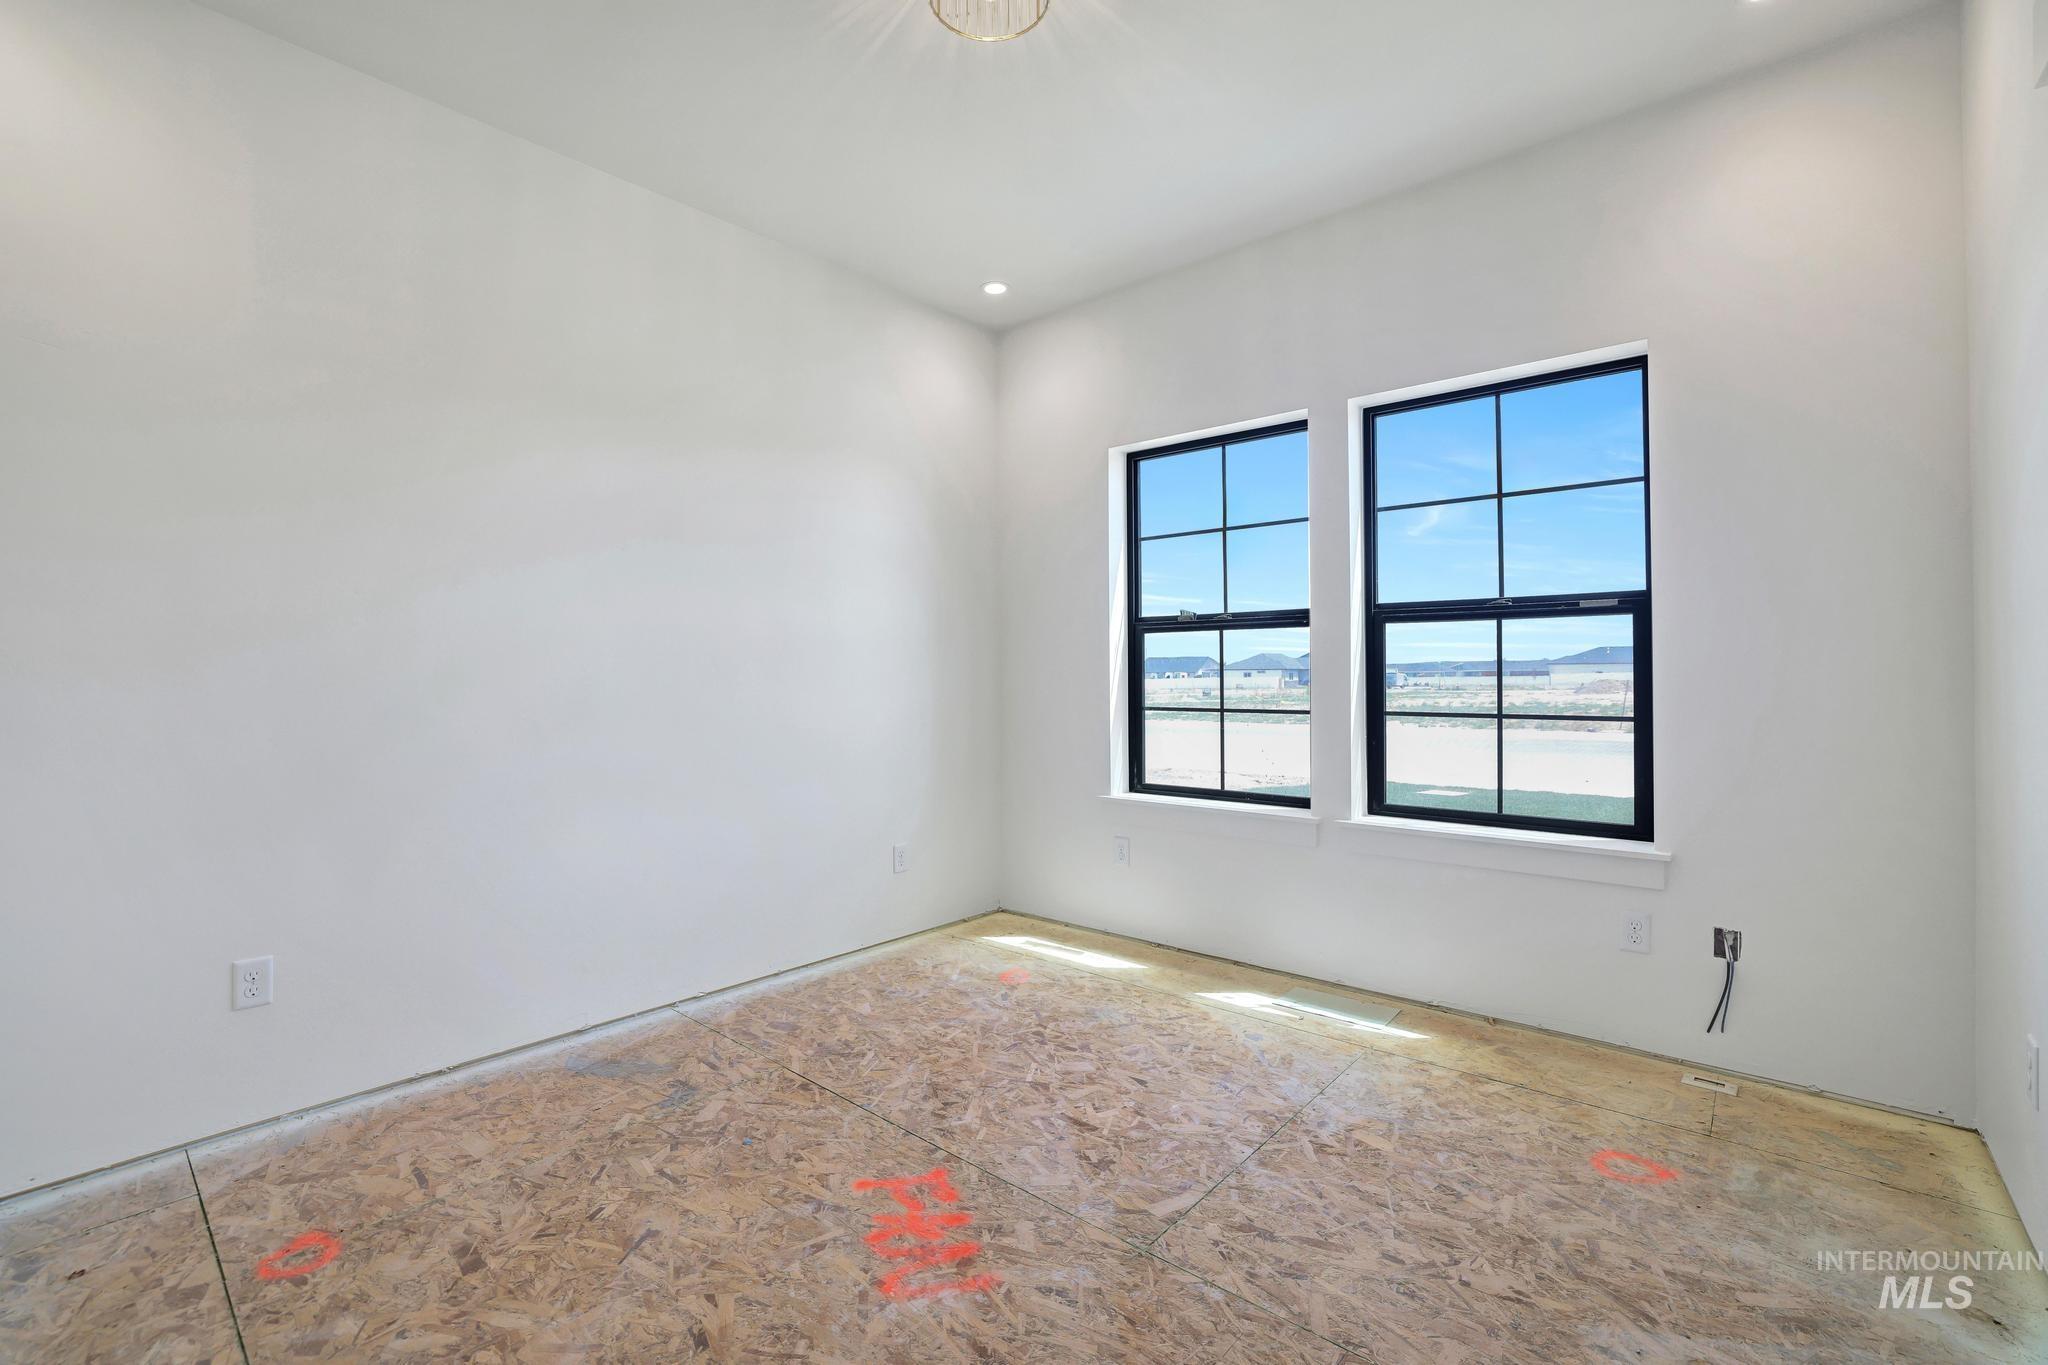
Spacious room featuring two large windows with black framing, recessed lighting, and bright white walls
-
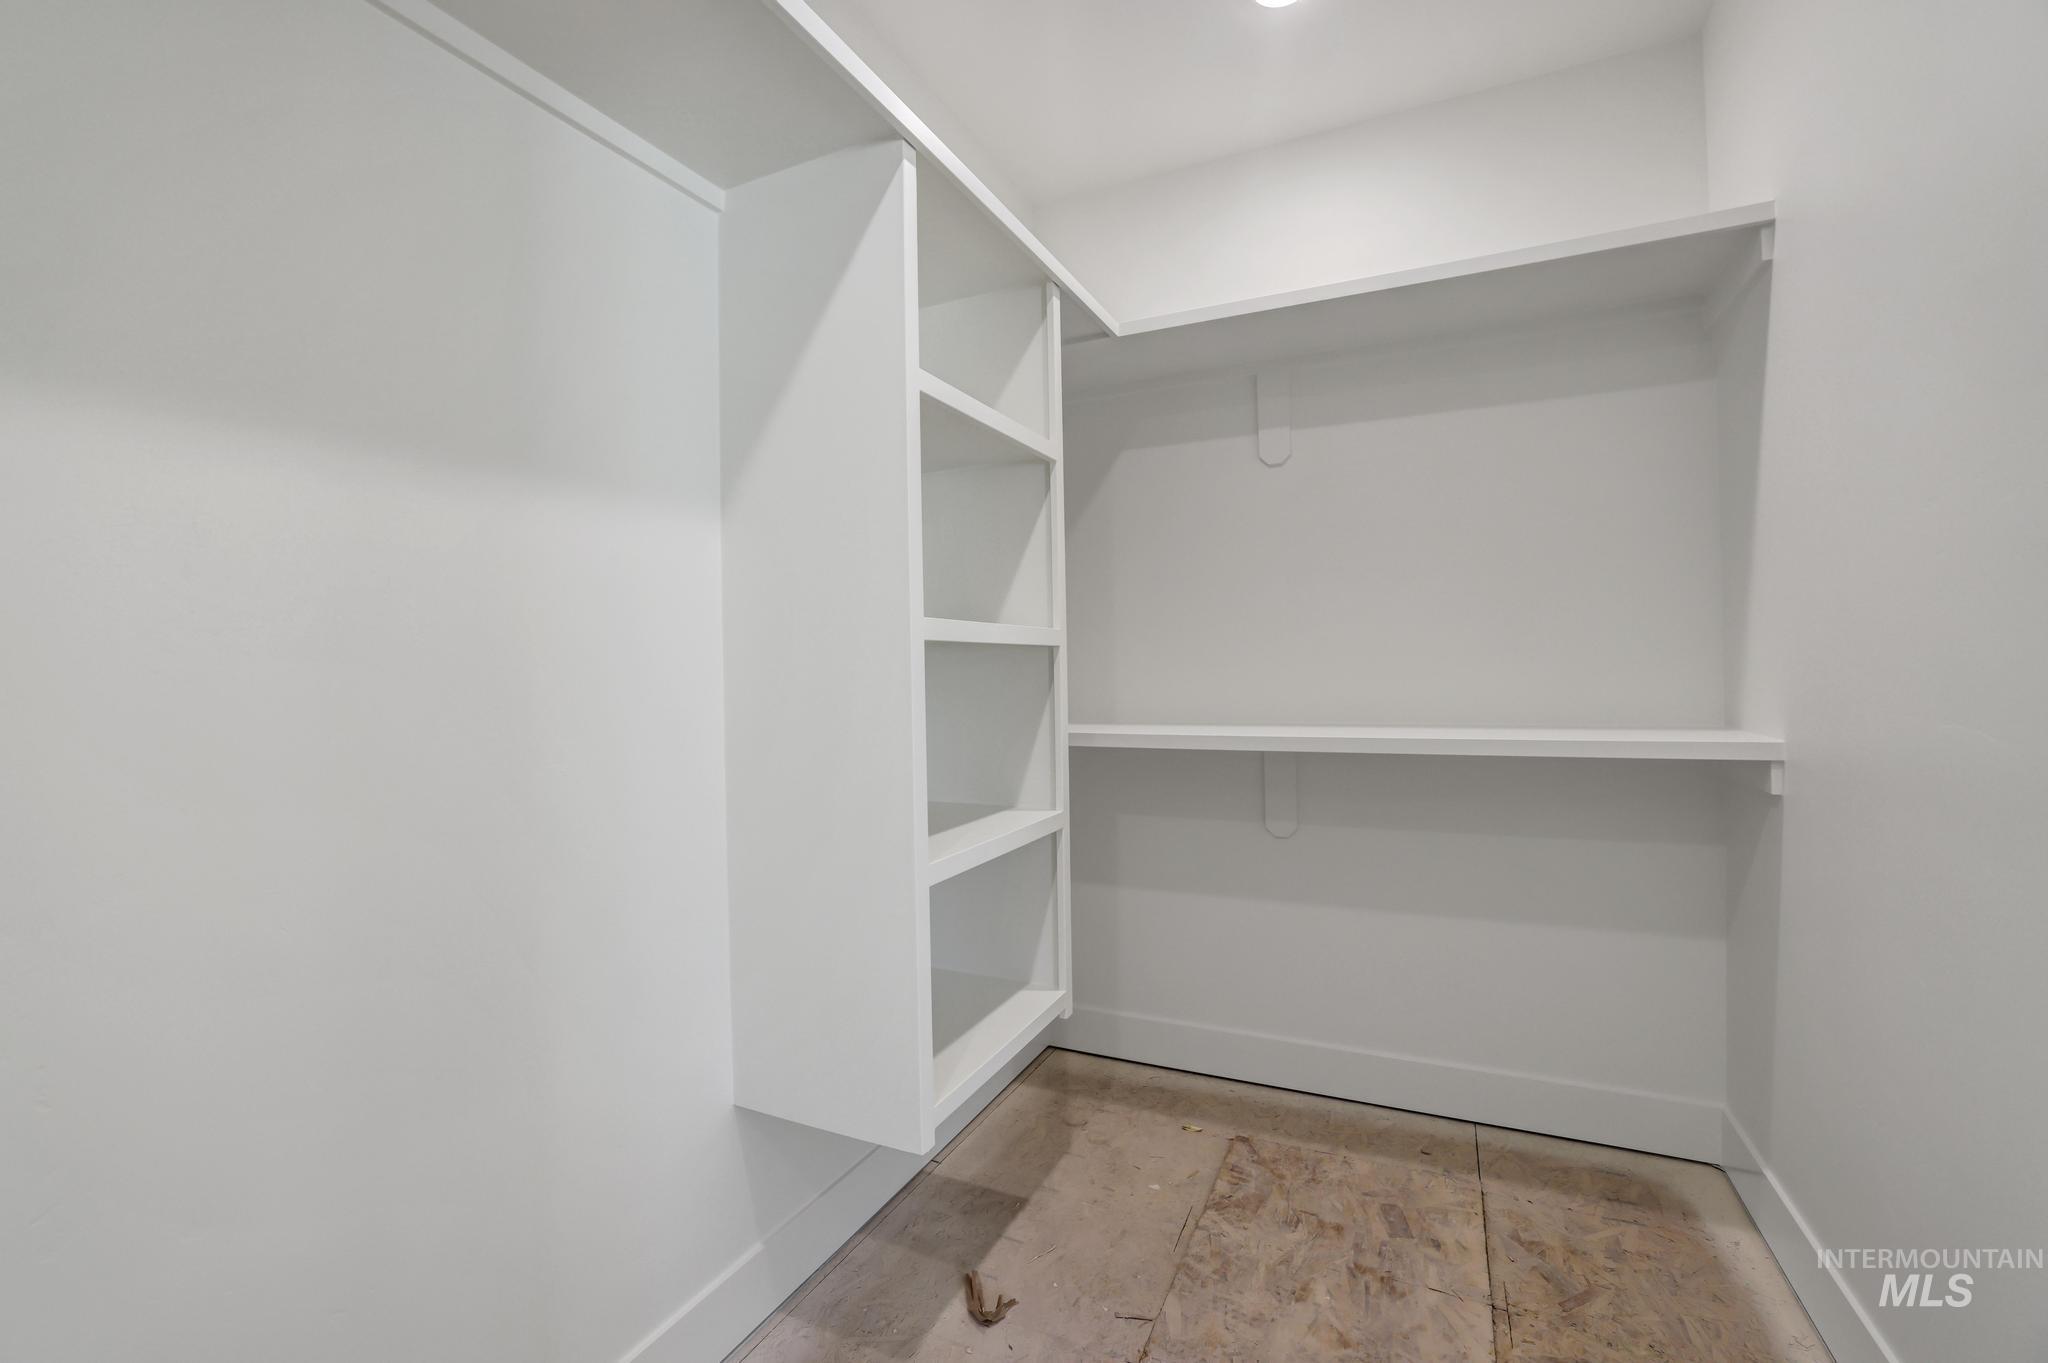
White custom built-in shelving and hanging rods
-
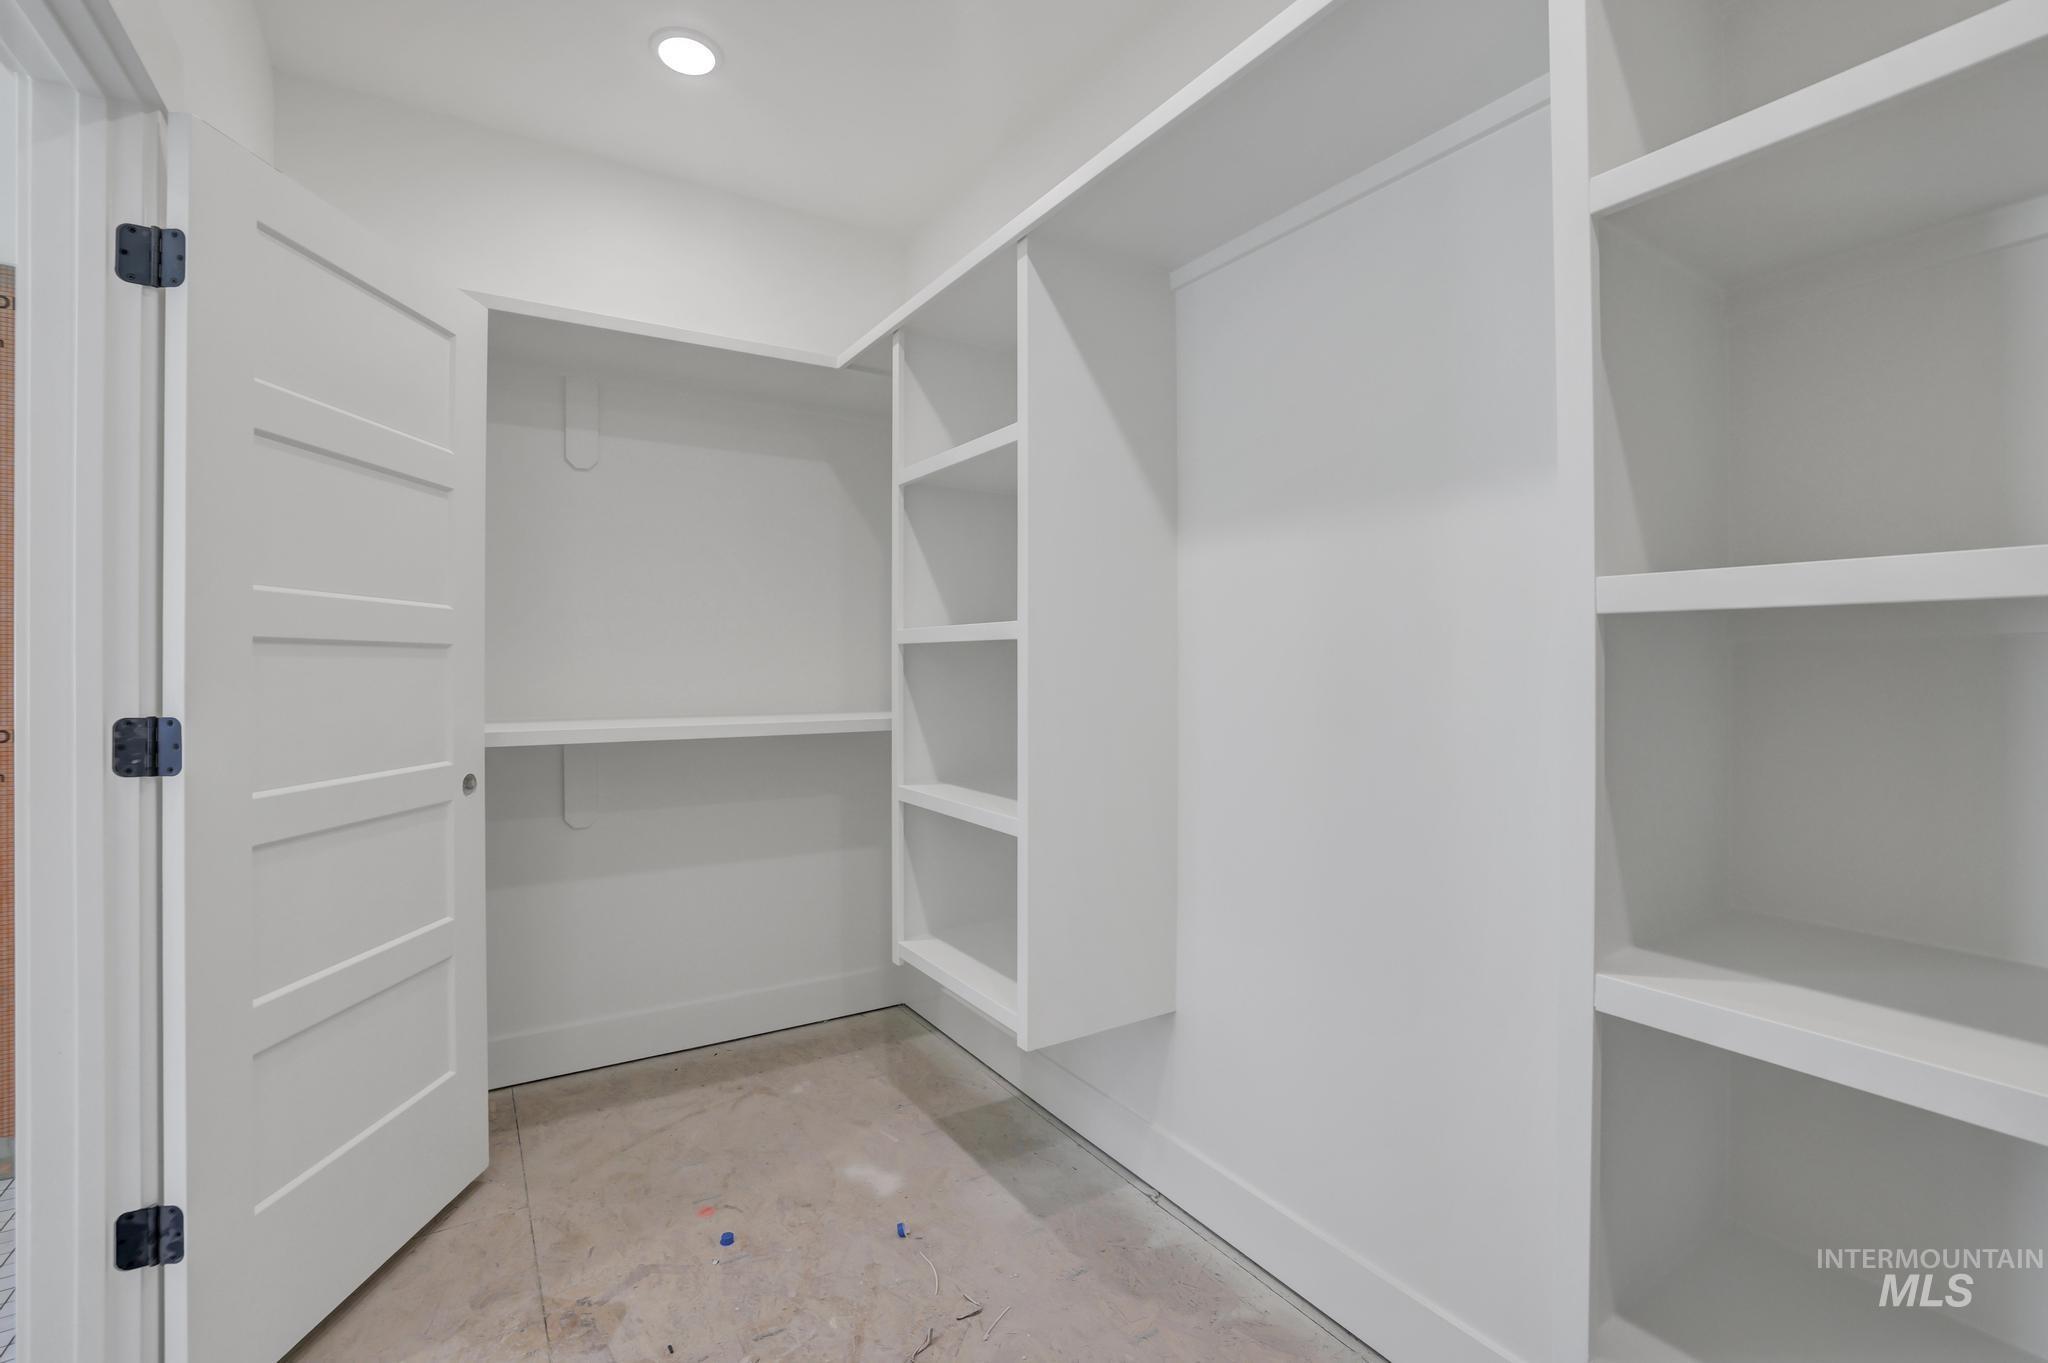
Spacious closet featuring white built-in shelving, white walls, recessed ceiling lighting, and a four-panel interior door with dark hardware
-
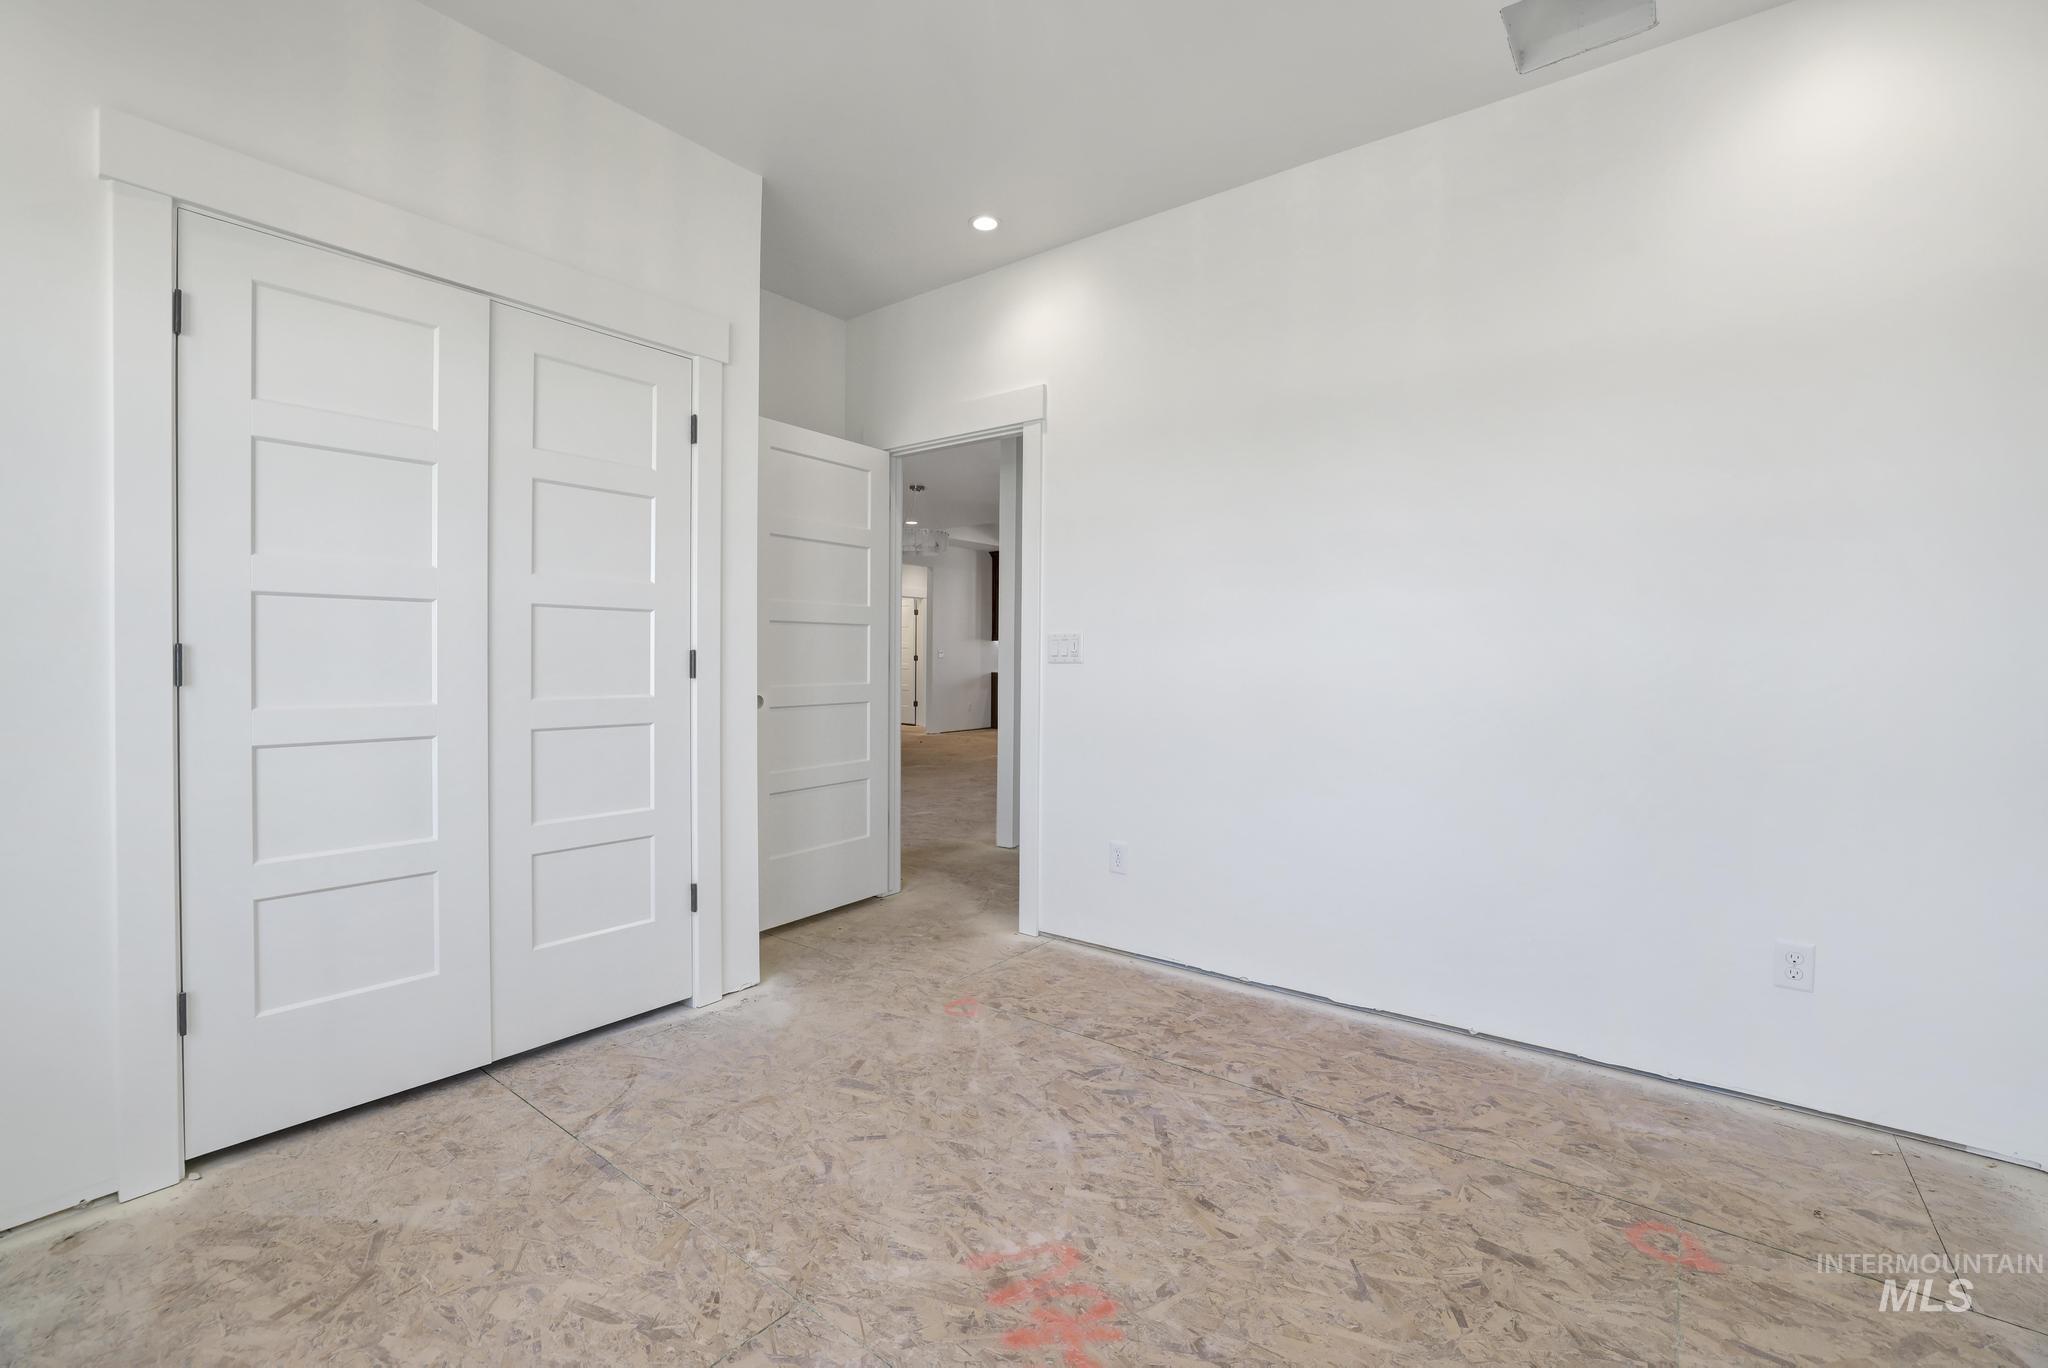
Interior featuring white walls and a pair of modern five-panel doors
-
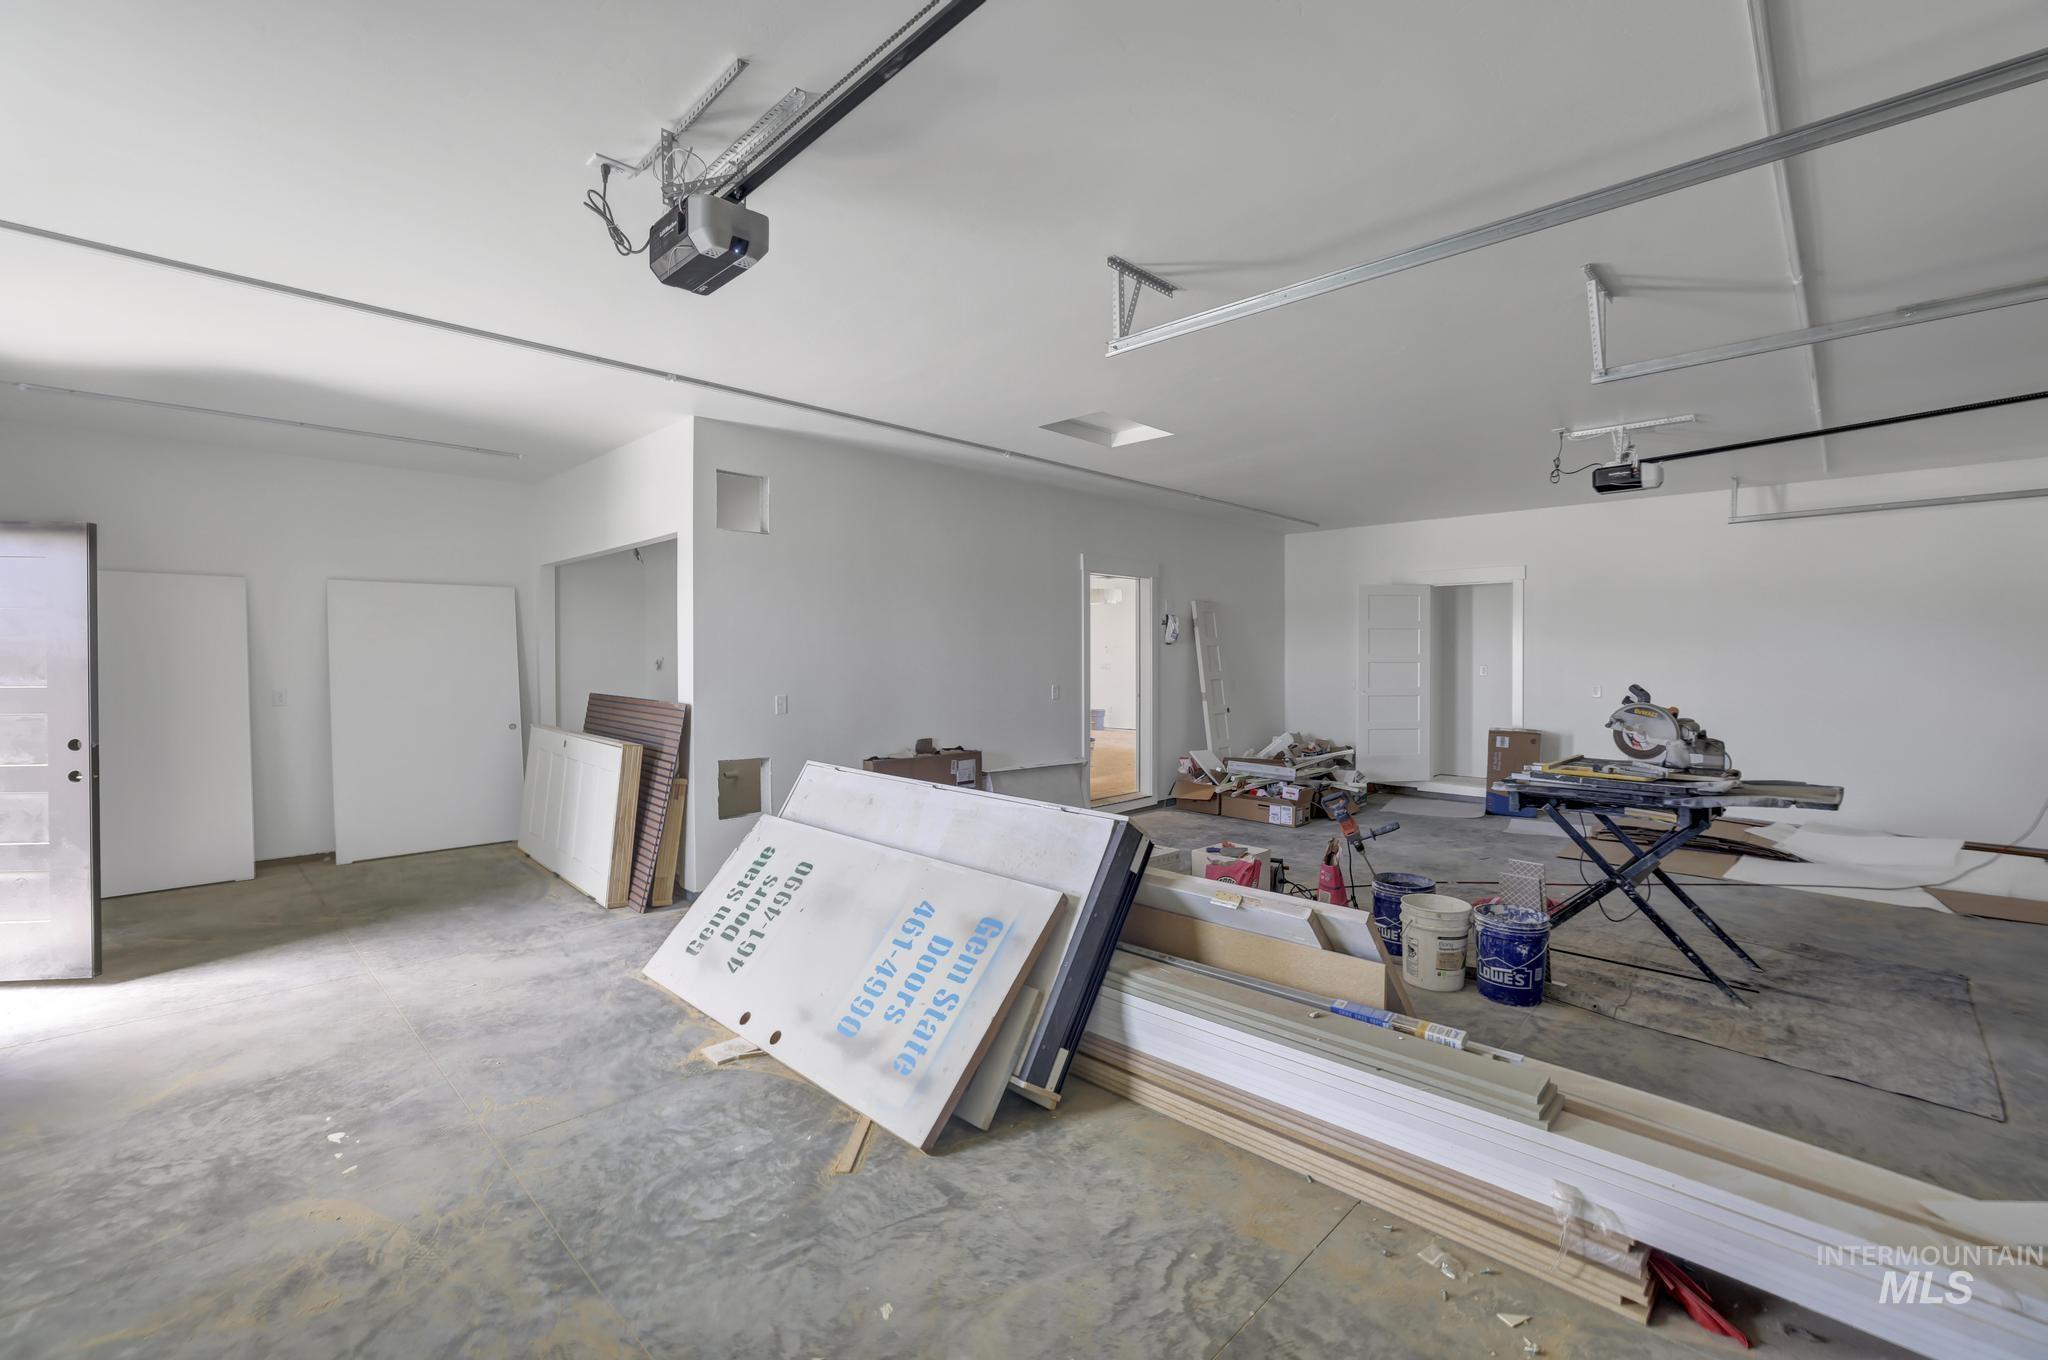
Spacious garage with high ceilings, concrete flooring, and an installed garage door opener system
-
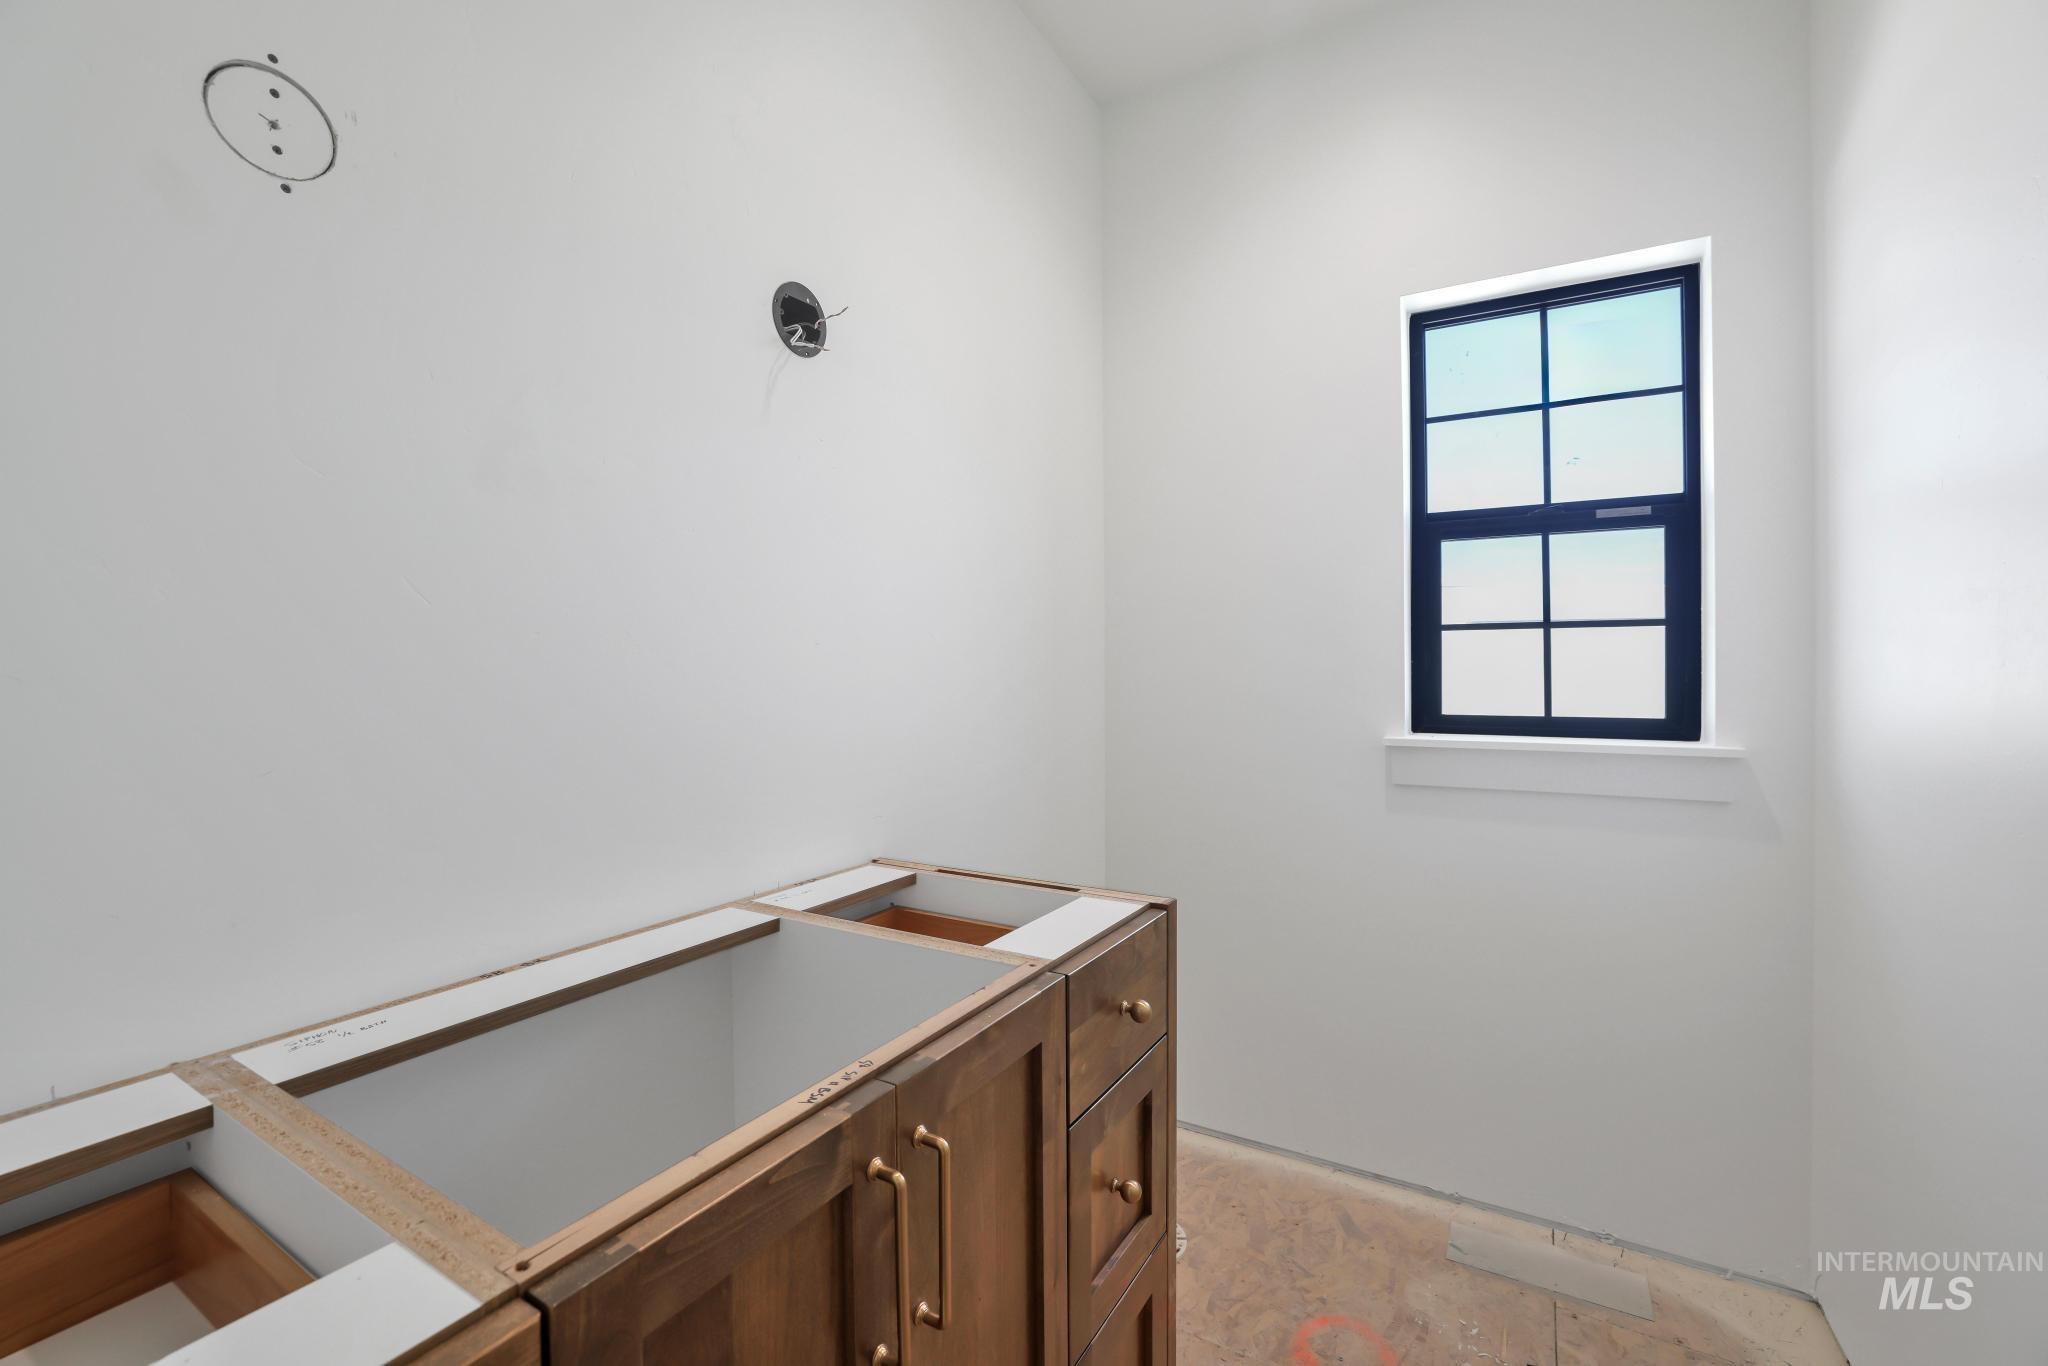
Unfinished cabinetry with brass hardware, a black-framed window, and white walls
-
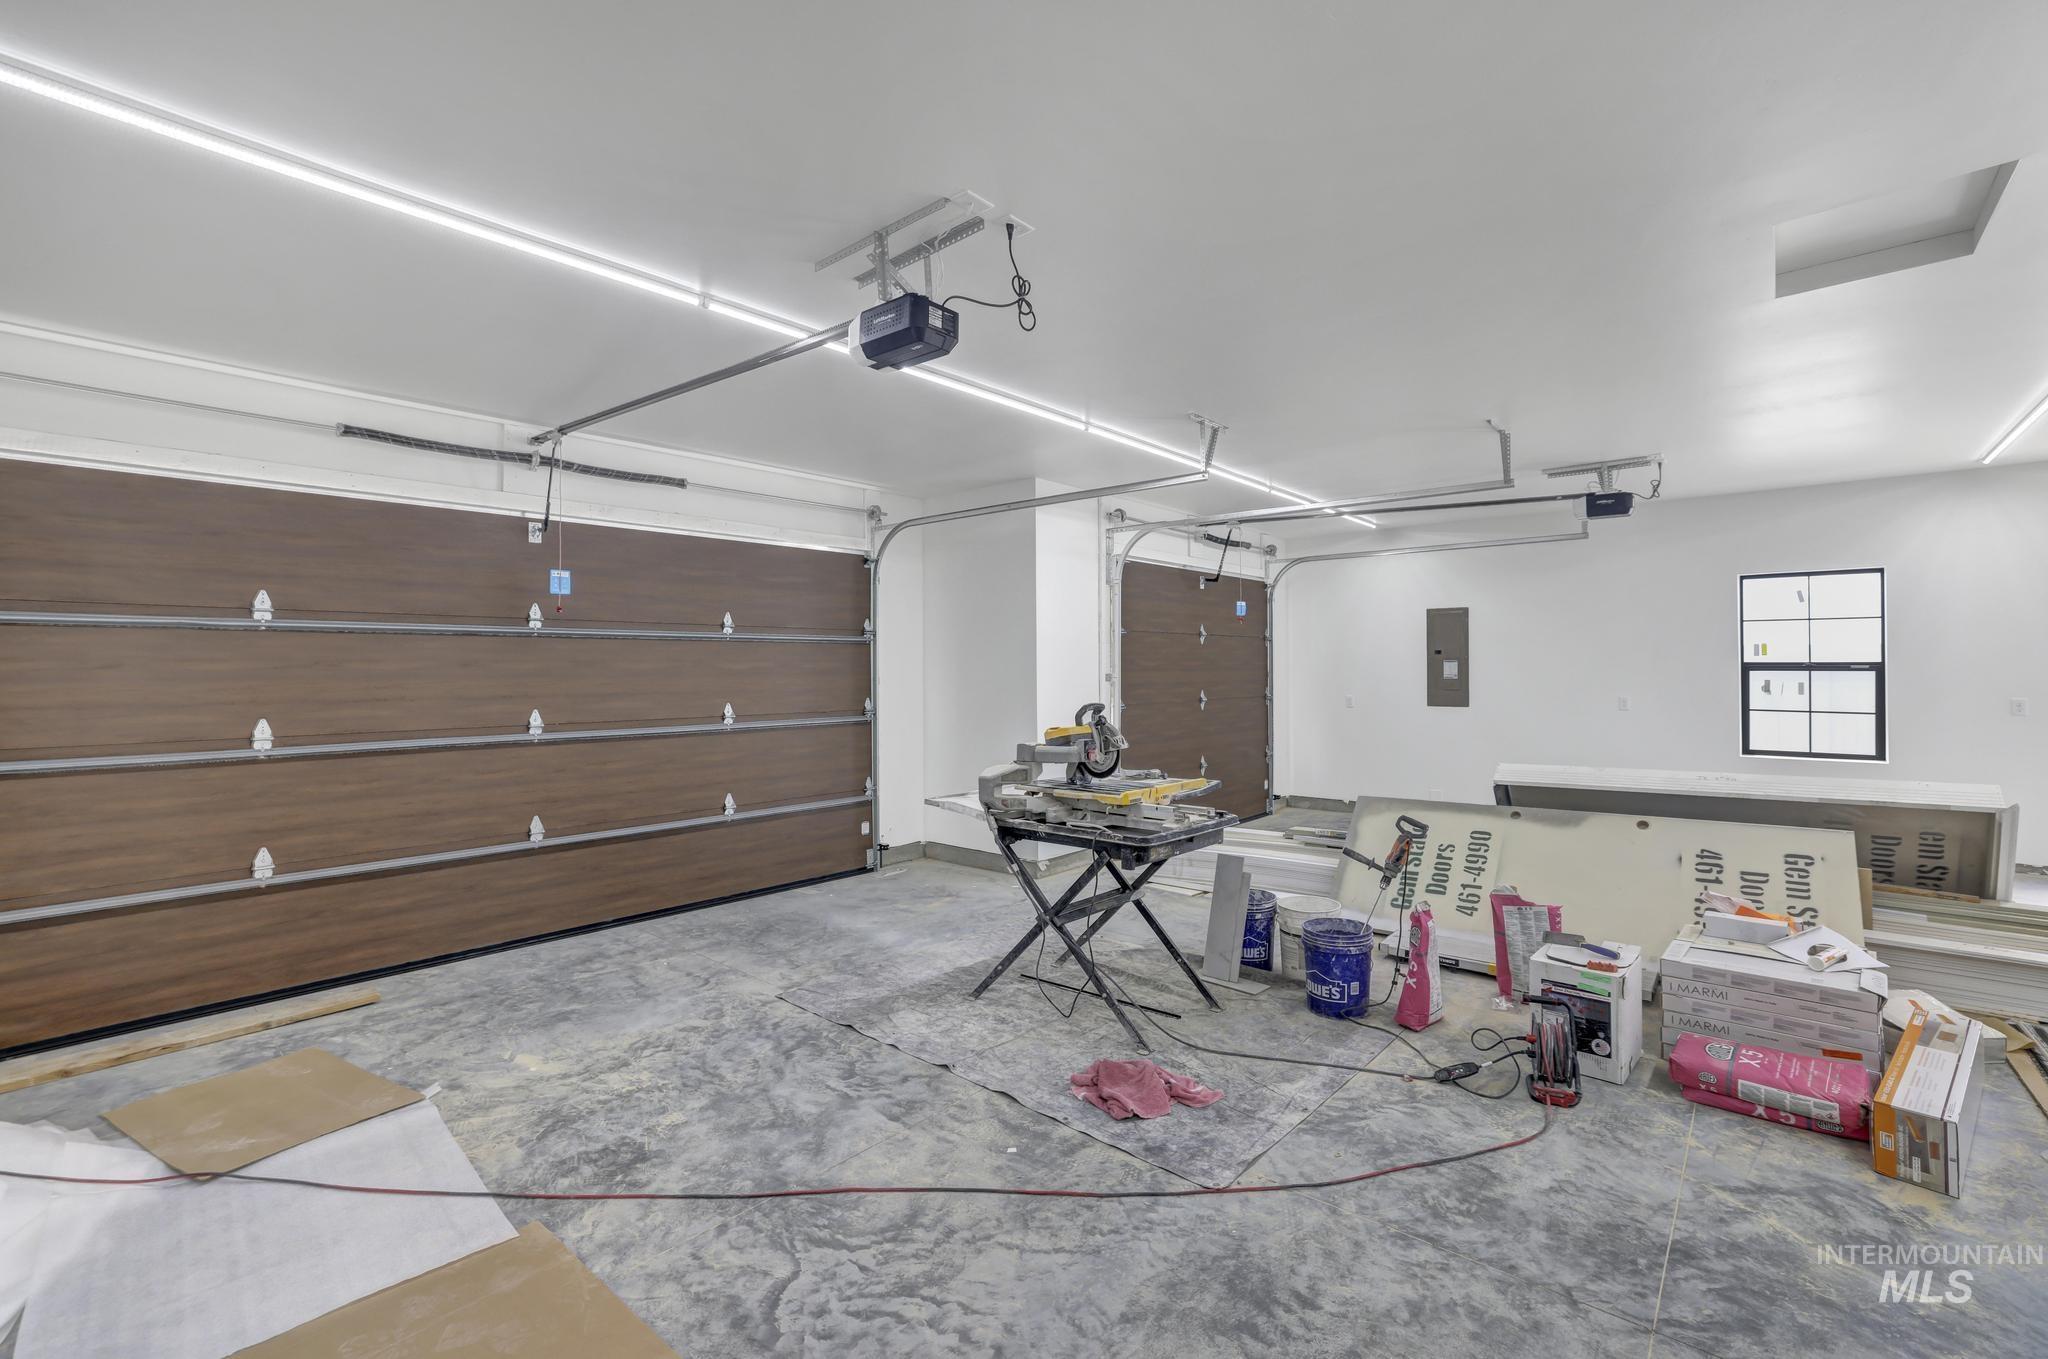
Spacious garage featuring two wood-finish sectional overhead doors with automatic openers
-
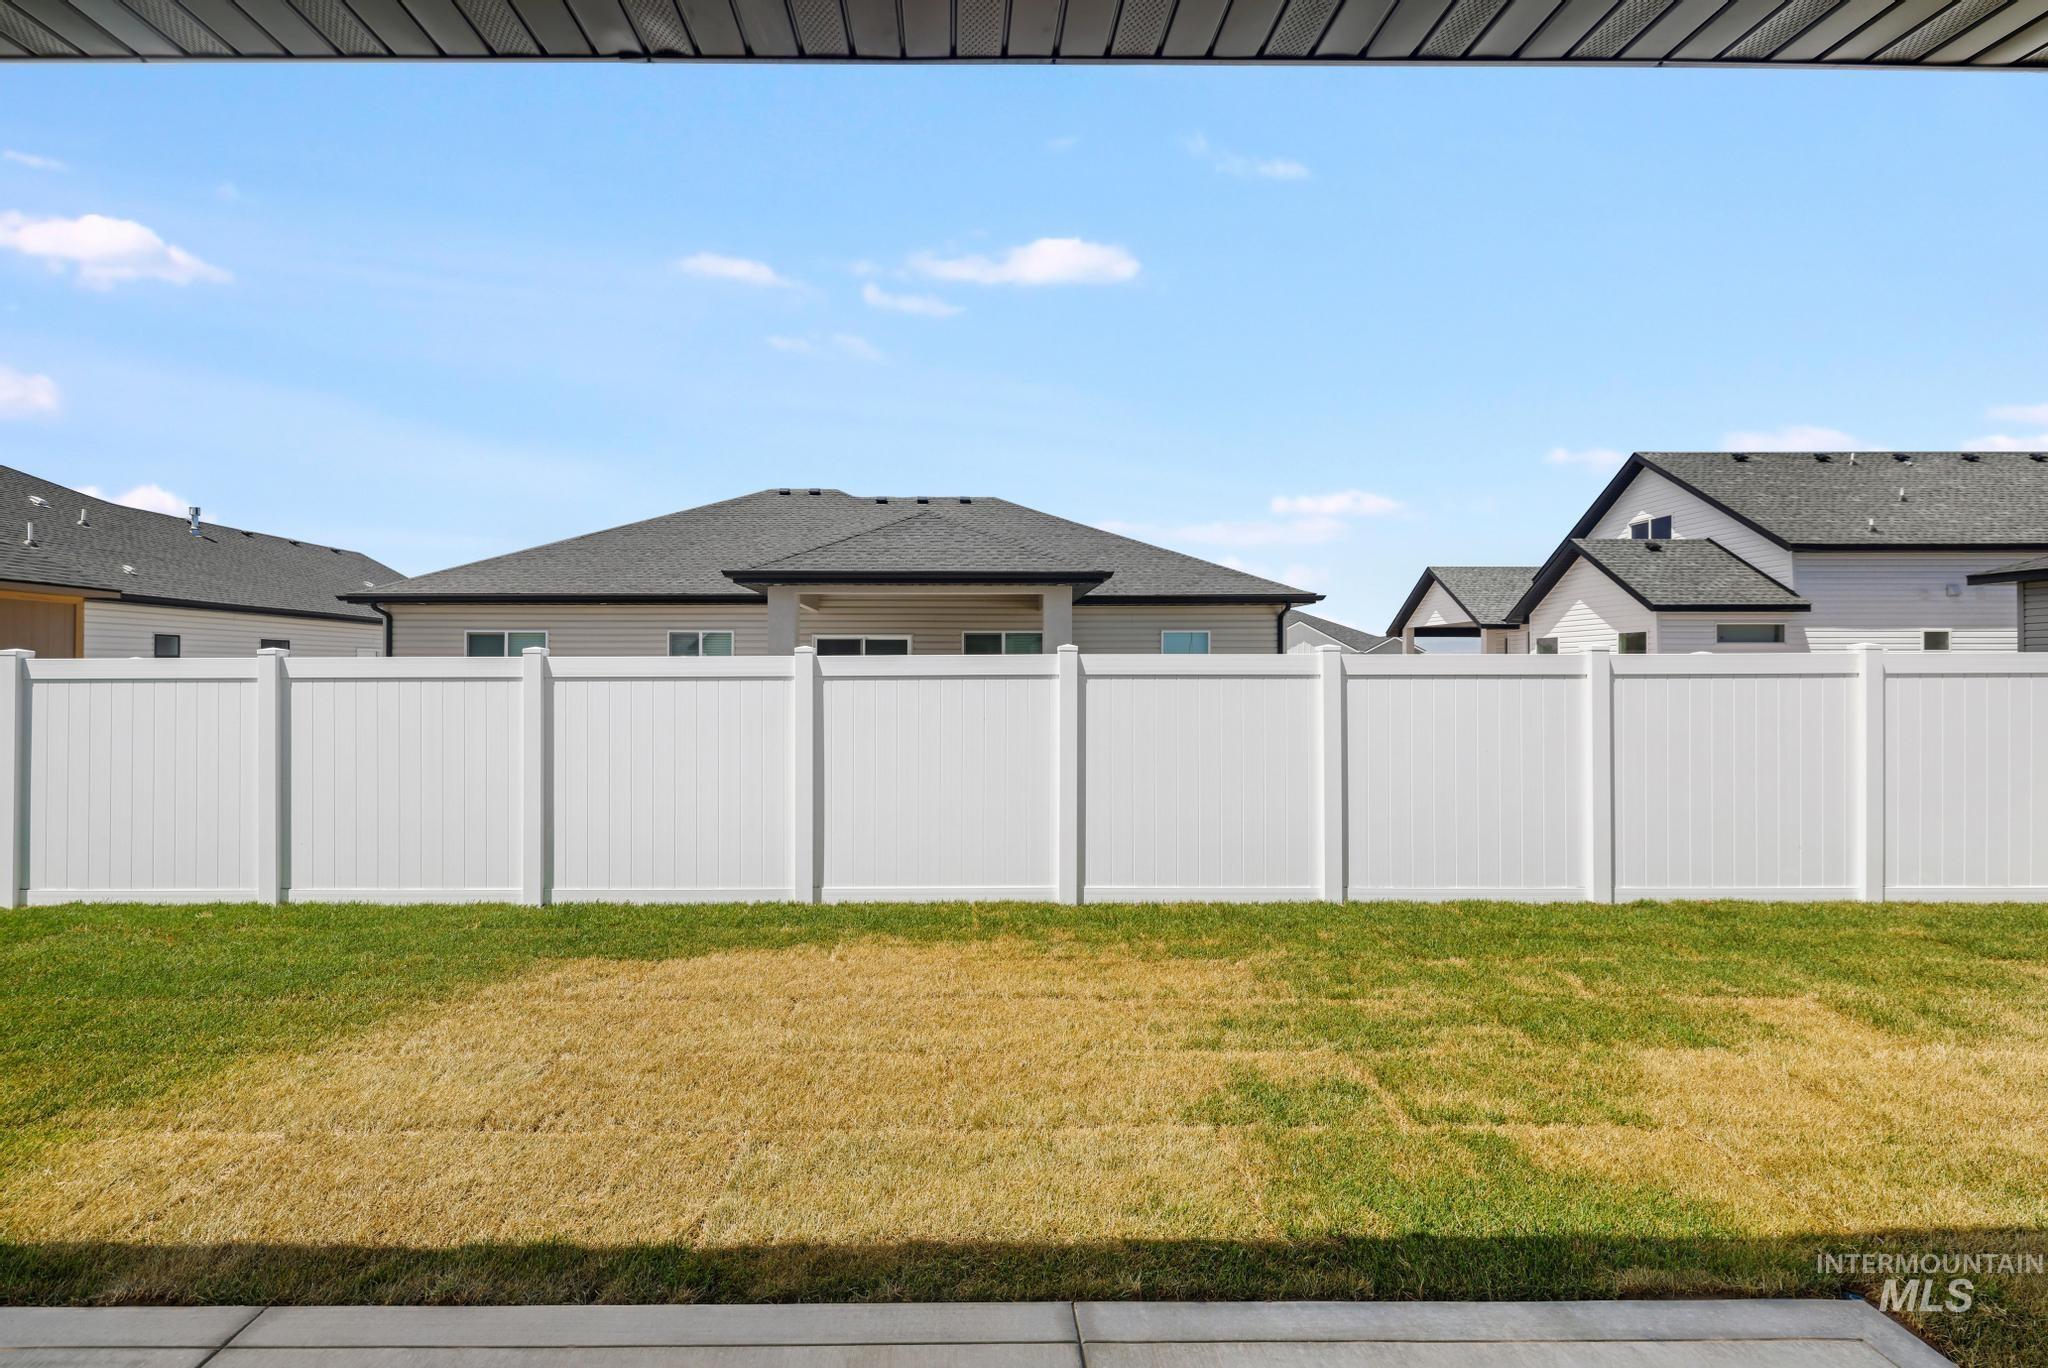
Expansive backyard with a white privacy fence
-
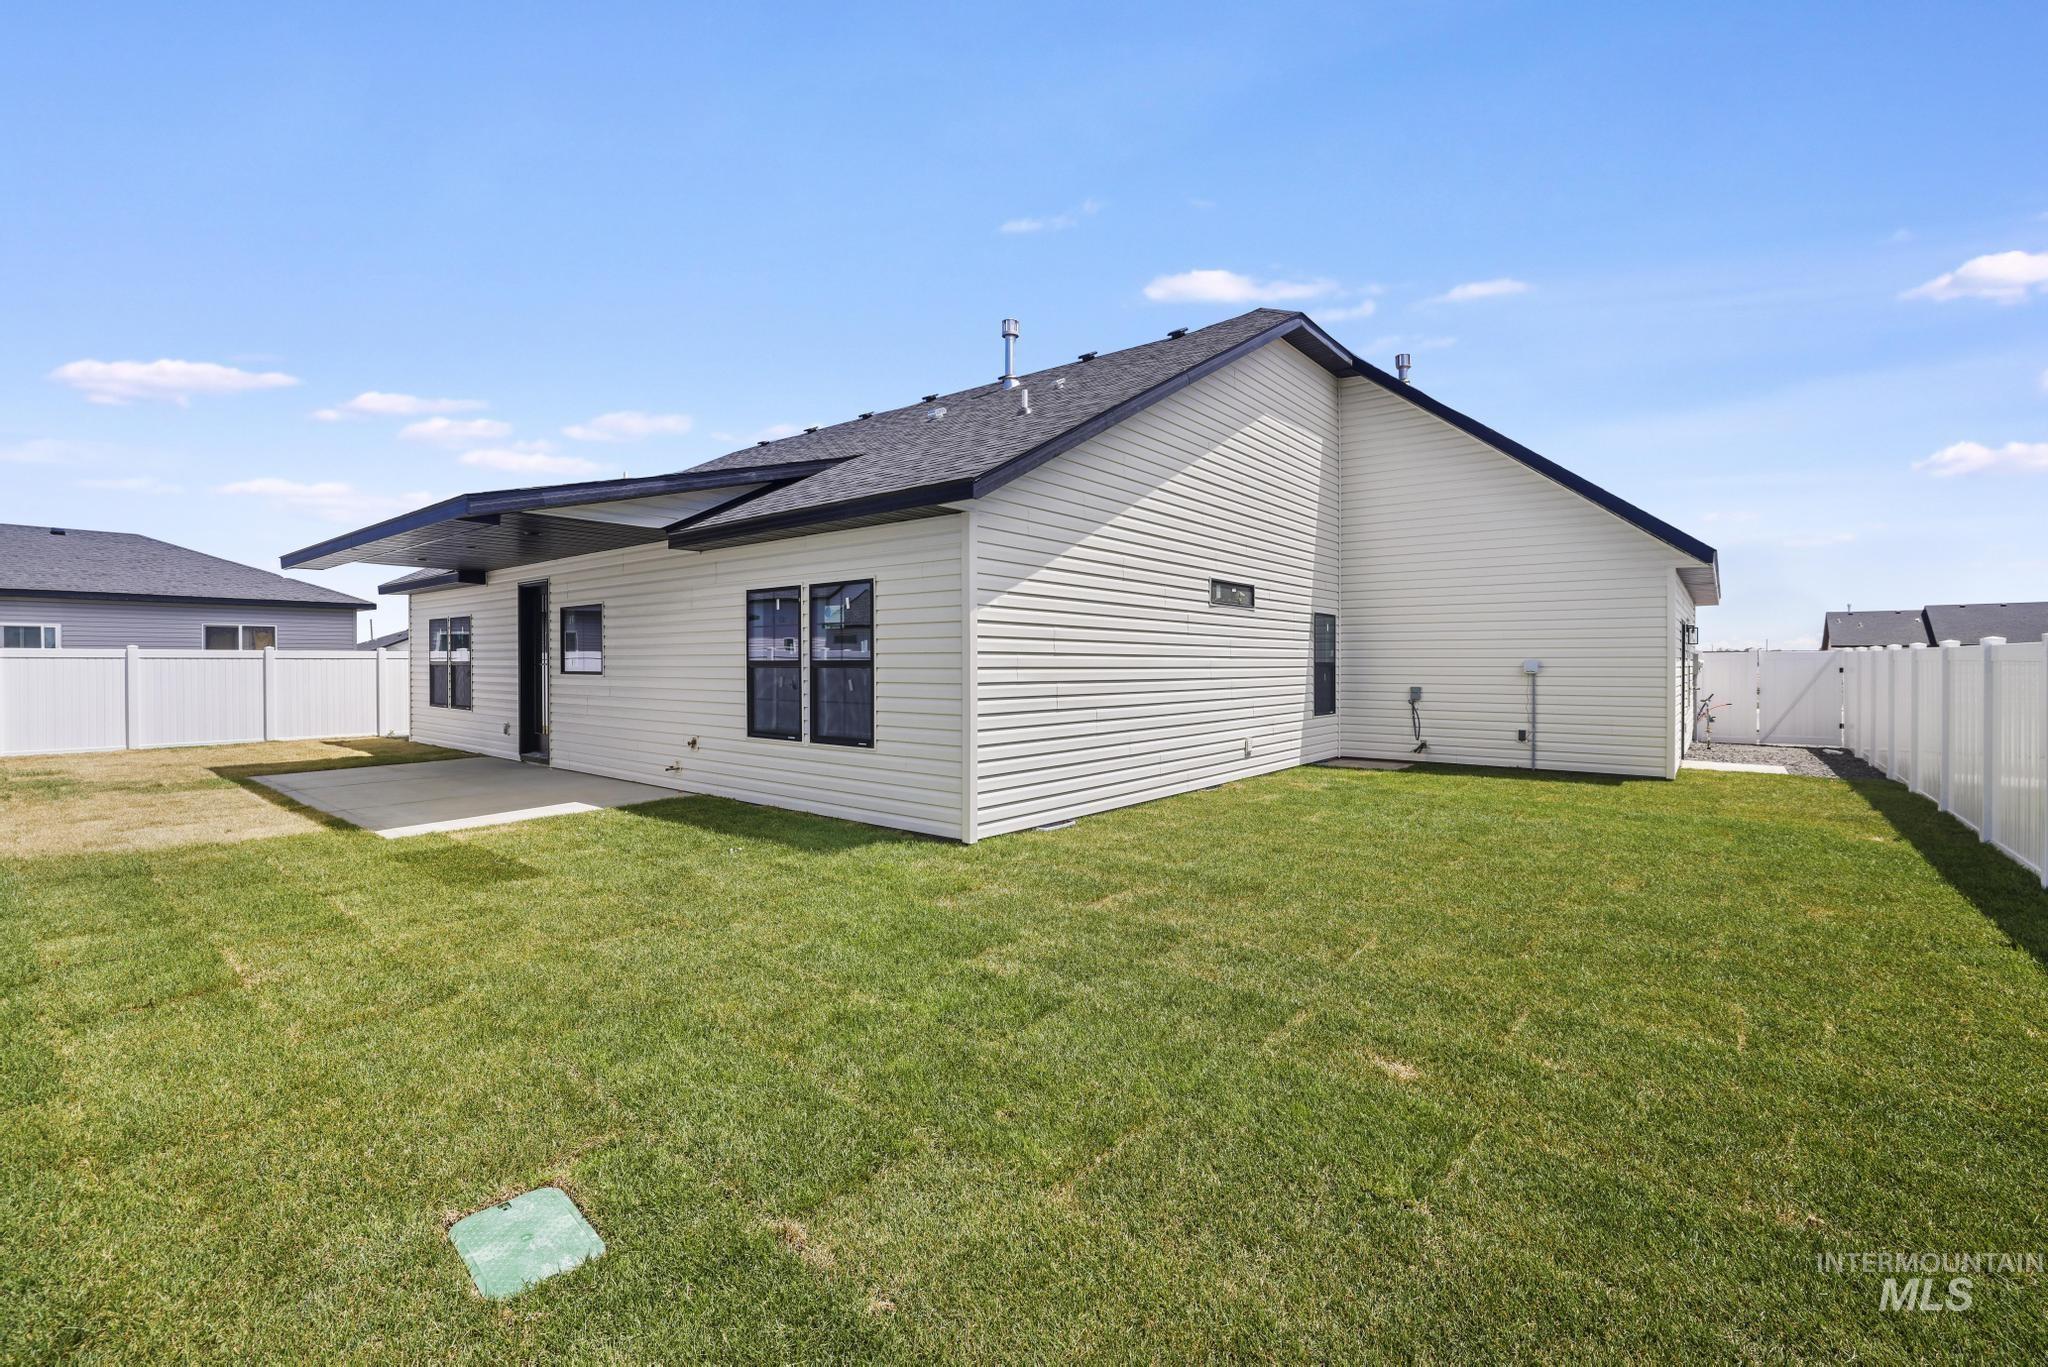
Rear exterior featuring white horizontal siding and a dark shingle roof
-
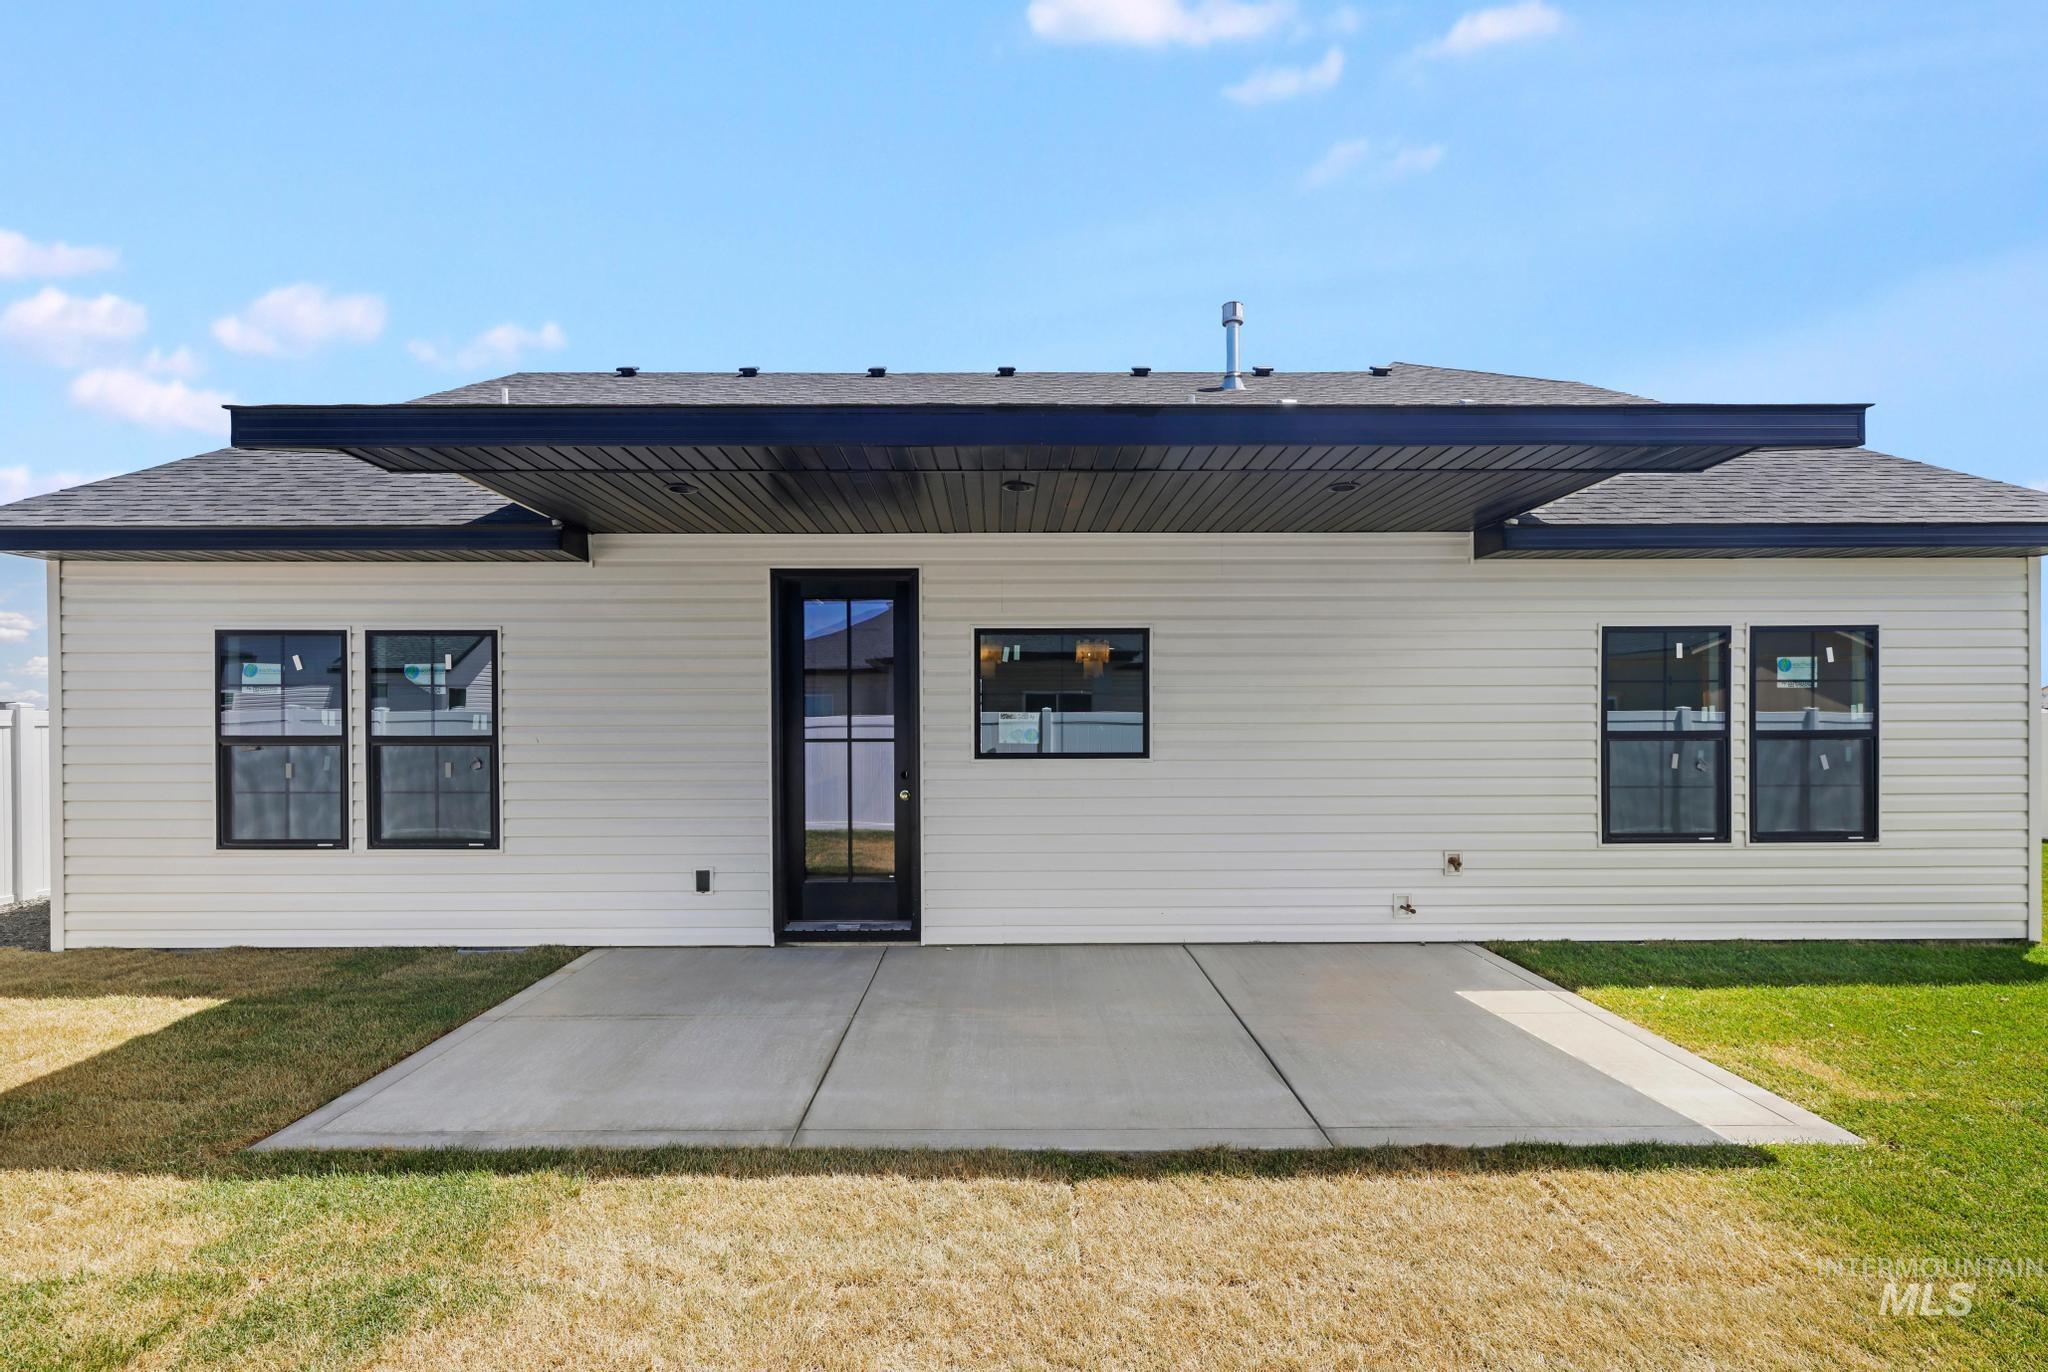
Rear exterior featuring light-colored horizontal siding, a black shingle roof, a black framed glass-paneled door, and a concrete patio
-
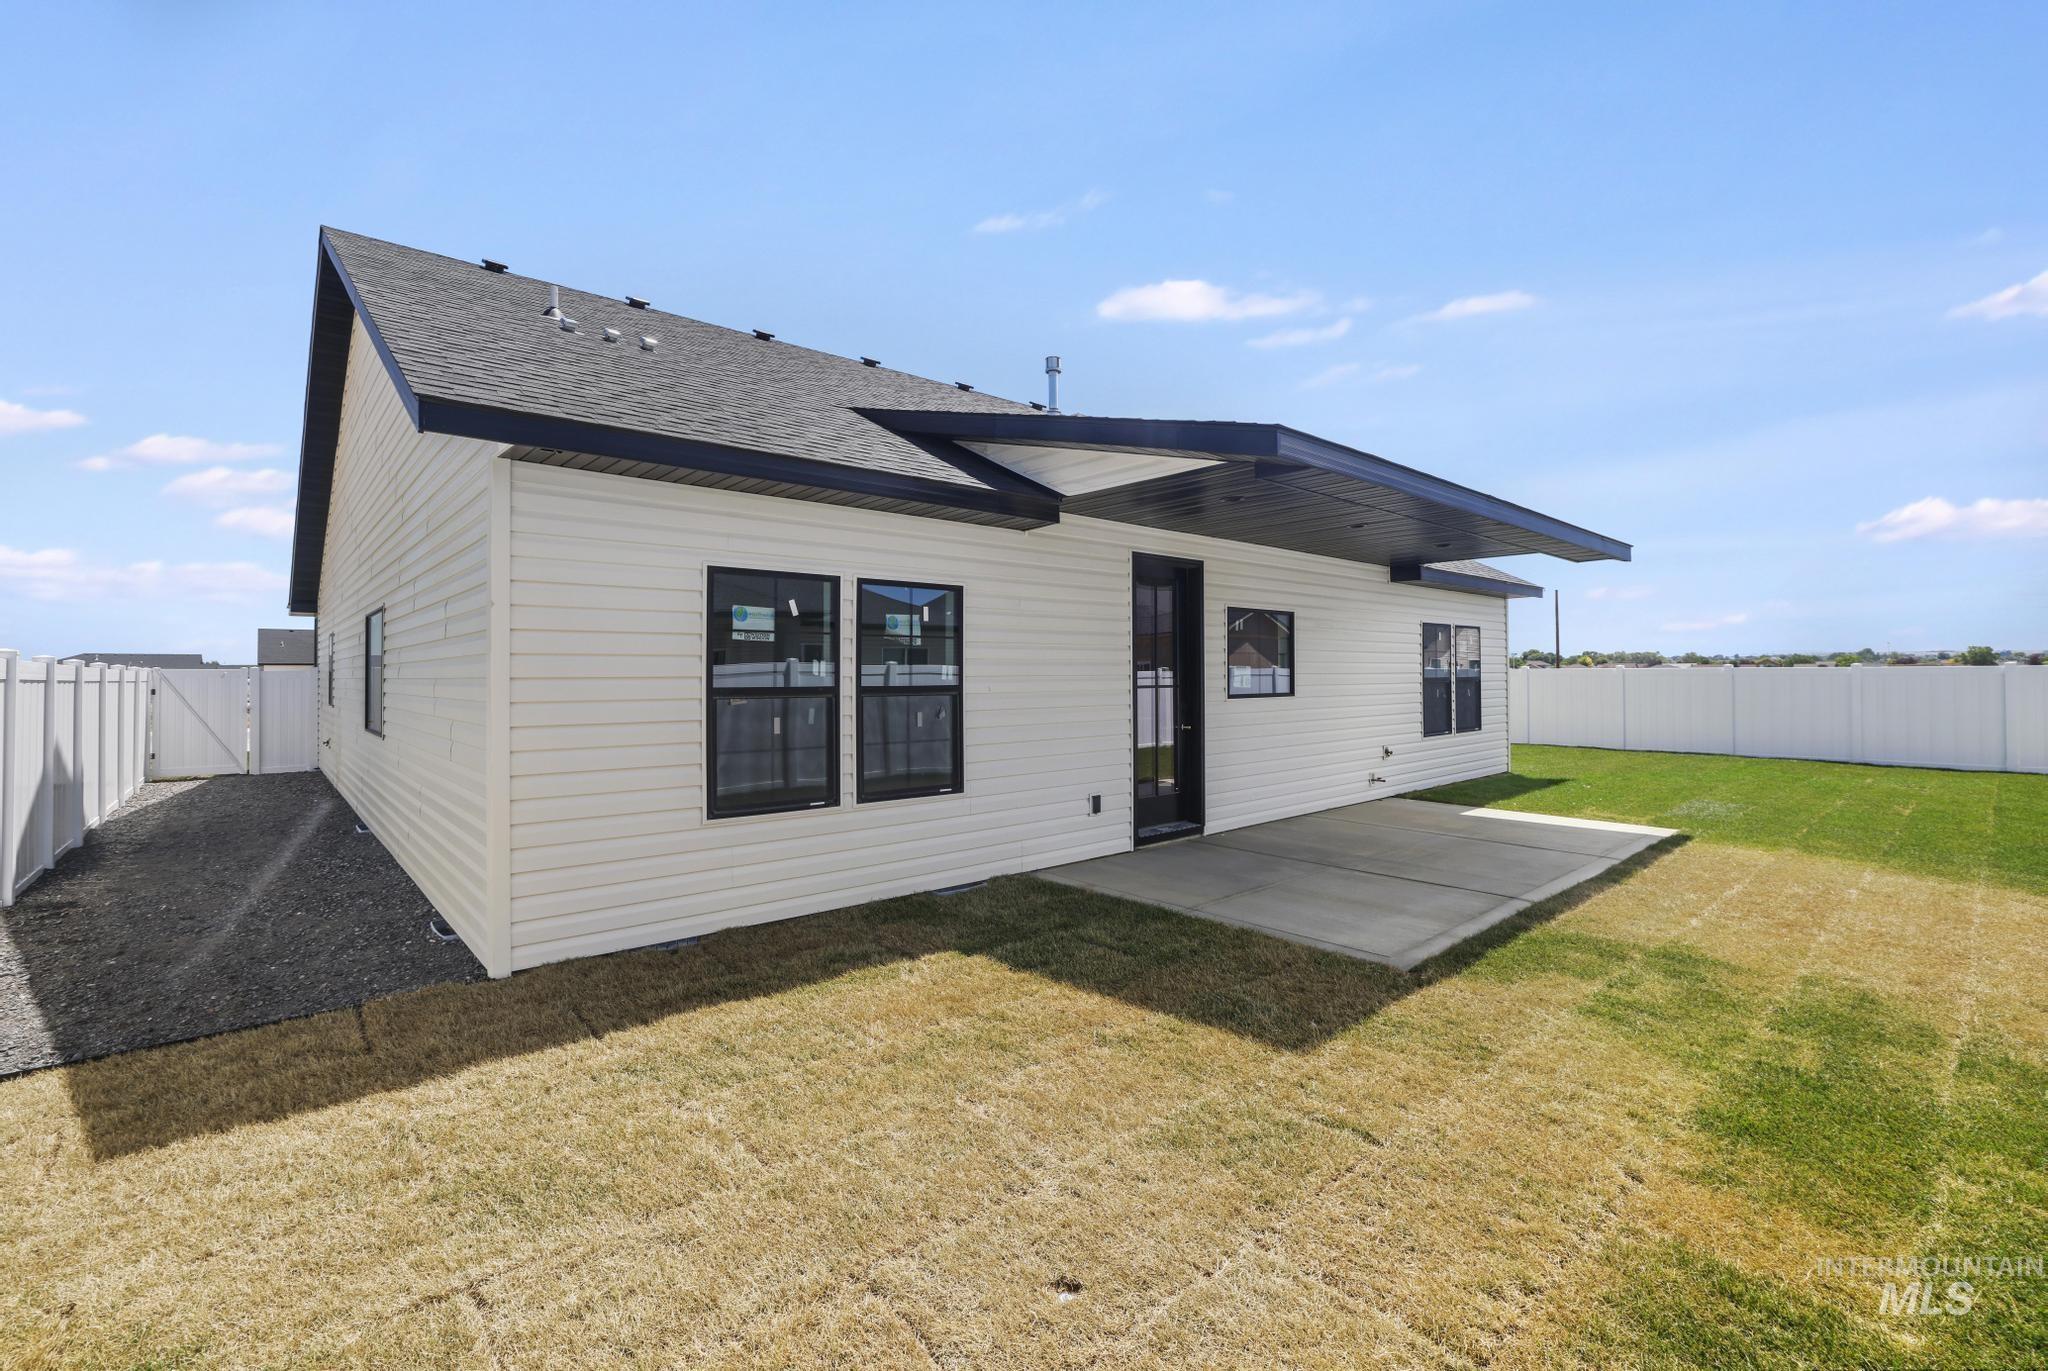
Contemporary rear exterior featuring an expansive concrete patio, a private white vinyl fence, and a gravel-covered side yard
-
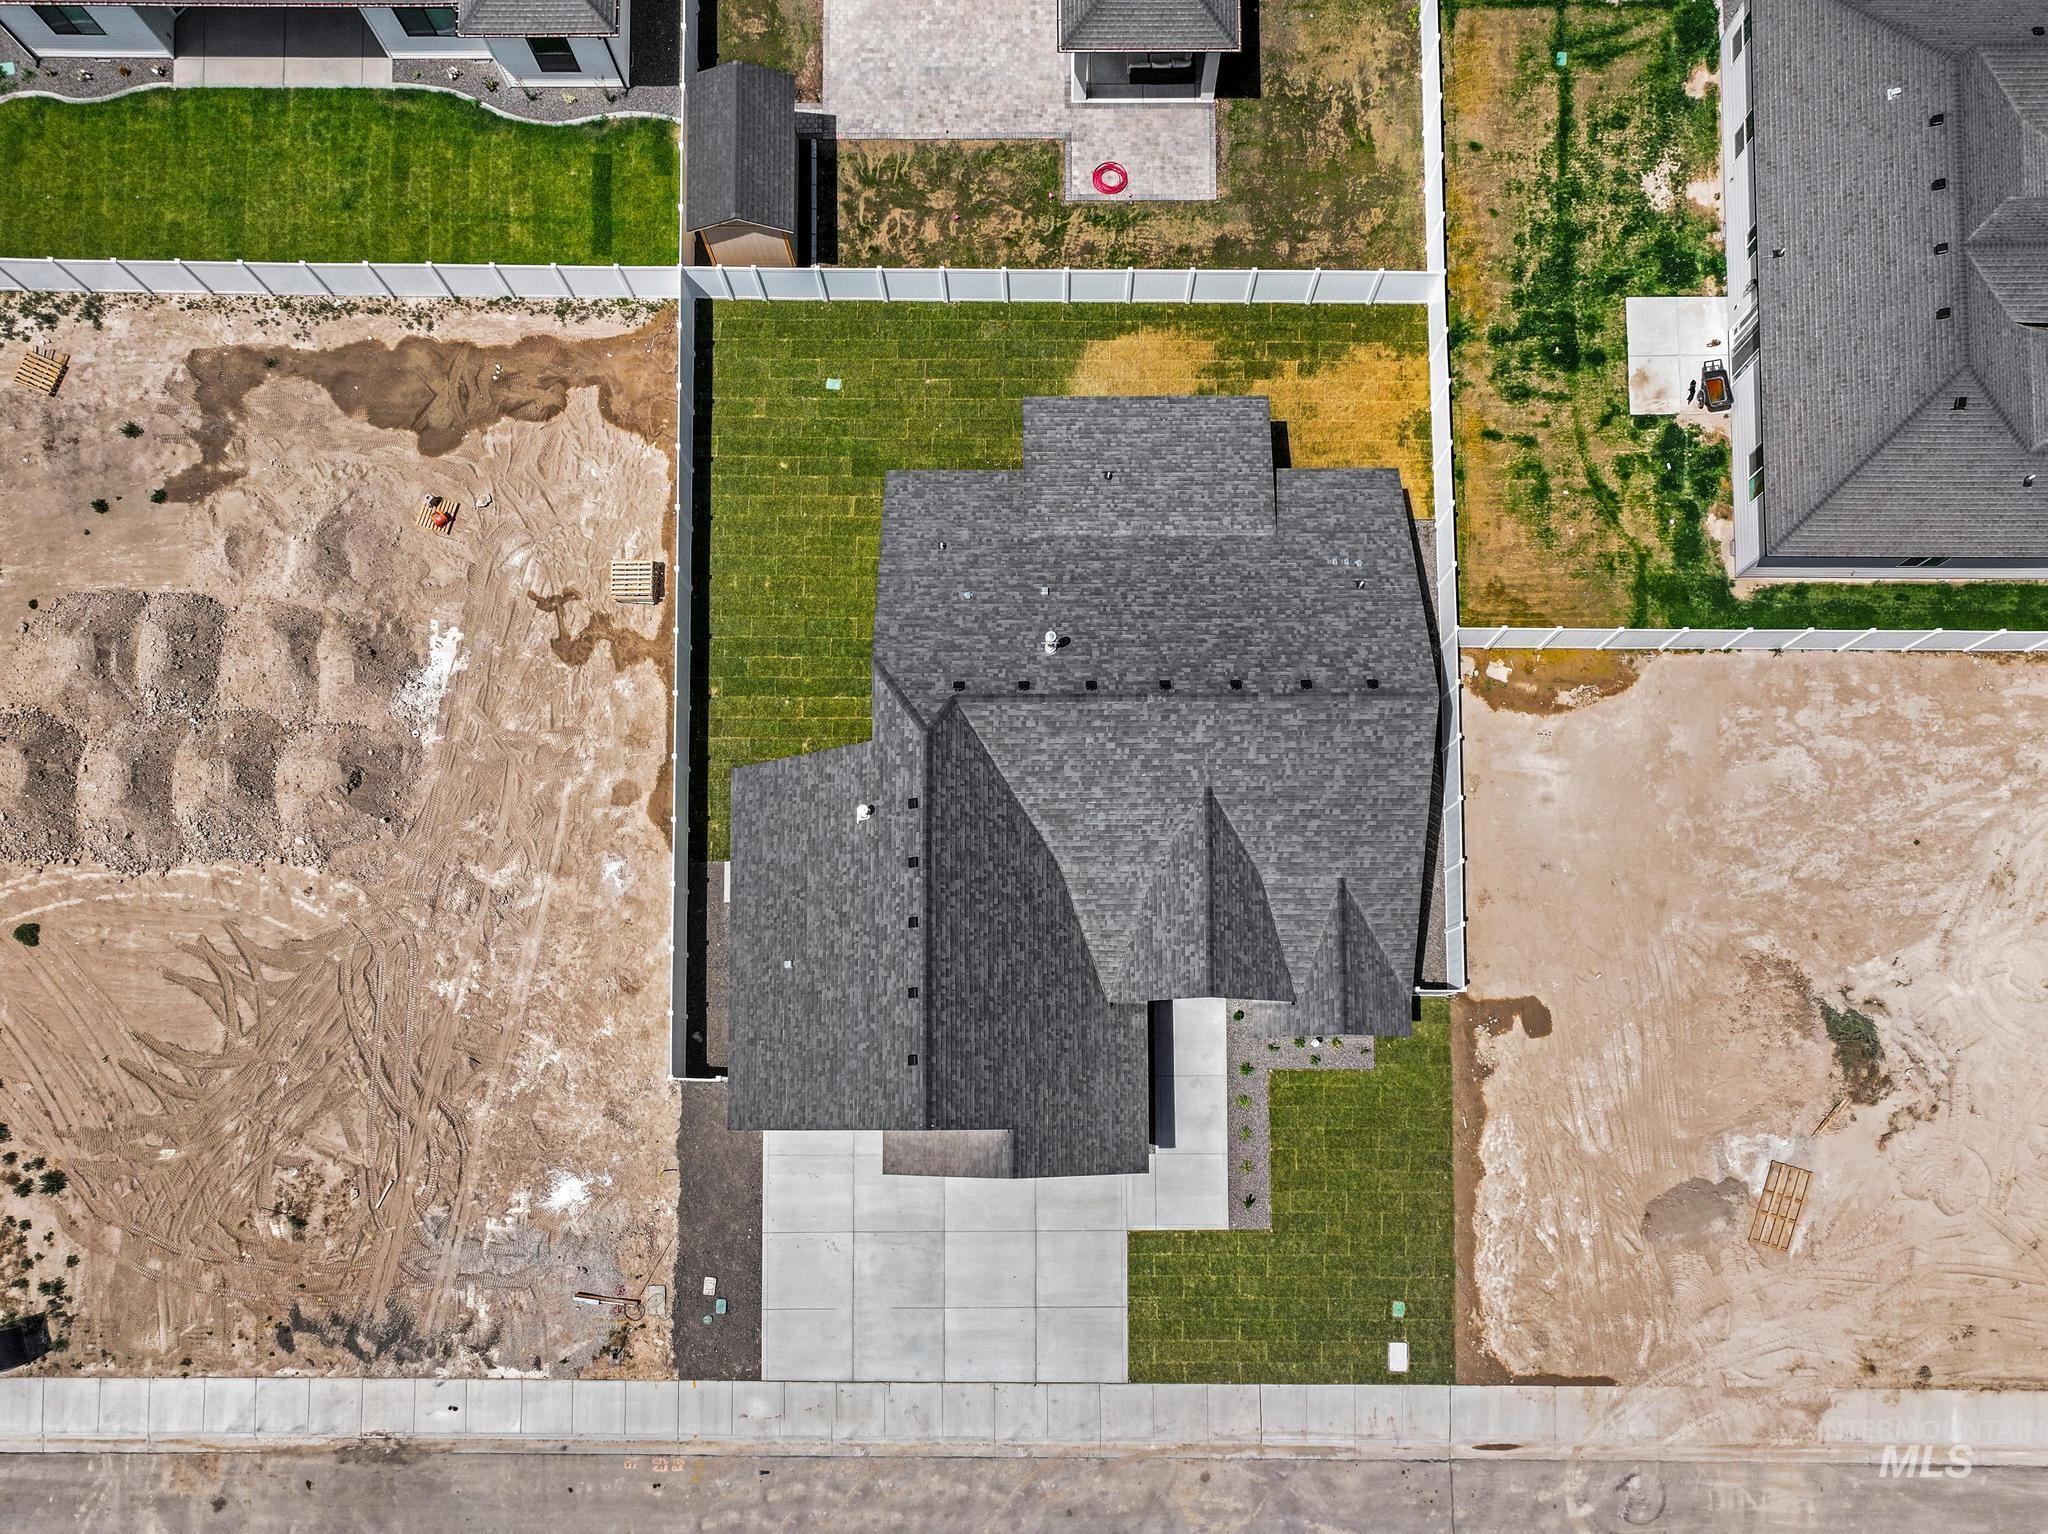
Newly constructed residence featuring a multi-gabled shingle roof, concrete driveway, and established front and rear lawns
-
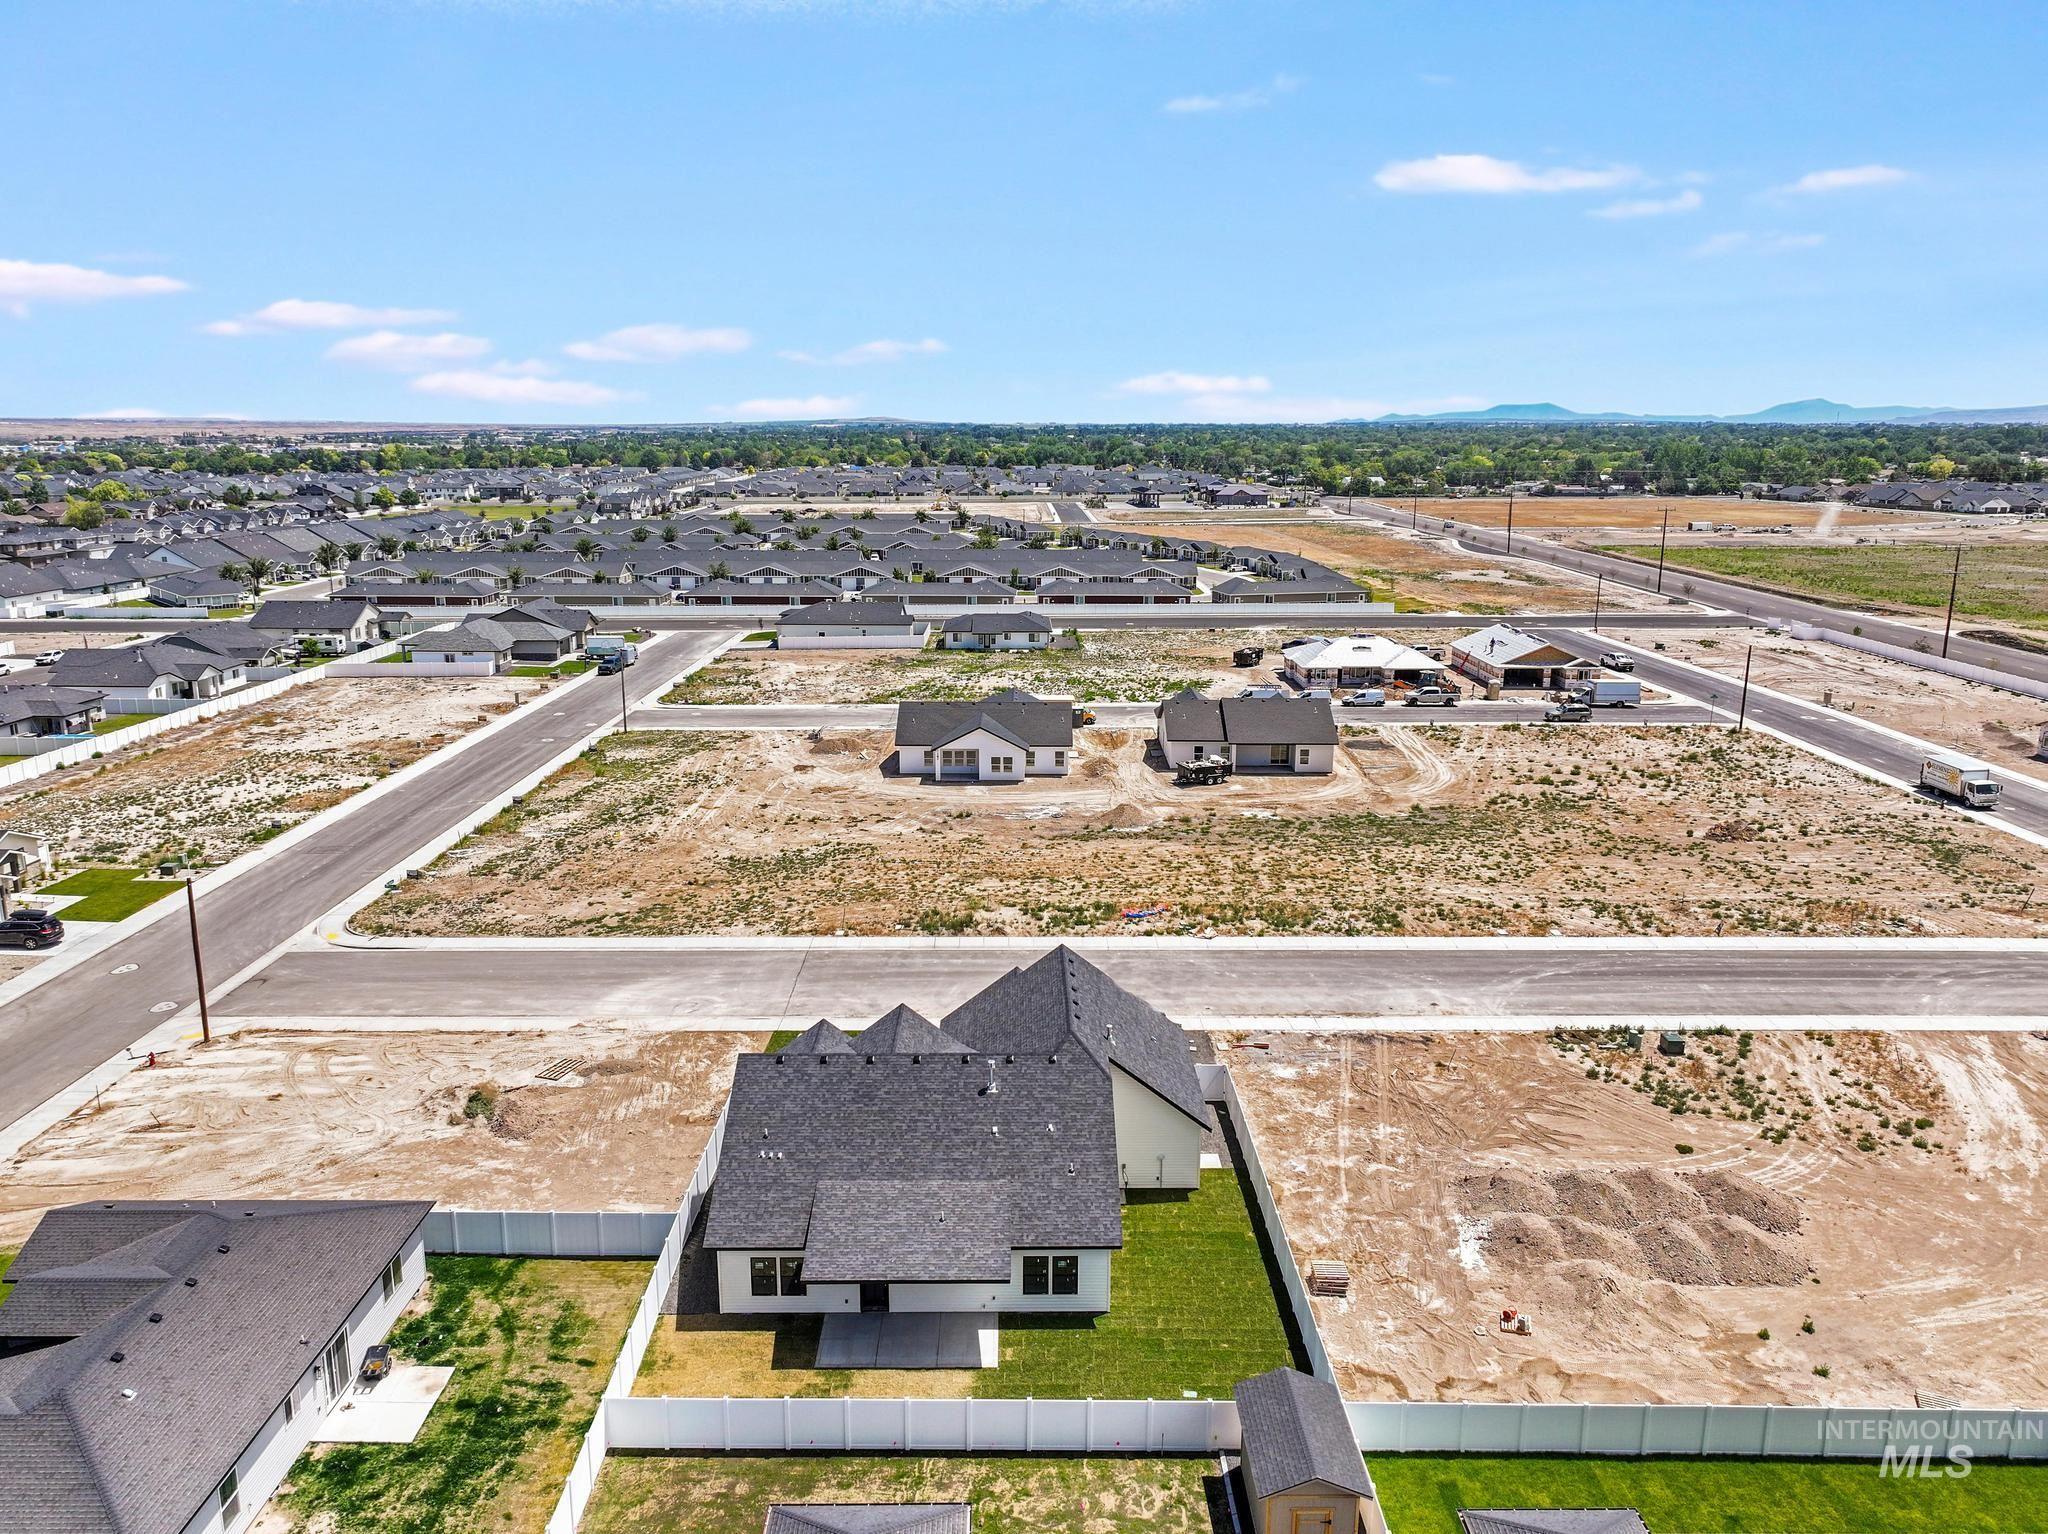
Newly constructed residence featuring a white exterior, dark shingle roof, and a privacy fence
-
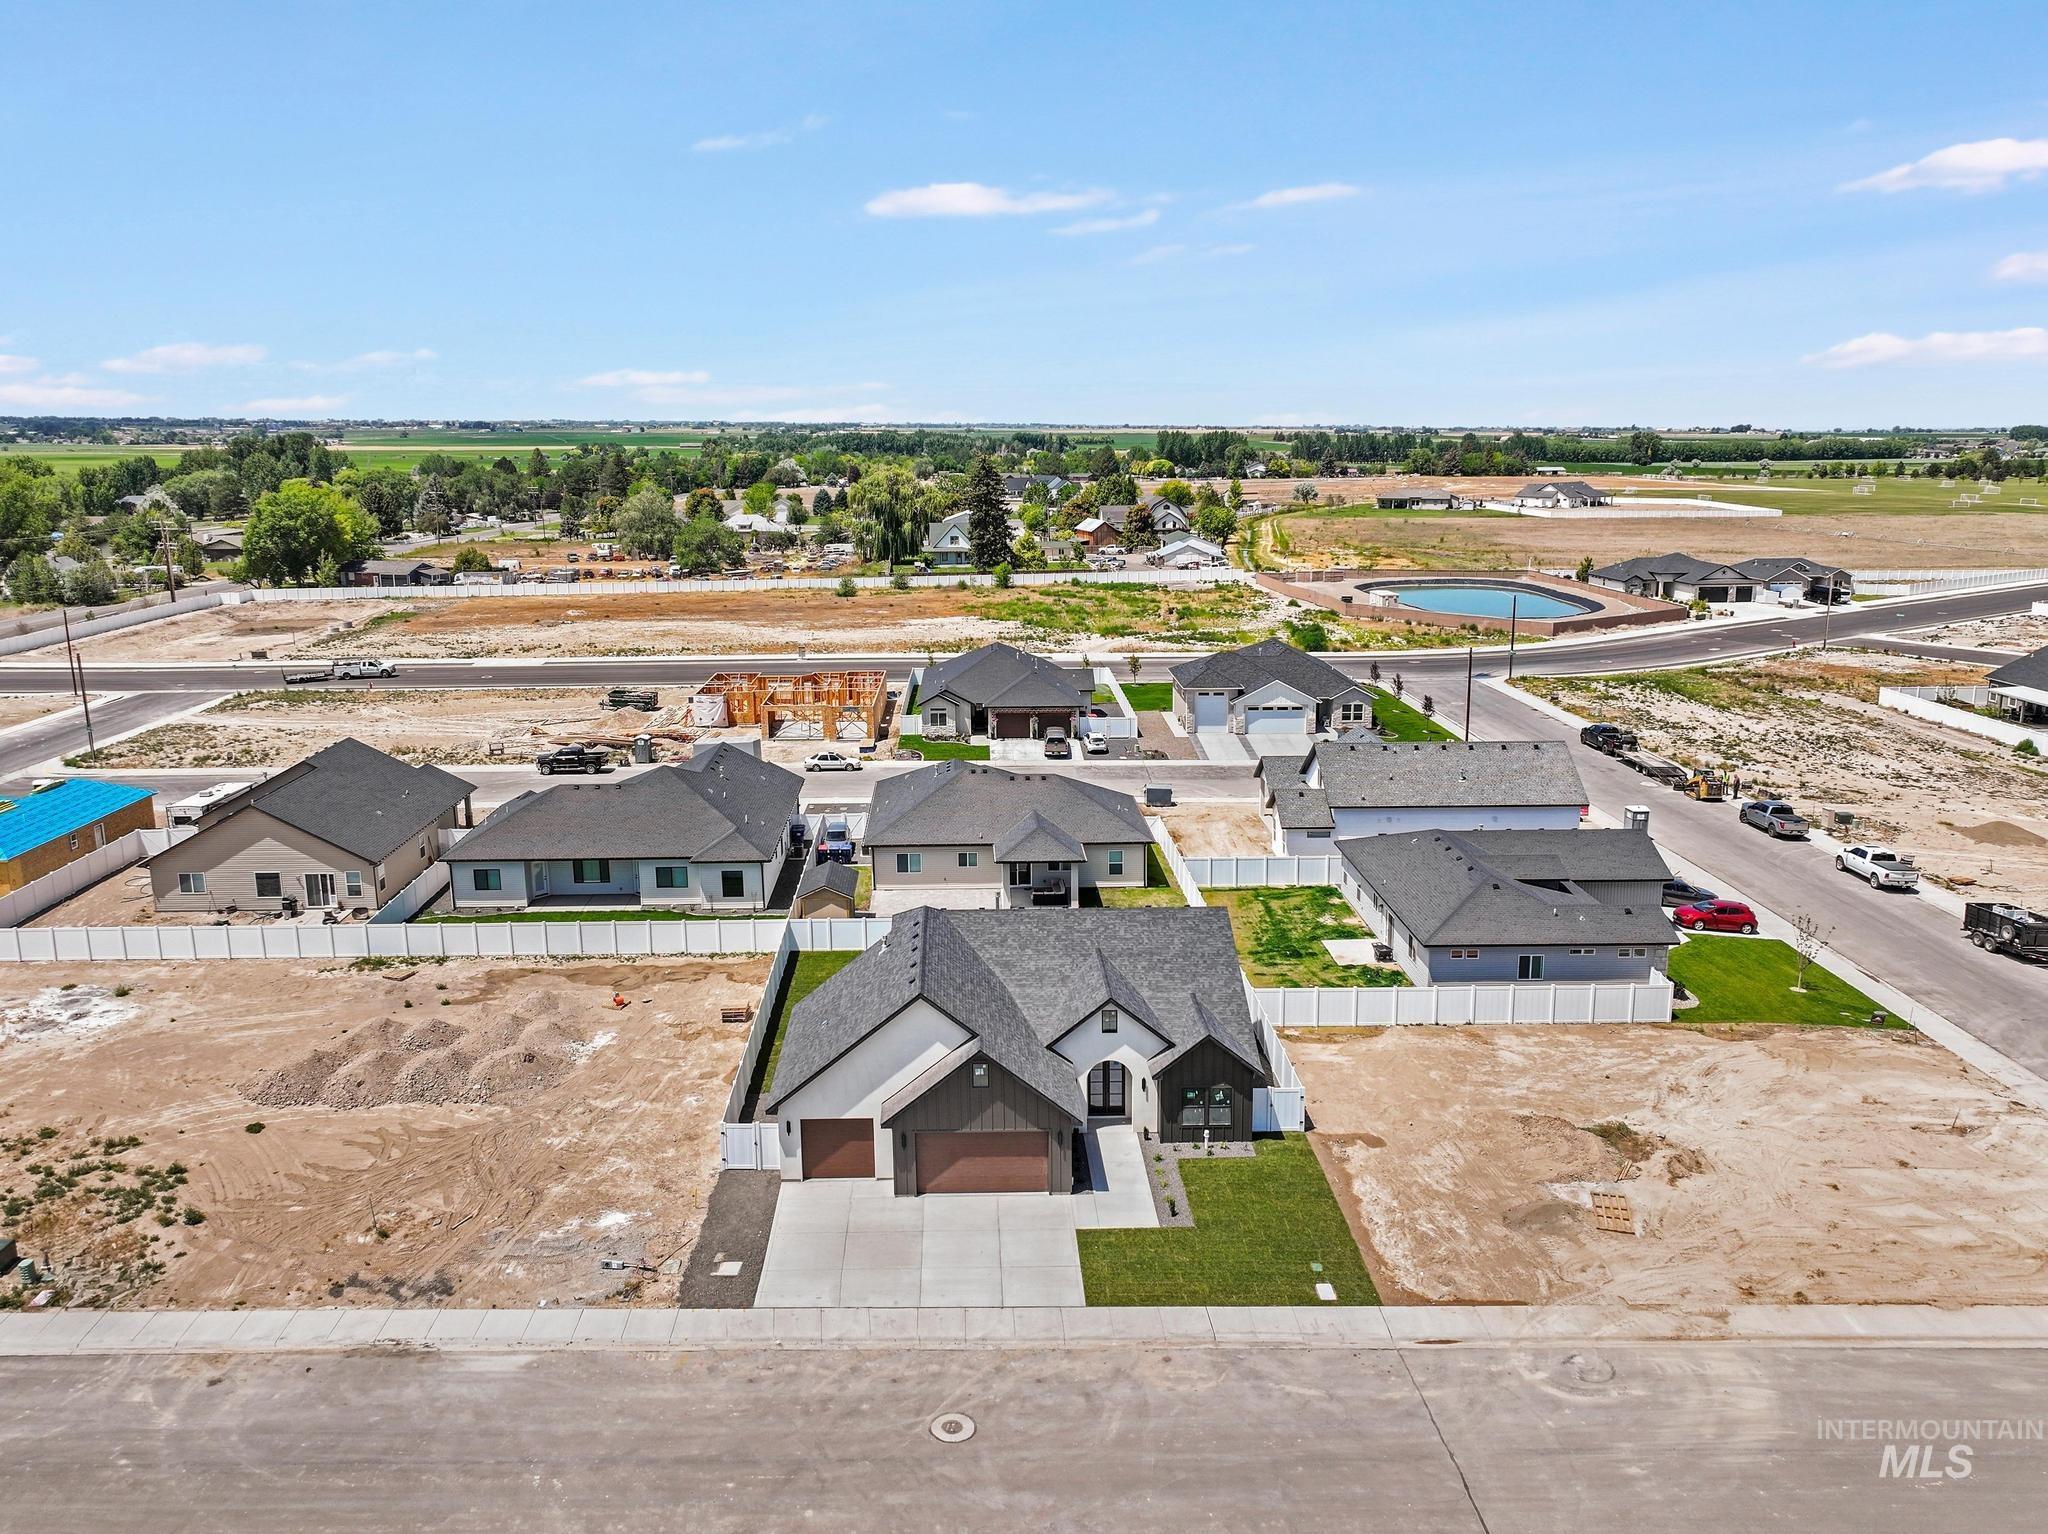
Contemporary single-story residence featuring a dark gray roof, two-car garage with wood-finish doors, a light gray paved driveway, and a small, manicured lawn area
-
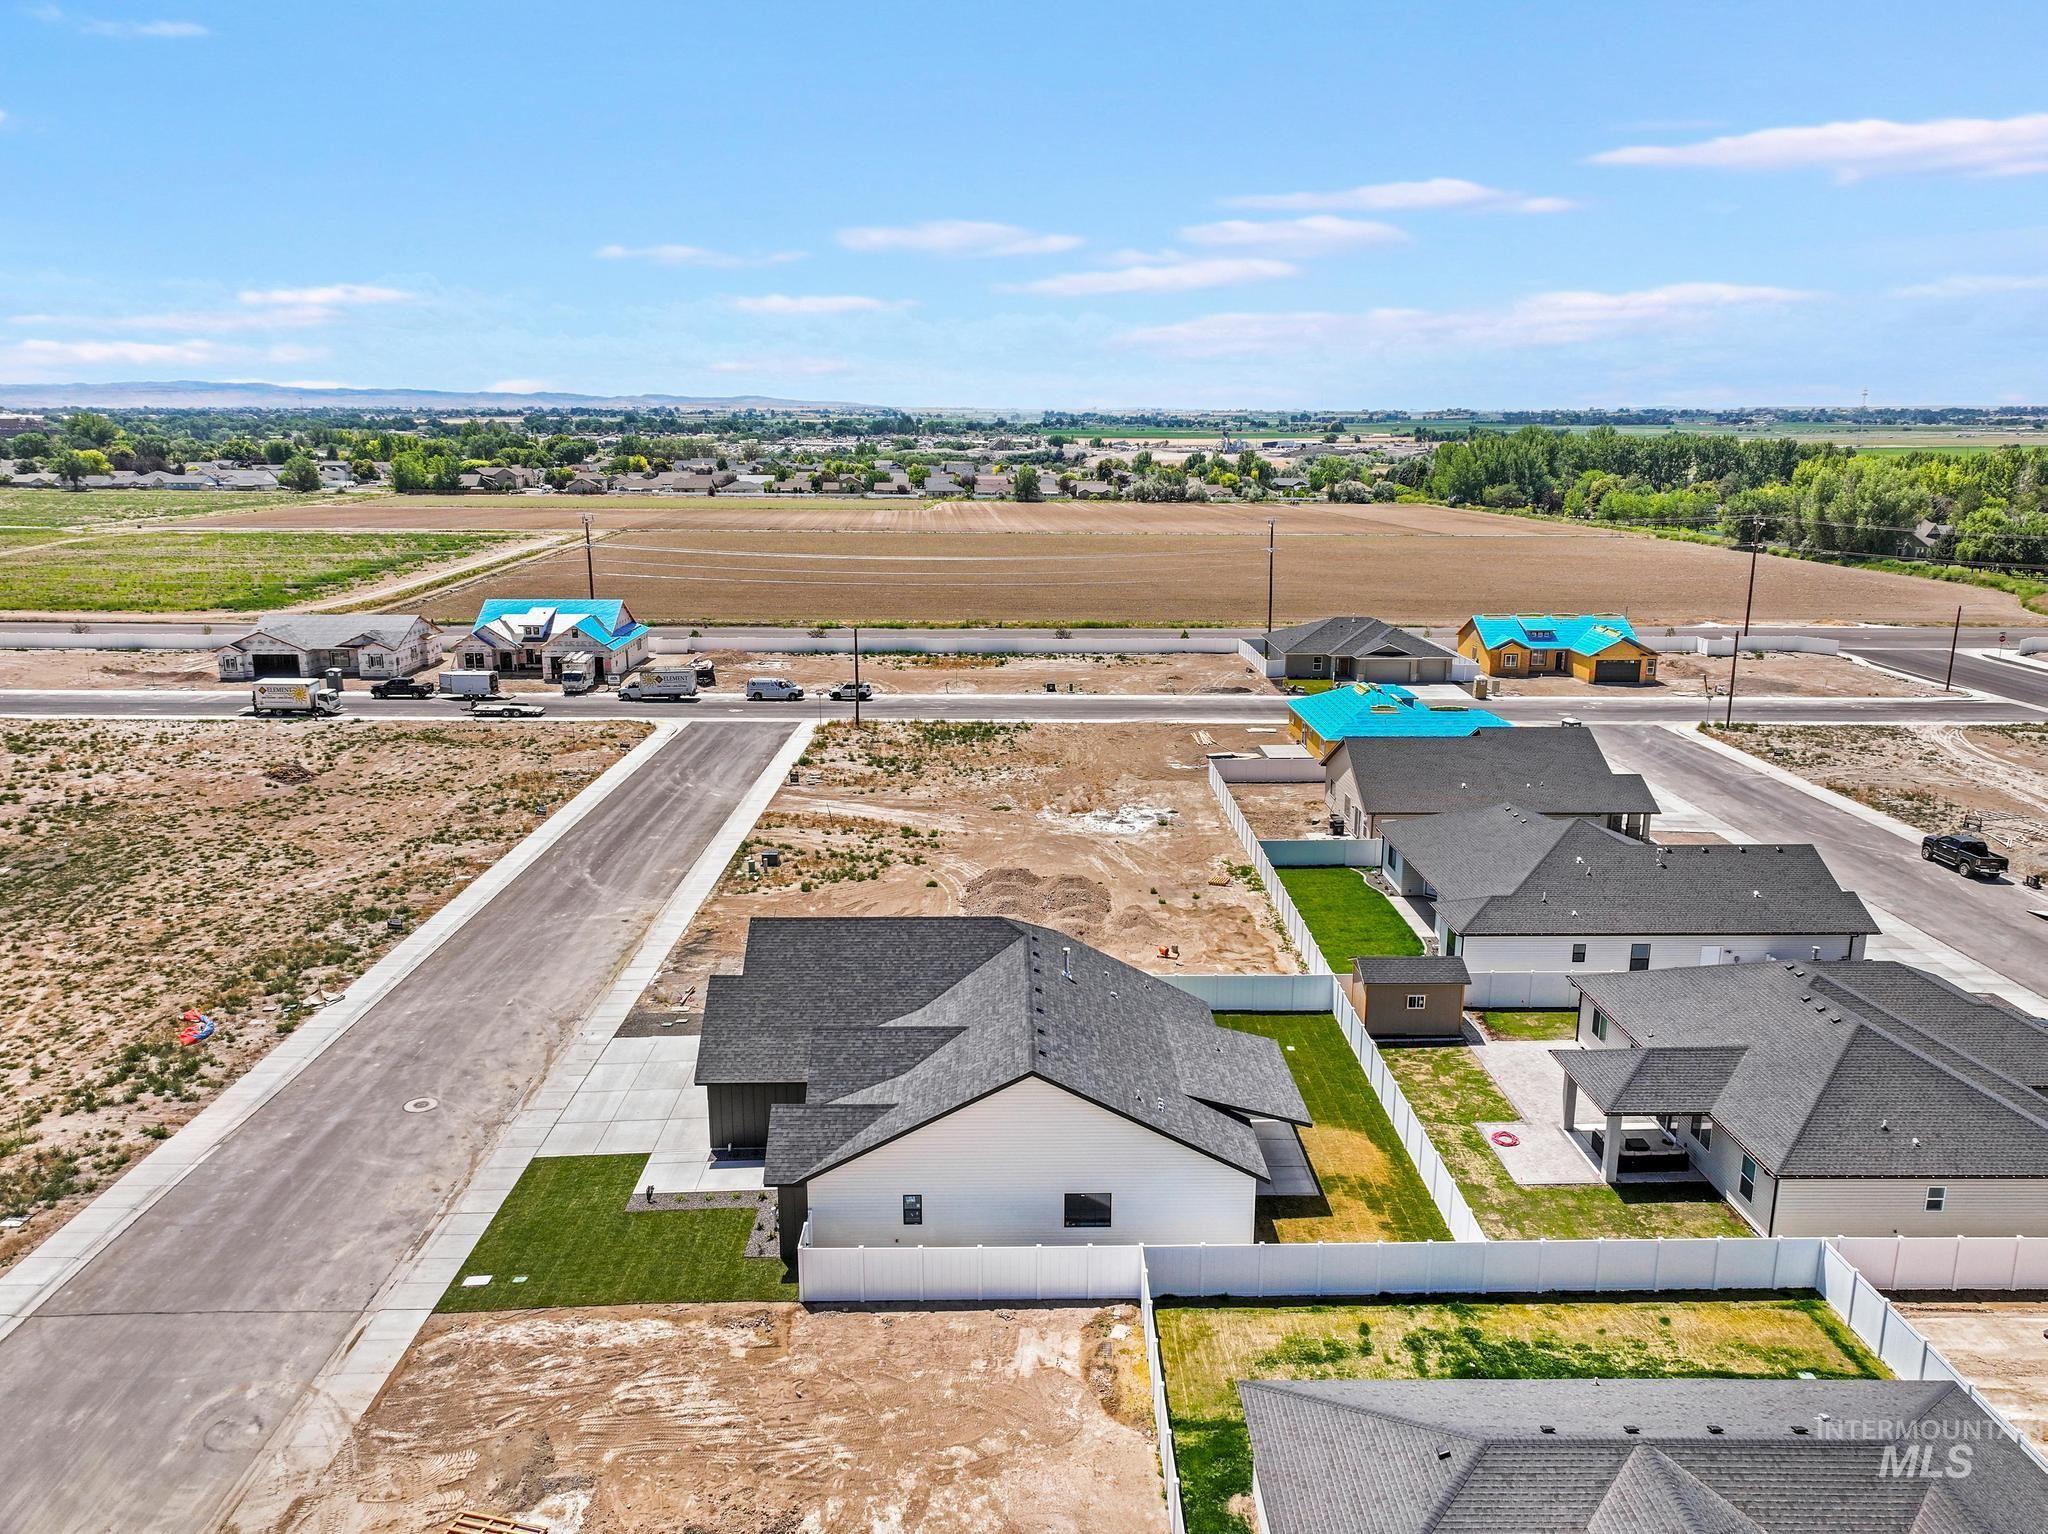
Newly constructed residences featuring contemporary exteriors, dark shingle roofs, and fenced rear yards with green lawns
-
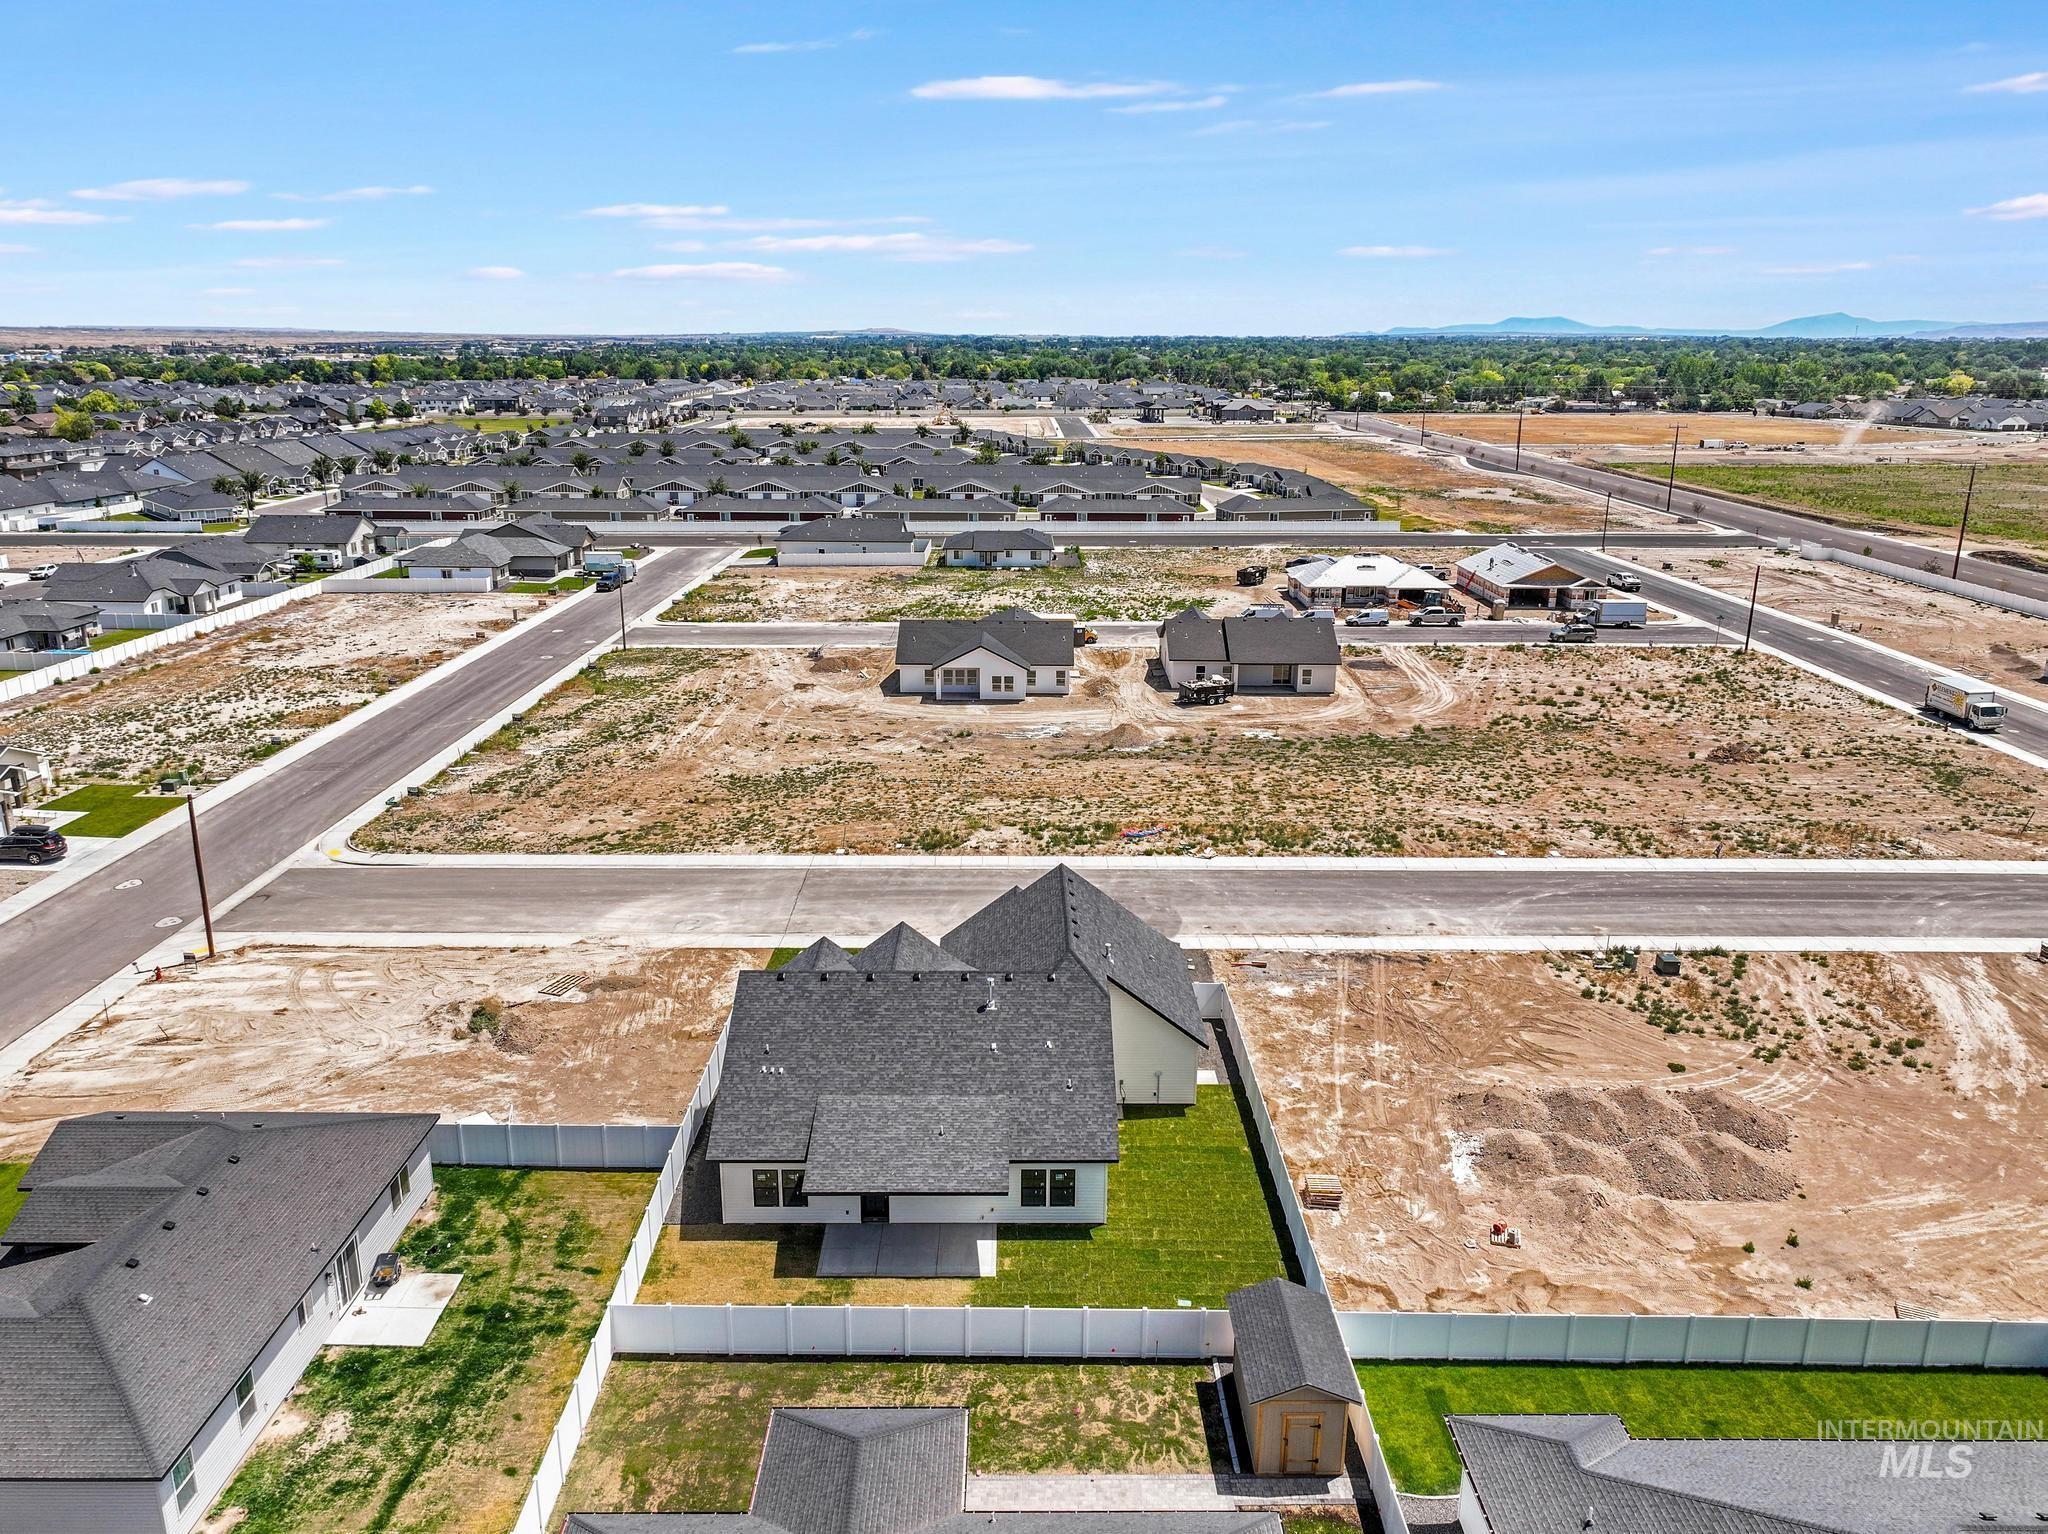
New construction in a developing community featuring a fenced backyard with a detached storage shed
-
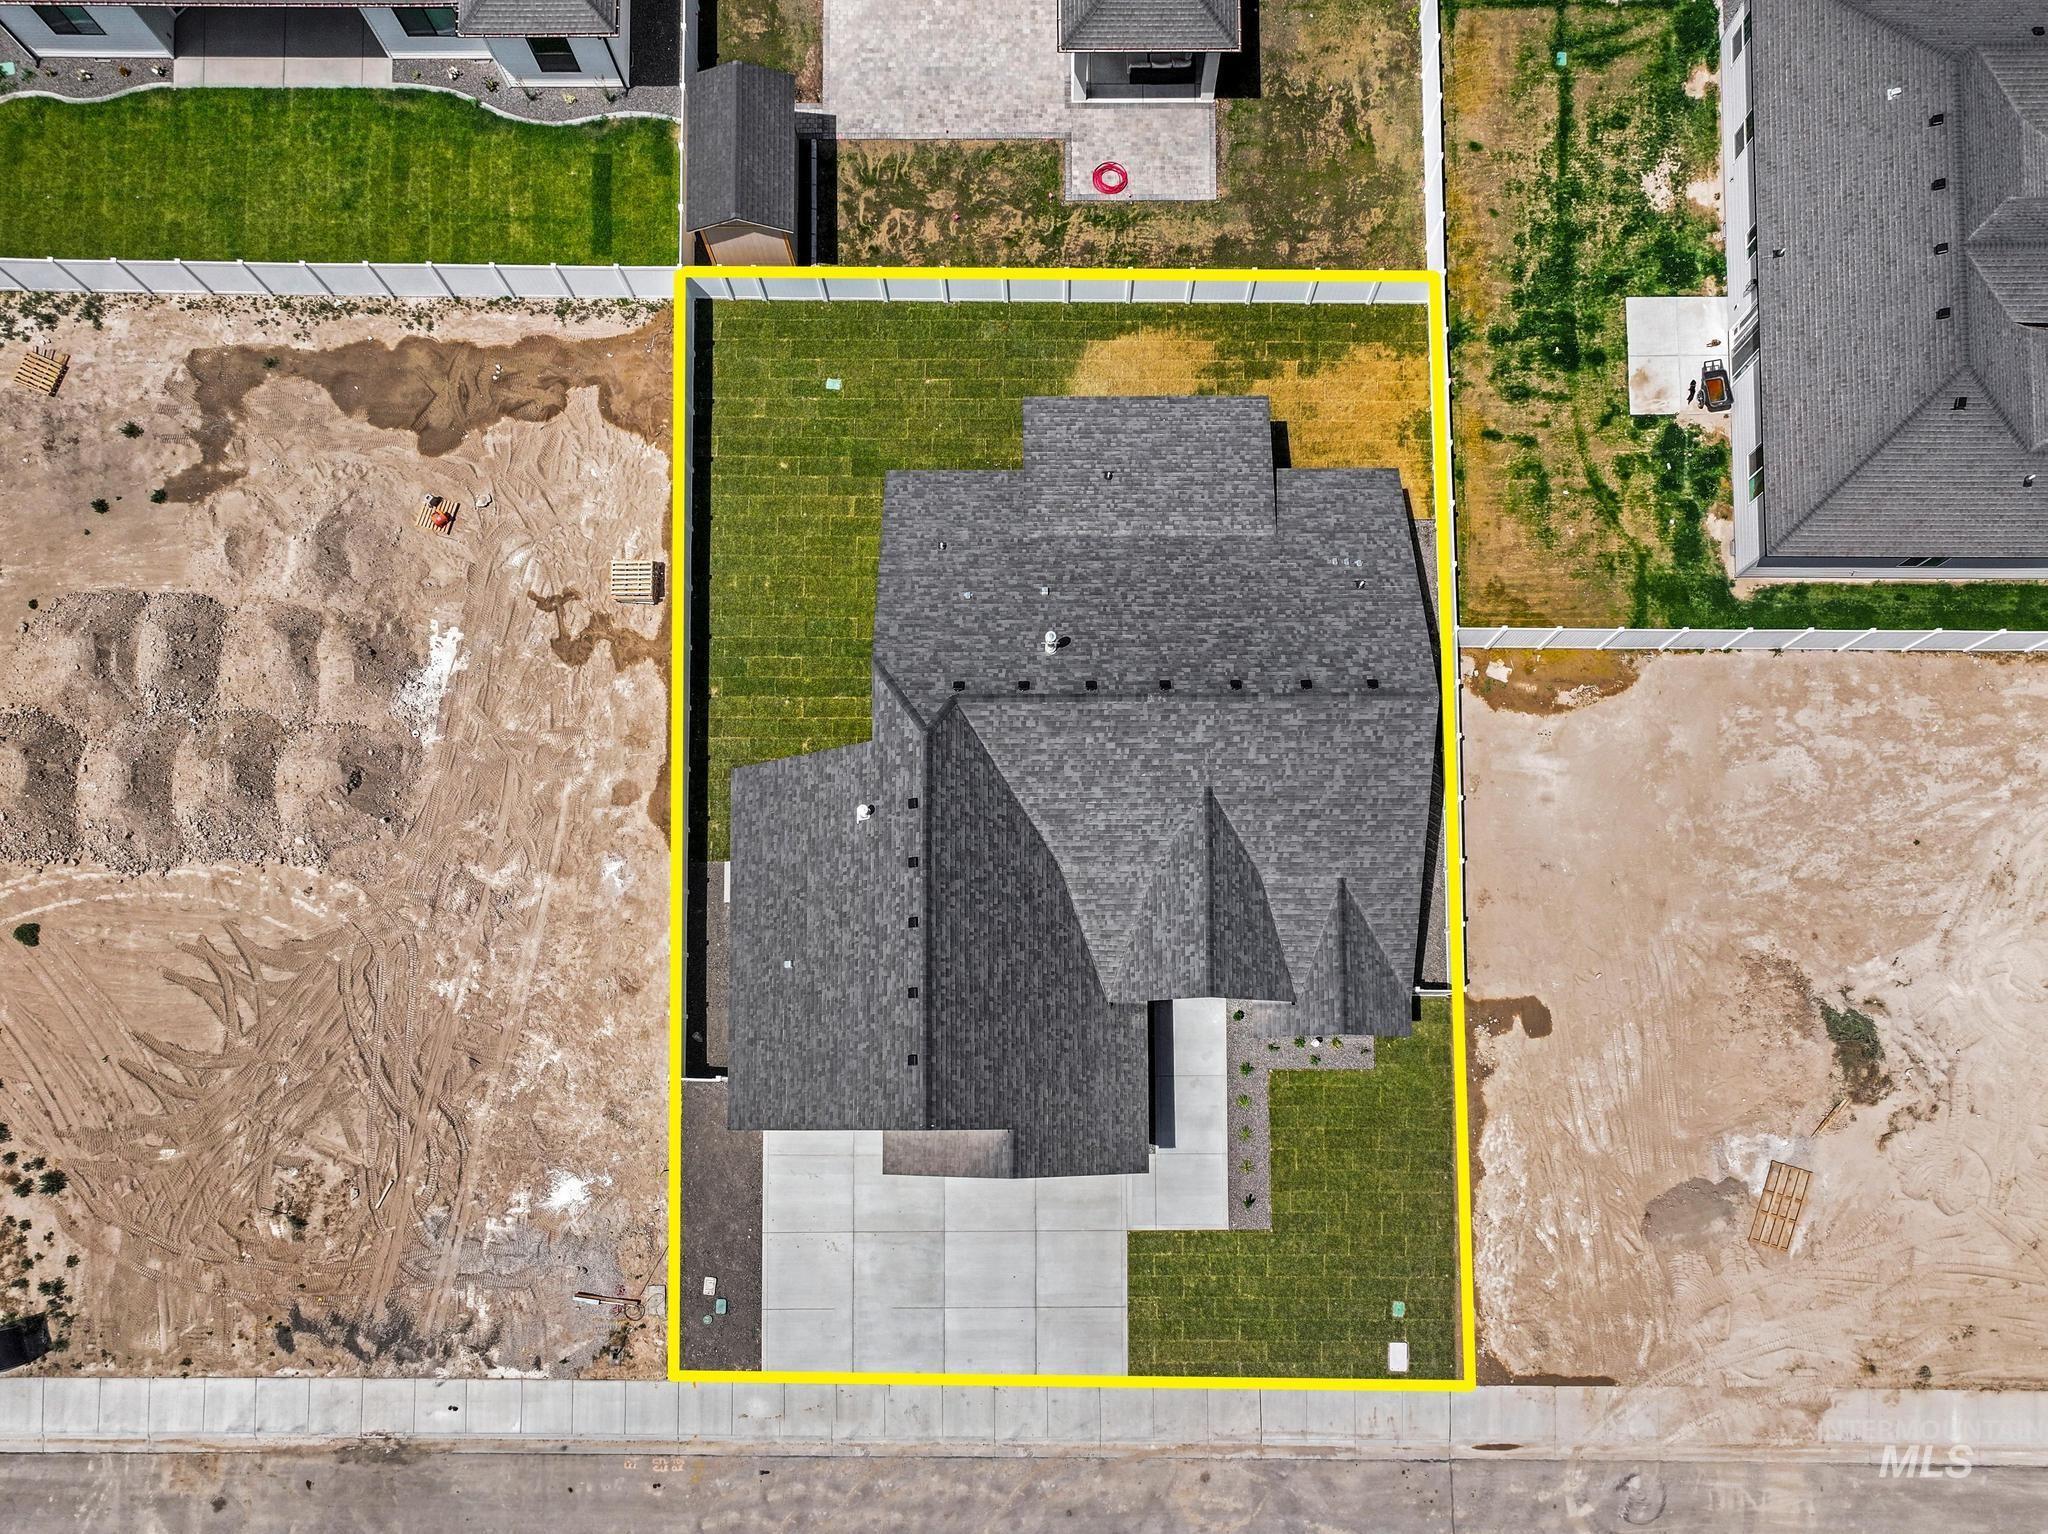
Newly constructed residence featuring a multi-gabled roofline and a concrete driveway
-
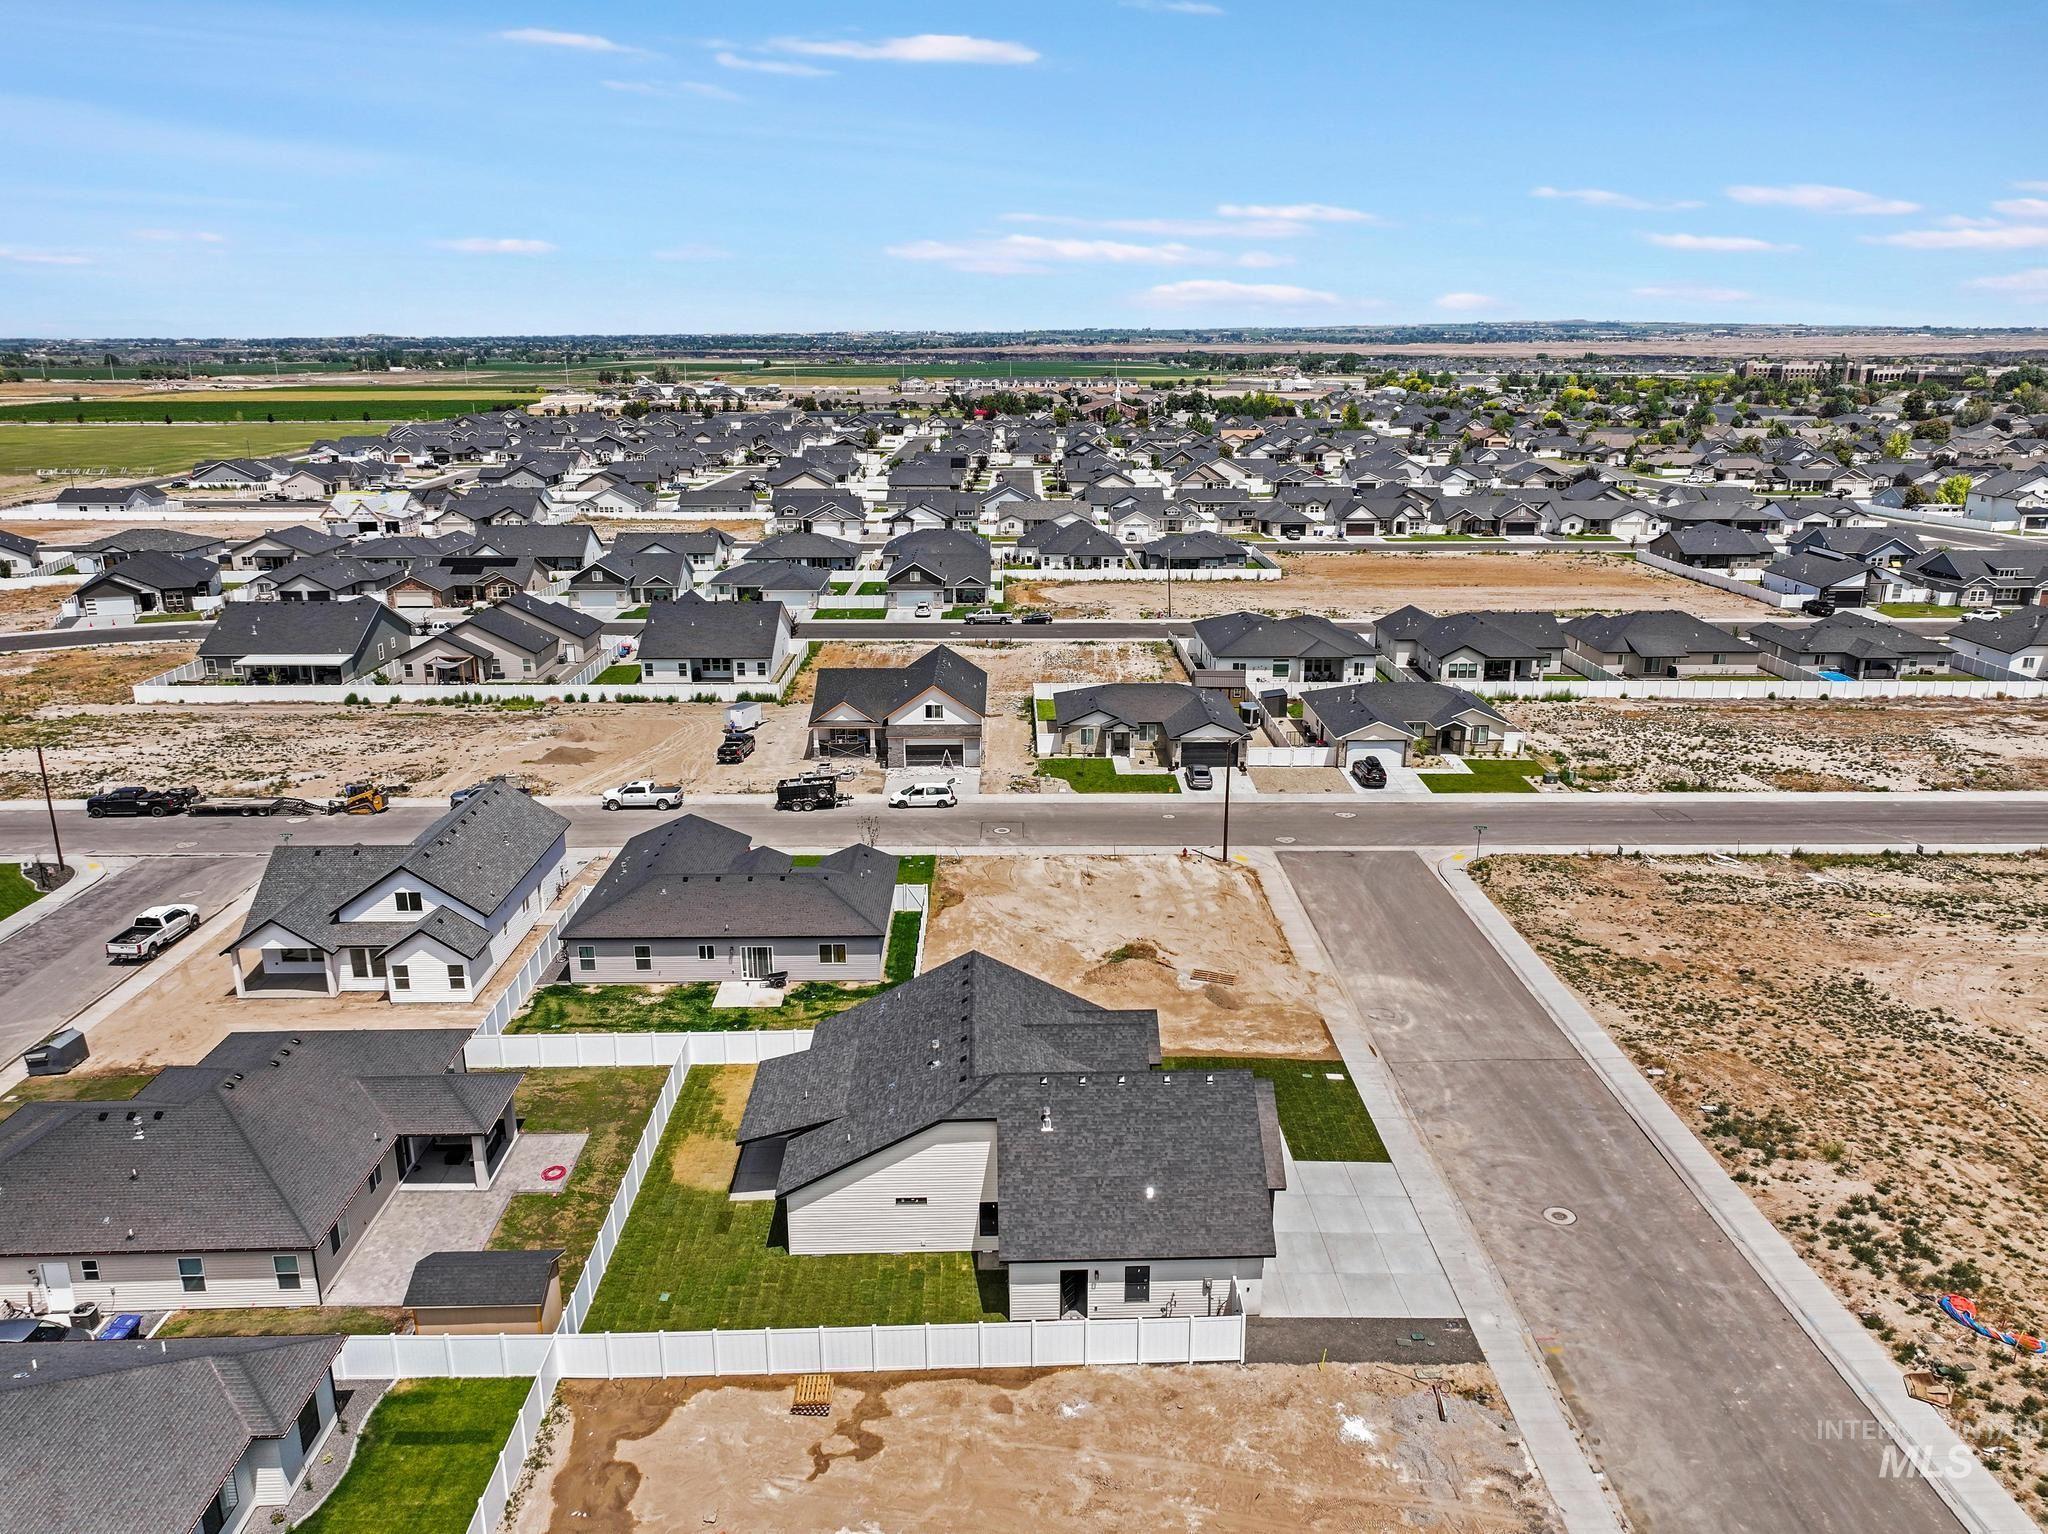
Aerial perspective showcasing a developing residential neighborhood with numerous single-story and two-story homes featuring dark shingled roofs
-
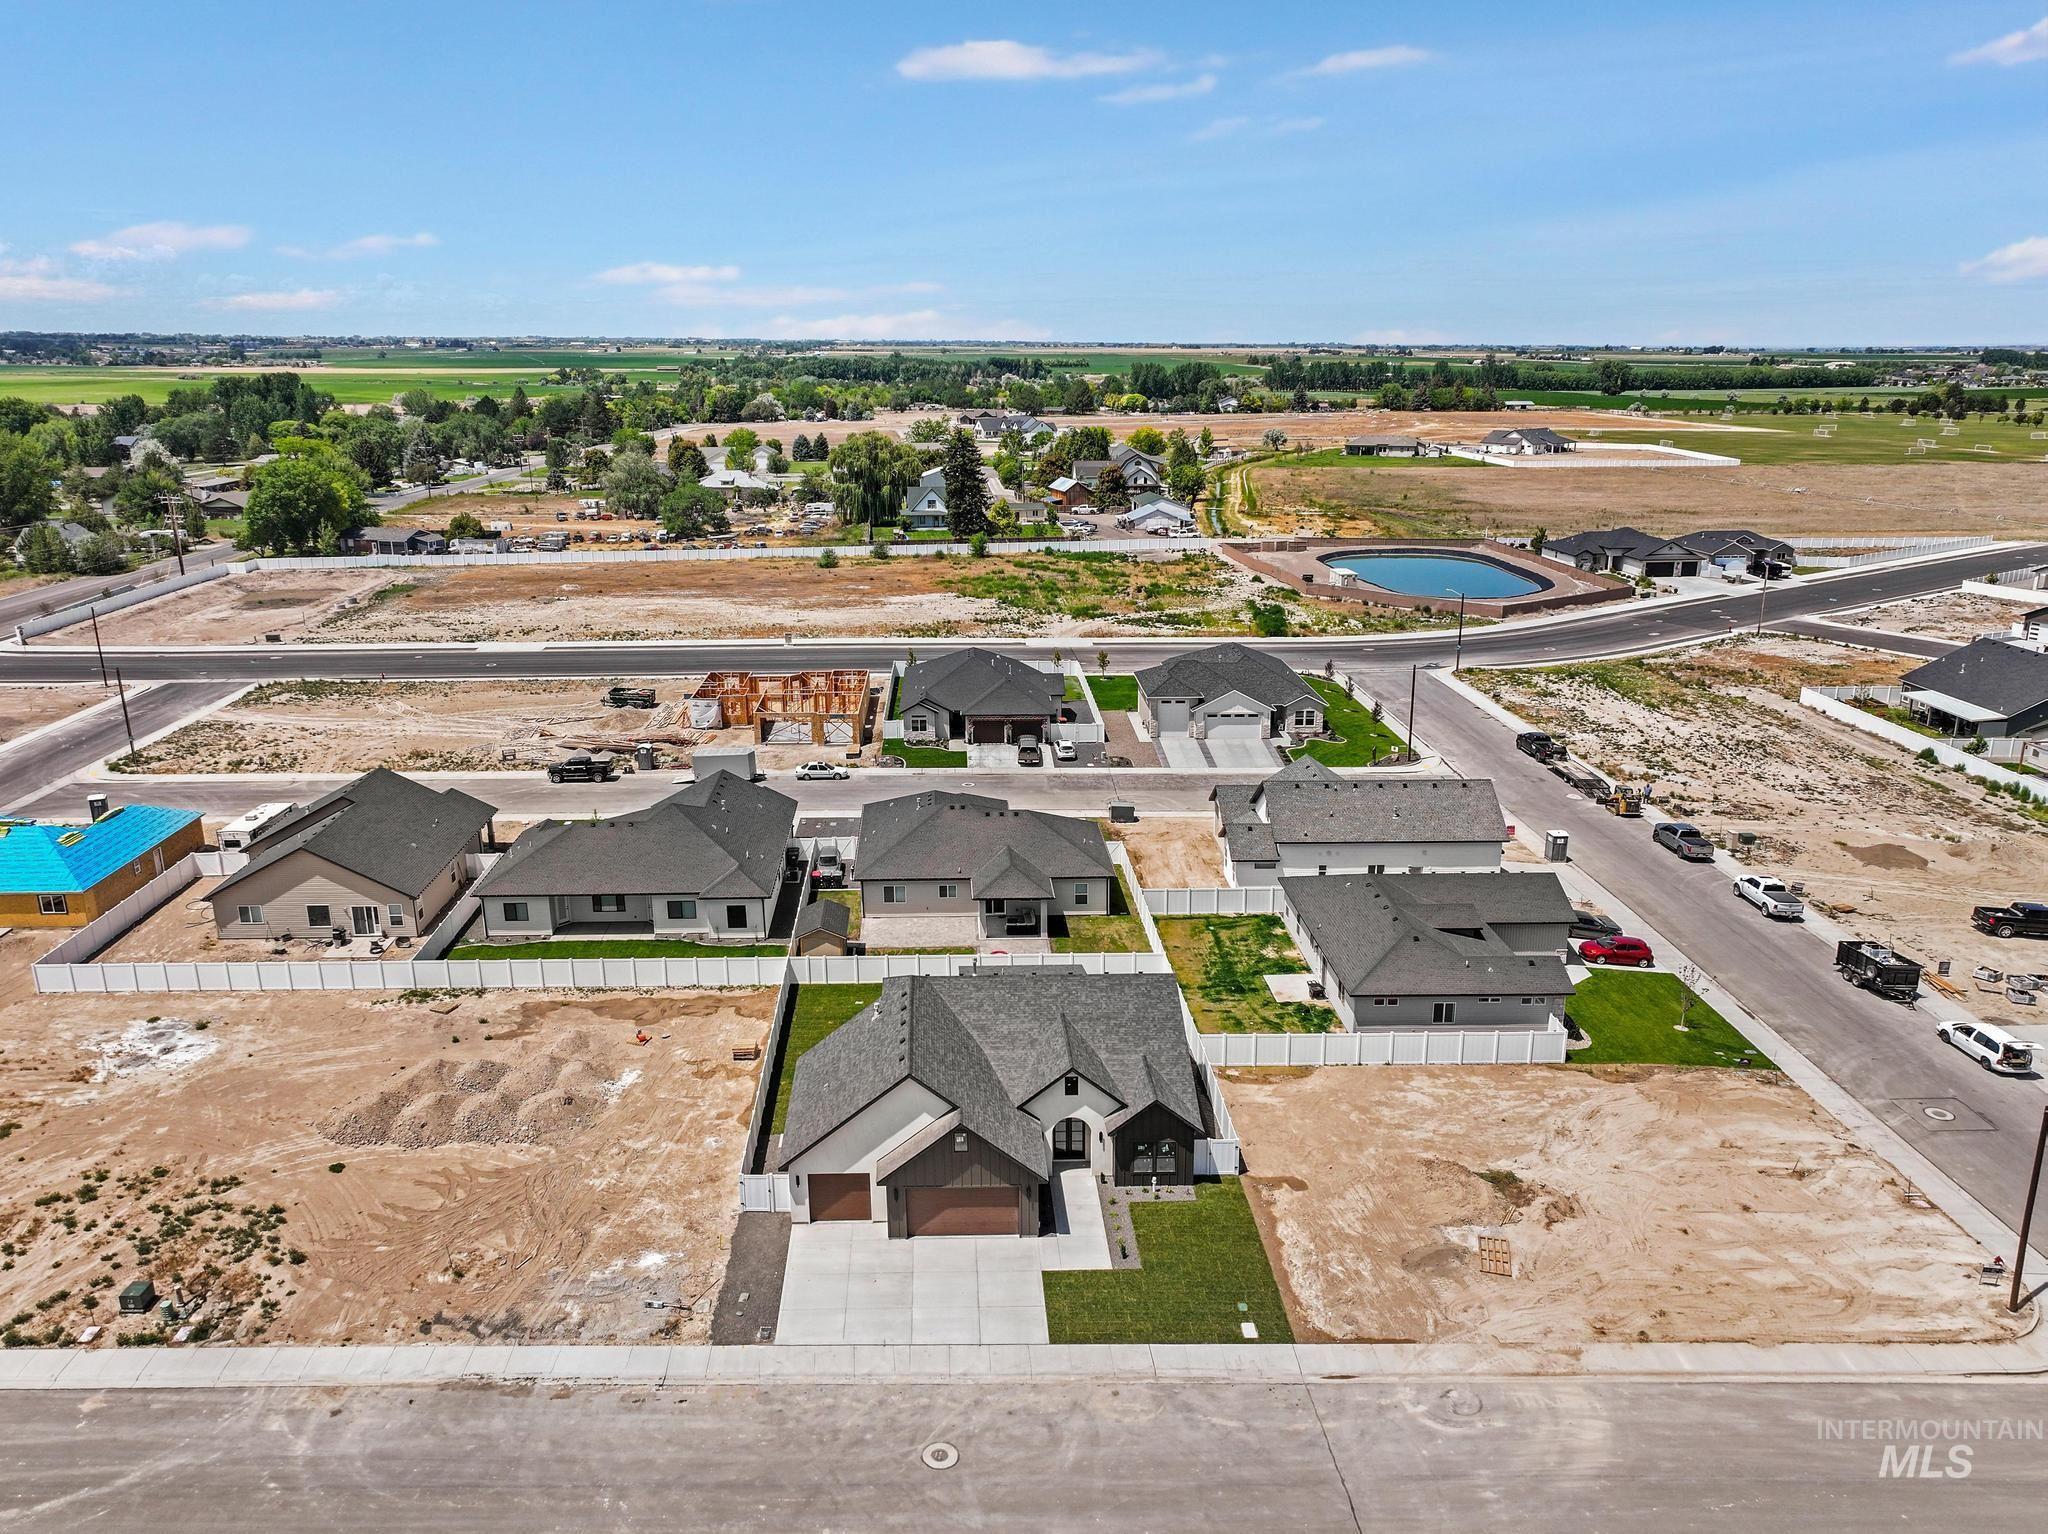
Newly constructed residence featuring a stone and stucco exterior, an attached two-car garage, and a concrete driveway
-
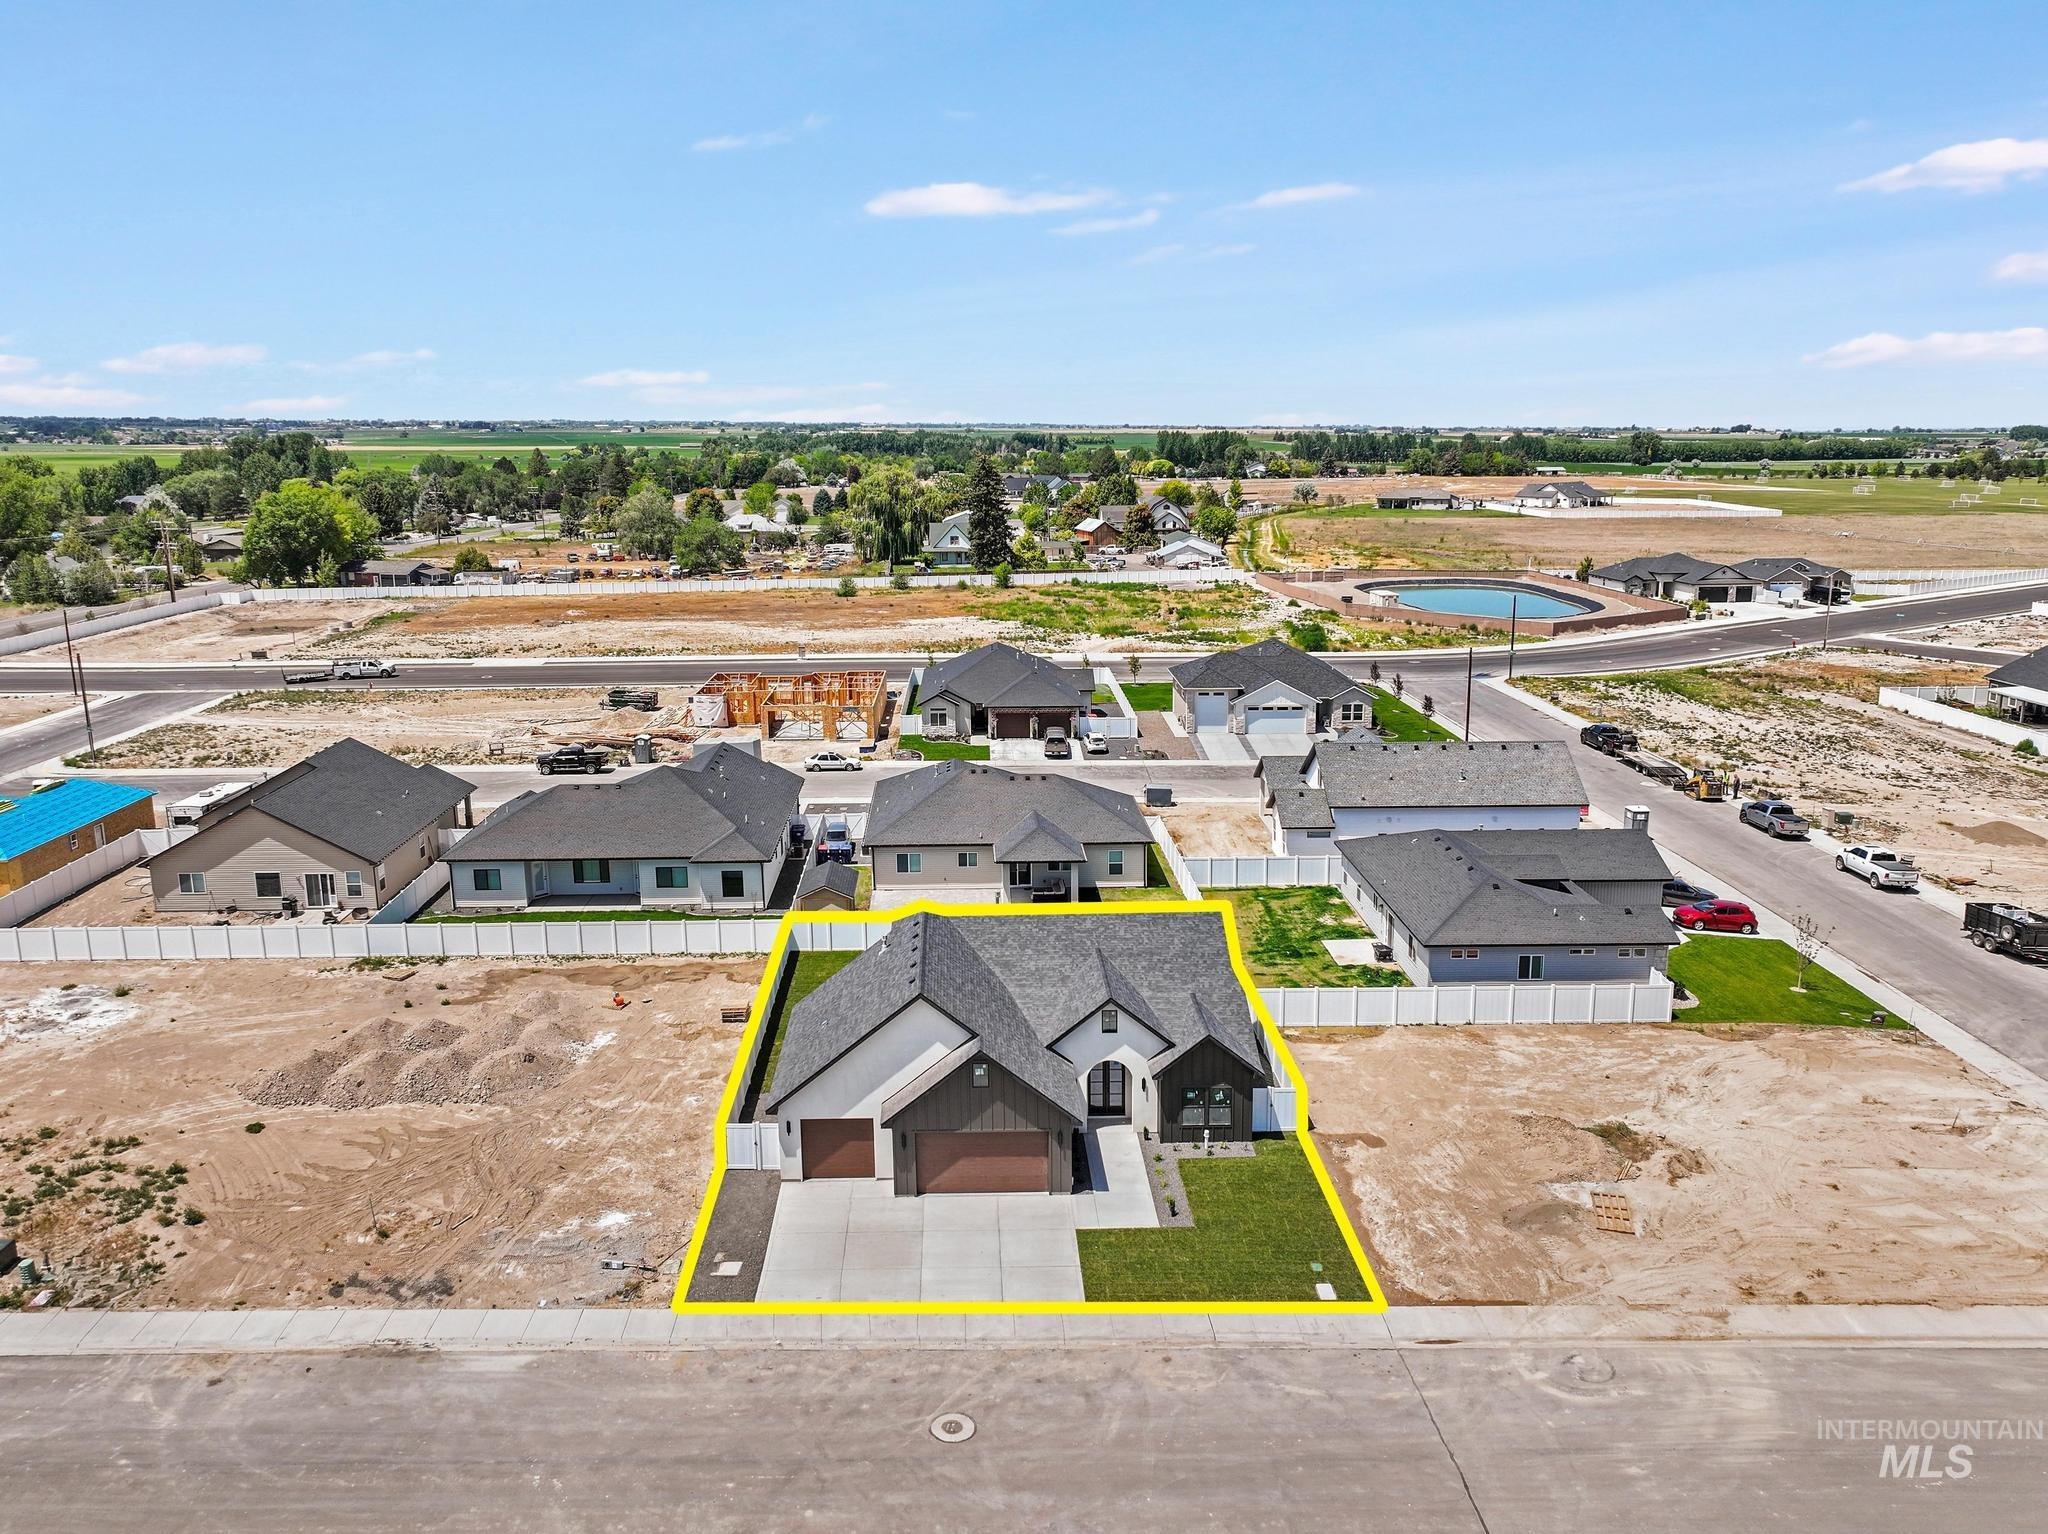
Modern ranch-style residence featuring a dark gray roof, two-car garage, and partial brick facade
-
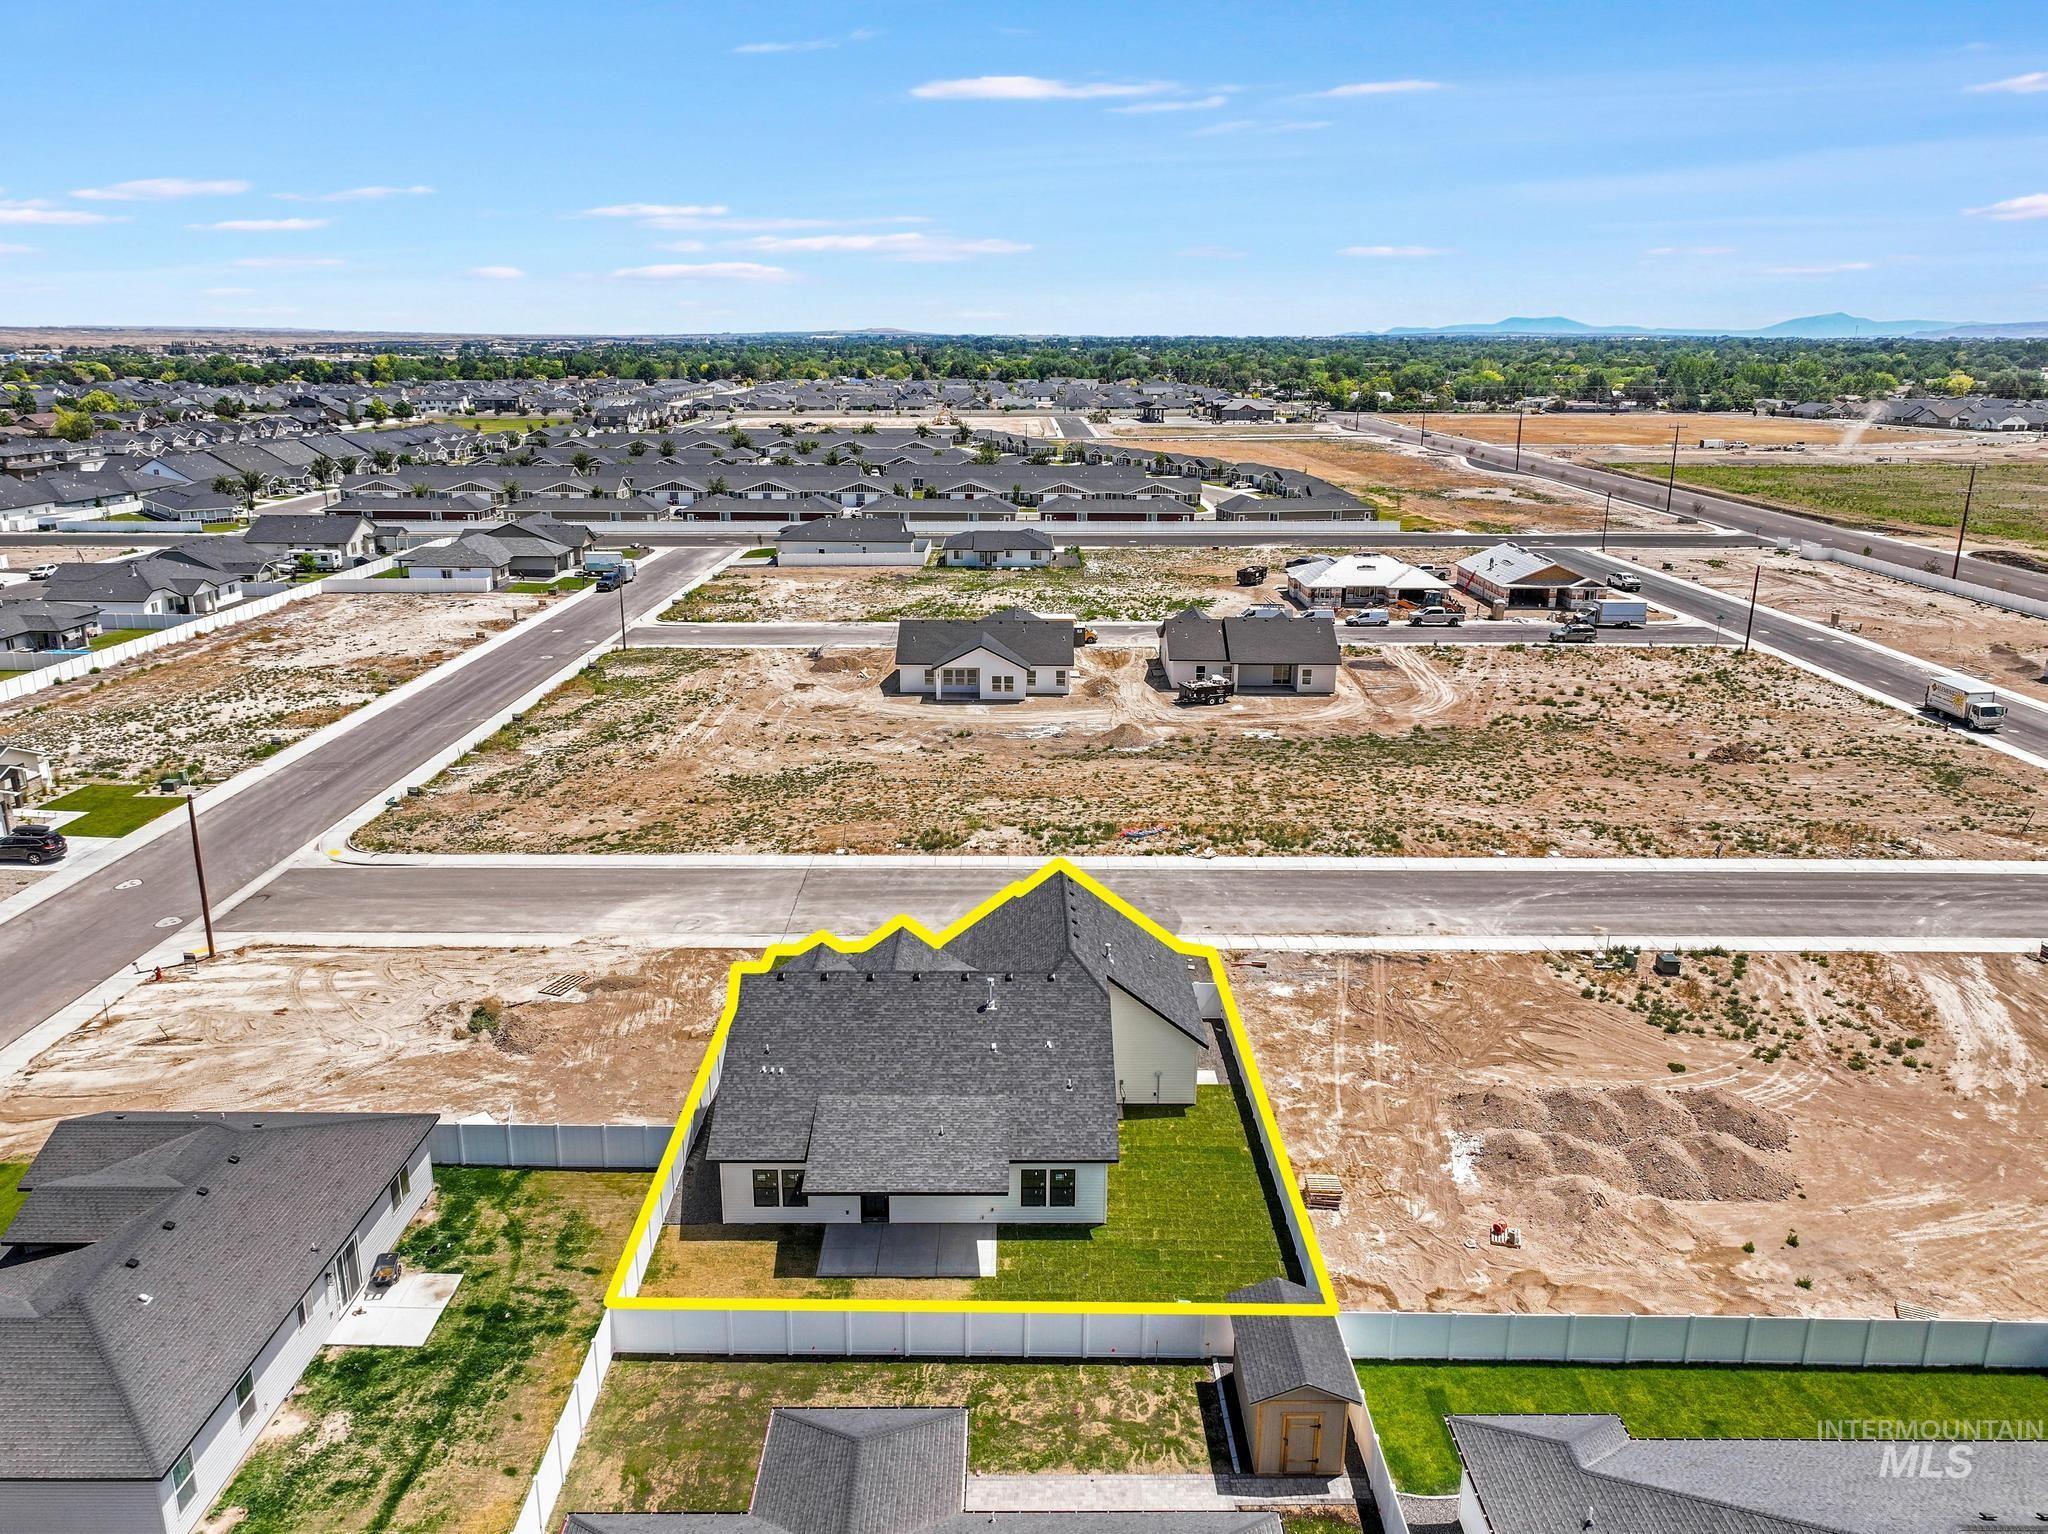
Single-story residence featuring a dark shingle roof and light-colored siding
This stunning New Generation Homes build is currently under construction and estimated for completion in approximately five months. Thoughtfully designed with a high-end, designer feel, this home checks every box with quality finishes and beautiful curb appeal. Featuring 4 bedrooms, 2.5 bathrooms, and a spacious 3 car garage with an extended bay, it offers both functionality and room to grow. Inside, you will find an open and inviting layout with a spacious kitchen, dining, and great room, perfect for gathering, entertaining, and everyday living, along with a welcoming foyer that sets the tone from the moment you walk in. The builder has carefully selected tasteful, timeless finishes throughout. Located on the northwest side of Twin Falls near new developments, hospitals, schools, Costco, restaurants, and shopping, this home offers both convenience and elevated living in one of the area’s most desirable locations. Photos will be updated as construction progresses.
- Heating:
- Forced Air, Gas
- Cooling:
- Central air
- Garage Capacity:
- 3
- Country:
- US
- State:
- ID
- City:
- Twin Falls
- Zipcode:
- 83301-7778
- Street:
- 979 Siphon St
- Longitude:
- W115° 29' 36.1''
- Latitude:
- N42° 34' 47.2''
- Master Bedroom Level:
- Main
- Bedroom 2 Level:
- Main
- Bedroom 3 Level:
- Main
- Bedroom 4 Level:
- Main
- School District:
- Twin Falls School District #411
- Elementary School:
- Rock Creek
- Middle School:
- Robert Stuart
- High School:
- Canyon Ridge
- Status:
- Active
- Type:
- Single Family
- Level:
- Single
- Tax Year:
- 2024
- Taxes:
- $168
- Potential Short Sale:
- No
- Age:
- Under Construction
- Auction:
- No
- Flood Ins Required:
- No
- HUD Owned:
- No
- In Foreclosure:
- No
- Land Size:
- Standard Lot 6000-9999 SF
- Land Lease:
- No
- Home Owner Exempt:
- No
- HOA Frequency:
- Not Applicable
- Inc Kitchen Features:
- Dishwasher, Microwave, Oven/range freestanding, Pantry, Island, Countertop-quartz
- Lot Features:
- Sidewalks
- Water:
- City service
- Land Use:
- Single
Residential For Sale
979 Siphon St, Twin Falls, Idaho 83301-7778
- Property Type :
- Residential
- Listing Type :
- For Sale
- Status :
- Active
- Listing ID :
- 98992947
- Price :
- $579,999
- Bedrooms :
- 4
- Bathrooms :
- 2.5
- Apx SqFt :
- 1,923 SqFt
- Year Built :
- 2026
- Lot Area :
- 0.18 Acres
- Days on Market :
- 4
- Subdivision :
- Perrine Point
- Update Date :
- 07/10/2026 06:01:29



