
-

Contemporary residence featuring light grey siding, a dark asphalt shingle roof, and a stone facade accent
-
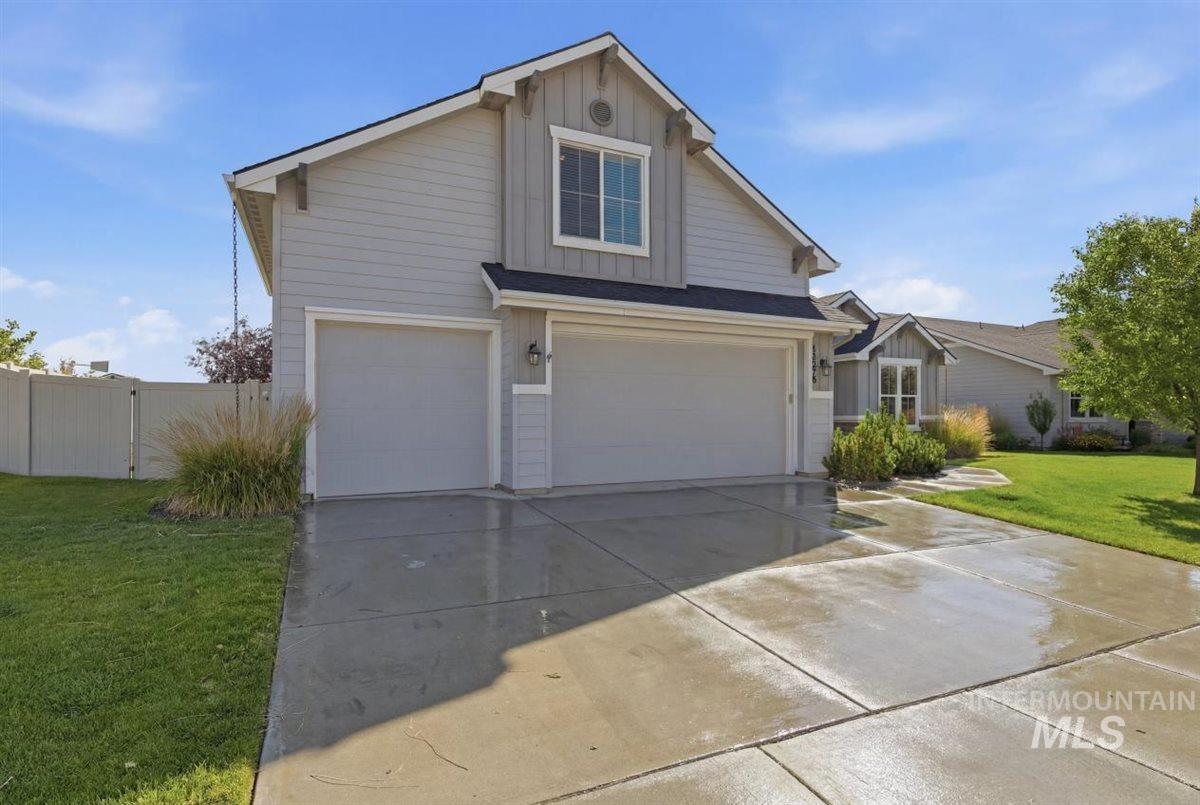
Light gray siding exterior with a two-car garage and a paved driveway
-
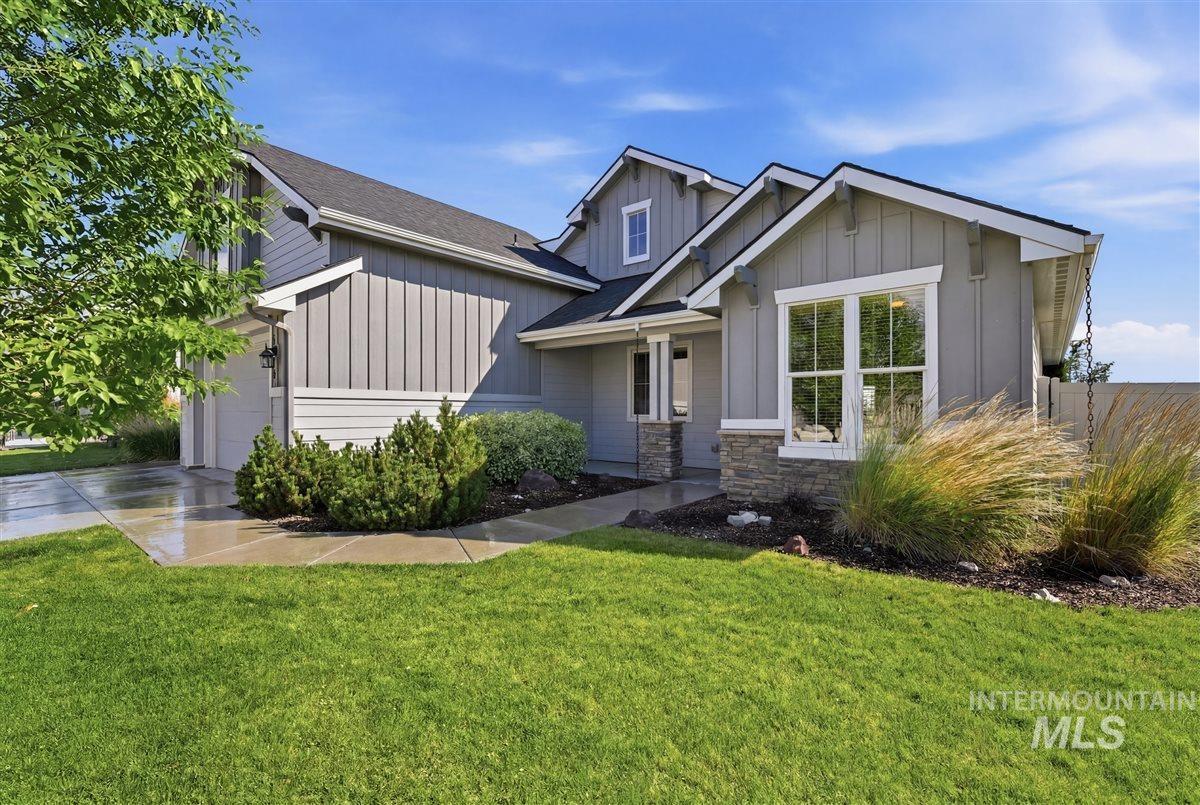
Modern craftsman-style exterior with light gray vertical siding and white trim
-
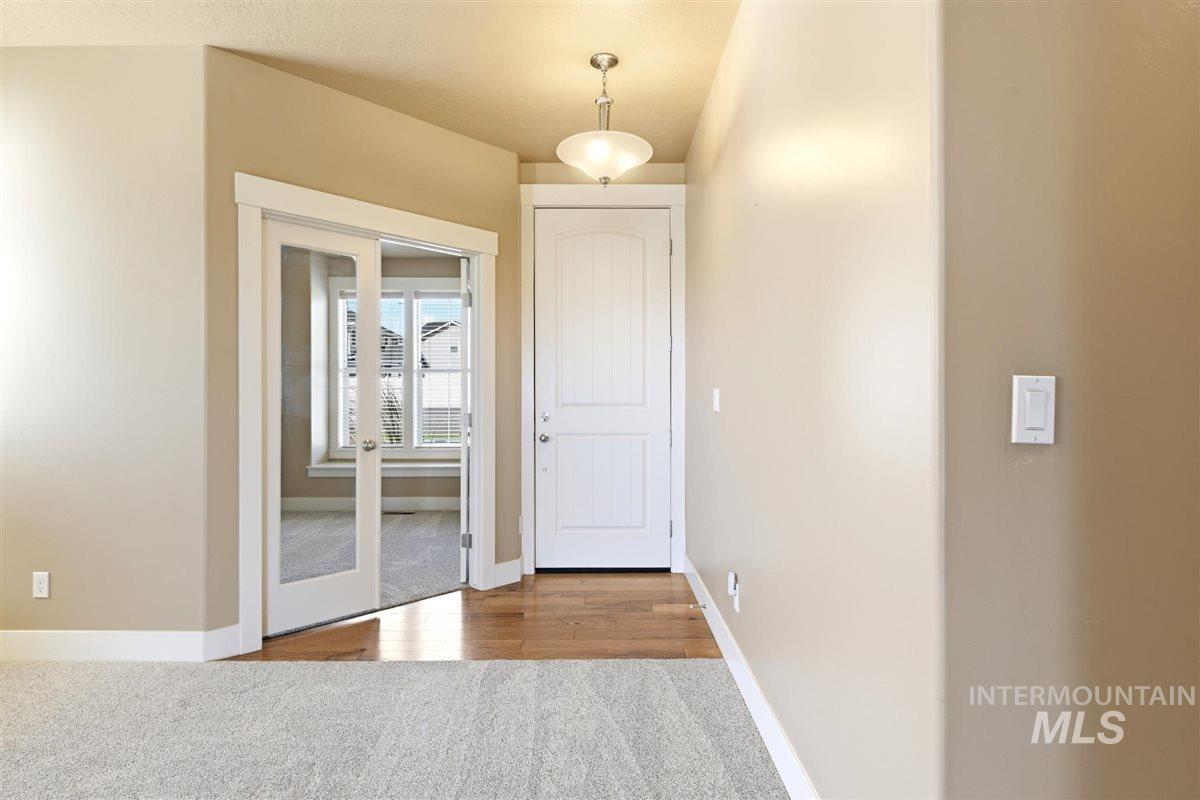
Entryway featuring a paneled door, ceiling-mounted light fixture, and wood-finish flooring
-
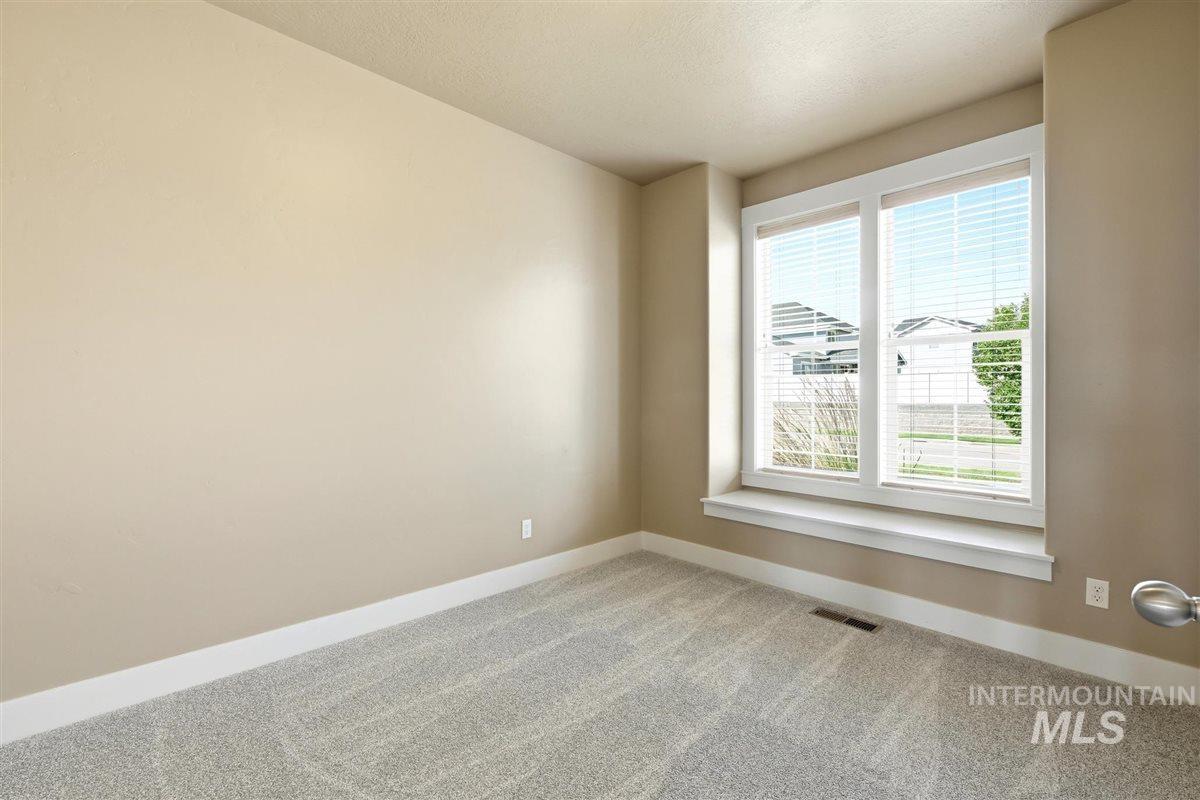
Beige wall paint, light gray patterned carpeting, and white baseboards
-
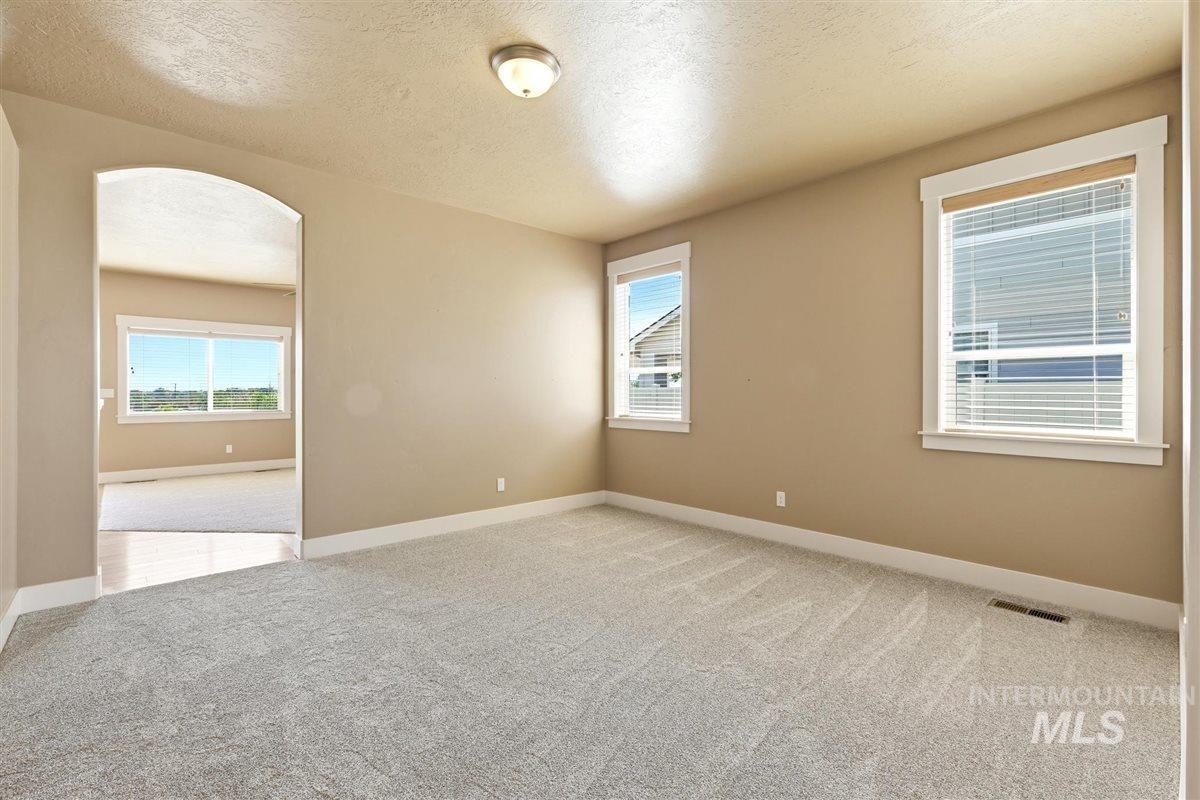
Bright room featuring light beige walls and light gray carpet
-
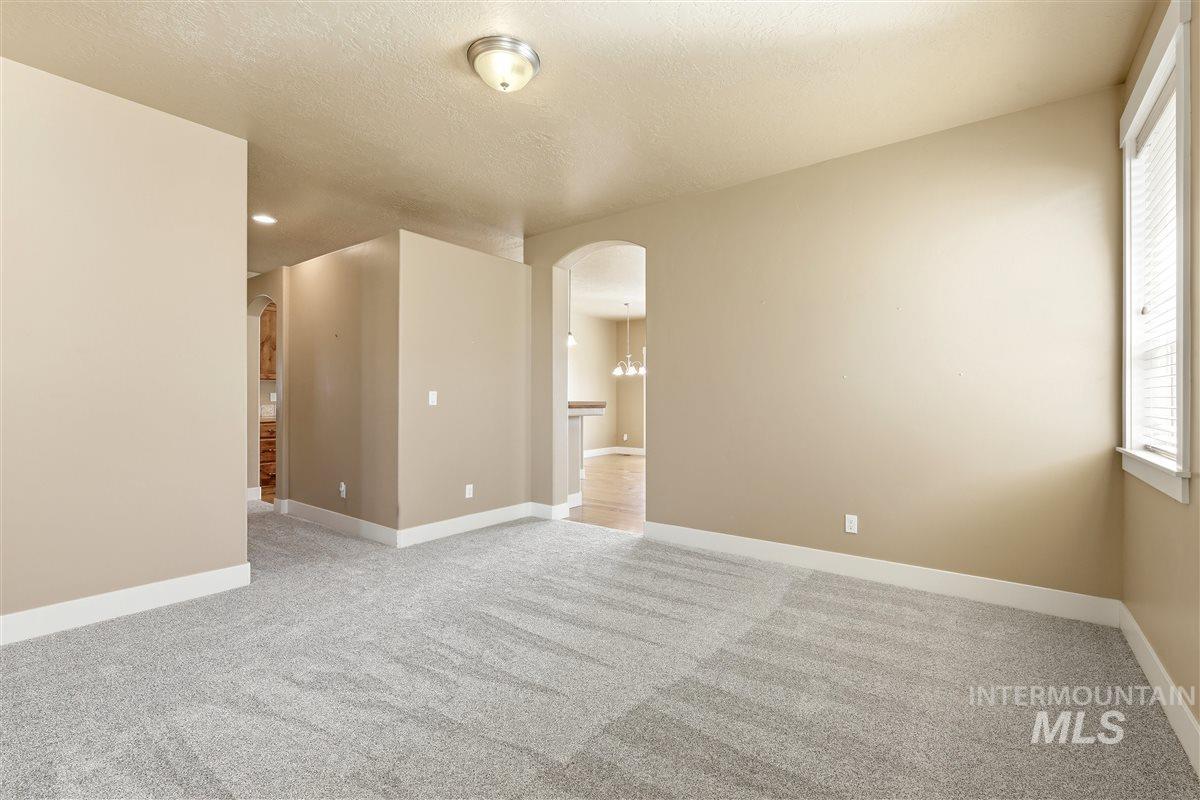
Spacious room featuring light-toned carpet flooring, neutral wall paint, and white trim
-
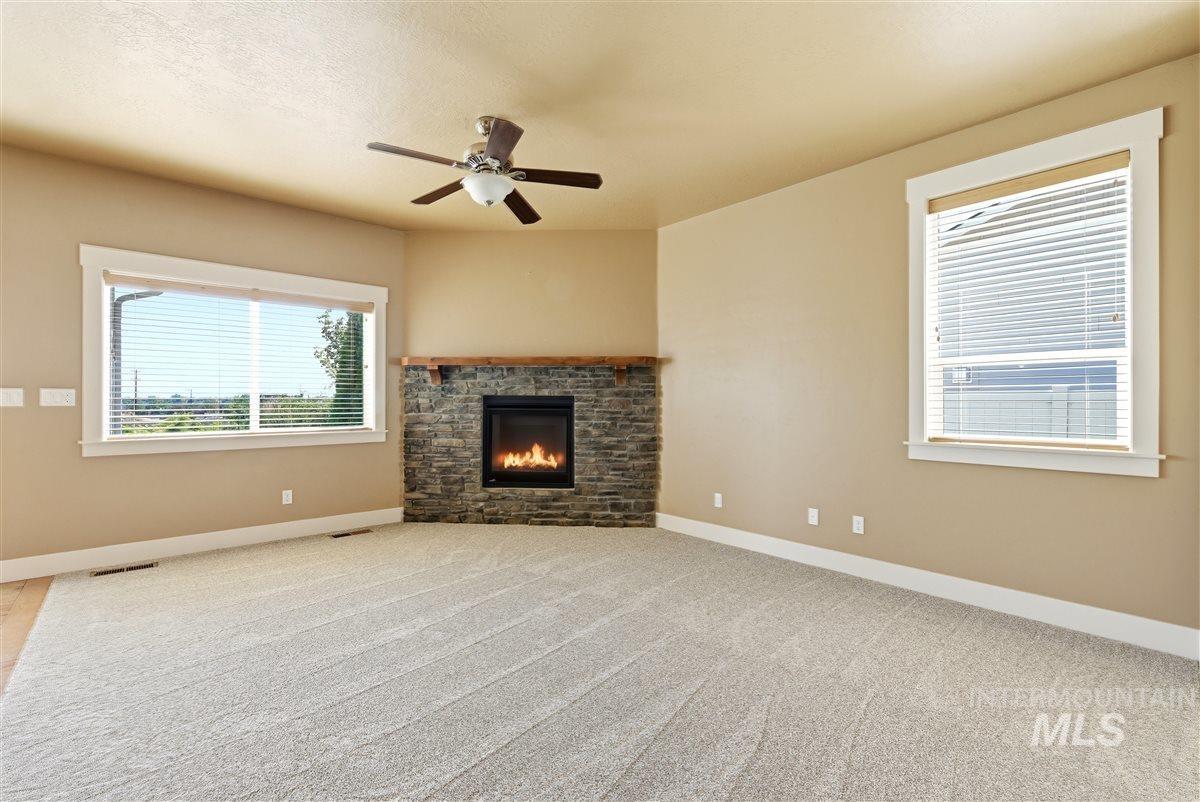
Spacious room featuring a stone-clad fireplace with a wood mantel, light-colored carpeting, multiple windows, a ceiling fan, and neutral wall tones
-
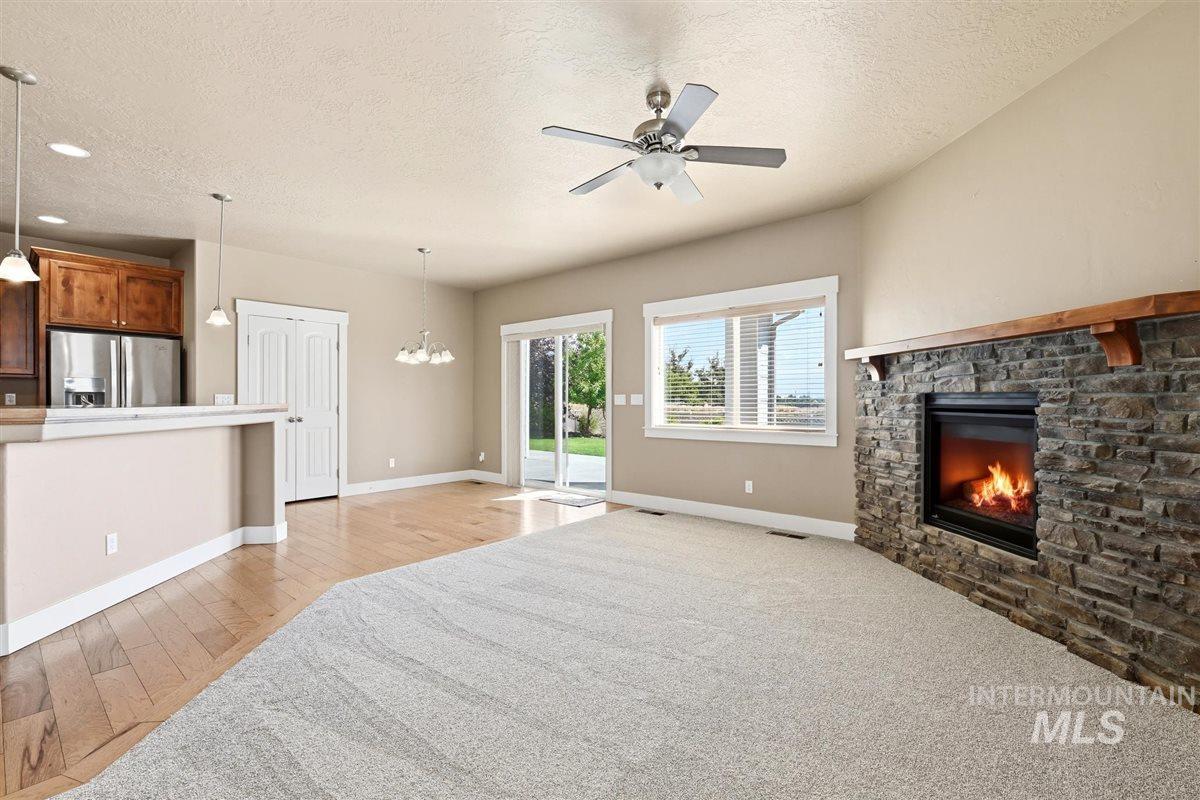
Expansive open-concept living area featuring a stone-clad fireplace with a wood mantel, vaulted ceilings, a ceiling fan, and sliding glass doors leading to the exterior
-
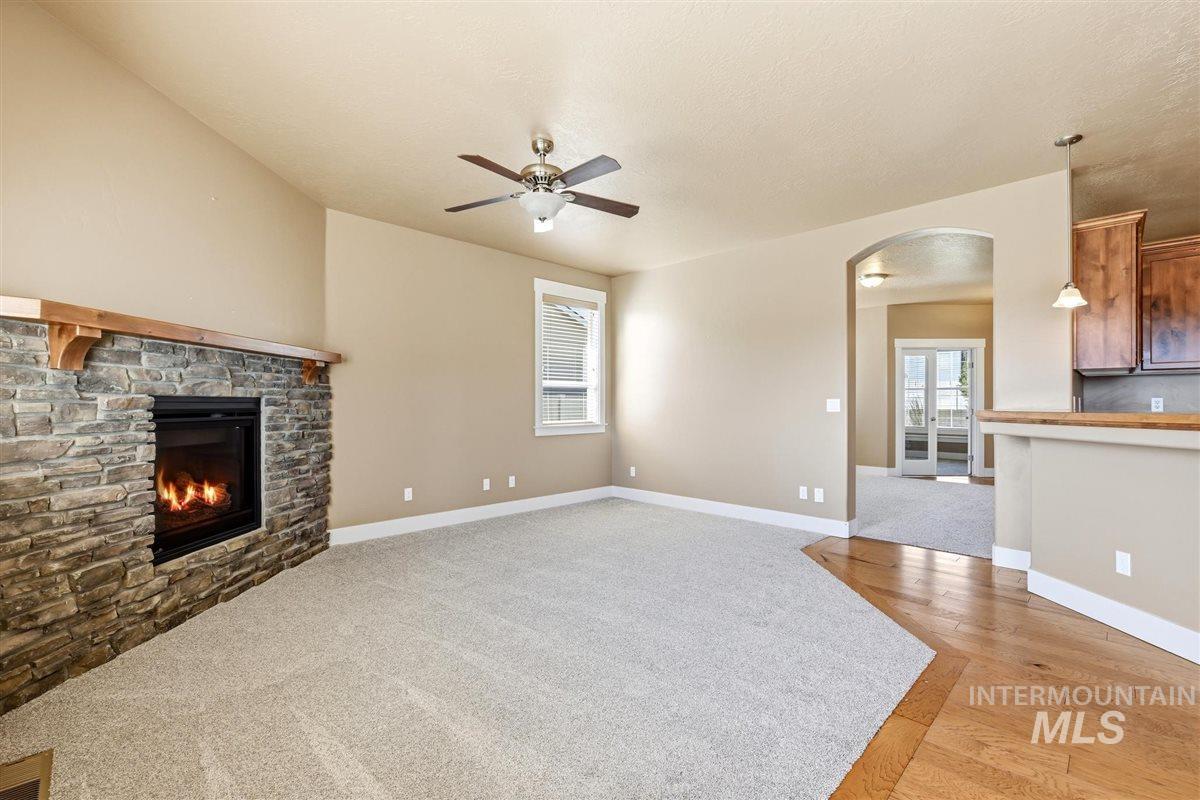
Living area featuring a stone-faced fireplace with wood mantel, vaulted ceiling, and ceiling fan
-
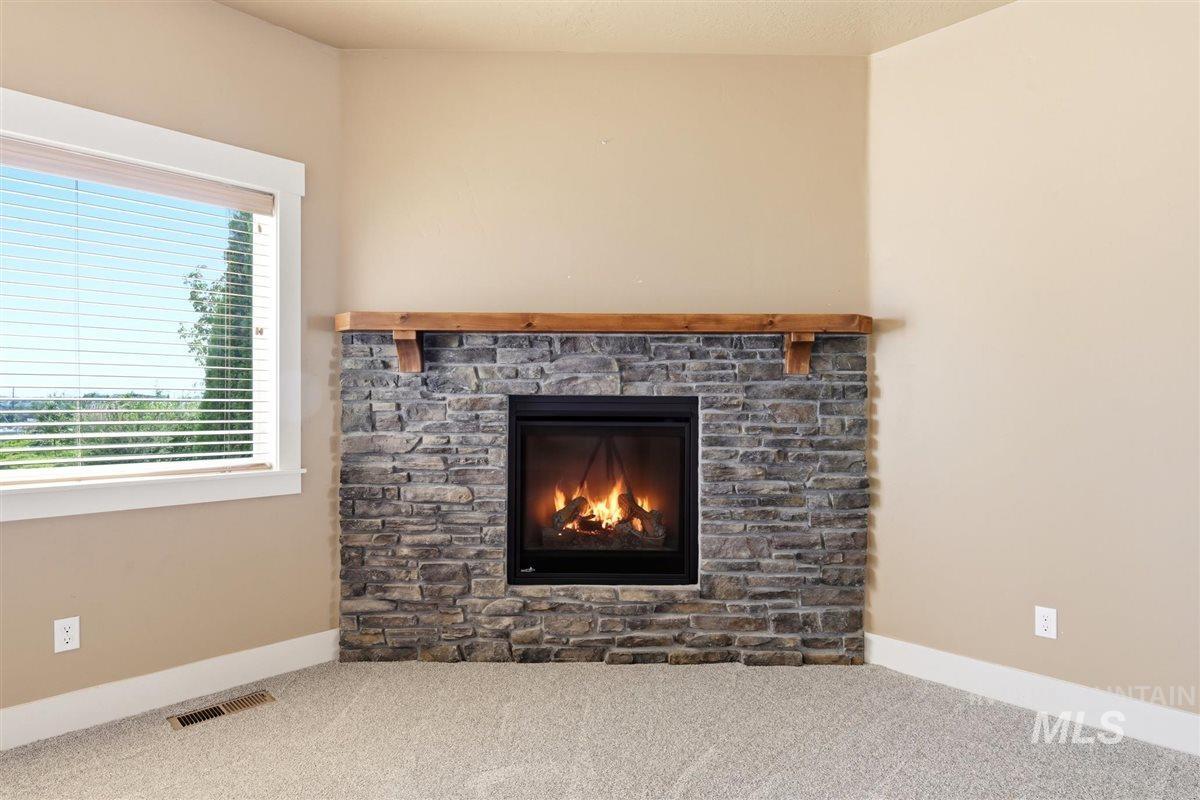
Stone-clad fireplace featuring a wood mantel
-
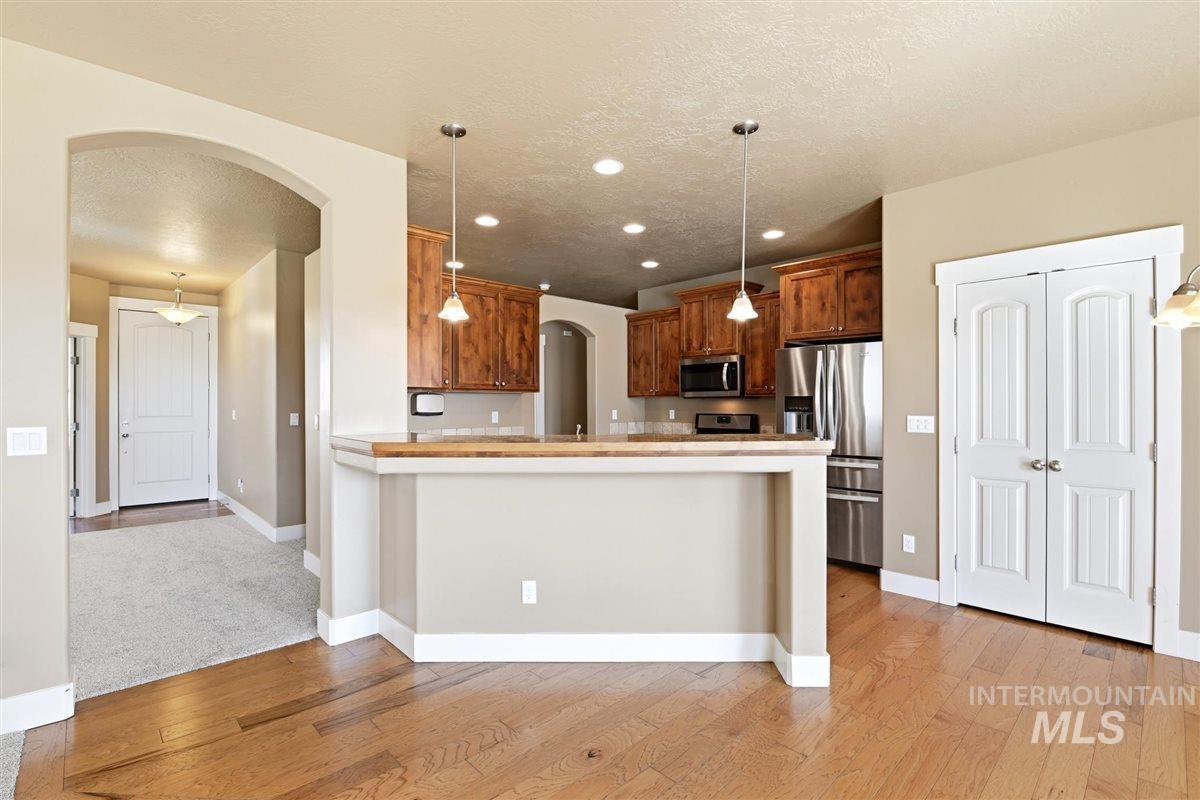
Kitchen featuring wood-finish cabinetry, stainless steel appliances, and a breakfast bar with pendant lighting
-
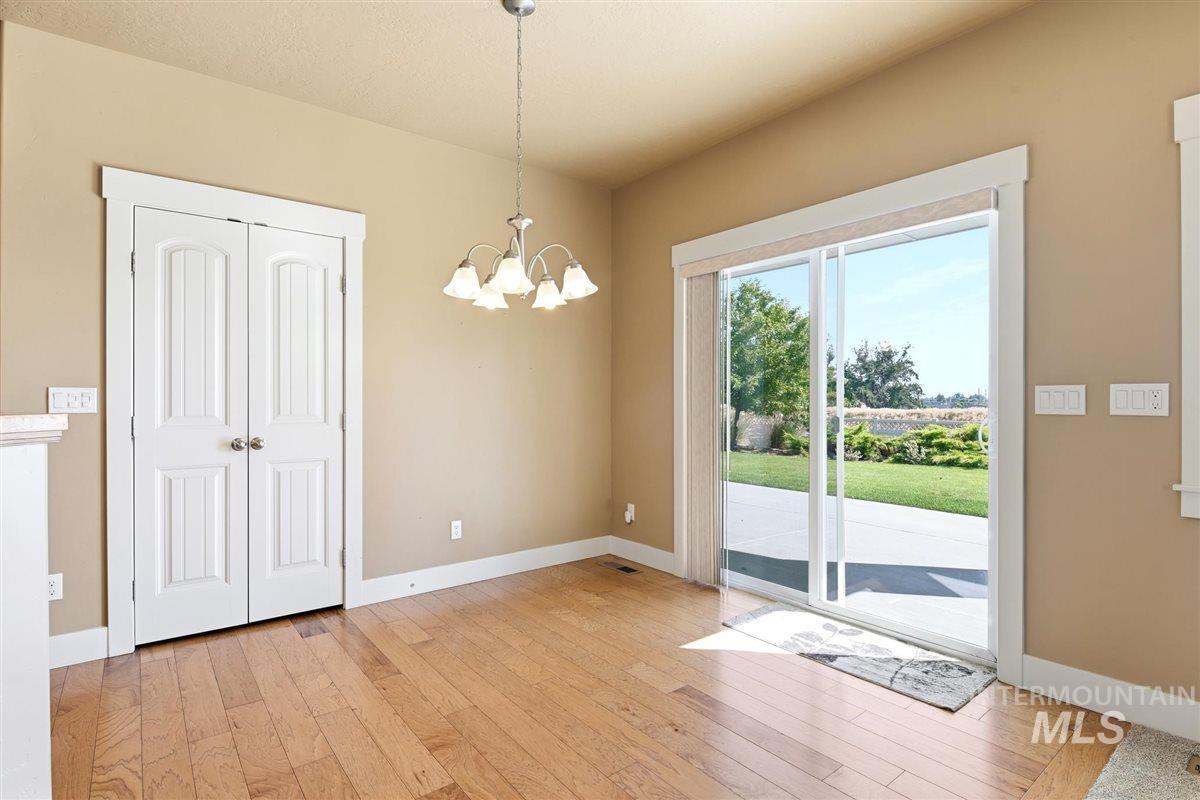
Wood-finish flooring throughout, paired with neutral wall tones
-
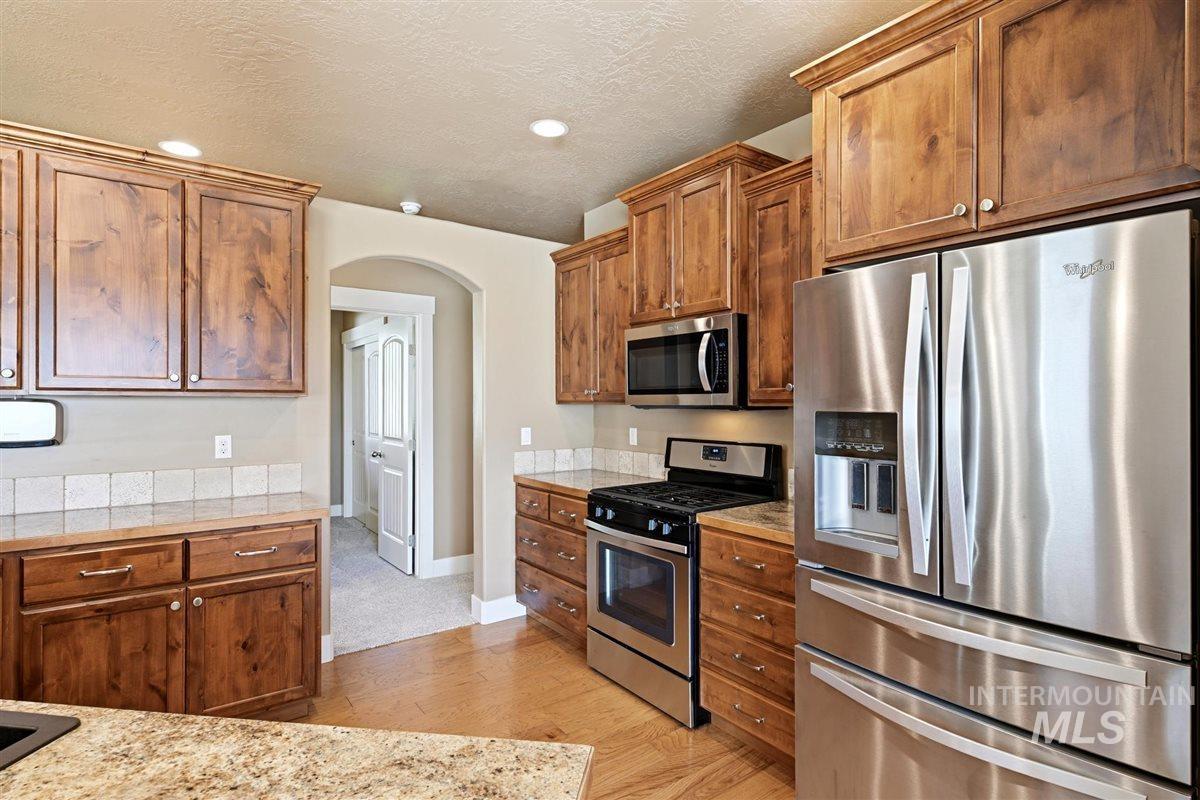
Kitchen featuring wood-finish cabinetry, stainless steel appliances, speckled countertops, tile backsplash, and recessed lighting
-
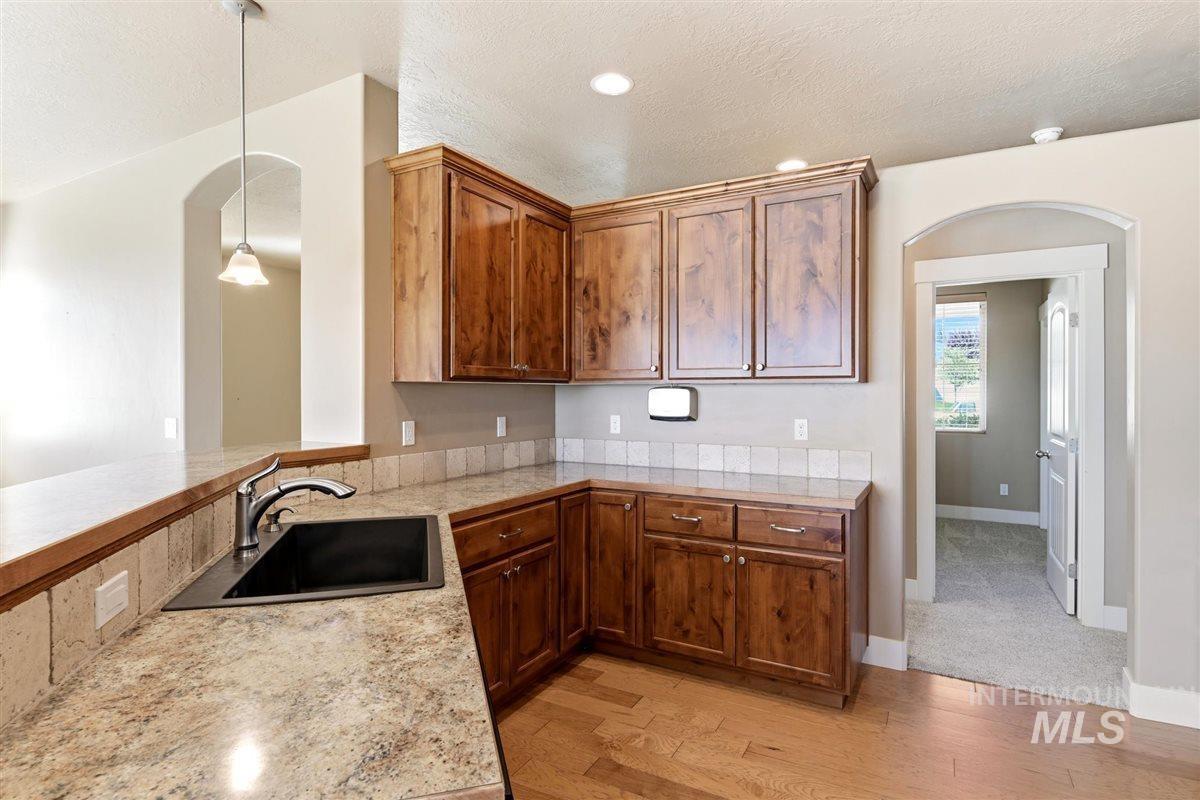
Kitchen featuring wood-finish cabinetry, speckled countertops, and a tile backsplash
-
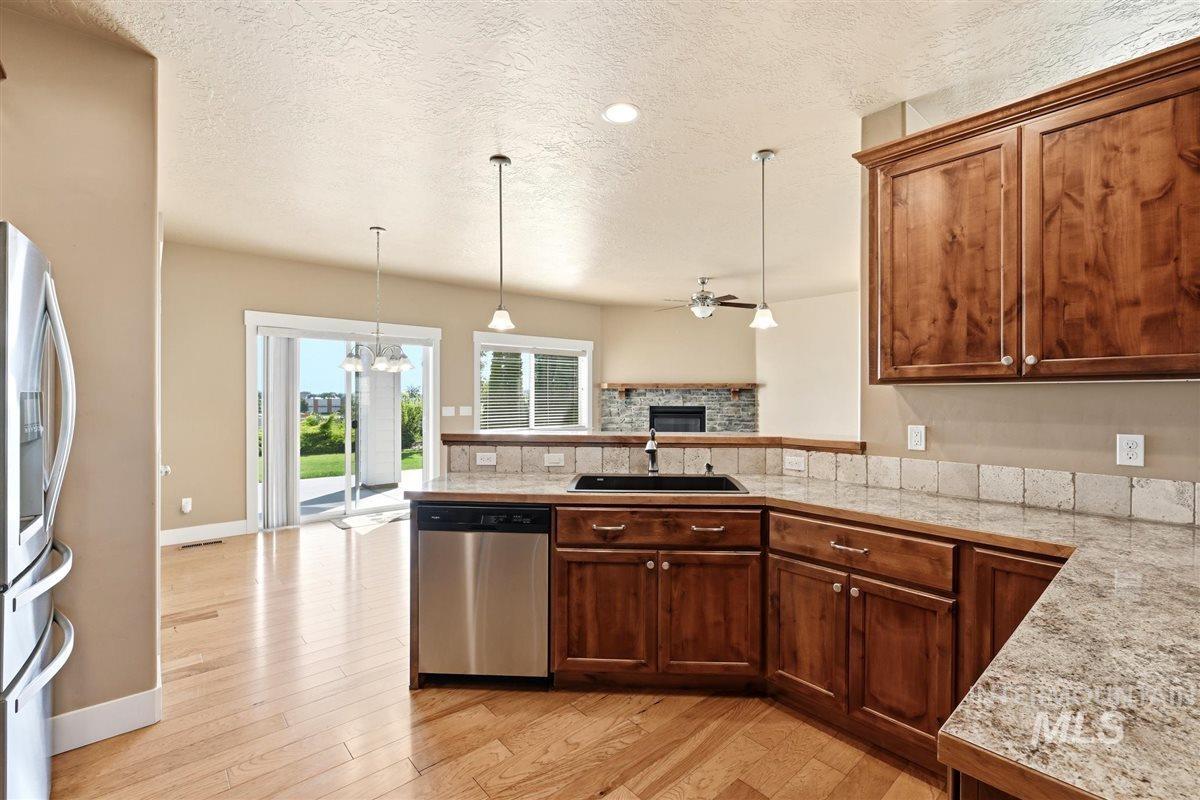
Kitchen featuring wood-finish flooring, dark wood cabinetry, stainless steel appliances, and a solid surface countertop
-
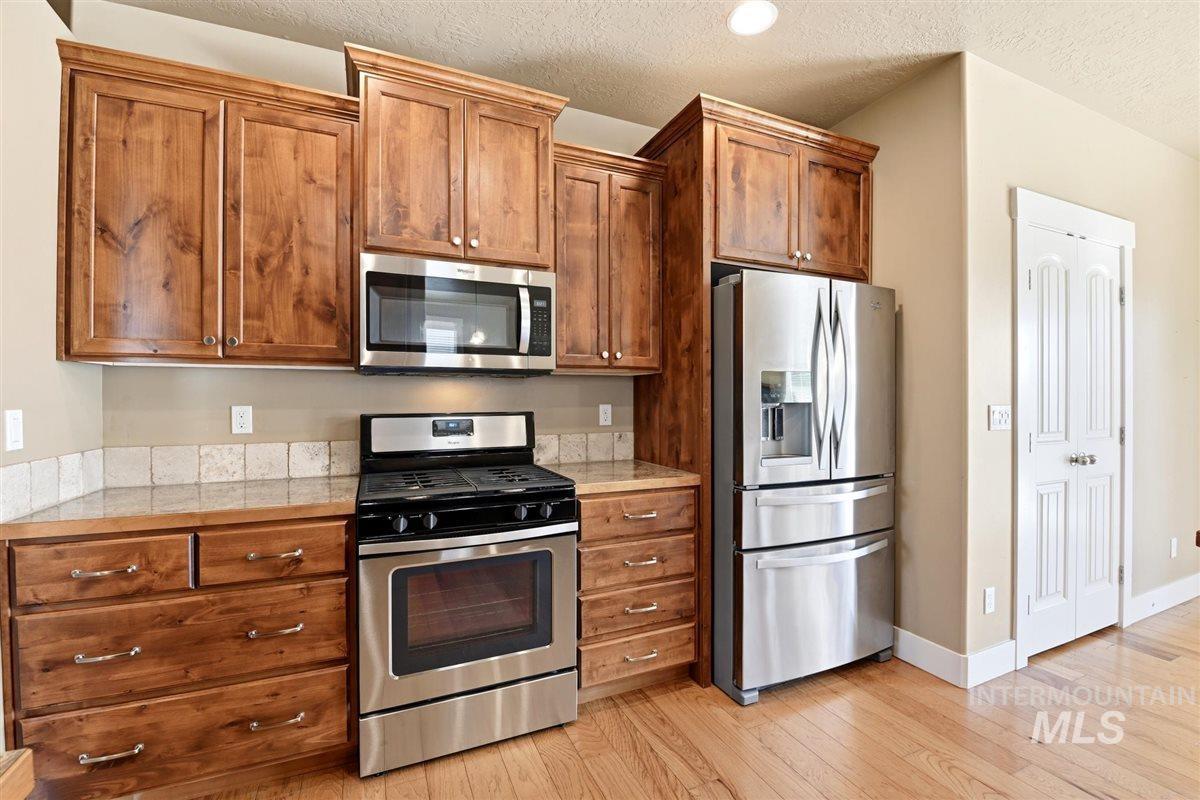
Kitchen featuring stainless steel appliances, wood-finish cabinetry, tile backsplash, laminate countertops, and light wood-finish flooring
-
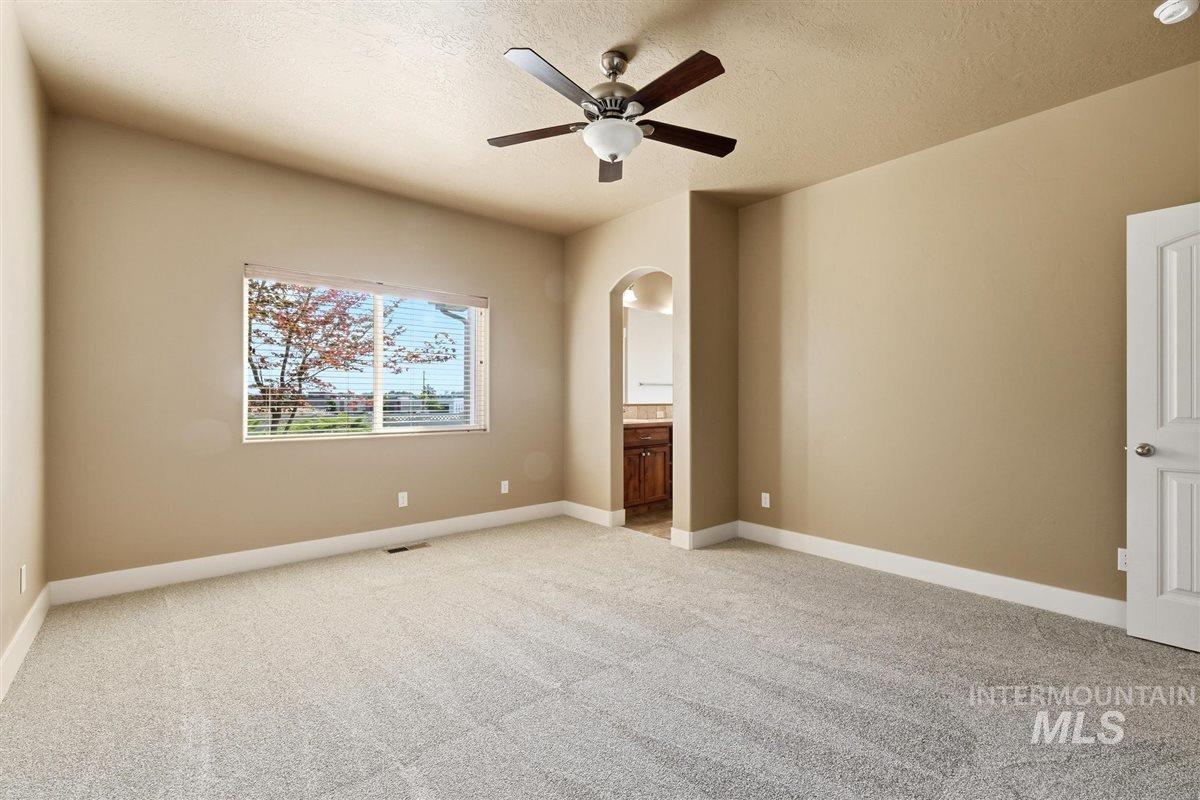
Spacious room featuring vaulted ceilings, light gray carpeting, a large window with blinds, and an integrated ceiling fan with lighting
-
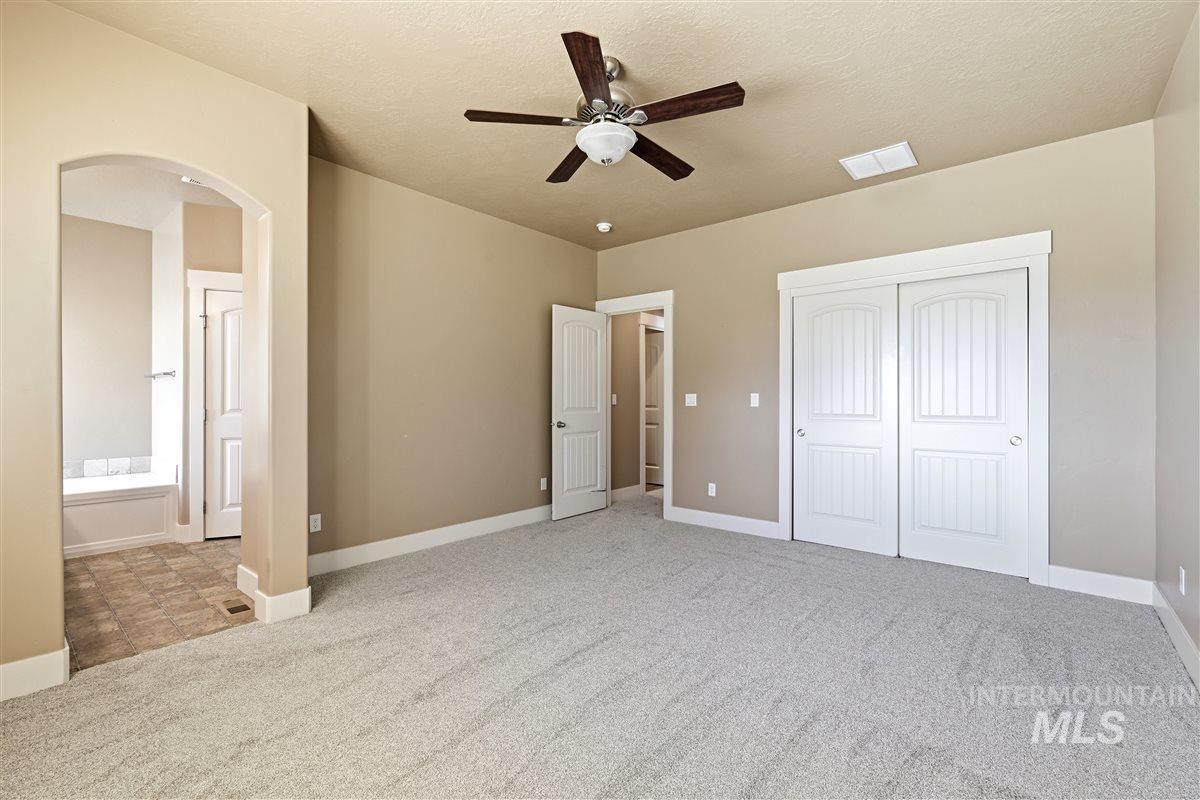
Spacious carpeted room featuring a ceiling fan with light fixture, an arched doorway leading to a tiled area with a built-in tub, and two white bi-fold closet doors
-
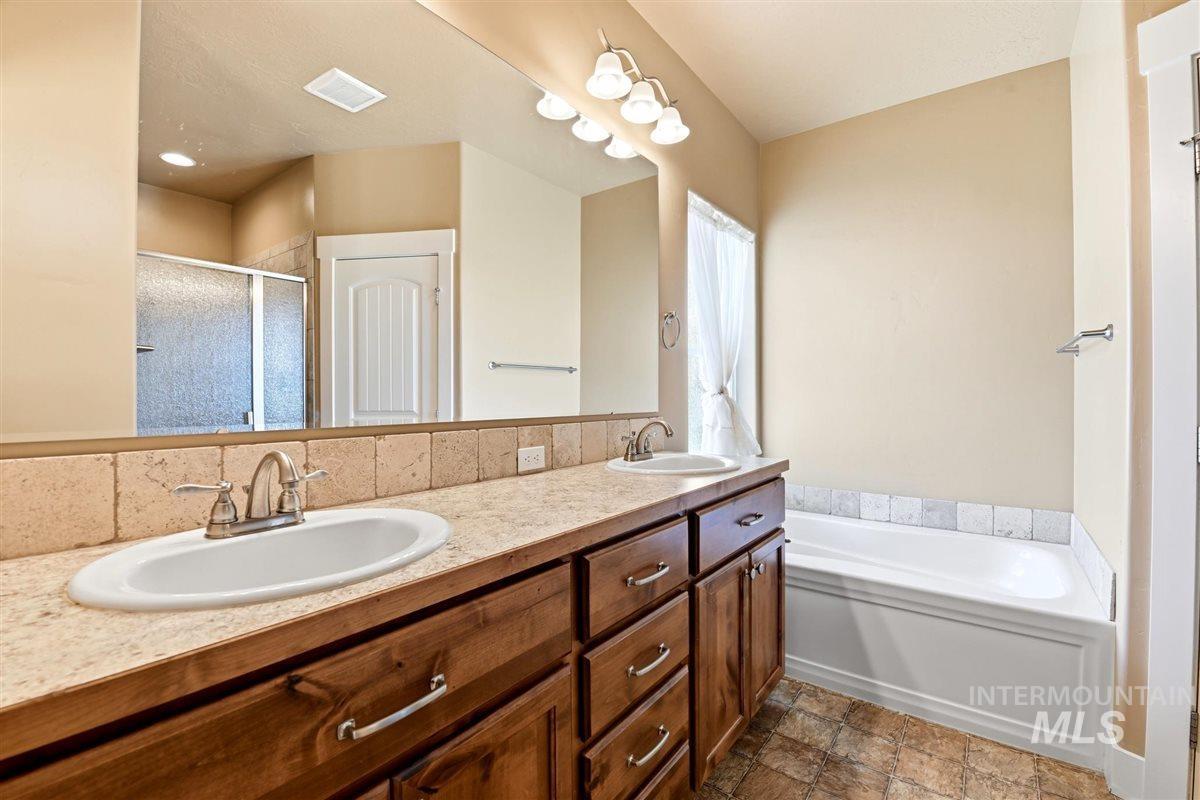
Double vanity featuring wood-finish cabinetry, integrated sinks, and brushed nickel fixtures
-
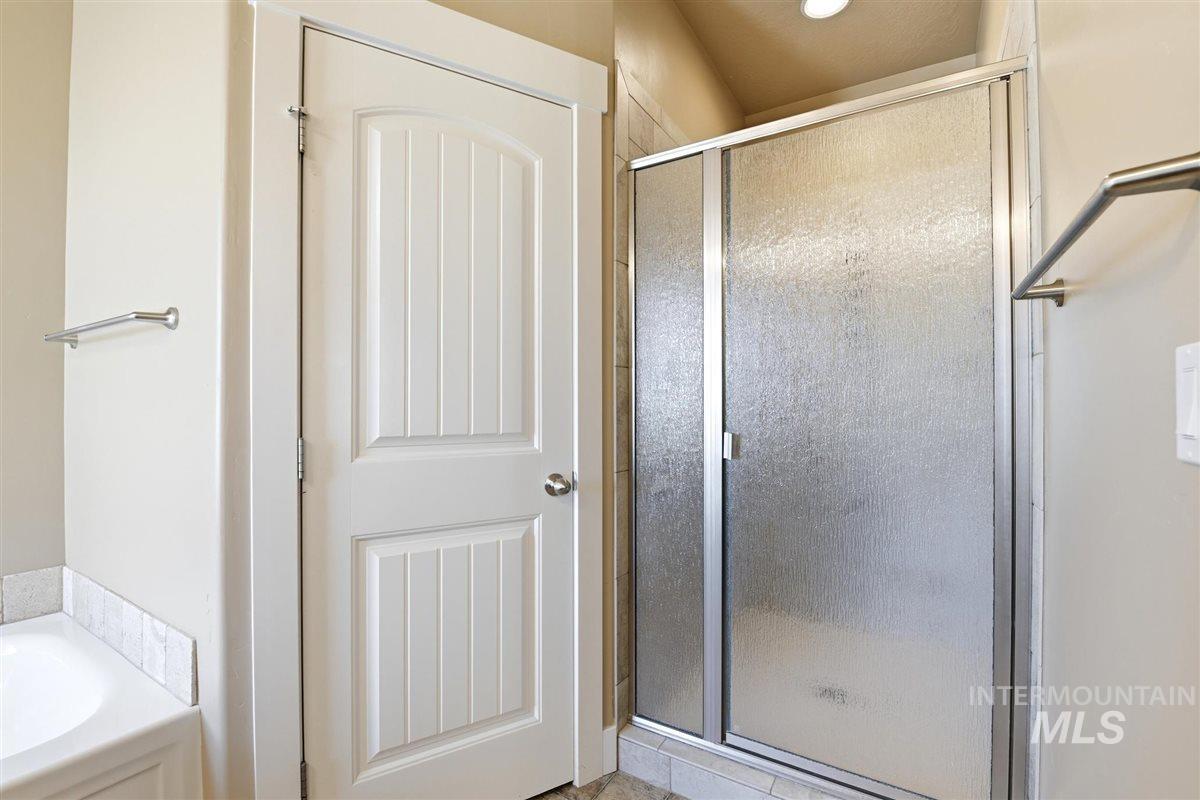
Enclosed shower with frosted glass panels and chrome framing
-
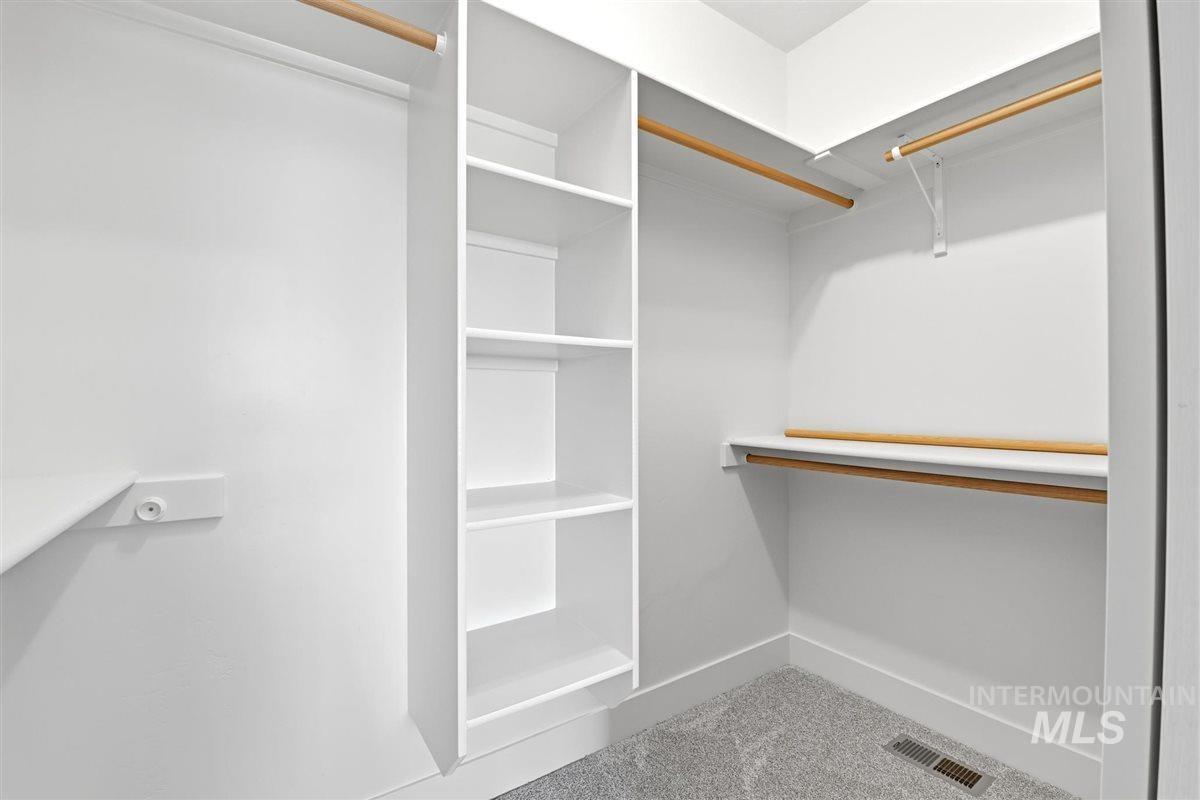
Custom closet system featuring white shelving units, multiple hanging rods, and a gray carpeted floor
-
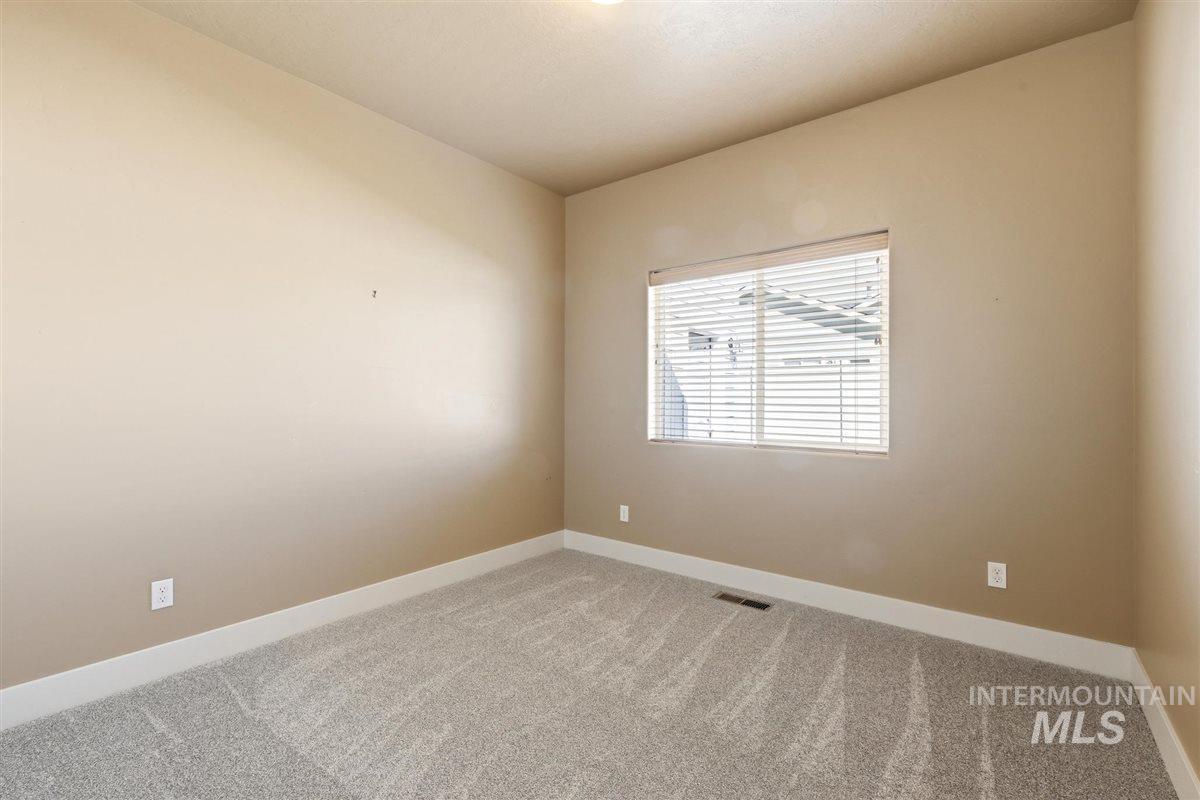
Neutral-toned room featuring light beige walls and a window with horizontal blinds
-
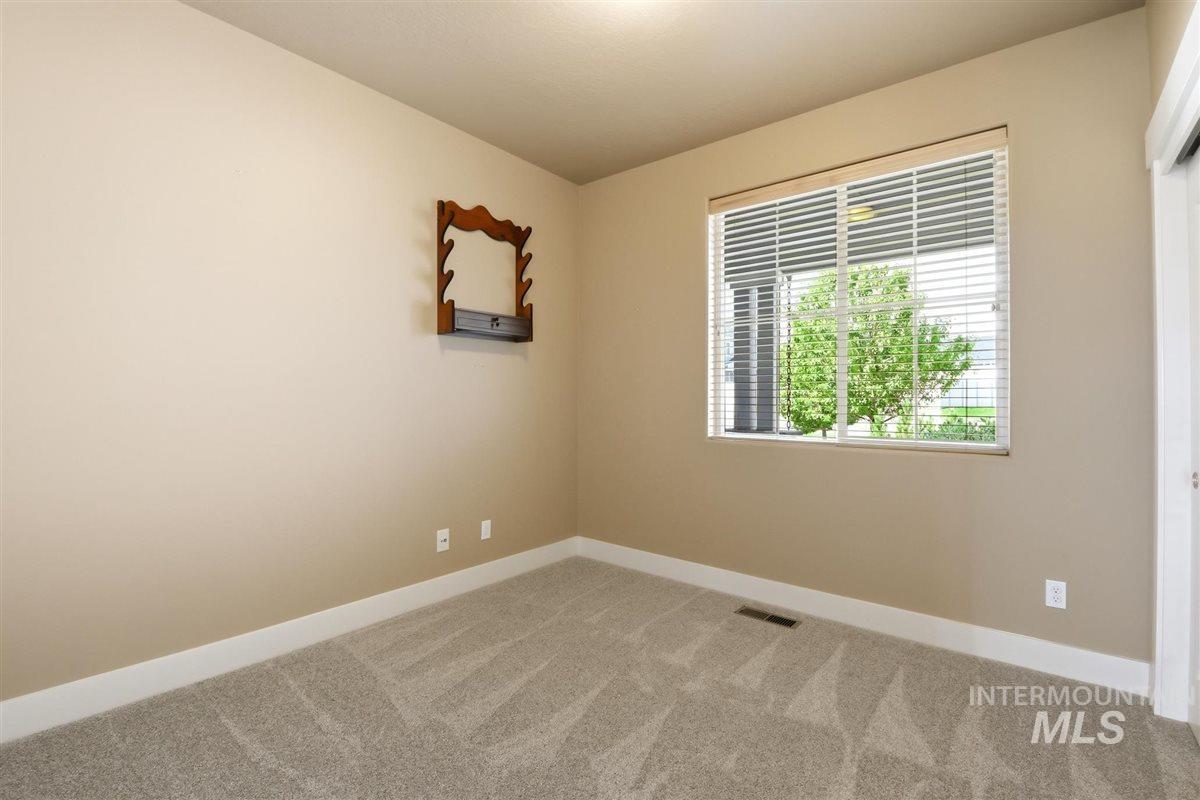
Neutral wall tones complement plush patterned carpeting
-
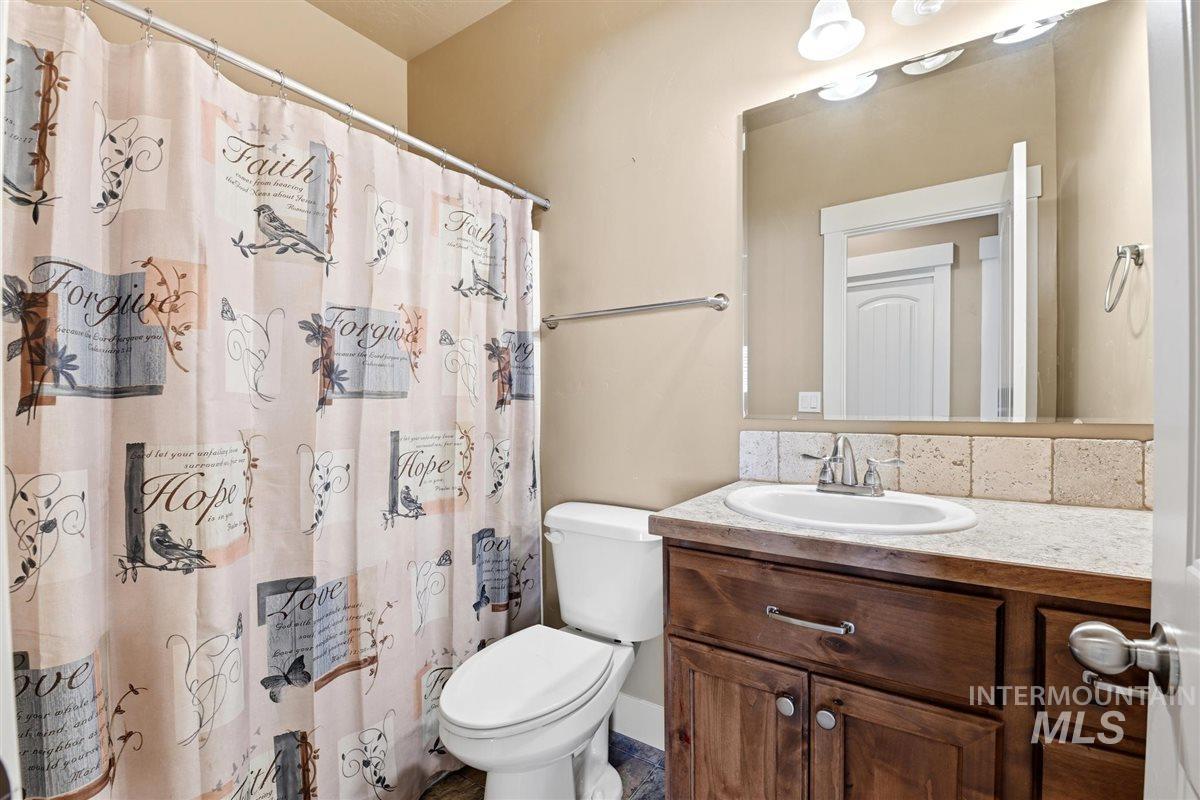
Bathroom featuring a wood-finish vanity with a built-in sink, stone-look countertop, and tile backsplash
-
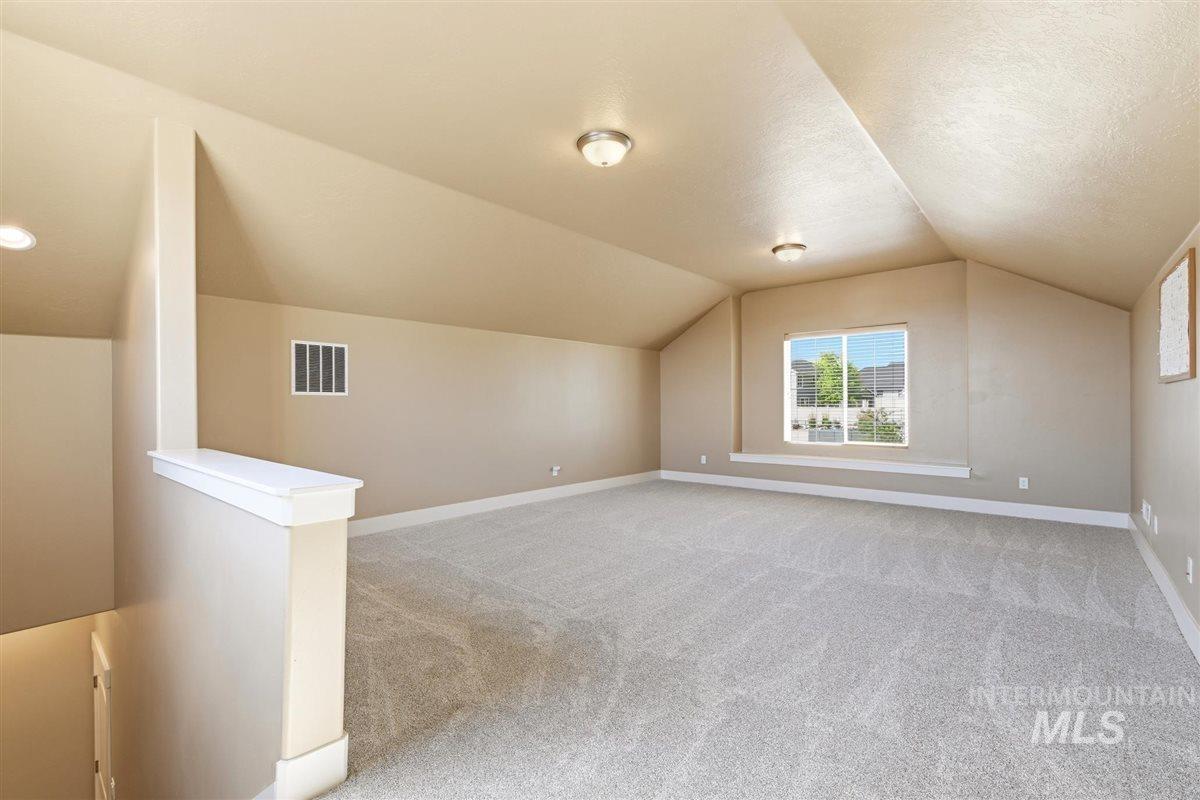
Spacious loft area featuring sloped ceilings, recessed lighting, and light-tone carpet flooring
-
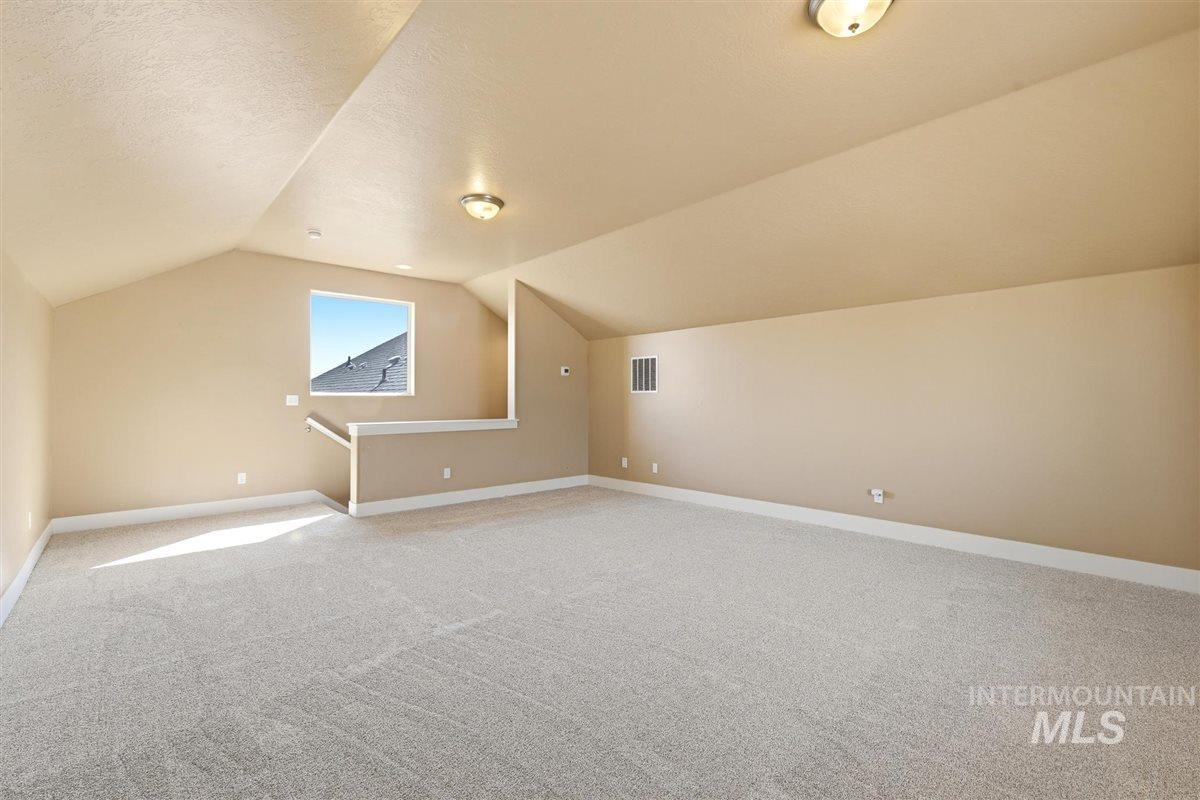
Spacious bonus room featuring vaulted ceilings, light-colored carpeting, a window with a neutral frame, and a half-wall railing
-
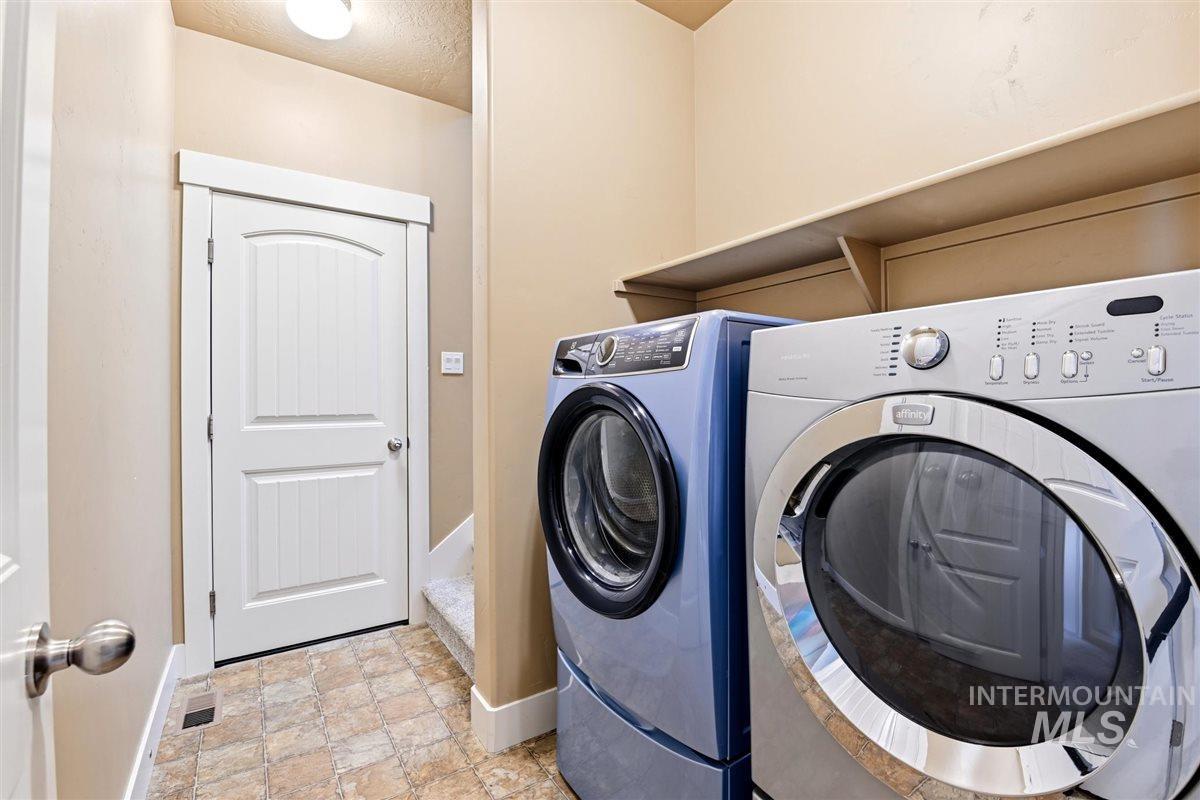
Utility area featuring patterned tile flooring, built-in shelving, and a paneled door with brushed nickel hardware
-
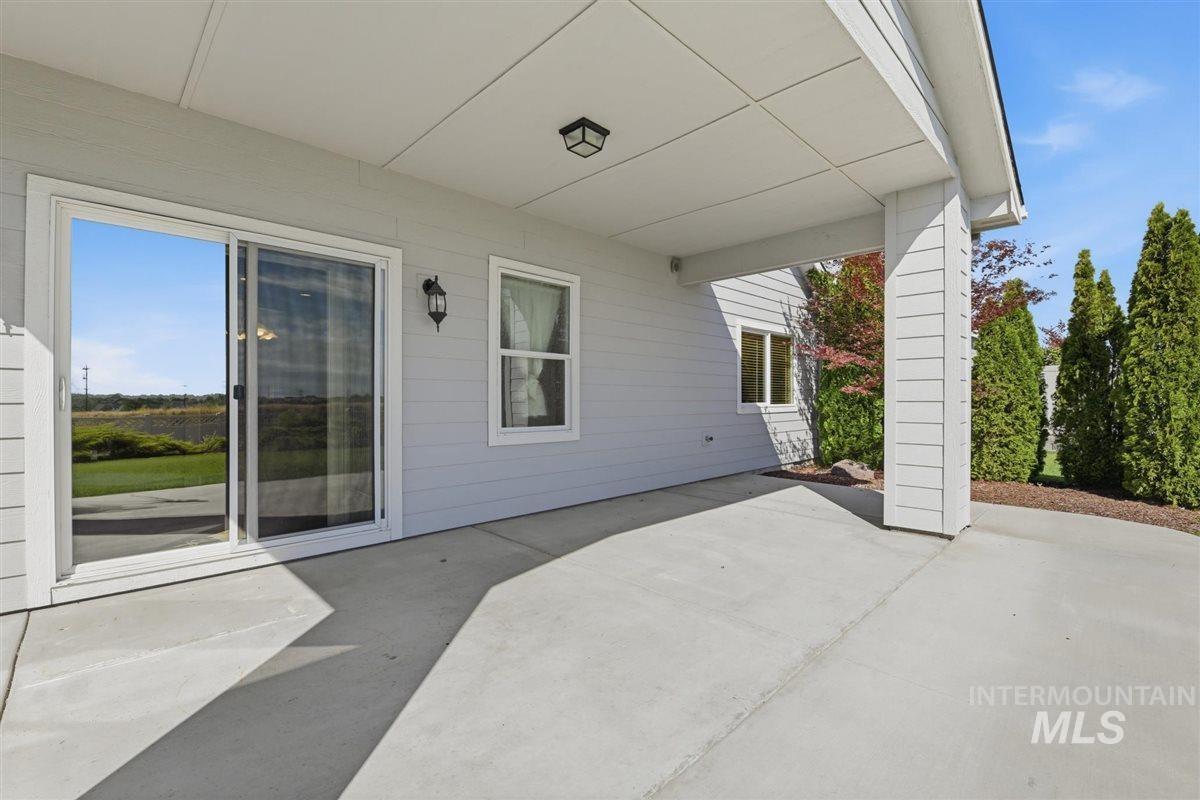
Covered patio featuring a concrete surface and light gray siding
-
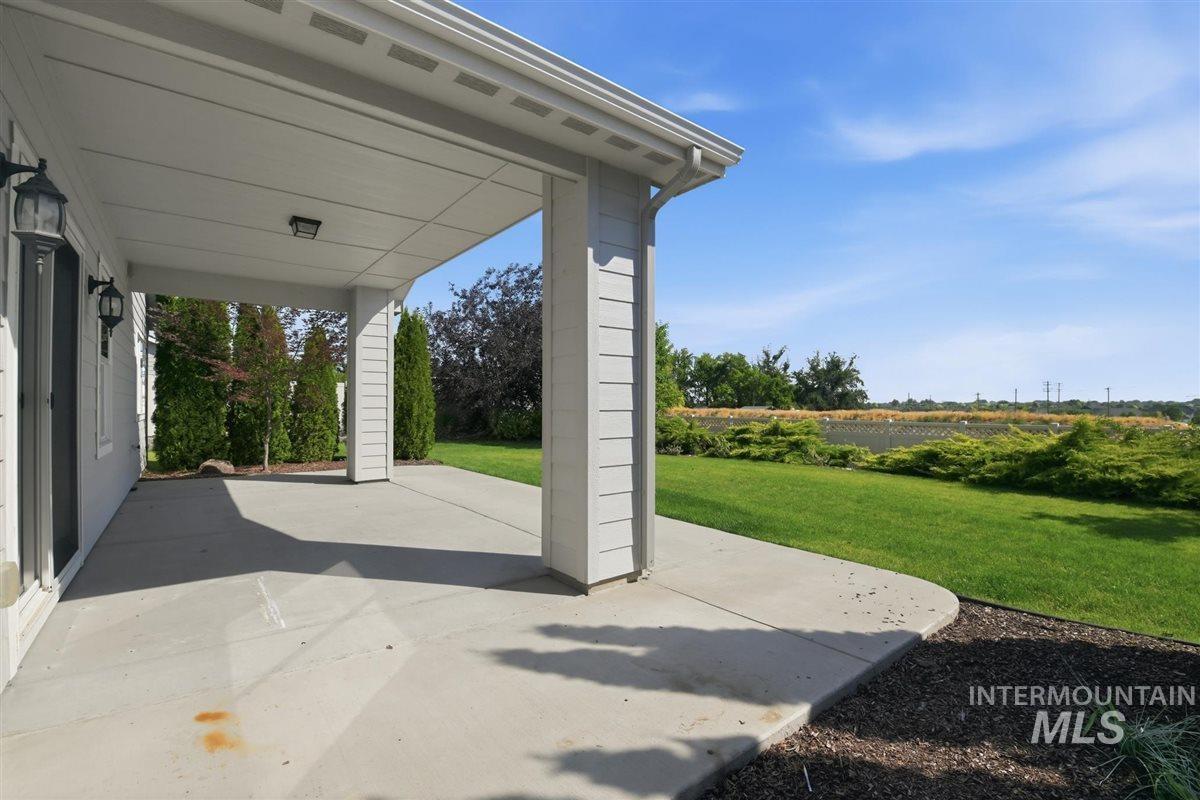
Covered concrete patio with white siding, recessed ceiling lighting, exterior wall lanterns, and a manicured lawn
-
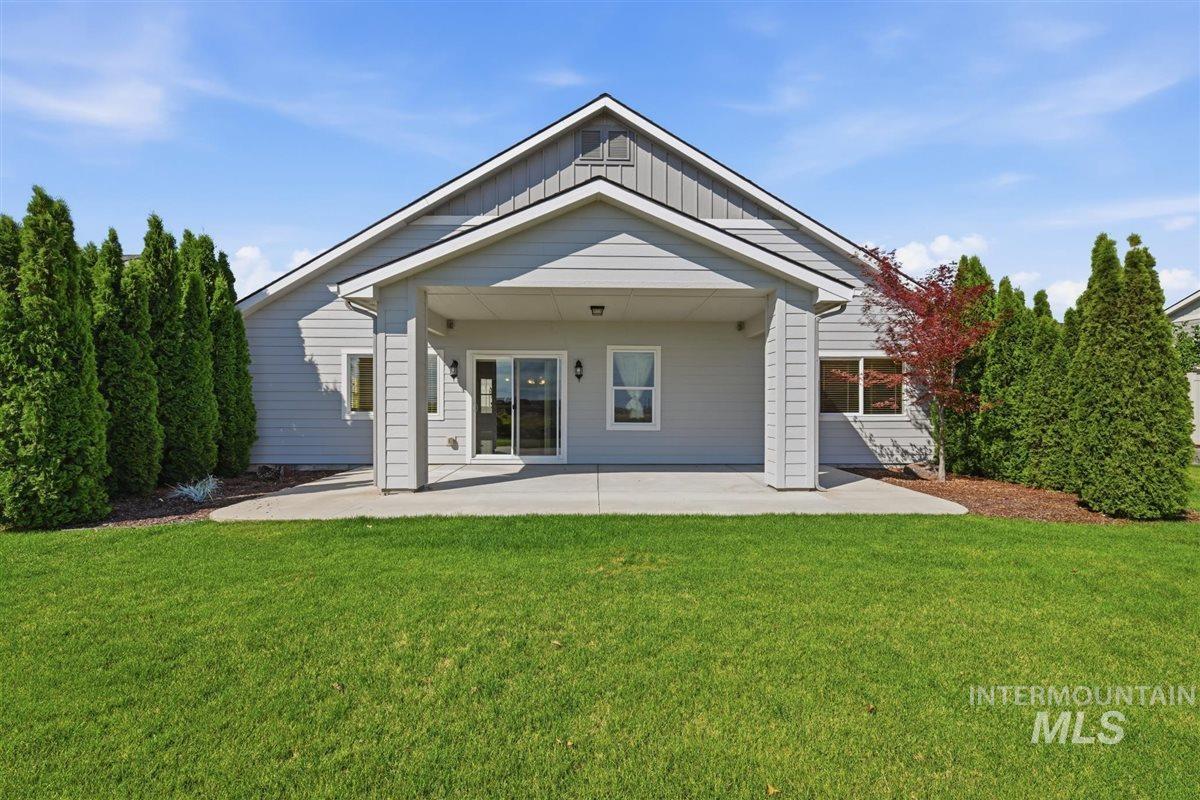
Expansive green lawn with a covered concrete patio
-
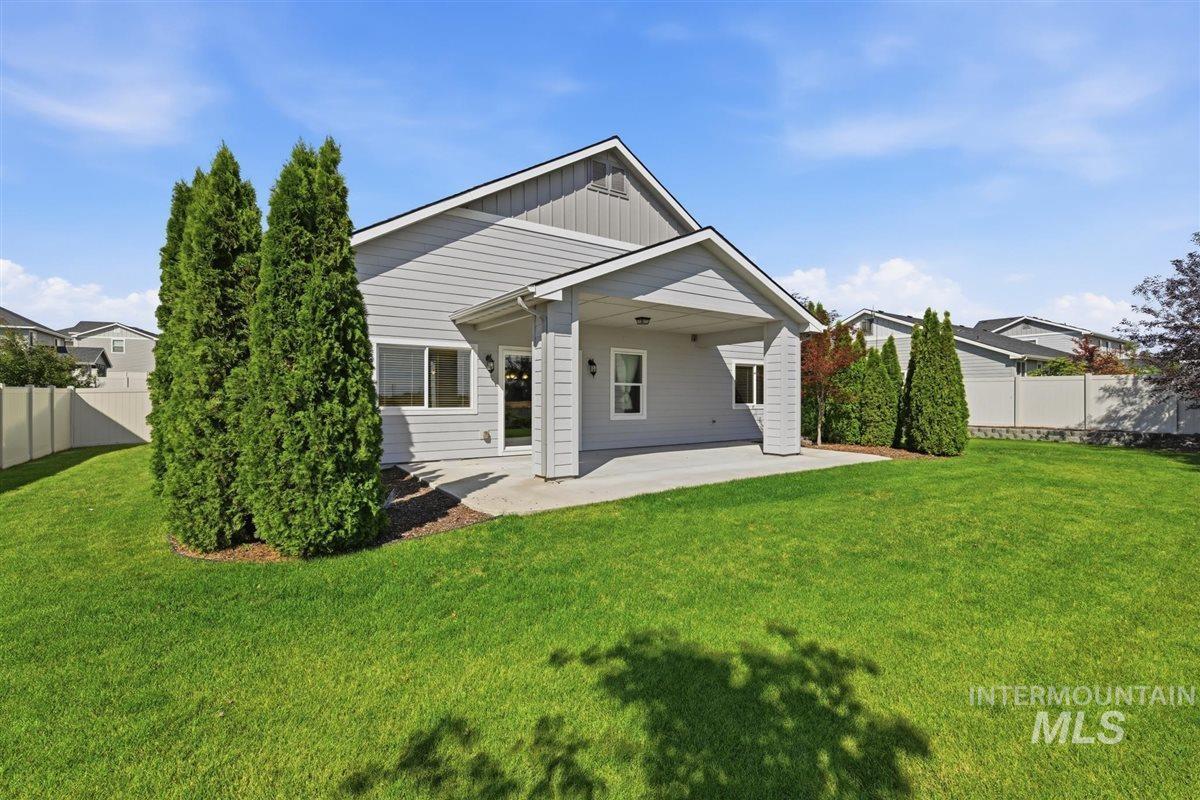
Expansive backyard featuring a covered patio, broad lawn, mature evergreen landscaping, and a privacy fence
-
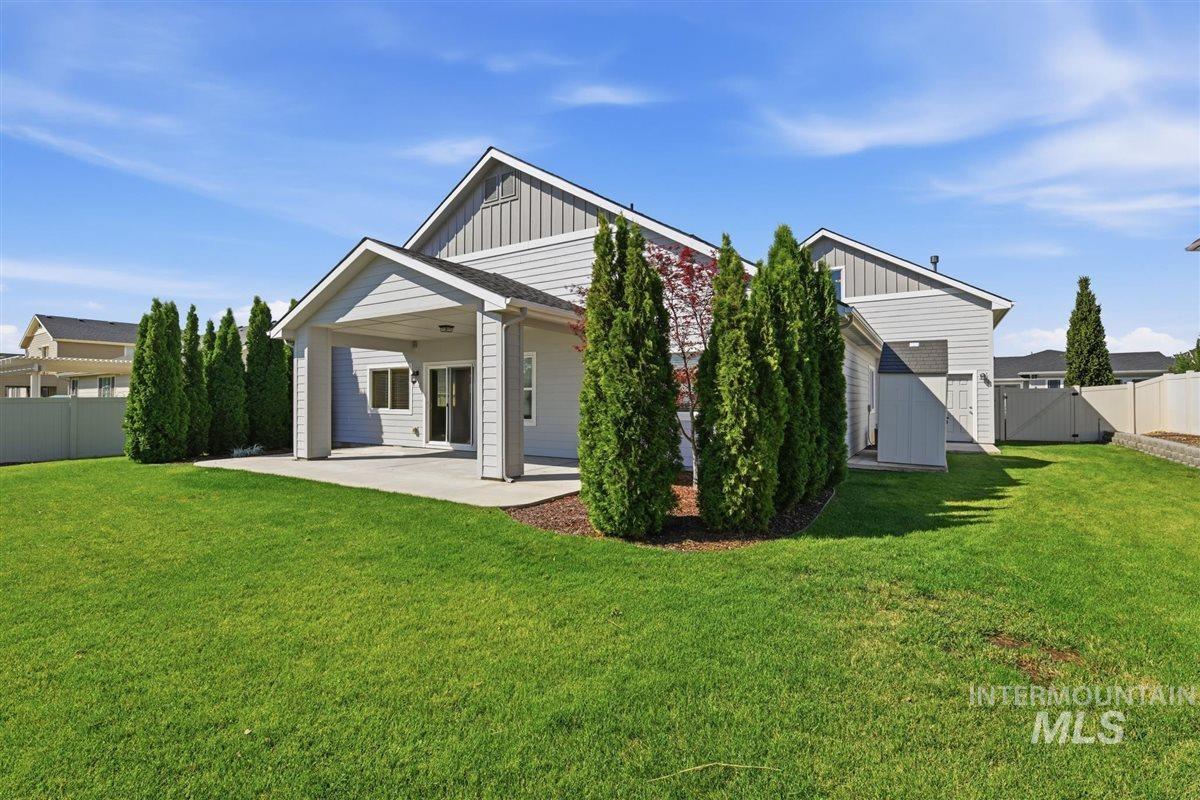
Spacious backyard featuring a large concrete patio, covered outdoor living area, and a row of established evergreen trees
Imagine beginning your morning with a cup of coffee on the covered patio as the sun rises over the open space beyond your backyard, with views stretching toward Bogus Basin. With no backyard neighbors and room to breathe, this is a home that offers both peace and connection. Nestled in the sought-after Carriage Hill North community, this thoughtfully designed single-level home features 3 bedrooms, 2 bathrooms, a private office with French doors, and a spacious bonus room that adapts to the seasons of your life. The open-concept living area is filled with natural light, where the kitchen, dining, and family room come together around a cozy fireplace–creating a place where everyday moments become lasting memories. Brand-new carpet, an oversized 29′ x 24′ three-car garage, and included appliances–including the refrigerator, washer, dryer, and central vacuum–make moving in feel effortless. The spacious primary suite offers a quiet retreat with dual vanities, a soaking tub, walk-in shower, and generous walk-in closet. Outside, mature landscaping, a garden space, a community pool, and sweeping views complete the experience. This isn’t just a home–it’s a place to gather, to rest, and to enjoy the beauty of everyday life.
- Heating:
- Forced Air, Gas
- Cooling:
- Central air
- Fireplace:
- One, Gas
- Garage Capacity:
- 3
- Country:
- US
- State:
- ID
- City:
- Nampa
- Zipcode:
- 83686
- Street:
- 12876 S Salorgne Way
- Longitude:
- W117° 23' 5.2''
- Latitude:
- N43° 33' 35.7''
- Master Bedroom Level:
- Main
- Master Bedroom Size:
- 14x15
- Bedroom 2 Level:
- Main
- Bedroom2 Size:
- 11x11
- Bedroom 3 Level:
- Main
- Bedroom3 Size:
- 10x10
- Living Room Level:
- Main
- Living Room Size:
- 13x16
- Bonus Room Size:
- 17x24
- School District:
- Nampa School District #131
- Elementary School:
- Owyhee
- Middle School:
- Lone Star
- High School:
- Skyview
- Status:
- Active
- Type:
- Single Family
- Level:
- Single w/ upstairs bonus room
- Tax Year:
- 2025
- Taxes:
- $2,225
- Potential Short Sale:
- No
- Age:
- 6 - 10 Years
- Auction:
- No
- Flood Ins Required:
- No
- HUD Owned:
- No
- In Foreclosure:
- No
- Land Size:
- 10000 SF - .49 AC
- Home Owner Exempt:
- Yes
- HOA Frequency:
- Quarterly
- HOA Fees:
- $284
- Virtual Tour:
- https://luxrealestatemedia.hd.pics/12876-S-Salorgne-Way
- Inc Kitchen Features:
- Breakfast bar, Dishwasher, Disposal, Microwave, Oven/range freestanding, Pantry, Refrigerator, Washer, Dryer, Water softener own, Countertop-laminate, Gas Range
- Lot Features:
- Sidewalks, View, Finished Driveway
- Water:
- City service
- Land Use:
- Single
- Sprinkler System:
- Auto,Full,Pressurized Irrigation
Residential For Sale
12876 S Salorgne Way, Nampa, Idaho 83686
- Property Type :
- Residential
- Listing Type :
- For Sale
- Status :
- Active
- Listing ID :
- 98992867
- Price :
- $499,900
- Bedrooms :
- 3
- Bathrooms :
- 2
- Apx SqFt :
- 2,194 SqFt
- Year Built :
- 2017
- Lot Area :
- 0.25 Acres
- Days on Market :
- 33
- Subdivision :
- Carriage Hill North
- Update Date :
- 08/08/2026 06:01:05



