
-
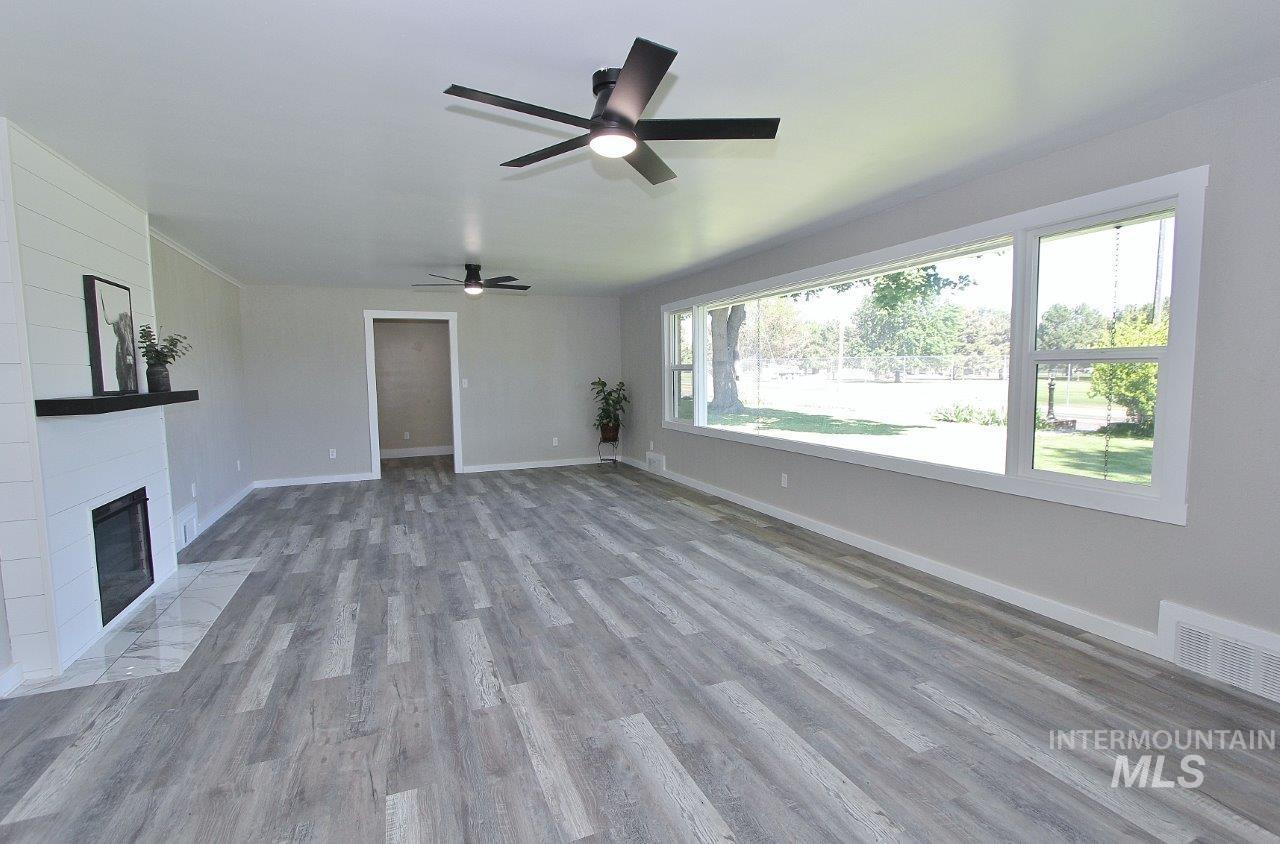
Spacious living area featuring wood-finish flooring, a white shiplap fireplace with a dark mantel, and two ceiling fans
-
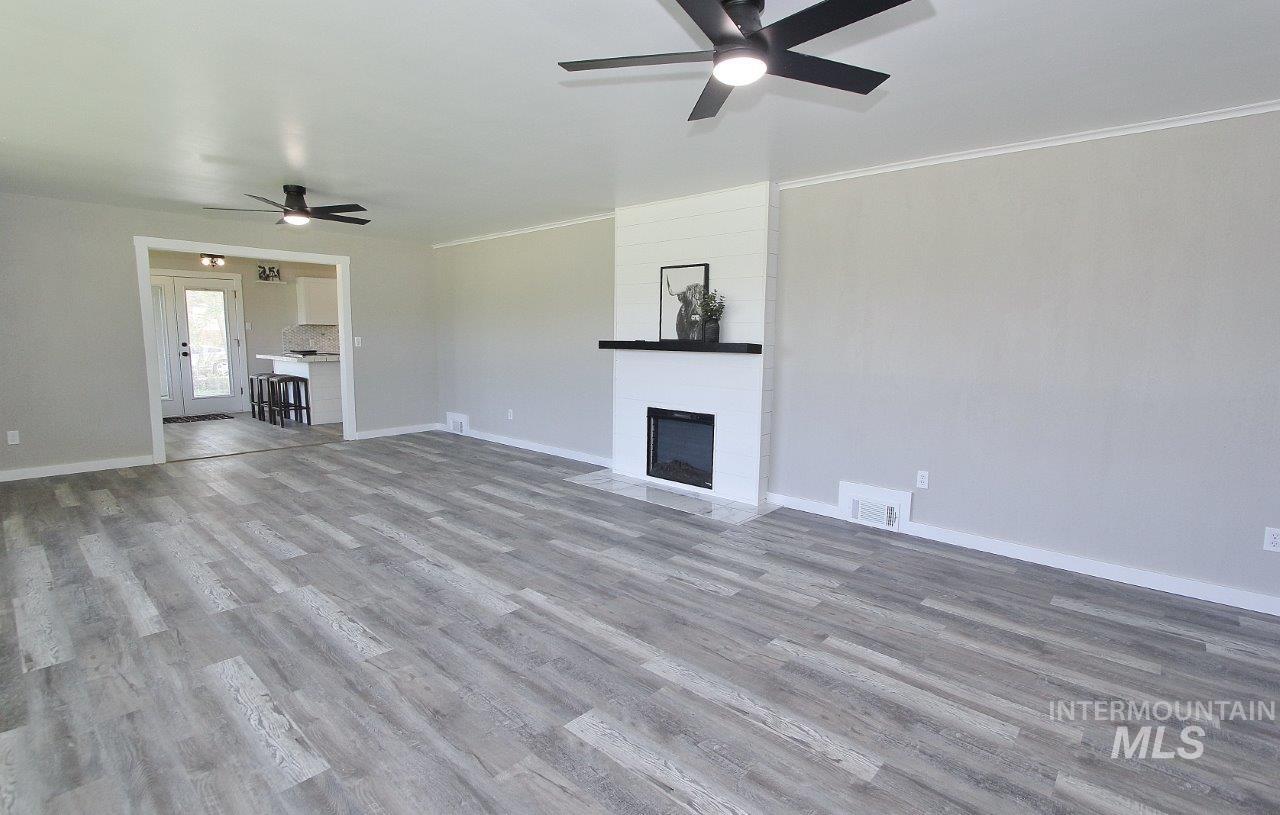
Spacious living area featuring wood-finish flooring, a modern fireplace with a black mantle, and crown molding
-
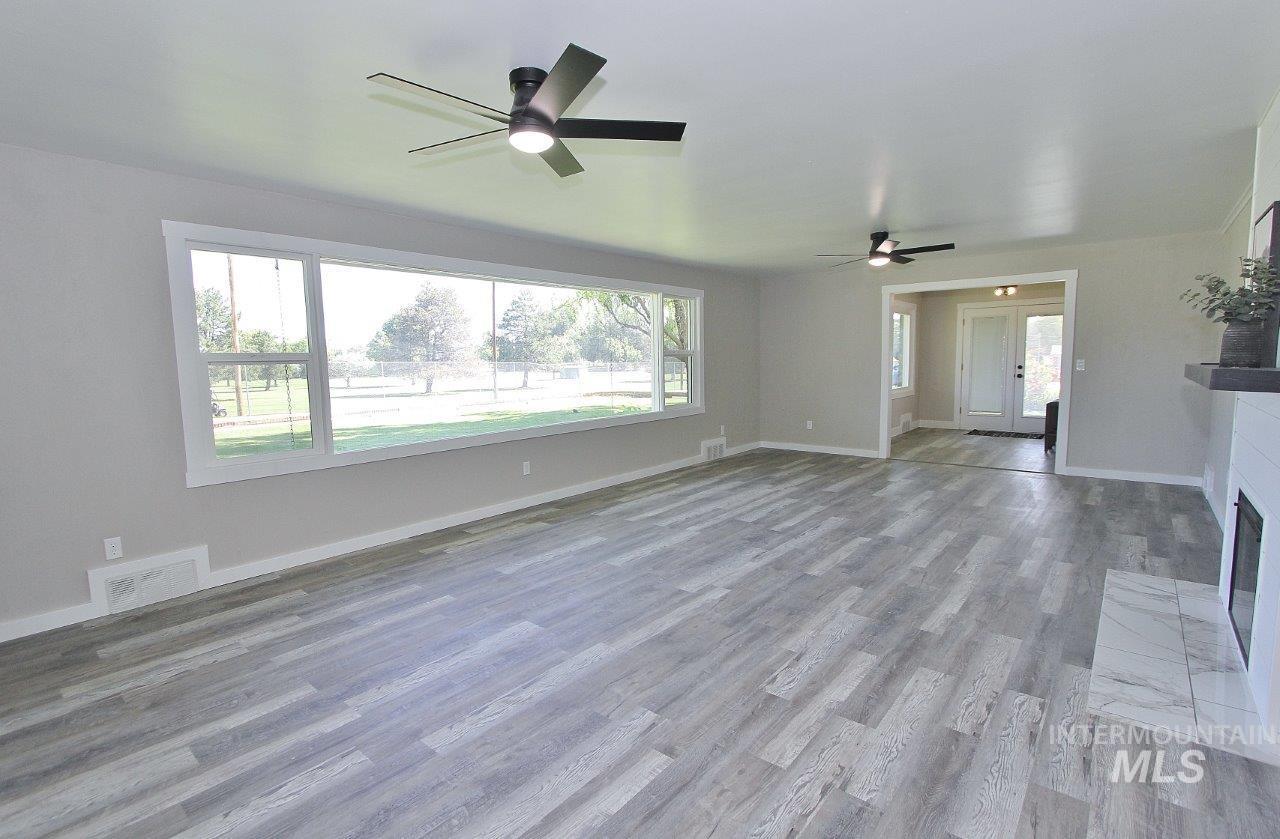
Spacious interior featuring wood-finish flooring, a large picture window, and a fireplace with a tiled hearth and wood mantel
-
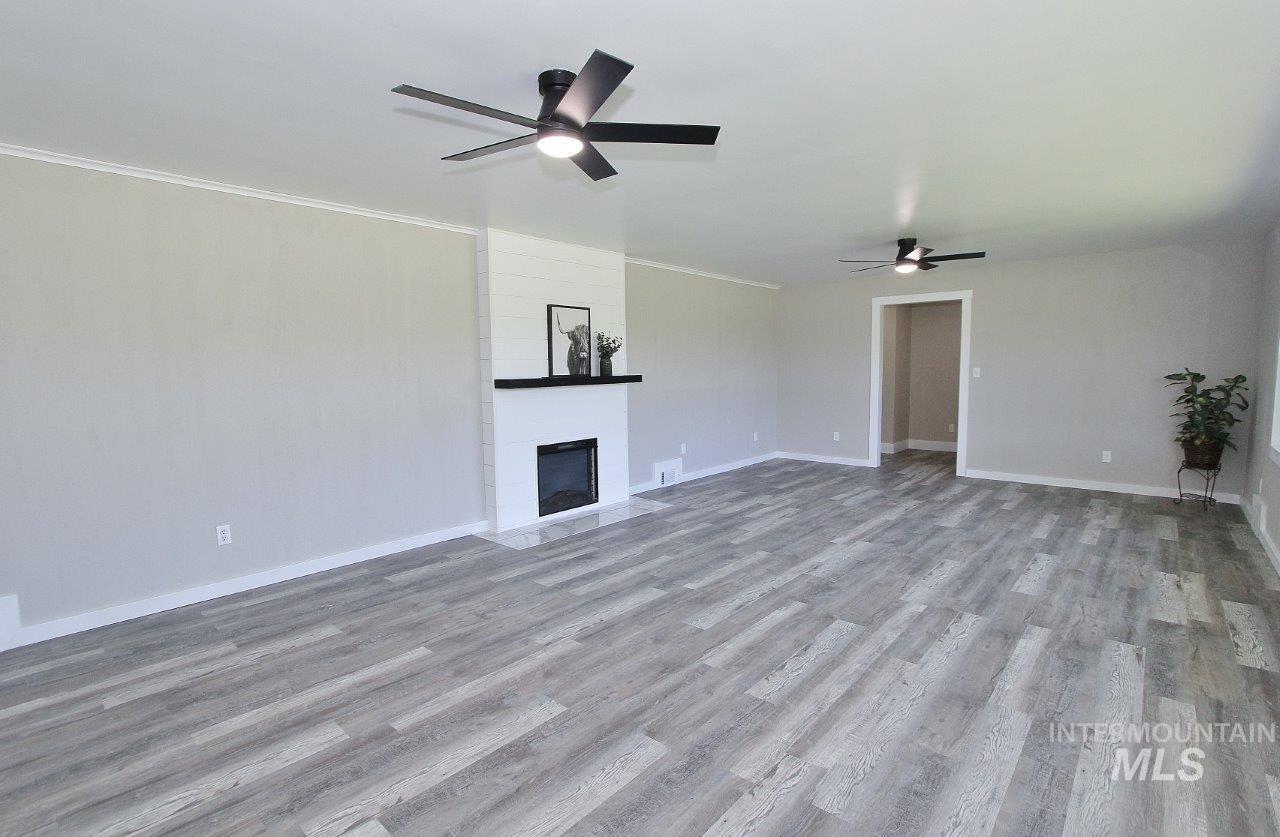
Spacious living area featuring wood-finish flooring, a contemporary fireplace with a shiplap accent wall, and two modern ceiling fans
-
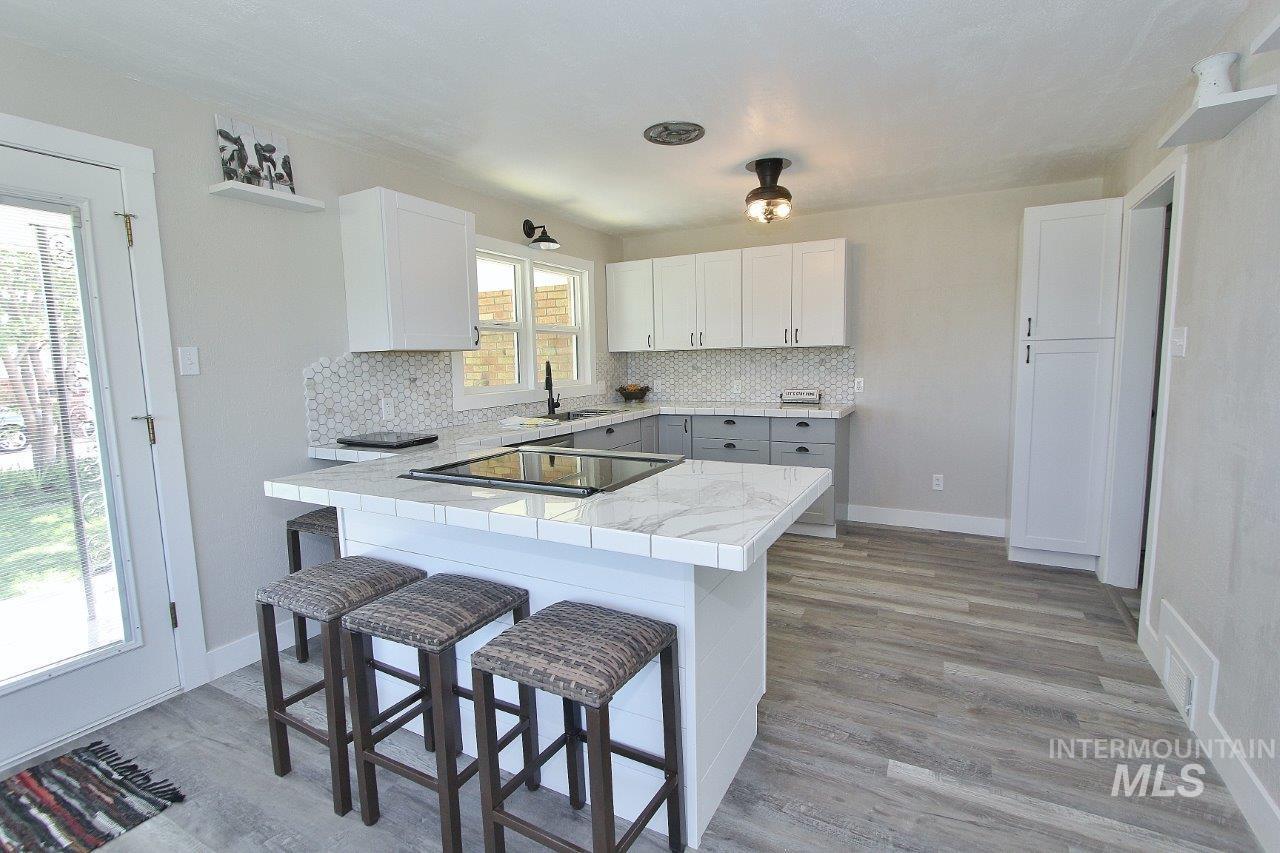
Kitchen featuring a central island with a white tile base and a marble-patterned countertop, two-tone cabinetry, a hexagonal tile backsplash, and wood-finish flooring
-
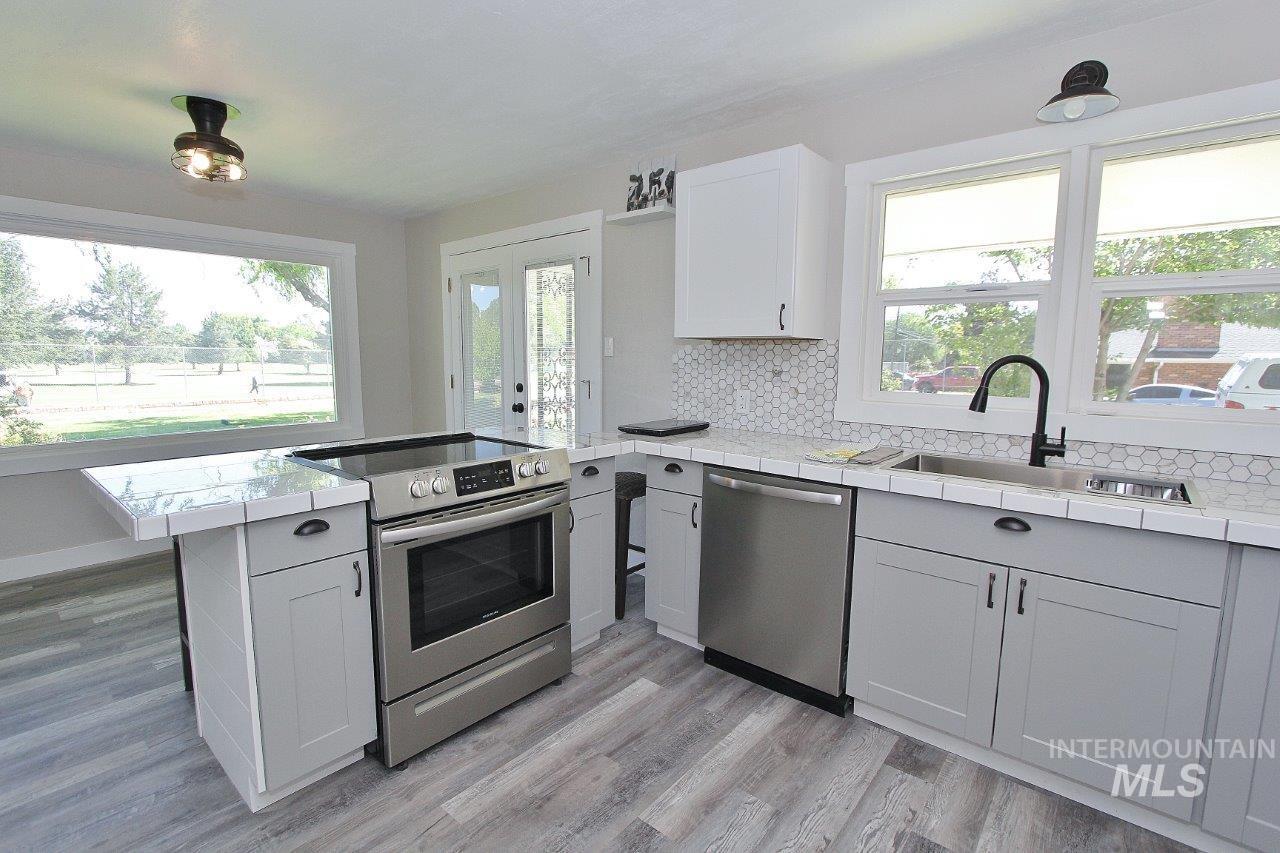
Contemporary kitchen featuring two-tone cabinetry, stainless steel appliances, hexagon tile backsplash, light wood-finish flooring, and recessed lighting
-
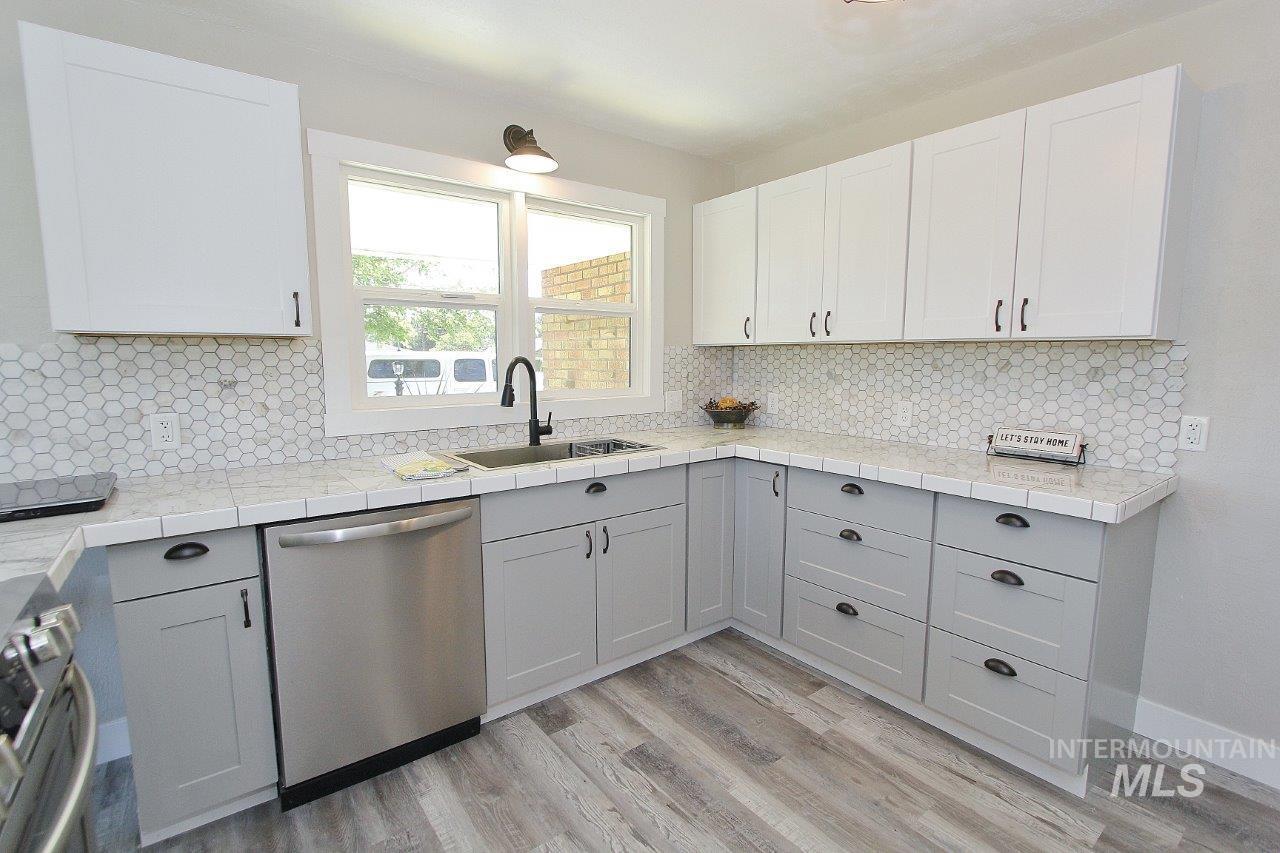
Kitchen featuring light wood-finish flooring, two-tone cabinetry with white upper and gray lower cabinets, a stainless steel dishwasher, a black matte kitchen faucet, and a white hexagonal tile backsplash
-
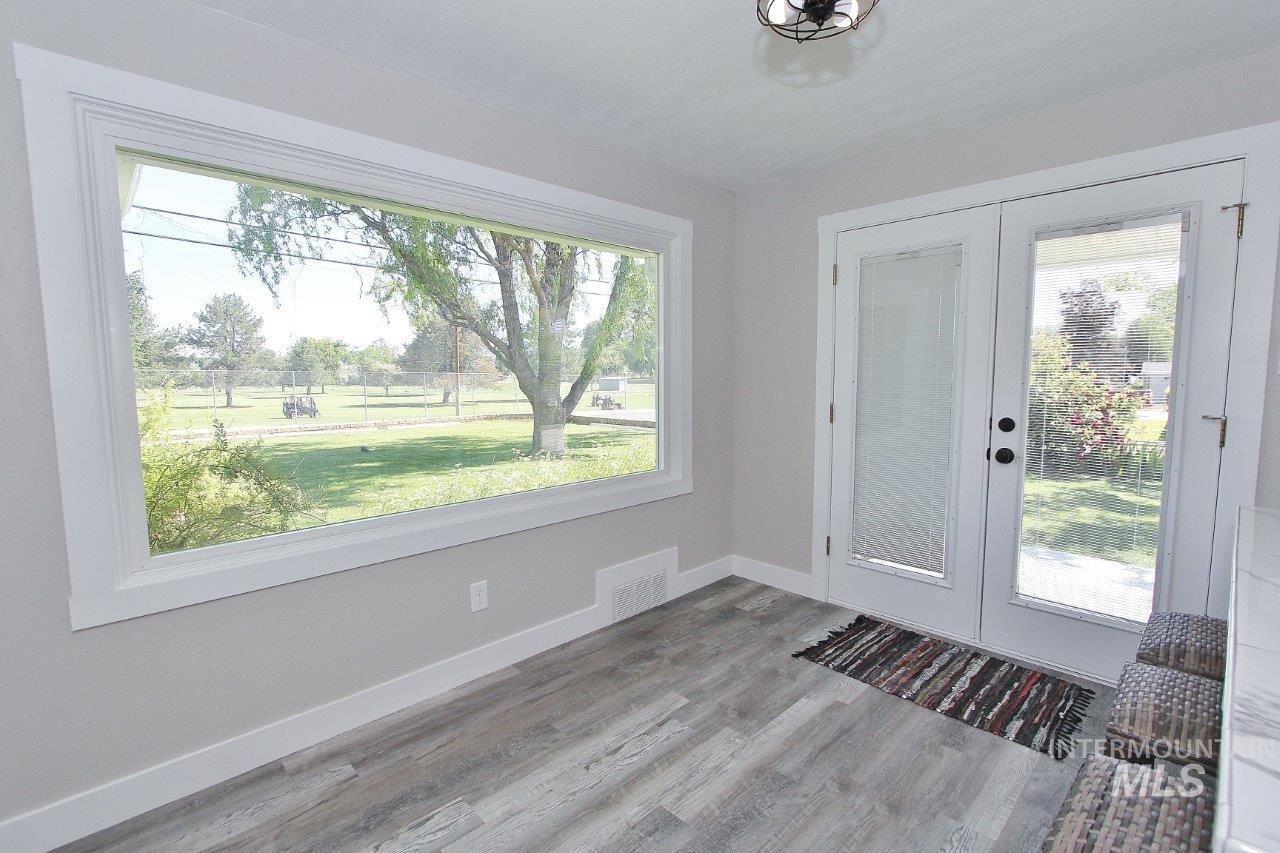
Spacious interior featuring a large picture window, wood-finish flooring, light gray wall paint, and white trim
-
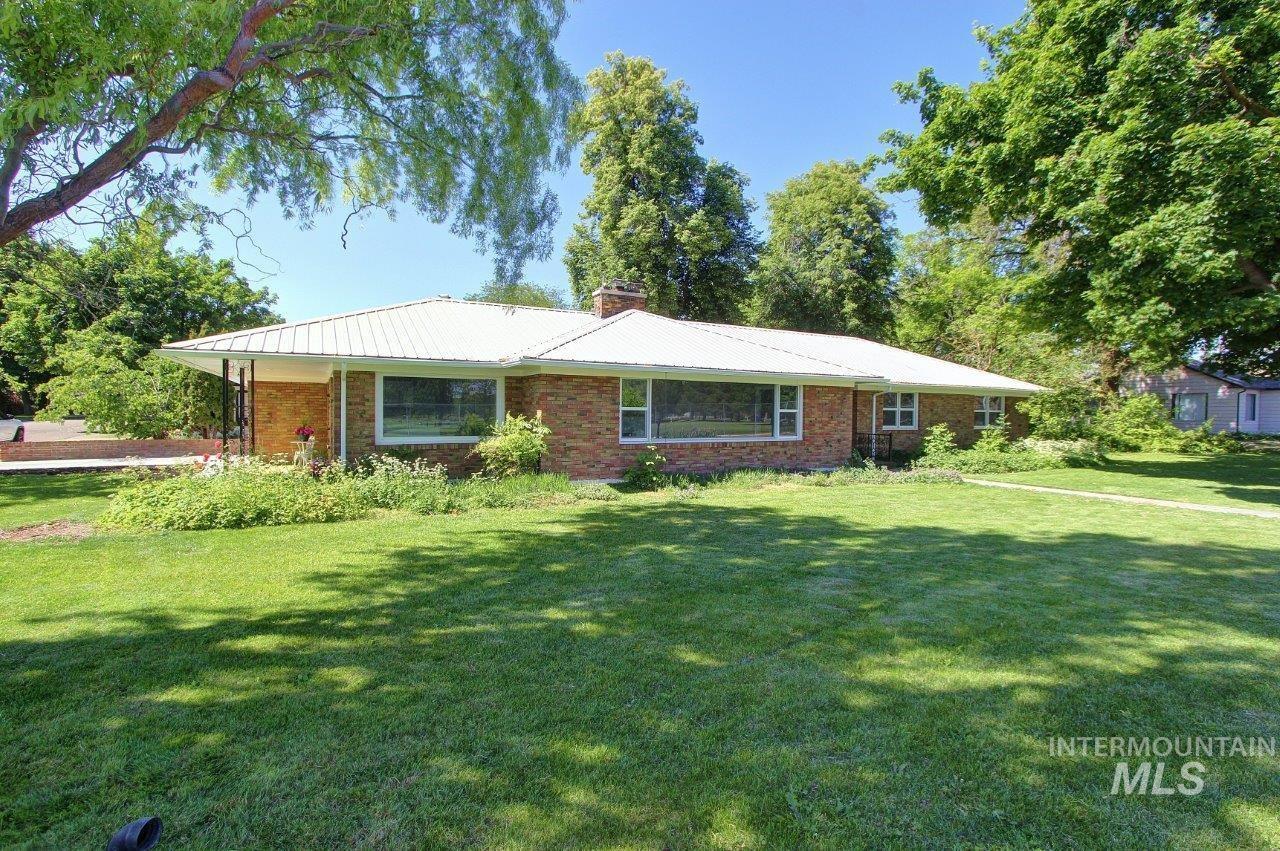
Expansive front lawn with mature trees and established landscaping
-
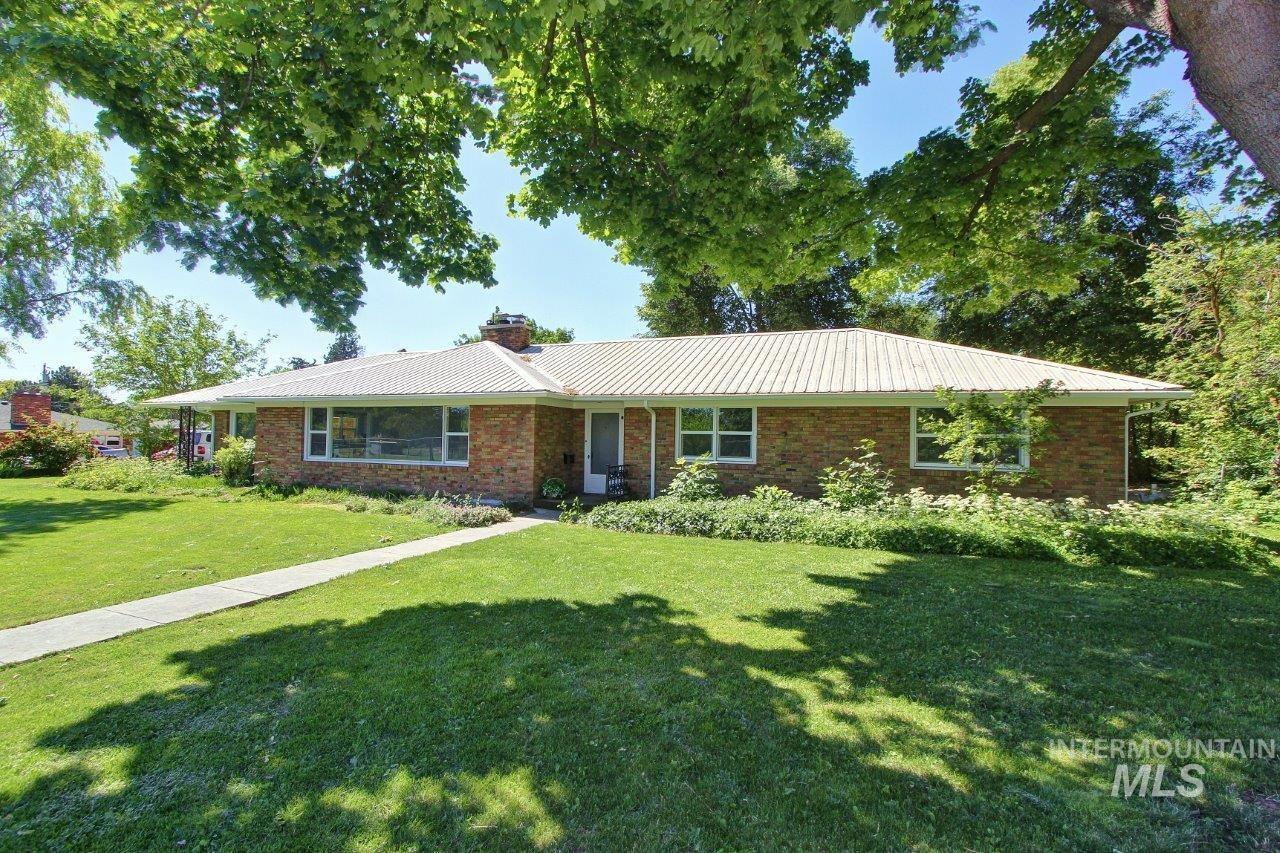
Brick ranch-style residence featuring a white metal roof, multiple windows, a front walkway, and a manicured lawn with mature trees providing shade
-
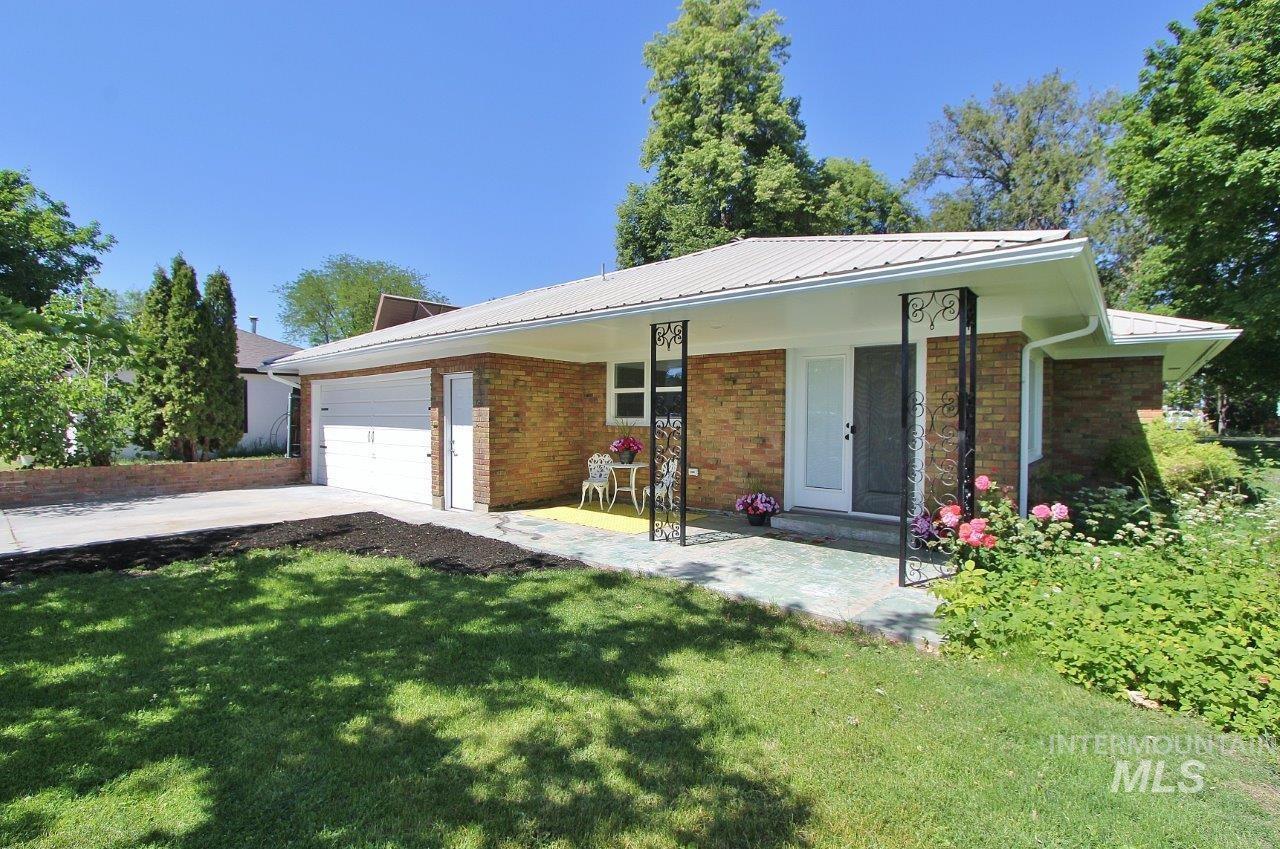
Brick exterior home featuring a metal roof, attached two-car garage, and a covered porch with decorative metal columns
-
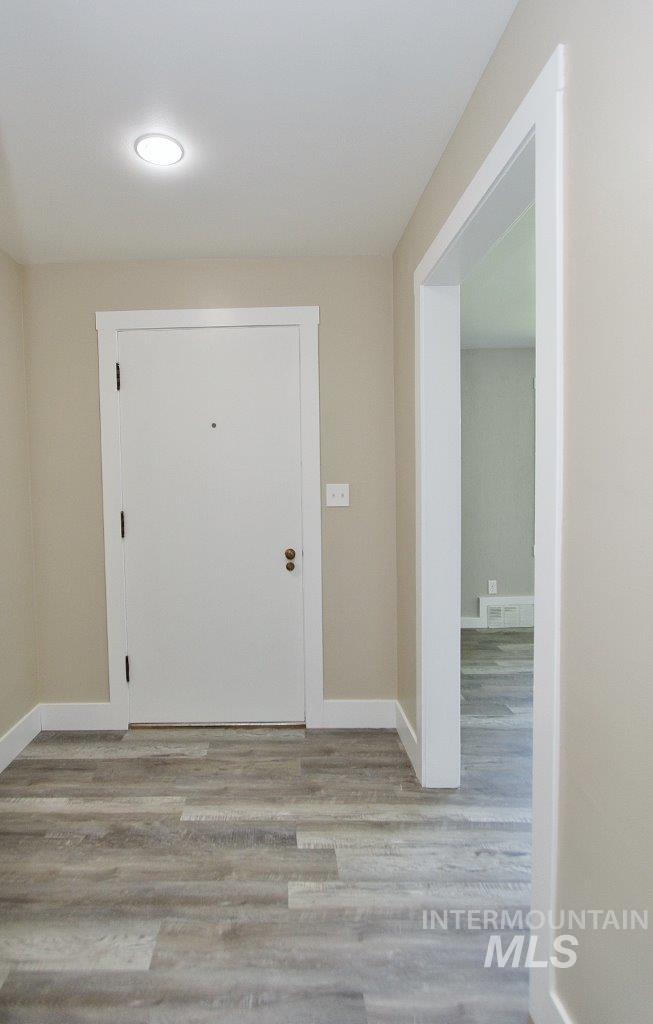
Entryway with wood-finish flooring, neutral wall paint, white trim, and a recessed ceiling light
-
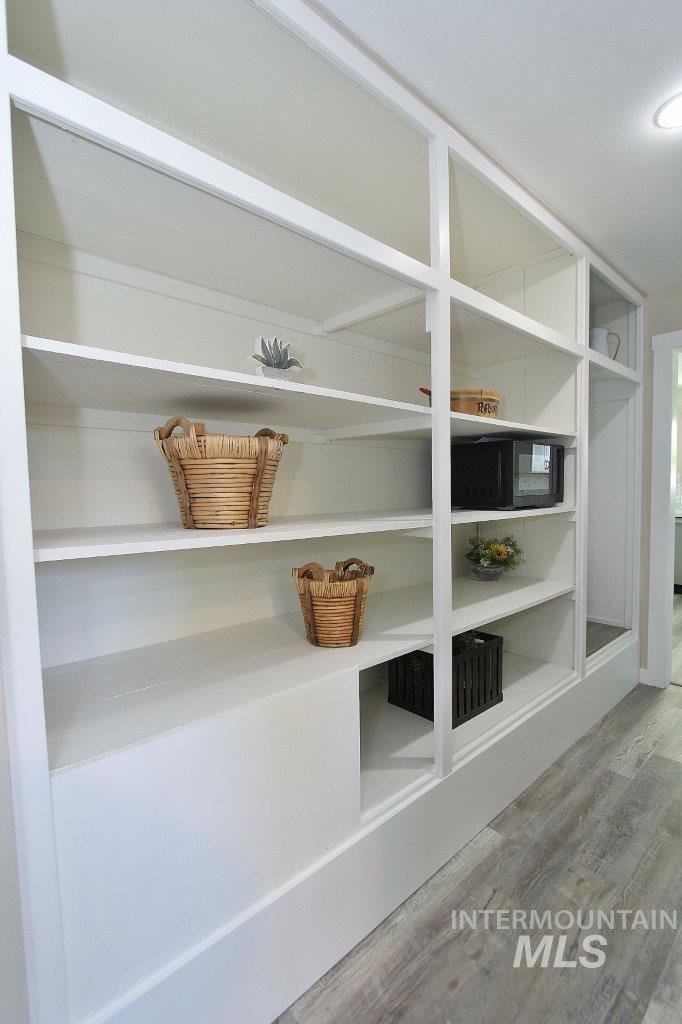
Custom built-in shelving with a white finish, integrated lower cabinetry, and wood-finish flooring
-
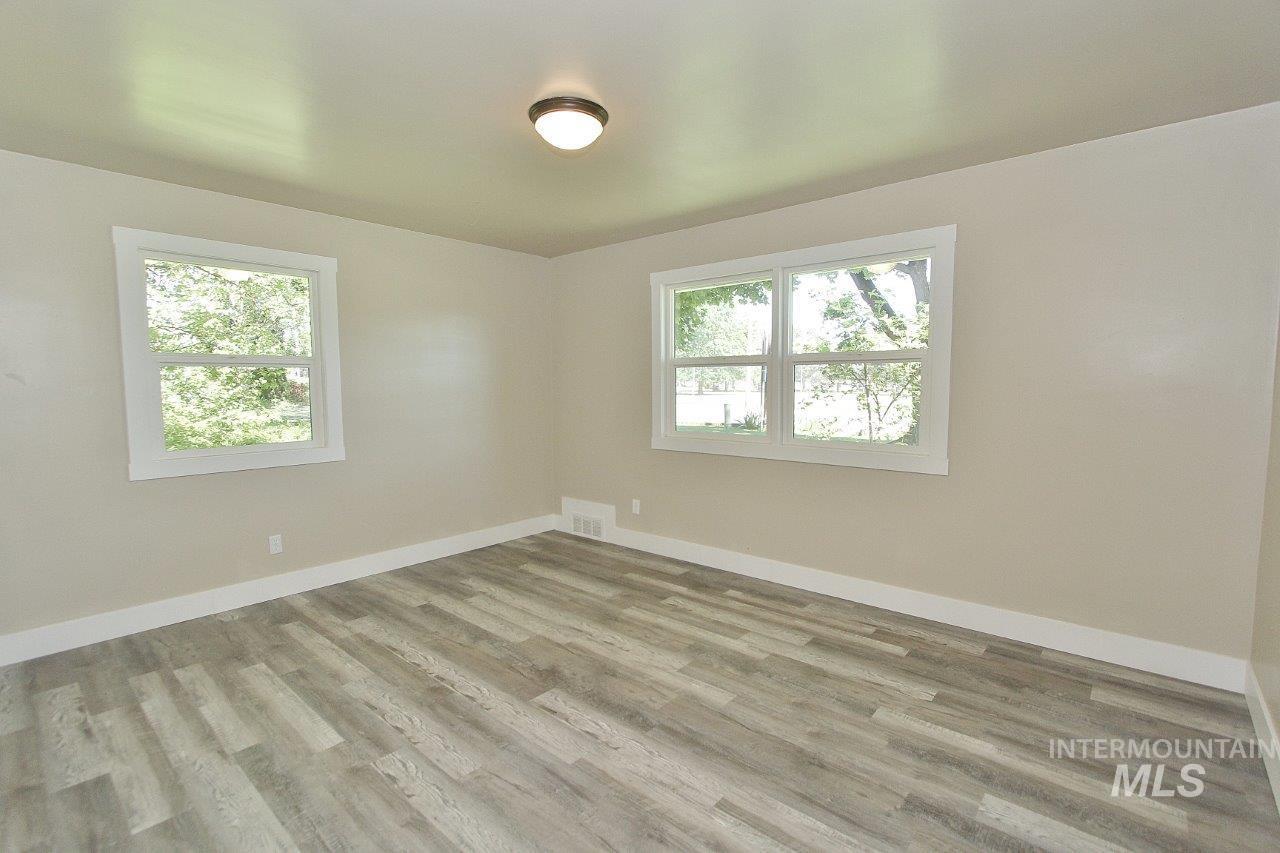
Light-filled interior space featuring two large windows, wood-finish flooring, neutral wall paint, white baseboards, and a flush-mount ceiling light fixture
-
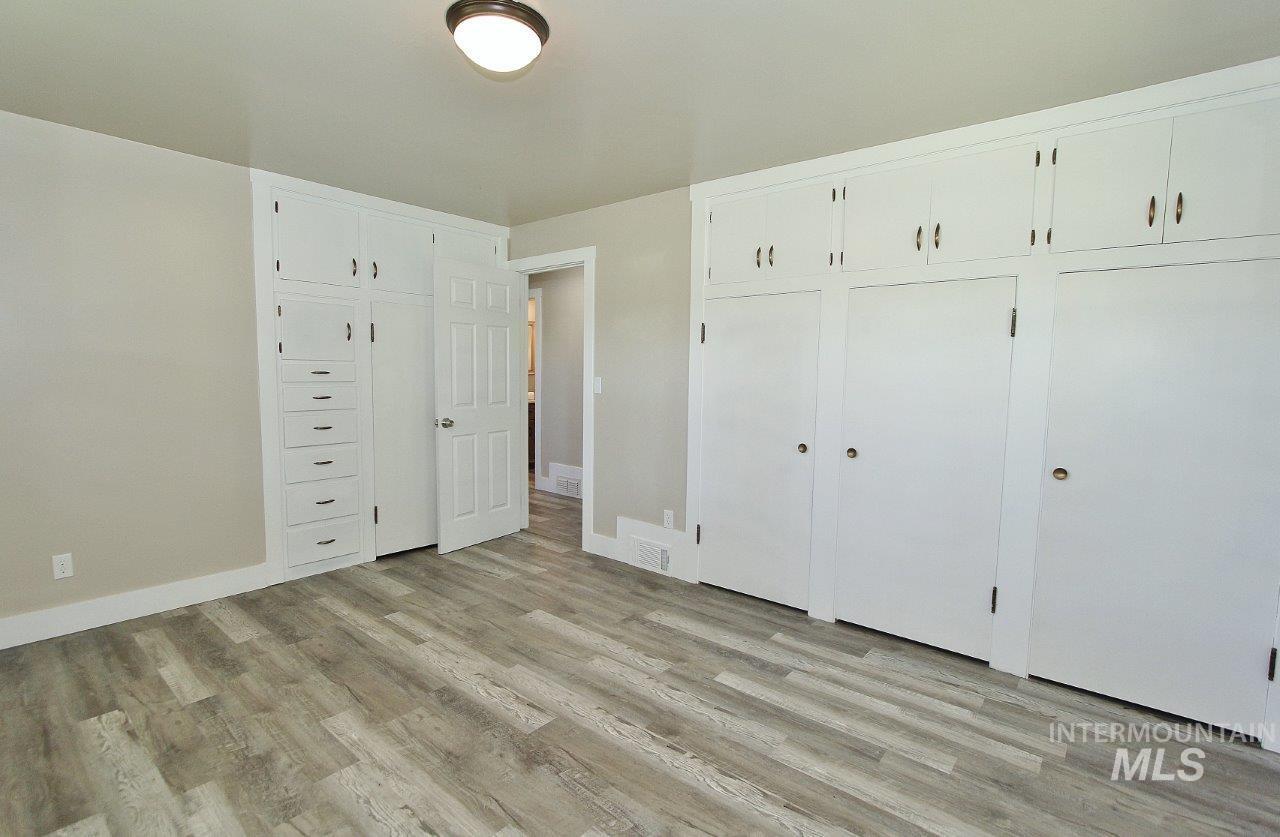
Room featuring extensive built-in cabinetry with white panel doors and drawer fronts
-

Bathroom vanity featuring a light wood-finish cabinet with dark hardware, white countertop, and subway tile backsplash
-
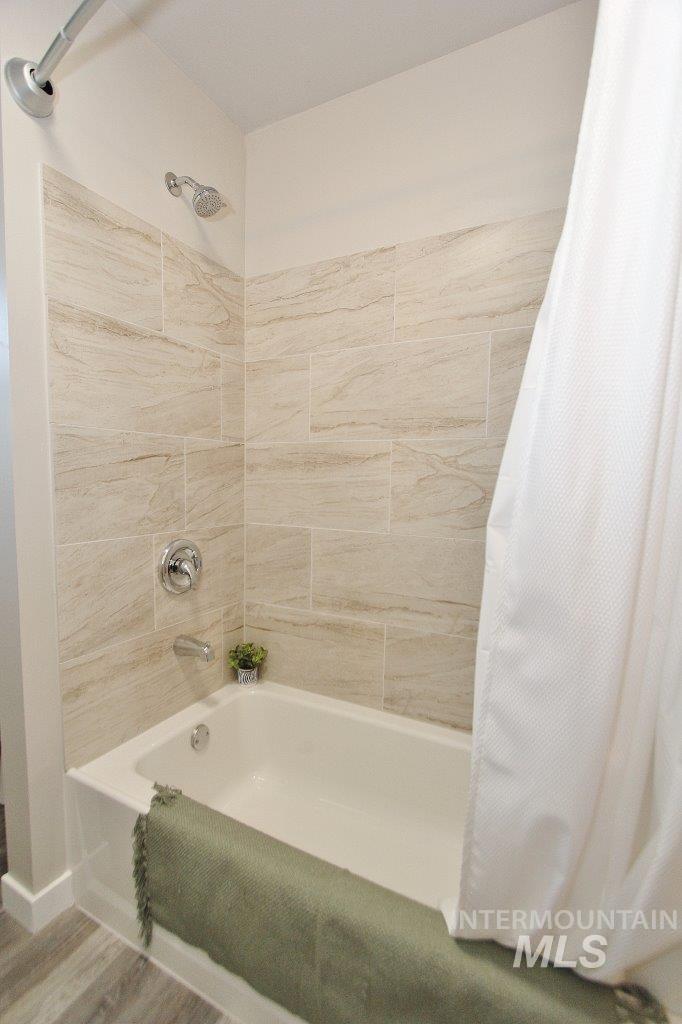
Bathtub with tiled shower surround featuring a chrome shower head and faucet
-

Bathroom featuring a vanity with a white basin sink, chrome faucet, and storage cabinet
-
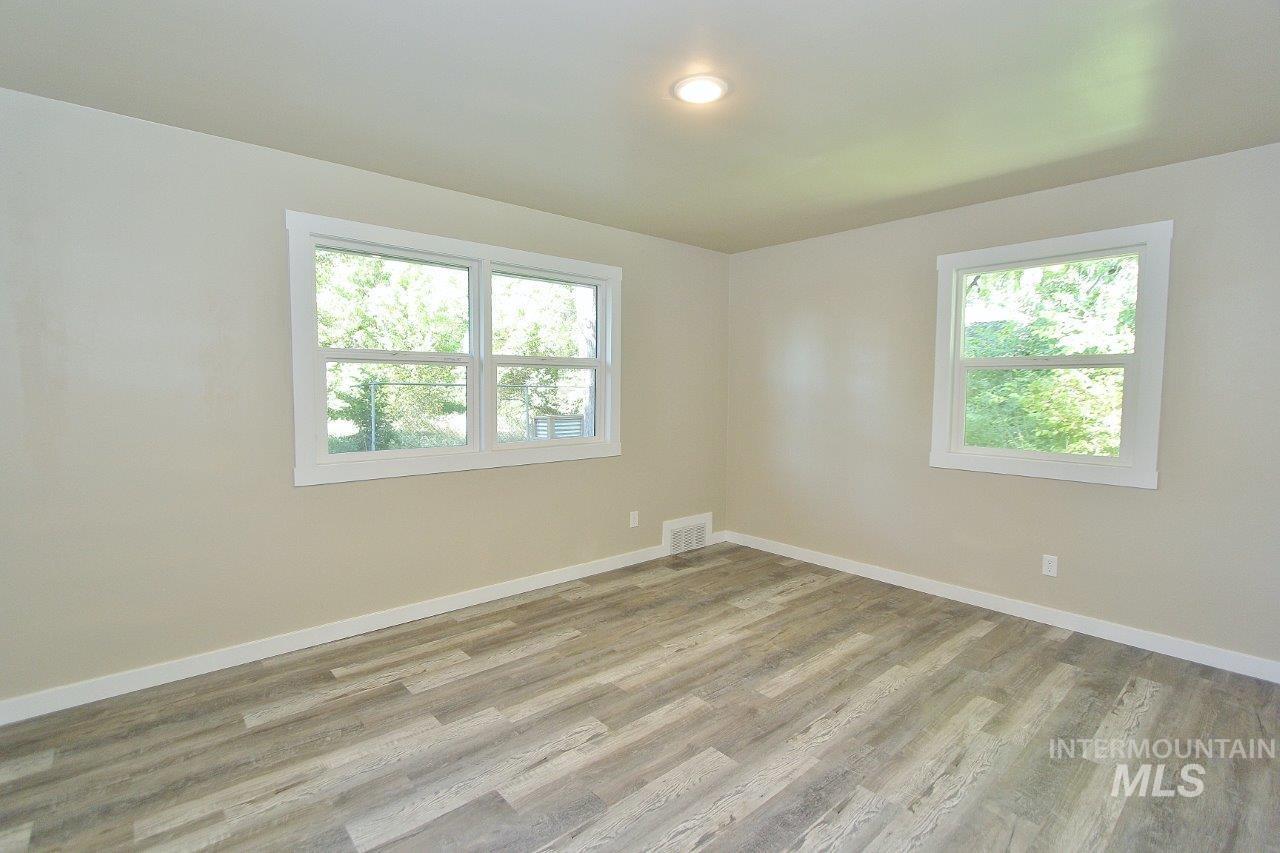
Spacious room featuring light wood-finish flooring, neutral wall tones, multiple windows with white trim, and a recessed ceiling light
-

Expansive built-in cabinetry with ample storage
-
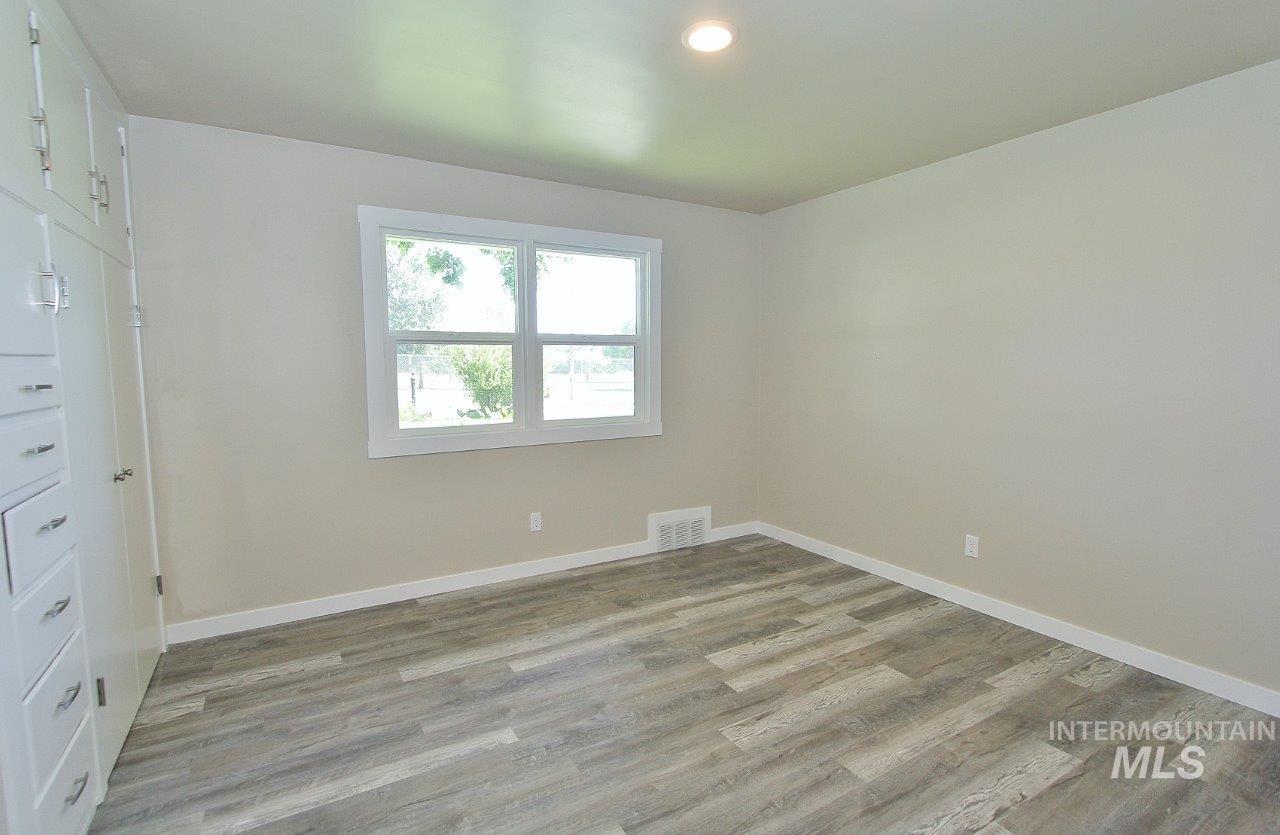
Room with light neutral wall paint, wood-finish flooring, white baseboards, and a recessed ceiling light
-

Spacious room featuring extensive built-in storage with multiple drawers and upper cabinetry, neutral wall paint, white trim, and wood-finish flooring
-
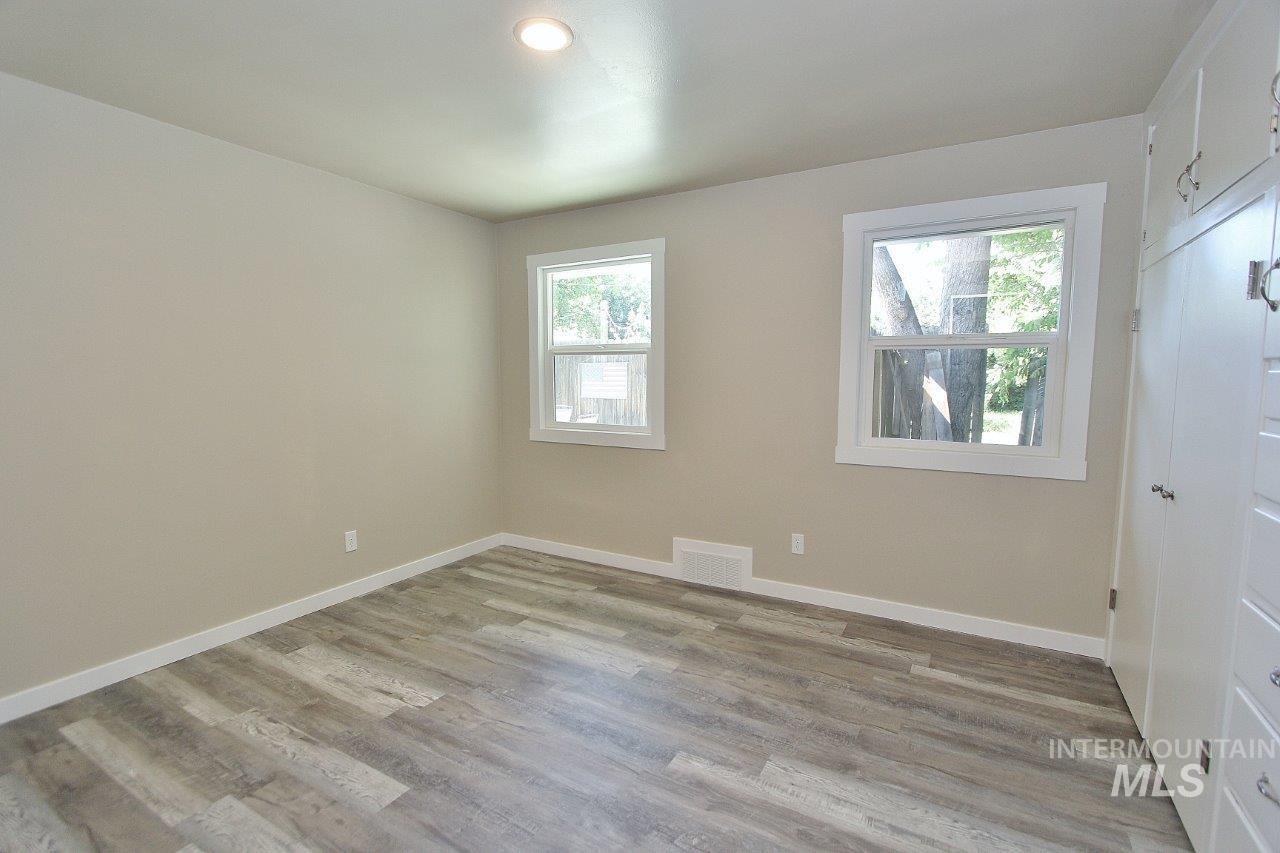
Room featuring wood-finish flooring, two windows with white trim, and a built-in storage cabinet with white shaker-style doors and drawers
-

Room featuring wood-finish flooring, white wainscoting, and a white barn door with black hardware
-
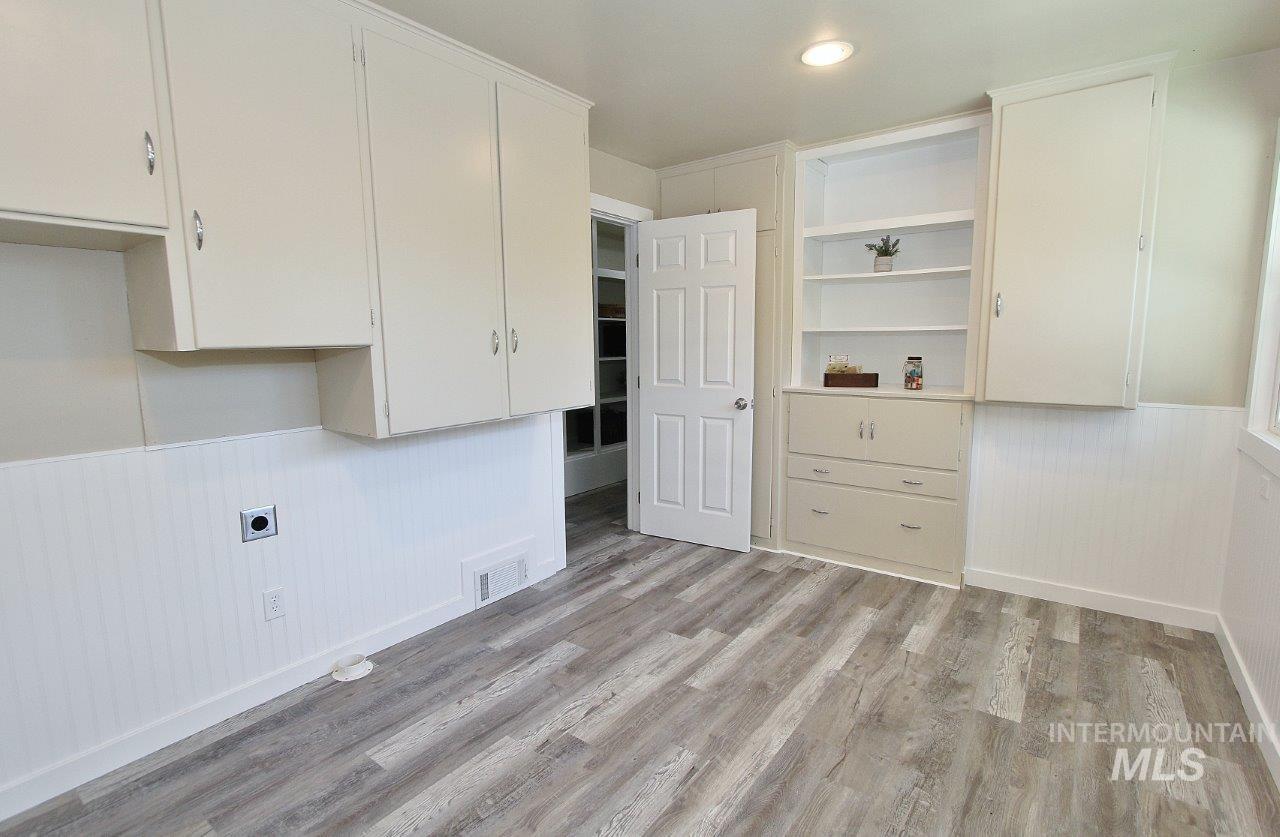
Laminate wood-finish flooring throughout
-
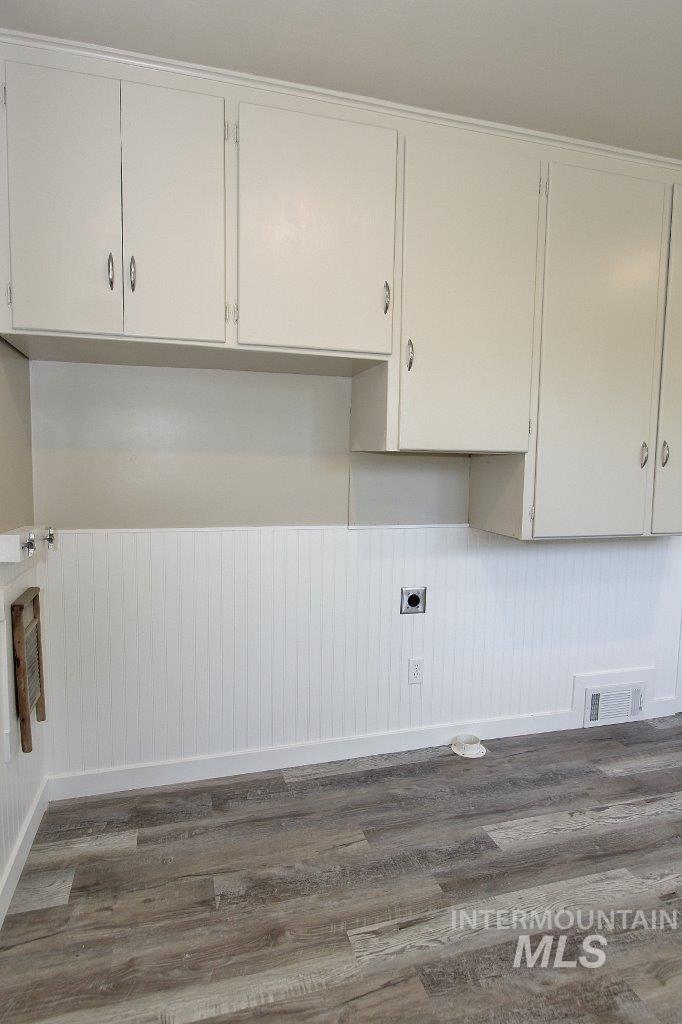
White upper cabinetry with contrasting hardware
-
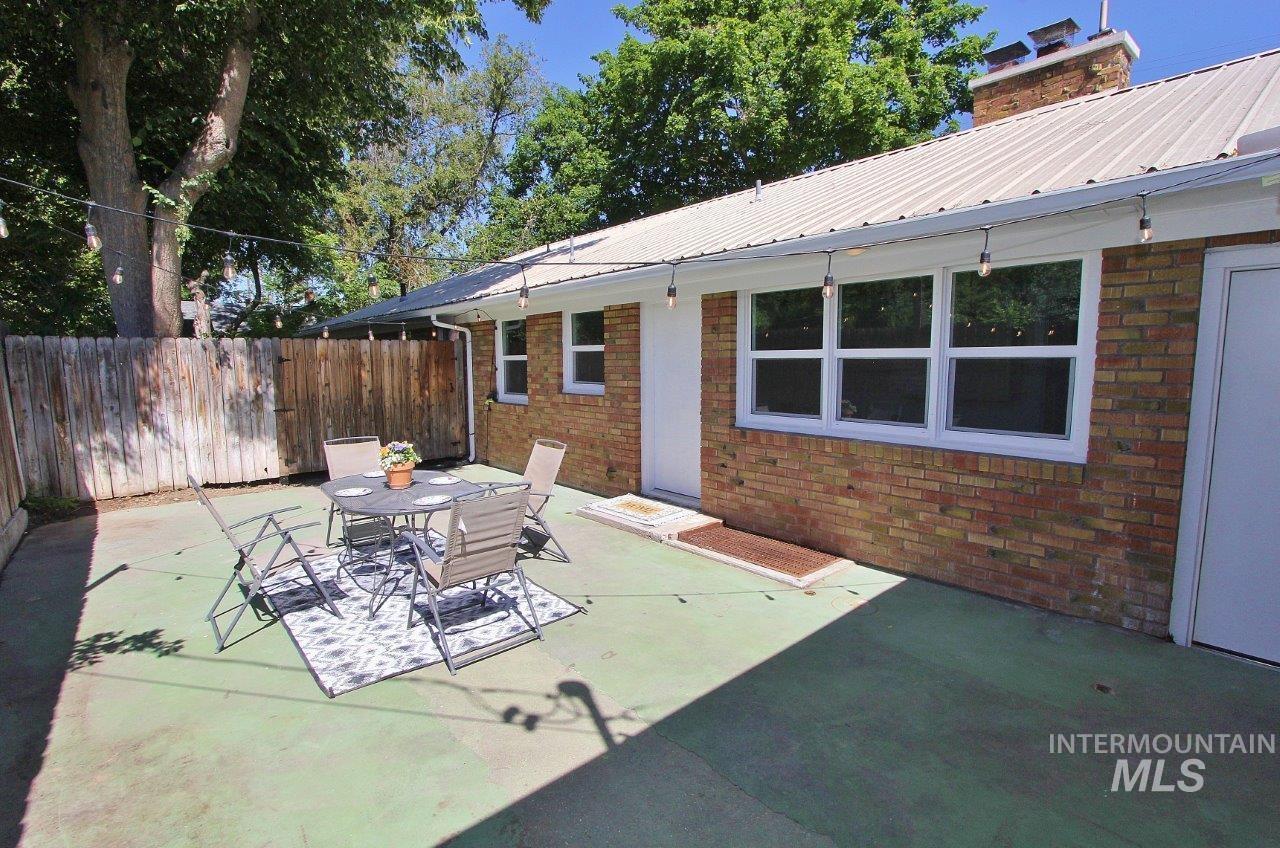
Brick exterior featuring a metal roof and white-framed windows
-
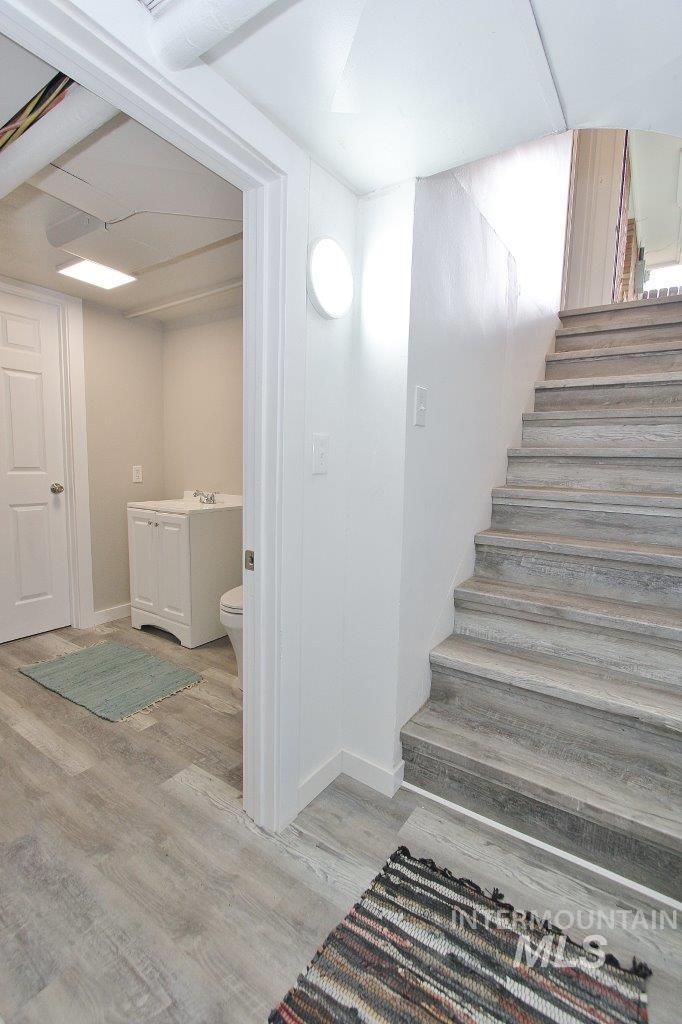
Staircase with wood-finish treads and risers
-
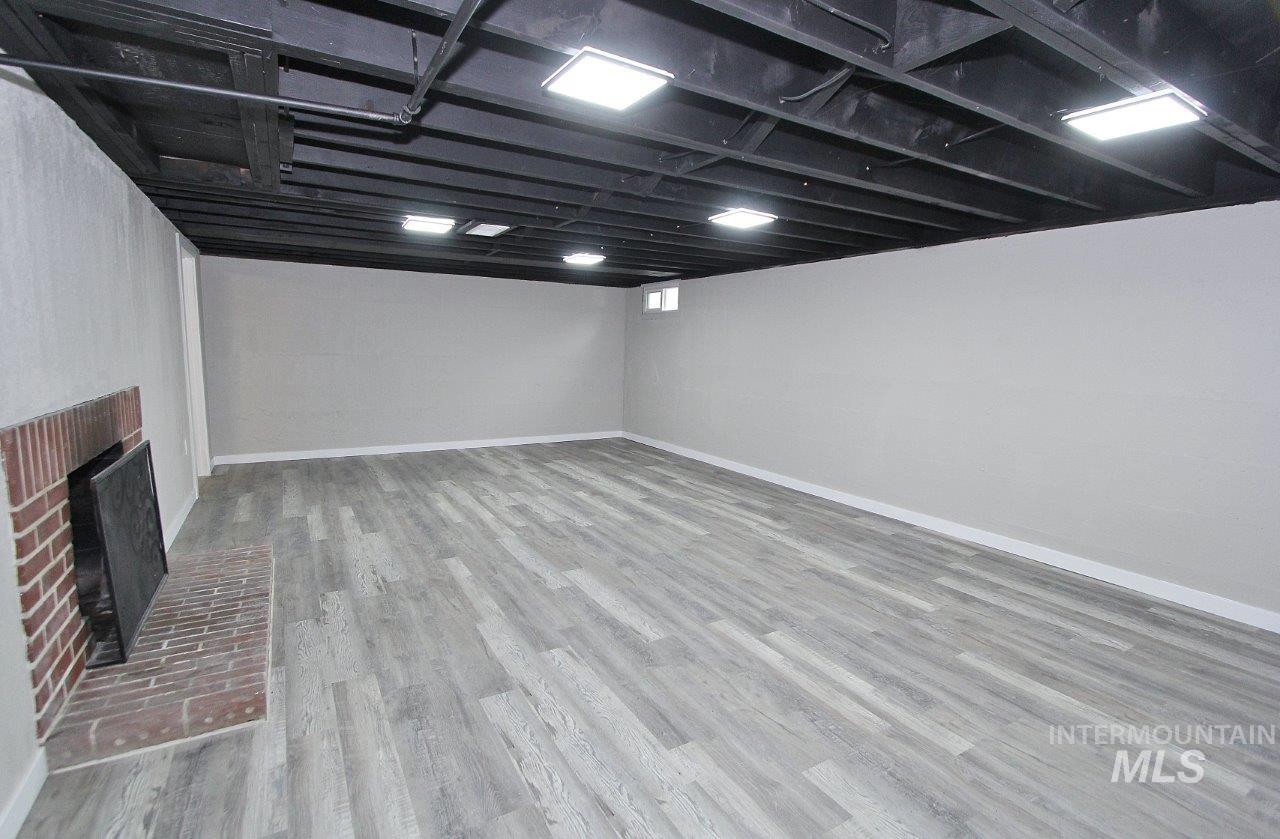
Spacious room featuring wood-finish flooring, light gray walls, a brick fireplace, and exposed beam ceiling with recessed lighting
-
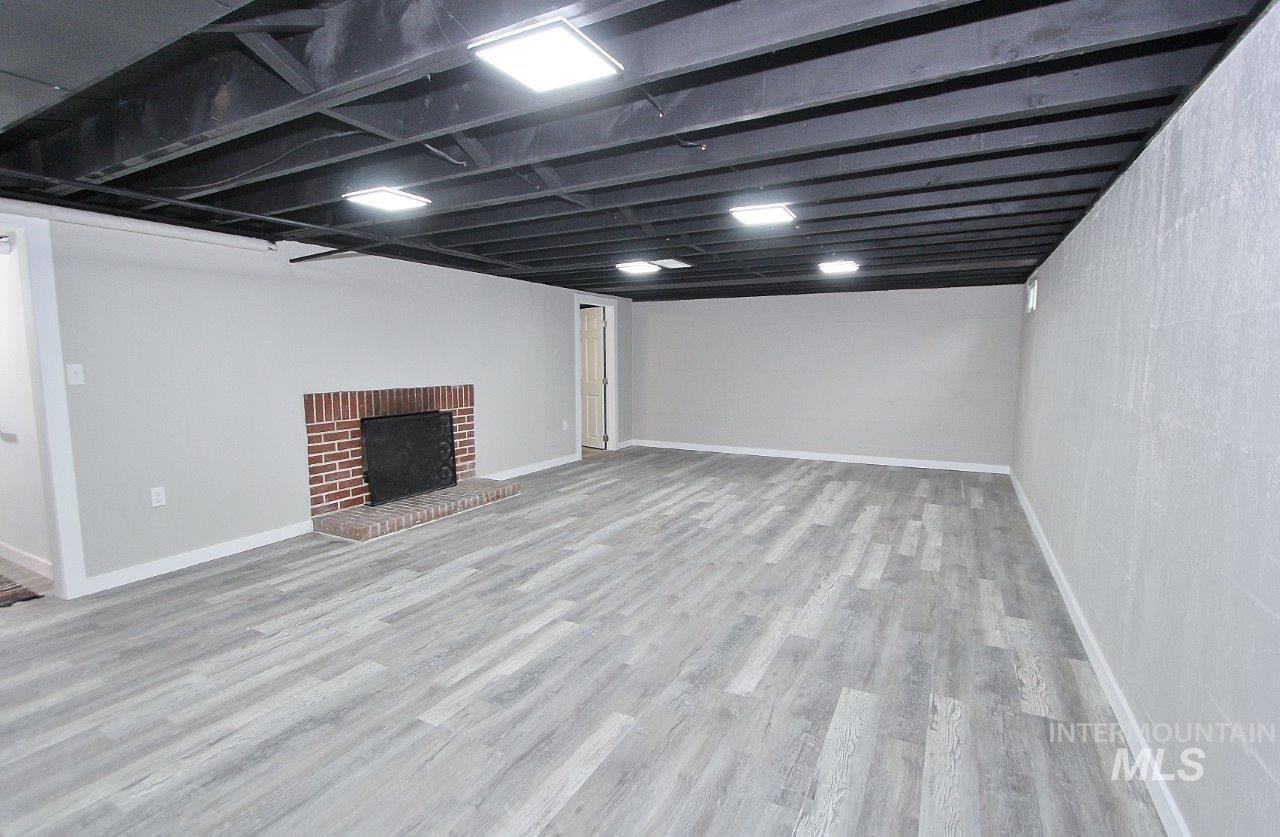
Expansive finished lower level featuring wood-finish flooring, a brick fireplace, recessed lighting, and a painted exposed ceiling
-
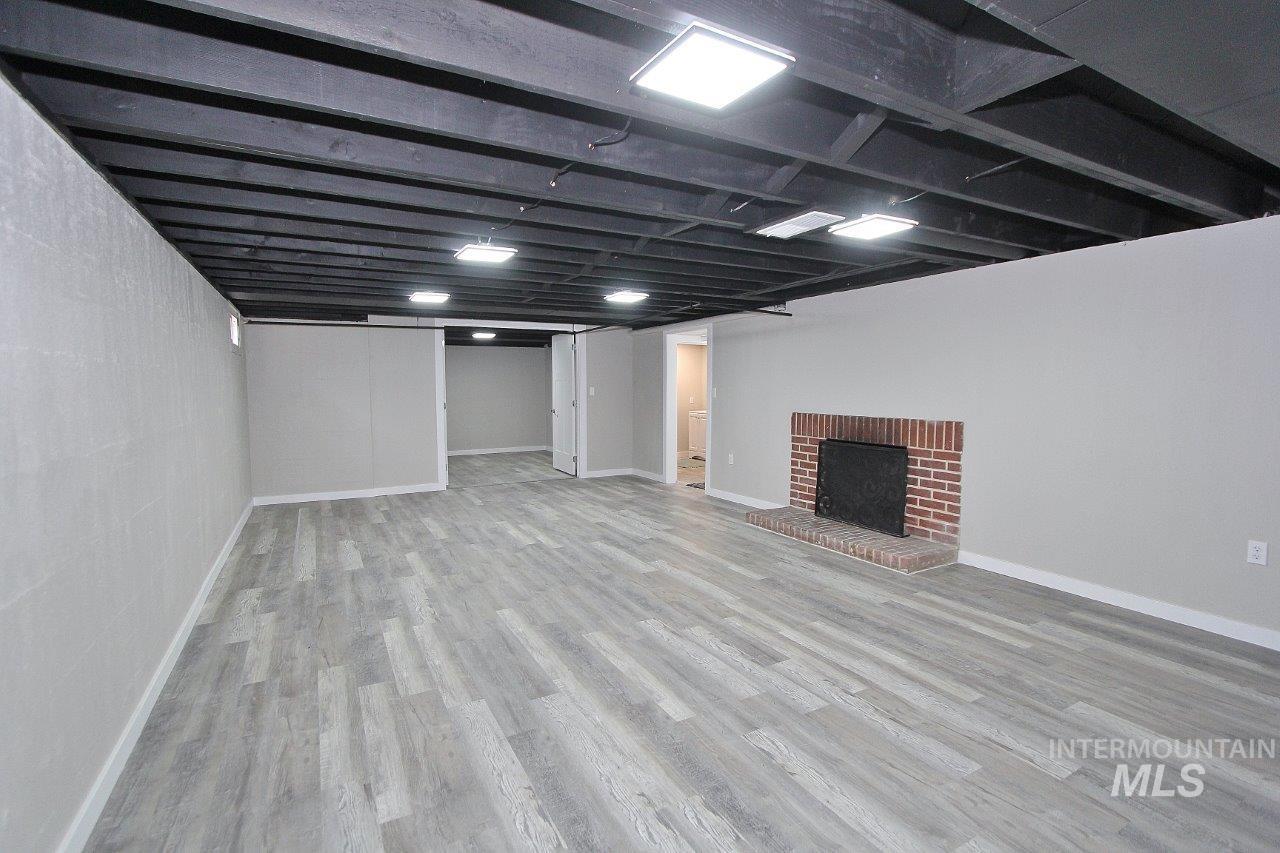
Spacious finished basement featuring light wood-finish flooring, a brick fireplace, exposed black ceiling joists, recessed square lighting, and light grey walls with white trim
-
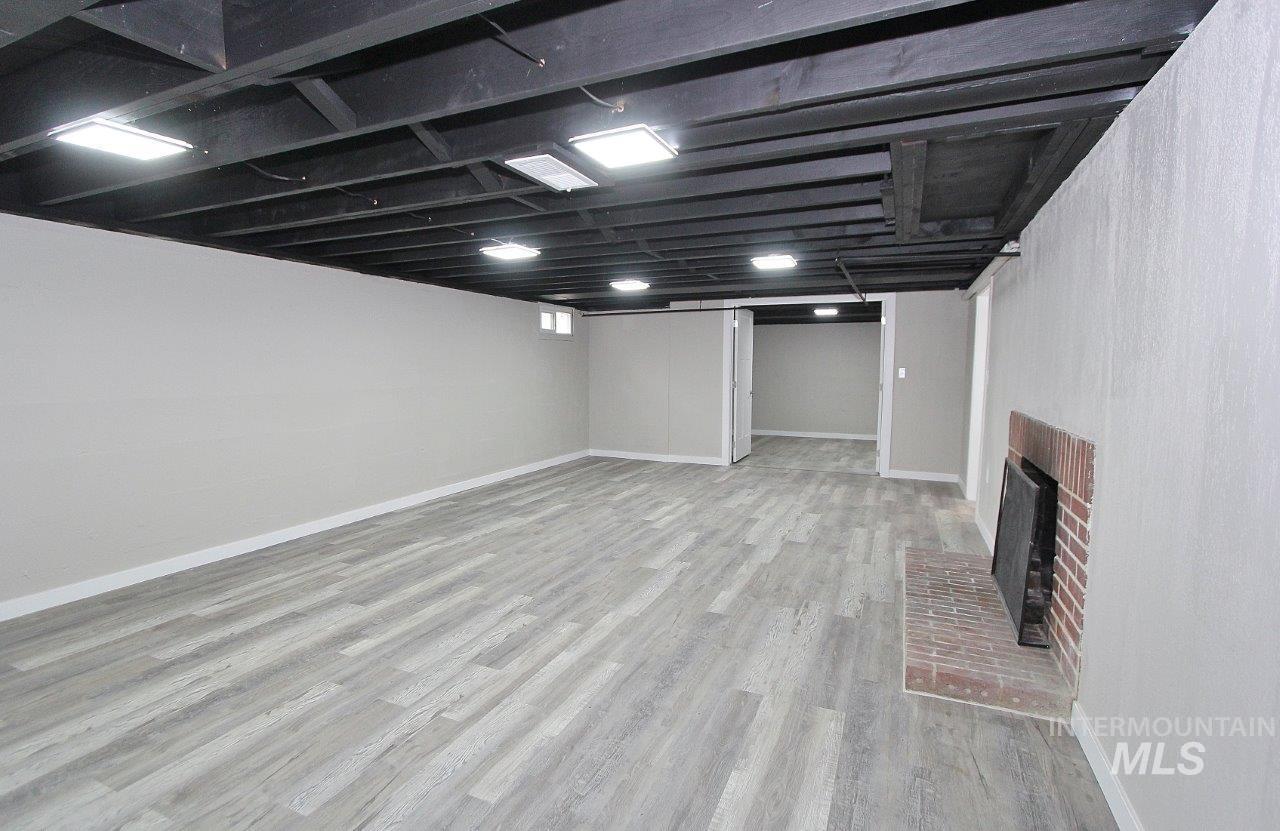
Spacious finished basement featuring wood-finish flooring, a brick fireplace, exposed ceiling beams, and recessed lighting
-
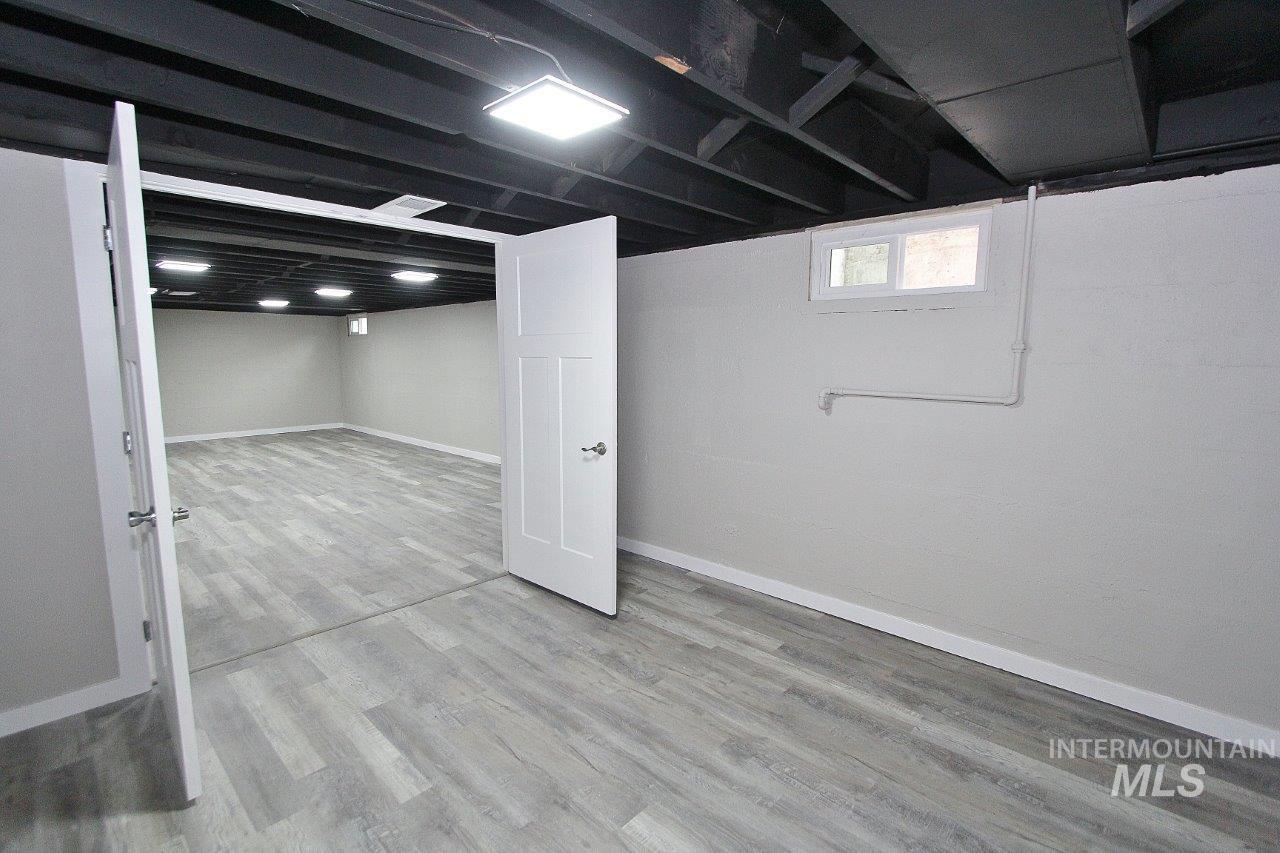
Spacious lower-level room featuring wood-finish flooring, white baseboards, and neutral wall tones
-
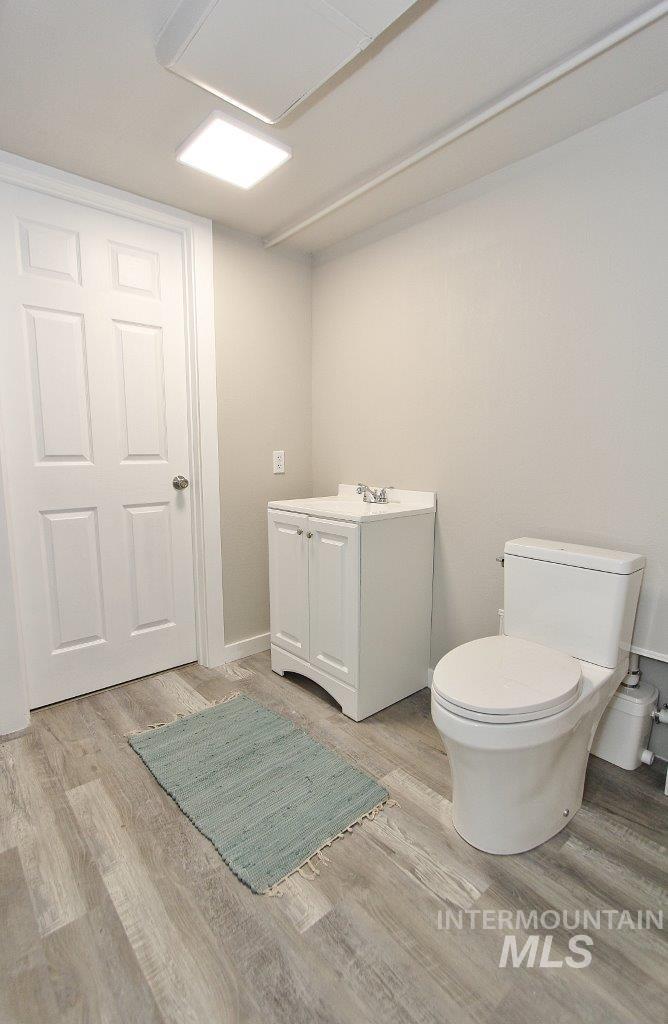
Bathroom featuring wood-finish flooring, a white paneled door, a single-sink vanity, and a toilet
Prepare to fall in love with this stunning, completely updated home in a quiet, desirable neighborhood with beautiful golf course views right across the street! From the moment you walk in, you’ll appreciate the thoughtful updates, including new windows, flooring, interior paint, interior doors, a new air conditioner, and a new water heater—making this home truly move-in ready.Love to entertain? The private patio with a sink hookup is the perfect place to host summer barbecues, game-day gatherings, or relaxing evenings outdoors.Ideally located near the hospital, shopping, restaurants, and freeway access, this home offers both comfort and convenience. The lower level features a separate entrance, providing fantastic potential for multi-generational living, guest quarters, or flexible living space.Pick fresh raspberries from your own yard, enjoy the peaceful surroundings, and best of all—there are no HOA dues! This is the kind of home that checks all the boxes. Come see it before someone else calls it home!
- Heating:
- Forced Air, Electric
- Cooling:
- Central air
- Fireplace:
- One, Insert
- Garage Capacity:
- 2
- Country:
- US
- State:
- ID
- City:
- Caldwell
- Zipcode:
- 83605
- Street:
- 520 E Logan
- Longitude:
- W117° 18' 28.4''
- Latitude:
- N43° 39' 17.9''
- Master Bedroom Level:
- Main
- Master Bedroom Size:
- 12X15
- Bedroom 2 Level:
- Main
- Bedroom2 Size:
- 11X15
- Bedroom 3 Level:
- Main
- Bedroom3 Size:
- 12X12
- Bedroom 4 Level:
- Main
- Bedroom4 Size:
- 11X12
- Kitchen Level:
- Main
- Kitchen Size:
- 11X11
- Living Room Level:
- Main
- Living Room Size:
- 16X27
- School District:
- Caldwell School District #132
- Elementary School:
- Lincoln
- Middle School:
- Jefferson
- High School:
- Caldwell
- Status:
- Active
- Type:
- Single Family
- Level:
- Single with Below Grade
- Tax Year:
- 2025
- Taxes:
- $2,075
- Potential Short Sale:
- No
- Age:
- 51 - 80 Years
- Auction:
- No
- Flood Ins Required:
- No
- HUD Owned:
- No
- In Foreclosure:
- No
- Land Size:
- 10000 SF - .49 AC
- Home Owner Exempt:
- Yes
- HOA Frequency:
- Not Applicable
- Irrigation District:
- PIONEER
- Inc Kitchen Features:
- Breakfast bar, Dishwasher, Disposal, Oven/range freestanding, Pantry, Island, Countertop-tile
- Lot Features:
- Garden Space, Irrigation Available, Corner Lot, Finished Driveway, RV Parking
- Water:
- City service
- Land Use:
- Single
- Sprinkler System:
- Manual
Residential For Sale
520 E Logan, Caldwell, Idaho 83605
- Property Type :
- Residential
- Listing Type :
- For Sale
- Status :
- Active
- Listing ID :
- 98989160
- Price :
- $475,000
- Bedrooms :
- 4
- Bathrooms :
- 3
- Apx SqFt :
- 3,104 SqFt
- Year Built :
- 1952
- Lot Area :
- 0.31 Acres
- Days on Market :
- 35
- Subdivision :
- 0 Not Applicable
- Update Date :
- 07/09/2026 23:02:28



