
-
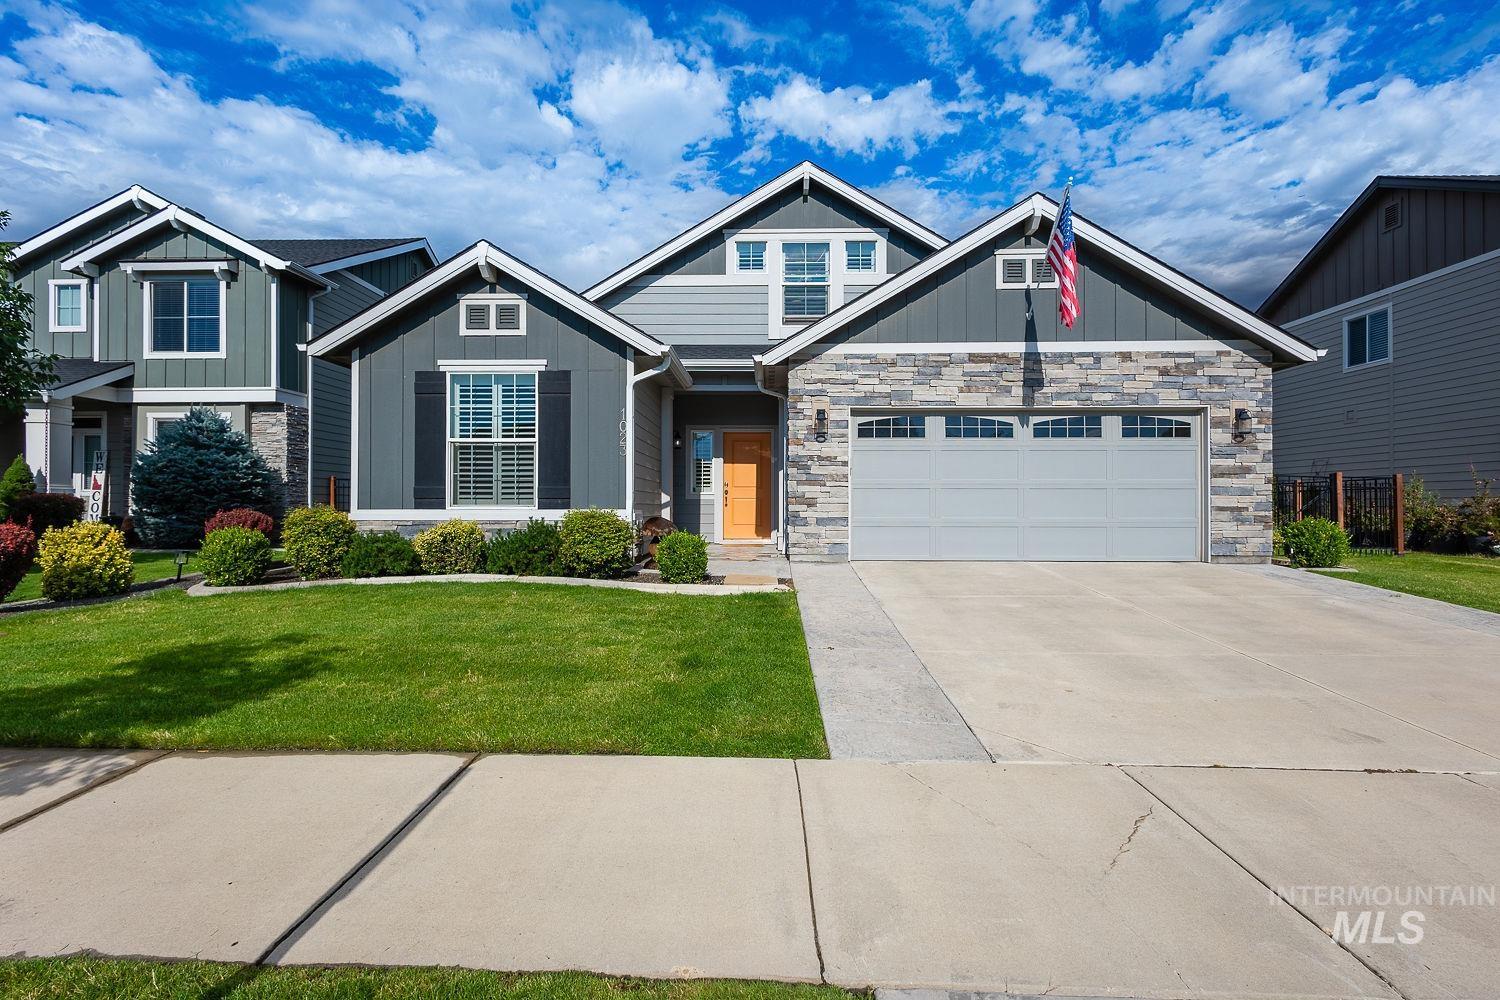
Contemporary residence featuring a stone and siding facade, a two-car garage, a concrete driveway, a manicured lawn, and mature shrubbery
-
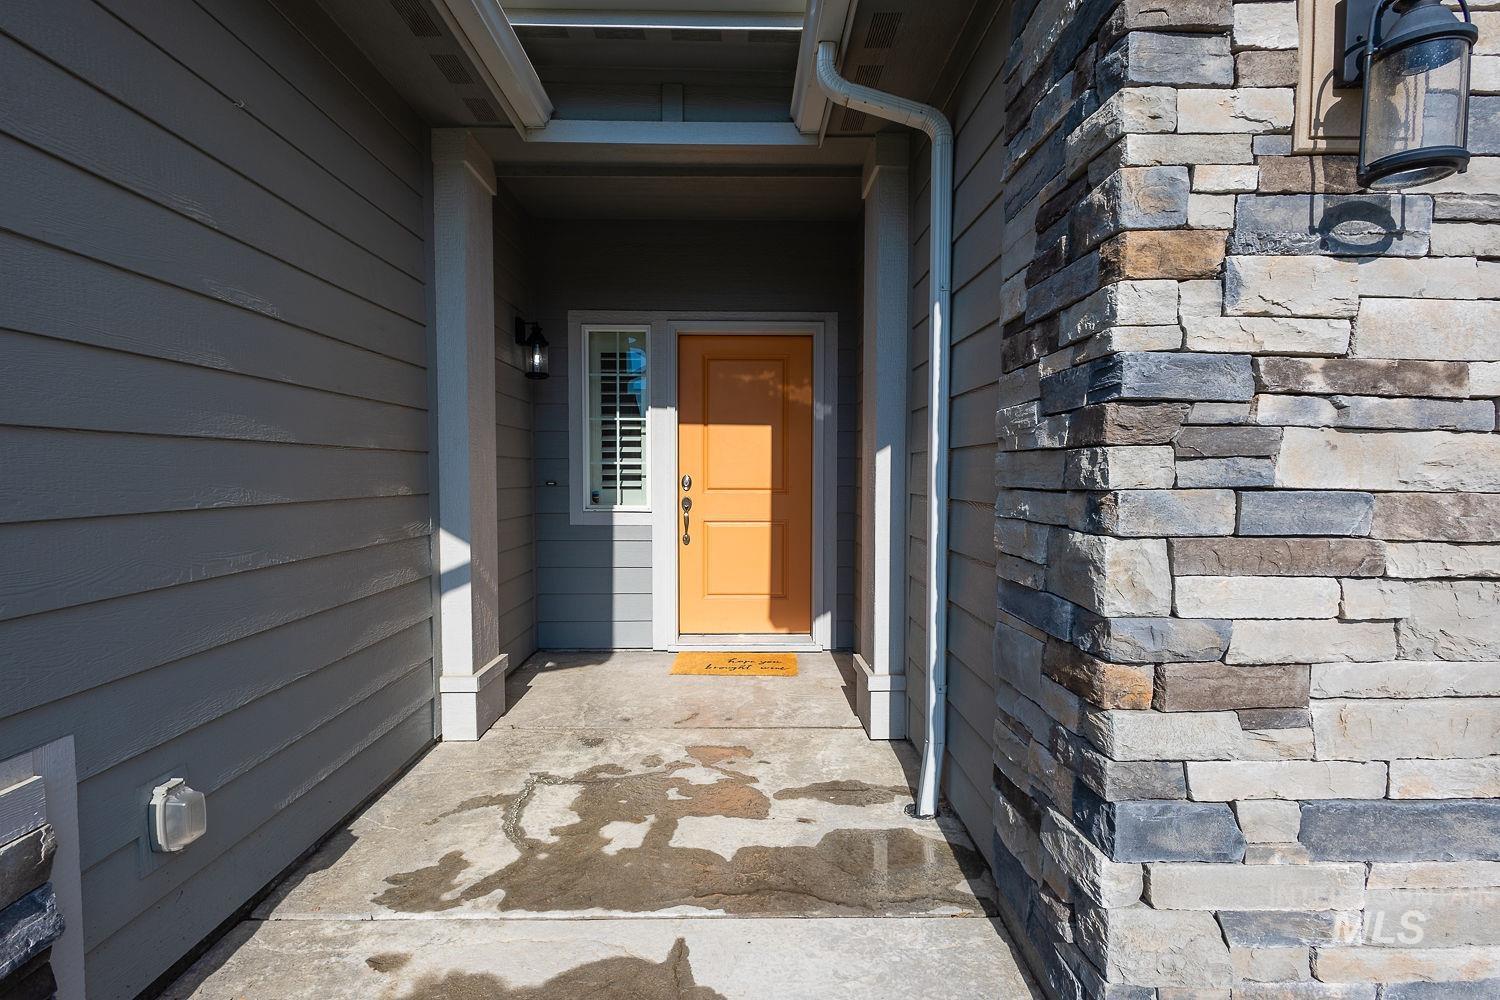
Inviting covered entry featuring a vibrant orange door, stacked stone accent wall, and gray horizontal siding
-
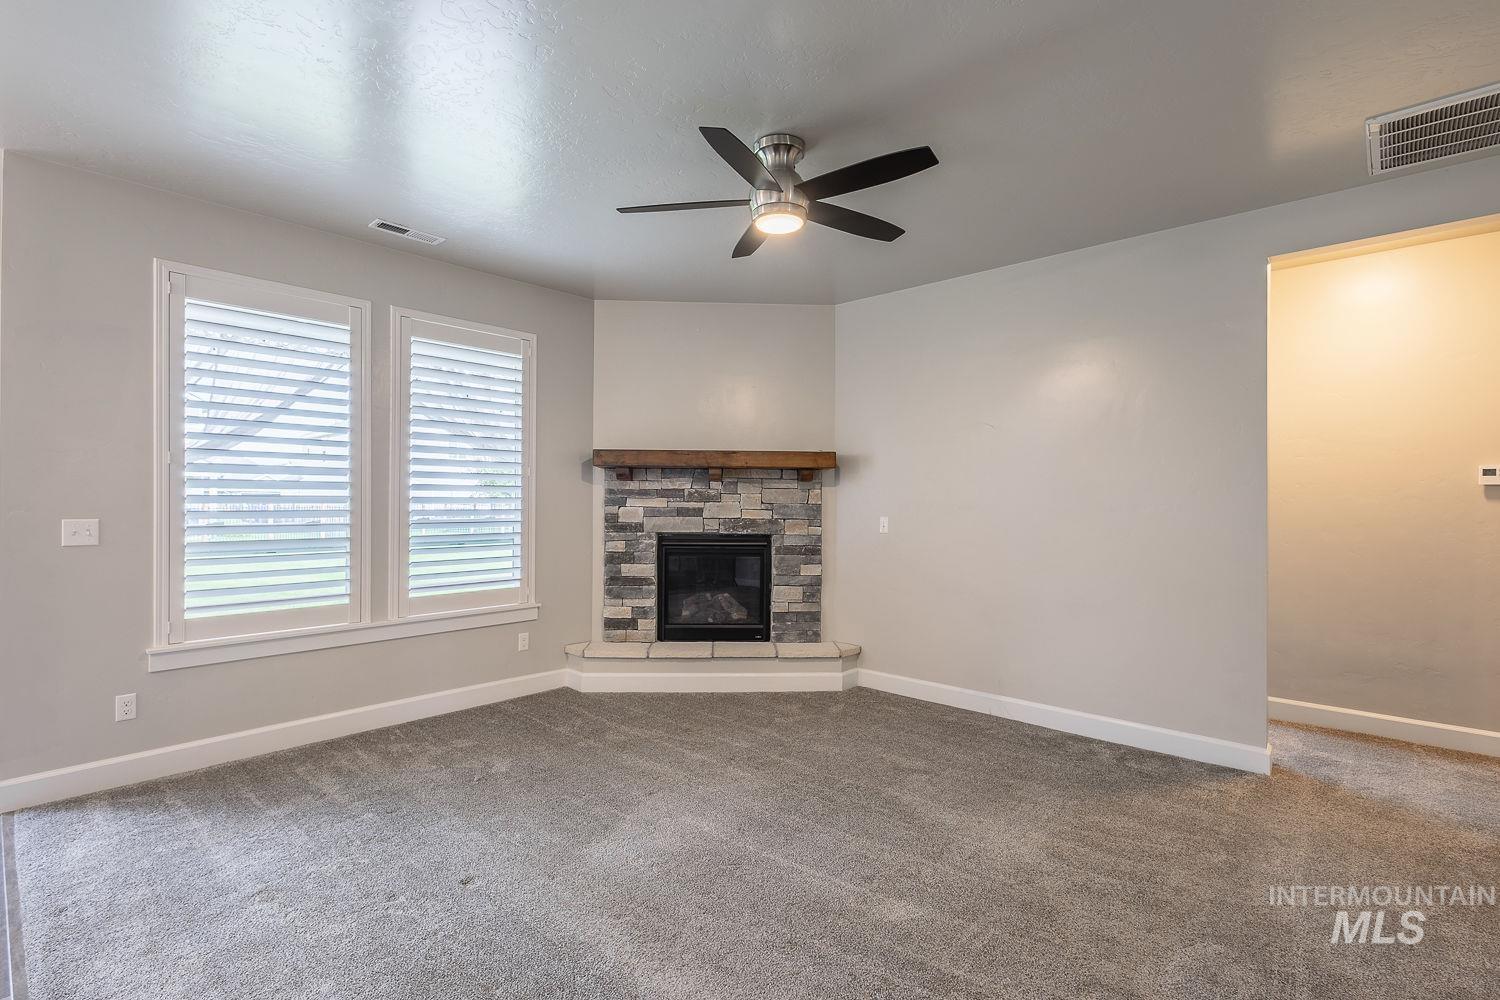
Corner fireplace featuring a stone surround and wood mantel
-
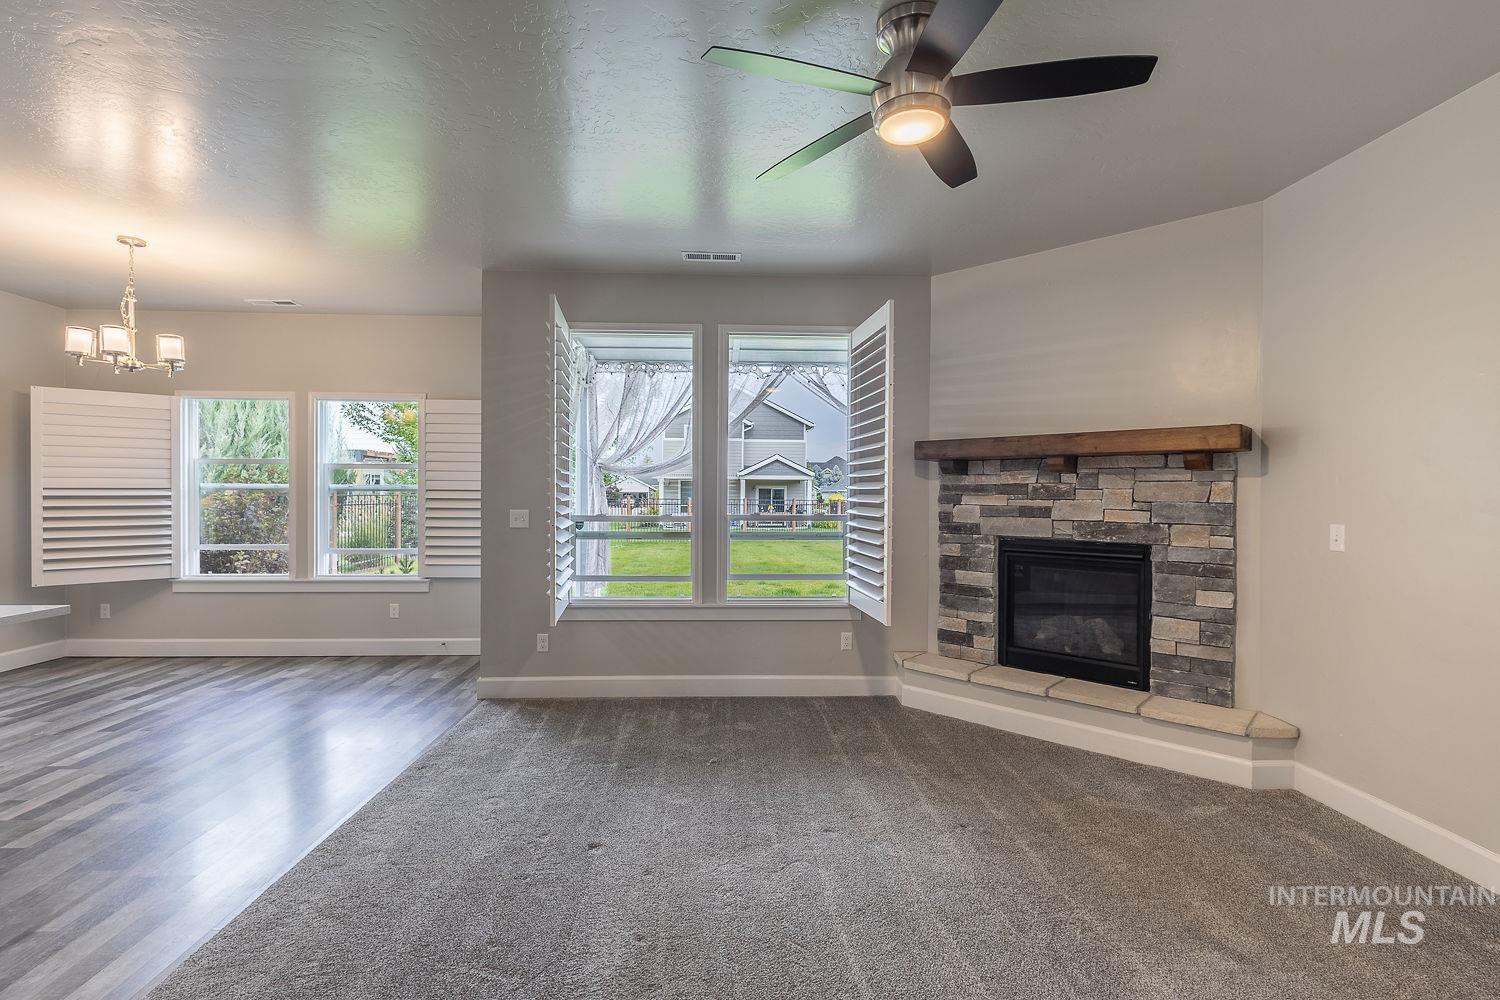
Living area featuring a stone-clad fireplace with a wood mantel, a ceiling fan with integrated lighting, and multiple windows with plantation shutters
-
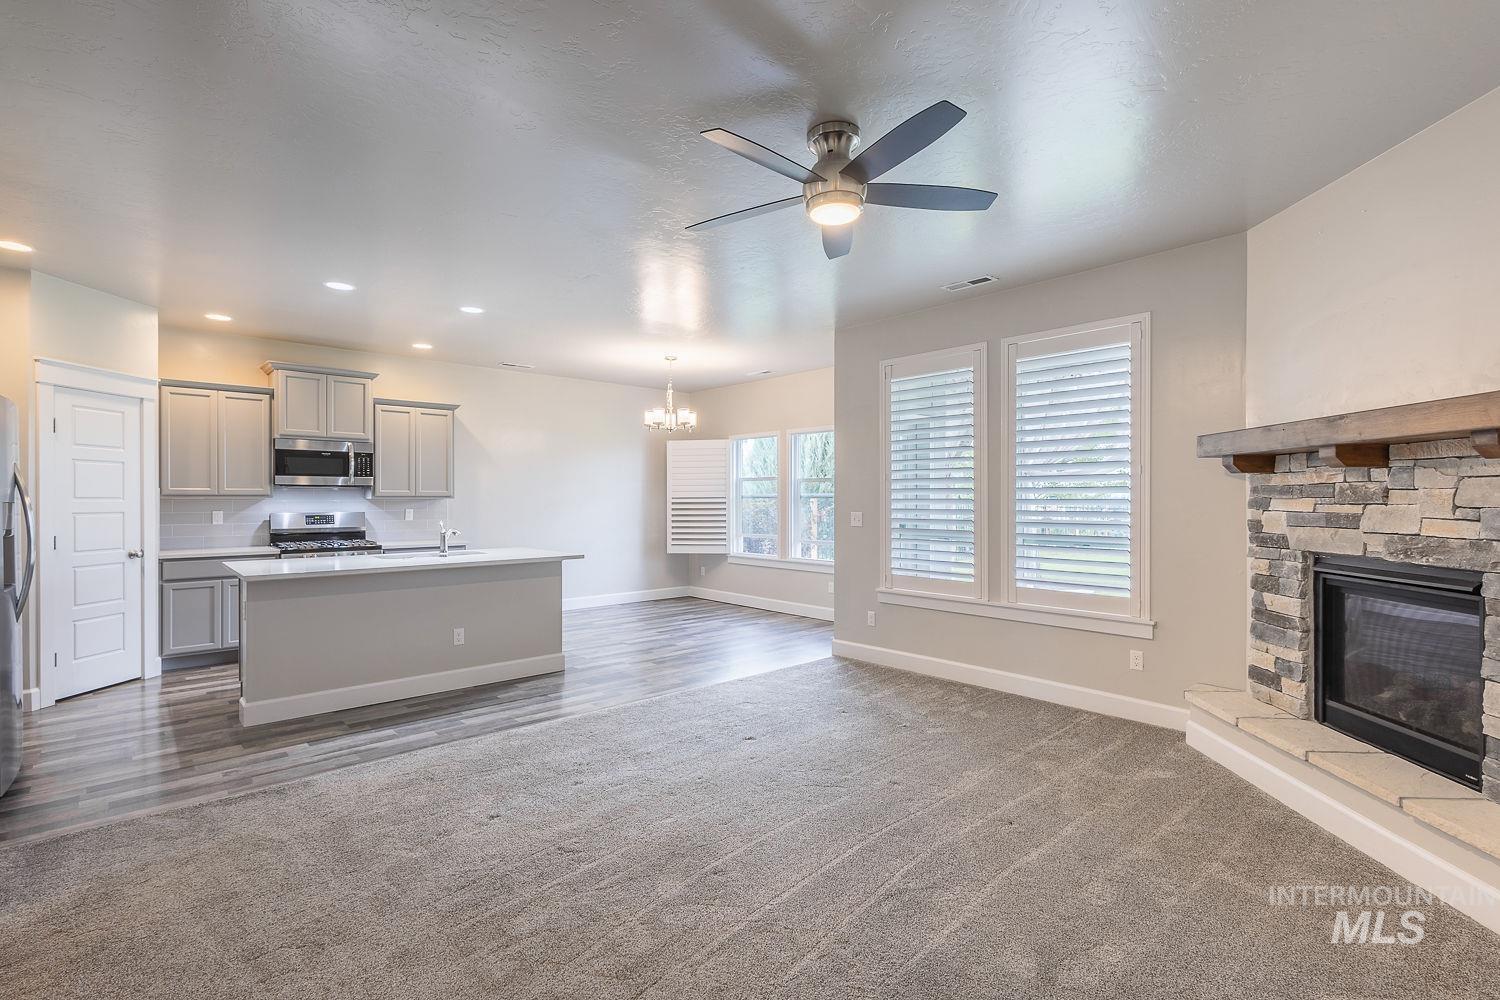
Spacious living area featuring a stone-clad fireplace with a wood mantel, a ceiling fan, and multiple windows with plantation shutters
-
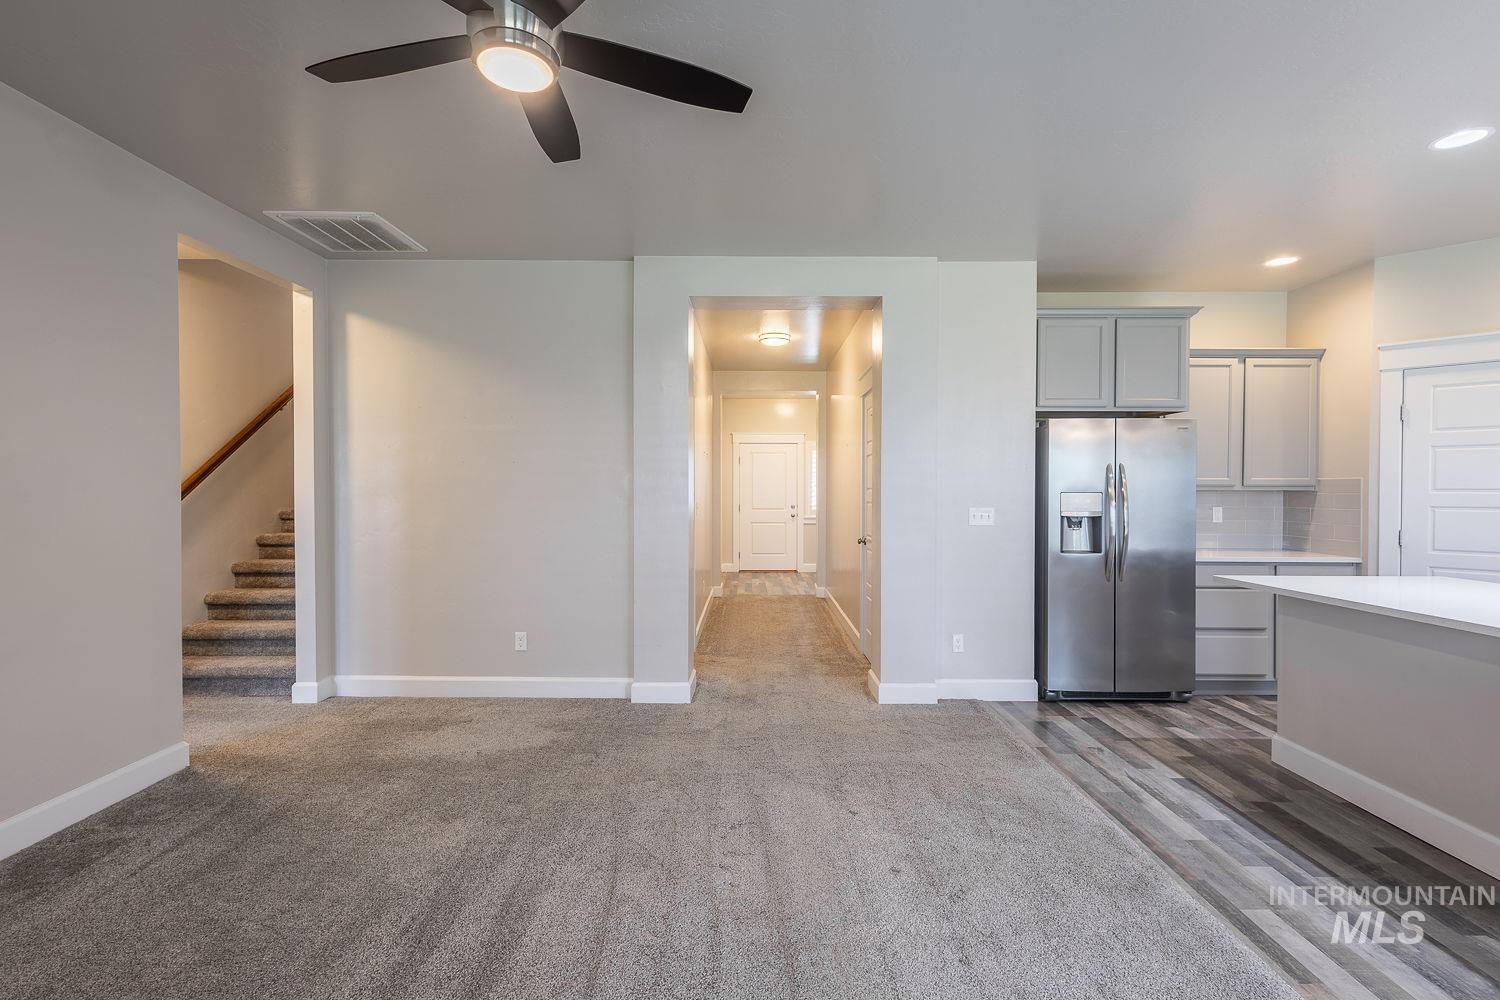
Open-concept living area featuring light gray walls, gray carpet flooring, and a ceiling fan with integrated lighting
-
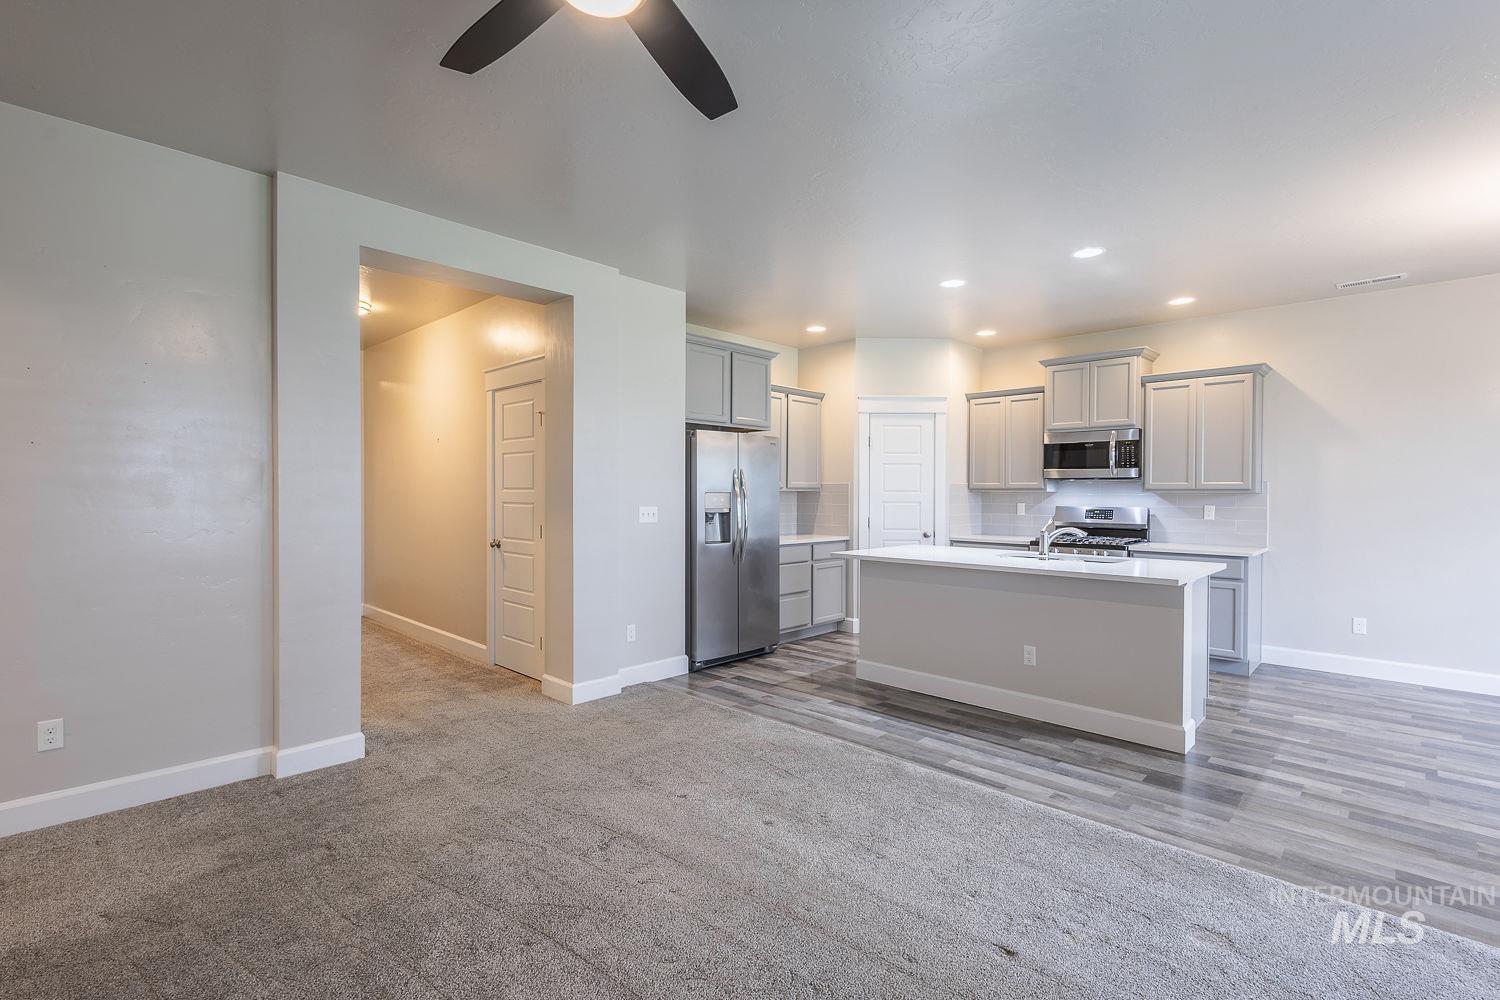
Open-concept living space featuring a contemporary kitchen with light gray cabinetry, stainless steel appliances, and a central island with a white countertop
-
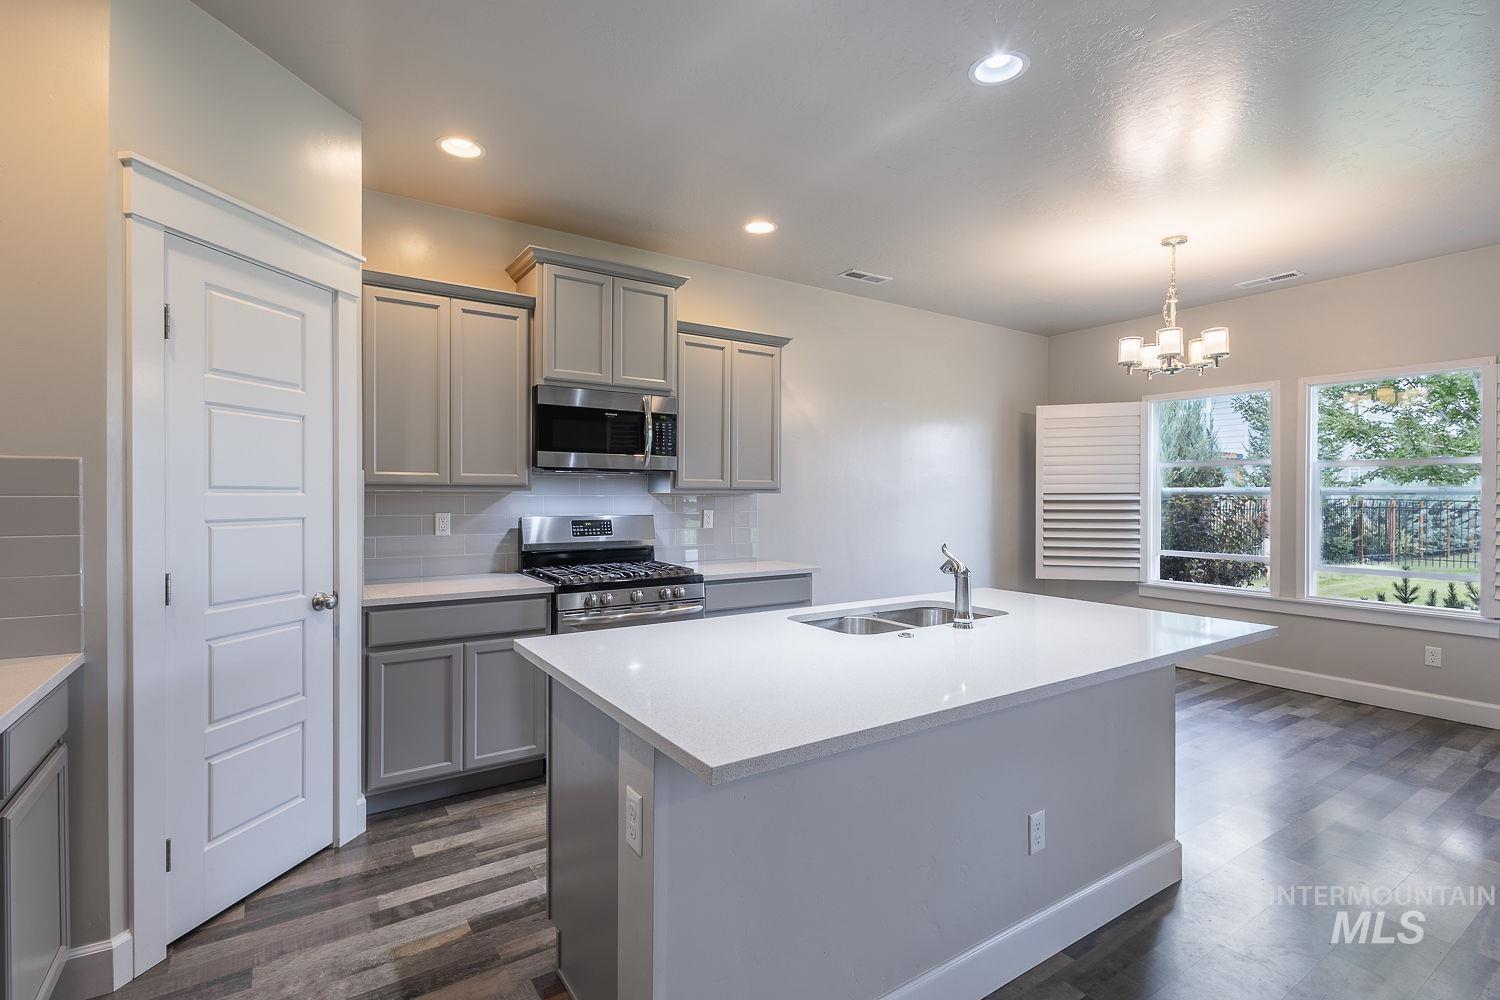
Spacious kitchen featuring an island with a double basin sink, light gray cabinetry, stainless steel appliances, and wood-finish flooring
-
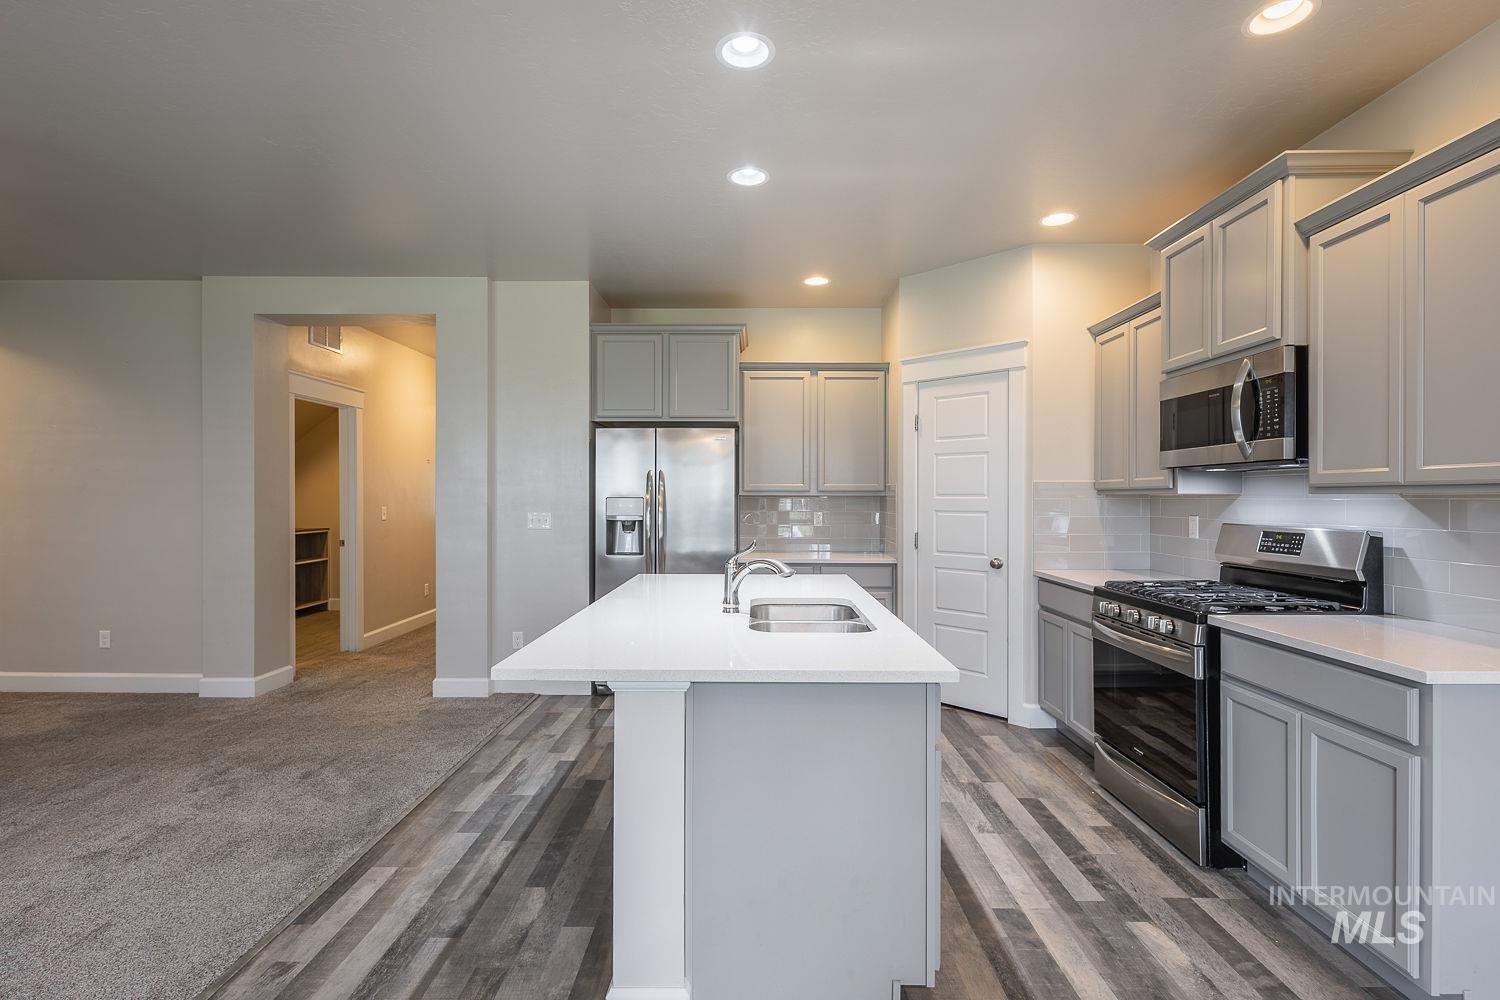
Modern kitchen featuring stainless steel appliances, light gray cabinetry, a central island with an integrated sink, and wood-finish flooring
-
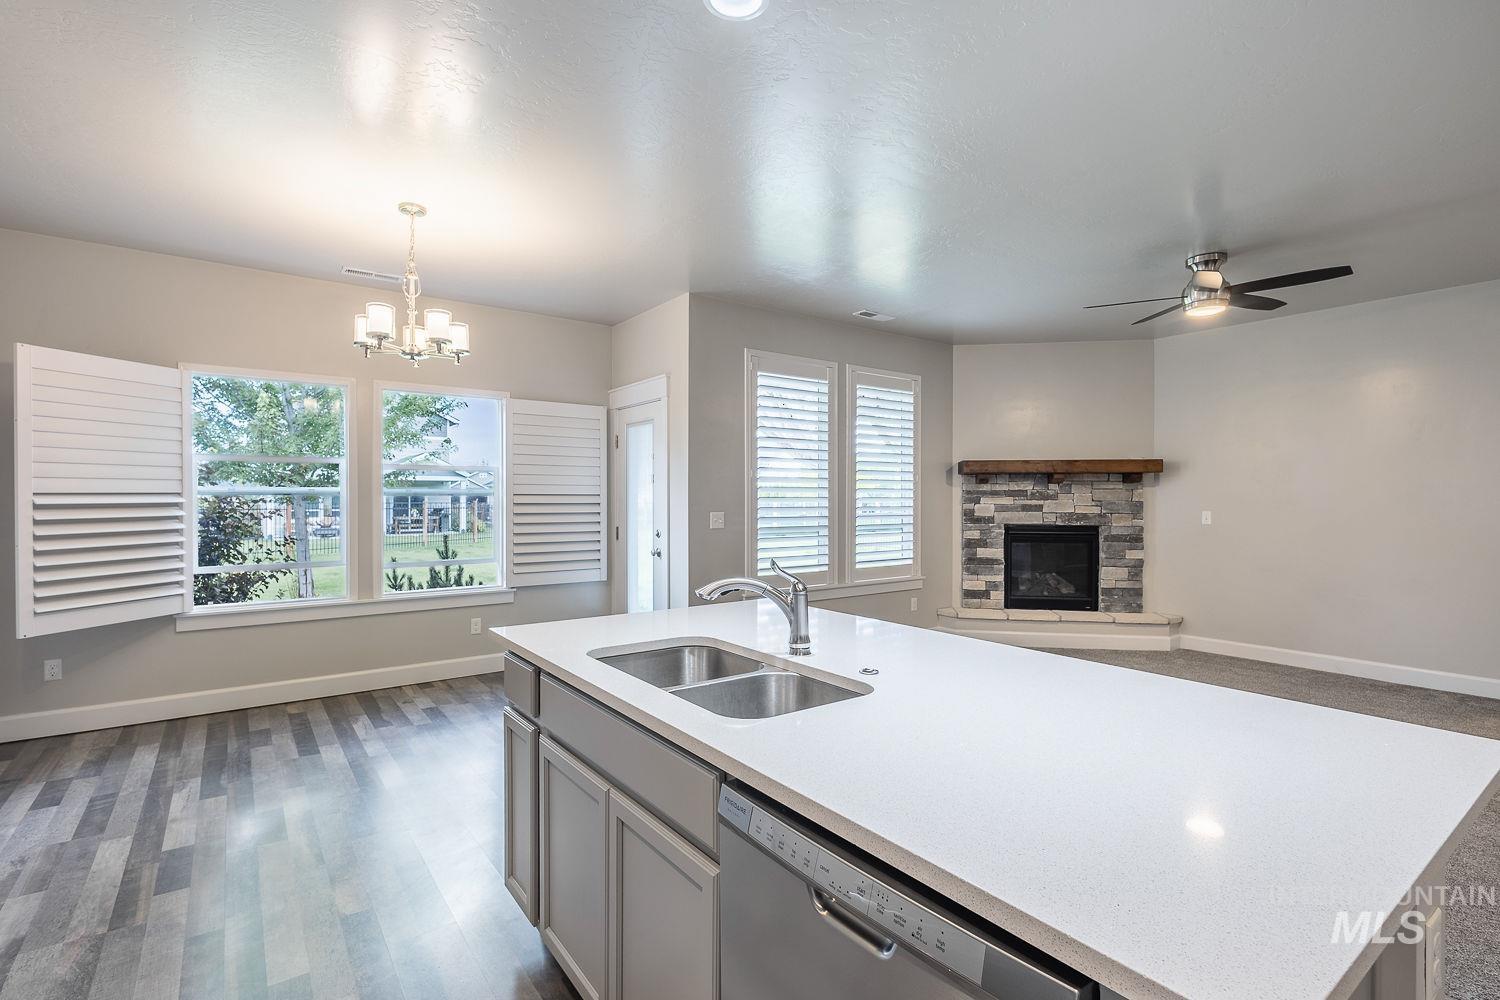
Central kitchen island with a double basin sink and a stone-clad fireplace
-
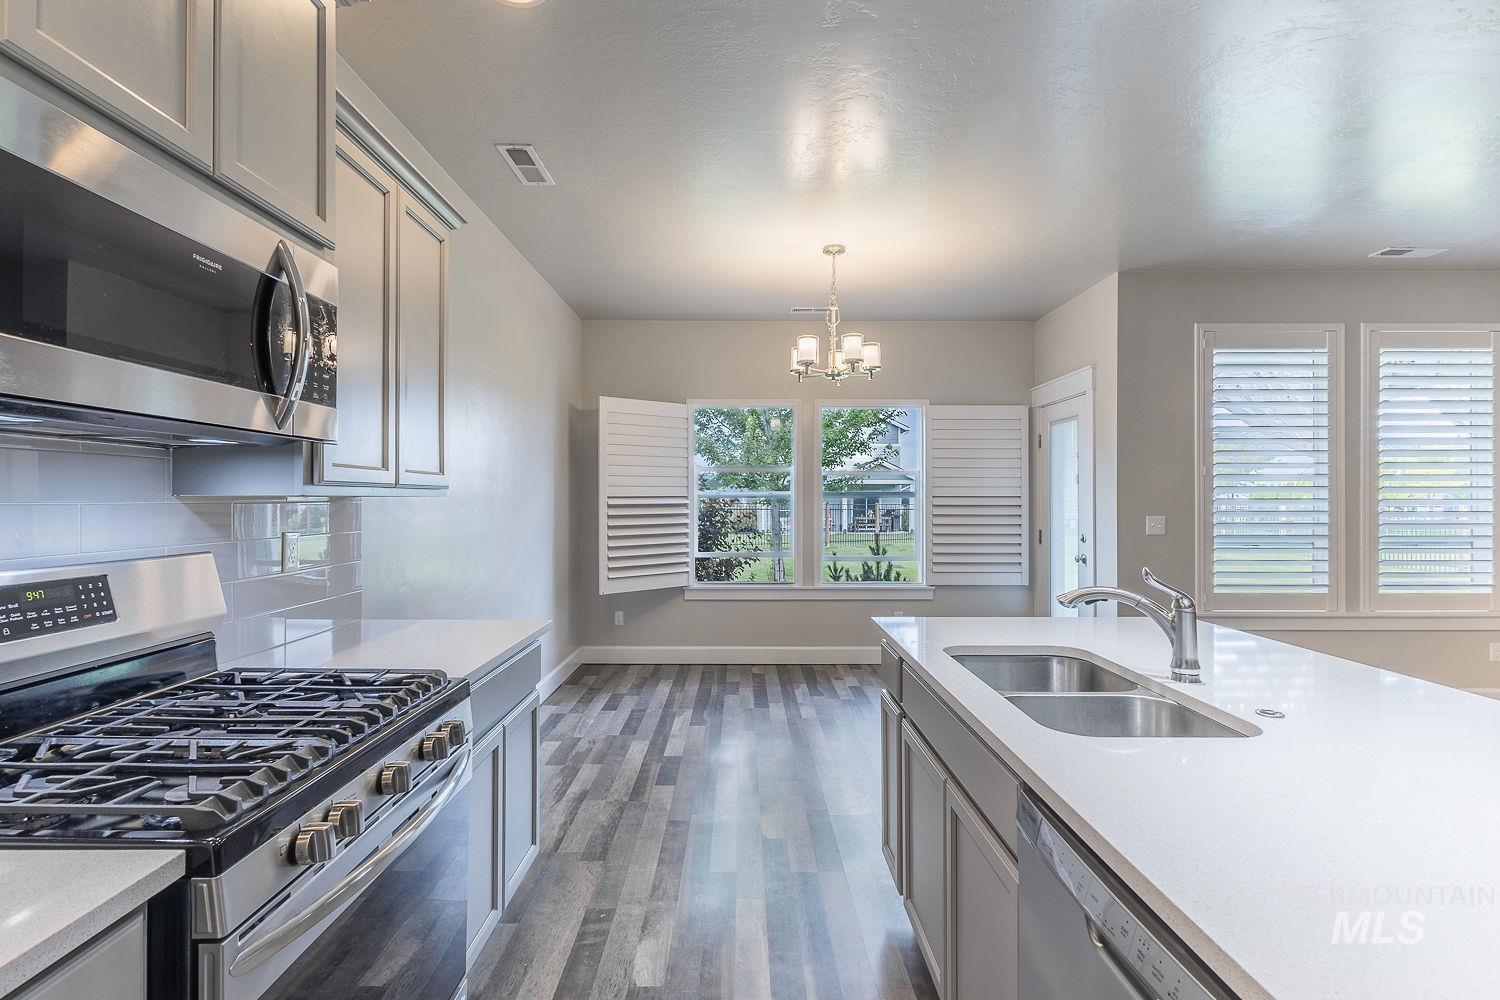
Bright kitchen featuring stainless steel appliances, a gas range, white countertops, gray cabinetry, and a double basin sink with an island
-

Kitchen island featuring a double-basin sink, gooseneck faucet, and light-toned solid surface countertop
-

Kitchen featuring light gray cabinetry, stainless steel refrigerator, white countertops, and subway tile backsplash
-
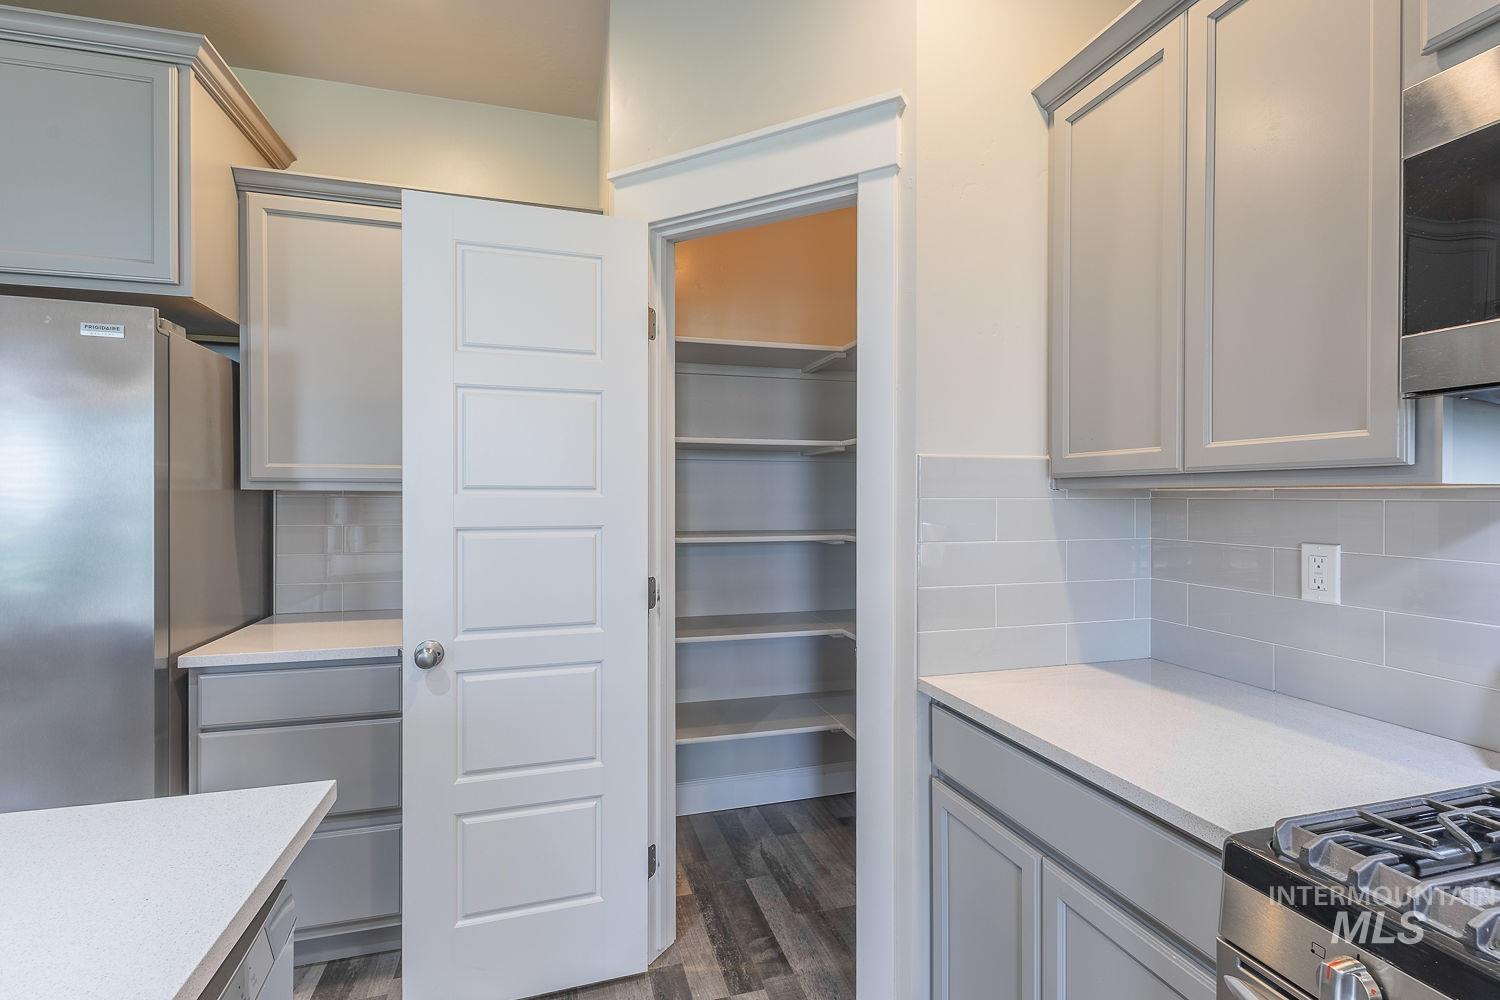
Kitchen pantry featuring extensive shelving, complemented by light grey cabinetry, white countertops, a subway tile backsplash, and stainless steel appliances
-
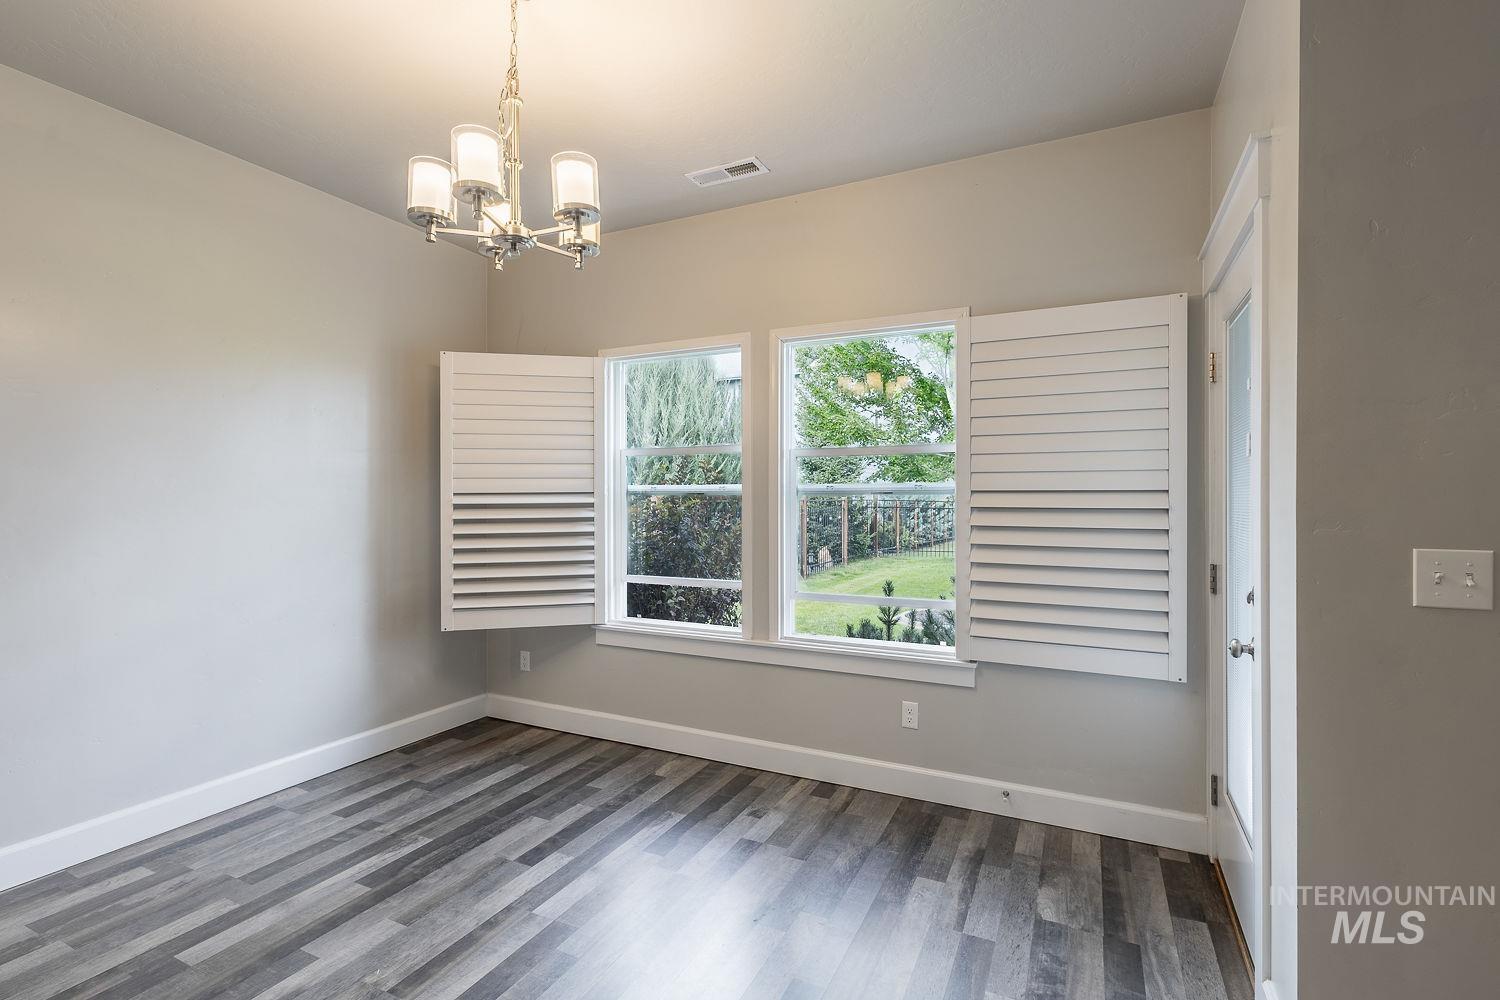
Interior room with wood-finish flooring, white baseboards, and neutral wall paint
-
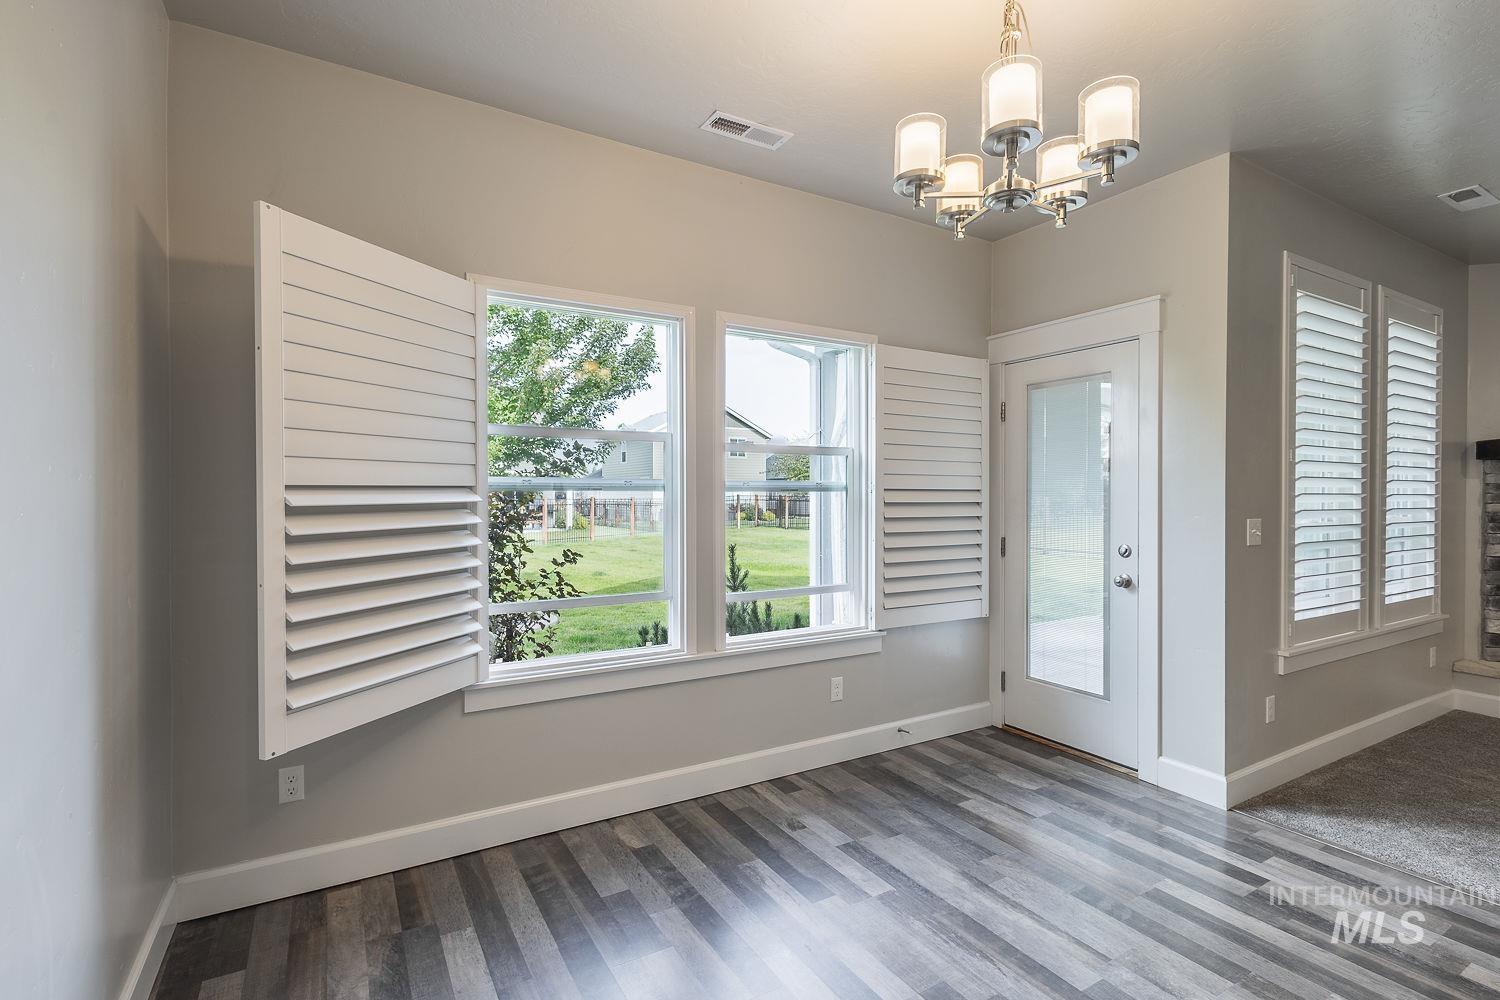
Plantation shutters, wood-finish flooring, and a contemporary chandelier
-

Vaulted ceiling room featuring twin windows with slatted blinds, grey carpeting, and a ceiling fan with integrated lighting
-
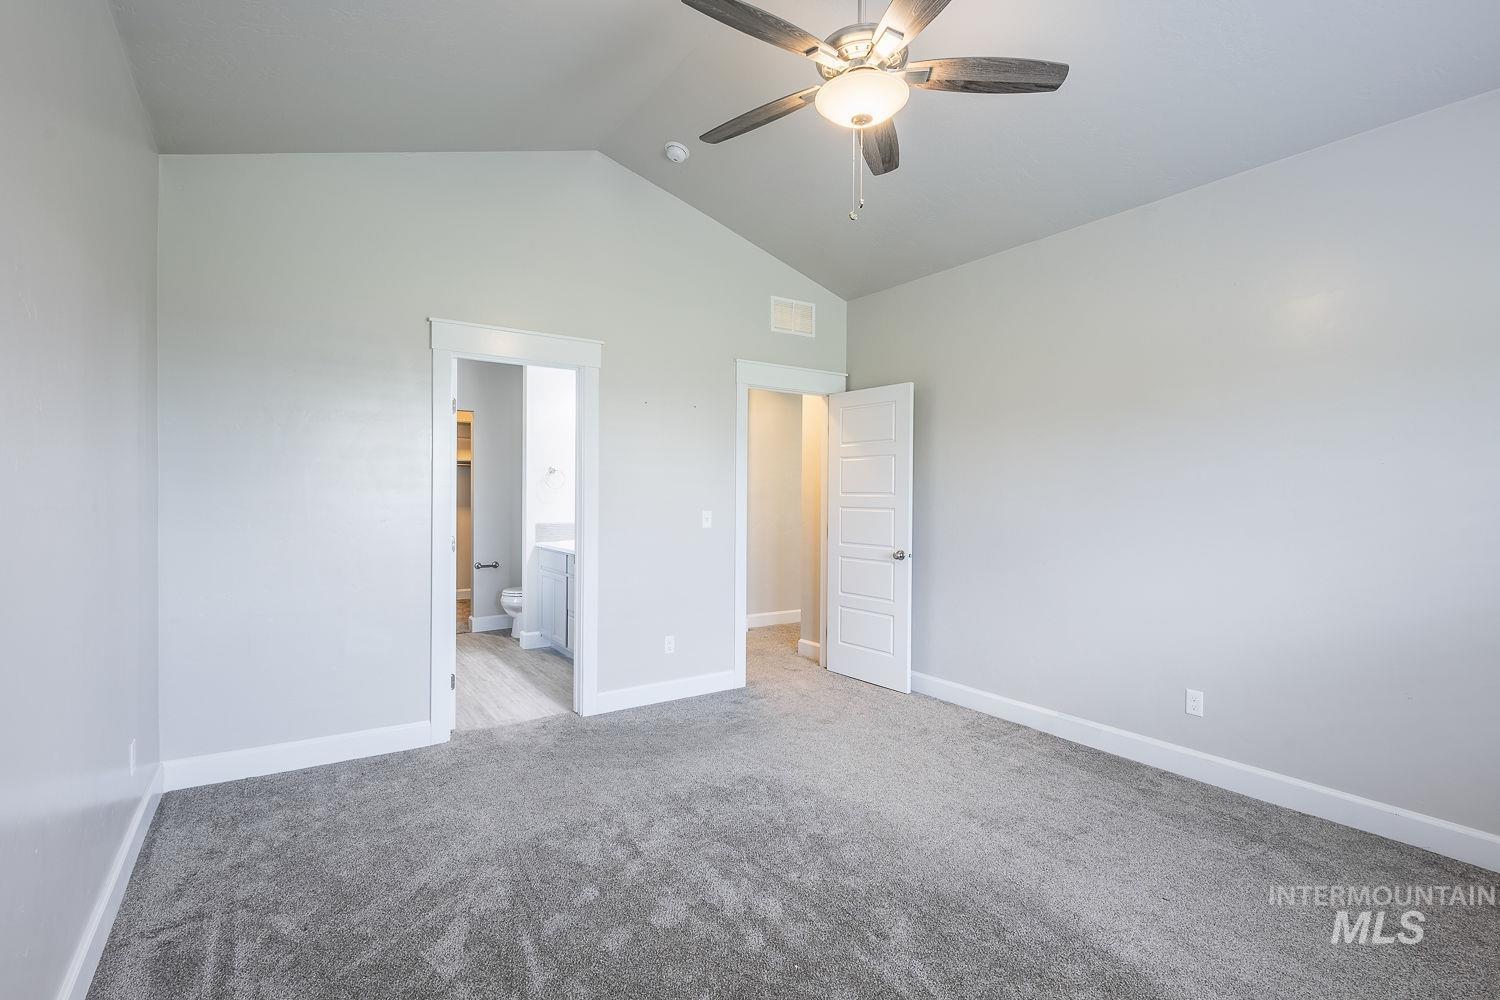
Spacious room featuring vaulted ceilings, a ceiling fan with light fixture, light gray walls, plush gray carpeting, and white trim
-
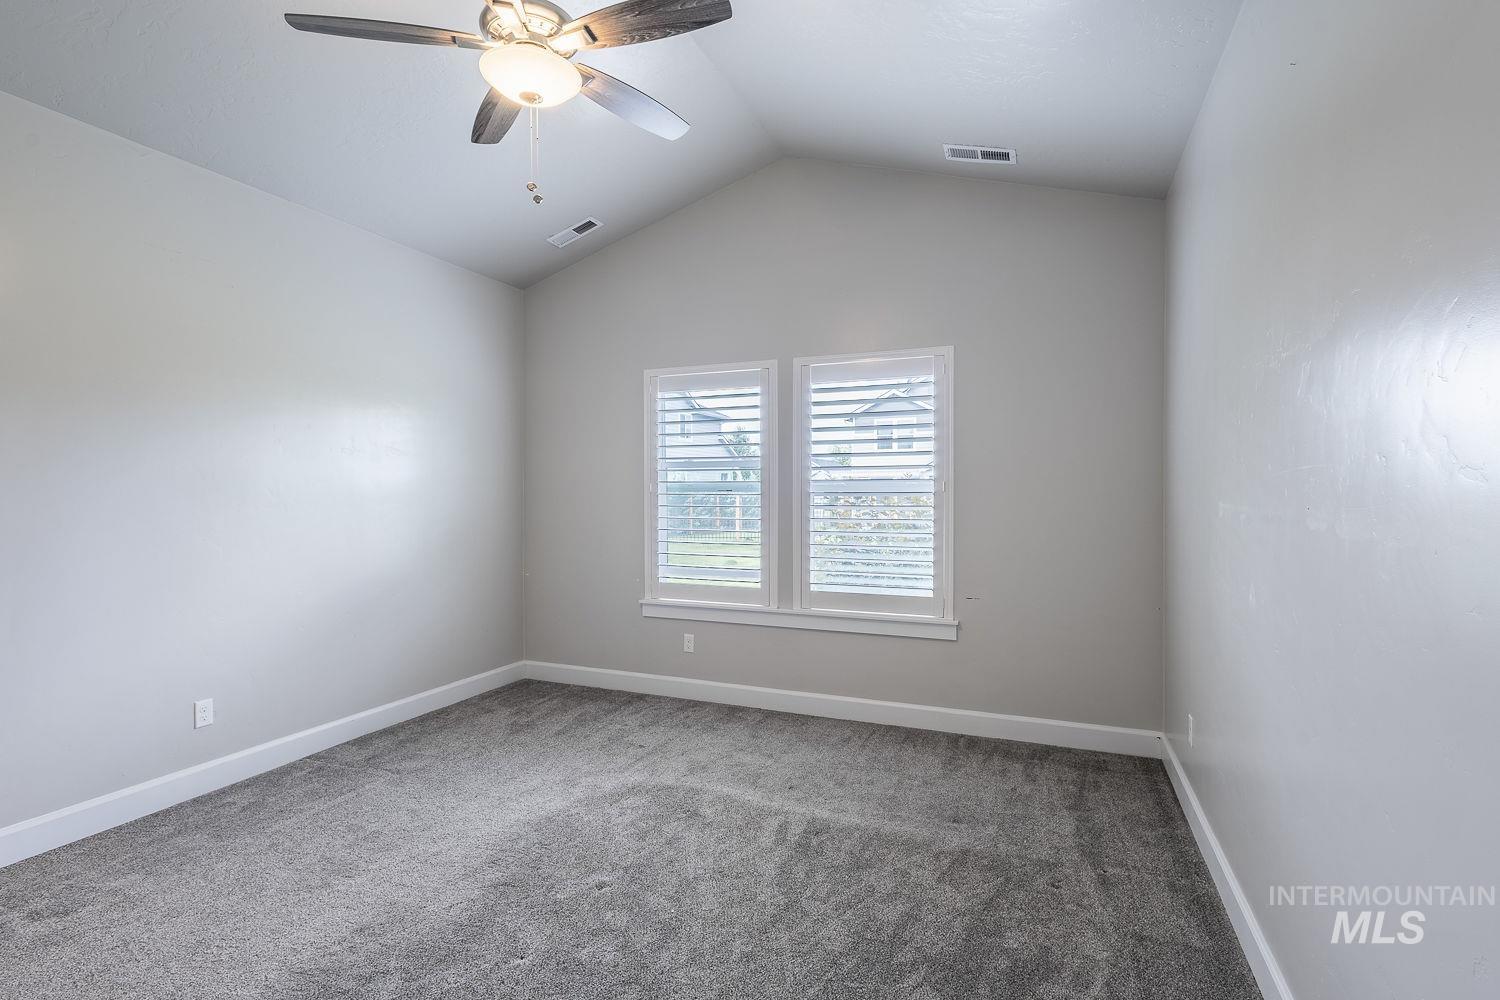
Room featuring vaulted ceilings, gray carpeting, and light gray wall paint
-
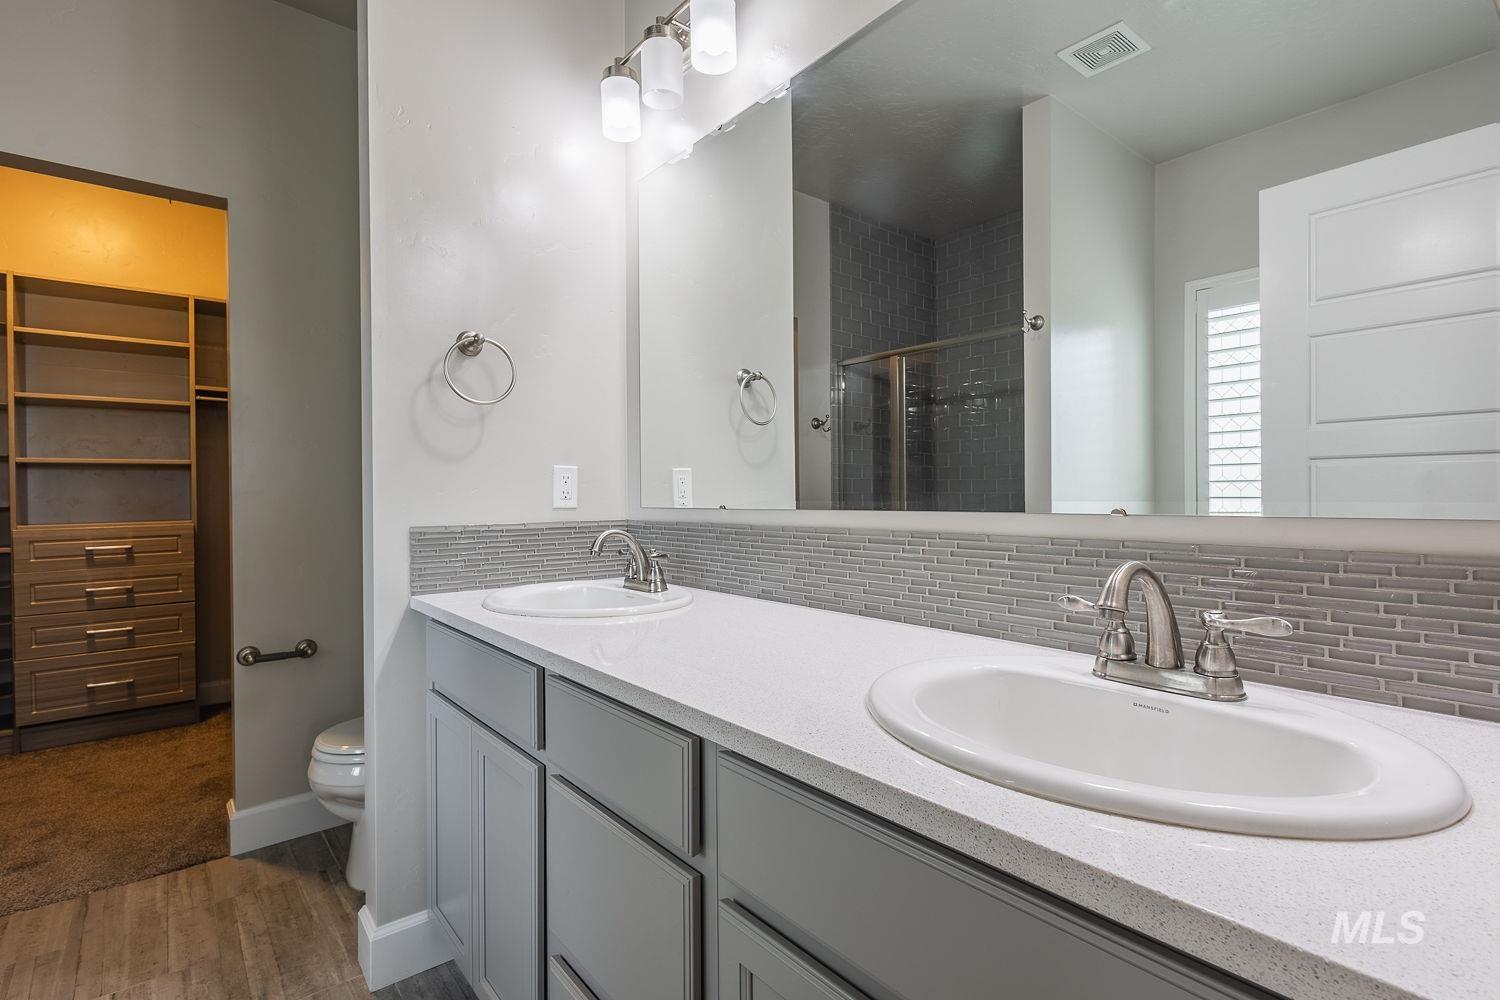
Dual vanity with integrated sinks, light gray cabinetry, and a textured tile backsplash
-
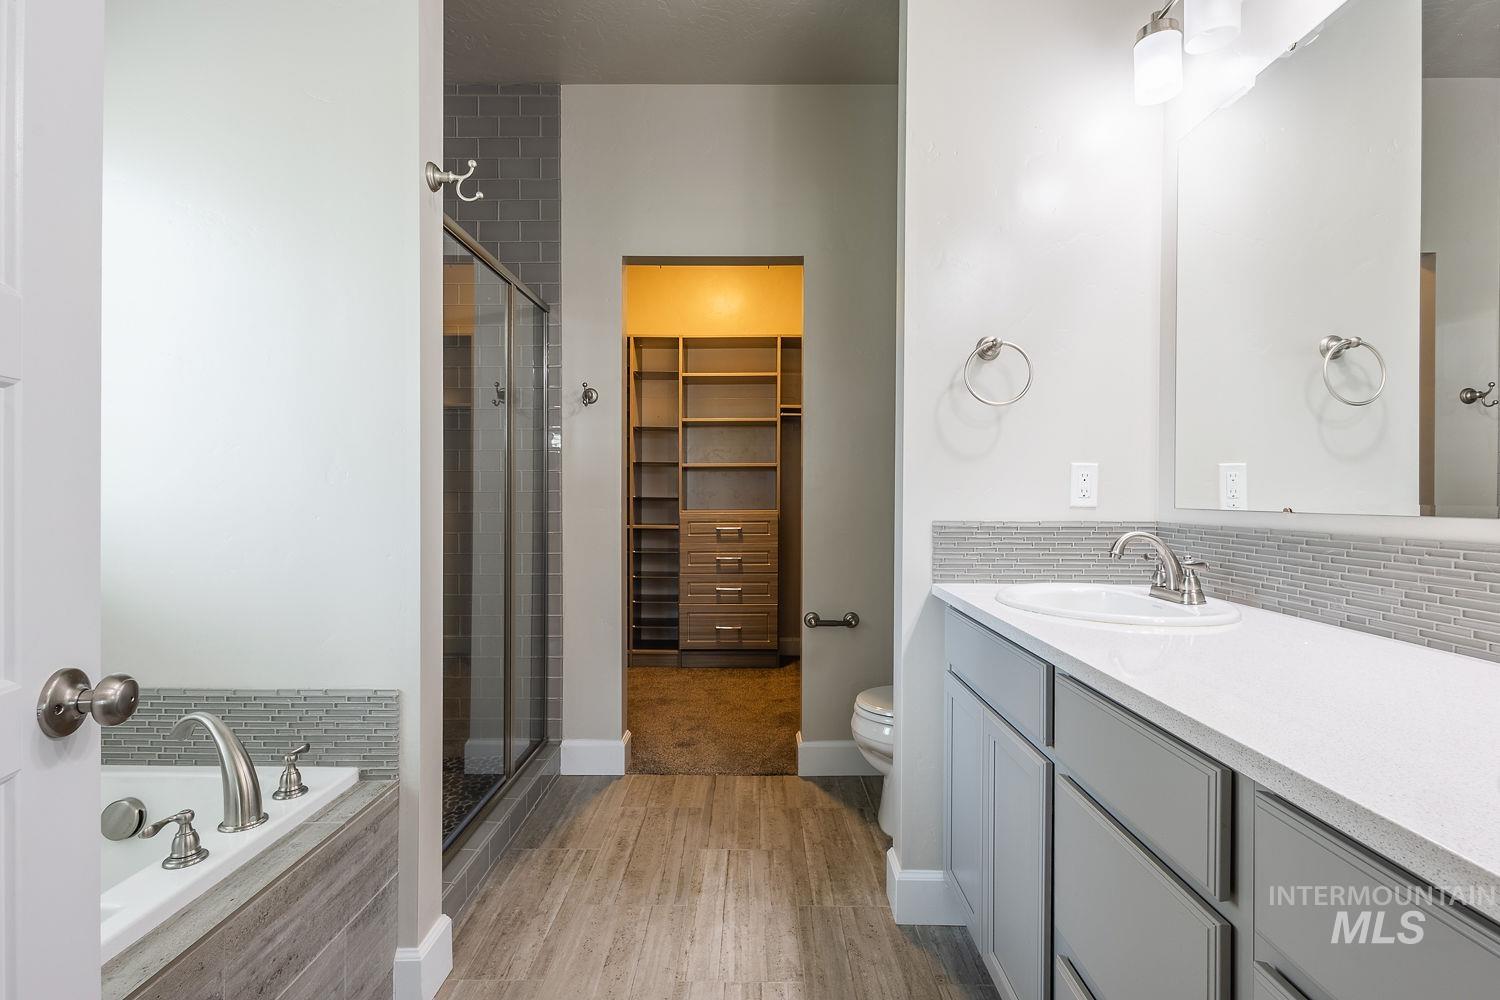
Bathroom featuring a built-in tub, a glass-enclosed shower with subway tile, a vanity with dual sinks, and wood-finish flooring extending into a walk-in closet with built-in shelving
-
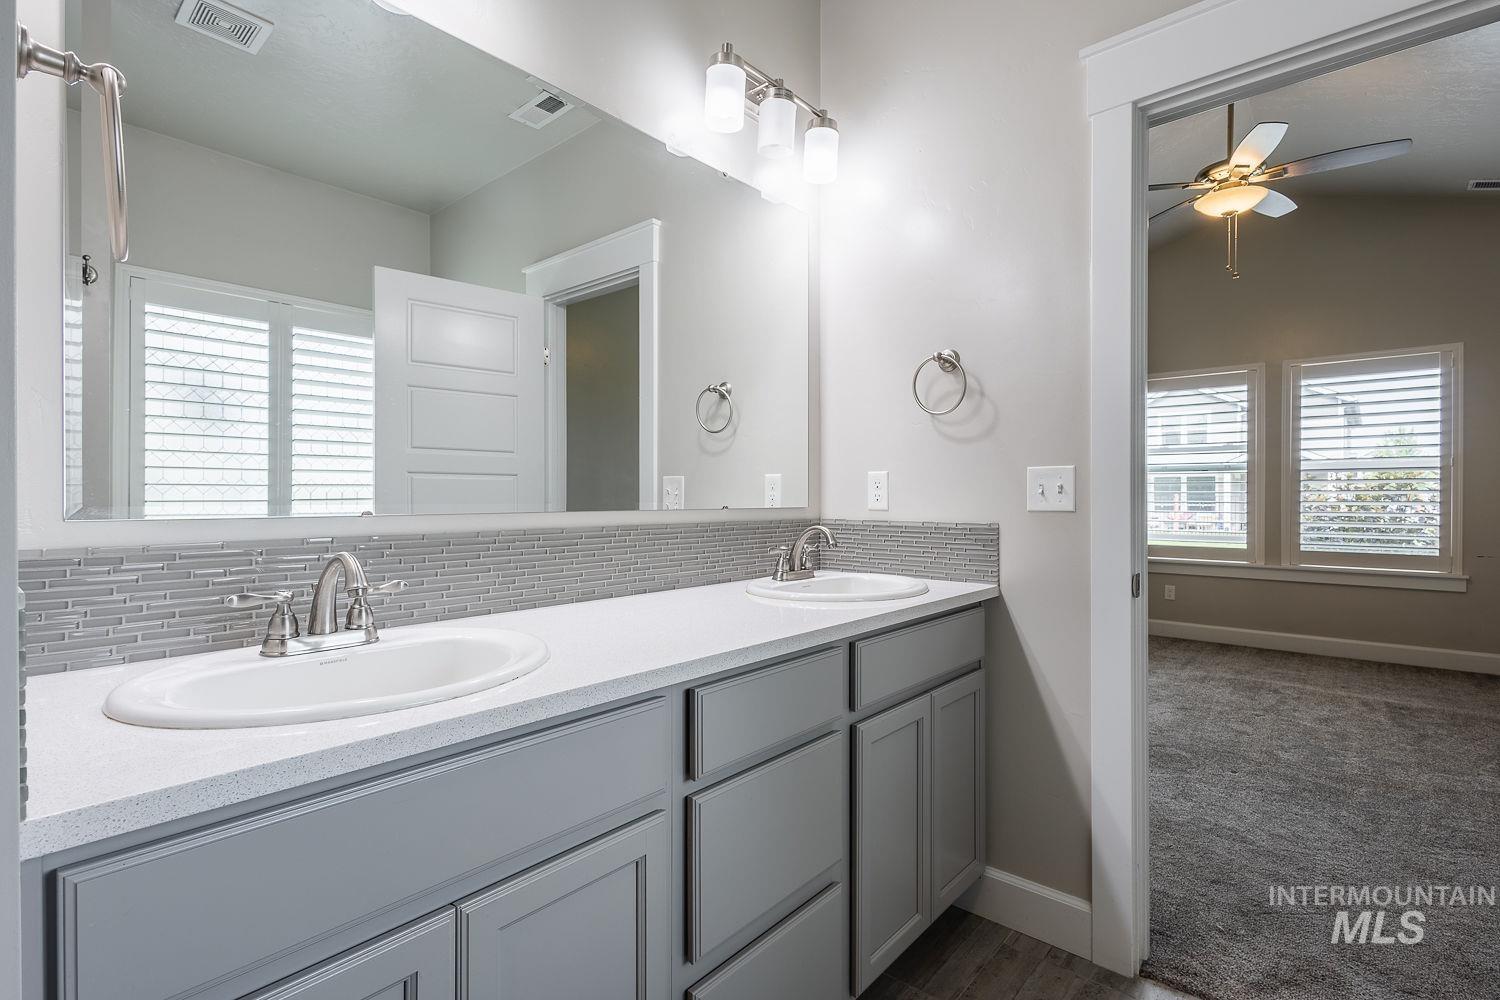
Dual vanity with white undermount sinks, chrome fixtures, and a speckled white countertop
-
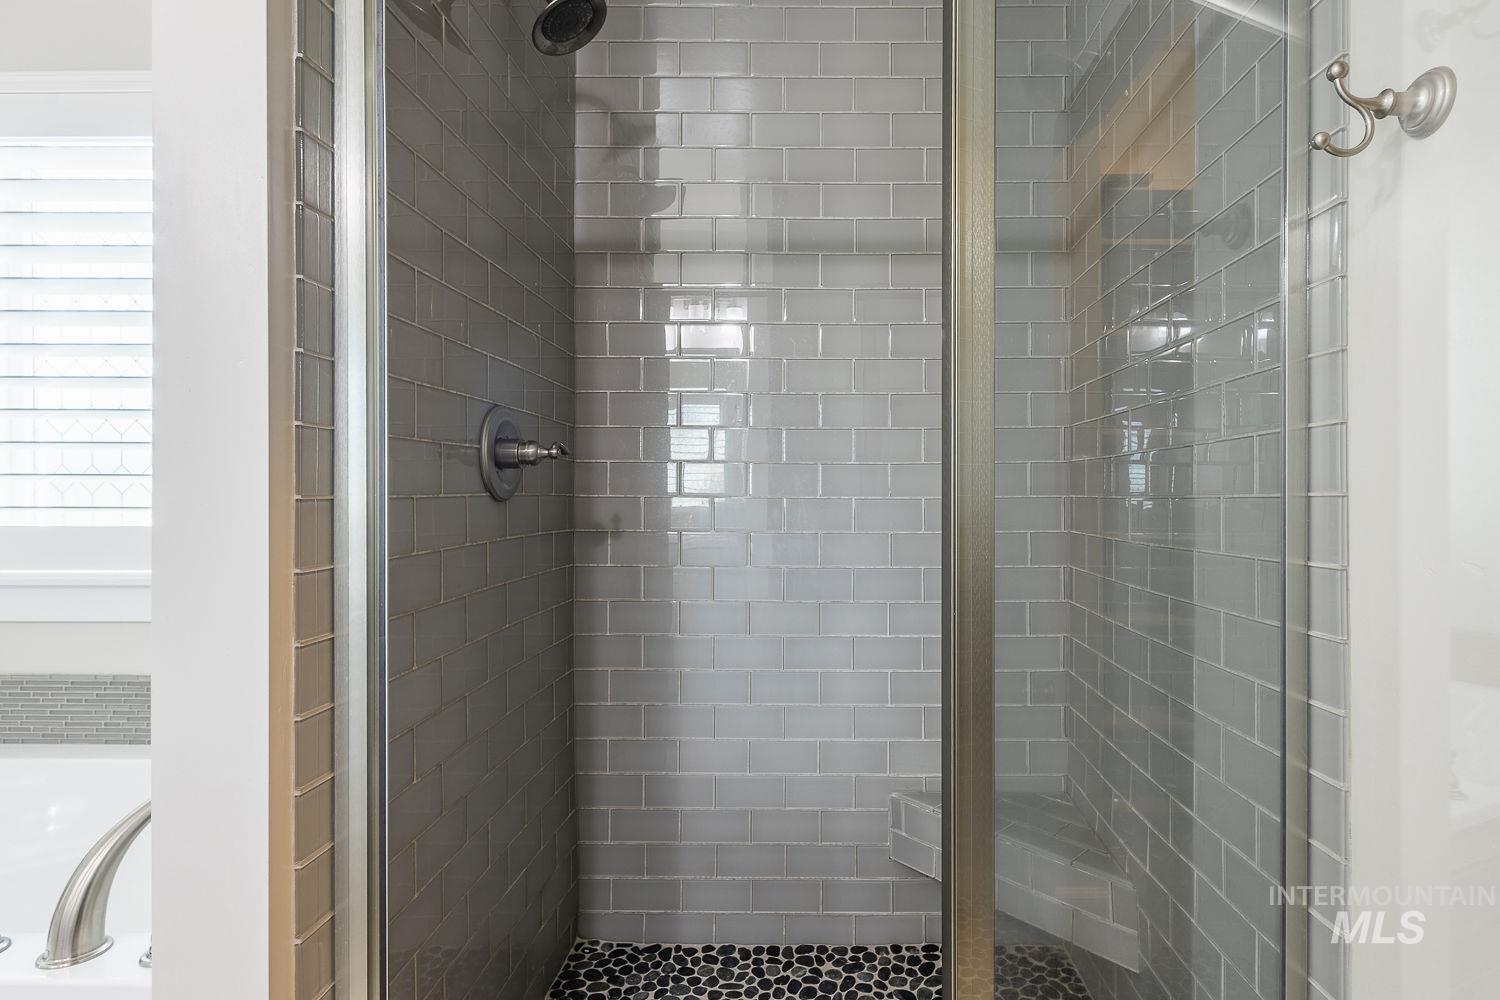
Contemporary shower enclosure featuring glass subway tile walls, a built-in shower bench, a pebble-stone shower floor, and a brushed nickel showerhead
-
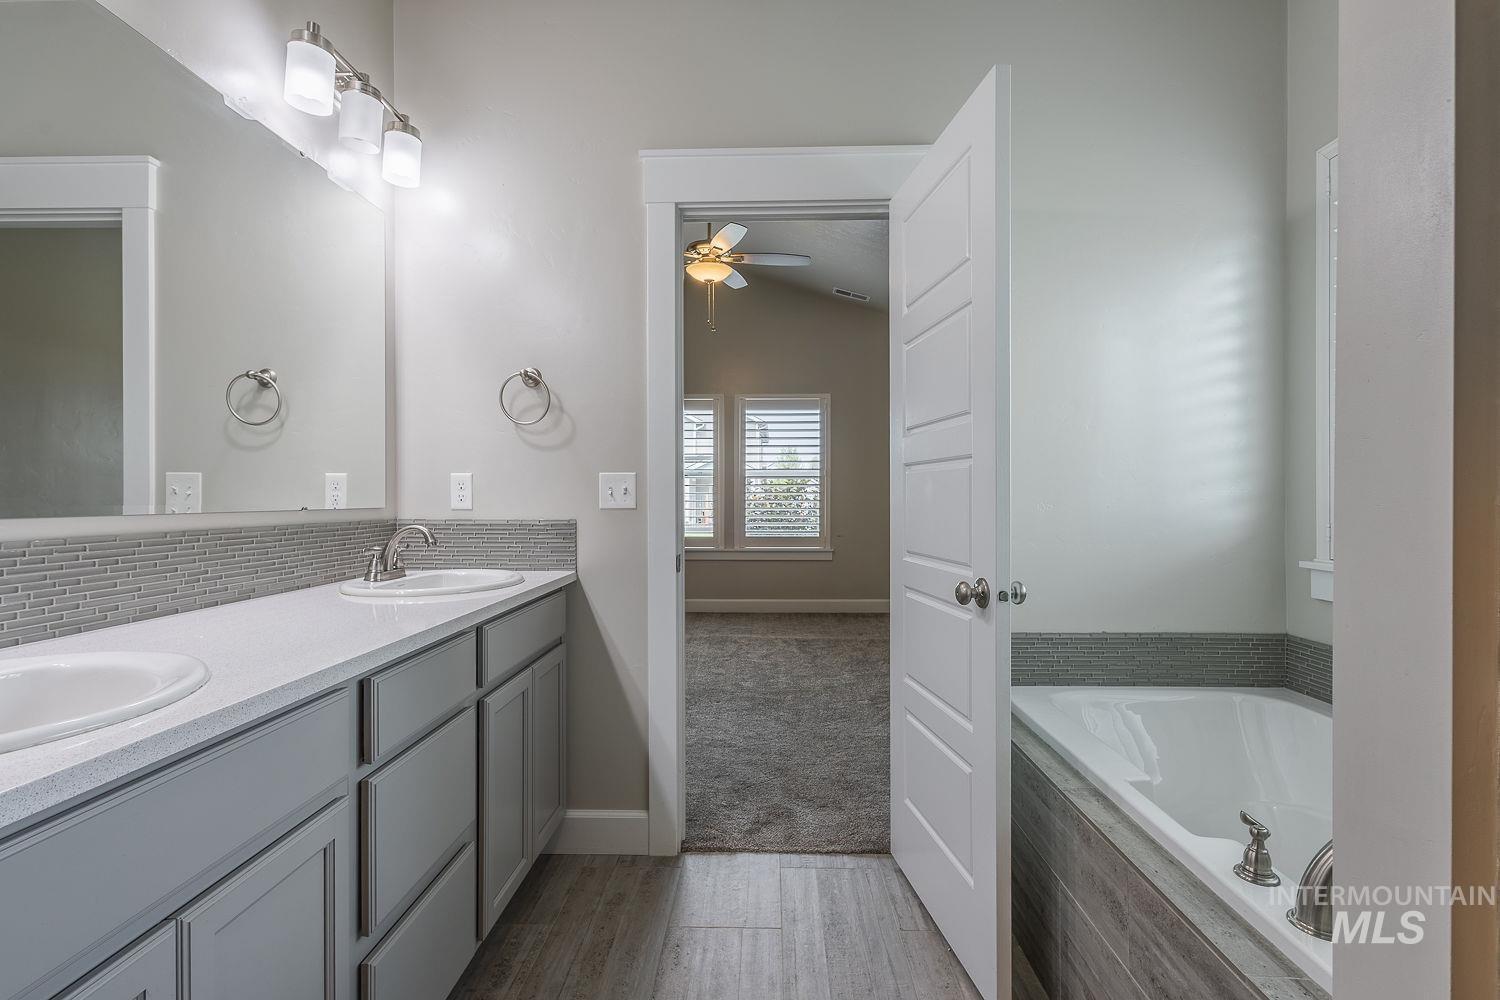
Bathroom featuring a dual vanity with light gray cabinetry and a light-colored countertop
-
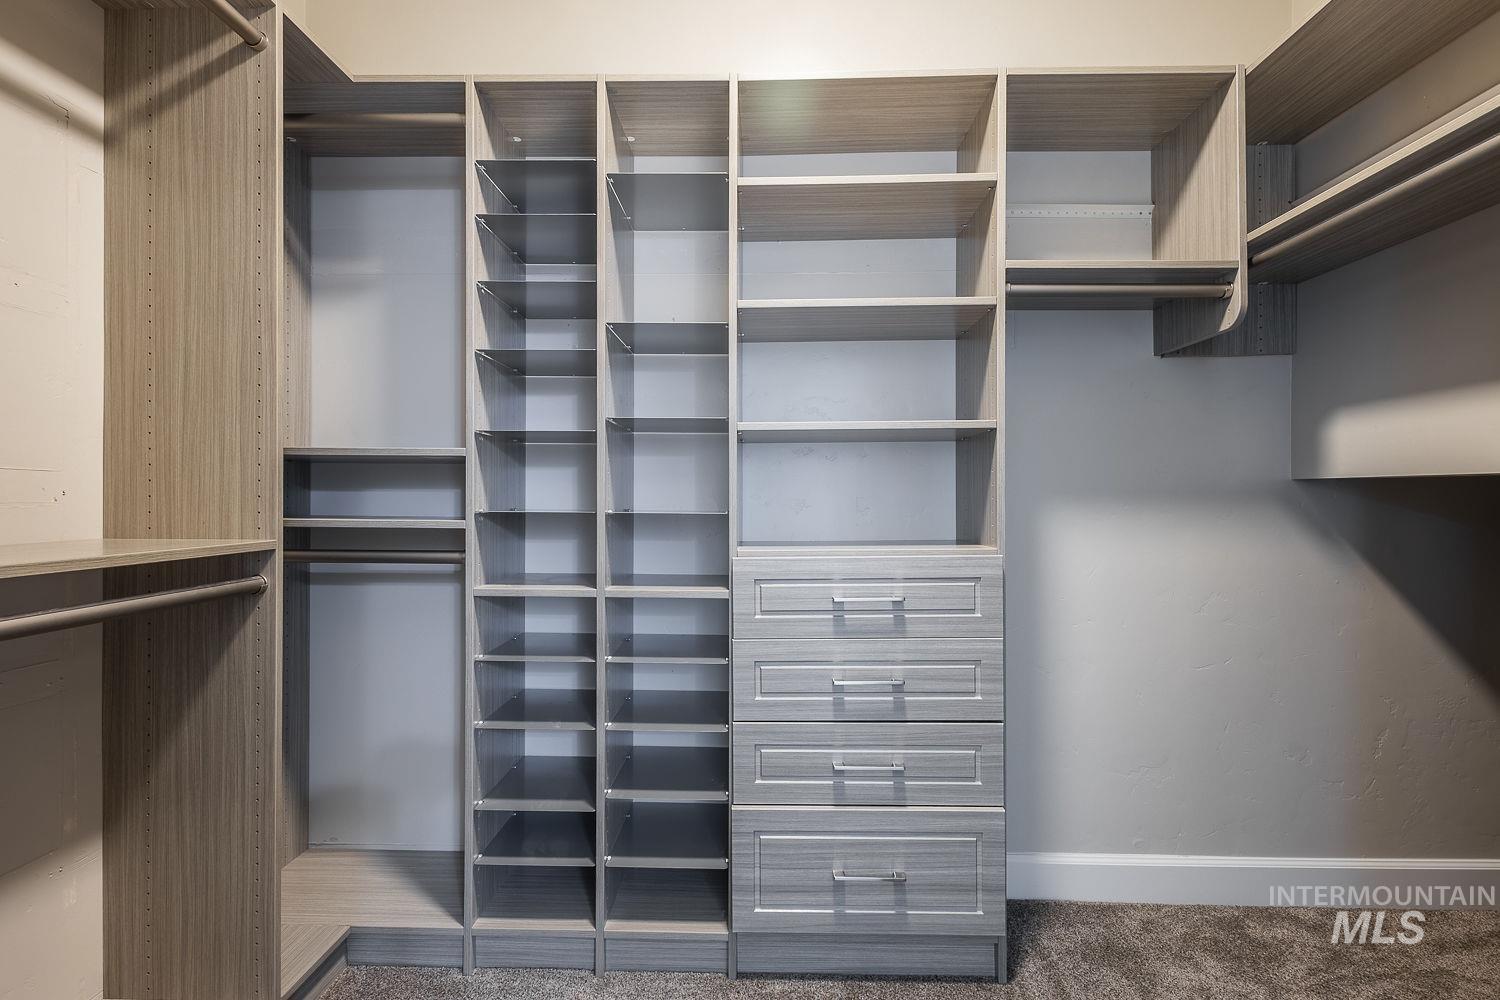
Custom closet system featuring a wood-finish design
-
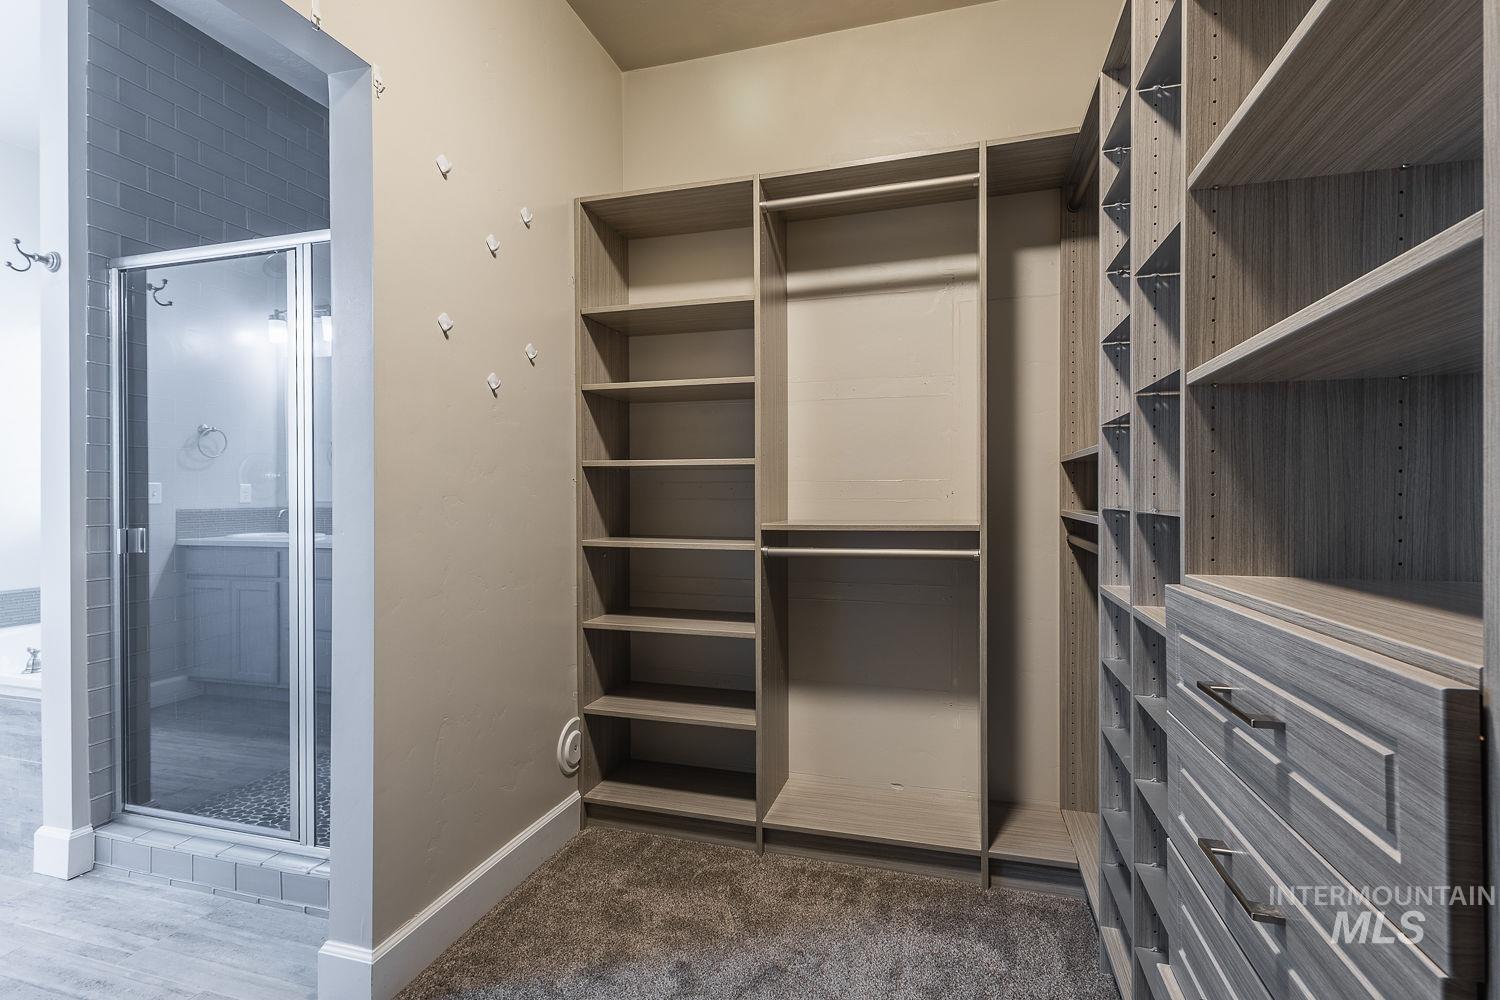
Custom closet system featuring integrated shelving, hanging rods, and pull-out drawers
-

Custom closet system featuring multiple shelving units and built-in drawers with brushed nickel hardware
-
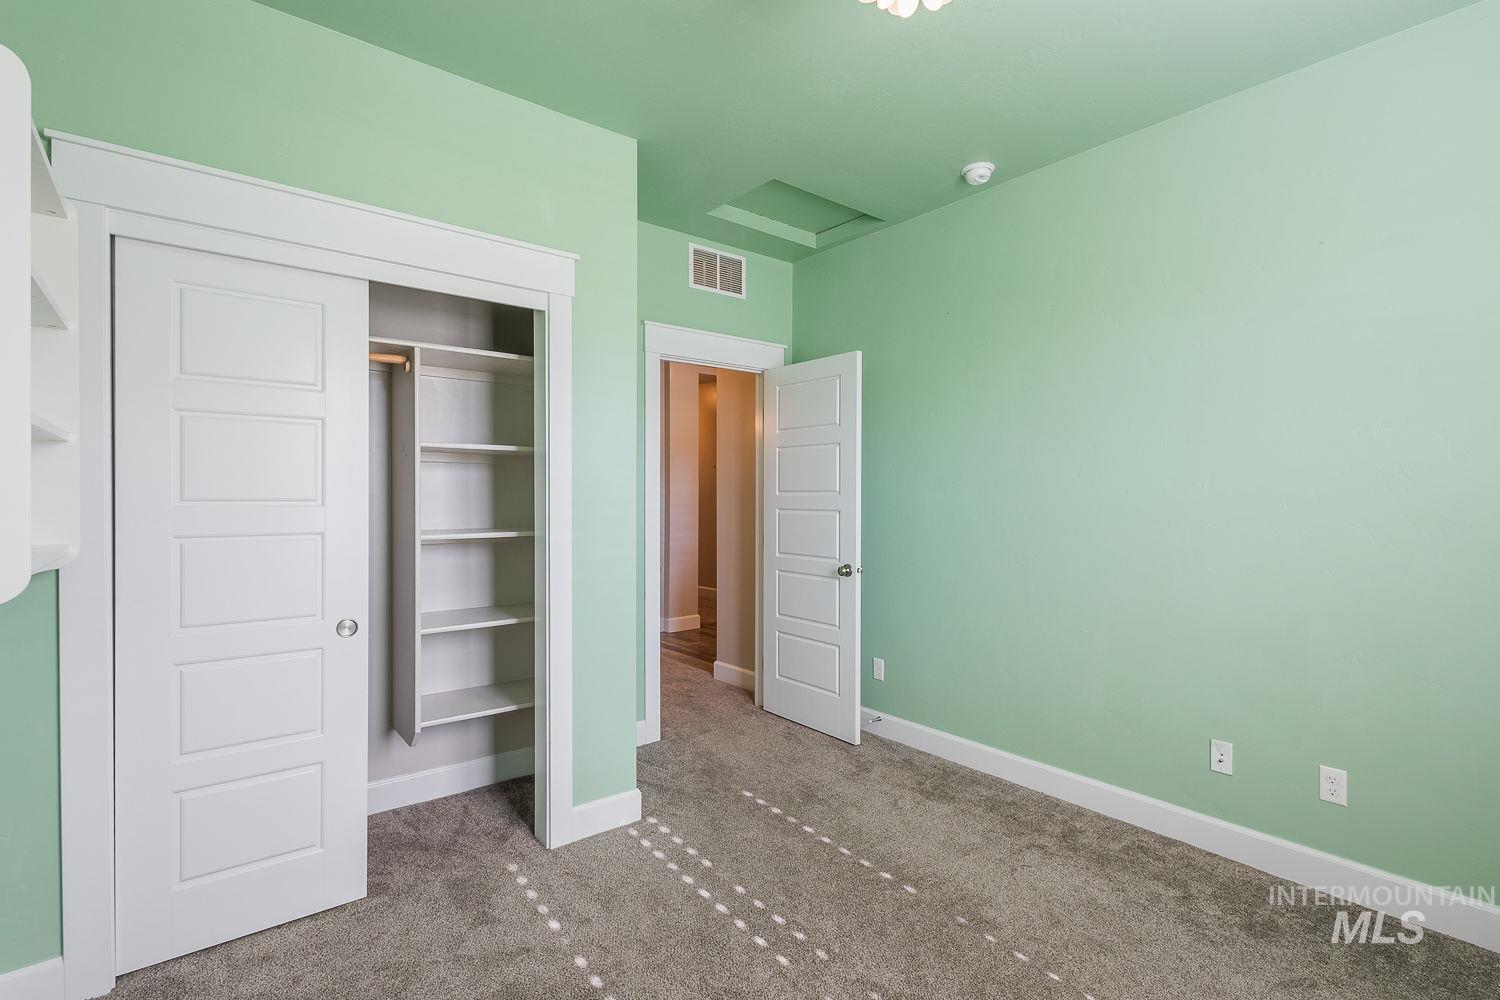
Room featuring light green walls, grey carpeting, and white trim
-
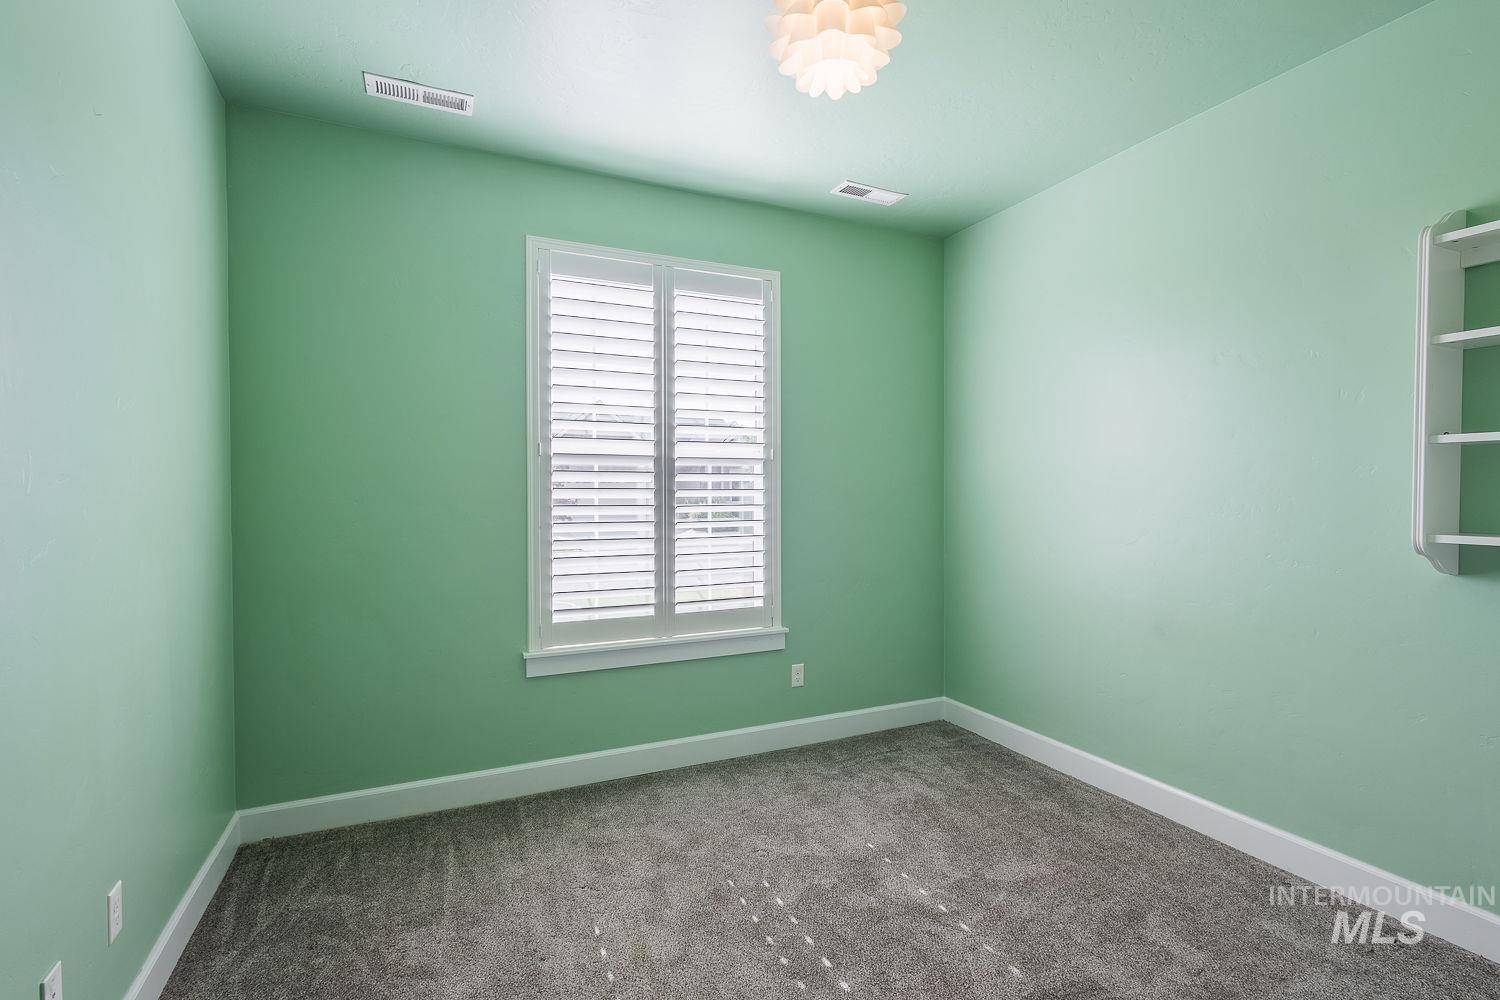
Room with light green walls and plush gray carpeting
-
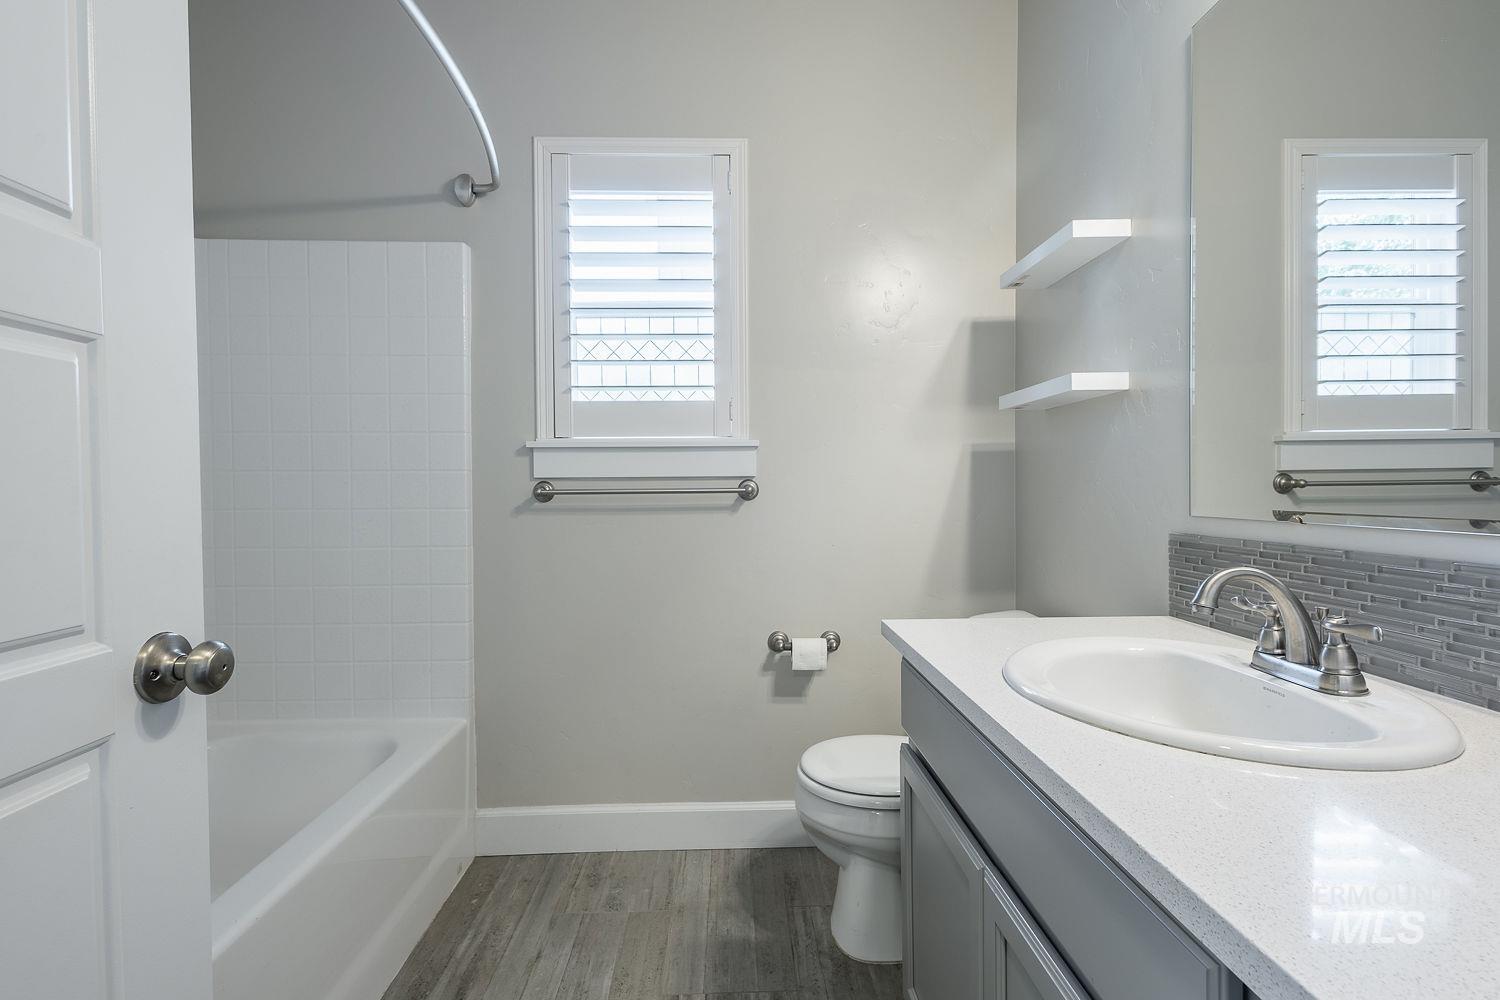
Bathroom featuring a vanity with an undermount sink, a stone-finish countertop, and a tiled backsplash
-
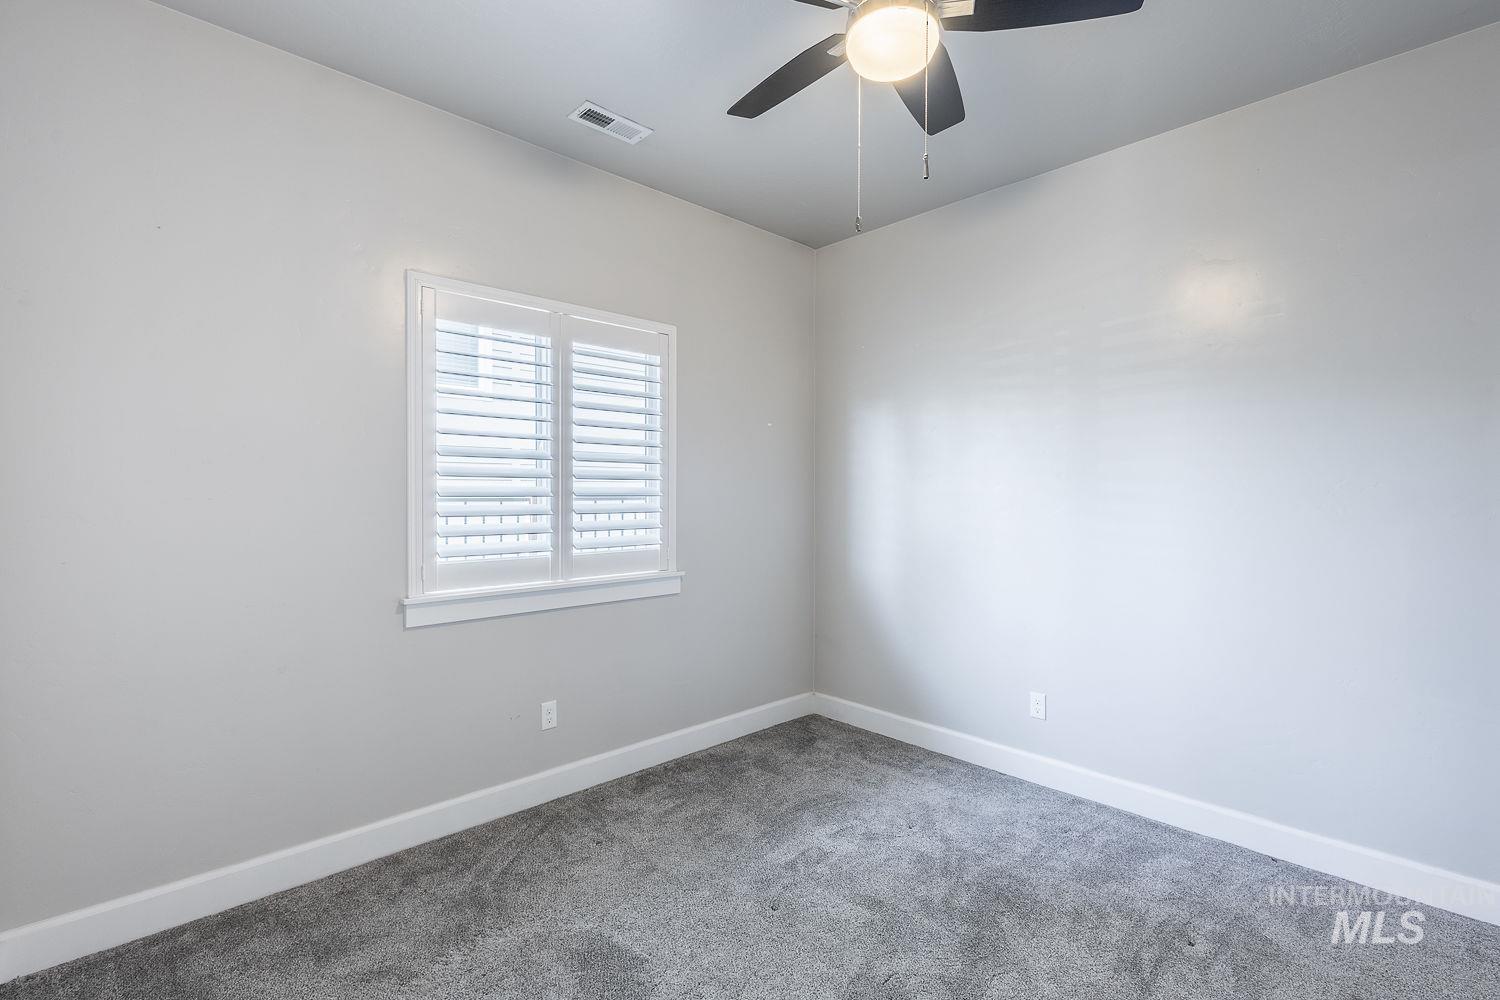
Room featuring neutral wall tones, gray carpeting, and white baseboards
-
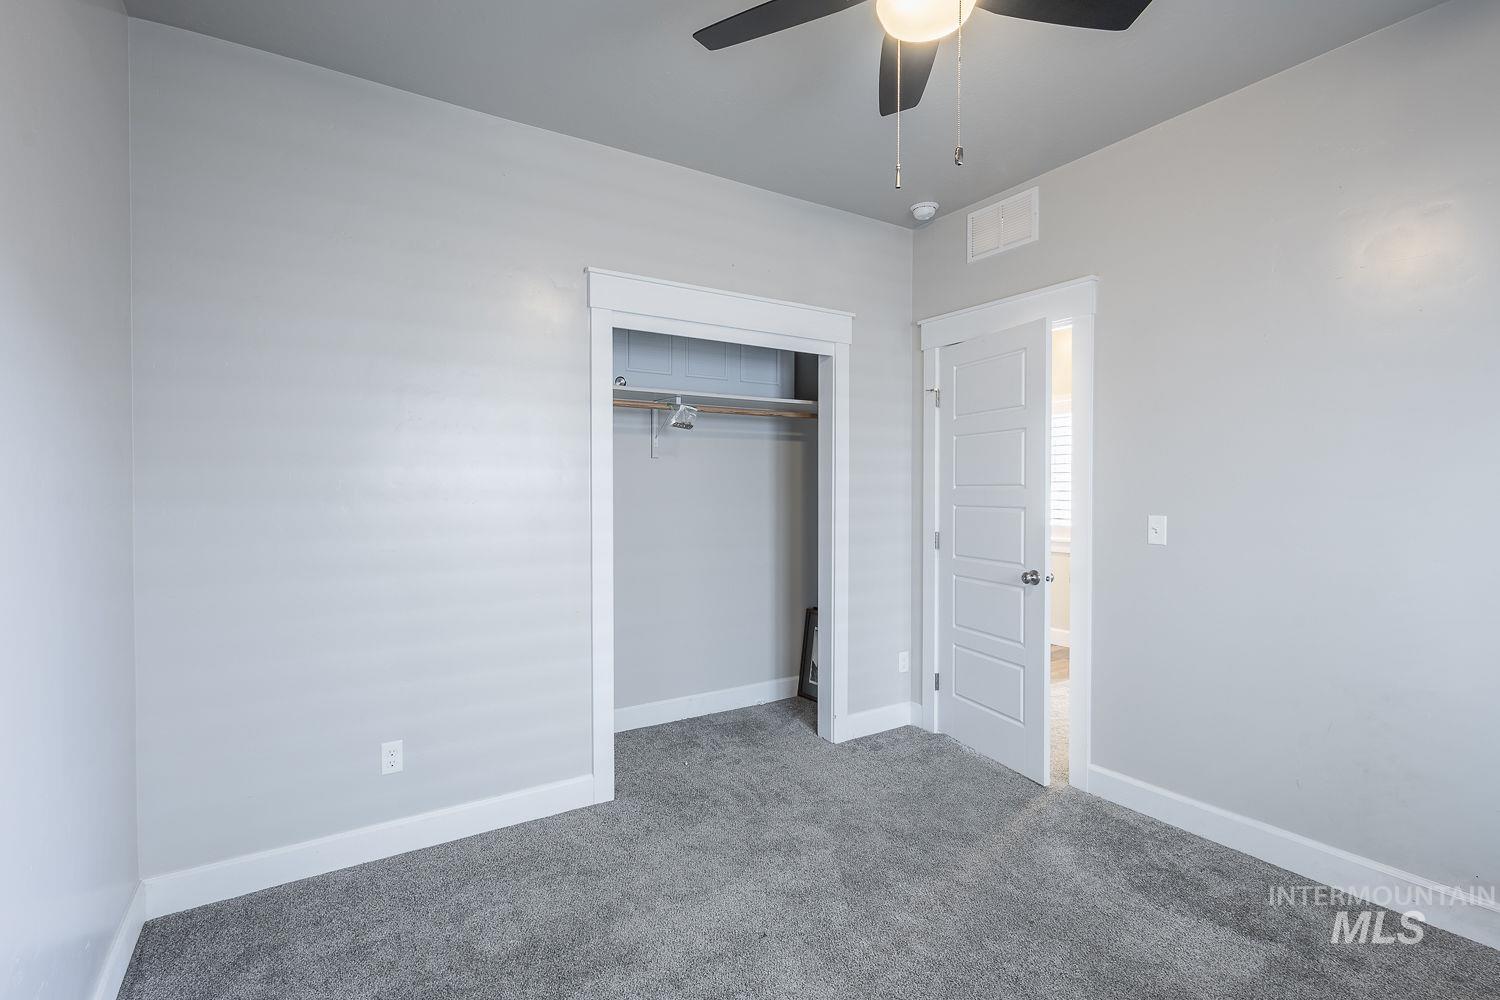
Neutral-toned room featuring light gray walls, gray carpet, and white trim
-
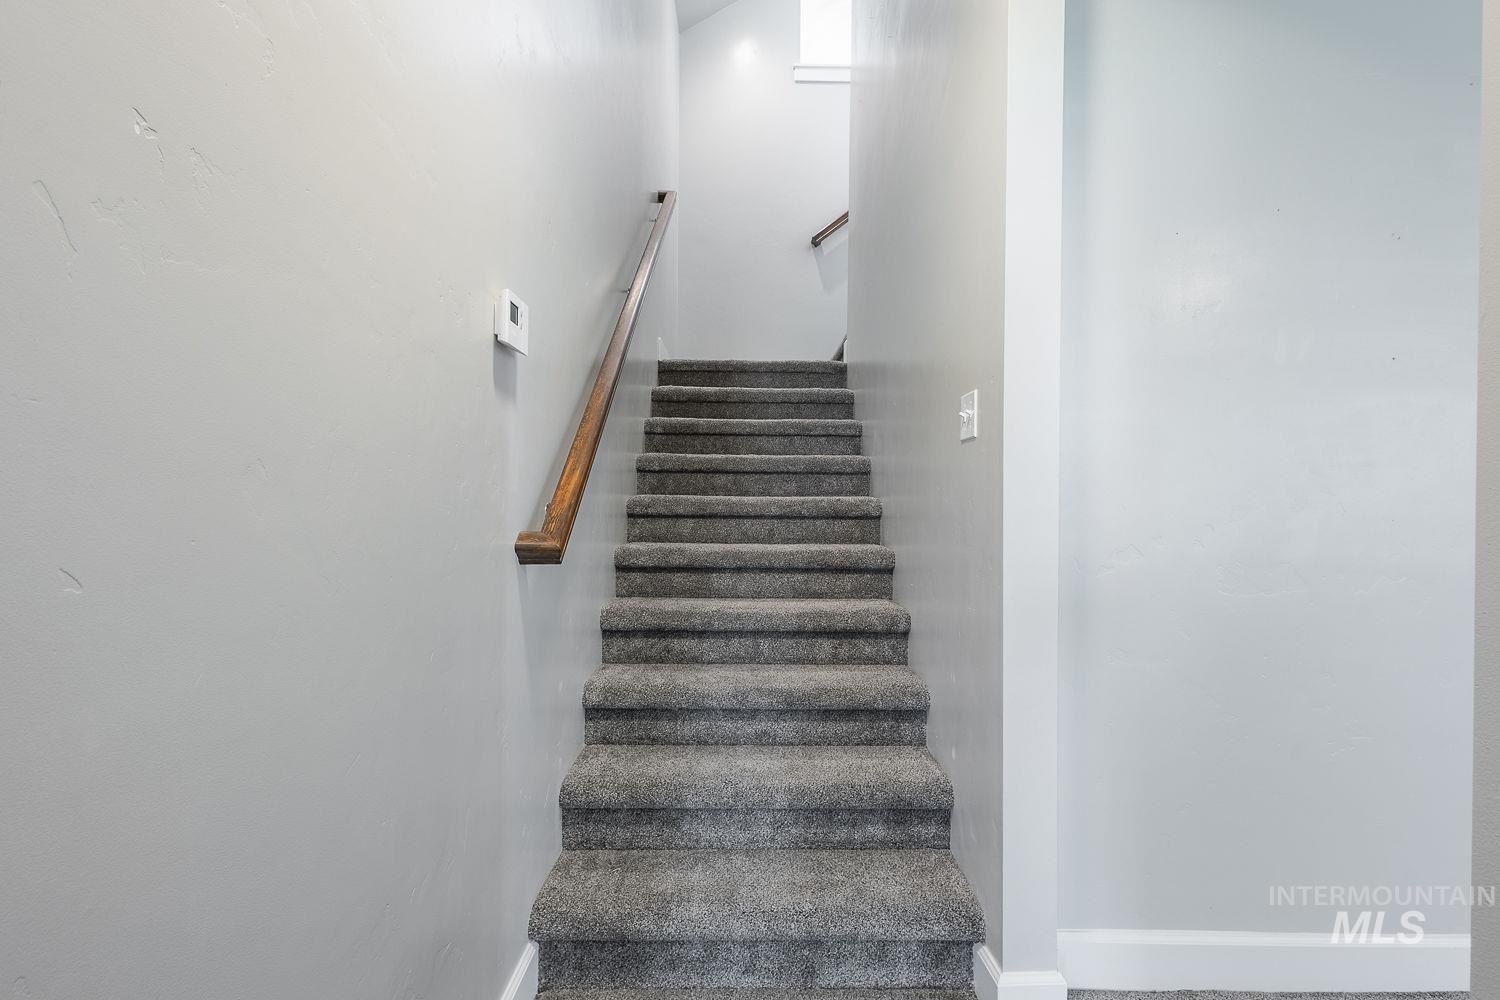
Carpeted staircase with light gray walls, white trim, and a wood-finish handrail
-
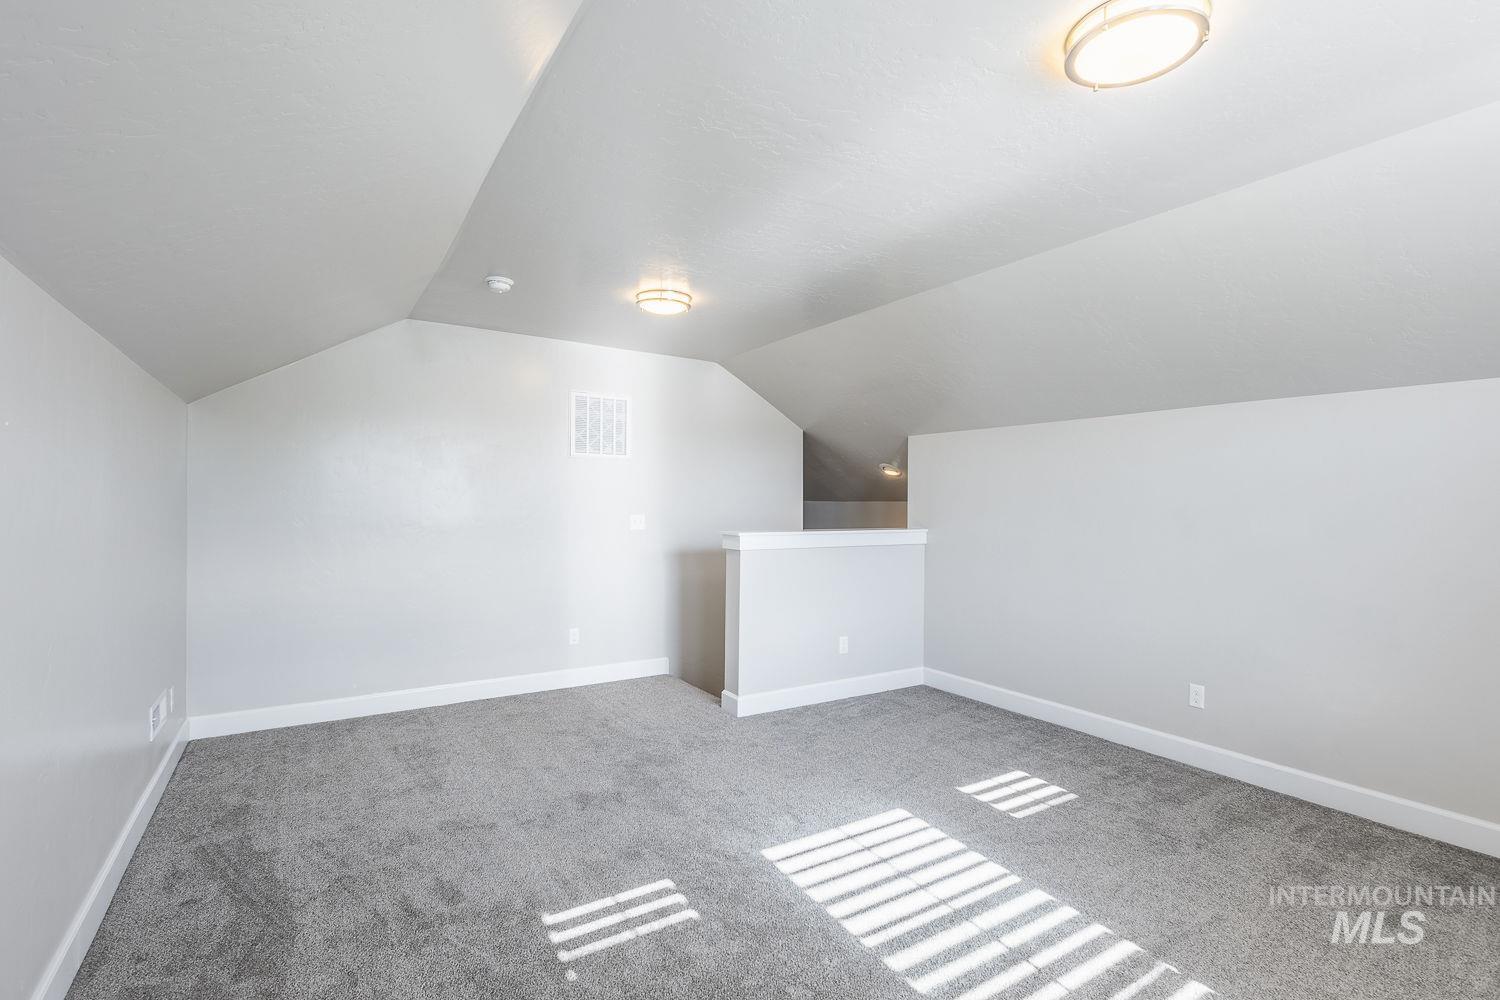
Spacious loft area featuring sloped ceilings, gray carpet flooring, white baseboards, and two flush-mount ceiling lights
-
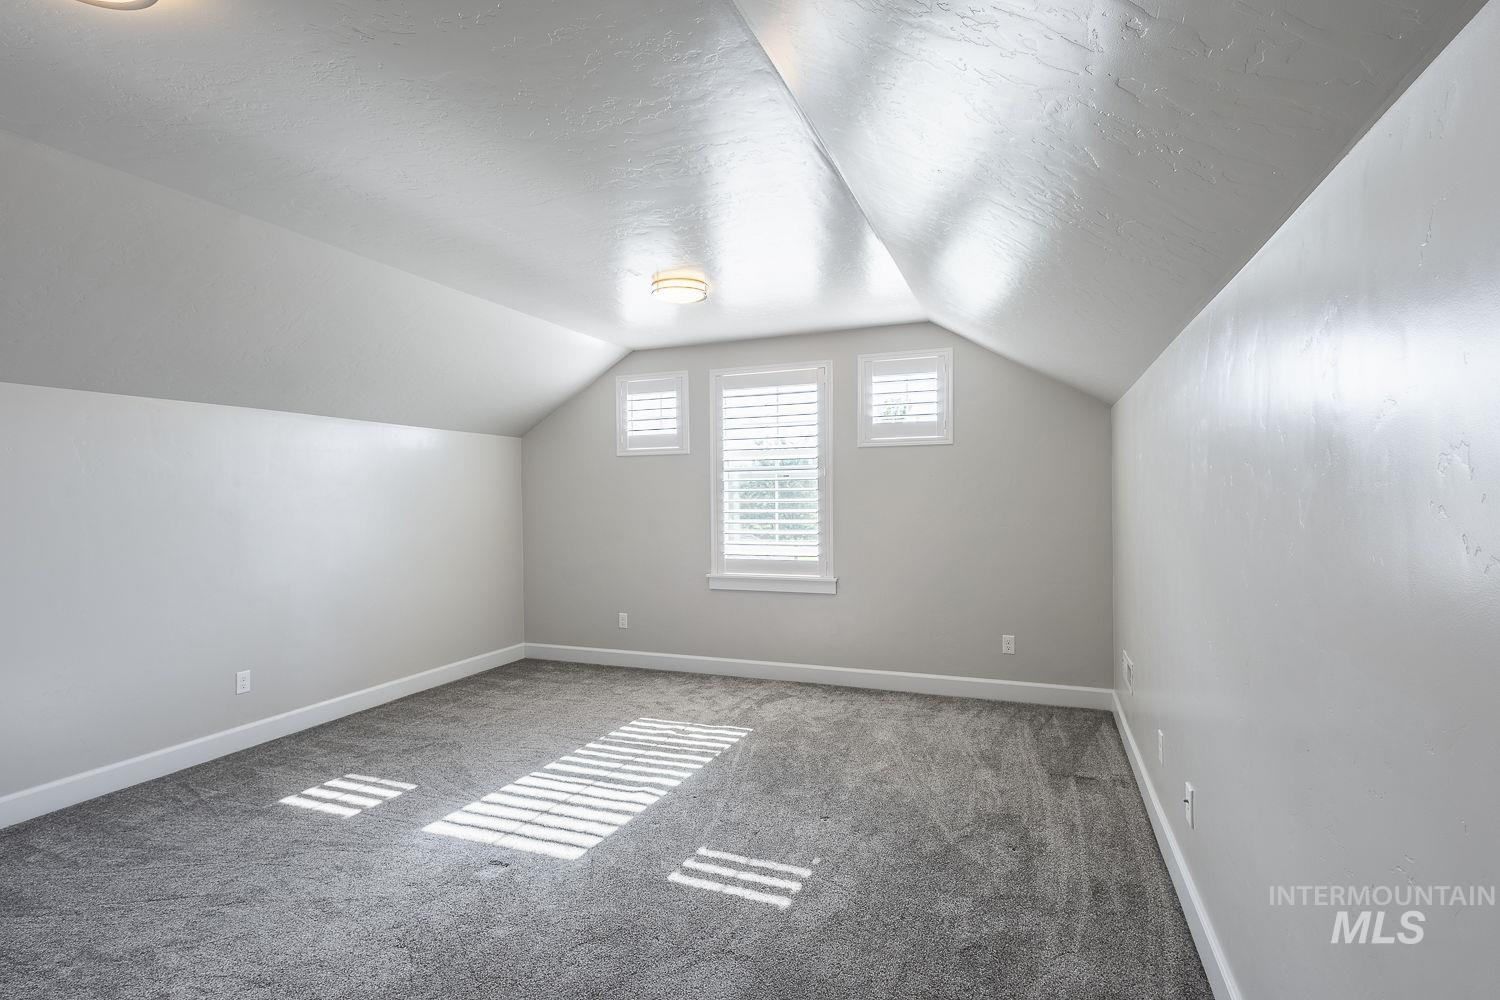
Carpeted room featuring a vaulted ceiling with two flush-mount light fixtures, white walls, and three windows with plantation shutters
-

Dedicated laundry area featuring a built-in shelving unit, overhead shelving, and wood-finish flooring
-
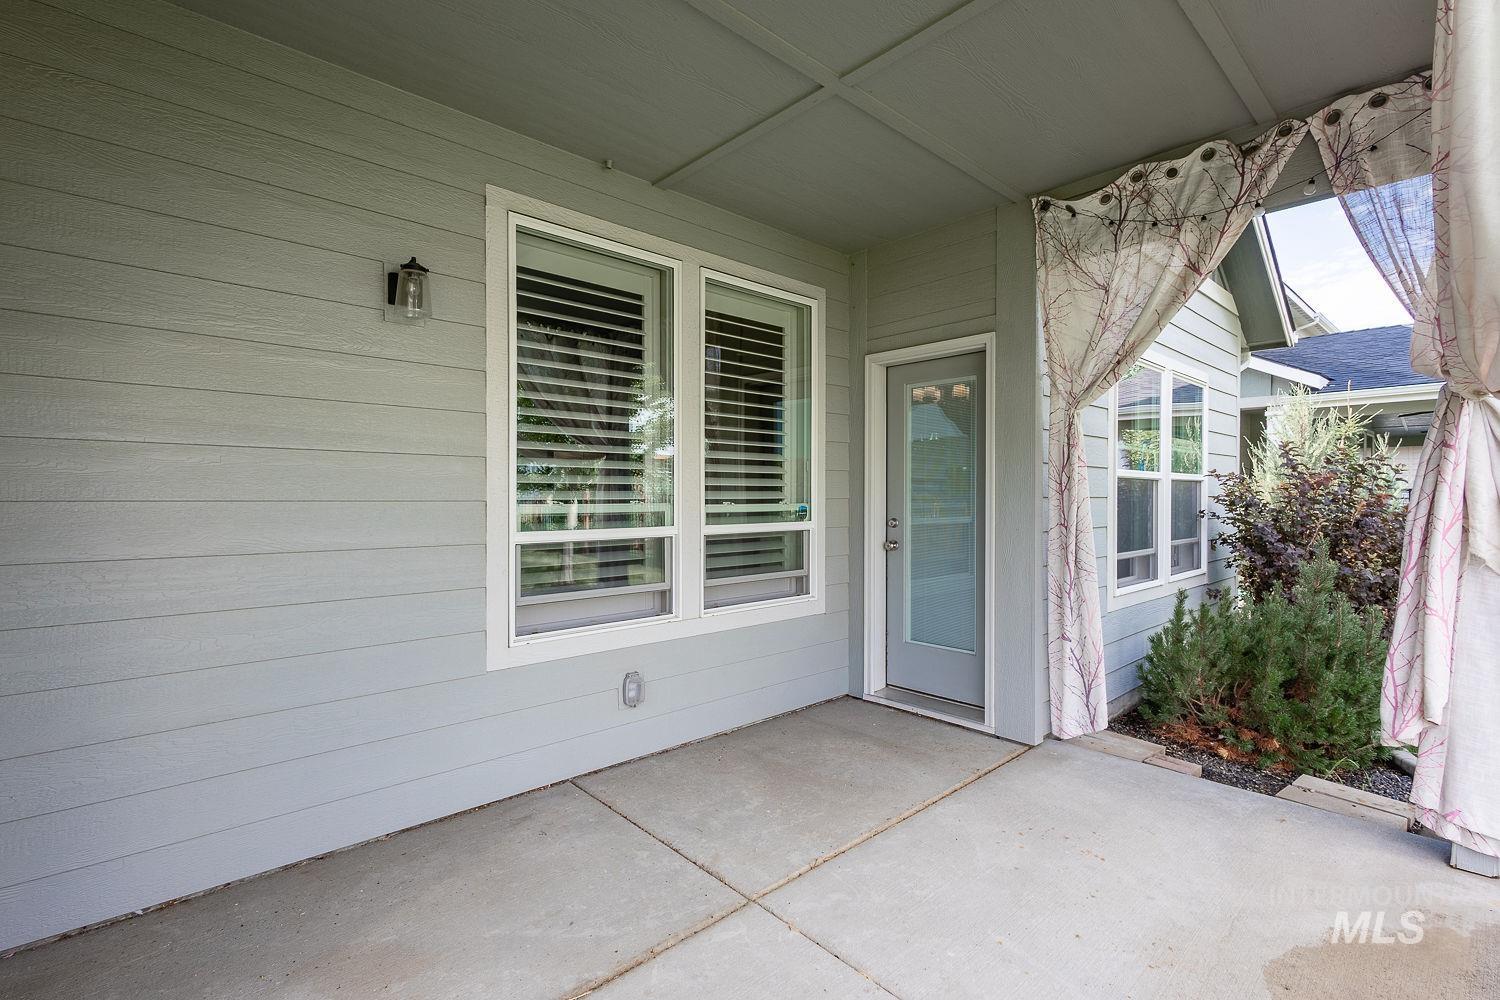
Covered patio featuring concrete flooring, light gray horizontal siding, and a white-framed window with blinds
-
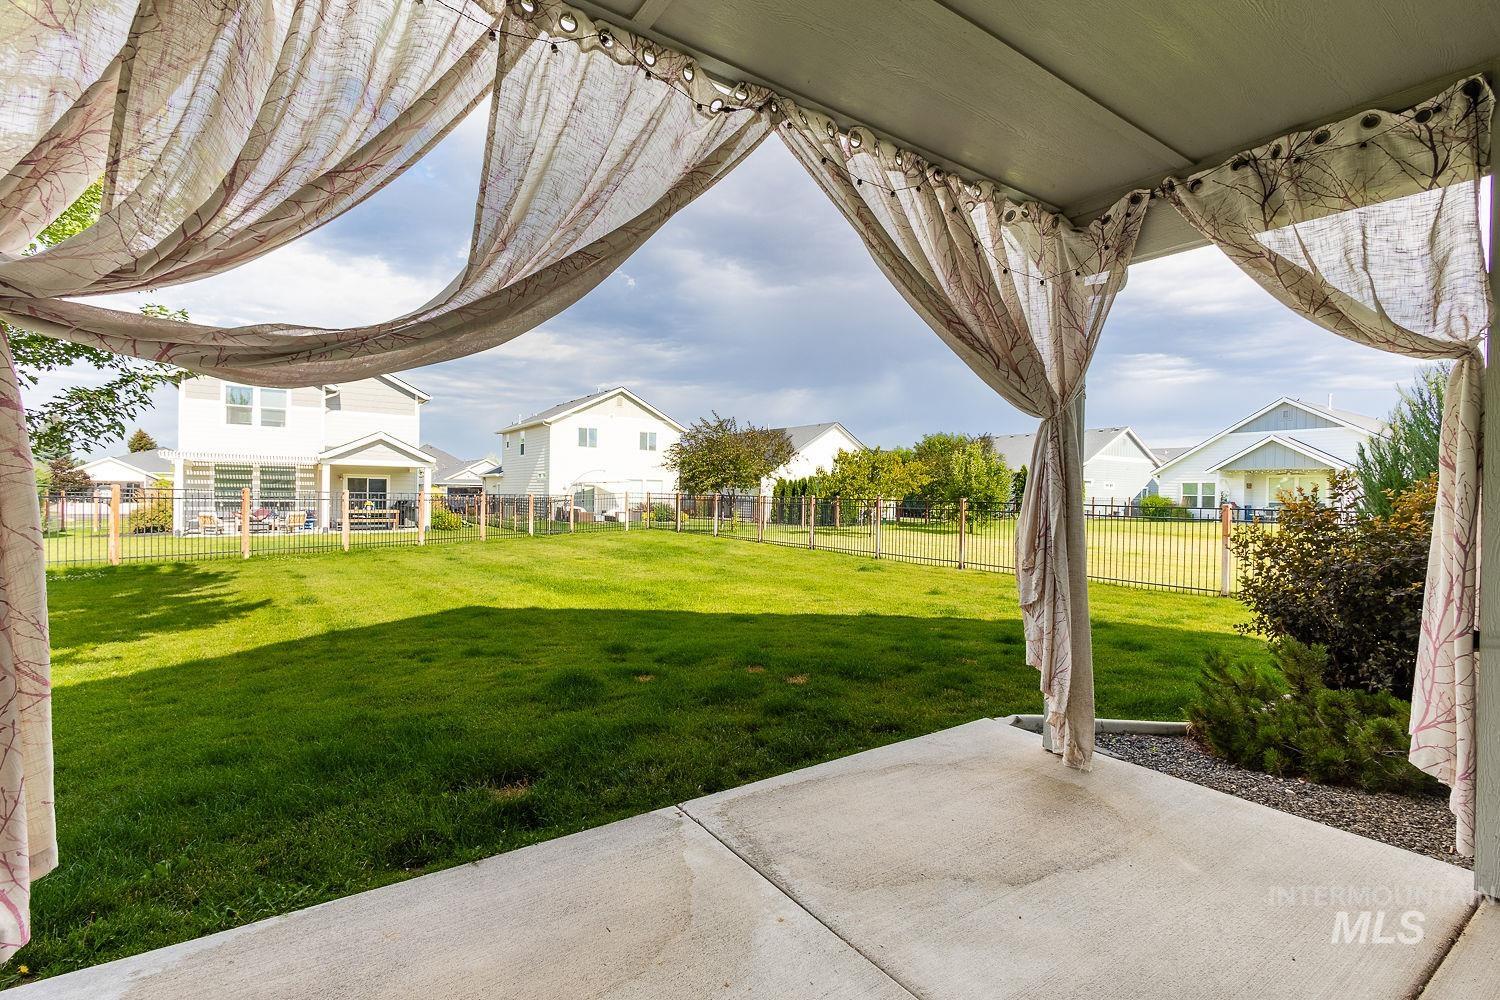
Image quality insufficient for description
-

Expansive green lawn with a young tree featuring a decorative gravel and concrete tree ring
-
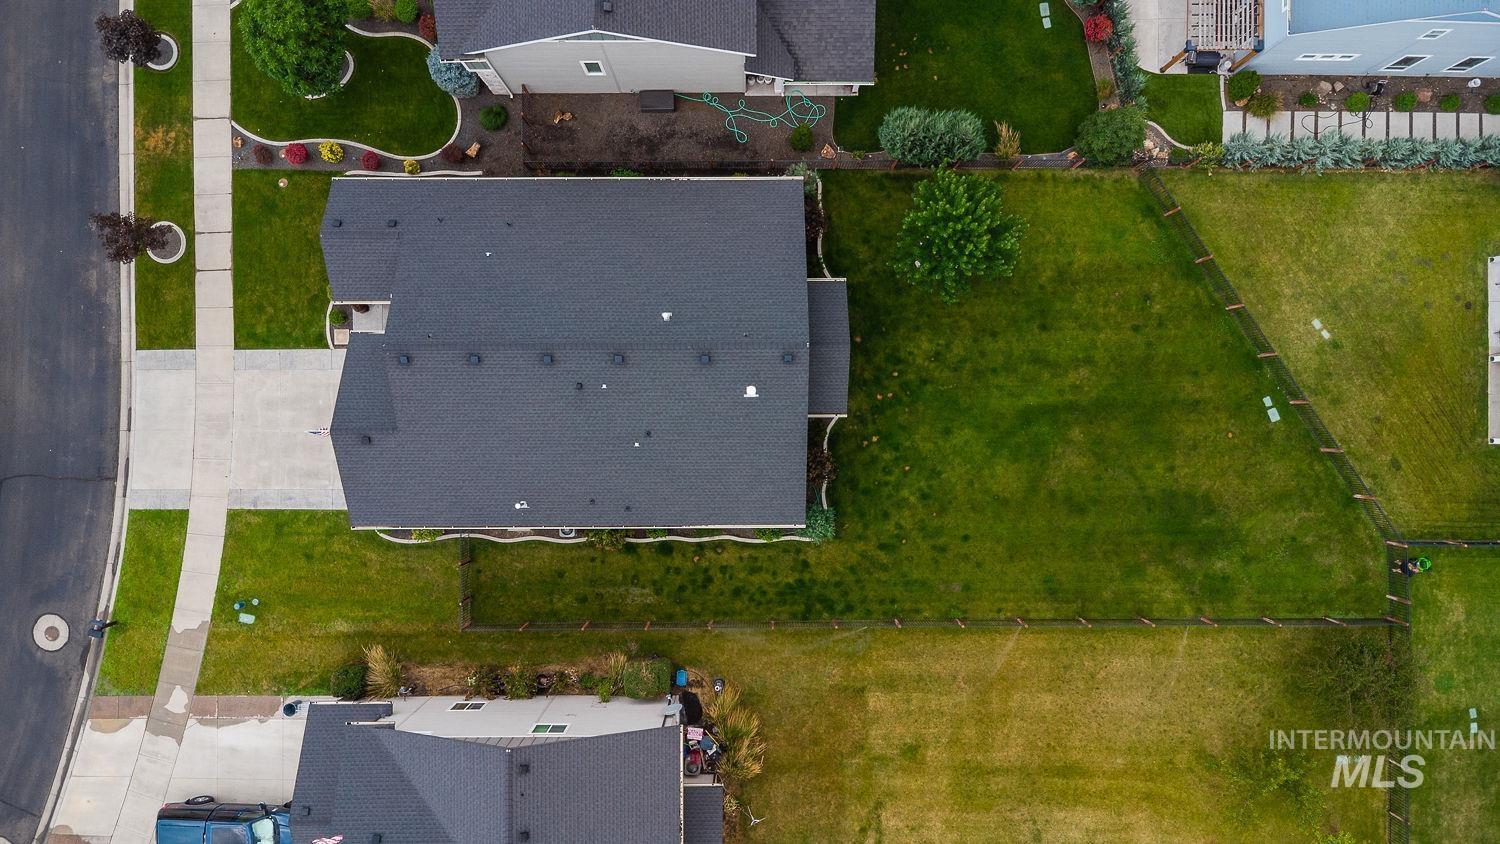
Residential property with a dark shingle roof and a spacious, verdant backyard
-
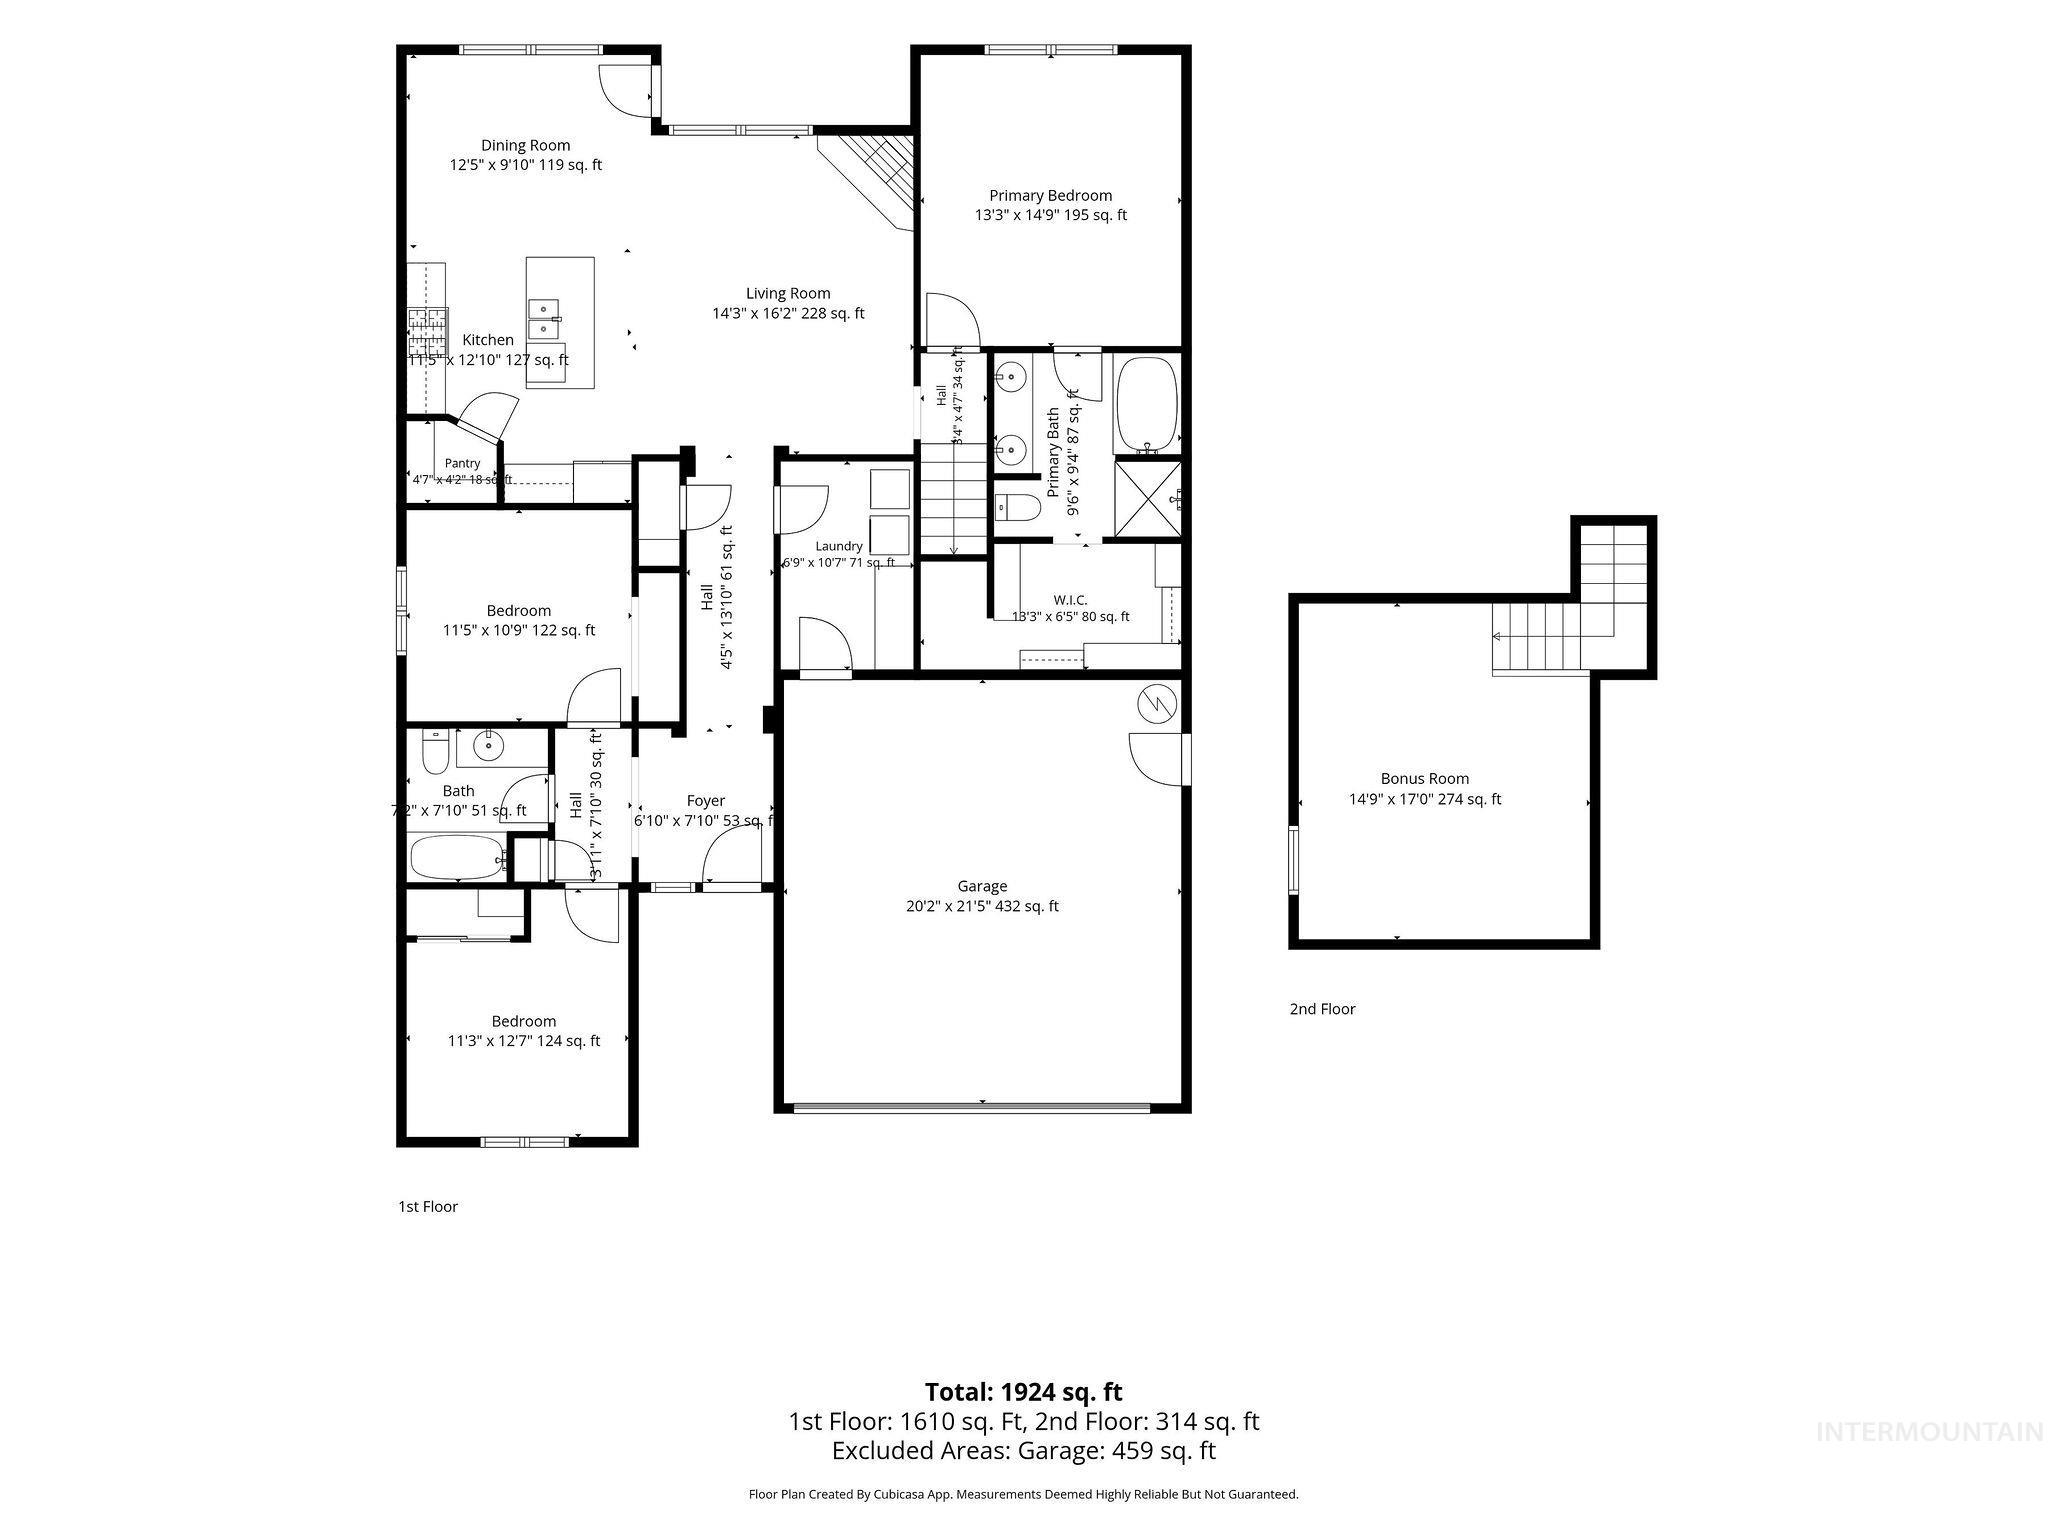
Floor plan
-
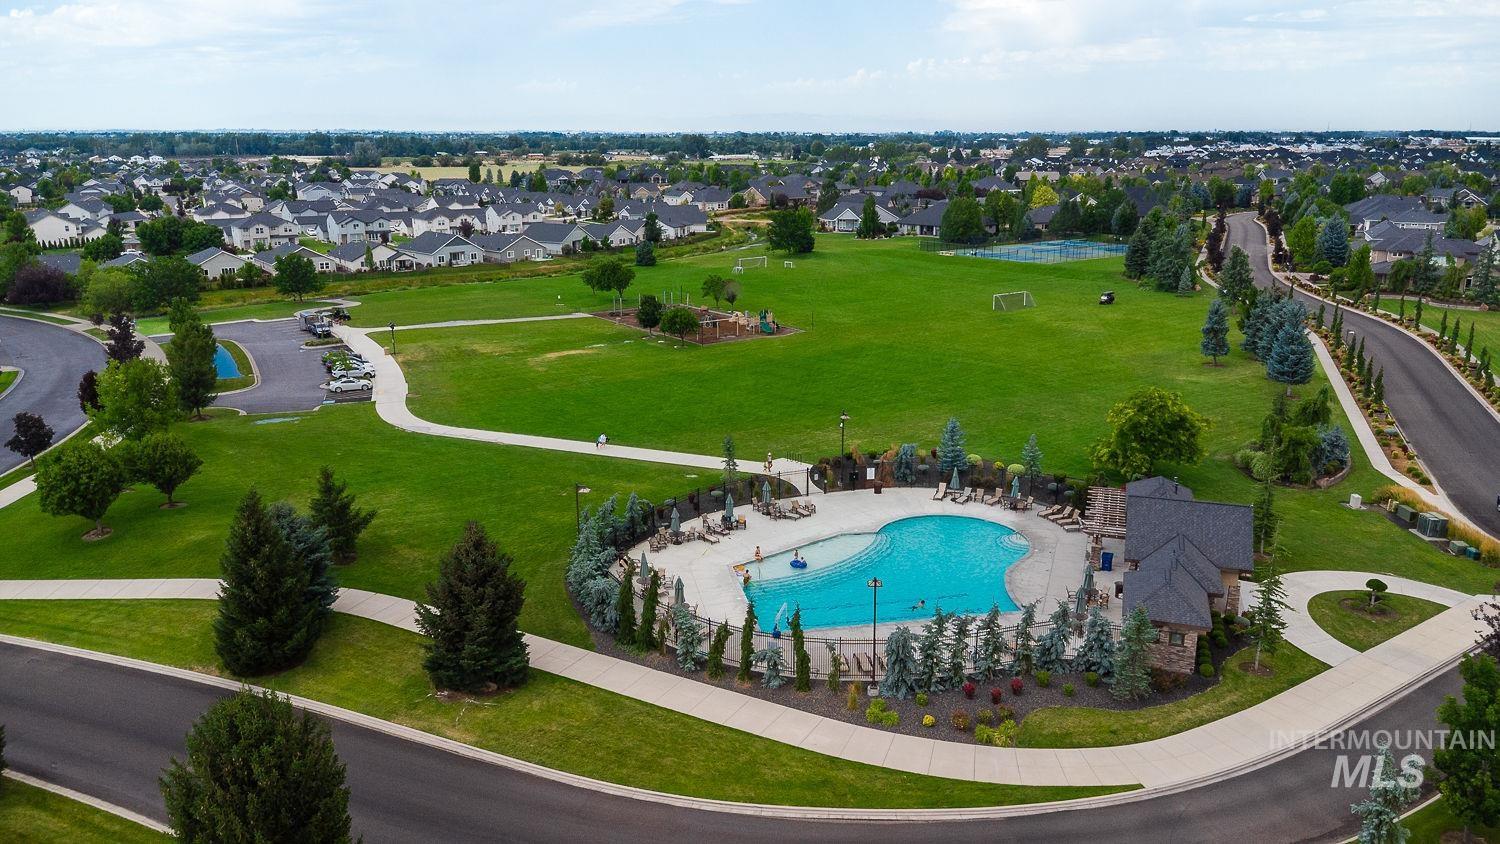
Community swimming pool with an integrated spa, surrounded by mature trees and paved pathways
-
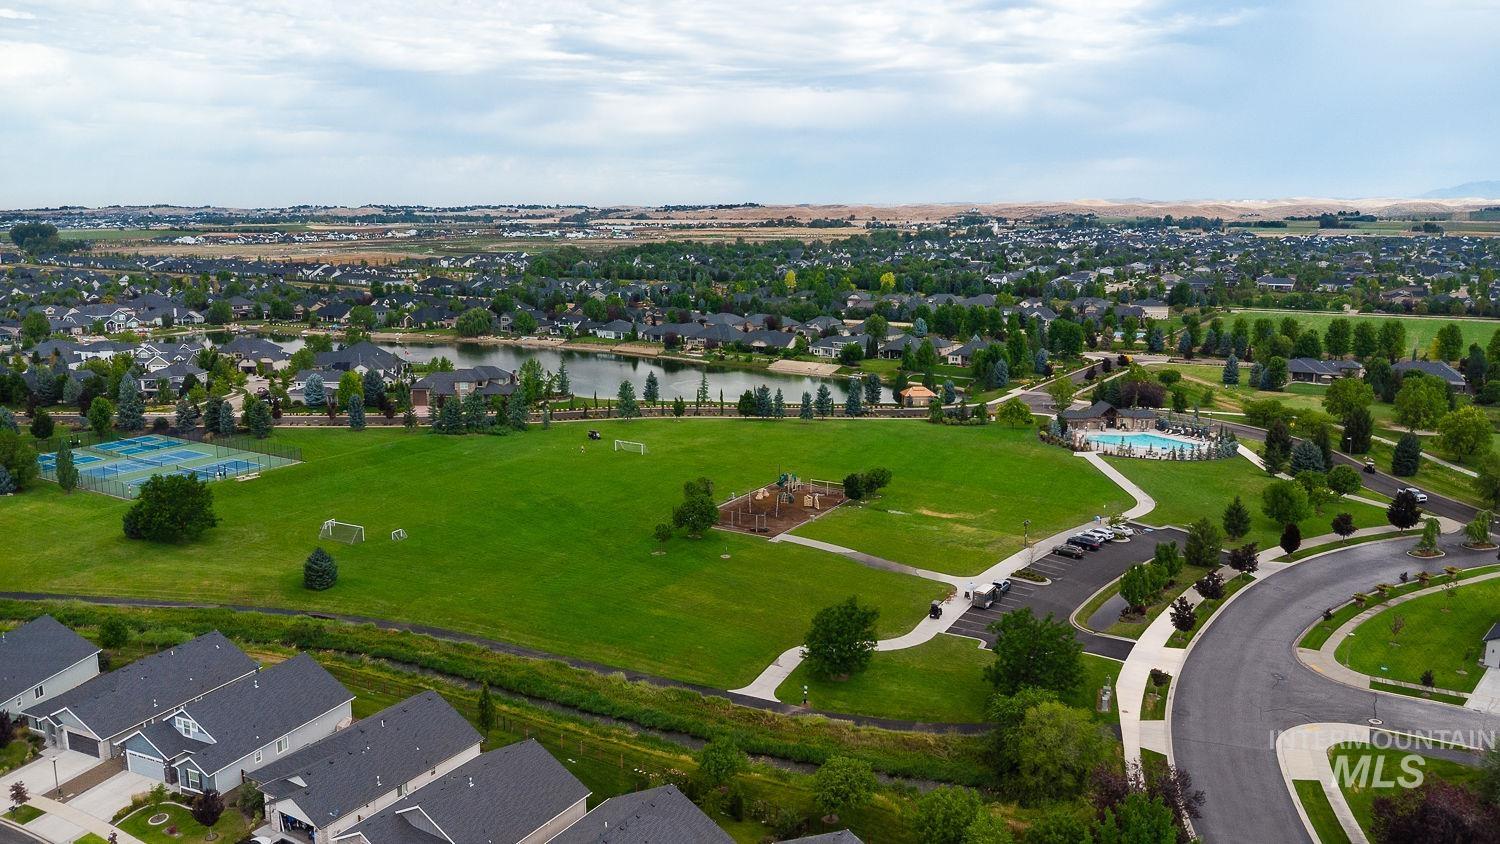
Expansive community park featuring a green lawn, sports fields, and a playground structure
Resort-style living meets effortless luxury in Eagle’s coveted Legacy subdivision! This spotless, move-in-ready residence boasts a light-filled open concept anchored by a cozy gas fireplace, quartz countertops, and classic Norman shutters throughout. The highly desirable split-bedroom main-level layout offers maximum privacy, featuring a primary suite complete with a brand-new custom walk-in closet. Upstairs, the expansive bonus flex room captures stunning, direct views of Bogus Basin—ideal for a high-end home office, media room, or guest retreat. Thoughtful upgrades abound, including a newly installed garage storage system. Step outside your front door to enjoy Legacy’s unparalleled amenities: 3 community pools, a 3-hole executive golf course, tennis/soccer facilities, and miles of scenic walking trails. Top-rated West Ada schools!
- Heating:
- Forced Air, Gas
- Cooling:
- Central air
- Fireplace:
- Gas
- Garage Capacity:
- 2
- Country:
- US
- State:
- ID
- City:
- Eagle
- Zipcode:
- 83616
- Street:
- 1023 N Chastain Ln
- Longitude:
- W117° 34' 23''
- Latitude:
- N43° 42' 2.8''
- Master Bedroom Level:
- Main
- Bedroom 2 Level:
- Main
- Bedroom 3 Level:
- Main
- Kitchen Level:
- Main
- Living Room Level:
- Main
- School District:
- West Ada School District
- Elementary School:
- Star
- Middle School:
- Eagle Middle
- High School:
- Eagle
- Status:
- Active
- Type:
- Single Family
- Level:
- Single w/ upstairs bonus room
- Tax Year:
- 2025
- Taxes:
- $1,462
- Potential Short Sale:
- No
- Age:
- 6 - 10 Years
- Auction:
- No
- Flood Ins Required:
- No
- HUD Owned:
- No
- In Foreclosure:
- No
- Land Size:
- Standard Lot 6000-9999 SF
- Land Lease:
- No
- Home Owner Exempt:
- Yes
- HOA Frequency:
- Quarterly
- HOA Fees:
- $608
- Irrigation District:
- MIDDLETON MILL DITCH
- Inc Kitchen Features:
- Dishwasher, Microwave
- Lot Features:
- Irrigation Available
- Water:
- City service
- Land Use:
- Single
- Sprinkler System:
- Auto,Full,Irrigation
Residential For Sale
1023 N Chastain Ln, Eagle, Idaho 83616
- Property Type :
- Residential
- Listing Type :
- For Sale
- Status :
- Active
- Listing ID :
- 98992901
- Price :
- $565,000
- Bedrooms :
- 3
- Bathrooms :
- 2
- Apx SqFt :
- 1,848 SqFt
- Year Built :
- 2018
- Lot Area :
- 0.20 Acres
- Days on Market :
- 17
- Subdivision :
- Legacy
- Update Date :
- 08/03/2026 19:24:18



