
-
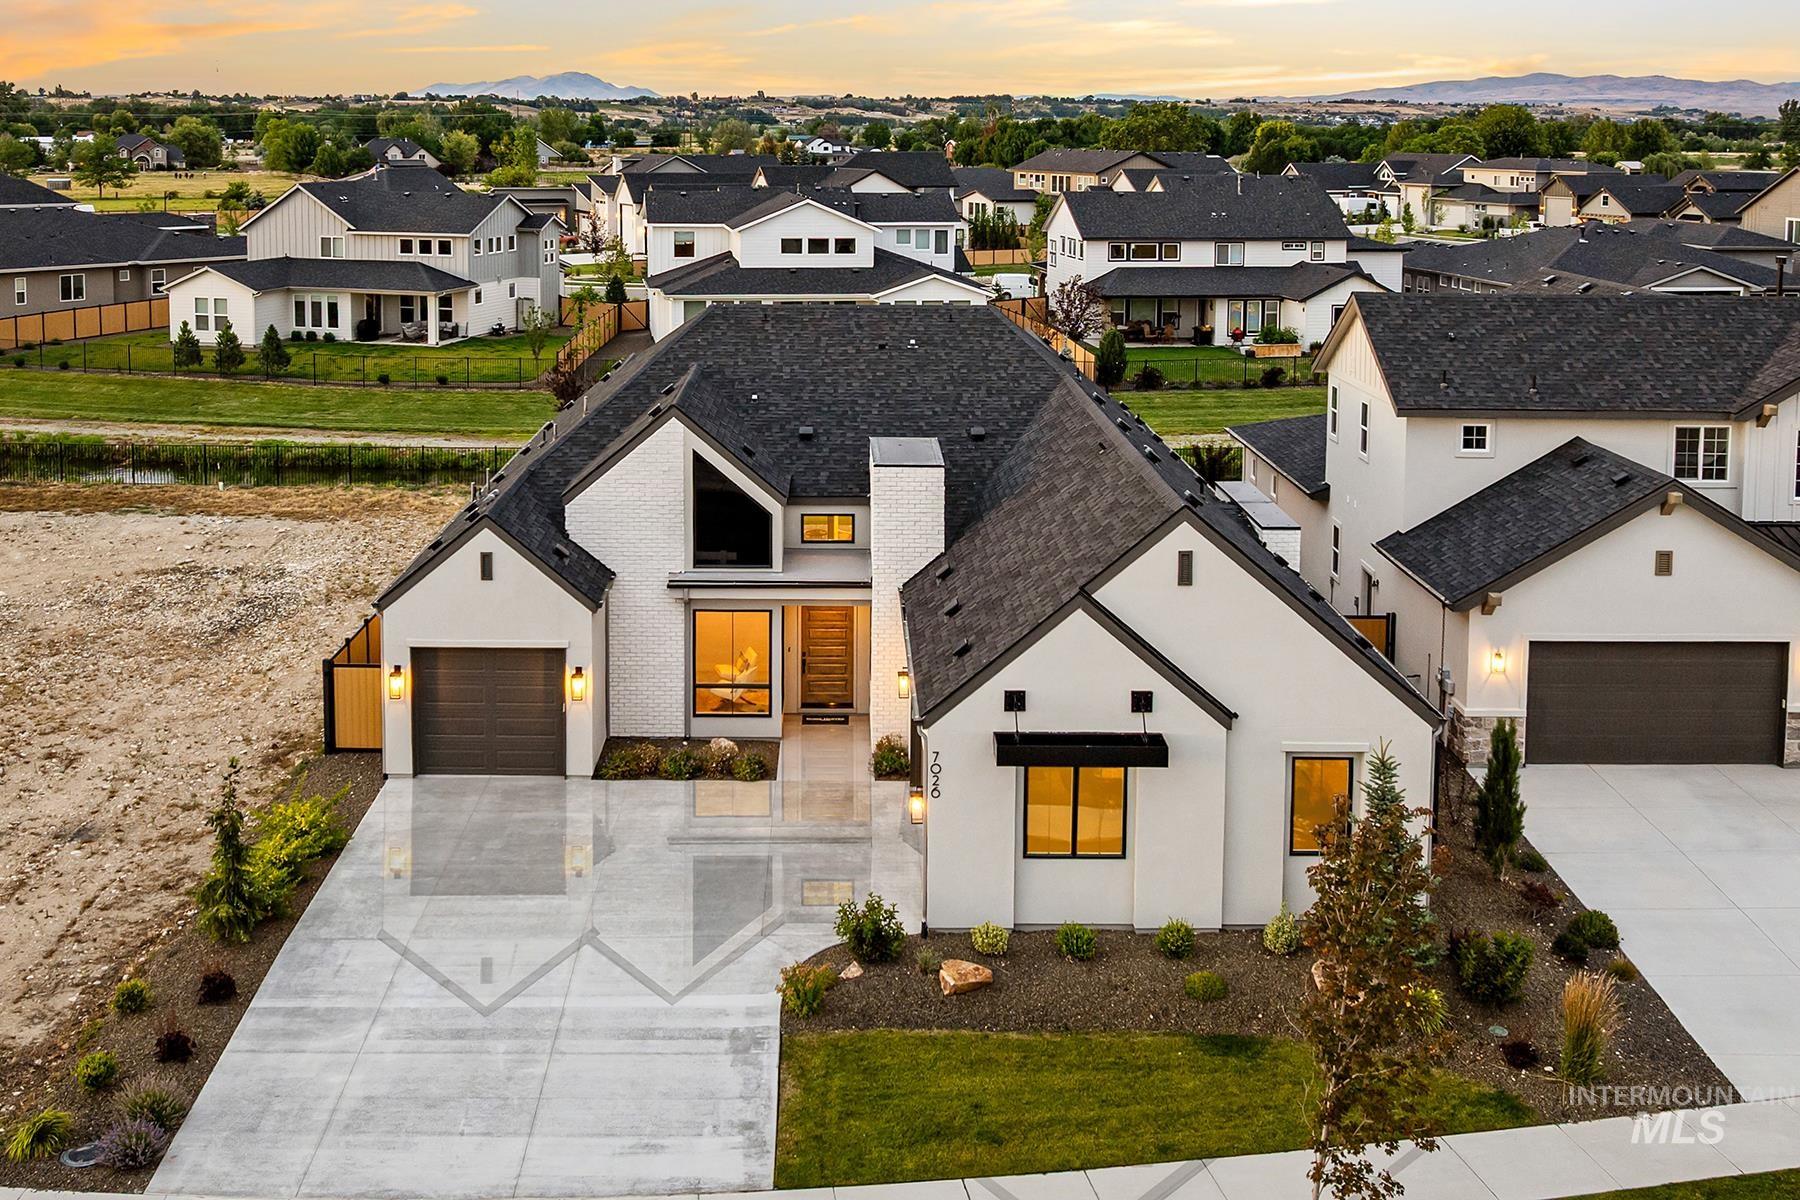
Contemporary home featuring a white brick exterior, dark-toned roof, and a geometric pattern concrete driveway
-
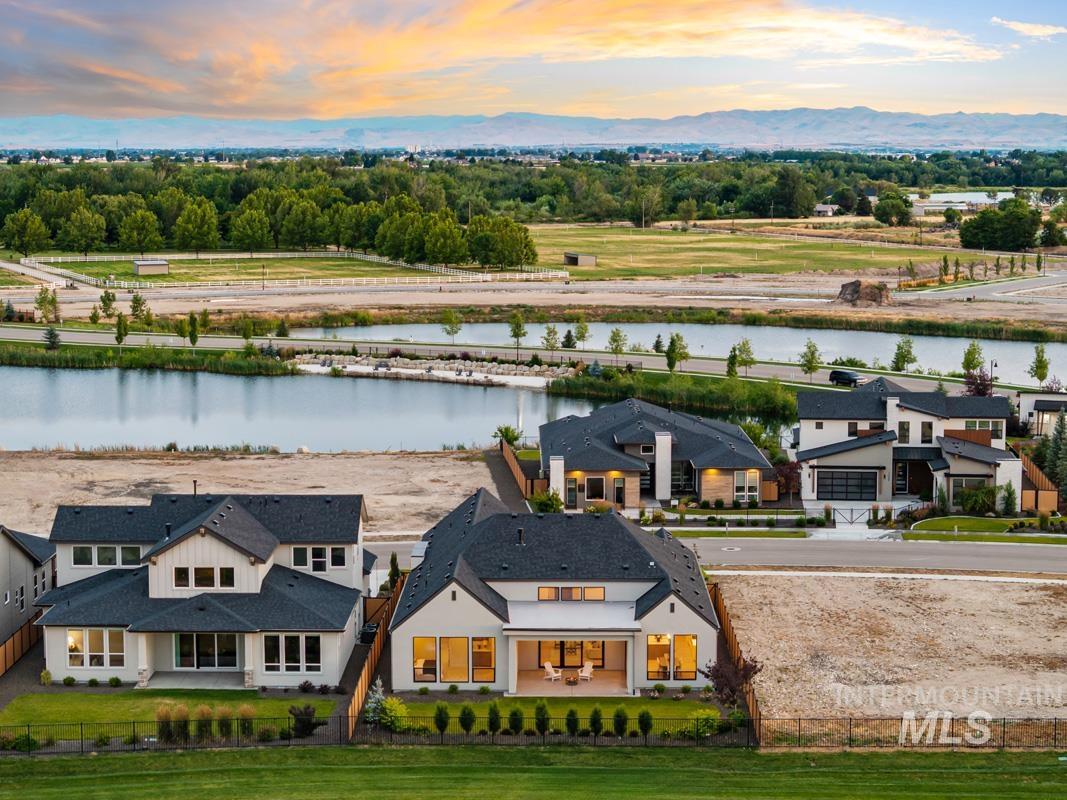
Rear exterior featuring a covered patio with outdoor seating, an expansive manicured lawn, and a dark asphalt shingle roof
-
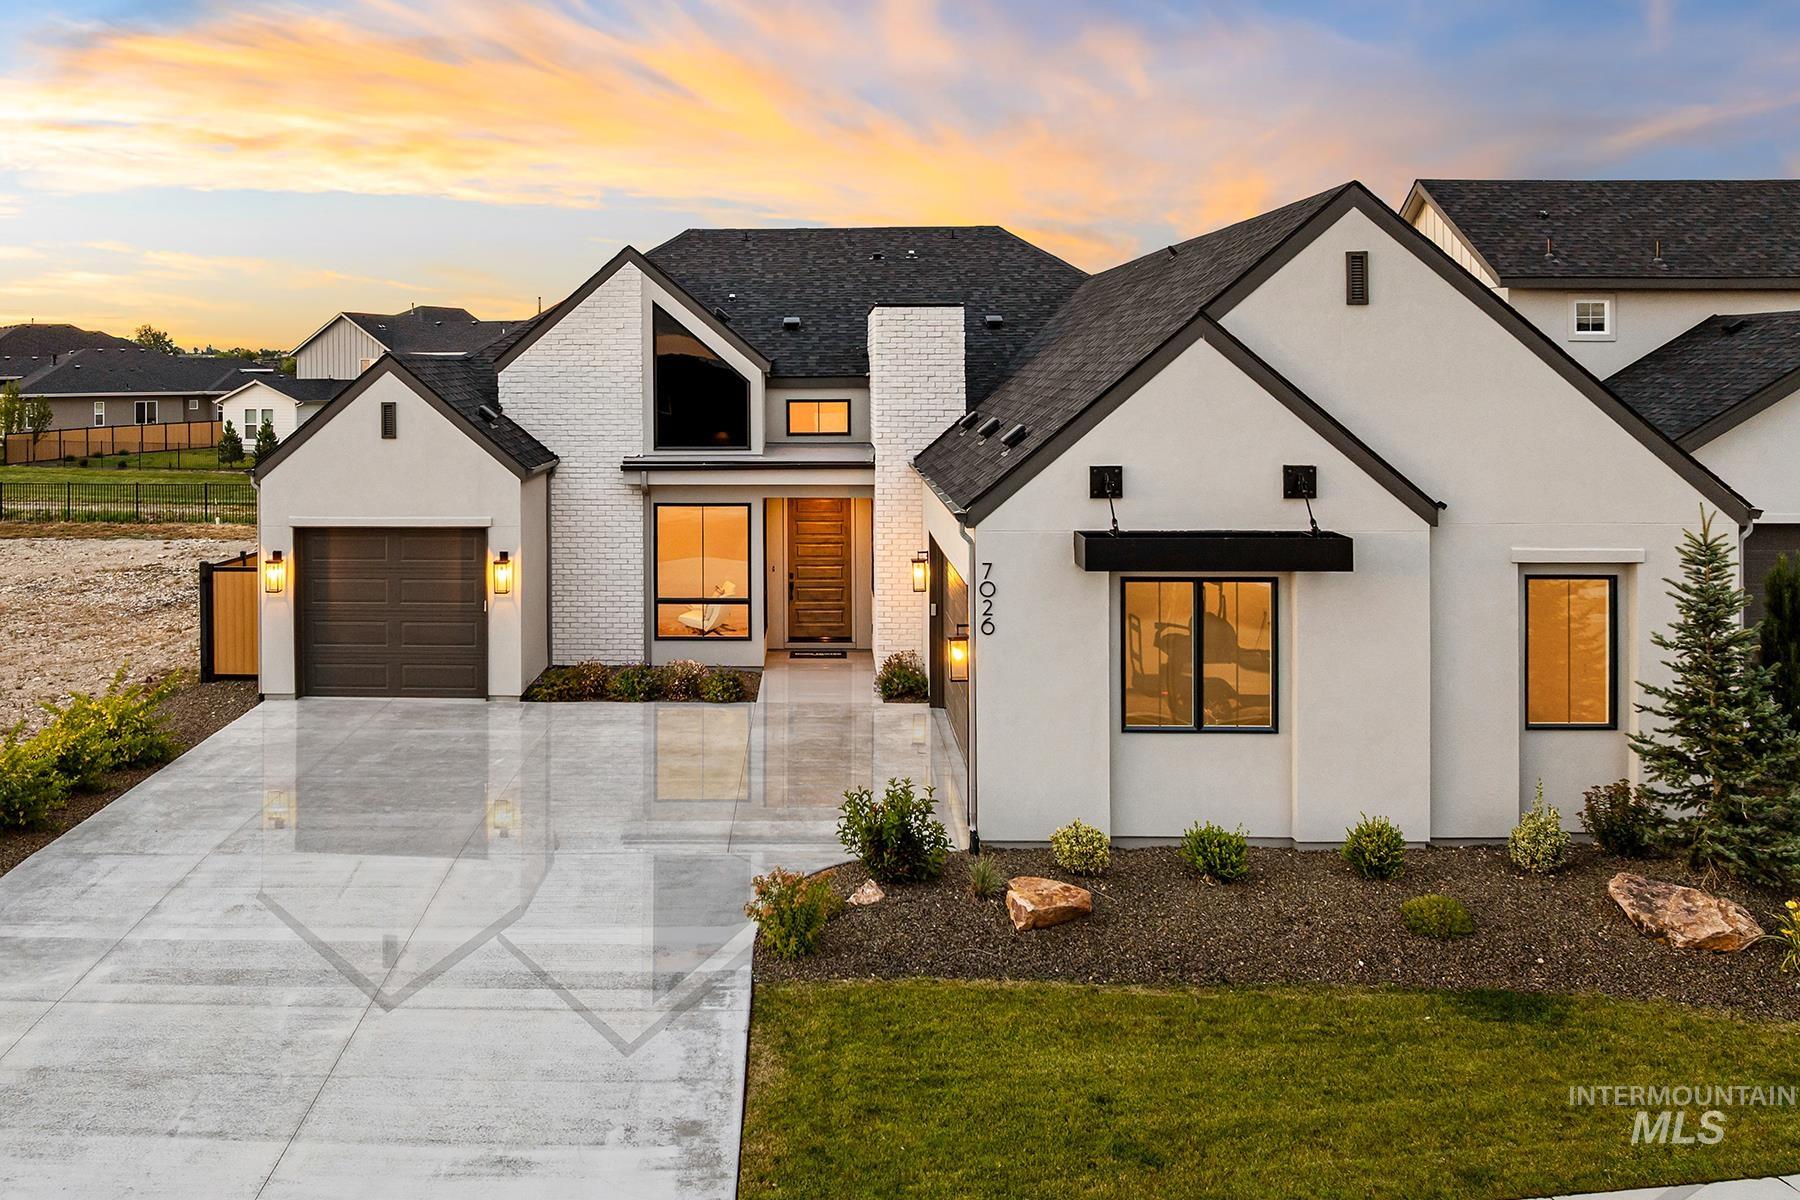
Contemporary-style residence featuring a white stucco and brick exterior, a dark shingle roof, and an attached garage
-
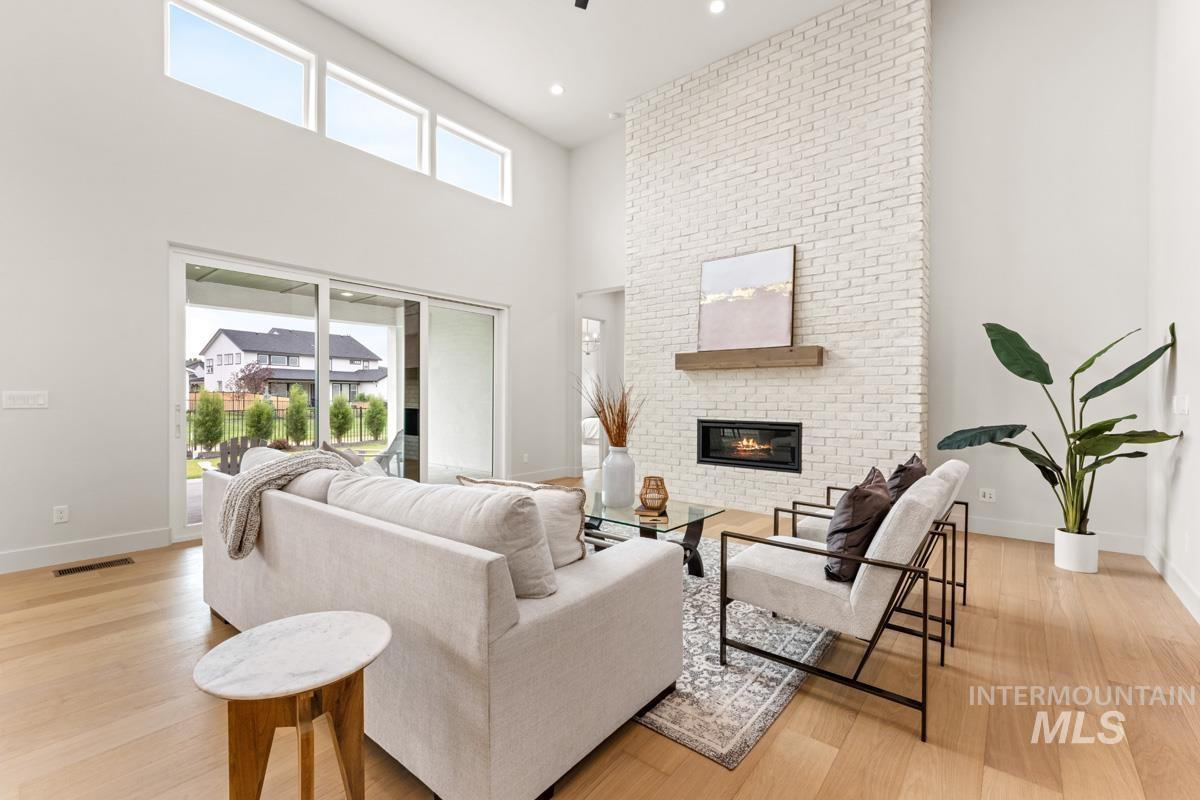
Living room
-
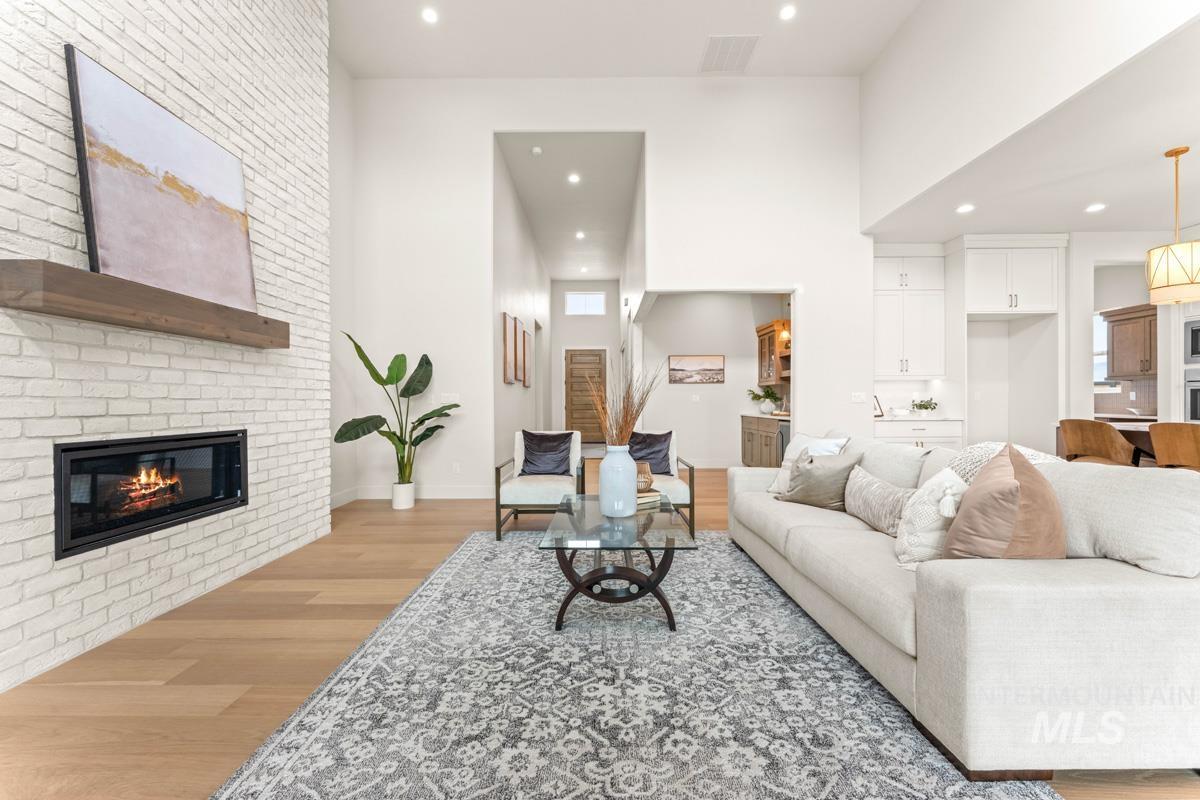
Living room
-
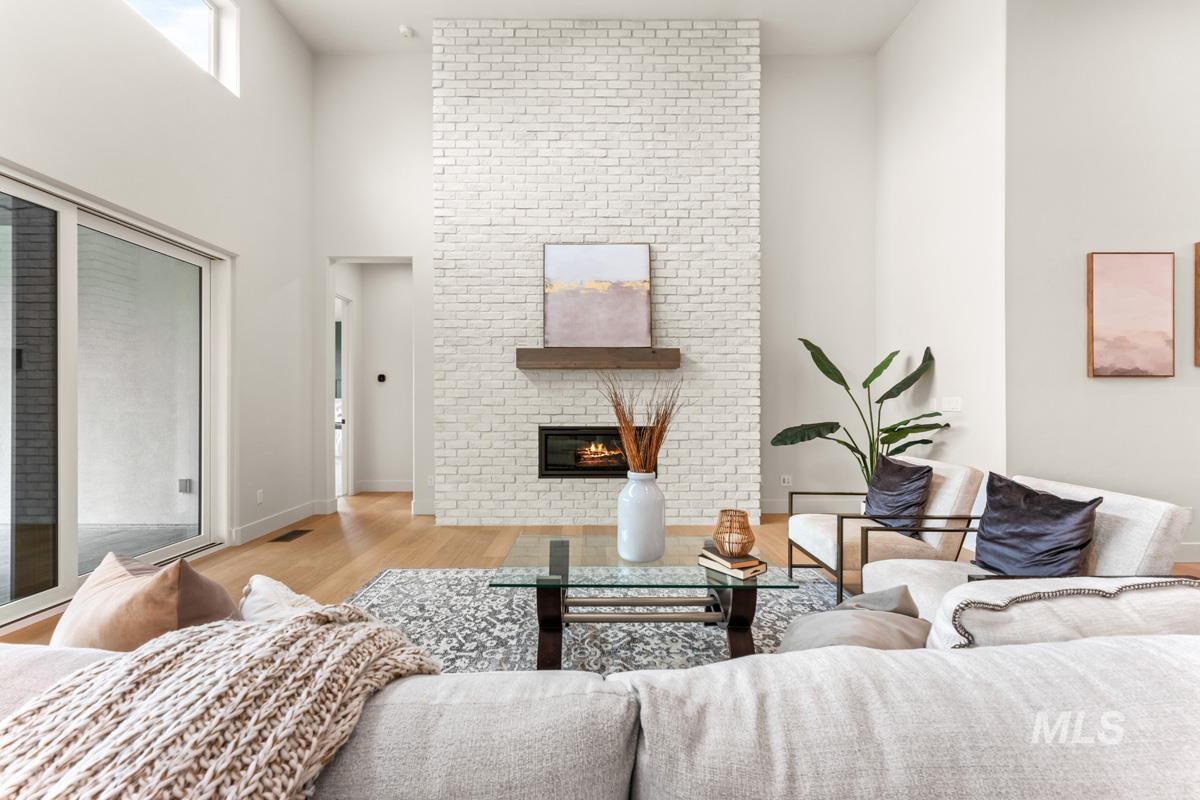
Living room
-
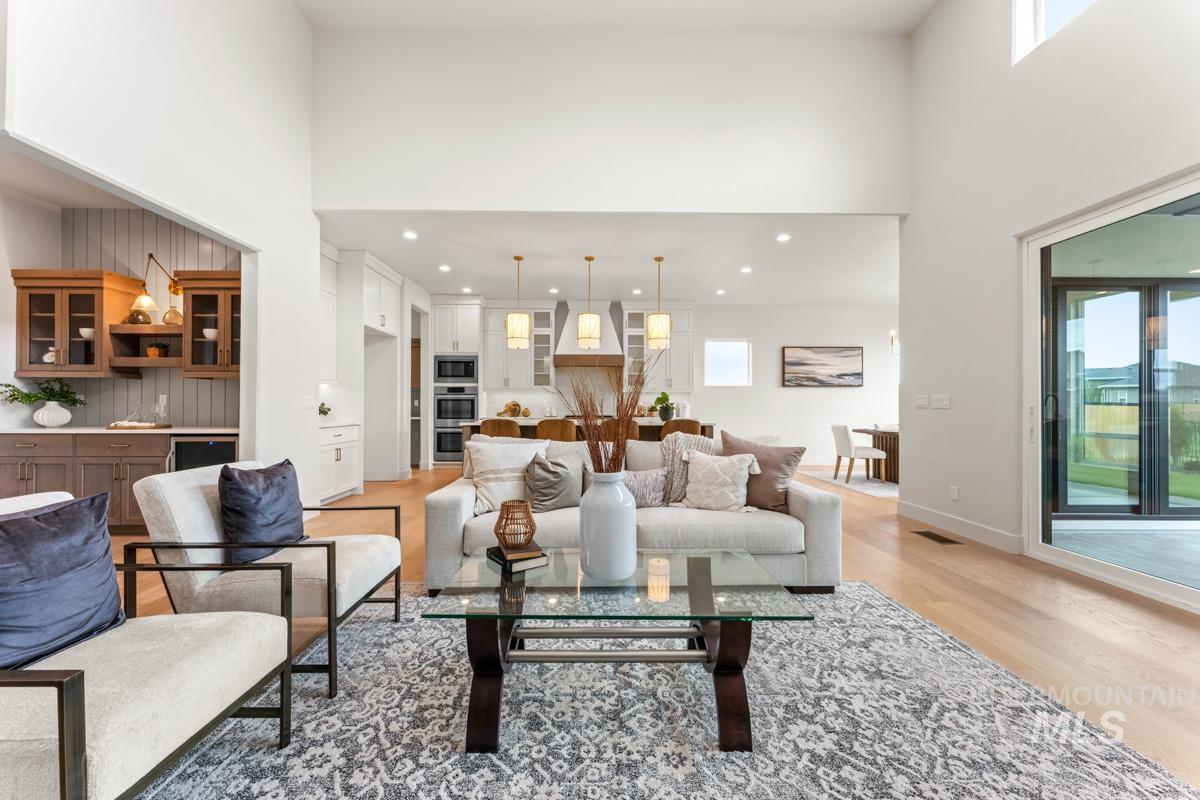
Living room
-
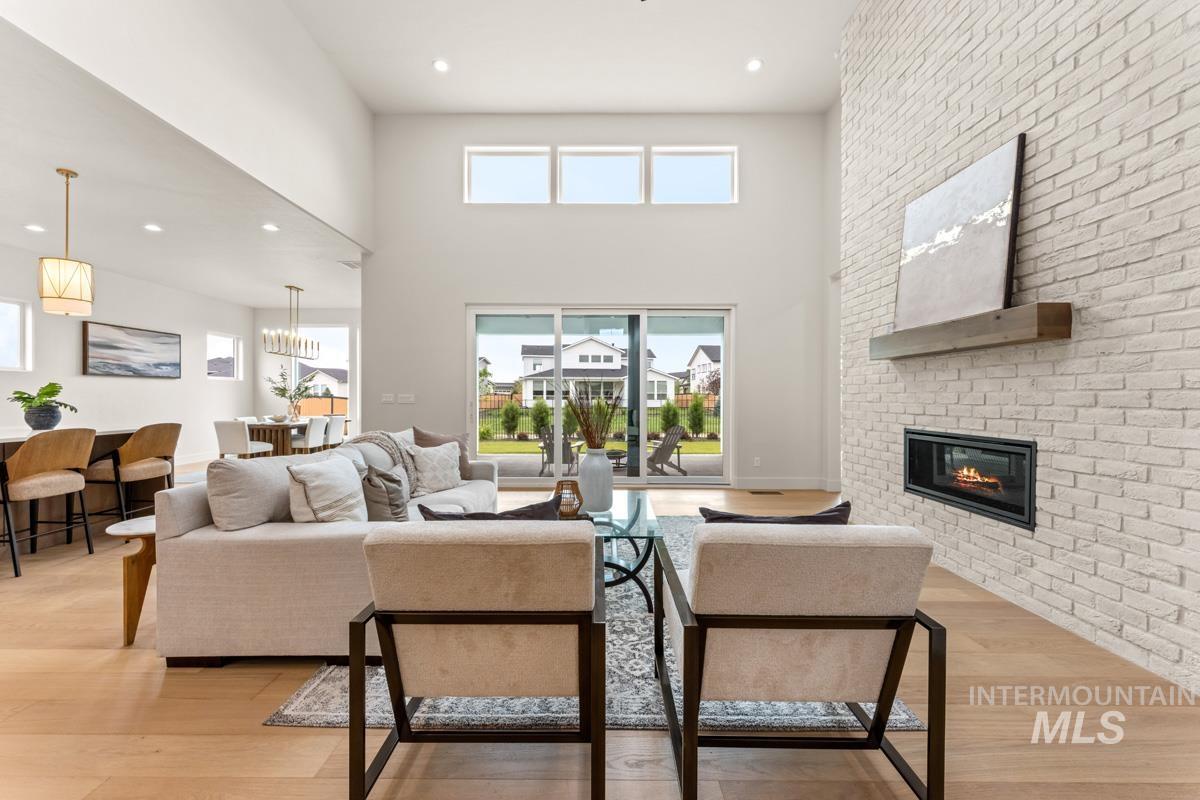
Spacious living area featuring a striking floor-to-ceiling white brick fireplace with a wood mantel
-
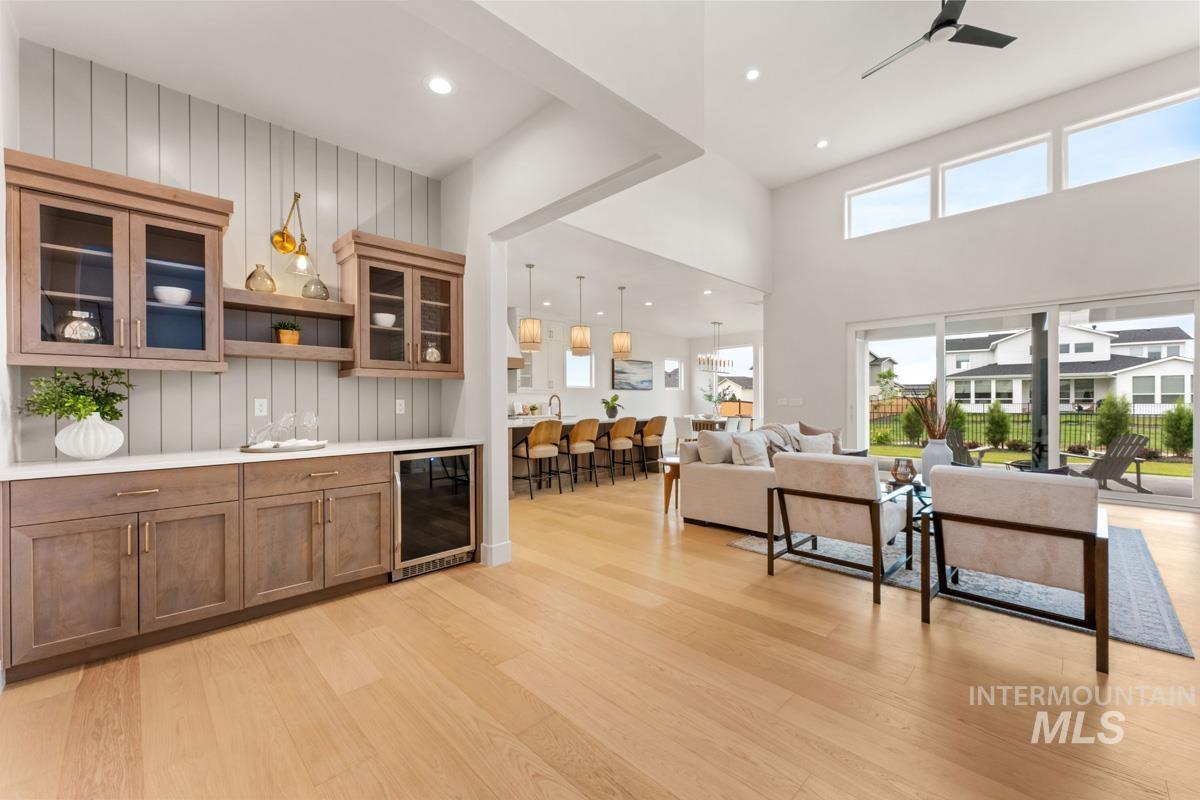
Bar
-
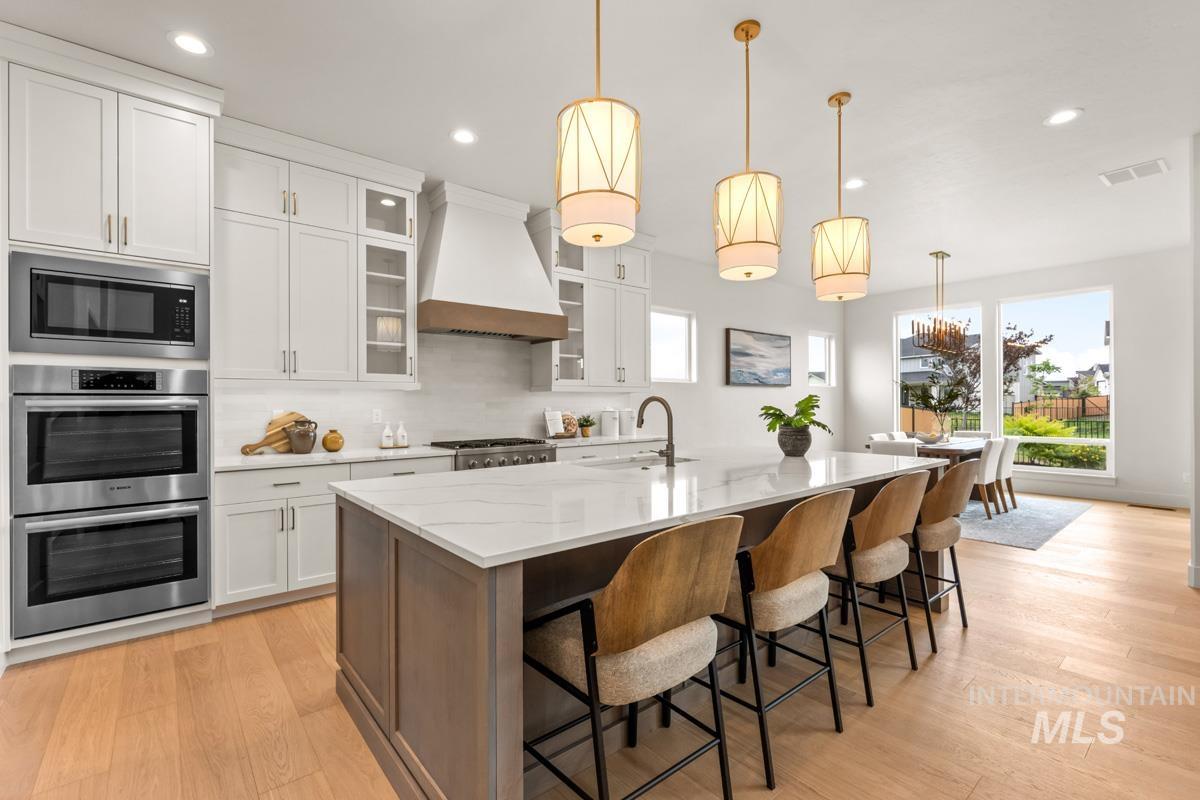
Contemporary kitchen featuring a large central island with seating, a built-in microwave and double oven, a custom range hood, shaker-style cabinetry with glass accents, and light wood-finish flooring
-
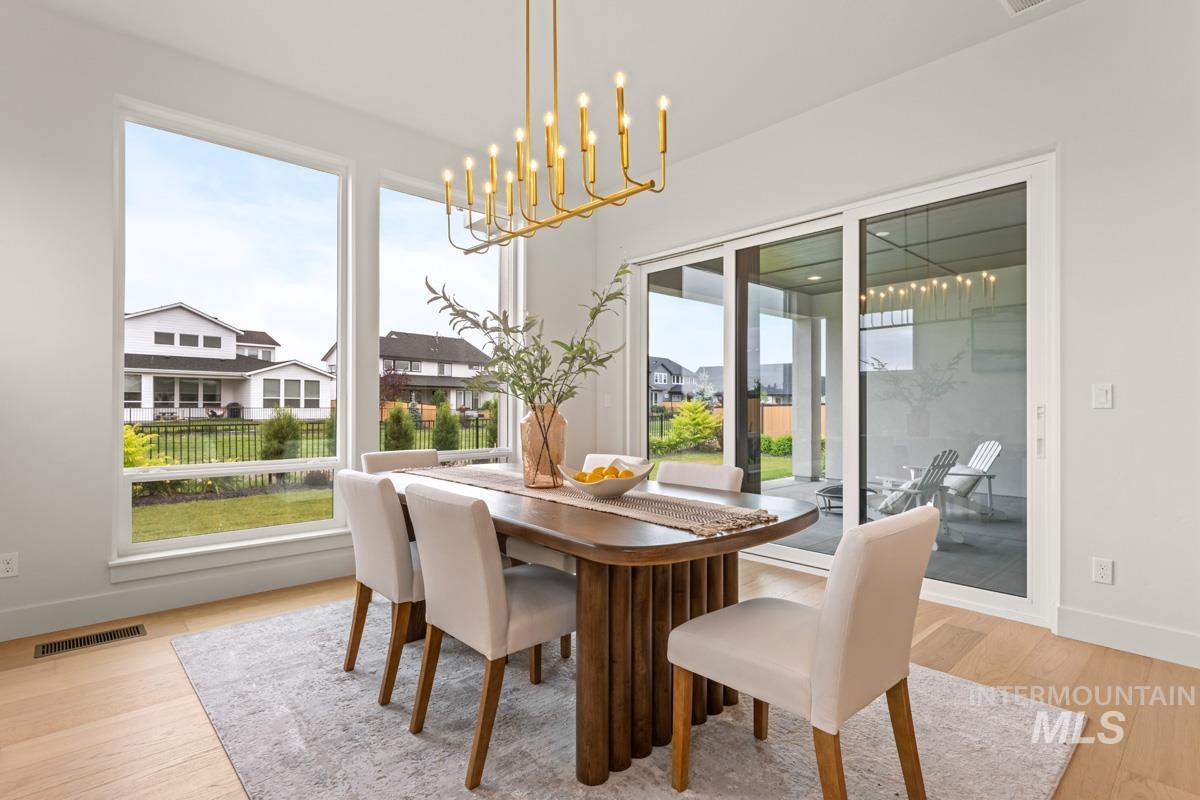
Dining area
-
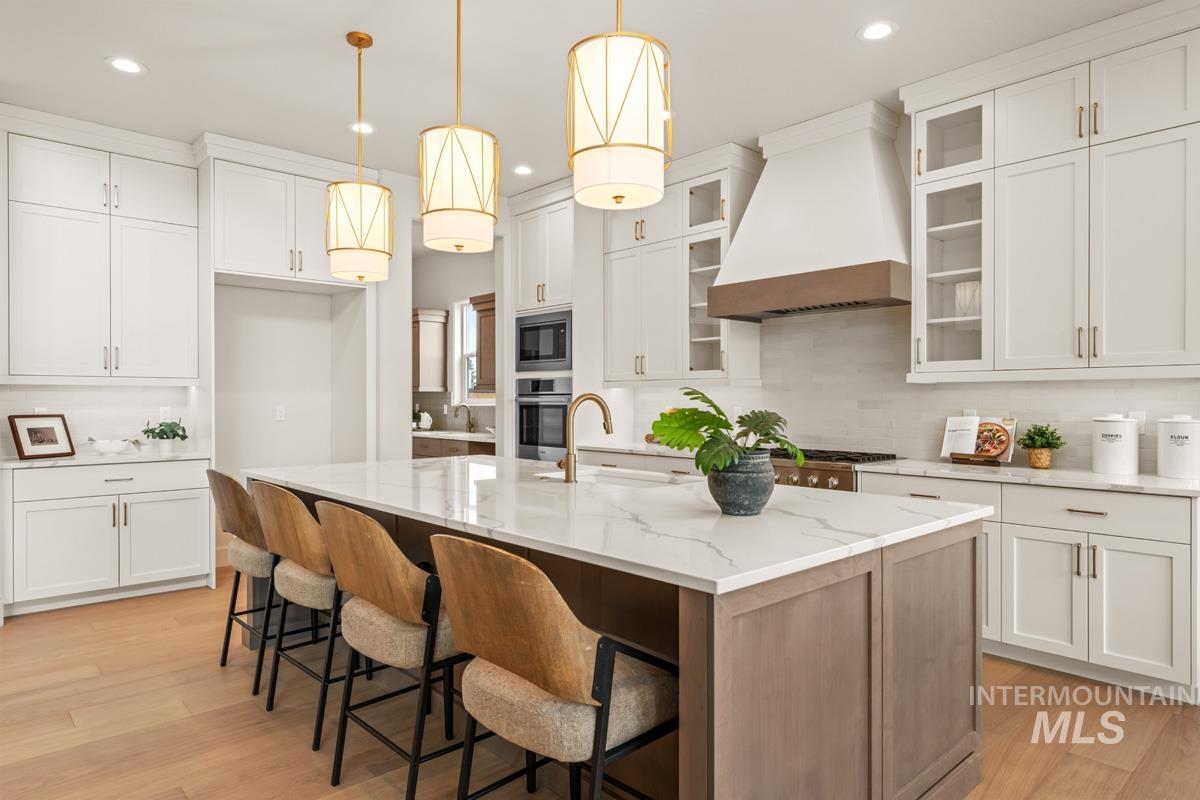
Kitchen island featuring a white countertop, gold-toned pendant lighting, wood-finish flooring, white cabinetry, and built-in appliances
-
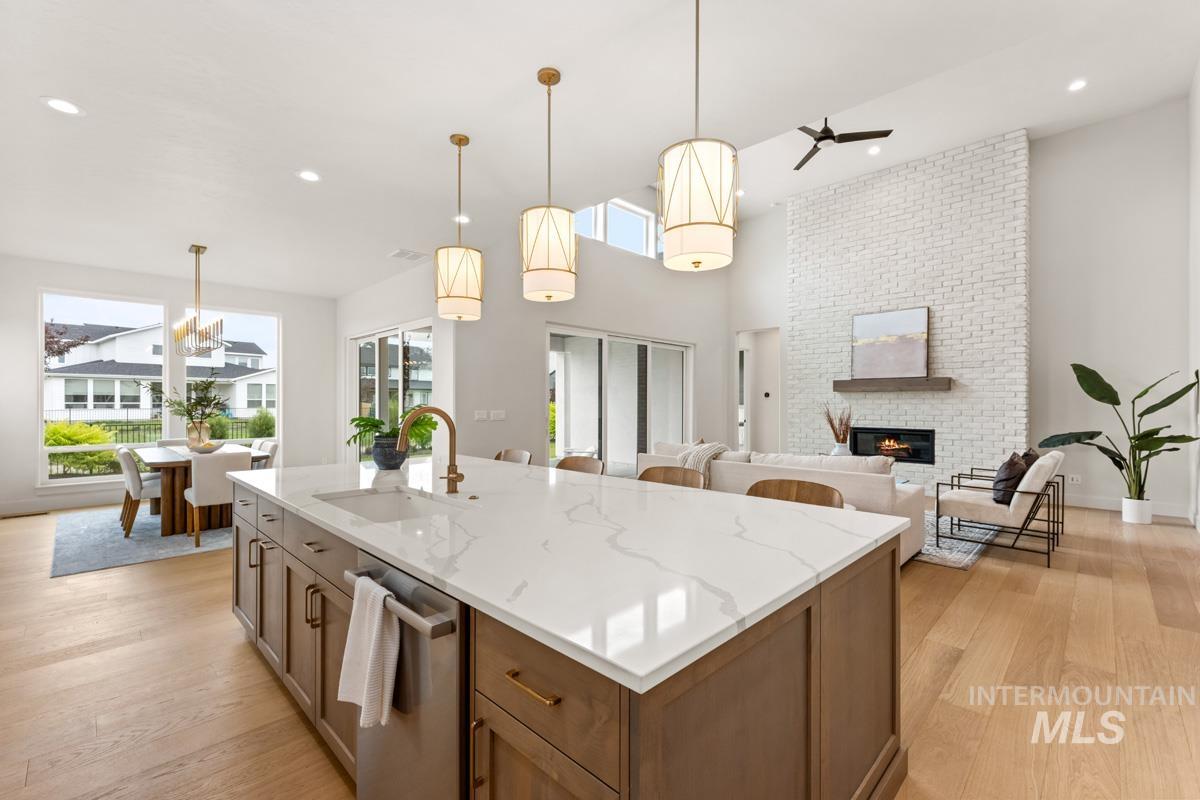
Spacious kitchen island with a white veined countertop, integrated sink, and bronze faucet
-
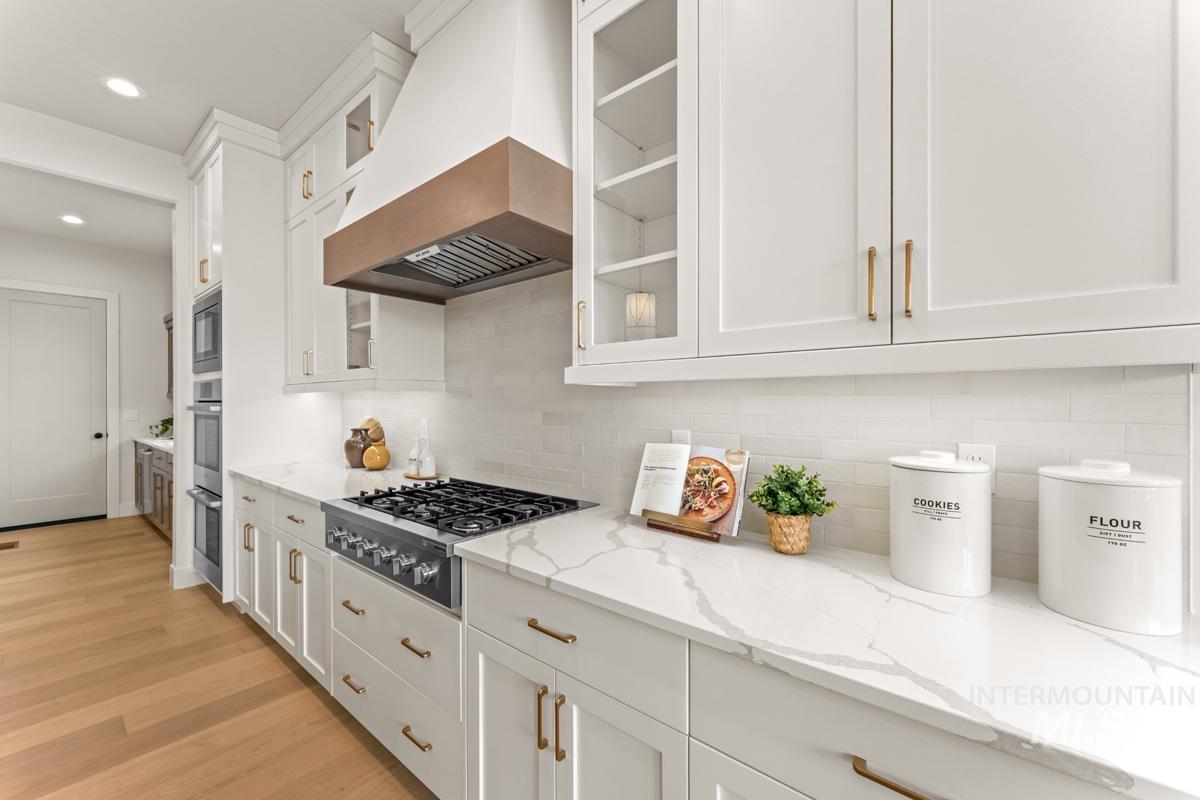
Kitchen
-
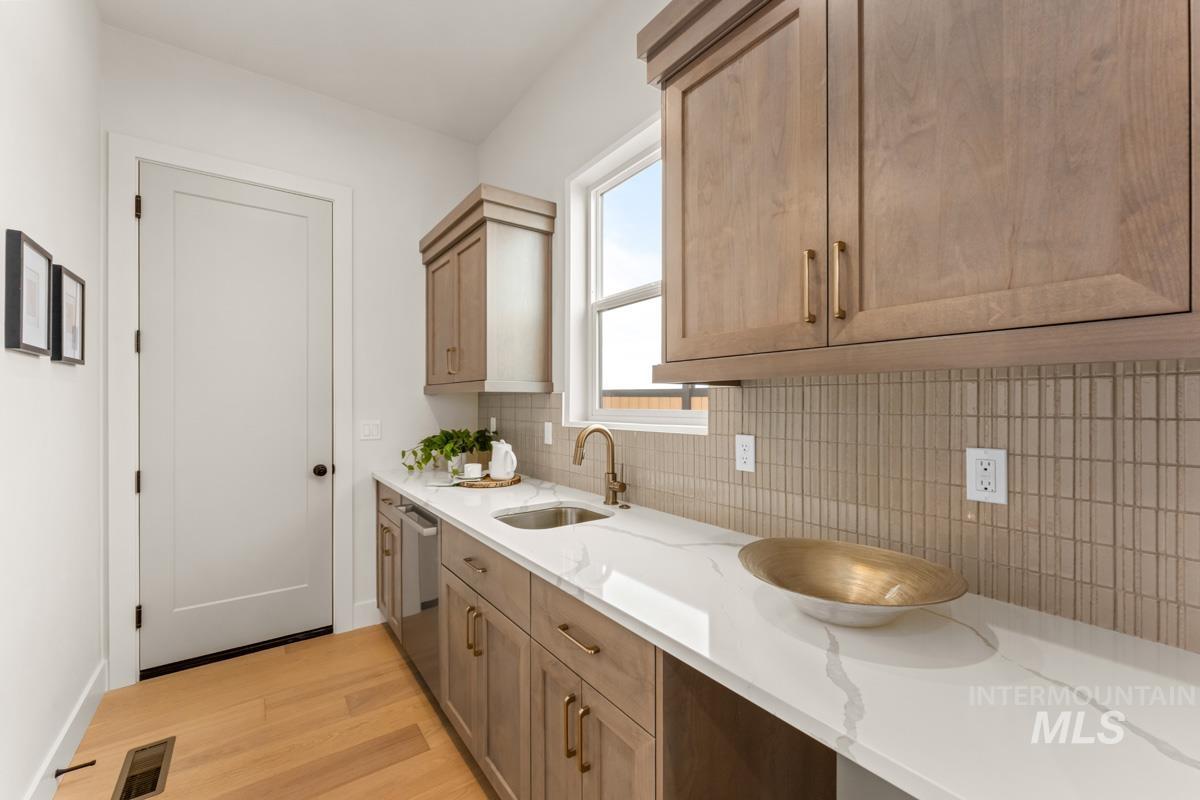
Kitchen
-
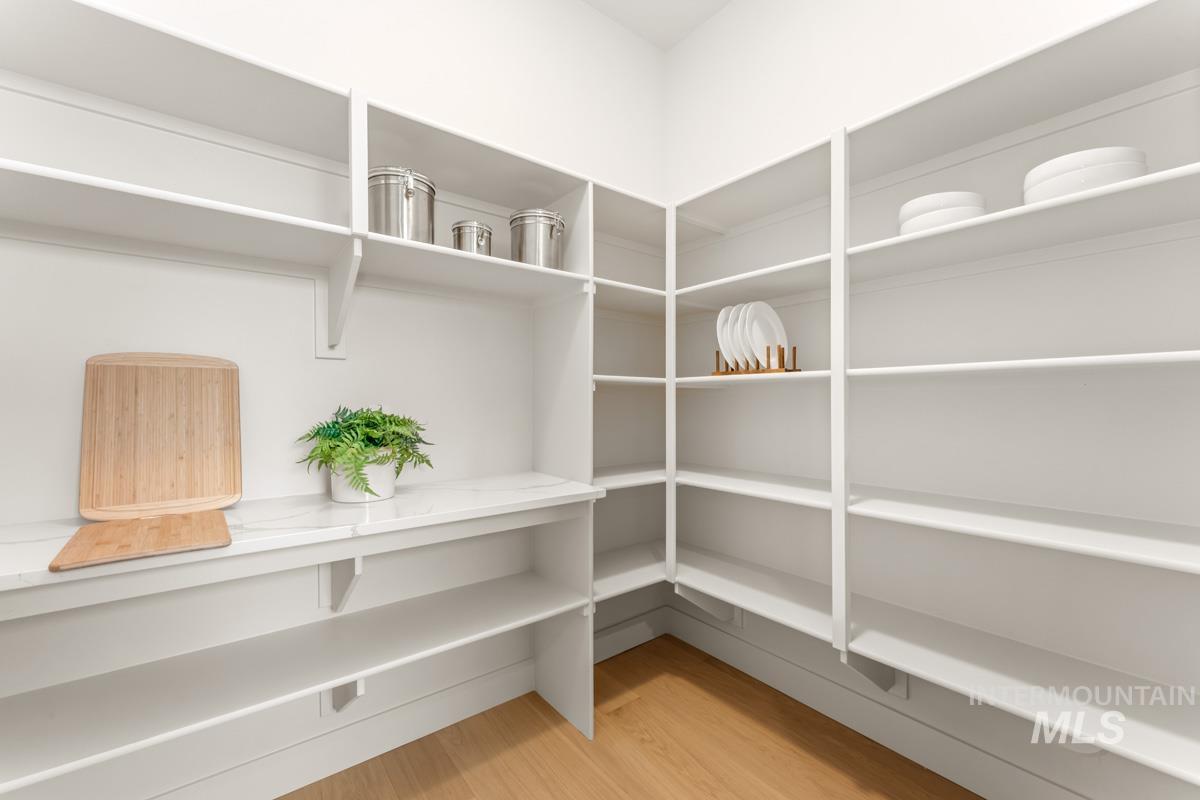
Spacious corner pantry featuring extensive built-in shelving, a marble-finish countertop, and wood-finish flooring
-
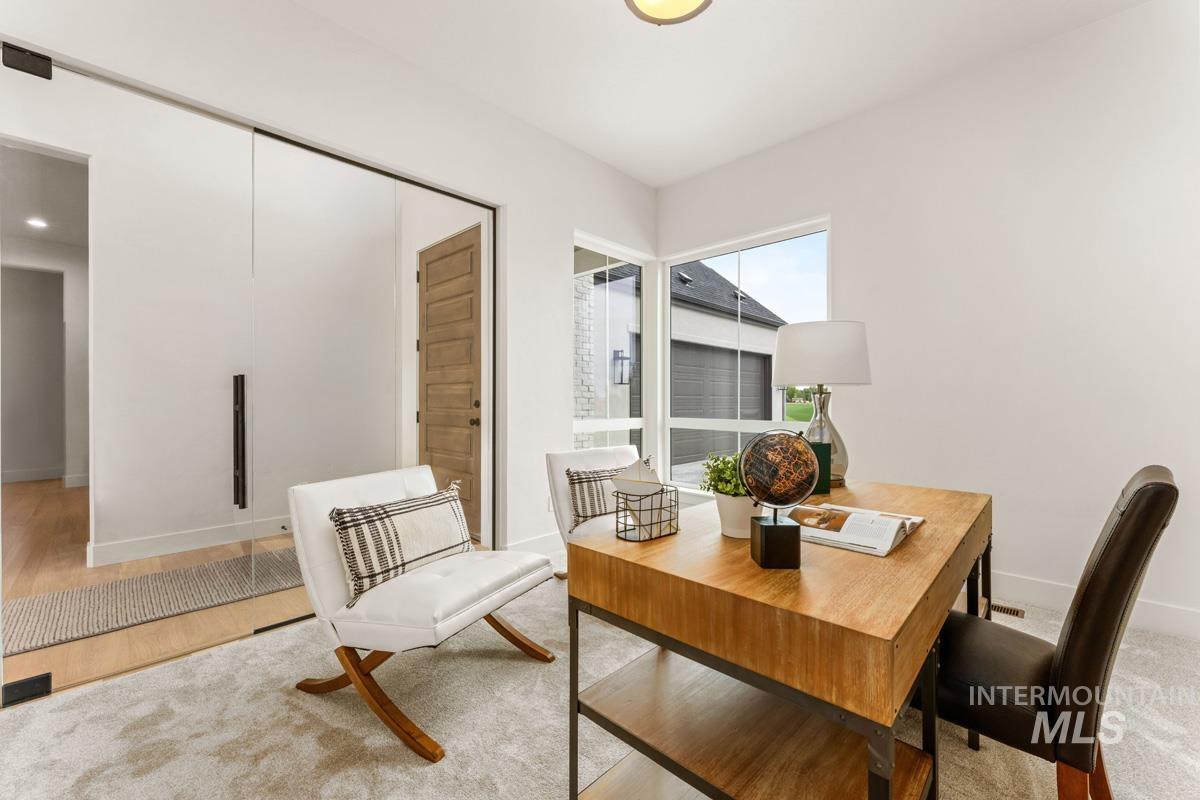
Floor-to-ceiling glass sliding doors complement the light-toned walls and wood-finish flooring
-
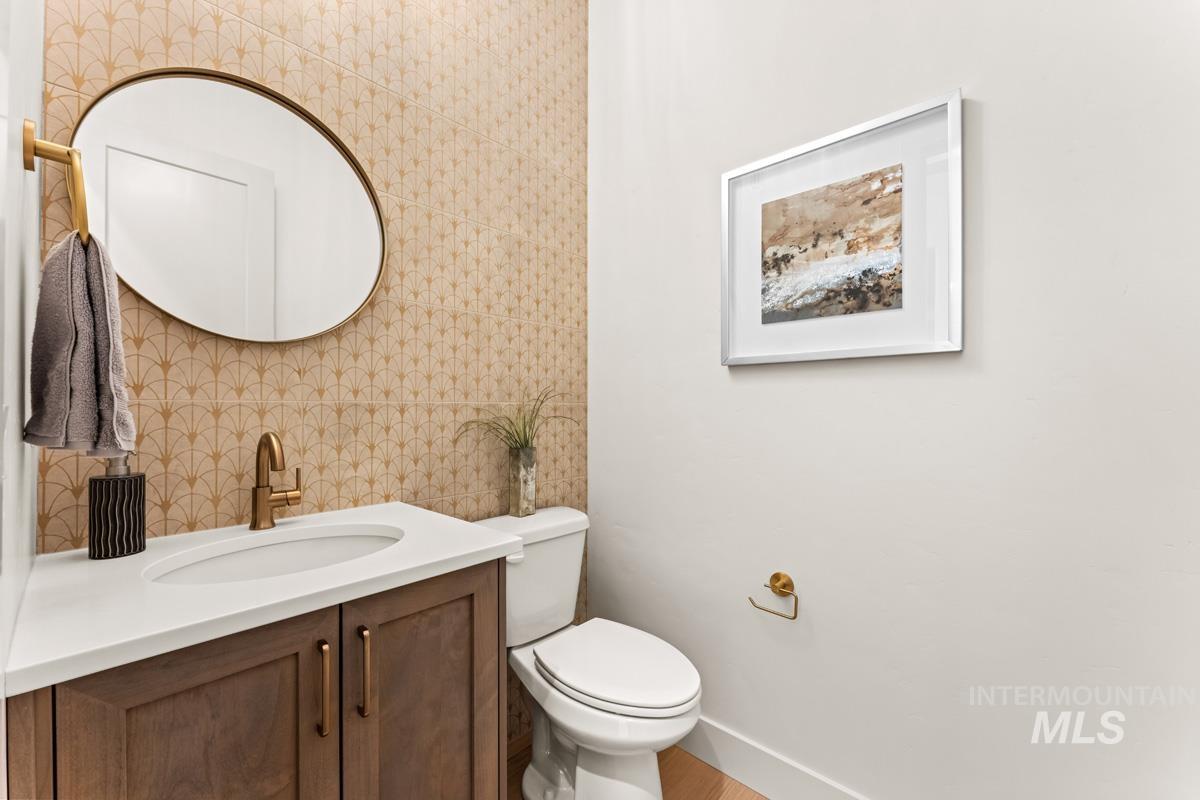
Powder room featuring a patterned accent wall, an oval mirror with a brass frame, a wood-finish vanity with a white countertop and integrated sink, and a brass faucet
-
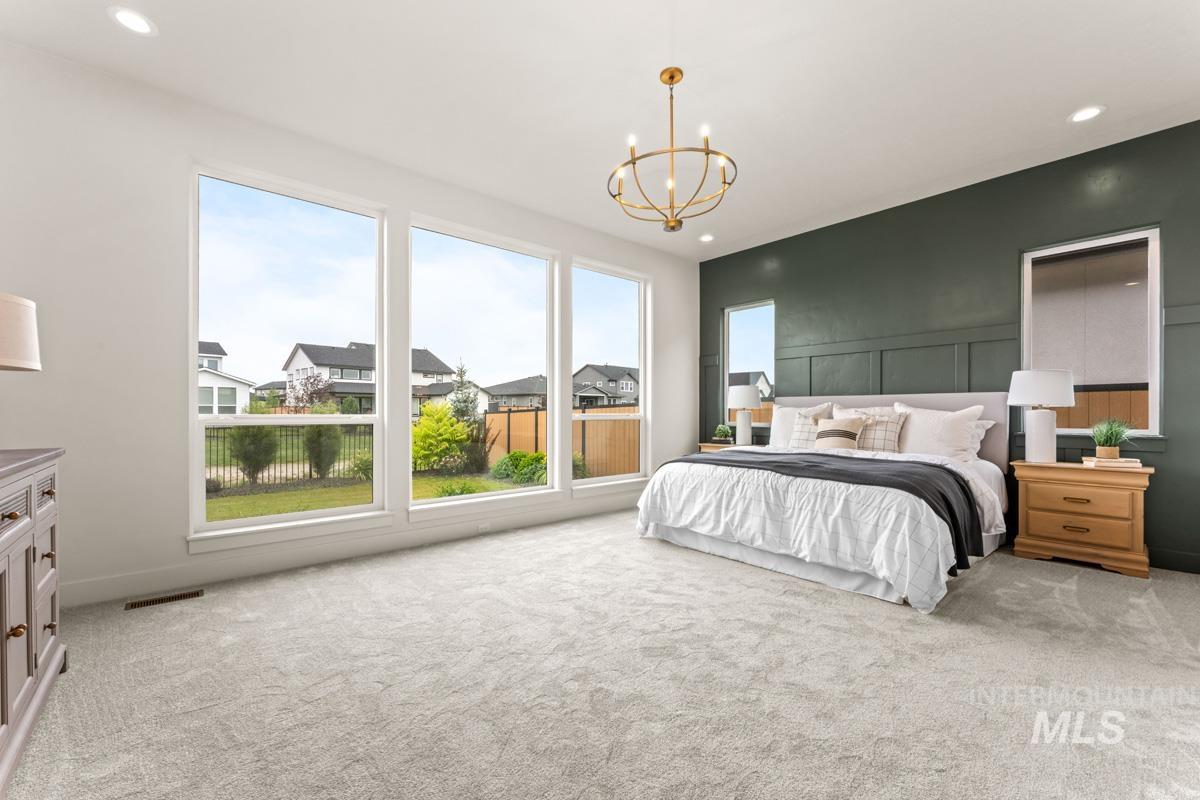
Expansive room featuring a paneled accent wall, large windows, recessed lighting, and a prominent gold-finish chandelier
-
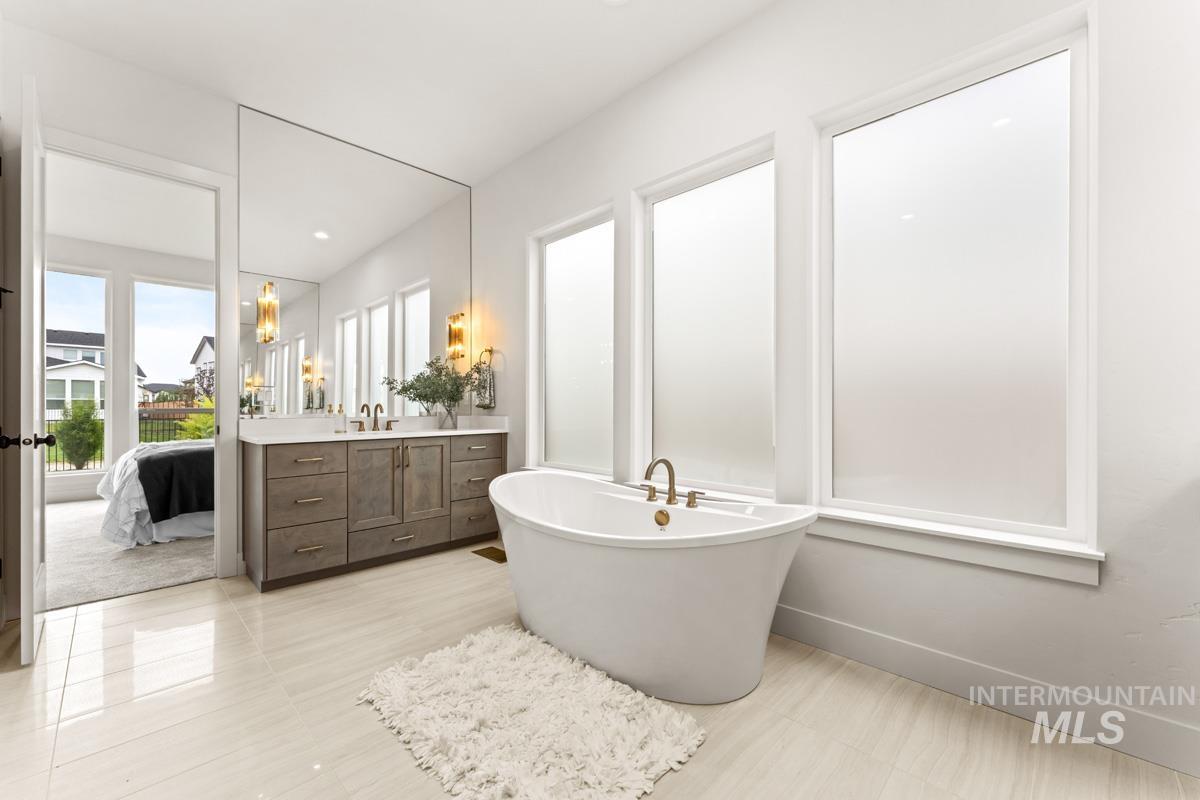
Freestanding soaking tub with brass hardware, dual vanity with wood-finish cabinetry, full-wall mirror, and large frosted windows
-
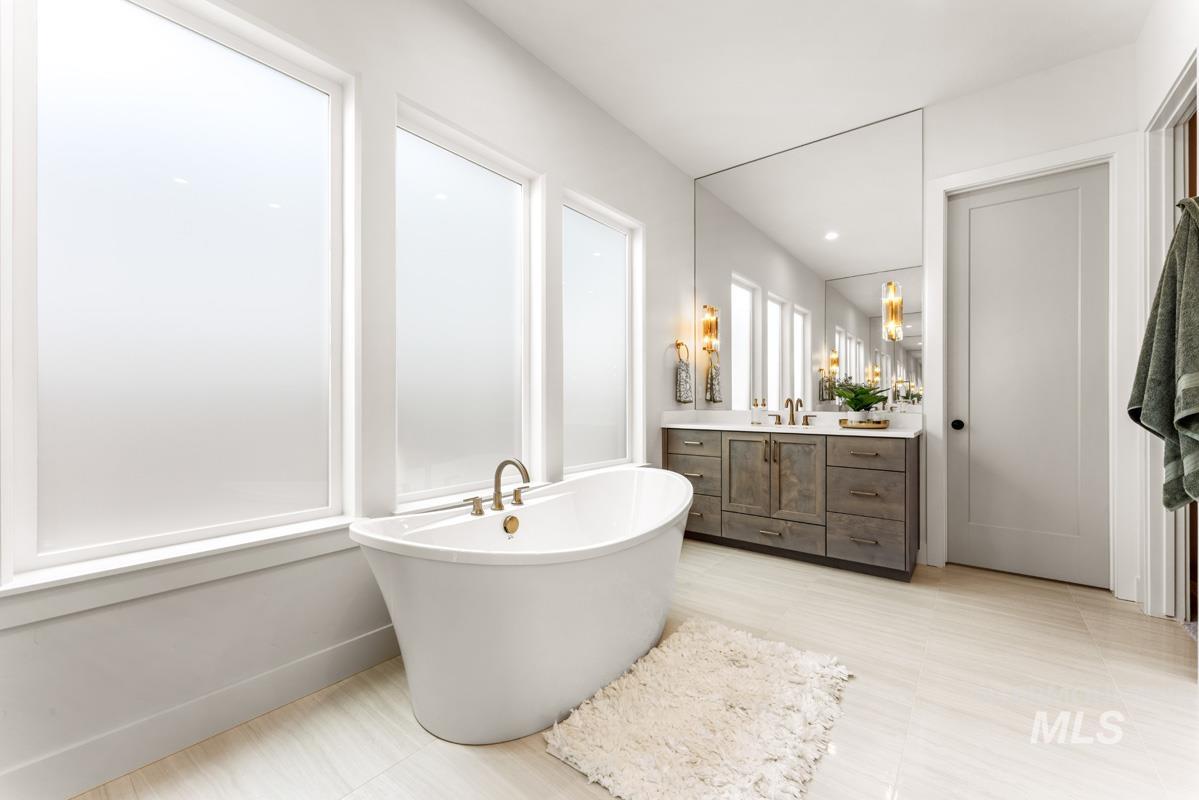
Freestanding soaking tub with brass fixtures, illuminated by multiple large privacy windows
-
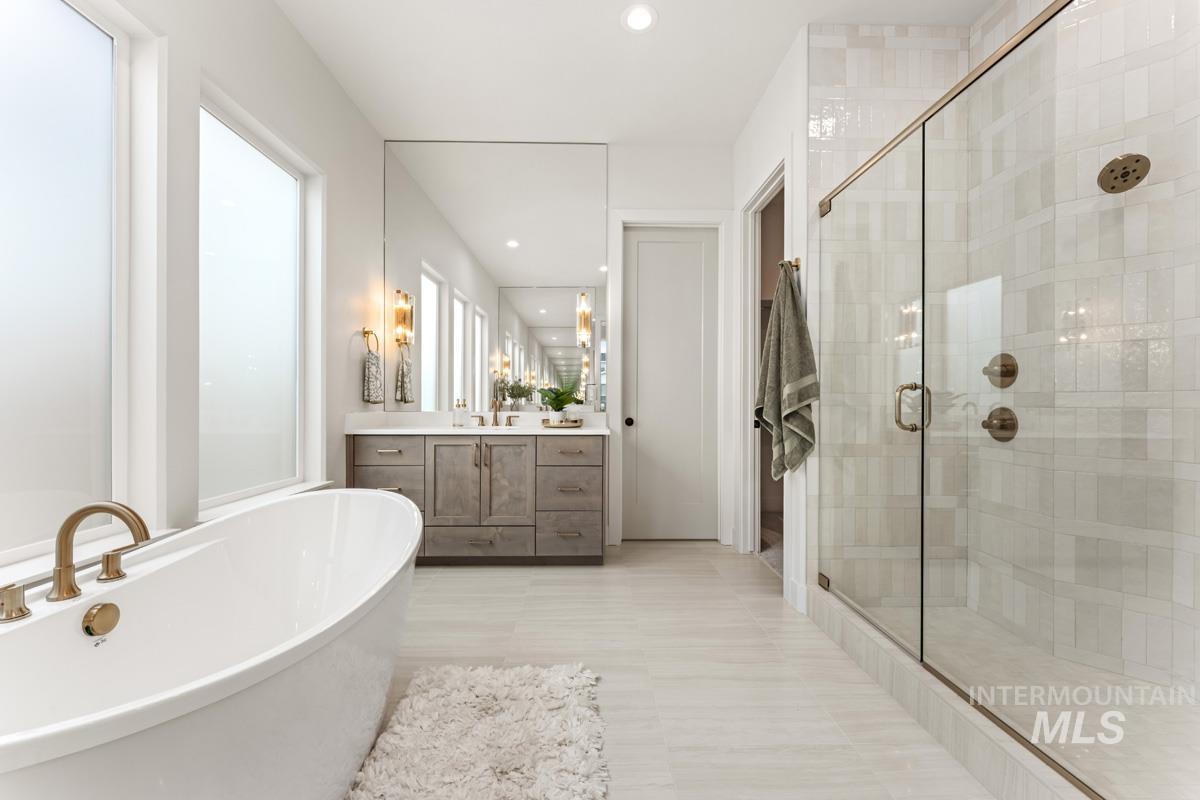
Freestanding soaking tub with brass fixtures, a frameless glass shower, a dual vanity with wood-finish cabinetry, a large wall-mounted mirror, and frosted windows
-
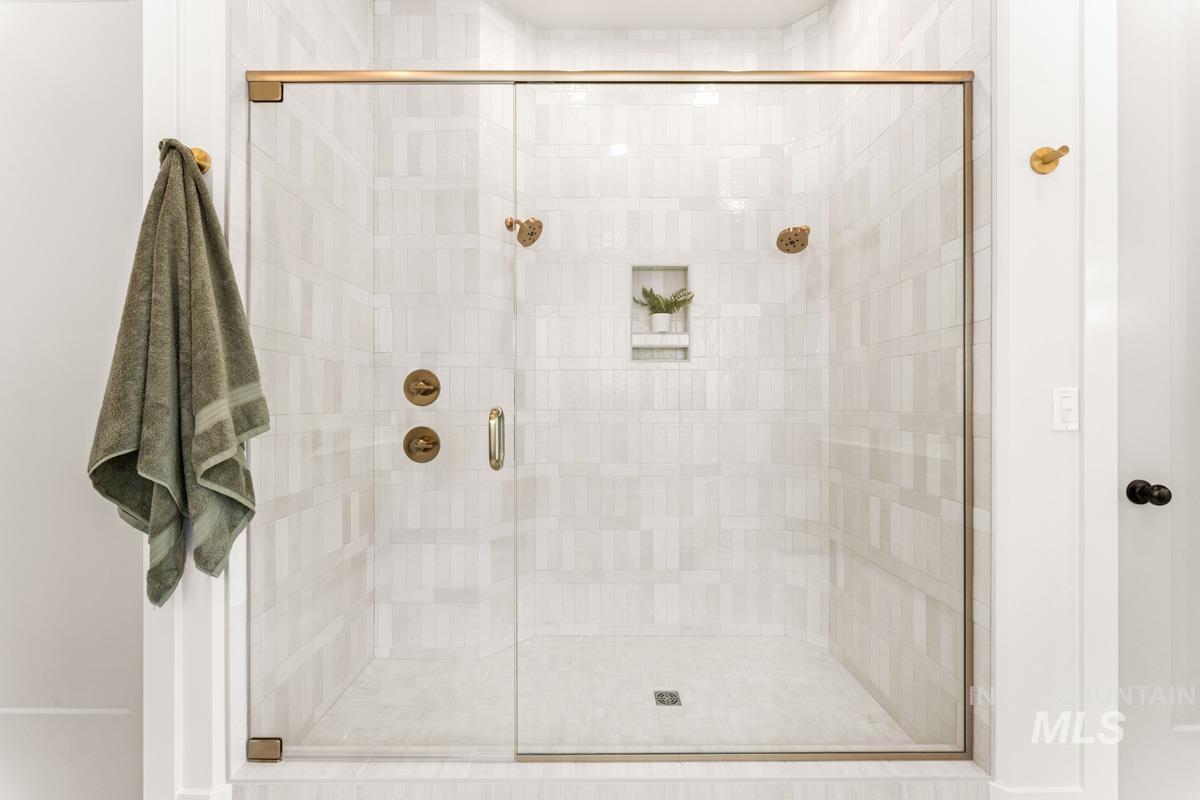
Glass-enclosed shower featuring light-toned rectangular tile walls and floor, a built-in shower niche, and brass-finish fixtures
-
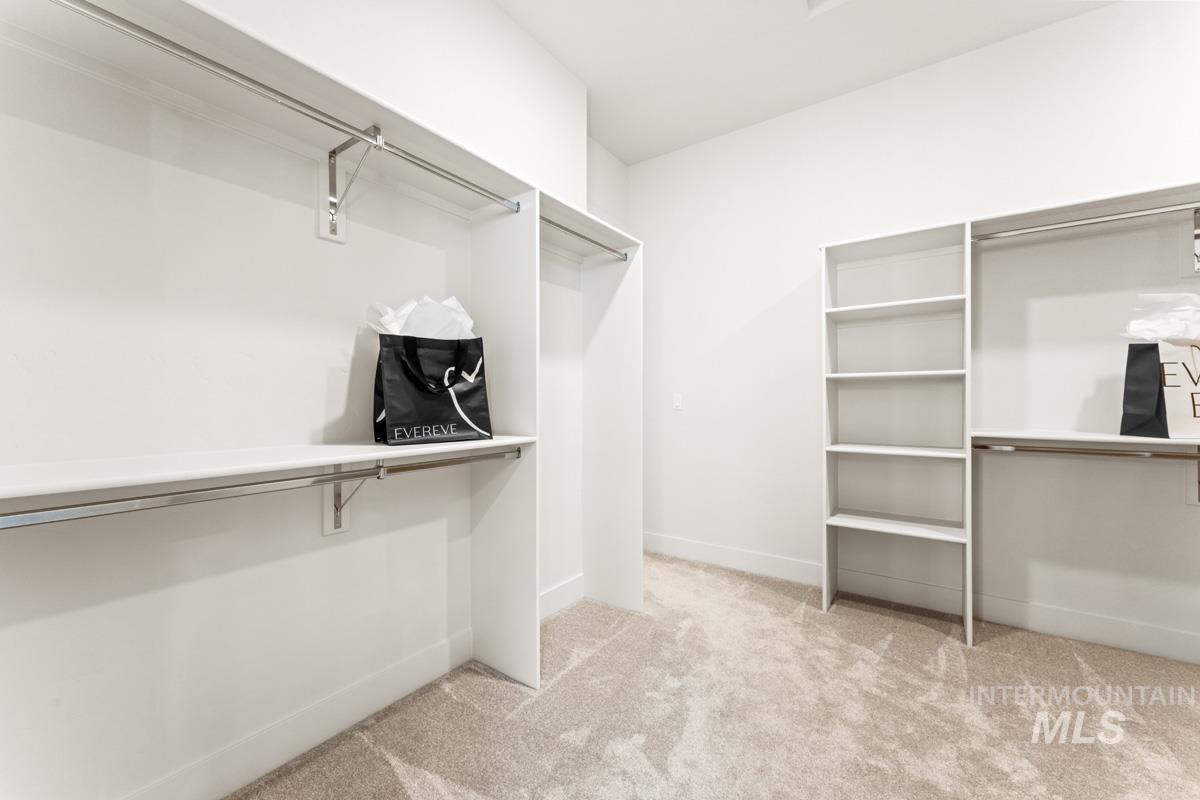
Spacious walk-in closet featuring light-colored carpeting, multiple shelving units, and chrome hanging rods
-
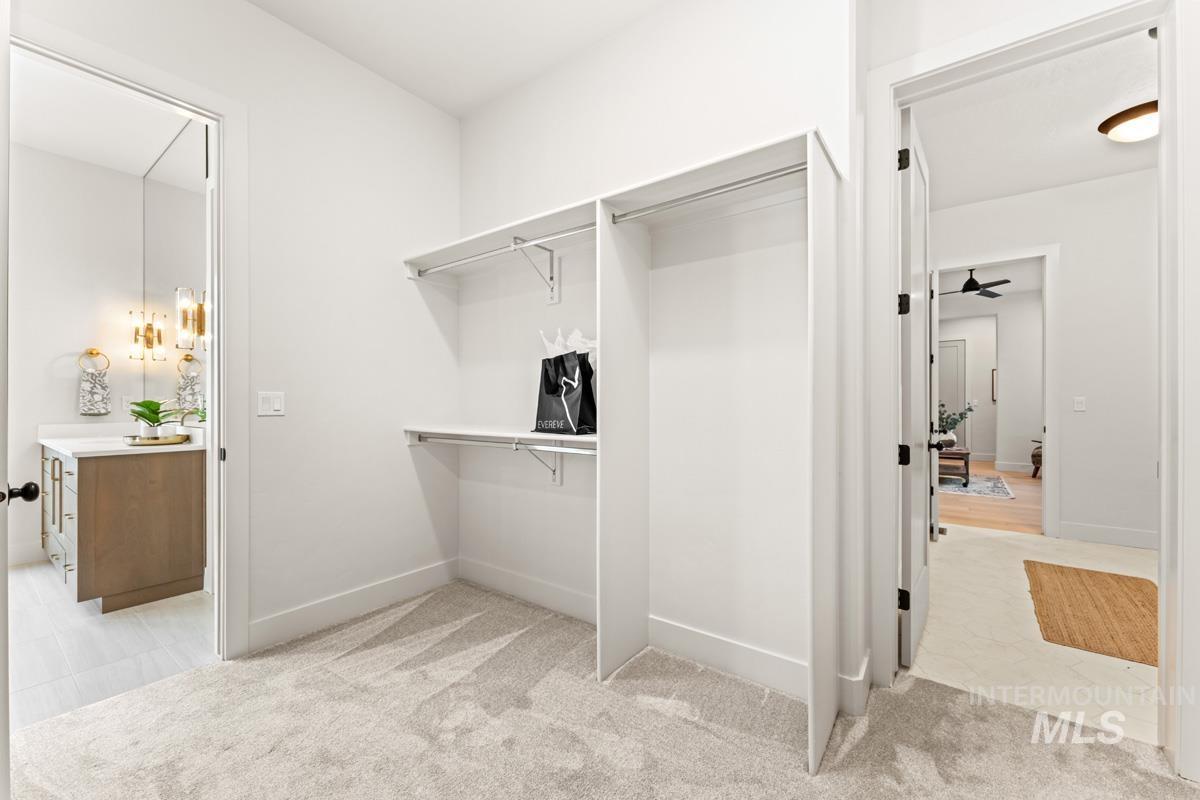
Walk-in closet featuring carpet flooring, built-in shelving, and clothes rods
-
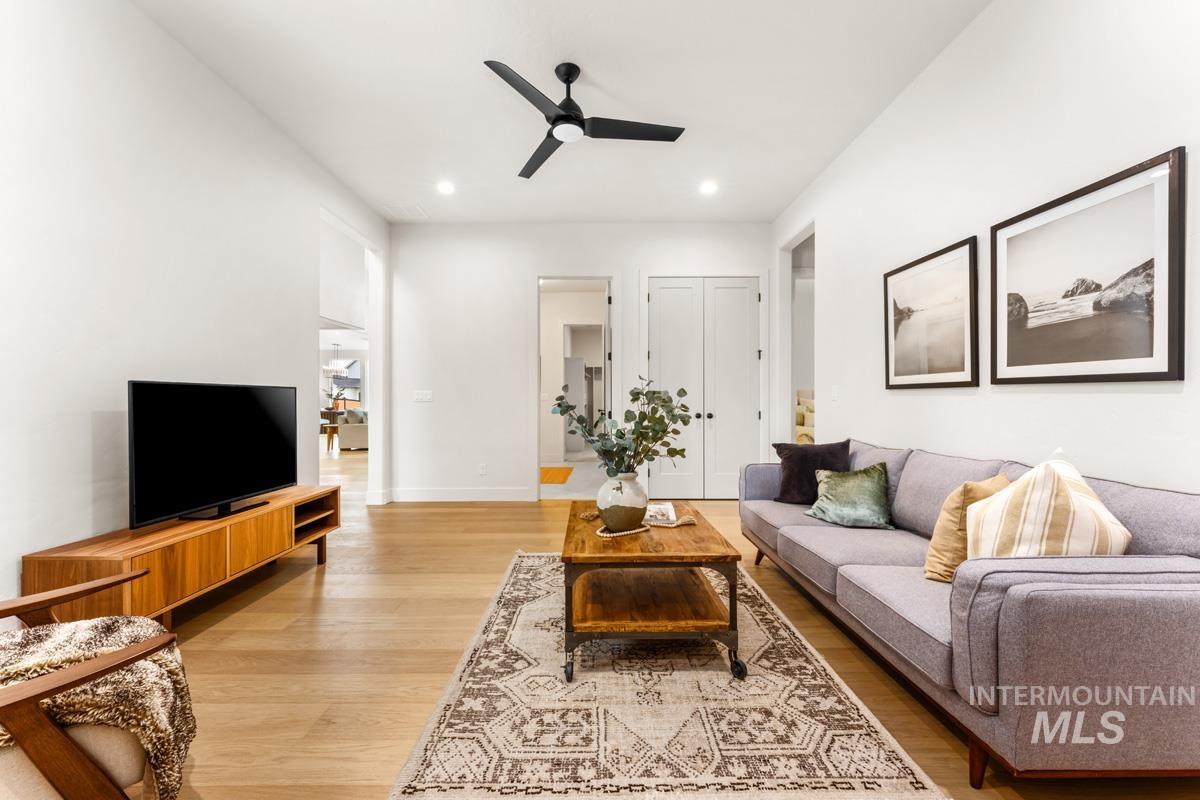
Spacious living area featuring light wood-finish flooring, recessed lighting, and a contemporary ceiling fan
-
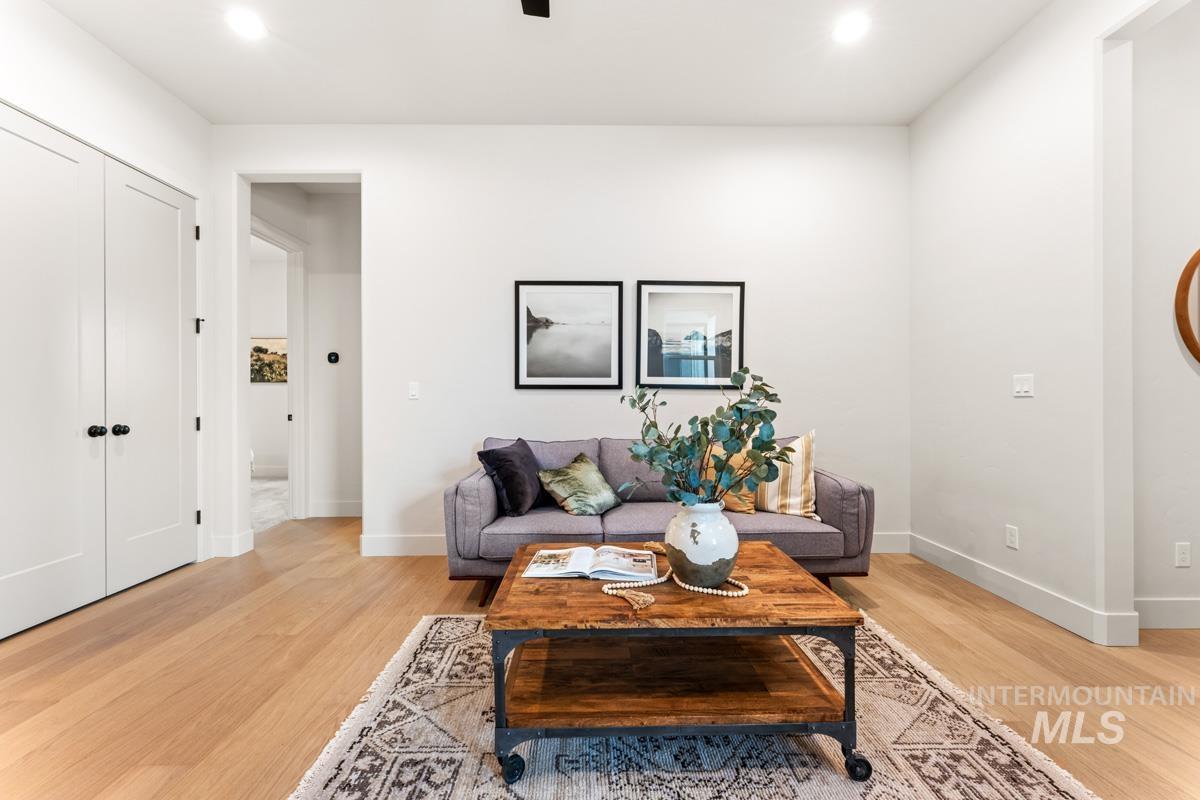
Open-concept living space with light wood-finish flooring, recessed lighting, and crisp white walls
-
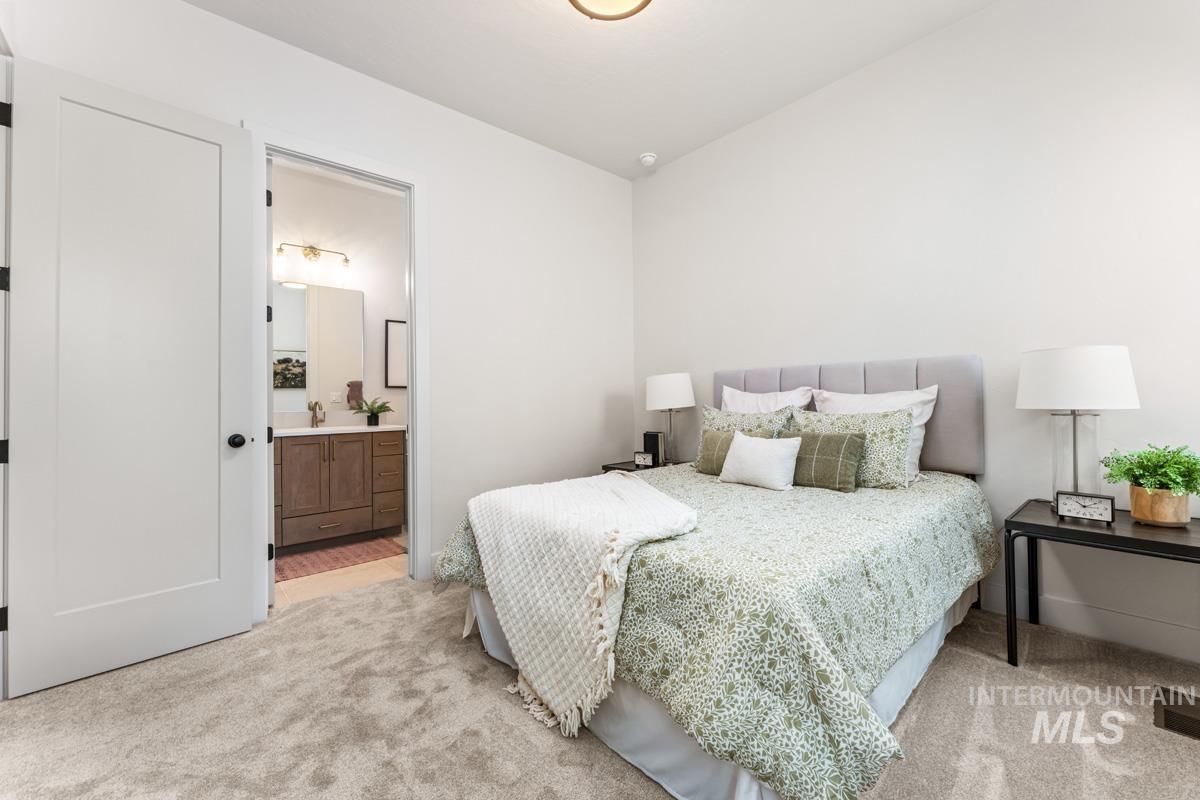
Plush carpeted bedroom with white walls and a light grey upholstered headboard
-
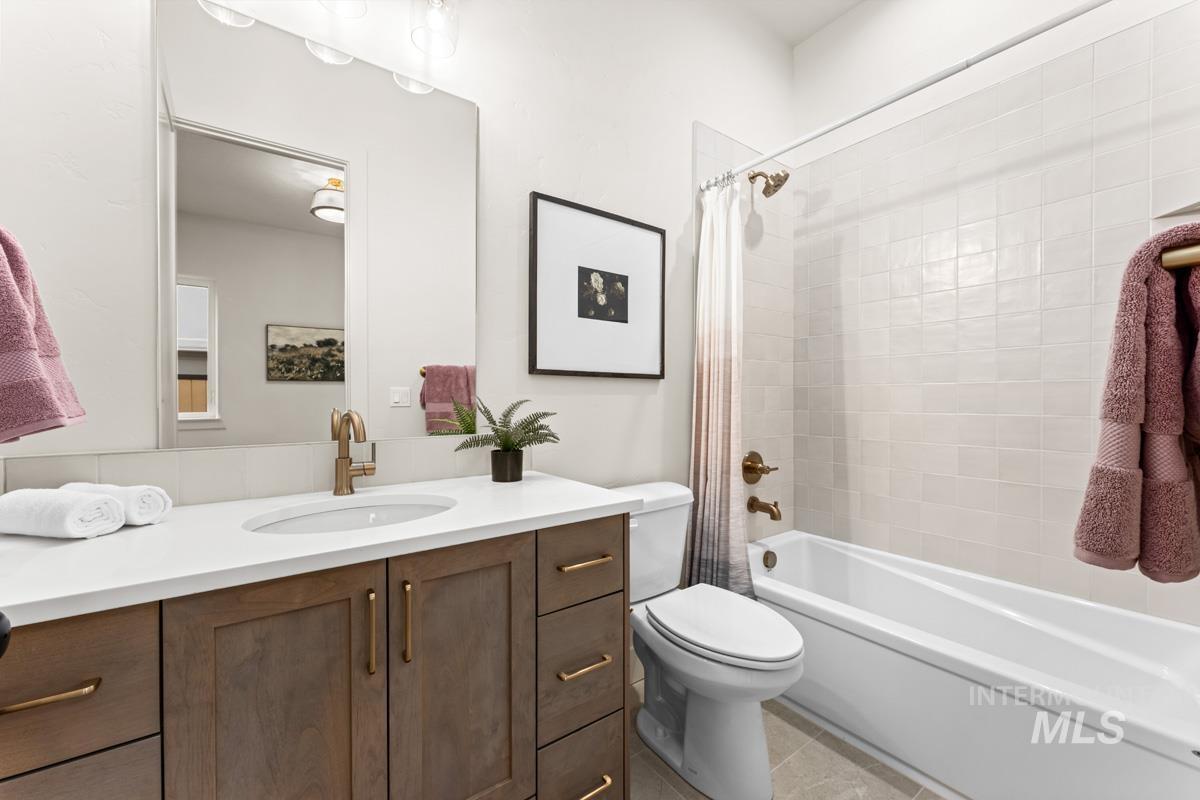
Bathroom featuring a wood-finish vanity with a white countertop and undermount sink
-
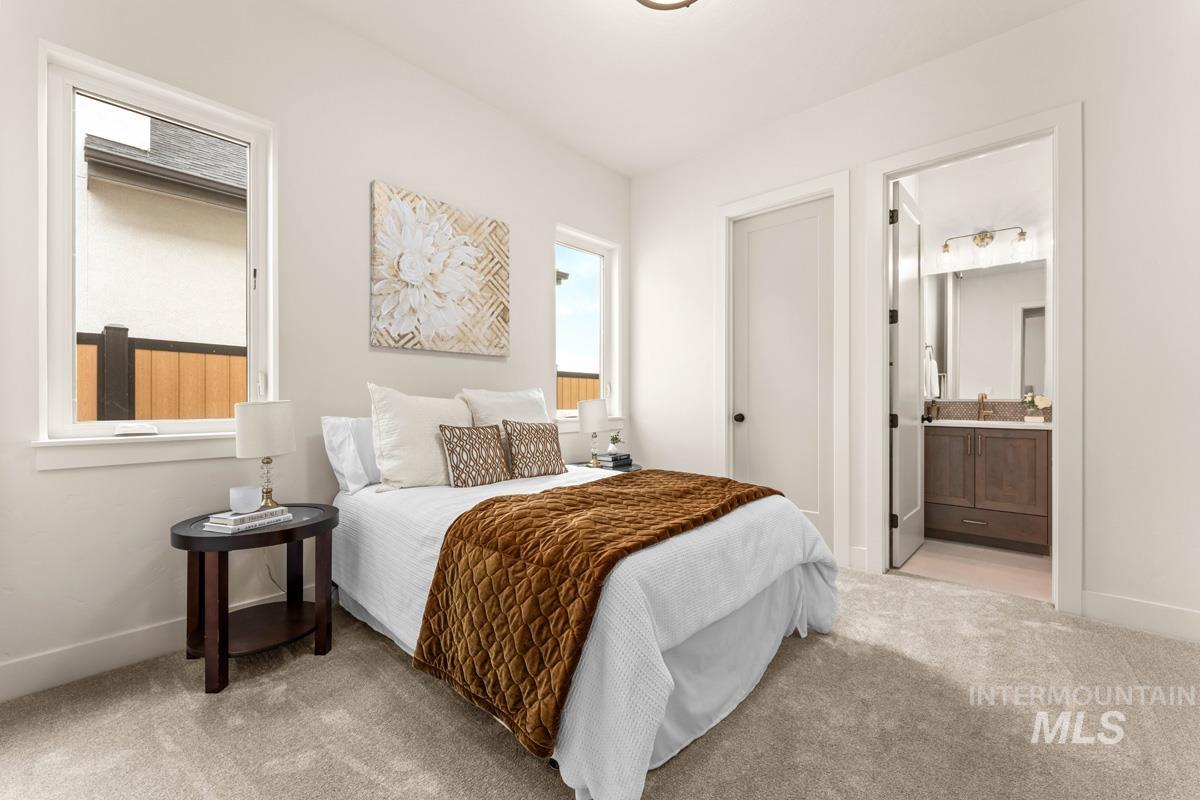
Carpeted bedroom with white walls and trim, two windows, and an en-suite bathroom featuring a vanity with a light-colored countertop
-
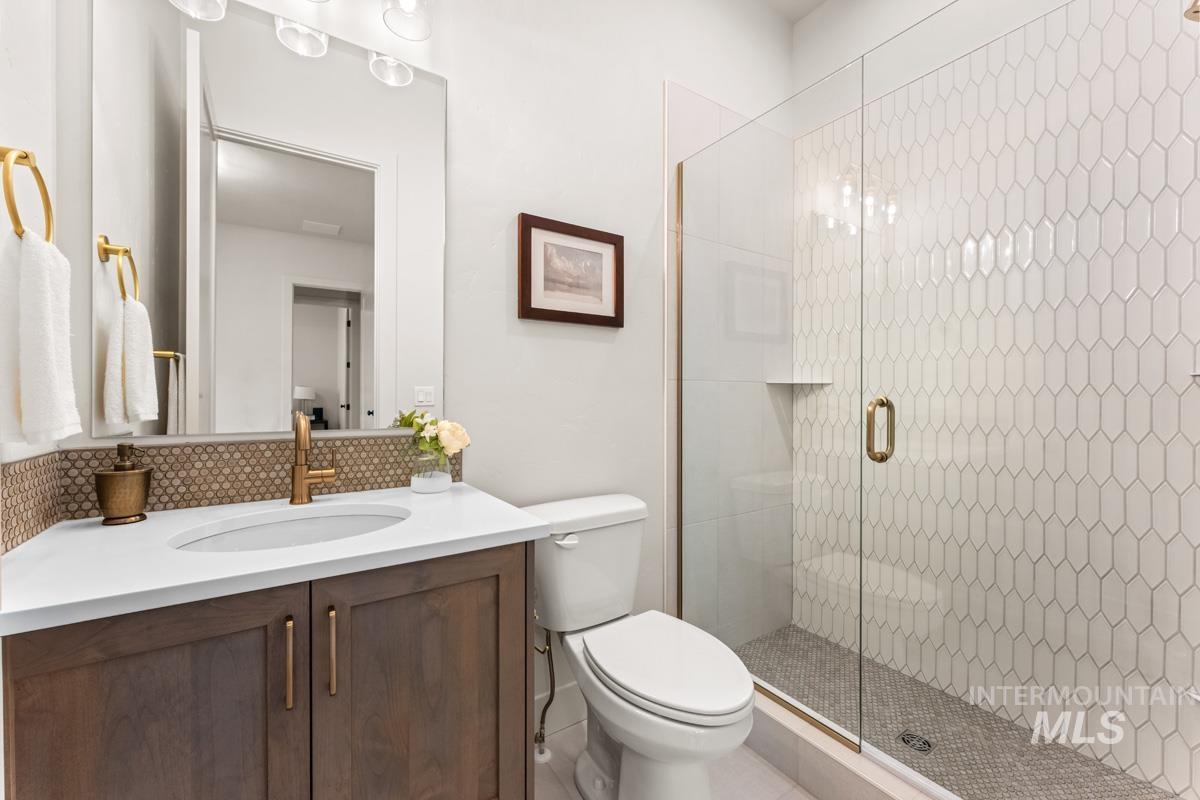
Bathroom featuring a wood-finish vanity with a white countertop and undermount sink
-
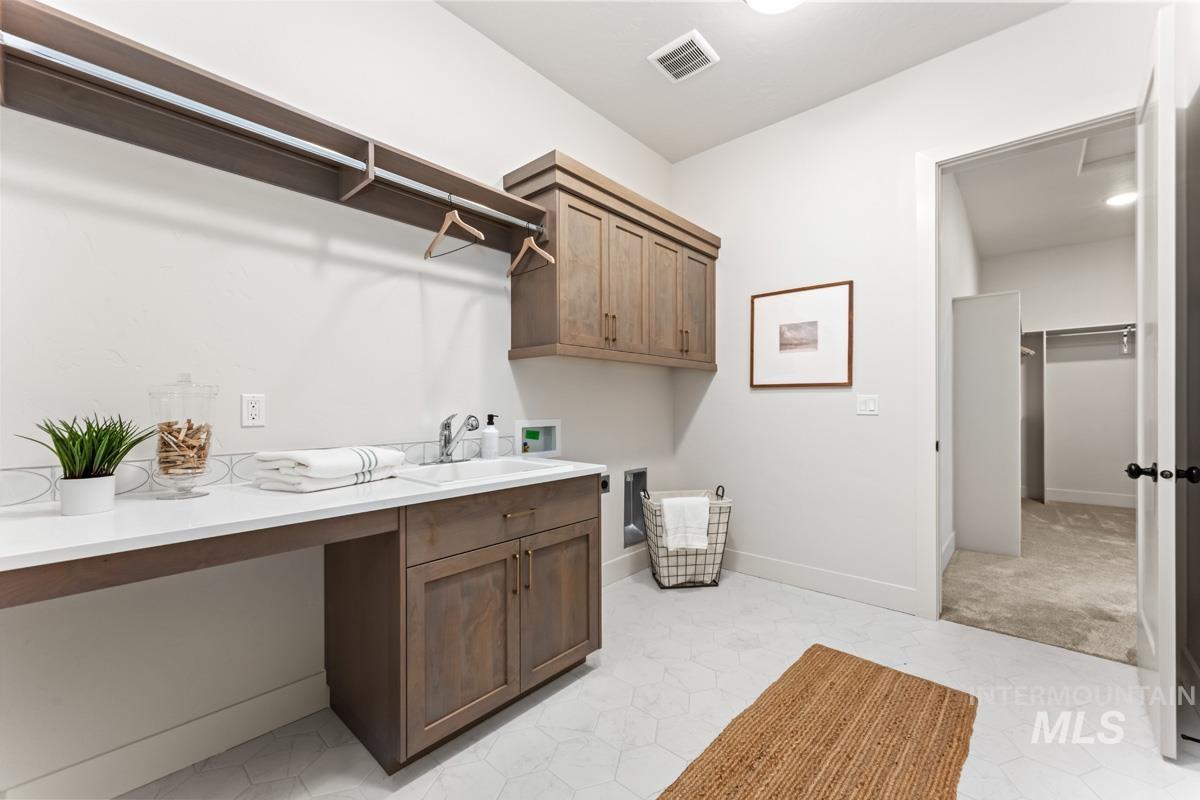
Laundry room
-
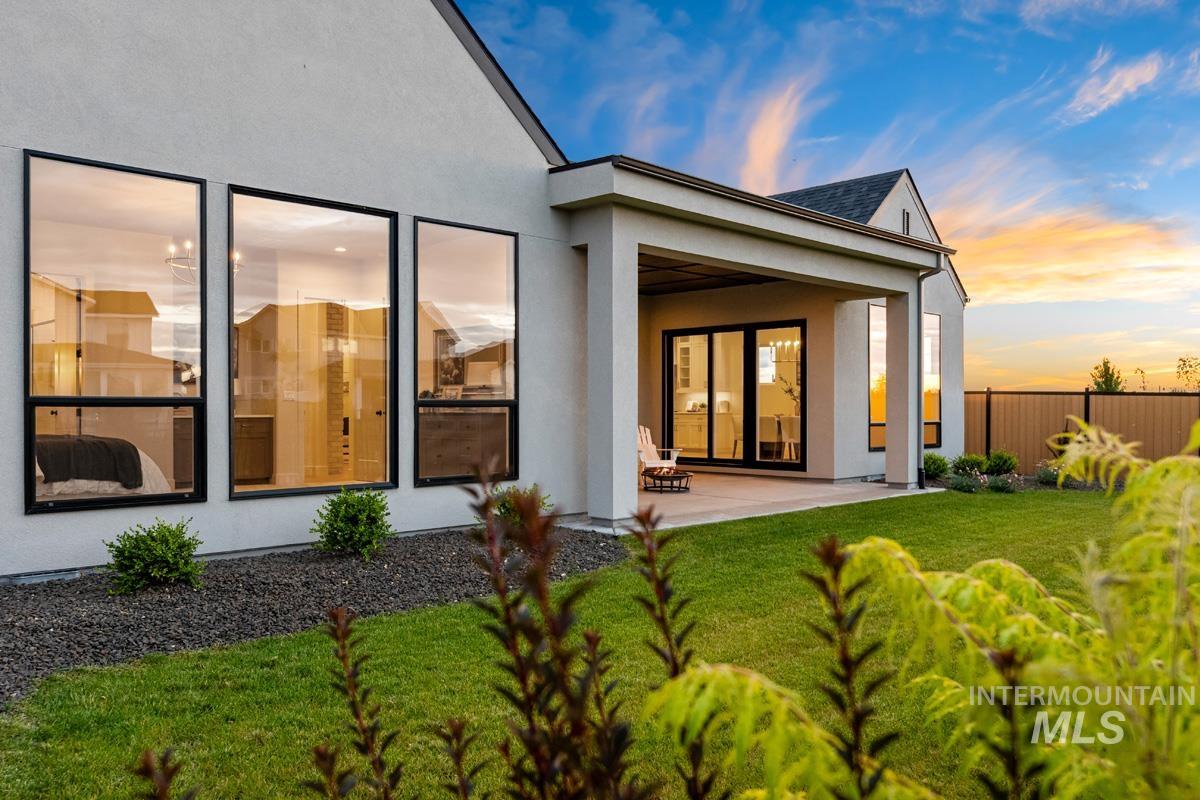
Exterior stucco finish with black-framed windows and a covered patio
-
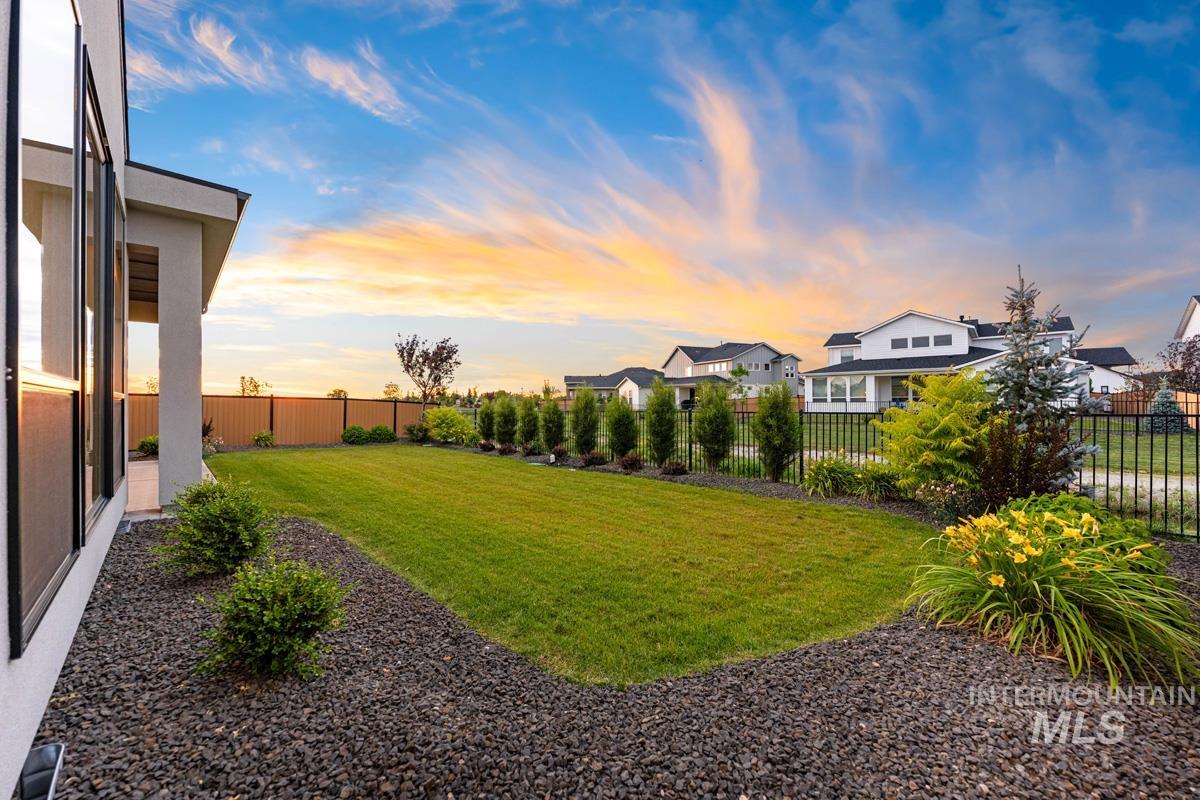
Yard
-
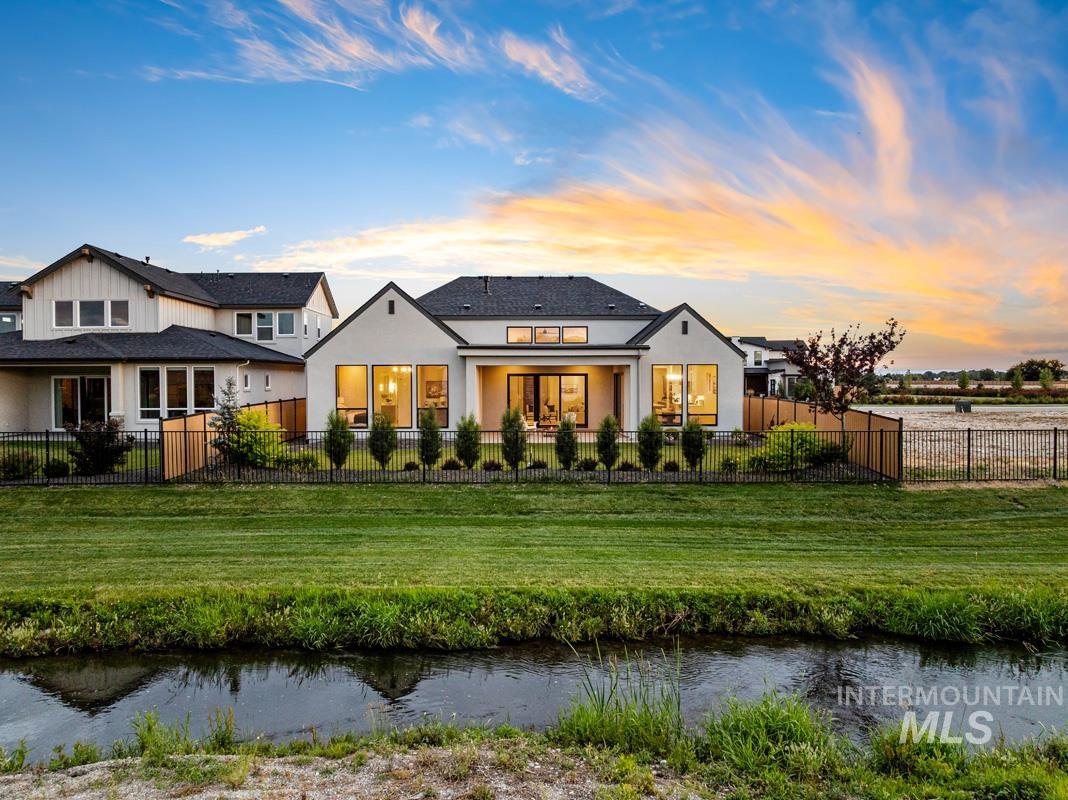
Expansive rear exterior featuring a manicured lawn, a tranquil water feature, and a black wrought-iron fence
-
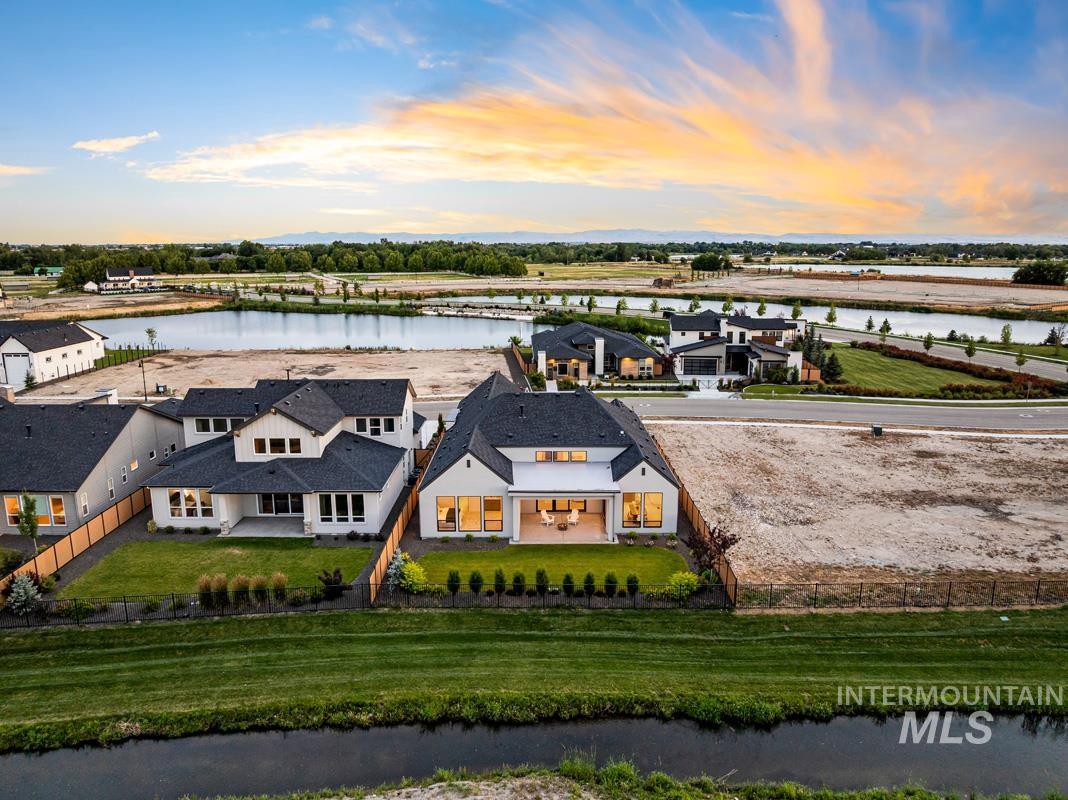
Modern-style white exterior with dark roof
-
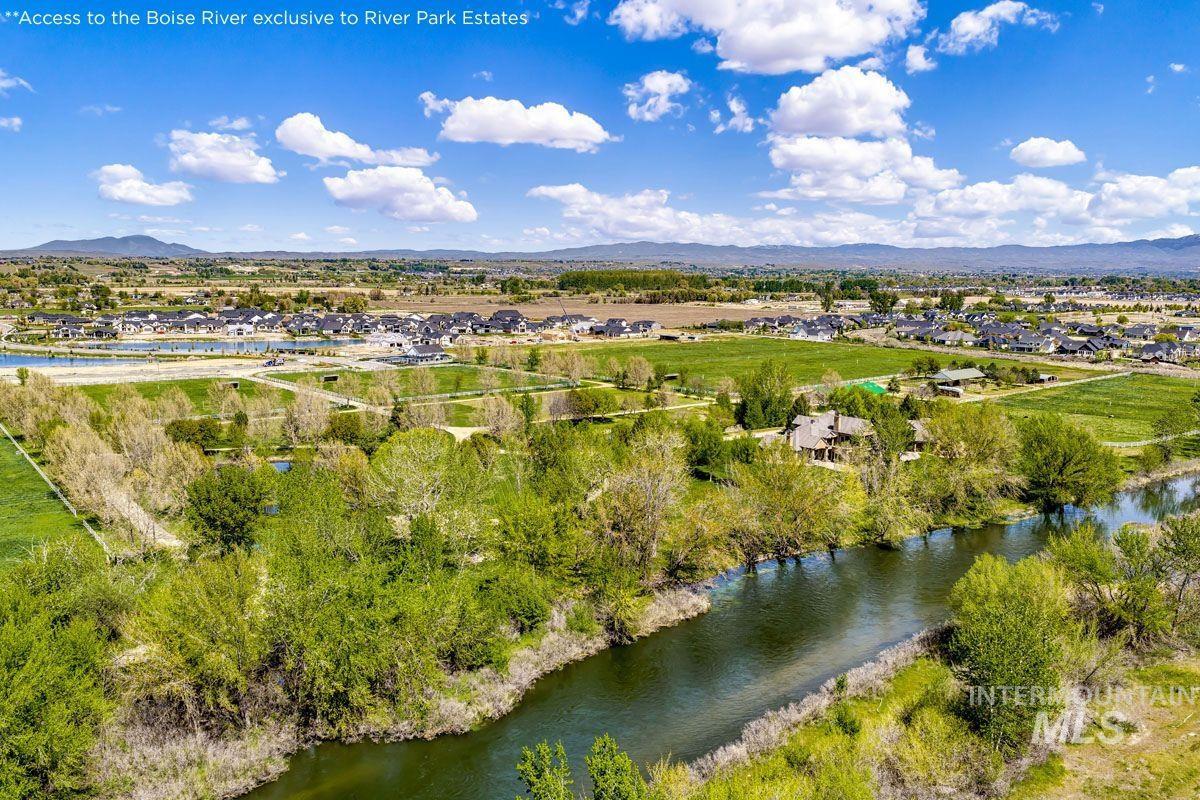
Expansive aerial perspective showcasing a river, lush green landscape, distant residential properties, and mountainous terrain under a clear sky
-
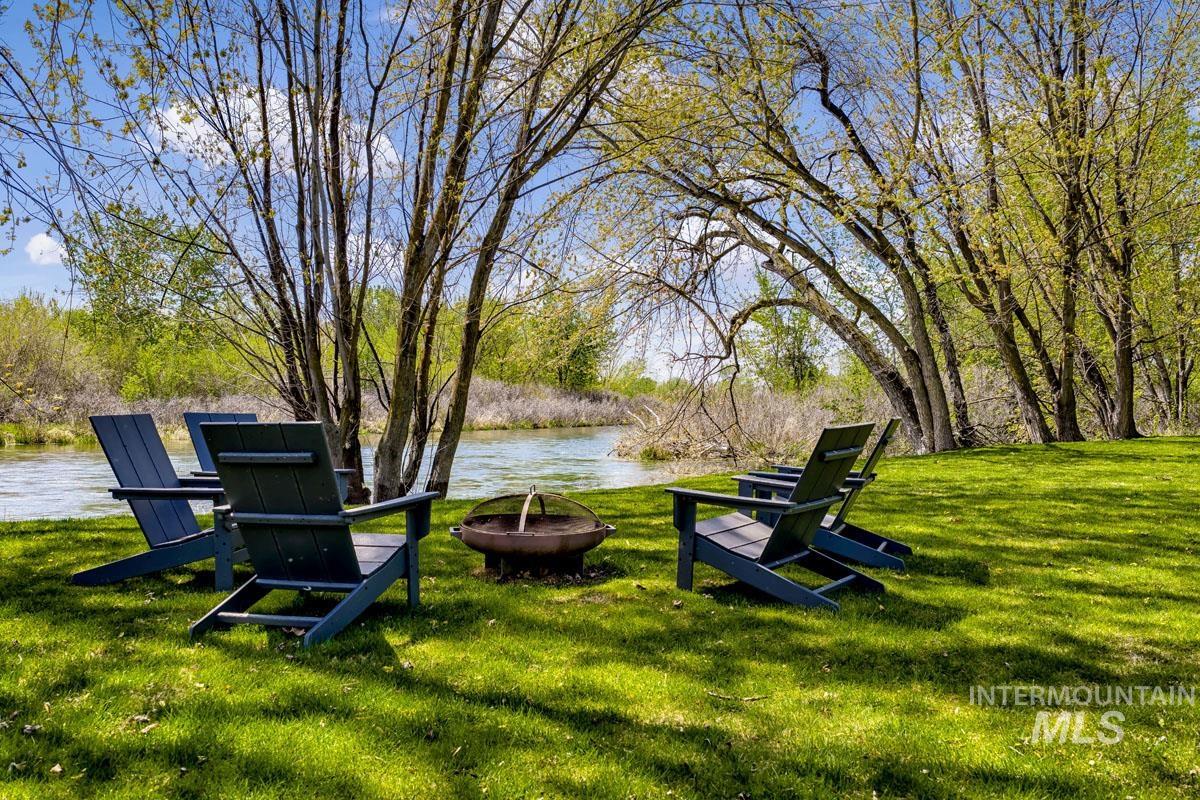
Yard
-

Image quality insufficient for description
-
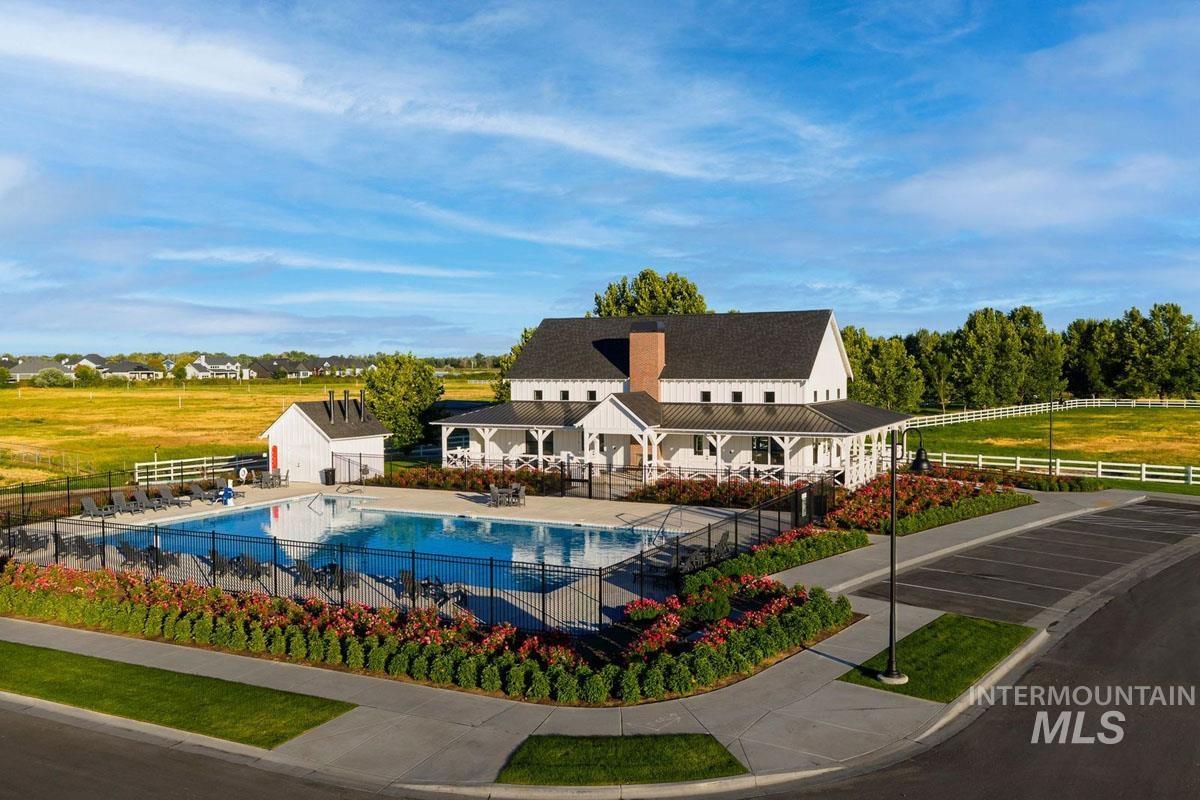
Community clubhouse featuring a covered veranda, large outdoor swimming pool, and a dedicated parking lot
-

Image quality insufficient for description
-

Outdoor recreational court with a blue playing surface and white boundary lines
-
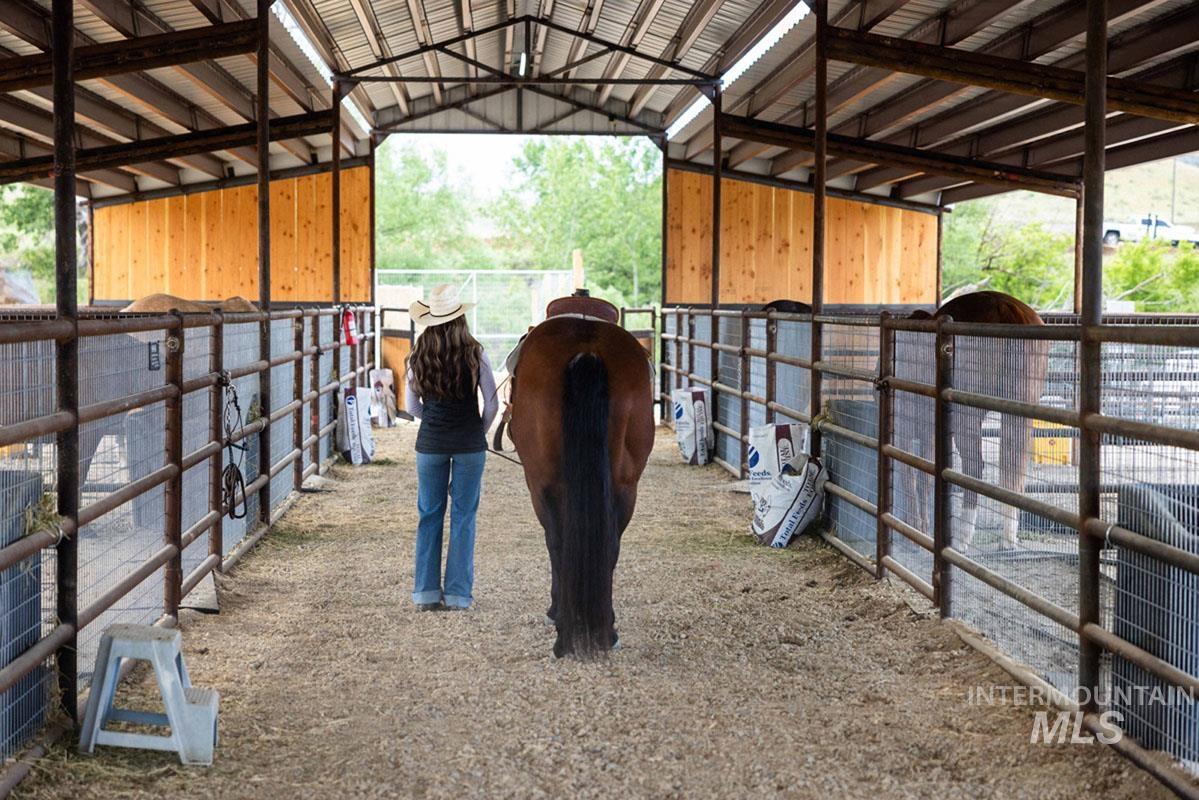
Covered barn structure featuring a corrugated metal roof, wood-paneled stall walls, and metal fencing
-
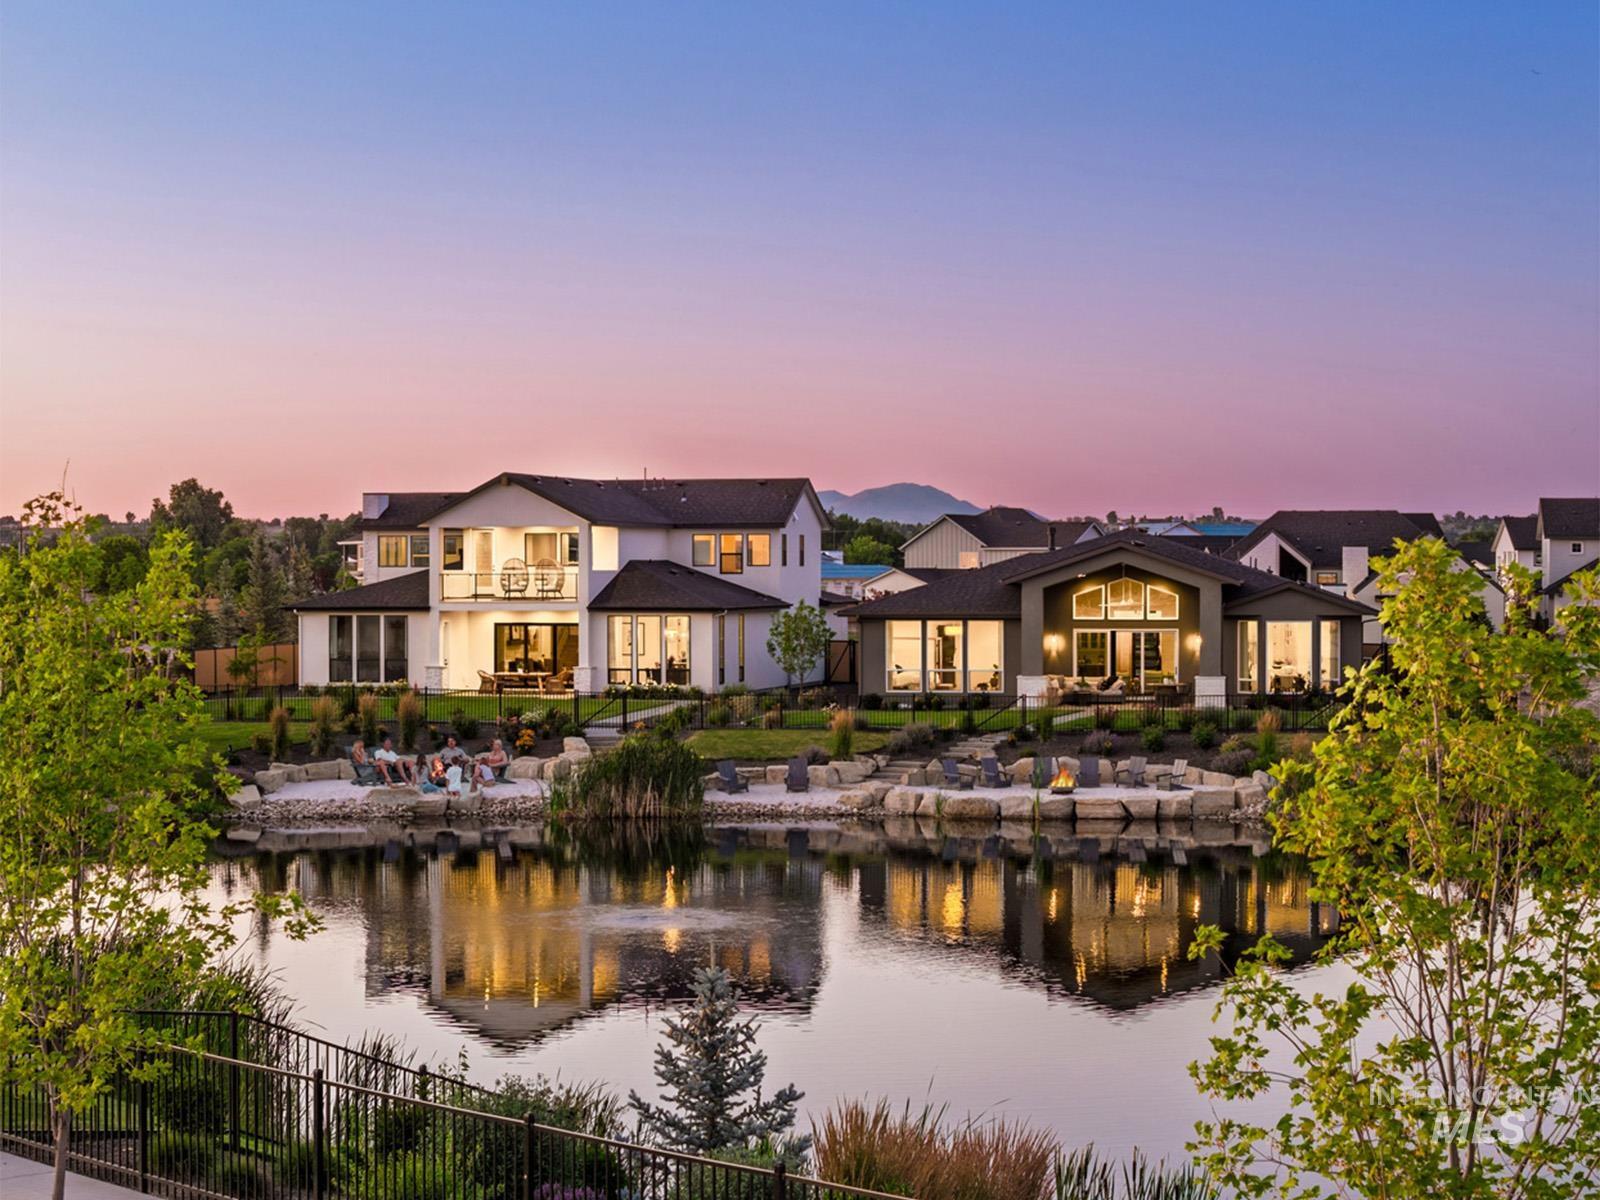
Water view
-
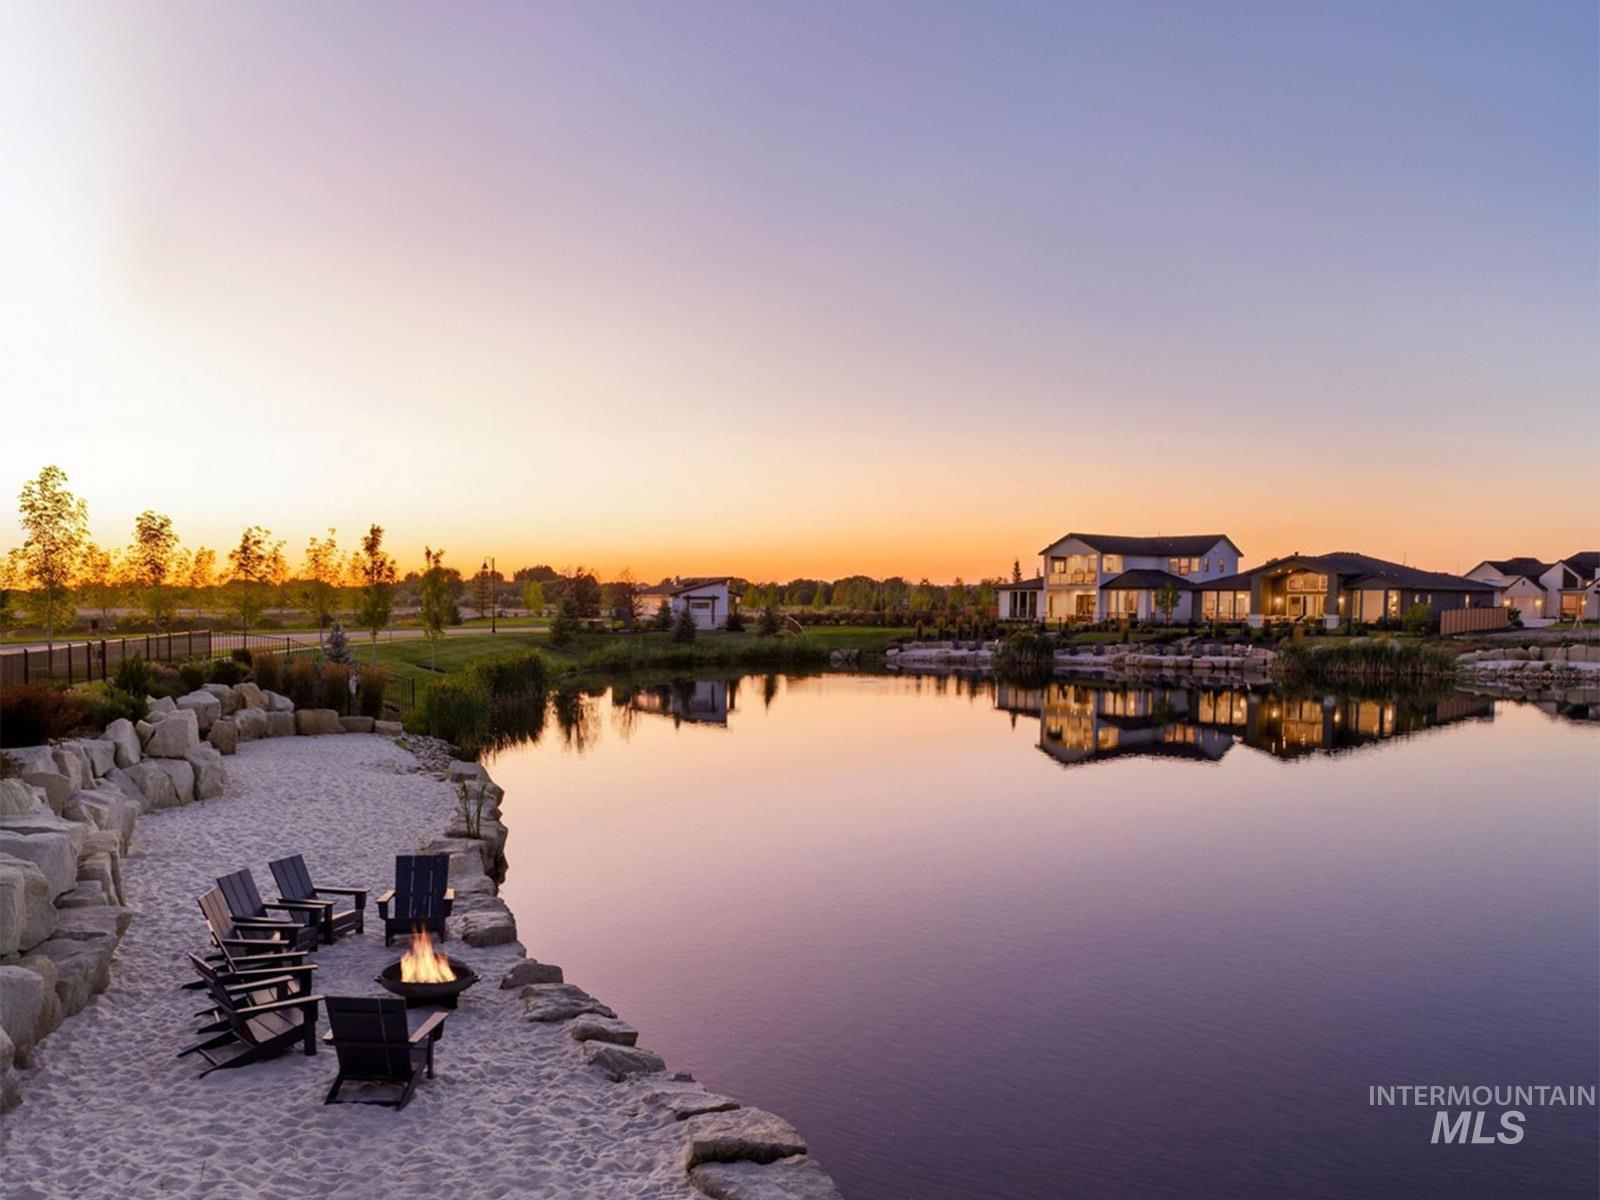
Lakeside sand beach featuring a stone-edged fire pit
-
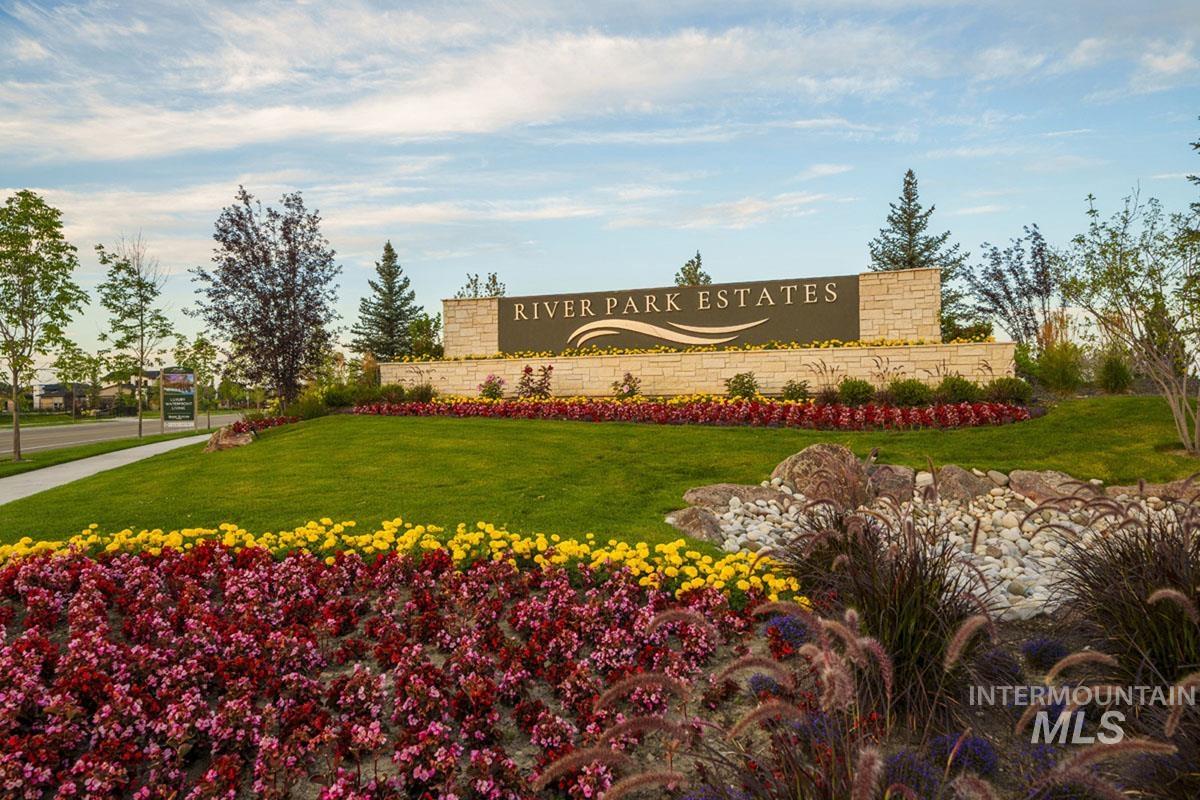
Community sign
For a limited time, get up to $27,000 in savings during our Summer Savings Event. Experience luxurious single-level living across the street from the lake in River Park Estates. Backing to a seasonal canal, this Owyhee home boasts a split garage with dual entry points: one door opens to an ensuite guest room with a luxurious bath and nearby flex room, the other leads into the expansive great room—featuring soaring ceilings, a wet bar, and large windows that let in plenty of natural light. The chef’s kitchen, centered around a large island, overlooks the fireplace in the great room and offers ample counter space, handsome cabinetry, and a walk-in pantry. Sliding glass doors open to a large covered patio for seamless indoor outdoor living. The corner primary impresses with massive 8’ windows and a spa-inspired bath complete with a freestanding tub, tiled shower, and an enormous walk-in closet. The River Park Estates Clubhouse offers endless opportunities for activity and relaxation presented in a beautiful lakeshore aesthetic. Enjoy community access to the Boise River, lakes stocked for fishing, pickleball, swimming, lounge areas, and communal beaches. Home is ready now.
- Heating:
- Forced Air, Gas
- Cooling:
- Central air
- Fireplace:
- Gas
- Garage Capacity:
- 3
- Country:
- US
- State:
- ID
- City:
- Star
- Zipcode:
- 83669
- Street:
- 7026 Saddle Bred Way
- Longitude:
- W117° 28' 3.5''
- Latitude:
- N43° 41' 25.3''
- Master Bedroom Level:
- Main
- Bedroom 2 Level:
- Main
- Bedroom 3 Level:
- Main
- Kitchen Level:
- Main
- School District:
- Middleton School District #134
- Elementary School:
- Mill Creek
- Middle School:
- Middleton Jr
- High School:
- Middleton
- Status:
- Active
- Type:
- Single Family
- Level:
- Single
- Tax Year:
- 2026
- Potential Short Sale:
- No
- Age:
- New-Never Occupied
- Auction:
- No
- Flood Ins Required:
- No
- HUD Owned:
- No
- In Foreclosure:
- No
- Land Size:
- Standard Lot 6000-9999 SF
- Home Owner Exempt:
- No
- HOA Frequency:
- Annual
- HOA Fees:
- $2,640
- Inc Kitchen Features:
- Dishwasher, Disposal, Microwave, Pantry, Island, Double oven, Oven/range built-in, Countertop-quartz, Gas Range
- Lot Features:
- Sidewalks, Private Road
- Water:
- City service
- Land Use:
- Single
- Sprinkler System:
- Full,Pressurized Irrigation
Residential For Sale
7026 Saddle Bred Way, Star, Idaho 83669
- Property Type :
- Residential
- Listing Type :
- For Sale
- Status :
- Active
- Listing ID :
- 98992840
- Price :
- $1,109,900
- Bedrooms :
- 3
- Bathrooms :
- 3.5
- Apx SqFt :
- 3,072 SqFt
- Year Built :
- 2025
- Lot Area :
- 0.22 Acres
- Days on Market :
- 17
- Subdivision :
- River Park Estates
- Update Date :
- 07/22/2026 22:28:46



