
-
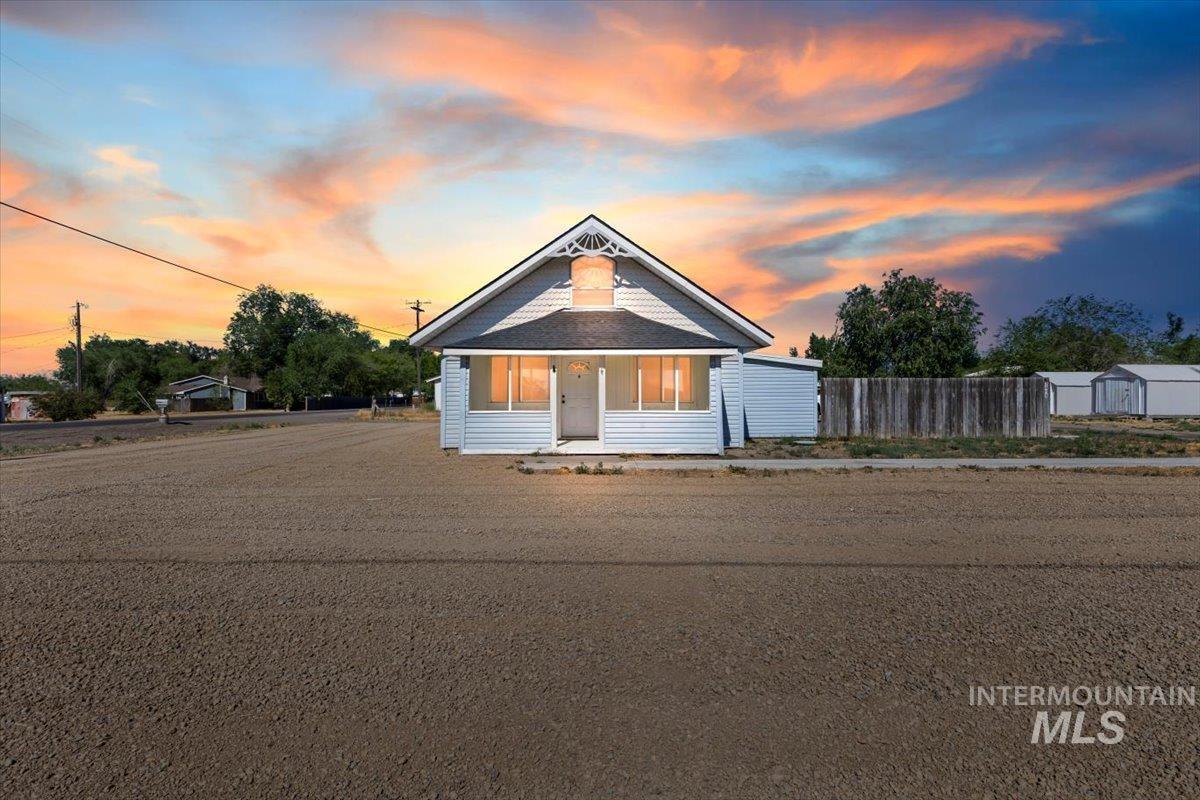
White siding exterior featuring a covered porch with column supports, a dark shingle roof, and an arched gable vent
-
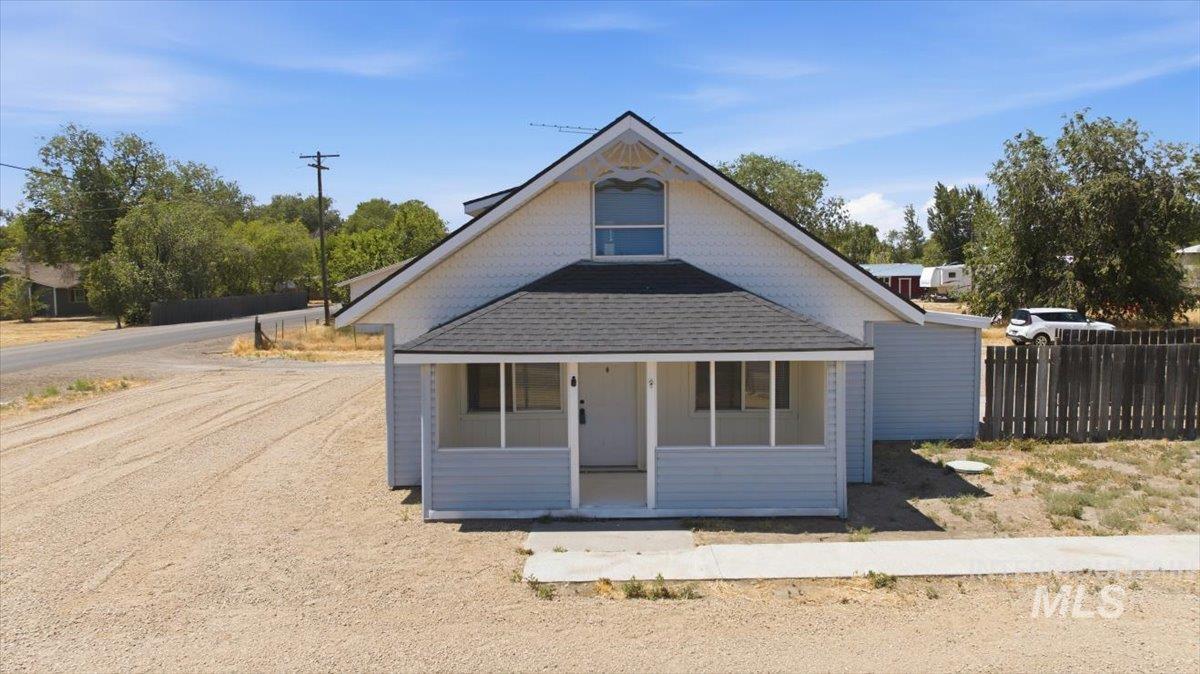
Gable-roof home featuring light-colored siding, a covered front porch, and a dark shingle roof
-
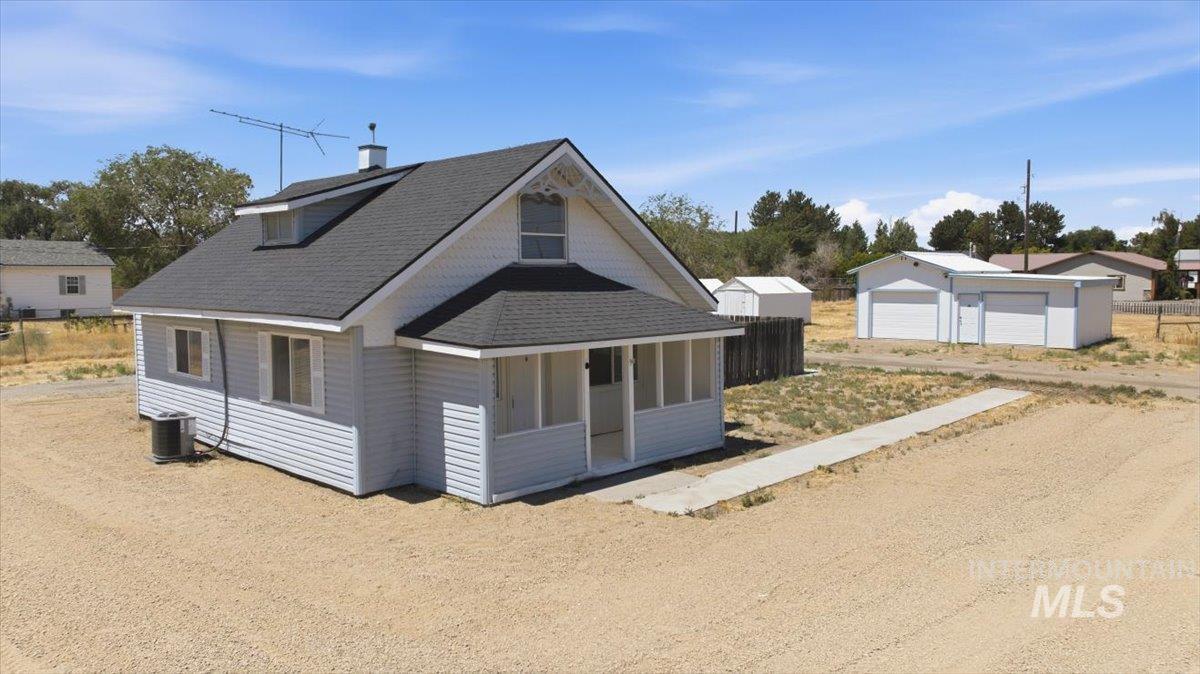
Light blue siding exterior with white trim
-
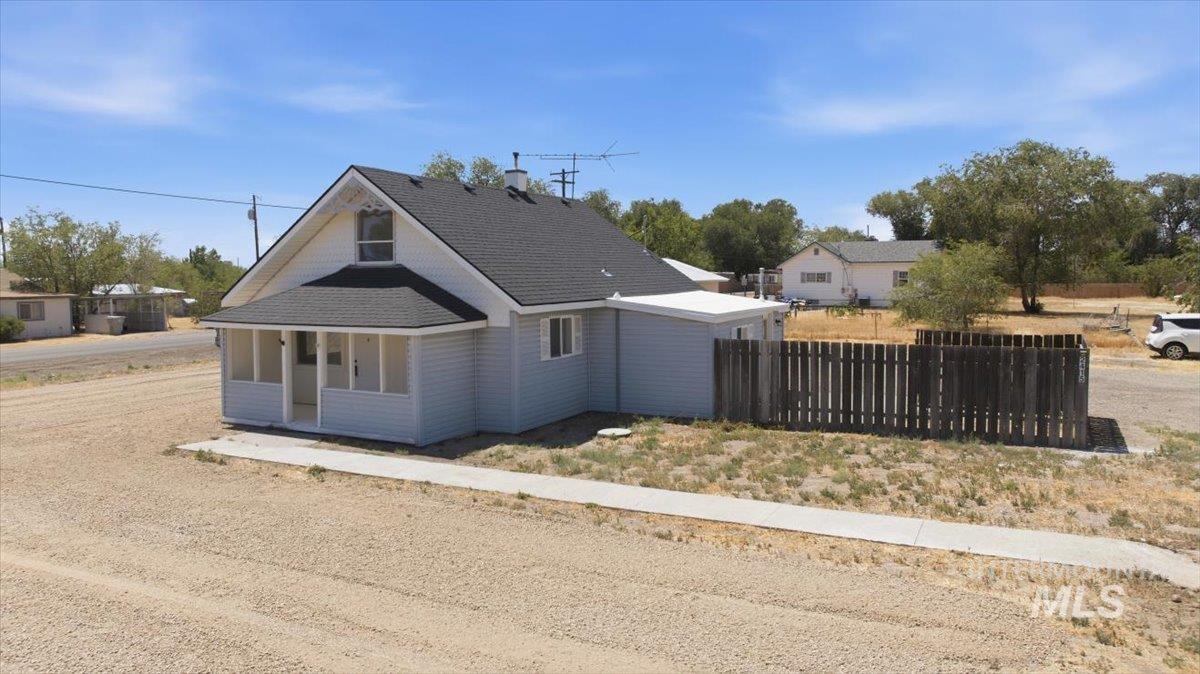
Light blue siding exterior with a dark shingle roof
-
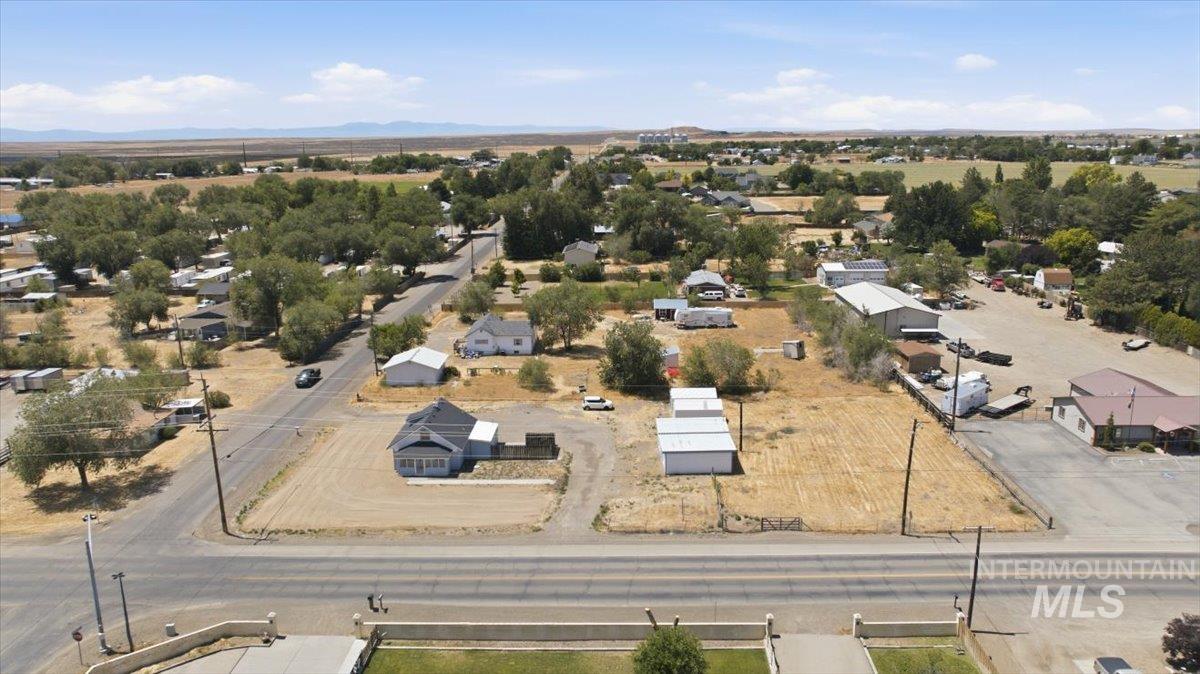
Expansive aerial view showcasing multiple parcels of land with surrounding properties and distant mountain ranges
-
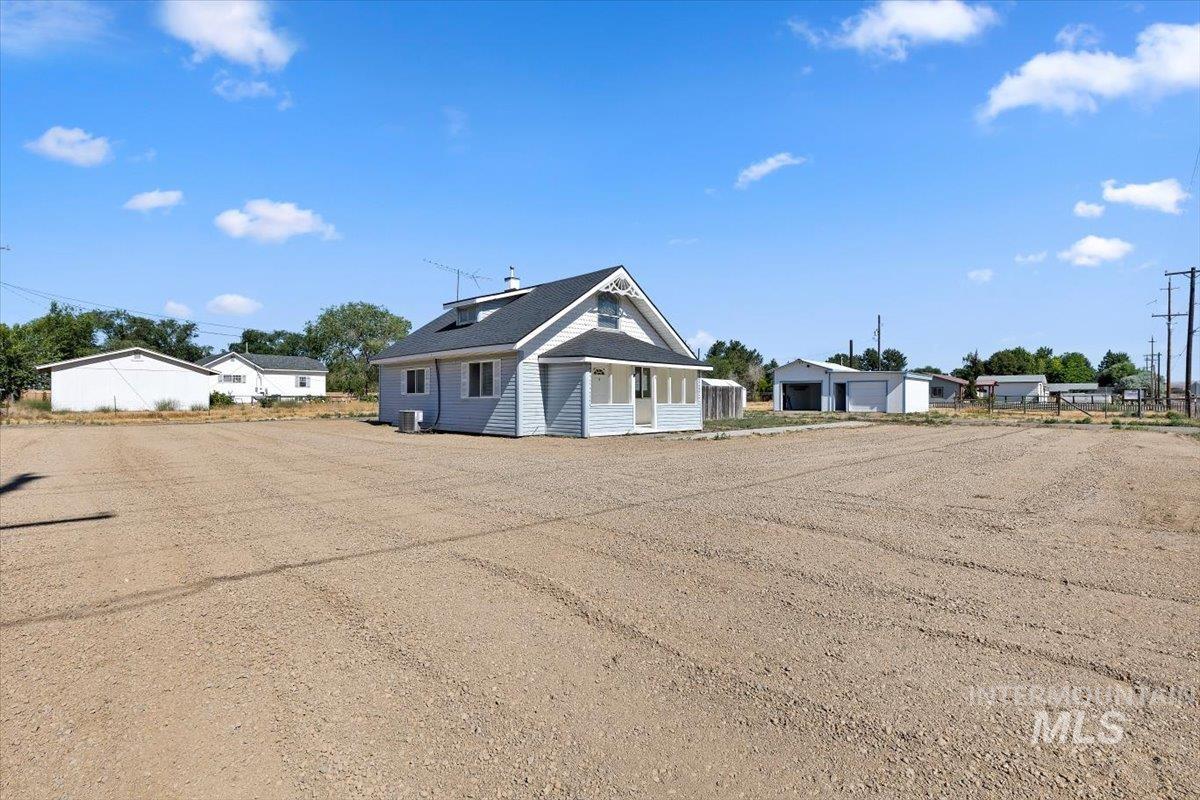
Property featuring light blue siding, a covered front porch, and a dark shingle roof with a dormer
-
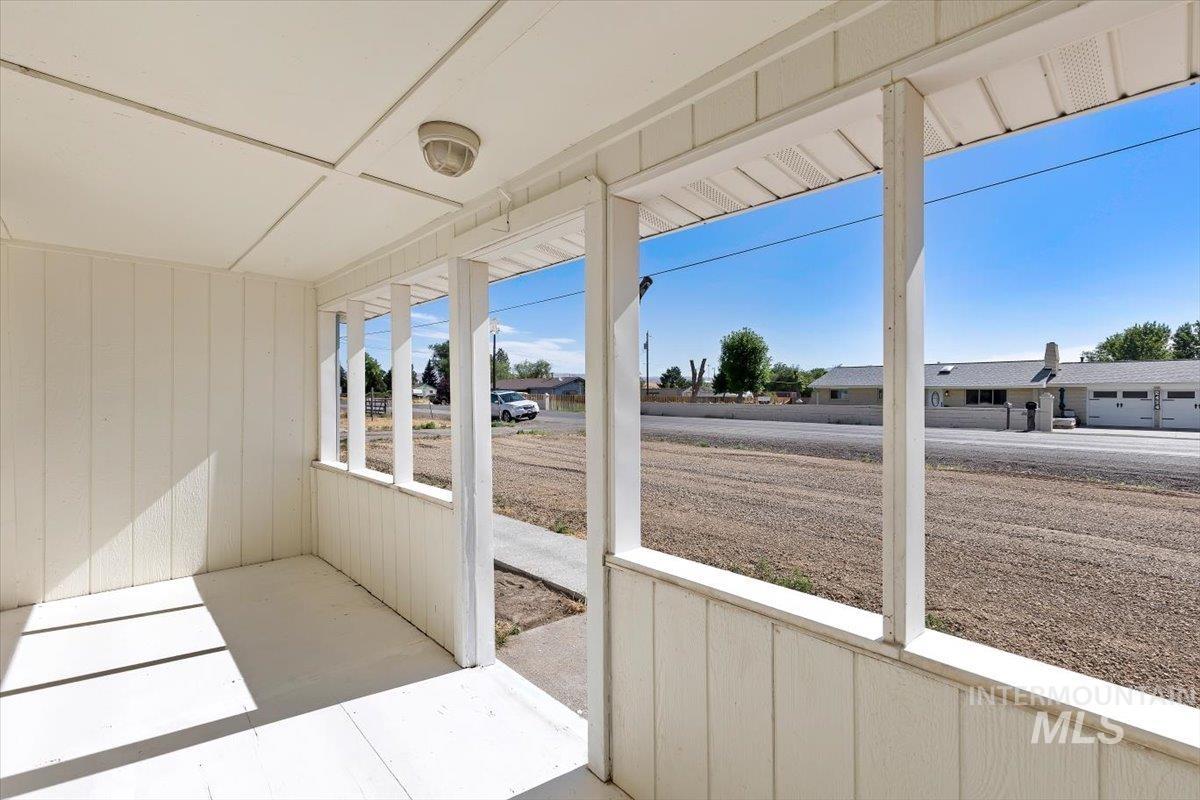
Covered front porch with white paneling and a ceiling-mounted light fixture
-
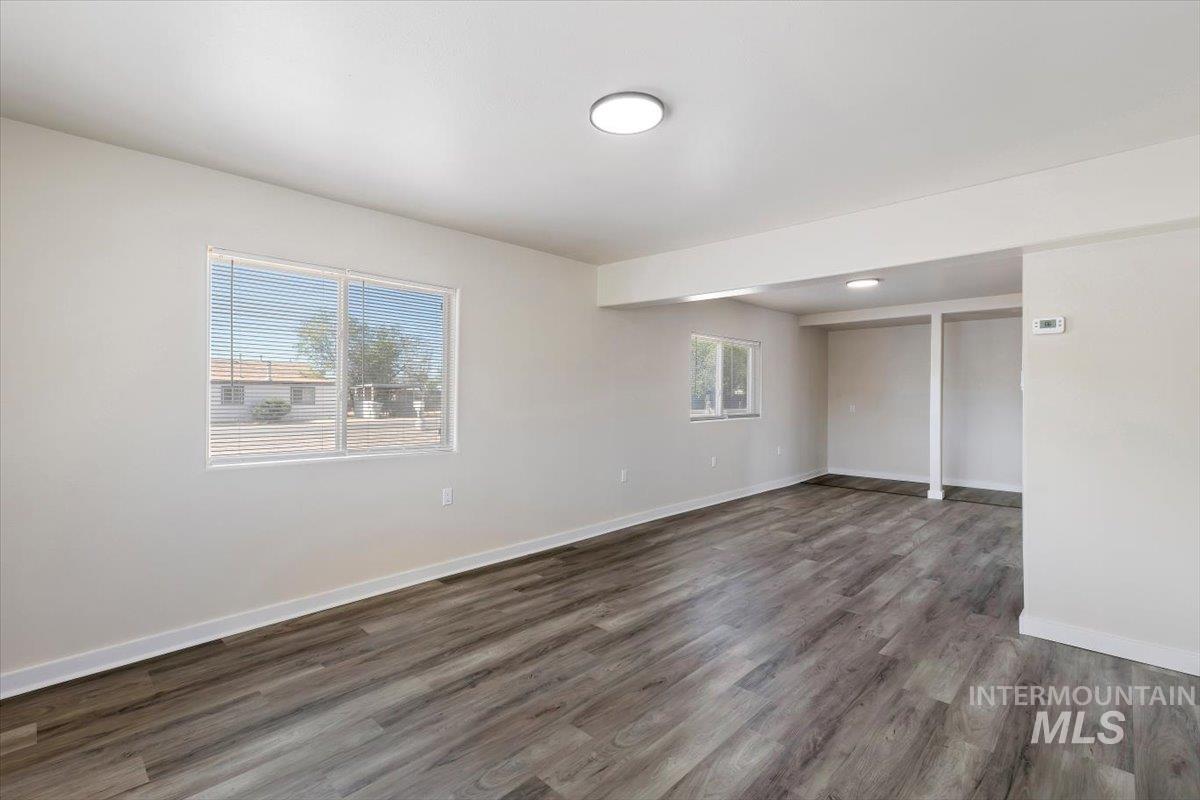
Spacious interior featuring wood-finish flooring, white baseboards, and neutral wall tones
-
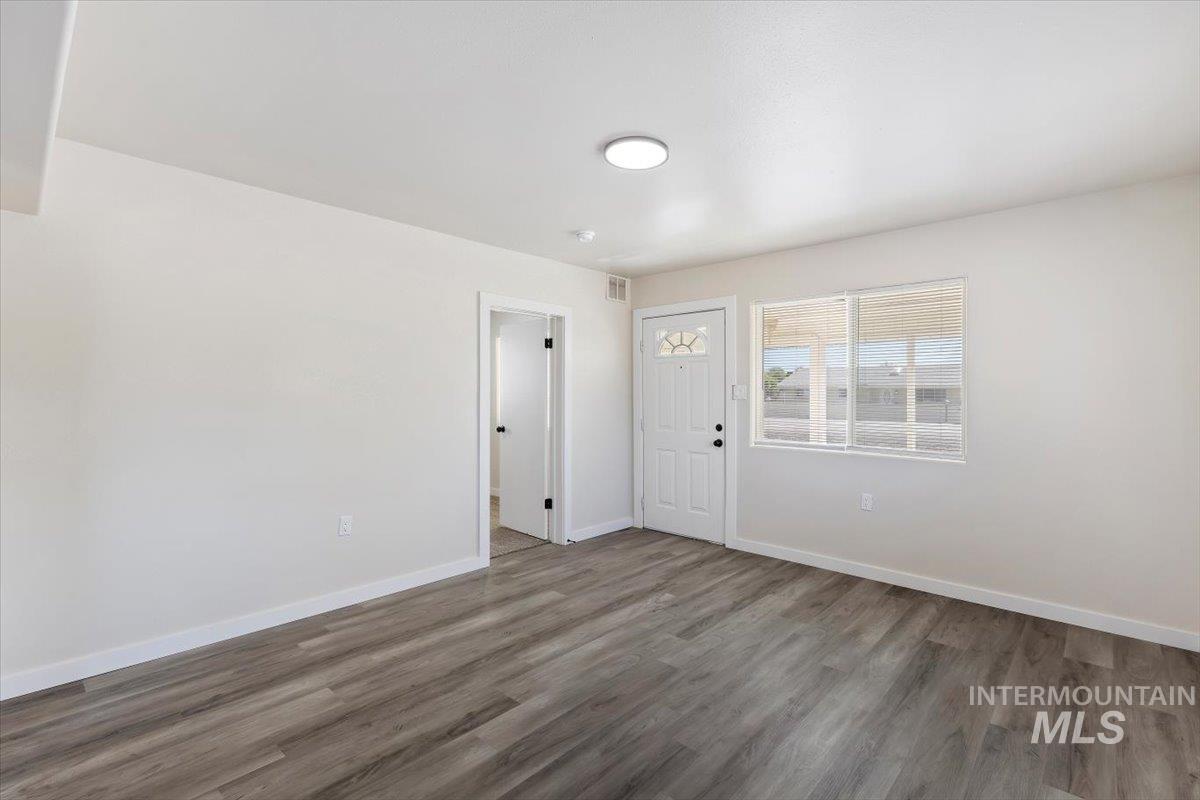
Spacious interior featuring wood-finish flooring, white baseboards, and a white paneled entry door with decorative glass
-
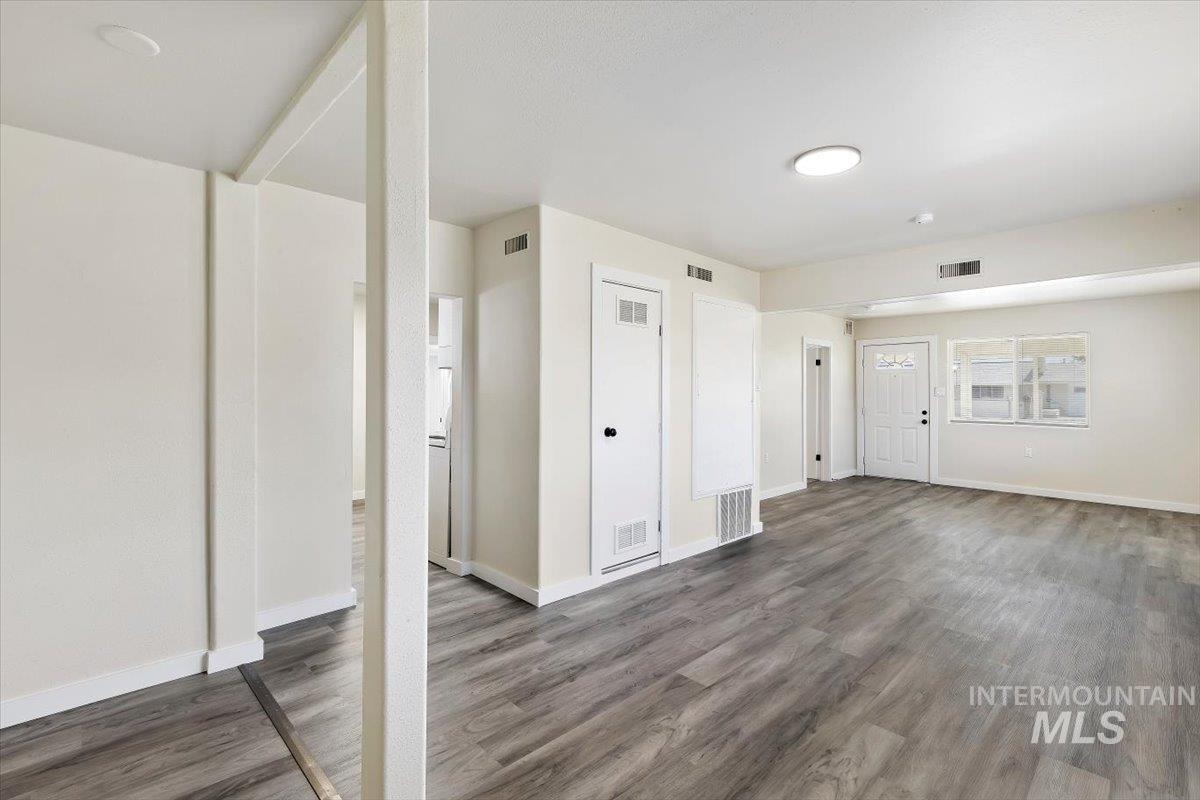
Spacious room featuring wood-finish flooring, light-toned walls, and a white entry door with frosted glass accents
-
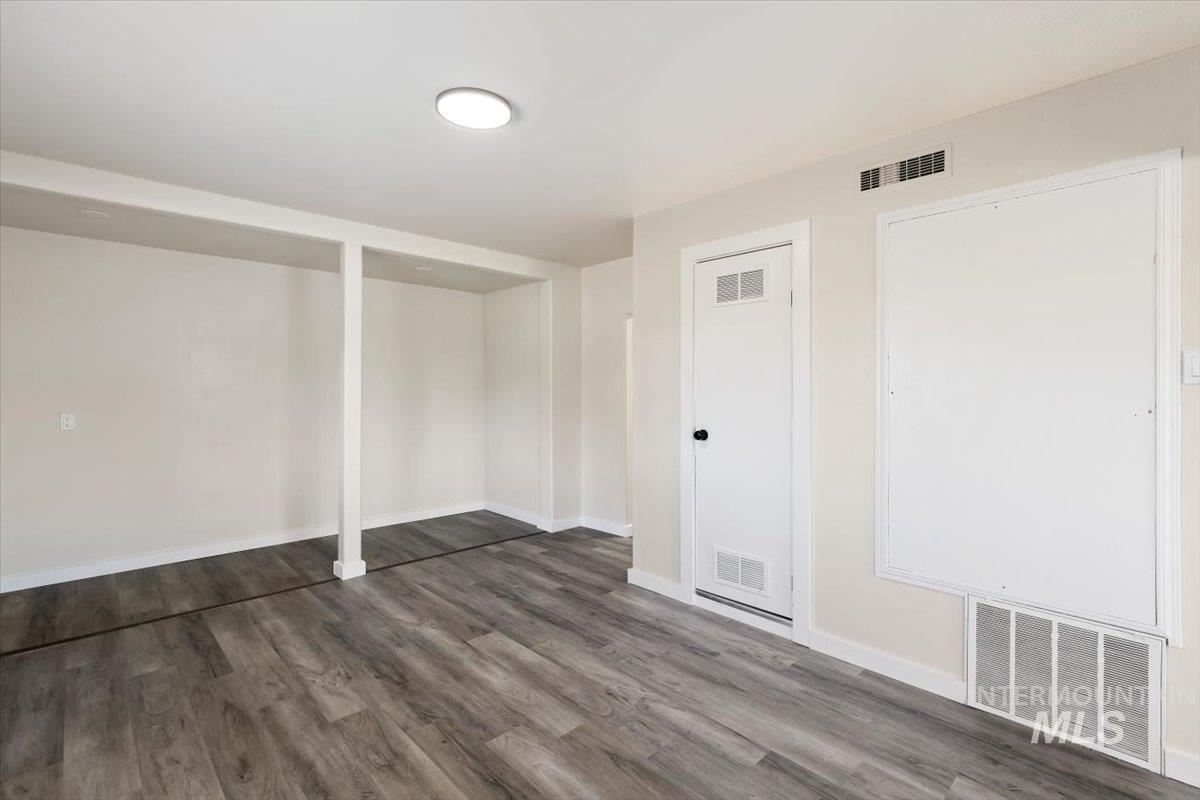
Spacious room featuring wood-finish flooring, recessed lighting, and a neutral color palette
-
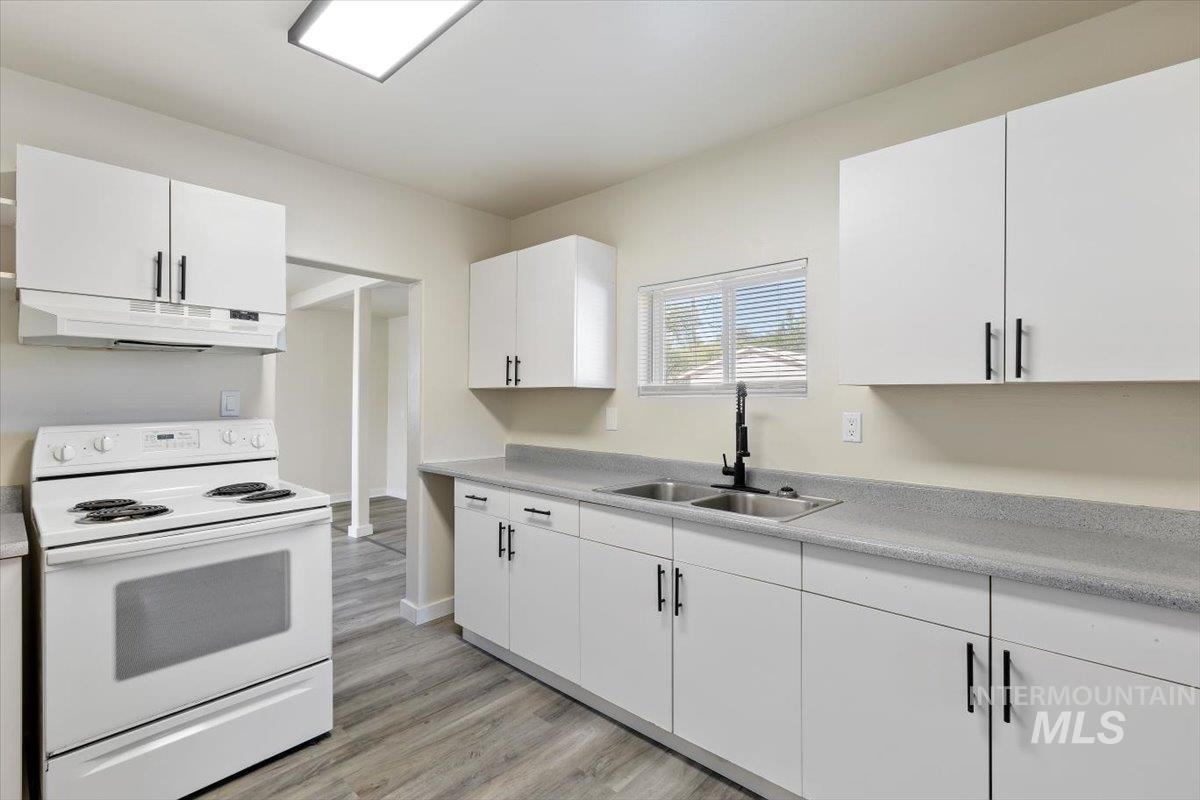
Kitchen featuring white cabinetry with matte black hardware, a stainless steel double sink with a black faucet, and wood-finish flooring
-
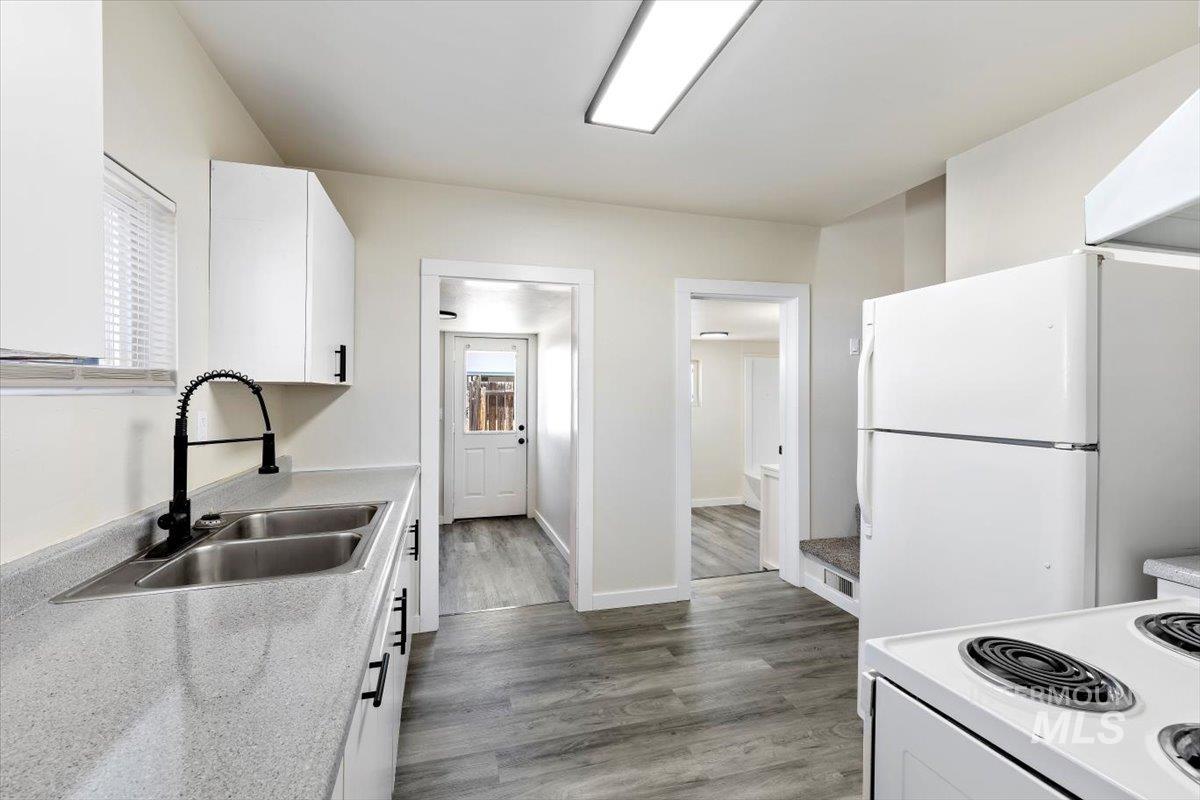
Kitchen featuring wood-finish flooring, white cabinetry with black hardware, and a double-basin stainless steel sink with a matte black faucet
-
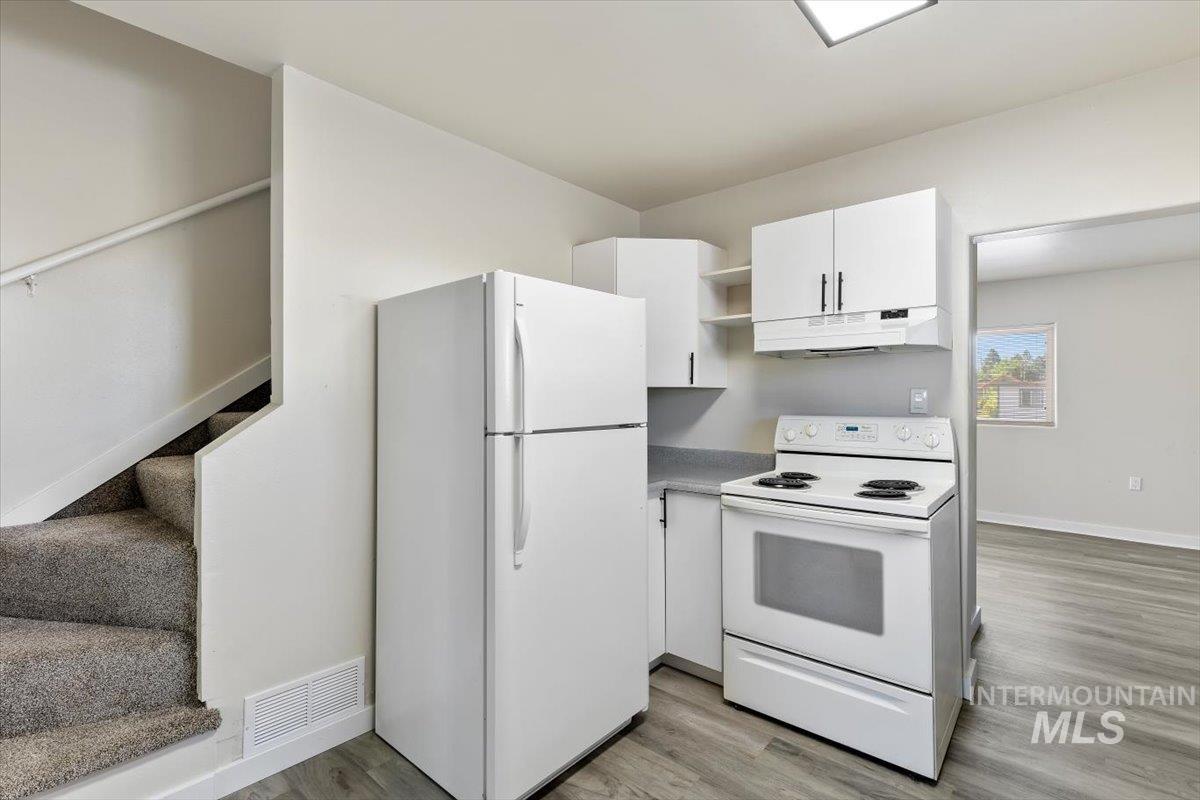
Compact kitchen featuring white appliances, upper and lower cabinetry, and grey countertops
-
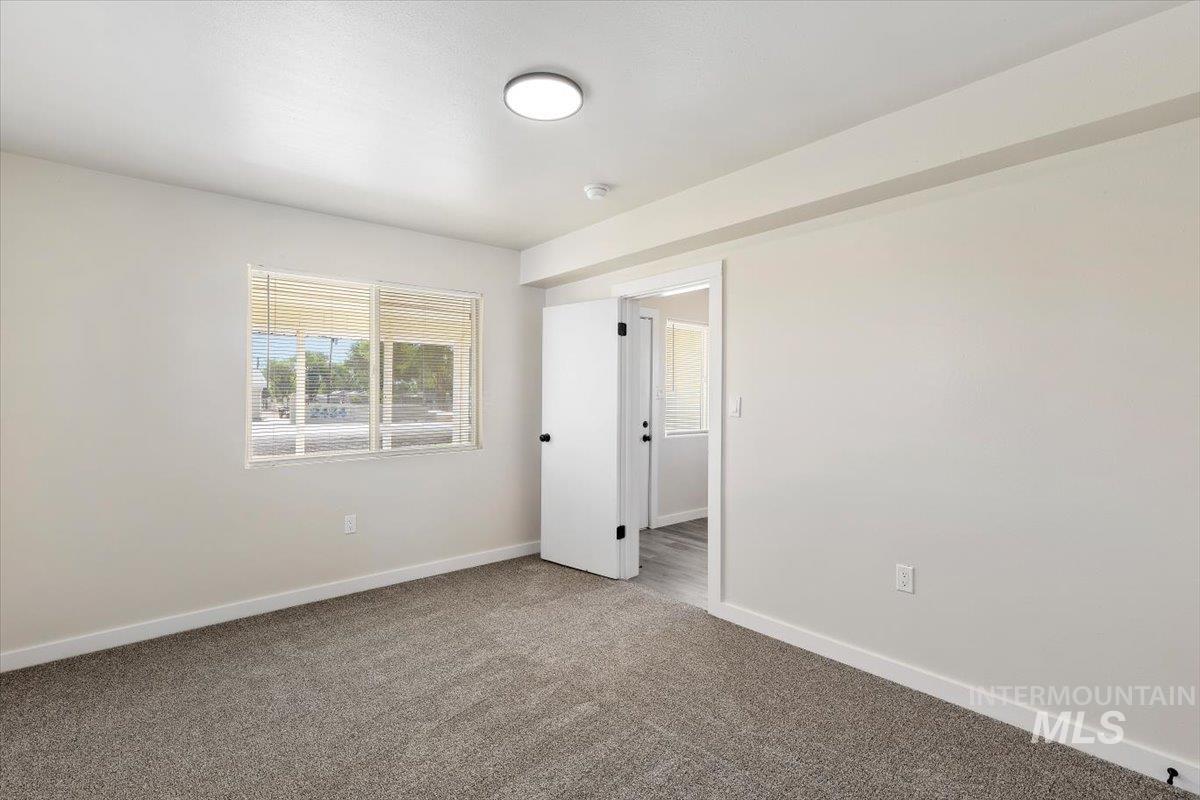
Spacious interior room featuring light gray carpeting, white painted walls, a window with horizontal blinds, and a flush-mount ceiling light fixture
-
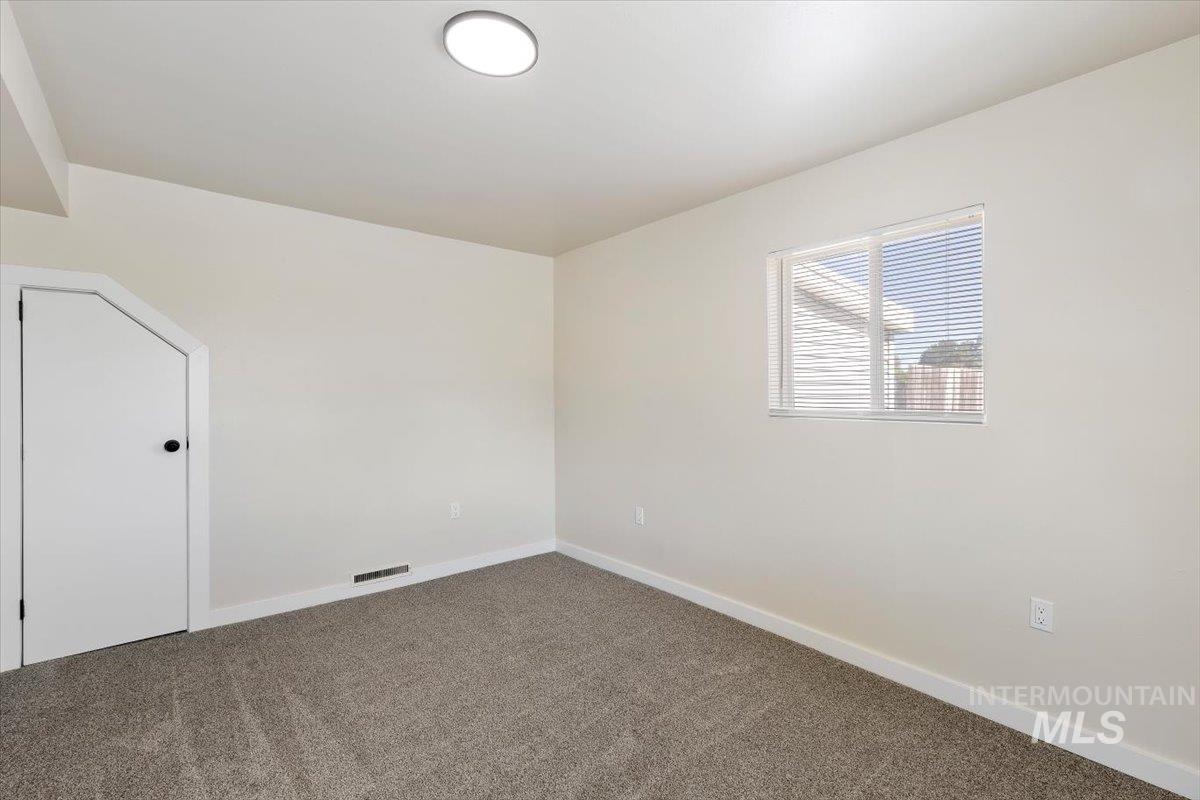
Neutral tone walls with white trim and a window featuring horizontal blinds
-
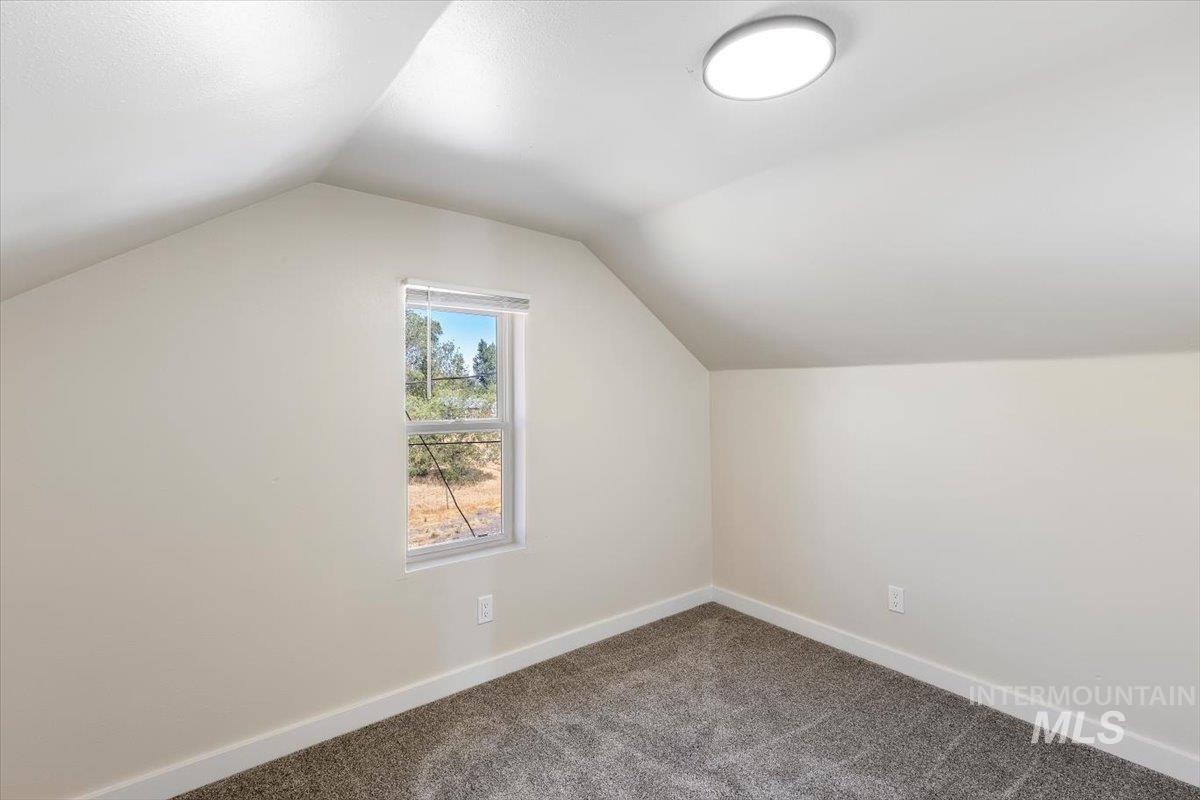
Room featuring a sloped ceiling, light-toned walls, and grey textured carpeting
-
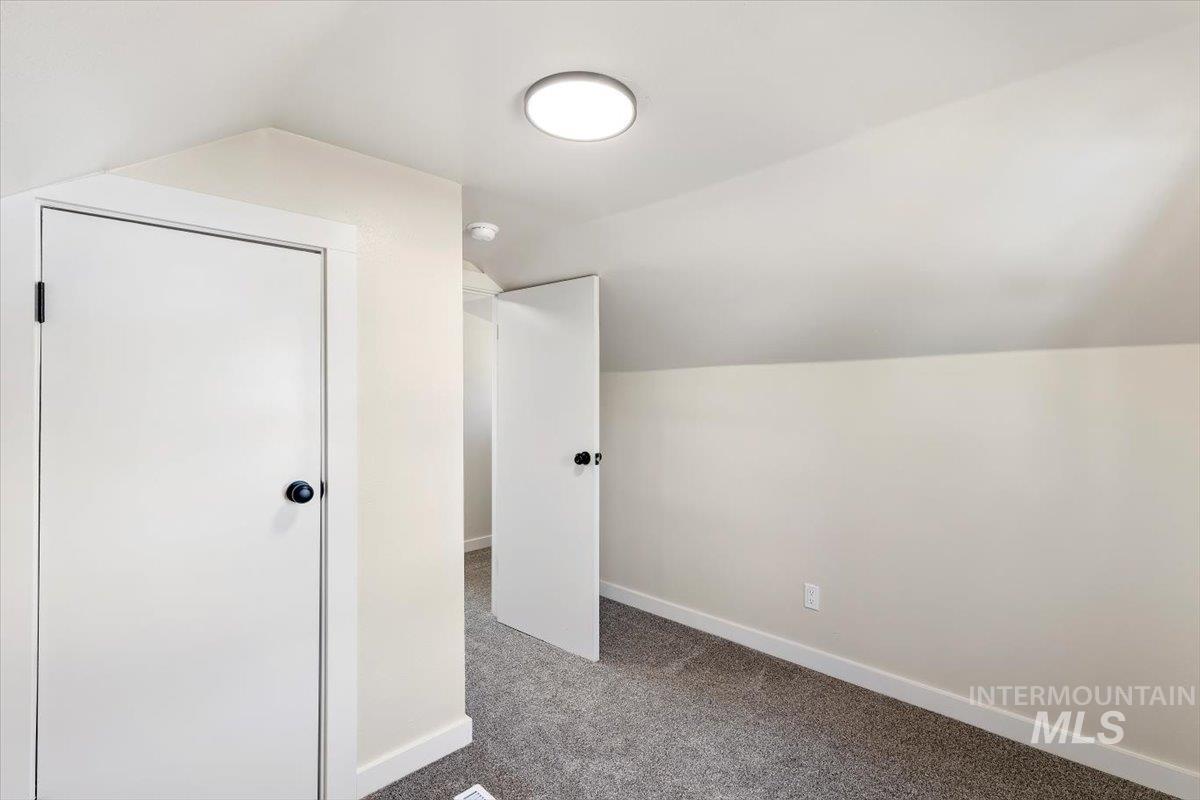
Room featuring sloped ceilings, light neutral wall paint, and gray carpet flooring
-
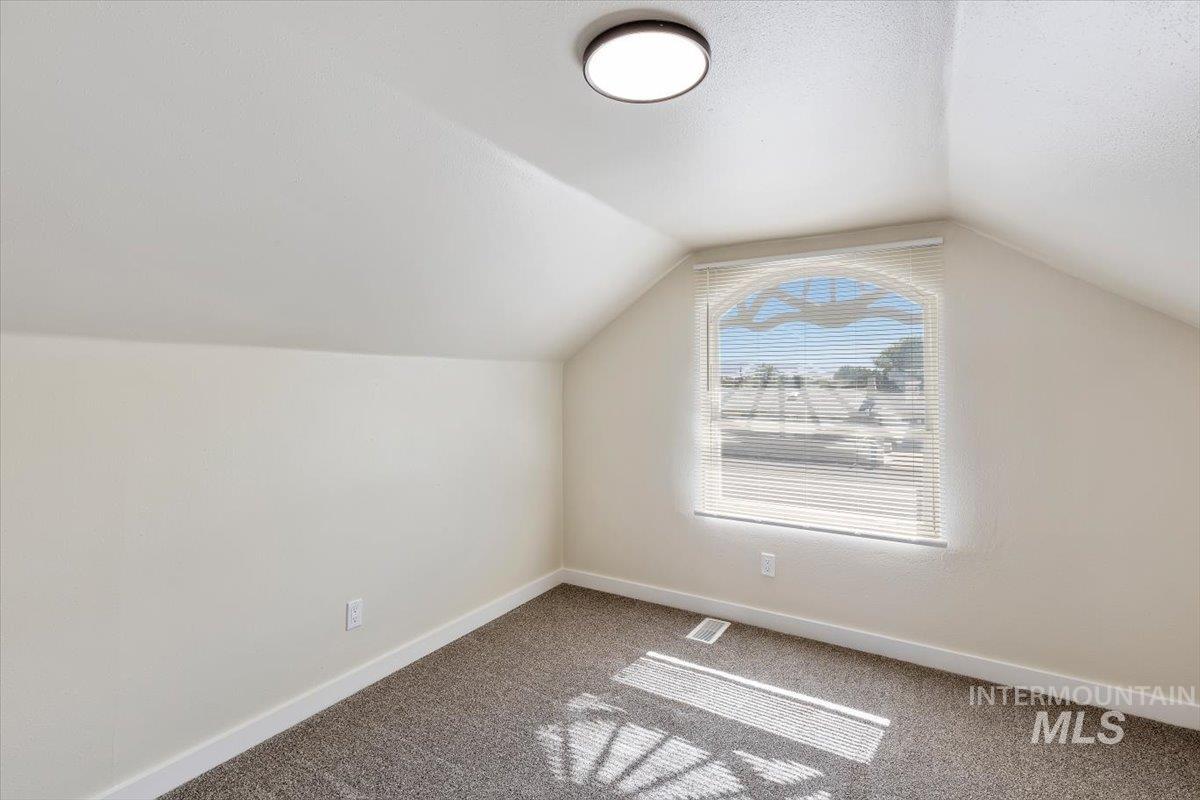
Attic room with sloped ceilings, an arched window with blinds, light-colored walls, and textured carpeting
-
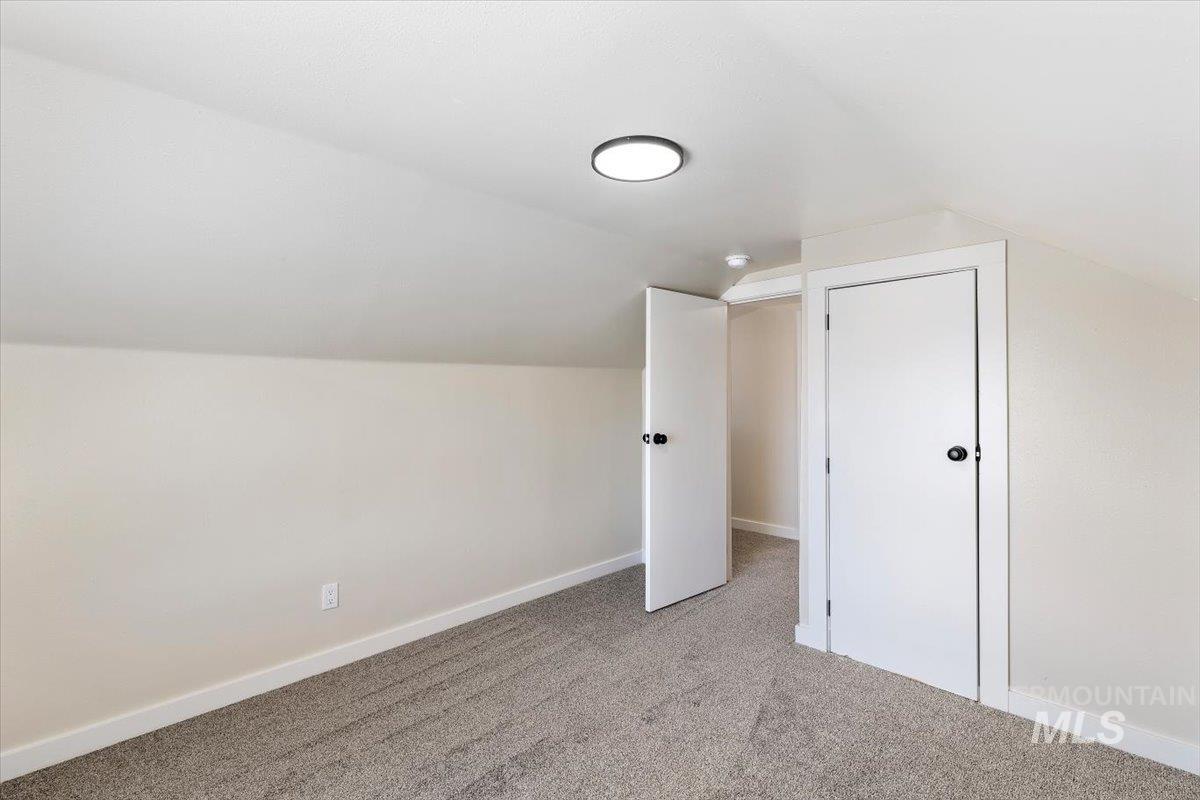
Room featuring sloped ceilings and light-colored carpeting
-
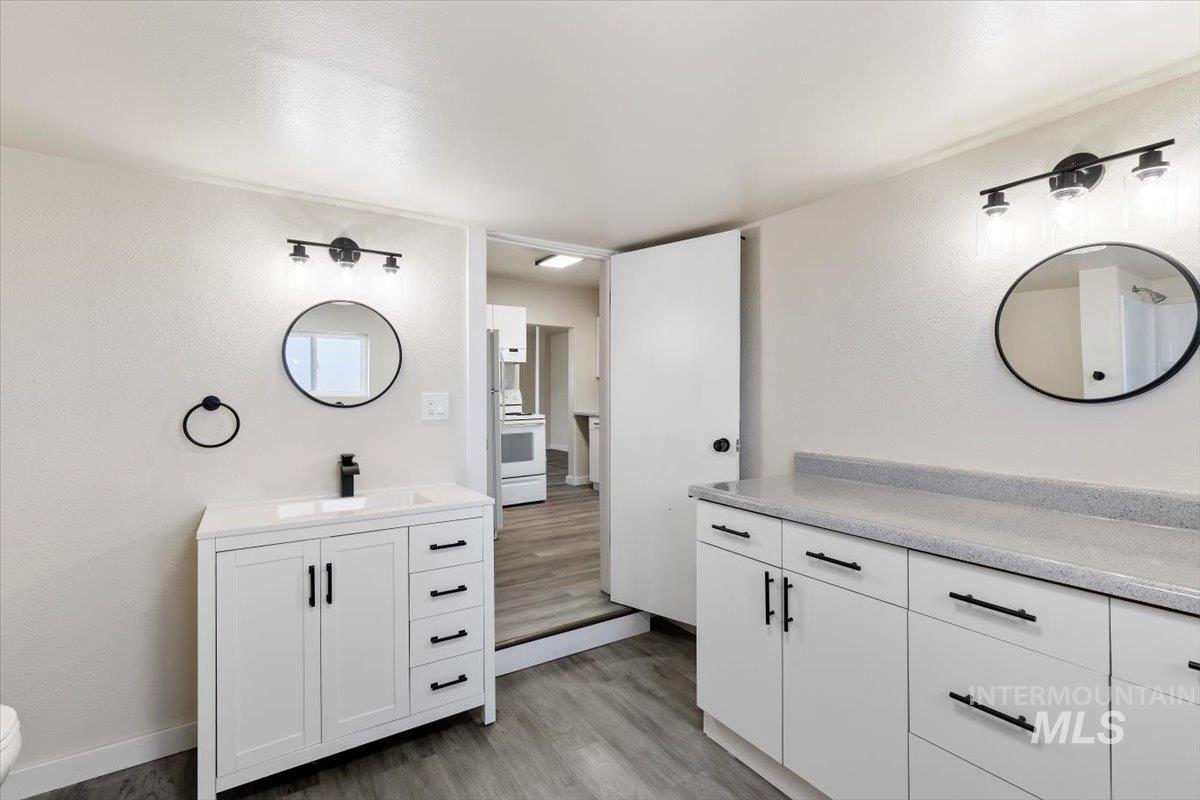
Modern bathroom featuring two white vanities with black hardware, complementing wall-mounted lighting, and round mirrors
-
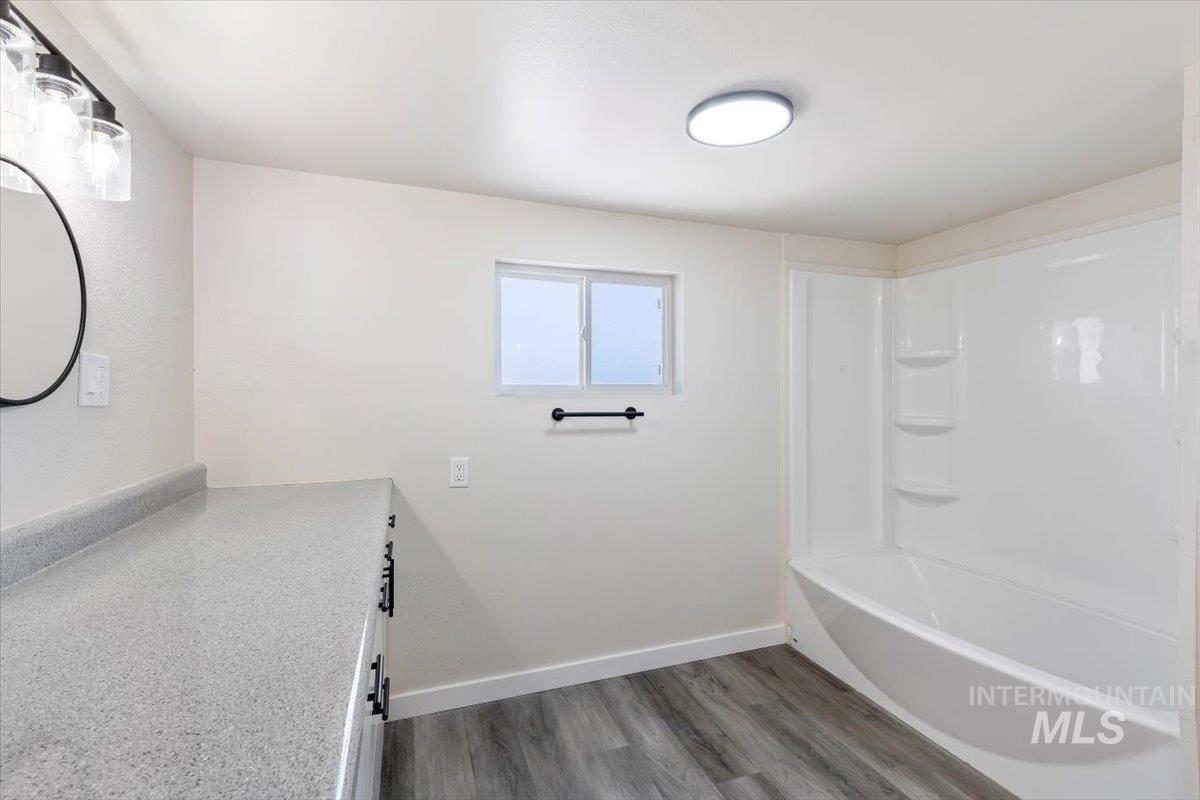
Bathroom featuring a white bathtub with integrated shelving, a gray speckled countertop, dark wood-finish flooring, a contemporary ceiling light, and a black-framed mirror with sconce lighting
-
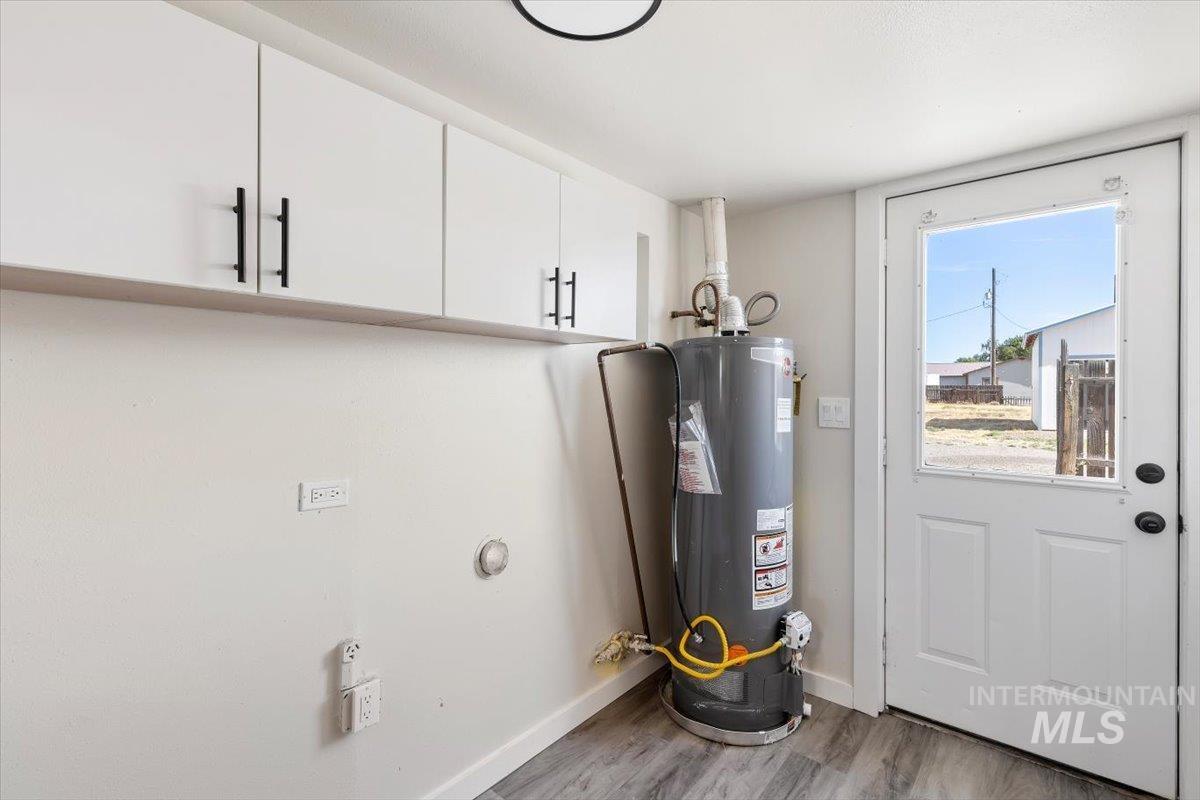
Utility room featuring white shaker-style cabinetry with black hardware, wood-finish flooring, a water heater, and a white exterior door with a window
-
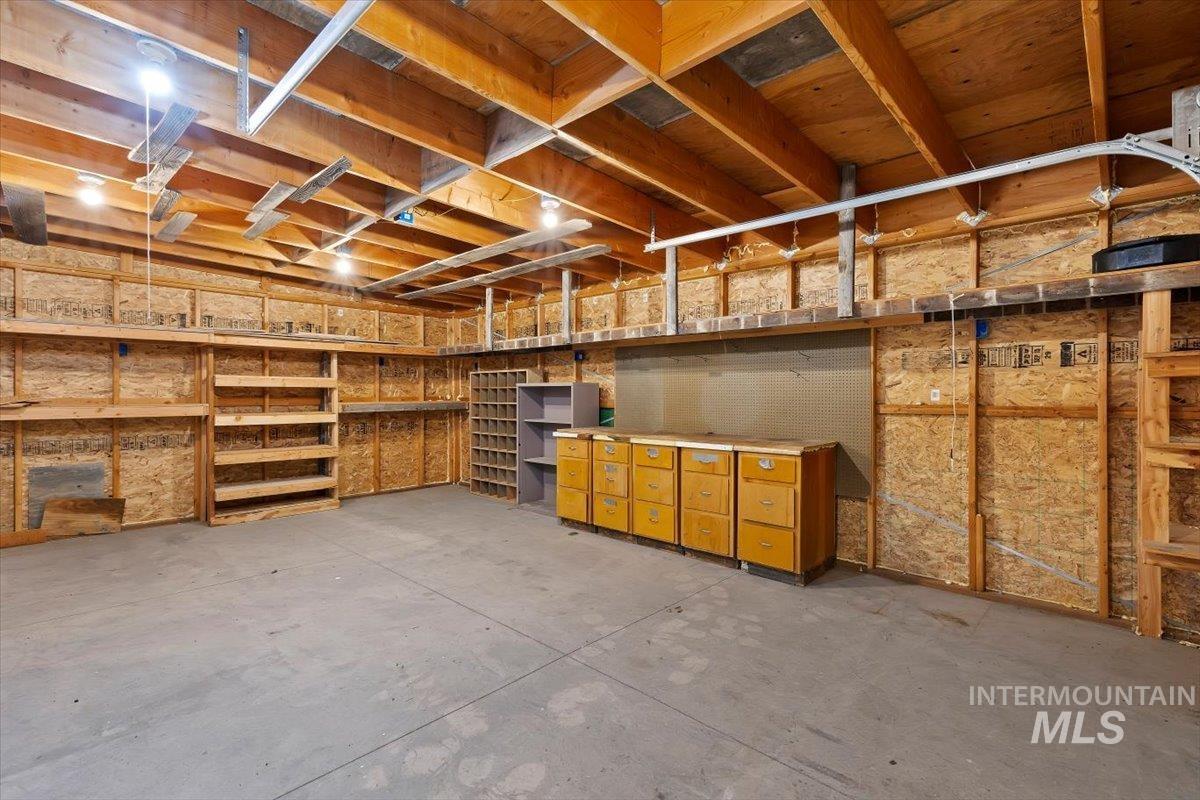
Spacious garage featuring exposed wood beam ceiling, concrete flooring, built-in shelving, extensive workbench areas, and integrated cabinetry
-
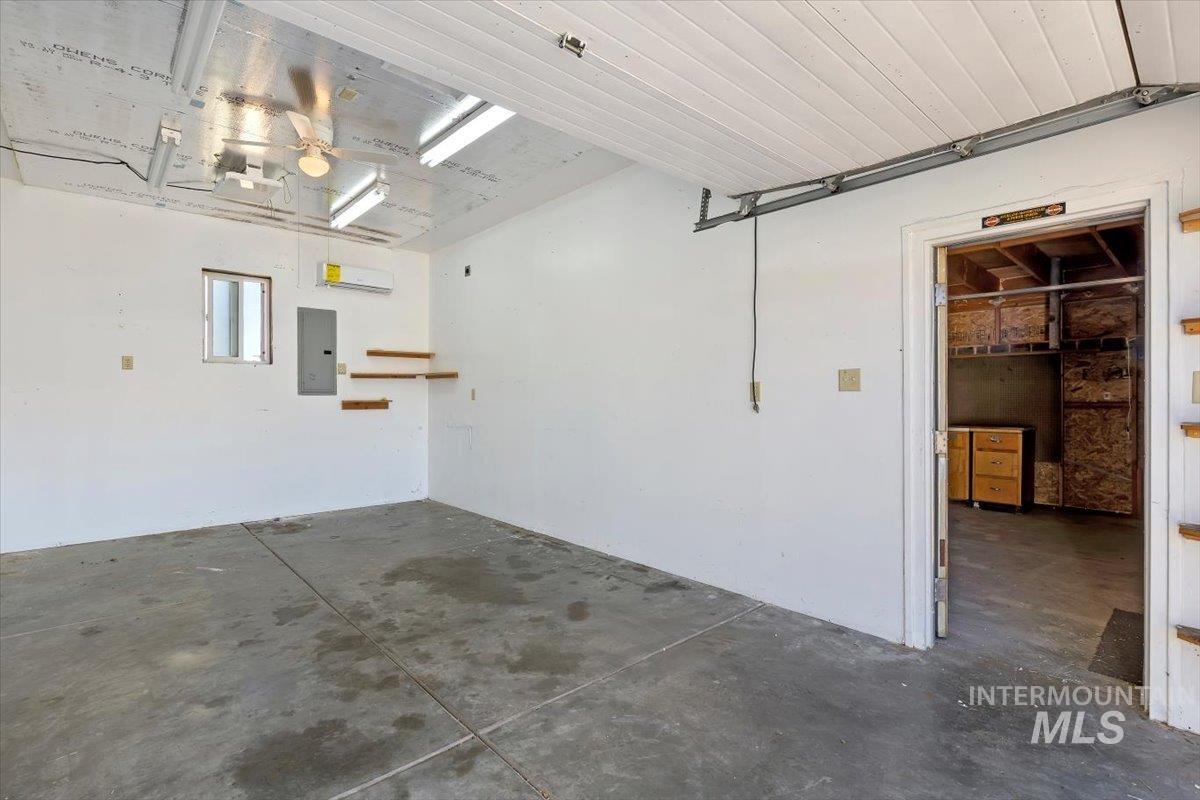
Expansive garage space with concrete flooring, overhead lighting, and white paneling on the ceiling
-
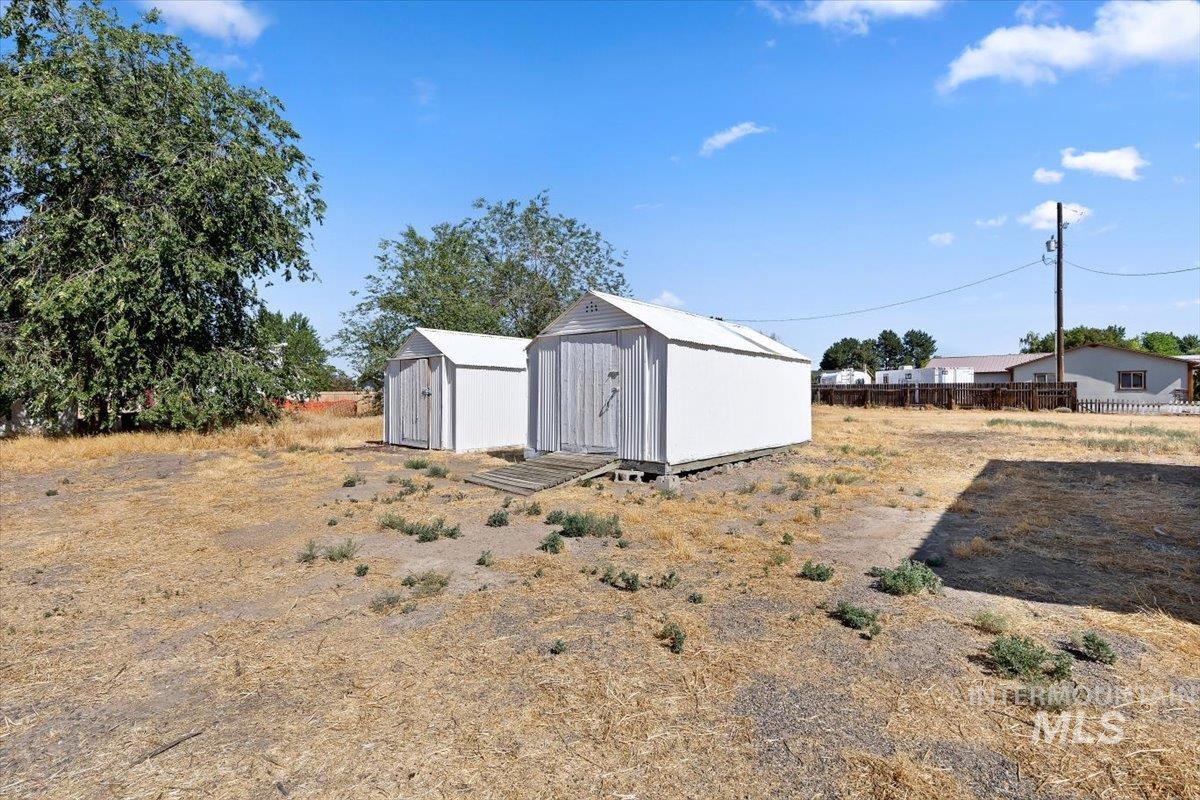
Expansive yard space featuring two storage sheds with white siding and metal roofs
-
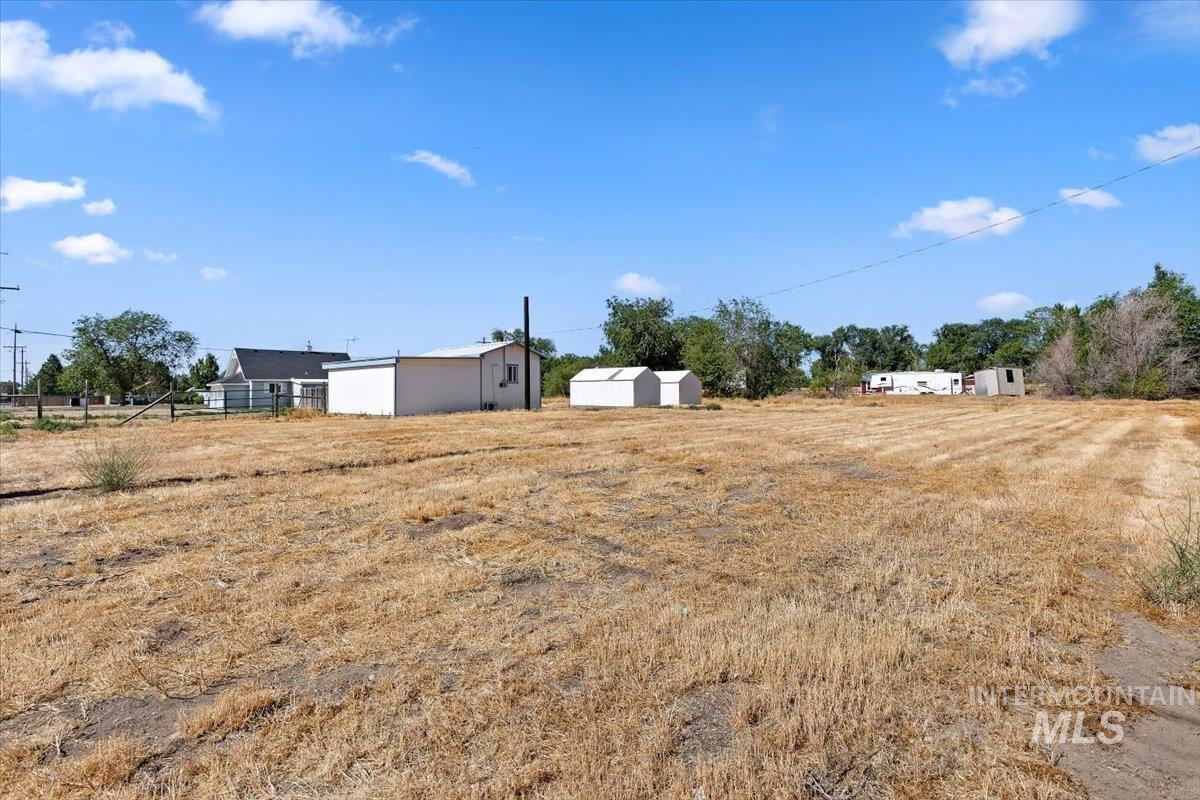
Expansive open lot featuring a clear, level terrain with dry vegetation
-
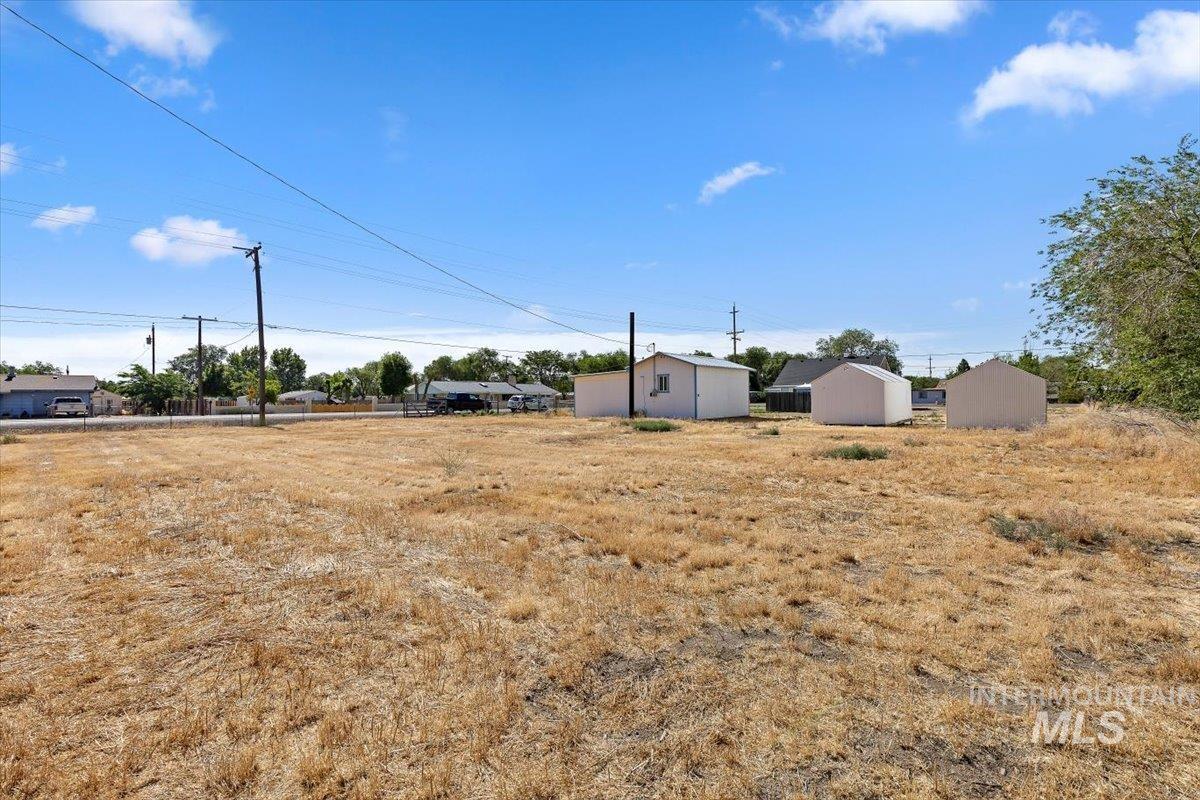
Expansive open land featuring three detached utility structures and a clear sky backdrop
-
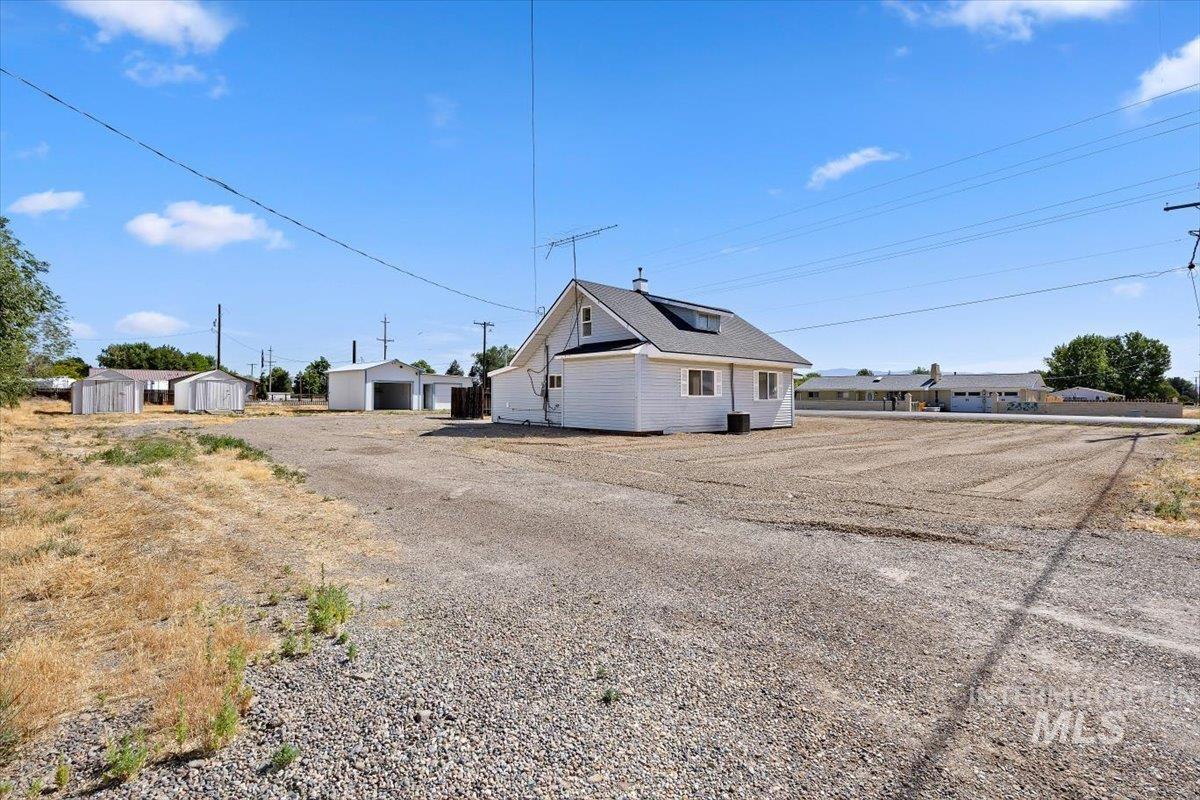
White siding residence with a dark shingle roof and dormer window
-
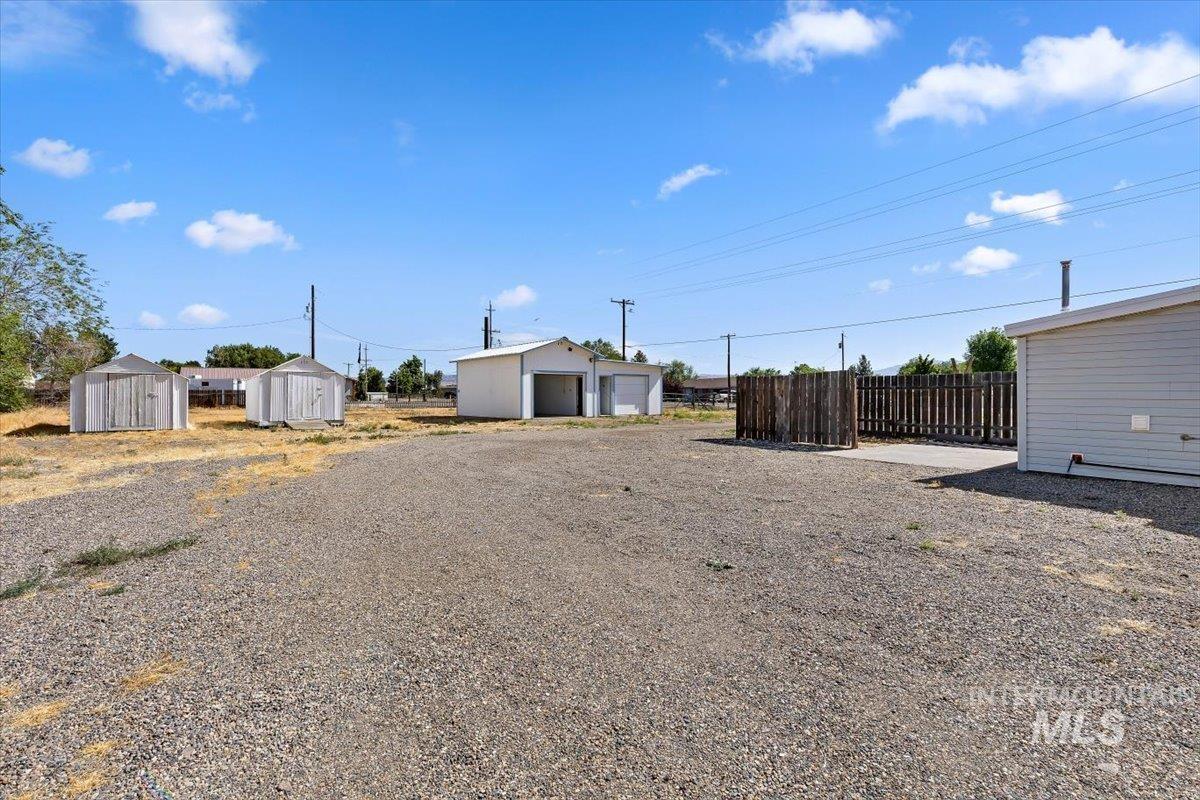
Expansive gravel lot featuring multiple outbuildings, a detached garage with an open bay, a wooden privacy fence, and a concrete patio area
-
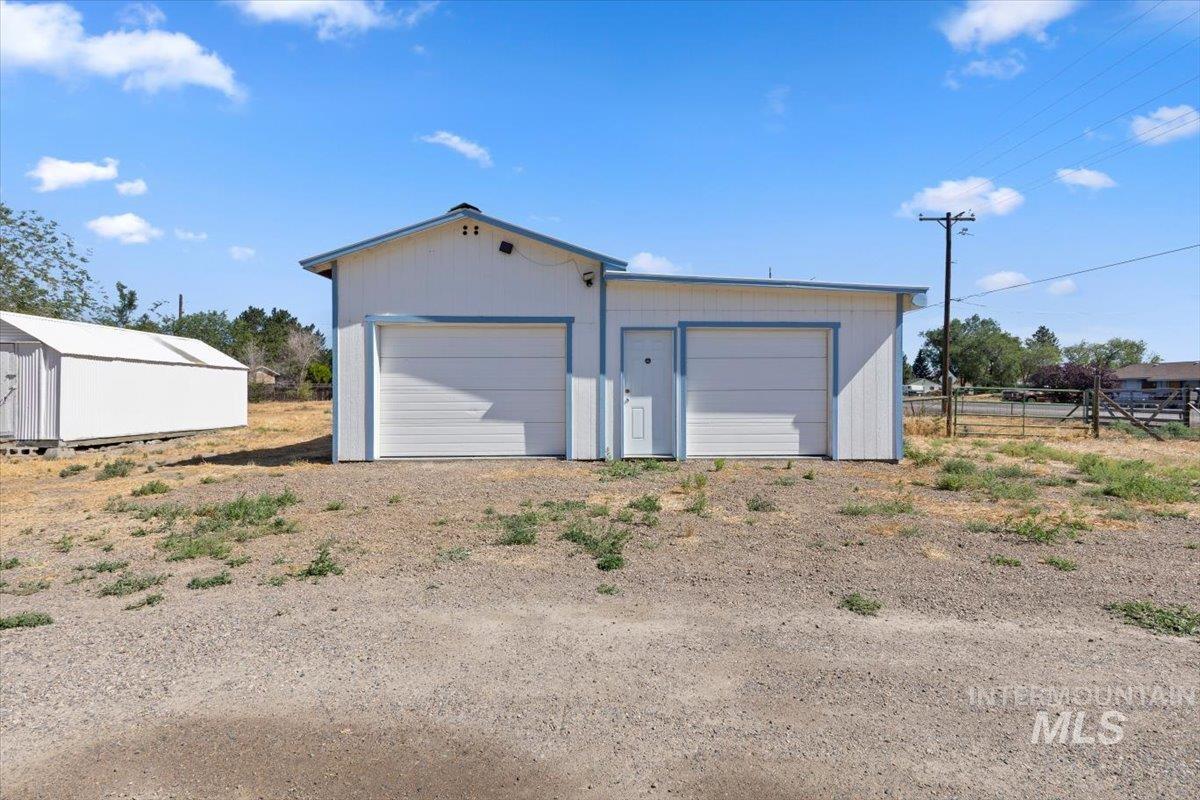
Detached white outbuilding featuring two garage doors, an additional entry door, and a pitched roof
-
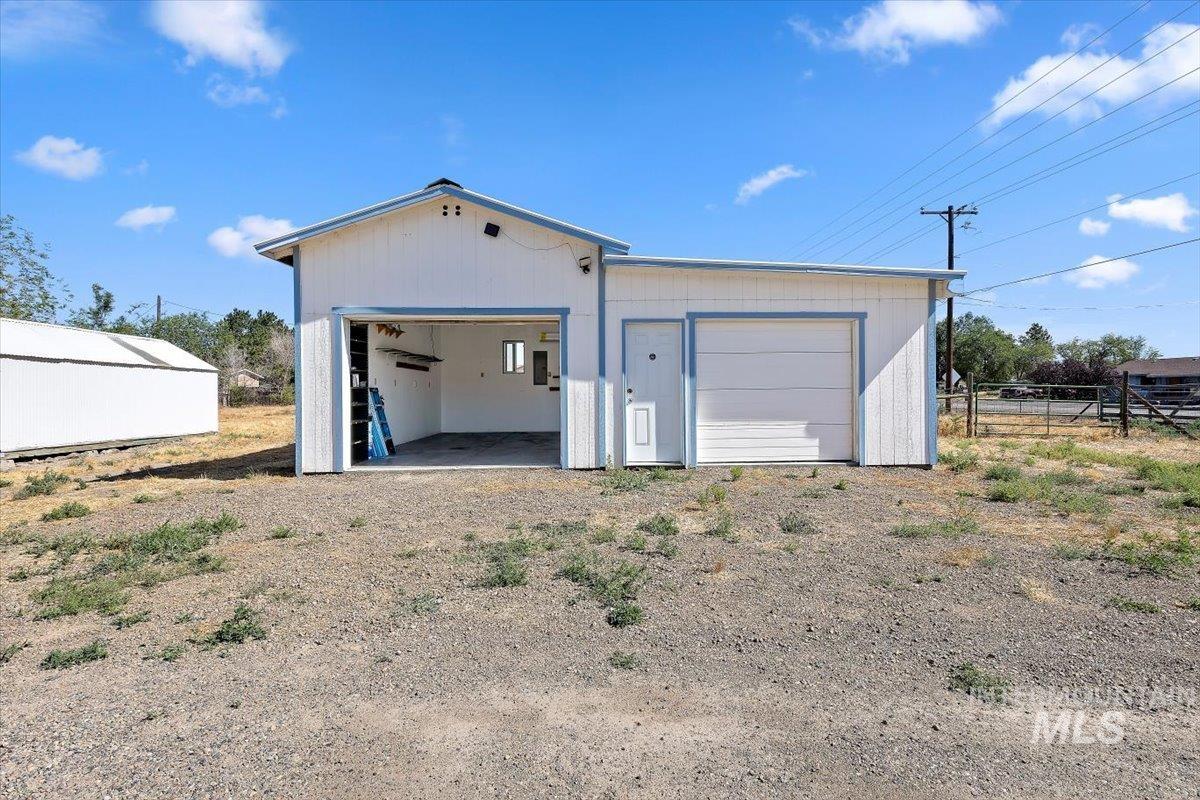
Detached utility building featuring a white exterior with blue trim, a large open bay, an enclosed garage with a roll-up door, and a separate pedestrian entry door
-
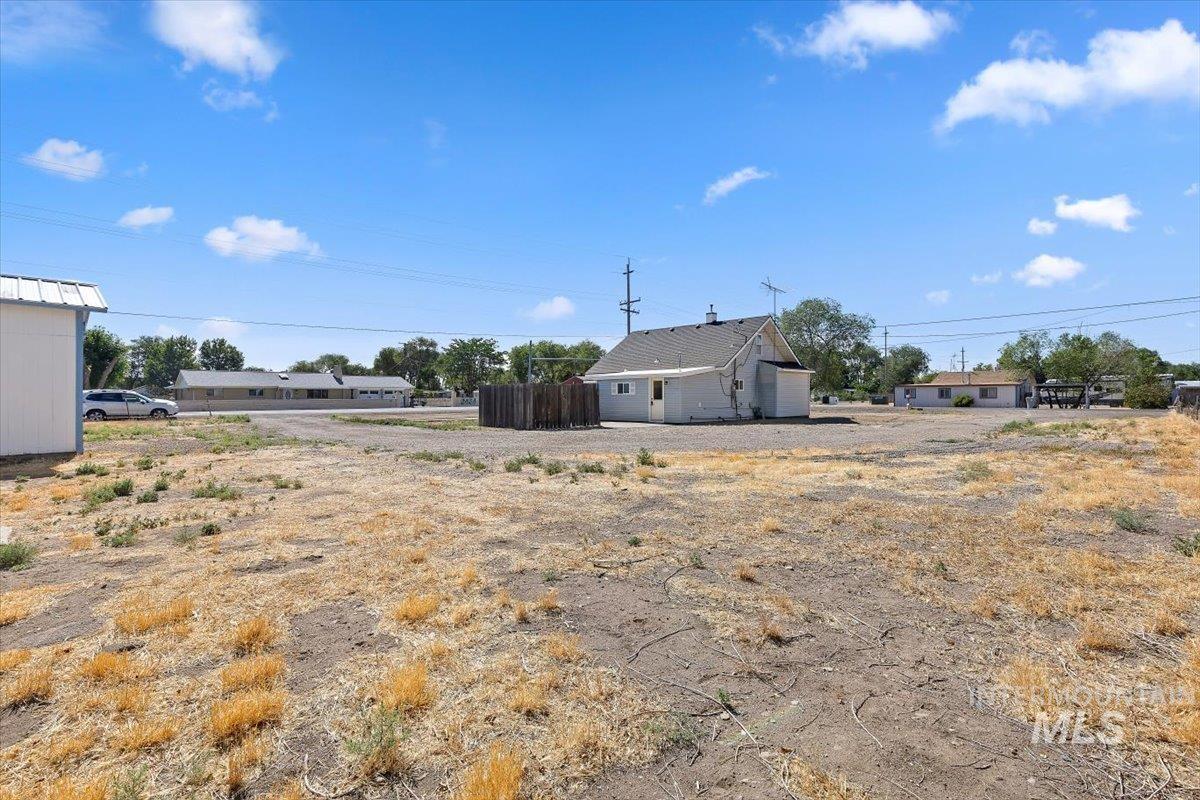
Expansive lot featuring a detached structure with light-colored siding and a dark-toned roof
-
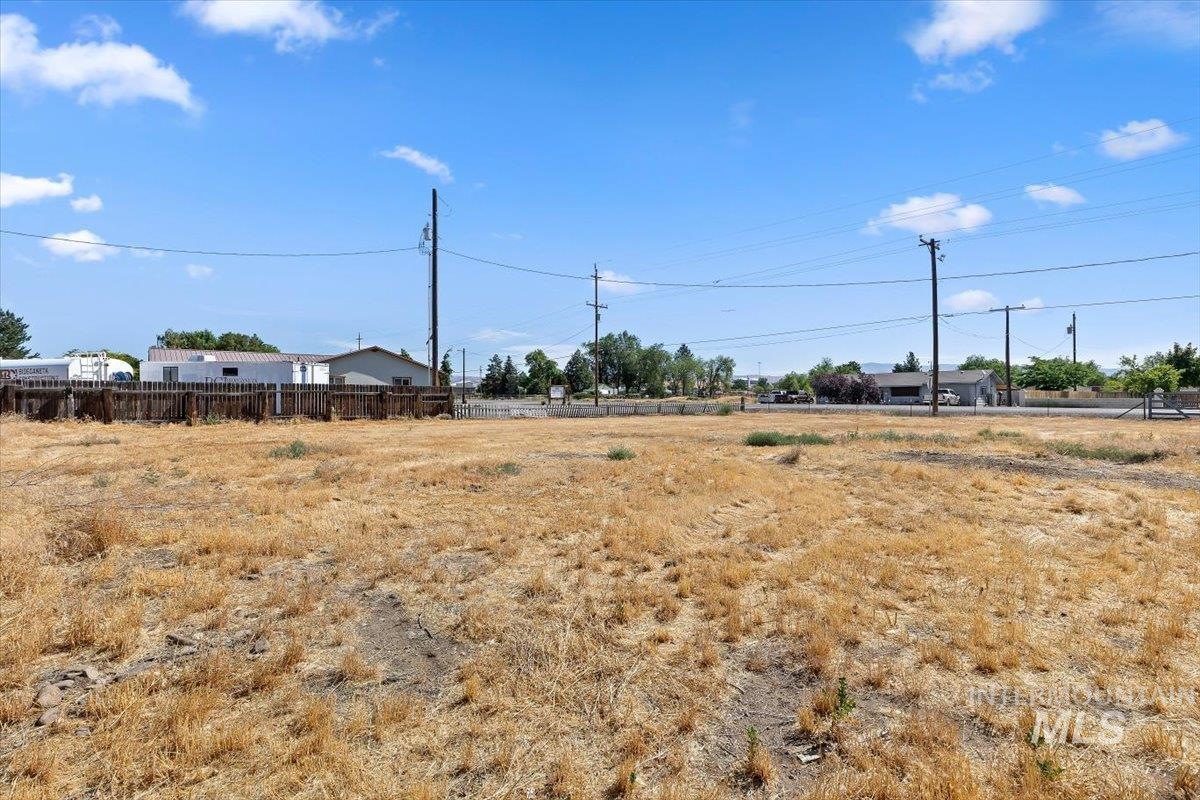
Expansive land parcel featuring existing perimeter fencing
-
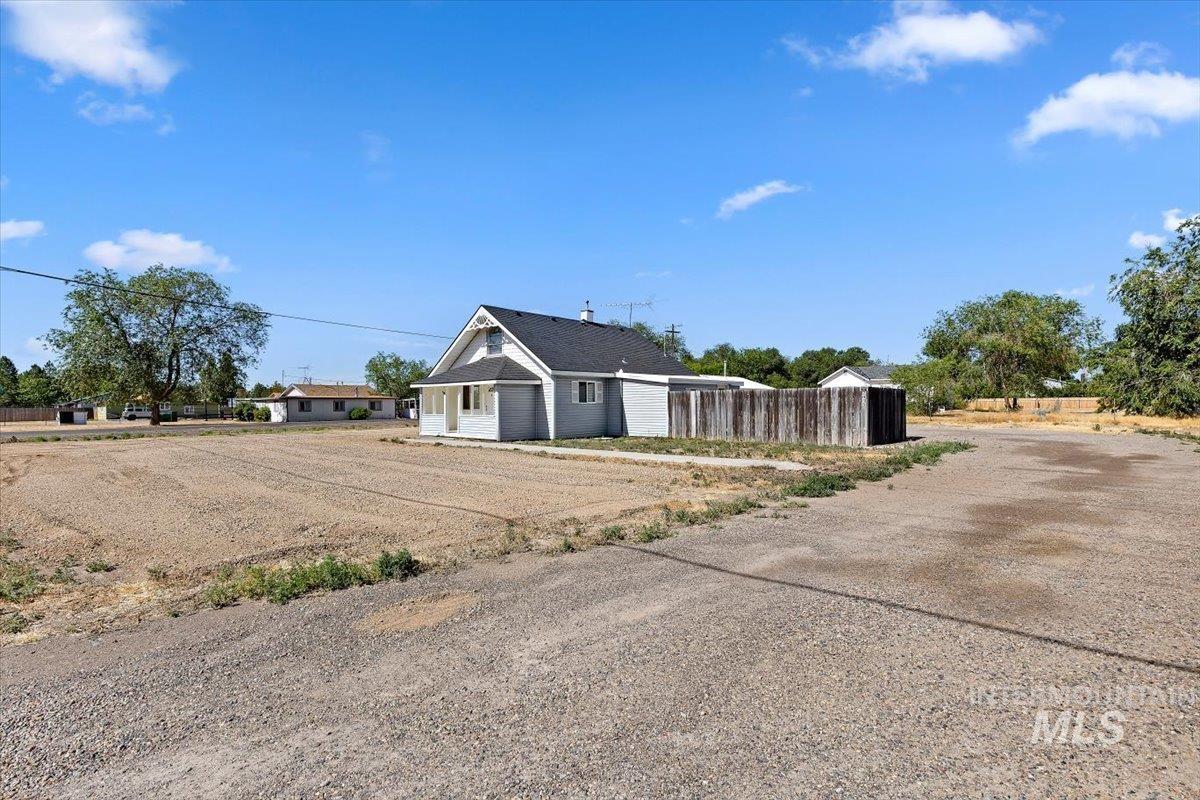
Single-story residence with a gray exterior and white trim, featuring a prominent front porch and a dark shingle roof
-
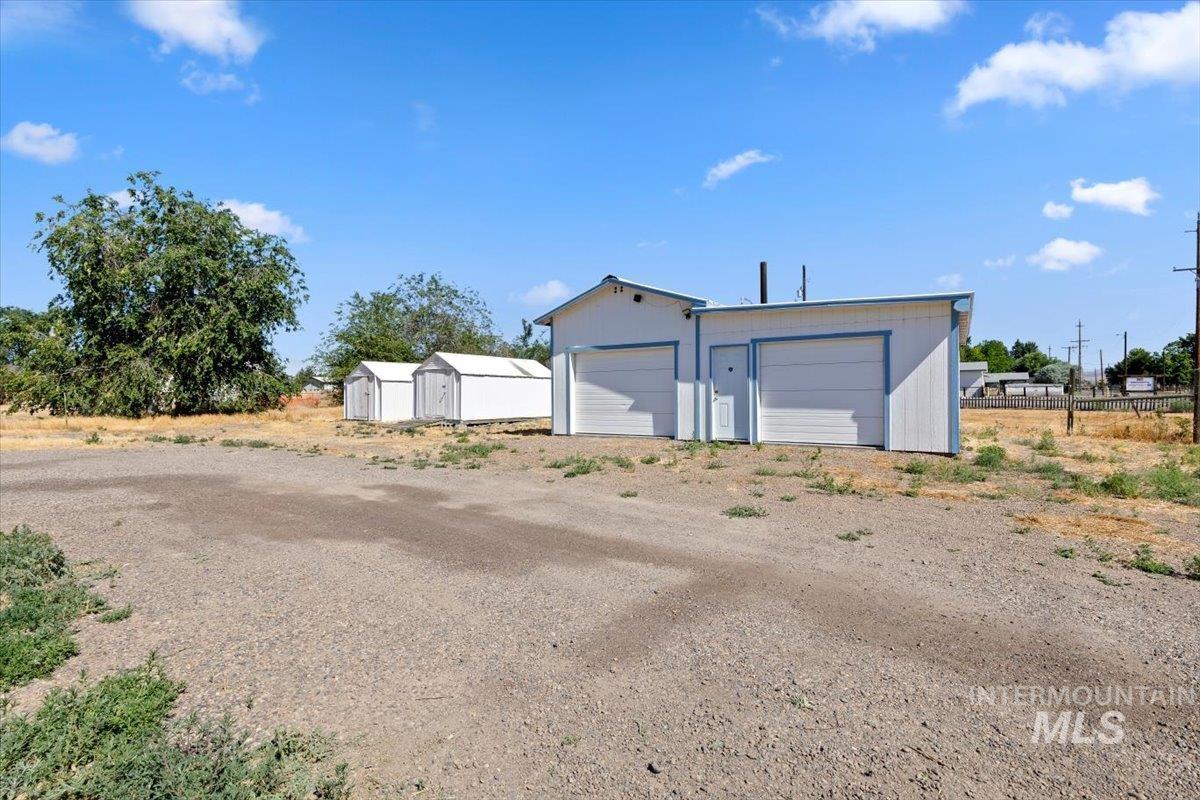
Two-bay detached garage structure with a side entrance door, accompanied by two smaller storage sheds and an expansive gravel lot
-
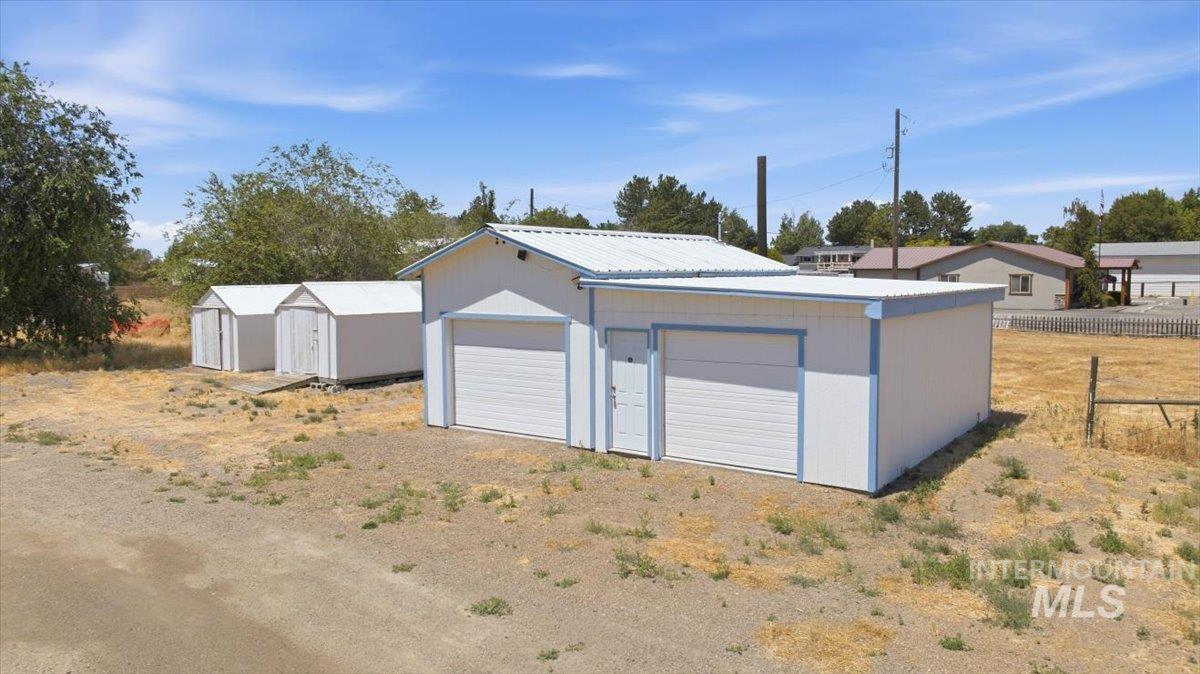
White exterior building featuring two garage doors and a separate entry door
-
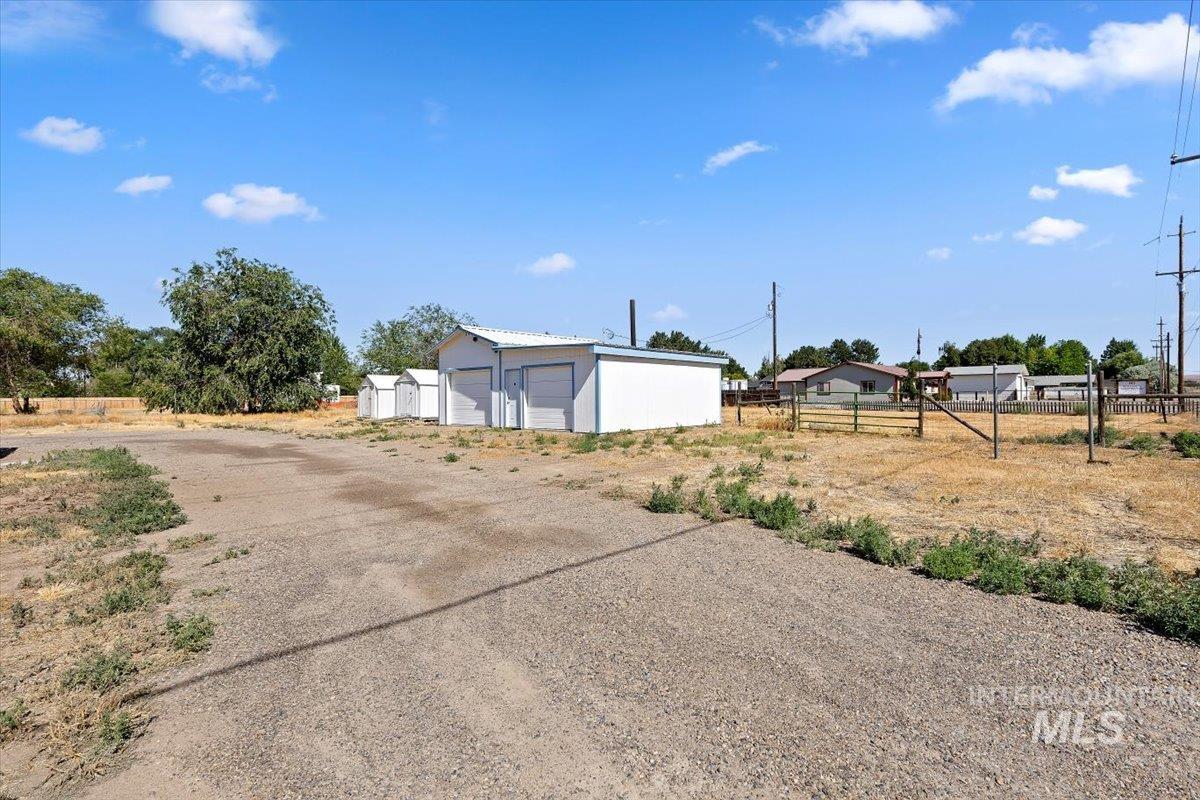
Gravel lot with multiple storage structures featuring roll-up doors
-
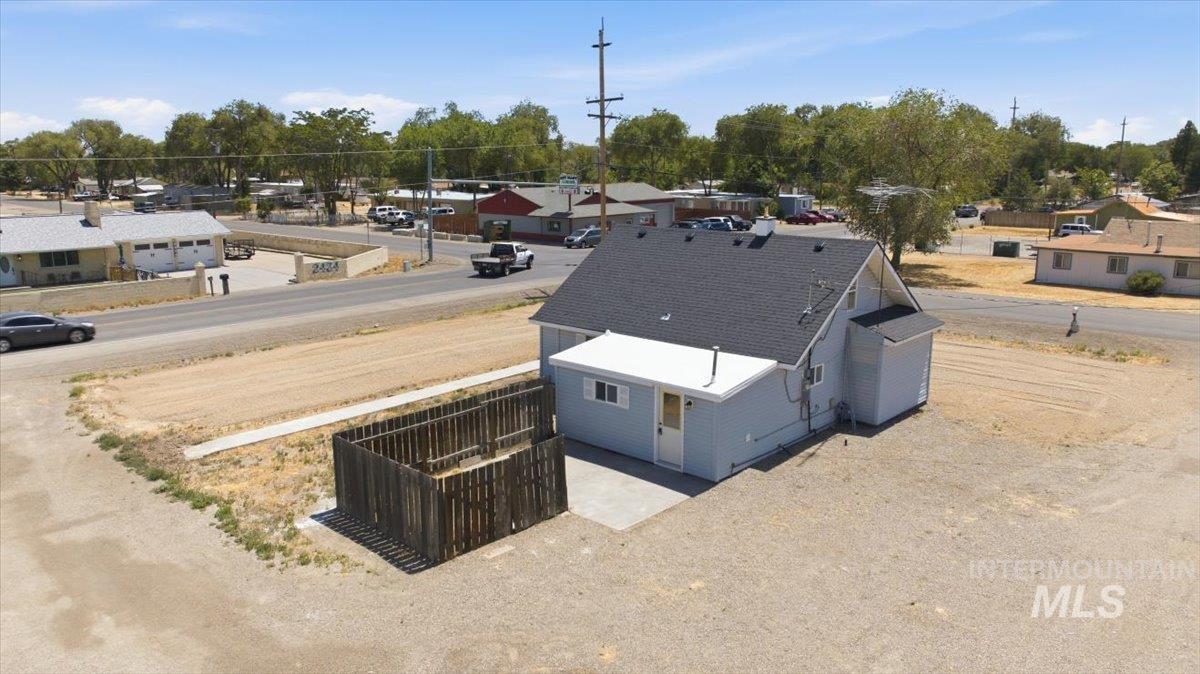
Light blue siding residence with a dark shingle roof
-
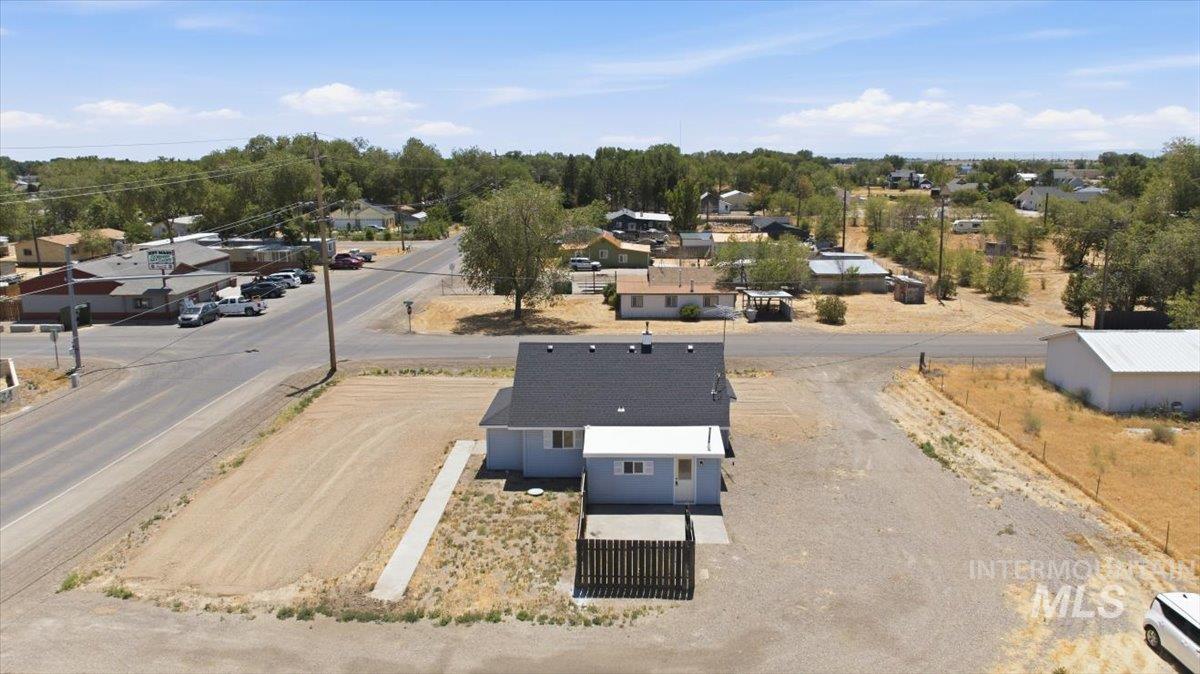
Newly constructed residence featuring a light blue exterior, a dark shingled roof, a covered porch, and a gravel lot
-
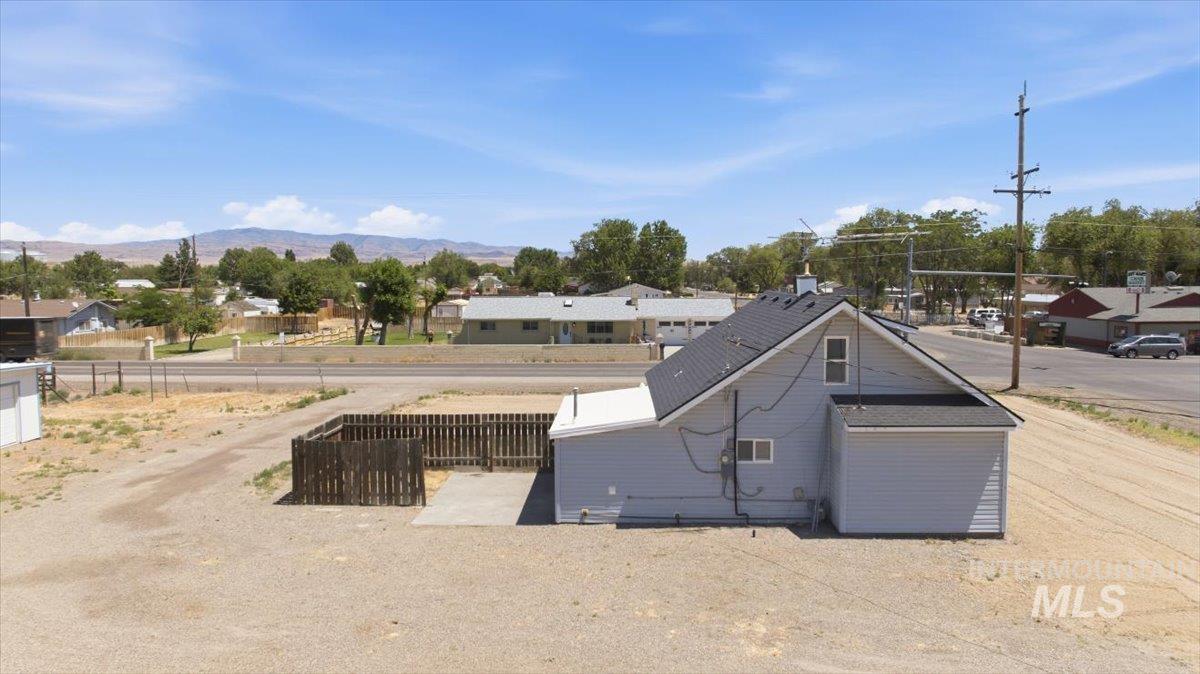
Light gray siding home with a dark shingle roof and a fenced patio area
-
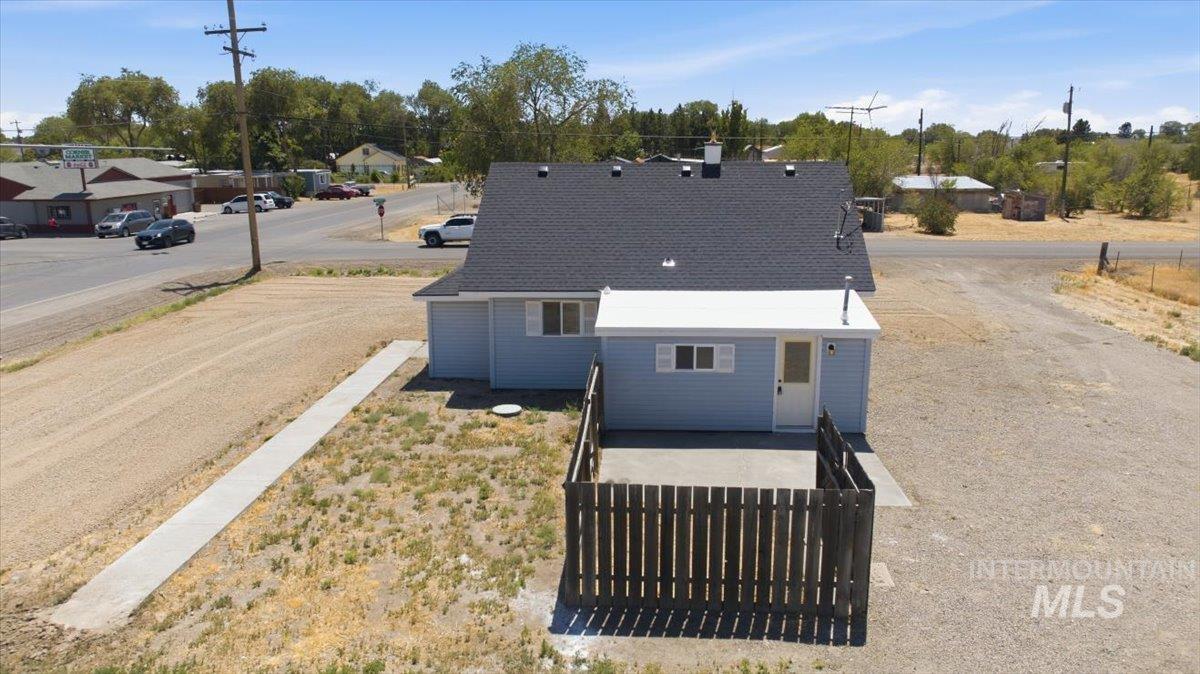
Light blue siding exterior with a dark shingle roof, featuring a private fenced patio area
-
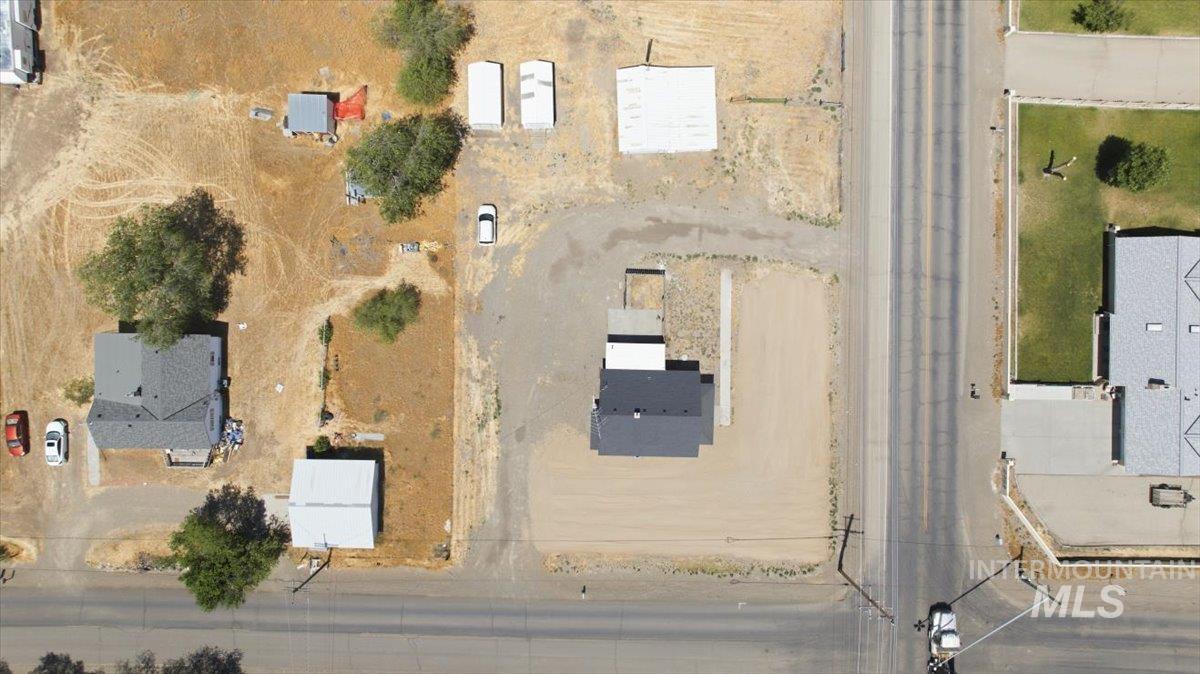
Aerial perspective highlighting an established residential property with a dark-pitched roof and a detached outbuilding
-

Expansive aerial view showcasing residential properties and open land
Welcome to this beautifully remodeled 3-bedroom, 1-bathroom home, perfectly situated on .75 acres with no HOA. Thoughtfully updated, this move-in-ready property features a new roof, luxury vinyl plank flooring, new carpet, fresh interior paint, updated trim, modern fixtures, central heating & air conditioning, and much more. Inside, you’ll appreciate the functional split-bedroom layout, offering two bedrooms on the main level and a third bedroom downstairs. Every detail has been carefully considered to create a clean, modern, and comfortable living space. Outside, the property offers endless possibilities. The home, detached shop/garage, and storage sheds are conveniently positioned on one side of the lot, leaving the remaining acreage open and ready for your vision—whether it’s a garden, animals, additional outbuildings, or simply room to enjoy wide-open space. The oversized two-car garage is a standout feature, with one bay thoughtfully converted into a fully insulated workshop complete with power and its own mini-split system for year-round heating and cooling—ideal for hobbies, projects, or a home business. The property is served by a shared well with one neighboring home and has its own private septic system. Don’t miss this rare opportunity to own a fully remodeled home with a versatile shop, abundant storage, and .75 acres of space—all without the restrictions of HOA.
- Heating:
- Forced Air, Gas
- Cooling:
- Central air
- Garage Capacity:
- 2
- Country:
- US
- State:
- ID
- City:
- Mountain Home
- Zipcode:
- 83647-5939
- Street:
- 2415 Canyon Creek Rd
- Longitude:
- W116° 17' 32.3''
- Latitude:
- N43° 9' 20.8''
- Master Bedroom Level:
- Main
- Bedroom 2 Level:
- Upper
- Bedroom 3 Level:
- Upper
- School District:
- Mountain Home School District #1
- Elementary School:
- North
- Middle School:
- Hacker Middle
- High School:
- Mountain Home
- Status:
- New
- Type:
- Single Family
- Level:
- Two Story
- Tax Year:
- 2025
- Taxes:
- $735
- Potential Short Sale:
- No
- Age:
- 81+ Years
- Auction:
- No
- Flood Ins Required:
- Unknown
- HUD Owned:
- No
- In Foreclosure:
- No
- Land Size:
- 1/2 - .99 AC
- Home Owner Exempt:
- No
- HOA Frequency:
- Not Applicable
- Inc Kitchen Features:
- Oven/range freestanding, Refrigerator, Countertop-laminate
- Lot Features:
- Corral, Public Road, Storage Shed, Corner Lot
- Water:
- Shared well
- Land Use:
- Single
Residential For Sale
2415 Canyon Creek Rd, Mountain Home, Idaho 83647-5939
- Property Type :
- Residential
- Listing Type :
- For Sale
- Status :
- Active
- Listing ID :
- 98992810
- Price :
- $319,900
- Bedrooms :
- 3
- Bathrooms :
- 1
- Apx SqFt :
- 1,131 SqFt
- Year Built :
- 1920
- Lot Area :
- 0.75 Acres
- Days on Market :
- 1
- Subdivision :
- 0 Not Applicable
- Update Date :
- 07/05/2026 23:55:55



