
-
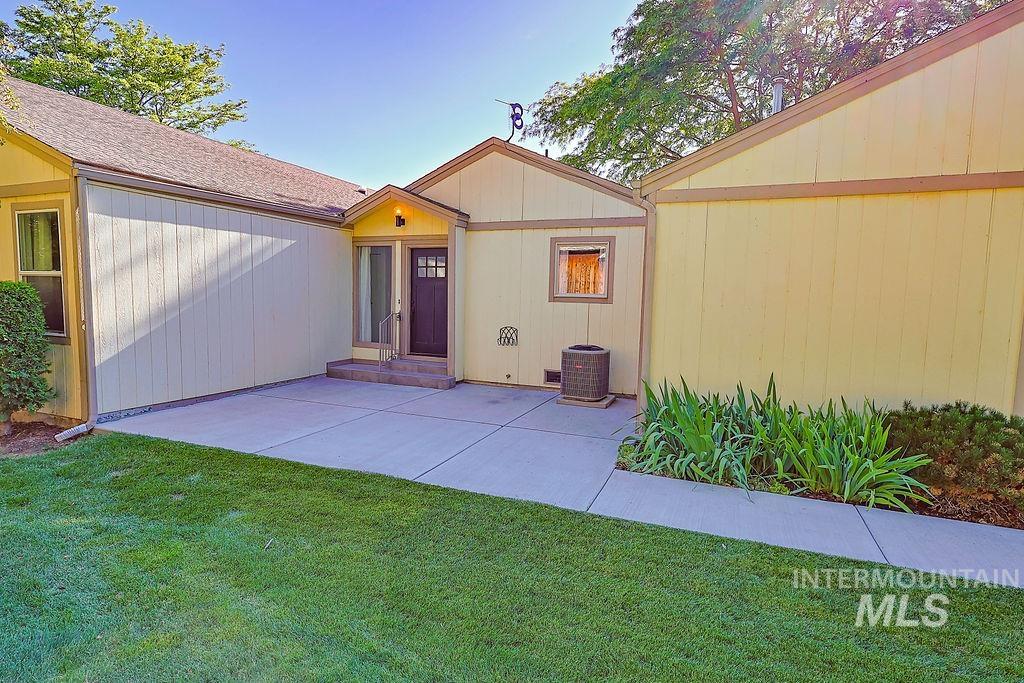
Exterior featuring a covered entryway, a dark wood-finish door with glass inserts, and light yellow siding
-
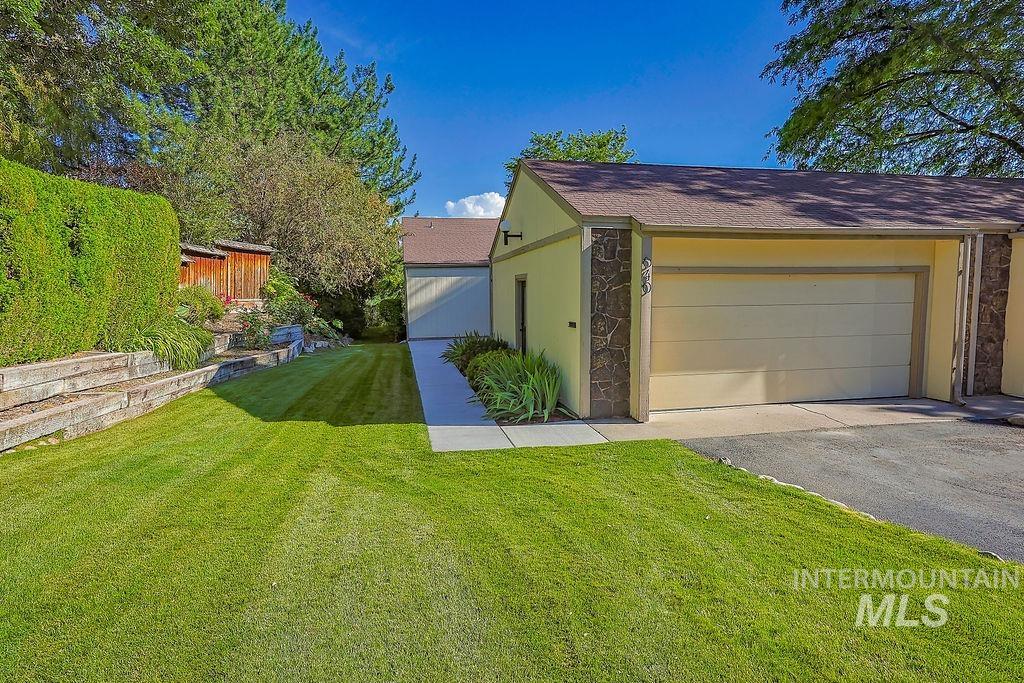
Attached garage featuring stone veneer accents and a paved driveway
-
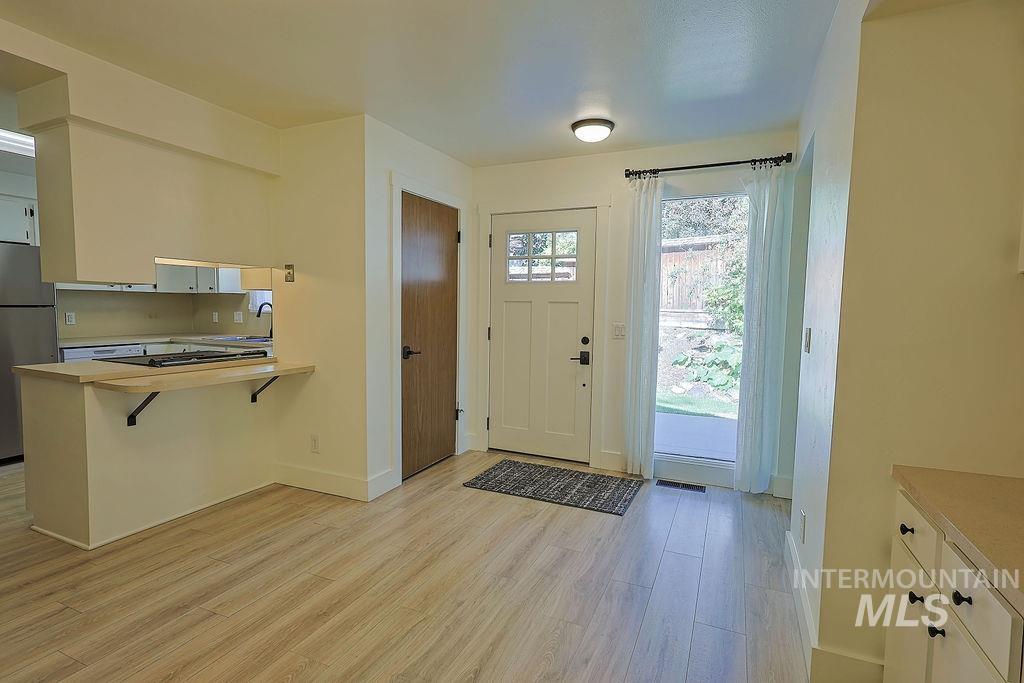
Entryway with wood-finish flooring and a white paneled door featuring multiple glass lites
-
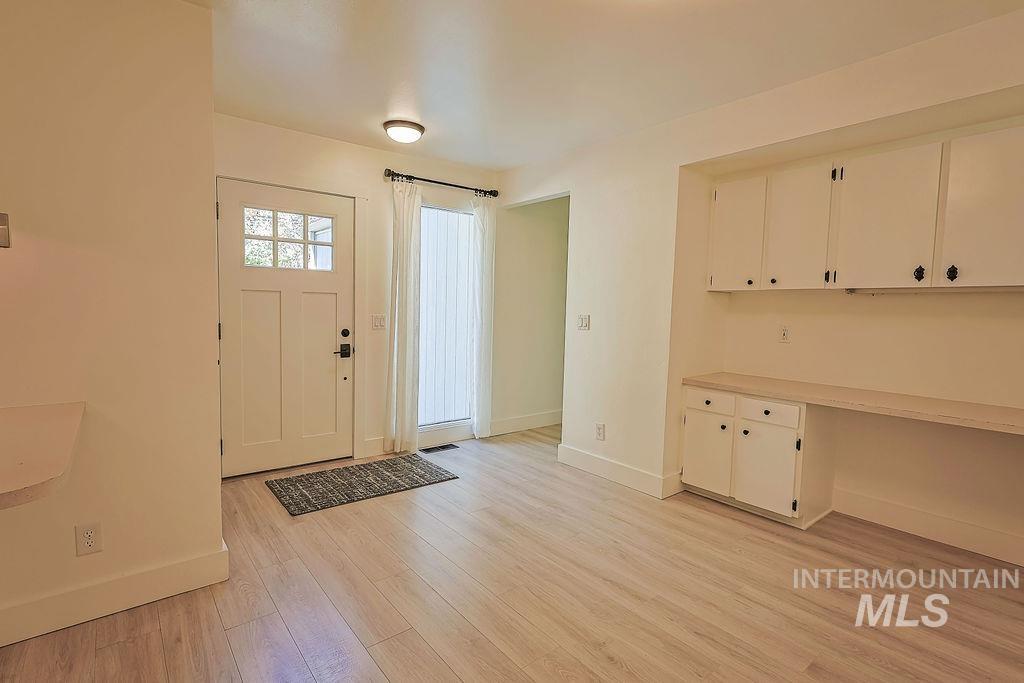
Entryway featuring a paneled door with glass inserts, wood-finish flooring, and a built-in desk with overhead cabinetry and lower storage
-
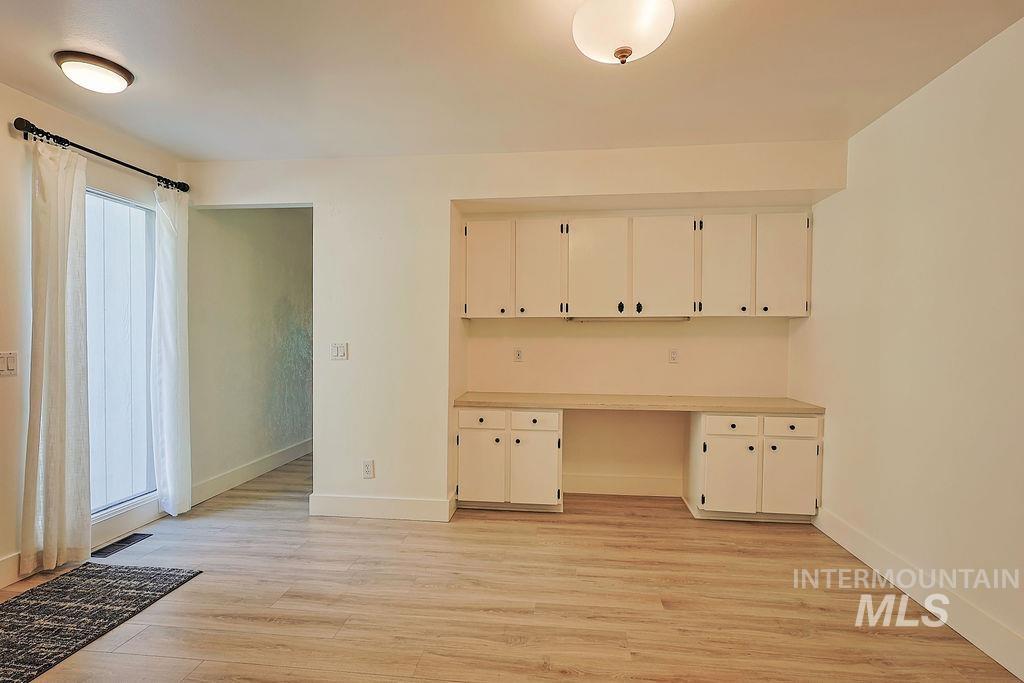
Integrated built-in desk with overhead cabinetry
-
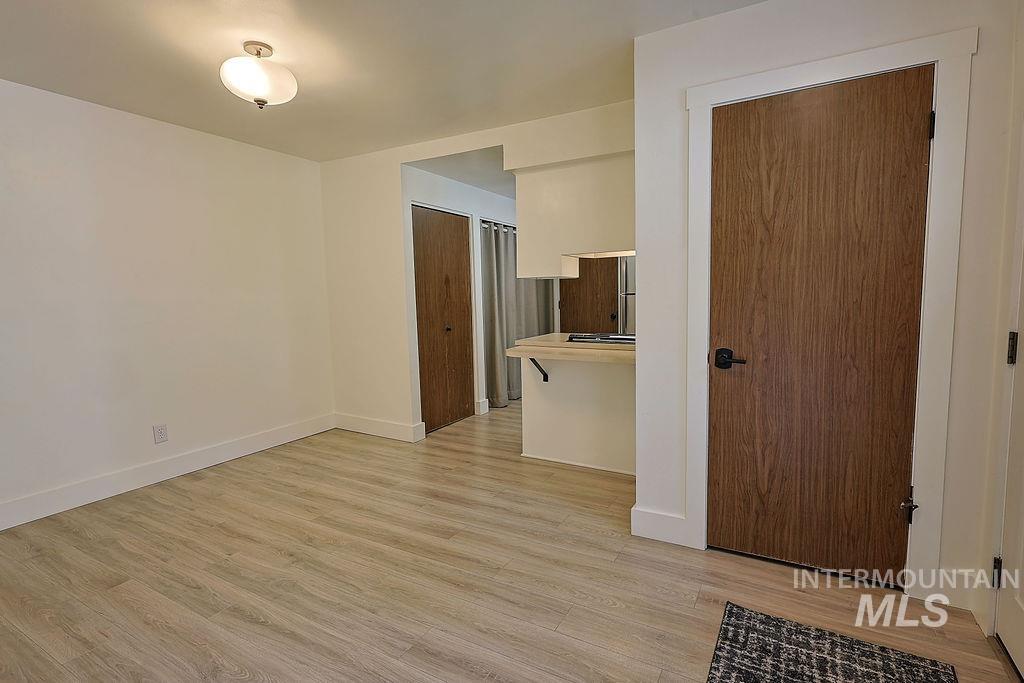
Spacious room featuring wood-finish flooring, white baseboards, and a contemporary ceiling light fixture
-
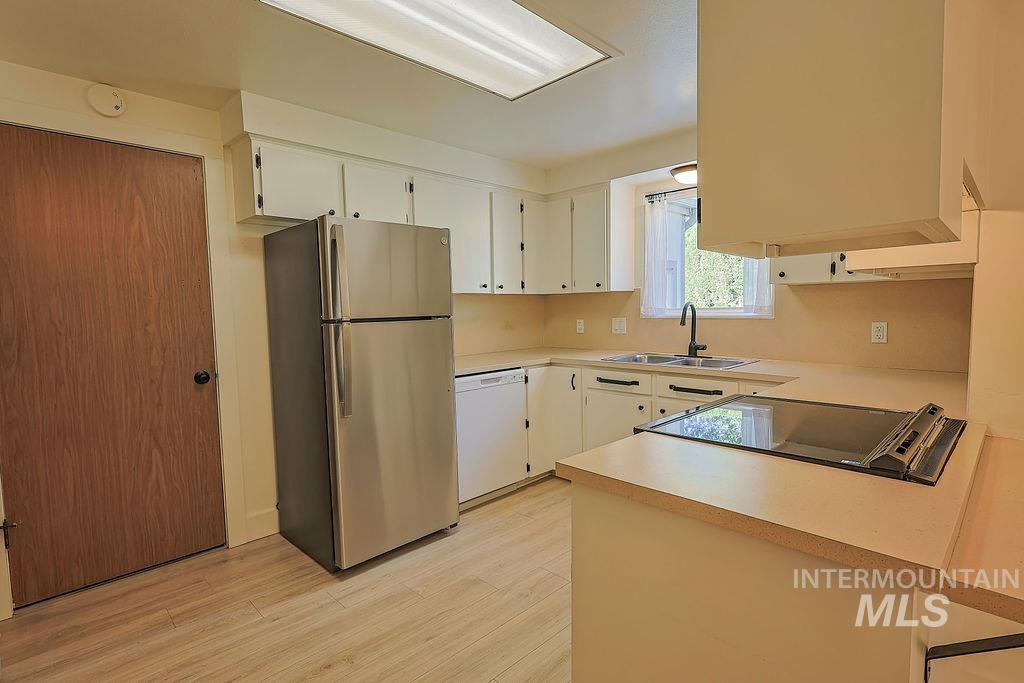
Kitchen featuring wood-finish flooring, white cabinetry with dark hardware, stainless steel refrigerator, built-in cooktop, and a double basin sink with a gooseneck faucet
-
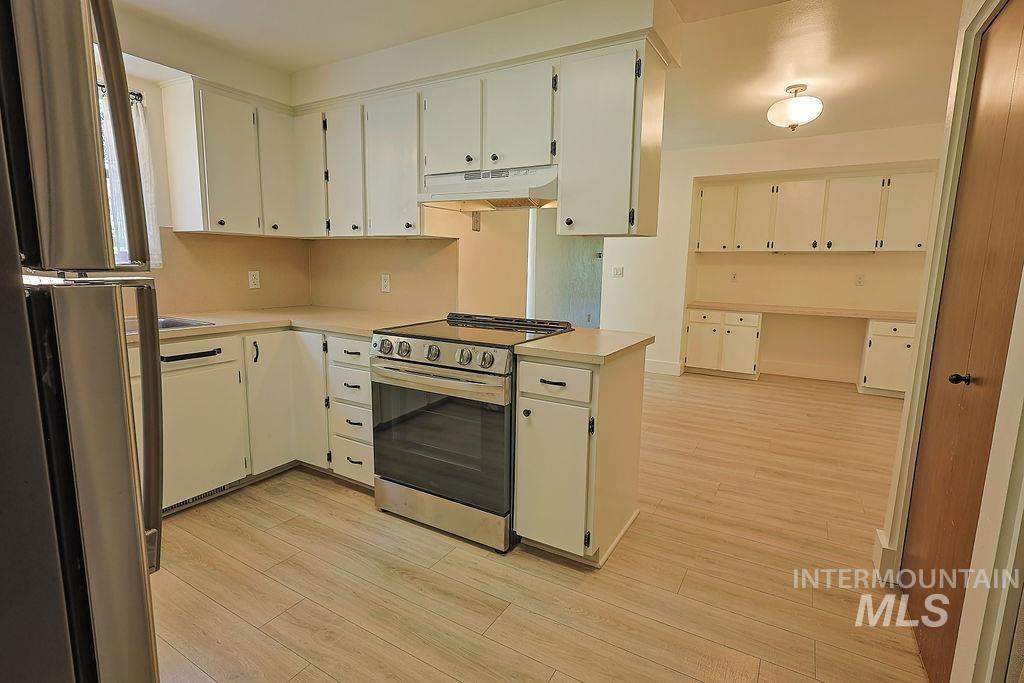
Kitchen featuring white cabinetry with black hardware, stainless steel appliances, wood-finish flooring, and light-toned countertops
-
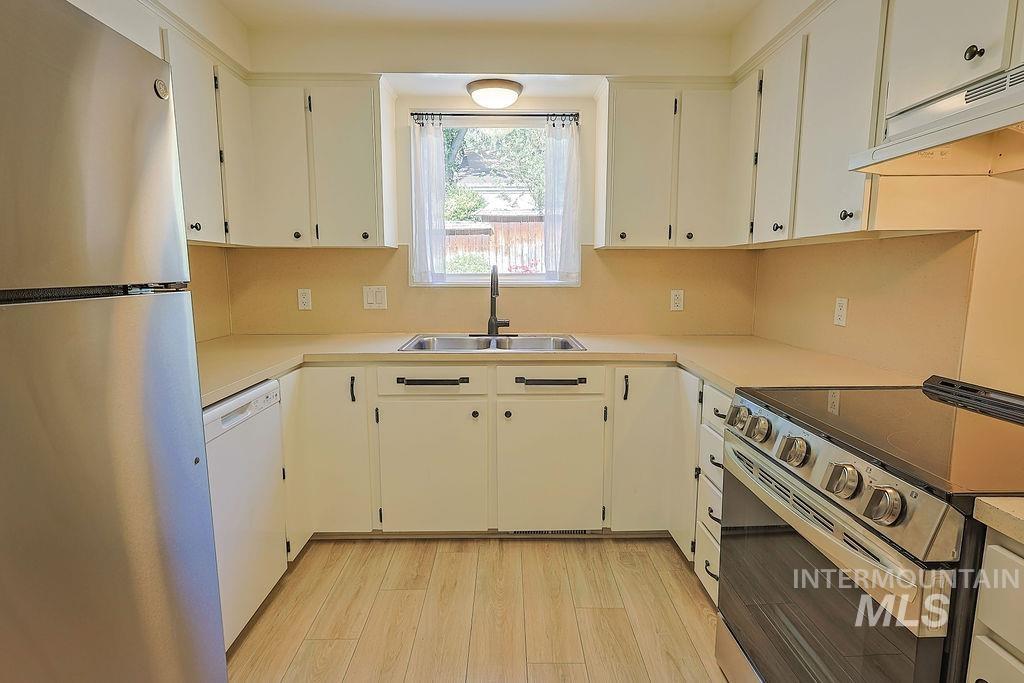
U-shaped kitchen with light wood-finish flooring, white cabinetry, a double basin stainless steel sink with a black faucet, and light-toned countertops
-
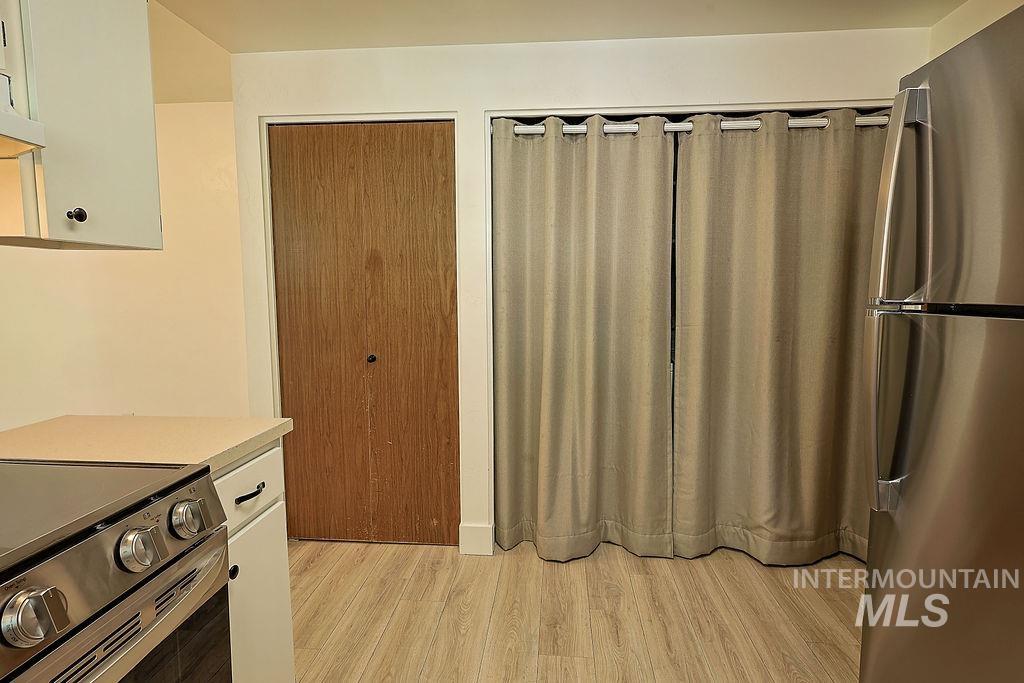
Stainless steel refrigerator and range set against wood-finish flooring
-
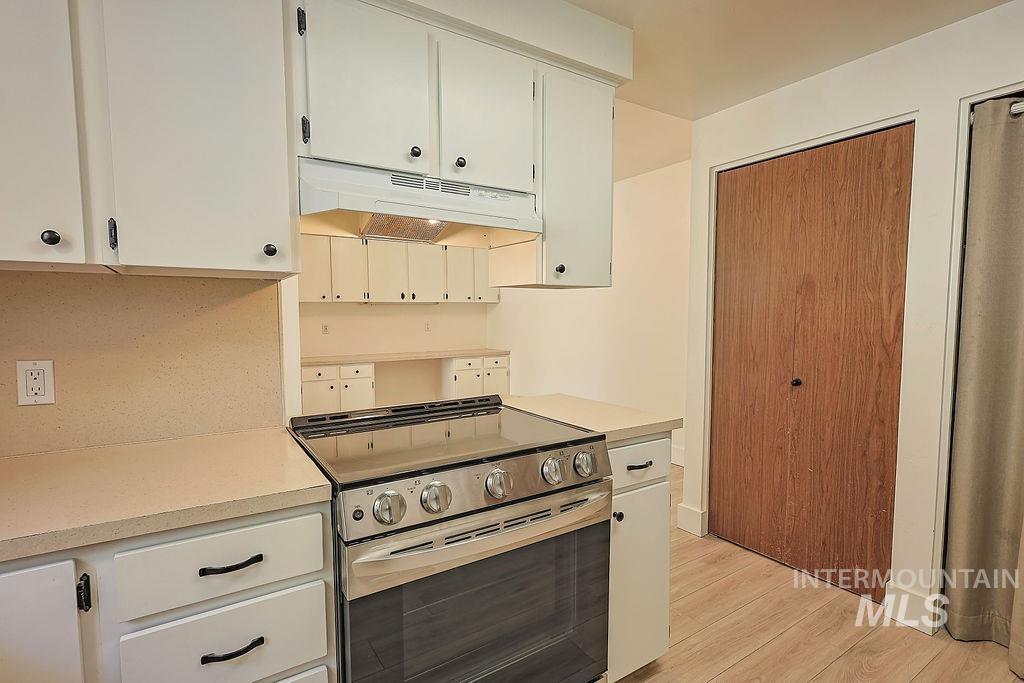
Kitchen featuring a stainless steel range with overhead ventilation, white cabinetry with dark hardware, light-colored countertops, and wood-finish flooring
-
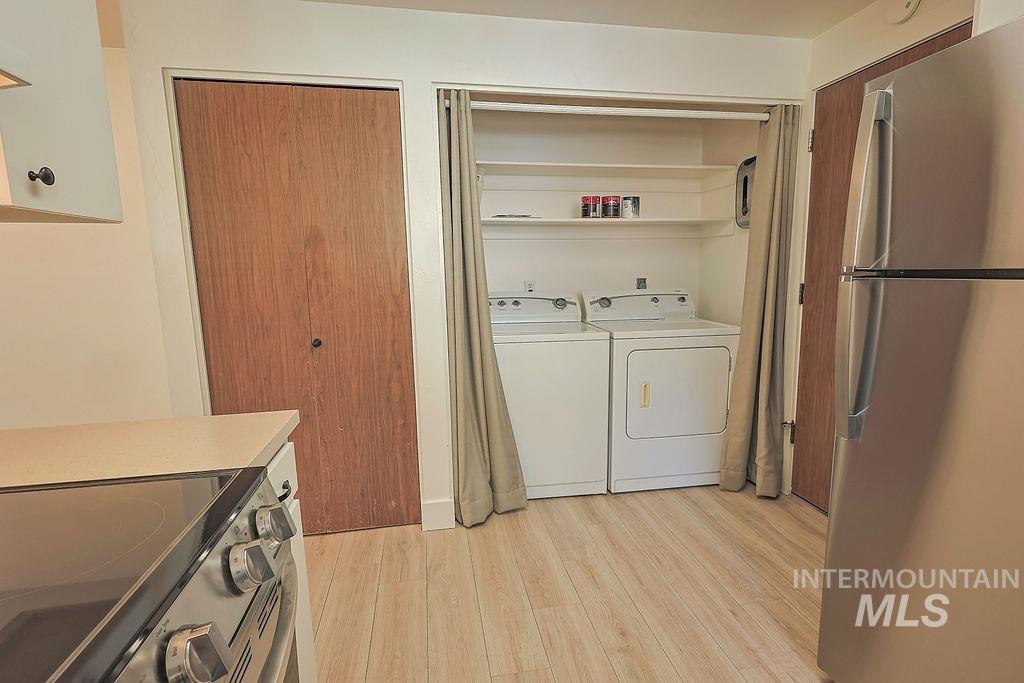
Dedicated laundry area with a white washer and dryer, complemented by overhead shelving
-
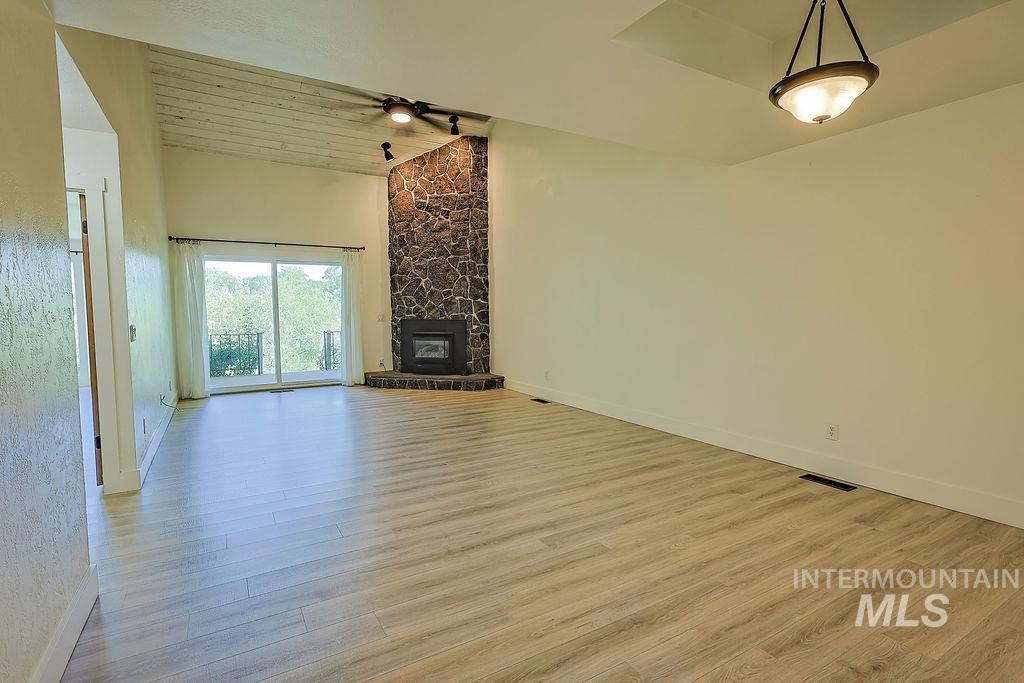
Spacious living area featuring wood-finish flooring, a vaulted ceiling with exposed white-washed wood planks, and a stone-faced fireplace with an insert
-
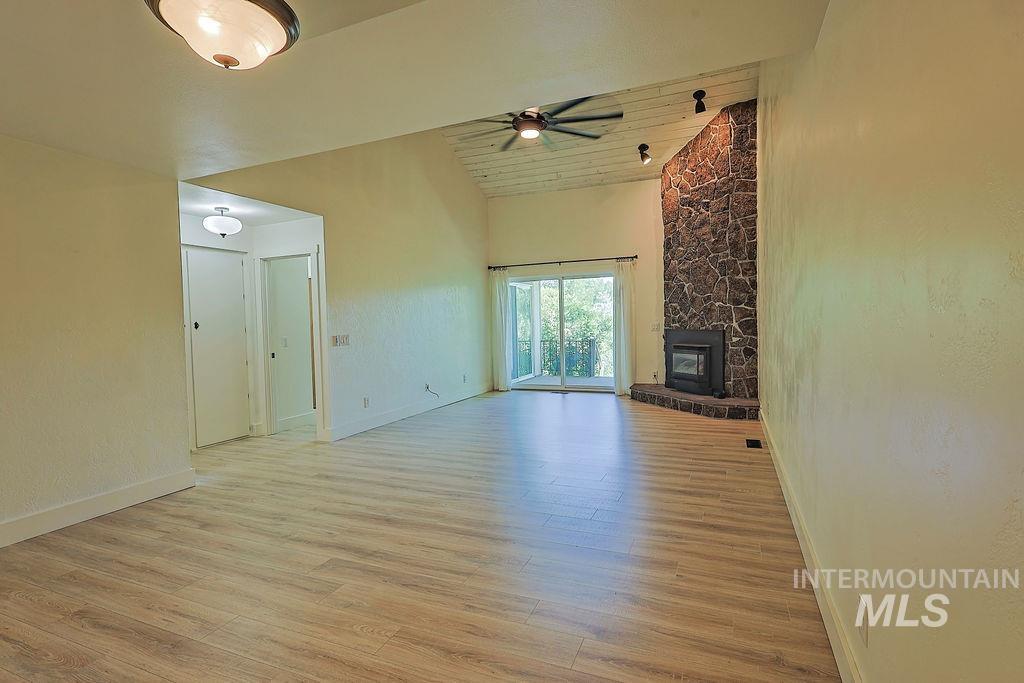
Spacious living area featuring wood-finish flooring, a stone fireplace with hearth, a vaulted ceiling with exposed beams, track lighting, and sliding glass doors opening to the exterior
-
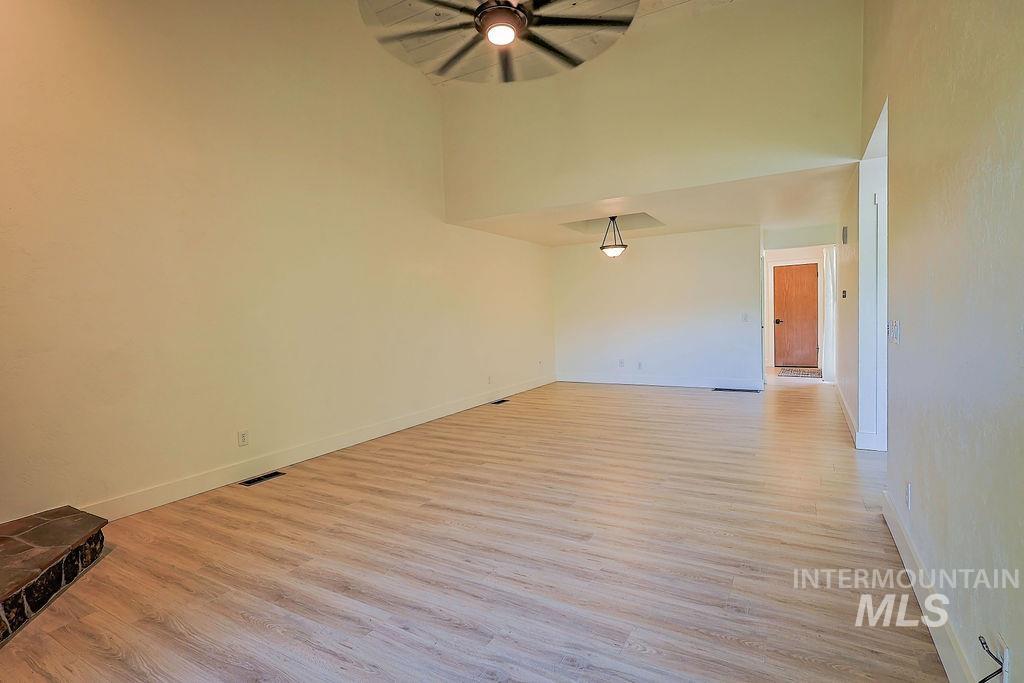
Empty room
-
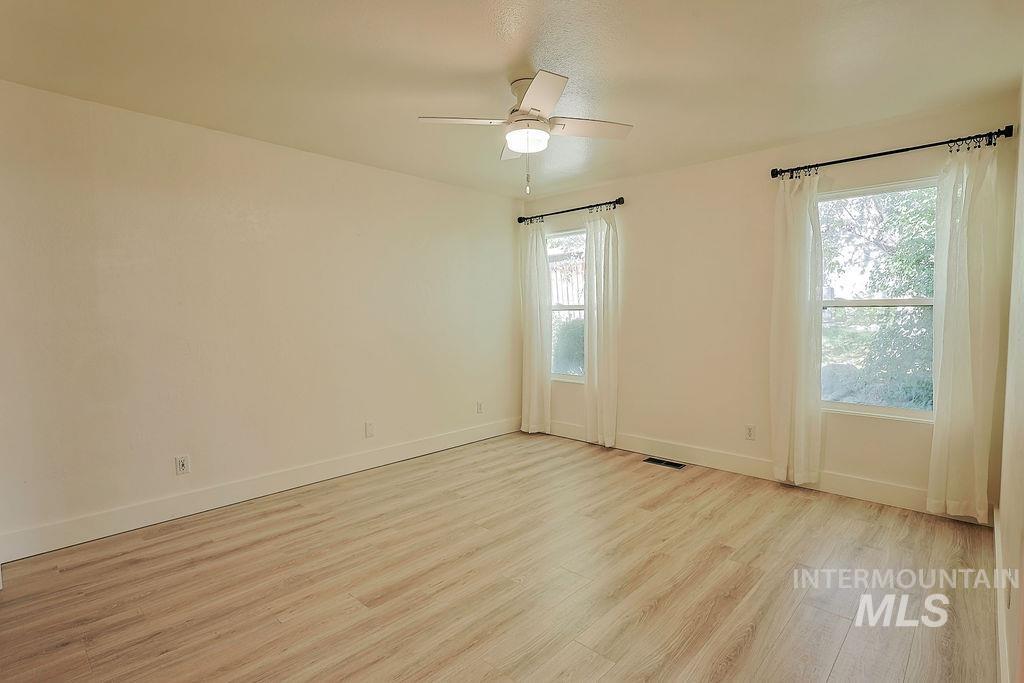
Spacious room featuring light wood-finish flooring, a ceiling fan with integrated lighting, and two large windows with white trim
-
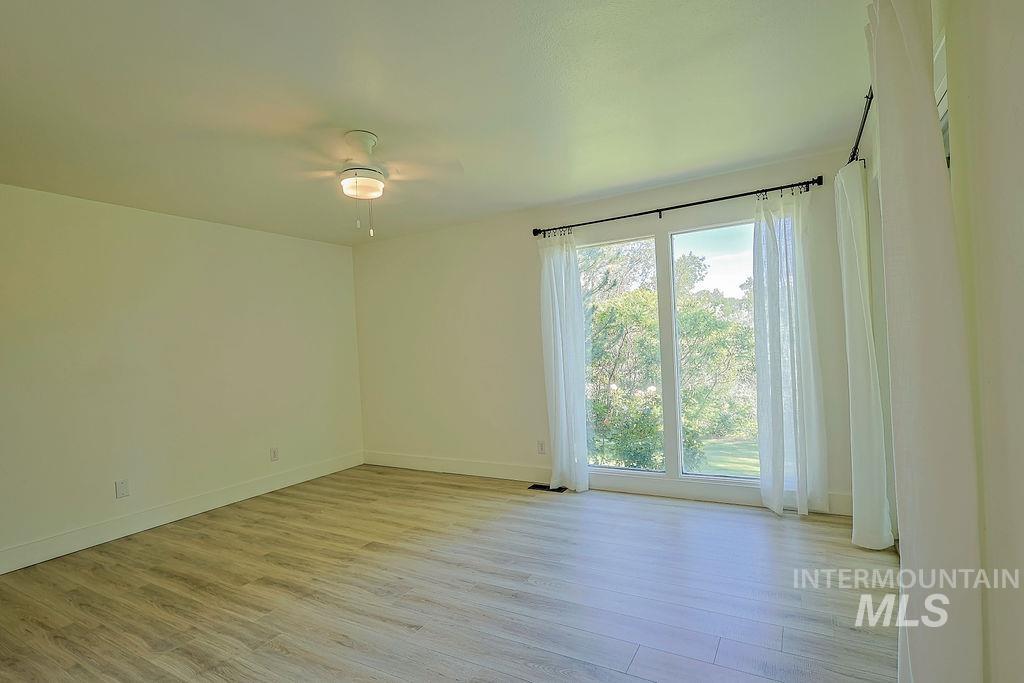
Spacious room with wood-finish flooring and a contemporary ceiling fan with integrated lighting
-
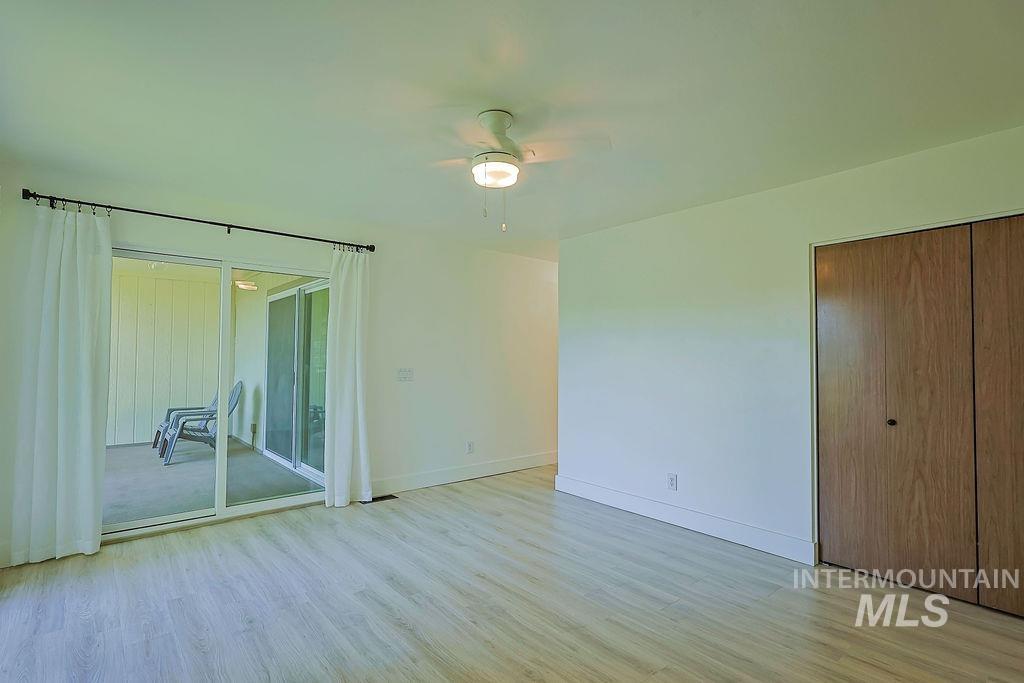
Interior room featuring light wood-finish flooring, white walls, and a ceiling fan with integrated lighting
-
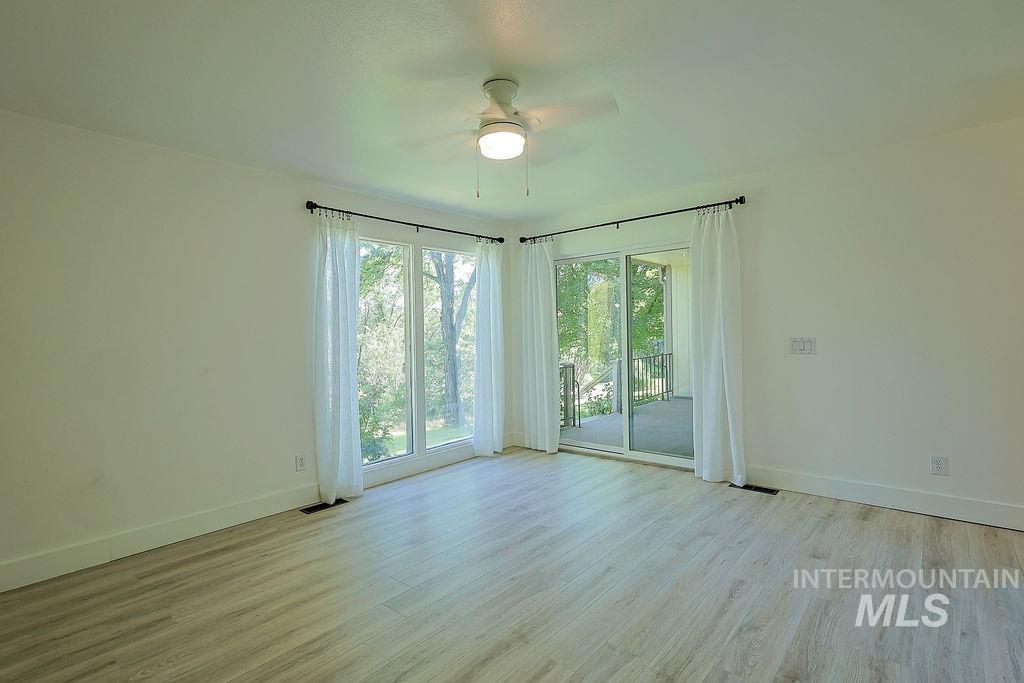
Light wood-finish flooring provides a neutral base to this room featuring white walls and a ceiling fan with integrated lighting
-
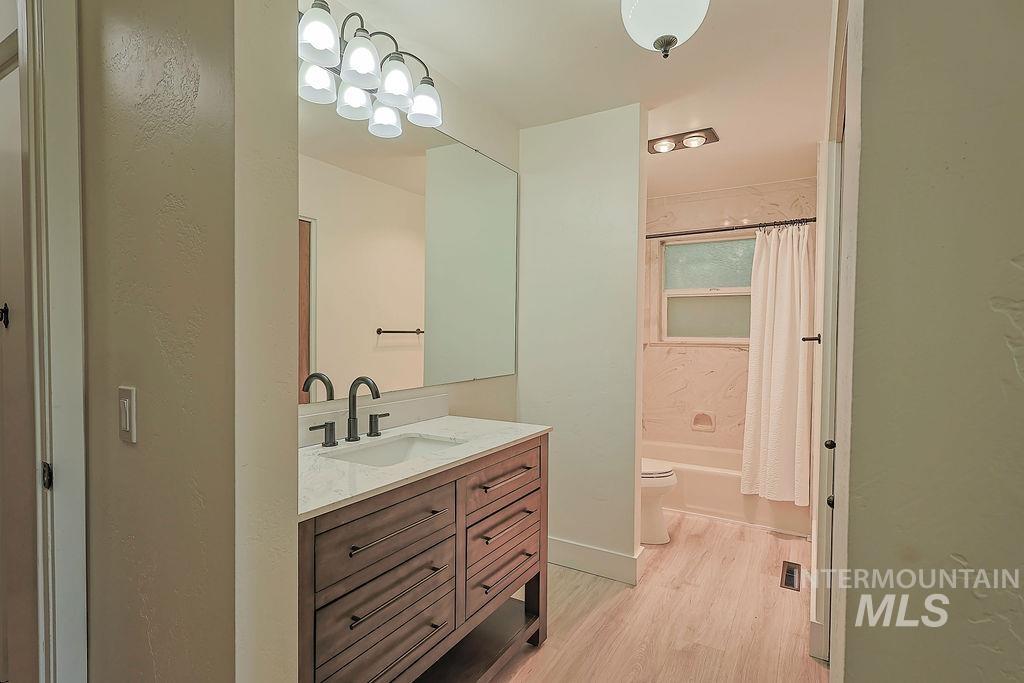
Bathroom vanity featuring a quartz countertop with an integrated sink and matte black fixtures
-
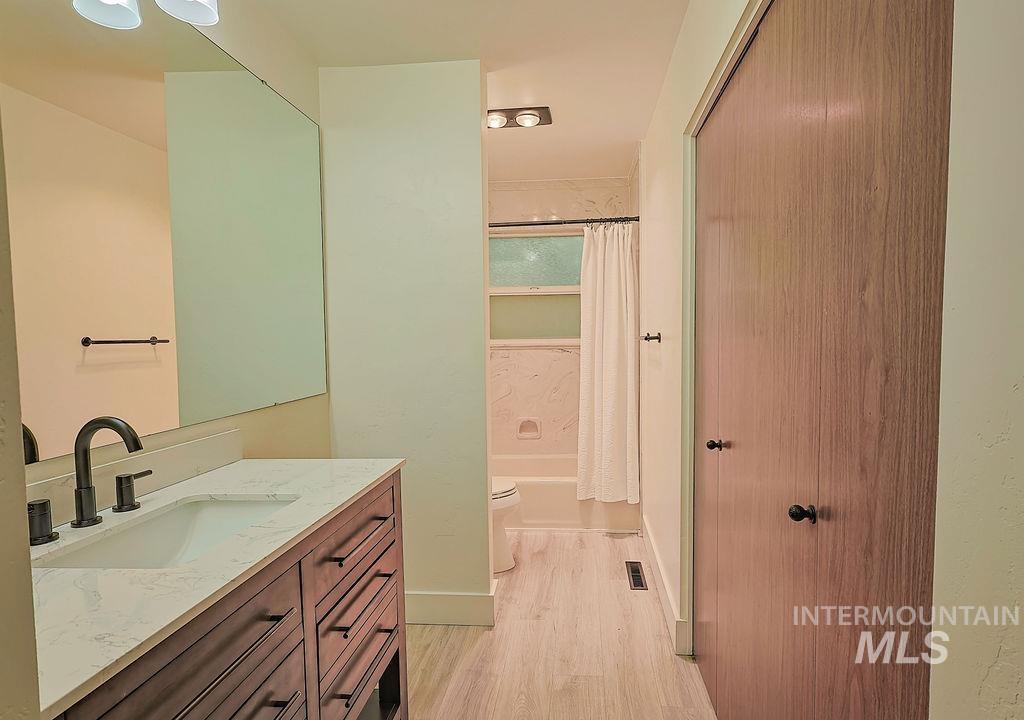
Bathroom vanity featuring a rectangular undermount sink, a dark bronze faucet, and a light-toned countertop
-
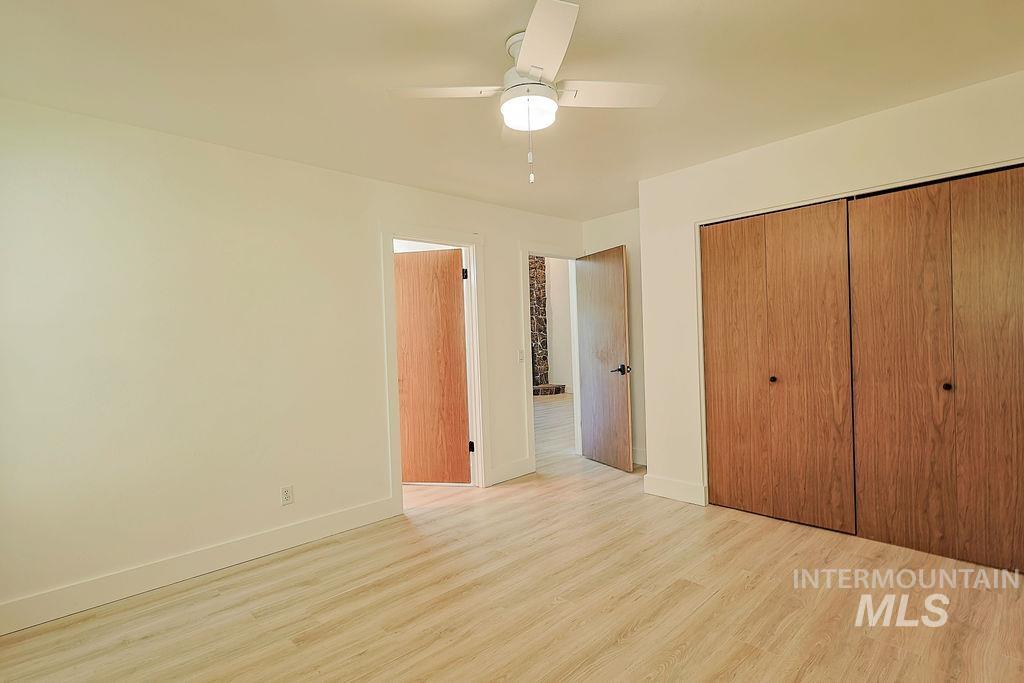
Neutral wall tones with light wood-finish flooring
-
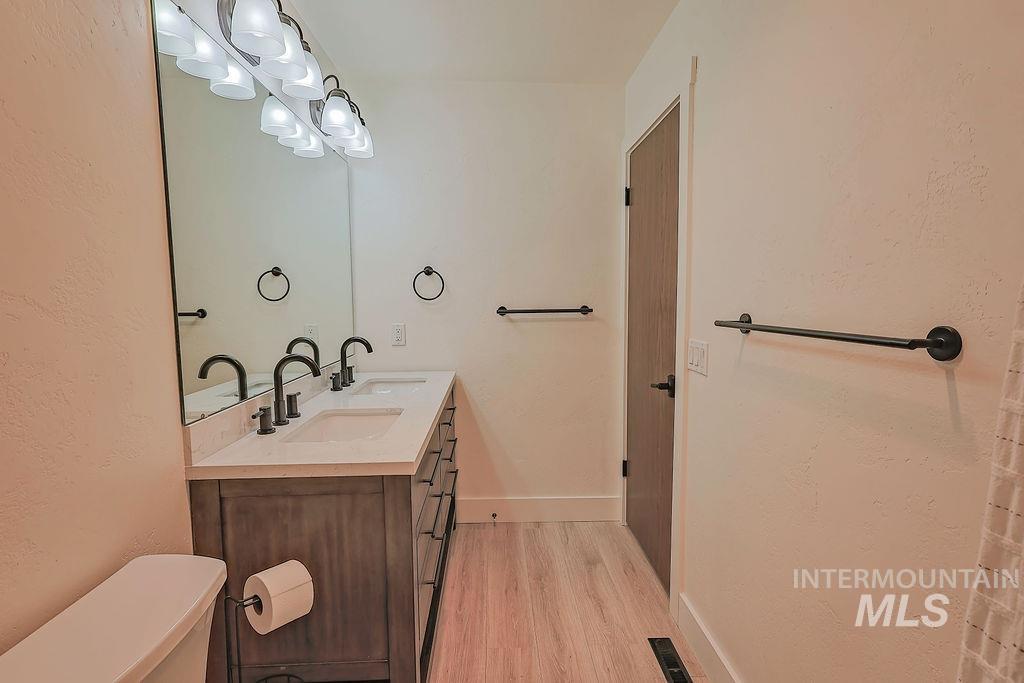
Bathroom featuring a dual vanity with a light-toned countertop, matte black fixtures, and wood-finish flooring
-
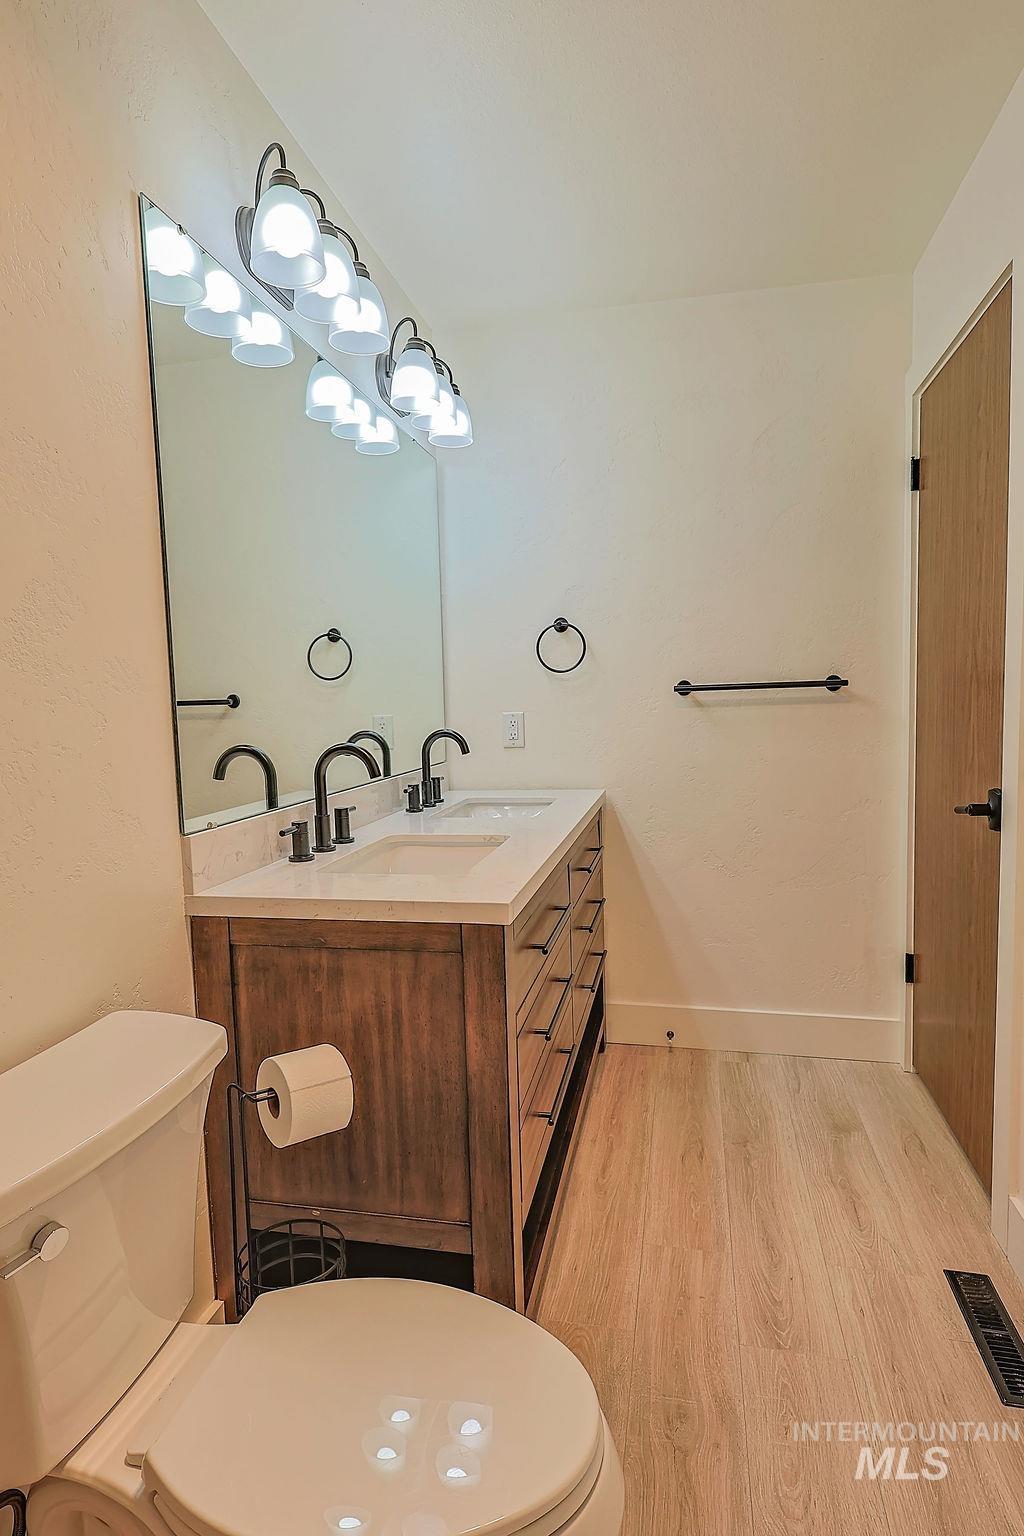
Double vanity with wood-finish cabinetry, white countertop, and dual undermount sinks
-
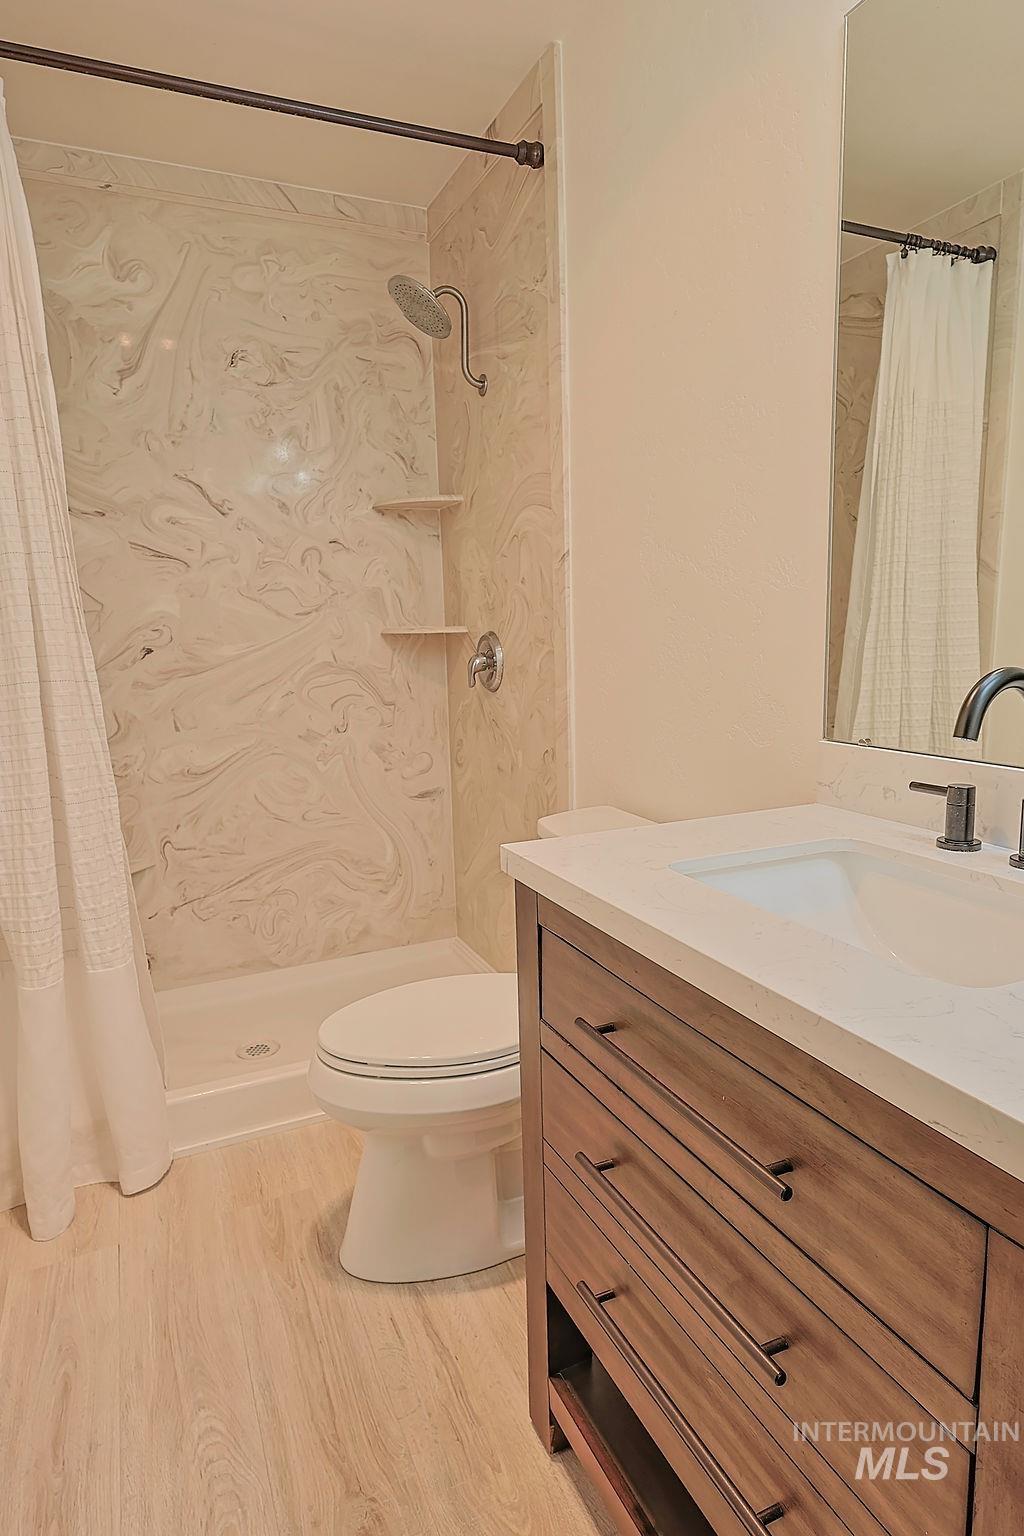
Full bathroom featuring a walk-in shower with decorative wall panels and built-in shelving, a single vanity with a white countertop and integrated sink, and wood-finish flooring
-
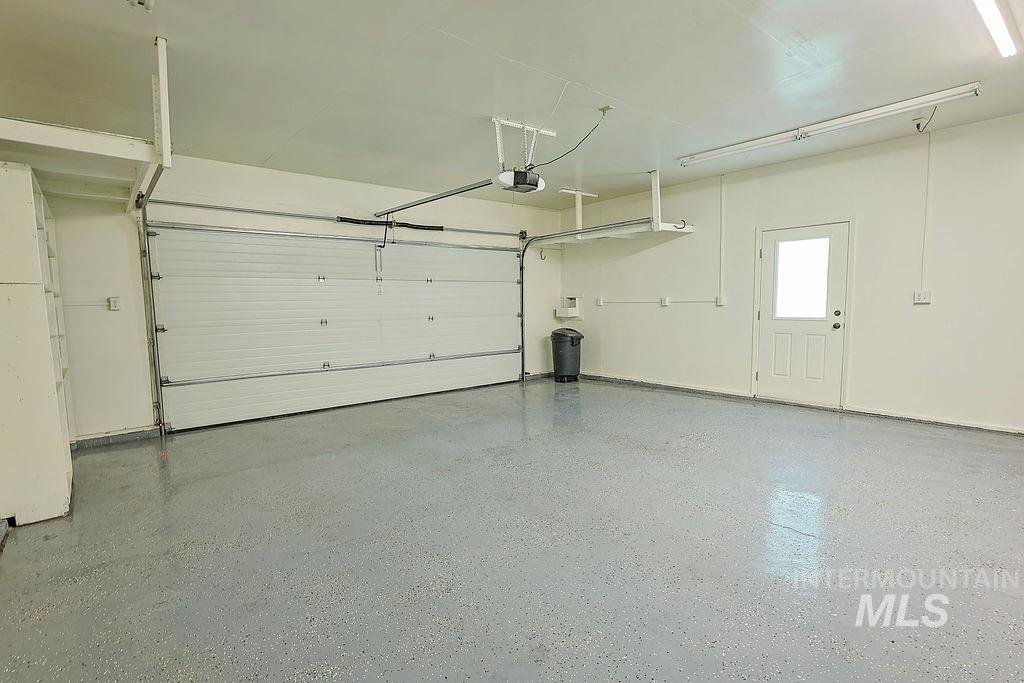
Spacious garage featuring a light gray epoxy floor, white paneled garage door, and a pedestrian door with a window
-
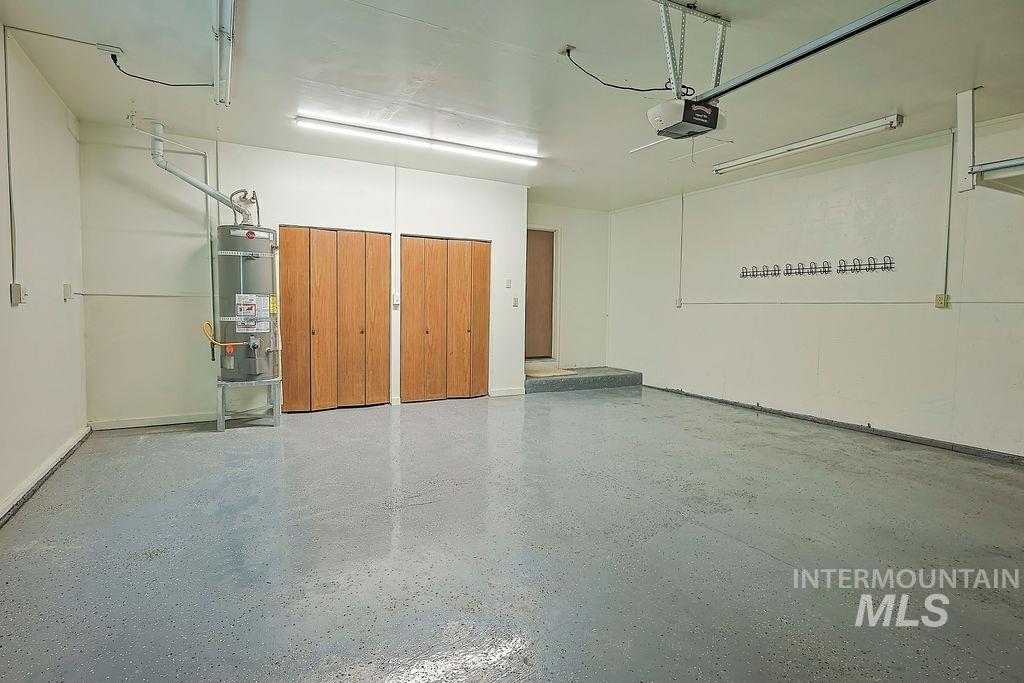
Spacious garage featuring a durable epoxy floor coating, two sets of bi-fold wooden doors, overhead fluorescent lighting, and a garage door opener mechanism
-
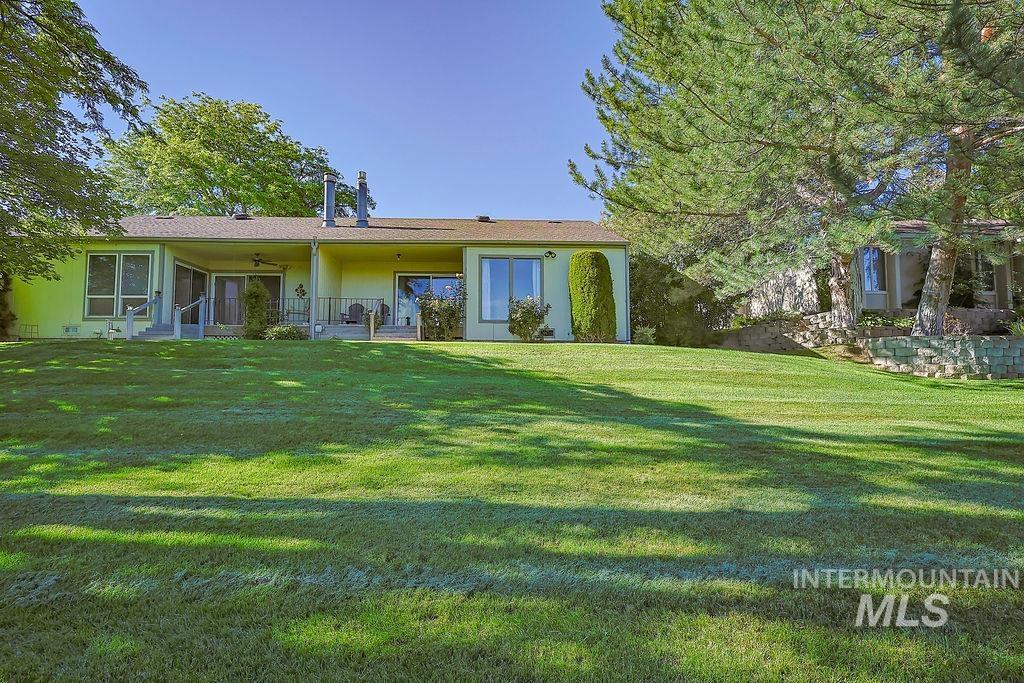
Expansive rear lawn featuring mature landscaping, a covered patio, and multiple large windows
-
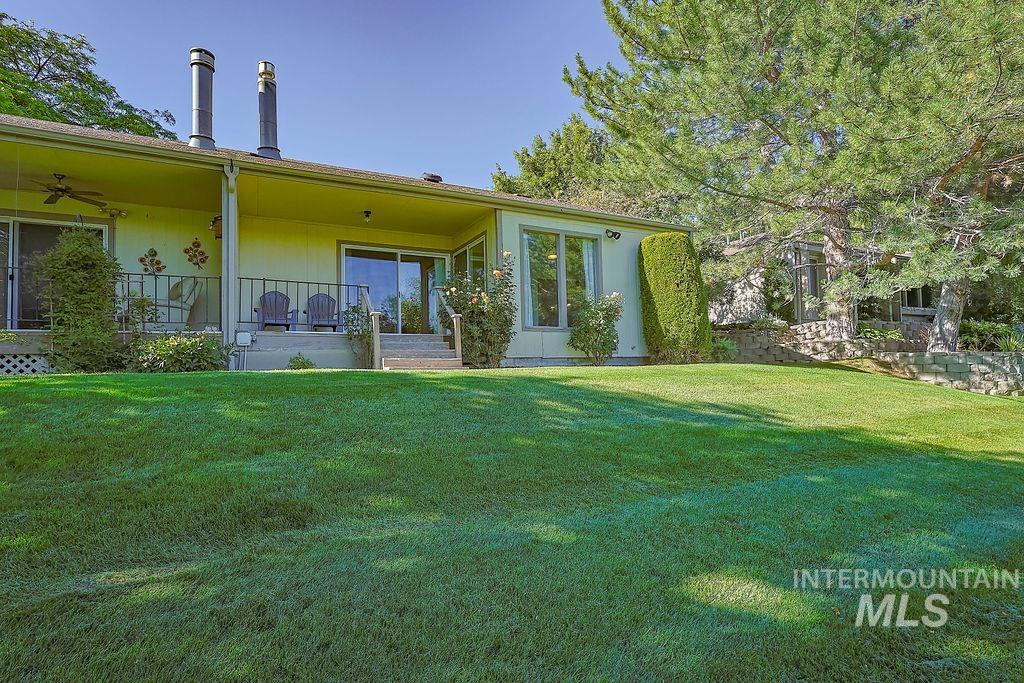
Expansive green lawn providing outdoor space
-
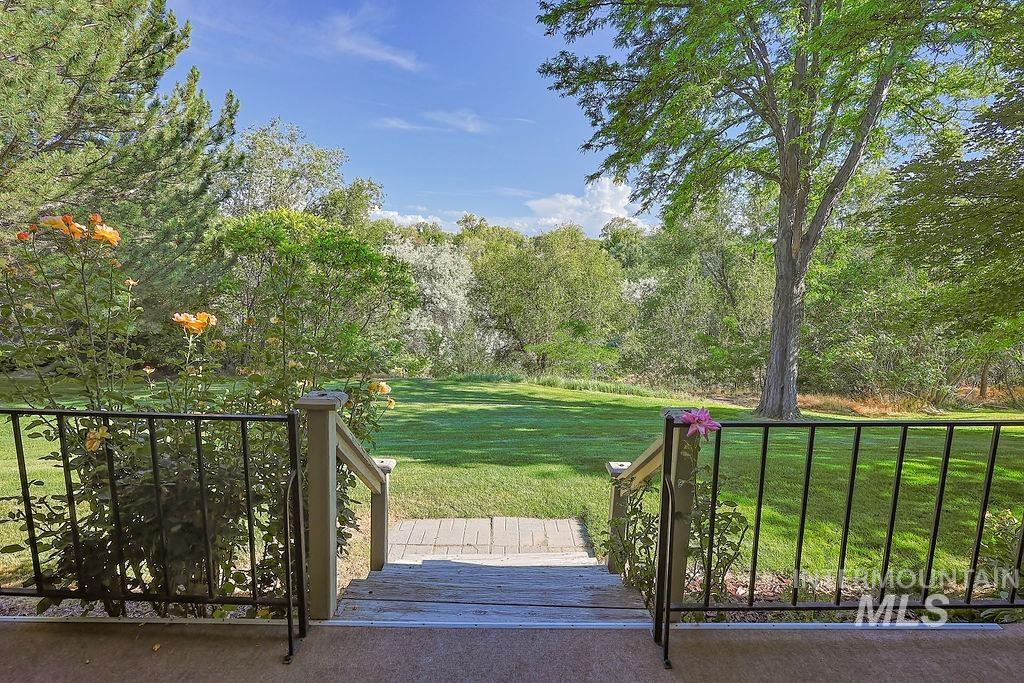
Expansive lawn with mature trees and established perimeter plantings
Mother Nature’s Oasis. Rare, low-maintenance living in an extraordinary park-like setting. Open the doors and listen to Rock Creek rushing through the canyon, with the distant ping of a golf ball carrying across from Twin Falls Golf Course. Put on your walking shoes and access the paved, Rock Creek Trail (running/biking/walking). Or simply sit back to savor the tranquility of the view, admire the colors of the four seasons or get excited about the occasional deer that meanders by. Single level, 2 master suites, LVP throughout, gas fireplace, new range & refrigerator & a large, 2-car garage. HOA includes: lawn mowing, spraying, sprinklers, tree trimming, snow removal, water, sewer, trash, exterior insurance & RV parking. This community is a well-kept secret!
- Heating:
- Forced Air, Gas
- Cooling:
- Central air
- Fireplace:
- Gas
- Garage Capacity:
- 2
- Country:
- US
- State:
- ID
- City:
- Twin Falls
- Zipcode:
- 83301
- Street:
- 640 Morrison Street
- Longitude:
- W115° 30' 22.8''
- Latitude:
- N42° 33' 40.1''
- Master Bedroom Level:
- Main
- Bedroom 2 Level:
- Main
- Kitchen Level:
- Main
- Living Room Level:
- Main
- School District:
- Twin Falls School District #411
- Elementary School:
- Lincoln
- Middle School:
- South Hills
- High School:
- Canyon Ridge
- Status:
- New
- Type:
- Condo
- Level:
- Single
- Tax Year:
- 2025
- Taxes:
- $2,457
- Potential Short Sale:
- No
- Age:
- 31 - 50 Years
- Auction:
- No
- Flood Ins Required:
- No
- HUD Owned:
- No
- In Foreclosure:
- No
- Land Size:
- Sm Lot 5999 SF
- Home Owner Exempt:
- No
- HOA Frequency:
- Monthly
- HOA Fees:
- $367
- Inc Kitchen Features:
- Dishwasher, Disposal, Oven/range freestanding, Pantry, Refrigerator
- Lot Features:
- Private Road, Canyon rim, RV Parking
- Water:
- City service
- Land Use:
- 2-4 units
Residential For Sale
640 Morrison Street, Twin Falls, Idaho 83301
- Property Type :
- Residential
- Listing Type :
- For Sale
- Status :
- Active
- Listing ID :
- 98992808
- Price :
- $318,500
- Bedrooms :
- 2
- Bathrooms :
- 2
- Apx SqFt :
- 1,428 SqFt
- Year Built :
- 1976
- Lot Area :
- 0.05 Acres
- Days on Market :
- 1
- Subdivision :
- Rock Garden Condominiums
- Update Date :
- 07/05/2026 21:29:20



