
-

Single-story residence with gray siding and white window frames
-

Light blue horizontal siding and white trim on the exterior
-

Covered porch entry featuring a red paneled door, storm door, and wood-finish decking
-

Living area featuring wood-finish flooring, a freestanding black wood stove, multiple windows with blinds, a ceiling fan with integrated lighting, and white wainscoting
-

Spacious interior featuring wood-finish flooring, white paneled wainscoting, and a ceiling fan with integrated lighting
-

Living area featuring wood-finish flooring, a freestanding wood-burning stove, white paneled wainscoting, and a ceiling fan with integrated lighting
-

Black wood-burning stove with visible flames, featuring a metal stovepipe
-

Kitchen featuring light blue cabinetry, stainless steel oven, stainless steel dishwasher, a double basin sink, and wood-finish flooring
-

Kitchen featuring light blue cabinetry, white countertops, tile backsplash, and wood-finish flooring
-

Kitchen featuring wood-finish flooring, light blue cabinetry, built-in pantry storage, a stainless steel refrigerator, and a ceiling fan
-

Bright breakfast nook featuring a bay window, wood-finish flooring, and a white ceiling fan
-

Kitchen dining area featuring a bay window, wood-finish flooring, and a white built-in hutch
-

Bedroom featuring wood-finish flooring, two windows, and a ceiling fan
-

Bedroom with wood-finish flooring, vaulted ceiling, and dual windows
-

Warm wood-finish flooring complements soft green walls
-

Image quality insufficient for description
-

Room featuring wood-finish flooring, a ceiling fan with integrated lighting, and a window with a wooded exterior backdrop
-

Room featuring wood-finish flooring, white walls, and a window with blinds and dark curtains
-

Wood-finish flooring throughout, complemented by a solid core wood door and white trim
-

Double vanity featuring two integrated sinks set into a white-patterned countertop
-

Bathroom featuring a built-in vanity with an oval sink, brass-finish faucet, and coordinating wall mirrors
-

Bathroom featuring a white vanity with an integrated sink, bronze-finish faucet, and coordinating mirror
-

Walk-in closet featuring wood-finish flooring, light tan walls, and multiple clothes racks
-
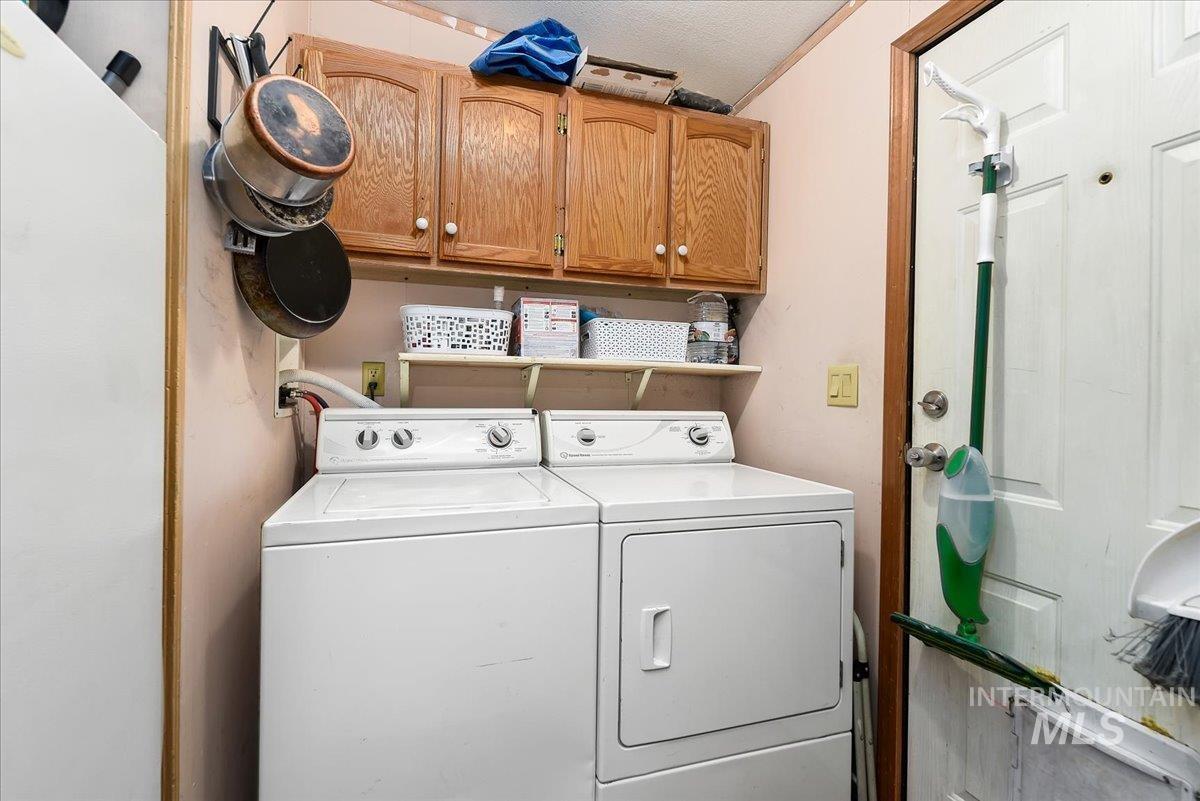
Dedicated utility area featuring a washer and dryer, upper wood cabinetry, and open shelving
-

Rear exterior featuring a light gray mobile home with white trim, a separate storage shed, and mature trees providing natural shade
-

Spacious rear yard with partial fencing and mature trees
-

Spacious backyard featuring a storage shed, established trees, and perimeter fencing
-

Exterior featuring gray siding, white window trim, and a decorative lattice skirting
-

Light blue siding exterior with white trim and window shutters
-

Single-story residence featuring light blue siding with white trim, a covered porch entry, and an asphalt driveway
Your path to homeownership could start here! Now offered at just $110,000, this 3 bed, 2 bath home with a fenced backyard offers a more affordable path to owning your own home. Located in Avalon Country Estates, a smaller all-age community with just 25 home sites, you can enjoy a small-town Kuna atmosphere while staying close to everyday conveniences and outdoor recreation. Walking paths along Indian Creek, parks, restaurants and shopping are all nearby. This 1,040 sq ft double-wide includes mature shade trees, a covered front porch for getting out of the elements, garden beds, a storage shed and common area next door, creating extra outdoor space and breathing room. Inside you’ll find LVP flooring throughout, central heat & air, ceiling fans, a newer wood stove with a cord of wood included, and an eat-in kitchen that opens to the living room for an easy, functional layout. The interior has been painted, and the seller has continued making improvements, including work to the skirting and fresh paint on the porch and steps. Albertsons is just over a mile away, with Kuna’s new Grocery Outlet nearby and a new Costco under construction along the growing South Meridian/Kuna corridor. Lot rent is currently $750/month and annual manufactured-home taxes are only a couple hundred dollars. Reach out for lending resources and park information.
- Heating:
- Forced Air, Wood, Electric
- Cooling:
- Central air
- Fireplace:
- Wood Stove
- Country:
- US
- State:
- ID
- City:
- Kuna
- Zipcode:
- 83634
- Street:
- 951 W Avalon
- Longitude:
- W117° 34' 26.8''
- Latitude:
- N43° 29' 17.4''
- Master Bedroom Level:
- Main
- Bedroom 2 Level:
- Main
- Bedroom 3 Level:
- Main
- Kitchen Level:
- Main
- Living Room Level:
- Main
- School District:
- Kuna School District #3
- Elementary School:
- Indian Creek
- Middle School:
- Kuna
- High School:
- Kuna
- Status:
- Active
- Type:
- Mobile/Manu Rented Lot
- Level:
- Single
- Unit #:
- 9
- Tax Year:
- 2025
- Taxes:
- $201
- Potential Short Sale:
- No
- Age:
- 21 - 30 Years
- Auction:
- No
- Flood Ins Required:
- No
- HUD Owned:
- No
- In Foreclosure:
- No
- Land Size:
- None
- Home Owner Exempt:
- Yes
- HOA Frequency:
- Not Applicable
- Virtual Tour:
- https://tours.360idaho.com/951-W-Avalon-St-Unit-9
- Video Tour:
- https://tours.360idaho.com/x3188736
- Inc Kitchen Features:
- Dishwasher, Disposal, Microwave, Countertop-laminate
- Lot Features:
- Garden Space, Public Road, Storage Shed, Finished Driveway
- Water:
- City service
- Land Use:
- Mobile home park
- Sprinkler System:
- Manual
Residential For Sale
951 W Avalon, Kuna, Idaho 83634
- Property Type :
- Residential
- Listing Type :
- For Sale
- Status :
- Active
- Listing ID :
- 98992792
- Price :
- $110,000
- Bedrooms :
- 3
- Bathrooms :
- 2
- Apx SqFt :
- 1,040 SqFt
- Year Built :
- 1996
- Days on Market :
- 70
- Subdivision :
- 0 Not Applicable
- Update Date :
- 09/12/2026 21:53:00



