
-
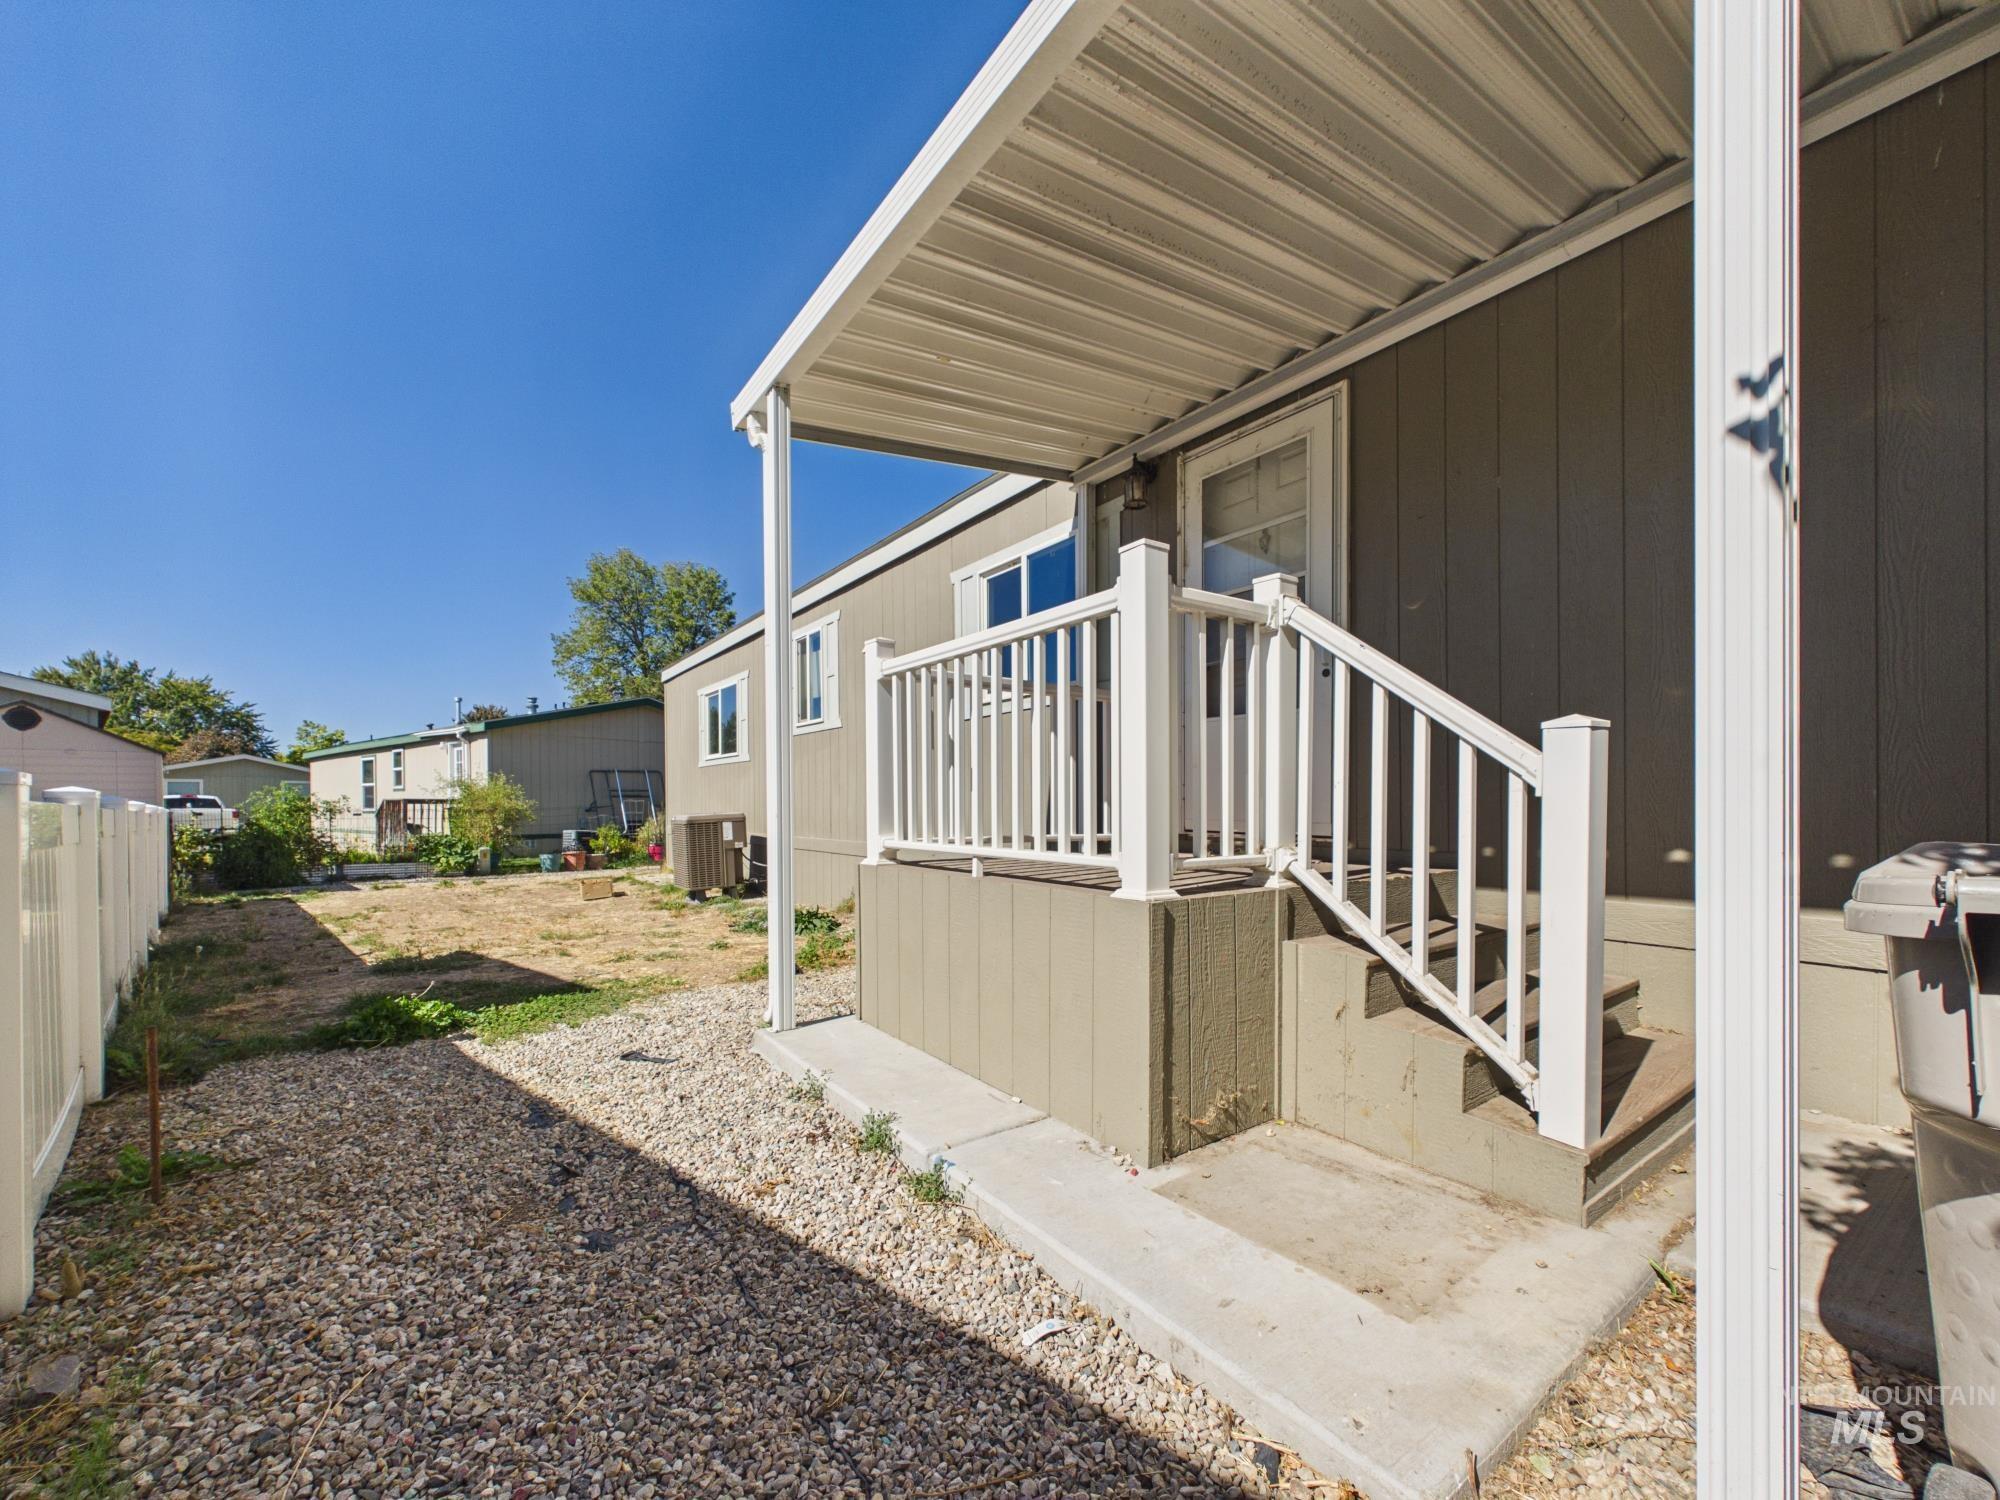
Exterior featuring a covered porch, white railing, exterior siding, and gravel landscaping
-
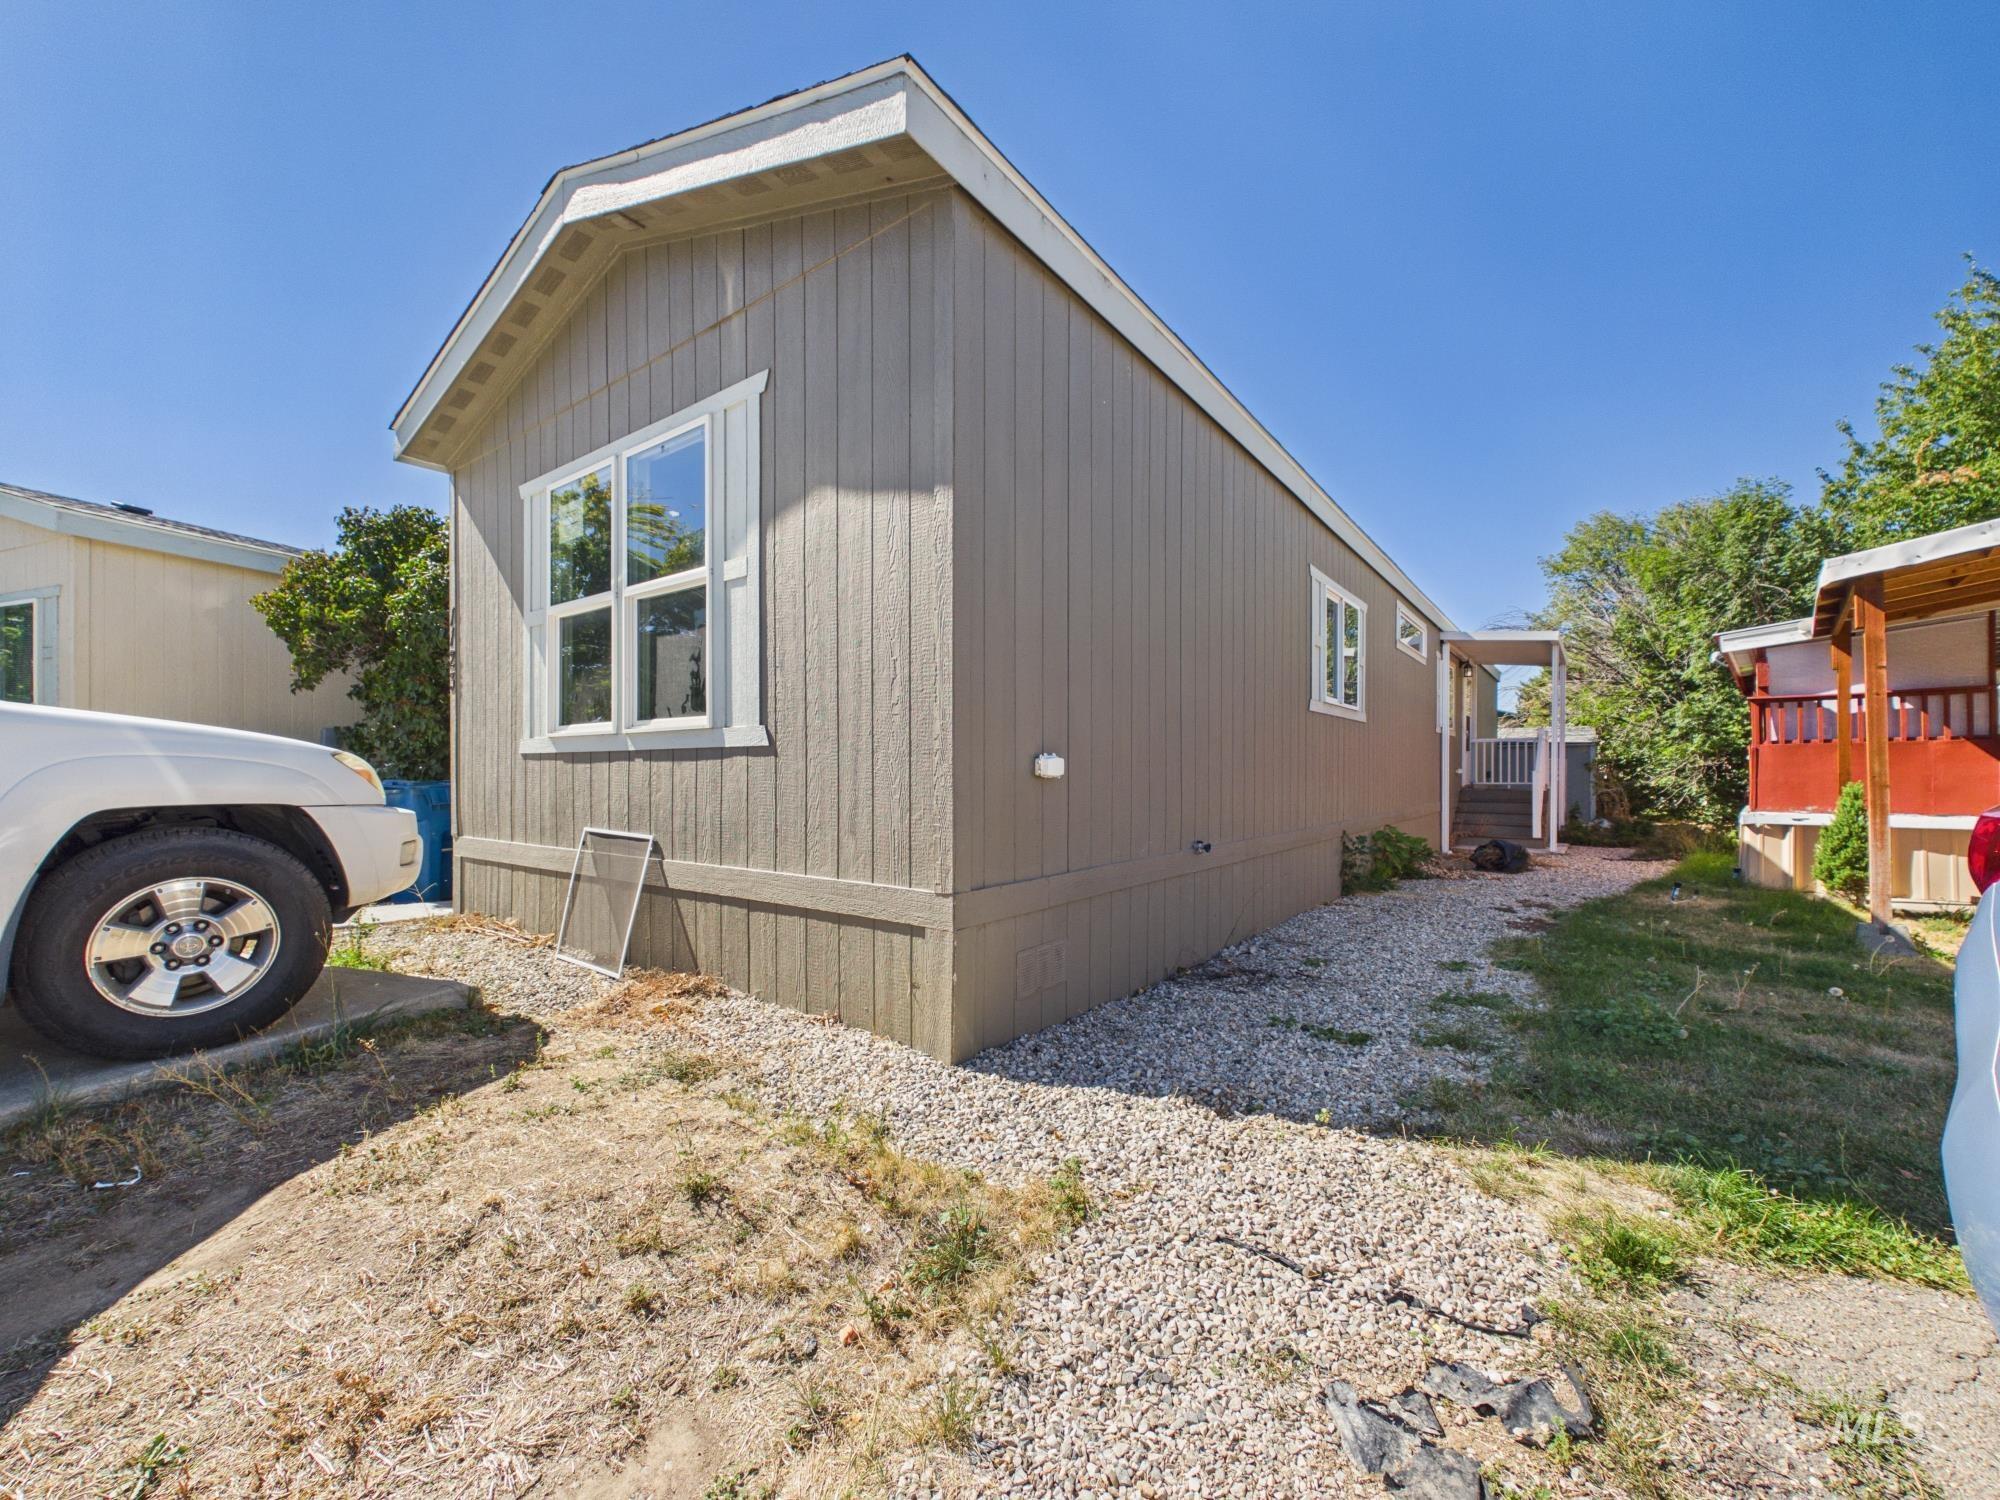
Siding exterior with white trim, pitched roofline, and gravel landscaping
-
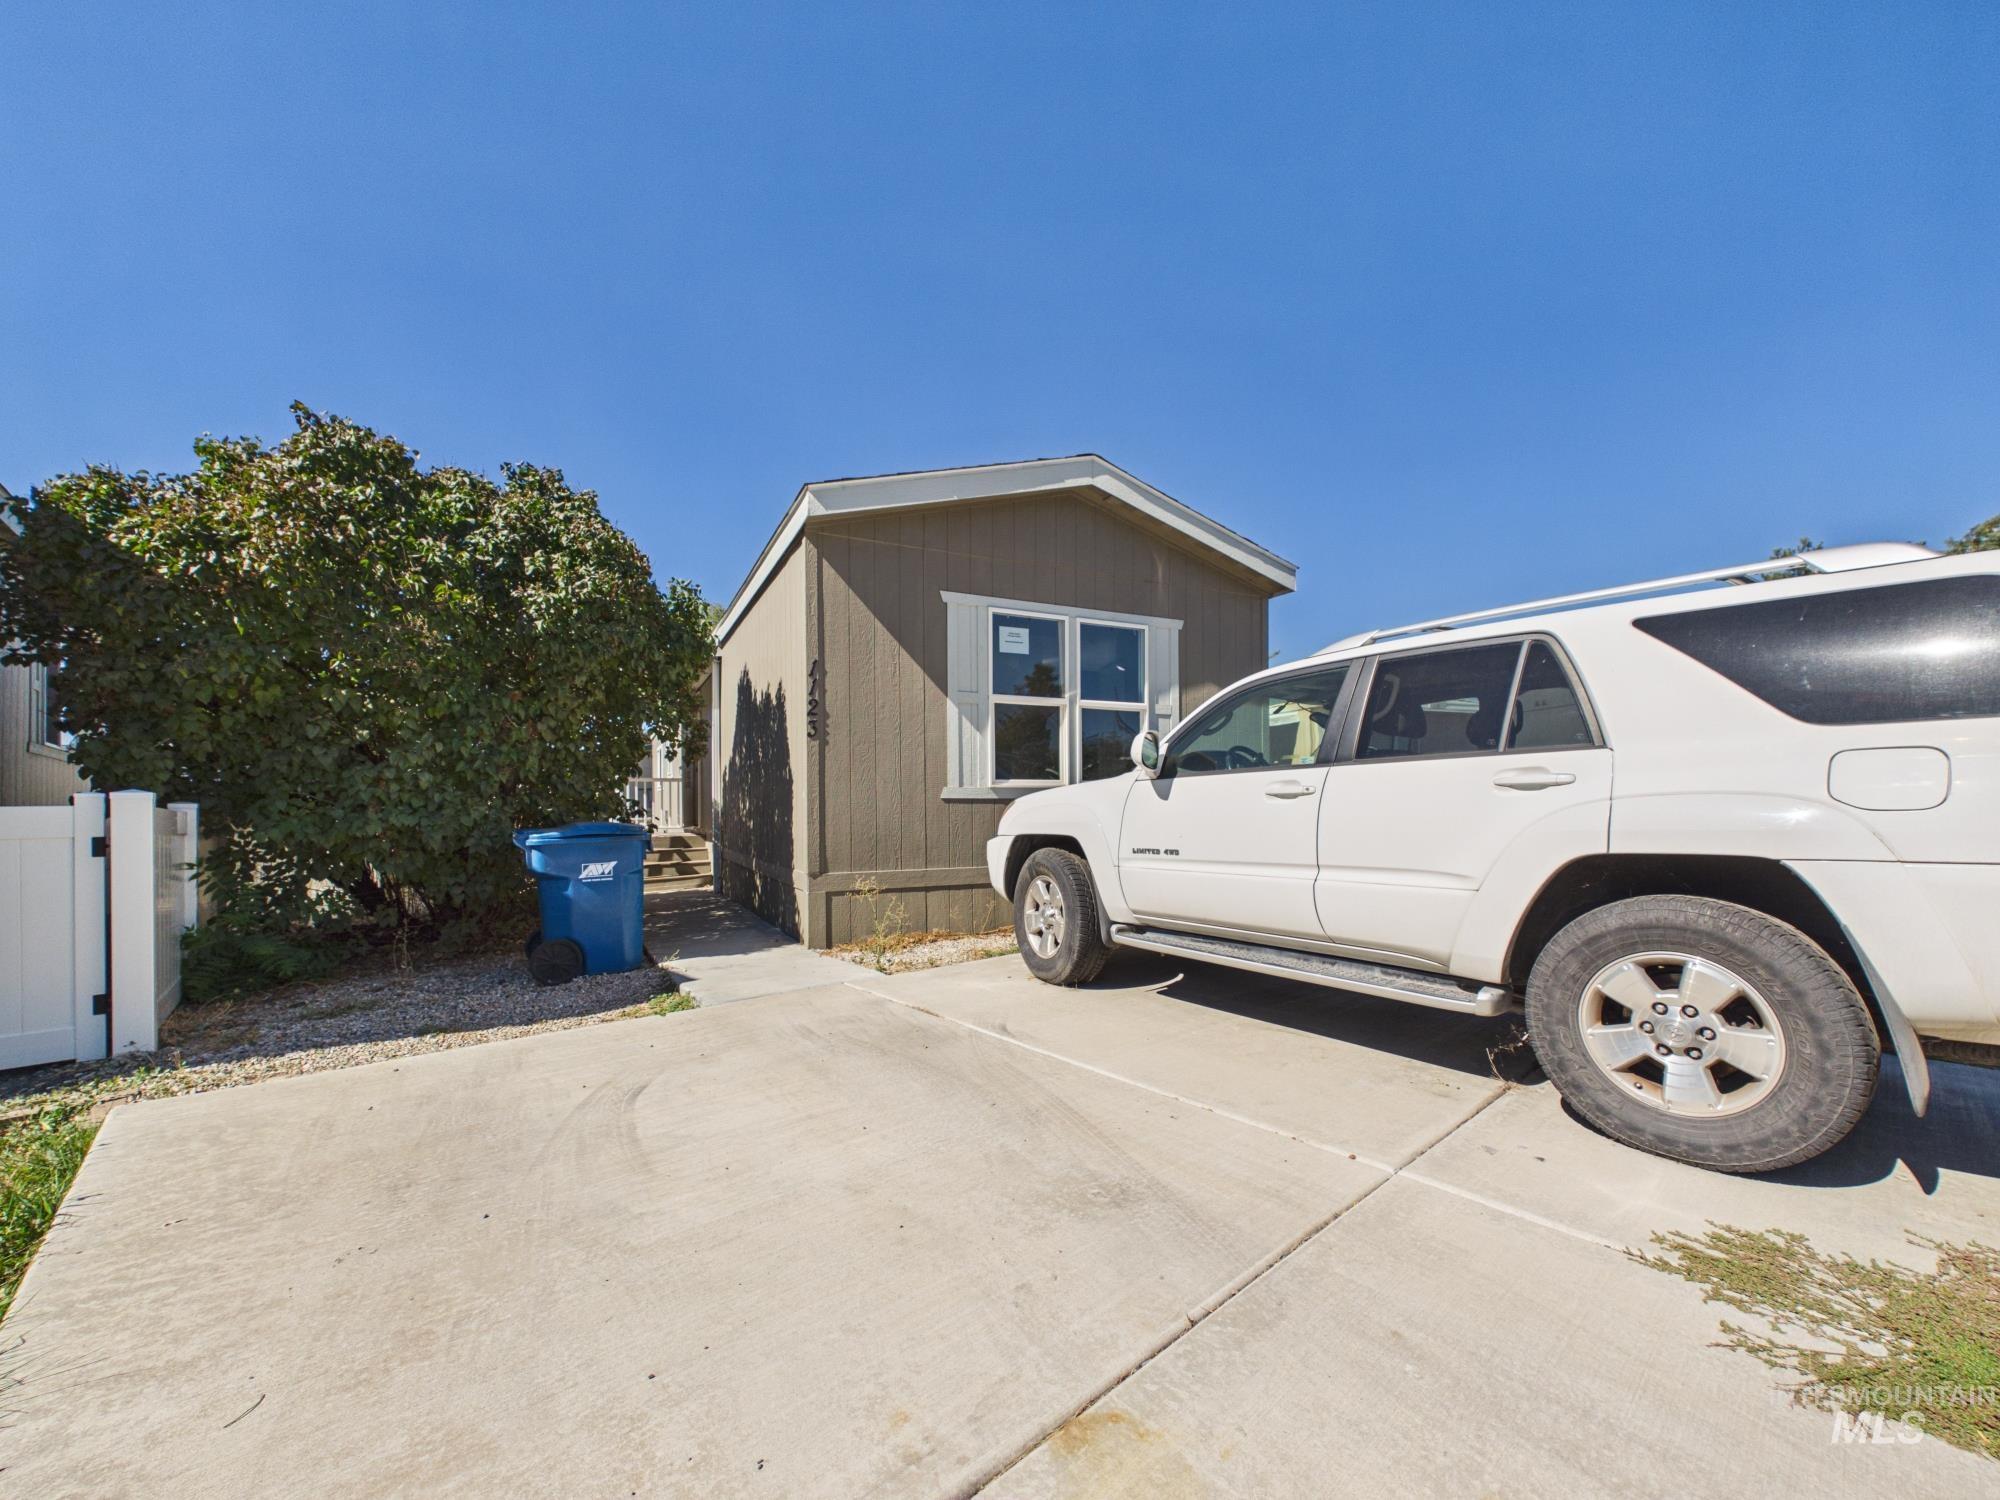
Concrete driveway with parking, white vinyl fencing, and mature shrubbery
-
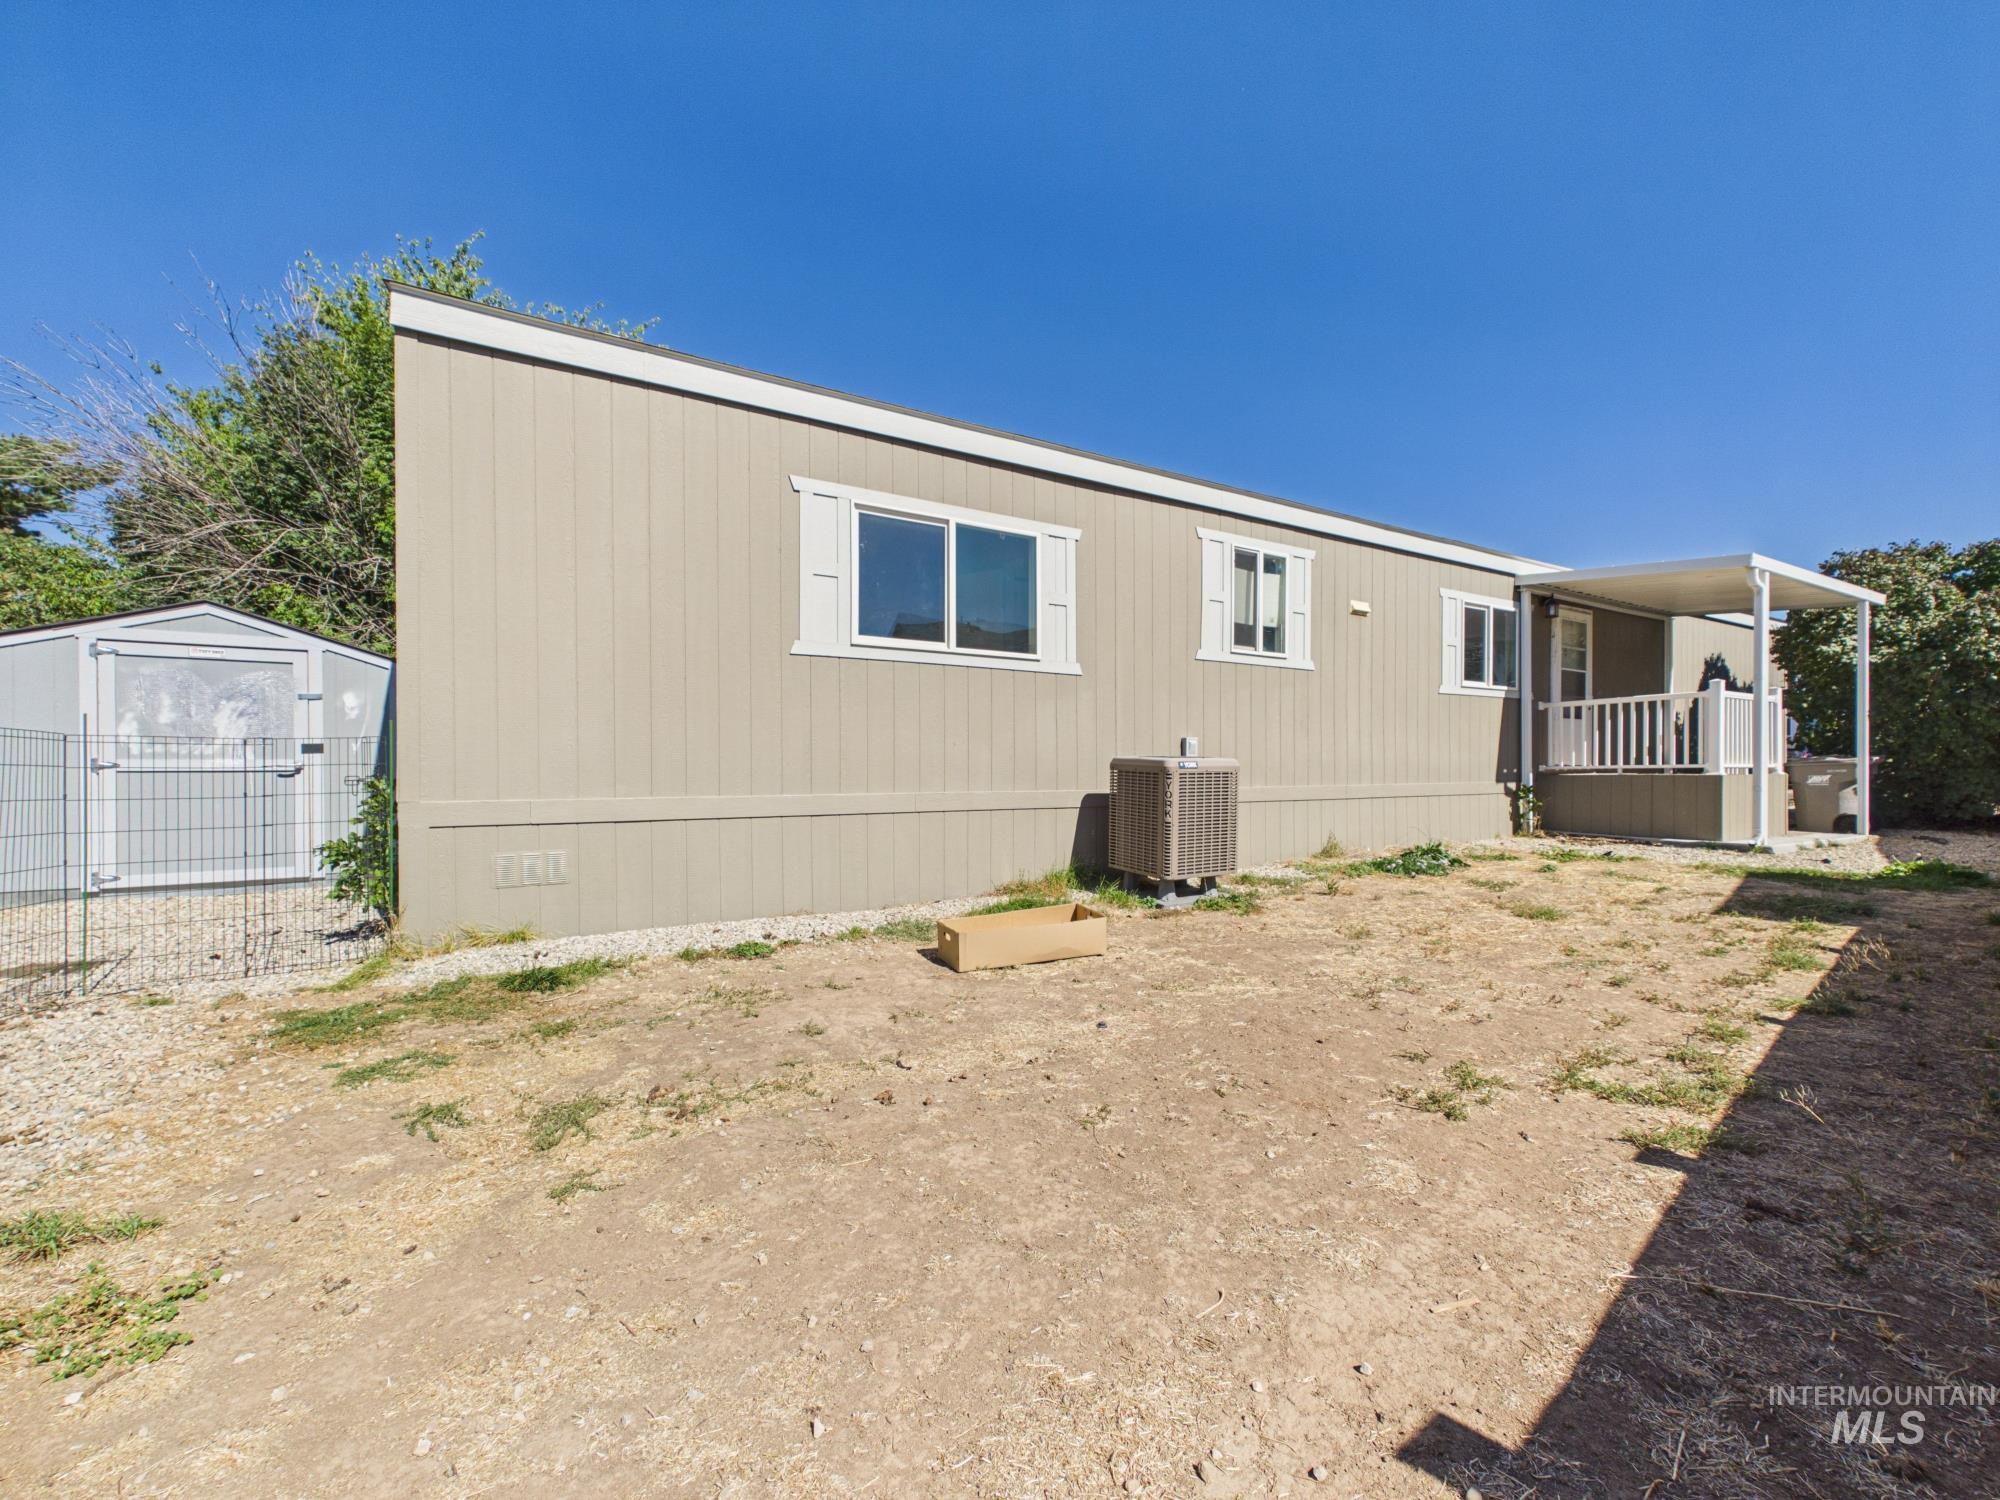
Exterior siding in a neutral tone with white trim windows
-
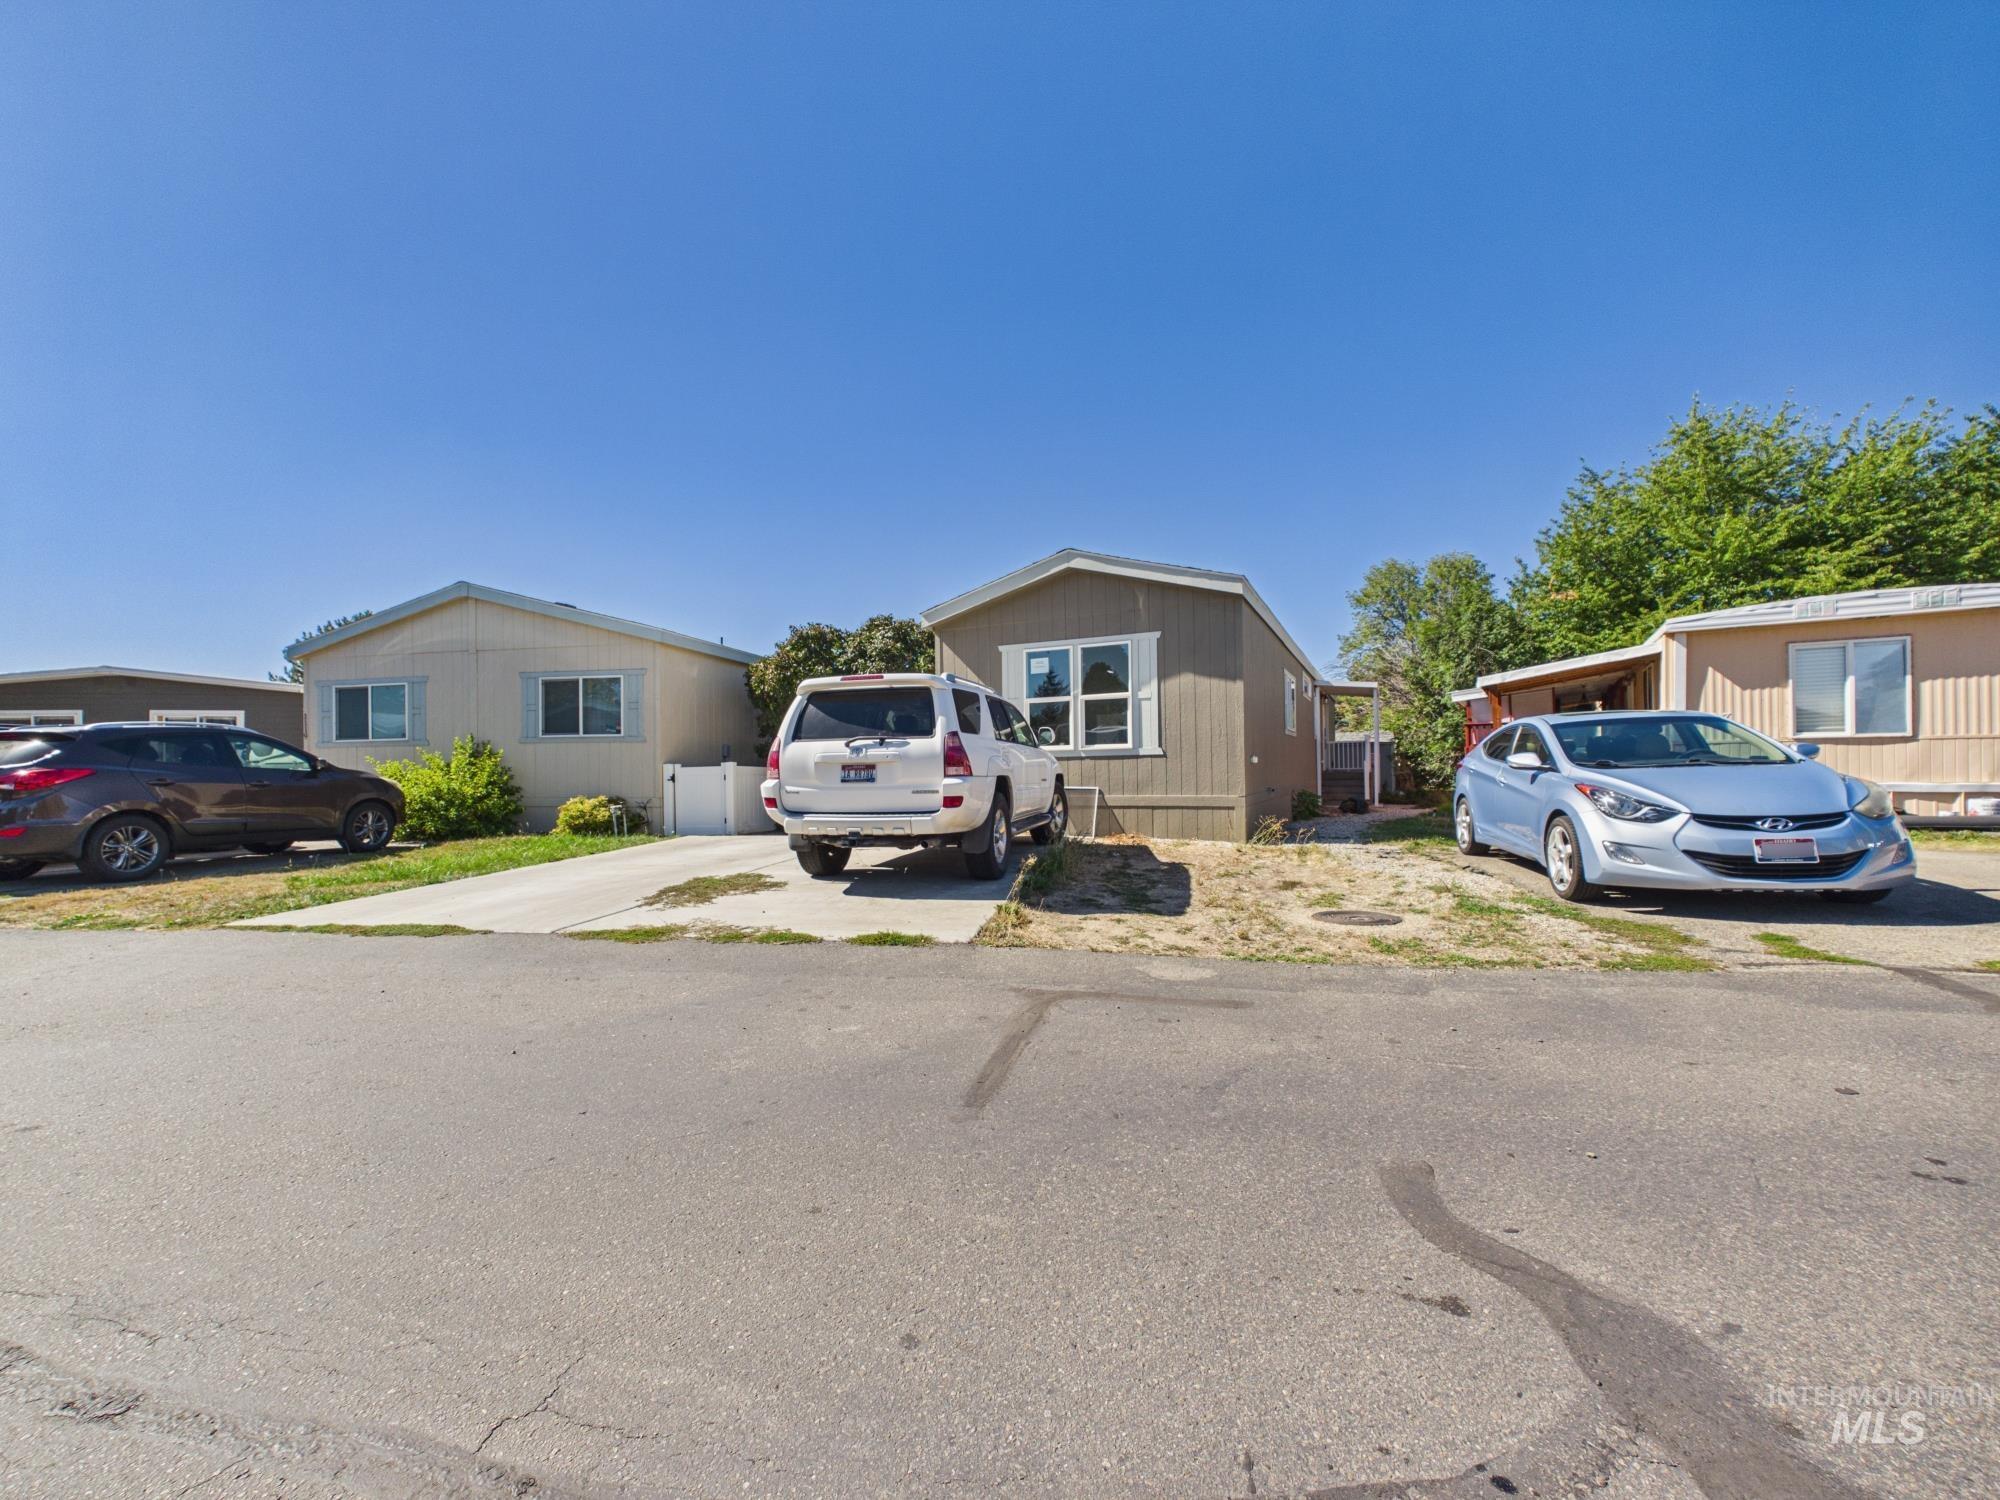
Additional content
-
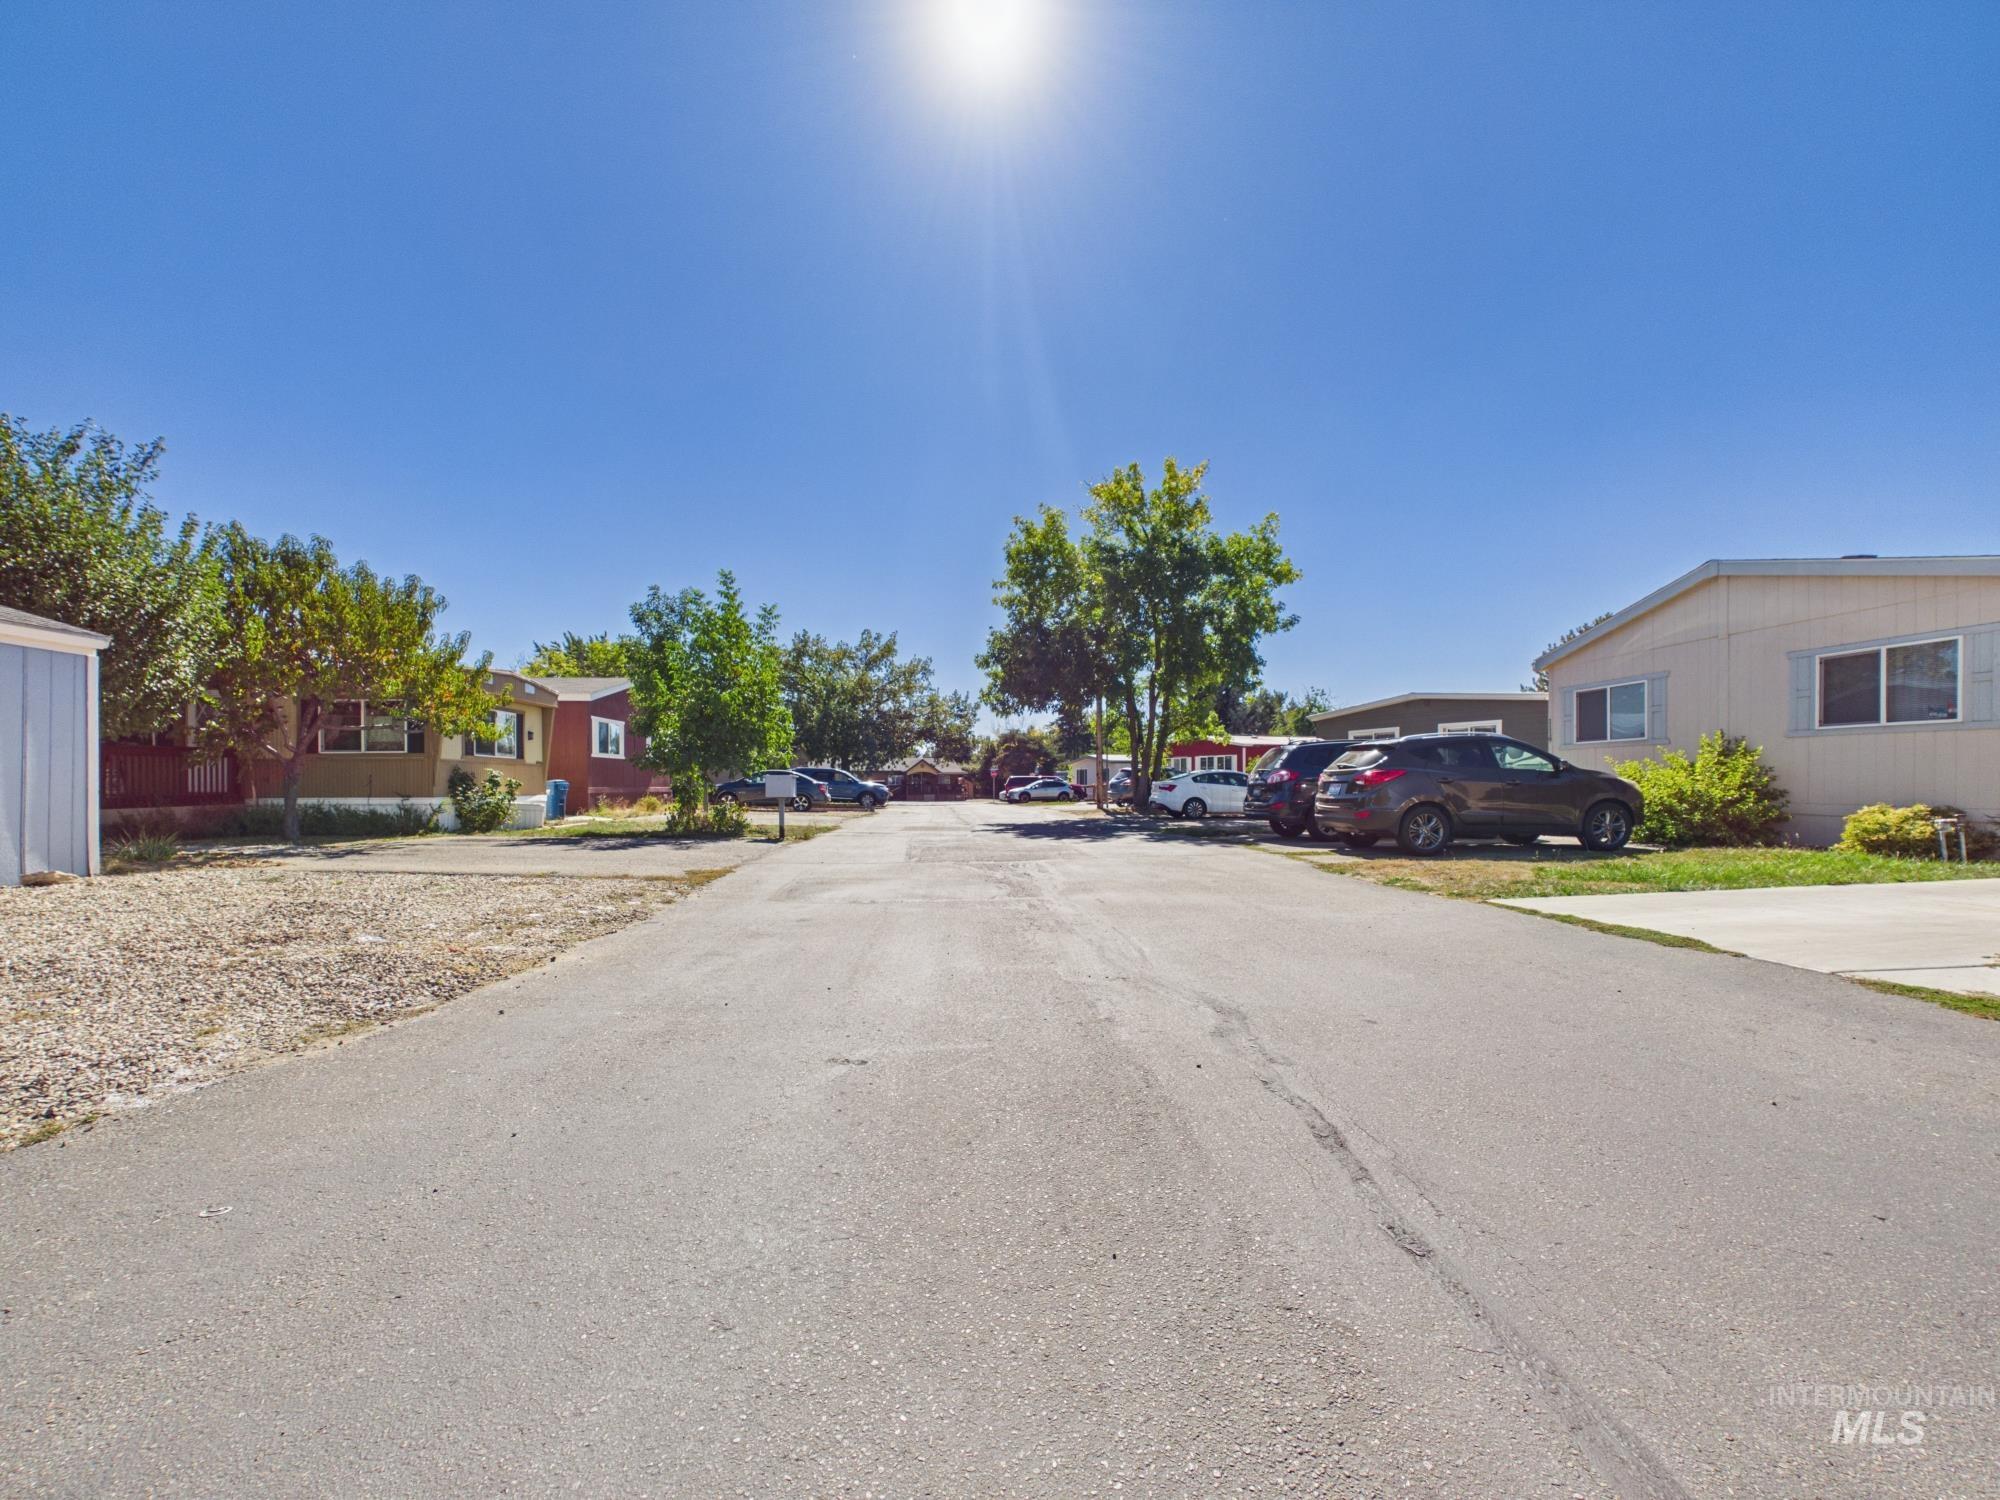
Additional content
-
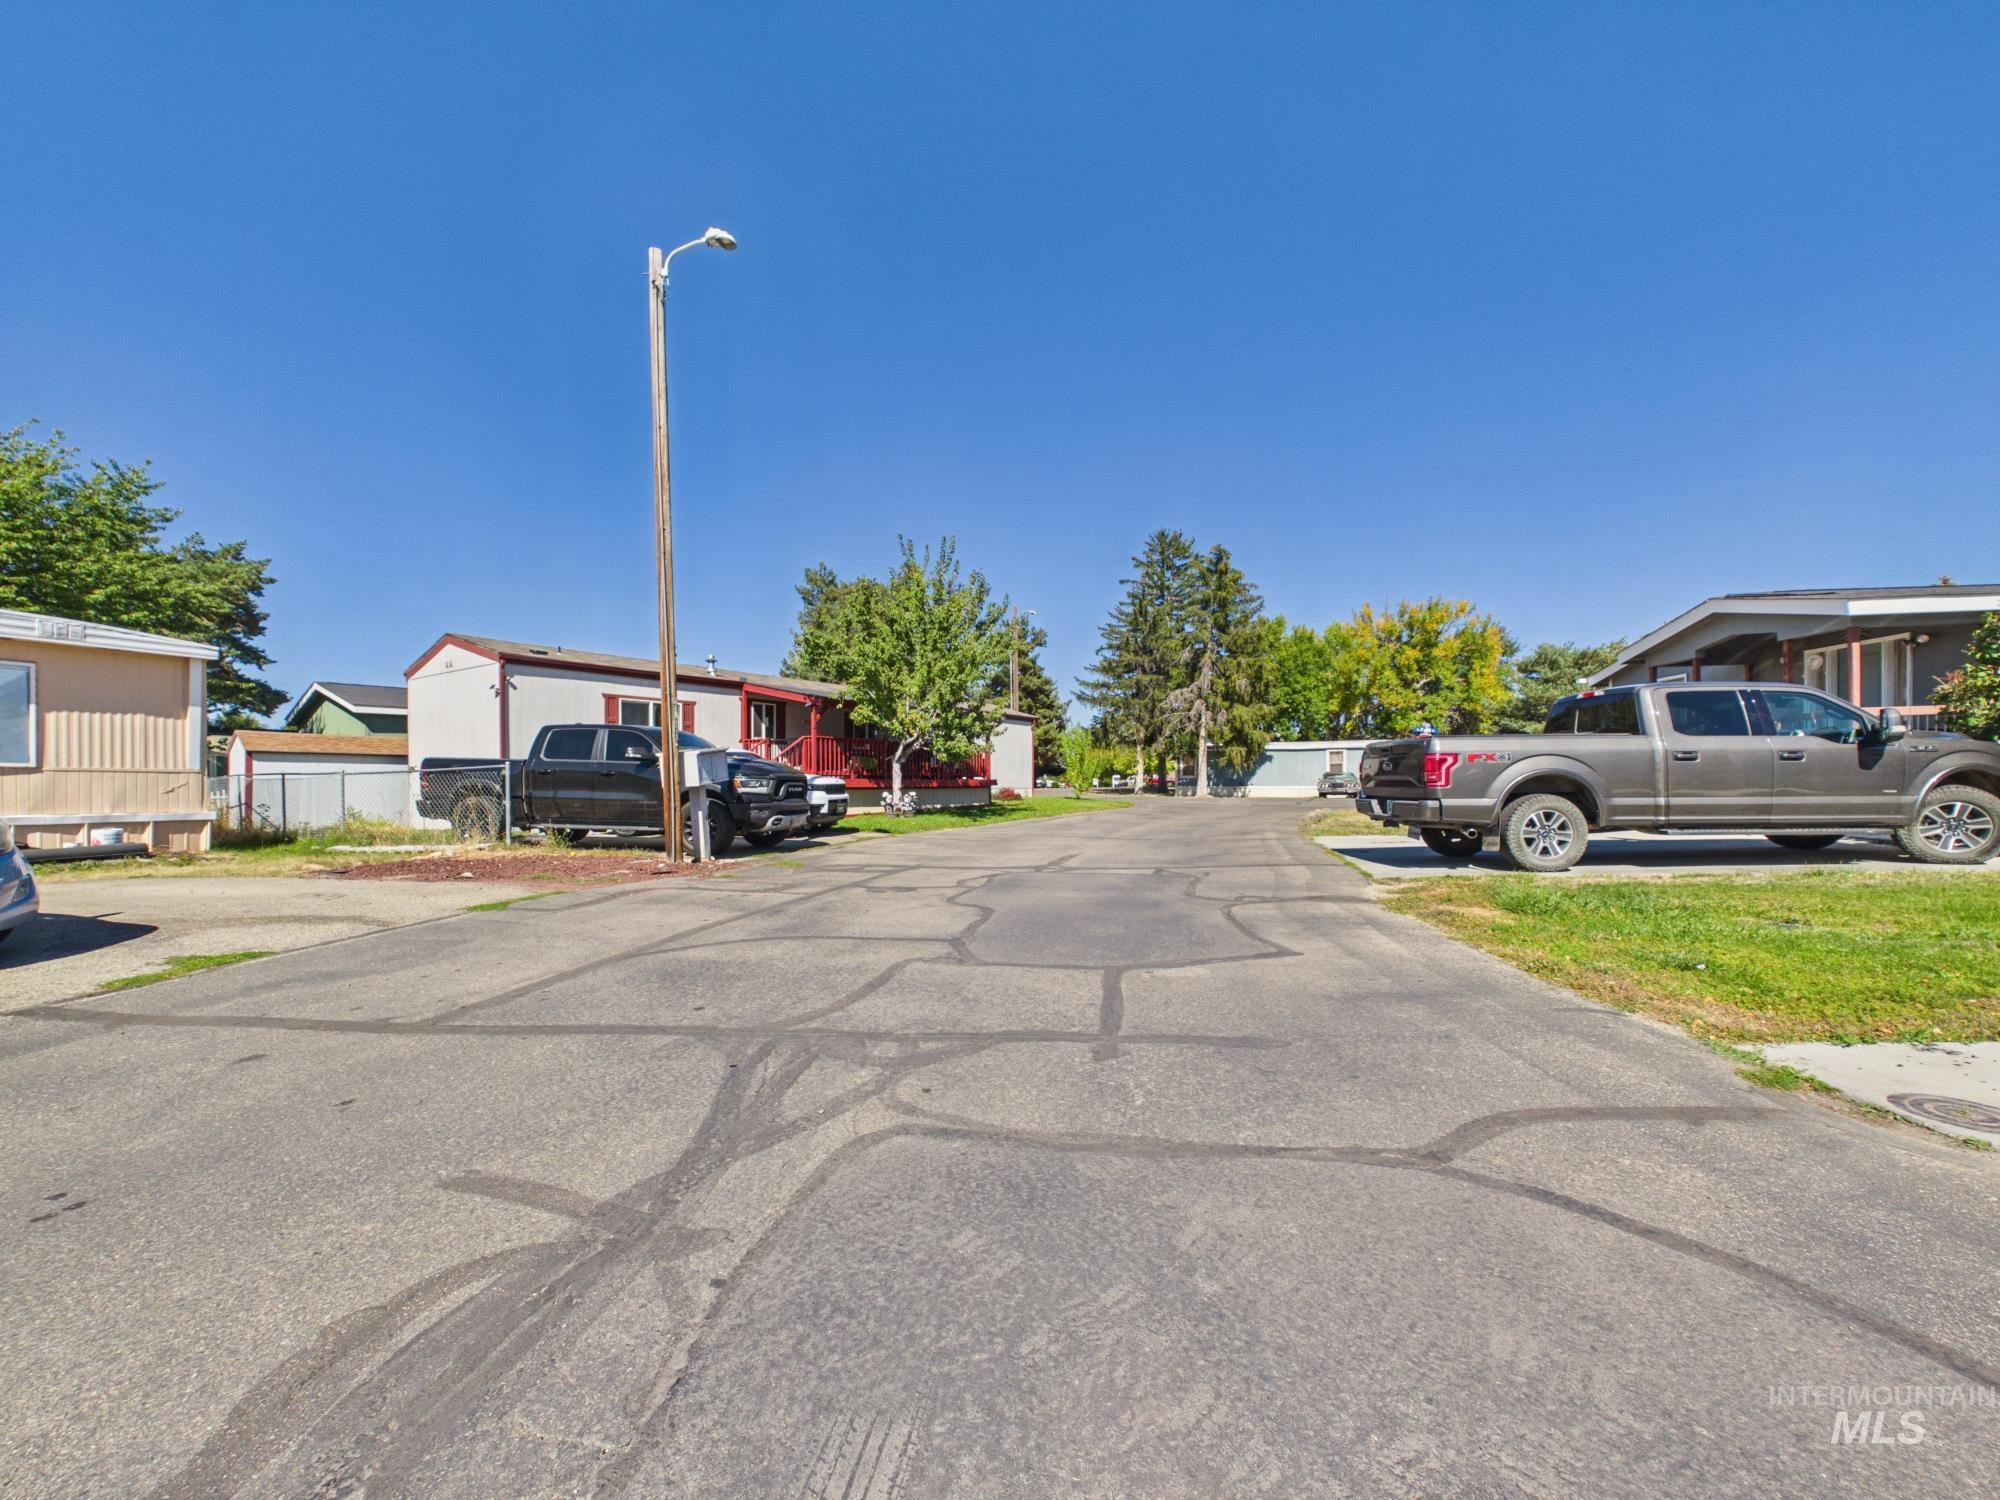
Additional content
-
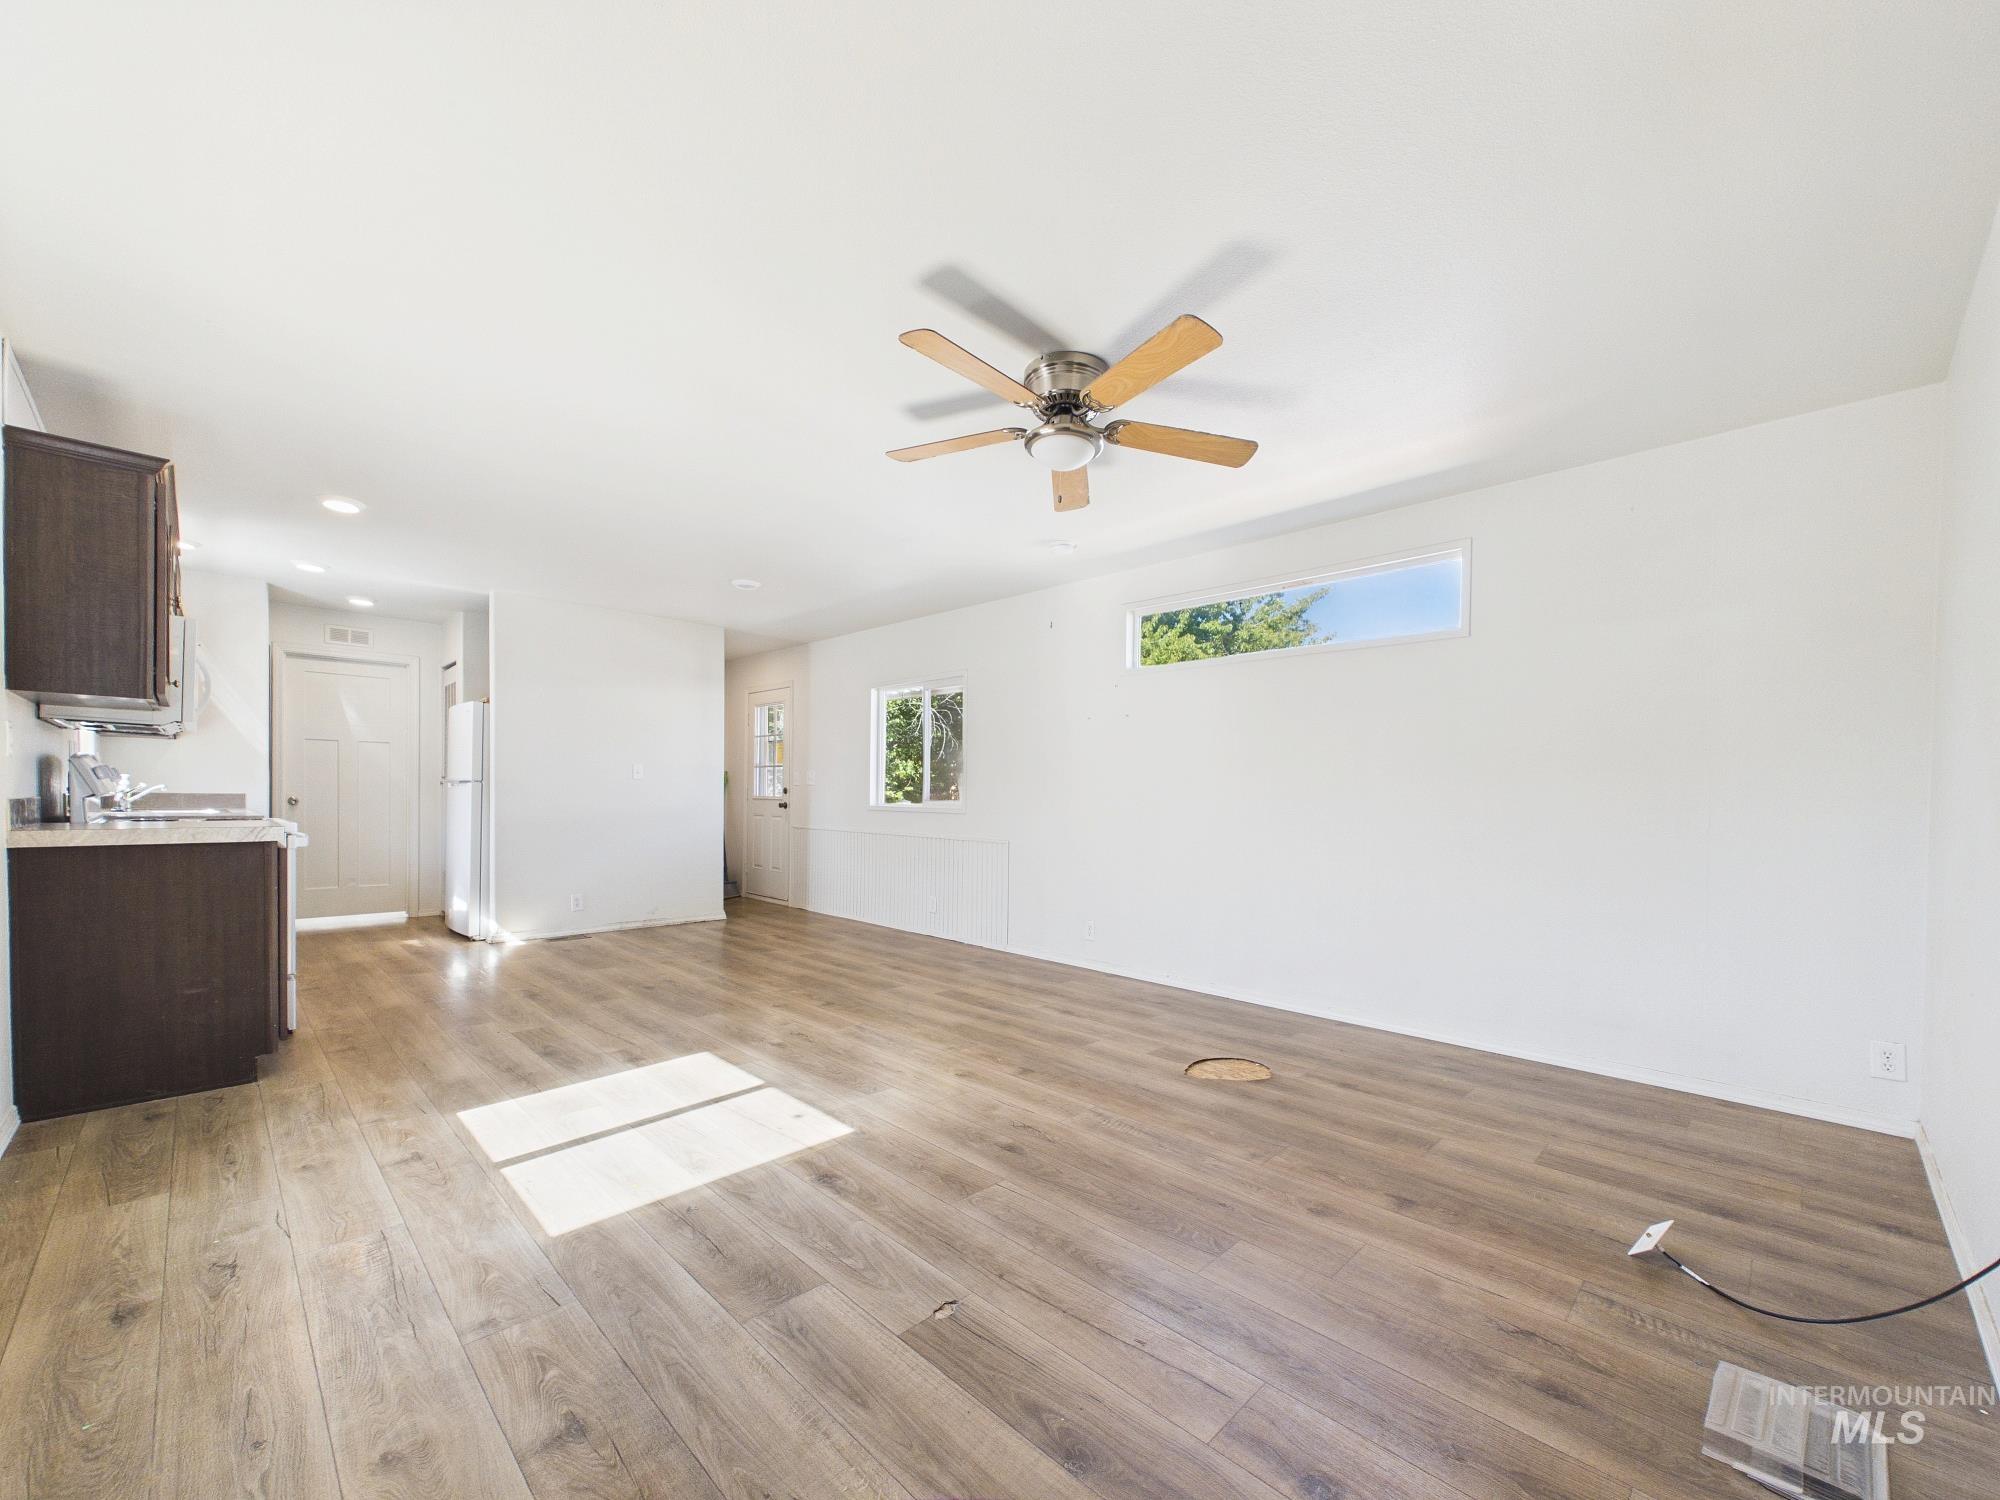
Wood-finish flooring, white walls, ceiling fan, dark wood-finish cabinetry, and transom window
-
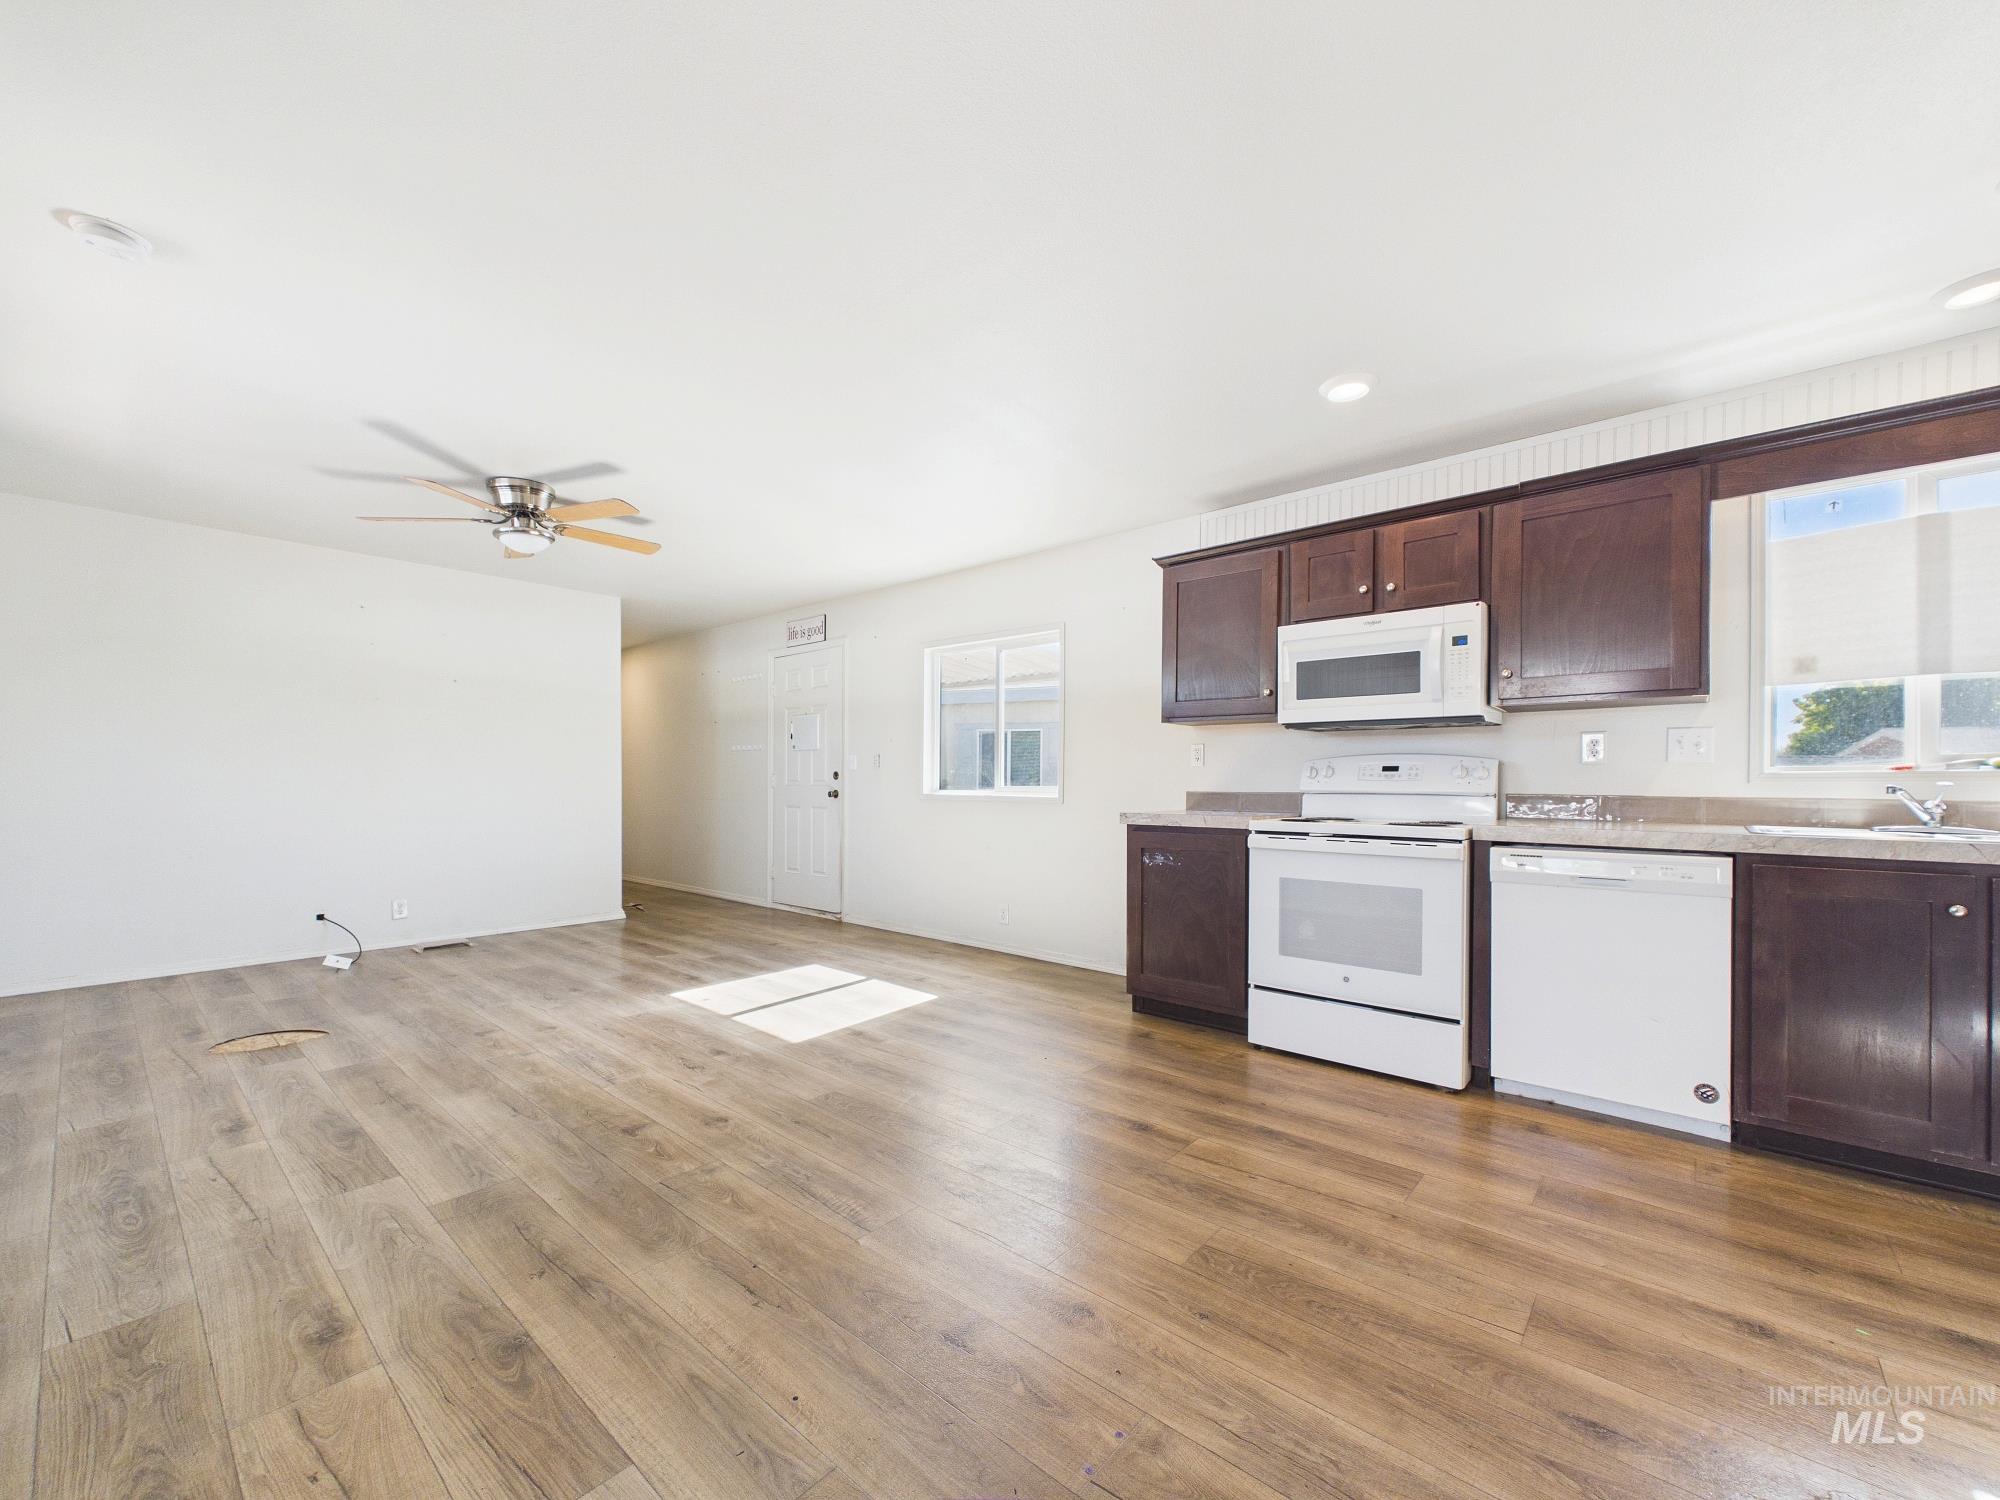
Wood-finish flooring throughout, dark wood-finish cabinetry, white kitchen appliances, and a ceiling fan with integrated lighting
-
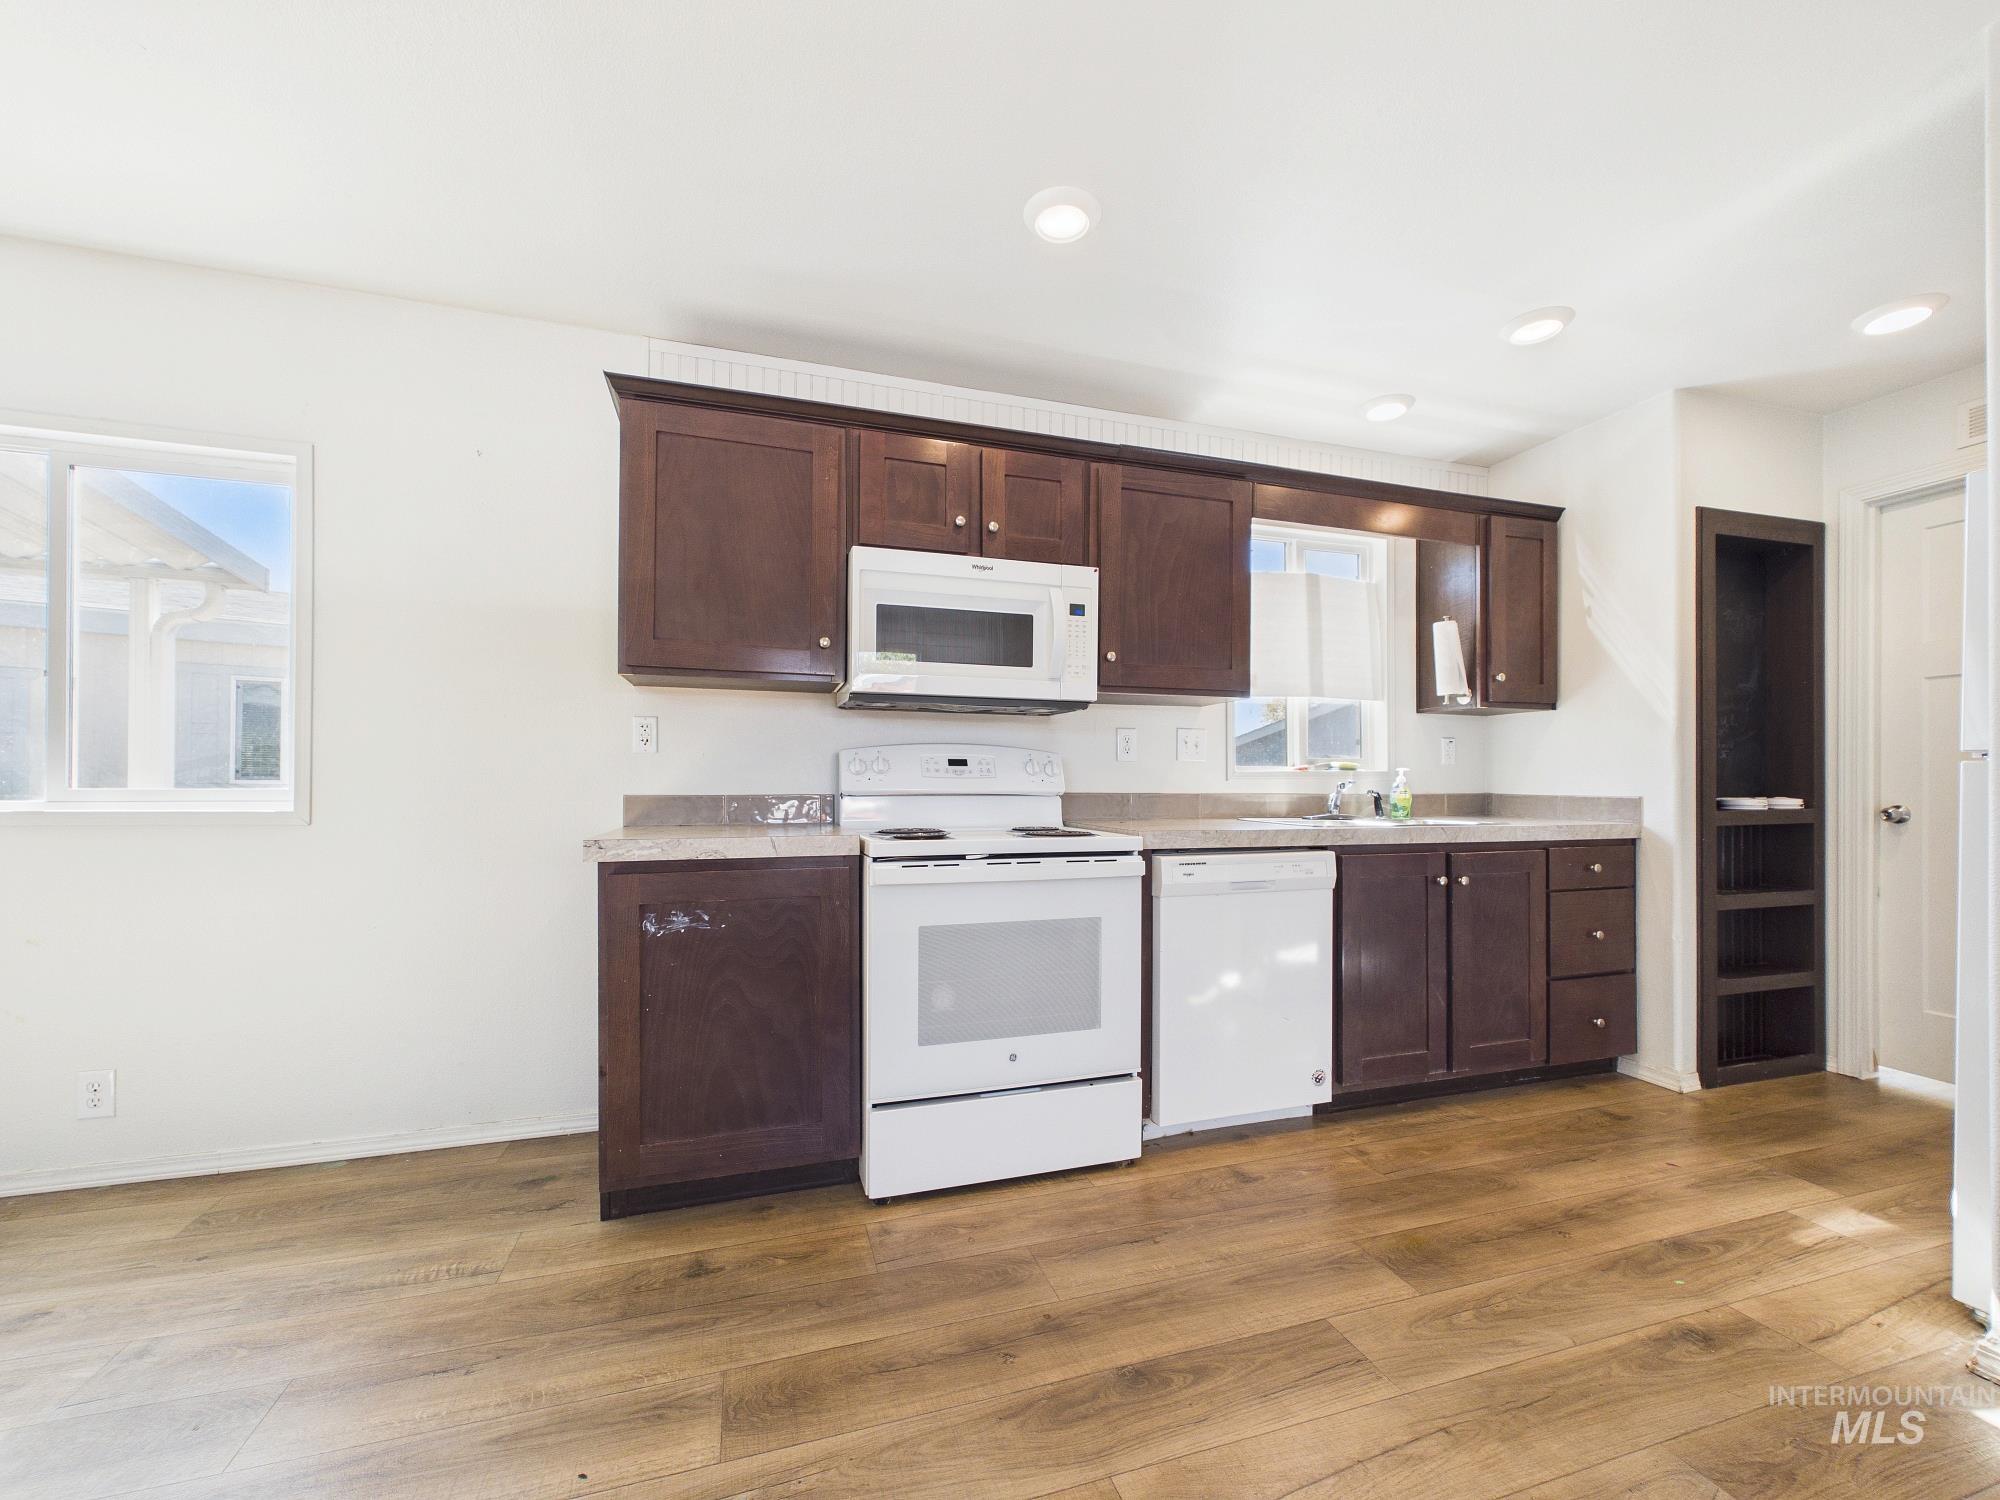
Wood-finish flooring, recessed lighting, dark wood cabinetry, white appliances, and built-in shelving
-
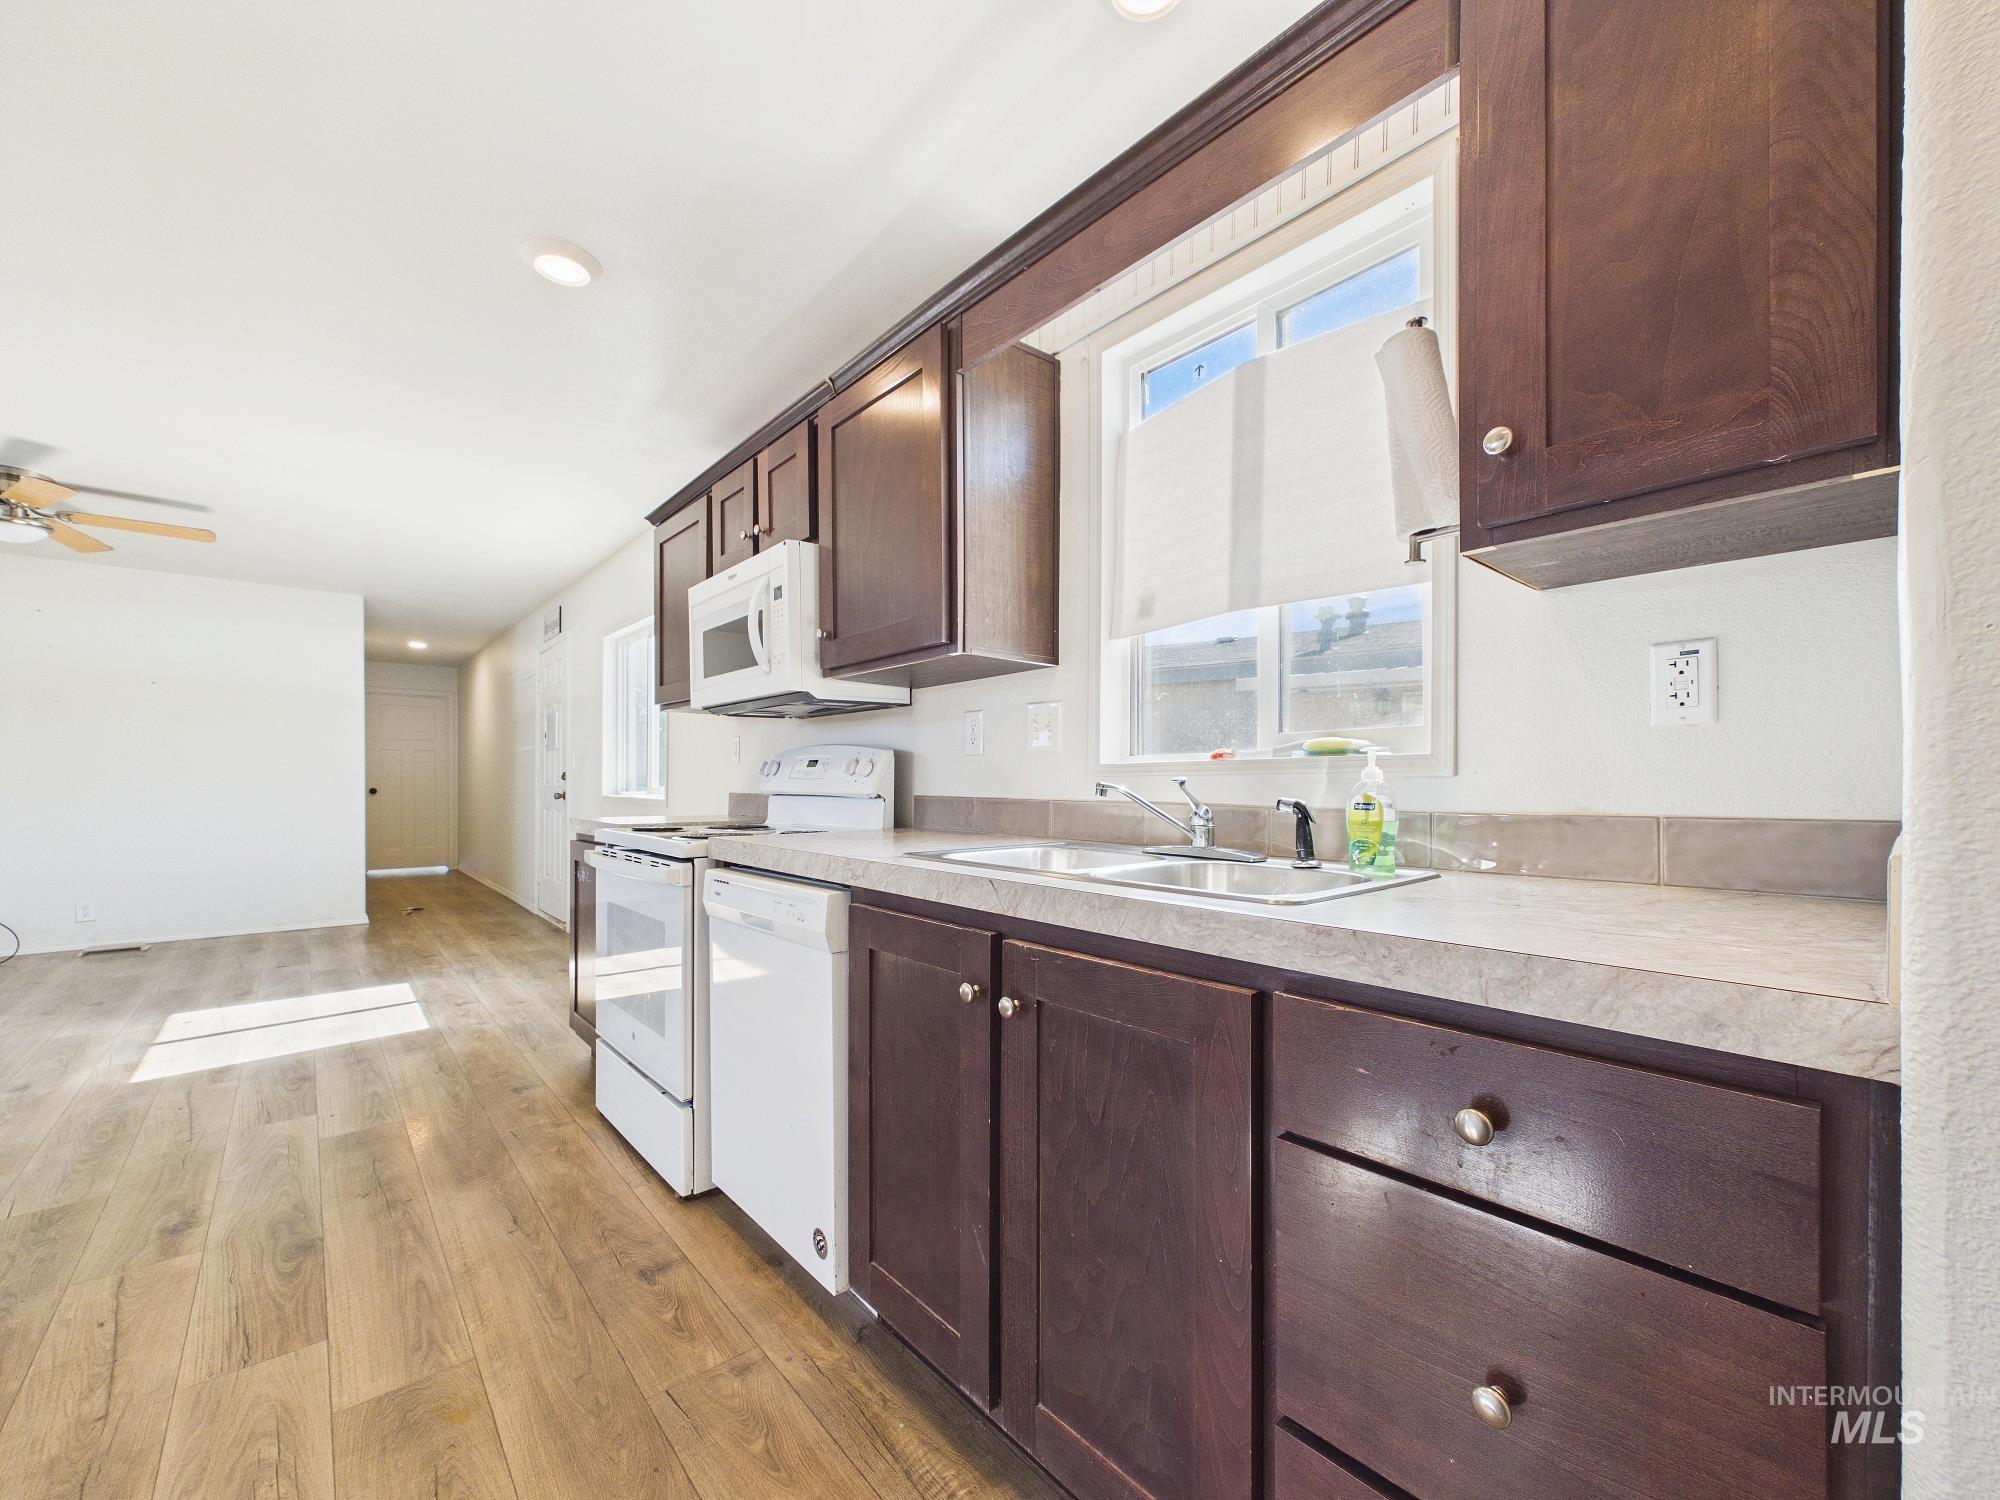
Kitchen featuring wood-finish flooring, dark wood cabinetry, a double basin stainless steel sink, a white built-in microwave, and white appliances
-
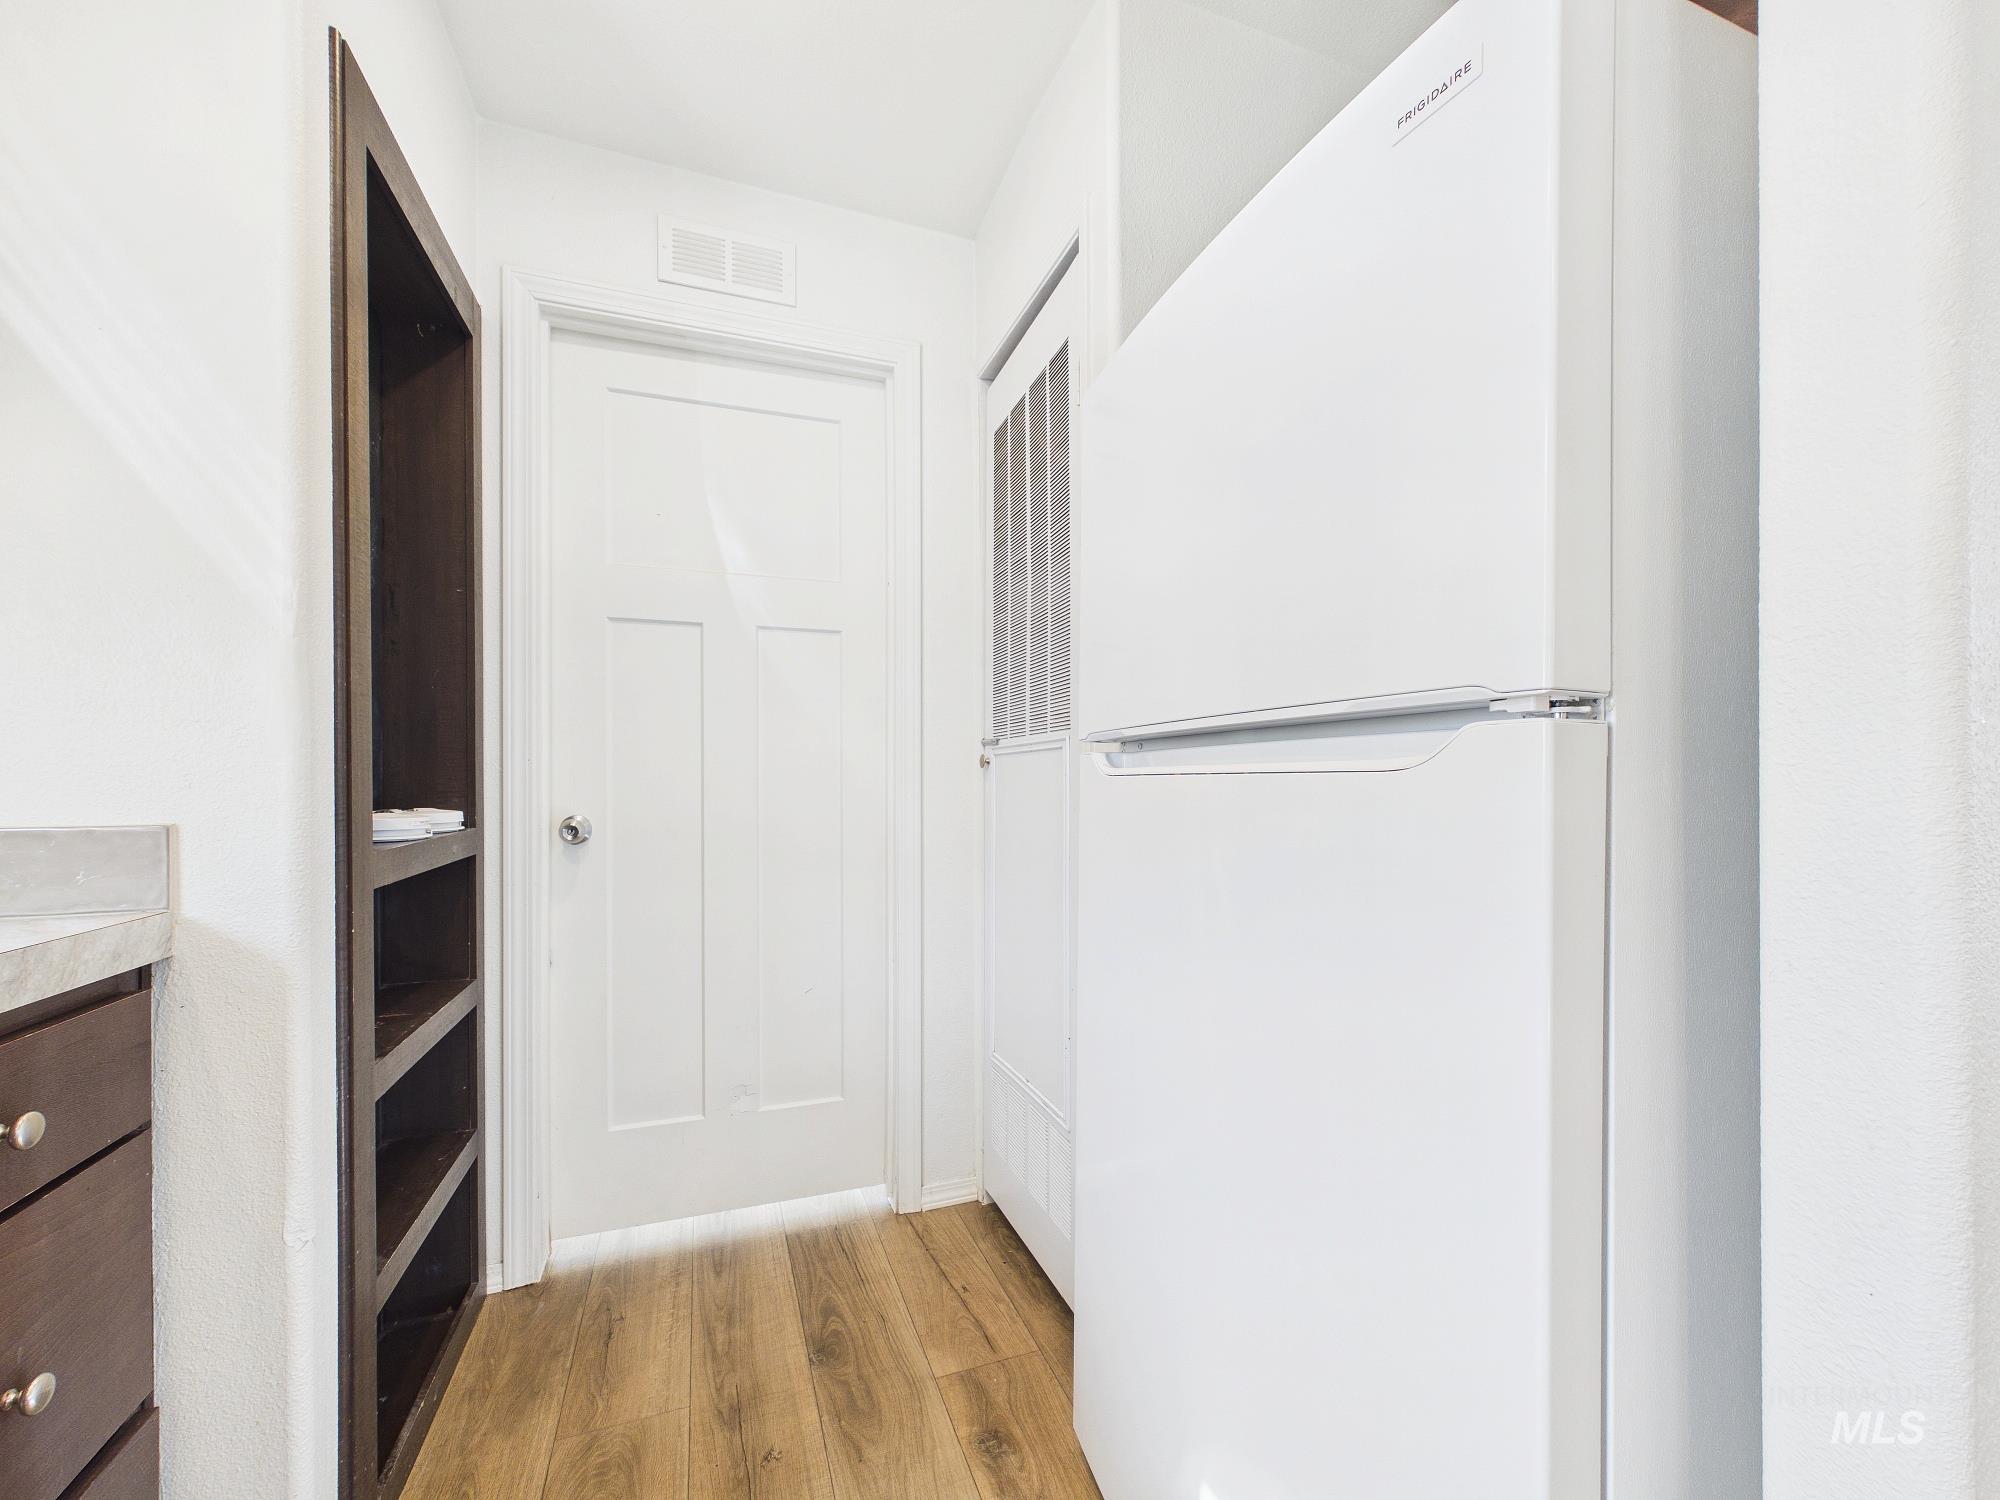
Wood-finish flooring, white paneled door, built-in shelving, and a white refrigerator
-
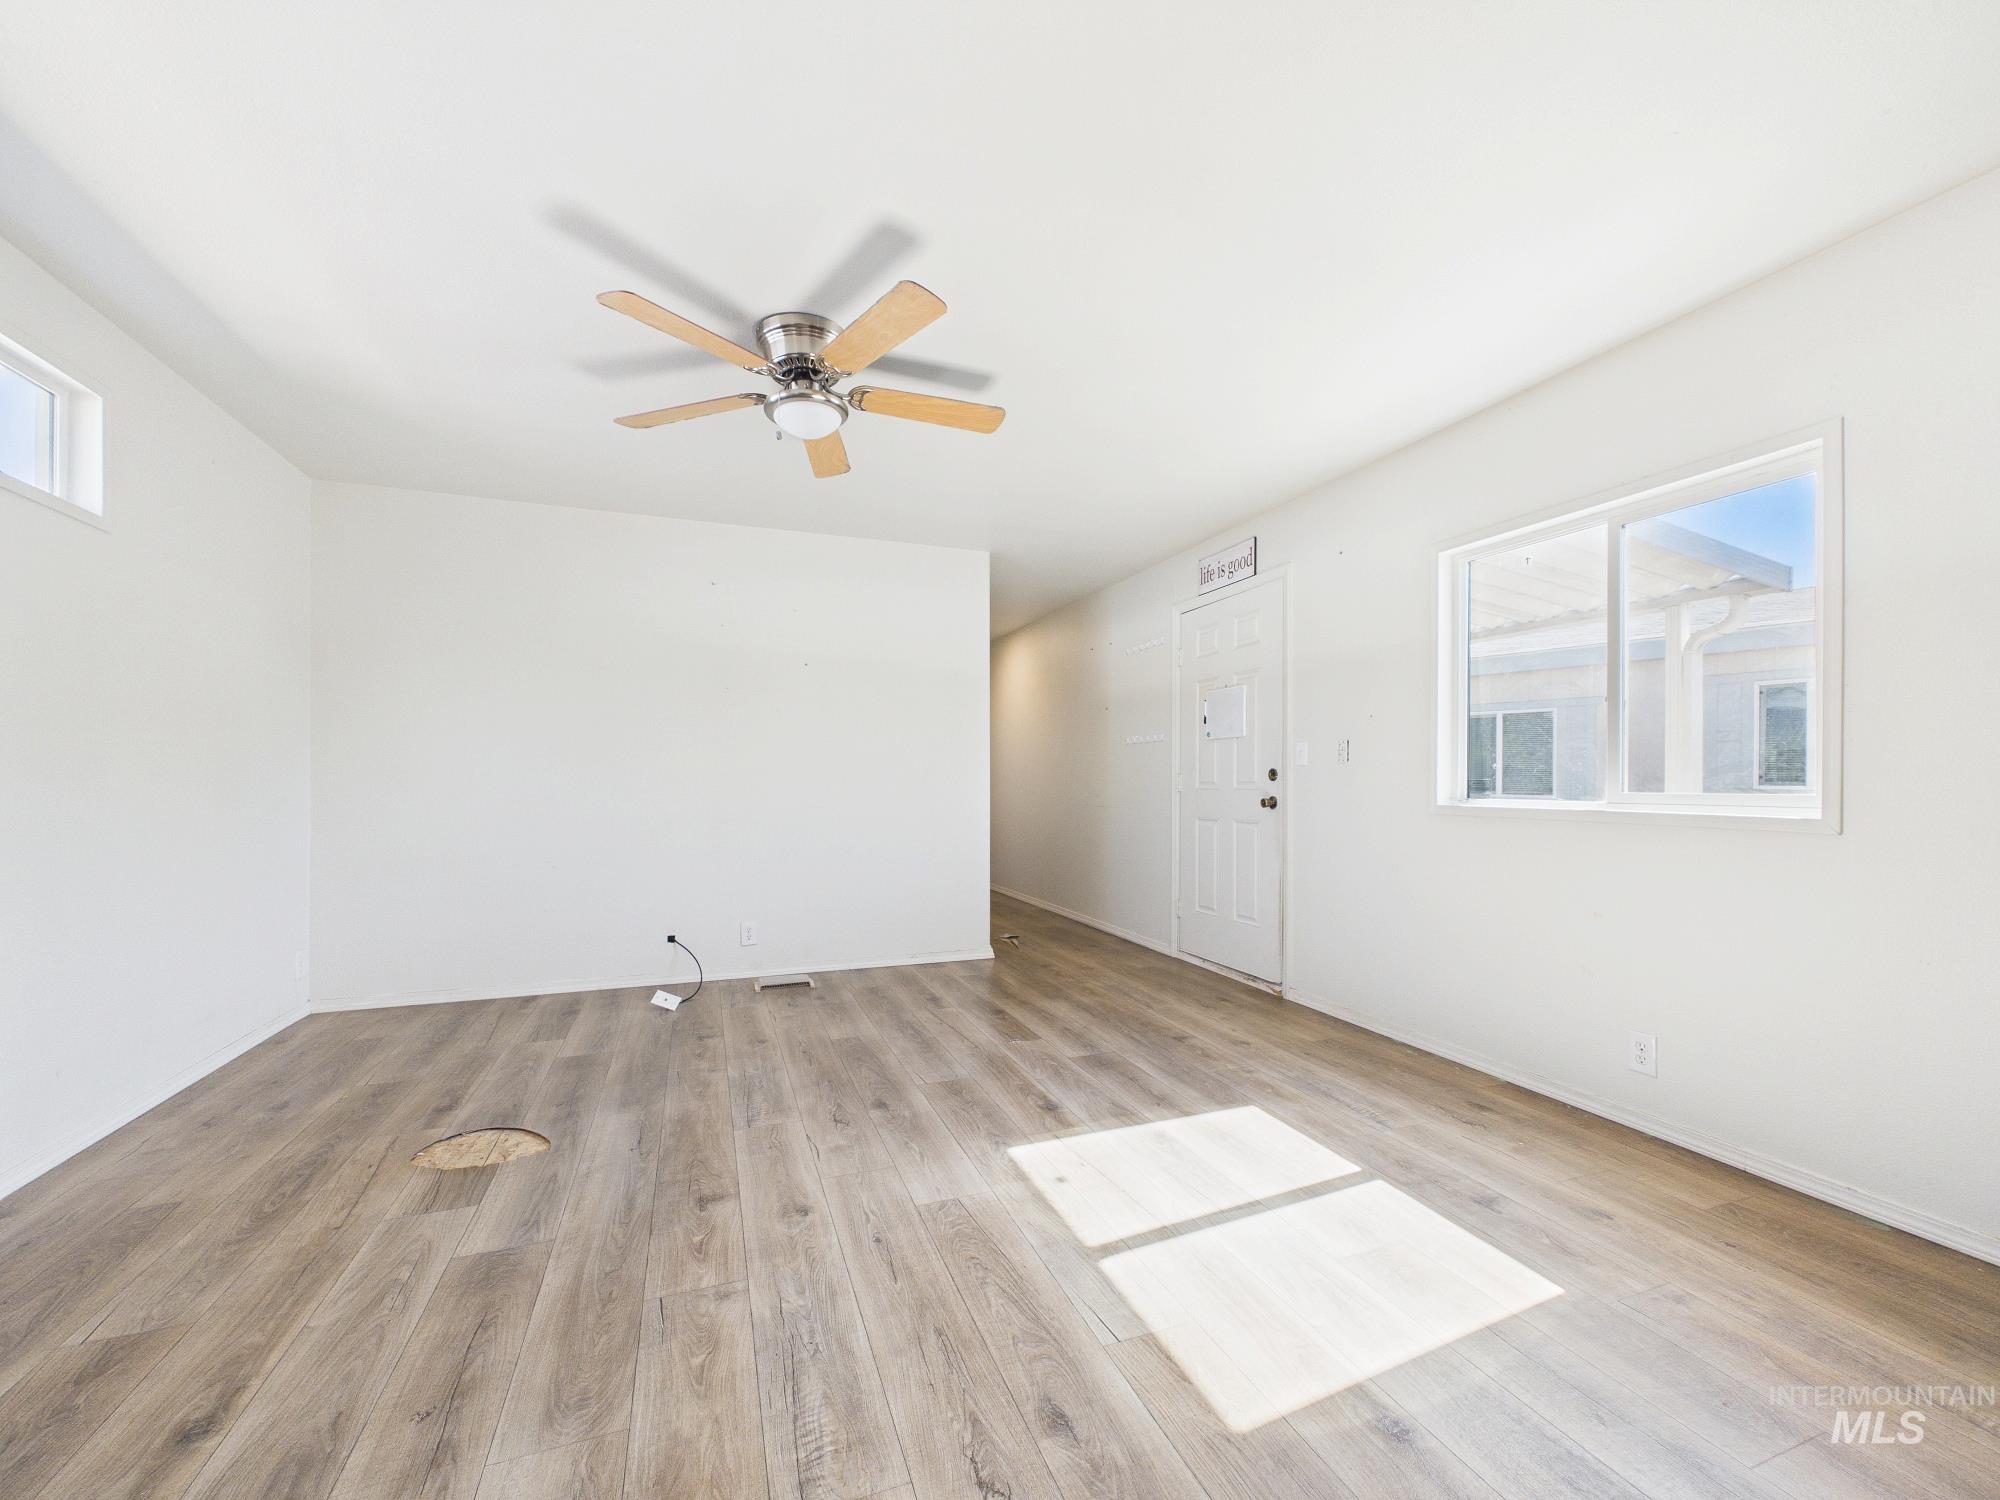
Hardwood-finish flooring throughout, complemented by a ceiling fan with integrated lighting
-
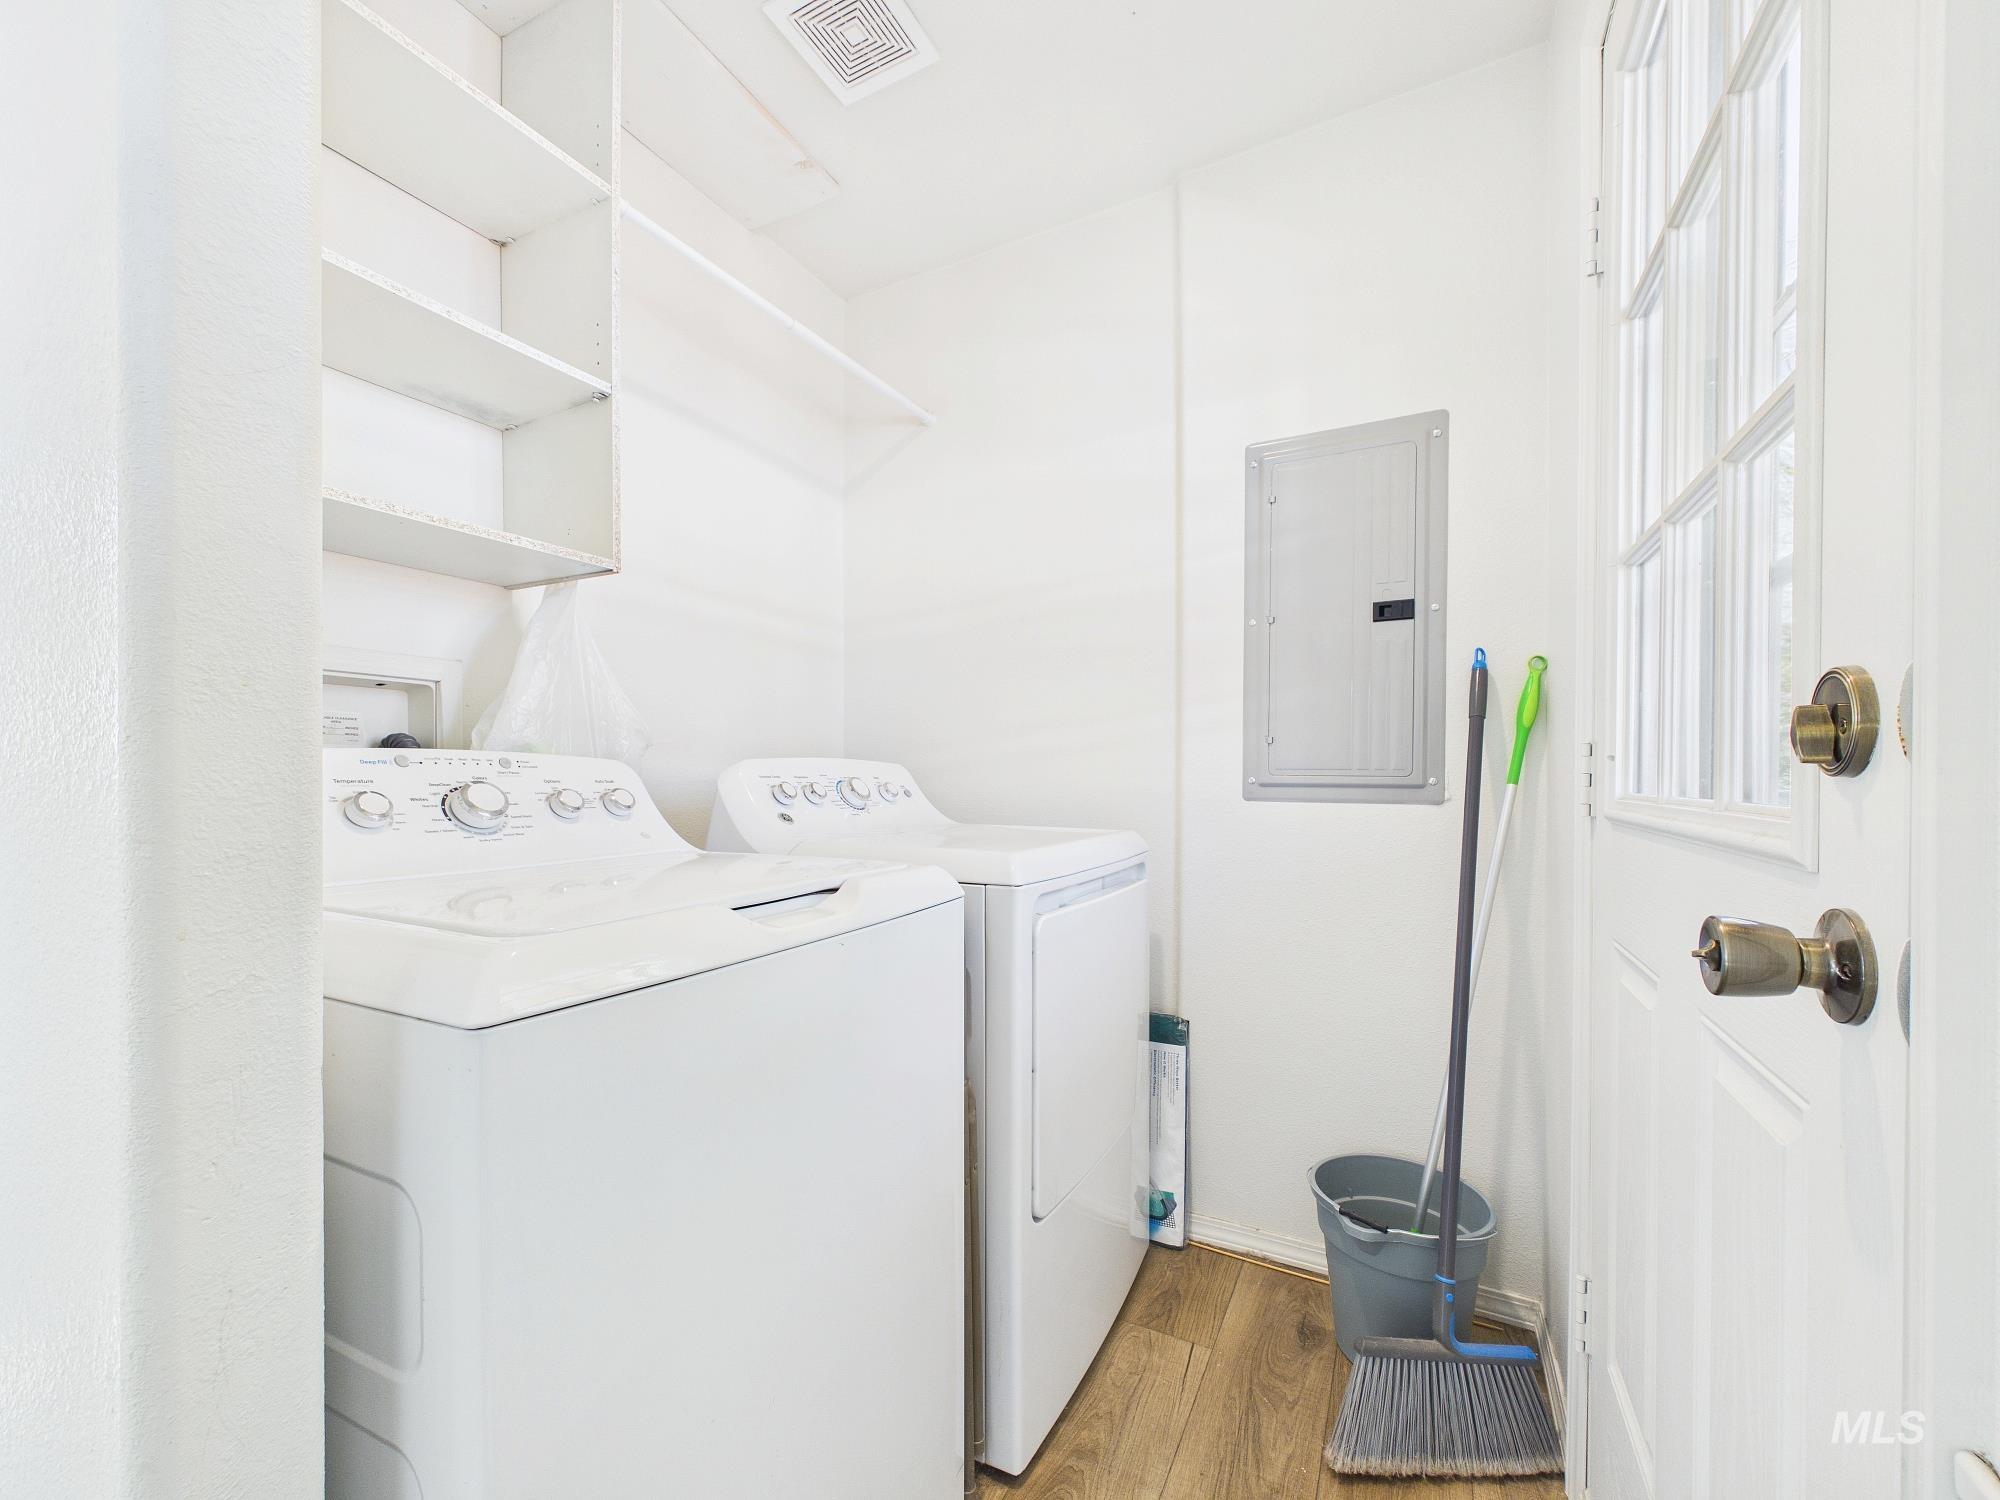
Dedicated utility space featuring wood-finish flooring, built-in shelving, and a glass-paneled door
-
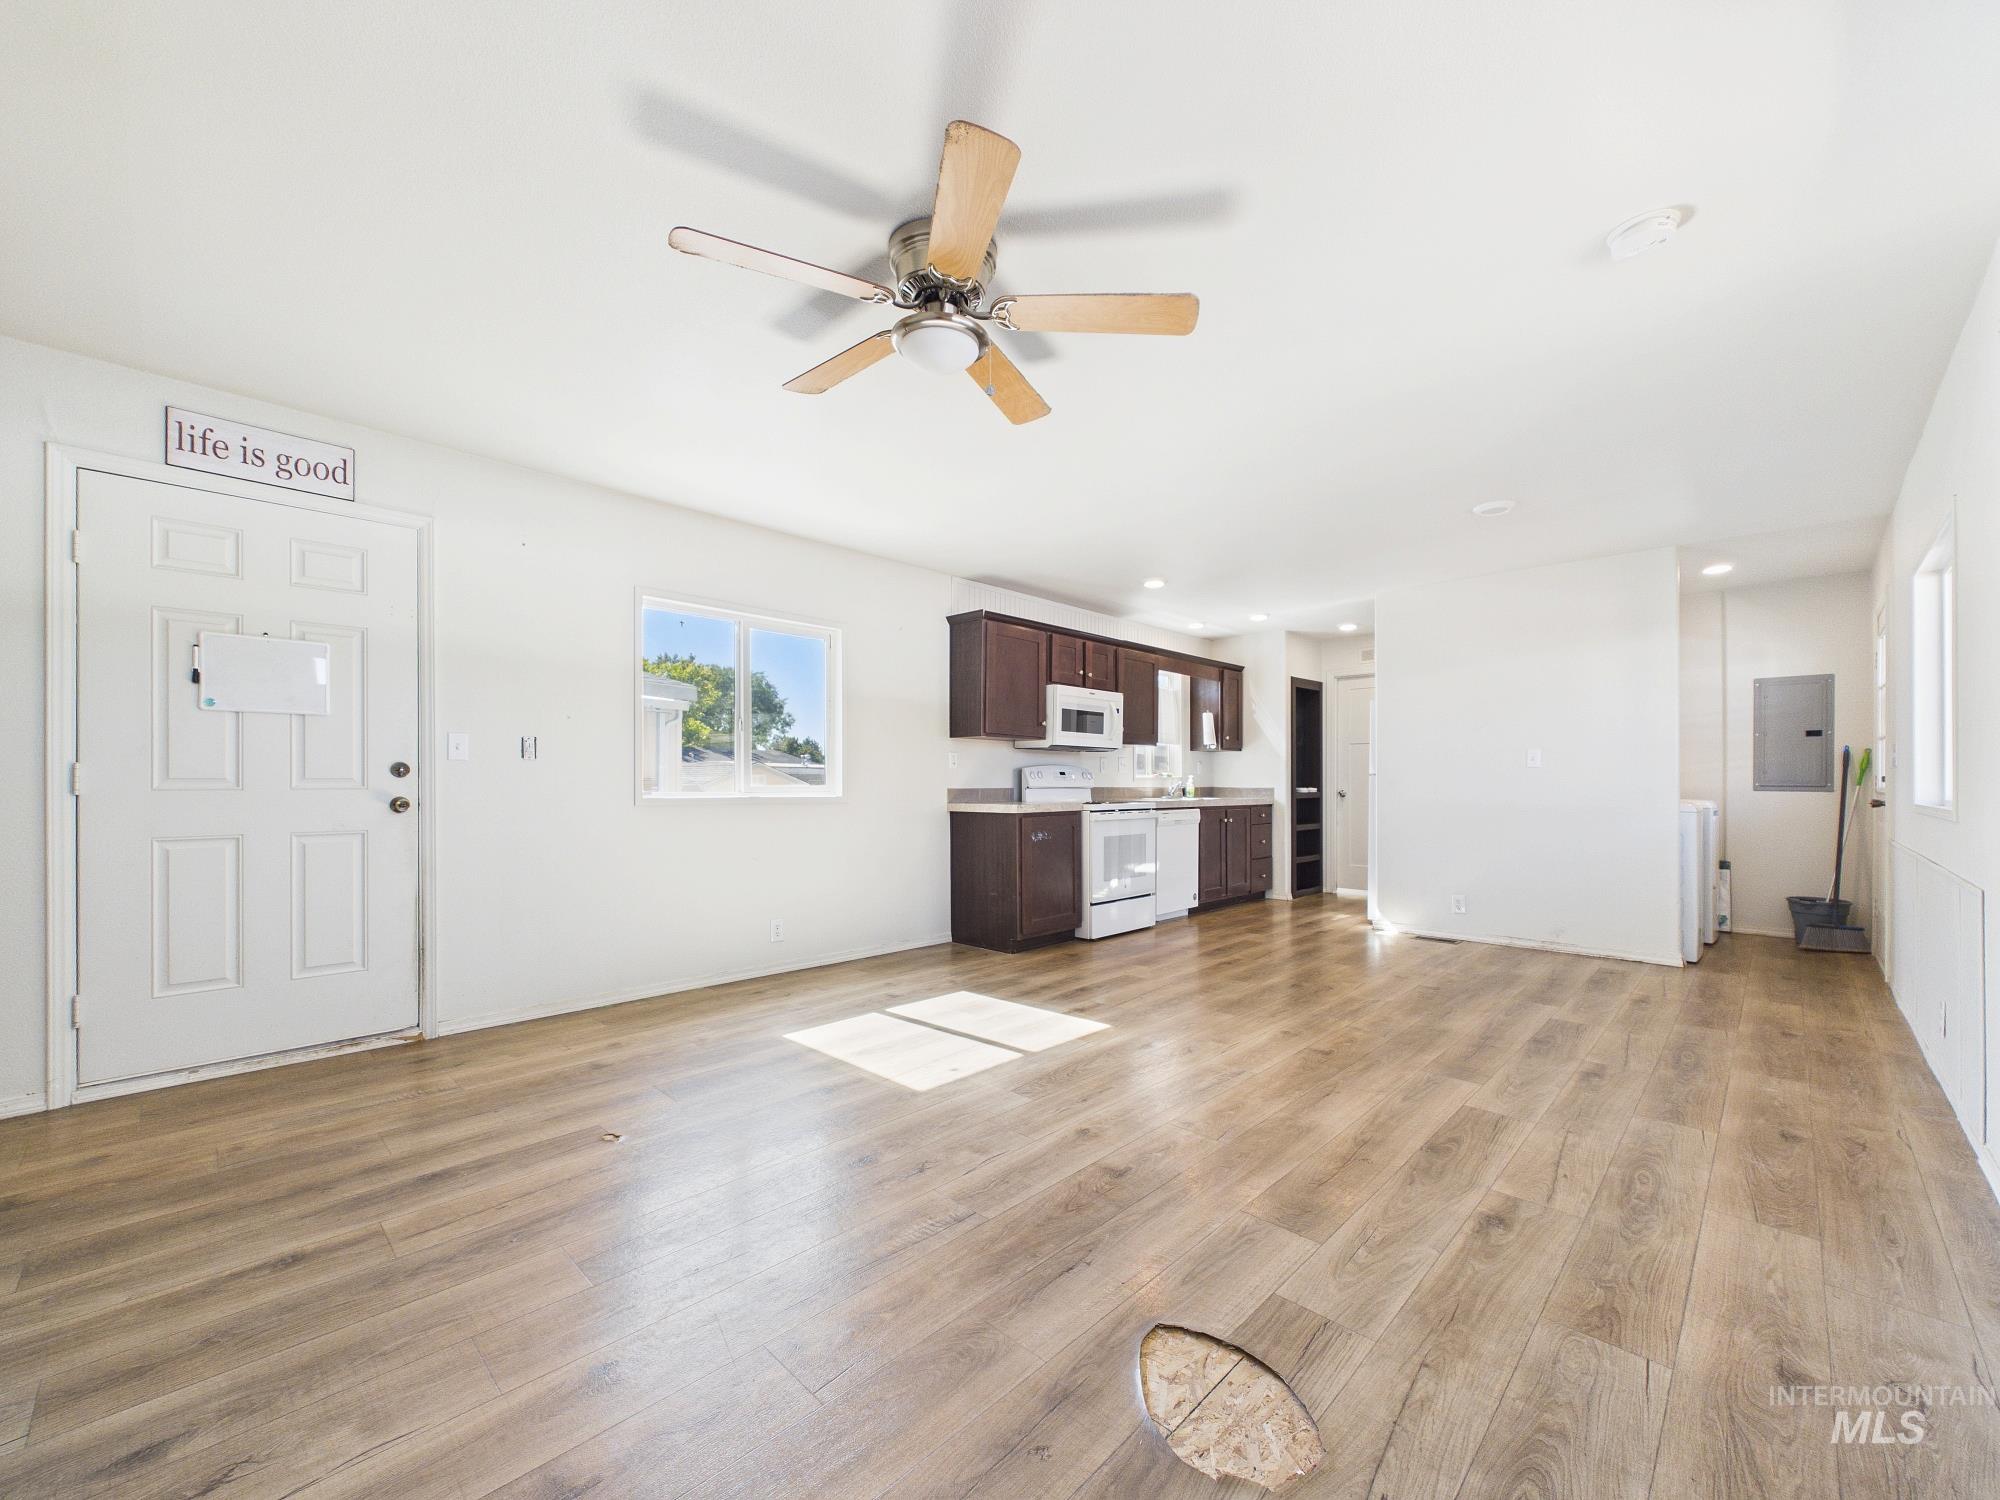
Wood-finish flooring, white walls, ceiling fan, white paneled door, and a window with exterior visibility
-
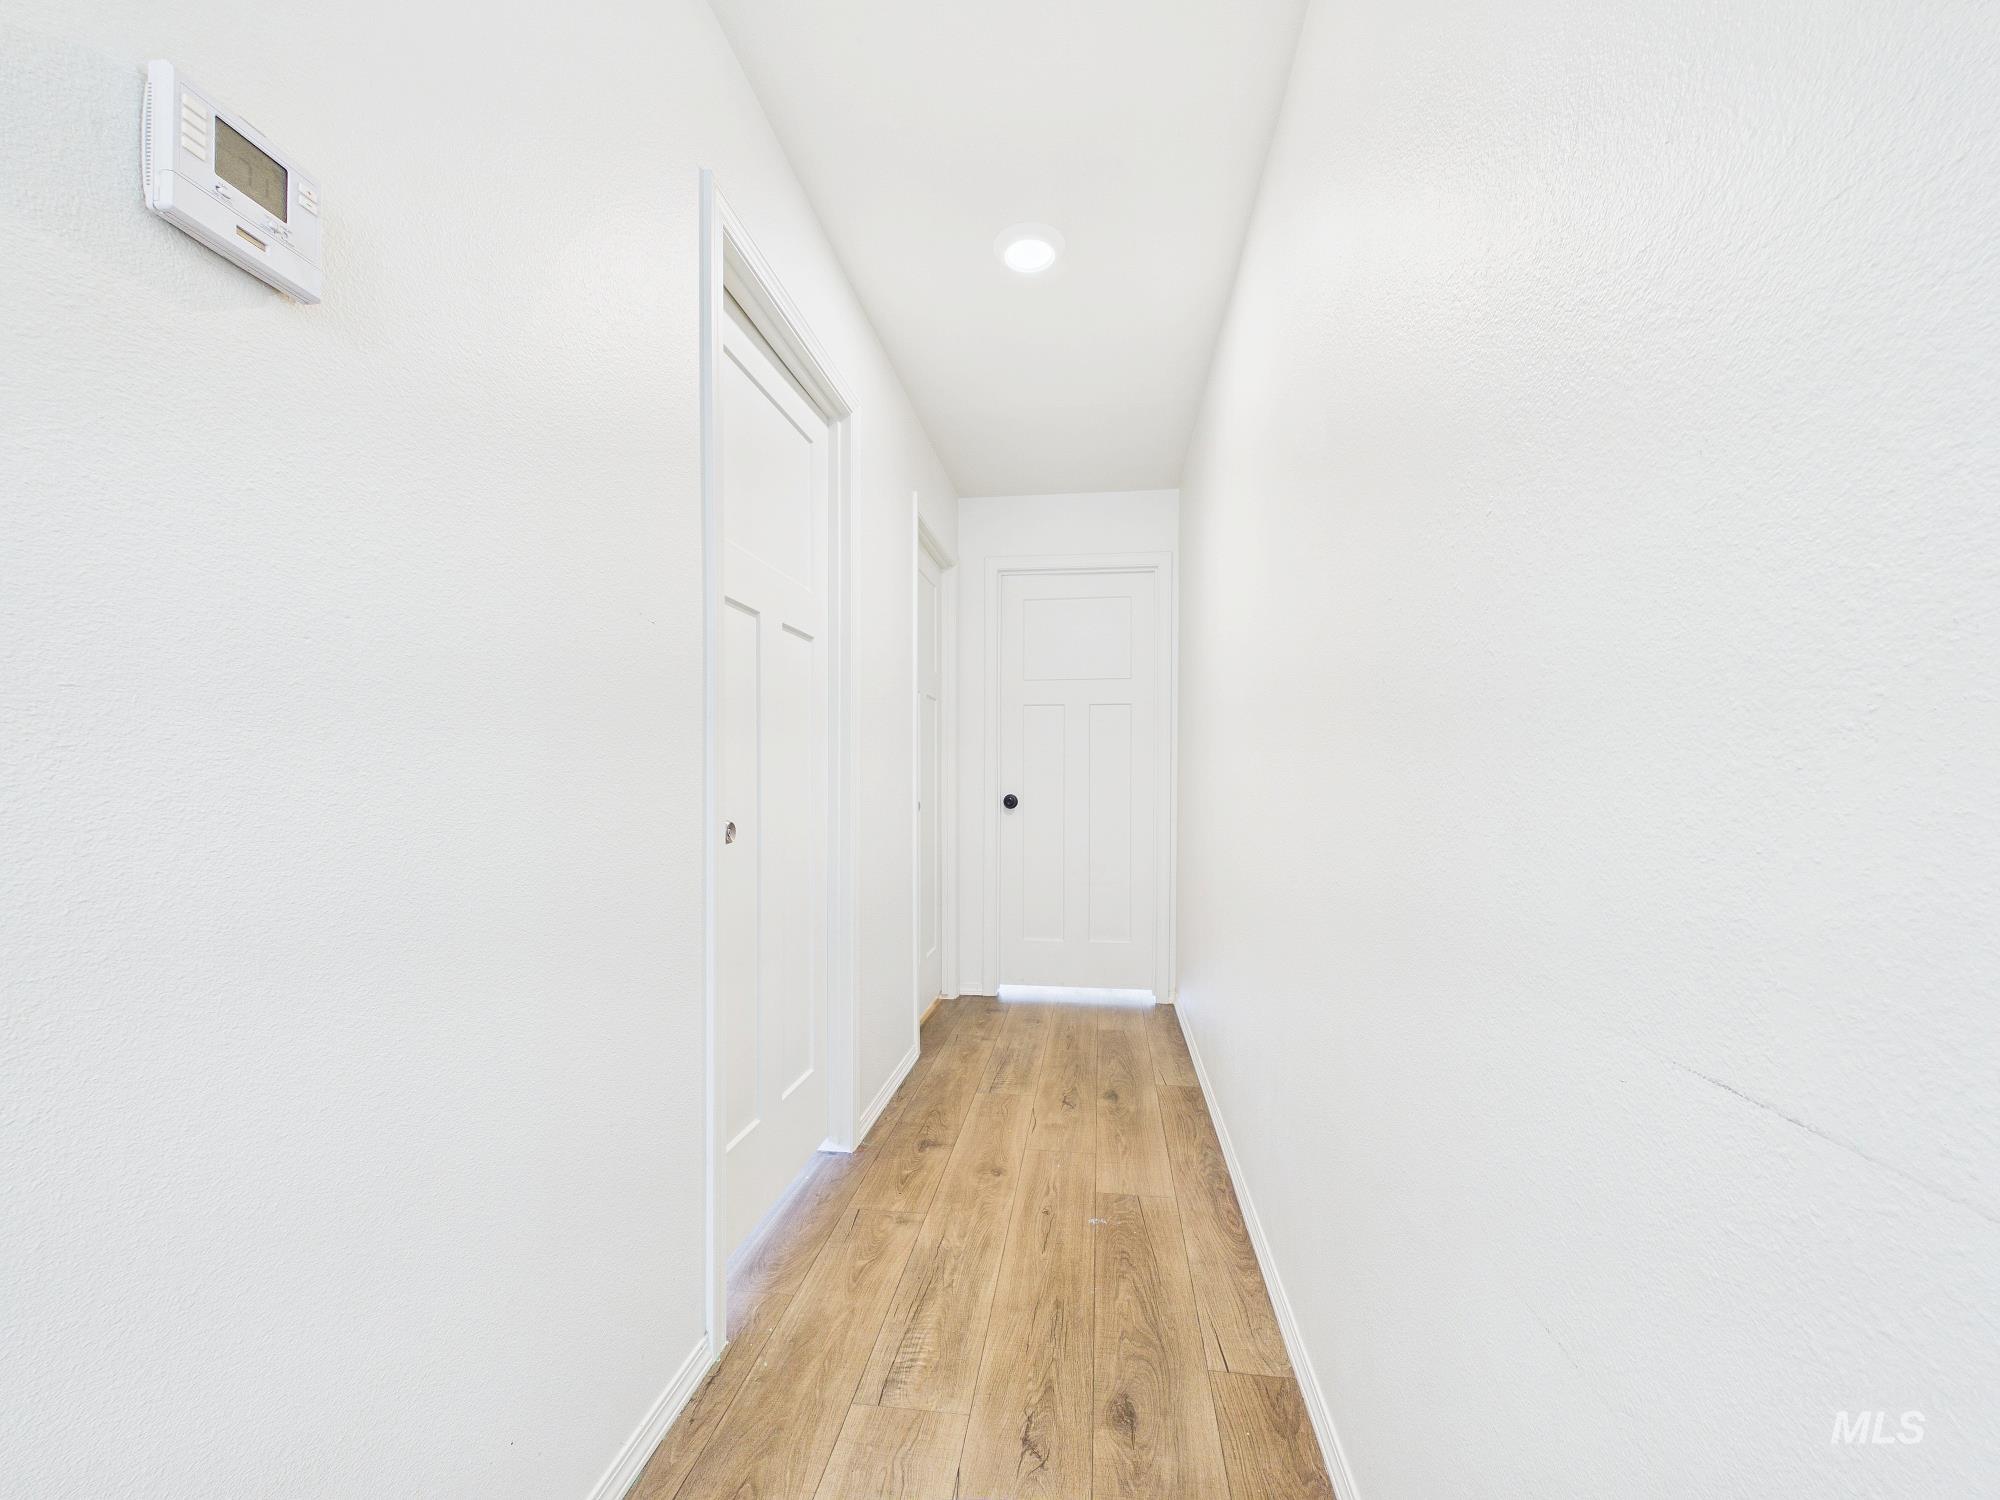
Recessed ceiling lighting, wood-finish flooring, and white paneled doors
-
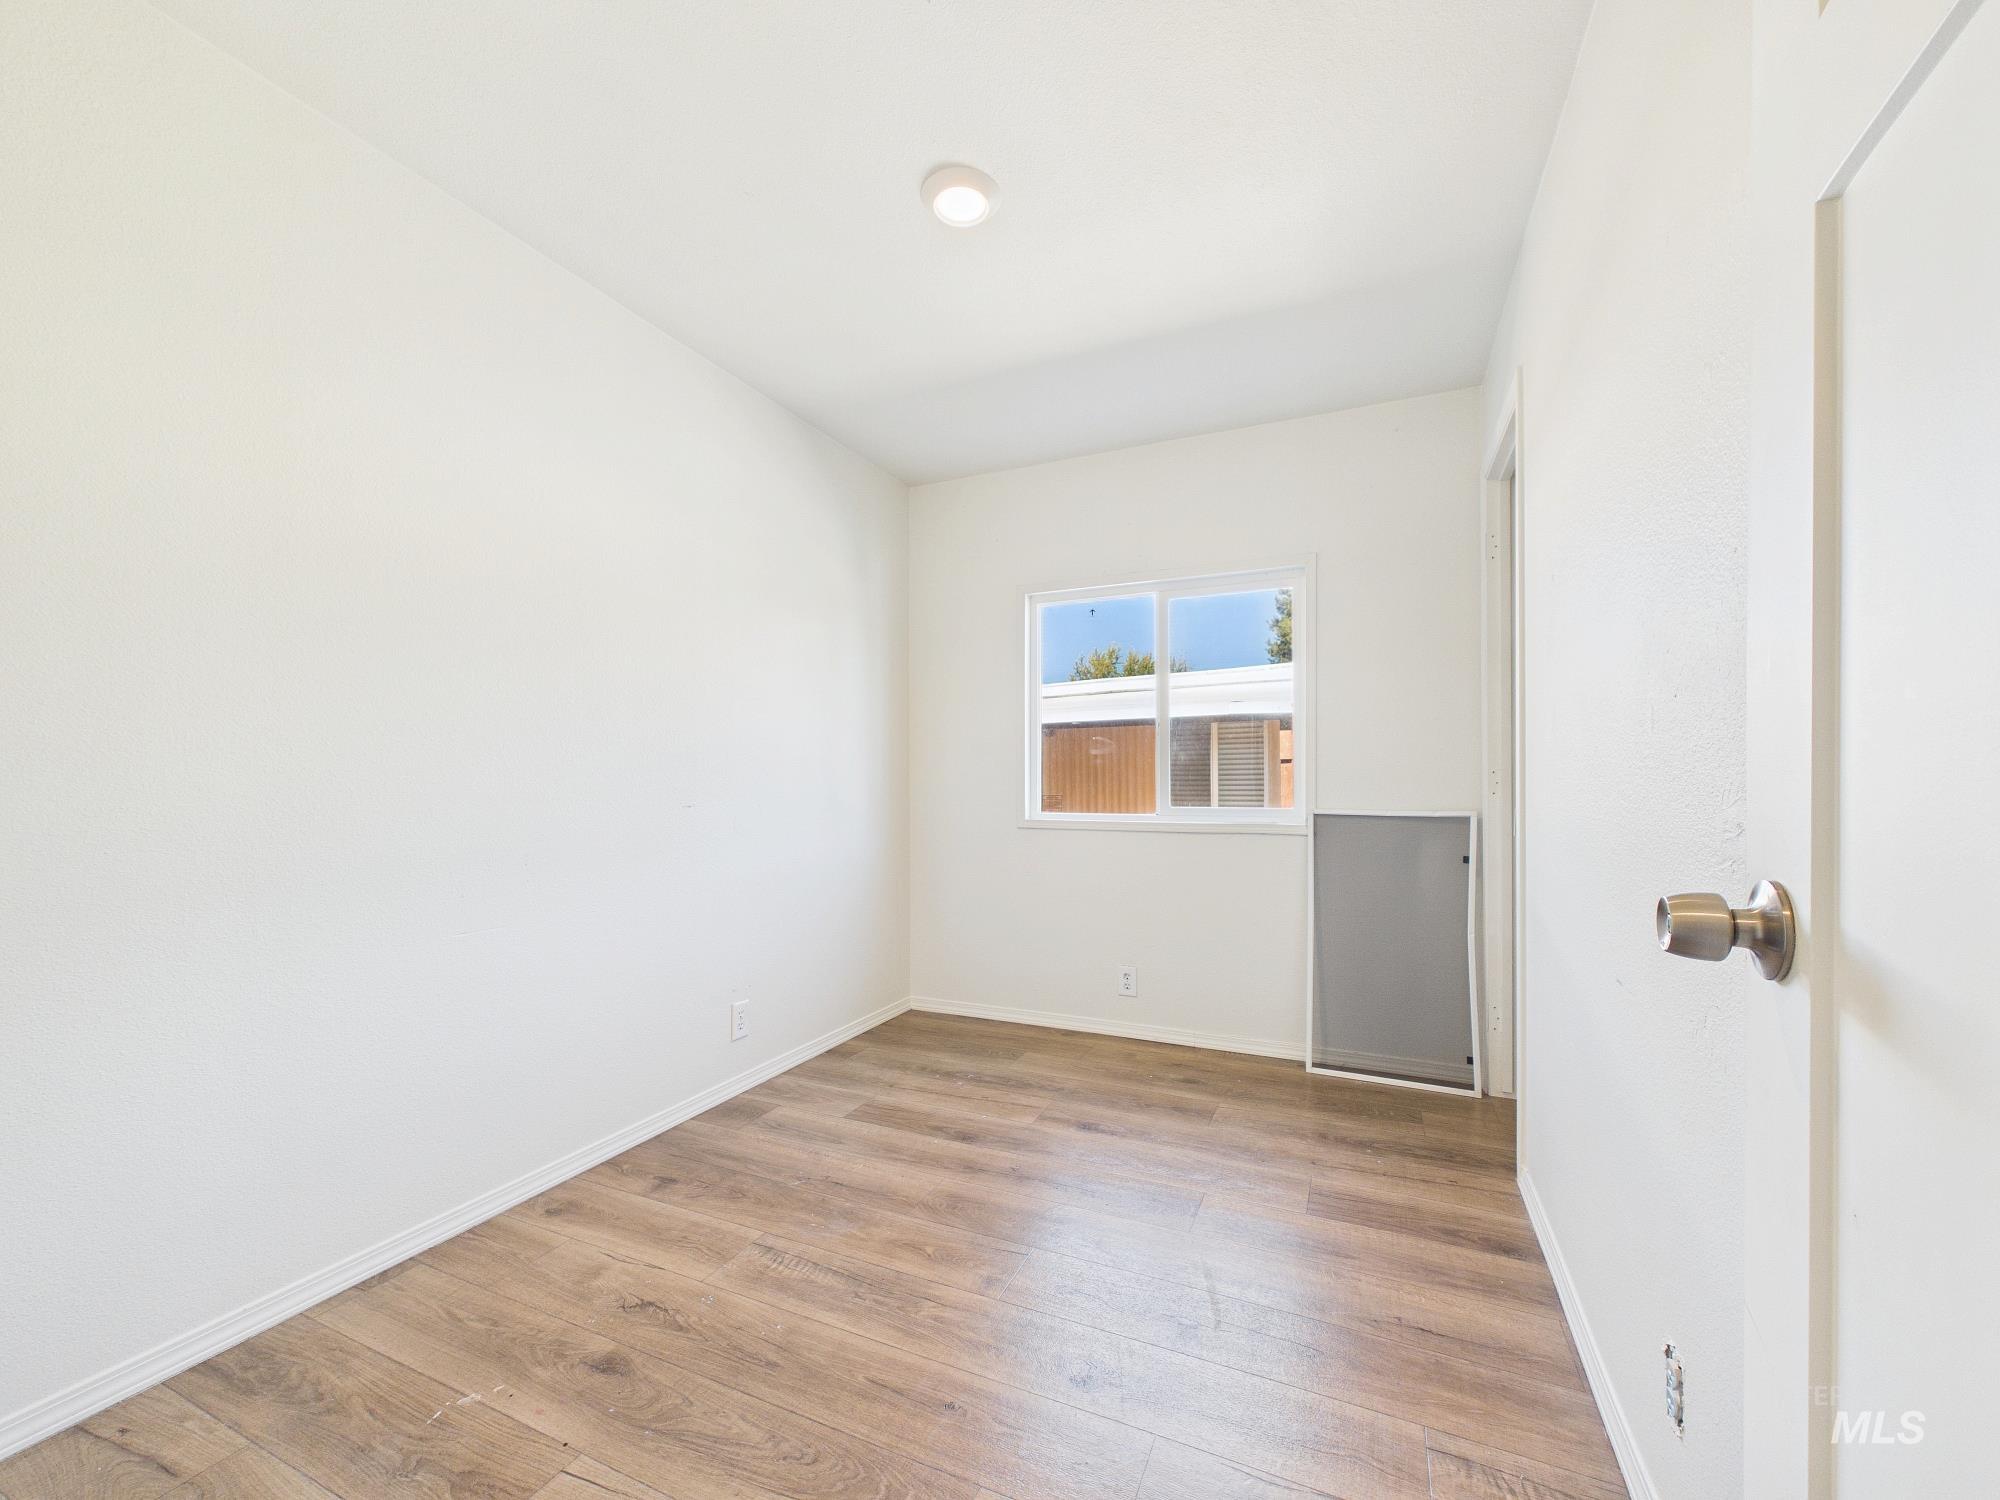
Wood-finish flooring, recessed ceiling light, white walls, and a window with white trim
-
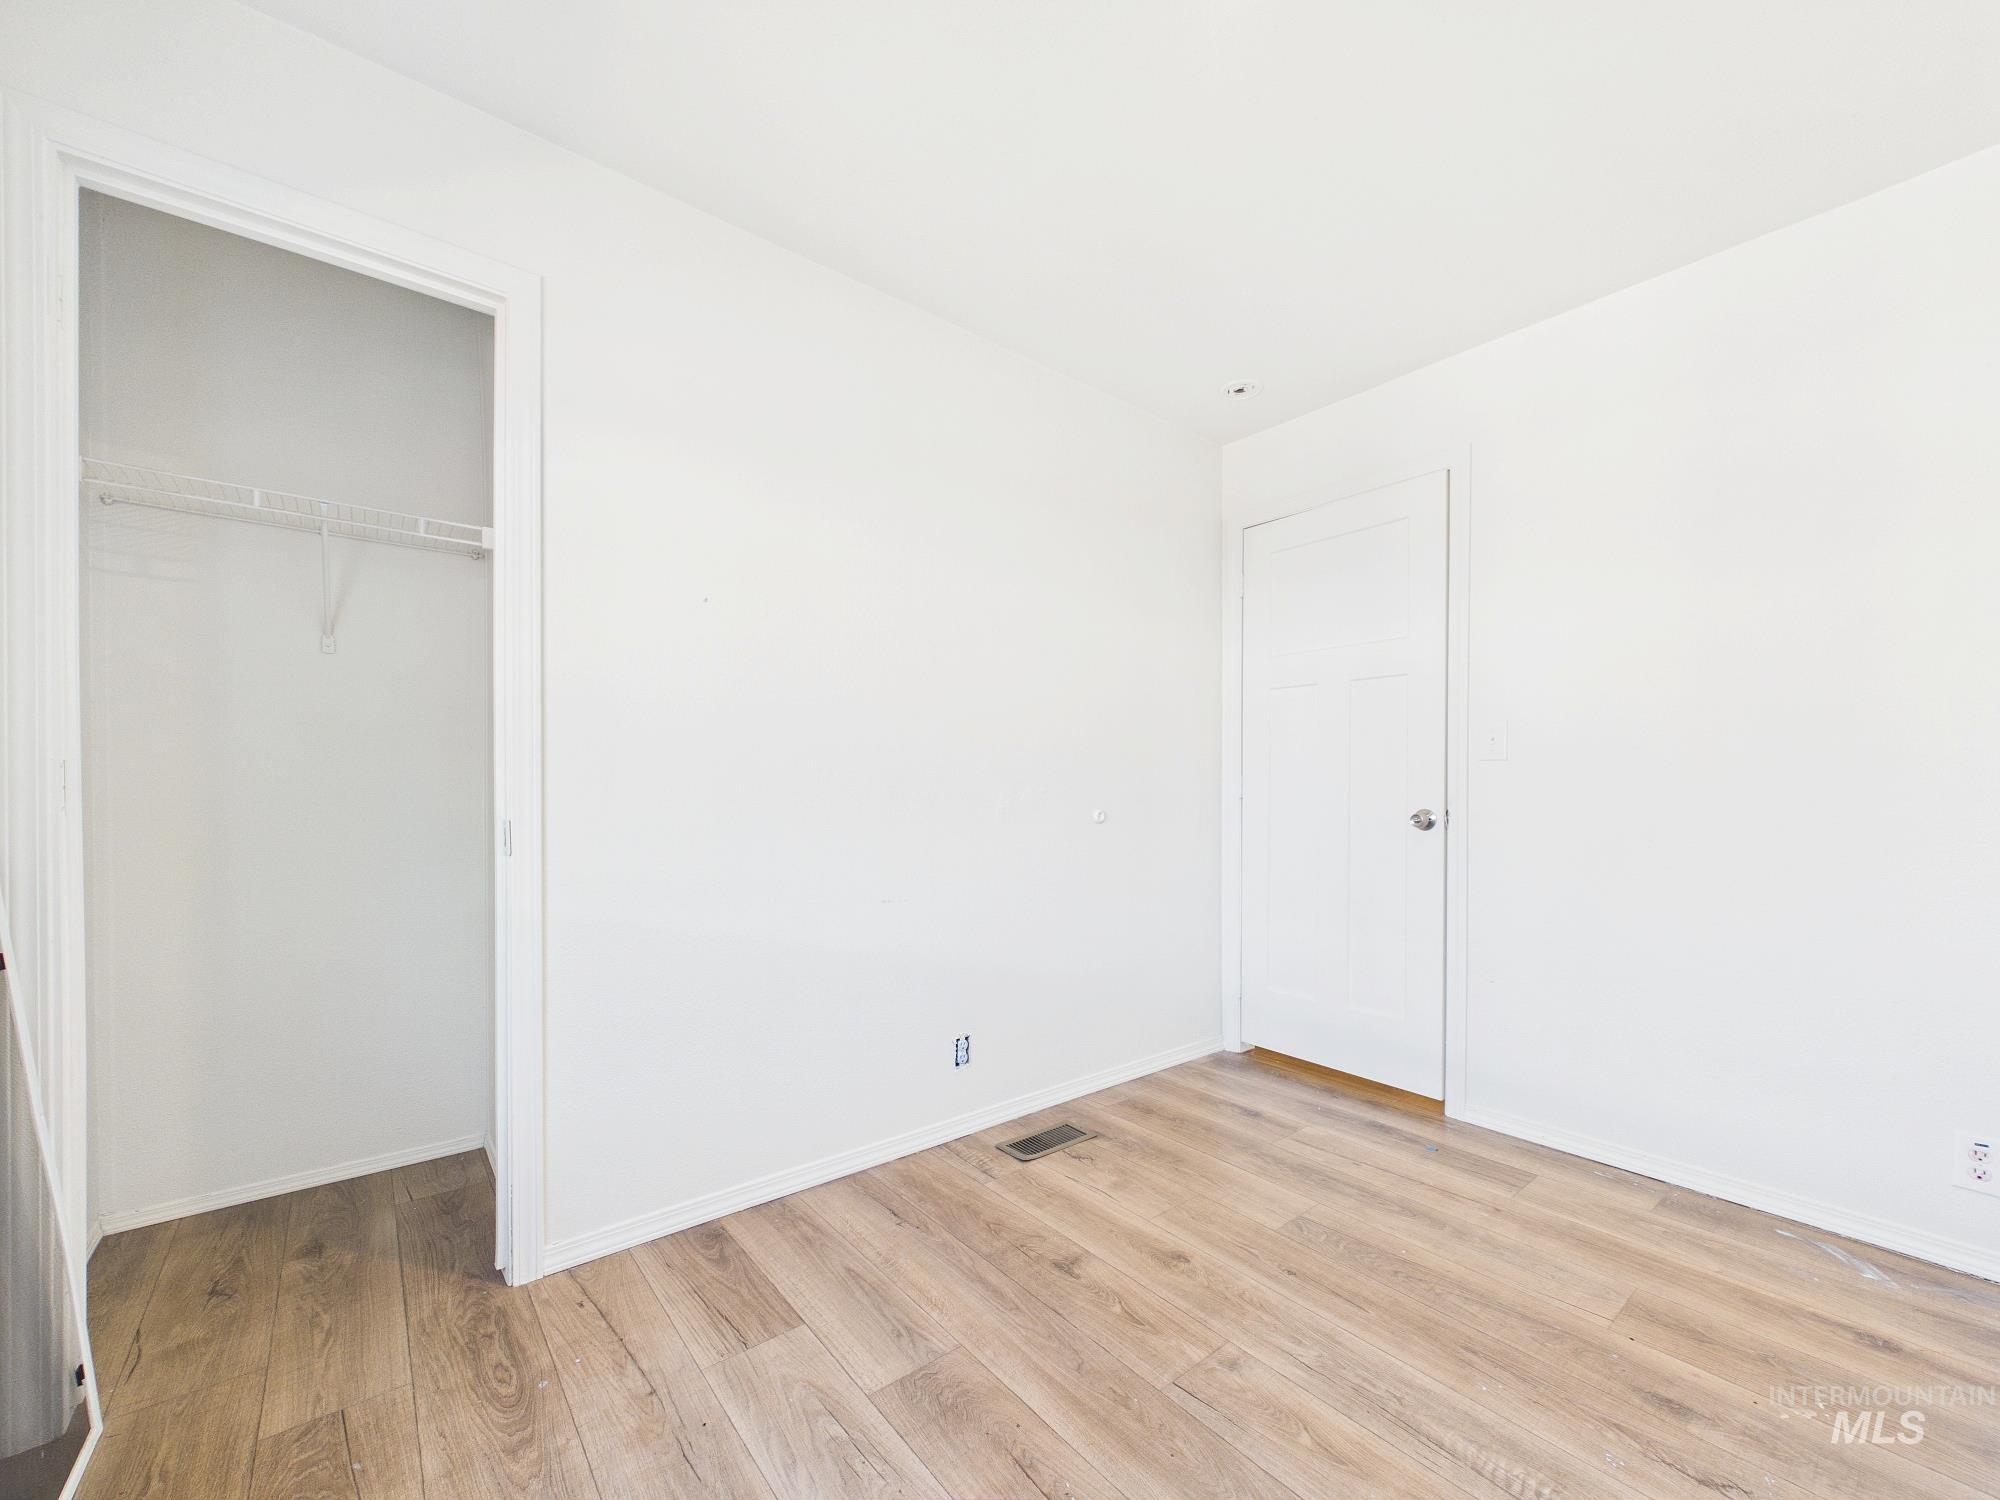
Wood-finish flooring throughout, white painted walls, and a built-in wire shelving system in the closet
-
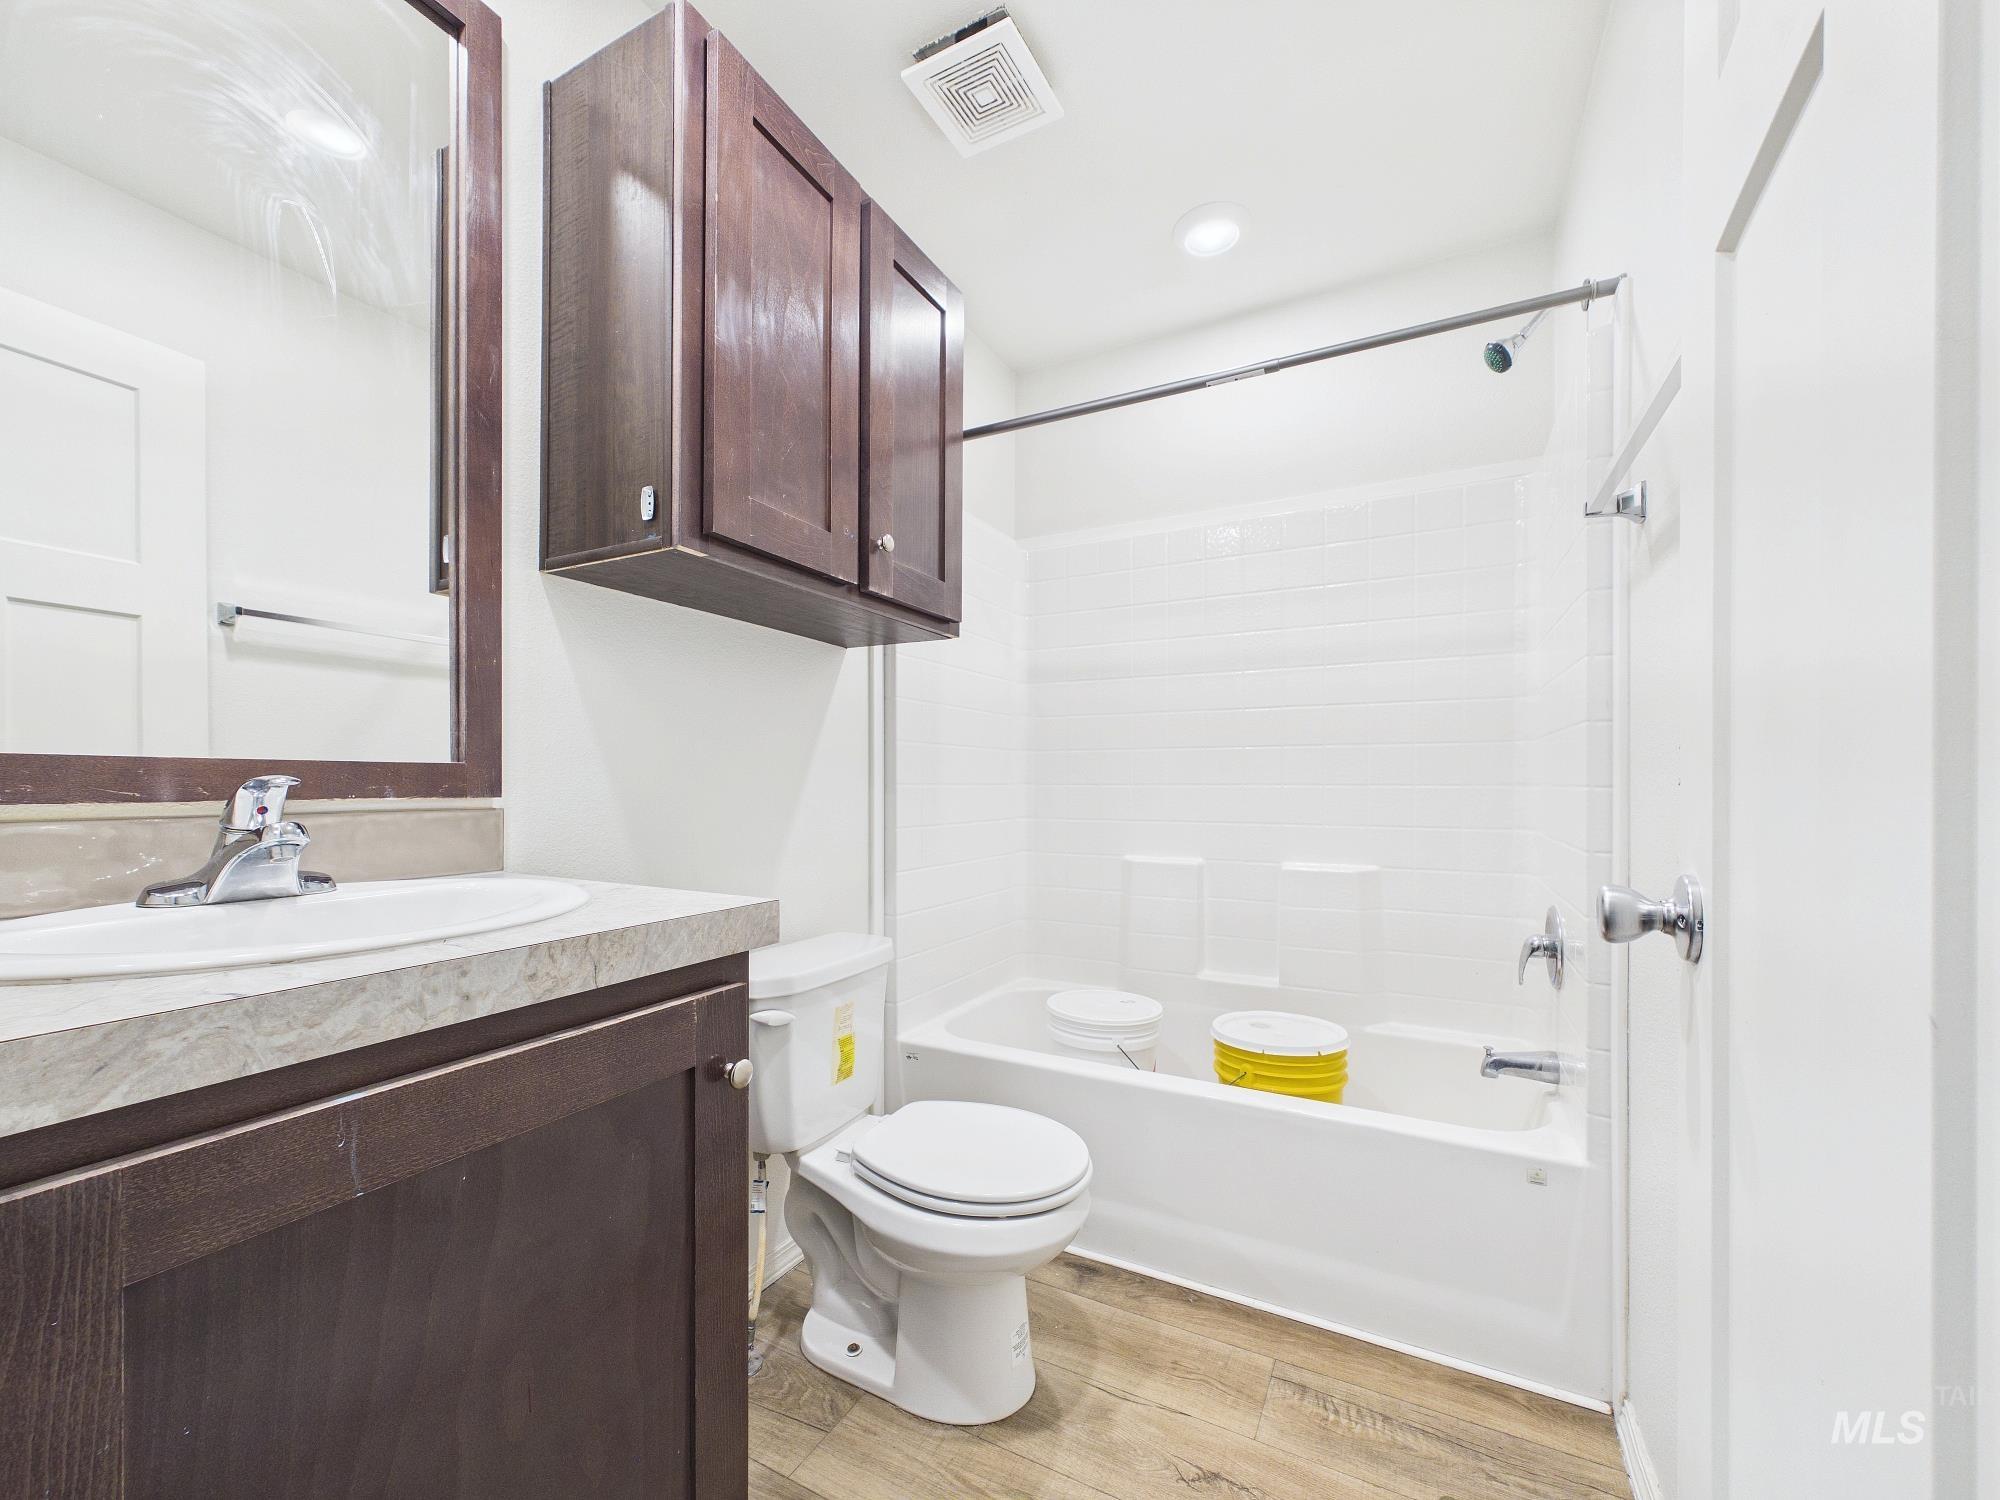
Integrated vanity with a single basin, wood-finish flooring, a full bathtub with tile surround, and a built-in medicine cabinet
-
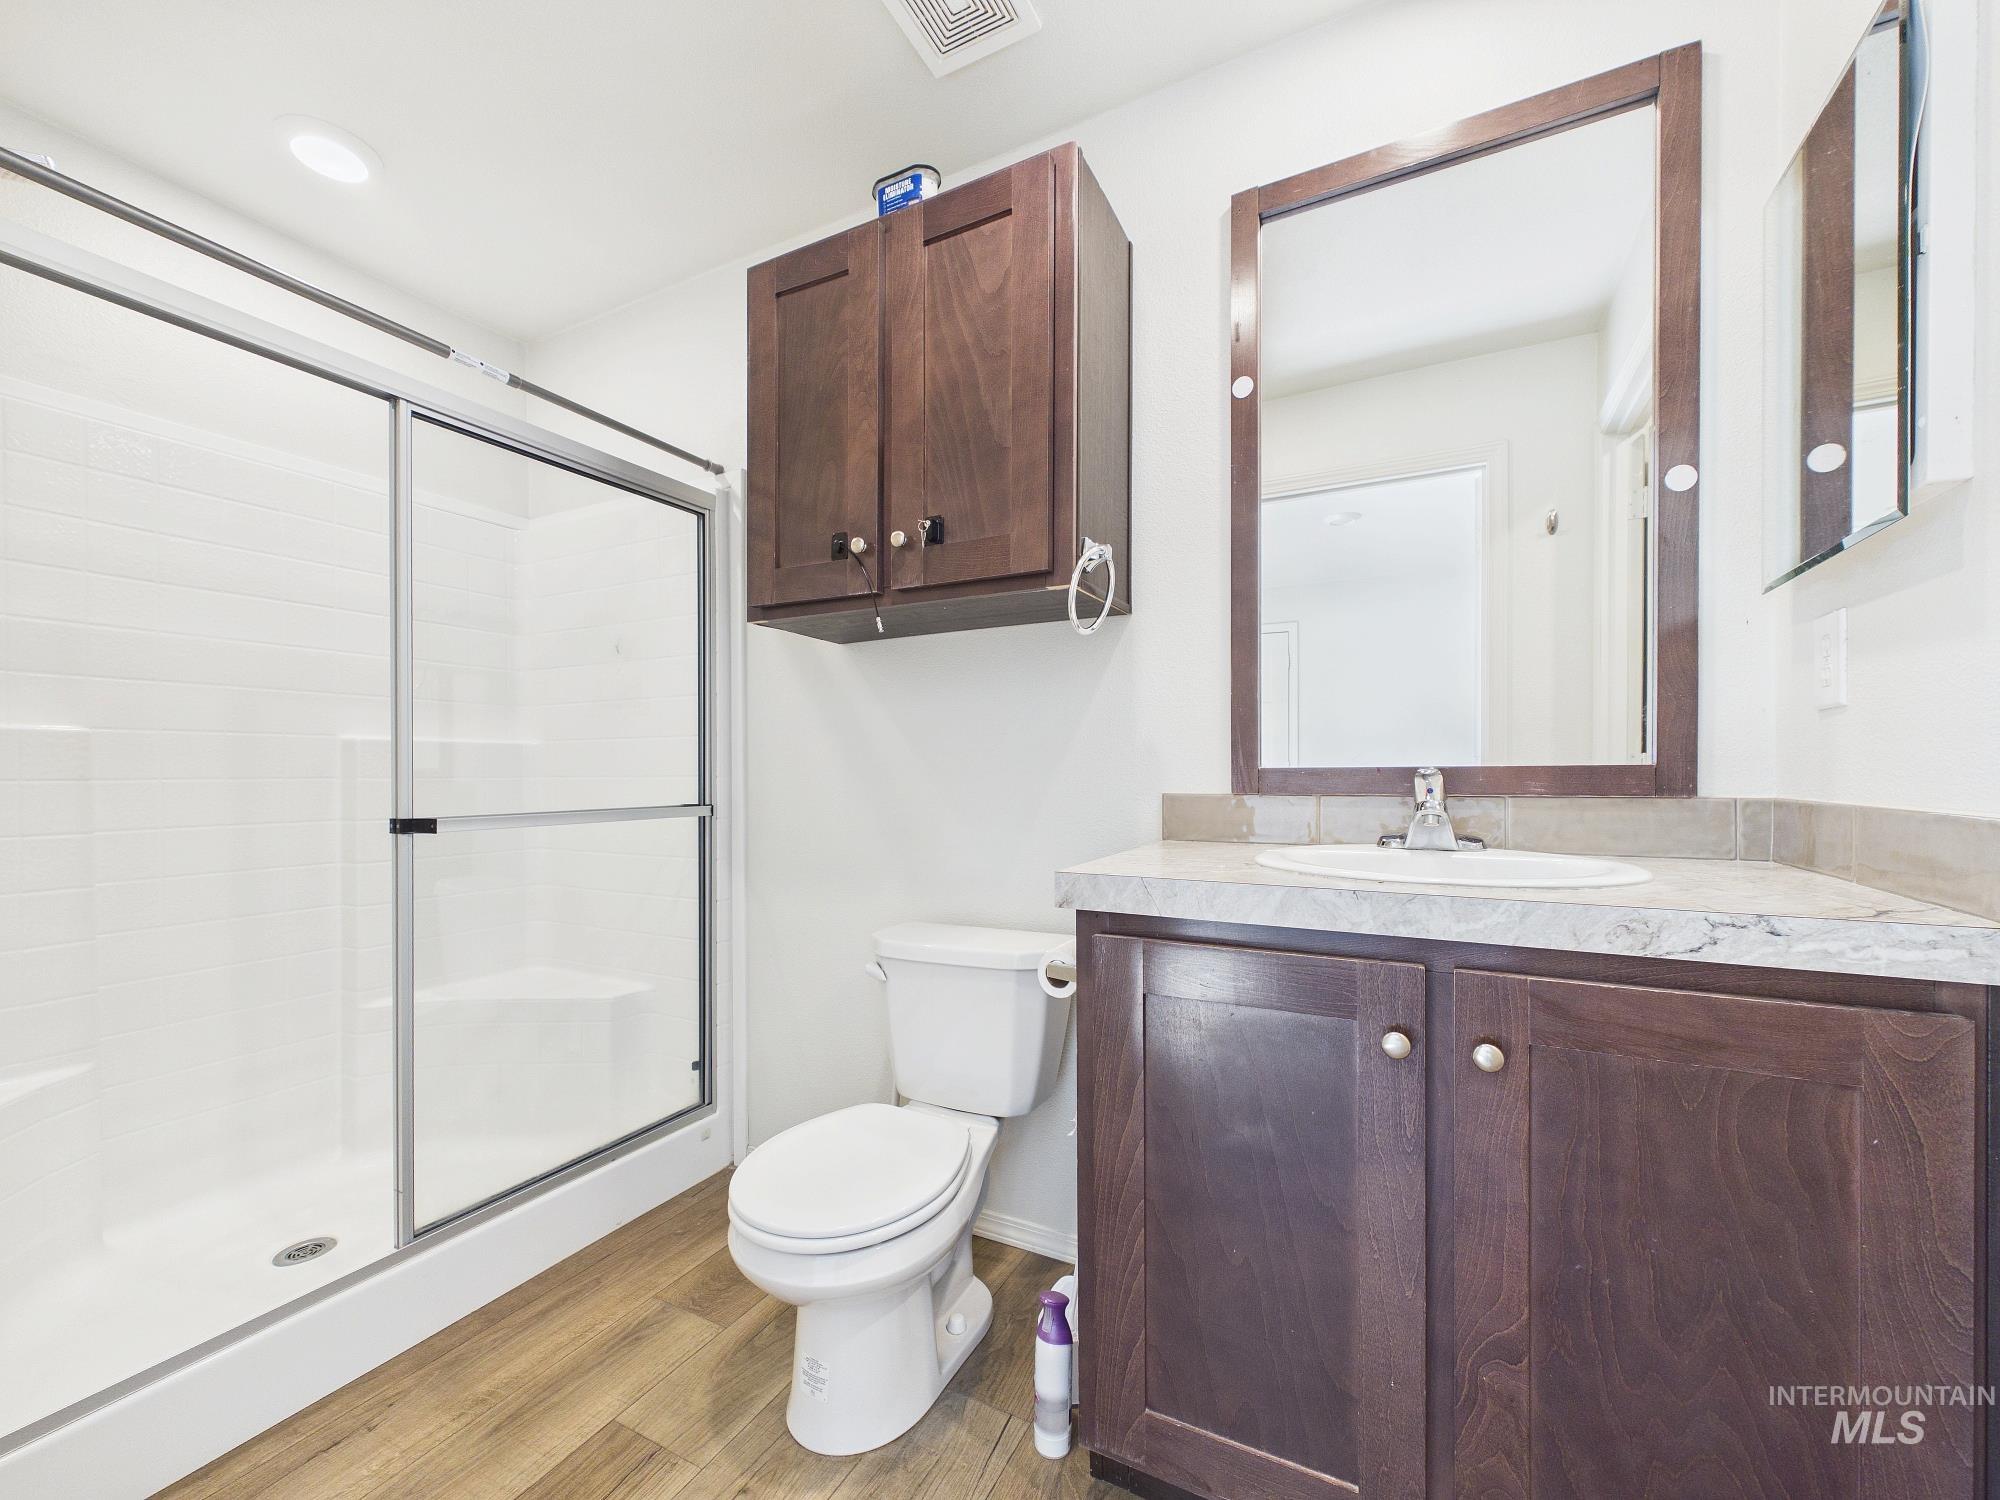
Walk-in shower with sliding glass doors and a built-in bench
-
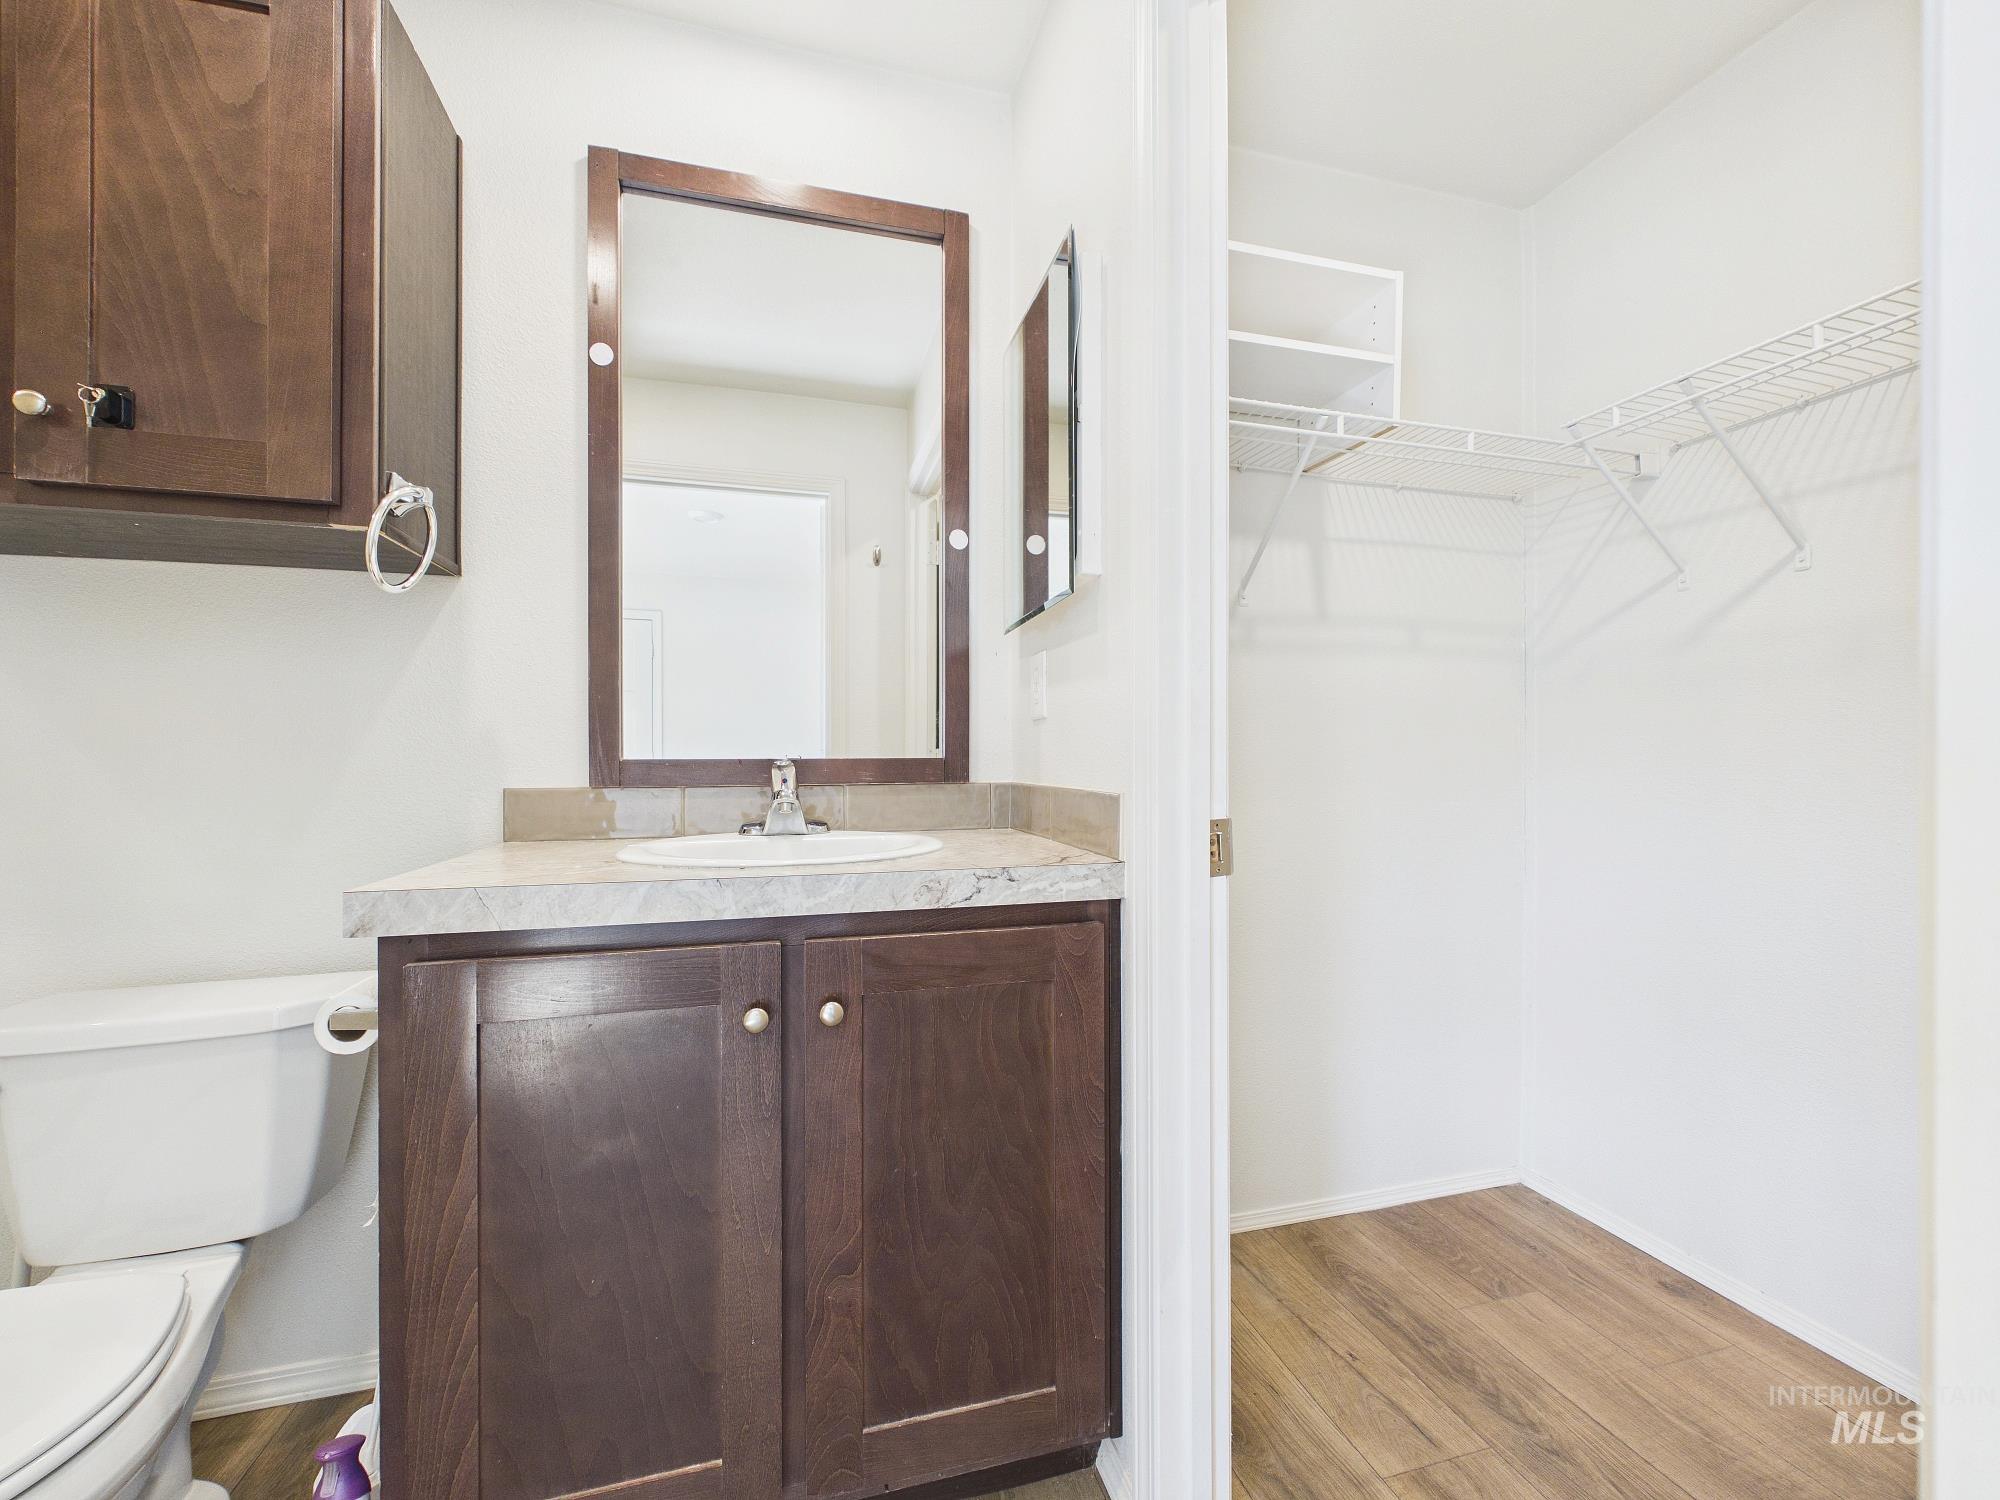
Bathroom with dark wood-finish cabinetry, a built-in sink, and a framed mirror
-
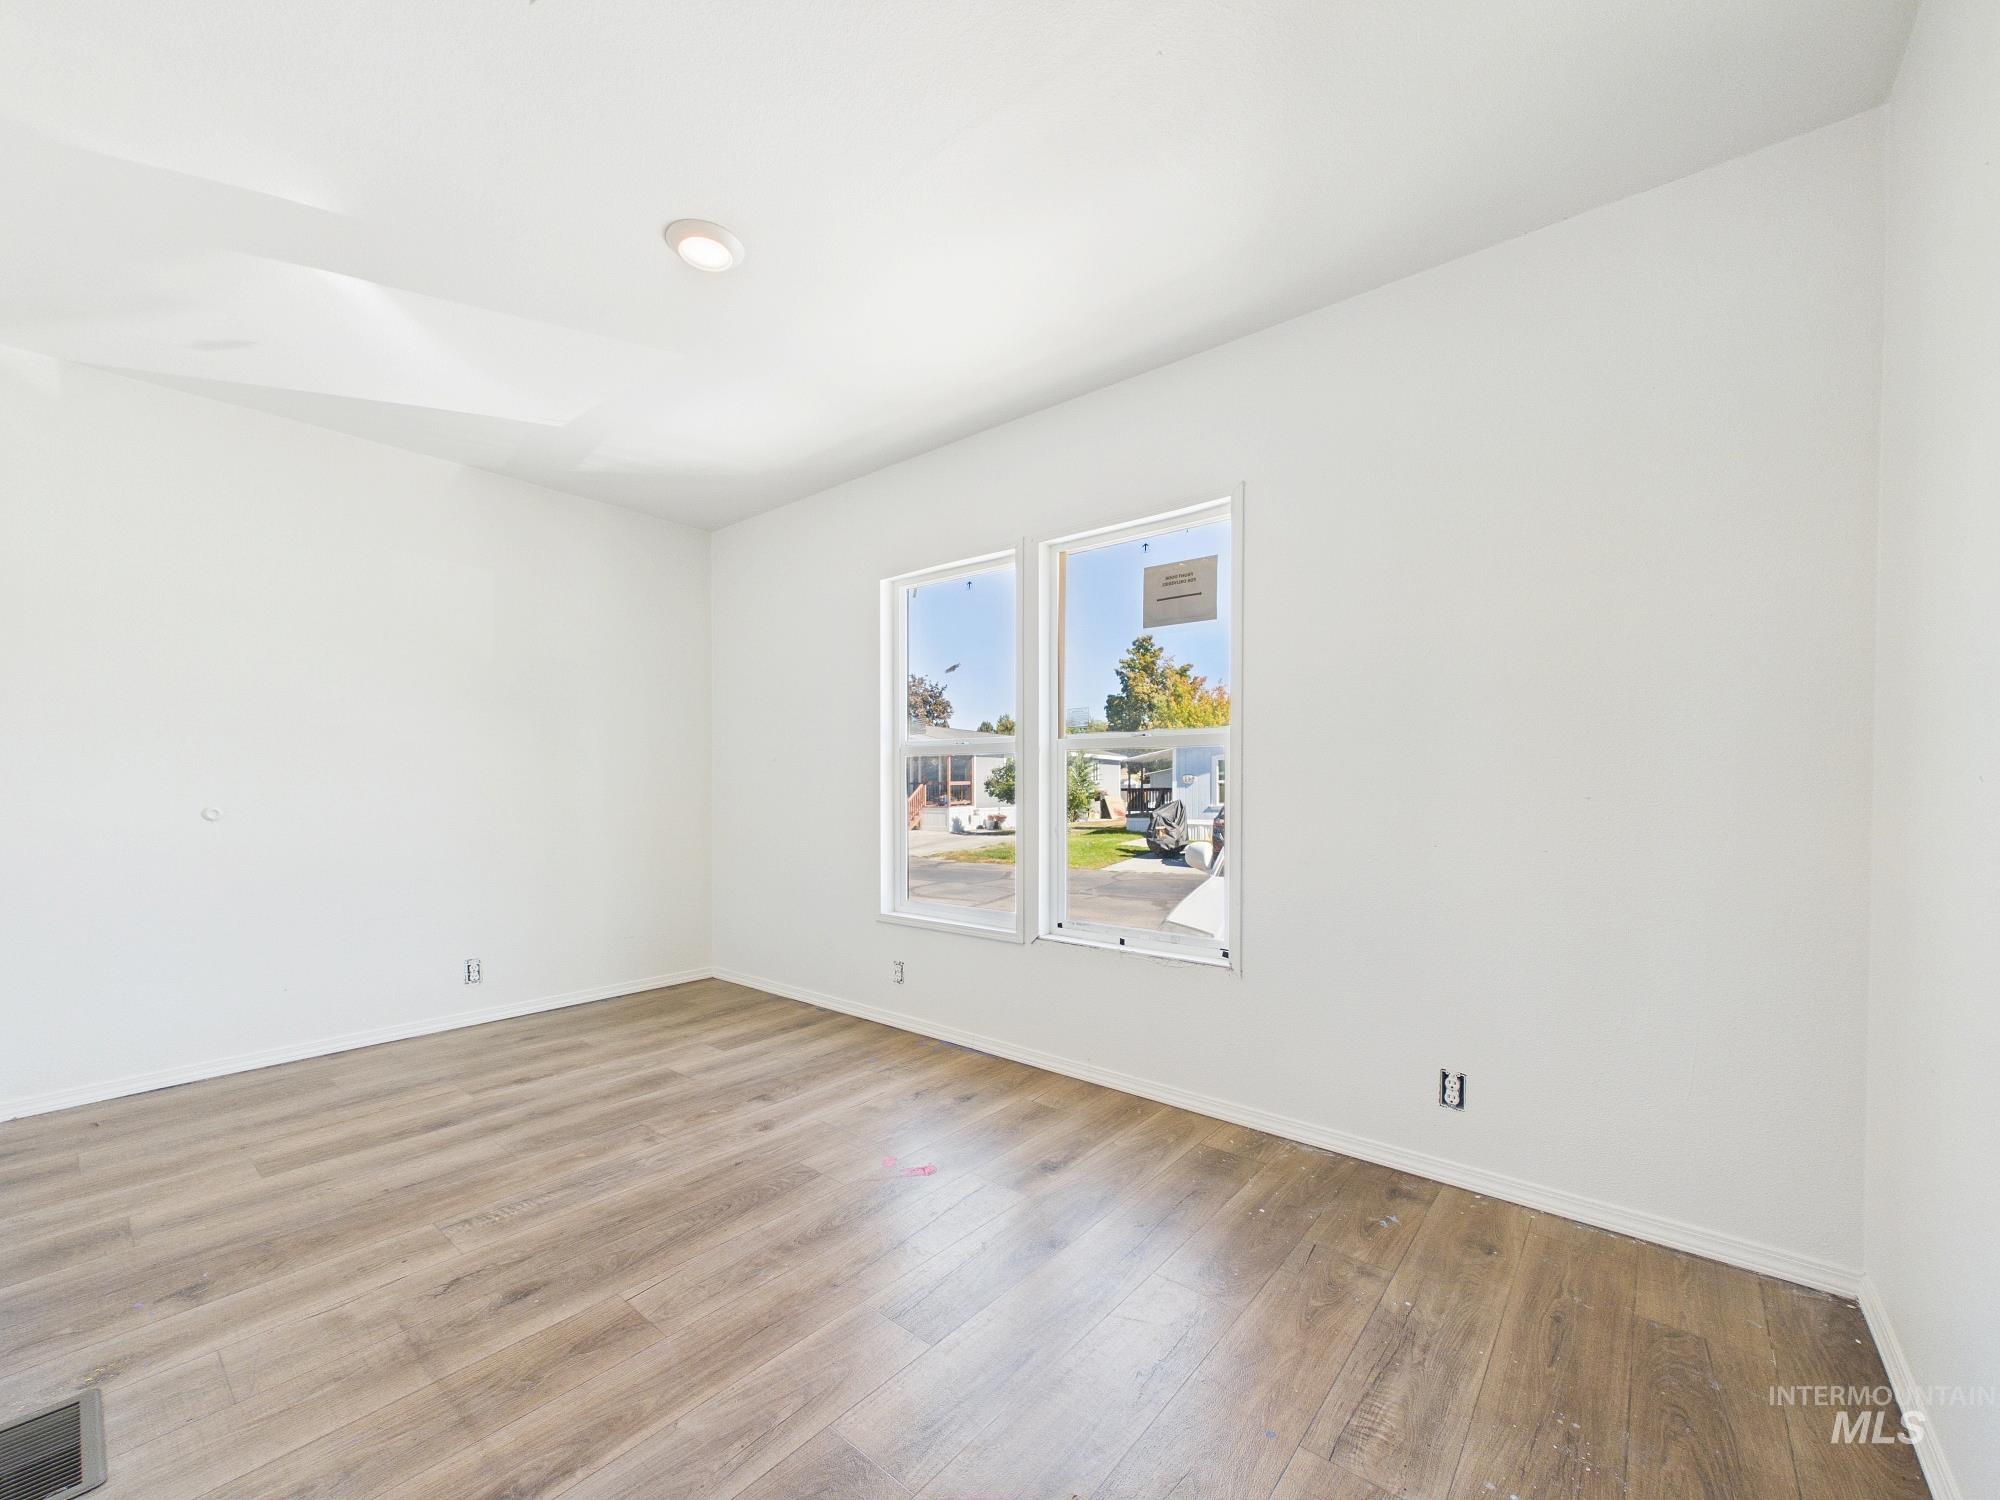
Recessed lighting, wood-finish flooring, and white walls
-
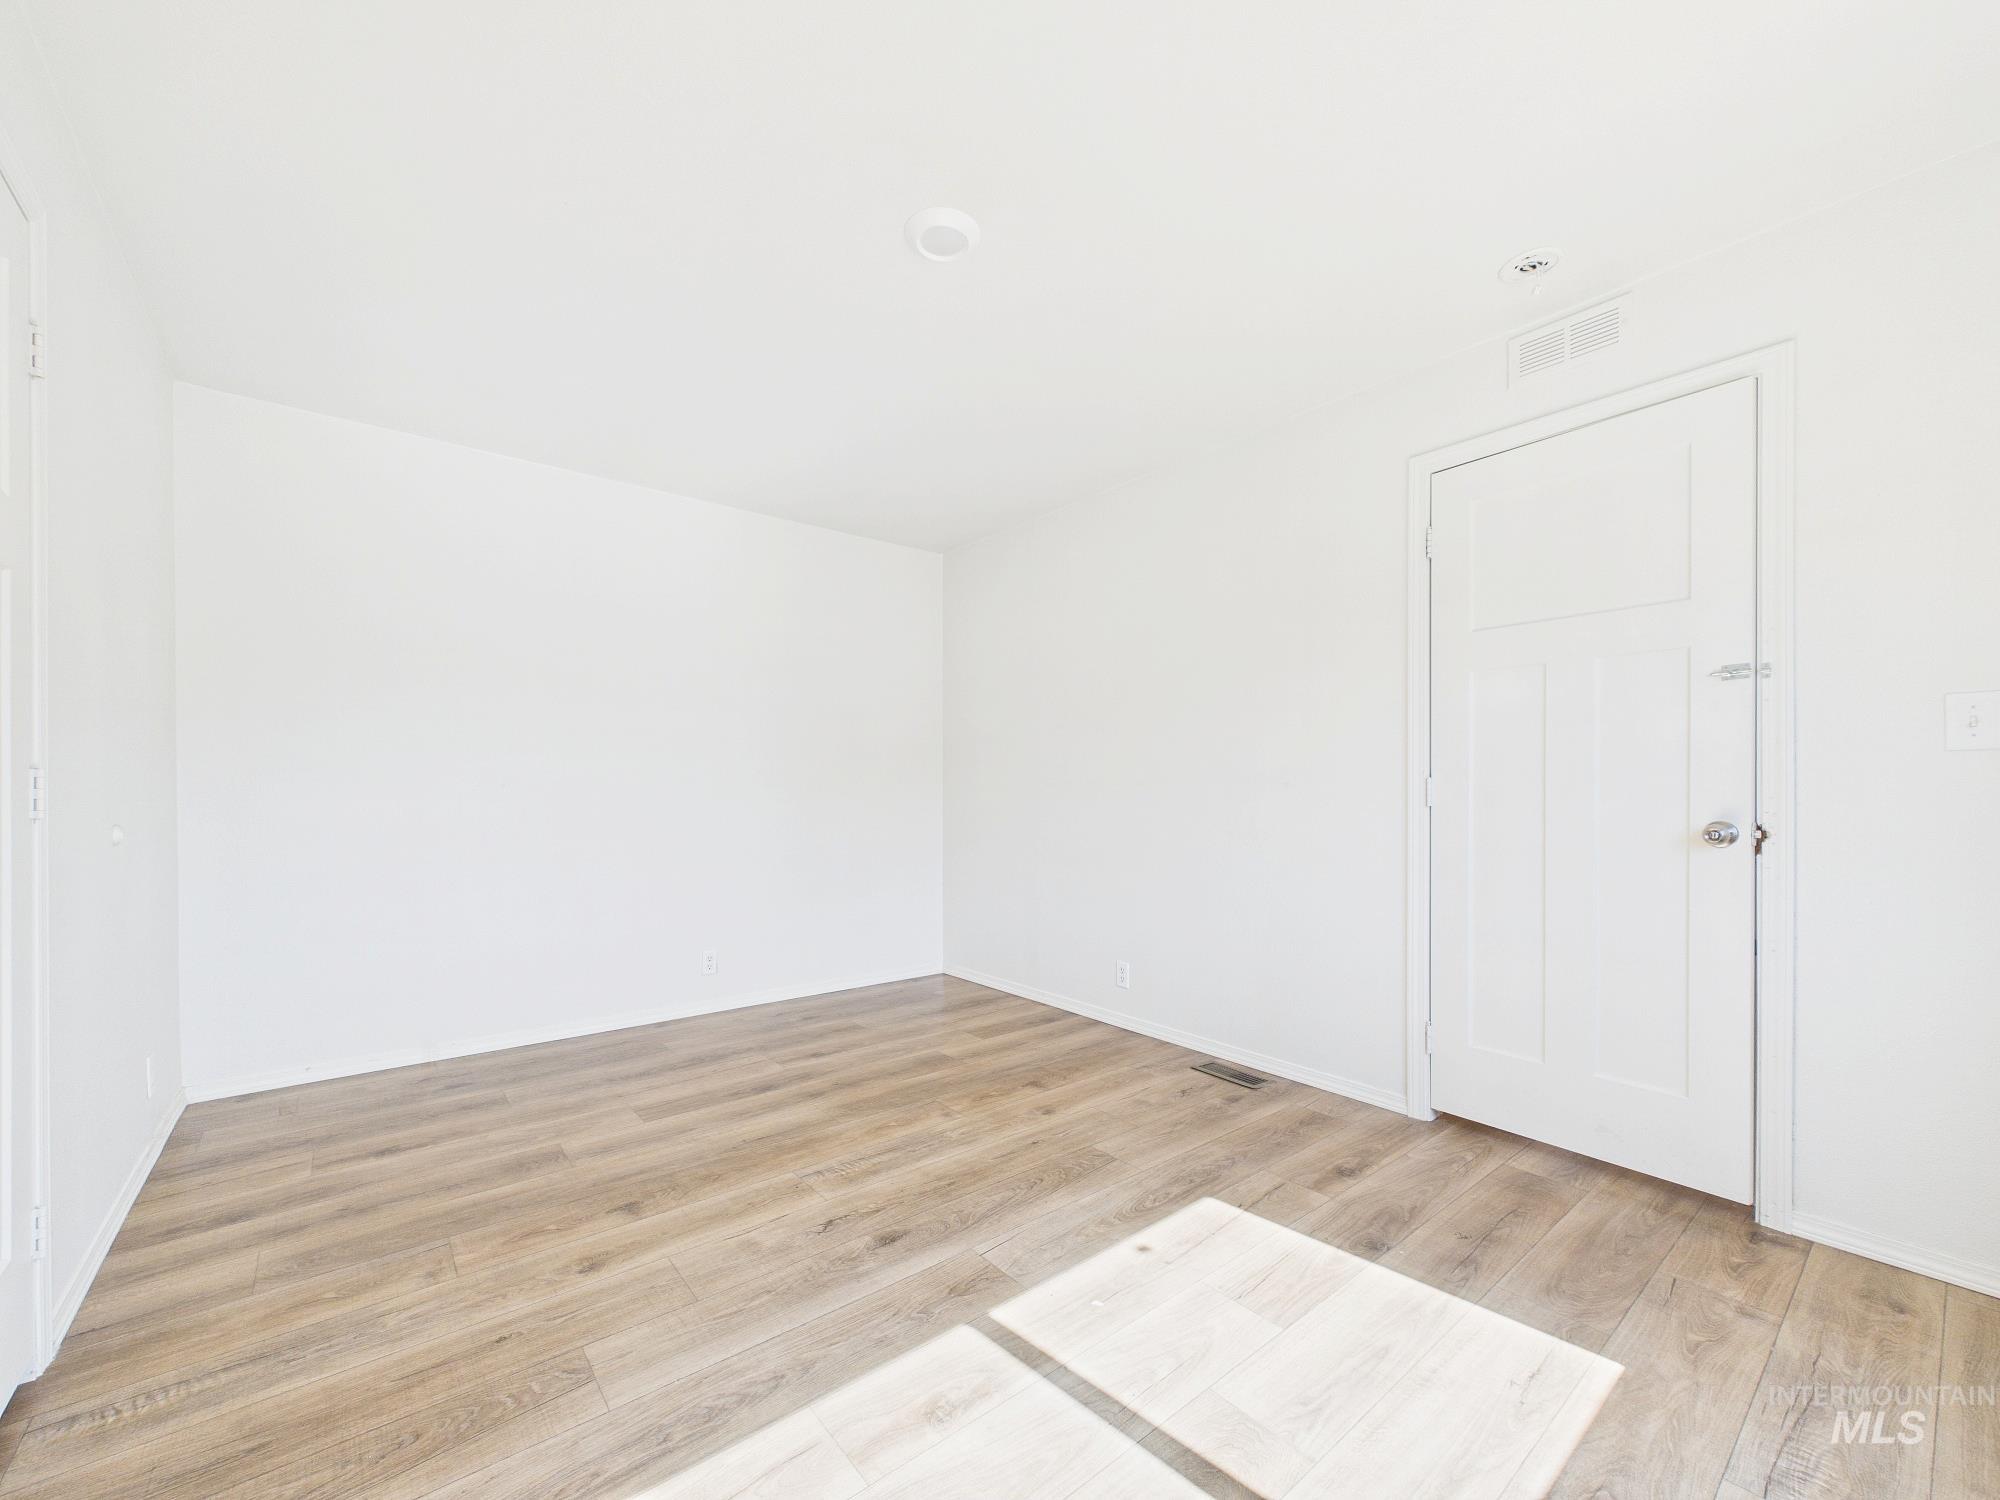
Light wood-finish flooring with white walls and a white paneled door
-
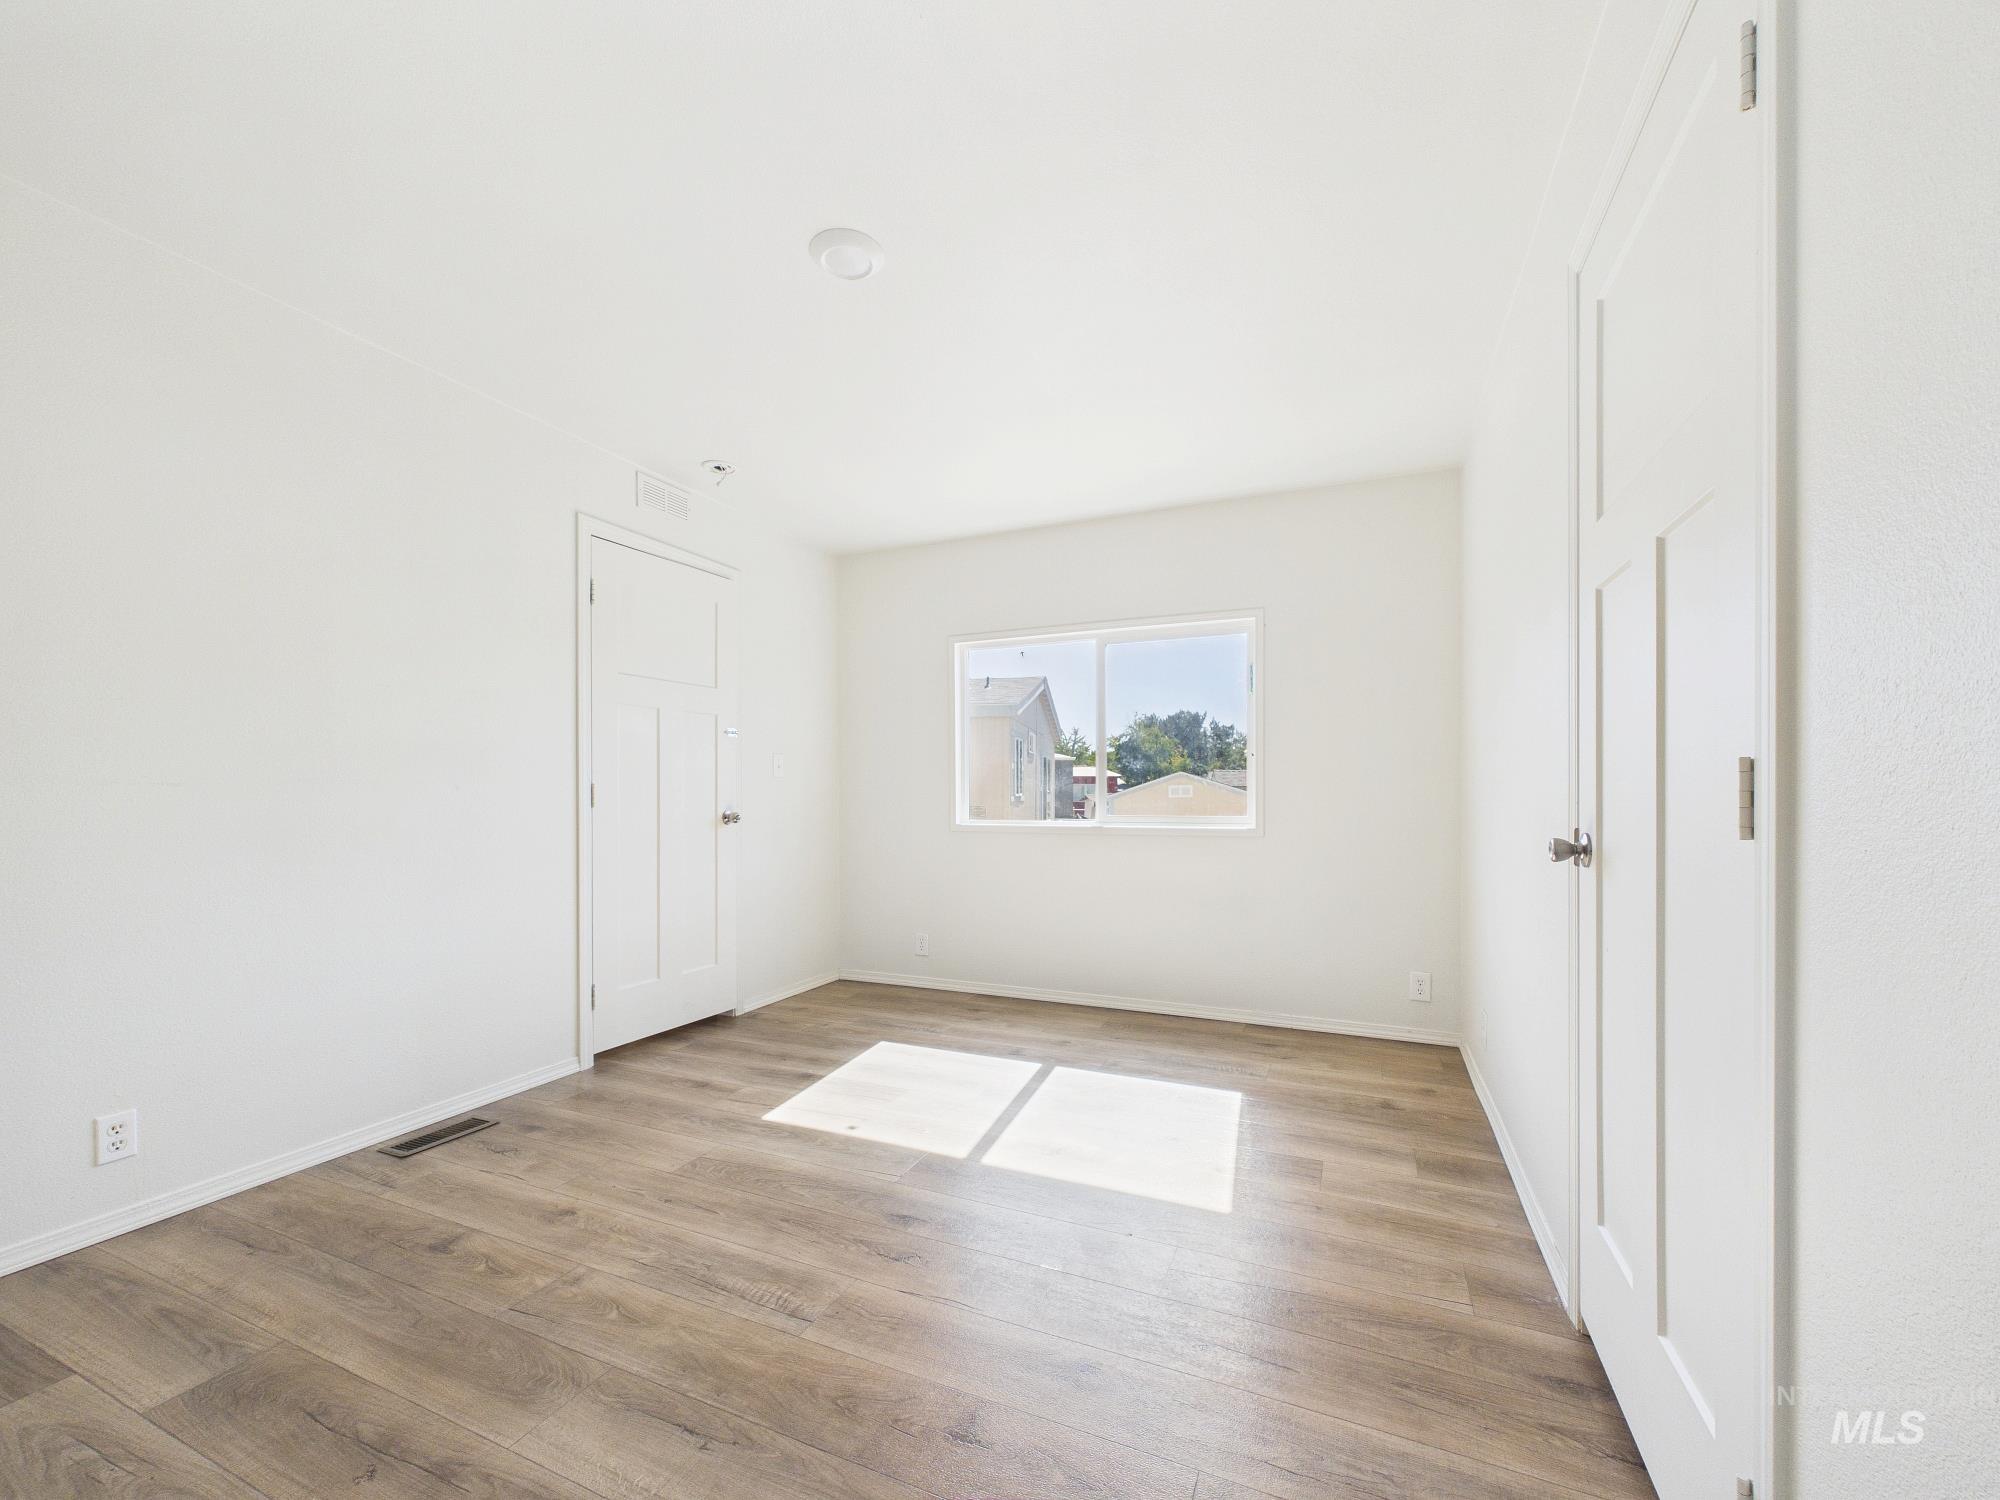
Wood-finish flooring, white walls, and a window with a white frame
-
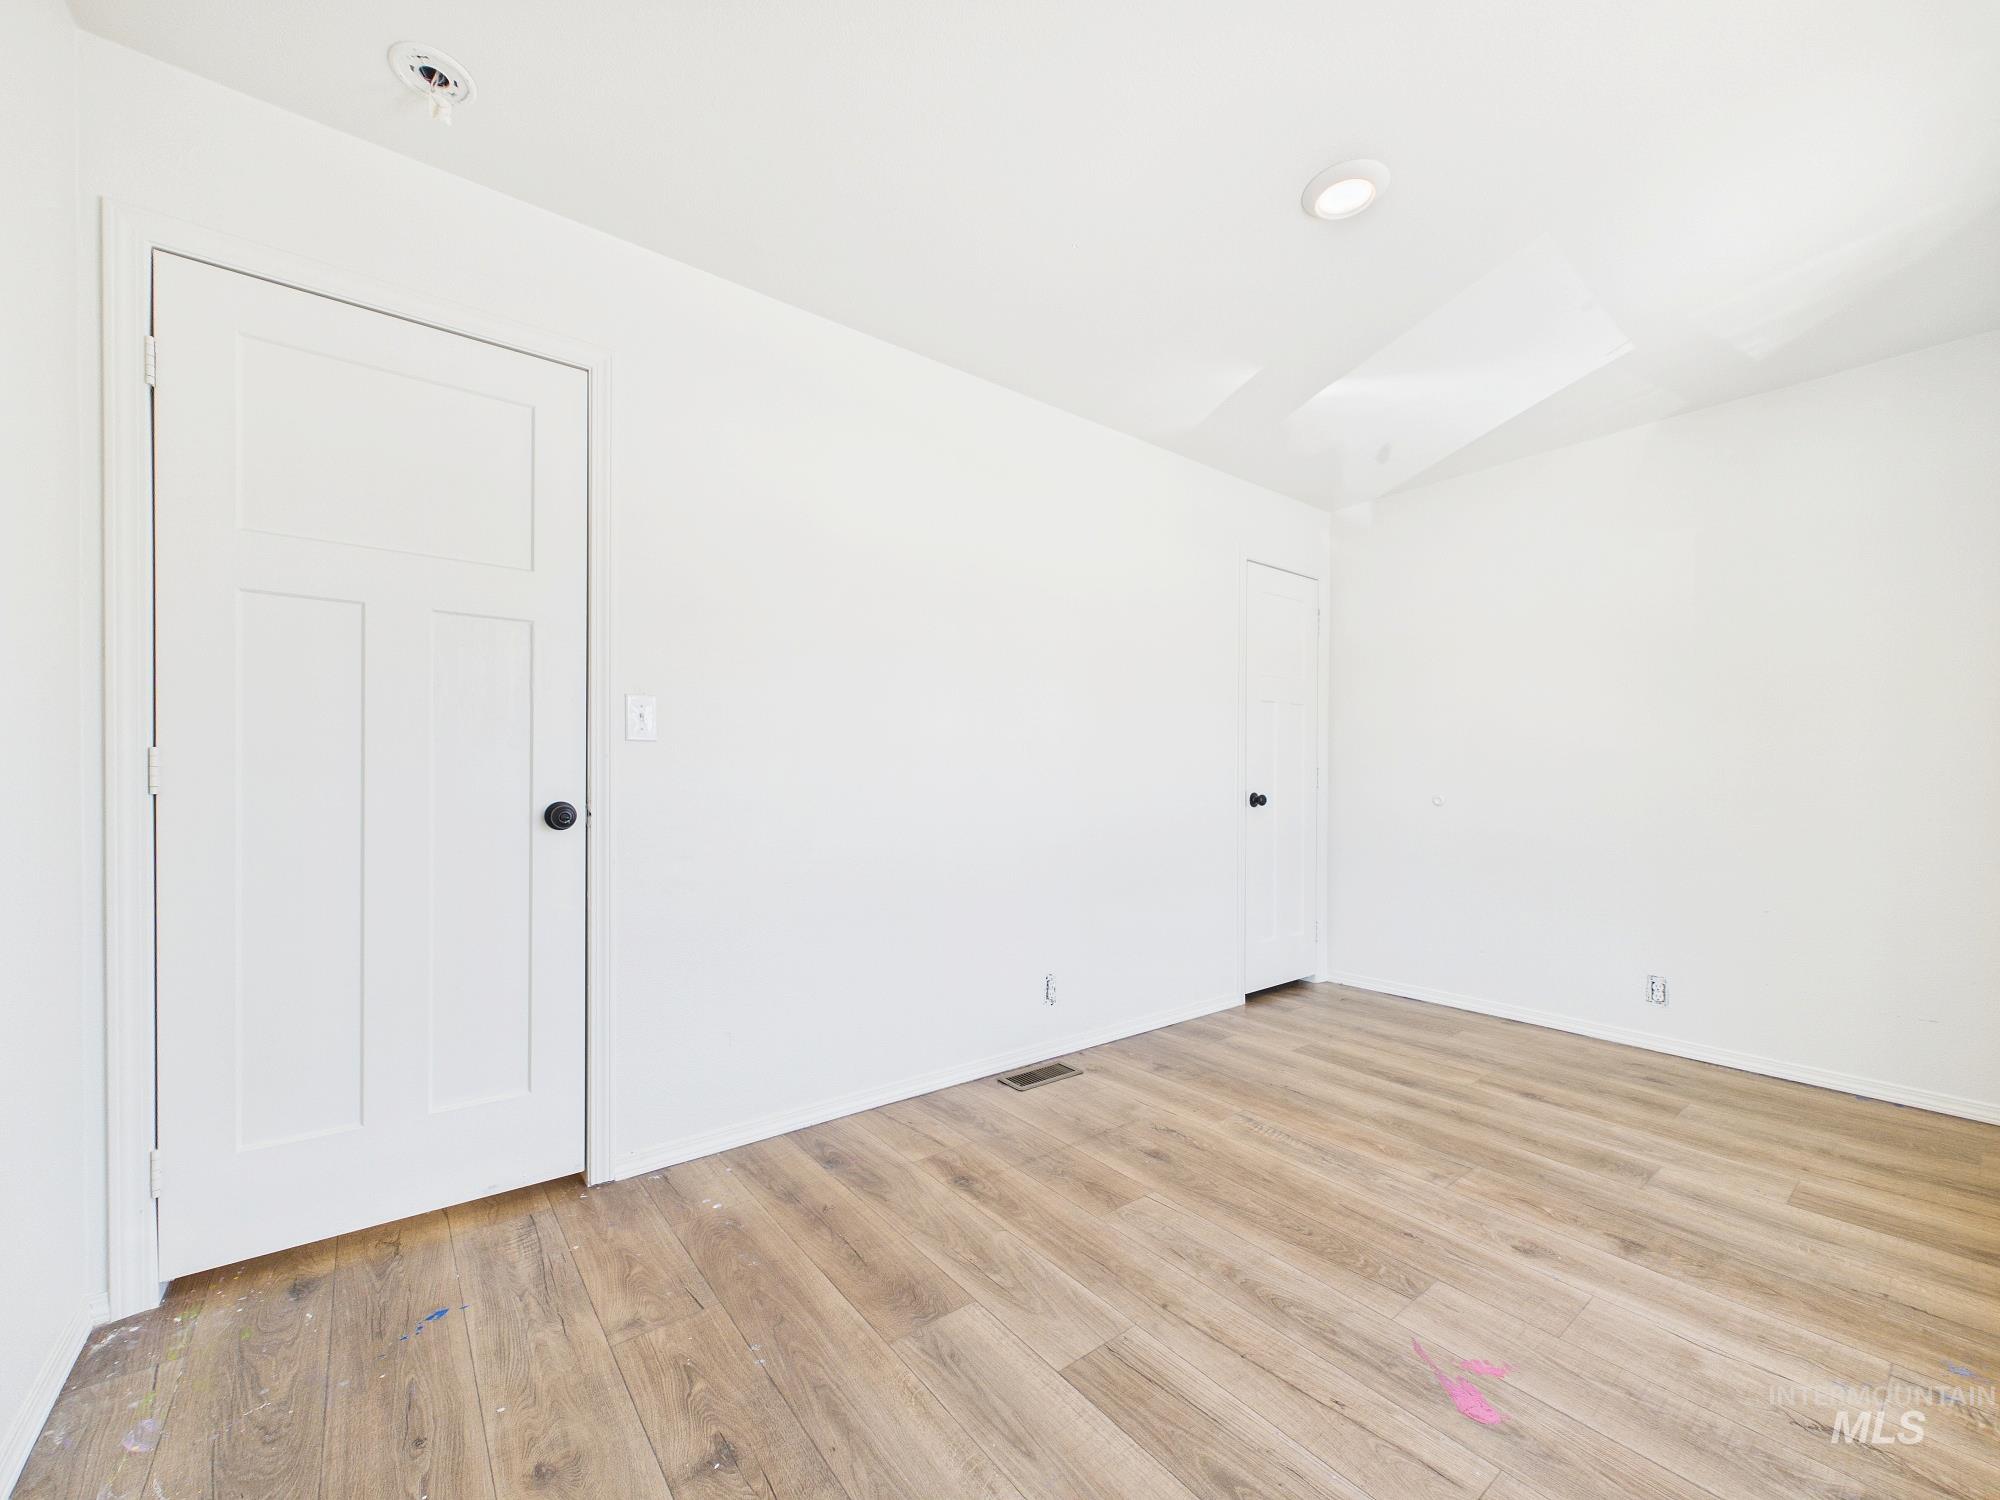
Wood-finish flooring, recessed lighting, and white panel doors with matte black hardware
-
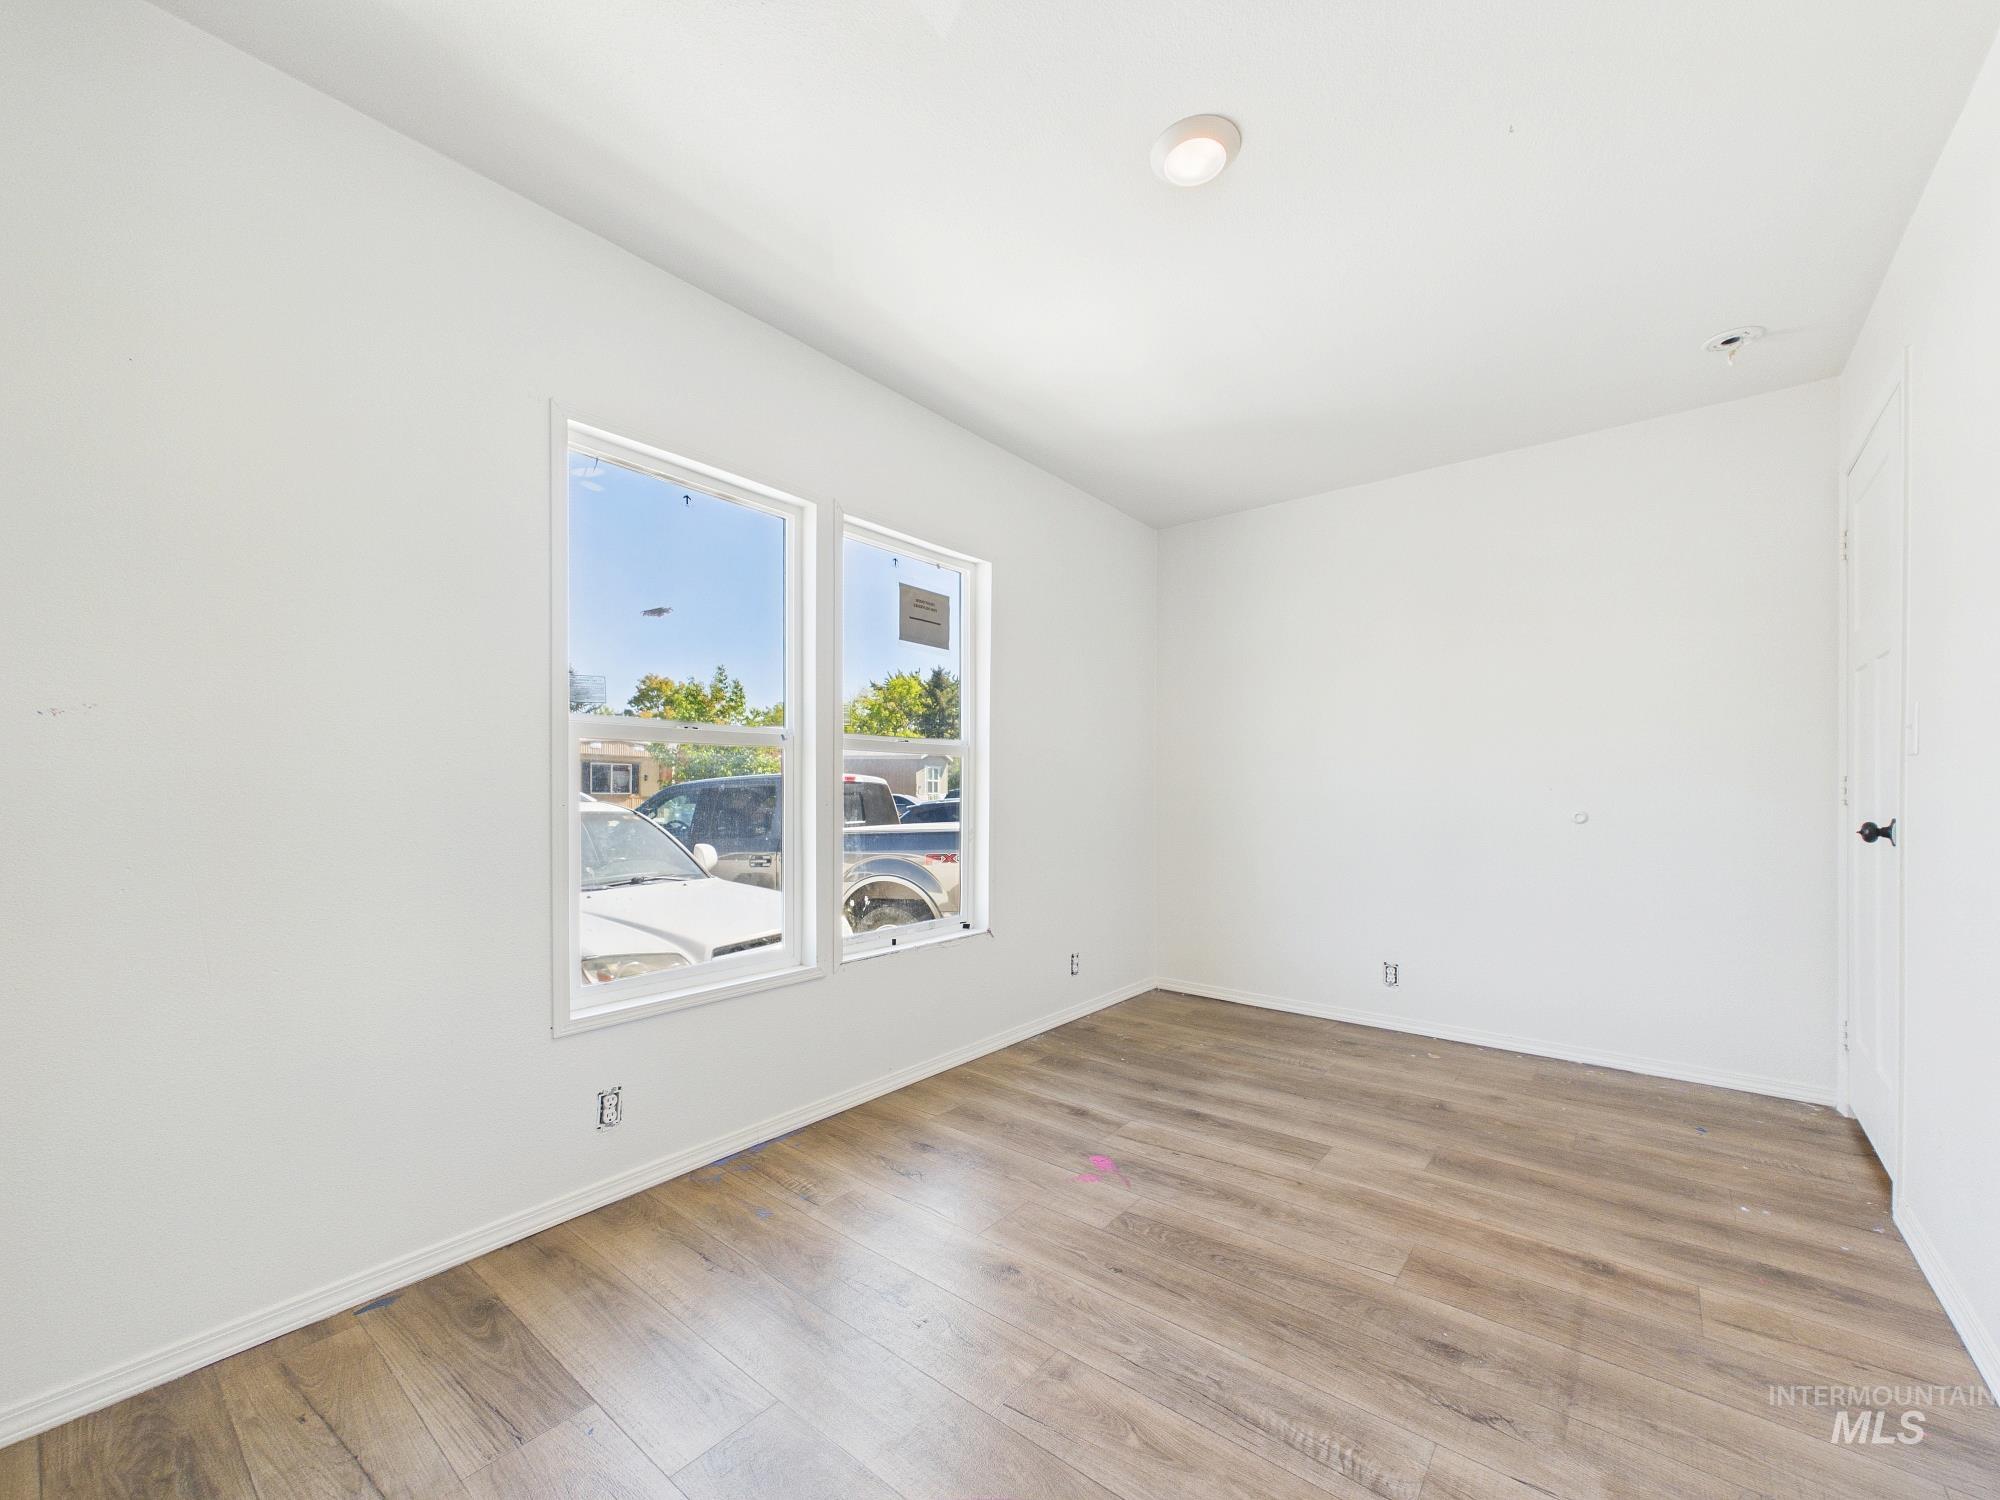
Wood-finish flooring, white walls, two double-hung windows, and a flush-mount ceiling light
-
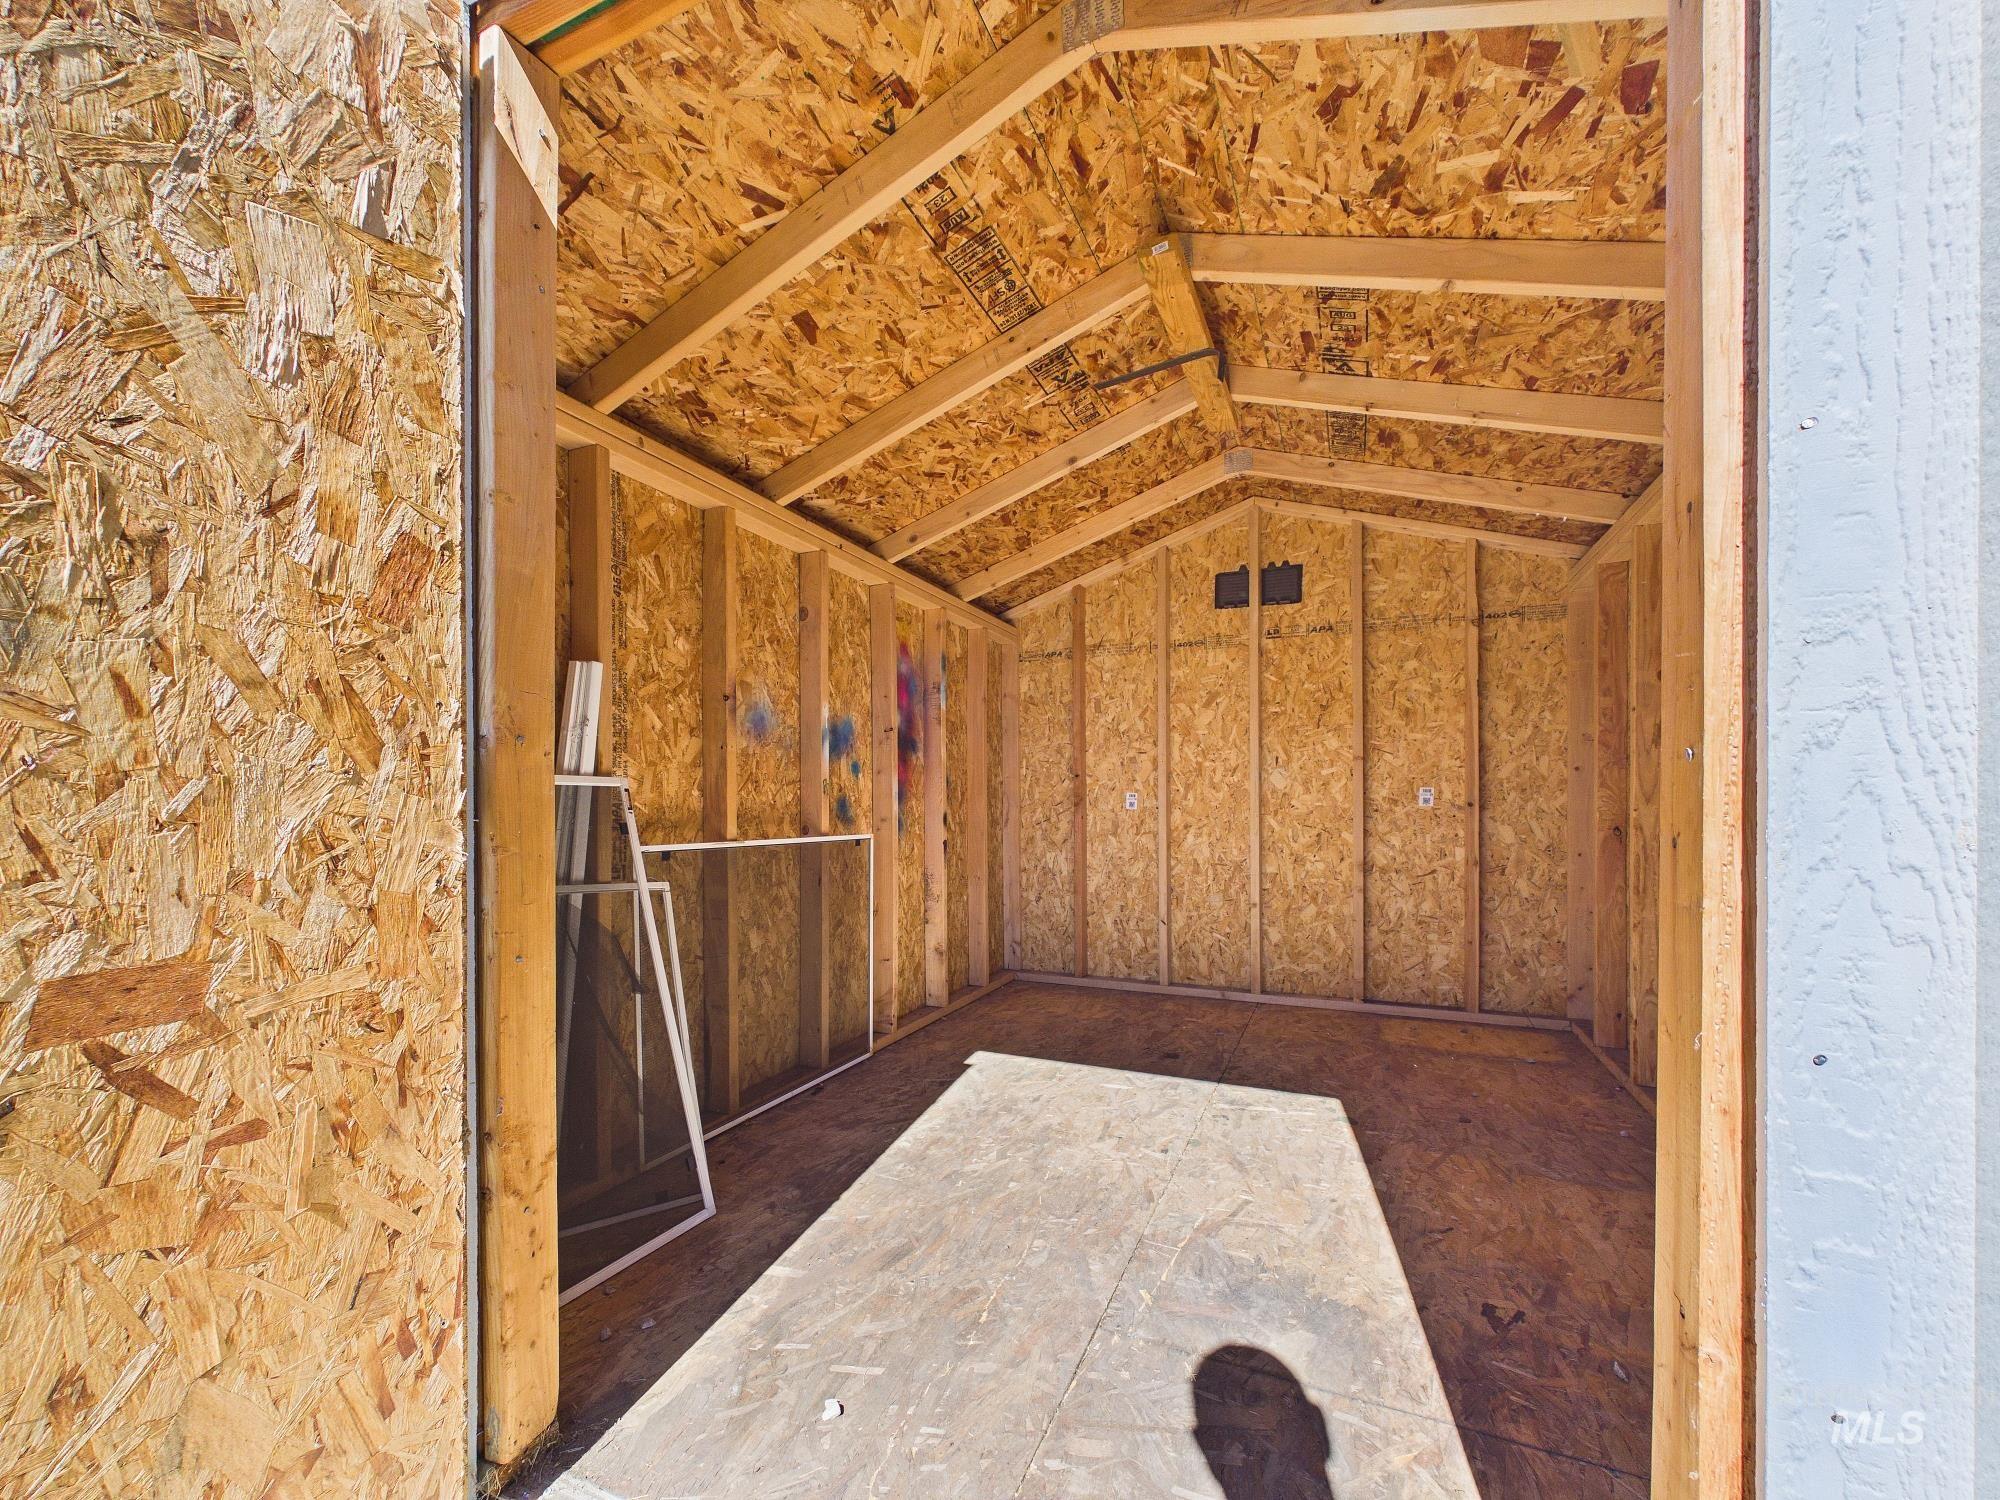
Additional content
-
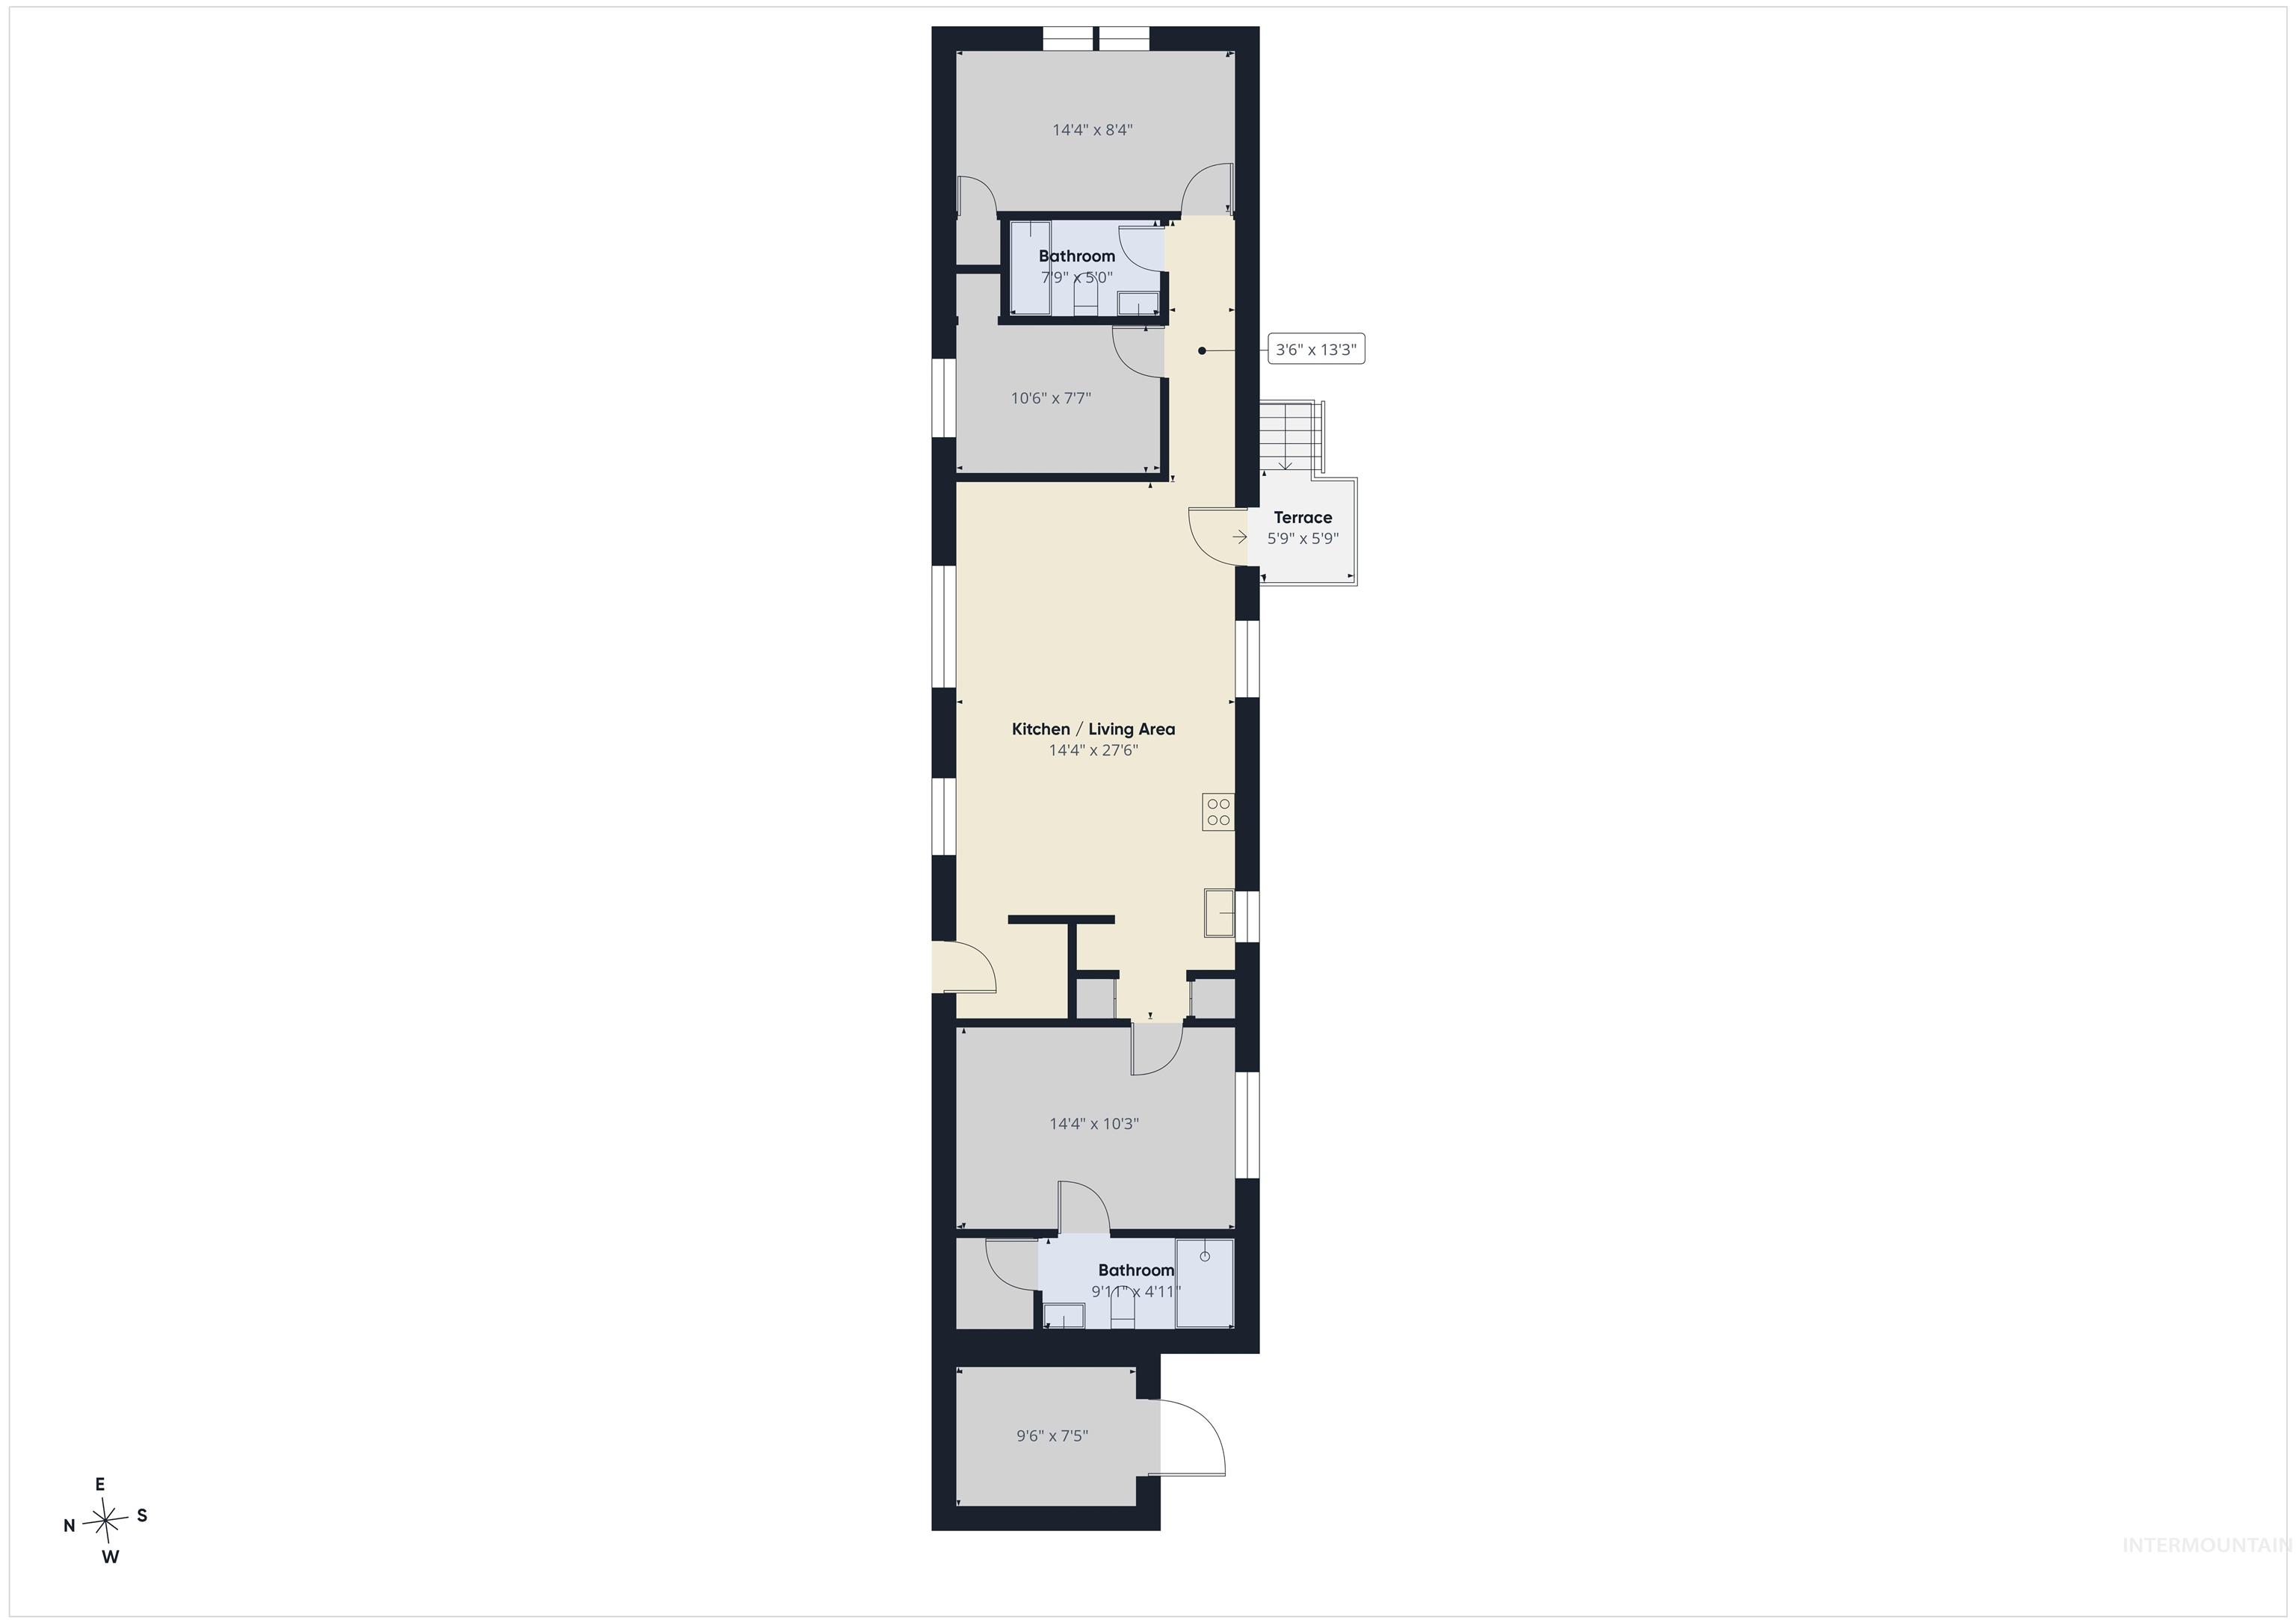
Floor plan
Property Description
Built in 2021, this well-maintained 3-bedroom, 2-bathroom mobile home offers a spacious open-concept living area perfect for everyday living and entertaining. The home includes all appliances, making it move-in ready, as well as an exterior storage shed for added convenience. The monthly lot rent is $825 and includes sewer and trash services. Residents of Maple Grove Estates can enjoy access to the community pool and the convenience of nearby dining, shopping, and entertainment. Located close to the freeway, Boise Towne Square Mall, and many other local amenities, this home offers both comfort and convenience in a desirable location.
Features
- Heating:
- Forced Air
- Cooling:
- Central air
Address Map
- Country:
- US
- State:
- ID
- City:
- Boise
- Zipcode:
- 83704
- Street:
- 1123 N Sable
- Longitude:
- W117° 42' 36.5''
- Latitude:
- N43° 36' 53.9''
Rooms
- Master Bedroom Level:
- Main
- Bedroom 2 Level:
- Main
- Bedroom 3 Level:
- Main
- Kitchen Level:
- Main
- Living Room Level:
- Main
Schools
- School District:
- Boise School District #1
- Elementary School:
- Horizon Boise
- Middle School:
- Fairmont
- High School:
- Capital
Additional Details
- Status:
- New
- Type:
- Mobile/Manu Rented Lot
- Level:
- Single
- Tax Year:
- 2025
- Taxes:
- $857
- Potential Short Sale:
- No
- Age:
- 1 -5 Years
- Auction:
- No
- Flood Ins Required:
- No
- HUD Owned:
- No
- In Foreclosure:
- No
- Land Size:
- Sm Lot 5999 SF
- Home Owner Exempt:
- No
- HOA Frequency:
- Monthly
- HOA Fees:
- $845
- Inc Kitchen Features:
- Dishwasher, Oven/range freestanding, Refrigerator, Washer, Dryer
- Water:
- City service
- Land Use:
- Mobile home park
Residential For Sale
1123 N Sable, Boise, Idaho 83704
3 Bedrooms
2 Bathrooms
990 SqFt
Visits : 6 in 3 days
$115,000
Listing ID #99002377
Basic Details
- Property Type :
- Residential
- Listing Type :
- For Sale
- Status :
- Active
- Listing ID :
- 99002377
- Price :
- $115,000
- Bedrooms :
- 3
- Bathrooms :
- 2
- Apx SqFt :
- 990 SqFt
- Year Built :
- 2021
- Days on Market :
- 2
- Subdivision :
- Maple Grove Estates
- Builder Name :
- Fleetwood
- Update Date :
- 09/30/2026 22:46:51
Agent info


Contact Agent
Mortgage Calculator

