
-
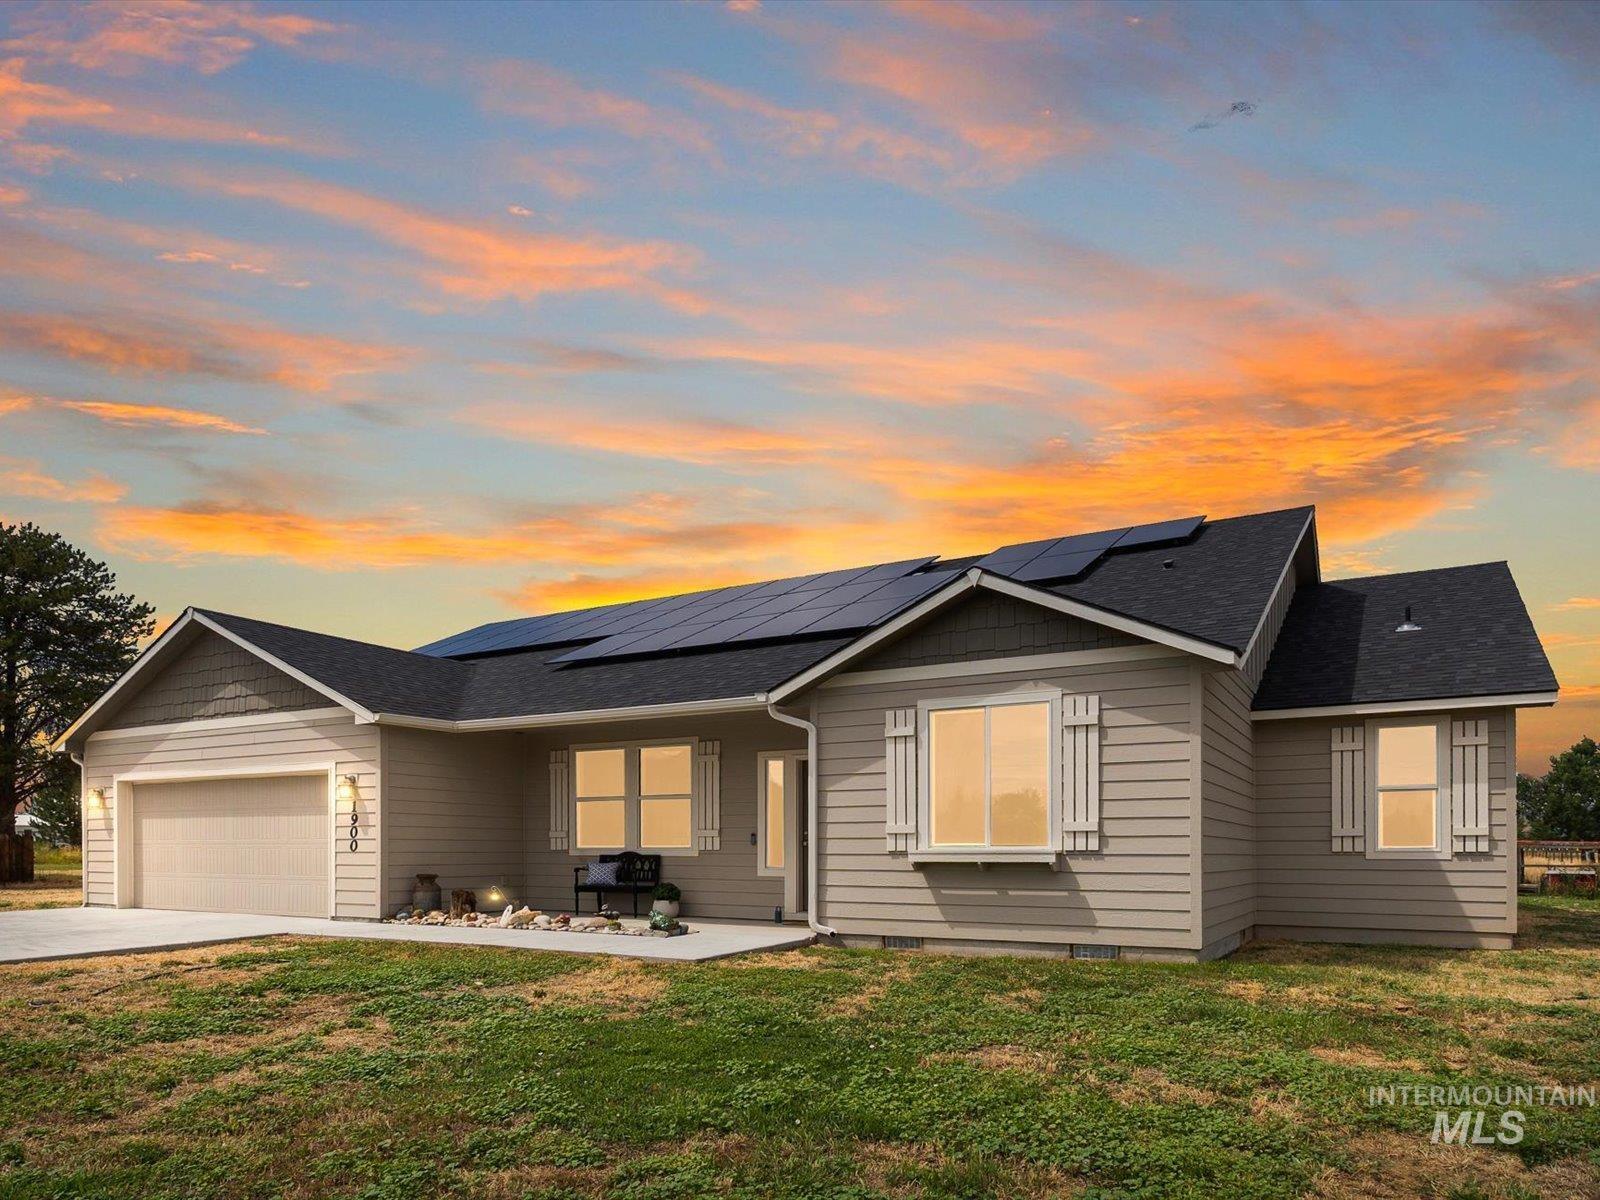
Contemporary ranch-style residence featuring horizontal siding and a dark shingled roof
-
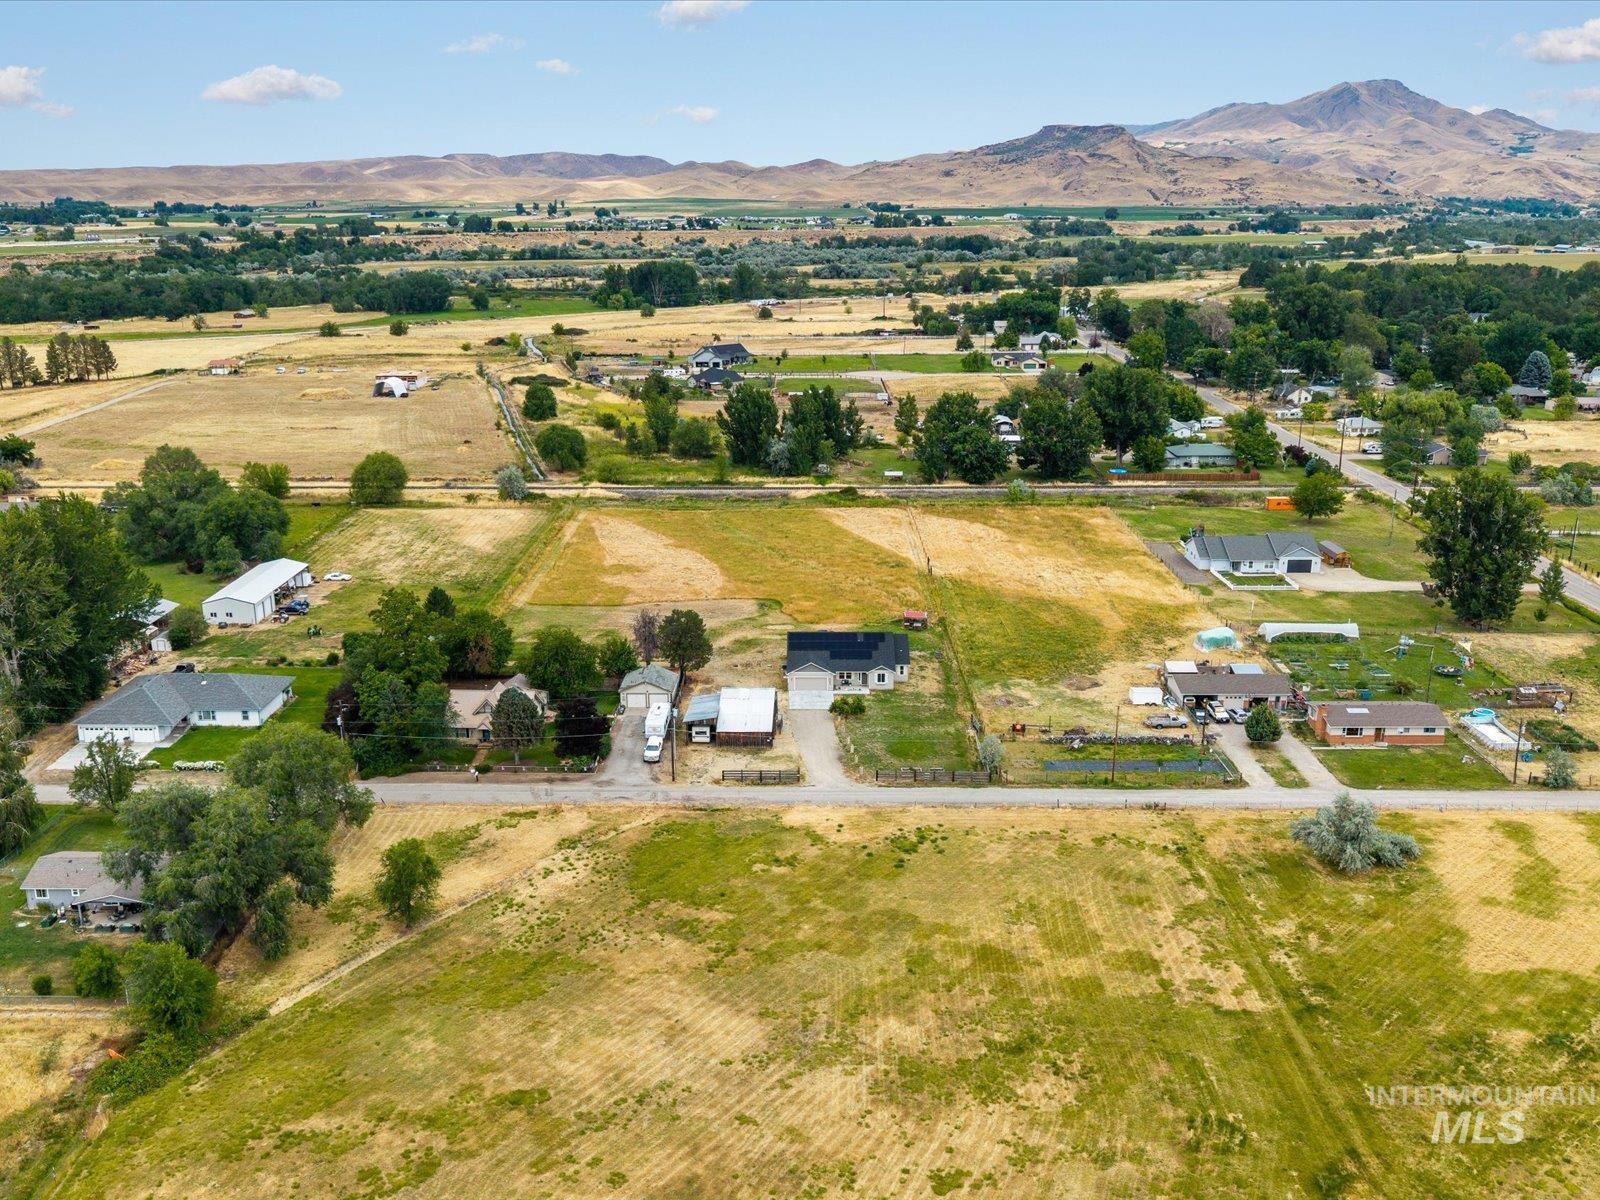
Expansive rural landscape featuring multiple properties, mature trees, and mountainous terrain in the distance
-
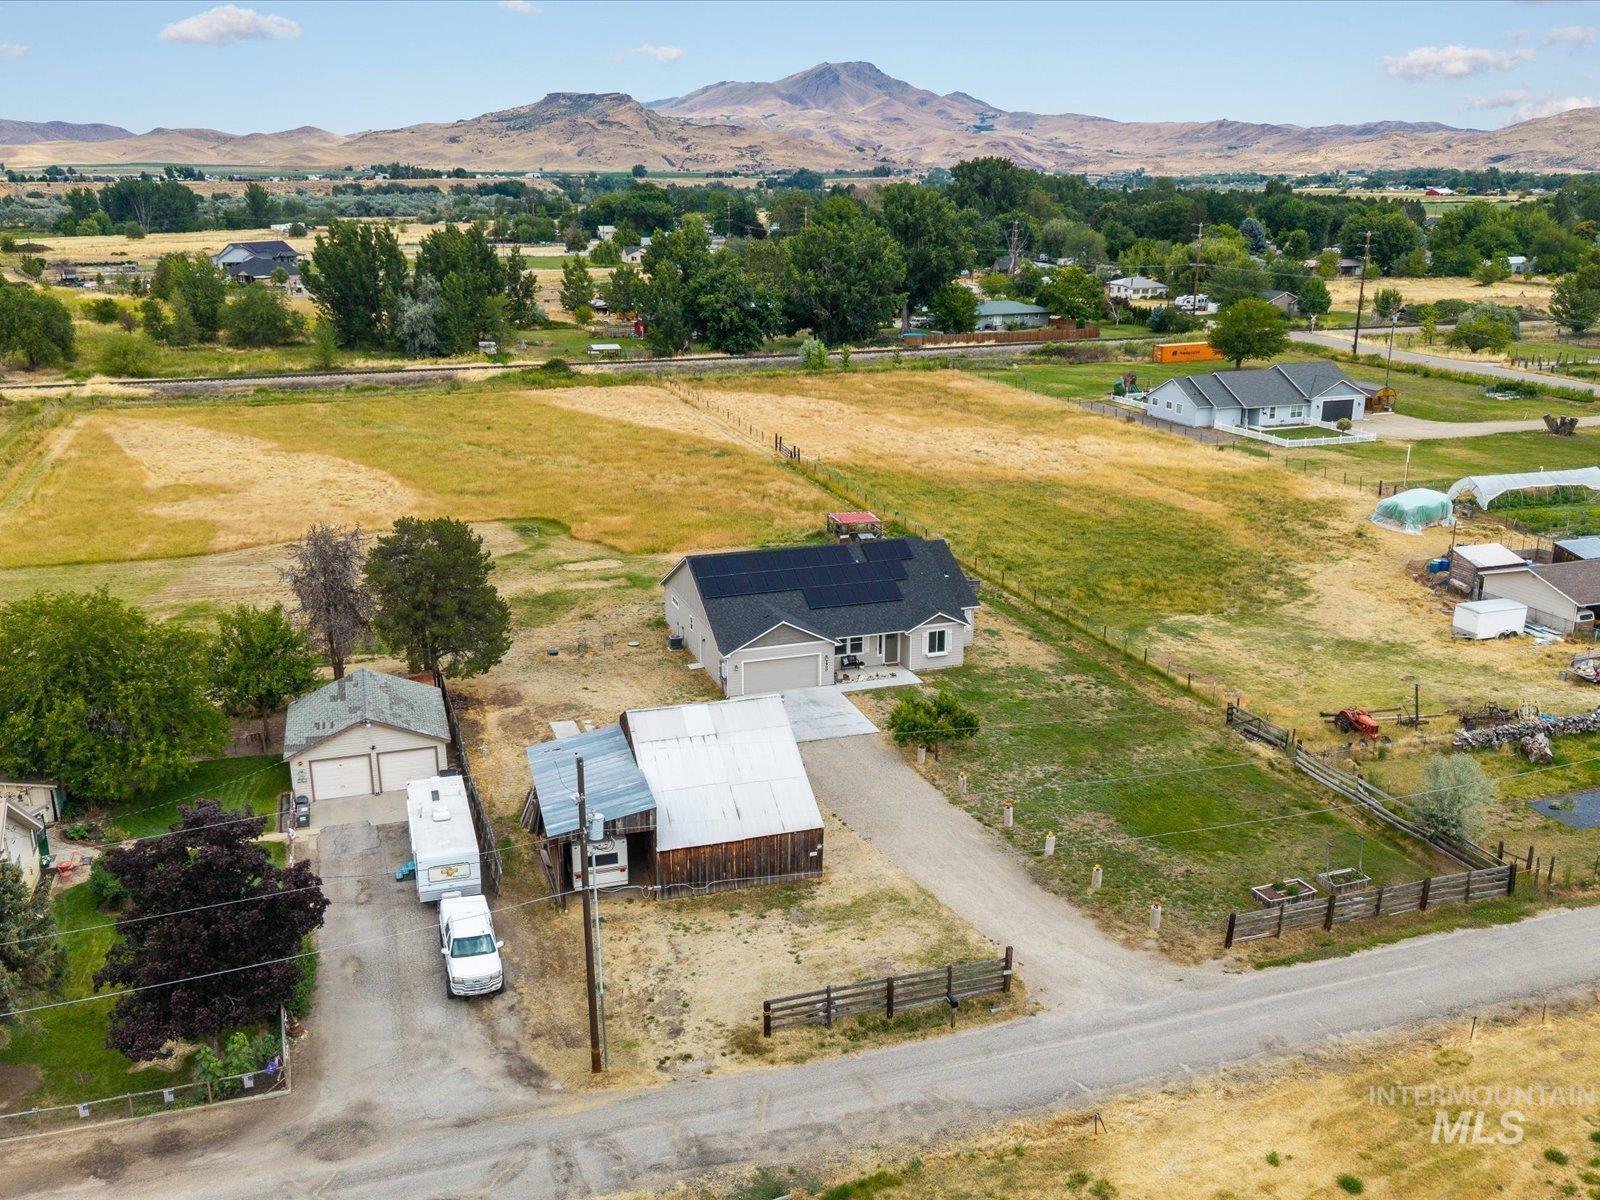
Single-story residence featuring a dark-pitched roof with solar panels and a light-colored siding facade
-
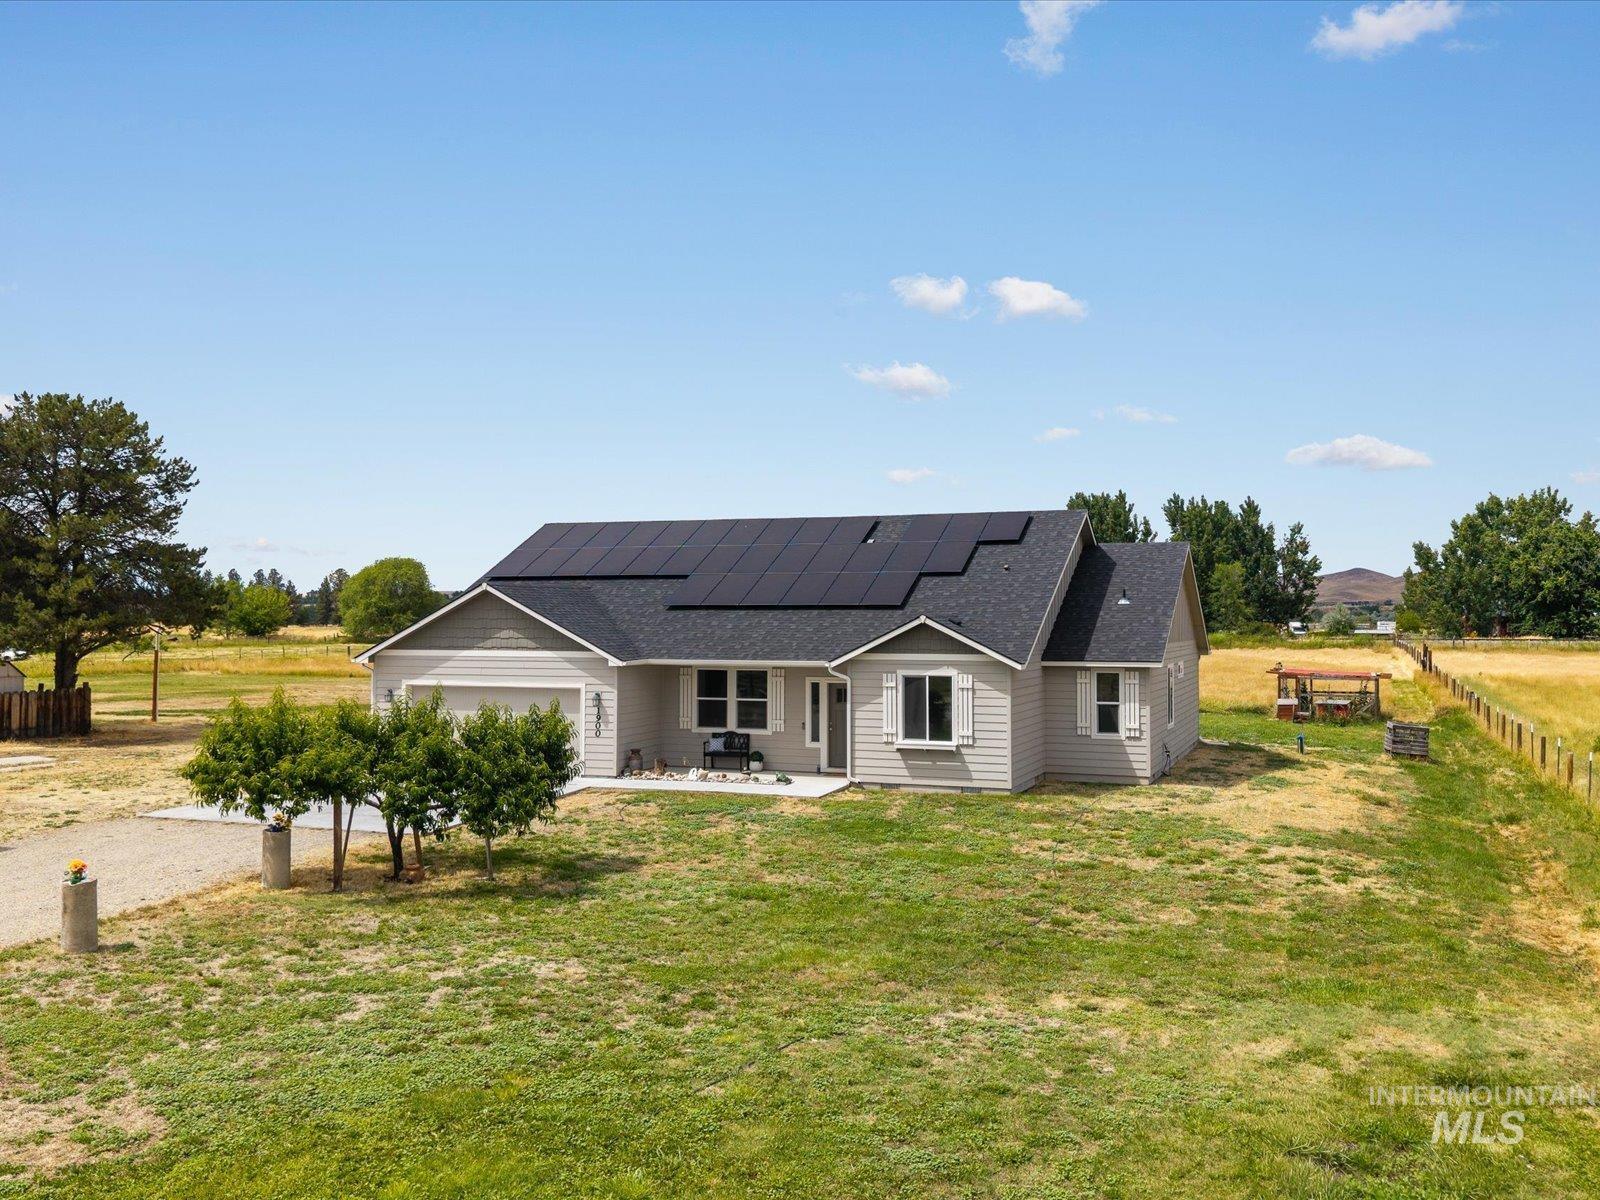
Ranch-style residence featuring light gray siding, a dark shingle roof with solar panels, white window shutters, and an attached garage
-
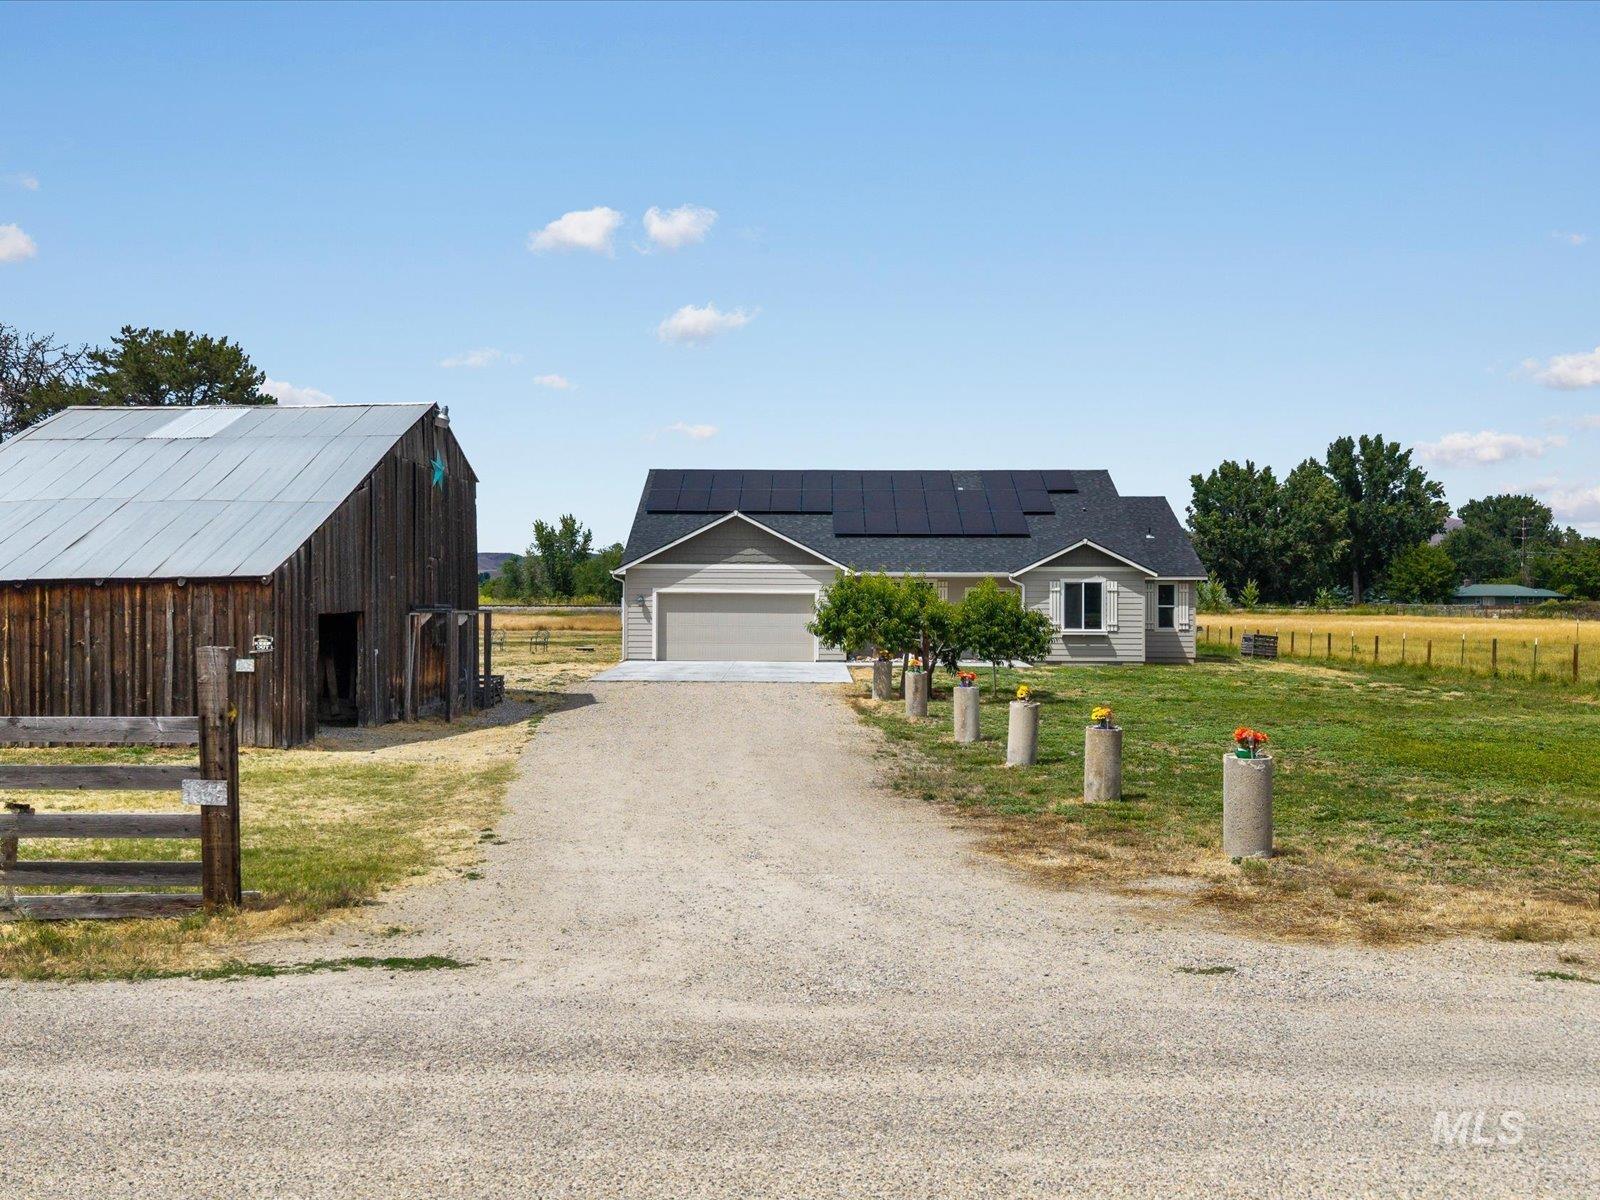
Property featuring a light gray exterior with dark roof, solar panels, and an attached two-car garage
-
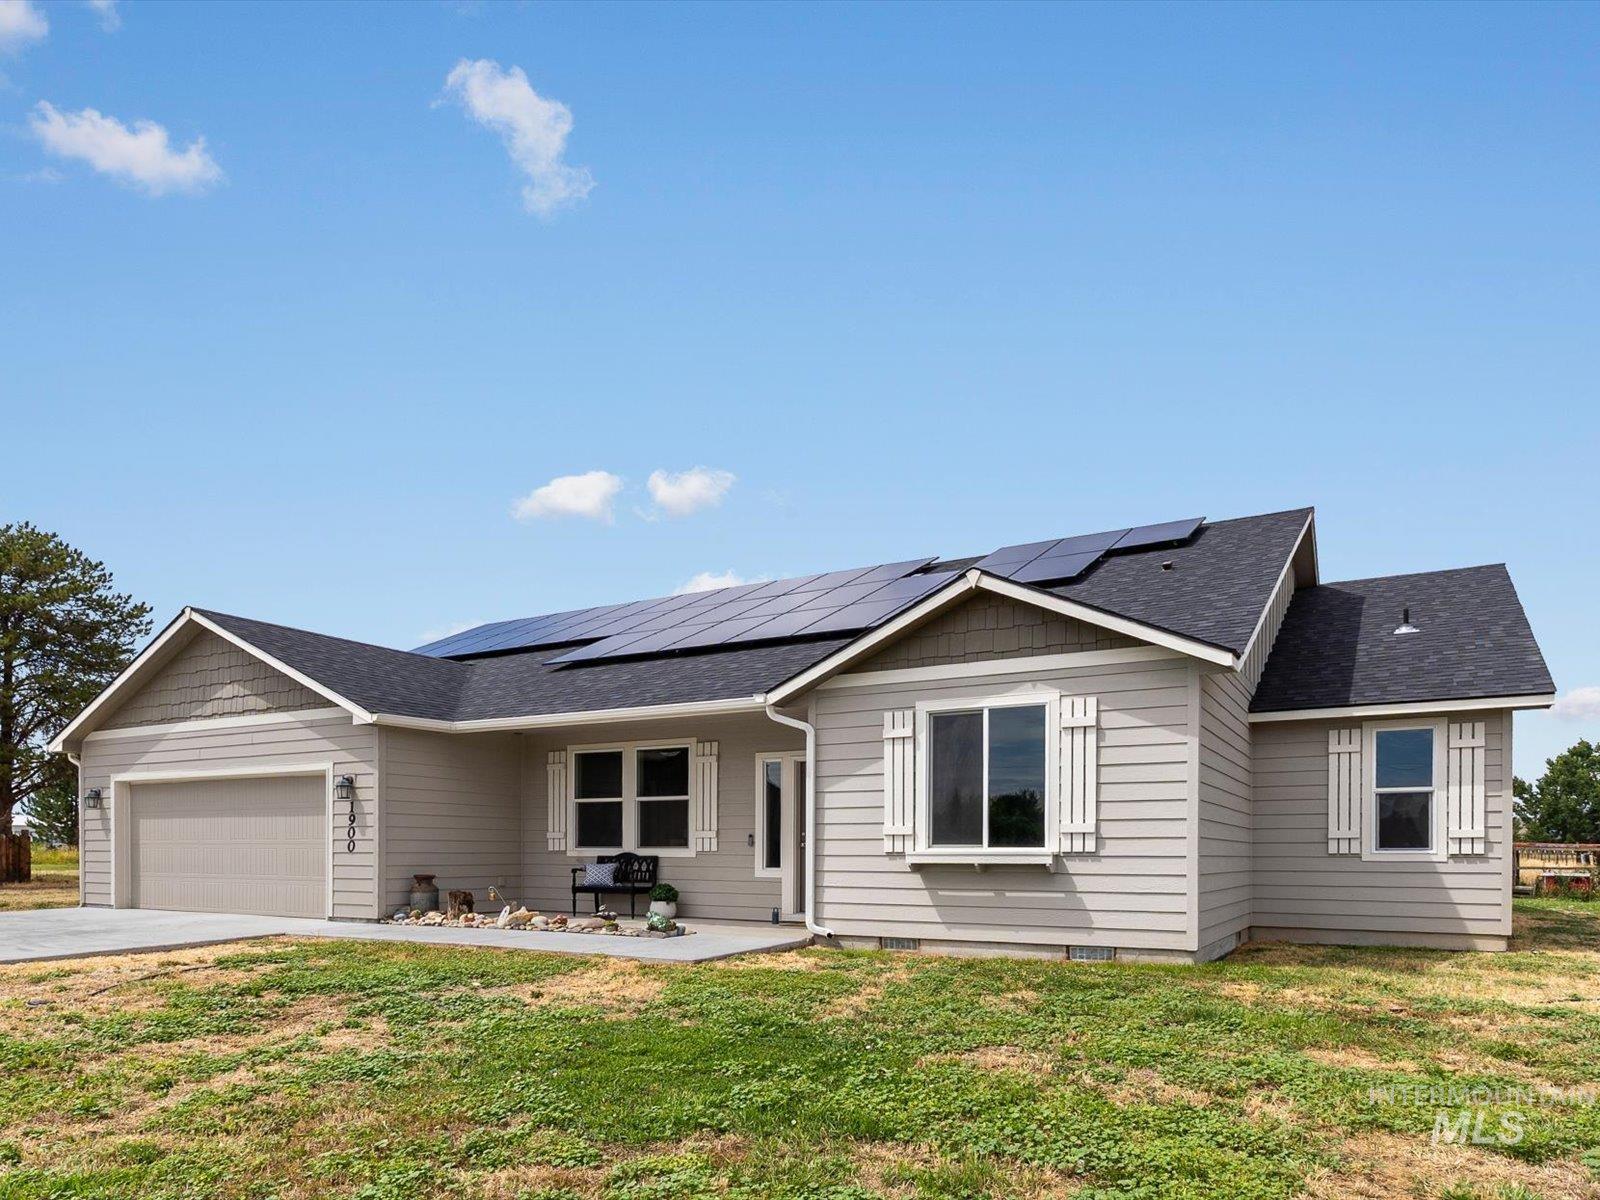
Ranch-style exterior with light gray siding, dark shingle roof, and white shutters
-
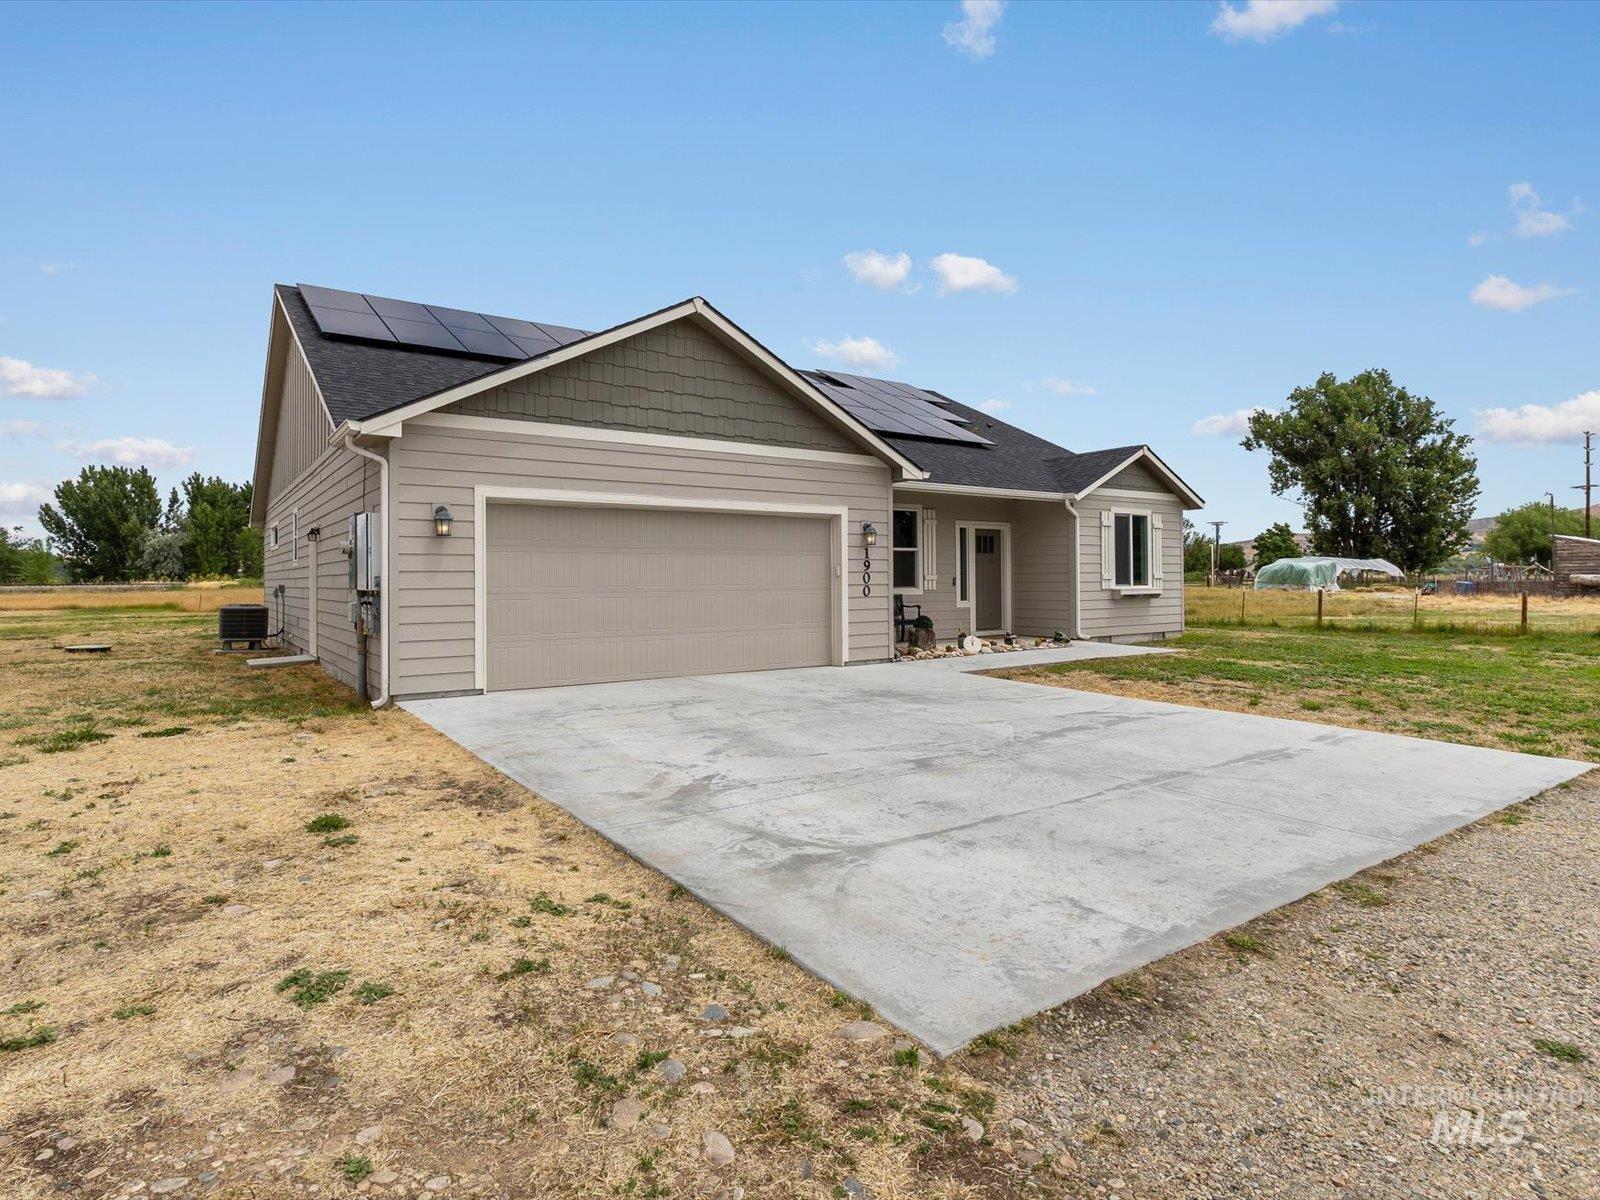
Single-story residence featuring light gray siding with dark gray shingle accents, a two-car garage, and an extended concrete driveway
-
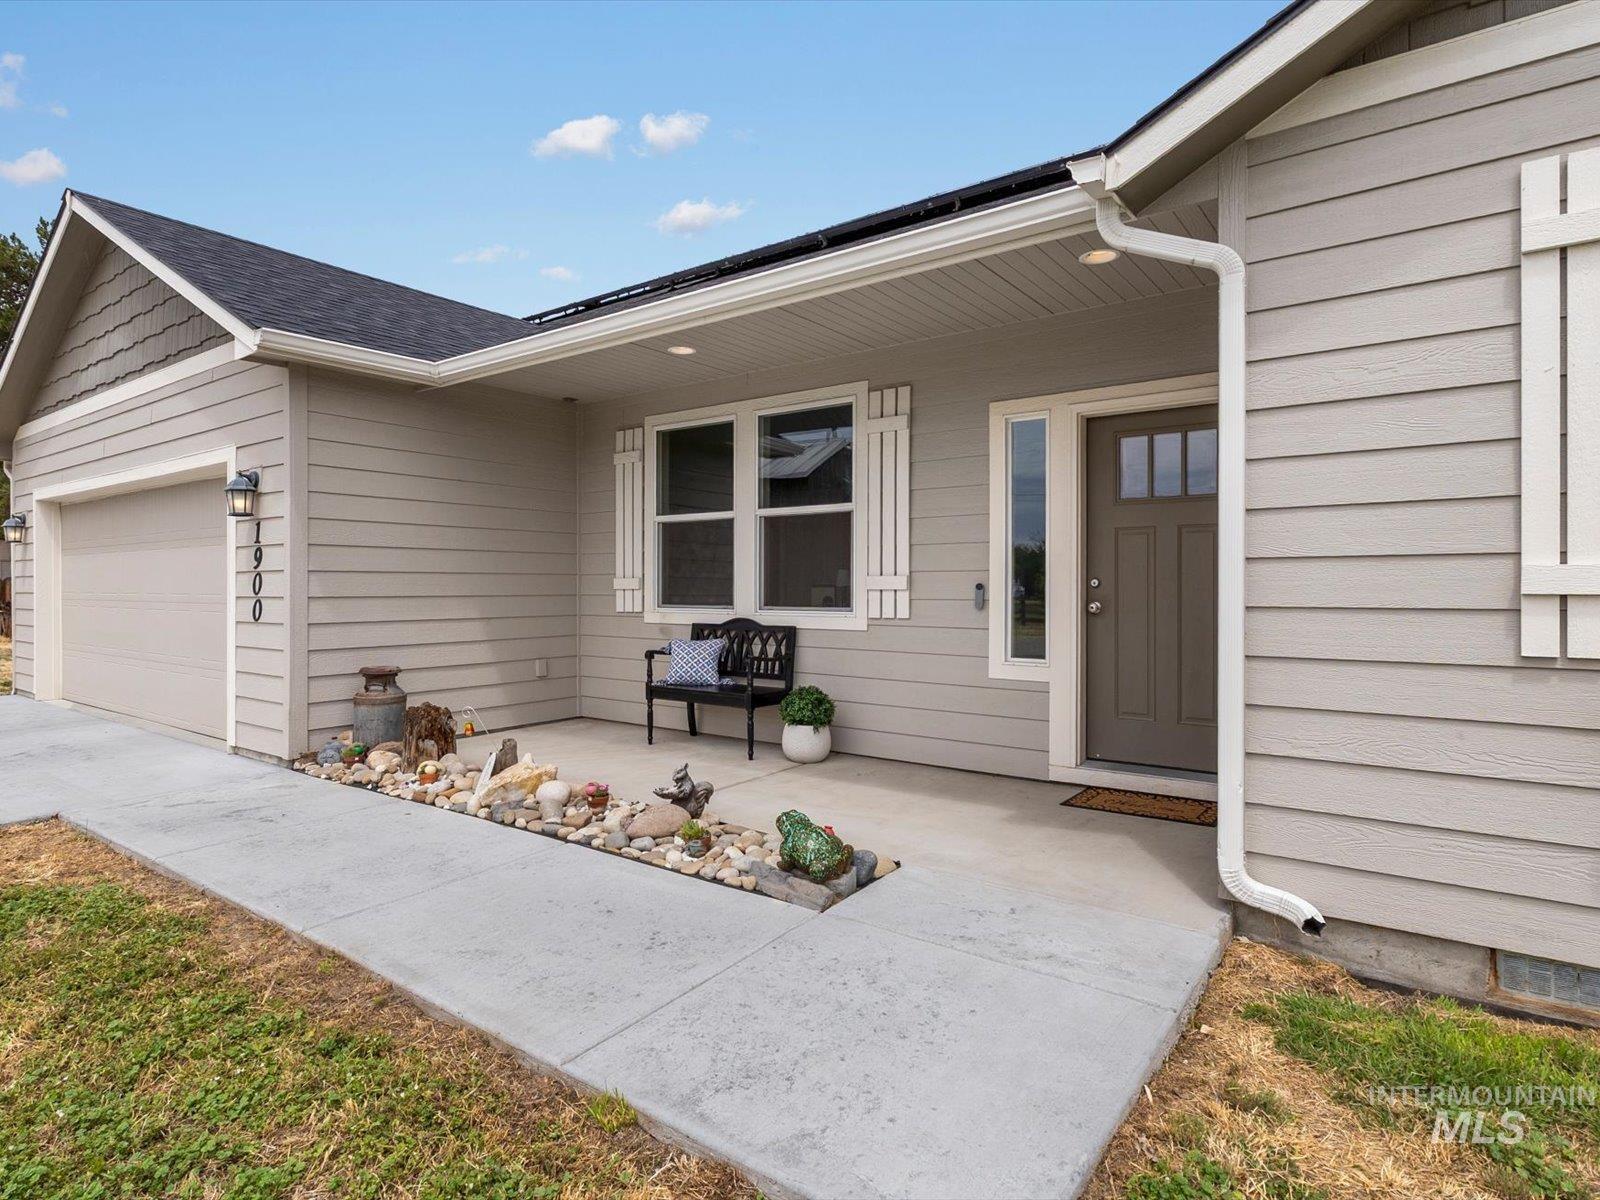
Contemporary exterior featuring horizontal siding, a covered front porch, an attached garage, a panel entry door with clear glass inserts, and white window shutters
-
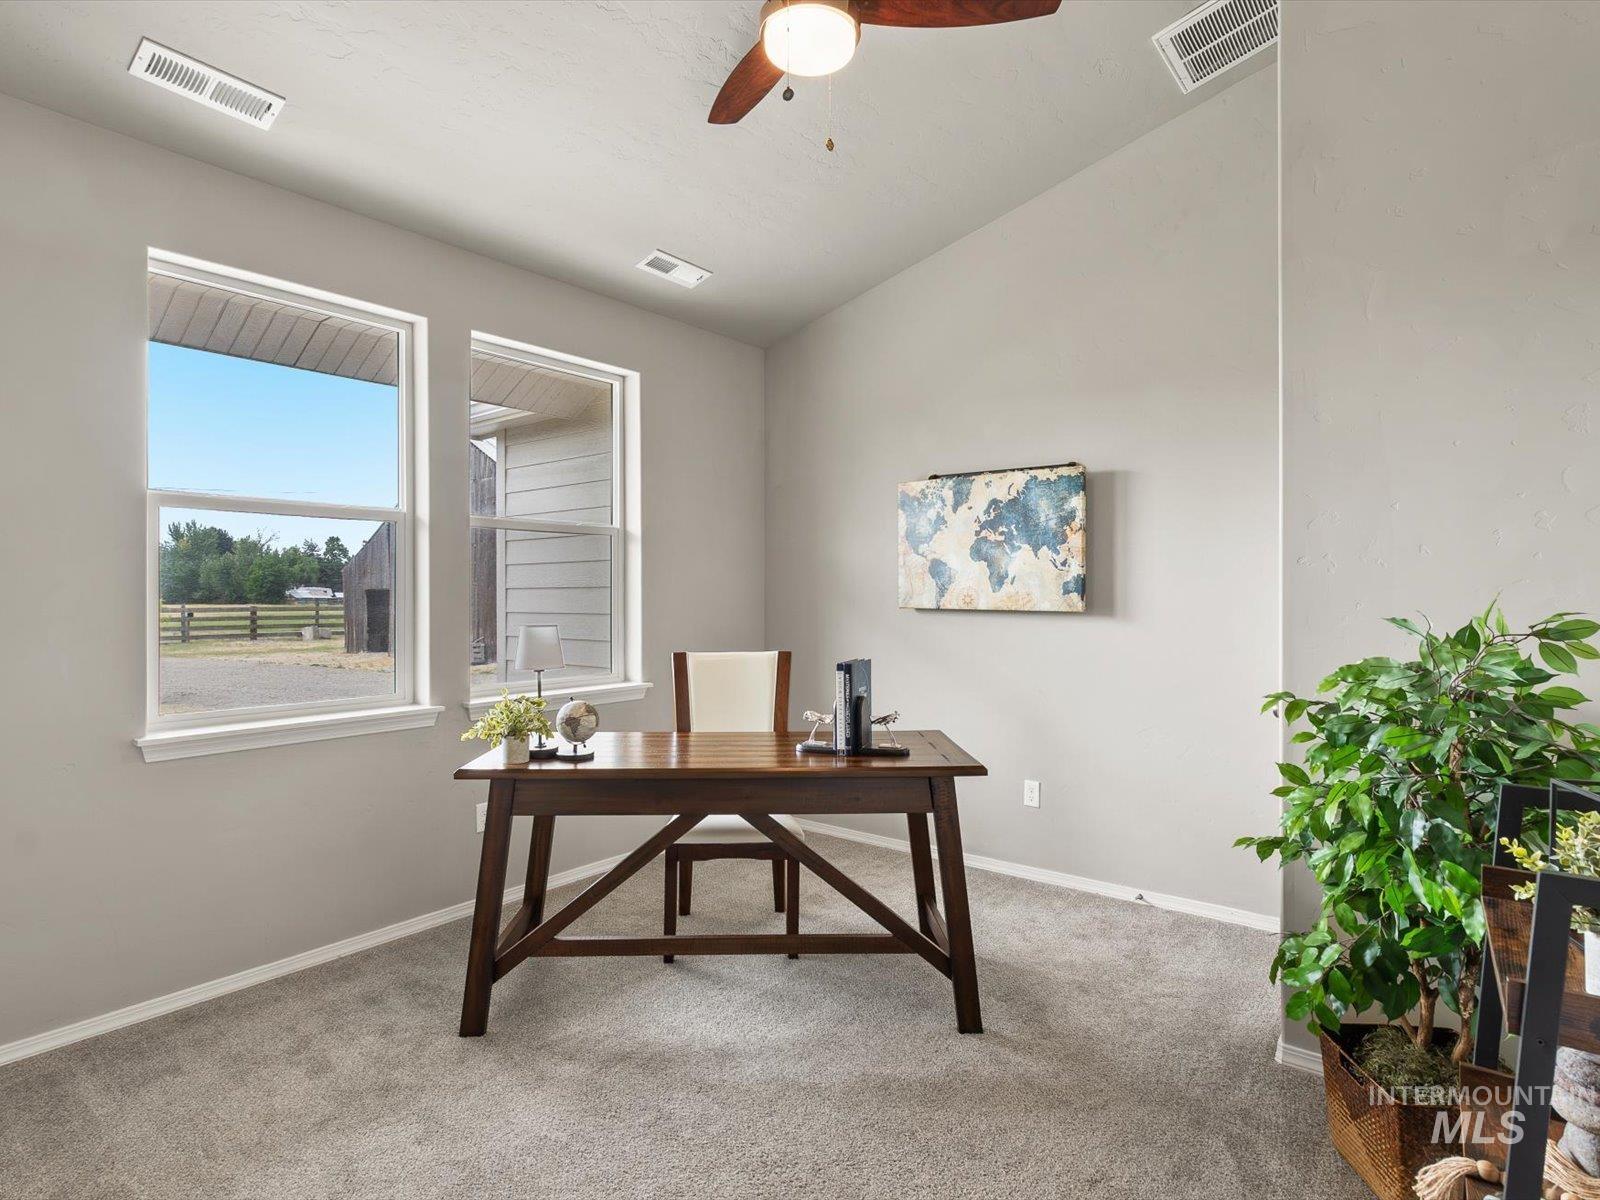
Carpeted room featuring dual windows, a ceiling fan with integrated lighting, and vaulted ceilings
-
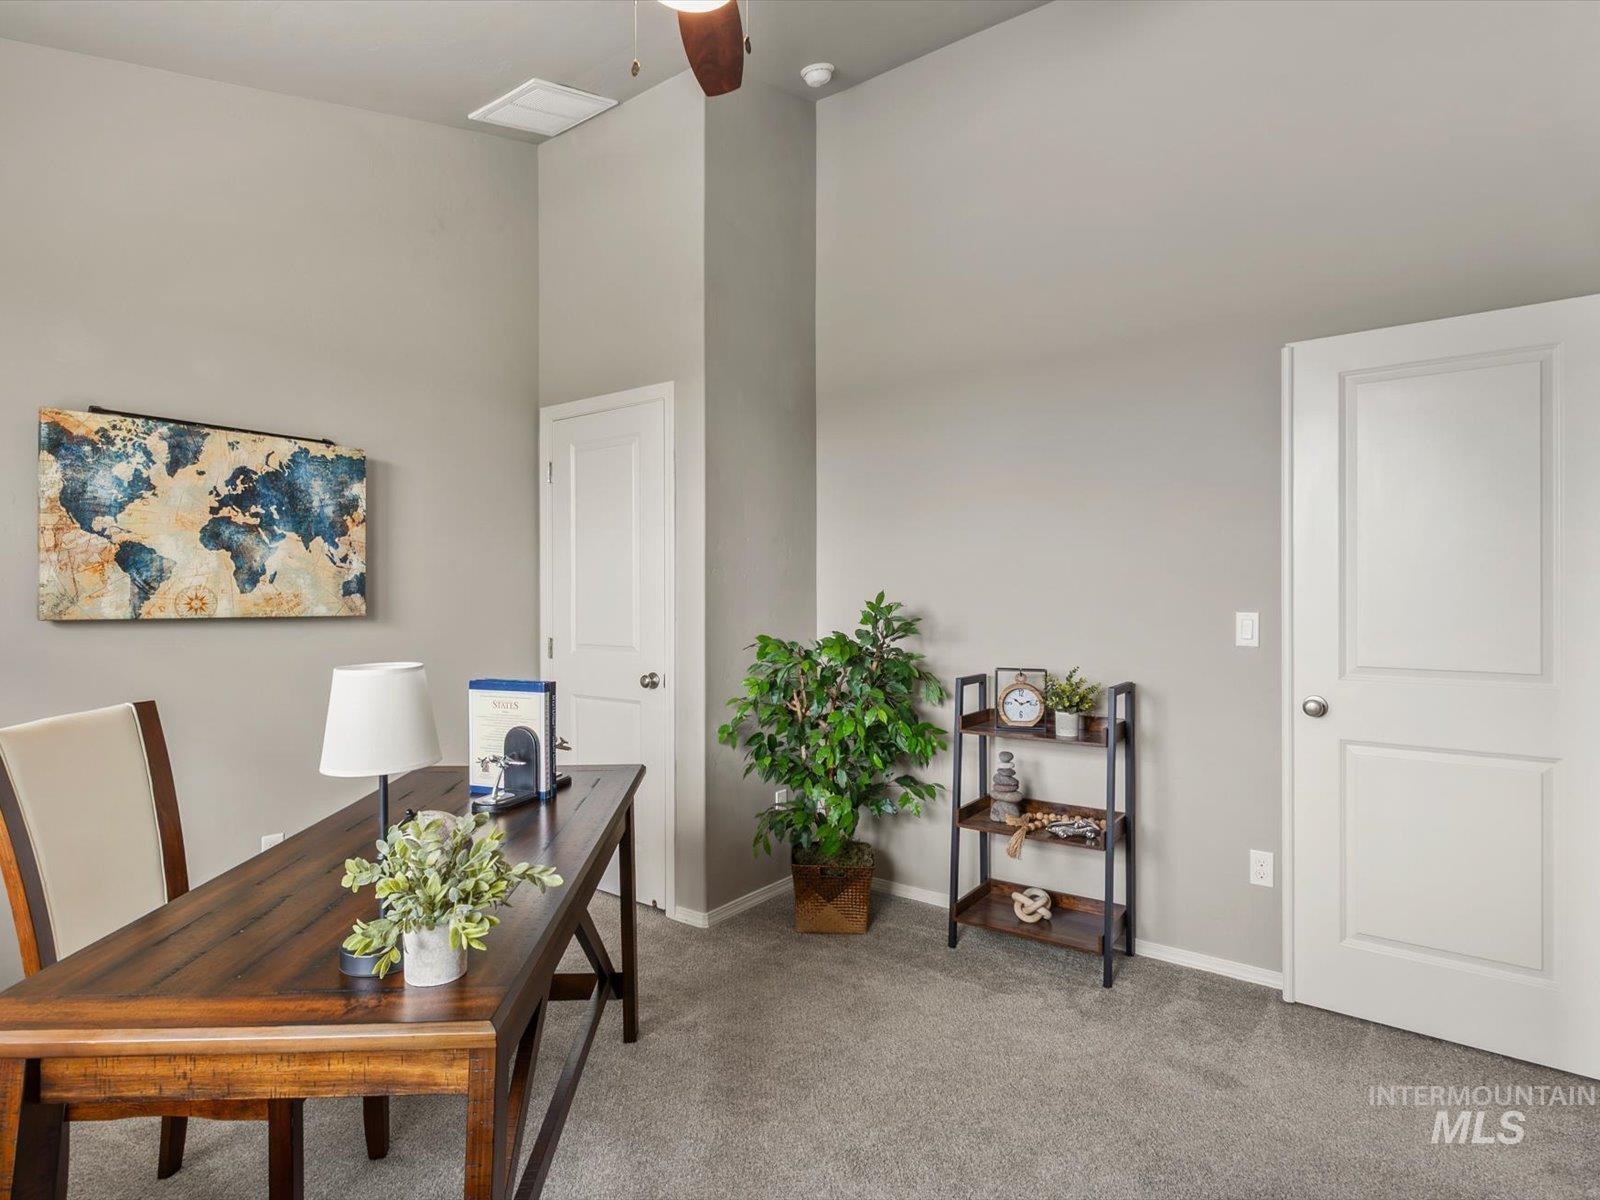
Spacious room featuring neutral carpeting, light gray wall paint, and multiple white paneled doors
-
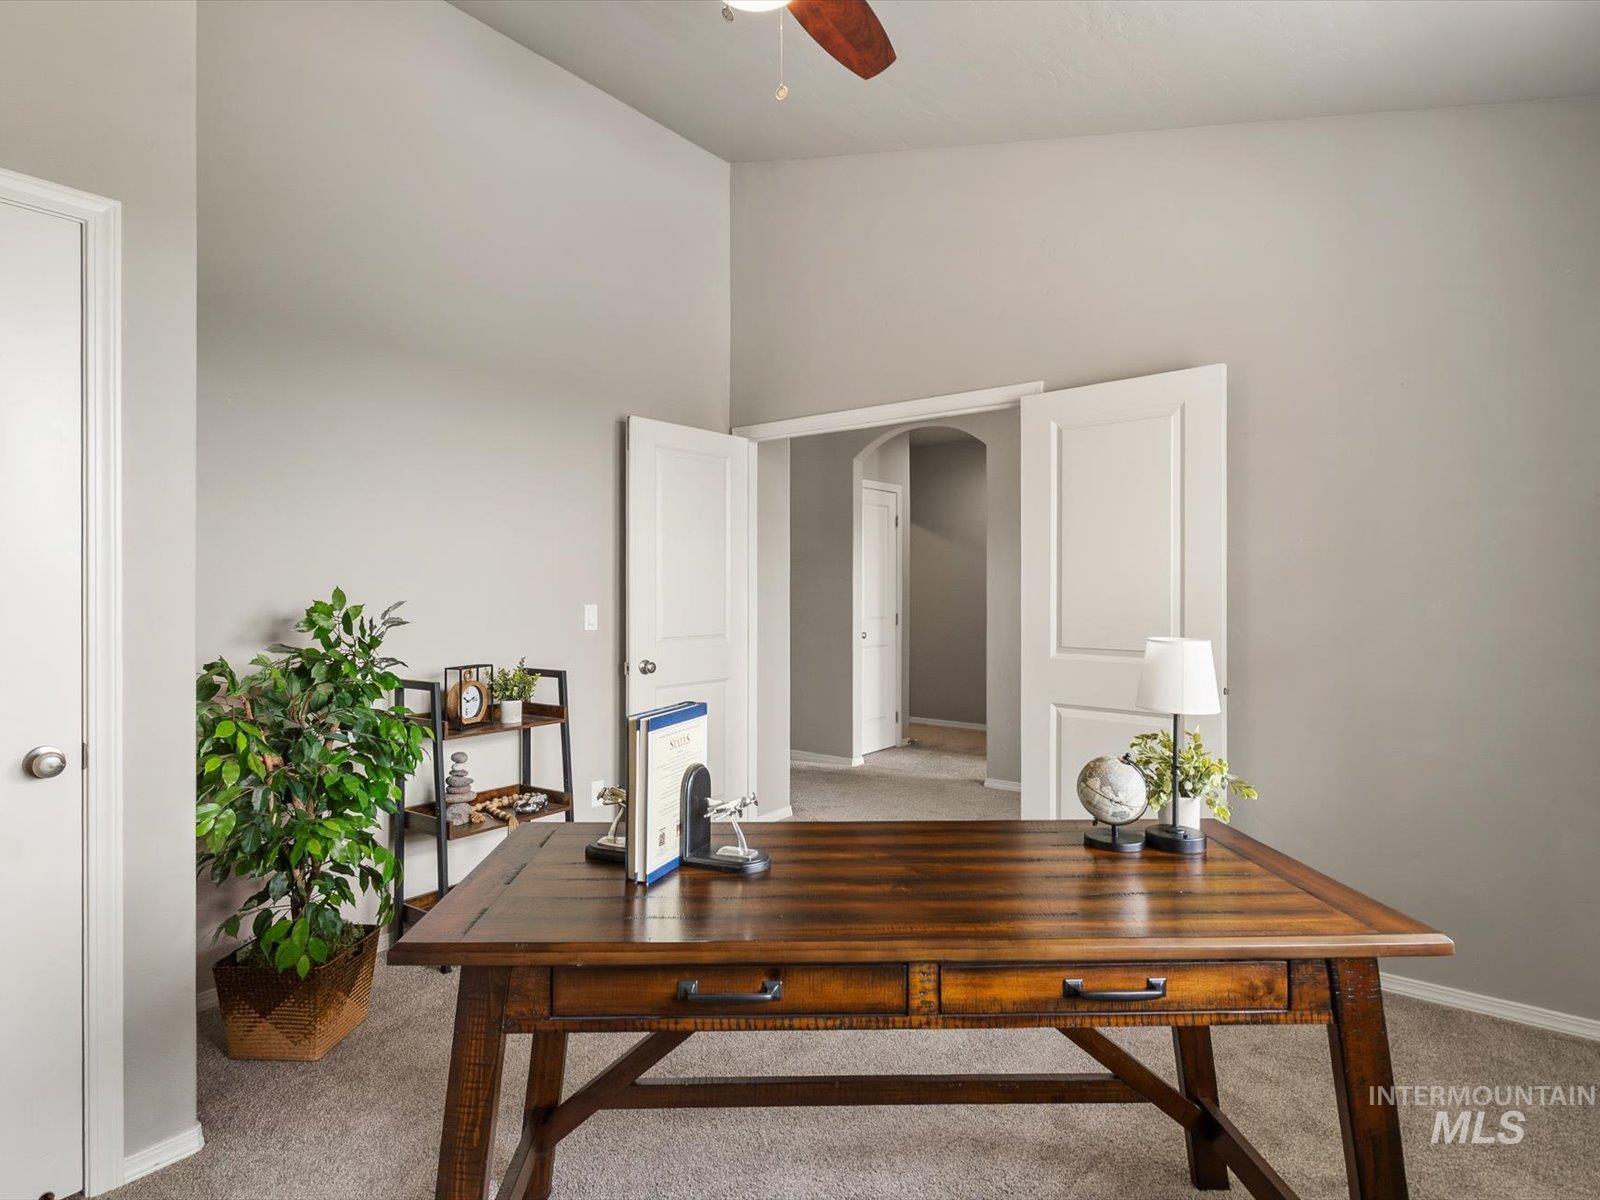
Carpeted room with vaulted ceilings and a wood-finish ceiling fan
-
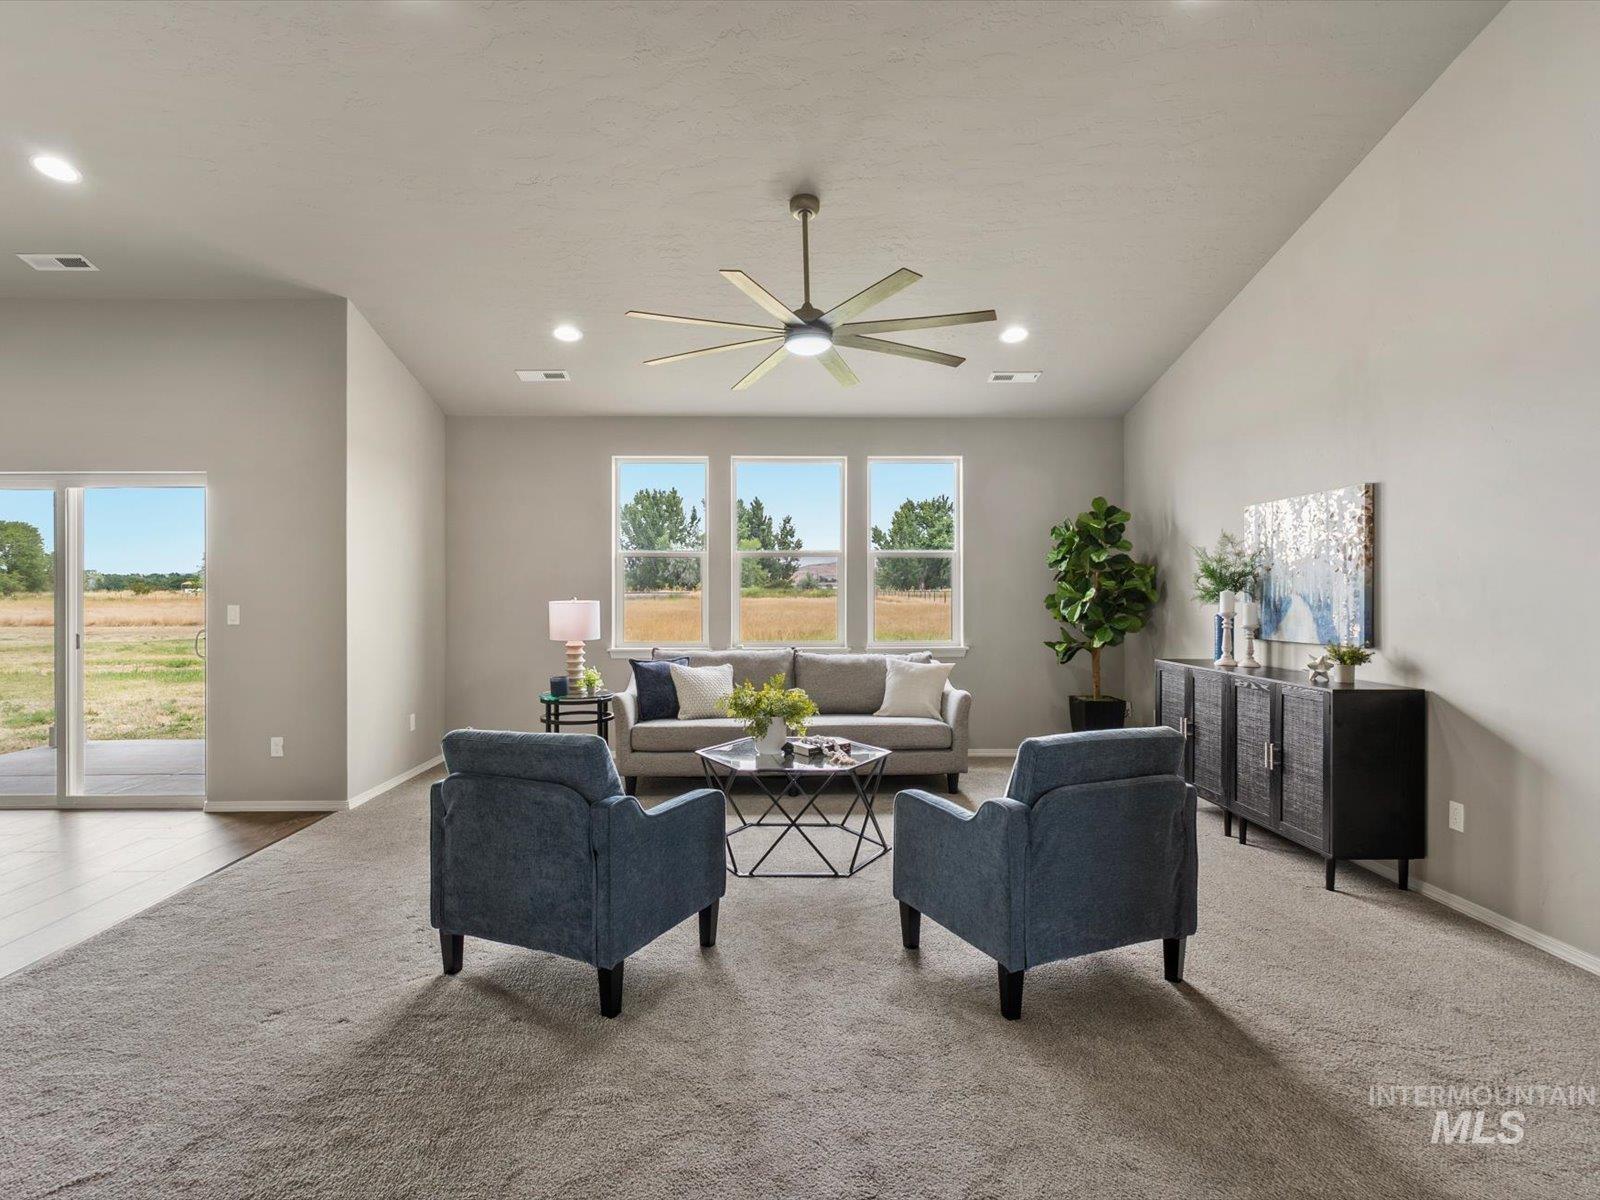
Spacious living area featuring carpet flooring, recessed lighting, and a modern ceiling fan
-
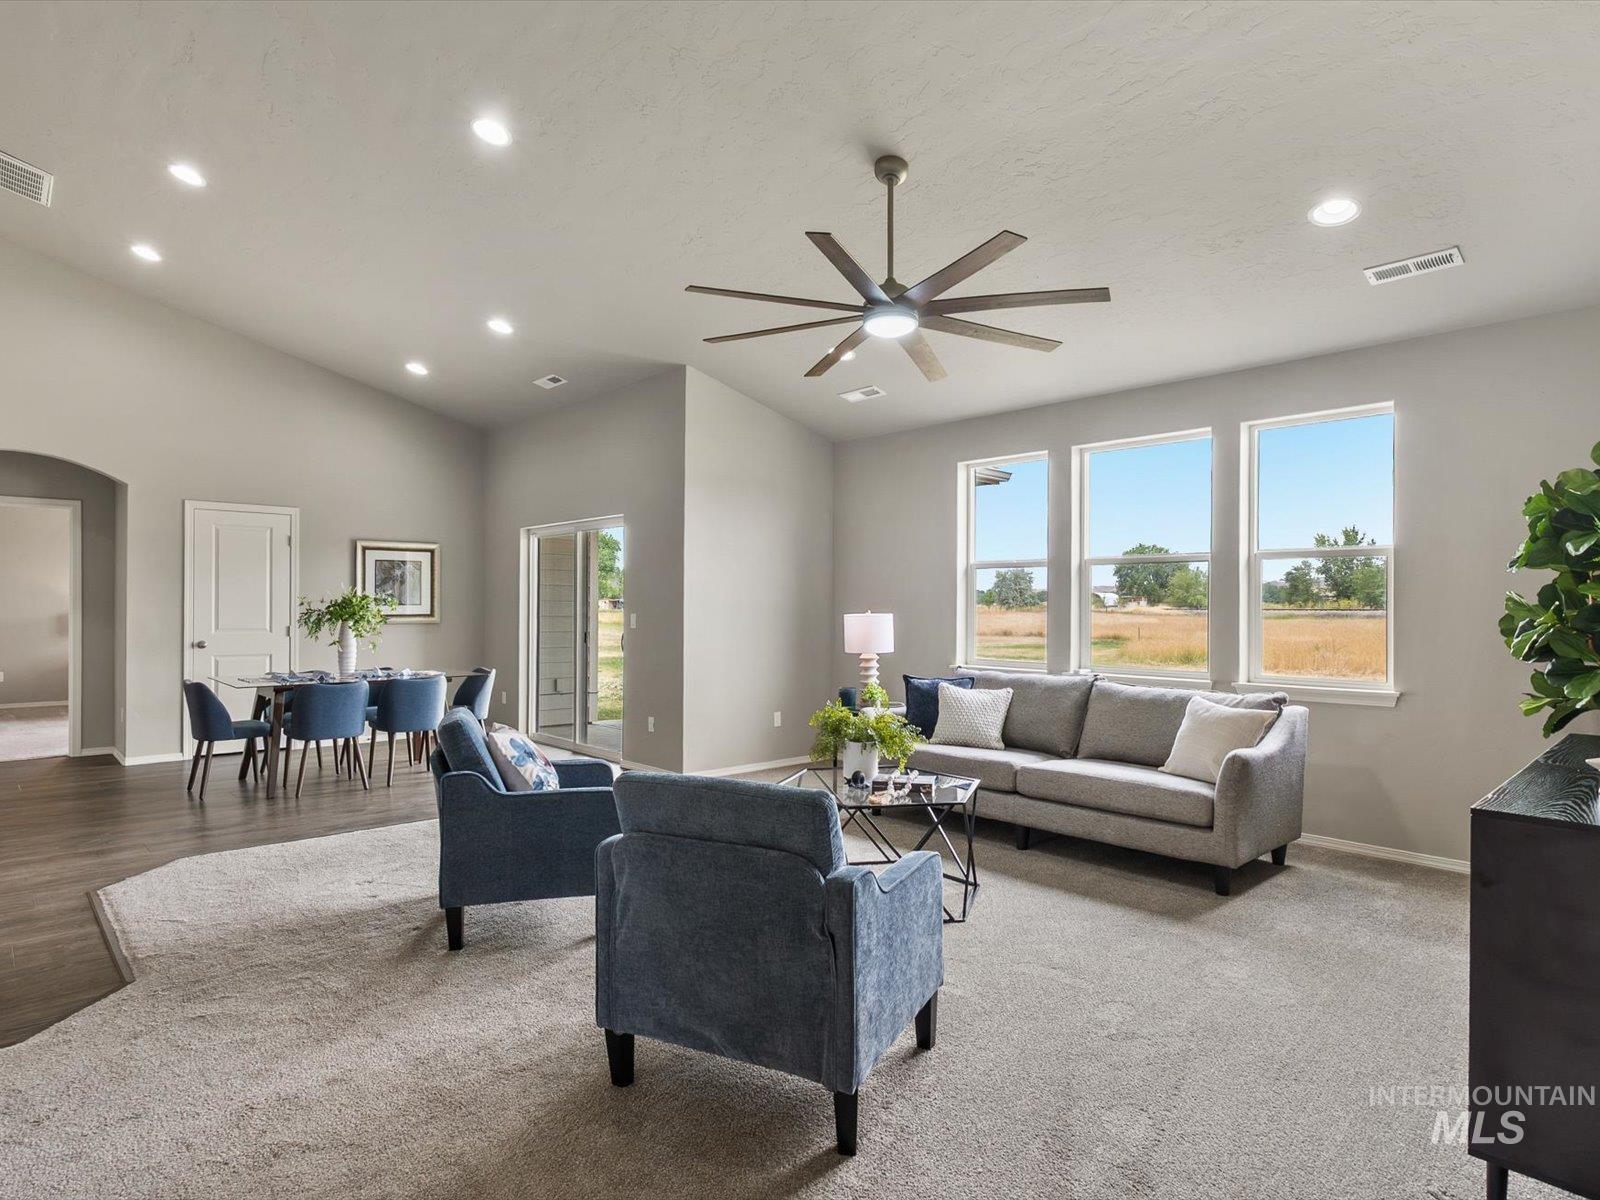
Vaulted ceilings in this living area with recessed lighting and a ceiling fan
-
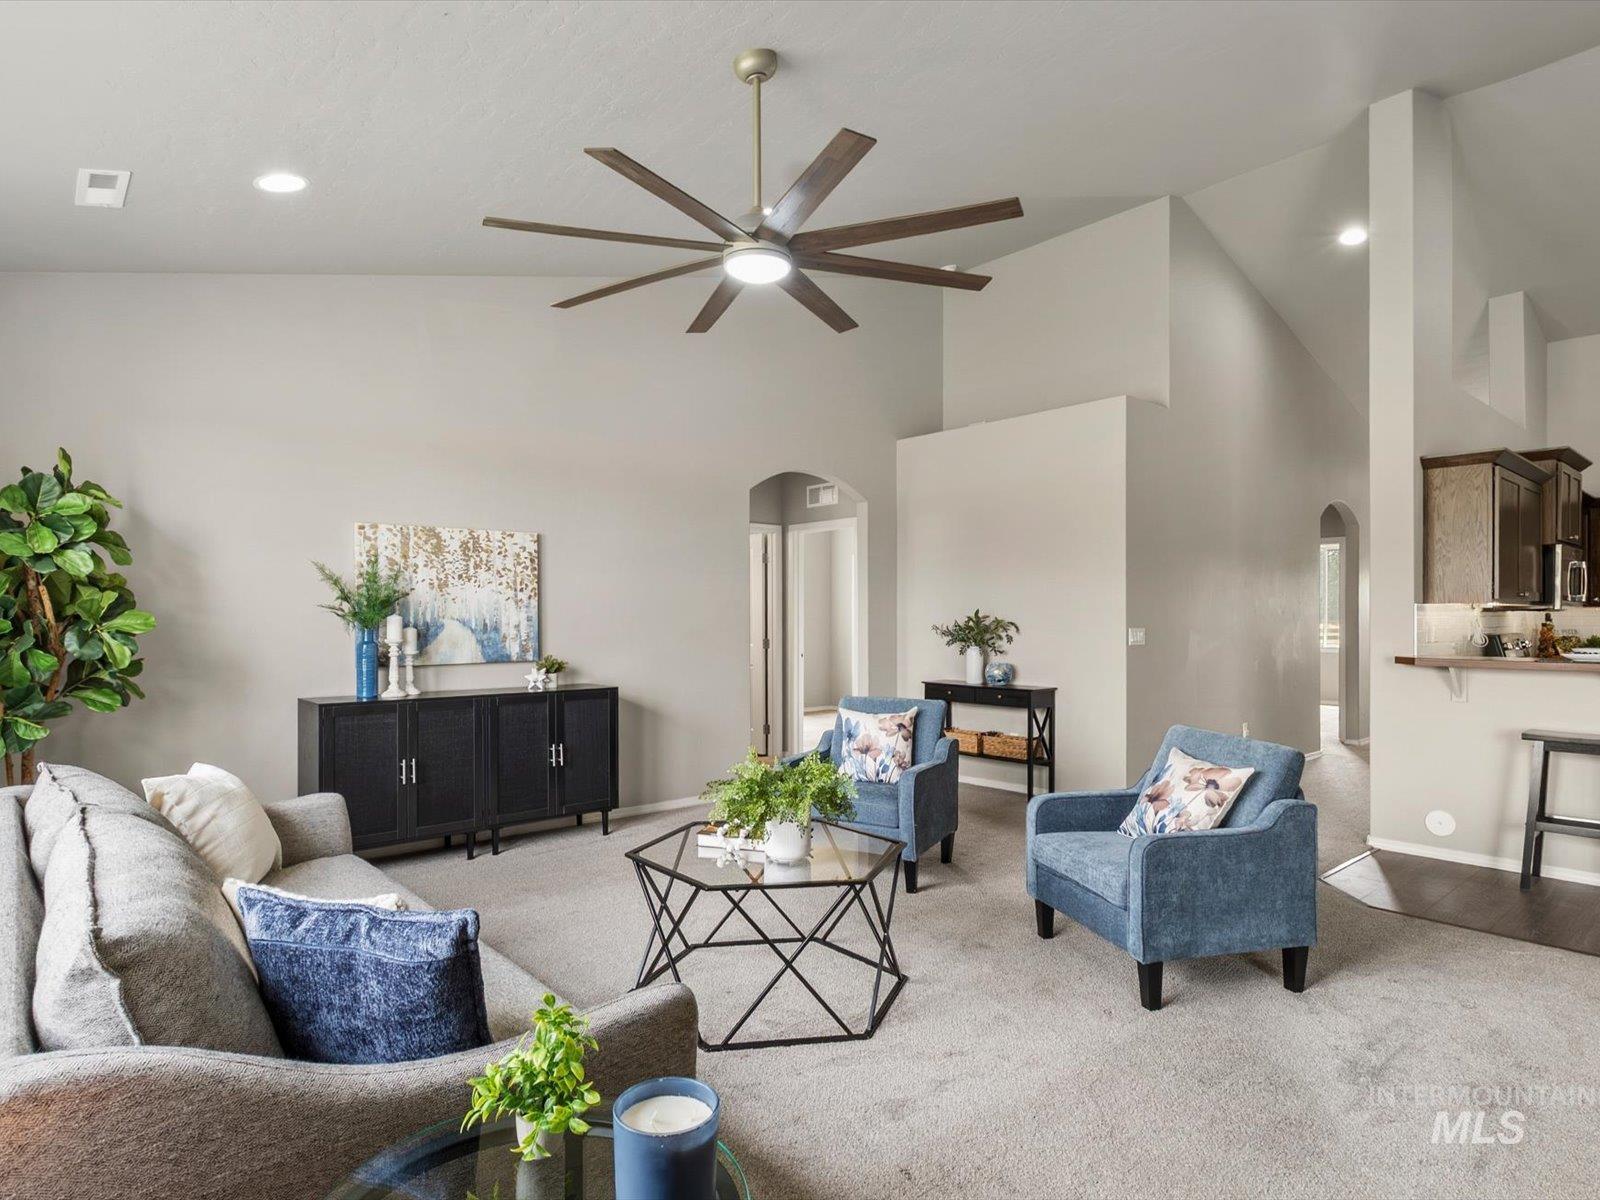
Spacious living area featuring a vaulted ceiling with a modern ceiling fan, recessed lighting, and light-colored carpeting
-
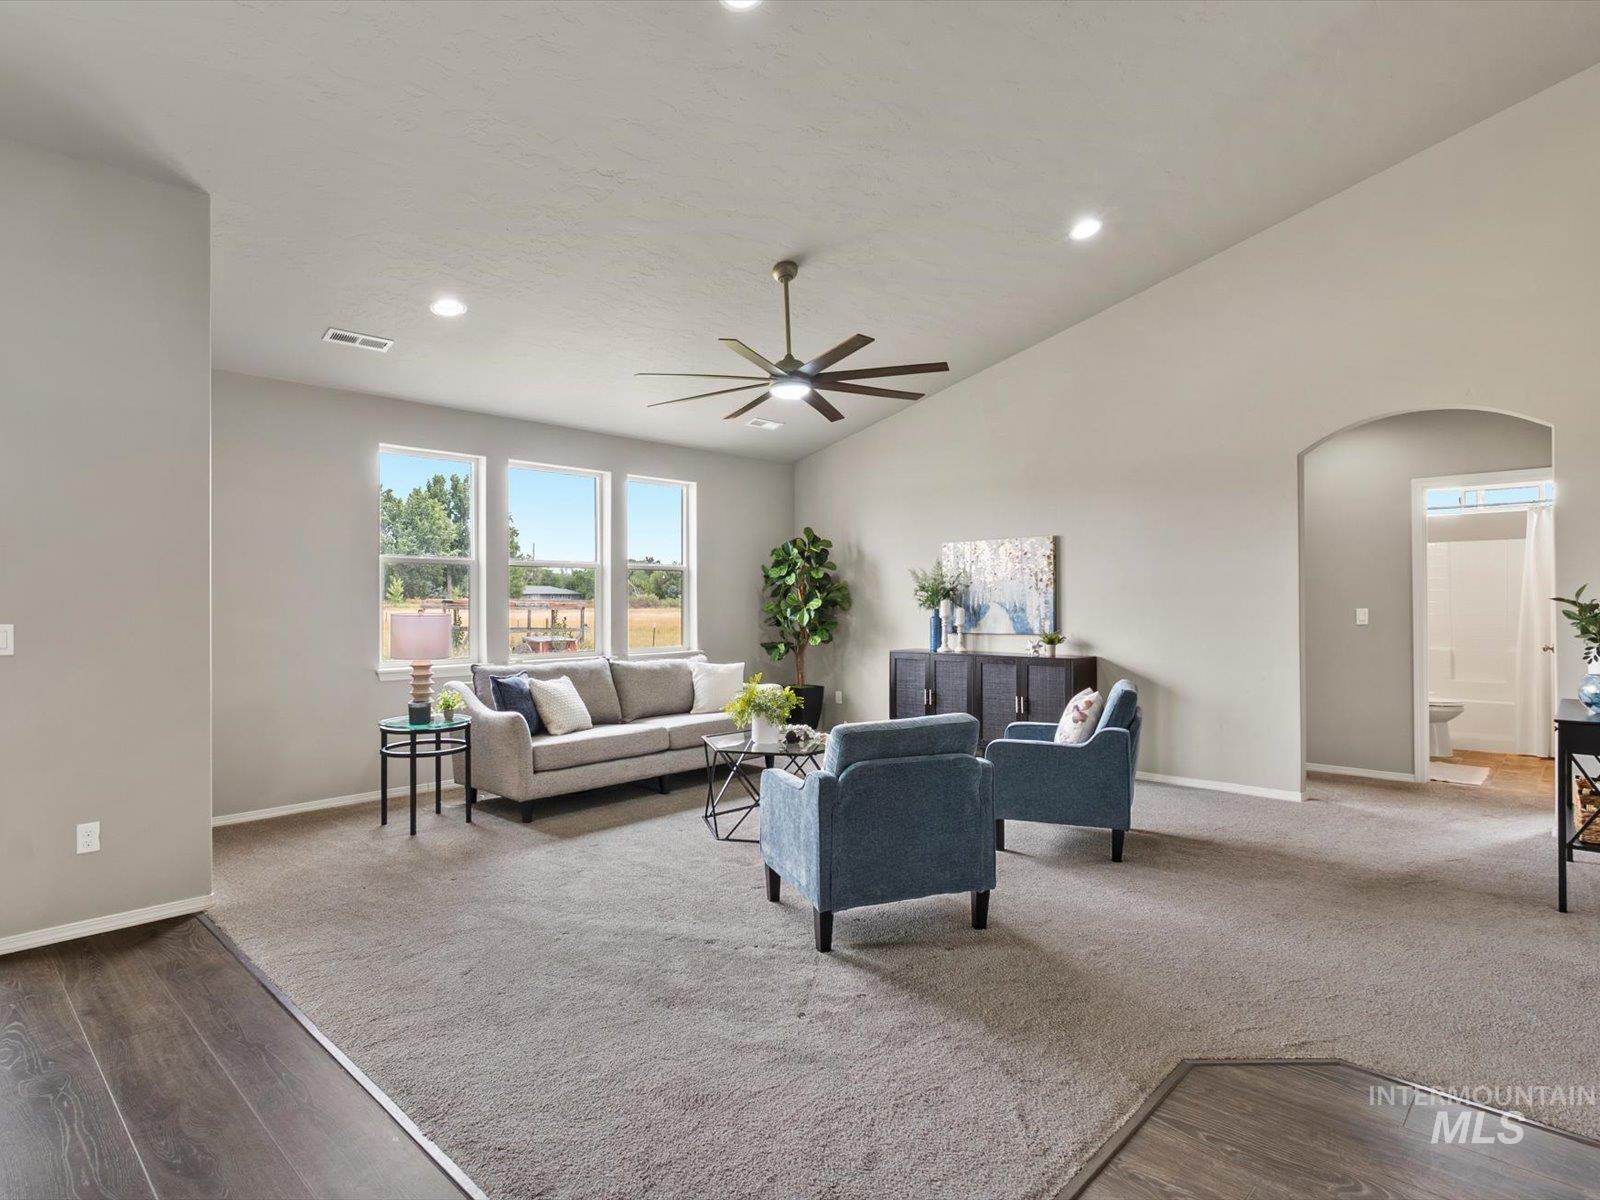
Spacious living area featuring high vaulted ceilings, recessed lighting, and a contemporary ceiling fan
-
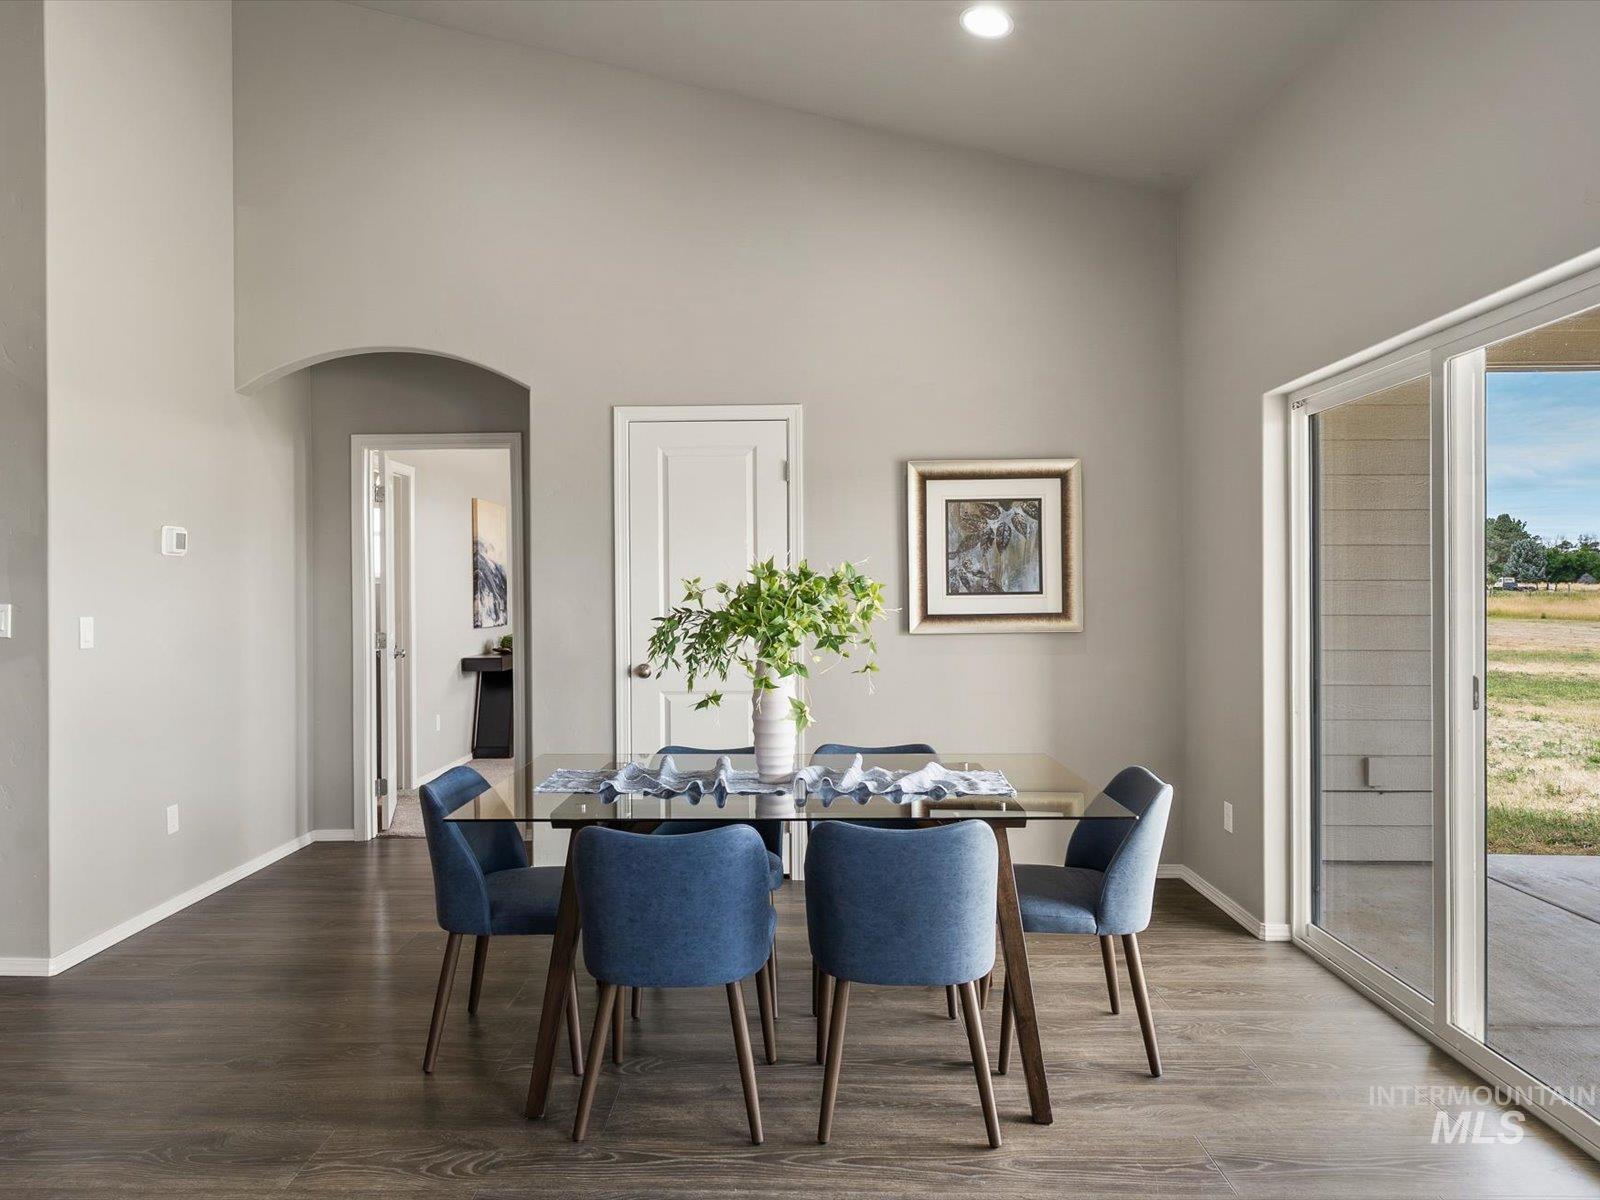
Dining area featuring vaulted ceilings, recessed lighting, wood-finish flooring, and a sliding glass door to the exterior
-
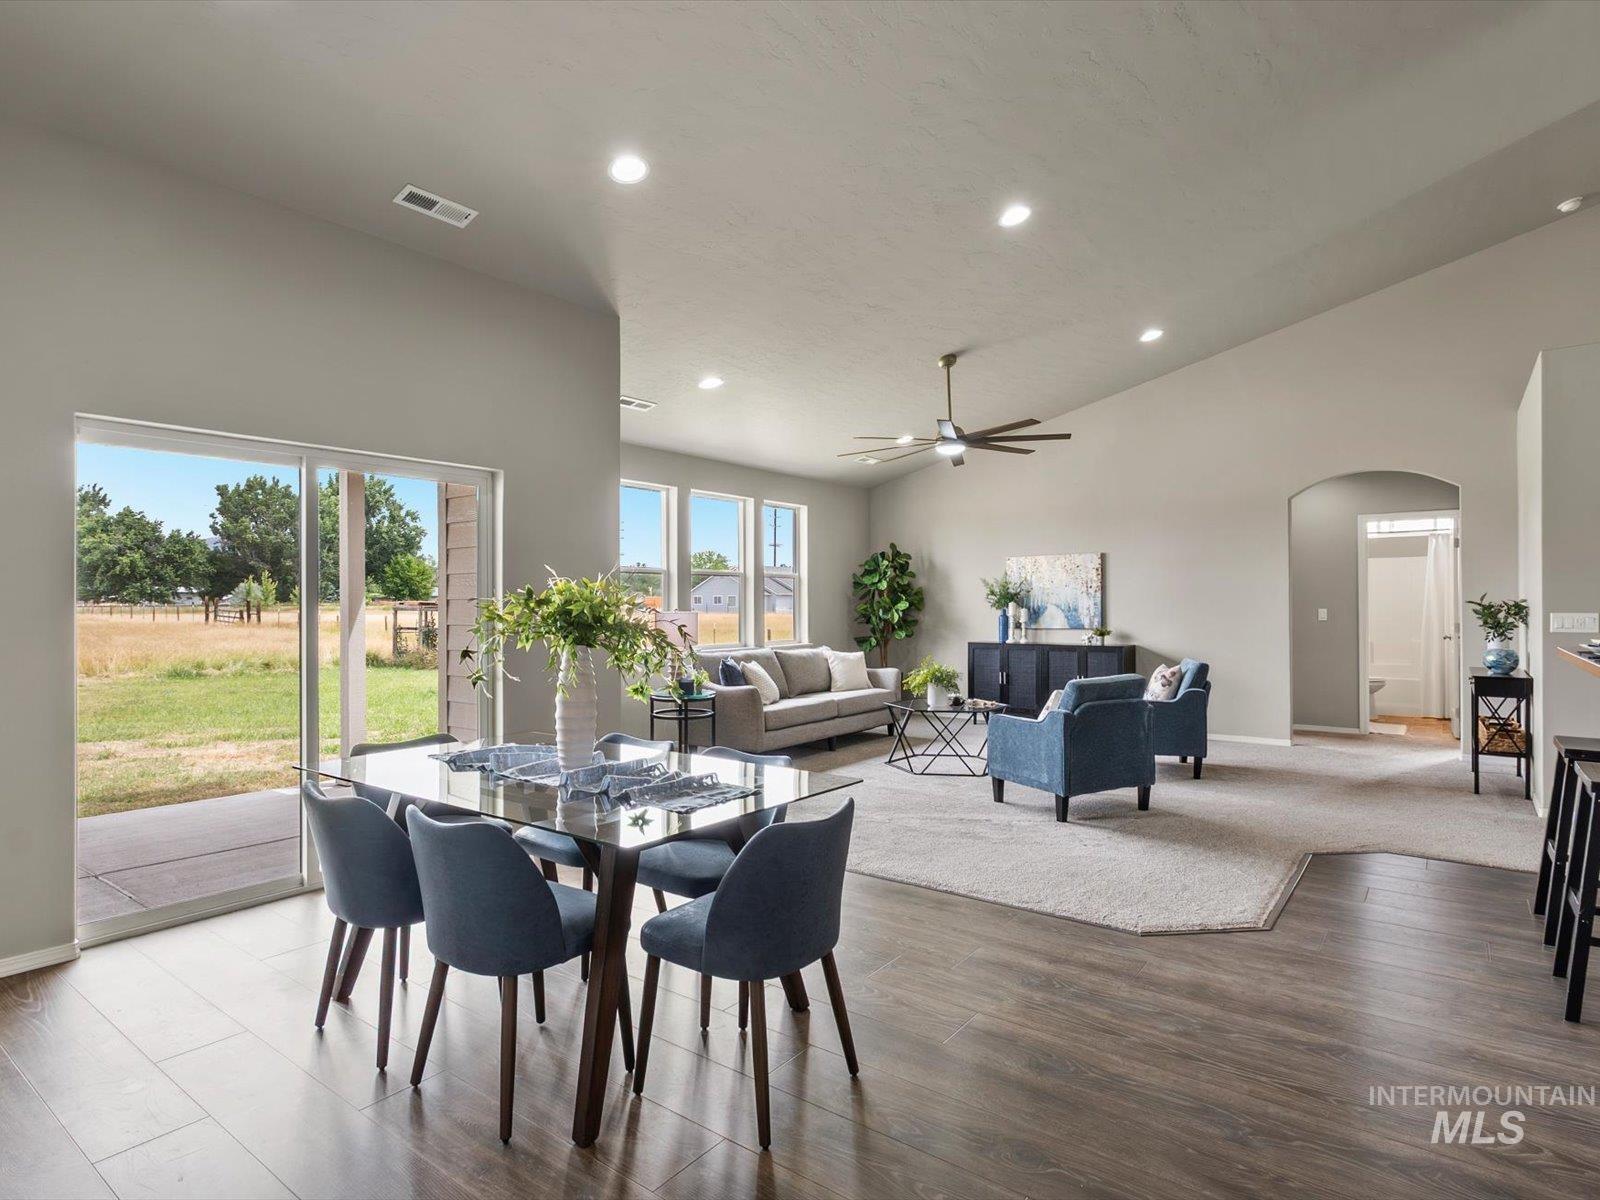
Open-concept living area with vaulted ceilings and recessed lighting
-
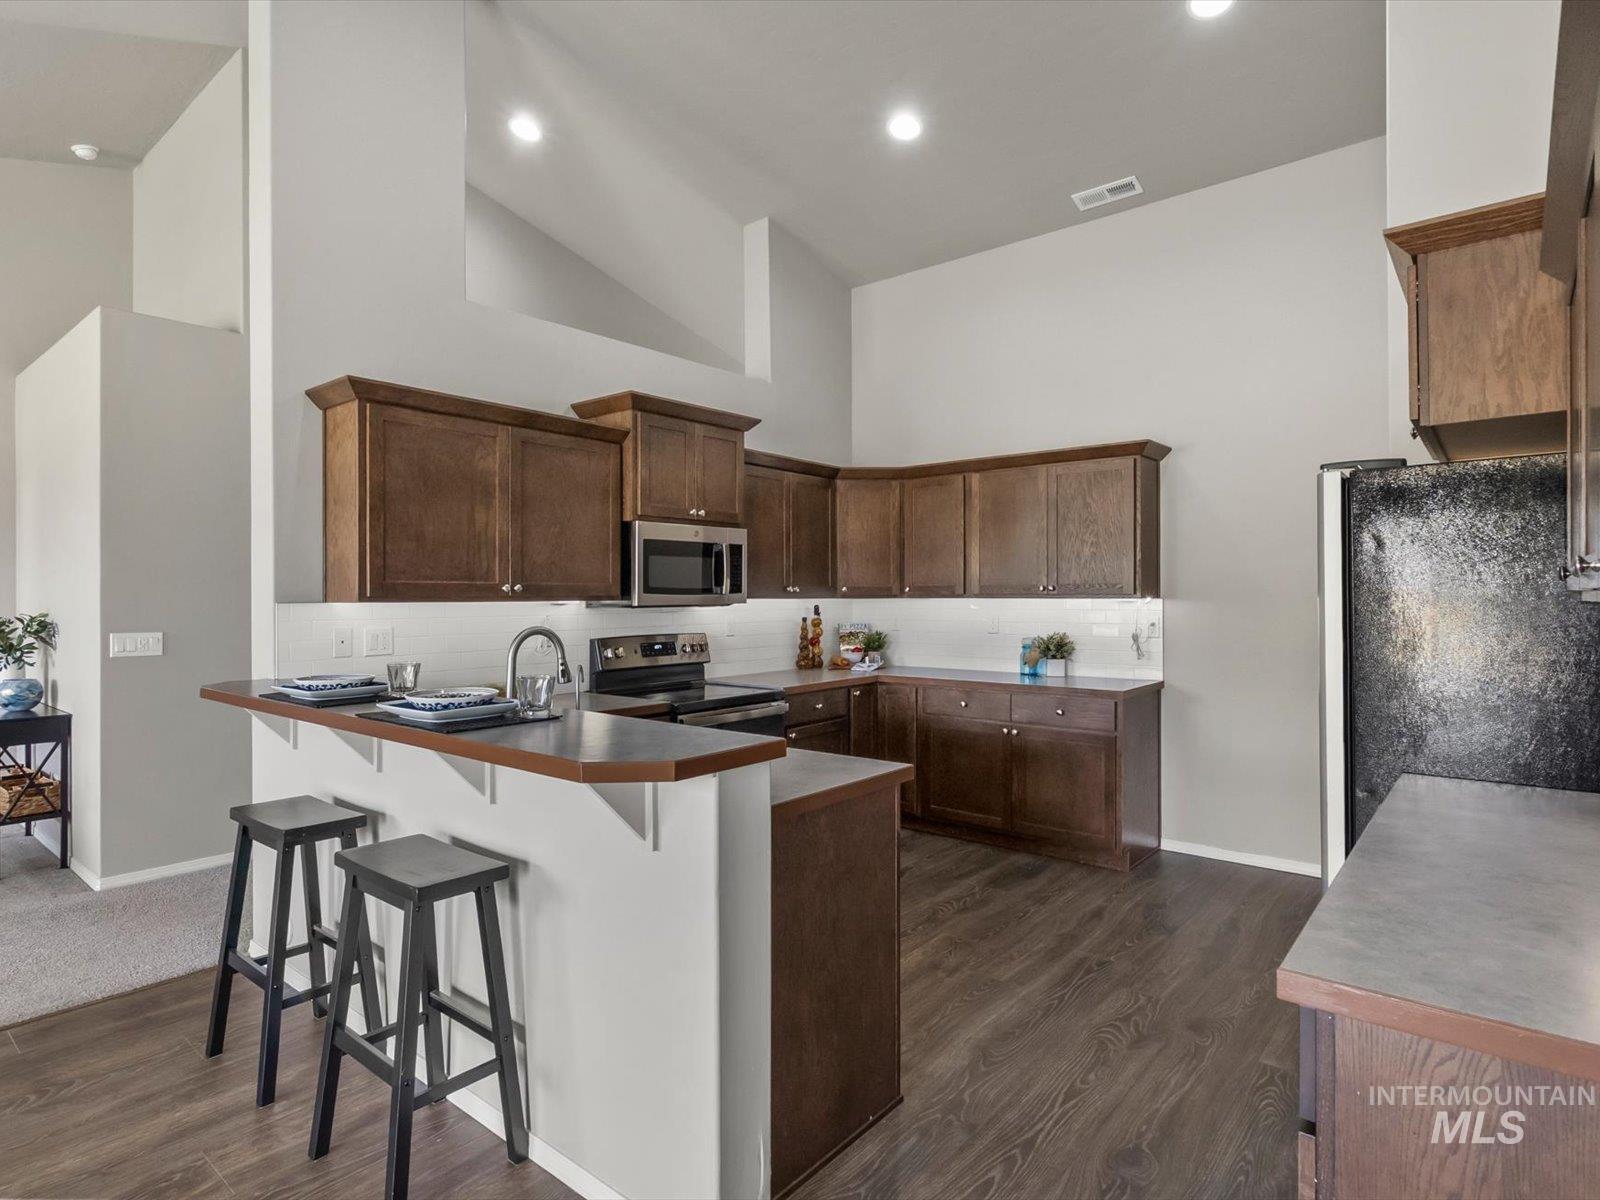
Kitchen featuring dark wood-finish cabinetry, stainless steel appliances, a breakfast bar, recessed lighting, and wood-finish flooring
-
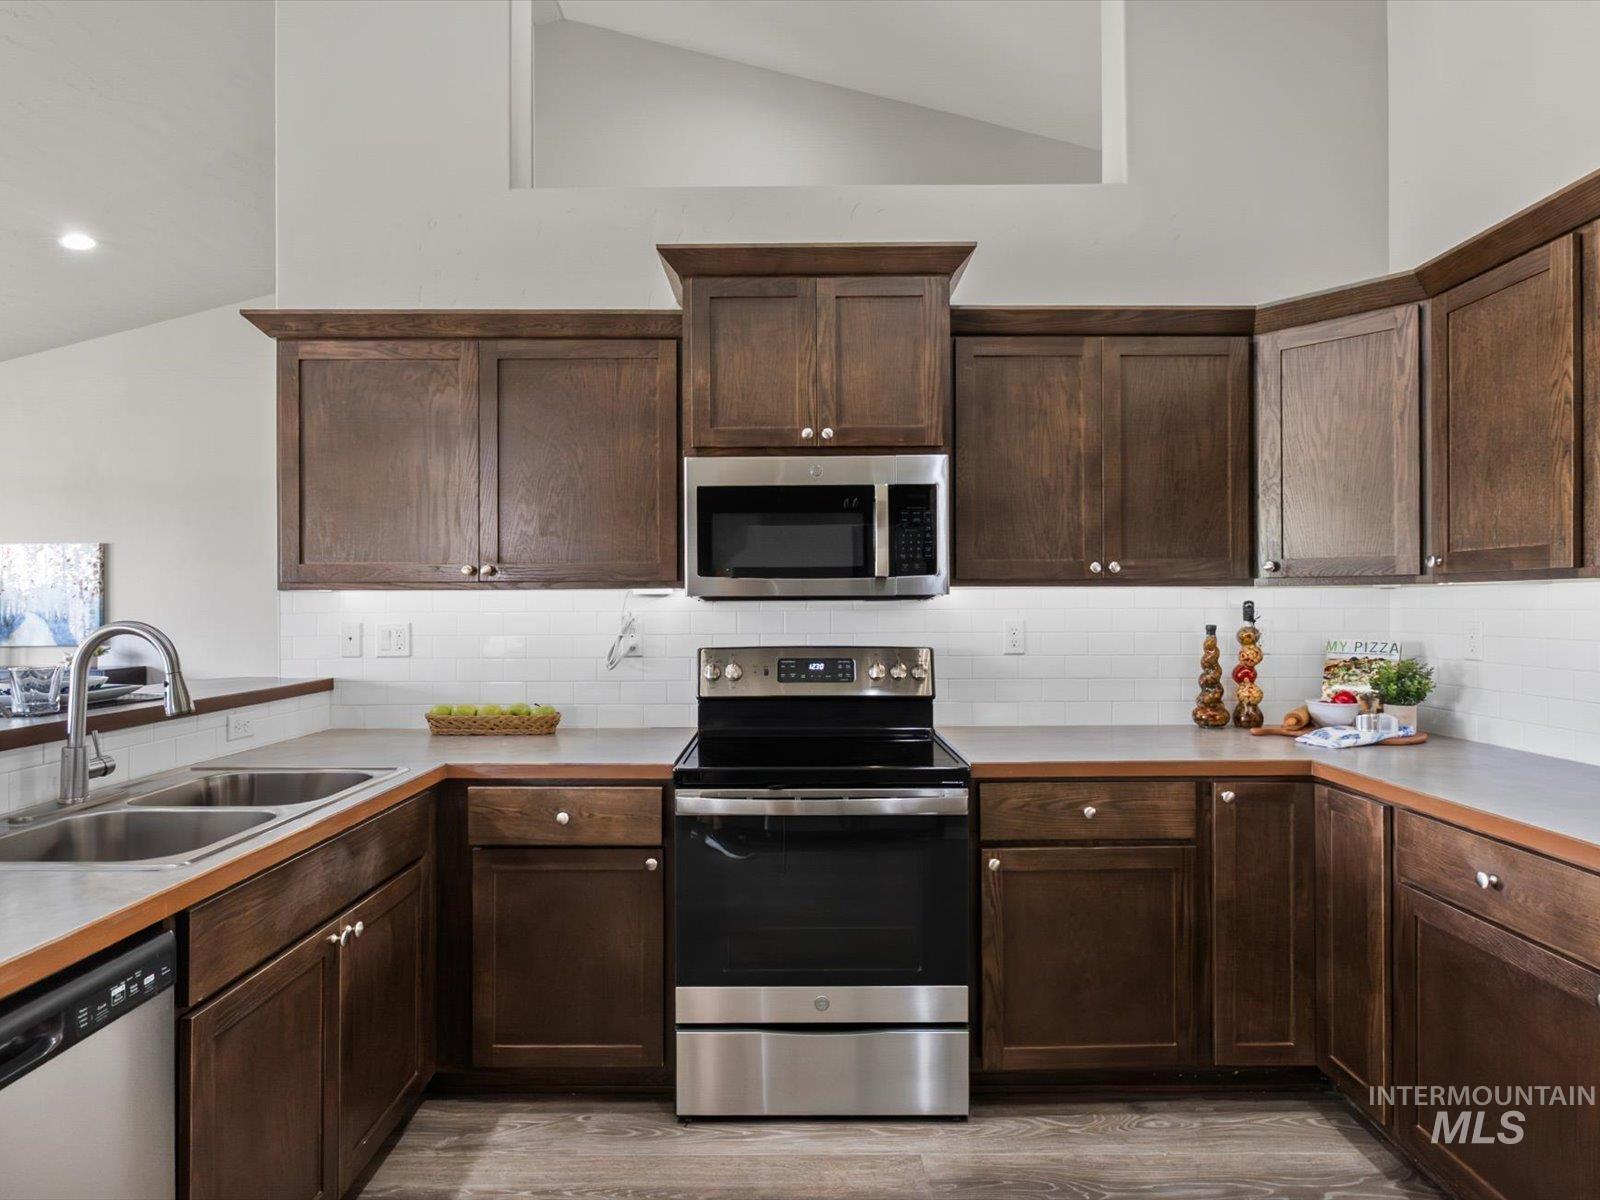
Kitchen featuring dark wood cabinetry, stainless steel appliances, light countertops, and white subway tile backsplash
-
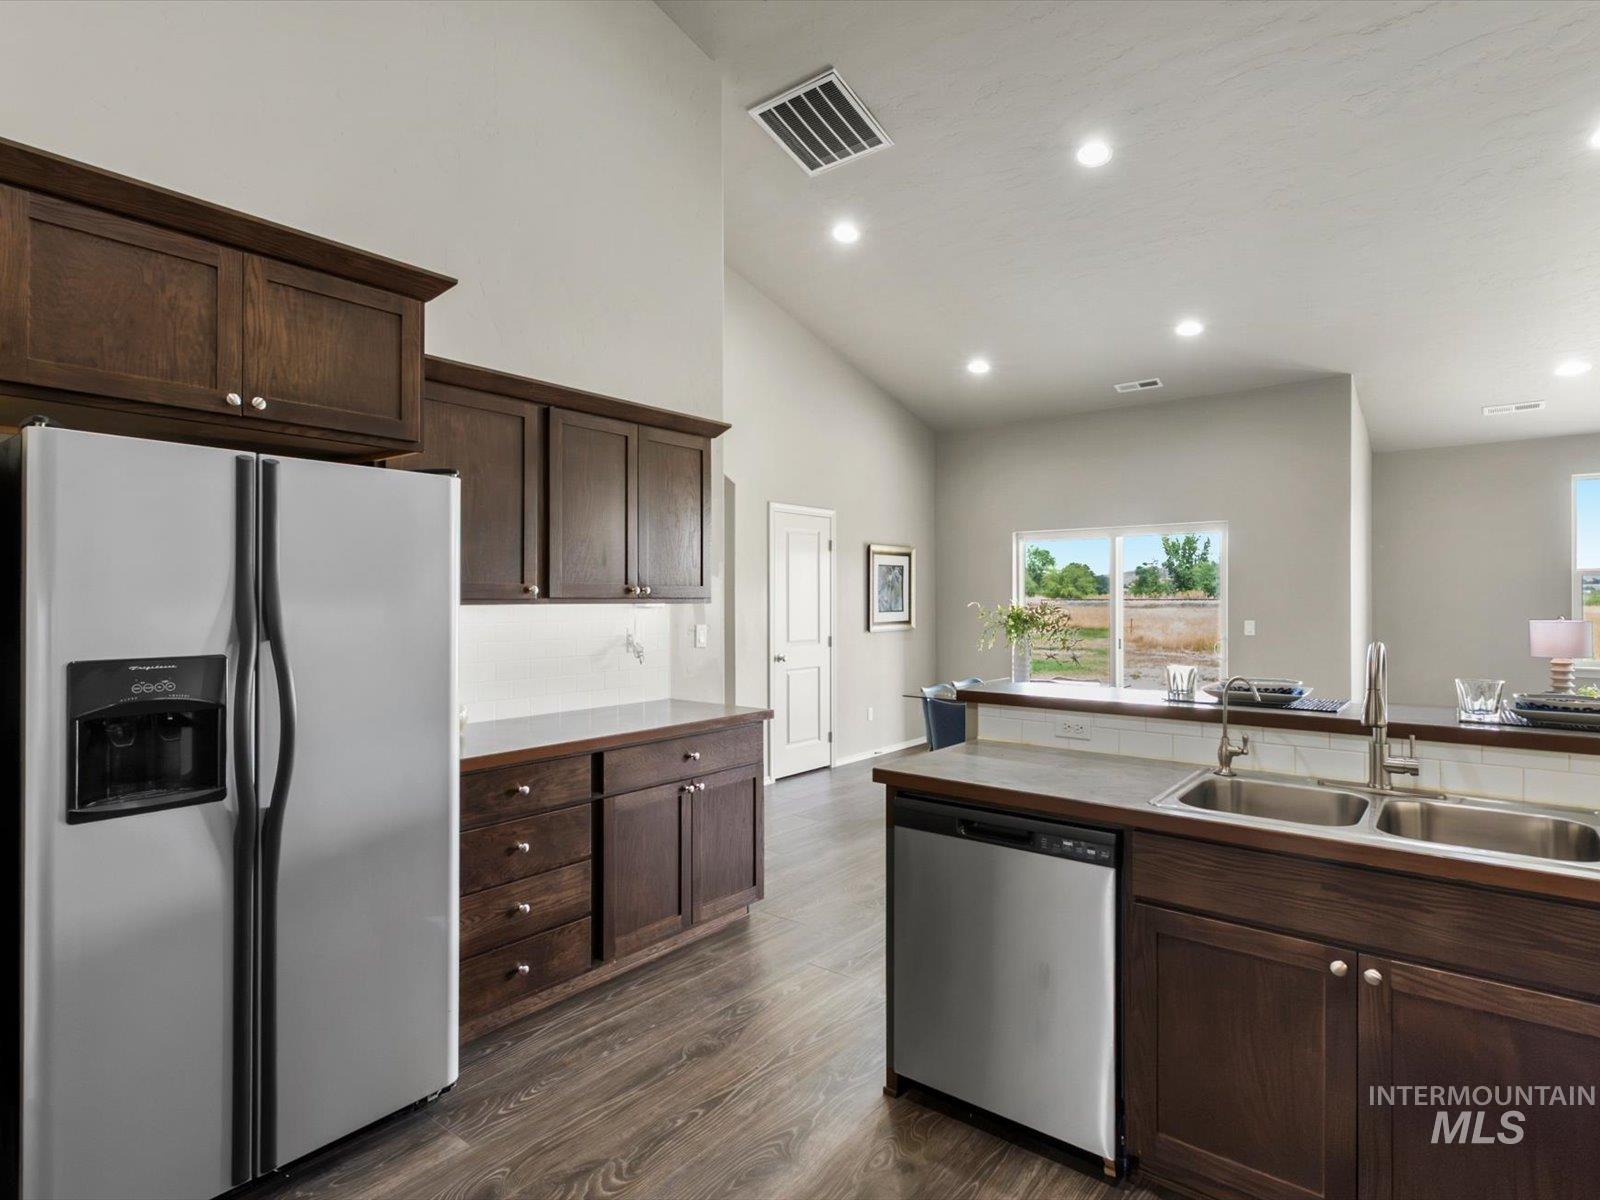
Open-concept kitchen featuring stainless steel appliances, dark wood cabinetry, a double basin sink, wood-finish flooring, and recessed lighting
-
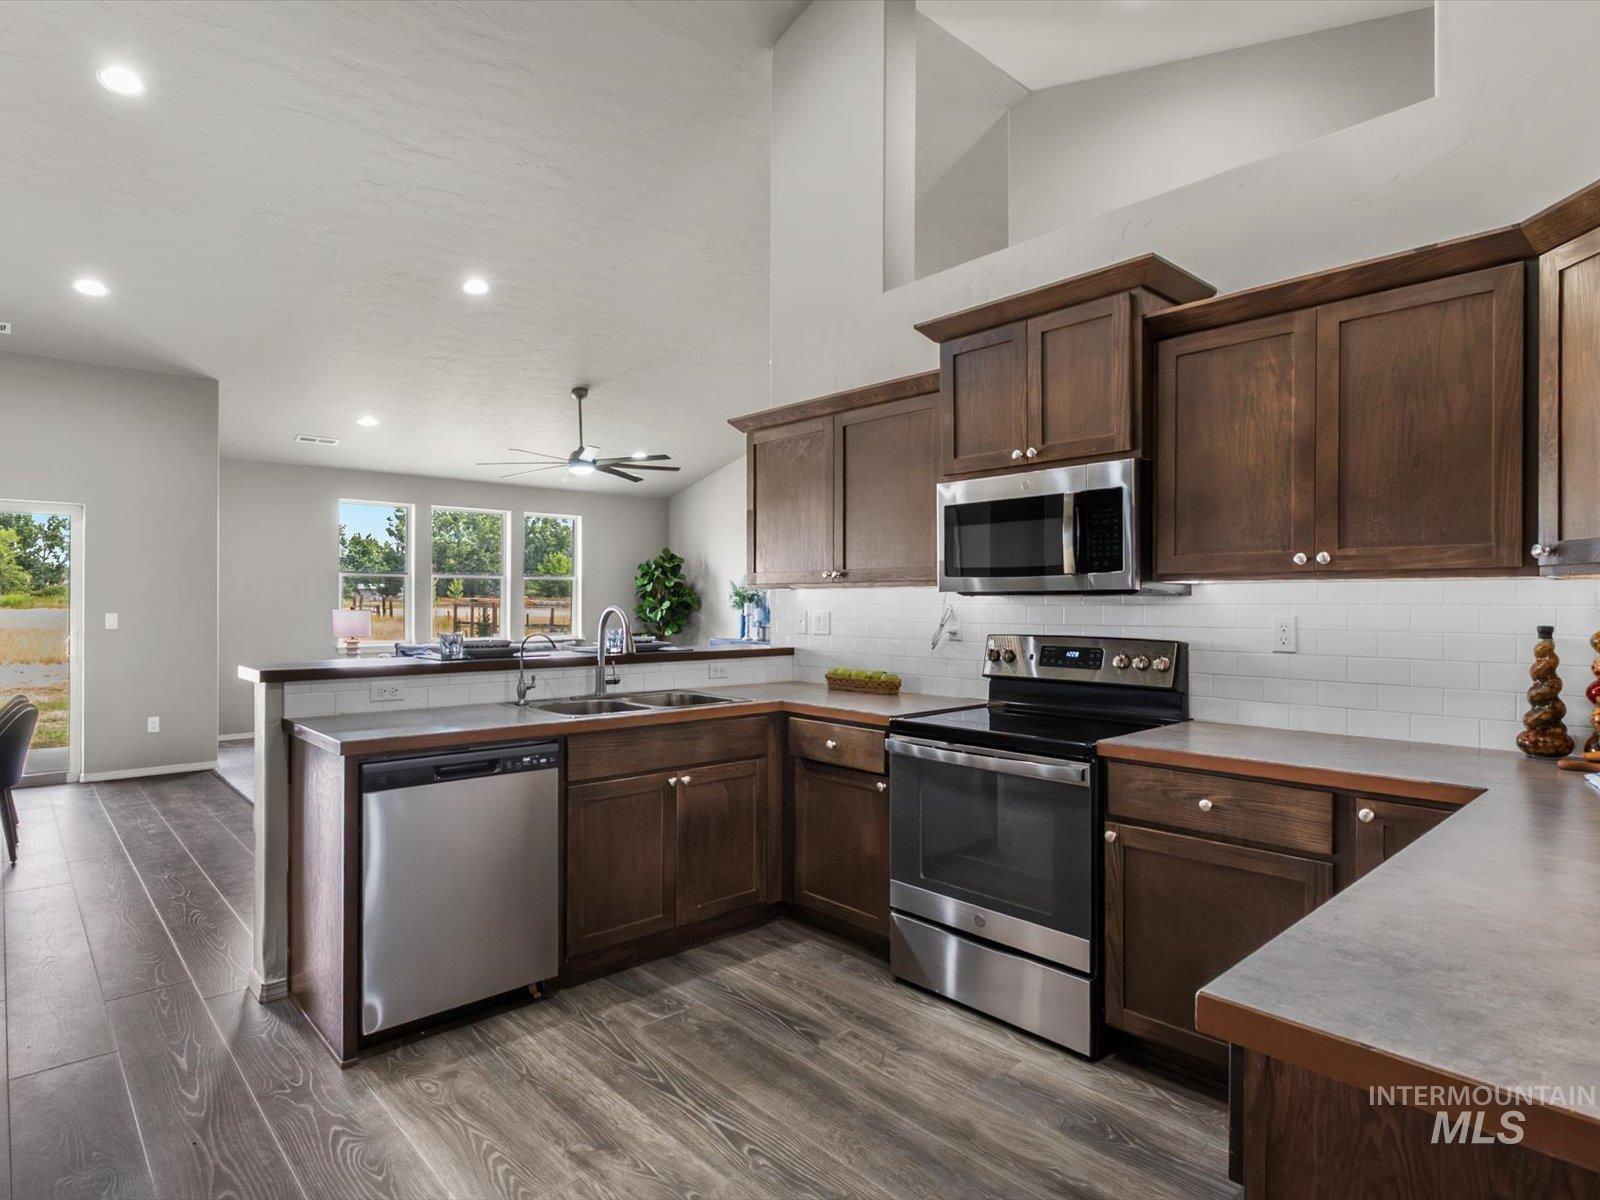
Kitchen featuring wood-finish flooring, dark wood cabinetry, a white subway tile backsplash, and stainless steel appliances
-
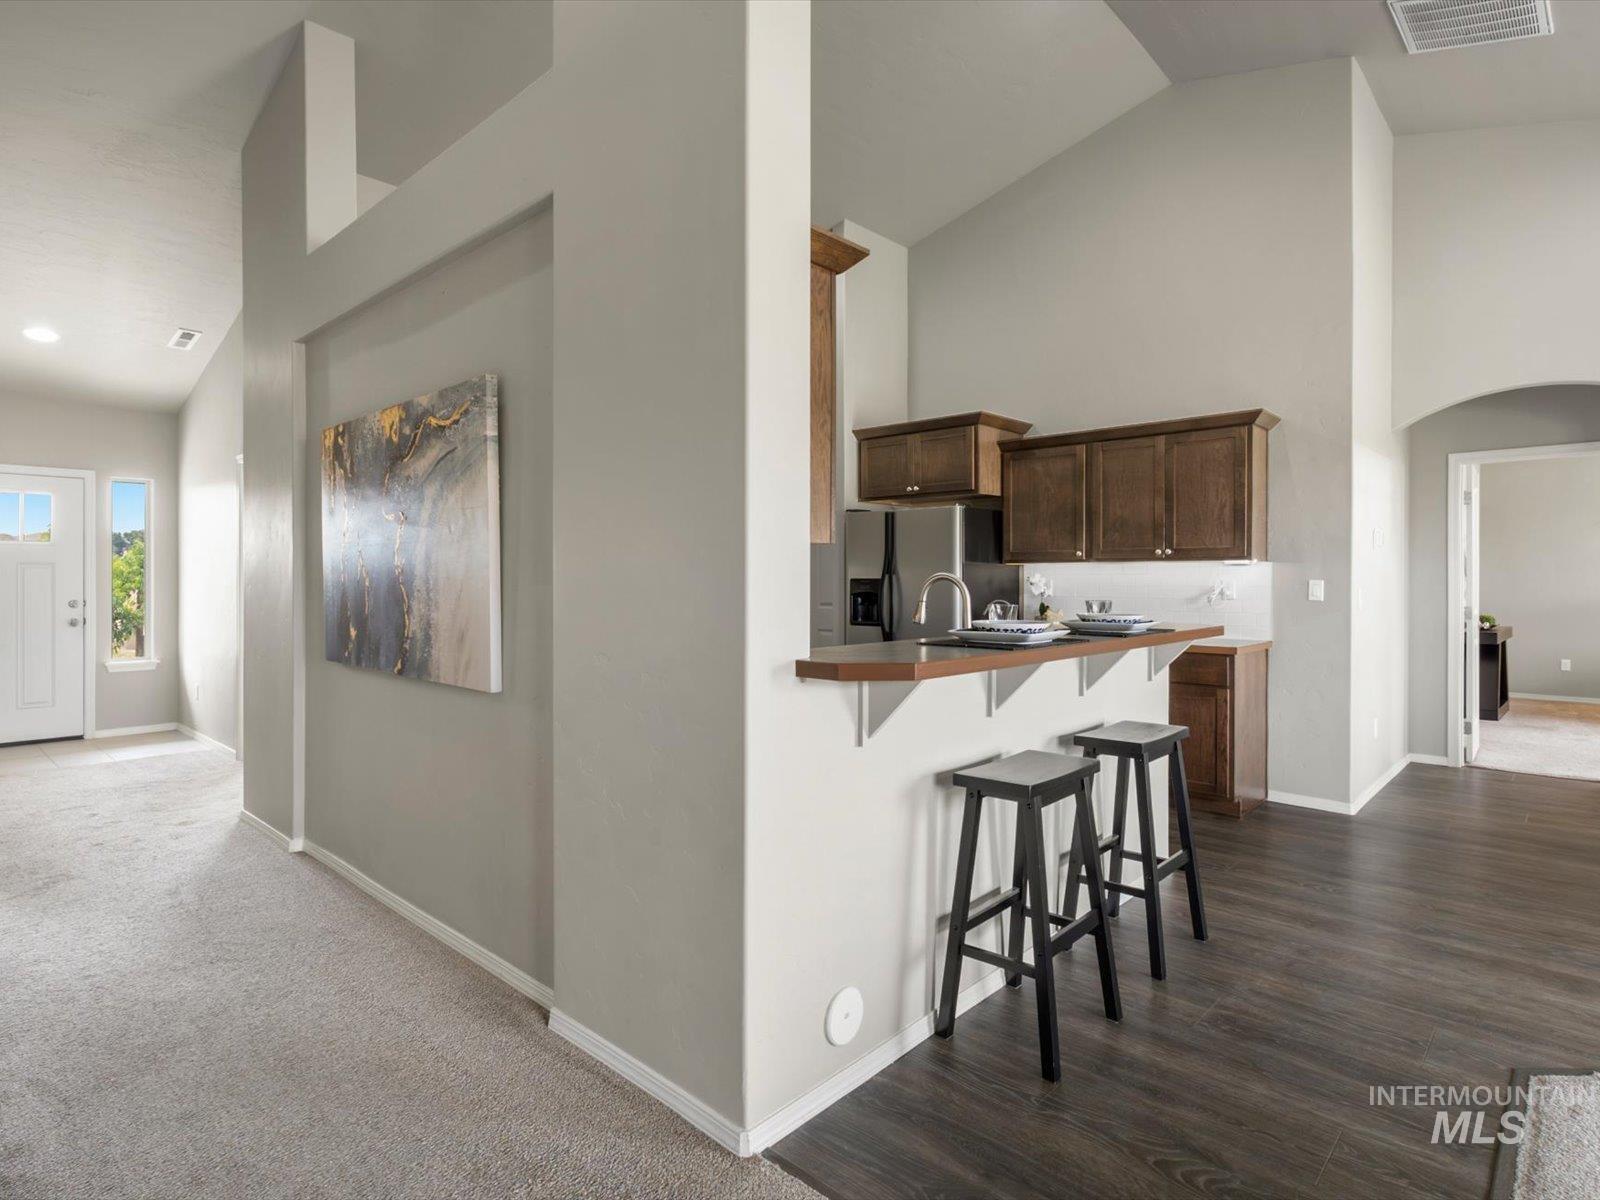
Kitchenette featuring wood-finish cabinetry, stainless steel sink with a high-arc faucet, and under-cabinet lighting
-
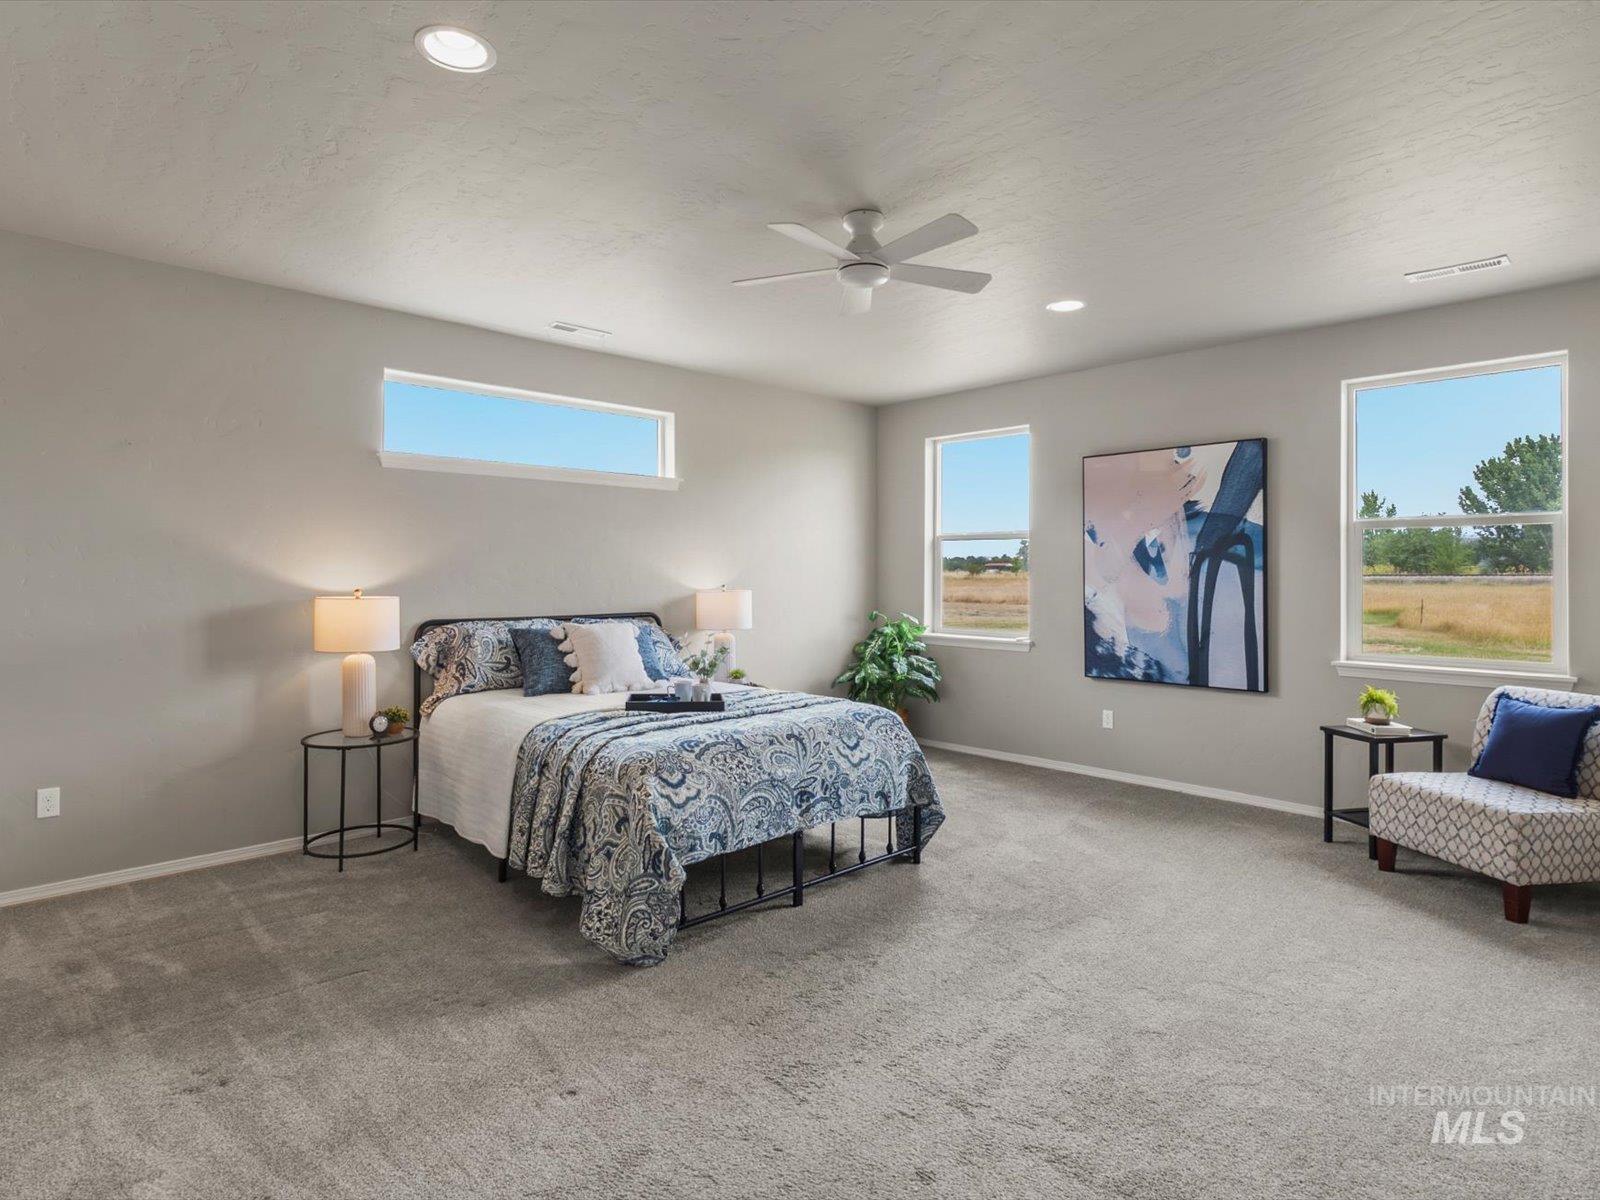
Spacious room with plush gray carpeting, featuring a ceiling fan, recessed lighting, and multiple windows providing natural light
-
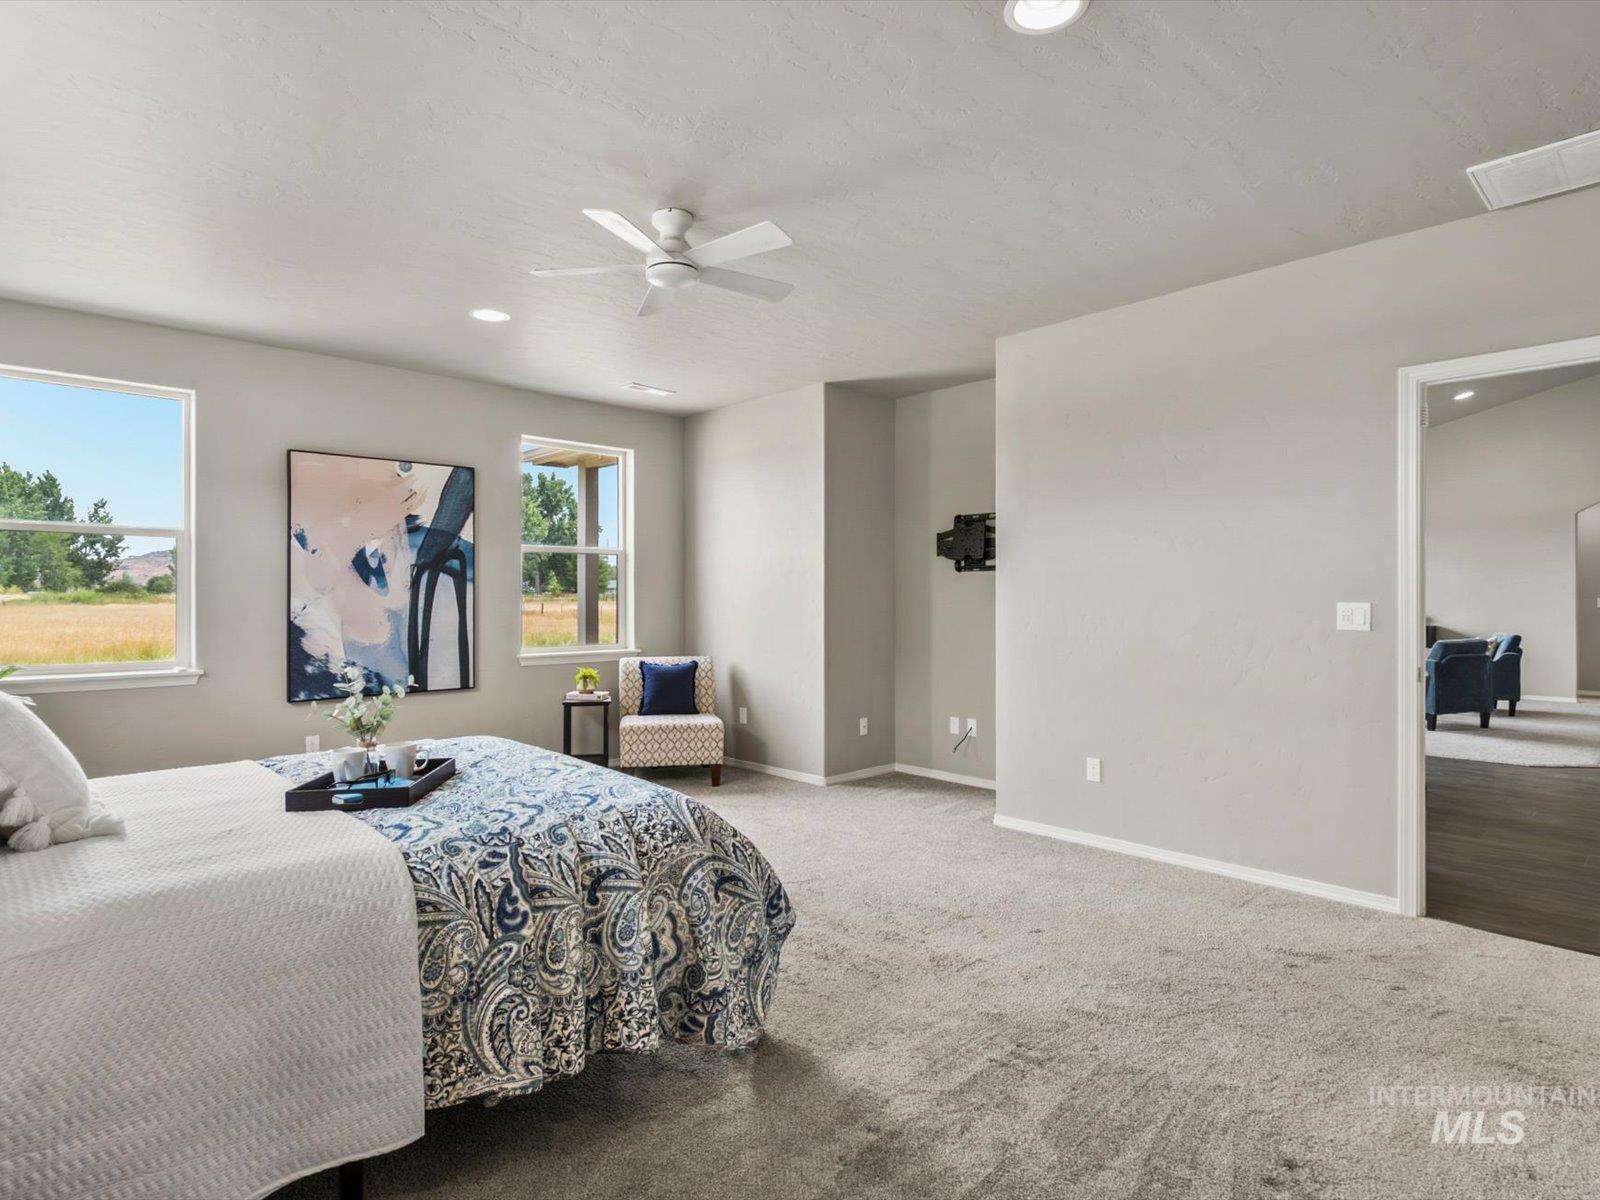
Spacious room featuring light gray walls, plush carpeting, multiple windows providing outdoor scenery, an overhead ceiling fan, and recessed lighting
-
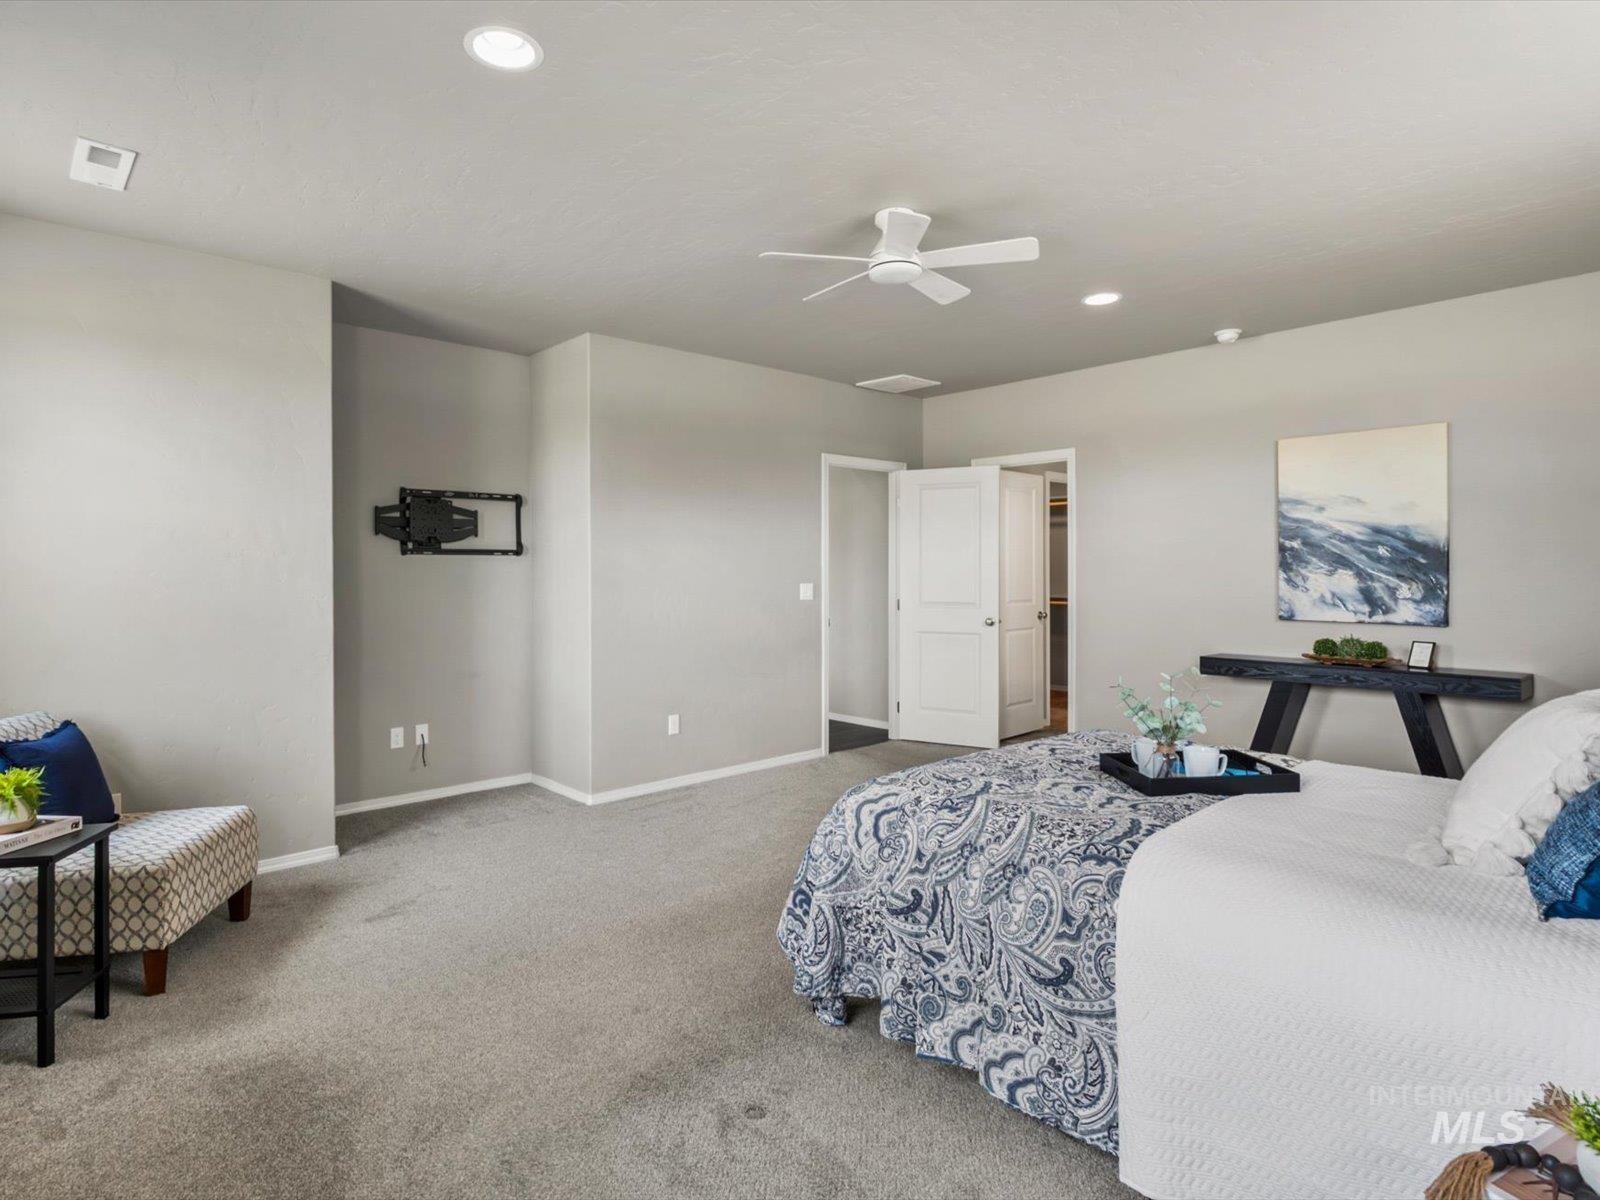
Carpeted room featuring recessed lighting and a ceiling fan
-
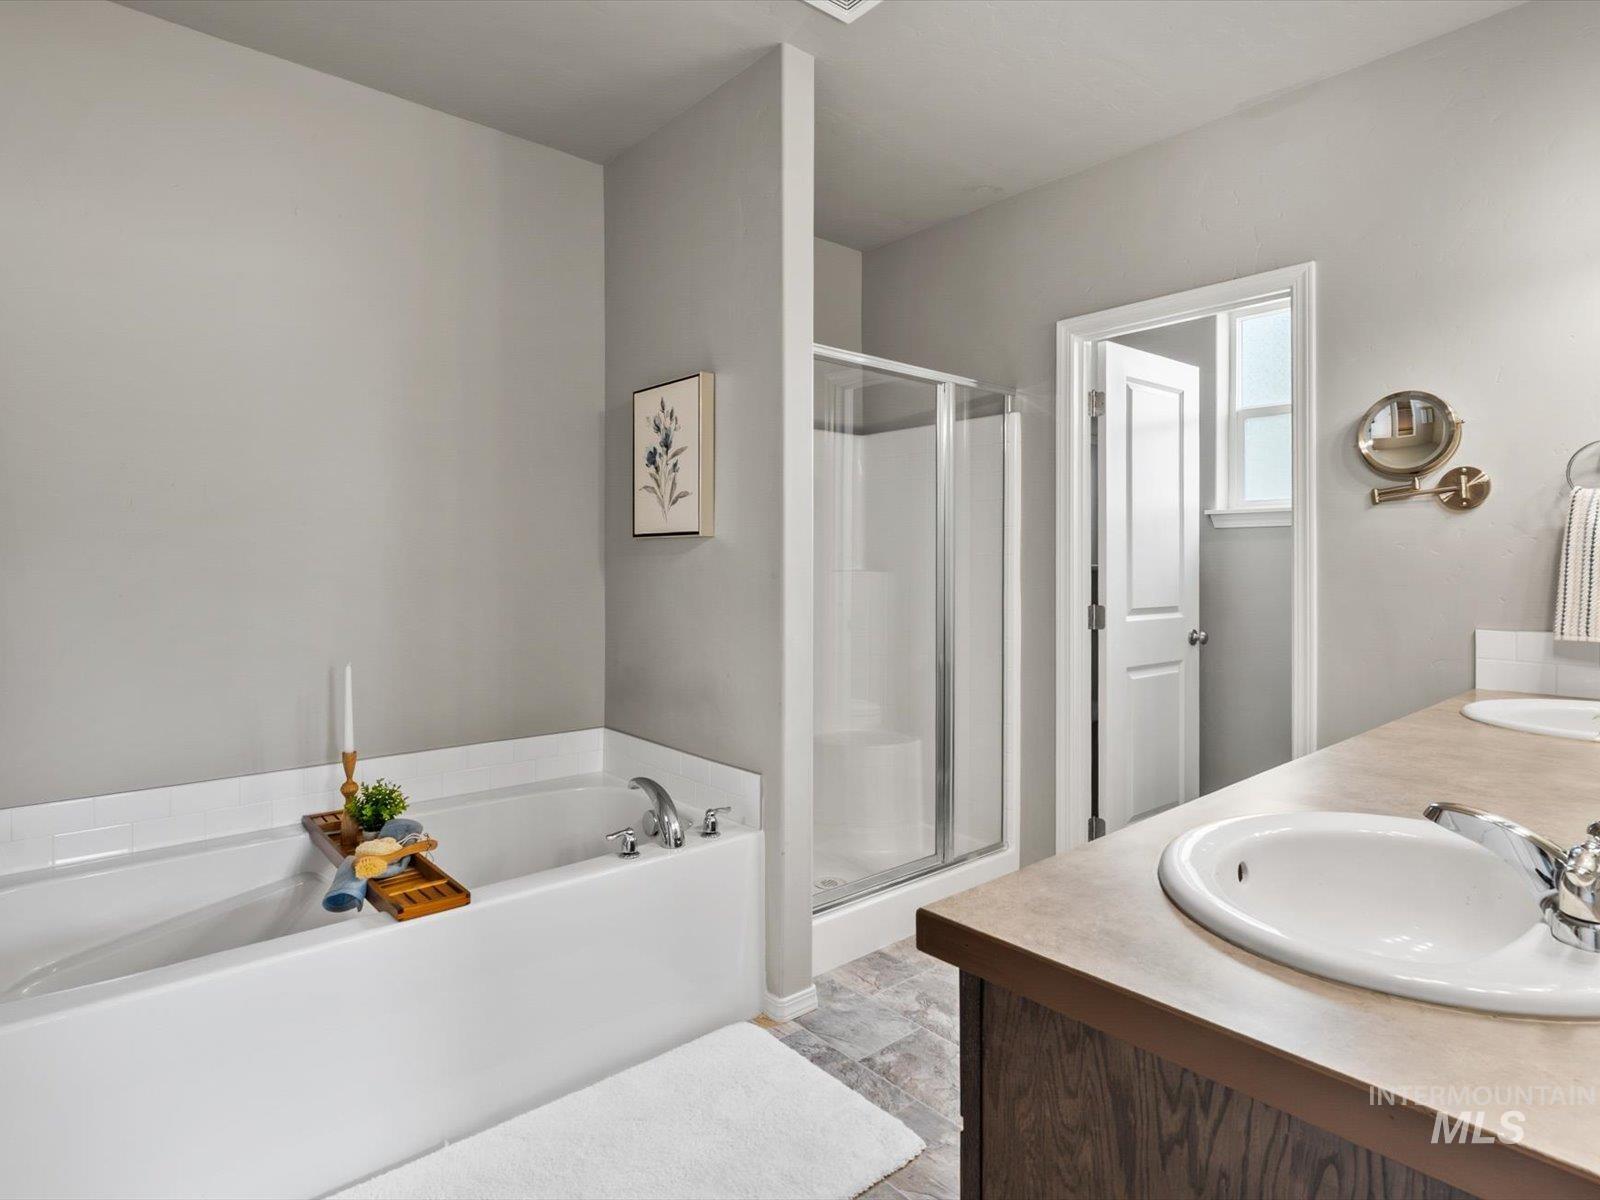
Bathroom featuring a full-size tub, enclosed shower, and a vanity with an integrated sink
-
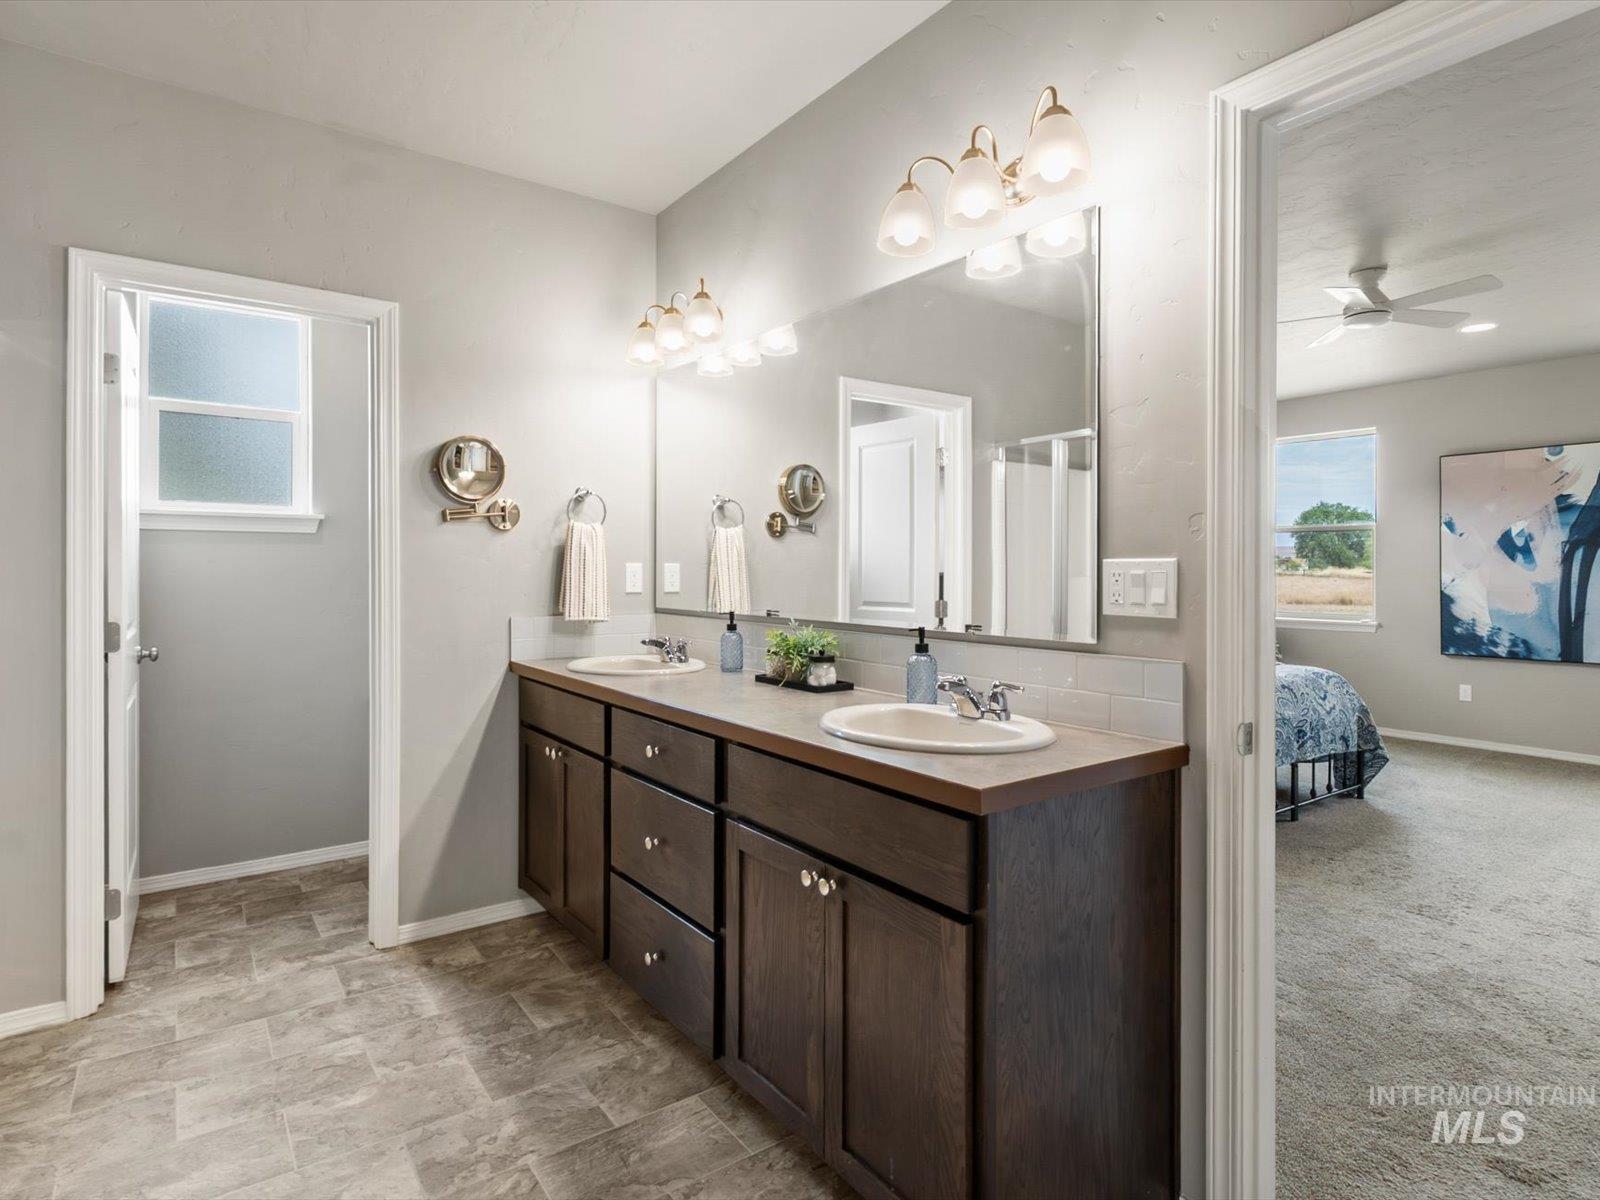
Dual vanity with dark wood-finish cabinetry, integrated sinks, and polished chrome faucets
-
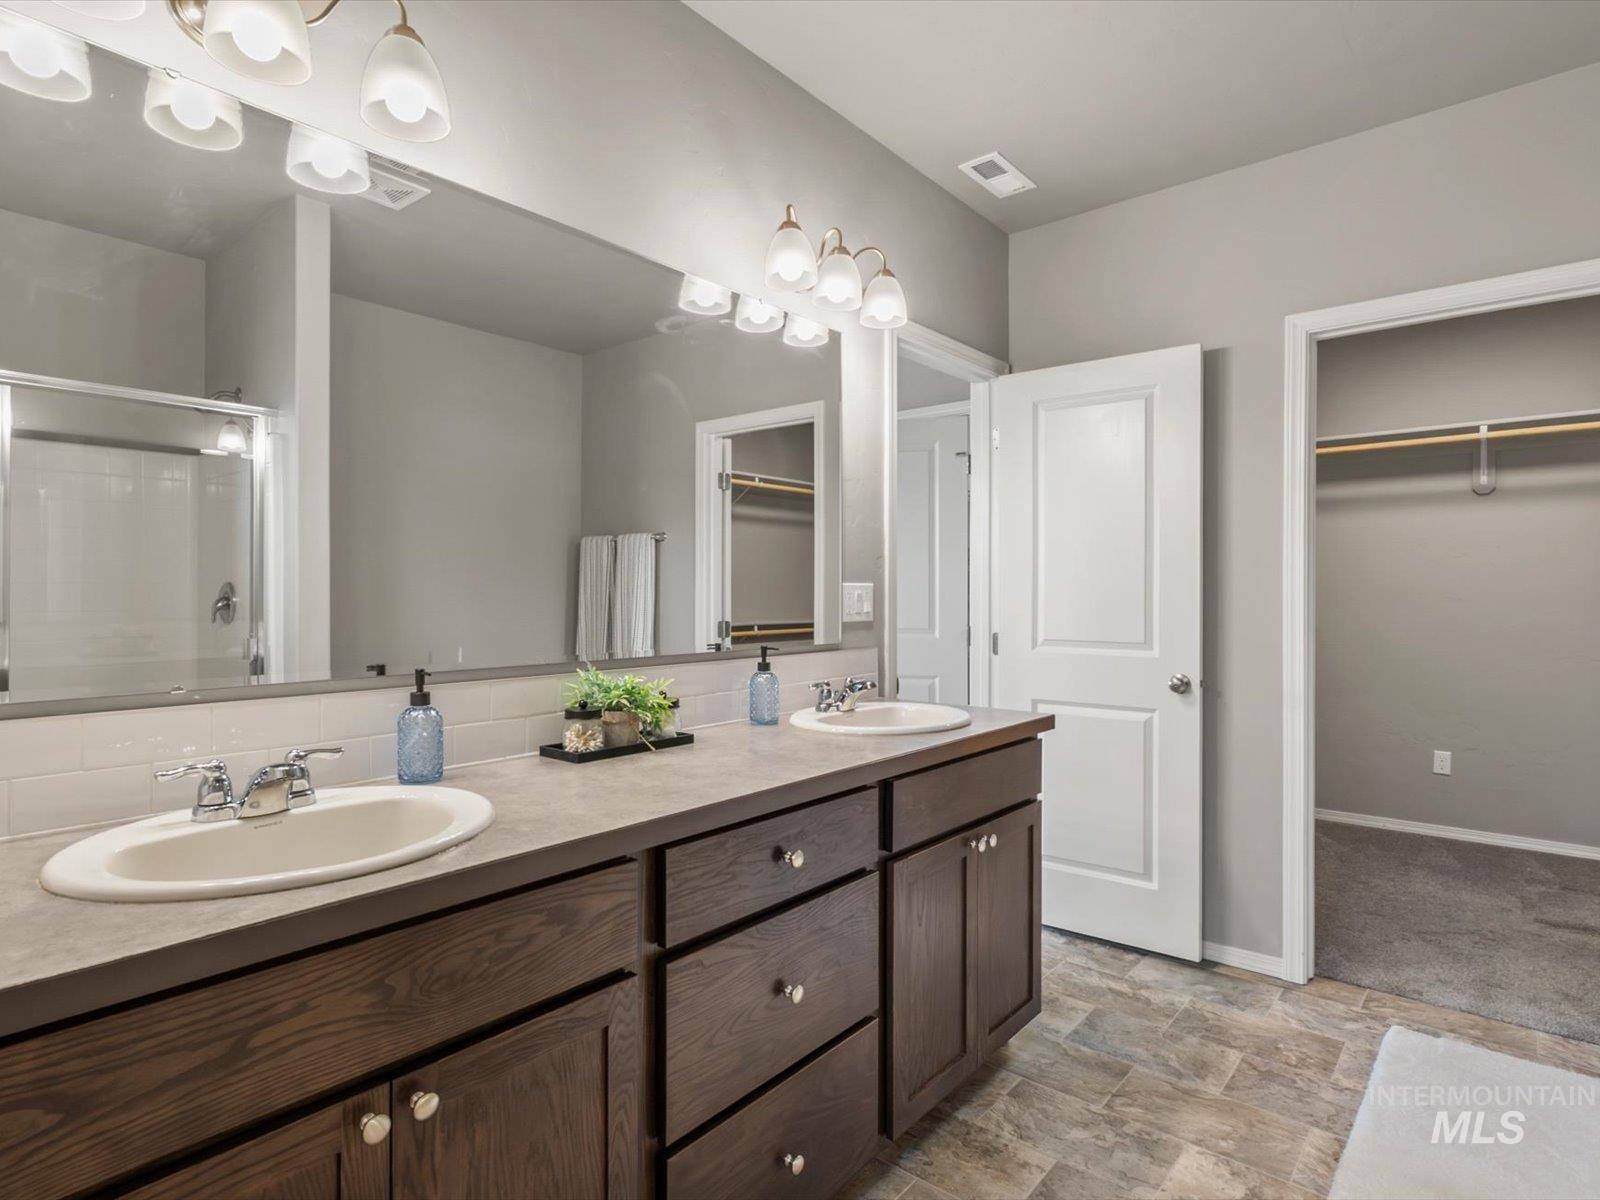
Bathroom featuring a double vanity with dark wood-finish cabinetry, a full-width mirror, and two multi-bulb light fixtures
-
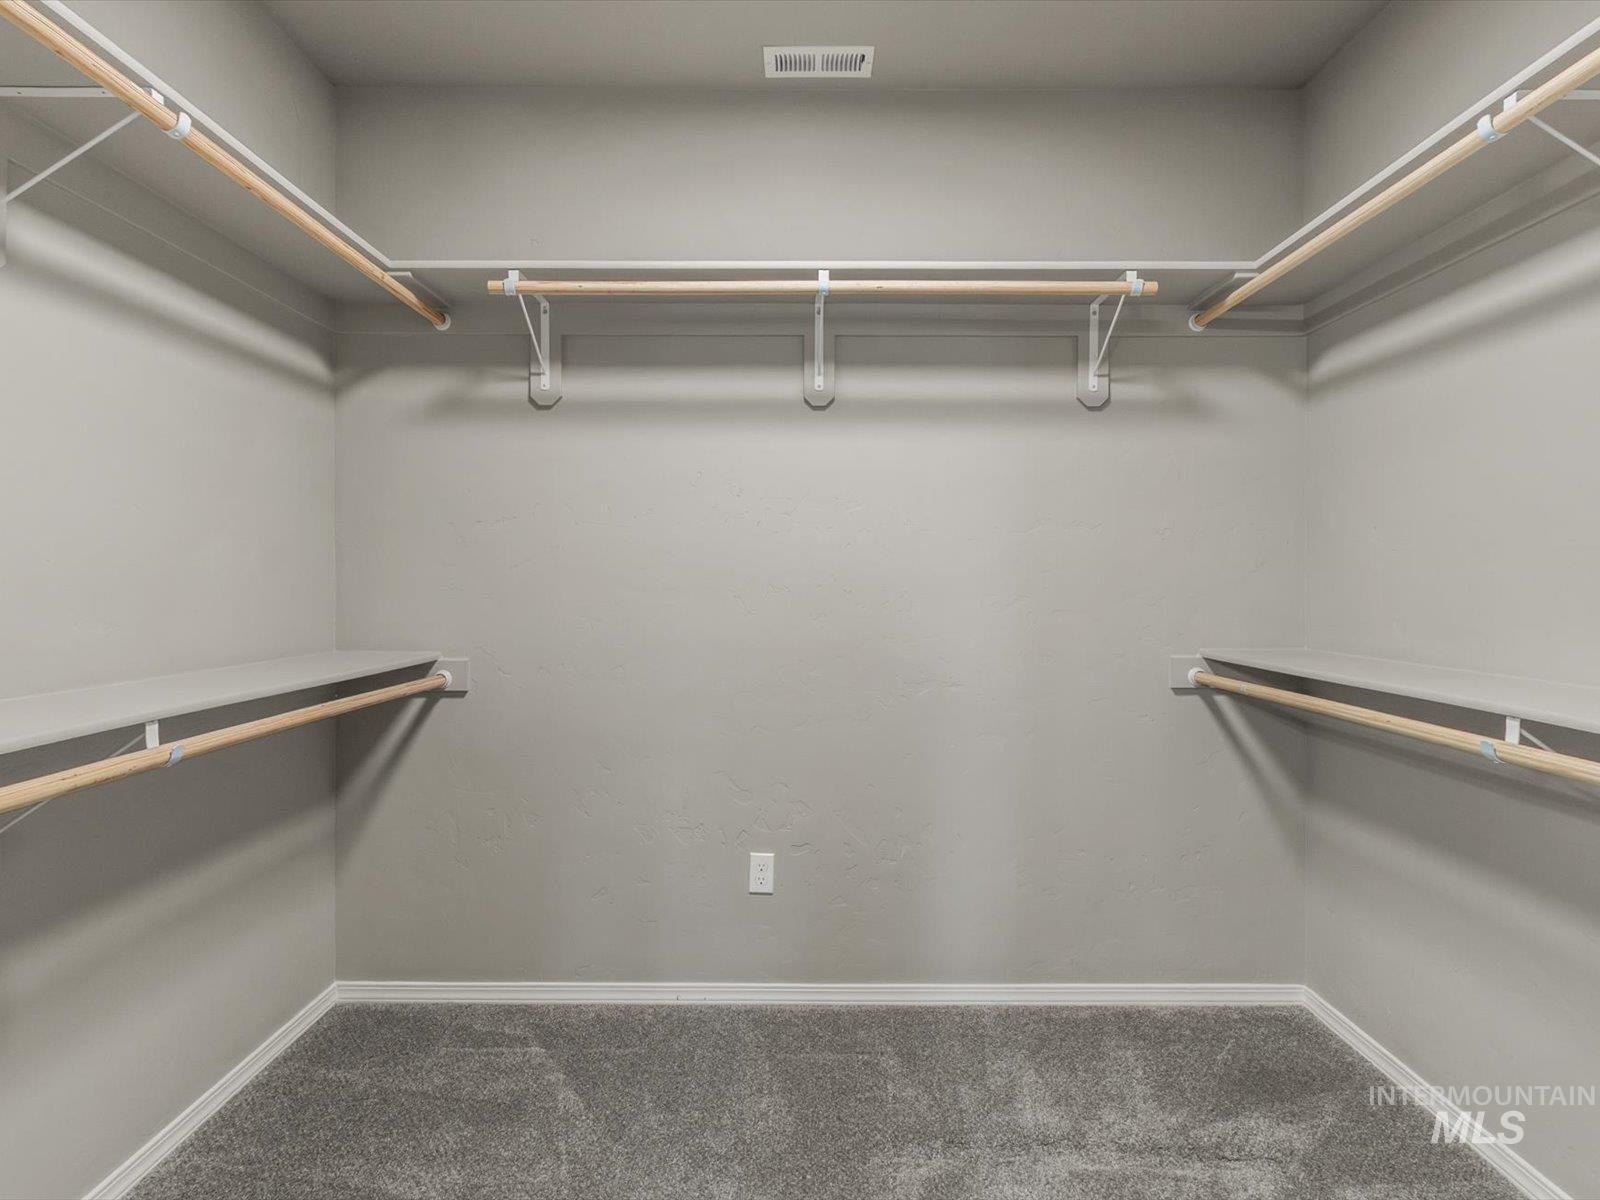
Walk-in closet with plush gray carpeting, neutral wall paint, and white trim
-
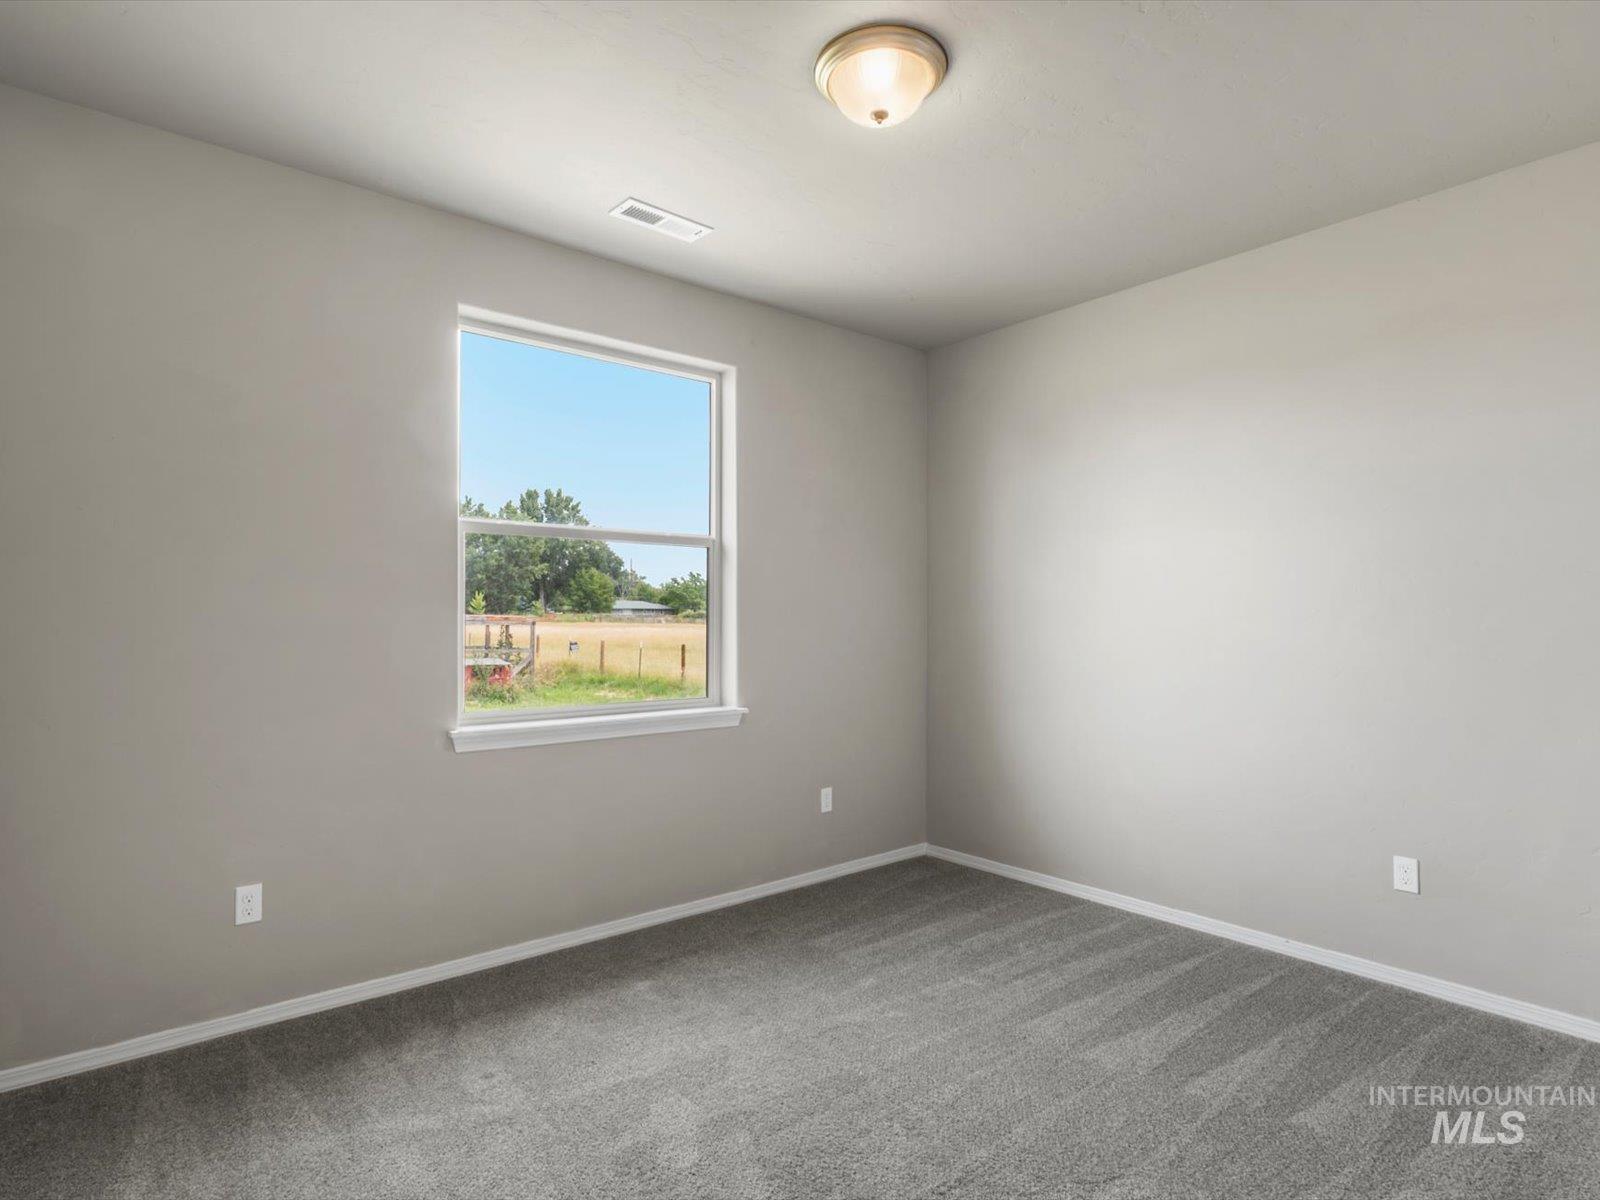
Neutral tone walls and new gray carpeting
-
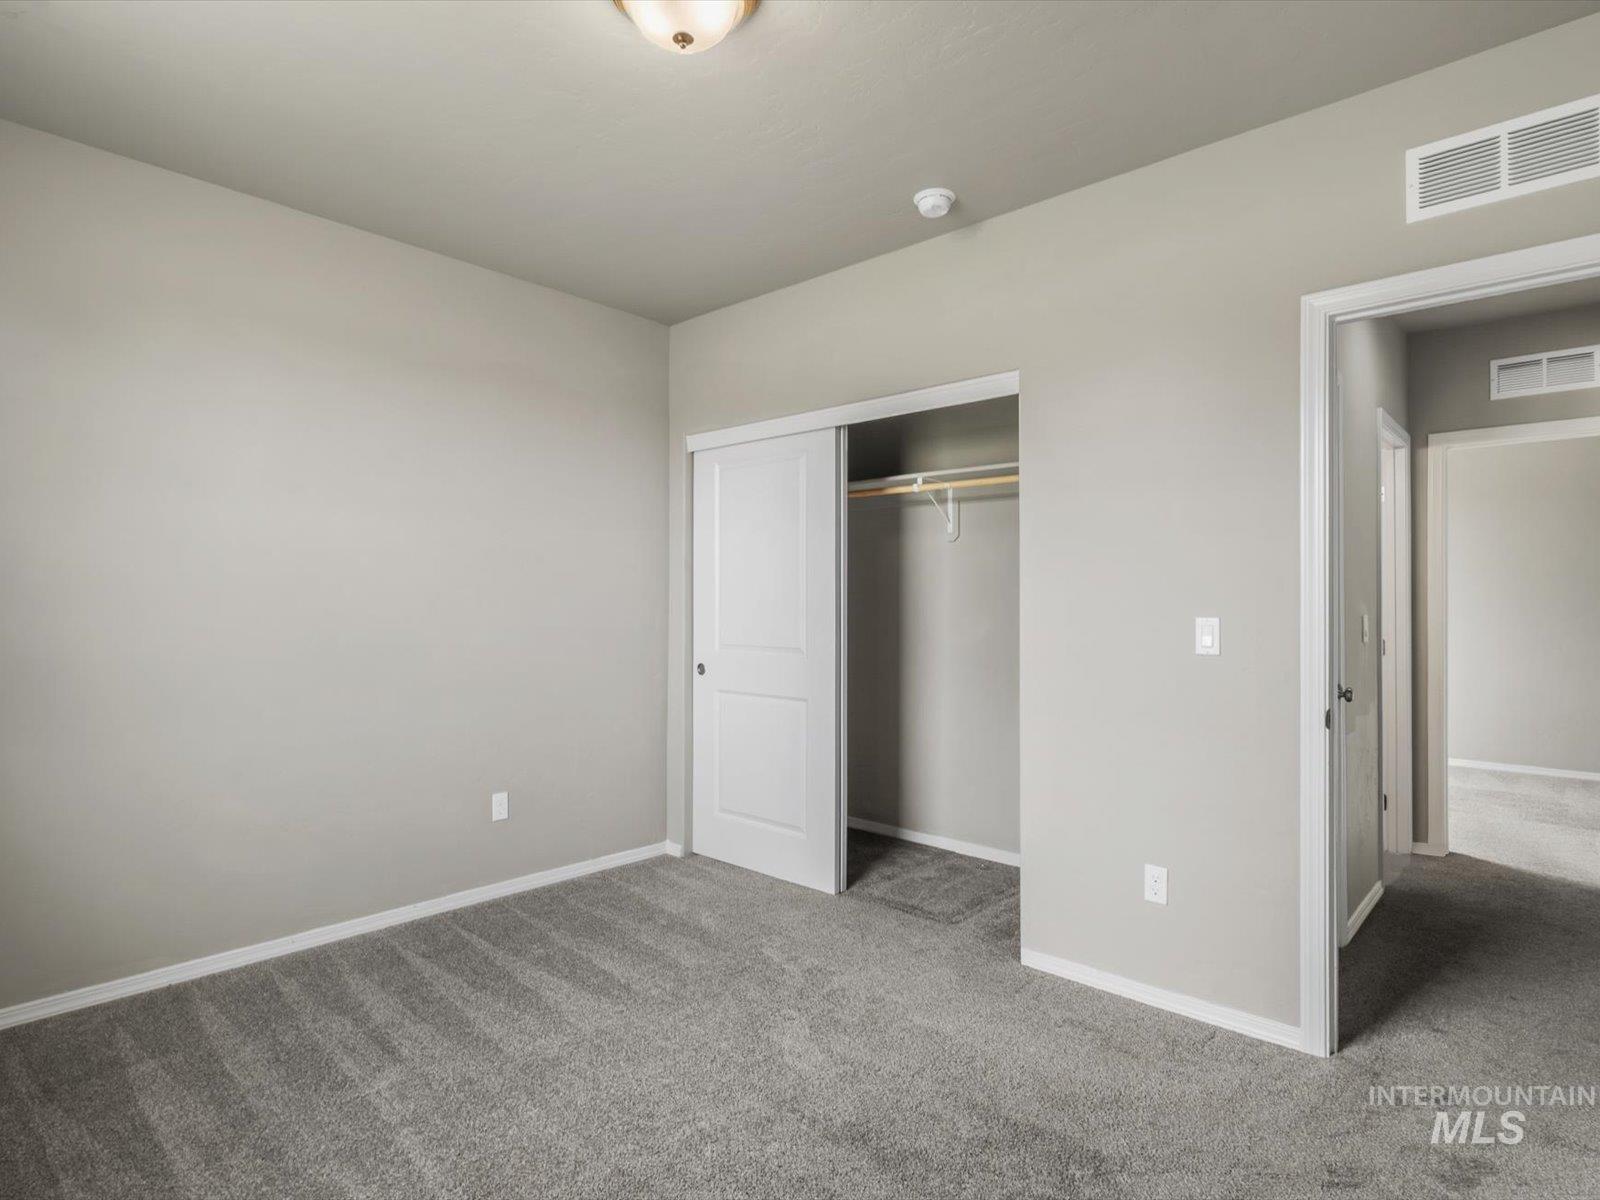
Spacious room featuring gray carpet flooring, light gray walls, white trim, and a white sliding closet door
-
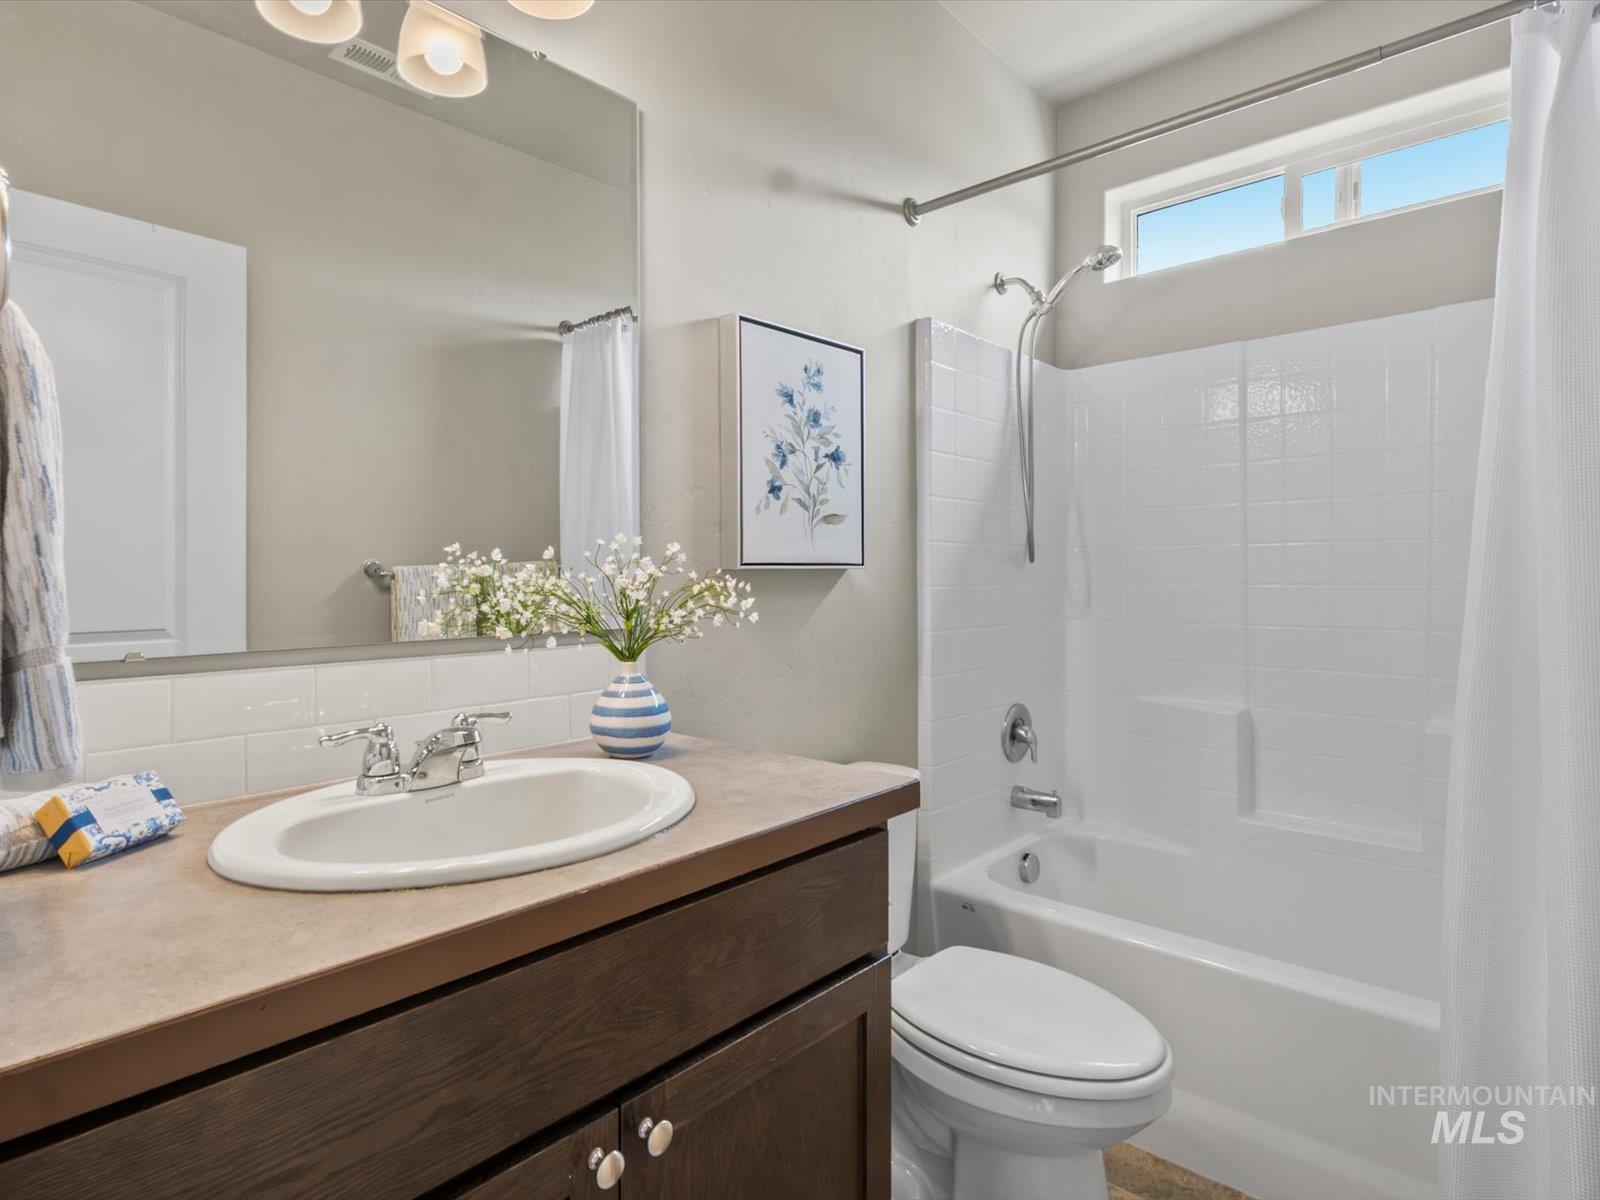
Bathroom featuring a dark wood-finish vanity with an integrated sink, a large wall mirror, a full bathtub with shower, and white subway-style tile
-
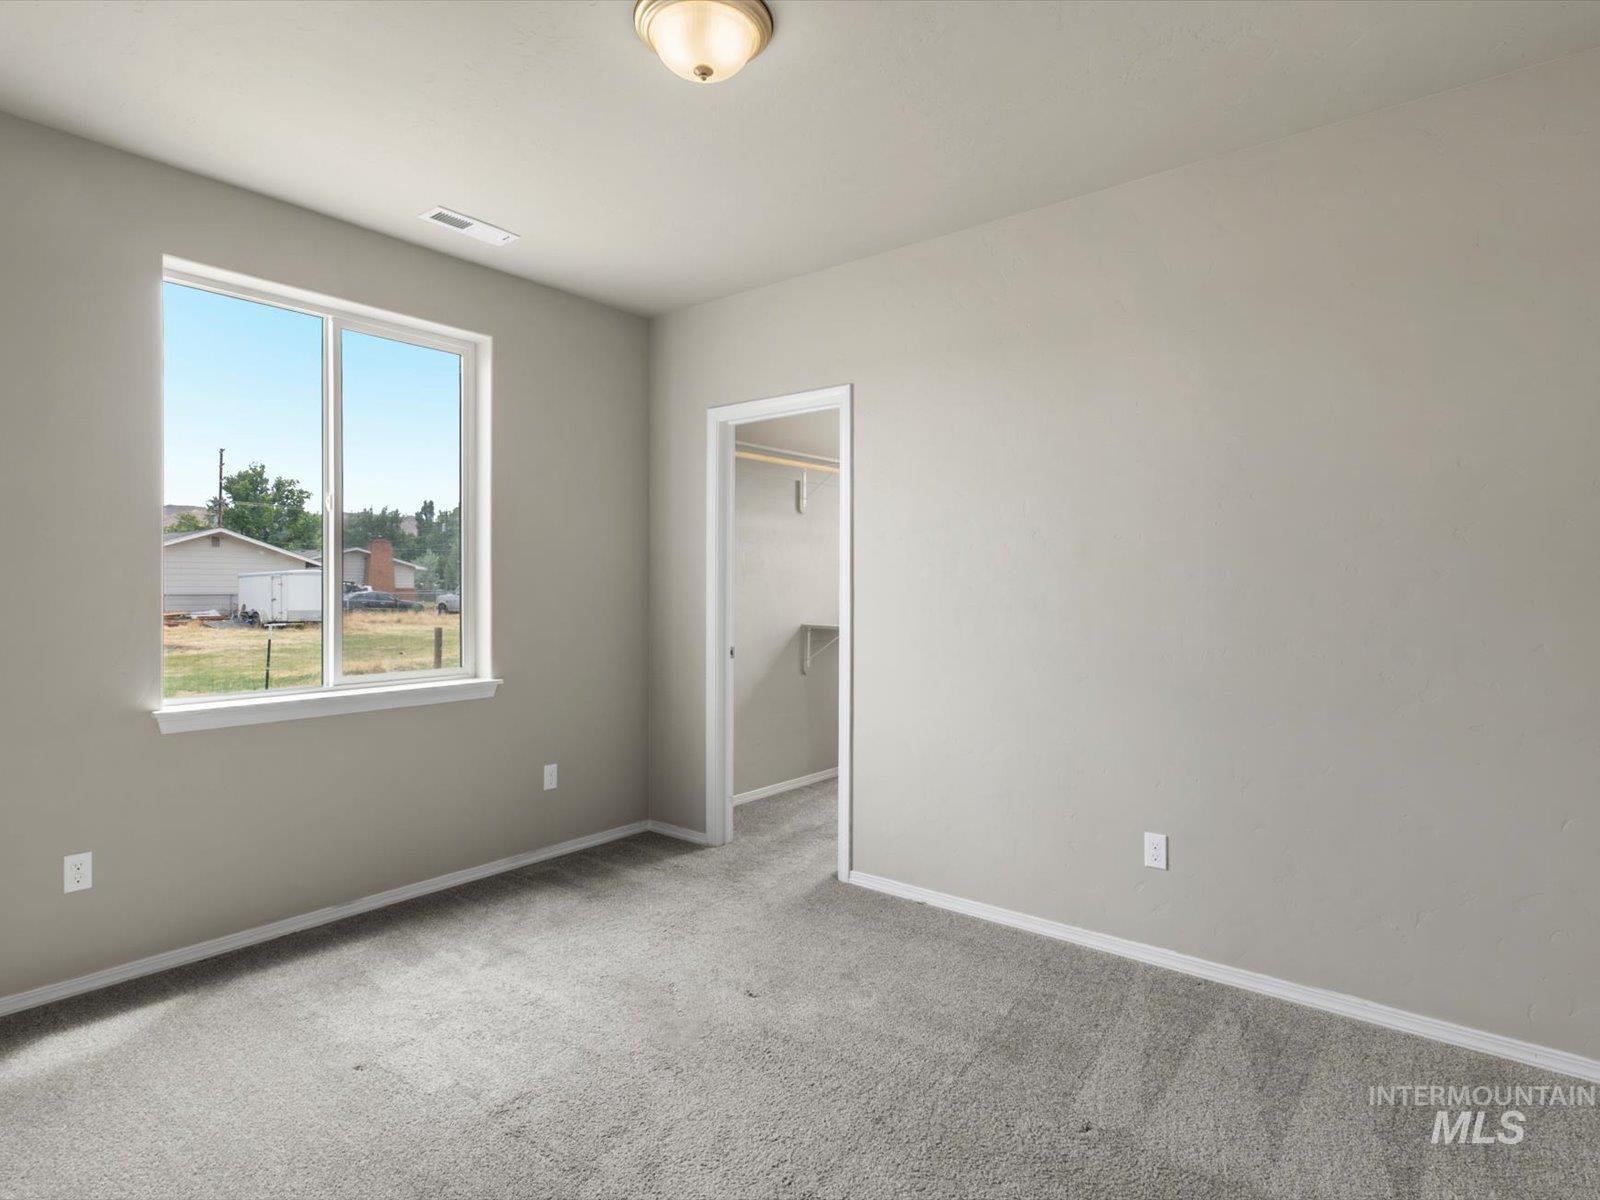
Neutral-toned room featuring a large window, light gray carpet, and a flush mount ceiling light fixture
-
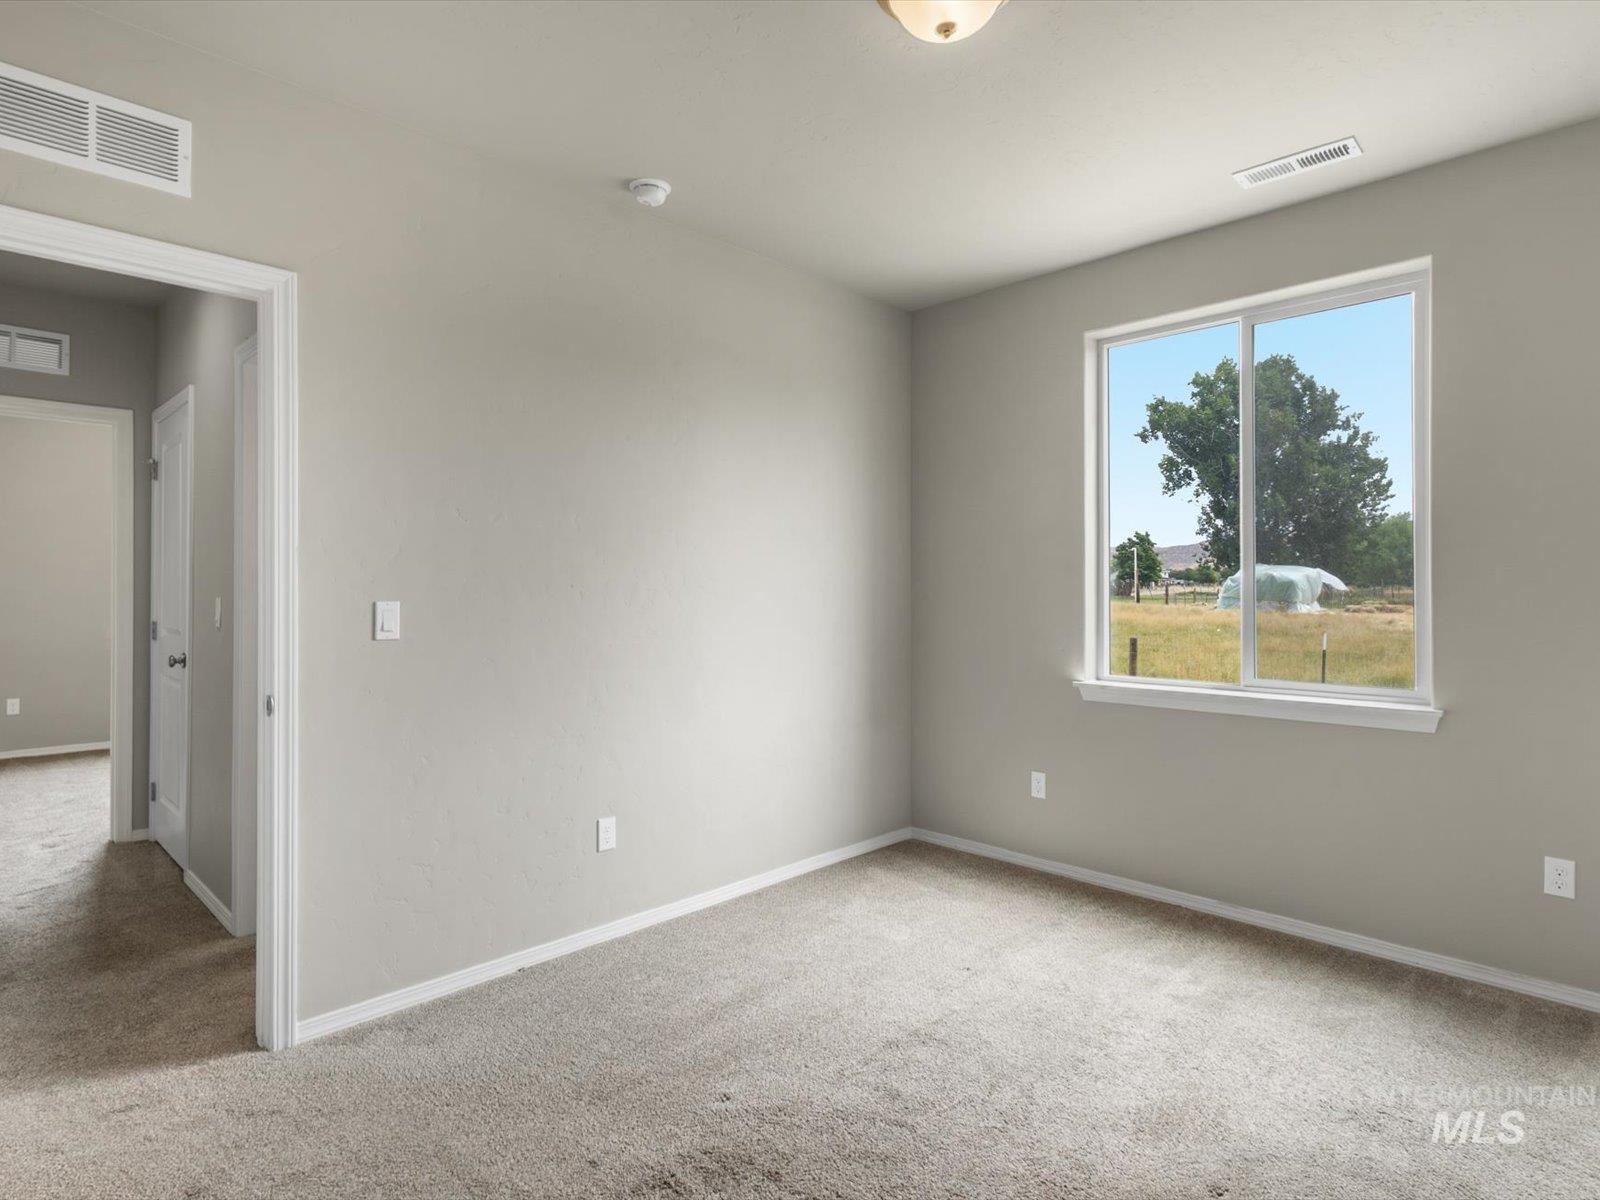
Carpeted interior room with neutral-toned walls, white trim, and a prominent window
-
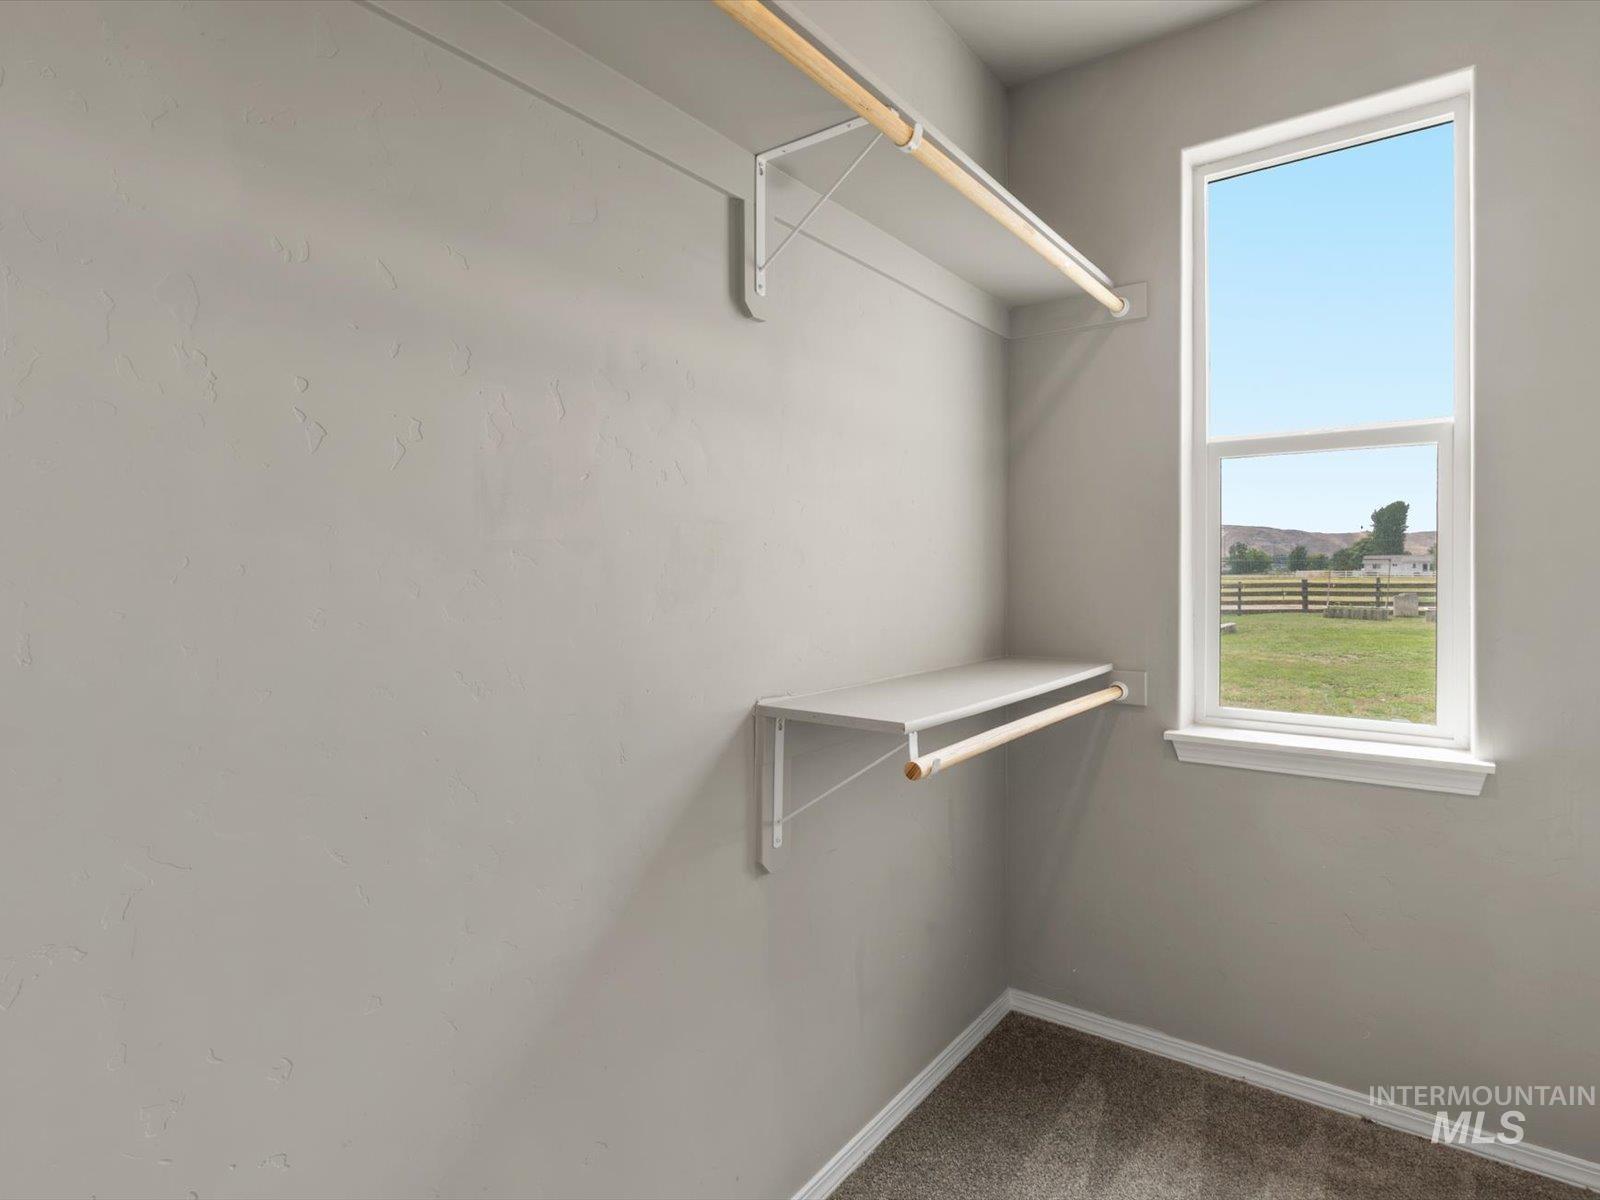
Walk-in closet featuring built-in shelving, two clothing rods, a single-hung window with white trim, and plush carpeting
-
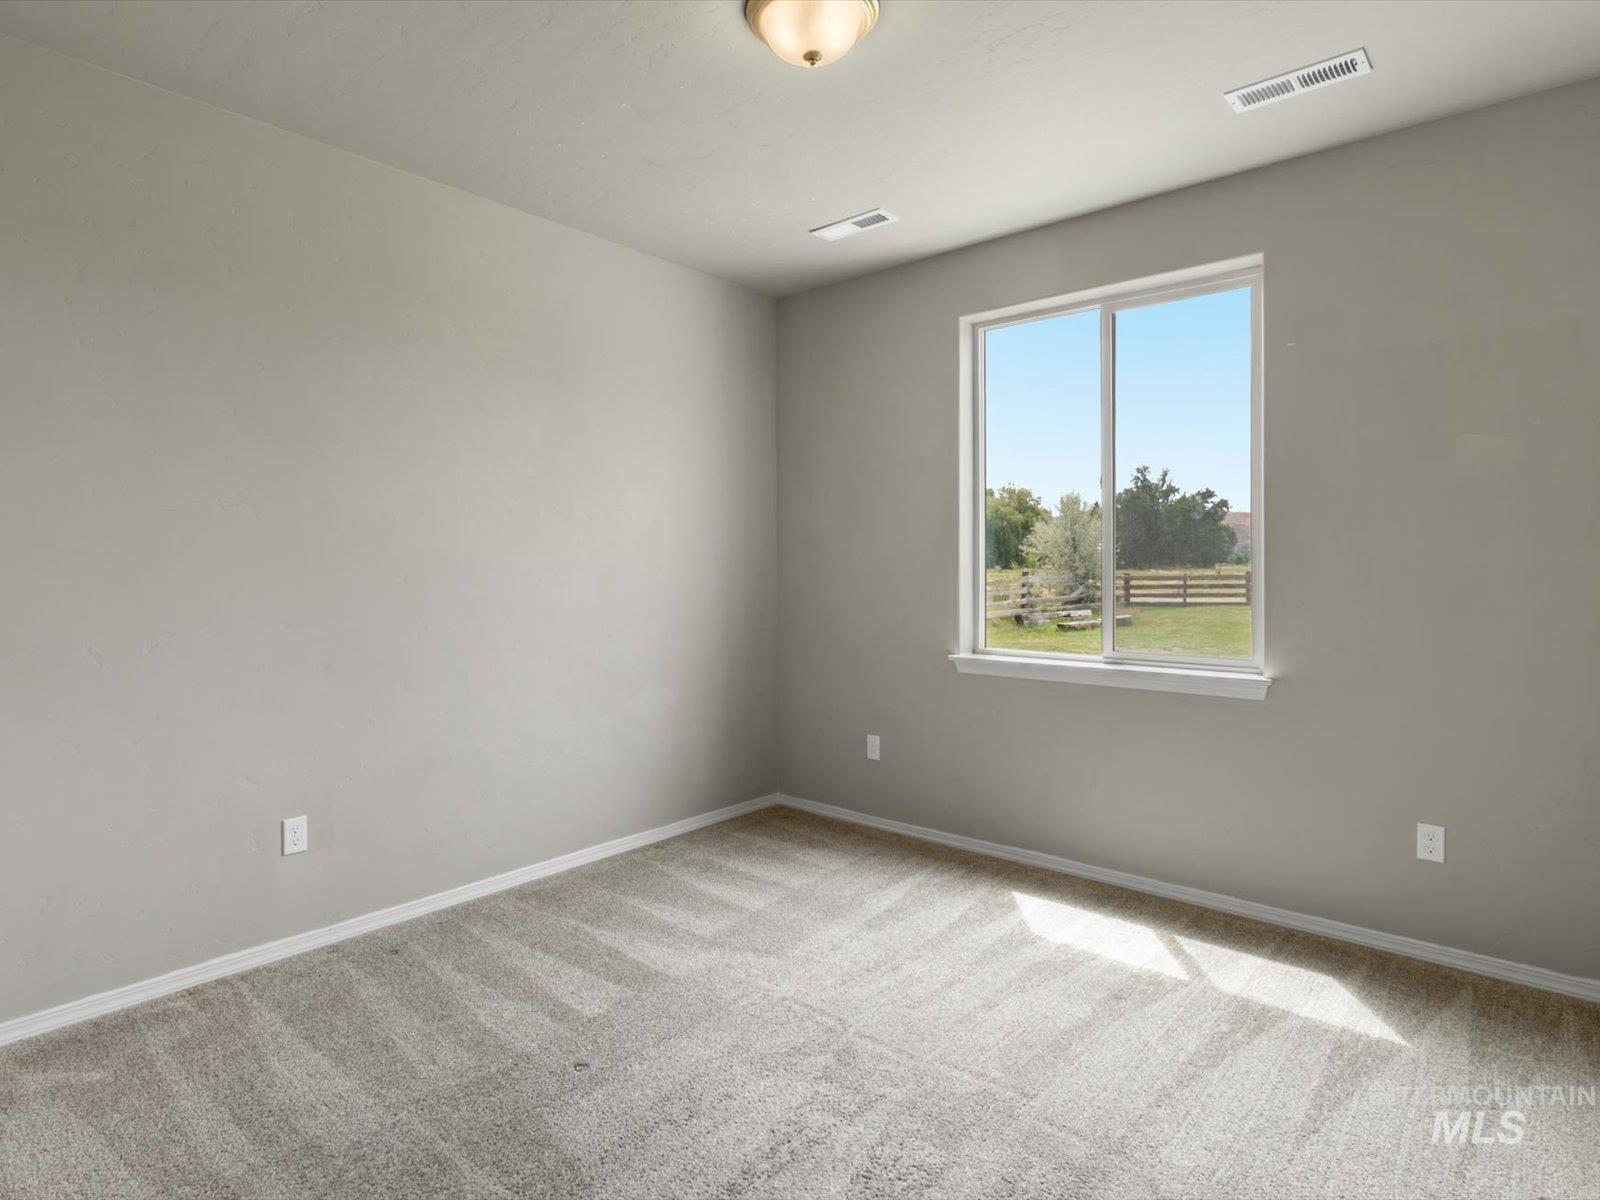
Bright room featuring a large window, neutral carpeting, light gray walls, white trim, and a flush mount ceiling light fixture
-
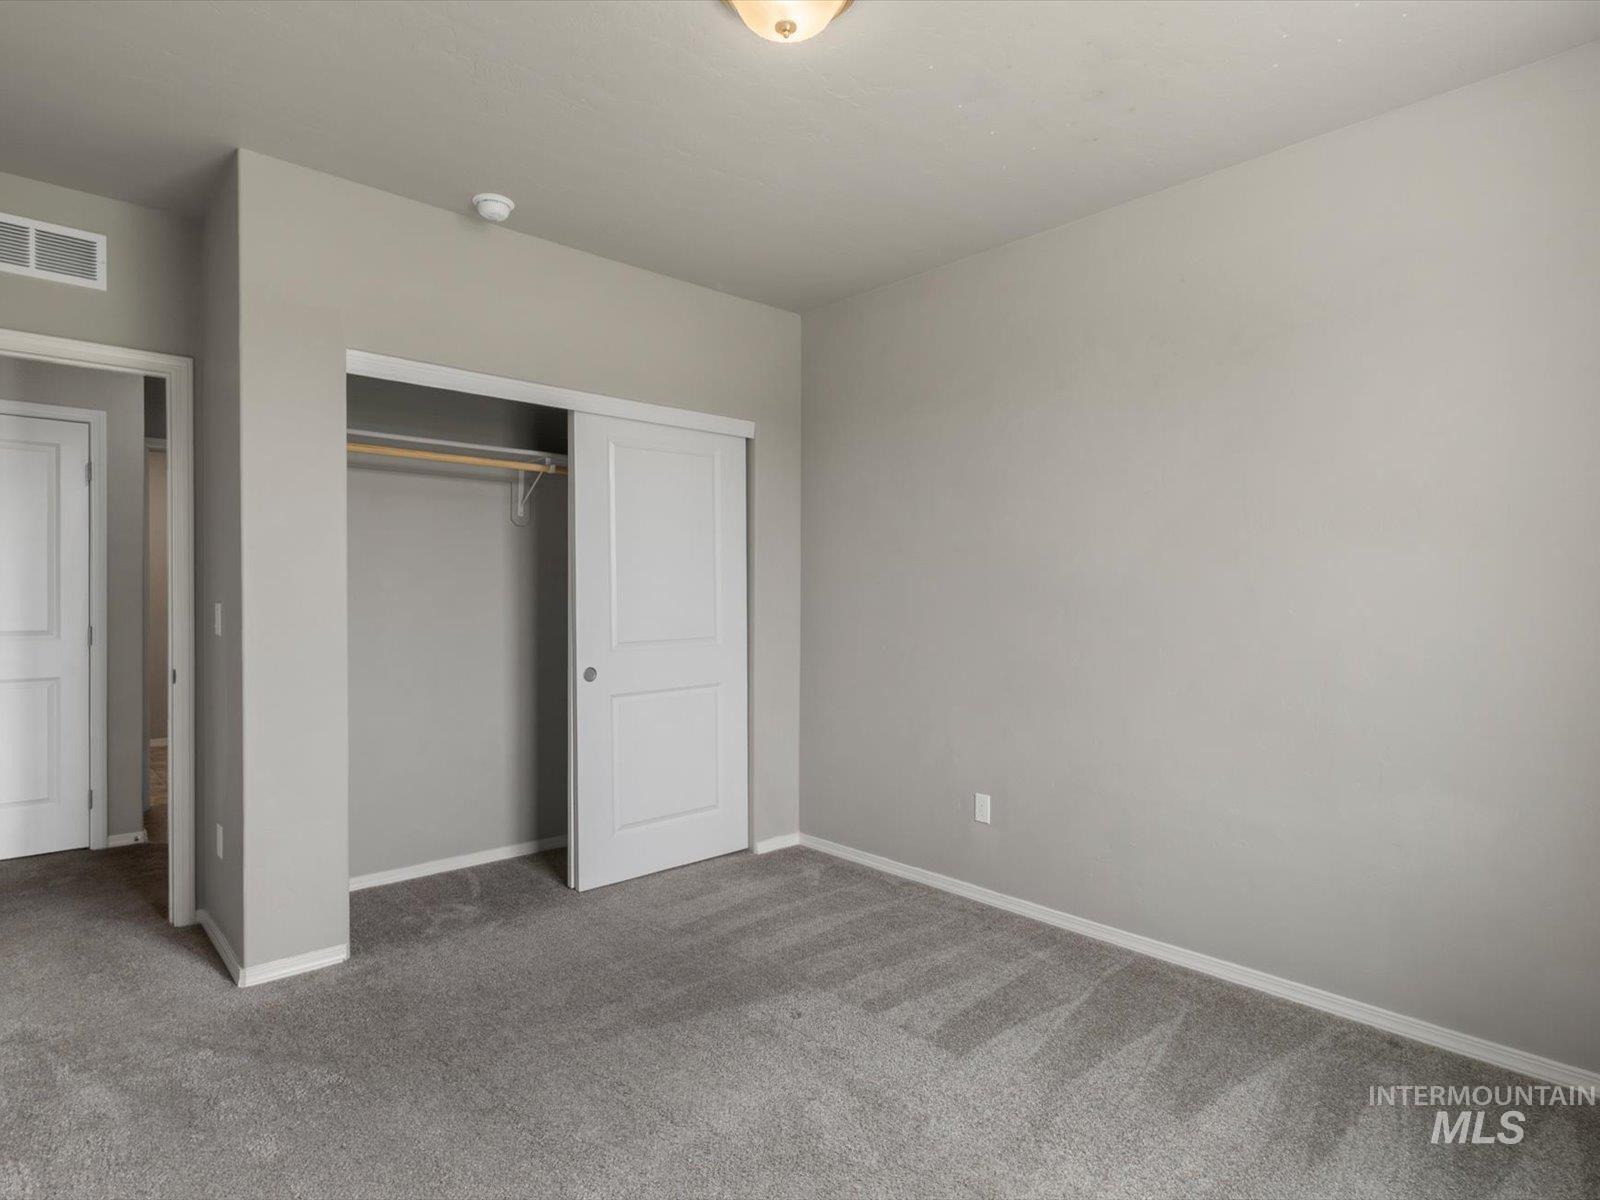
Neutral-toned interior room featuring light gray walls, gray carpet flooring, and white baseboards
-
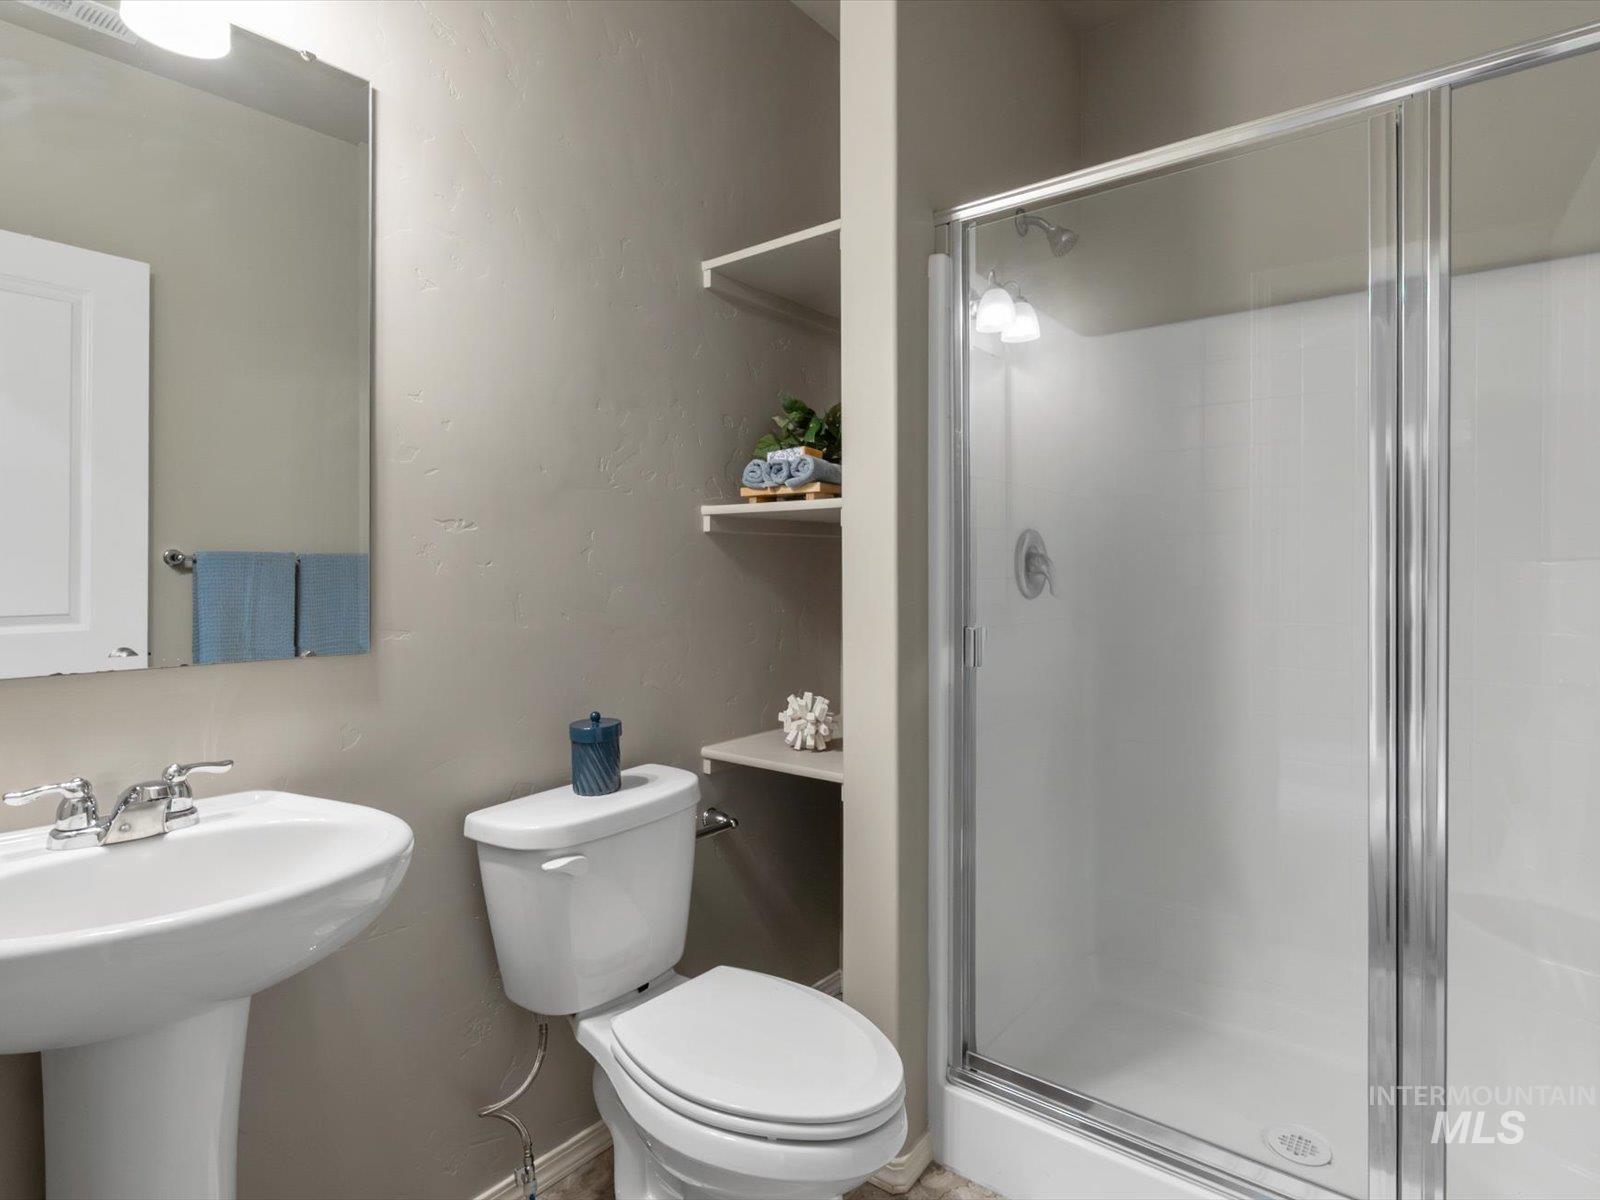
Full bathroom featuring a pedestal sink with chrome faucet, a standard toilet, and a walk-in shower with a glass enclosure
-
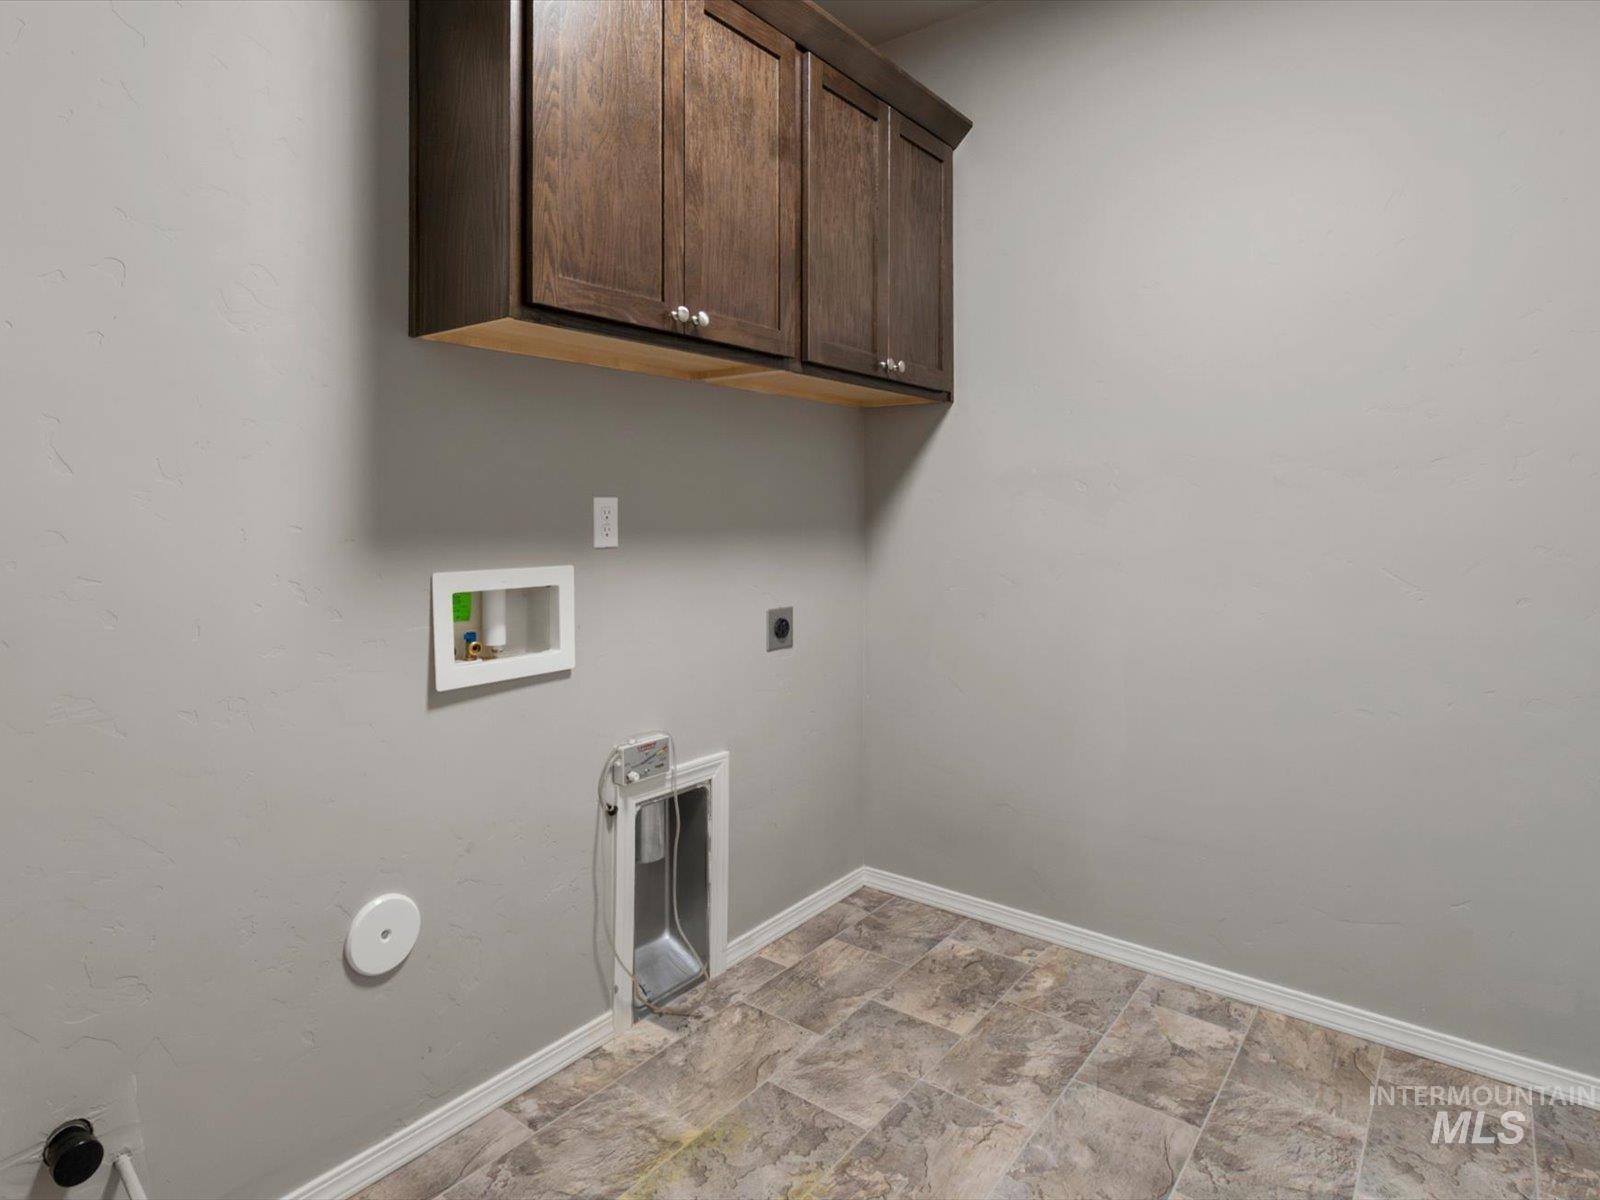
Utility room featuring dark wood-finish cabinetry, neutral wall color, and patterned floor tiles
-
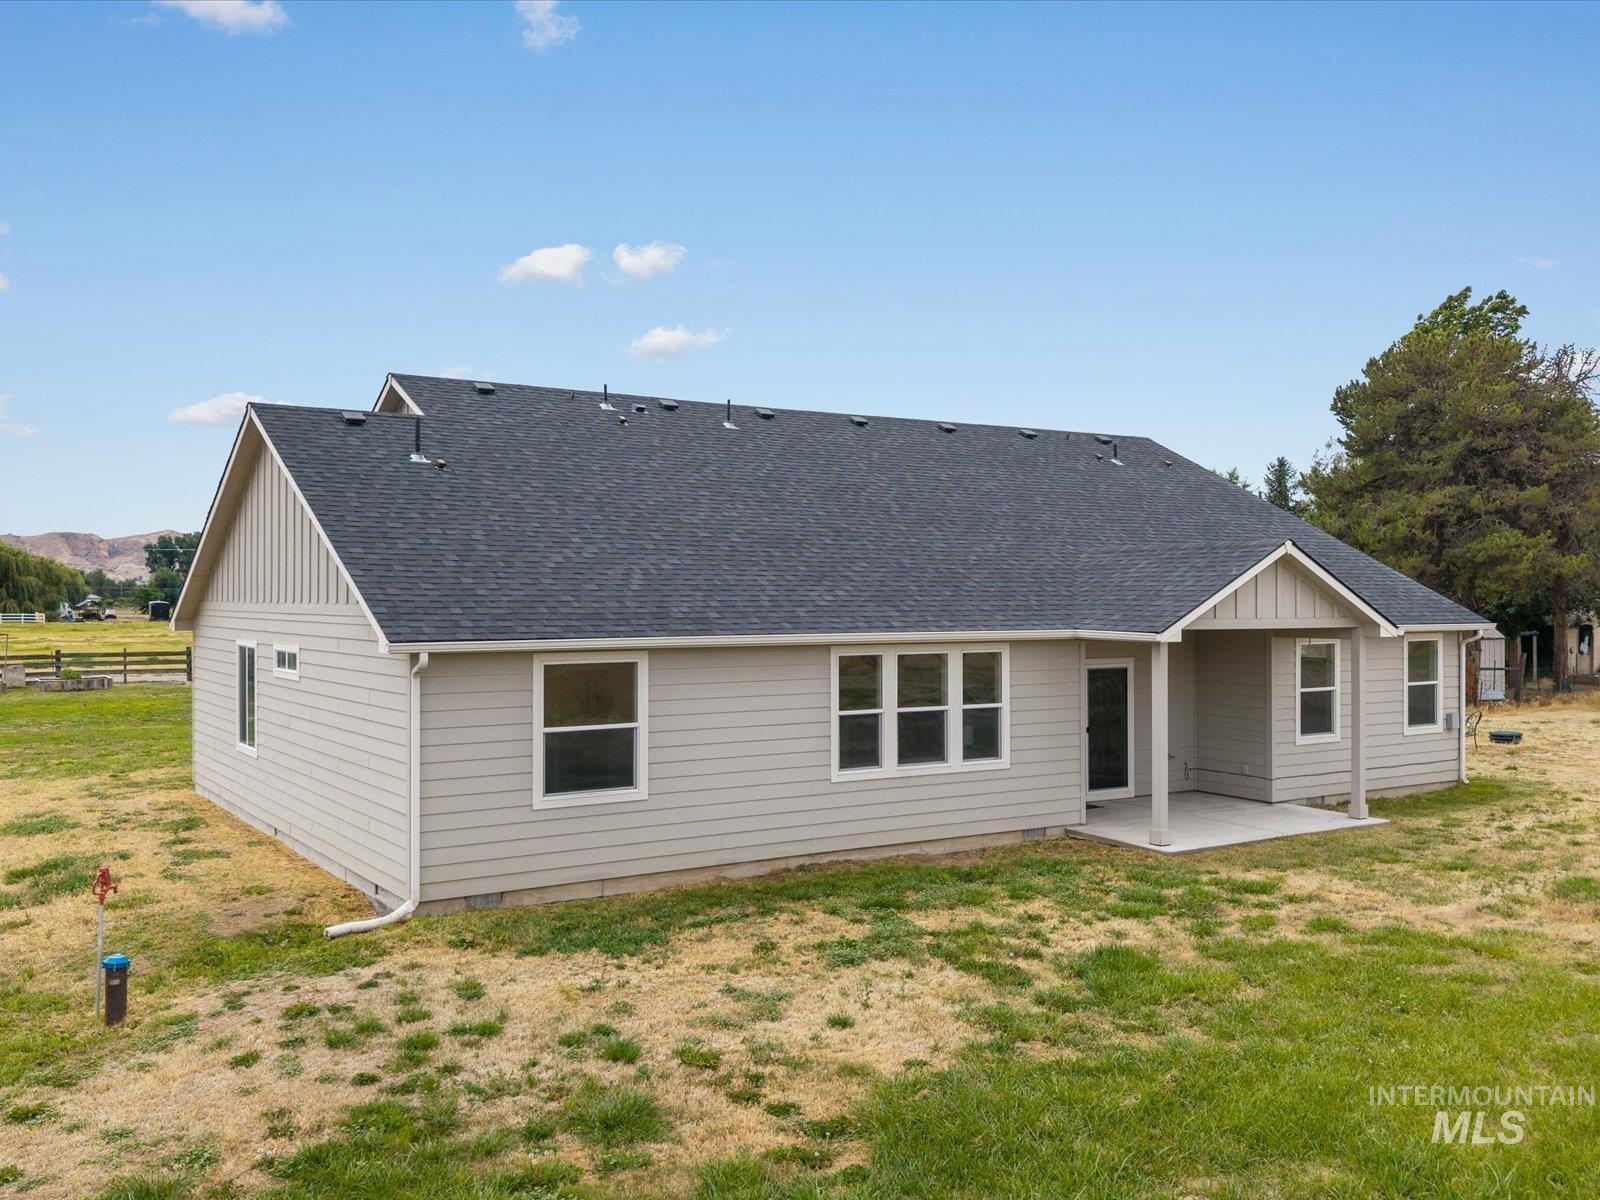
Contemporary residential structure featuring light-toned horizontal siding and a dark shingle roof
-
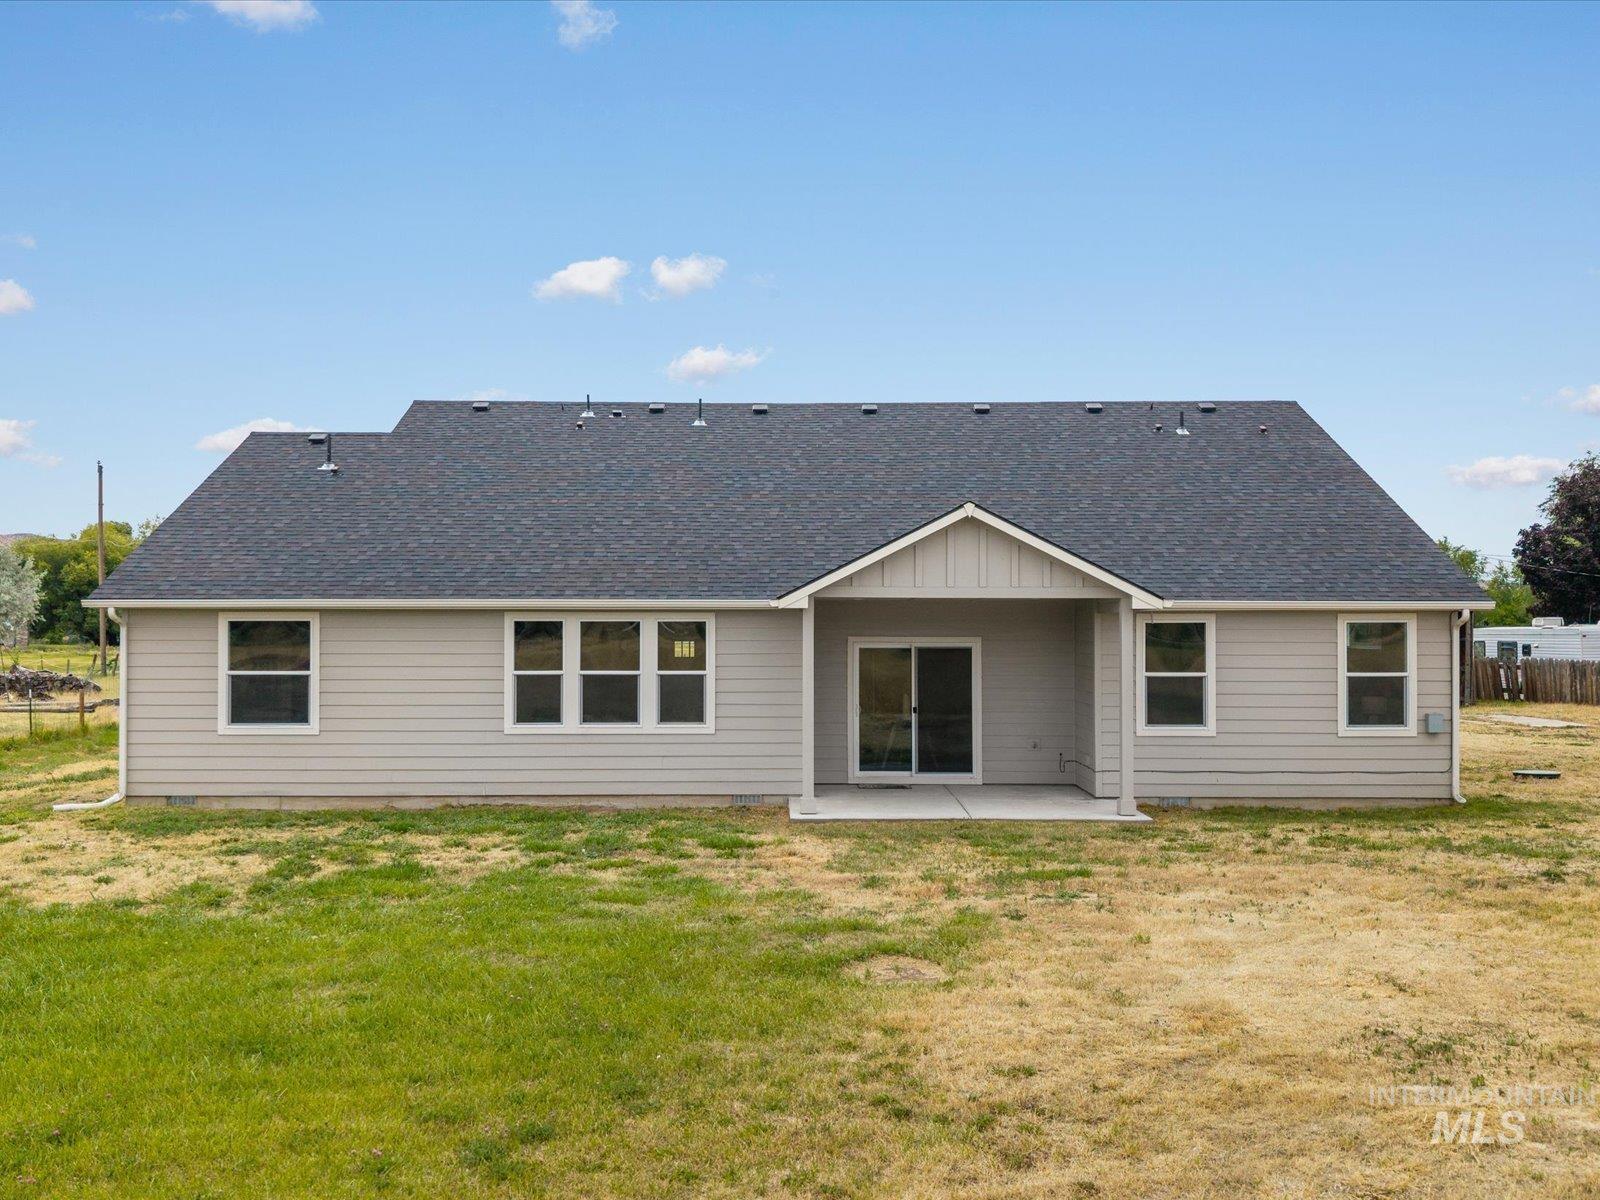
Rear exterior featuring light grey siding and a dark shingle roof
-
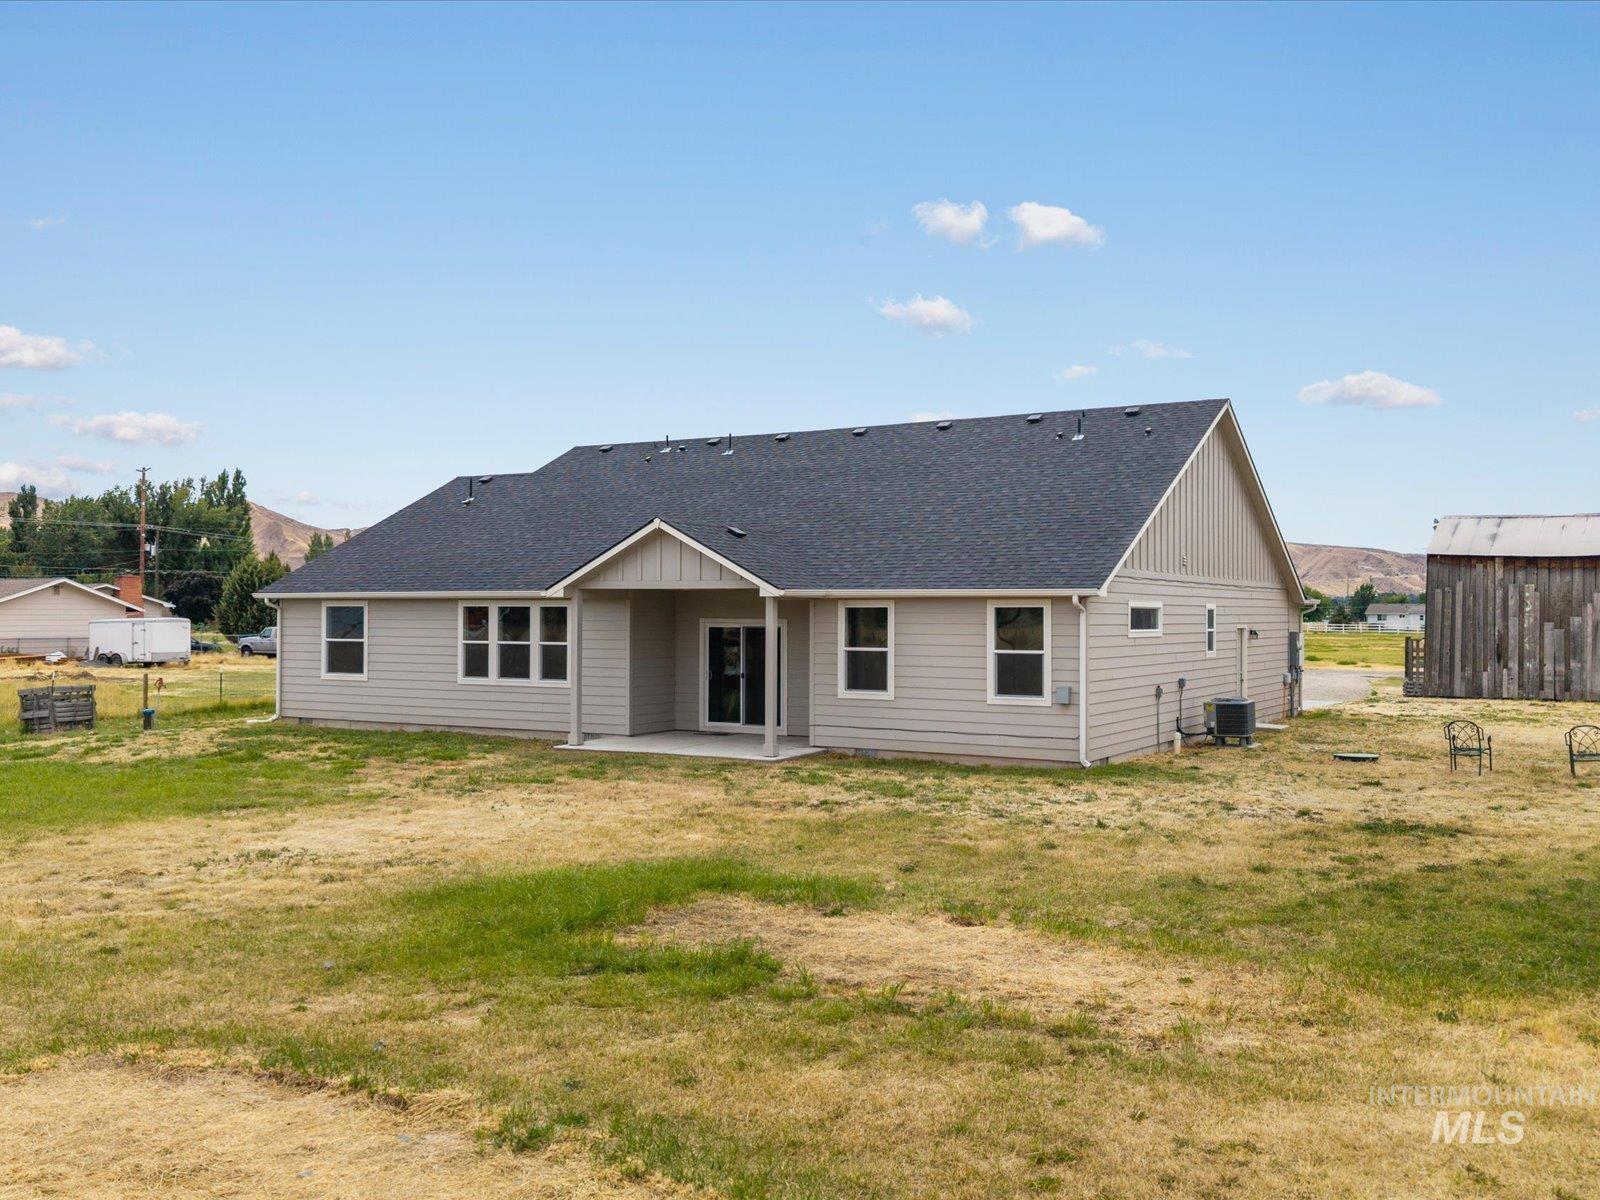
Rear exterior featuring light-toned siding, a dark shingle roof, and multiple windows
-
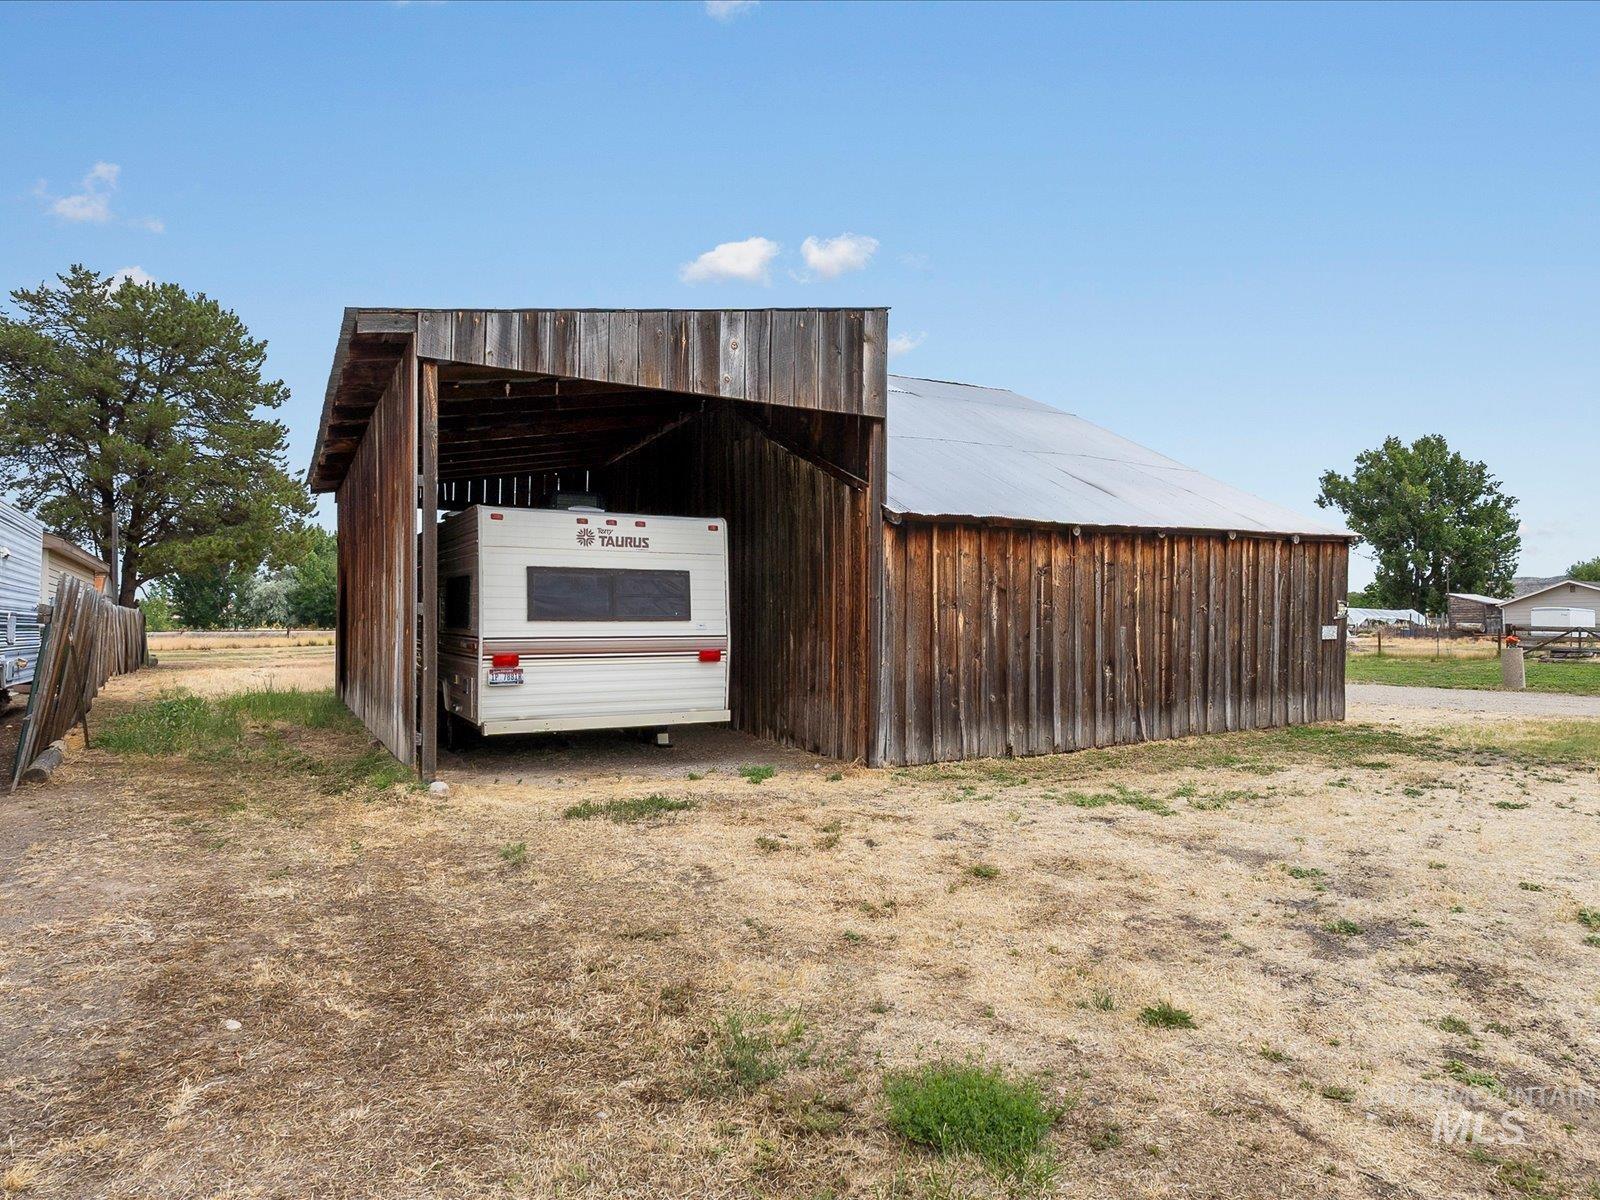
Expansive shed structure featuring natural wood siding and a metal roof
-
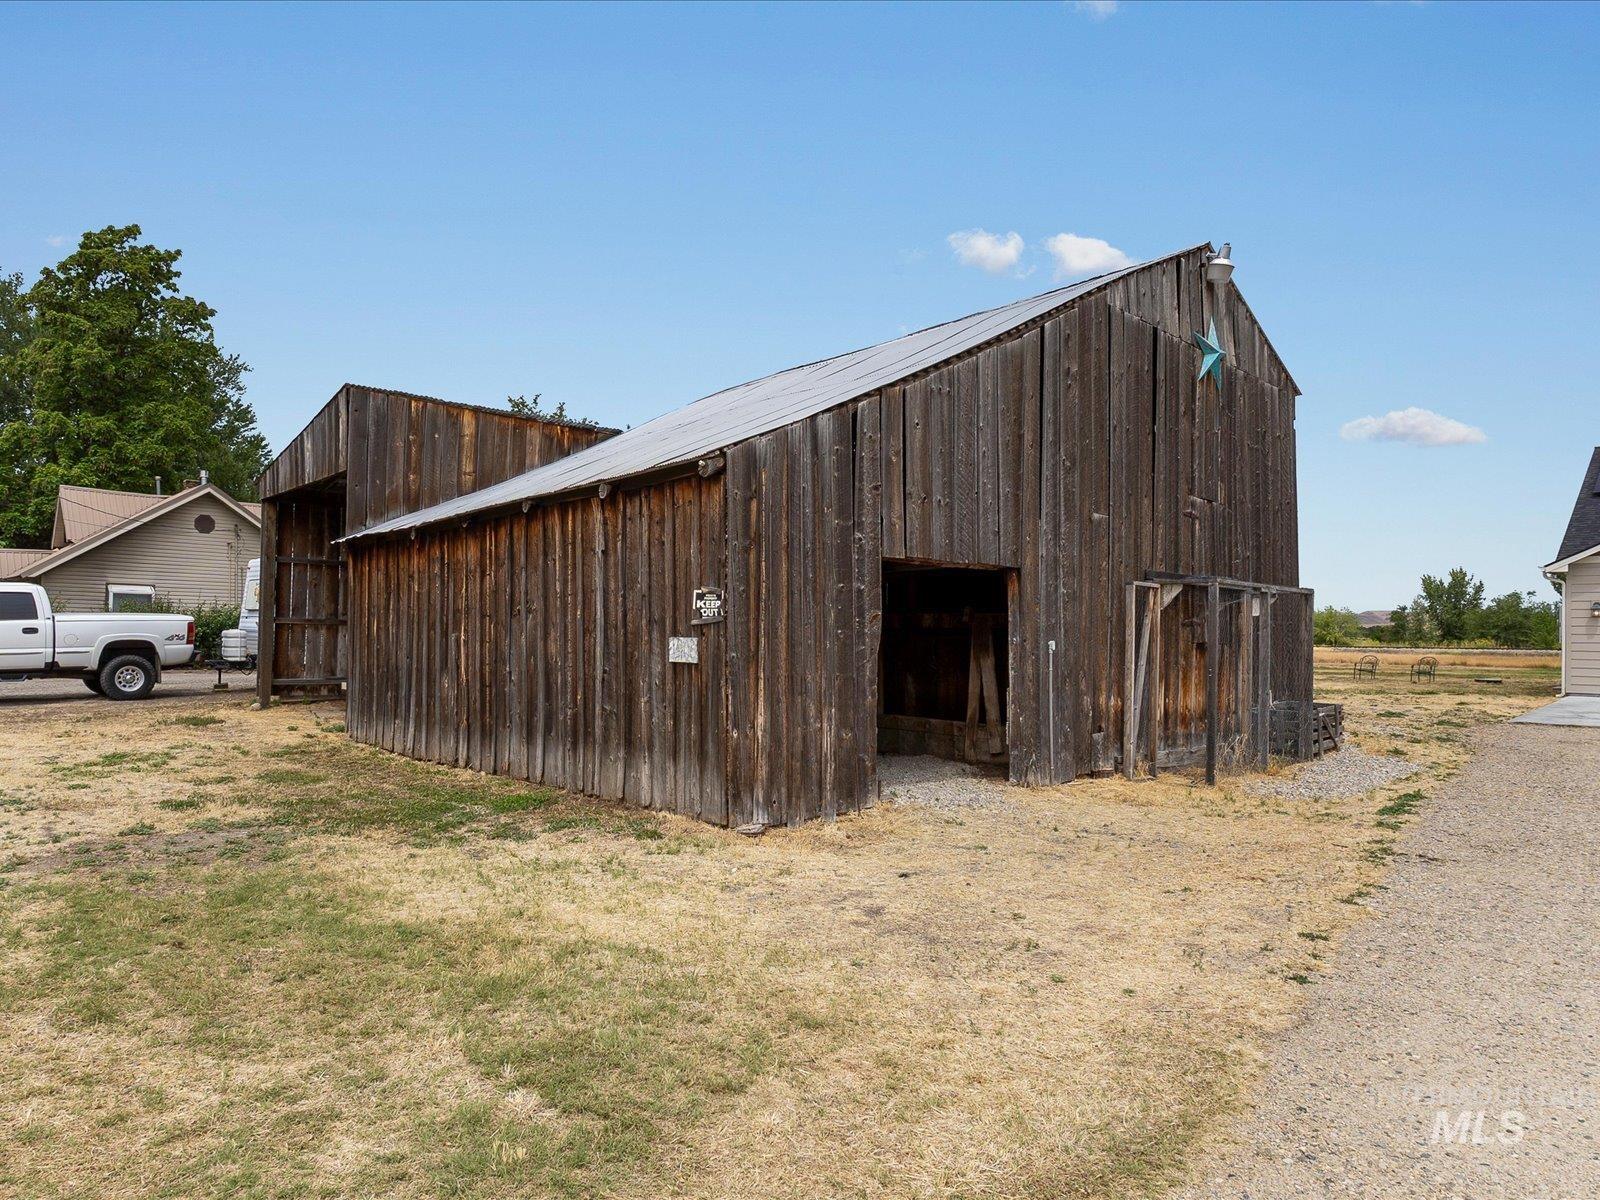
Rustic wooden barn with a metal roof and open entrance
-
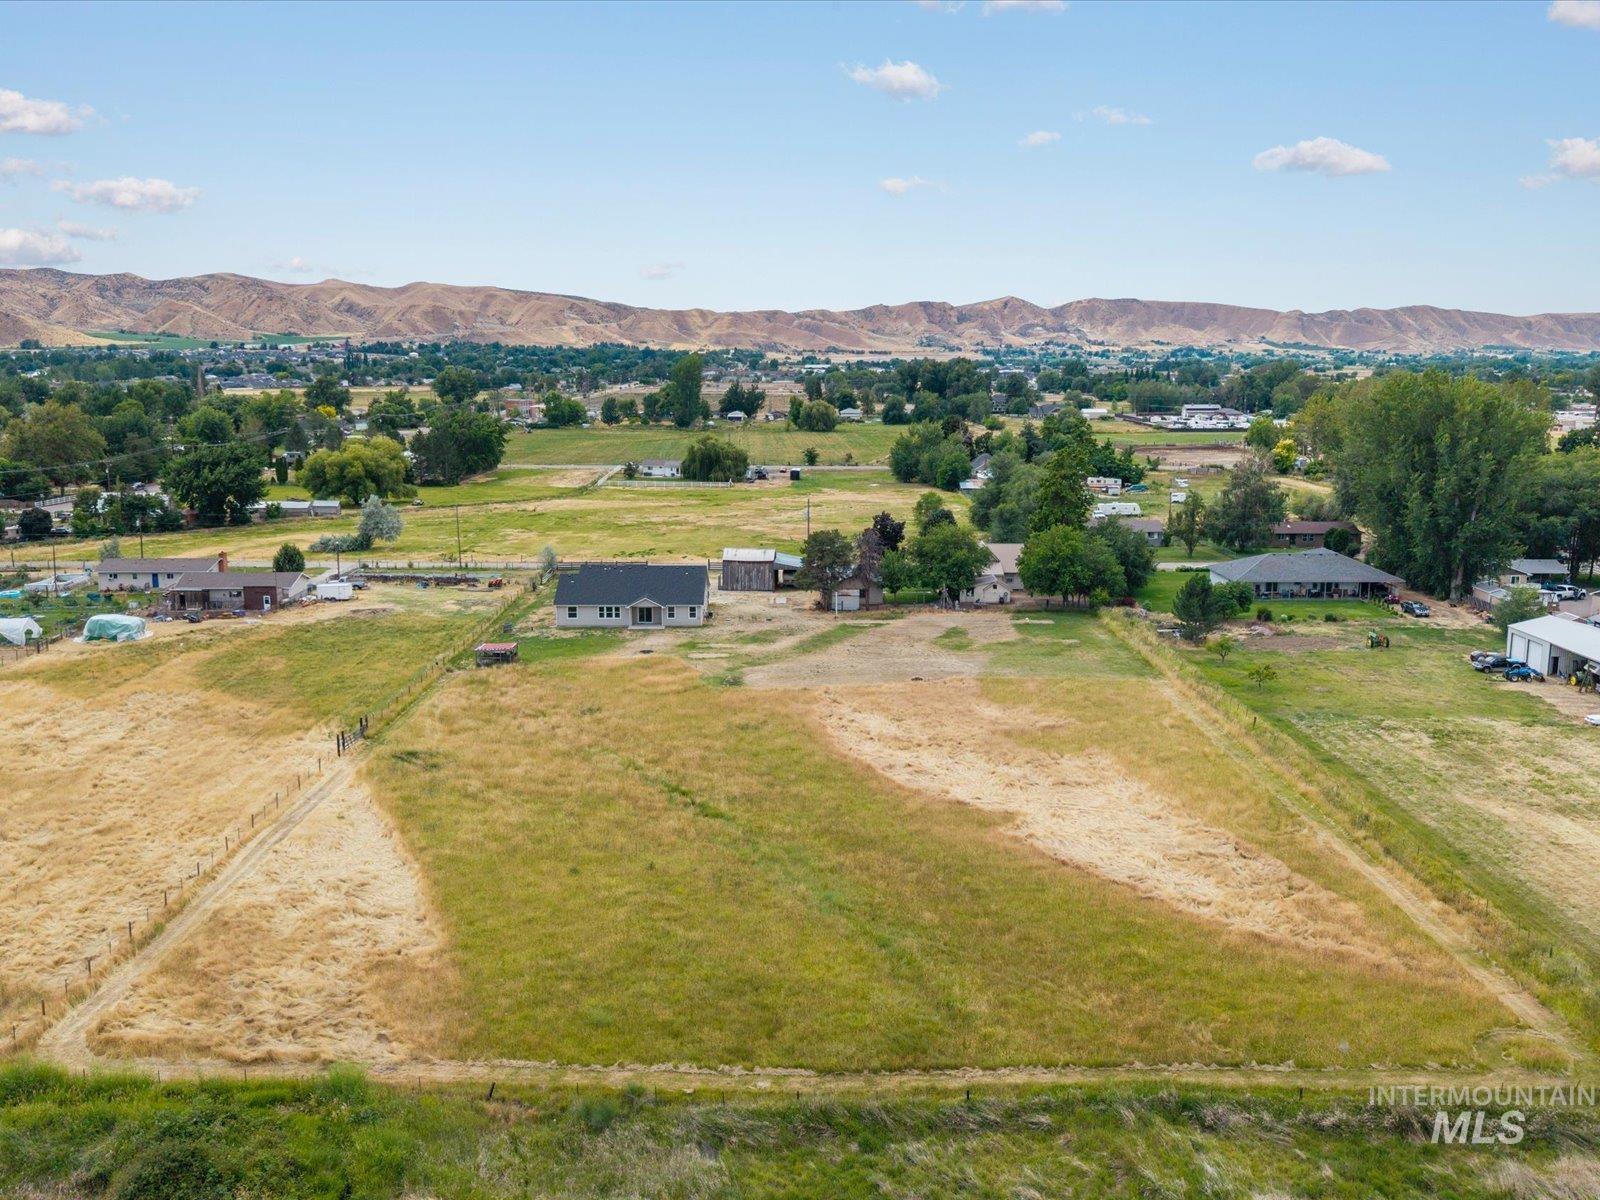
Expansive property featuring a single-story residence with a dark roof and light siding, set amidst open fields
-
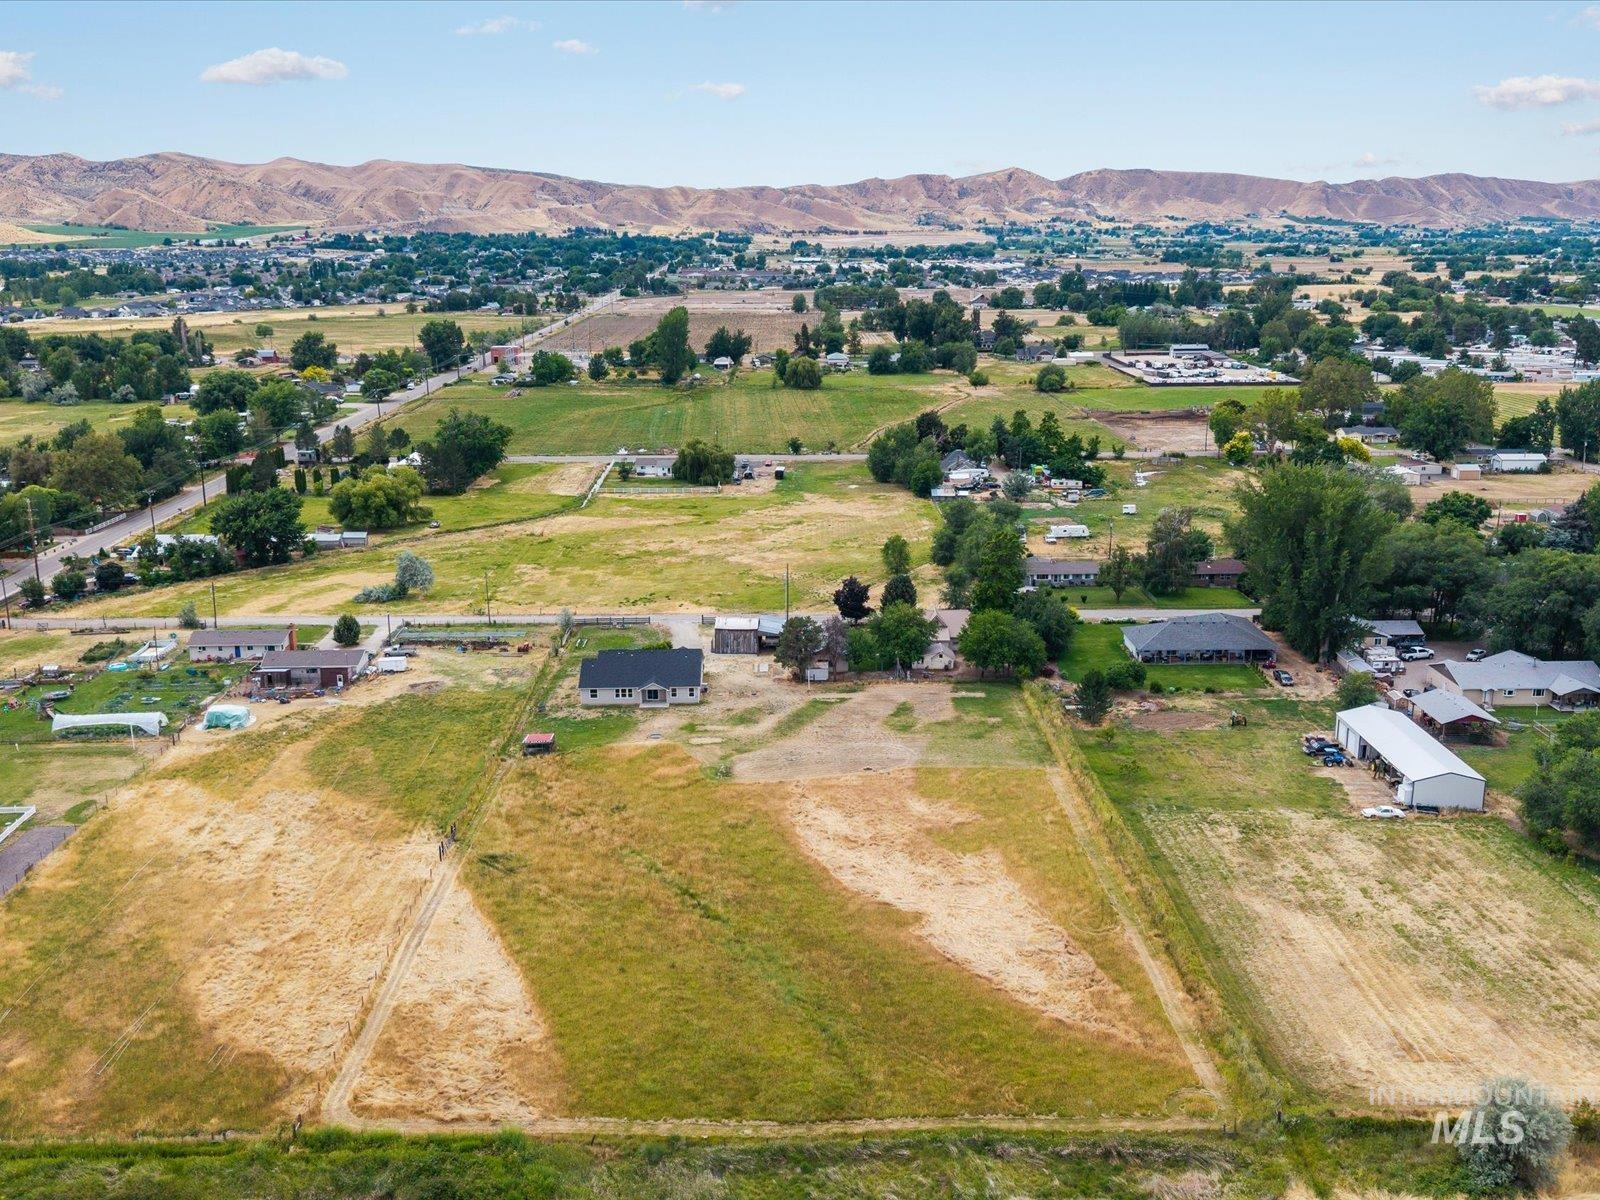
Expansive rural landscape featuring a mix of cultivated fields and wooded areas, bordered by distant mountains
-
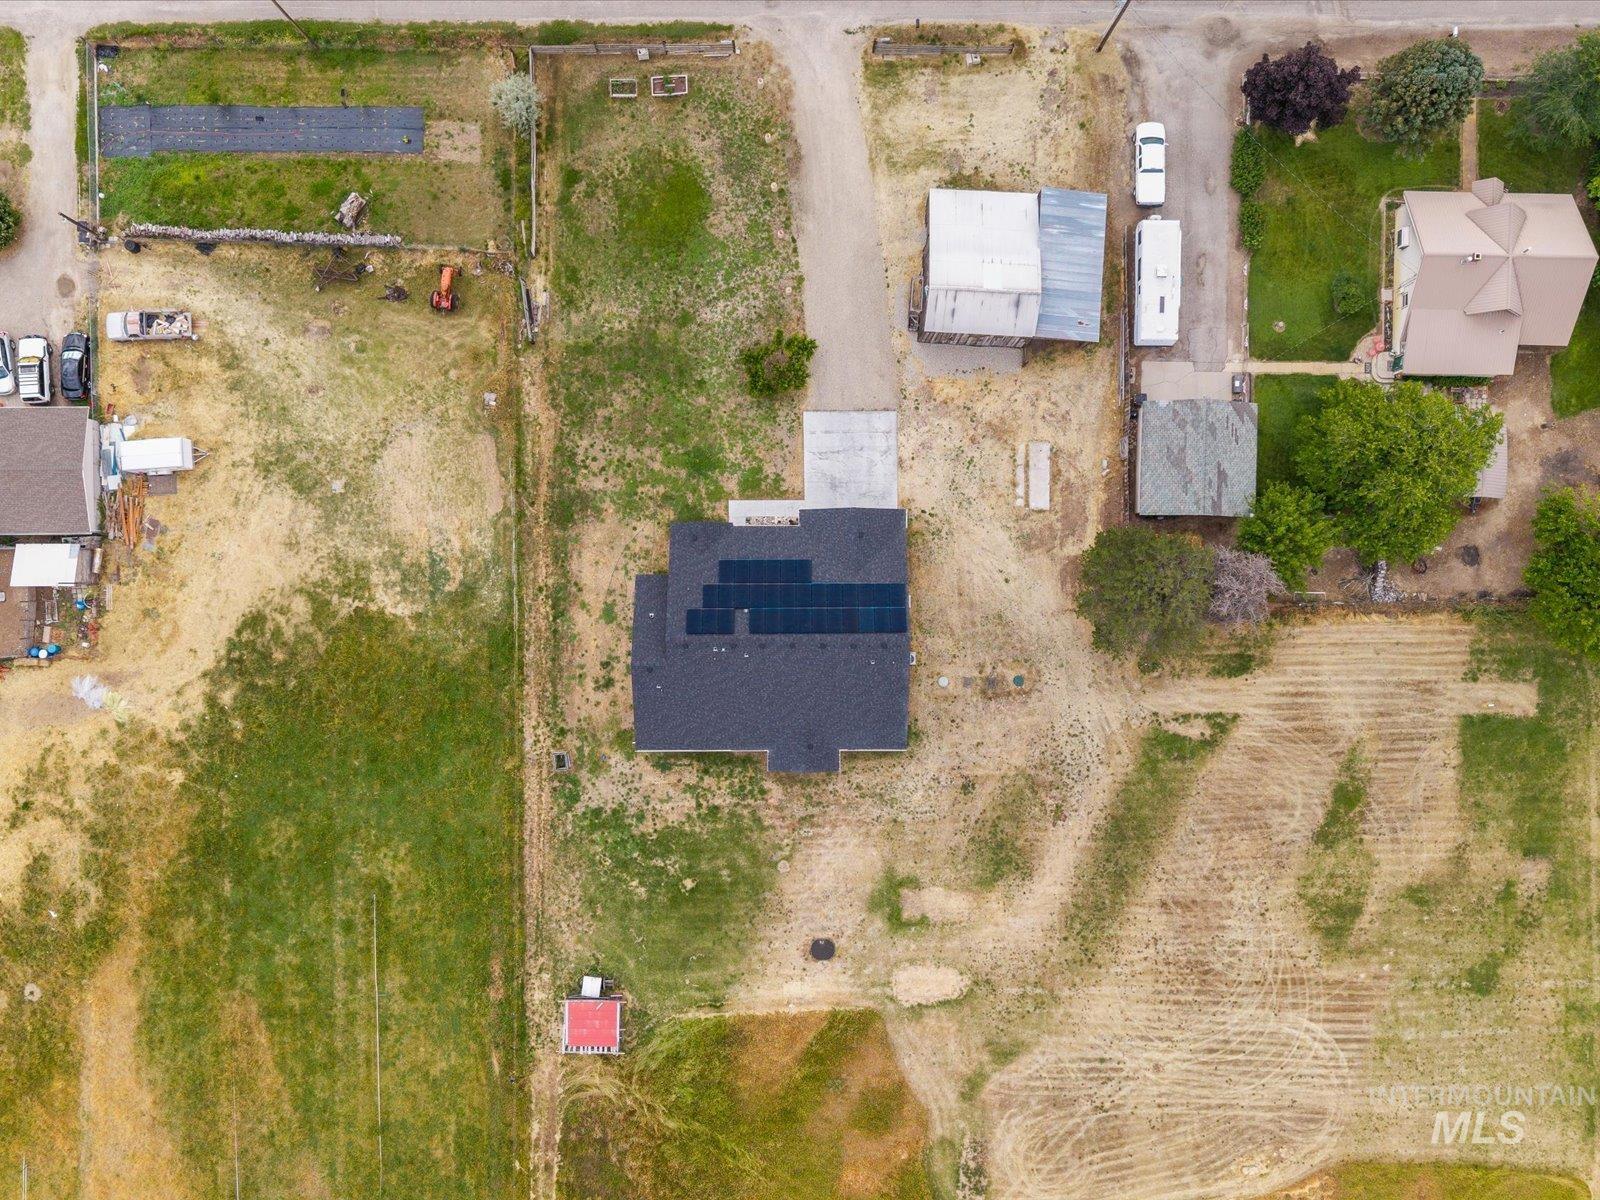
Expansive property featuring a dark shingle roof with integrated solar panels, a concrete driveway, and varied landscaping elements
Welcome to your own slice of Idaho country living! Situated on 2.91 irrigated acres, this beautifully designed 2,300± square foot, 5-bedroom, 3-bath home offers the perfect blend of modern comfort, efficiency, and room to grow! Built with quality and future expansion in mind, this property features 29 solar panels for near zero electric bills, a Franklin 12kWh battery backup system with generator hookup, a 400-amp electrical service,200 amps to the home and an additional 200-amp service stubbed for a future shop or ADU with additional 1000 Gal Presby septic system. Yes. Two septics installed. Inside, you’ll appreciate thoughtful upgrades throughout, including hard duct HVAC, a whole-house self-cleaning sulfur filtration system, reverse osmosis drinking water with a refrigerator stub-out, a laundry room mud sink stub, dedicated freezer circuits in the garage, and garage-controlled soffit outlets for effortless holiday lighting. Outside, enjoy the flexibility of an RV dump, hot tub hookup, irrigated acreage with endless possibilities, and ample room to build the shop or ADU you’ve always wanted, keep animals, or simply enjoy wide-open Idaho living. If you’ve been searching for a move-in-ready acreage property that’s equipped for the future, this one checks all the boxes.
- Heating:
- Heat Pump, Forced Air
- Cooling:
- Central air
- Garage Capacity:
- 2
- Country:
- US
- State:
- ID
- City:
- Emmett
- Zipcode:
- 83617
- Street:
- 1900 Thomas Ln
- Longitude:
- W117° 31' 31.5''
- Latitude:
- N43° 52' 52.8''
- Master Bedroom Level:
- Main
- Master Bedroom Size:
- 15x9
- Bedroom 2 Level:
- Main
- Bedroom2 Size:
- 12x10
- Bedroom 3 Level:
- Main
- Bedroom3 Size:
- 12x10
- Bedroom 4 Level:
- Main
- Bedroom4 Size:
- 11x11
- Bedroom 5 Level:
- Main
- Bedroom5 Size:
- 12x11
- Kitchen Level:
- Main
- Kitchen Size:
- 12x13
- School District:
- Emmett Independent District #221
- Elementary School:
- Carberry
- Middle School:
- Emmett
- High School:
- Emmett
- Status:
- Active
- Type:
- Single Family w/ Acreage
- Level:
- Single
- Tax Year:
- 2025
- Taxes:
- $1,394
- Potential Short Sale:
- No
- Age:
- 1 -5 Years
- Auction:
- No
- Flood Ins Required:
- No
- HUD Owned:
- No
- In Foreclosure:
- No
- Land Size:
- 1 - 4.99 AC
- Land Lease:
- No
- Home Owner Exempt:
- Yes
- HOA Frequency:
- Not Applicable
- Irrigation District:
- Emmett Irrigation
- Inc Kitchen Features:
- Breakfast bar, Dishwasher, Disposal, Microwave, Oven/range freestanding, Pantry, Refrigerator, Water softener own, Countertop-laminate
- Lot Features:
- Garden Space, Barn, Easement, Irrigation Available, Chickens, RV Parking
- Water:
- Individual well
- Land Use:
- Farm & Ranch
Residential For Sale
1900 Thomas Ln, Emmett, Idaho 83617
- Property Type :
- Residential
- Listing Type :
- For Sale
- Status :
- Active
- Listing ID :
- 98992380
- Price :
- $799,900
- Bedrooms :
- 5
- Bathrooms :
- 3
- Apx SqFt :
- 2,300 SqFt
- Year Built :
- 2021
- Lot Area :
- 2.91 Acres
- Days on Market :
- 33
- Subdivision :
- 0 Not Applicable
- Builder Name :
- Hayden Homes
- Update Date :
- 08/02/2026 15:15:01



