
-
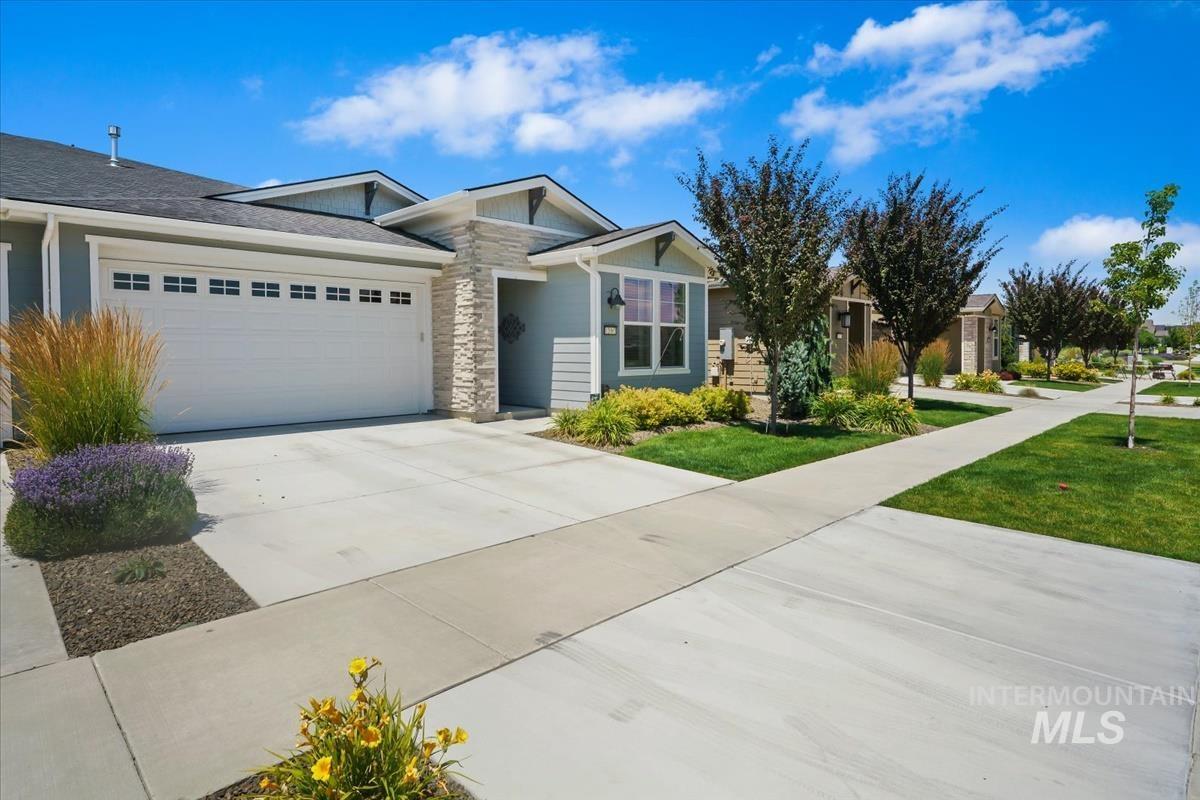
Contemporary exterior featuring light blue siding, stacked stone accents, and a white garage door with upper window panels
-
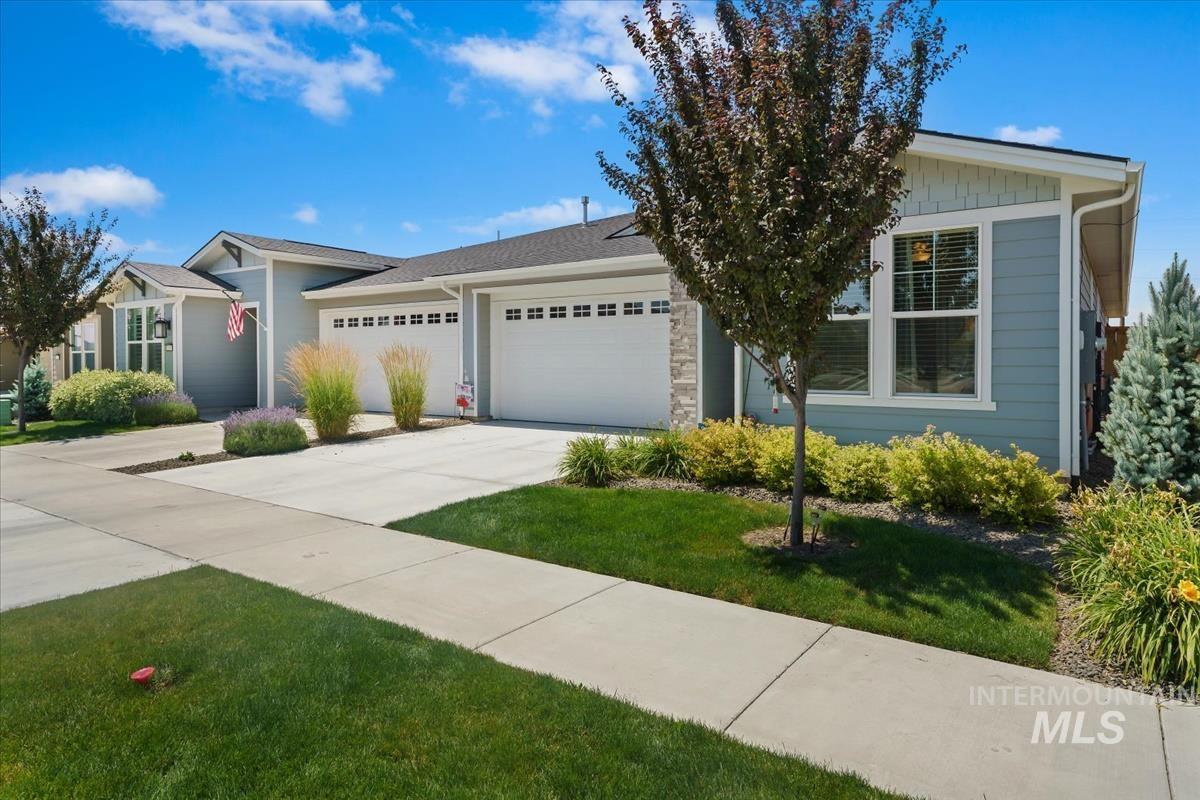
Light blue siding exterior featuring stone accents, a multi-car garage, and a concrete driveway
-
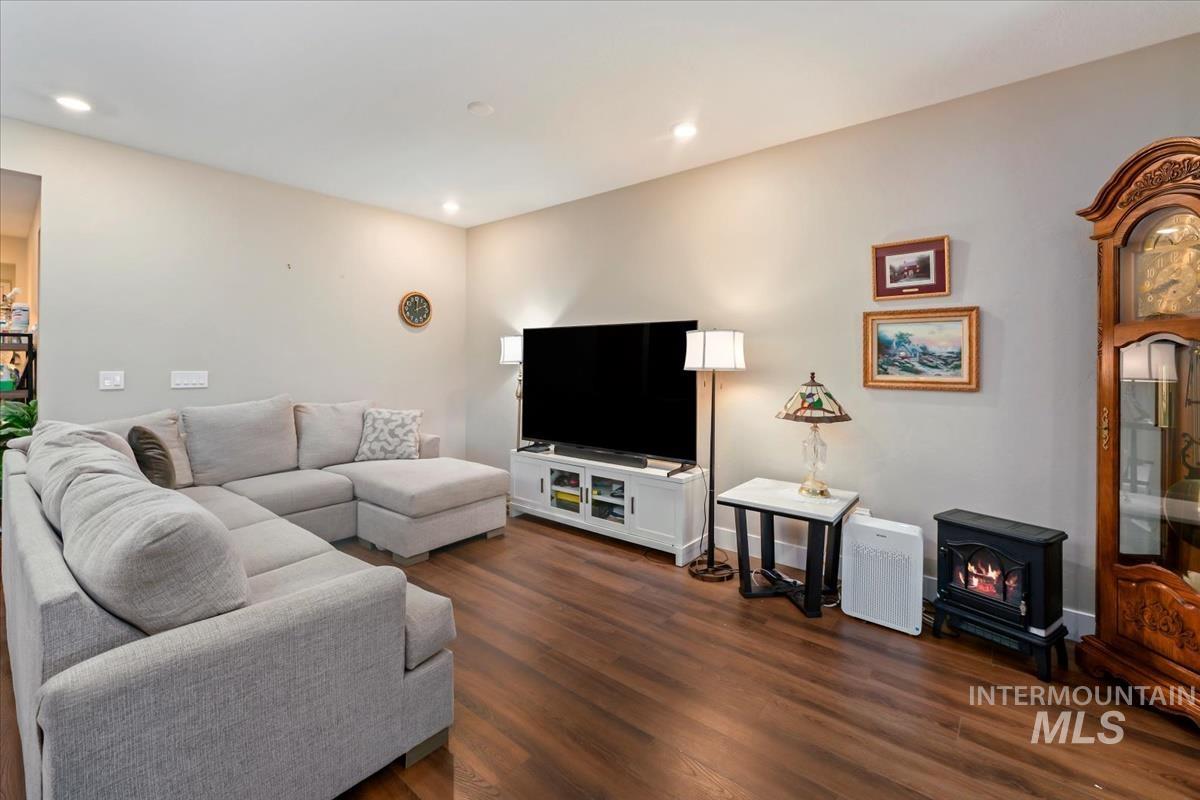
Spacious living area featuring rich wood-finish flooring, recessed lighting, and neutral wall tones
-
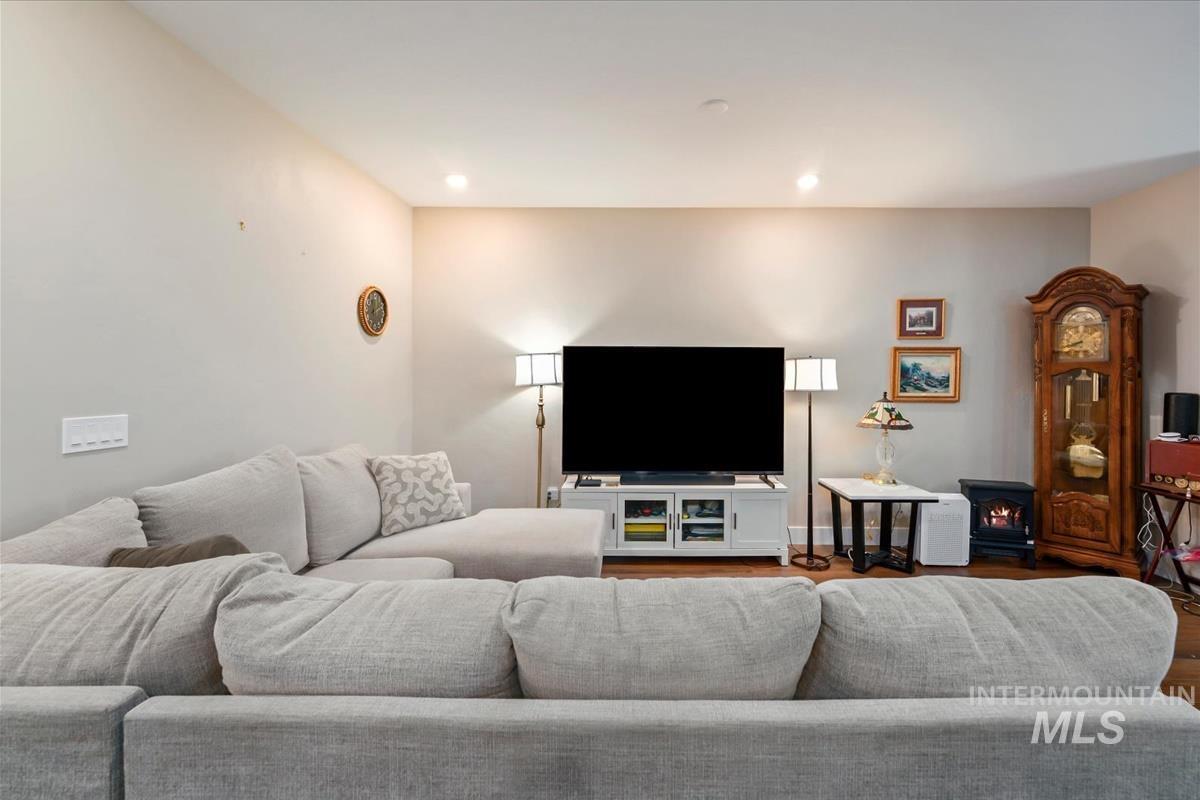
Interior living space featuring light neutral walls and recessed lighting
-
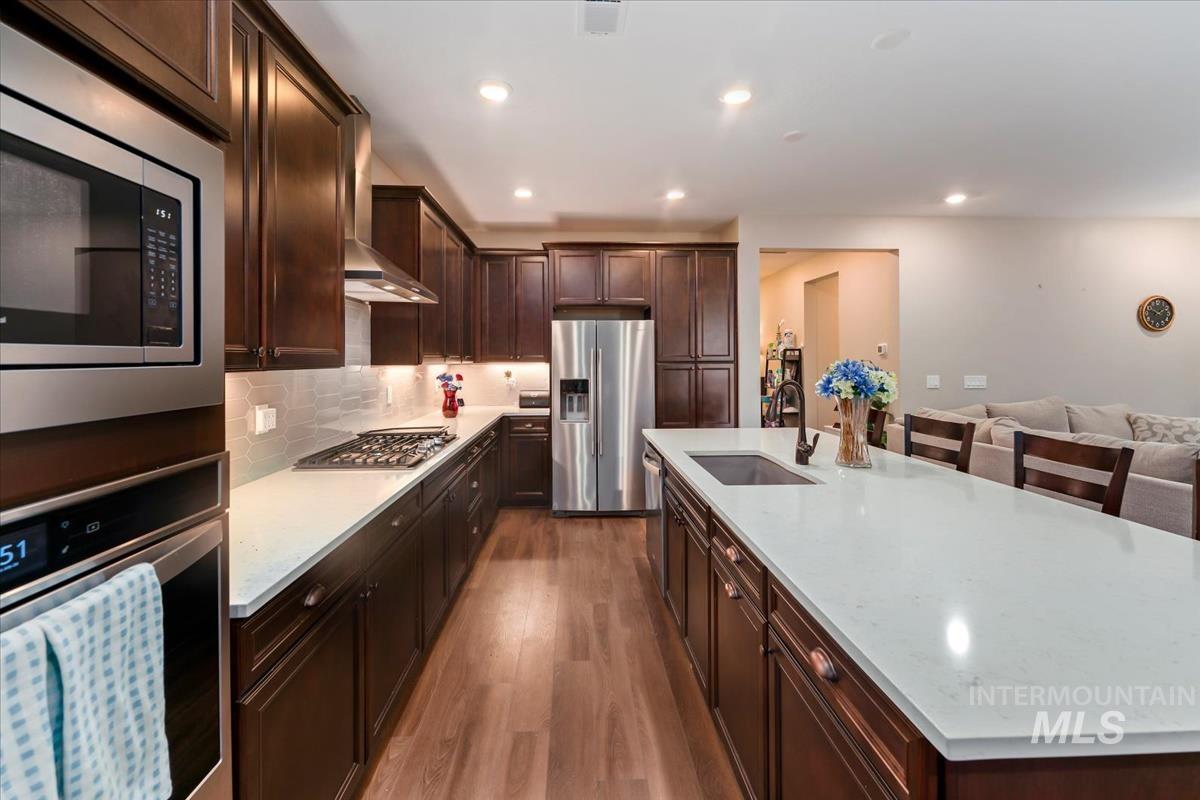
Gourmet kitchen featuring dark wood cabinetry, white countertops, stainless steel appliances, a tile backsplash, and wood-finish flooring
-
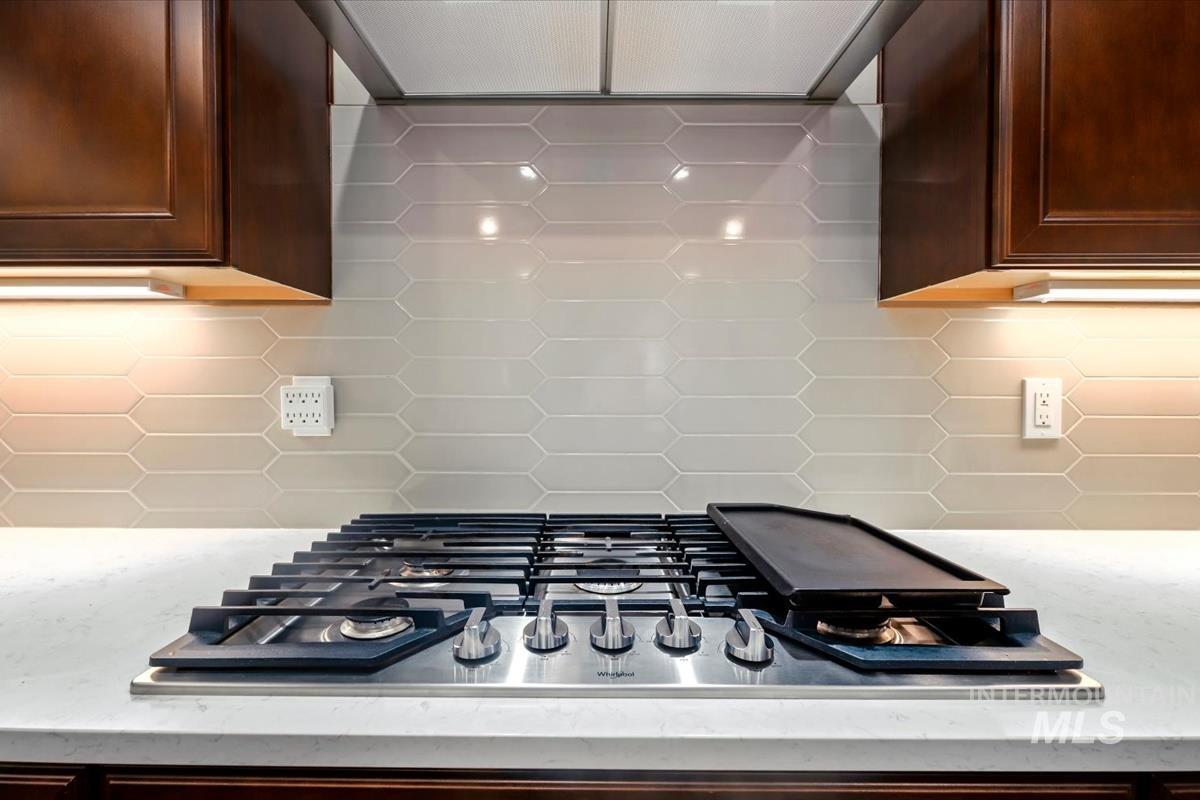
Built-in gas cooktop with griddle, under-cabinet lighting, rich wood cabinetry, picket tile backsplash, and light-toned countertop
-
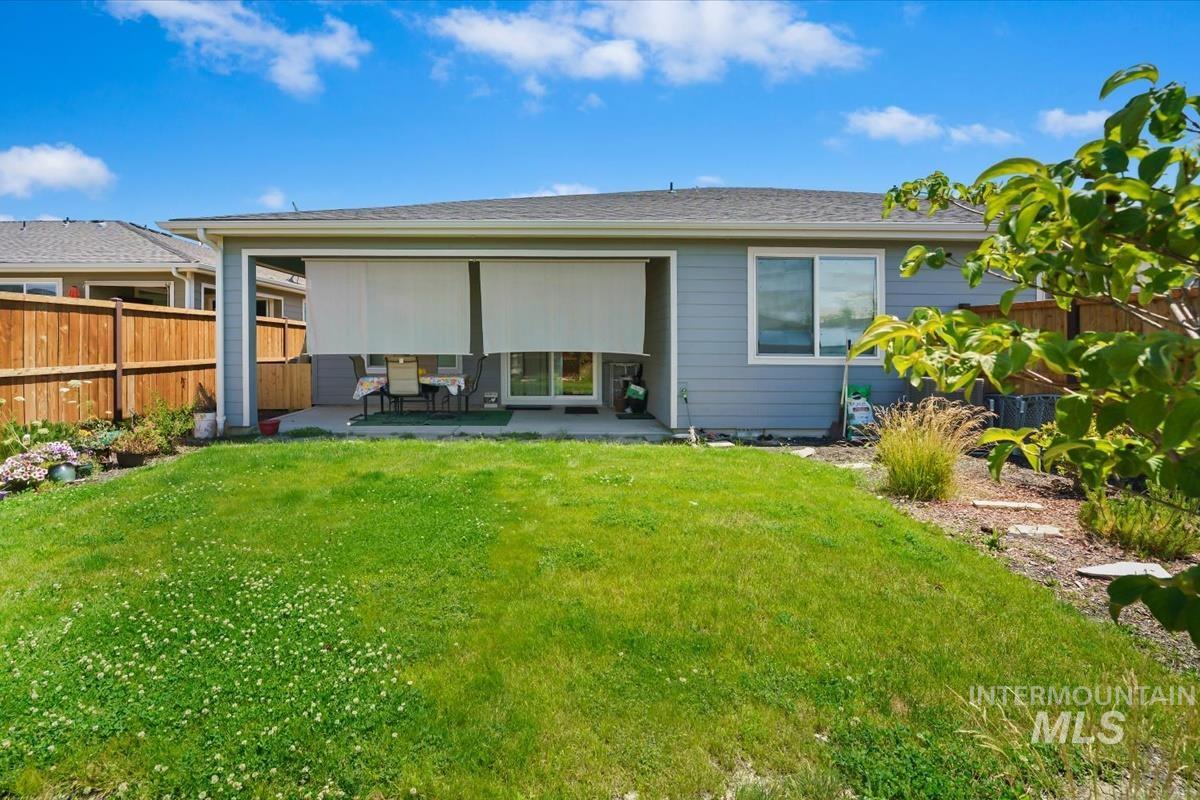
Expansive green lawn with a covered patio featuring privacy screens
-
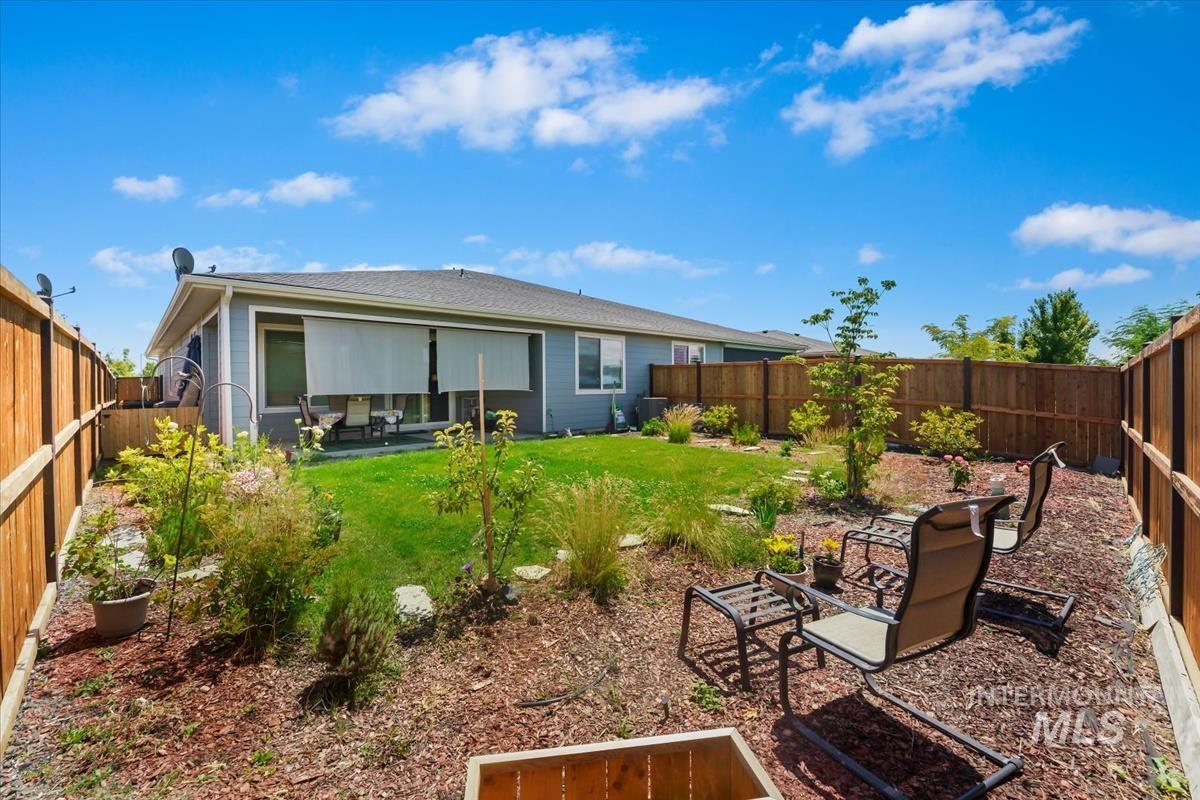
Fenced backyard featuring a manicured lawn, mulched planting beds, and a patio area with retractable shades
-
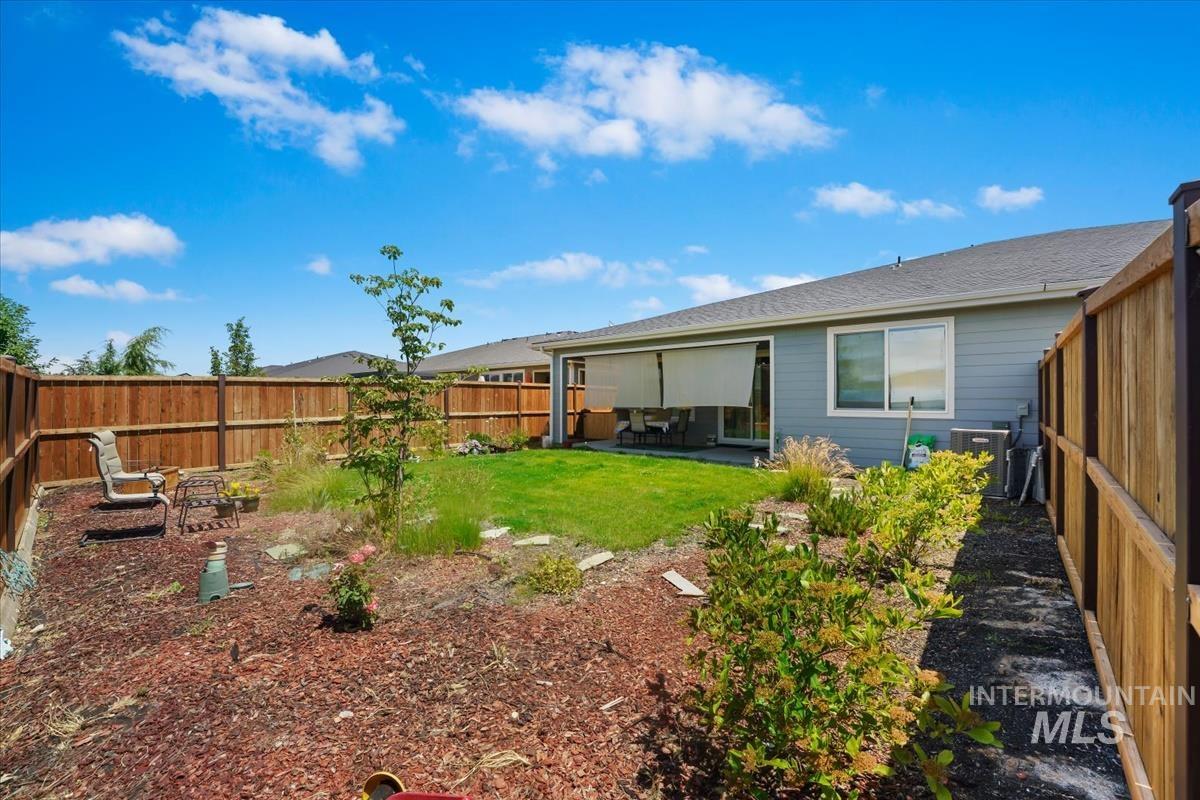
Expansive backyard featuring a manicured lawn, wood chip landscaping, and mature perimeter fencing
-
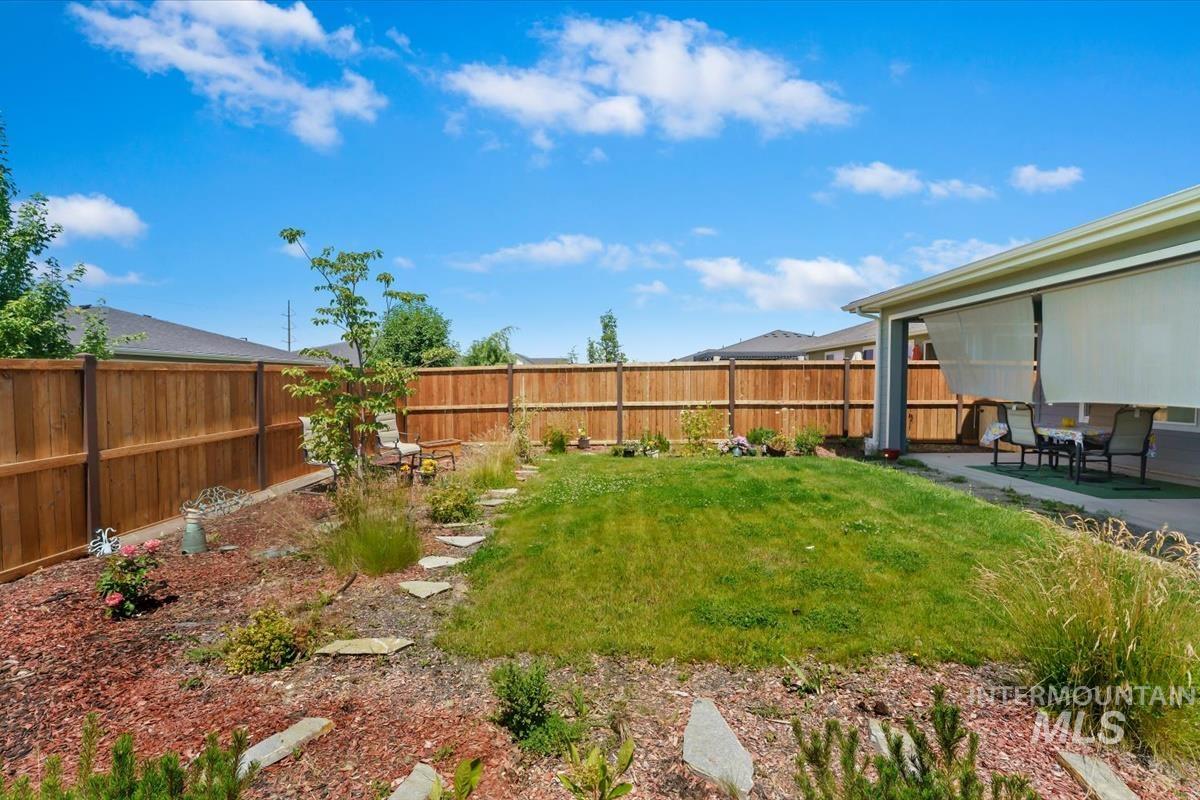
Expansive backyard featuring a manicured lawn, a concrete patio, and a privacy fence
-
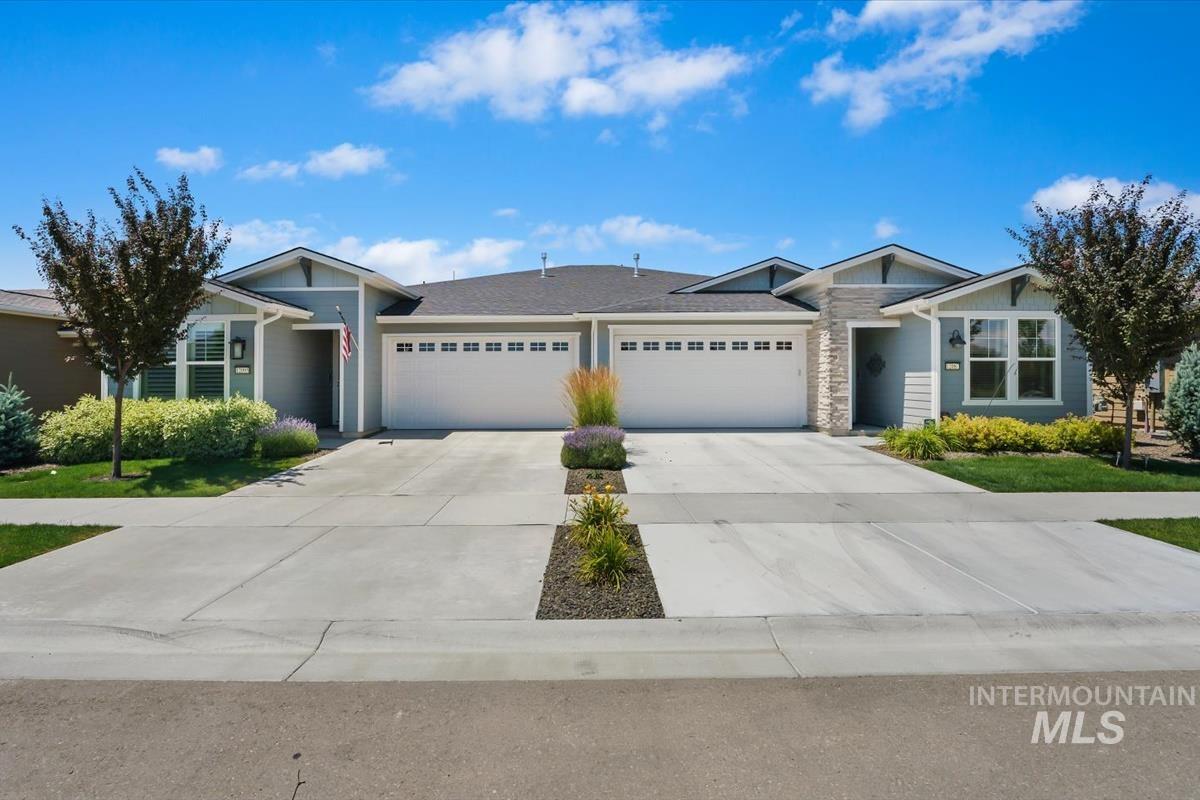
Duplex-style residence featuring a gray siding exterior with stone accents, two single-car garages, and front landscaping with mature trees and shrubs
***4.99% VA assumable Loan! Experience elevated, low-maintenance living in this beautifully upgraded 2-bedroom plus office, 2.5-bath home located within the Trilogy/Valor resort-style community. Designed for comfort and style, the open-concept layout features luxury vinyl plank flooring, quartz countertops, tile backsplash, stainless Whirlpool appliances, soft-close cabinetry, a spacious island, and a gourmet kitchen with a 36″ gas range and double oven. The primary suite offers a spa-inspired bath with dual vanities, a large tiled shower, and walk-in closet. Enjoy the covered, lighted patio with gas BBQ hookup, fully fenced yard, and professional landscaping with irrigation. Over $88,000 in builder upgrades include added insulation, under-cabinet lighting, ceiling fans, smart home features, barn door office, and more. Attached 2-car garage. Exceptional amenities include golf, pools, fitness facilities, pickleball, dining, gathering spaces, and extensive recreational opportunities. Only one resident must be 55 to live in the community. Classes and activities daily for residents.
- Heating:
- Forced Air, Gas
- Cooling:
- Central air
- Garage Capacity:
- 2
- Country:
- US
- State:
- ID
- City:
- Kuna
- Zipcode:
- 83634
- Street:
- 12087 S Integrity Ln
- Longitude:
- W117° 40' 2.4''
- Latitude:
- N43° 29' 34.6''
- Master Bedroom Level:
- Main
- Bedroom 2 Level:
- Main
- Kitchen Level:
- Main
- School District:
- Kuna School District #3
- Elementary School:
- Kuna
- Middle School:
- Kuna
- High School:
- Kuna
- Status:
- Active
- Type:
- Townhouse
- Level:
- Single
- Tax Year:
- 2025
- Taxes:
- $1,542
- Potential Short Sale:
- No
- Age:
- 1 -5 Years
- Auction:
- No
- Flood Ins Required:
- No
- HUD Owned:
- No
- In Foreclosure:
- No
- Land Size:
- Sm Lot 5999 SF
- Home Owner Exempt:
- Yes
- HOA Frequency:
- Monthly
- HOA Fees:
- $500
- Irrigation District:
- Kuna
- Inc Kitchen Features:
- Dishwasher, Disposal, Double oven, Water softener own, Countertop-granite
- Lot Features:
- Sidewalks, Dog Run, Golf Course, Road Maint. Agrmt, Private Gated Community, Tennis court, Finished Driveway
- Water:
- City service
- Sprinkler System:
- Auto
Residential For Sale
12087 S Integrity Ln, Kuna, Idaho 83634
- Property Type :
- Residential
- Listing Type :
- For Sale
- Status :
- Active
- Listing ID :
- 98992092
- Price :
- $529,900
- Bedrooms :
- 2
- Bathrooms :
- 2.5
- Apx SqFt :
- 1,678 SqFt
- Year Built :
- 2023
- Lot Area :
- 0.11 Acres
- Days on Market :
- 45
- Subdivision :
- Falconcrest Sub
- Update Date :
- 08/12/2026 20:36:15



