
-
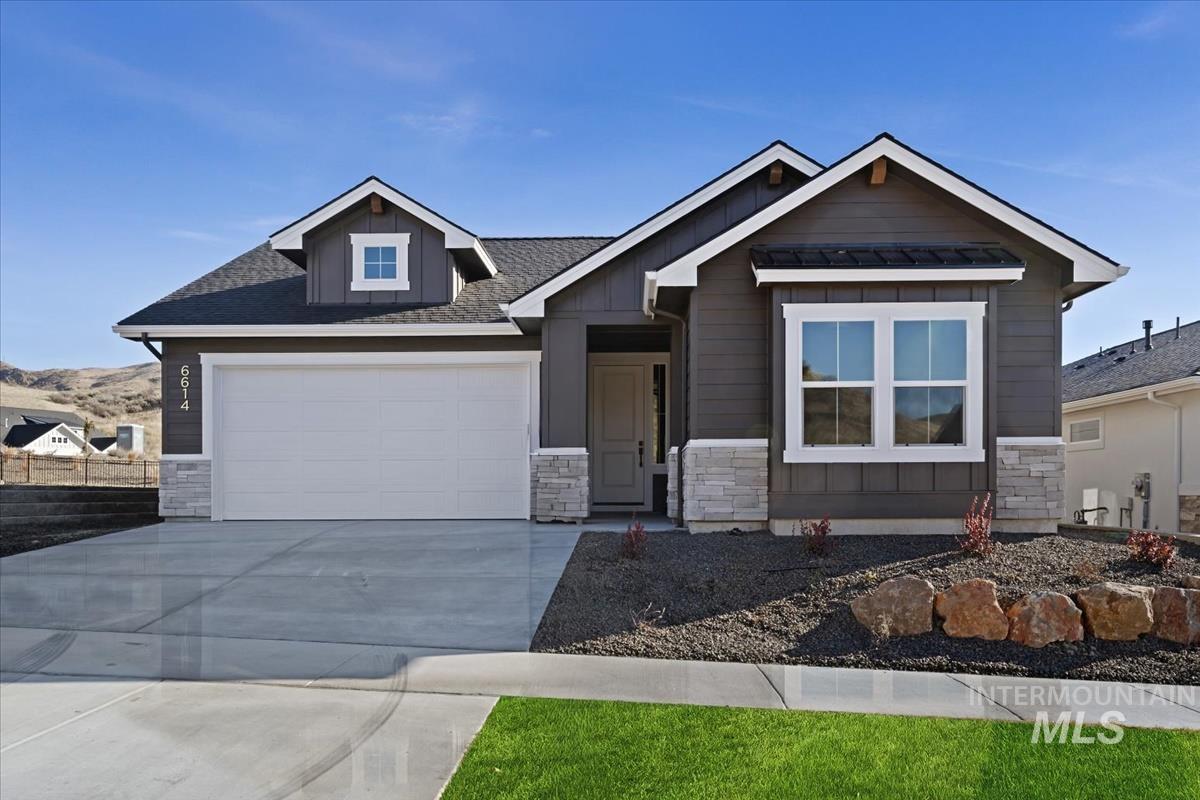
Siding exterior with stone accents, attached two-car garage, and a concrete driveway
-
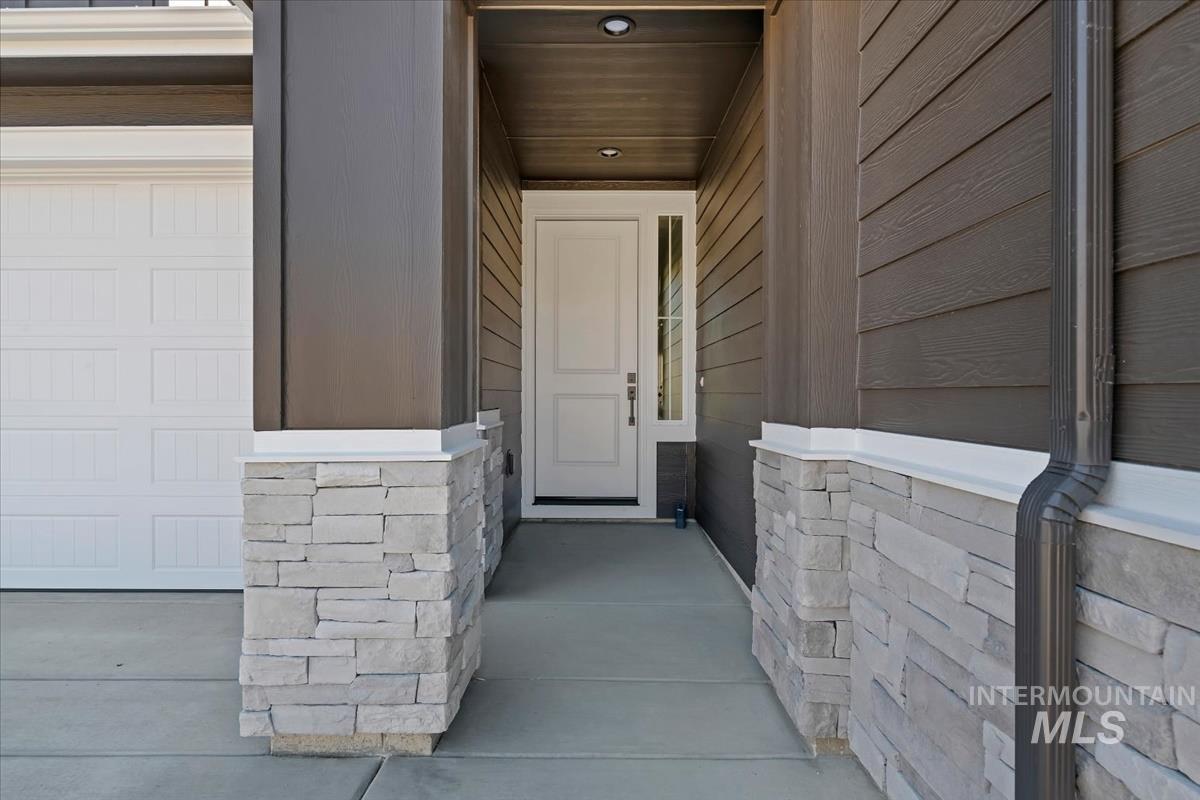
Entryway featuring a white paneled door with sidelight, stone veneer accents, and horizontal siding
-
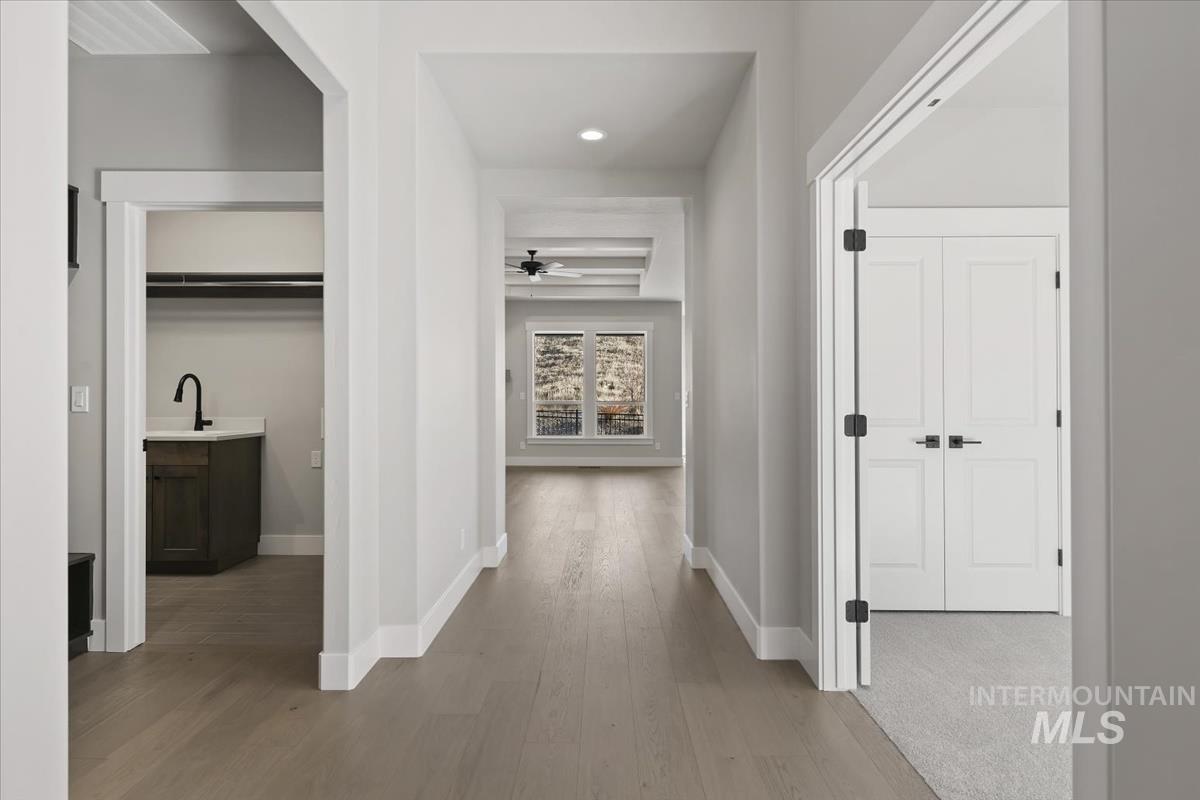
Light wood-finish flooring throughout, bright white trim, recessed lighting, and a laundry area featuring a built-in sink with a matte black faucet
-
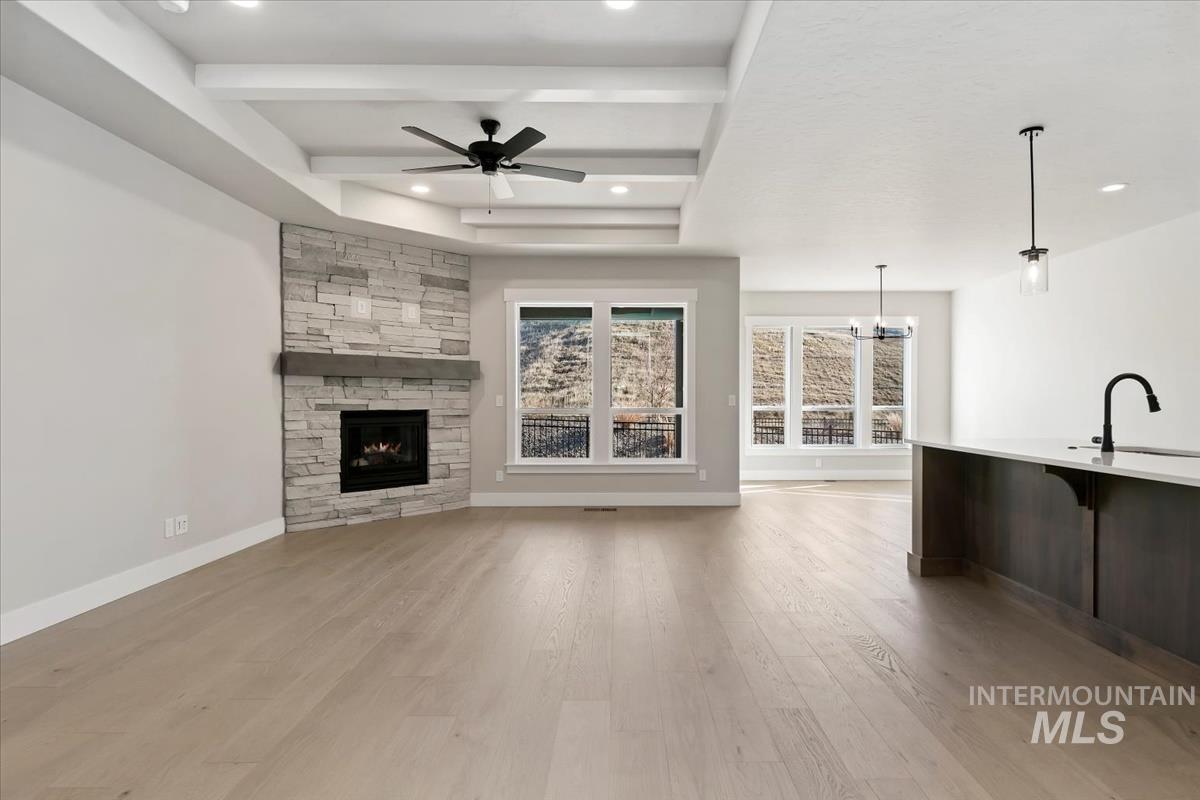
Open-concept living space with wood-finish flooring, a stone-faced fireplace with a wood mantle, a coffered ceiling with recessed lighting, and large windows
-
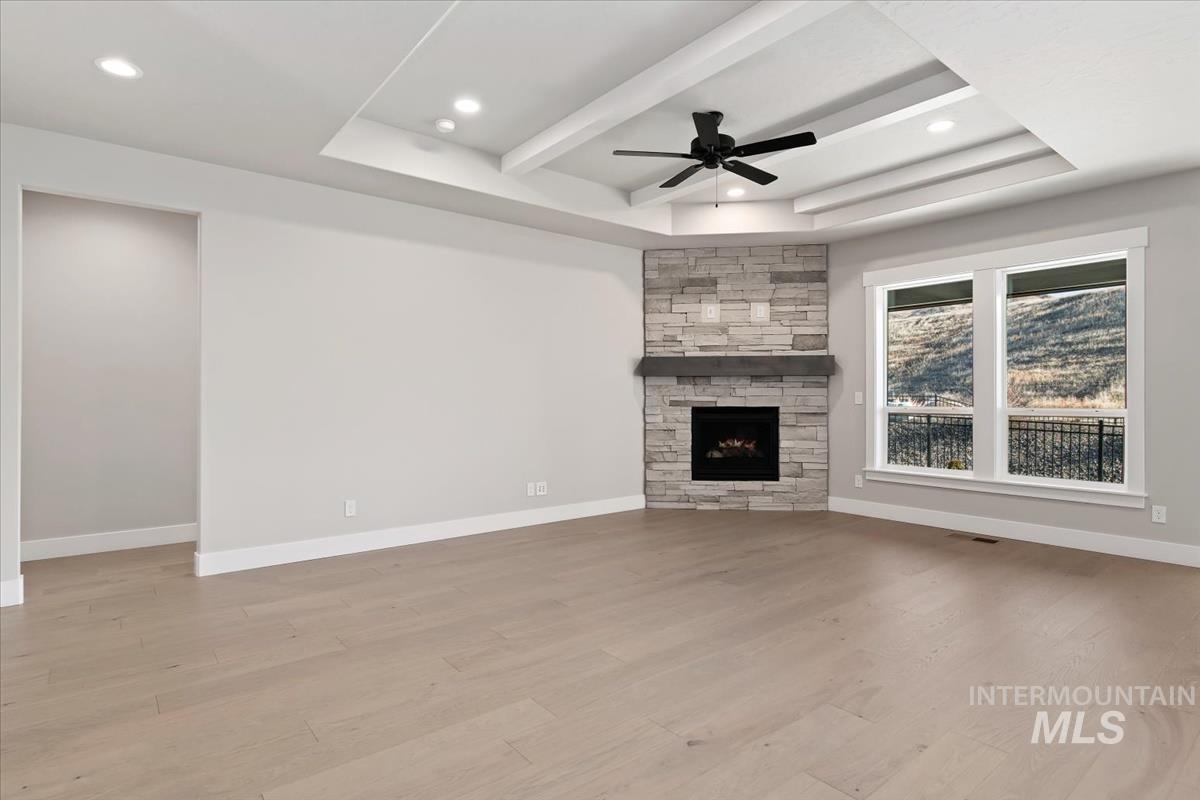
Tray ceiling with recessed lighting and a ceiling fan, stone fireplace with a wood mantle, large windows with mountain scenery, and light wood-finish flooring
-
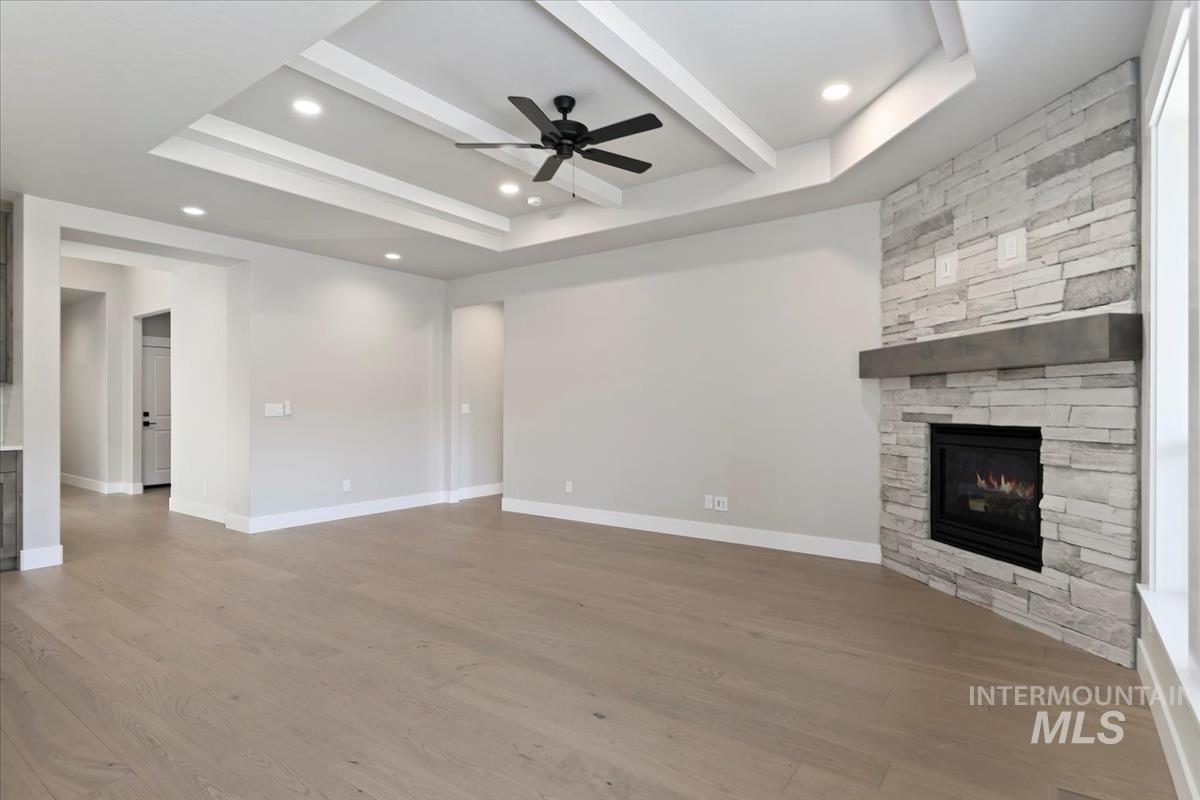
Recessed lighting, ceiling fan, wood-finish flooring, stacked stone fireplace, and a concrete mantel
-
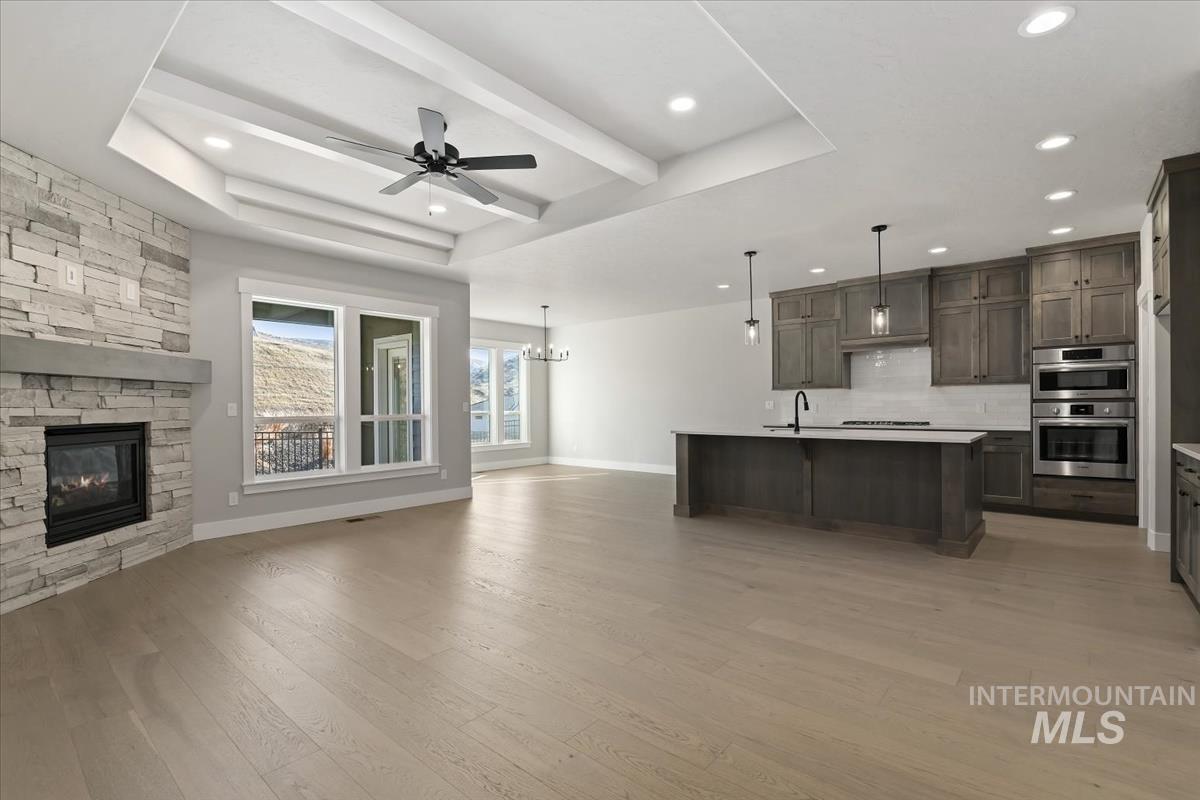
Open-concept living area featuring light wood-finish flooring, a stacked stone fireplace with a substantial hearth, and a tray ceiling with exposed beams
-
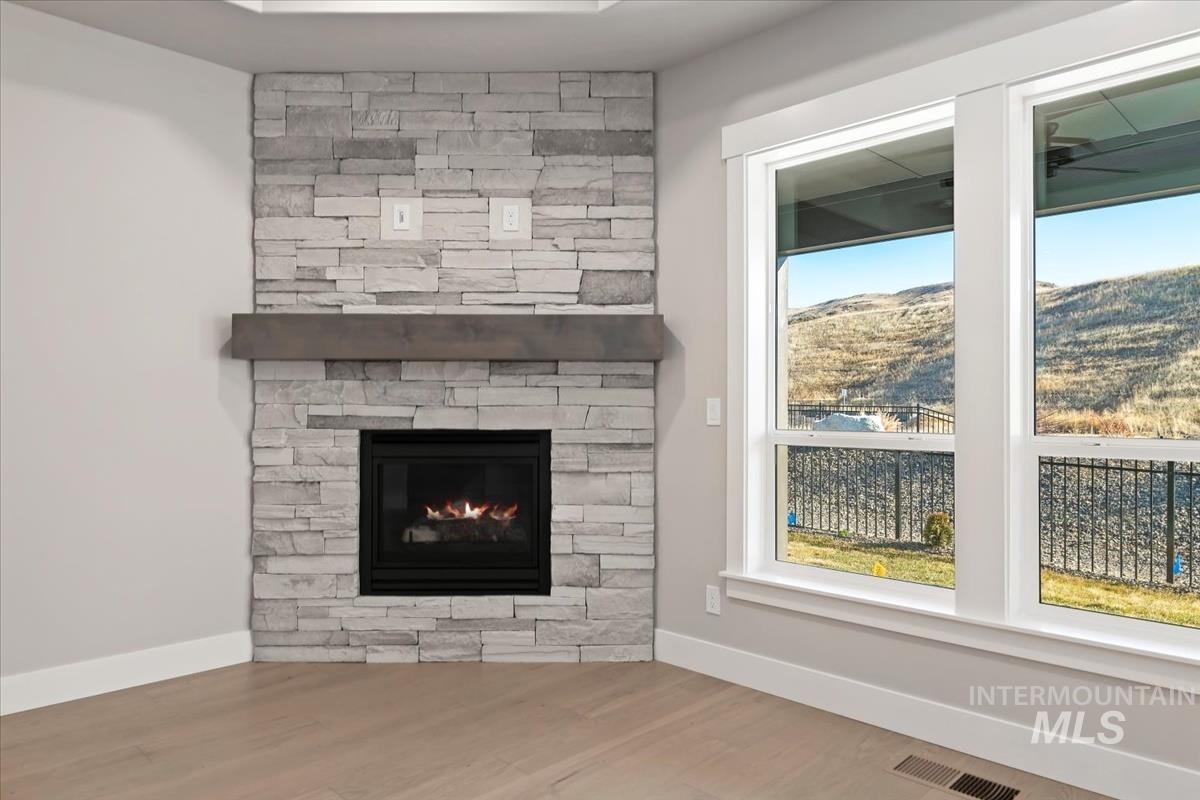
Stone-clad fireplace with a wood mantel
-
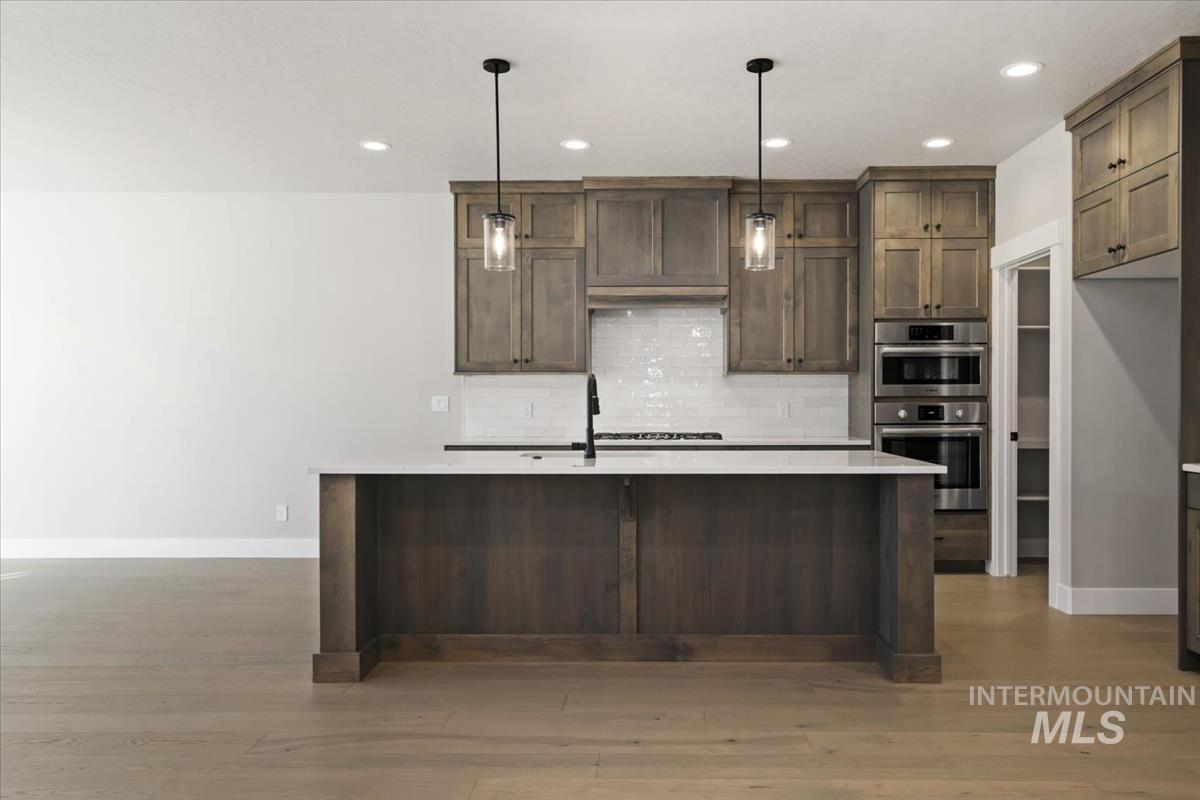
Kitchen featuring a large island with white countertop, recessed lighting, wood-finish cabinetry, stainless steel double ovens, and a white subway tile backsplash
-
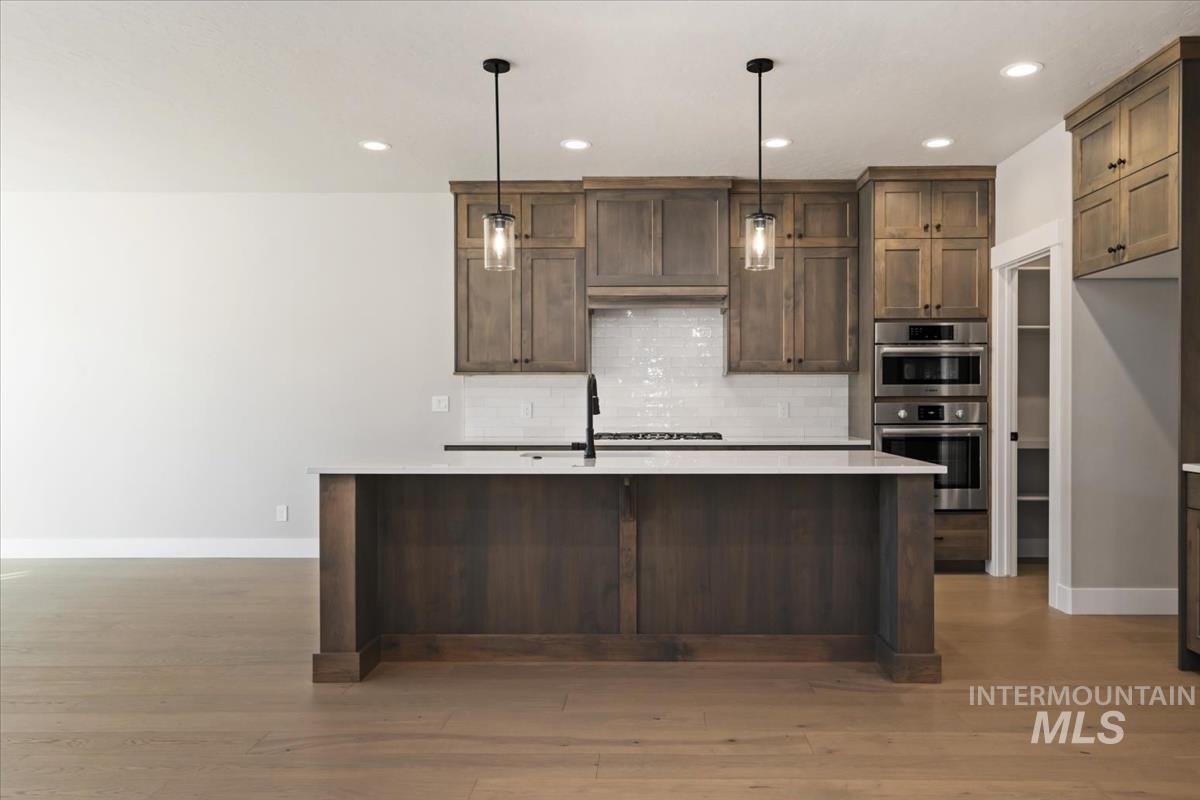
Kitchen featuring a central island with a solid surface countertop, wood-finish cabinetry, stainless steel double wall ovens, a tile backsplash, and wood-finish flooring
-
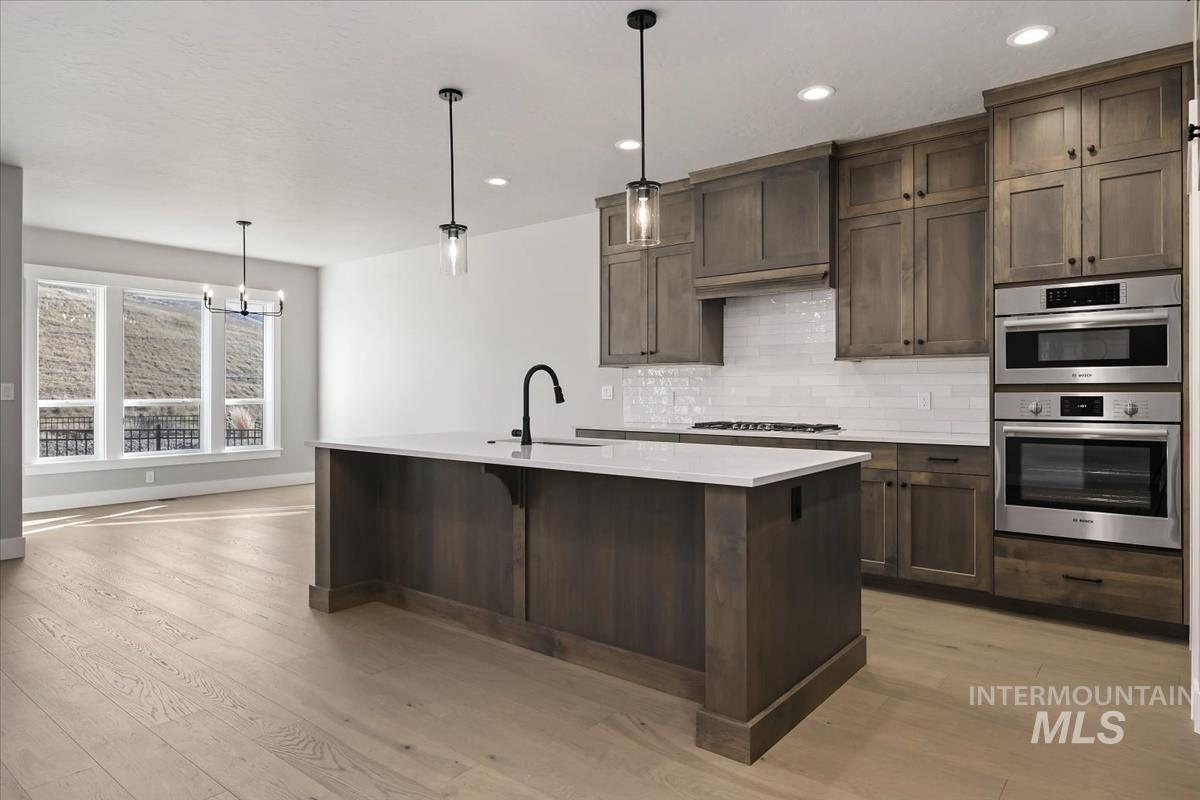
Kitchen featuring wood-finish cabinetry, stainless steel appliances, a center island with a black faucet, and pendant lighting
-
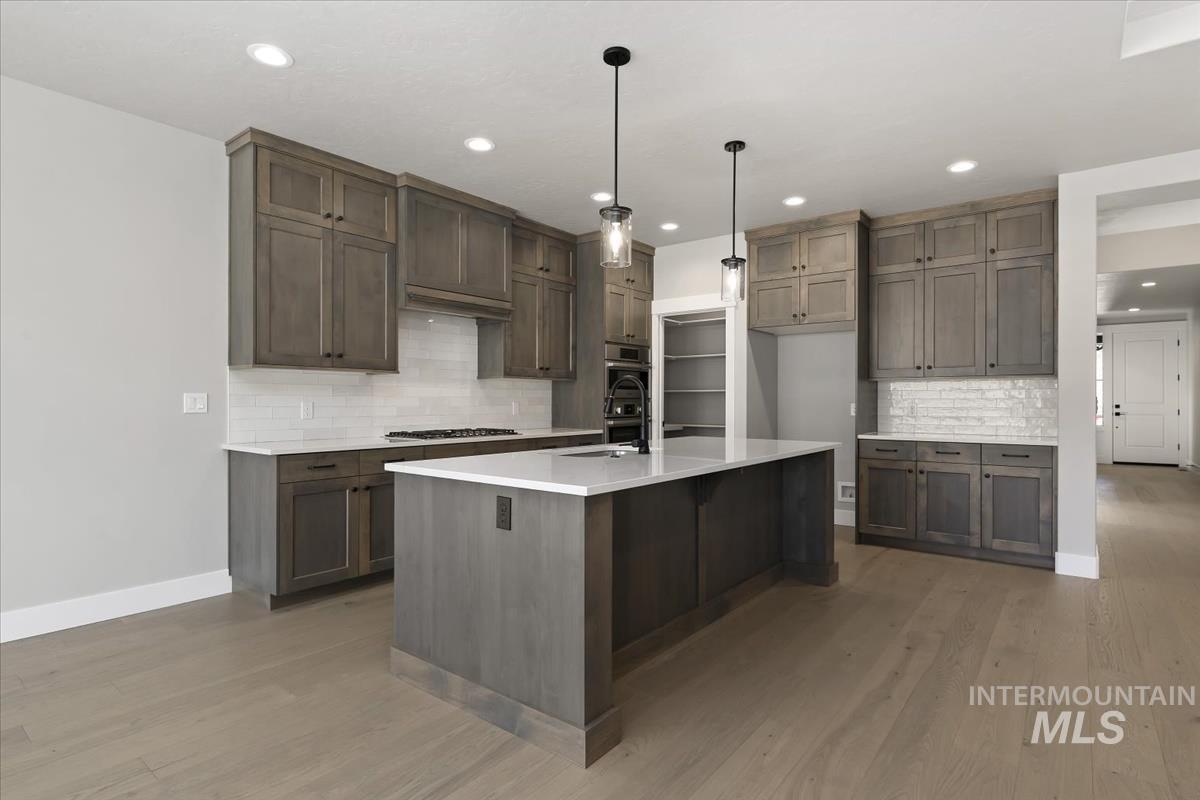
Expansive kitchen featuring a large island with counter seating, wood-finish flooring, recessed lighting, and pendant light fixtures
-
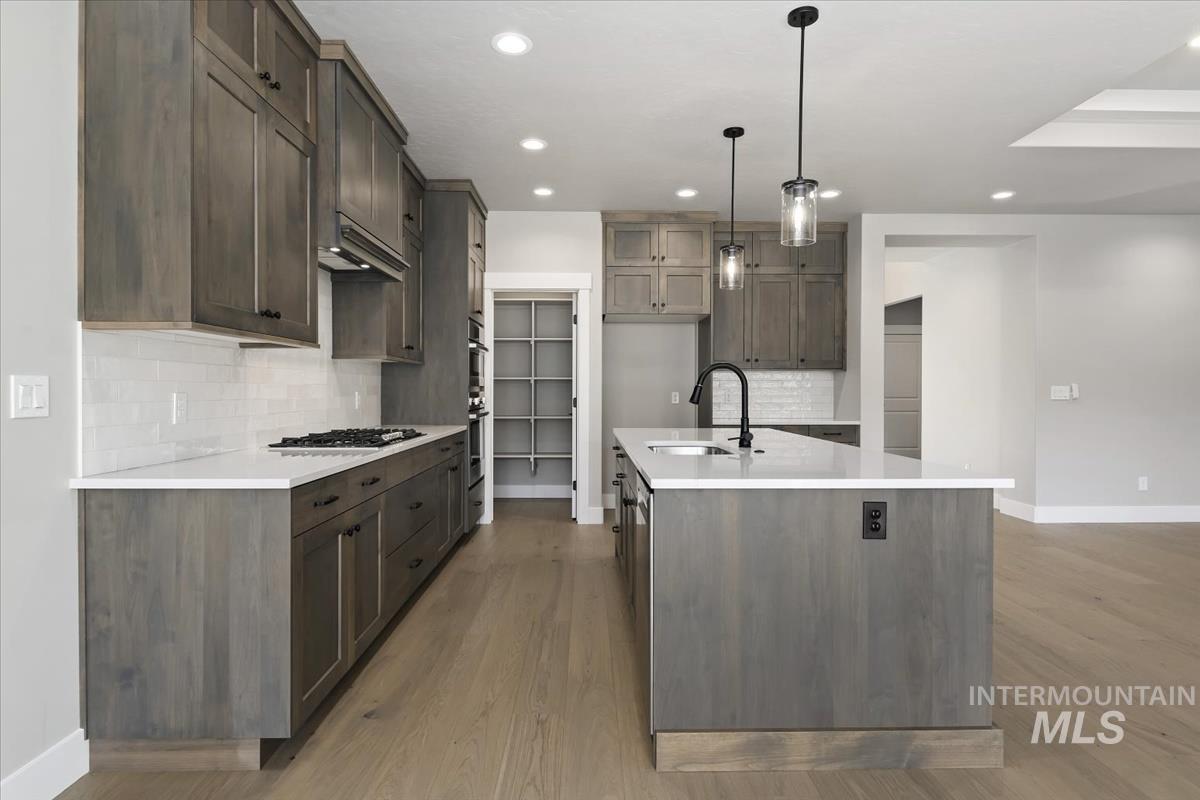
Kitchen featuring wood-finish cabinetry, white countertops, a gas cooktop, a central island with an integrated sink, and recessed lighting
-
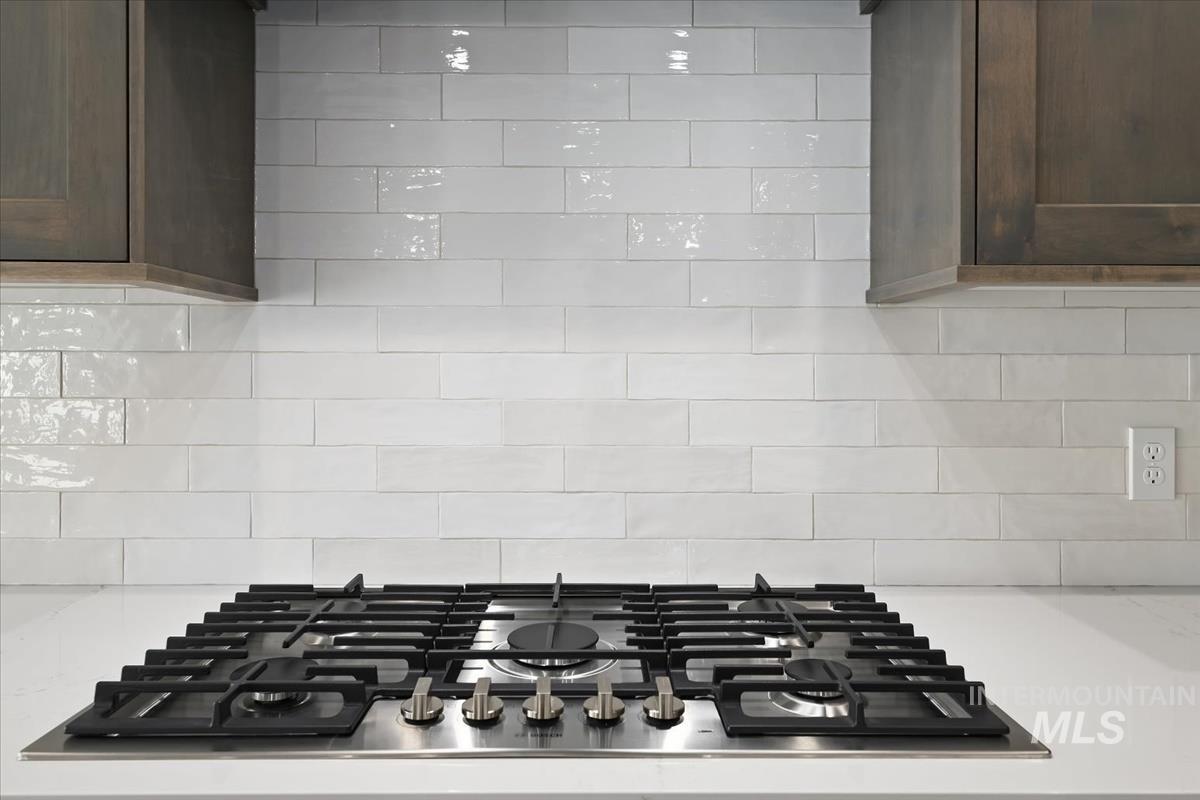
Stainless steel gas range with grates, white subway tile backsplash, light-toned countertop, and dark wood-finish cabinetry
-
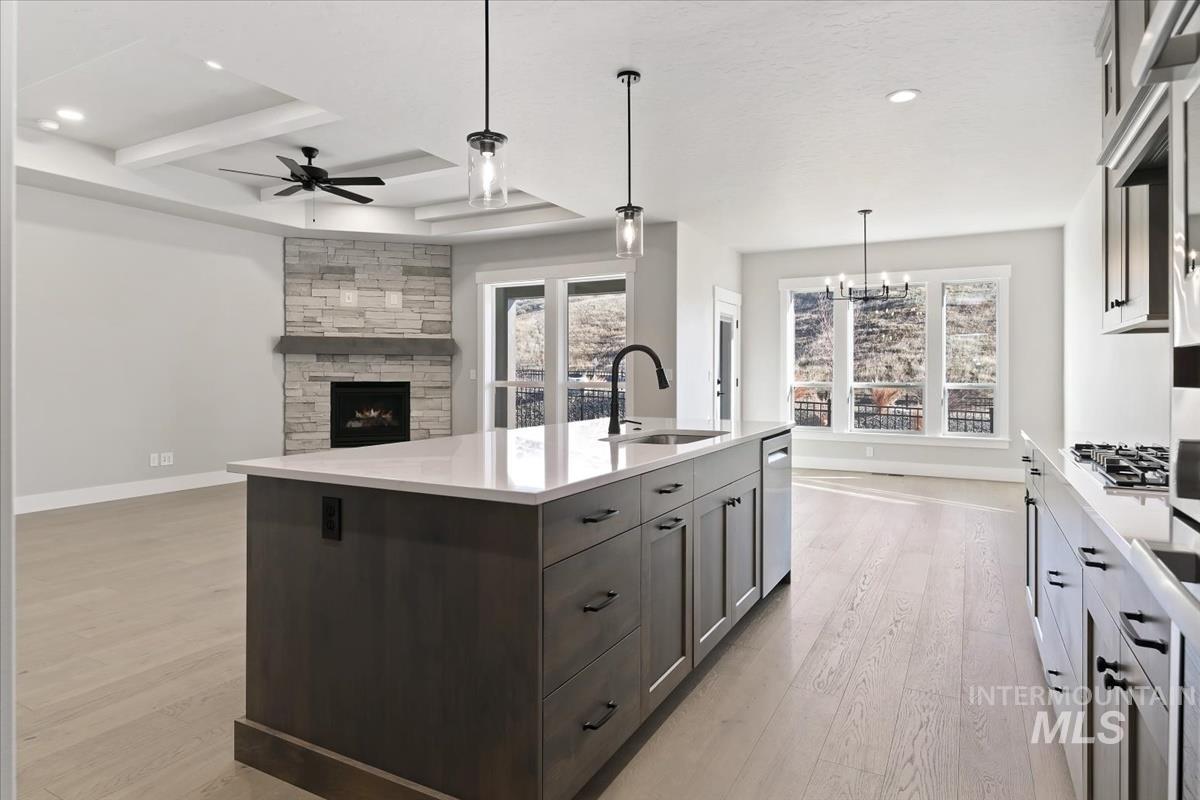
Open-concept living space featuring light wood-finish flooring, a kitchen island with a white countertop and dark cabinetry, a stone-faced fireplace, and expansive windows
-
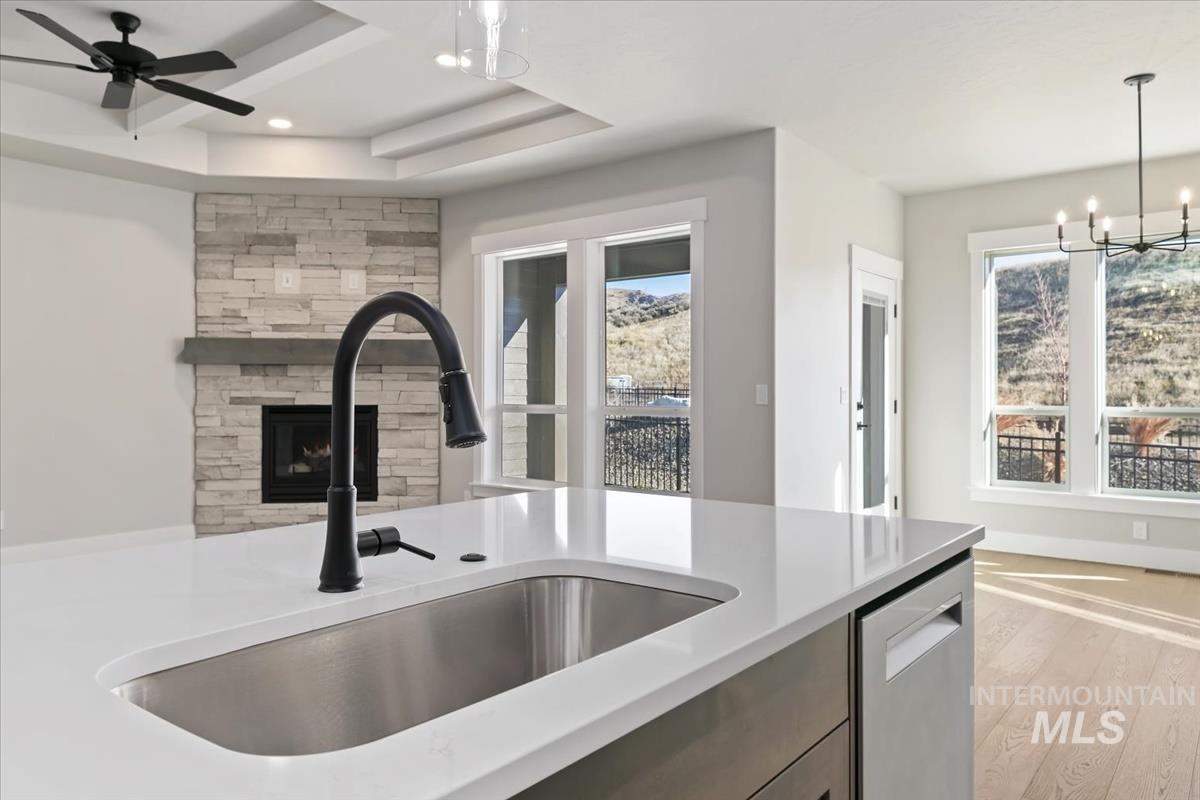
Kitchen island with integrated stainless steel sink and matte black faucet
-
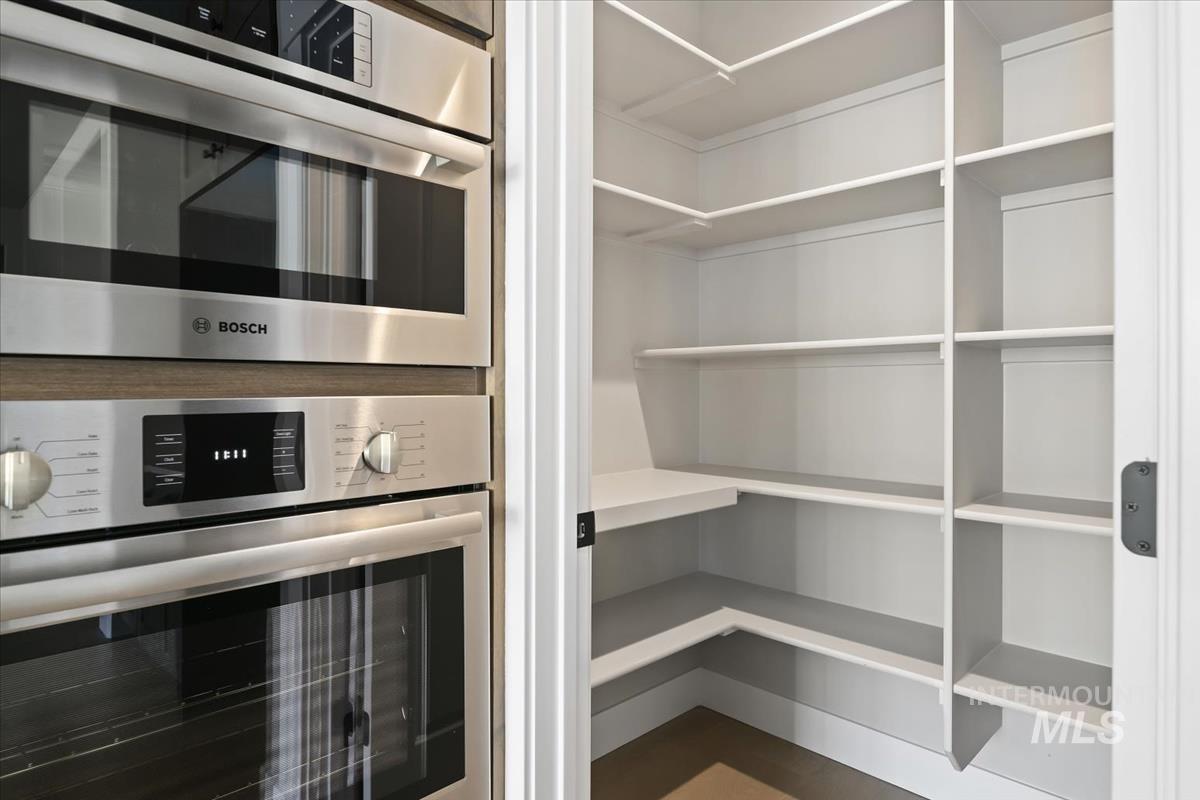
Built-in stainless steel double ovens, integrated microwave, and a walk-in pantry with ample shelving
-
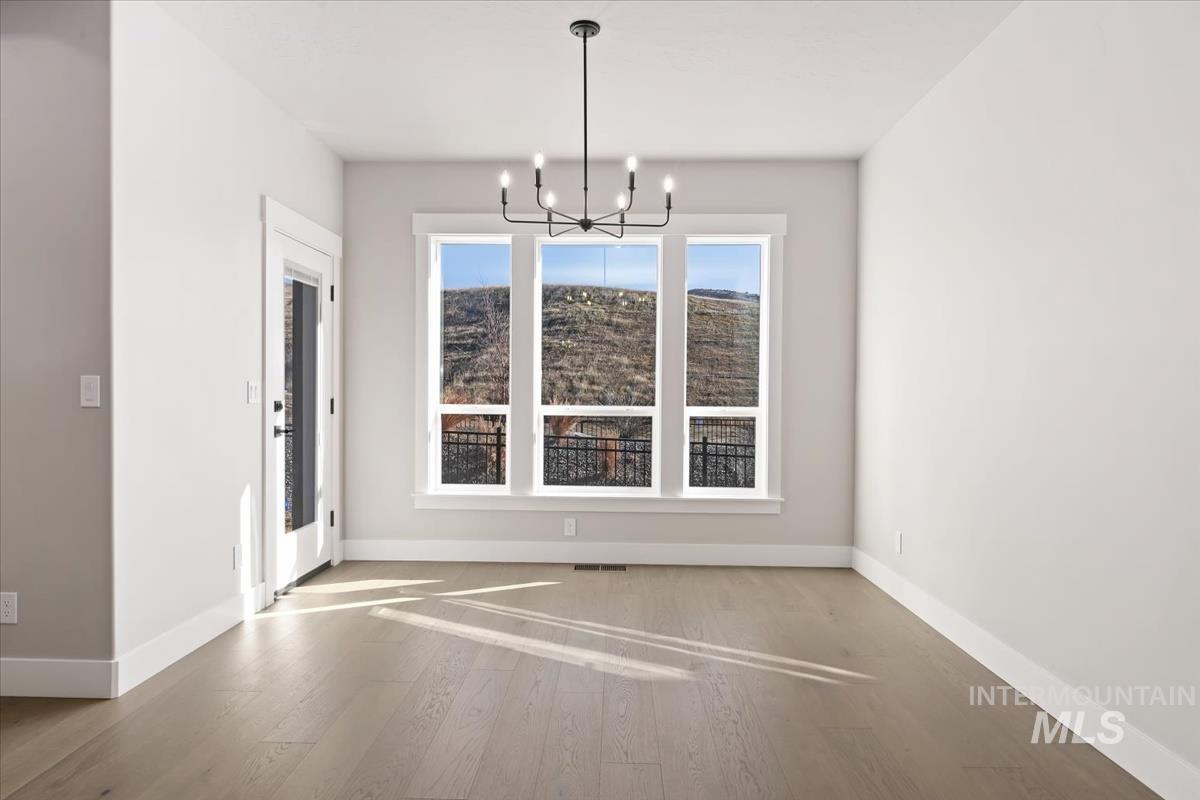
Spacious interior with neutral wall tones, wood-finish flooring, and a multi-pane window with mountain scenery
-
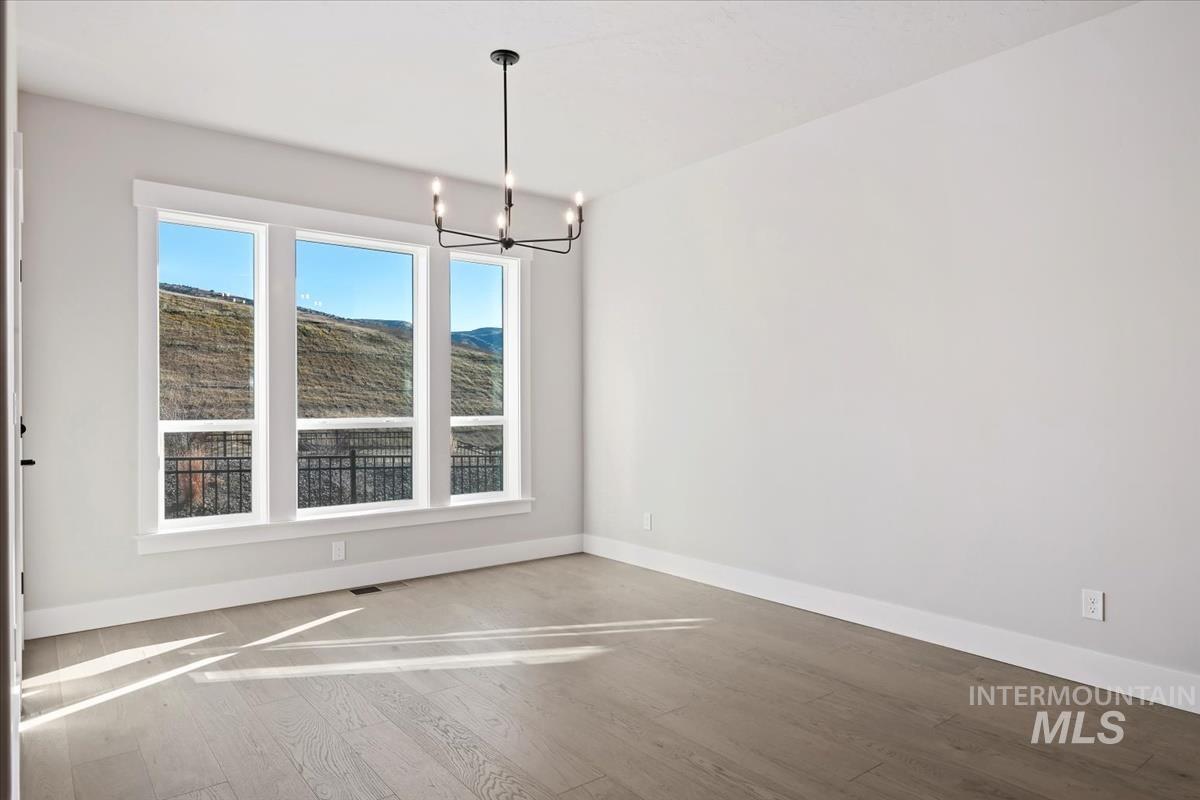
Expansive windows with mountain backdrop, contemporary chandelier, light wood-finish flooring, and crisp white walls
-
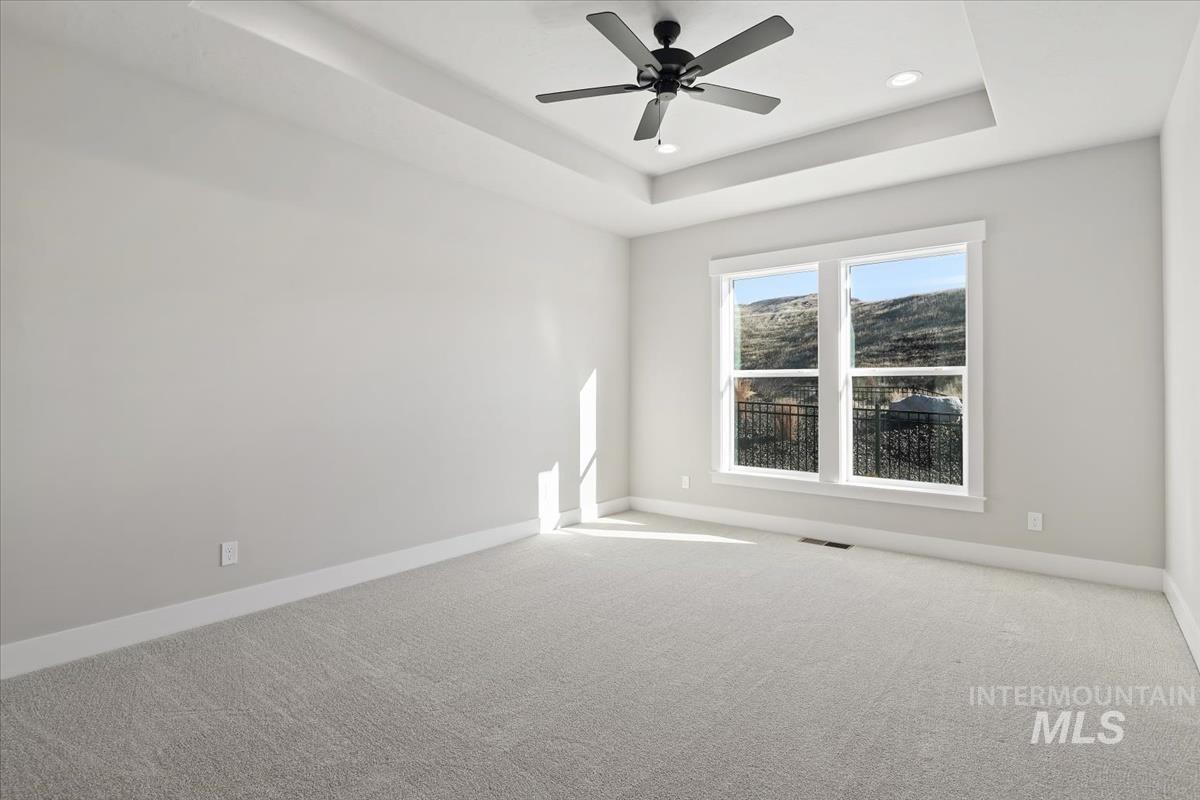
Tray ceiling with recessed lighting, ceiling fan, and light gray wall paint
-
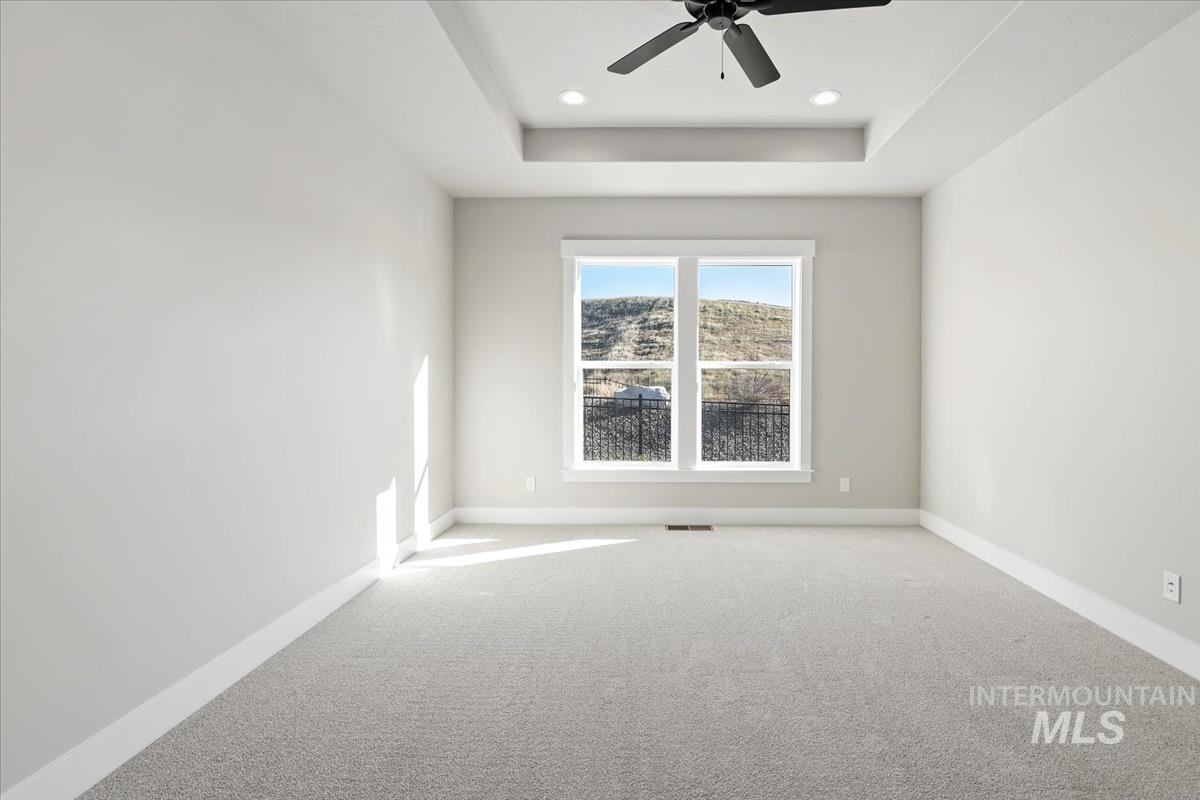
Tray ceiling with recessed lighting and a ceiling fan, light gray carpet flooring, and a large window
-
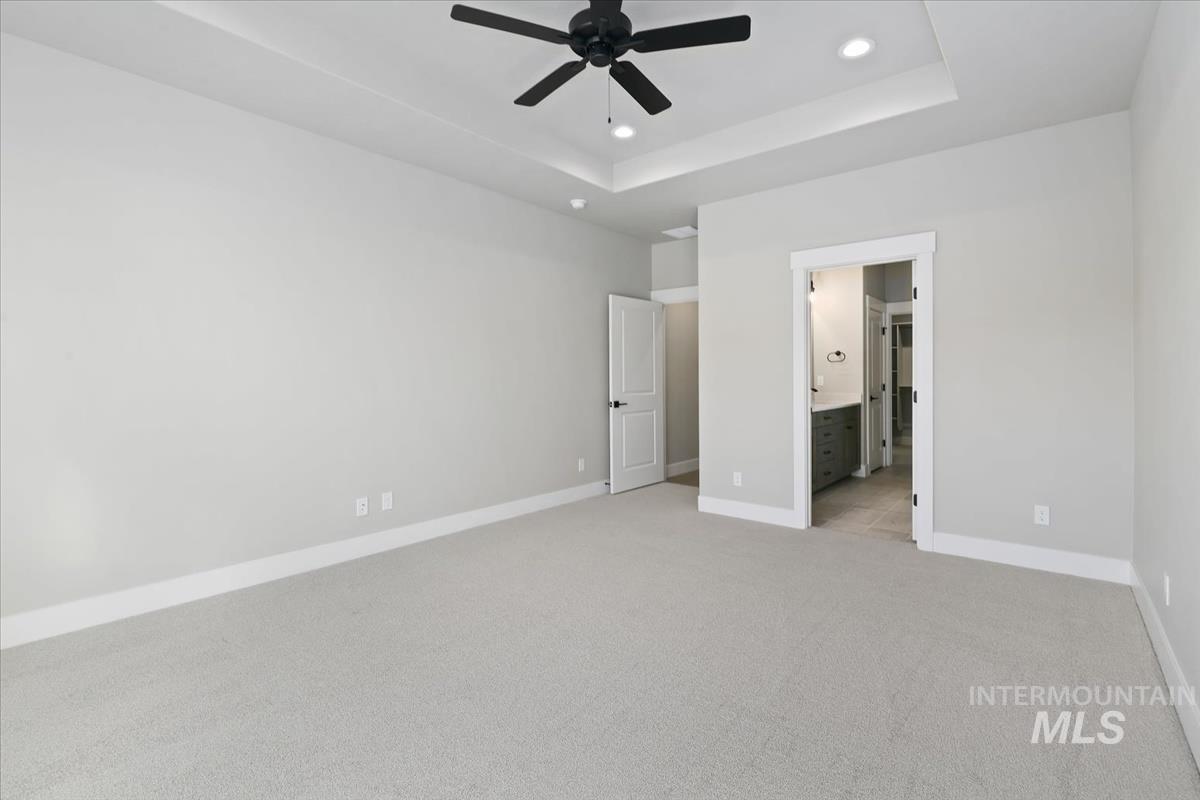
Tray ceiling with recessed lighting, ceiling fan, neutral wall tones, light-colored carpeting, and white trim
-
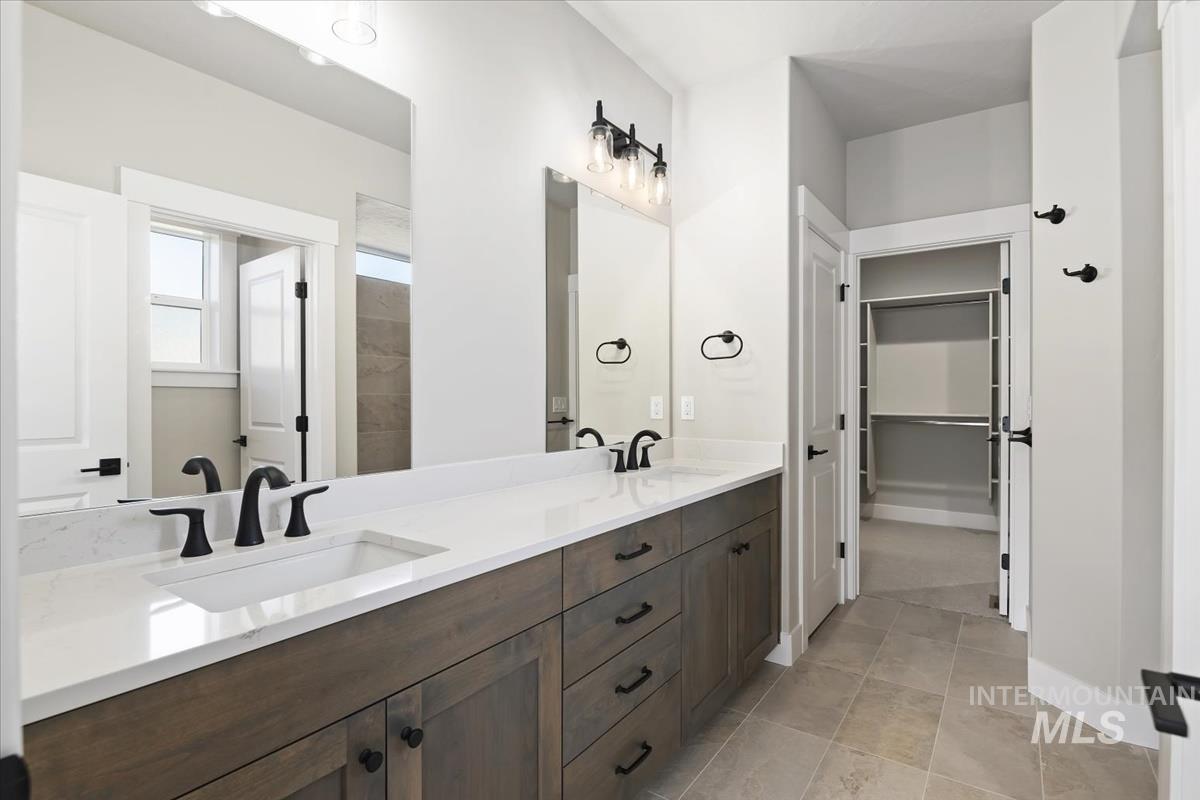
Dual vanity with integrated sinks, matte black fixtures, and a spacious wood-finish cabinet
-
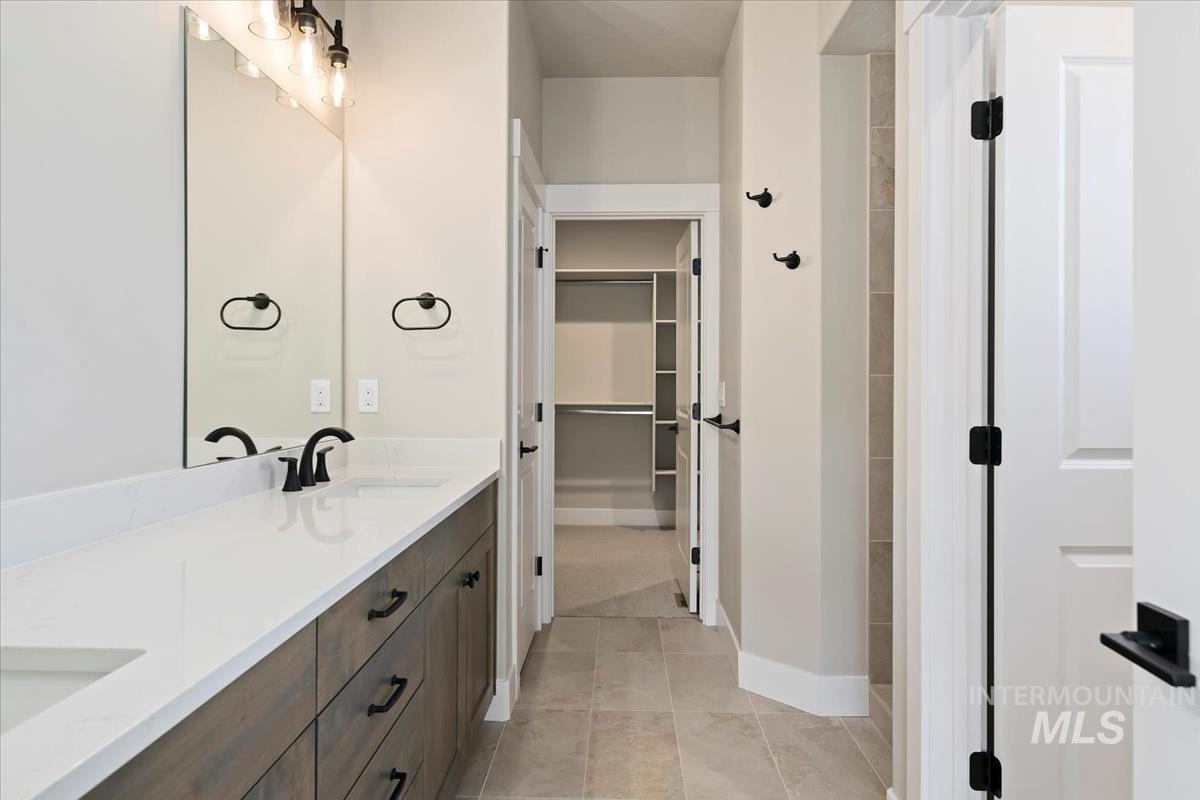
Dual vanity with white countertop, dark wood-finish cabinetry, and matte black fixtures
-
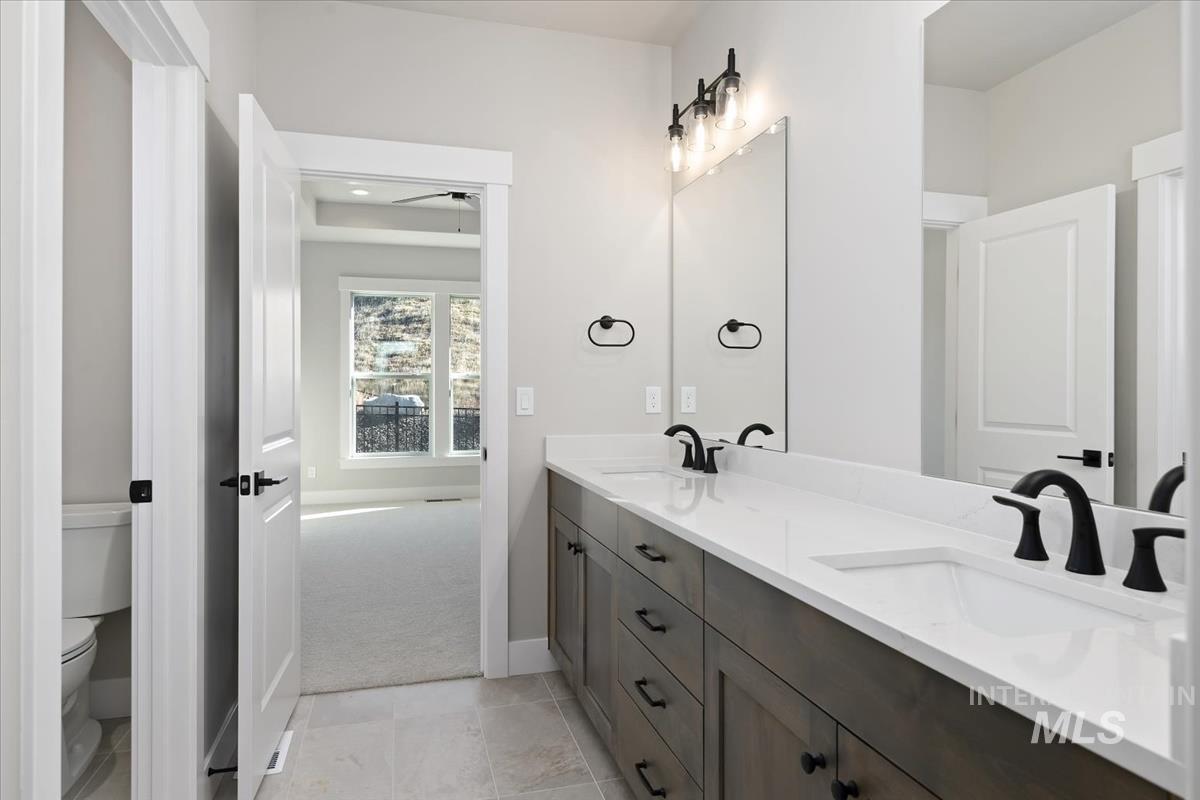
Dual vanity with white countertop and dark wood-finish cabinetry
-
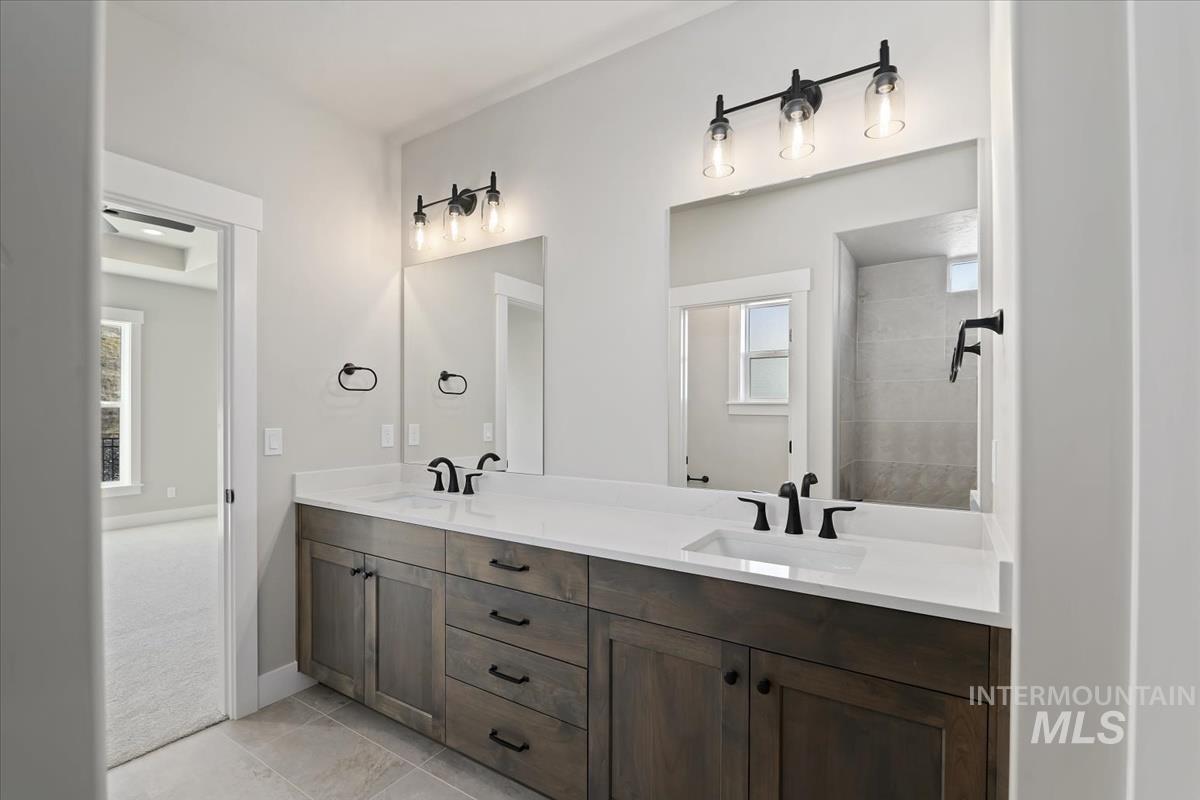
Dual vanity with dark wood-finish cabinetry, white countertops, and matte black fixtures
-
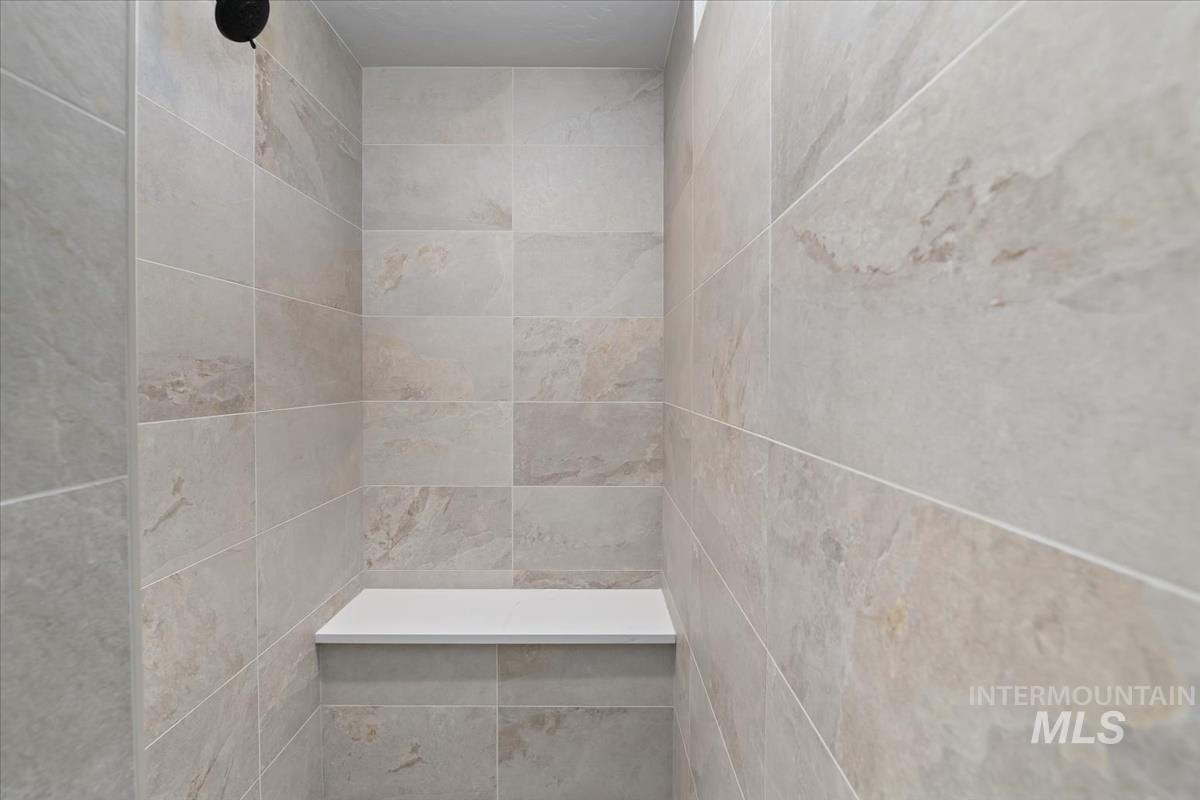
Shower enclosure featuring large format stone-finish wall tile, a built-in shower bench, and a matte black shower head
-
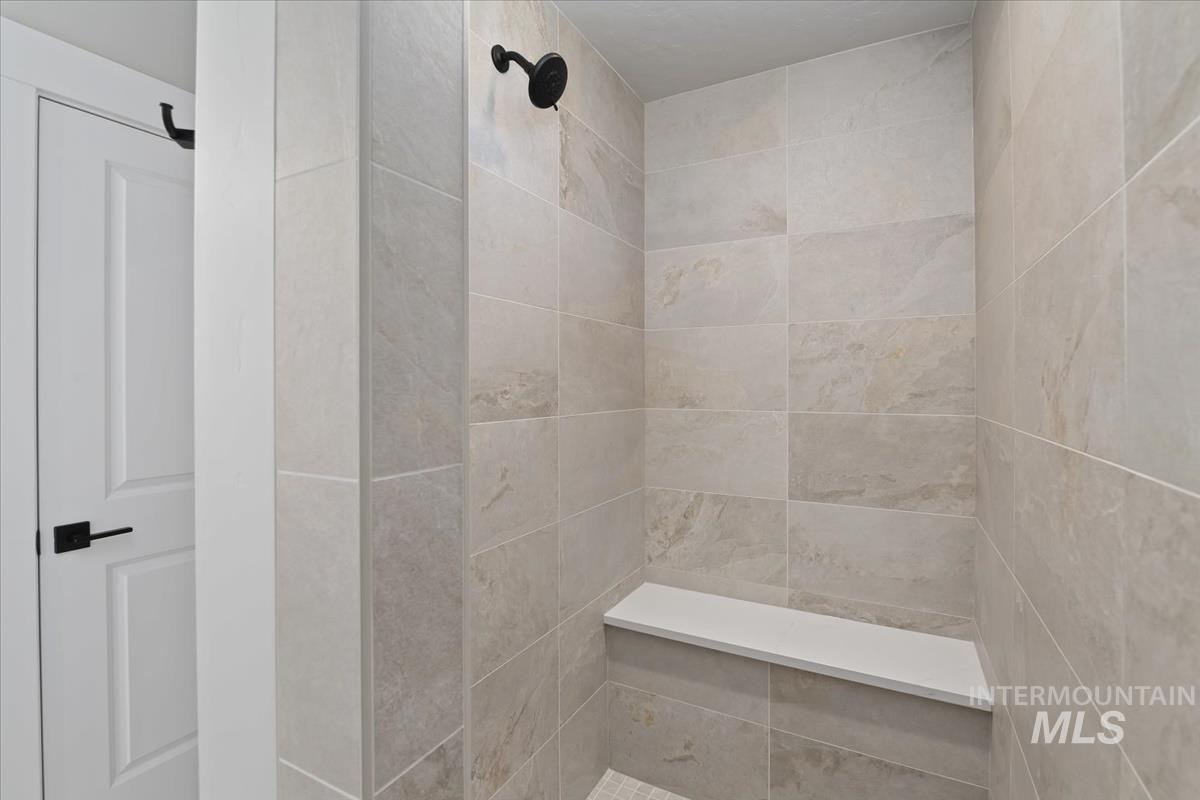
Tiled shower with a built-in bench, matte black shower head, and neutral-toned wall tiles
-
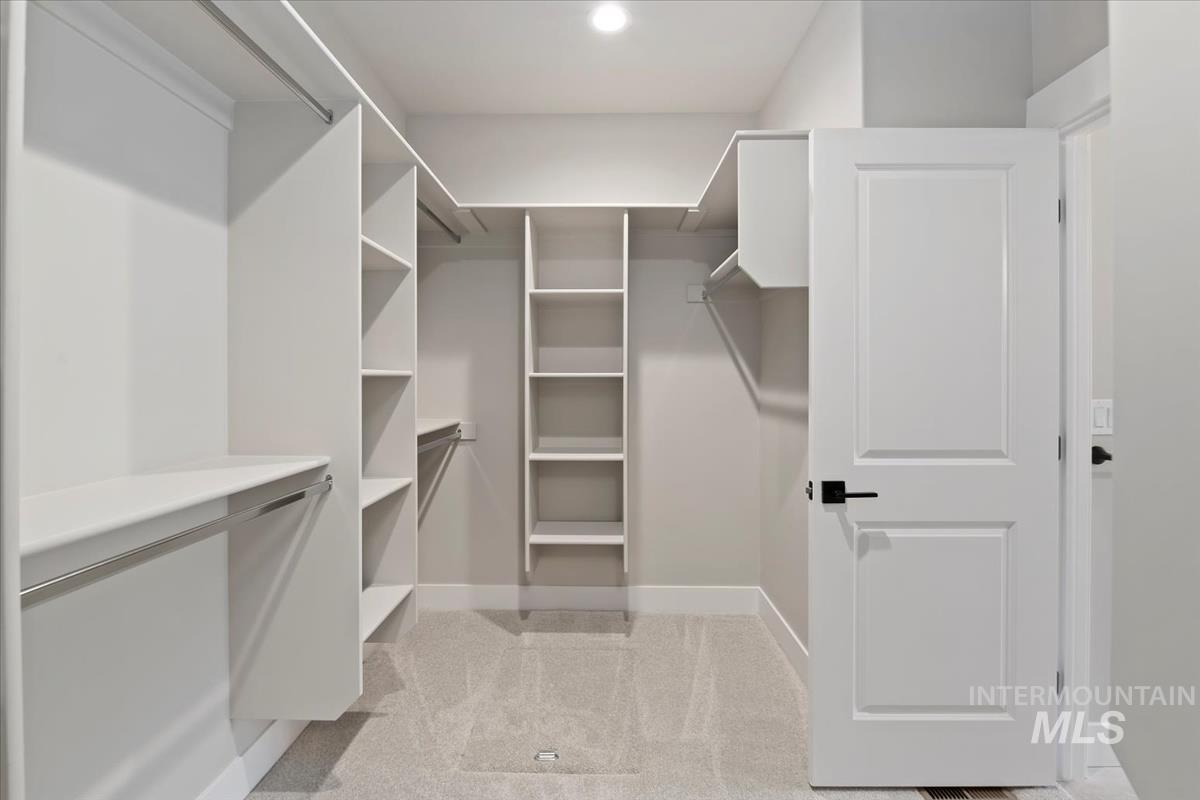
Built-in shelving, hanging rods, and cabinet storage
-
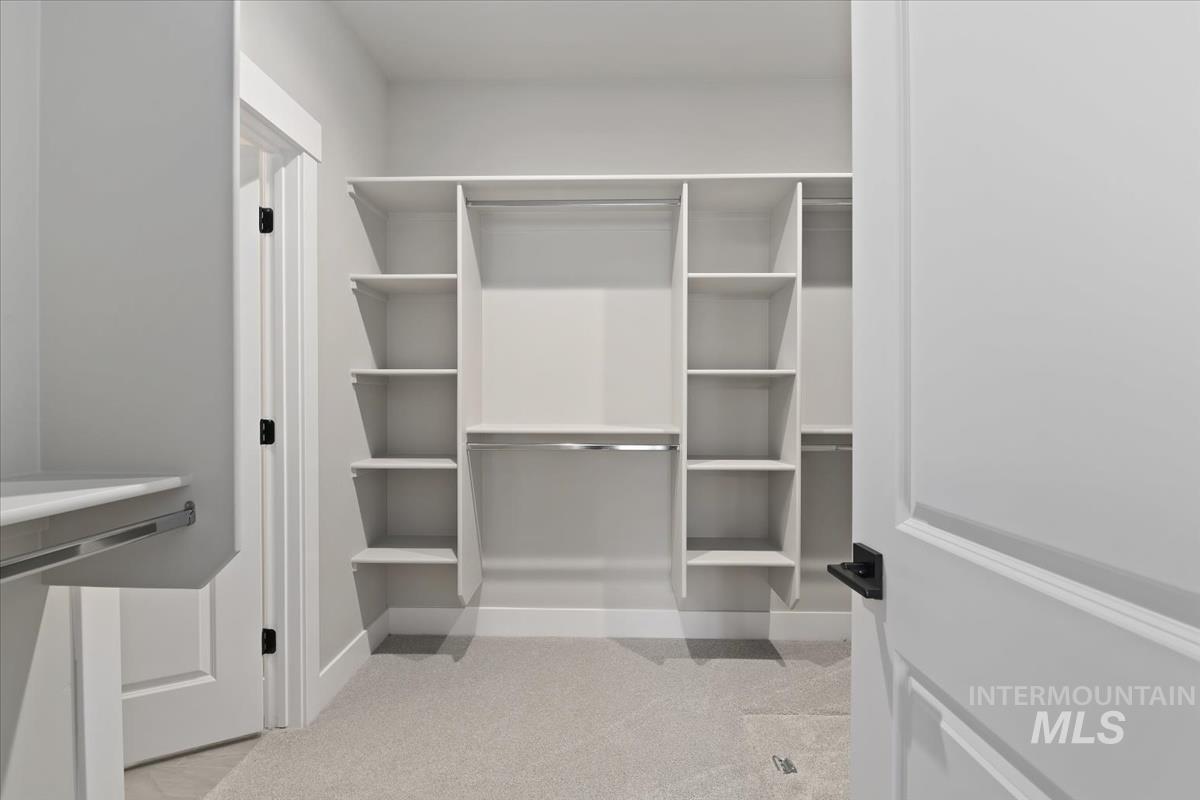
Built-in custom shelving, multiple hanging rods, durable carpet flooring, and white paneled doors with matte black hardware
-
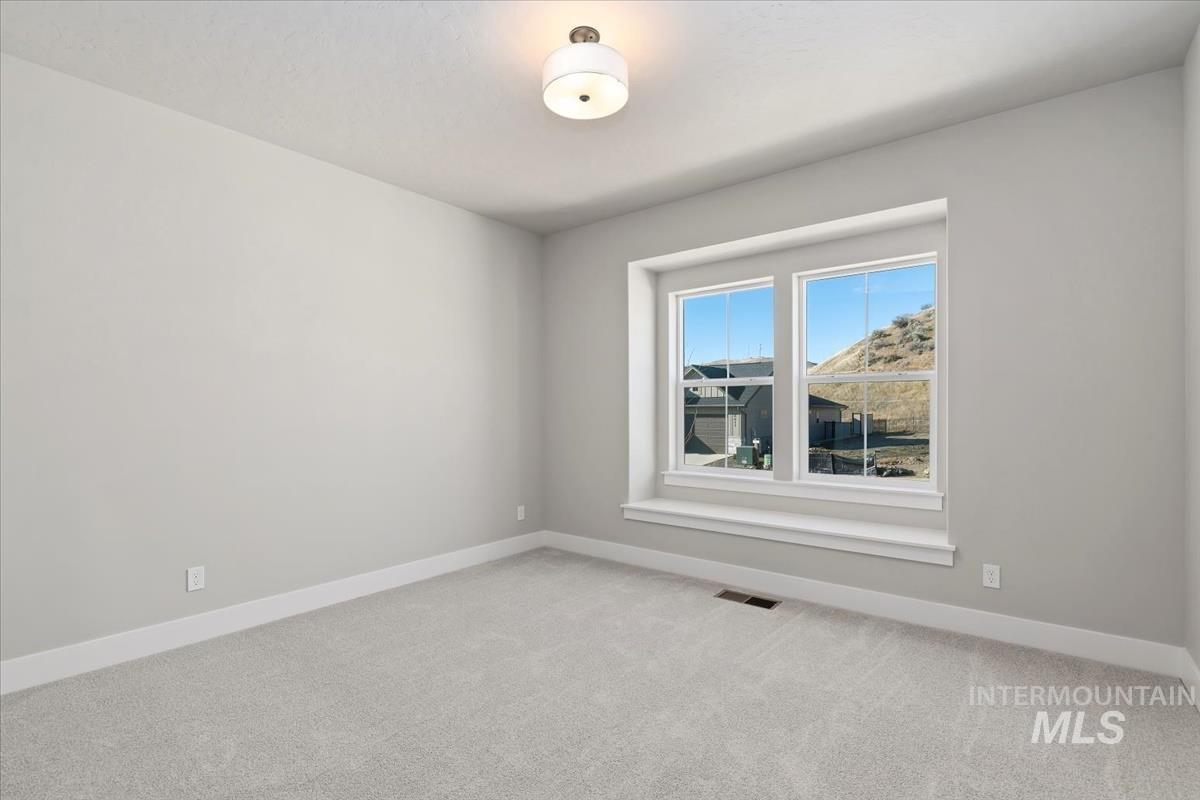
Light gray wall color, neutral carpet, white trim, window with mountain scenery, and a semi-flush mount ceiling fixture
-
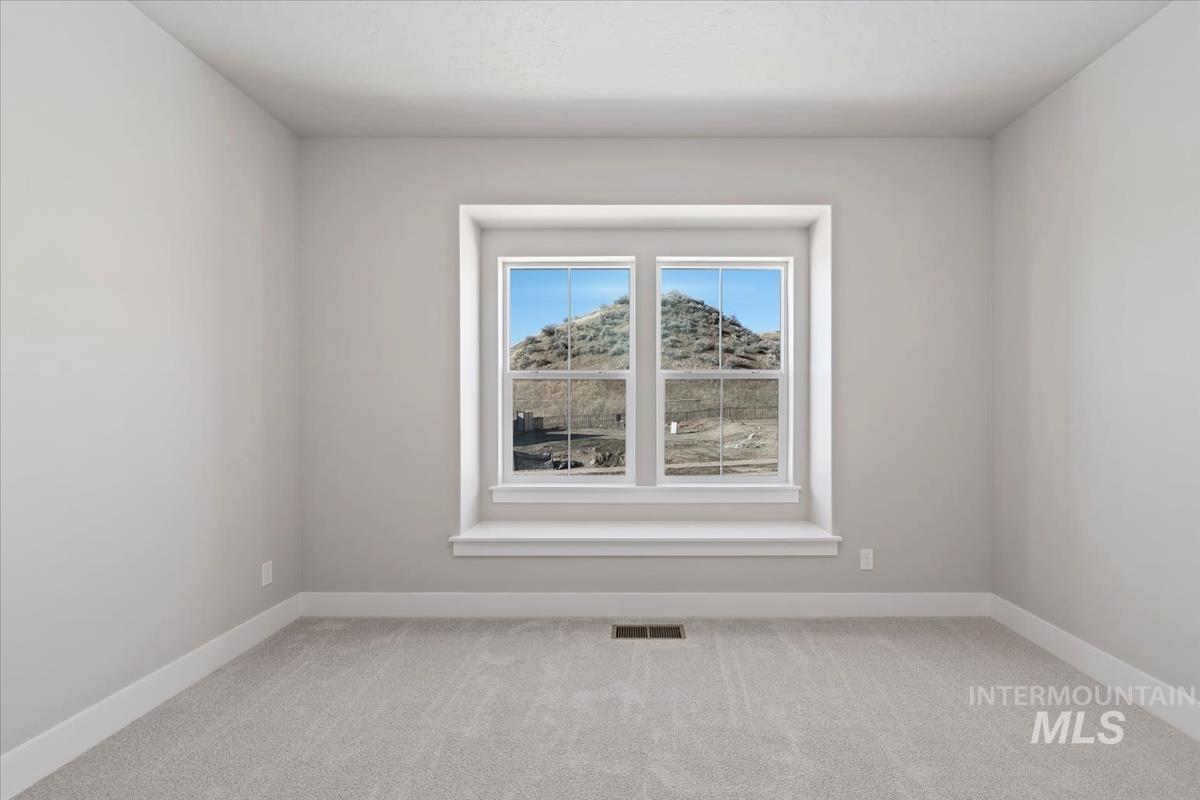
Neutral wall finish, carpeted flooring, large window with expansive outdoor scenery, and white trim
-
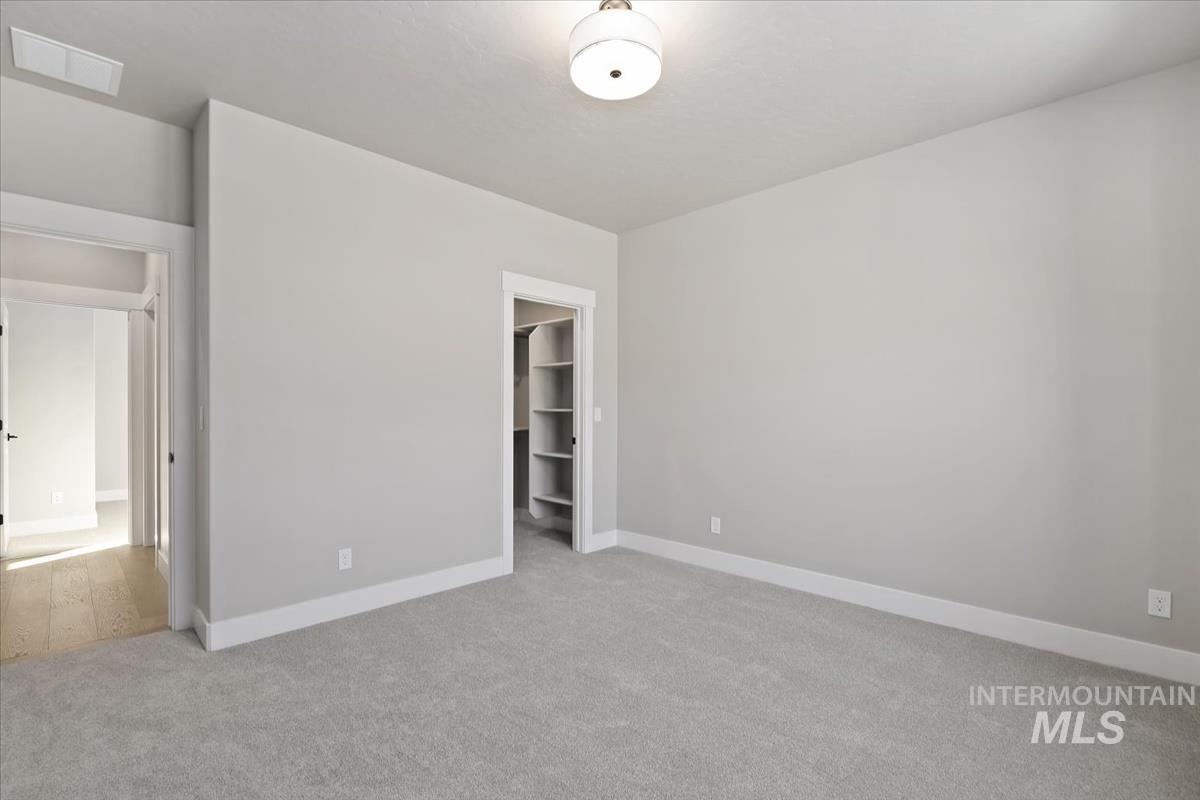
Plush gray carpeting, light gray wall finishes, white trim, and a ceiling-mounted light fixture
-
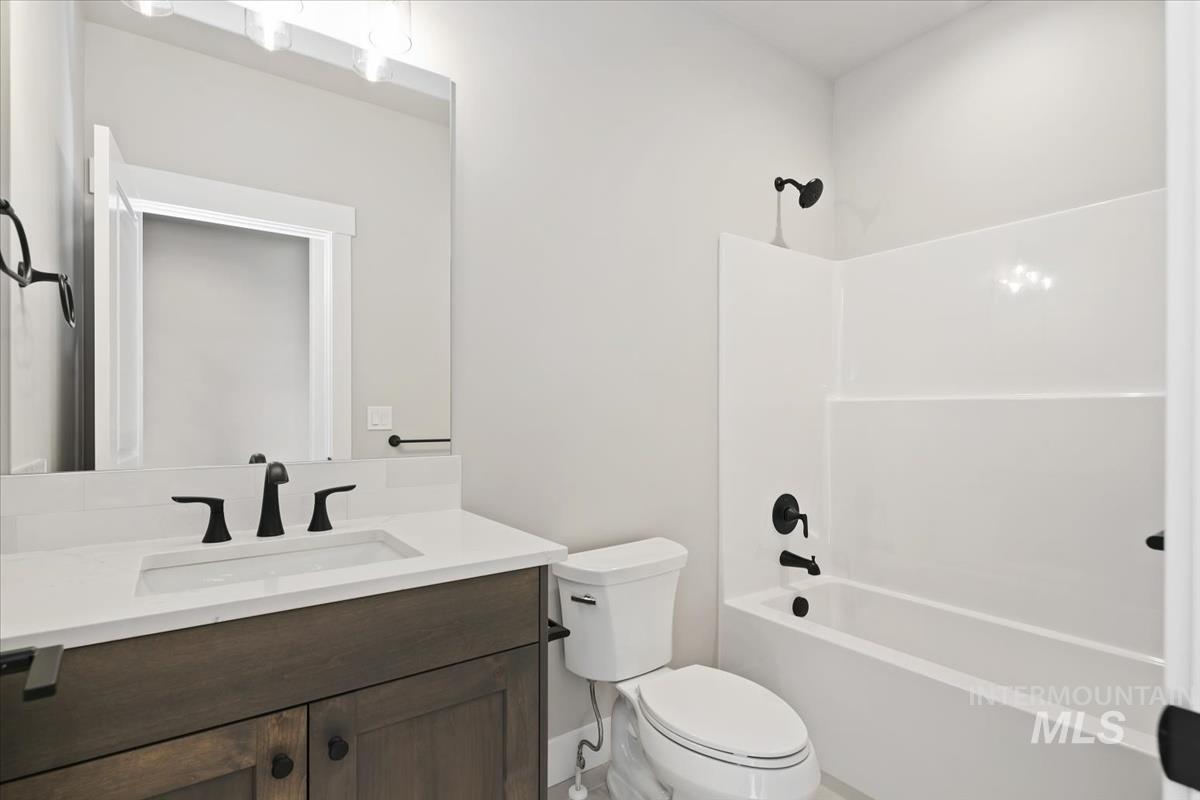
Built-in vanity with wood-finish cabinetry, white countertop, and matte black fixtures
-
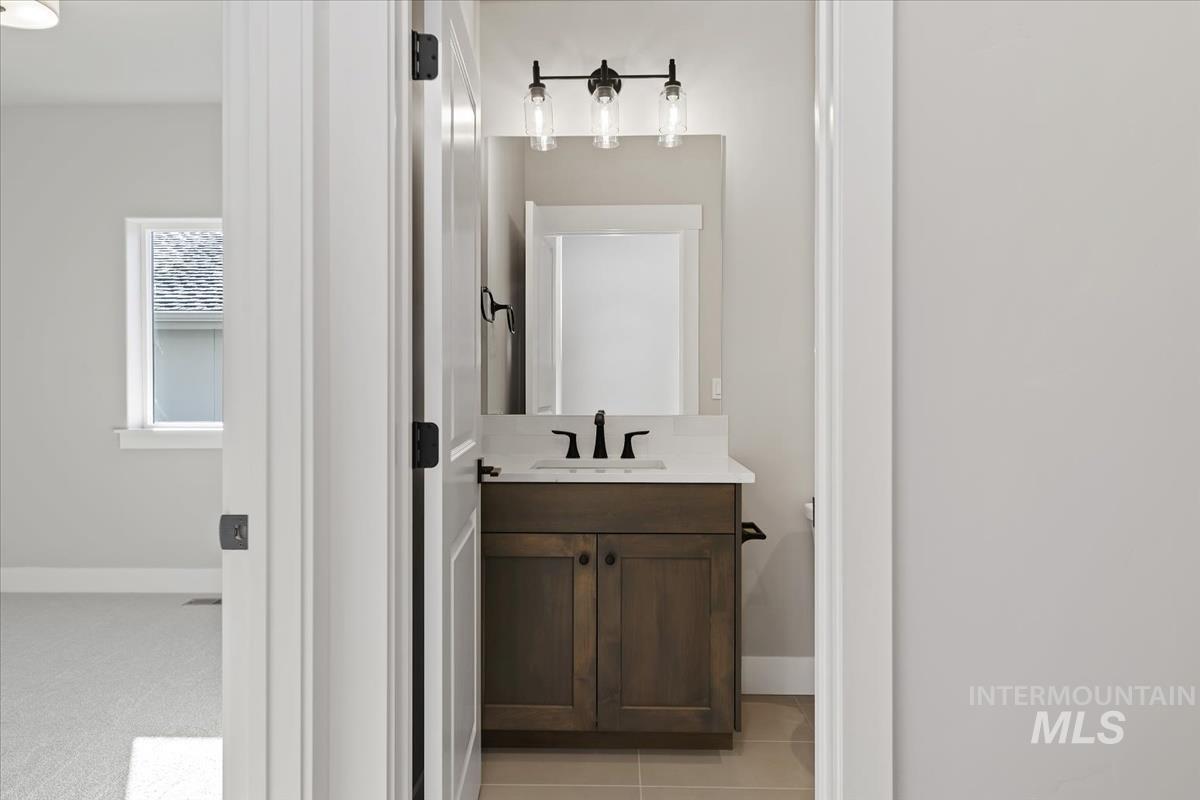
Dark wood-finish vanity with white countertop, matte black faucet, and modern three-light fixture
-
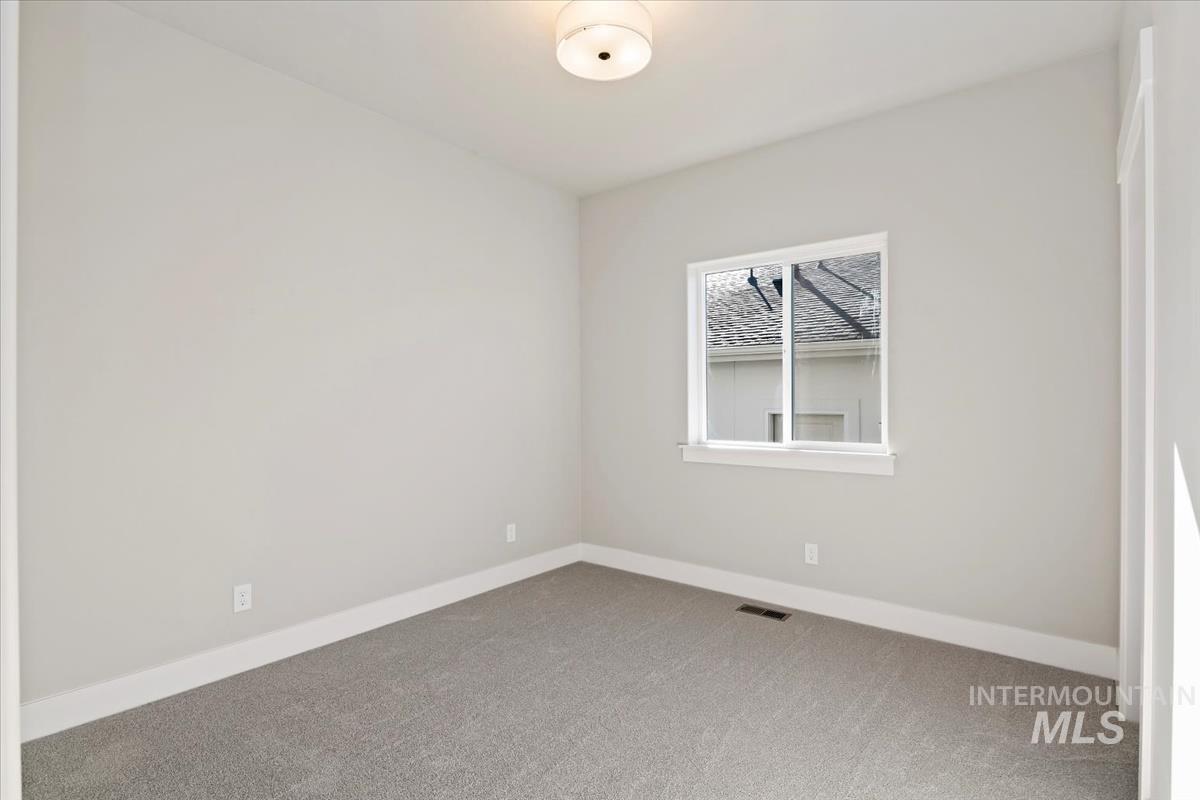
Recessed lighting, light-toned carpeting, white window trim, and a contemporary ceiling fixture
-
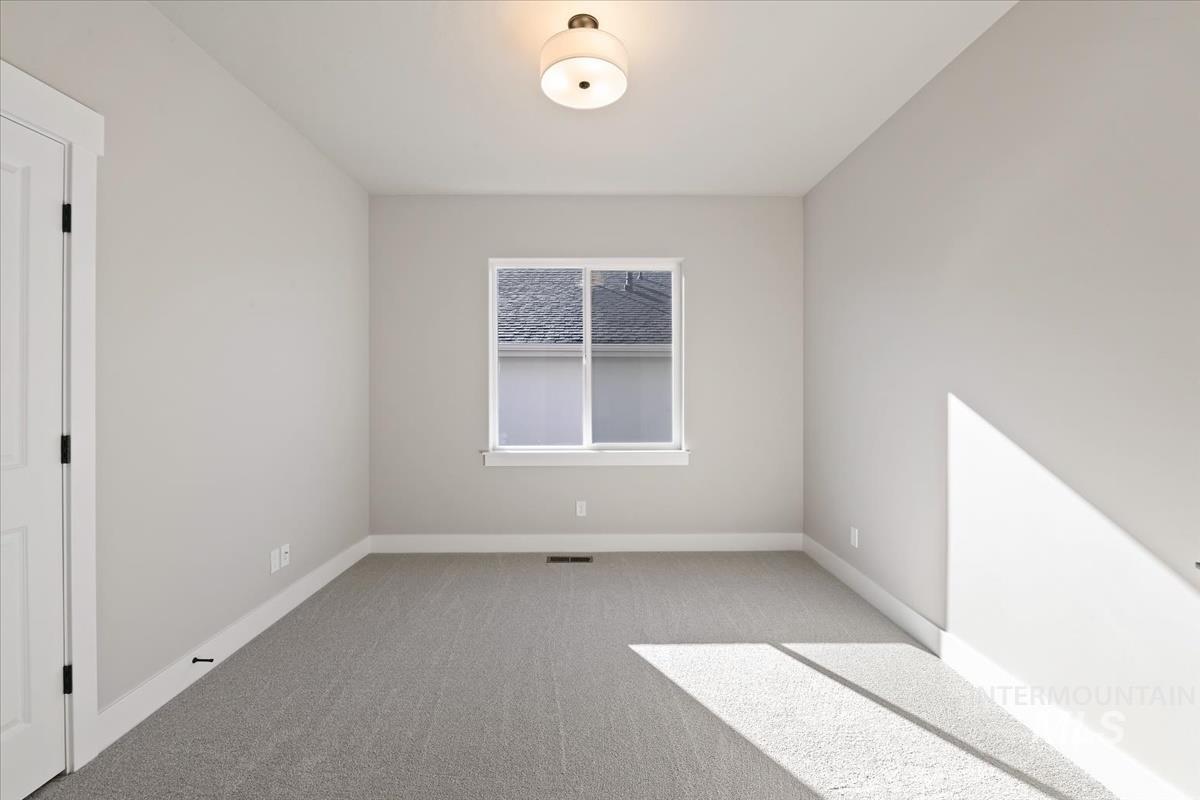
Carpeted room with a single window, overhead lighting, and painted walls
-
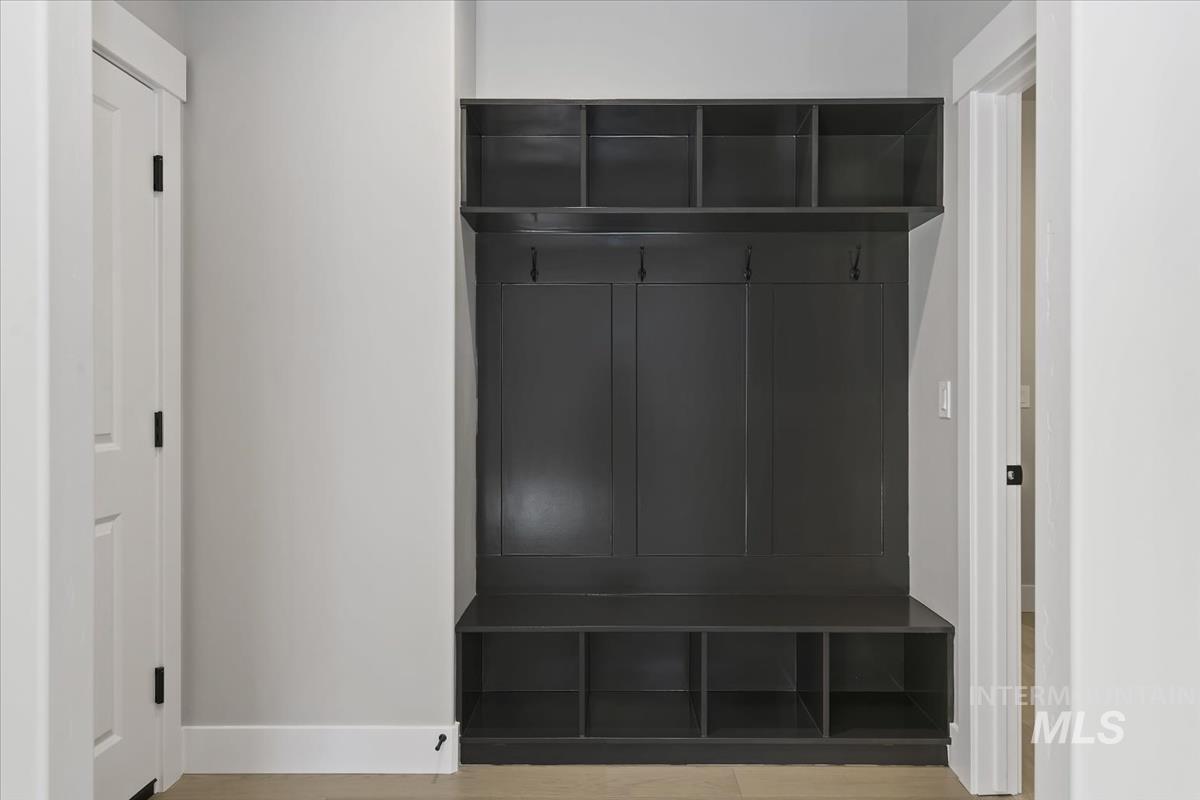
Built-in entryway storage with open shelving, integrated hooks, and bench seating
-
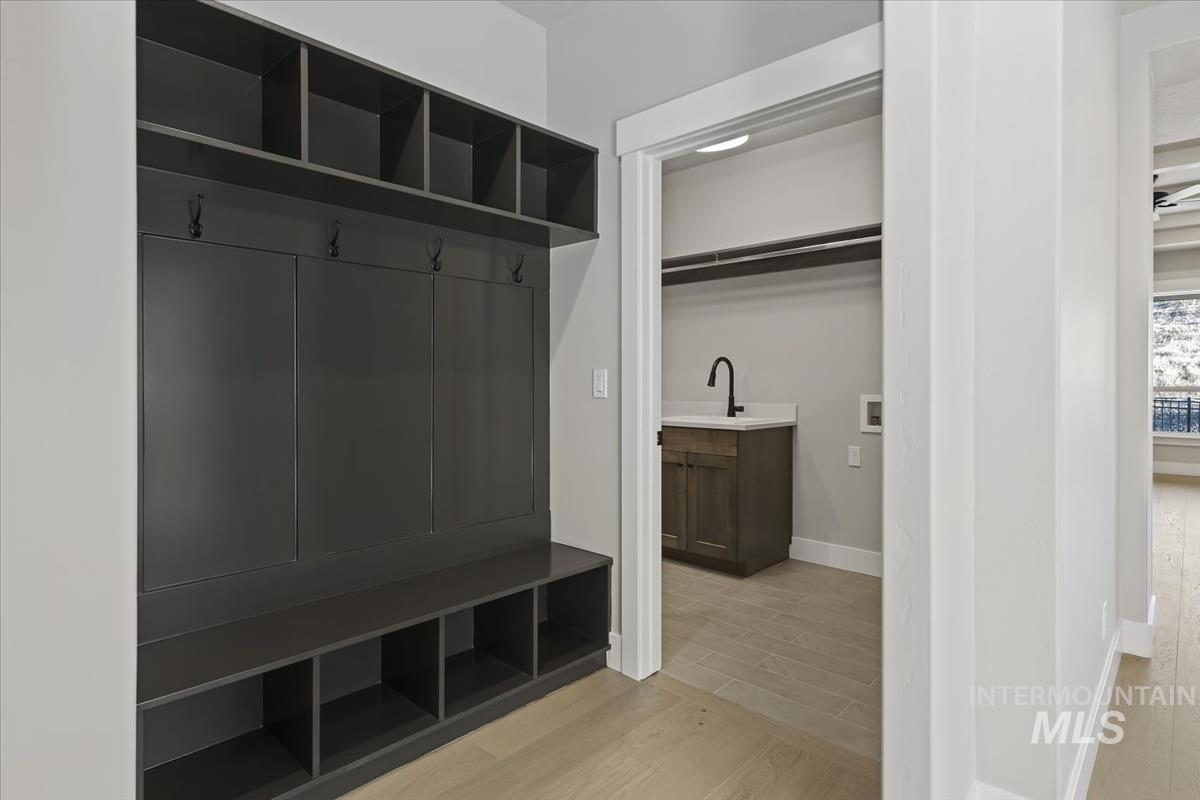
Built-in storage bench with upper cubbies and coat hooks, wood-finish flooring, laundry room with base cabinetry, sink, and dark-finish faucet
-
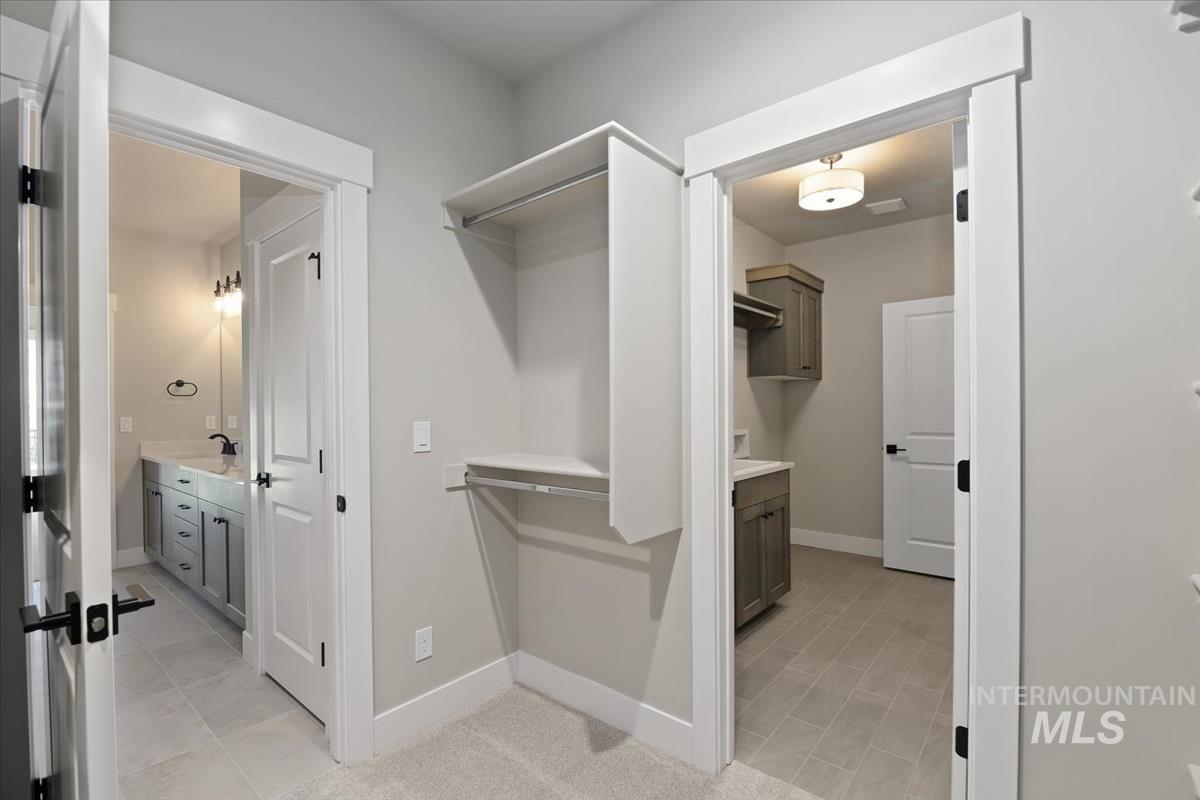
Master closet conveniently connects to laundry room
-
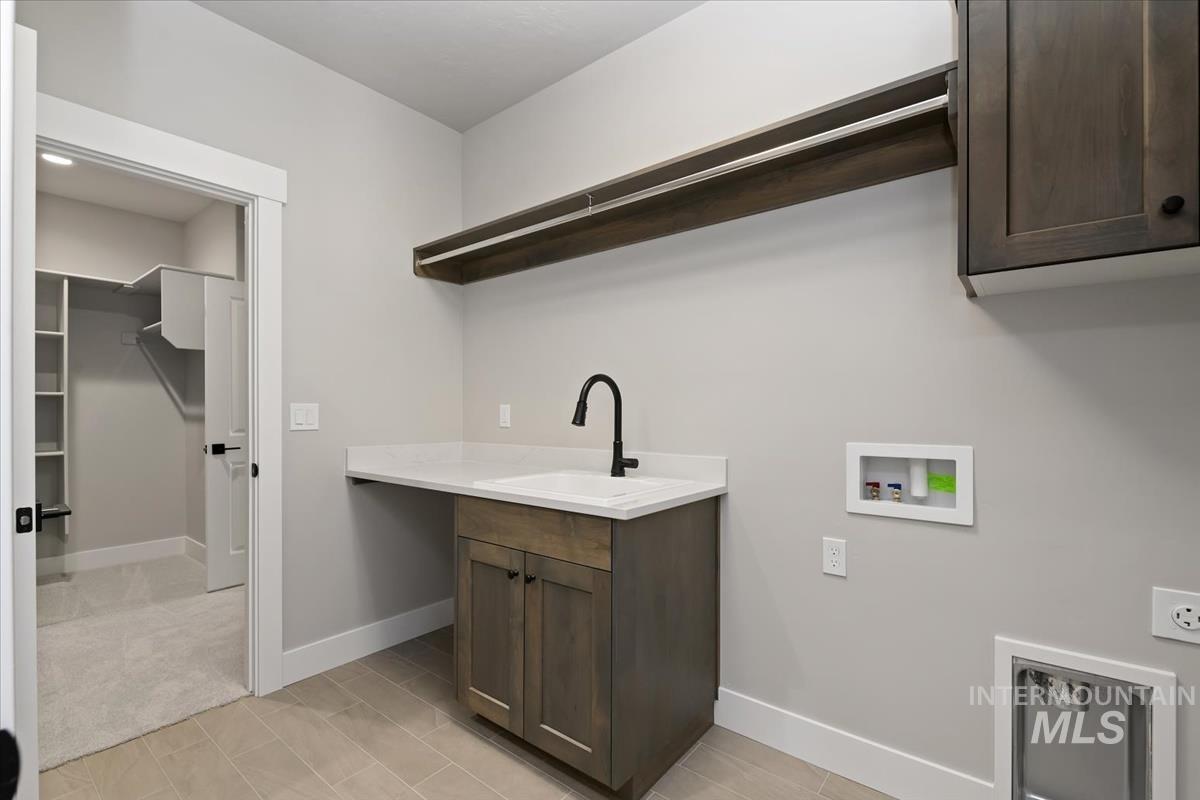
Laundry area with wood-finish cabinetry, white countertop, and a utility sink with a matte black faucet
-
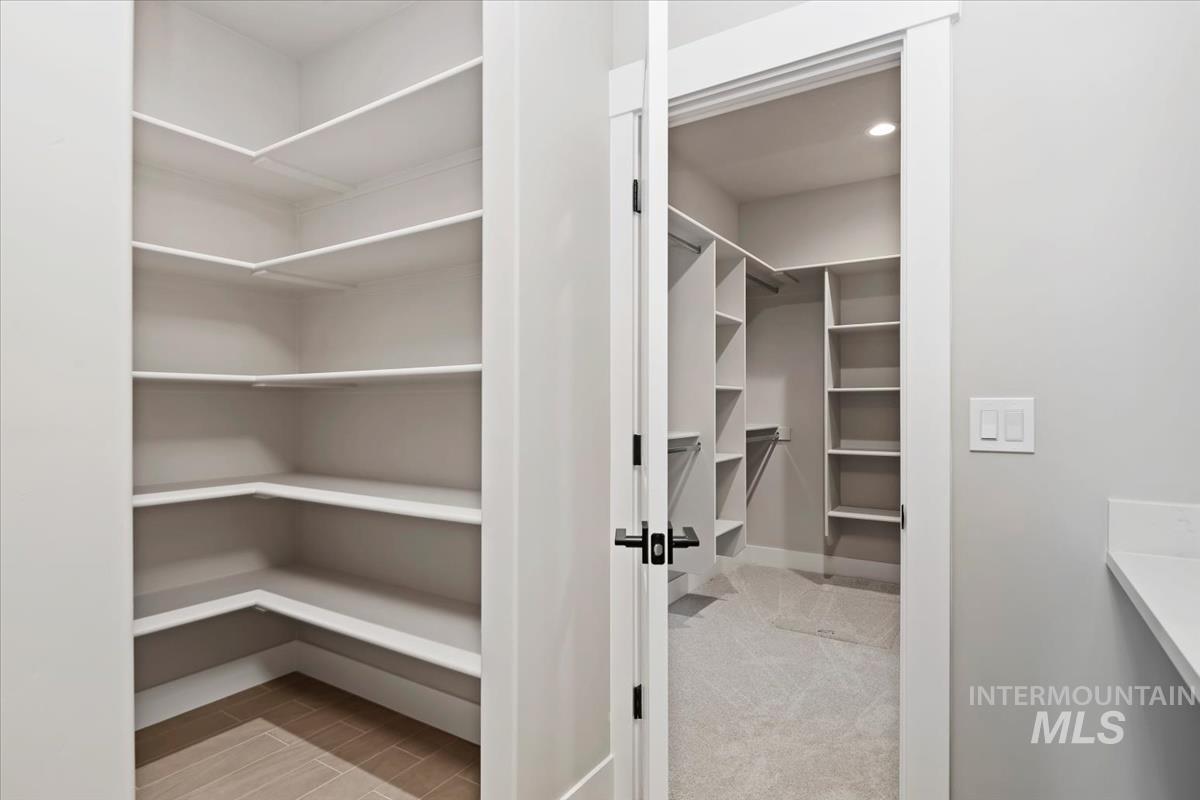
Built-in shelving, organized closet system, recessed lighting, matte black hardware, and a white countertop
-
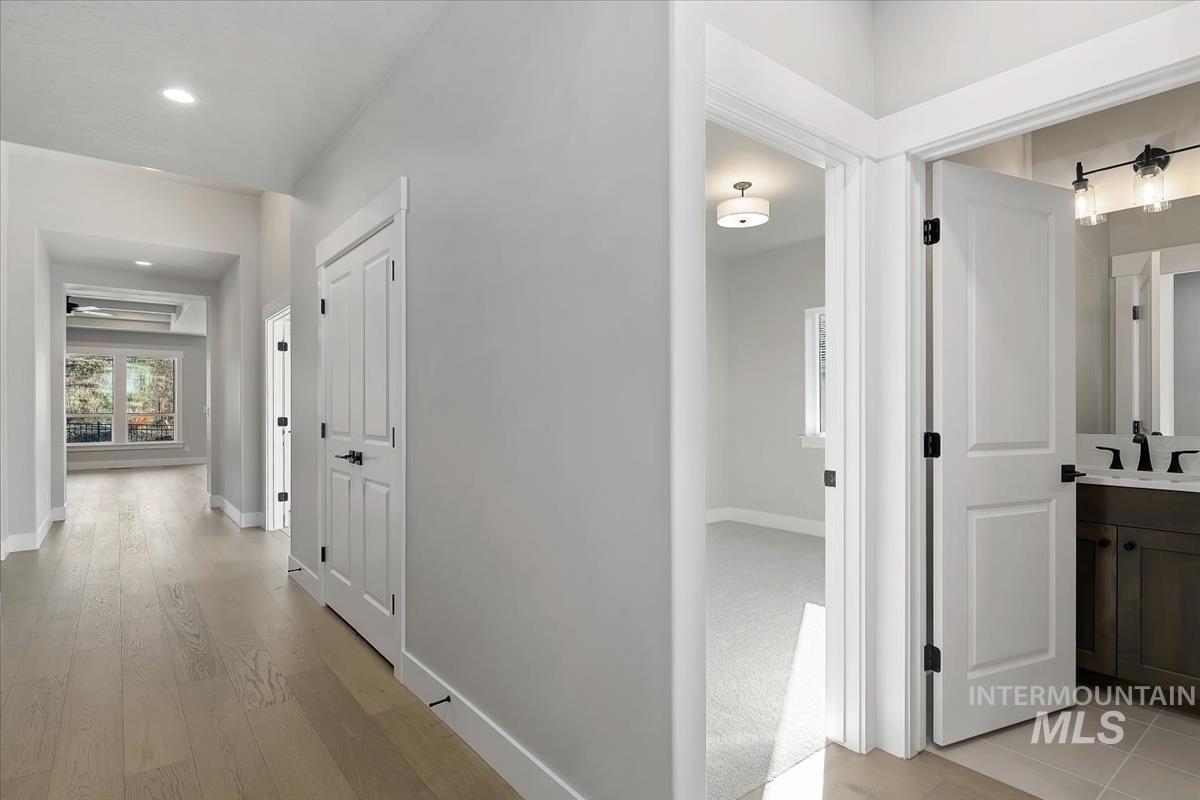
Hallway featuring wood-finish flooring, recessed lighting, and white trim
-
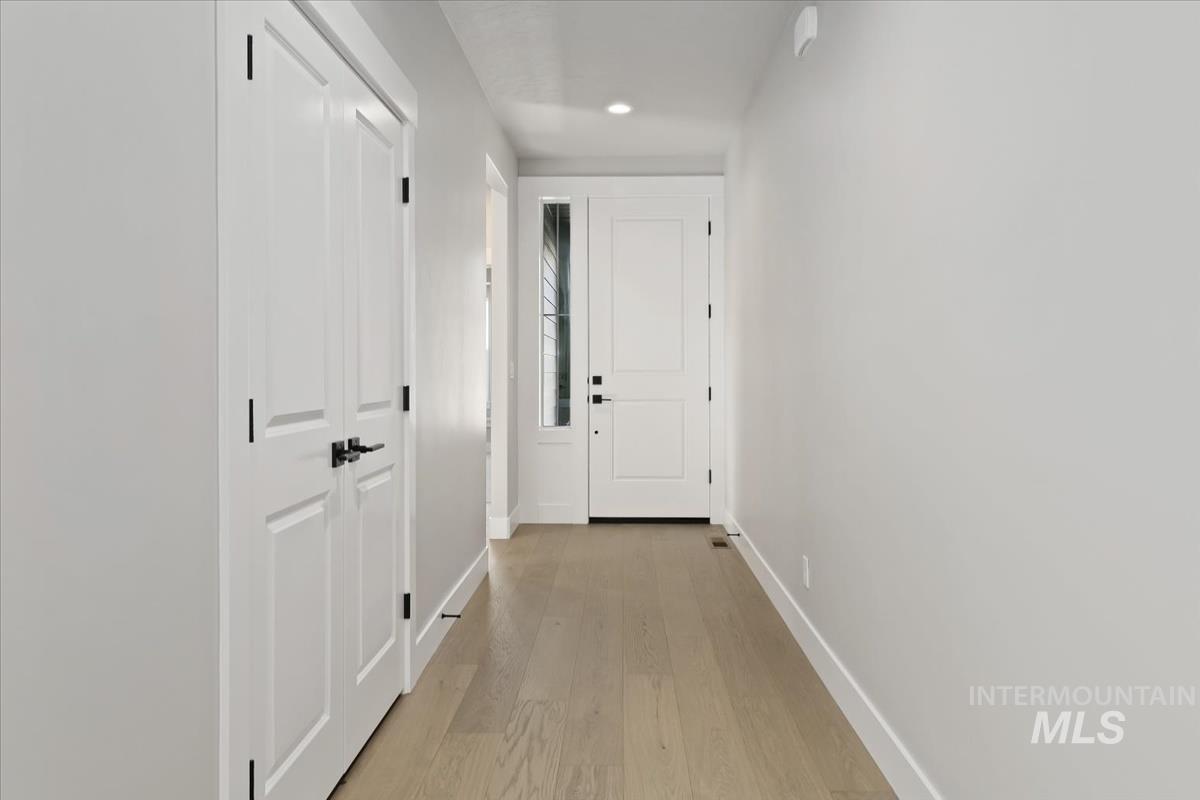
Recessed lighting, wood-finish flooring, paneled interior doors, and a front entry door with decorative glass
-
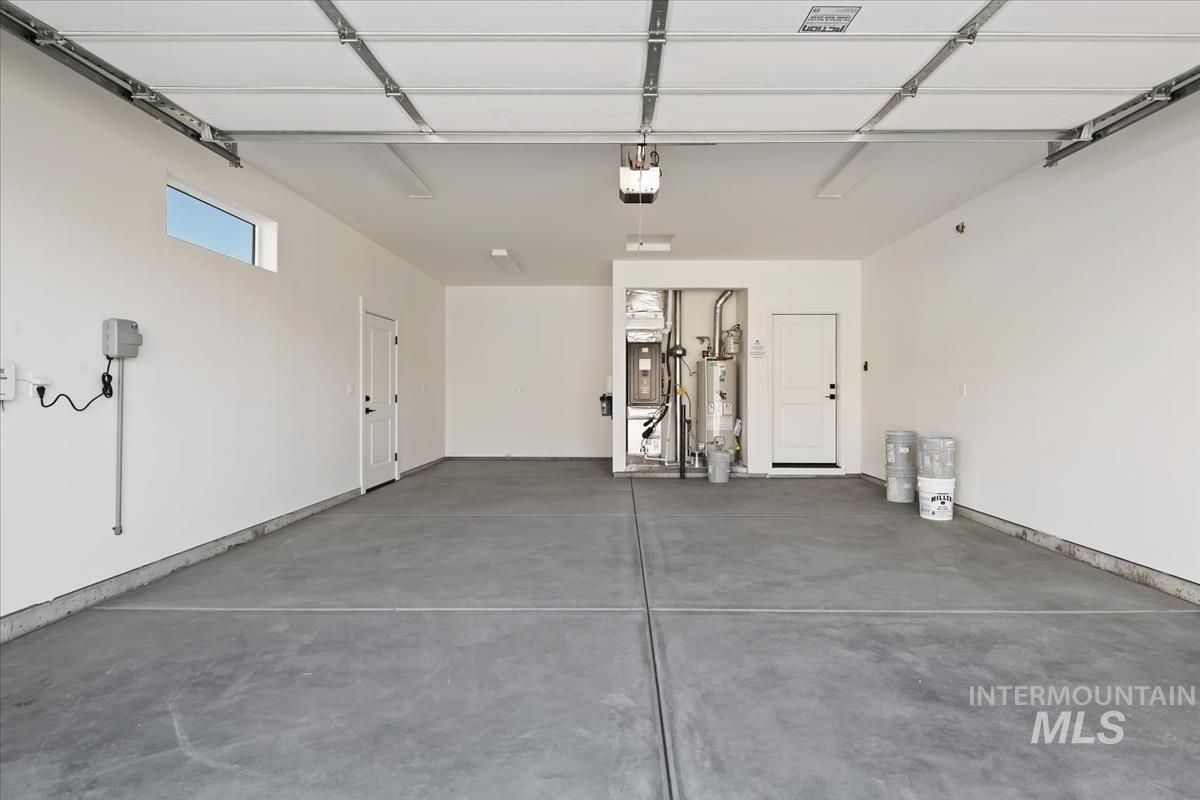
Spacious garage with a concrete floor, white painted walls, and a transom window
-
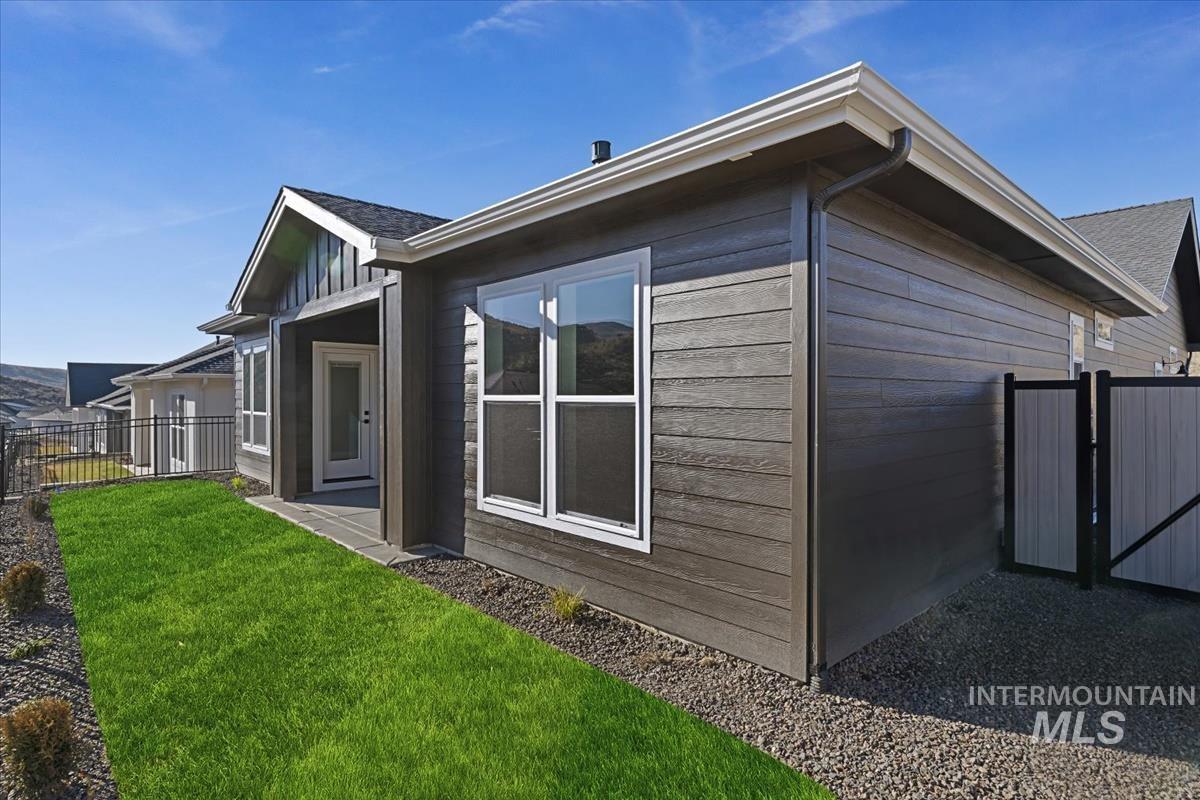
Exterior featuring horizontal and vertical siding, white-trimmed windows, a covered patio, and a privacy fence
-
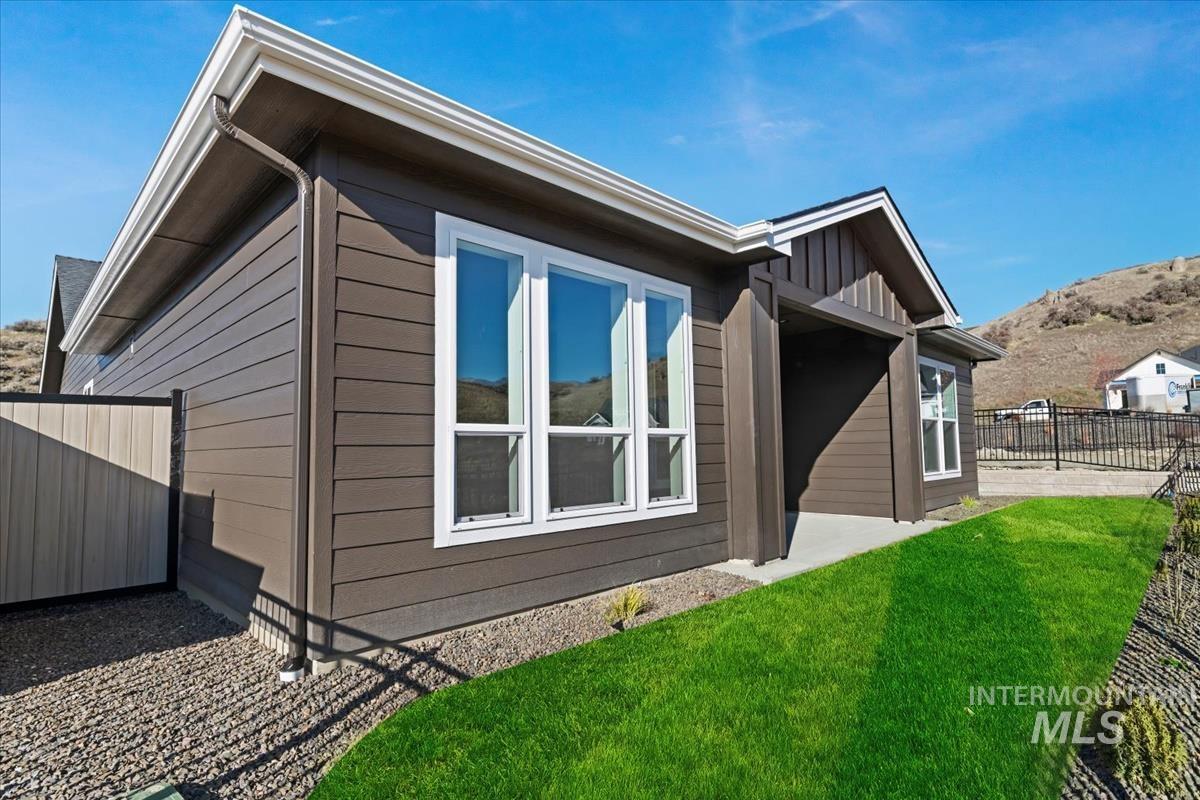
Contemporary exterior siding in a rich brown hue, bright white window trim, well-maintained green lawn, and a privacy fence
-
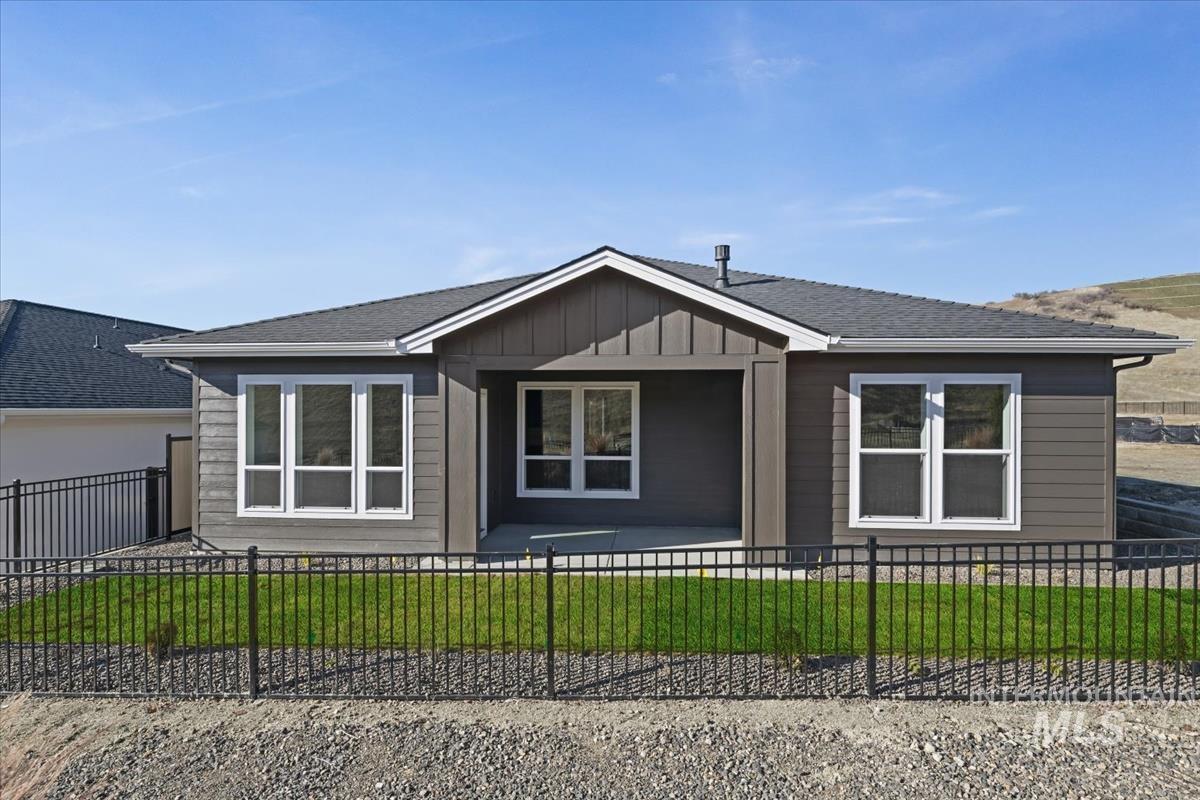
Single-story residence featuring a covered patio, dark gray siding, white-trimmed windows, and a fenced yard with grass
-
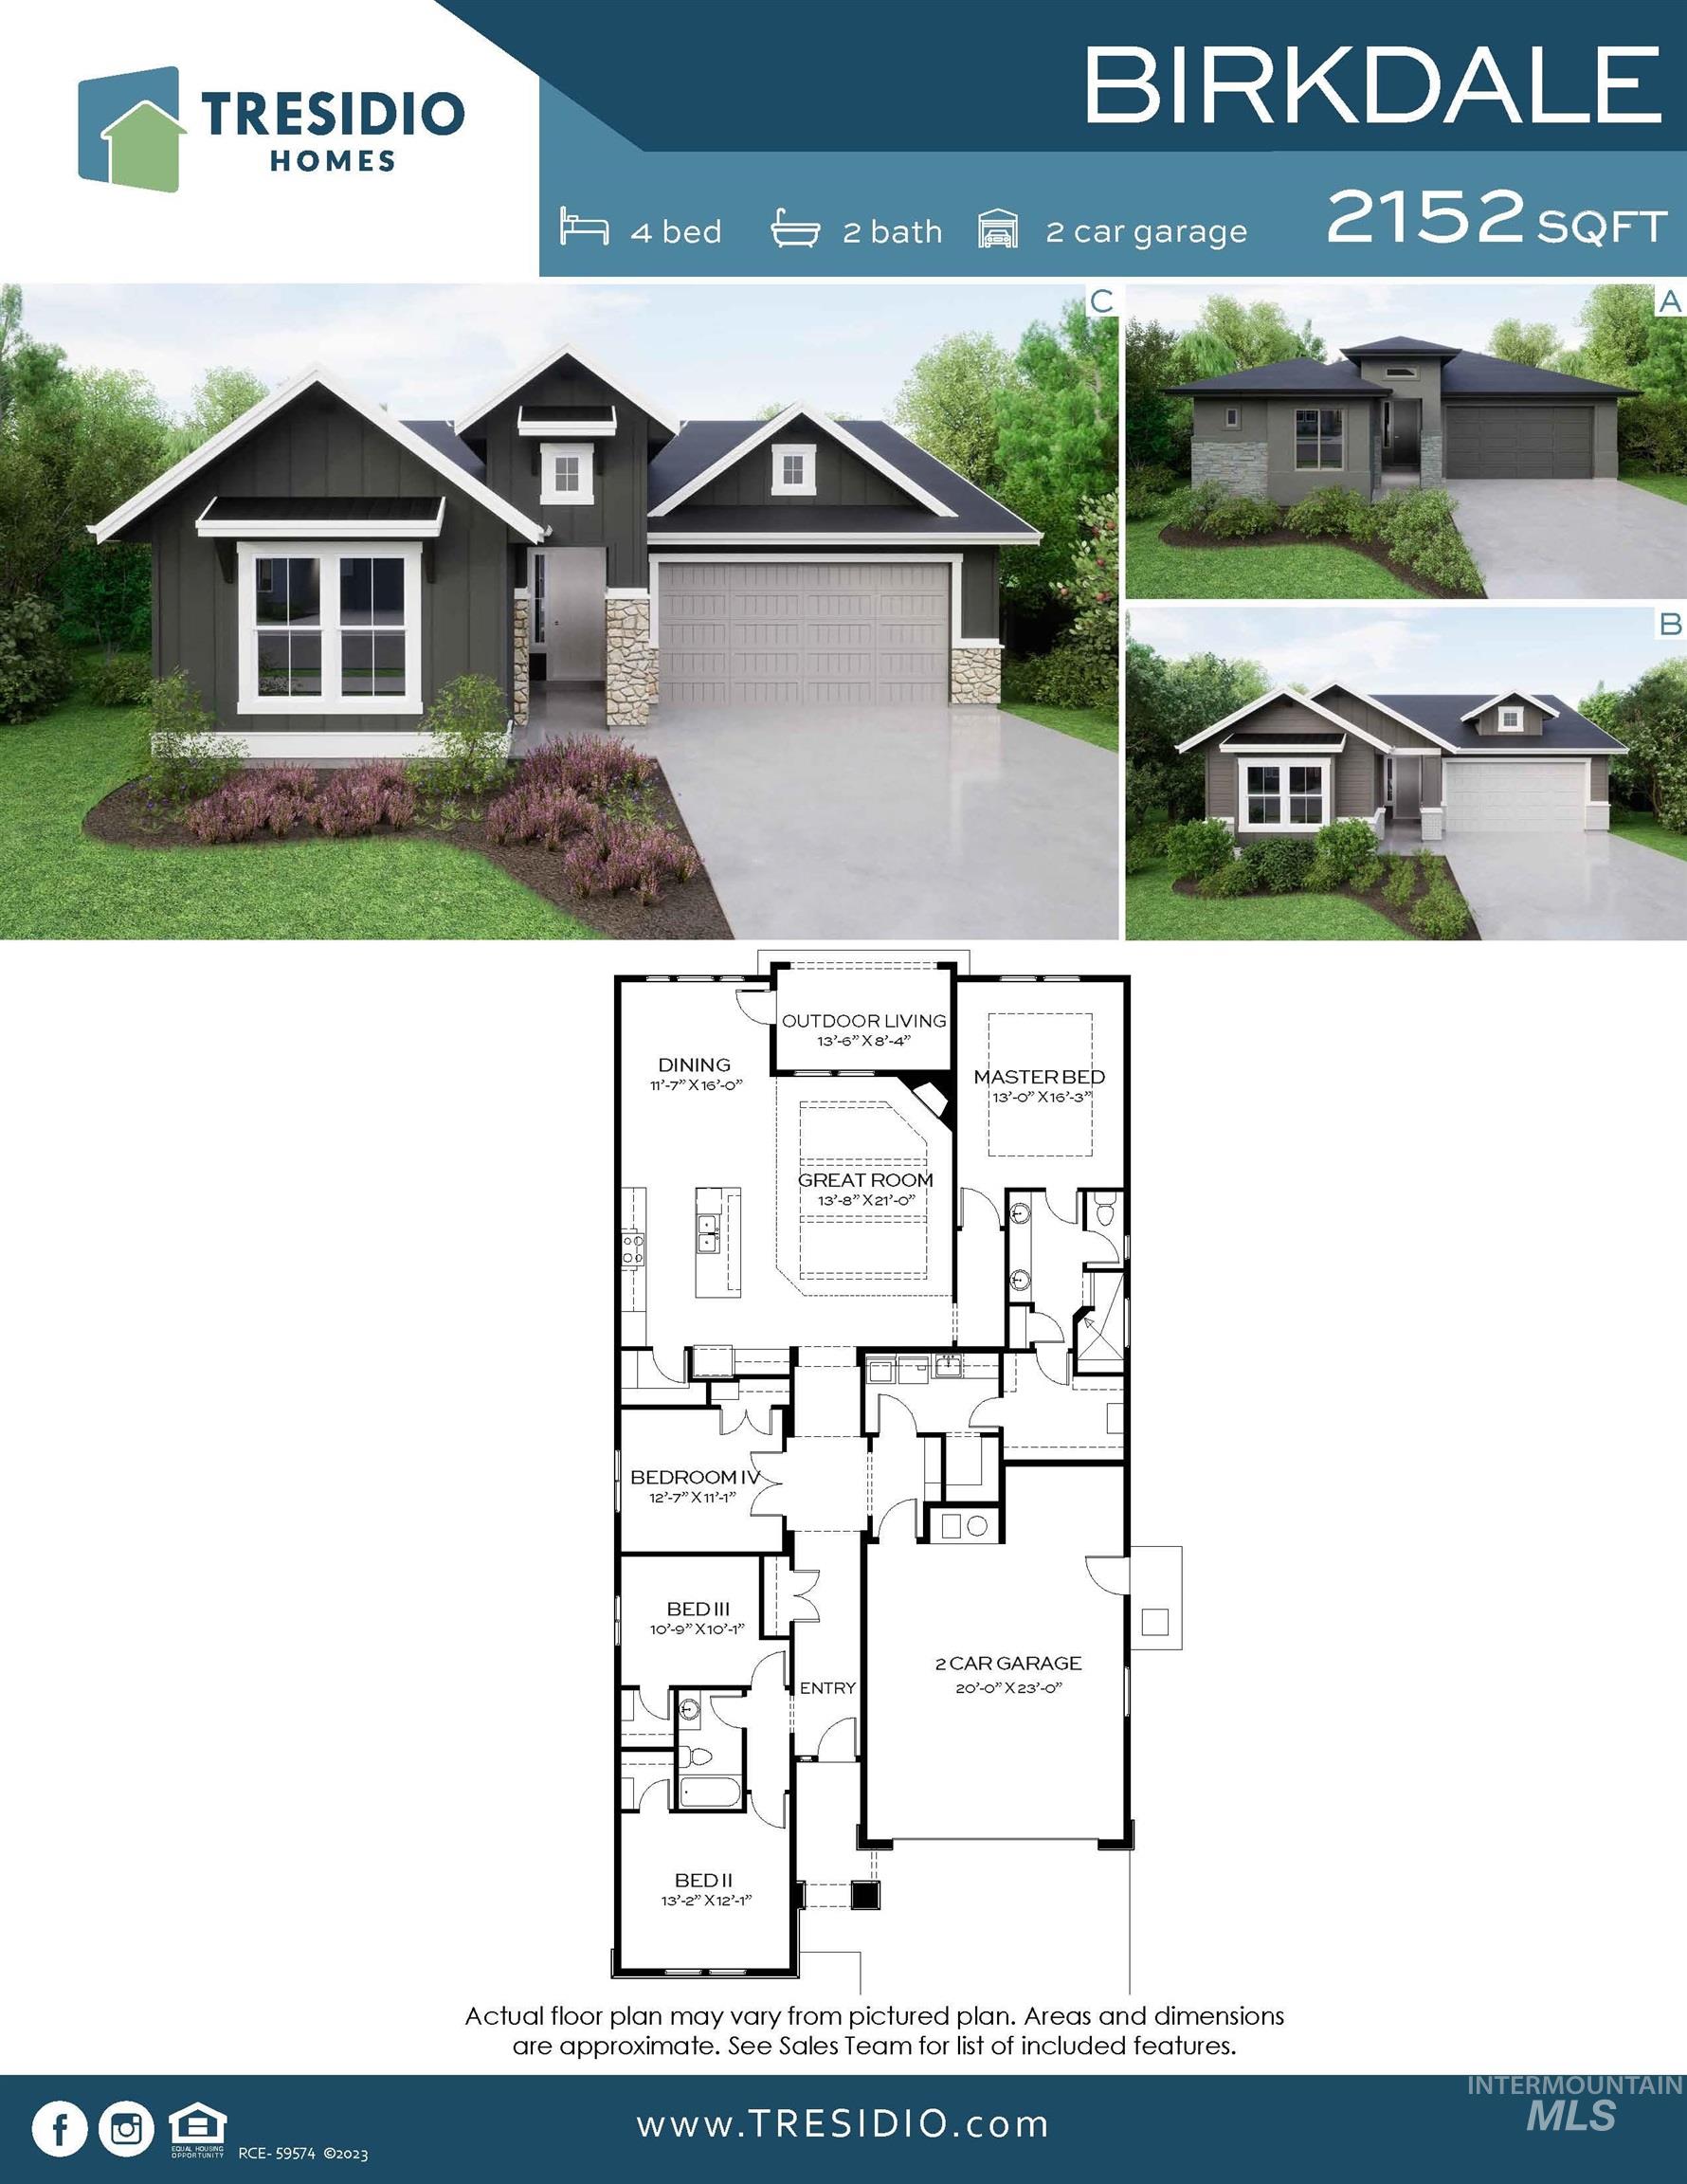
Floor plan
Welcome home to the Birkdale by Tresidio Homes, where spacious living, thoughtful design, and an incredible lifestyle come together! Offering 2,152 sq. ft., 4 bedrooms, 2 baths, and a 2-car garage, this home is designed to make everyday living feel effortless. Step inside to a bright, open-concept great room, kitchen, and dining area that creates a warm and welcoming heart of the home—perfect for morning coffee, cozy evenings, or gathering with the people you love. The private primary suite offers a peaceful retreat at the end of the day, while three additional bedrooms give you plenty of flexibility for family, guests, a home office, or hobbies. Beautiful details and quality craftsmanship throughout showcase the Tresidio Homes standard. Located in the prestigious Valor community, you’ll enjoy 36 holes of championship golf, resort-style pools, clubhouses, fitness facilities, pickleball and tennis courts, walking paths, parks, indoor golf simulators, dining, and more. Come experience the space, comfort, and resort-style living that make the Birkdale feel like home! Full perimeter fencing and completed front and backyard landscaping included!
- Heating:
- Forced Air, Gas
- Cooling:
- Central air
- Fireplace:
- One, Insert, Gas
- Garage Capacity:
- 2
- Country:
- US
- State:
- ID
- City:
- Kuna
- Zipcode:
- 83634
- Street:
- 11945 S Besra Ln.
- Longitude:
- W117° 40' 50.6''
- Latitude:
- N43° 29' 50.8''
- Master Bedroom Level:
- Main
- Master Bedroom Size:
- 13x16
- Bedroom 2 Level:
- Main
- Bedroom2 Size:
- 11x10
- Bedroom 3 Level:
- Main
- Bedroom3 Size:
- 13x12
- Bedroom 4 Level:
- Main
- Bedroom4 Size:
- 13x11
- Kitchen Level:
- Main
- School District:
- Kuna School District #3
- Elementary School:
- Hubbard
- Middle School:
- Fremont
- High School:
- Kuna
- Status:
- Active
- Type:
- Single Family
- Level:
- Single
- Tax Year:
- 2026
- Potential Short Sale:
- No
- Age:
- Under Construction
- Auction:
- No
- Flood Ins Required:
- No
- HUD Owned:
- No
- In Foreclosure:
- No
- Land Size:
- Standard Lot 6000-9999 SF
- Home Owner Exempt:
- No
- HOA Frequency:
- Quarterly
- HOA Fees:
- $745
- Inc Kitchen Features:
- Dishwasher, Disposal, Microwave, Pantry, Island, Oven/range built-in, Countertop-quartz, Gas Oven, Gas Range
- Lot Features:
- Sidewalks, Golf Course, Private Gated Community, Pond Community
- Water:
- City service
- Land Use:
- Single
- Sprinkler System:
- Auto,Drip,Full,Pressurized Irrigation
Residential For Sale
11945 S Besra Ln., Kuna, Idaho 83634
- Property Type :
- Residential
- Listing Type :
- For Sale
- Status :
- Active
- Listing ID :
- 98991805
- Price :
- $629,880
- Bedrooms :
- 4
- Bathrooms :
- 2
- Apx SqFt :
- 2,152 SqFt
- Year Built :
- 2026
- Lot Area :
- 0.19 Acres
- Days on Market :
- 97
- Subdivision :
- Medallion at Valor
- Builder Name :
- Tresidio Homes
- Update Date :
- 09/30/2026 15:39:07



