
-
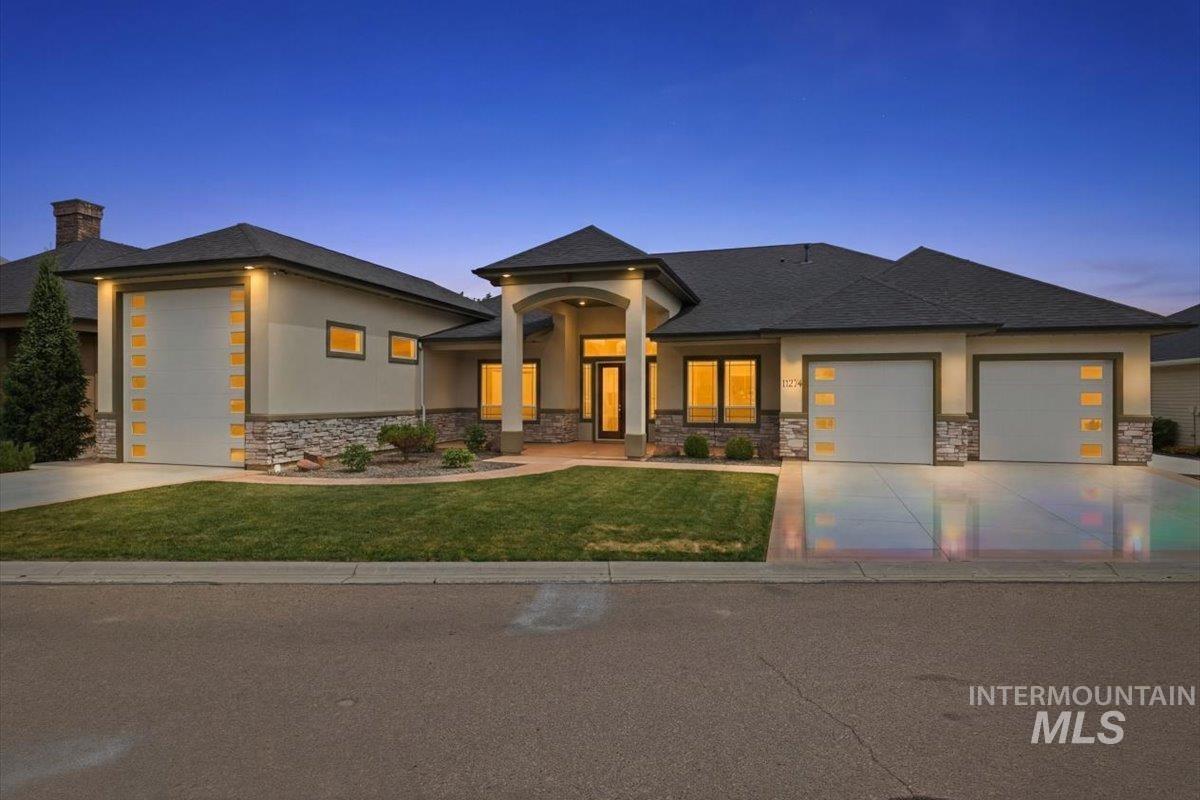
Modern stucco residence featuring stone accents and a covered entry
-
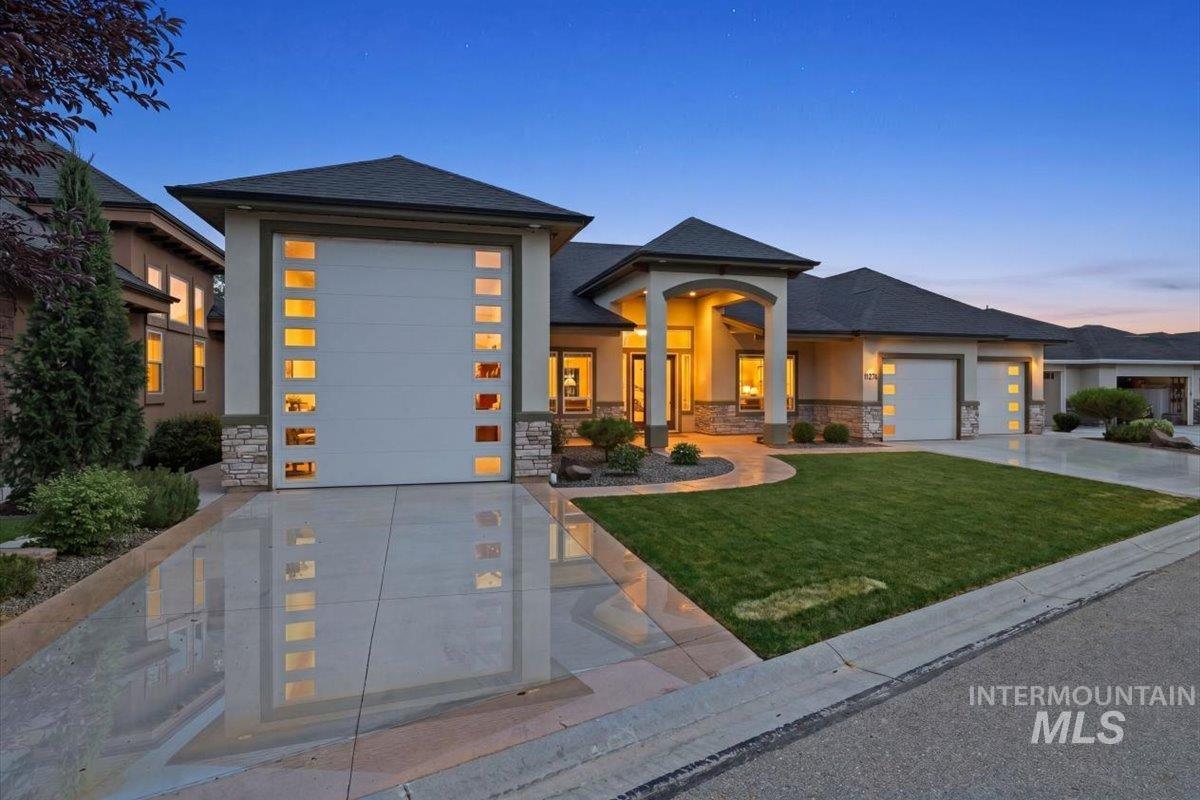
Contemporary exterior featuring stucco siding, stone accents, and multiple garage doors with frosted glass panels
-
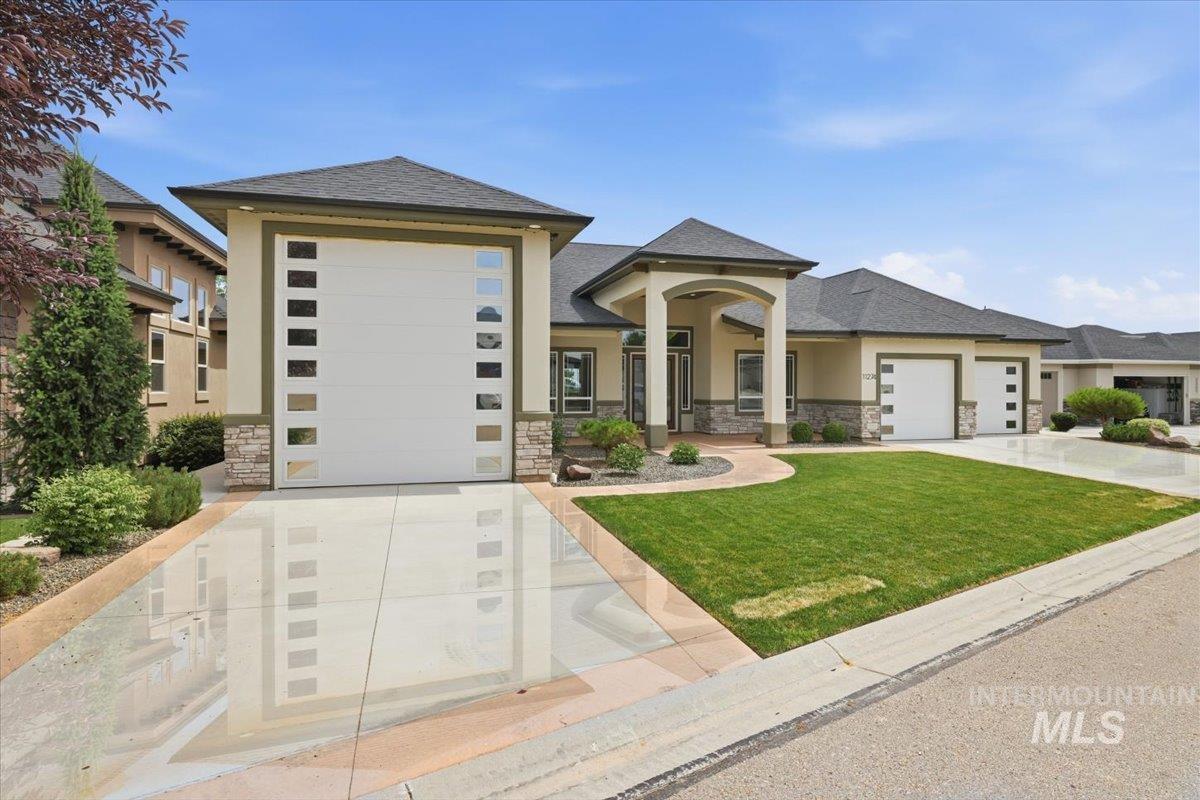
Contemporary stucco exterior with stone accents
-
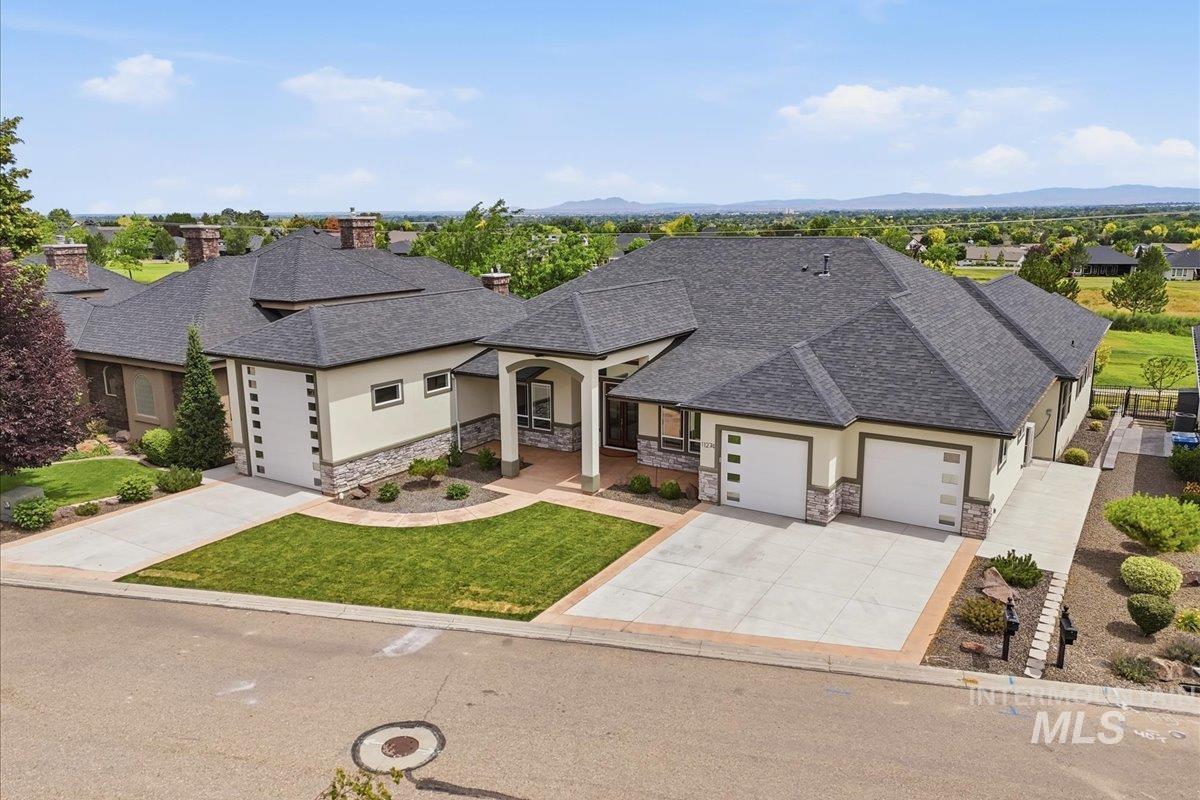
Contemporary-style residence featuring a multi-gabled roofline, stone veneer accents, and multiple garage doors
-
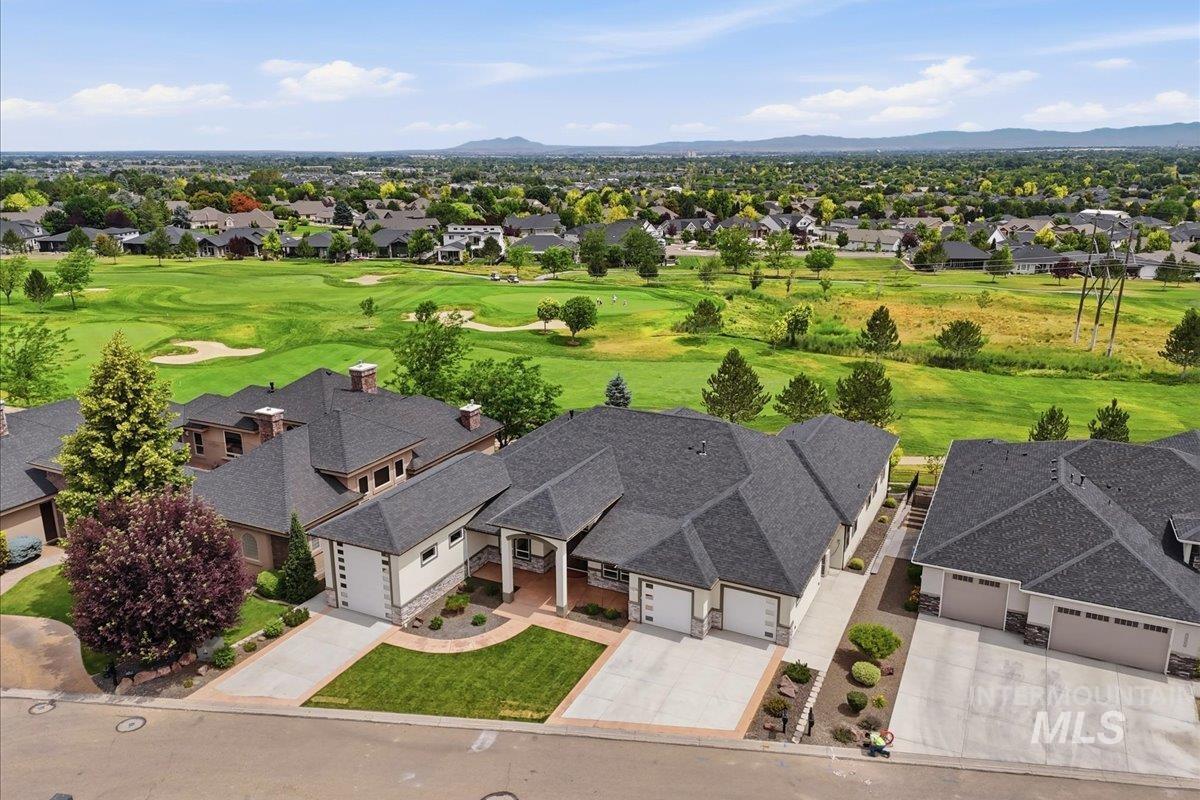
Expansive golf course frontage with manicured fairways and scattered trees
-

Spacious entry area featuring wood-finish flooring, arched doorways, a double-door entryway with glass inserts, and a built-in cabinetry wall with glass-front upper cabinets
-

Built-in cabinetry with glass-front uppers and solid lower storage, complemented by a contemporary chandelier
-

Spacious living area featuring a stone-clad fireplace with a wood-finish mantel, tray ceiling with recessed lighting, and wood-finish flooring
-

Spacious living area featuring wood-finish flooring and a stone-clad fireplace with a wood mantel
-

Stone-clad fireplace with a built-in firebox and a solid wood mantel
-

Spacious living area featuring wood-finish flooring, a stone-faced fireplace with wood mantel, recessed lighting, and a tray ceiling with a ceiling fan
-

Spacious open-concept living area featuring wood-finish flooring, recessed lighting, and a stone-faced fireplace with a wood mantel
-

Spacious open-concept living area featuring wood-finish flooring, a tray ceiling with recessed lighting, and a stone fireplace
-

Bedroom featuring a neutral wall color, gray carpet, and a ceiling fan with integrated lighting
-

Carpeted room with high ceilings featuring recessed lighting, a ceiling fan, and an individual climate control unit
-

Carpeted room with recessed lighting, a ceiling fan, and a wall-mounted mini-split unit
-

Spacious kitchen featuring an island with a sink and pendant lighting, stainless steel appliances, white cabinetry, and a subway tile backsplash
-

Contemporary kitchen with stainless steel appliances, white cabinetry, a subway tile backsplash, and wood-finish flooring
-

Kitchen island with a built-in stainless steel sink, pull-down faucet, and integrated stainless steel dishwasher
-

Modern kitchen with white cabinetry and light-toned countertops
-

Modern kitchen featuring white shaker cabinetry, stainless steel appliances, a subway tile backsplash, light-colored countertops, and wood-finish flooring
-

Bright kitchen featuring a central island with countertop seating, white cabinetry, stainless steel appliances, and wood-finish flooring
-

Bright kitchen featuring a central island with a sink, white cabinetry, a subway tile backsplash, stainless steel appliances, and wood-finish flooring
-

Spacious interior with wood-finish flooring, recessed lighting, and a stainless steel refrigerator
-

Spacious utility area featuring extensive white shelving, a stainless steel sink, a modern faucet, and white base cabinetry
-

Mudroom featuring wood-finish flooring, a built-in hall tree with storage, a utility sink with a stone-finish countertop, and white cabinetry
-

Carpeted room with two windows, a ceiling fan, recessed lighting, and an open closet featuring shelving and hanging rods
-

Carpeted room featuring a ceiling fan with integrated lighting, two windows with blinds, recessed lighting, and a wall-mounted ductless mini-split system
-

Walk-in closet featuring built-in shelving, hanging rods, and grey carpeting
-

Bathroom featuring a white vanity with a stone countertop, subway tile backsplash, and a framed mirror
-

Carpeted interior space featuring neutral wall paint, white baseboards, and white door trim
-

White vanity with an integrated sink, polished chrome faucet, and a subway tile backsplash
-

Frosted glass shower enclosure with brushed nickel hardware
-

Spacious room featuring neutral carpeting, a ceiling fan, recessed lighting, and two windows
-

Plush gray carpet flooring extending throughout the room
-

Spacious room featuring vaulted ceilings, recessed lighting, ceiling fan, carpet flooring, and multiple windows
-

Expansive carpeted room featuring recessed lighting, a ceiling fan, multiple windows with blinds, and French doors
-

Built-in electric fireplace with a black trim, neutral wall color, white baseboards, and carpeted flooring
-

Bathroom featuring a built-in soaking tub, glass-enclosed shower with tile surround, a linear built-in fireplace, and a frosted window
-

Spacious shower with large format wall tiles, dual recessed niches, and a built-in corner bench
-

Dual vanity with white cabinetry and dark countertops, under a large framed mirror with sconce lighting
-

Expansive walk-in closet featuring built-in shelving, hanging rods, and integrated storage cubbies
-

Covered outdoor living space featuring a built-in outdoor kitchen with grill, wood-finish decking, recessed lighting, and ceiling fans
-

Expansive covered outdoor living space featuring a built-in wet bar with a granite-style countertop, recessed lighting, and dual ceiling fans
-

Expansive outdoor deck featuring wood-finish flooring and a partial pergola structure
-

Spacious garage with concrete flooring, overhead garage door, multiple windows, interior access door, and recessed lighting
-

Concrete flooring with a white paneled door and built-in shelving
-

Rear elevation featuring a spacious covered deck with a pergola, black metal railings, and steps to the fenced yard
-

Expansive green golf course with sand bunkers and putting greens, surrounded by residential properties
-

Residential development featuring varied architectural styles and mature landscaping, bordering a golf course
Luxury, space, and exceptional craftsmanship come together in this stunning 3,600-square-foot home located on a quiet cul-de-sac in desirable South Nampa, just minutes from Lake Lowell and overlooking the golf course. Built in 2020, this beautifully designed home offers 4 spacious bedrooms, a dedicated office, and thoughtfully curated finishes throughout. The open-concept floor plan is highlighted by an expansive great room featuring a dramatic floor-to-ceiling fireplace, while the gourmet kitchen is the heart of the home with a large center island, granite and quartz countertops, abundant cabinetry, and an adjoining dining area showcasing beautiful custom built-in cabinets. Luxury vinyl plank flooring flows throughout the main living spaces, with carpet reserved for the bedrooms to provide added comfort. The private primary suite is a true retreat, complete with direct access to the covered deck, a striking see-through fireplace shared between the bedroom and spa-inspired bathroom, dual vanities, an oversized tiled shower, relaxing soaker tub, beautiful tile flooring, and an enormous walk-in closet. Step outside to enjoy the covered TREX deck featuring a gas stub, outdoor kitchen with built-in cabinets and sink, and peaceful golf course views—perfect for entertaining or simply enjoying Idaho’s beautiful evenings. Car enthusiasts and outdoor adventurers will appreciate the oversized
- Heating:
- Ductless/mini Split
- Cooling:
- Ductless/mini Split
- Fireplace:
- Gas, Two
- Garage Capacity:
- 4
- Country:
- US
- State:
- ID
- City:
- Nampa
- Zipcode:
- 83686
- Street:
- 11274 W Royal Ridge Ct
- Longitude:
- W117° 22' 55.7''
- Latitude:
- N43° 32' 53.3''
- Master Bedroom Level:
- Main
- Bedroom 2 Level:
- Main
- Bedroom 3 Level:
- Main
- Bedroom 4 Level:
- Main
- Kitchen Level:
- Main
- School District:
- Nampa School District #131
- Elementary School:
- Owyhee
- Middle School:
- Lone Star
- High School:
- Skyview
- Status:
- Active
- Type:
- Single Family
- Level:
- Single
- Tax Year:
- 2025
- Taxes:
- $4,883
- Potential Short Sale:
- No
- Age:
- 6 - 10 Years
- Auction:
- No
- Flood Ins Required:
- No
- HUD Owned:
- No
- In Foreclosure:
- No
- Land Size:
- 10000 SF - .49 AC
- Home Owner Exempt:
- No
- HOA Frequency:
- Annual
- HOA Fees:
- $670
- Inc Kitchen Features:
- Breakfast bar, Dishwasher, Disposal, Microwave, Oven/range freestanding, Pantry, Refrigerator, Island, Countertop-quartz, Countertop-granite, Gas Oven, Gas Range
- Lot Features:
- Sidewalks, View, Finished Driveway, RV Parking
- Water:
- City service
- Land Use:
- Single
- Sprinkler System:
- Auto,Full
Residential For Sale
11274 W Royal Ridge Ct, Nampa, Idaho 83686
- Property Type :
- Residential
- Listing Type :
- For Sale
- Status :
- Active
- Listing ID :
- 98991760
- Price :
- $949,000
- Bedrooms :
- 4
- Bathrooms :
- 3
- Apx SqFt :
- 3,622 SqFt
- Year Built :
- 2020
- Lot Area :
- 0.25 Acres
- Days on Market :
- 51
- Subdivision :
- Hunters Point - Nampa
- Update Date :
- 08/15/2026 06:01:52



