
-
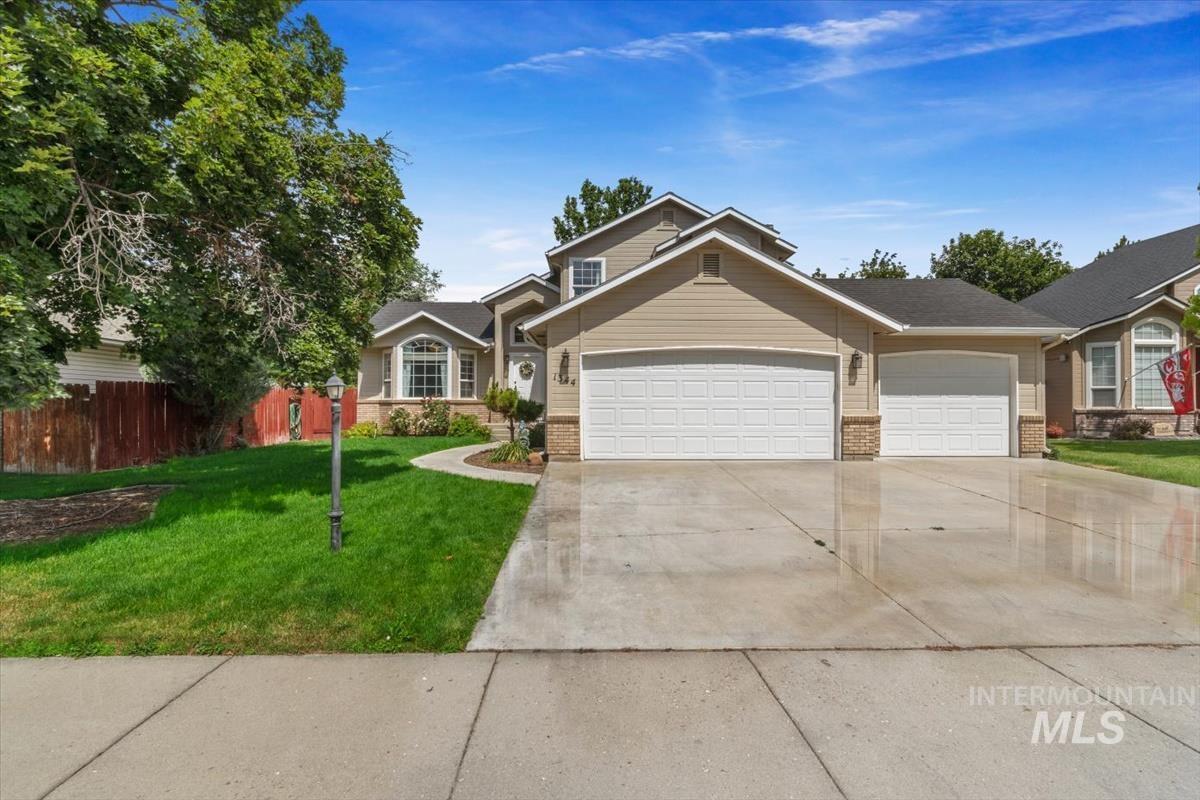
Traditional-style residence featuring a two-car garage, light beige siding, and a front gabled roof
-
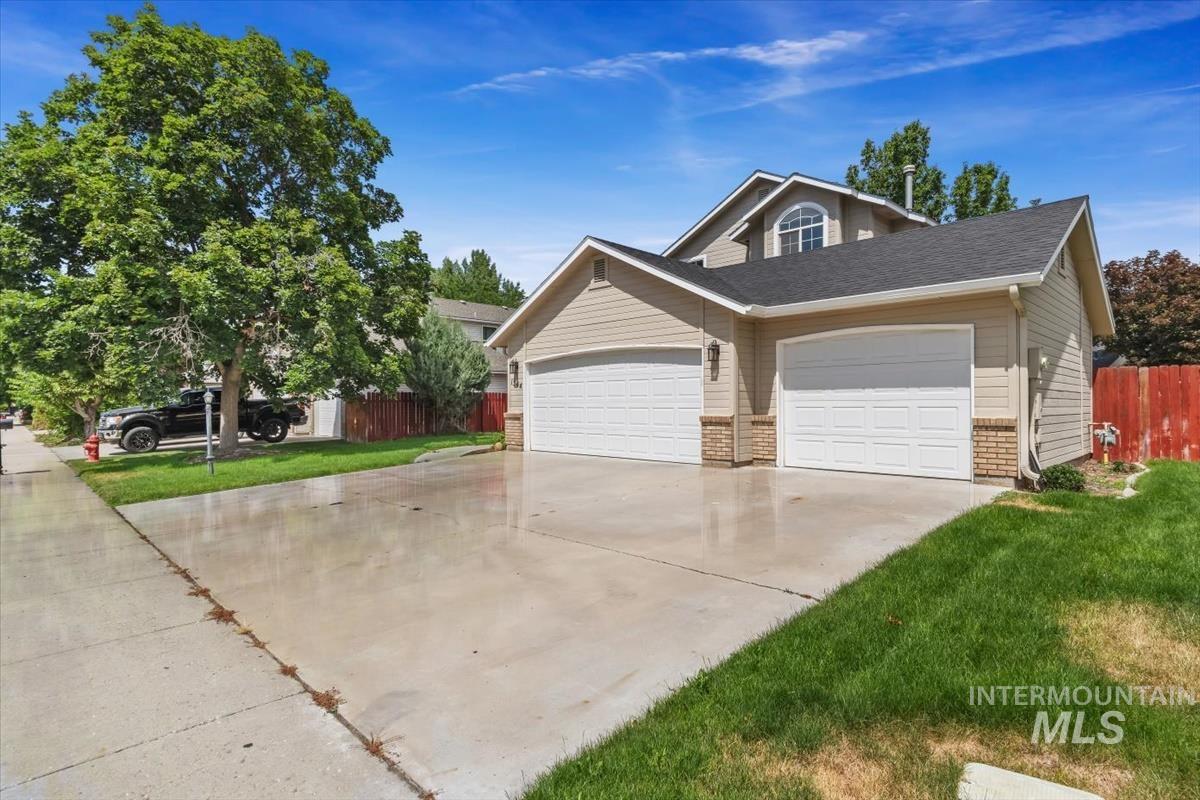
Front exterior featuring light tan siding, a two-car garage with white panel doors, and brick accents
-
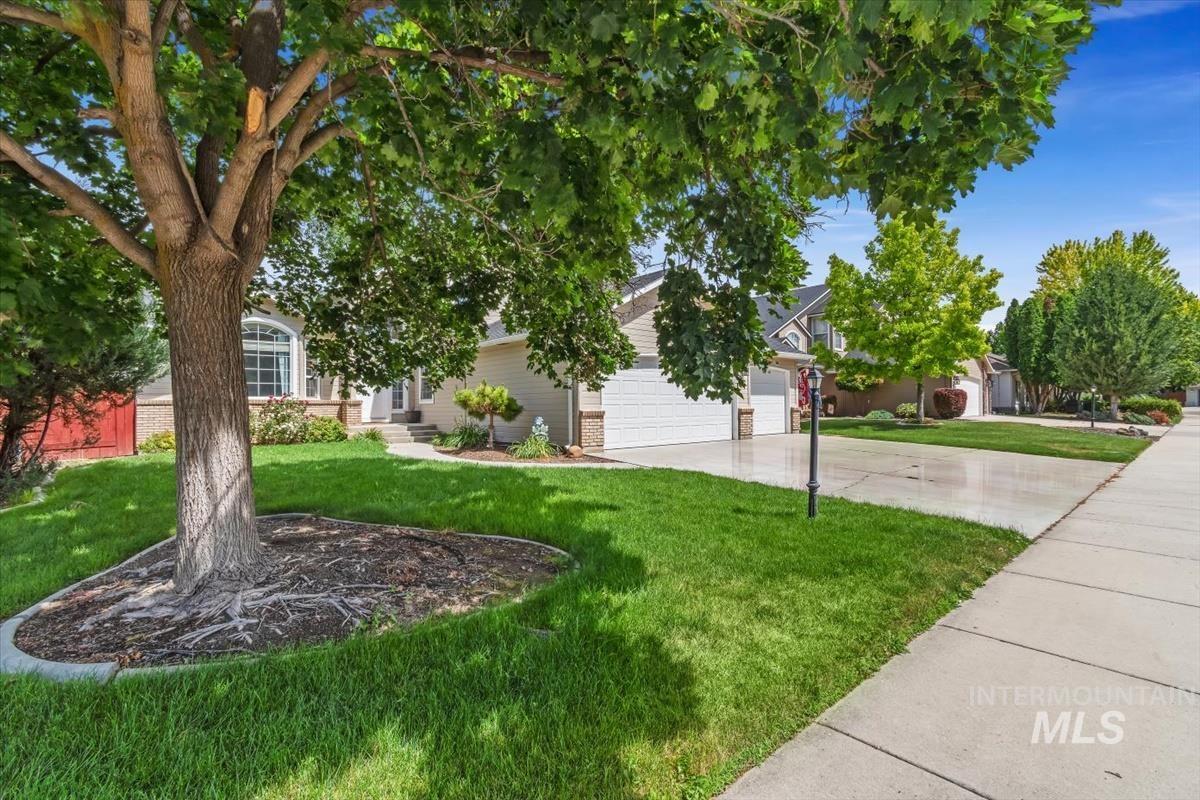
Front exterior featuring a tan facade with stone accents, an arched window, and a white double garage door
-
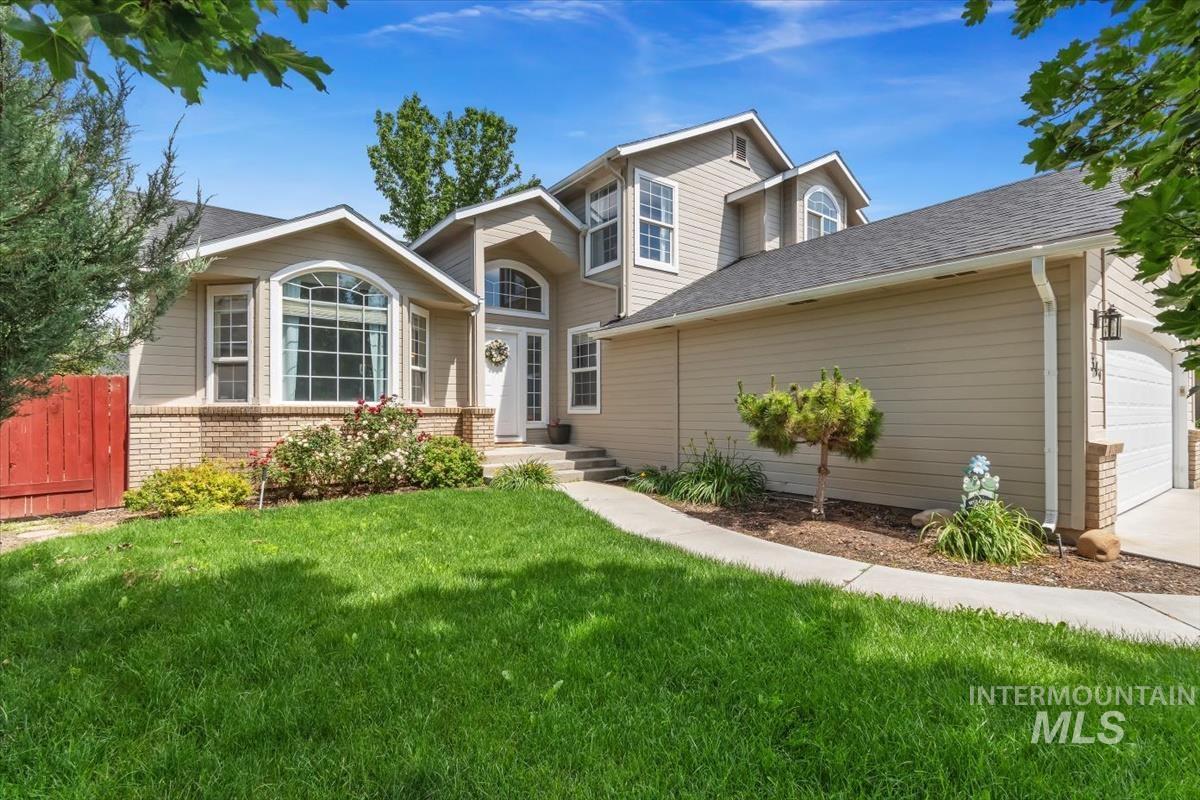
Two-story residence featuring light-toned siding and brick accents
-
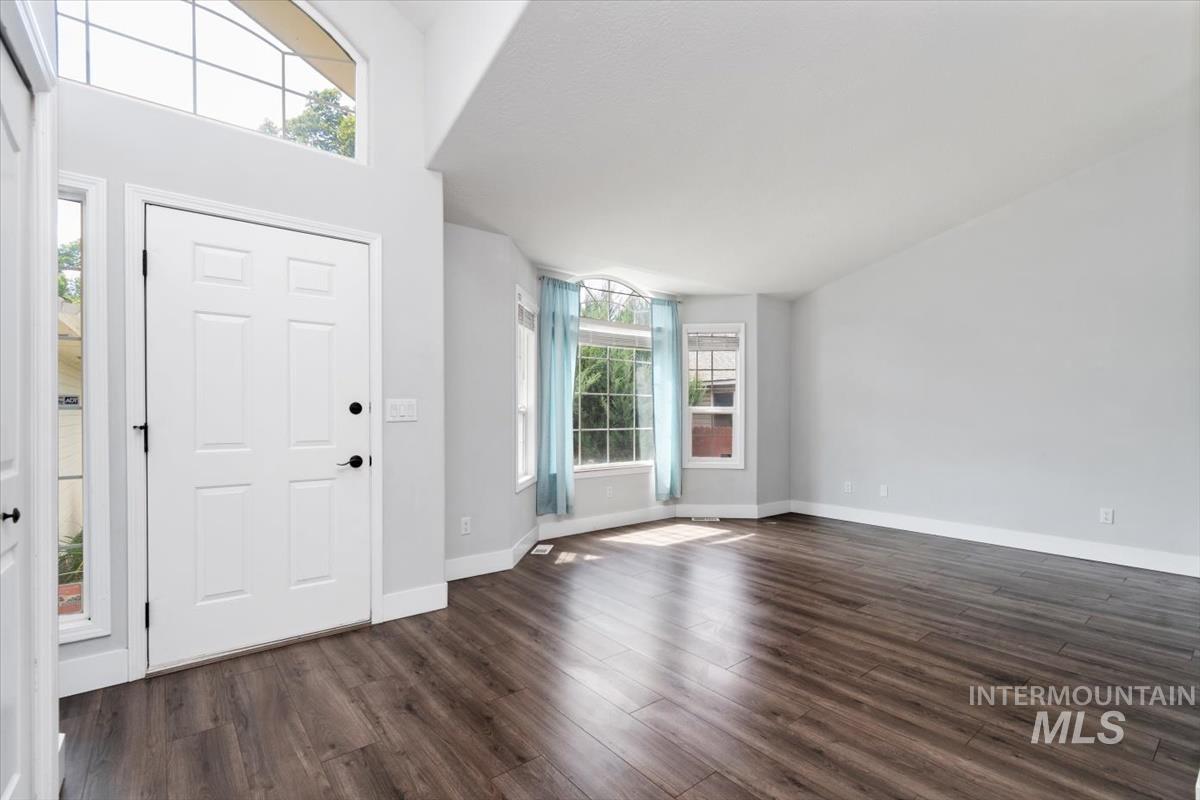
Entryway featuring a white paneled door, sidelights, and an arched transom window
-
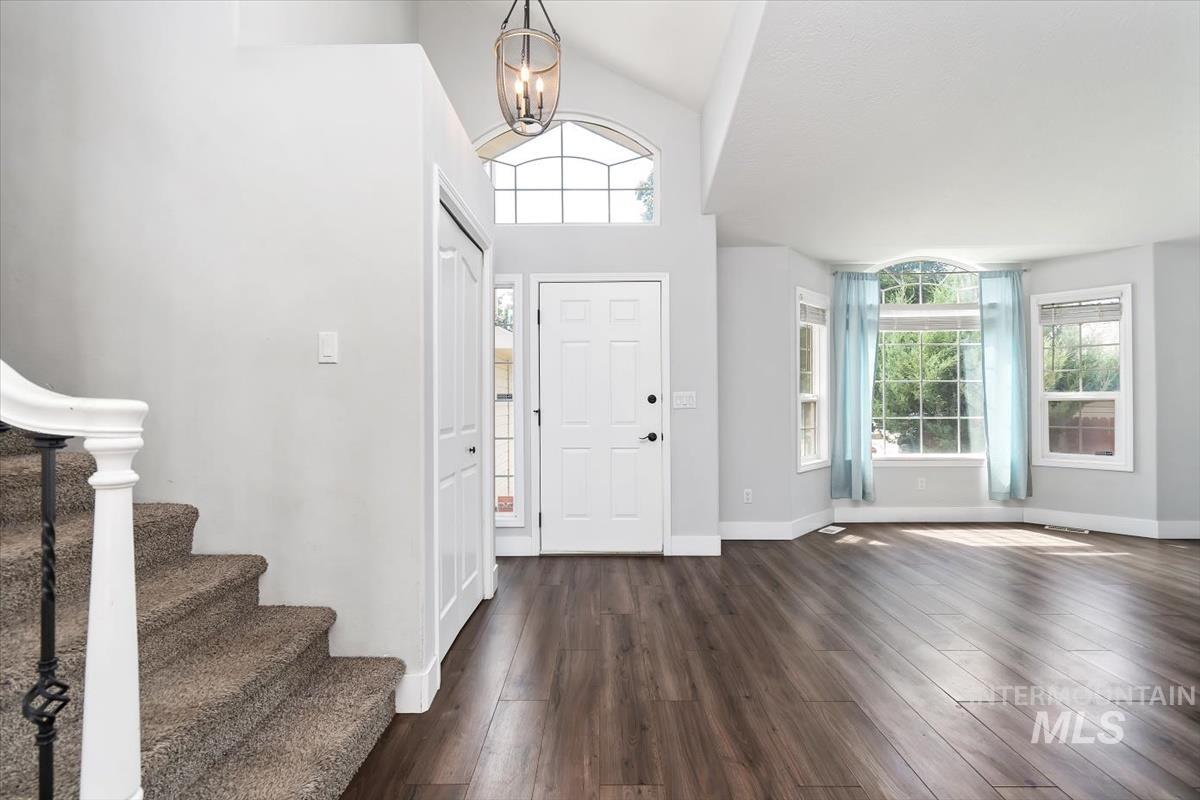
Entryway featuring vaulted ceilings, wood-finish flooring, a contemporary chandelier, and a prominent bay window
-
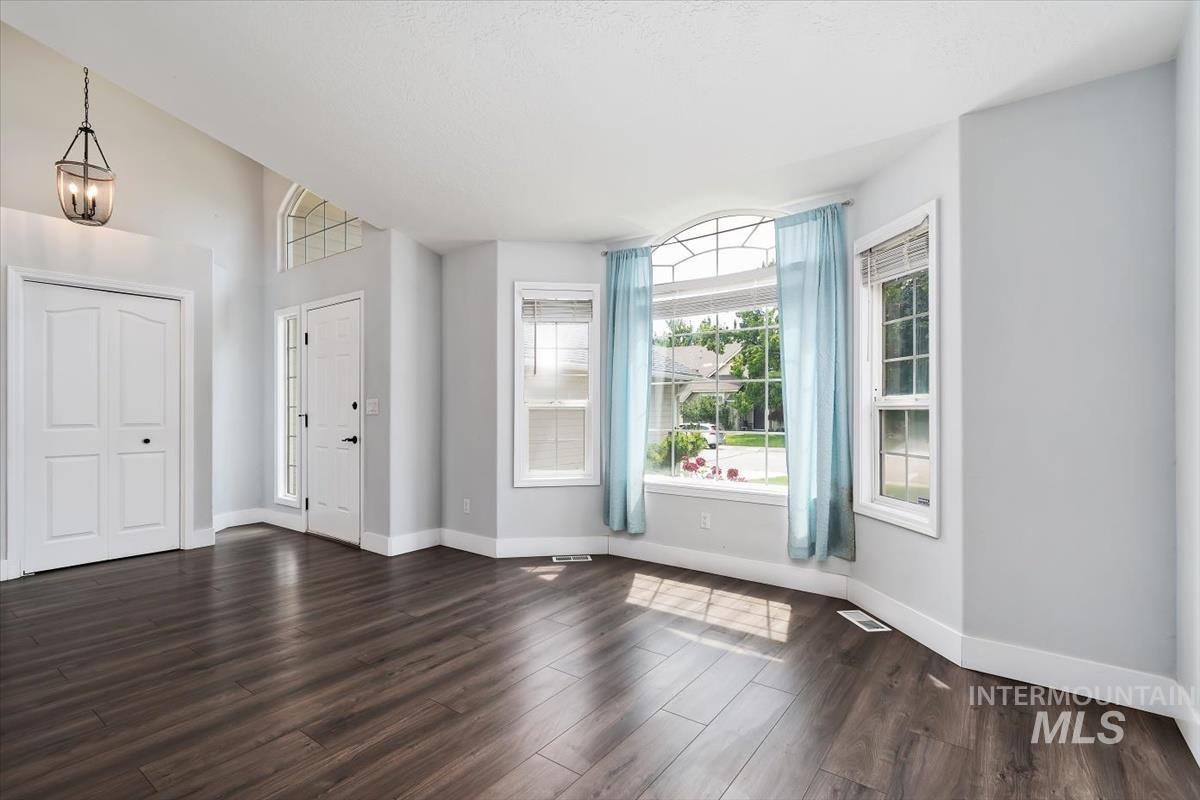
Spacious entry area featuring vaulted ceilings, dark wood-finish flooring, and crisp white trim
-
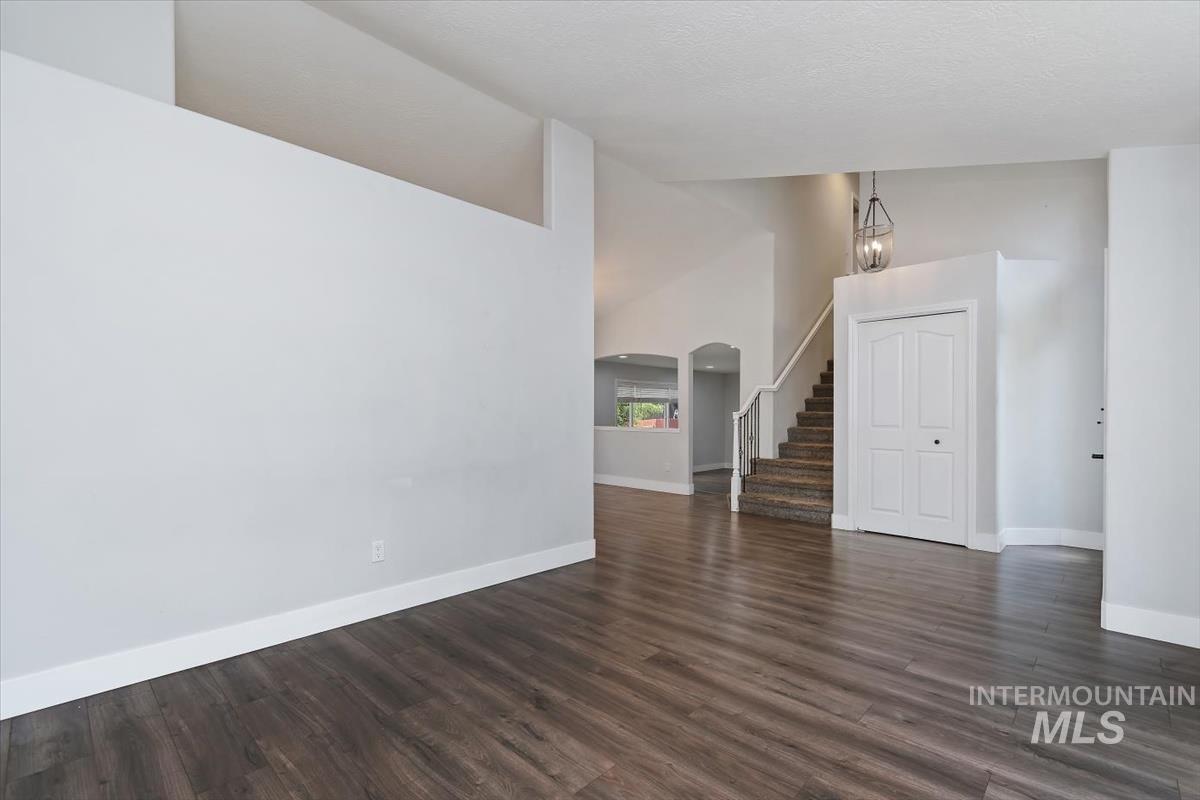
Open entryway featuring wood-finish flooring, a contemporary pendant light fixture, a staircase with a white railing, and a double-door closet
-
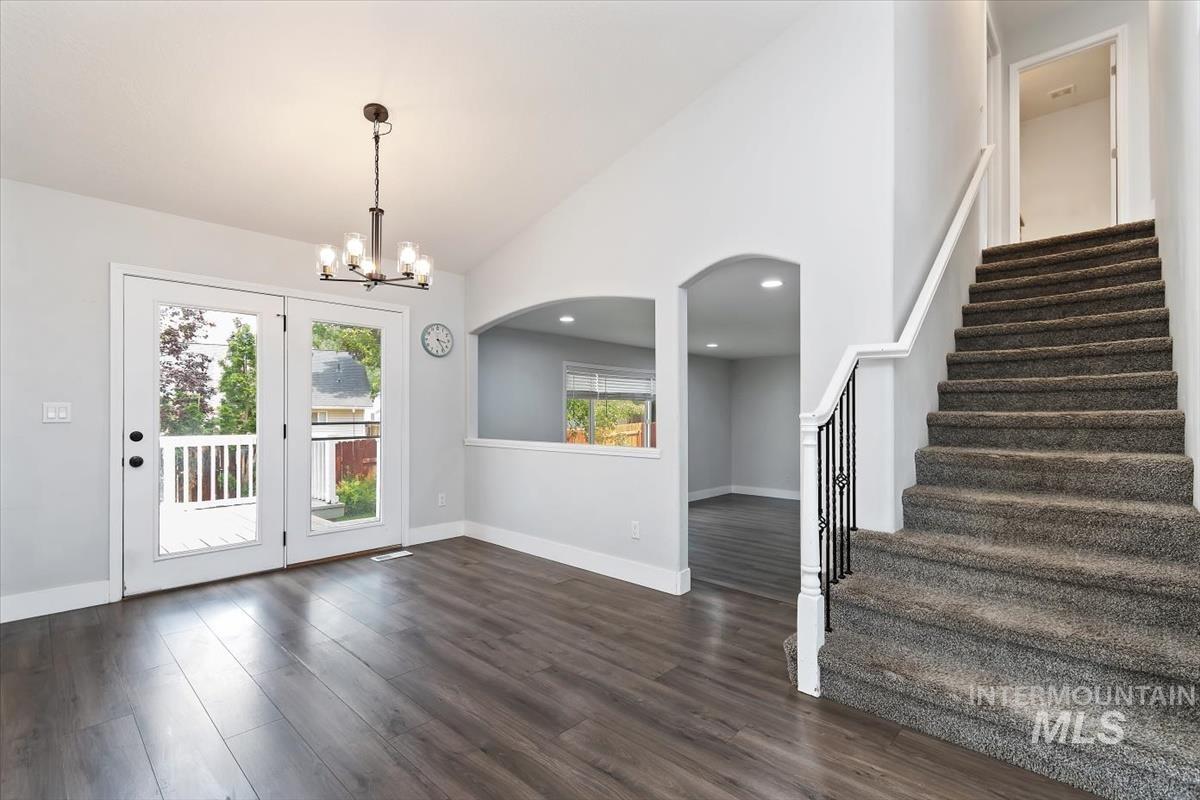
Spacious interior featuring wood-finish flooring, a vaulted ceiling, and a contemporary chandelier
-
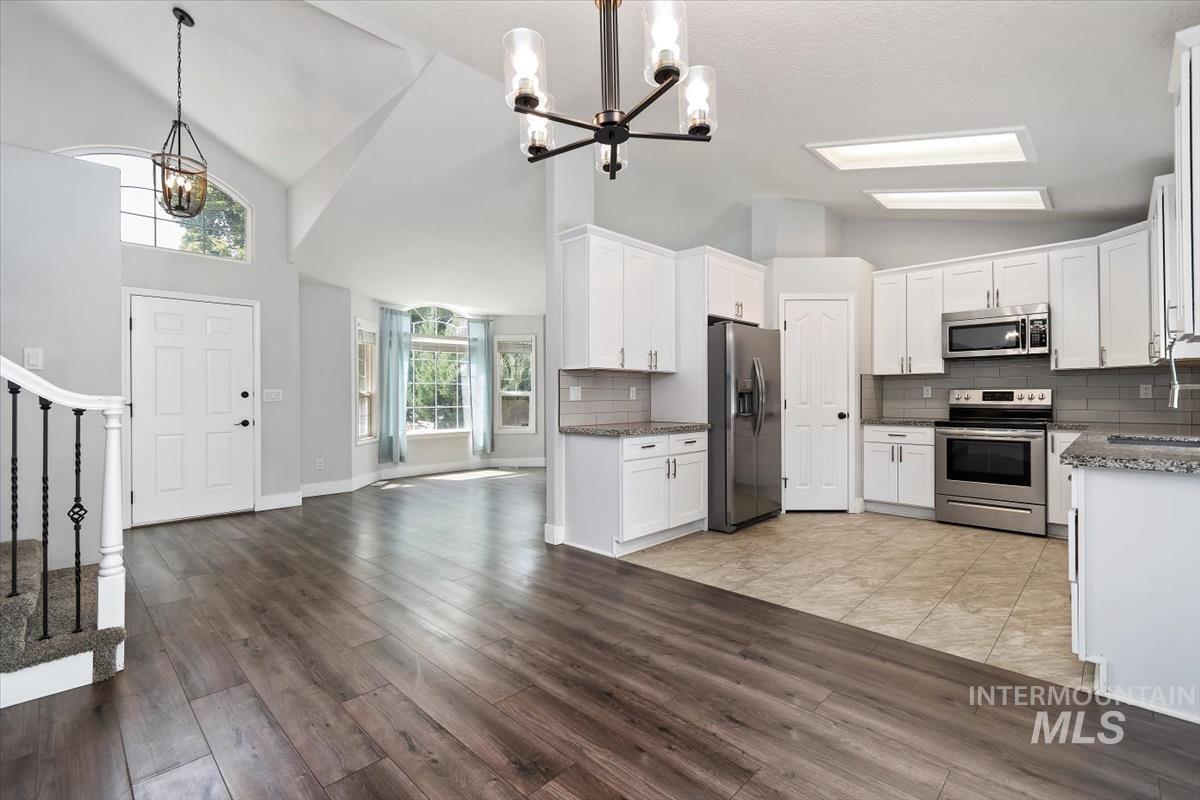
Open-concept interior featuring wood-finish flooring, vaulted ceilings, a kitchen with white cabinetry and stainless steel appliances, and a bay window in the living area
-
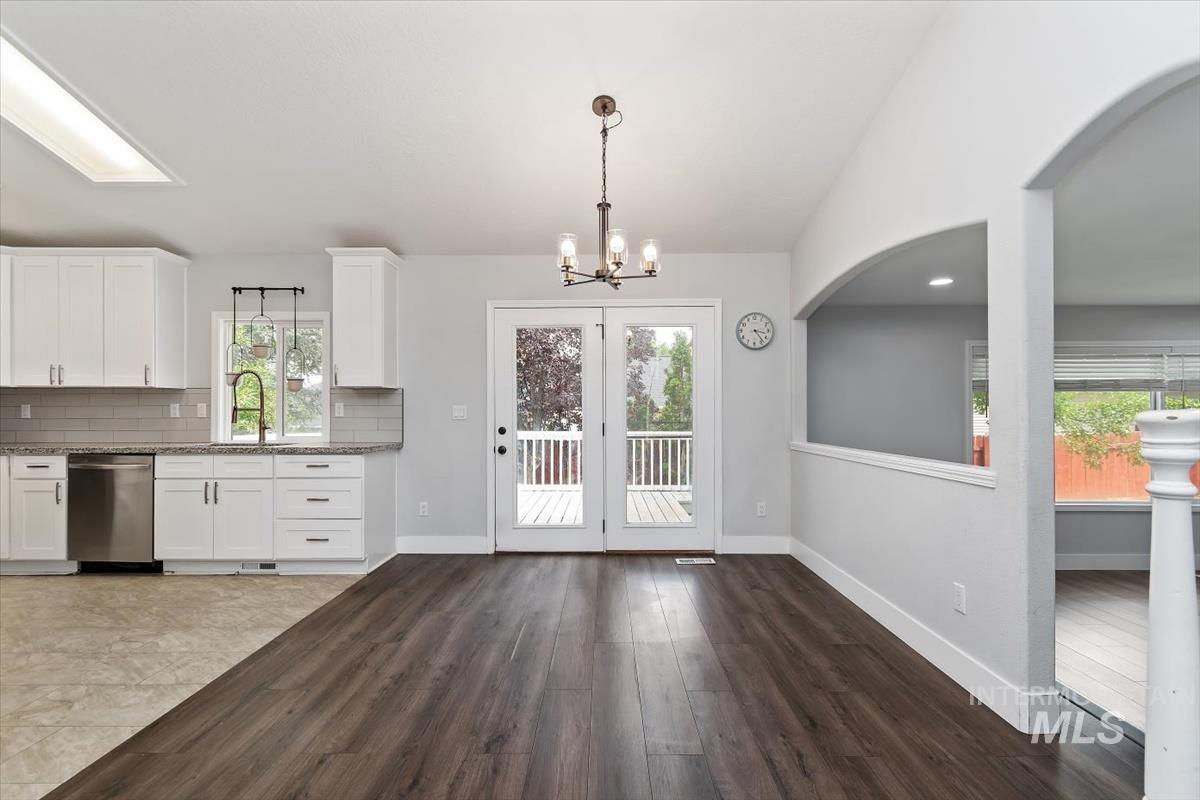
Open-concept common area featuring wood-finish flooring, white cabinetry, stainless steel dishwasher, and patio door access
-
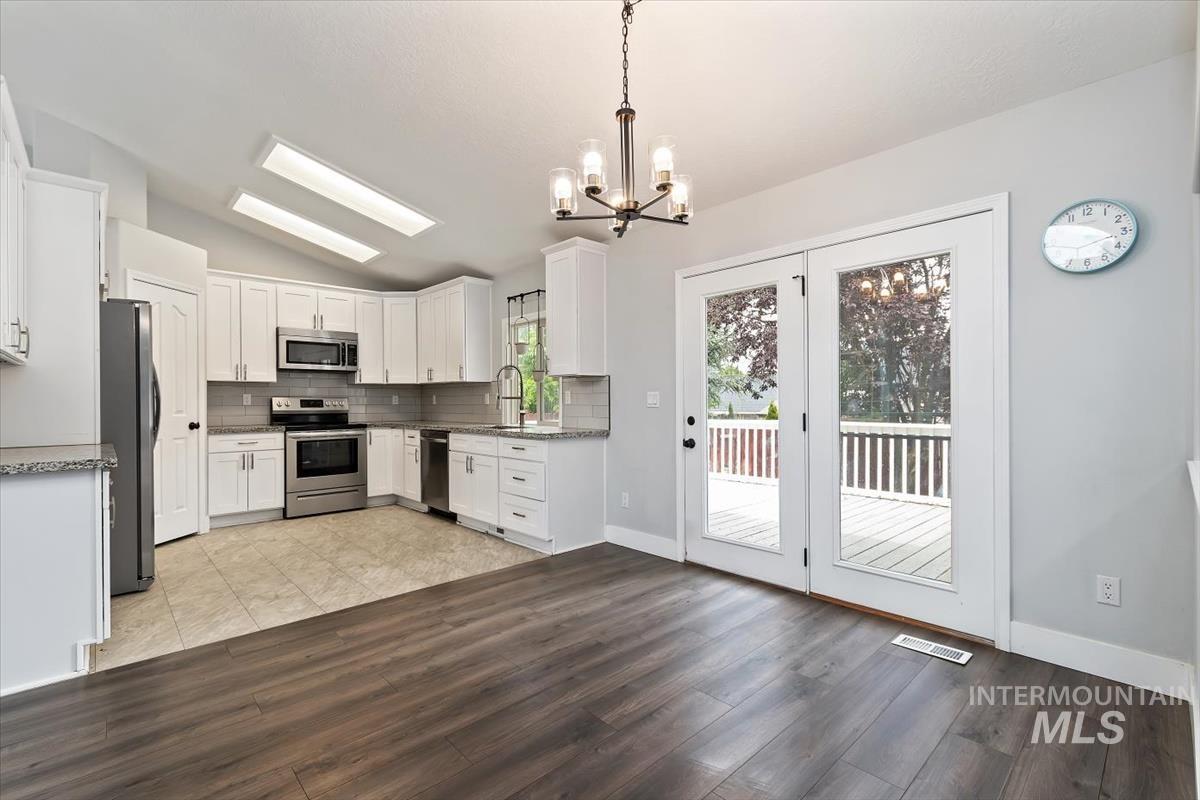
Open-concept kitchen and dining area featuring dark wood-finish flooring
-
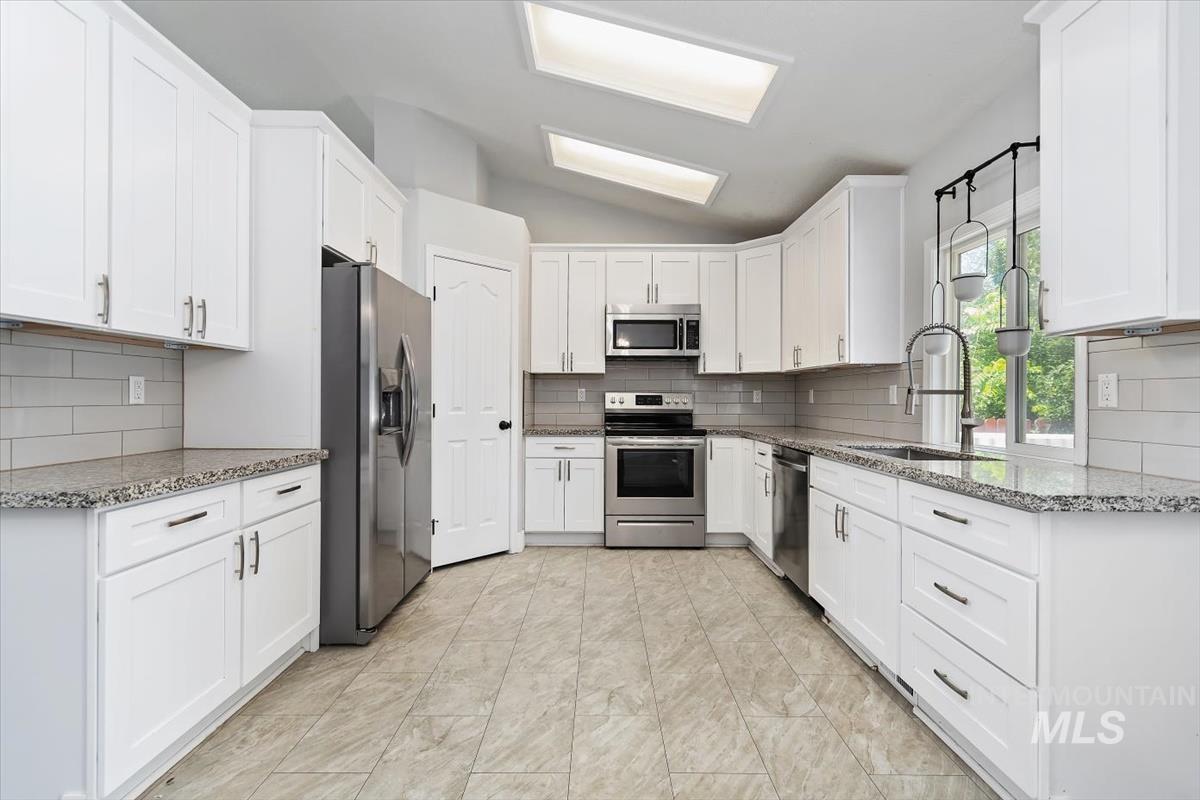
Spacious kitchen featuring extensive white cabinetry, granite countertops, stainless steel appliances, a subway tile backsplash, and two skylights
-
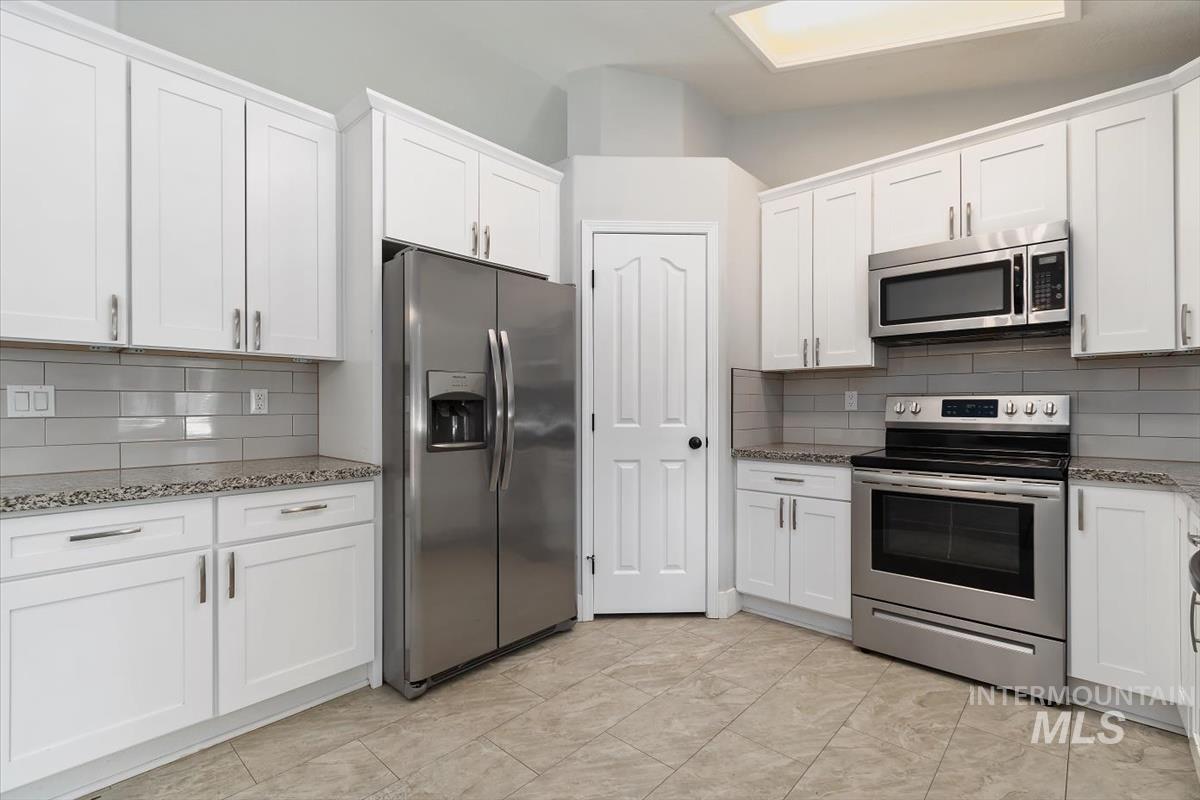
Bright kitchen featuring white shaker cabinetry, stainless steel appliances, speckled countertops, and a subway tile backsplash
-
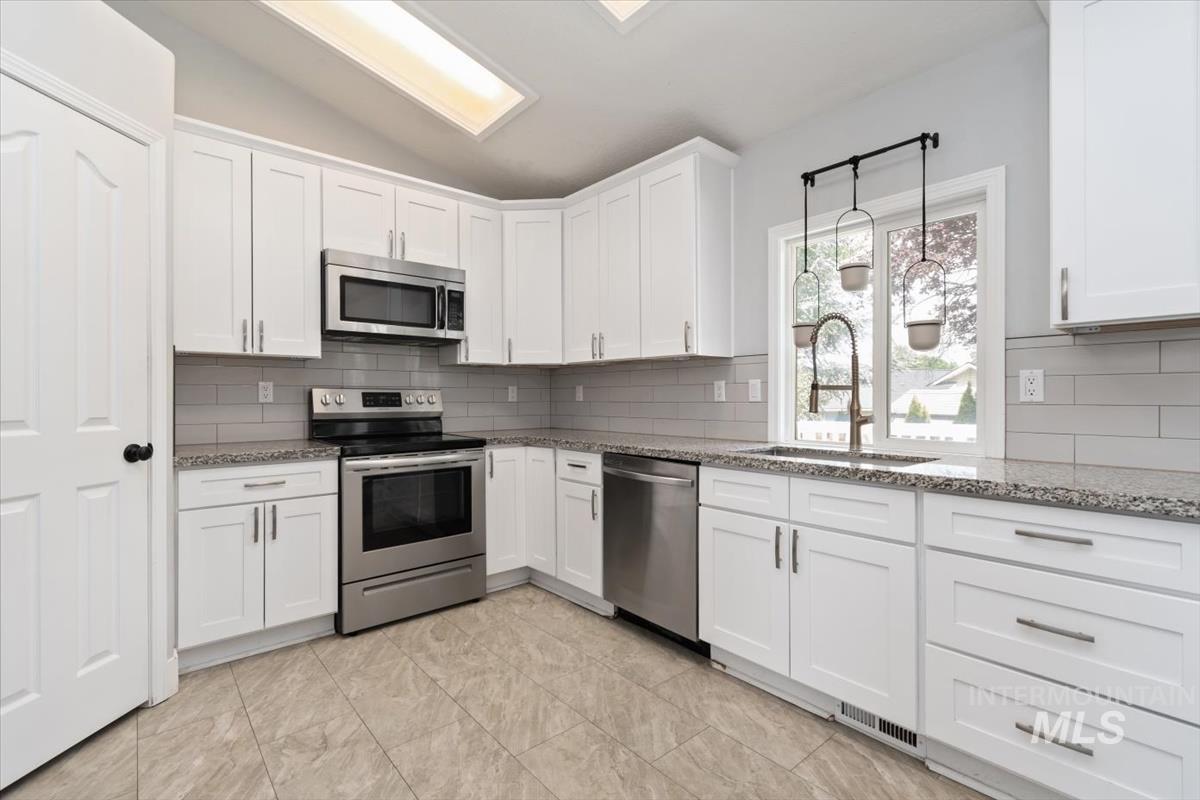
Kitchen featuring white cabinetry, stone-finish countertops, stainless steel appliances, grey subway tile backsplash, and tile flooring
-
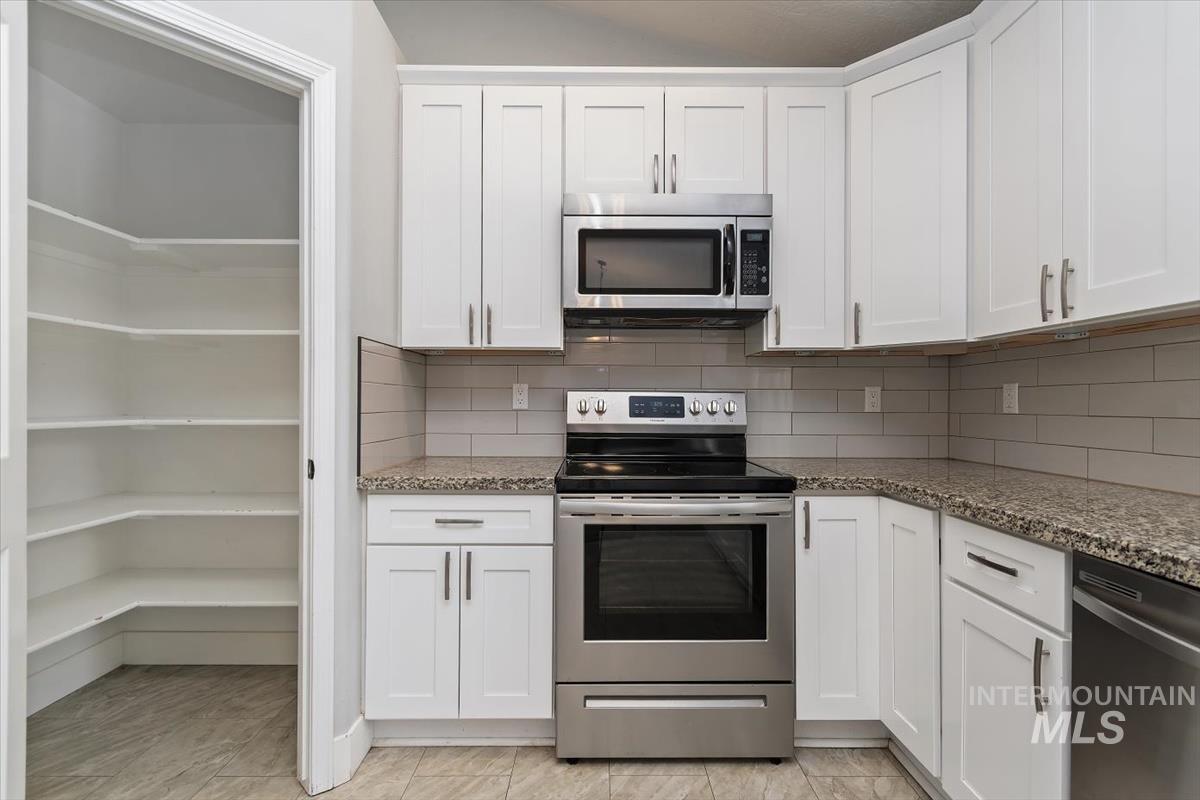
Kitchen featuring white cabinetry, stone-finish countertops, subway tile backsplash, and stainless steel appliances including a built-in microwave, range, and dishwasher
-
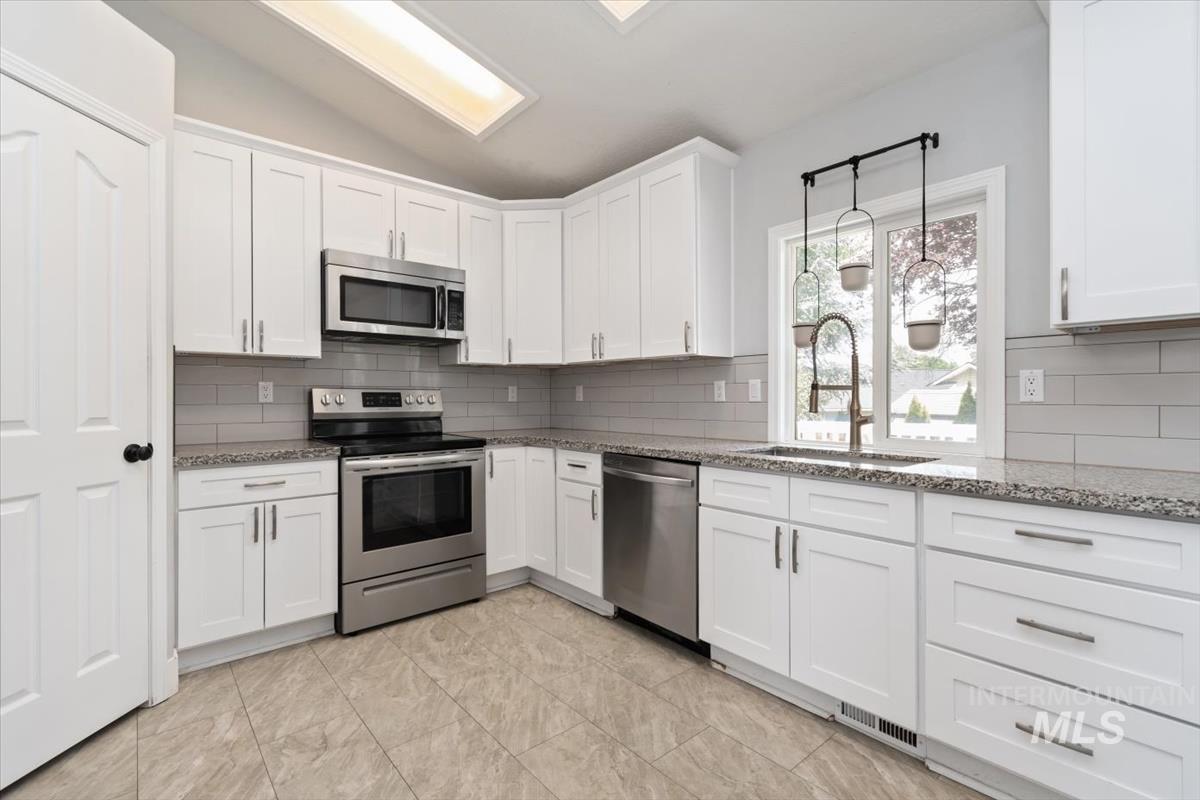
Kitchen featuring white cabinetry, stone-finish countertops, stainless steel appliances, grey subway tile backsplash, and tile flooring
-
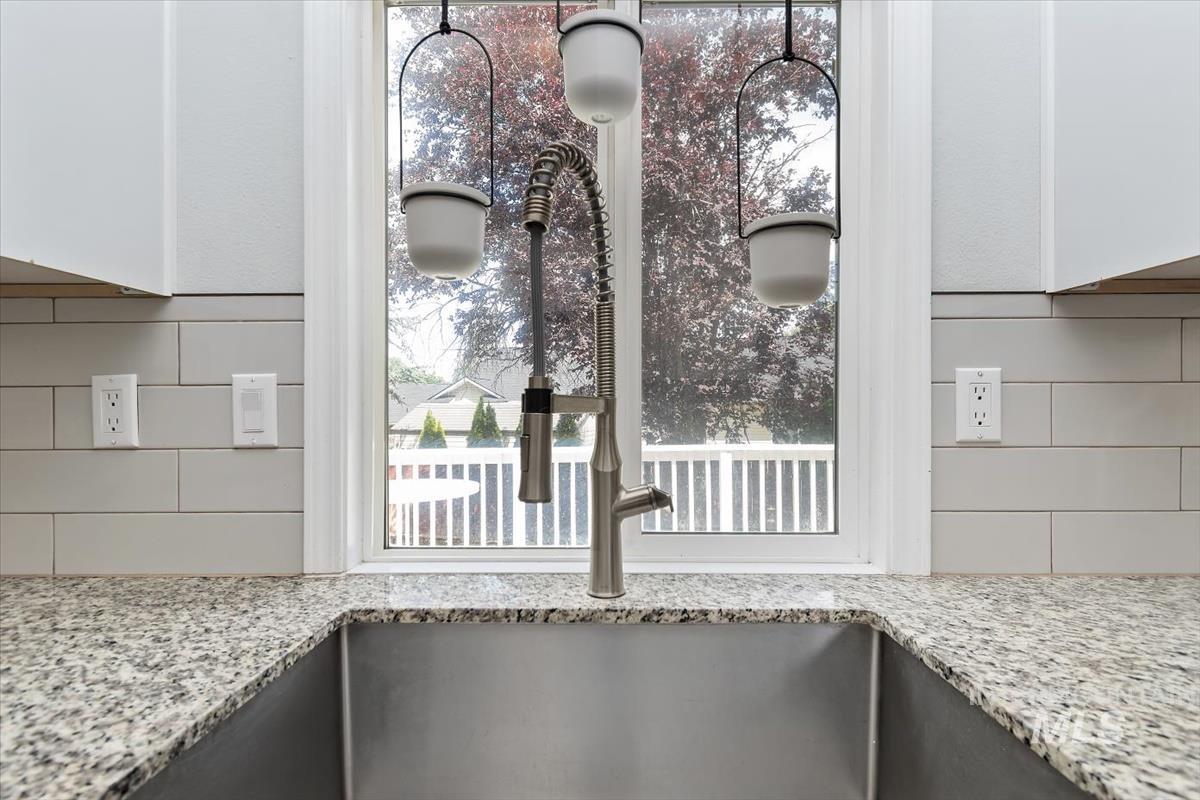
Stainless steel undermount sink with a brushed nickel pull-down faucet, set into a speckled granite countertop
-
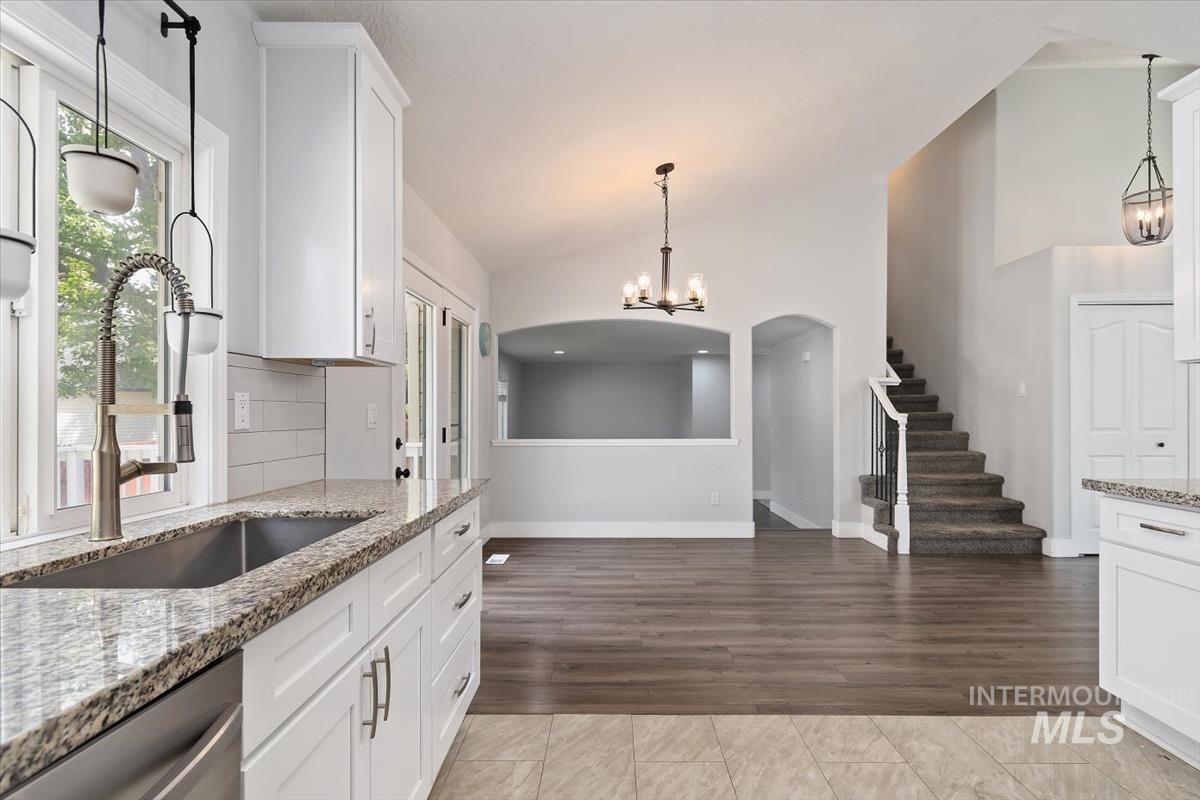
Kitchen featuring white cabinetry, granite countertops, and a subway tile backsplash
-
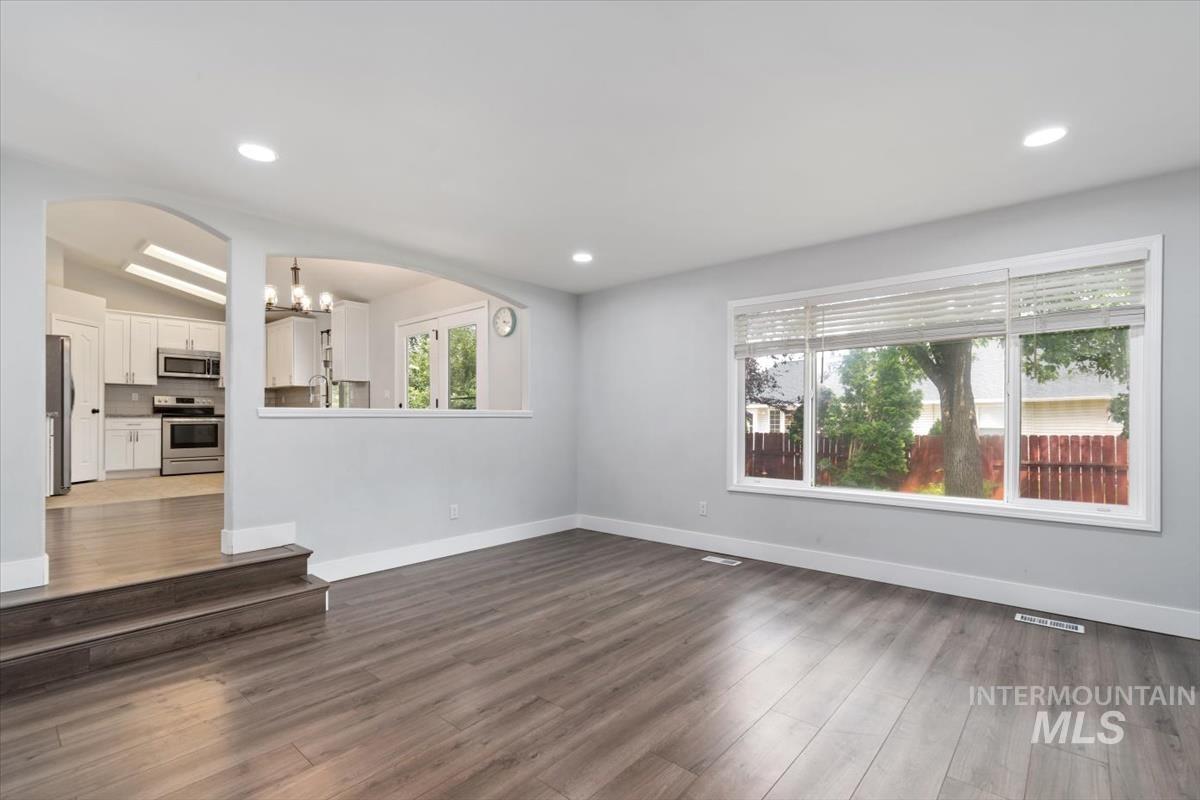
Living area featuring wood-finish flooring, recessed lighting, and a wide window with blinds
-
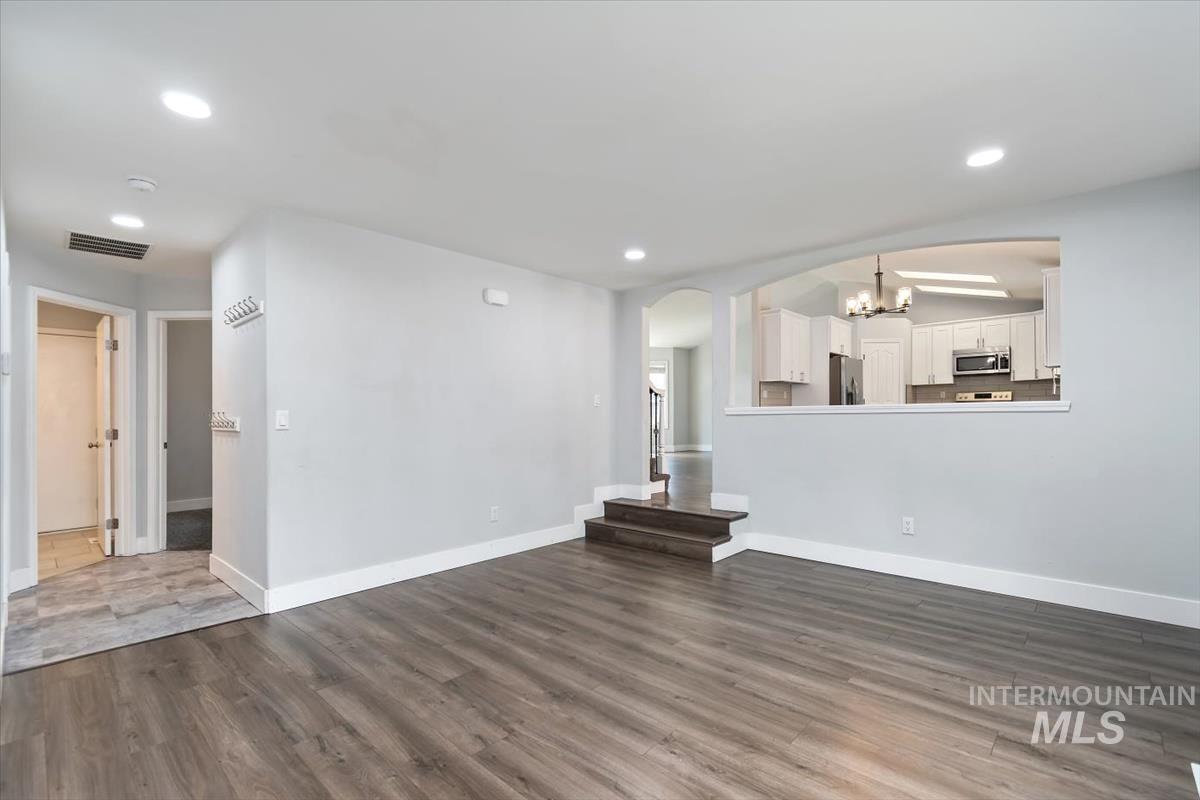
Spacious living area featuring wood-finish flooring, recessed lighting, and a partial wall opening to the kitchen
-
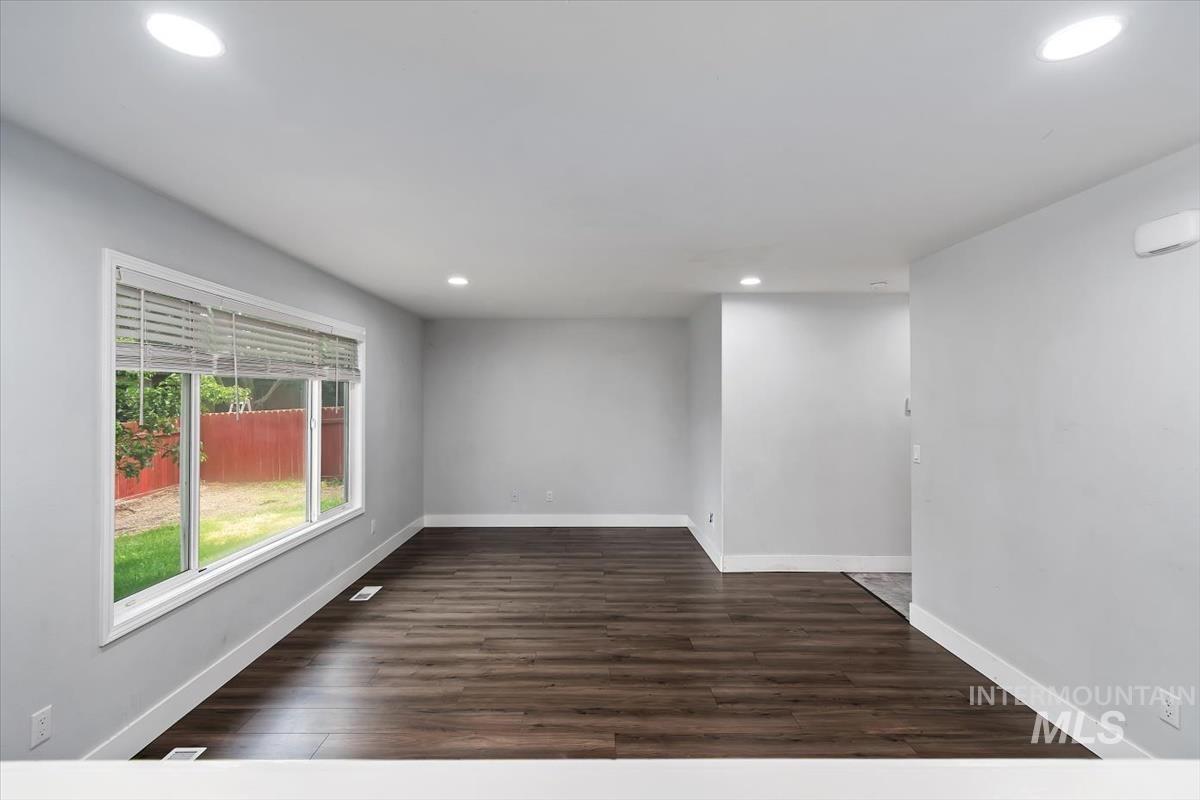
Spacious interior featuring wood-finish flooring, light grey walls, white trim, and recessed lighting
-
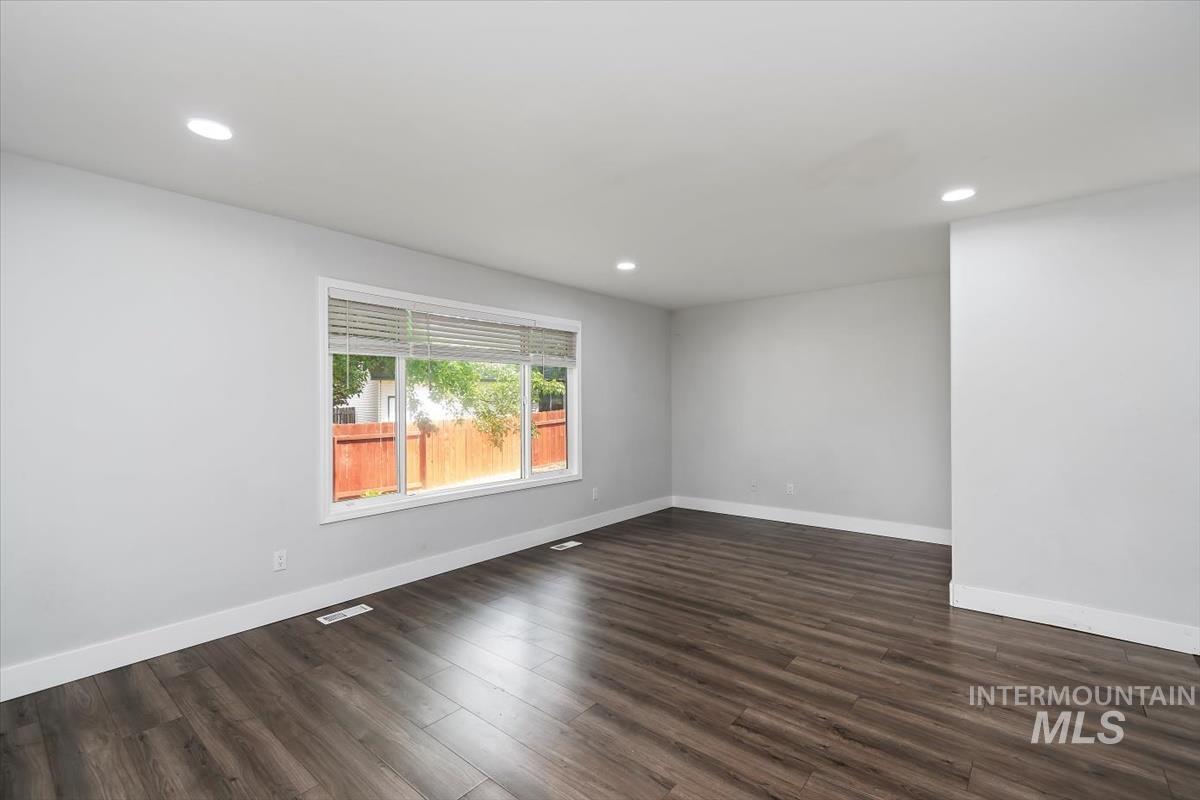
Spacious room with wood-finish flooring, recessed lighting, and a large window with blinds
-
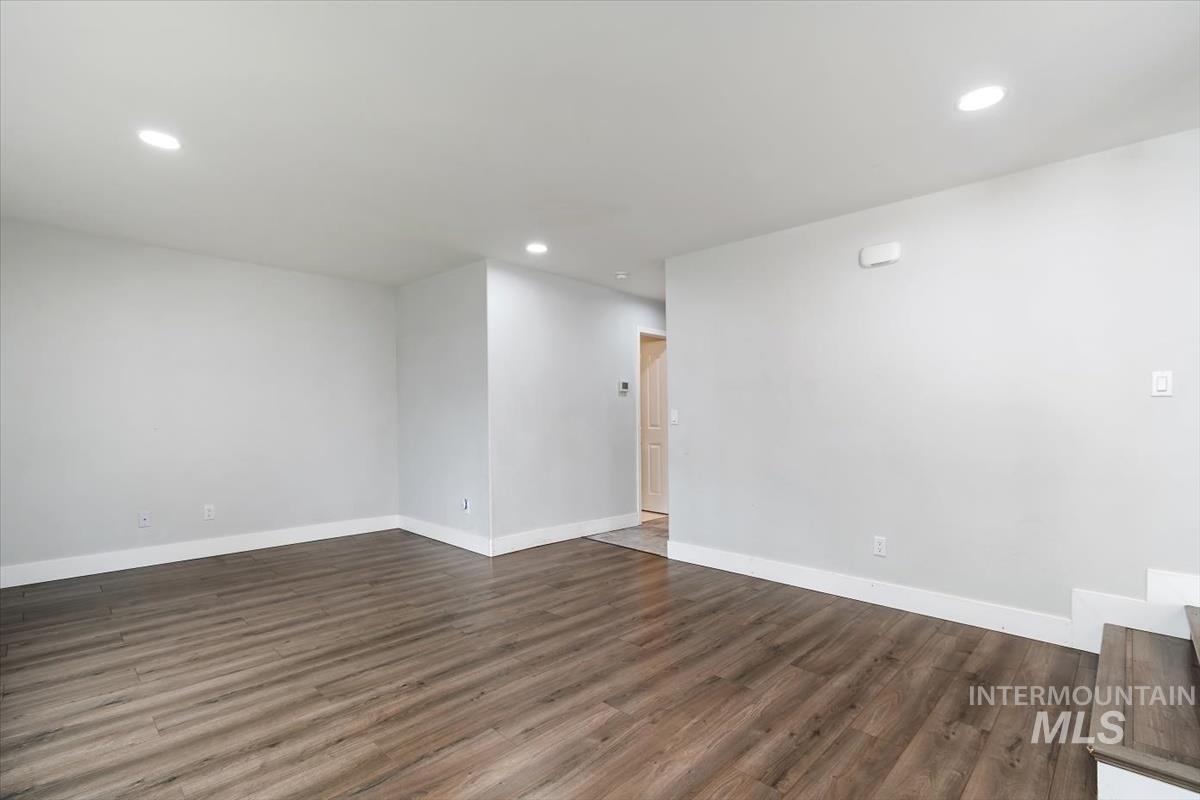
Spacious room featuring wood-finish flooring, recessed lighting, light gray walls, and white baseboards
-
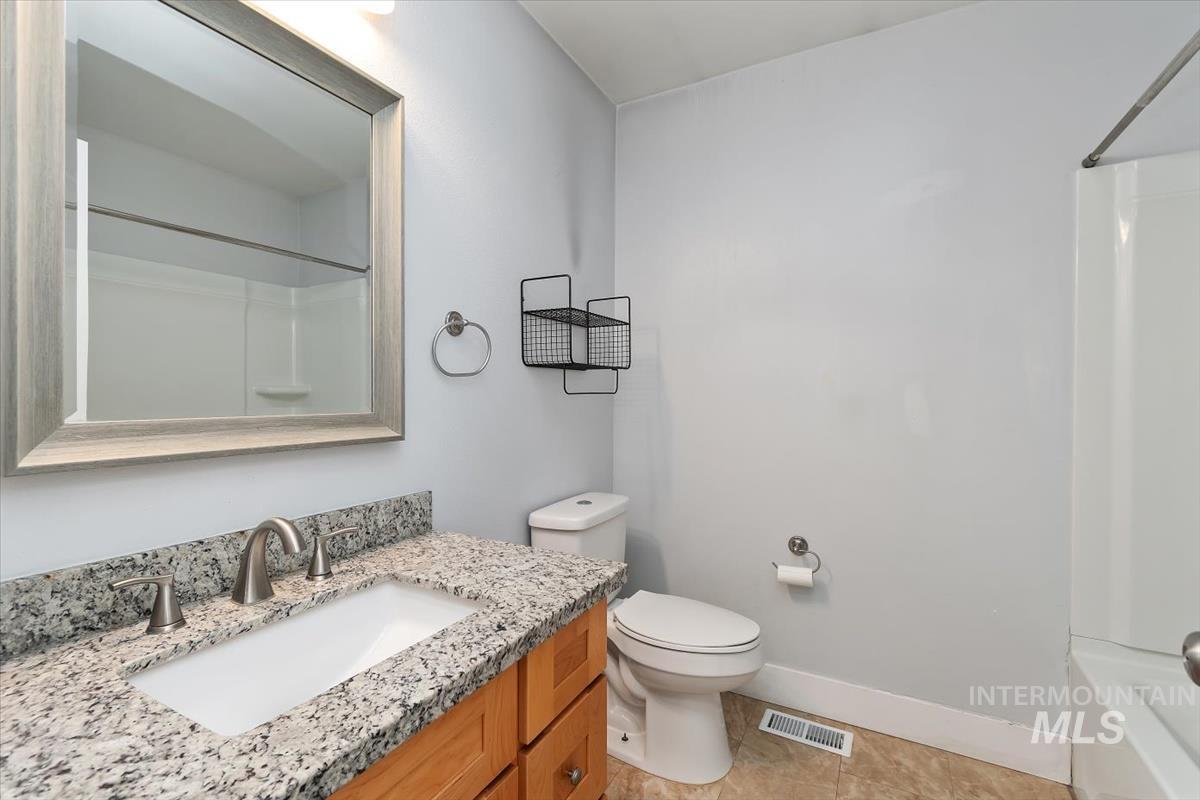
Bathroom featuring a light wood-finish vanity with a granite countertop, undermount sink, and brushed nickel faucet
-
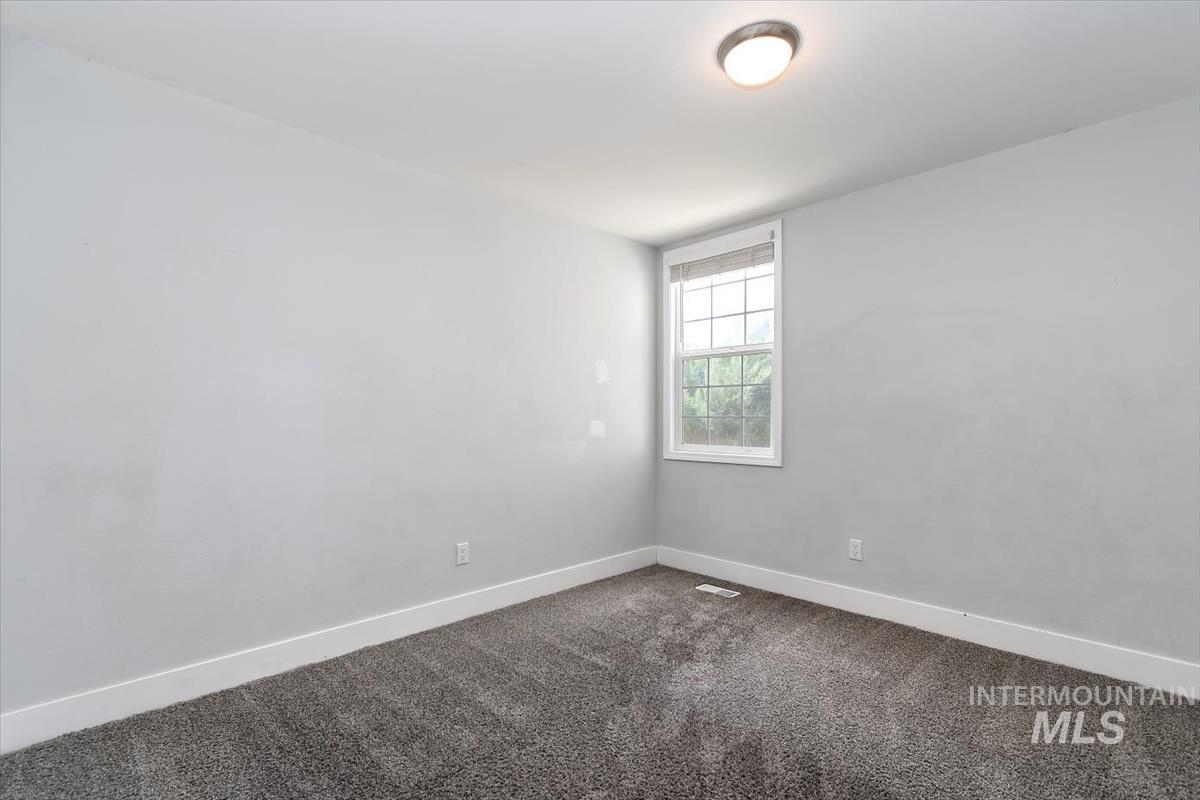
Bright room featuring a window with white trim, gray textured carpeting, and a flush mount ceiling light fixture
-
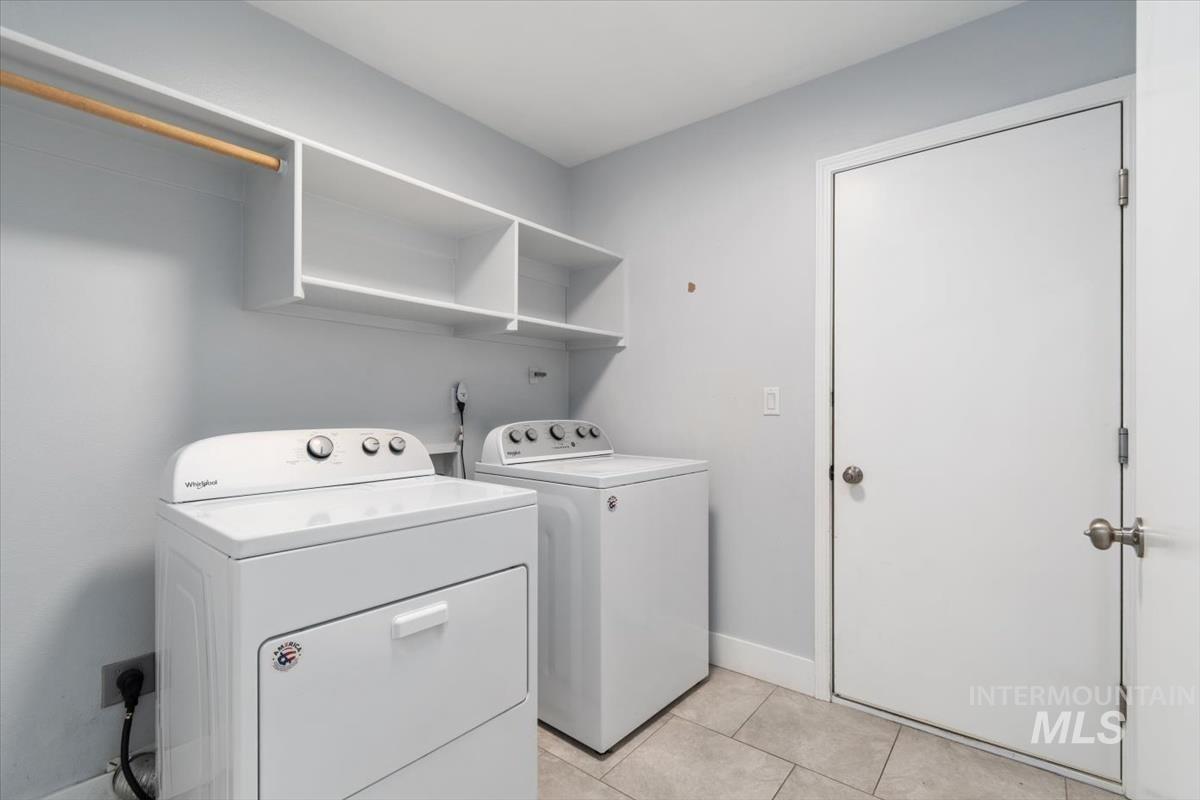
Dedicated laundry area featuring a white stackable washer and dryer, built-in open shelving, a wooden hanging rod, and light-toned tile flooring
-
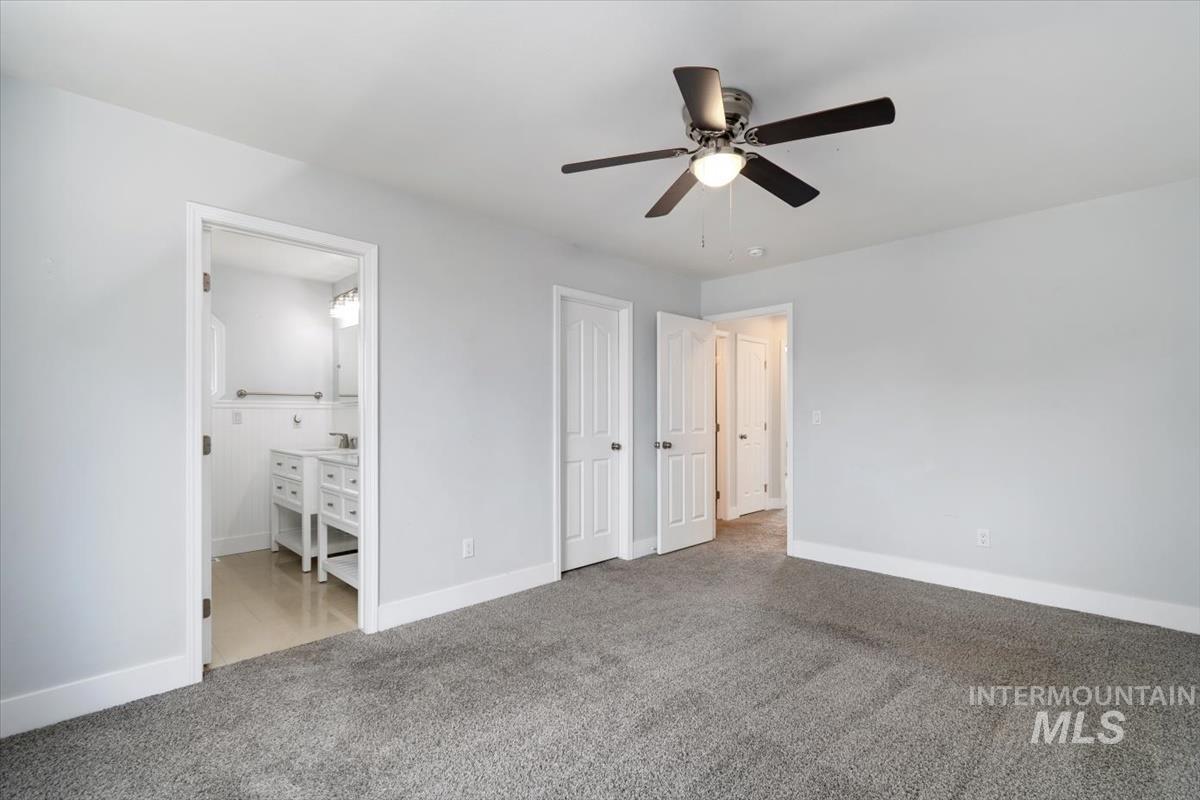
Spacious interior featuring neutral gray wall paint and plush gray carpeting
-
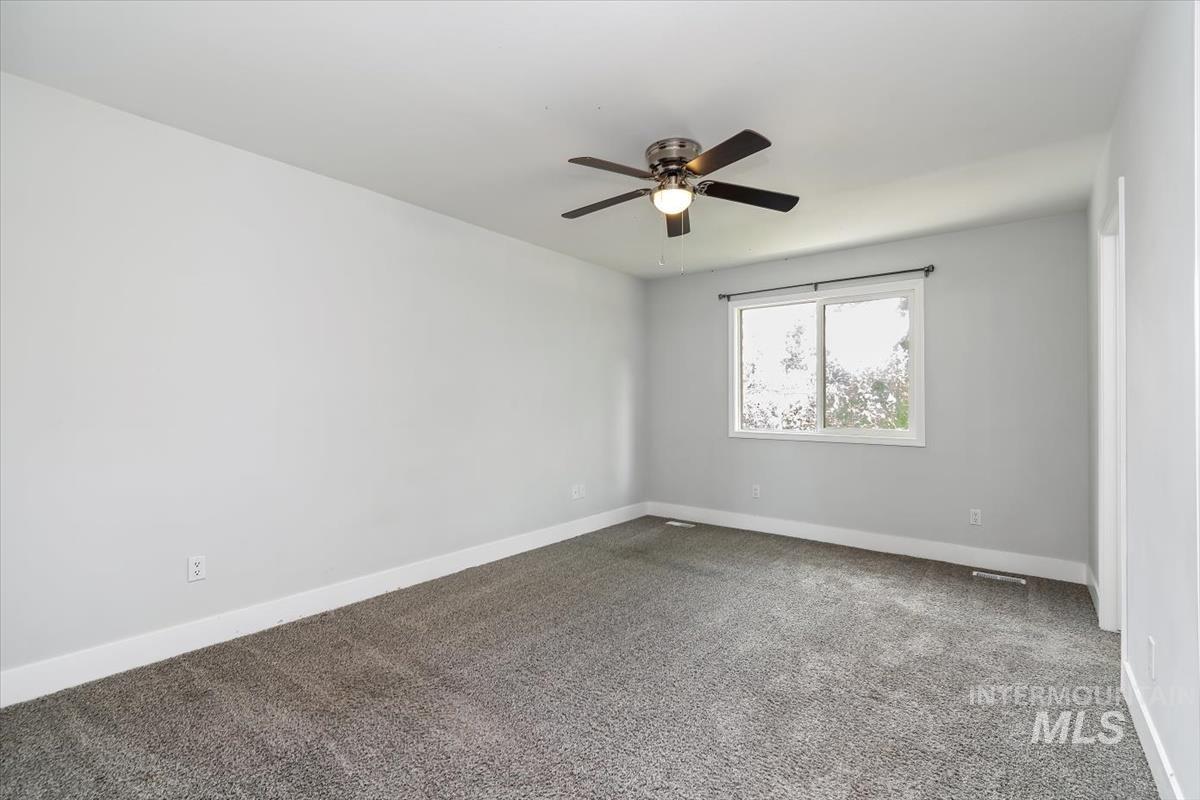
Spacious room featuring neutral gray carpeting, white baseboards, and light gray walls
-
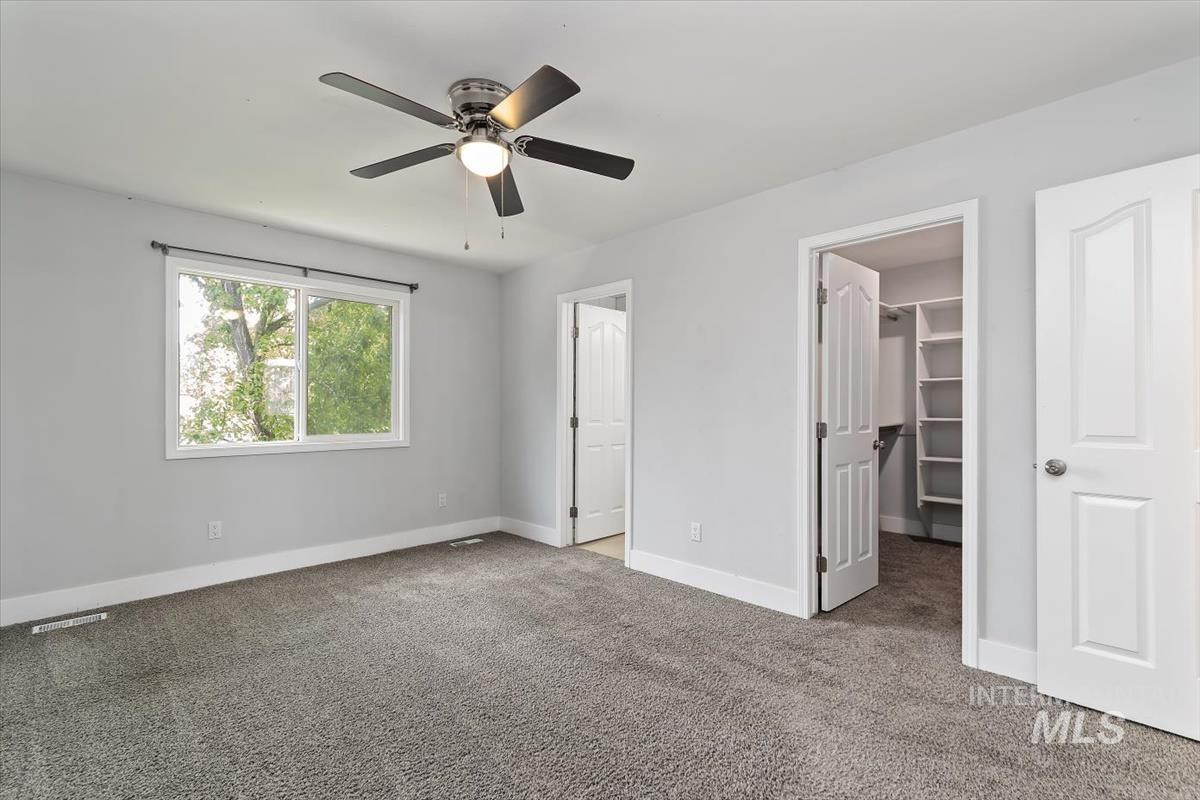
Carpeted bedroom featuring a ceiling fan with integrated lighting, a large window with white trim, and a walk-in closet with built-in shelving
-
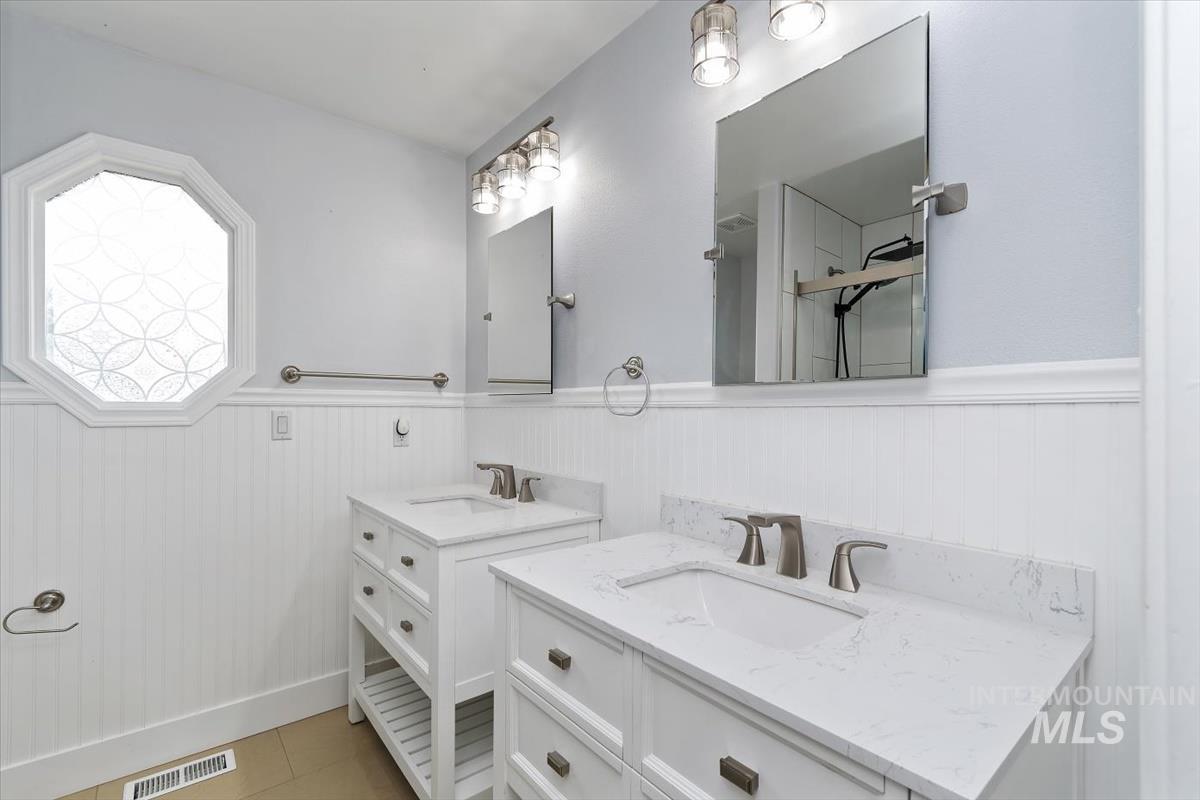
Dual vanity bathroom featuring white cabinetry with brushed nickel hardware, stone countertops, and undermount sinks
-
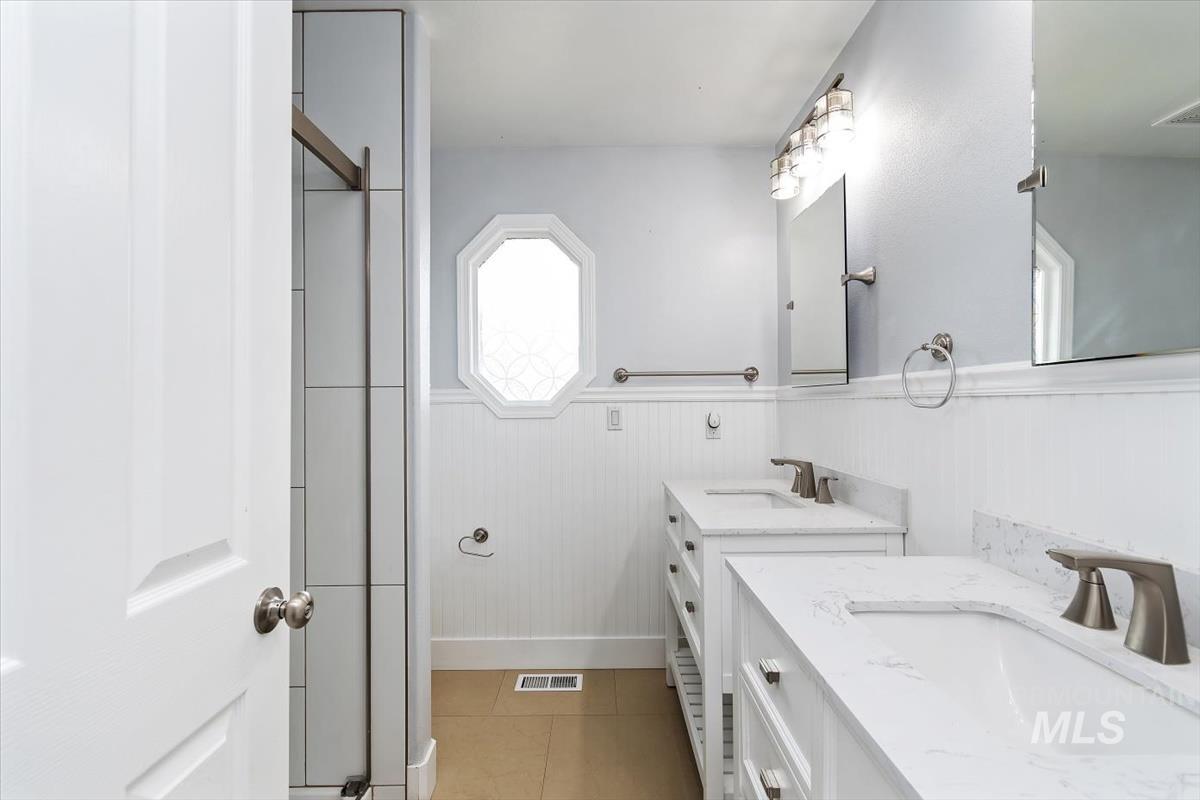
Bathroom with dual vanity sinks, white cabinetry, and a tile shower with clear glass enclosure
-
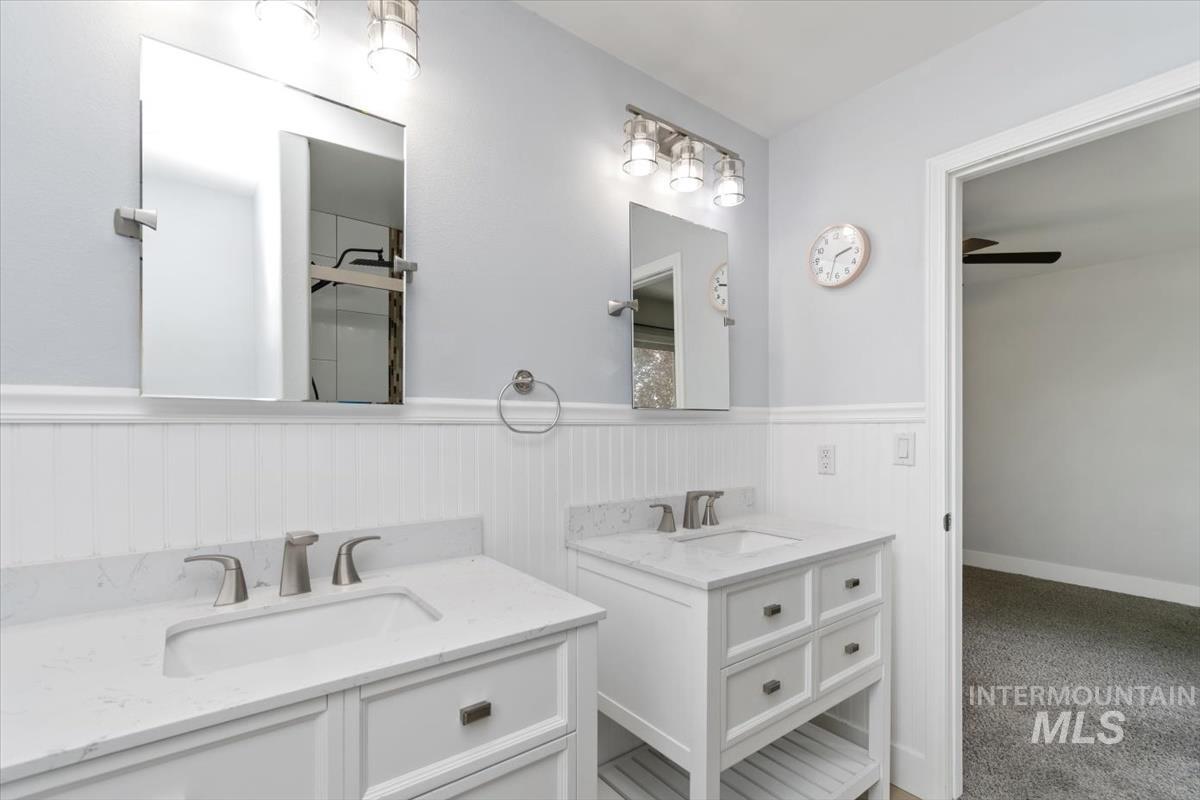
Dual vanity with white cabinetry, integrated sinks, brushed nickel fixtures, and quartz countertops
-
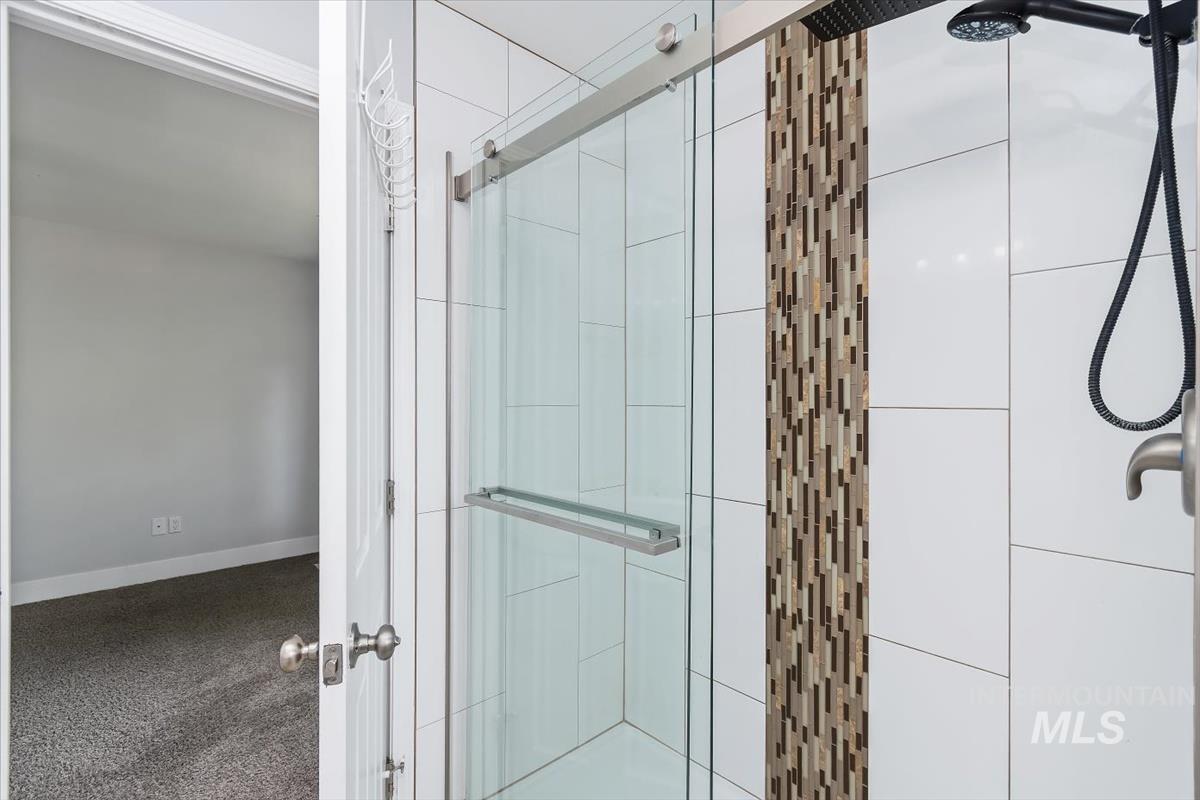
Shower enclosure featuring a glass sliding door, white rectangular wall tiles, a vertical mosaic tile accent, and a matte black shower head and handheld sprayer
-
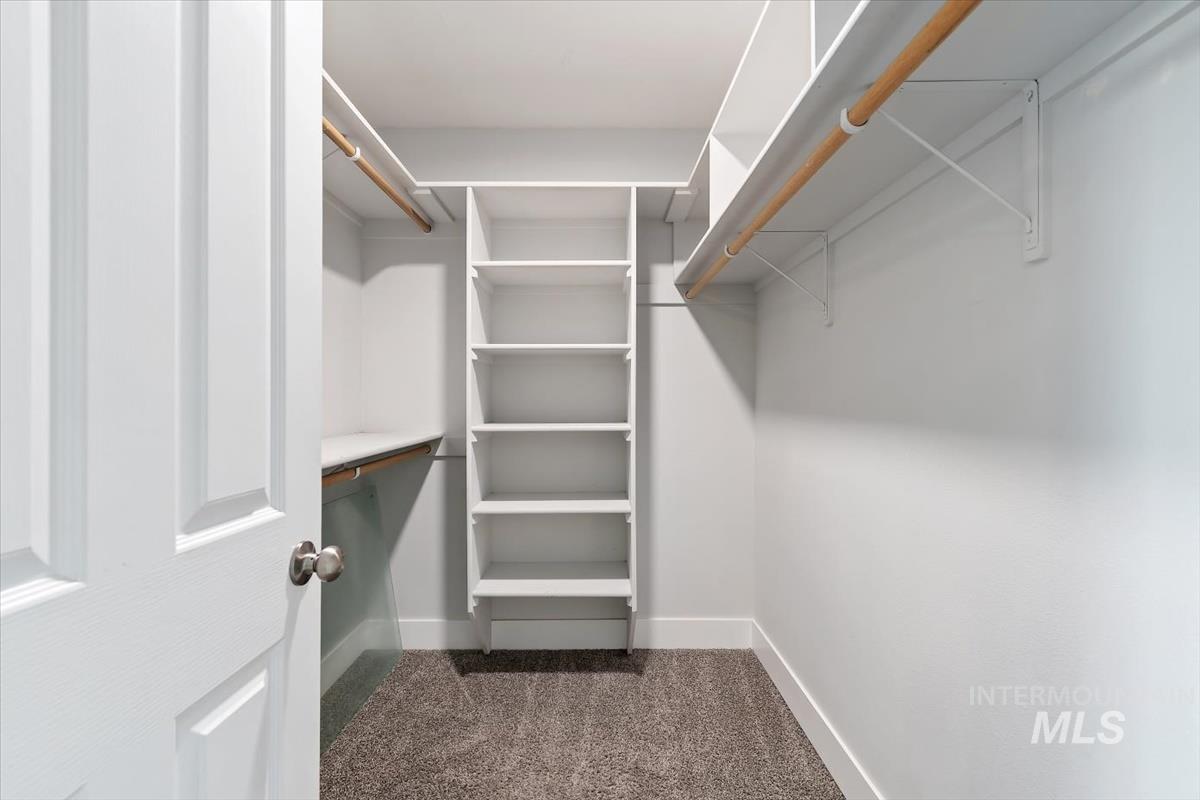
Spacious walk-in closet featuring white built-in shelving, hanging rods, and dark gray carpet flooring
-
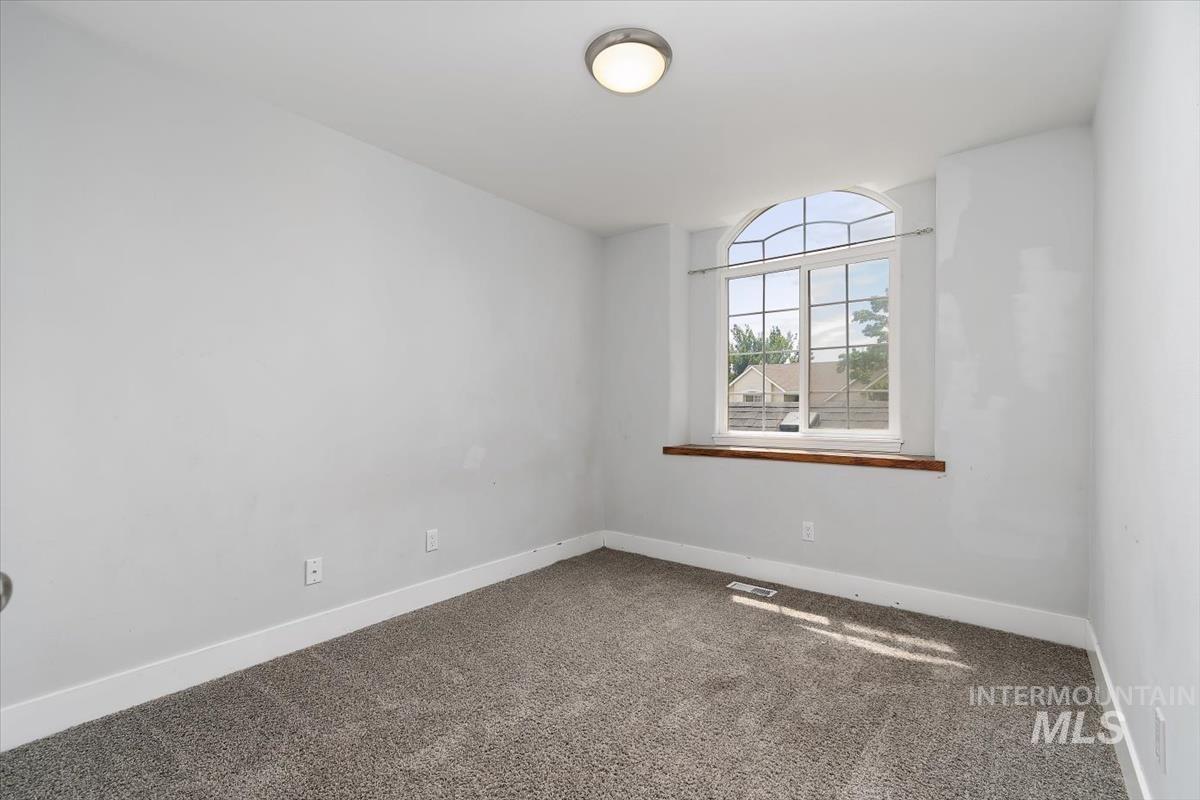
Room featuring an arched window, wood-finish window sill, gray carpeting, white walls, and a ceiling-mounted light fixture
-
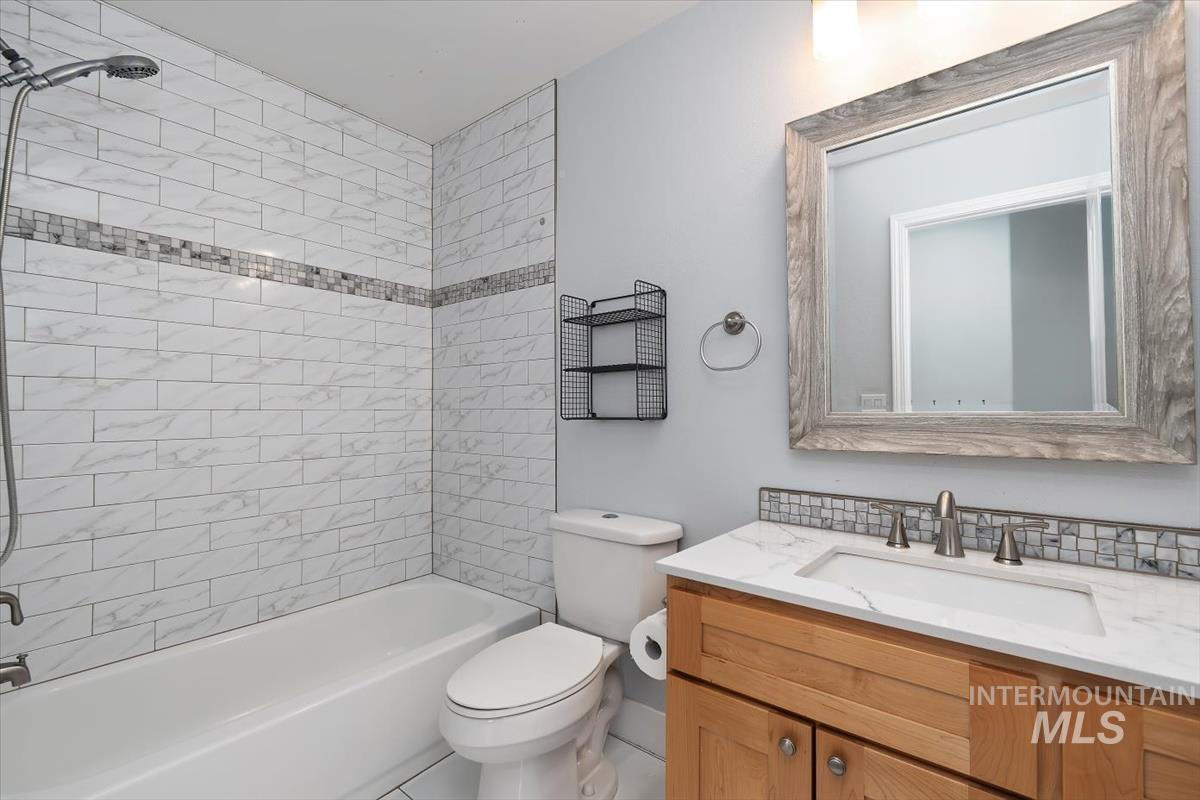
Bathroom with a built-in tub and shower featuring white subway tile surround with a decorative mosaic band
-
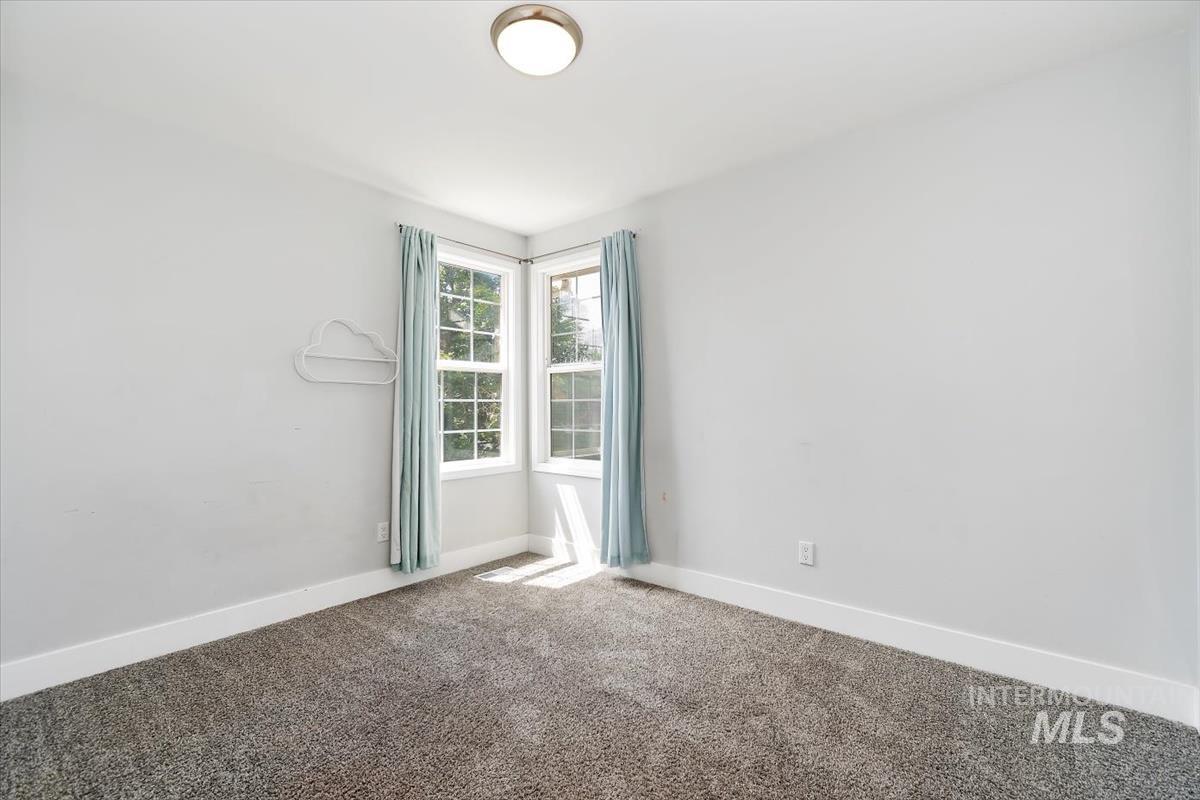
Bright interior space featuring a corner window configuration with grid panes, plush carpeting, and crisp white baseboards
-
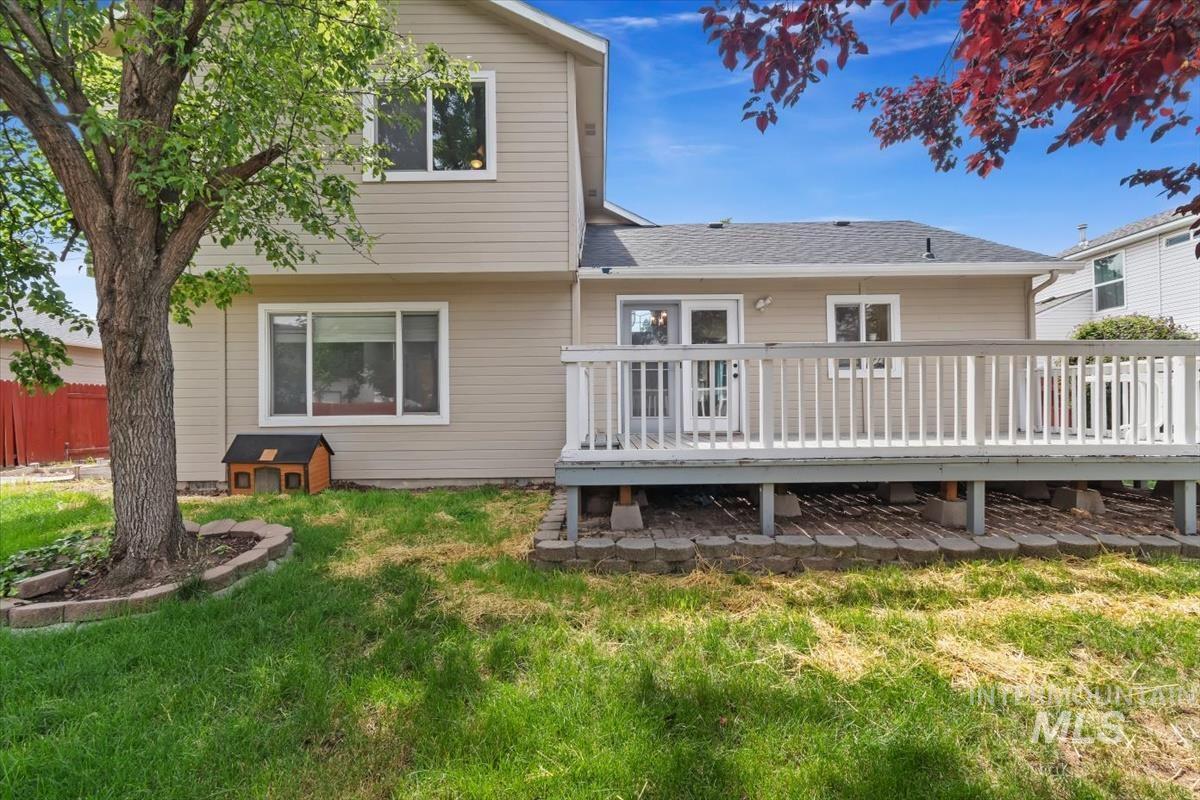
Rear exterior featuring a spacious elevated deck with white railing, a double glass door entry, and two upper-level windows
-
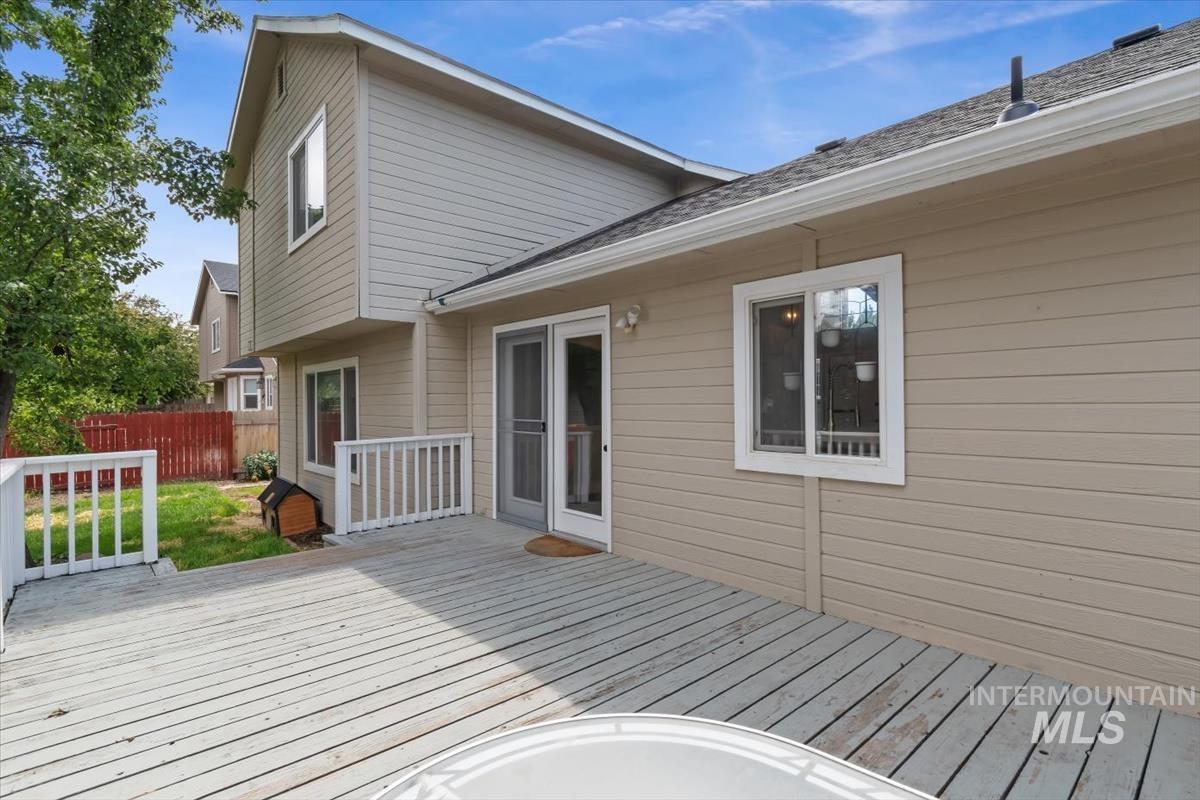
Expansive outdoor deck with white railing, featuring direct access to the interior via double glass patio doors
-
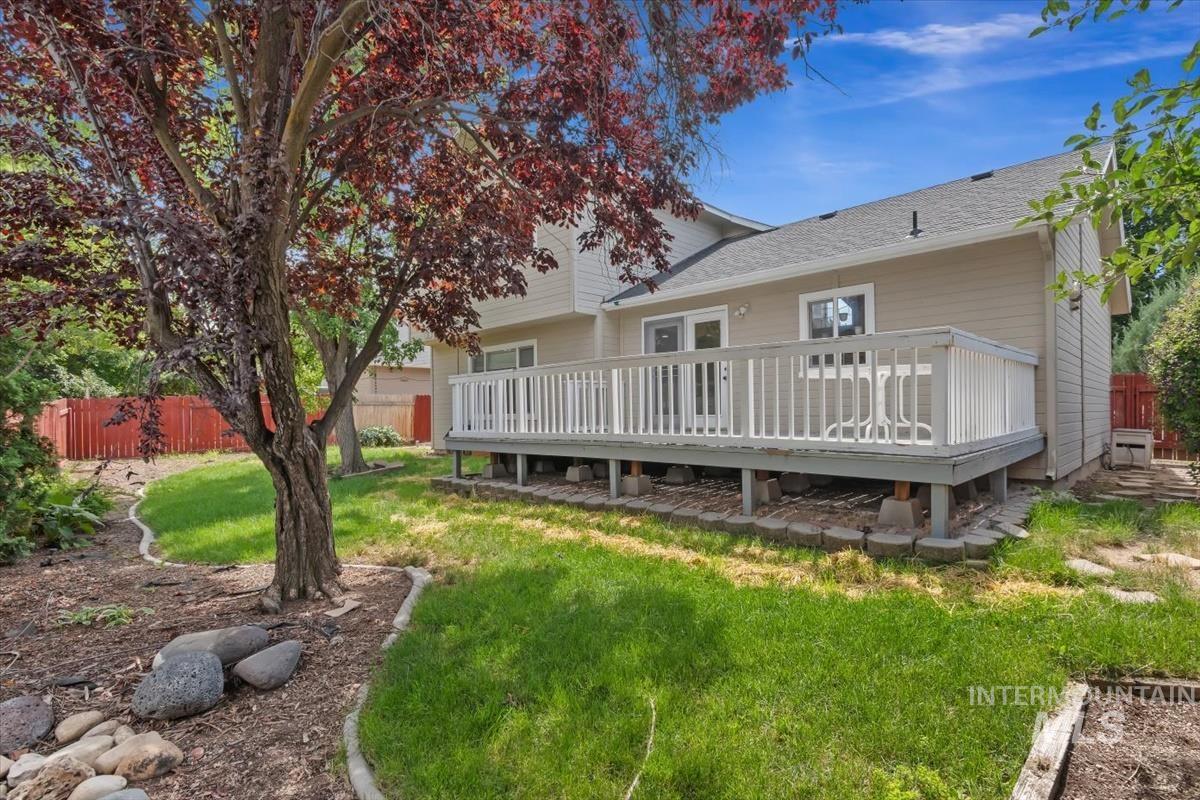
Rear exterior featuring a spacious wooden deck with white railings, a tan siding facade, and a dark shingle roof
-
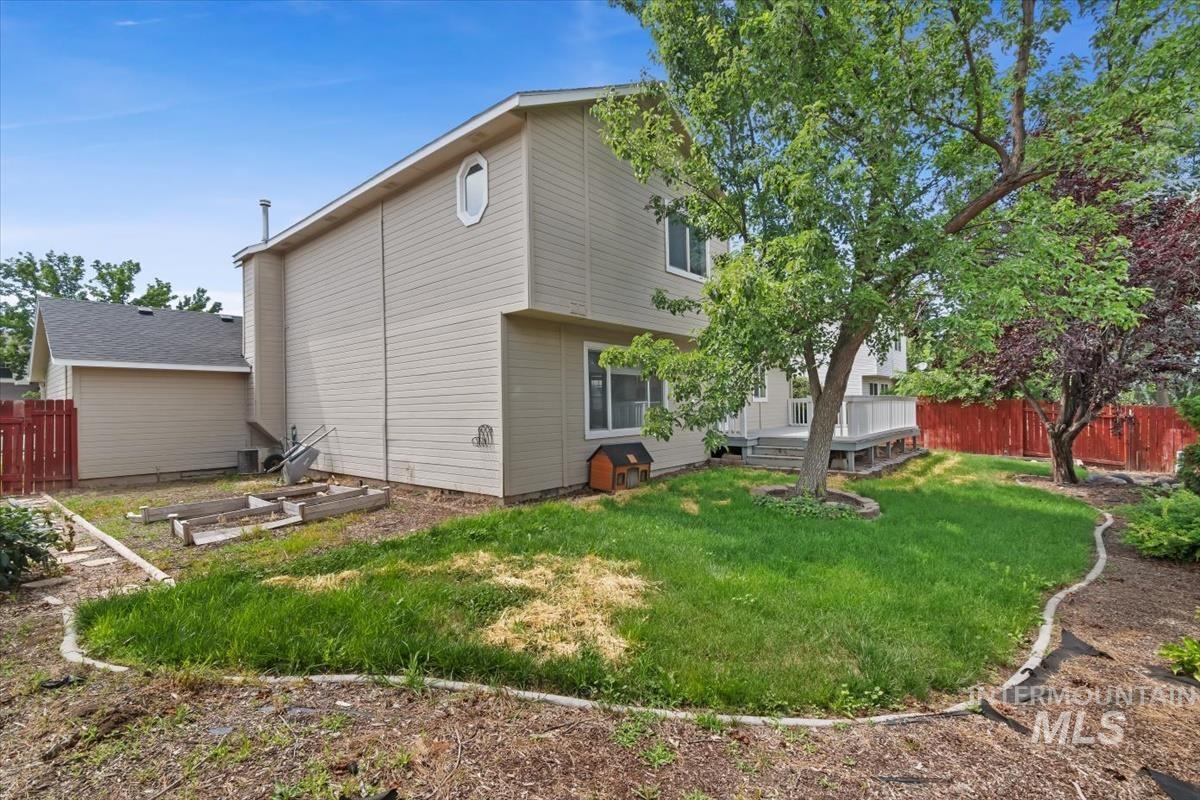
Expansive backyard featuring a manicured lawn, a large deck, mature trees, and a red wooden fence
-
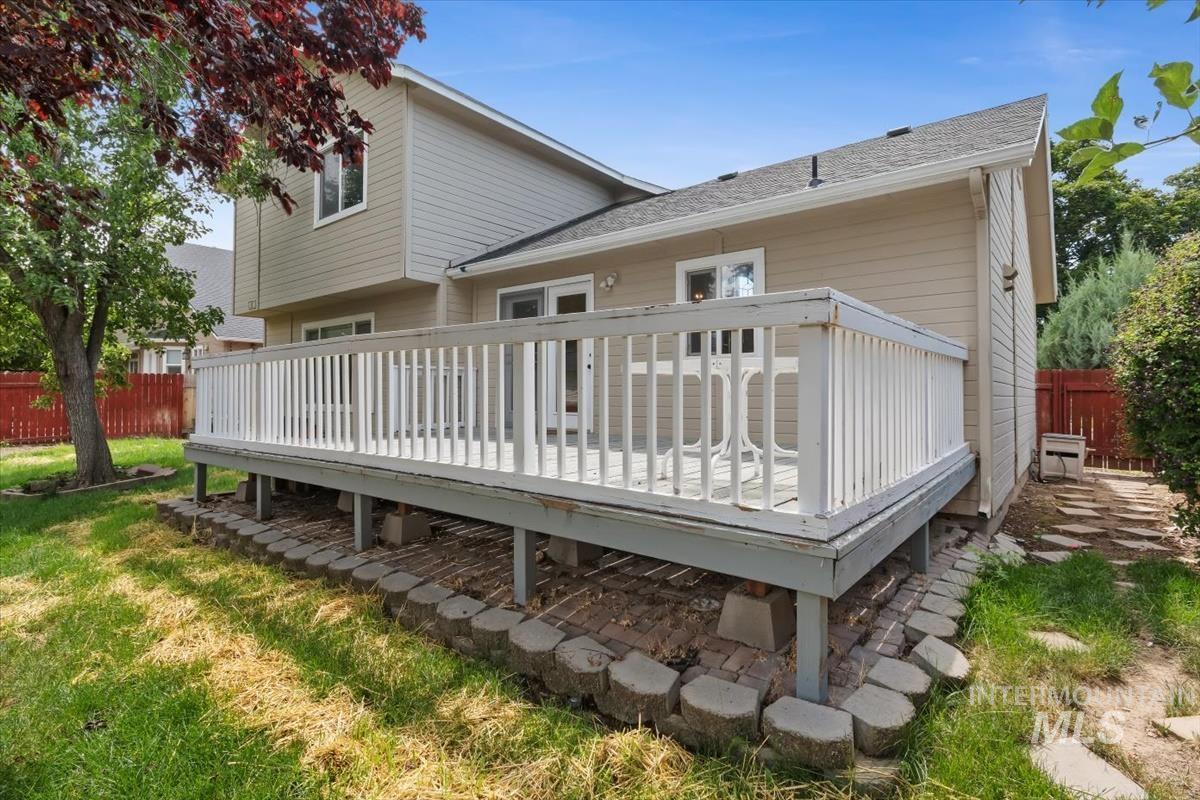
Rear exterior featuring a spacious elevated deck with white railing, tan siding, and a red privacy fence
-
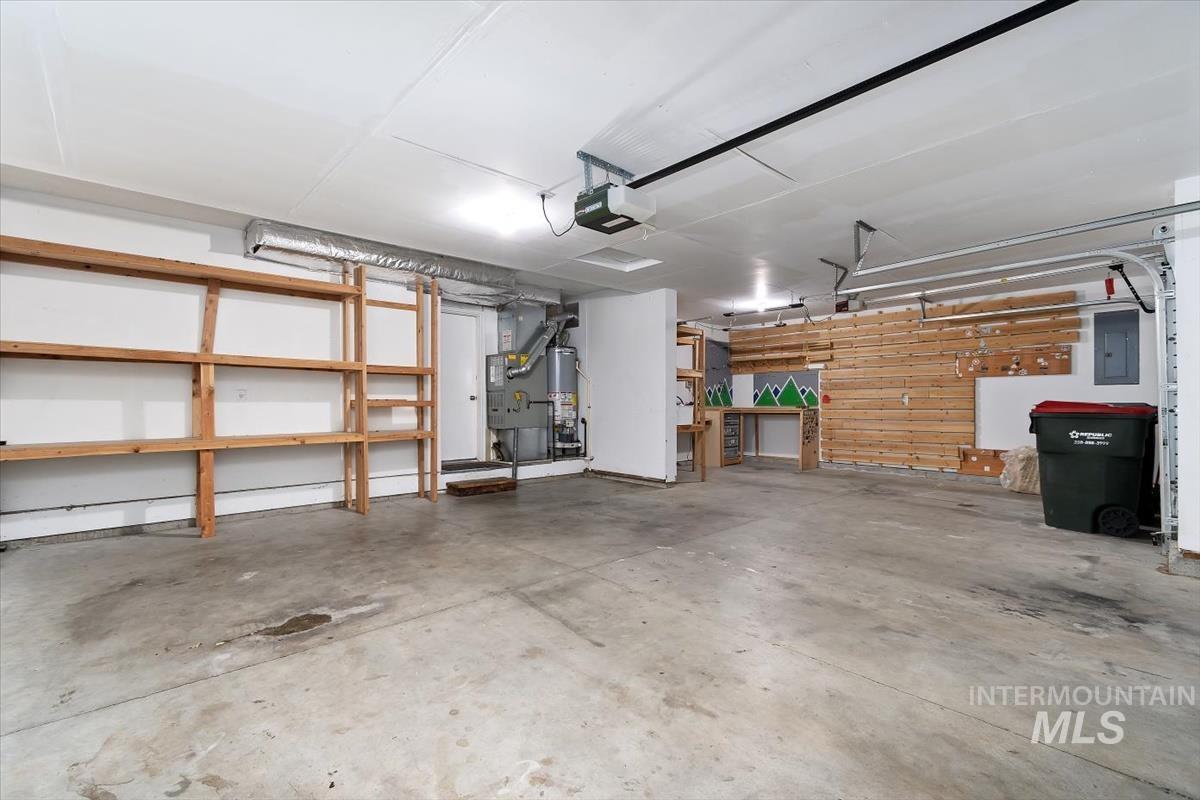
Spacious garage featuring concrete flooring and exposed ceiling ductwork
OPEN HOUSE SAT AUG 15th from 11am to 1pm. Spacious and well maintained , 4-bedroom, 3-bathroom home. Complete with a three -car garage, this property is tucked away in a highly desirable, established neighborhood. The main floor offers a seamless, versatile layout featuring a great room, dining area, and an updated kitchen, plus a separate living room. It also includes a convenient main-level bedroom or office/den with a full bath , perfect for extended guests. The upper level features a private primary suite, complete with a walk in closet and a beautifully updated bathroom boasting dual vanities and a walk-in shower. Two additional generously sized bedrooms and a full second bathroom complete this floor. Step out from the dining room onto the deck, the true centerpiece of this backyard. The mature landscaping and ample room for raised garden beds/garden. The roof is 6 years old. Conveniently located off Cherry Road and close to the freeway, it’s an easy commute to just about anywhere. Great schools nearby too.
- Heating:
- Forced Air, Gas
- Cooling:
- Central air
- Garage Capacity:
- 3
- Country:
- US
- State:
- ID
- City:
- Meridian
- Zipcode:
- 83642
- Street:
- 1344 N Crestmont Dr
- Longitude:
- W117° 36' 1.3''
- Latitude:
- N43° 37' 0.9''
- Master Bedroom Level:
- Upper
- Master Bedroom Size:
- 14x18
- Bedroom 2 Level:
- Main
- Bedroom2 Size:
- 10x11
- Bedroom 3 Level:
- Upper
- Bedroom3 Size:
- 10x12
- Bedroom 4 Level:
- Upper
- Bedroom4 Size:
- 10x12
- Kitchen Level:
- Main
- Kitchen Size:
- 12x16
- Living Room Level:
- Main
- Living Room Size:
- 14x16
- School District:
- West Ada School District
- Elementary School:
- Meridian
- Middle School:
- Meridian Middle
- High School:
- Meridian
- Status:
- Active
- Type:
- Single Family
- Level:
- Two Story
- Tax Year:
- 2025
- Taxes:
- $2,152
- Potential Short Sale:
- No
- Age:
- 21 - 30 Years
- Auction:
- No
- Flood Ins Required:
- No
- HUD Owned:
- No
- In Foreclosure:
- No
- Land Size:
- Standard Lot 6000-9999 SF
- Home Owner Exempt:
- No
- HOA Frequency:
- Annual
- HOA Fees:
- $100
- Virtual Tour:
- https://sunnyskies.media/1344-N-Crestmont-Dr-1
- Inc Kitchen Features:
- Breakfast bar, Dishwasher, Disposal, Microwave, Oven/range freestanding, Pantry, Refrigerator, Washer, Dryer, Island, Countertop-granite
- Lot Features:
- Finished Driveway
- Water:
- City service
- Land Use:
- Single
- Sprinkler System:
- Auto
Residential For Sale
1344 N Crestmont Dr, Meridian, Idaho 83642
- Property Type :
- Residential
- Listing Type :
- For Sale
- Status :
- Active
- Listing ID :
- 98991612
- Price :
- $509,900
- Bedrooms :
- 4
- Bathrooms :
- 3
- Apx SqFt :
- 2,102 SqFt
- Year Built :
- 1997
- Lot Area :
- 0.15 Acres
- Days on Market :
- 48
- Subdivision :
- Midtown Square
- Update Date :
- 08/11/2026 15:24:06



