
-
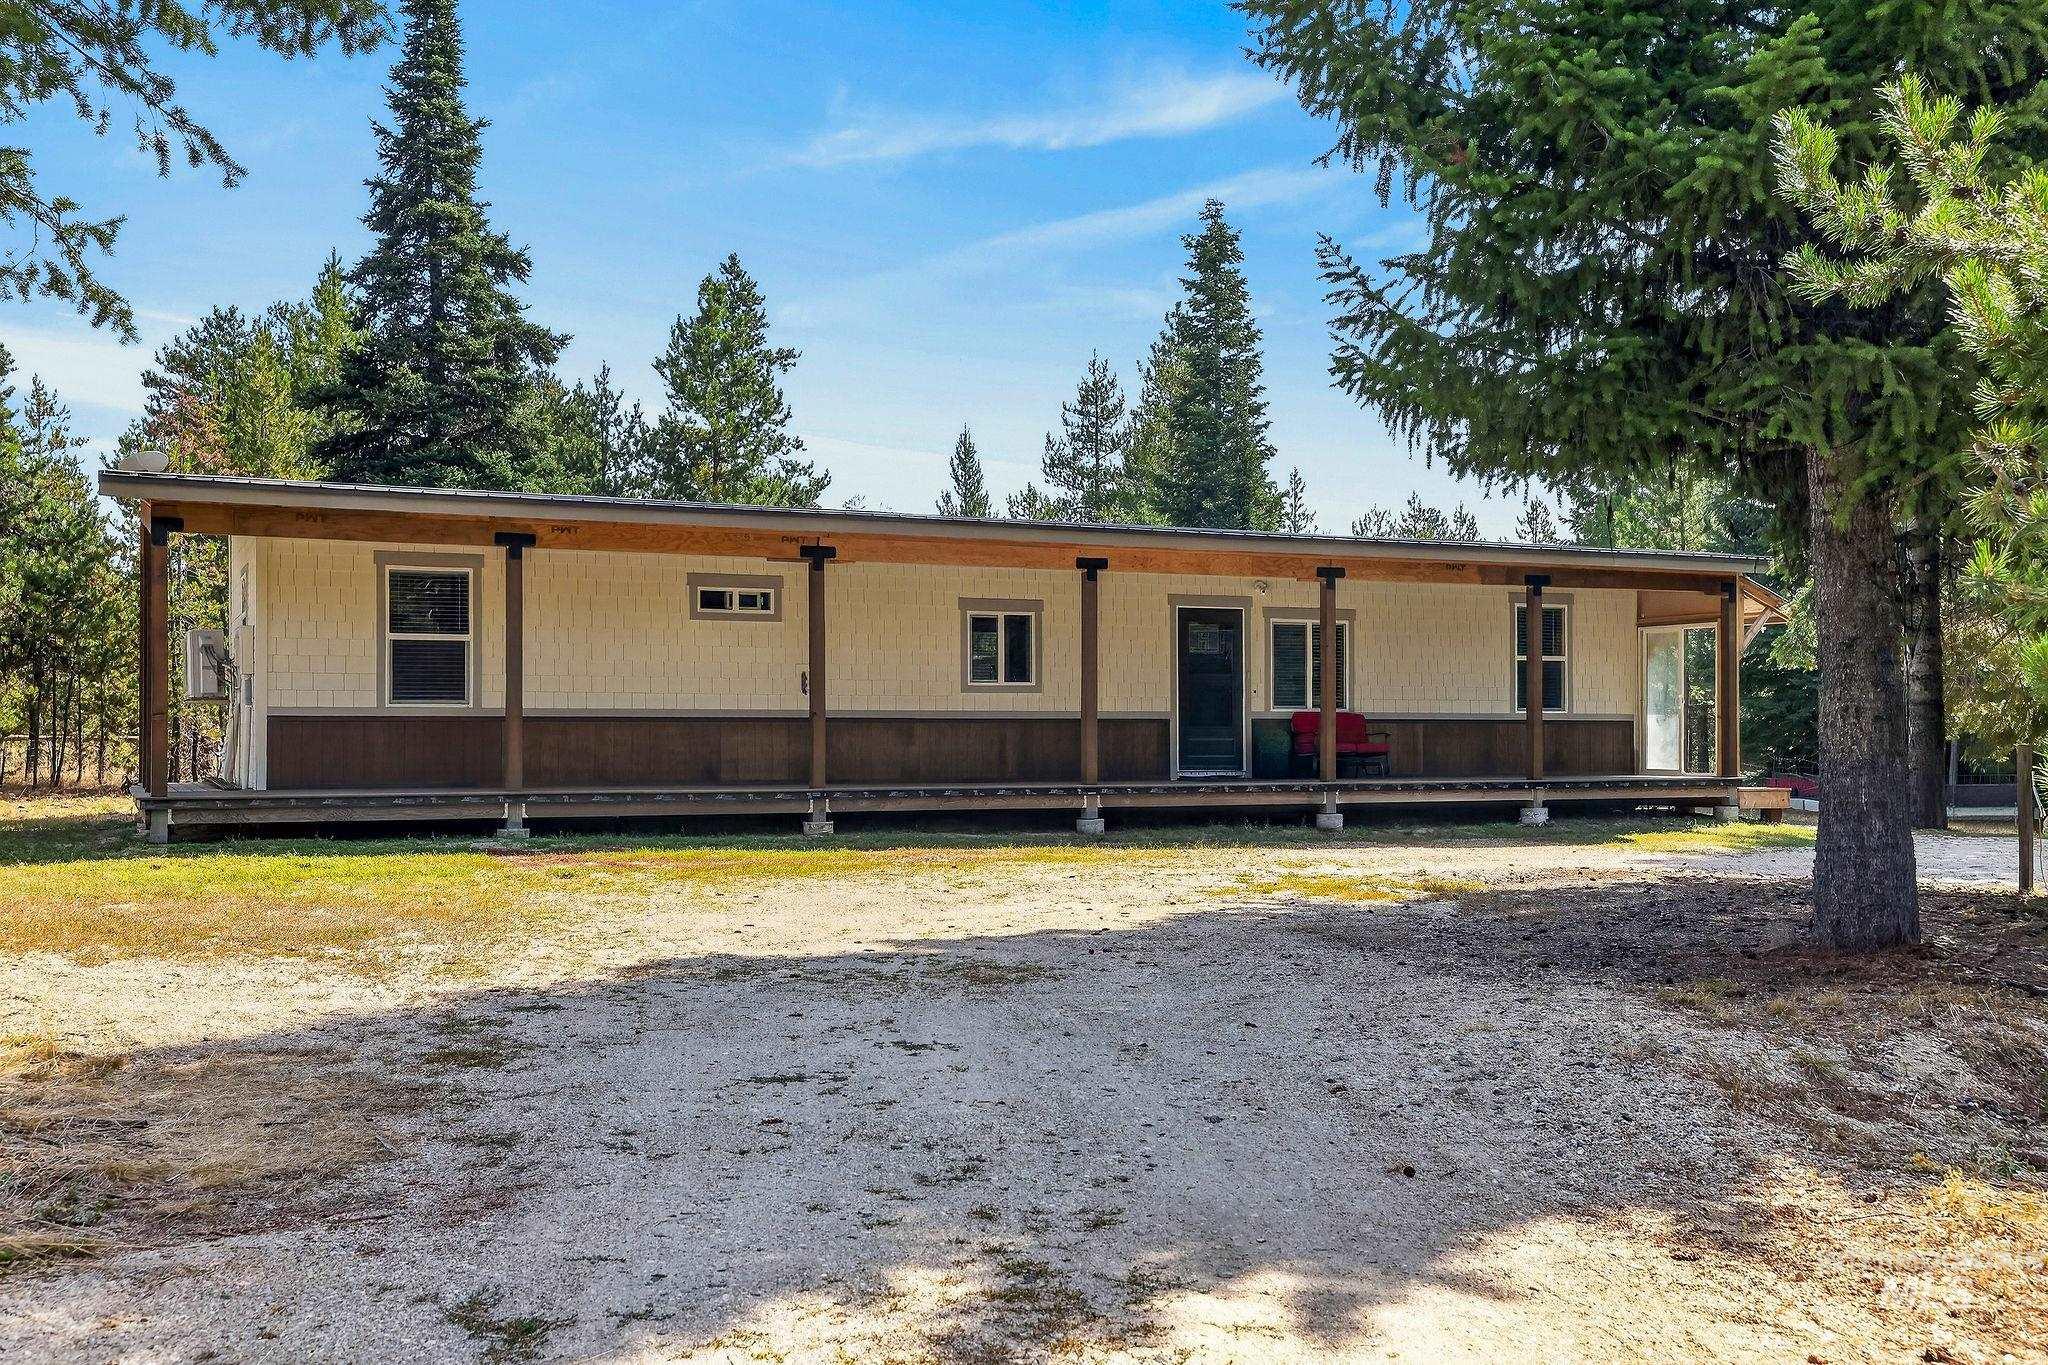
Expansive covered porch with wood posts, gravel driveway, mature trees, and surrounding natural landscaping
-
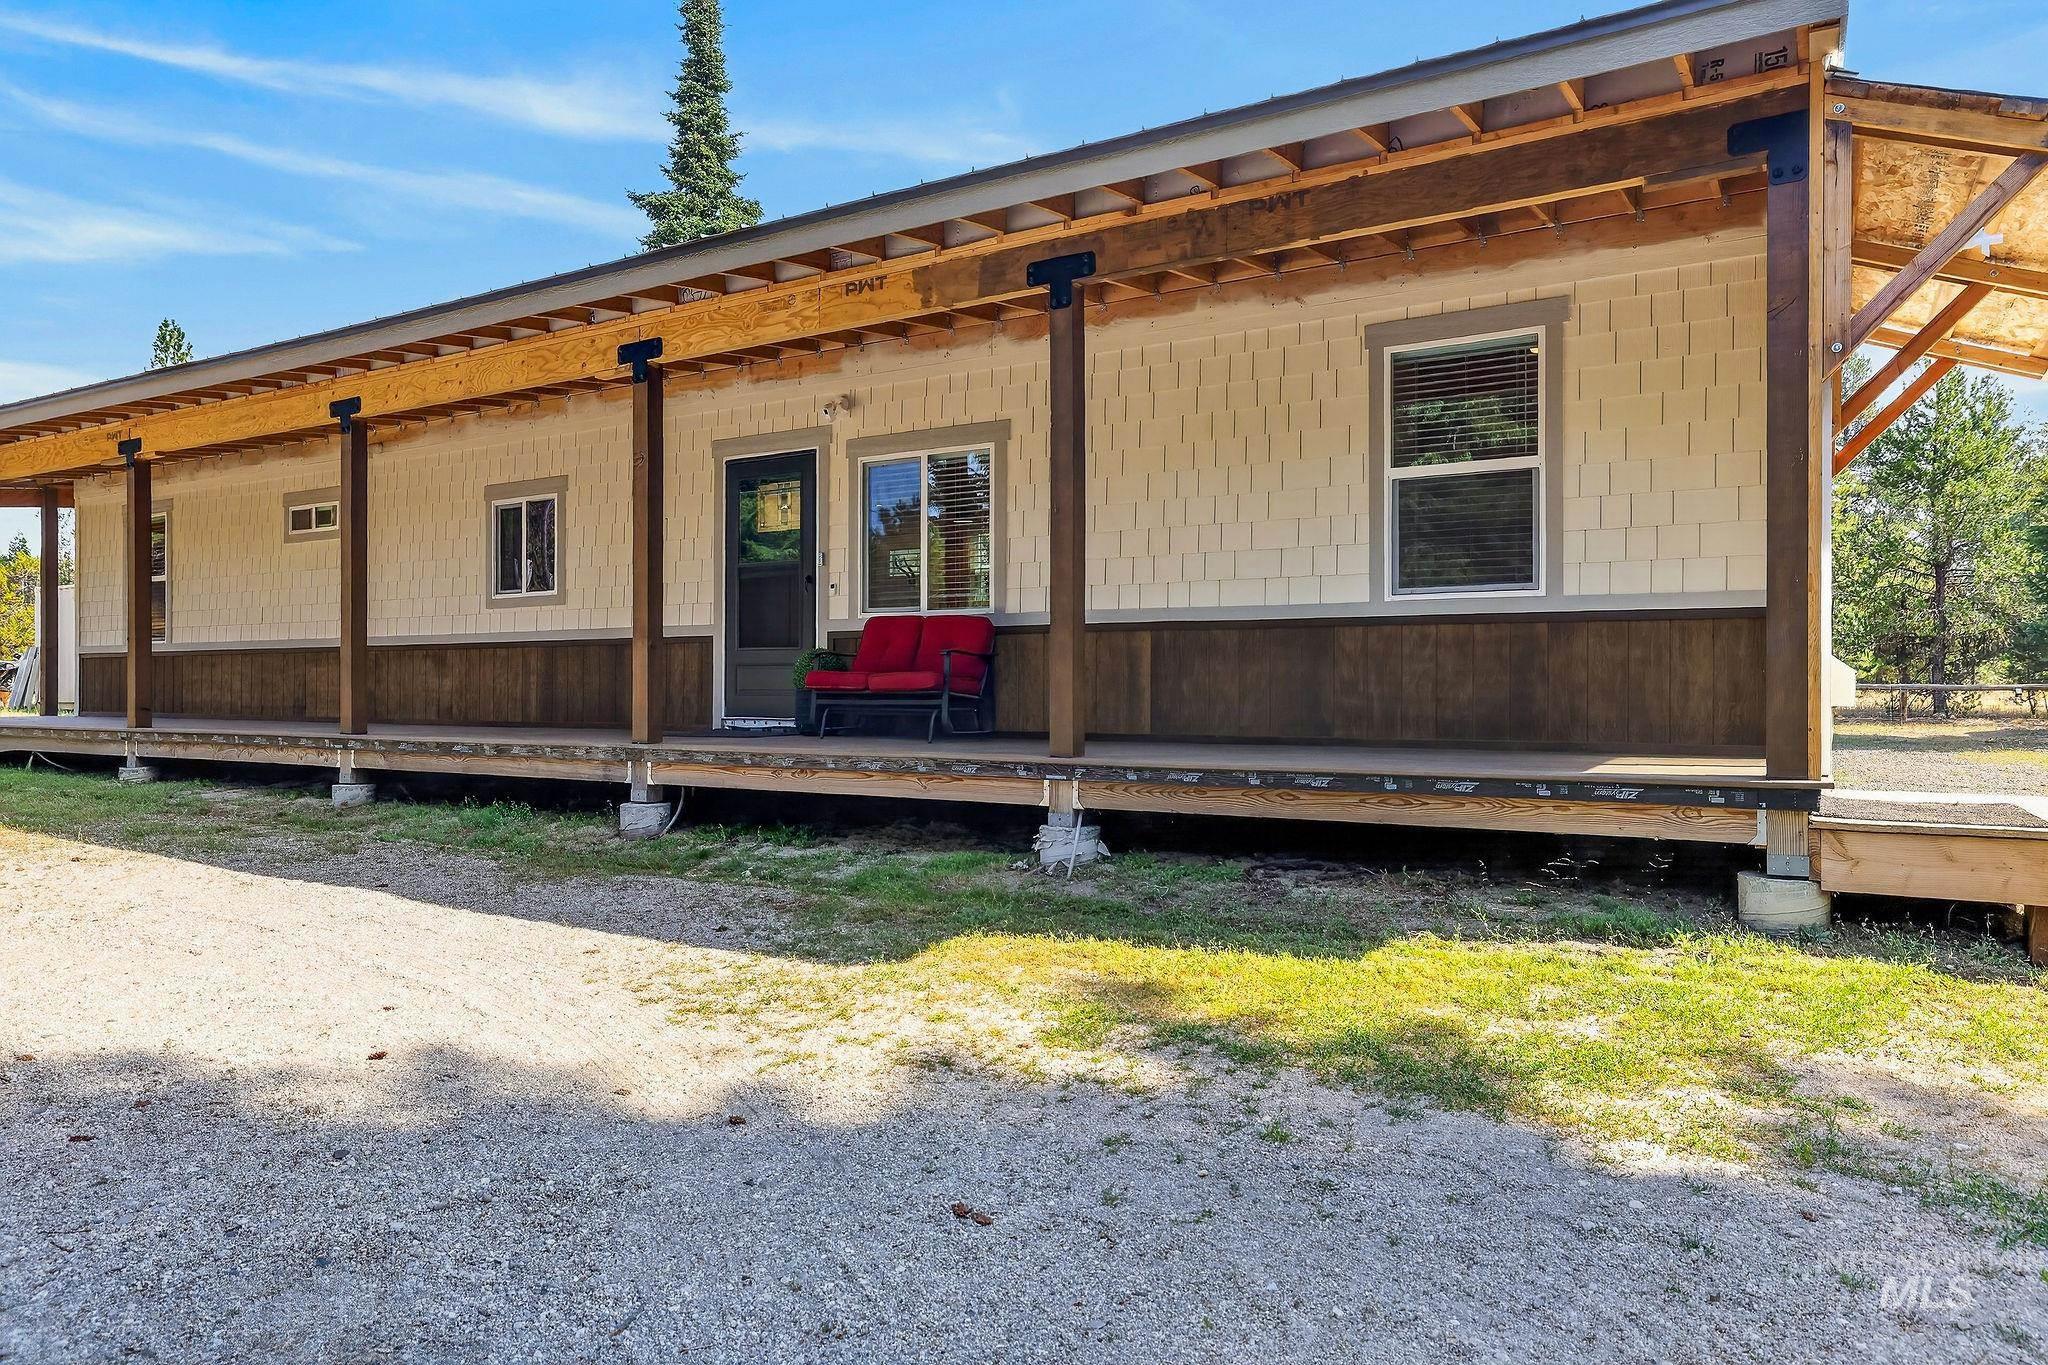
Exterior featuring a covered porch, wood plank flooring, and a two-tone facade with shingle siding
-
Additional content
-
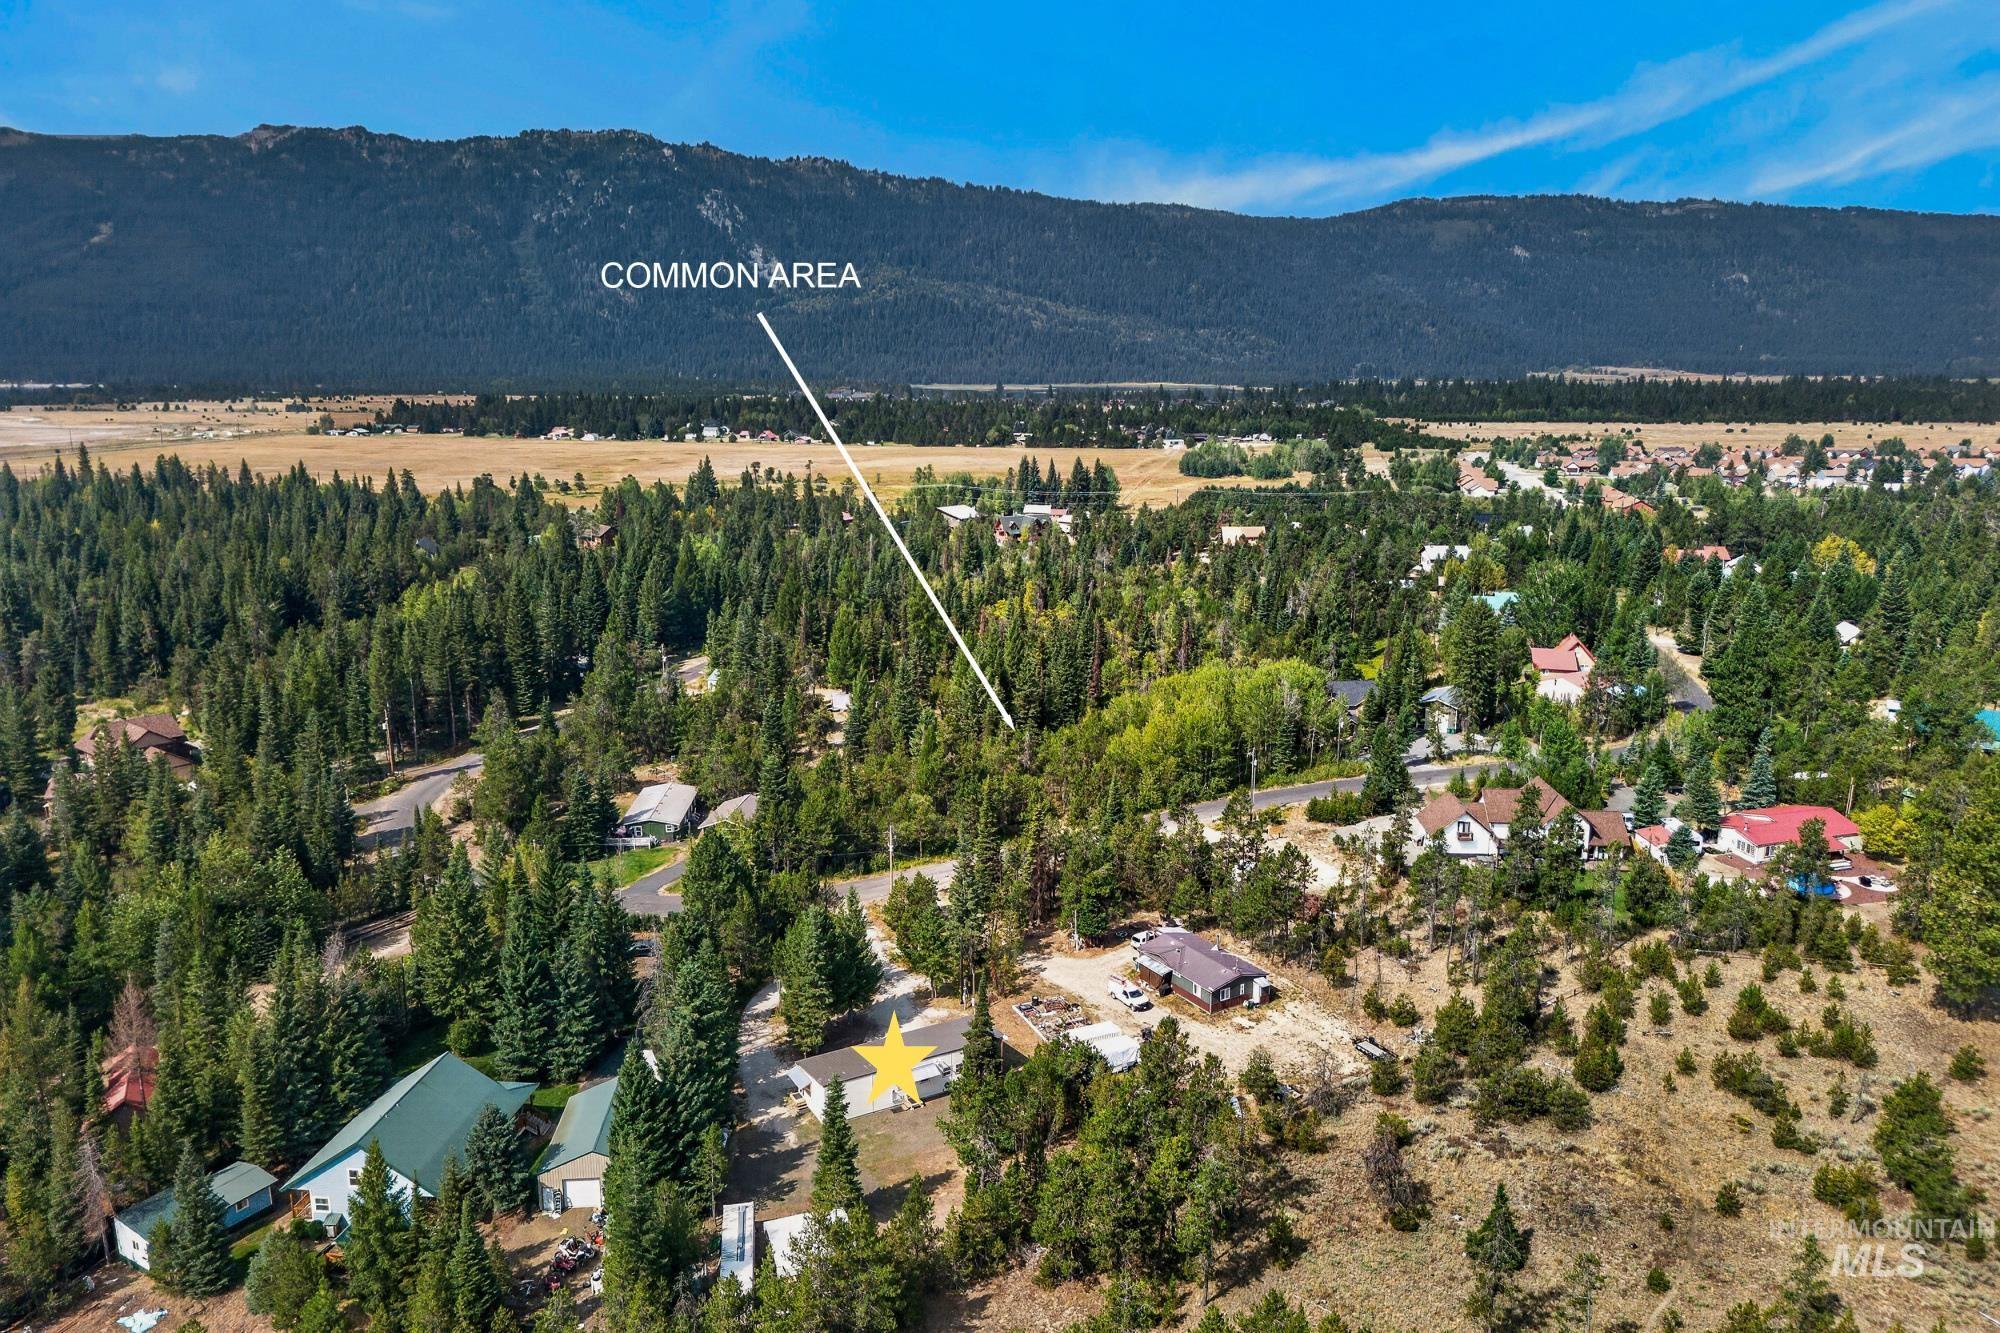
Expansive mountain and valley scenery with a tree-lined residential area
-
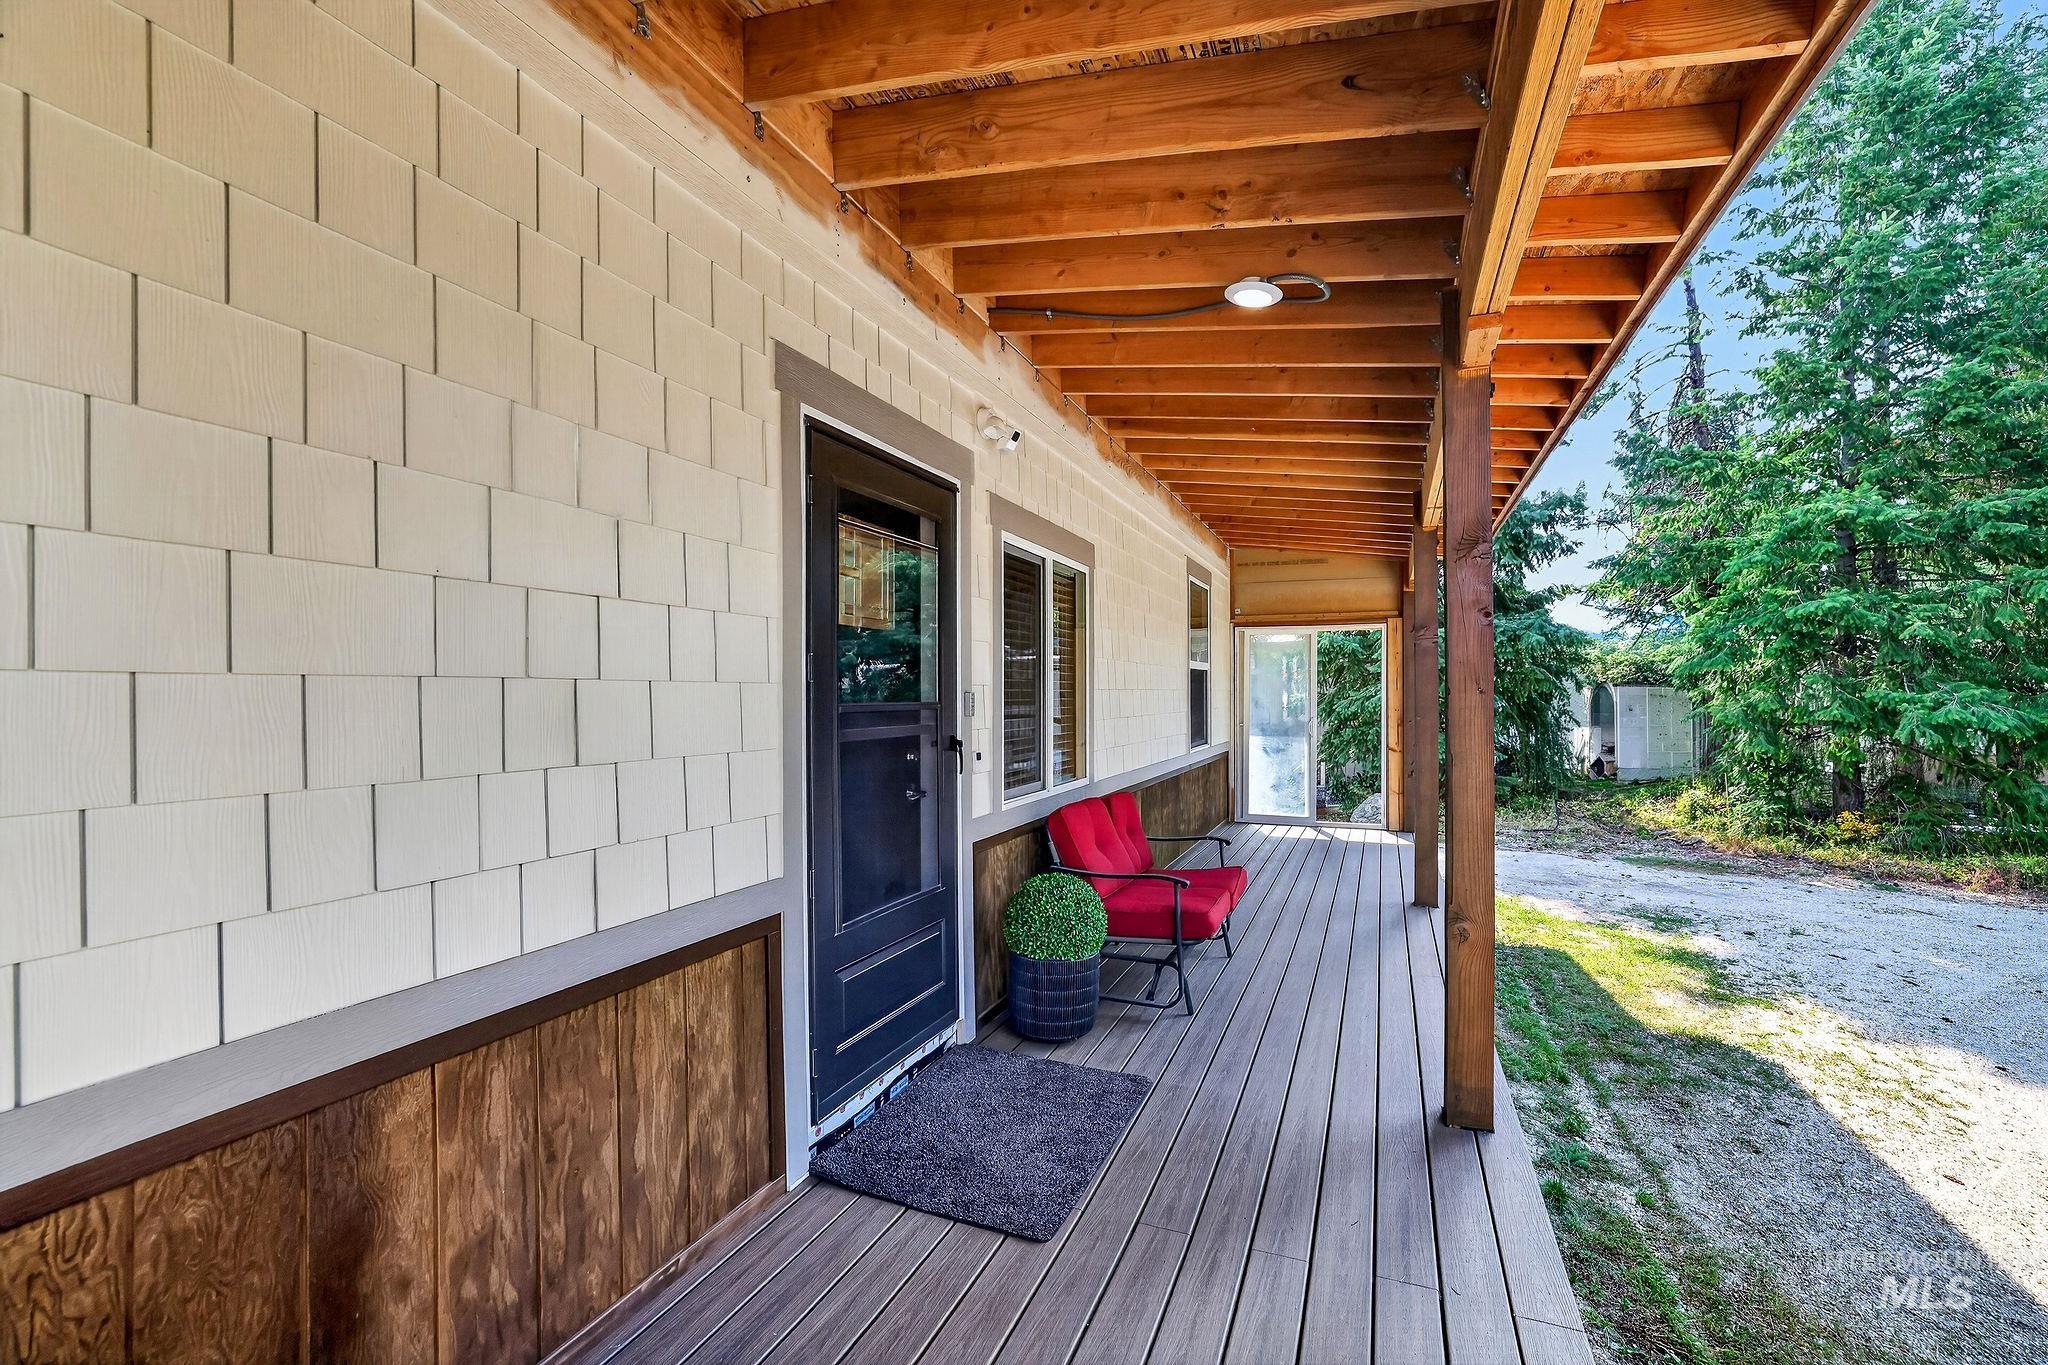
Expansive covered porch with wood-finish decking, exposed wood beam ceiling, and durable shake siding
-
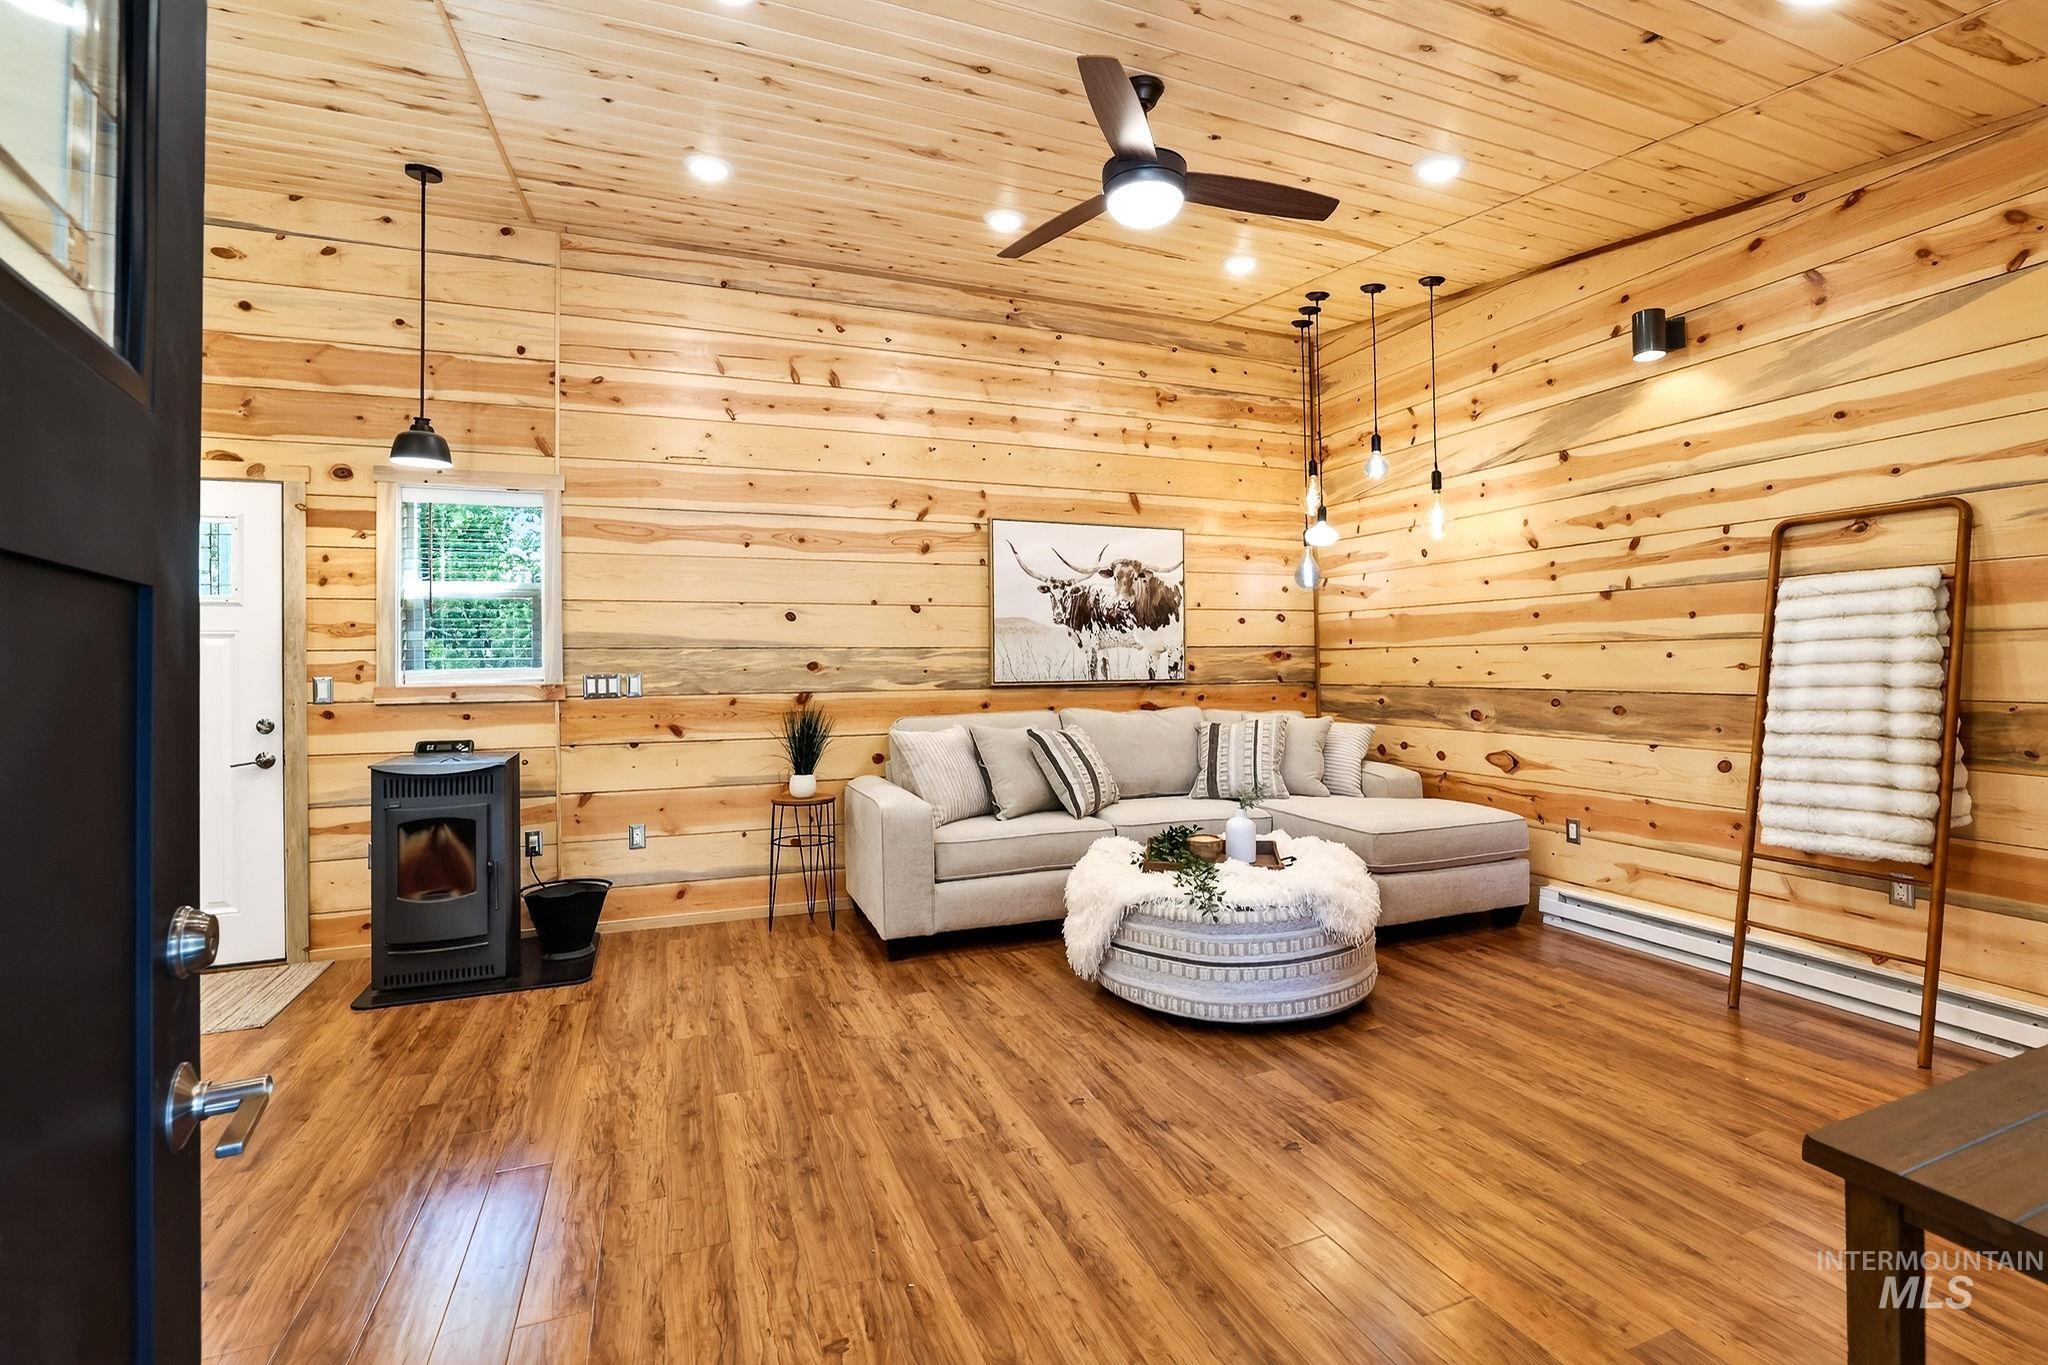
Wood-finish flooring with natural wood paneling throughout
-
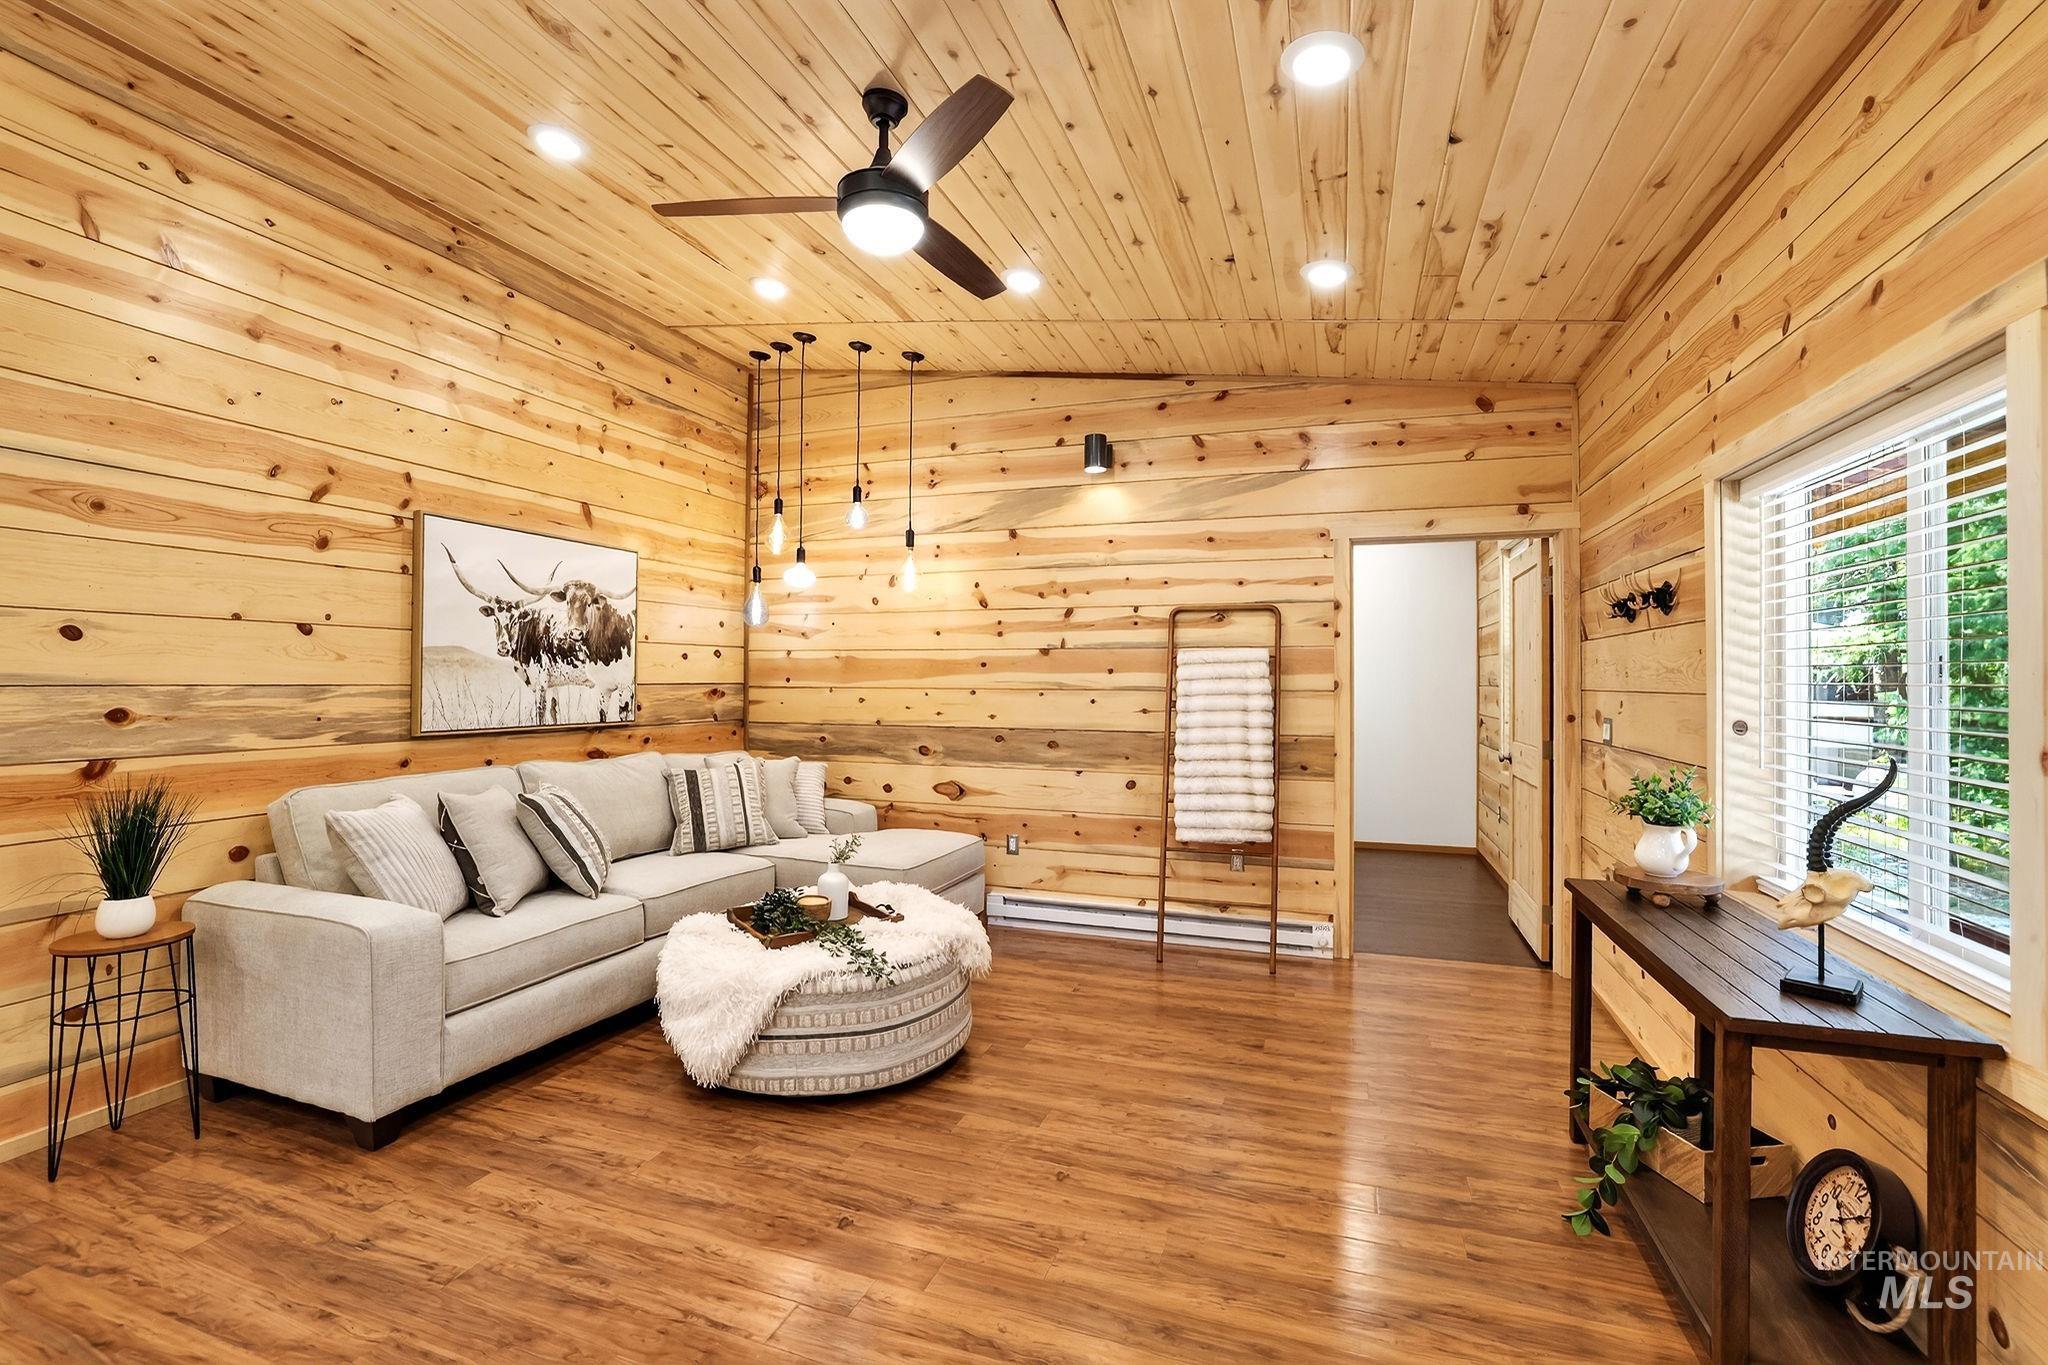
Wood-paneled walls and ceiling, wood-finish flooring, recessed lighting, ceiling fan, and a window with blinds
-
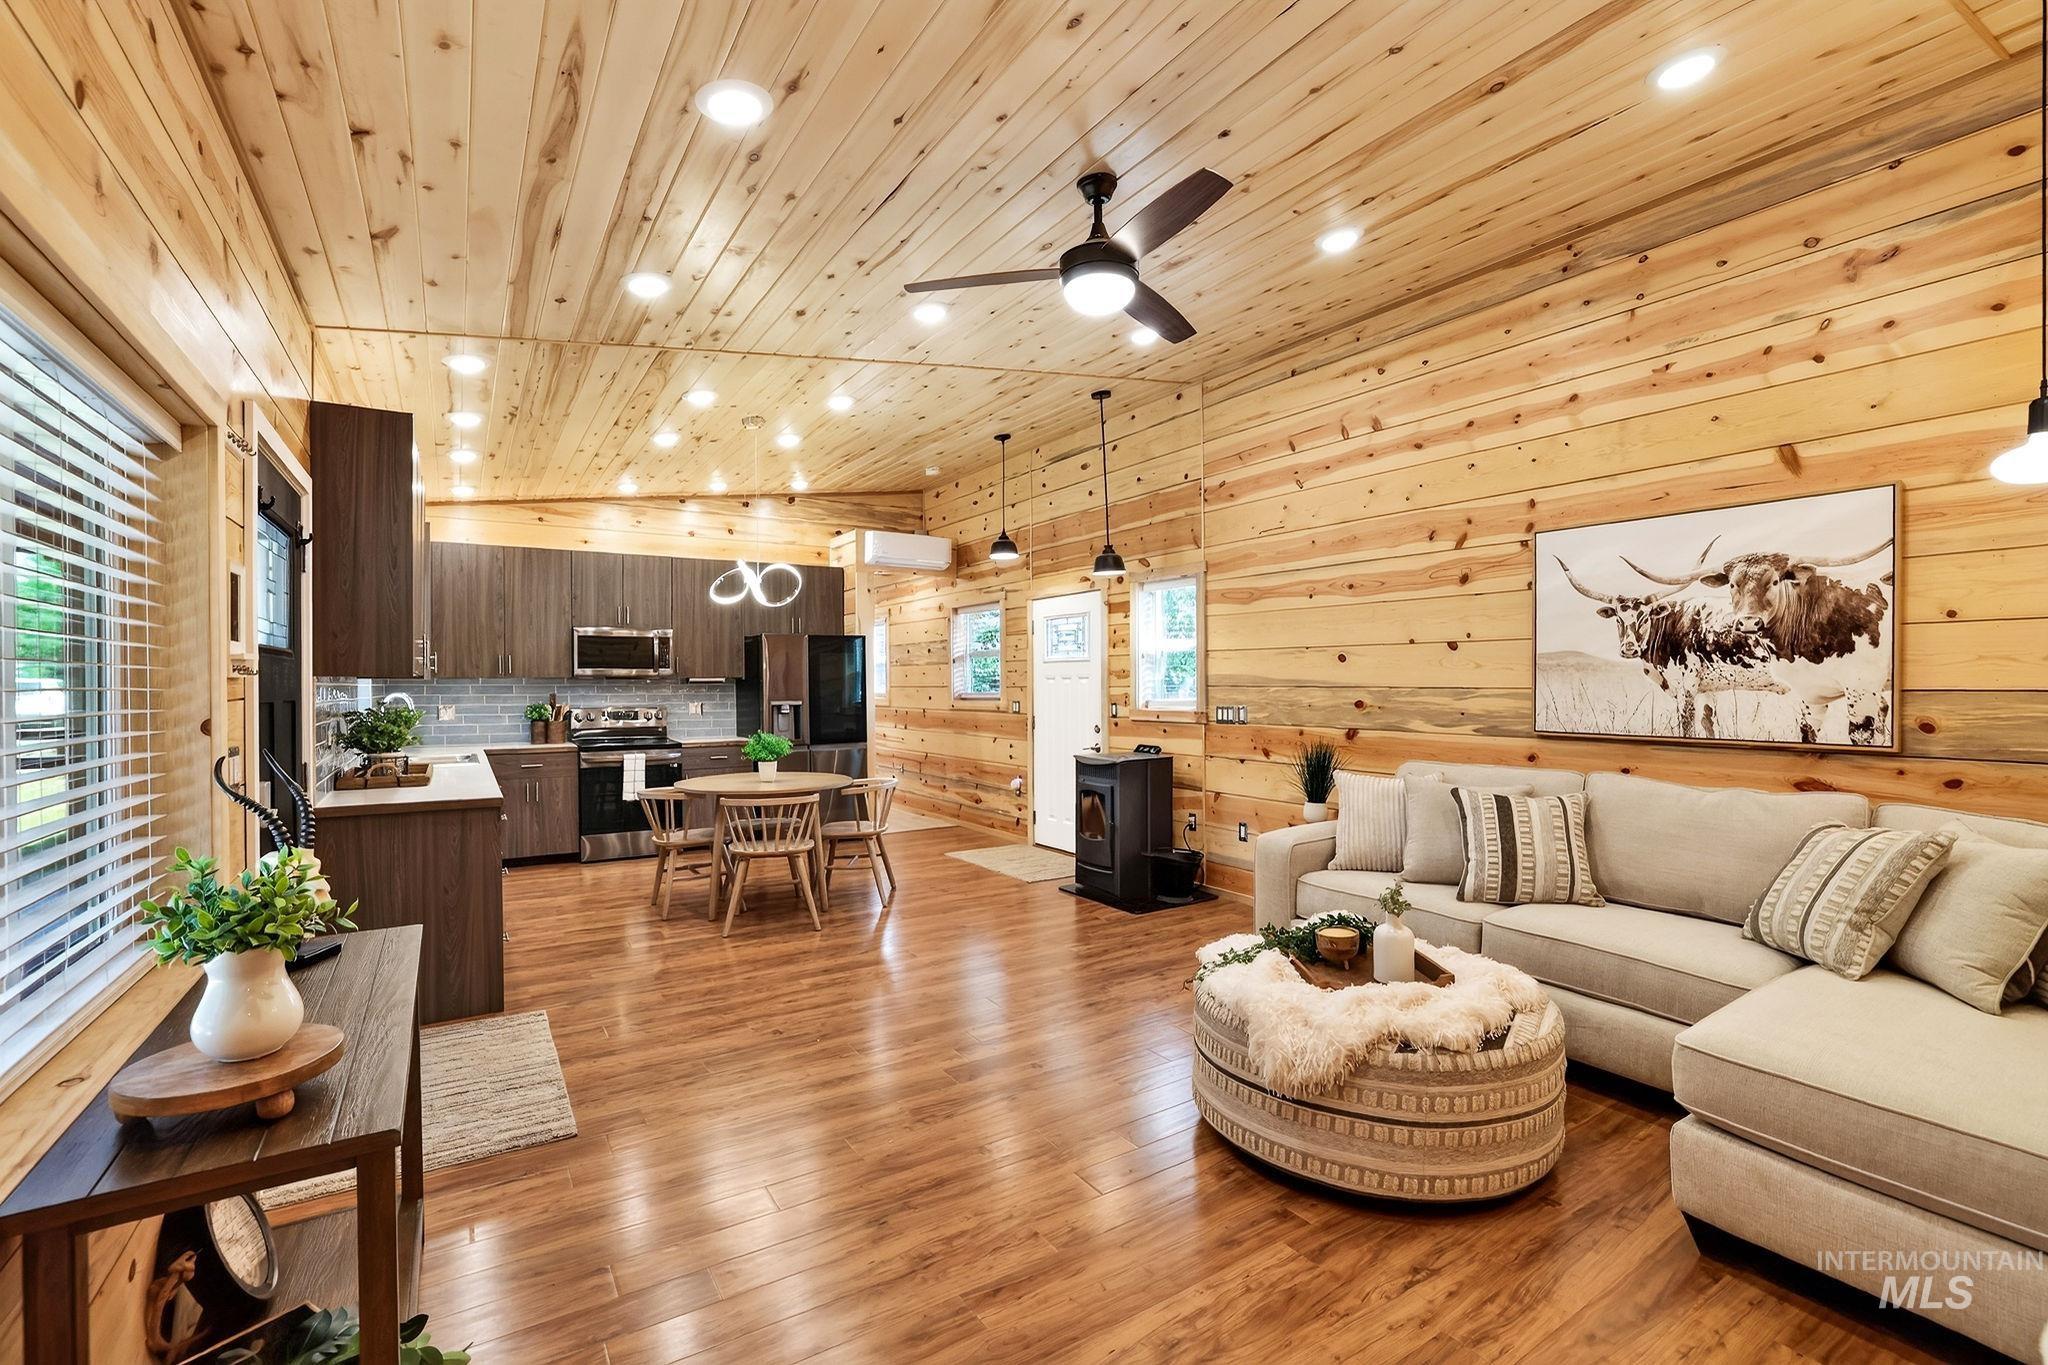
Wood-finish flooring throughout, complemented by wood-paneled walls and ceilings
-
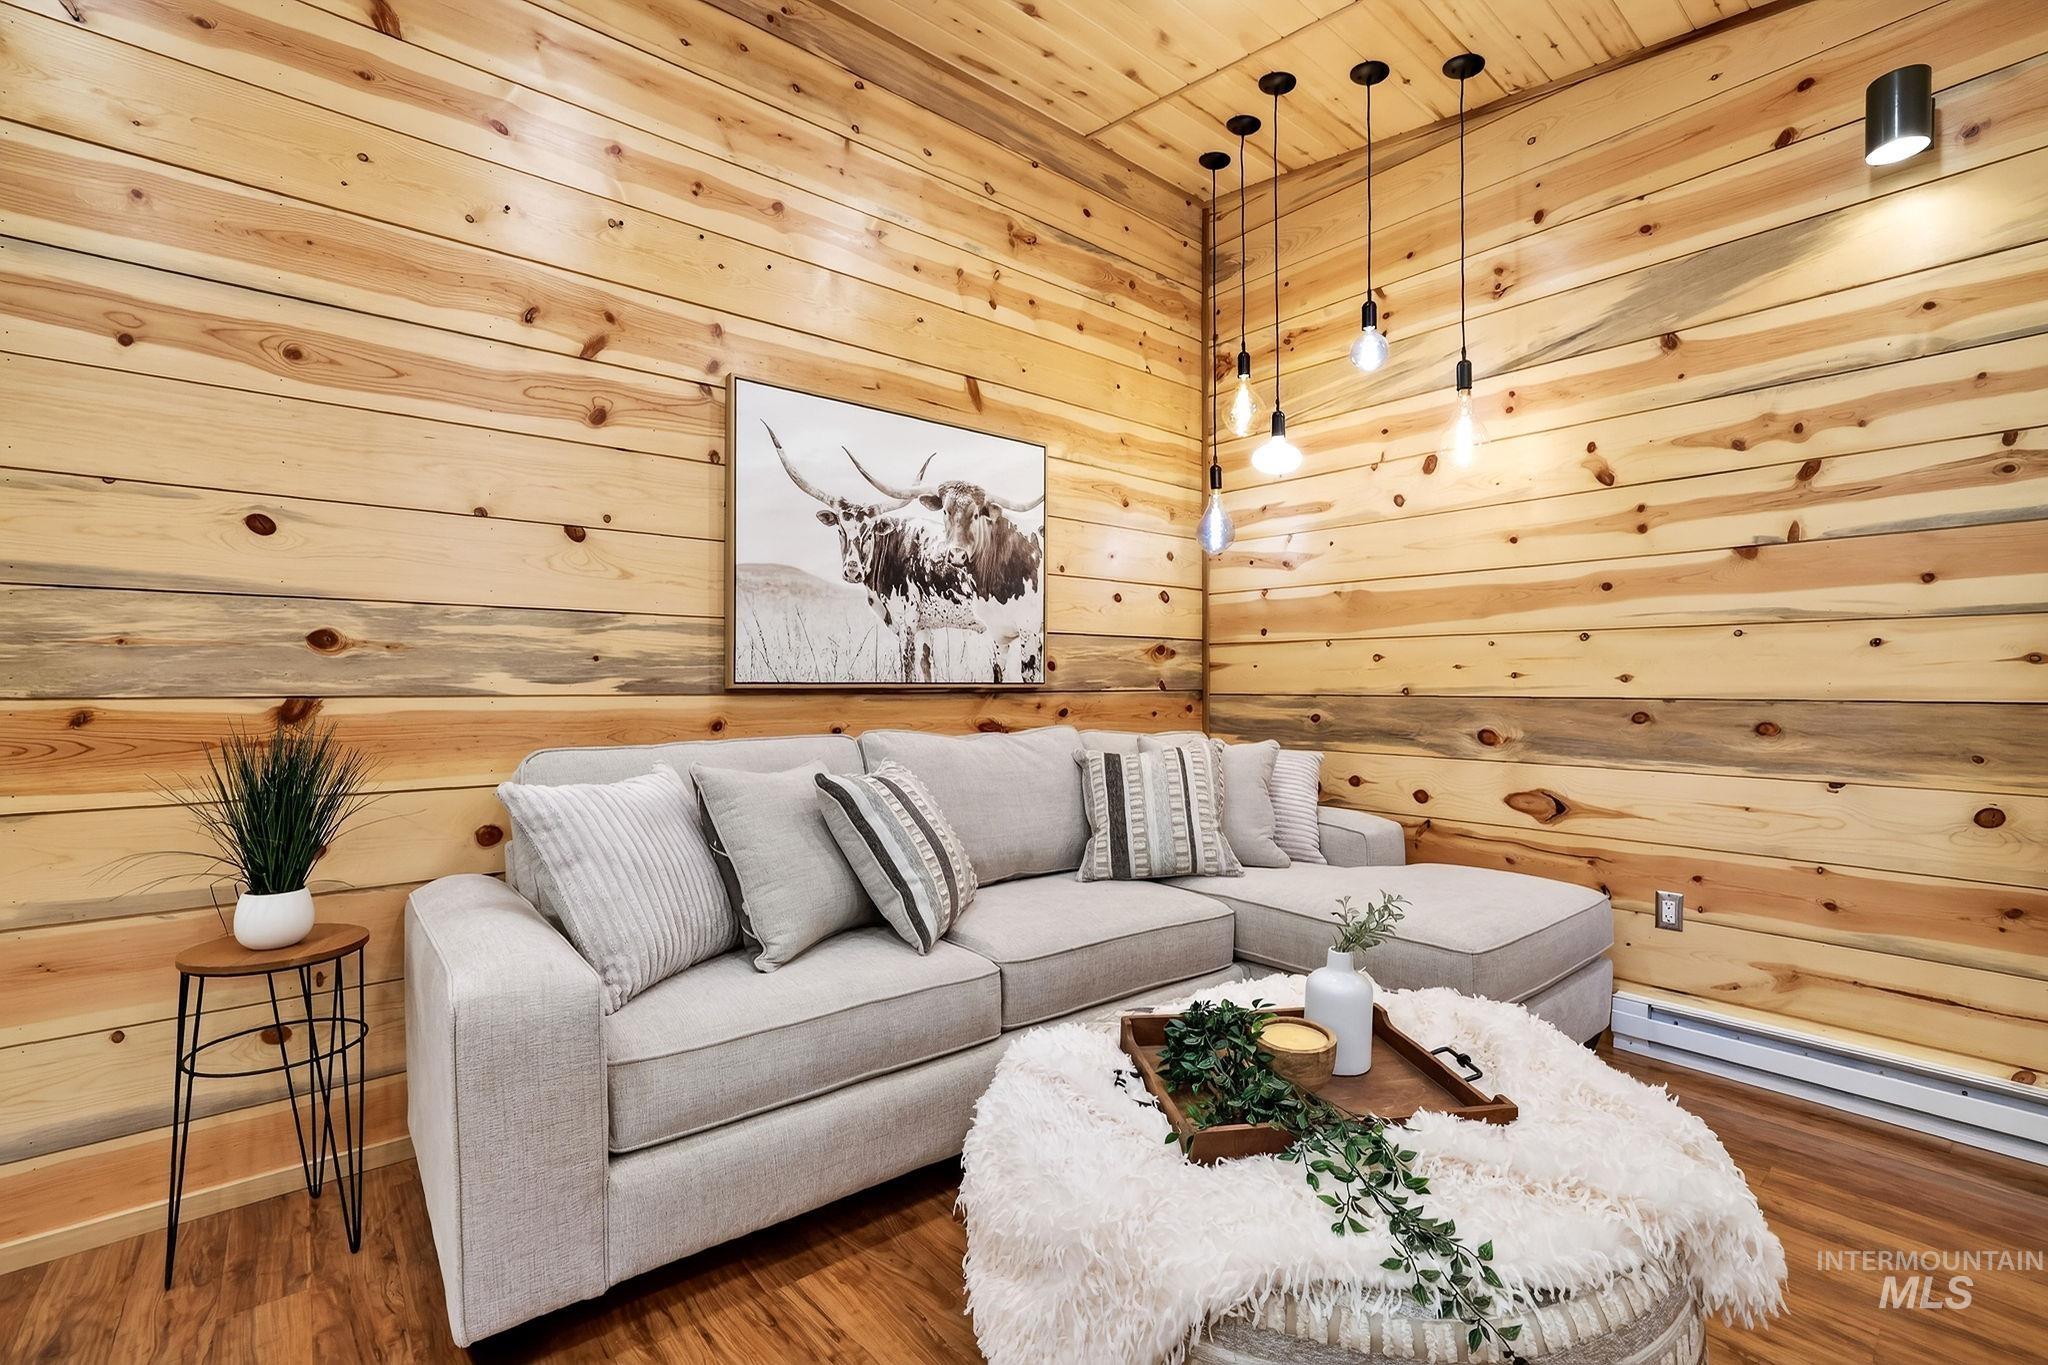
Wood-panel walls and ceiling with recessed lighting and multi-bulb pendant fixtures
-
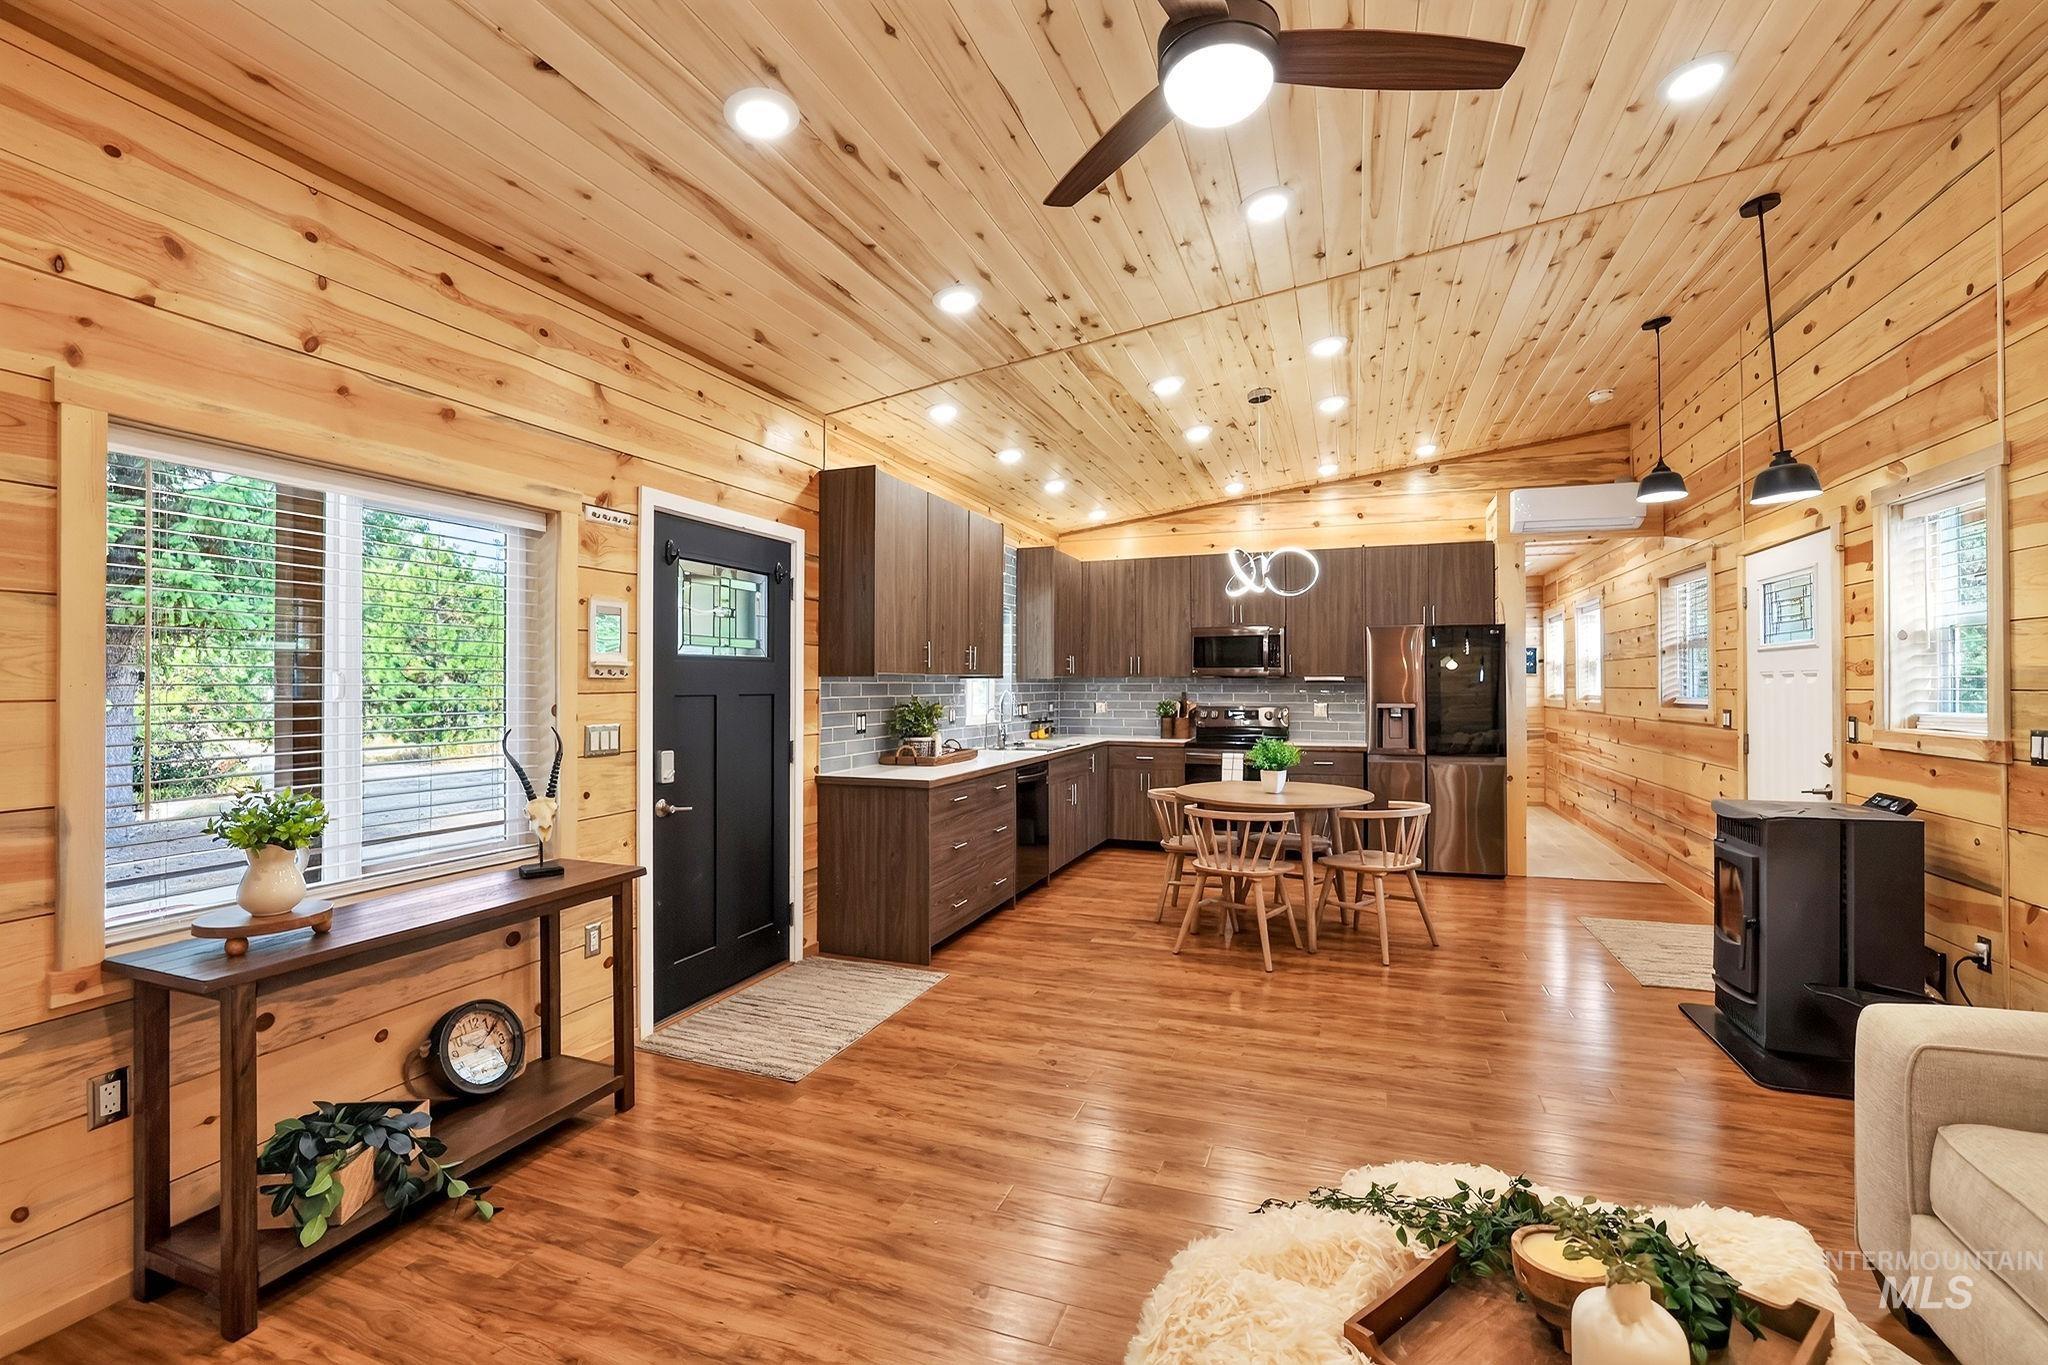
Wood-finish flooring, wood-paneled walls and ceiling, recessed ceiling lighting, kitchen with stainless steel appliances, and a wood-burning stove
-
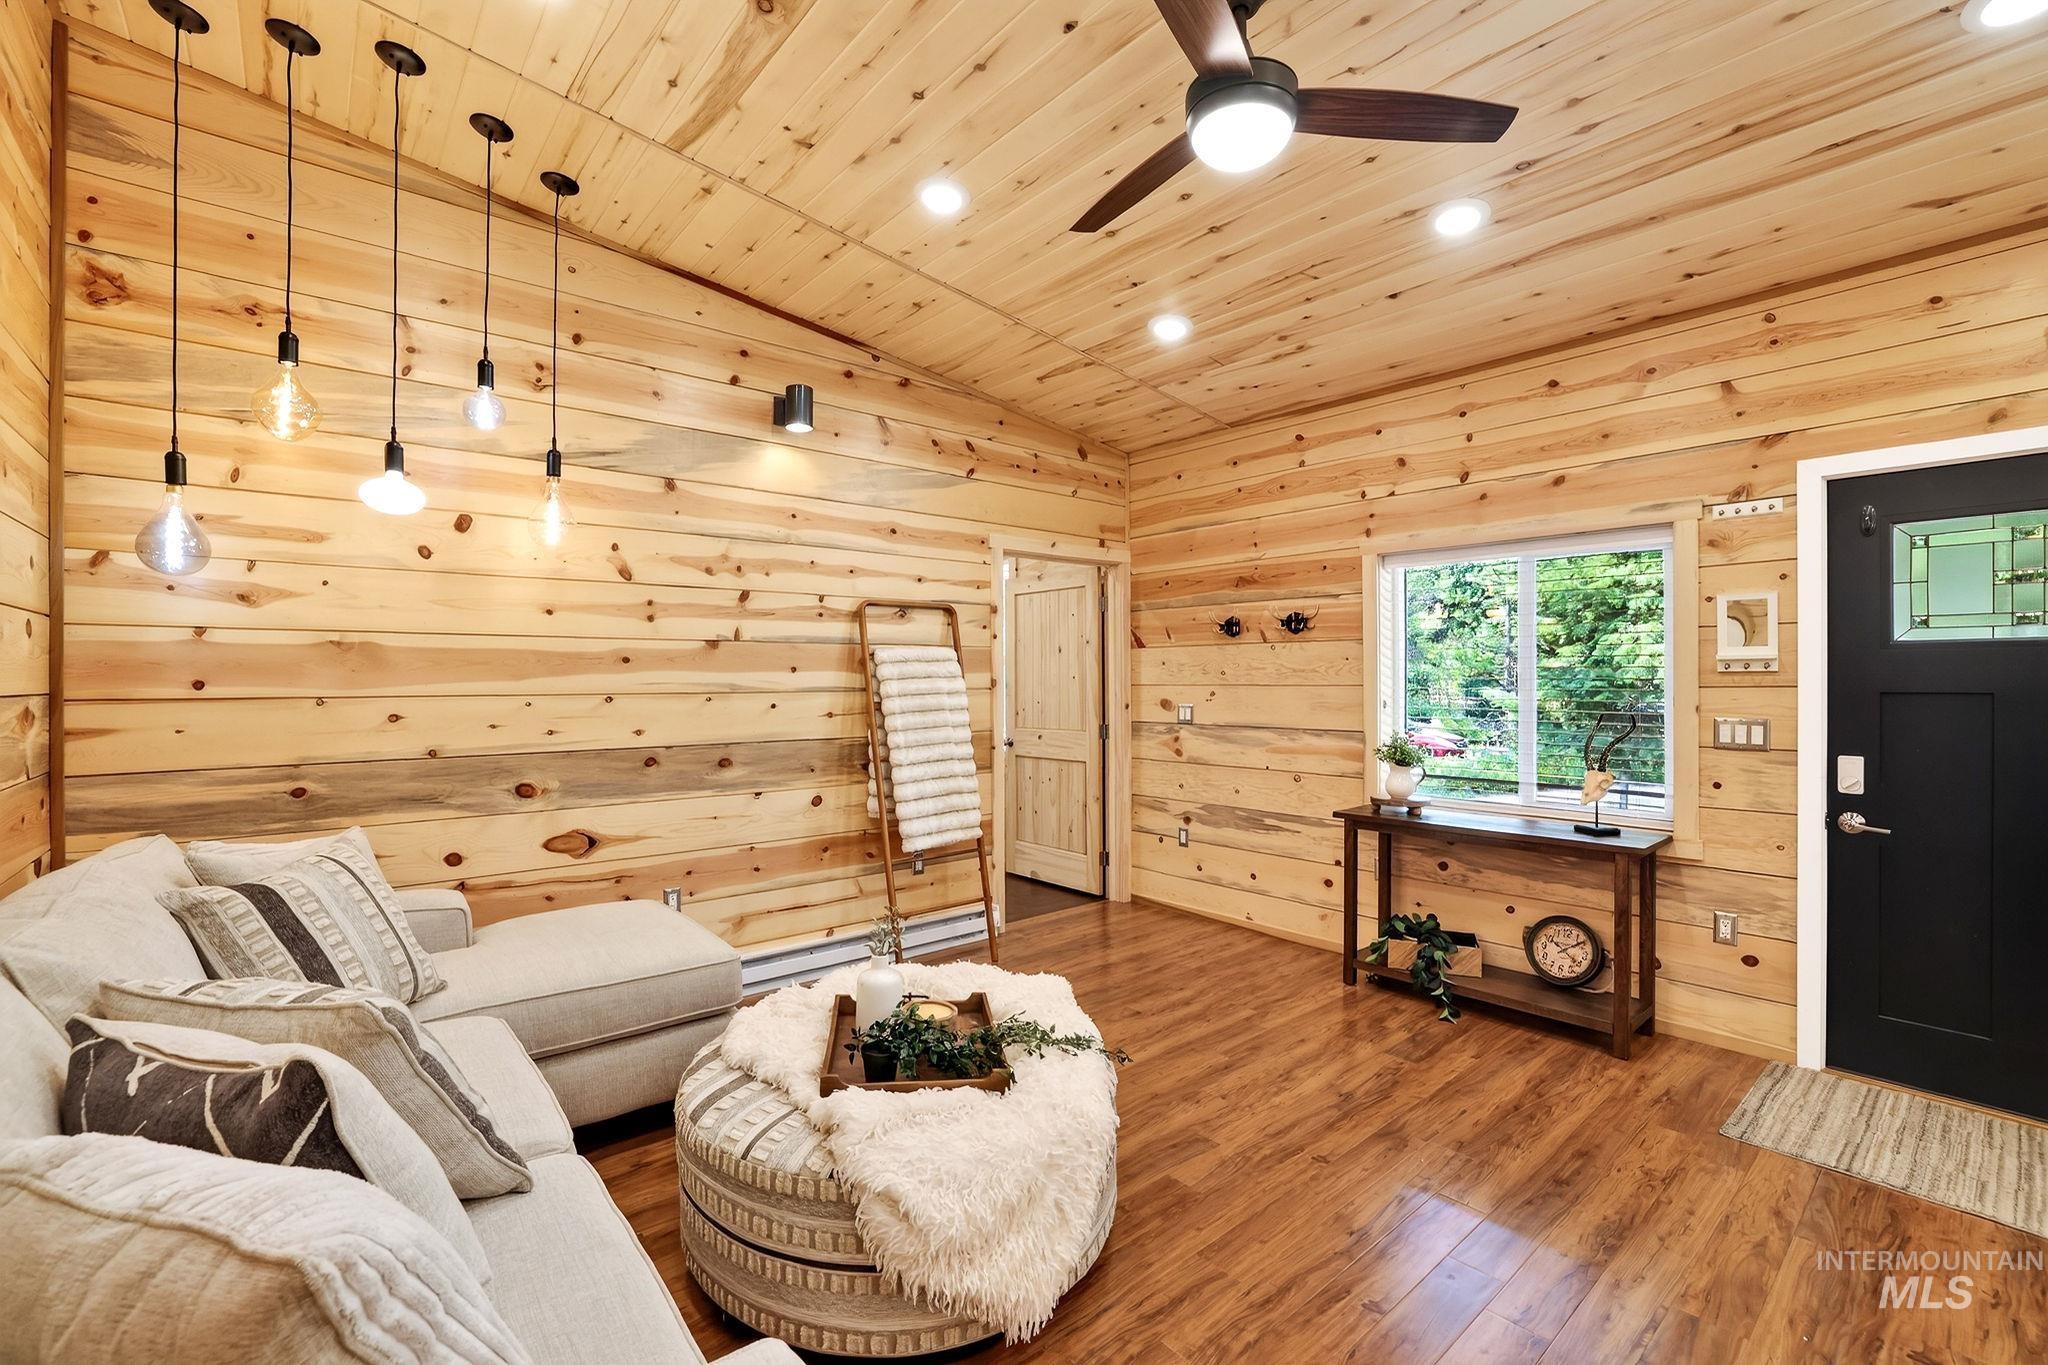
Warm knotty pine interior with wood-finish flooring throughout
-
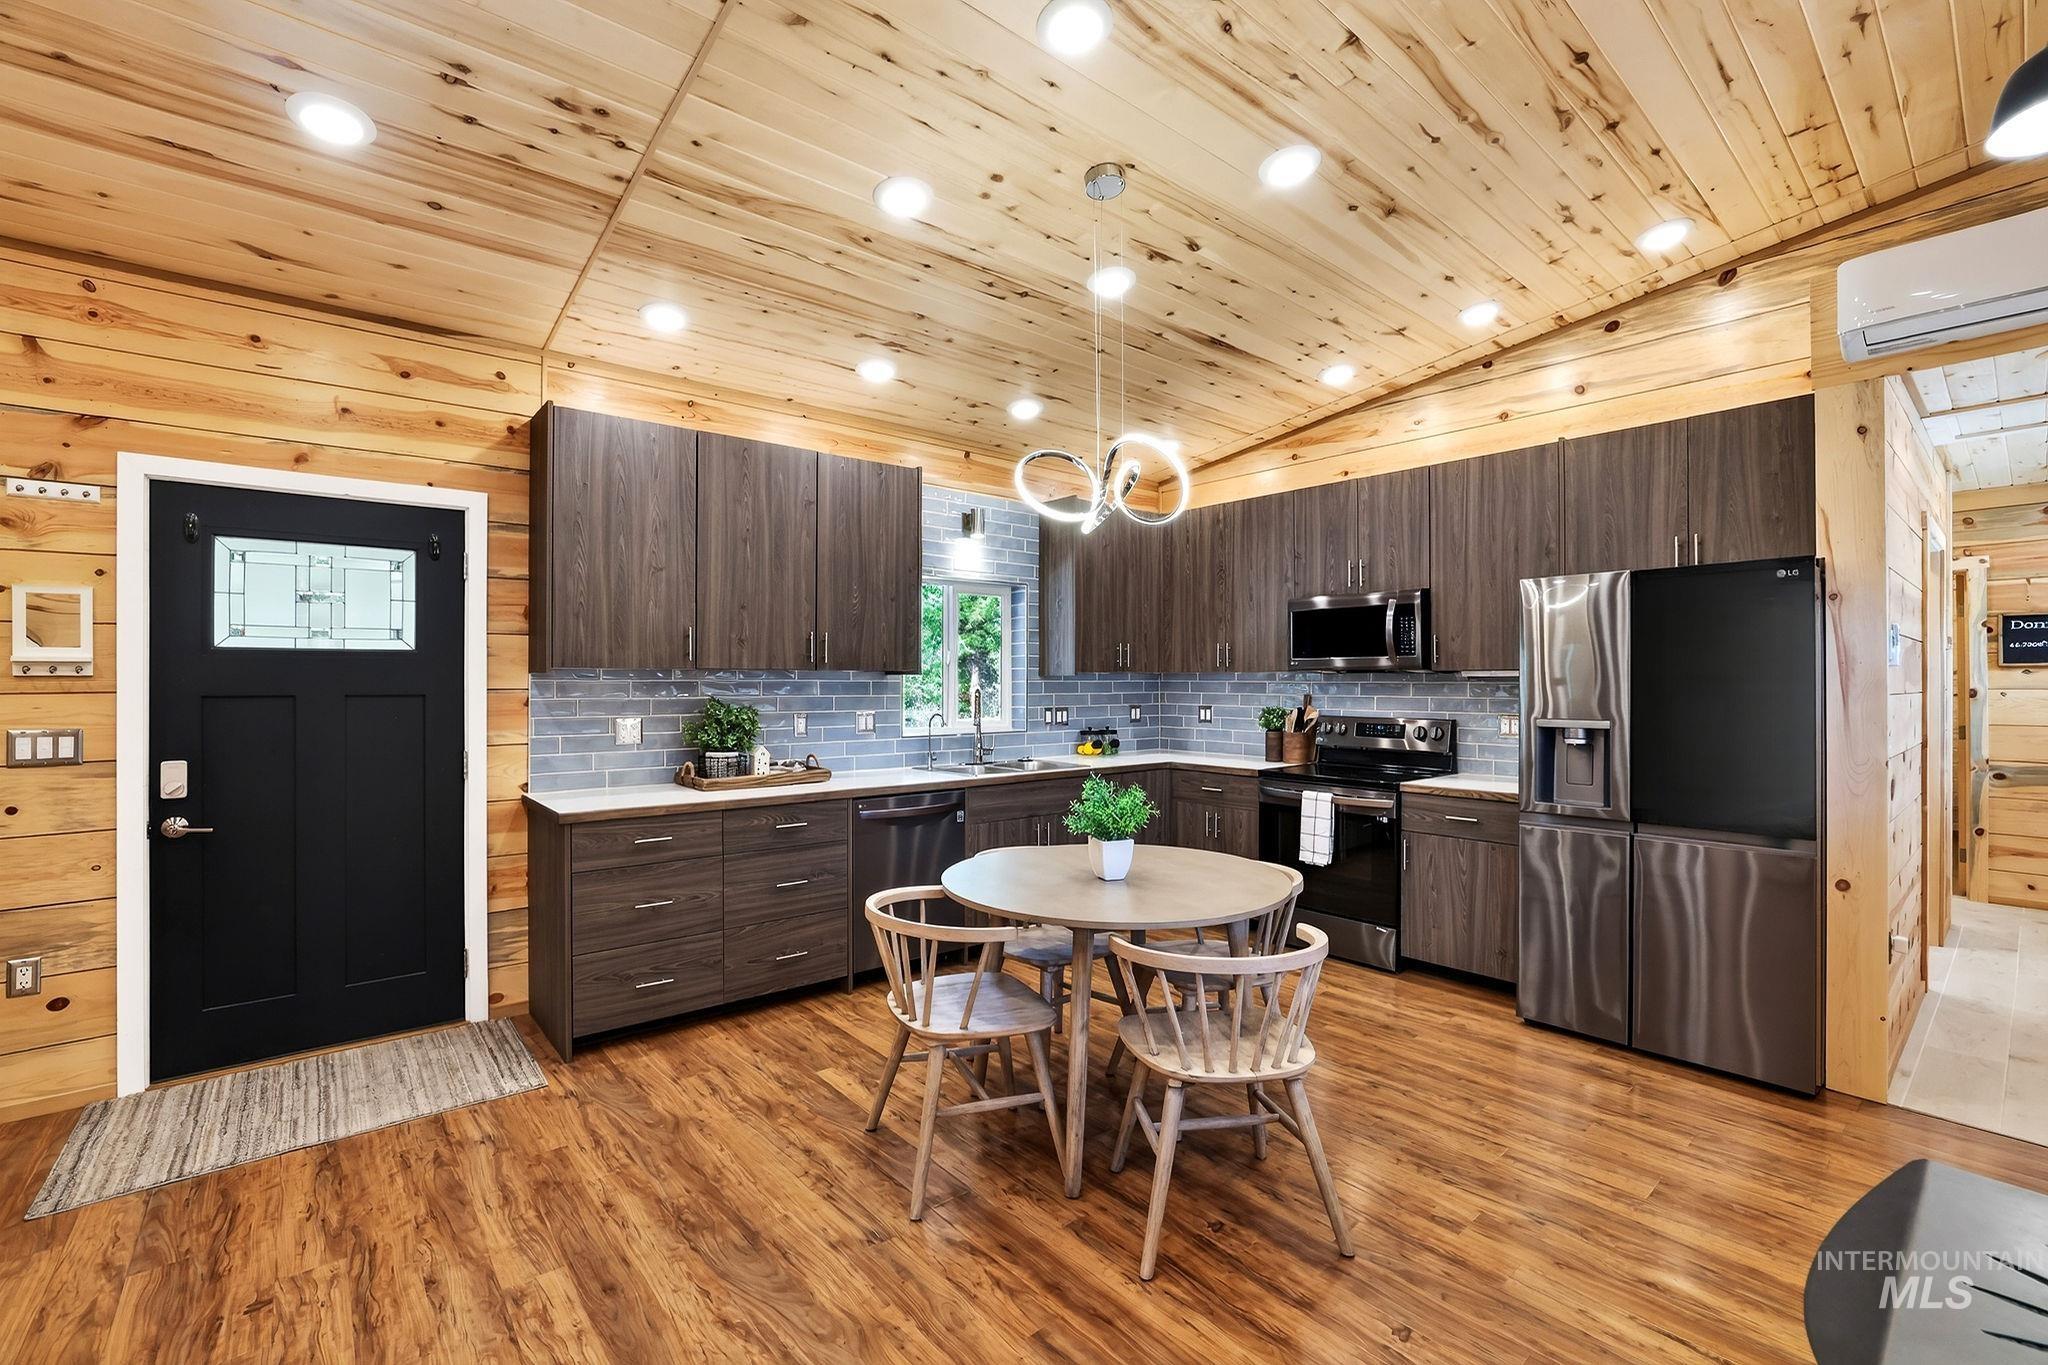
Kitchen featuring wood-finish flooring, wood plank walls, integrated appliances, dark wood-finish cabinetry, and a subway tile backsplash
-
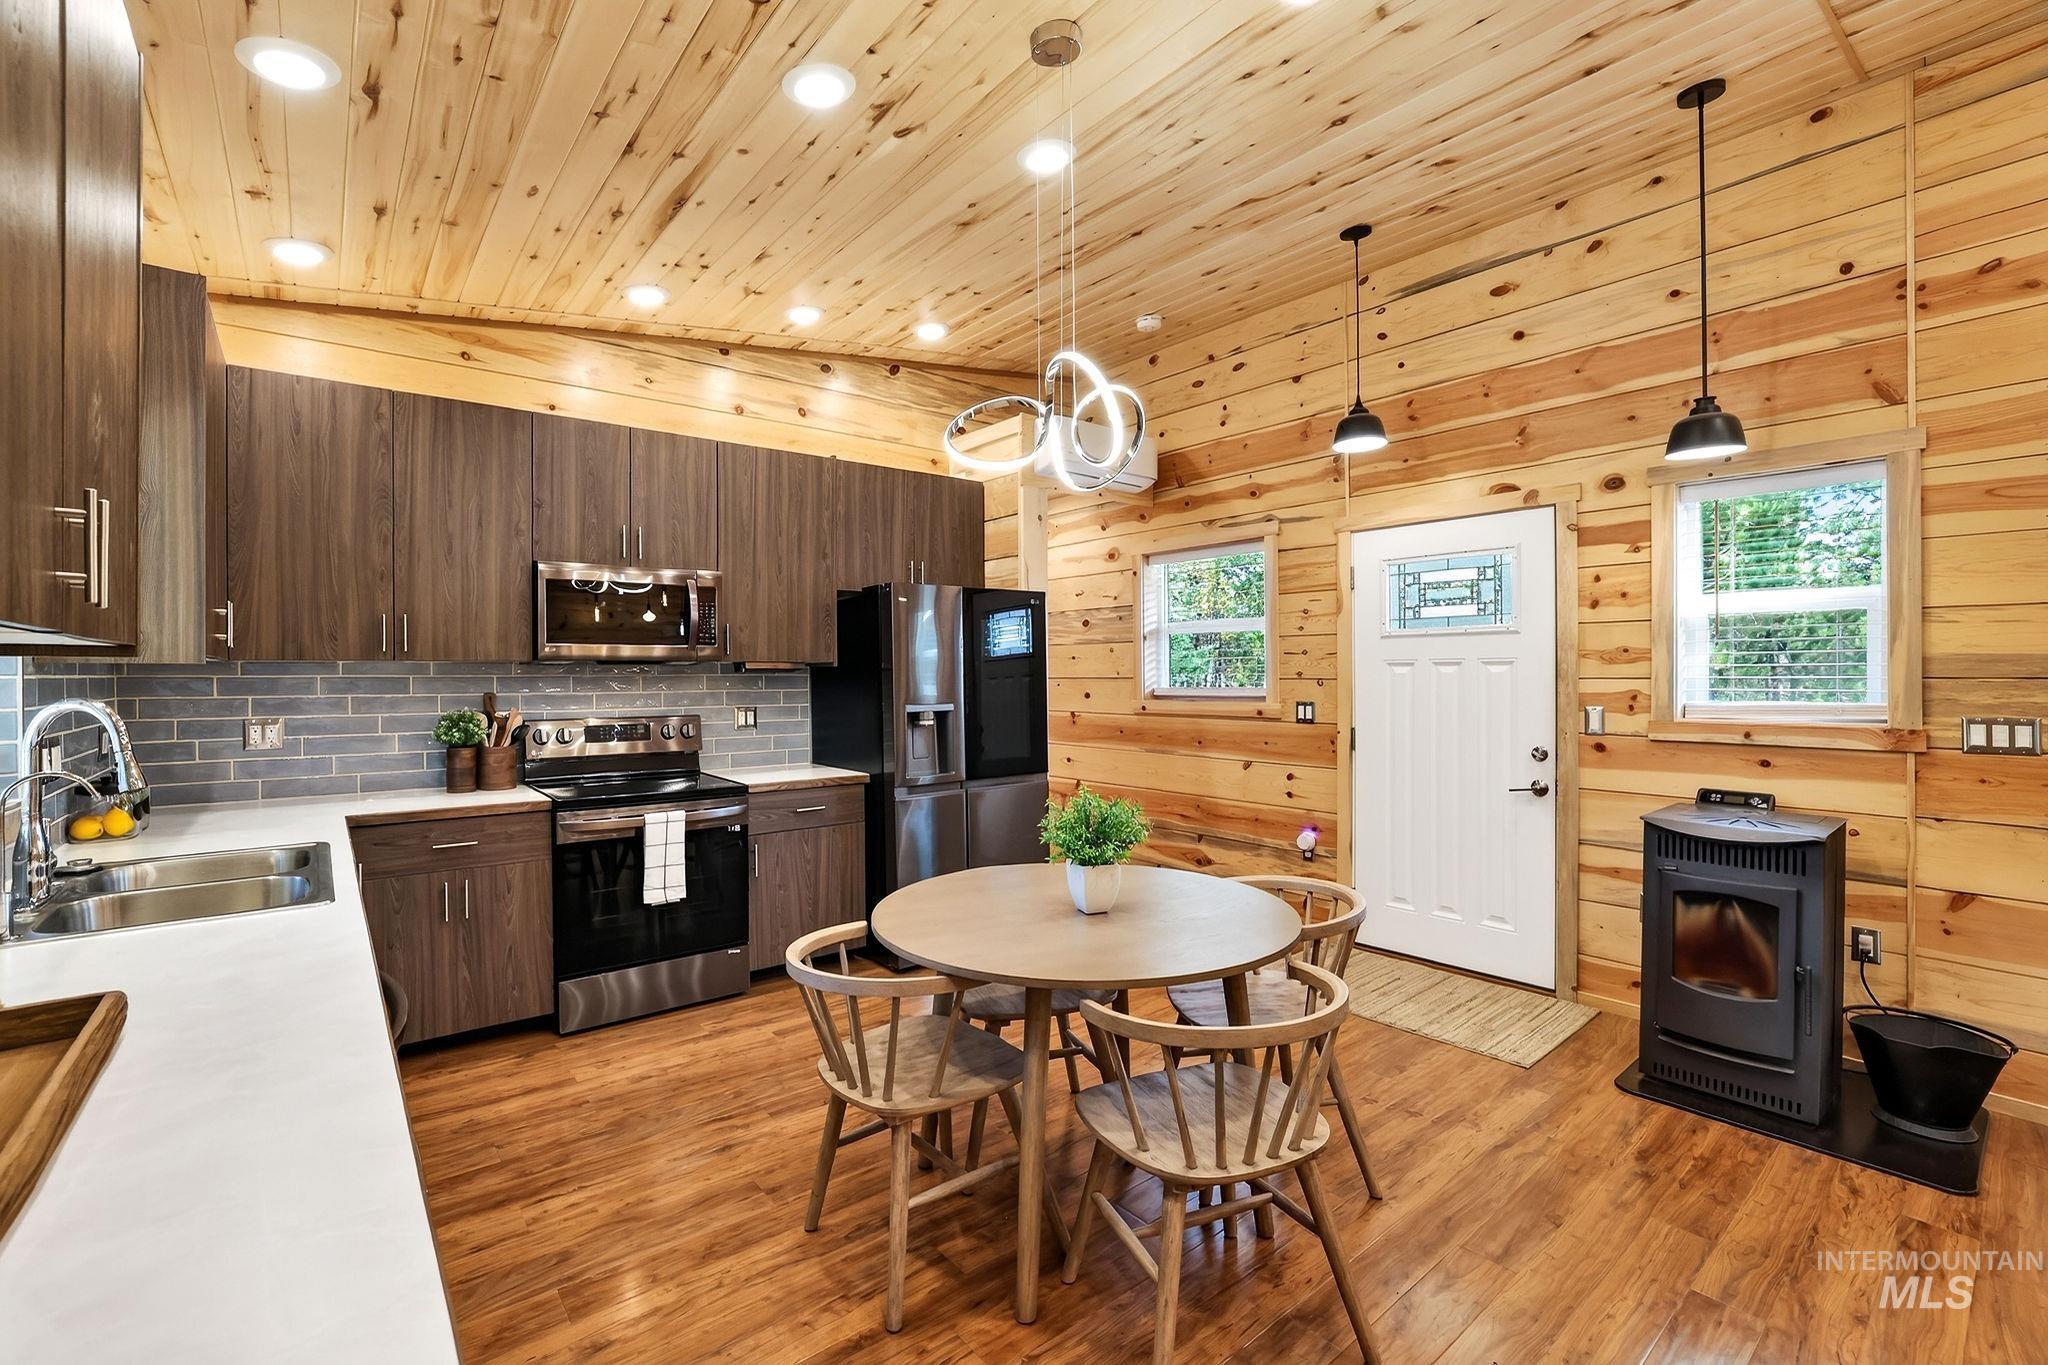
Wood-finish flooring, wood plank walls, and a wood plank ceiling
-
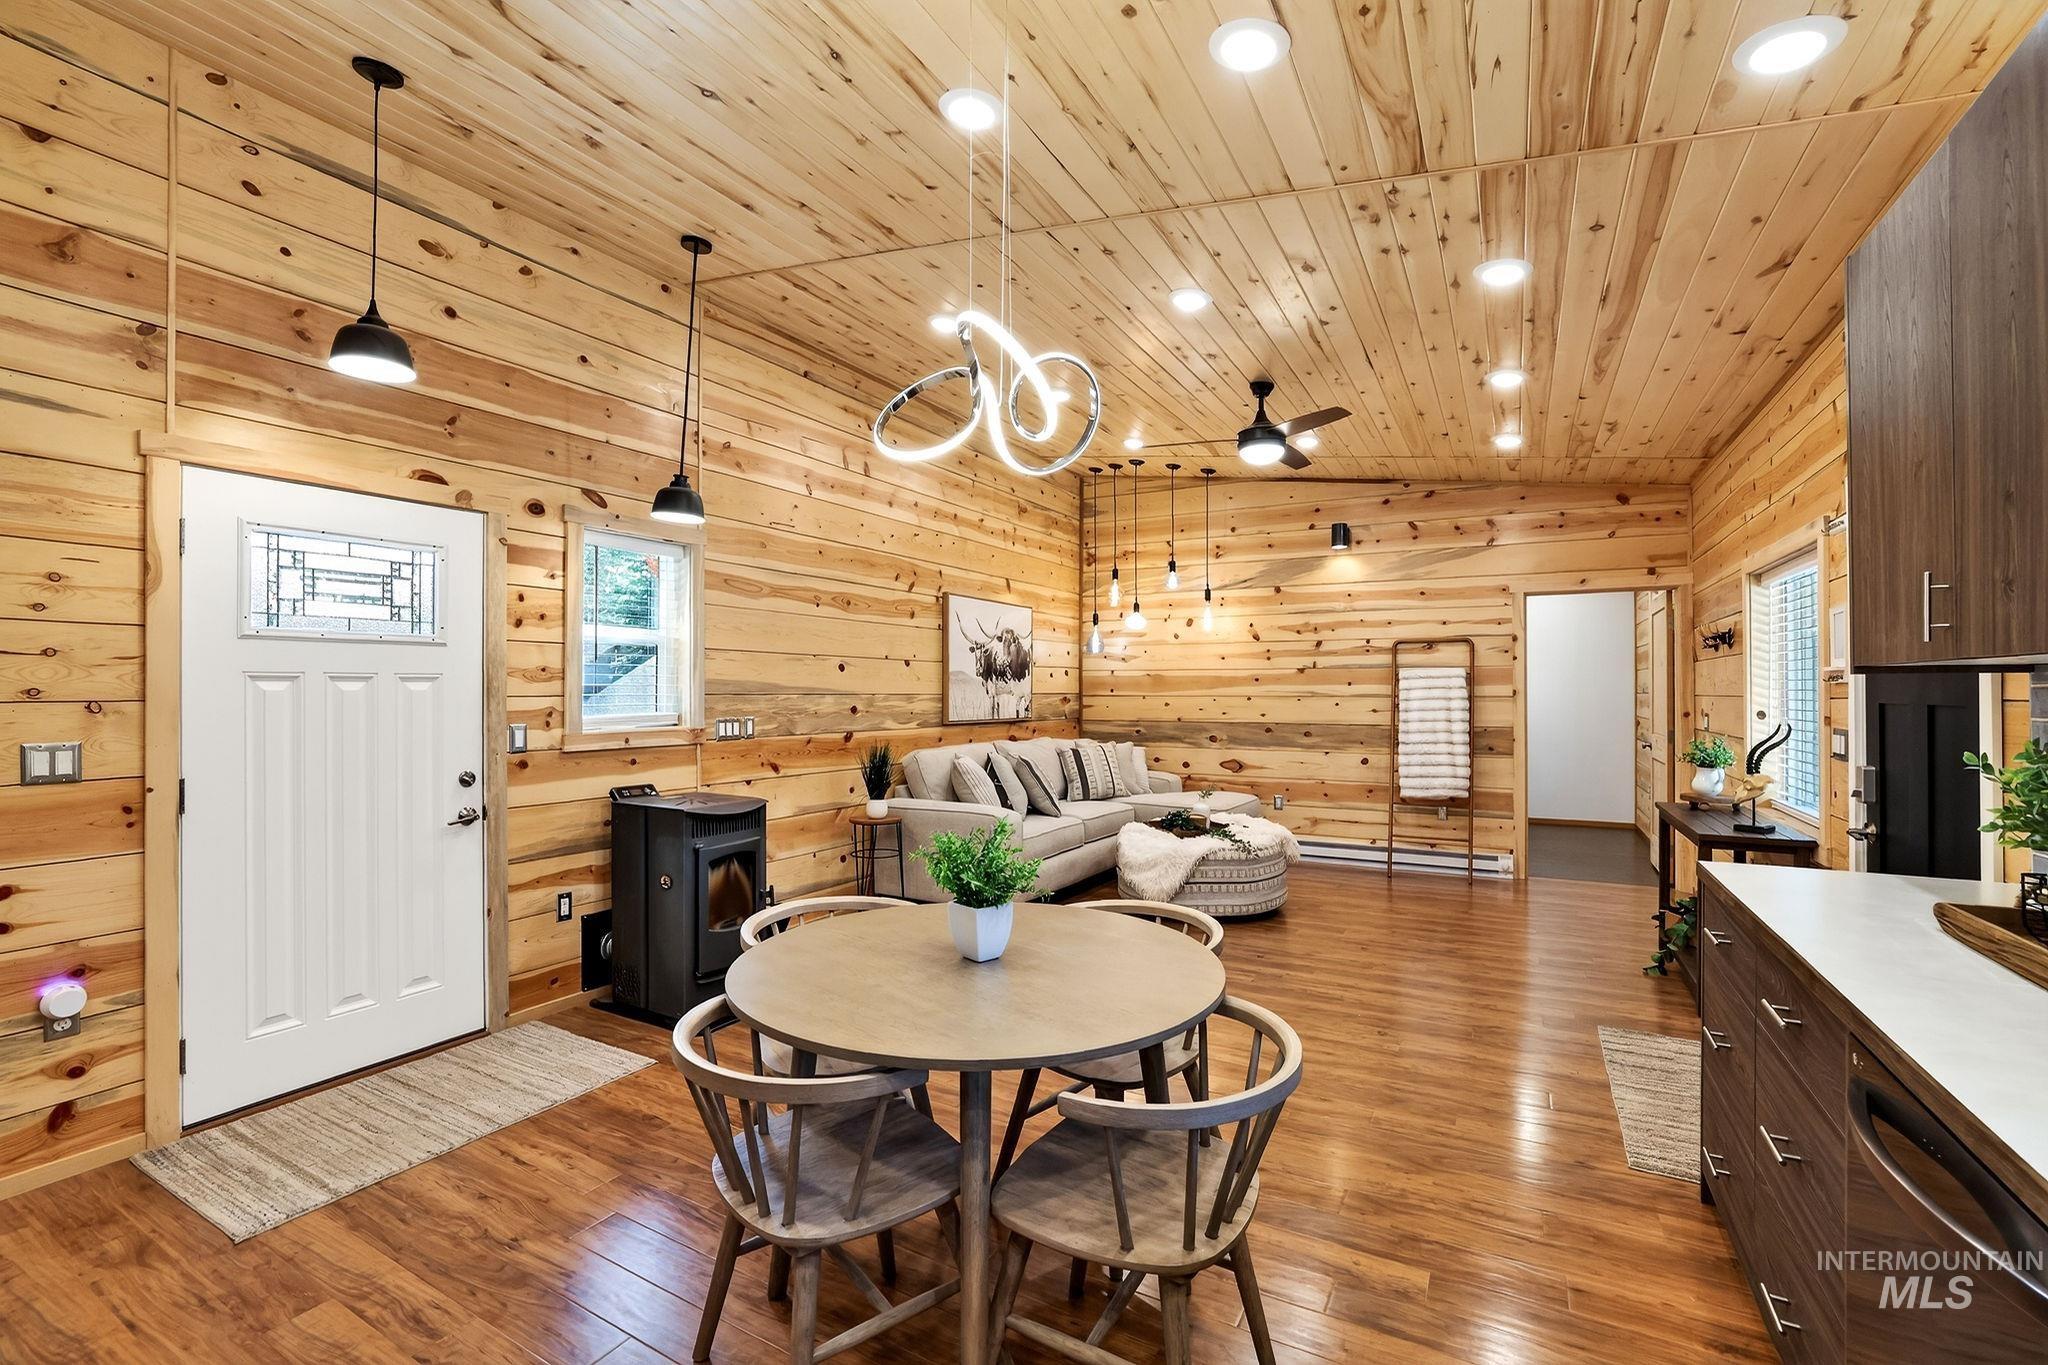
Wood-paneled walls and ceiling, recessed lighting, wood-finish flooring, built-in stove, and integrated kitchen cabinetry
-
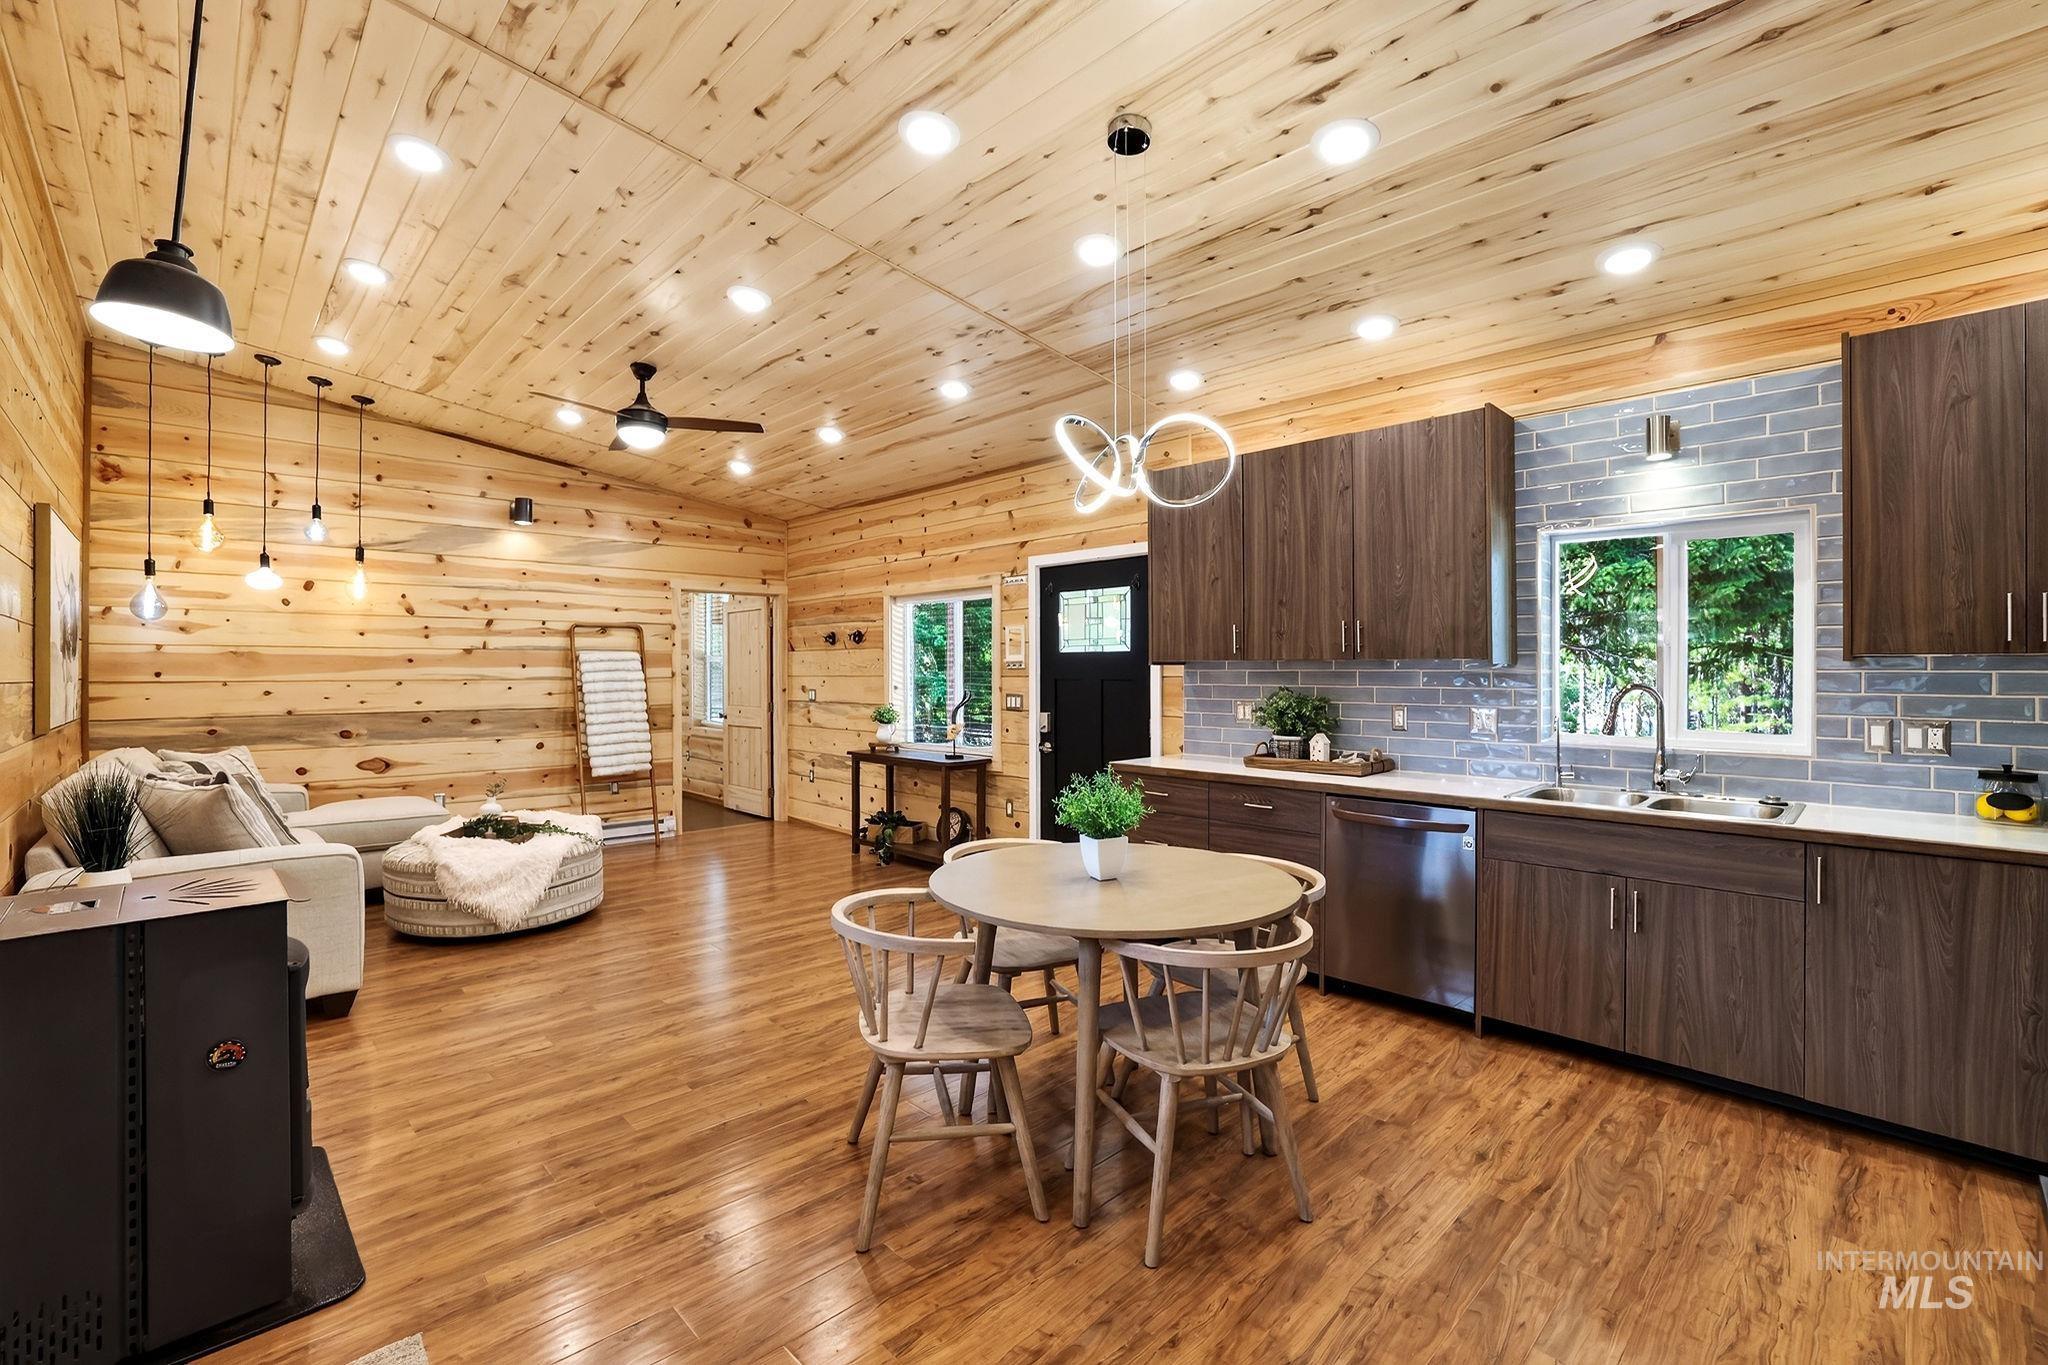
Wood-finish flooring throughout, wood panel walls and ceiling, modern kitchen cabinetry, subway tile backsplash, and stainless steel kitchen appliances
-
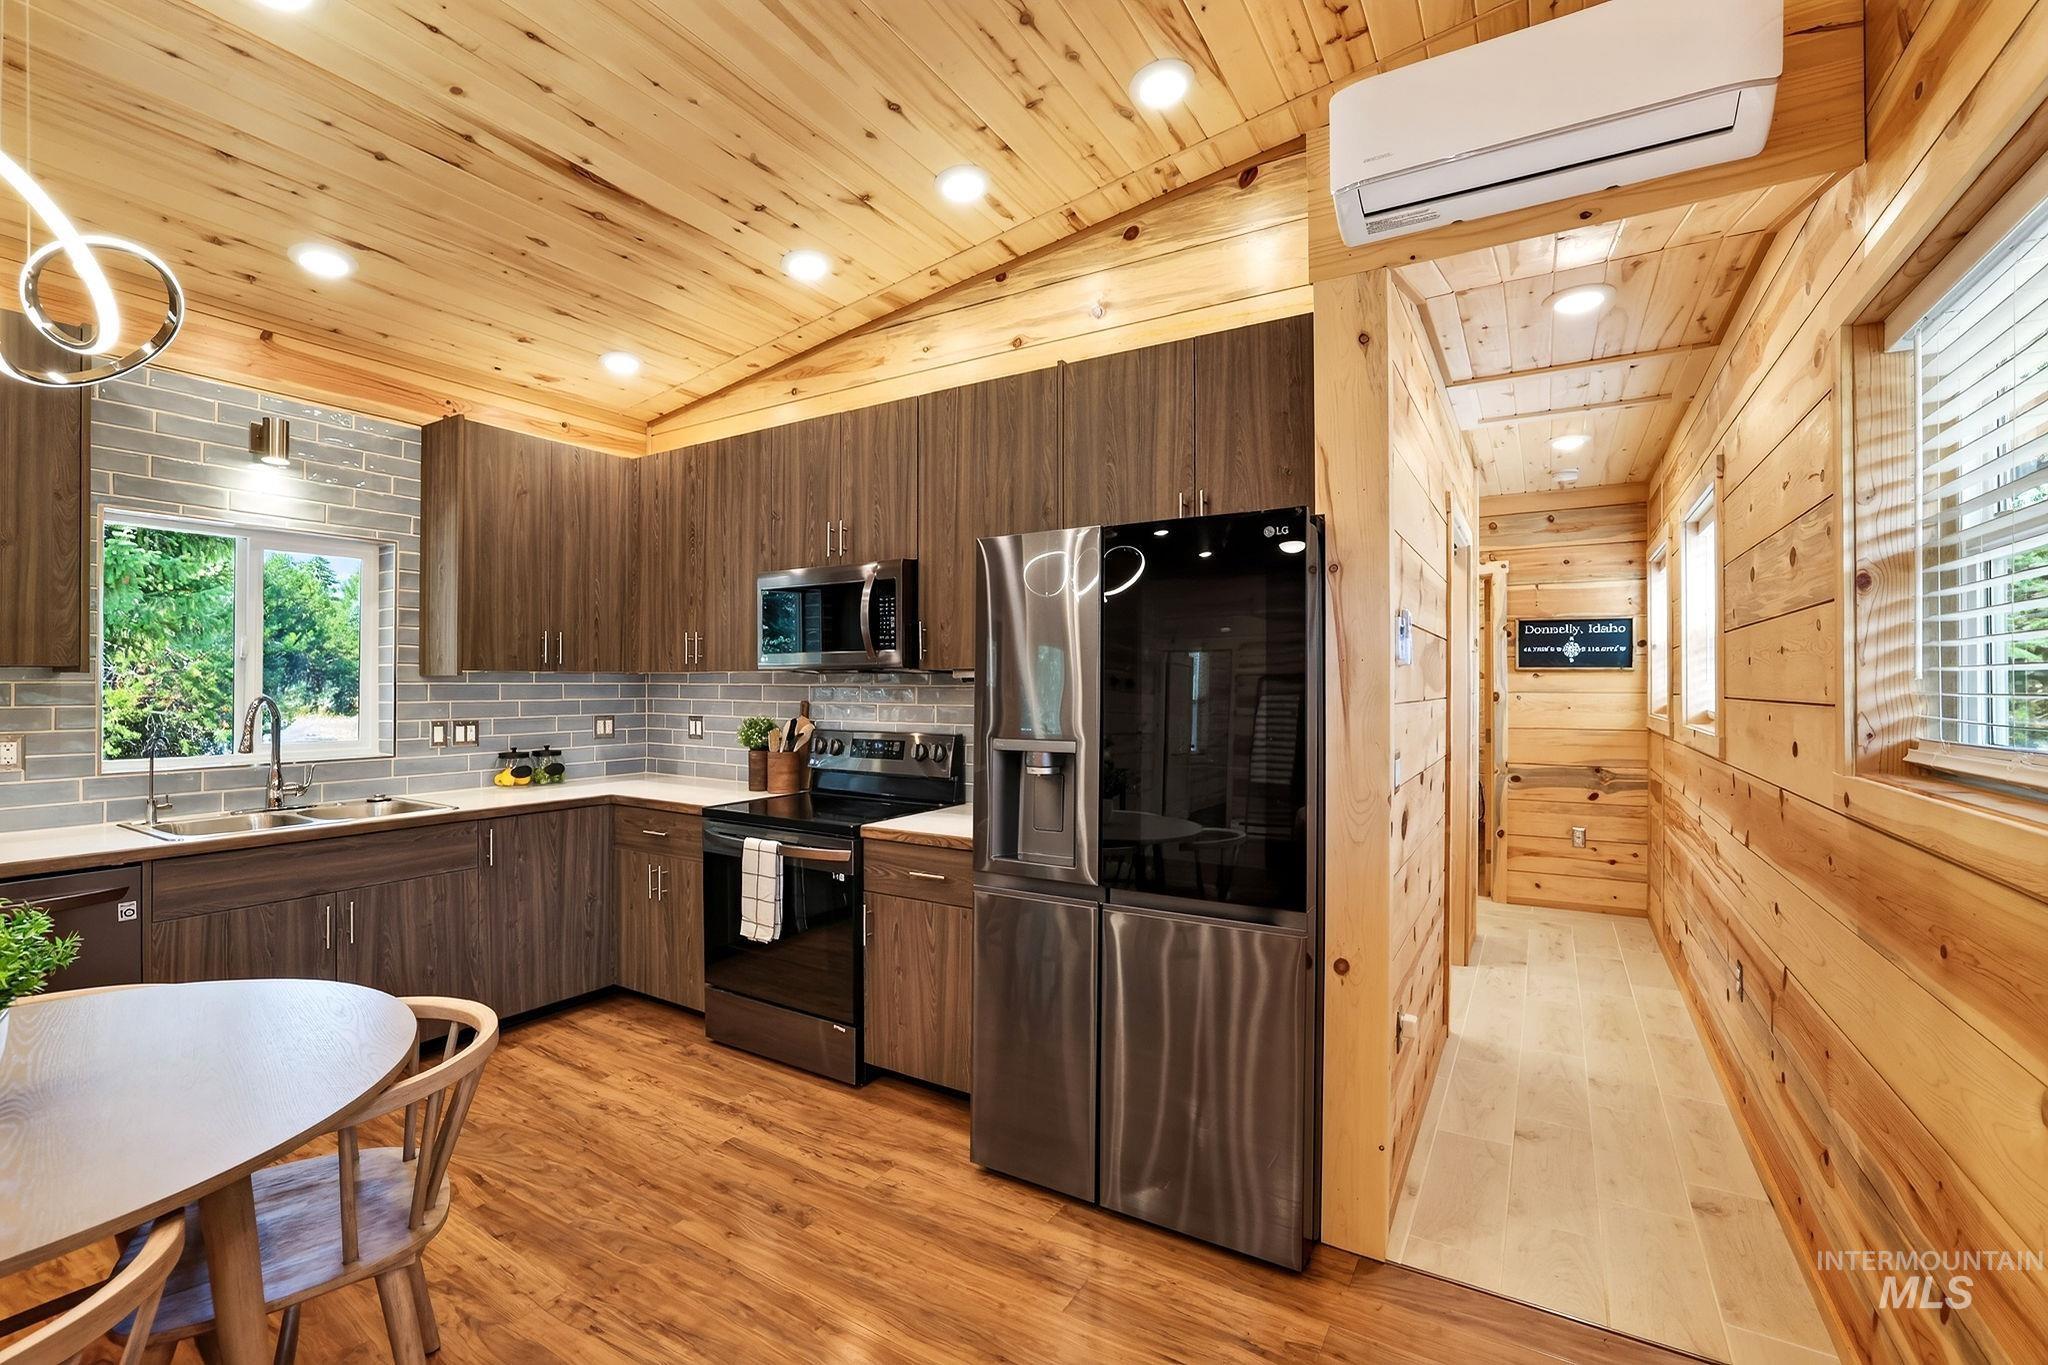
Modern kitchen featuring wood-finish flooring, recessed lighting, stainless steel appliances, wood-grain cabinetry, and a subway tile backsplash
-
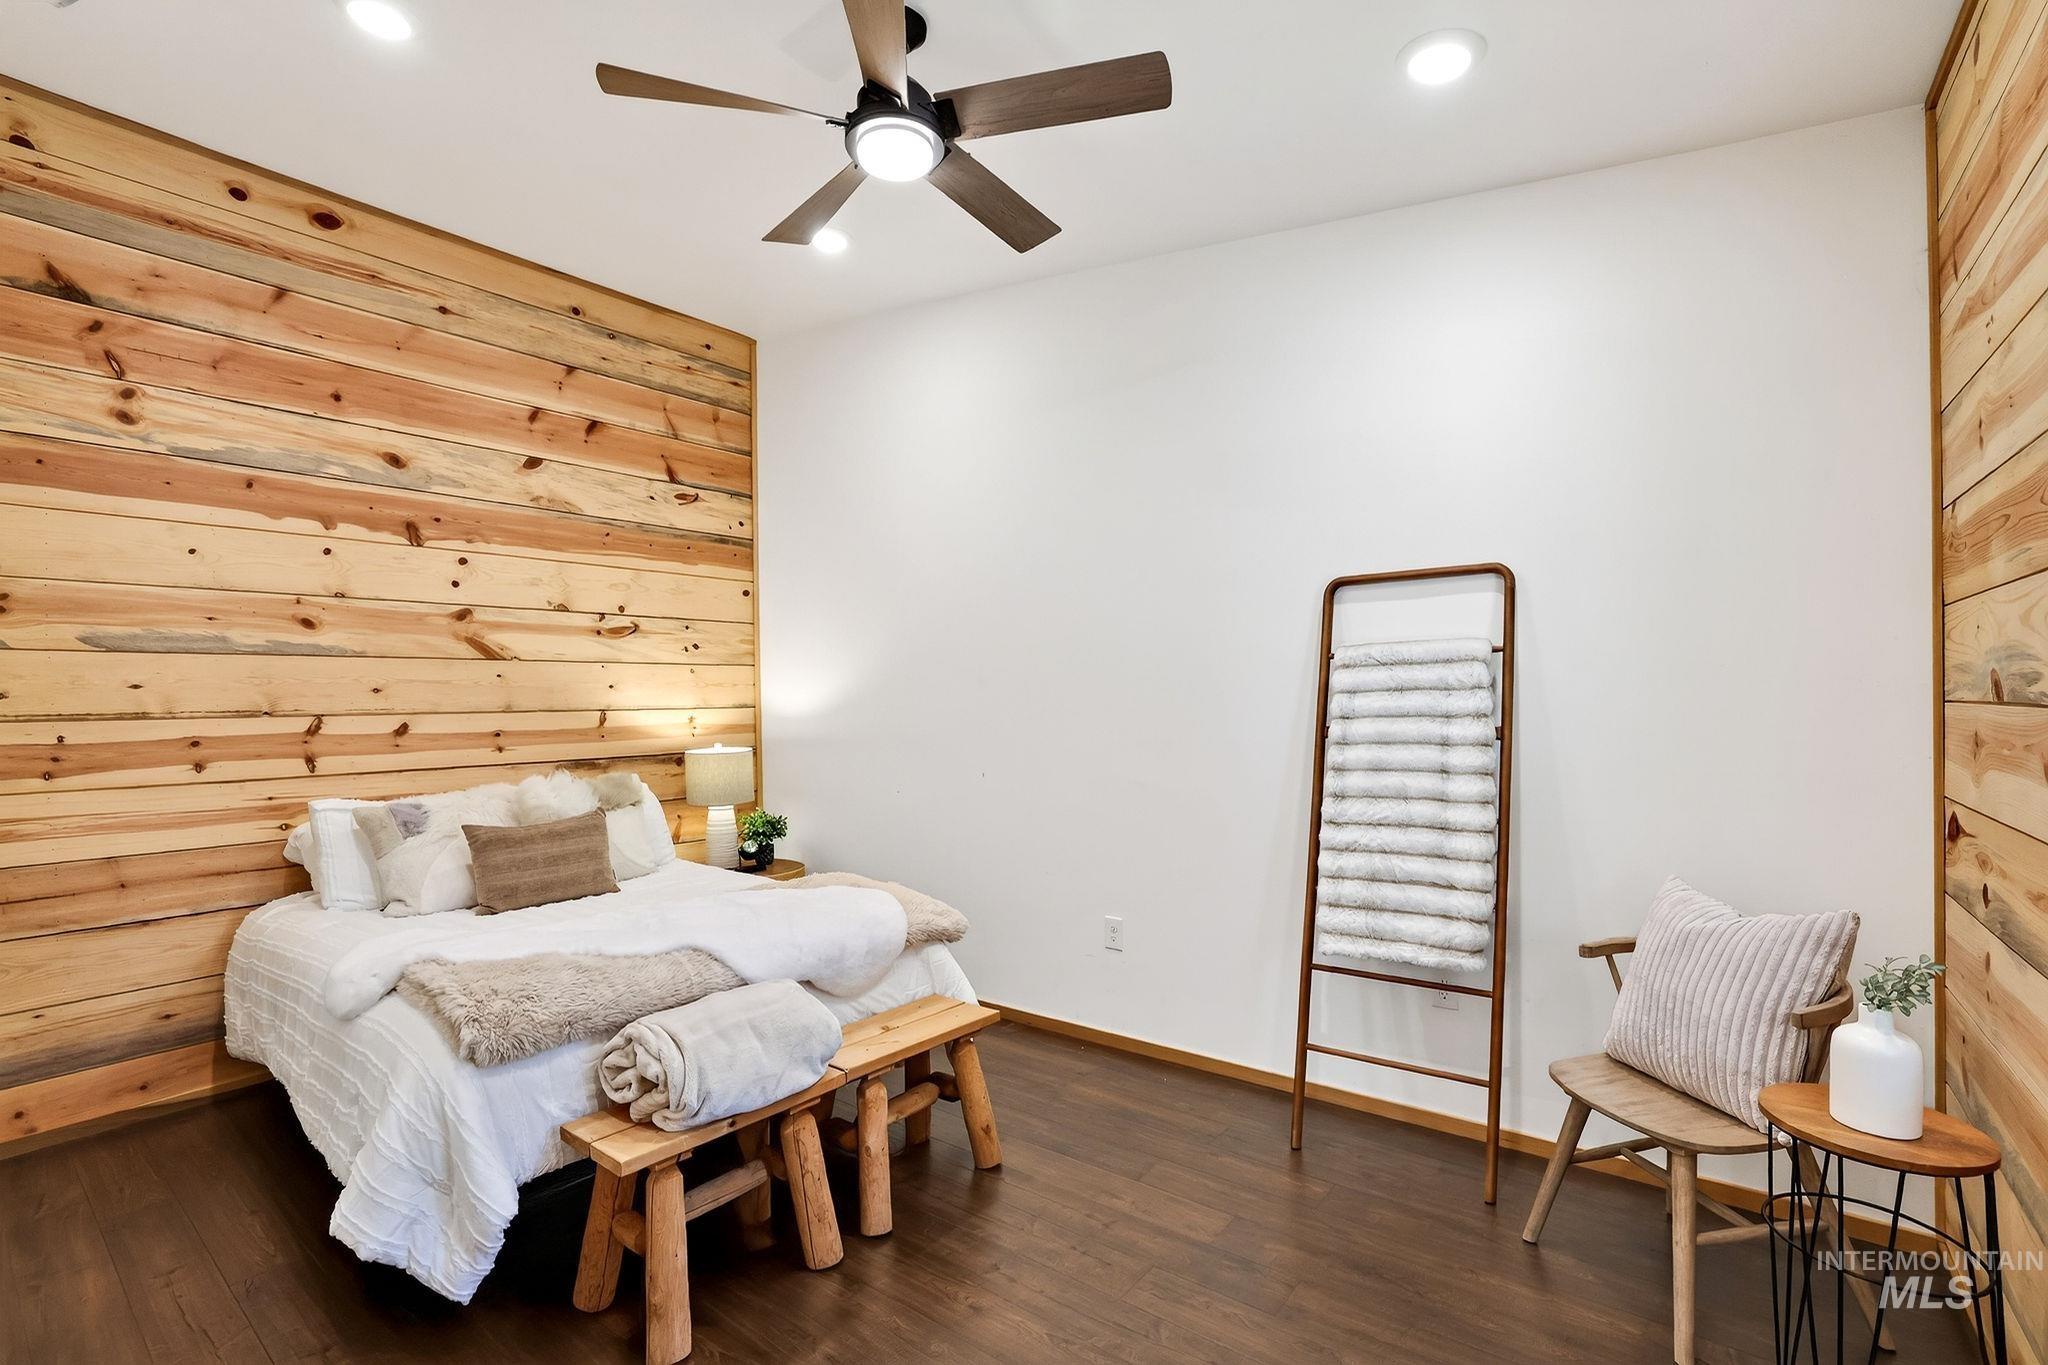
Wood-paneled accent wall, recessed lighting, ceiling fan with integrated light, dark wood-finish flooring, and white painted walls
-
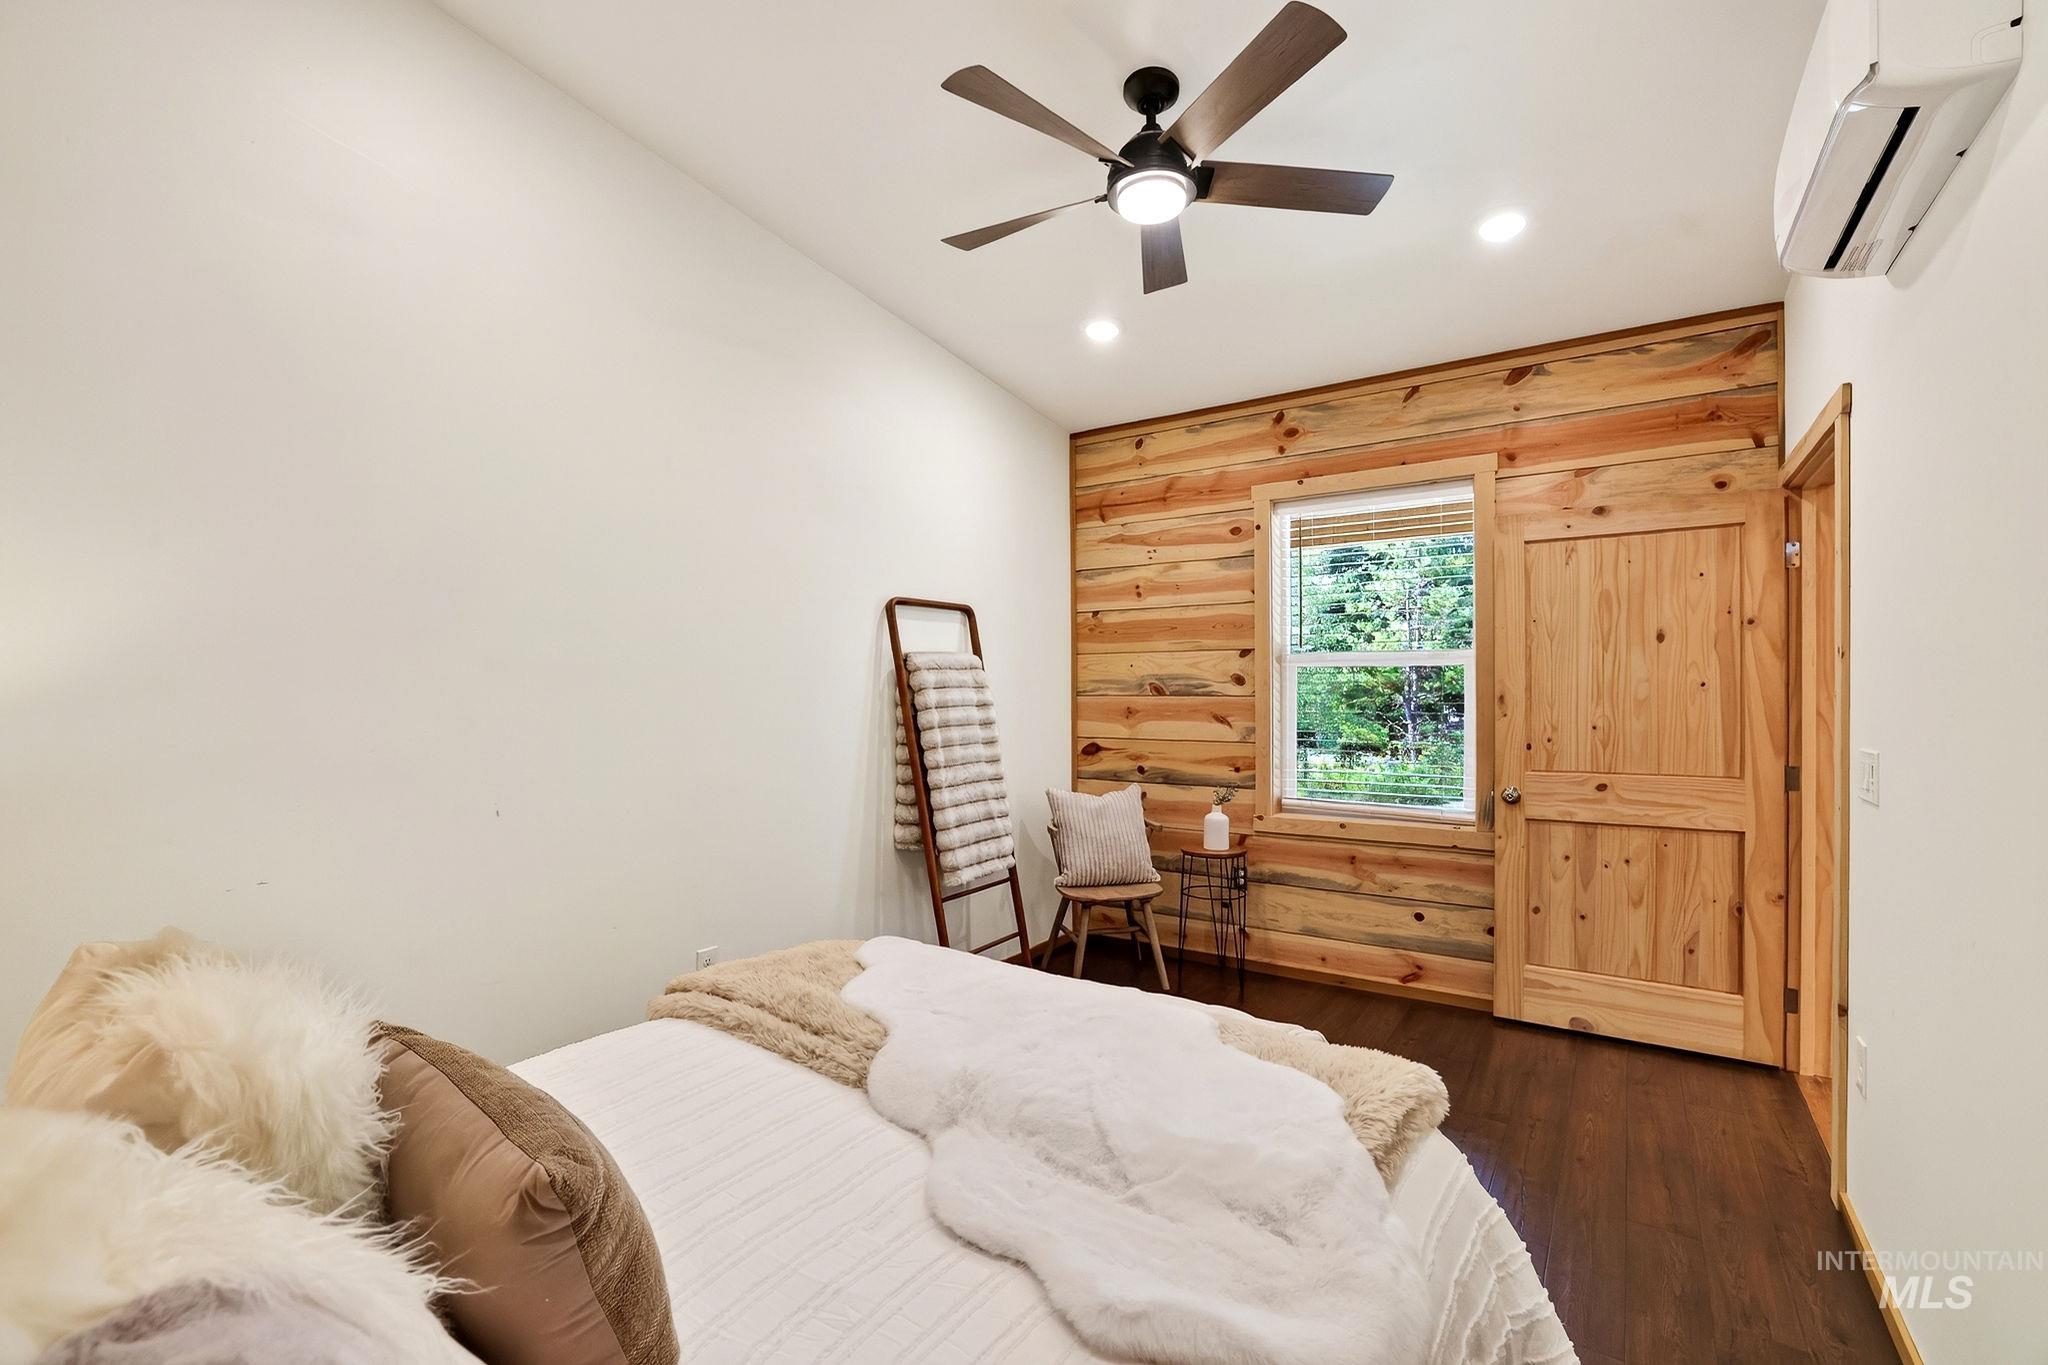
Vaulted ceiling with recessed lighting, wood-finish flooring, accent wall with horizontal wood paneling, wood-panel door, and a wall-mounted mini-split system
-
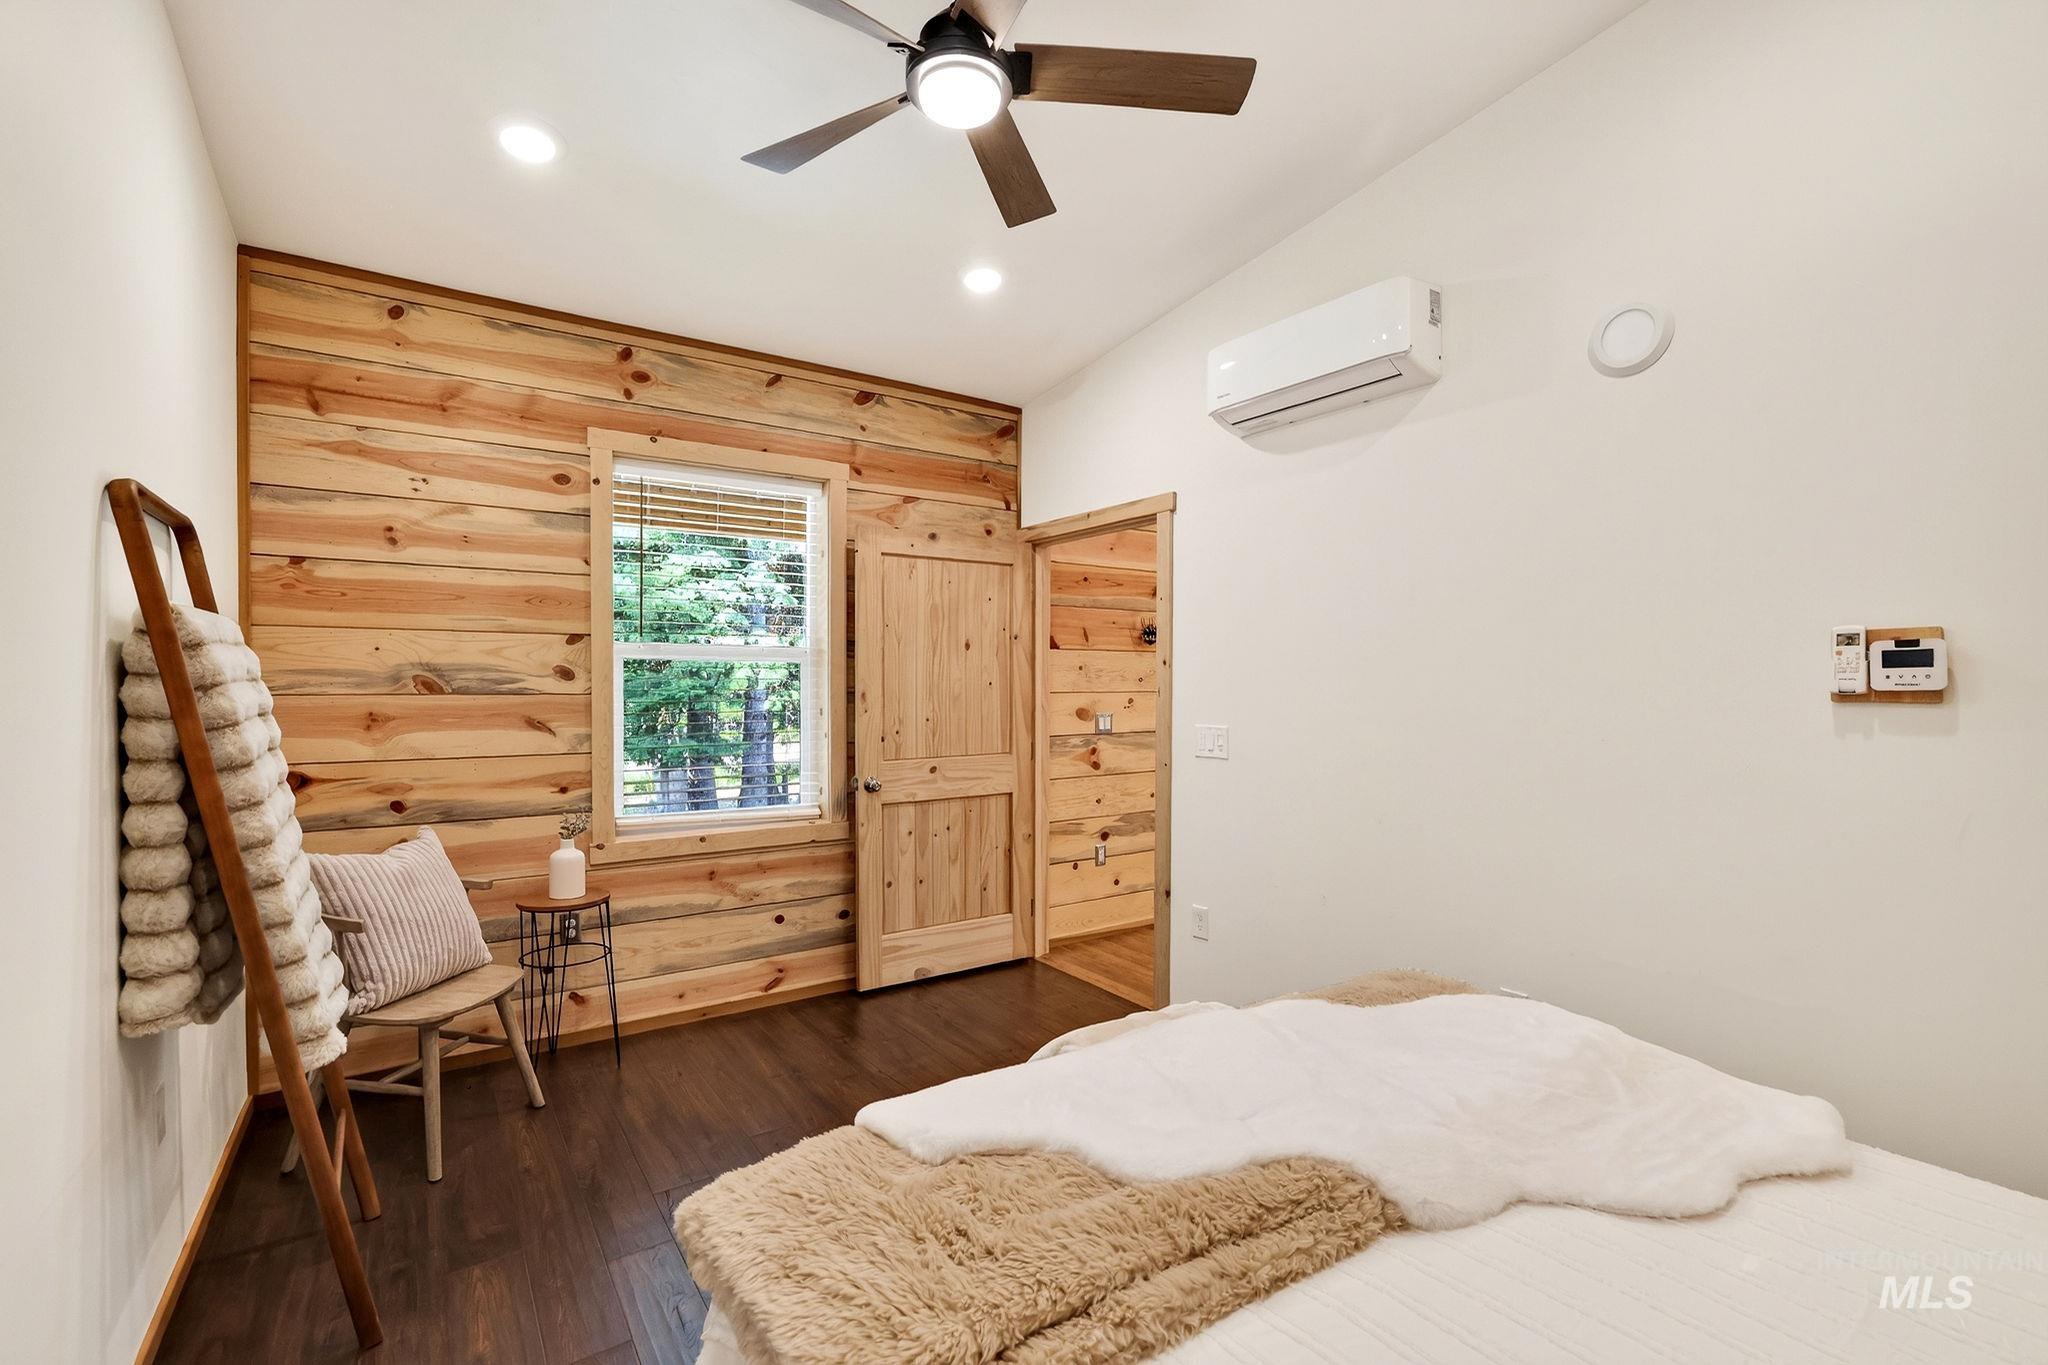
Modern primary bedroom featuring warm wood-finish shiplap accent wall, dark wood flooring, ceiling fan with integrated lighting, and in-unit climate control
-
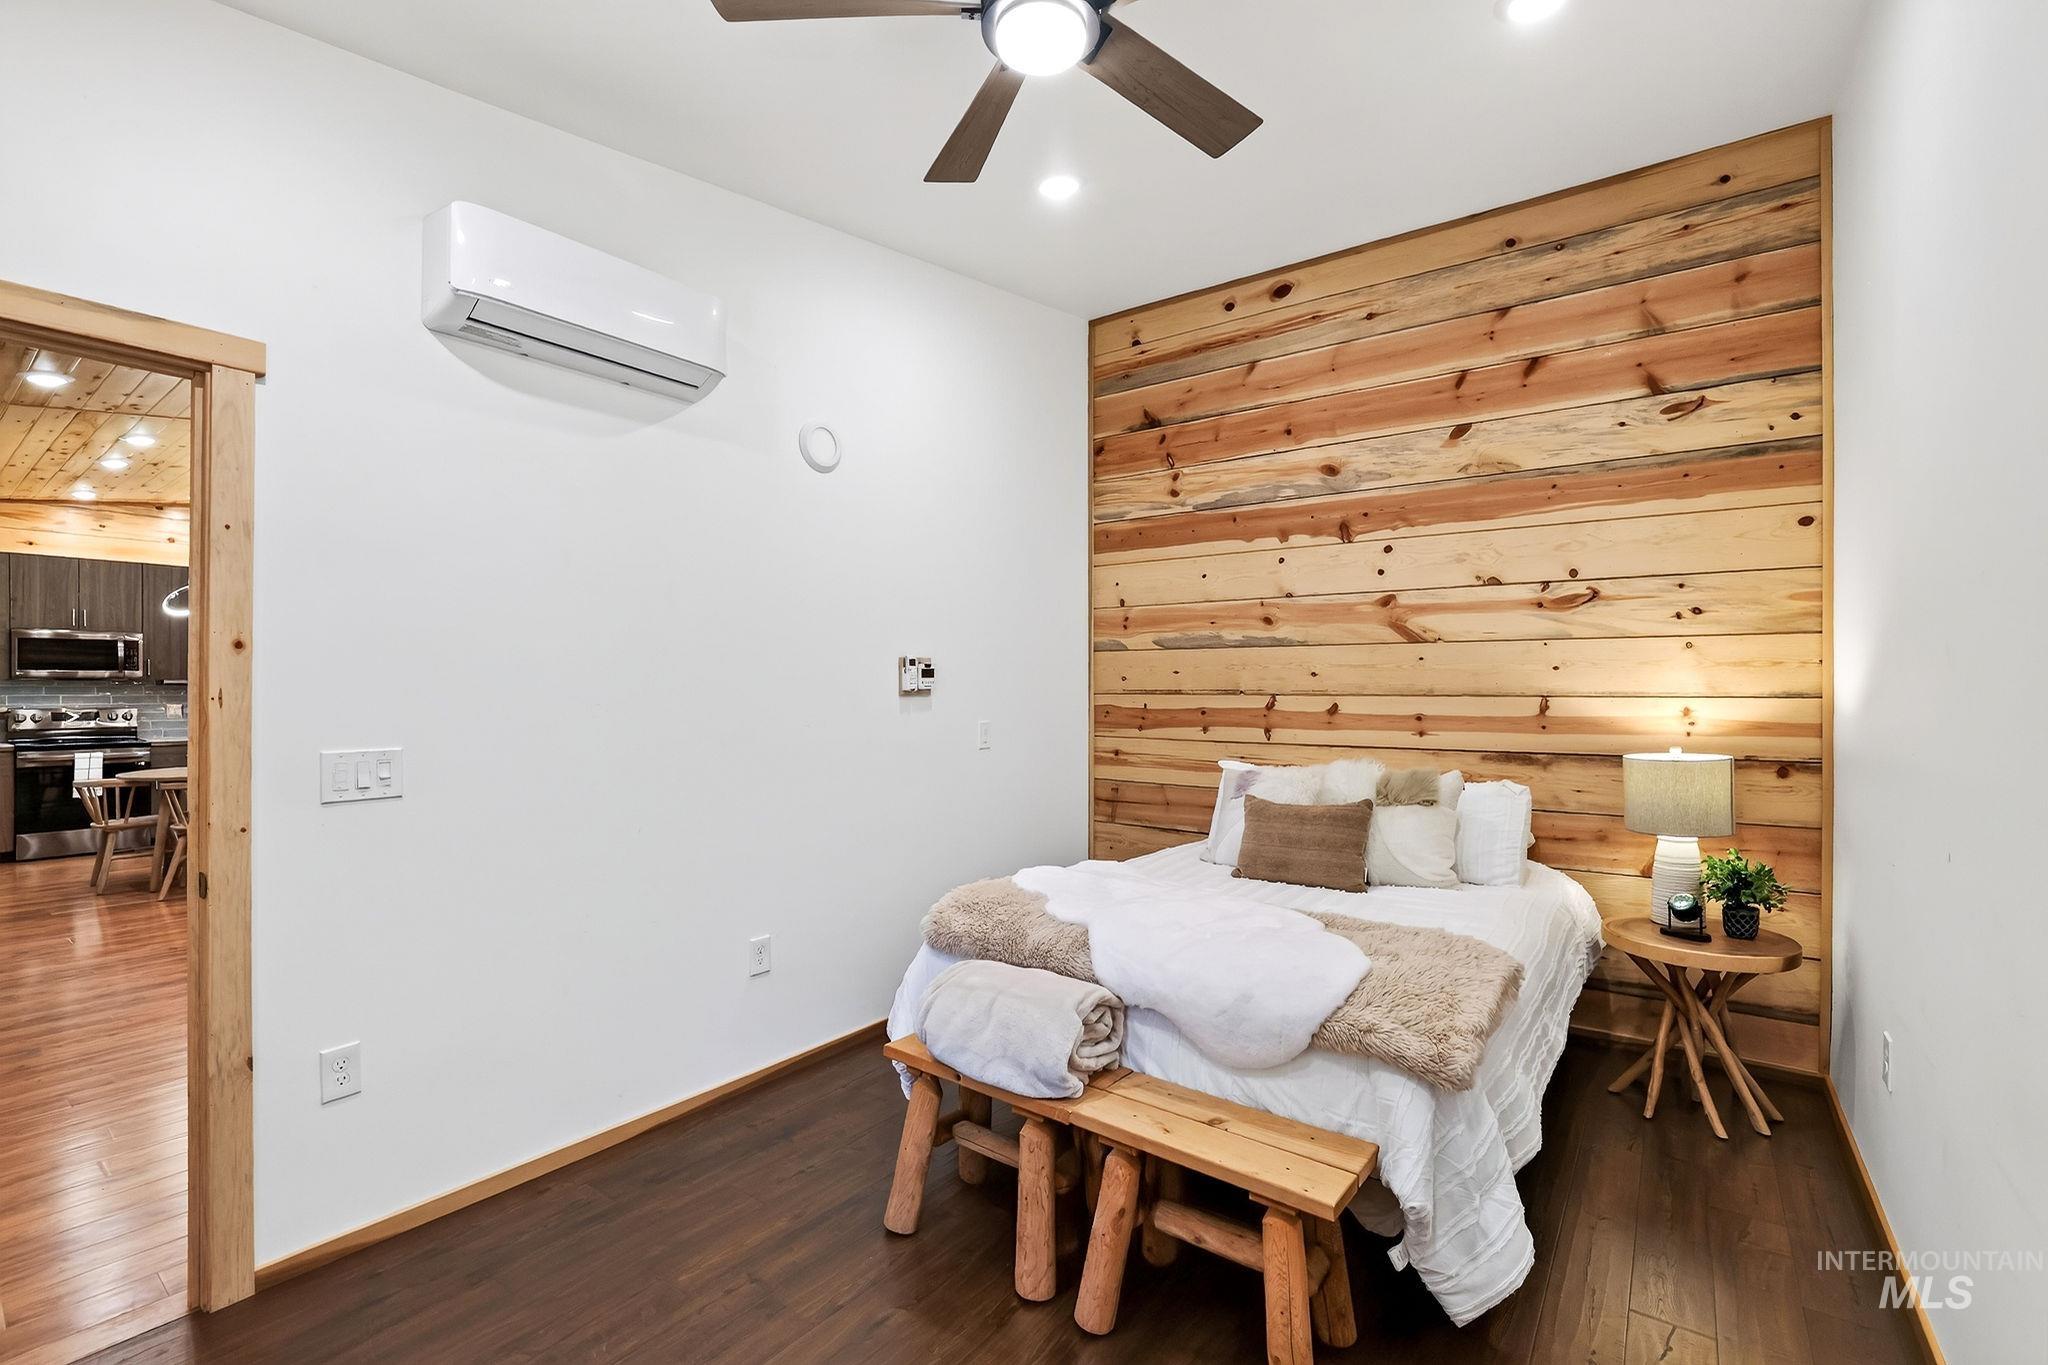
Wood-finish flooring, recessed lighting, ceiling fan, wood accent wall, and wall-mounted air conditioning unit
-
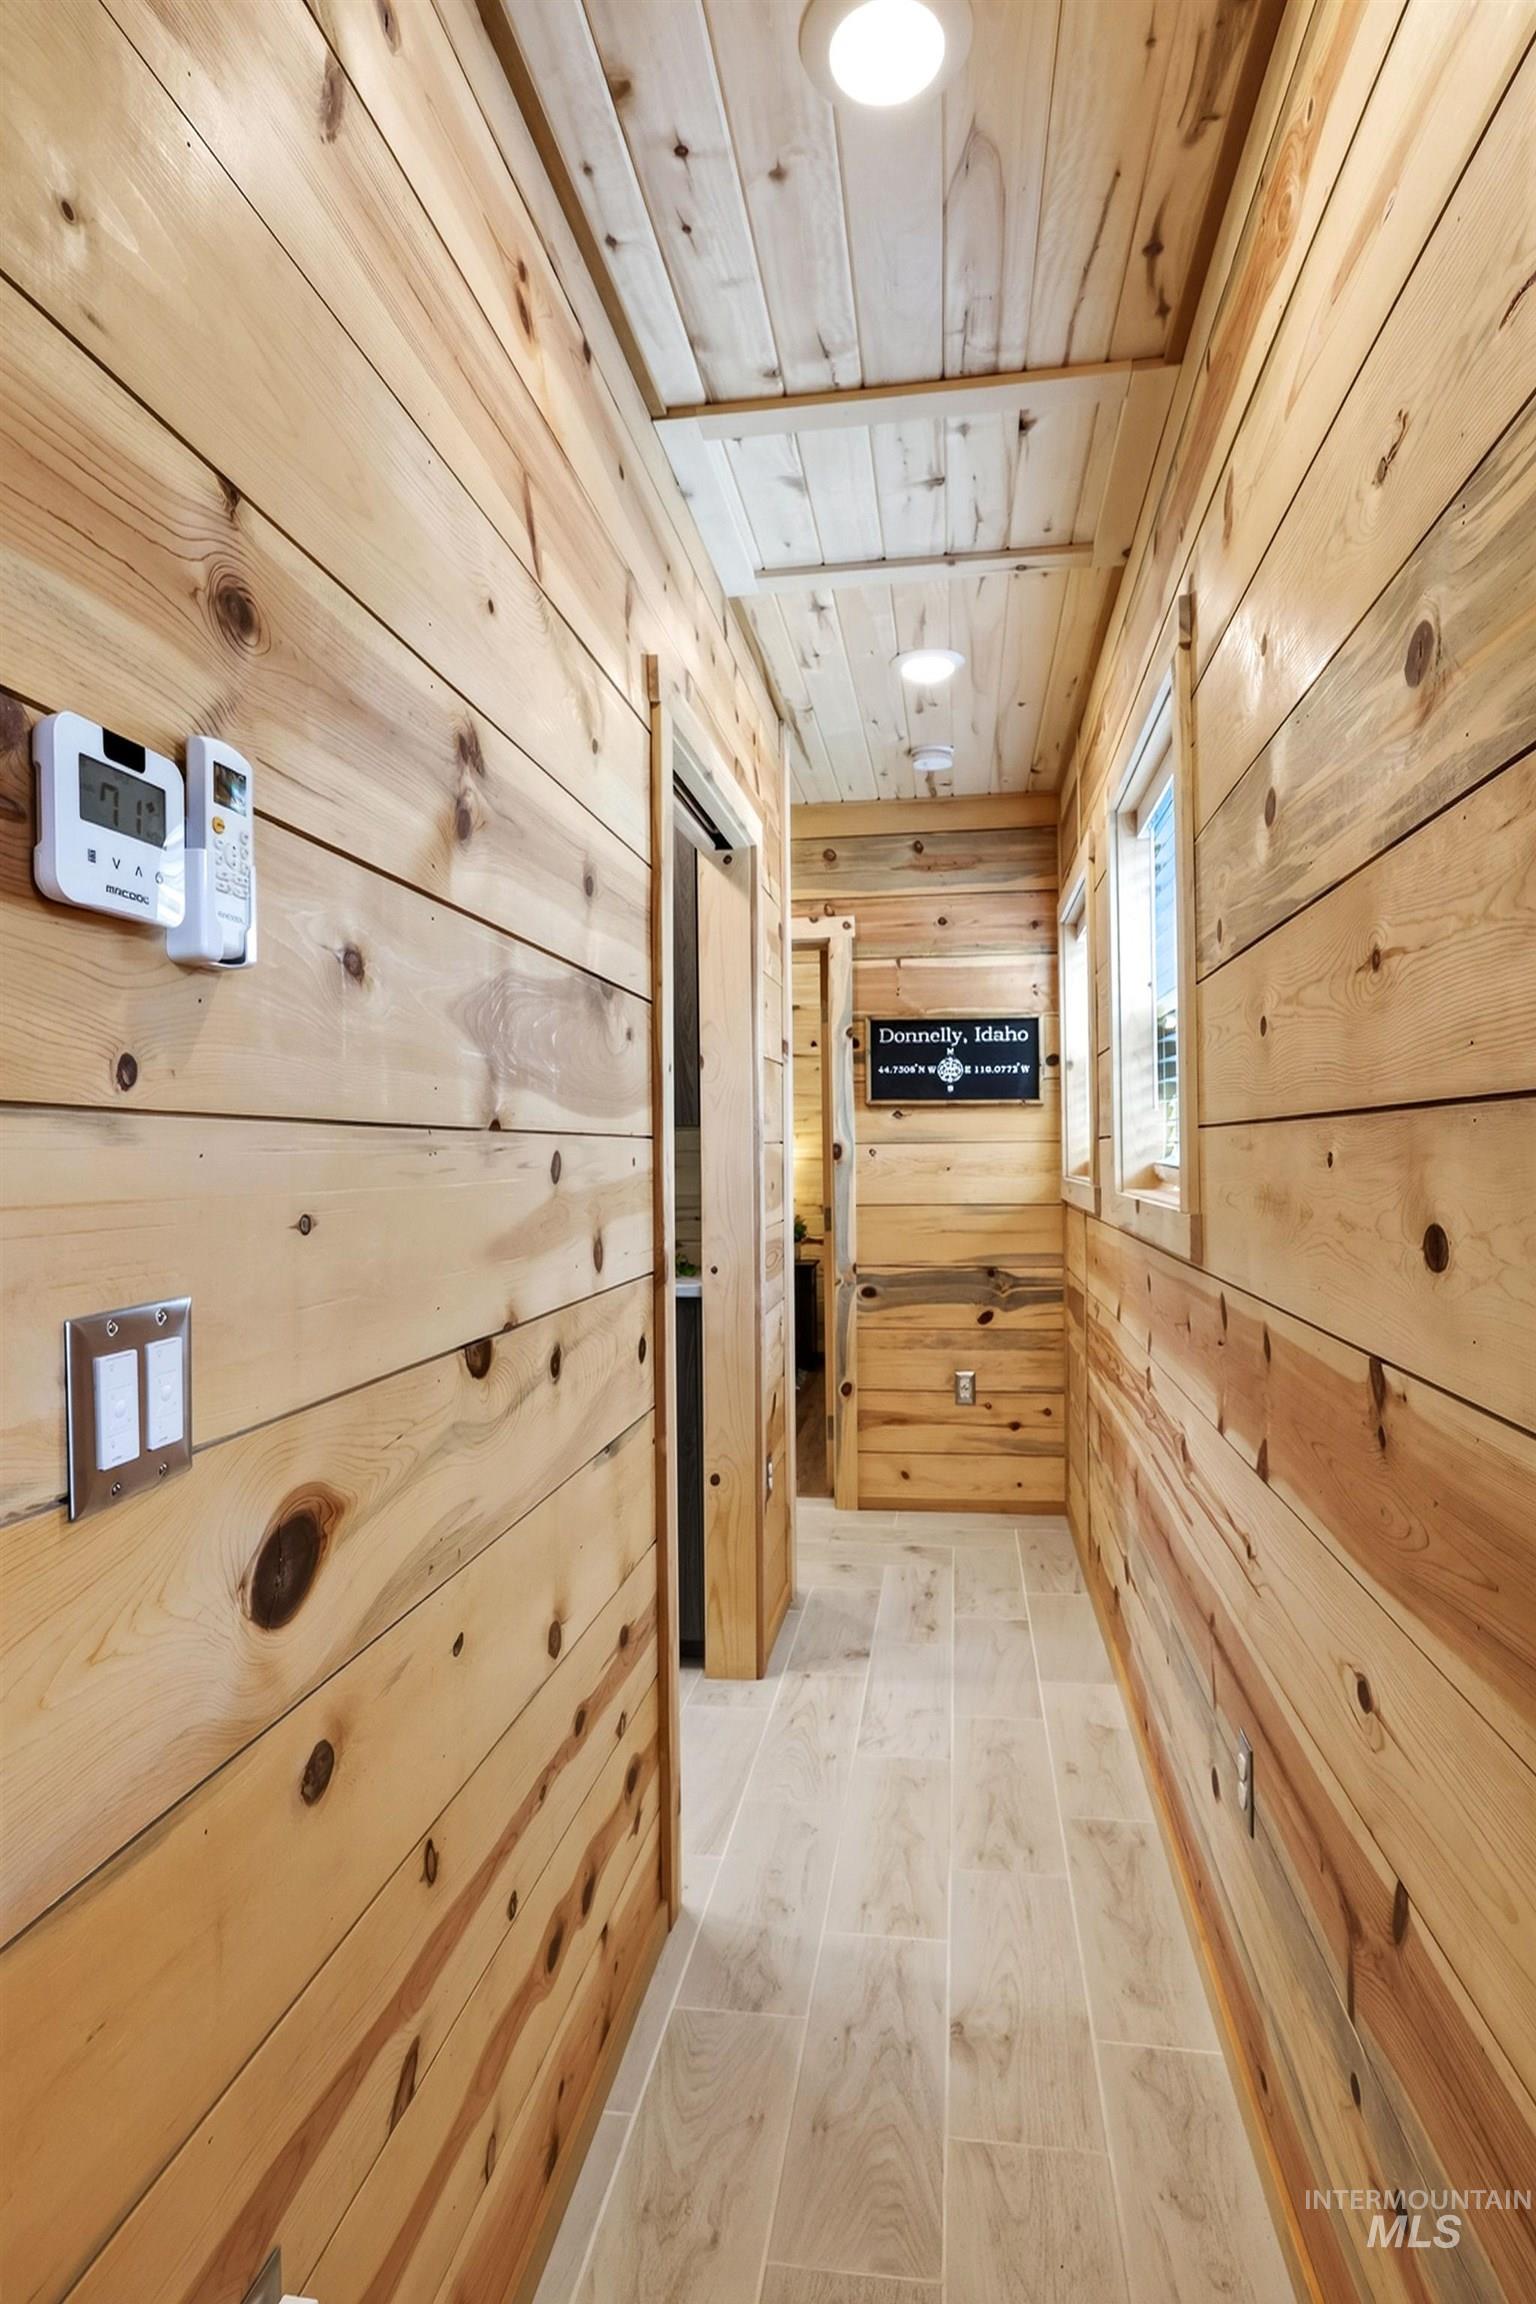
Wood-paneled walls and ceiling, recessed lighting, and light-toned tile flooring
-
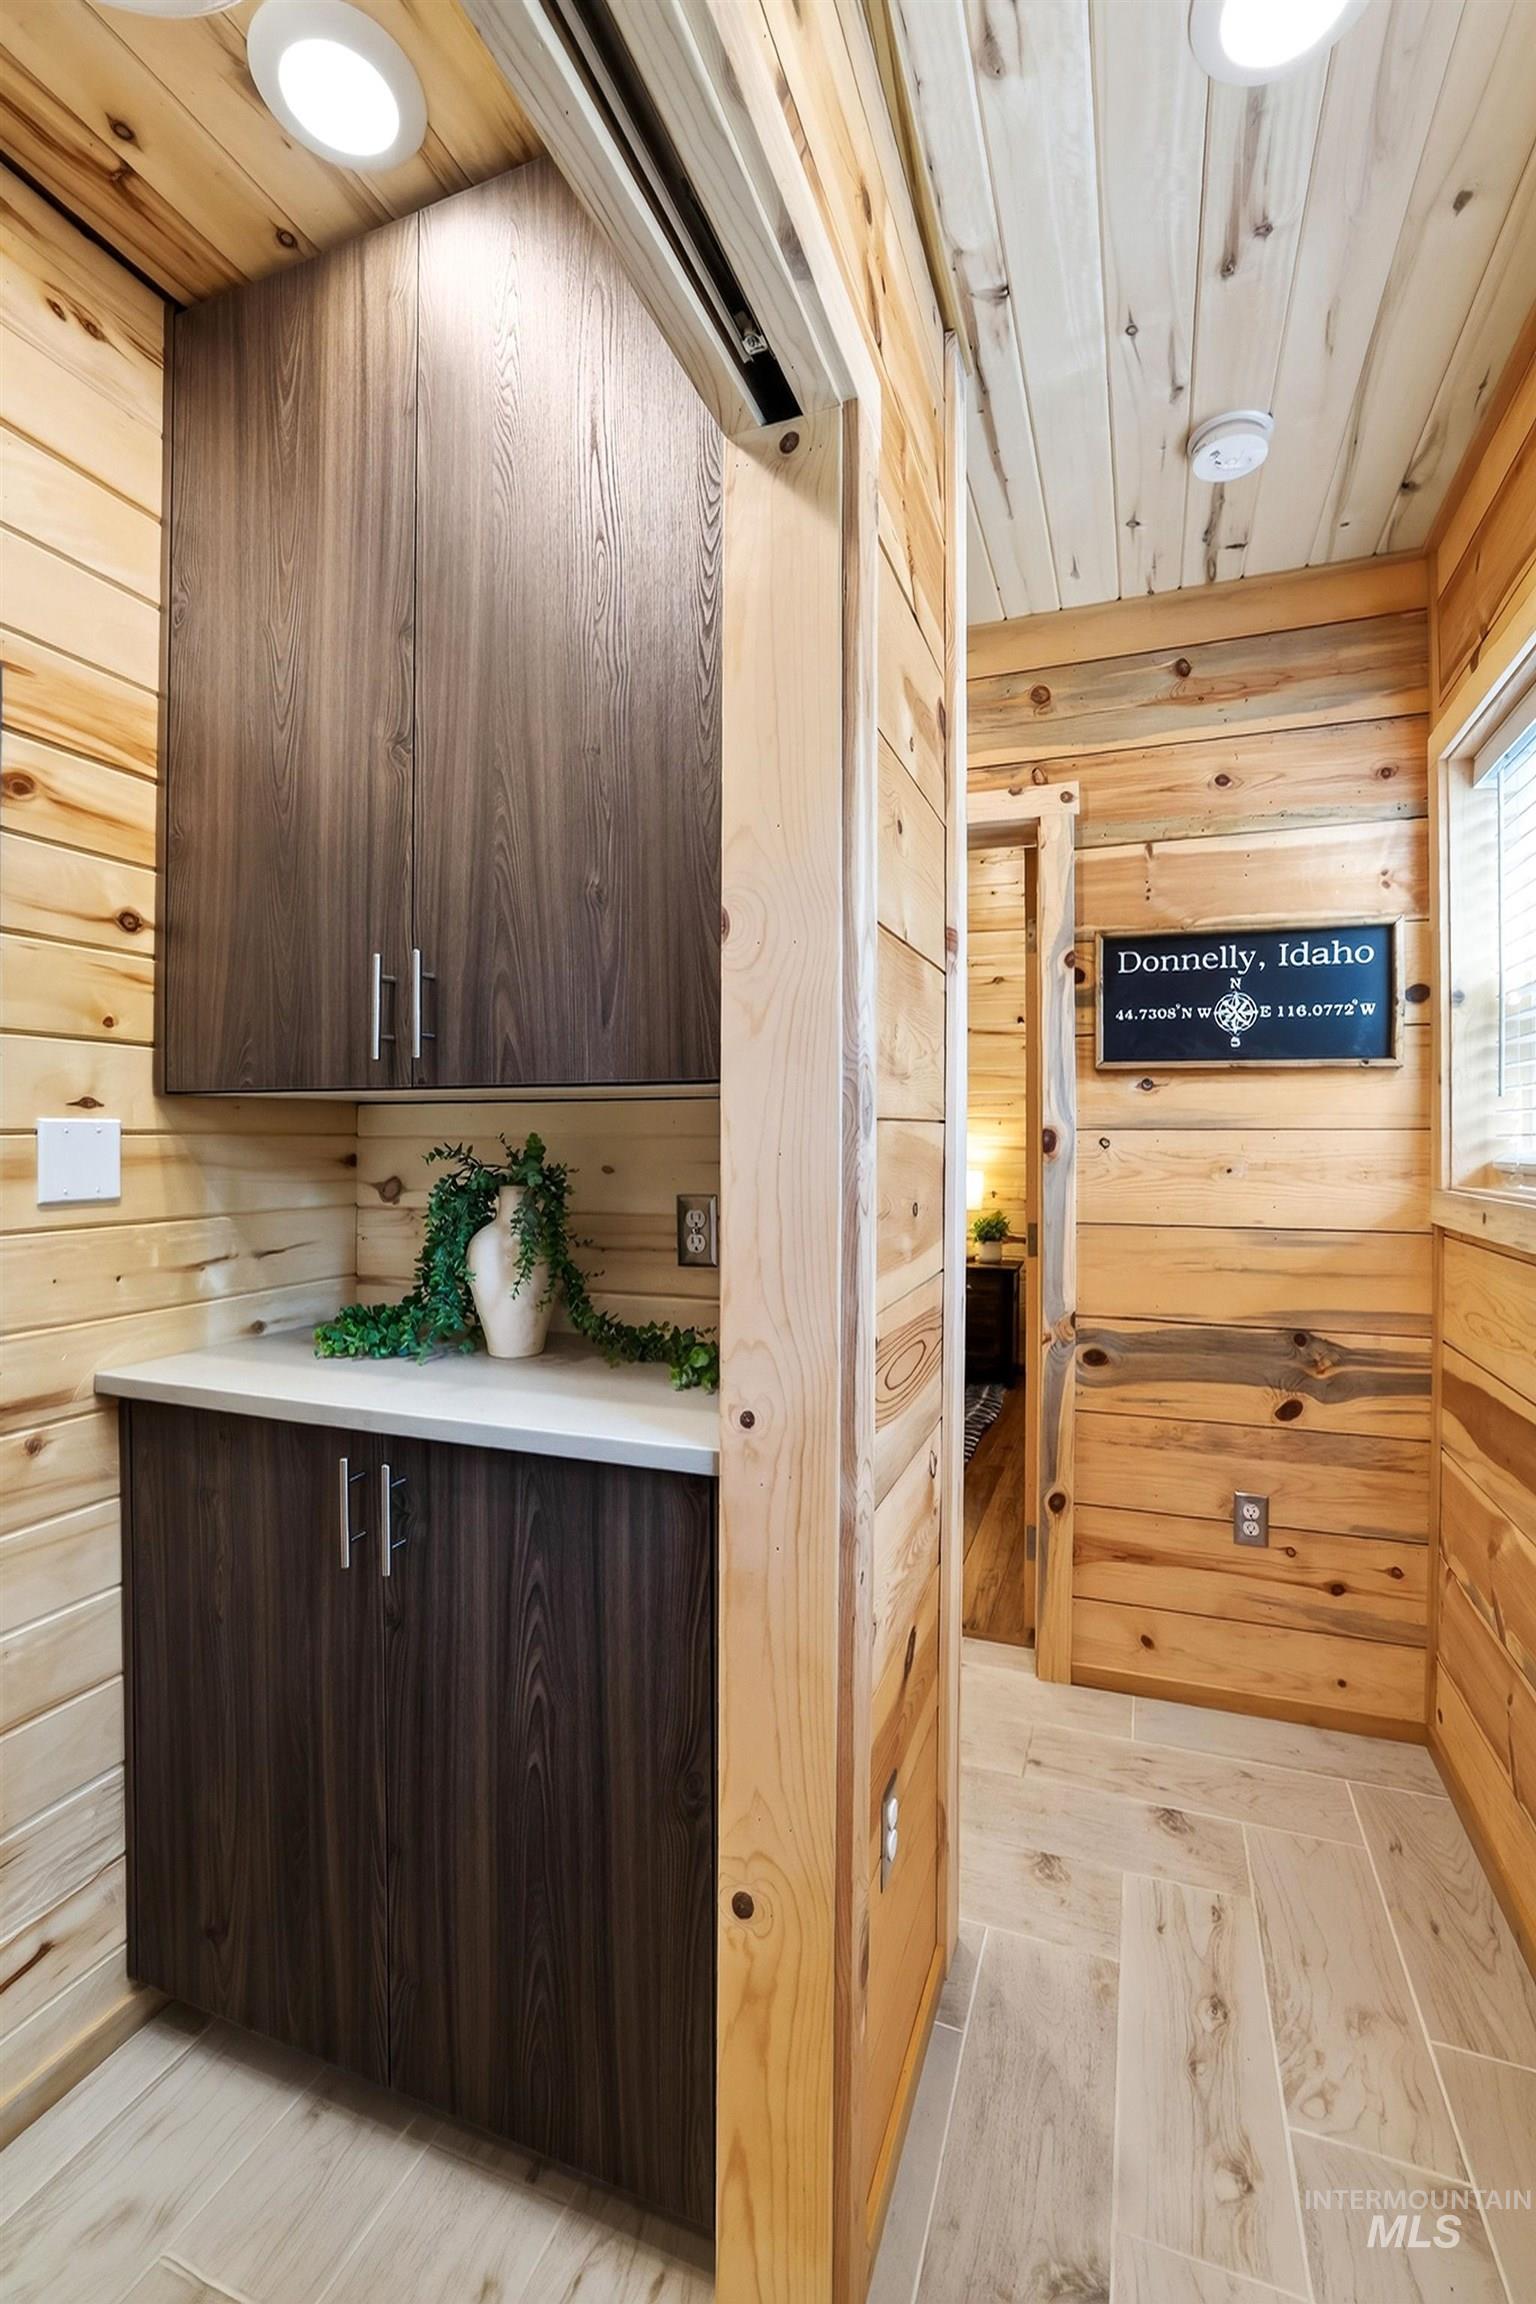
Wood plank walls and ceiling, recessed ceiling lighting, light wood-finish flooring, built-in cabinetry with a light-toned countertop
-
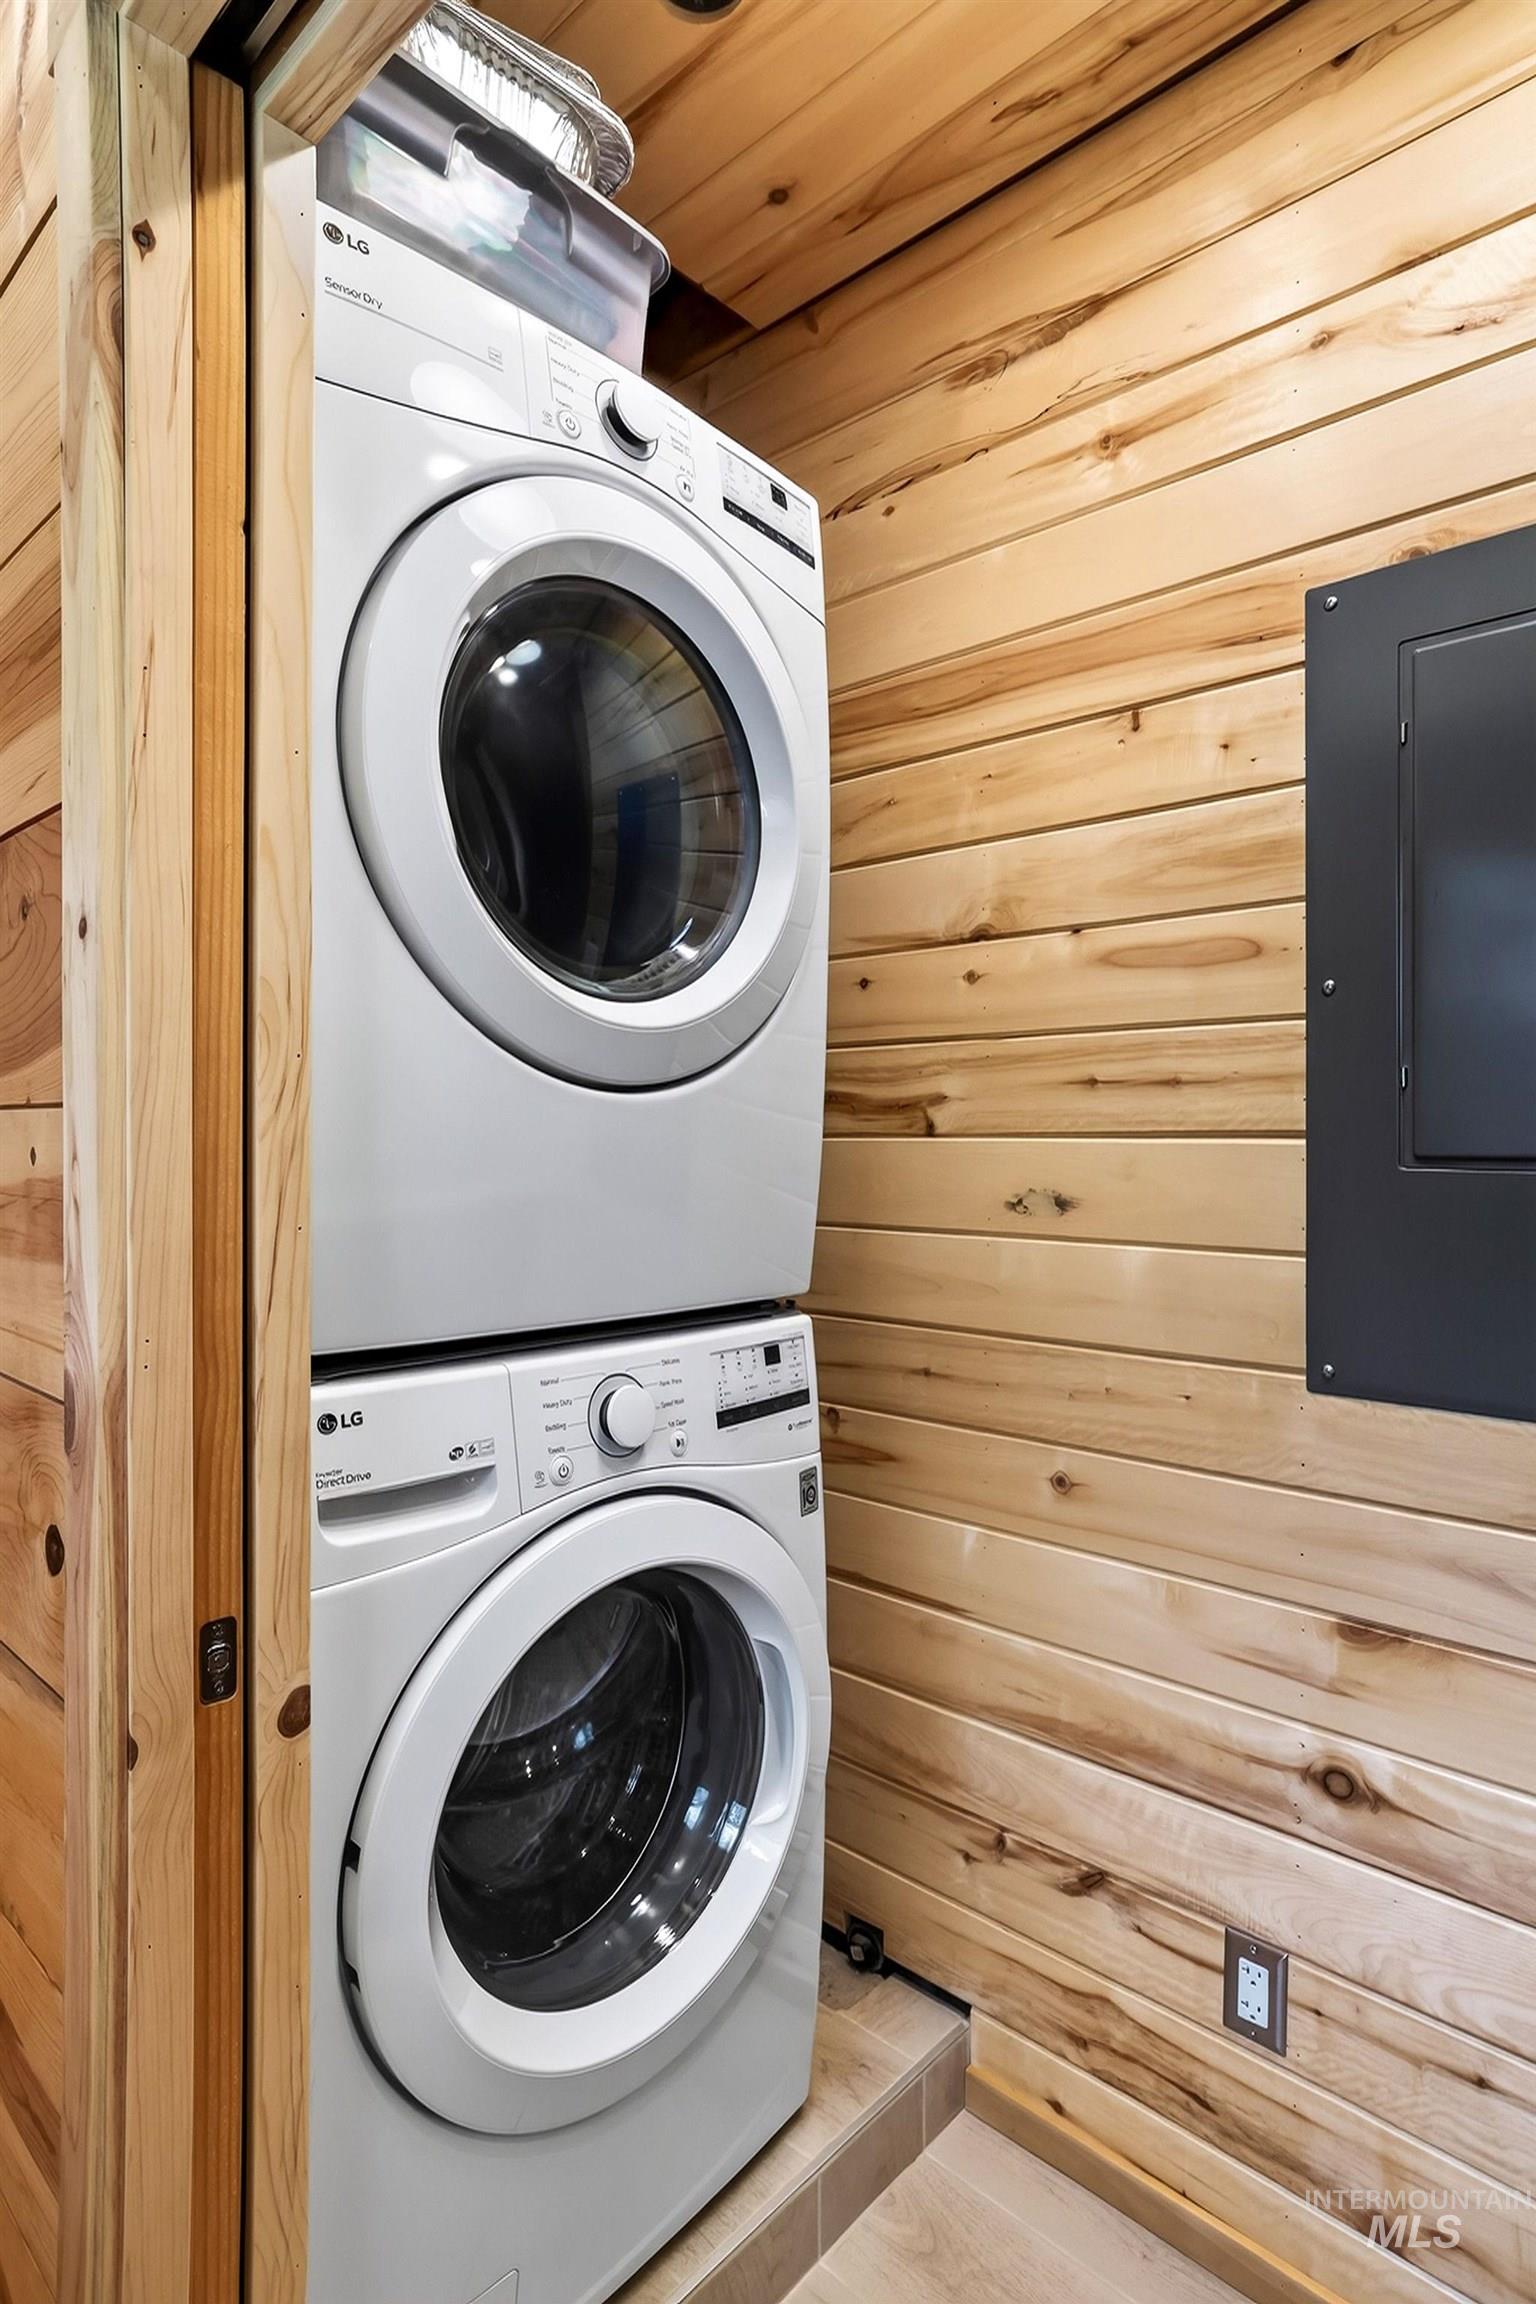
Stacked washer and dryer units, wood-finish wall paneling, and a tiled floor
-
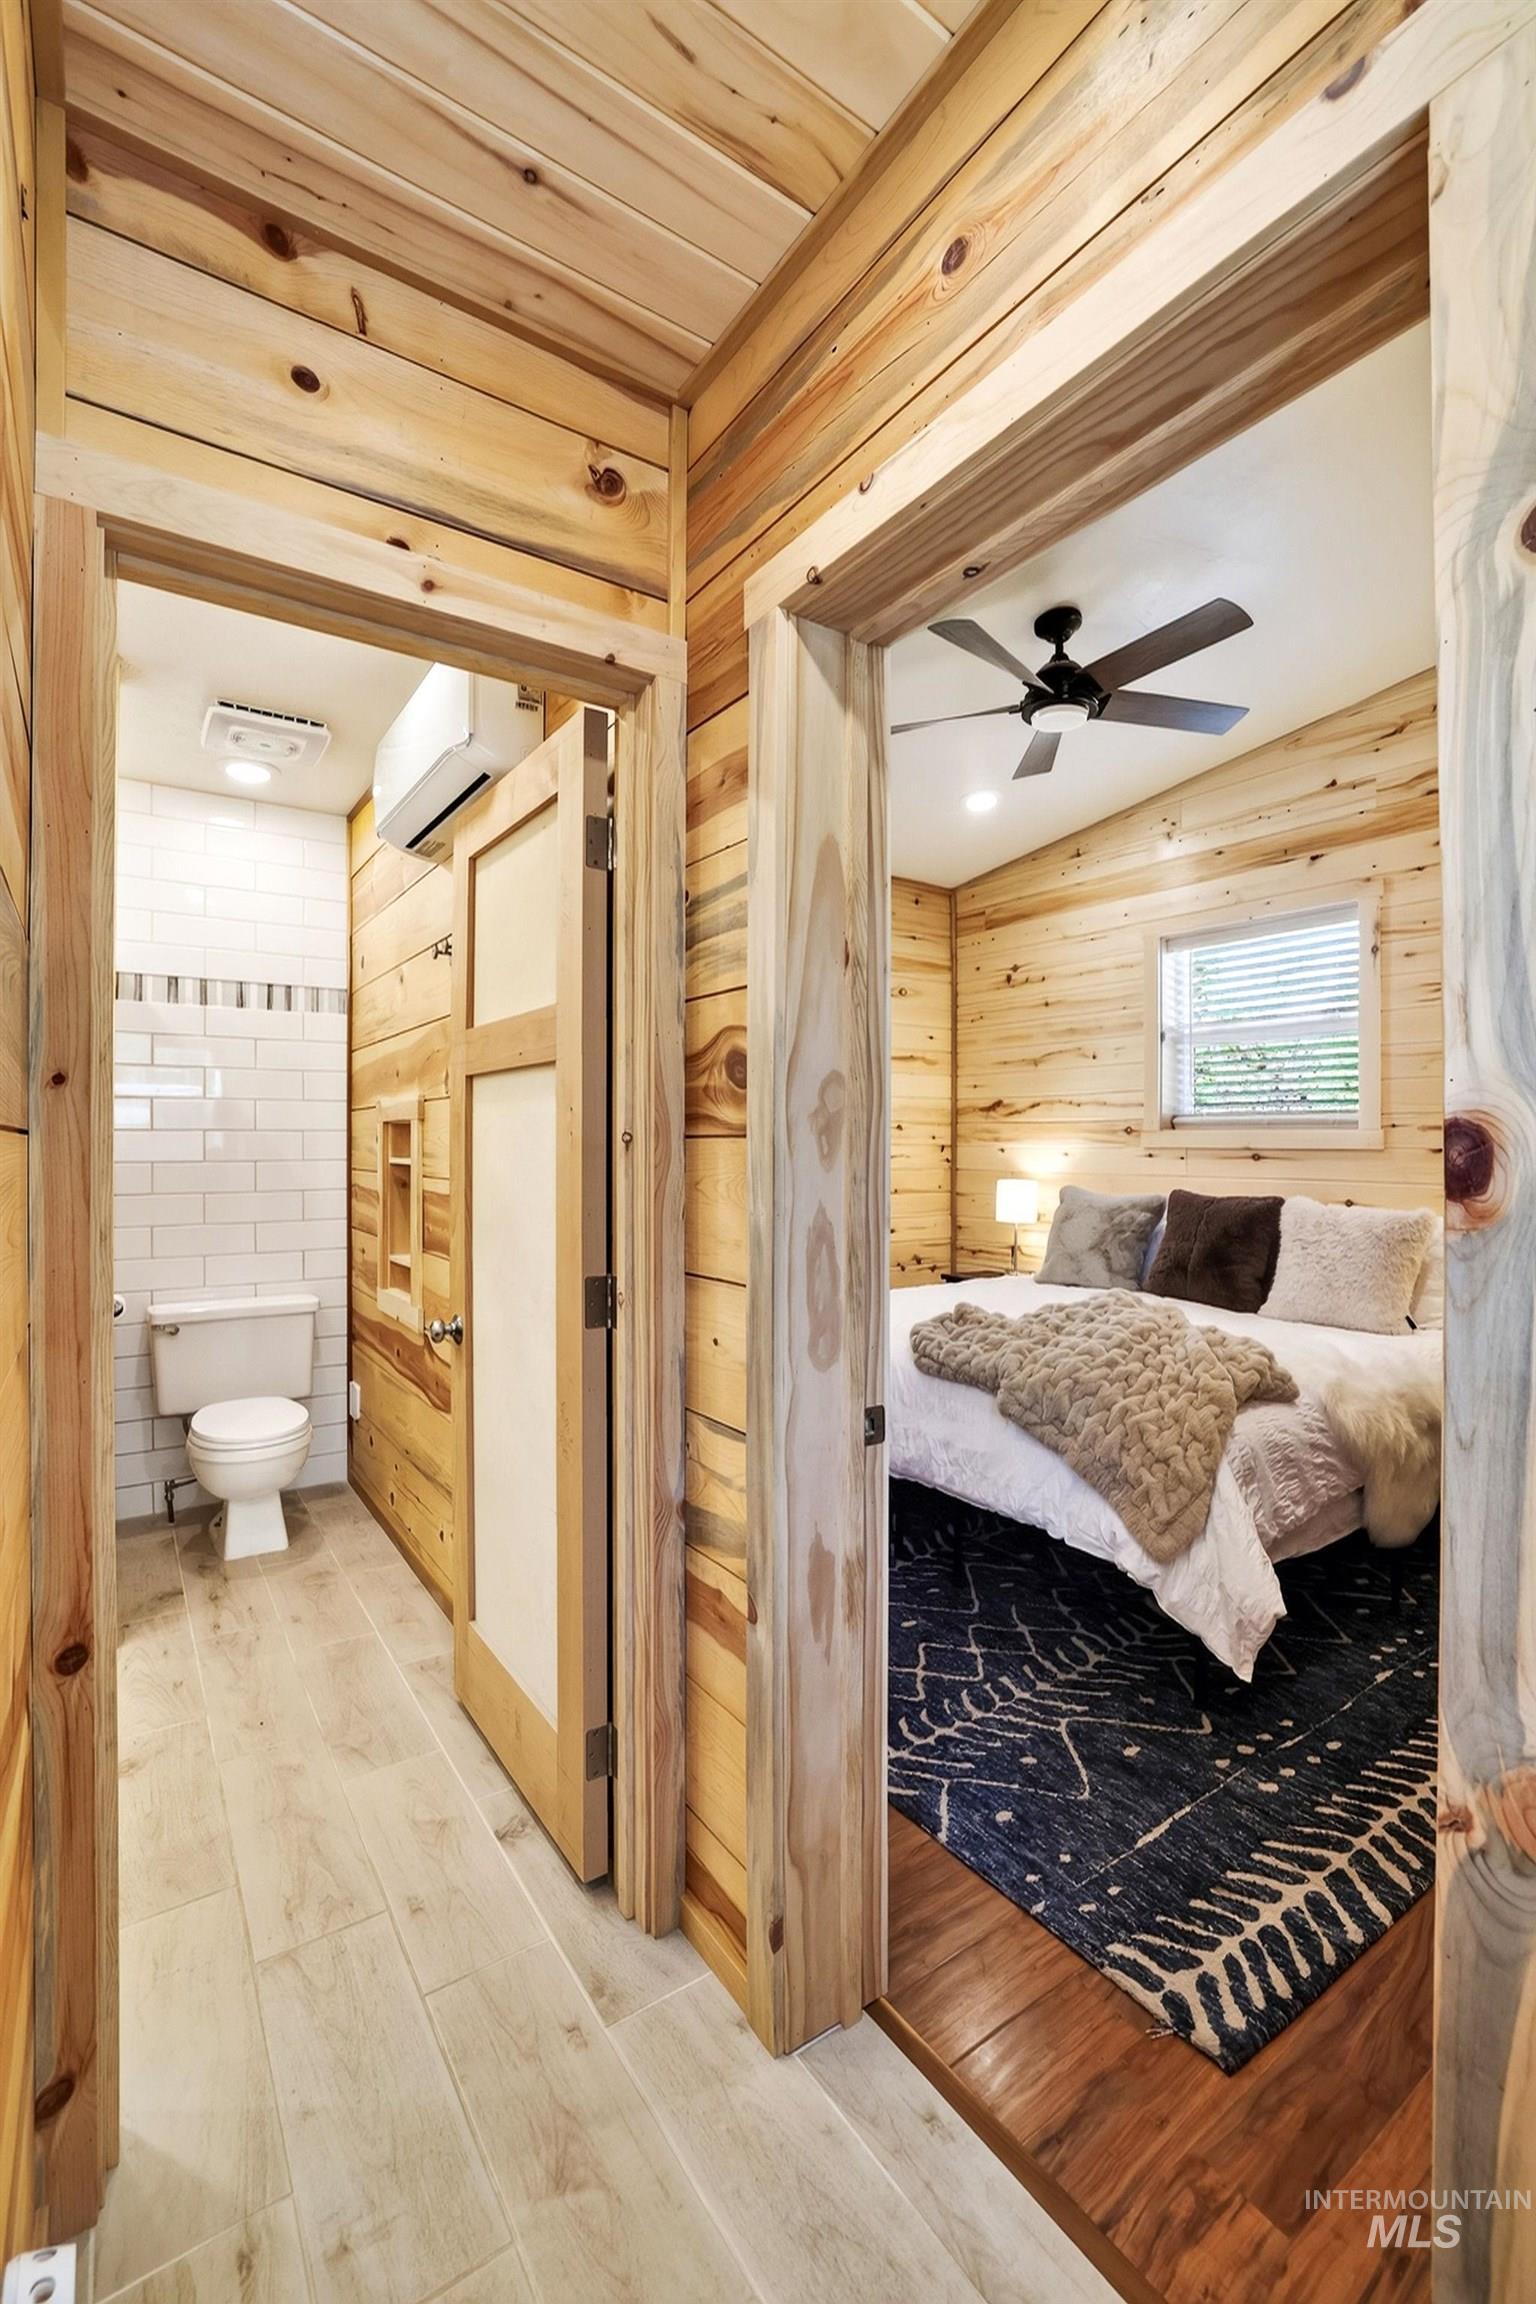
Wood-paneled interior walls and ceiling, wood-finish flooring, a ceiling fan, and a built-in toilet in the bathroom
-
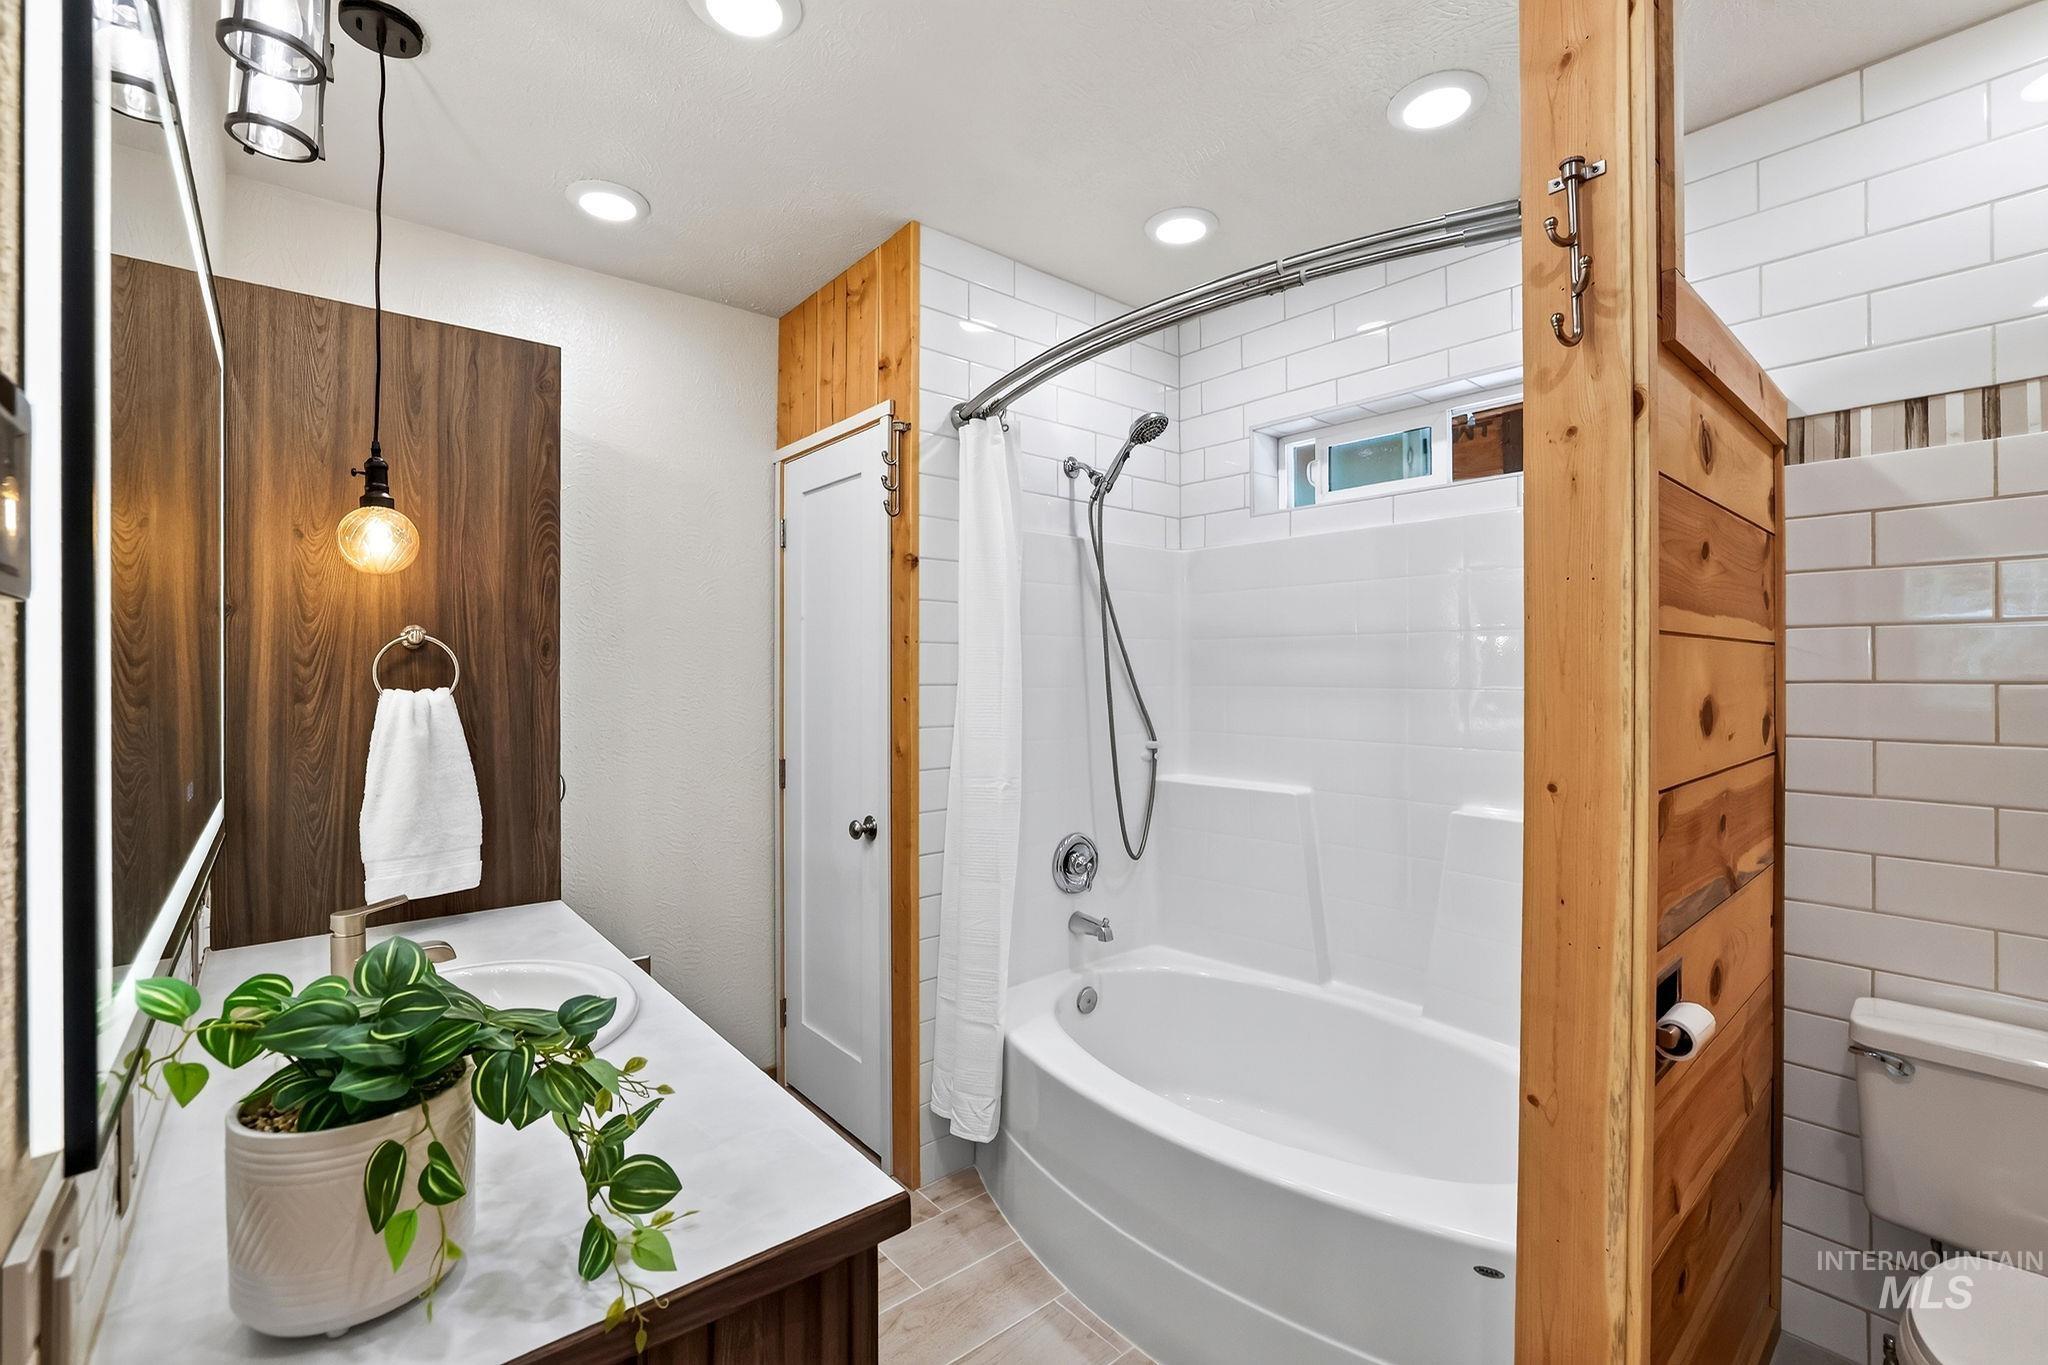
Modern bathroom featuring a frameless glass-enclosed shower with dual showerheads, a curved soaking tub, white subway tile surround, recessed lighting, and wood-finish vanity with integrated sink and vessel basin
-
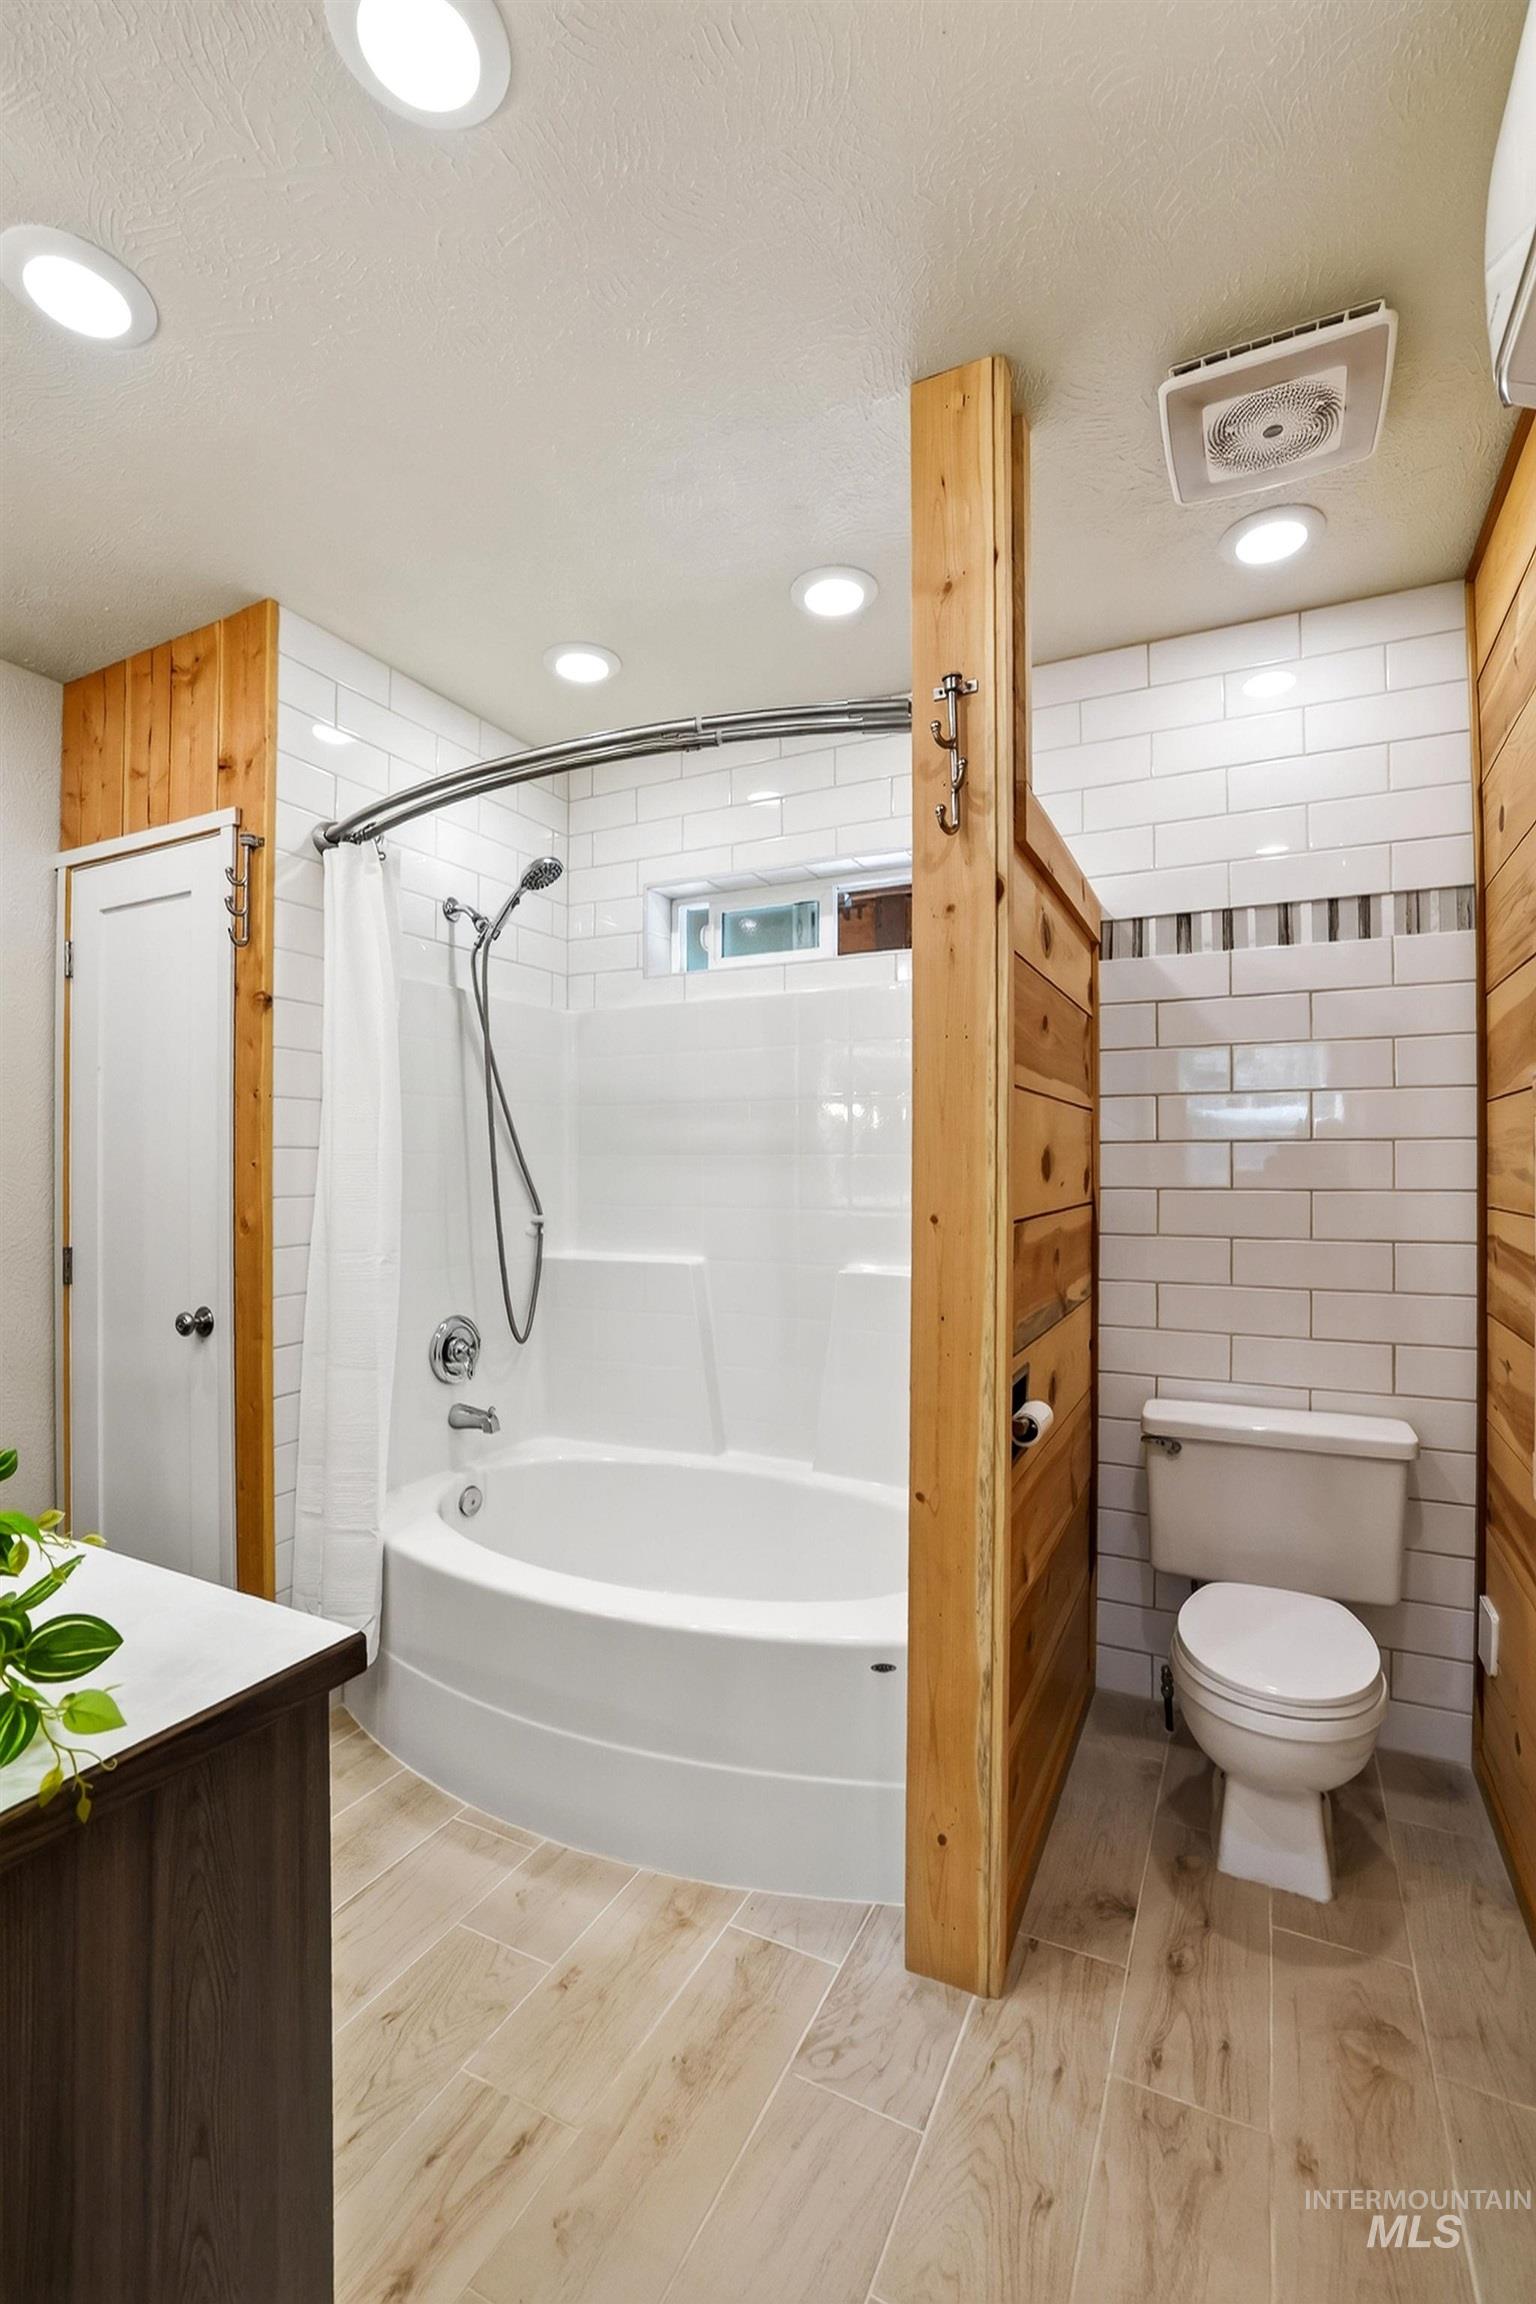
White subway tile shower surround with integrated tub, wood-finish flooring, recessed ceiling lighting, and wood panel accents
-
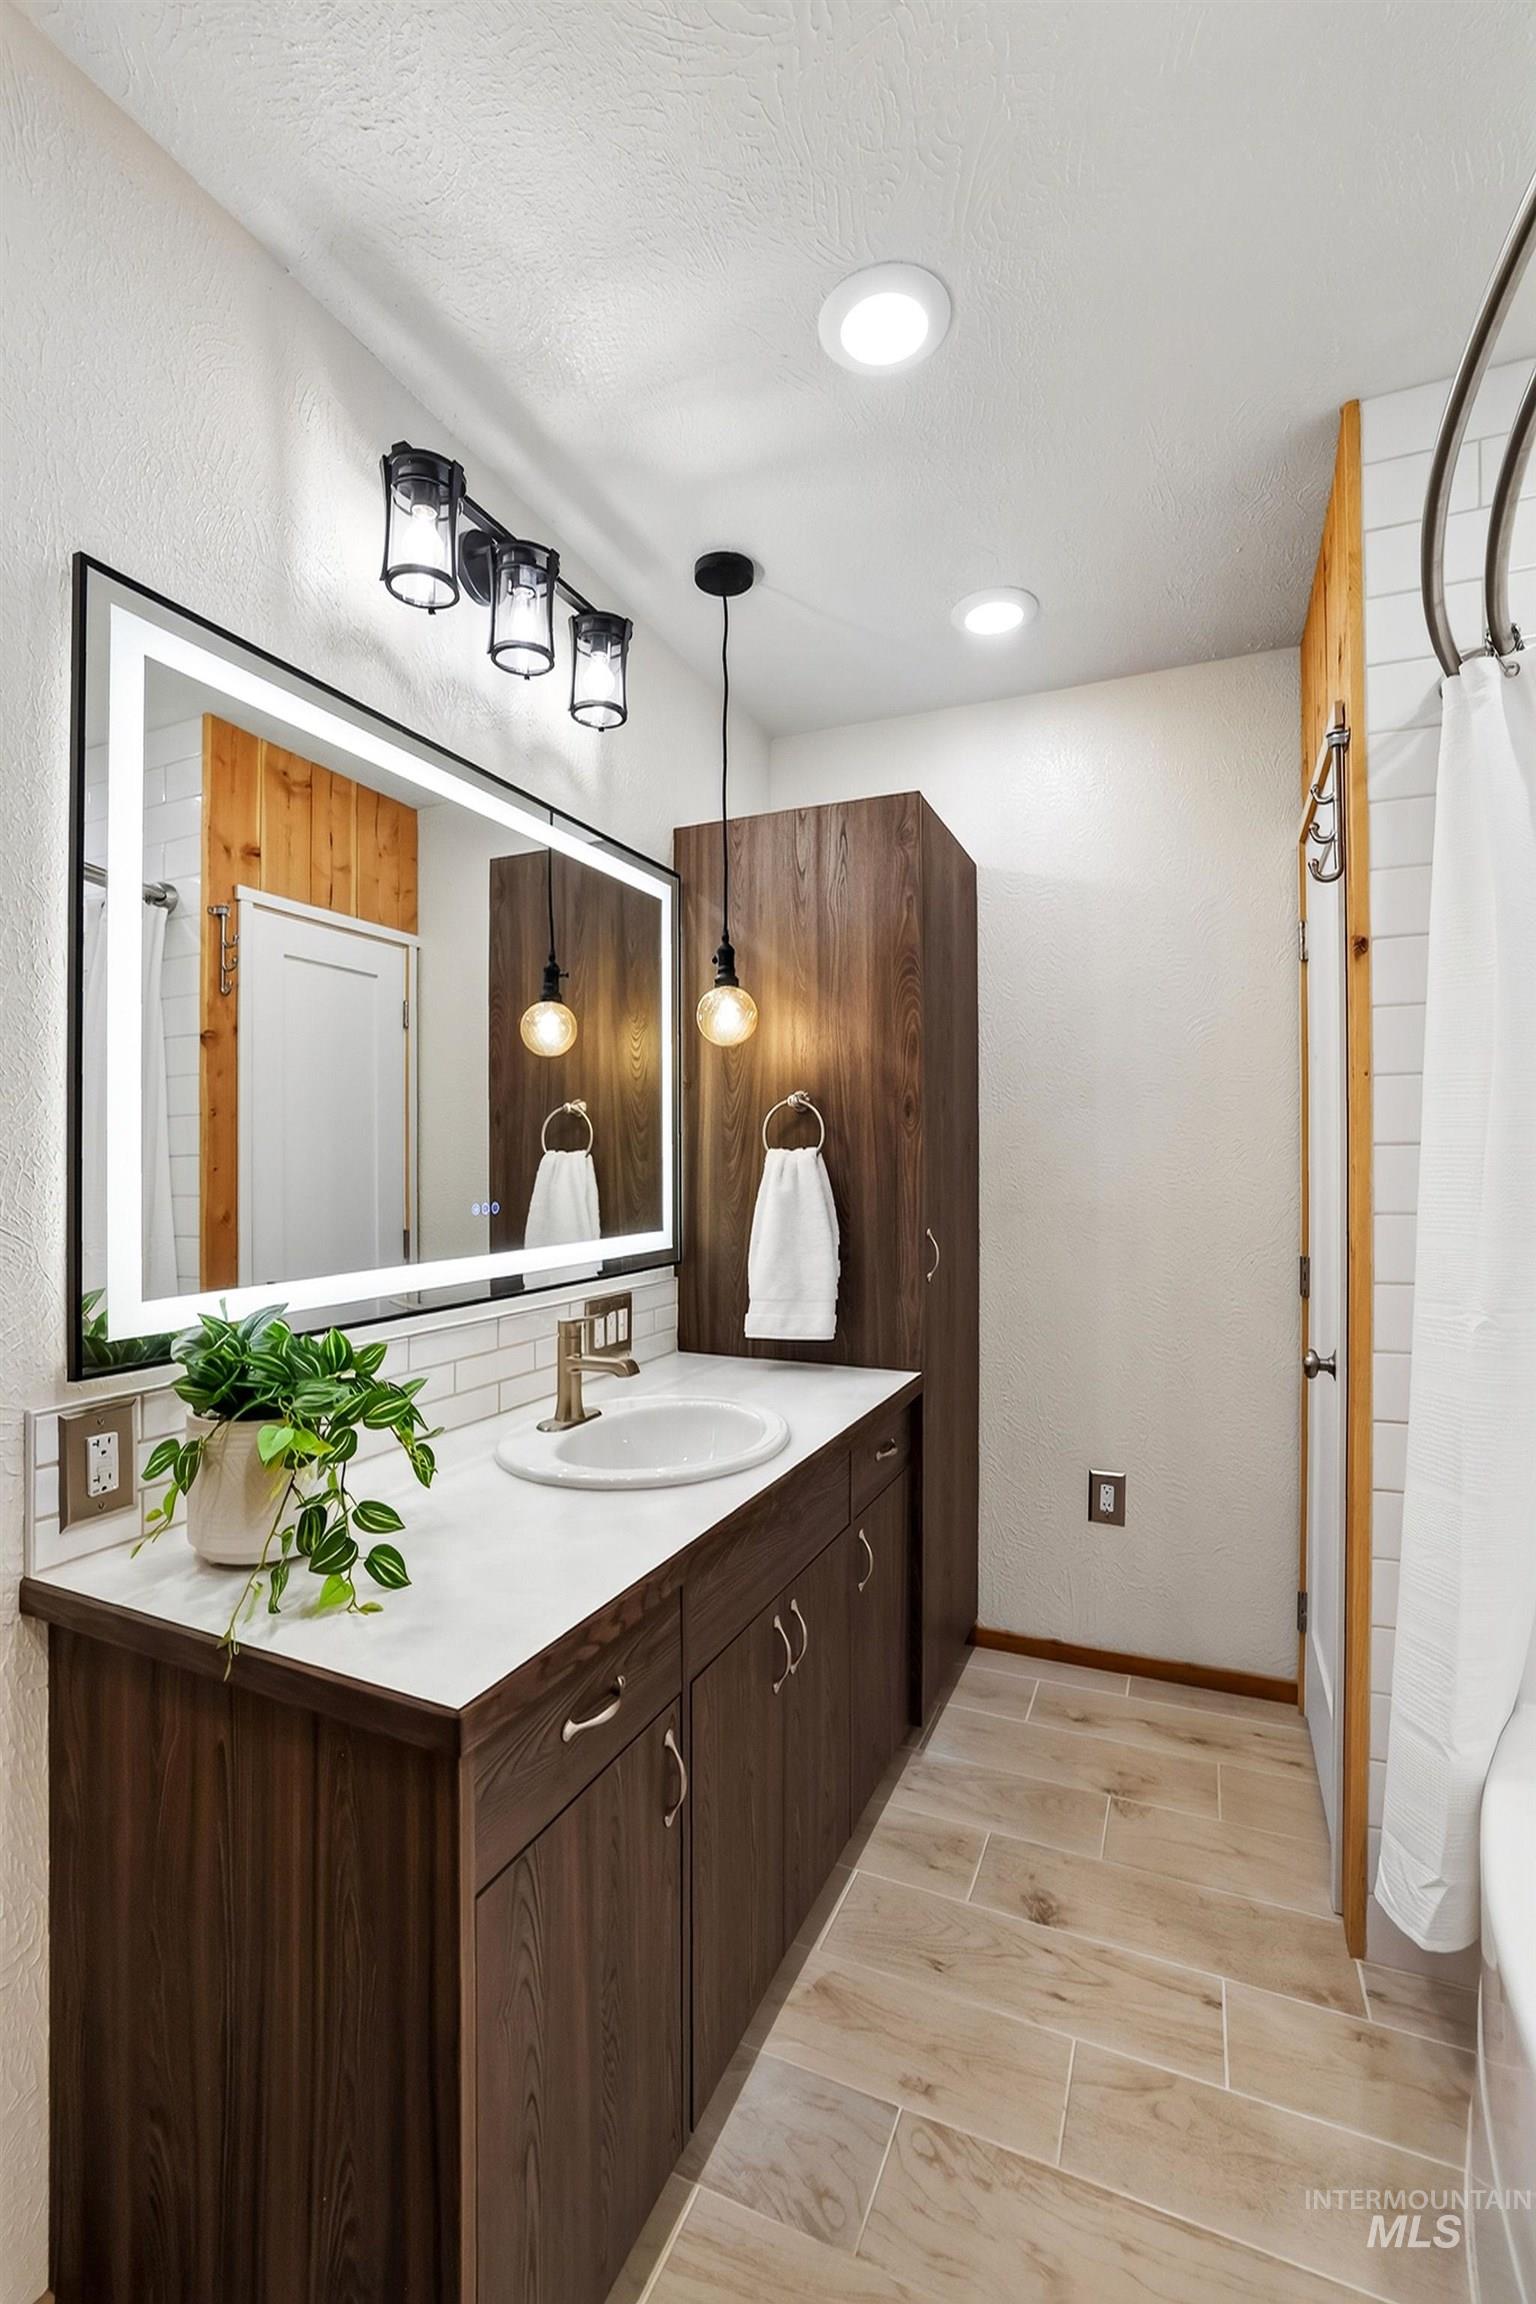
Modern vanity with an integrated sink, brushed nickel faucet, and a lighted mirror
-
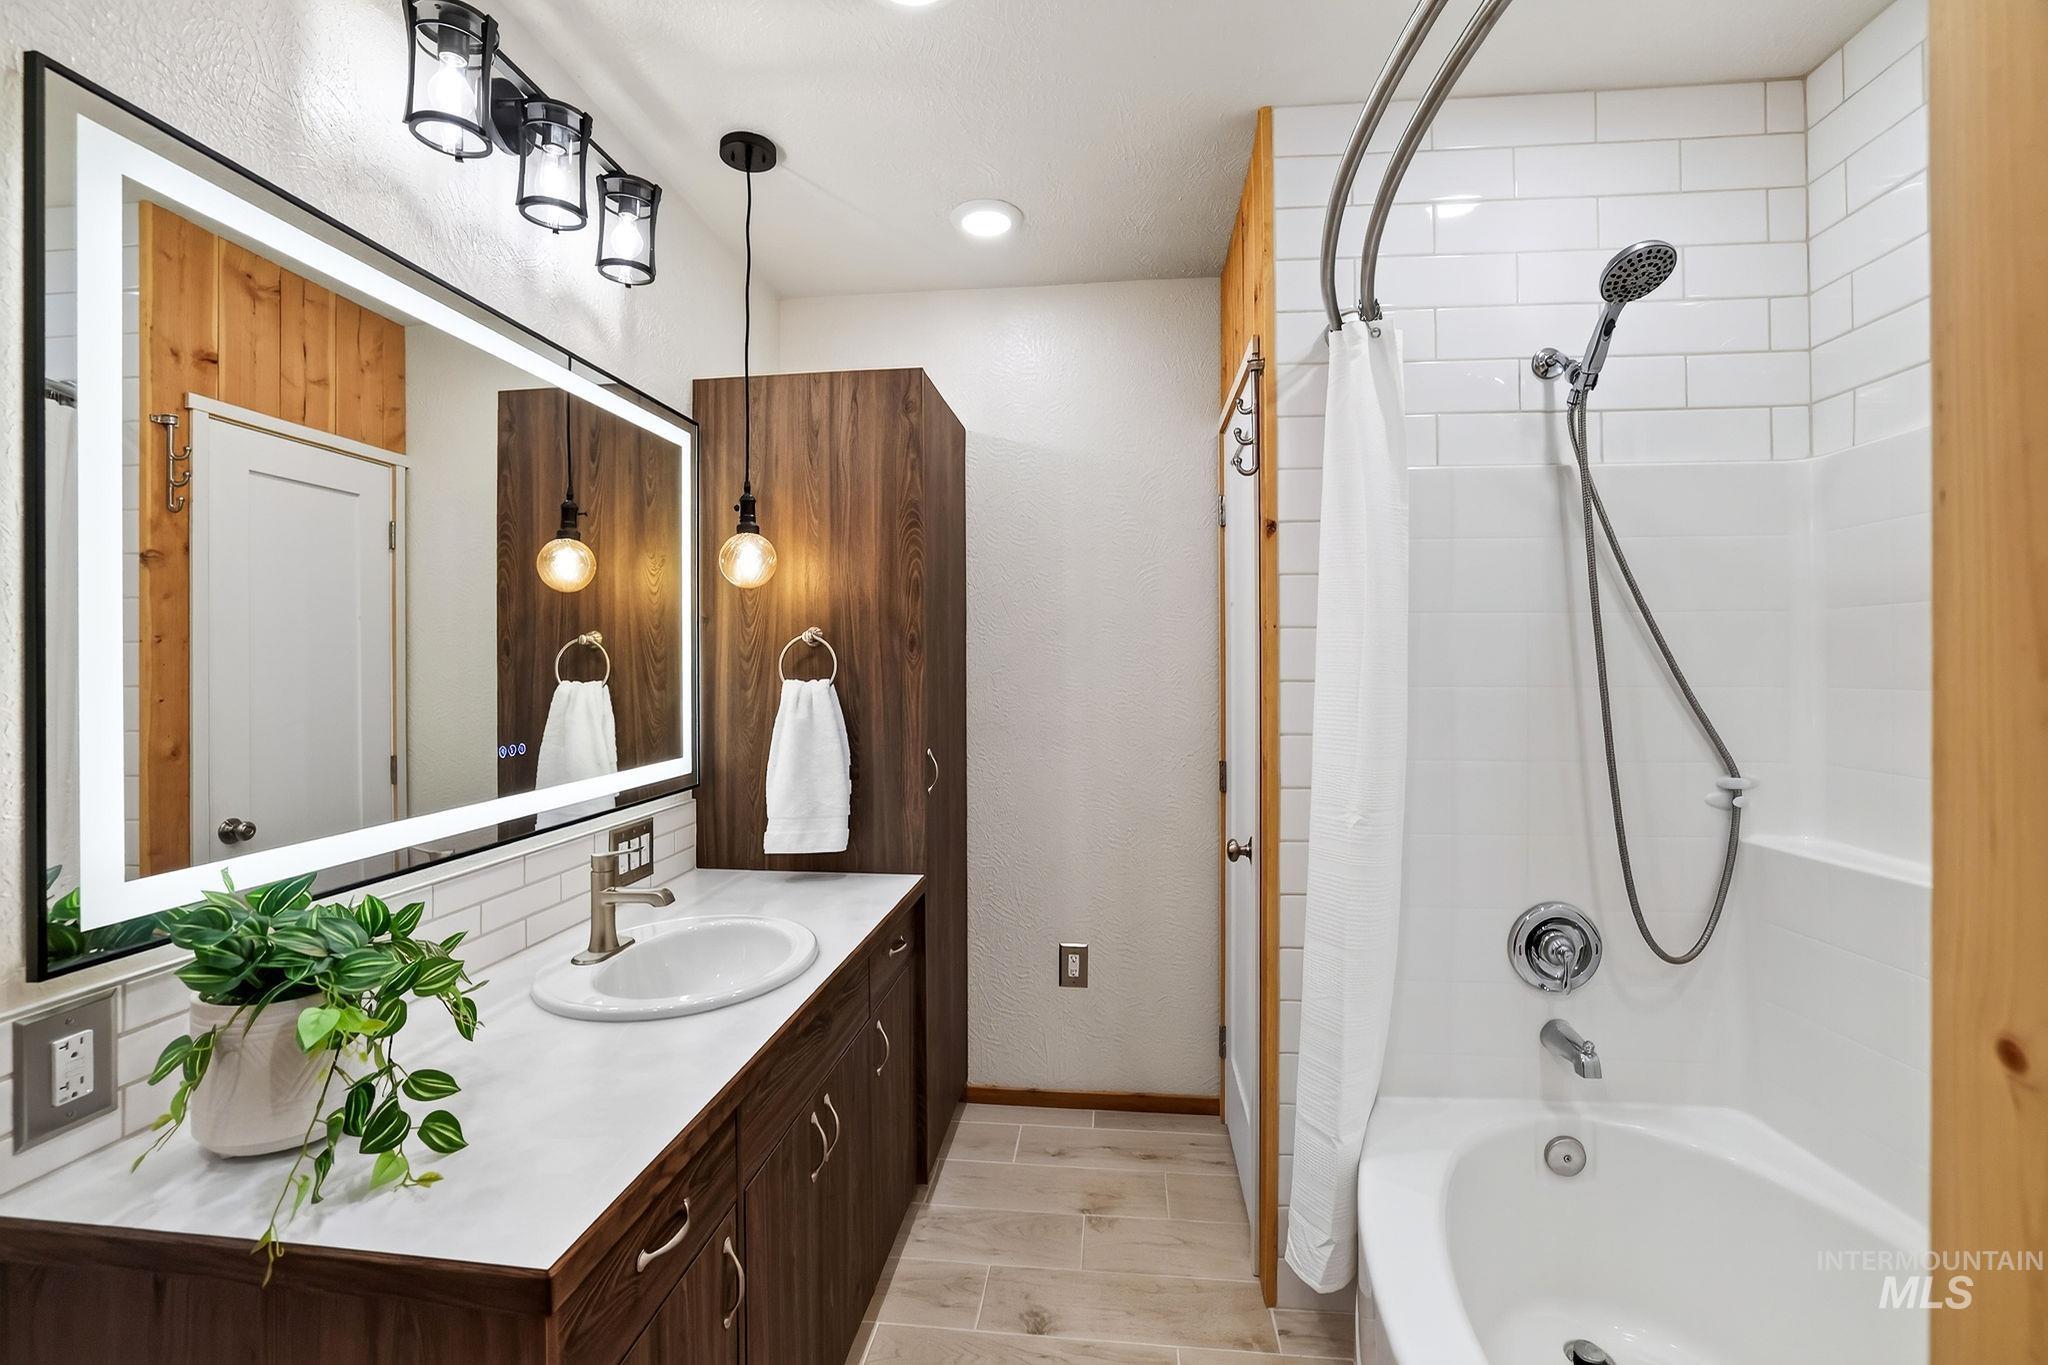
Vanity with a single basin sink, contemporary wall-mounted mirror with integrated lighting, and dark wood-finish cabinetry
-
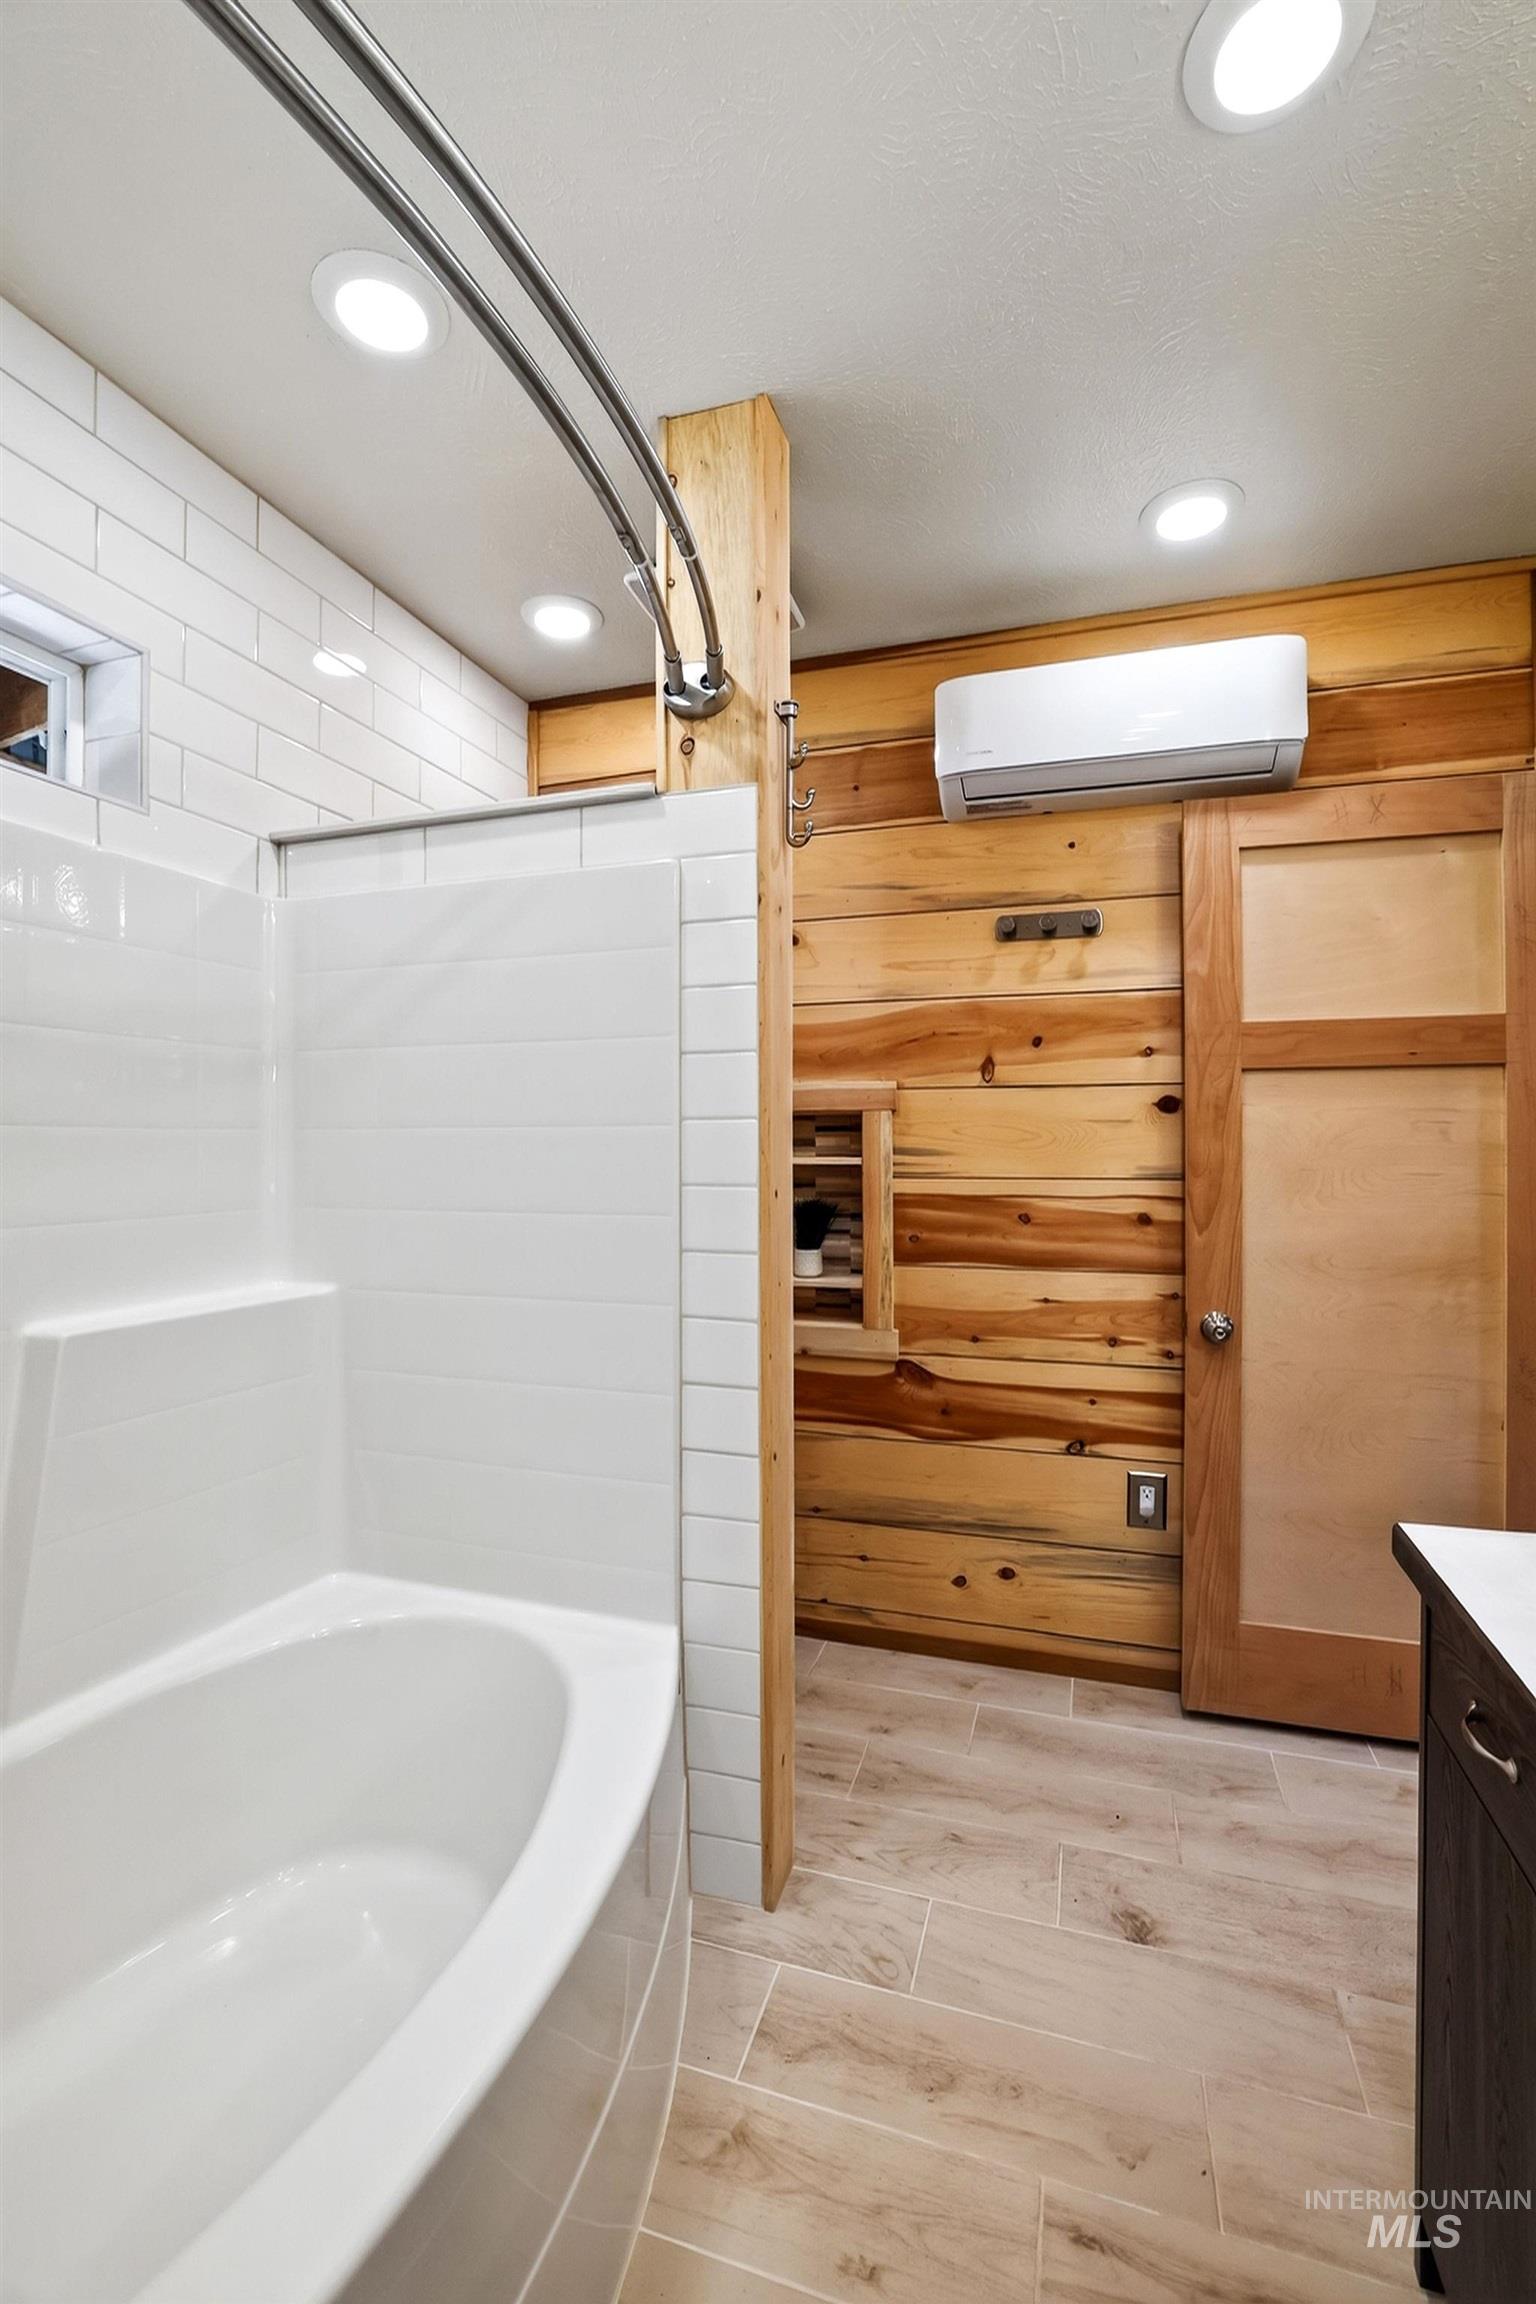
White bathtub with a curved shower rod, subway tile shower surround, wood-paneled wall, wood-finish flooring, and recessed ceiling lighting
-
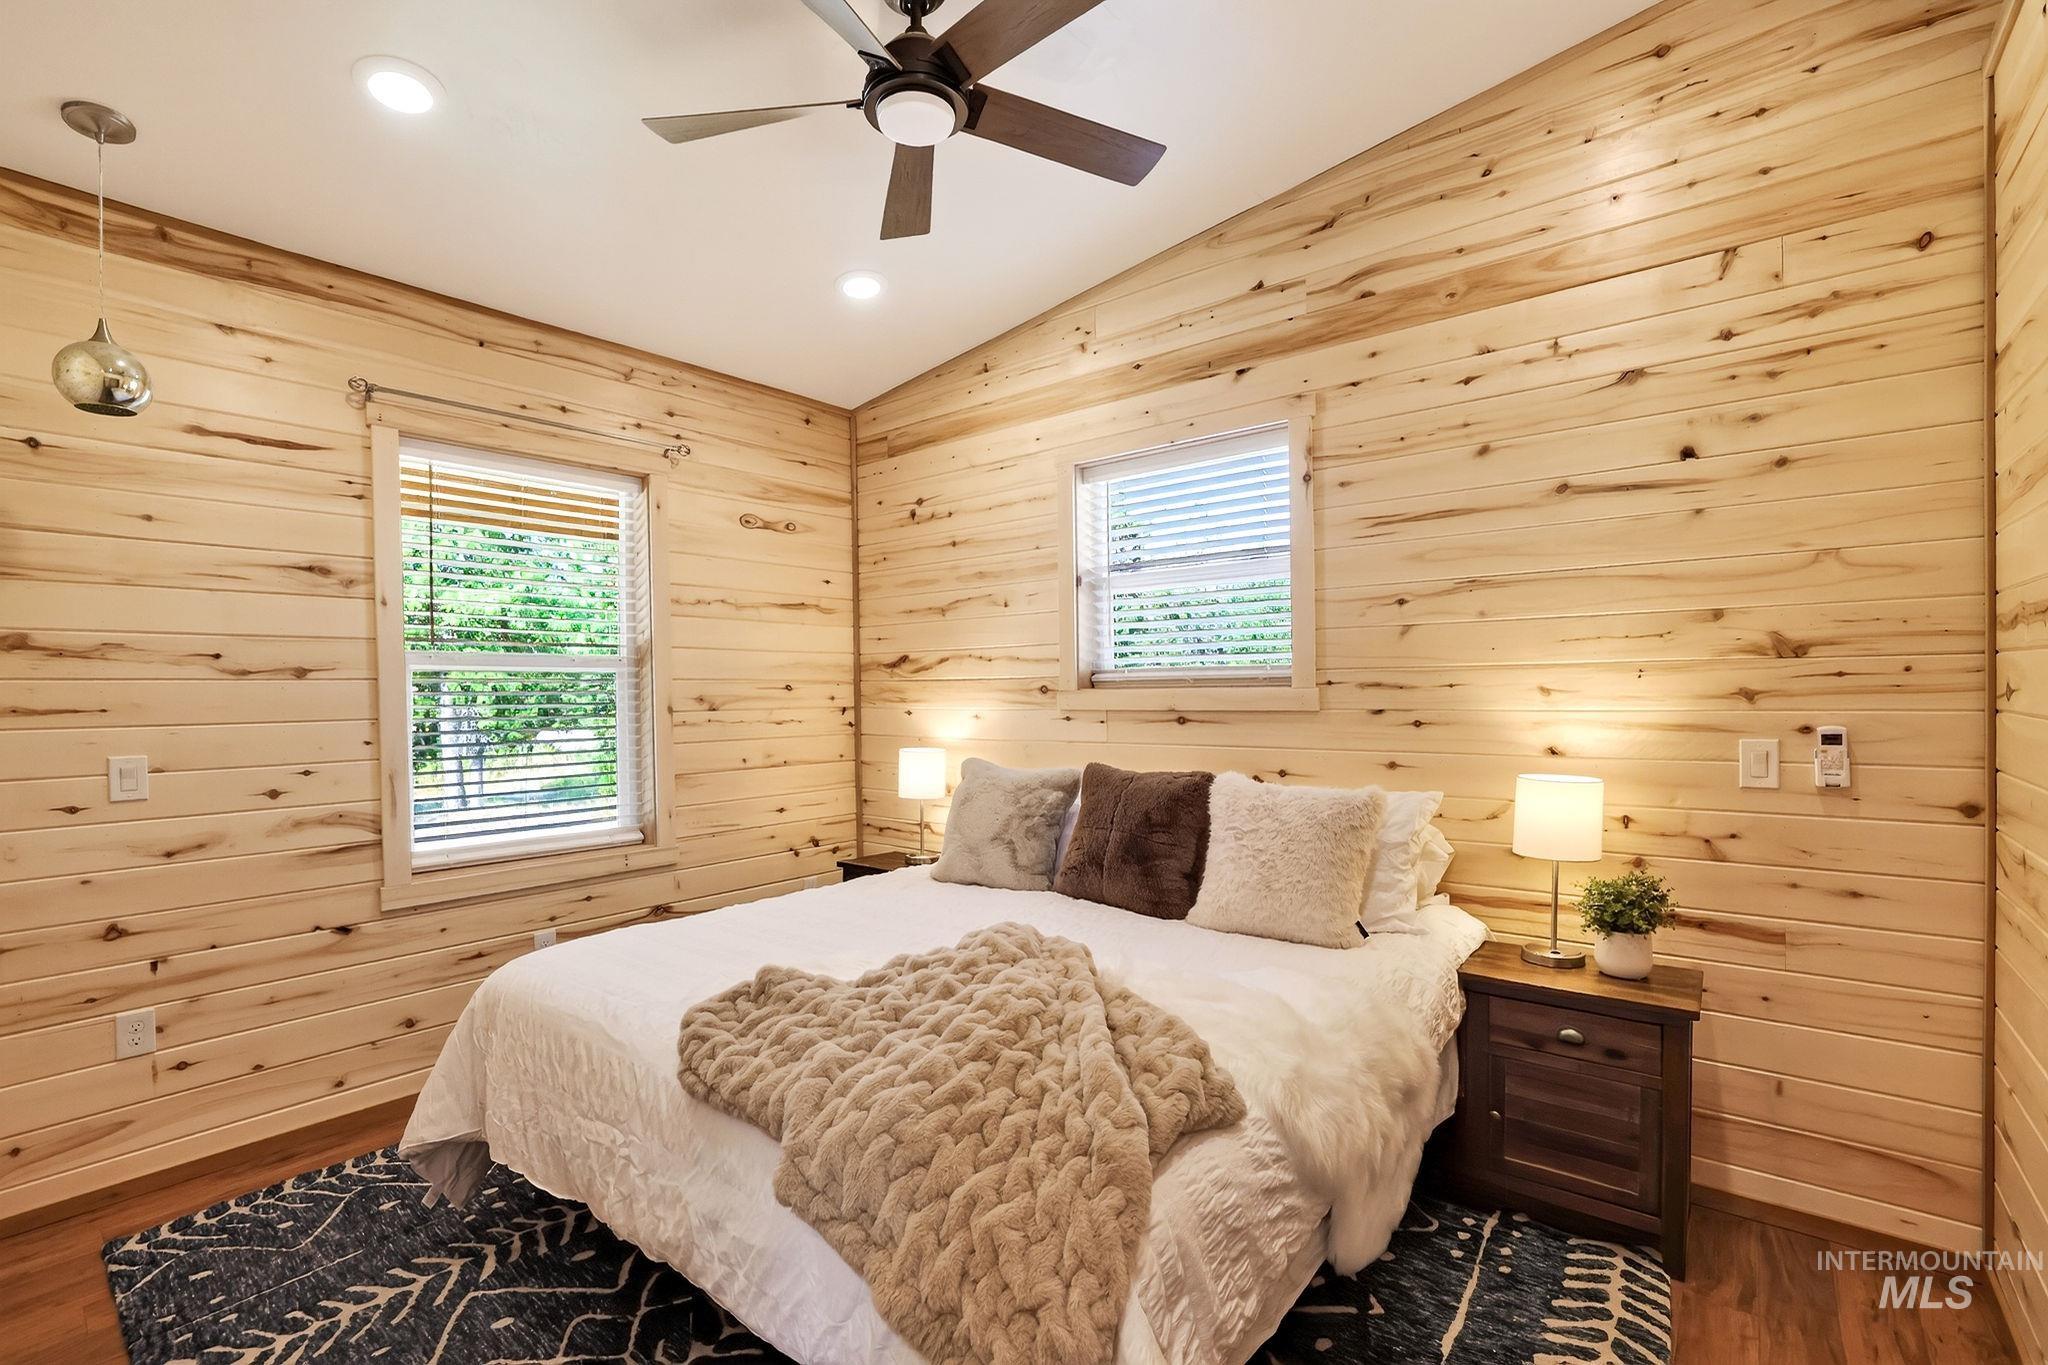
Wood-paneled walls with natural wood-finish flooring
-
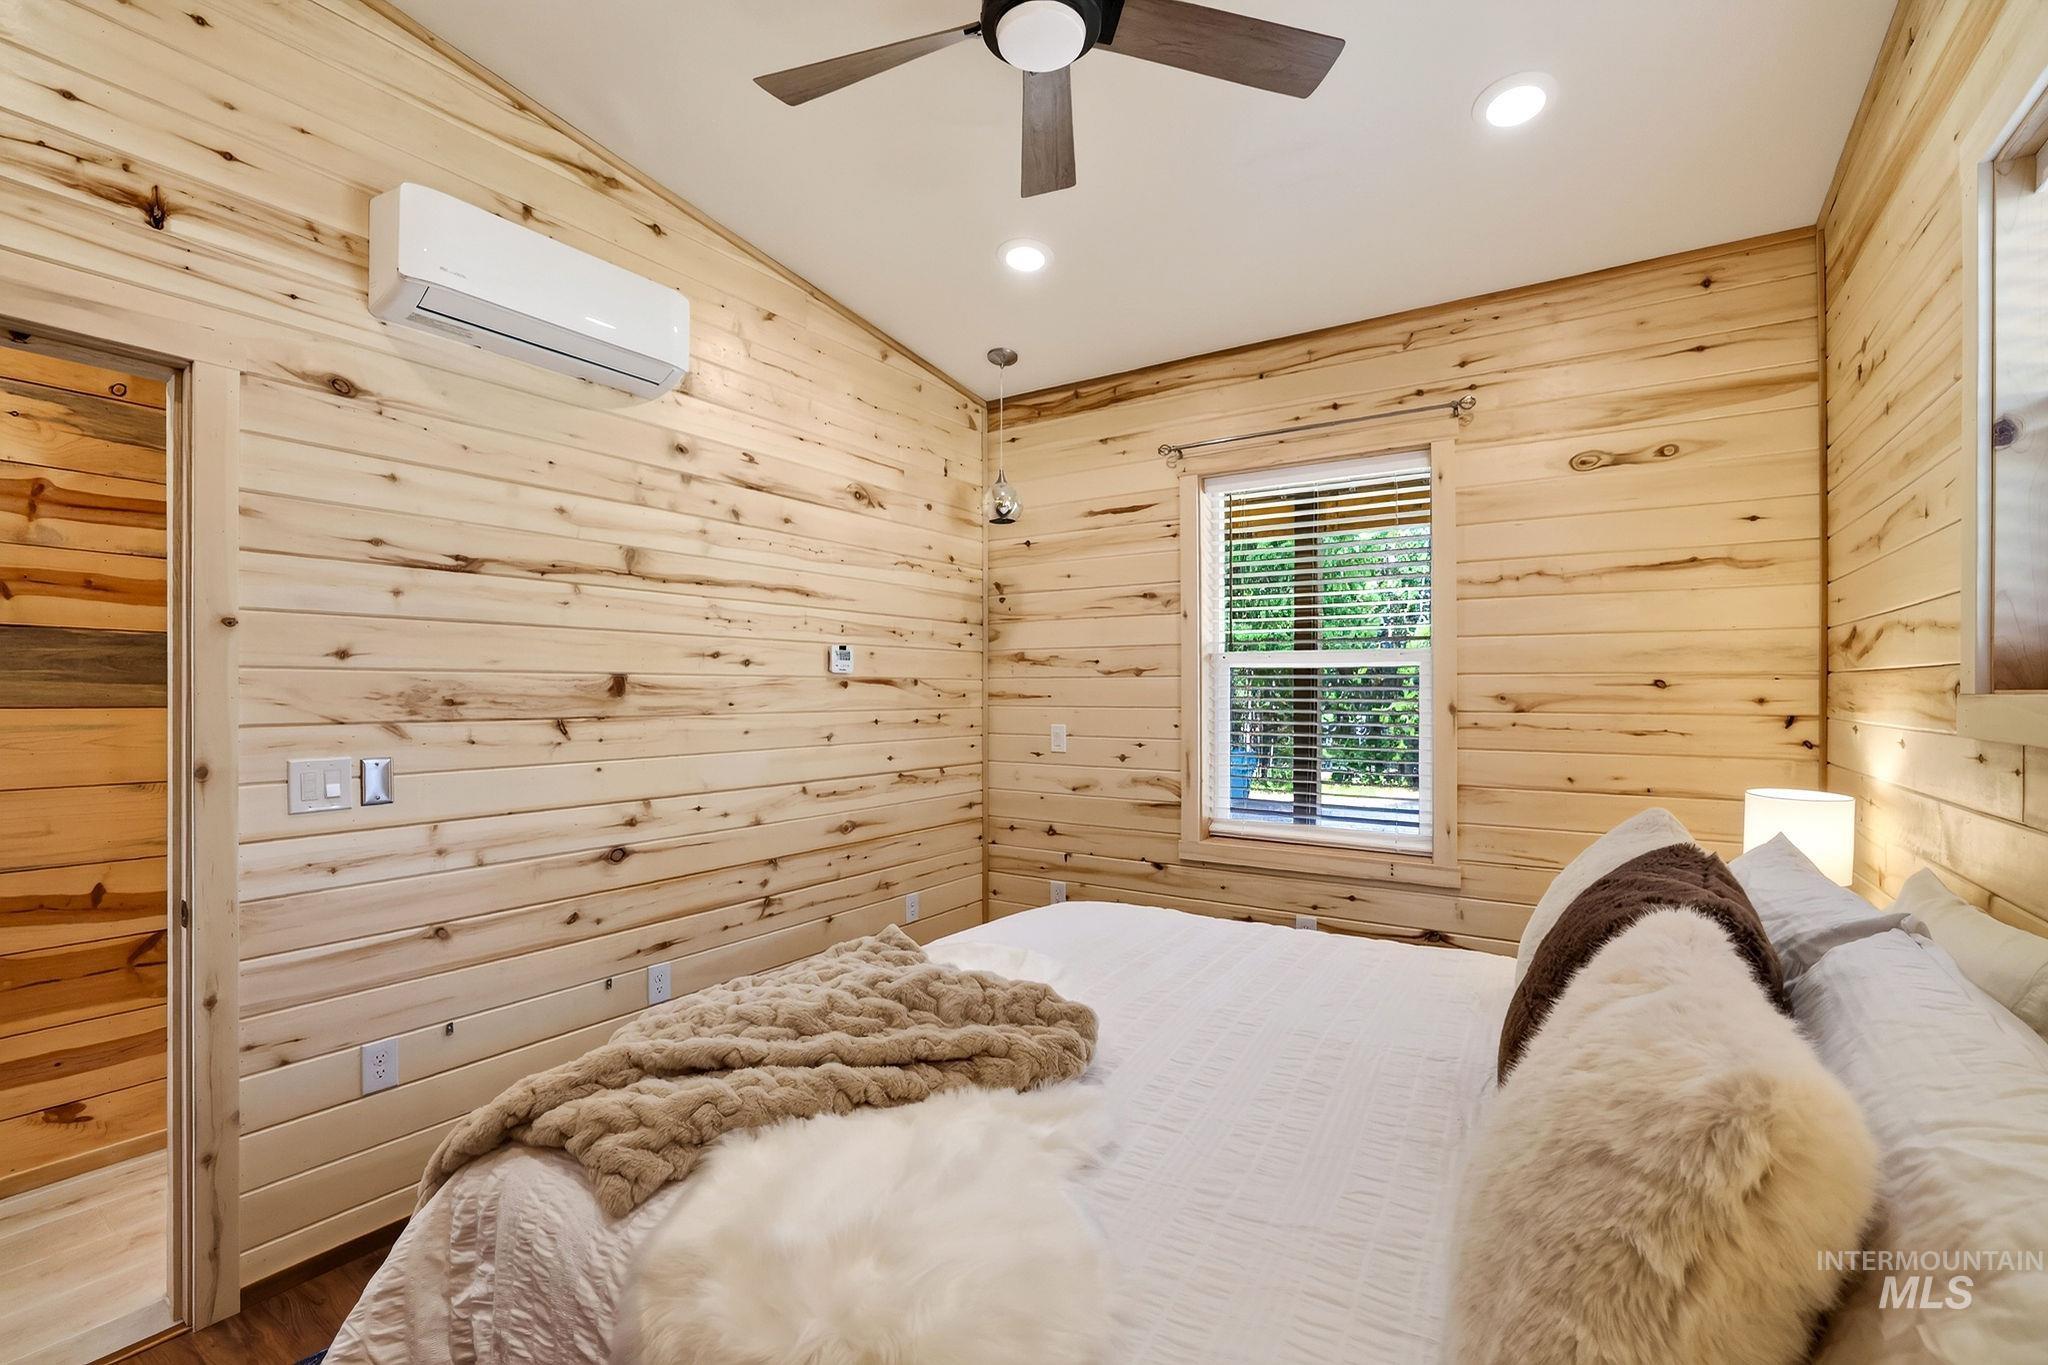
Natural wood plank walls, vaulted ceiling, ceiling fan, recessed lighting, and a mini-split AC unit
-
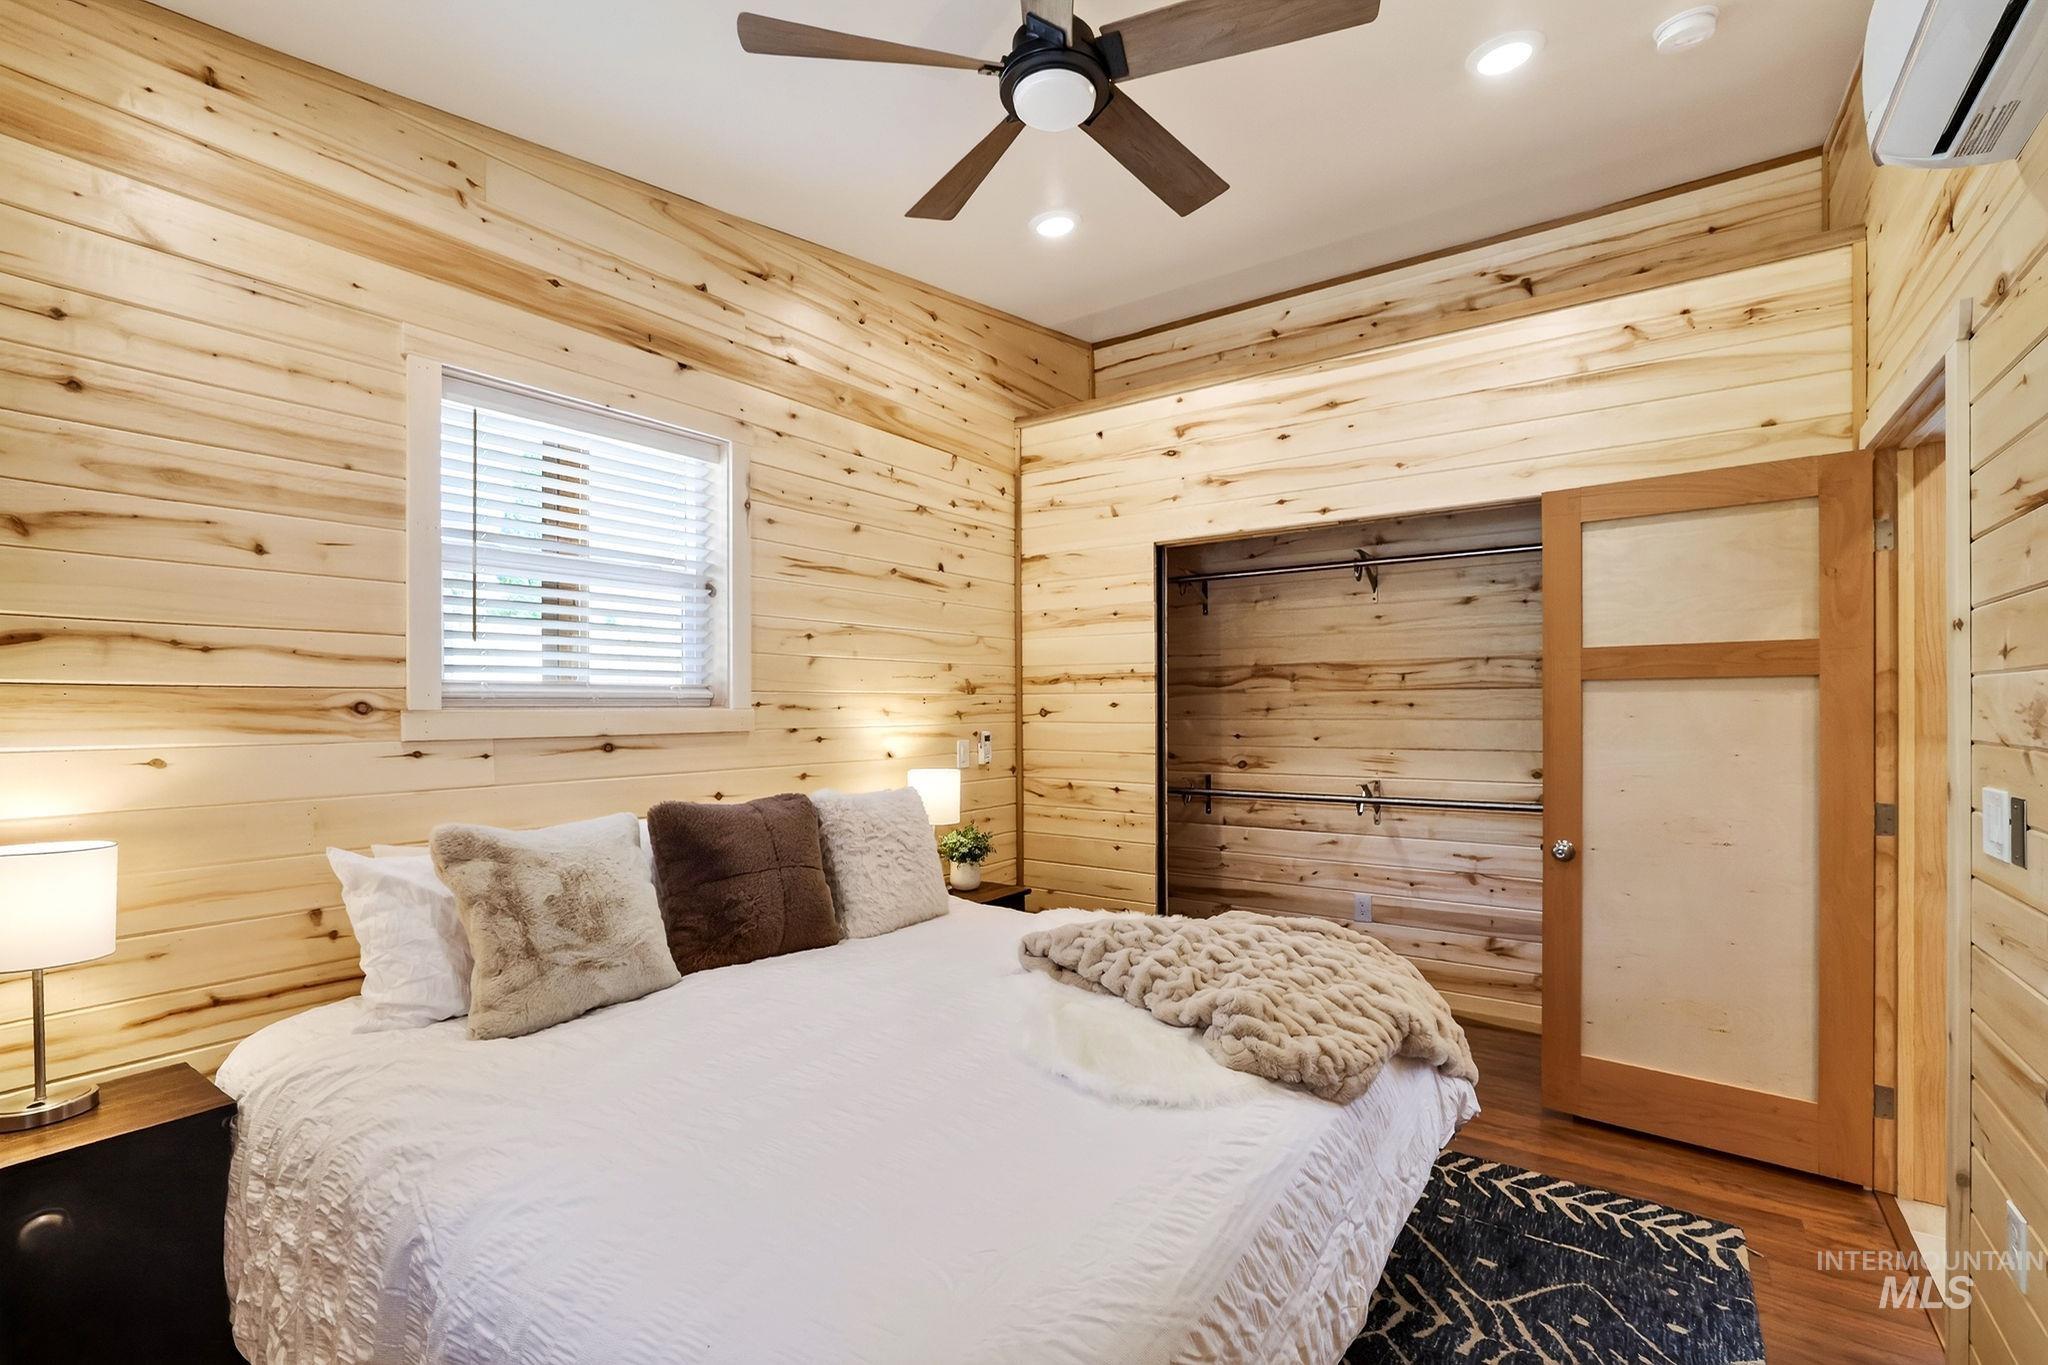
Wood-panel accent walls, wood-finish flooring, ceiling fan, recessed lighting, and a sliding closet door
-
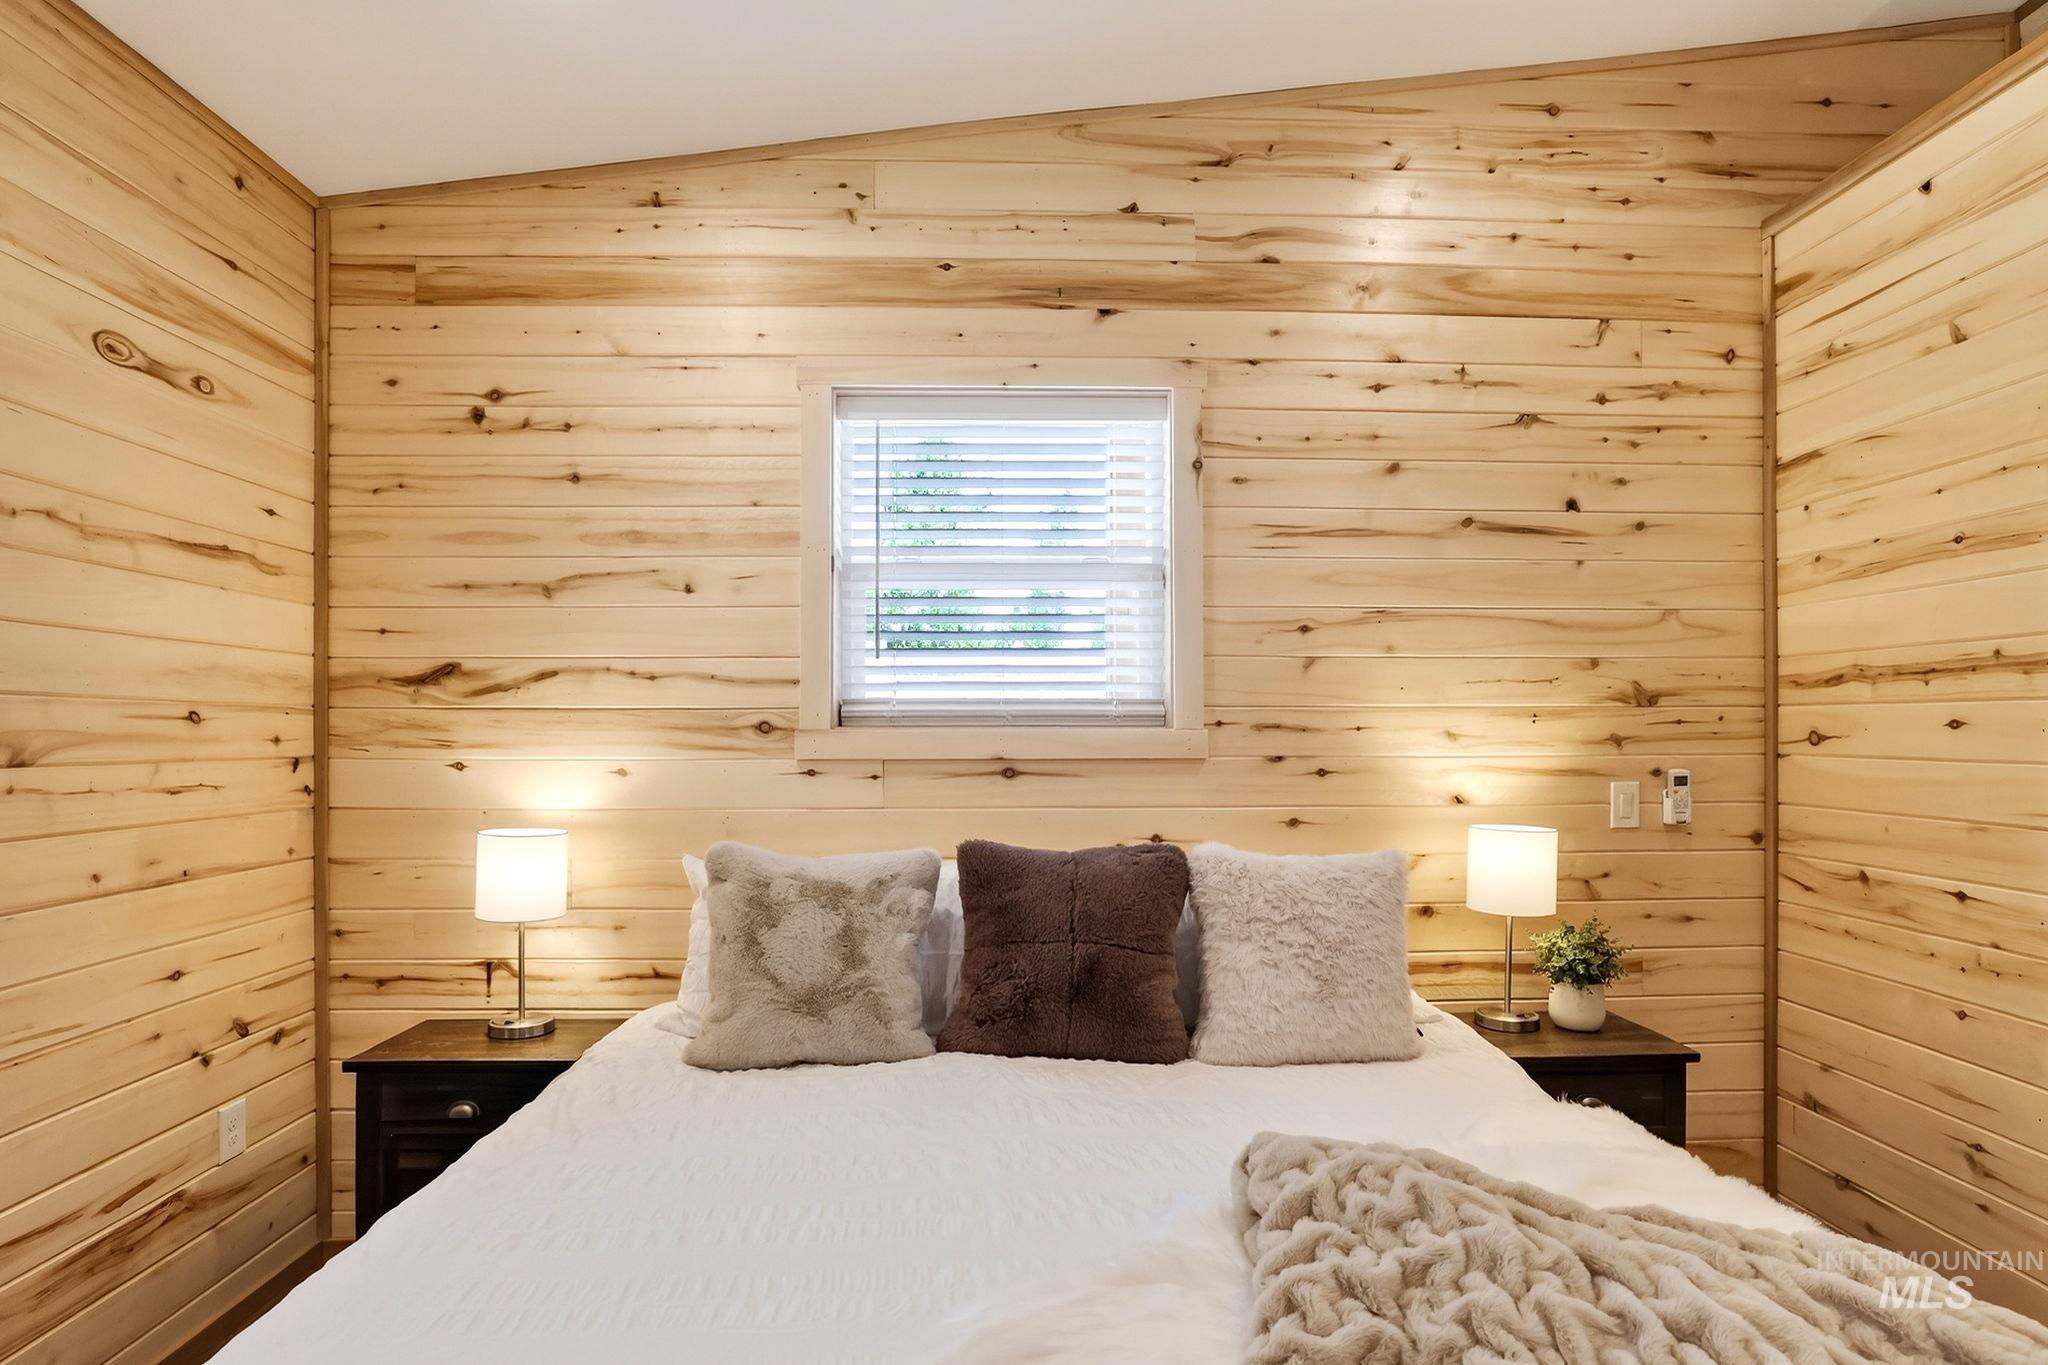
Wood-paneled walls with a window featuring blinds
-
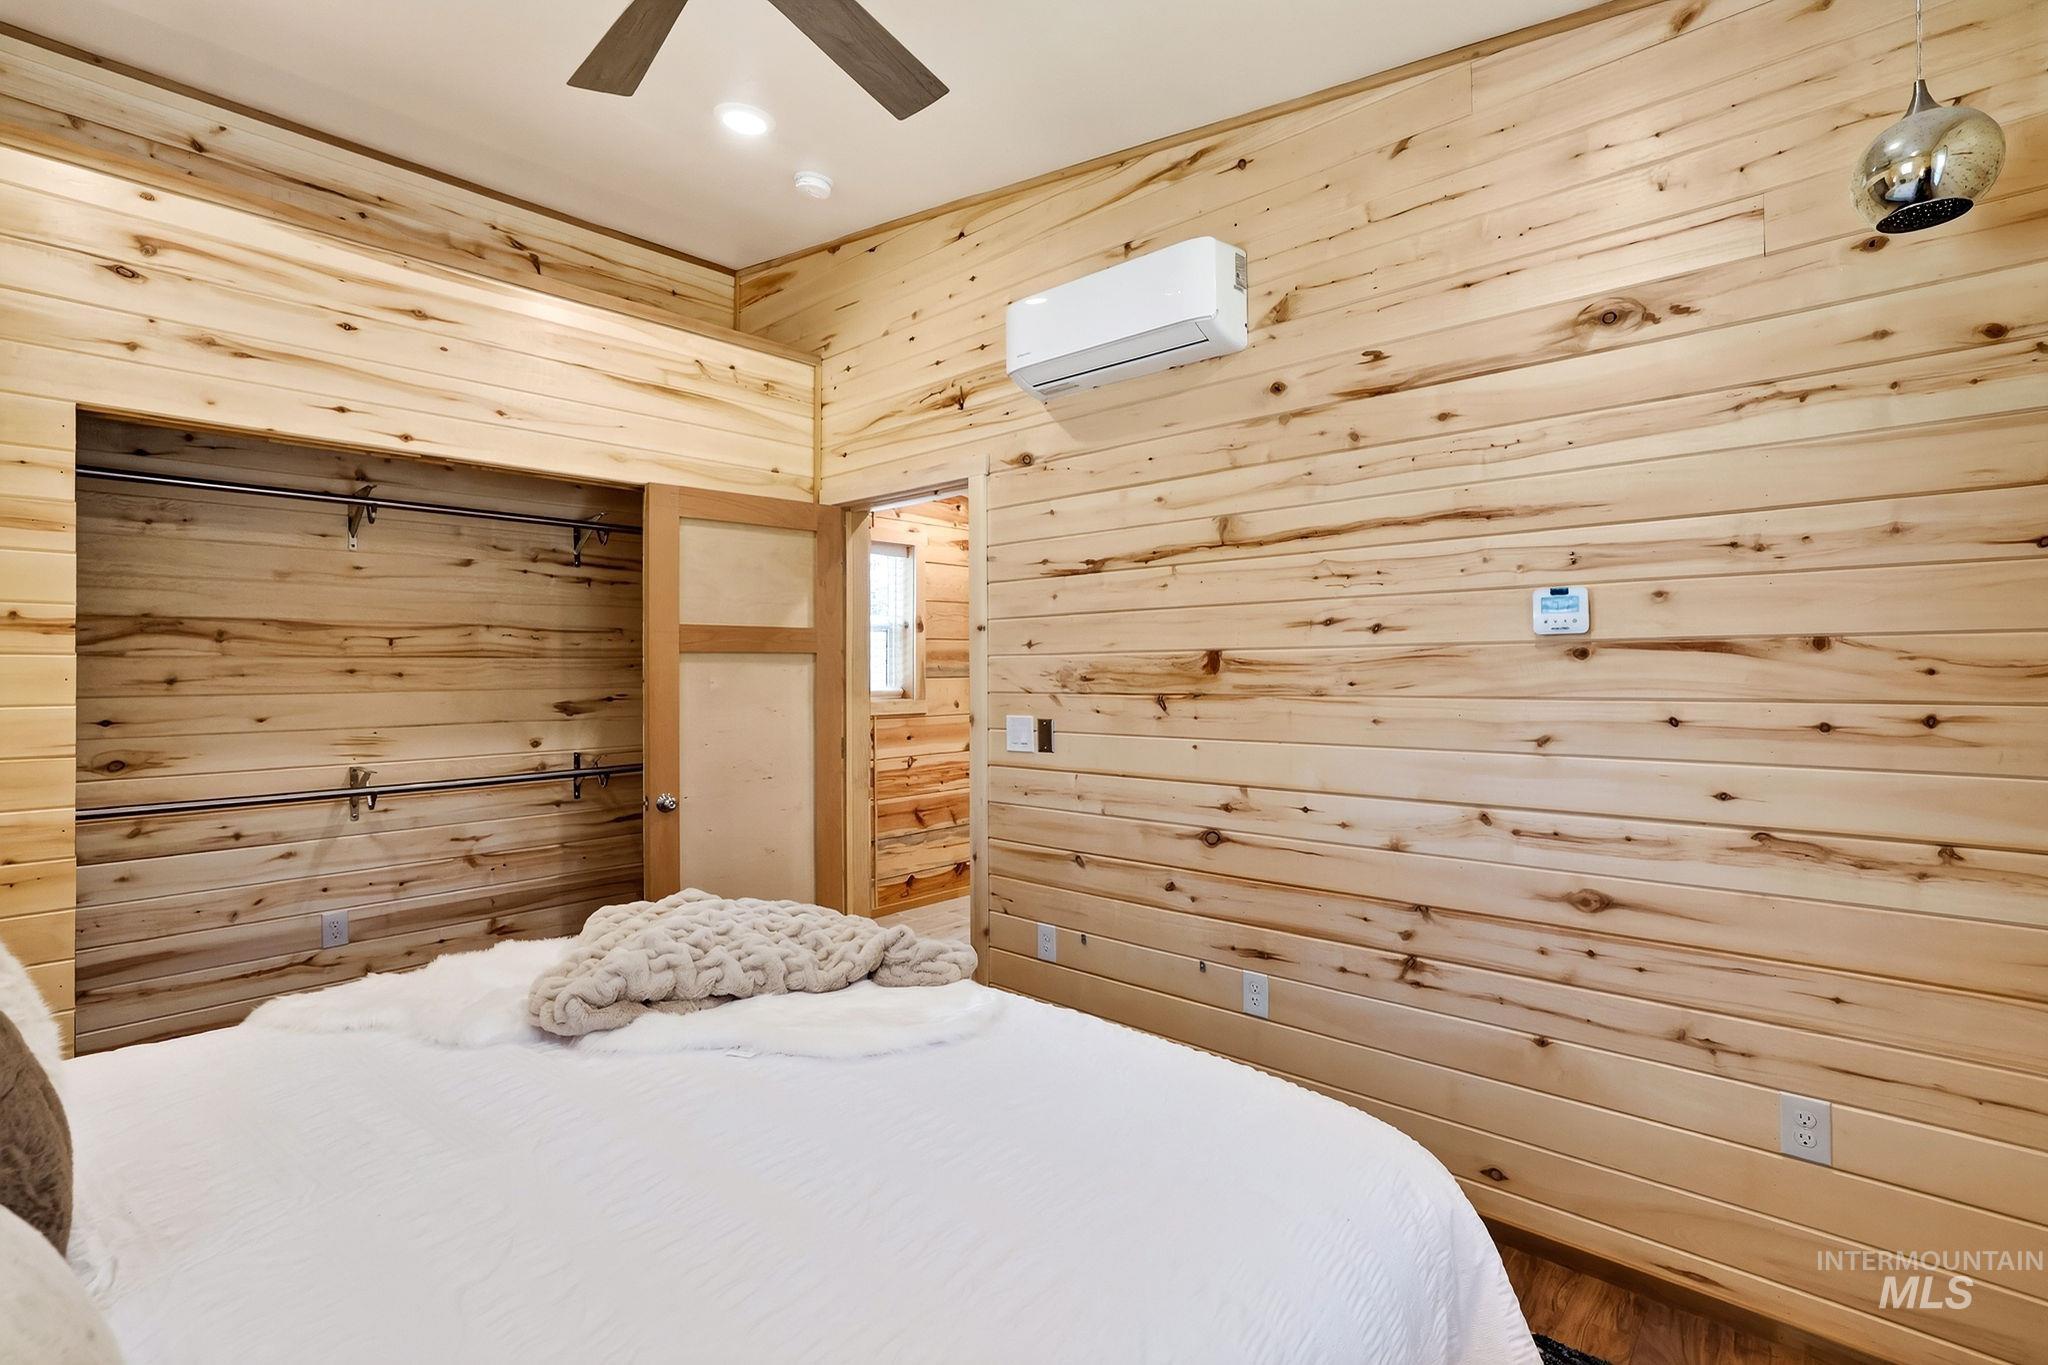
Wood plank walls, ceiling-mounted fan, built-in open closet with hanging rods, wood-finish interior doors, mounted climate control unit
-
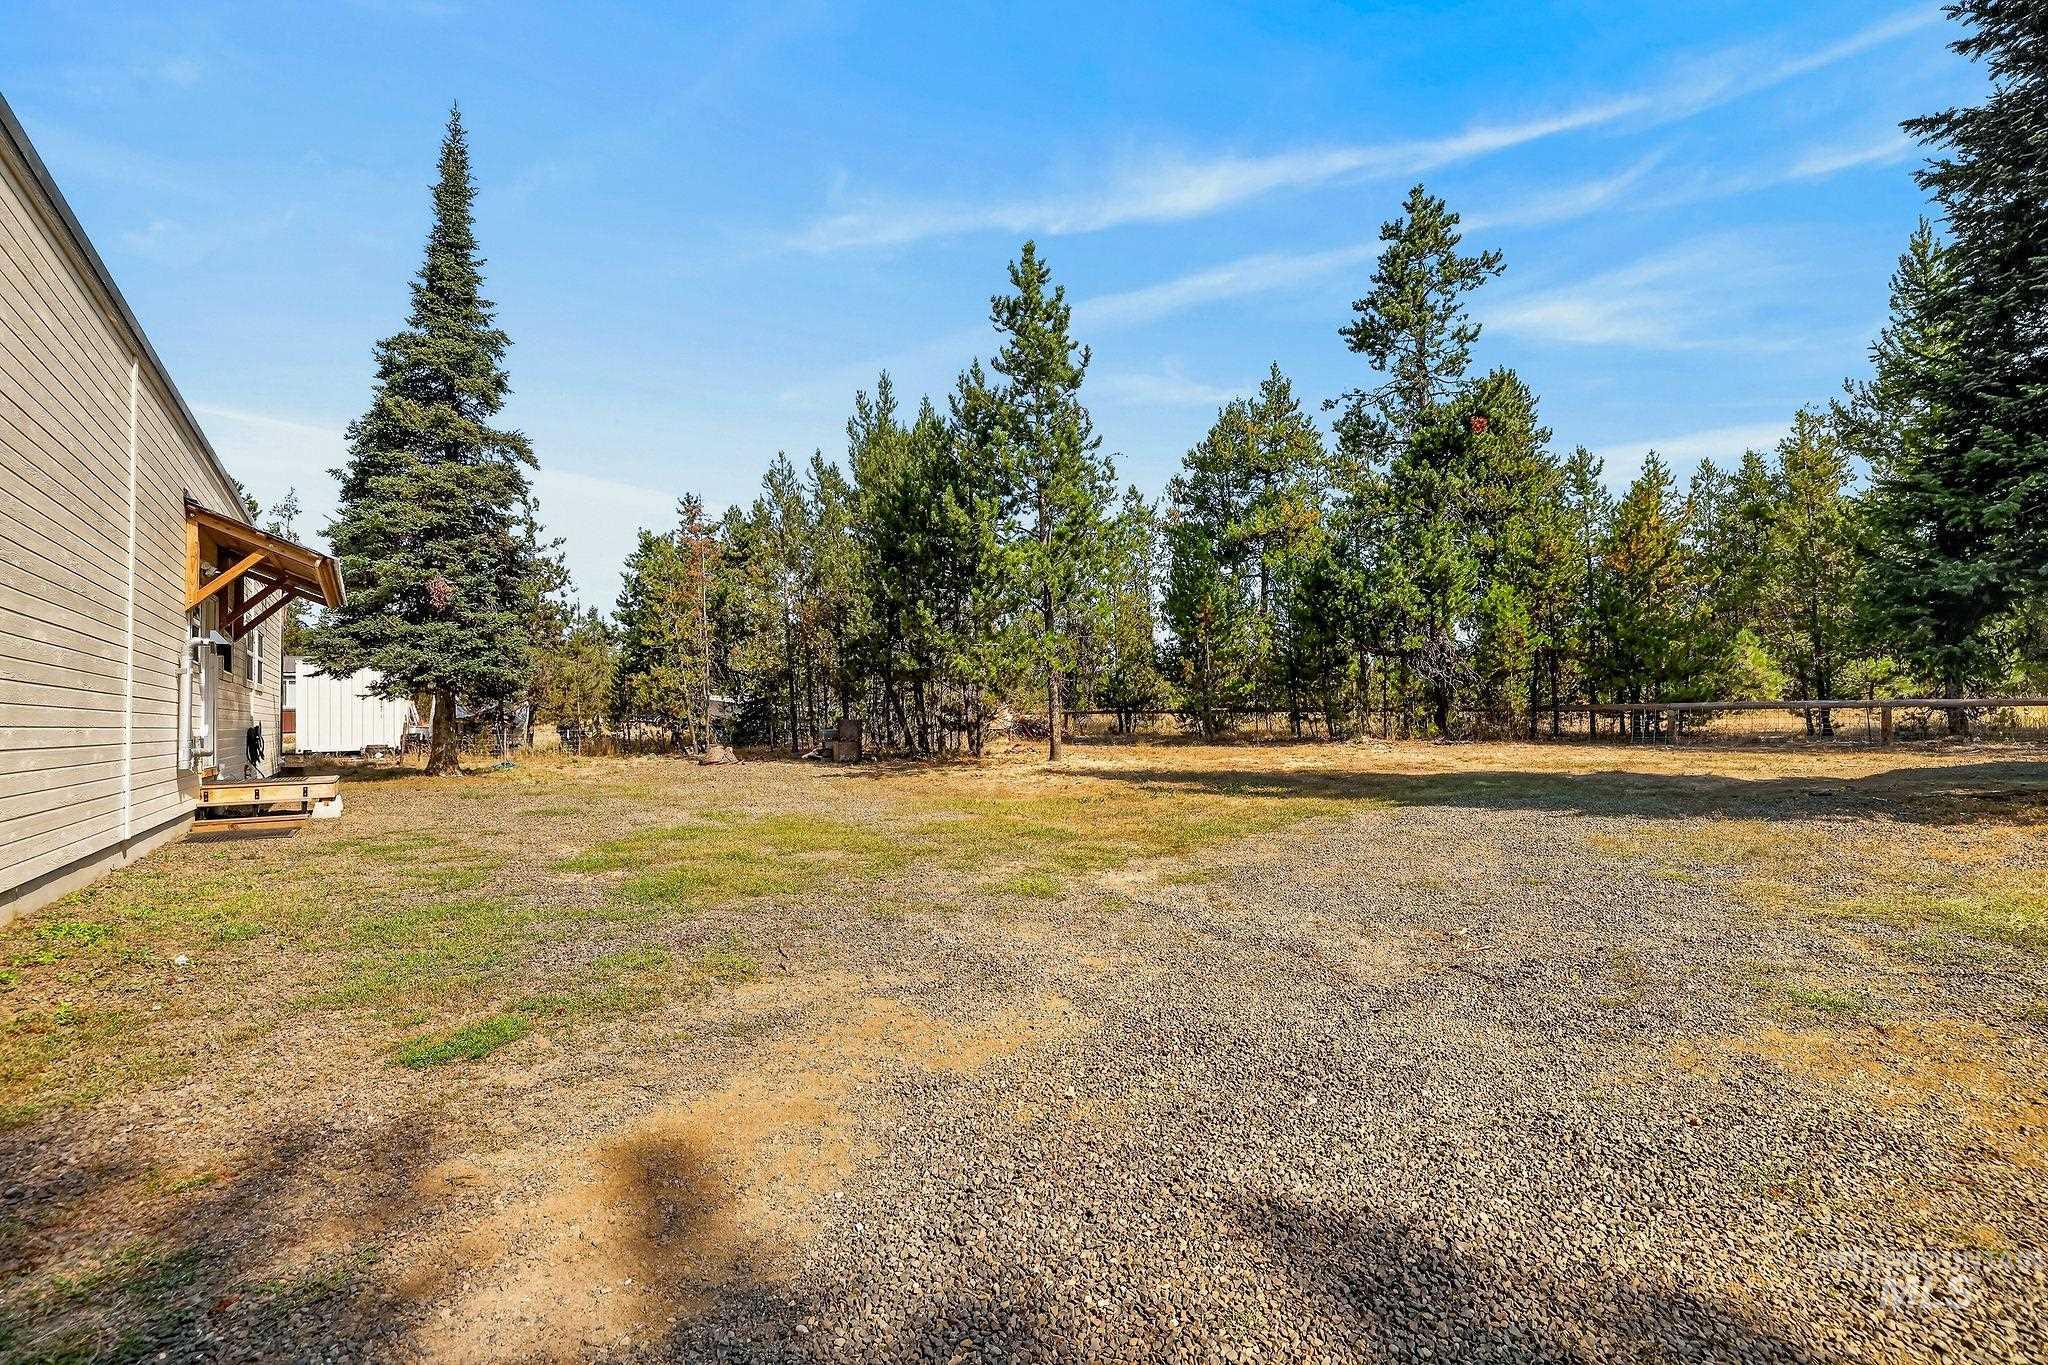
Wood-sided exterior with an exposed wood beam entry canopy
-
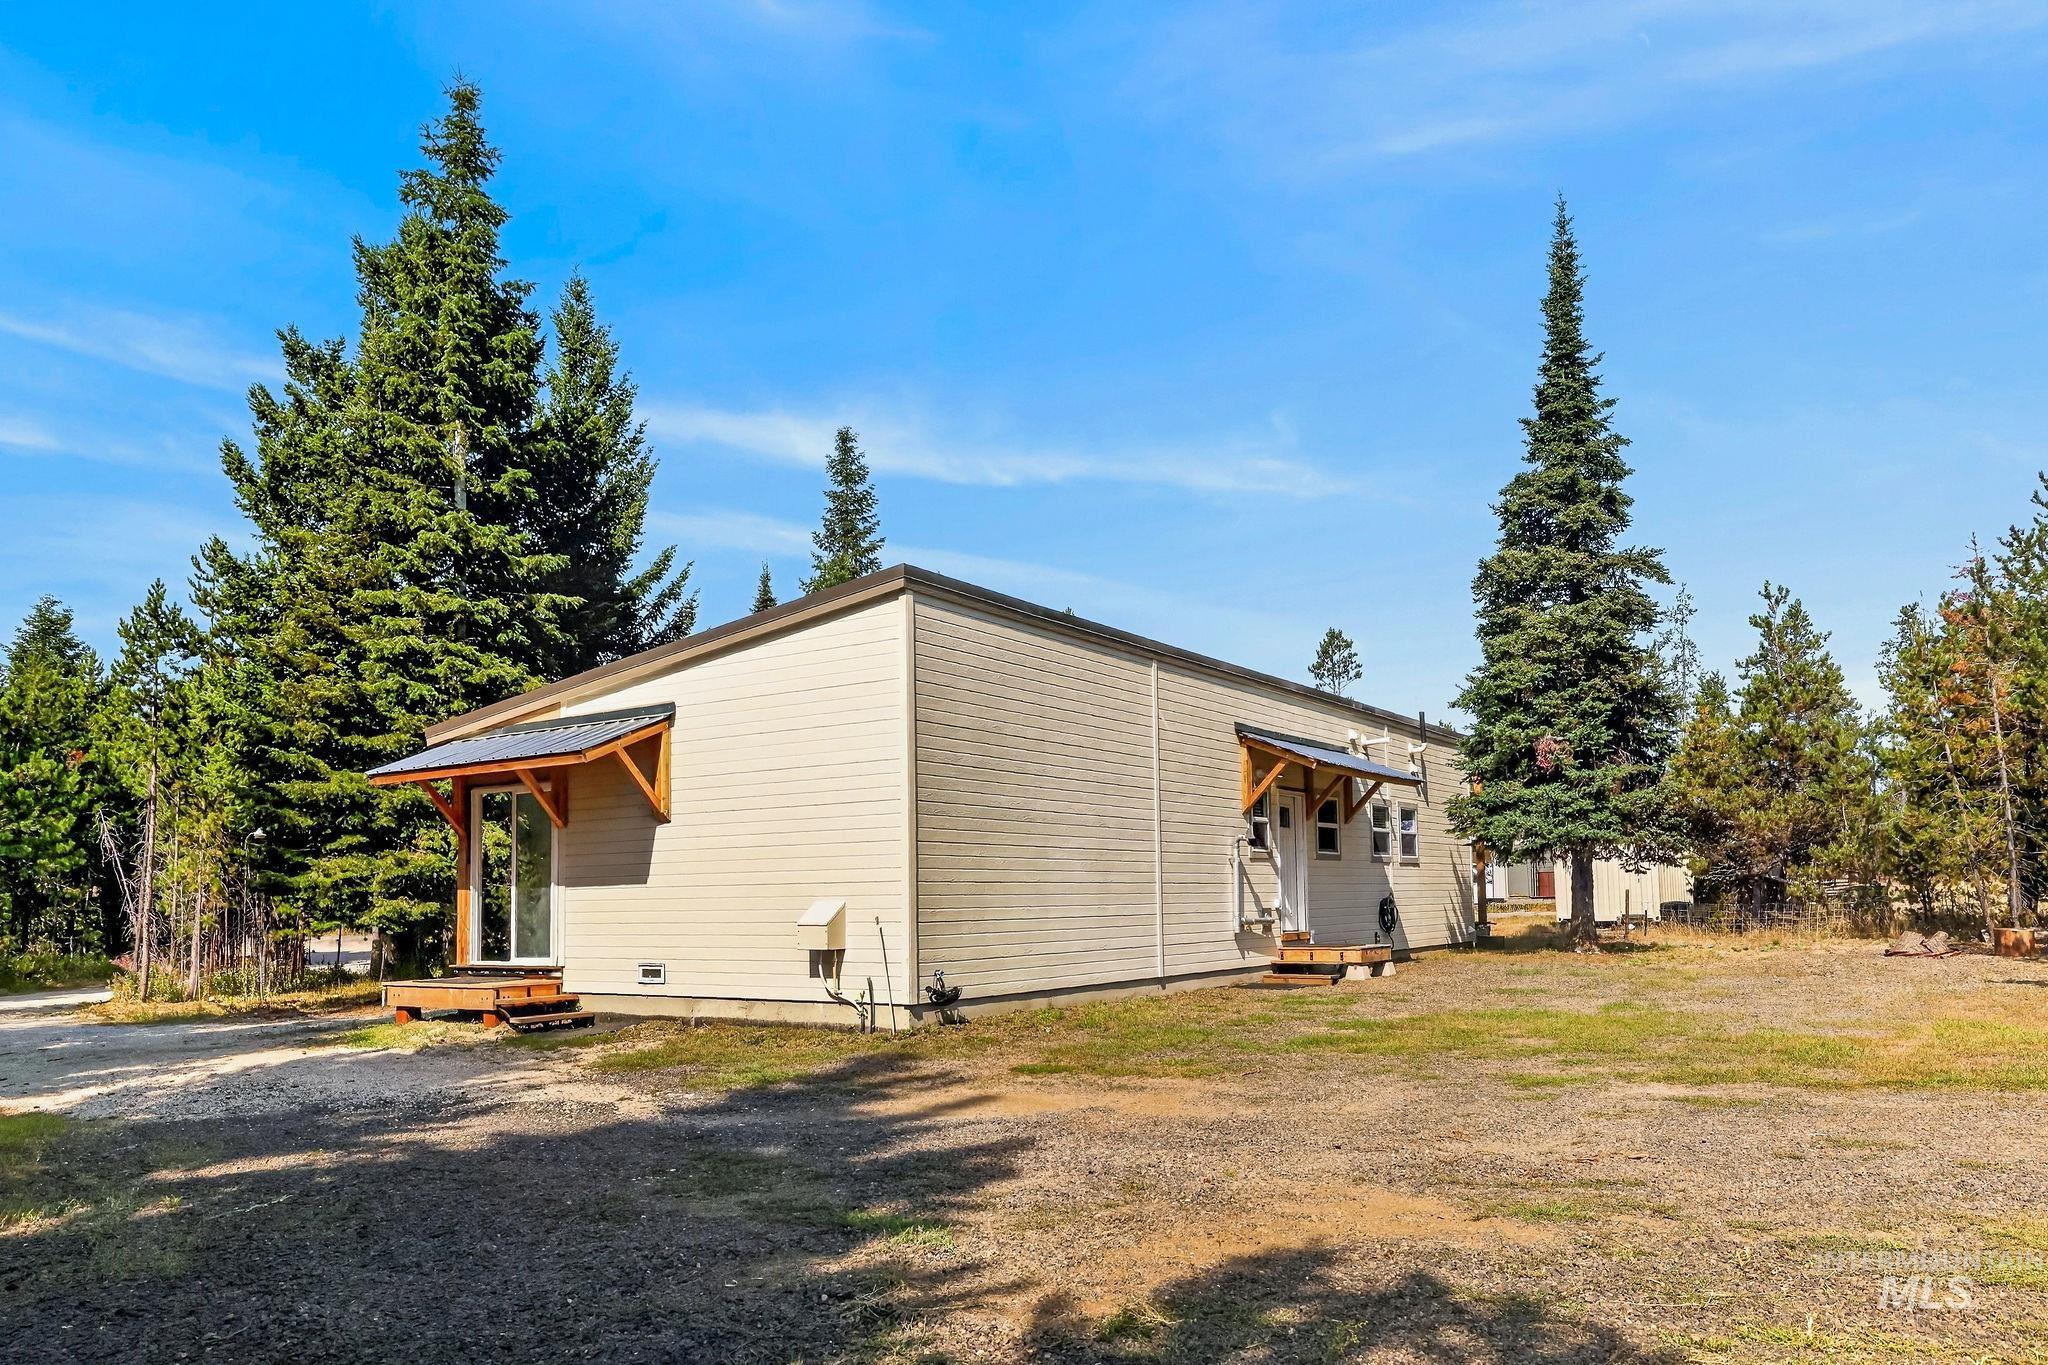
Single-story exterior with light-colored siding, multiple entryways with wooden steps, and an awning over one entry
-
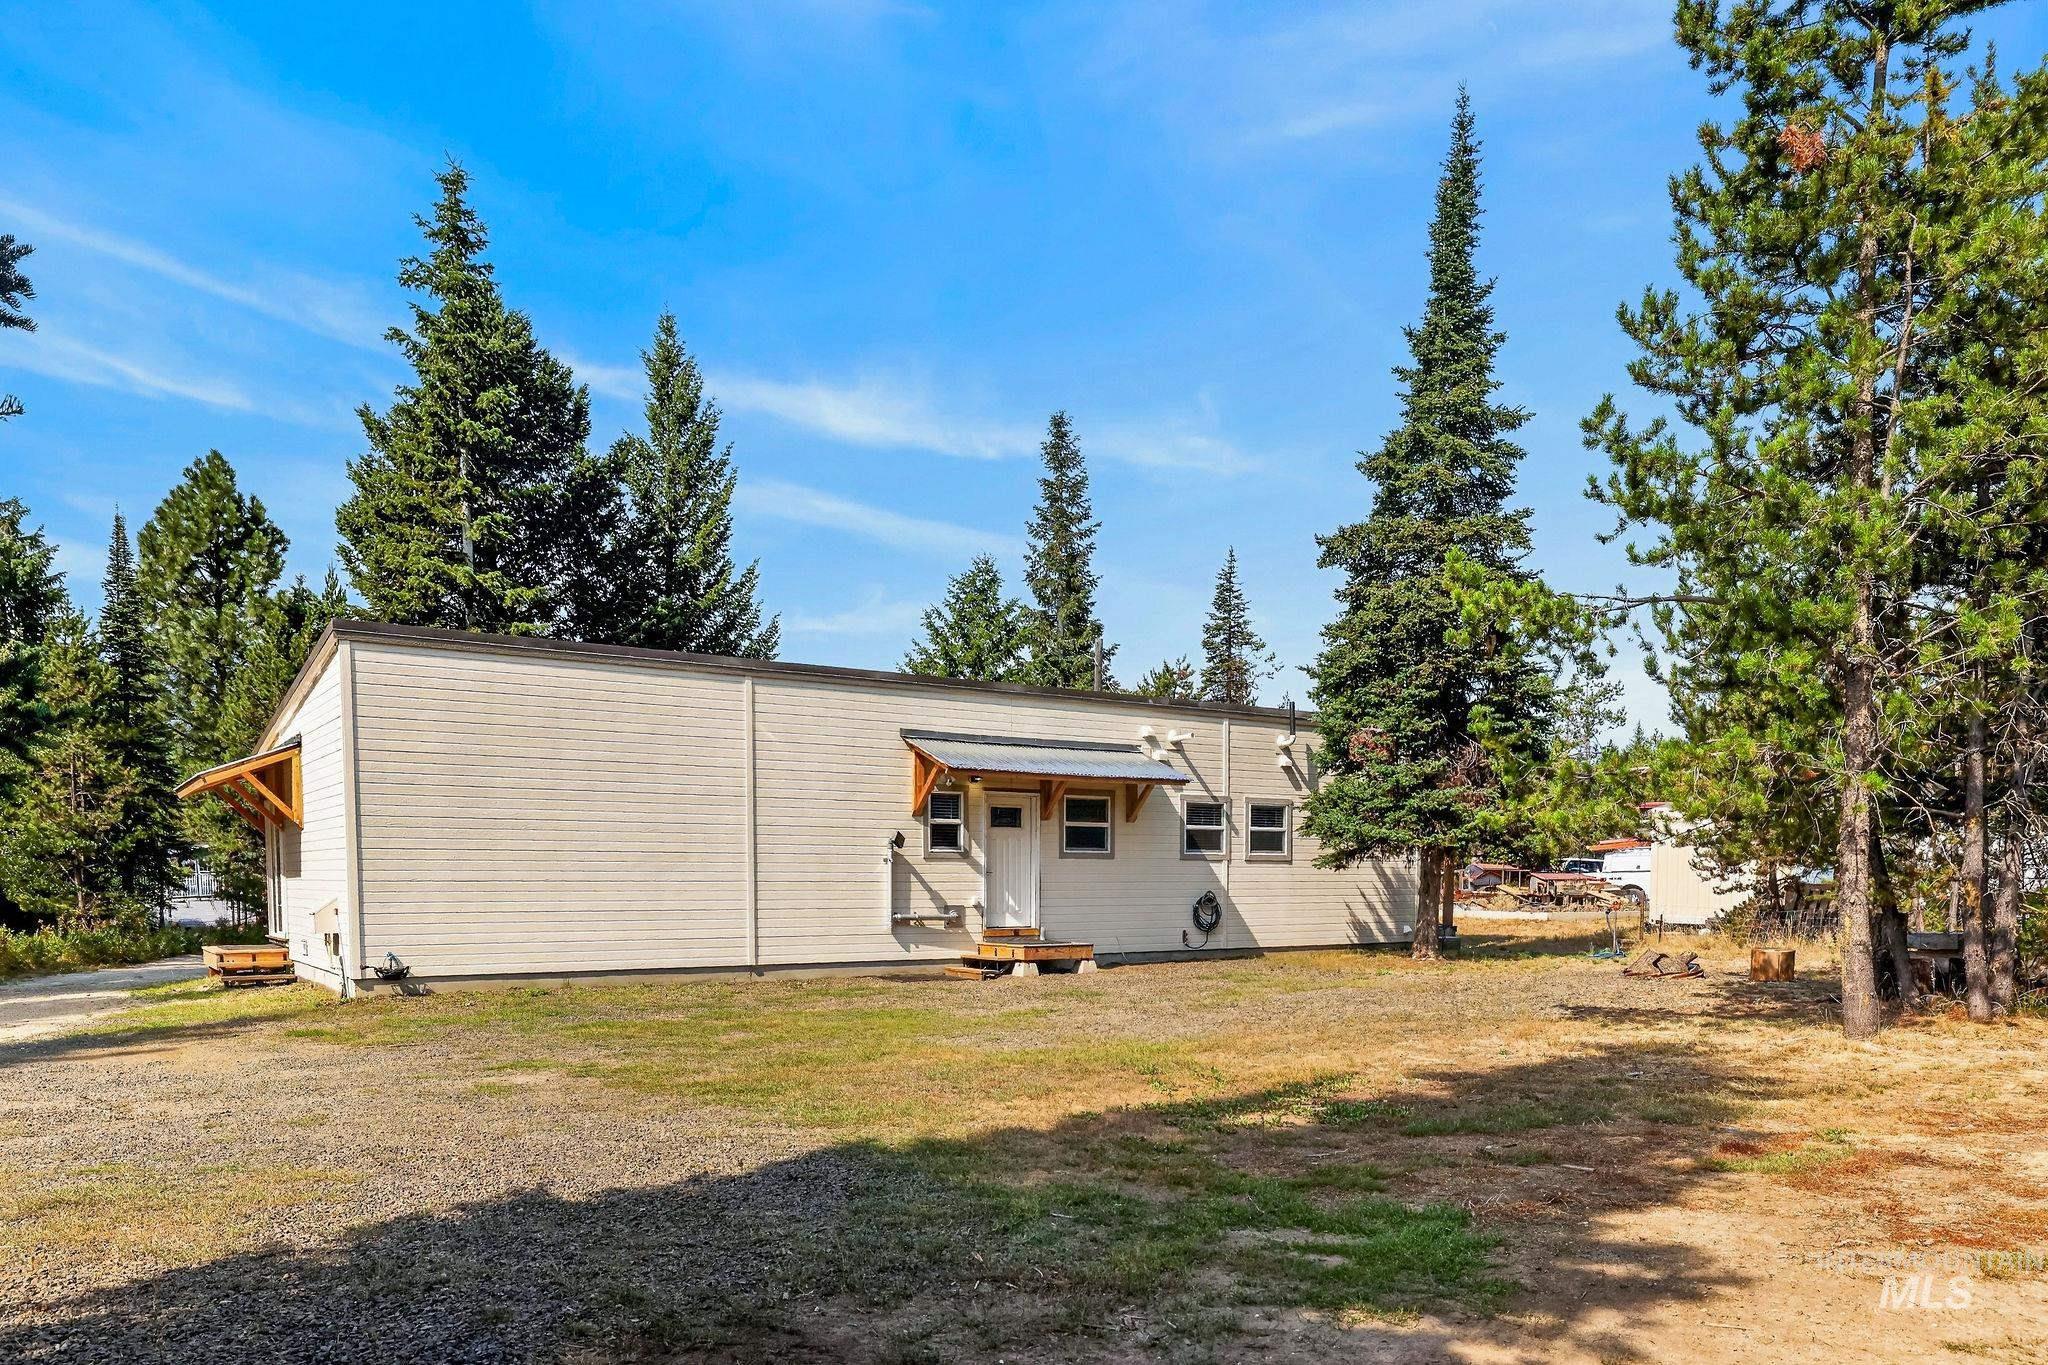
Single-story property with light-colored horizontal siding and a dark roof
-
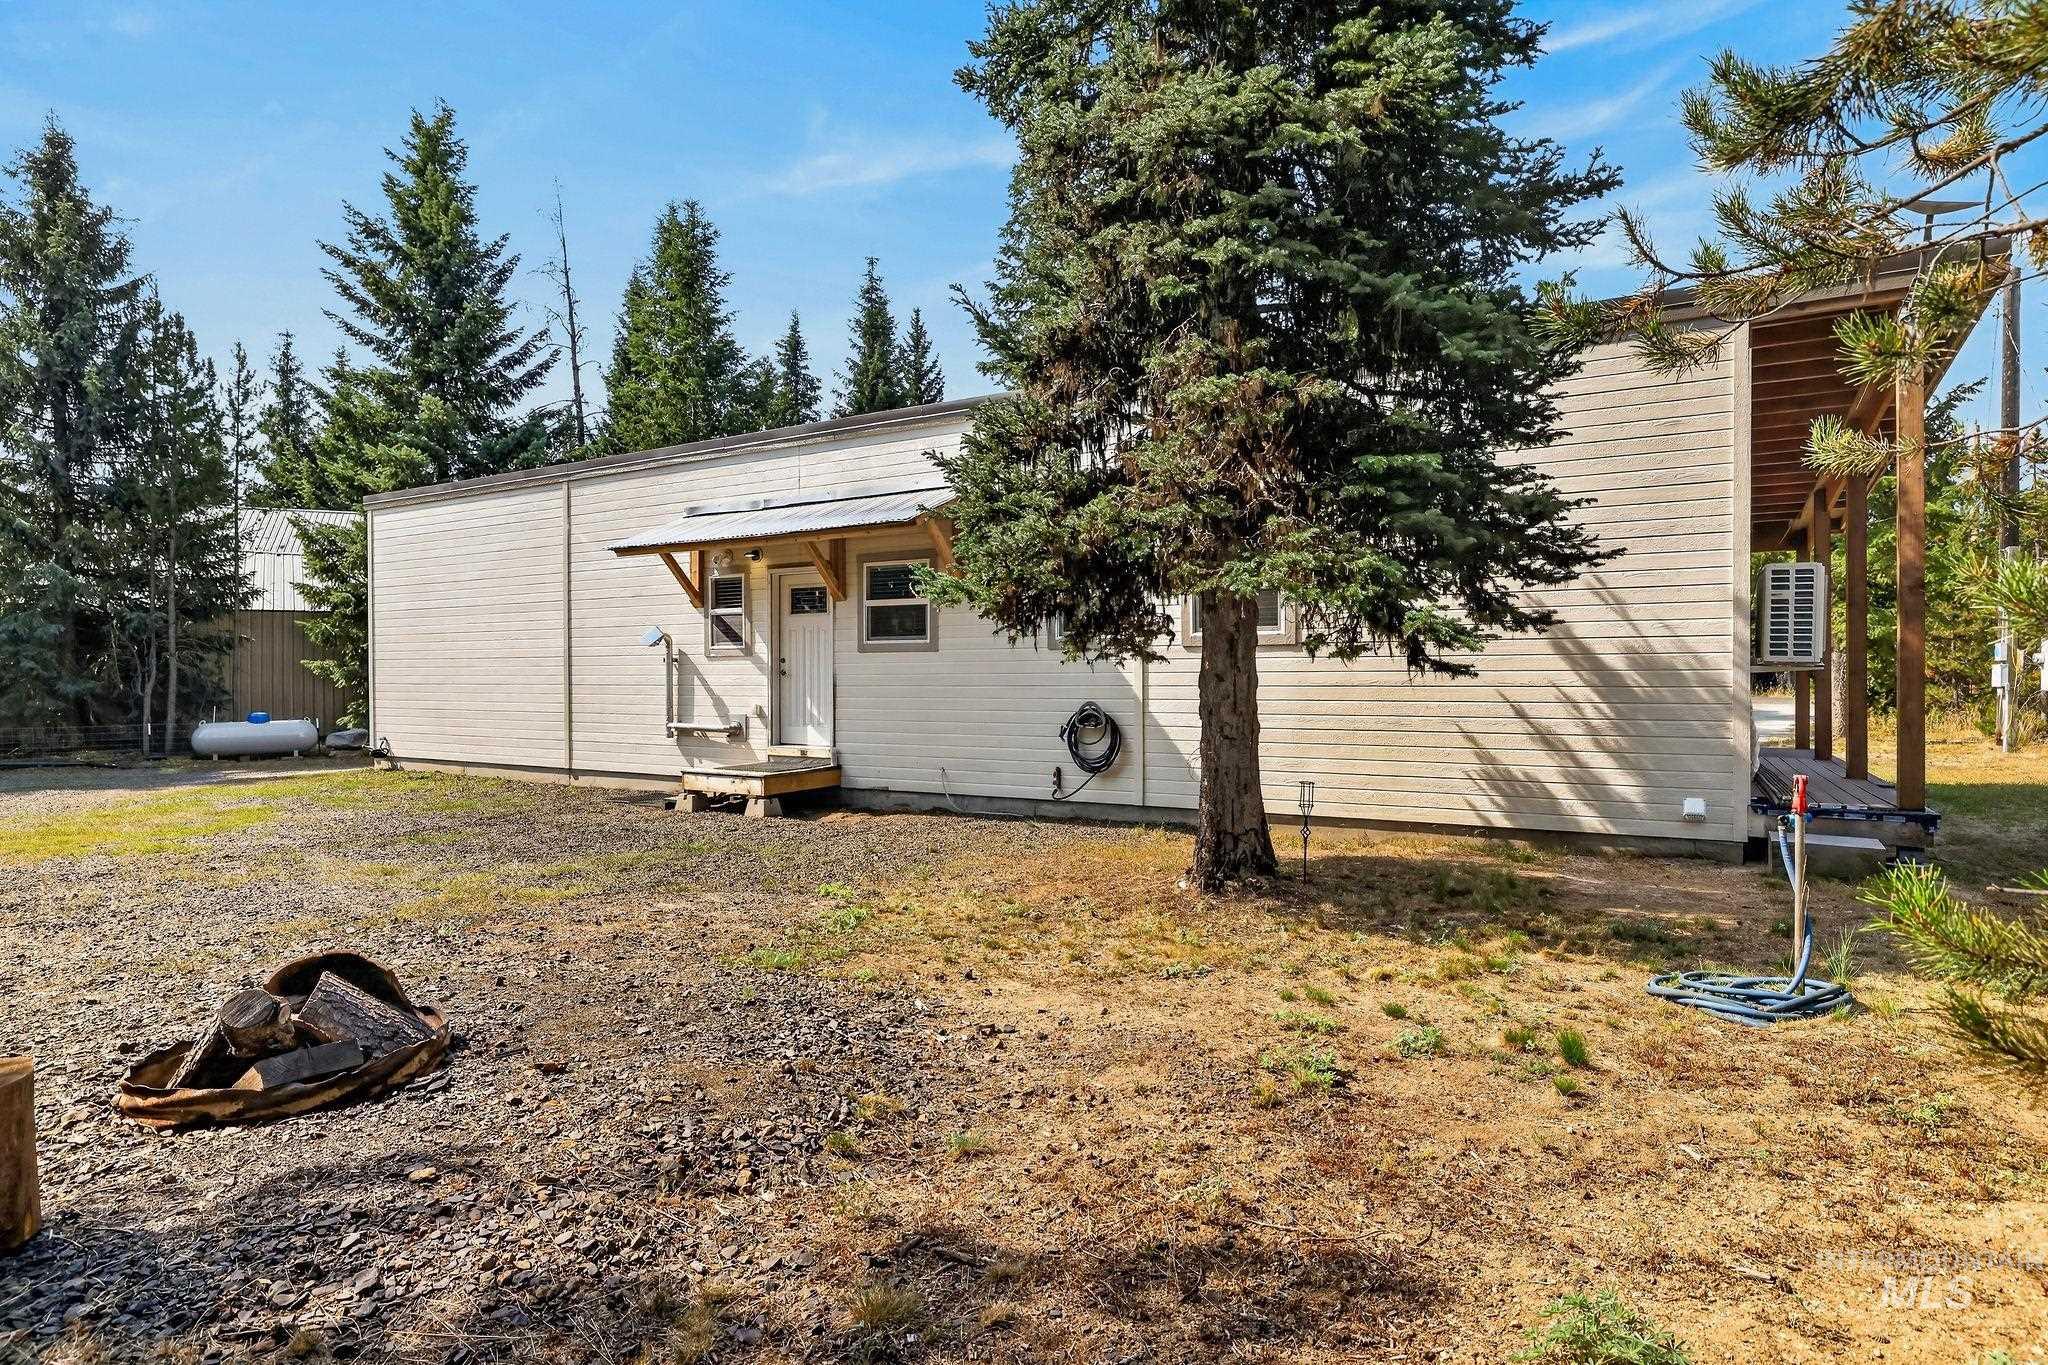
Exterior featuring light-colored horizontal siding, a covered entry with a small porch, and a rear covered deck
-
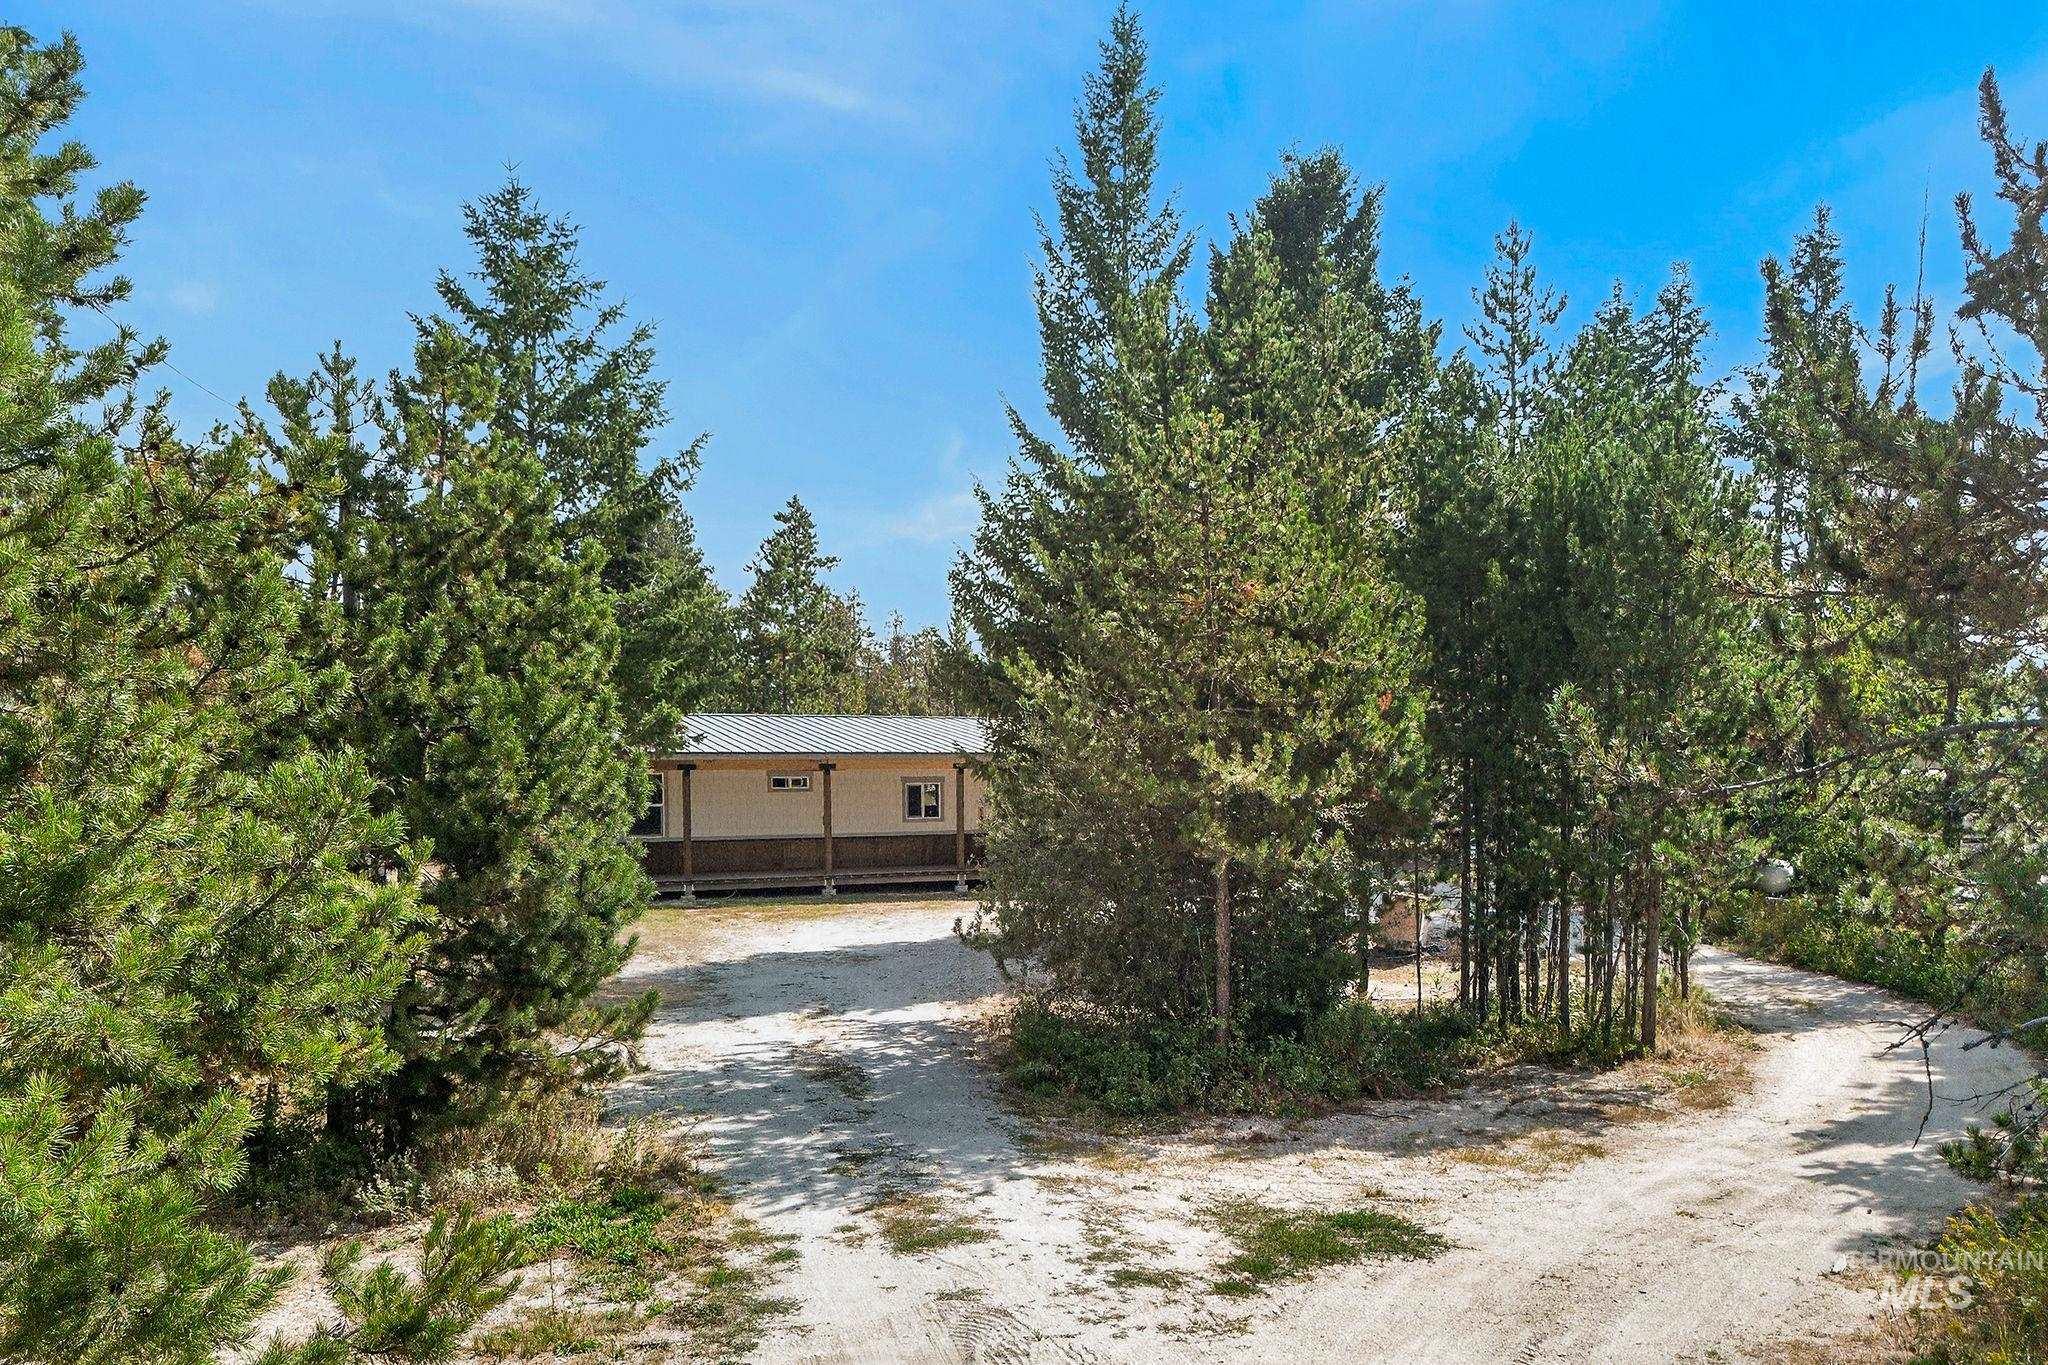
Single-story residence with a covered porch and light-toned siding
-
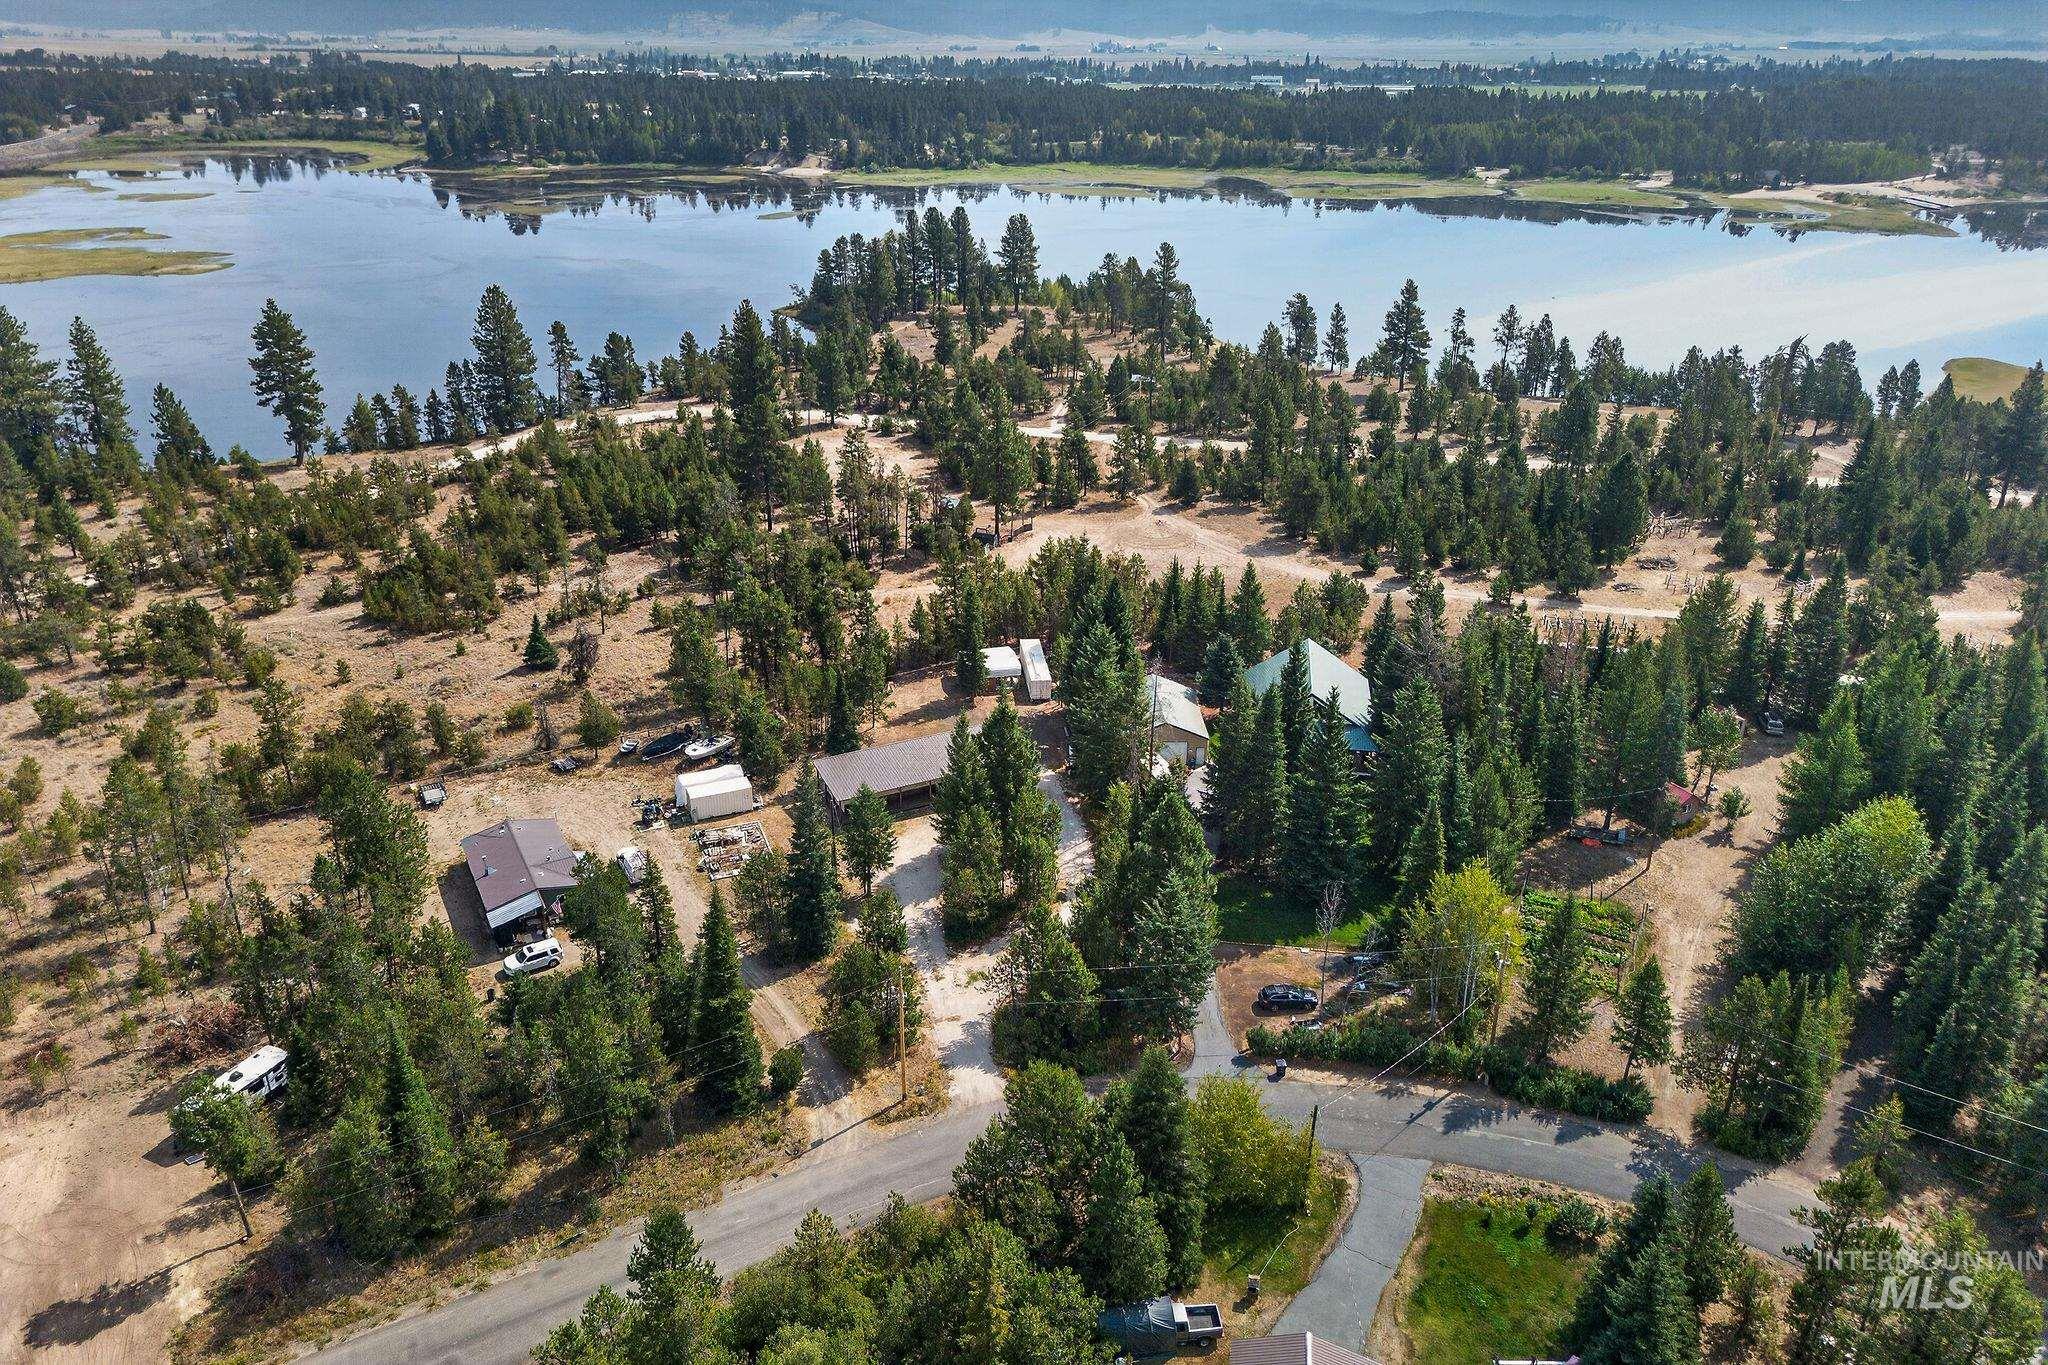
Wooded landscape with multiple structures and paved road access
-
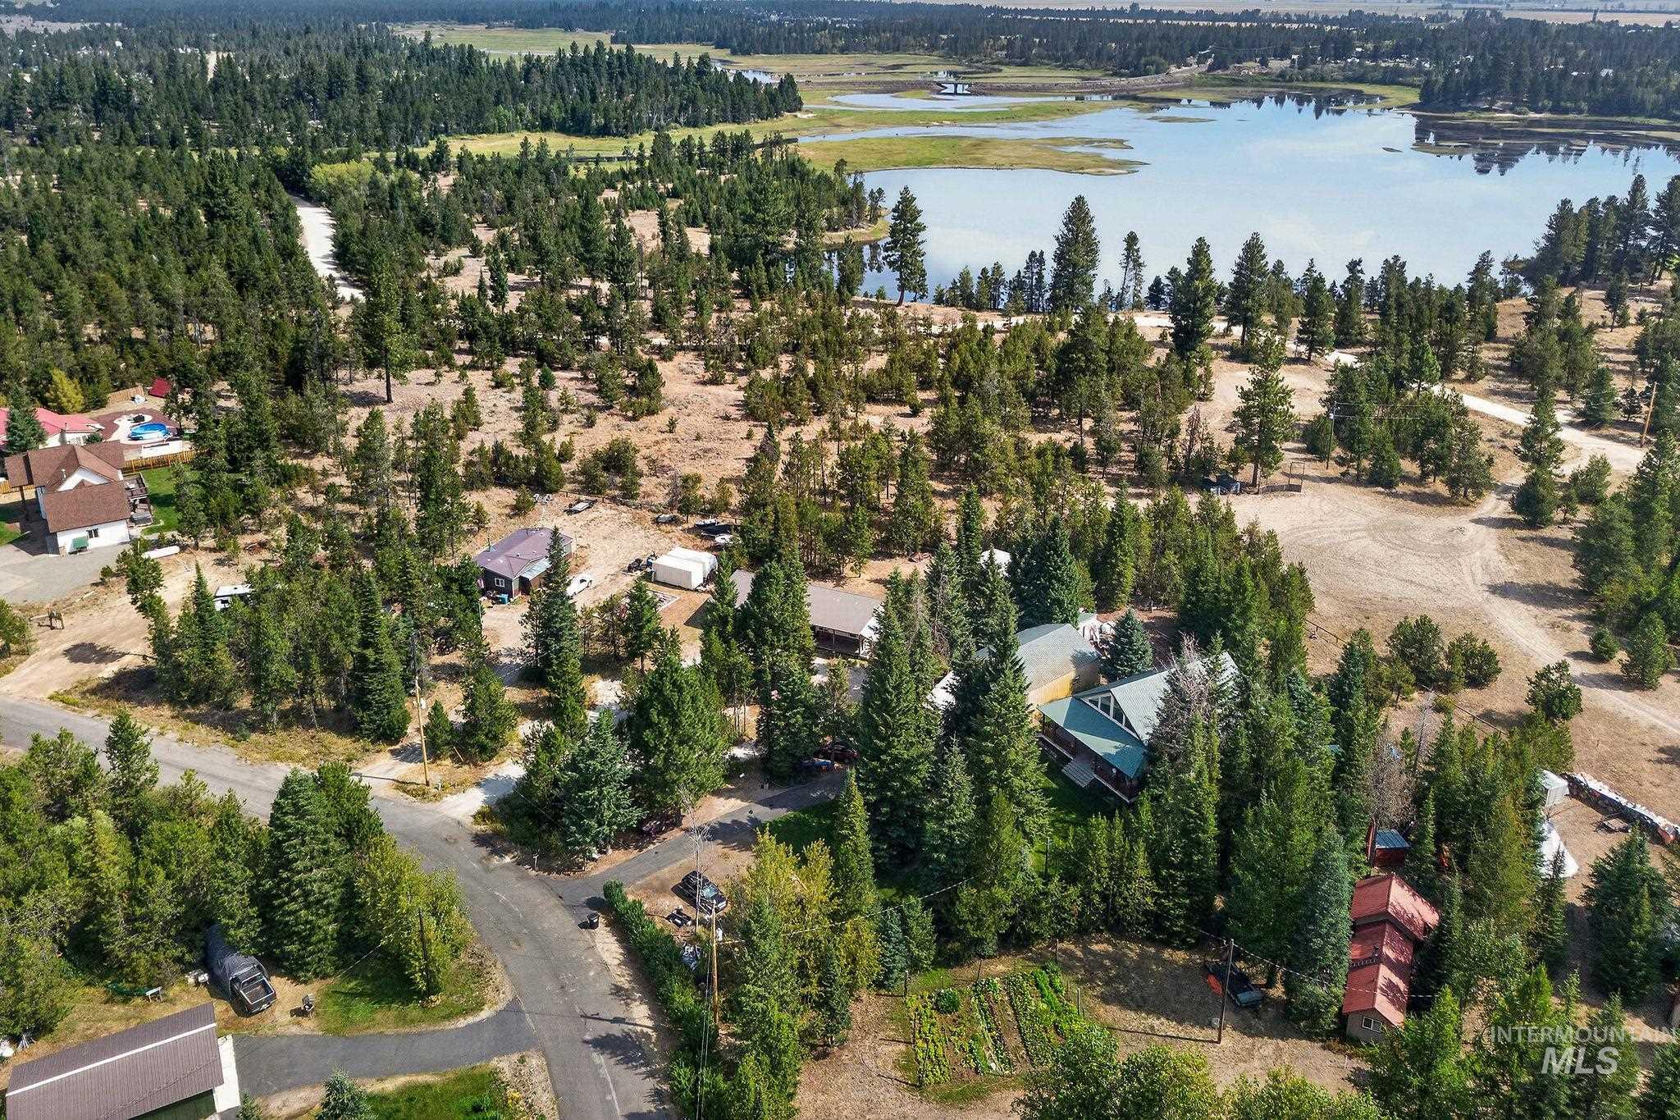
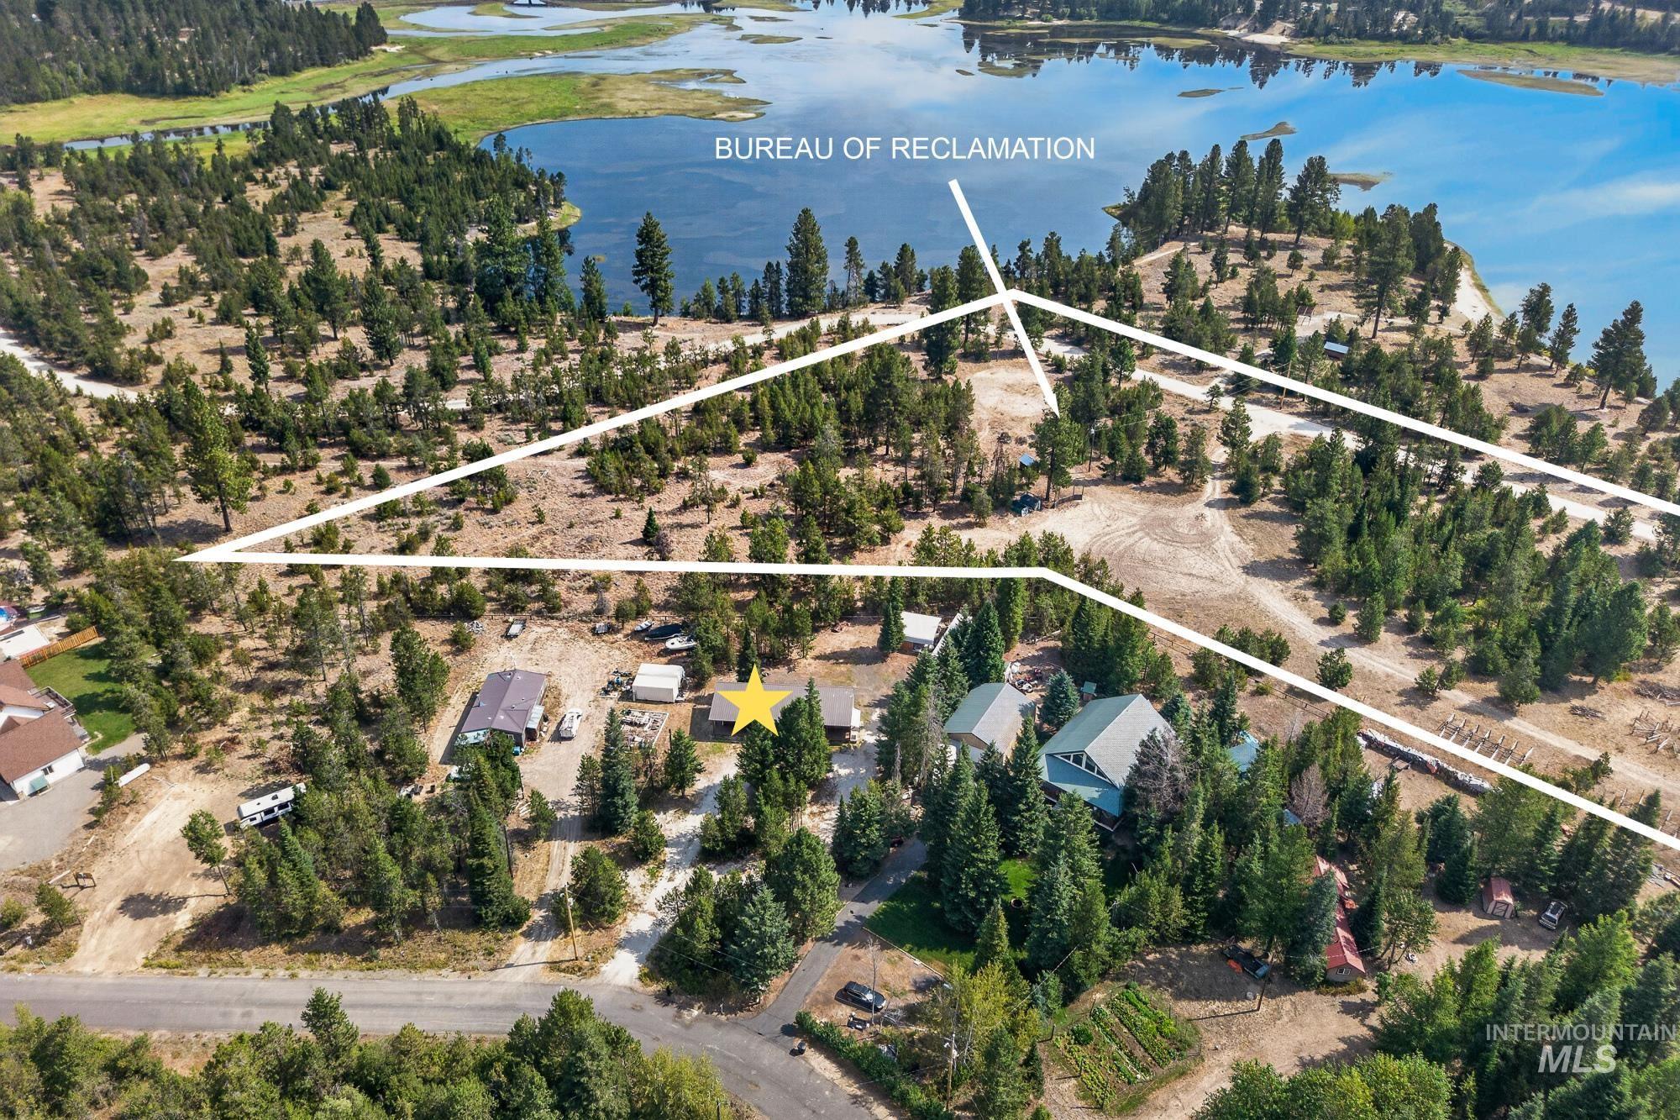
Expansive wooded landscape with a prominent body of water, several residences, and a cultivated garden plot
-
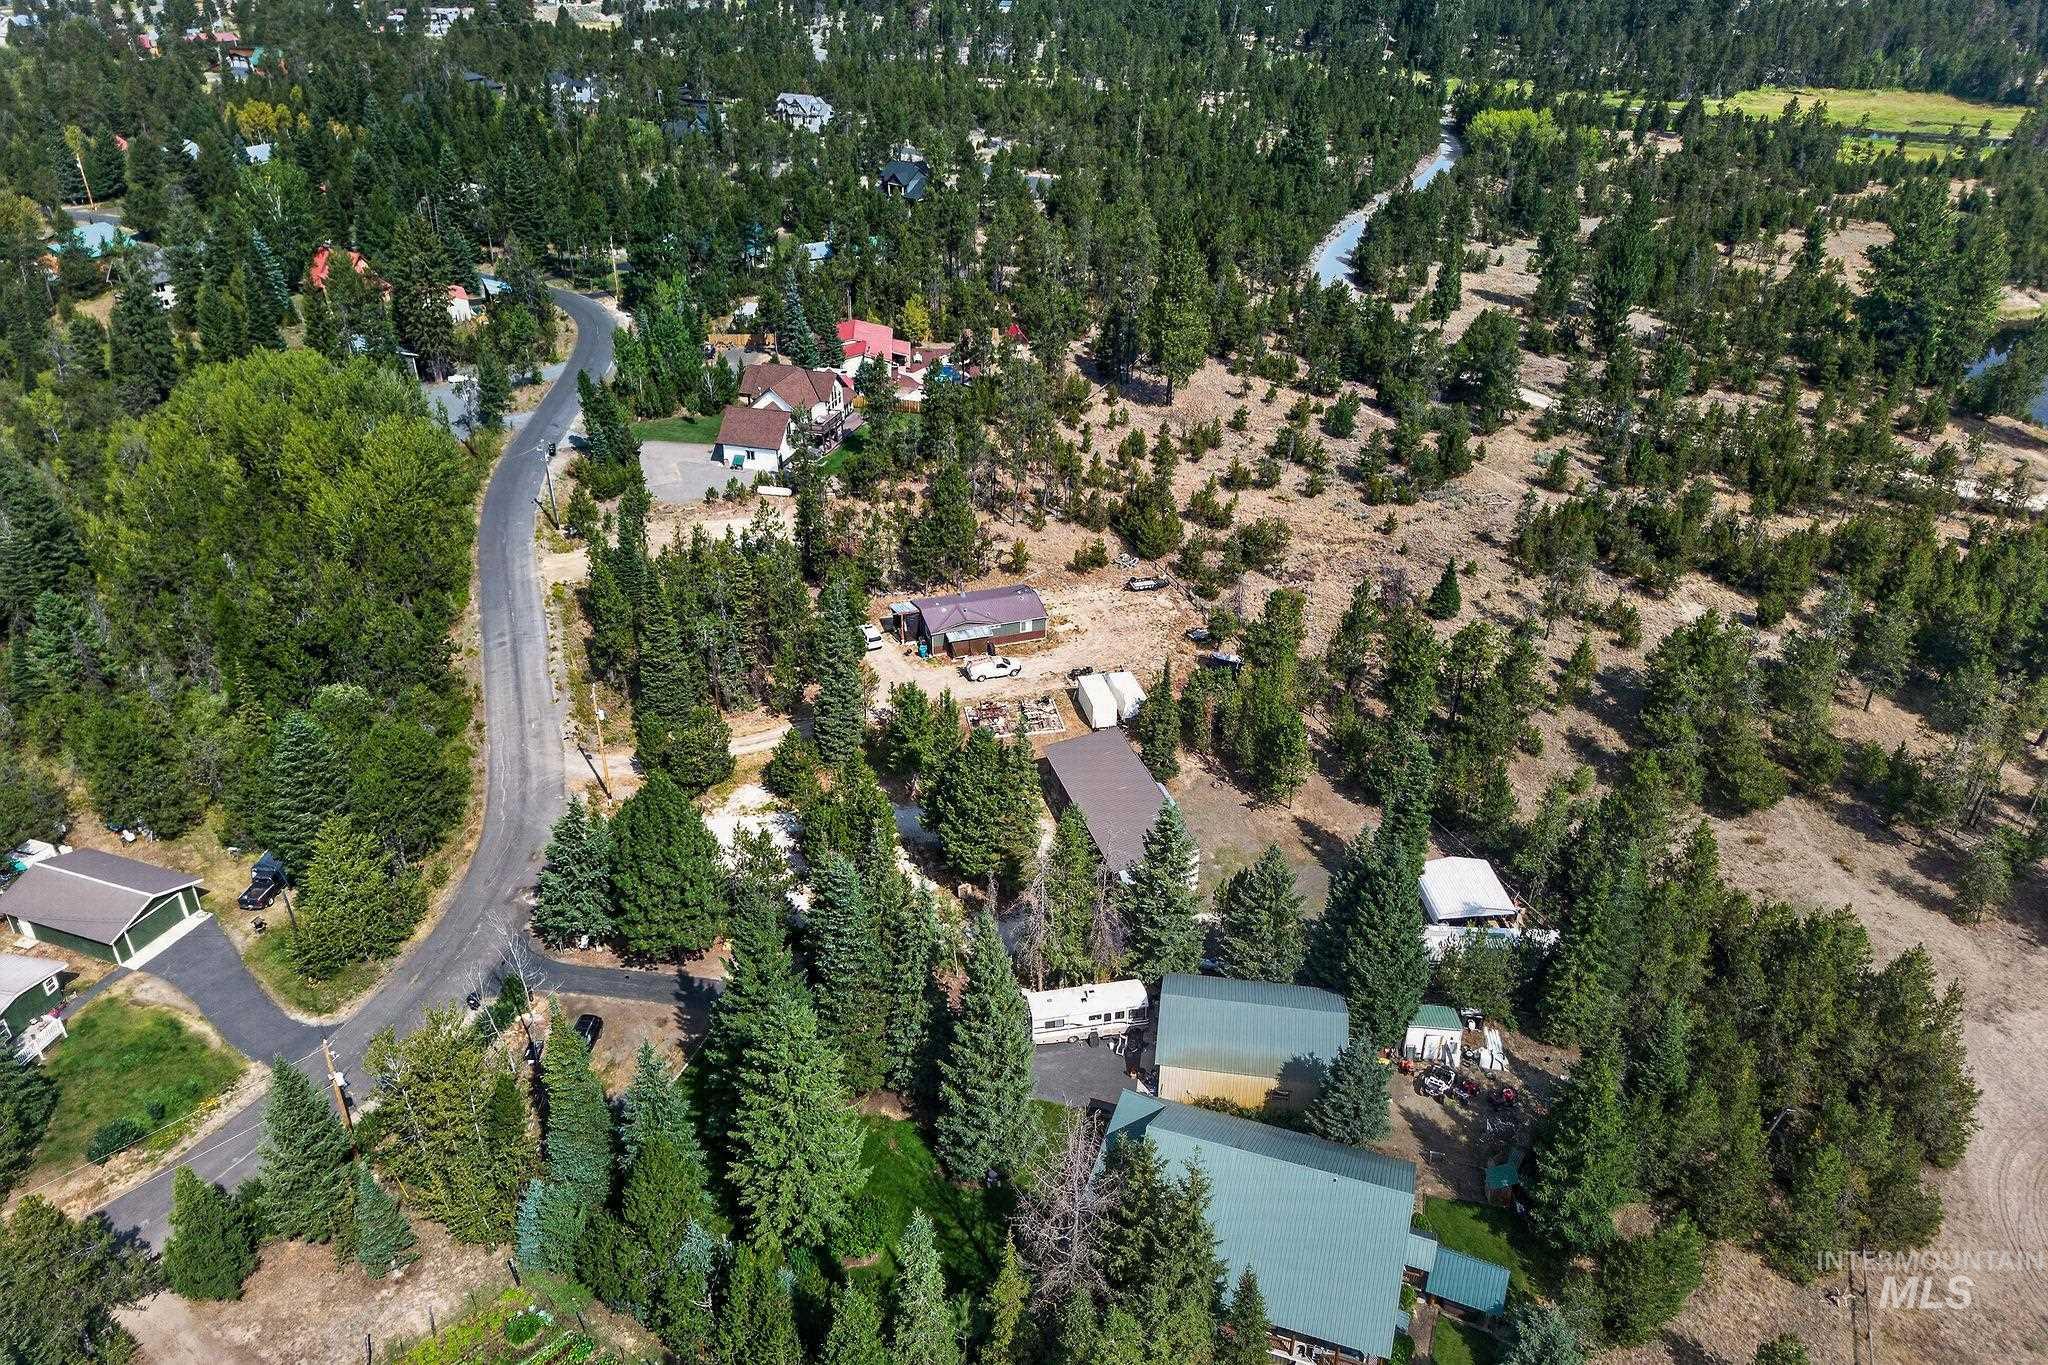
Wooded property with a winding paved road and a creek visible in the distance
-
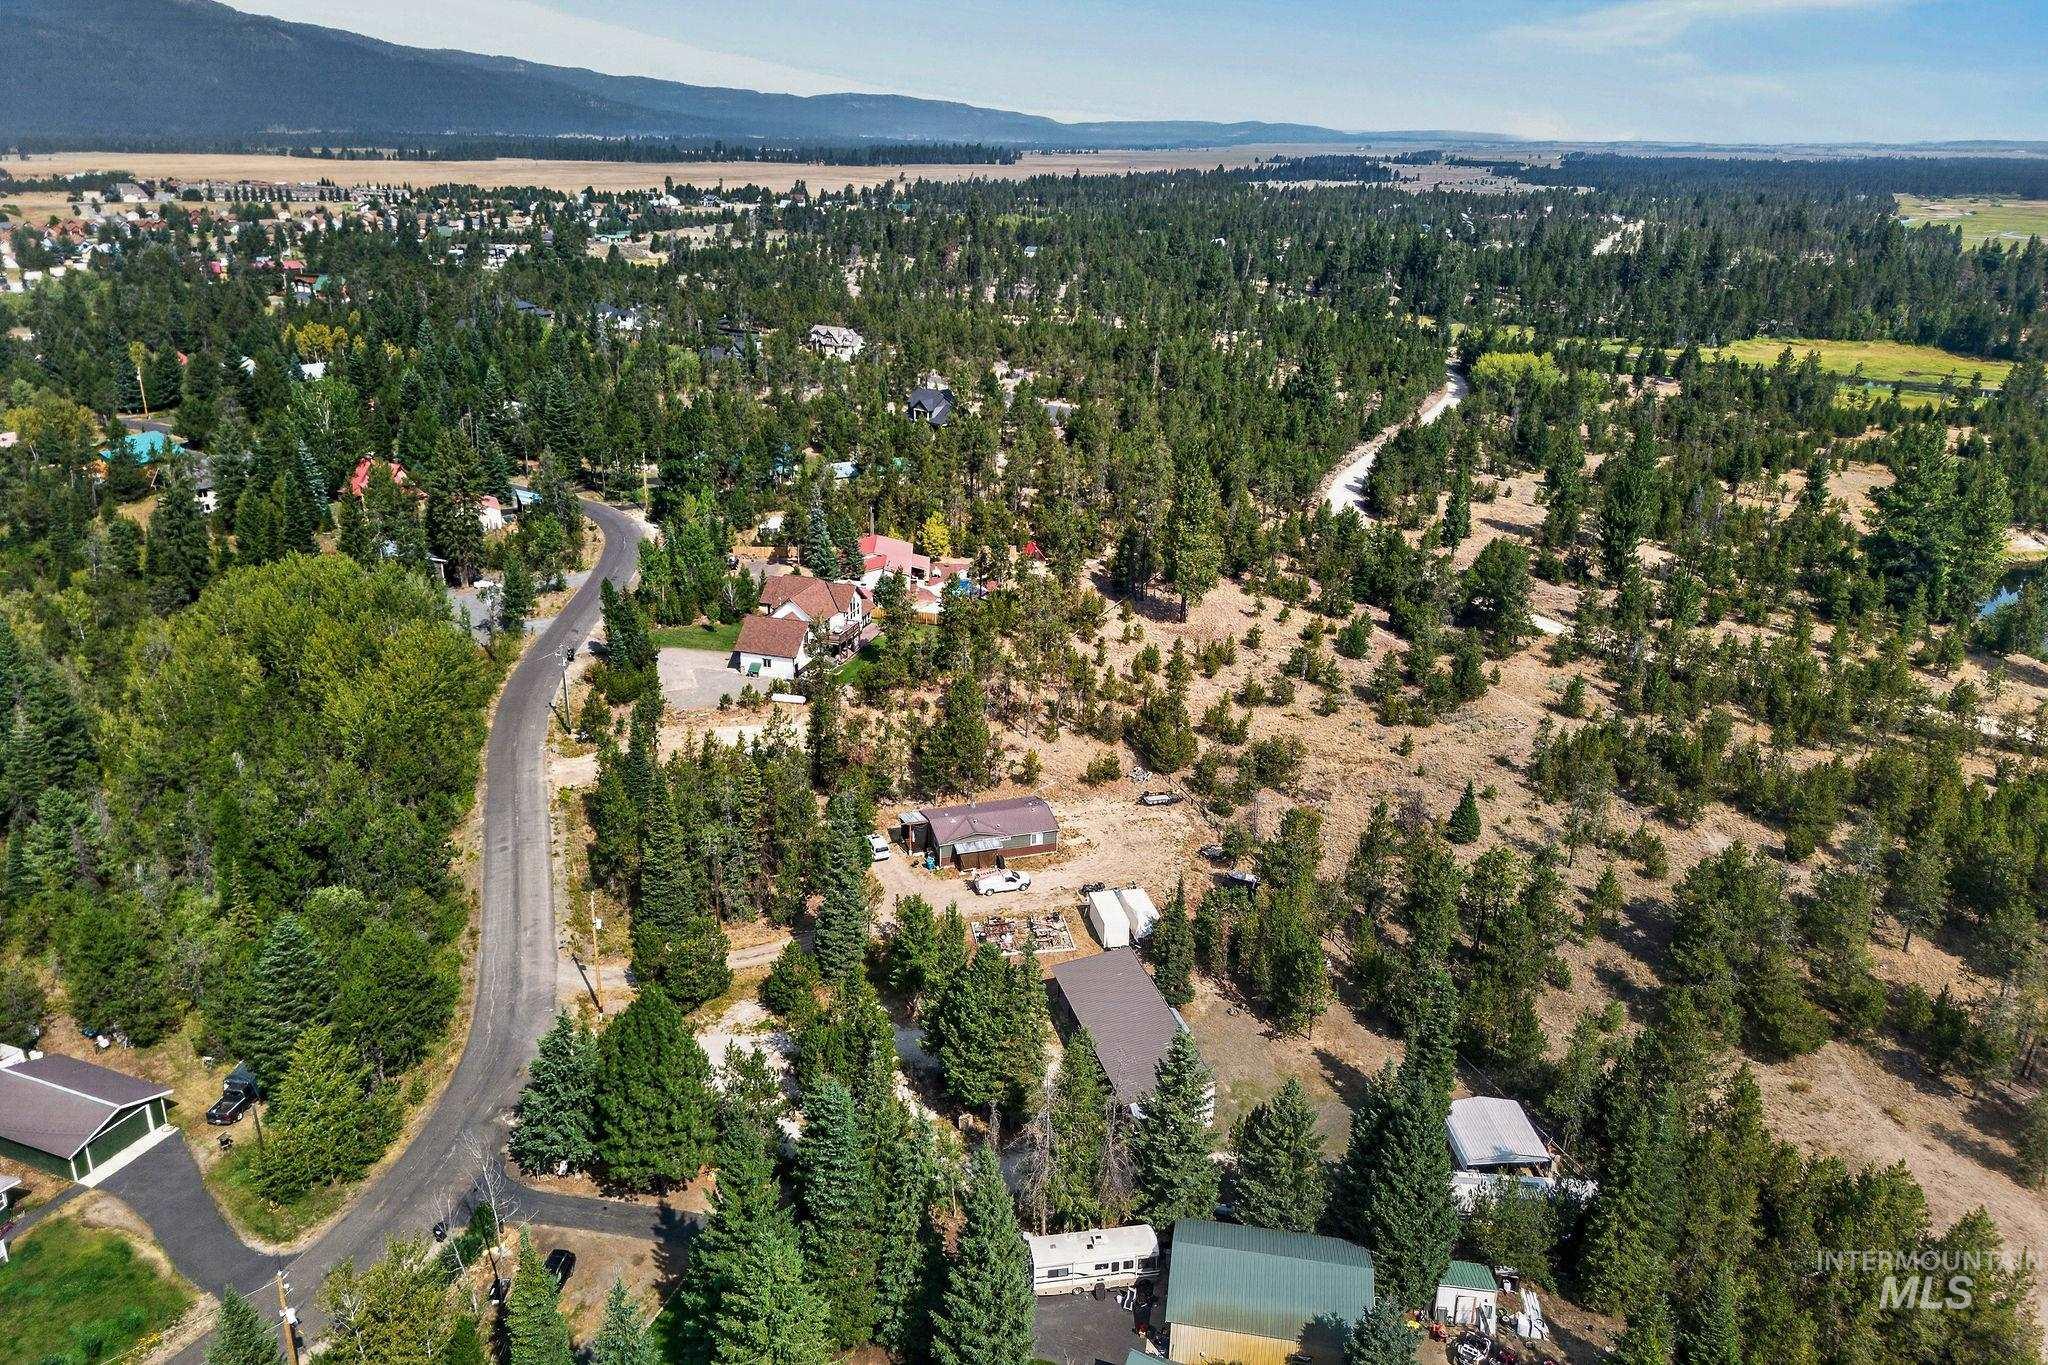
Expansive treed landscape with scattered residential structures
-
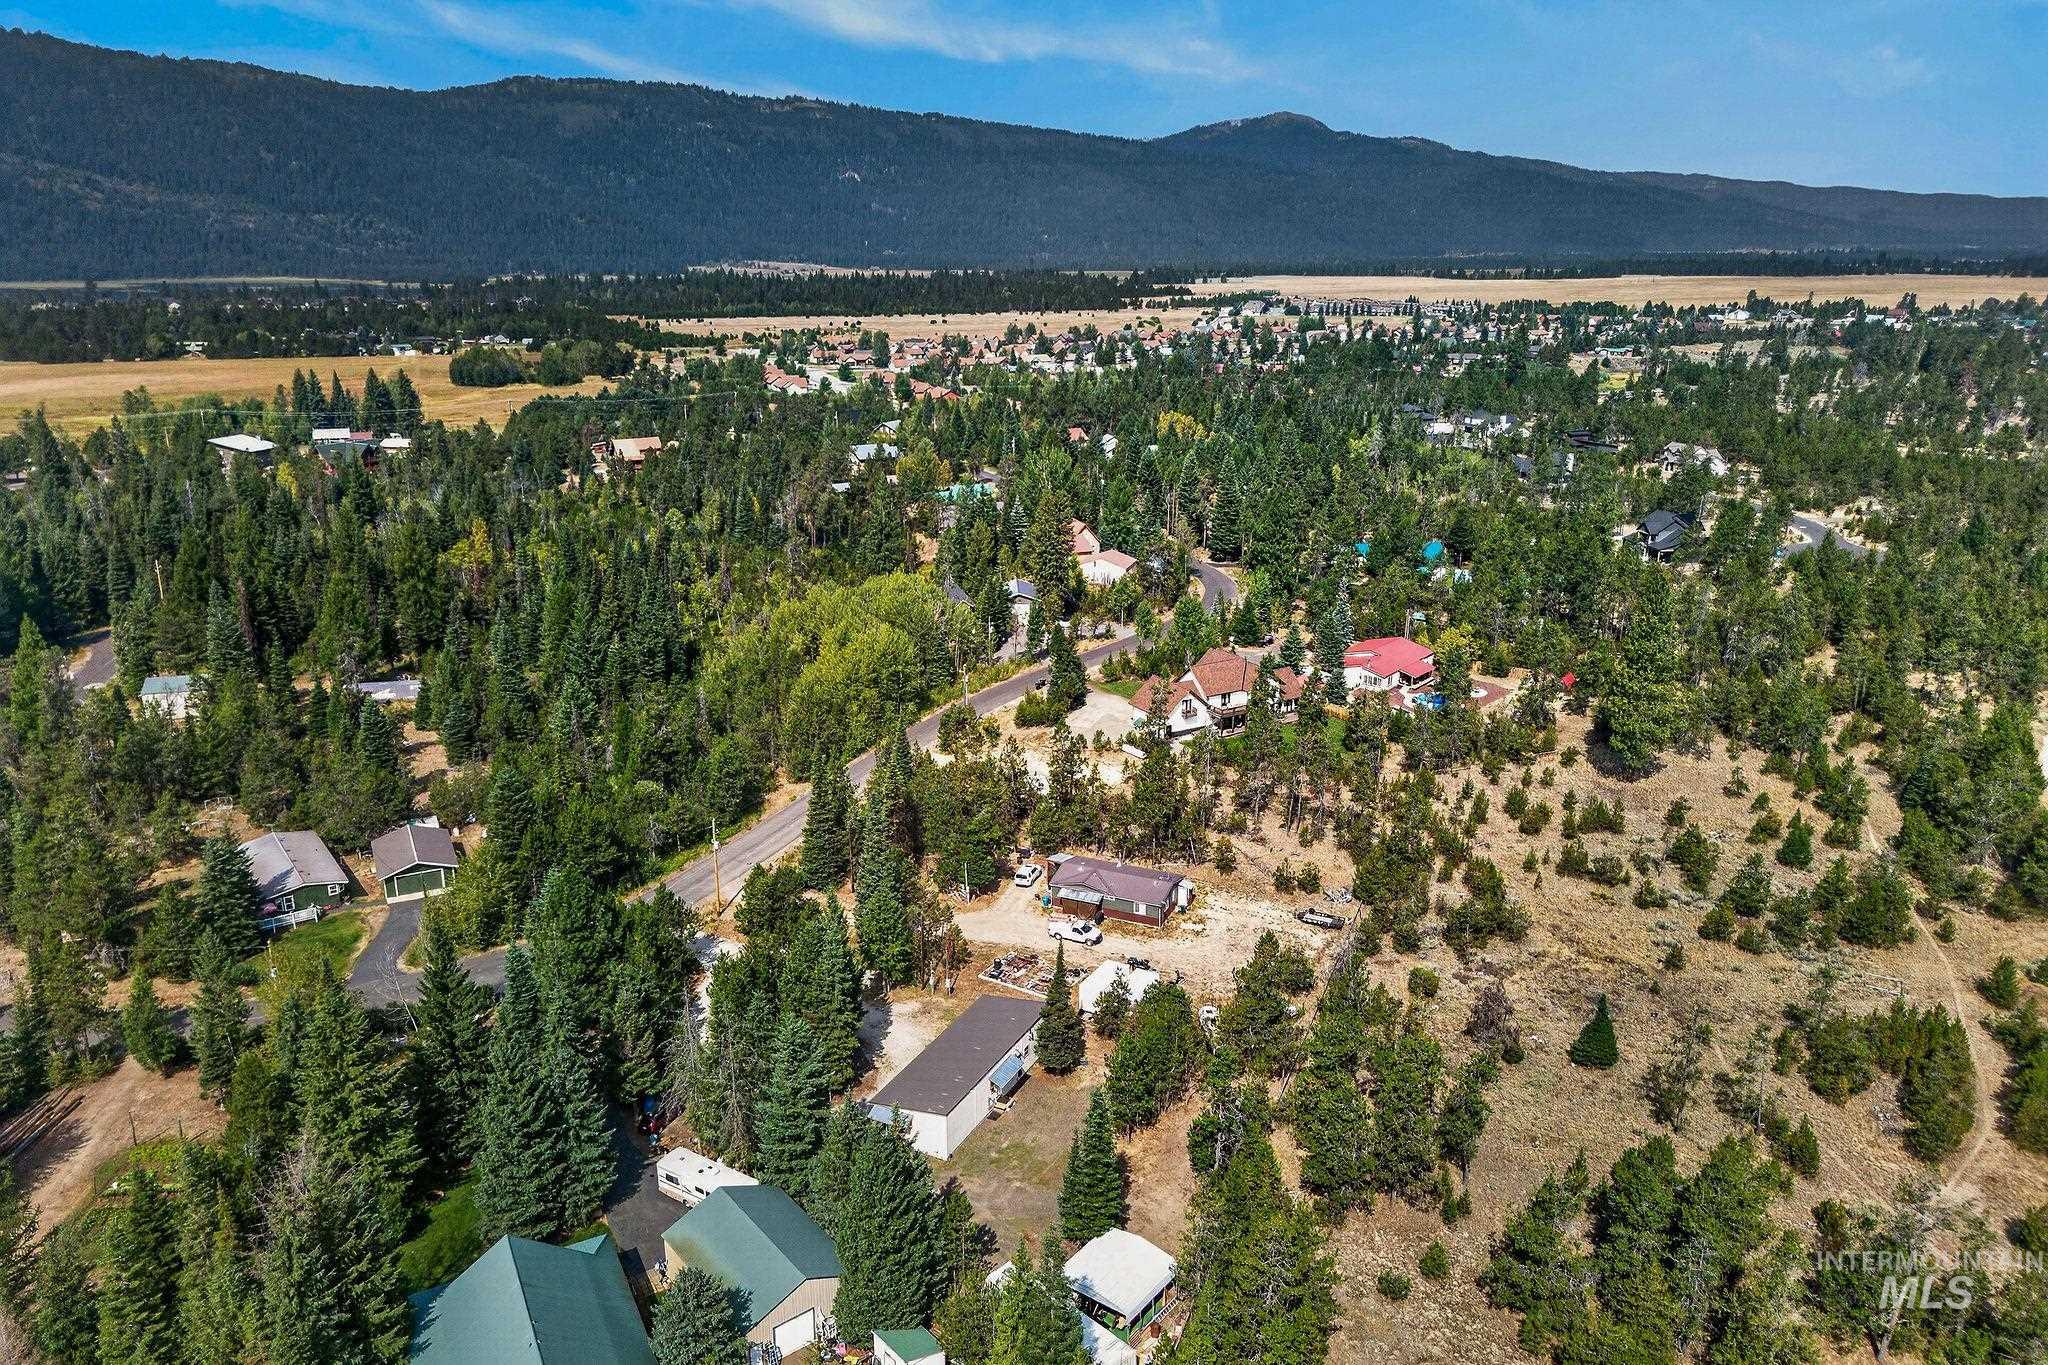
Mountainous terrain with expansive tree coverage and scattered residential structures
-
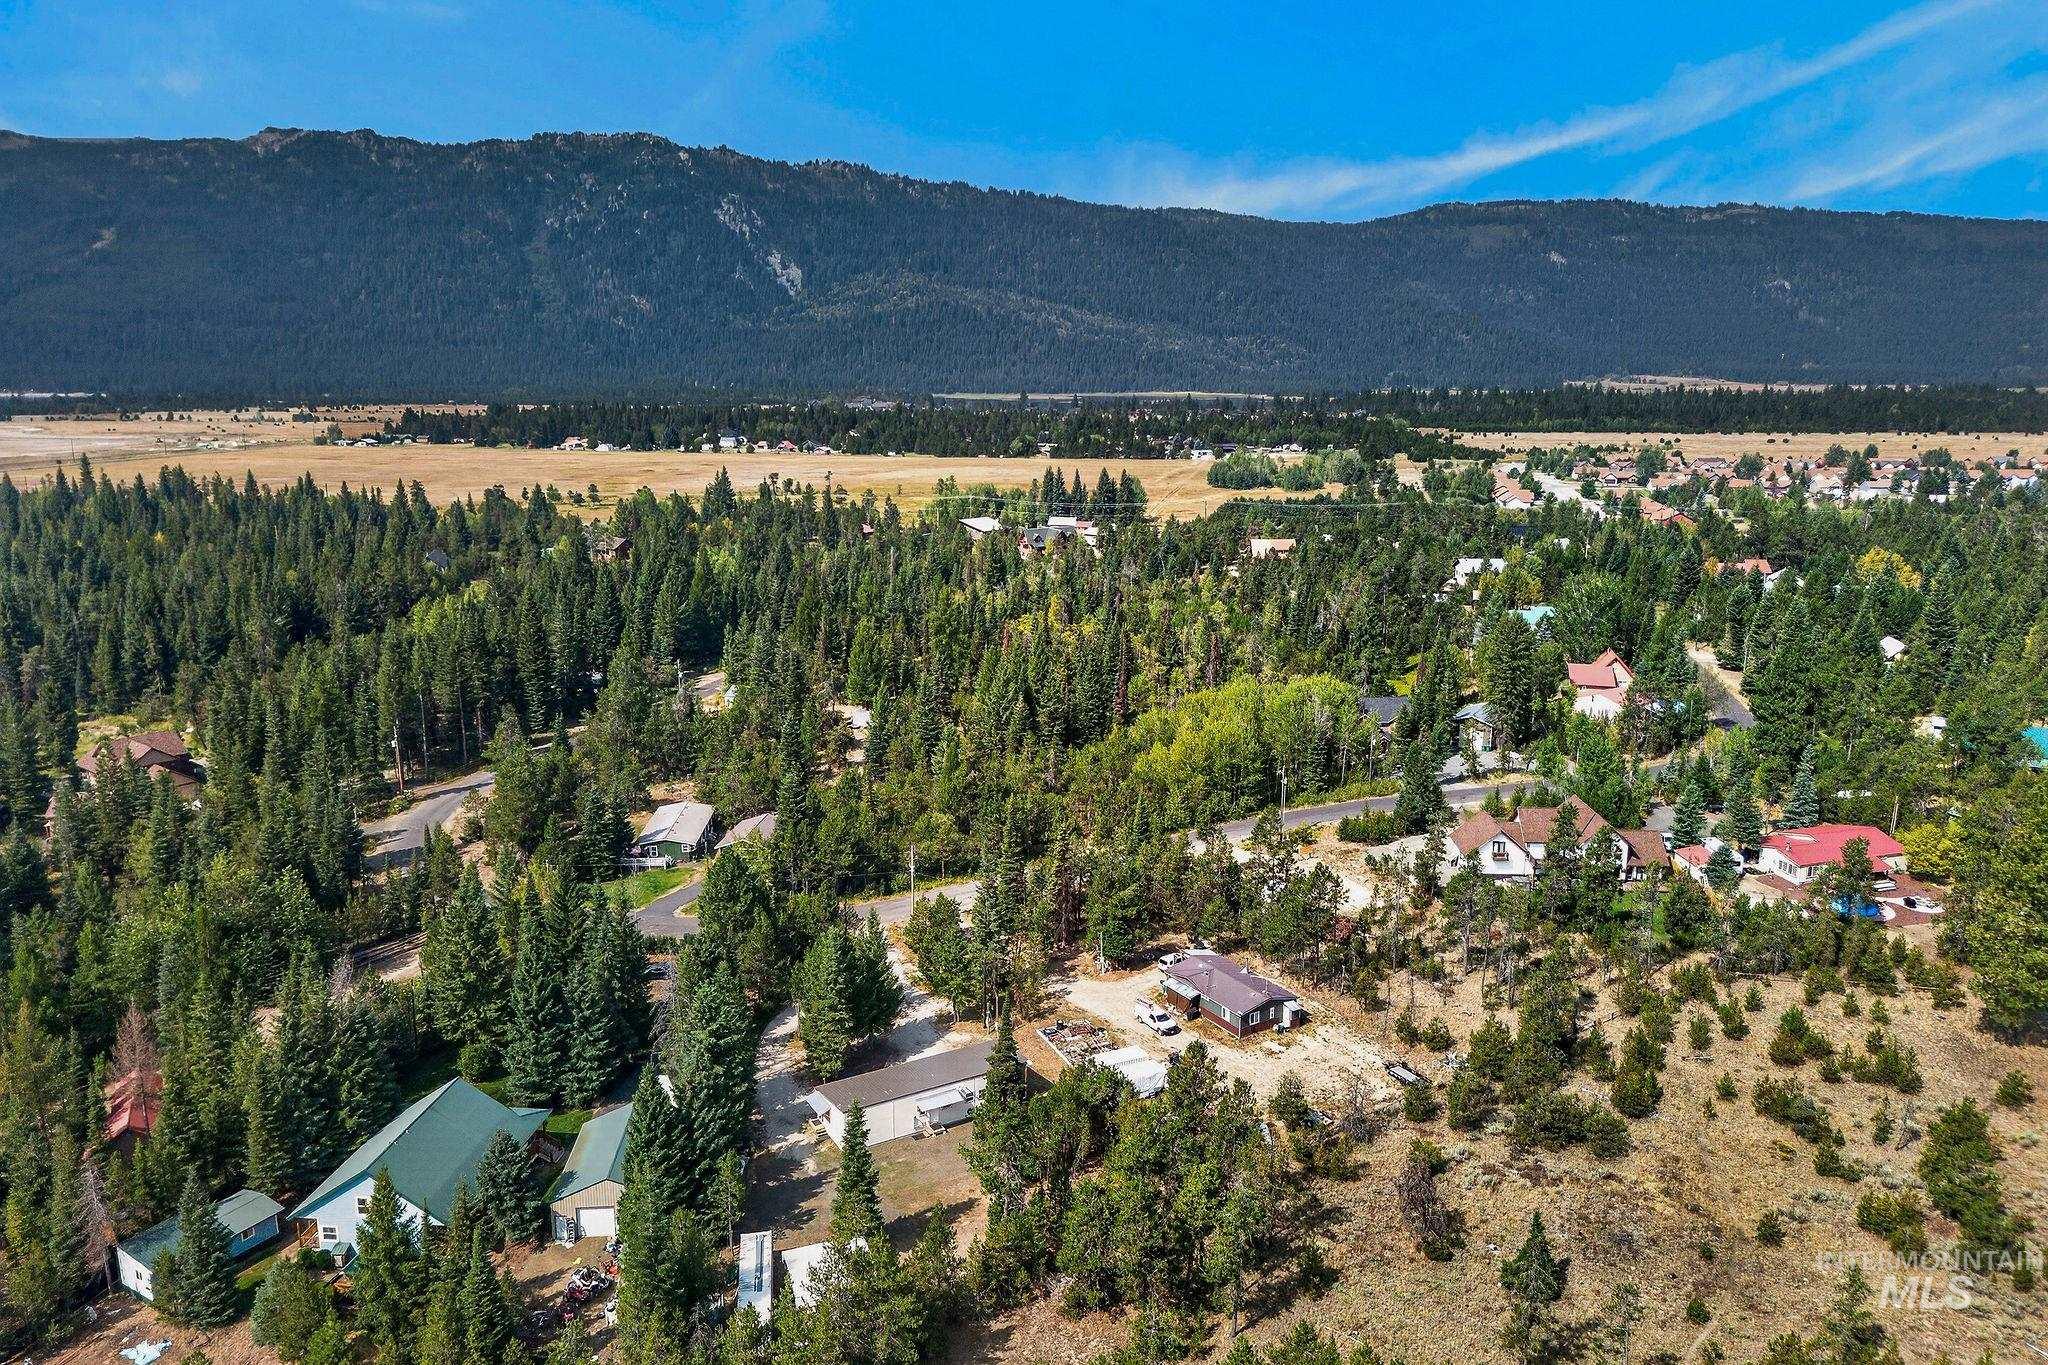
Expansive mountainous backdrop featuring a wooded residential area
-
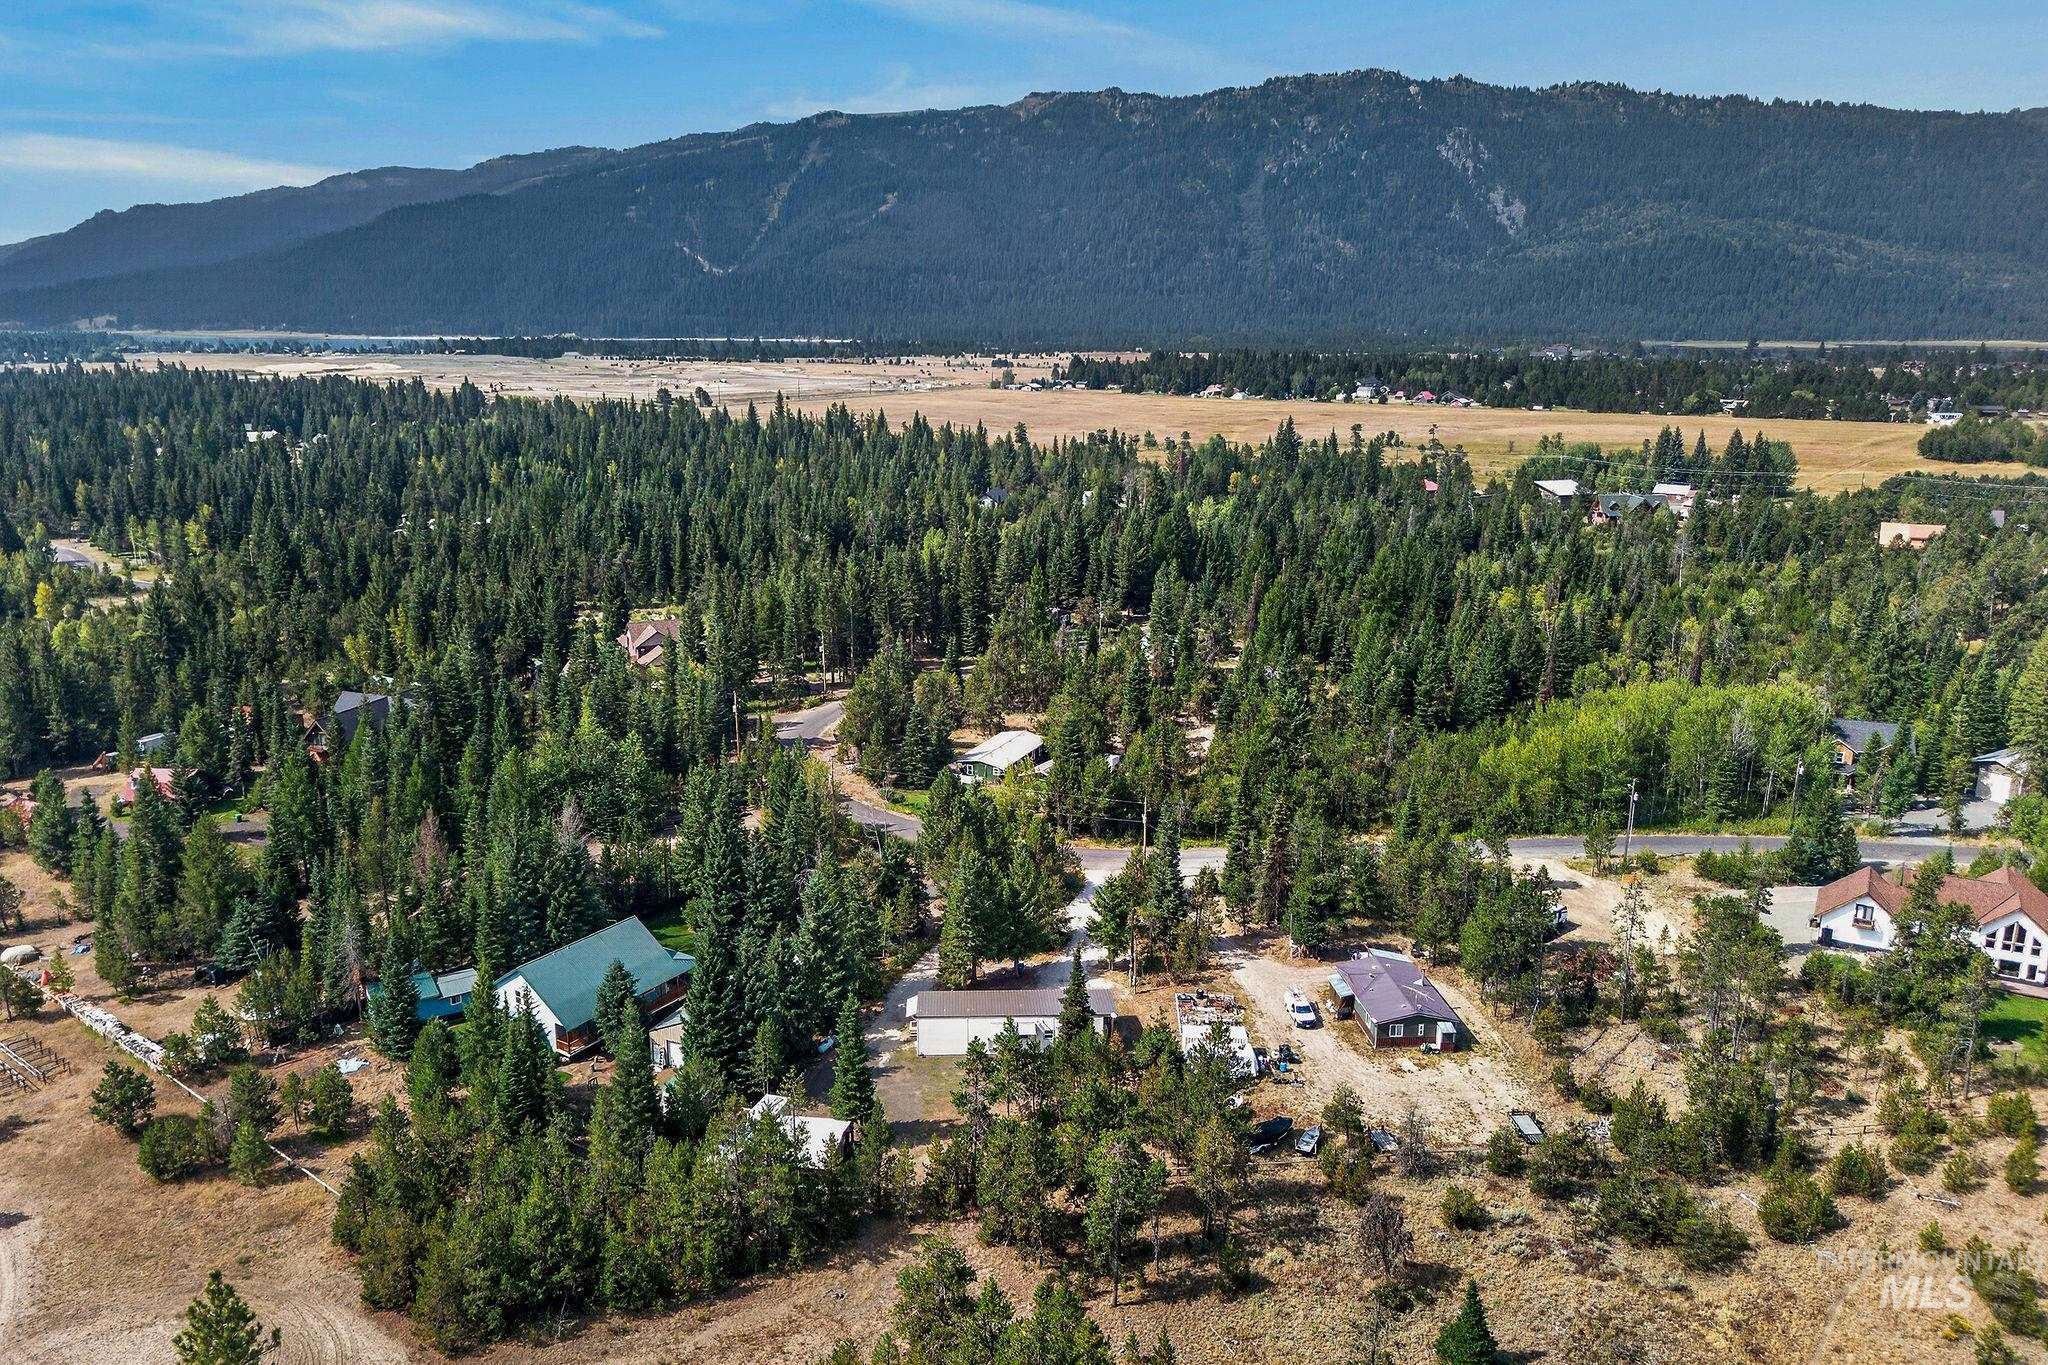
Additional content
Cozy Cabin just minutes from Tamarack Resort! Don’t let the 2-bedroom footprint fool you—this thoughtfully built Donnelly home packs in features you rarely find at this price point. Offering 2 bedrooms and 1 bathroom, the home was designed for comfortable, efficient mountain living with mini-splits in each room, heated bathroom and hallway floors, a pellet stove, tankless water heater, spray-foam insulation, and a seamless metal roof. Conditioned Crawl space was given extra attention with a concrete floor. Smart-home features make mountain ownership easier, including Wi-Fi-controlled lighting, Wi-Fi-controlled main water shutoff, and pre-wiring for low-voltage systems. The kitchen includes an oven, refrigerator and dishwasher, and outside you’ll find a hot-and-cold water spigot, covered front deck and full hookups for two large RVs—perfect for visiting family and friends or extra recreational flexibility. One of the smartest features may be what you don’t see yet: the home was built with a future expansion or addition in mind, giving the next owner options as their needs change. The property backs to the BOR Land and has a 1/84 interest in the common area, providing access to shared trail areas and adding to the outdoor Donnelly lifestyle. Whether you’re looking for a full-time home, mountain getaway, or a low-maintenance basecamp for everything Valley County has to offer.
- Heating:
- Electric, Radiant, Baseboard, Ductless/mini Split
- Cooling:
- Central air, Ductless/mini Split
- Fireplace:
- Pellet
- Country:
- US
- State:
- ID
- City:
- Donnelly
- Zipcode:
- 83615
- Street:
- 122 Forest Place
- Longitude:
- W117° 53' 48.4''
- Latitude:
- N44° 43' 23.3''
- Master Bedroom Level:
- Main
- Bedroom 2 Level:
- Main
- School District:
- McCall-Donnelly Joint District #
- Elementary School:
- Donnelly
- Middle School:
- Payette Lakes
- High School:
- McCall Donnelly
- Status:
- New
- Type:
- Single Family
- Level:
- Single
- Tax Year:
- 2025
- Taxes:
- $1,272
- Potential Short Sale:
- No
- Age:
- < 1 Year
- Auction:
- No
- Flood Ins Required:
- No
- HUD Owned:
- No
- In Foreclosure:
- No
- Land Size:
- 1/2 - .99 AC
- Home Owner Exempt:
- No
- HOA Frequency:
- Not Applicable
Residential For Sale
122 Forest Place, Donnelly, Idaho 83615
- Property Type :
- Residential
- Listing Type :
- For Sale
- Status :
- Active
- Listing ID :
- 98997586
- Price :
- $489,000
- Bedrooms :
- 2
- Bathrooms :
- 1
- Apx SqFt :
- 960 SqFt
- Year Built :
- 2025
- Lot Area :
- 0.51 Acres
- Subdivision :
- Lake Cascade Forest
- Update Date :
- 08/16/2026 16:52:36



