
-
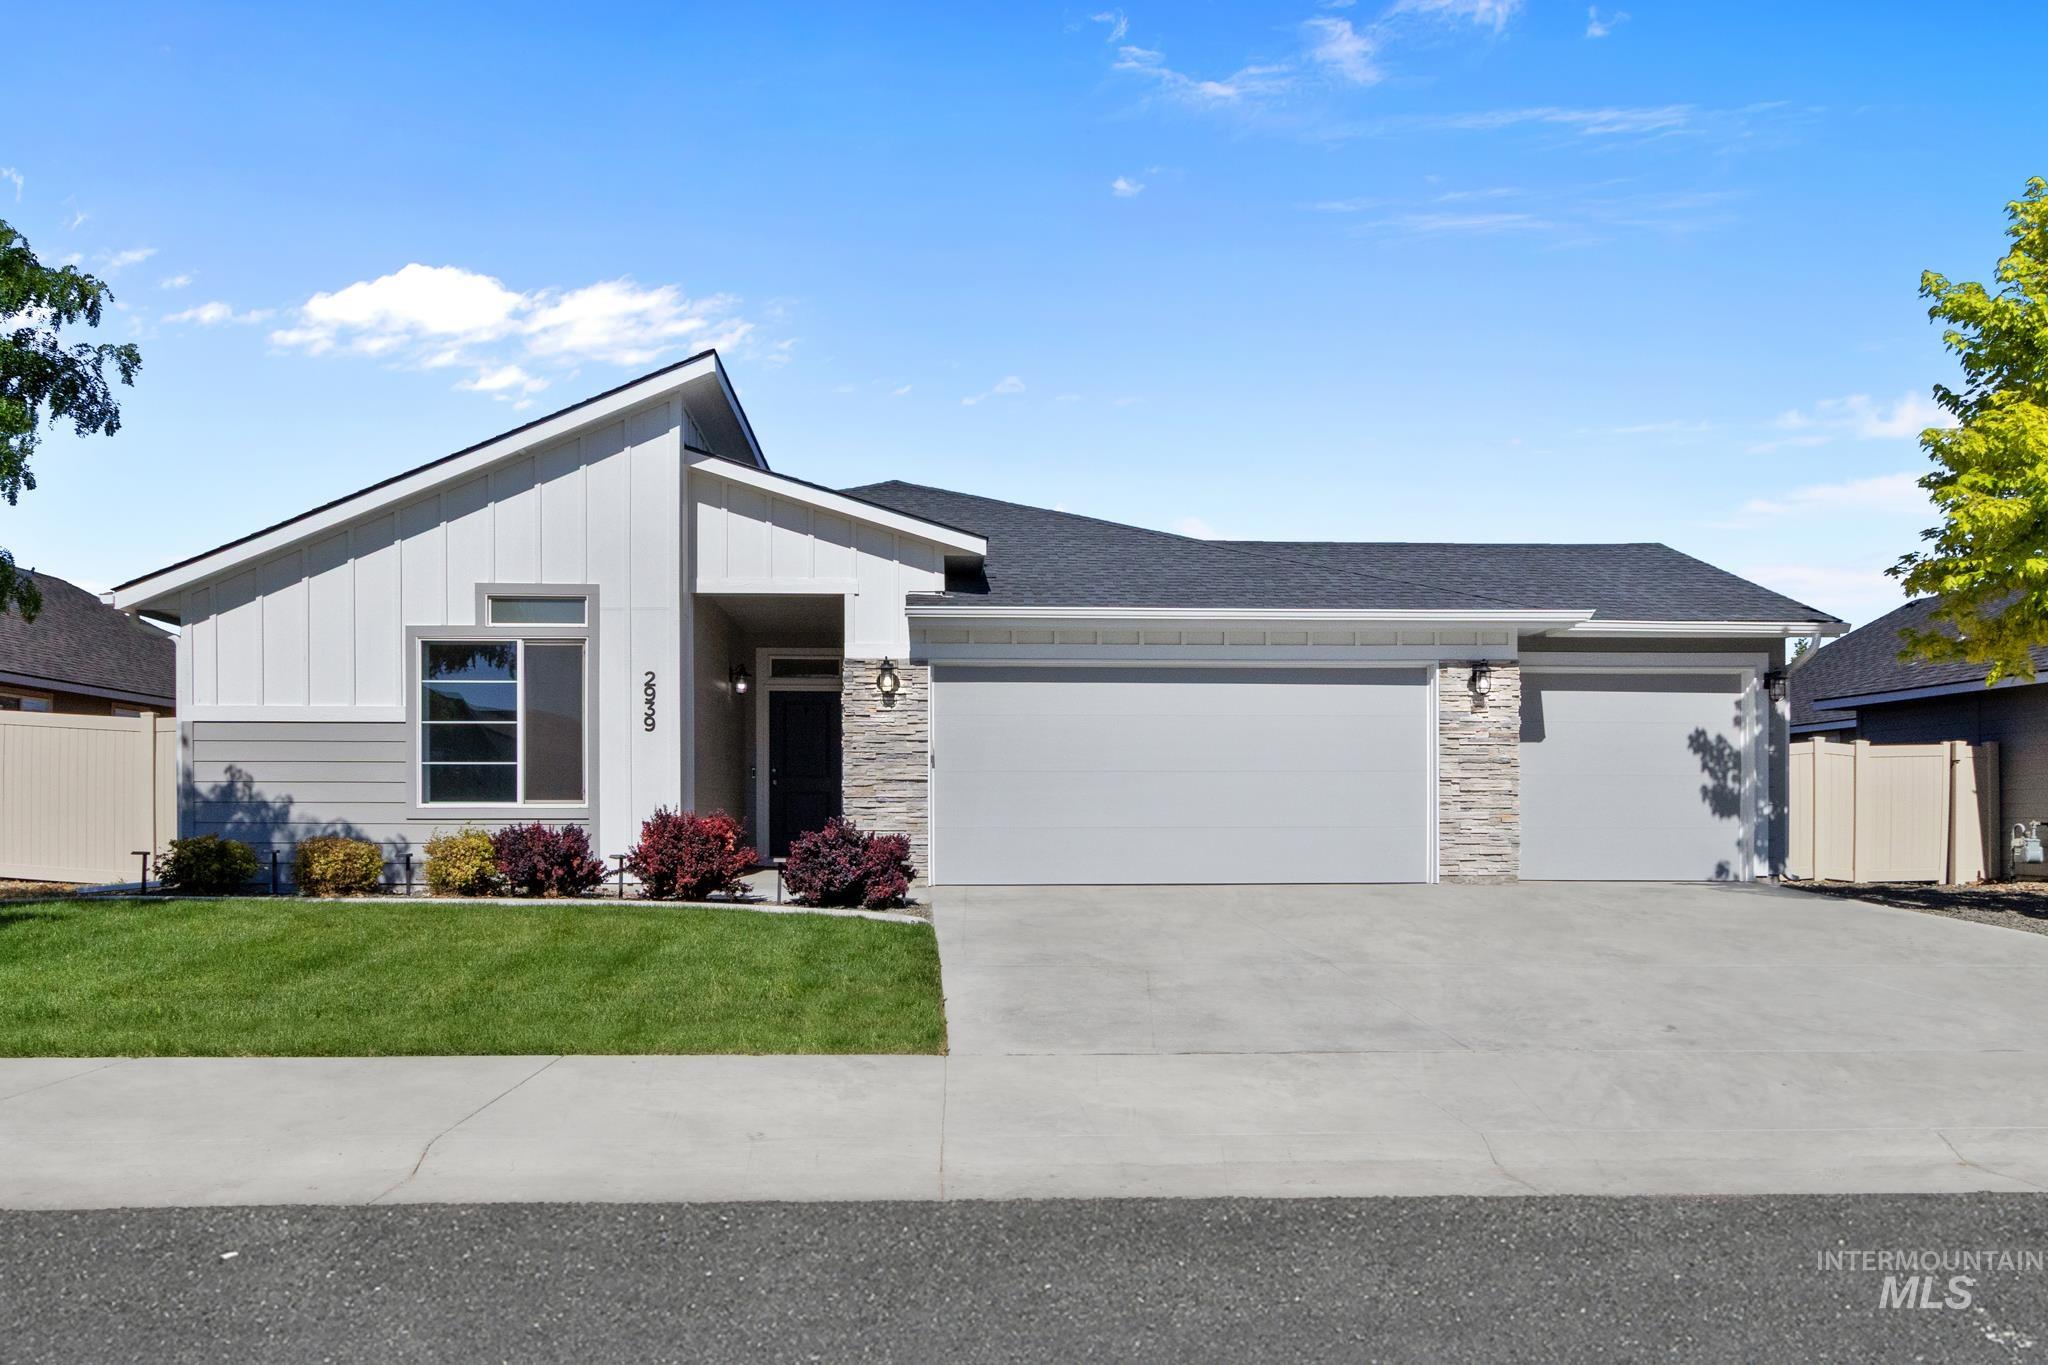
Modern ranch-style residence featuring a combination of vertical and horizontal siding, stone veneer accents, and a dark asphalt shingle roof
-
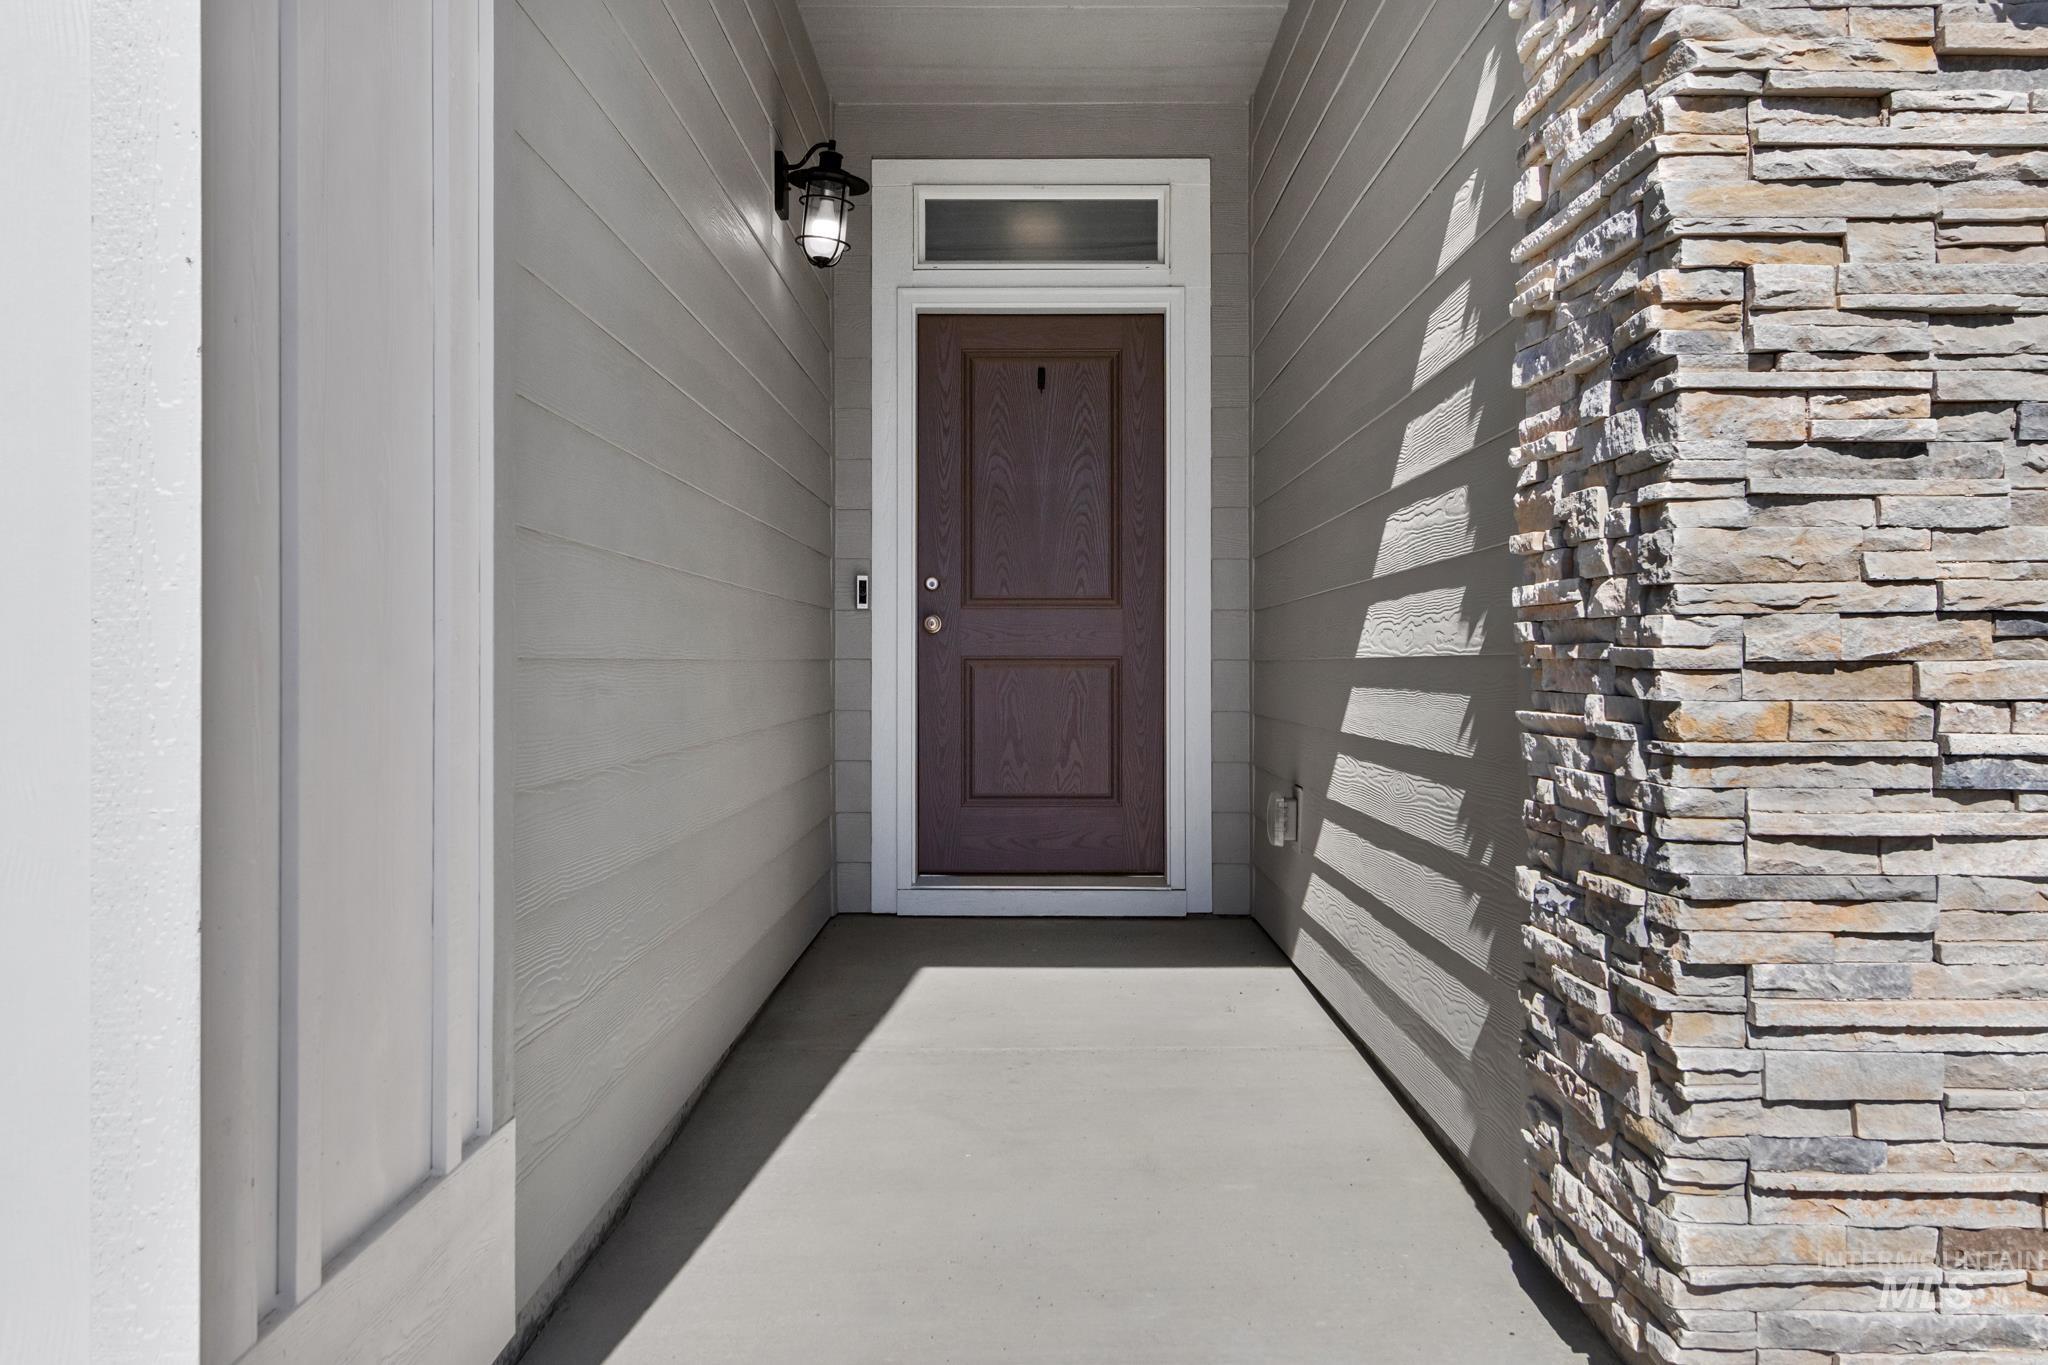
Inviting entryway featuring a dark wood-finish door, transom window, and a wall-mounted light fixture
-
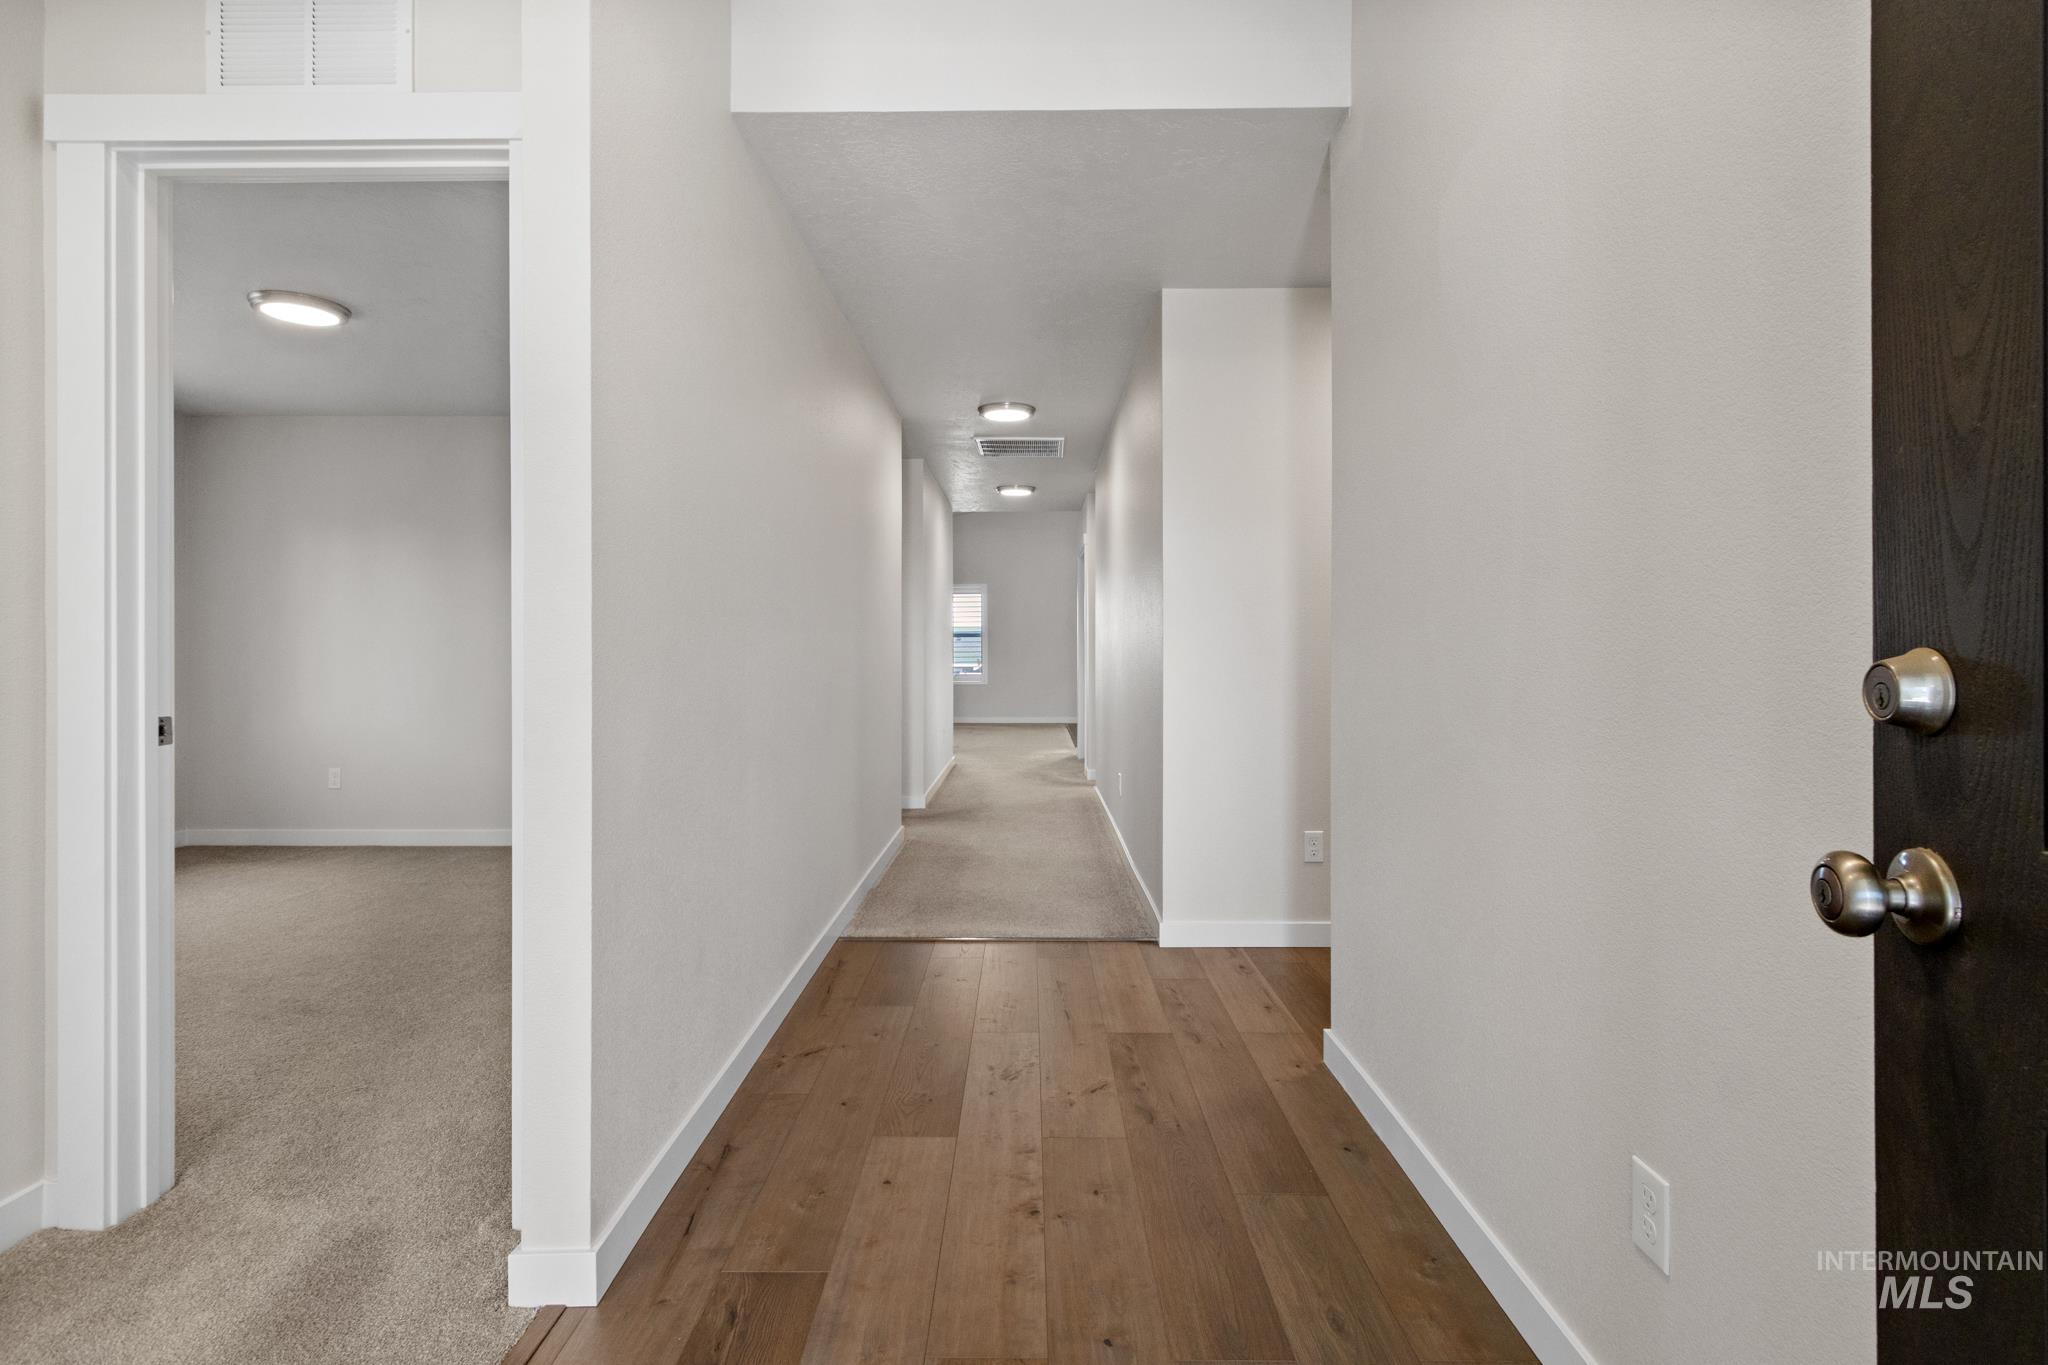
Hallway with wood-finish flooring, recessed lighting, and white baseboards
-
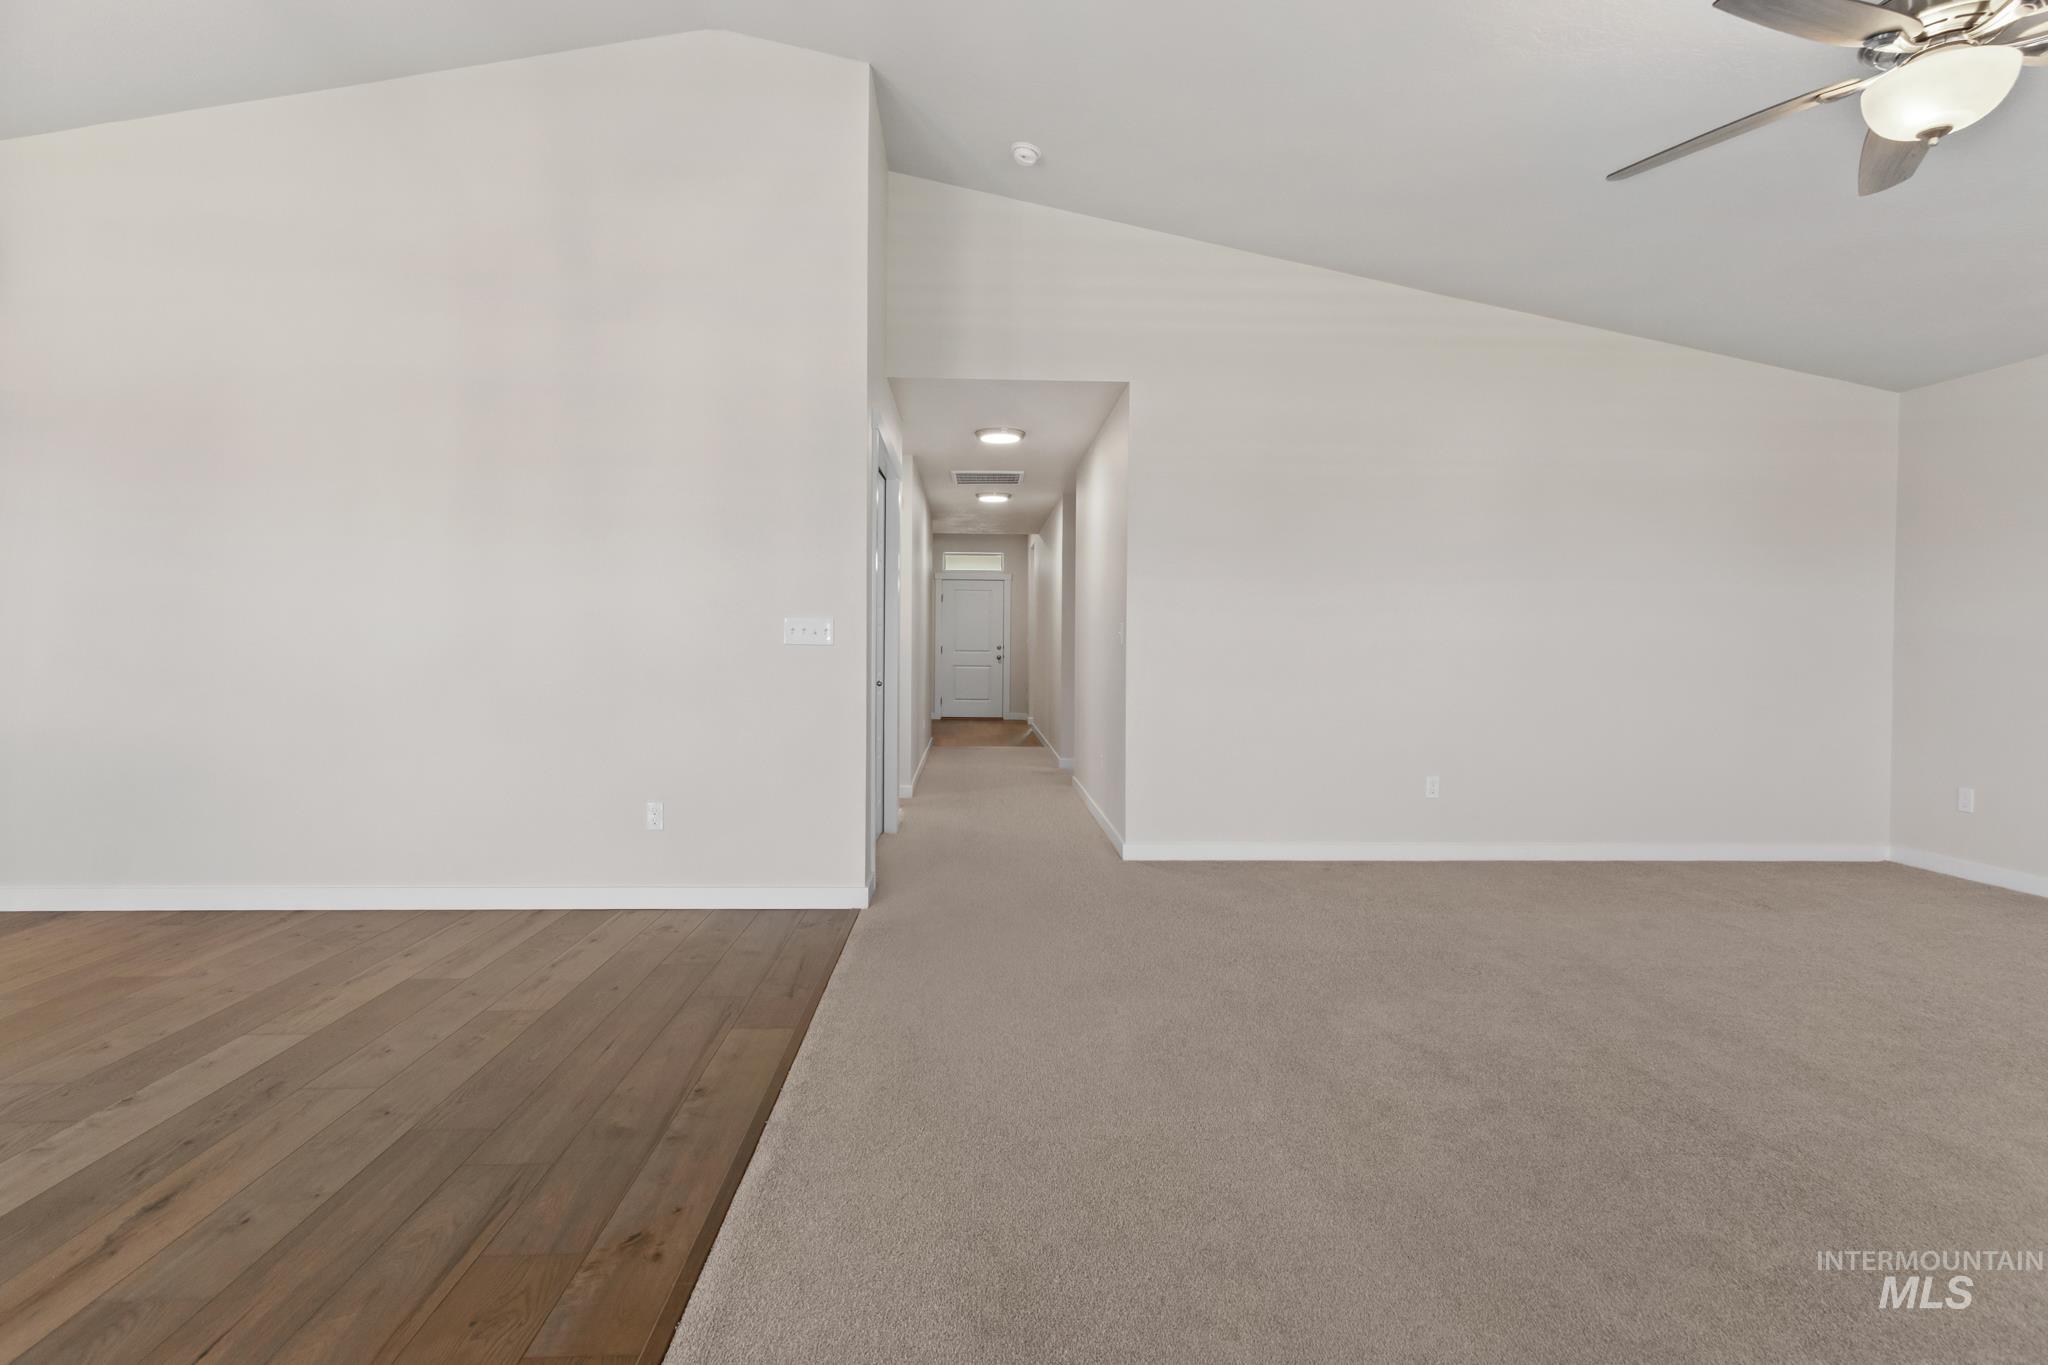
Spacious interior featuring a vaulted ceiling, recessed lighting, and a modern ceiling fan
-
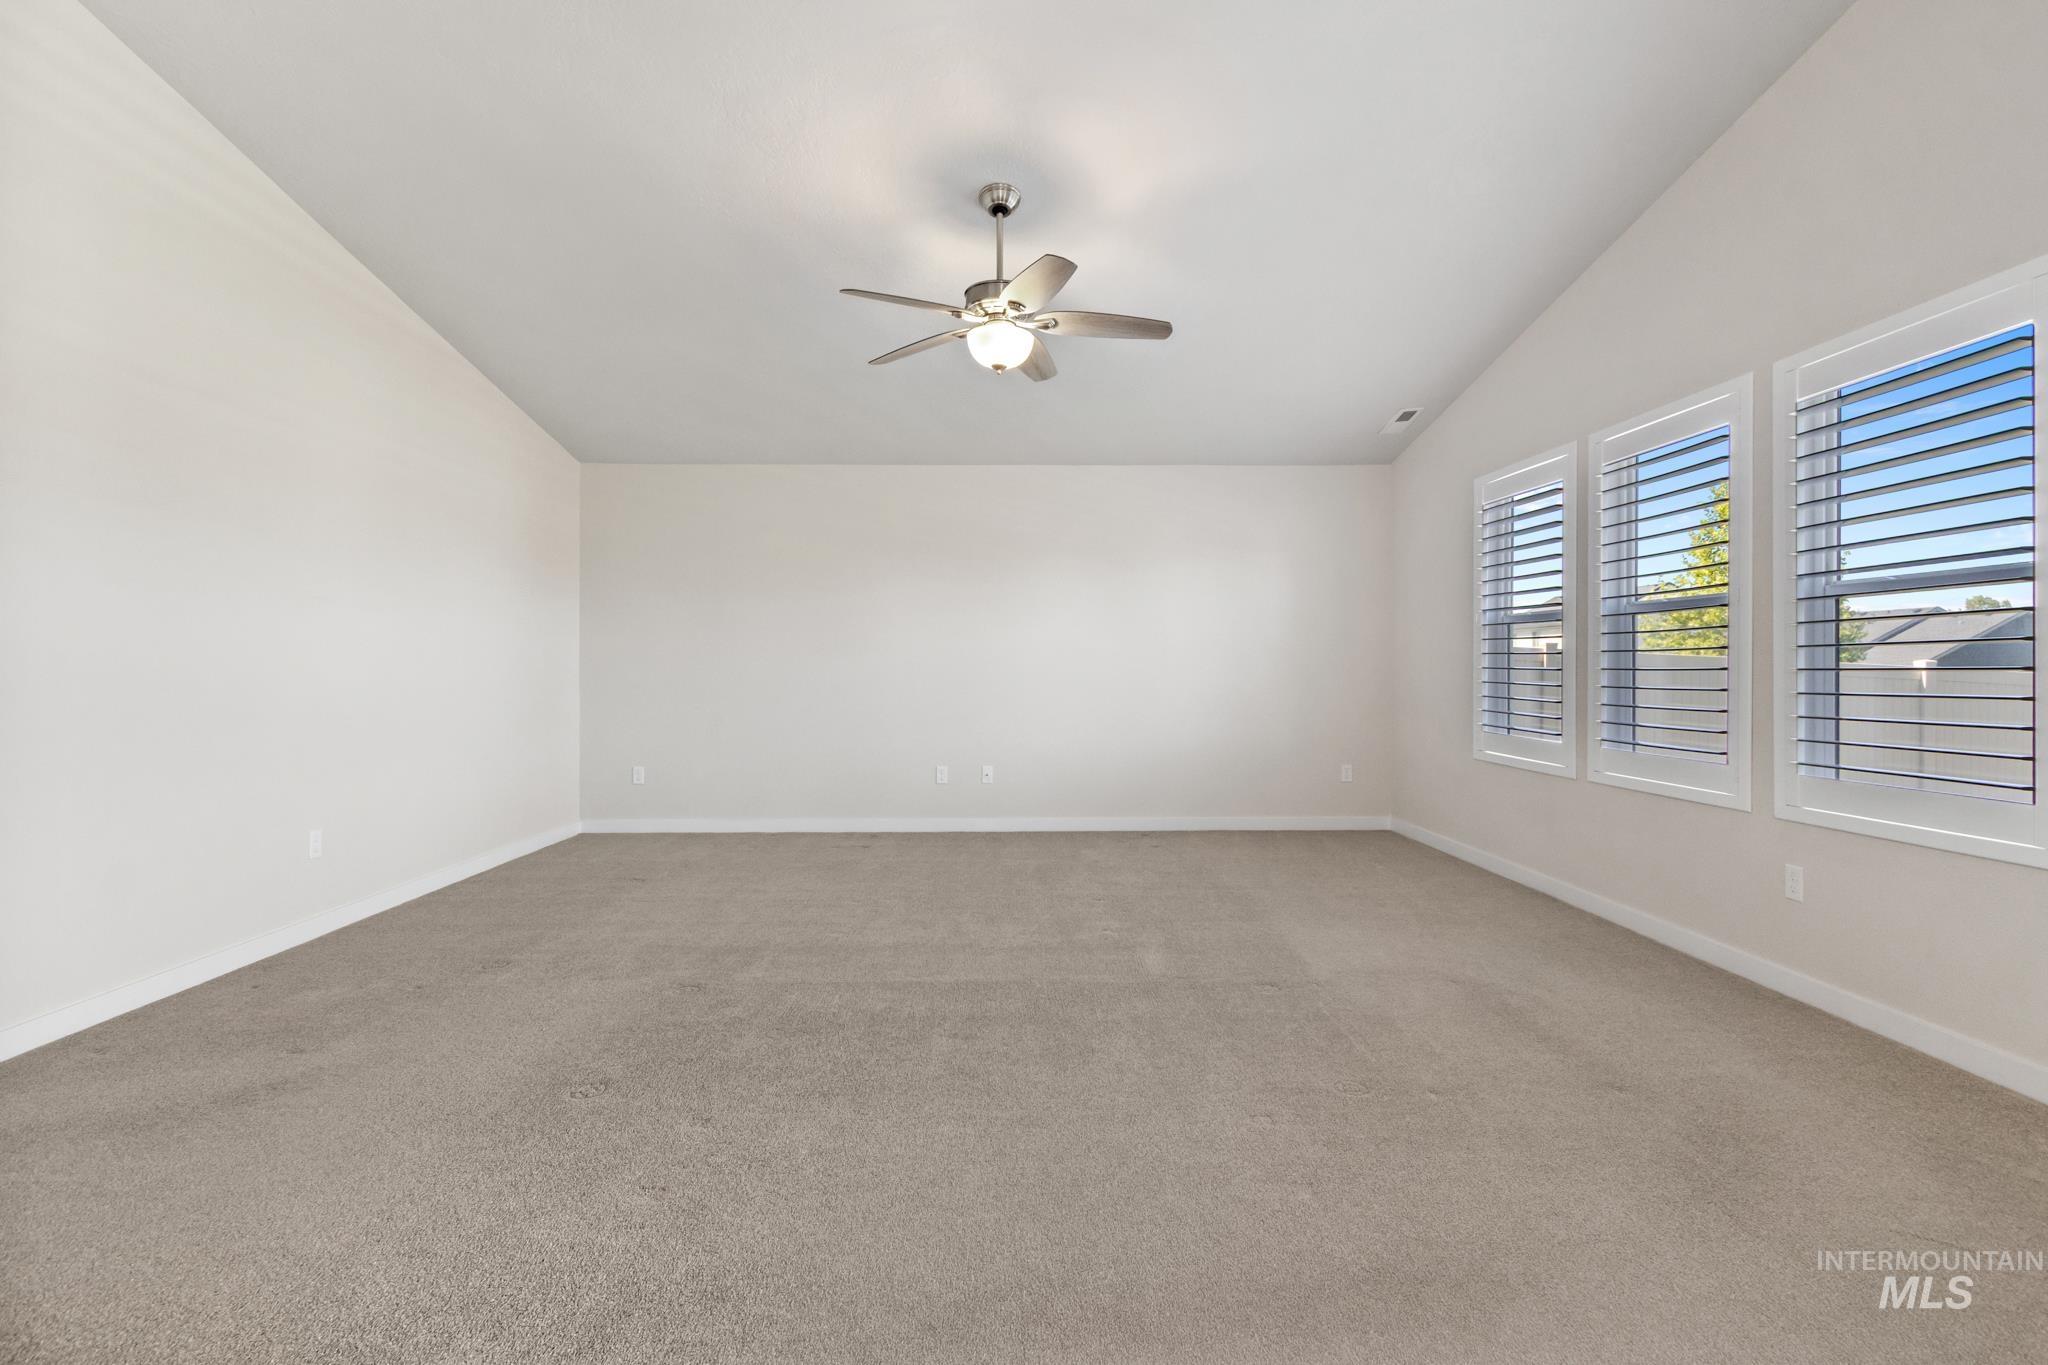
Spacious room featuring vaulted ceilings, light neutral wall tones, and plush carpeting
-
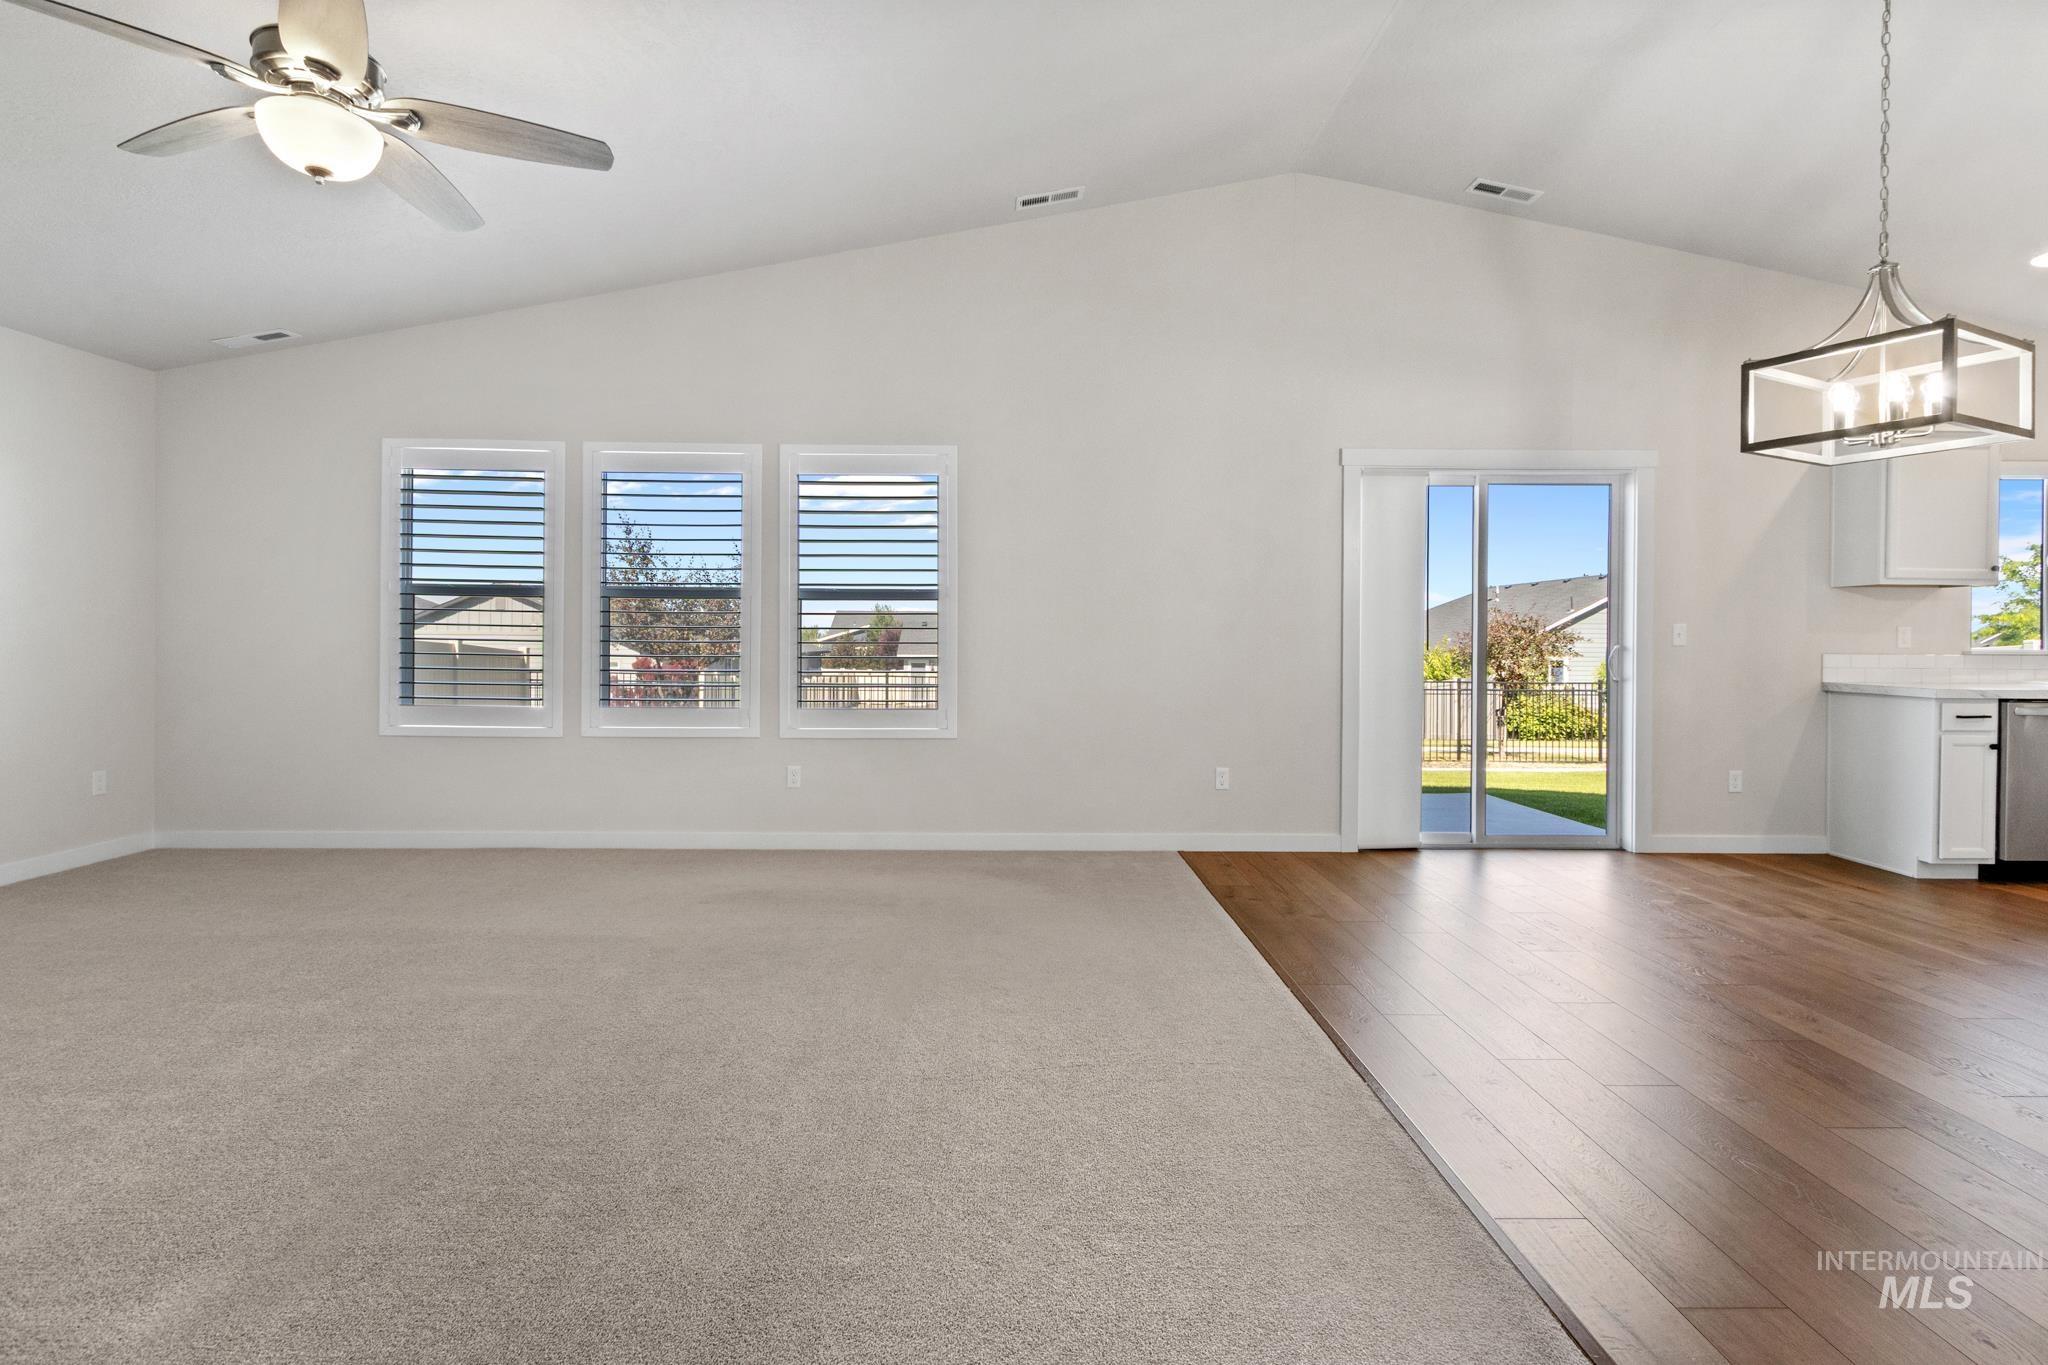
Vaulted ceiling with a ceiling fan, three horizontal windows with blinds, sliding glass patio door, and wood-finish flooring
-
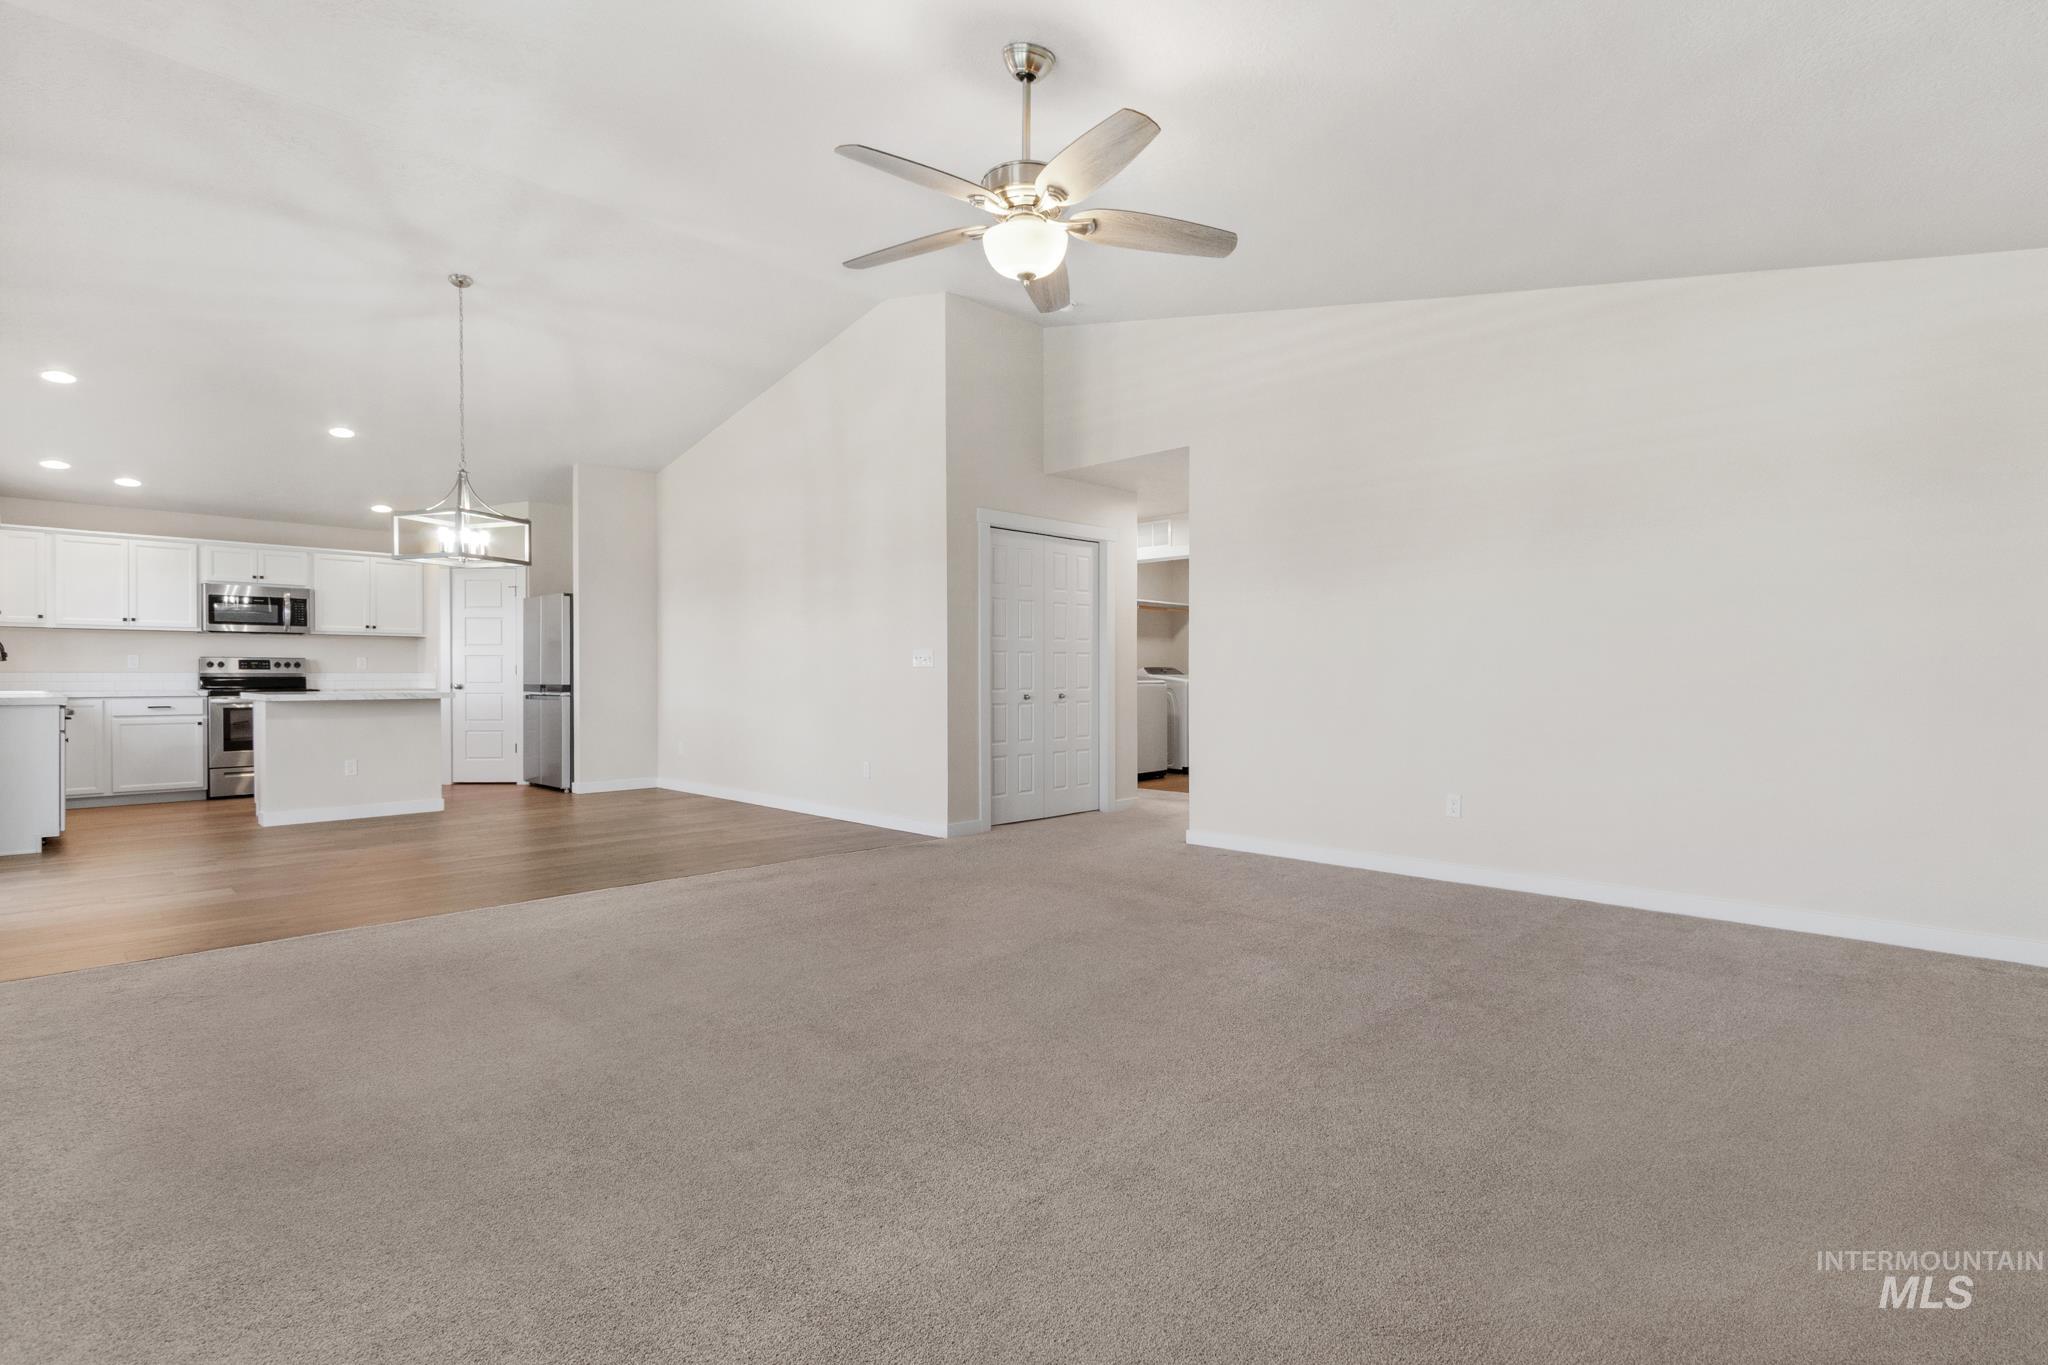
Open-concept living area with vaulted ceilings and a ceiling fan
-
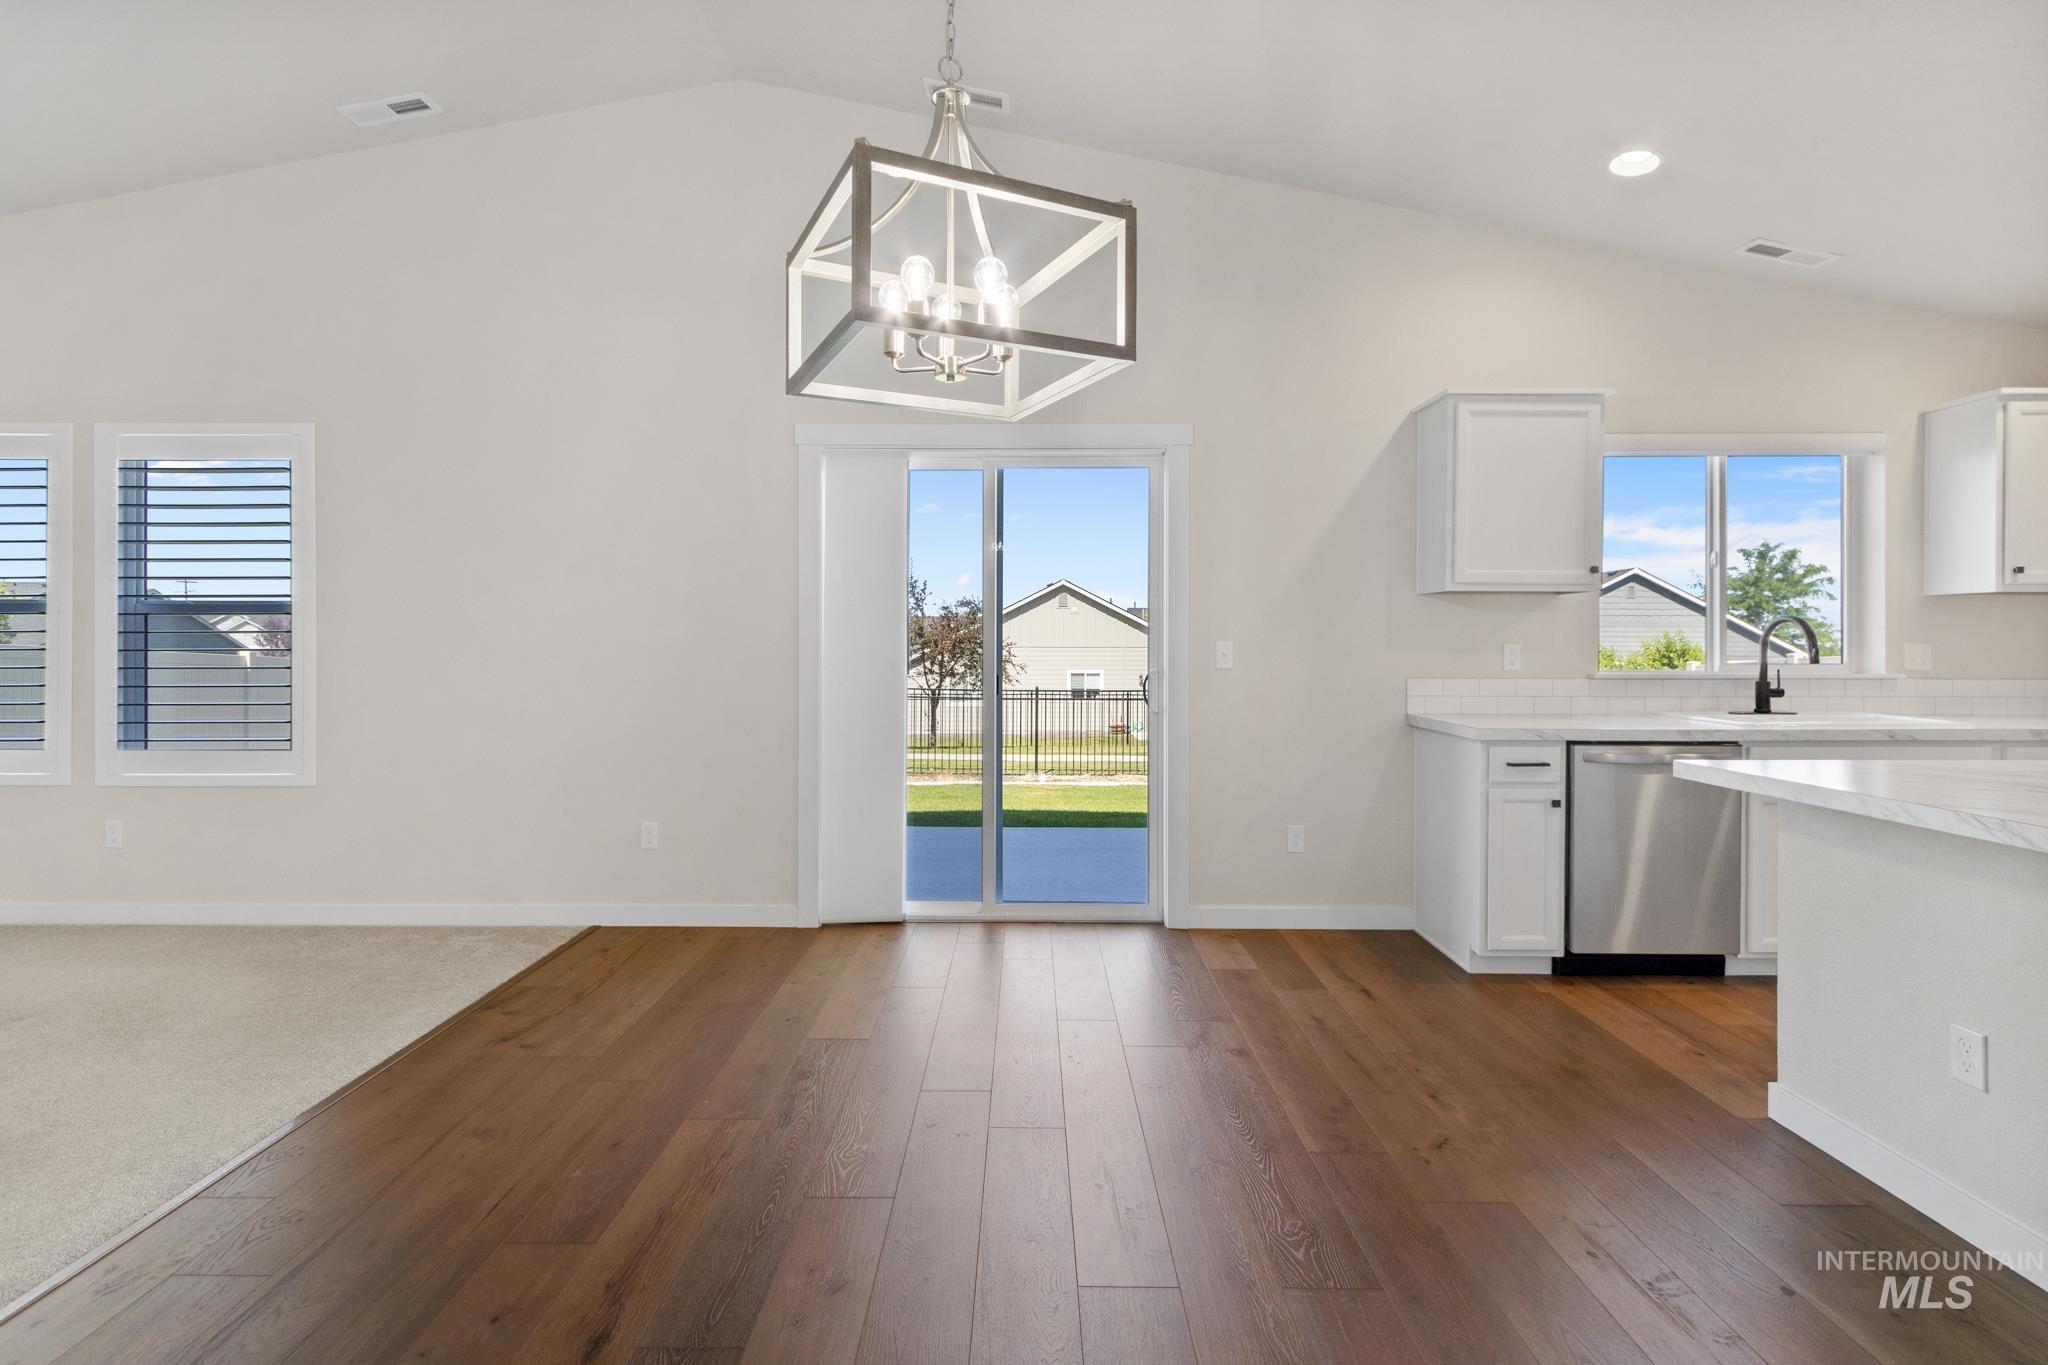
Vaulted ceilings highlight an open-concept interior featuring wood-finish flooring, a contemporary chandelier, and a sliding glass door providing exterior access
-
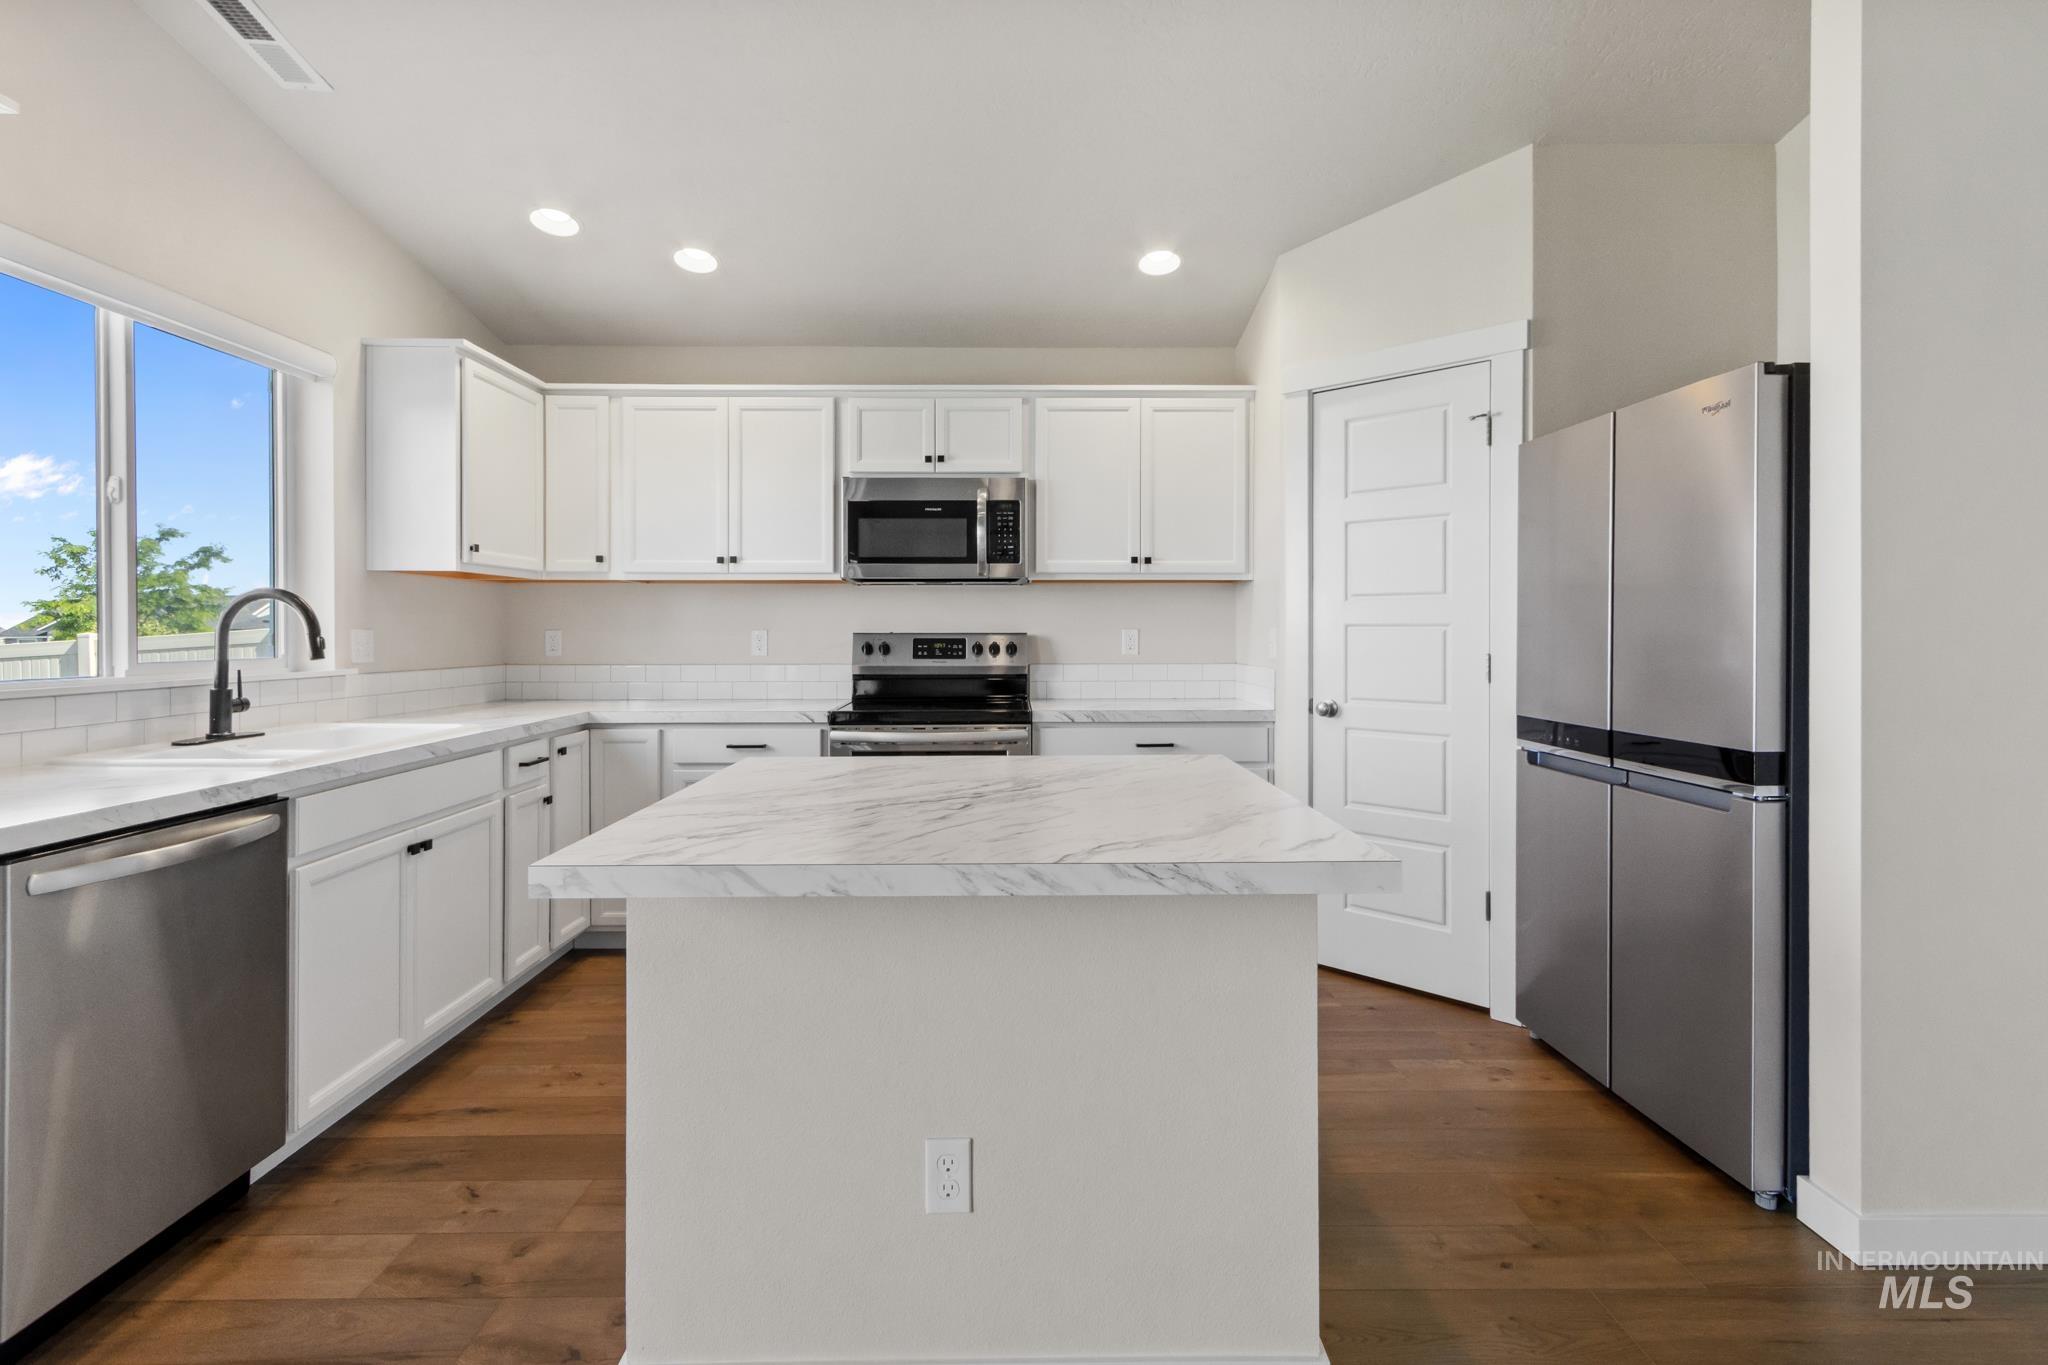
Contemporary kitchen featuring a spacious center island with a stone-finish countertop, white cabinetry with black hardware, stainless steel appliances, a white tile backsplash, and wood-finish flooring
-
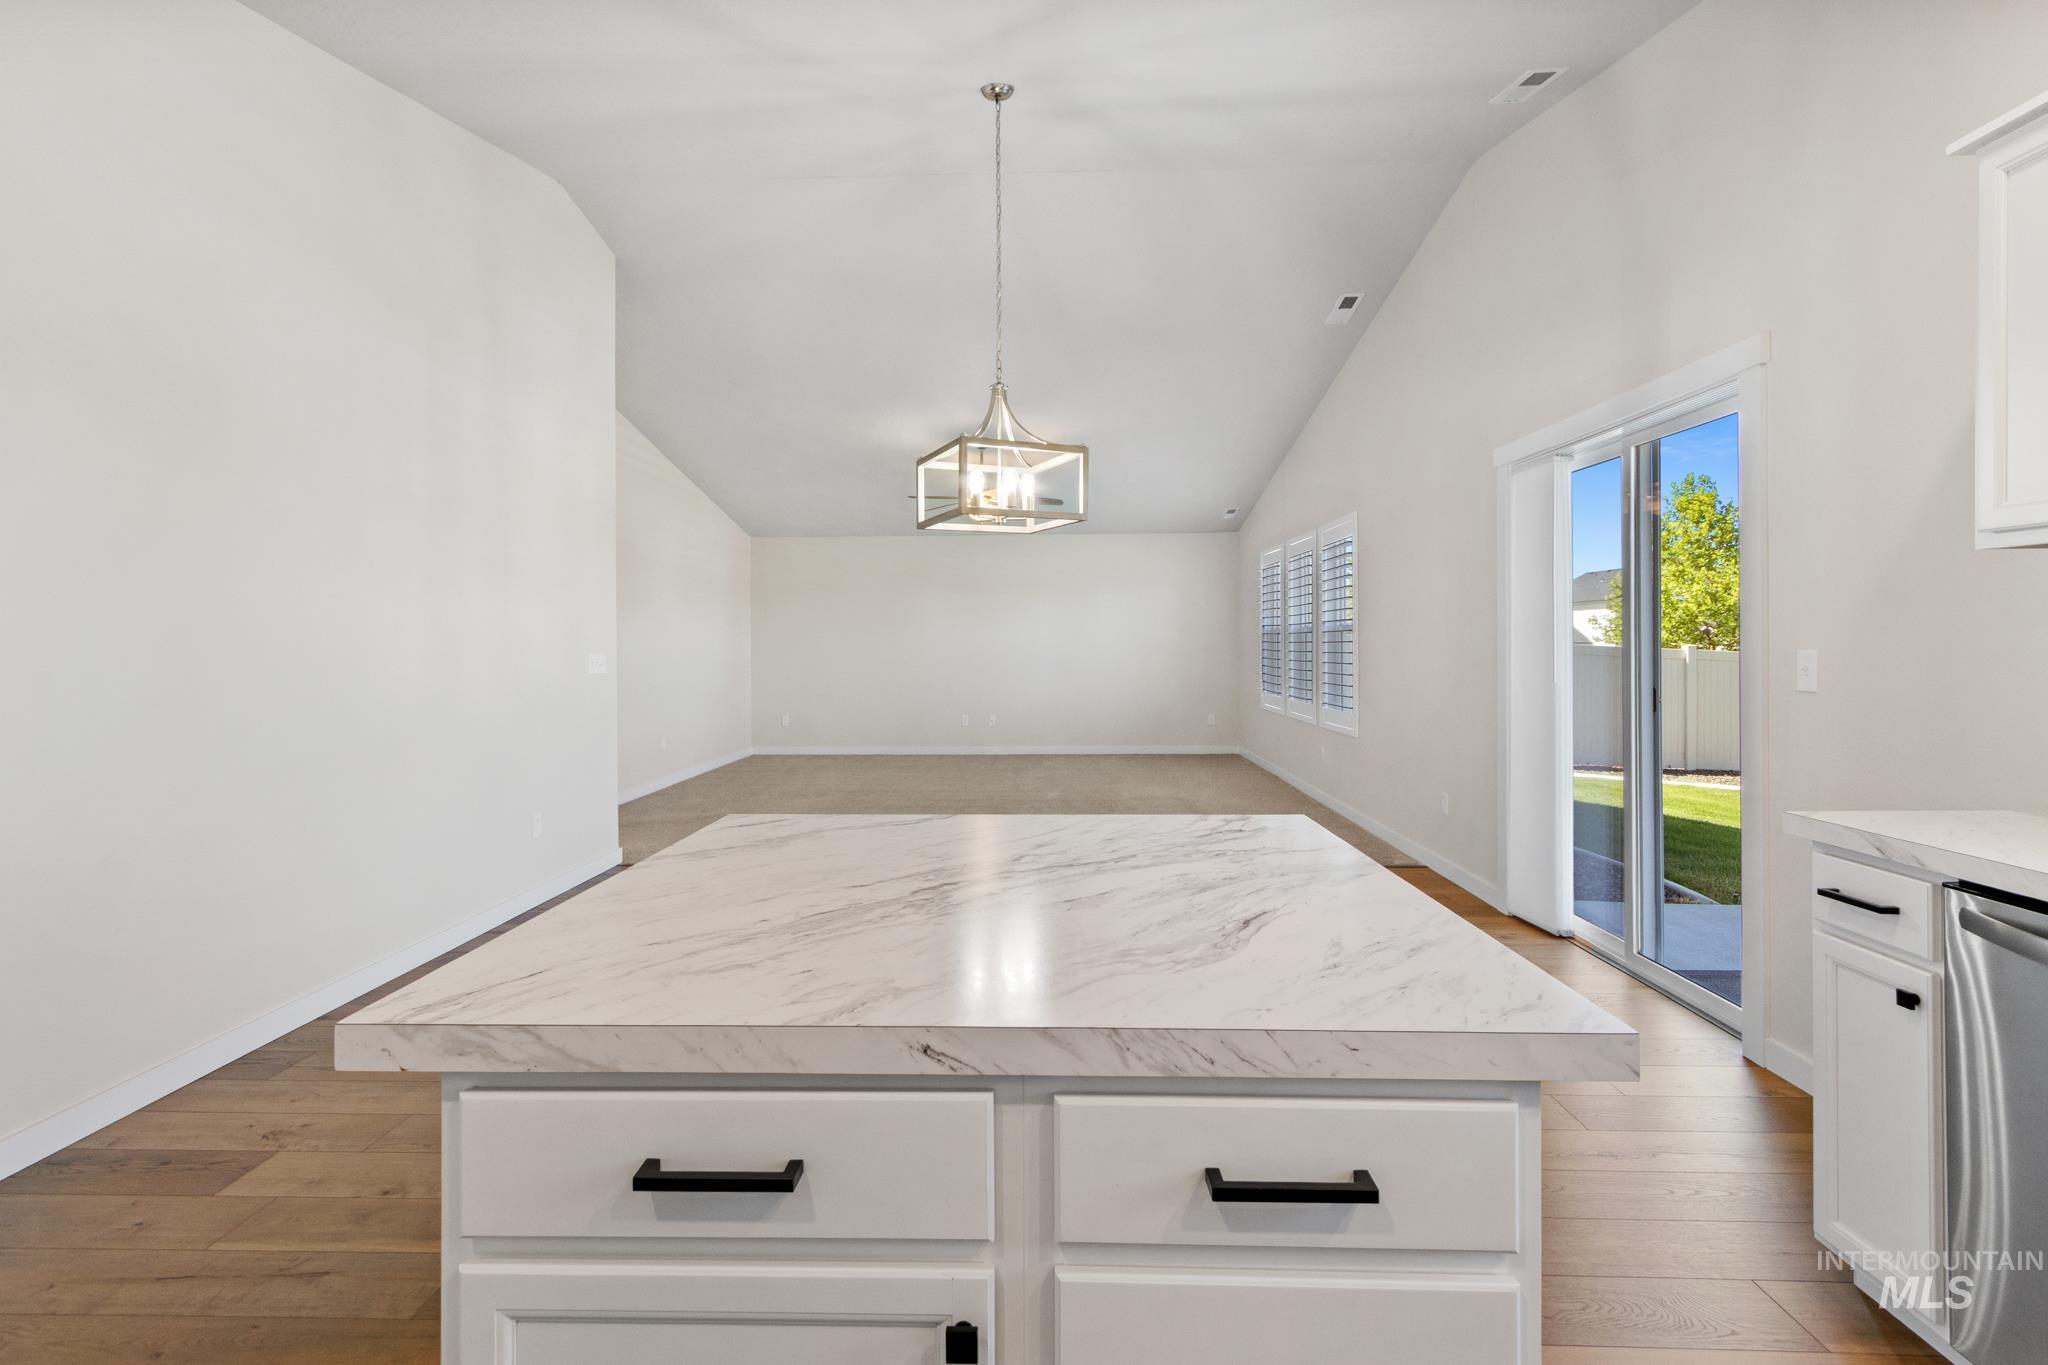
Kitchen island with a marbled countertop, white cabinetry, and matte black hardware
-
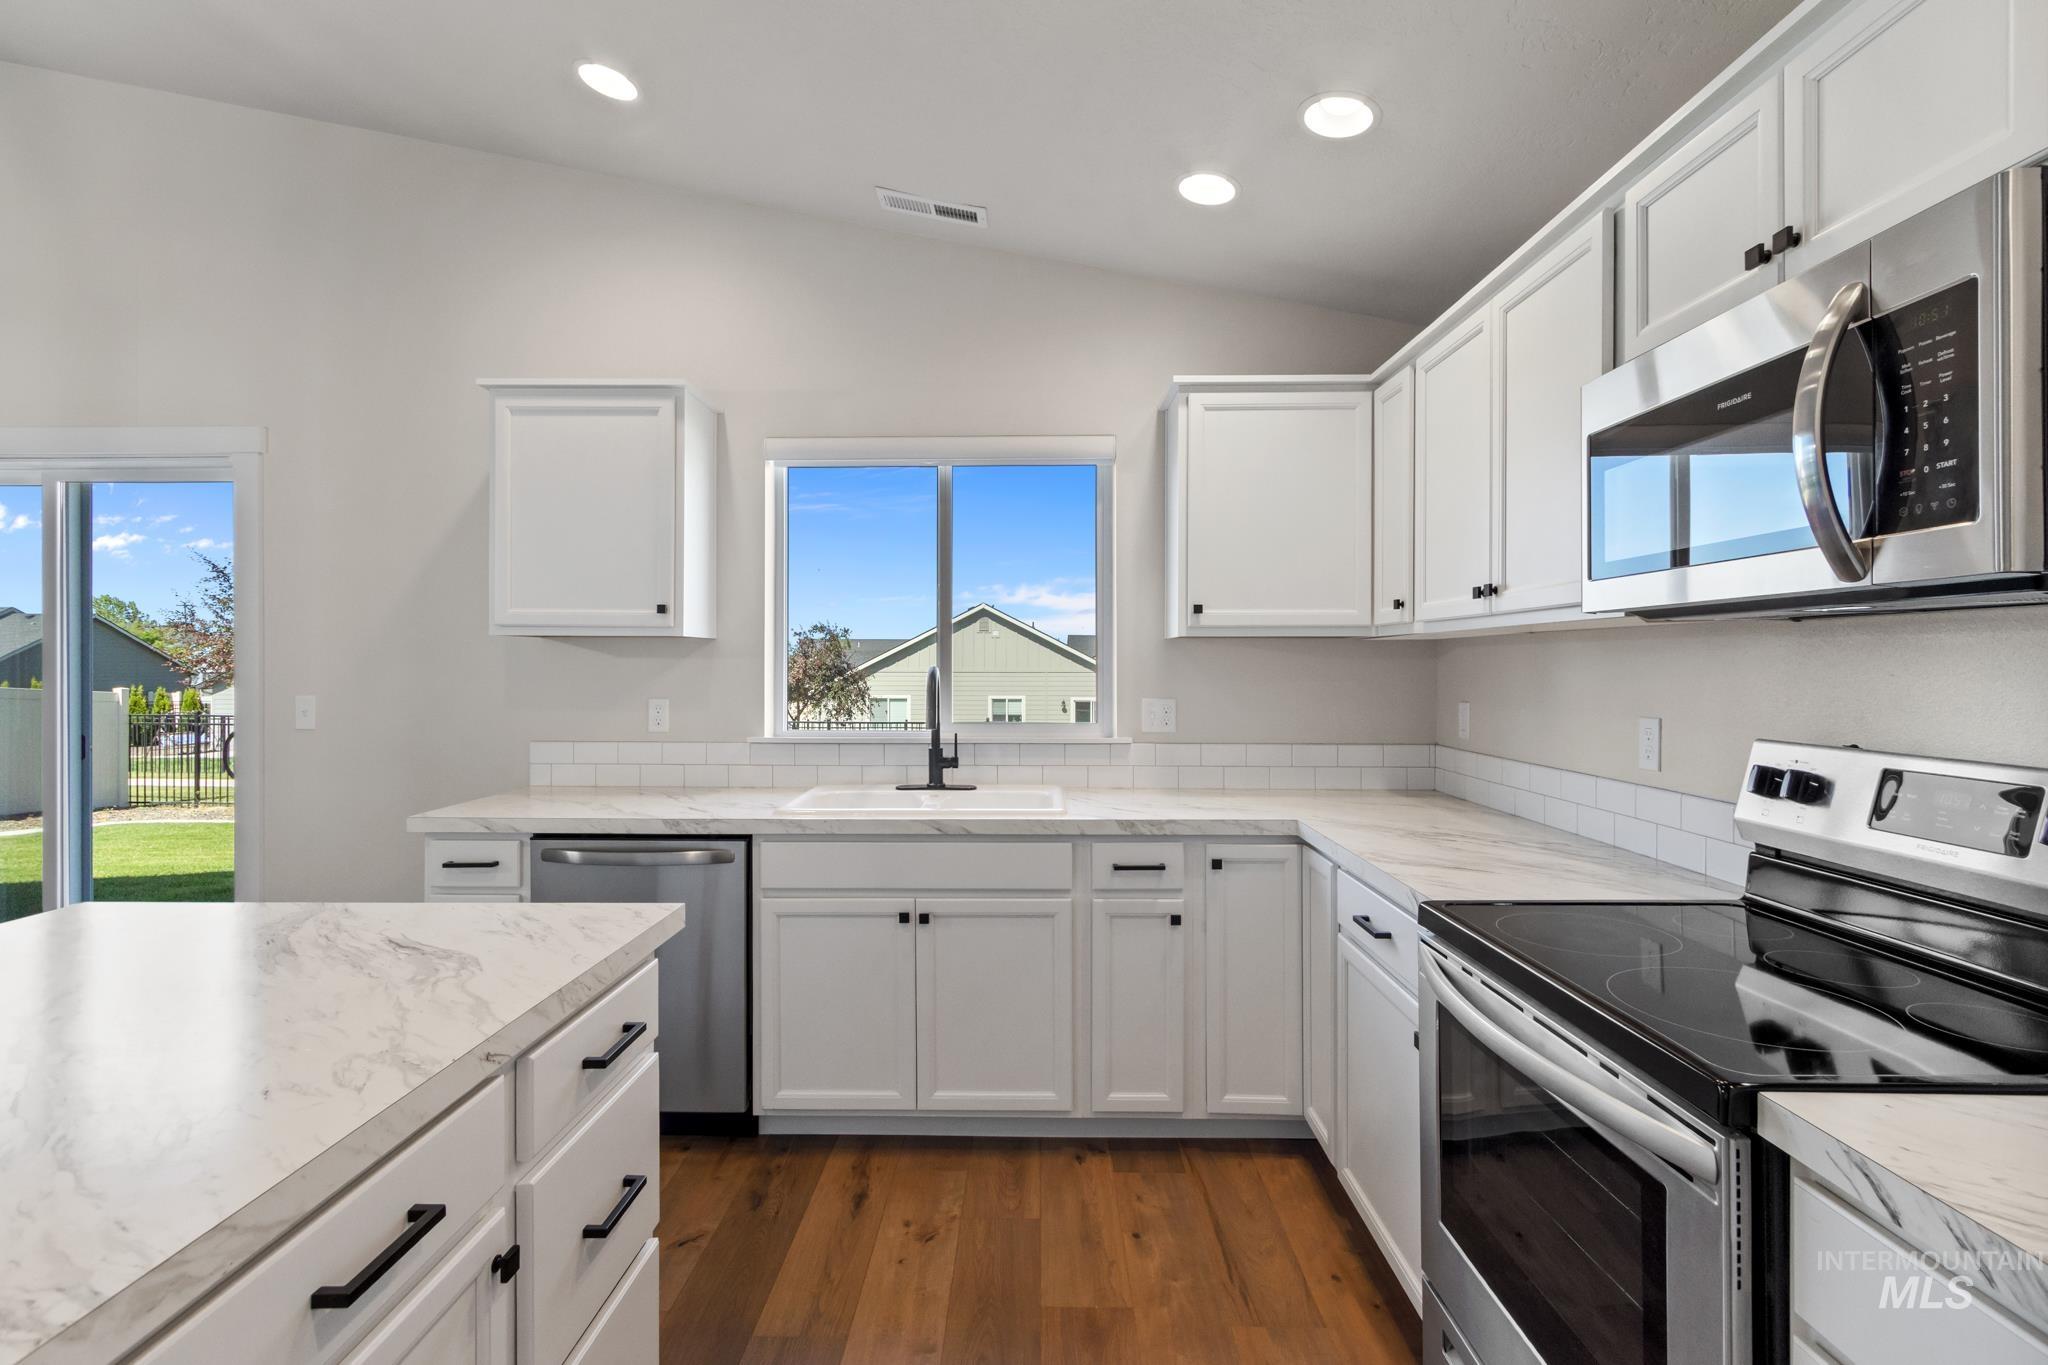
Modern kitchen featuring white cabinetry, stone countertops, stainless steel appliances, wood-finish flooring, and recessed lighting
-
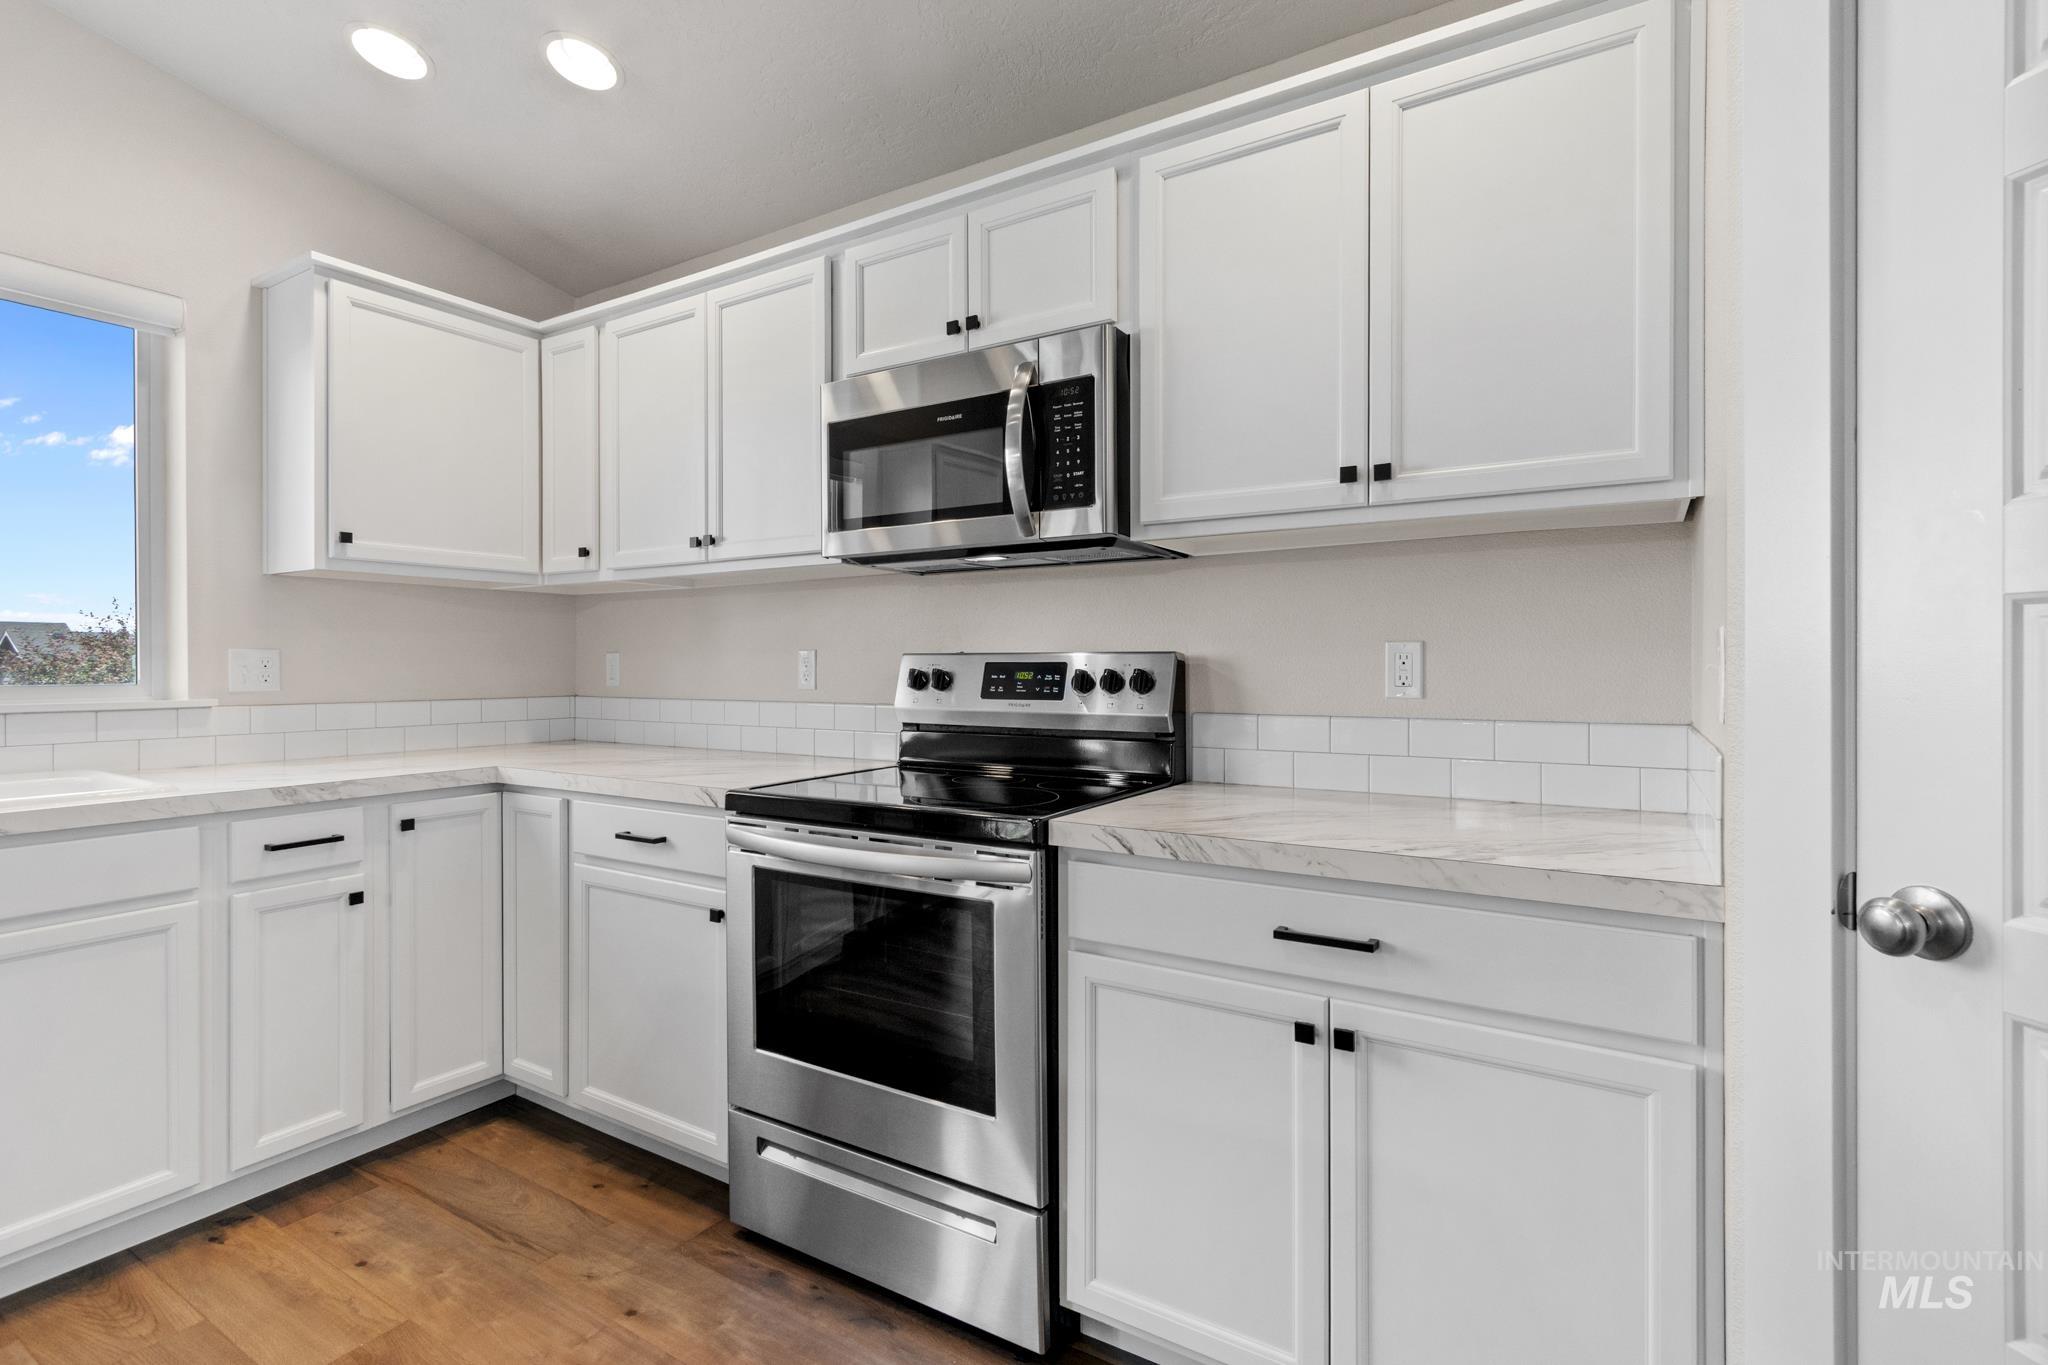
Modern kitchen featuring white shaker cabinetry with black hardware, stainless steel appliances, and light-toned countertops
-
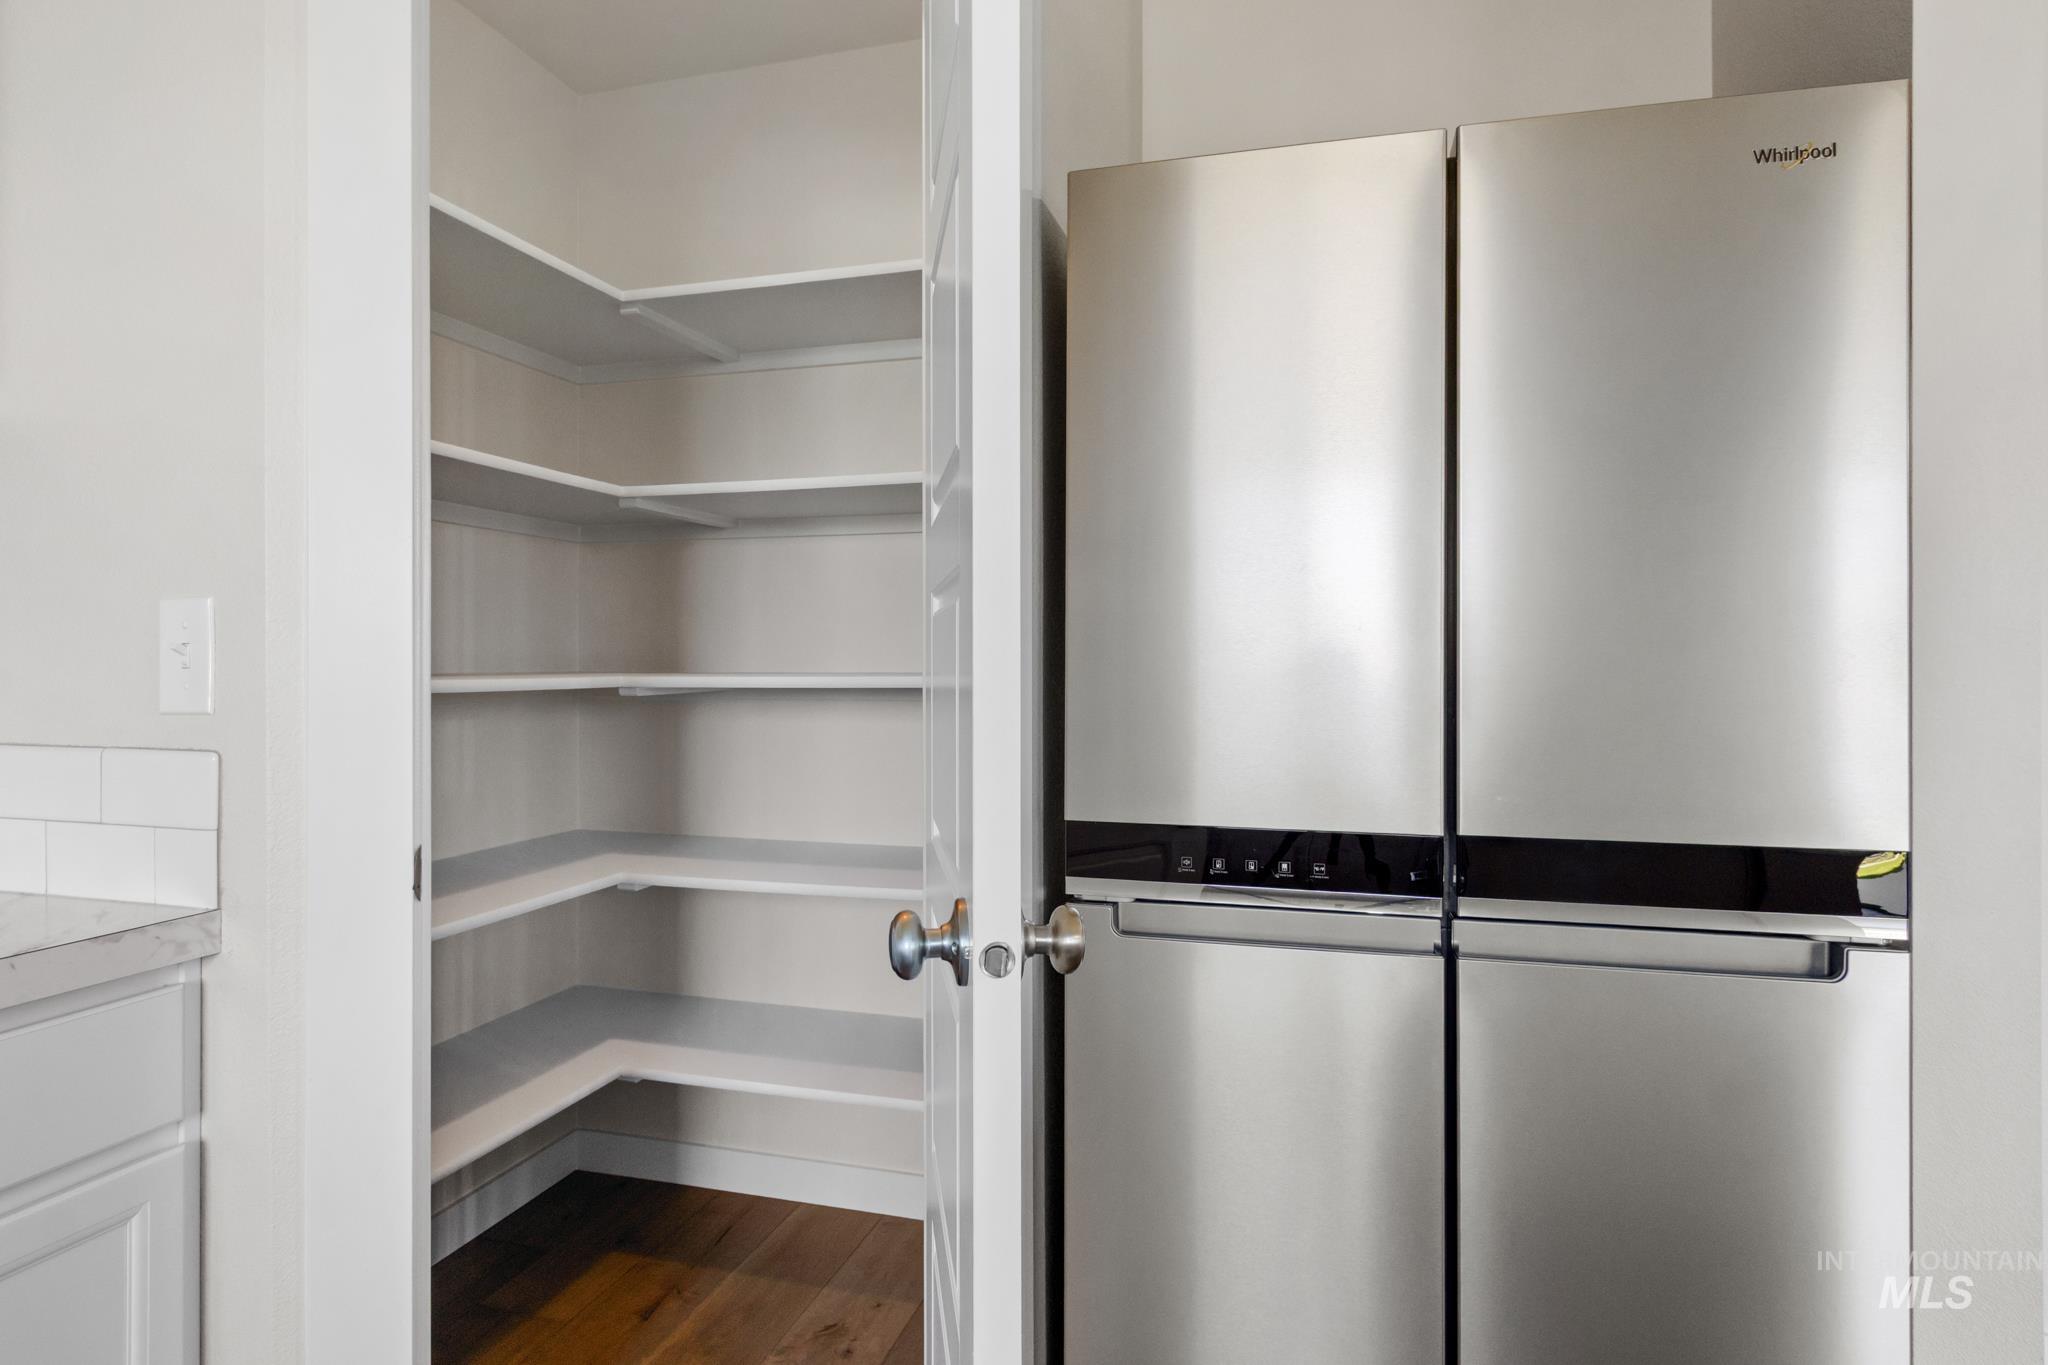
Pantry with wrap-around shelving and wood-finish flooring, complemented by a stainless steel French door refrigerator
-
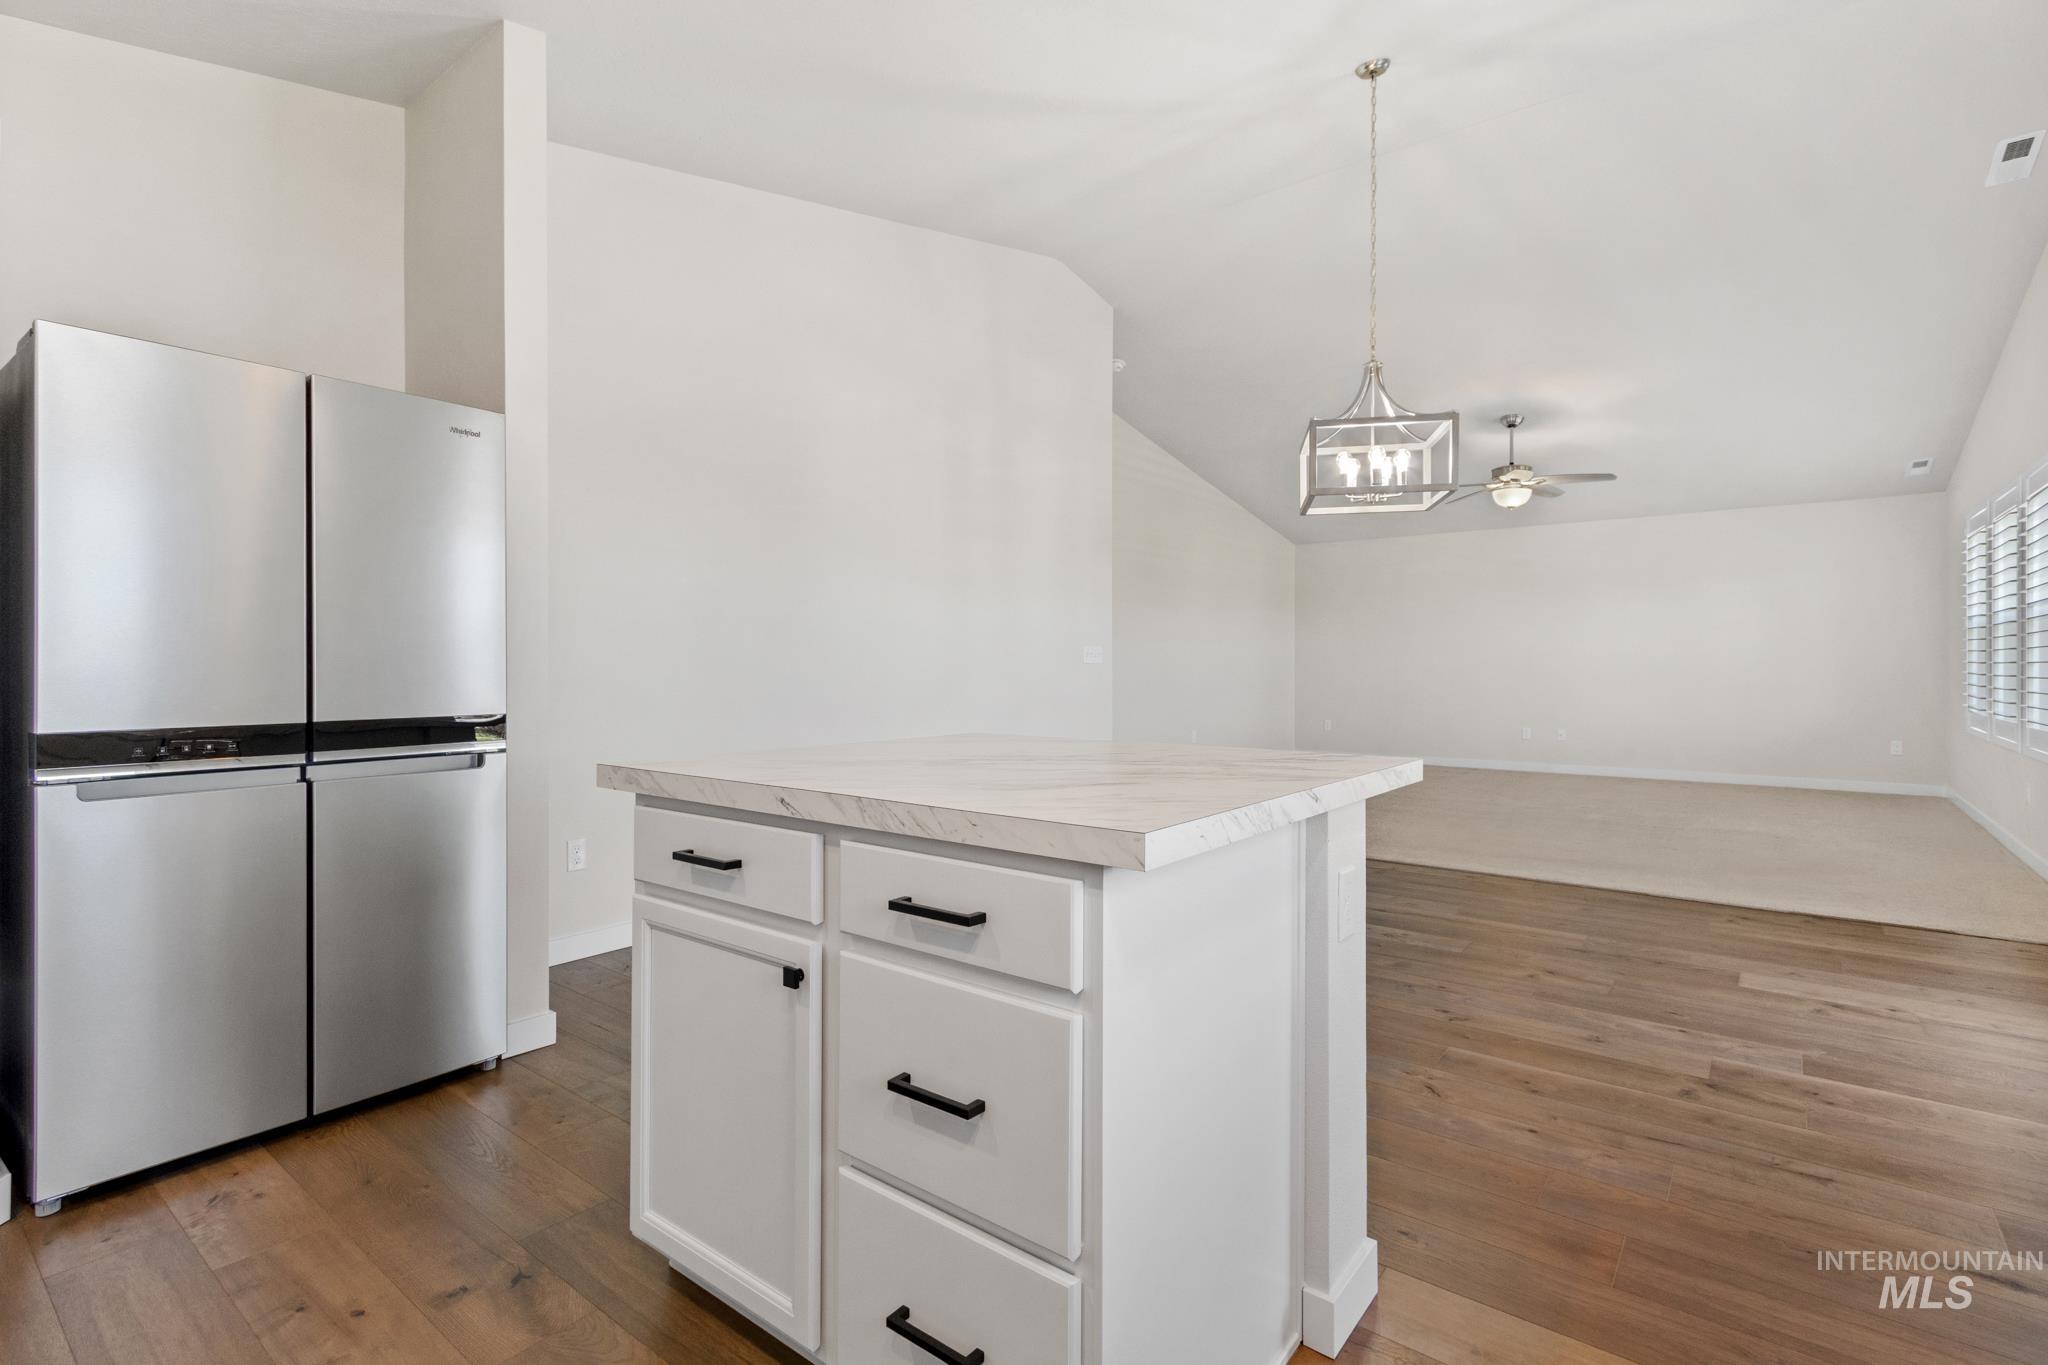
Kitchen island with white cabinetry, dark hardware, and a light-toned countertop
-
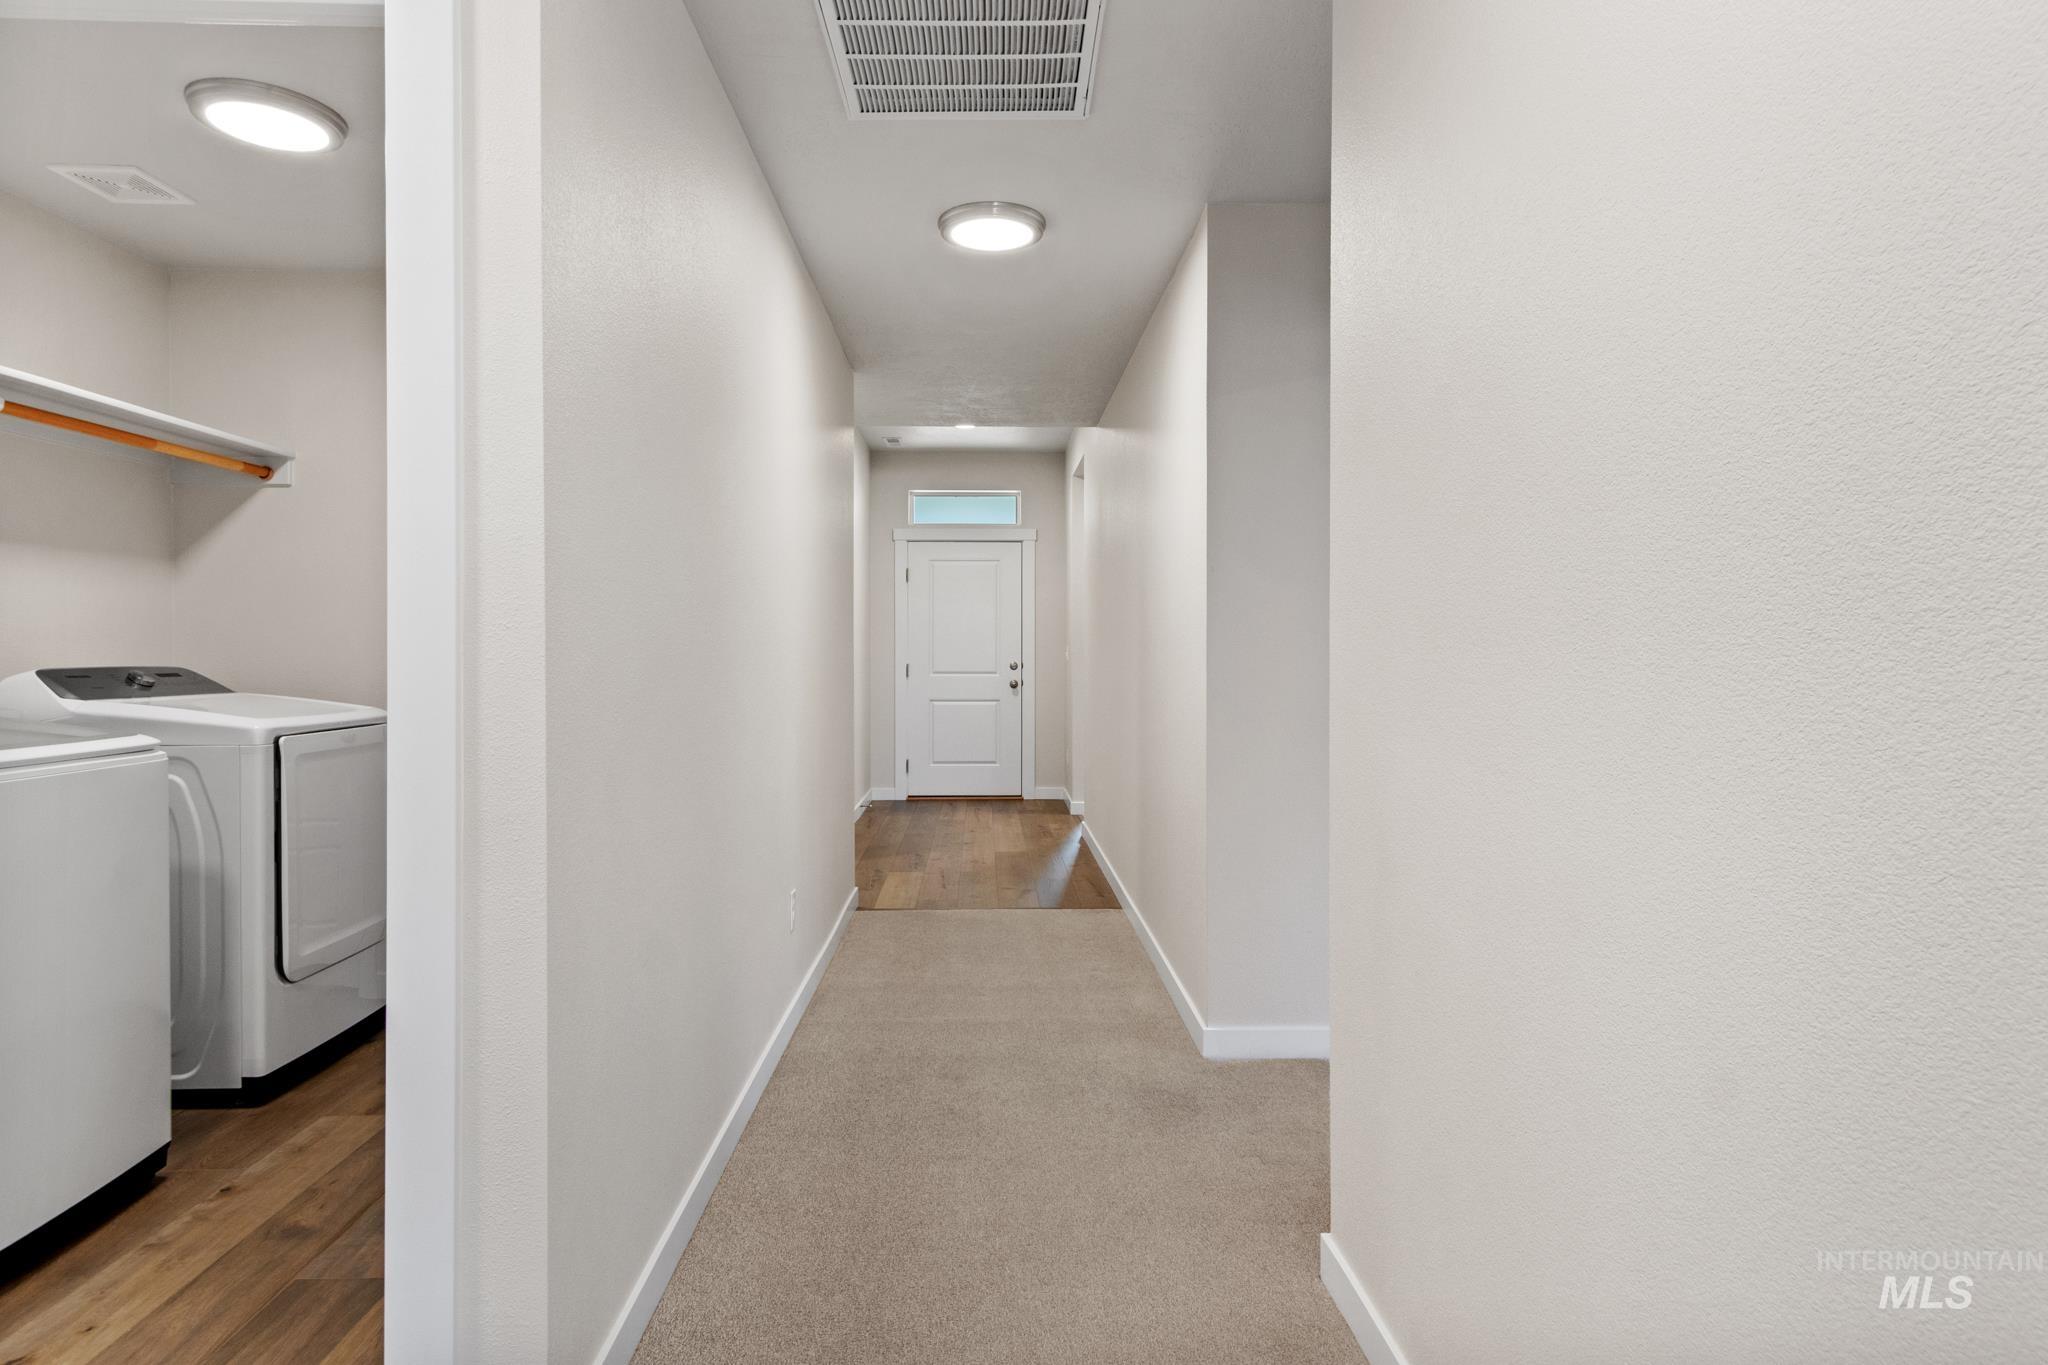
Hallway with recessed lighting, light-toned carpeting, and white baseboards
-
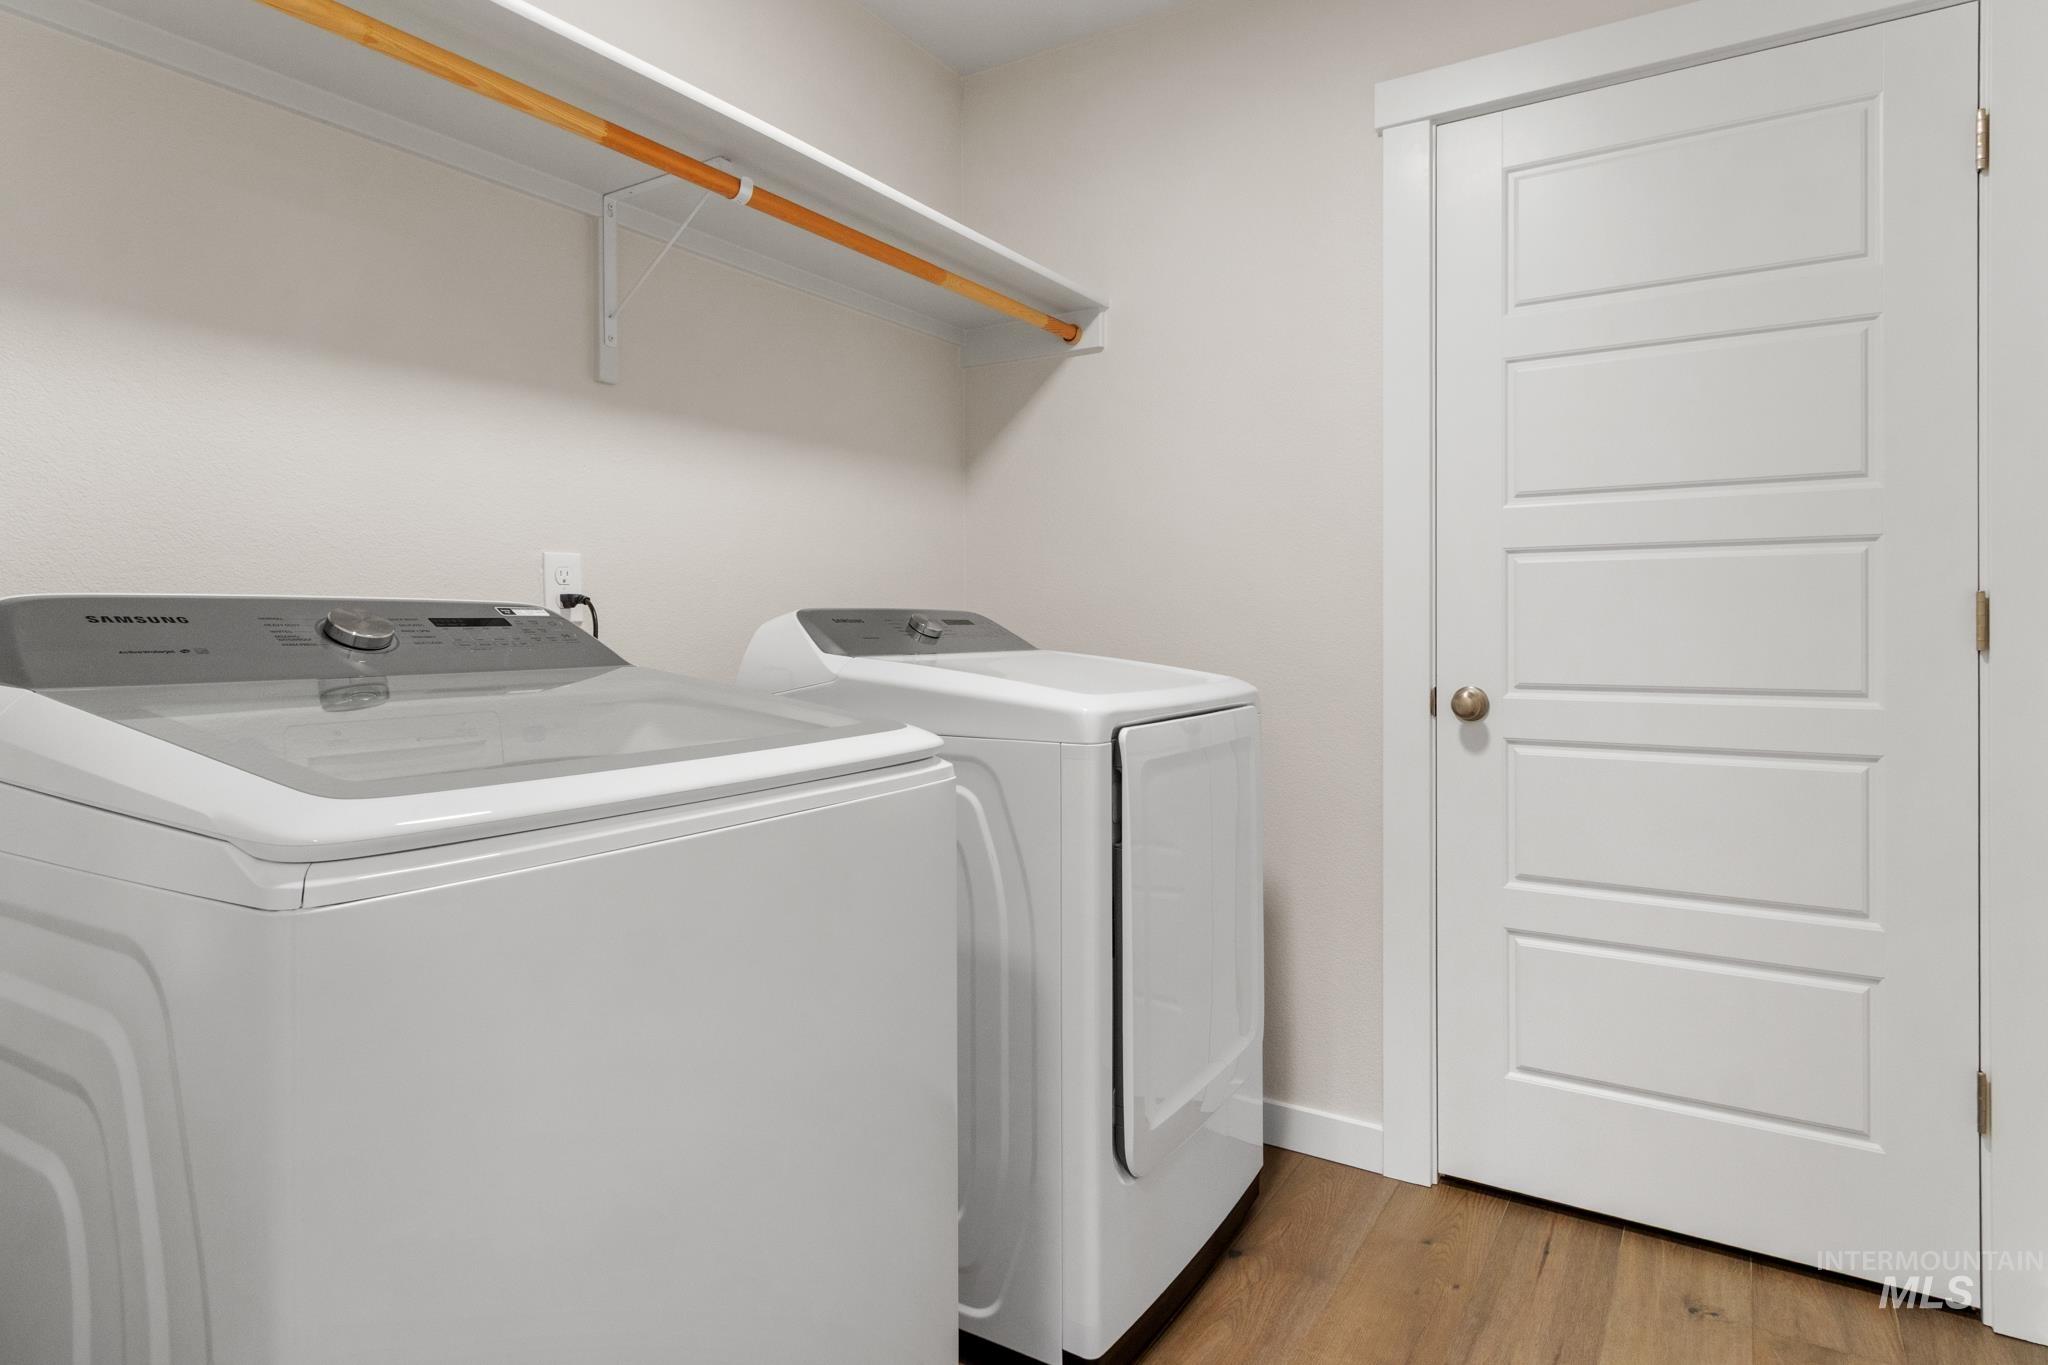
Dedicated laundry area featuring wood-finish flooring, a contemporary white four-panel door, and a built-in shelf with a hanging rod
-
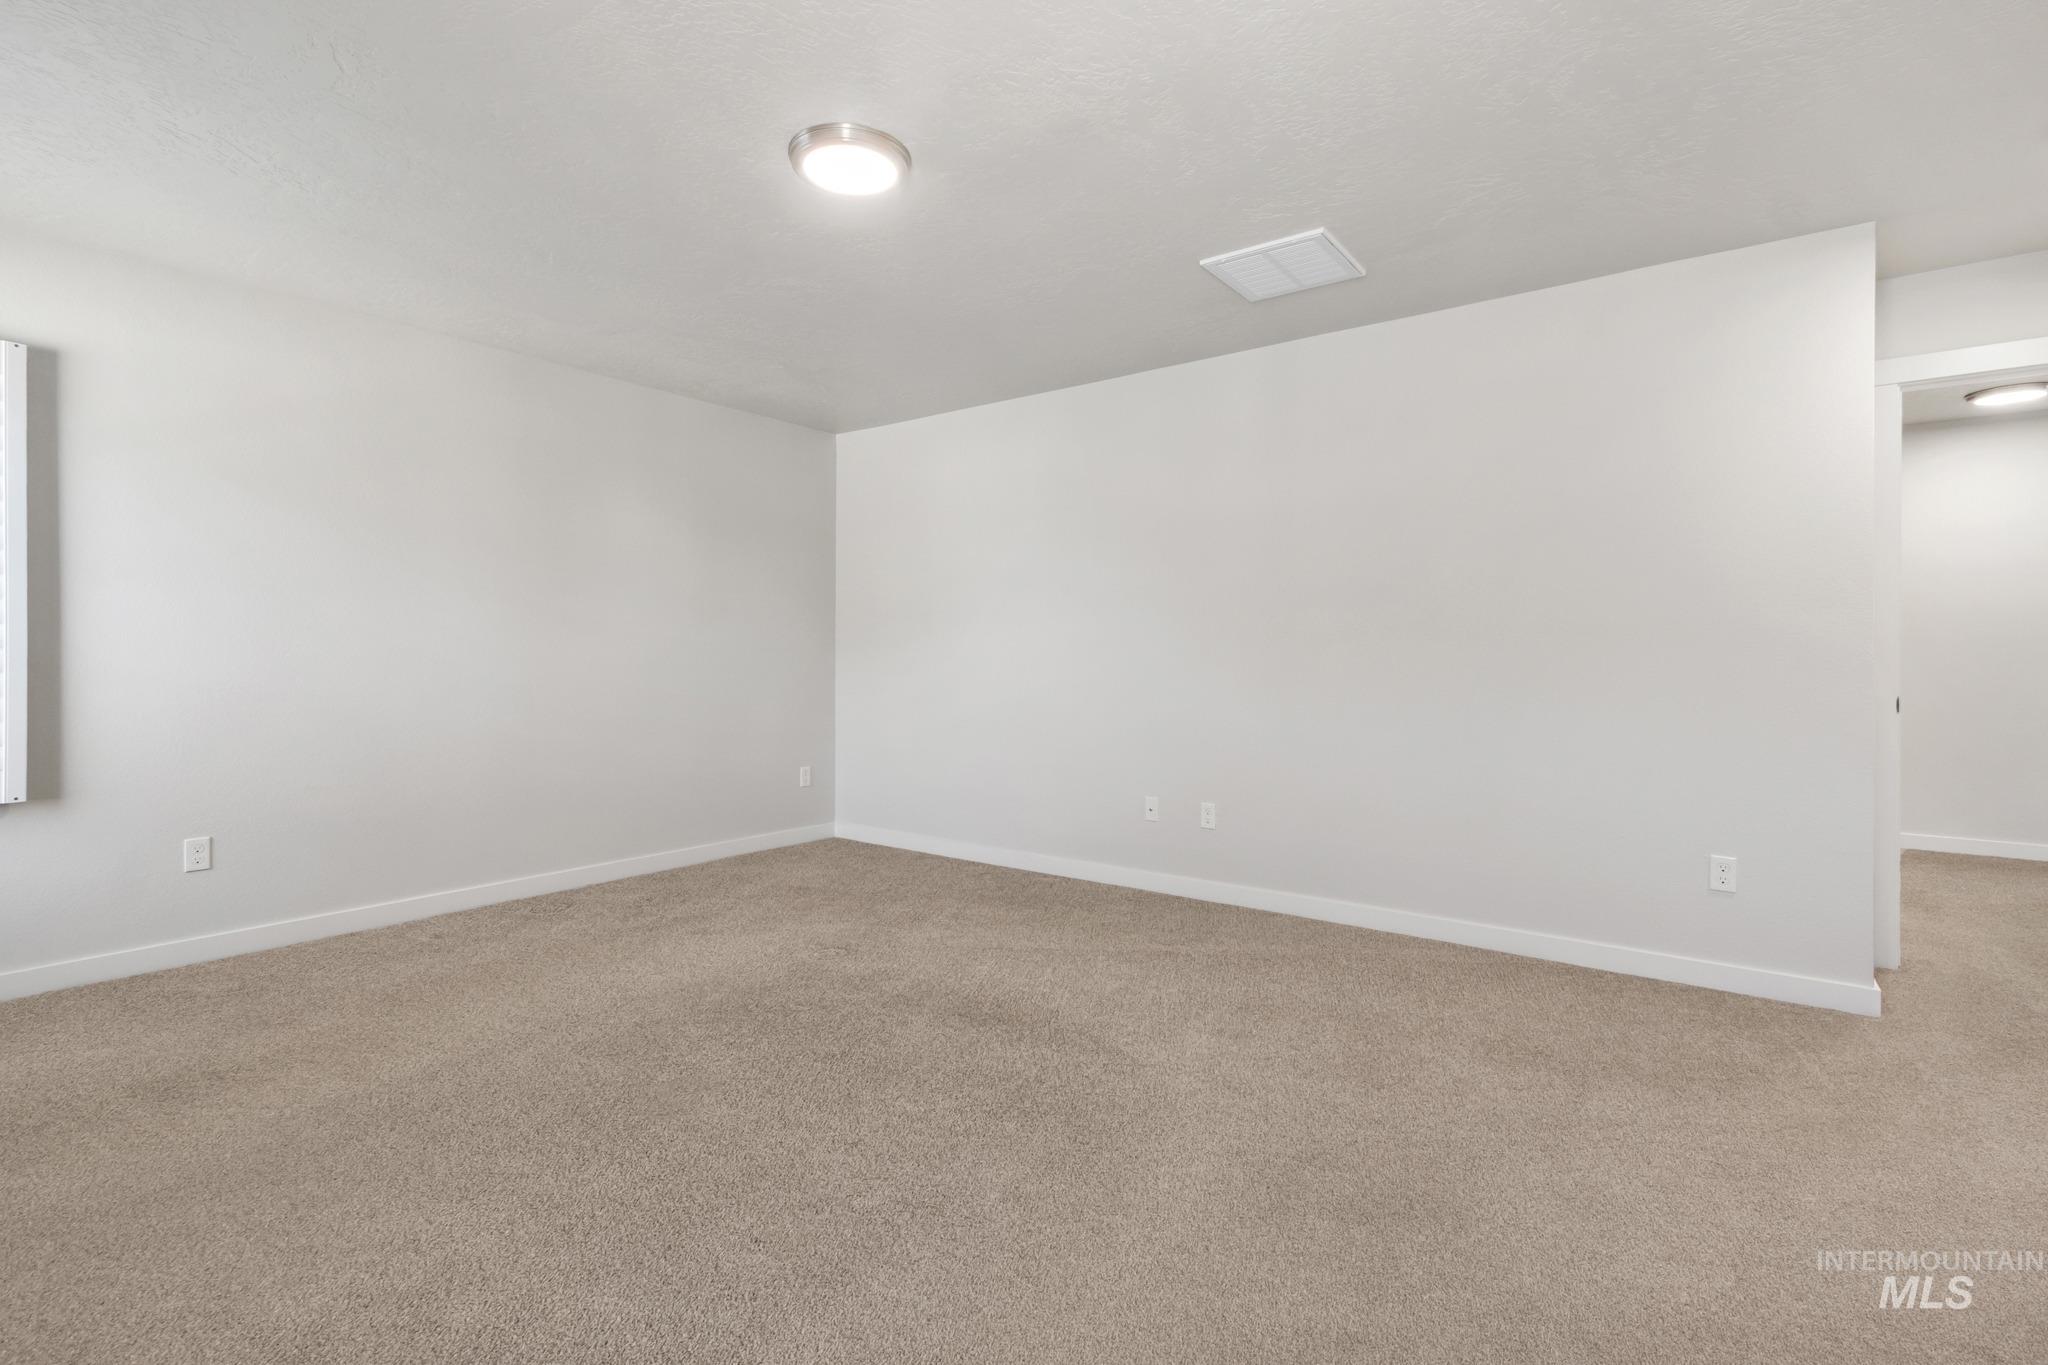
Spacious carpeted room featuring light gray walls, white trim, and a flush-mount ceiling light fixture
-
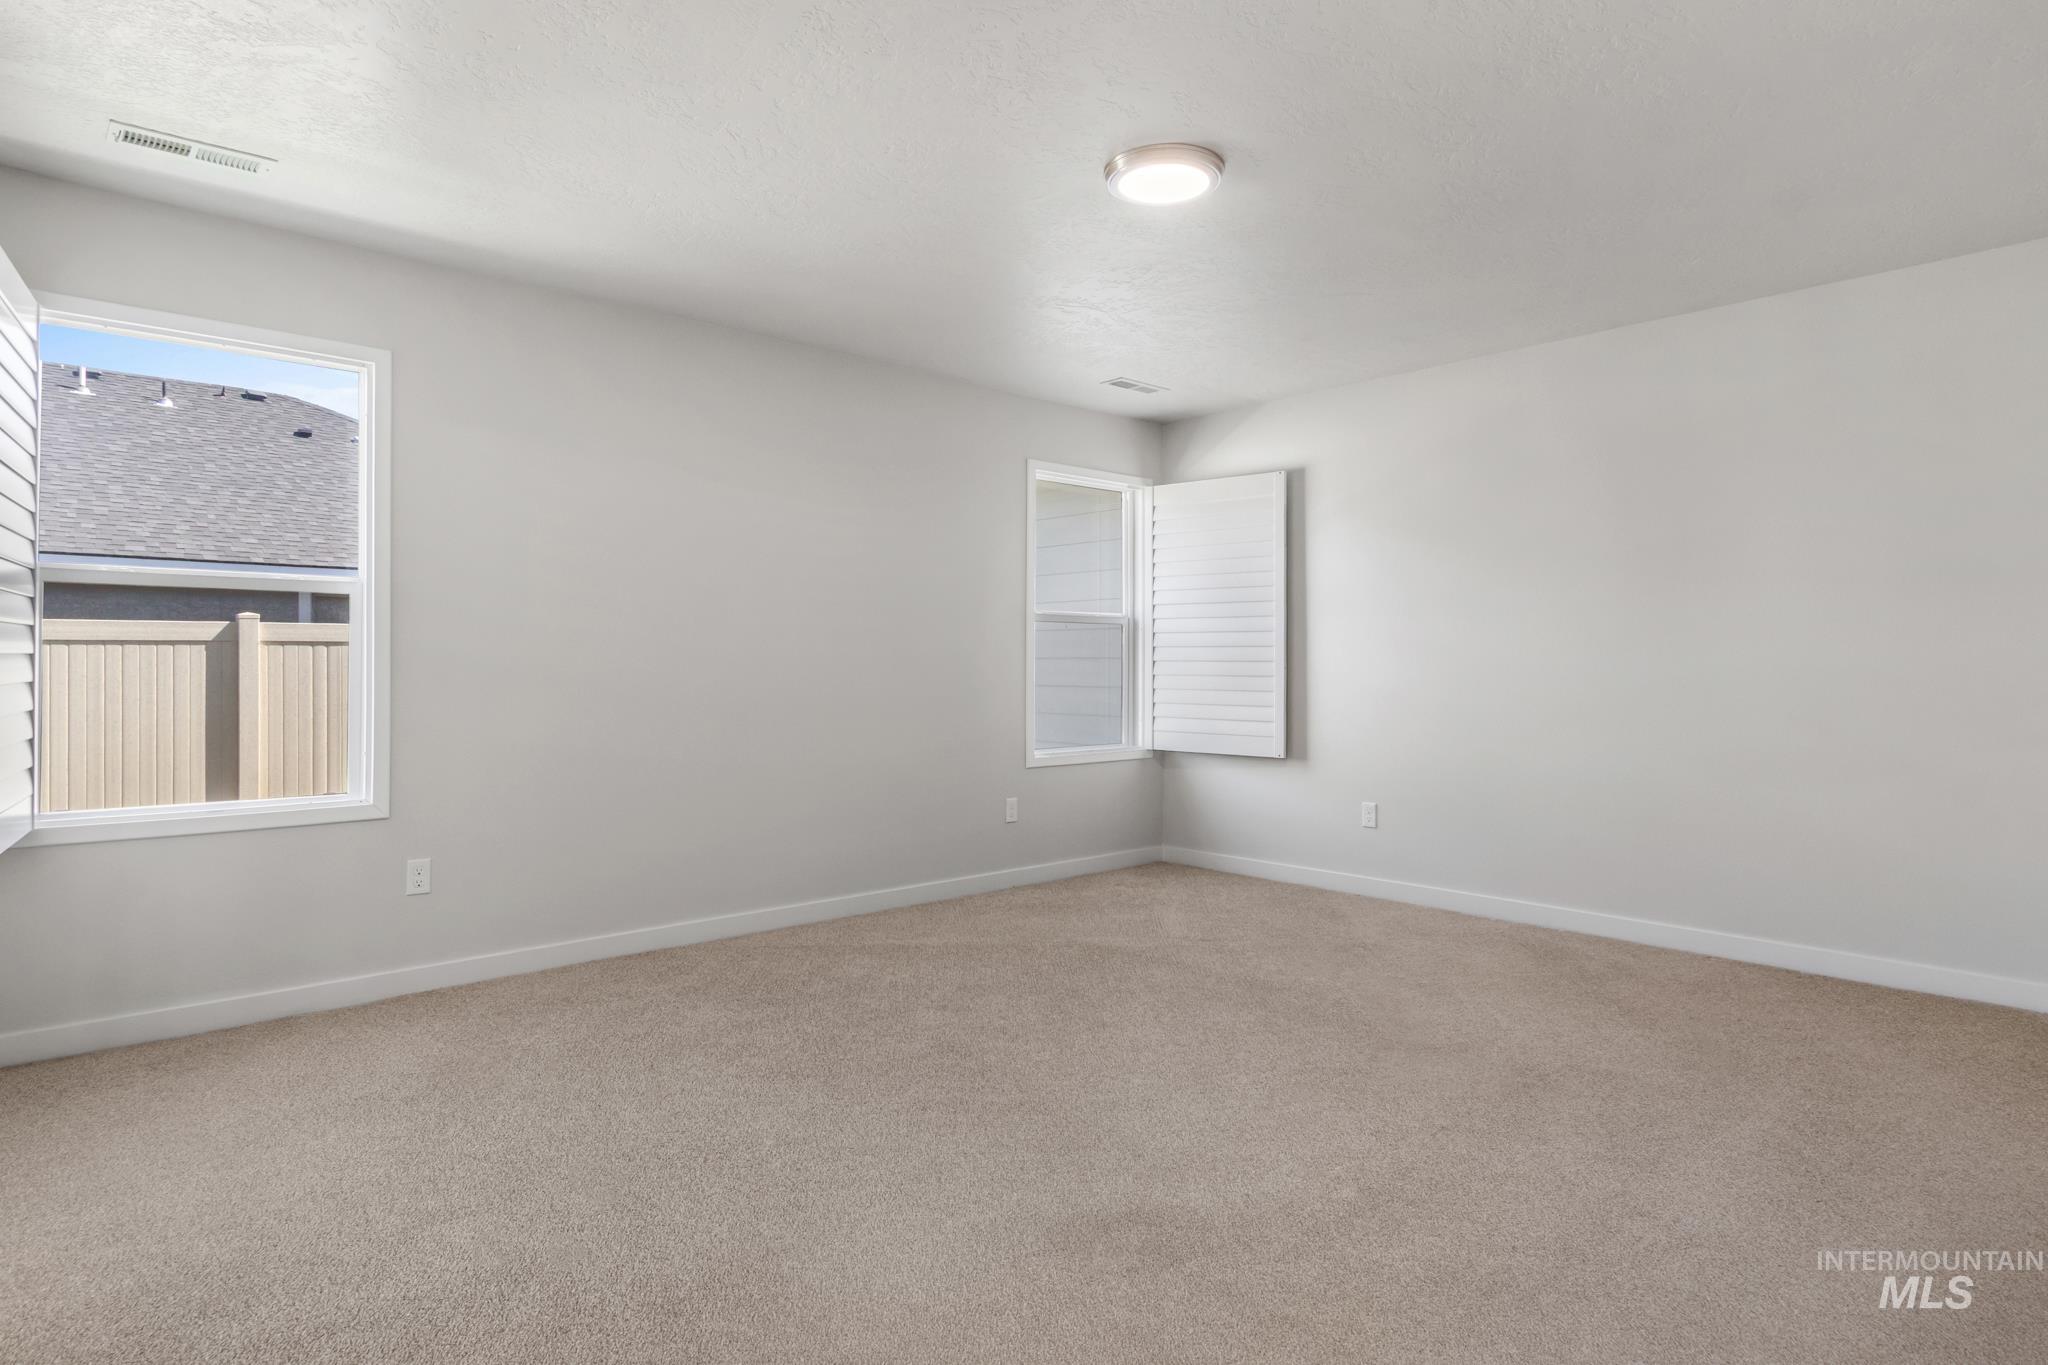
Neutral-toned room featuring two windows with white plantation shutters, plush carpet flooring, and a flush-mount ceiling light fixture
-
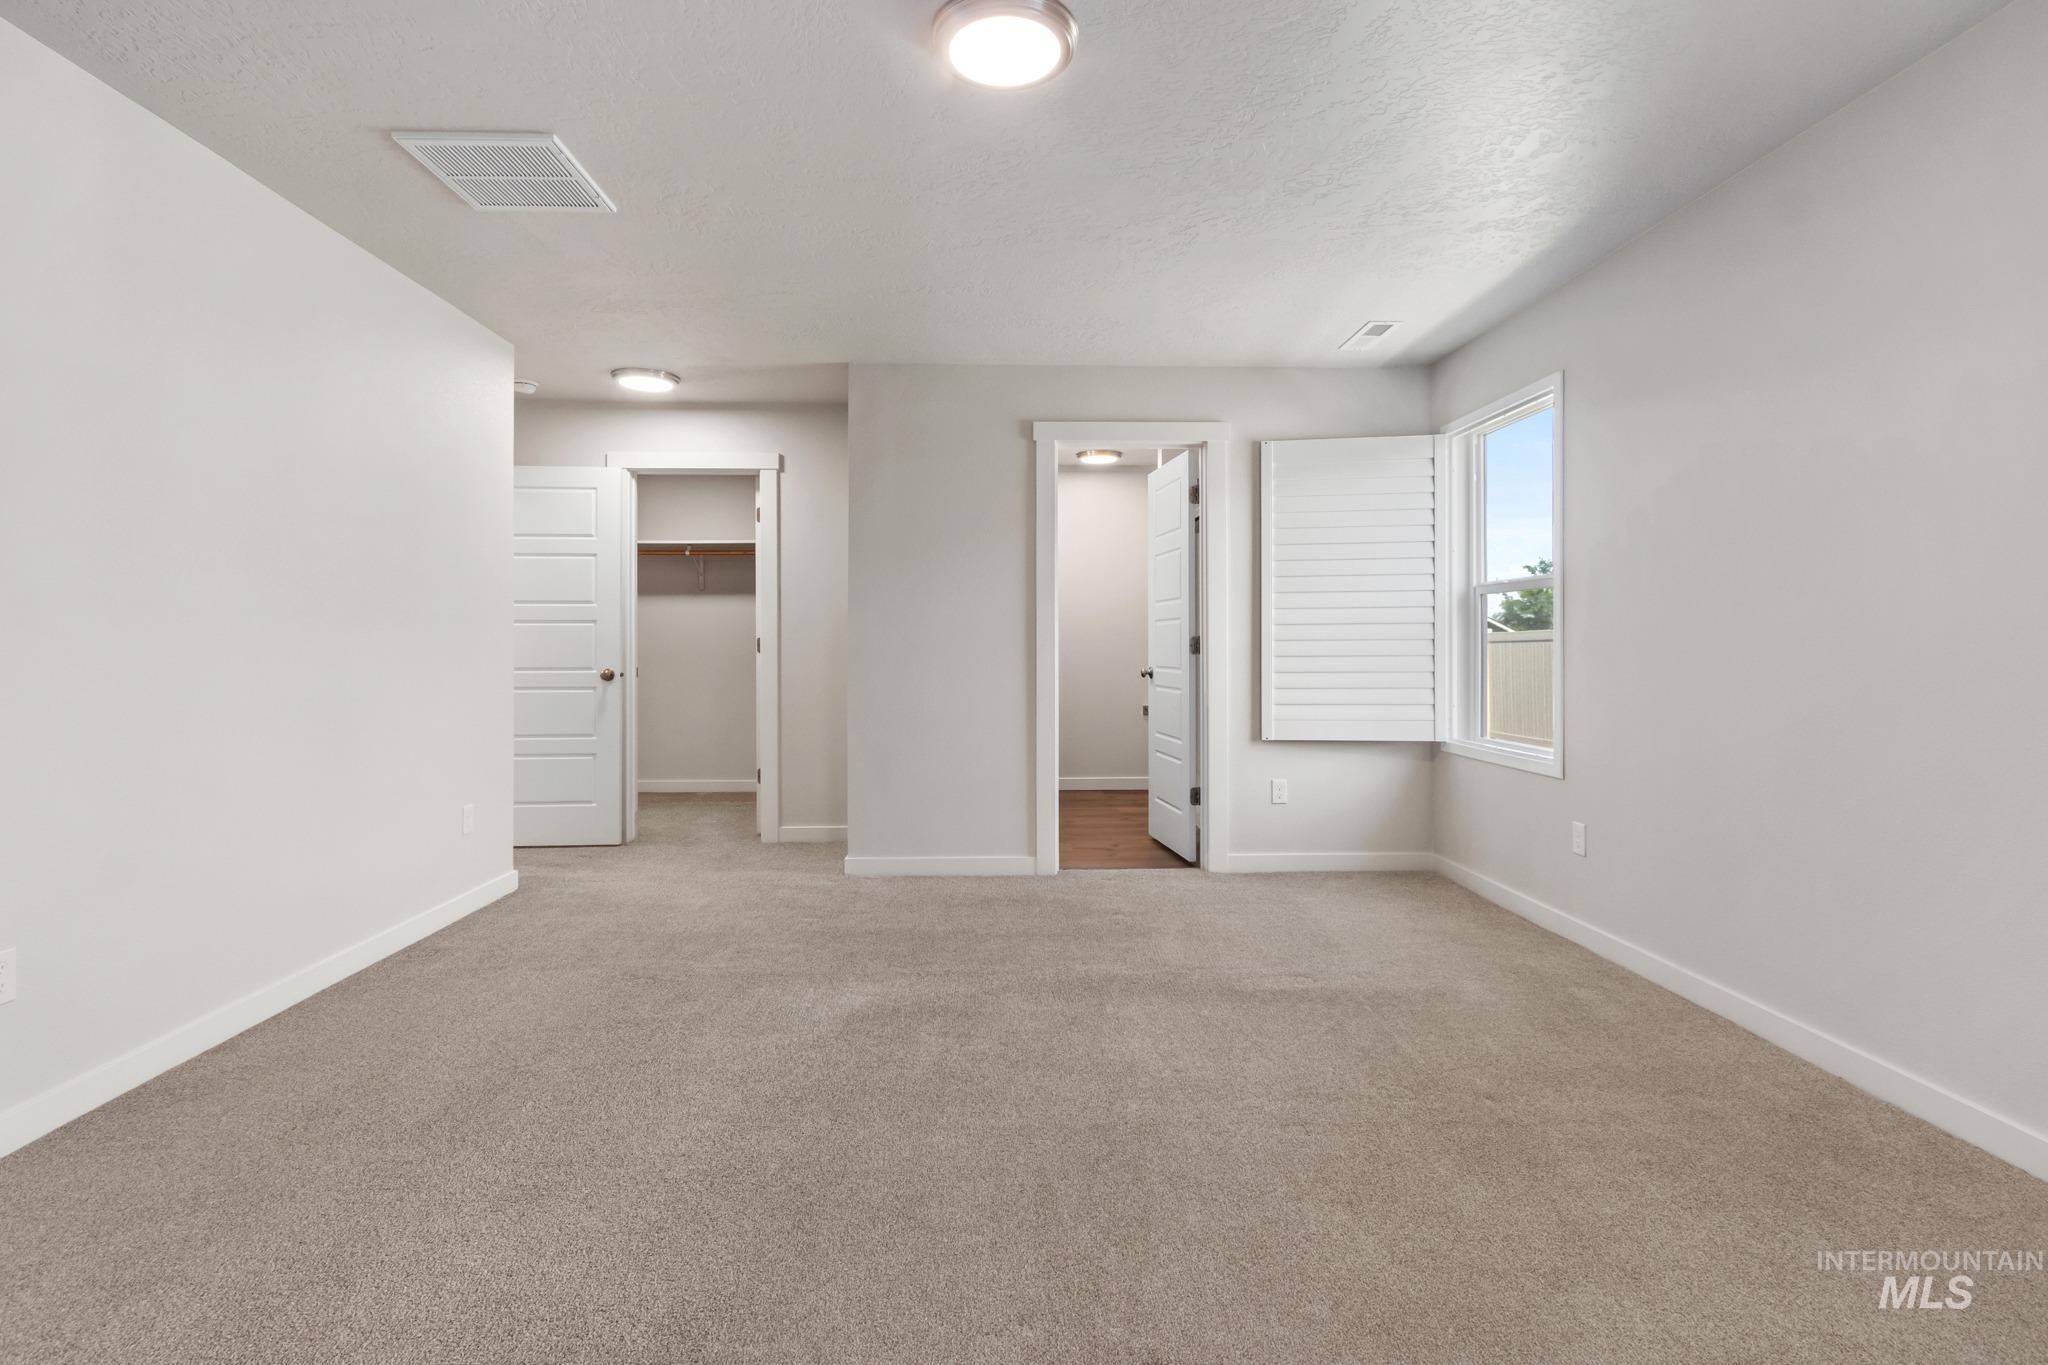
Carpeted room with neutral wall tones and a window featuring white plantation shutters
-
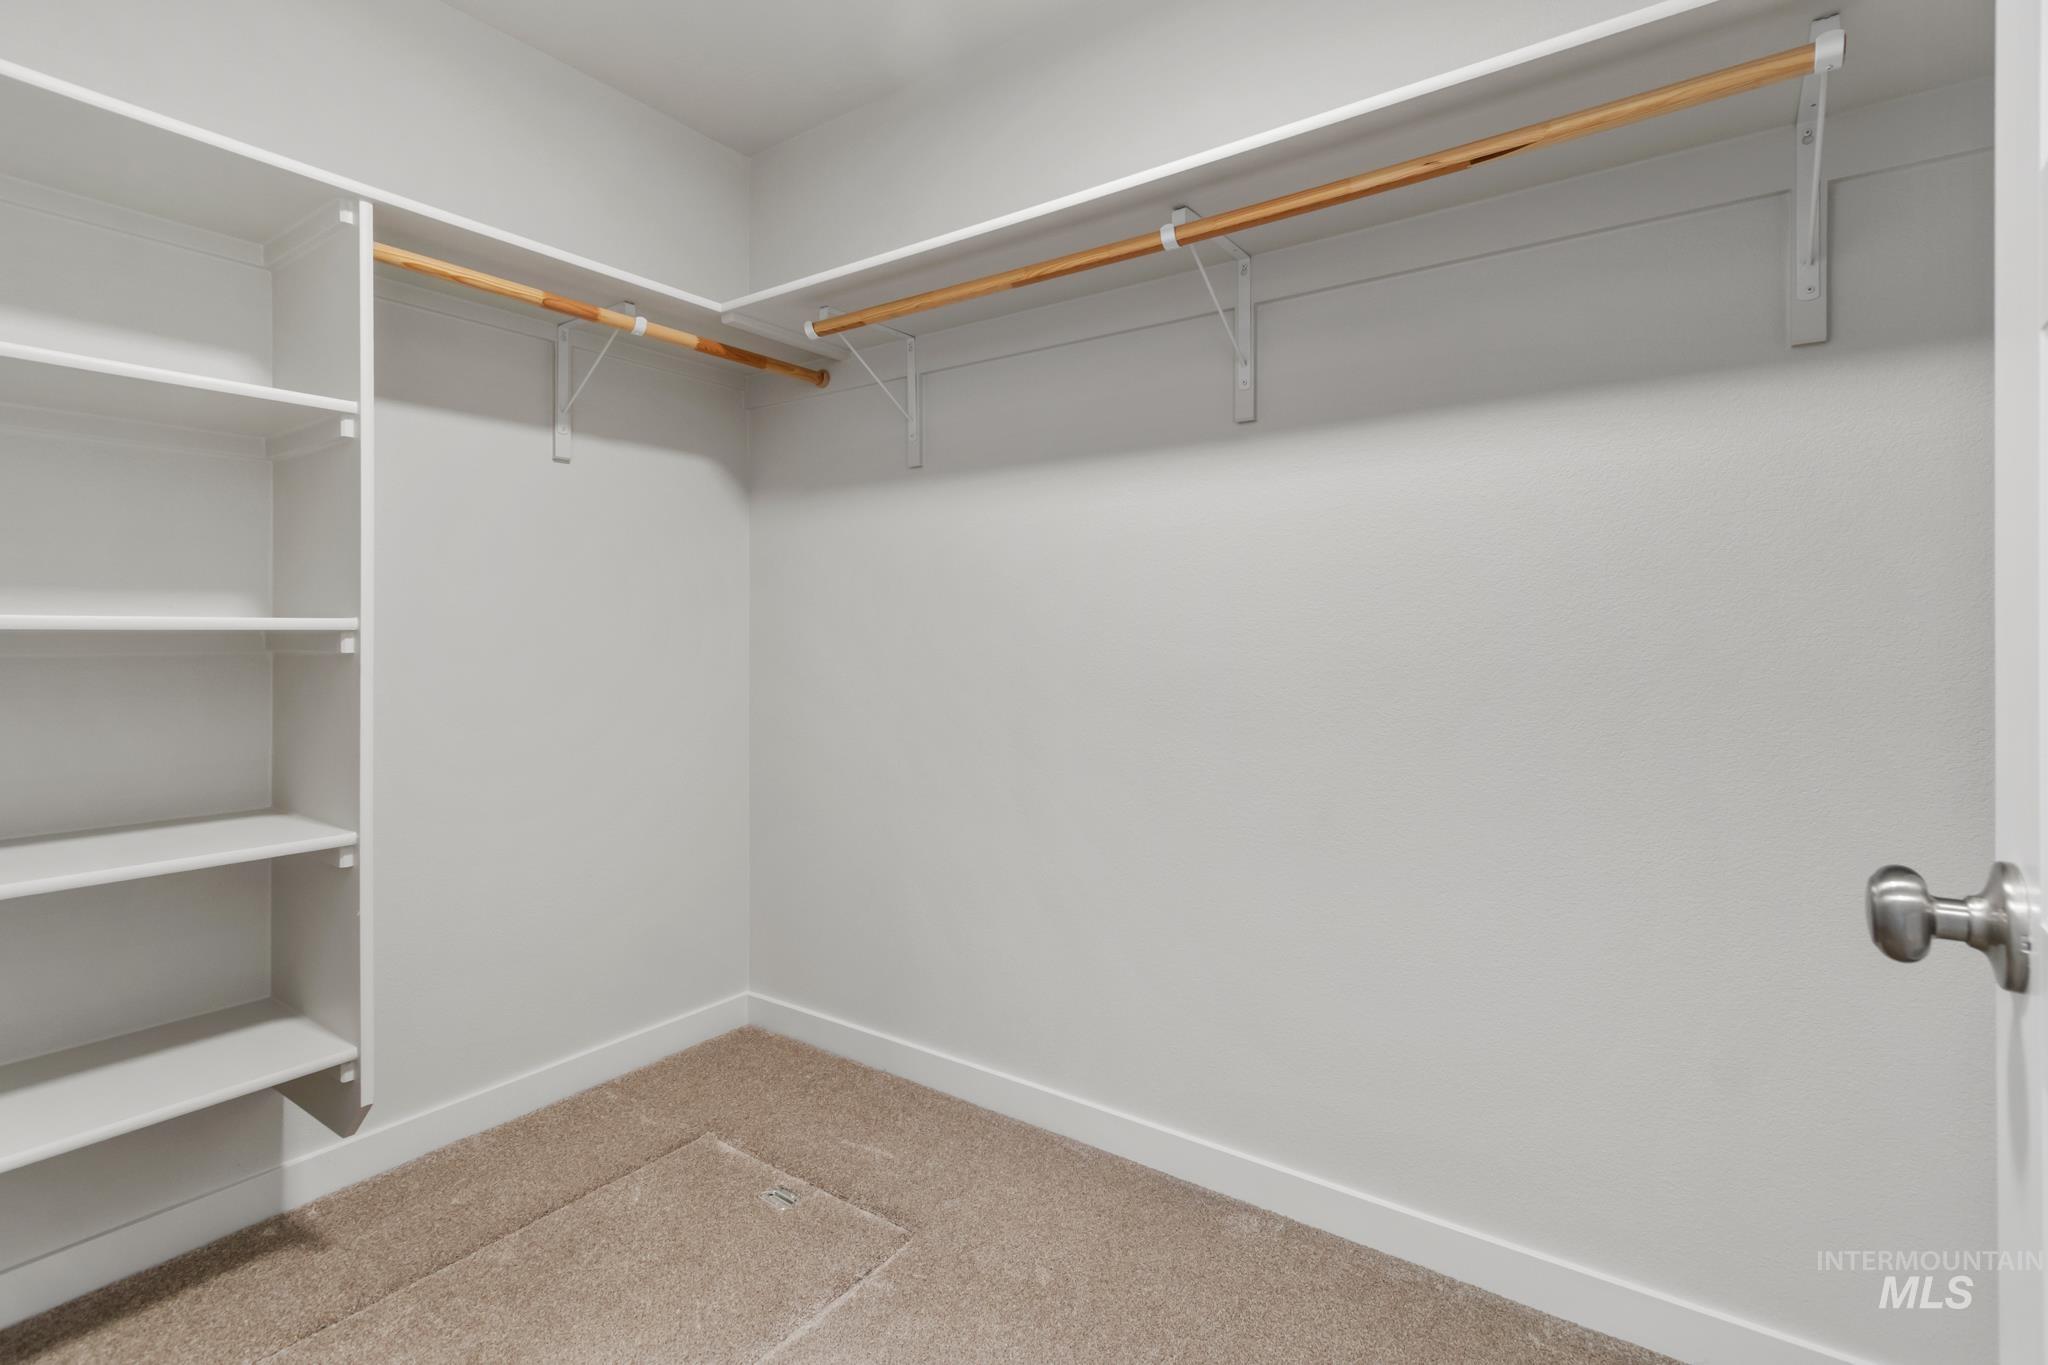
Walk-in closet featuring built-in shelving, two hanging rods, and neutral carpet flooring
-
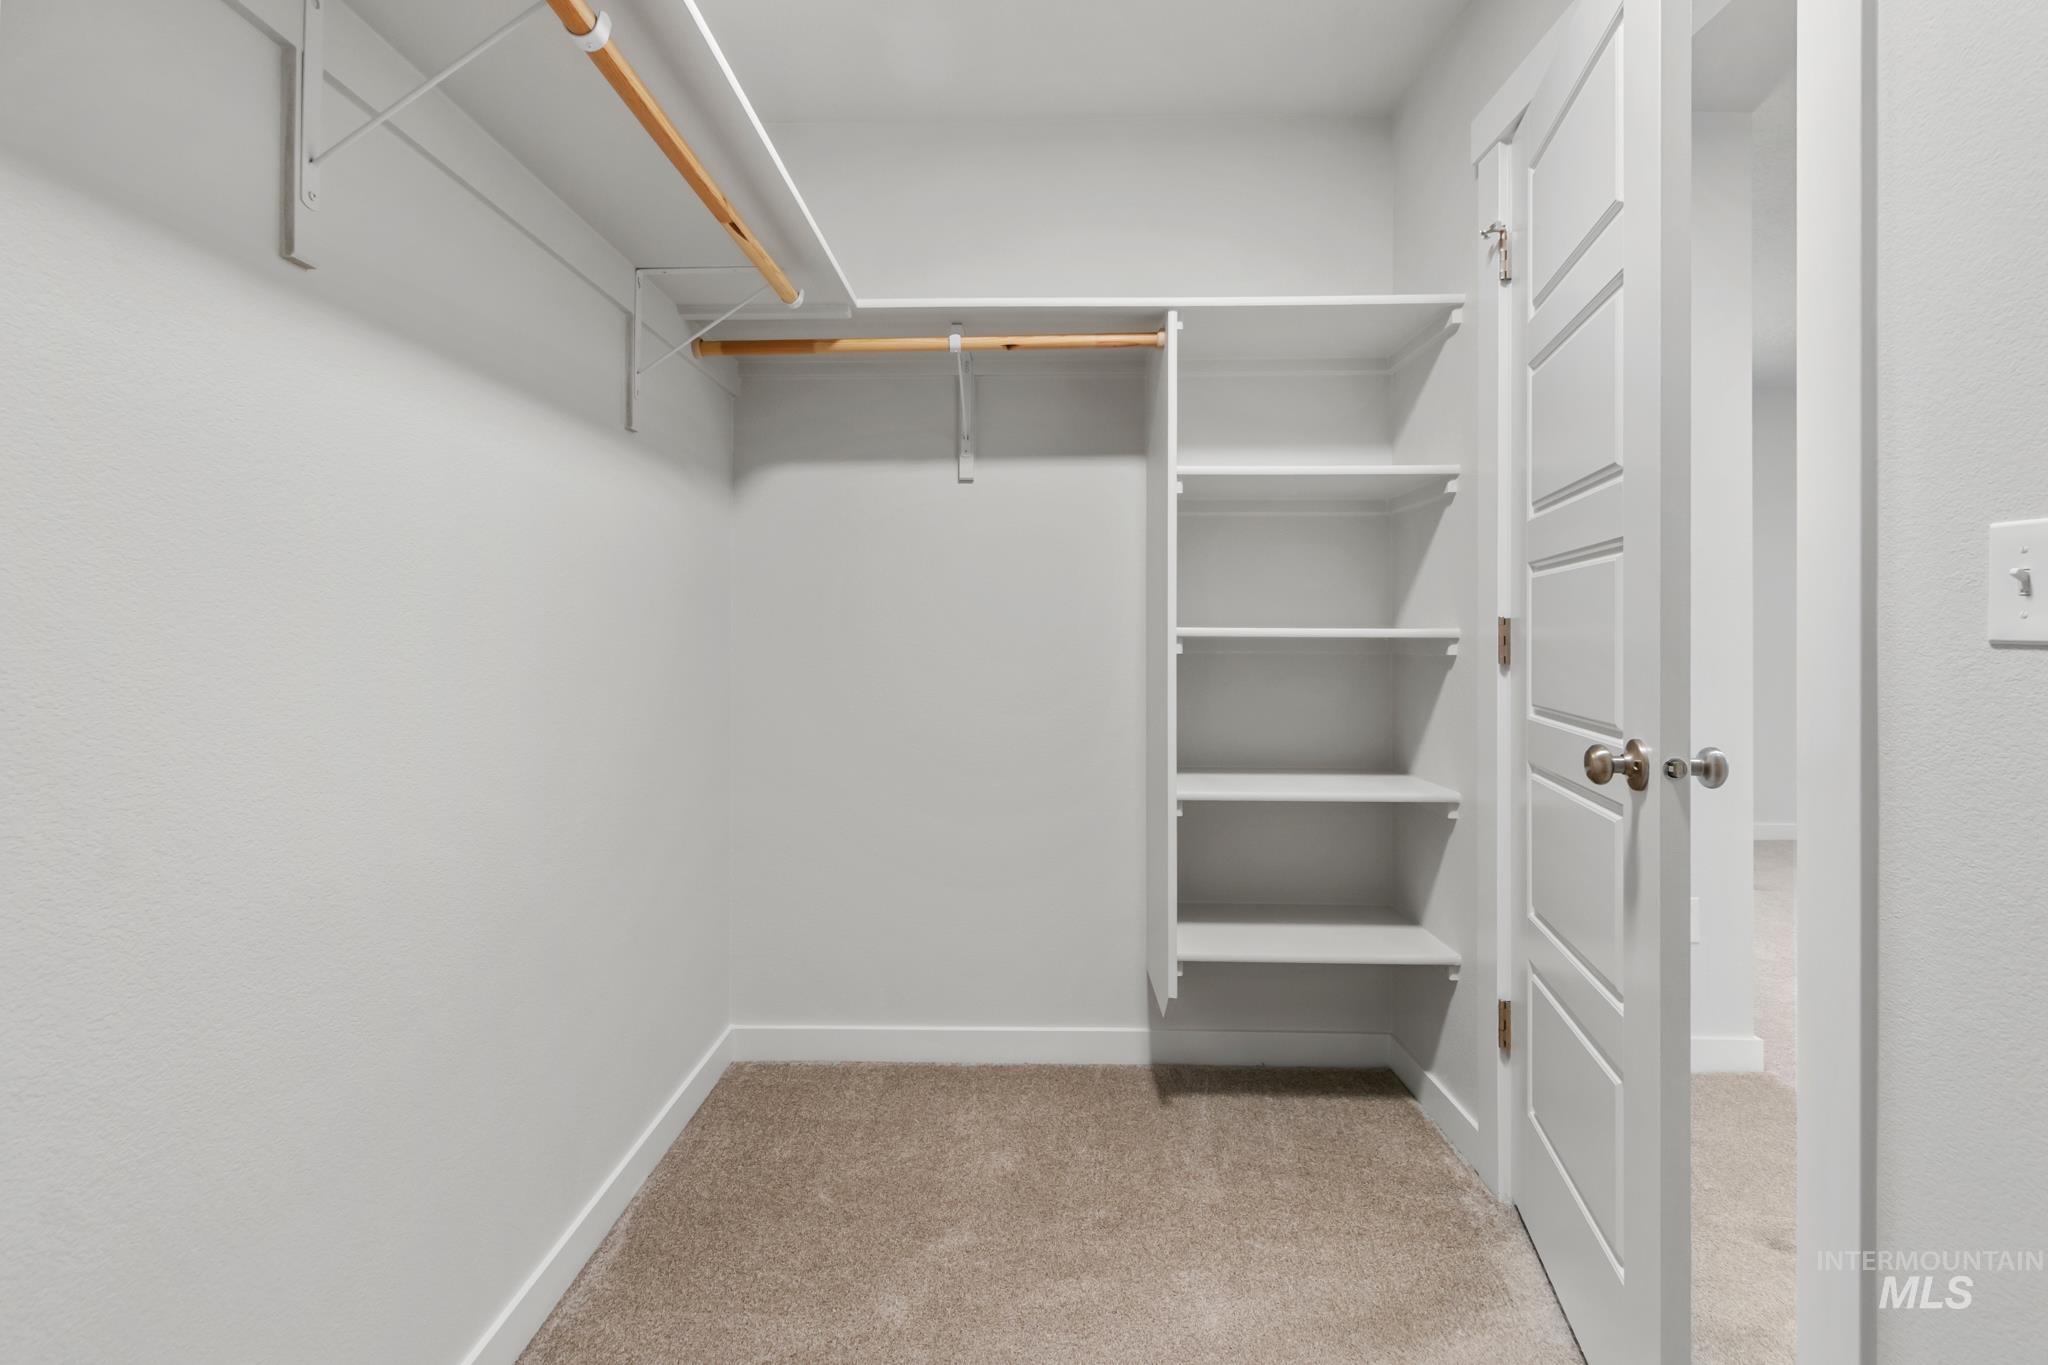
Walk-in closet featuring built-in shelving, dual hanging rods, and neutral-toned carpeting
-
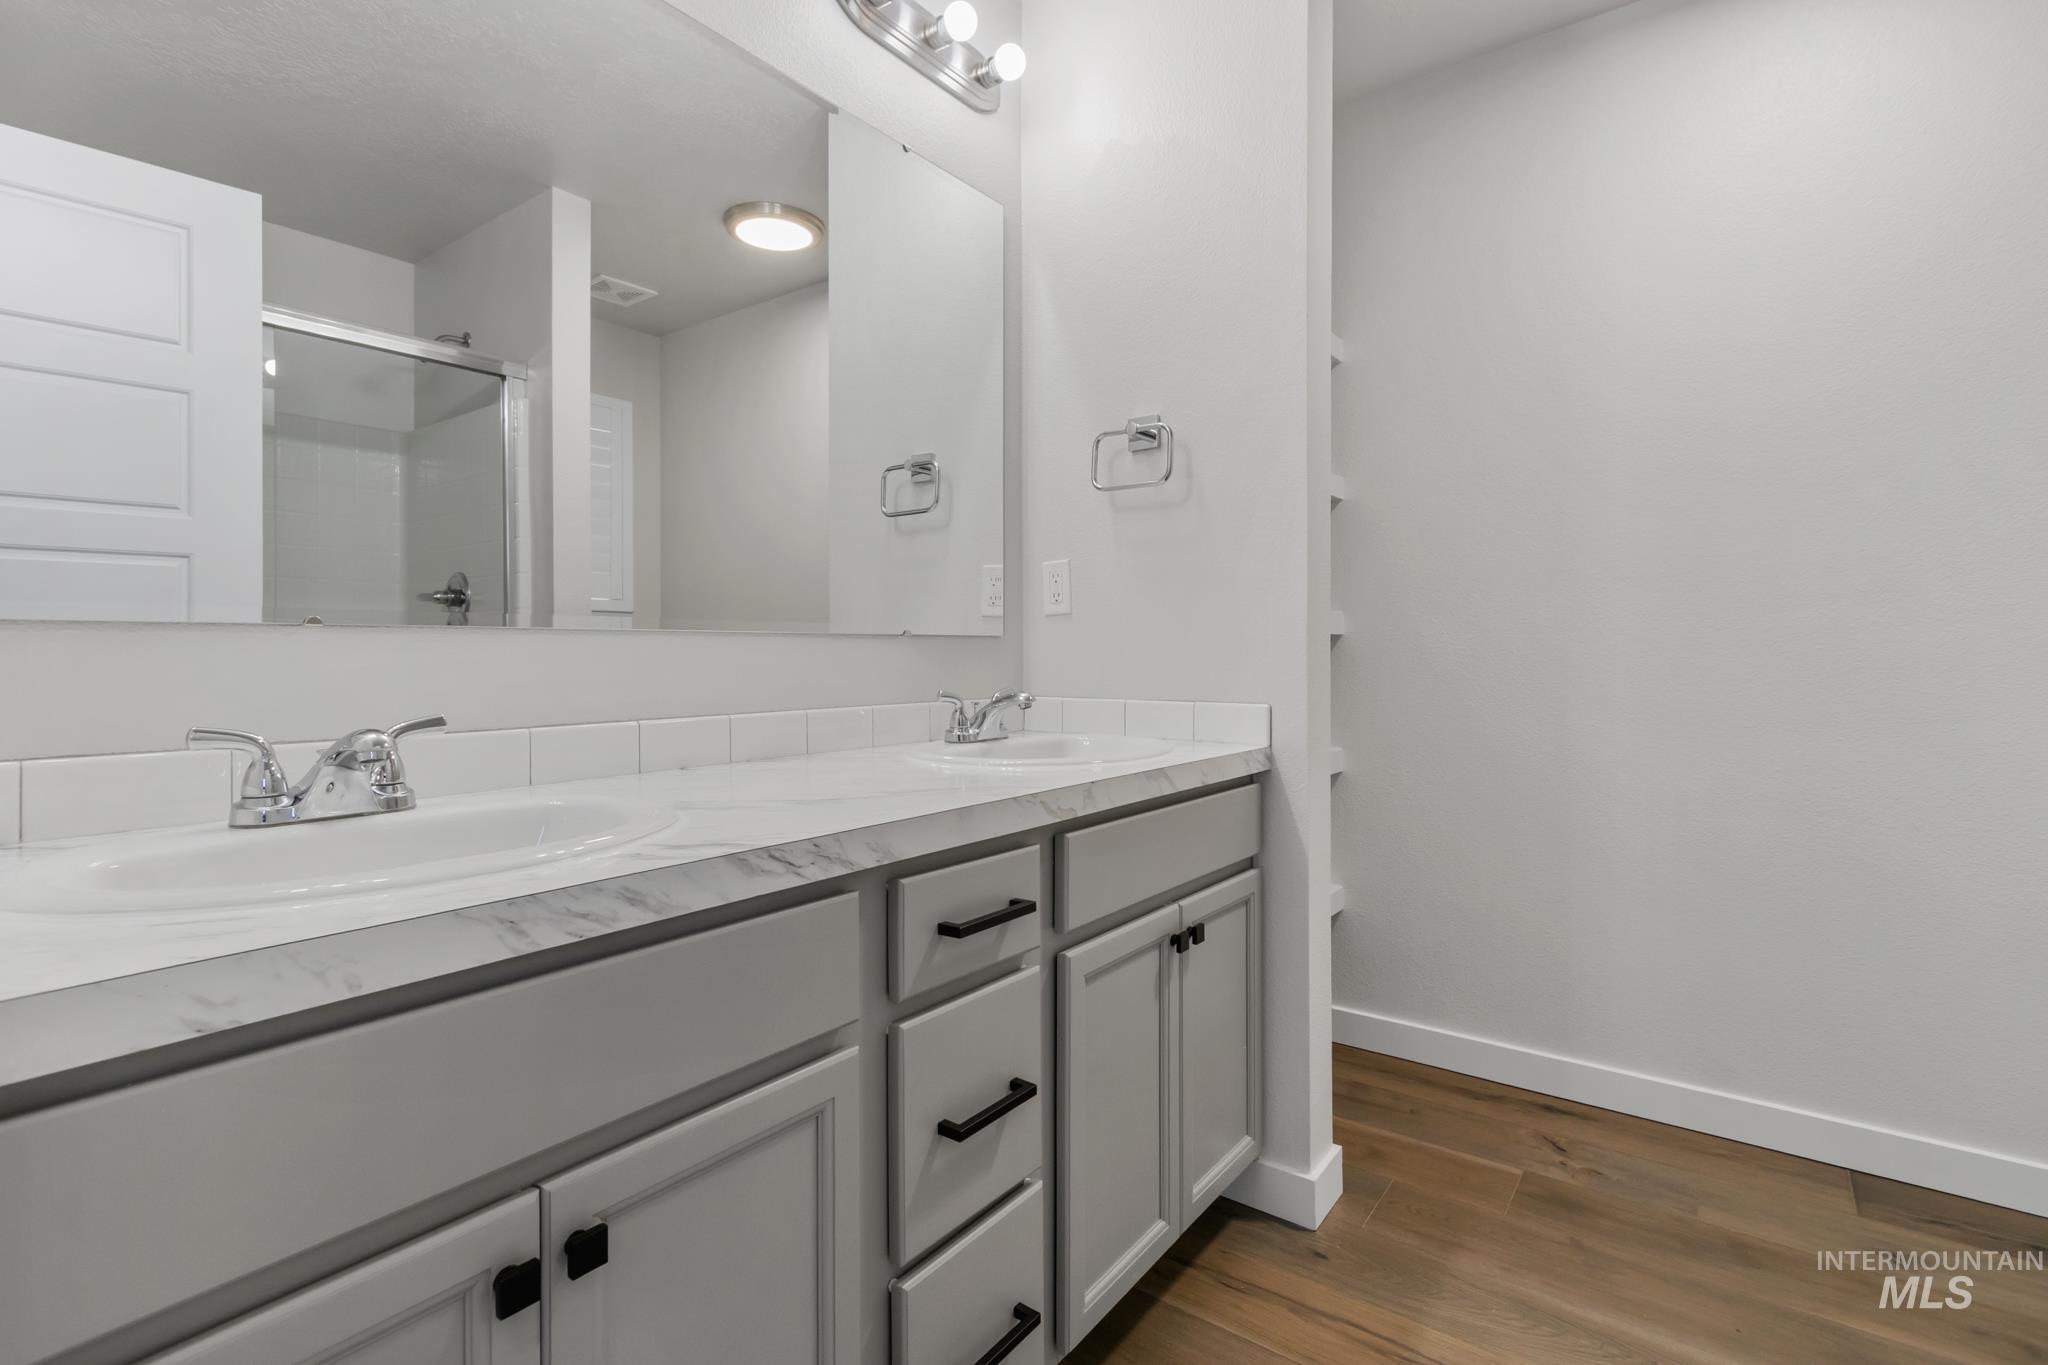
Bathroom featuring a double vanity with white countertops, chrome faucets, and light gray cabinetry
-
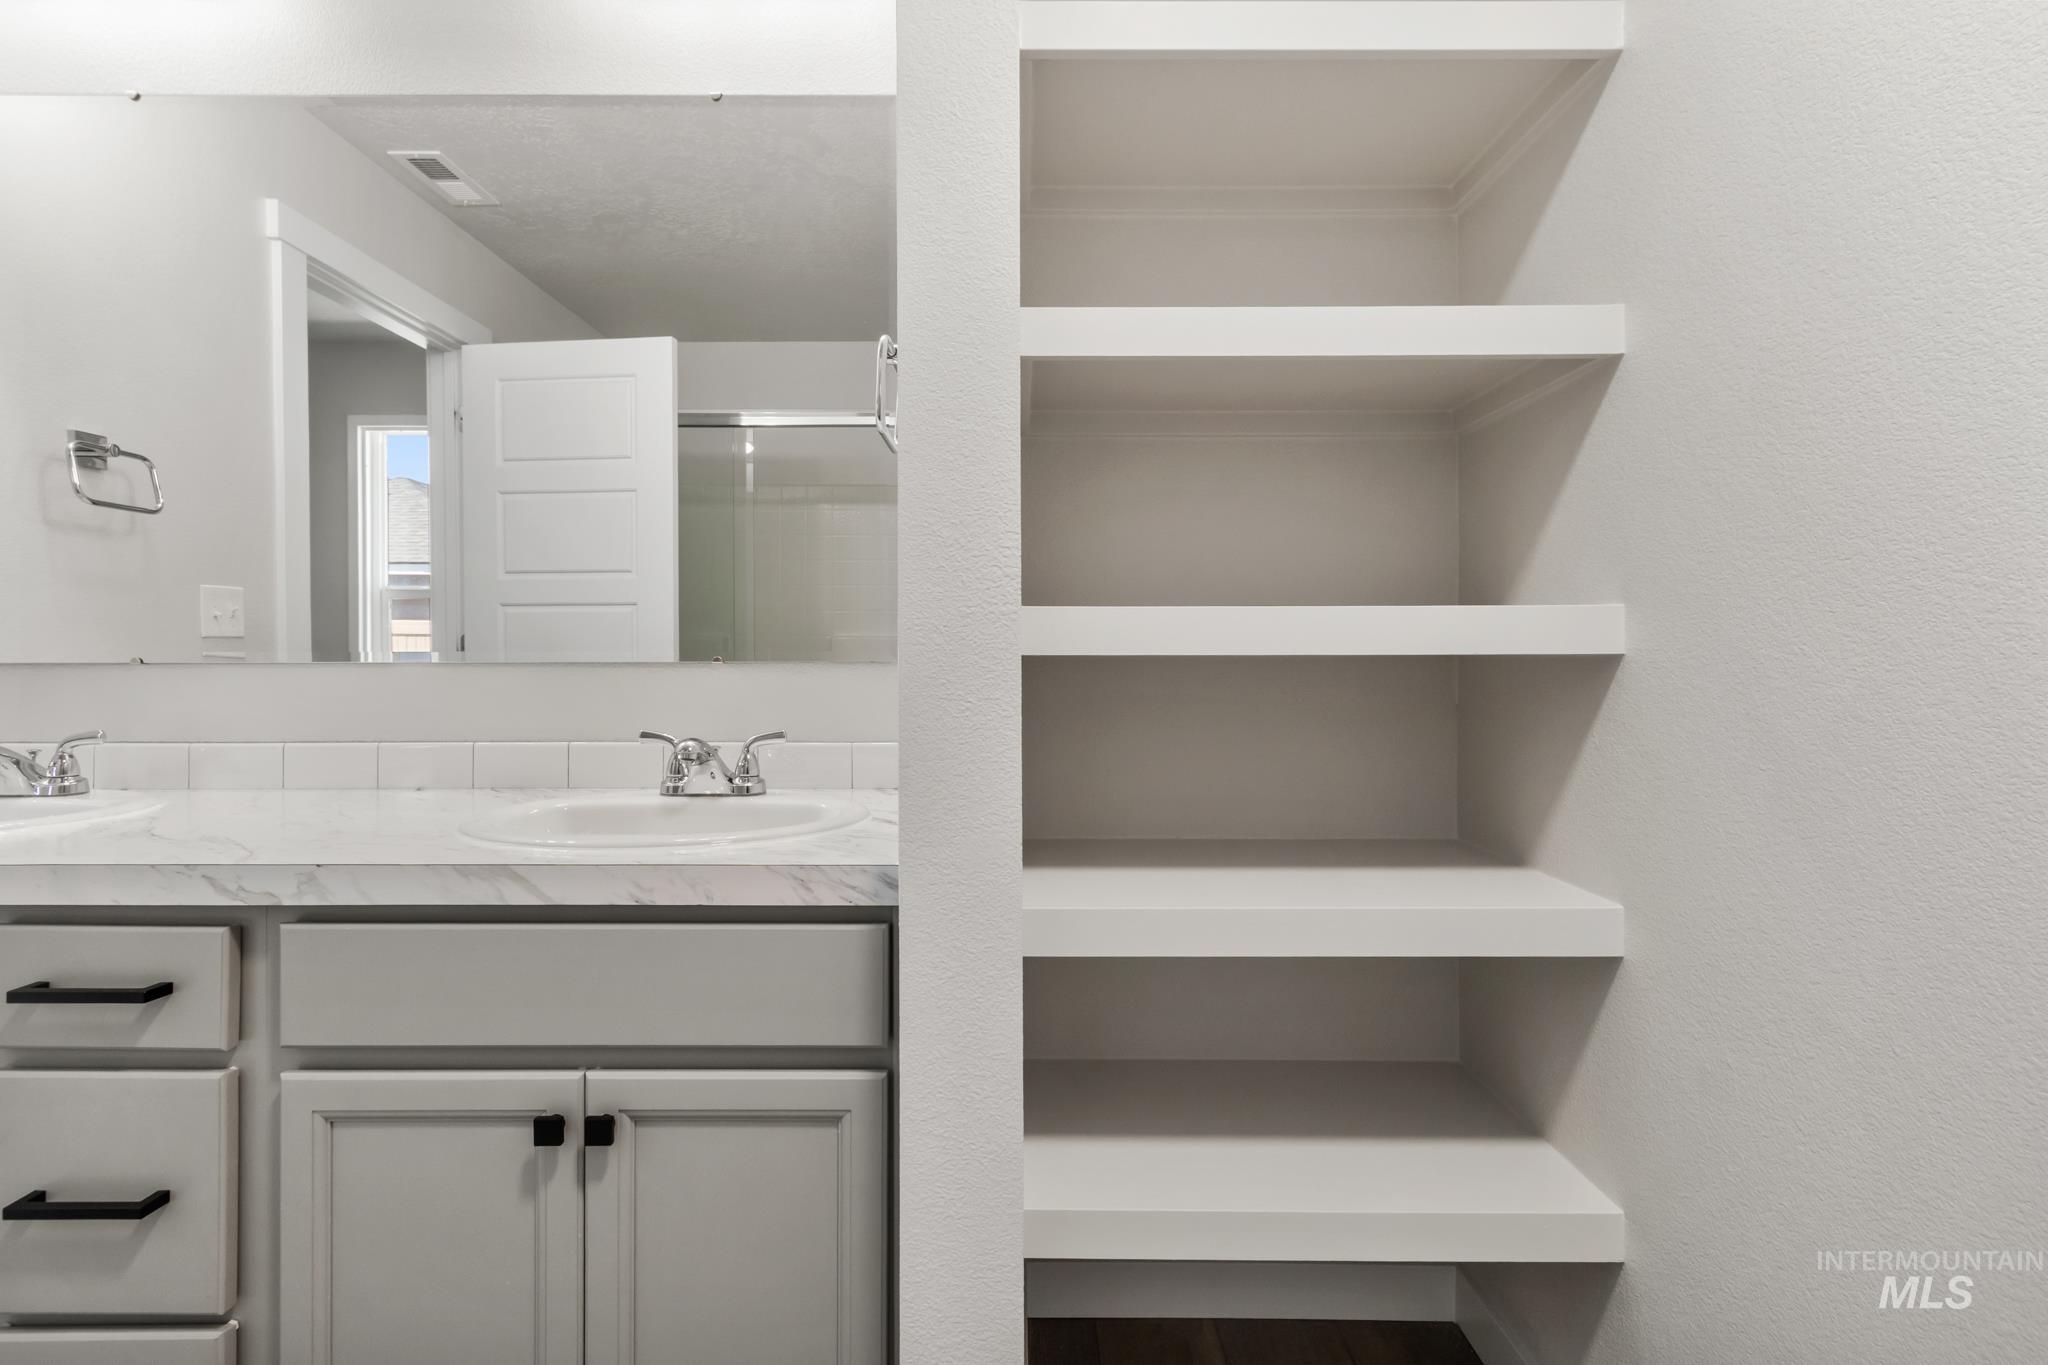
Bathroom featuring a double vanity with undermount sinks, white cabinetry, and matte black hardware
-
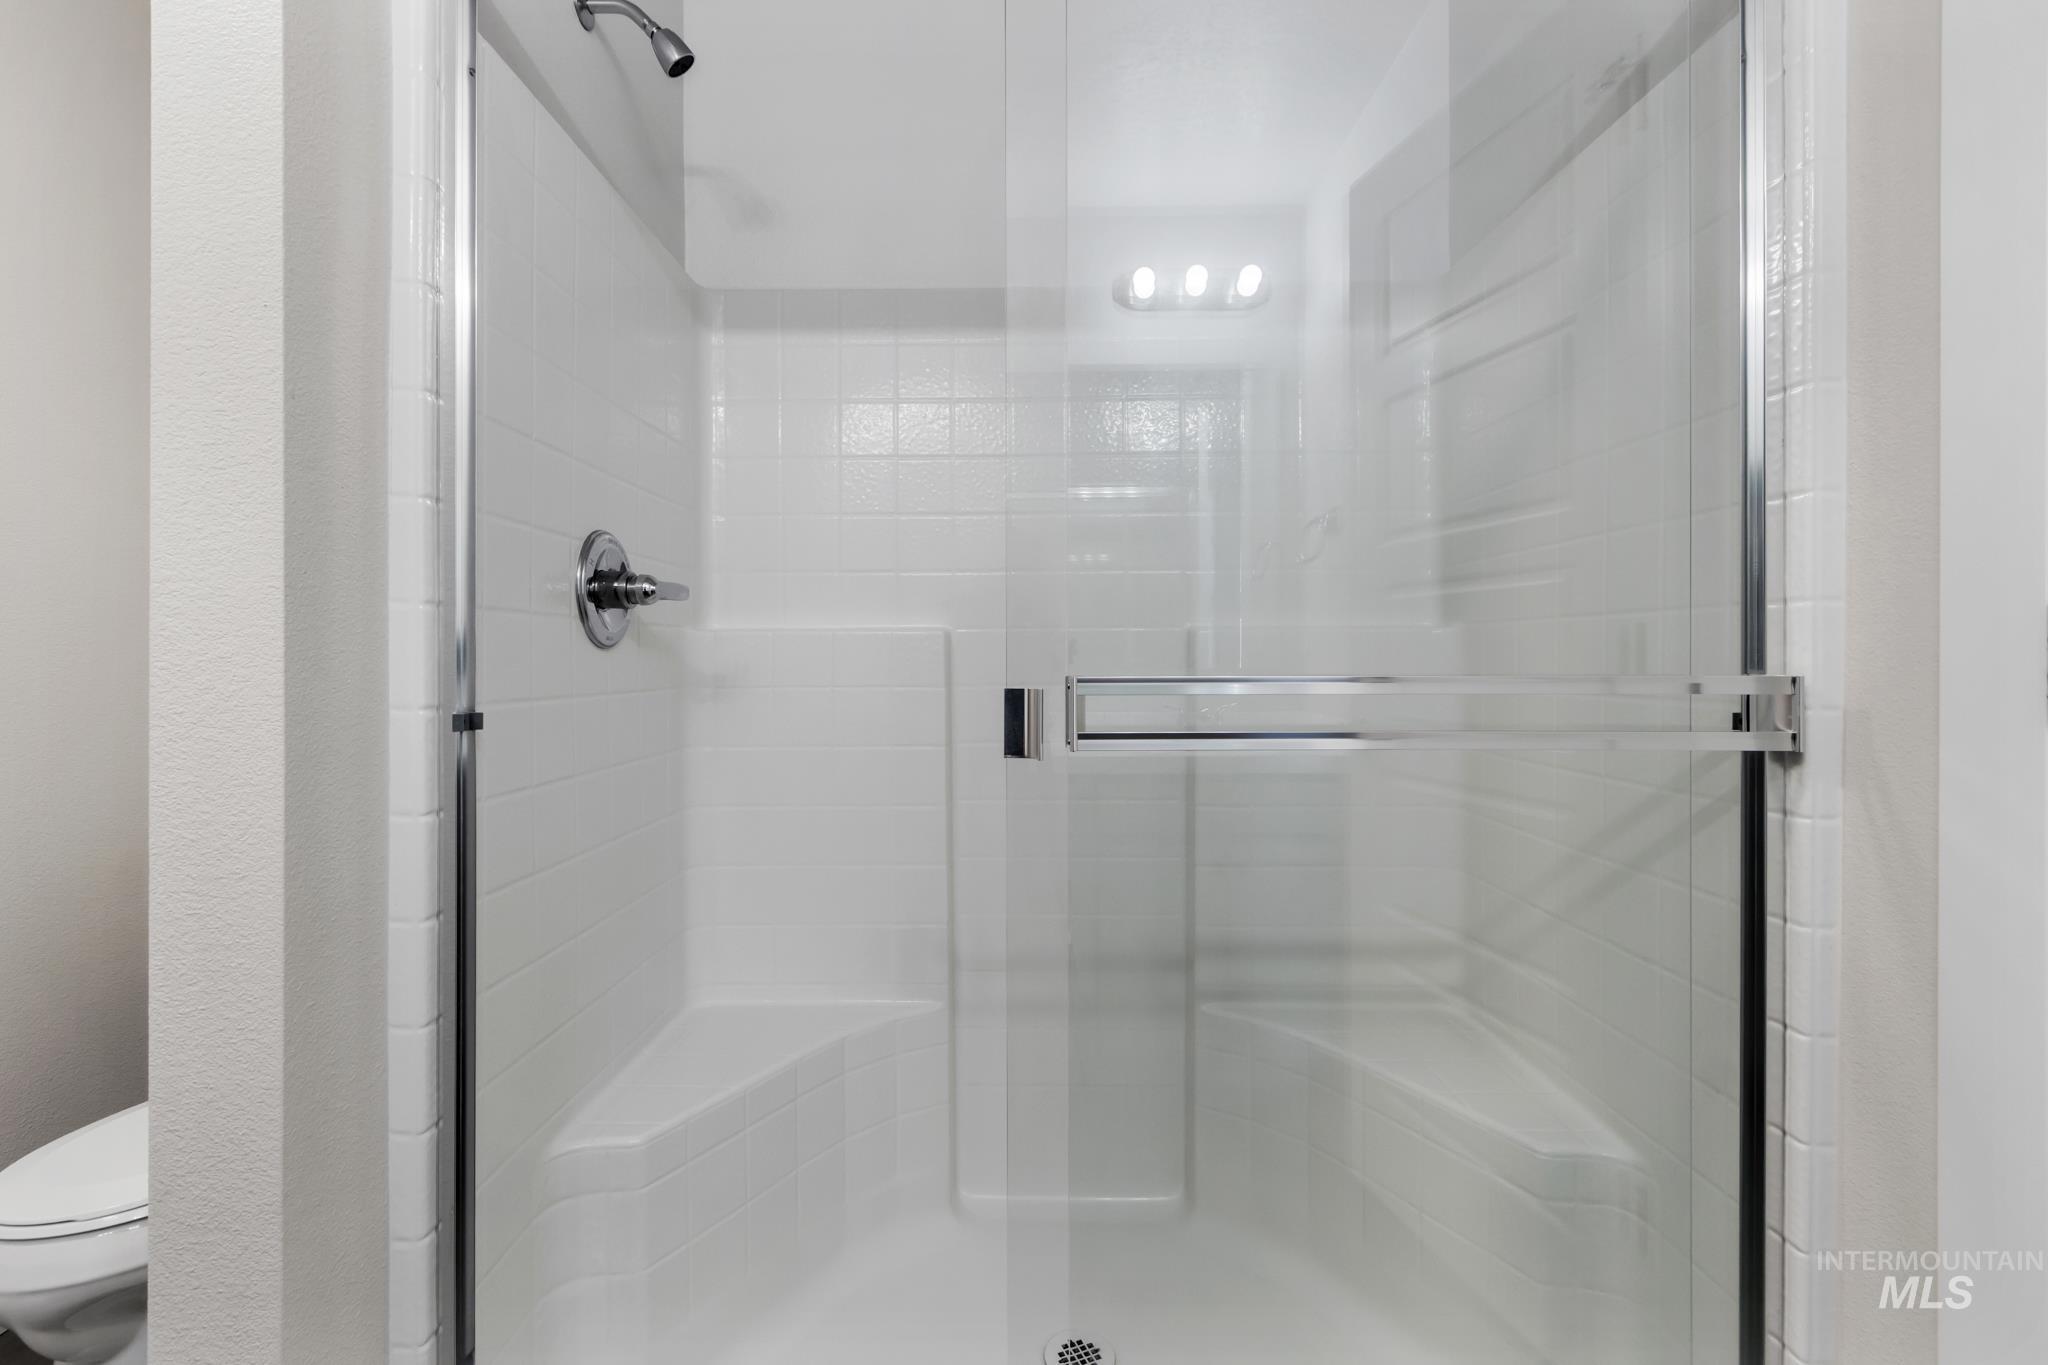
Glass-enclosed shower with white tiled walls, built-in bench seating, chrome fixtures, and a clear glass door with a horizontal handle
-
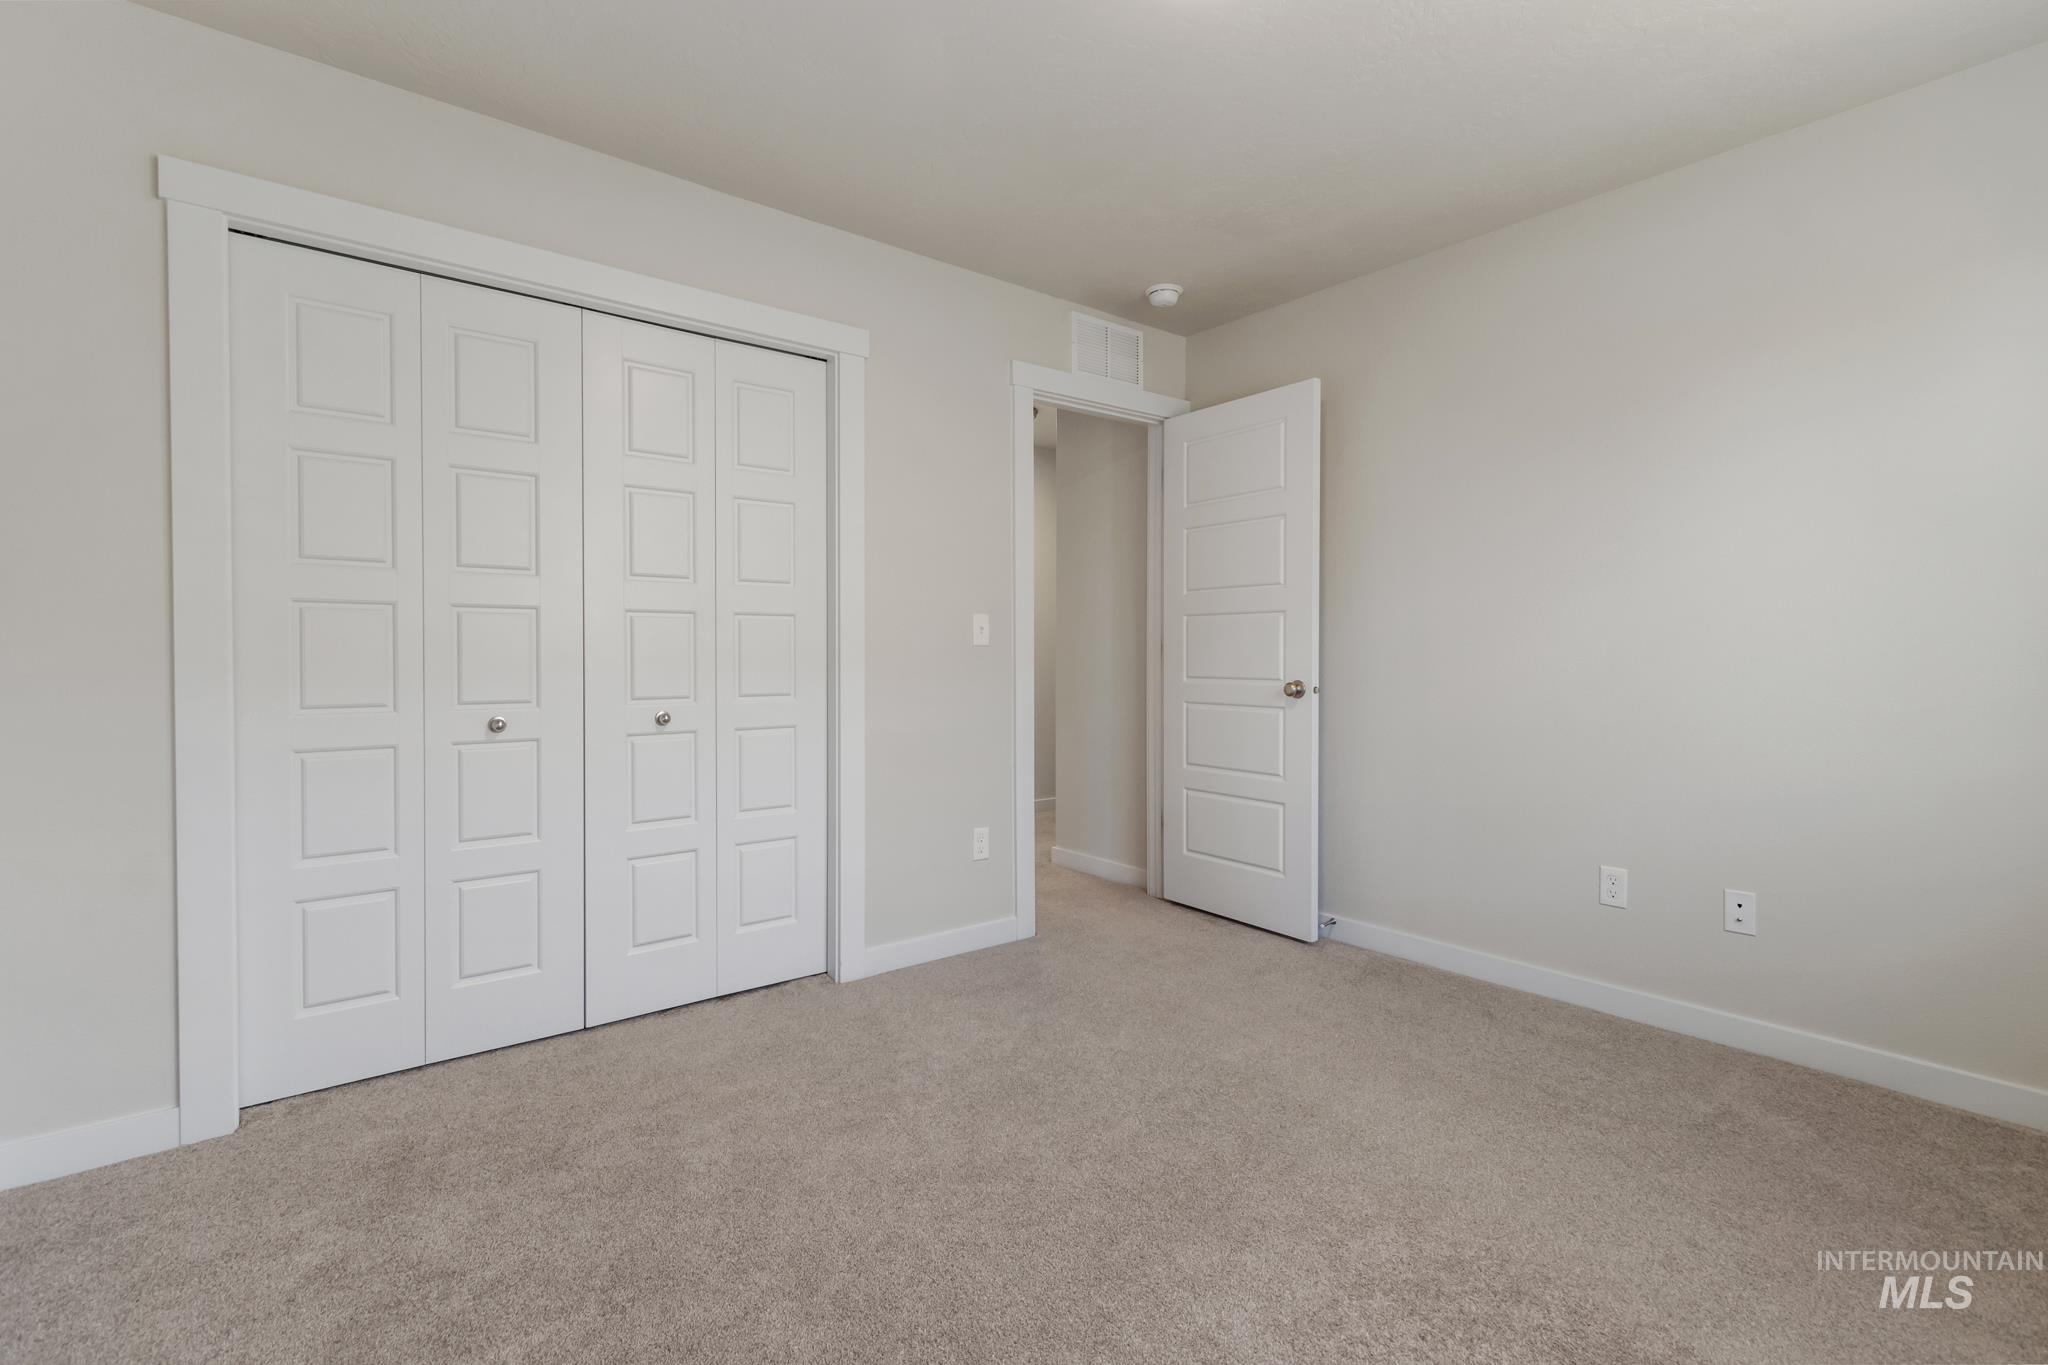
Neutral wall color with white trim and carpeting
-
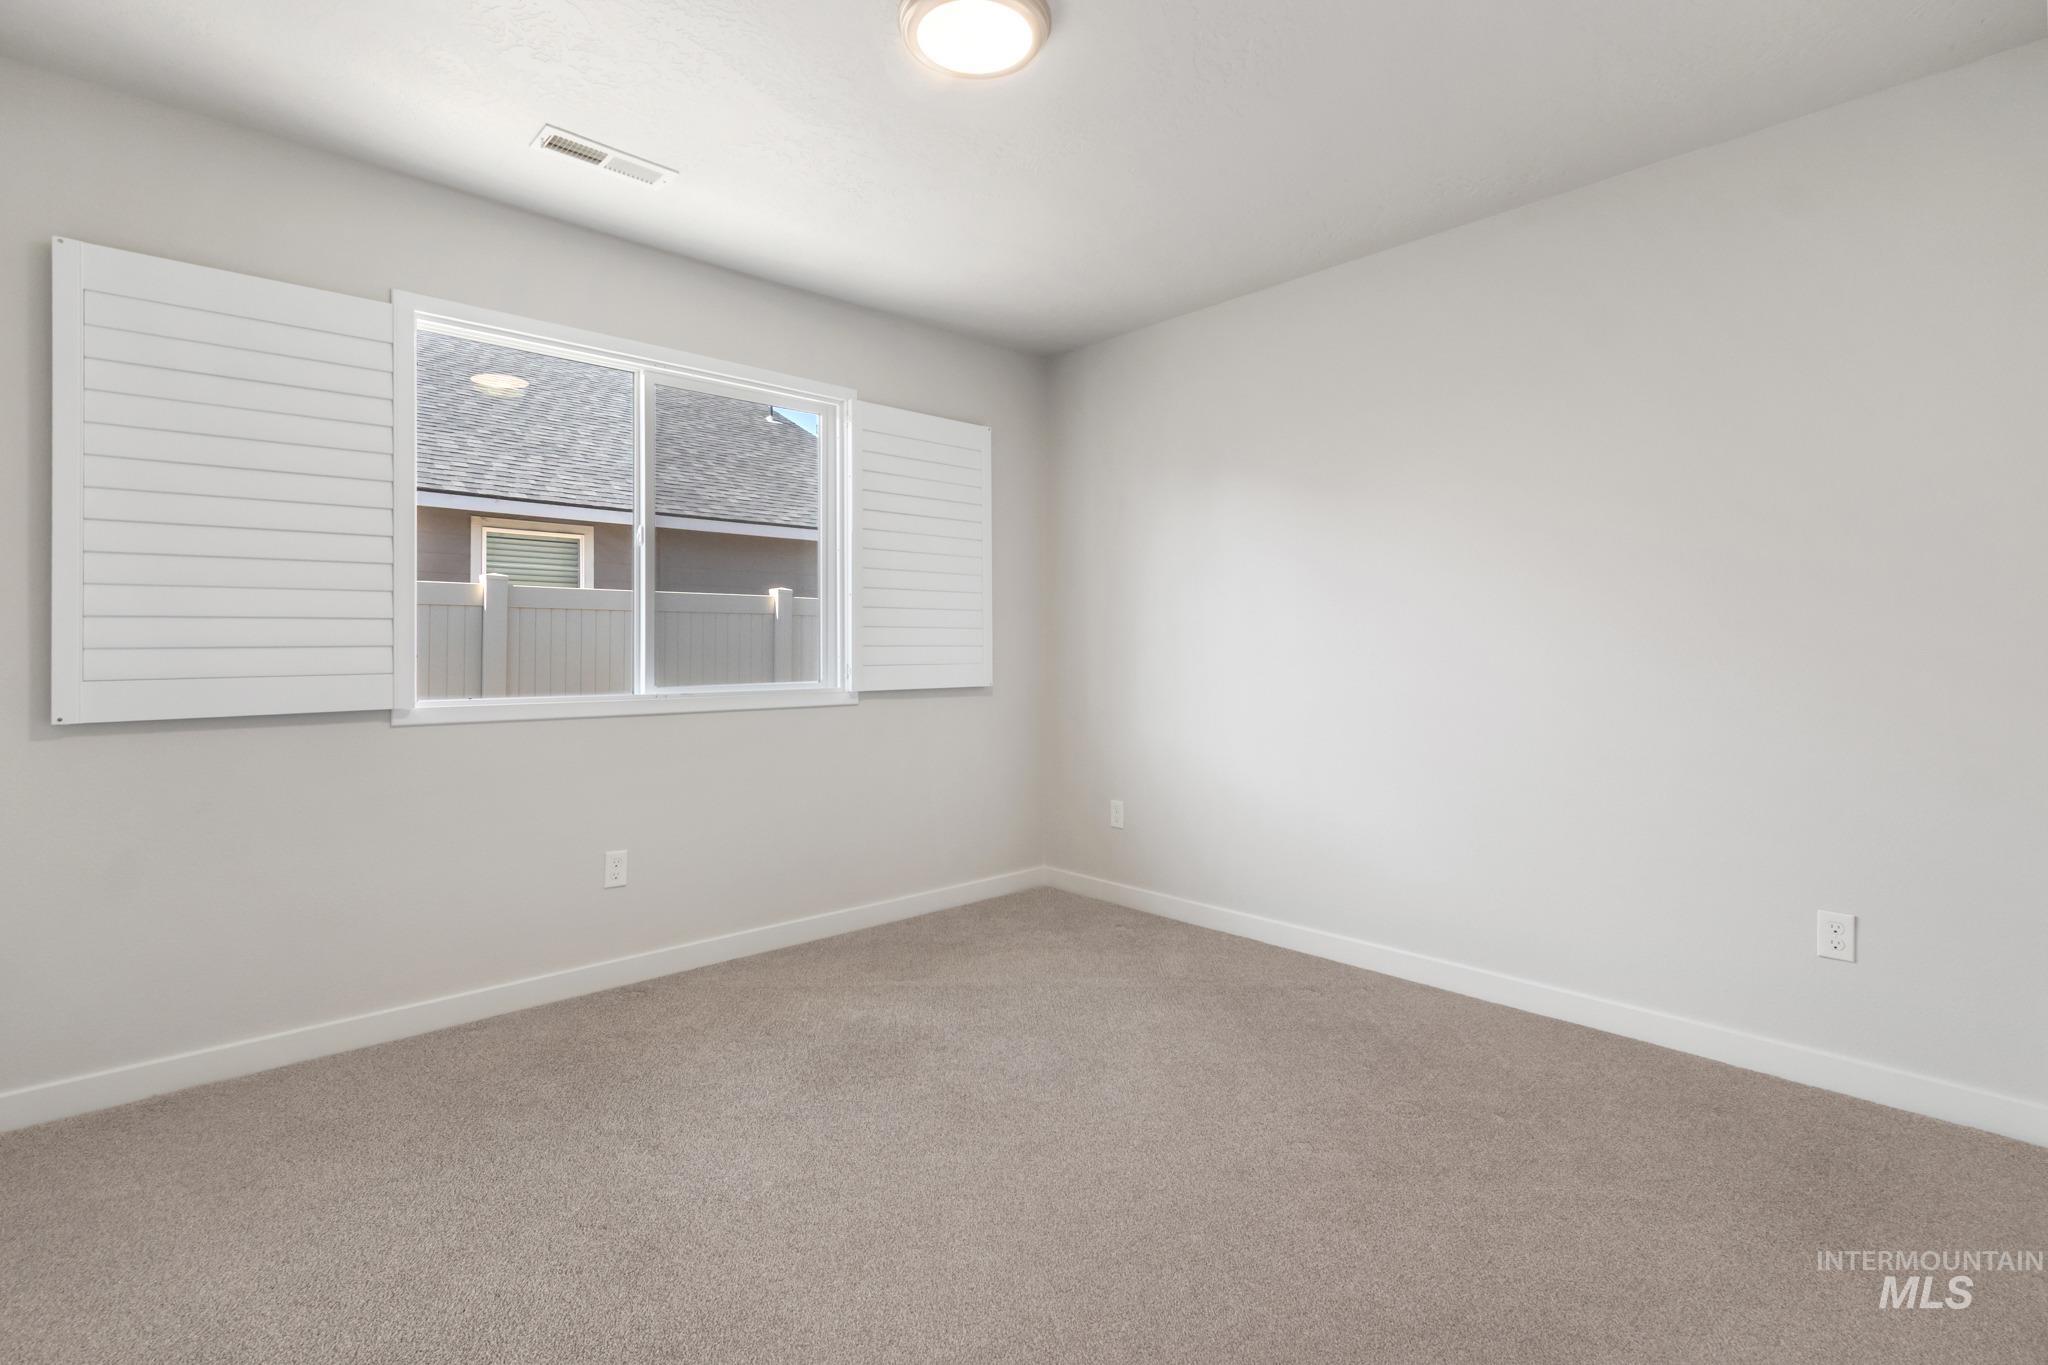
Interior room featuring neutral wall paint, light-colored carpet, and white baseboards
-
Neutral wall color throughout
-
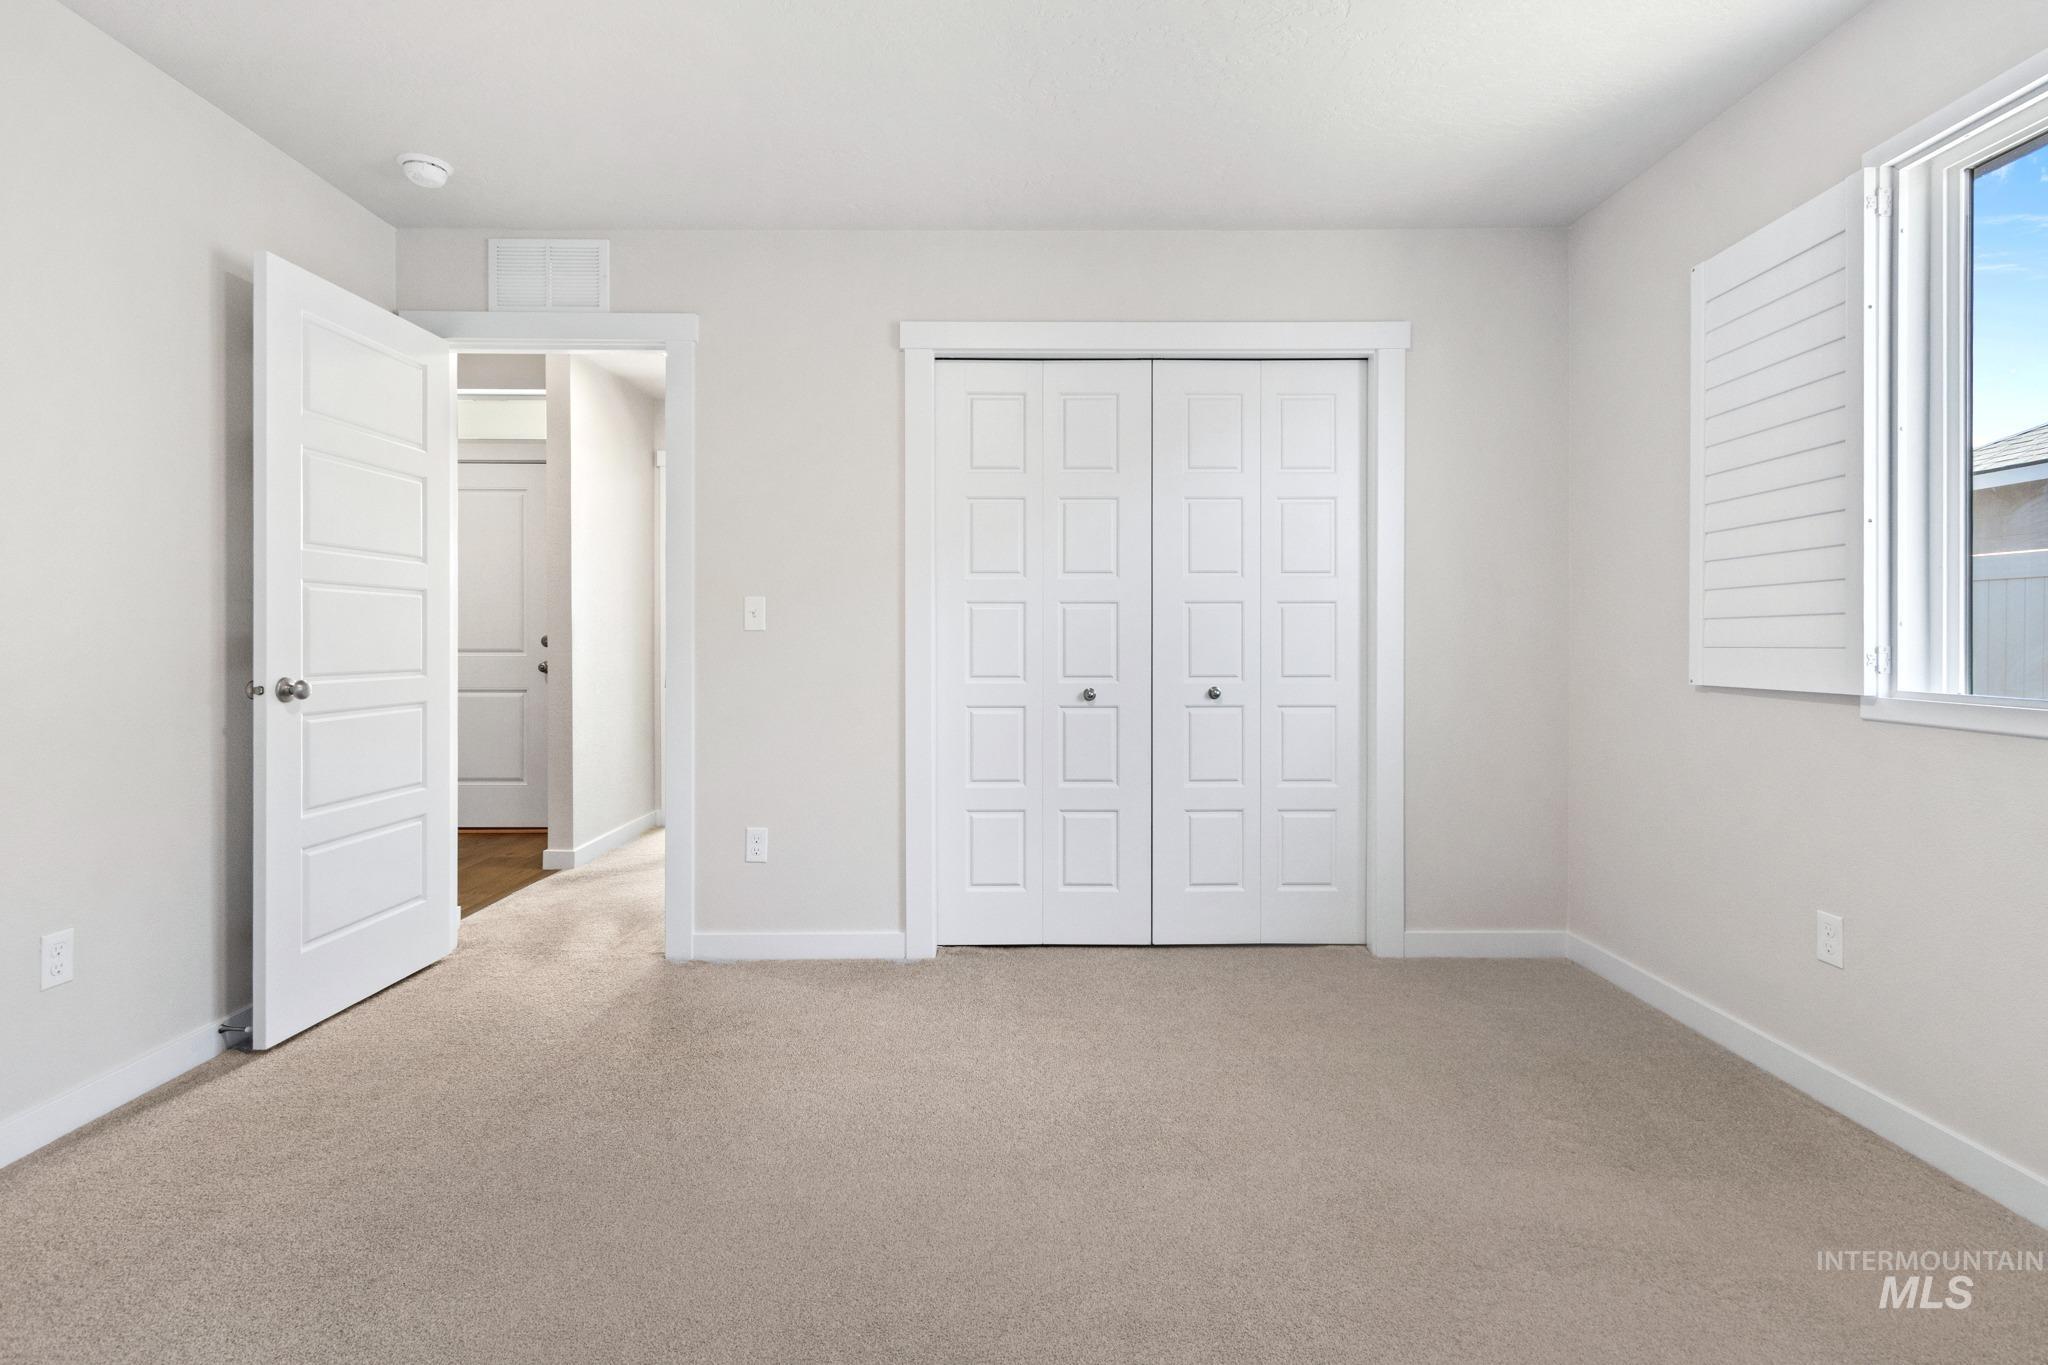
Spacious room featuring neutral carpeting, white panel doors, and a window with plantation shutters
-
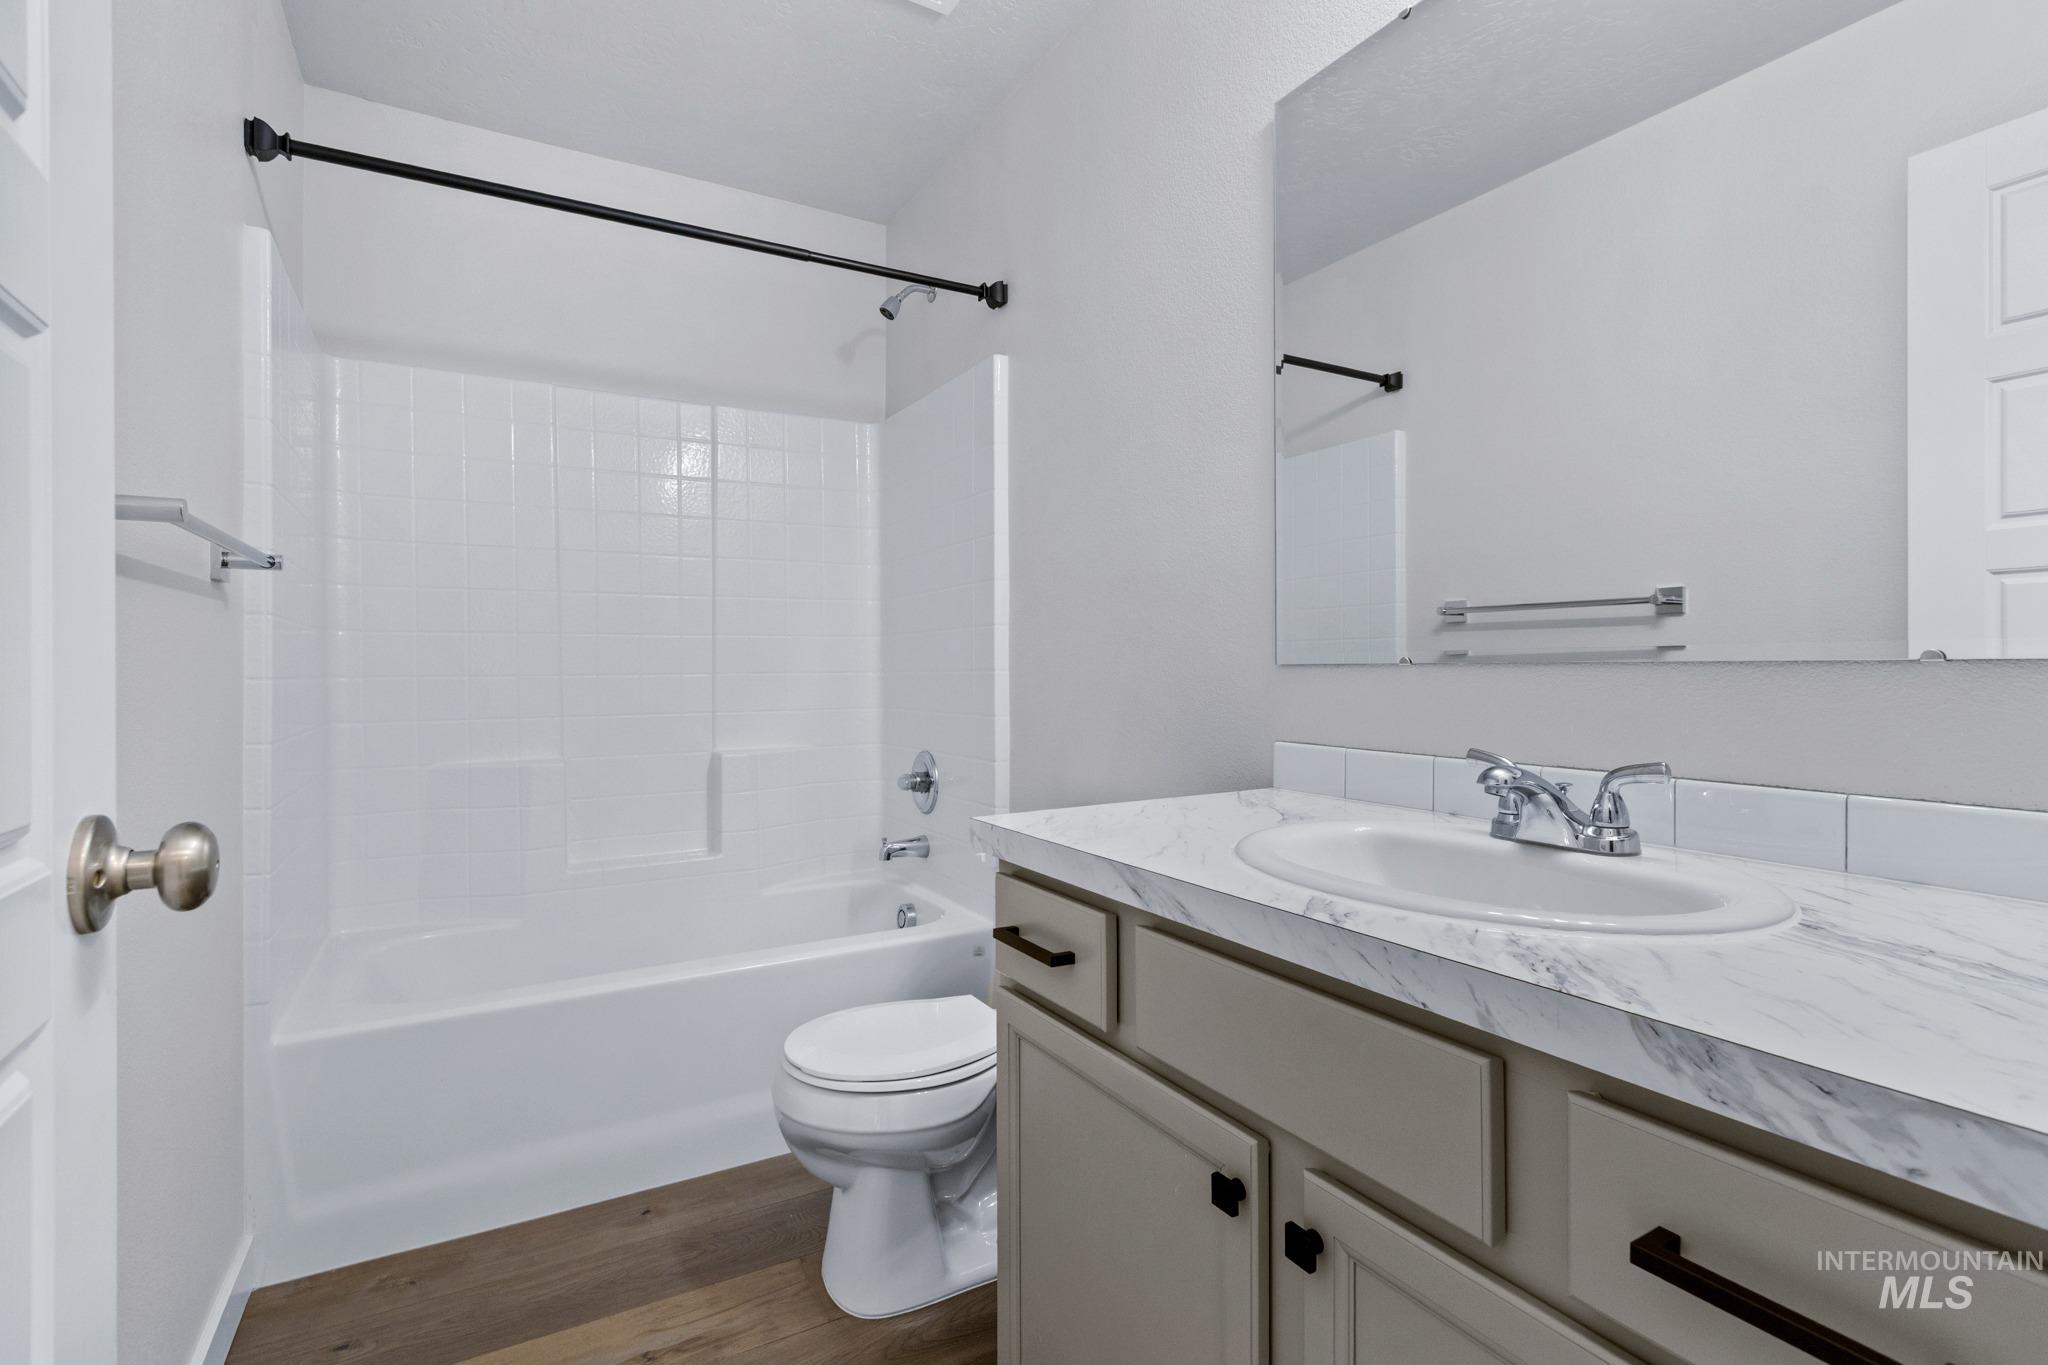
Bathroom featuring a white bathtub, coordinating tile surround, wood-finish flooring, a vanity with a white countertop, and a large wall-mounted mirror
-
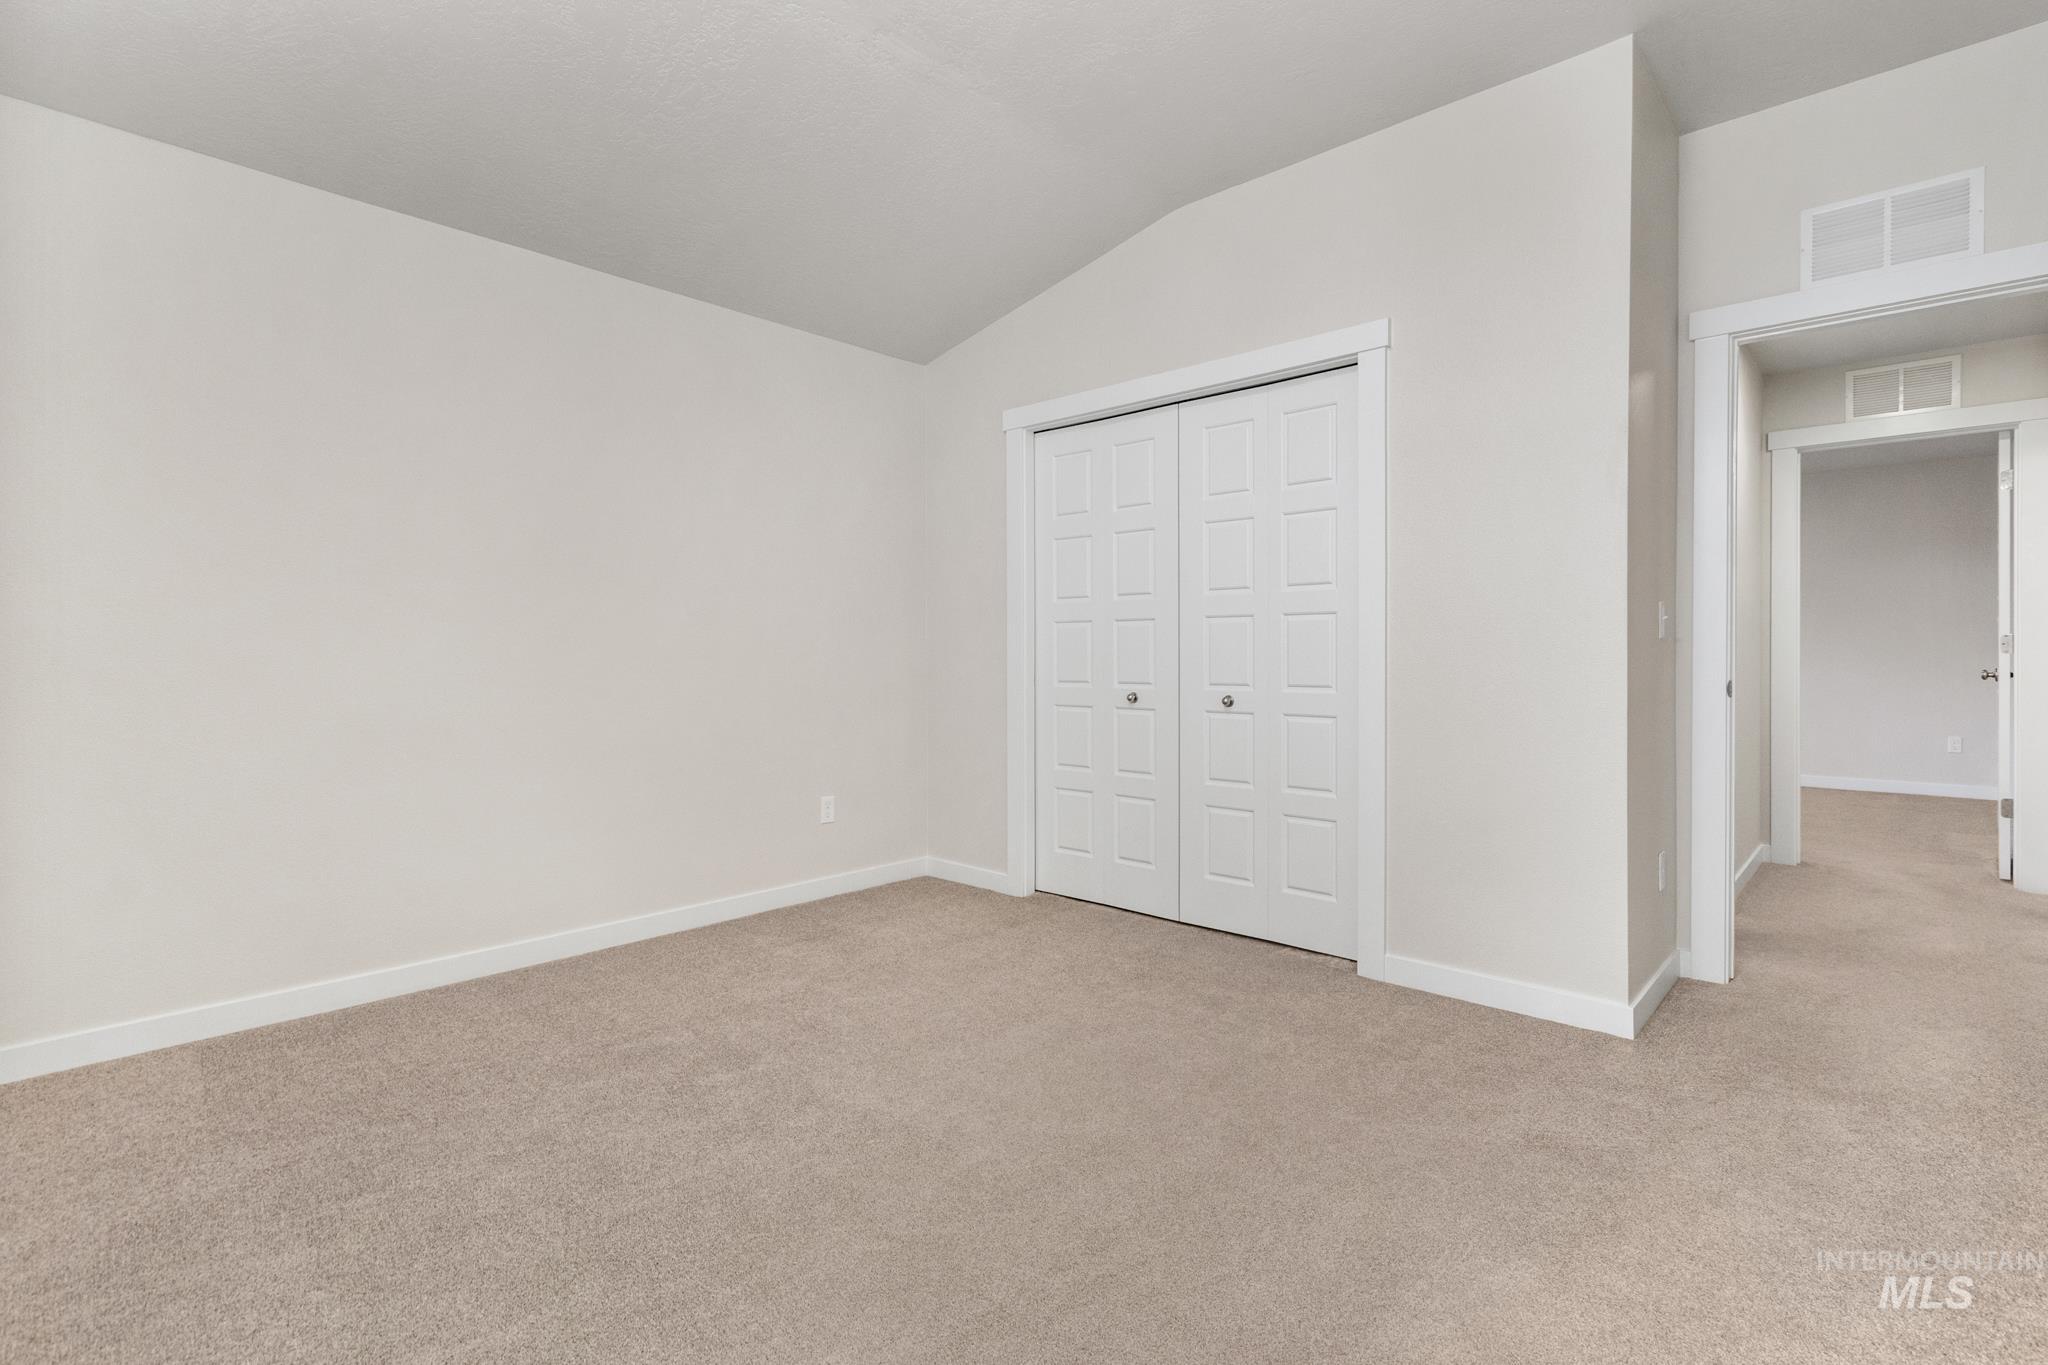
Carpeted room featuring a vaulted ceiling and bi-fold closet doors
-
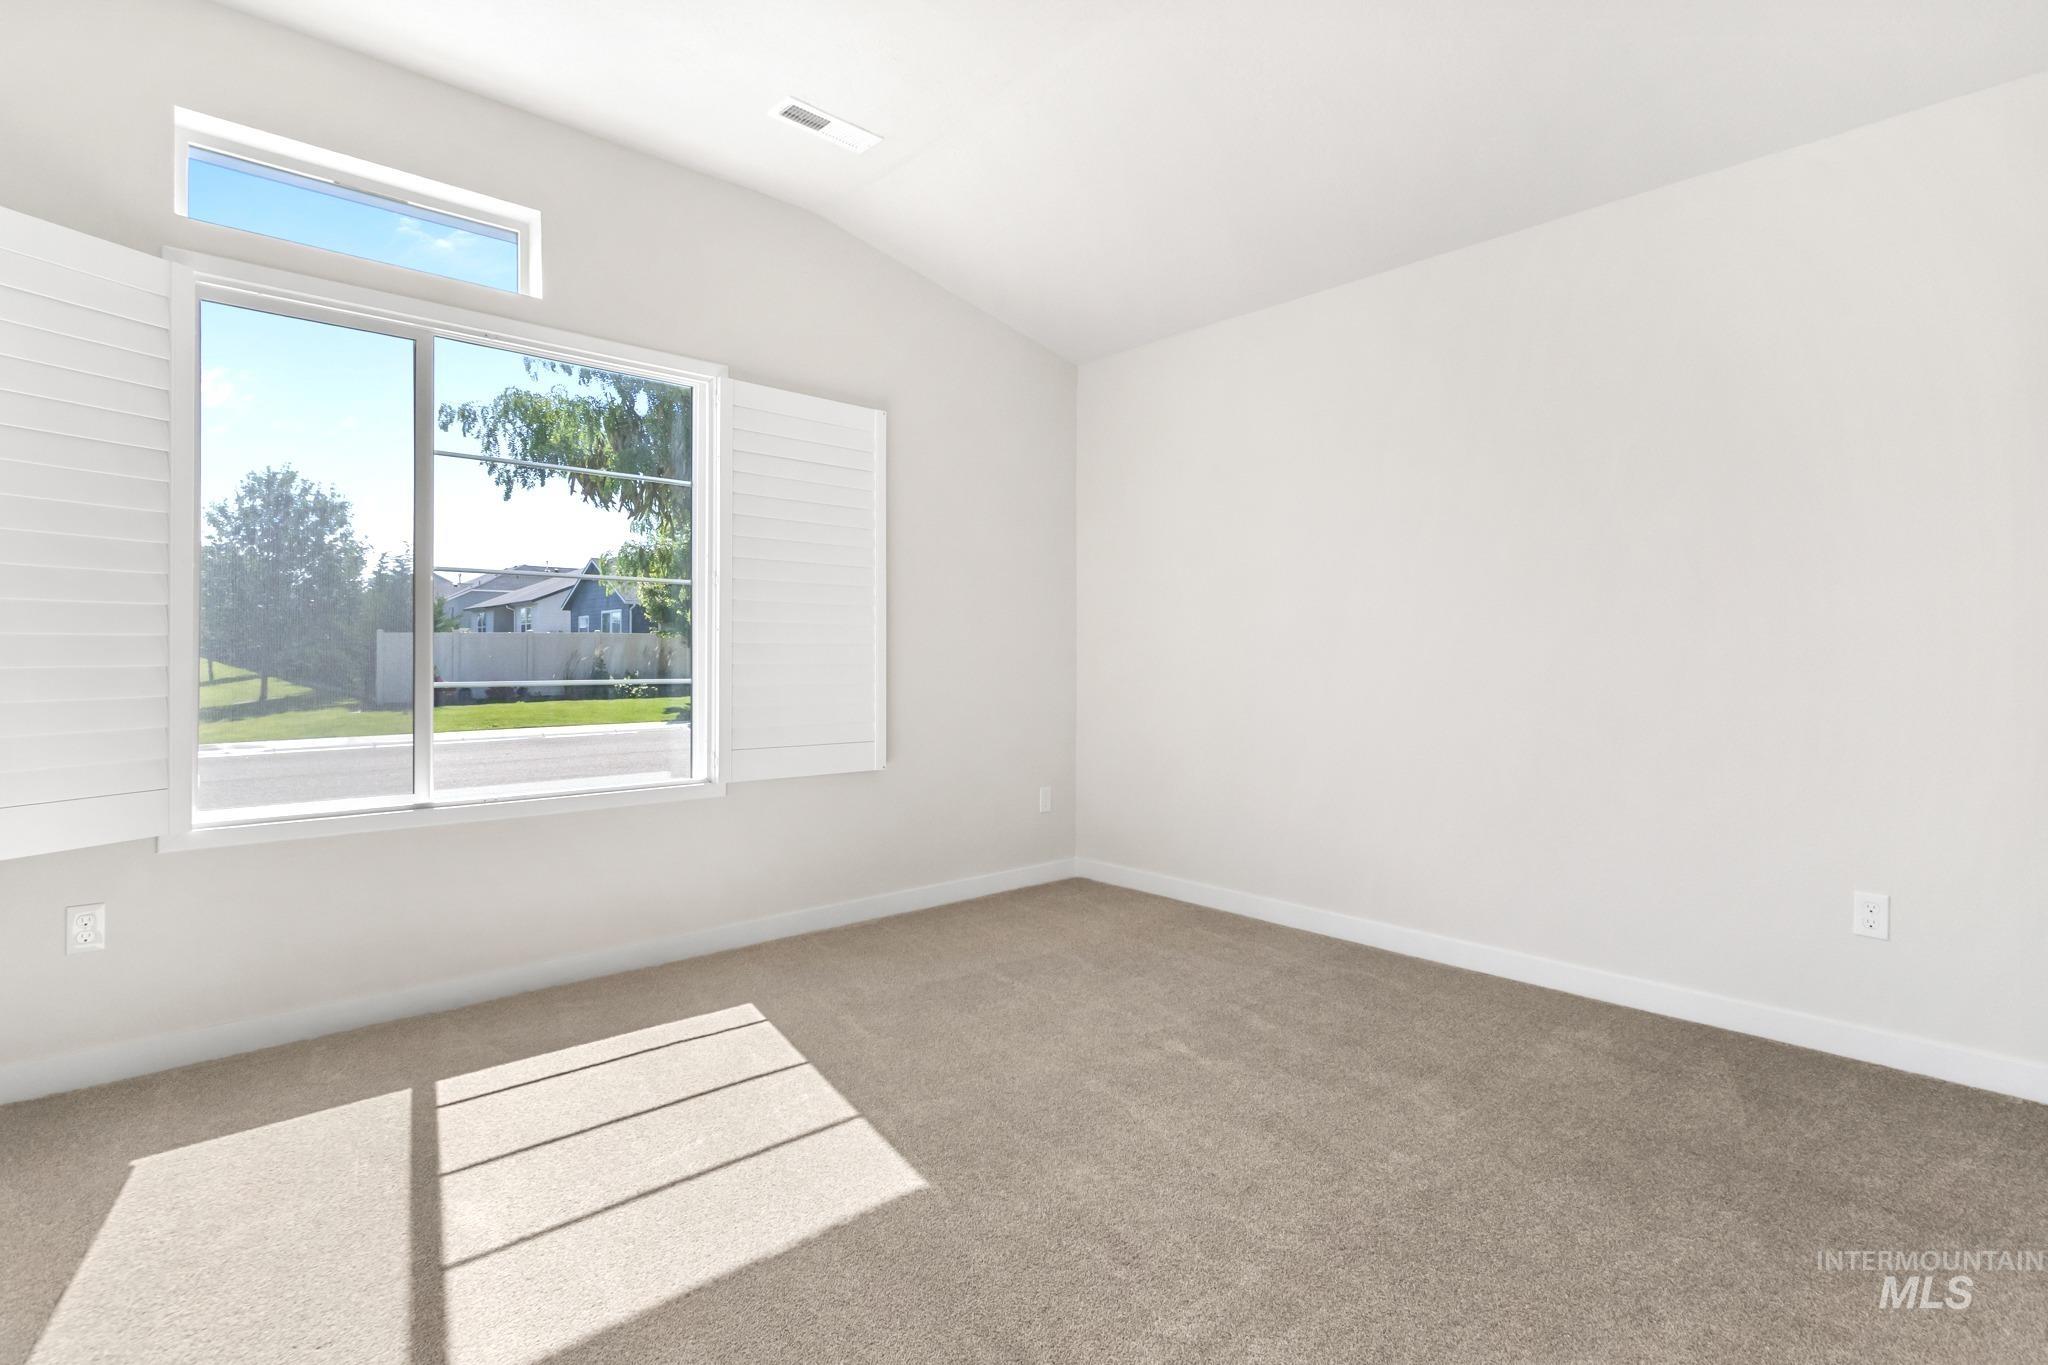
Room with vaulted ceilings and neutral carpeting
-
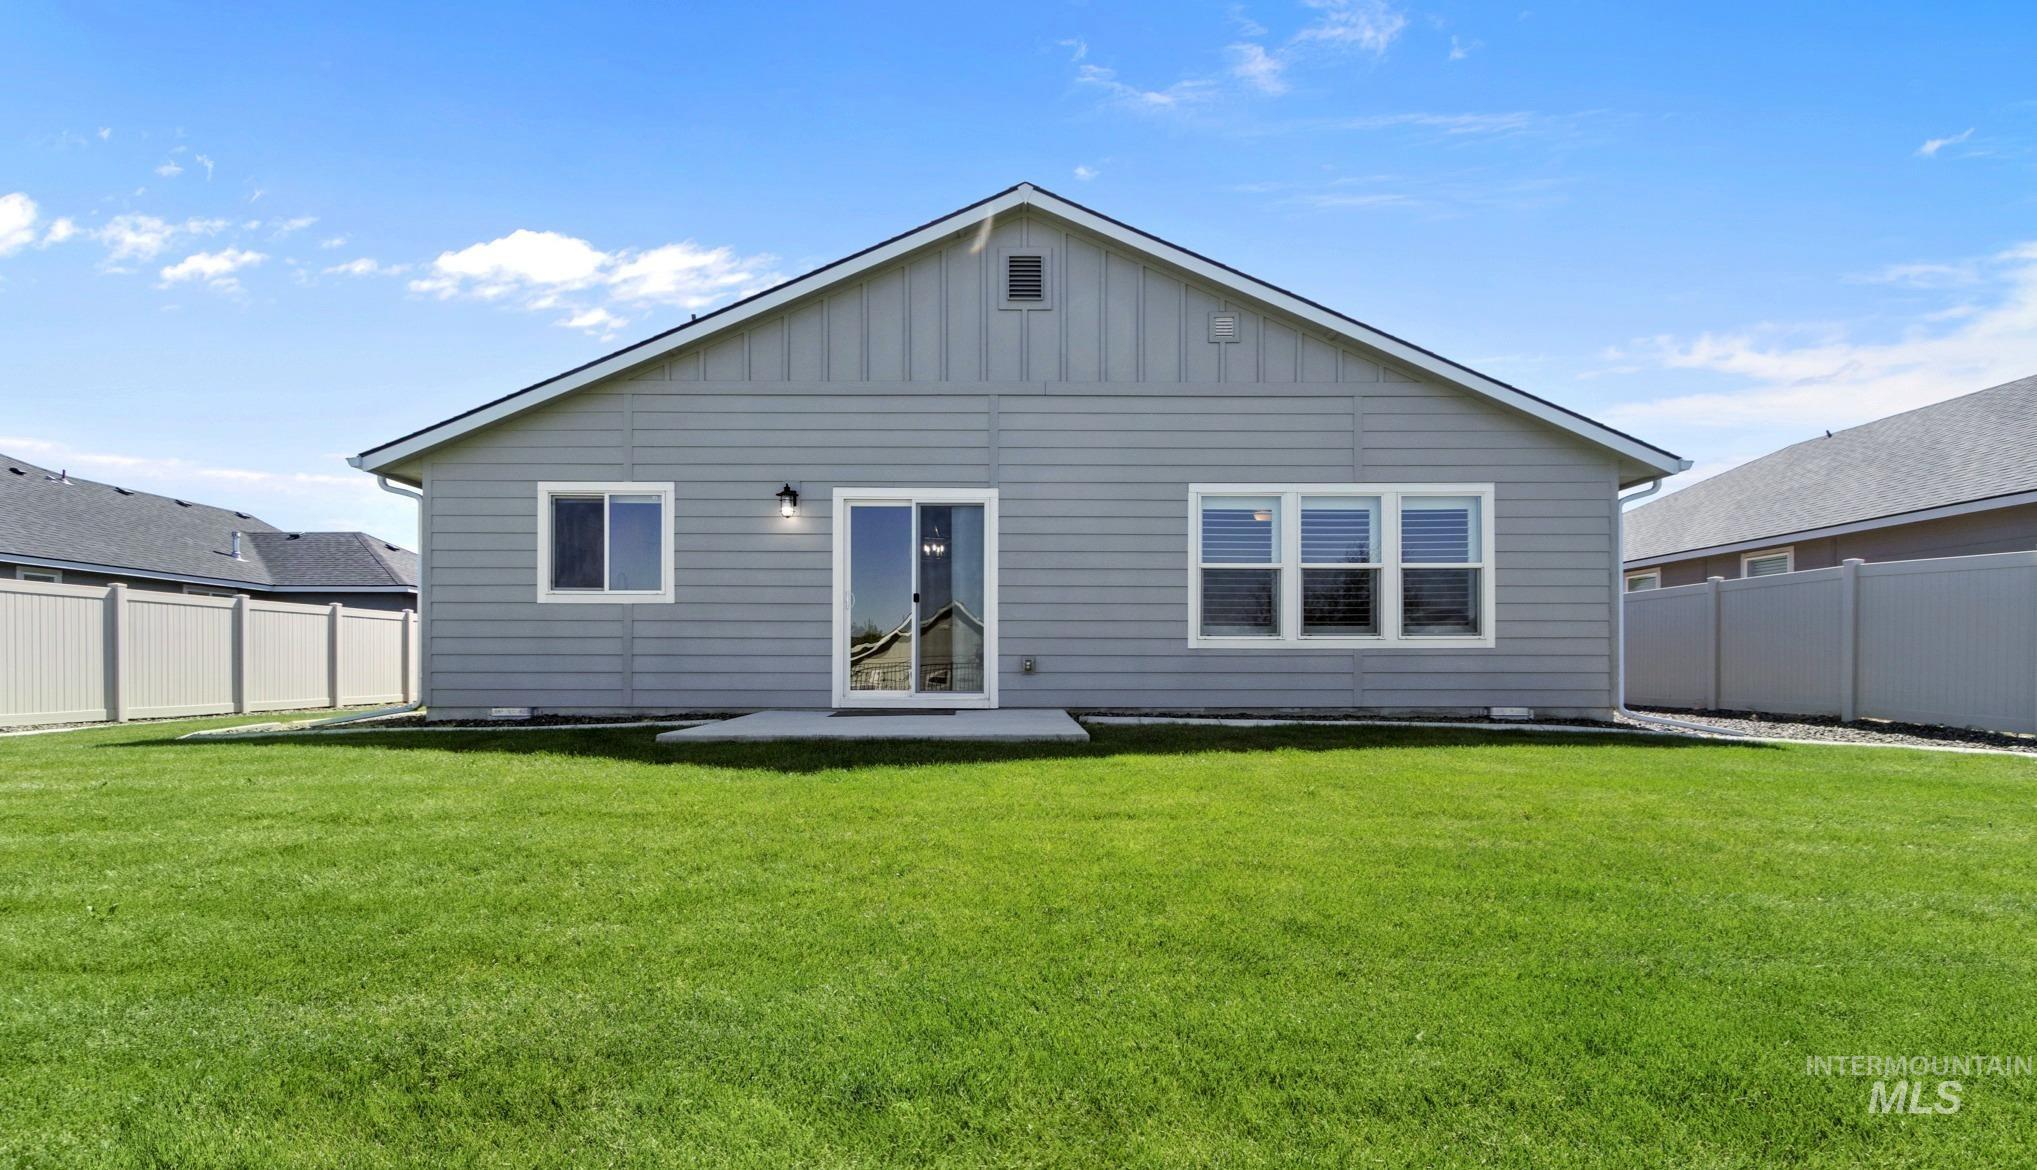
Expansive rear yard featuring a concrete patio, sliding glass door, and multiple windows for natural light
-
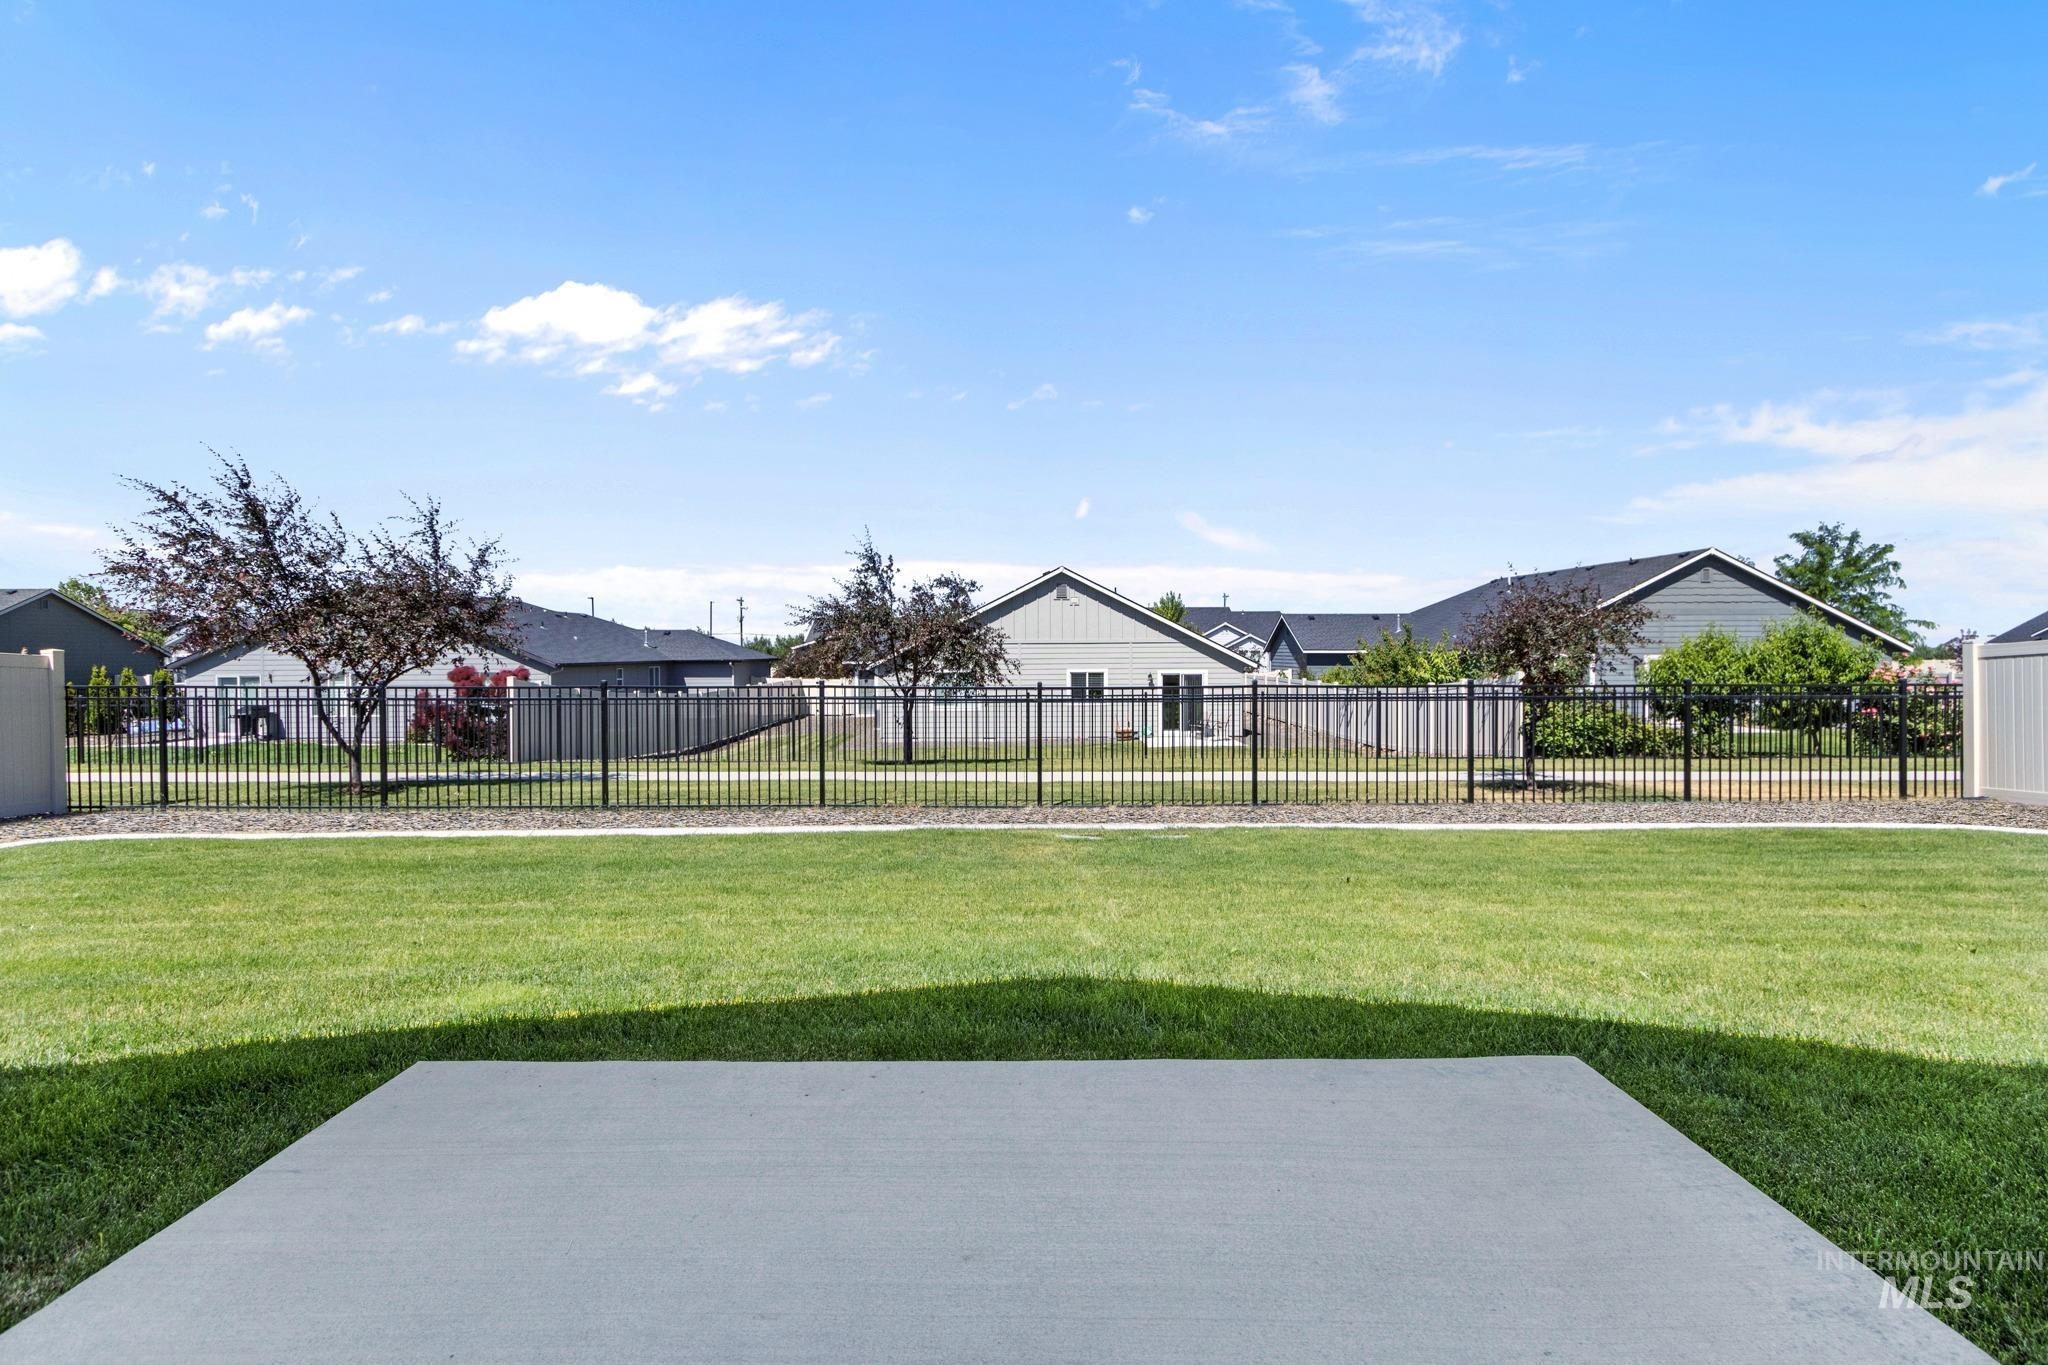
Expansive backyard featuring a concrete patio, lush green lawn, and a black metal fence
-
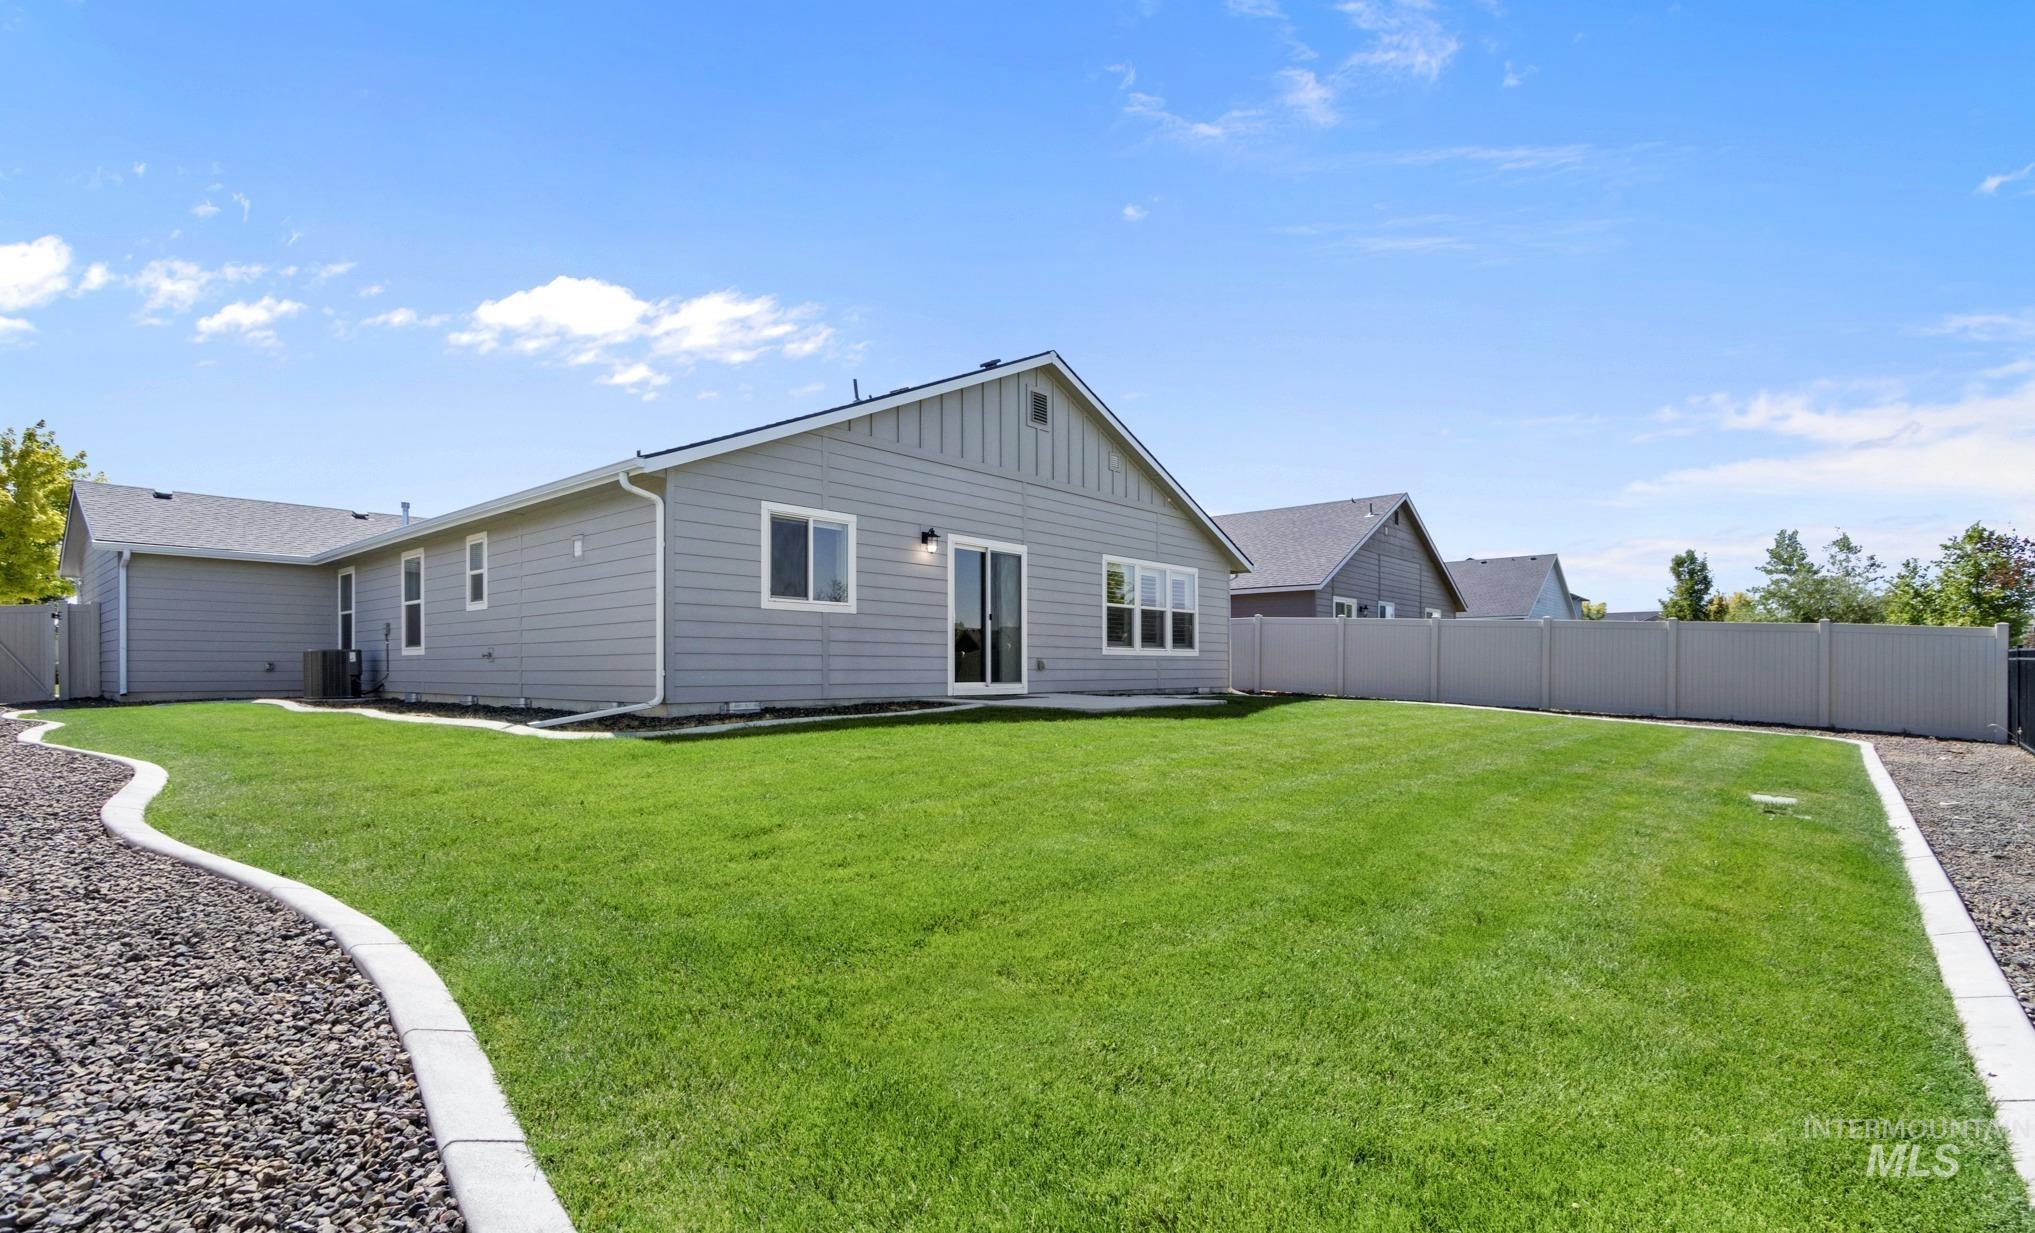
Spacious backyard featuring a manicured lawn, a concrete patio, and a light gray vinyl privacy fence
-
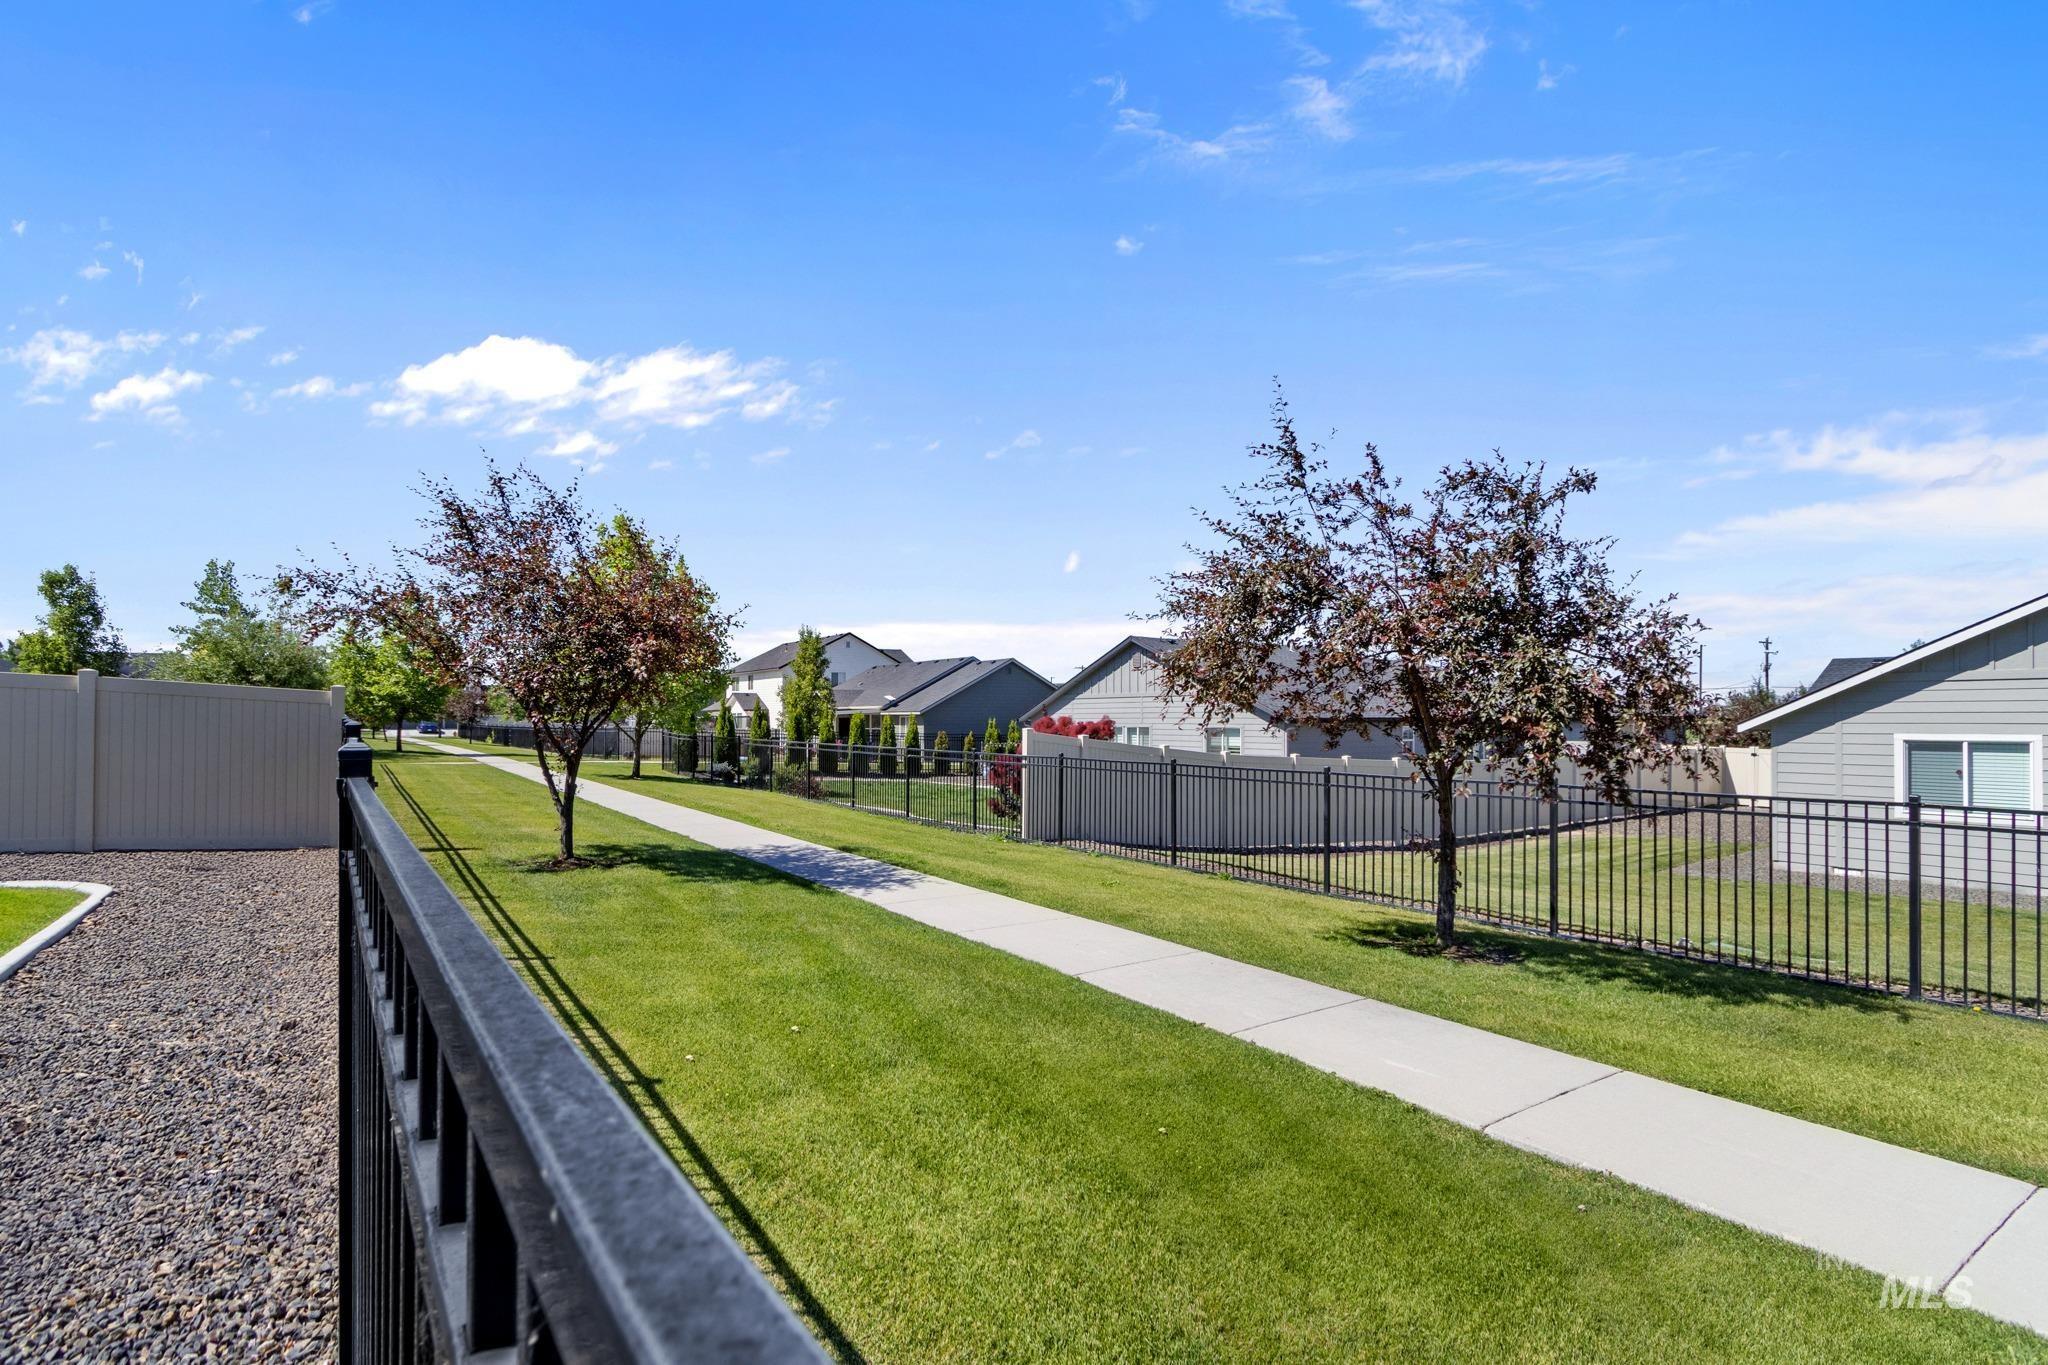
Expansive green space featuring a concrete pathway, mature trees, and a black wrought iron fence
-
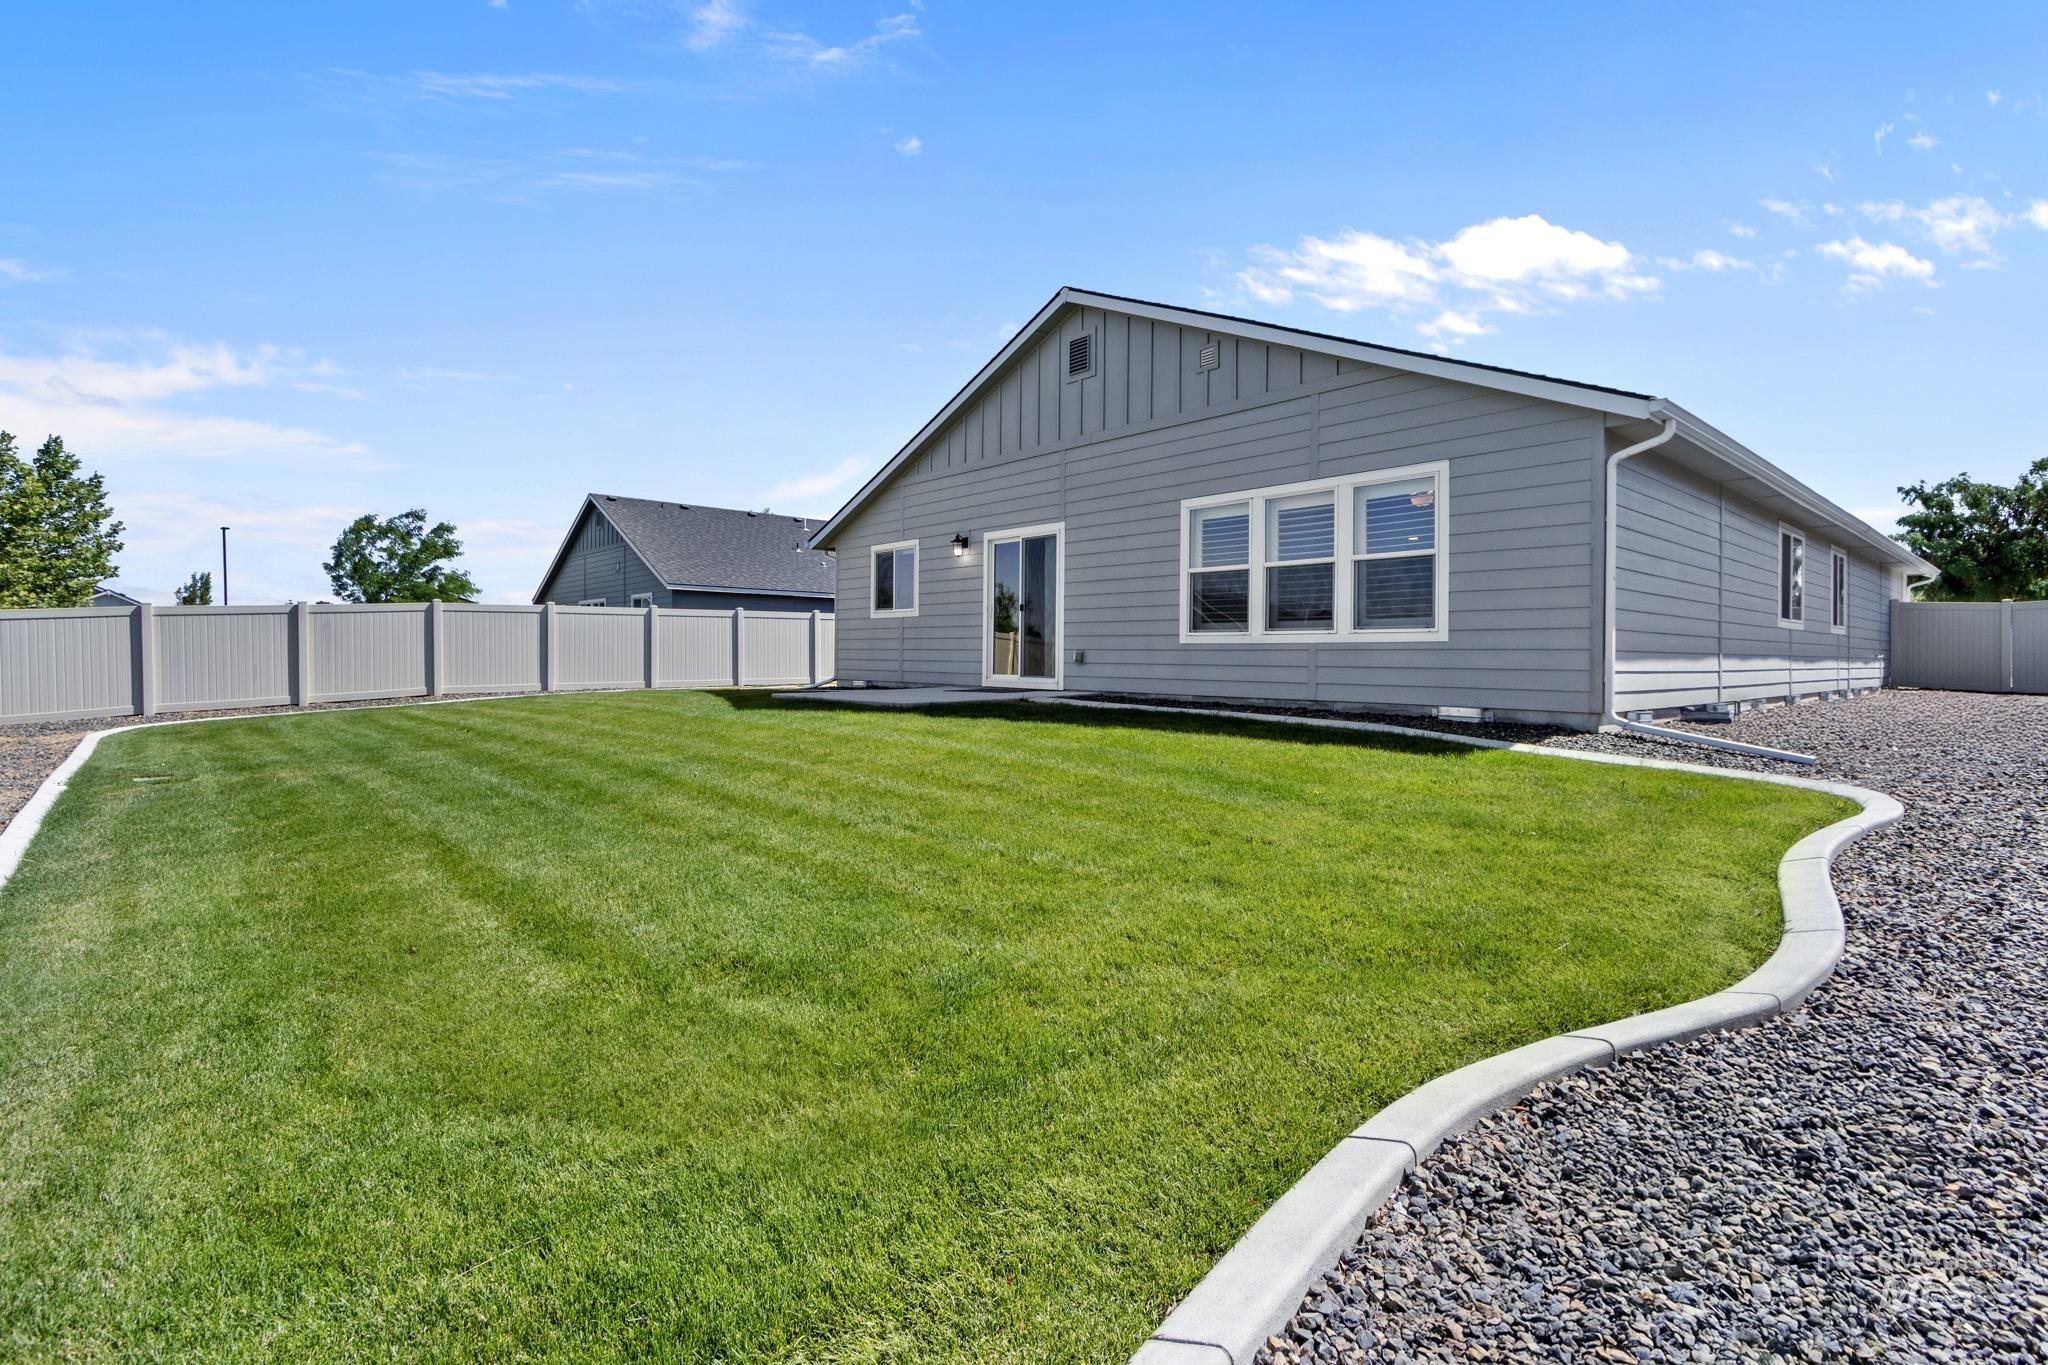
Spacious backyard featuring a manicured lawn, gravel perimeter, and concrete curbing
-
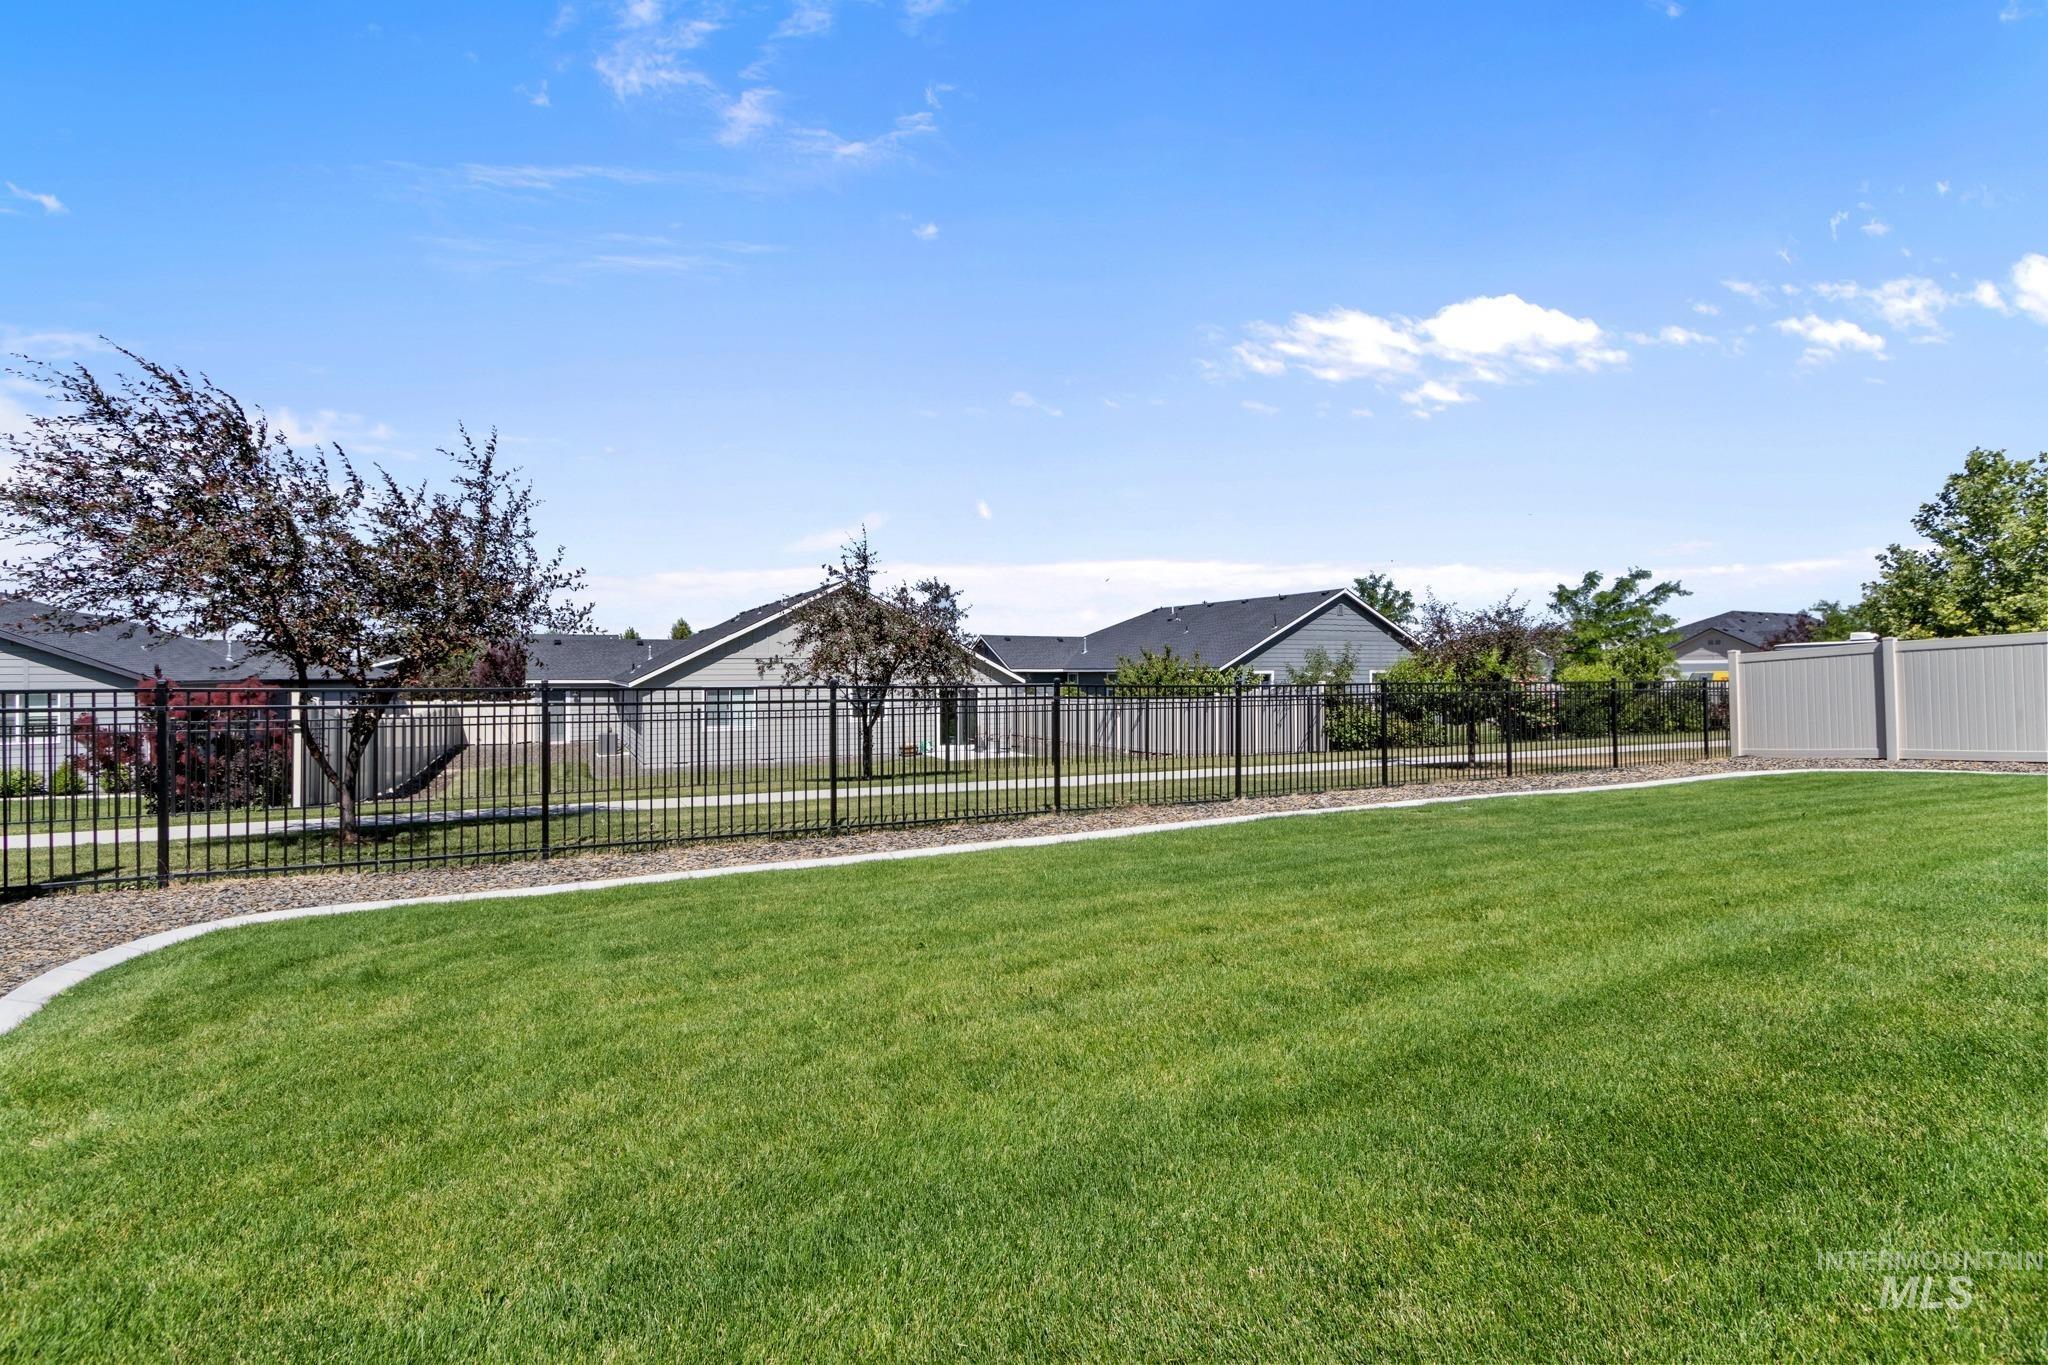
Expansive green lawn bordered by a concrete curb and a black metal fence
-
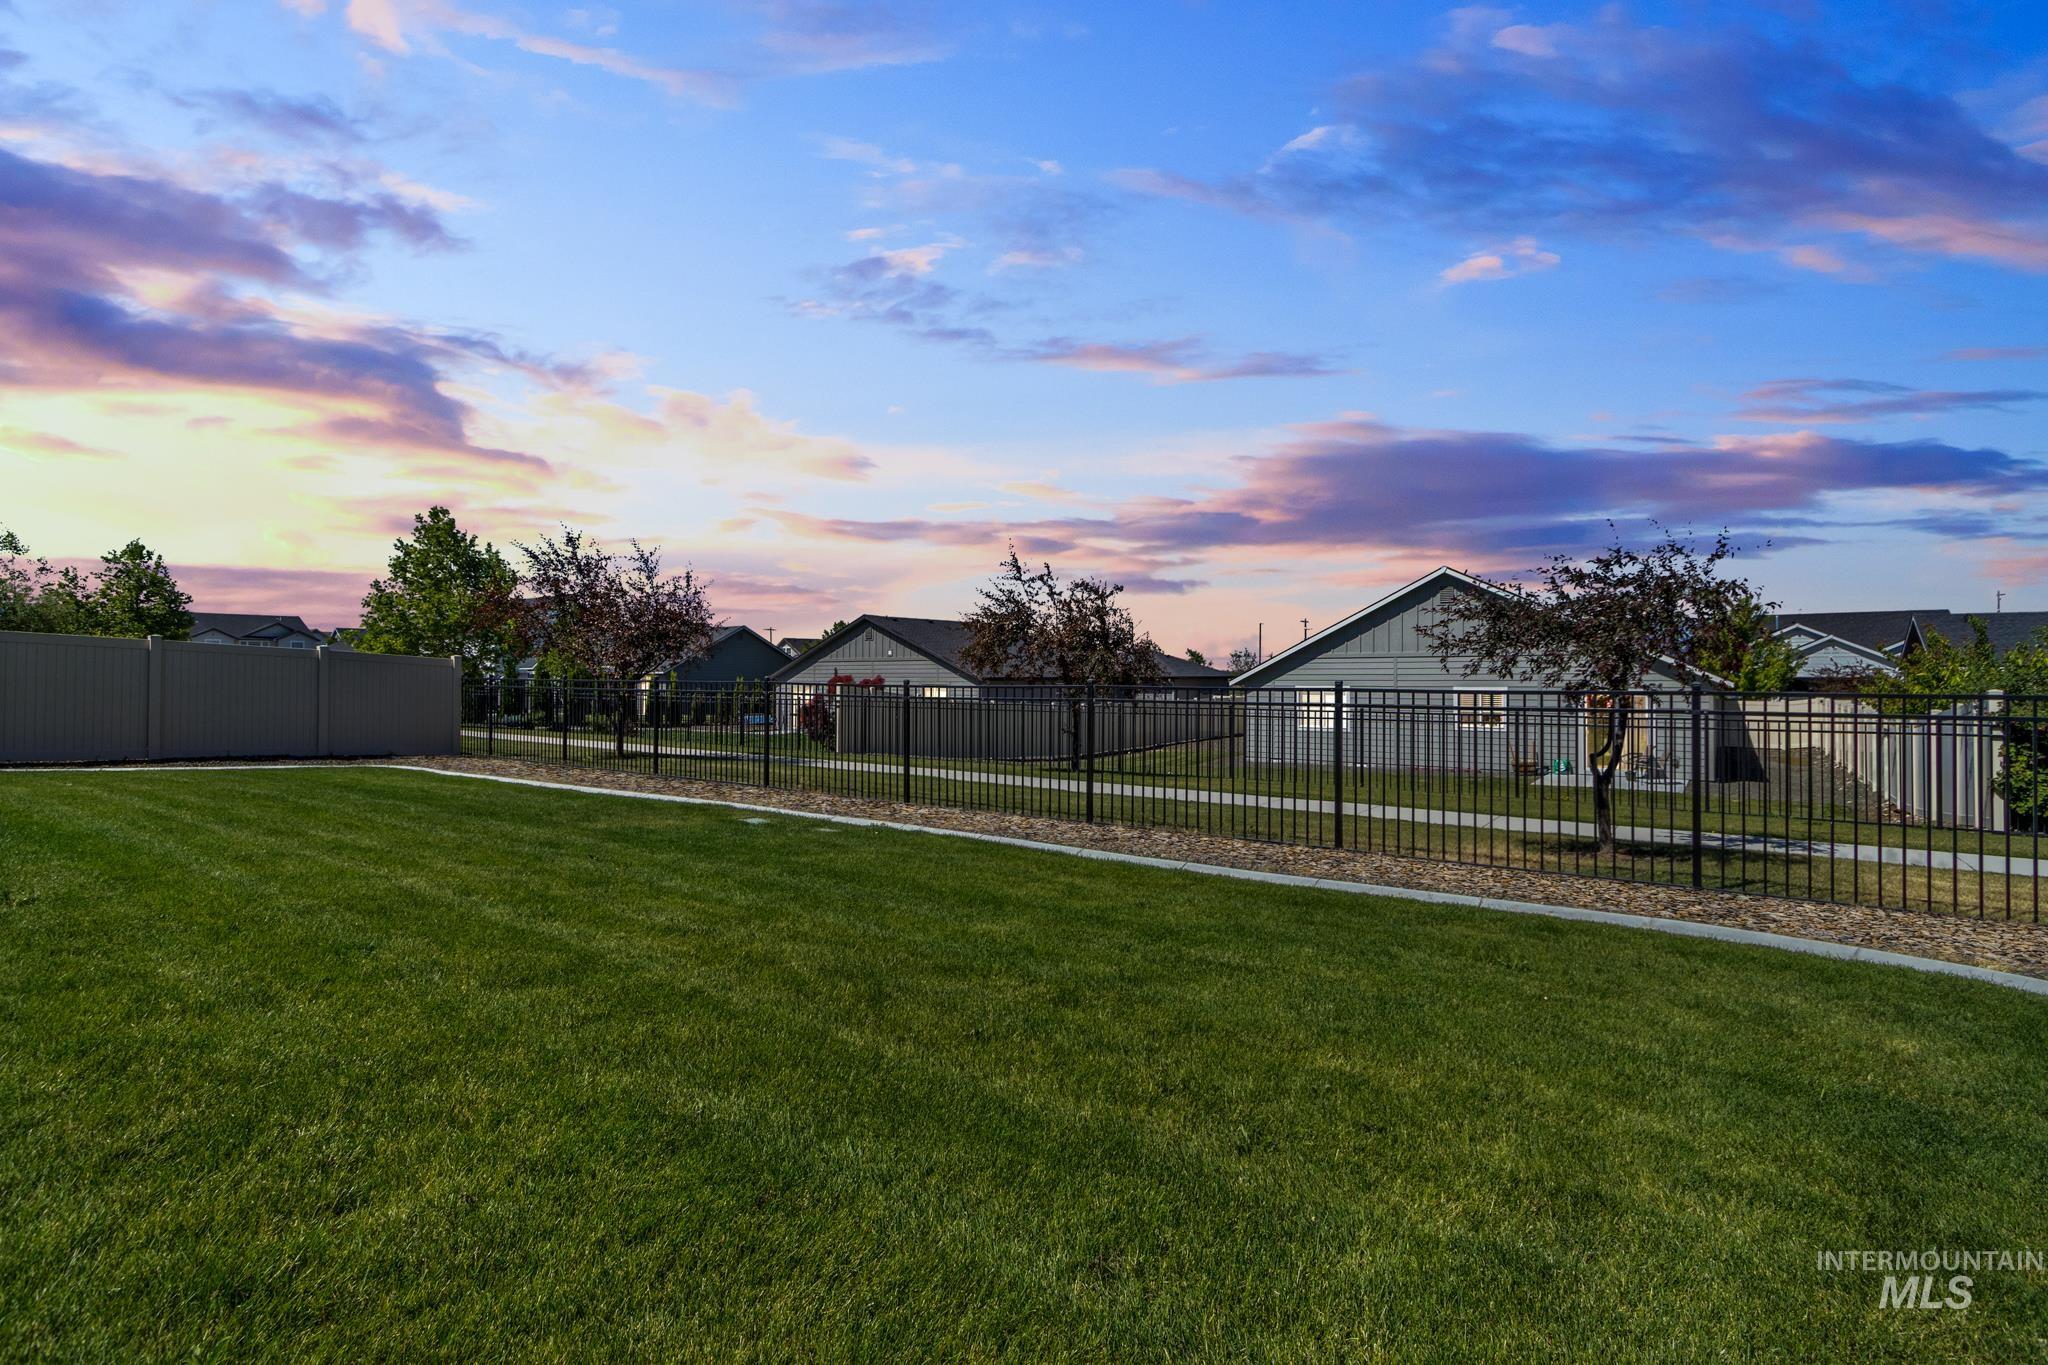
Expansive green lawn with a bordering black metal fence and concrete walkway
-
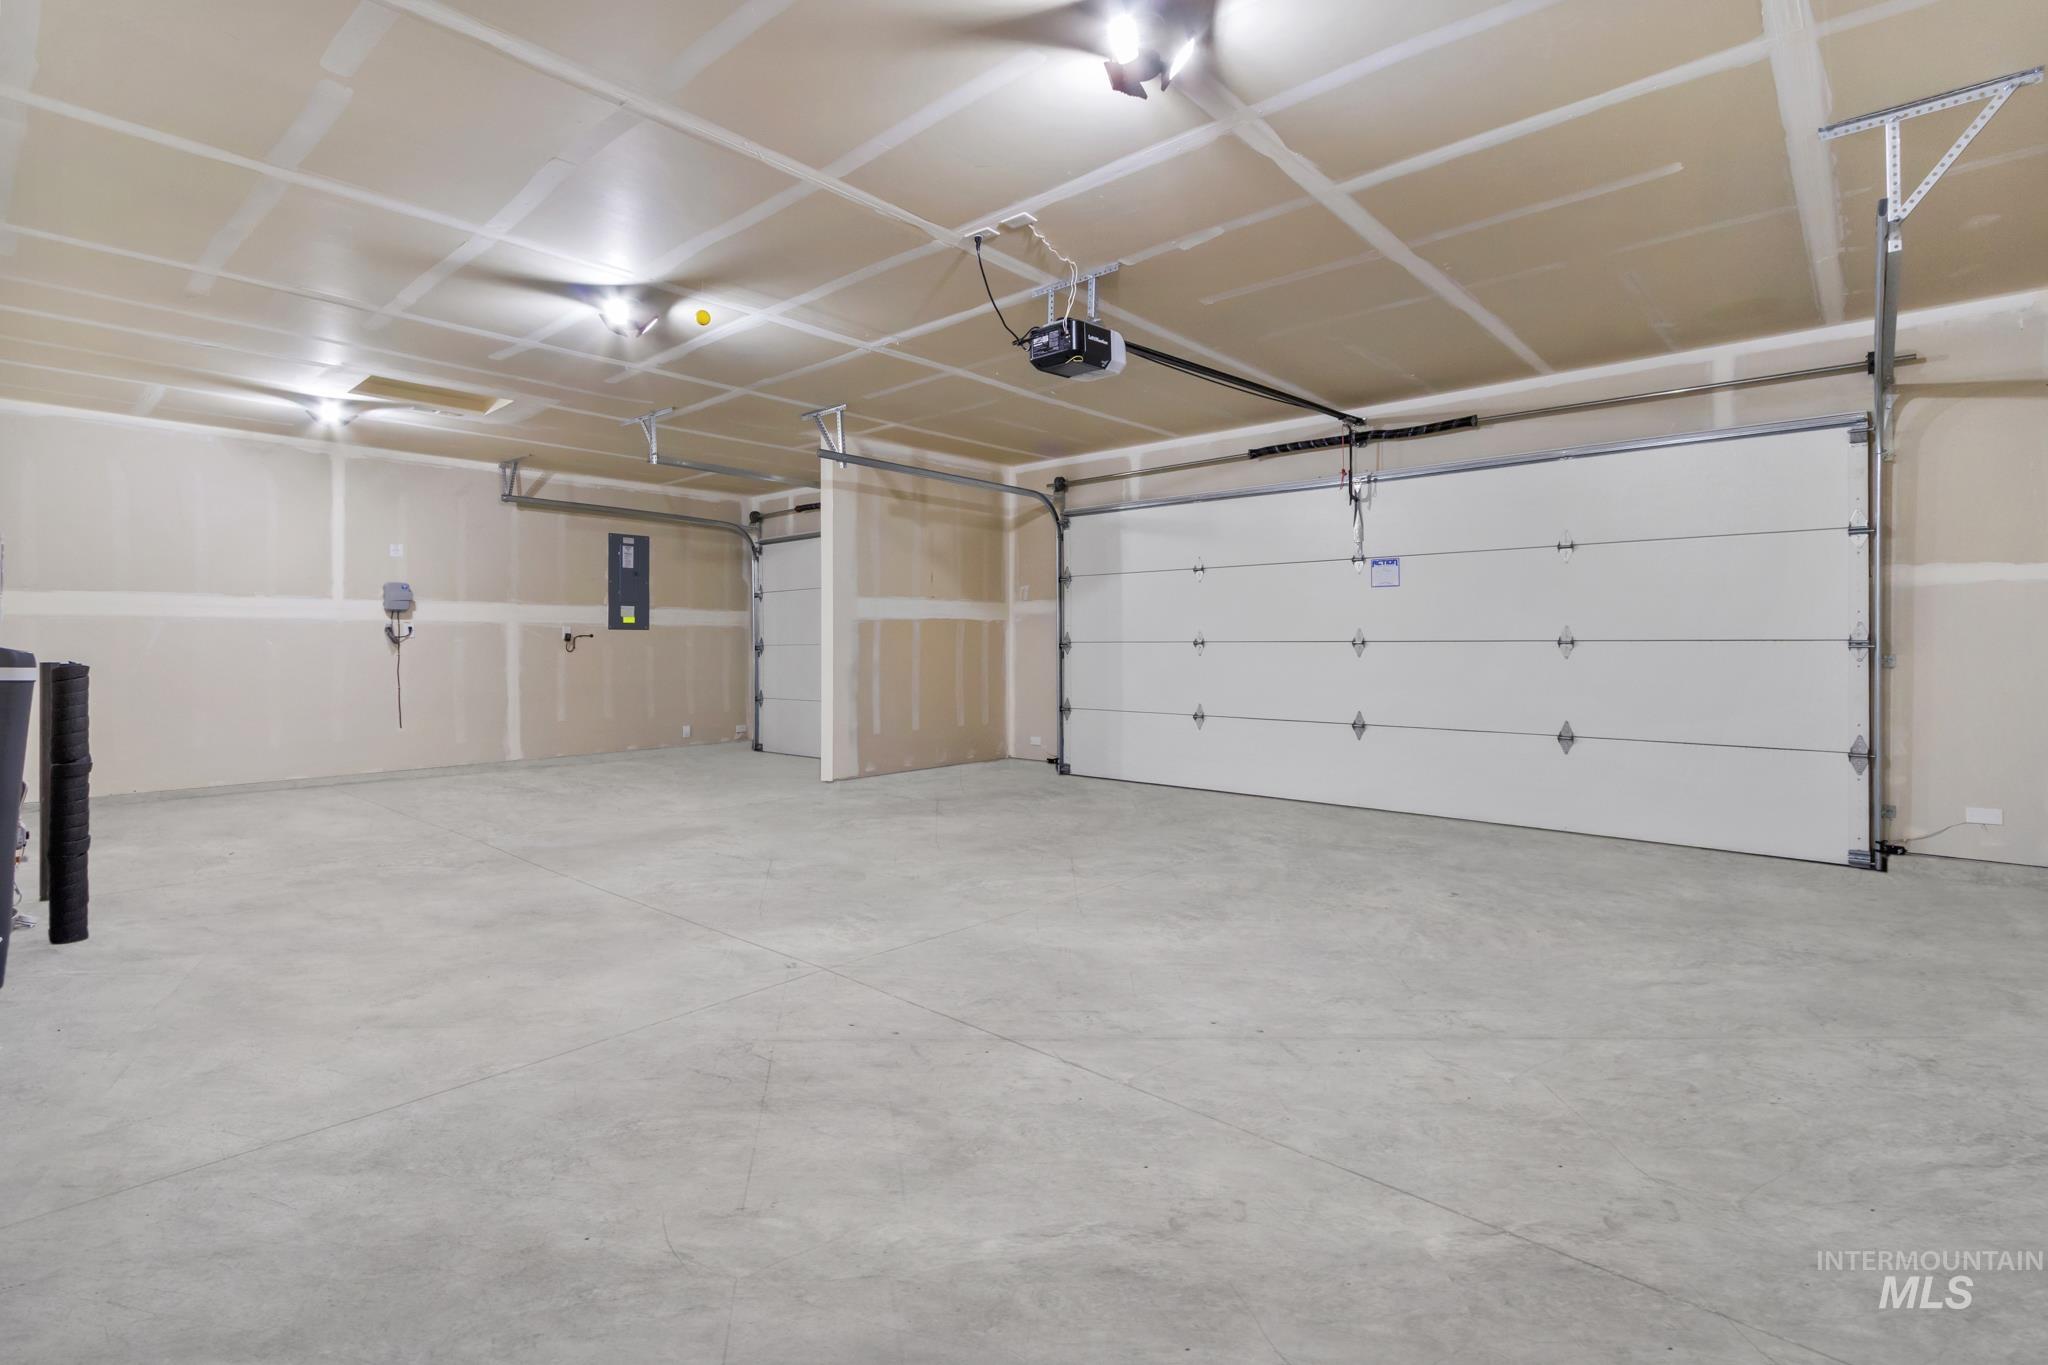
Spacious multi-car garage featuring a concrete floor, two white paneled garage doors with openers, and overhead lighting fixtures
-
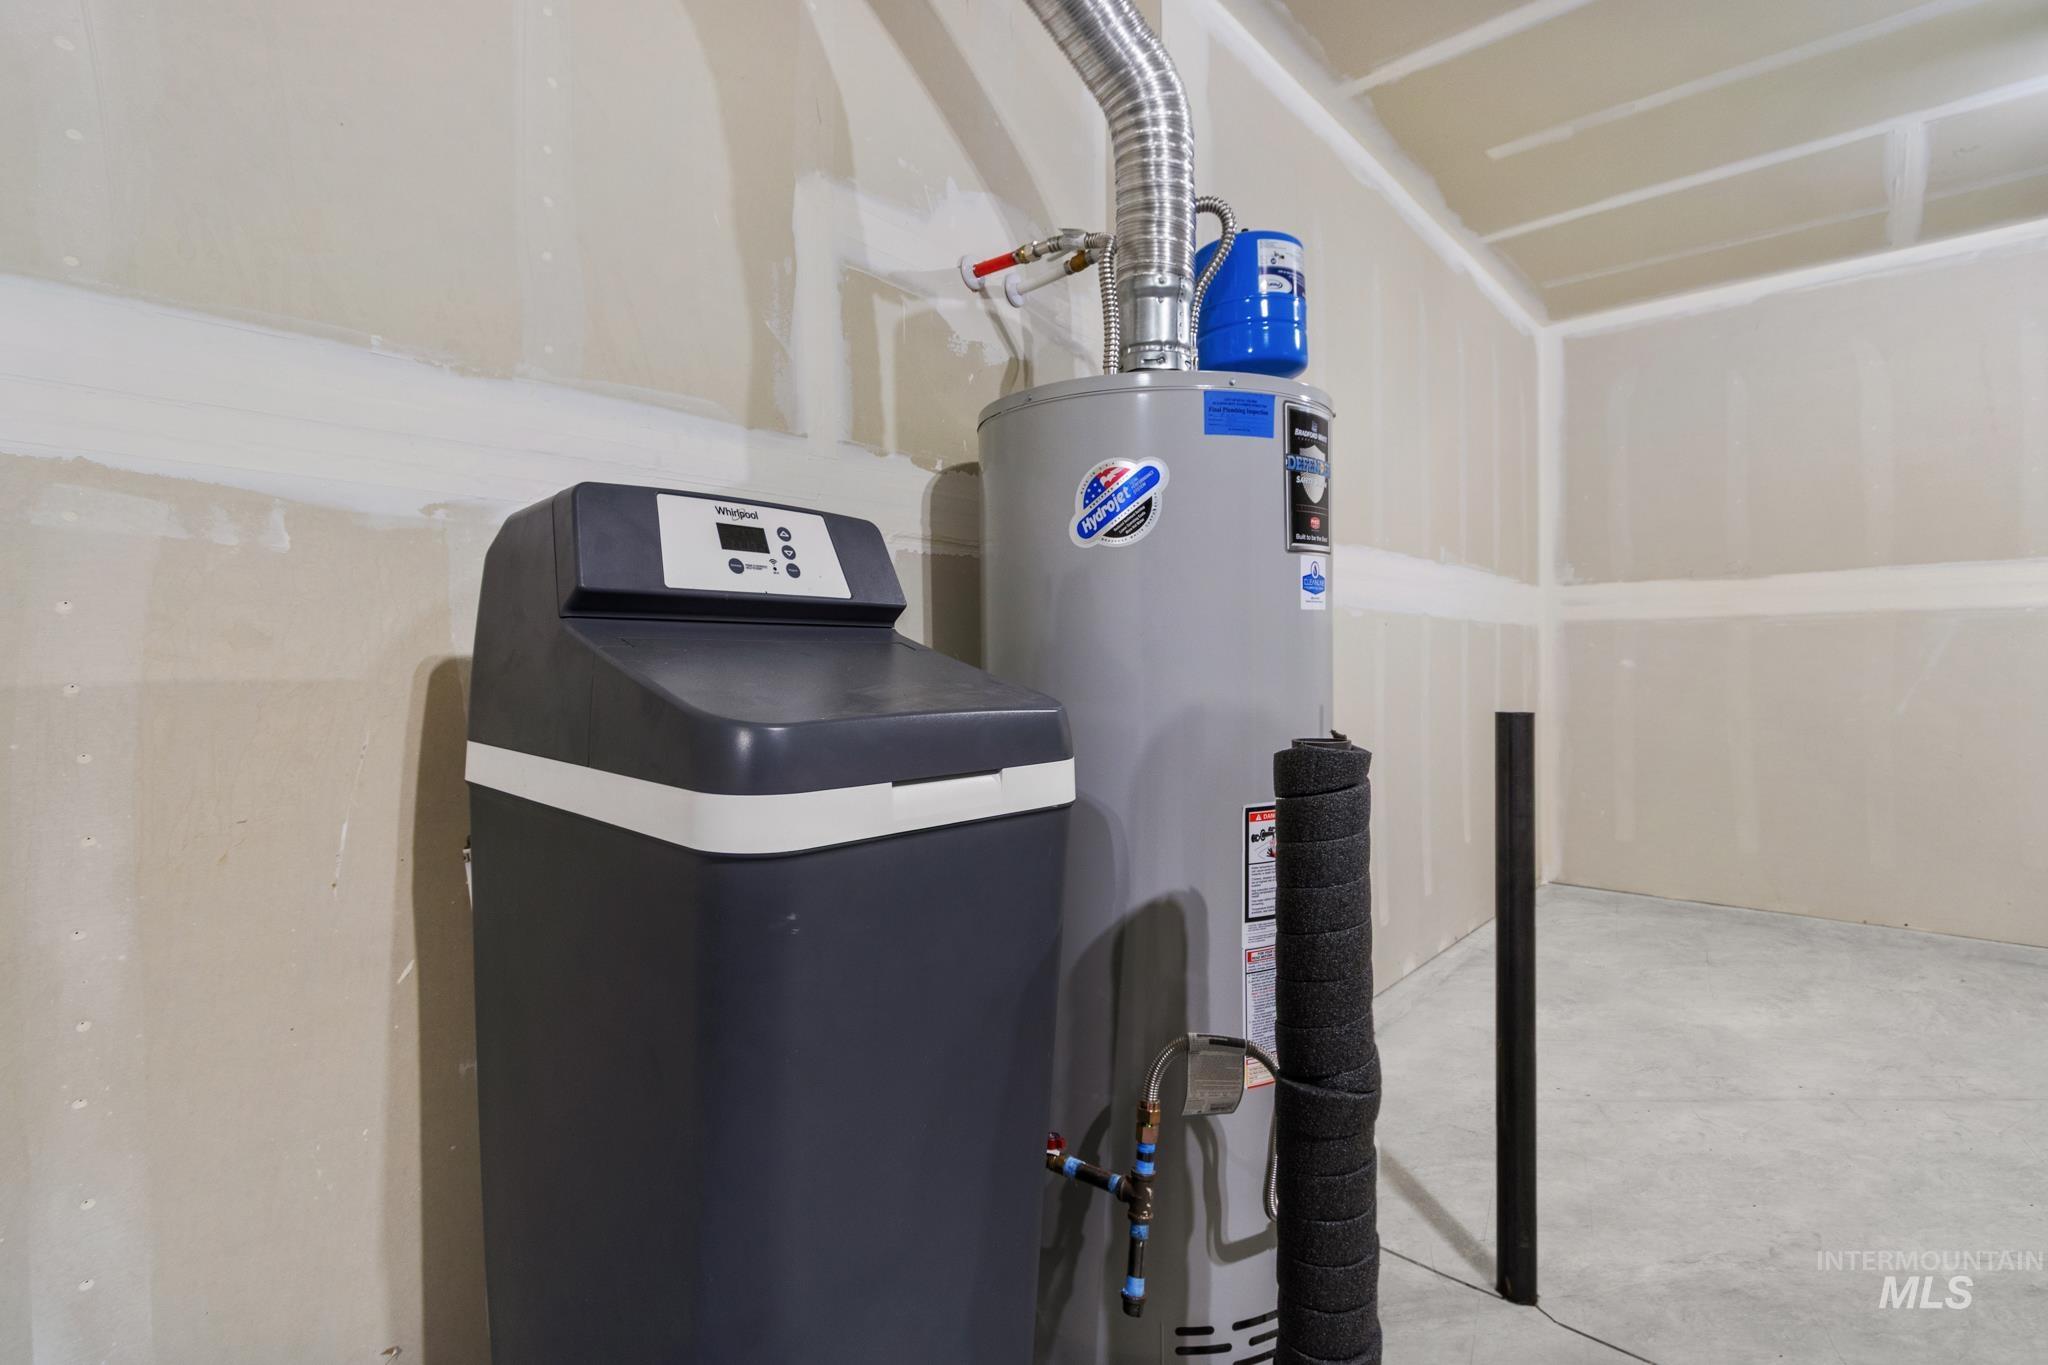
Water heater and water softener system in an unfinished utility space with concrete flooring
-
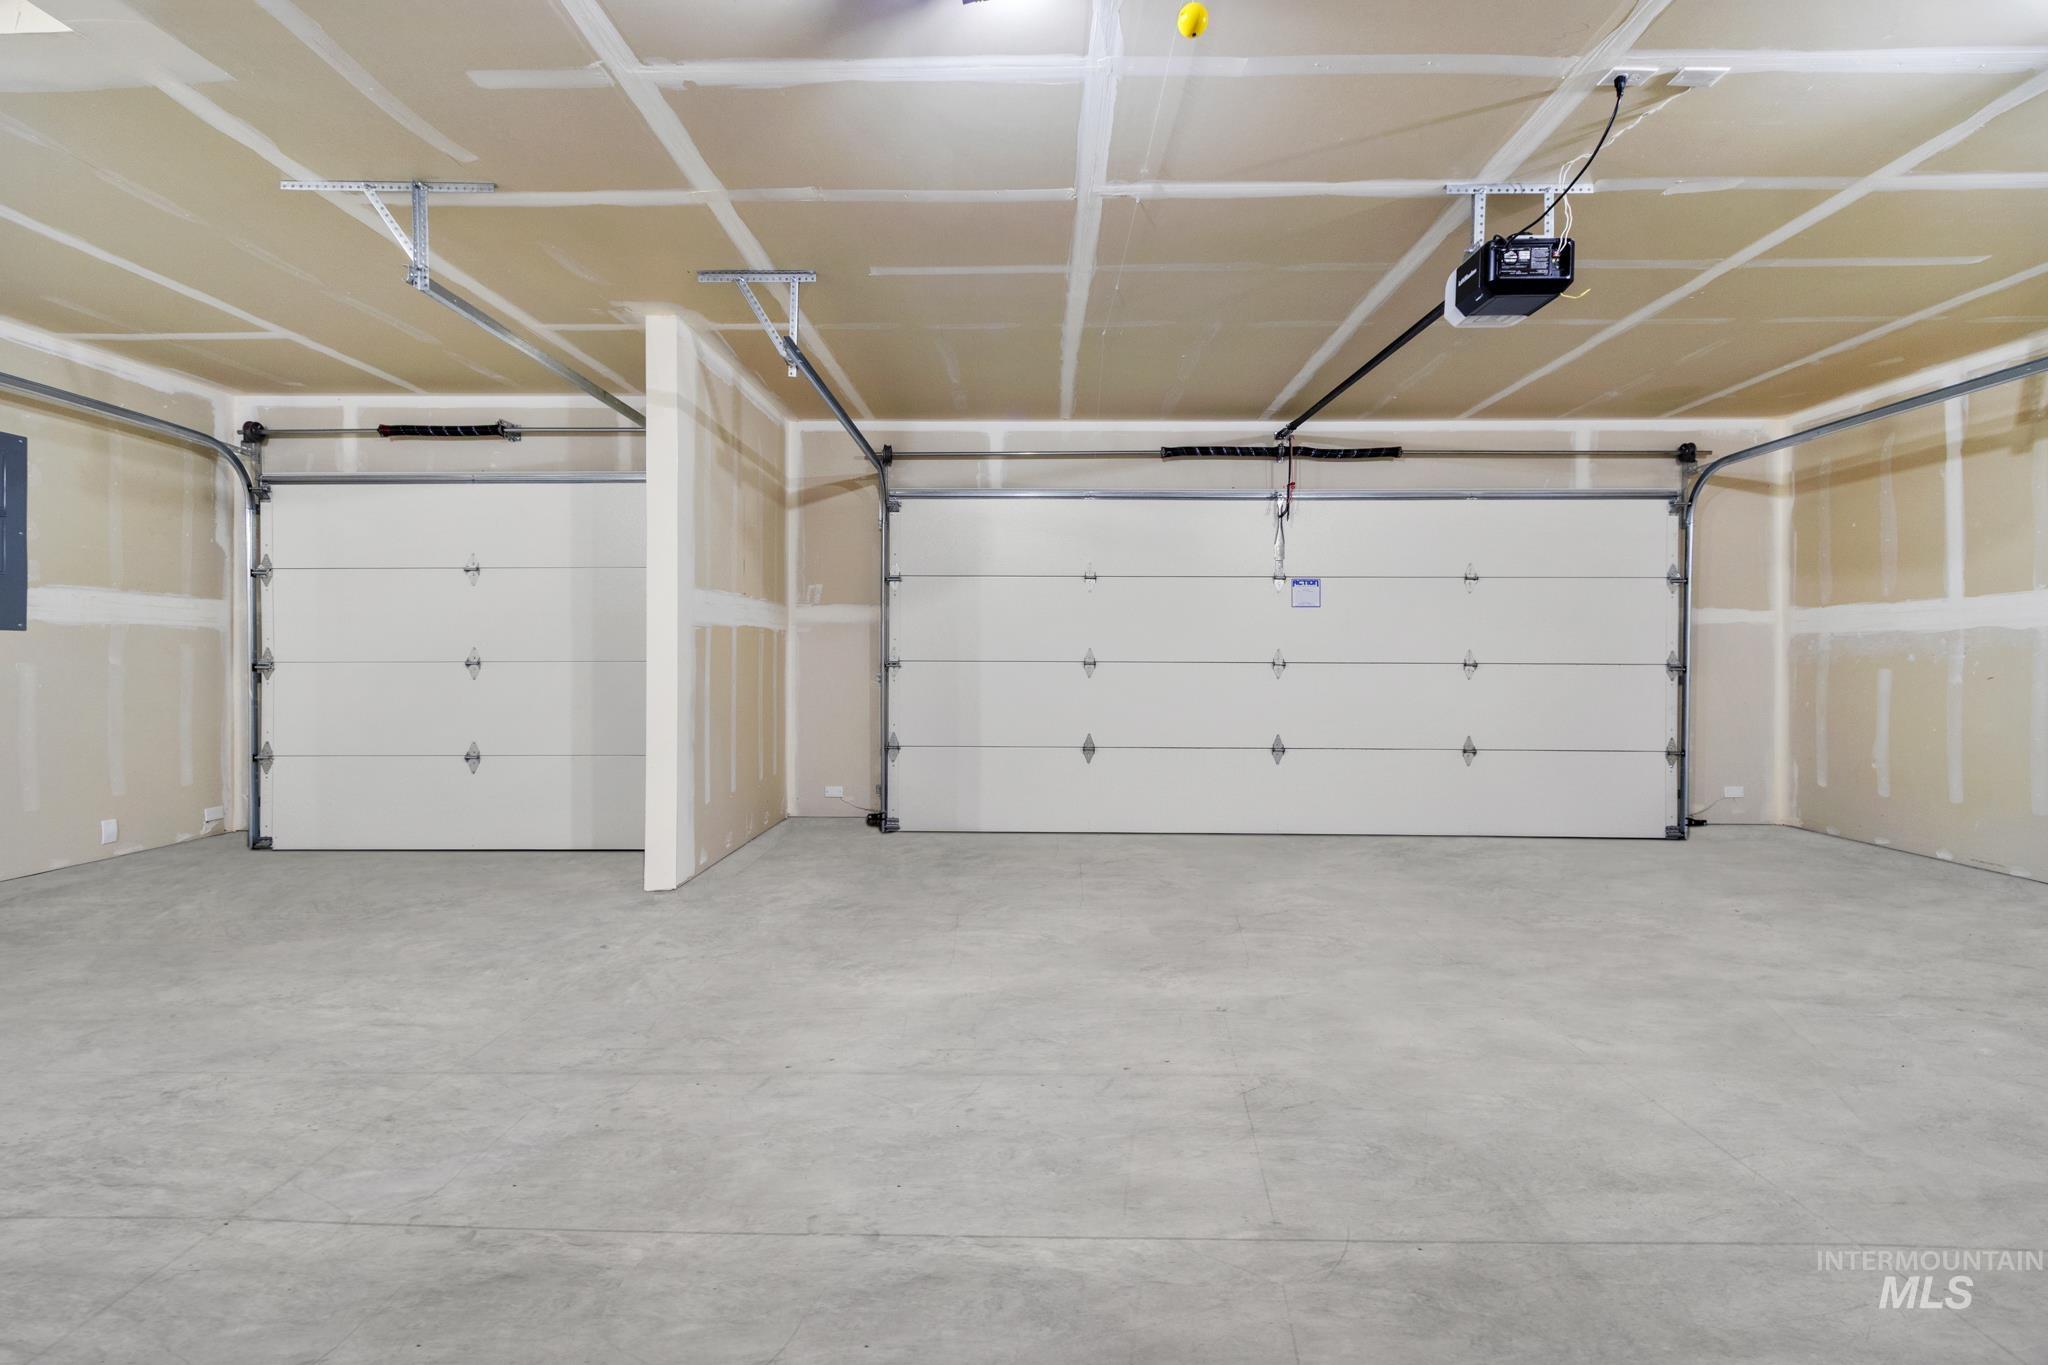
Spacious garage featuring two overhead doors, concrete flooring, exposed drywall, and overhead lighting
$10,000 SELLER CREDIT THAT CAN BE APPLIED FOR RATE BUY DOWN OR CLOSING COSTS!!! Welcome home to this beautifully maintained 4-bedroom, 2-bath residence offering comfort, space, quality, and style throughout. Step inside to a stunning vaulted great room filled with natural light from oversized windows, creating a bright, inviting space perfect for relaxing or entertaining. The open-concept layout seamlessly connects the spacious living area and kitchen, offering excellent flow for gatherings, meal prep, and everyday living. Retreat to four generously sized bedrooms, including a comfortable primary suite. This home has been meticulously cared for, with the HVAC and plumbing professionally inspected and serviced annually for added peace of mind. Outside, enjoy a beautifully manicured lot with attractive concrete curbing, full-house gutters, and sealed concrete on the driveway, front porch, and backyard patio. A spacious 3-car garage offers plenty of room for vehicles, storage, hobbies, or recreational gear. Refrigerator, washer, and dryer are all included, making your move even easier!
- Heating:
- Forced Air, Gas
- Cooling:
- Central air
- Garage Capacity:
- 3
- Country:
- US
- State:
- ID
- City:
- Kuna
- Zipcode:
- 83634
- Street:
- 2939 Coral Falls Ave
- Longitude:
- W117° 34' 5.1''
- Latitude:
- N43° 30' 54.3''
- Master Bedroom Level:
- Main
- Master Bedroom Size:
- 15x14
- Bedroom 2 Level:
- Main
- Bedroom2 Size:
- 13x11
- Bedroom 3 Level:
- Main
- Bedroom3 Size:
- 13x11
- Bedroom 4 Level:
- Main
- Bedroom4 Size:
- 13x10
- Kitchen Level:
- Main
- Kitchen Size:
- 15x10
- School District:
- Kuna School District #3
- Elementary School:
- Silver Trail
- Middle School:
- Kuna
- High School:
- Kuna
- Status:
- Active
- Type:
- Single Family
- Level:
- Single
- Tax Year:
- 2055
- Taxes:
- $1,564
- Potential Short Sale:
- No
- Age:
- 1 -5 Years
- Auction:
- No
- Flood Ins Required:
- No
- HUD Owned:
- No
- In Foreclosure:
- No
- Land Size:
- Standard Lot 6000-9999 SF
- Land Lease:
- No
- Home Owner Exempt:
- Yes
- HOA Frequency:
- Annual
- HOA Fees:
- $500
- Inc Kitchen Features:
- Breakfast bar, Dishwasher, Disposal, Microwave, Pantry, Refrigerator, Washer, Dryer, Island, Water softener own, Oven/range built-in
- Lot Features:
- Sidewalks
- Water:
- City service
- Land Use:
- Single
- Sprinkler System:
- Auto,Full,Pressurized Irrigation
Residential For Sale
2939 Coral Falls Ave, Kuna, Idaho 83634
- Property Type :
- Residential
- Listing Type :
- For Sale
- Status :
- Active
- Listing ID :
- 98991471
- Price :
- $489,000
- Bedrooms :
- 4
- Bathrooms :
- 2
- Apx SqFt :
- 2,025 SqFt
- Year Built :
- 2021
- Lot Area :
- 0.19 Acres
- Days on Market :
- 52
- Subdivision :
- Malaspina
- Update Date :
- 08/14/2026 19:53:28



