
-
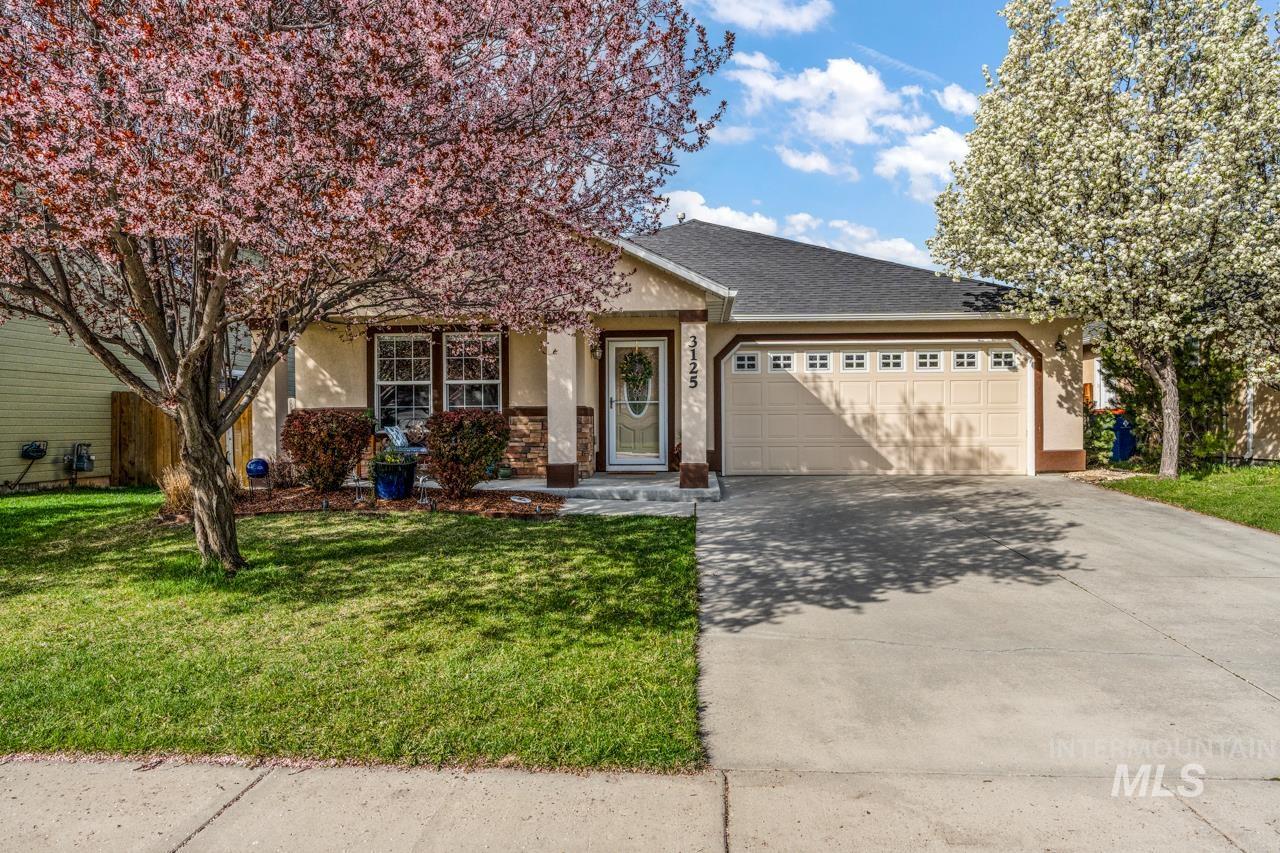
Single-story residence featuring a two-car garage, concrete driveway, and a covered entry porch
-

Single-story residence featuring a two-car garage, concrete driveway, and a covered porch entry
-

Long hallway with wood-finish flooring, recessed lighting, and neutral wall tones
-

Light-filled room featuring two large windows with white trim, neutral wall color, and textured carpet flooring
-

Bedroom featuring neutral wall paint, carpet flooring, a white bi-fold closet, and two double-hung windows
-

Bathroom featuring a wood-finish vanity with a built-in sink, a large mirror, a full shower with a white toilet, and tile-finish flooring
-

Carpeted room featuring neutral-toned walls, a single window with white trim, and a ceiling-mounted light fixture. Closet with sliding doors.
-

Carpeted room with neutral wall paint and closet.
-

Wood-finish flooring throughout, light neutral wall paint, white trim, and recessed lighting
-

Recessed dining area with light wood-finish flooring, a contemporary ceiling fixture, and a window with a roller shade
-

Light wood-finish flooring throughout, neutral wall paint, and white trim
-

Wood-finish flooring, ceiling fan with integrated lighting, two windows with roller shades, and an electric fireplace with a wood-tone mantel
-

Hardwood-finish flooring, recessed lighting, ceiling fan, sliding glass door, and multiple windows illuminate the space
-

Wood-finish flooring throughout, multiple windows, and recessed lighting
-

Wood-finish flooring throughout, ceiling fan with integrated lighting, recessed lighting, kitchen with wood cabinetry, and stainless steel refrigerator
-

Living area featuring wood-finish flooring, a ceiling fan, and a fireplace with a wood mantle
-

Kitchen with wood-finish flooring, recessed lighting, and a stainless steel French door refrigerator
-

Kitchen island with integrated sink, stainless steel dishwasher, and pendant lighting
-

Kitchen featuring wood-finish flooring, granite countertops, wood cabinetry, and a mosaic tile backsplash
-

Wood-finish flooring with light-toned cabinetry, stainless steel appliances, and a mosaic tile backsplash
-

Walk-in pantry with extensive built-in shelving, wood-finish flooring, and a clear entryway
-

Kitchen featuring wood-finish flooring, stainless steel appliances, light wood cabinetry, granite countertops, and a tiled backsplash
-

Kitchen featuring wood-finish flooring, recessed lighting, wood cabinetry, stainless steel appliances, and a mosaic tile backsplash
-

Light wood-finish flooring, sliding glass door to exterior, stainless steel appliances, kitchen cabinetry with granite-style countertops, and a multi-light chandelier
-

Open-concept living space with wood-finish flooring, a kitchen island, recessed lighting, and a built-in fireplace
-

Light-colored walls and textured carpeting define this room, featuring two windows with white frames
-

Carpeted interior space featuring dual windows with exterior scenery, a textured ceiling, and a flush-mount ceiling light fixture
-

Bathroom featuring a single vanity with wood cabinetry, a large mirror, and a five-light fixture
-

Glass-enclosed shower, built-in shelving, flush-mount lighting, and wood-finish flooring
-

Walk-in closet featuring extensive built-in shelving, multiple hanging rods, and neutral-toned carpeting
-

Carpeted staircase with light-toned walls
-

Open-concept living area with neutral carpeting, recessed lighting, and a ceiling fan
-

Spacious carpeted room featuring recessed lighting, a ceiling fan, a window with blinds, and a built-in fireplace
-

Carpeted room with neutral wall color and multiple wall sconces
-

Spacious room featuring neutral carpeting, light-toned walls, and recessed lighting
-

Carpeted room with a window, neutral-toned walls, and a ceiling light fixture
-

Carpeted room with neutral wall tones and white baseboards
-

Walk-in closet featuring extensive built-in shelving, multiple hanging rods, and neutral-toned carpeting
-

Bathroom featuring a shower with sliding glass doors, a white integrated shower unit, and a built-in toilet
-

Galley kitchen featuring wood cabinetry, laminate countertops, a stainless steel double sink, a tile backsplash, and a built-in microwave
-

Wood cabinetry and a stainless steel sink with a high-arc faucet
-

Hexagonal floor tiling, wood-finish cabinetry, laminate countertop, stainless steel sink, and ceramic tile backsplash
-

Expansive backyard featuring a manicured lawn, full privacy fencing, and a concrete patio
-

Covered patio with concrete slab flooring and stucco exterior
-

Expansive outdoor deck with wood-finish flooring and sturdy railings, offering open sky and distant landscape
-

Expansive green lawn with a wooden privacy fence
-

Floor plan
-

Floor plan
Designed for flexibility and comfort, this home offers multiple living spaces, two kitchens, and room for everyone. Whether you’re accommodating extended family, working from home, entertaining guests, or simply enjoying peaceful sunset views, this property provides the space and versatility to fit your lifestyle. Property Features: Enjoy beautiful views of the riparian area and stunning sunsets from the upstairs balcony. Spacious kitchen featuring granite countertops, tile backsplash, and a breakfast bar that opens to the great room with a new Bosch dishwasher and LG Microwave. Main-level primary suite with a large bathroom offering granite countertops, tile backsplash, dual vanities, a separate shower, and a relaxing soaker tub. Huge walk-in closet. Desirable split-bedroom floor plan providing privacy and functionality. WALKOUT/DAYLIGHT basement offers exceptional flexibility for multigenerational living, guest accommodations, or entertaining. Second kitchen downstairs makes summer gatherings easy—fire up the BBQ and enjoy seamless indoor-outdoor living. Downstairs bedroom includes a walk-in closet. Expansive bonus room downstairs can serve as a home office, media room, fitness space, game room, craft room, or playroom. NEW LPV & Carpet. Fresh exterior paint Convenient location just minutes from the airport, Costco and shopping with easy freeway access.
- Heating:
- Gas
- Cooling:
- Central air
- Garage Capacity:
- 2
- Country:
- US
- State:
- ID
- City:
- Boise
- Zipcode:
- 83709
- Street:
- 3125 S Jupiter Ave
- Longitude:
- W117° 43' 10.2''
- Latitude:
- N43° 34' 28''
- Master Bedroom Level:
- Main
- Master Bedroom Size:
- 13x15
- Bedroom 2 Level:
- Main
- Bedroom 3 Level:
- Main
- Bedroom3 Size:
- 10x12
- Bedroom 4 Level:
- Down
- Bedroom4 Size:
- 10x12
- Bedroom5 Size:
- 13x14
- Kitchen Level:
- Main
- Kitchen Size:
- 10x14
- Bonus Room Size:
- 22x13
- School District:
- Boise School District #1
- Elementary School:
- Maple Grove
- Middle School:
- West Boise Jr
- High School:
- Borah
- Status:
- Active
- Type:
- Single Family
- Level:
- Single with Below Grade
- Tax Year:
- 2025
- Taxes:
- $2,652
- Potential Short Sale:
- No
- Age:
- 11 - 20 Years
- Auction:
- No
- Flood Ins Required:
- No
- HUD Owned:
- No
- In Foreclosure:
- No
- Land Size:
- Sm Lot 5999 SF
- Home Owner Exempt:
- Yes
- HOA Frequency:
- Annual
- HOA Fees:
- $250
- Irrigation District:
- New York Irrigation Distr
- Water:
- City service
- Sprinkler System:
- Pressurized Irrigation
Residential For Sale
3125 S Jupiter Ave, Boise, Idaho 83709
- Property Type :
- Residential
- Listing Type :
- For Sale
- Status :
- Active
- Listing ID :
- 98991441
- Price :
- $667,000
- Bedrooms :
- 4
- Bathrooms :
- 3
- Apx SqFt :
- 3,283 SqFt
- Year Built :
- 2008
- Days on Market :
- 45
- Subdivision :
- Thorn Hill
- Update Date :
- 08/10/2026 11:32:51



