
-
-
-
-
-
-
-

-
-
-
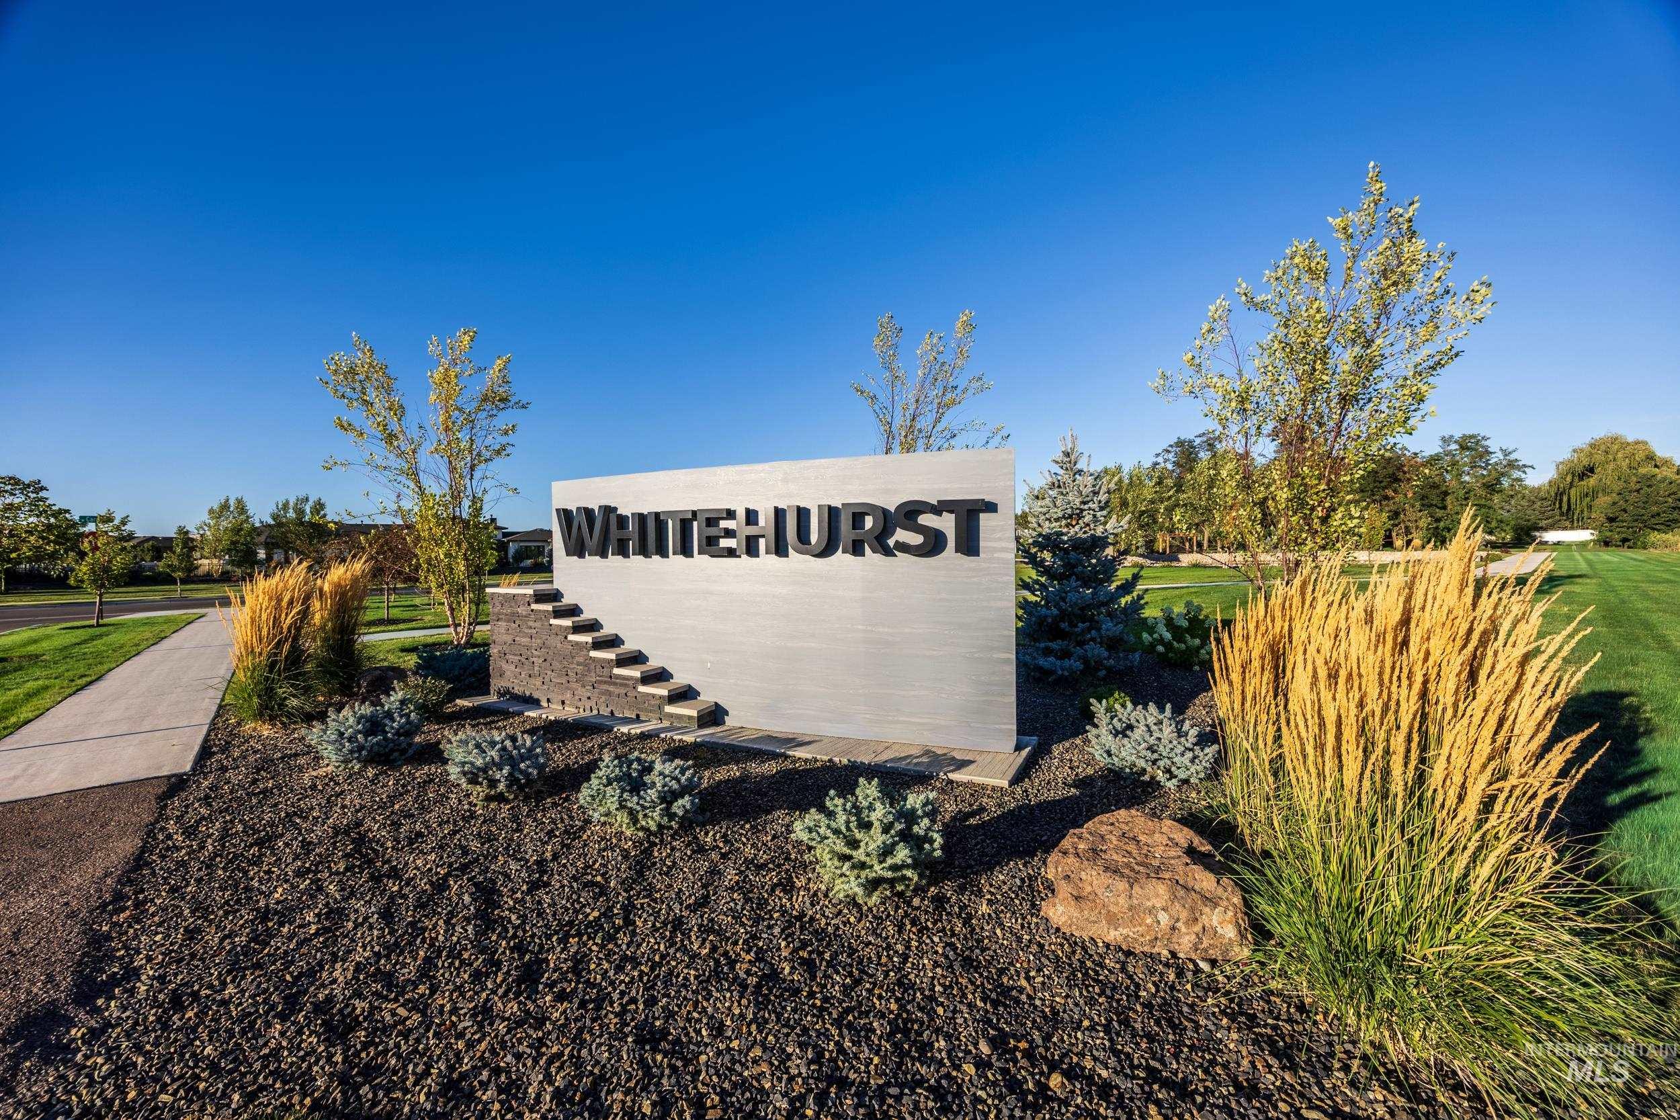
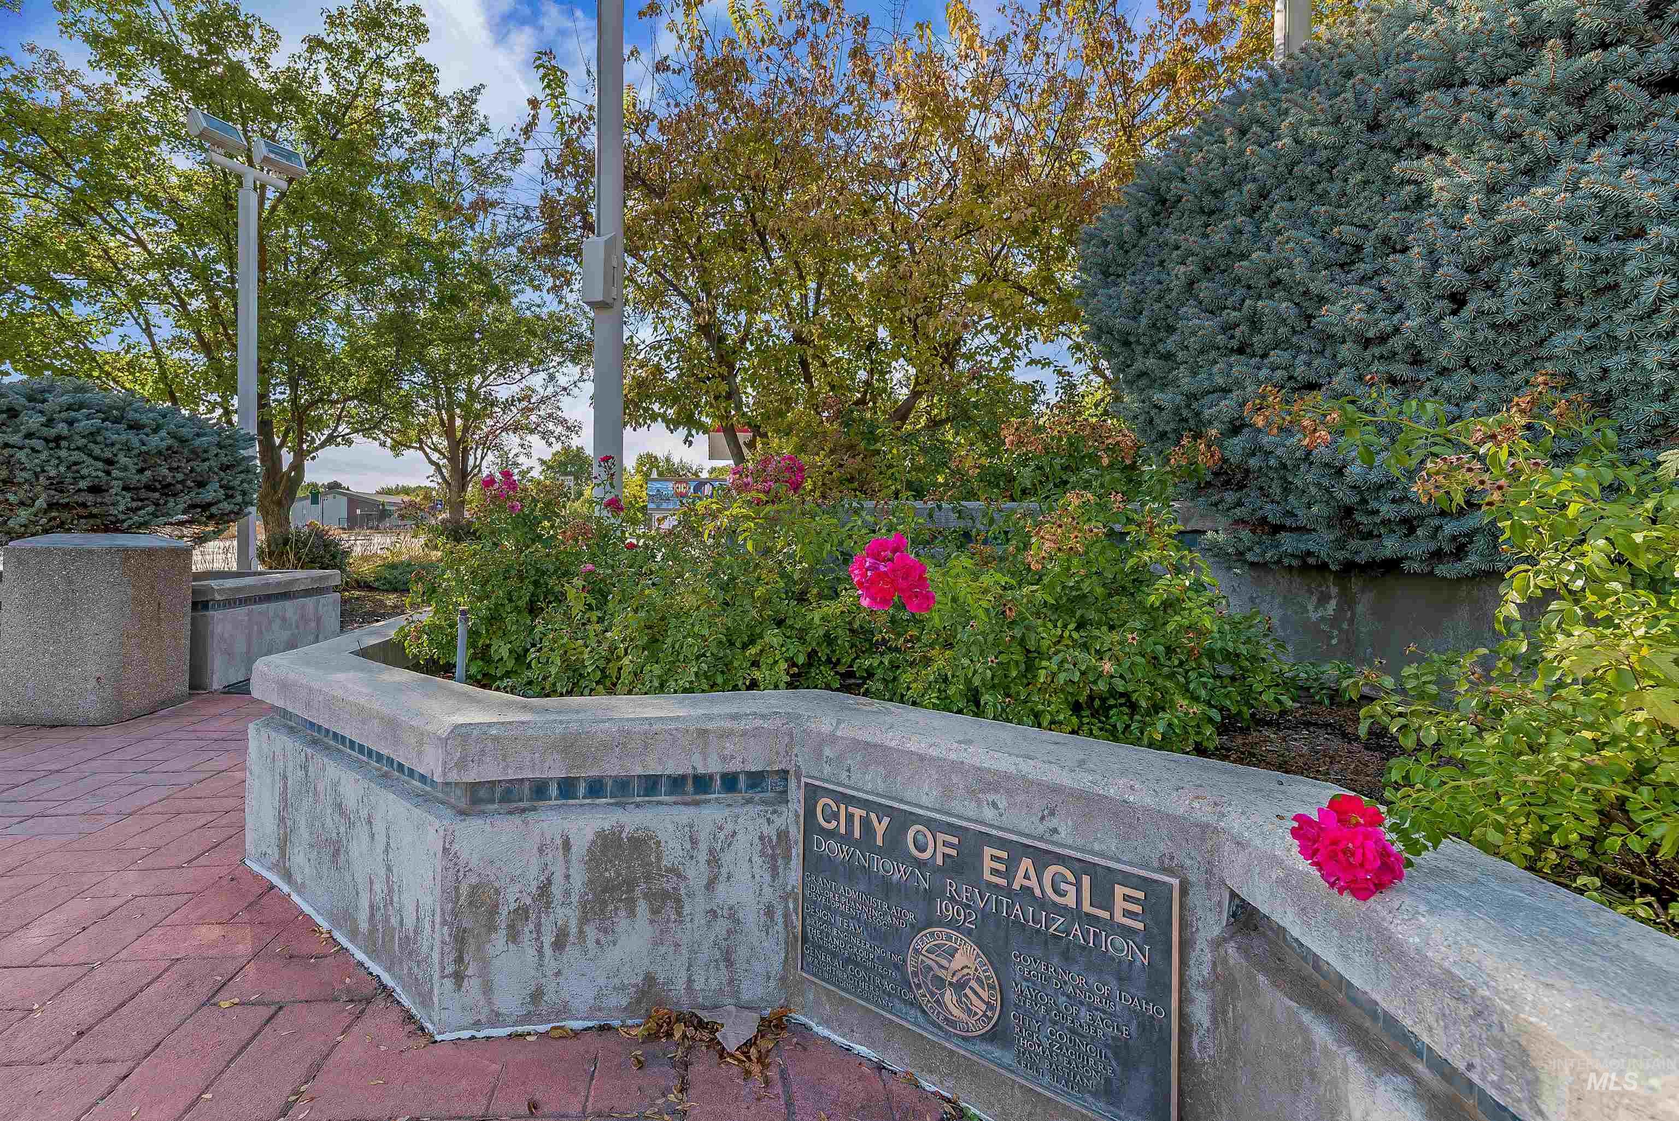
View of community sign
-
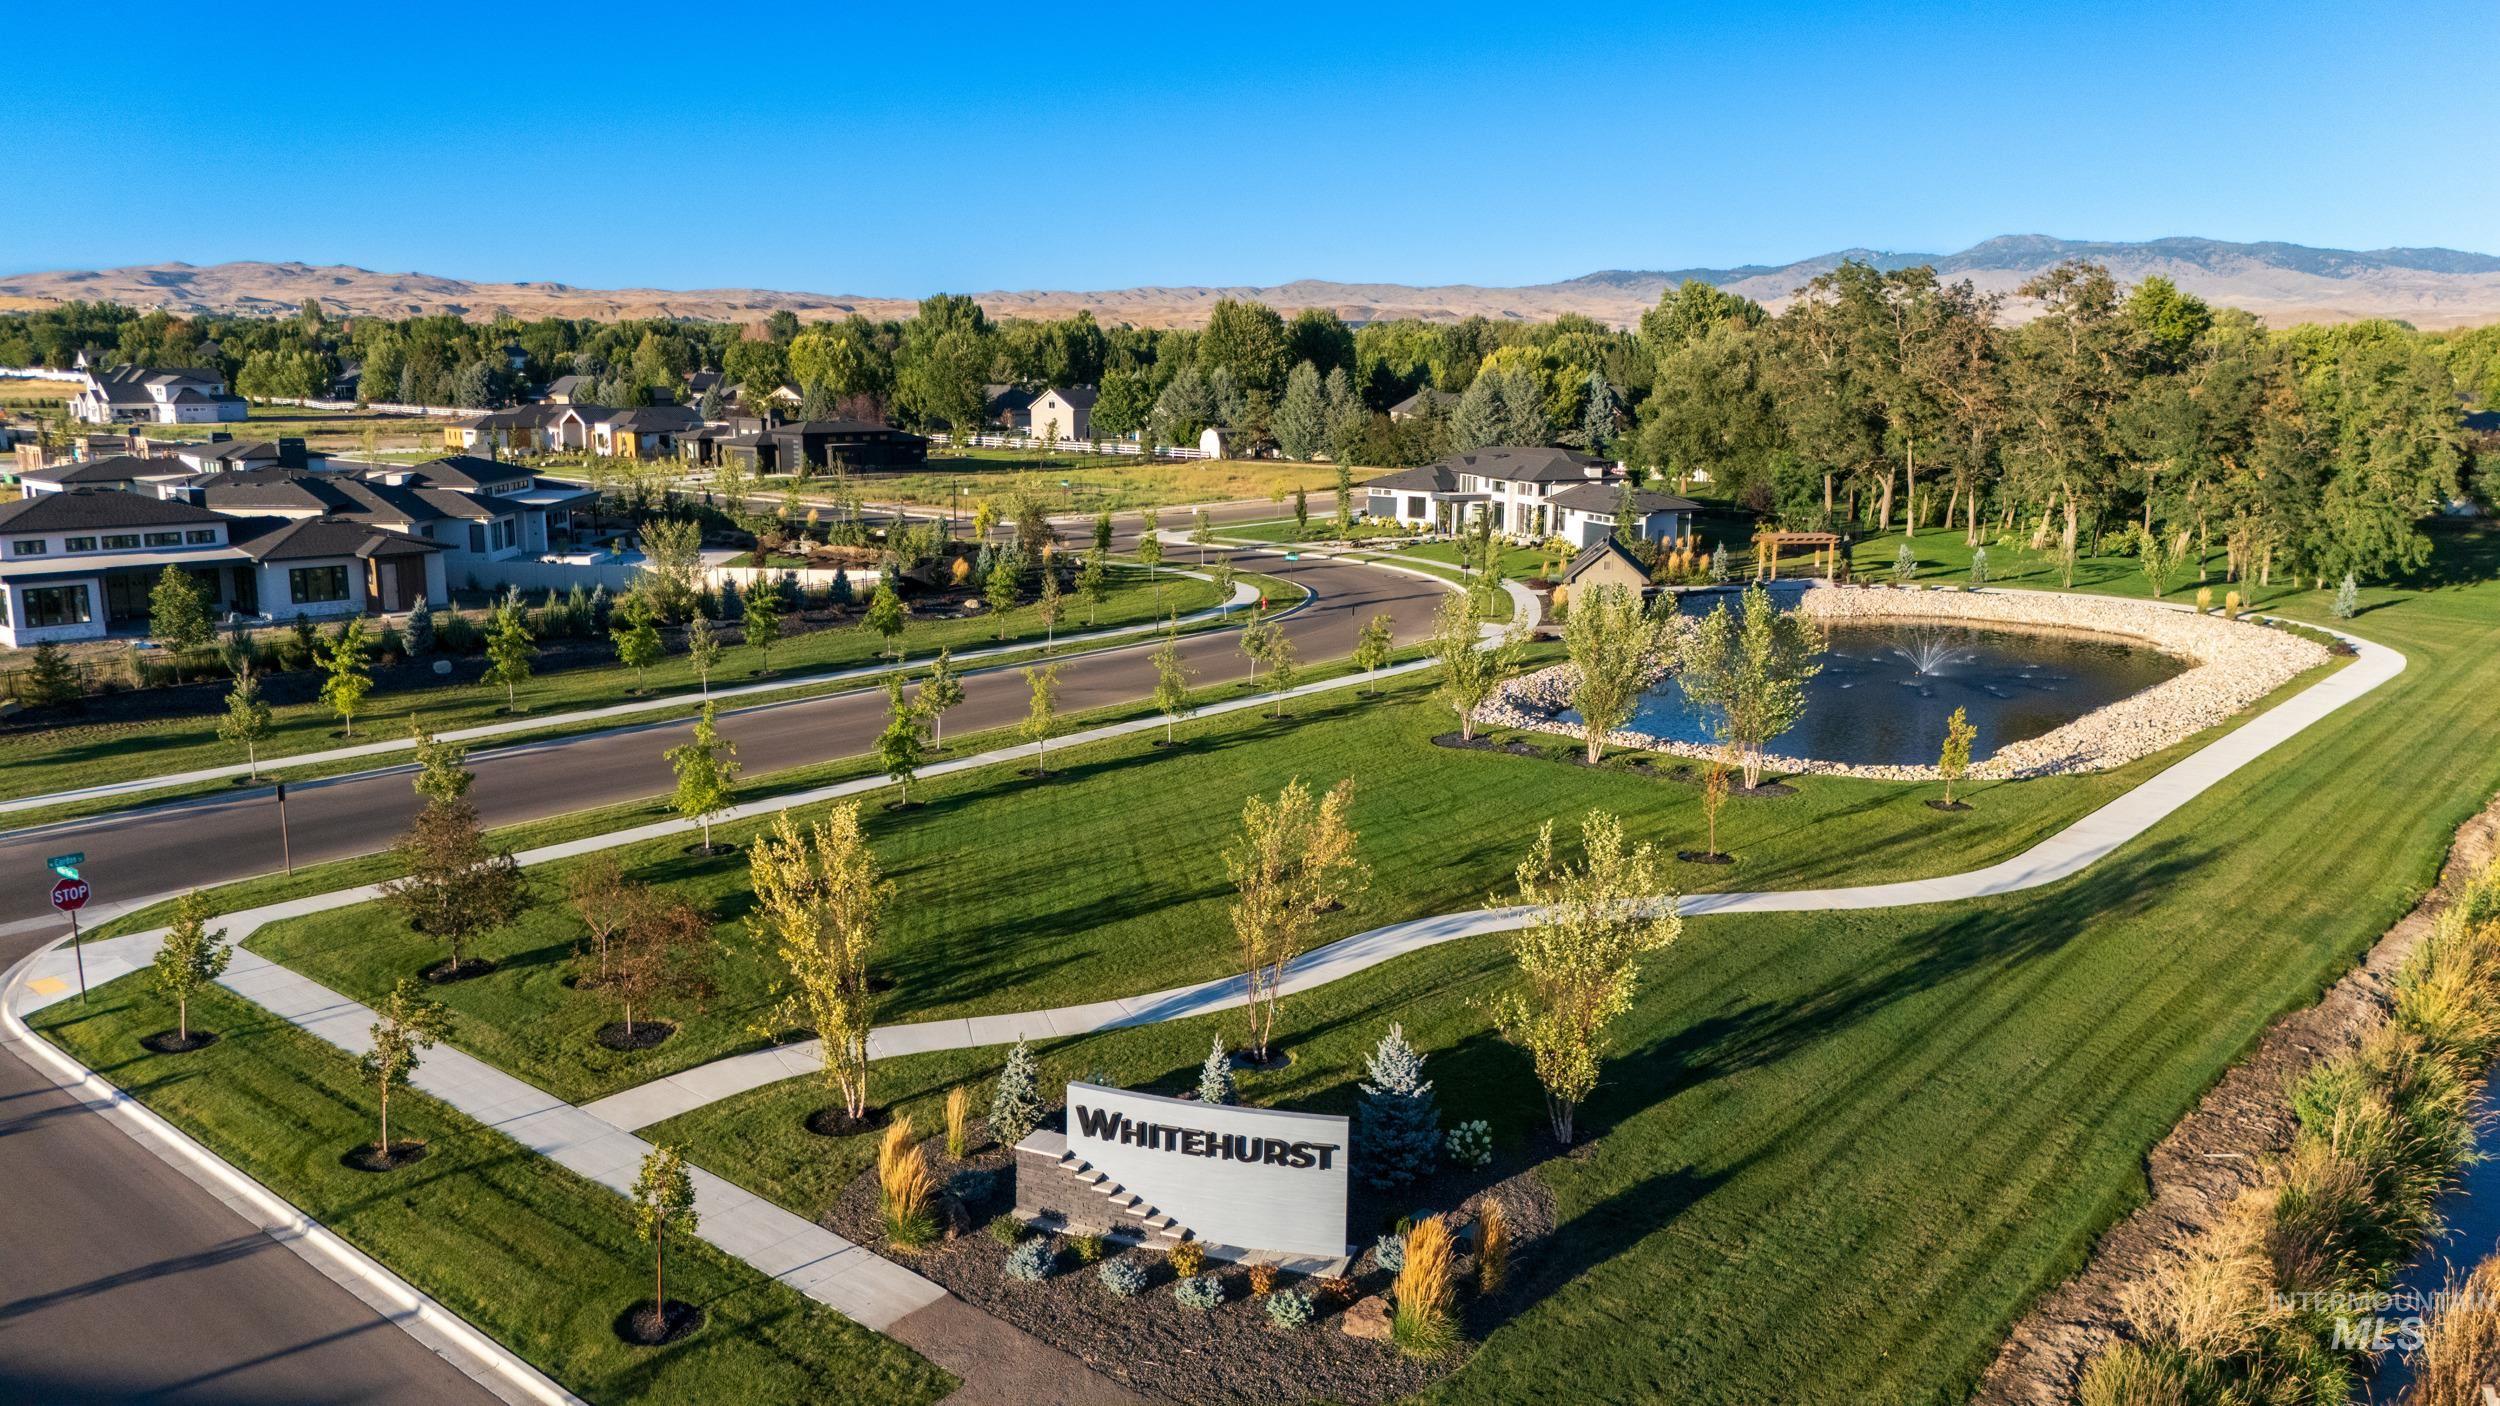
Aerial view of property's location featuring a water and mountain view
-
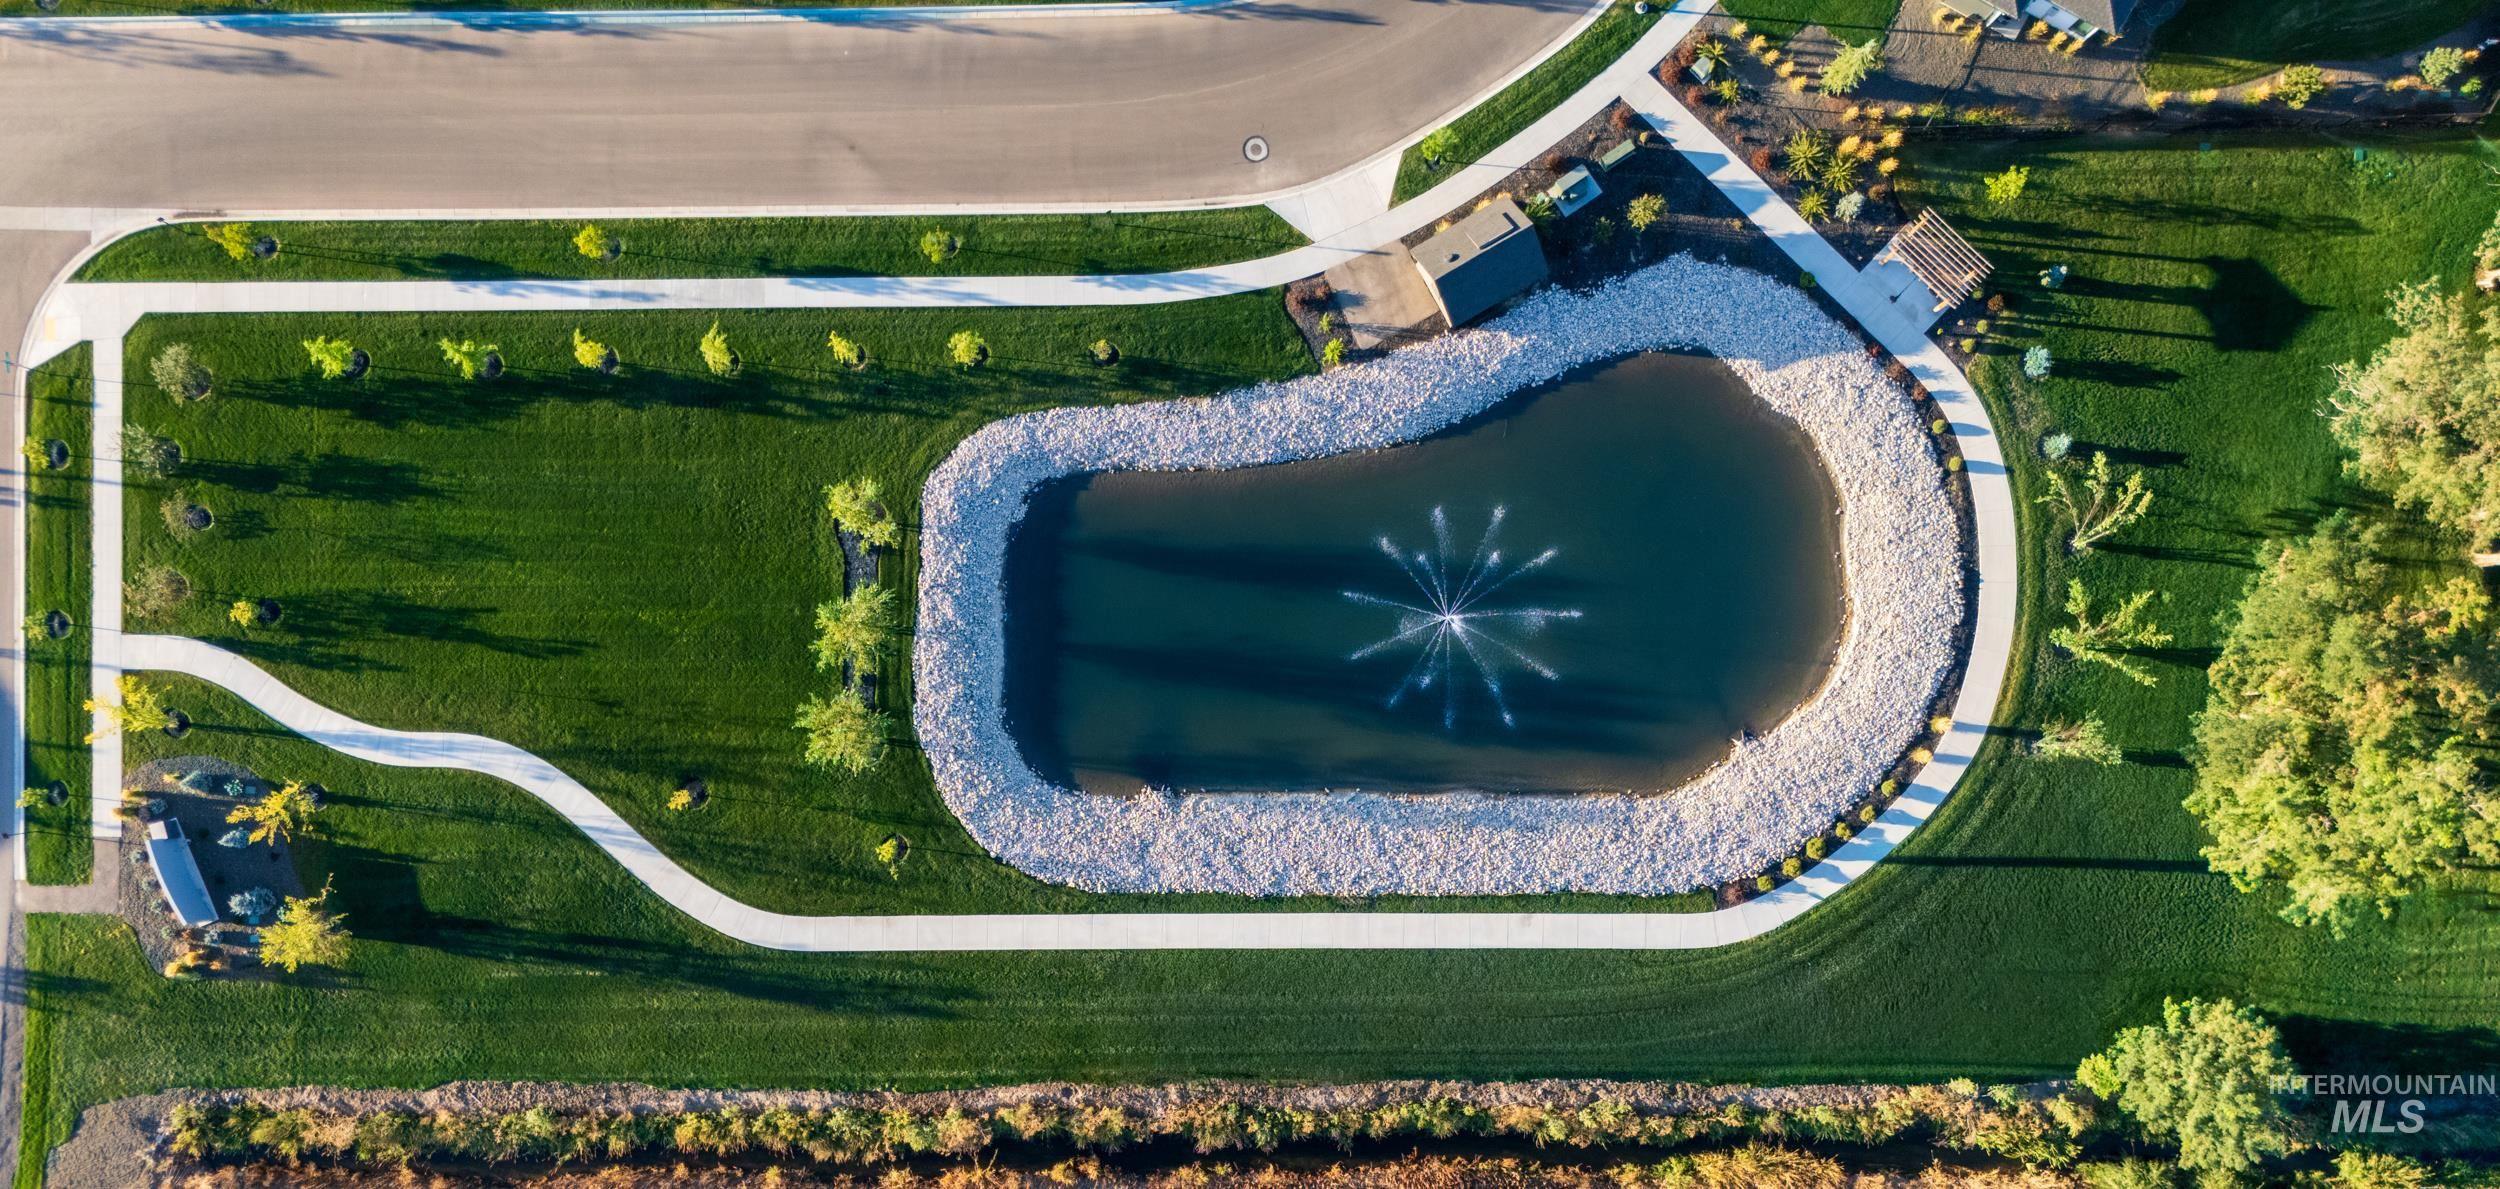
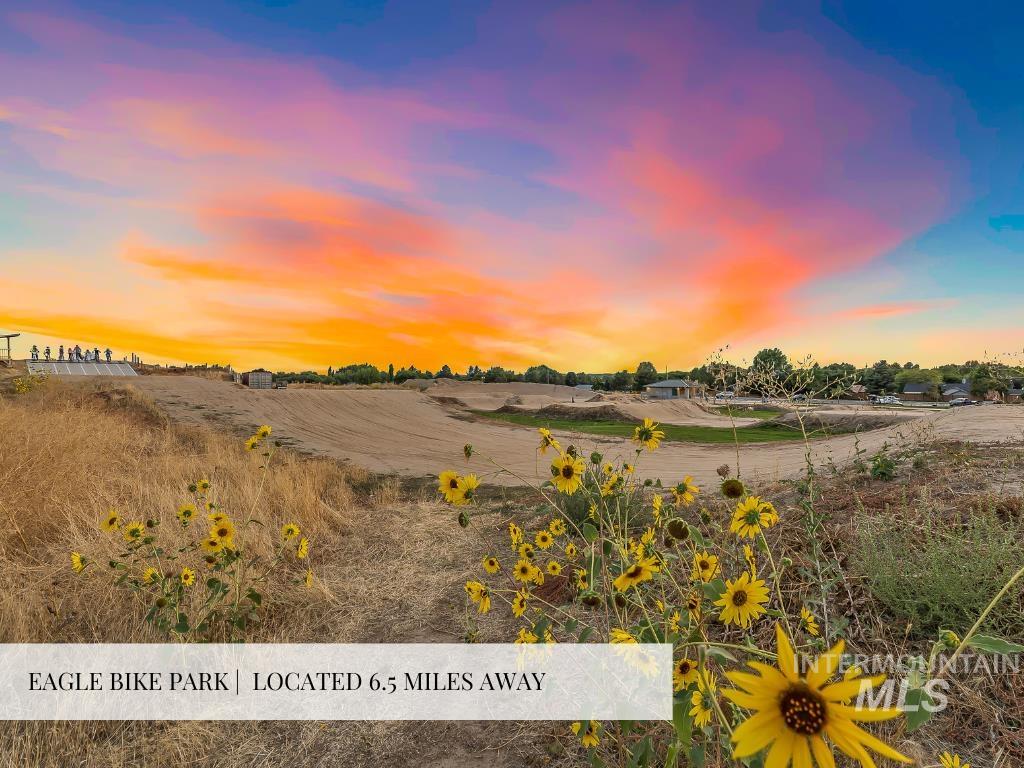
View of property location
-
-
-
-
-

-
-
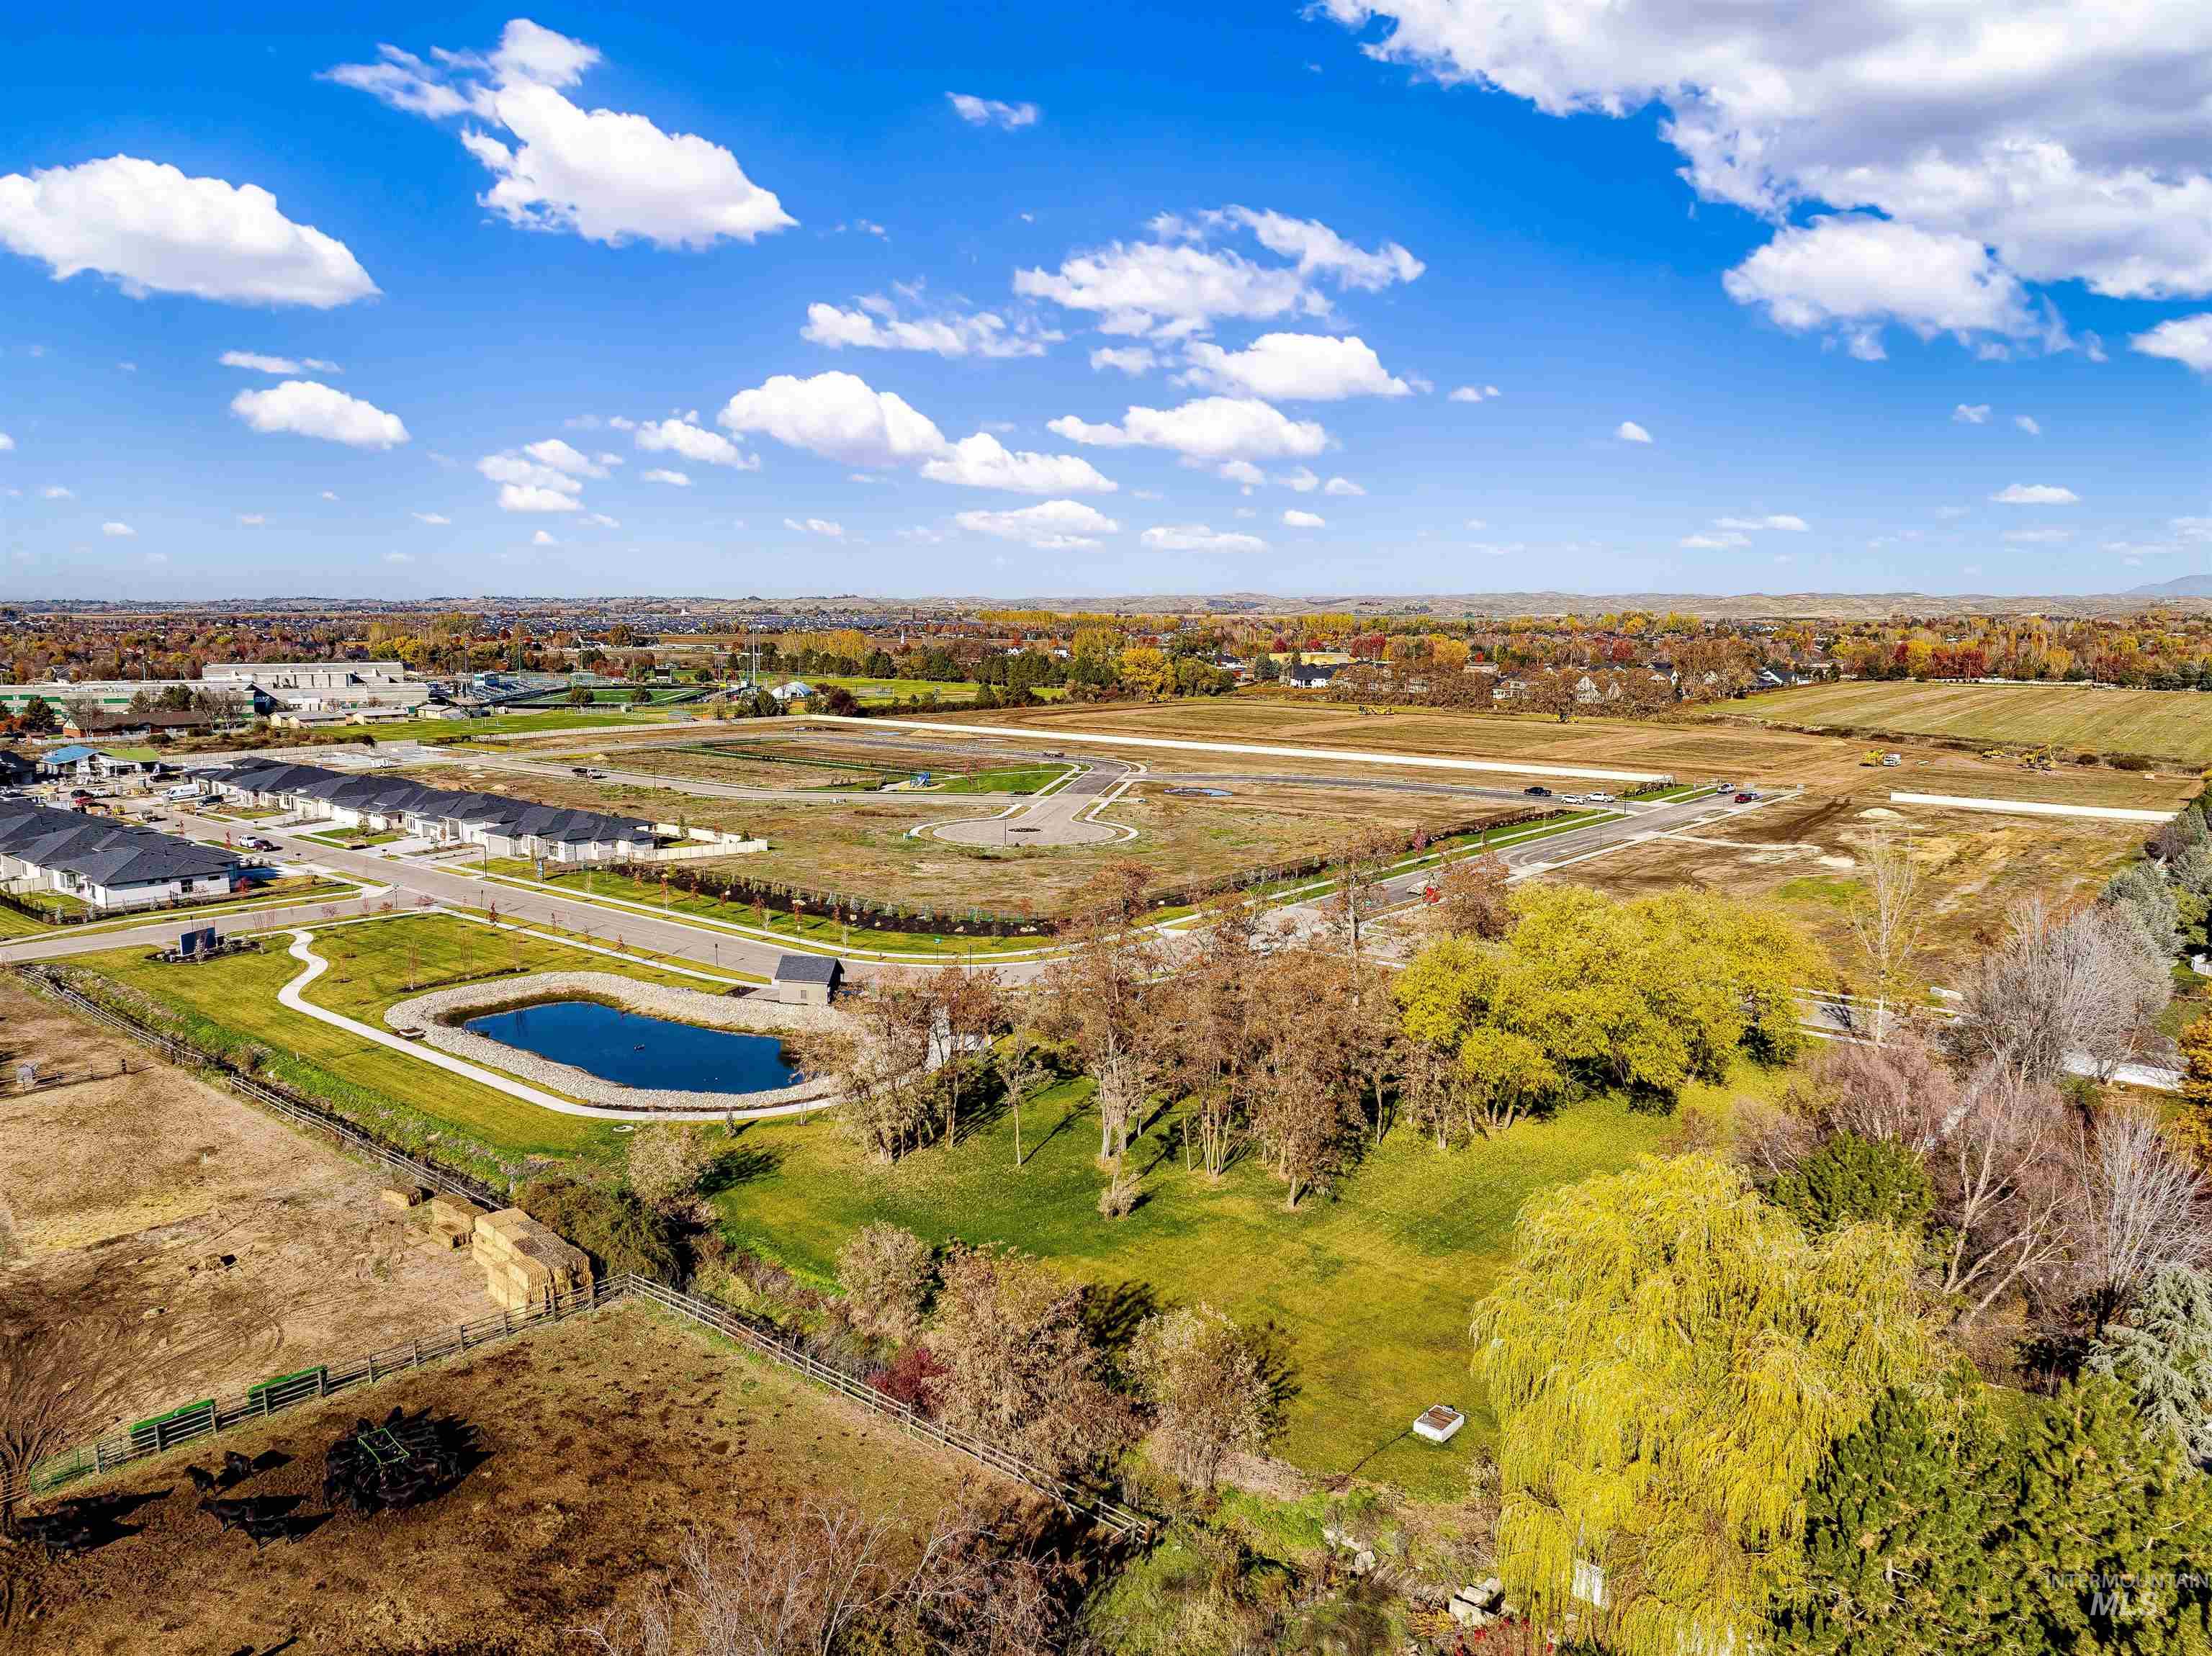
-
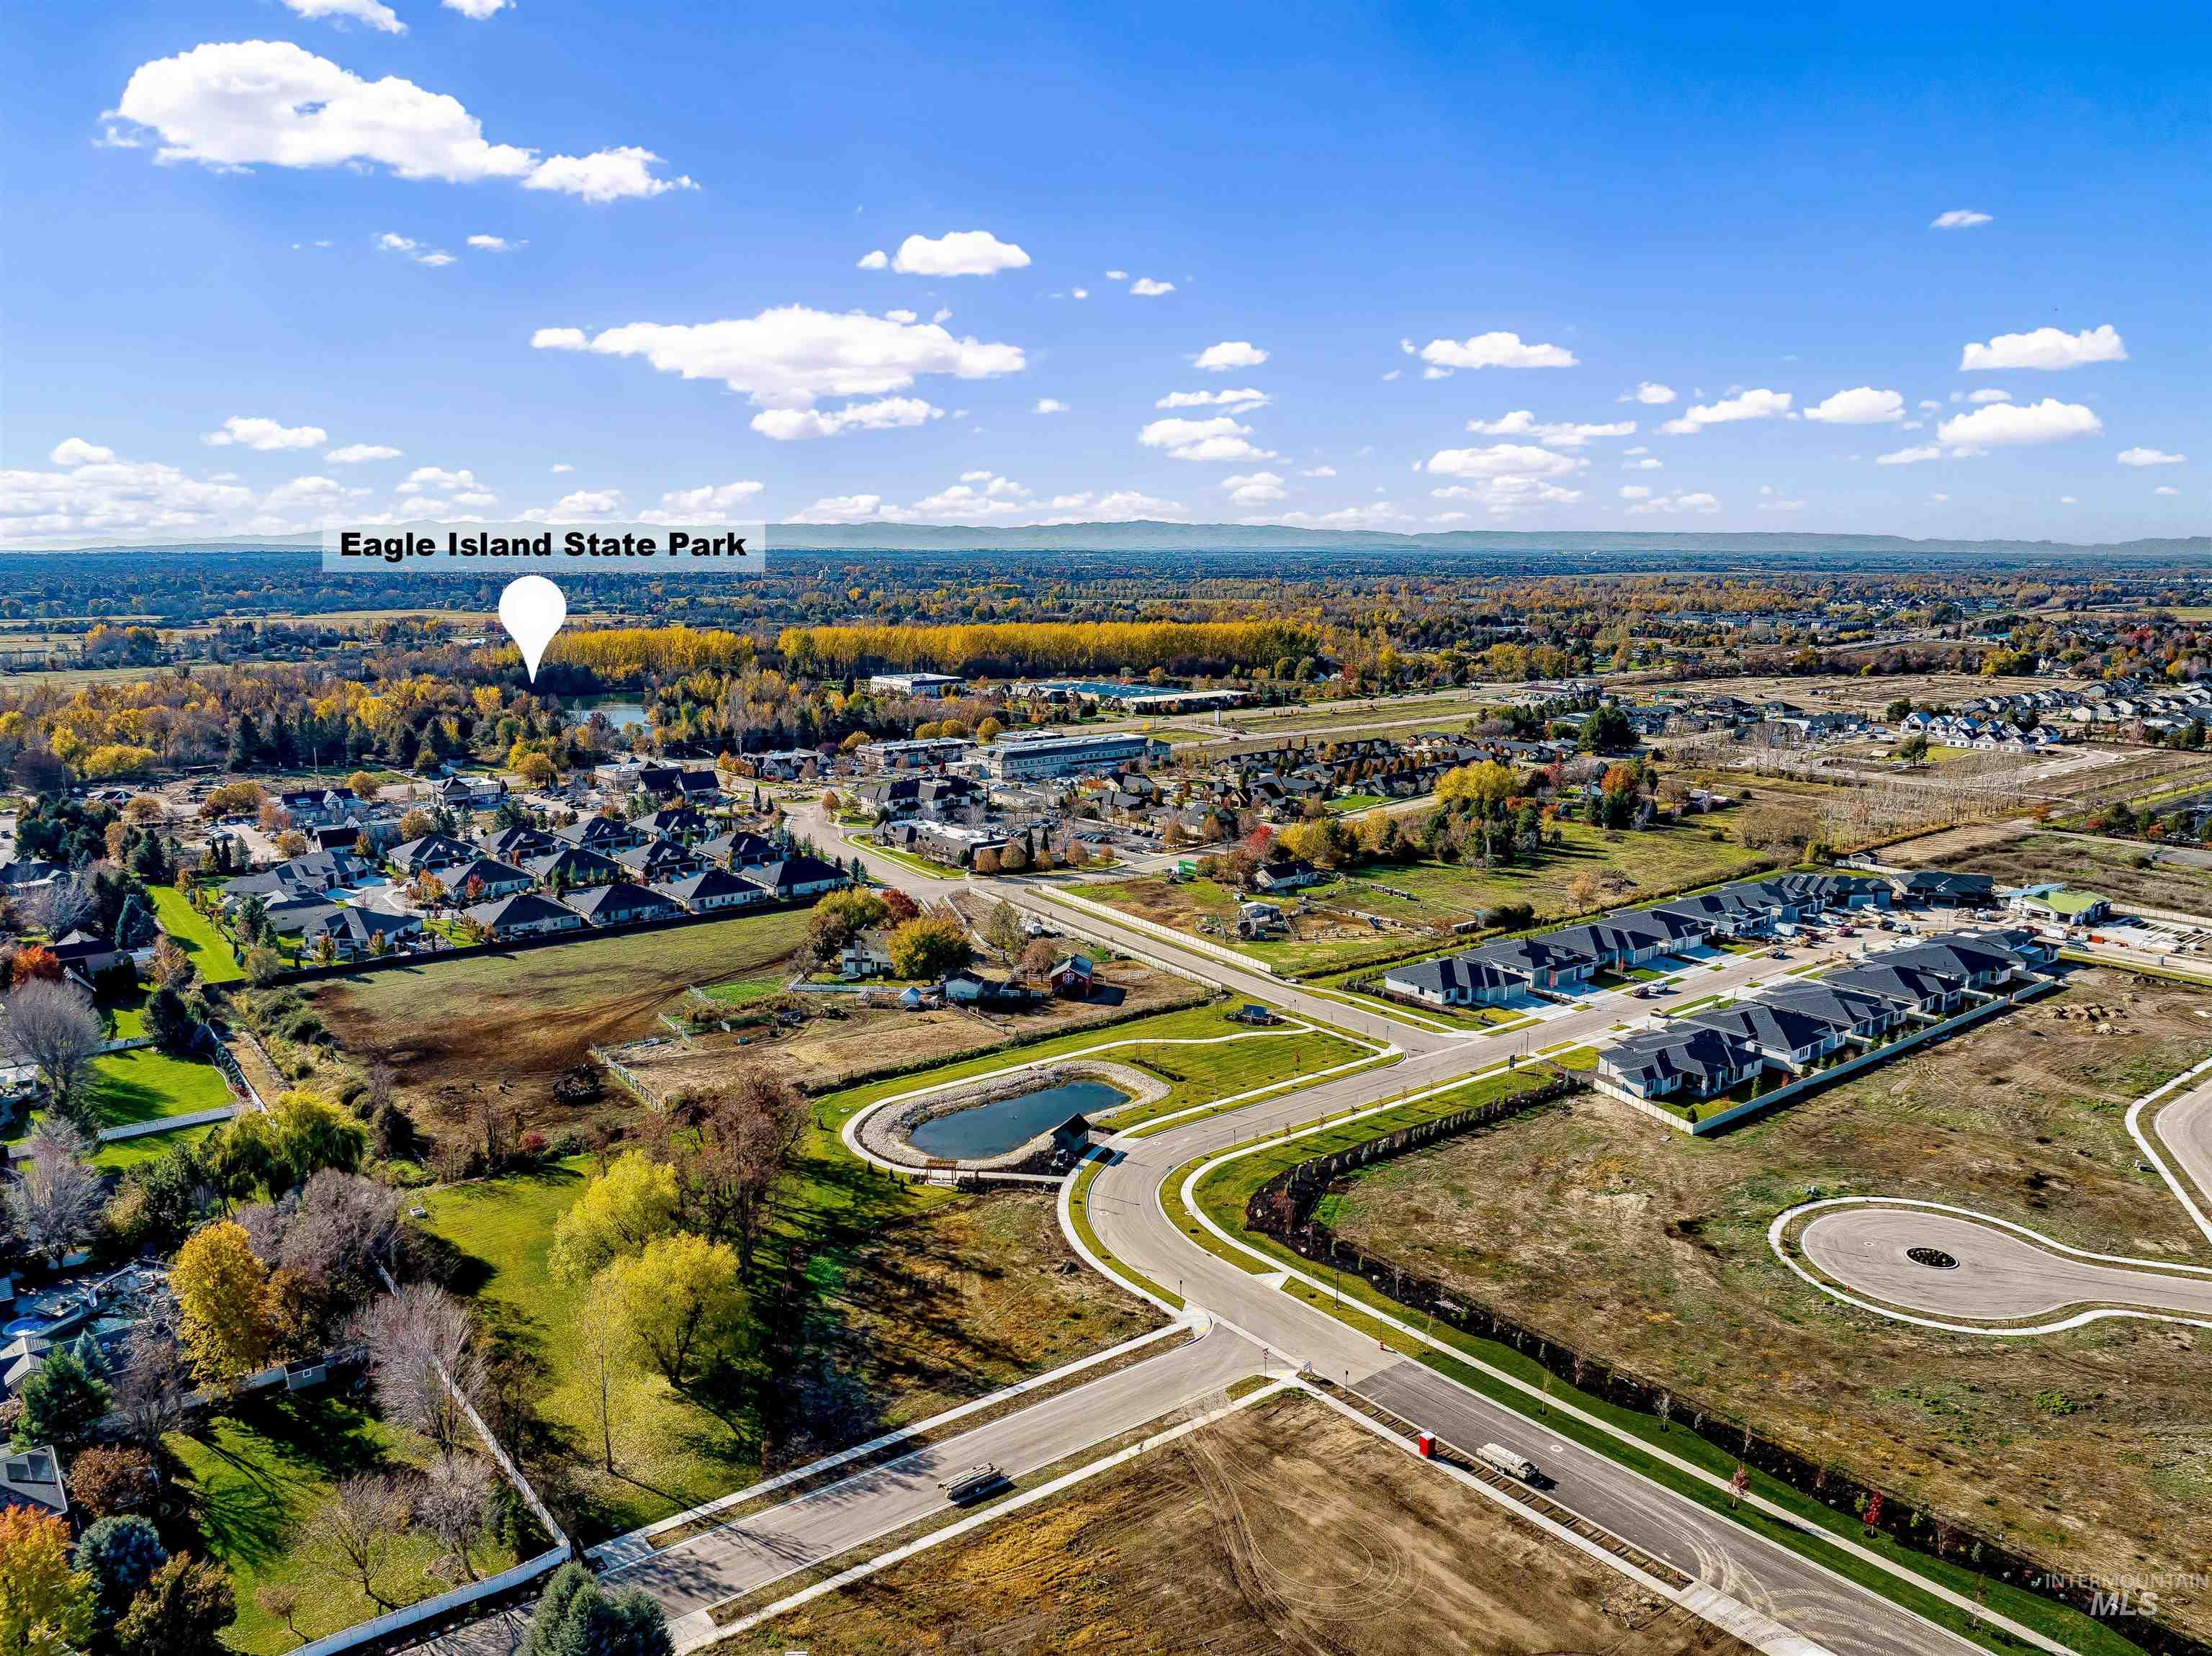
-
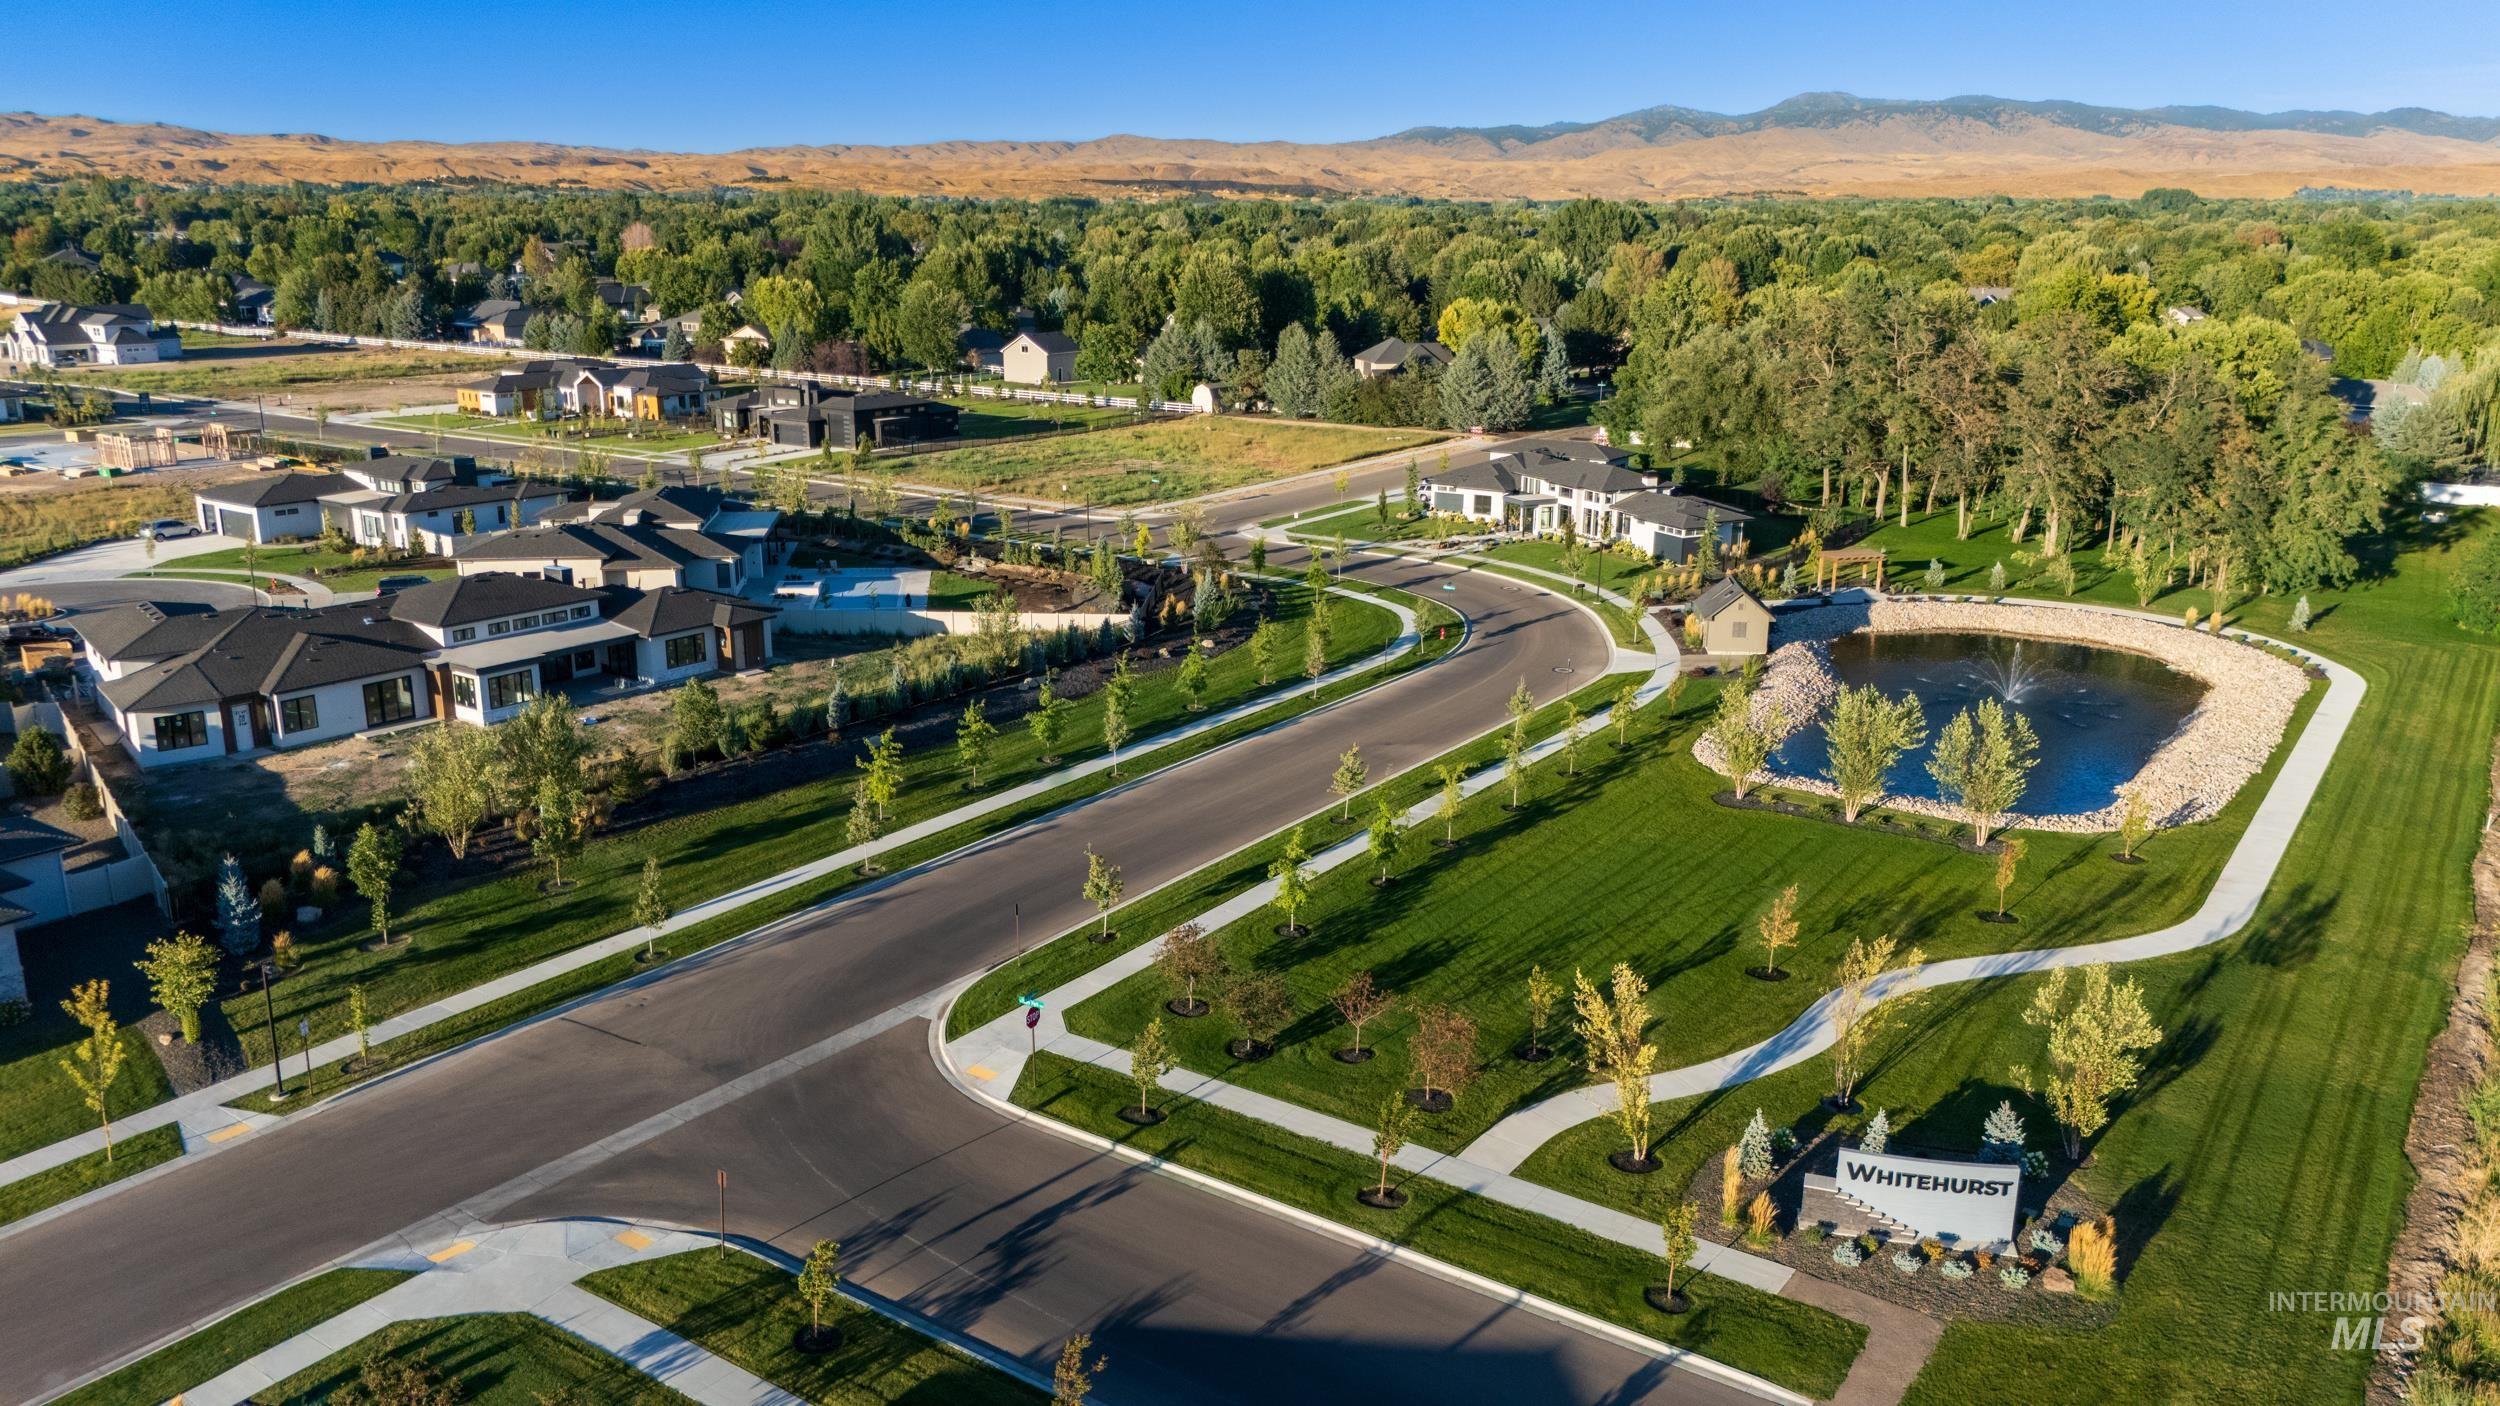
Aerial view of property and surrounding area featuring a forest and a nearby body of water
-
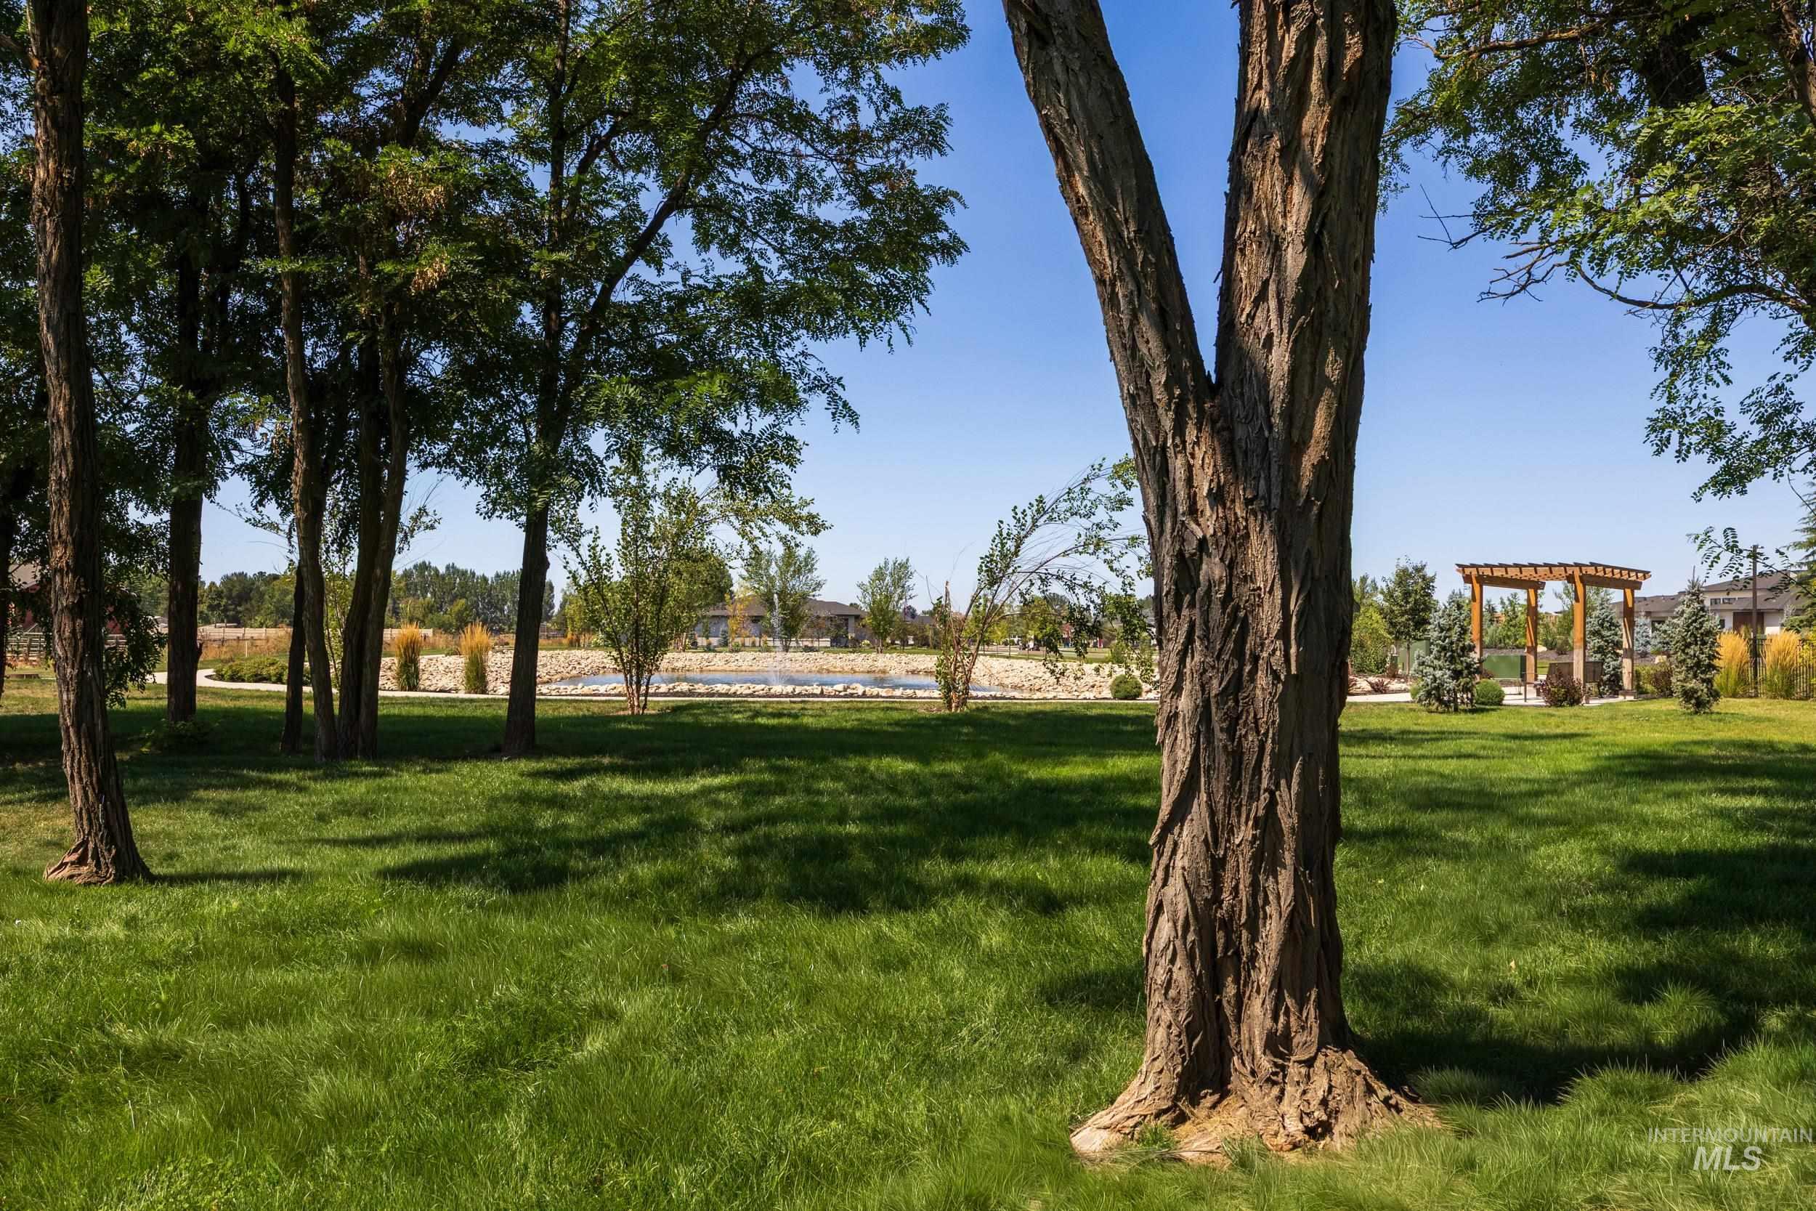
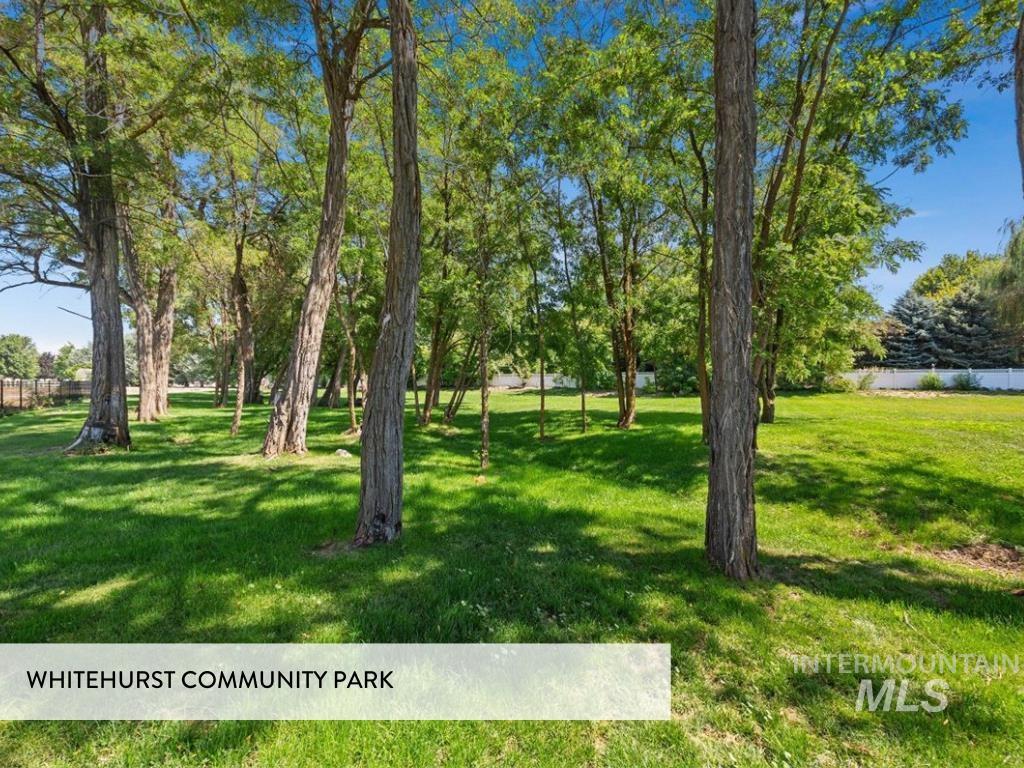
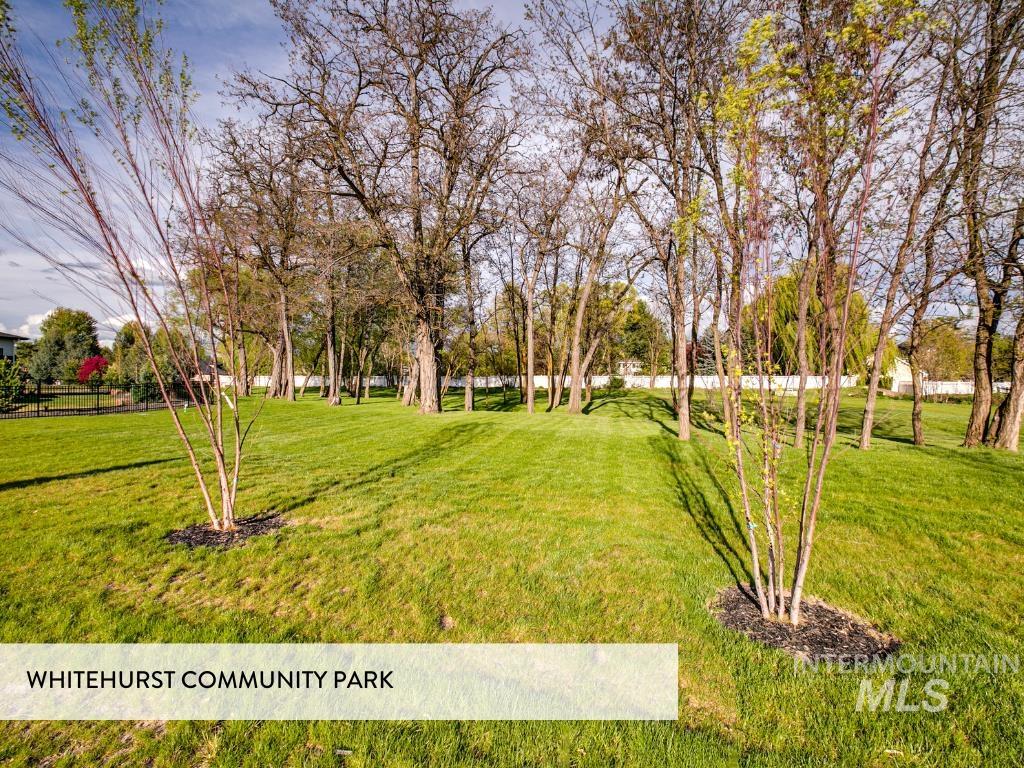
View of community featuring a lawn
-
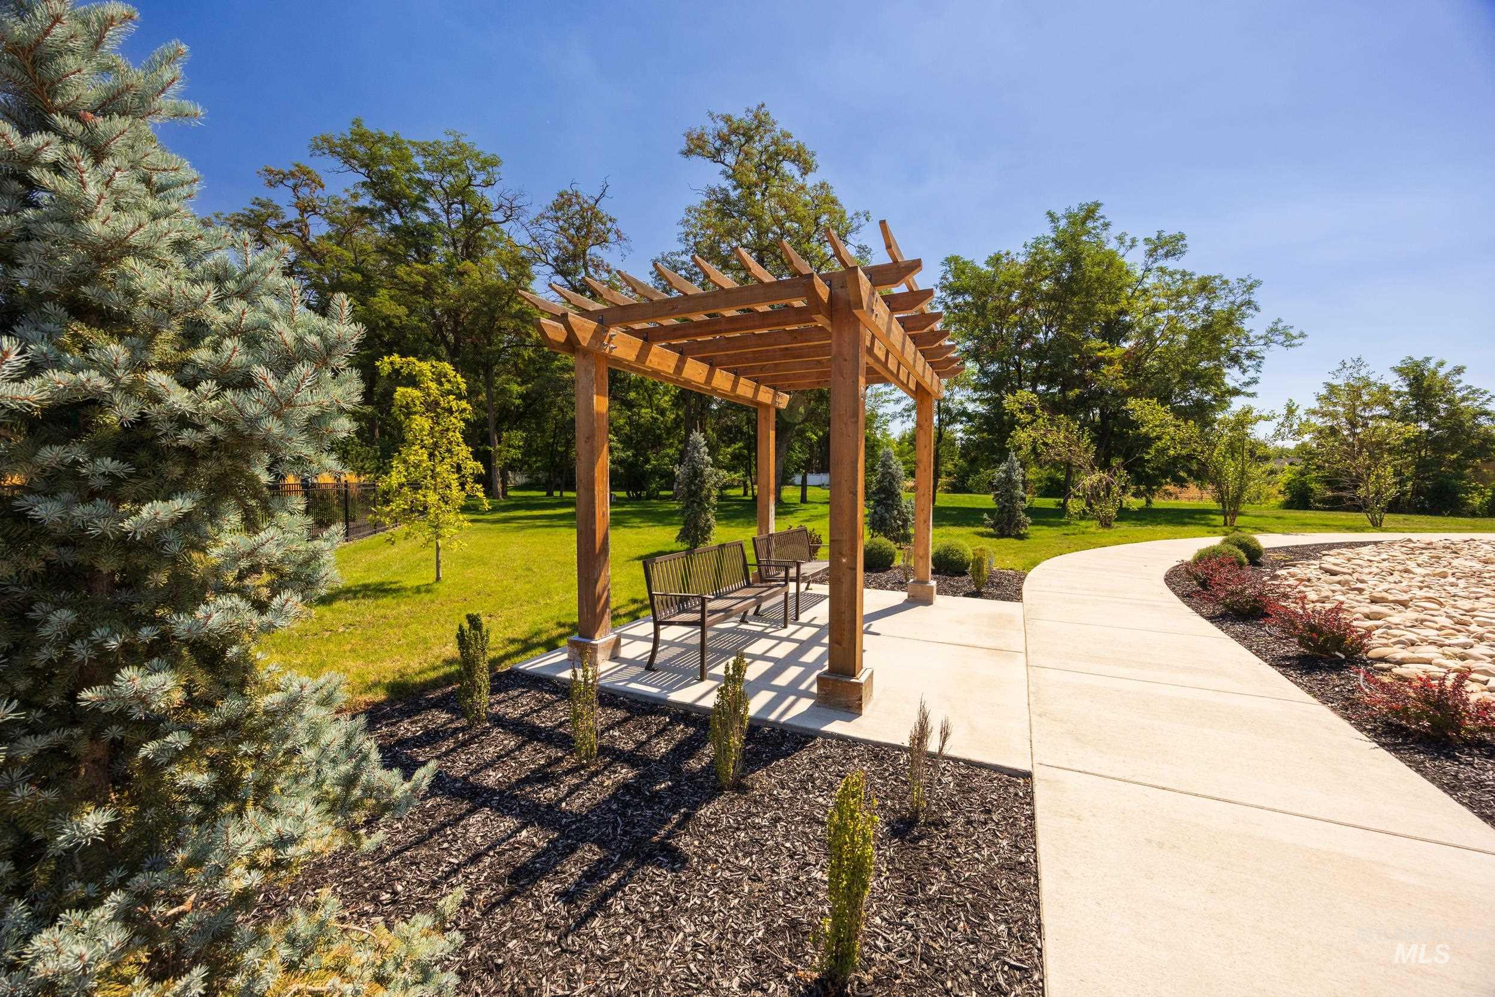
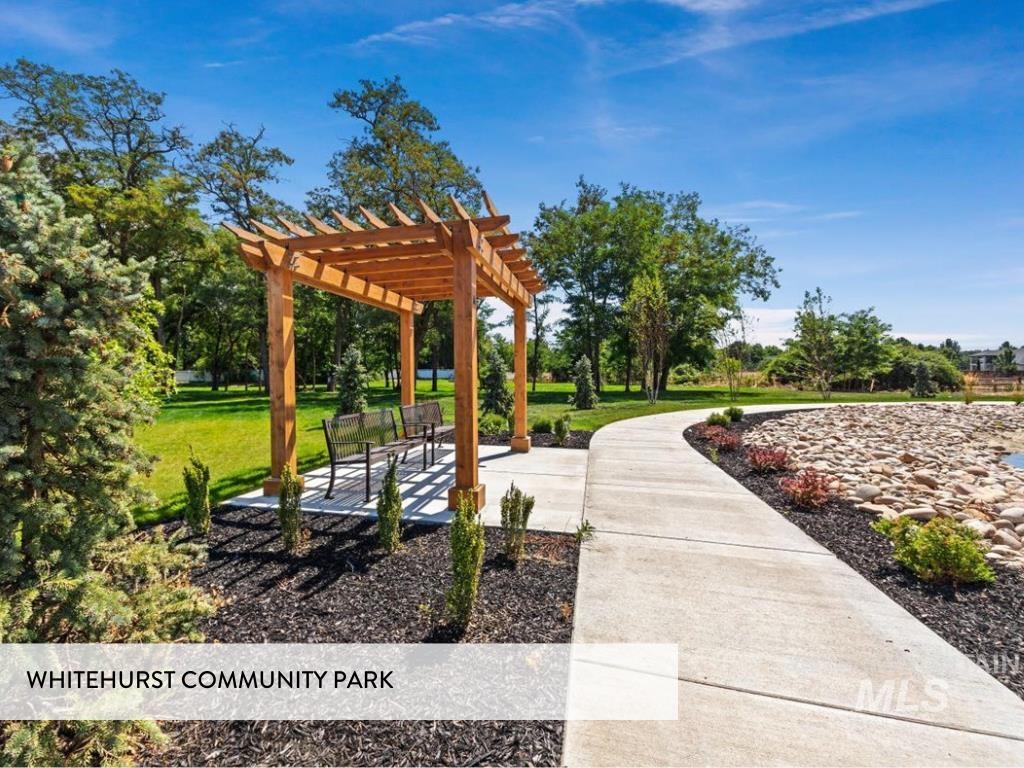
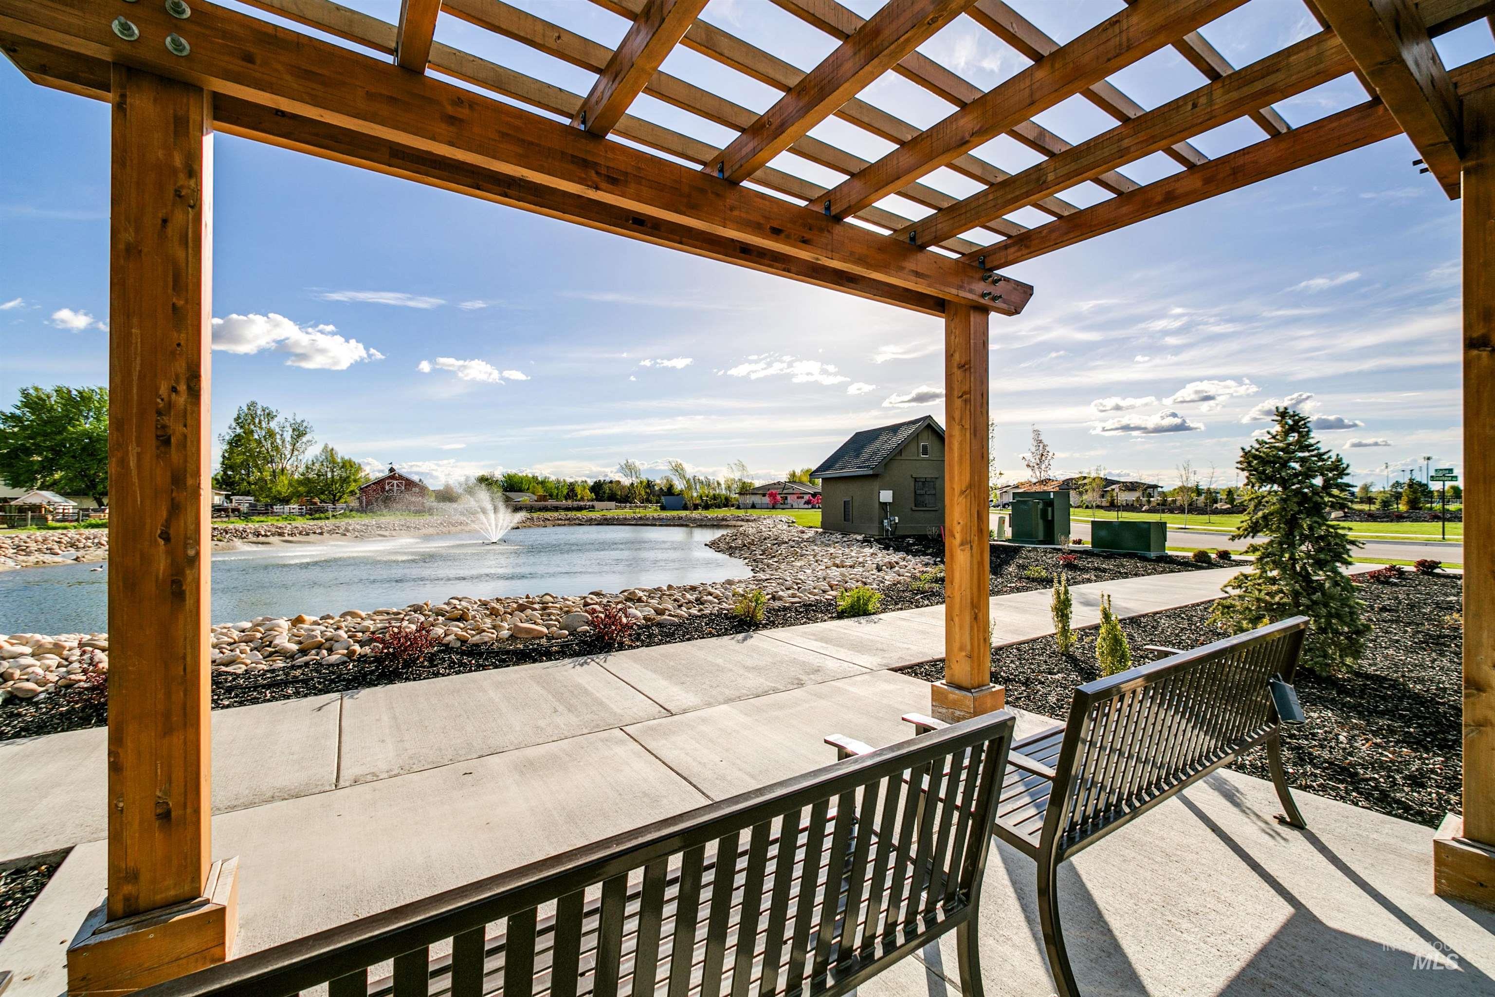
View of community featuring a pergola, a yard, and a patio
-
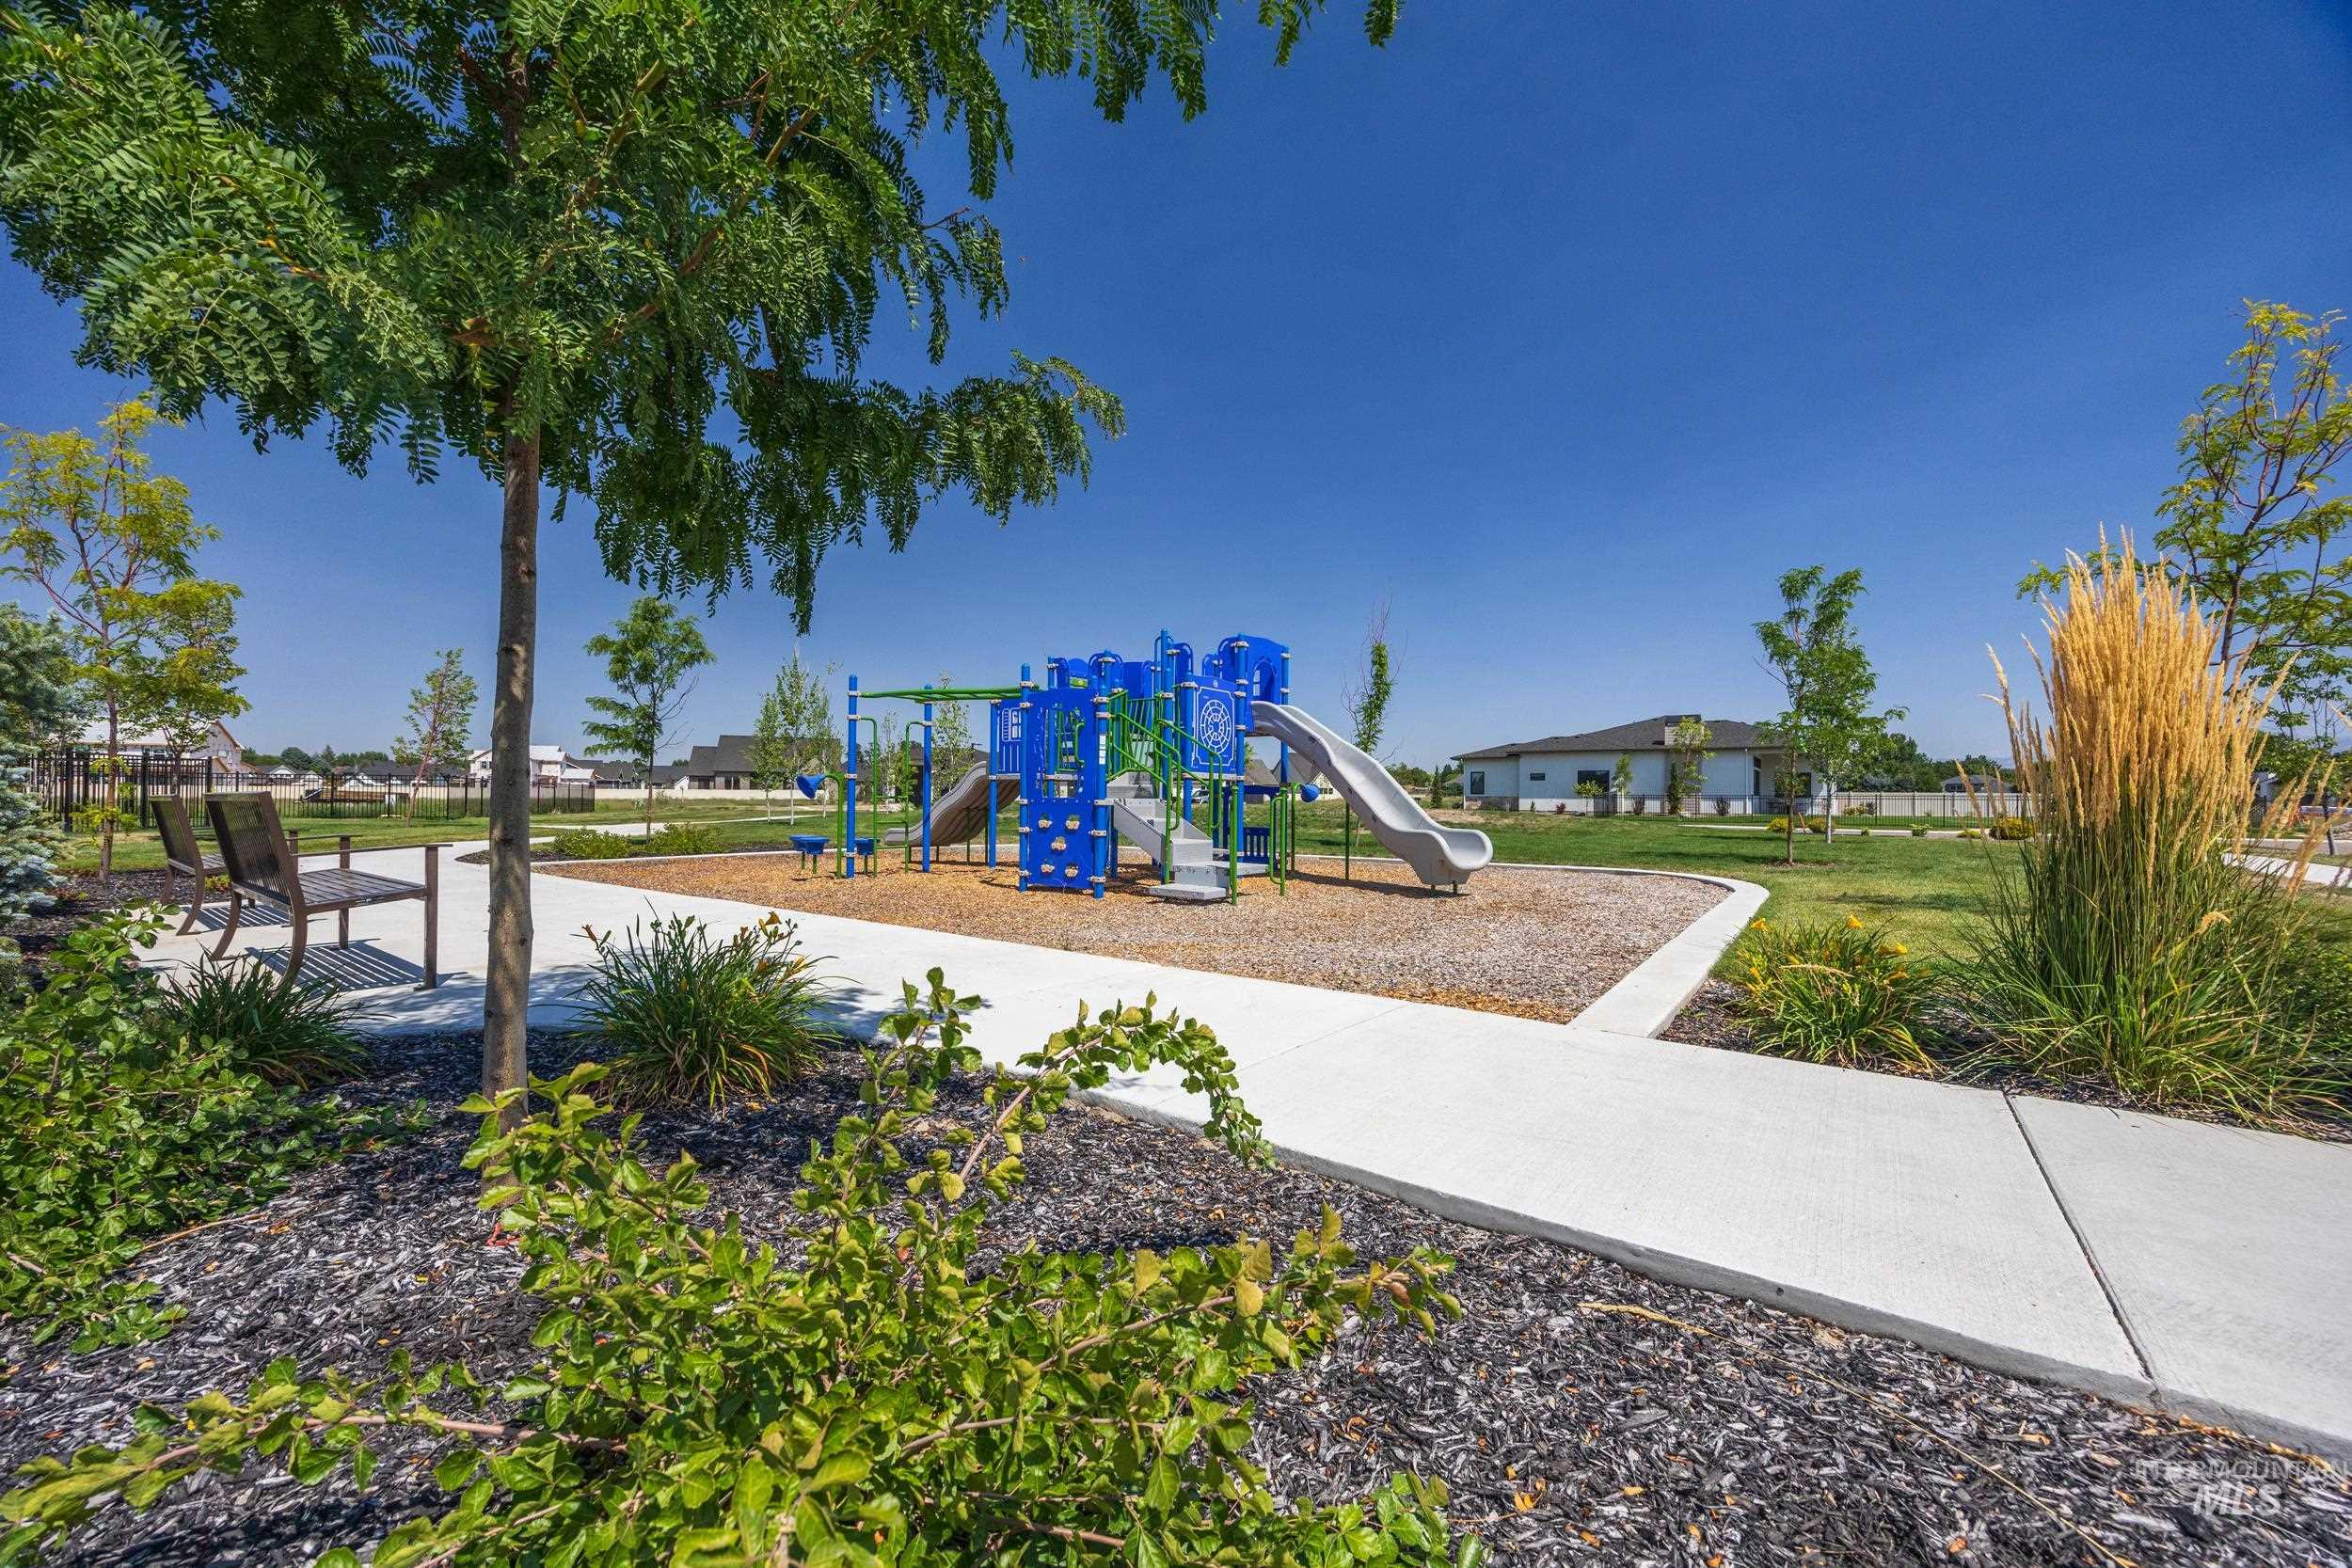
View of community playground
-
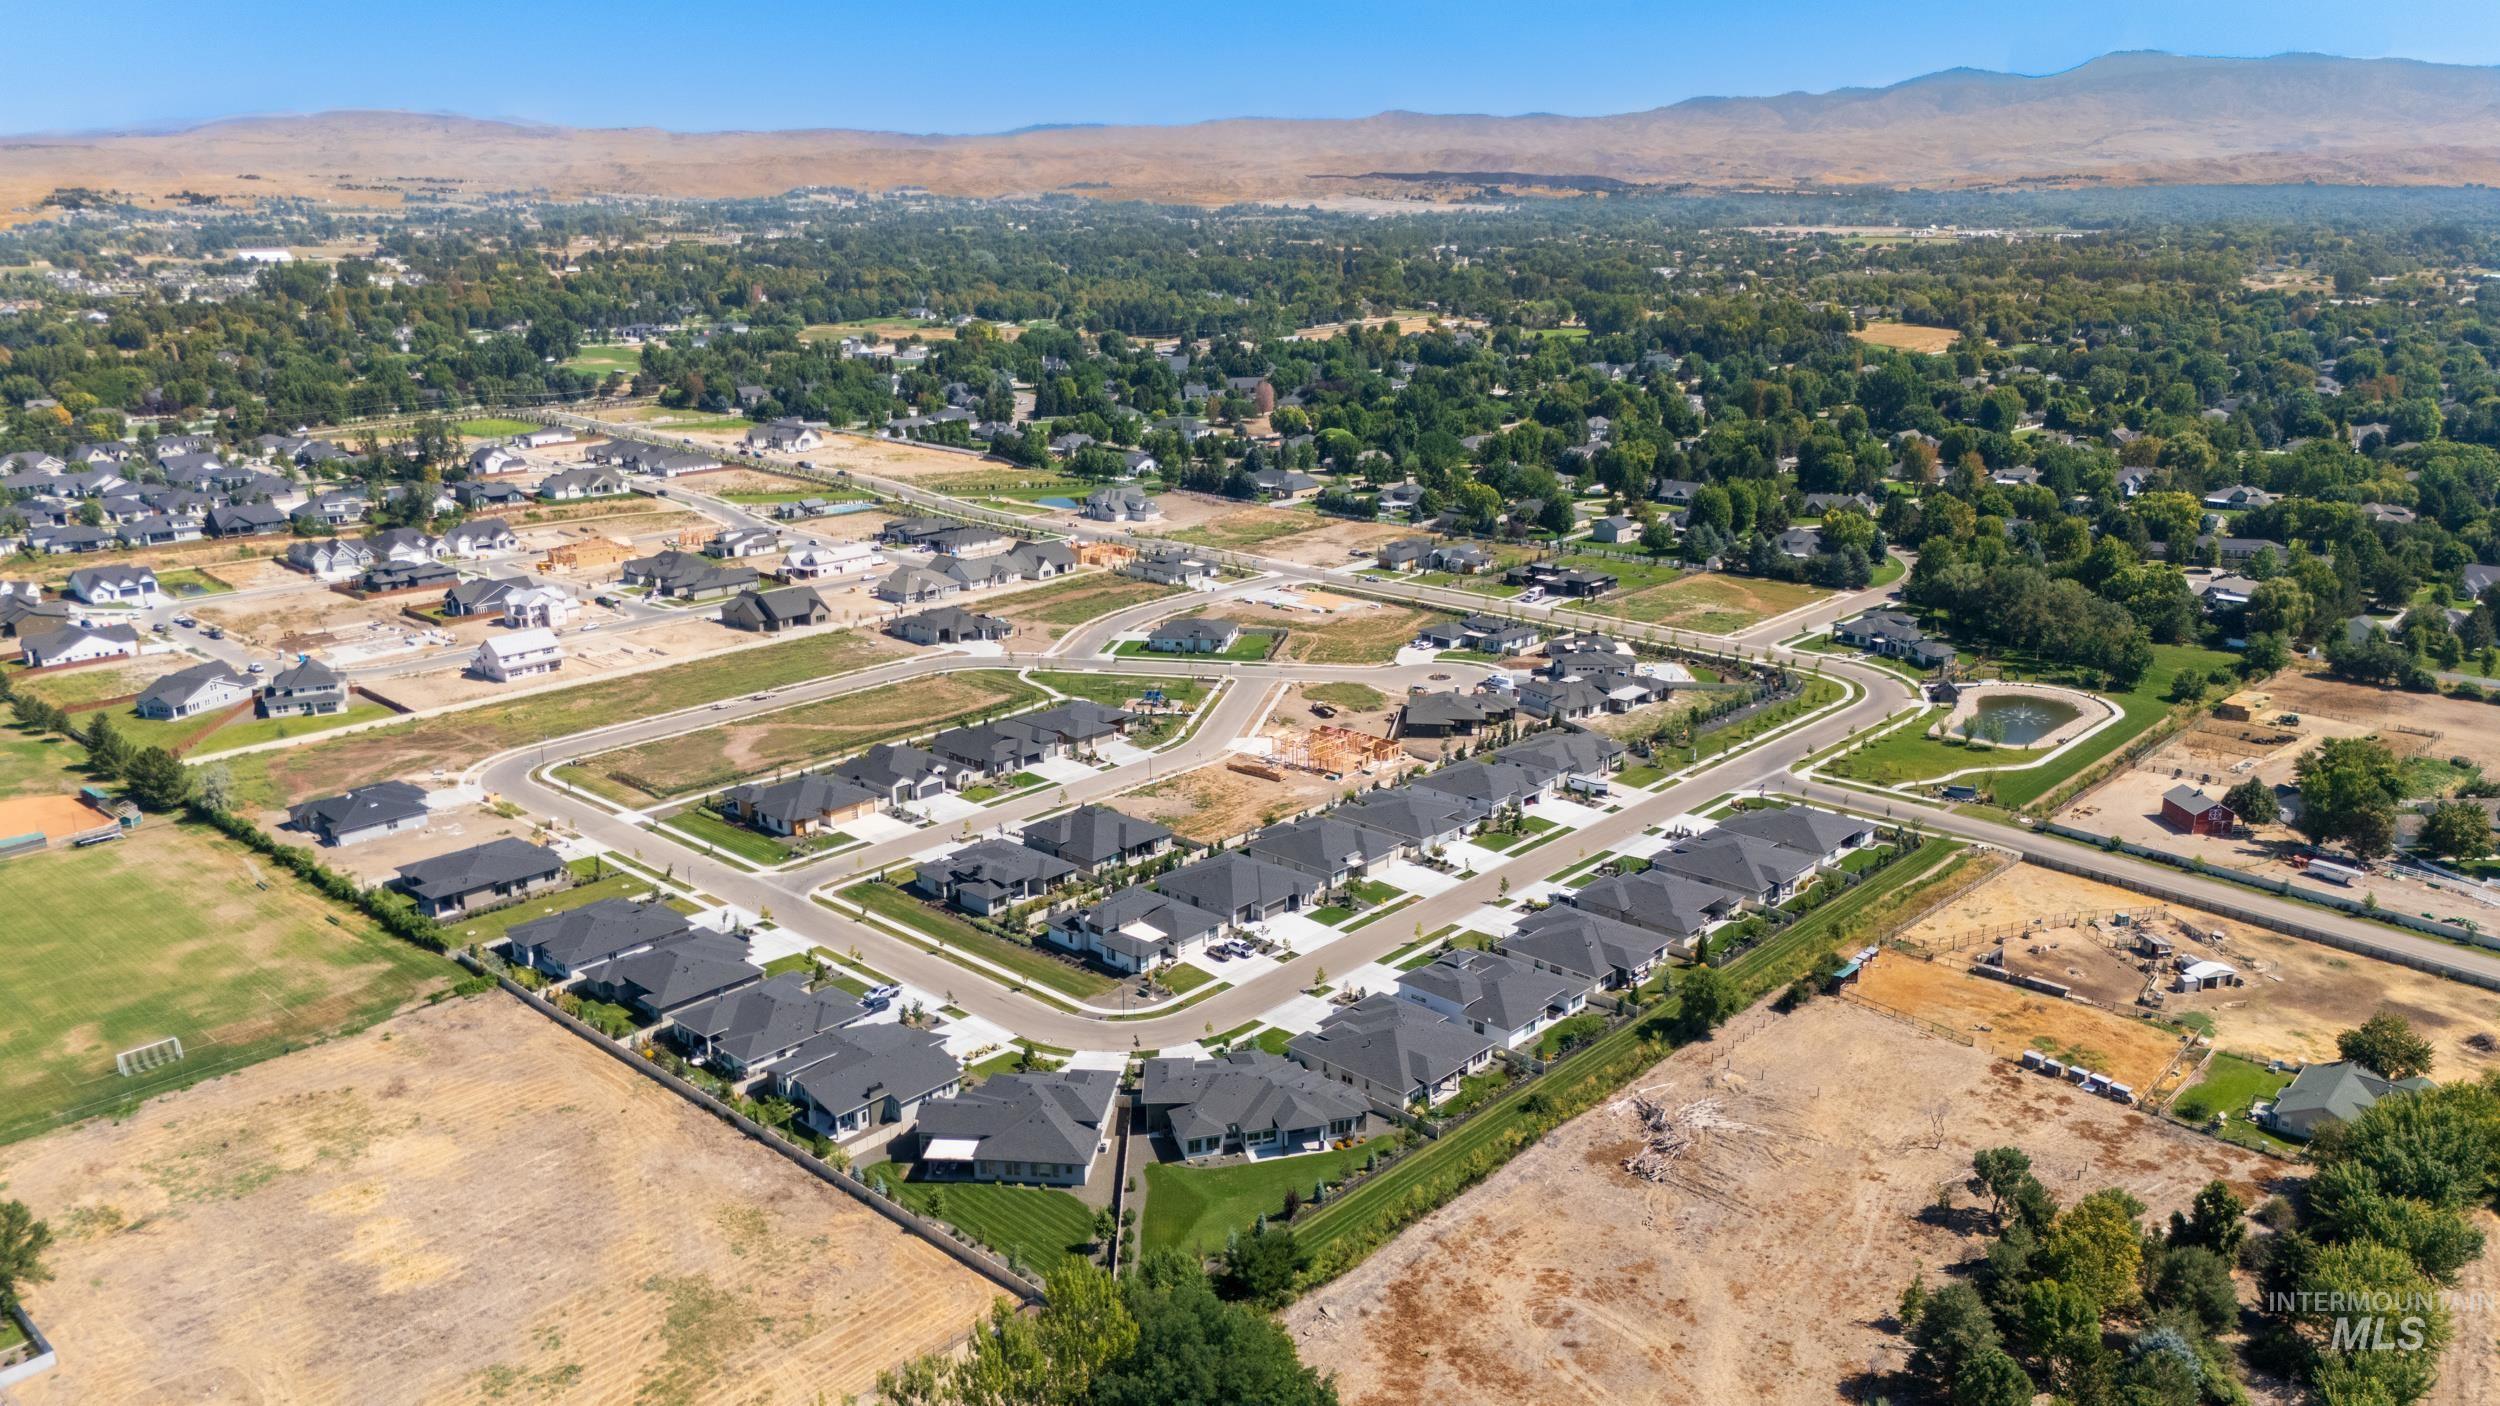
Aerial overview of property's location with mountains and nearby suburban area
-
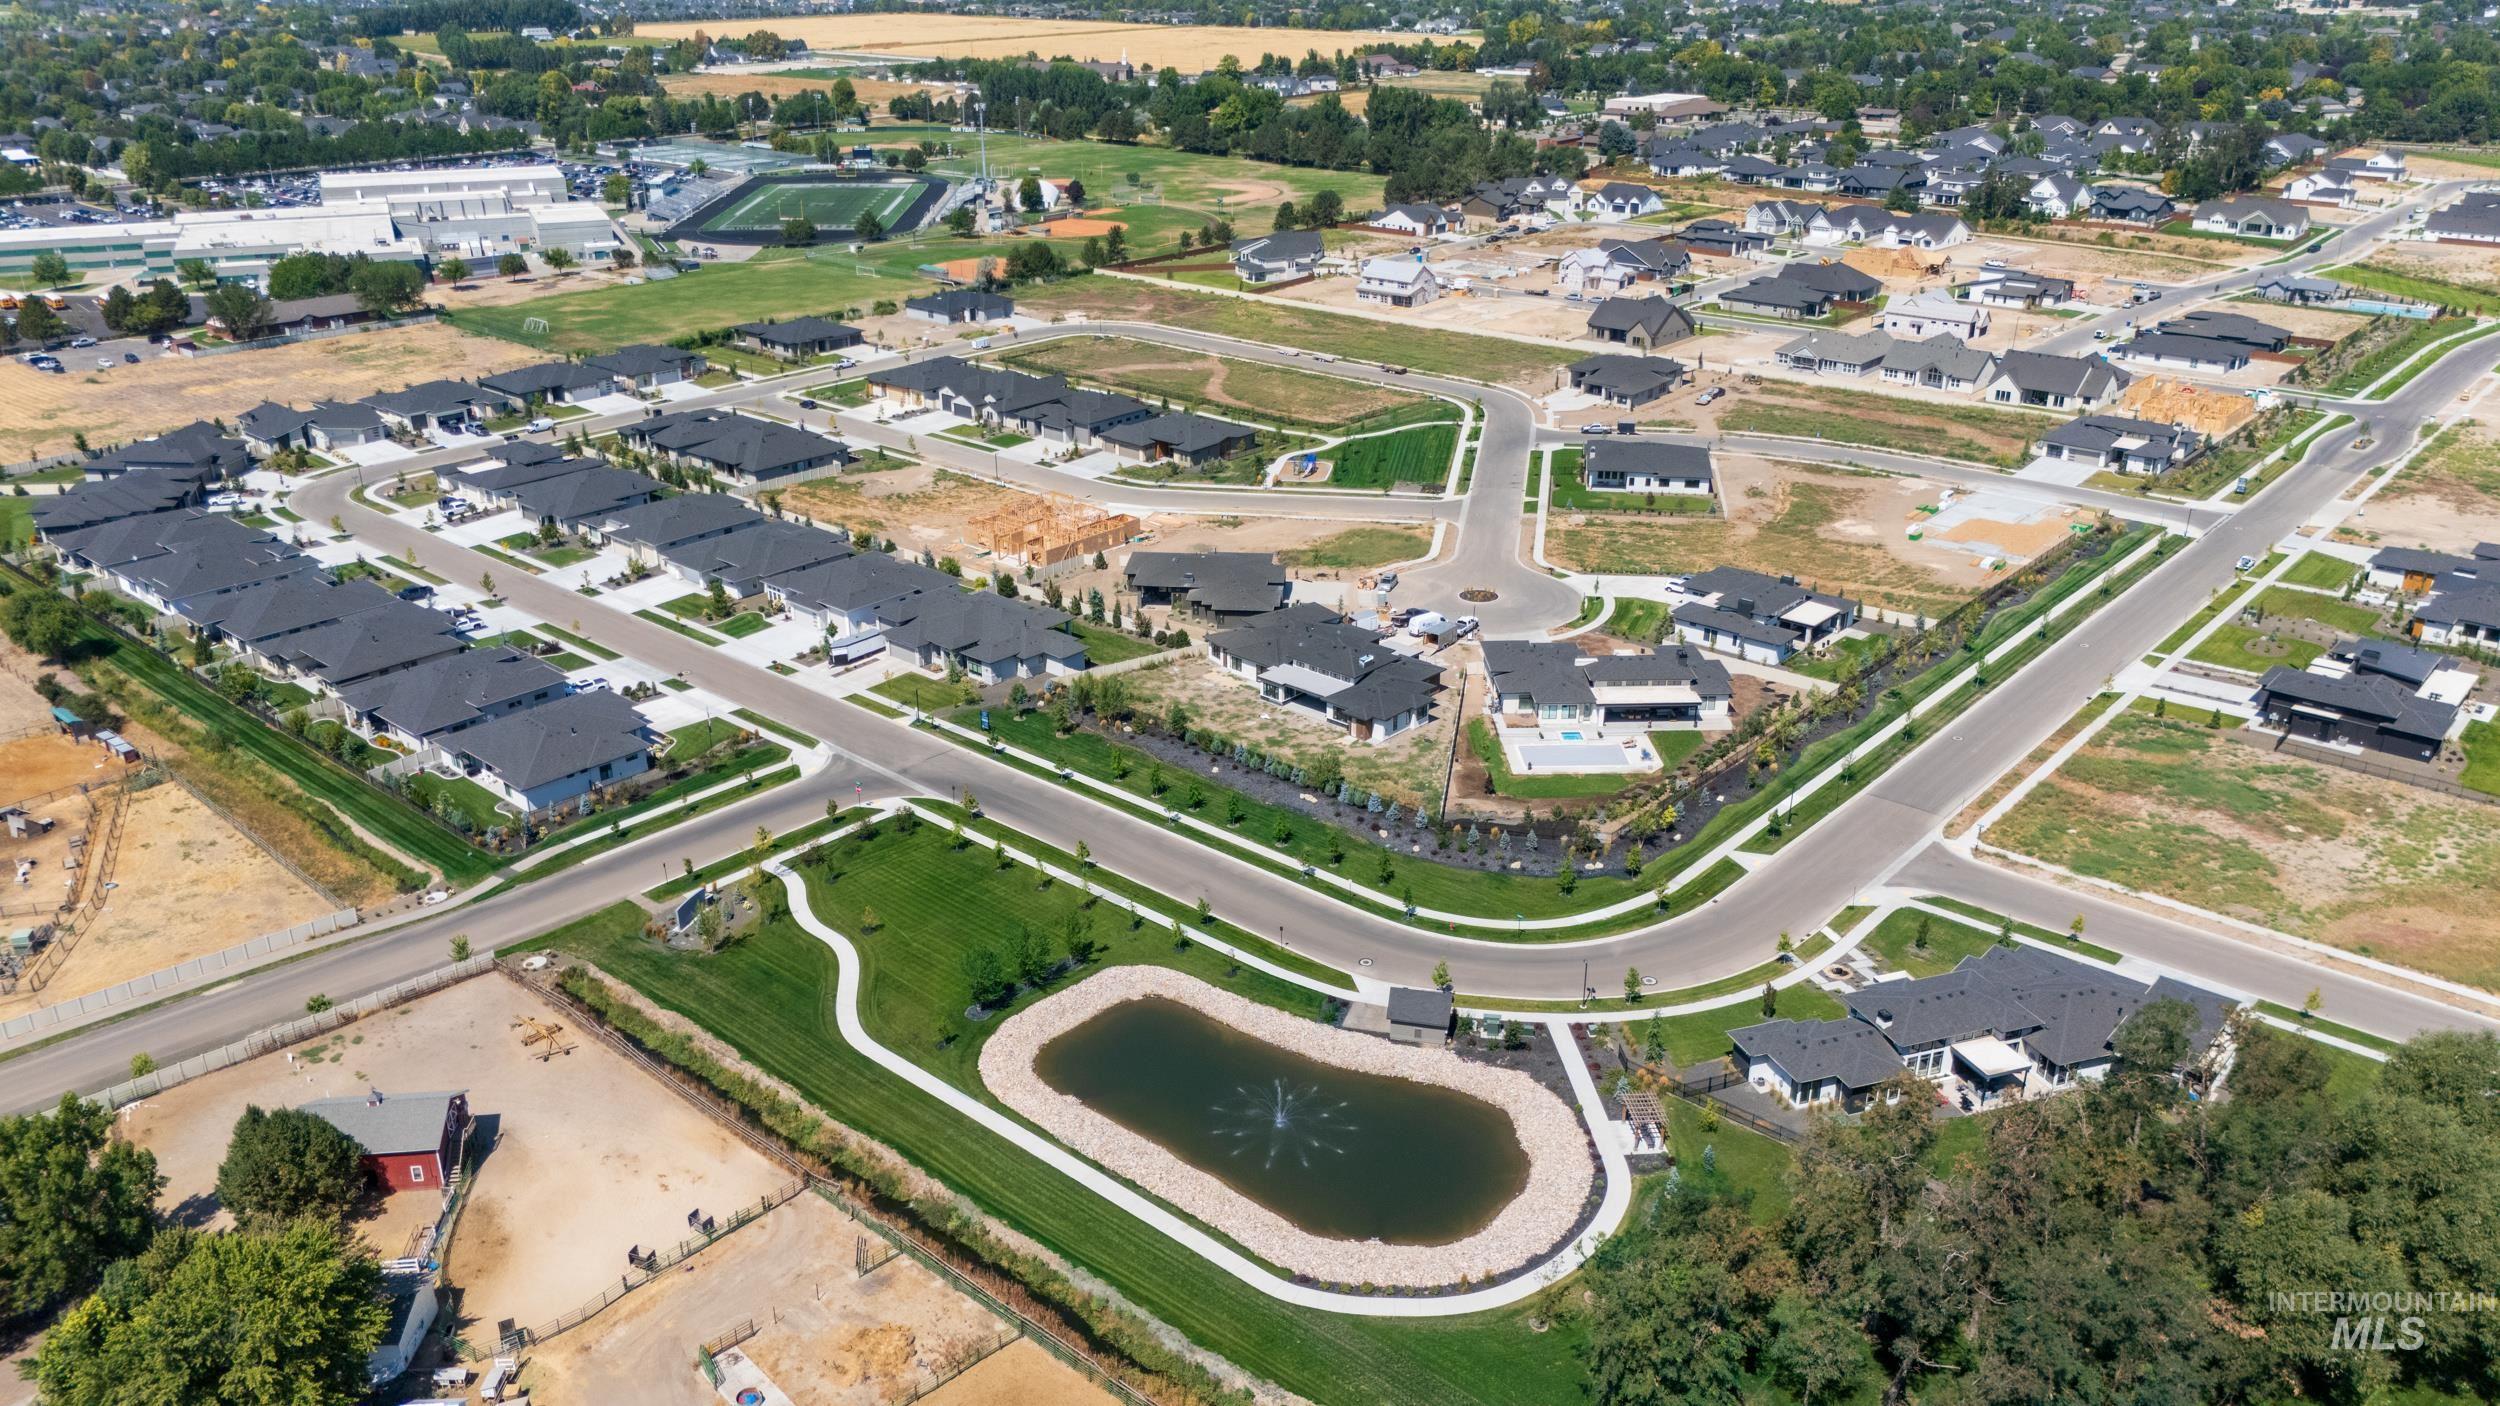
Aerial overview of property's location with nearby suburban area
-
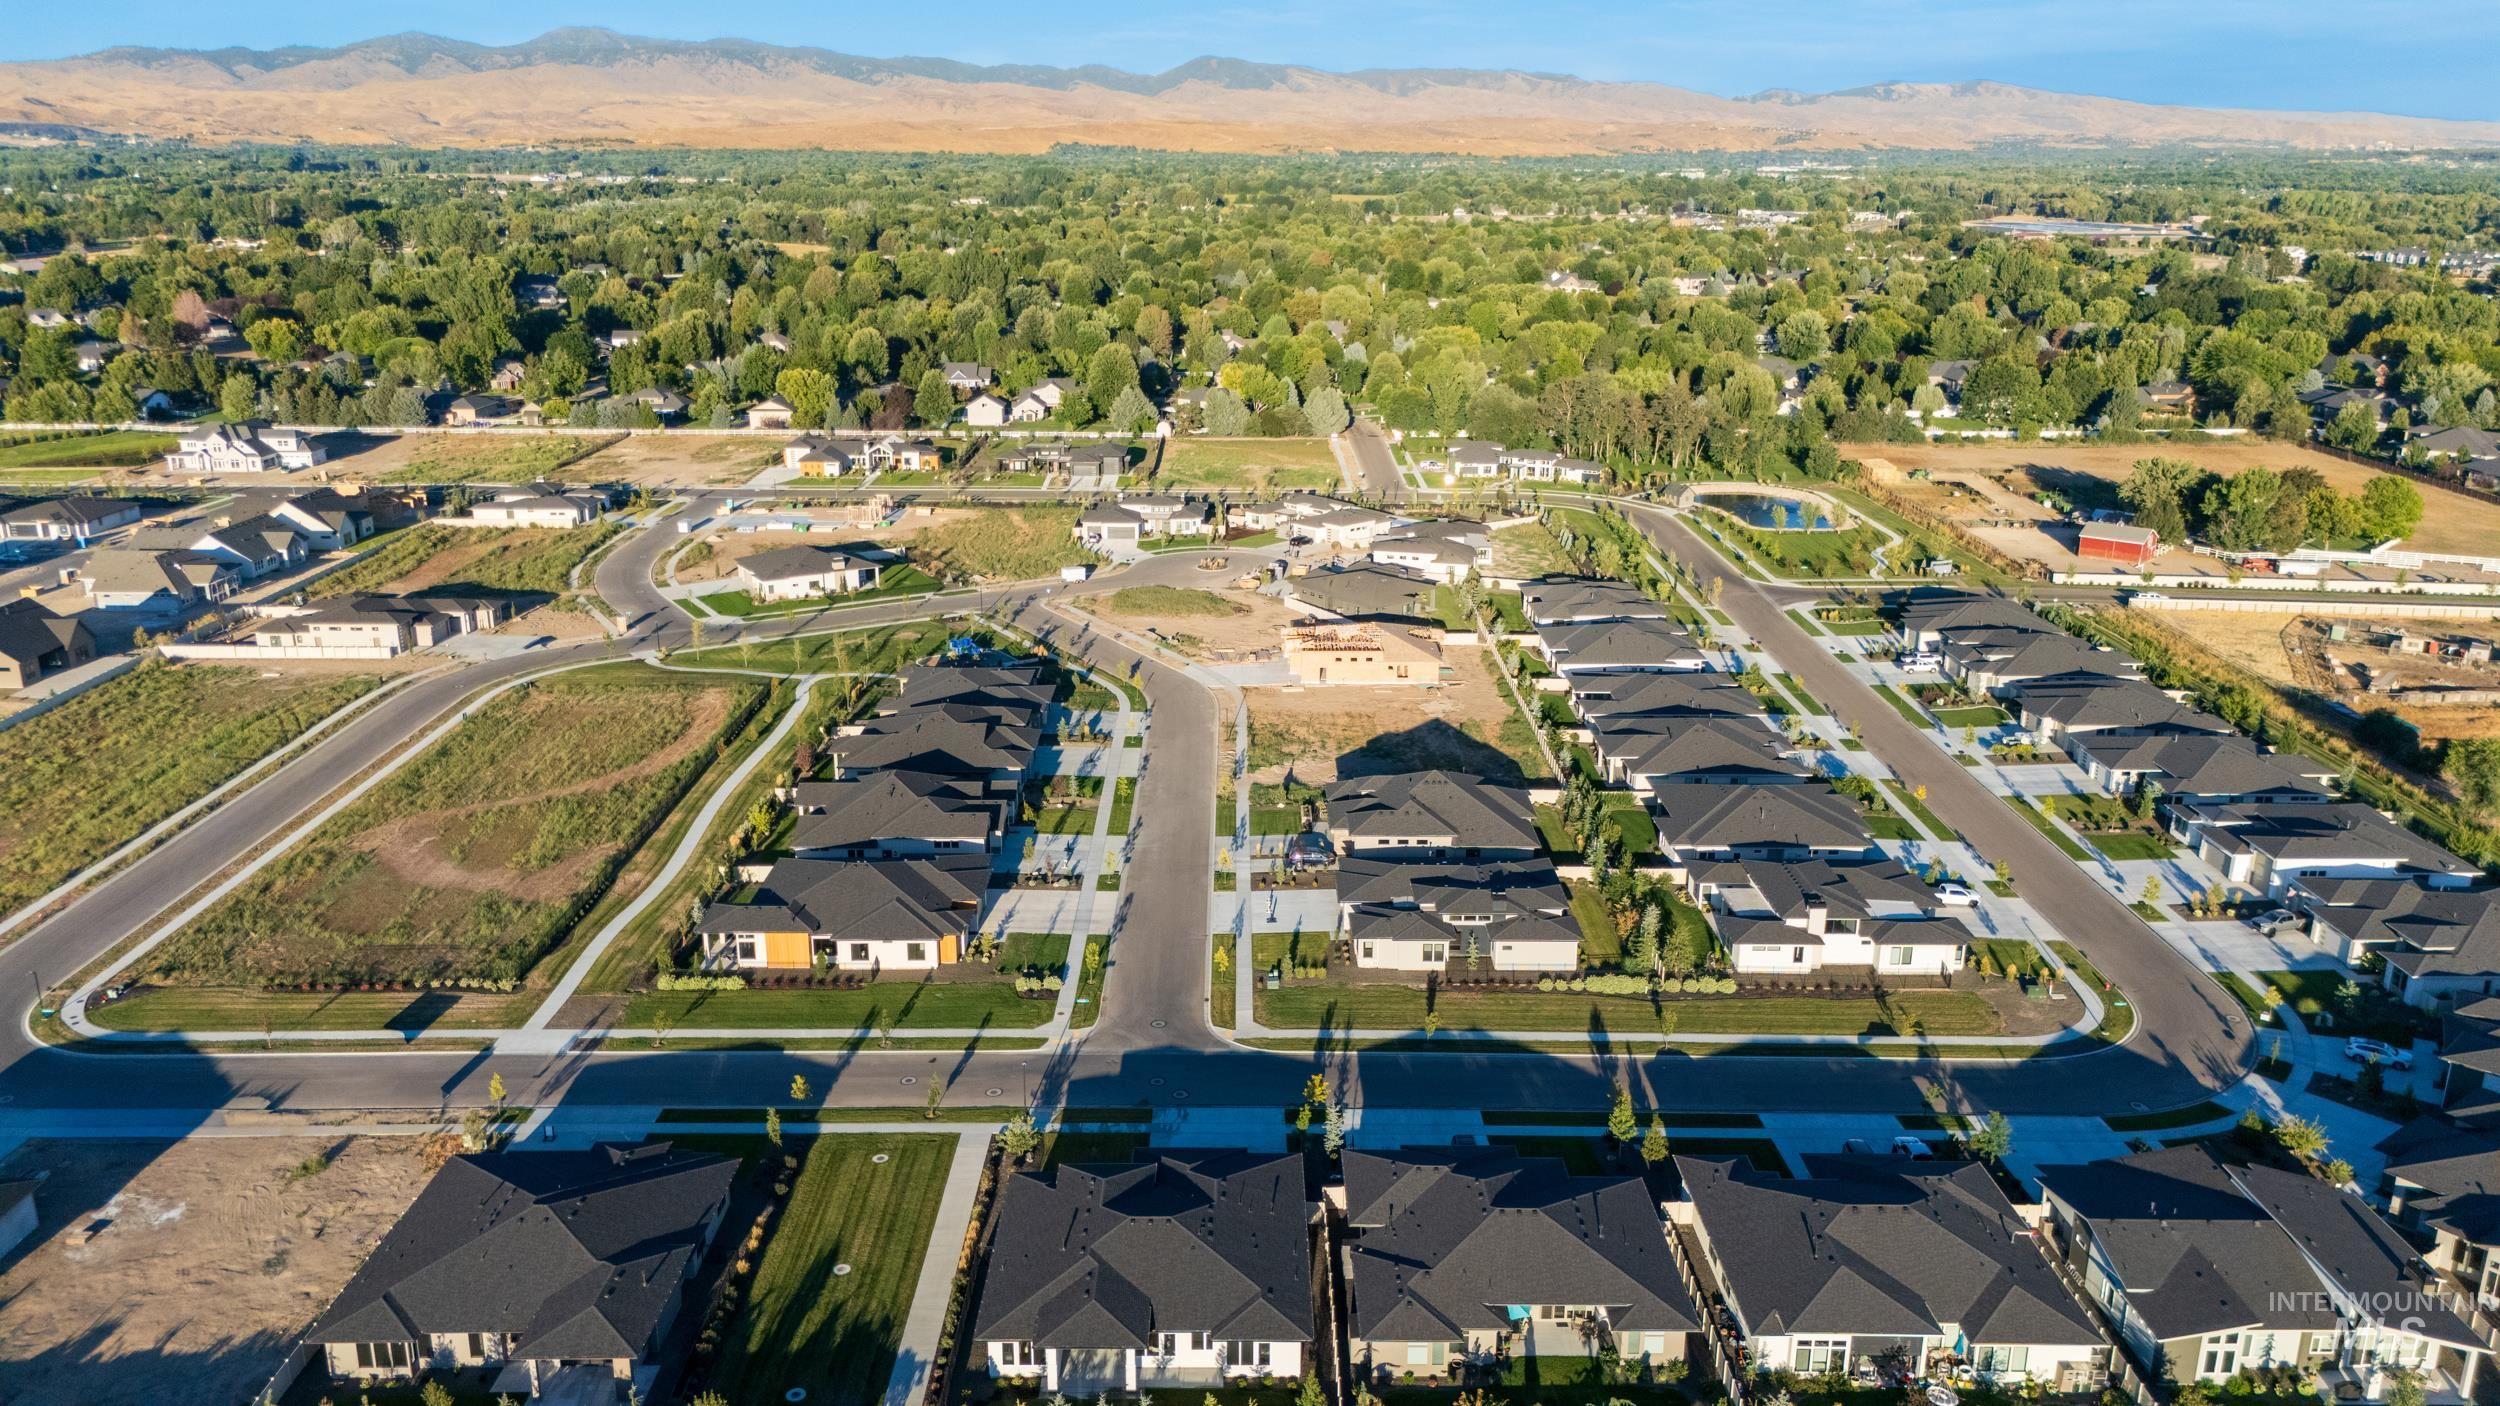
View of property location featuring a mountainous background and nearby suburban area
-
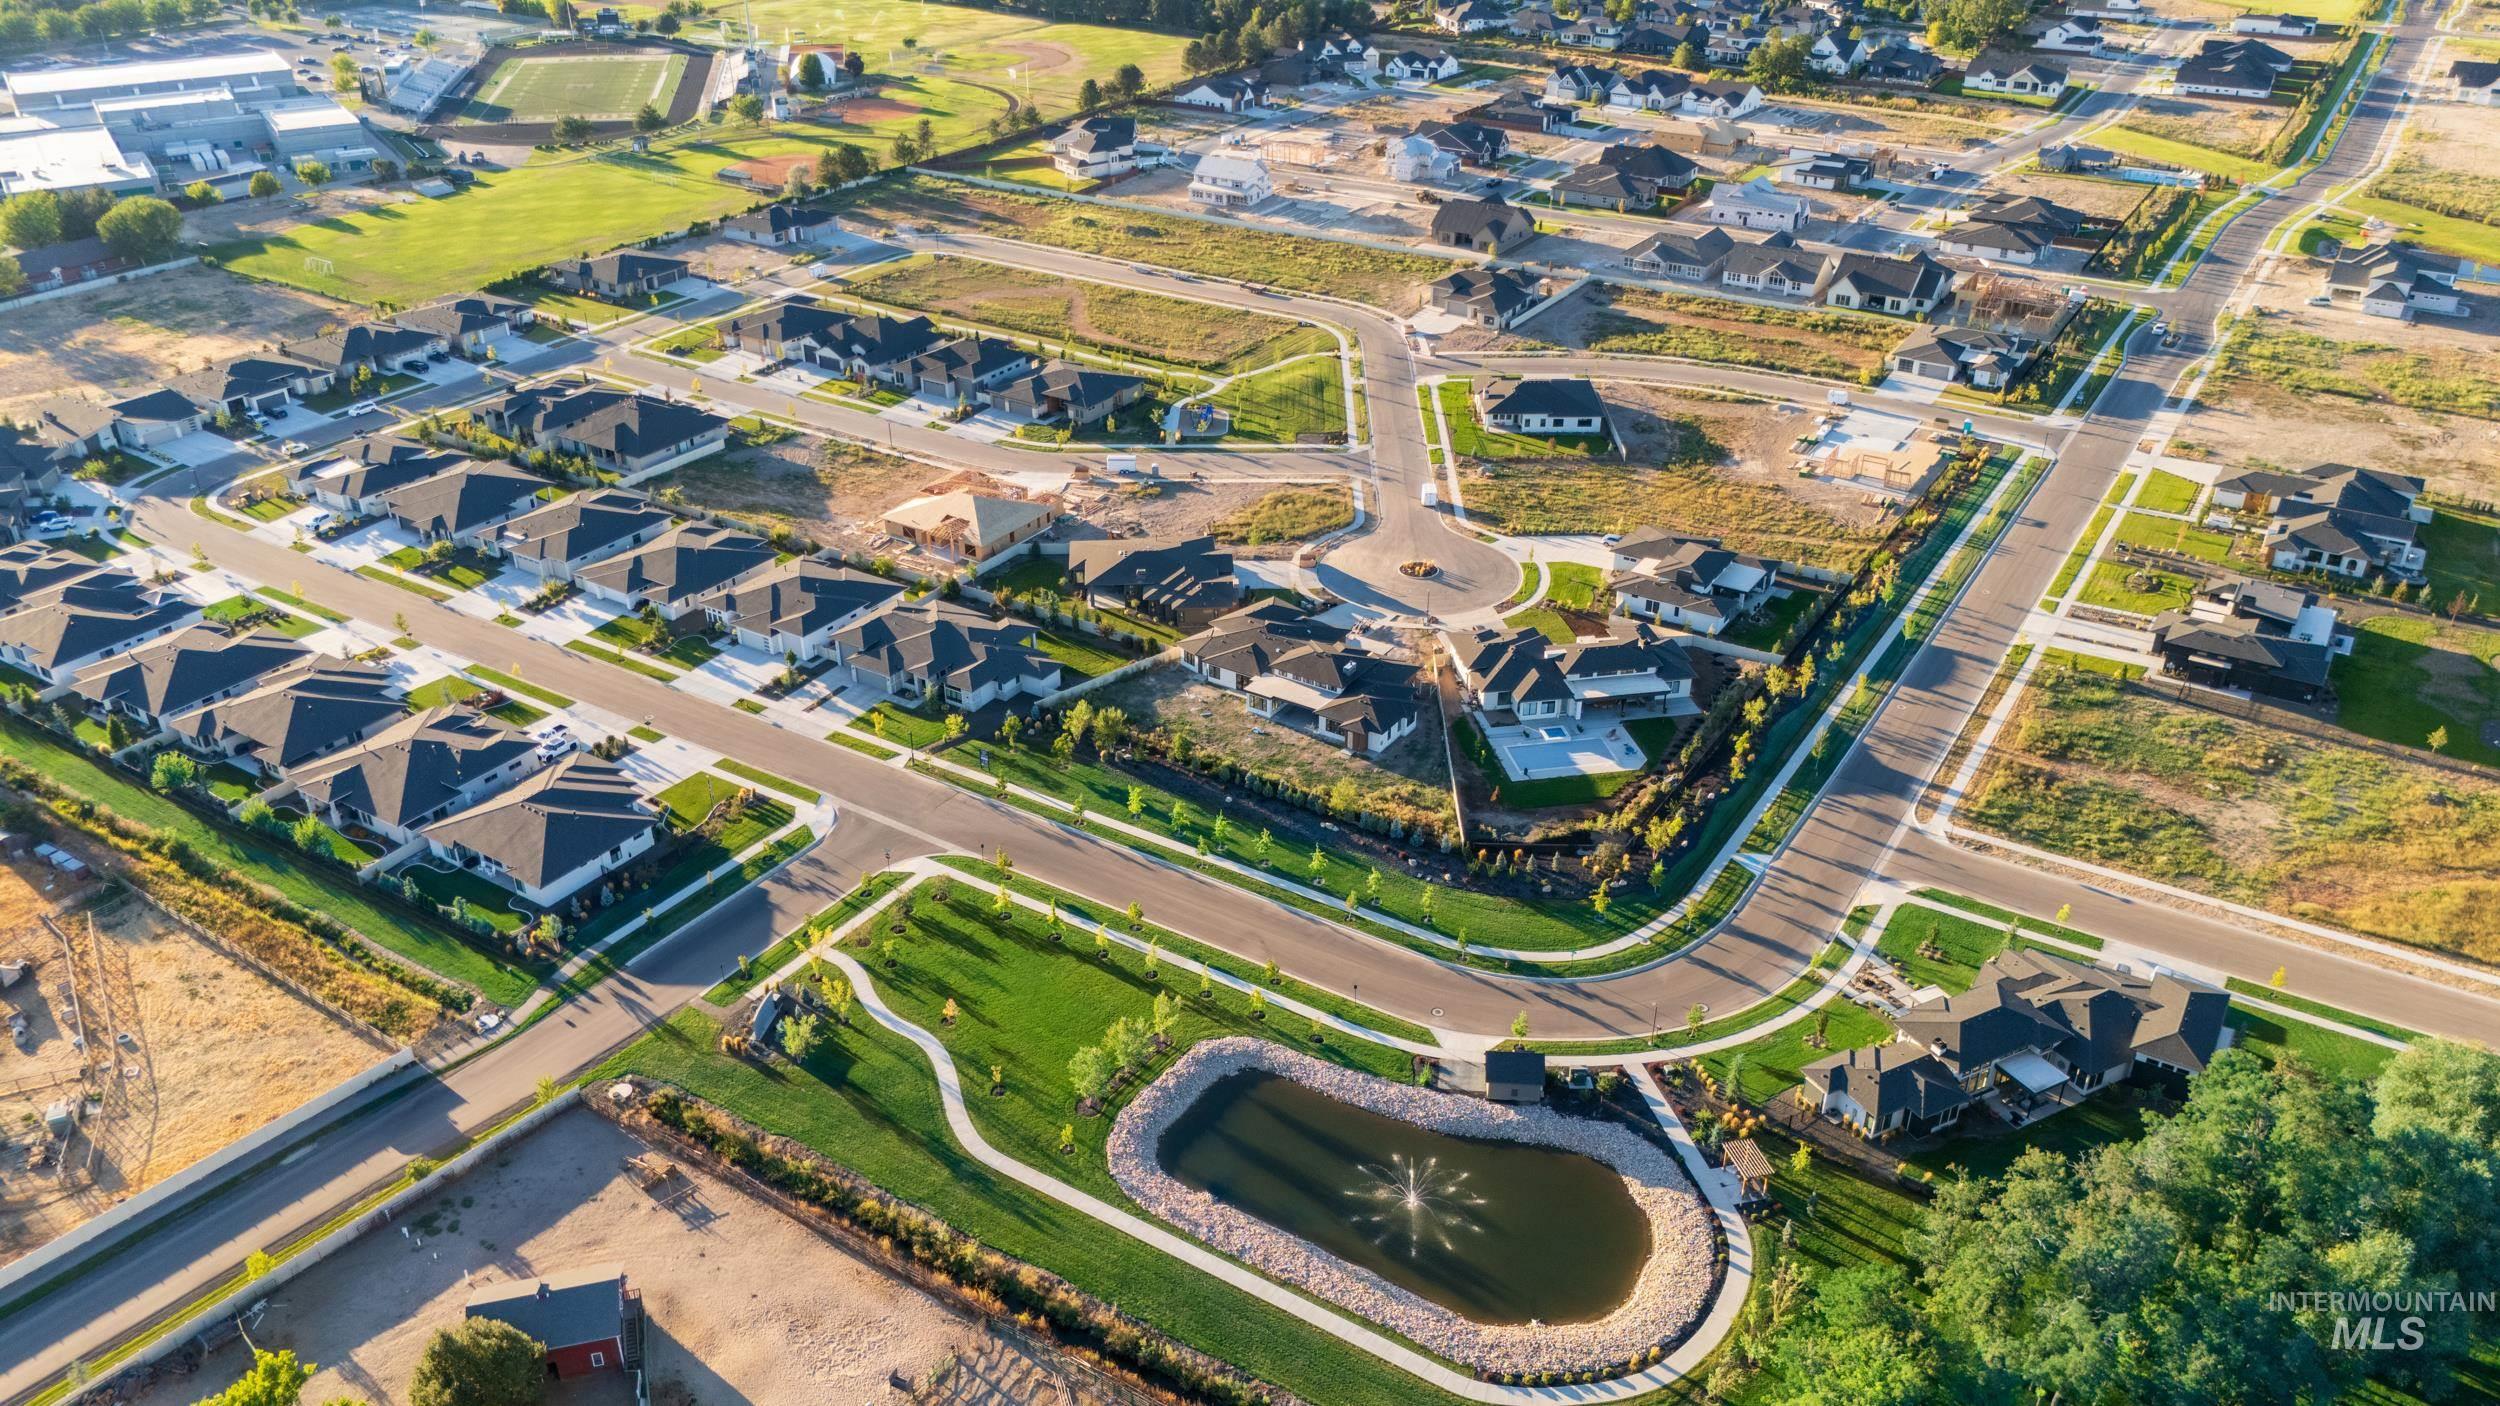
Aerial overview of property's location with nearby suburban area
-
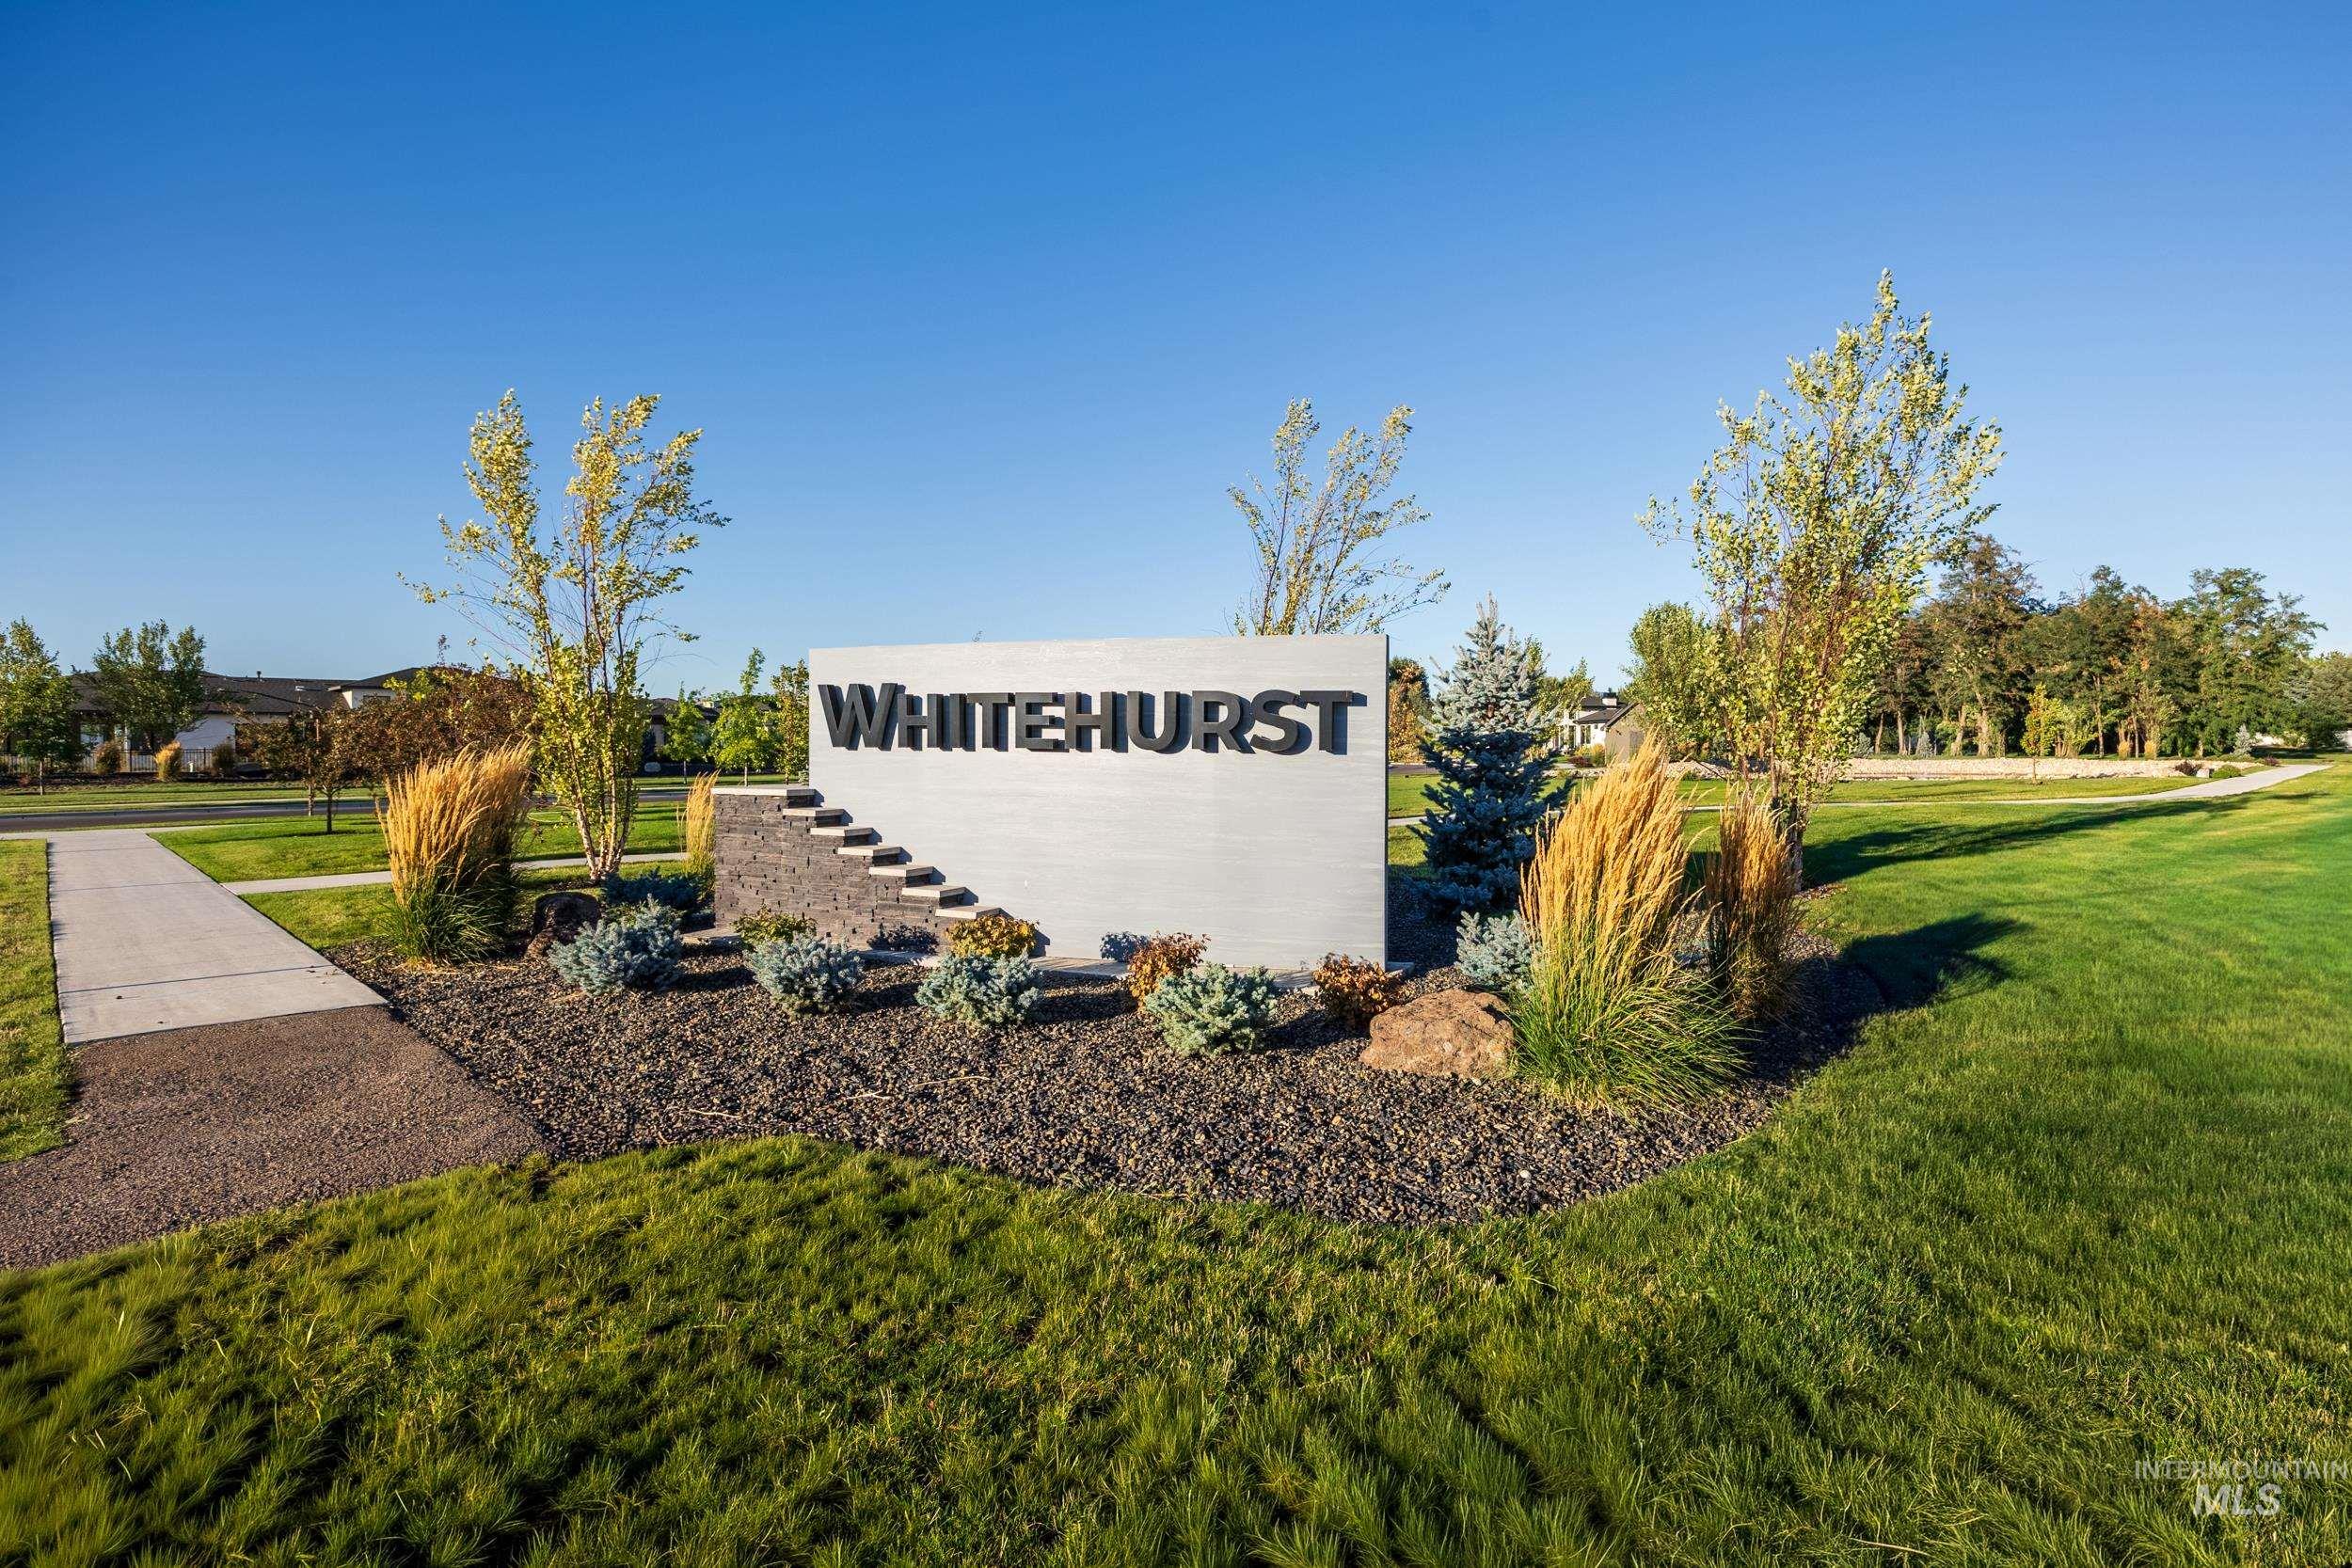
Community sign with a yard
-
-
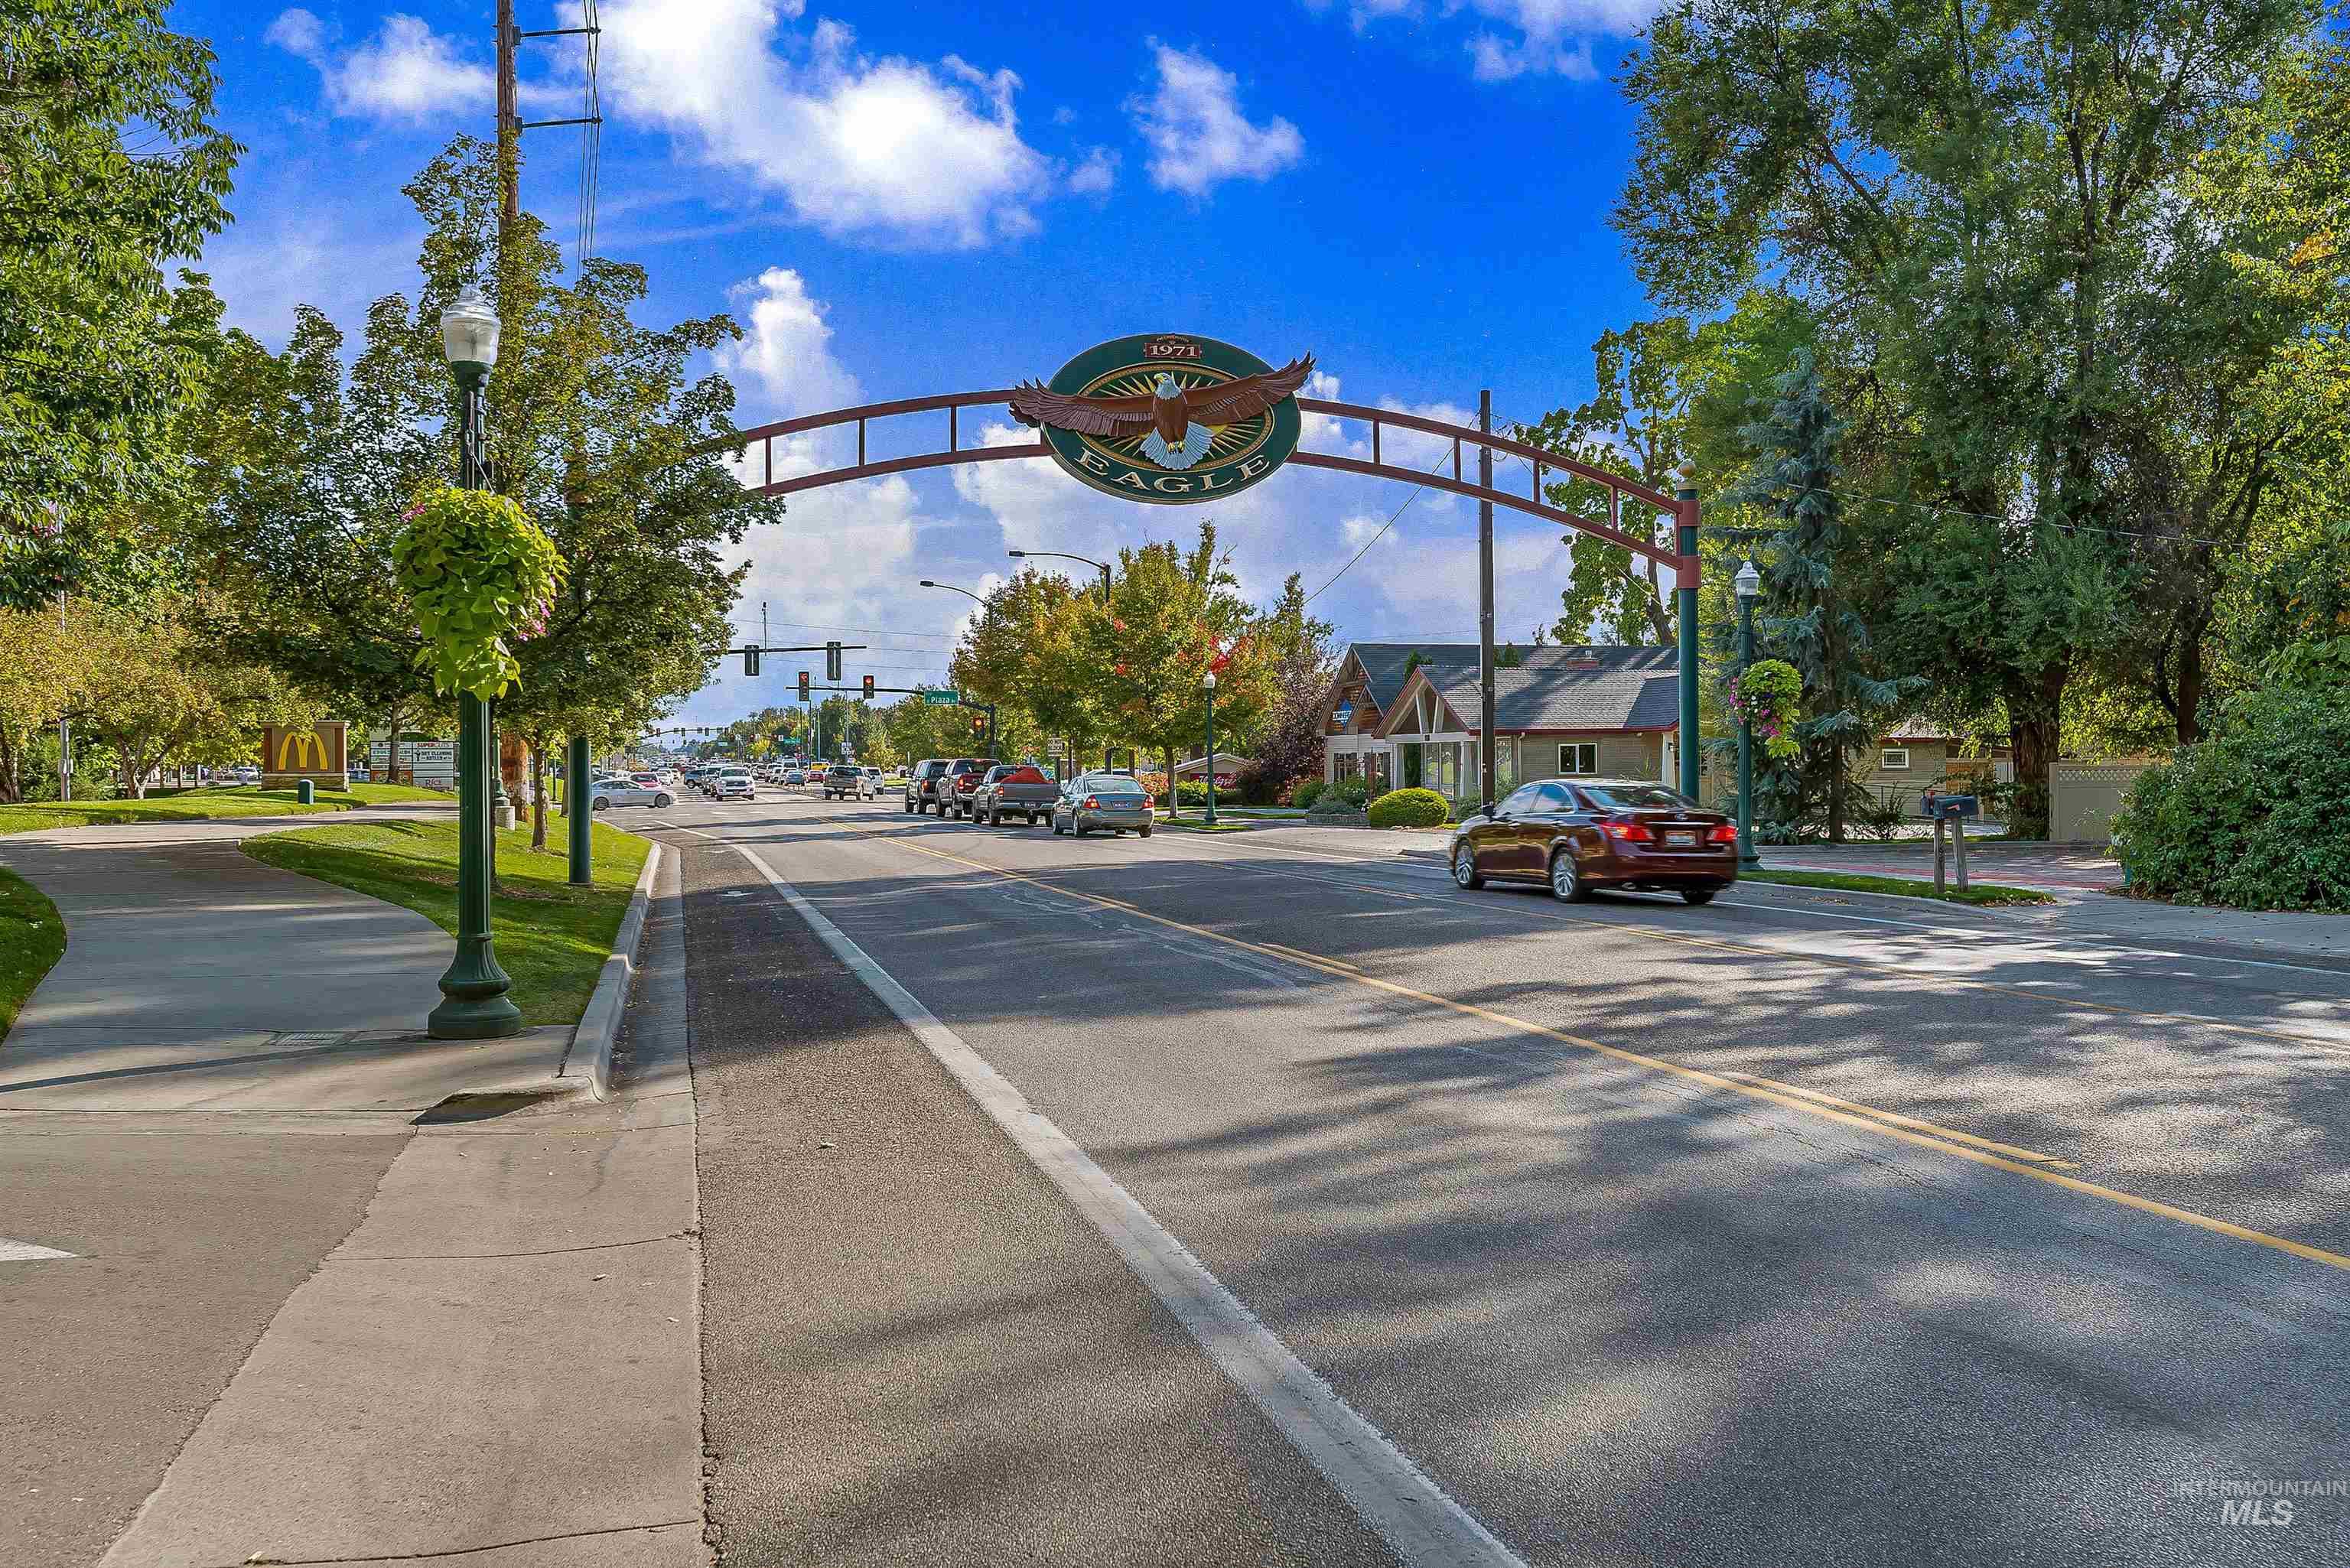
-

-
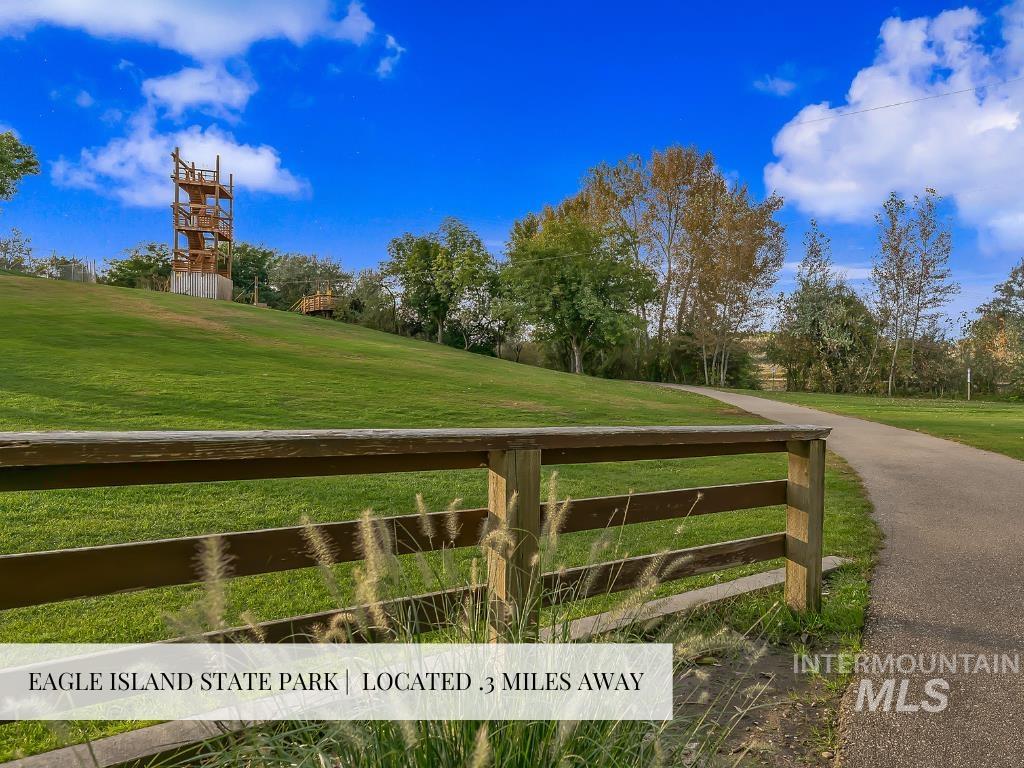
-
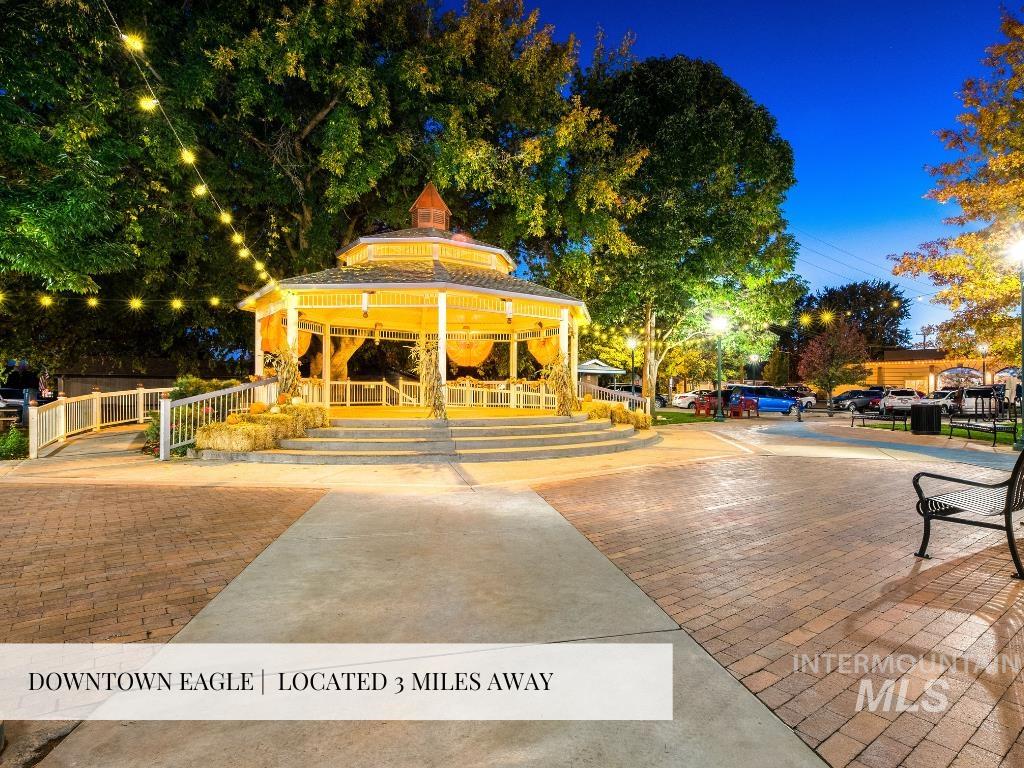
-

-

-

-

-

-

-
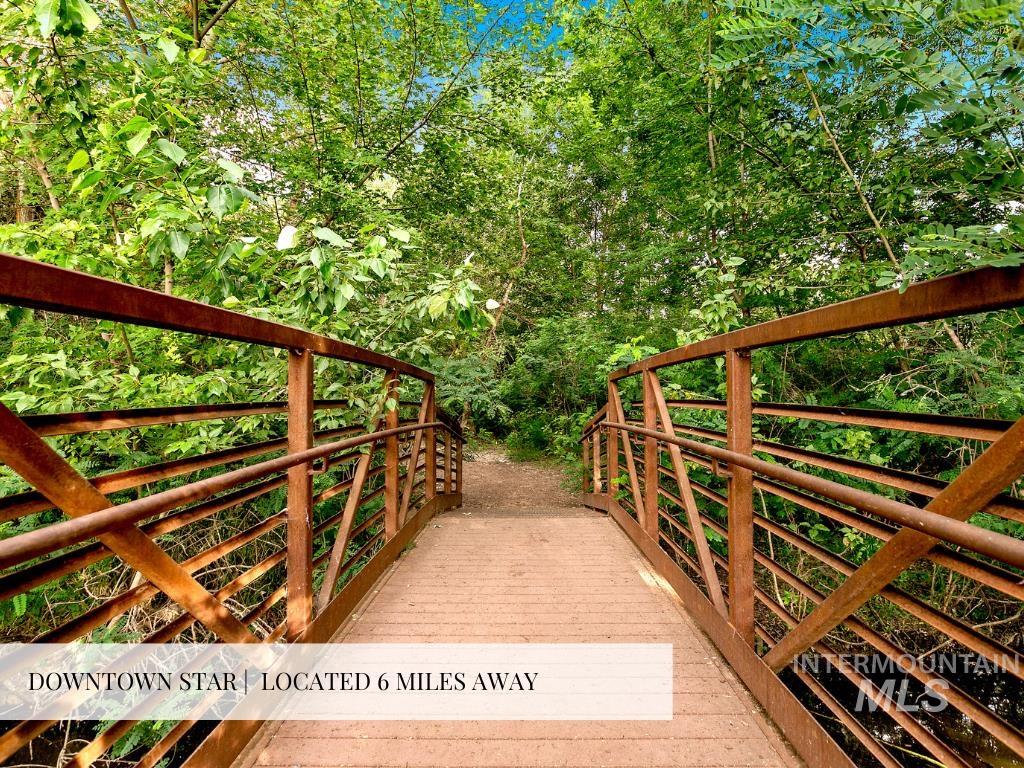
-

-

-
-
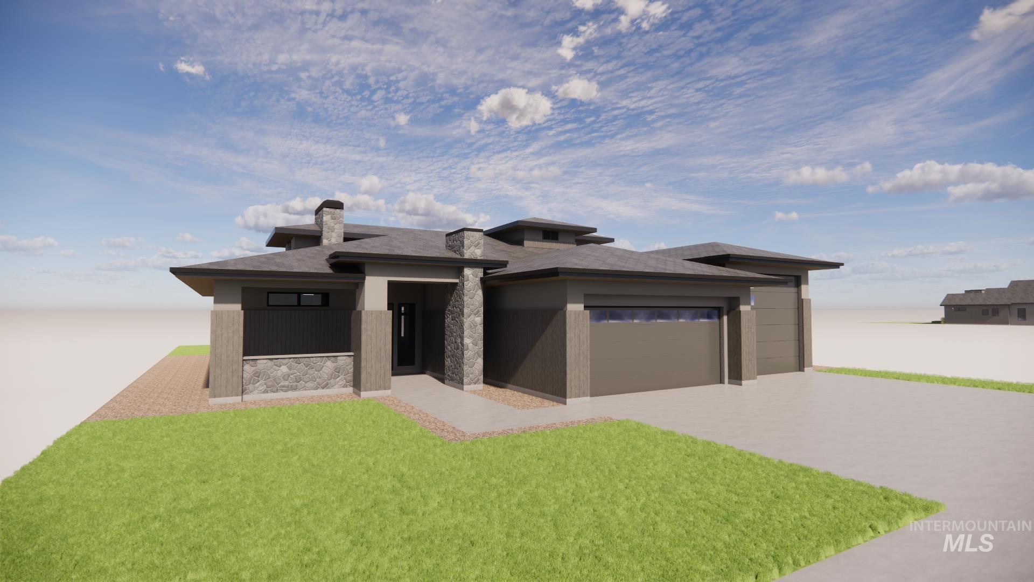
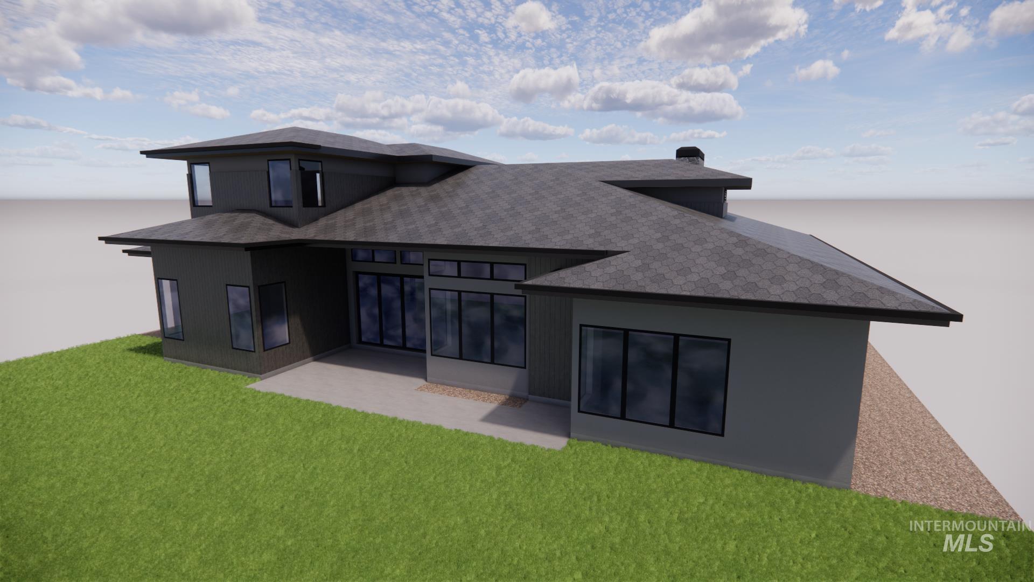
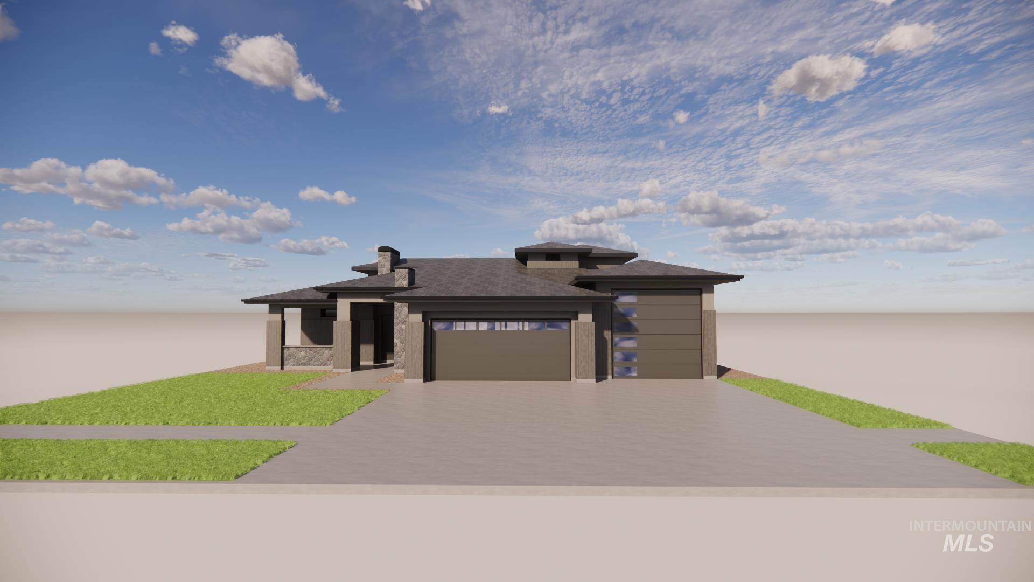
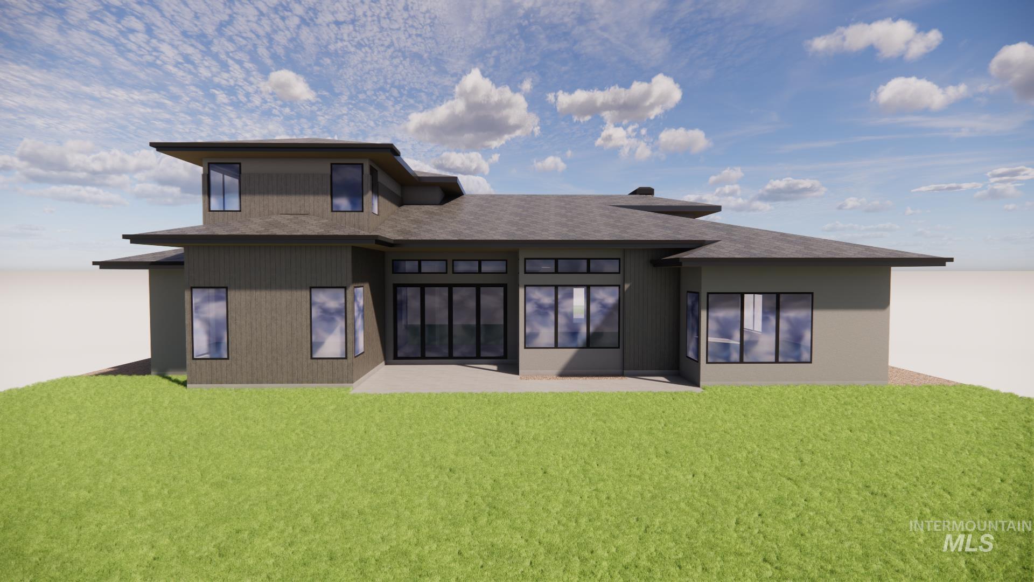
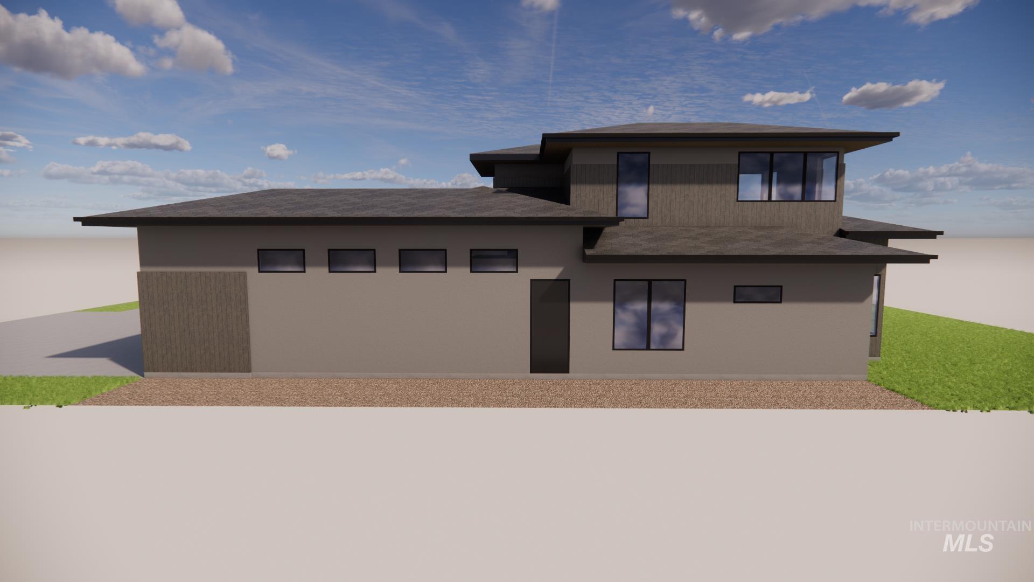
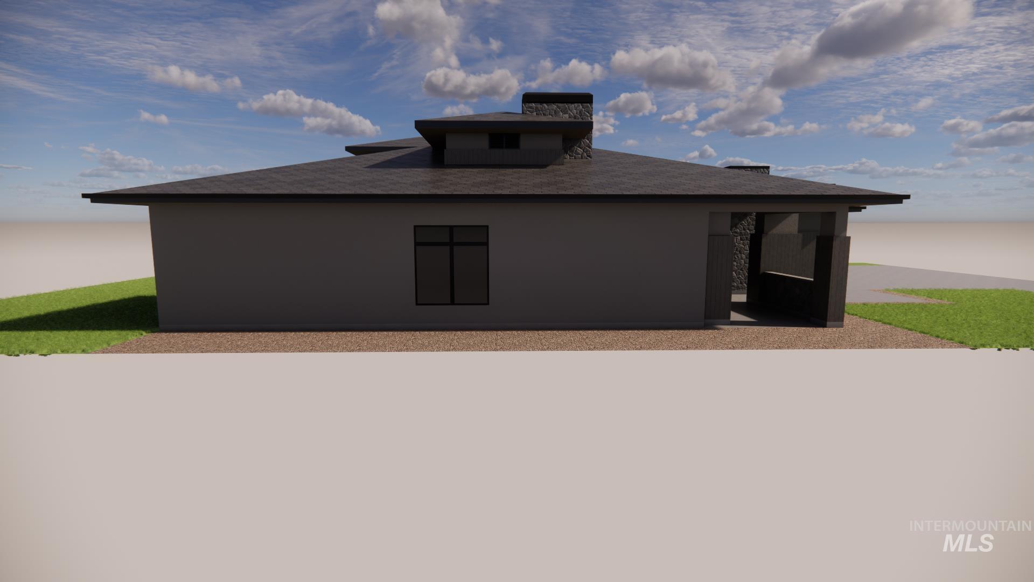
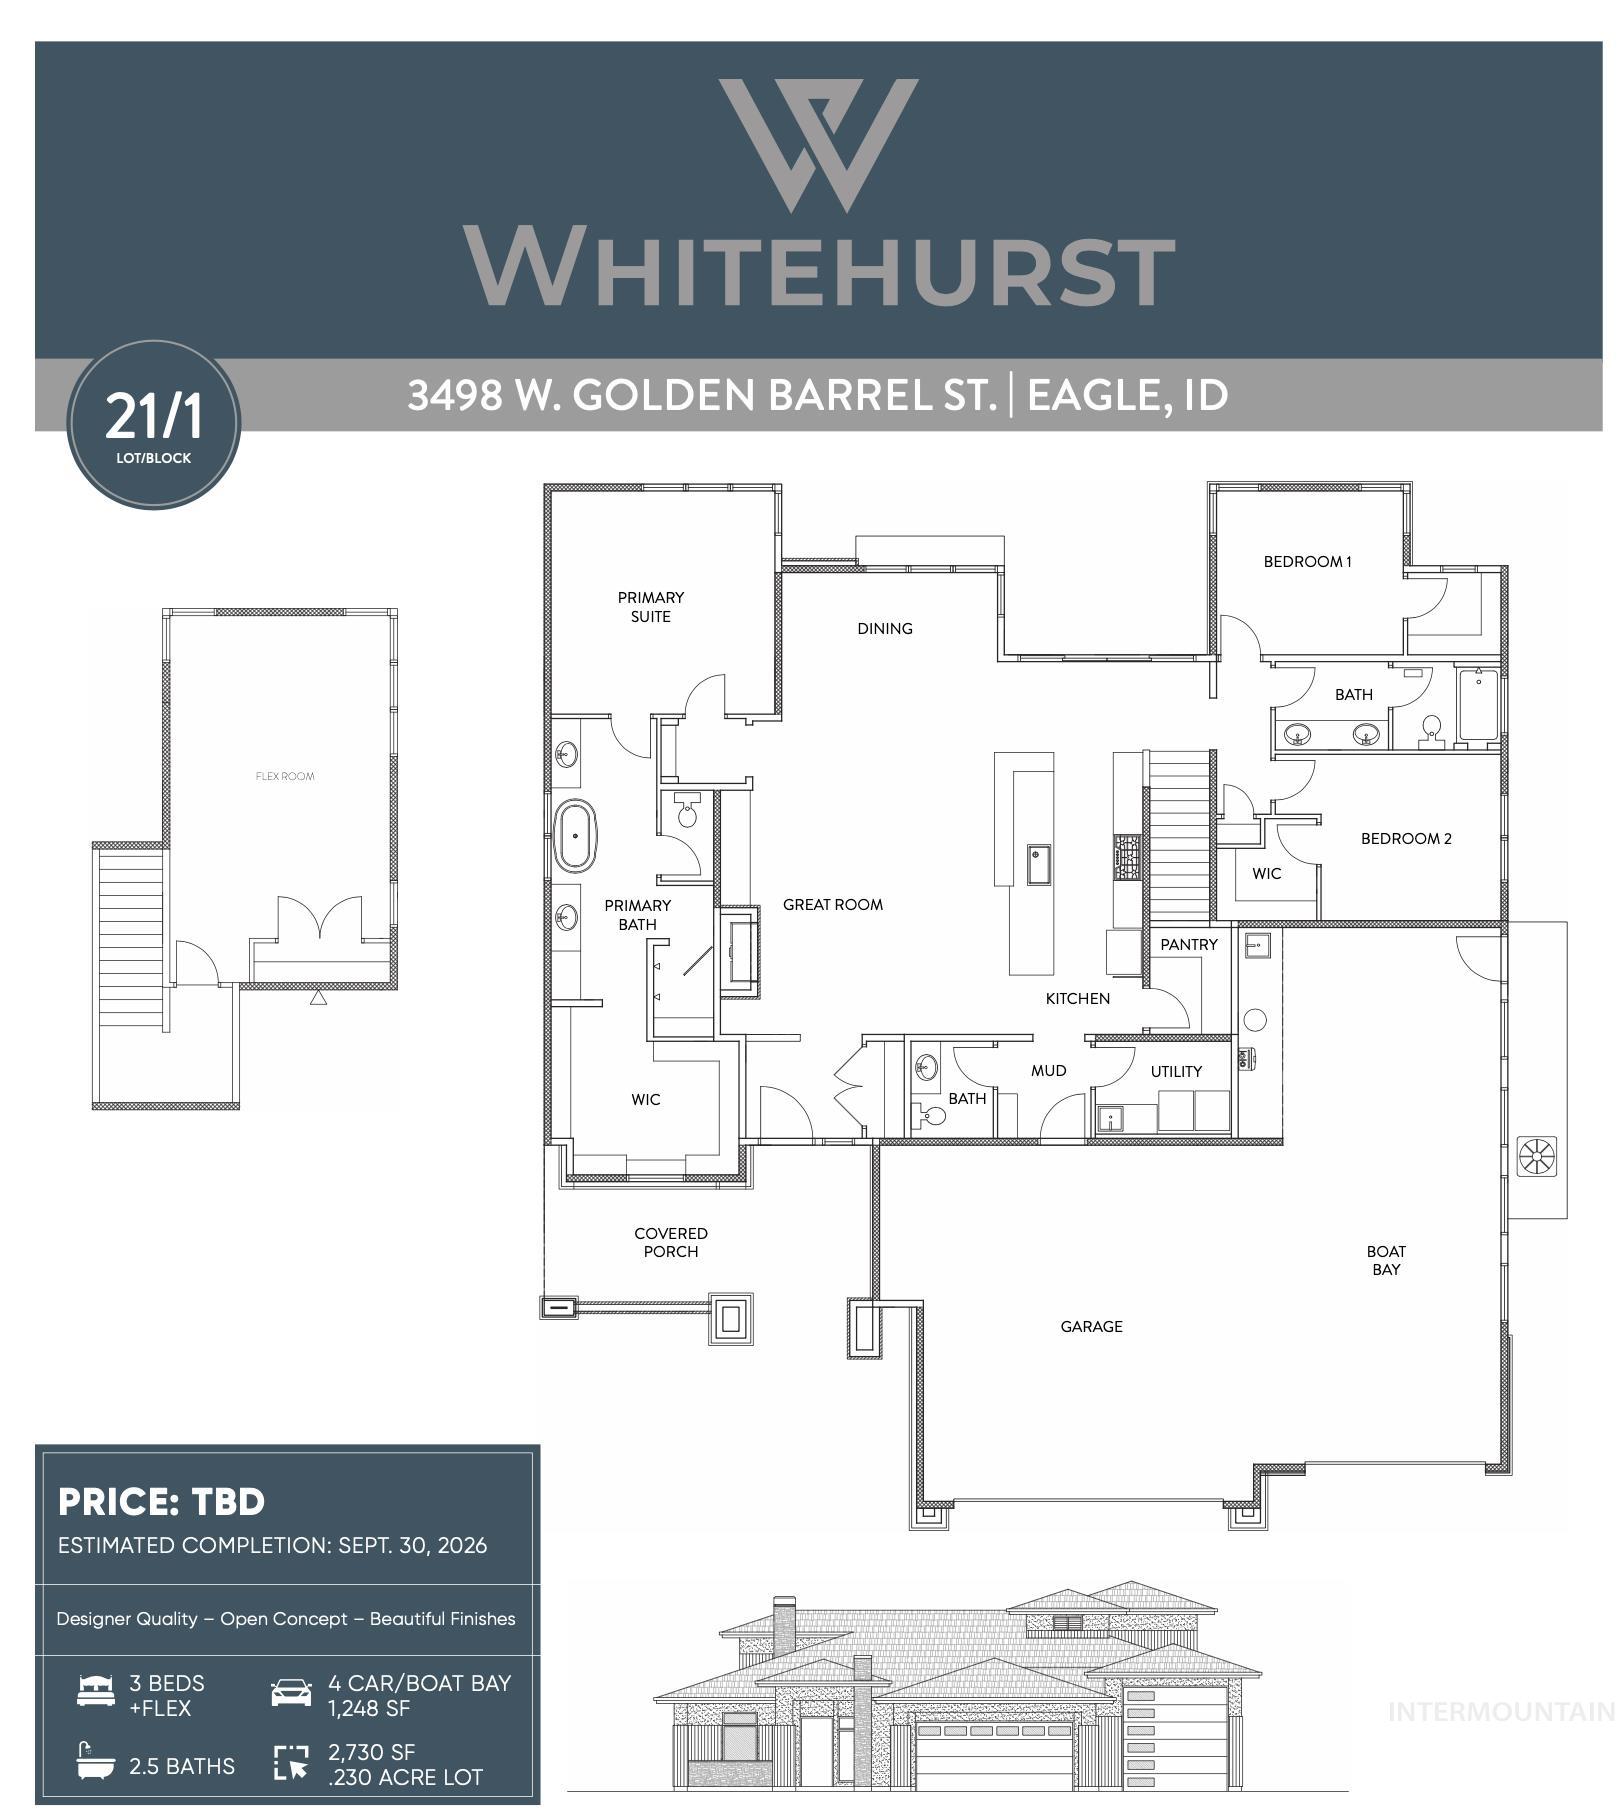
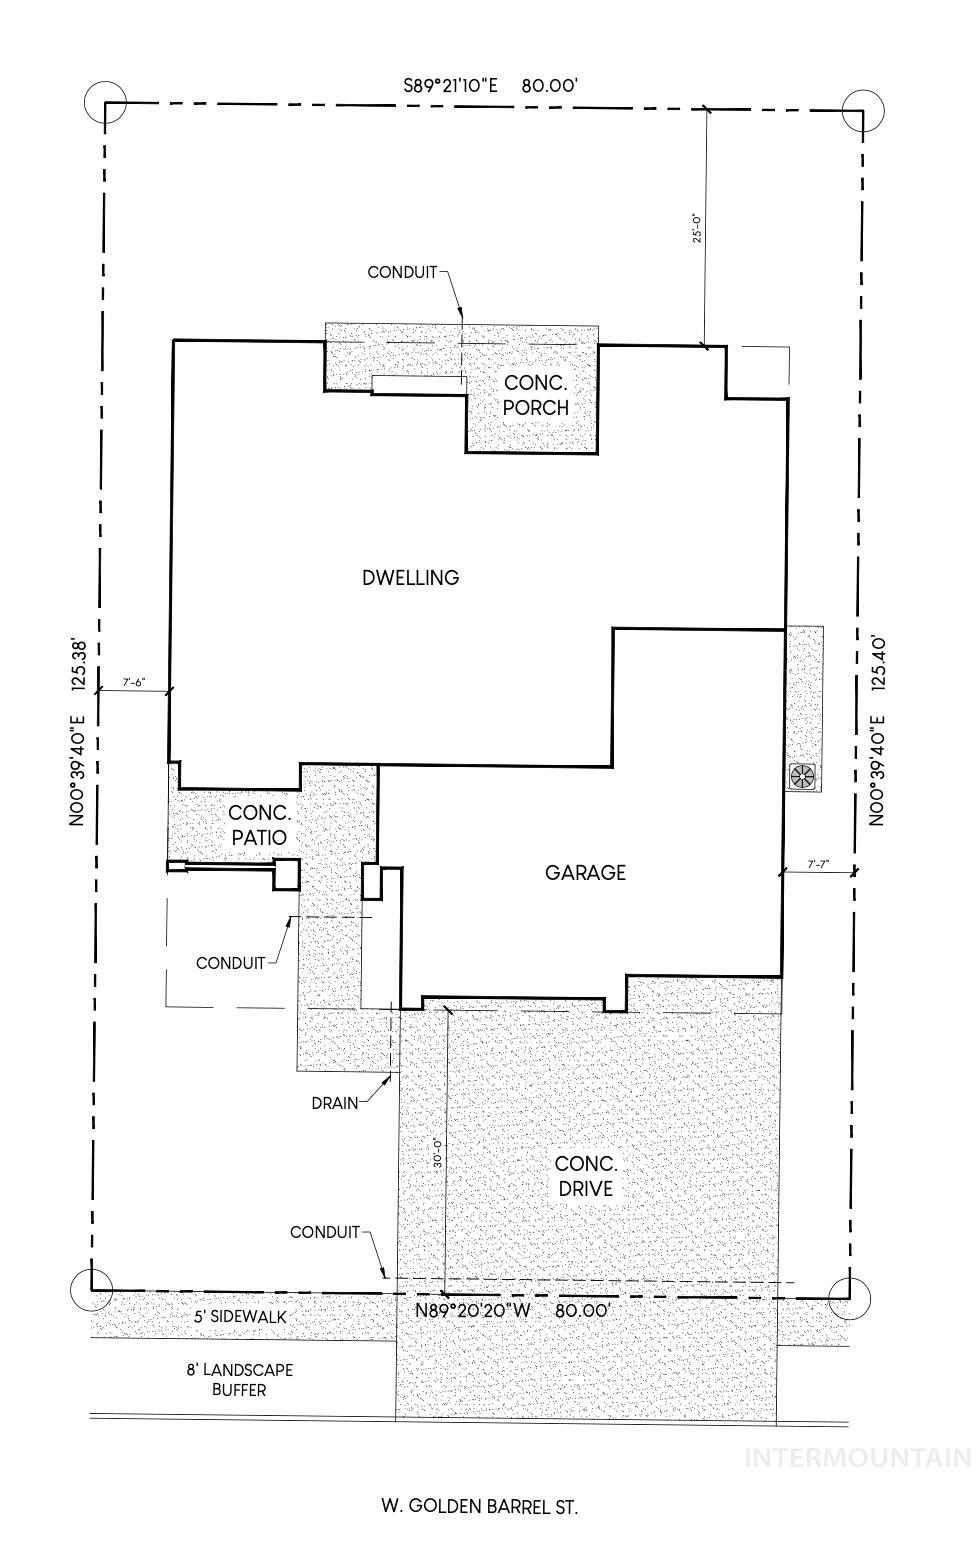
Exceptional New Custom Home by Remnant Homes in Premier Whitehurst Neighborhood. Arrive to your private retreat: a spacious covered front porch with generous seating area—ideal for morning coffee or evening relaxation. Enter via a dedicated entryway with custom slat wall for enhanced privacy and sophisticated style. The expansive great room features 12-foot beamed ceilings, a striking 48″ gas fireplace, and custom built-in cabinetry for a seamless TV setup. The chef-inspired kitchen centers on a massive island and premium Wolf appliances—perfect for entertaining and everyday luxury. Bright dining room flooded with natural light from abundant windows flows effortlessly to a 12-foot sliding glass door opening onto a large covered patio for year-round outdoor living. Thoughtful split bedroom plan positions the luxurious primary suite on the west wing: dual vanities plus makeup station, deep soaker tub, tiled shower with bench, and oversized walk-in closet. Secondary bedrooms include walk-in closets and share a smart bathroom with dual sinks and separate private access to toilet/shower for true convenience and privacy. Upstairs flex room with closet offers versatility—as office, media space, gym, or extra bedroom. Showpiece 1248 sq ft boat-bay garage (36 ft deep, 12×12 door). Unbeatable location in the heart of Eagle’s best: elite restaurants, top schools, expansive parks, river access.
- Heating:
- Forced Air, Gas
- Cooling:
- Central air
- Fireplace:
- One, Gas
- Garage Capacity:
- 4
- Country:
- US
- State:
- ID
- City:
- Eagle
- Zipcode:
- 83616
- Street:
- 3498 W Golden Barrel St
- Longitude:
- W117° 36' 9.2''
- Latitude:
- N43° 42' 5.2''
- Master Bedroom Level:
- Main
- Bedroom 2 Level:
- Main
- Bedroom 3 Level:
- Main
- School District:
- West Ada School District
- Elementary School:
- Eagle
- Middle School:
- Eagle Middle
- High School:
- Eagle
- Status:
- Active
- Type:
- Single Family
- Level:
- Two Story
- Tax Year:
- 2026
- Potential Short Sale:
- No
- Age:
- Under Construction
- Auction:
- No
- Flood Ins Required:
- No
- HUD Owned:
- No
- In Foreclosure:
- No
- Land Size:
- 10000 SF - .49 AC
- Home Owner Exempt:
- No
- HOA Frequency:
- Annual
- HOA Fees:
- $950
- Irrigation District:
- BALLENTYNE DITCH
- Inc Kitchen Features:
- Breakfast bar, Dishwasher, Disposal, Microwave, Pantry, Refrigerator, Island, Double oven, Oven/range built-in, Countertop-quartz
- Lot Features:
- Sidewalks, Public Road, Finished Driveway
- Water:
- City service
- Land Use:
- Single
- Sprinkler System:
- Auto,Drip,Full,Pressurized Irrigation
Residential For Sale
3498 W Golden Barrel St, Eagle, Idaho 83616
- Property Type :
- Residential
- Listing Type :
- For Sale
- Status :
- Active
- Listing ID :
- 98977489
- Price :
- $1,199,900
- Bedrooms :
- 3
- Bathrooms :
- 2.5
- Apx SqFt :
- 2,730 SqFt
- Year Built :
- 2026
- Lot Area :
- 0.23 Acres
- Days on Market :
- 4
- Subdivision :
- Whitehurst
- Builder Name :
- Remnant Homes
- Update Date :
- 06/21/2026 06:00:47



