
-
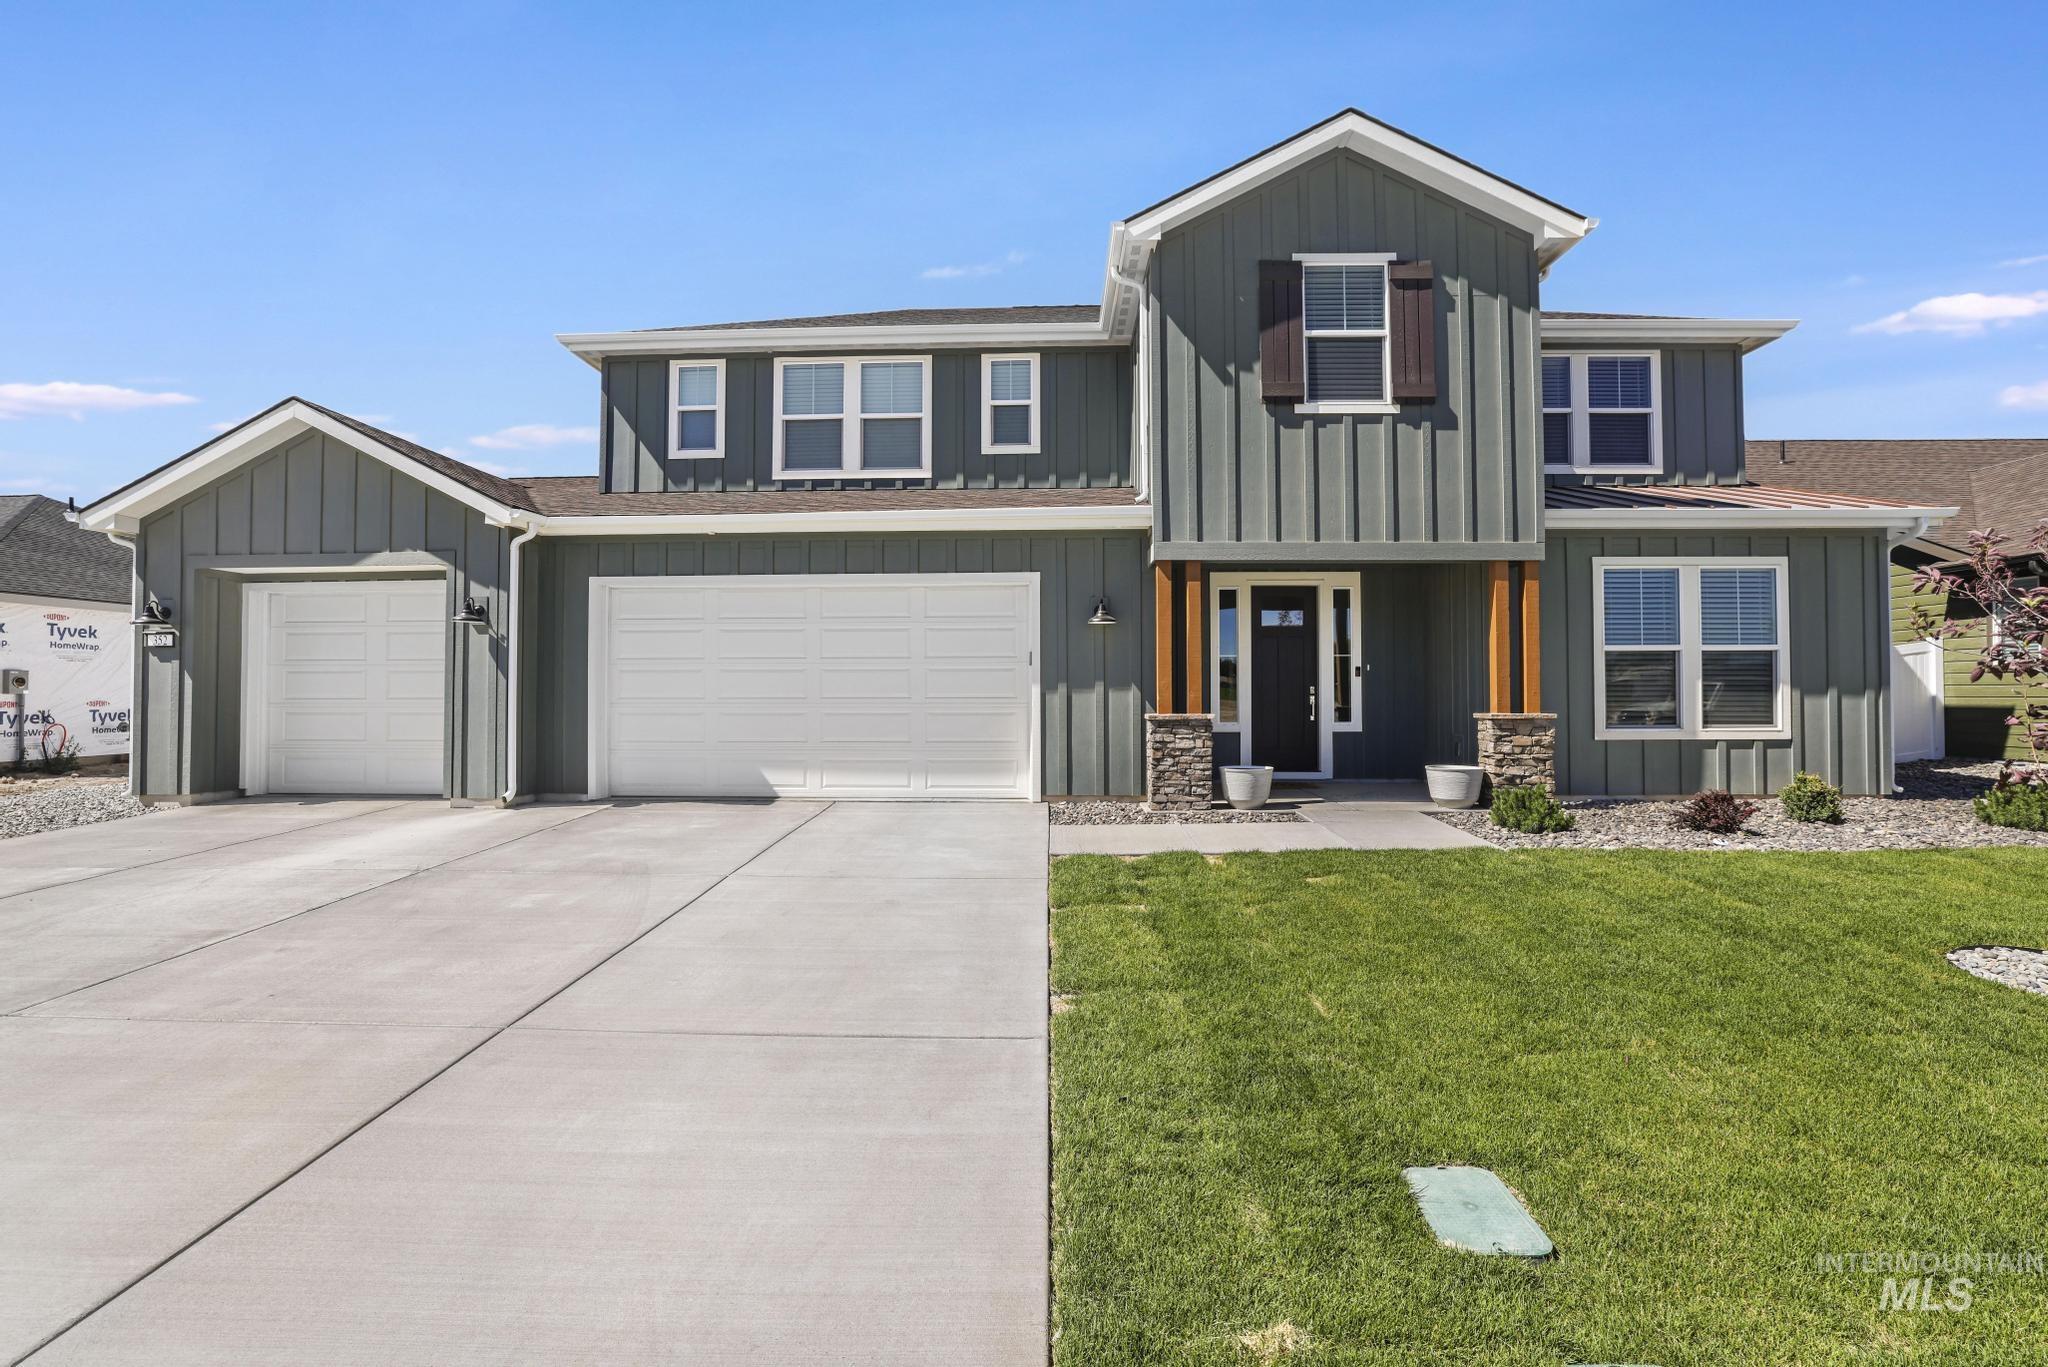
Modern farmhouse-style exterior featuring board and batten siding, a prominent front entry with wood-wrapped columns and stone accents, a three-car garage, concrete driveway, and a landscaped front yard with green lawn
-

Contemporary two-story residence featuring a dark gray vertical and horizontal siding exterior
-

Two-story residence featuring vertical siding, white-framed windows, and a prominent two-car garage
-

Contemporary two-story residence featuring a dark gray vertical and horizontal siding exterior
-
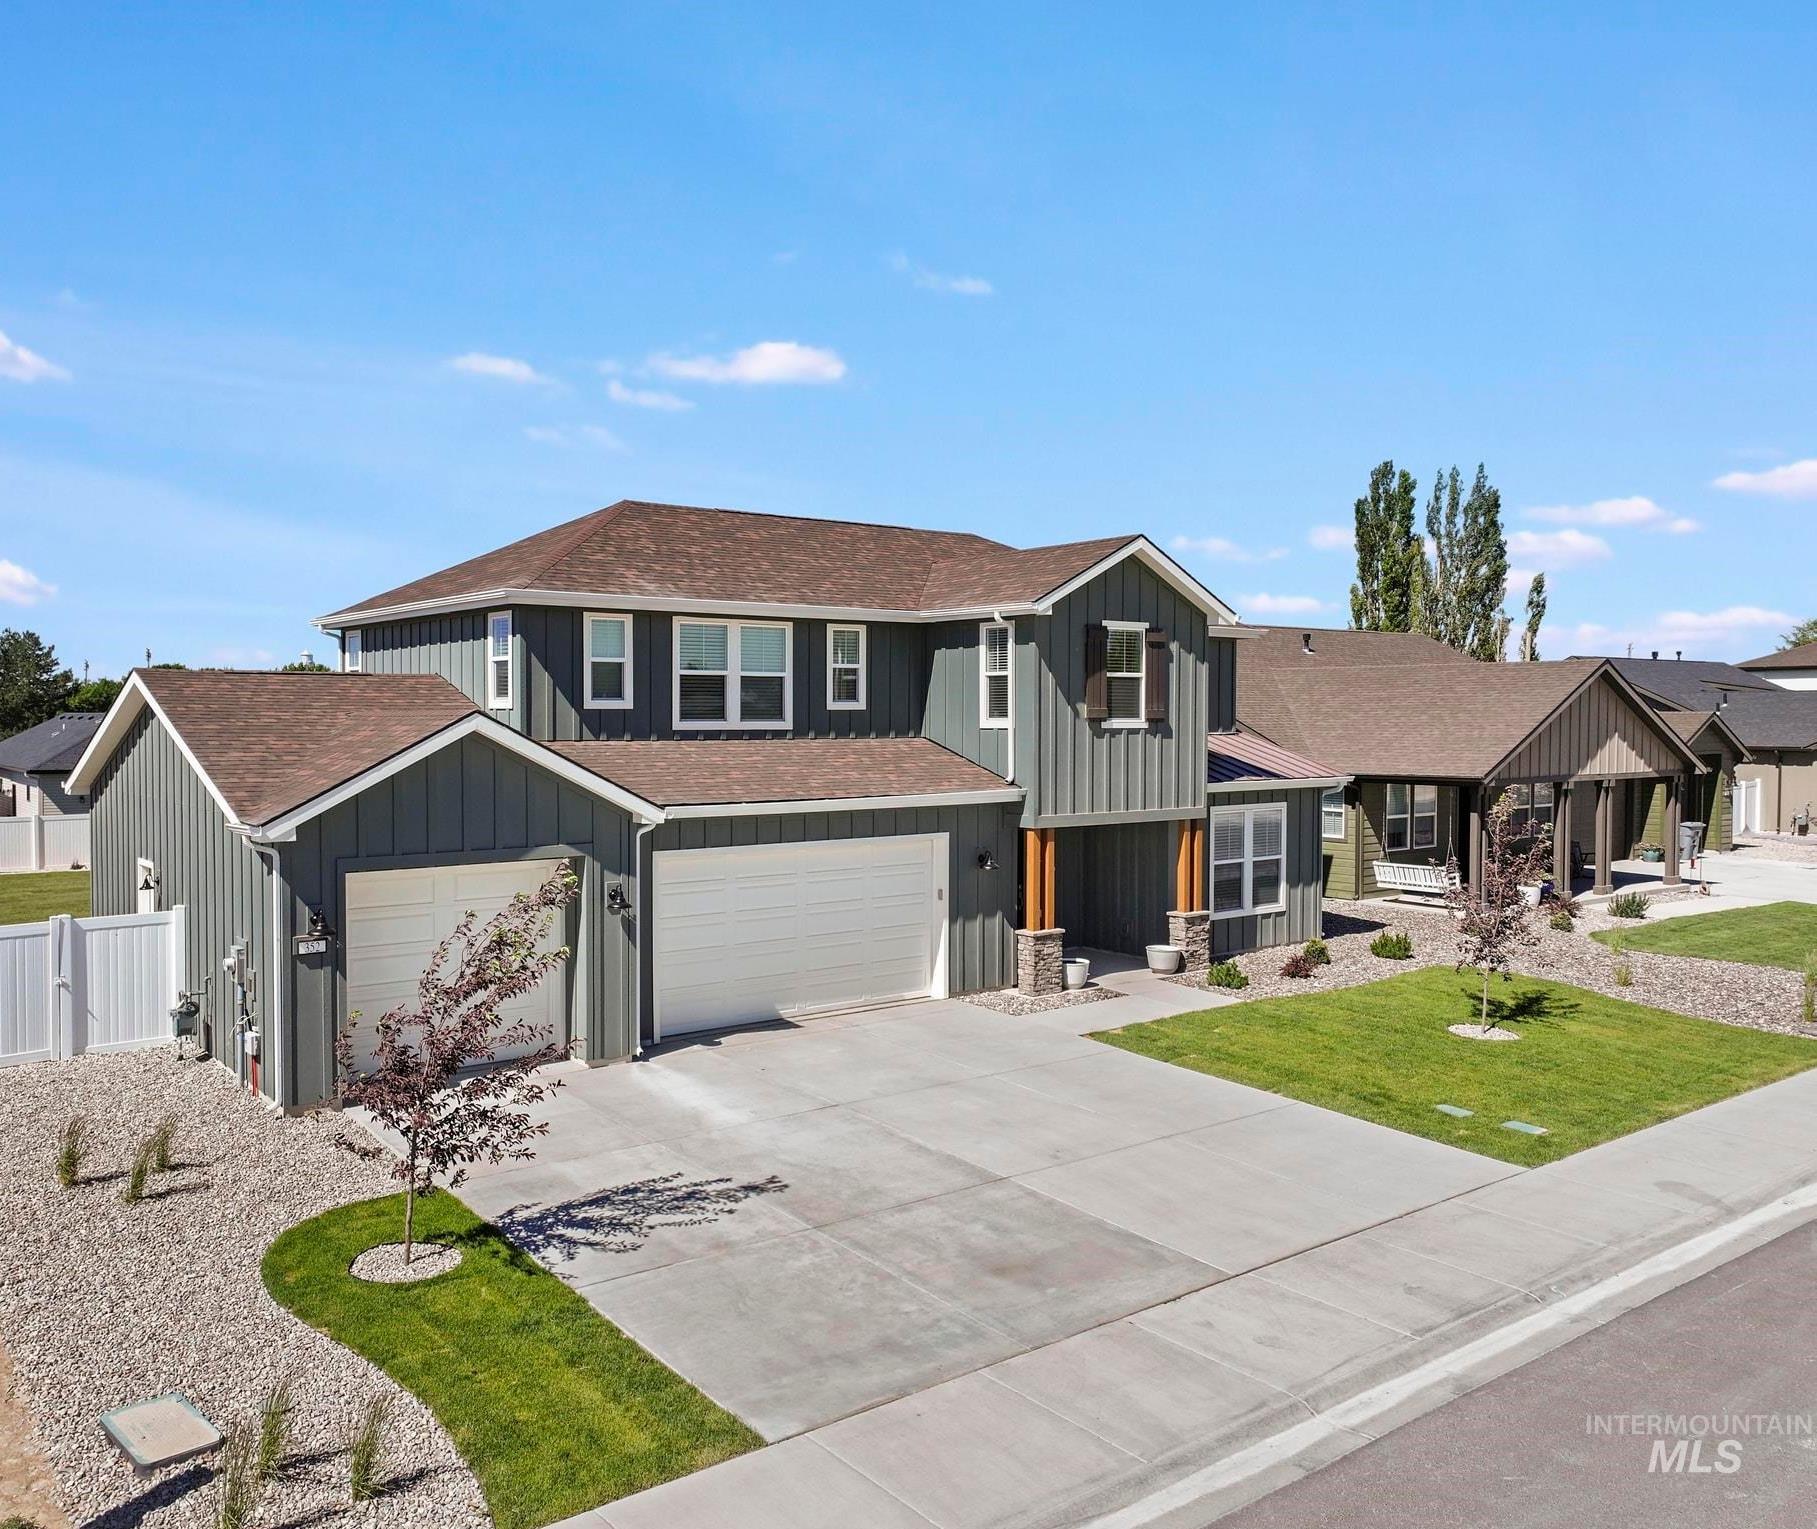
Contemporary two-story residence featuring a dark gray vertical siding exterior and a two-car garage
-
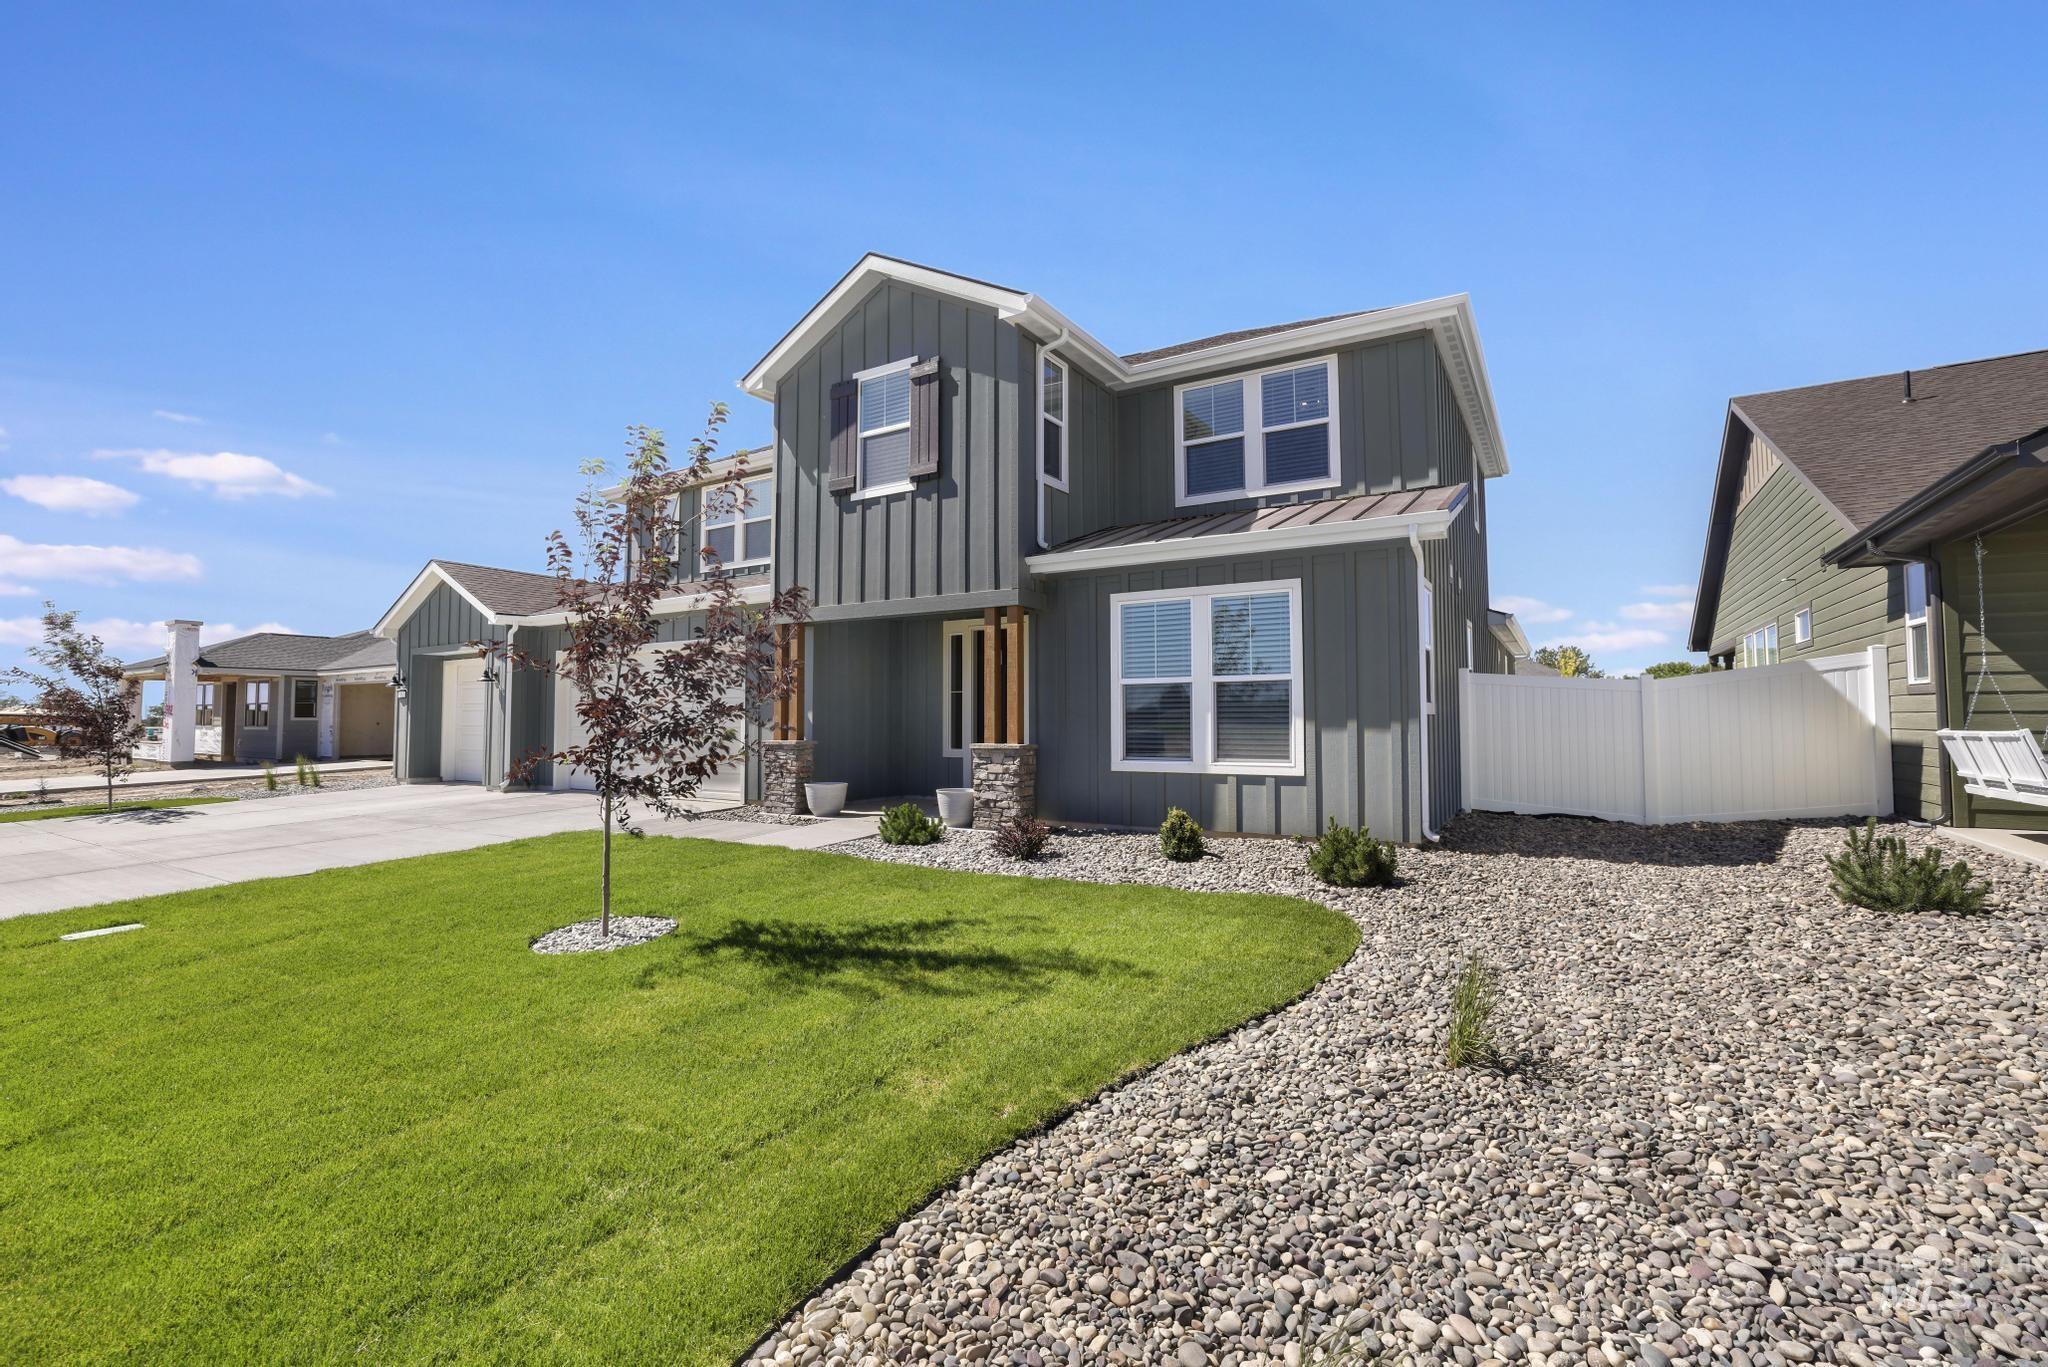
Two-story residence featuring vertical panel siding, decorative window shutters, a white picket fence, and a concrete driveway
-

Entryway featuring light wood-finish flooring, a white paneled front door with clear glass inserts, and white baseboards
-
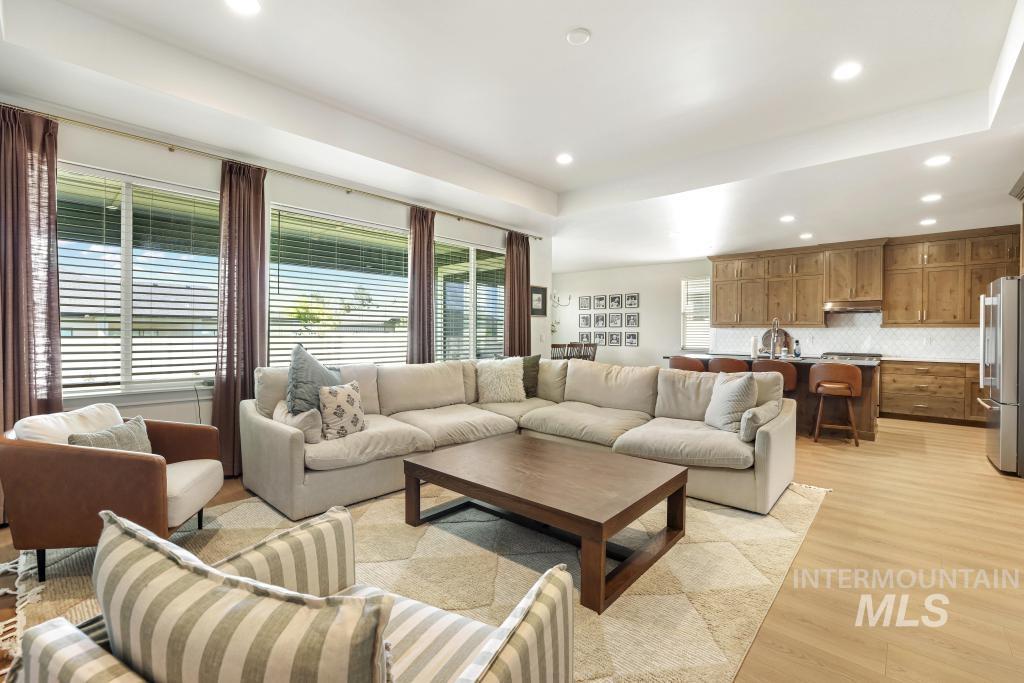
Open-concept living space featuring recessed lighting and light wood-finish flooring
-
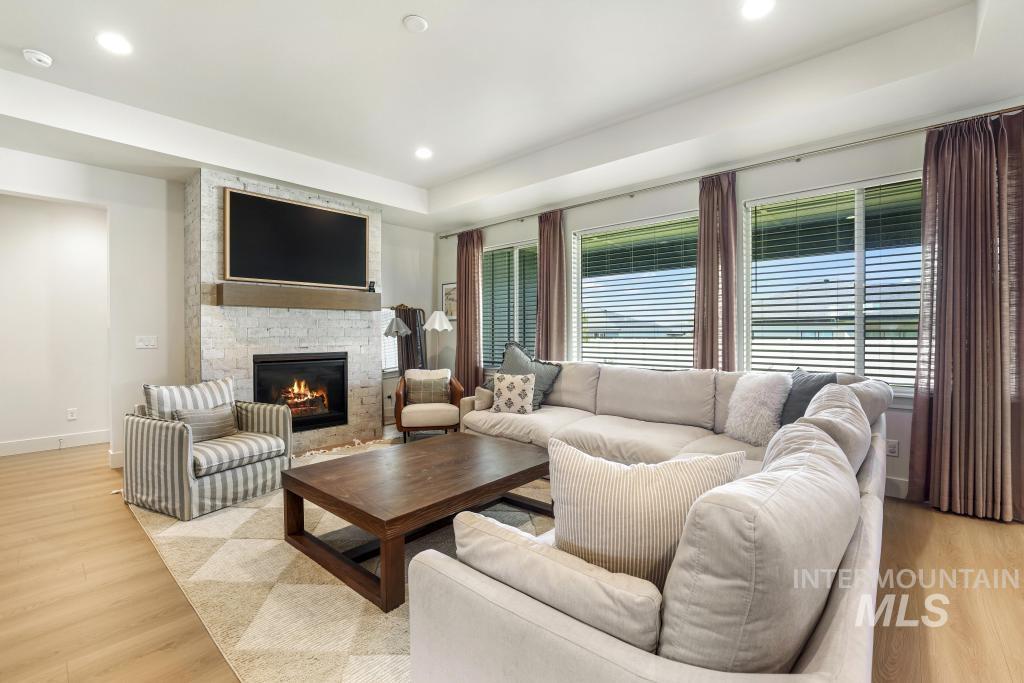
Living room
-
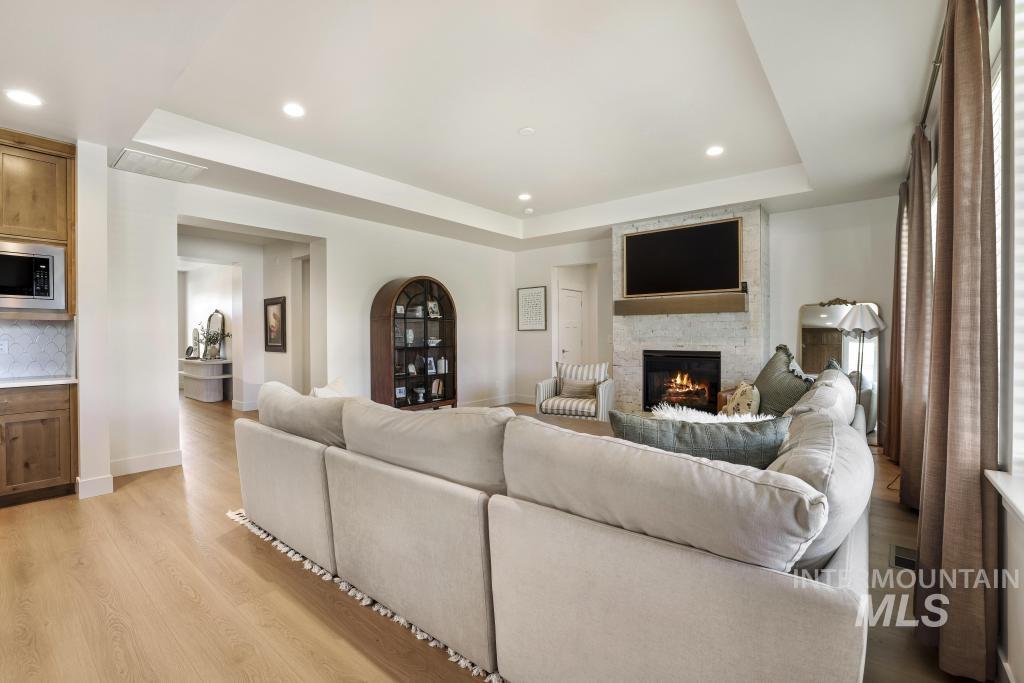
Living room
-
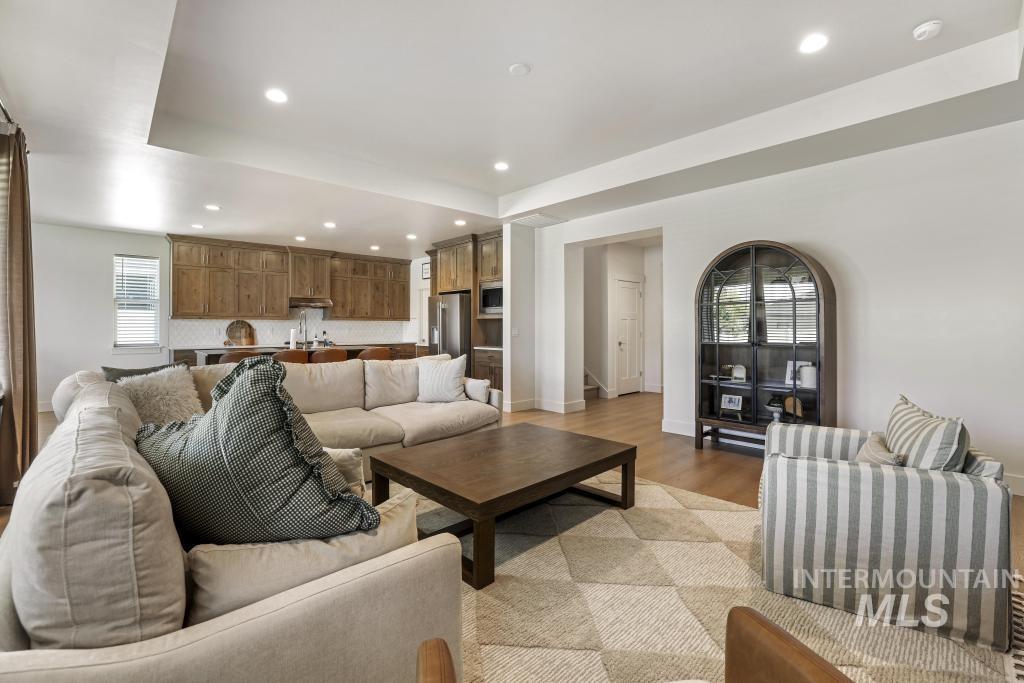
Open-concept living space featuring recessed lighting and wood-finish flooring
-
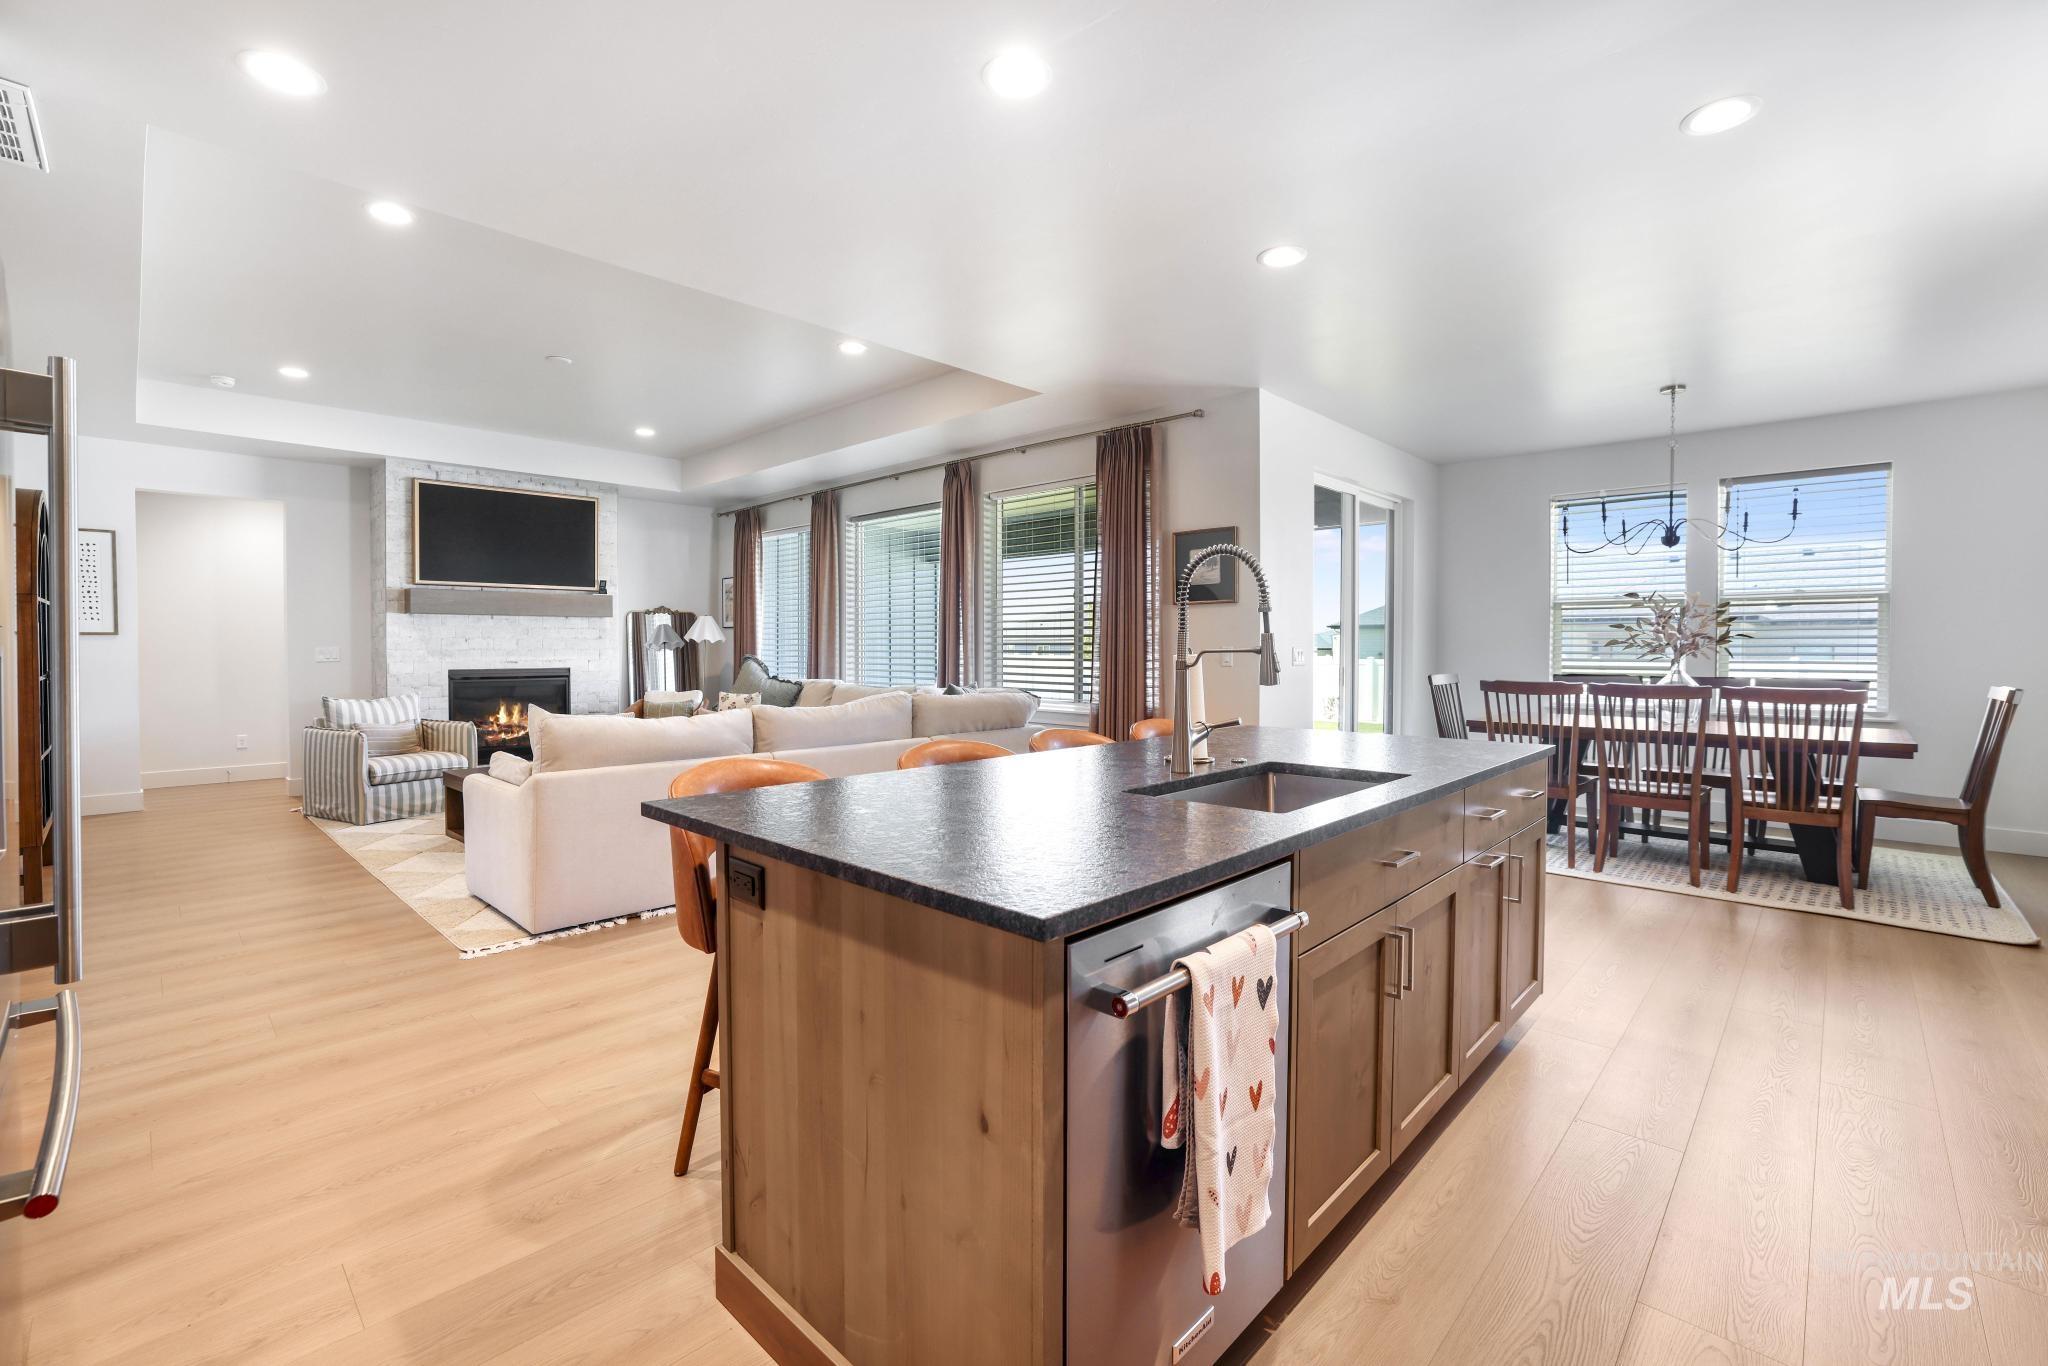
Central kitchen island featuring a stainless steel sink and dark countertop
-
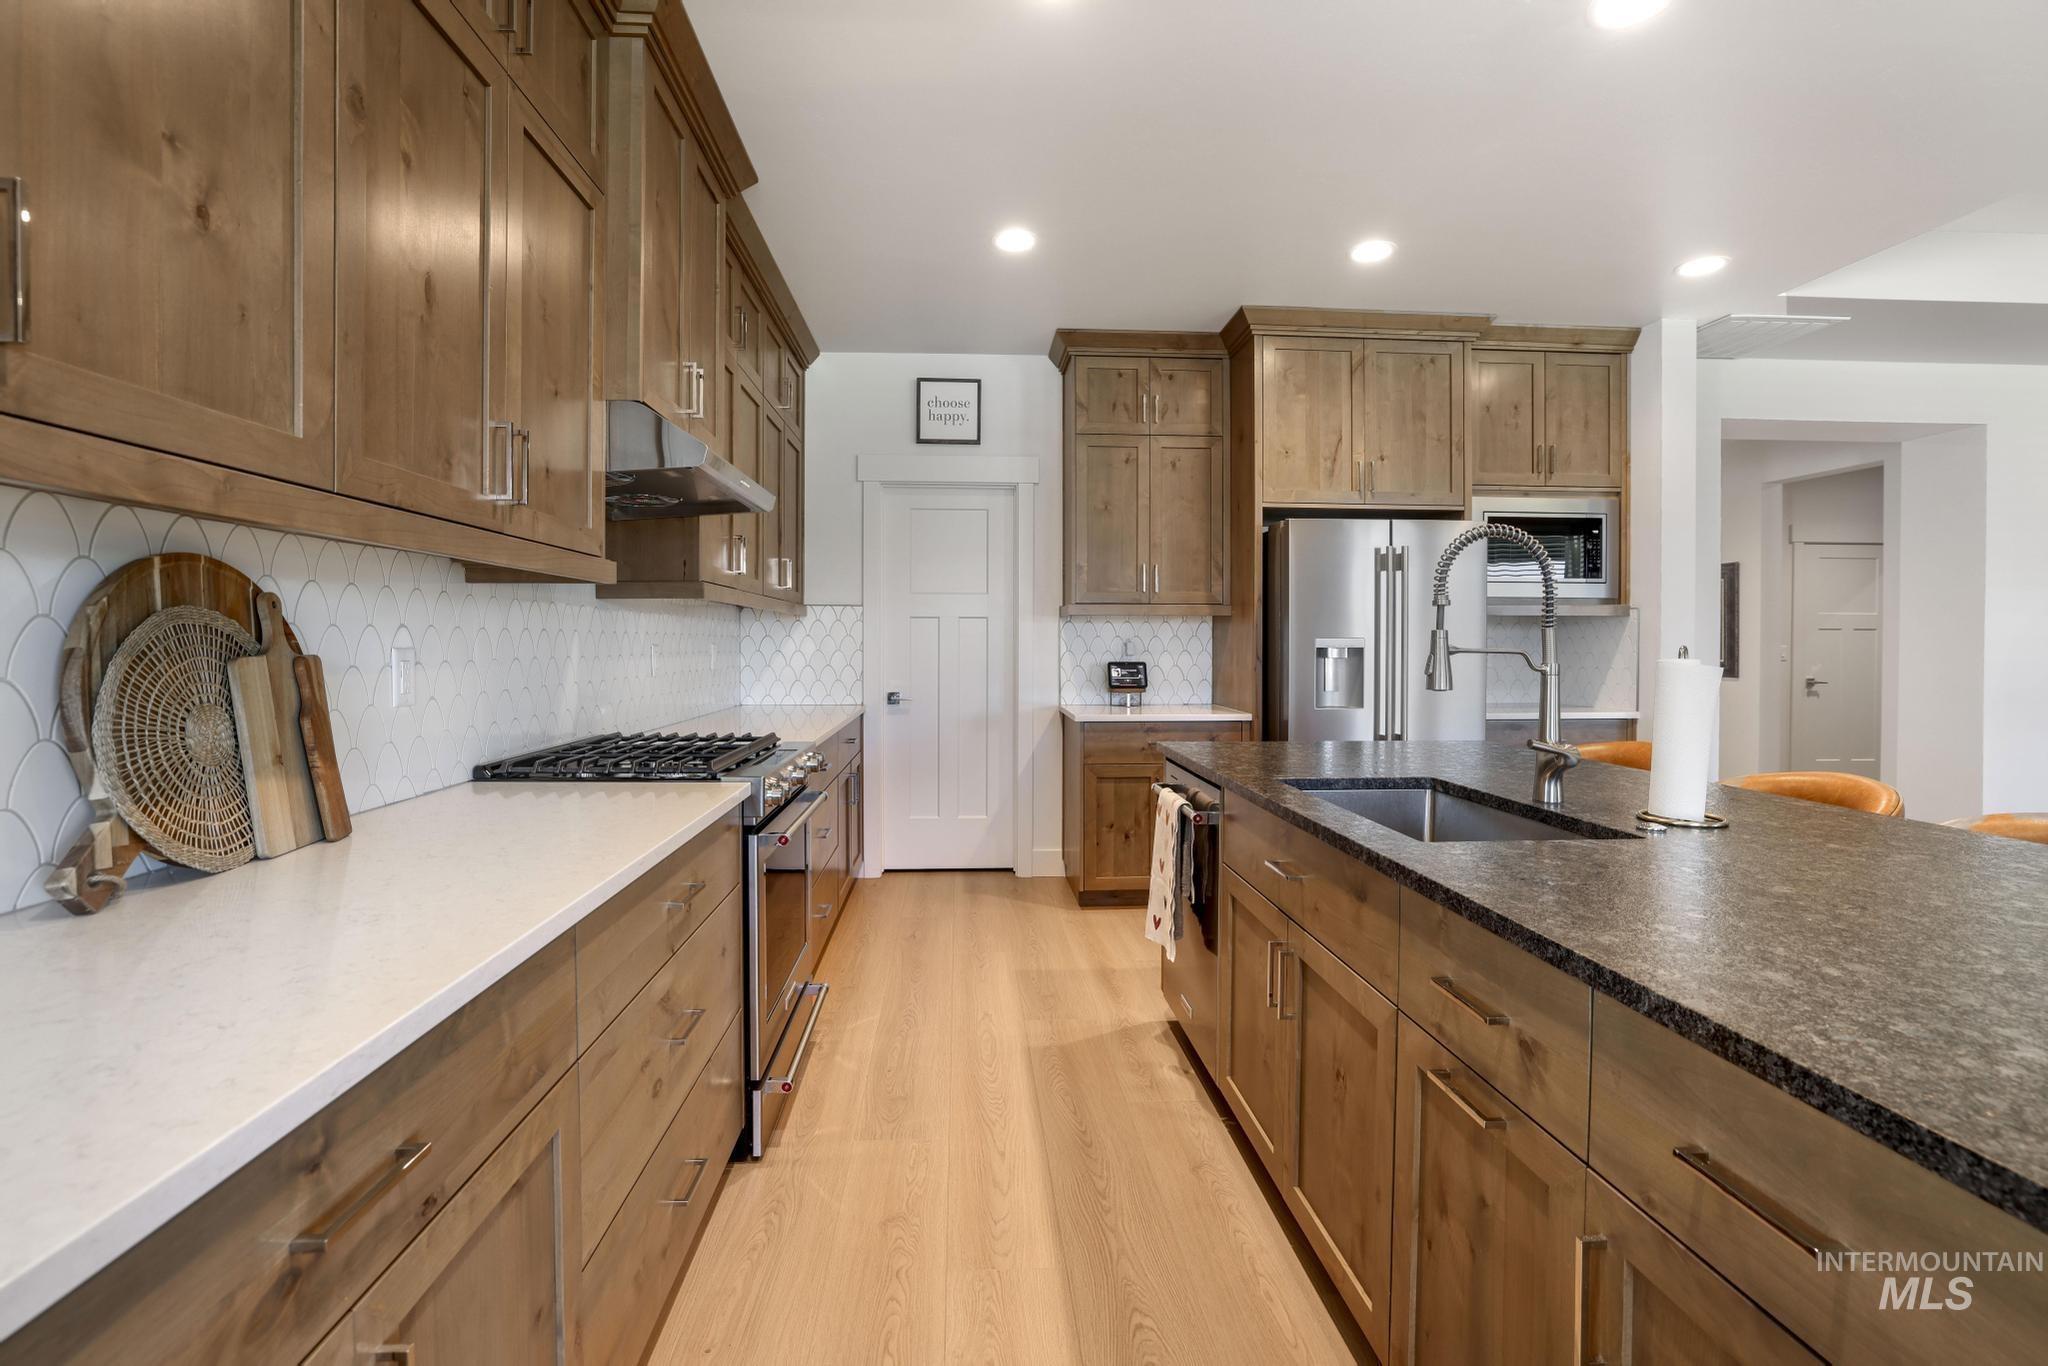
Modern kitchen featuring wood-finish cabinetry, stainless steel appliances, and light wood-finish flooring
-
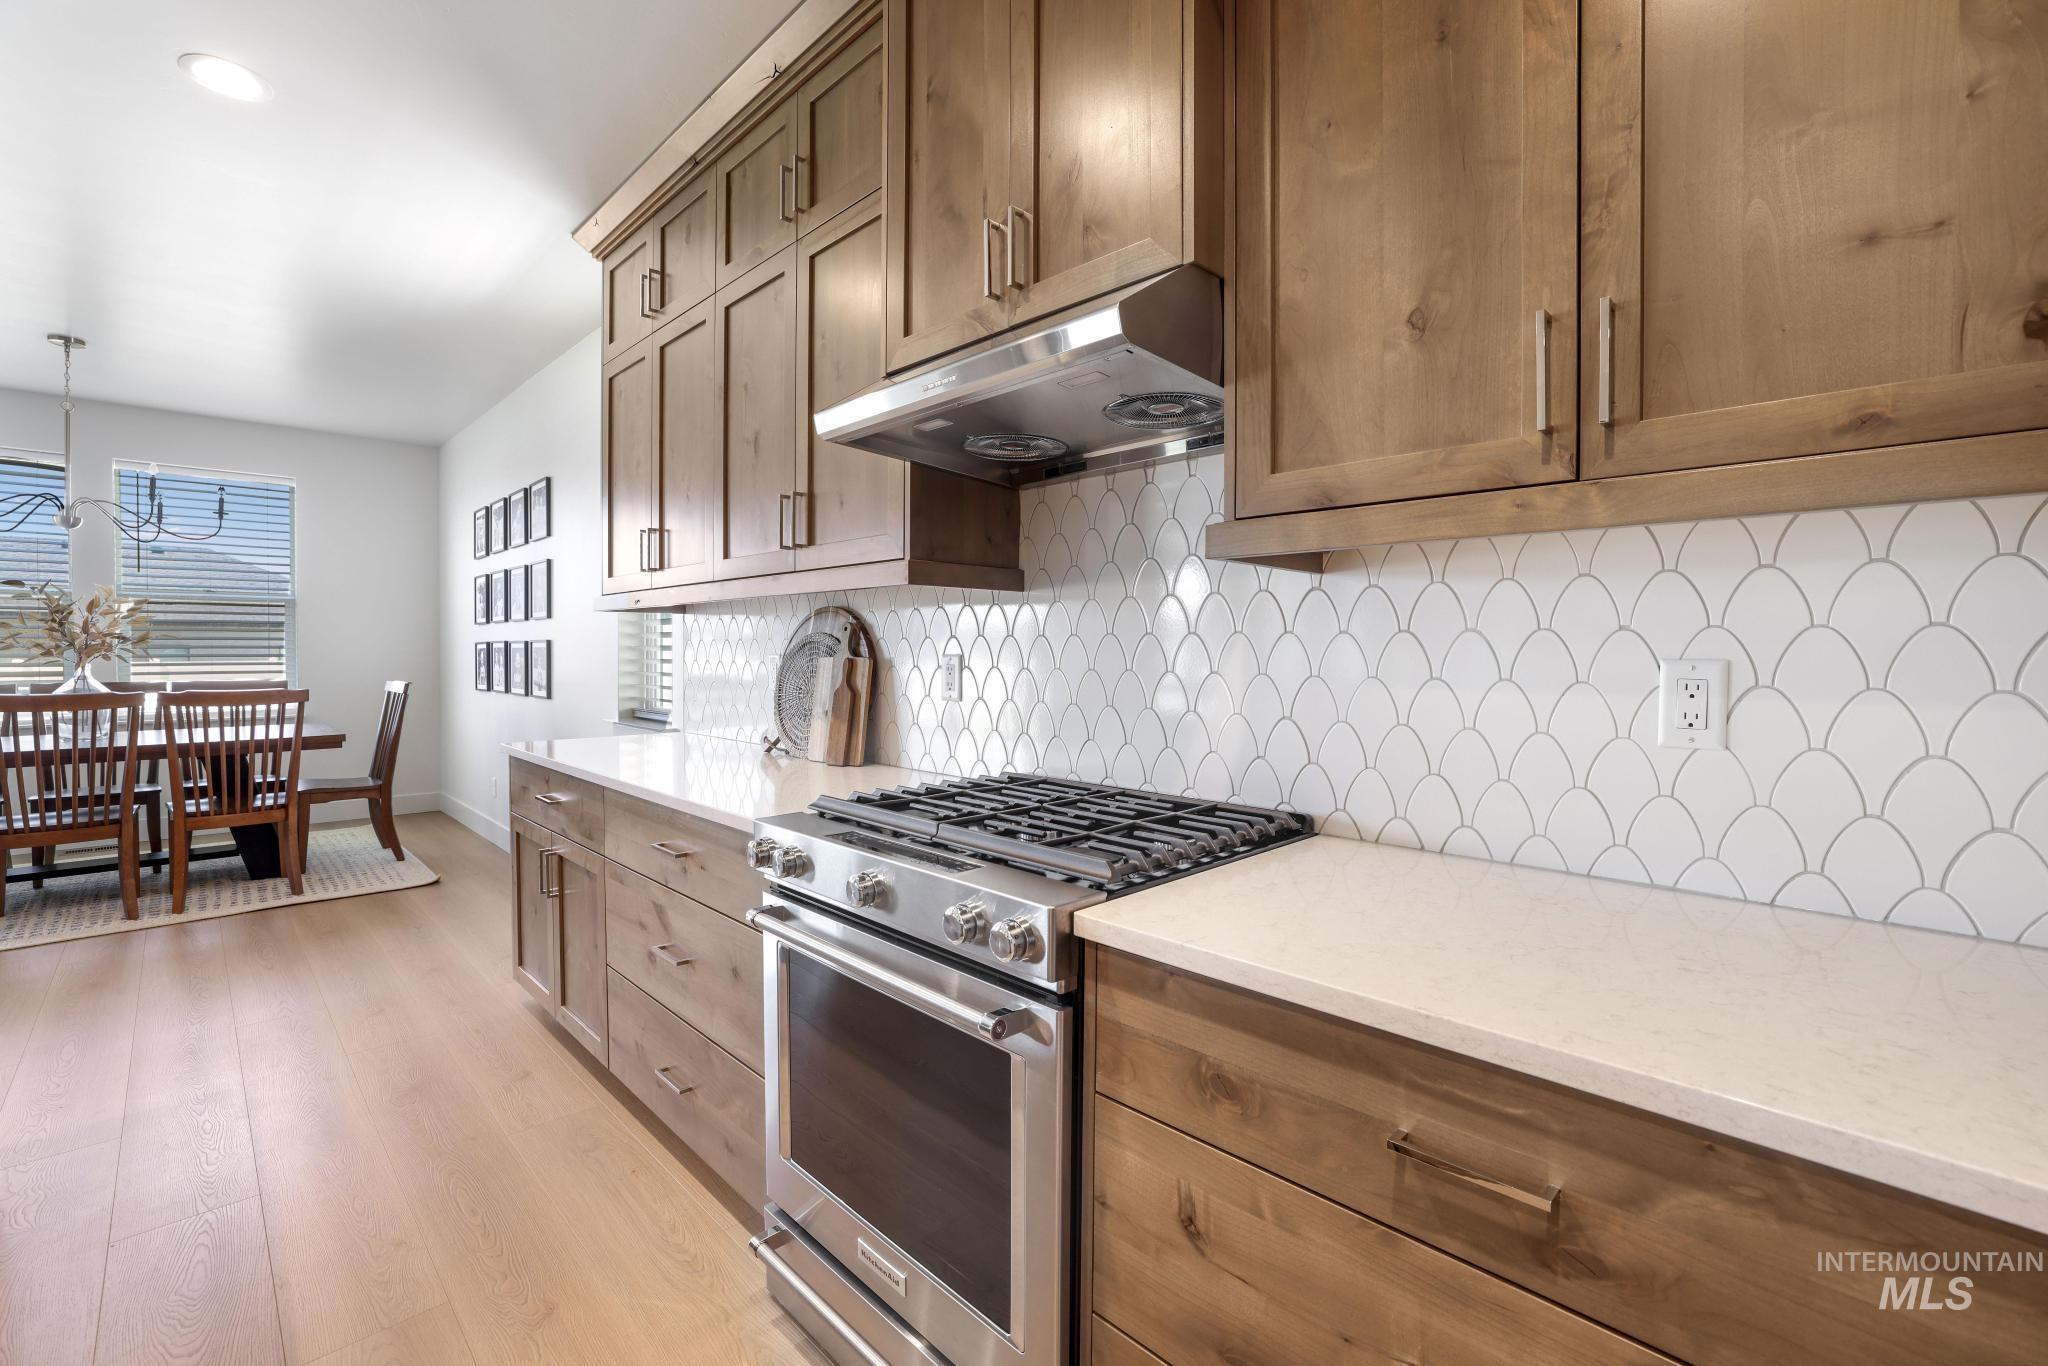
Kitchen featuring light wood-finish cabinetry, white countertops, and a white scalloped tile backsplash
-
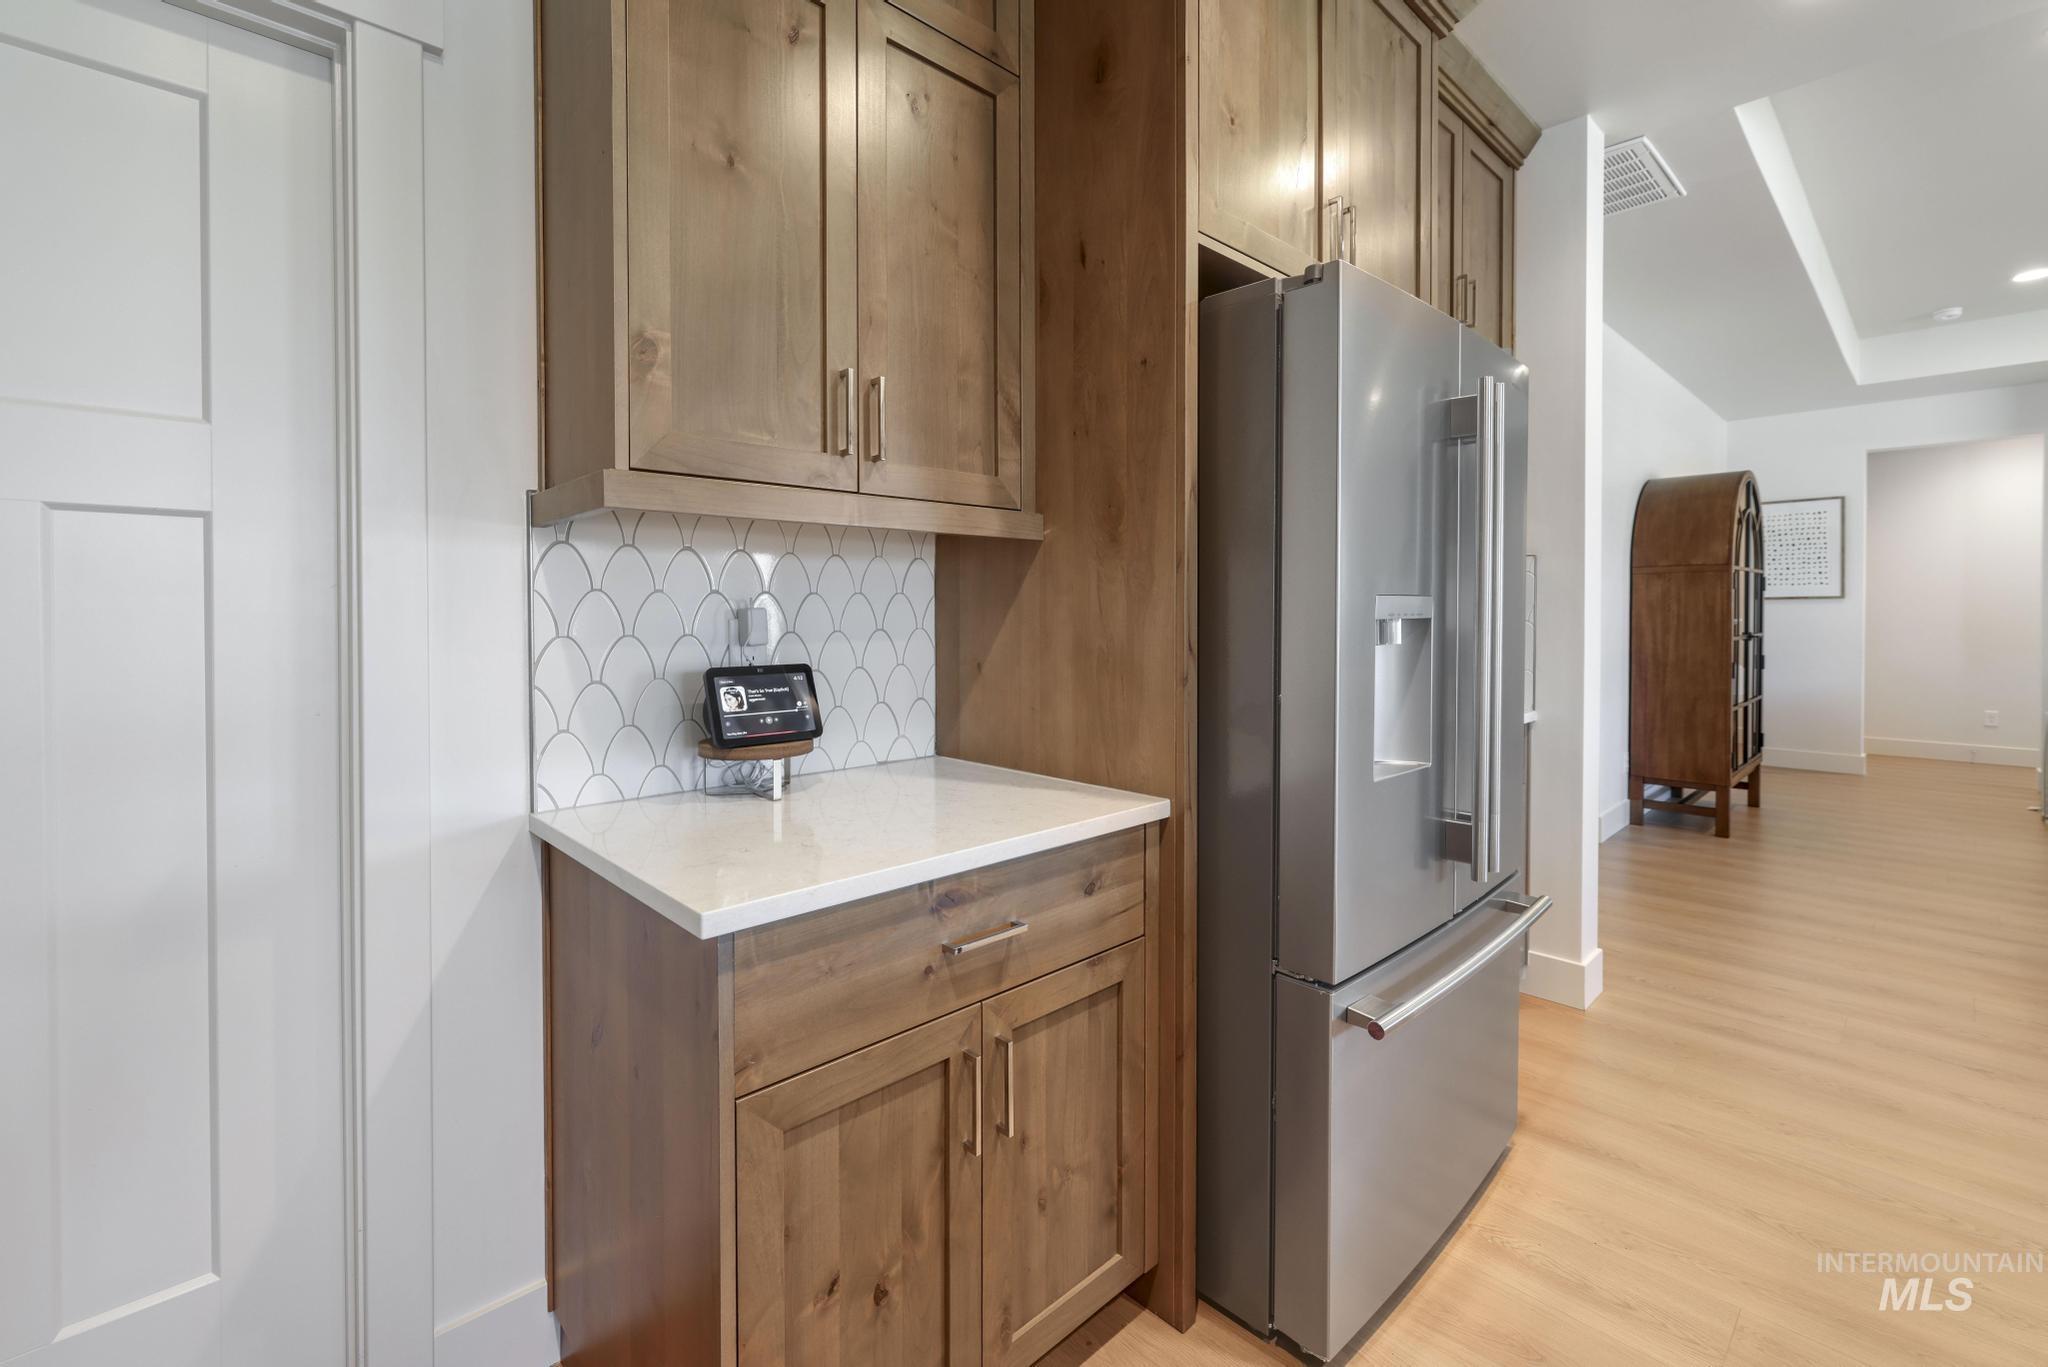
Wood-finish cabinetry paired with a white countertop and decorative tile backsplash
-
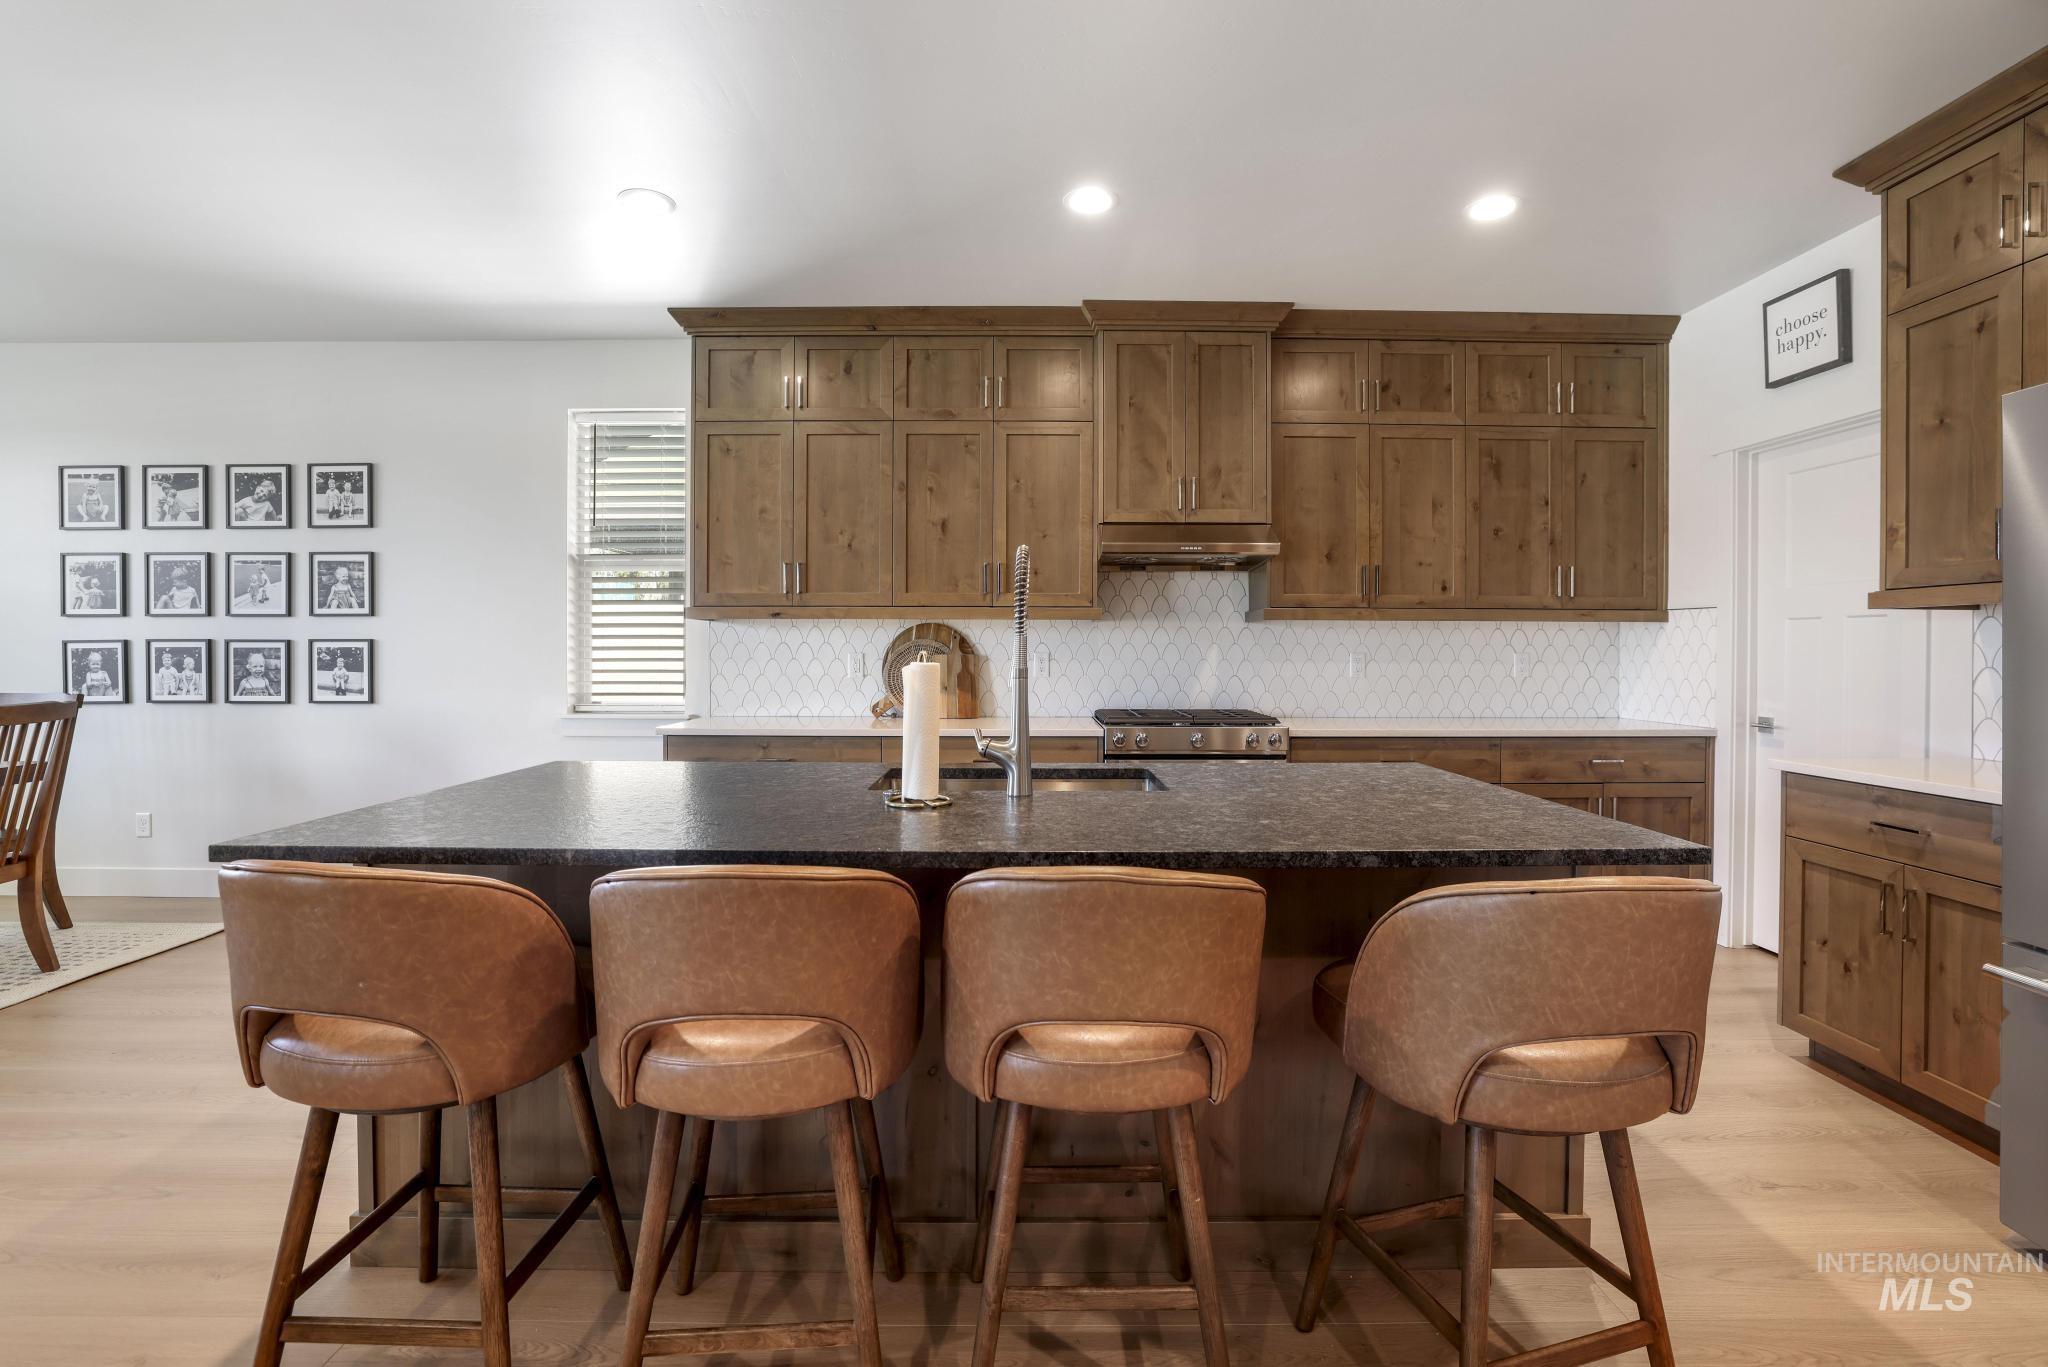
Kitchen featuring a large island with a dark countertop, extensive wood cabinetry, stainless steel appliances, a tile backsplash, and light wood-finish flooring
-
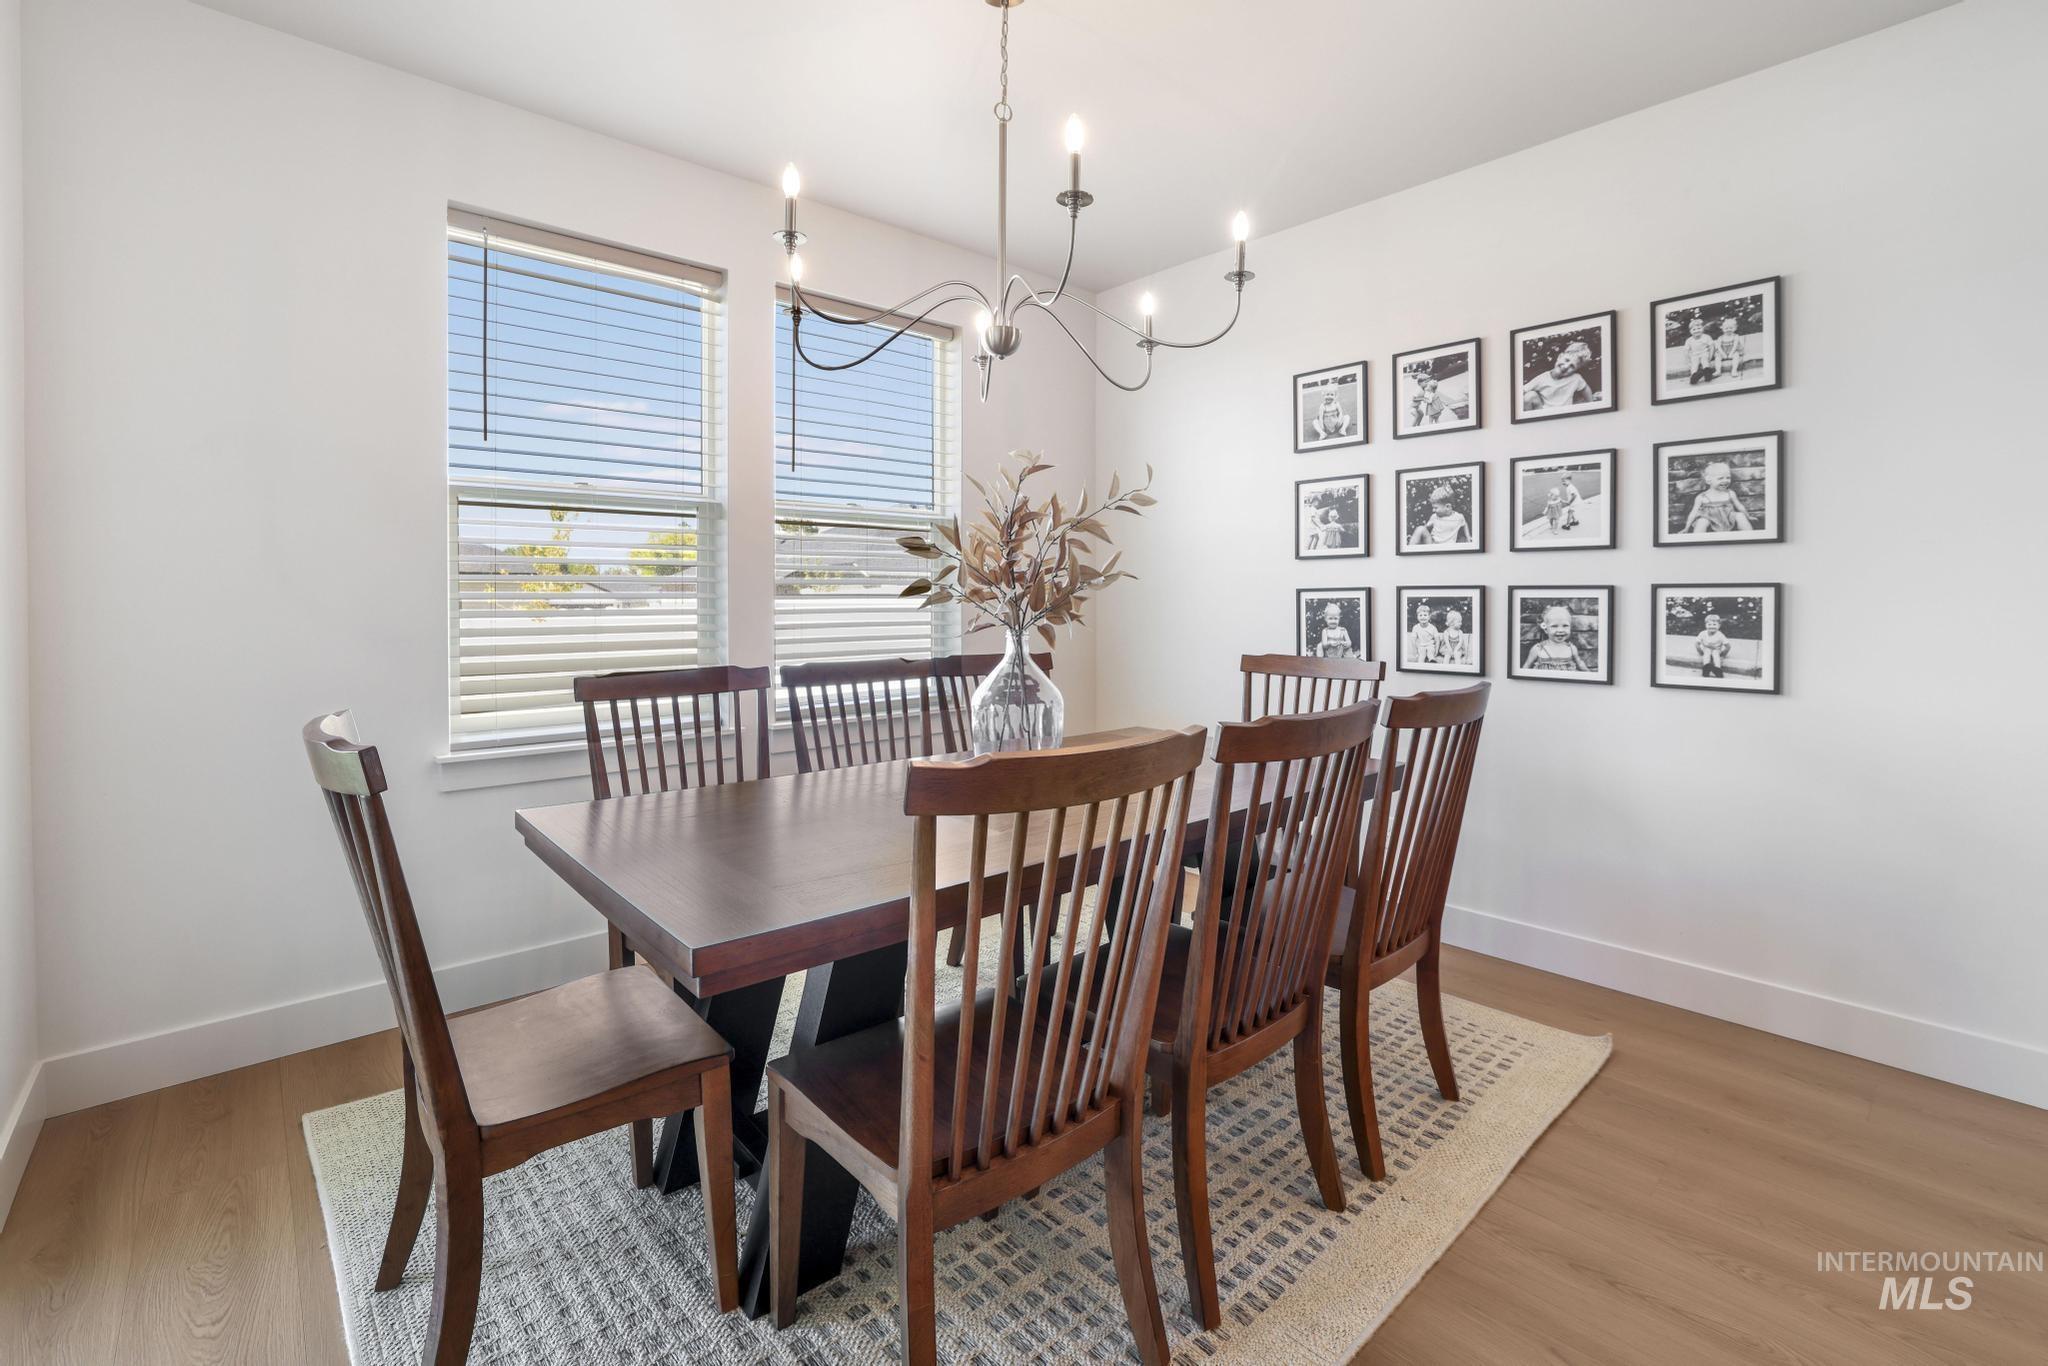
Bright dining area featuring two windows with horizontal blinds, a ceiling-mounted chandelier, and light wood-finish flooring
-
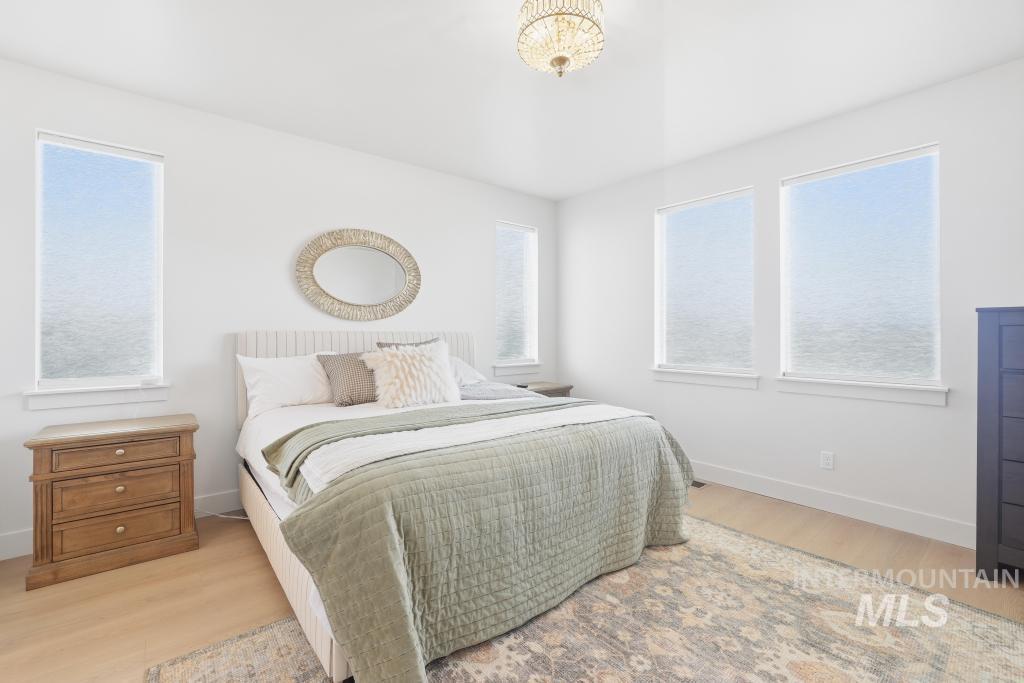
Bright interior space featuring light wood-finish flooring, white walls, multiple tall windows, and a decorative chandelier
-
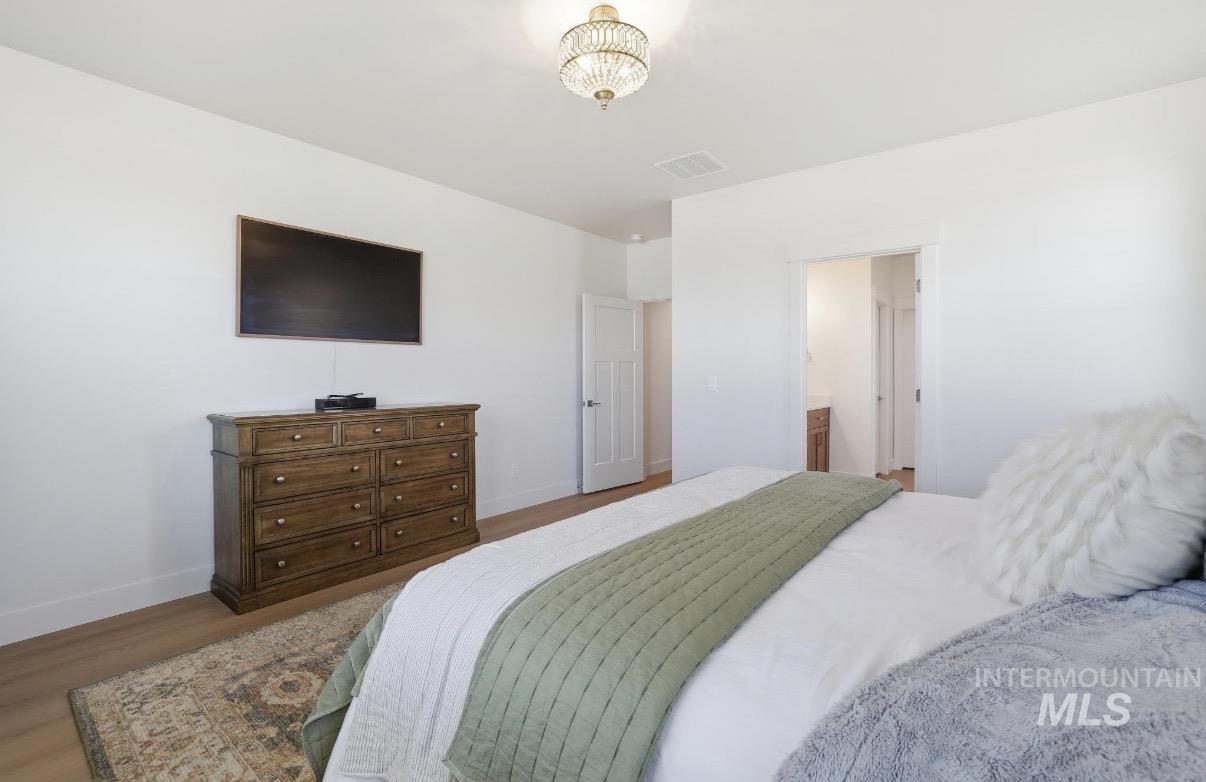
Bright bedroom featuring light-toned wood-finish flooring, a contemporary chandelier, and white trim
-
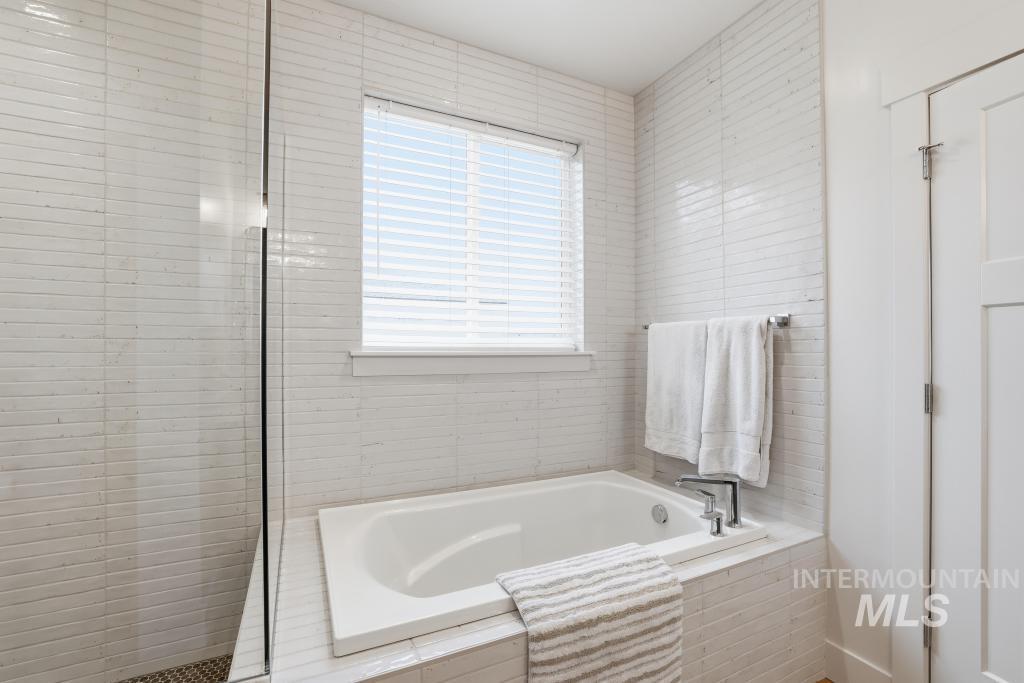
White bathtub with chrome fixtures, surrounded by horizontal tile
-
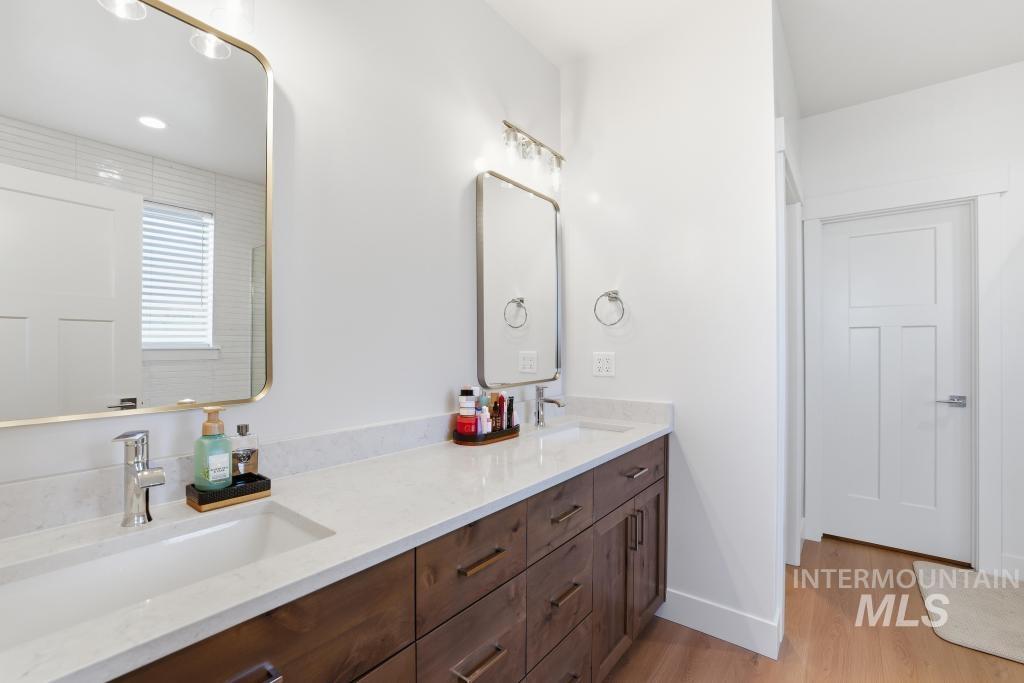
Dual vanity with wood-finish cabinetry, white countertops, and undermount sinks
-
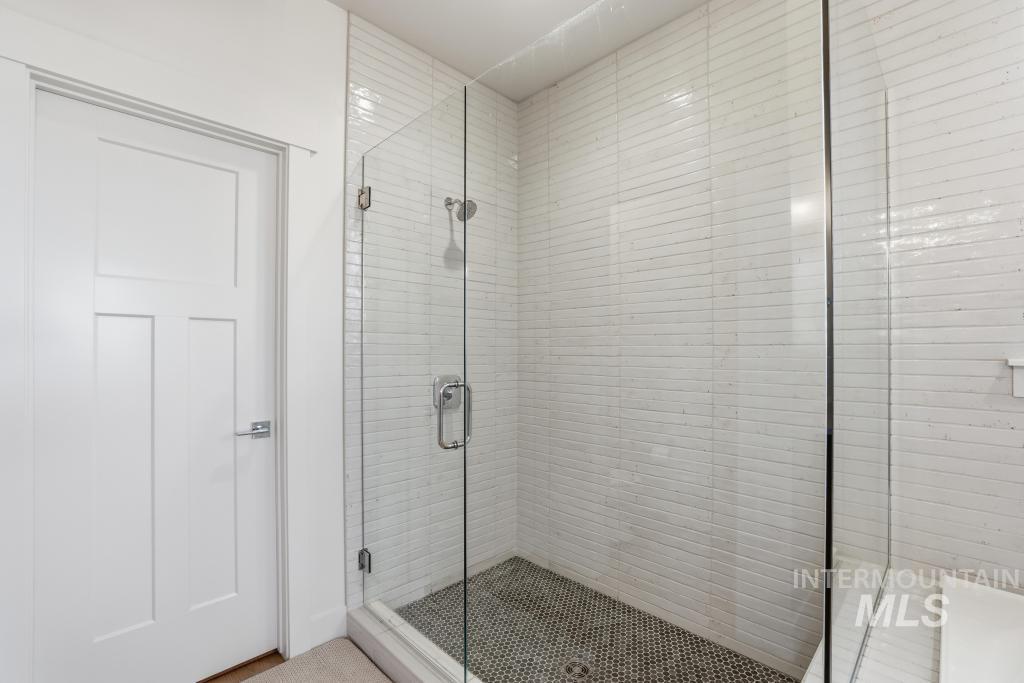
Glass-enclosed shower featuring white subway tile walls, a dark penny tile floor, and a built-in shower bench
-
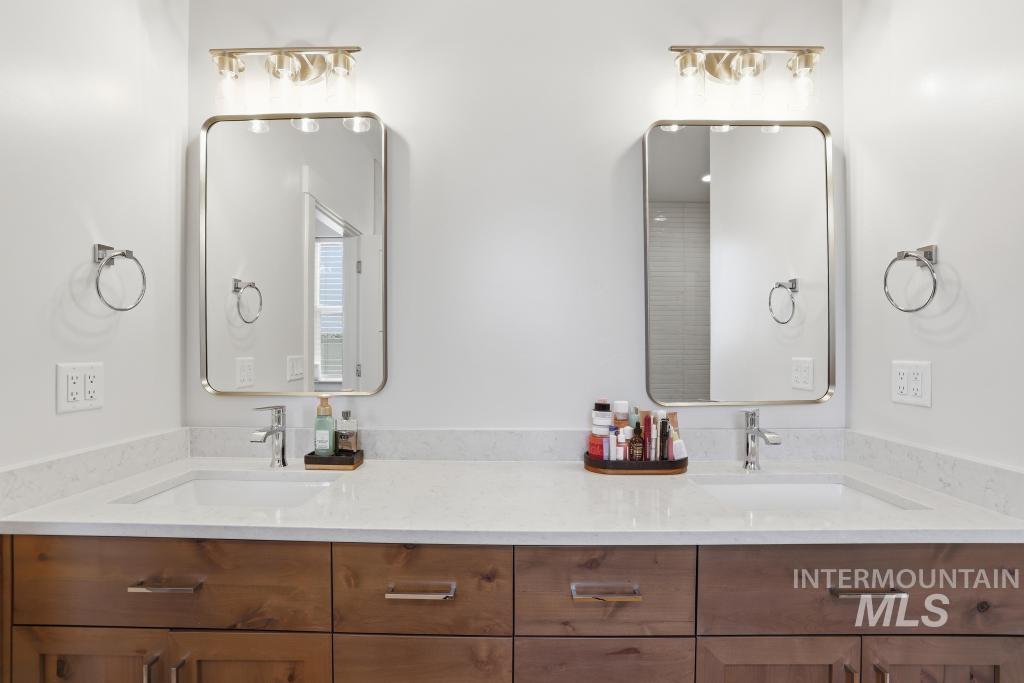
Dual vanity with wood-finish cabinetry, white countertops, rectangular undermount sinks, and chrome faucets
-
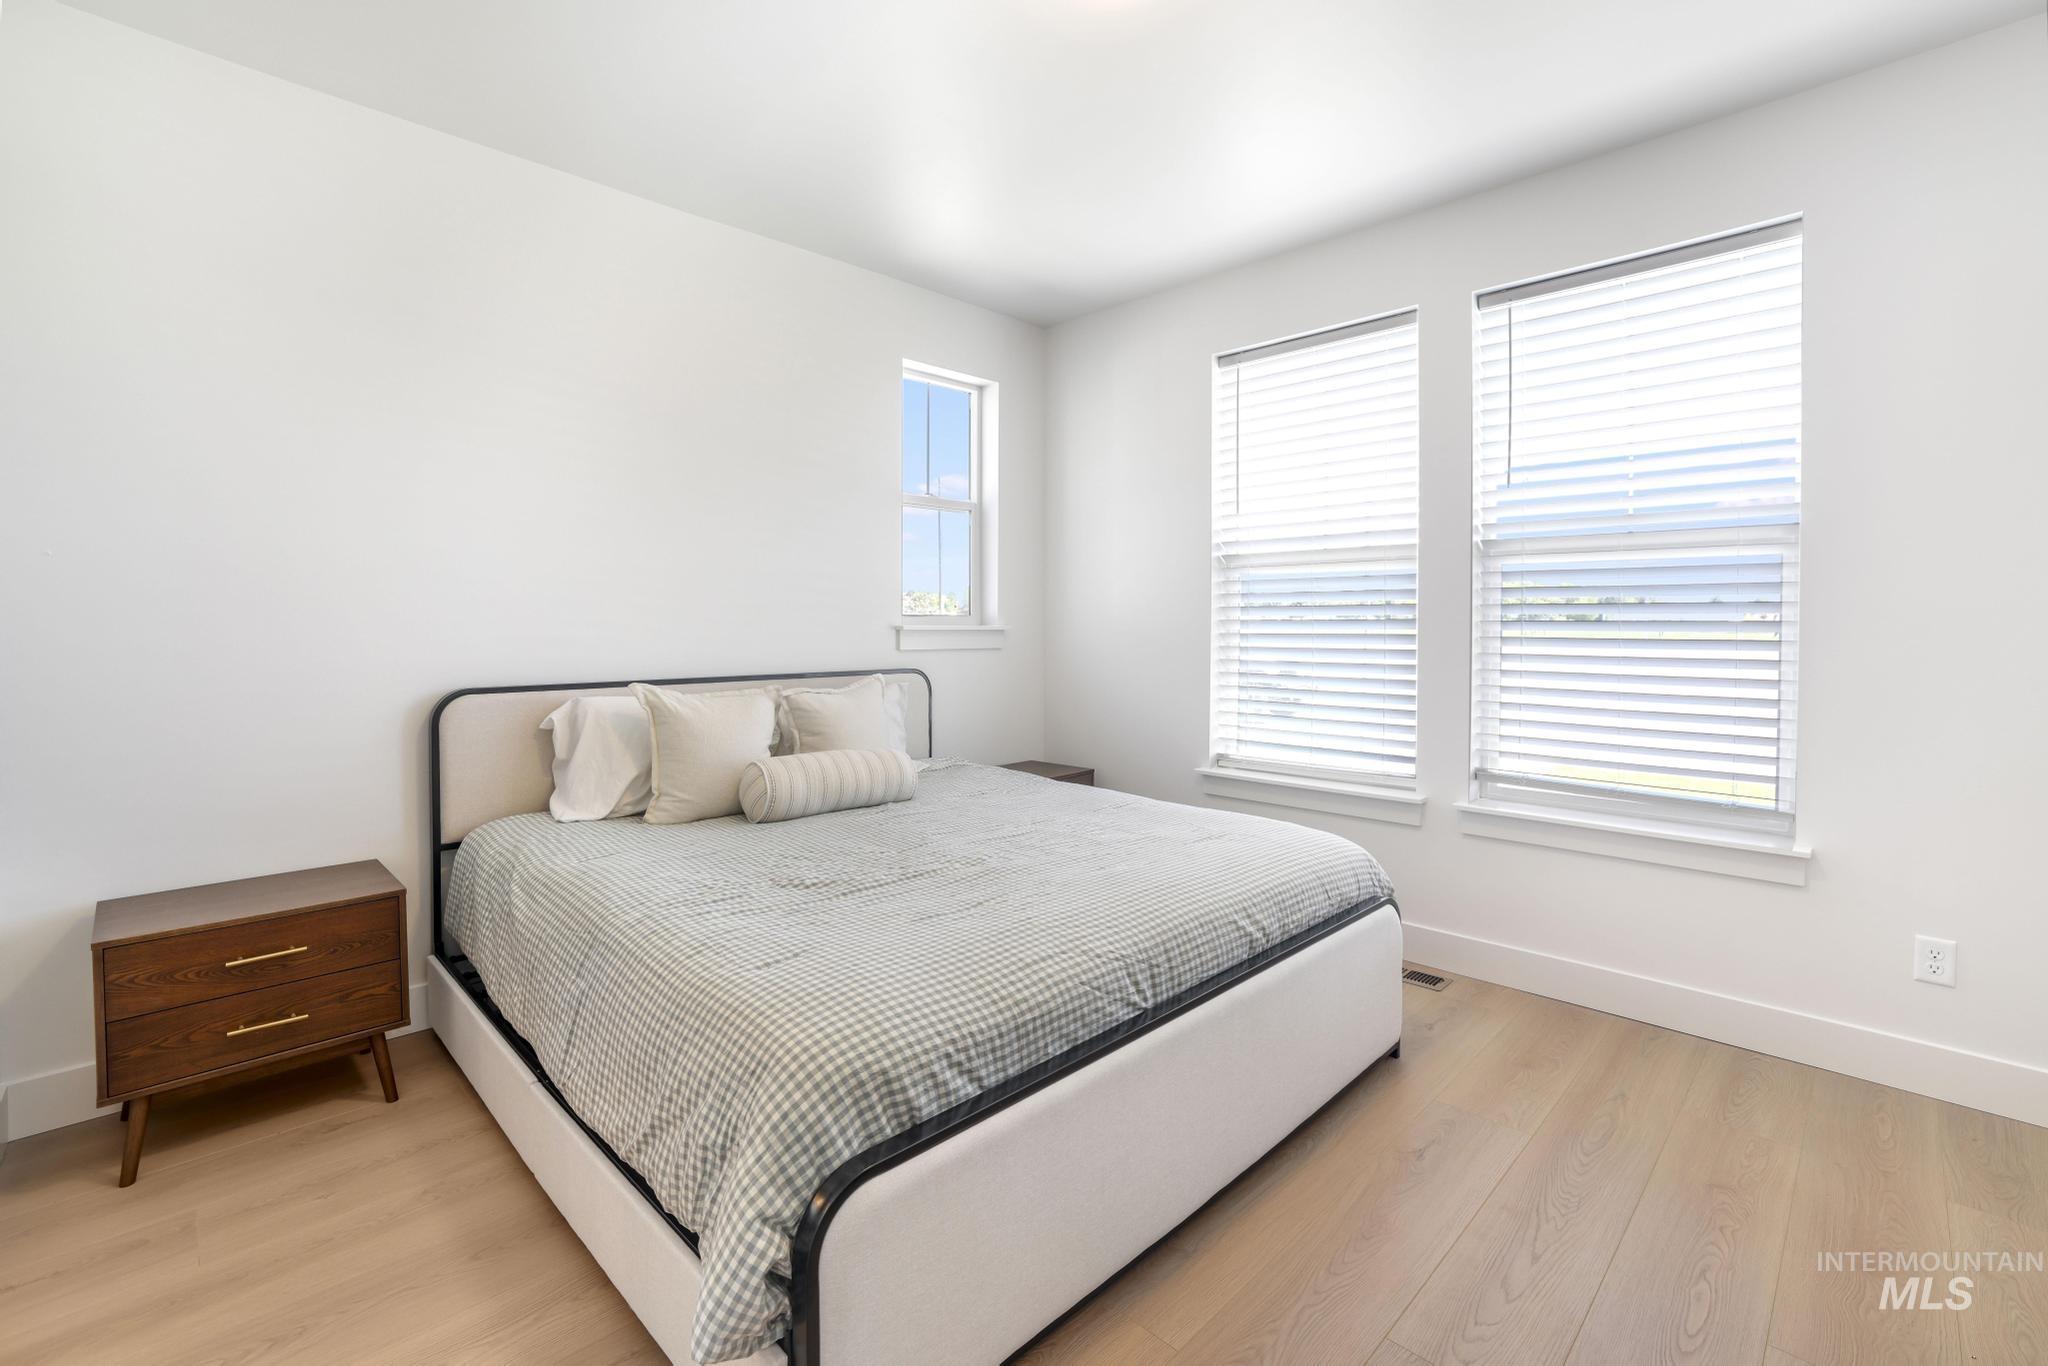
Bright room with light wood-finish flooring, featuring white walls and multiple windows for abundant natural illumination
-
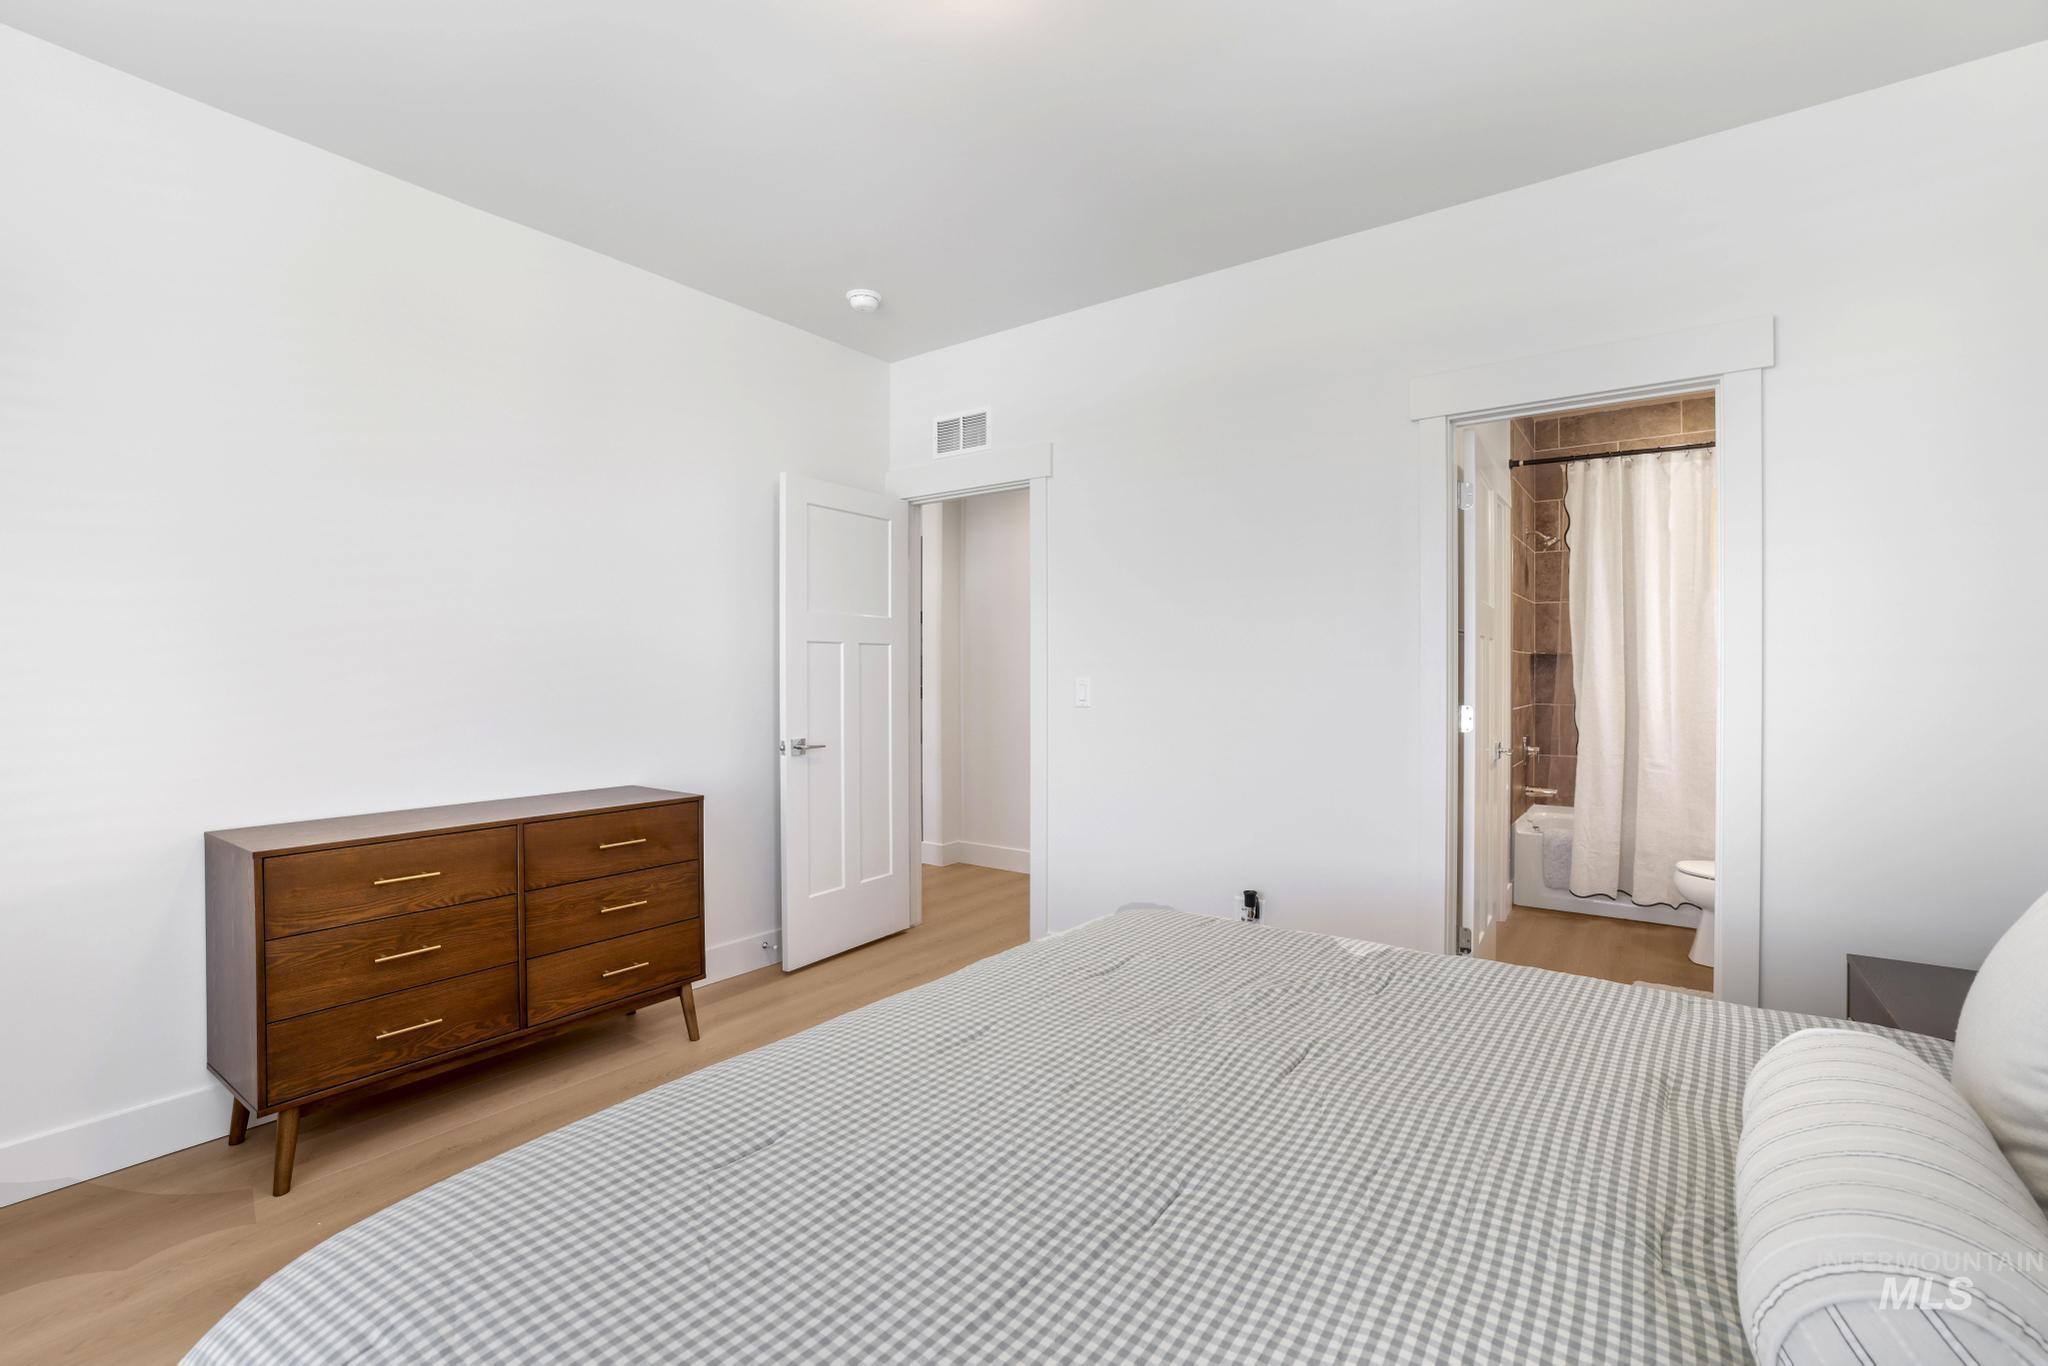
Bright room featuring light wood-finish flooring and white walls
-
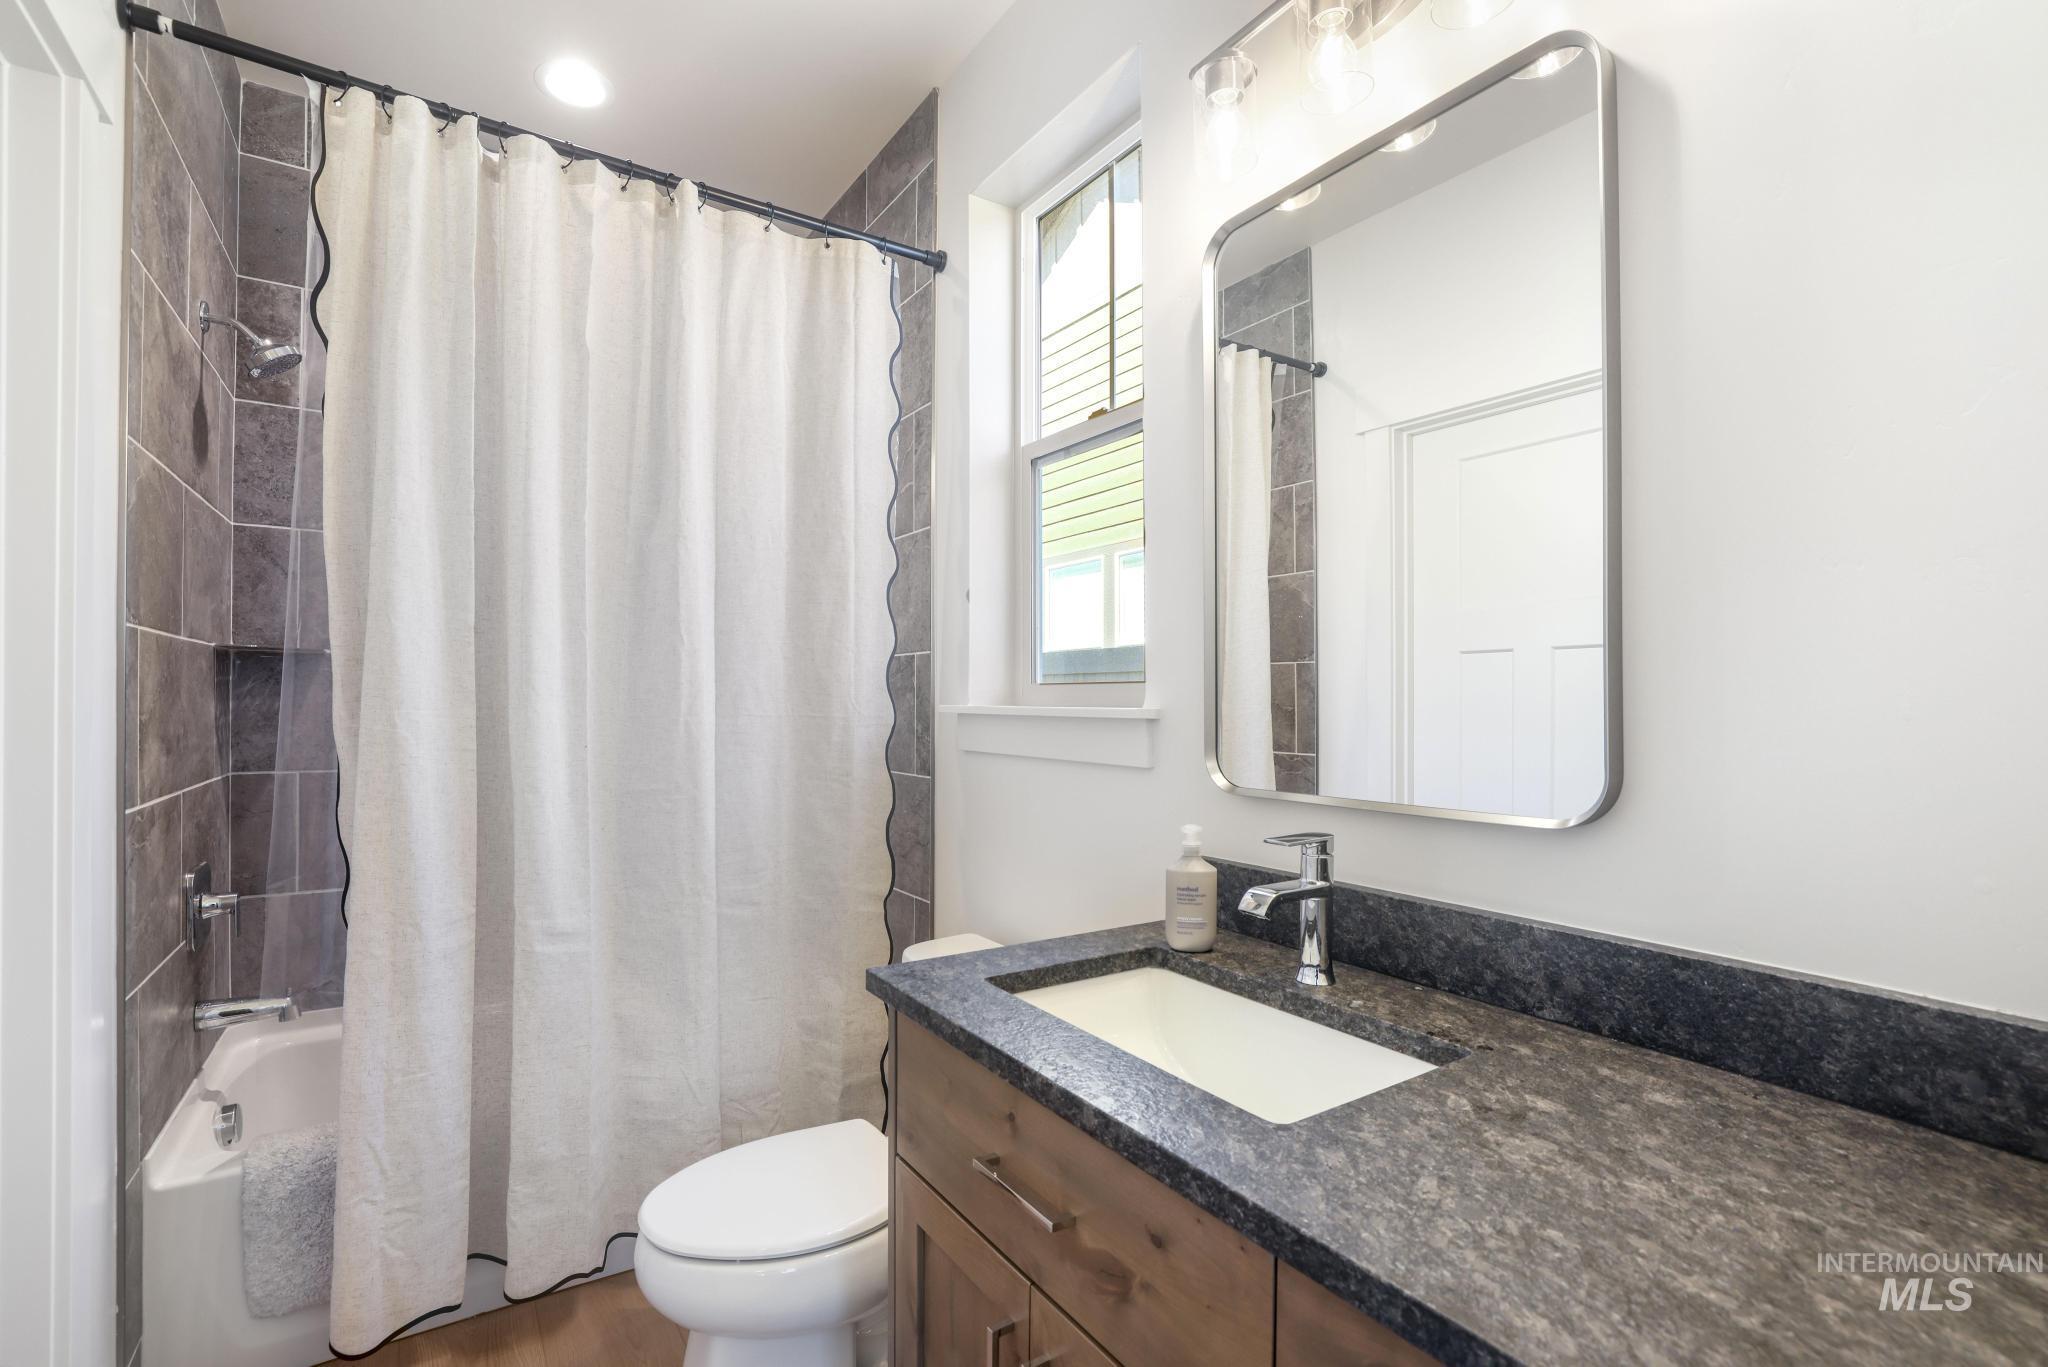
Bathroom featuring a wood-finish vanity with an integrated sink, a dark speckled countertop, and a rectangular mirror
-
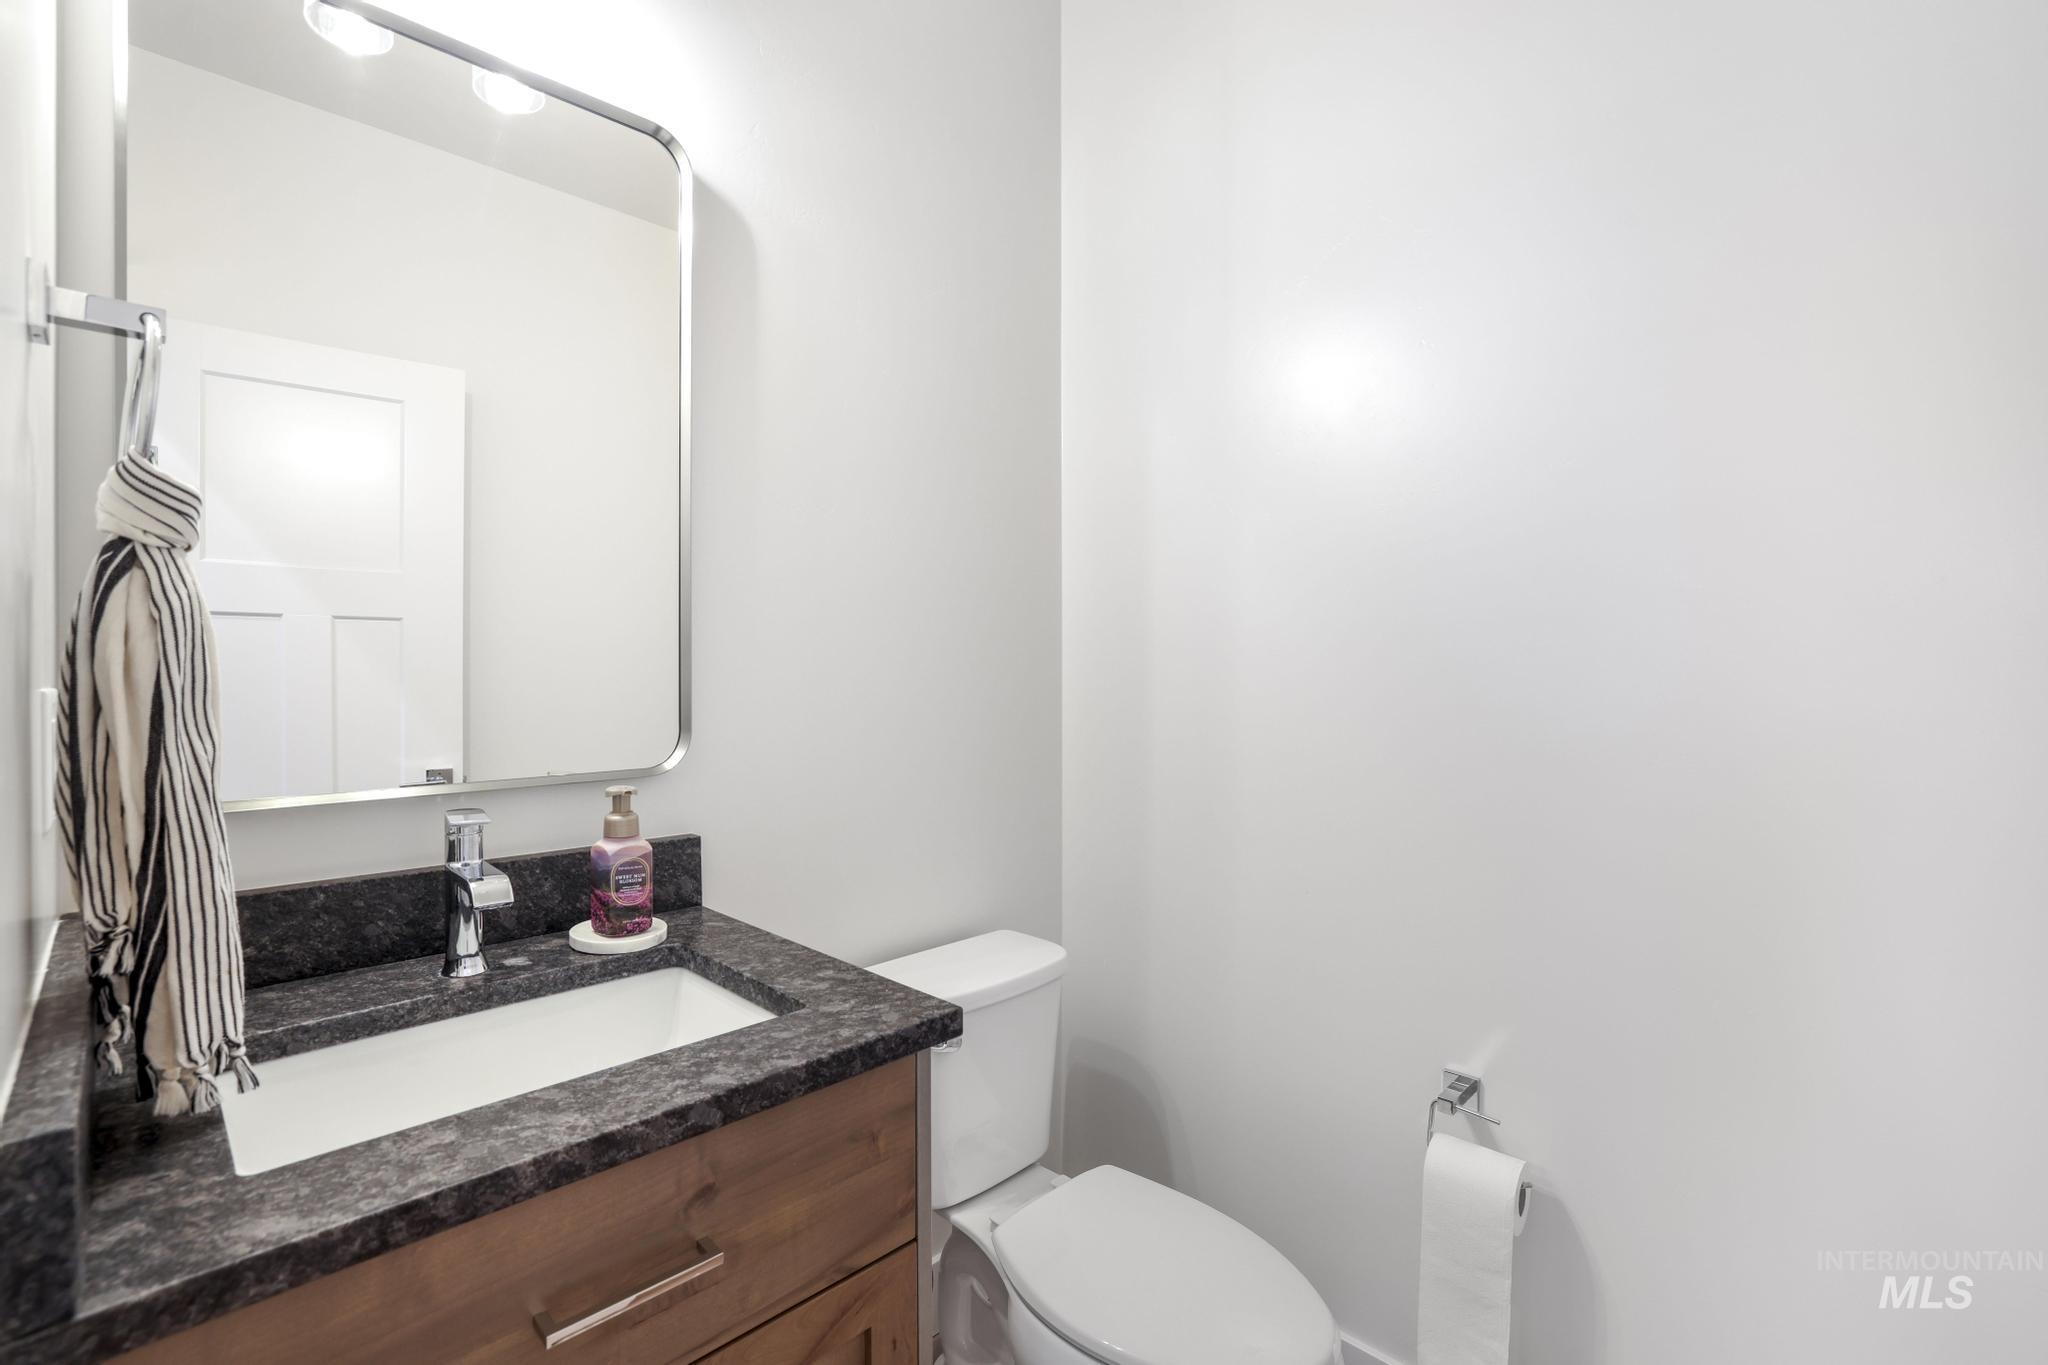
Powder room featuring a wood-finish vanity with a dark countertop and an undermount sink
-
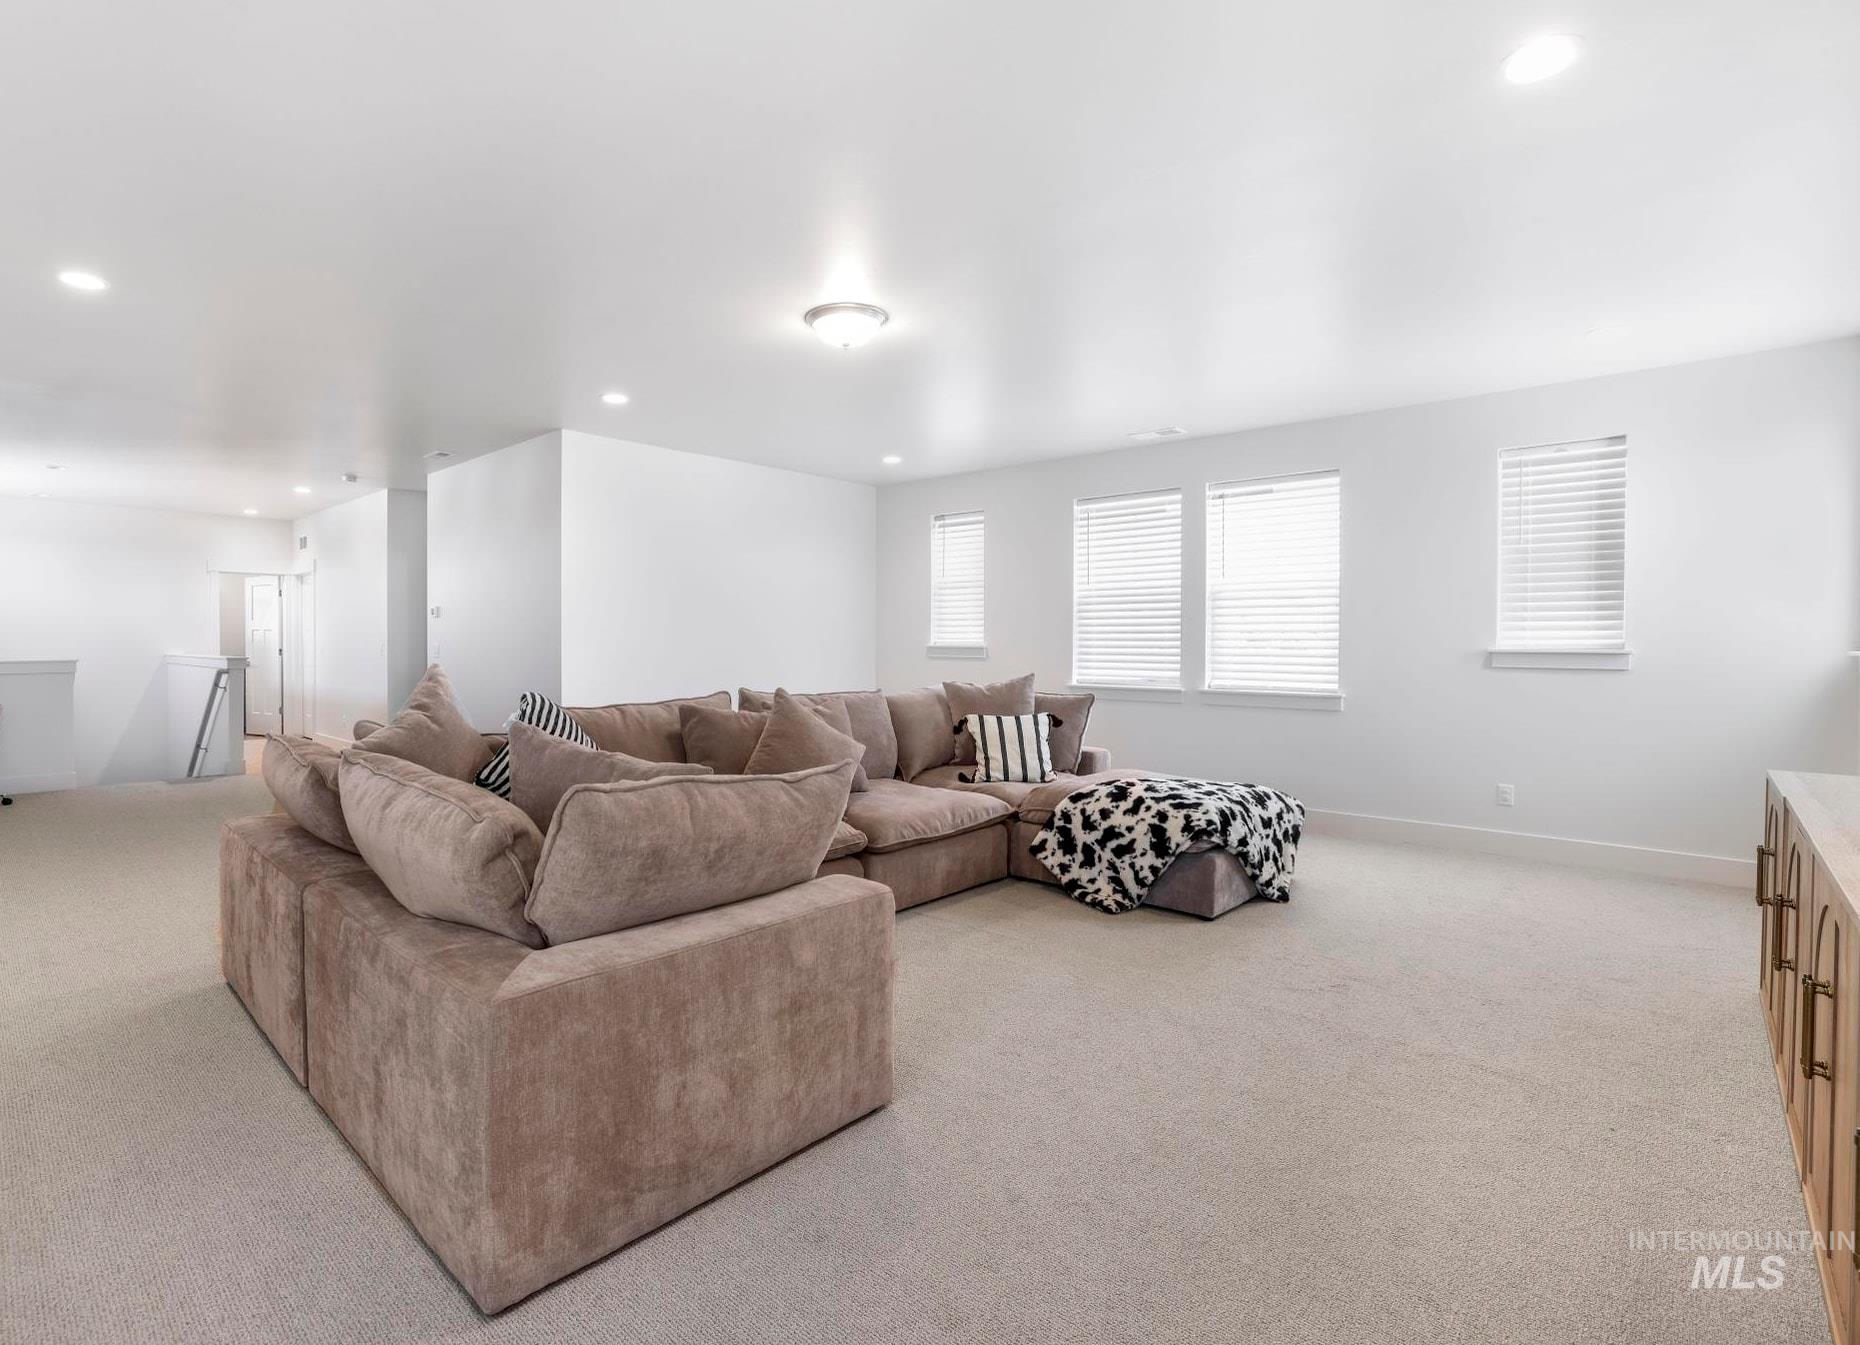
Spacious room featuring light-toned carpeting, multiple windows with blinds, recessed lighting, and a built-in media console with reeded details and brass-toned hardware
-
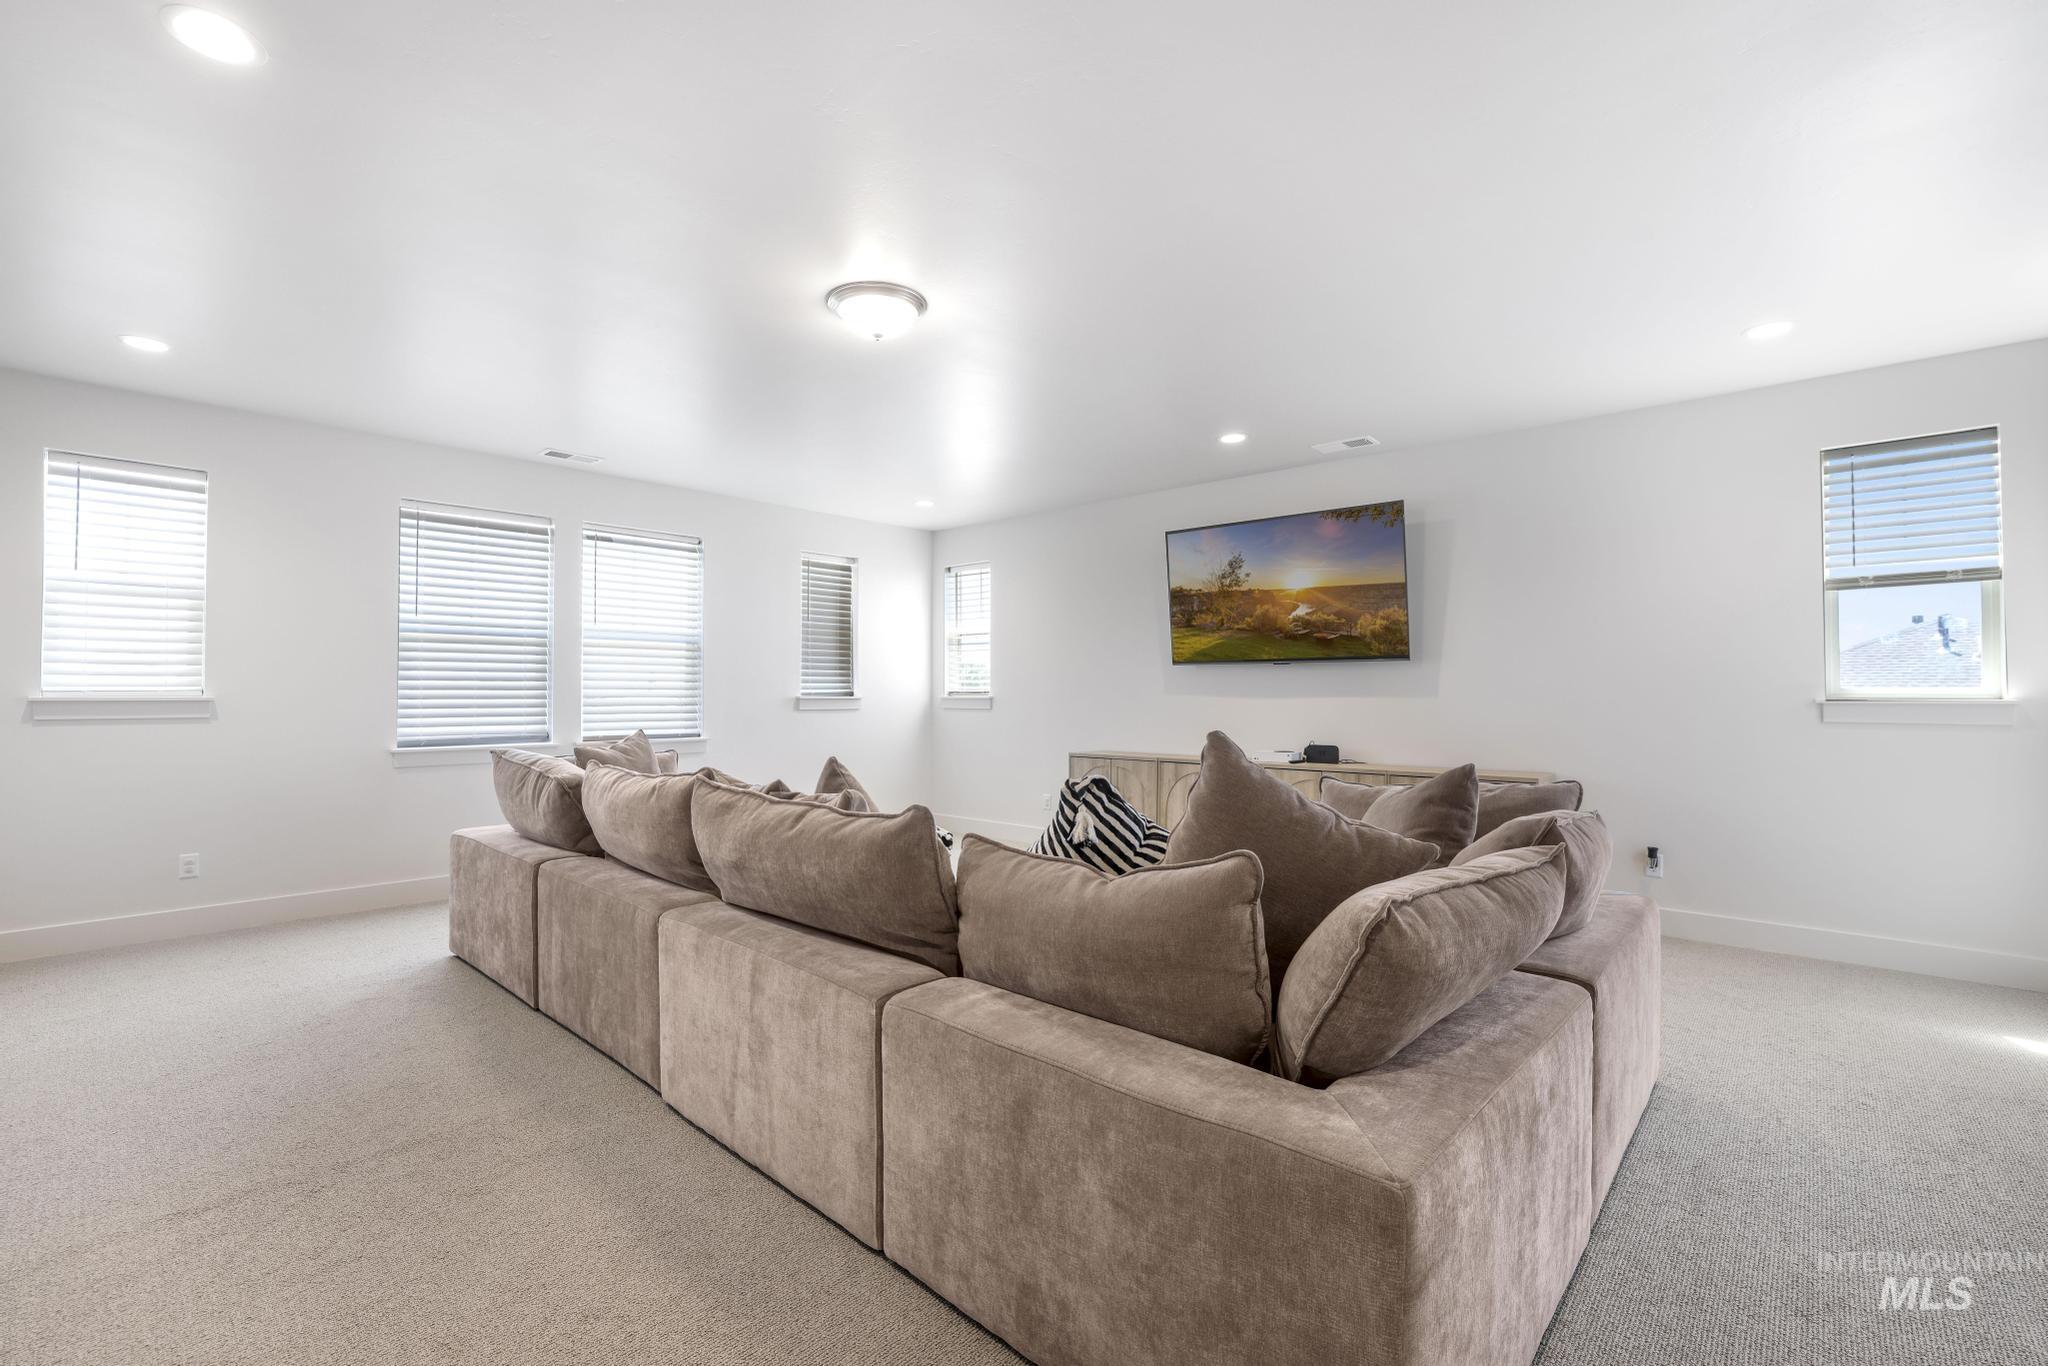
Spacious room featuring light-colored carpeting, multiple windows with blinds, recessed lighting, and a prominent ceiling-mounted light fixture
-
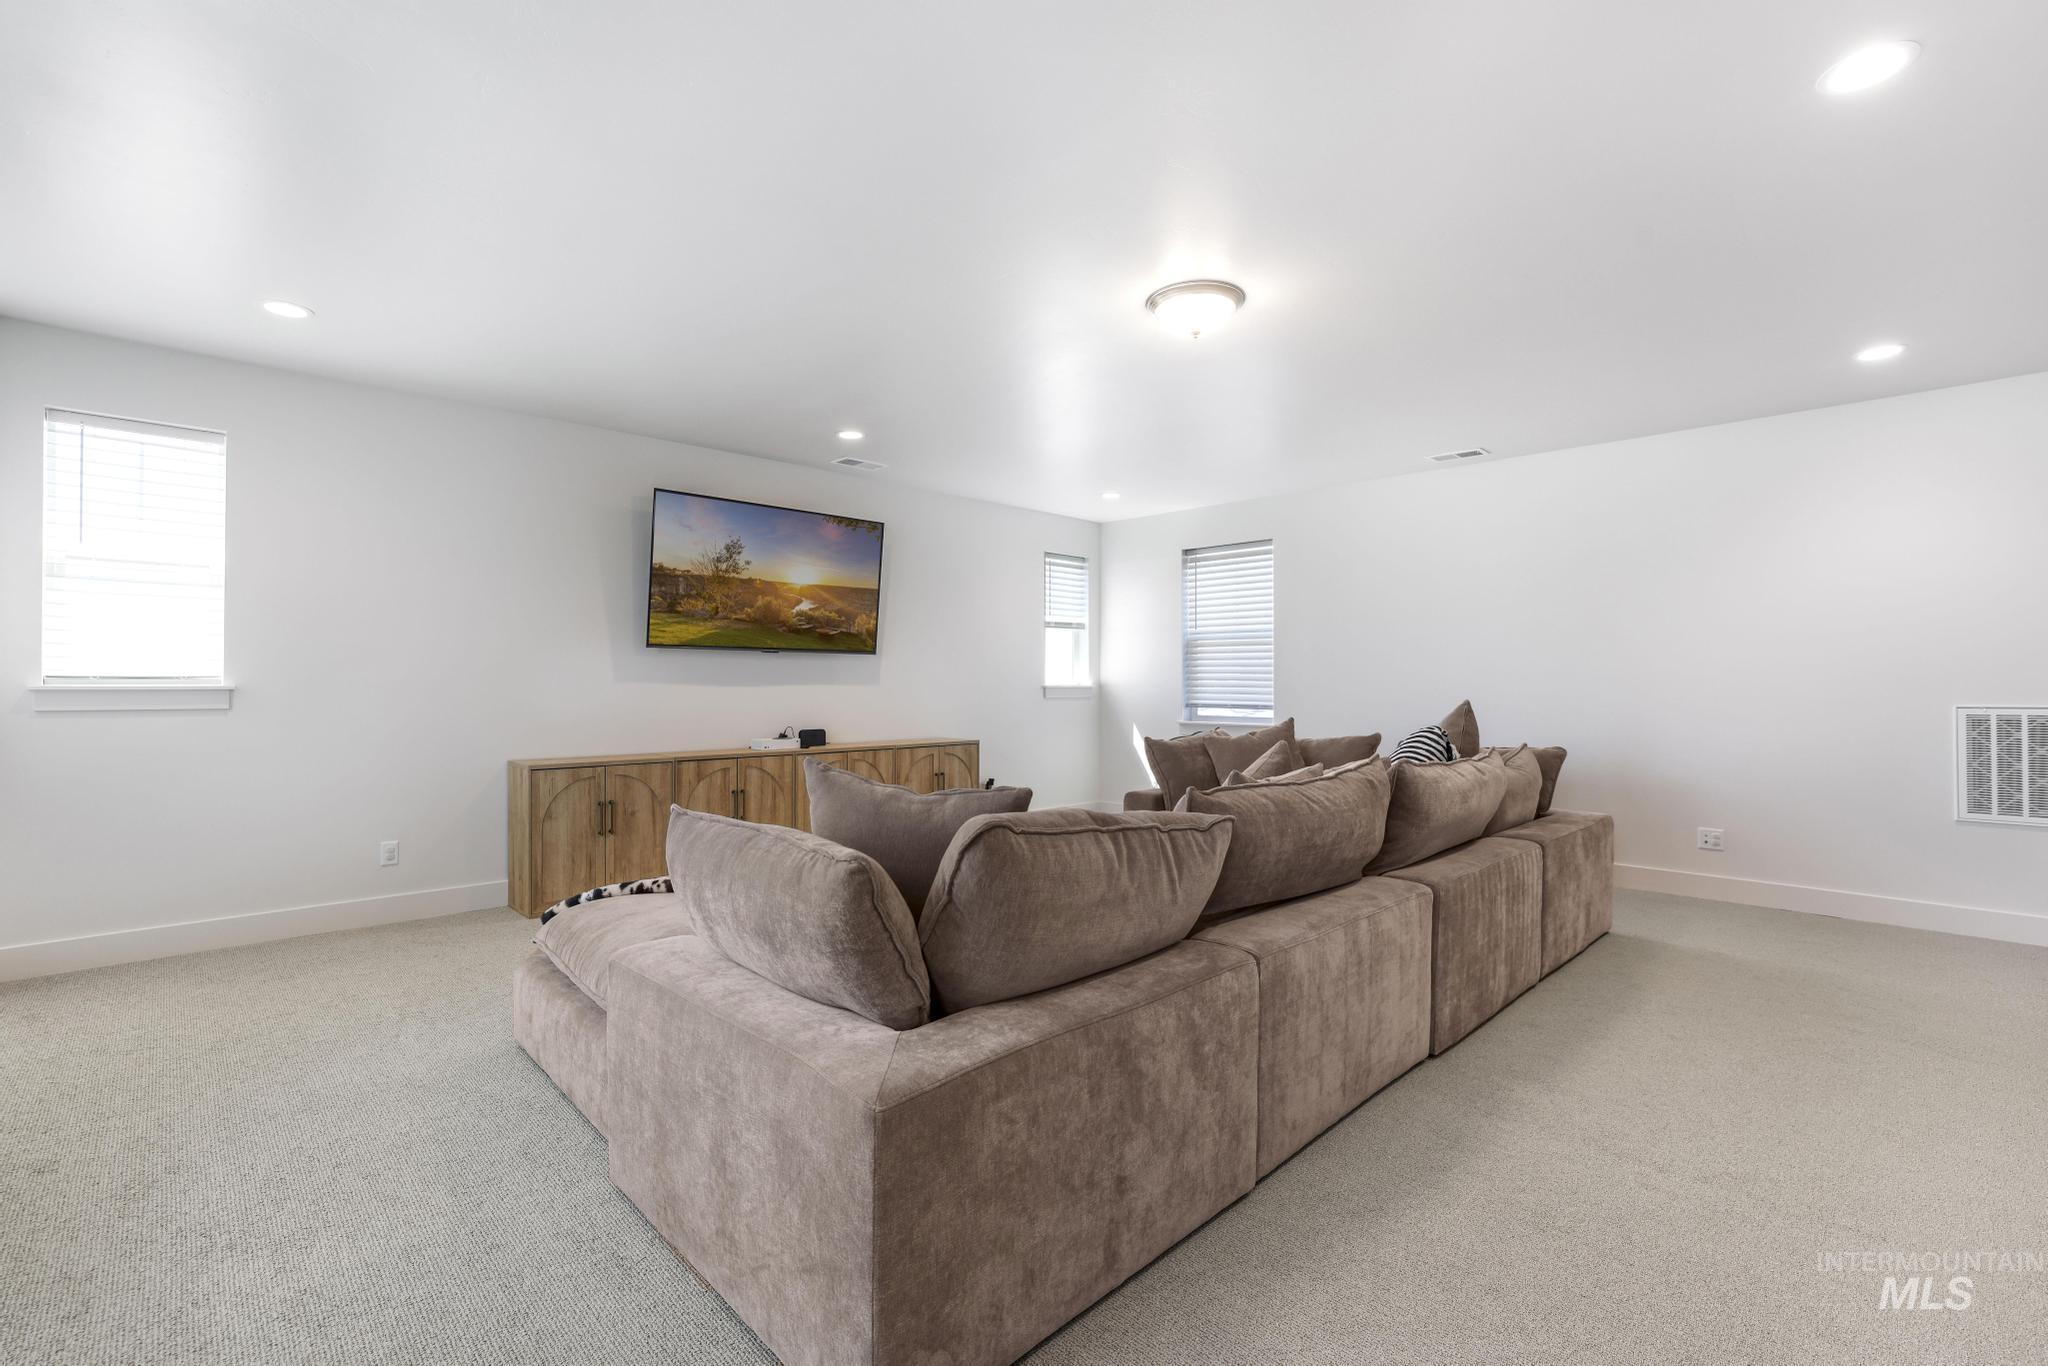
Spacious lower level room featuring recessed lighting, a built-in media console, and light-colored carpeting
-
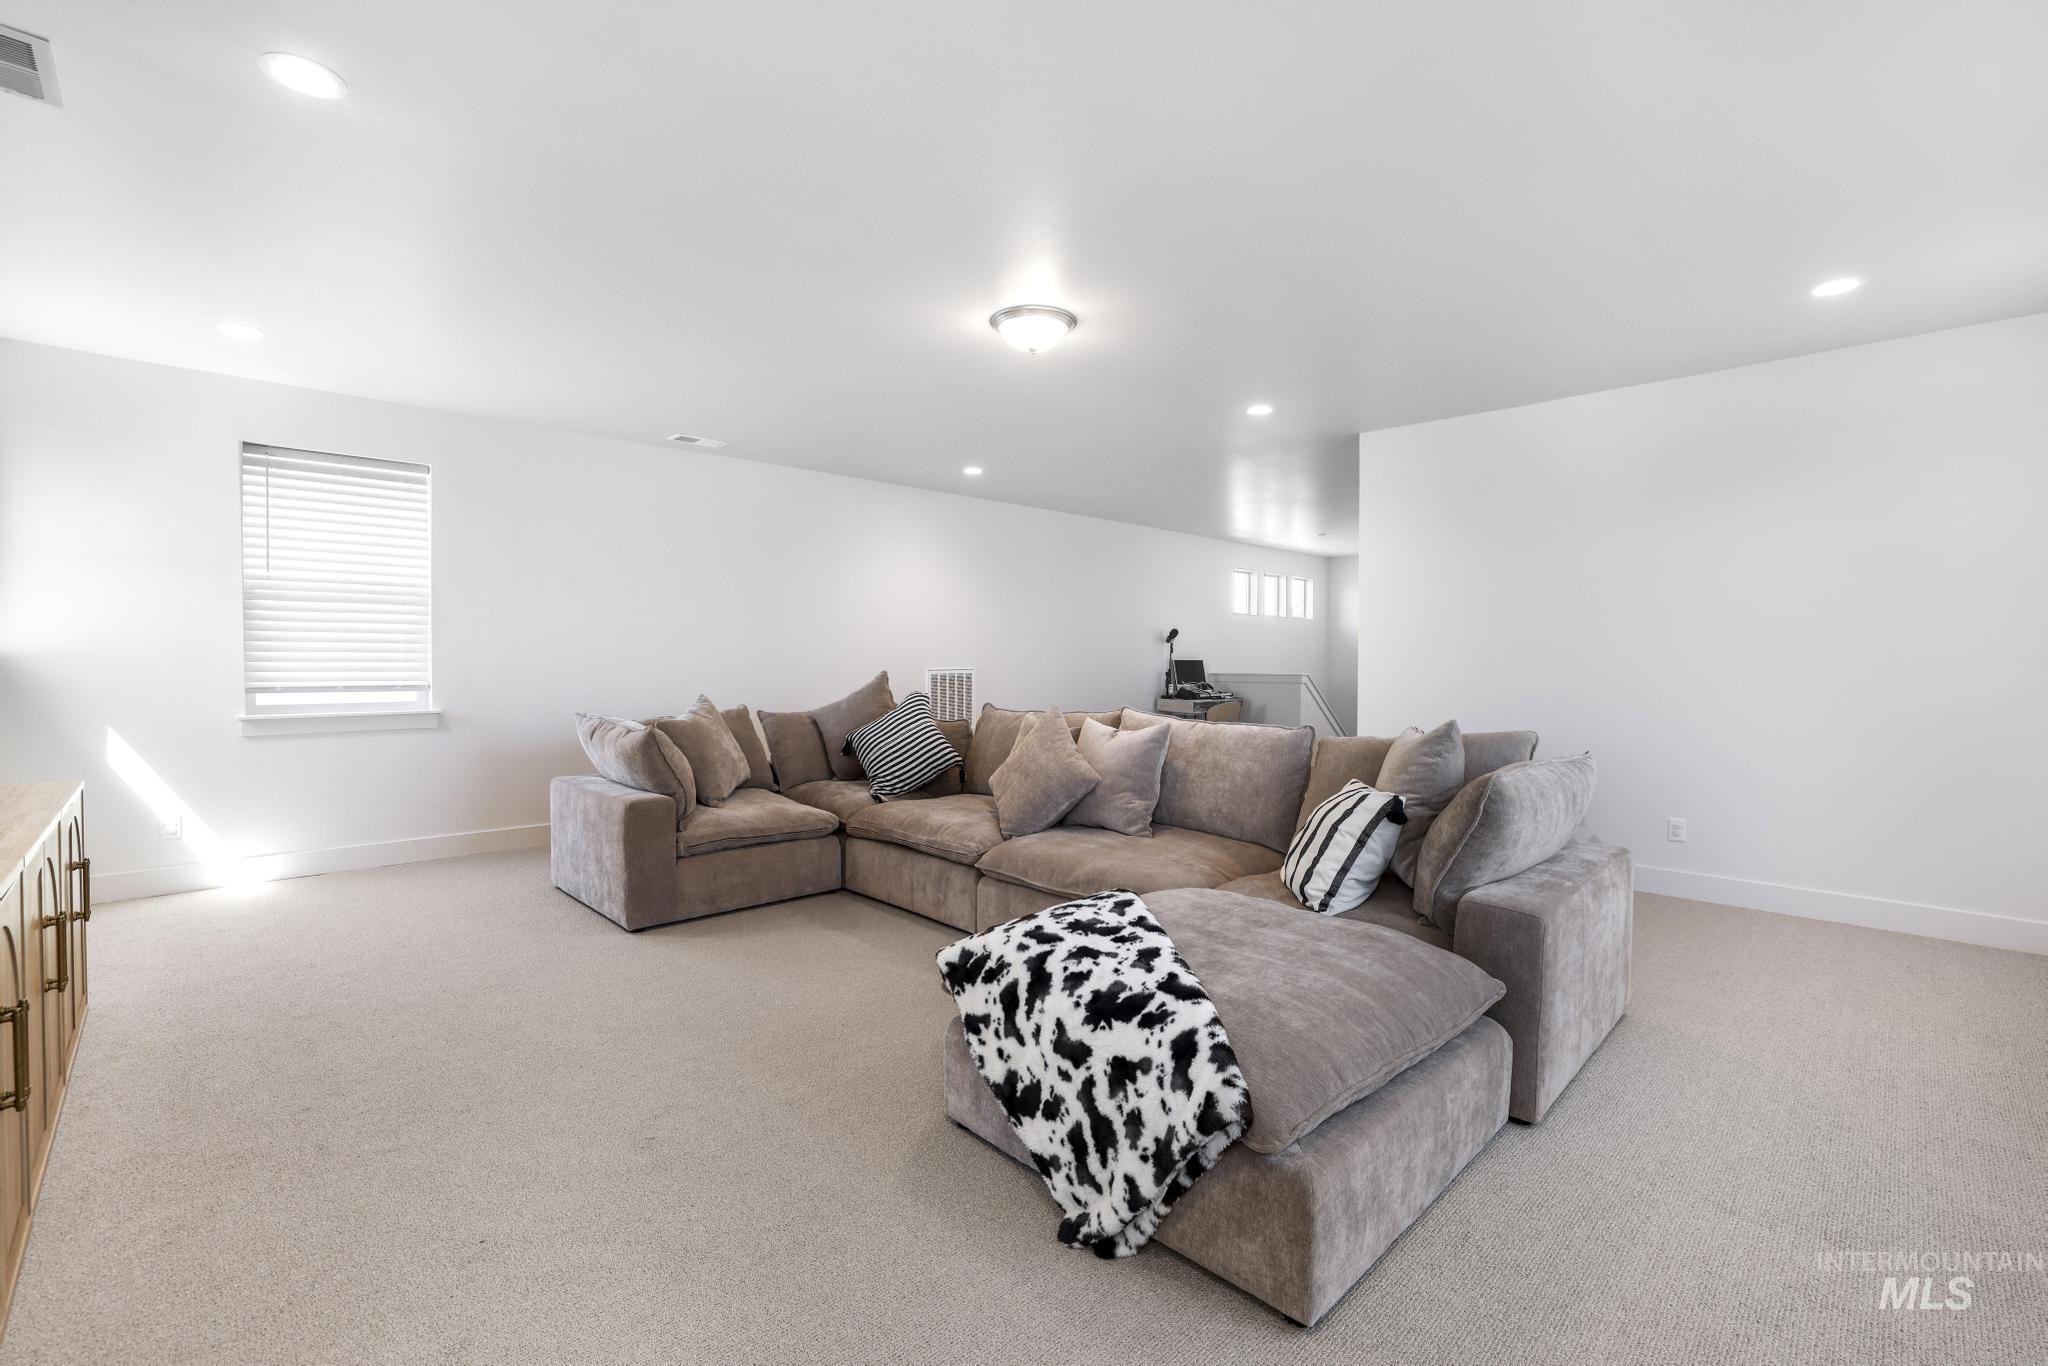
Spacious room featuring light carpeting, recessed lighting, and a window with blinds
-
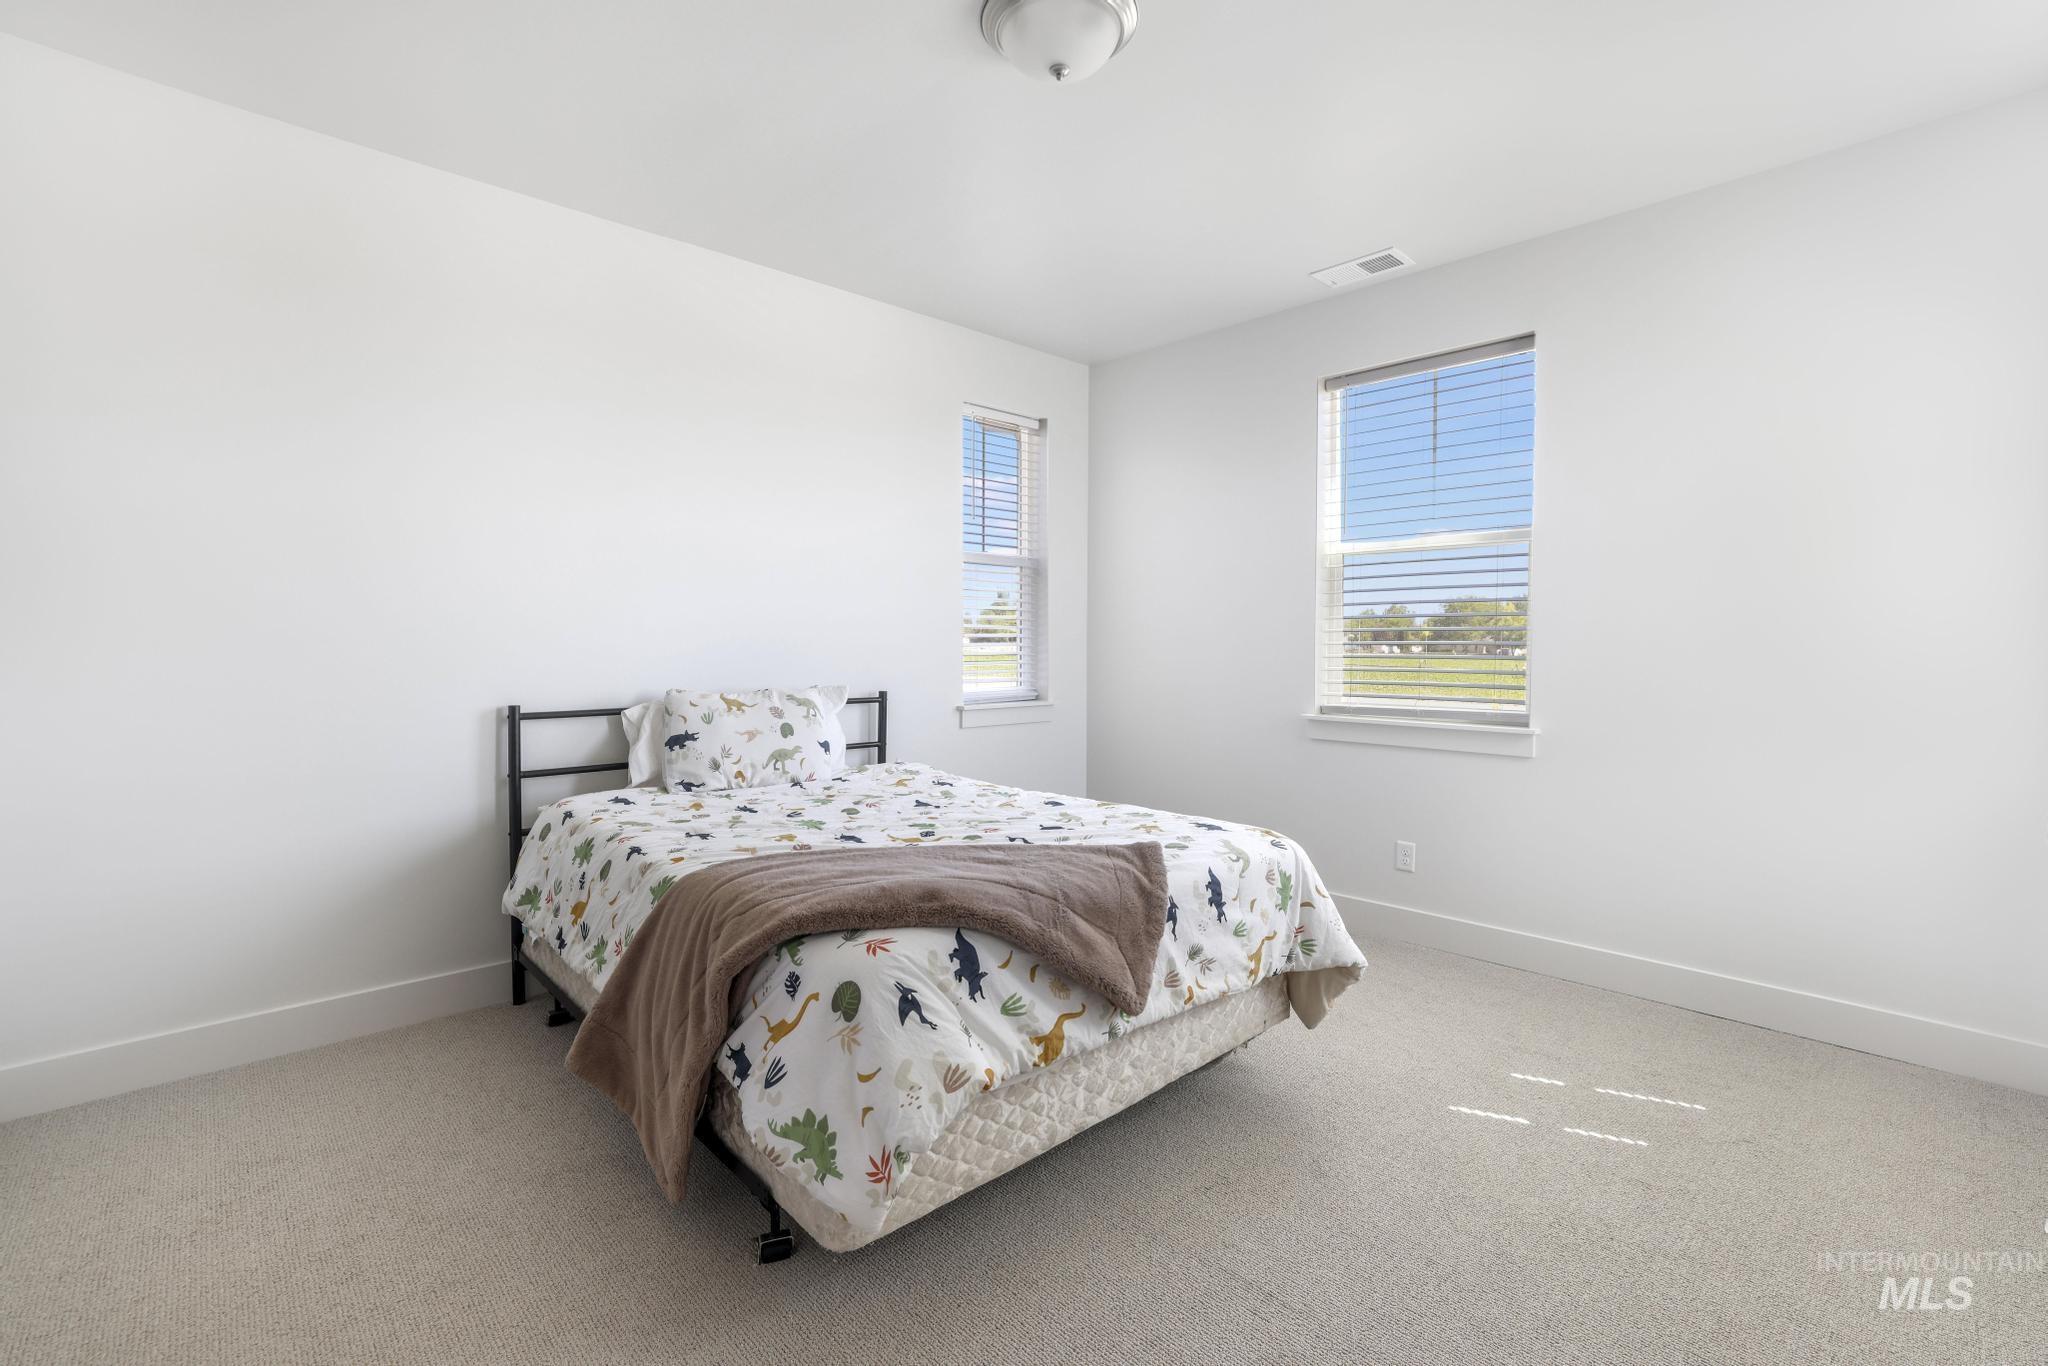
Neutral-toned carpeting extends throughout this room, featuring two windows with white blinds
-
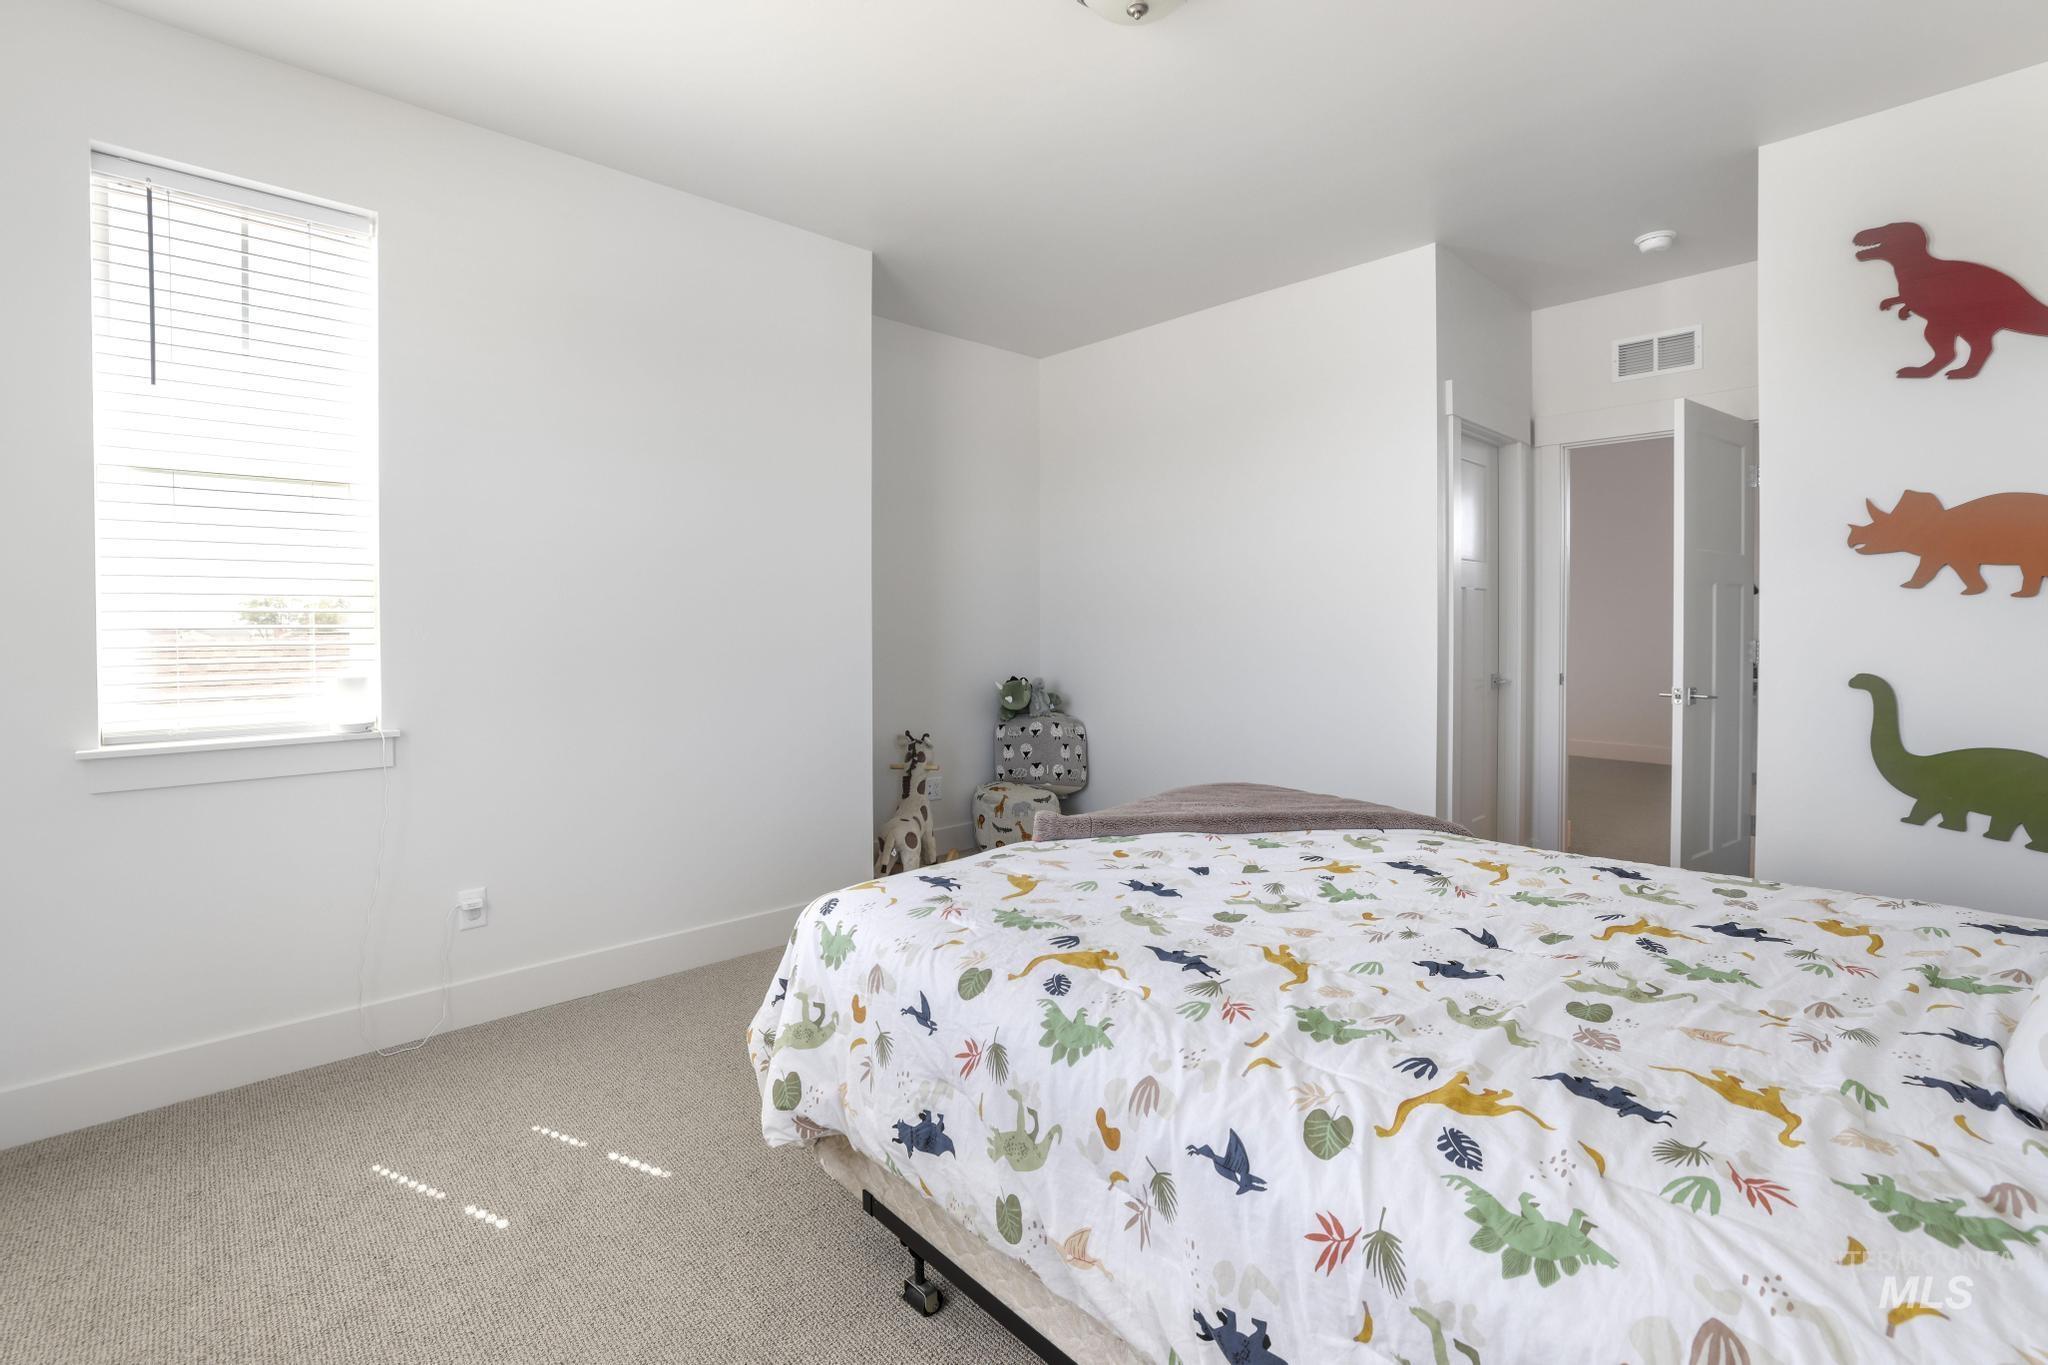
Bedroom featuring neutral carpeting, white walls, and a window with blinds
-
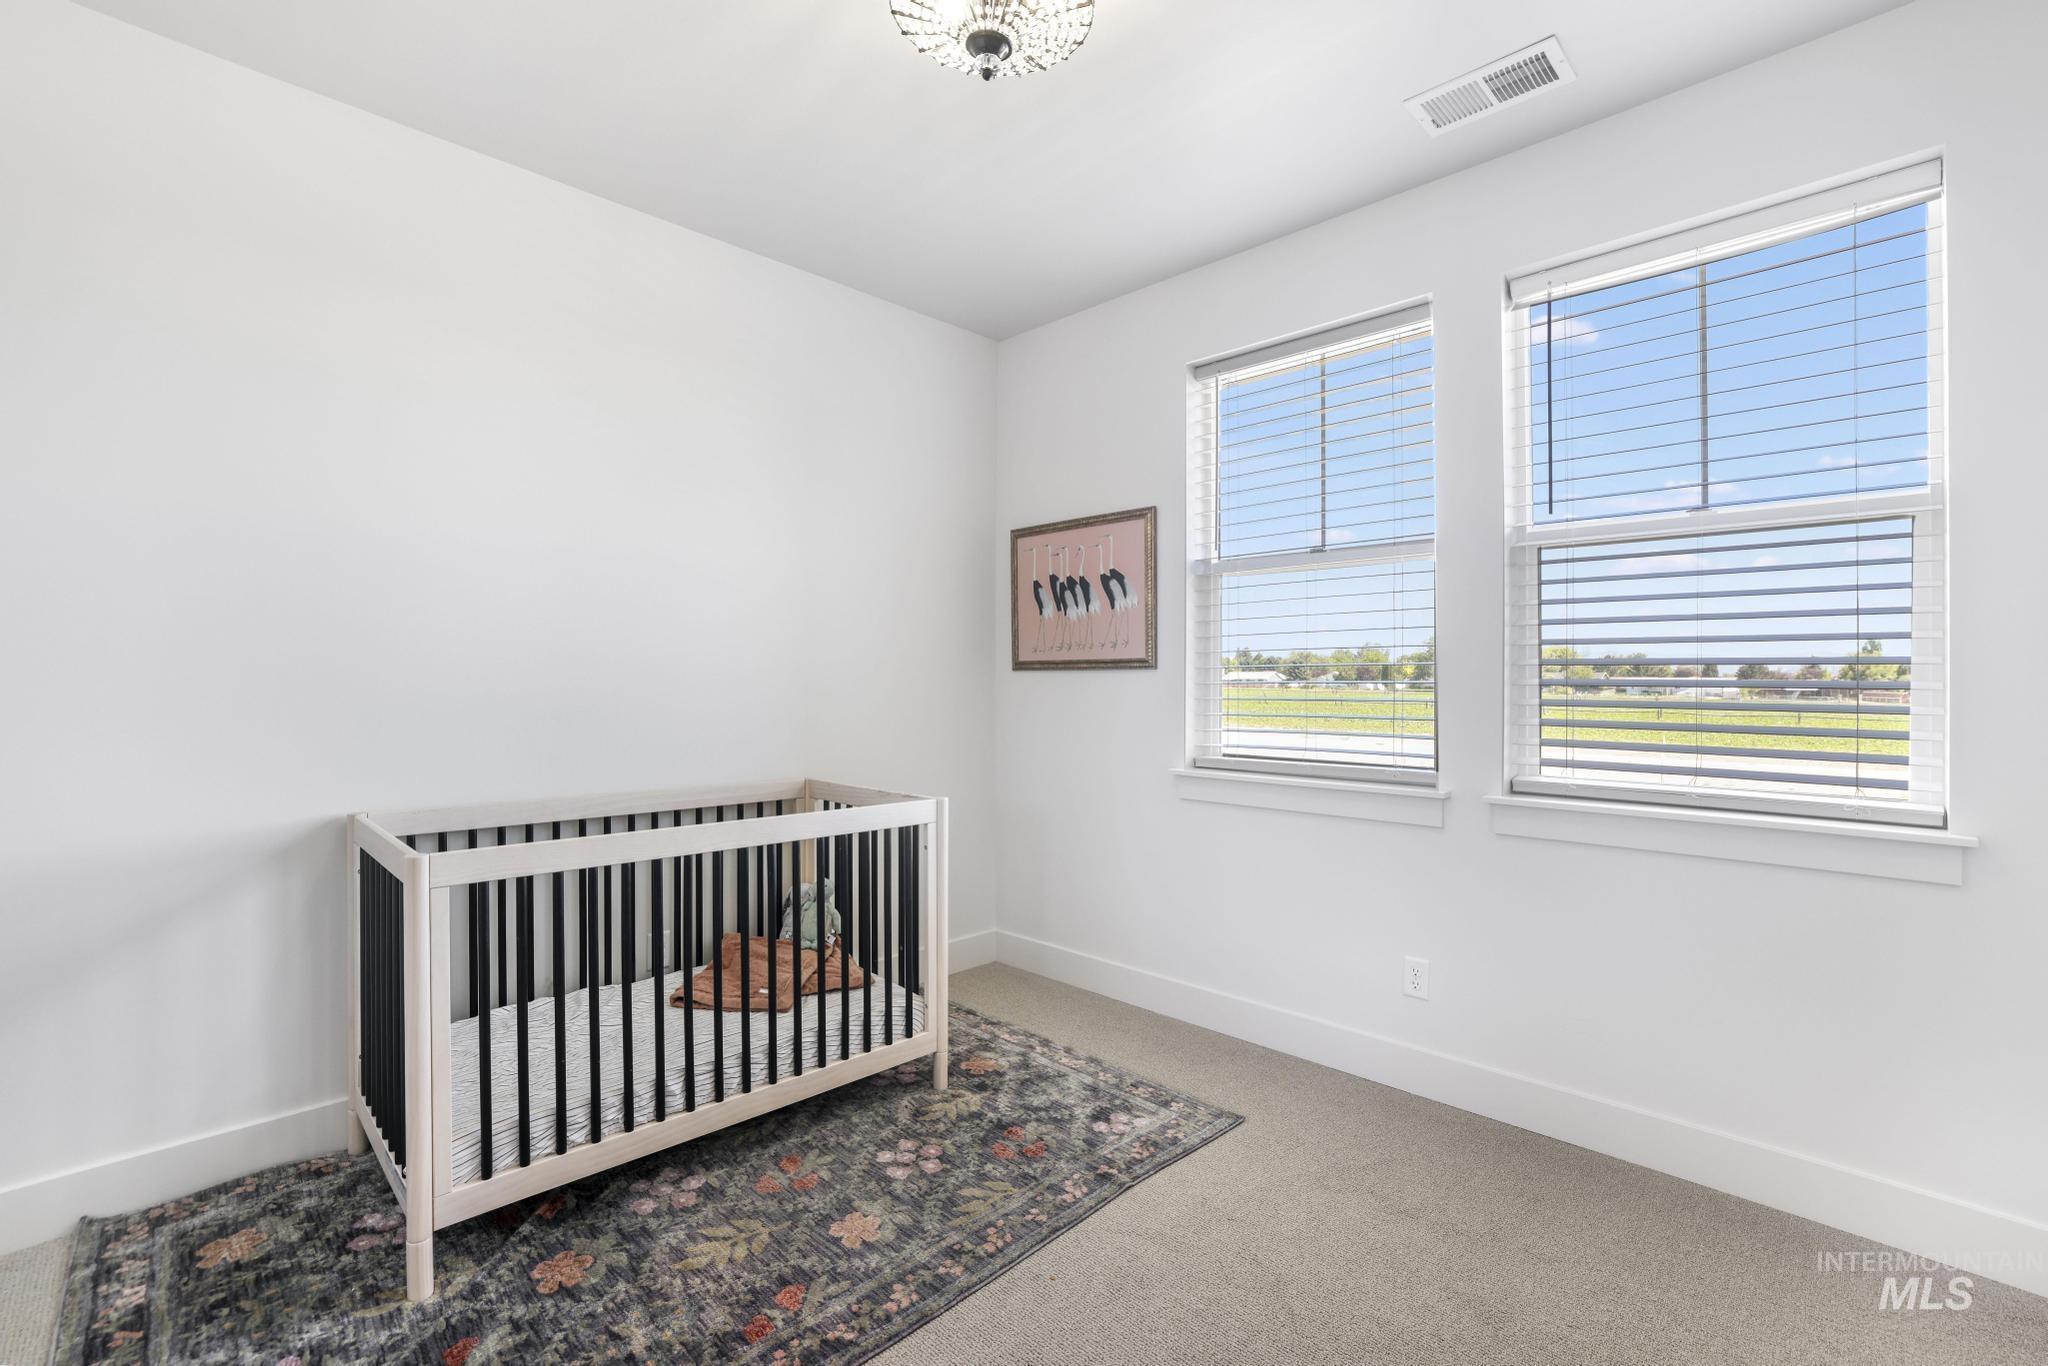
Bright room featuring two large windows with blinds, white walls, and neutral carpet flooring
-
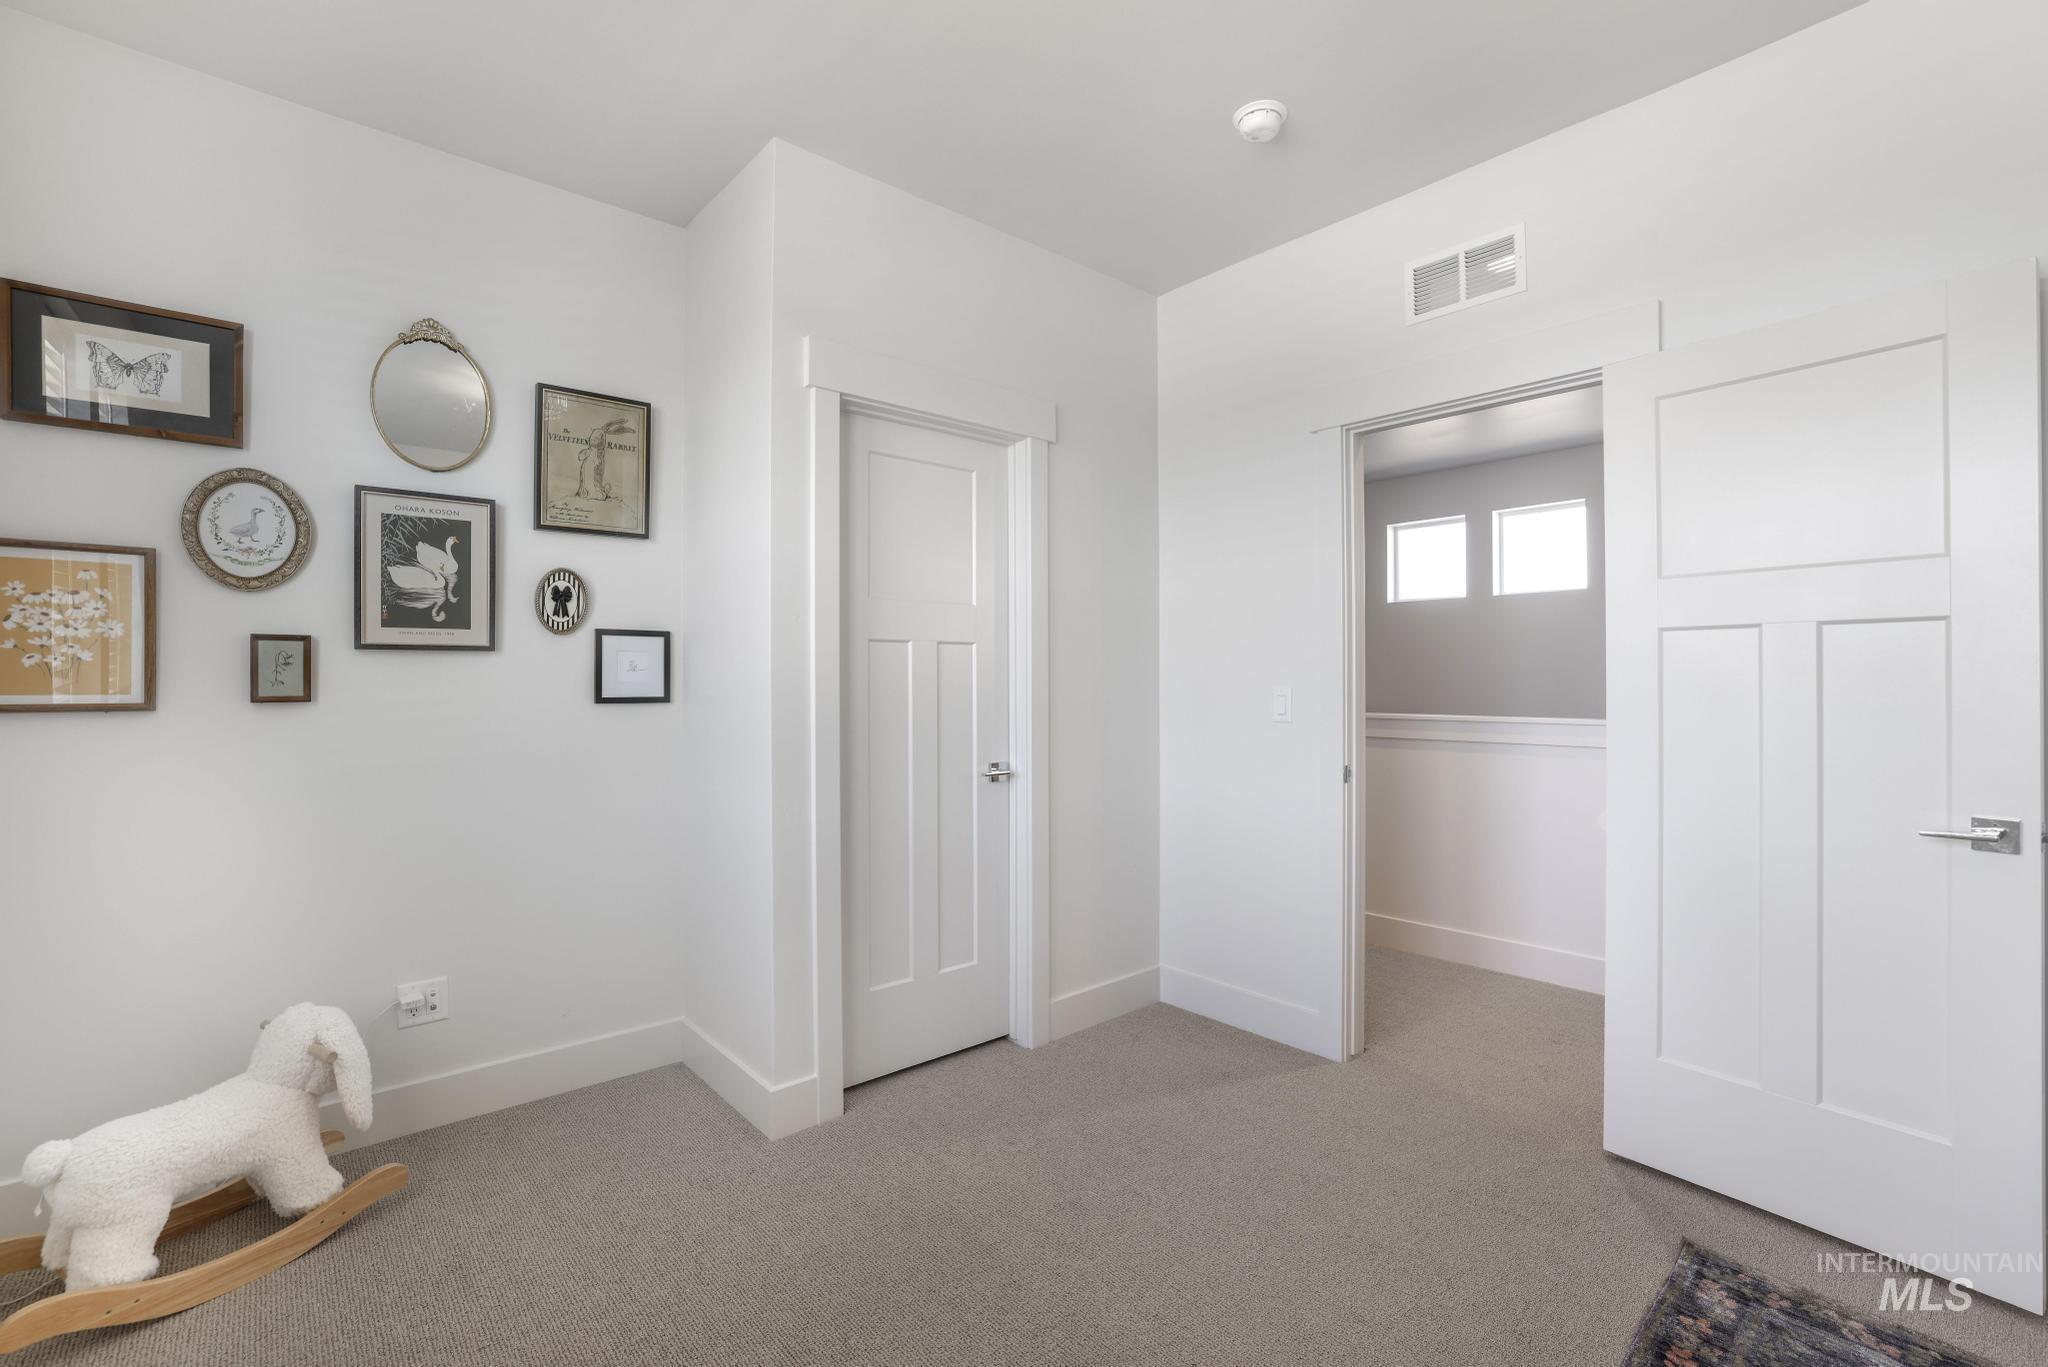
Light gray carpeting throughout, white baseboards, and white walls create a neutral palette
-
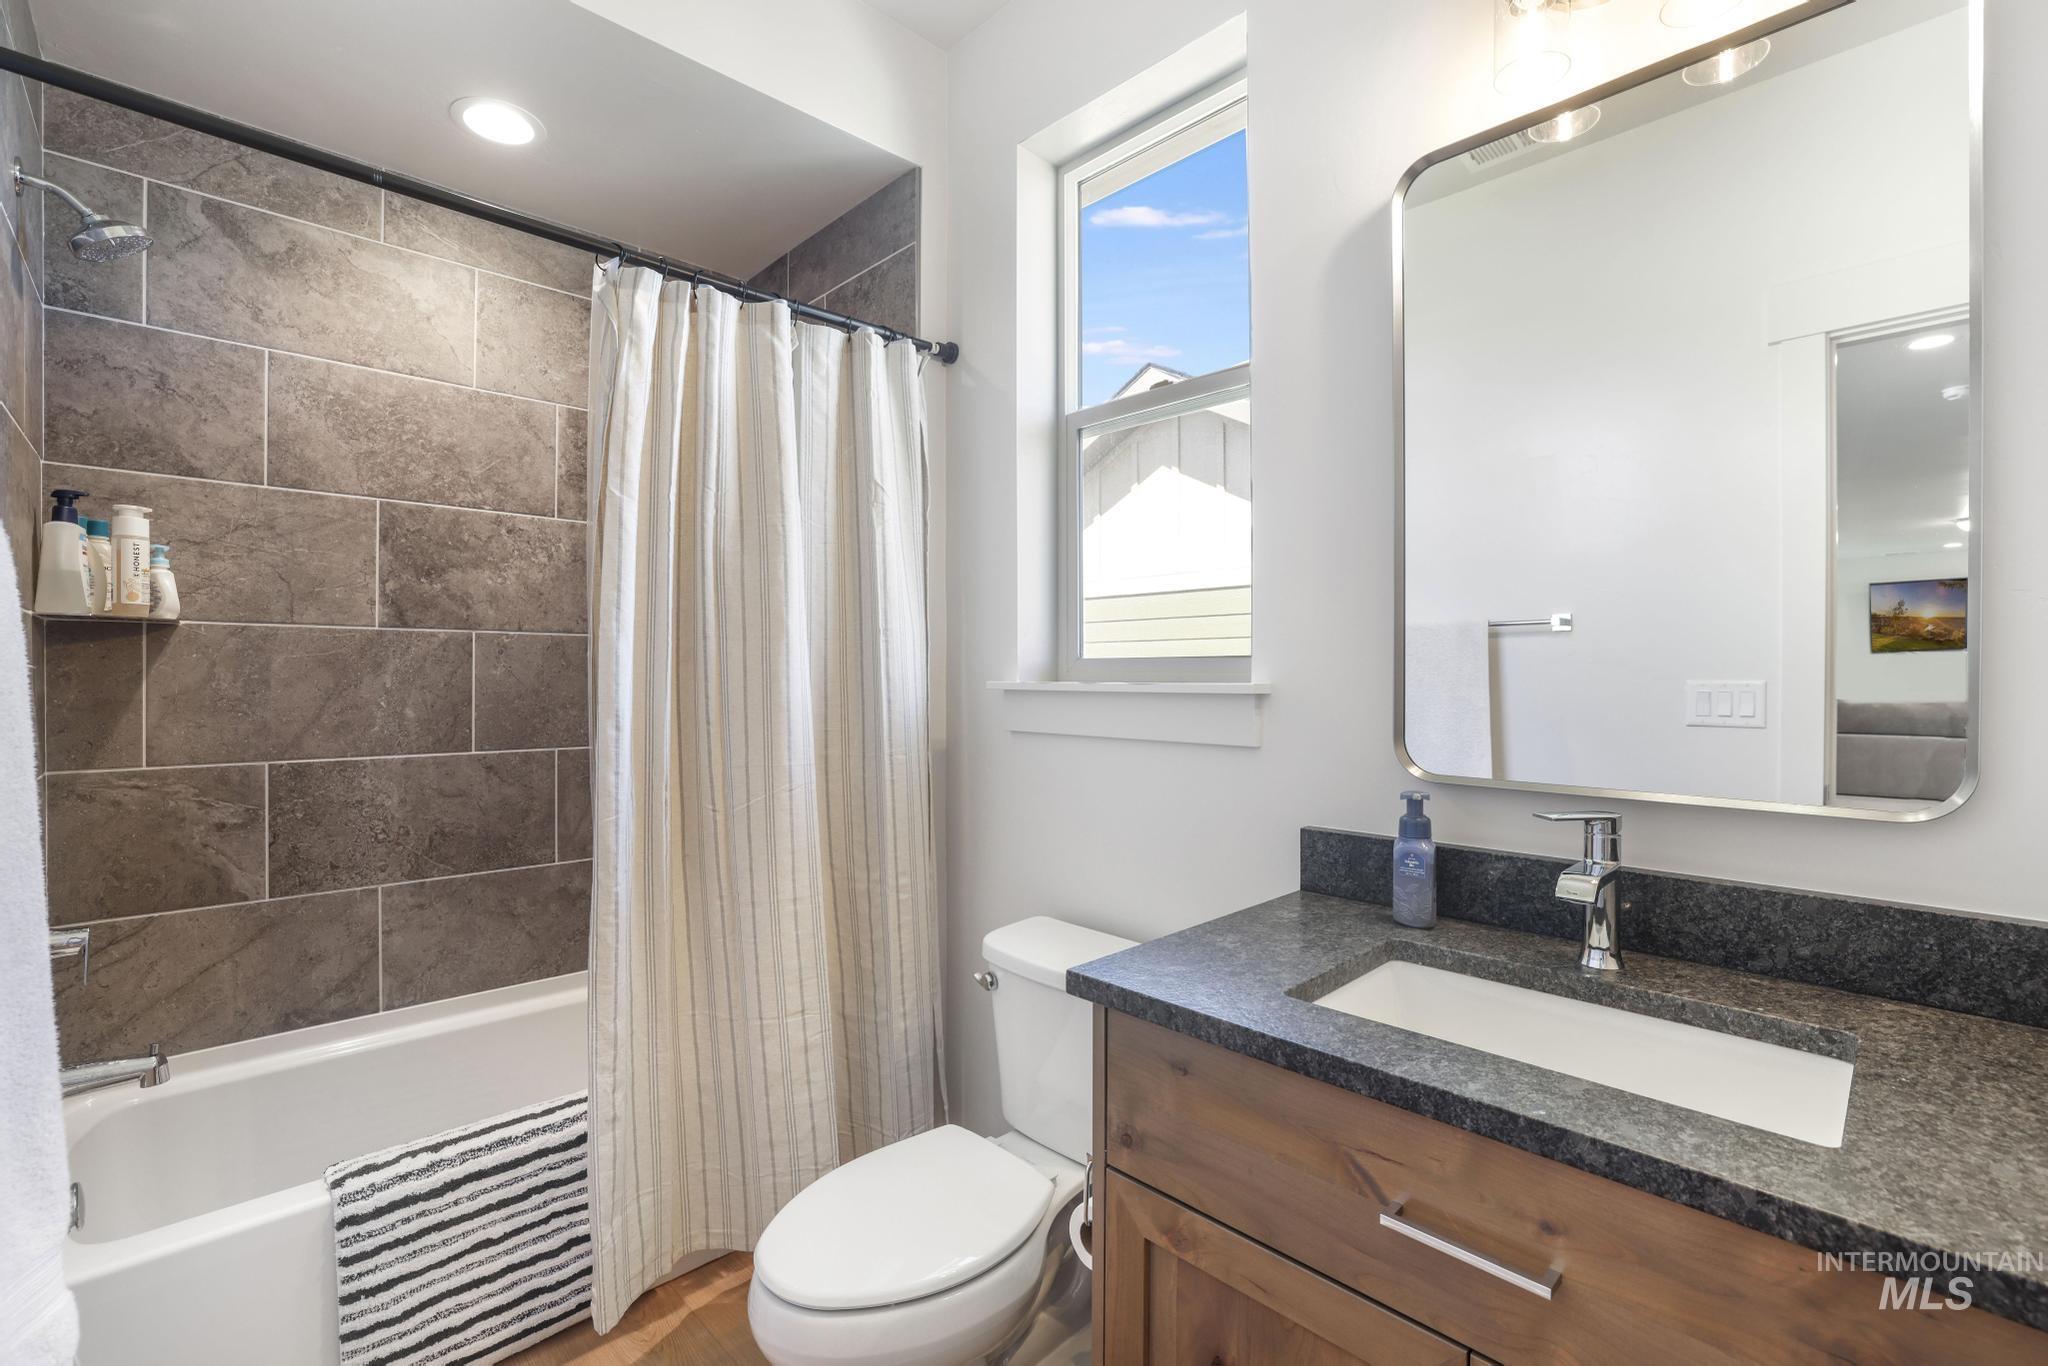
Full bathroom featuring a tub-shower combination with floor-to-ceiling tile surround, a single window, and a vanity with a dark countertop and undermount sink
-
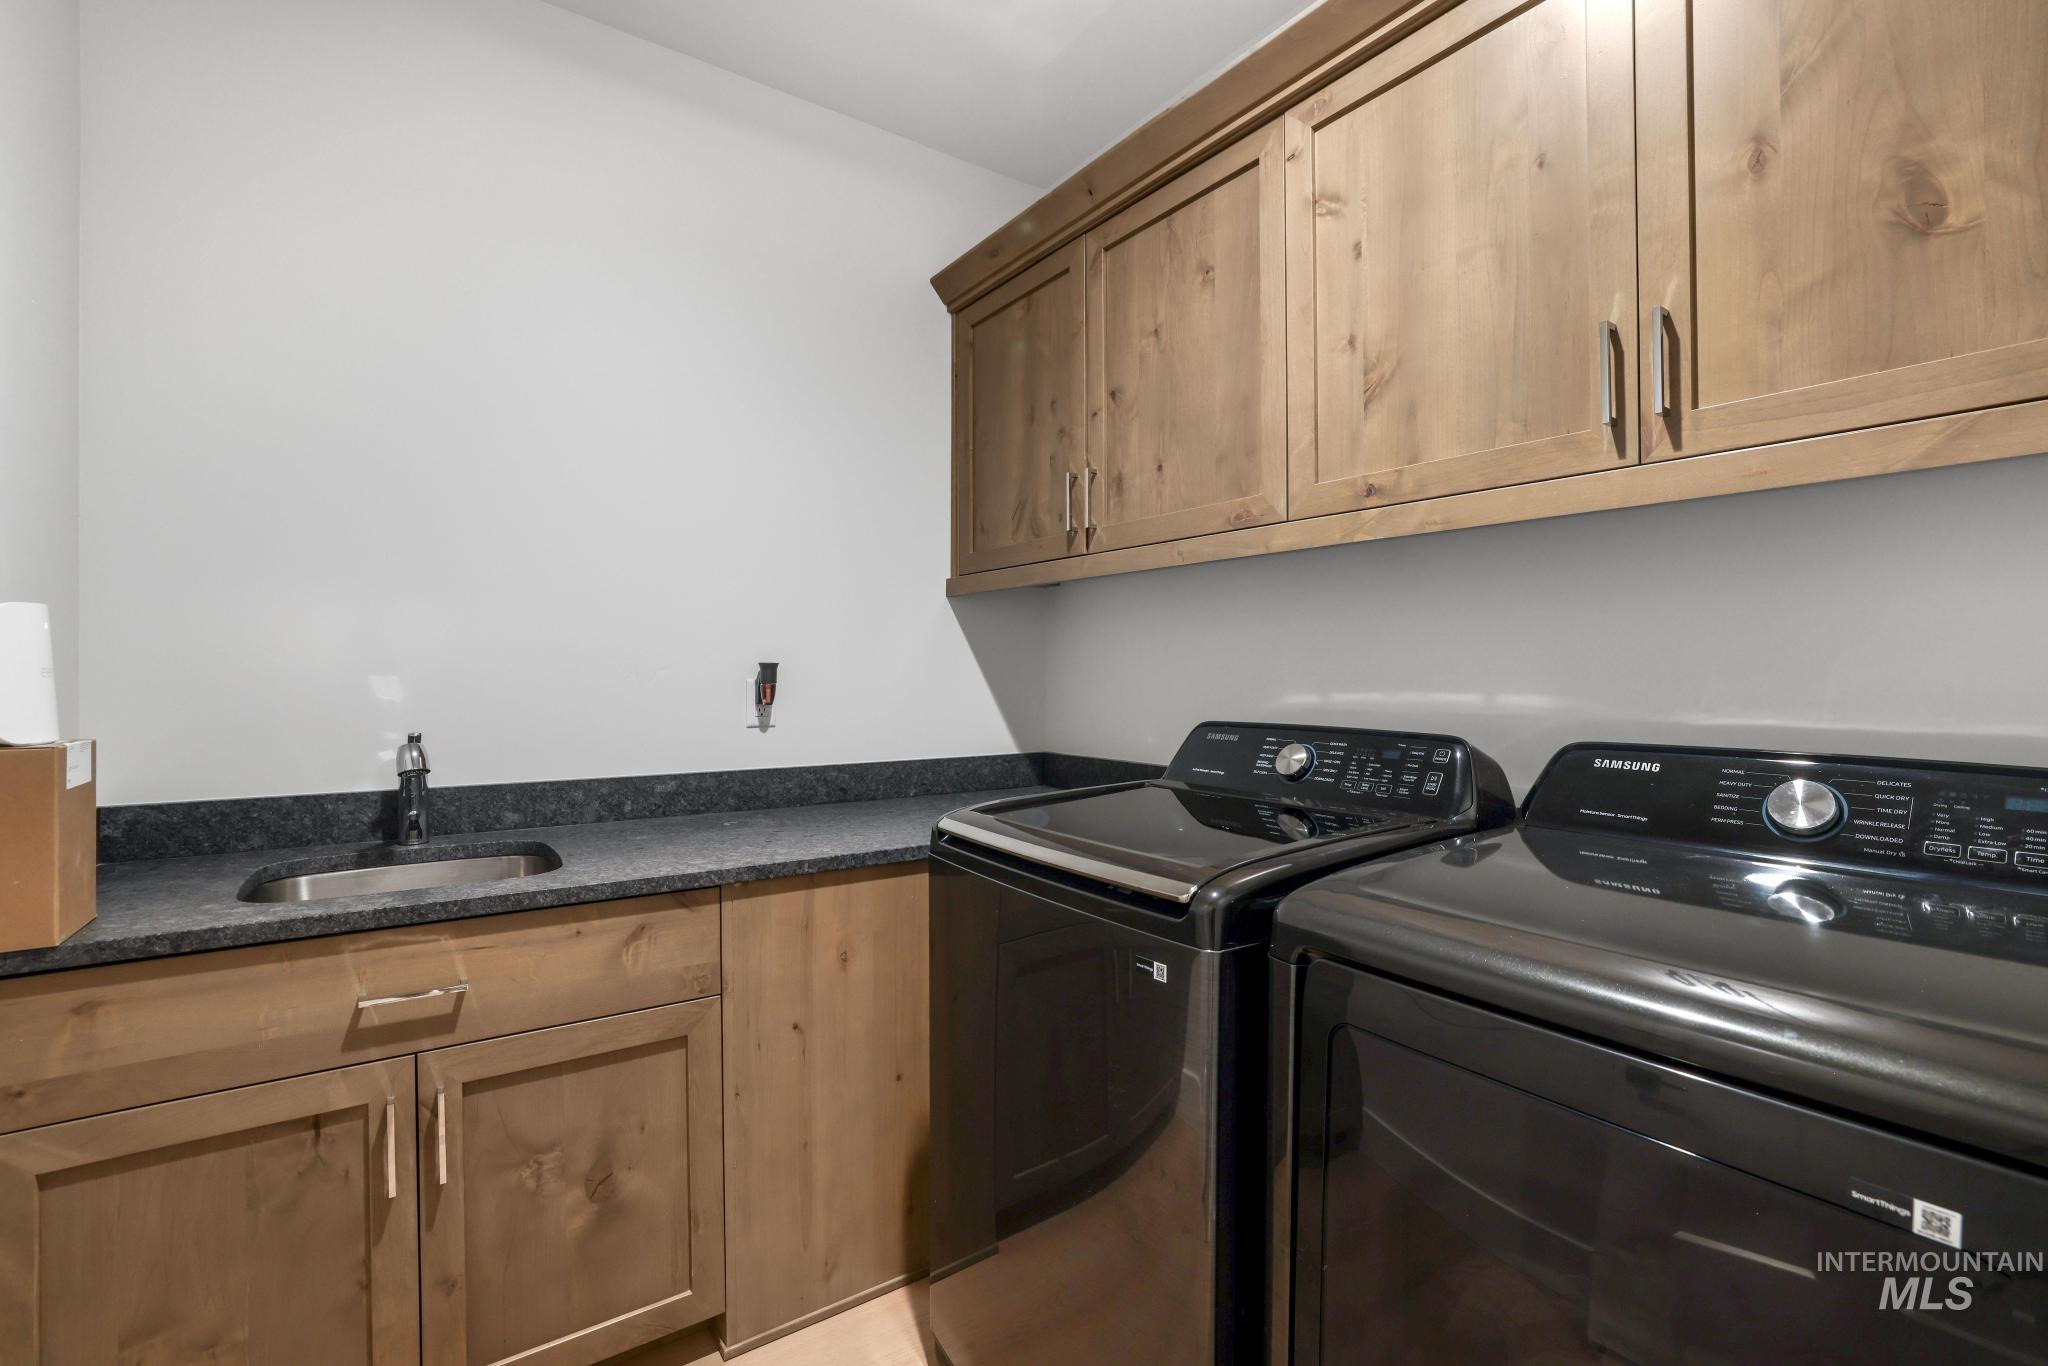
Laundry area featuring light wood cabinetry, dark stone-finish countertops, and an undermount sink with a matte black faucet
-
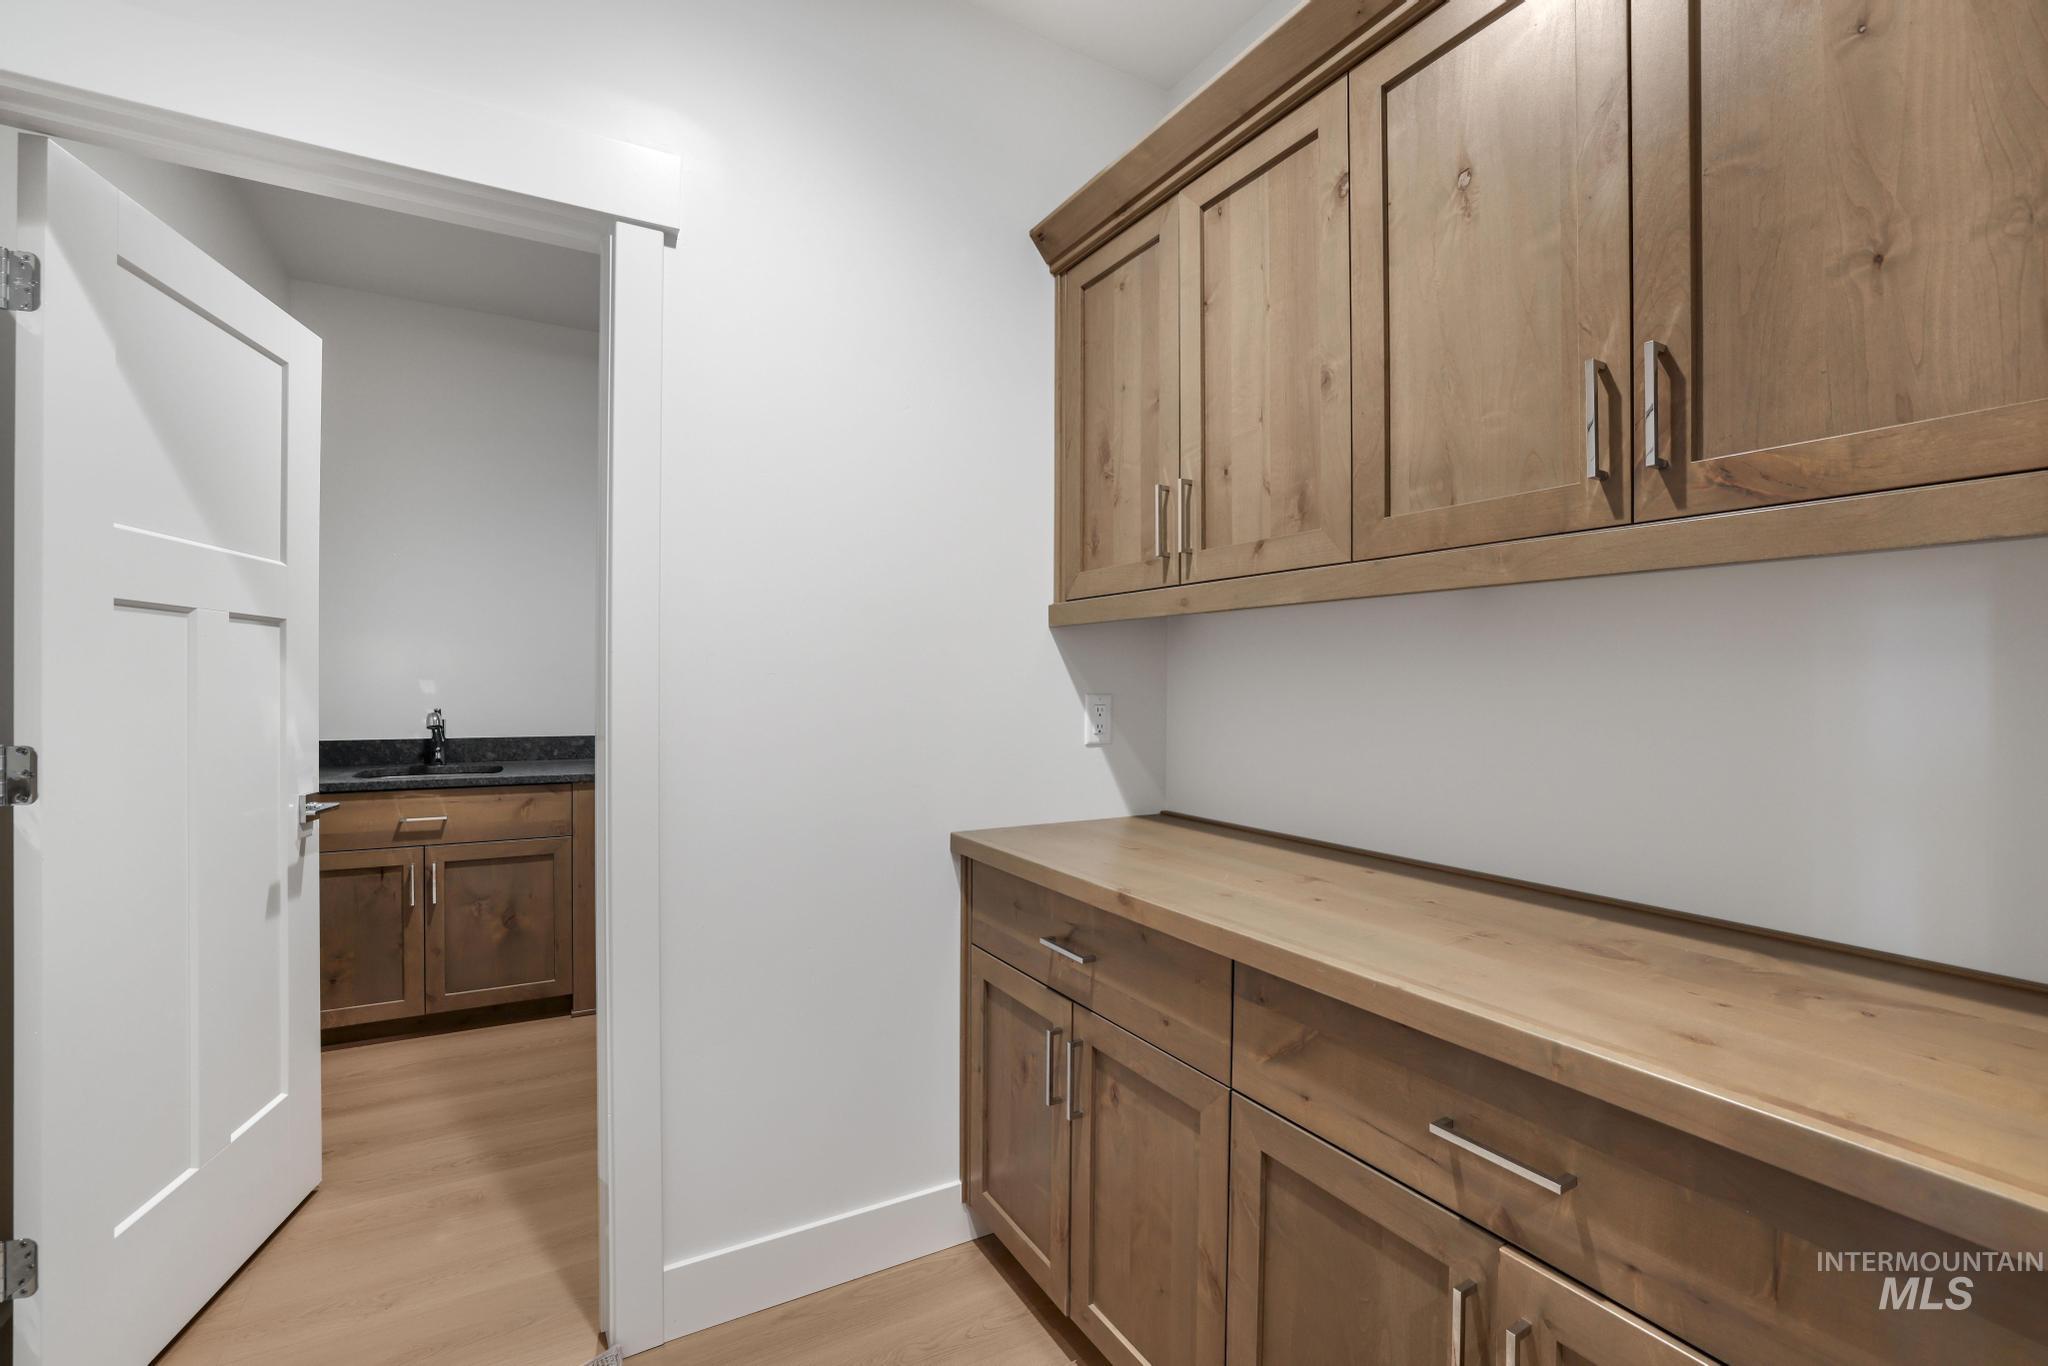
Extensive wood-finish cabinetry featuring brushed nickel hardware and a matching wood-finish countertop
-
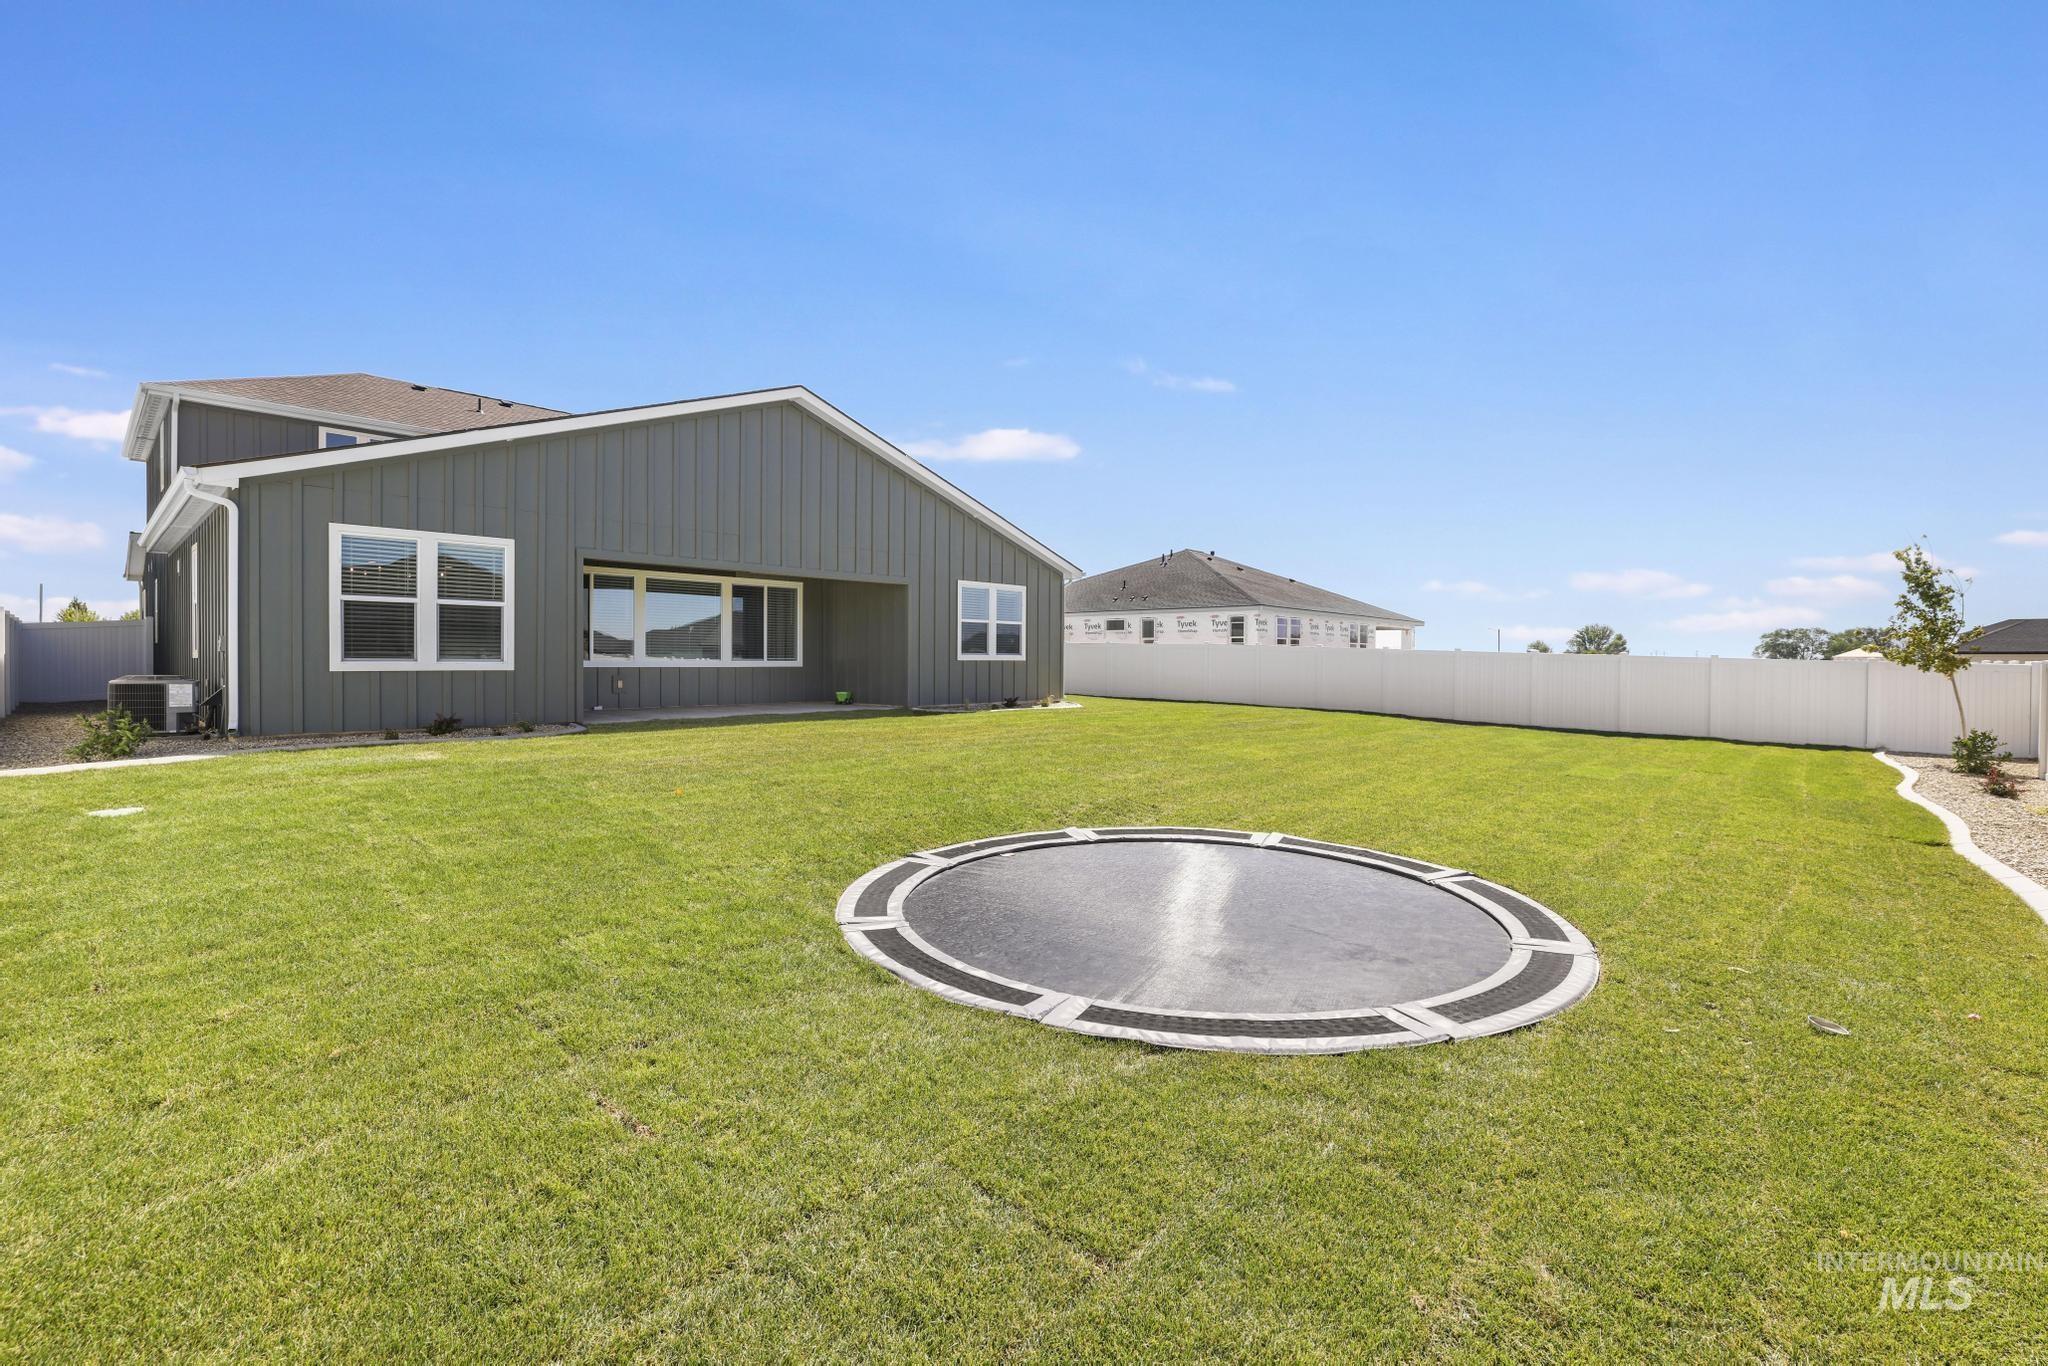
Expansive rear yard featuring green lawn, white privacy fencing, and an in-ground trampoline
-
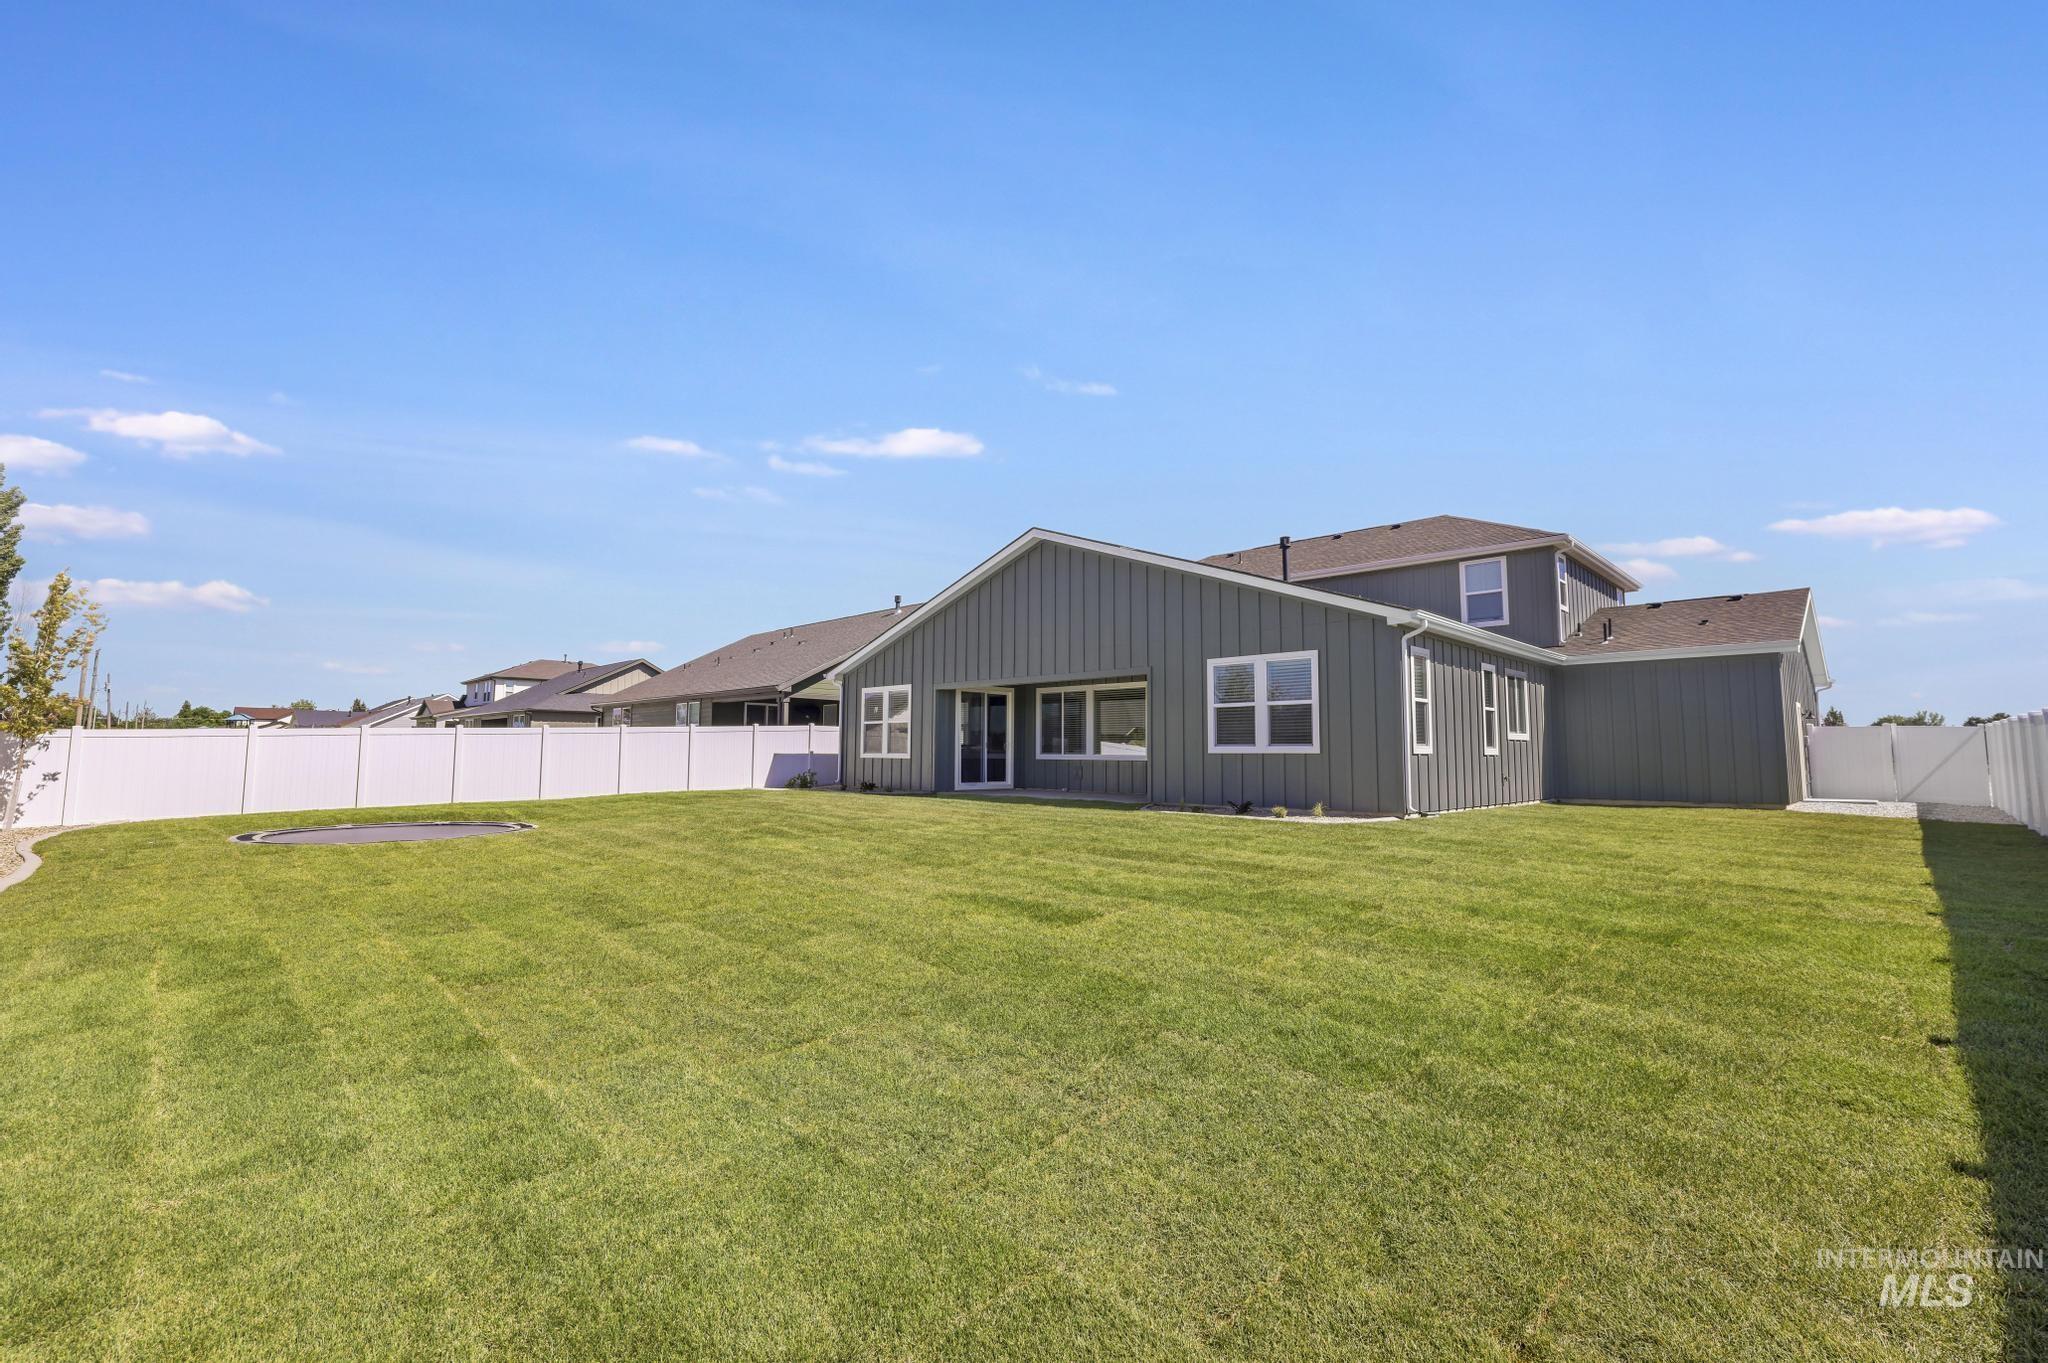
Expansive rear yard featuring green lawn, a white vinyl perimeter fence, and a two-story residence with vertical siding and multiple windows
-
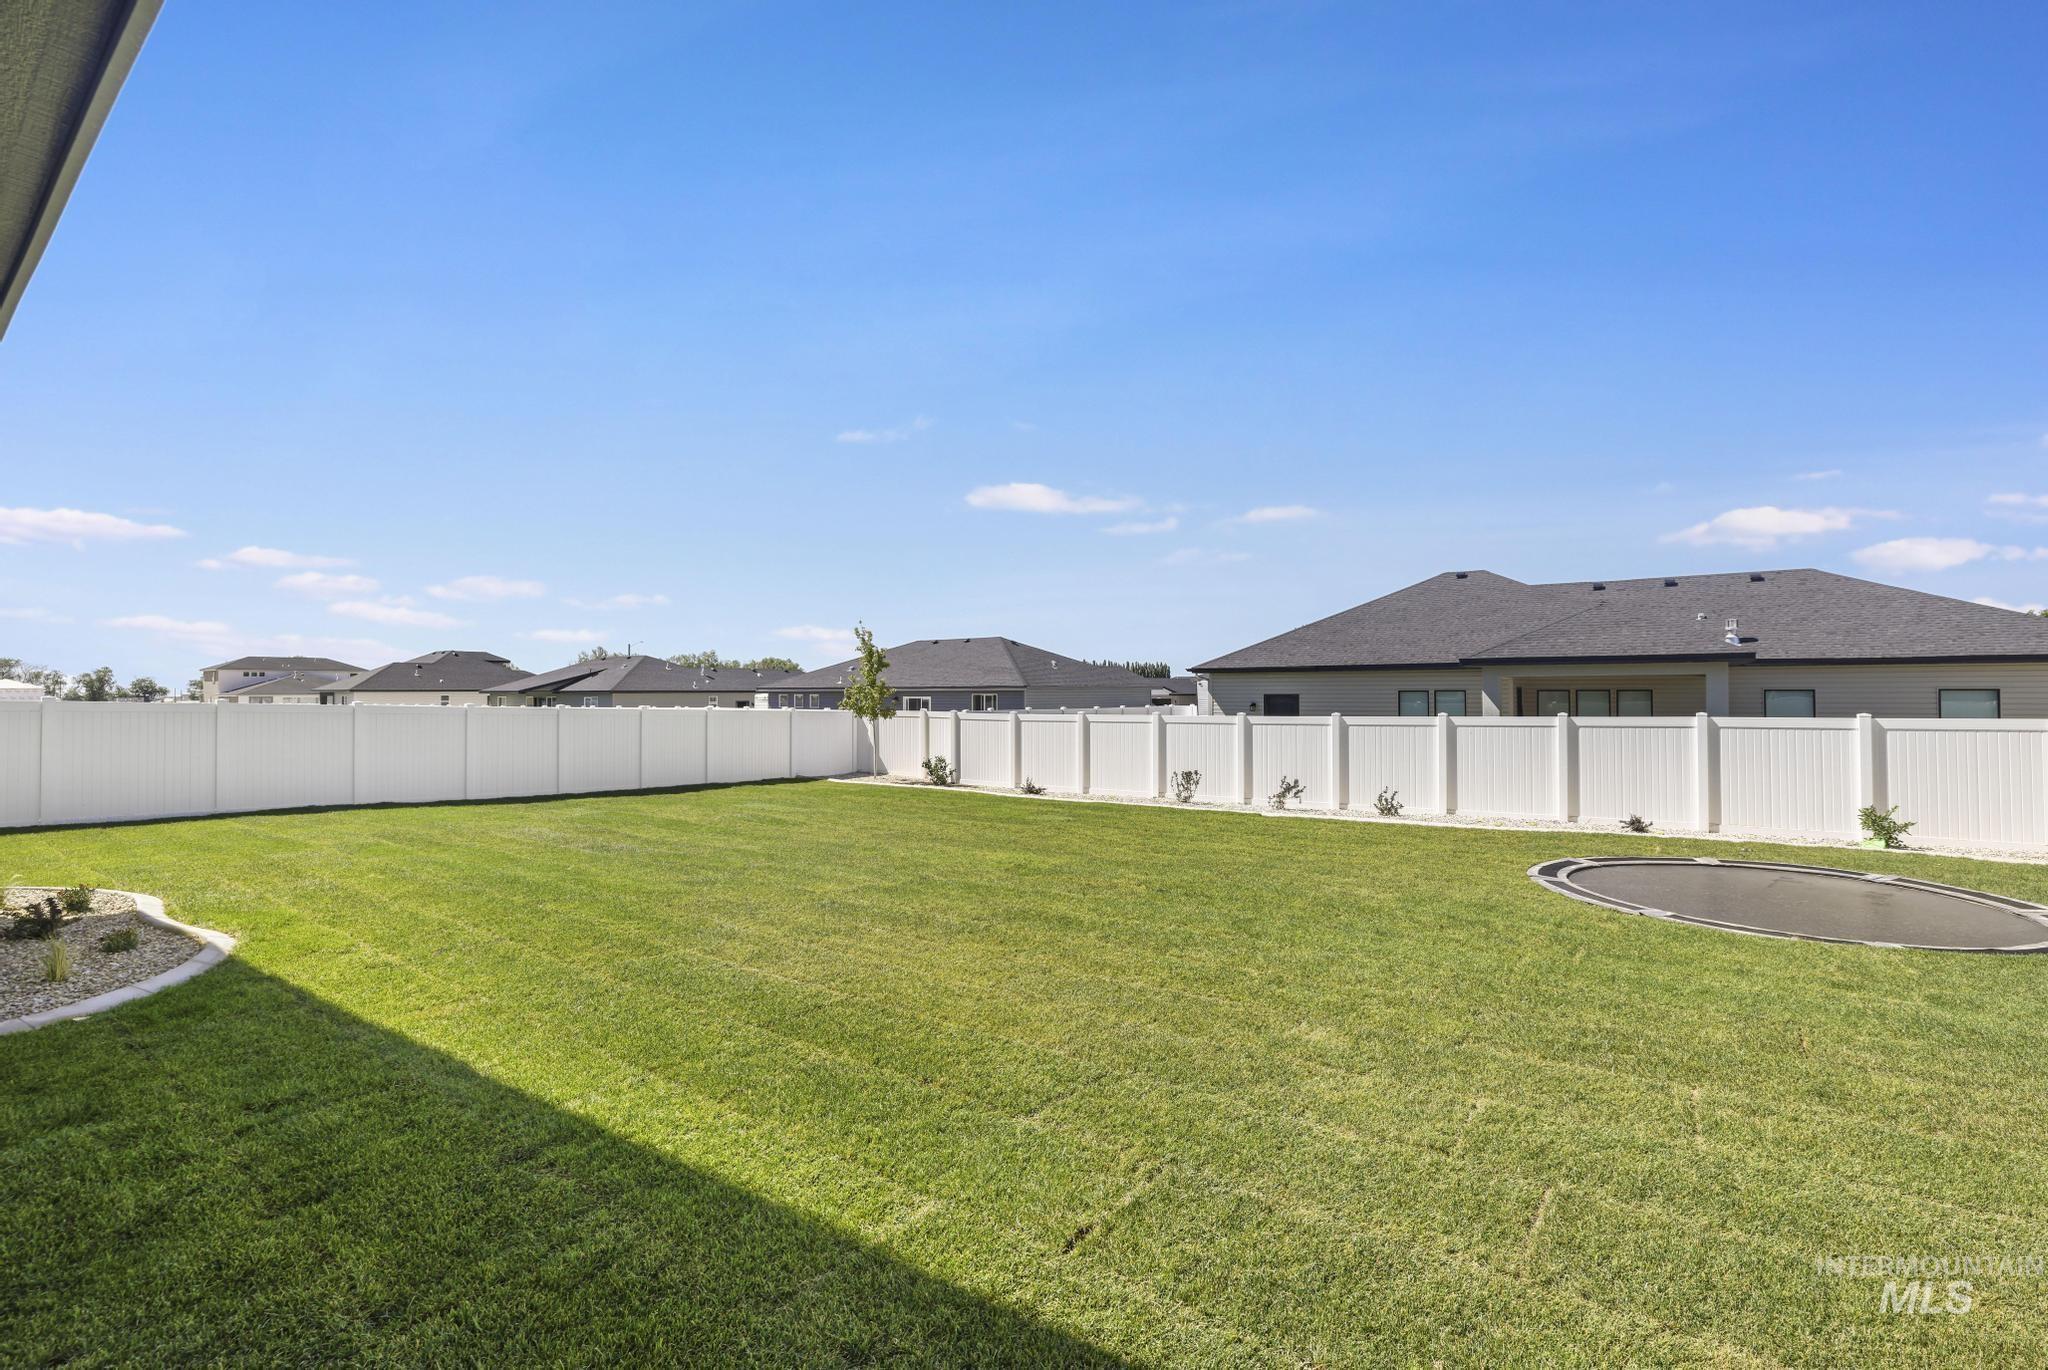
Expansive backyard featuring a manicured lawn, full vinyl privacy fencing, and a landscaped rock border
-
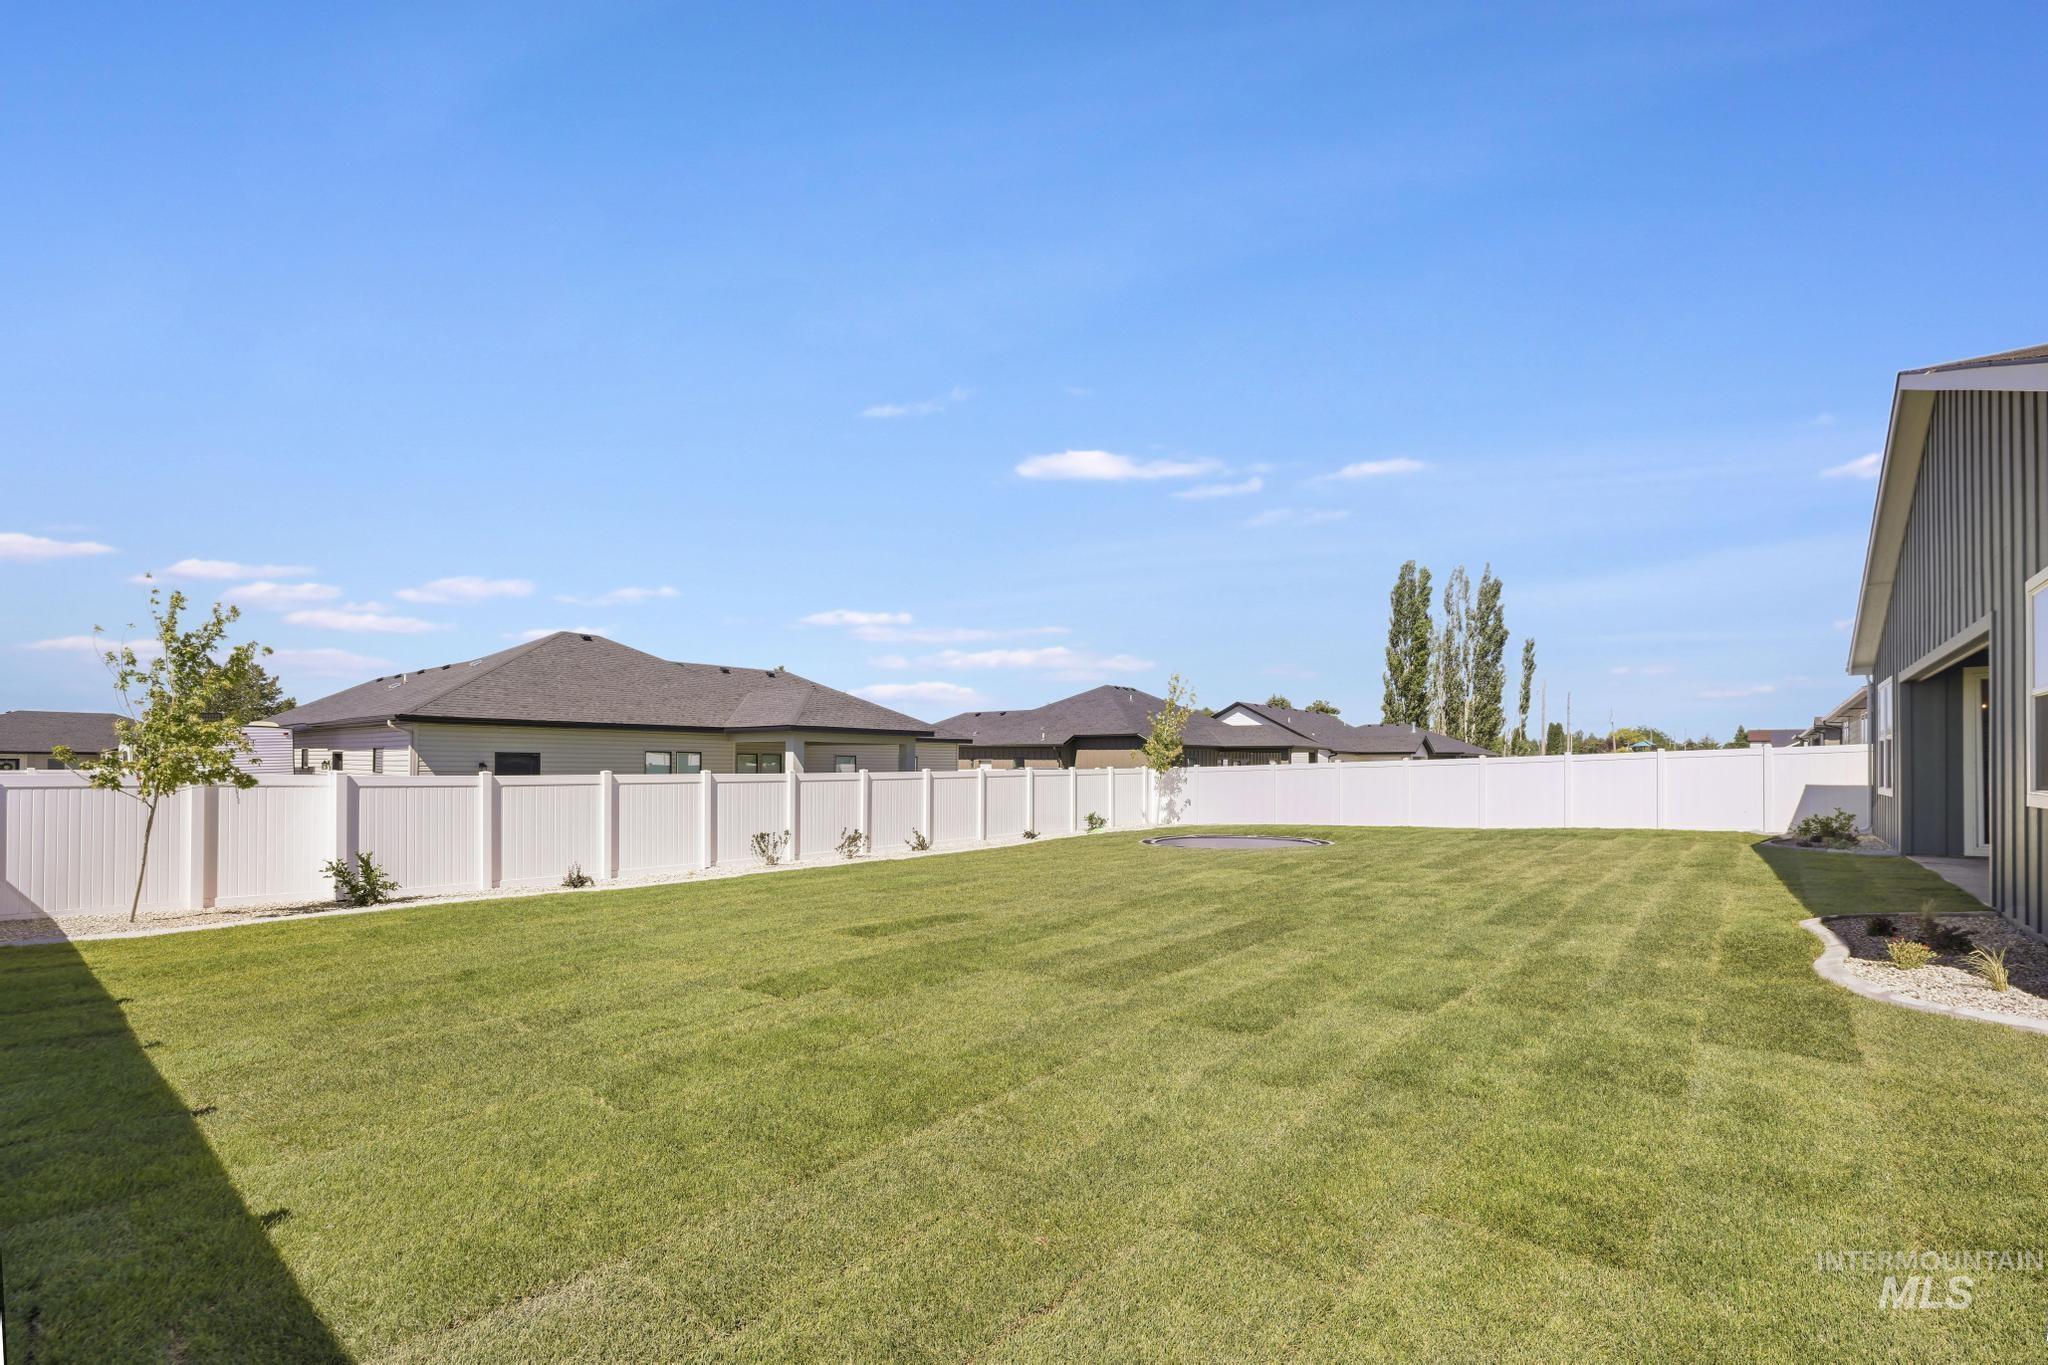
Expansive backyard featuring a lush lawn and perimeter vinyl fencing
-
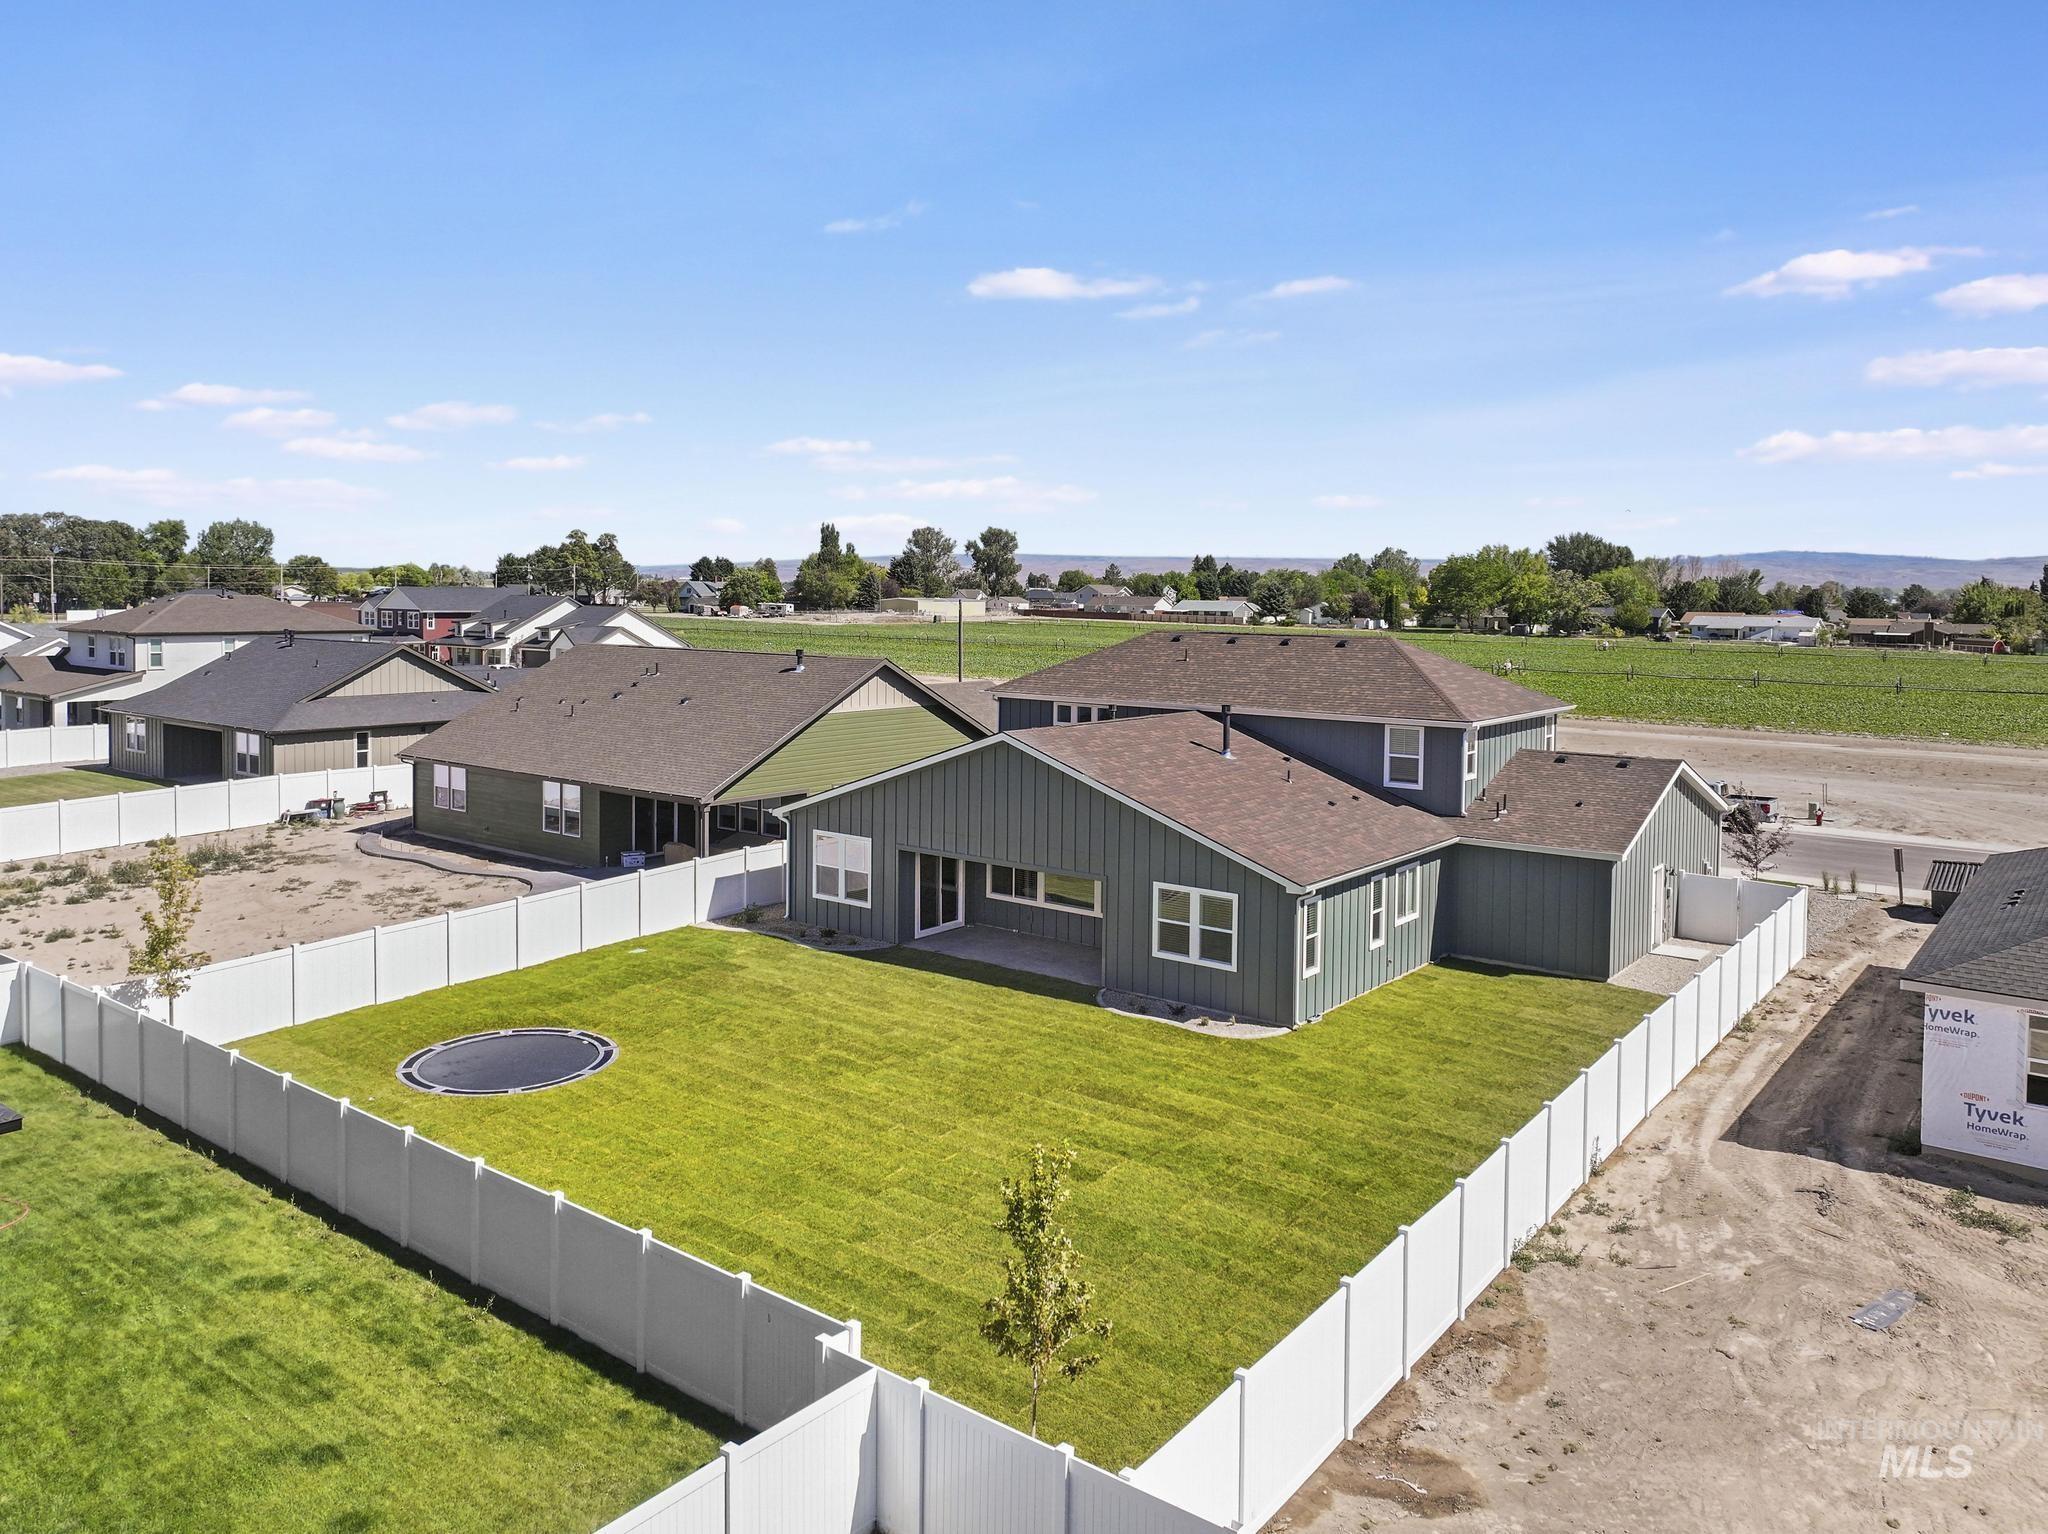
Spacious backyard with a vibrant green lawn, white privacy fencing, and a built-in trampoline
-
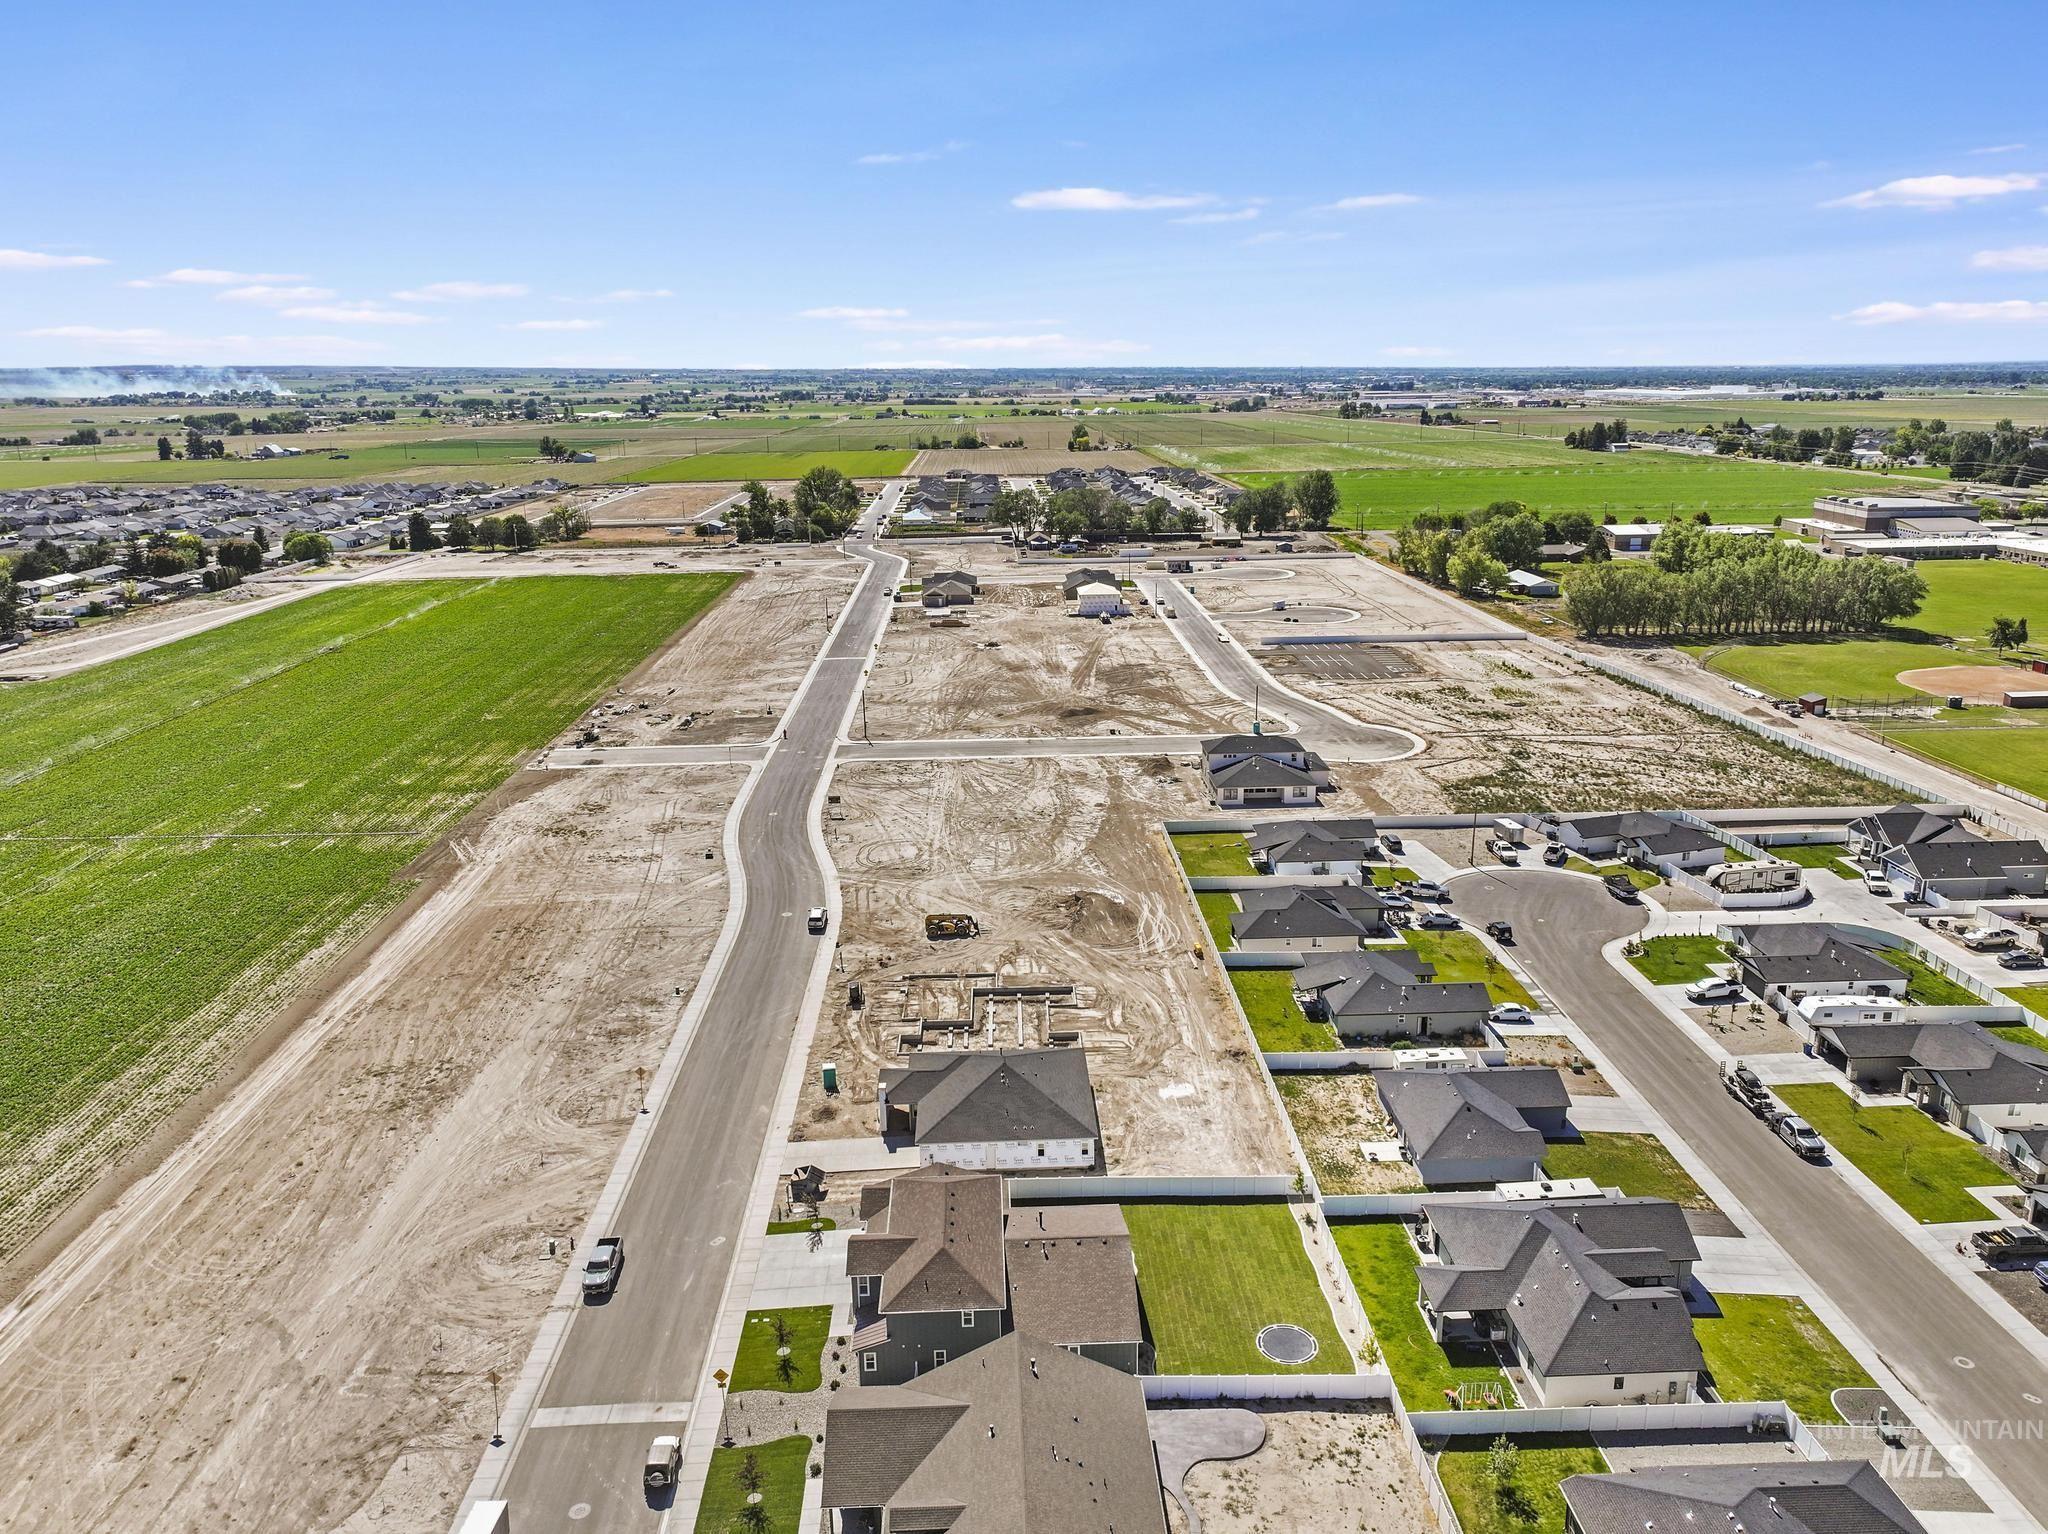
Developing residential area featuring new construction homes and multiple undeveloped lots
-
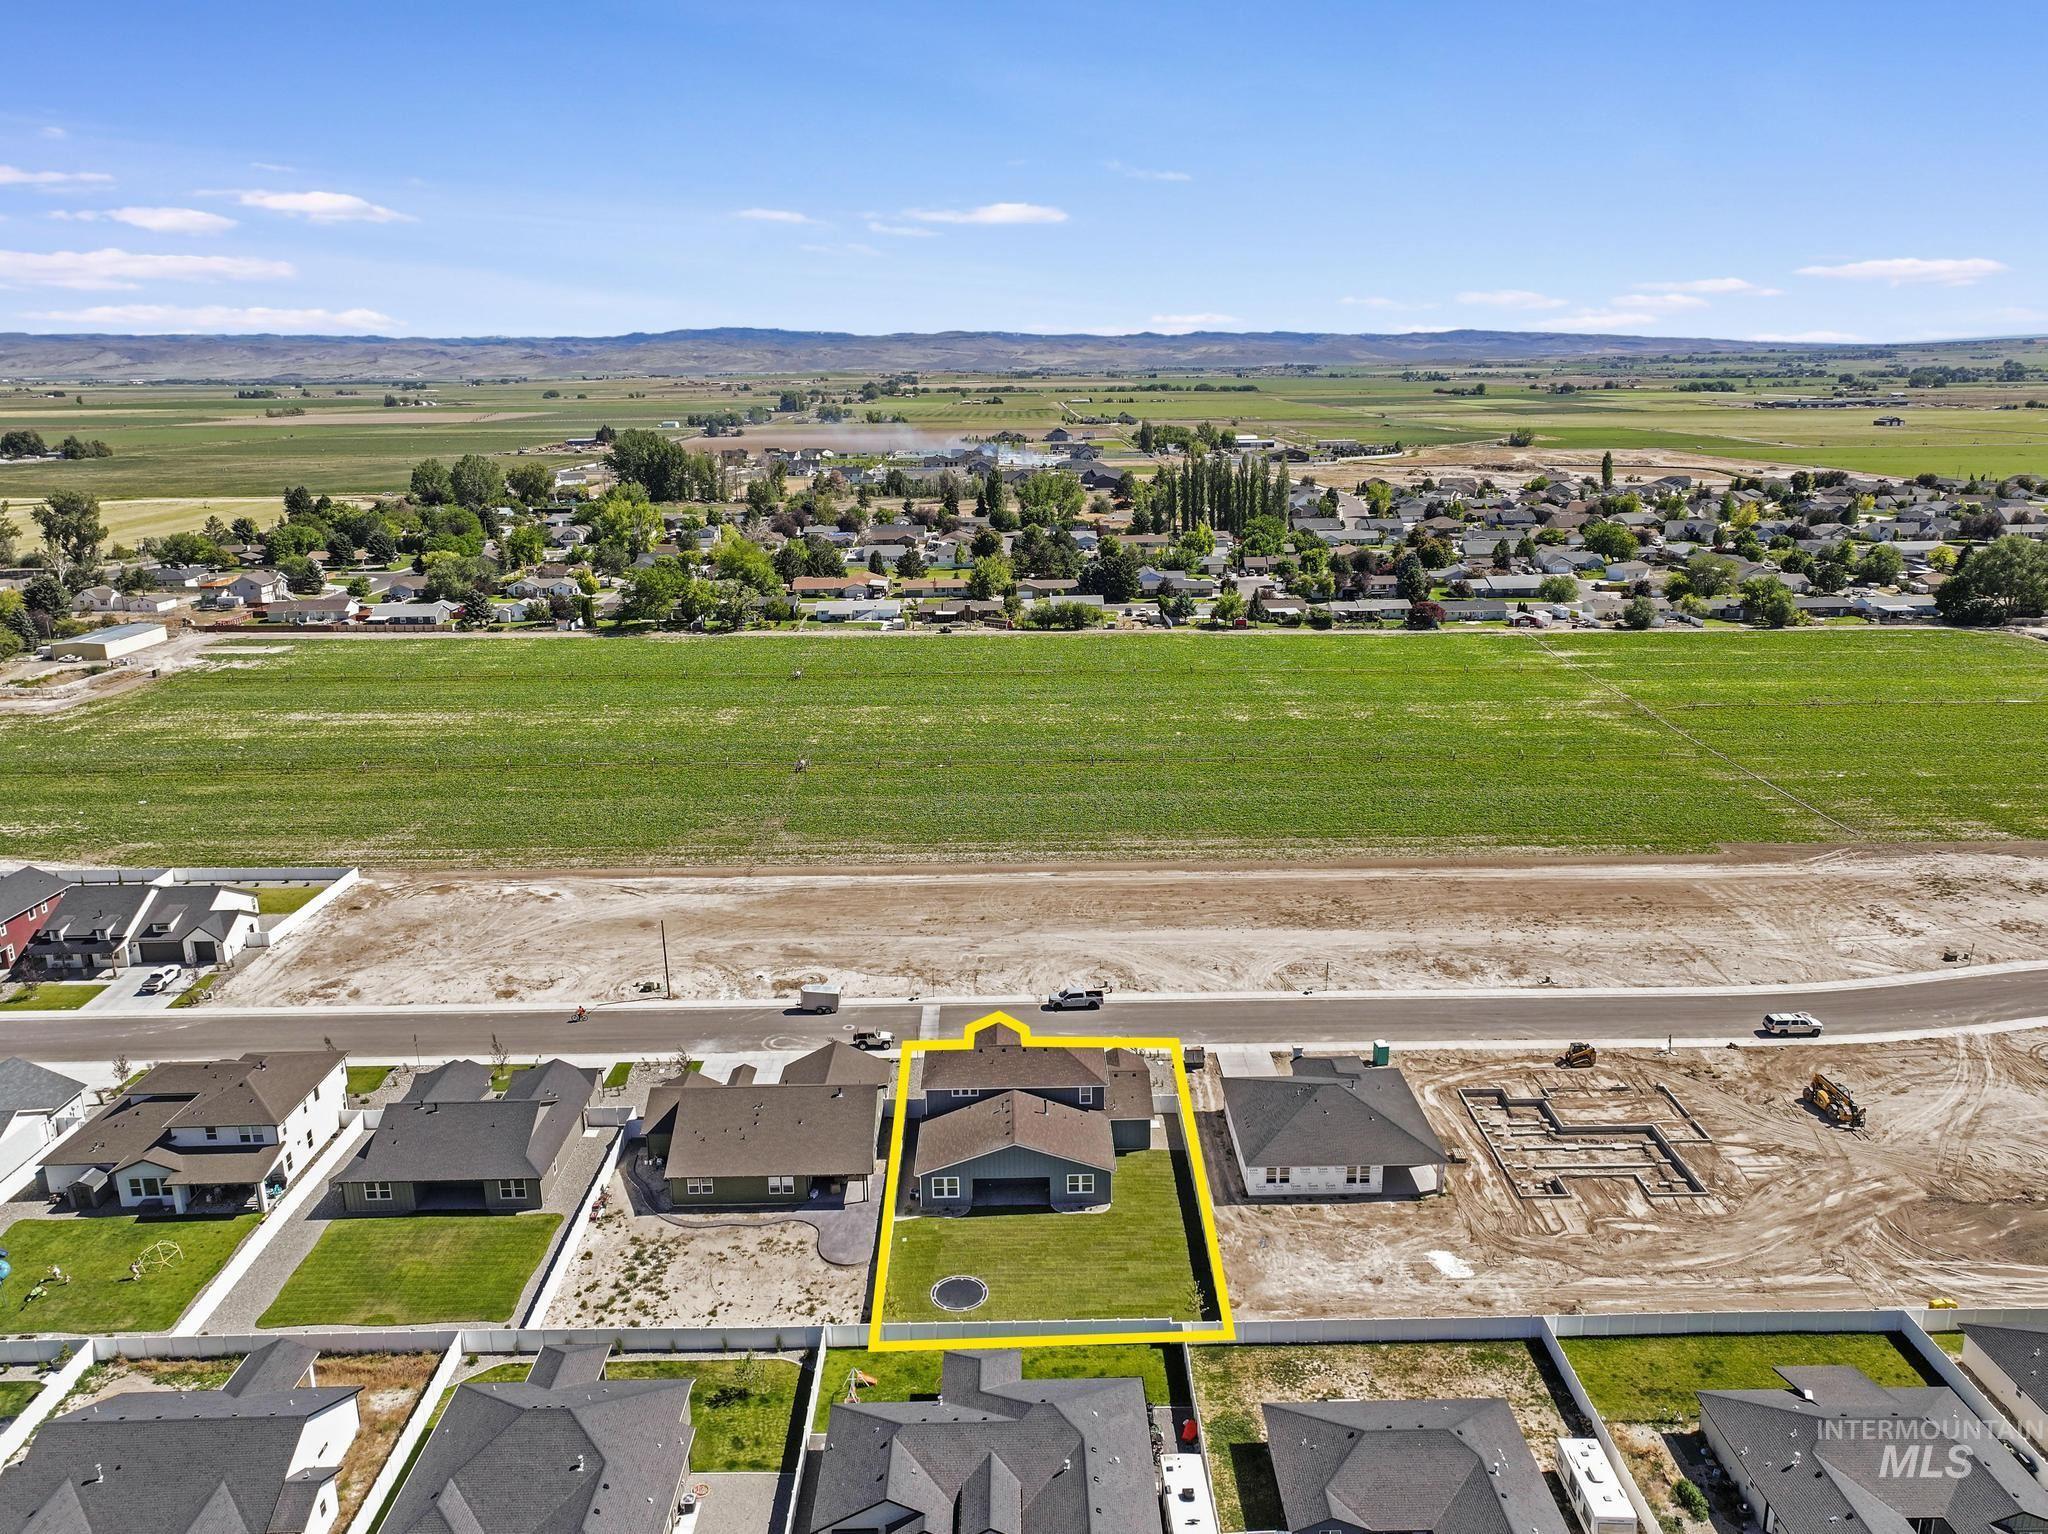
Aerial perspective showcasing a single-story residence with a light-colored exterior and a dark roof
-
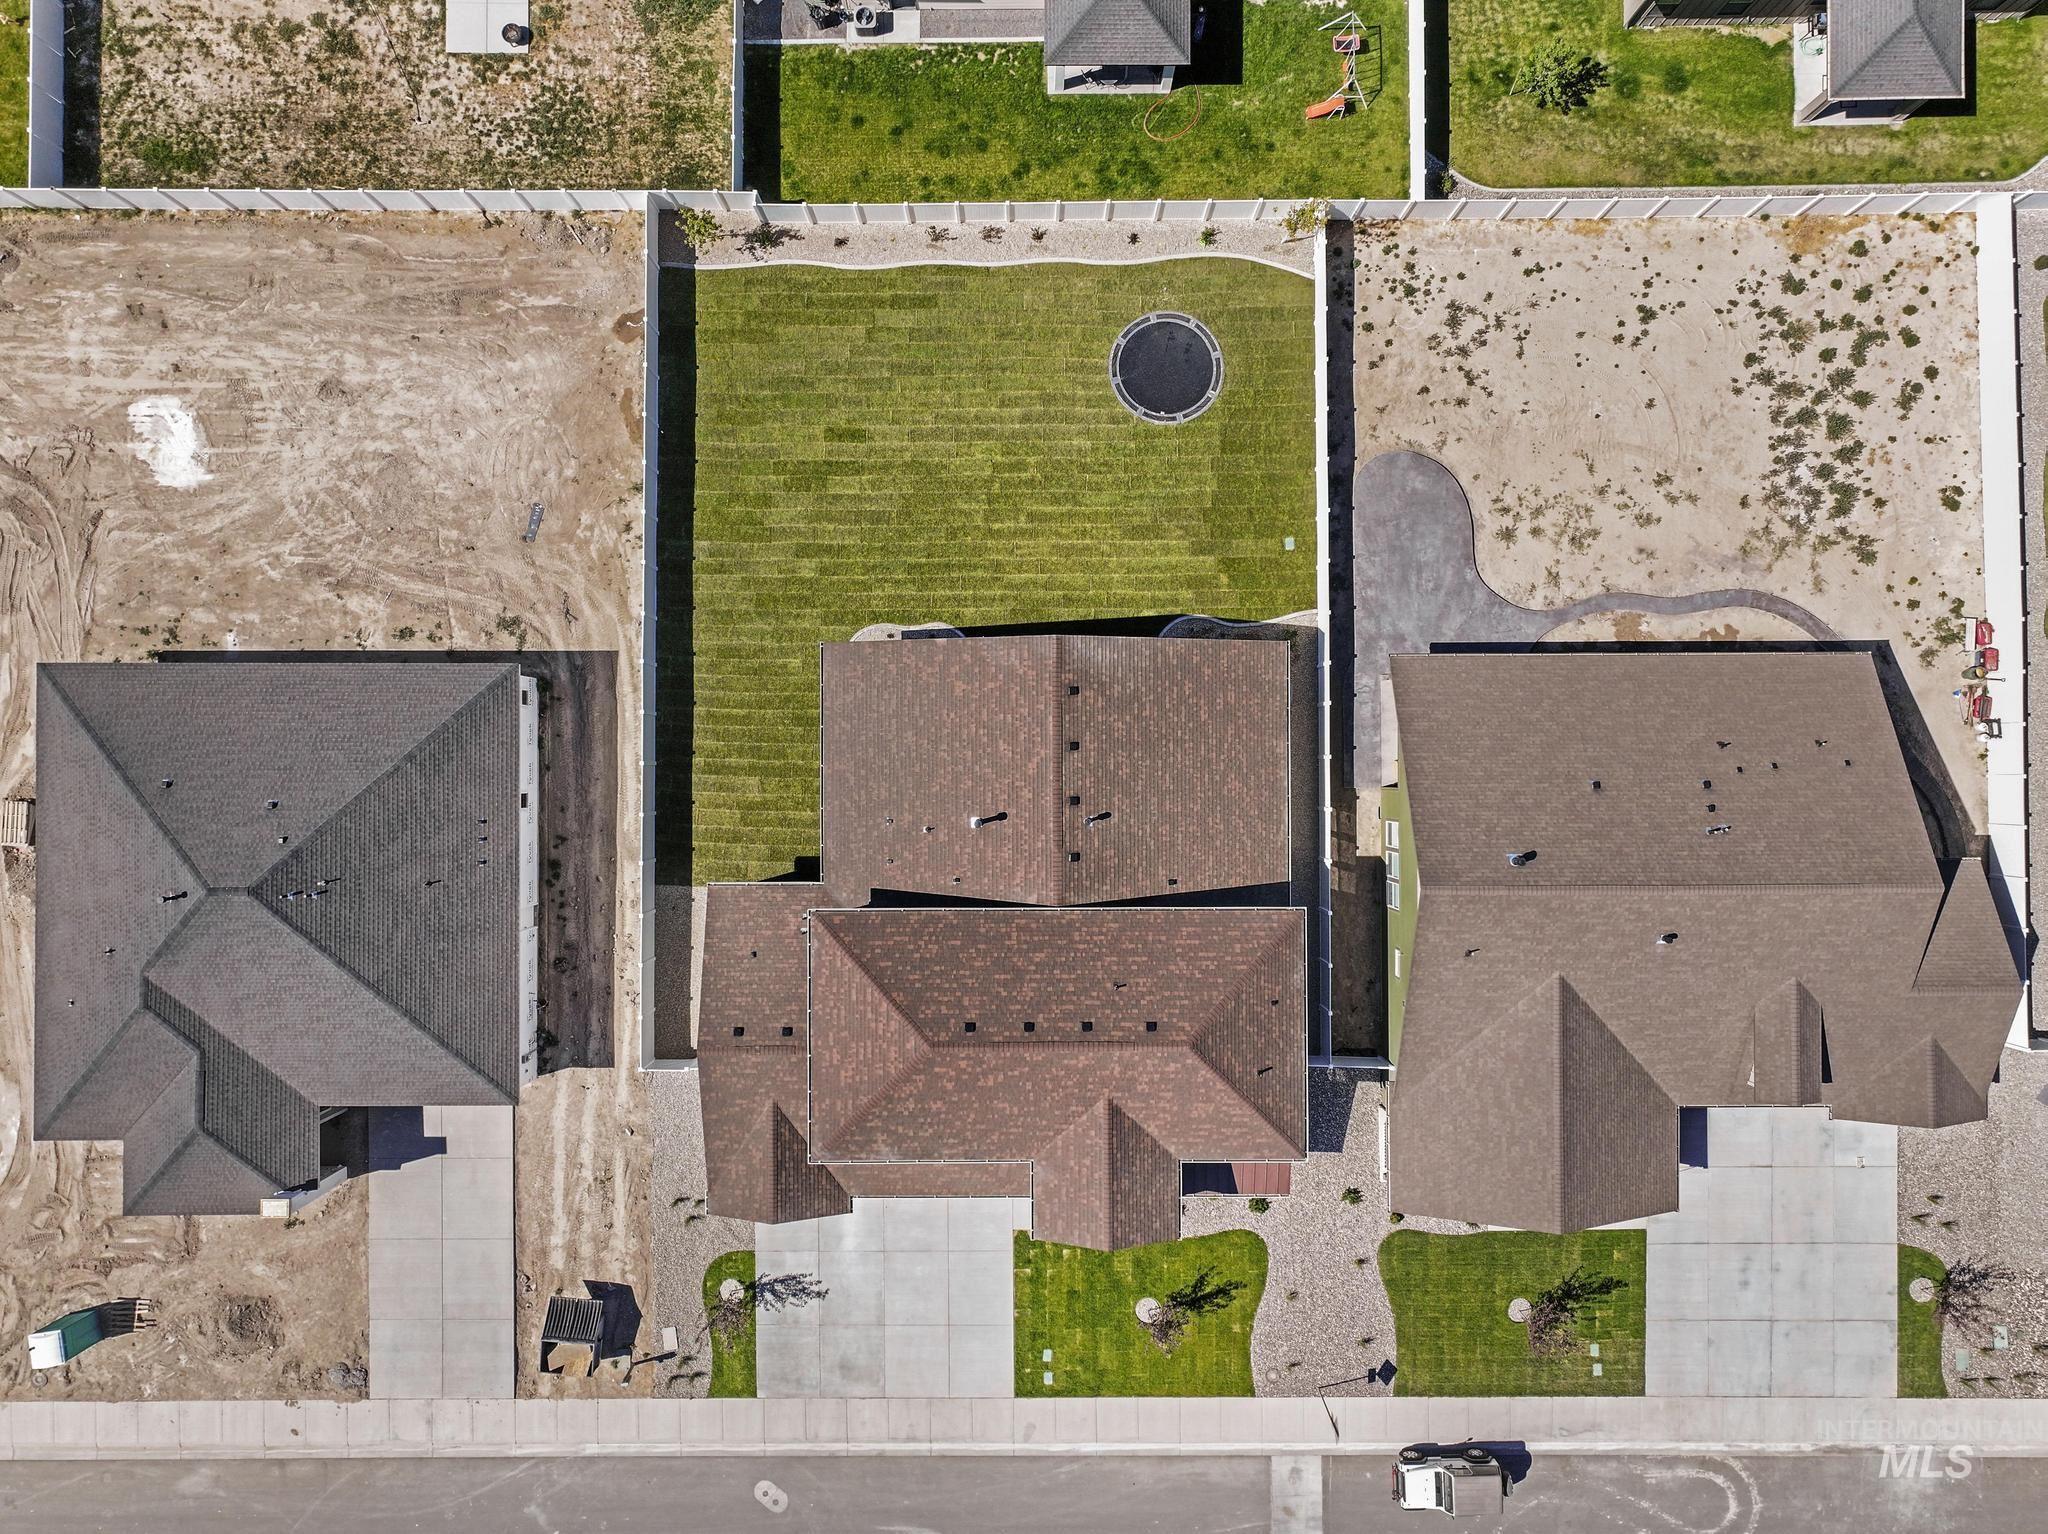
Aerial view showcasing a property with a spacious, manicured backyard featuring a lush lawn
-
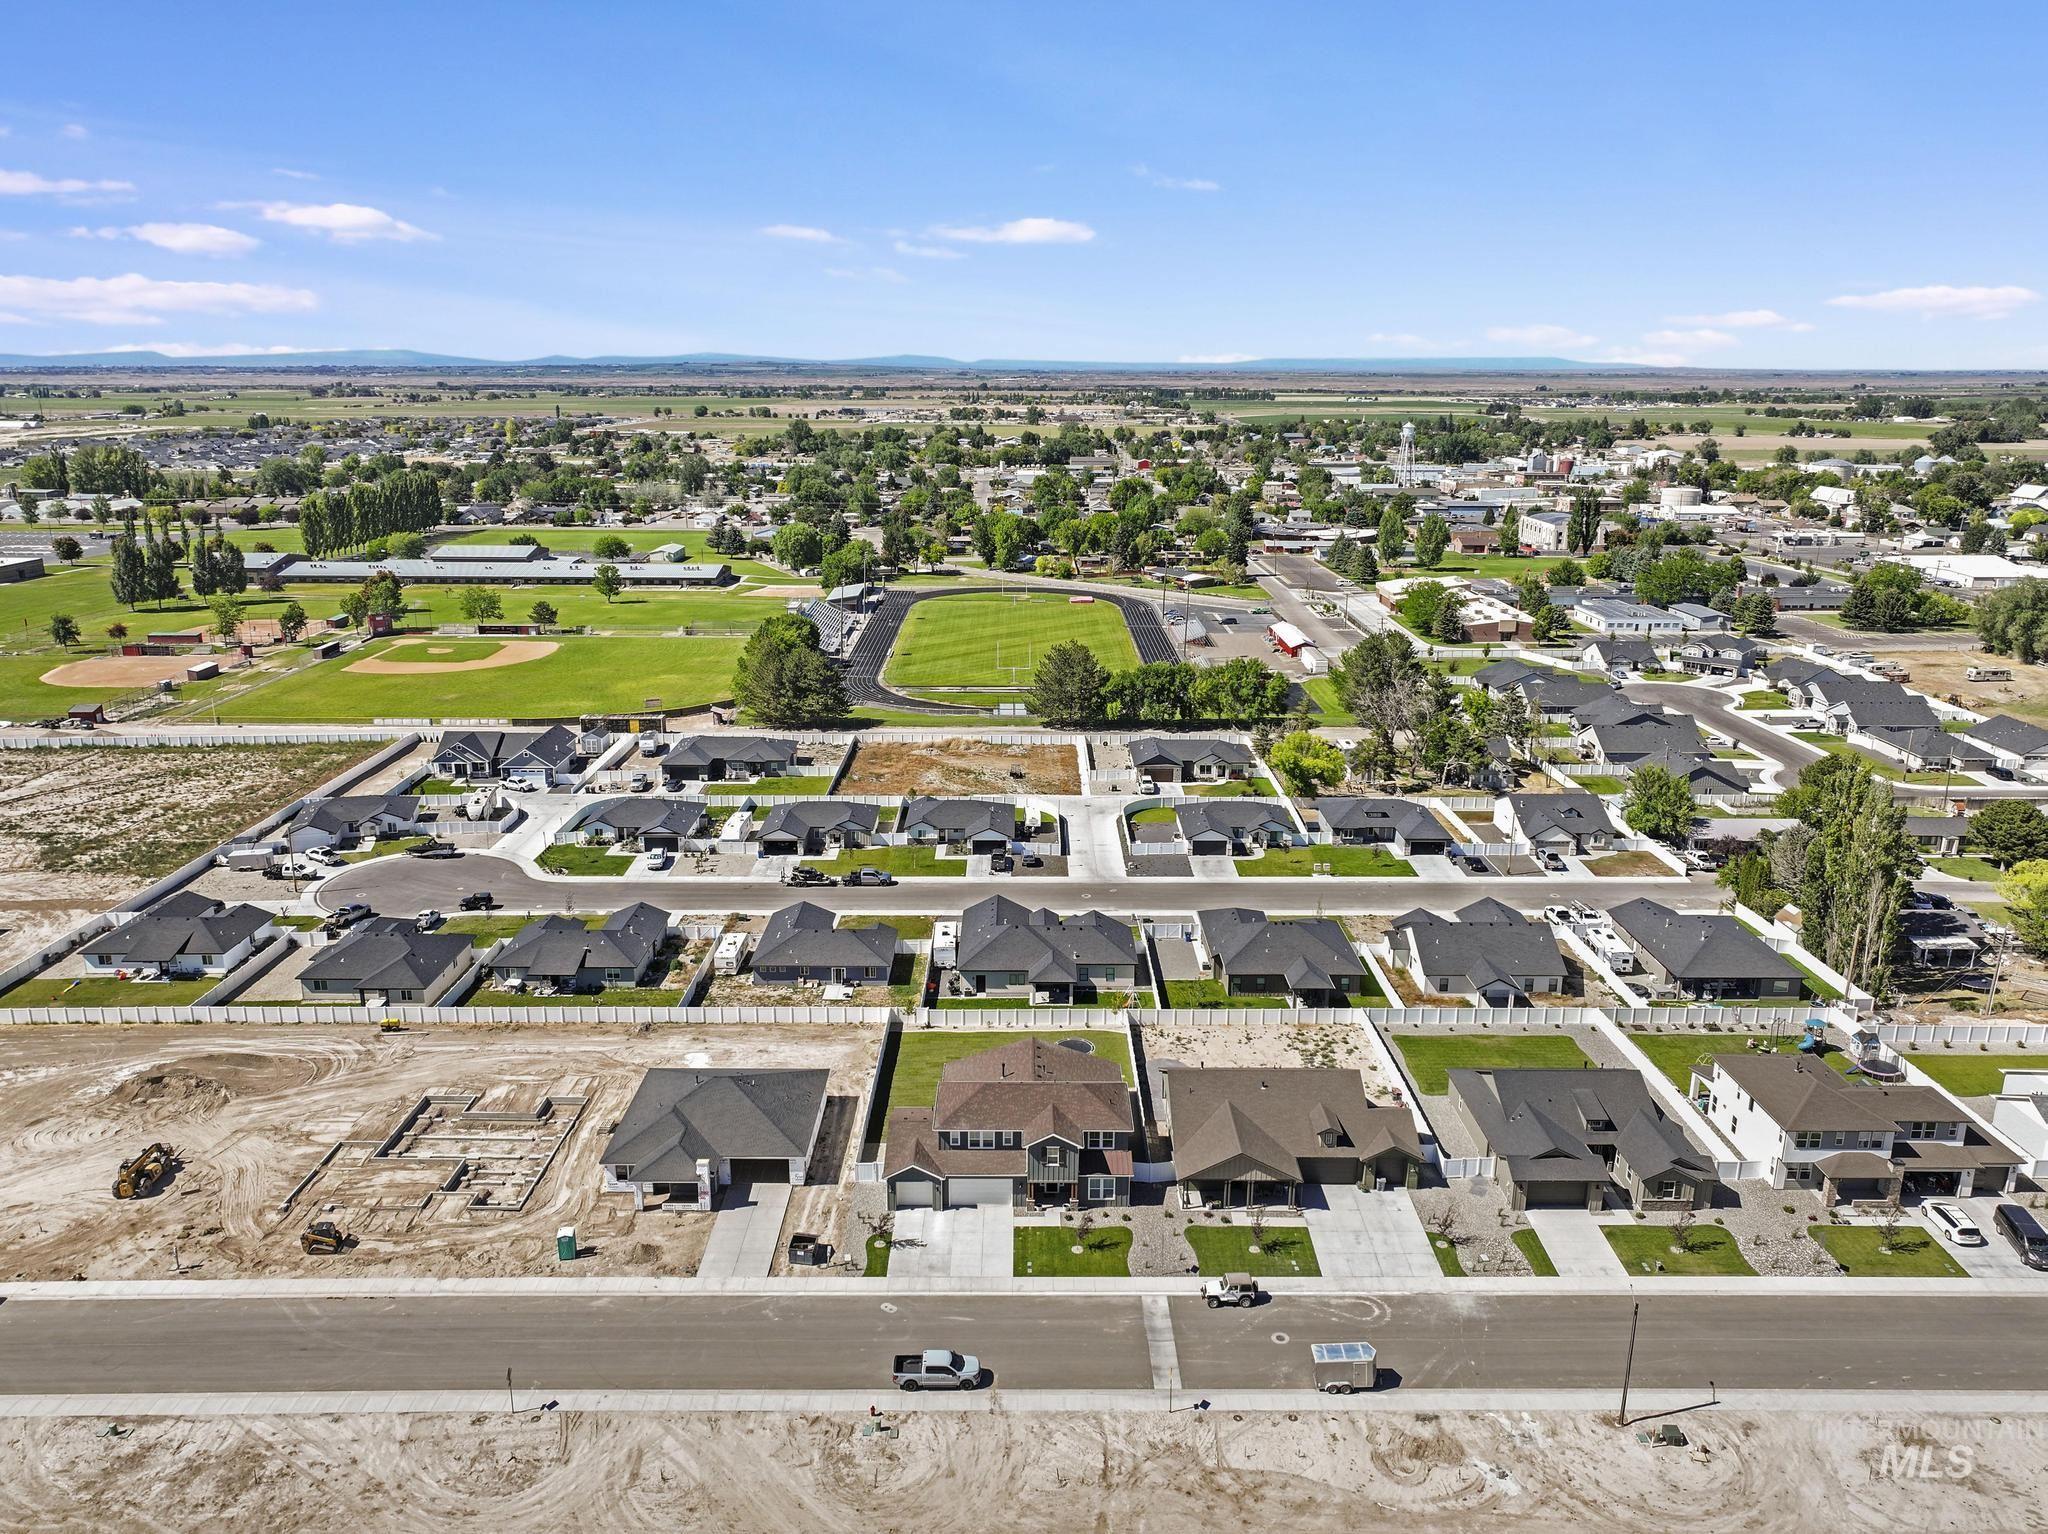
Aerial capture of a residential development featuring single-story homes with dark shingle roofs and light-colored driveways
-
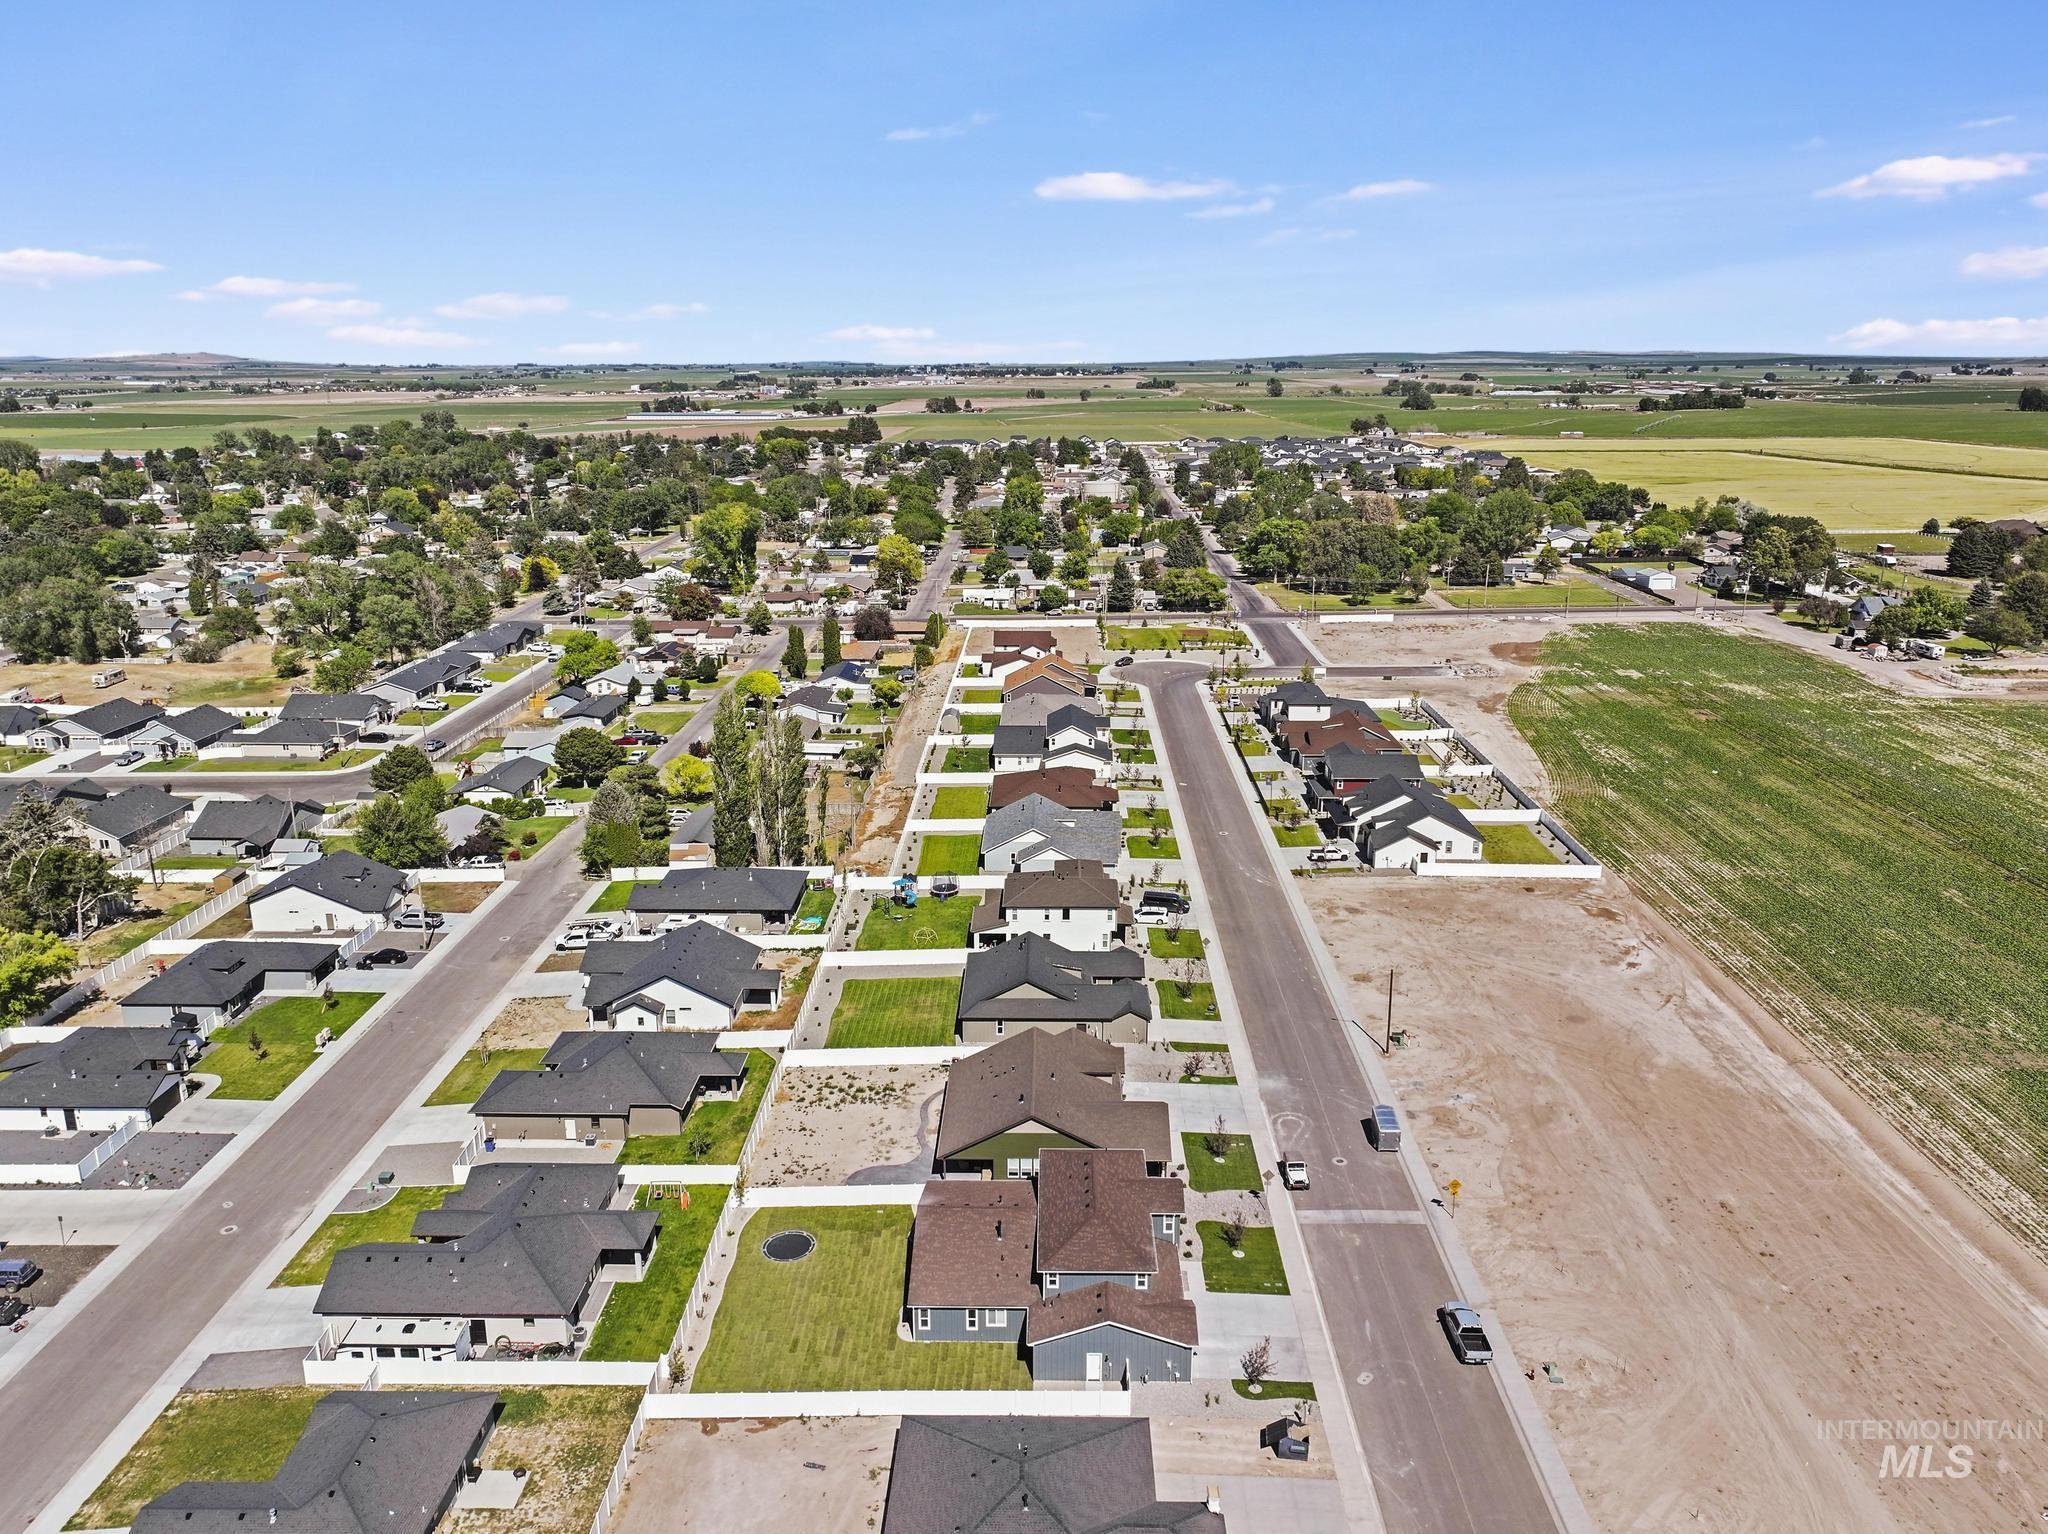
Expansive residential development featuring newly constructed homes with dark-pitched roofs
Come see your new home in the Patterson Farms community in Kimberly. This elegant build boasts tasteful design and functionality. Walk through a regal entrance into the heart of this open concept living space. Look out at the Idaho sunset from your kitchen, living room and dining room. Enjoy the fresh mountain air from the covered patio and newly finished back yard equipped with an in ground trampoline. BBQ’s have never been so fun! The chef in your home will love the kitchen, complete with a large center island and full pantry. A secondary Jr. suite on the main level makes the home versatile for guests, an office, or even multi generational living. The first-floor primary bedroom includes a luxurious a spa-like bathroom, and a walk-in closet you’ll be tempted to fill. Upstairs, walk into a spacious bonus room perfect for a family theater or game space. With two spacious bedrooms this floor is a perfect place to play, relax, or study in peace. Between the outside tranquility, the 3 car garage to park all your toys and enough bedrooms to host the whole family. This home ticks all the boxes. Conveniently located near downtown Kimberly, within walking distance to Ridley’s shopping market and all of the Kimberly Schools. This Side walked community makes for excellent walks into town, to watch a Kimberly High game or for just for leisure.
- Heating:
- Forced Air, Gas
- Cooling:
- Central air
- Fireplace:
- Insert, Gas
- Garage Capacity:
- 3
- Country:
- US
- State:
- ID
- City:
- Kimberly
- Zipcode:
- 83341
- Street:
- 352 Maxine Lane W
- Longitude:
- W115° 37' 54''
- Latitude:
- N42° 31' 43.6''
- Master Bedroom Level:
- Main
- Master Bedroom Size:
- 14x14
- Bedroom 2 Level:
- Main
- Bedroom 3 Level:
- Upper
- Bedroom 4 Level:
- Upper
- Kitchen Level:
- Main
- Kitchen Size:
- 13x18
- Bonus Room Size:
- 21x20
- School District:
- Kimberly School District #414
- Elementary School:
- Kimberly
- Middle School:
- Kimberly
- High School:
- Kimberly
- Status:
- Active
- Type:
- Single Family
- Level:
- Two Story
- Tax Year:
- 2025
- Potential Short Sale:
- No
- Age:
- < 1 Year
- Auction:
- No
- Flood Ins Required:
- No
- HUD Owned:
- No
- In Foreclosure:
- No
- Land Size:
- 10000 SF - .49 AC
- Home Owner Exempt:
- Yes
- HOA Frequency:
- Monthly
- HOA Fees:
- $55
- Inc Kitchen Features:
- Breakfast bar, Dishwasher, Microwave, Pantry, Island, Trash compactor, Countertop-quartz, Countertop-granite, Gas Range
- Lot Features:
- Sidewalks
- Water:
- City service
- Land Use:
- Single
- Sprinkler System:
- Auto,Drip,Full,Pressurized Irrigation
Residential For Sale
352 Maxine Lane W, Kimberly, Idaho 83341
- Property Type :
- Residential
- Listing Type :
- For Sale
- Status :
- Active
- Listing ID :
- 98990230
- Price :
- $744,000
- Bedrooms :
- 4
- Bathrooms :
- 3.5
- Apx SqFt :
- 3,305 SqFt
- Year Built :
- 2025
- Lot Area :
- 0.26 Acres
- Days on Market :
- 8
- Subdivision :
- Patterson Farms
- Builder Name :
- Bates Homes
- Update Date :
- 06/20/2026 19:07:30



