
-

Rear exterior featuring a covered patio, fenced backyard, mature landscaping, and a storage shed
-
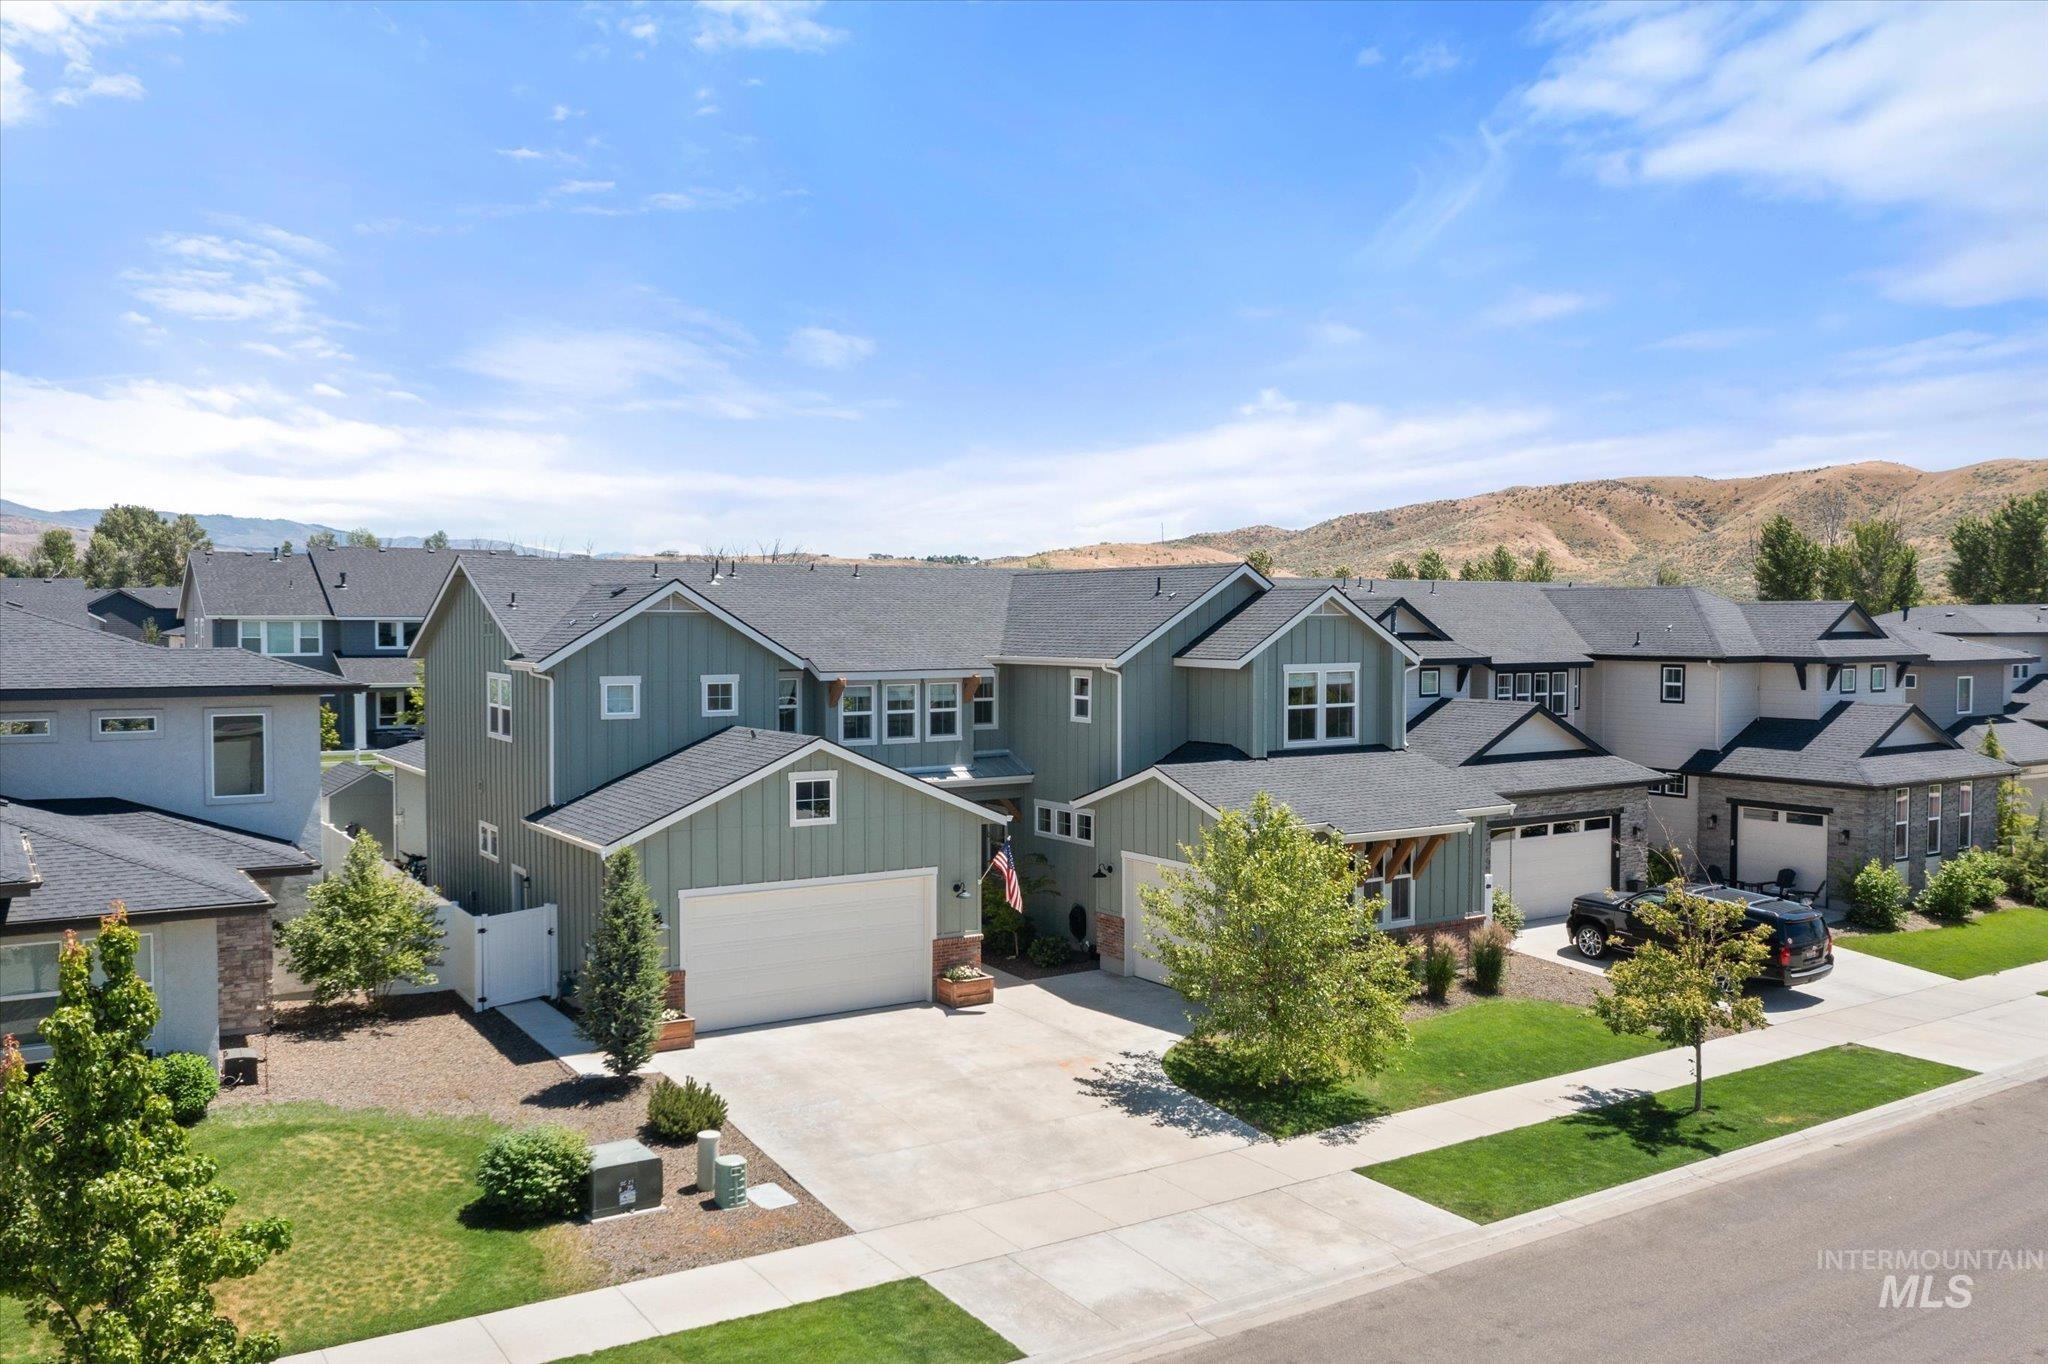
Contemporary residential property featuring a light green siding exterior
-
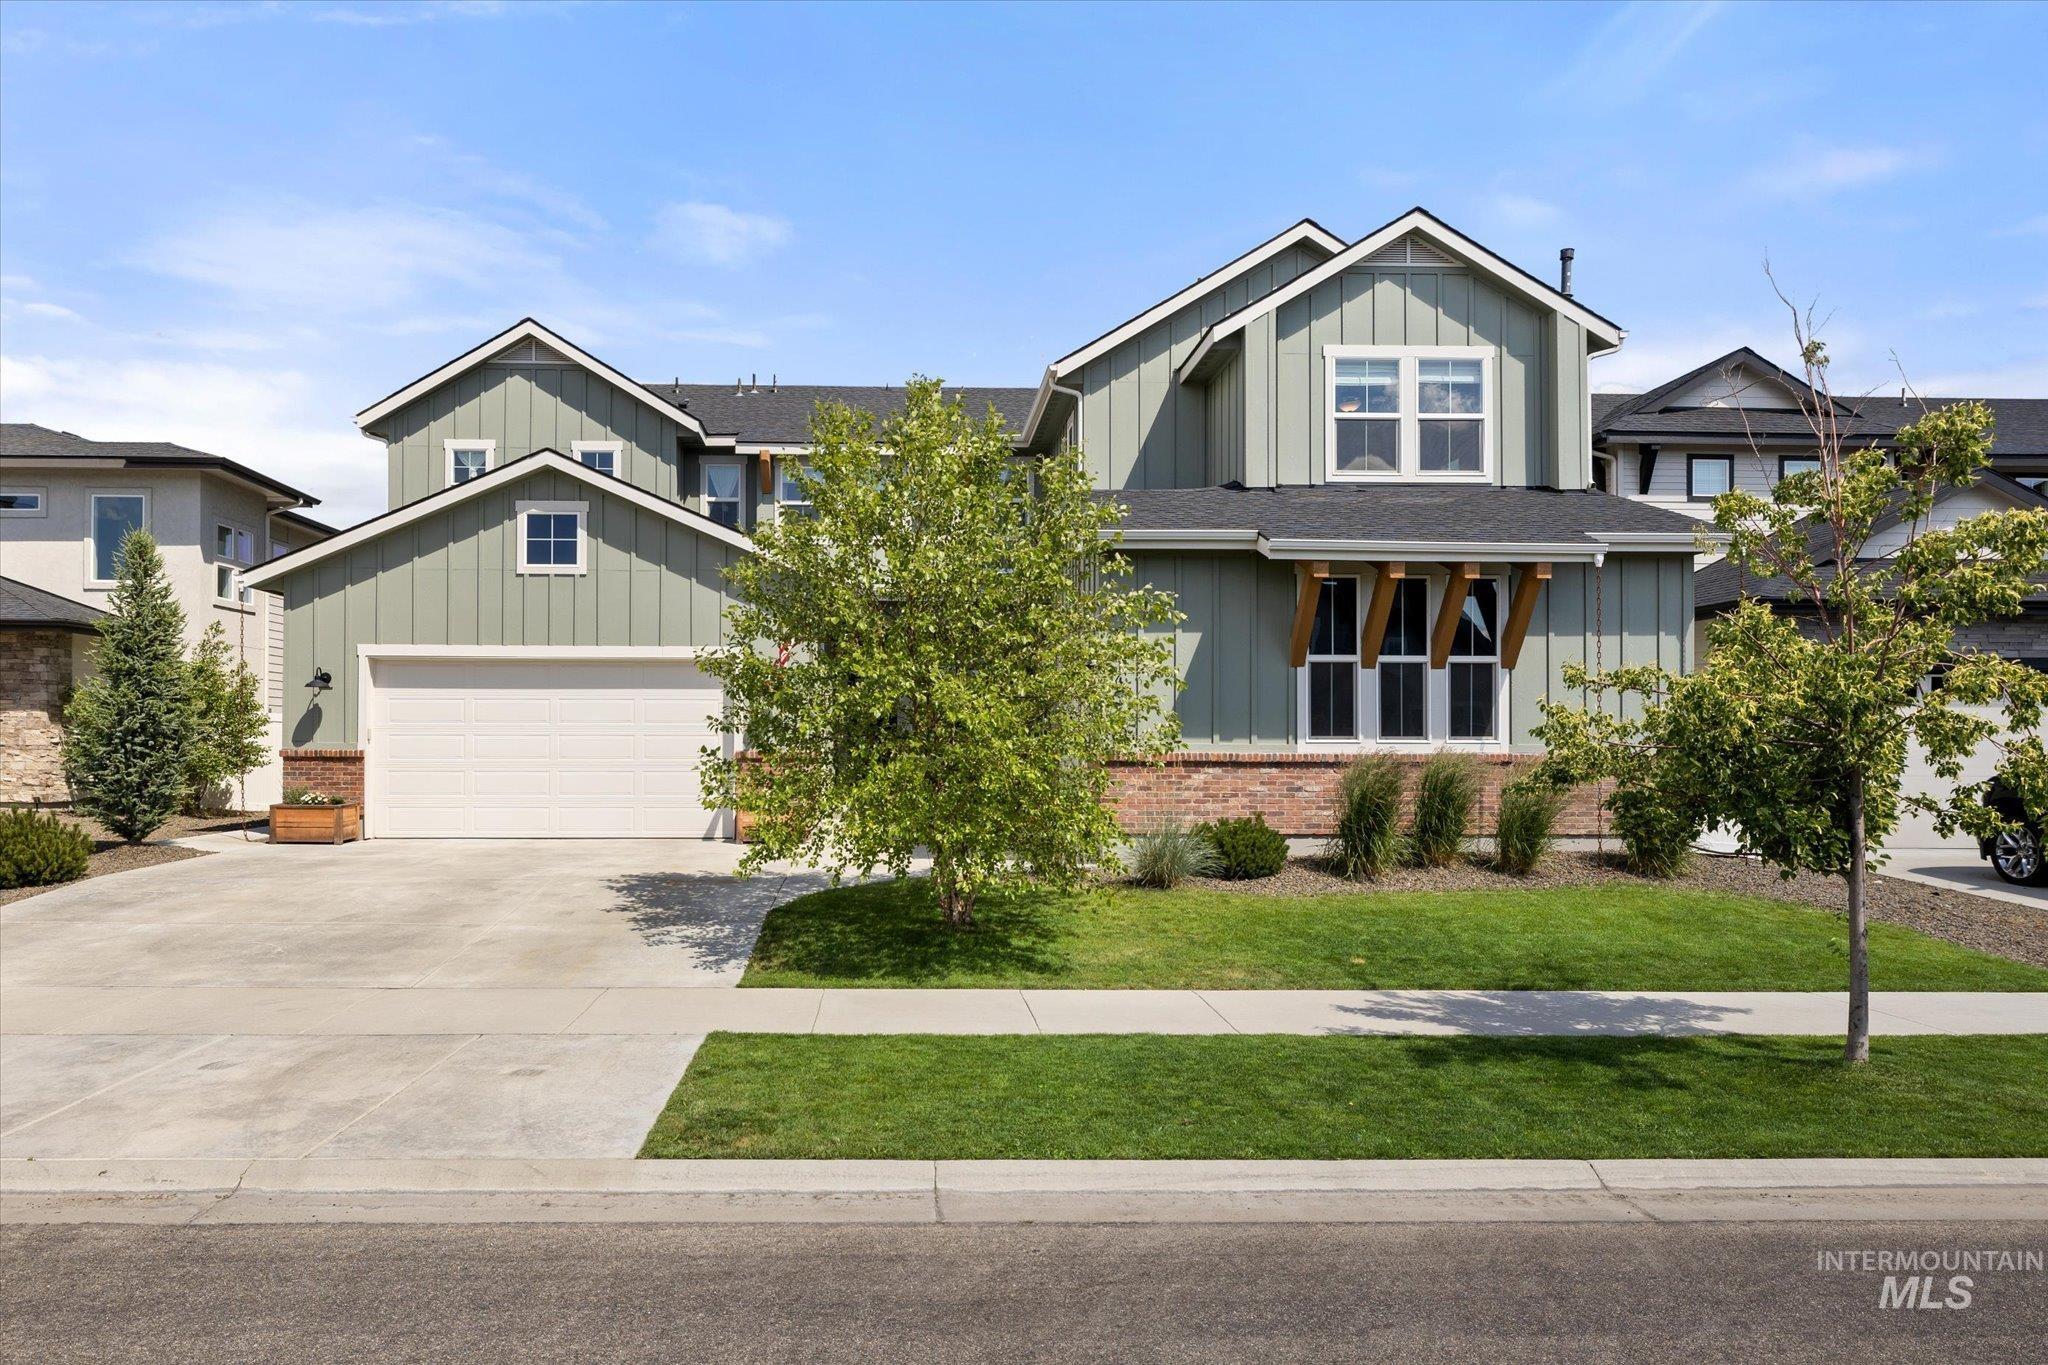
Two-story residence featuring light green vertical siding and brick accents
-
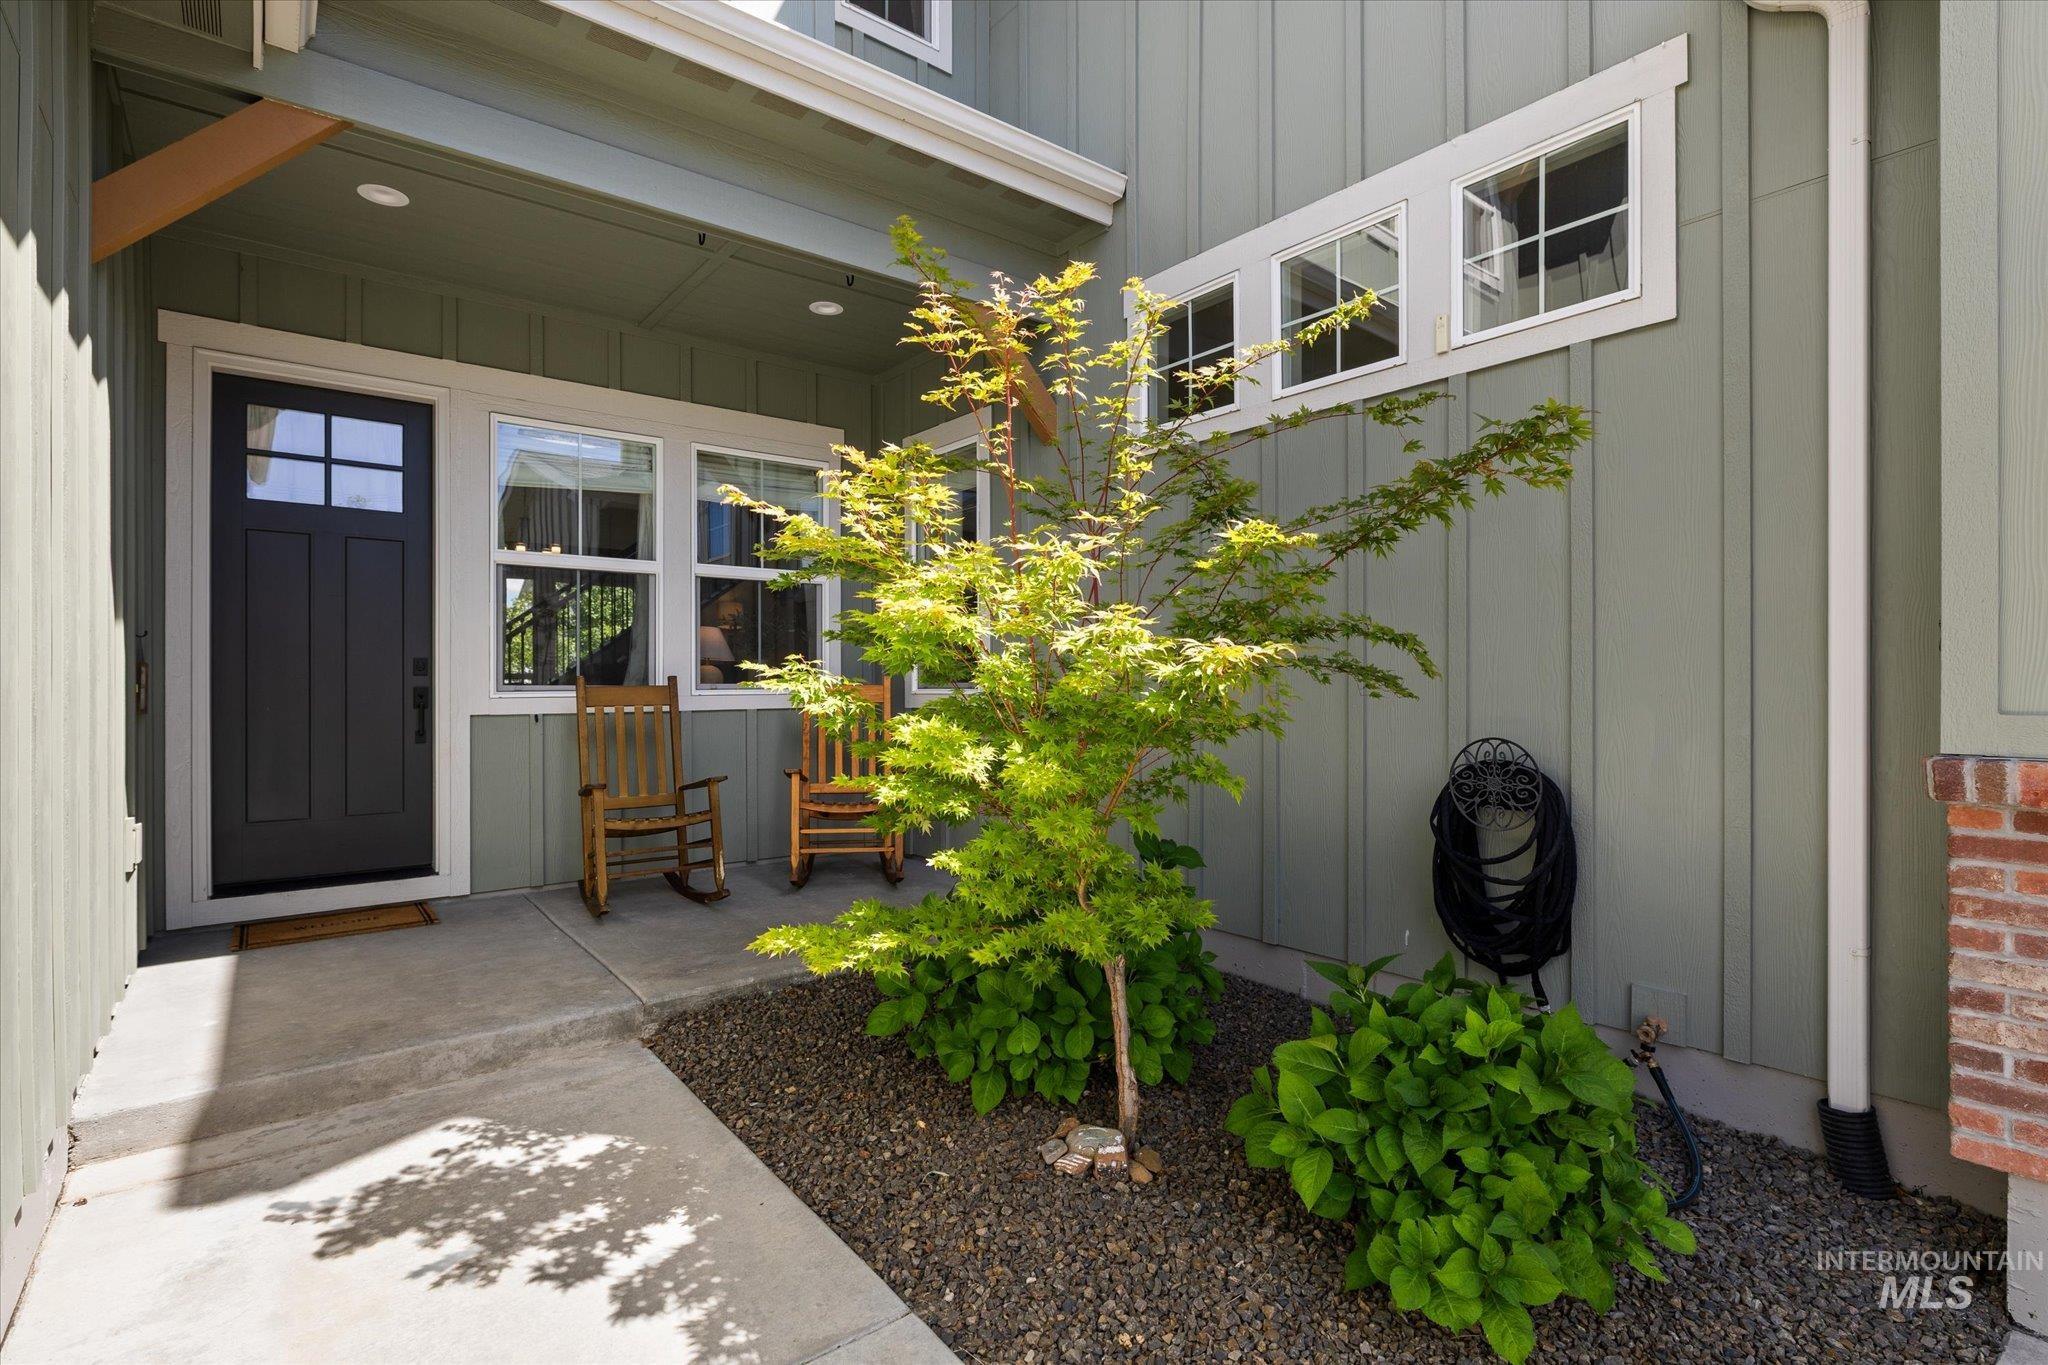
Inviting covered entry featuring a dark paneled door with glass inserts, recessed lighting, and board and batten siding
-
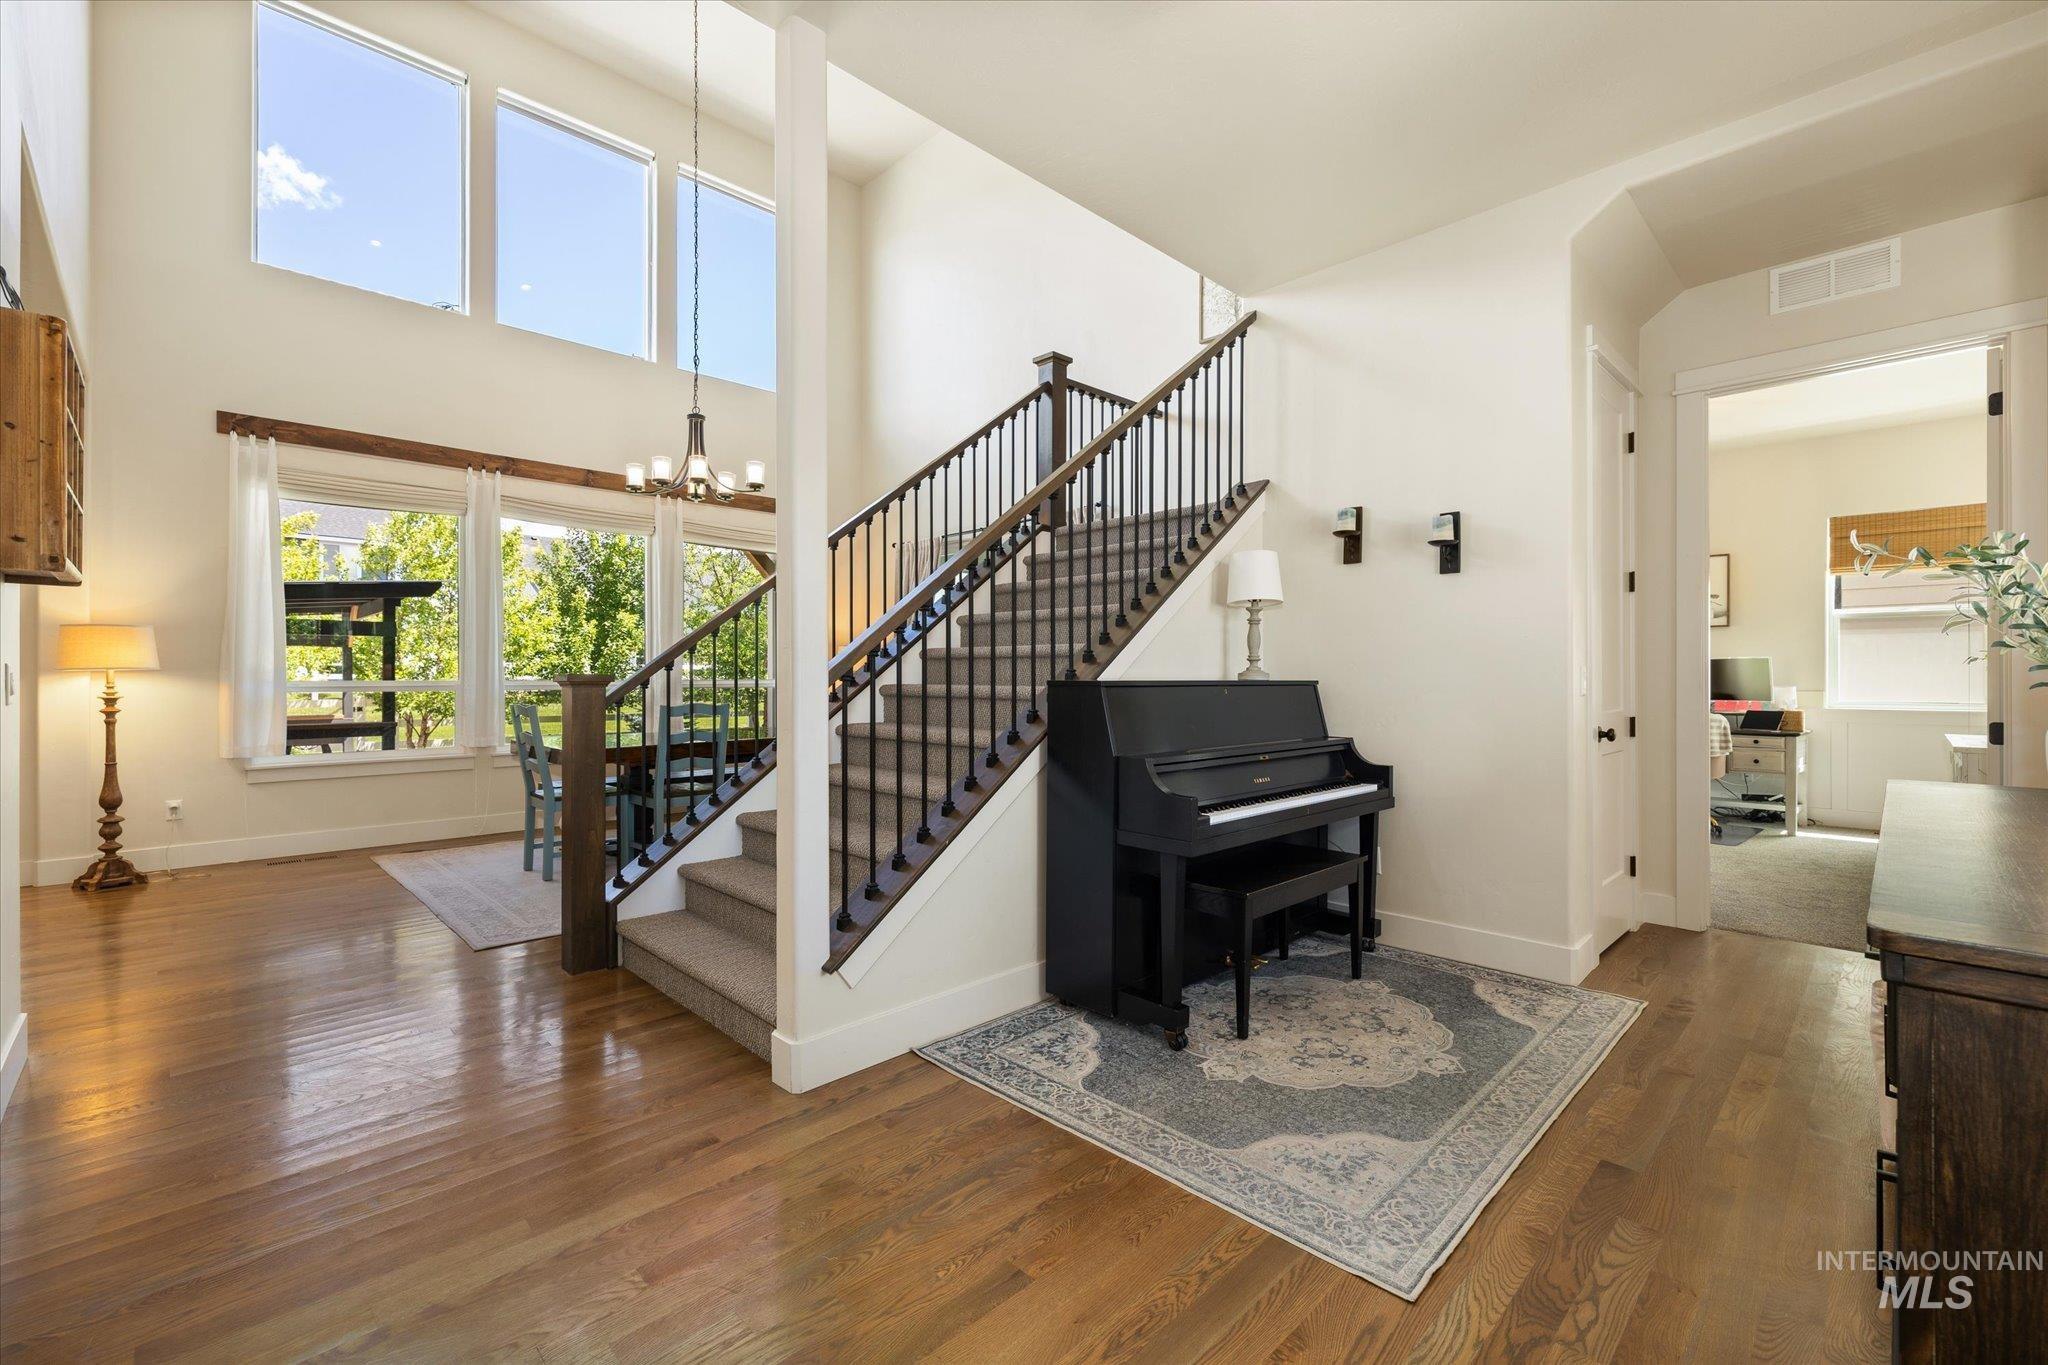
Double-height foyer featuring wood-finish flooring, a carpeted staircase with dark wood handrails and black metal spindles, and large windows
-
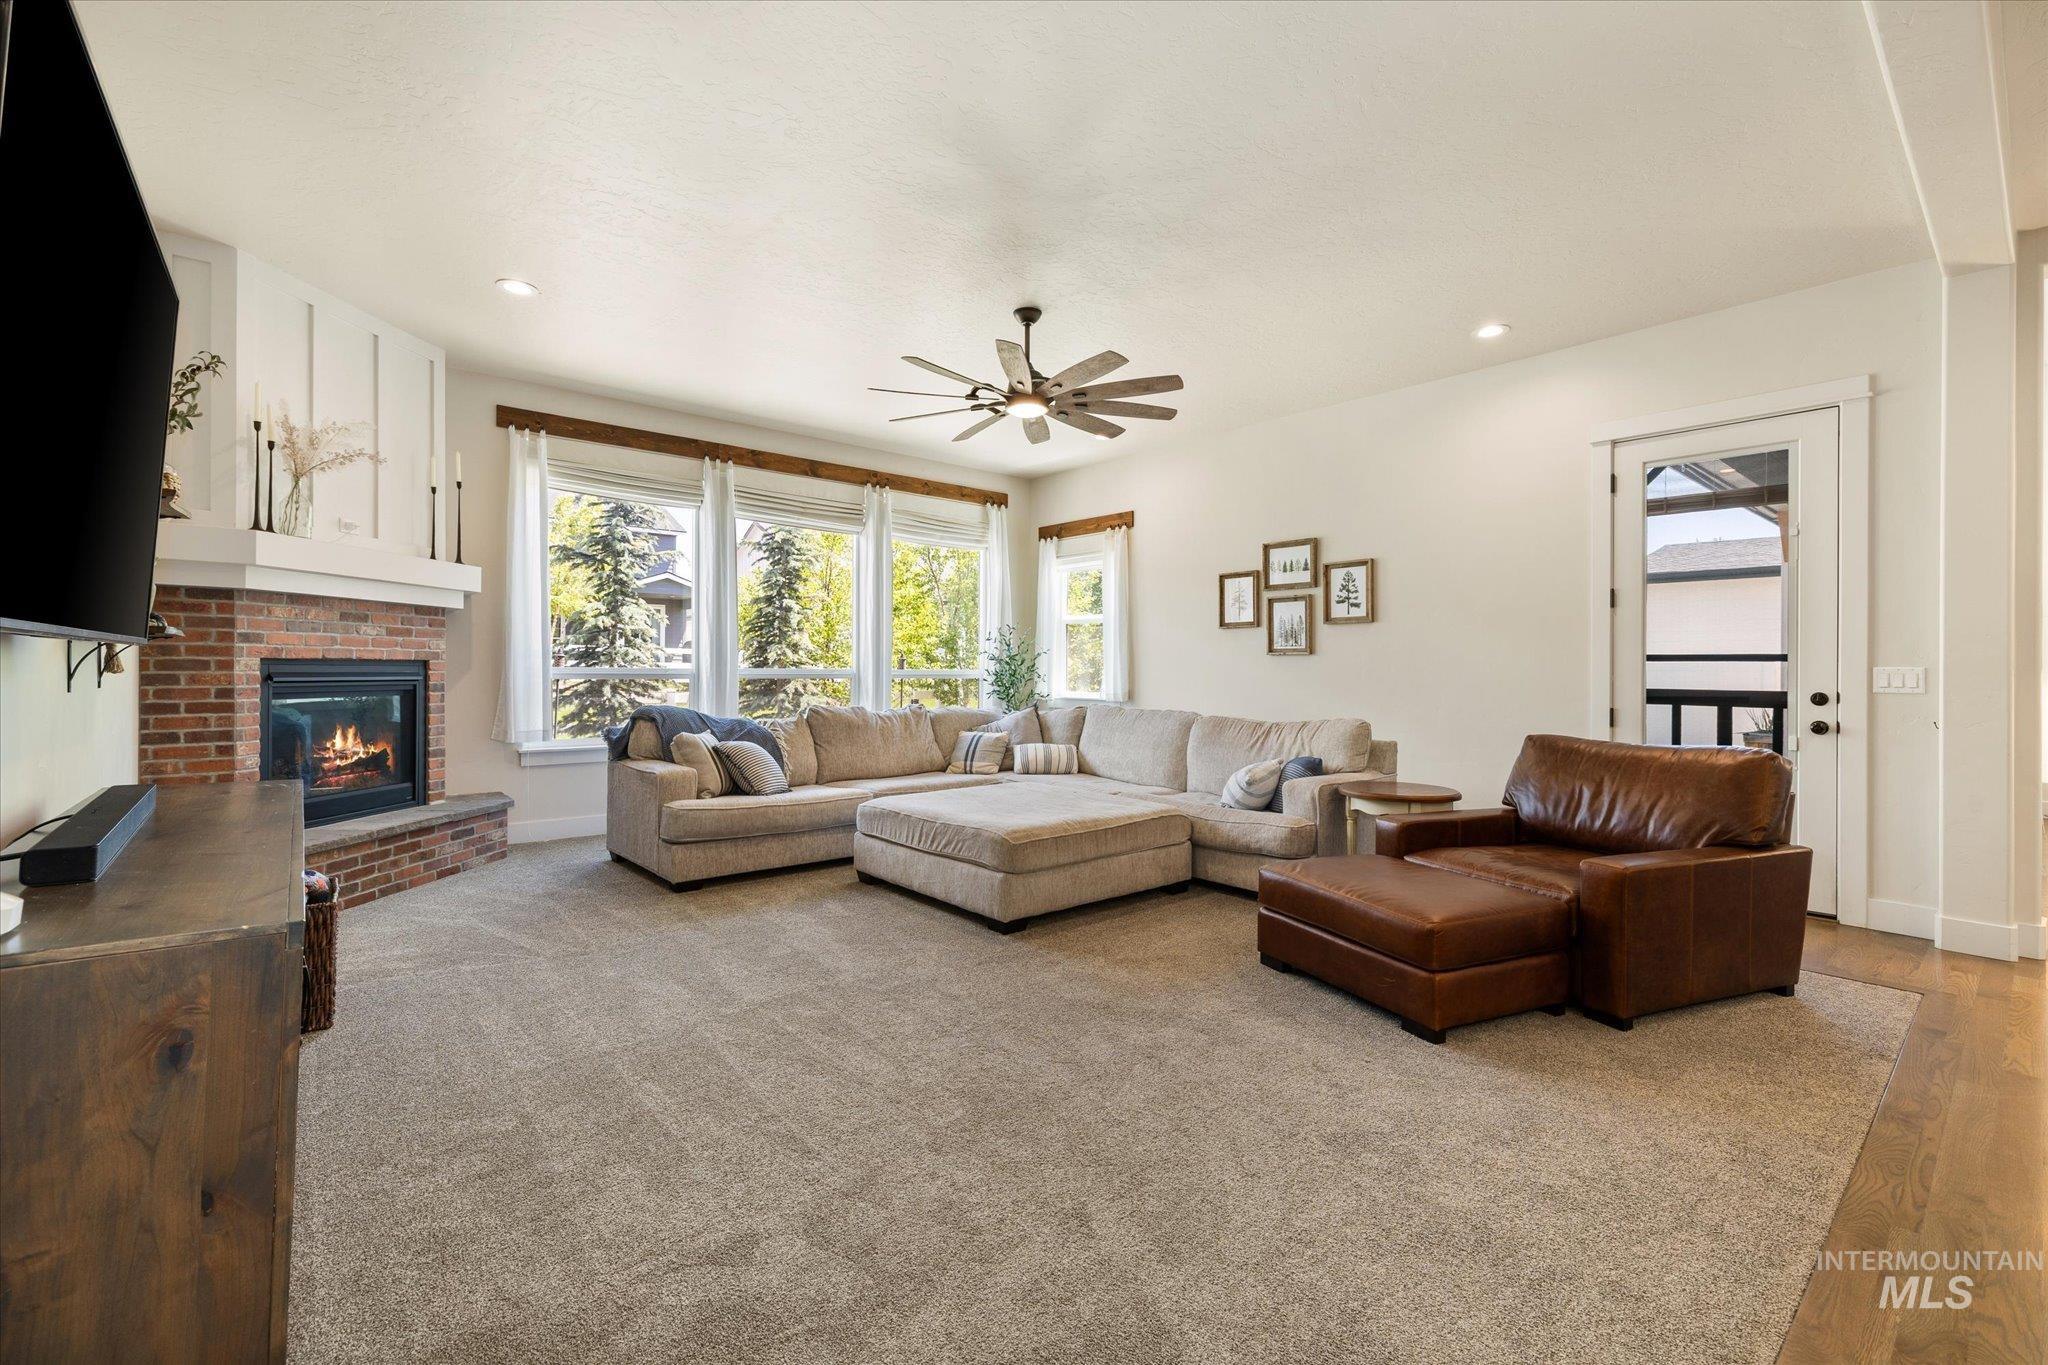
Spacious living area featuring a brick-surround fireplace with a white mantel, large windows with white trim, recessed lighting, and a ceiling fan
-
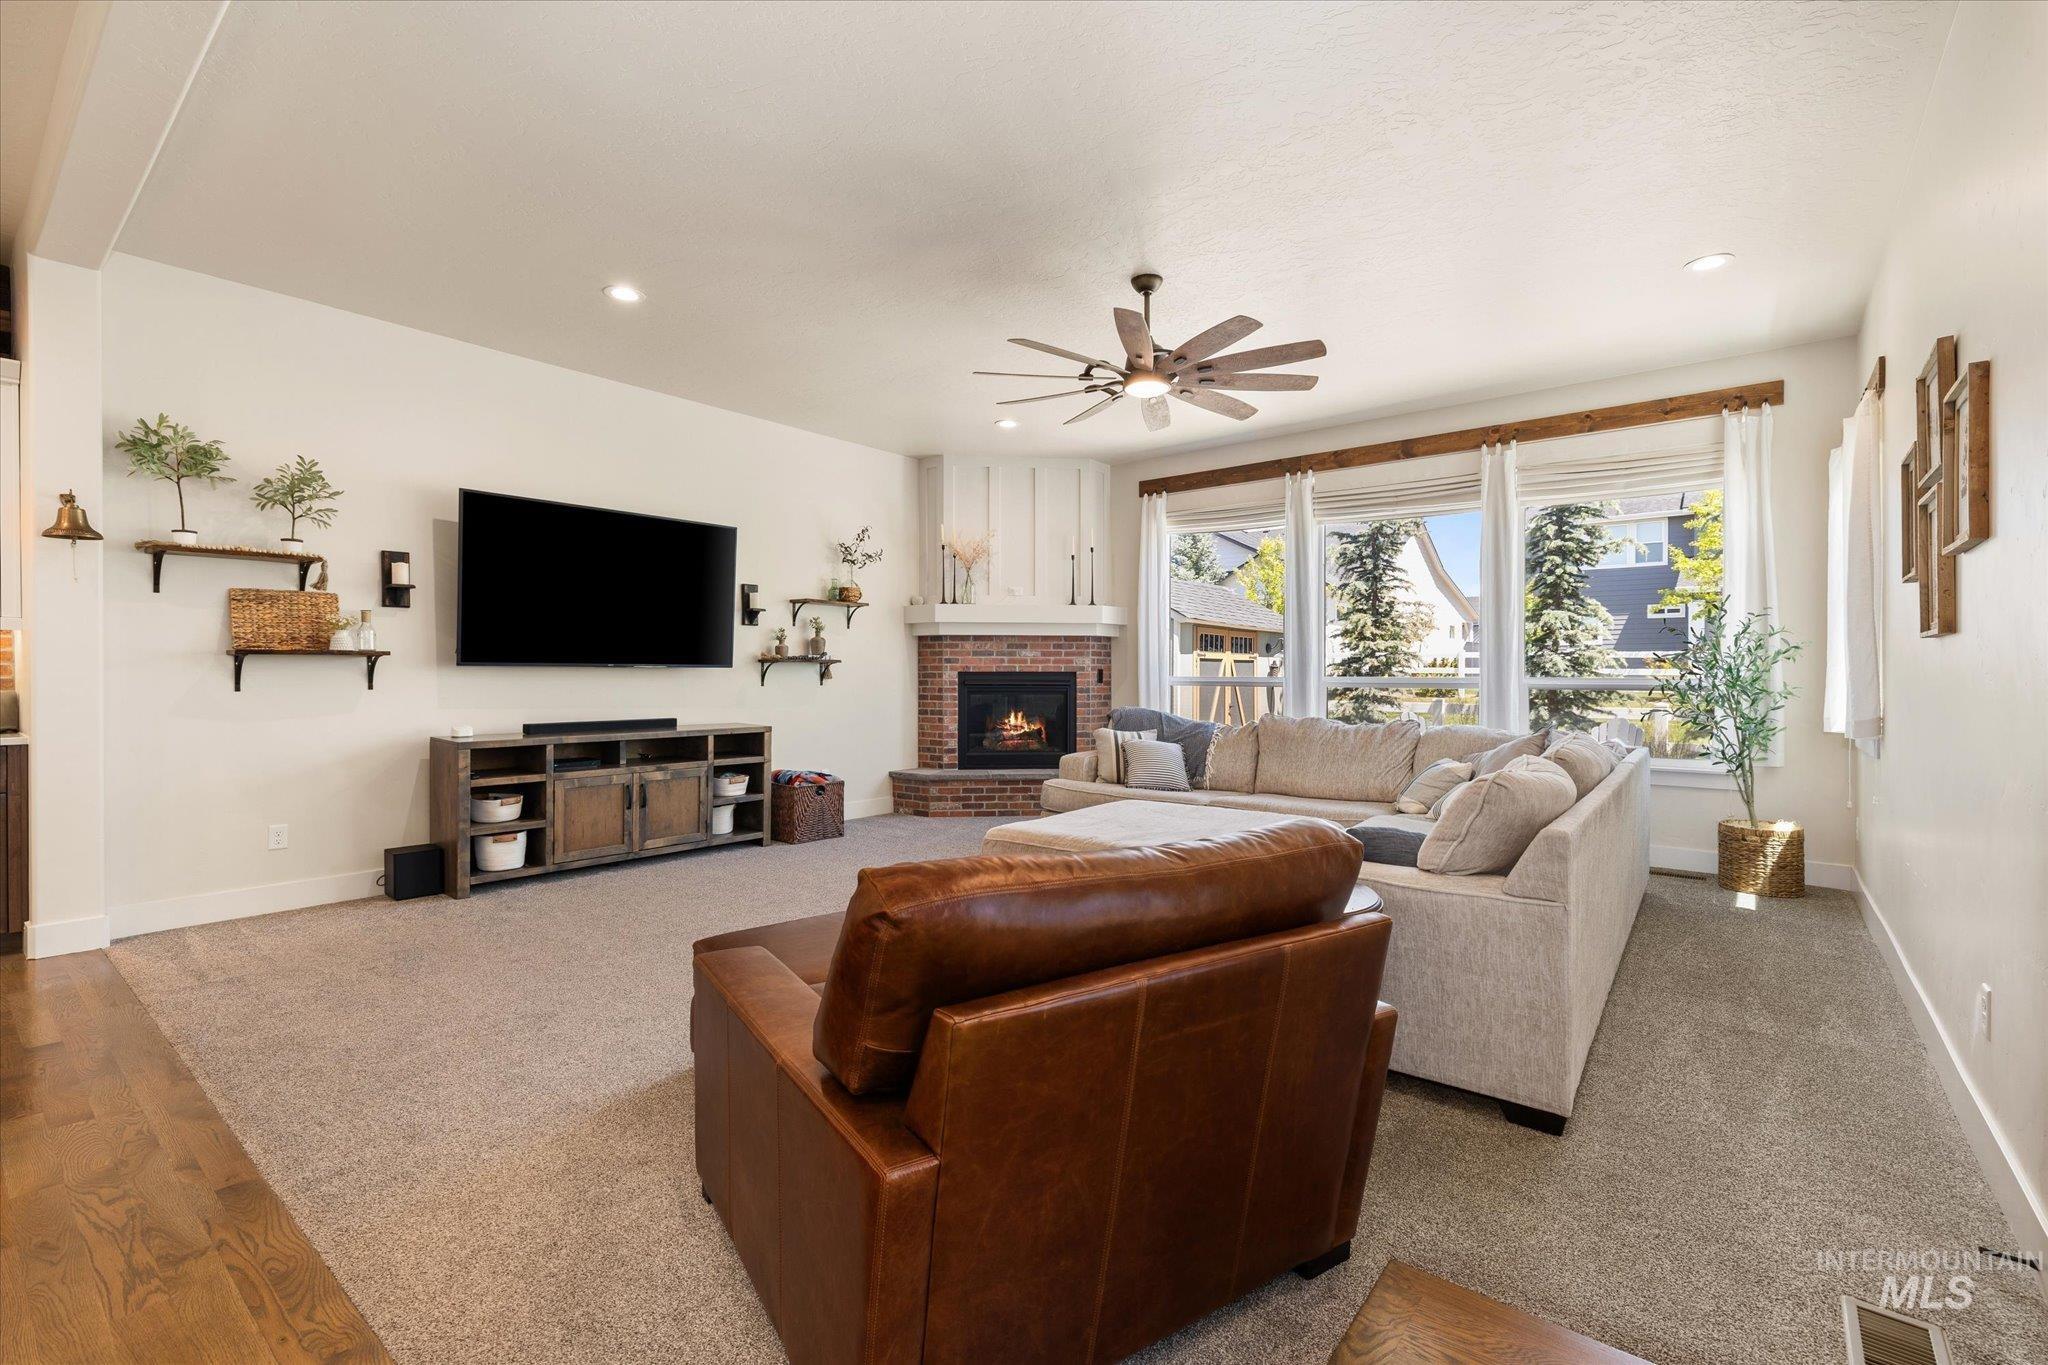
Spacious living area featuring a brick-surround fireplace, large windows with natural light, recessed lighting, and a ceiling fan
-
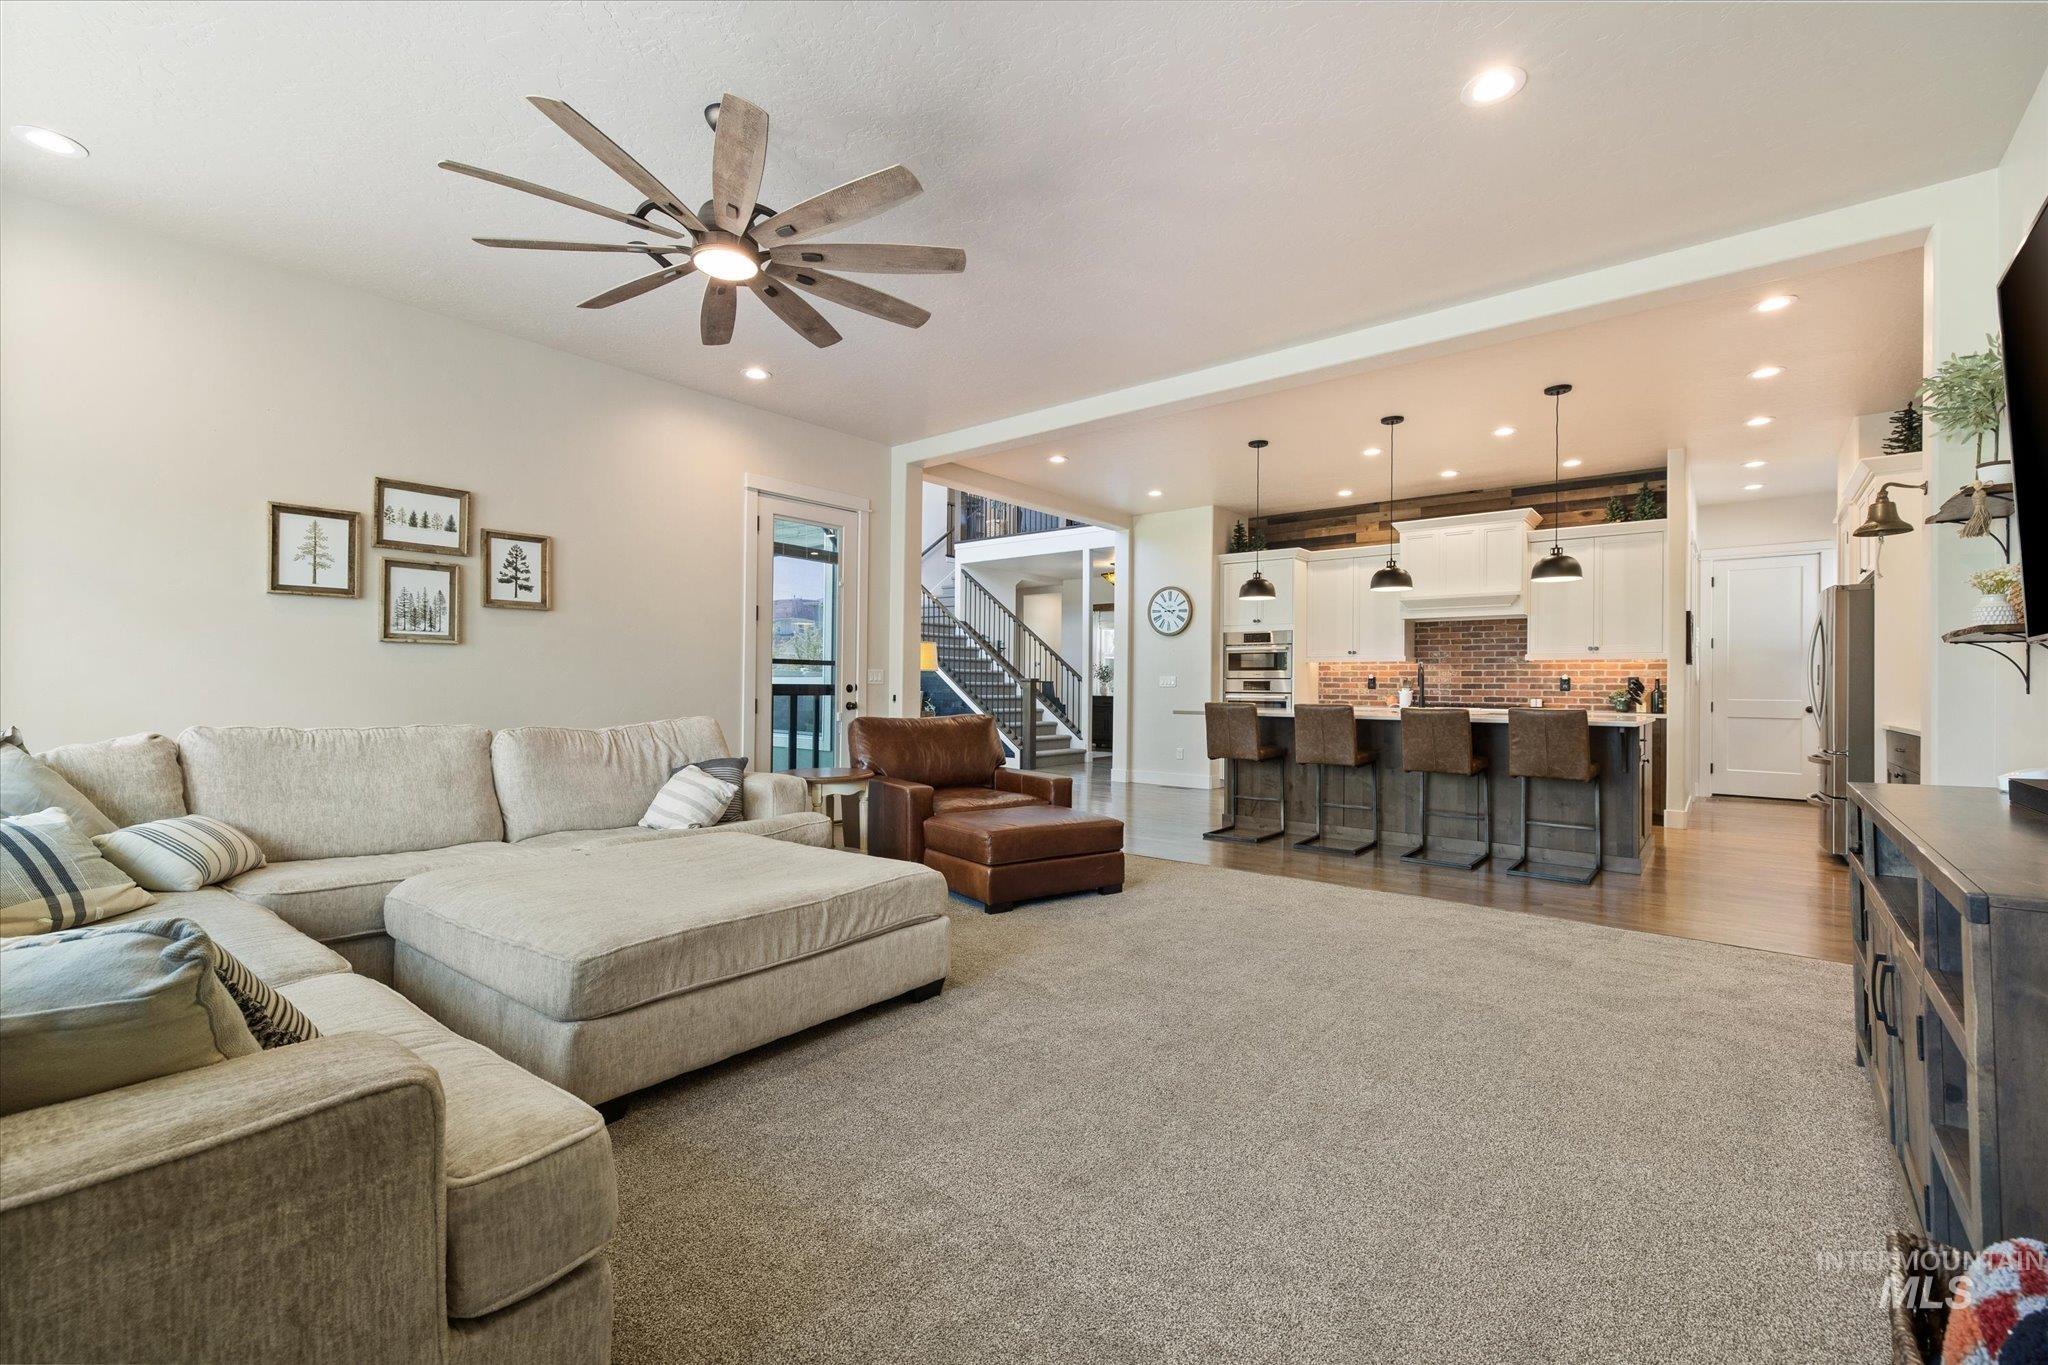
Open-concept living space featuring a carpeted living area and a kitchen with wood-finish flooring
-
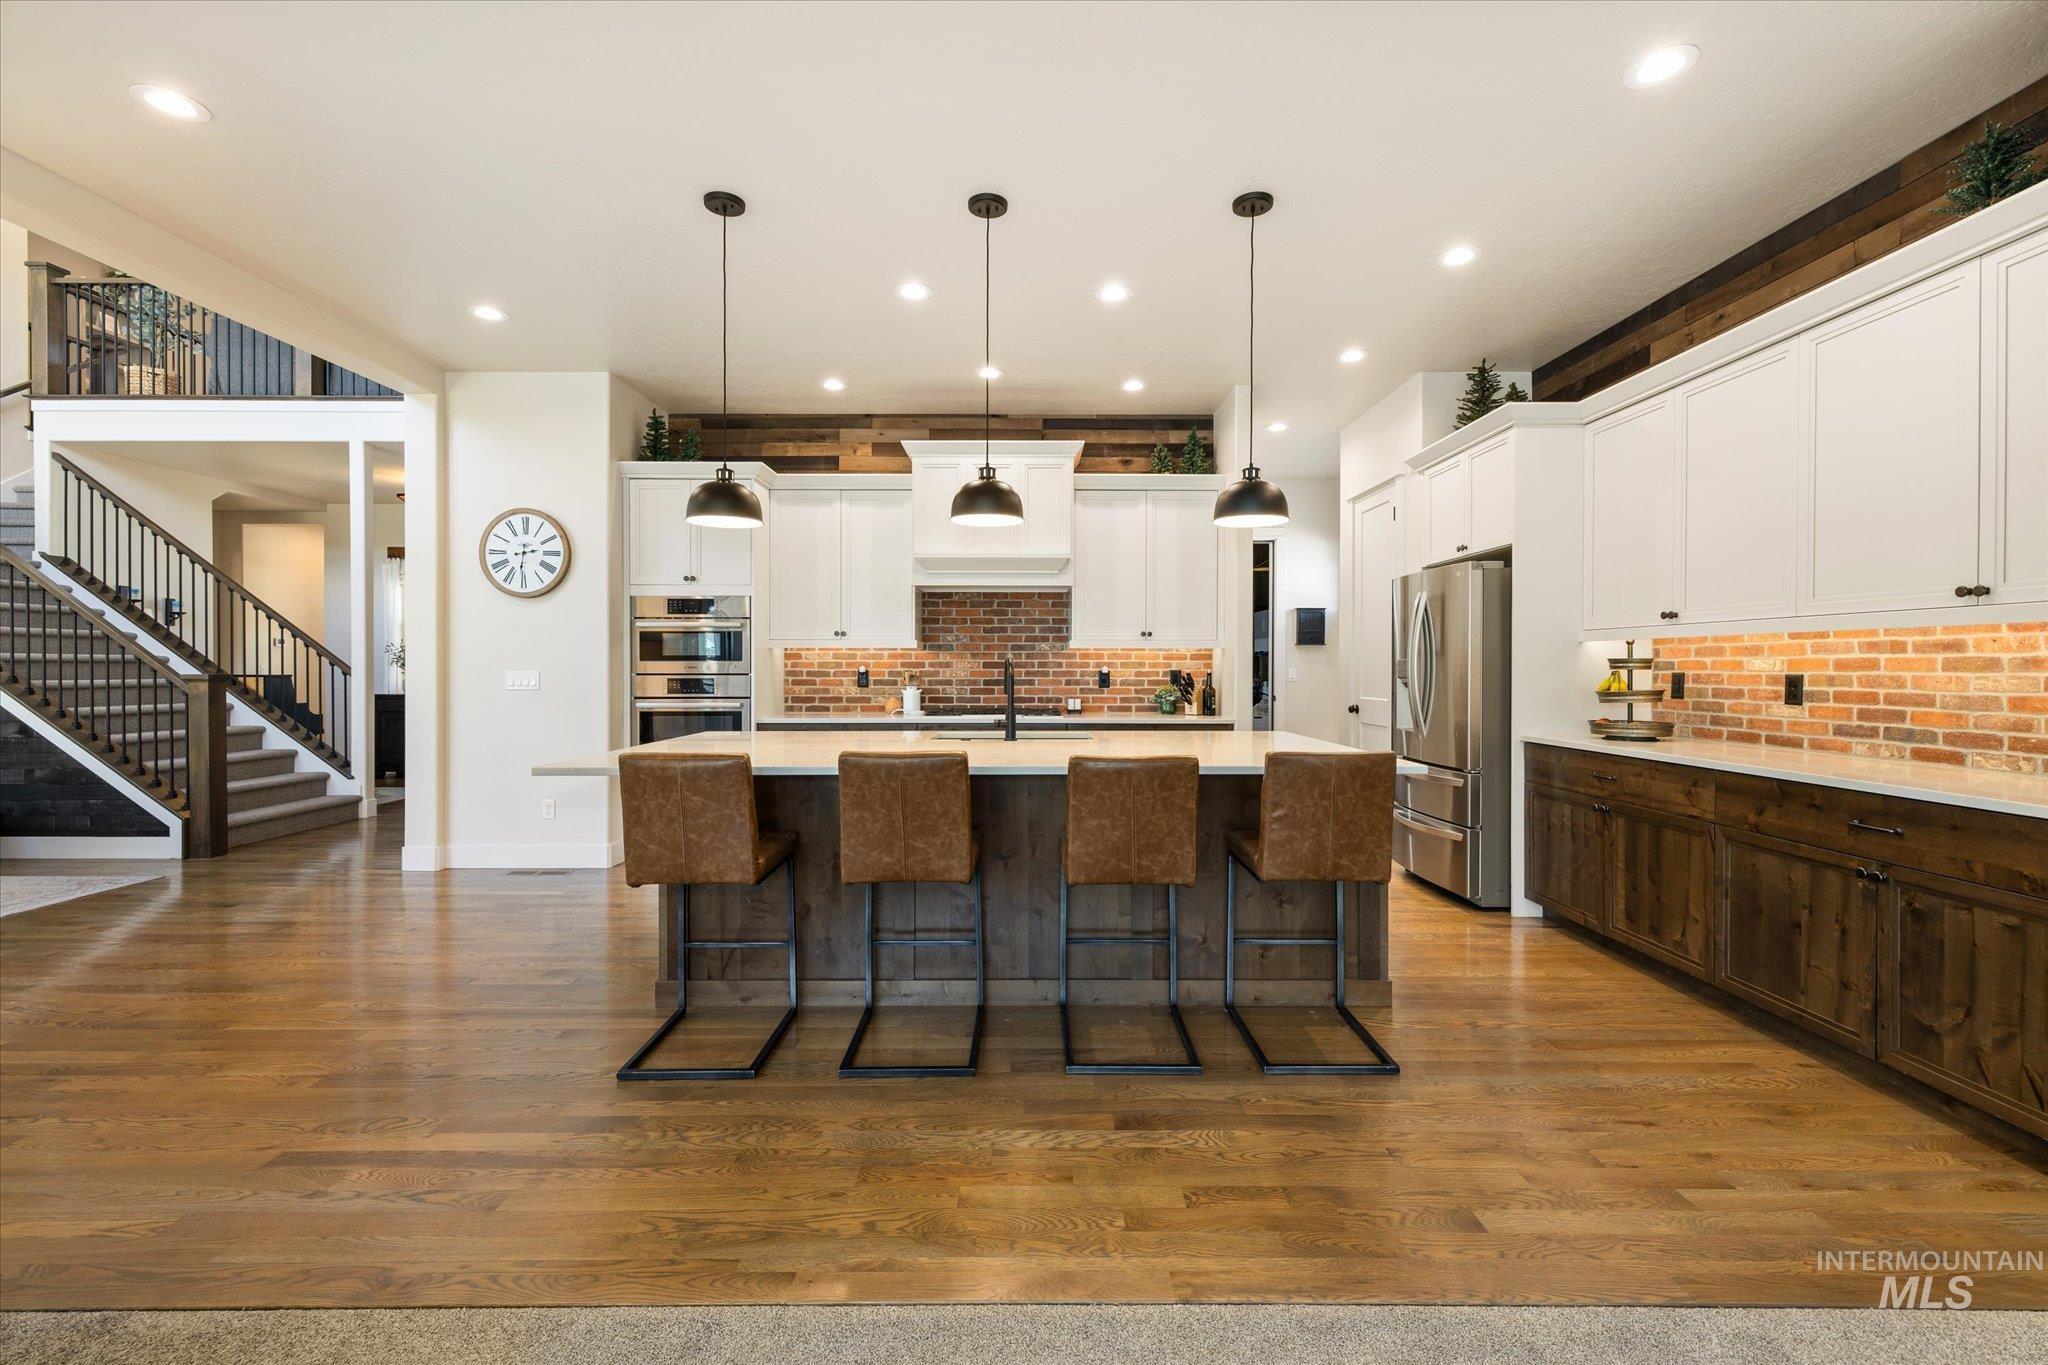
Spacious kitchen featuring a large island, stainless steel appliances, brick-style backsplash, wood-finish flooring, and white upper cabinetry
-
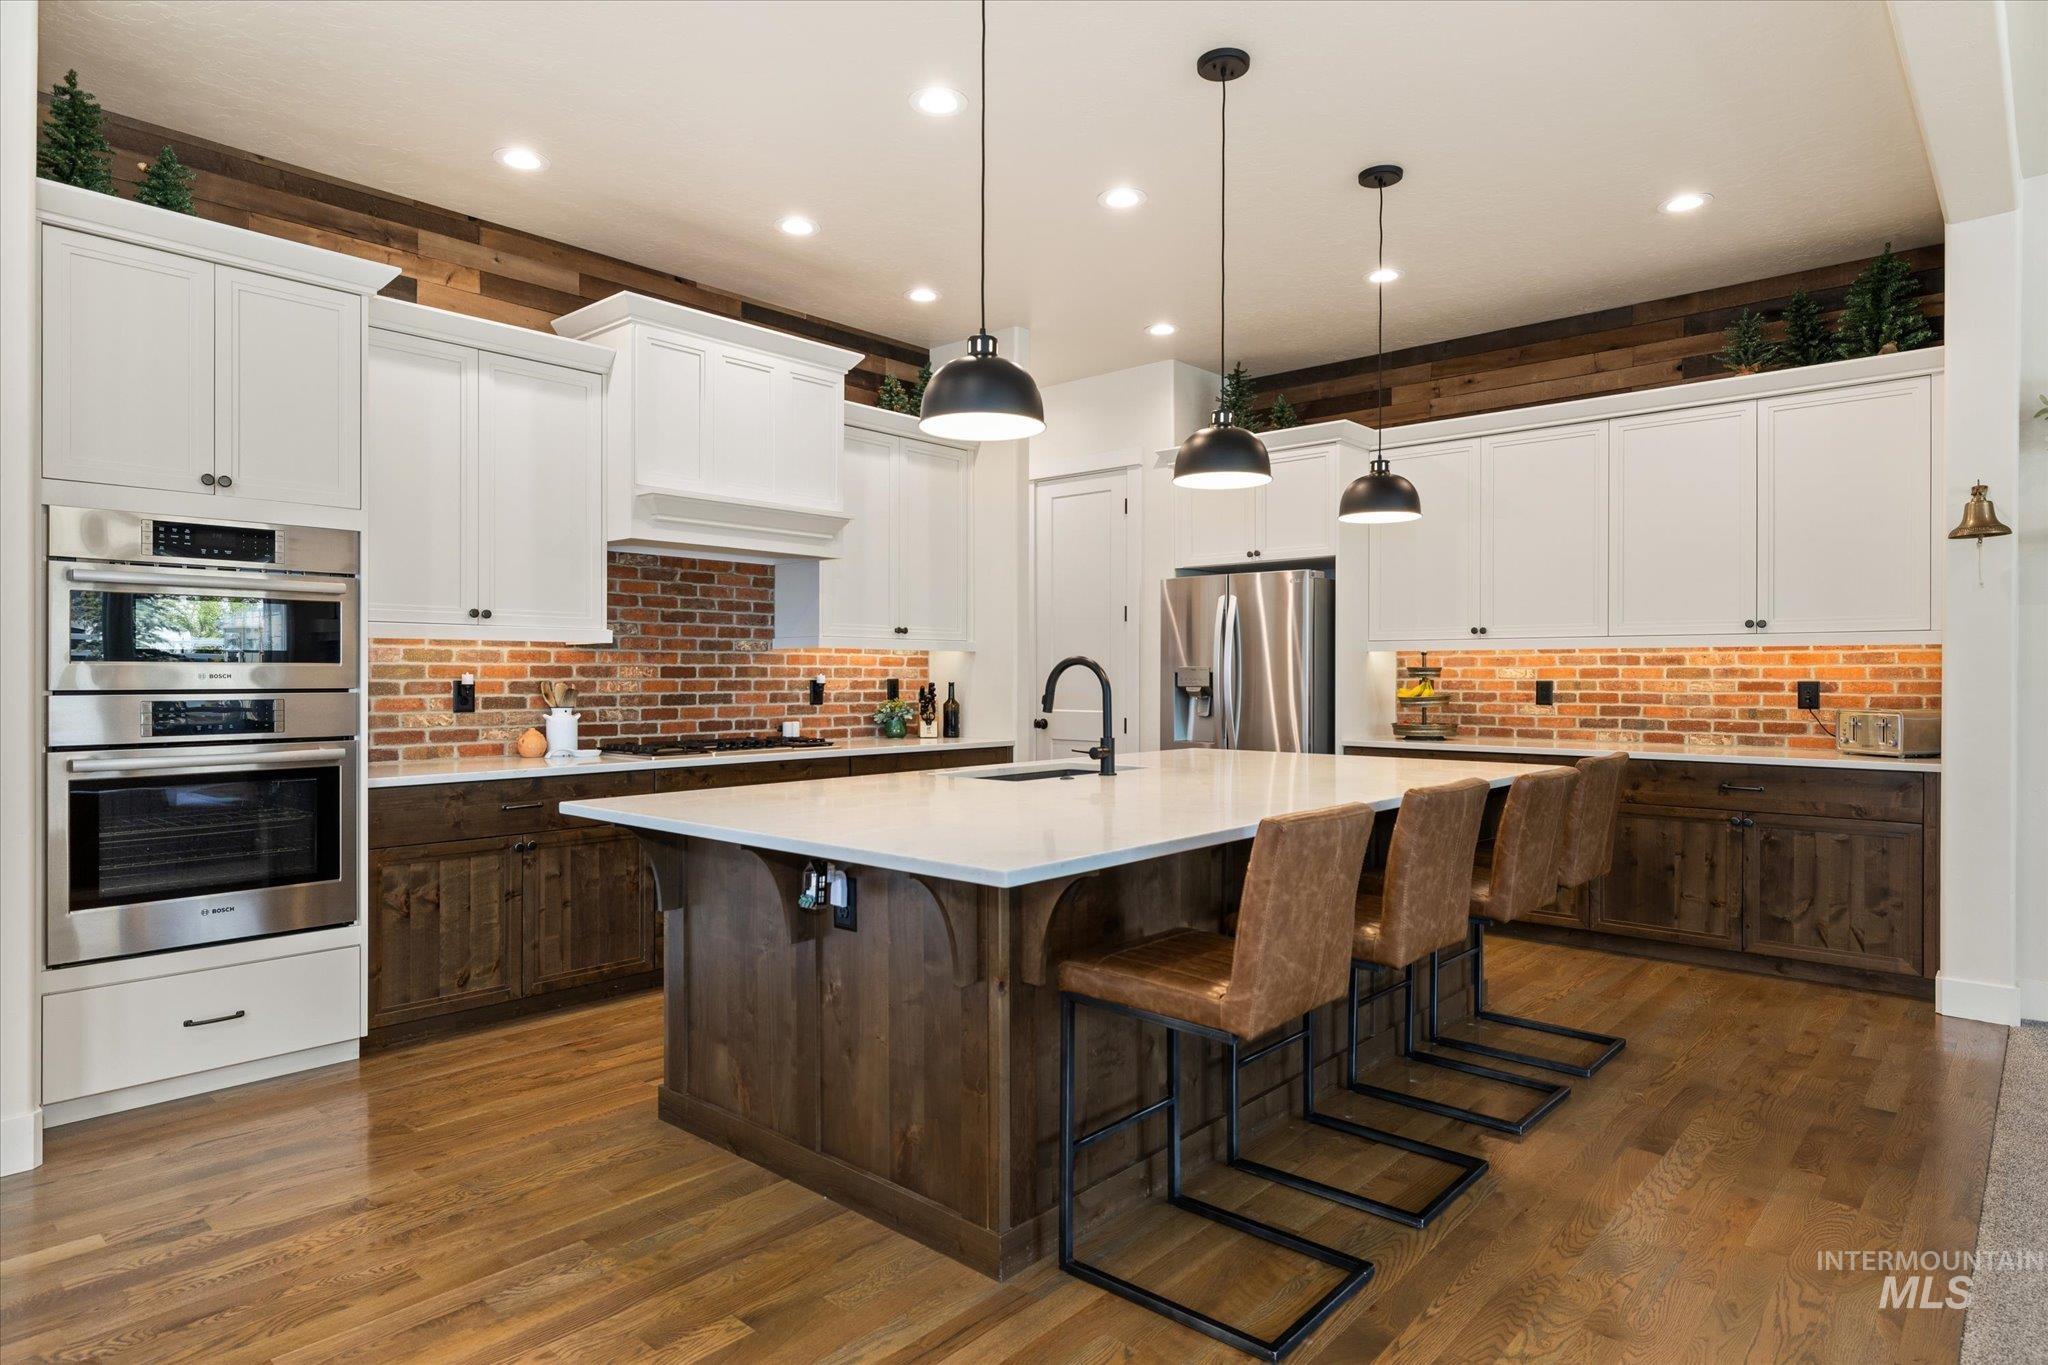
Gourmet kitchen featuring a substantial island with seating, stainless steel appliances, white upper cabinetry, rich wood-finish lower cabinetry, and a brick backsplash
-
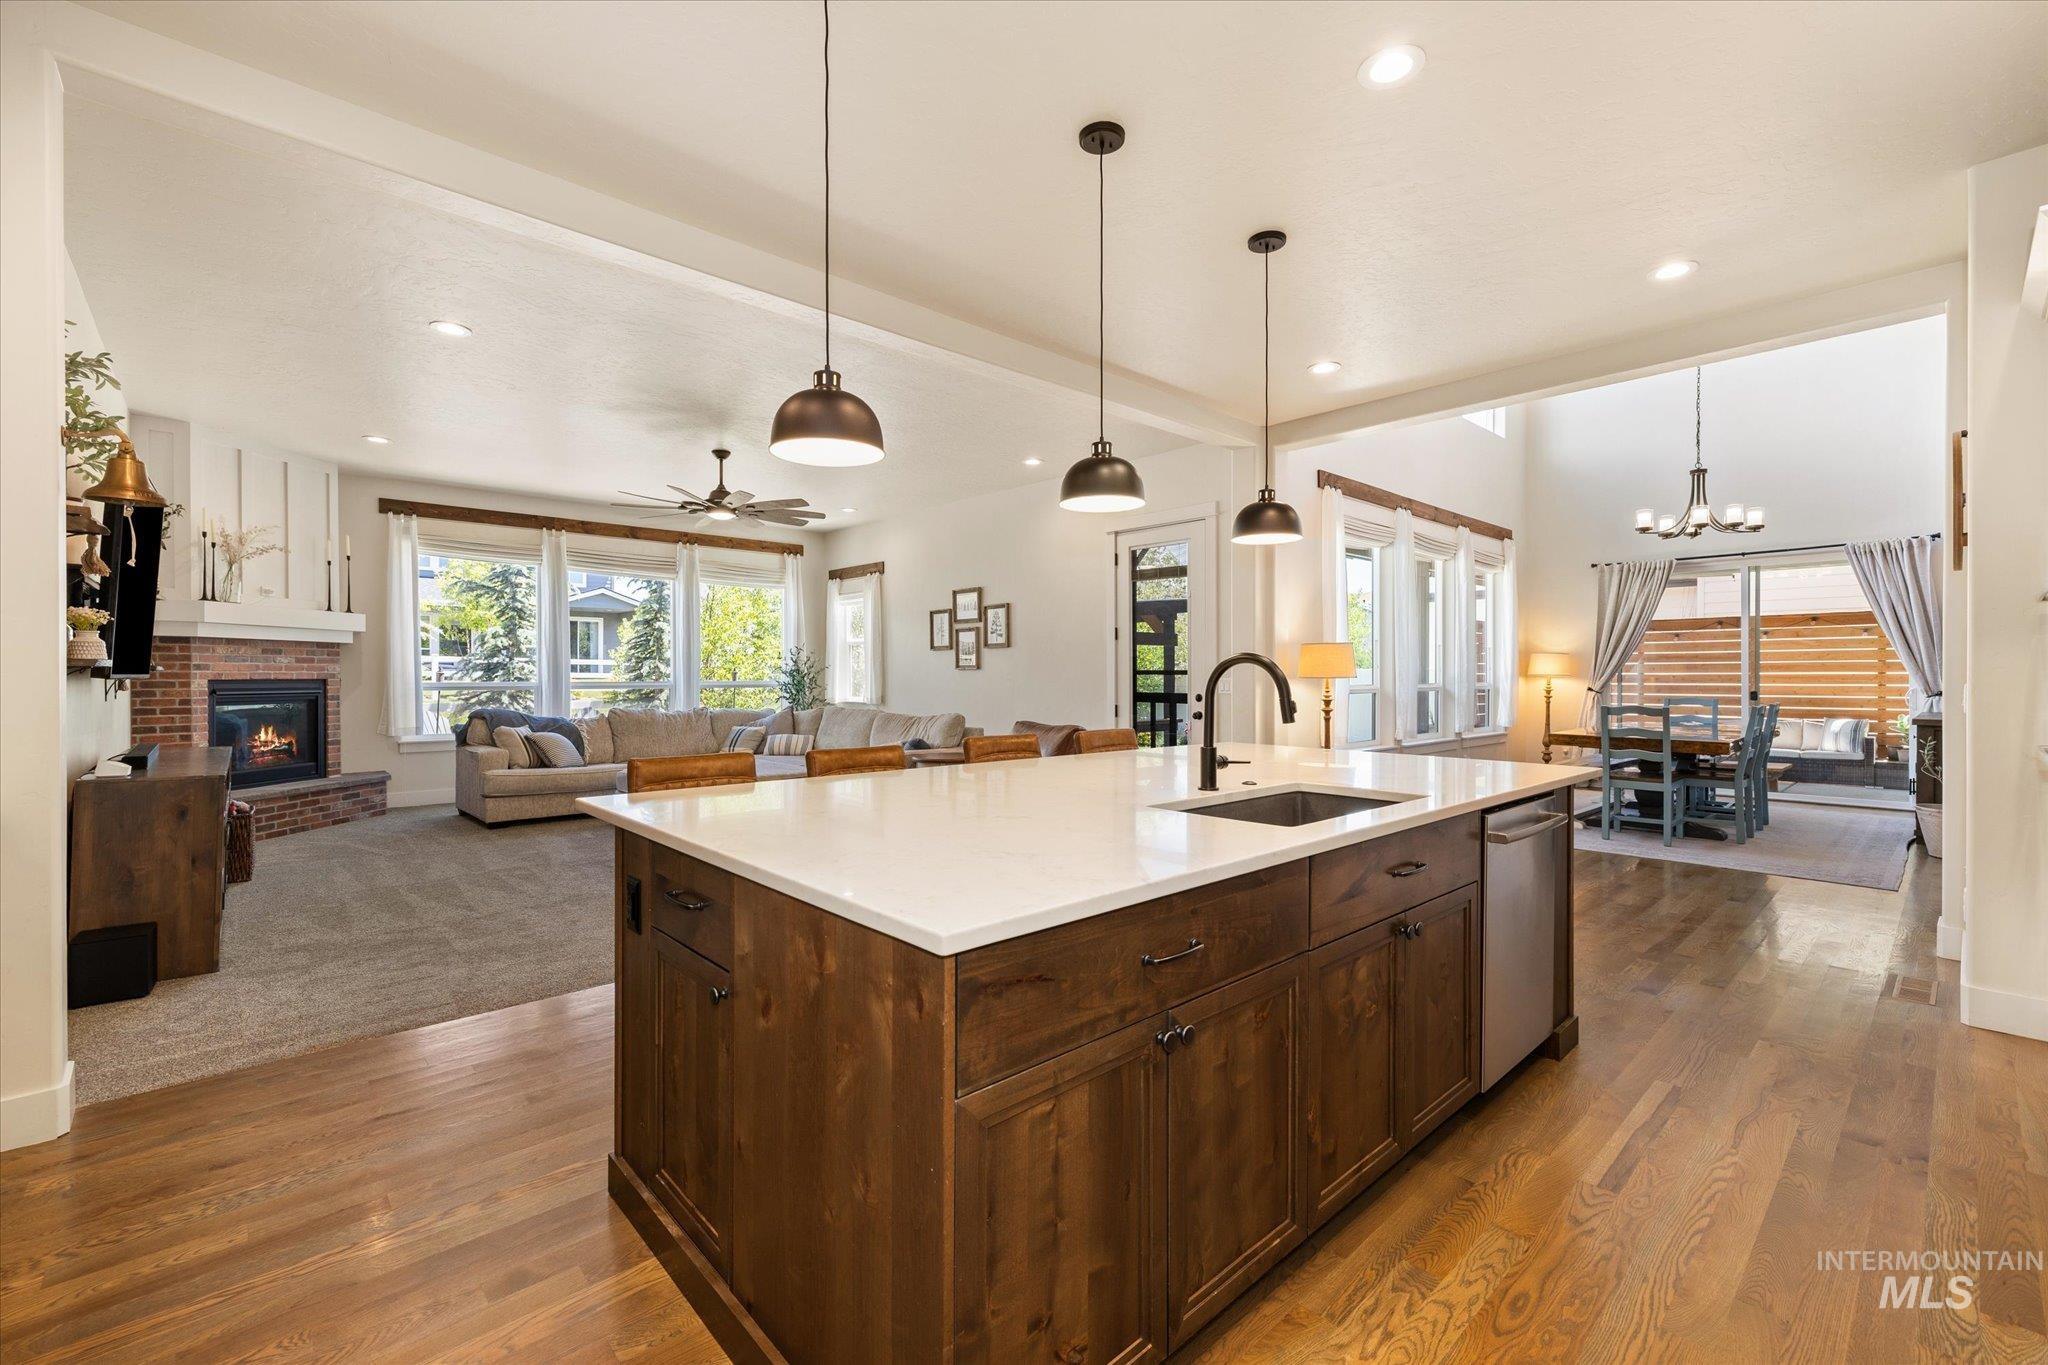
Central kitchen island with white countertop, integrated sink, and dark wood-finish cabinetry
-
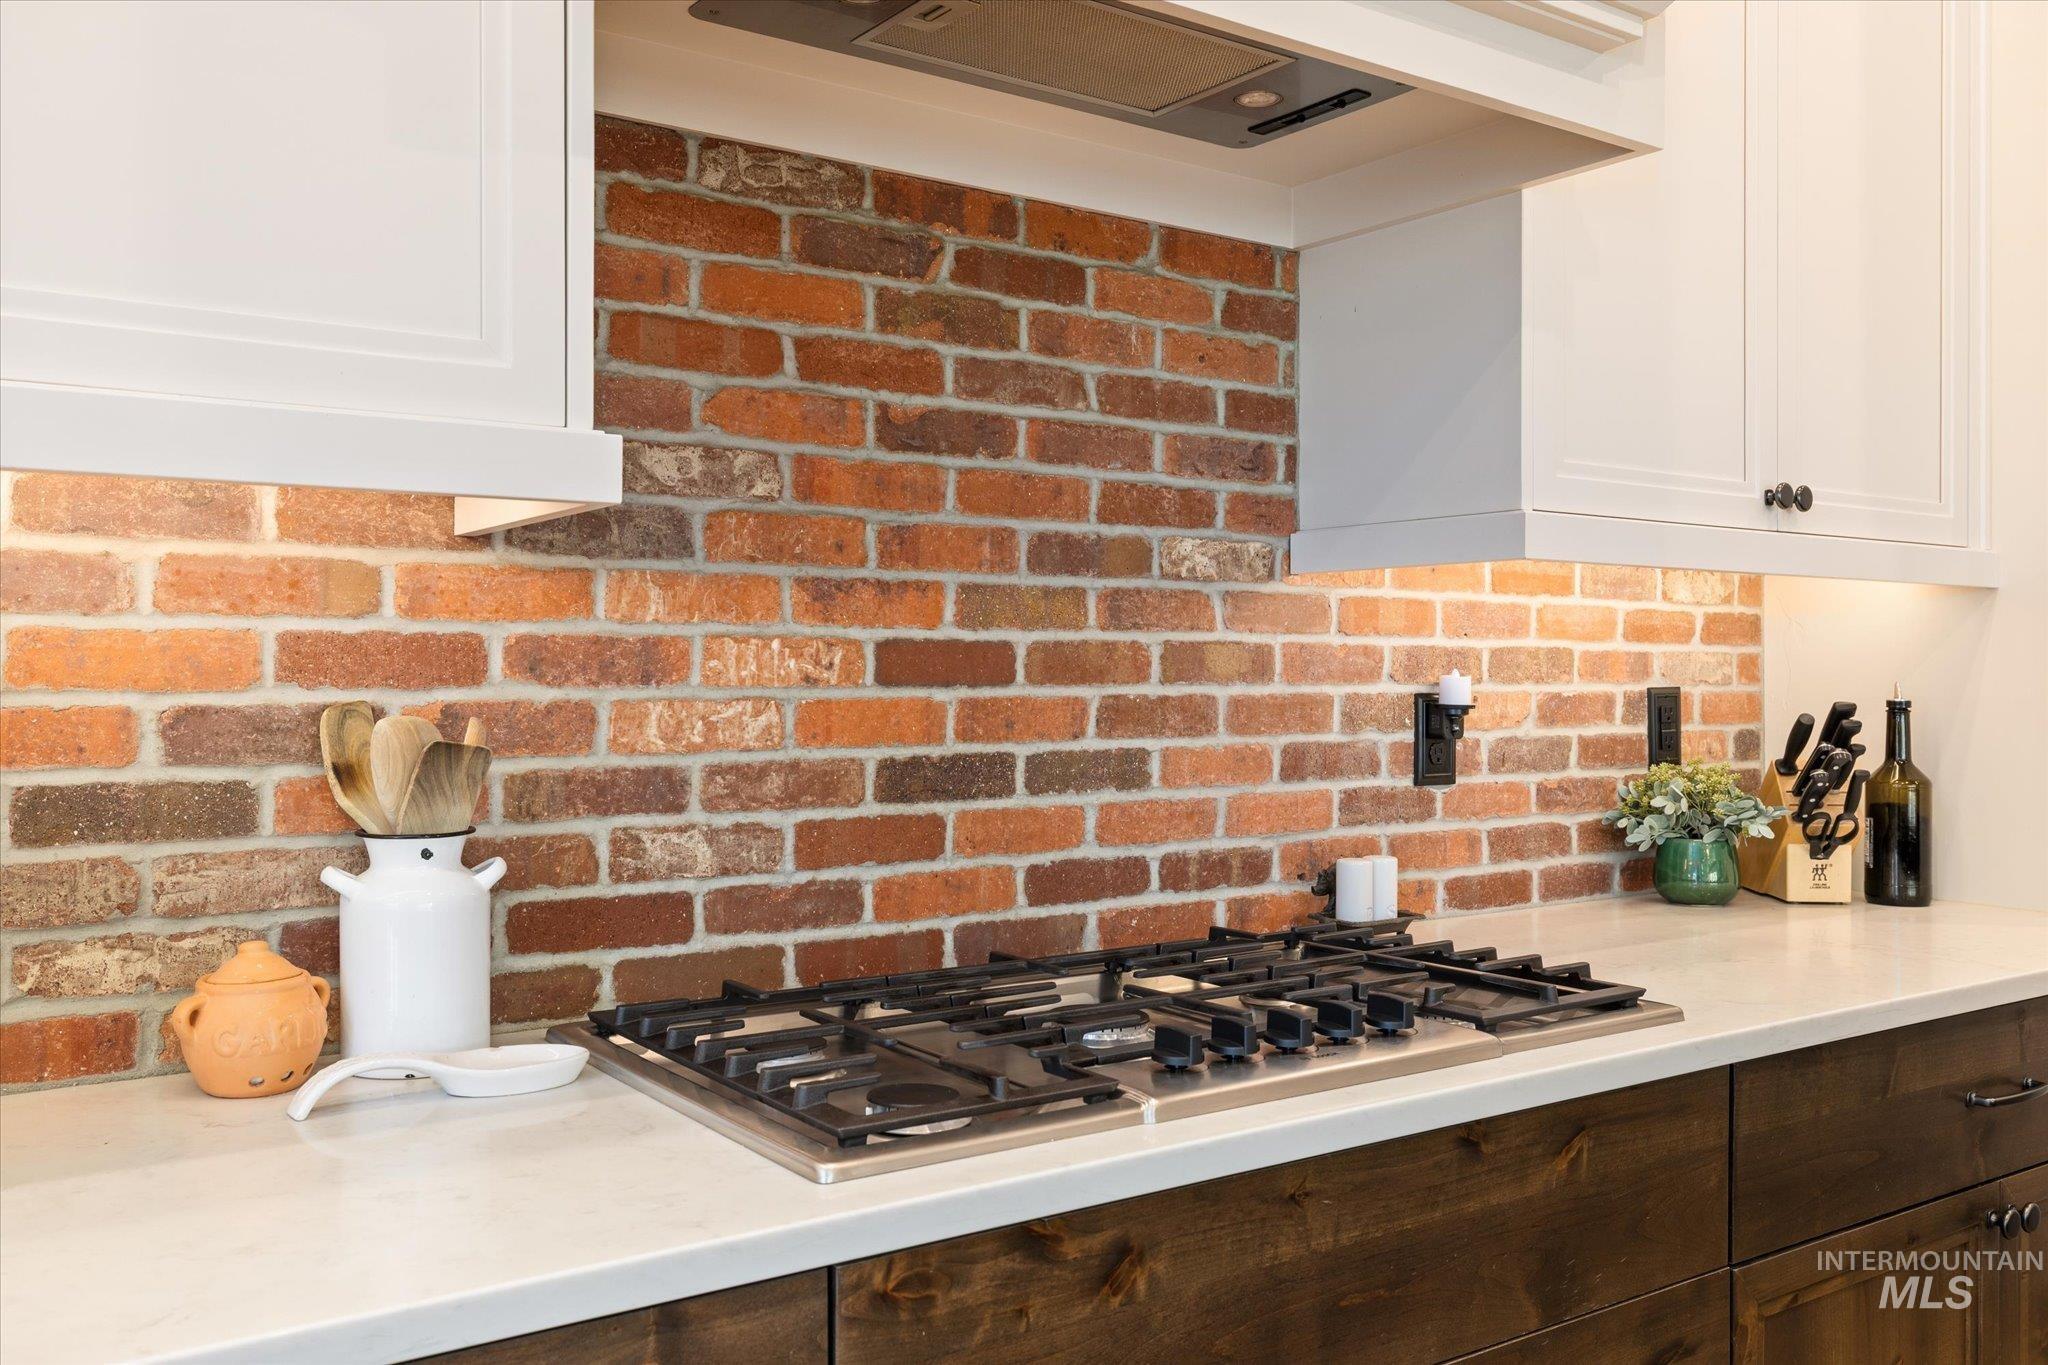
Kitchen featuring a brick backsplash, white upper cabinetry, and dark wood-finish base cabinetry
-
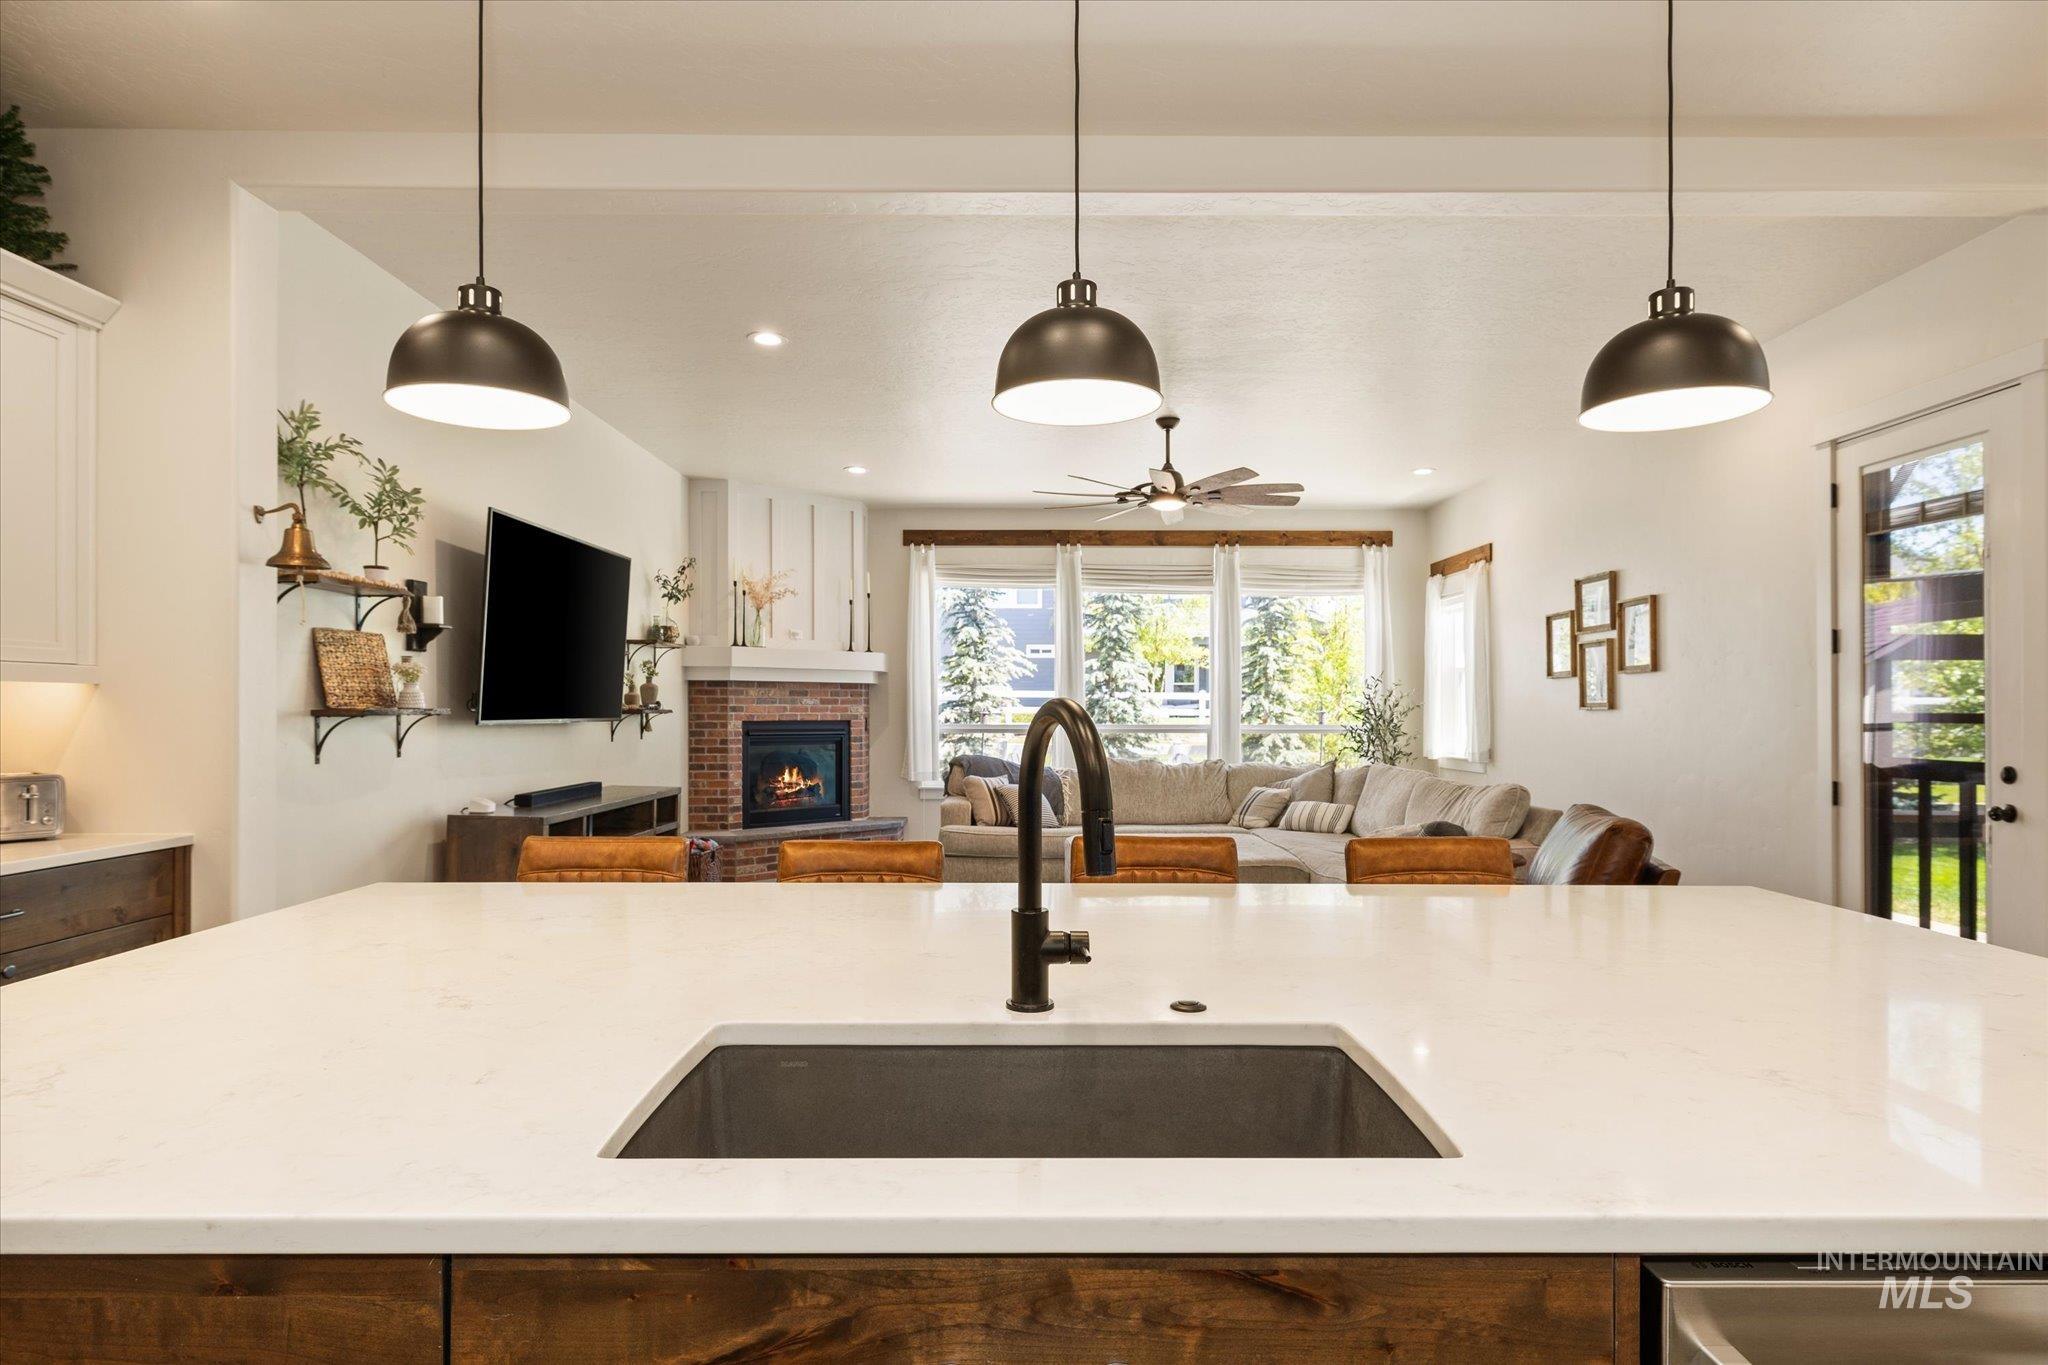
Kitchen island featuring a single-basin sink with a matte black faucet, surrounded by a light-toned countertop and wood-finish cabinetry
-
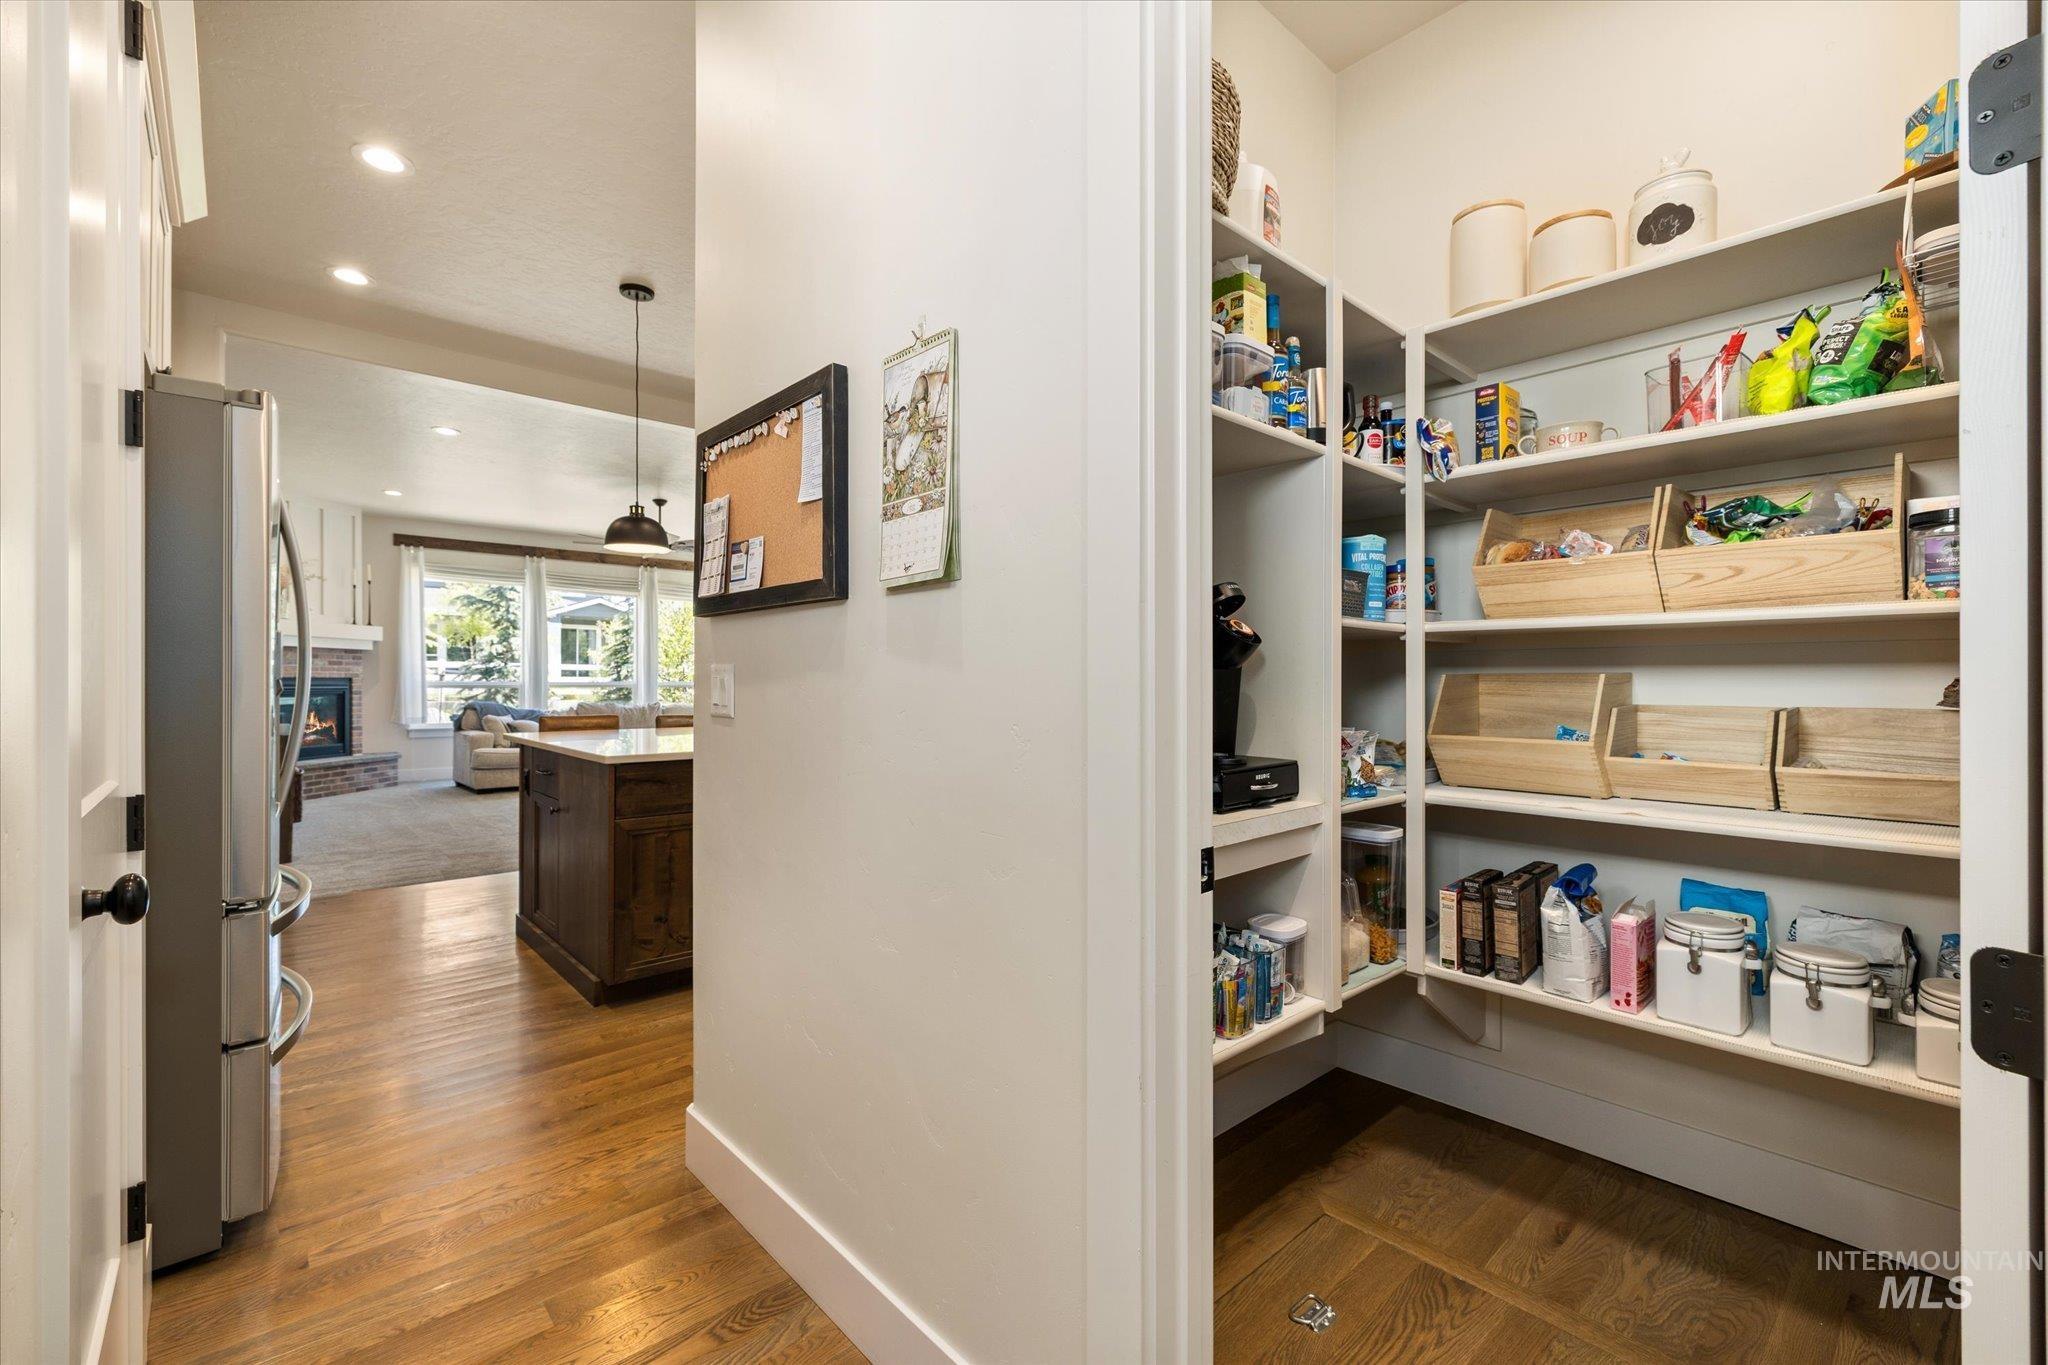
Walk-in pantry featuring extensive built-in shelving, wood-finish flooring, and a recessed ceiling light
-
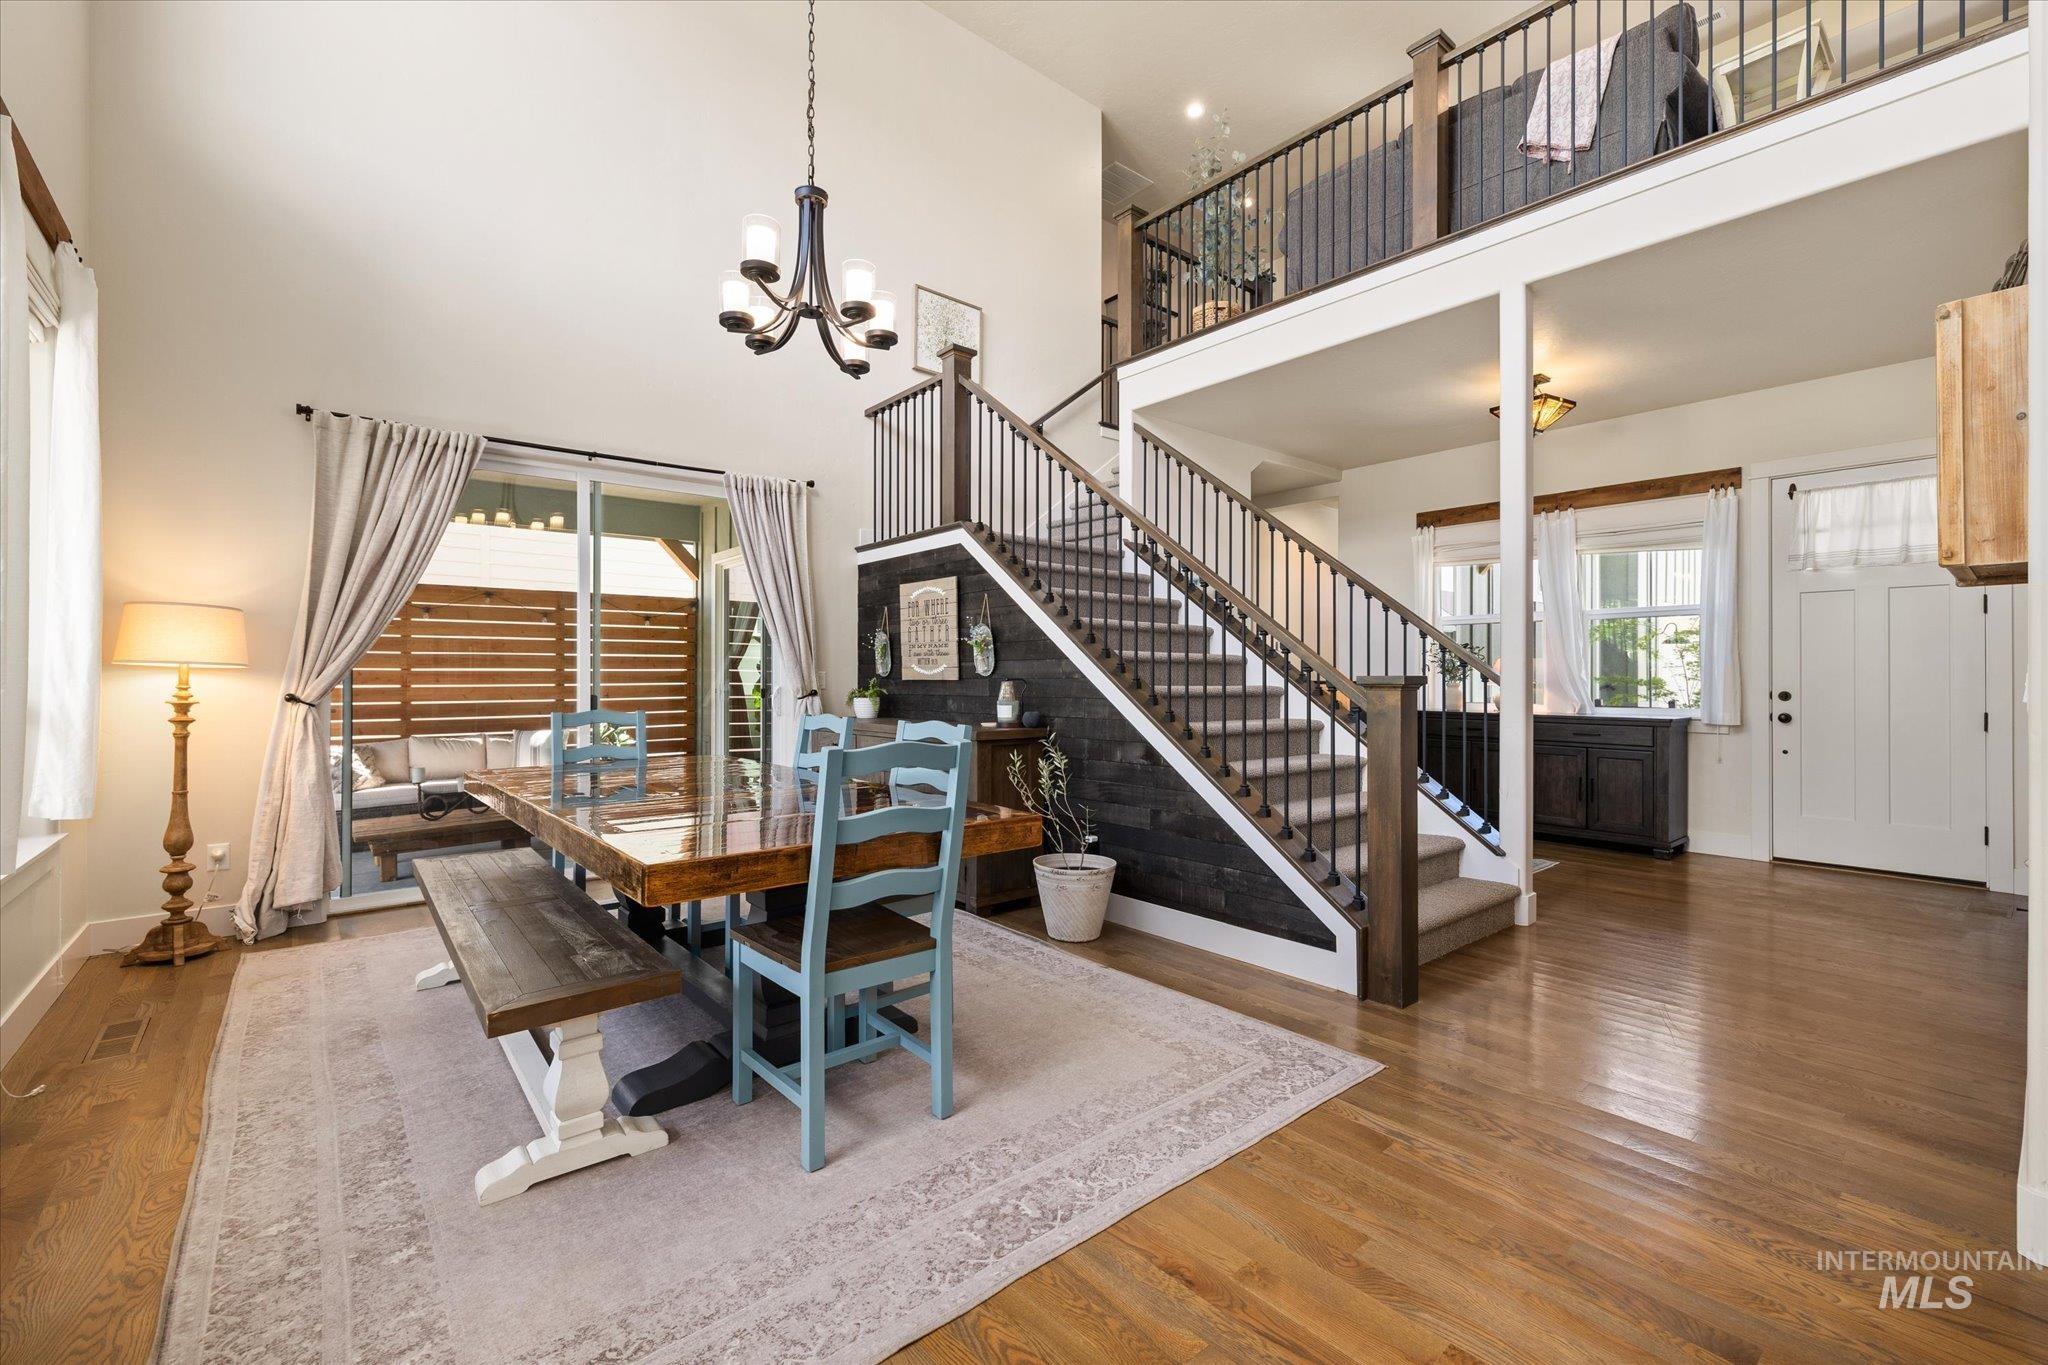
Open-concept living space featuring high ceilings, wood-finish flooring, a contemporary chandelier, and a sliding glass door leading to an outdoor area
-
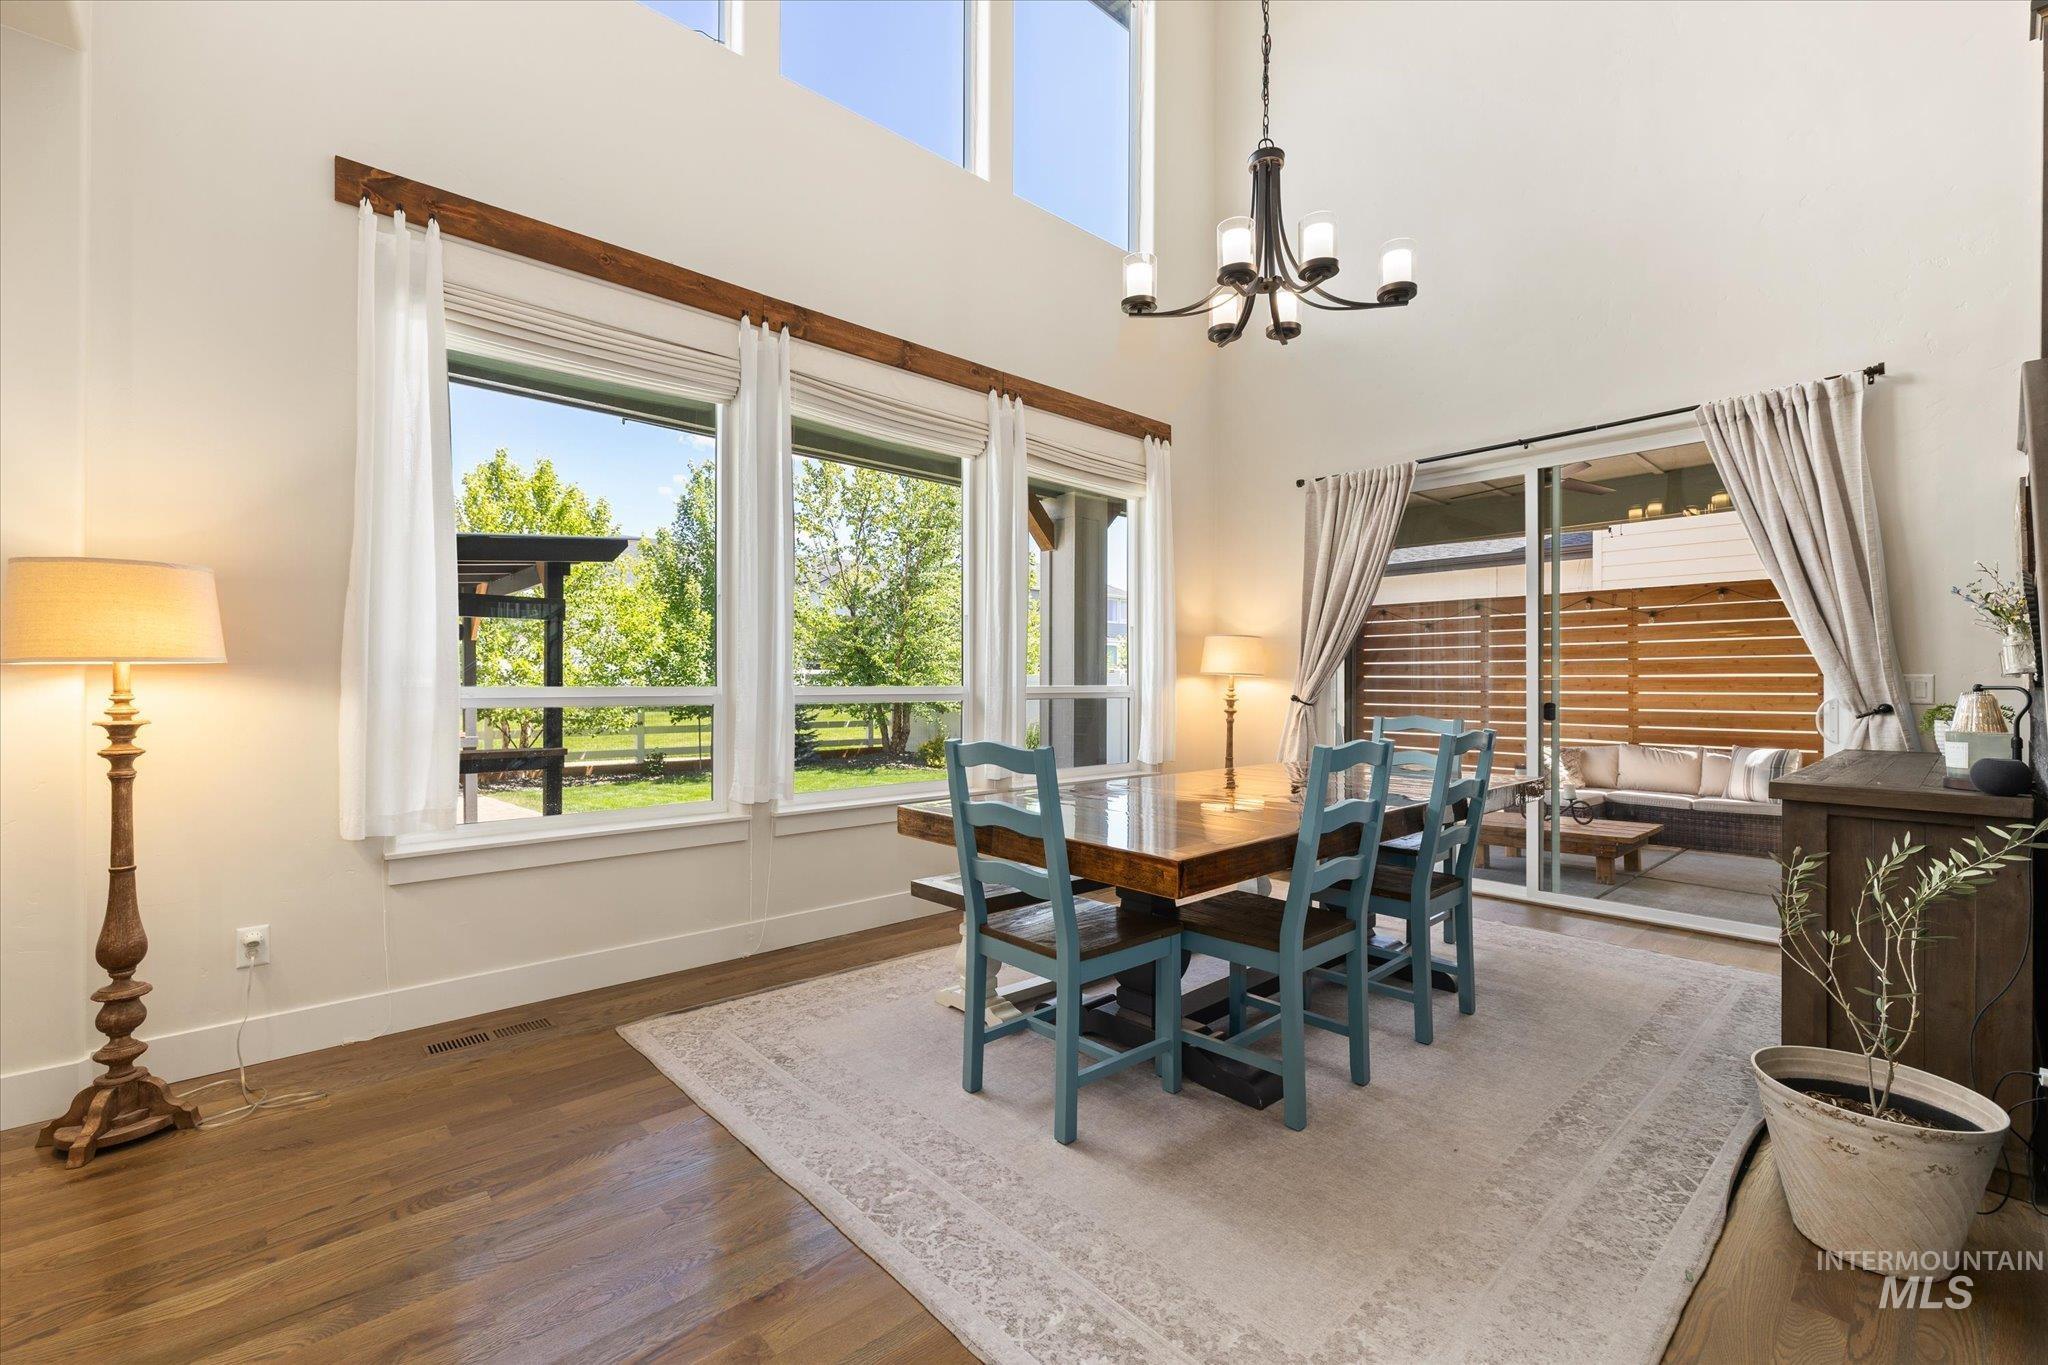
Vaulted ceiling with a central chandelier, wood-finish flooring, and expansive windows
-
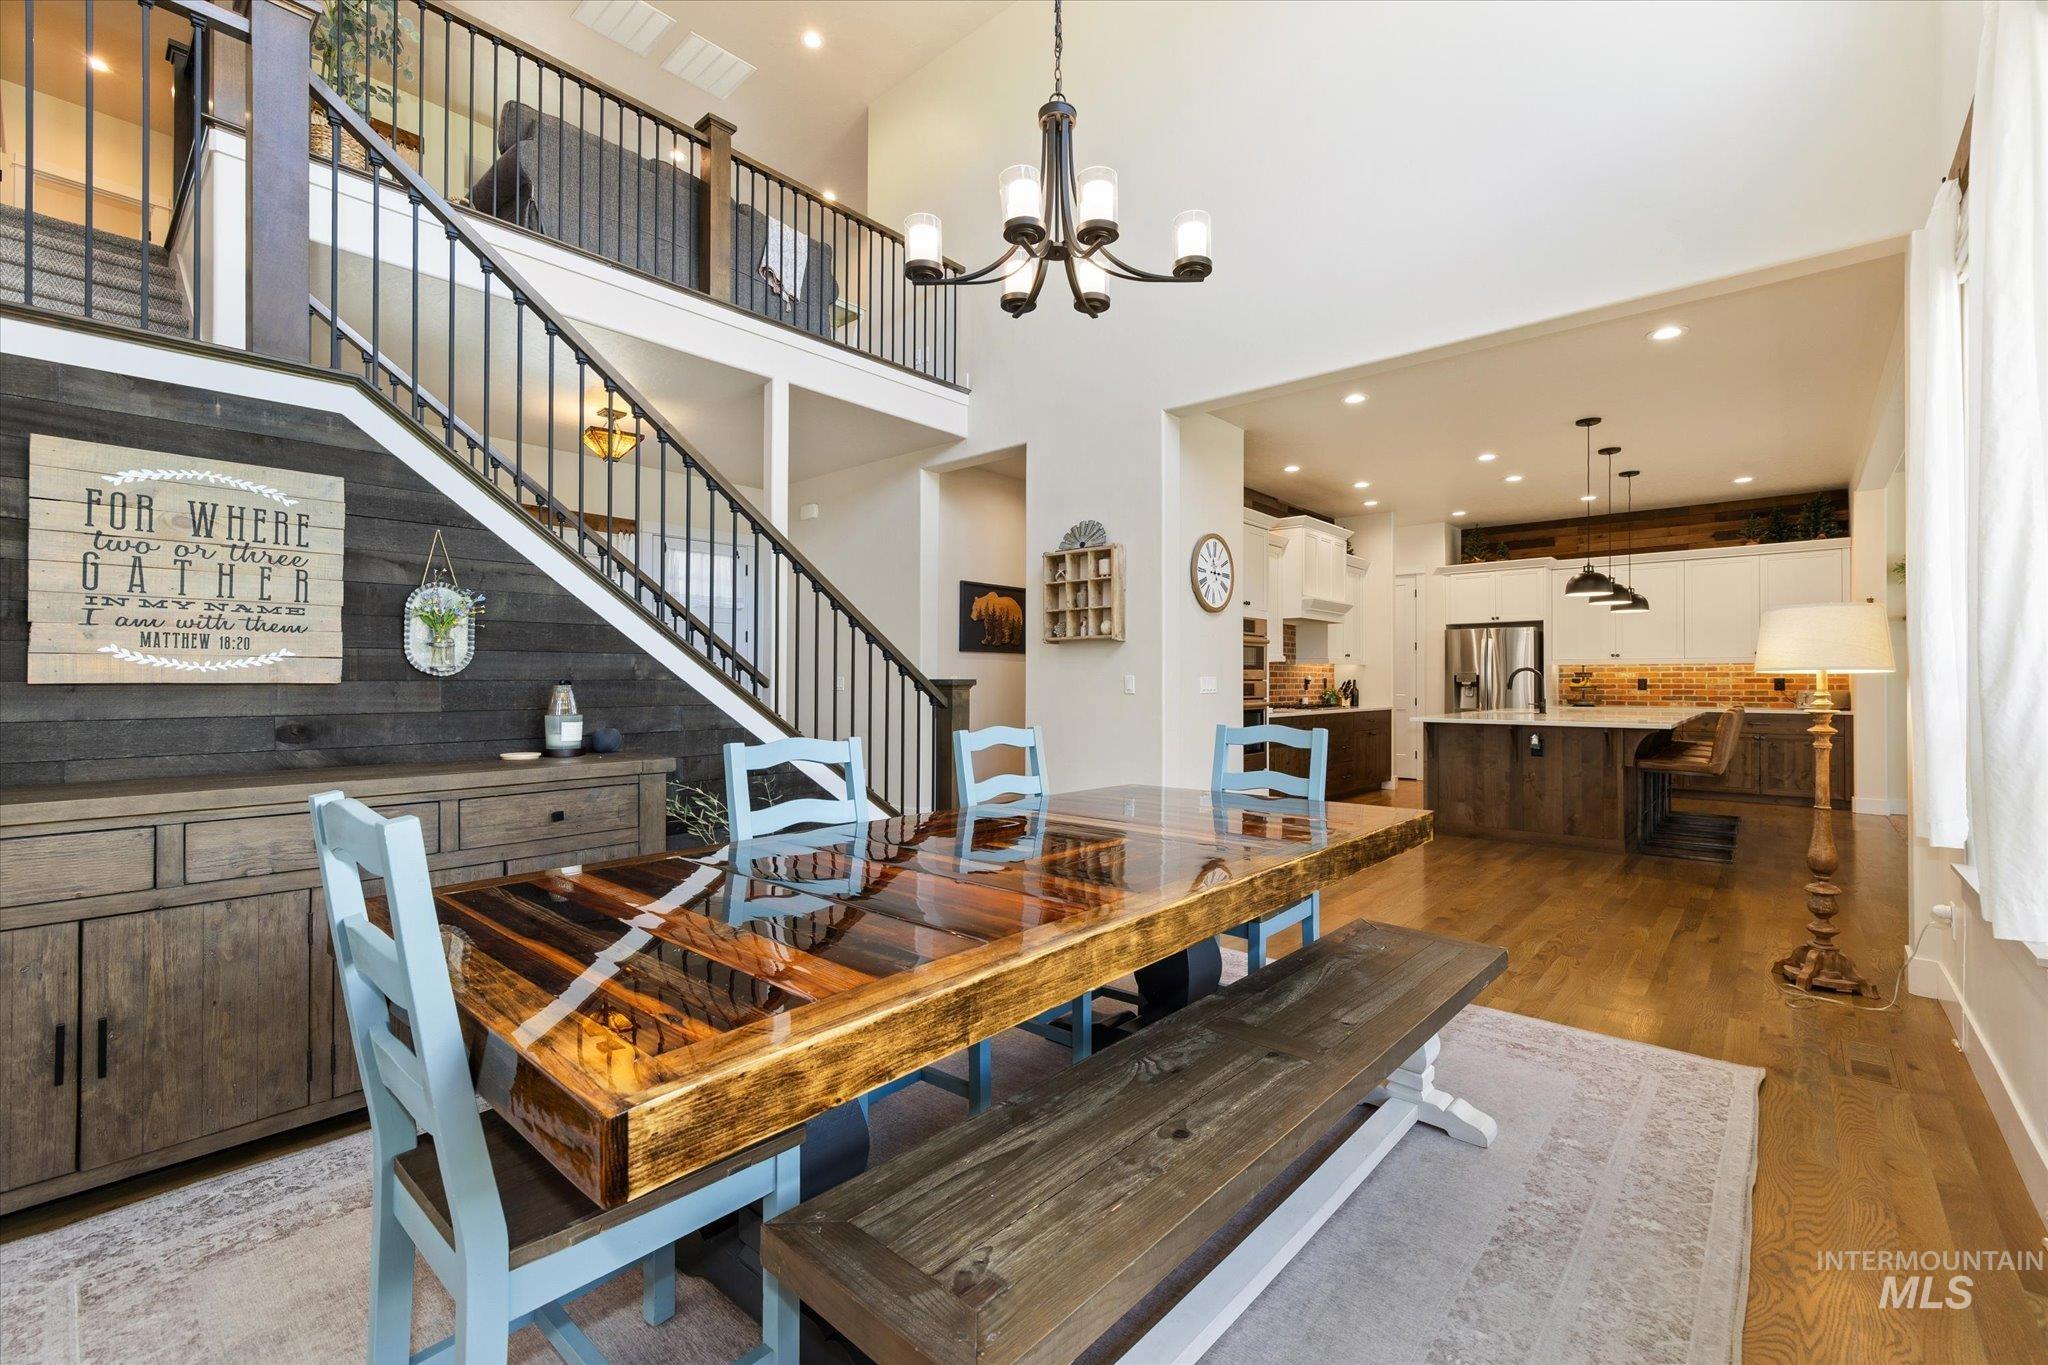
Open-concept living space featuring high ceilings, a two-story staircase with black metal balusters, and wood-finish flooring
-
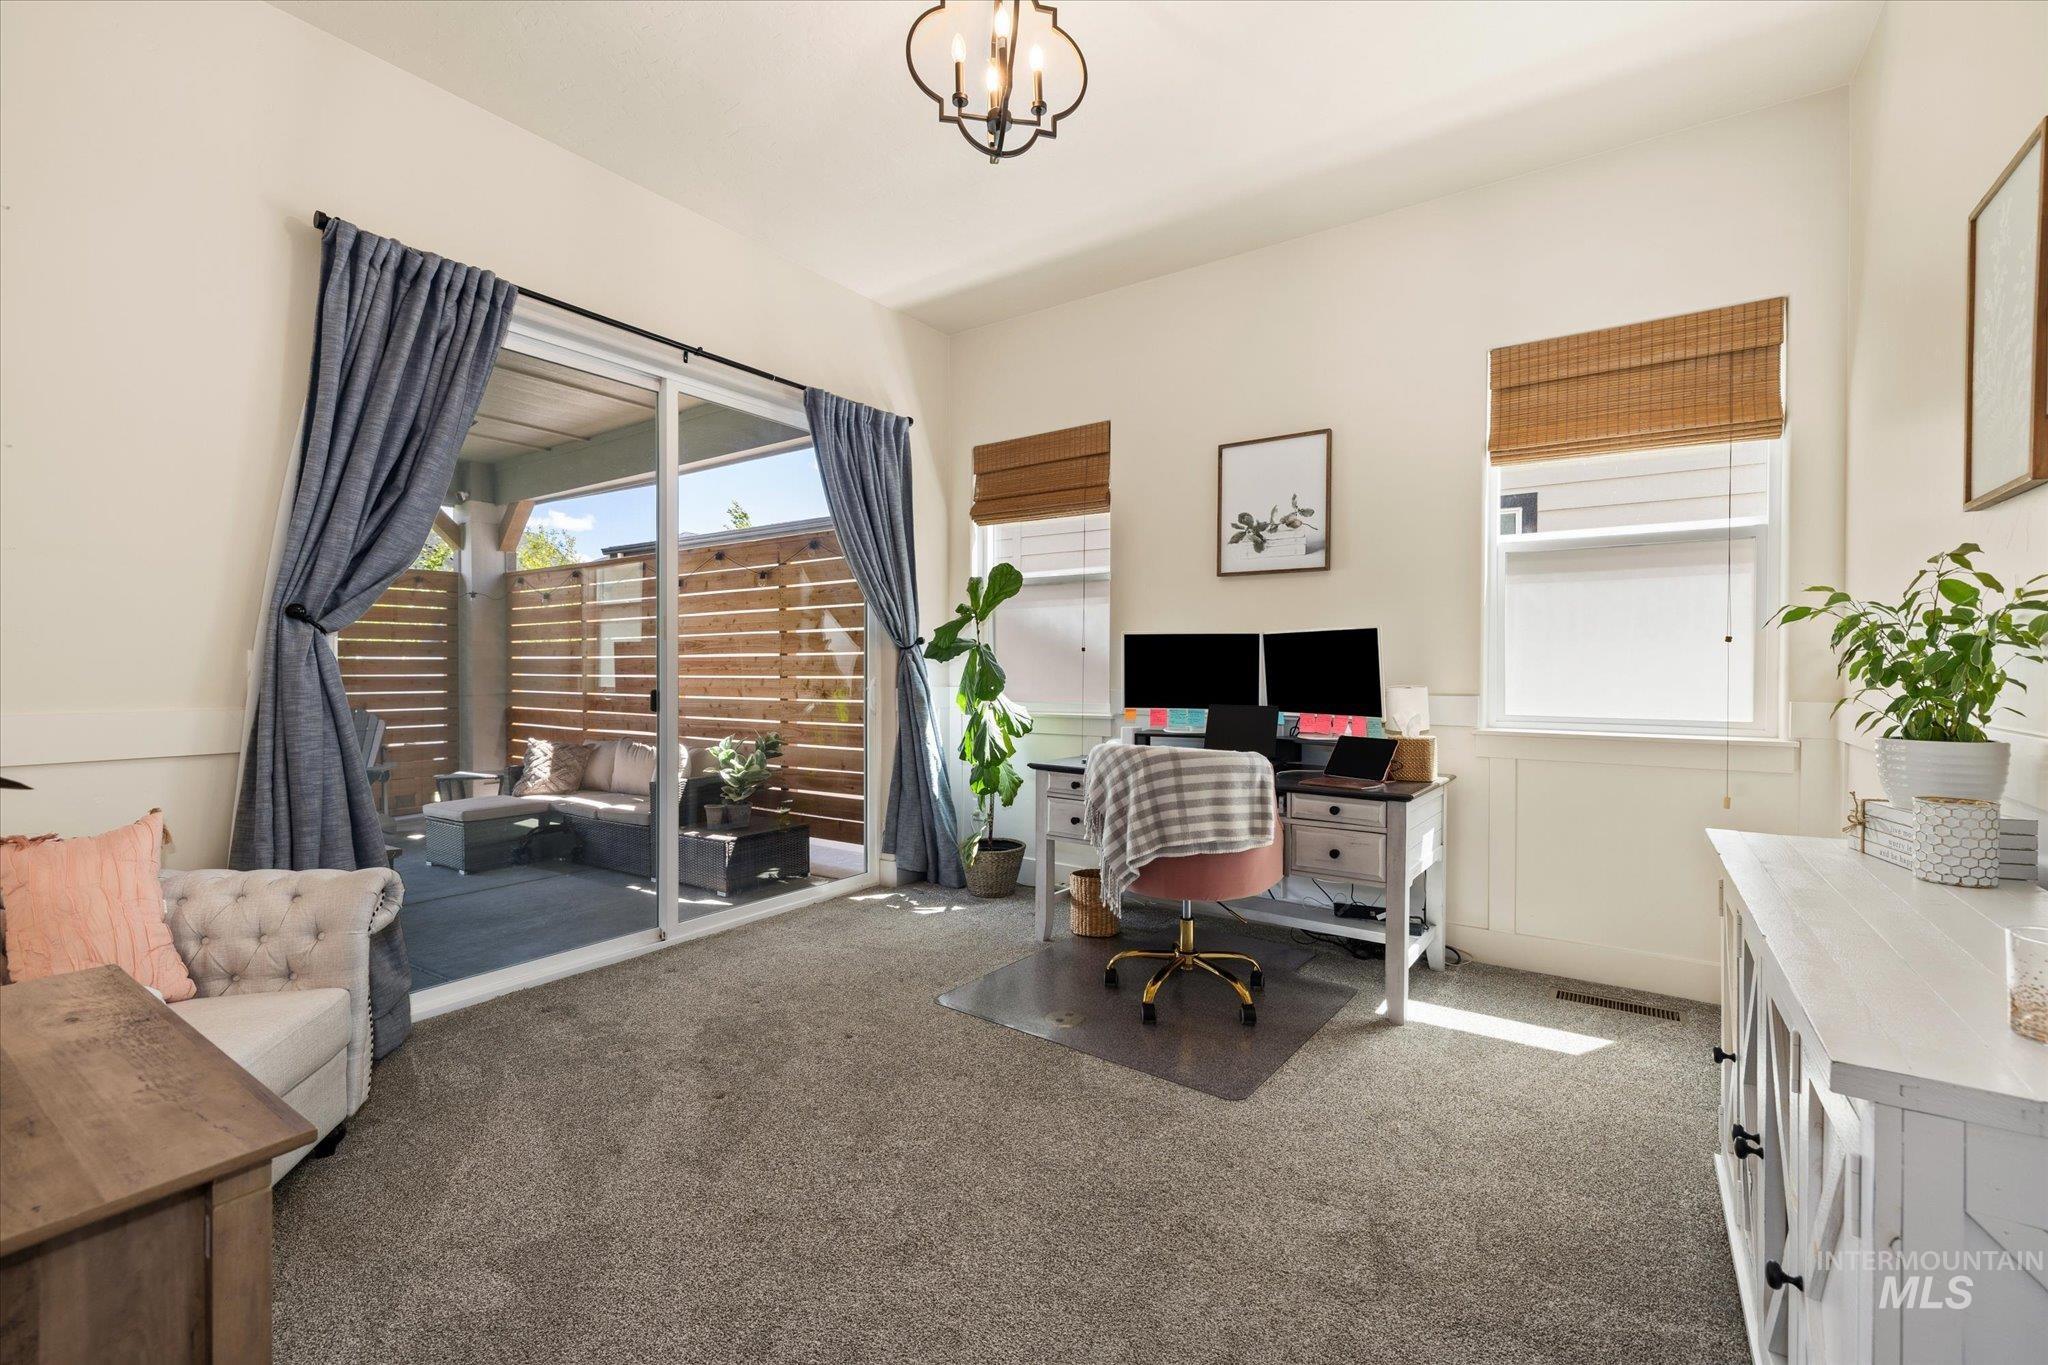
Carpeted room with a sliding glass door opening to an outdoor patio featuring a slatted privacy wall
-
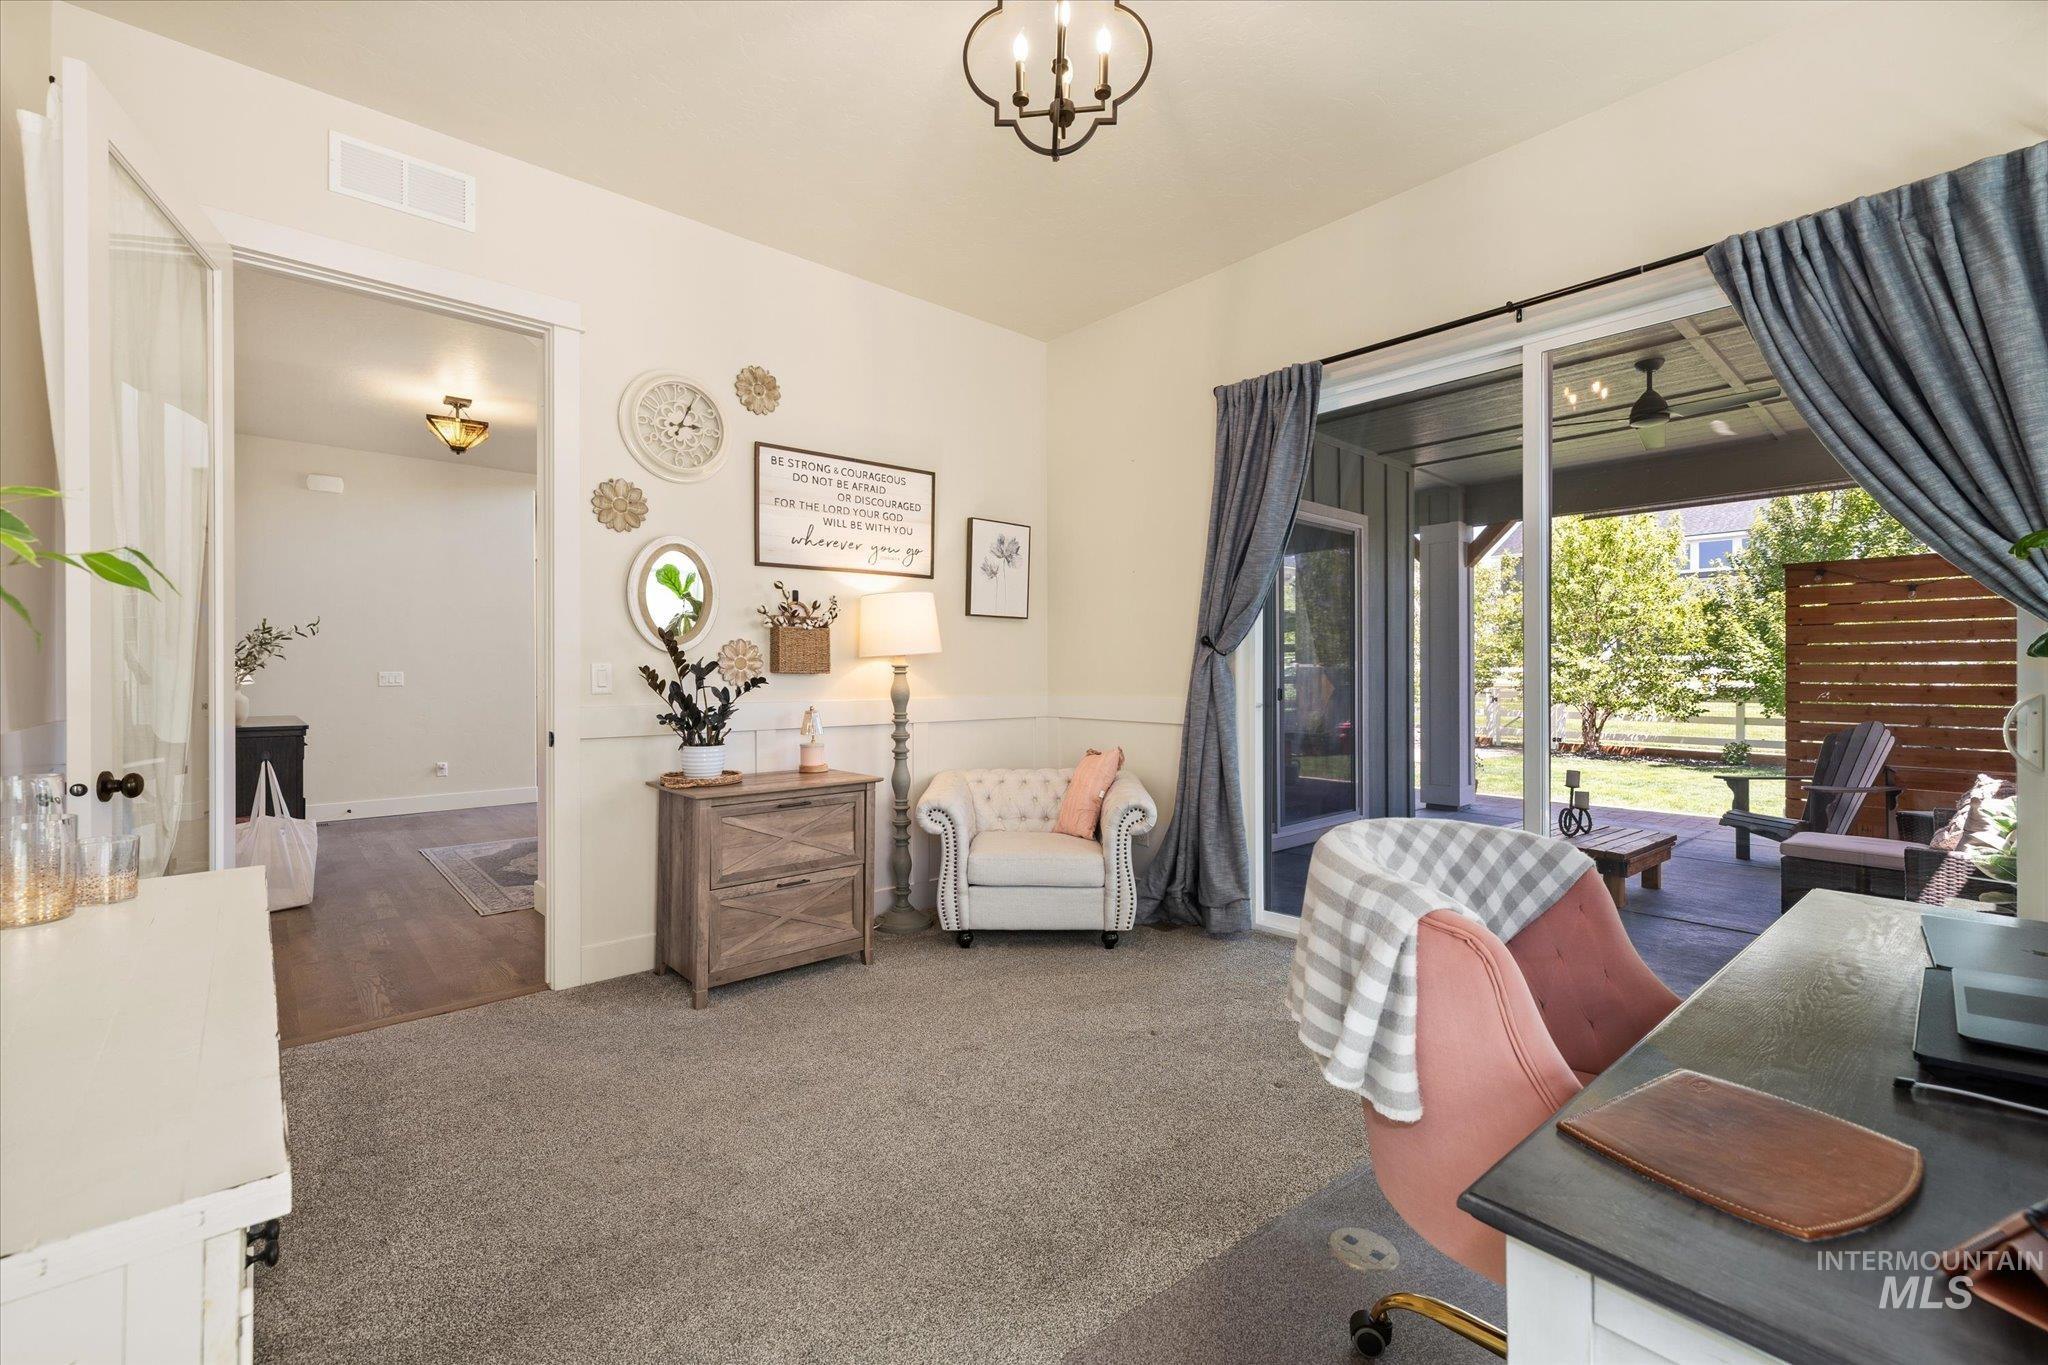
Carpeted room with double French doors, sliding glass door access to a covered patio, and a ceiling-mounted light fixture
-
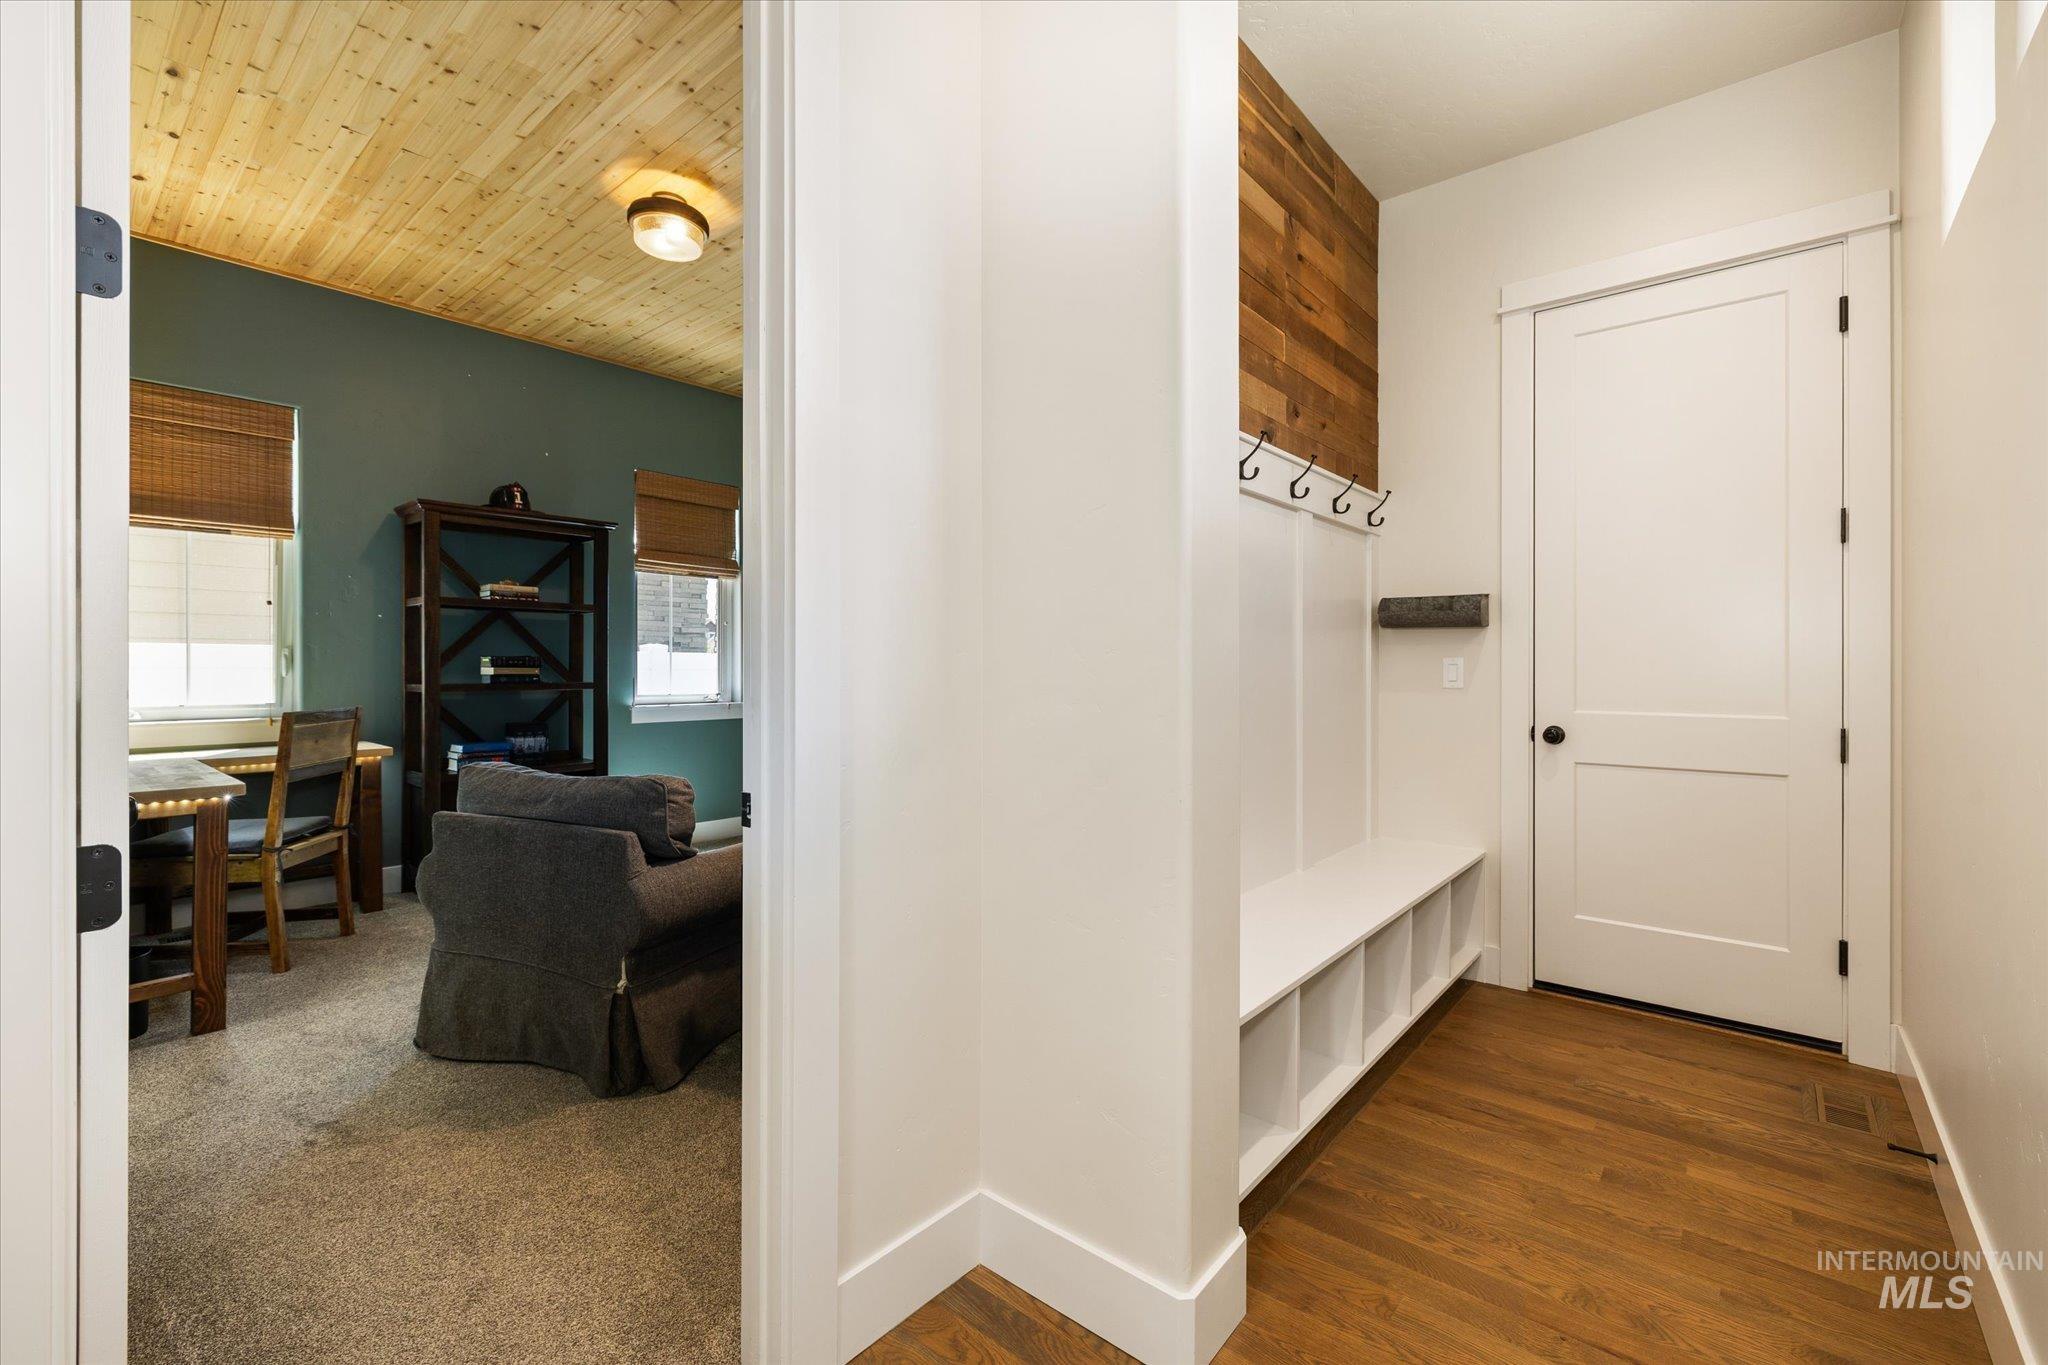
Entryway featuring wood-finish flooring, white paneled wainscoting with coat hooks, an integrated storage bench, and a modern paneled door
-
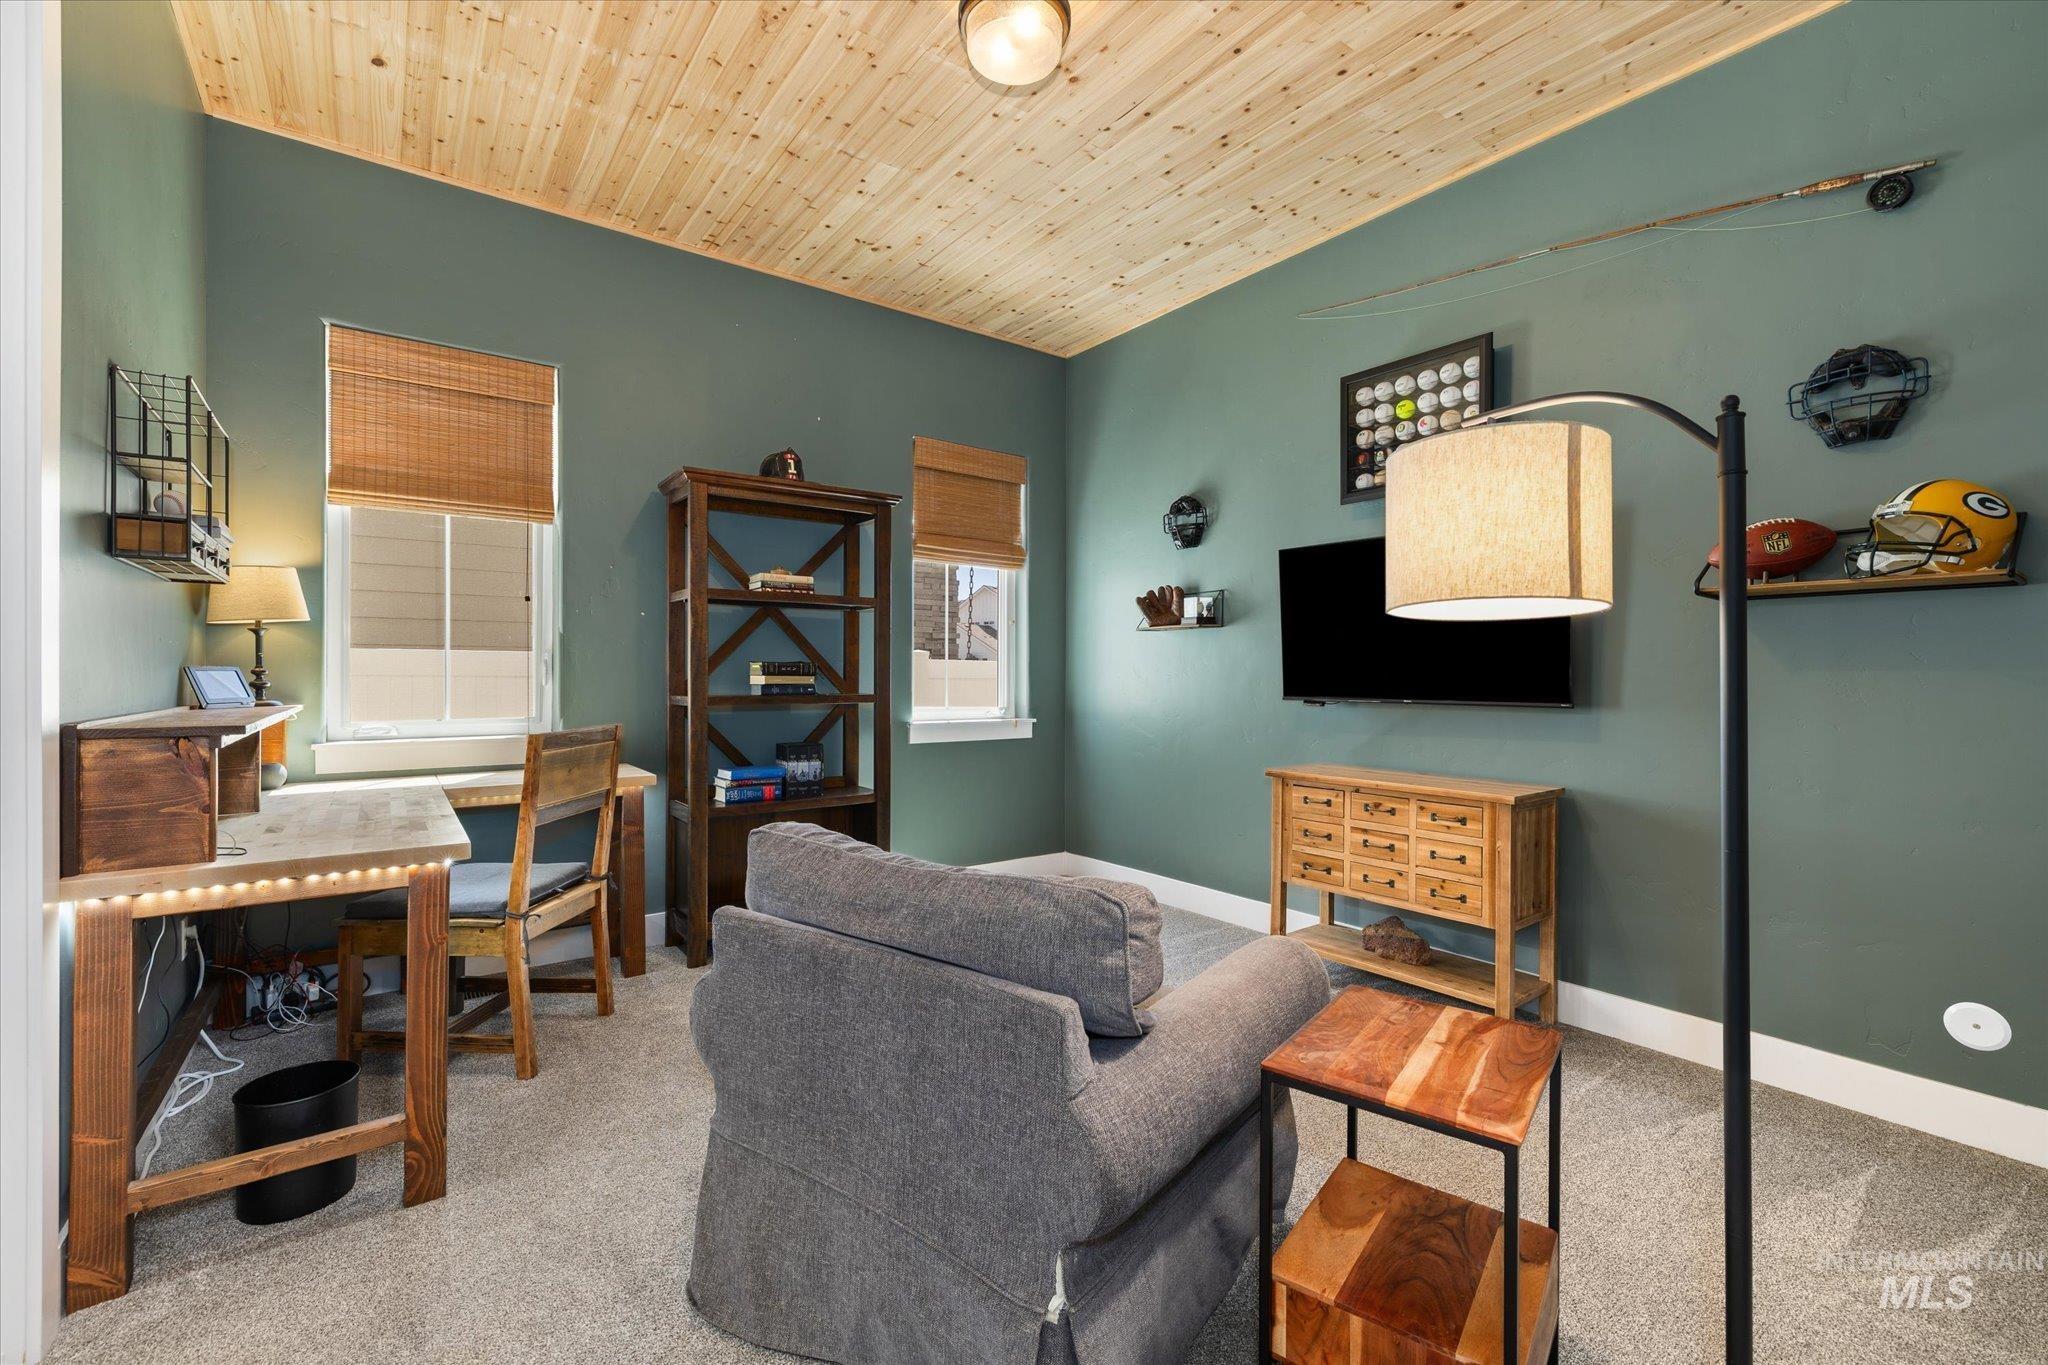
Wood-finish plank ceiling
-
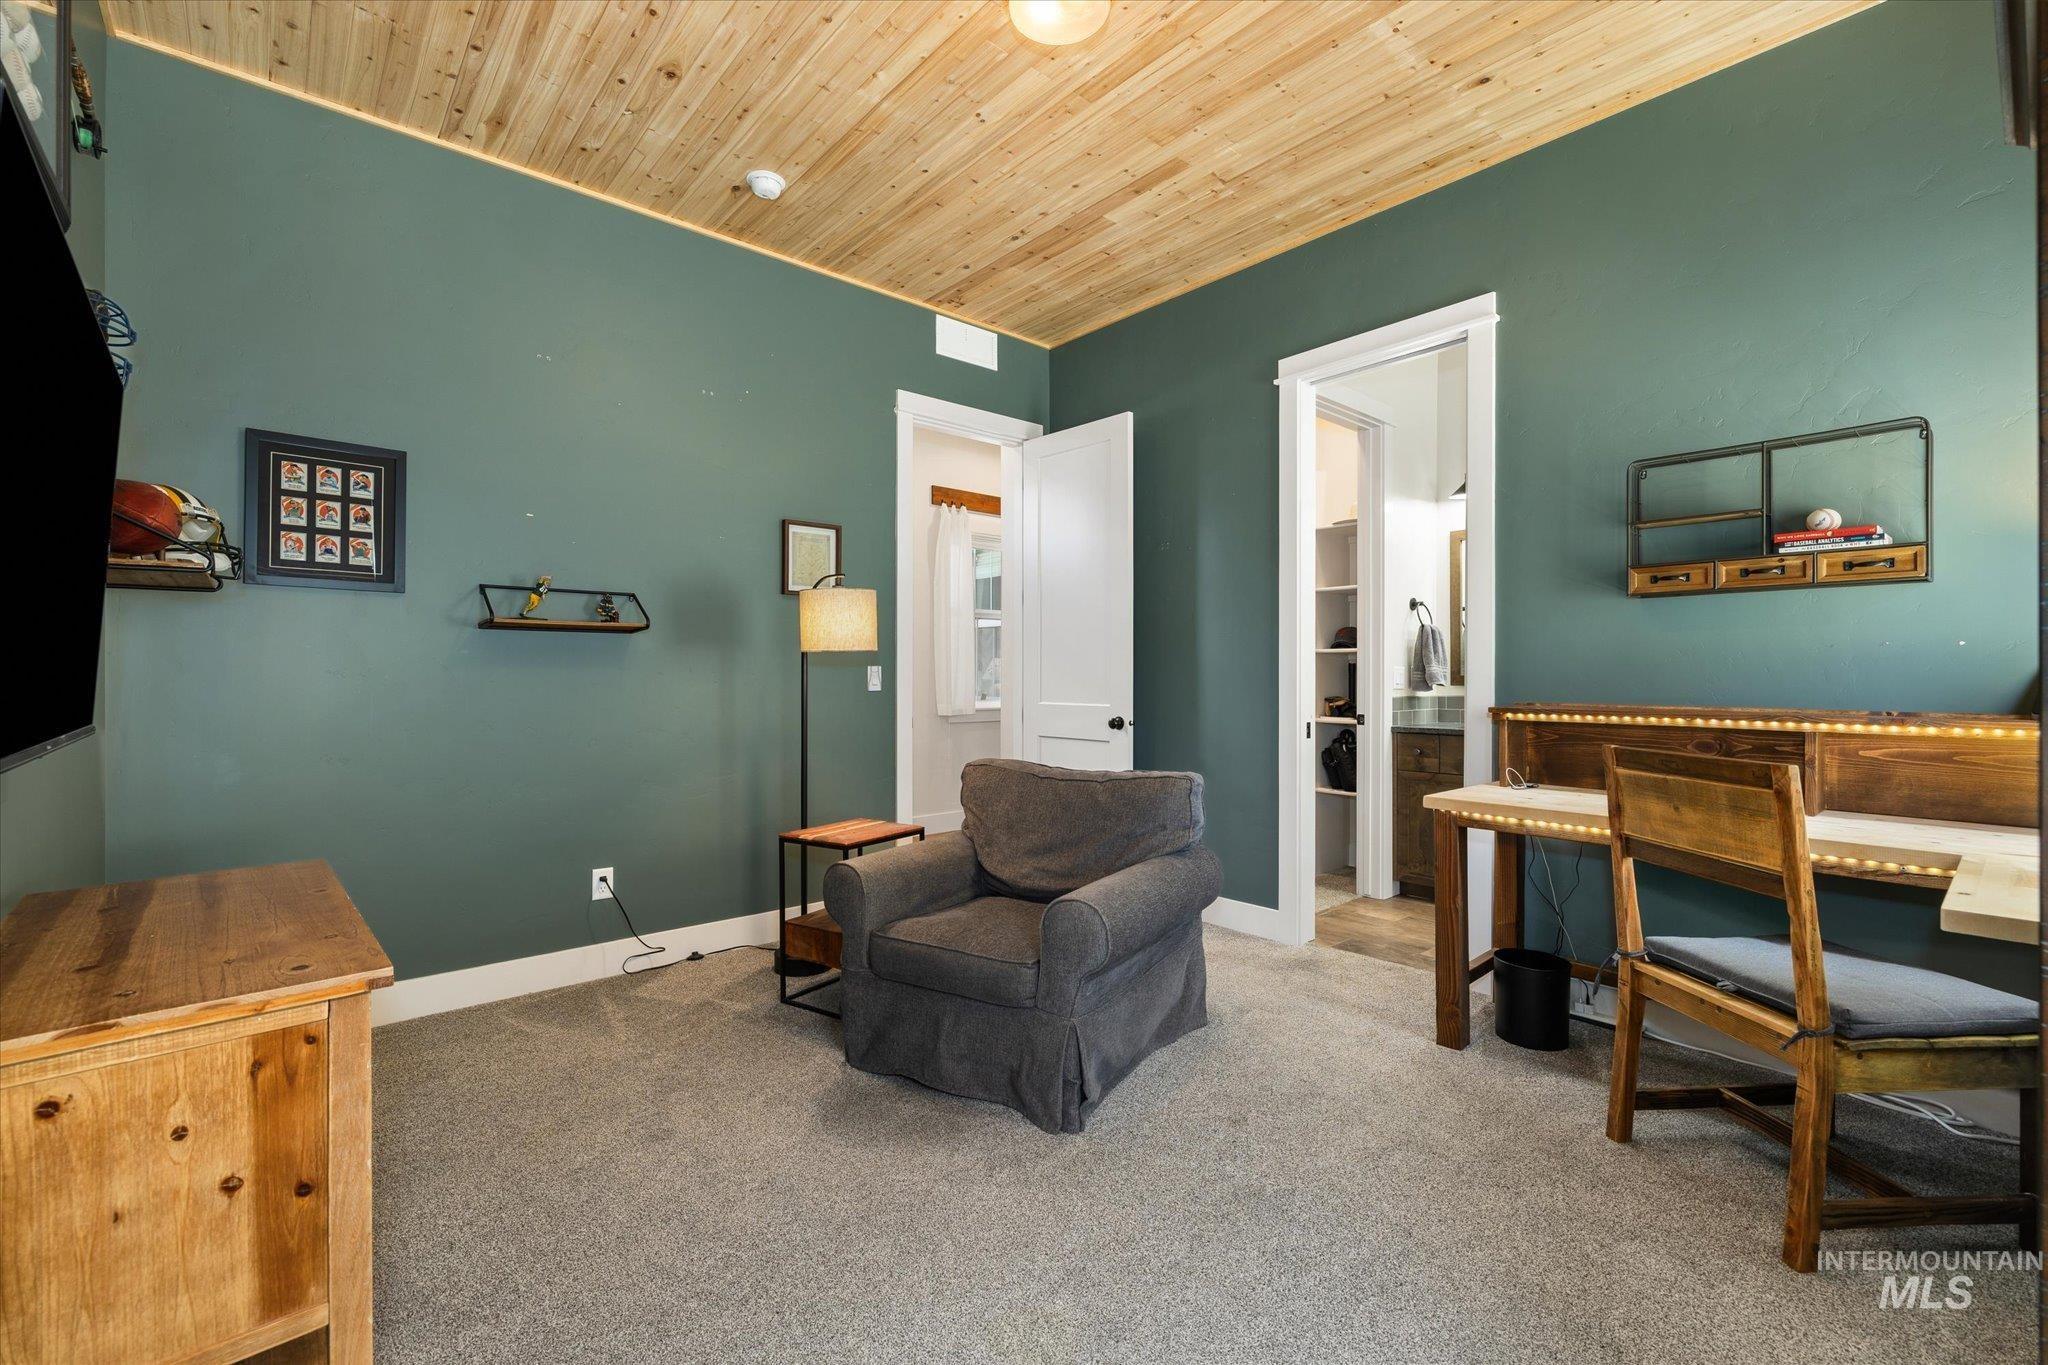
Room featuring a wood-panel ceiling, dark green walls, and light gray carpeting
-
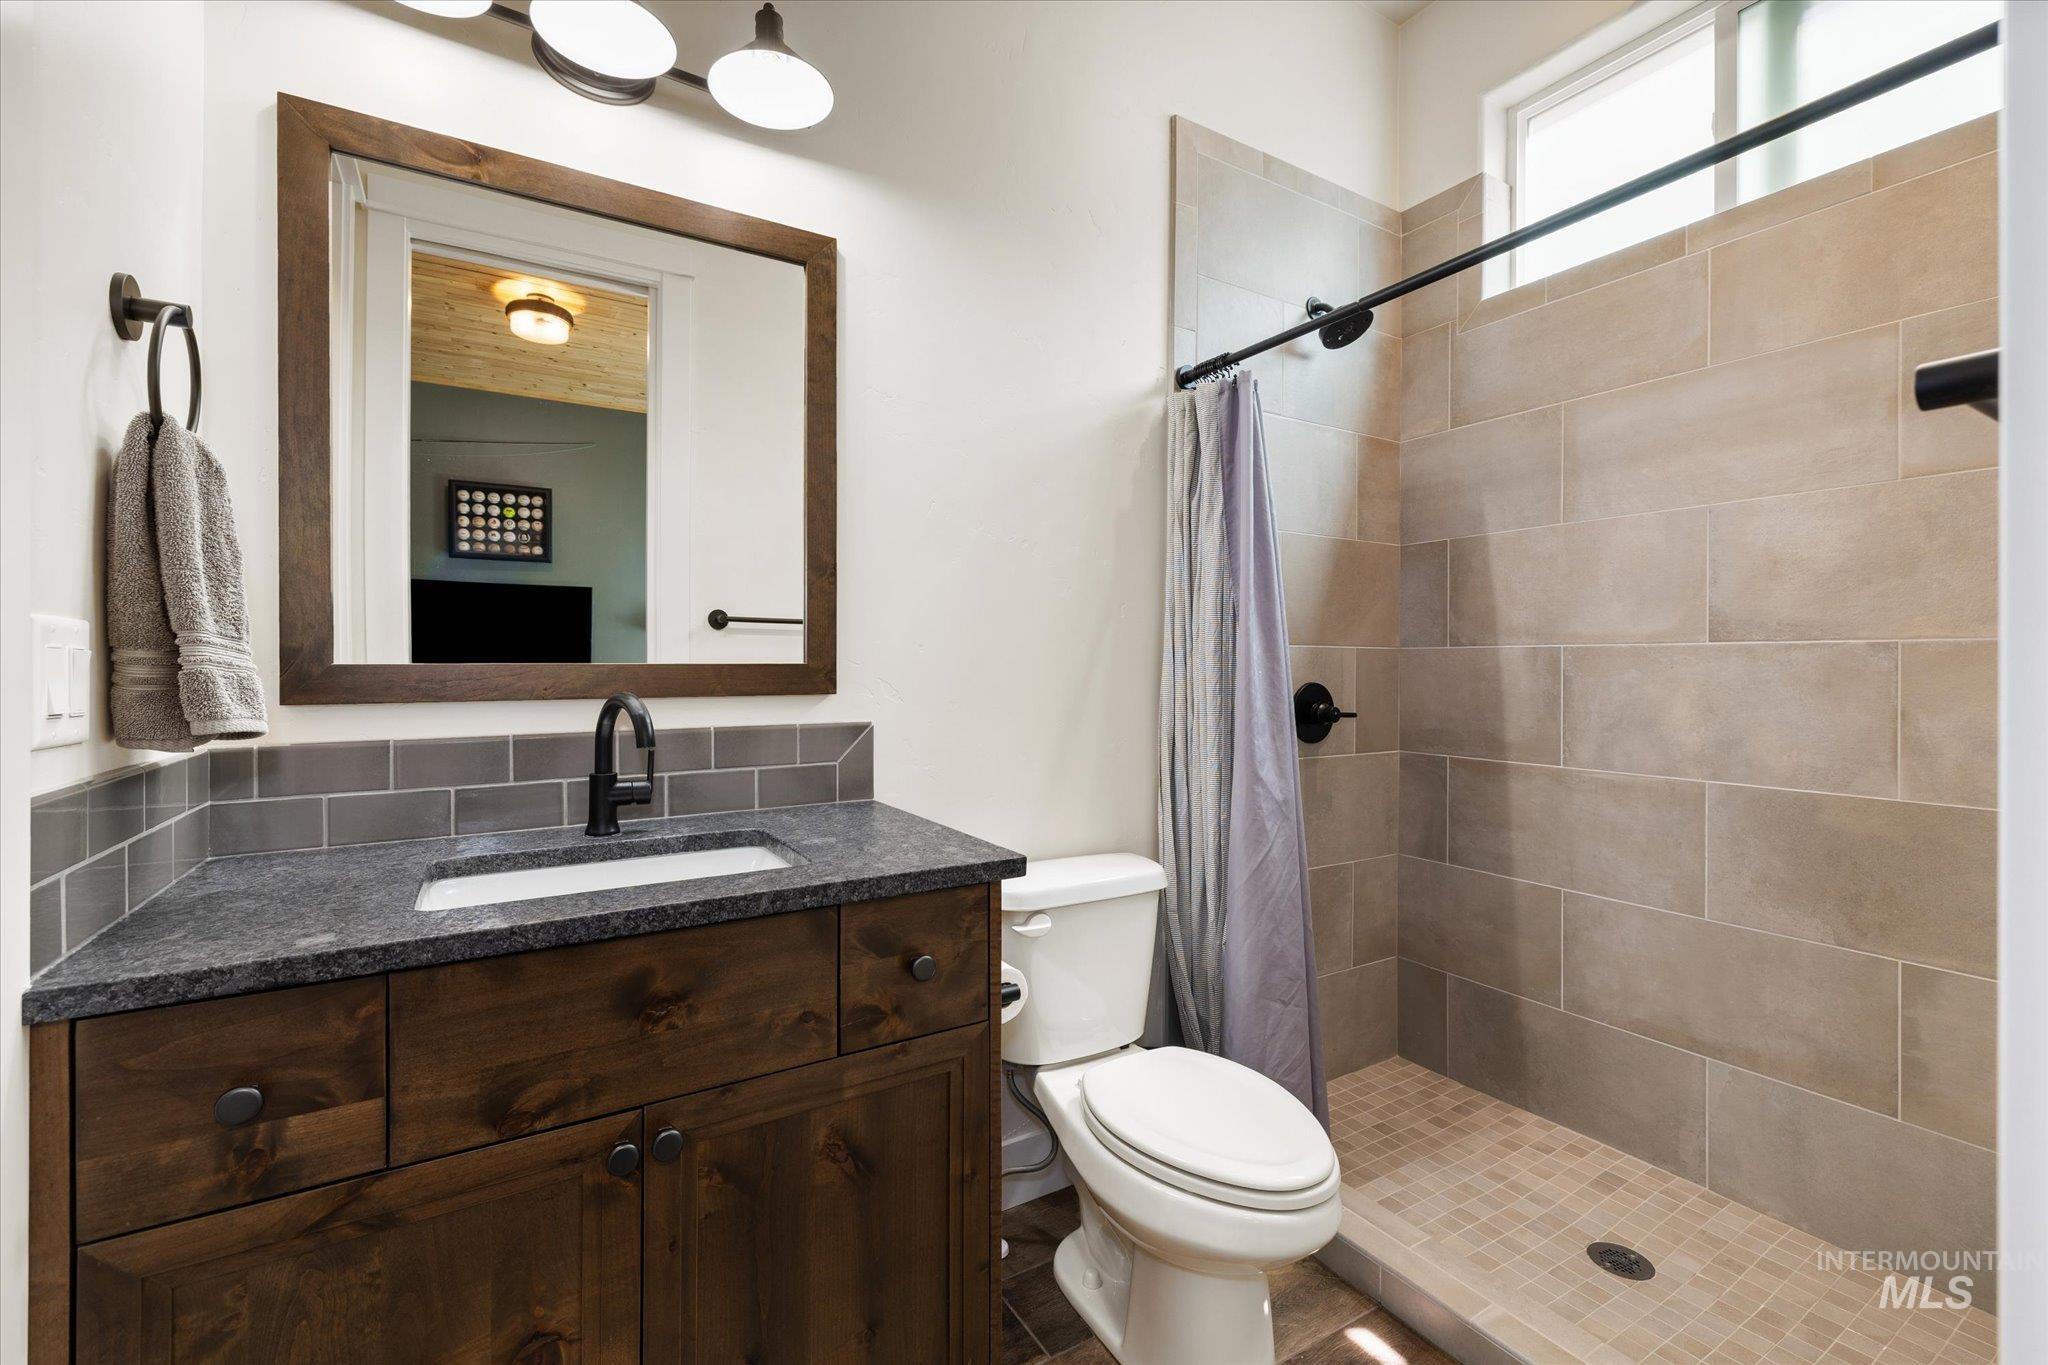
Bathroom featuring a dark wood-finish vanity with a solid surface countertop, an undermount sink, and a black faucet
-
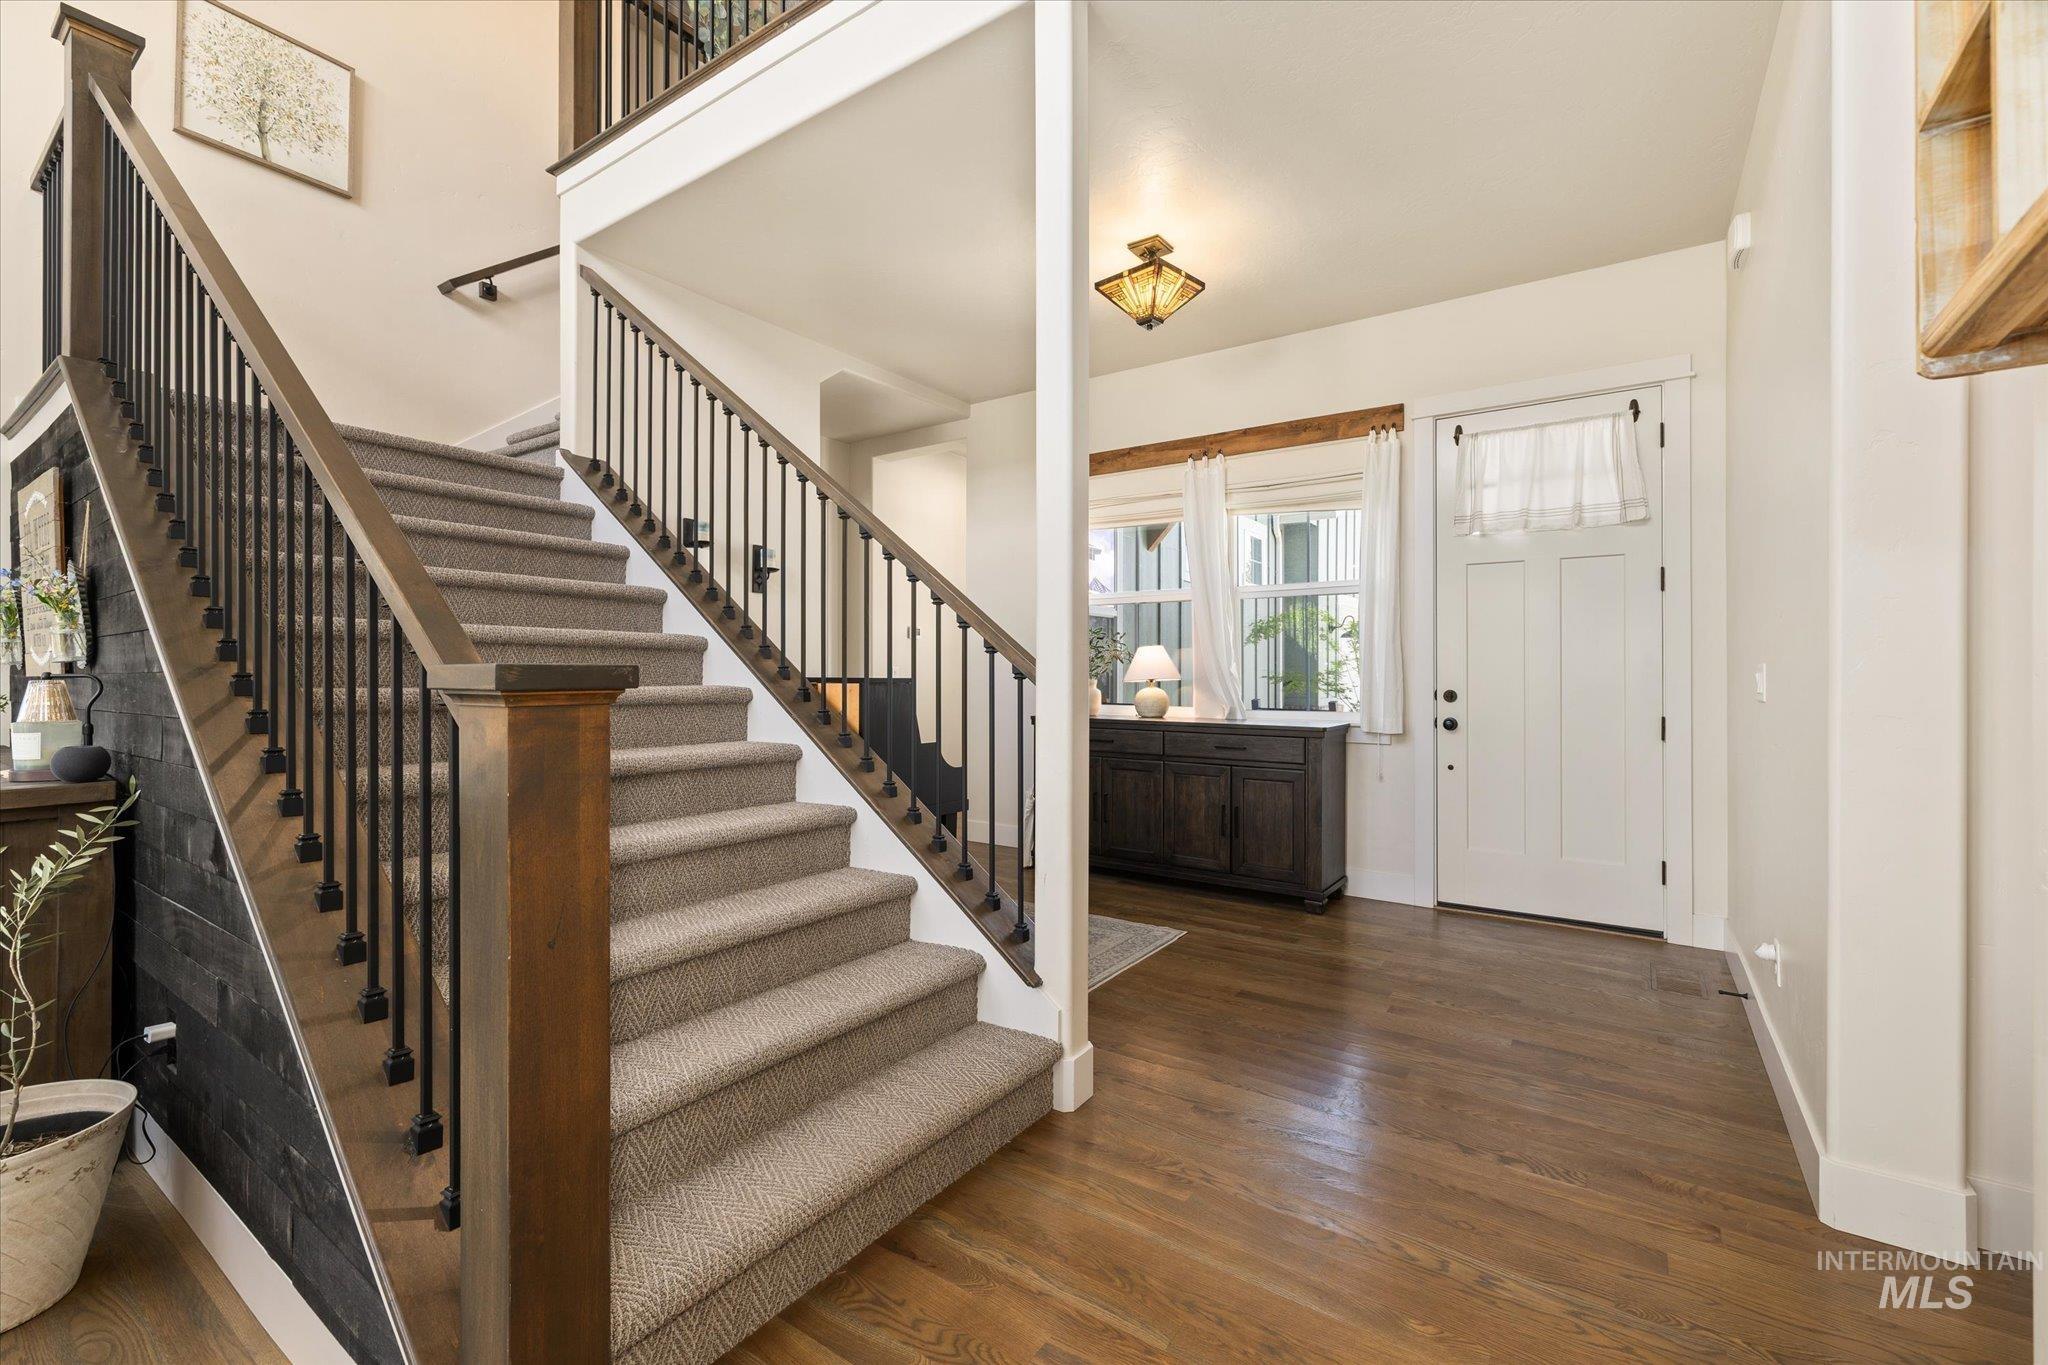
Carpeted staircase with dark wood handrails and black iron balusters
-
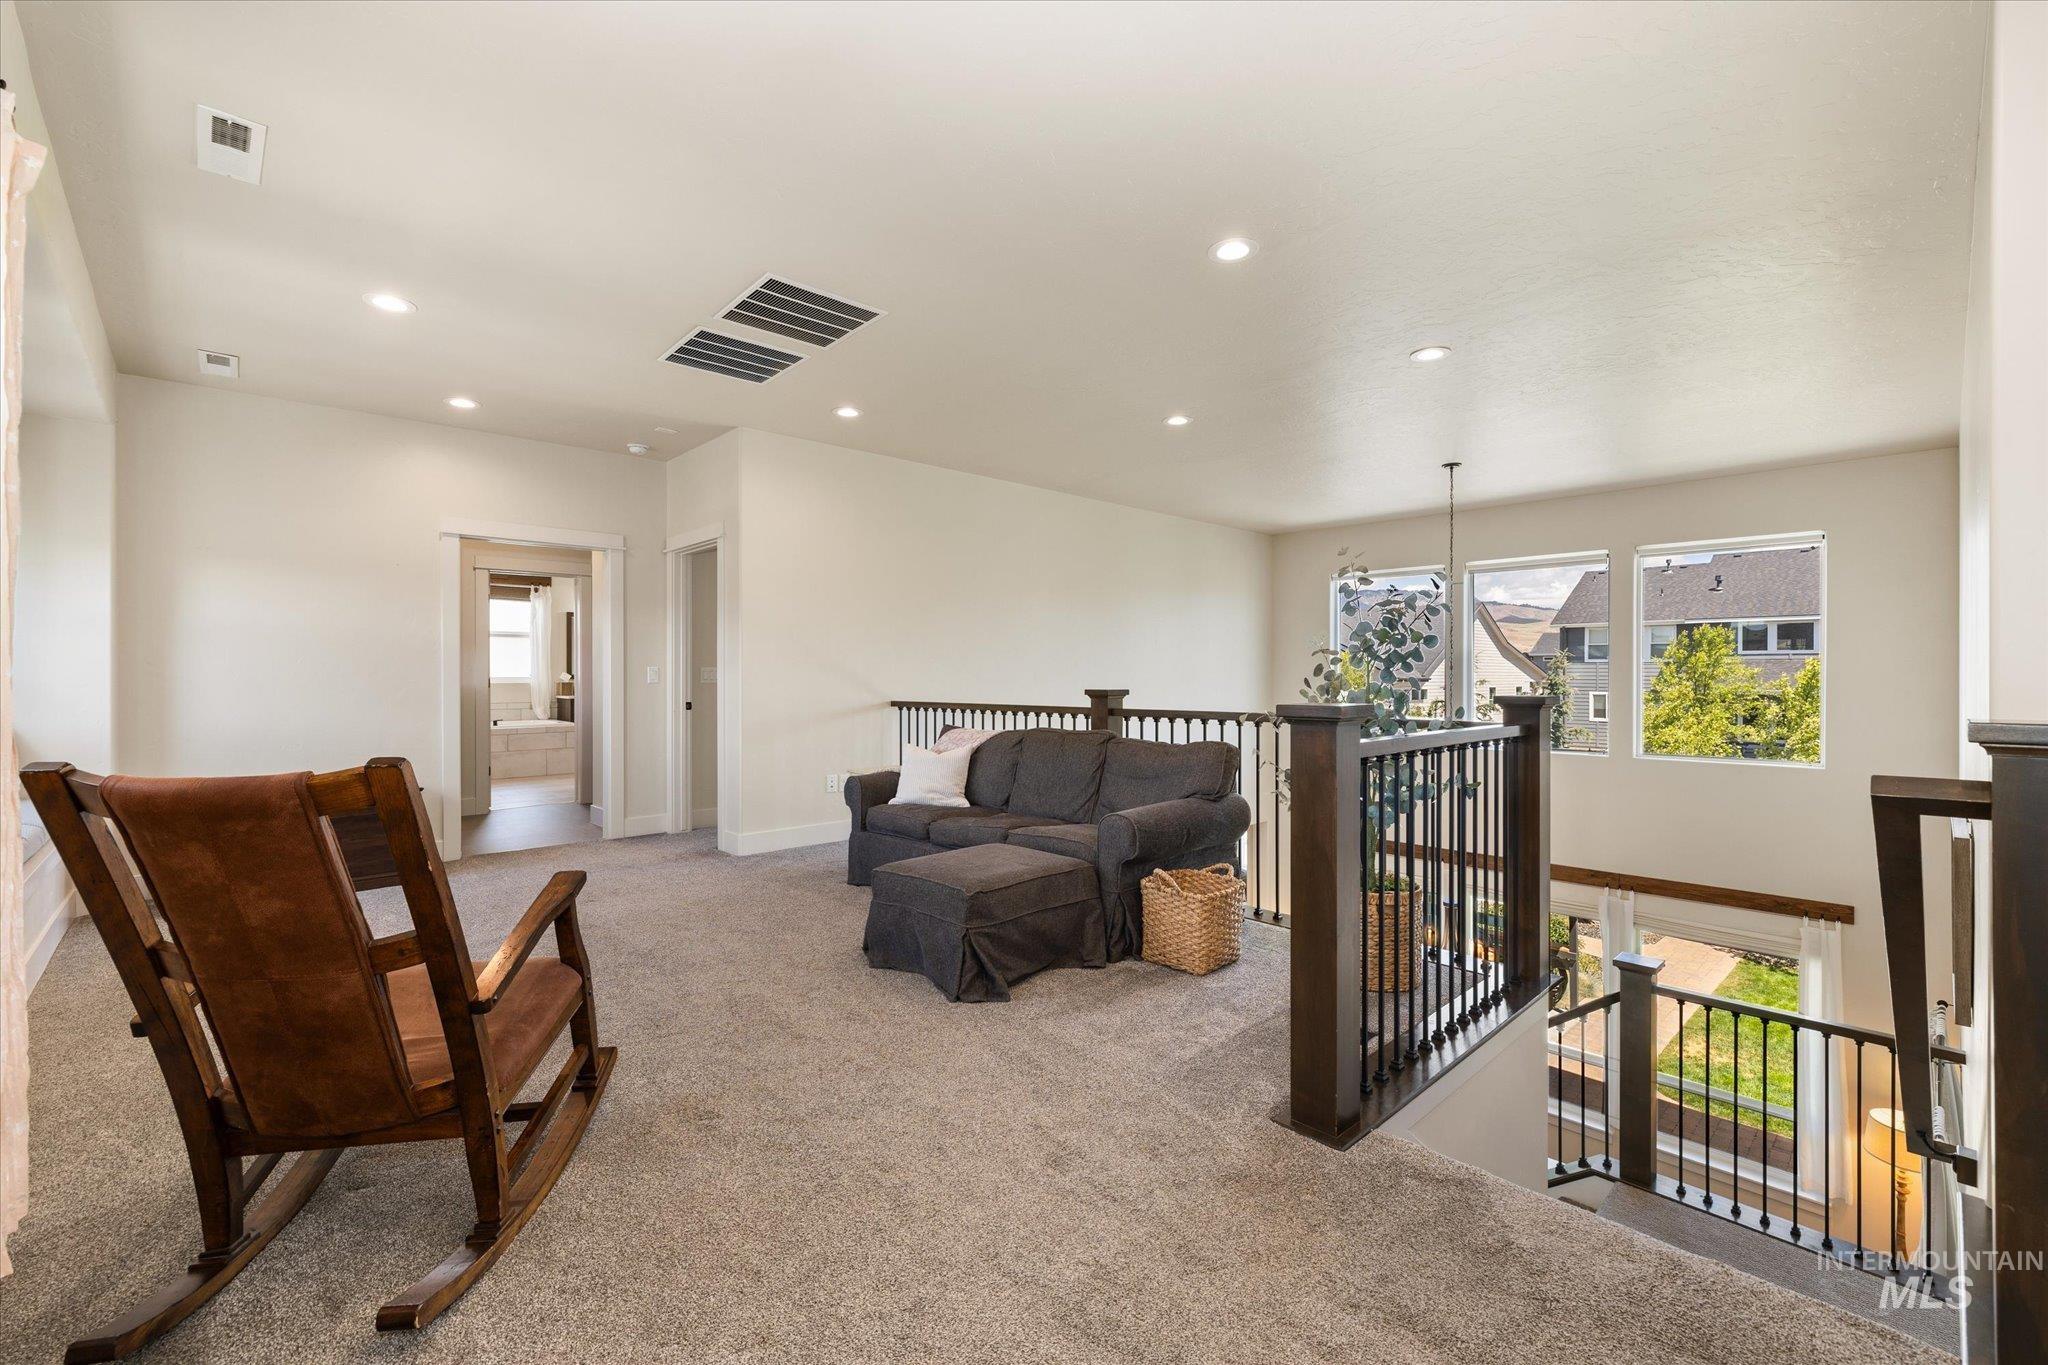
Carpeted loft space featuring recessed lighting and multiple windows
-
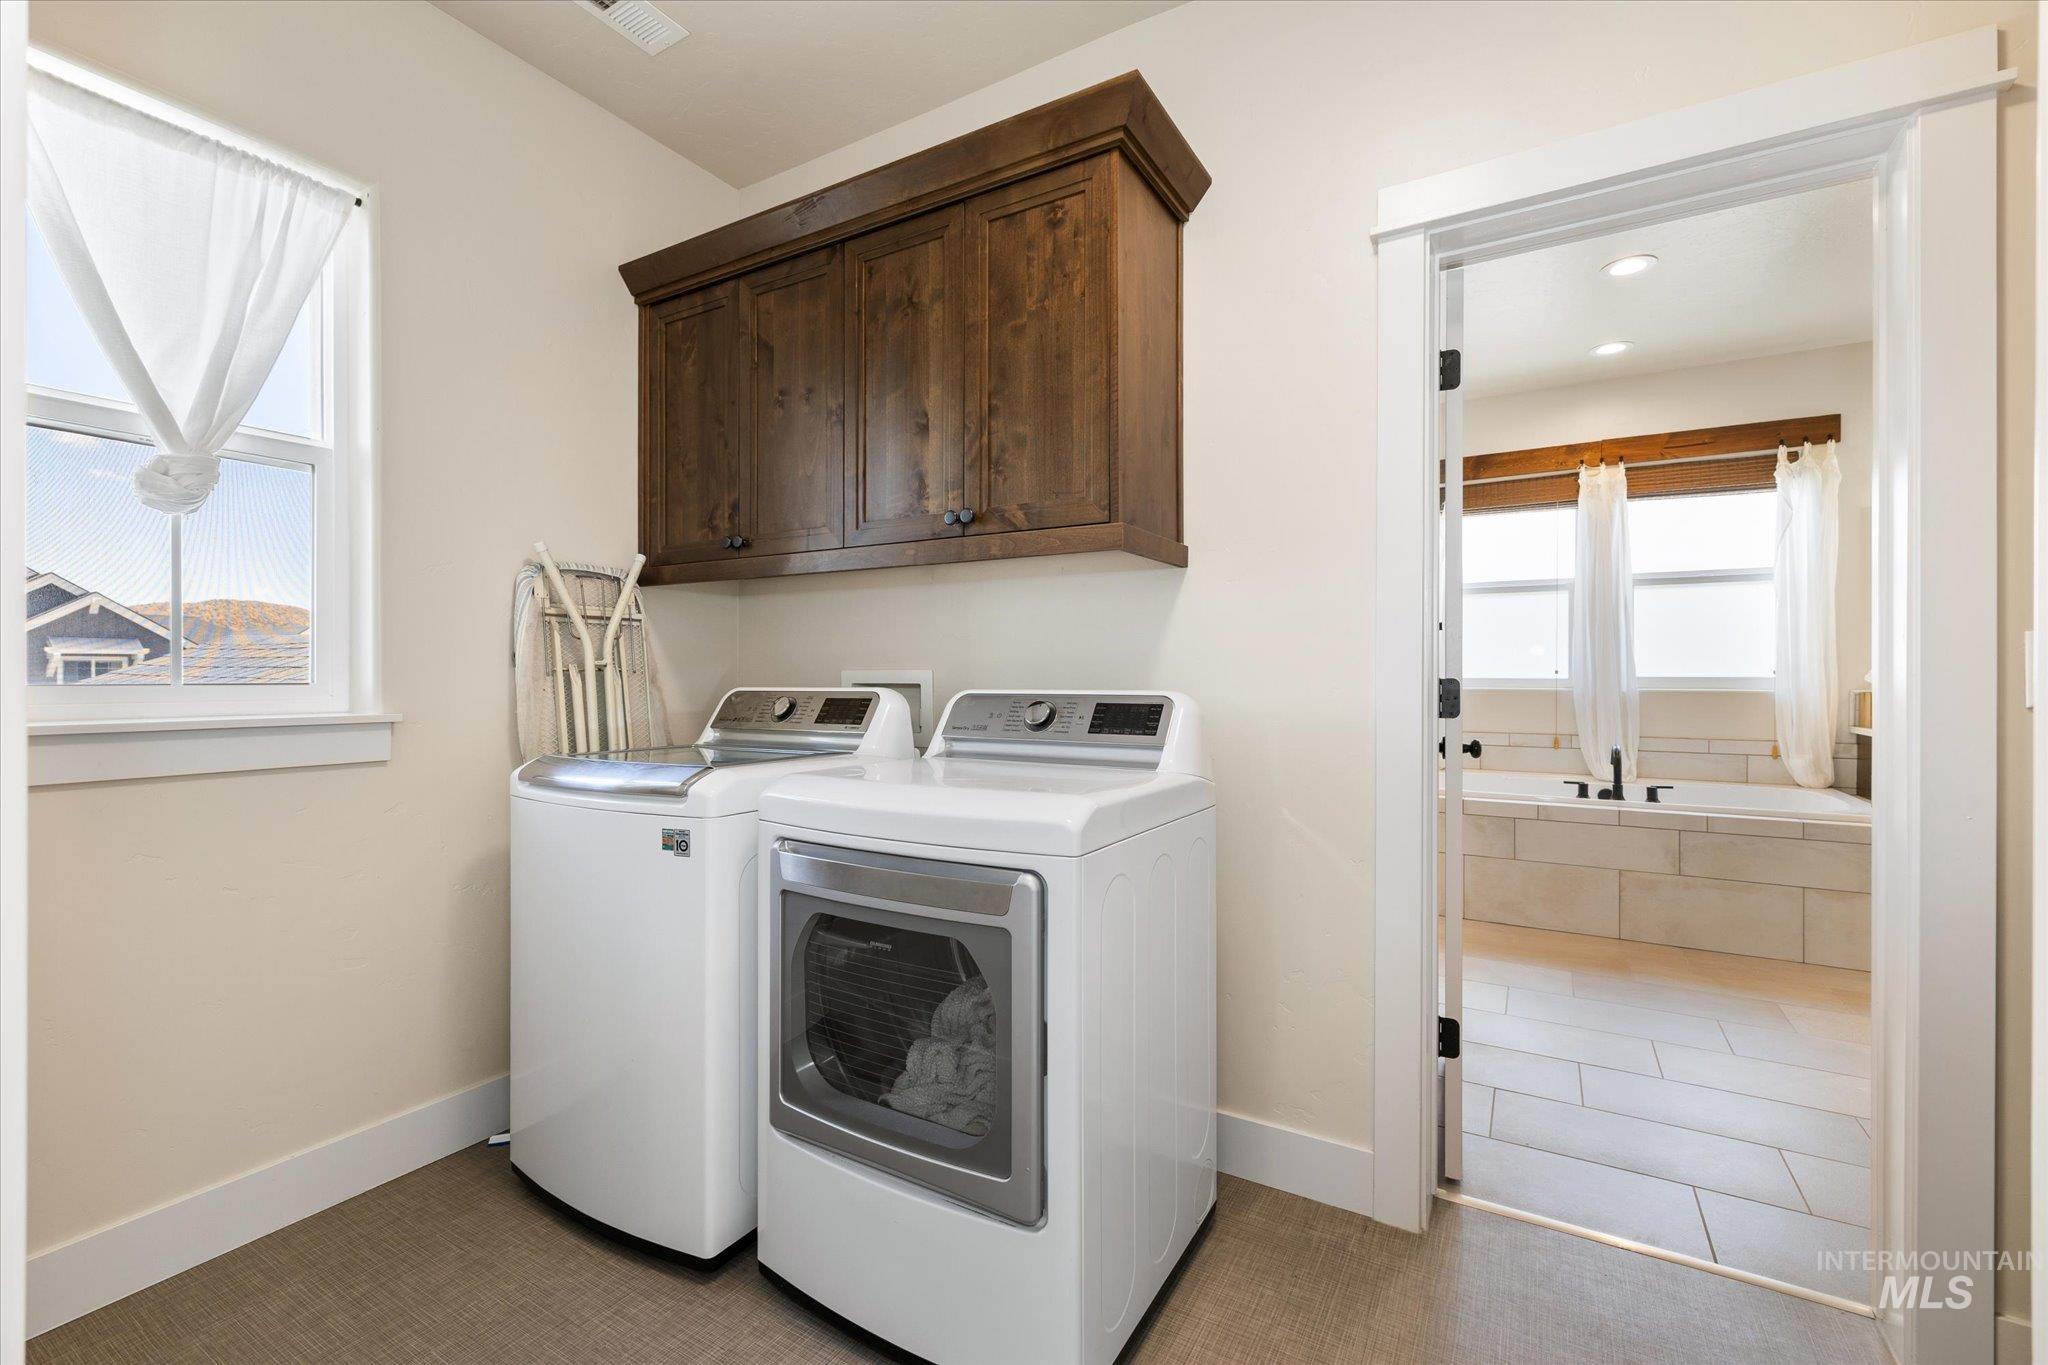
Dedicated laundry space featuring upper wood cabinetry and a window
-
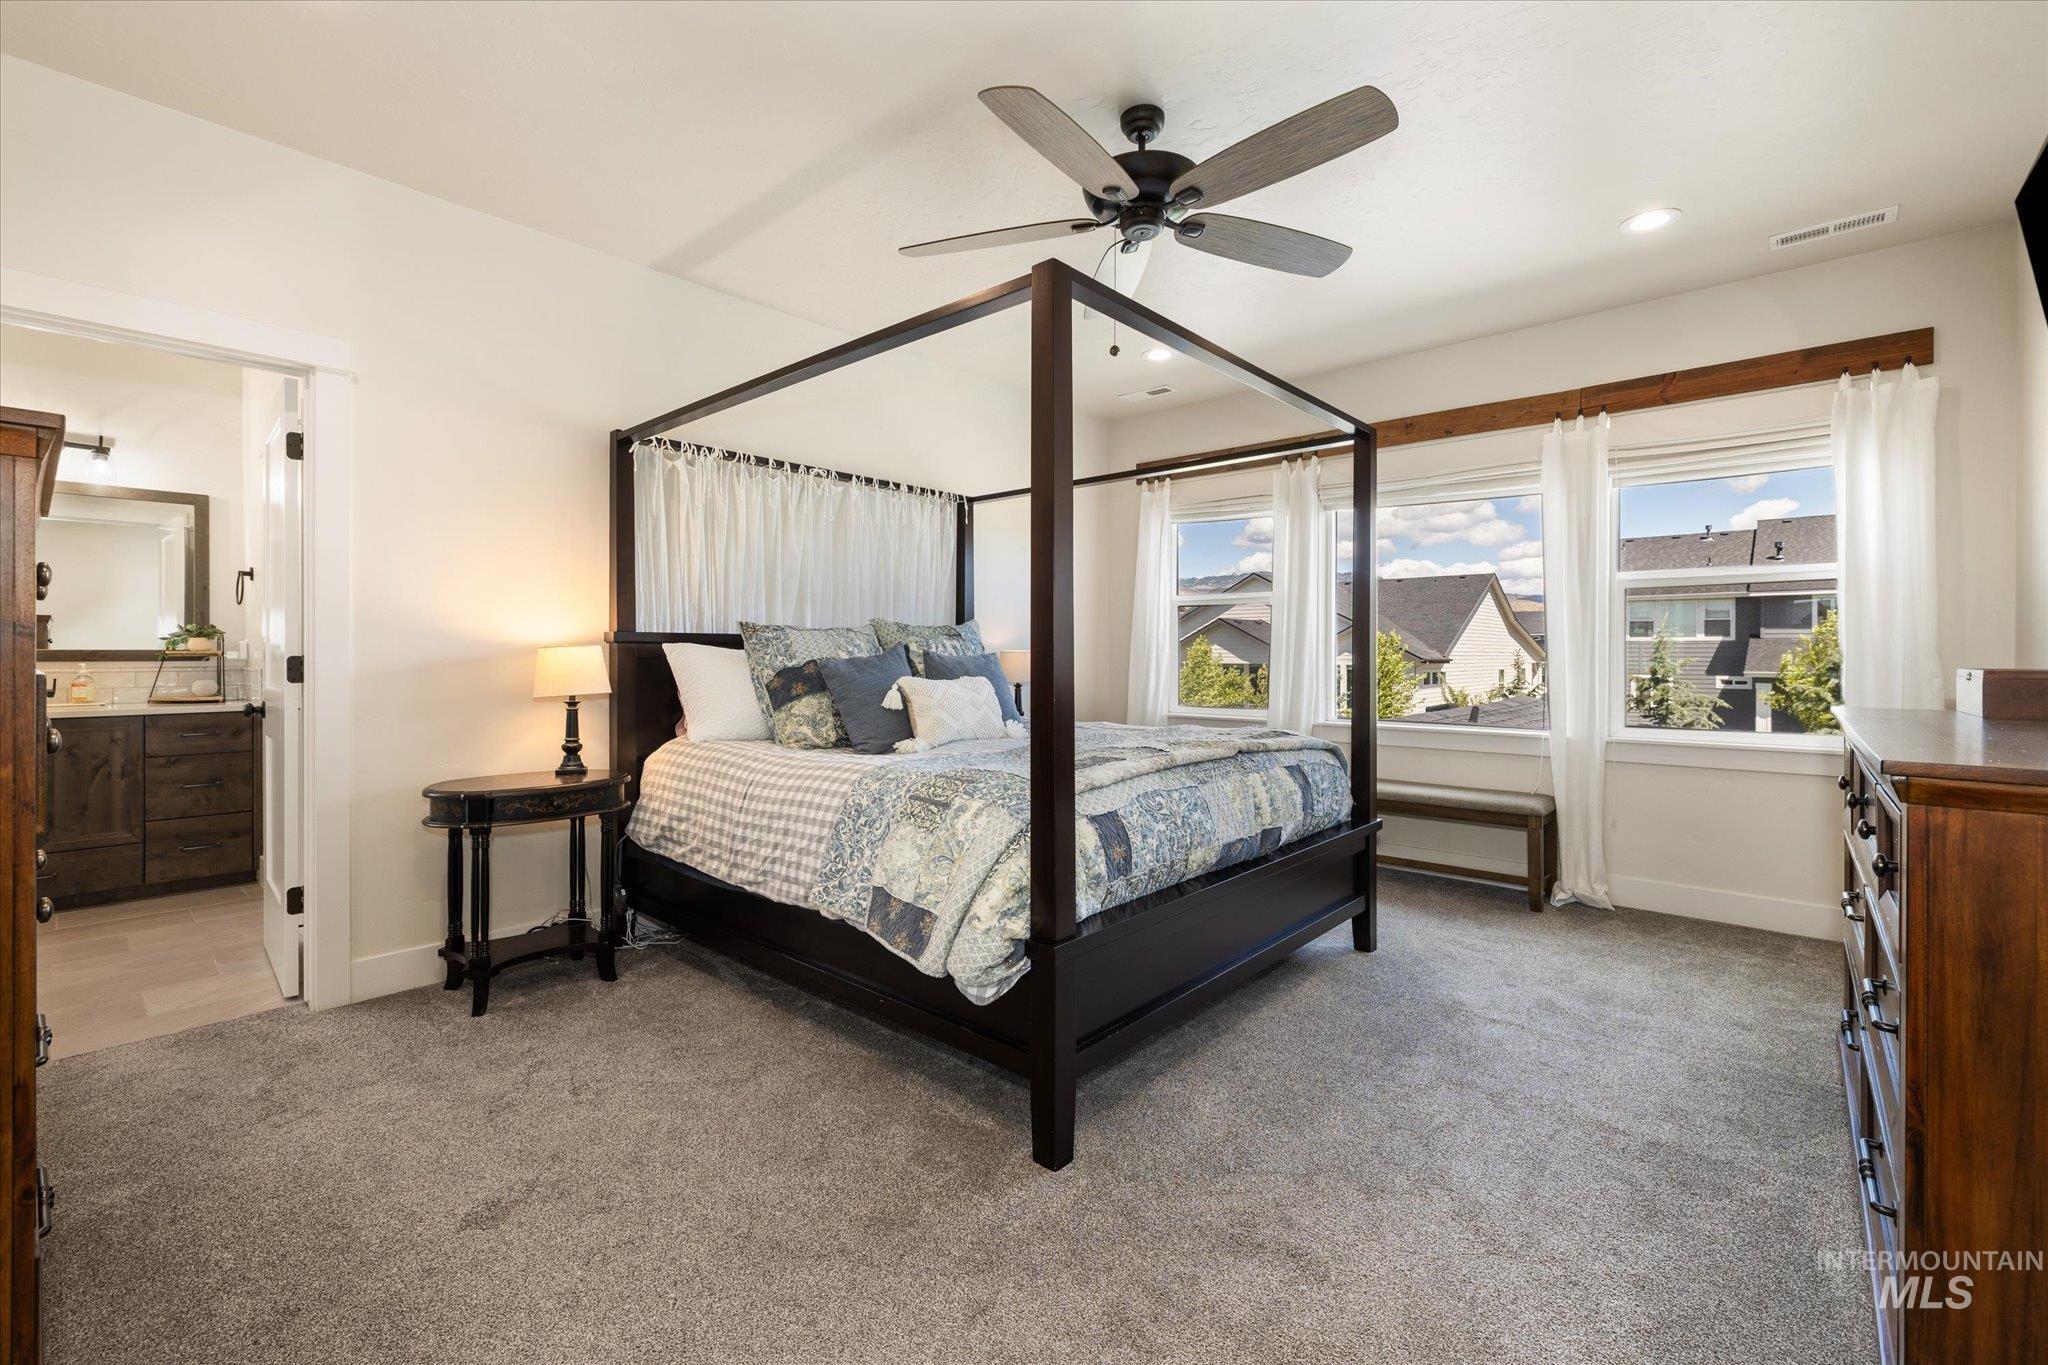
Carpeted bedroom featuring a ceiling fan, recessed lighting, and three windows with white curtains
-
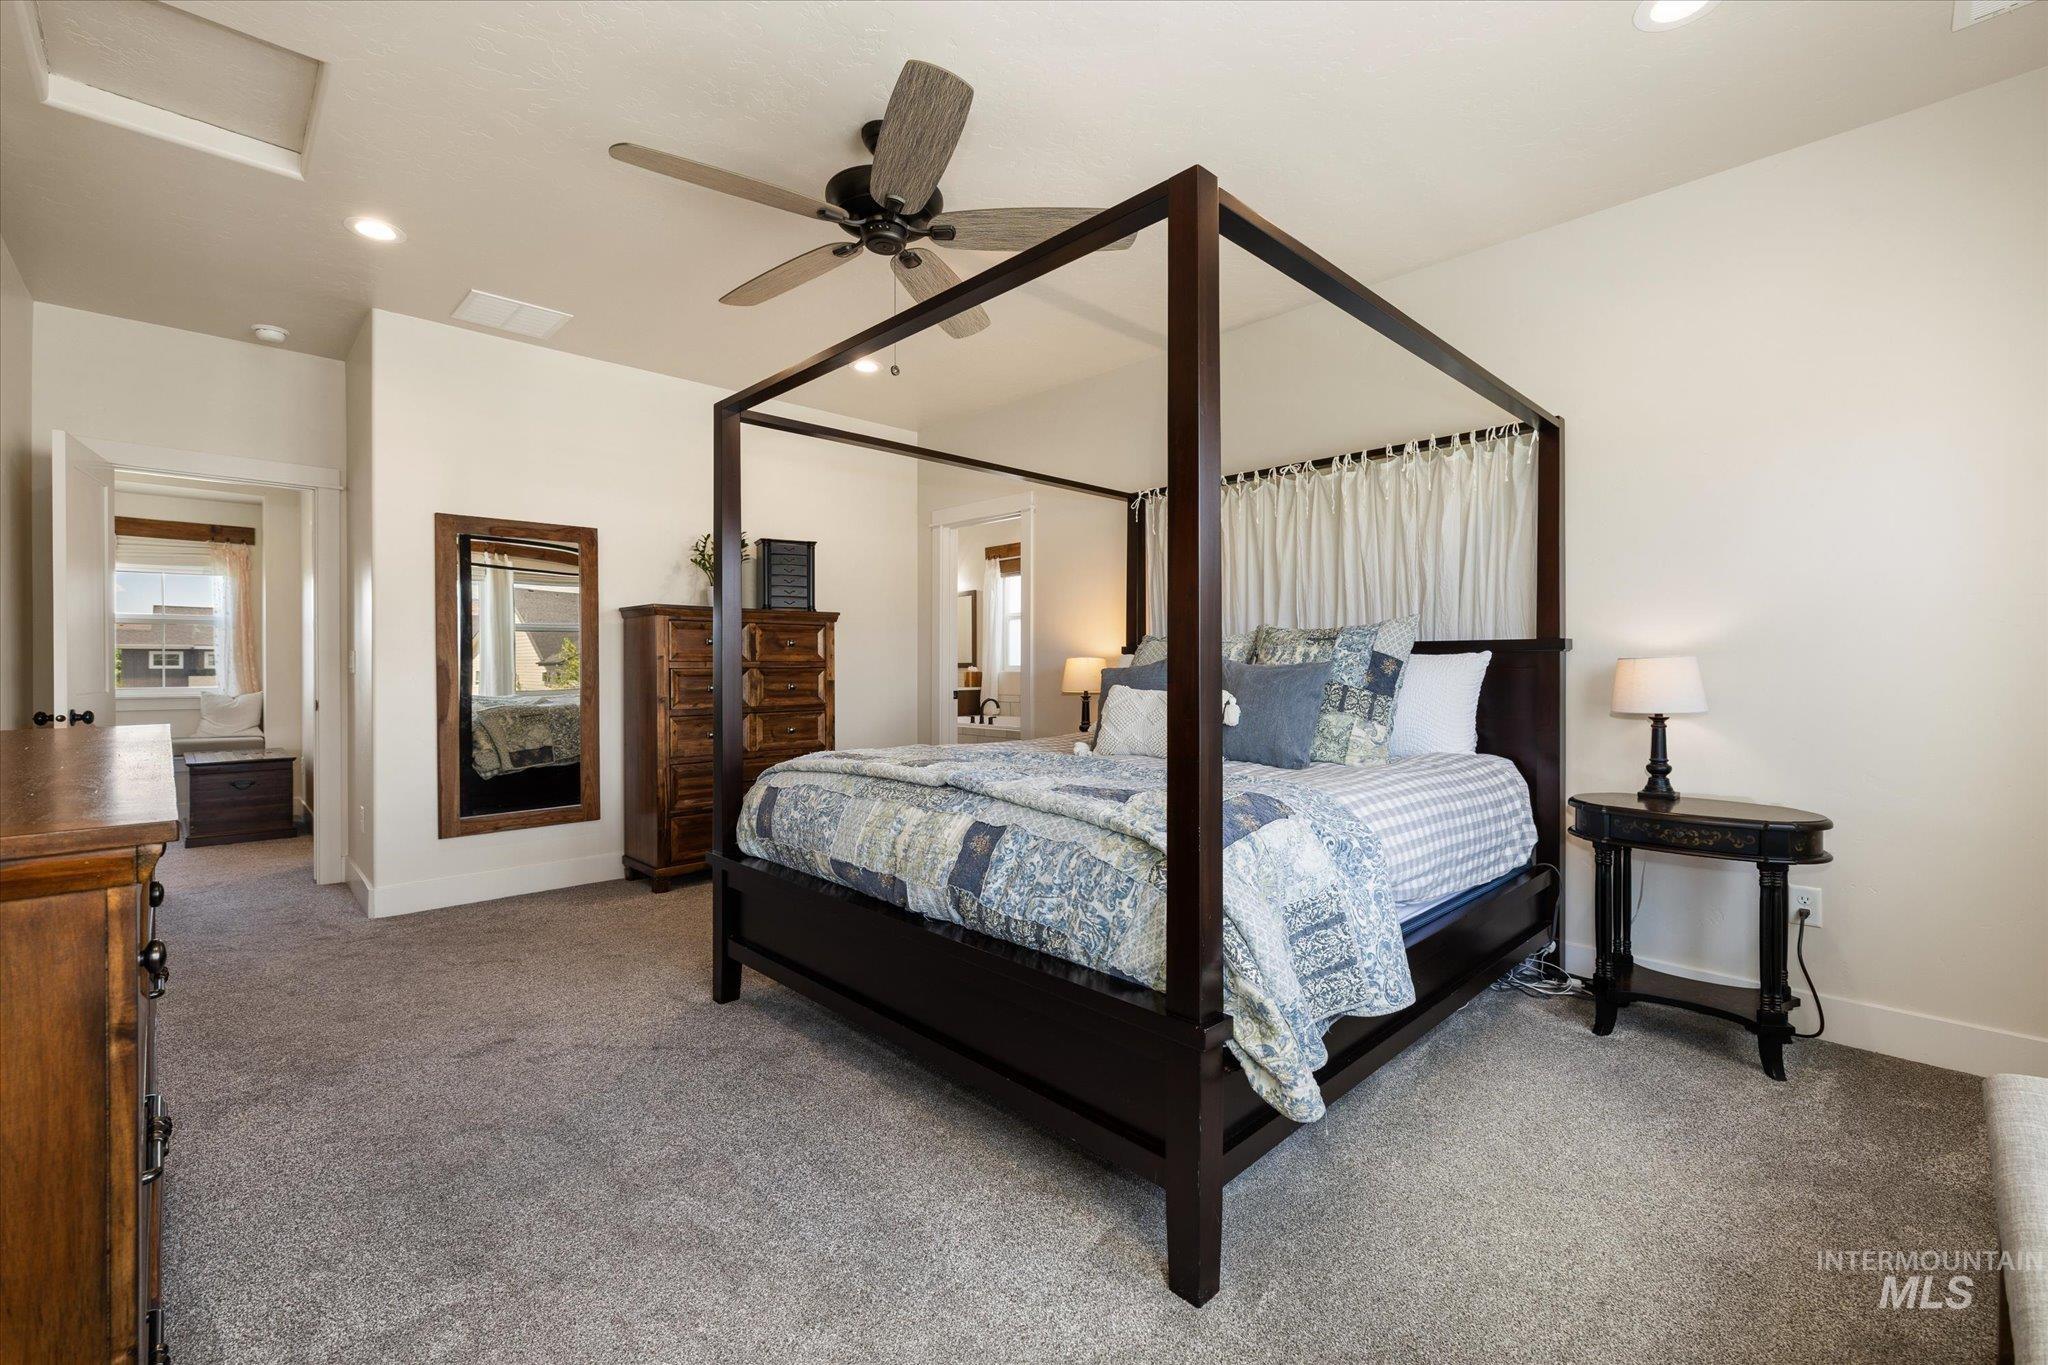
Carpeted room with recessed lighting and a ceiling fan
-
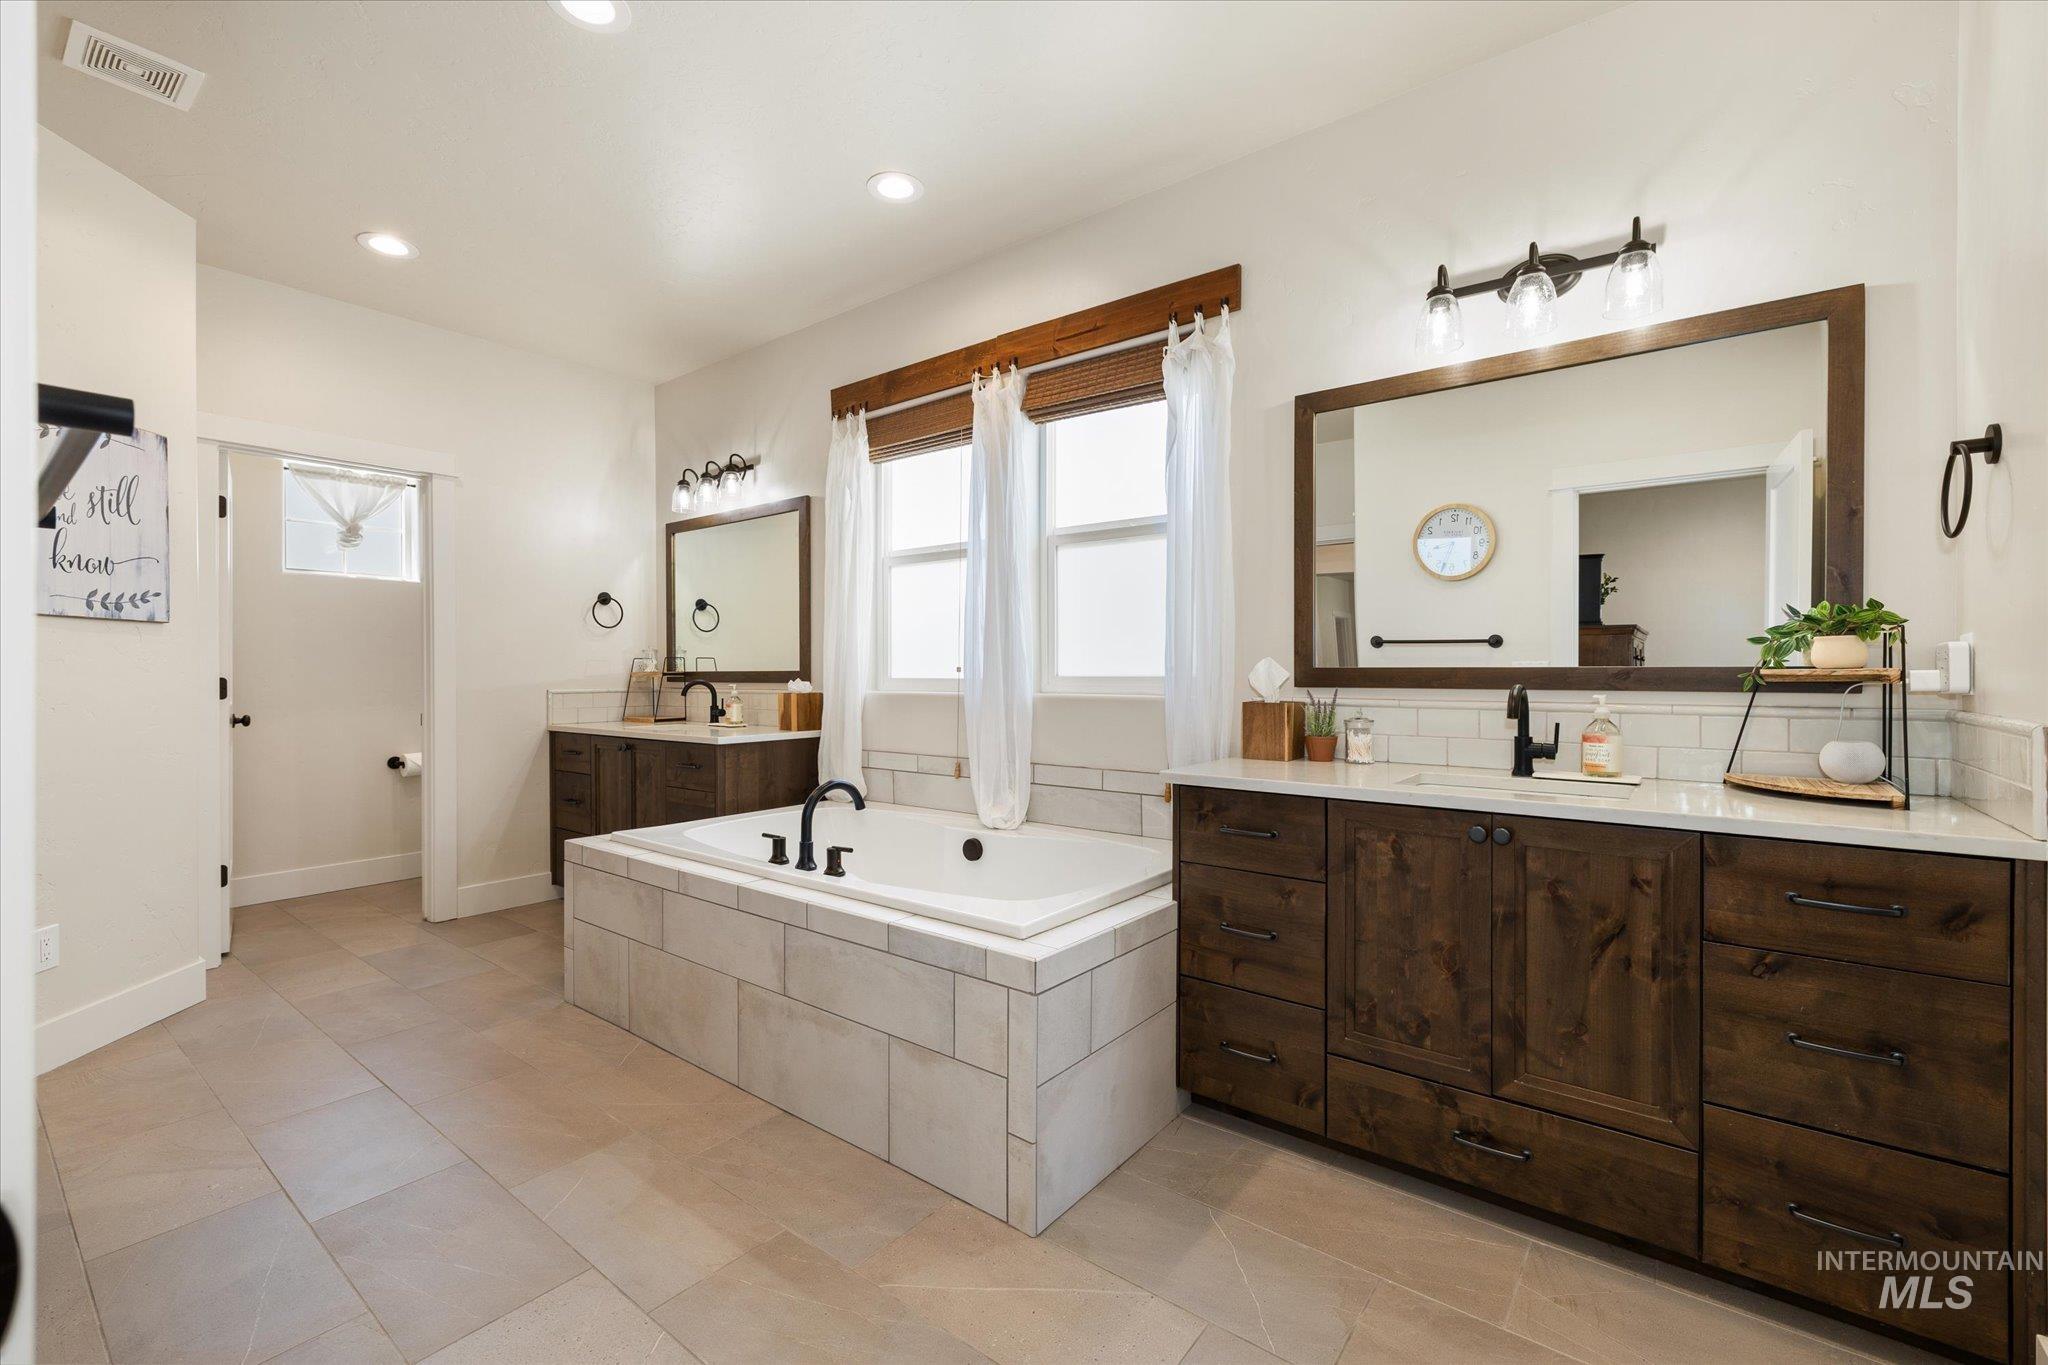
Spacious bathroom featuring a built-in soaking tub with tiled surround, dual wood-finish vanities with undermount sinks, and light-toned tile flooring
-
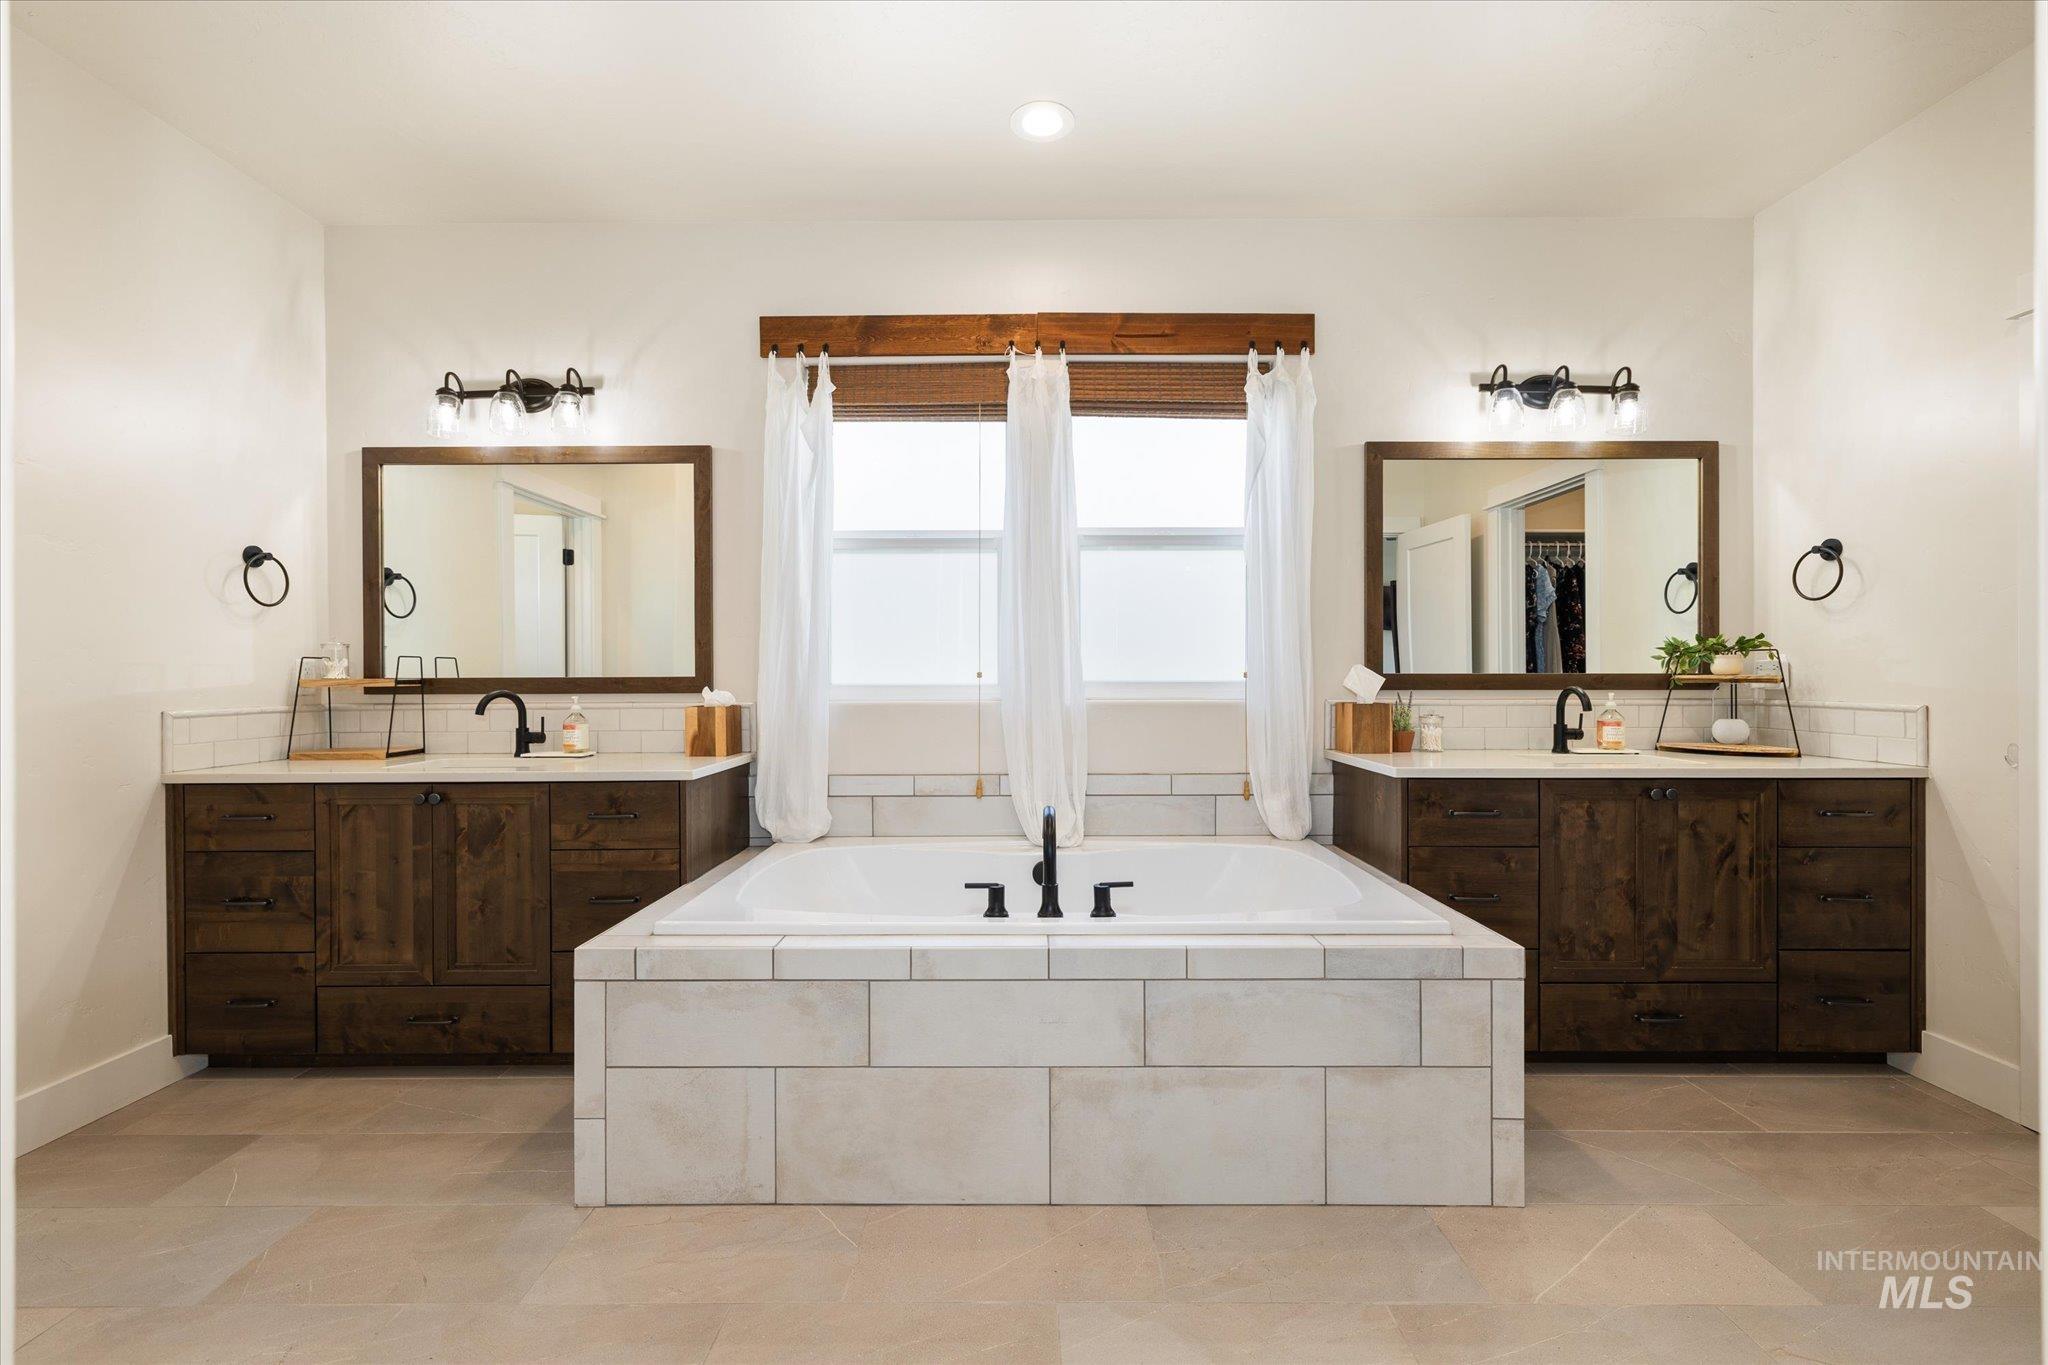
Soaking tub with tiled surround, dual wood-finish vanities with undermount sinks, white countertops, and black fixtures
-
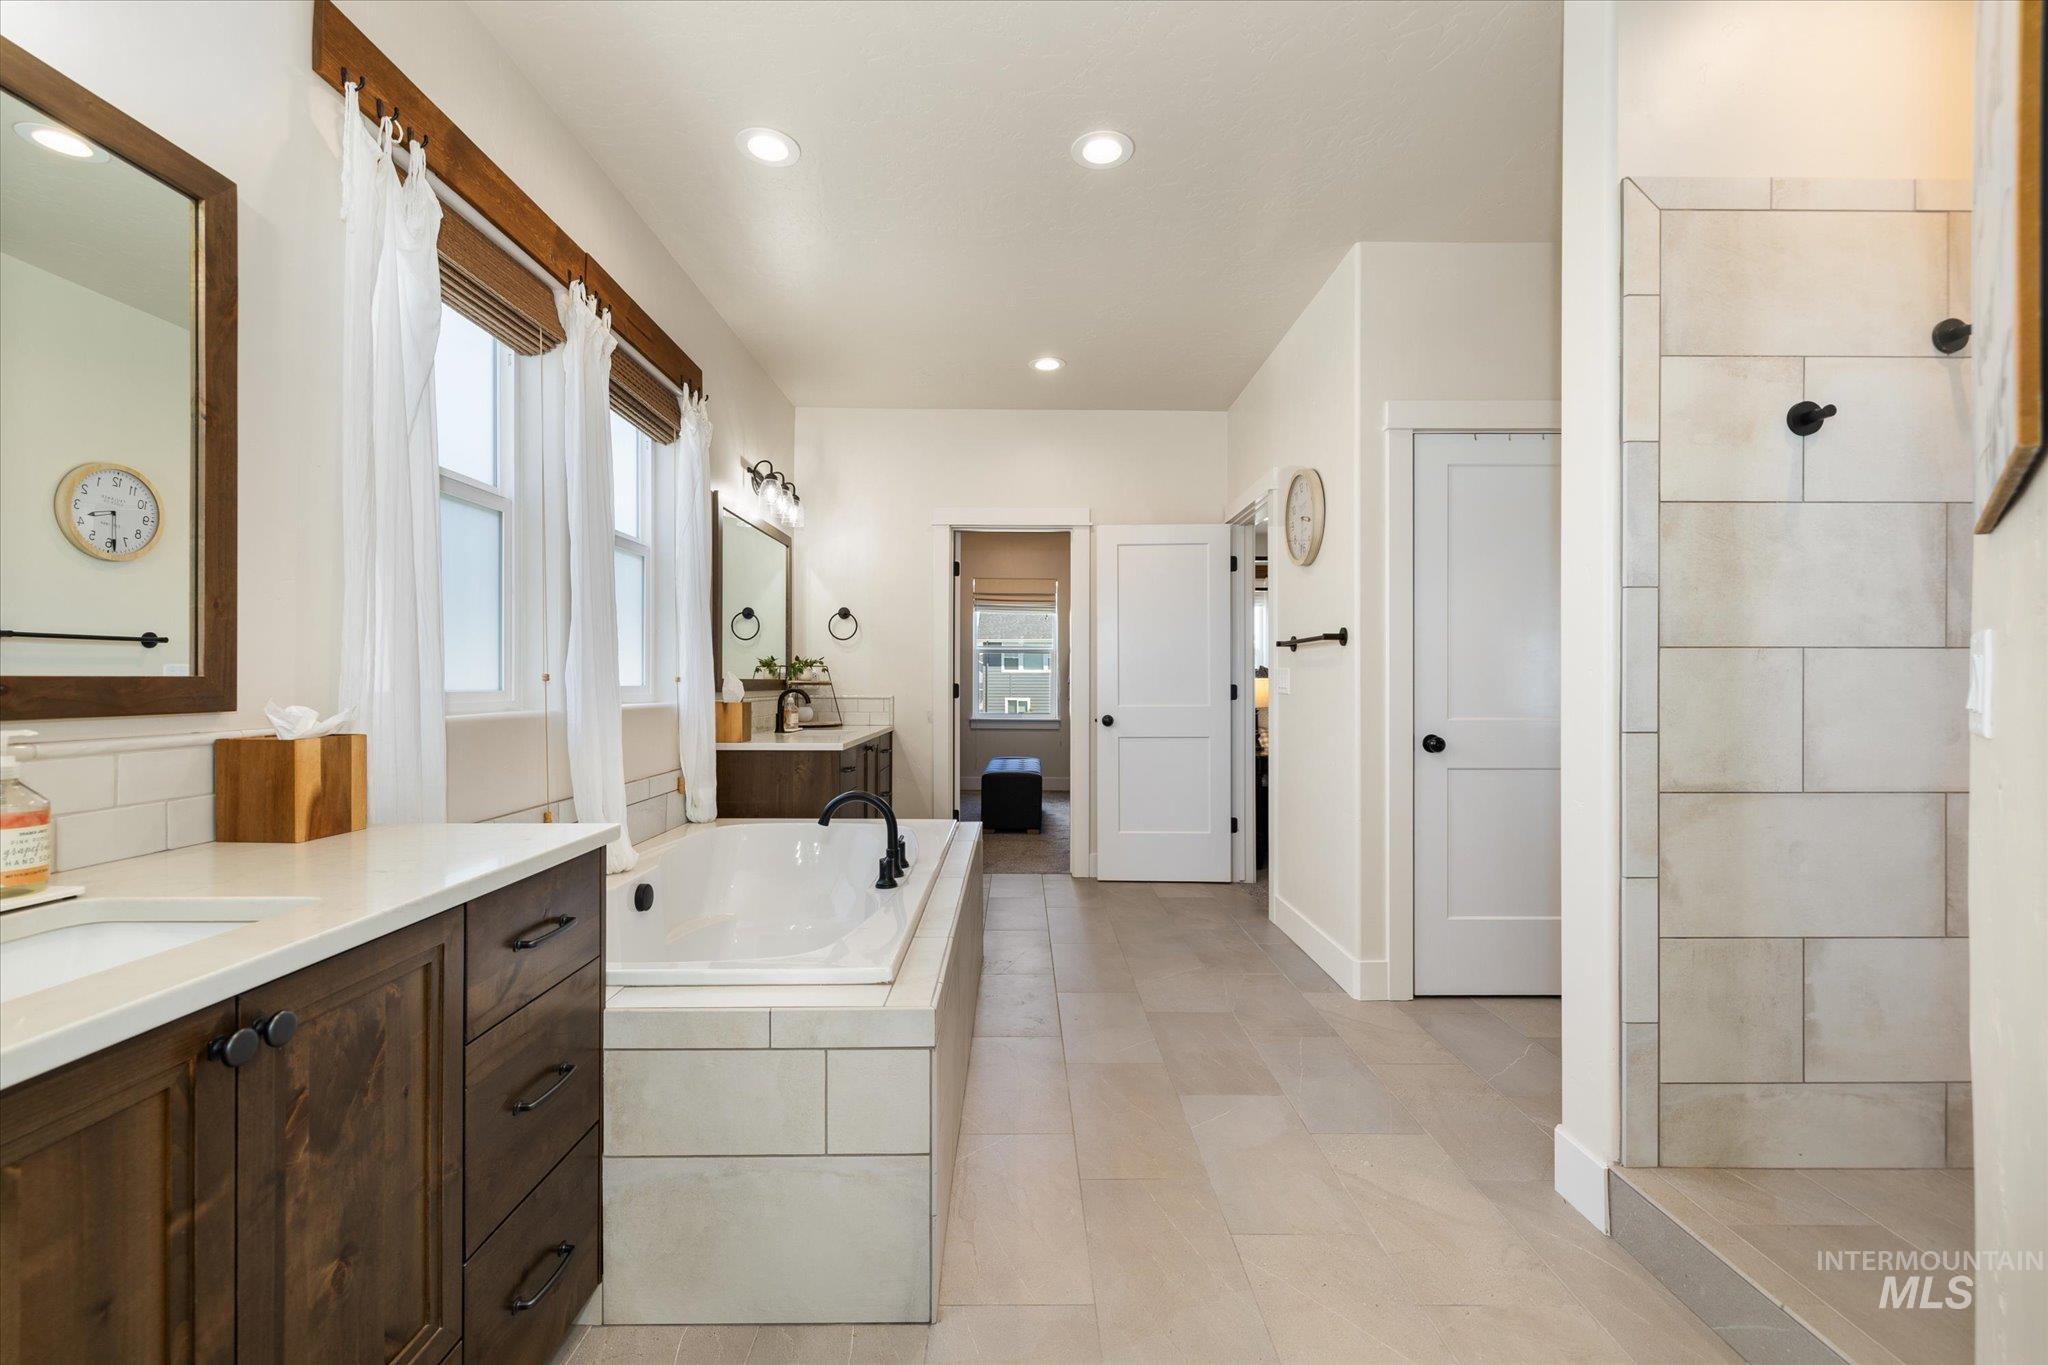
Spacious bathroom featuring a built-in soaking tub with tile surround, dual wood-finish vanities with undermount sinks, and a walk-in shower with large format tile
-
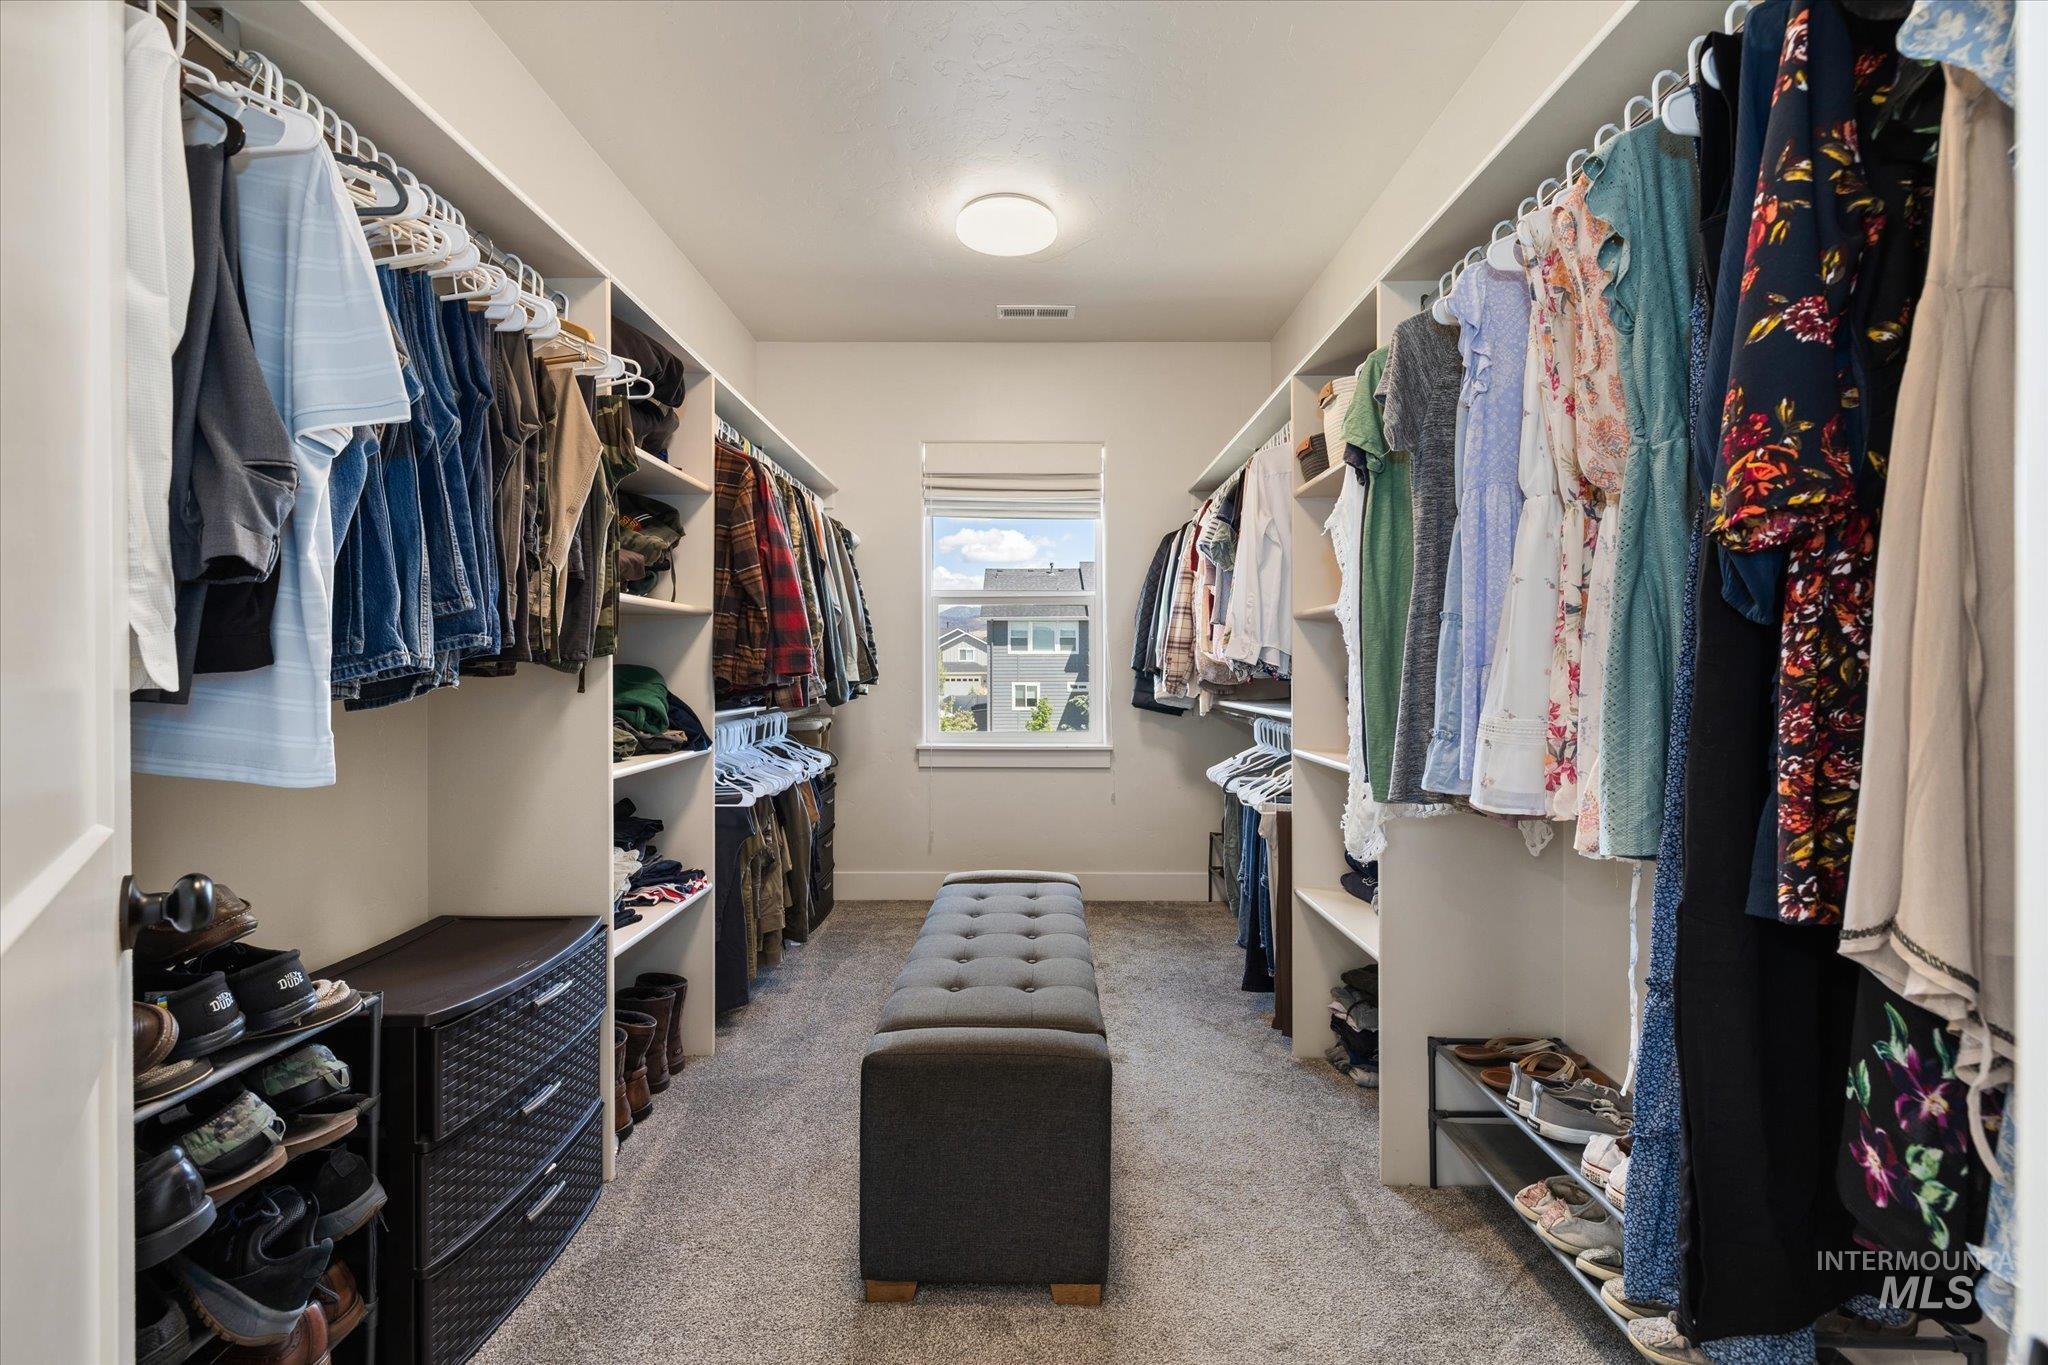
Walk-in closet featuring extensive built-in shelving, multiple hanging rods, and light gray carpeting
-
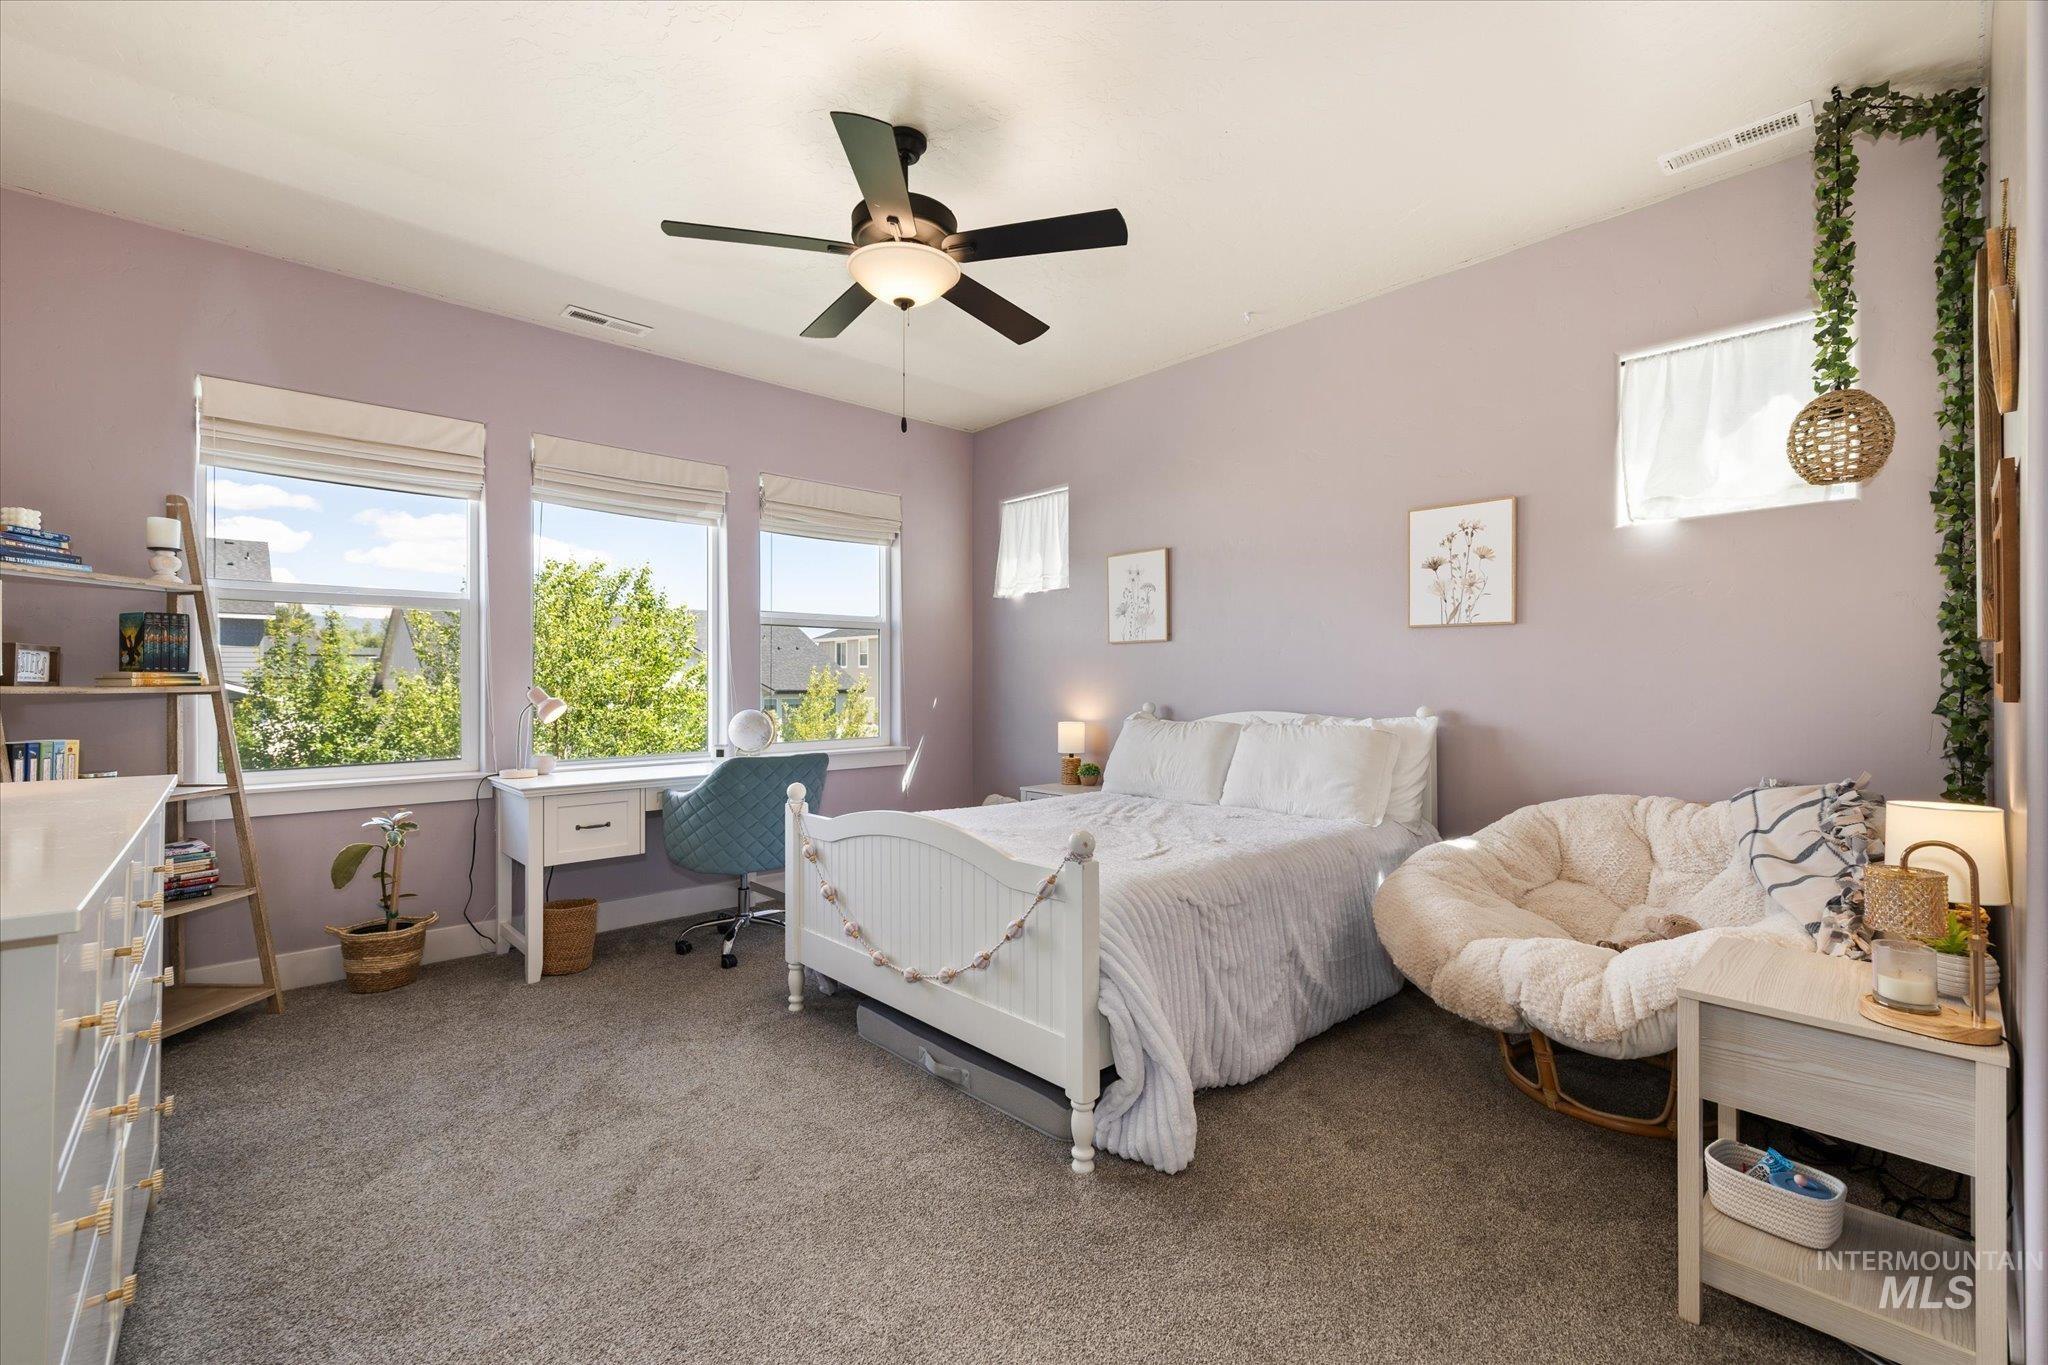
Carpeted interior room featuring multiple windows, a ceiling fan with integrated lighting, built-in shelving, and pale lavender walls
-
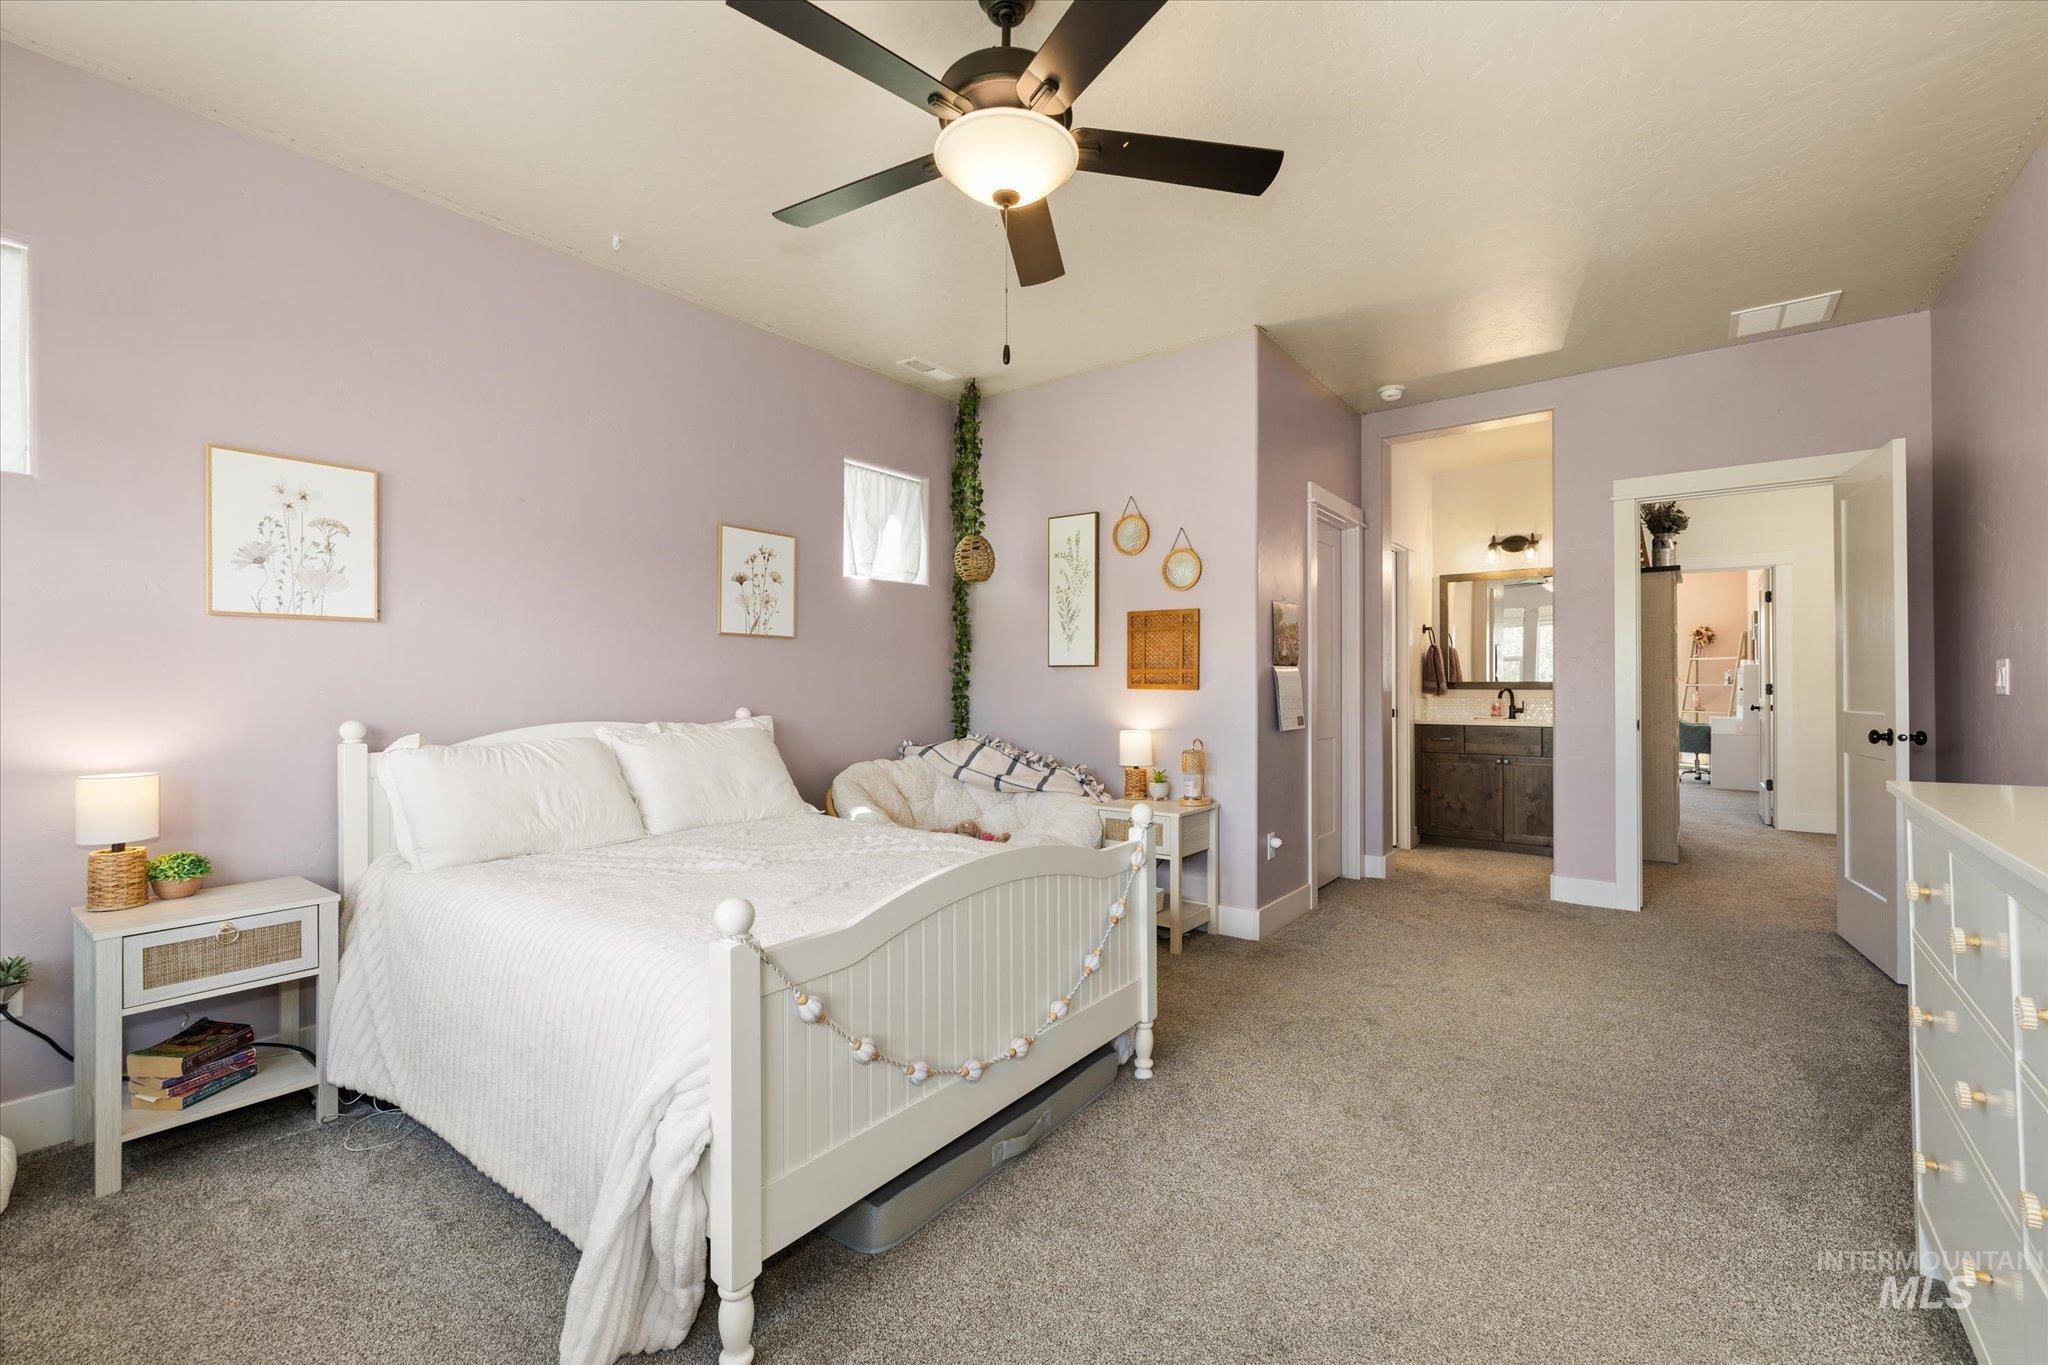
Carpeted sleeping area featuring a ceiling fan with integrated lighting, two windows, and an arched entry to a vanity area
-
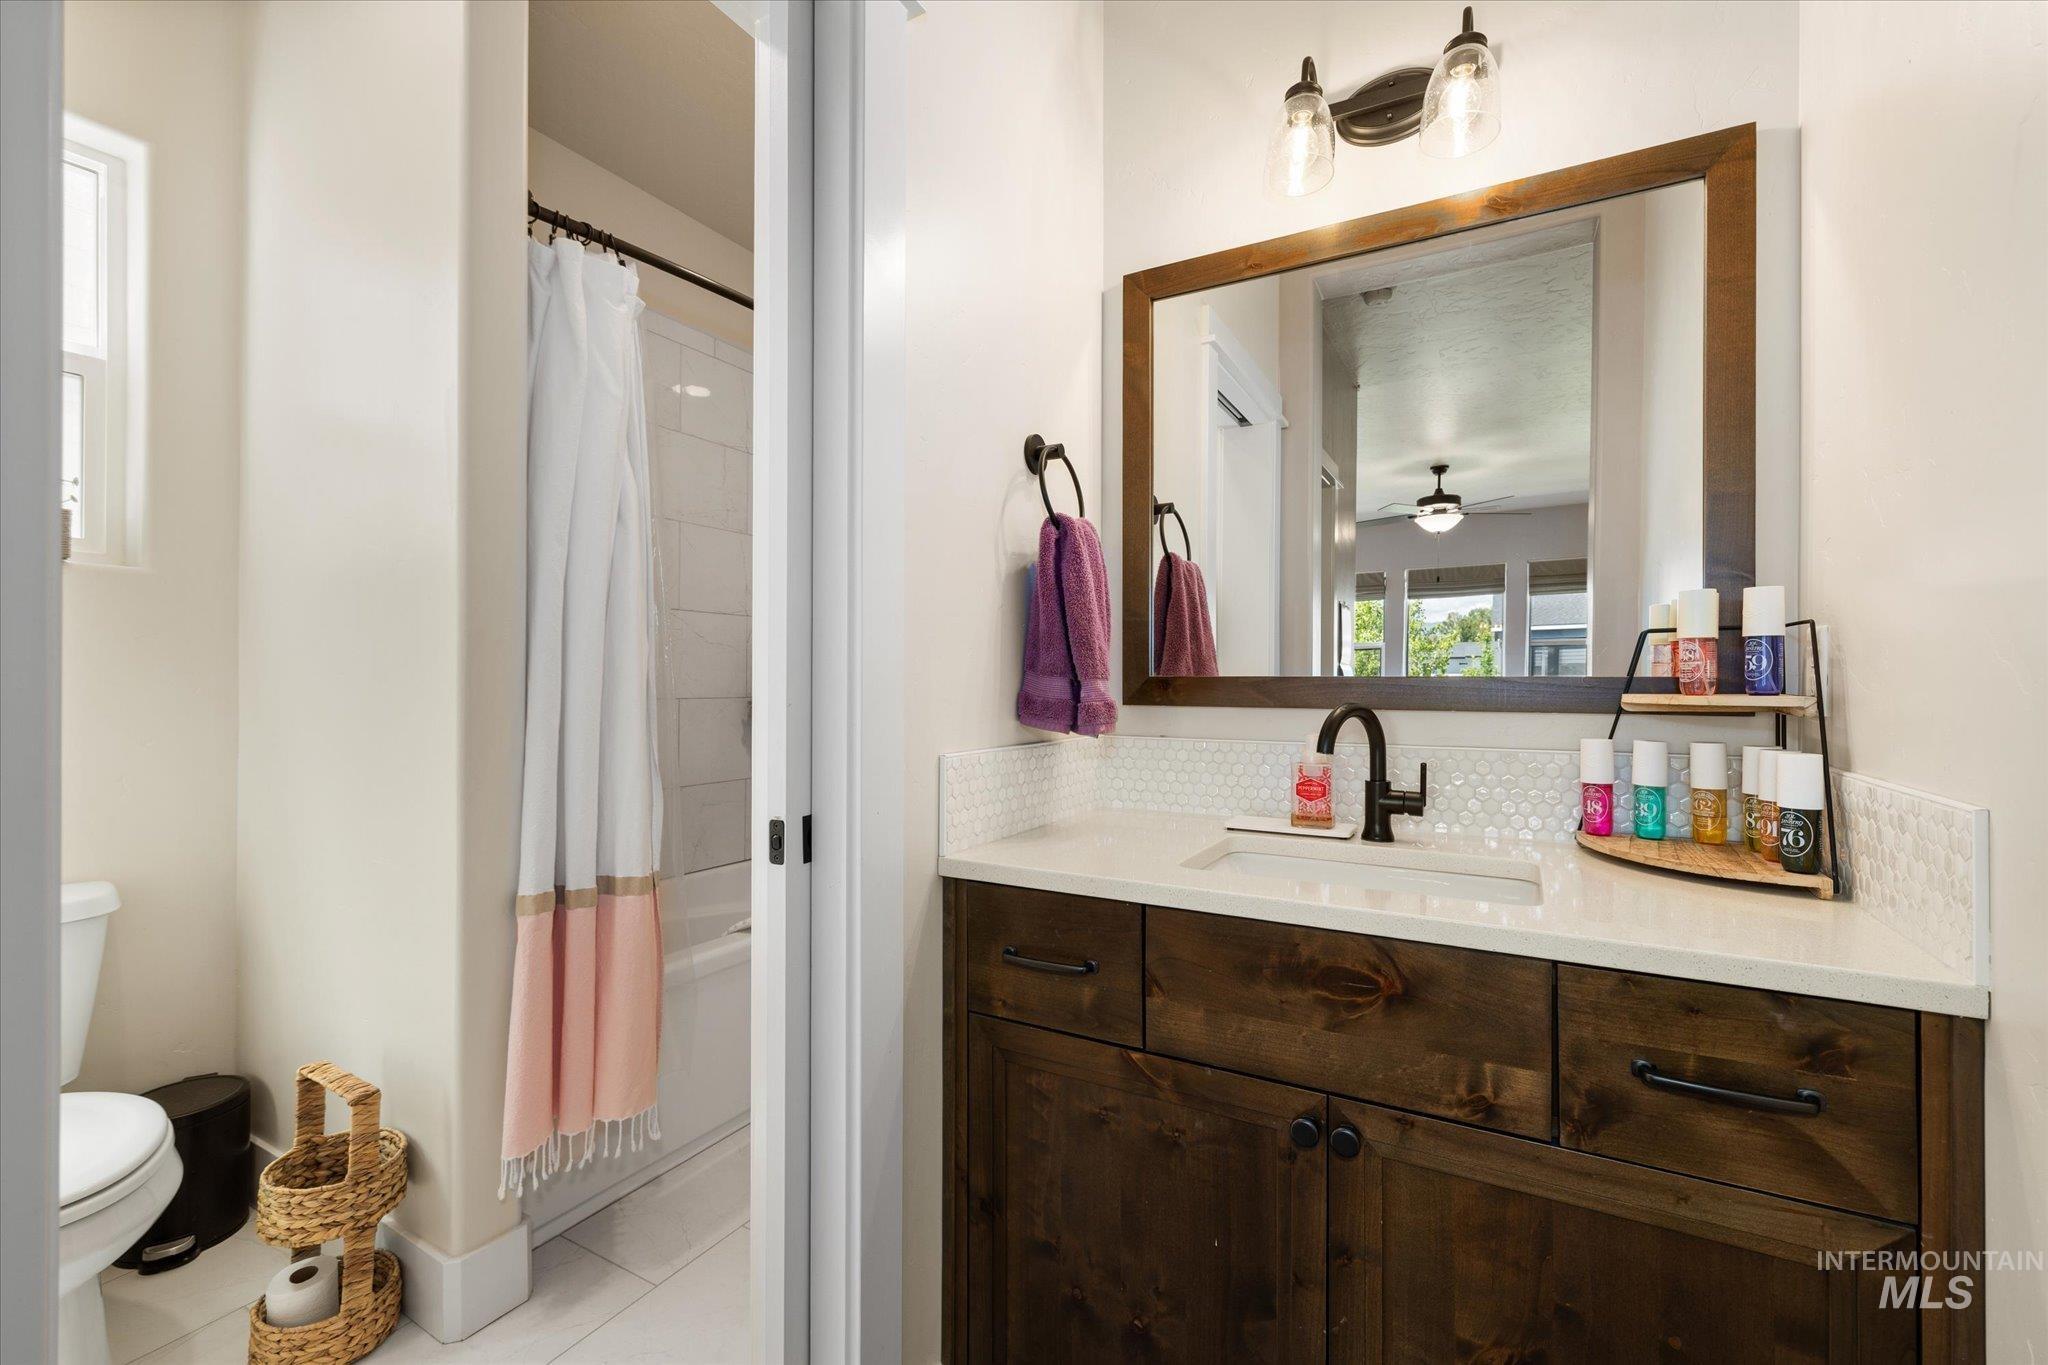
Bathroom vanity with a dark wood-finish cabinet, white countertop, and white hexagonal tile backsplash
-
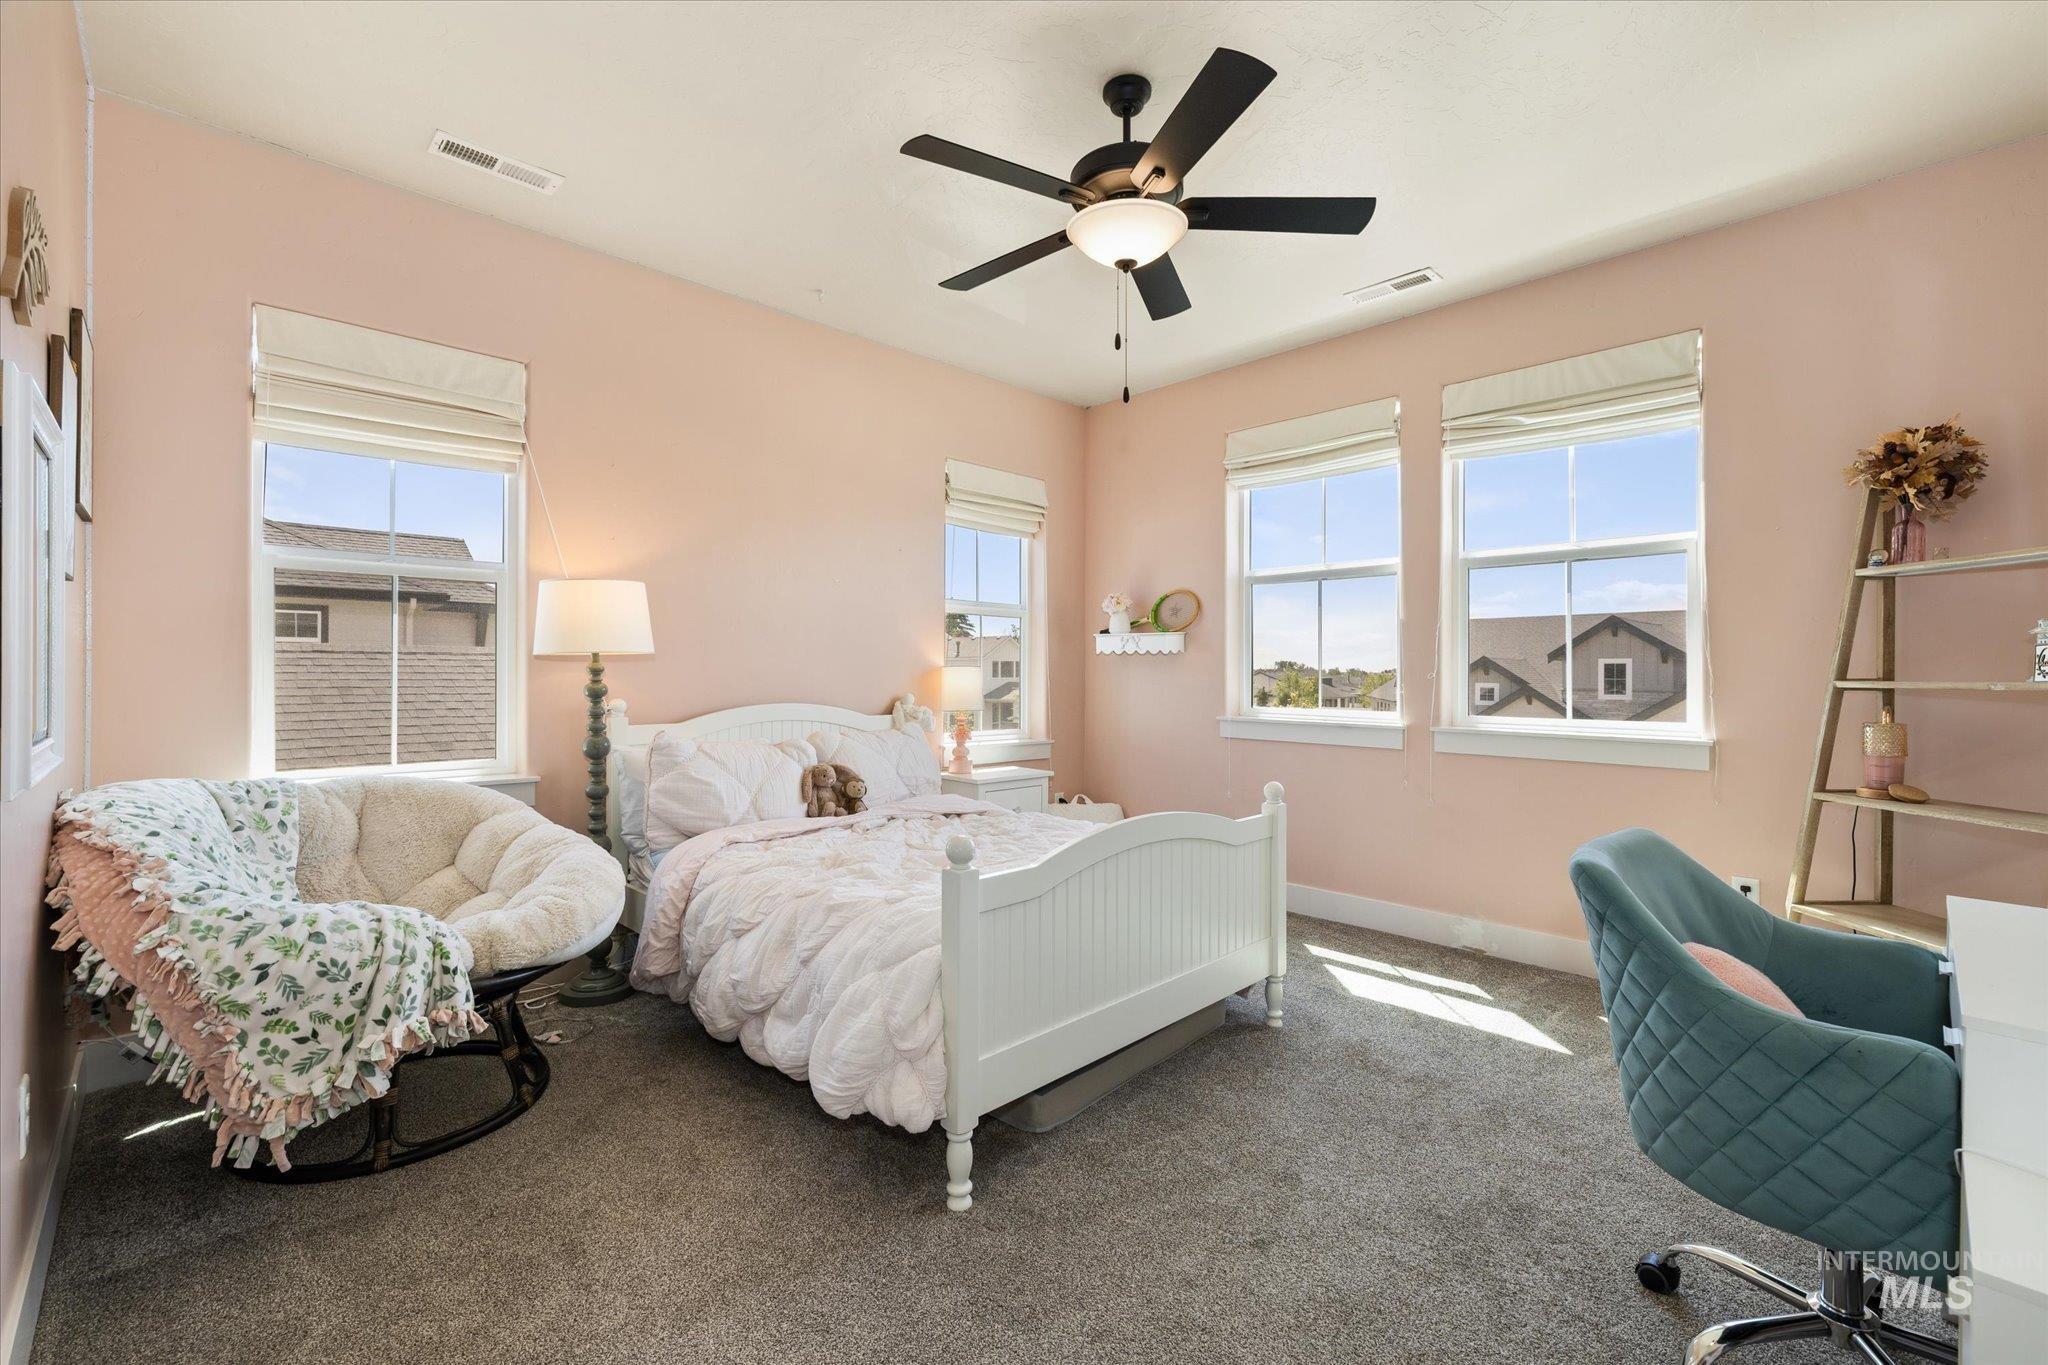
Carpeted room featuring multiple windows with blinds, a ceiling fan with integrated lighting, and a white beadboard bed frame
-
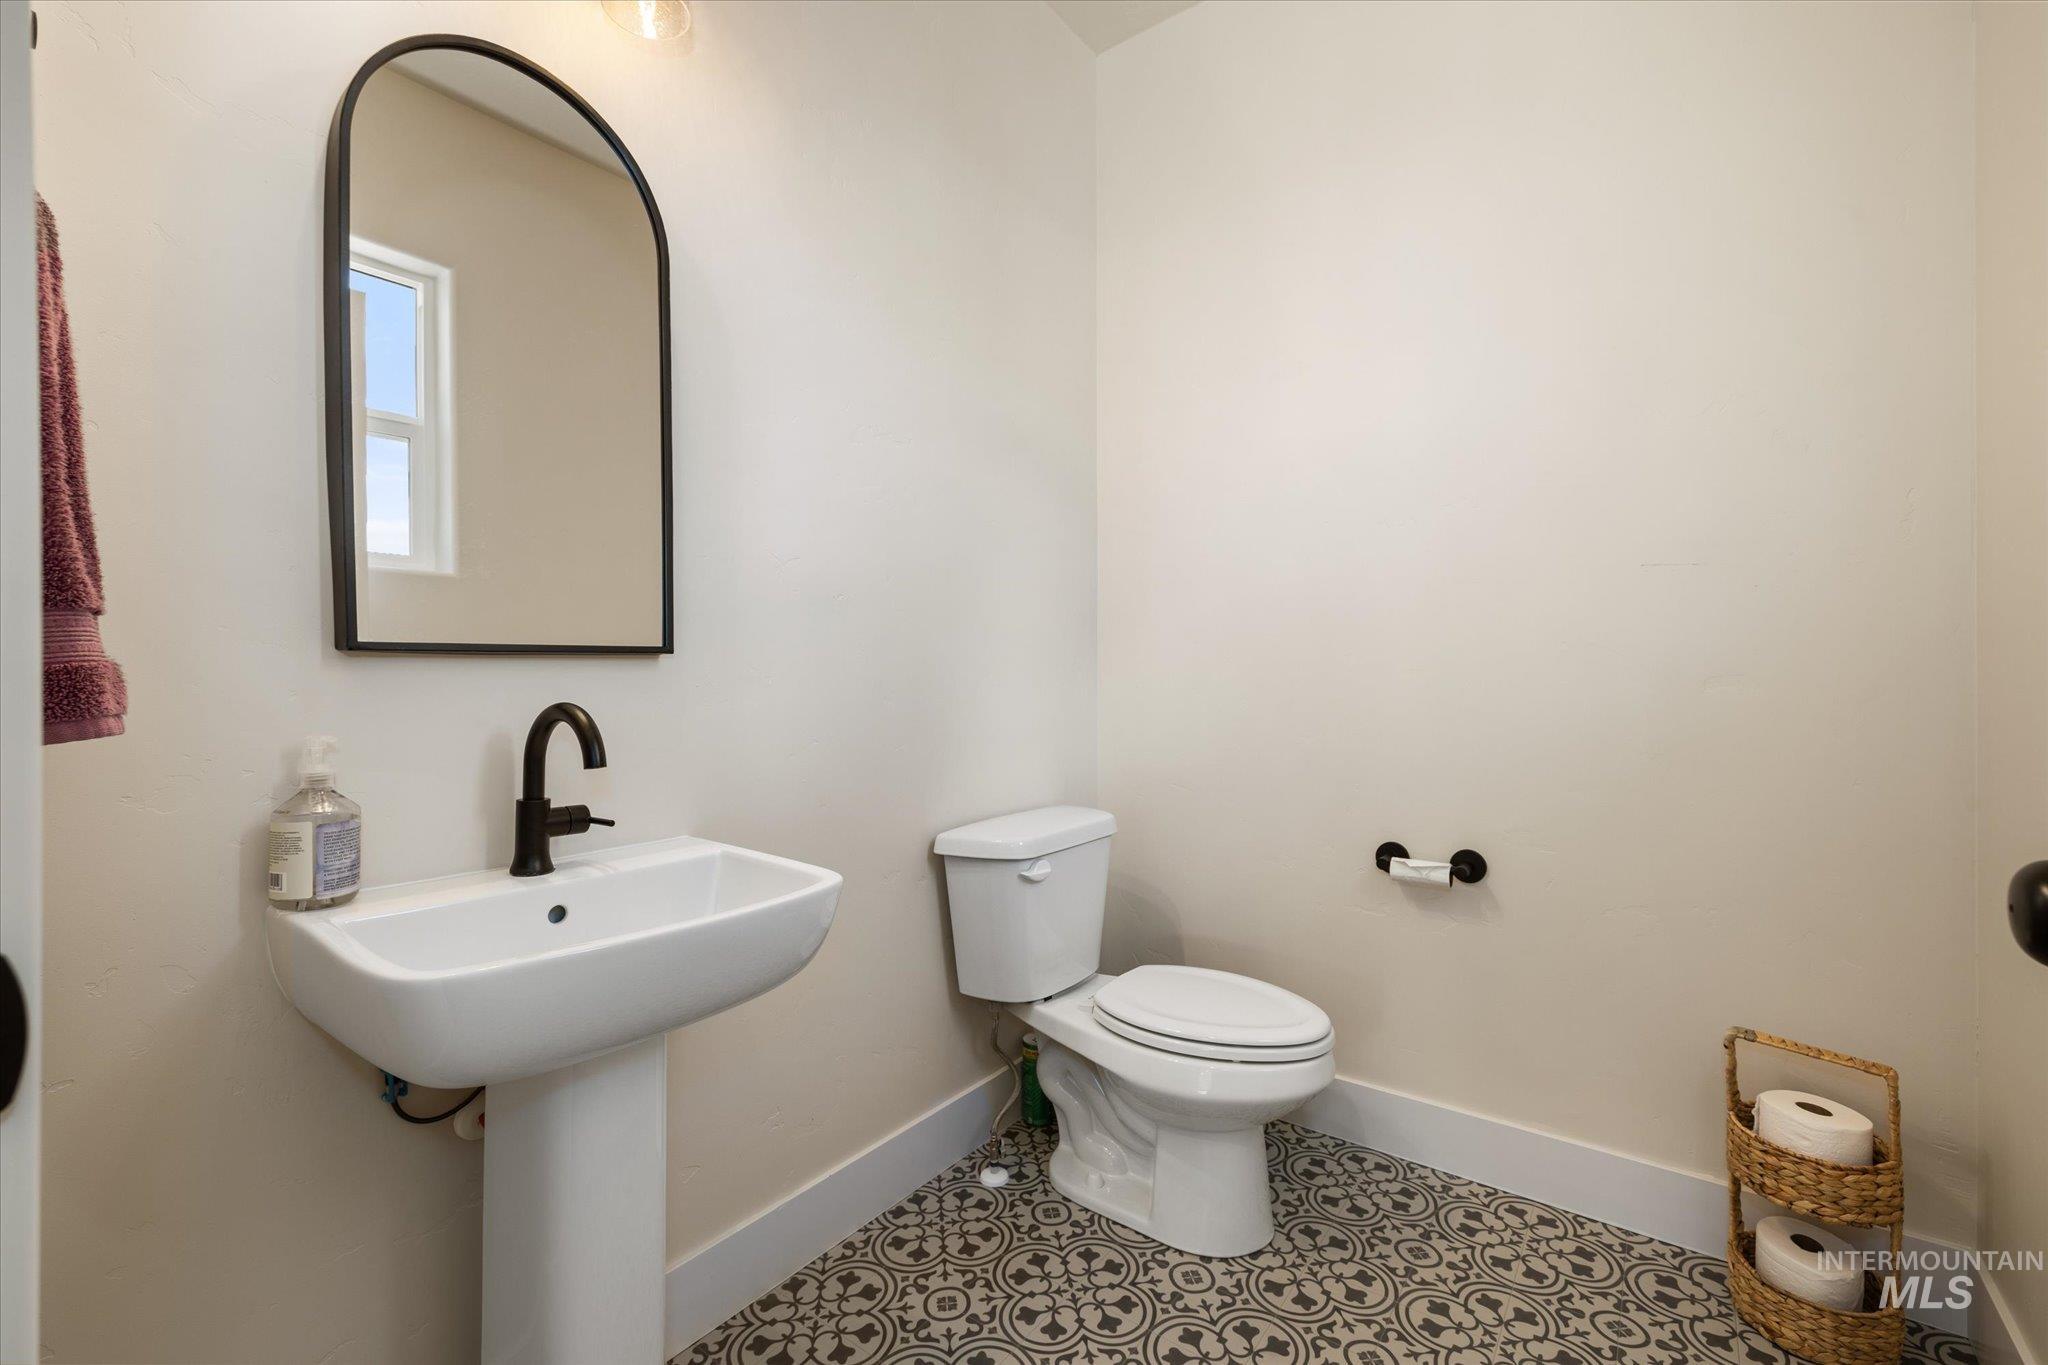
Bathroom
-
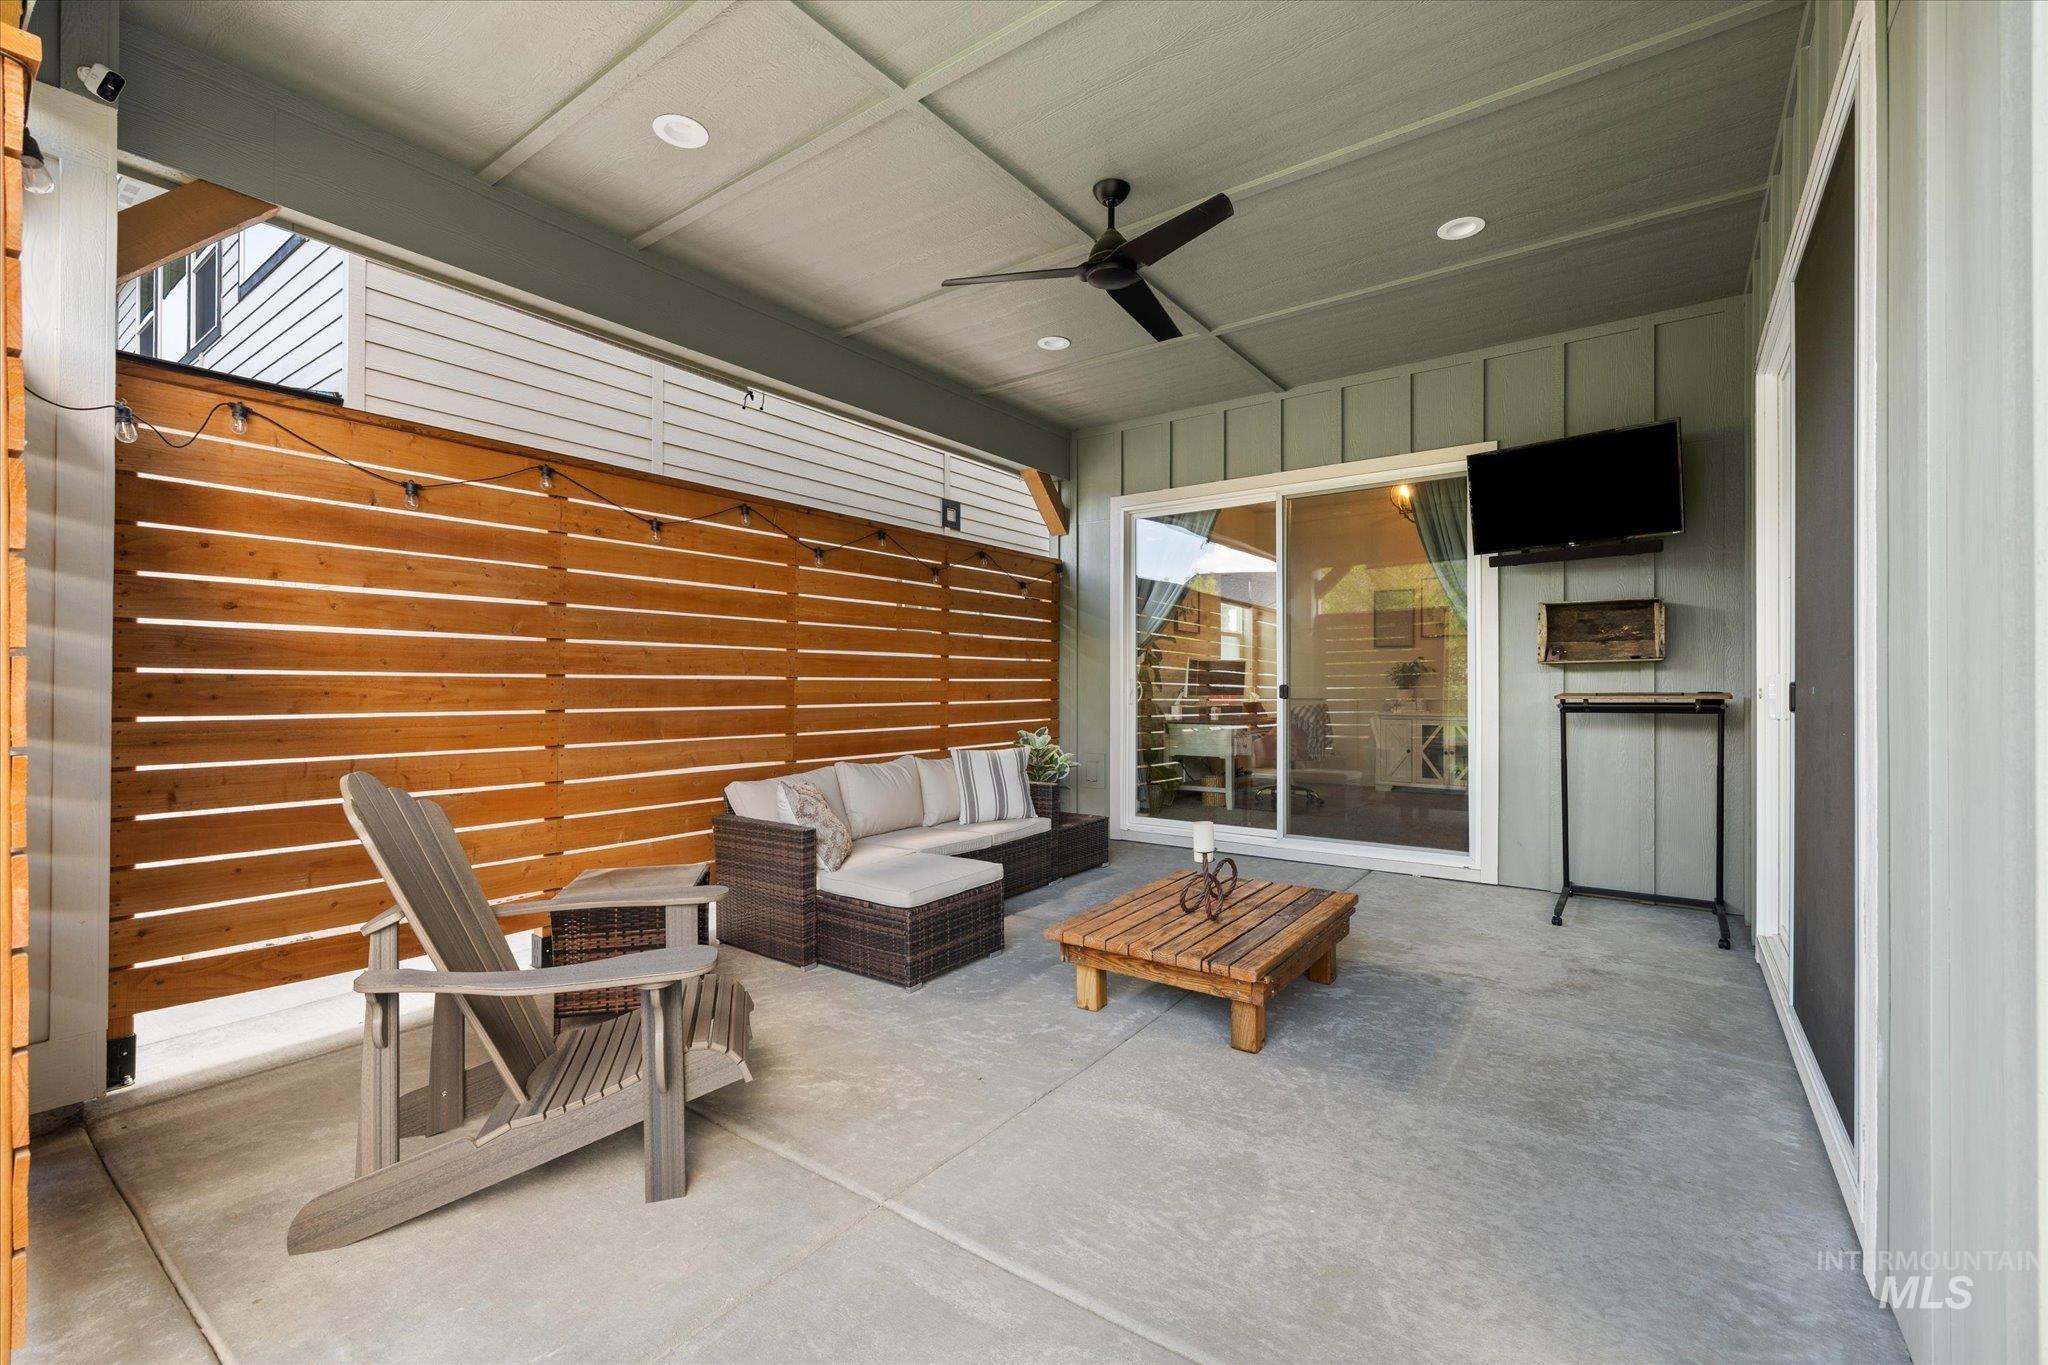
Covered patio featuring a slatted wood privacy wall and recessed lighting
-
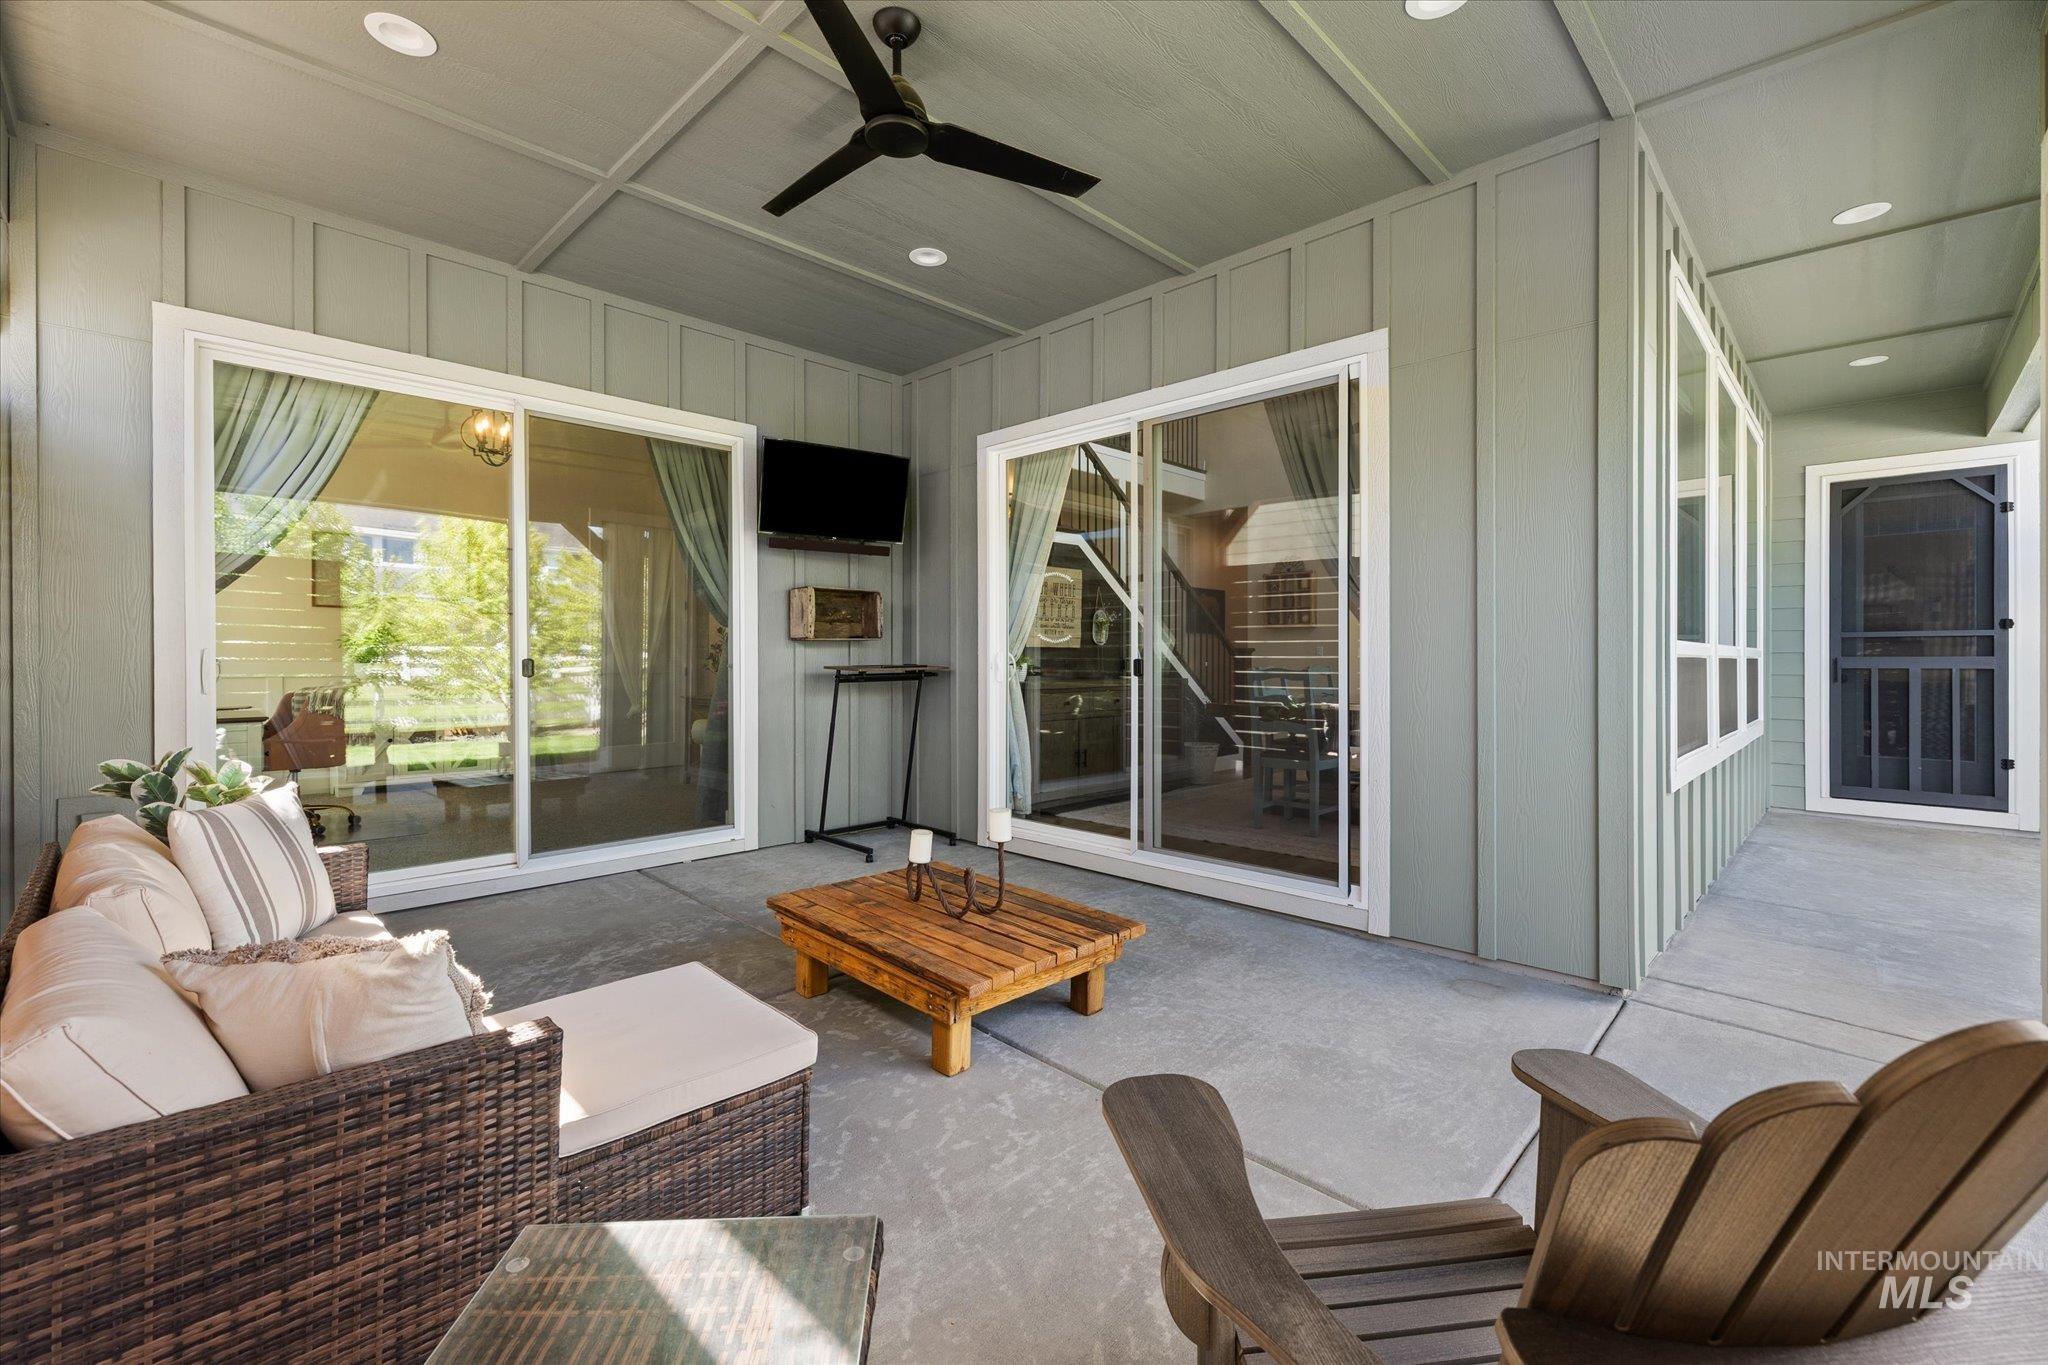
Covered patio with concrete flooring, recessed lighting, and a ceiling fan
-
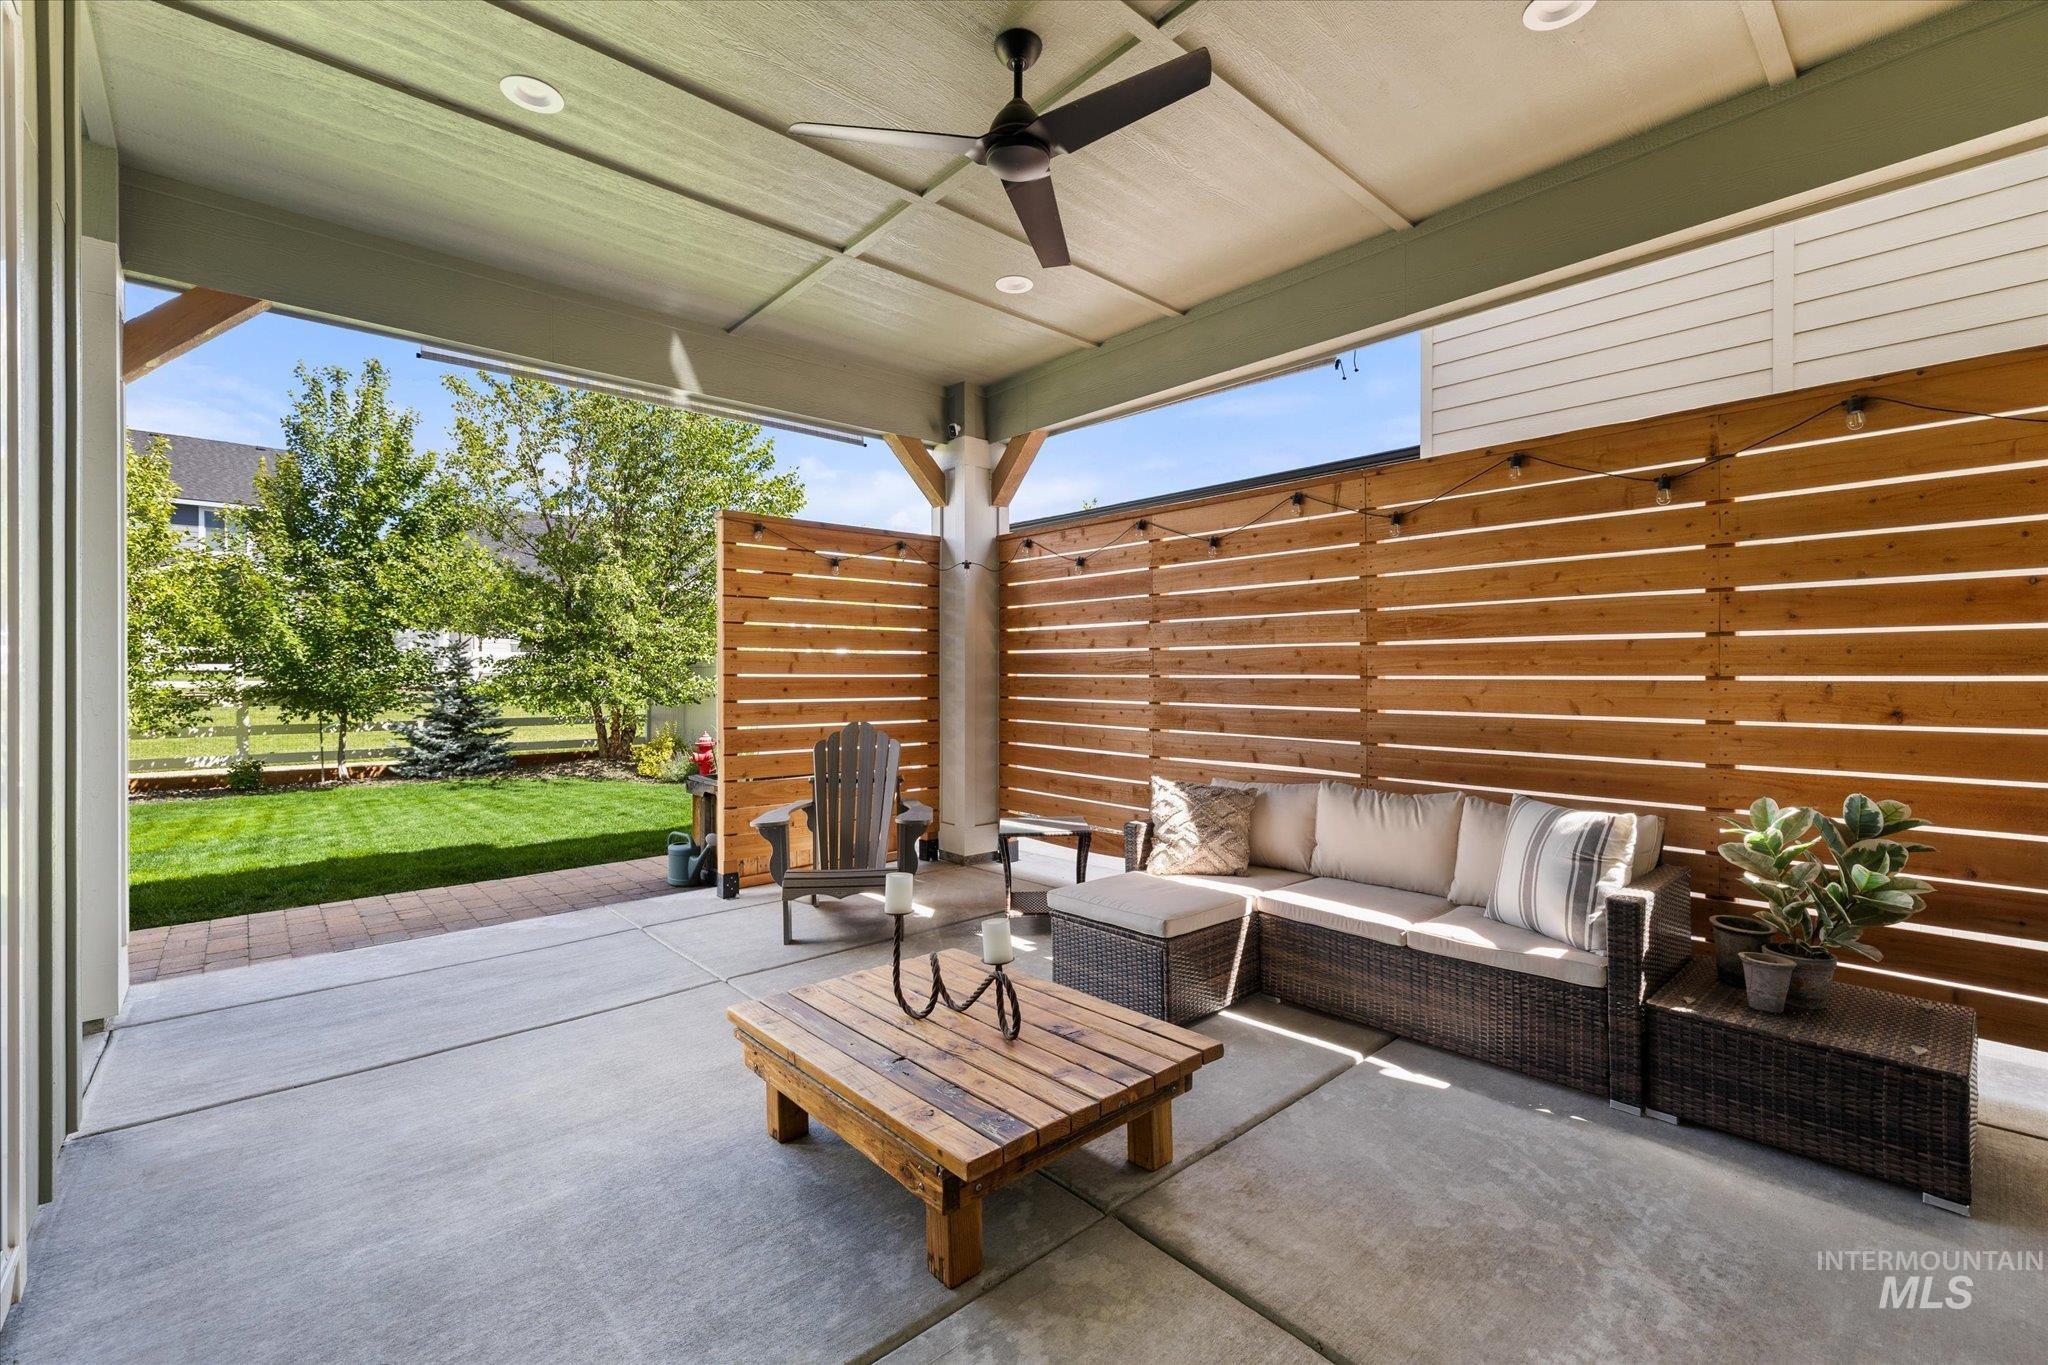
Covered patio featuring concrete flooring, a natural wood slatted privacy wall, recessed lighting, and a ceiling fan
-
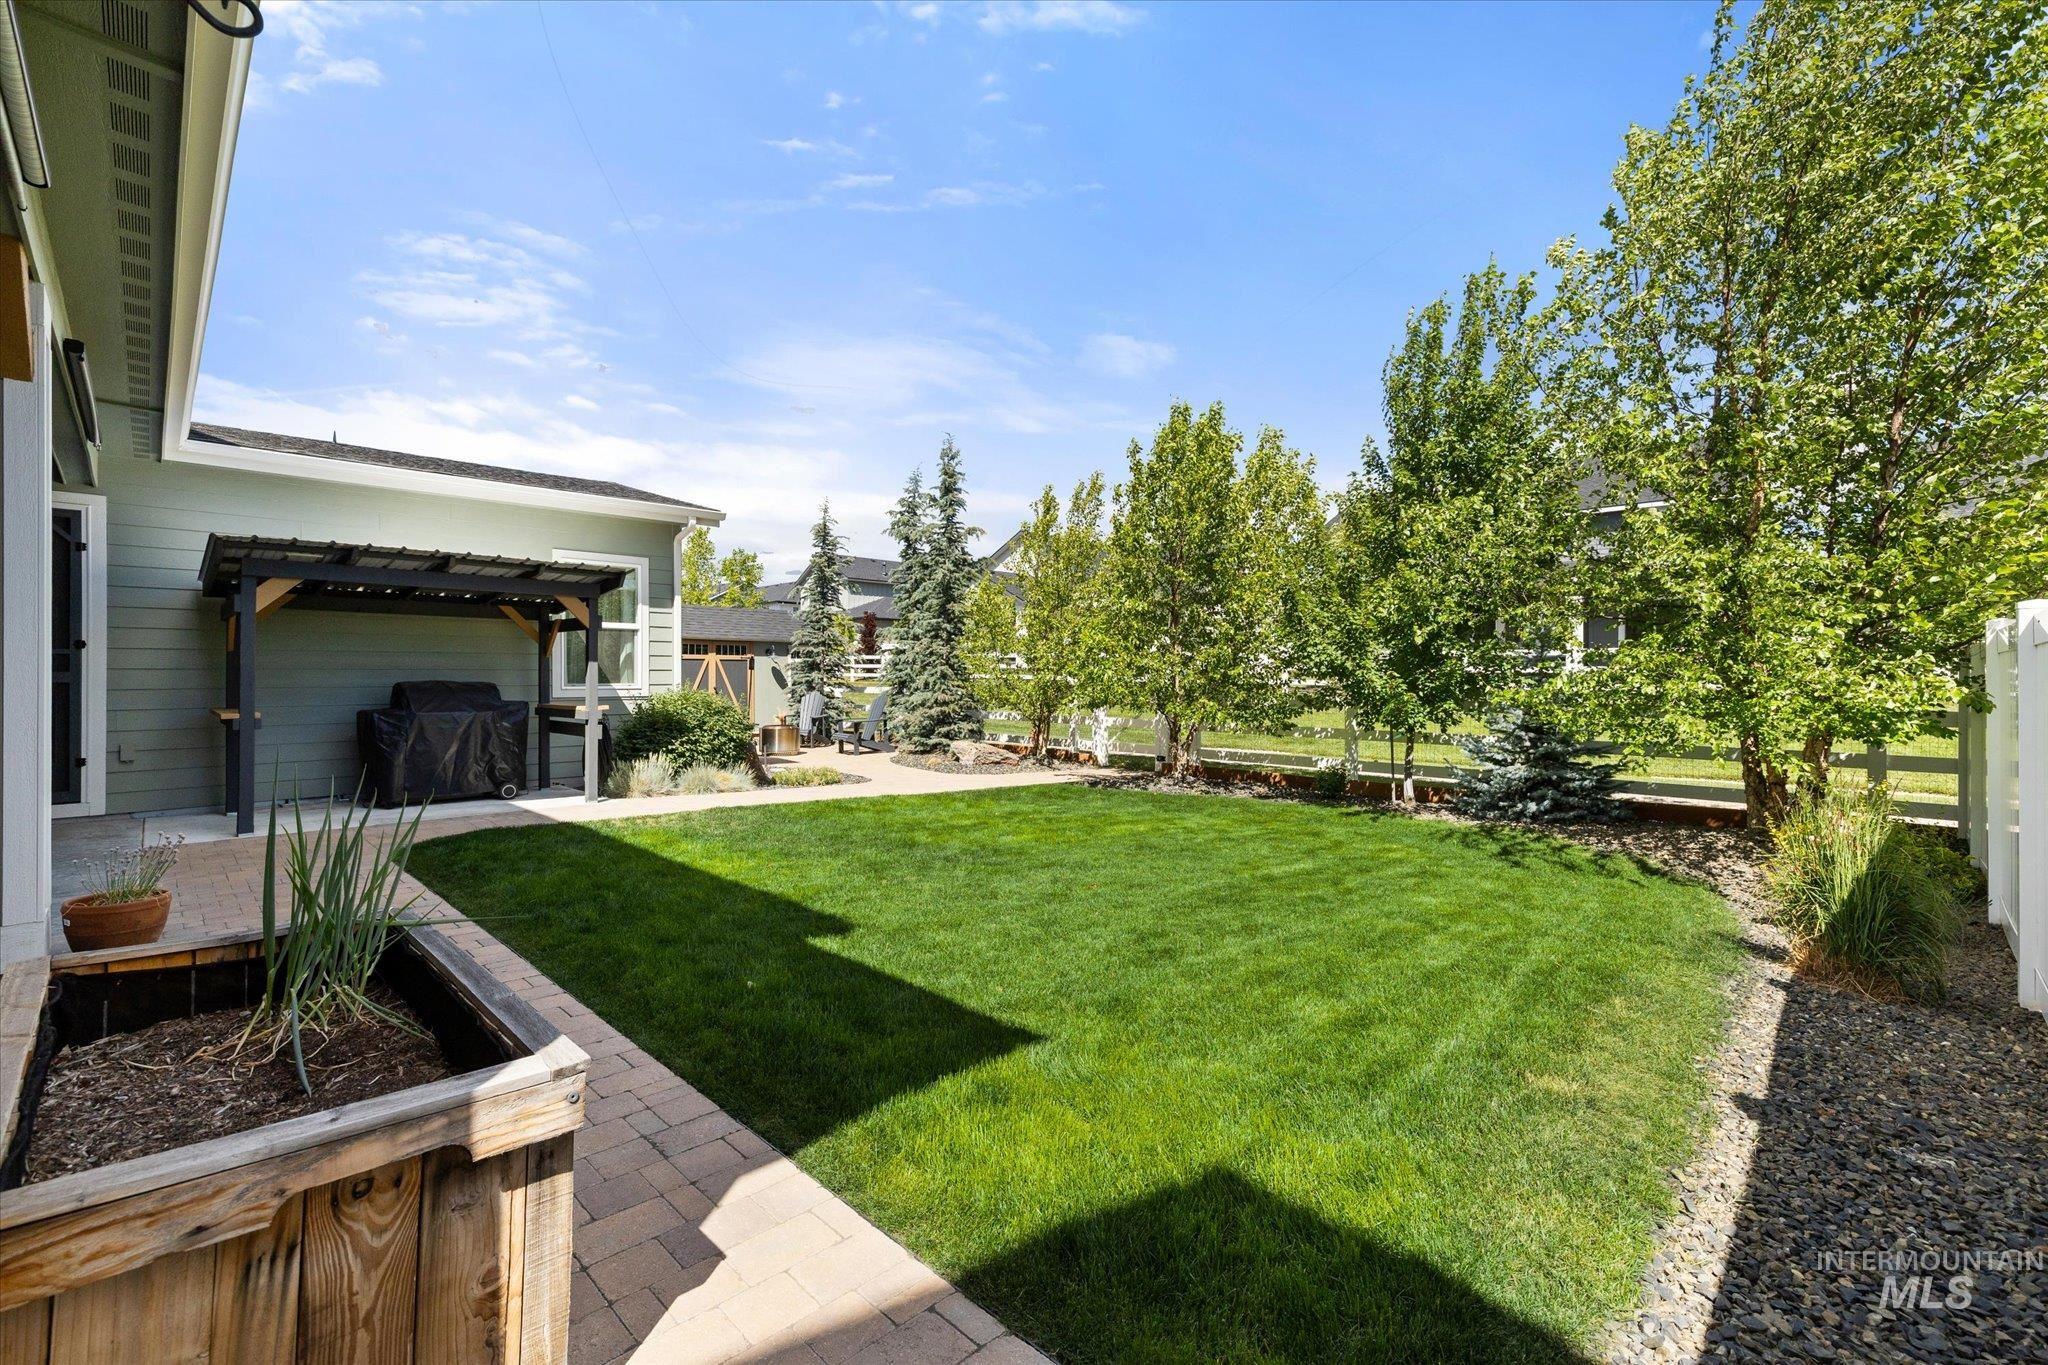
Expansive backyard featuring a manicured lawn, paver patio, and built-in pergola
-
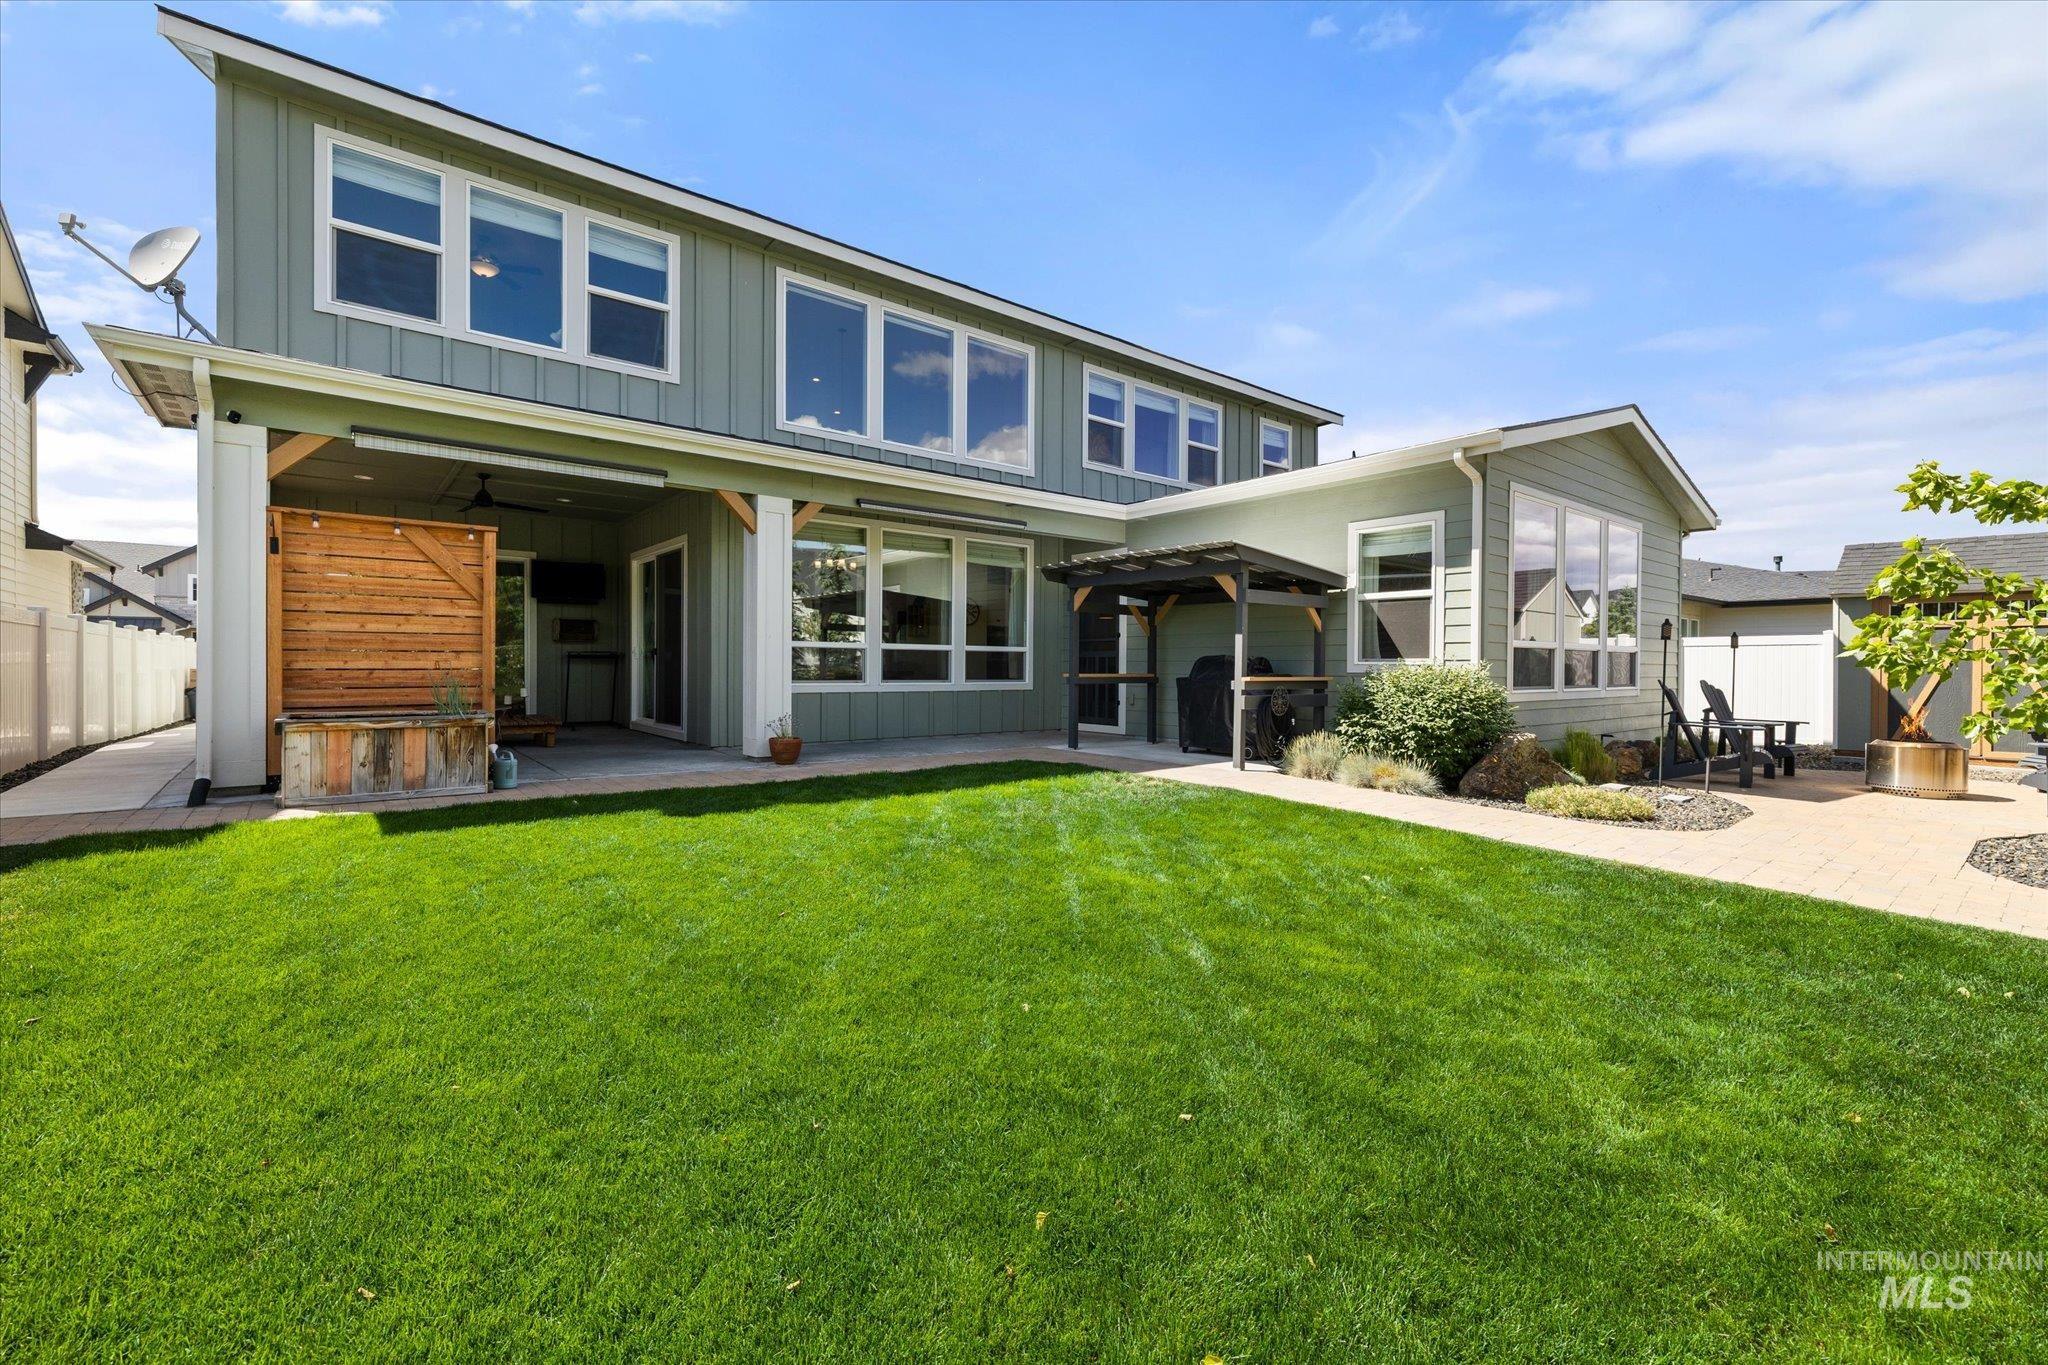
Expansive green lawn with a paver patio and covered outdoor living area
-
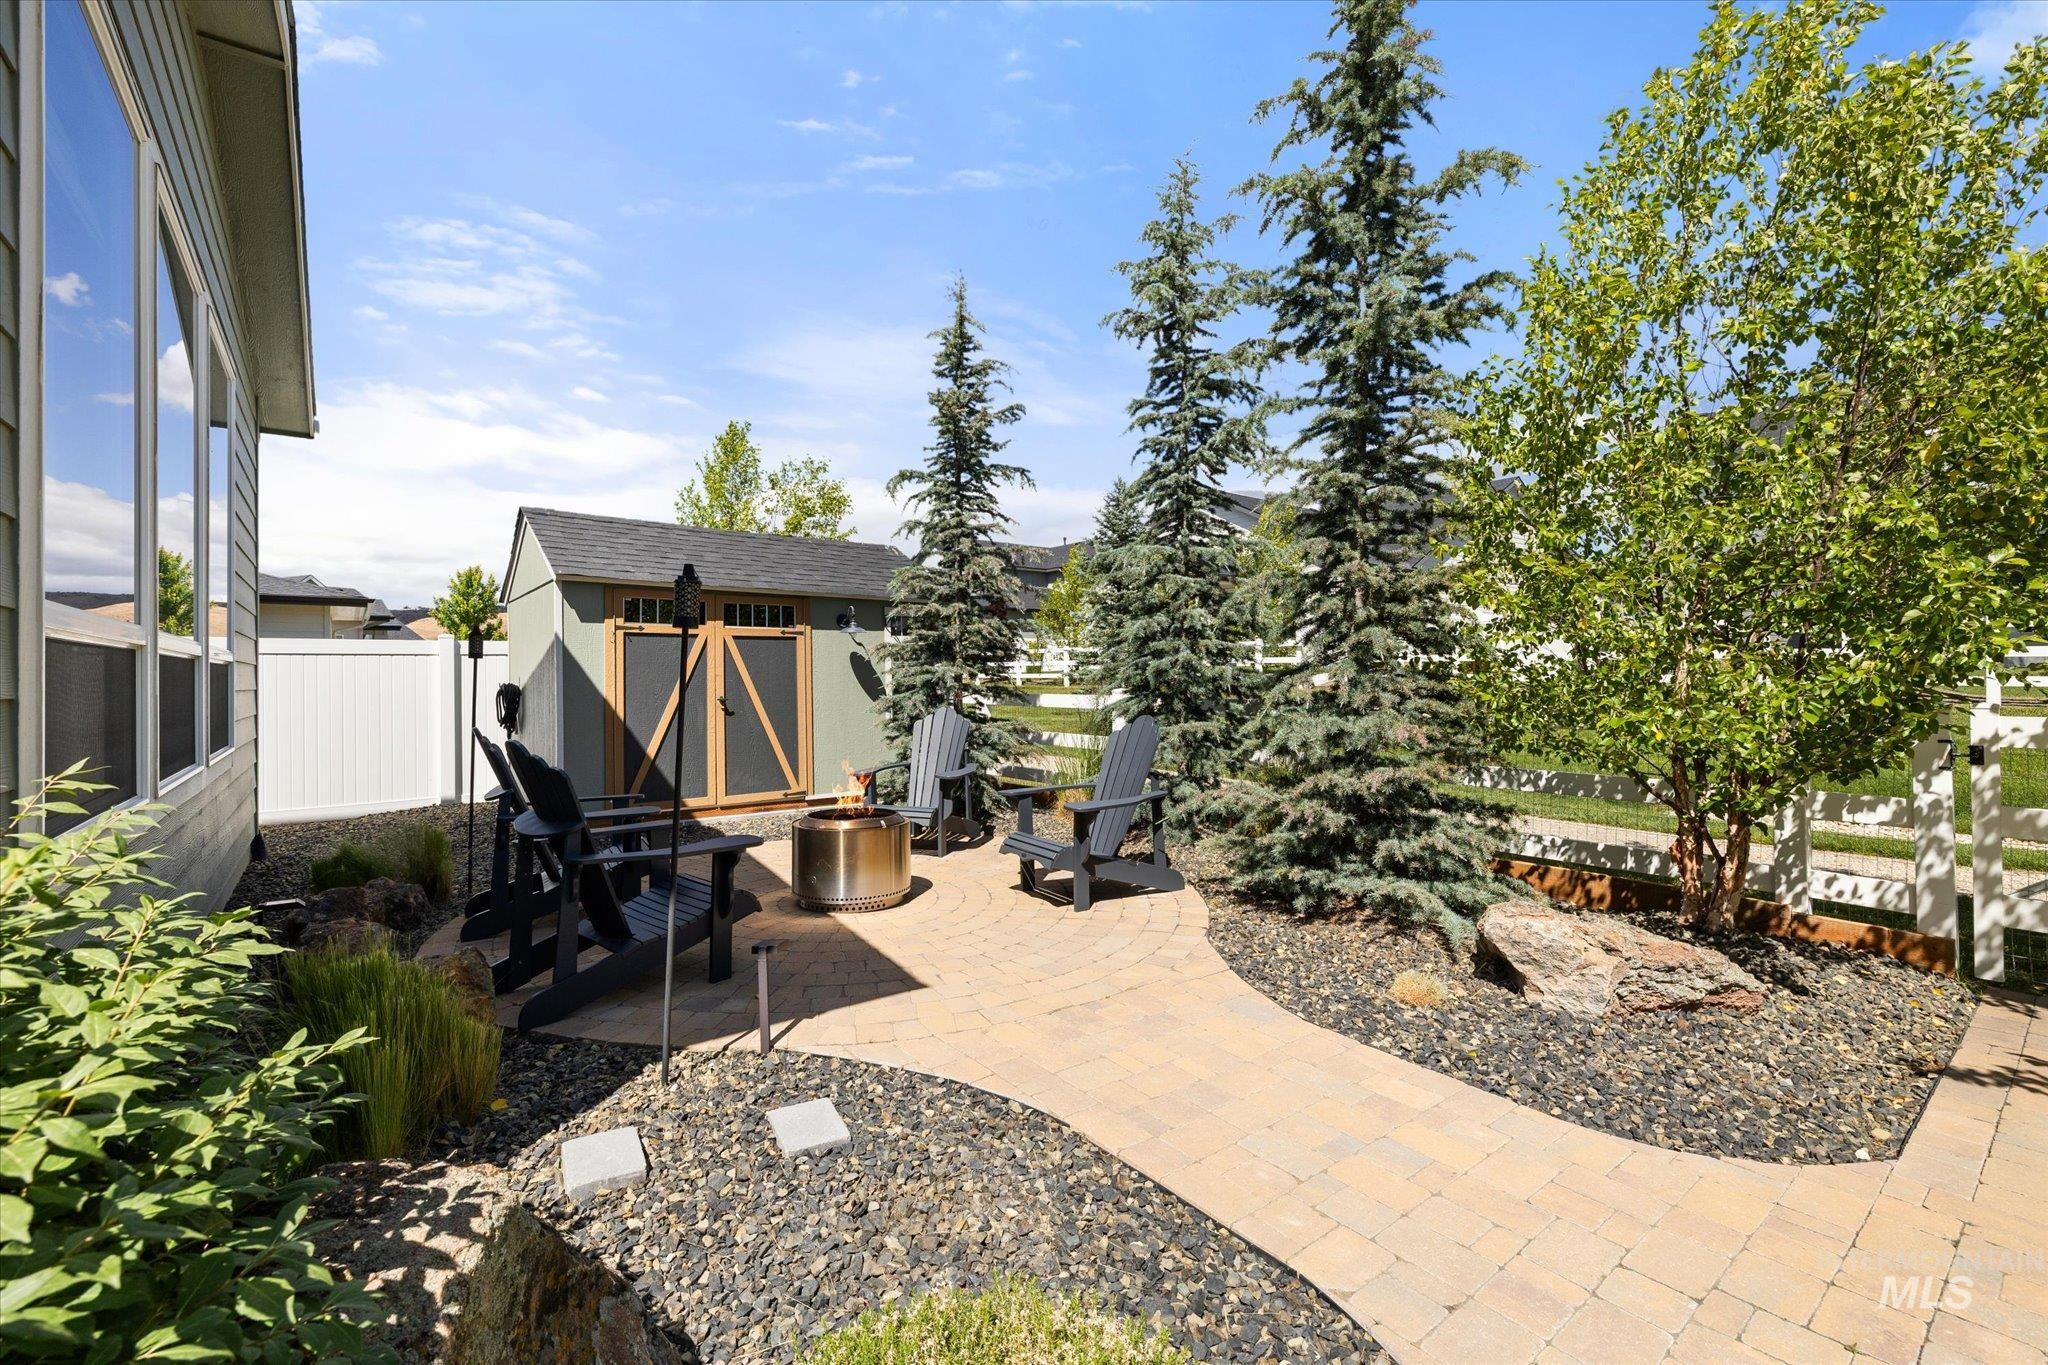
Paved patio area featuring a fire pit and Adirondack chairs
-
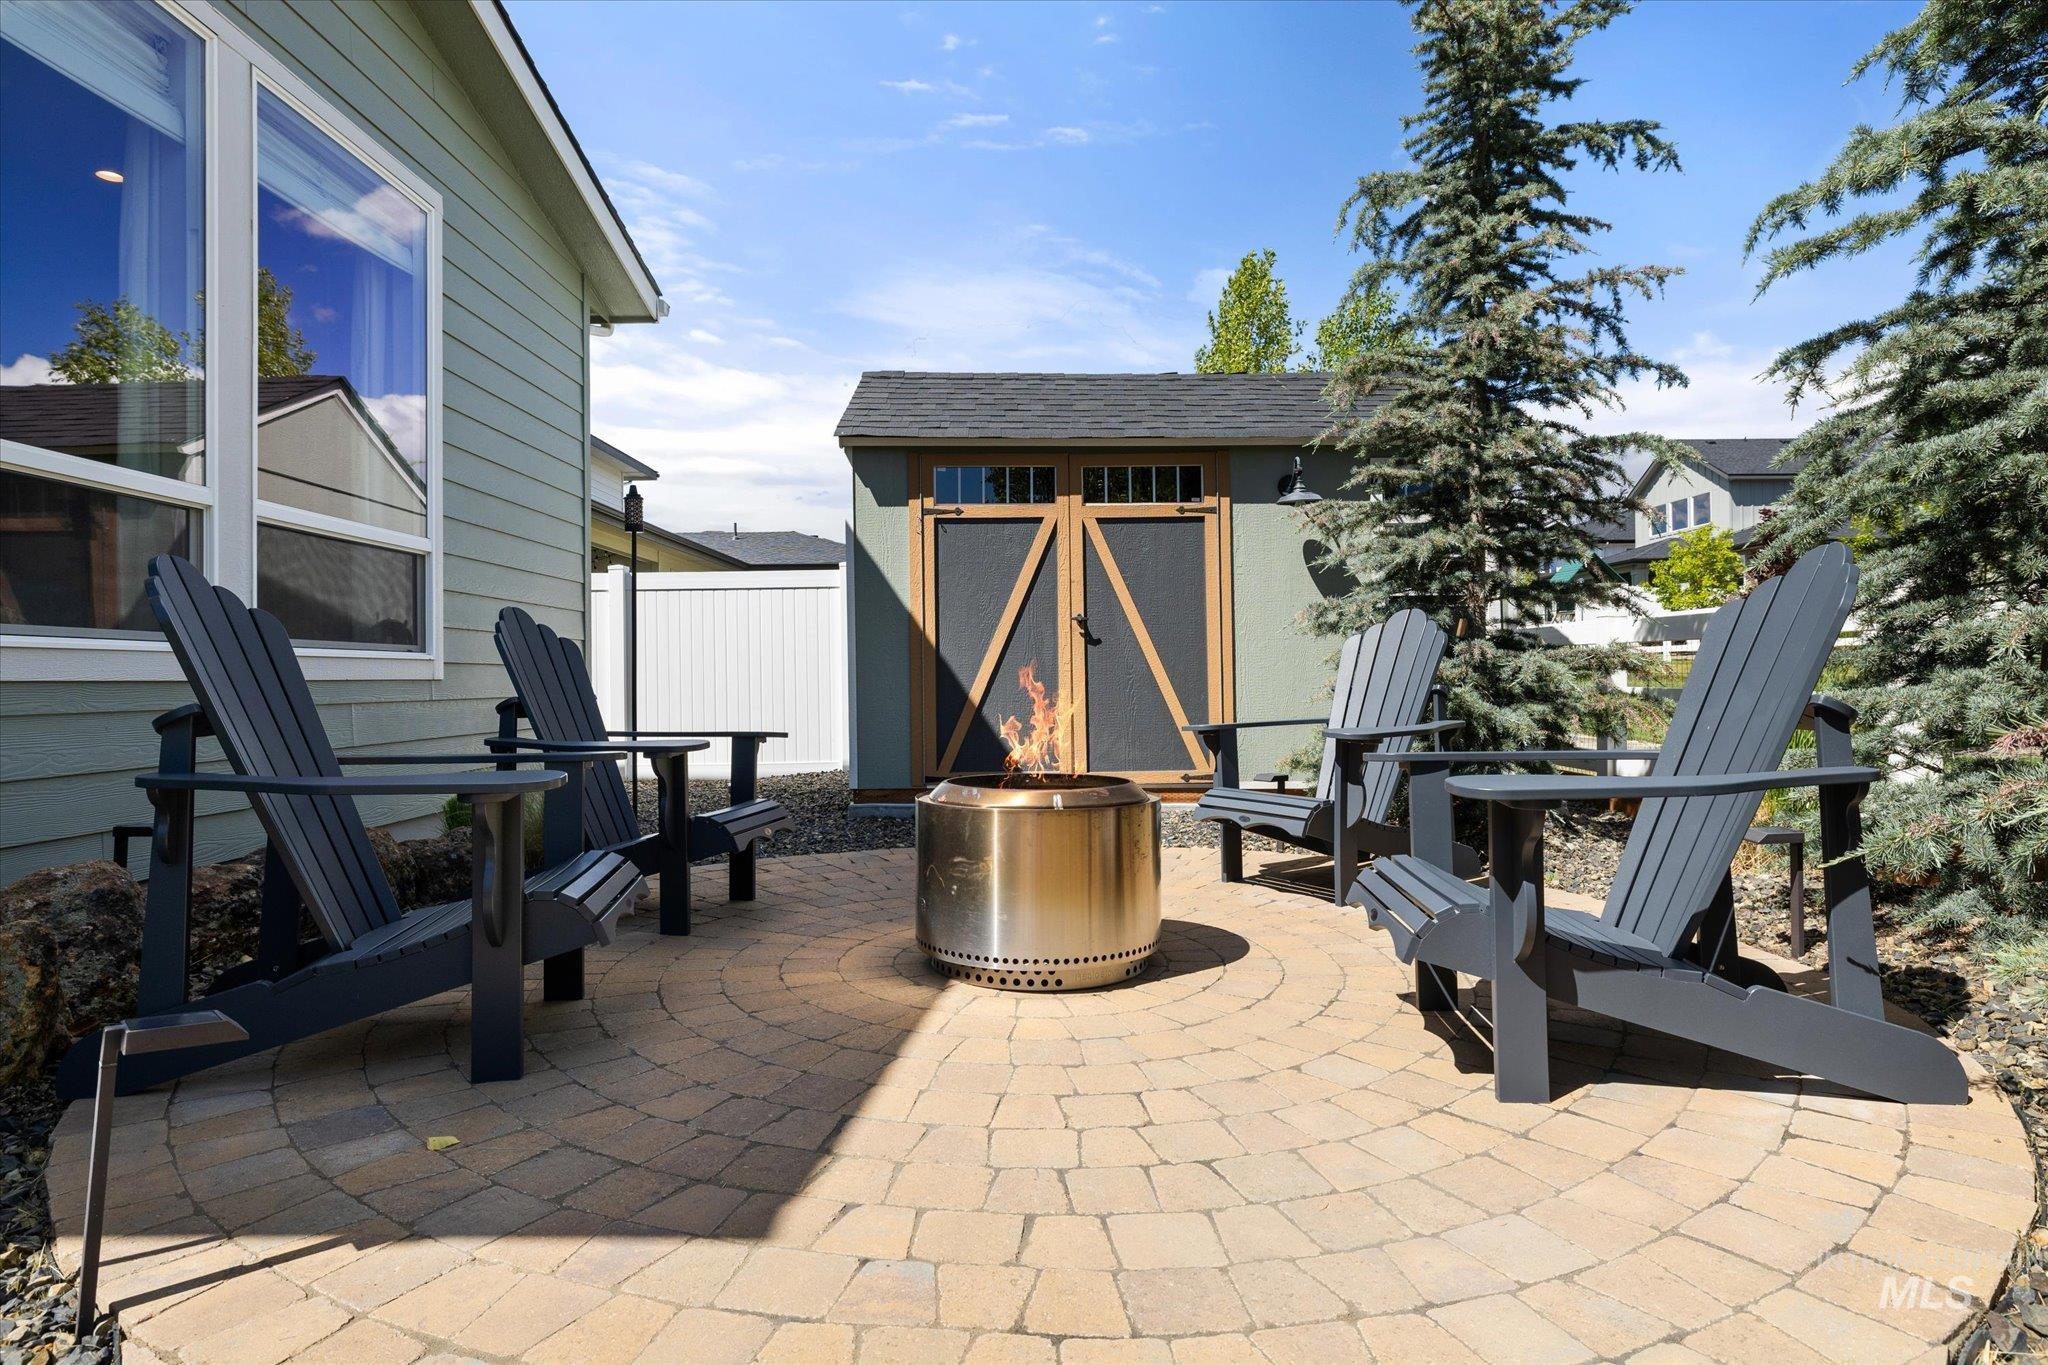
Paved patio featuring a fire pit, mature evergreen trees, and a detached storage shed with barn doors
-
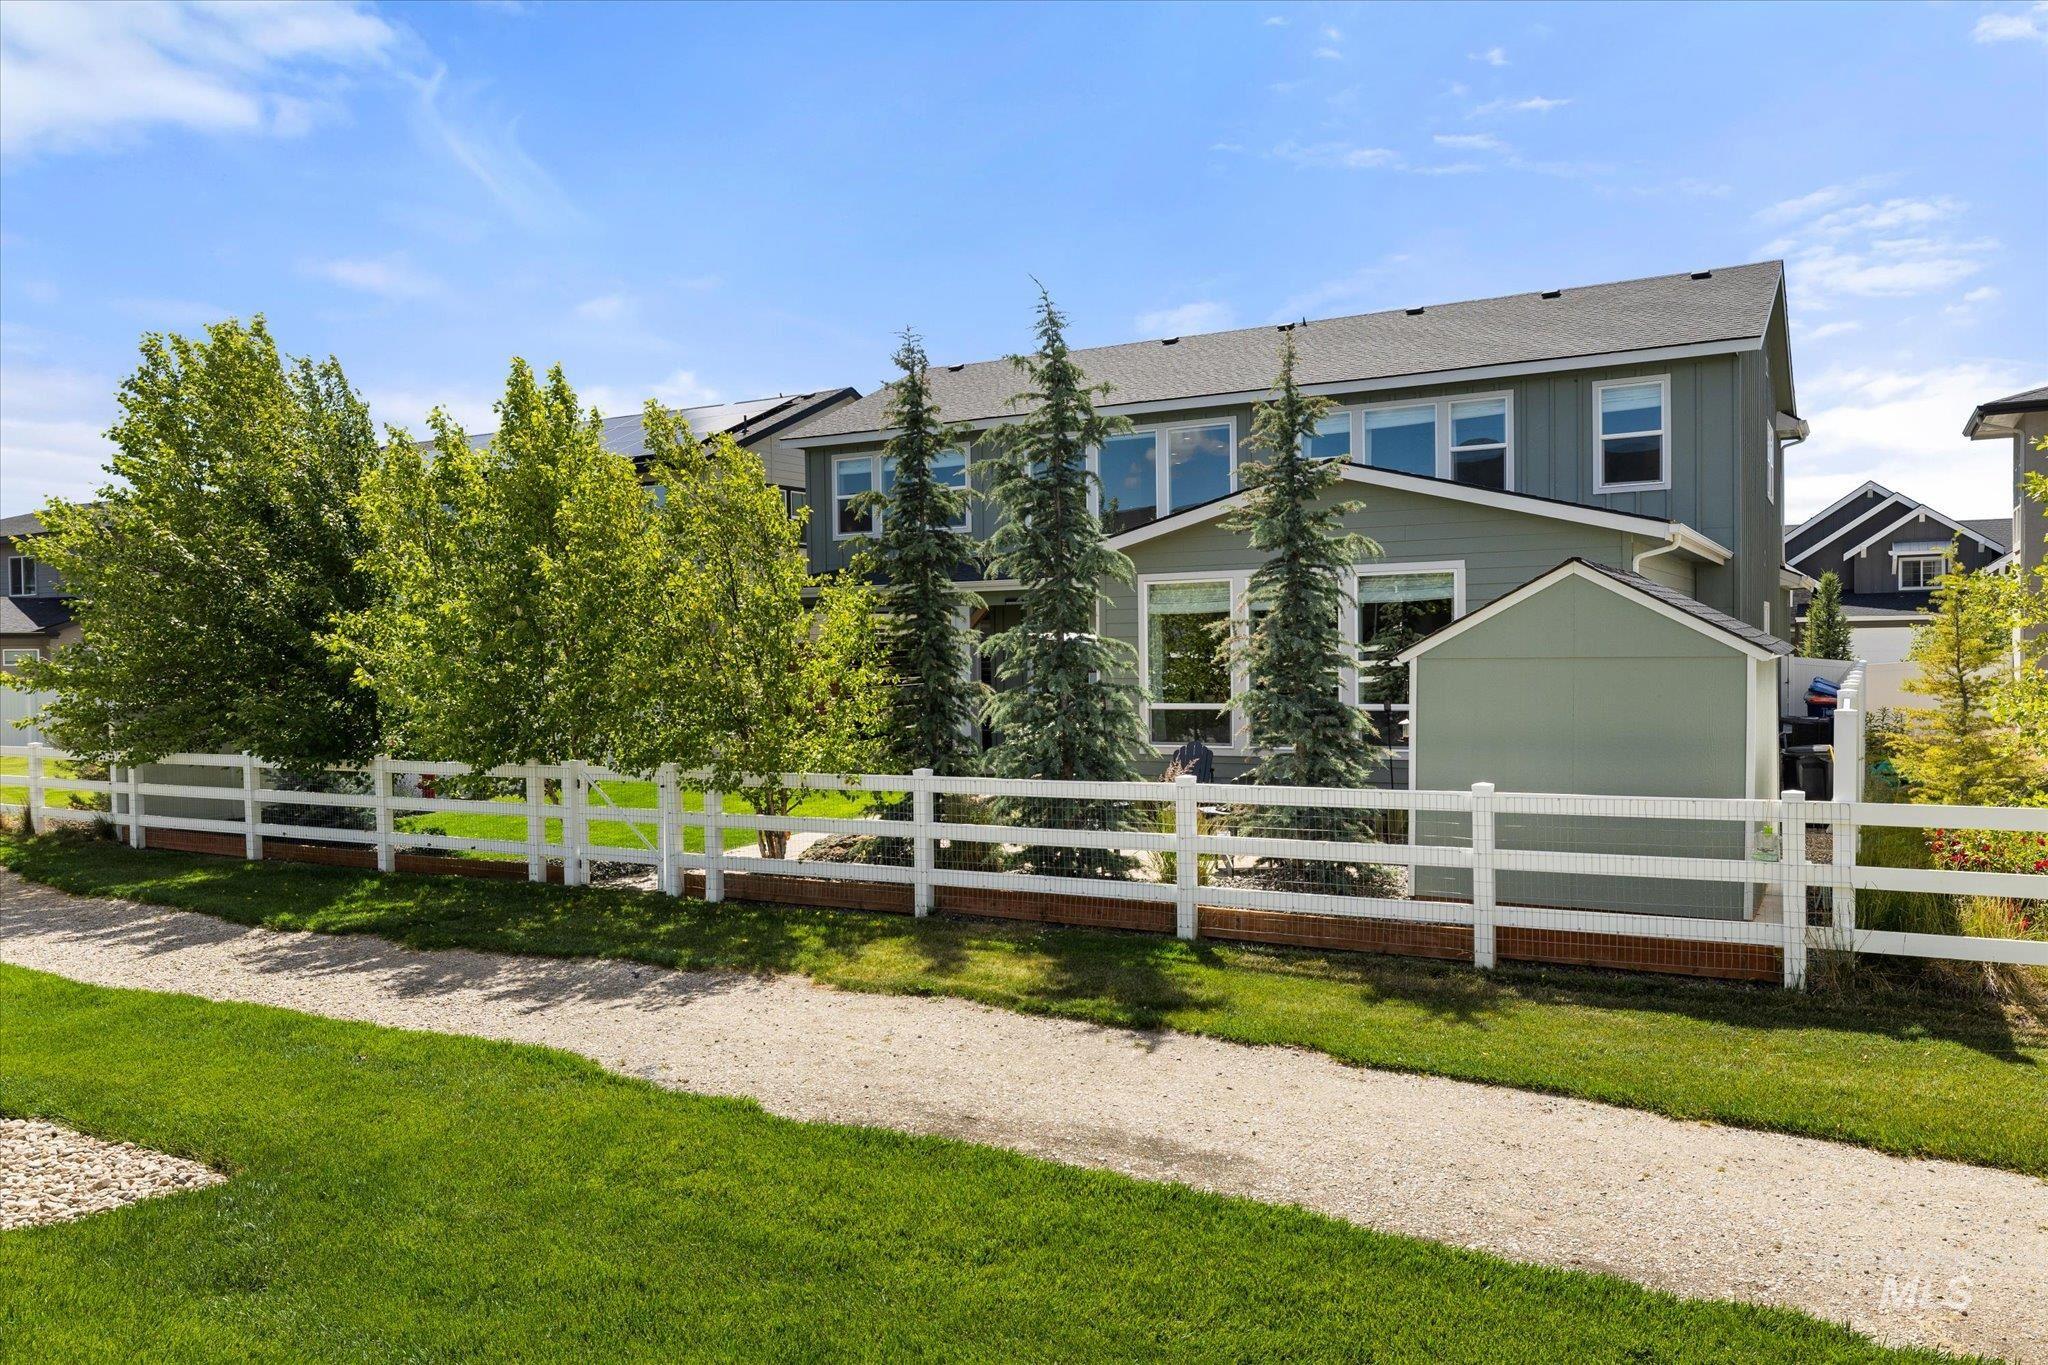
Spacious backyard featuring a white split-rail fence, mature evergreen trees, manicured lawn, and a detached storage shed
-
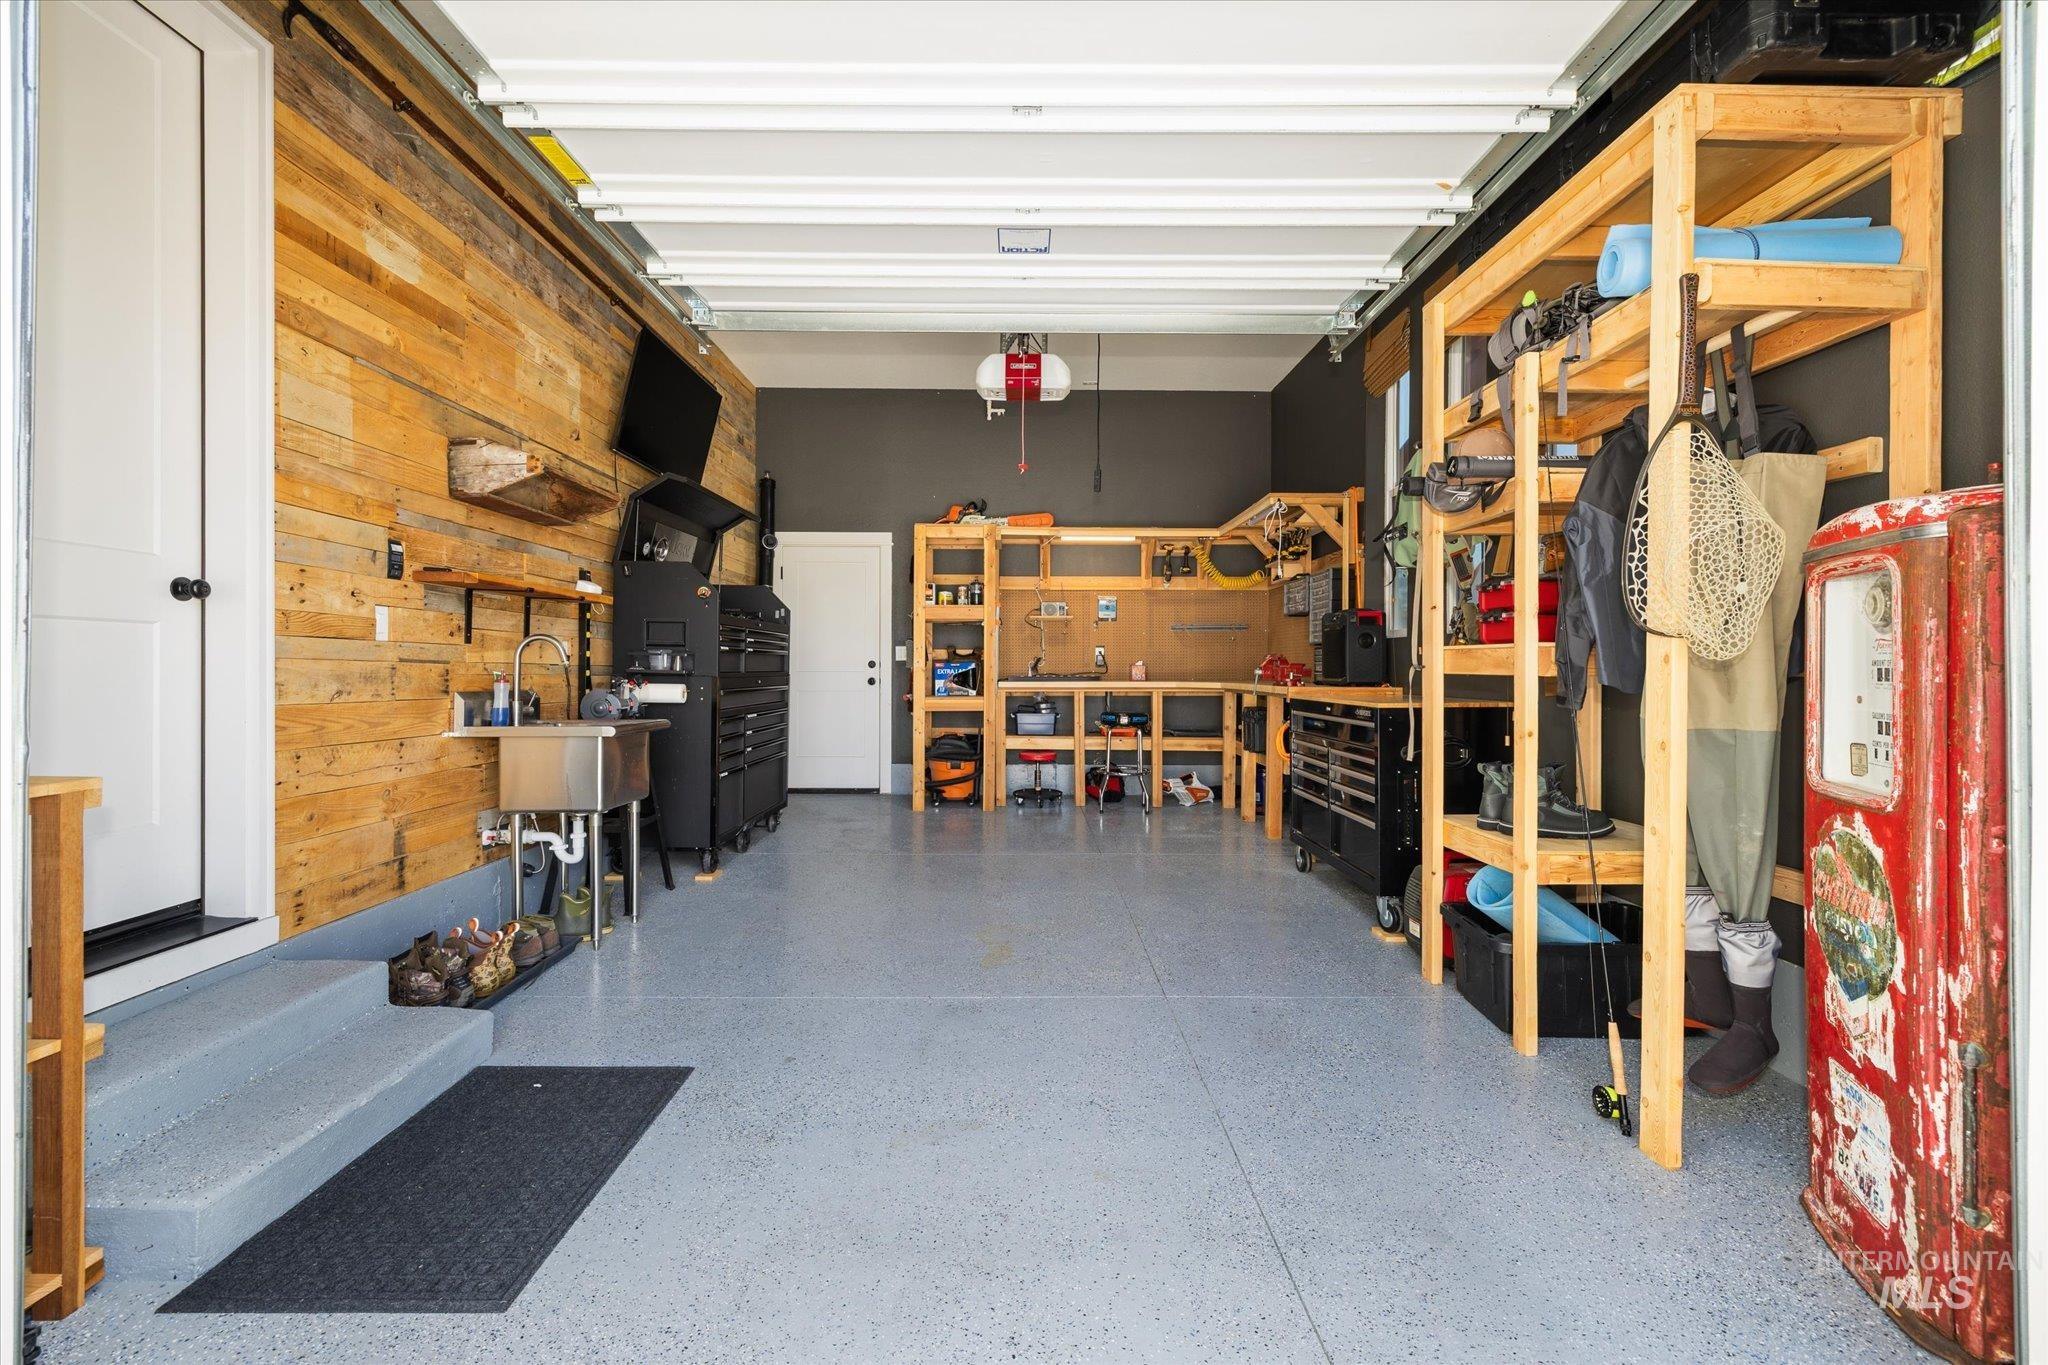
Garage with epoxy-coated flooring, wood-paneled accent wall, built-in shelving, and utility sink
-
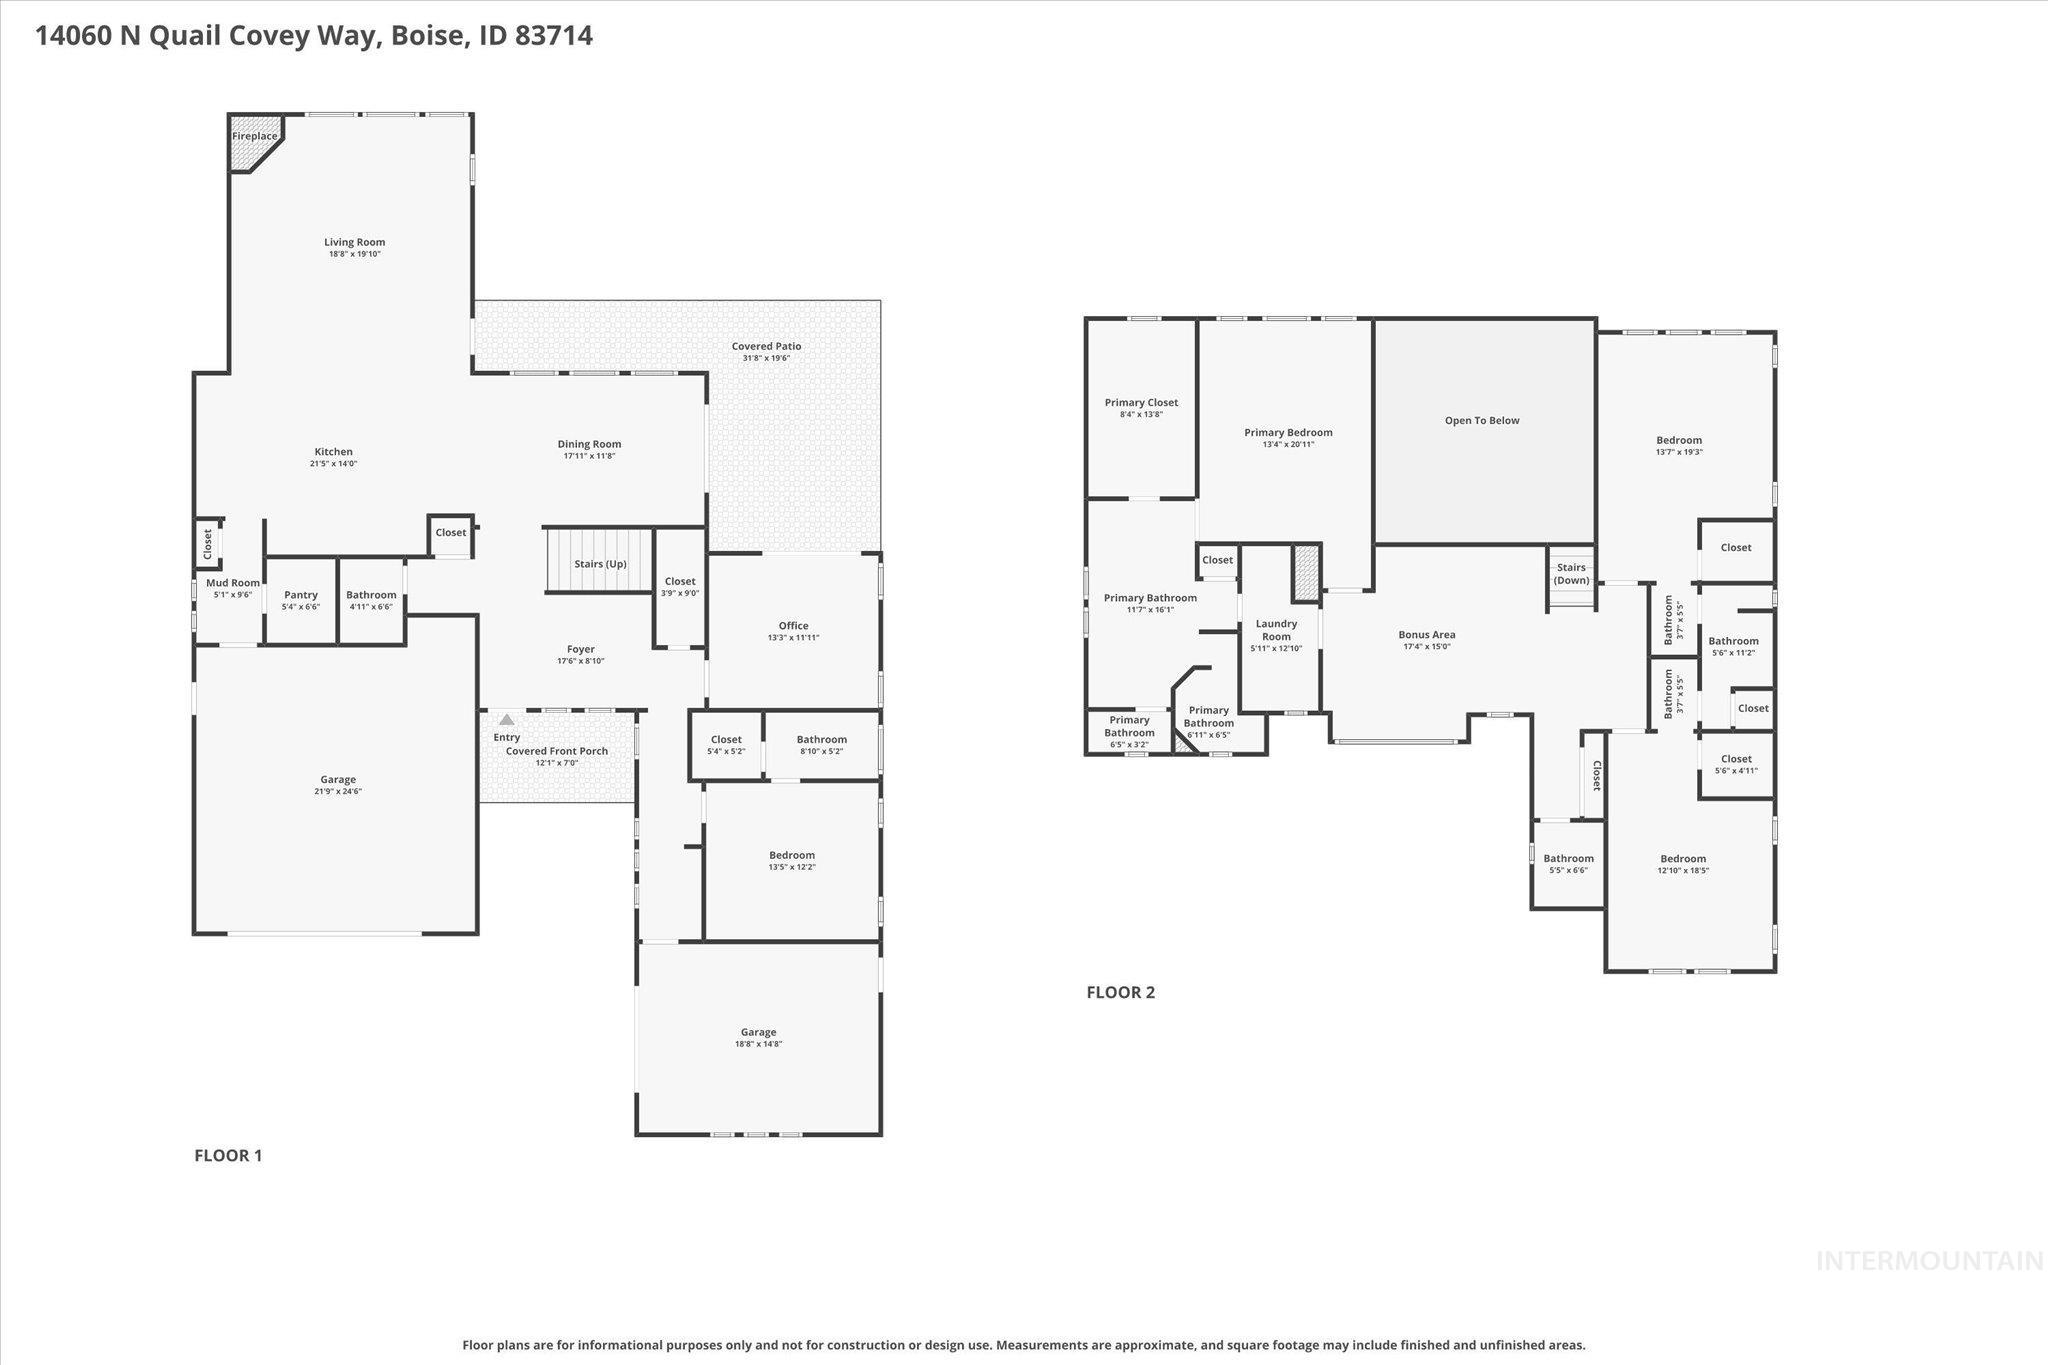
Floor plan
-
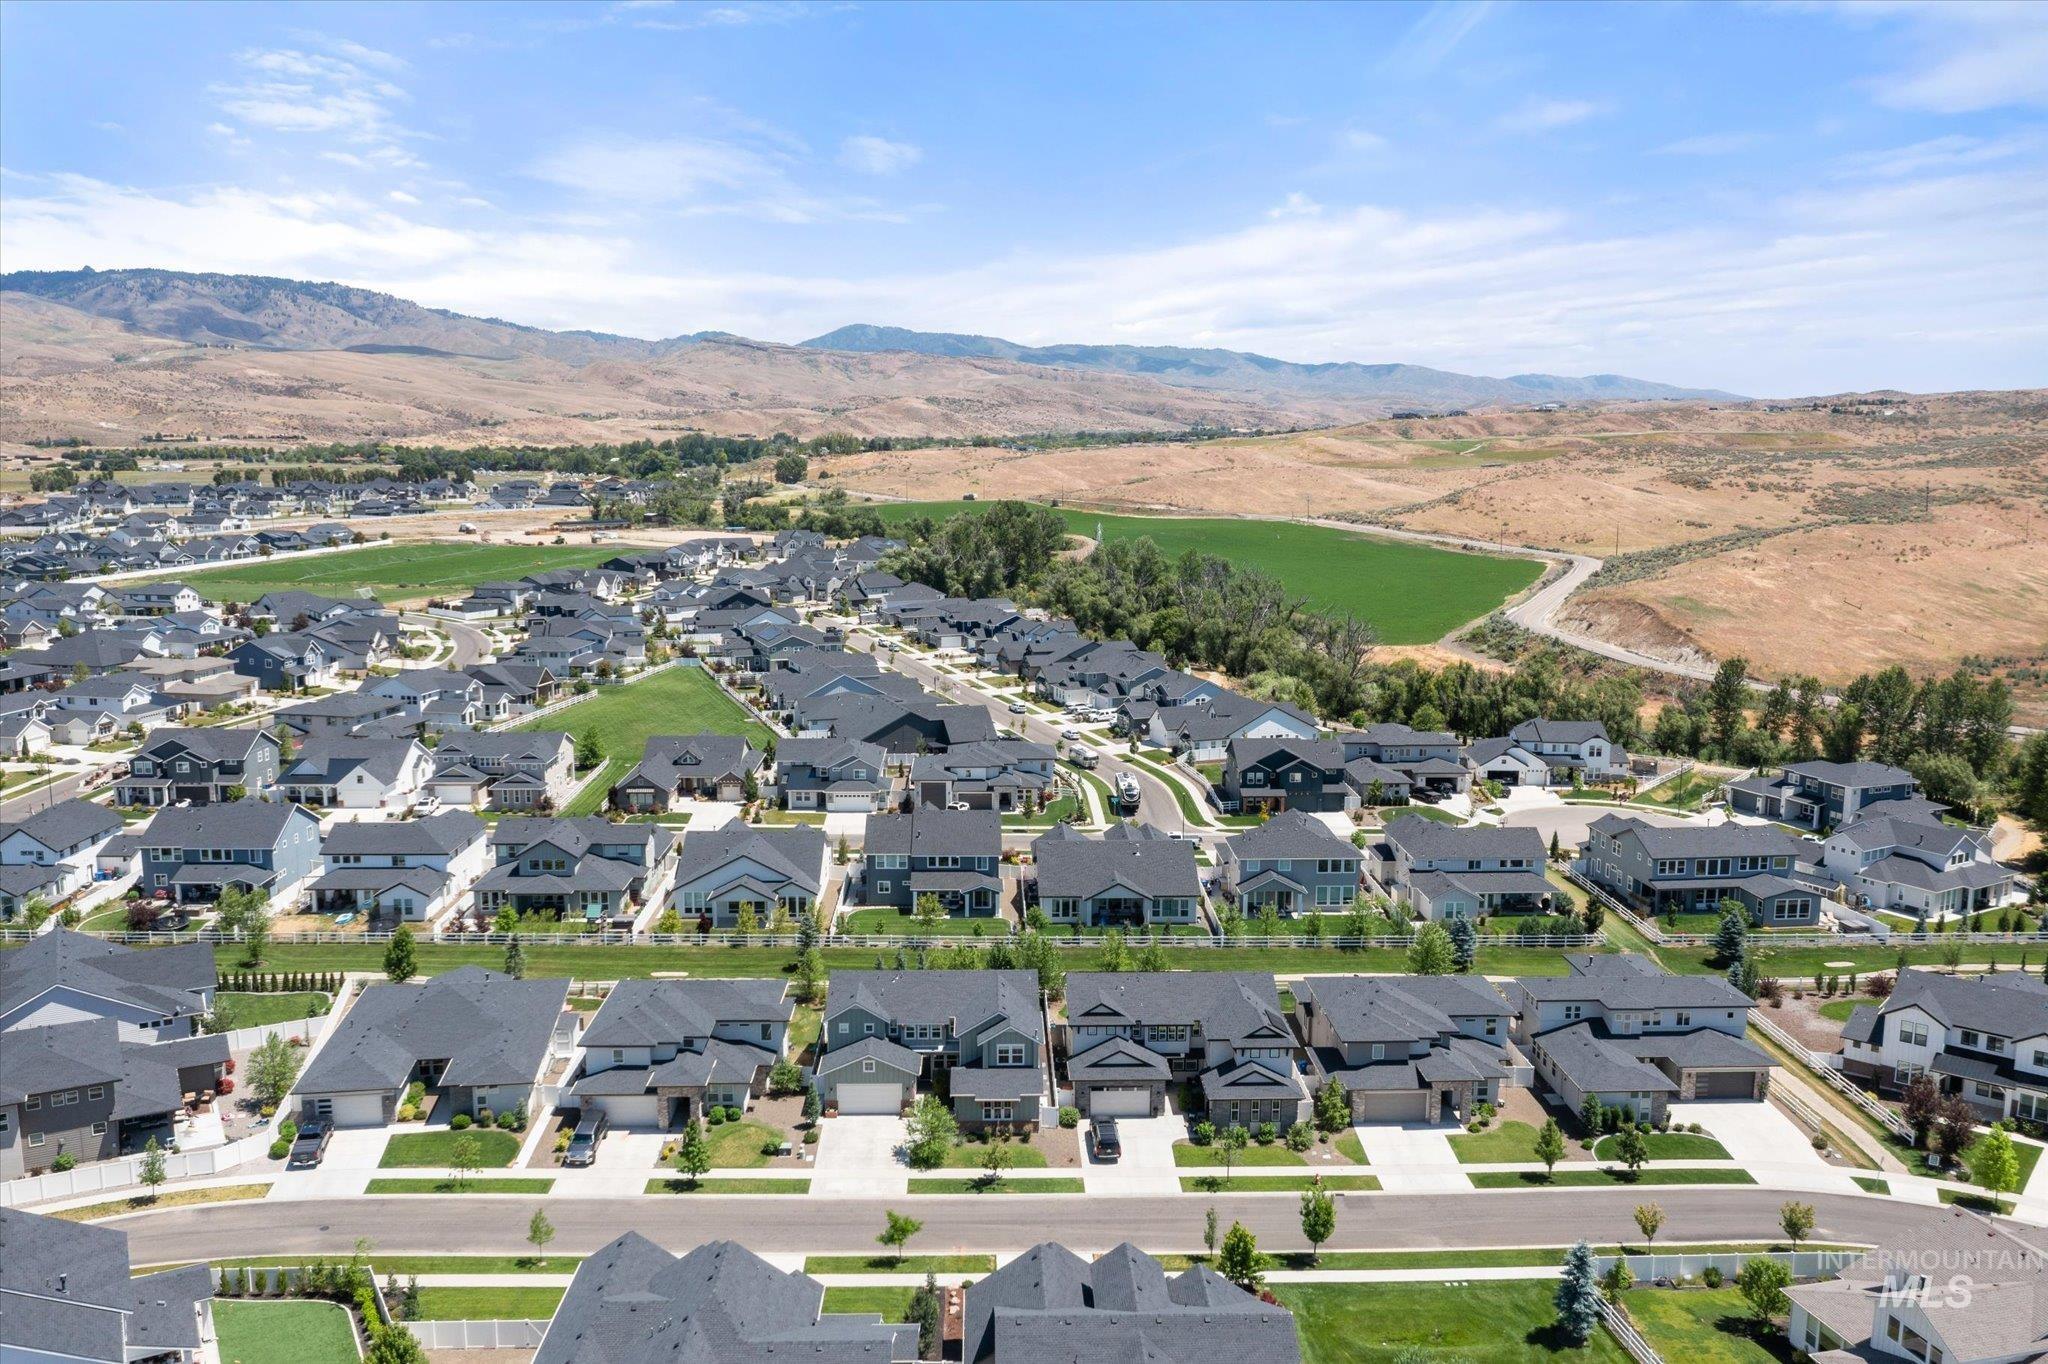
Aerial perspective of a developed residential community featuring consistent architectural styles and dark-toned roofing
-
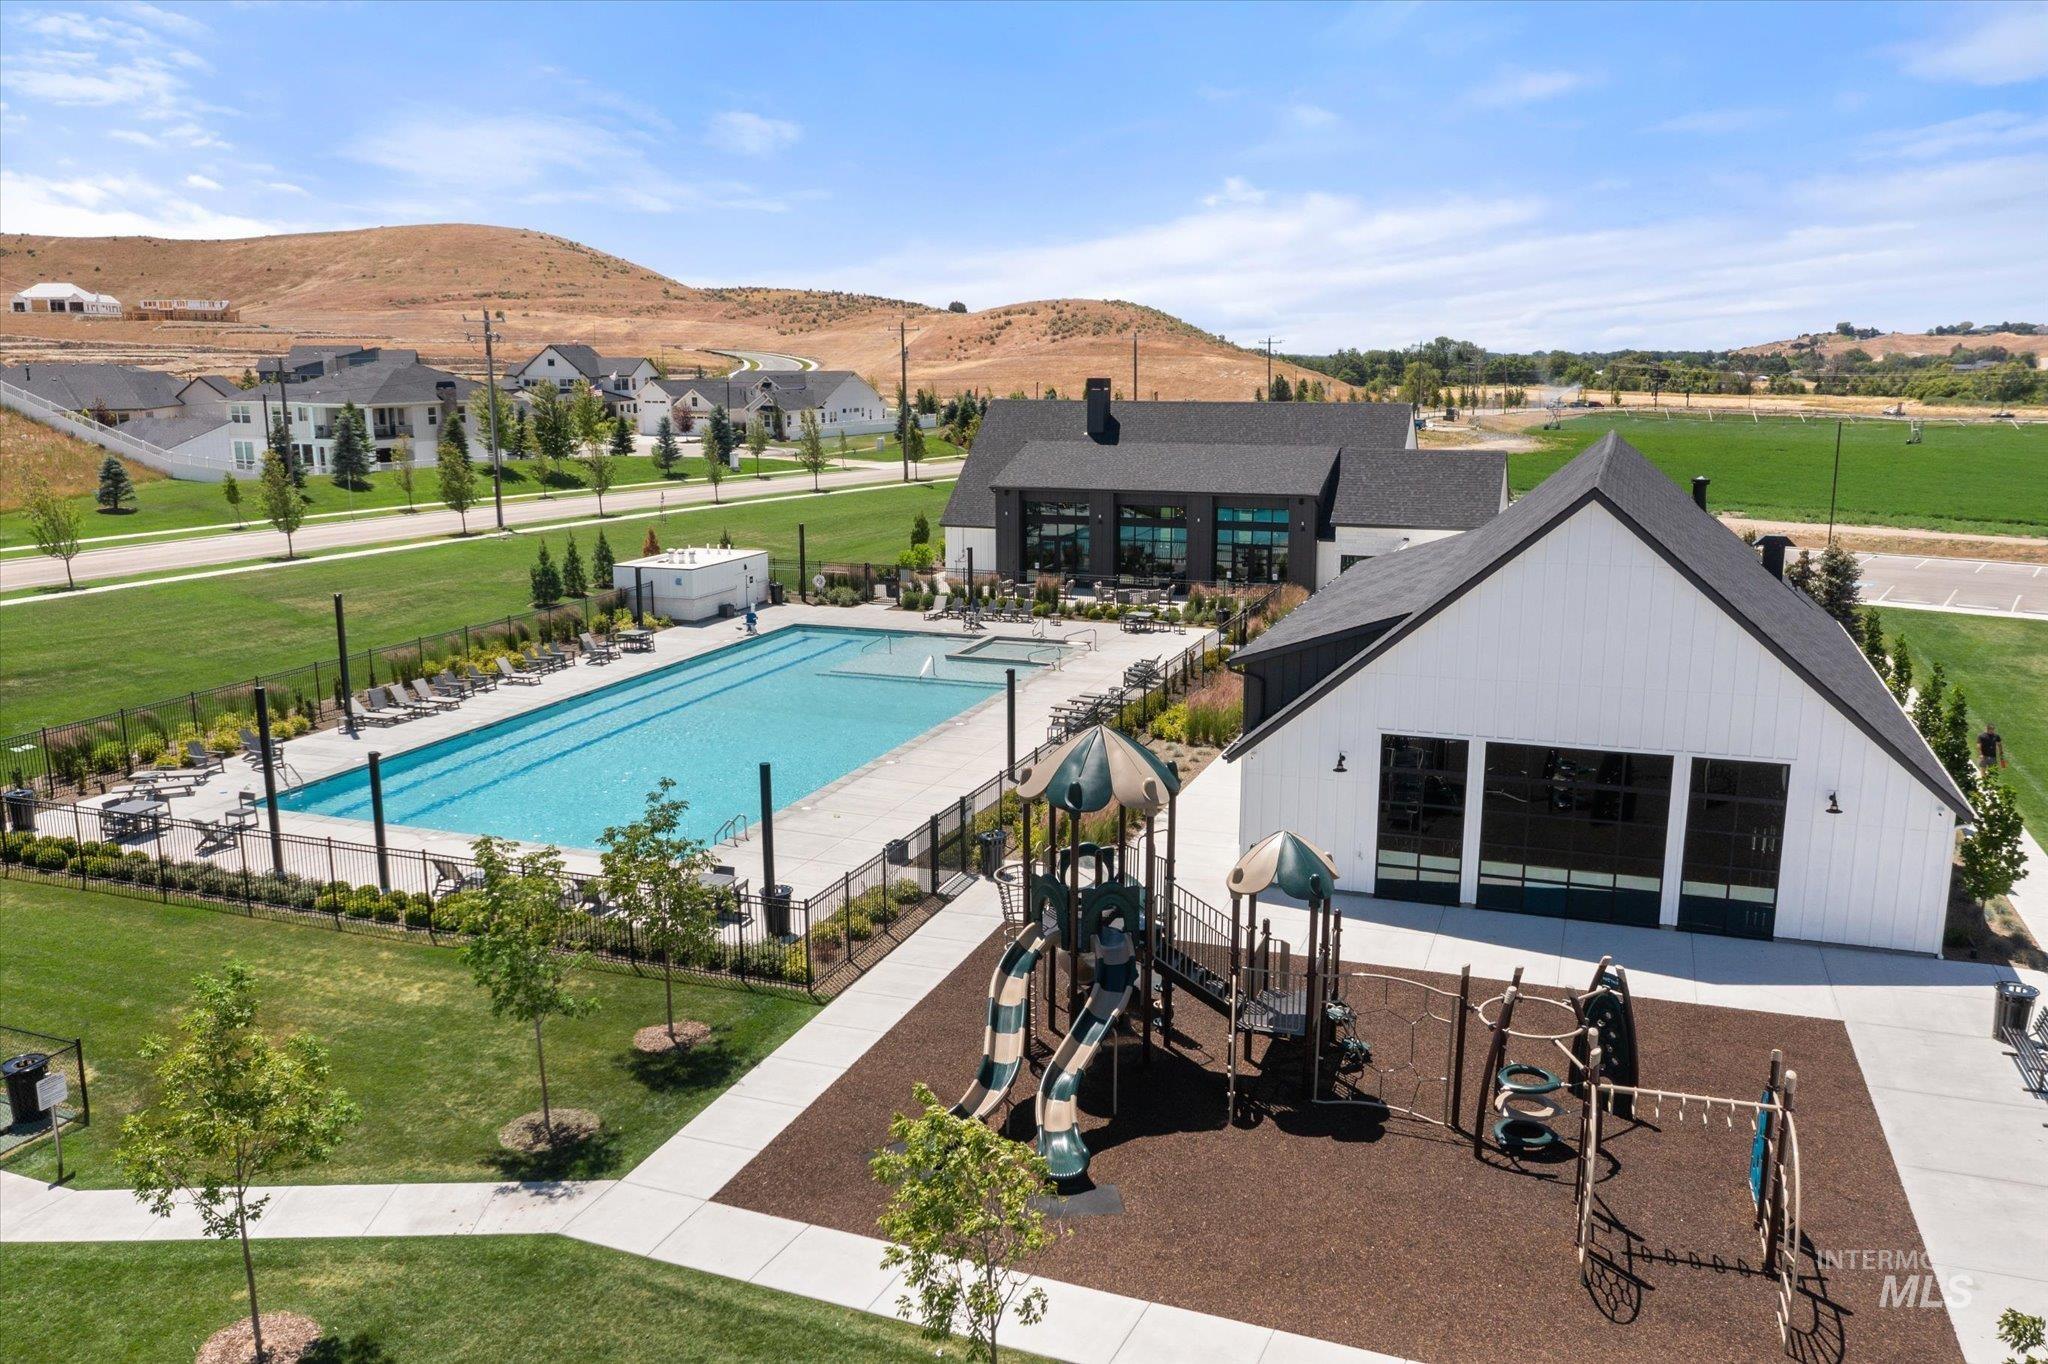
Community recreation area featuring a large swimming pool, an adjacent clubhouse with extensive windows, and a dedicated playground with rubberized surfacing
-
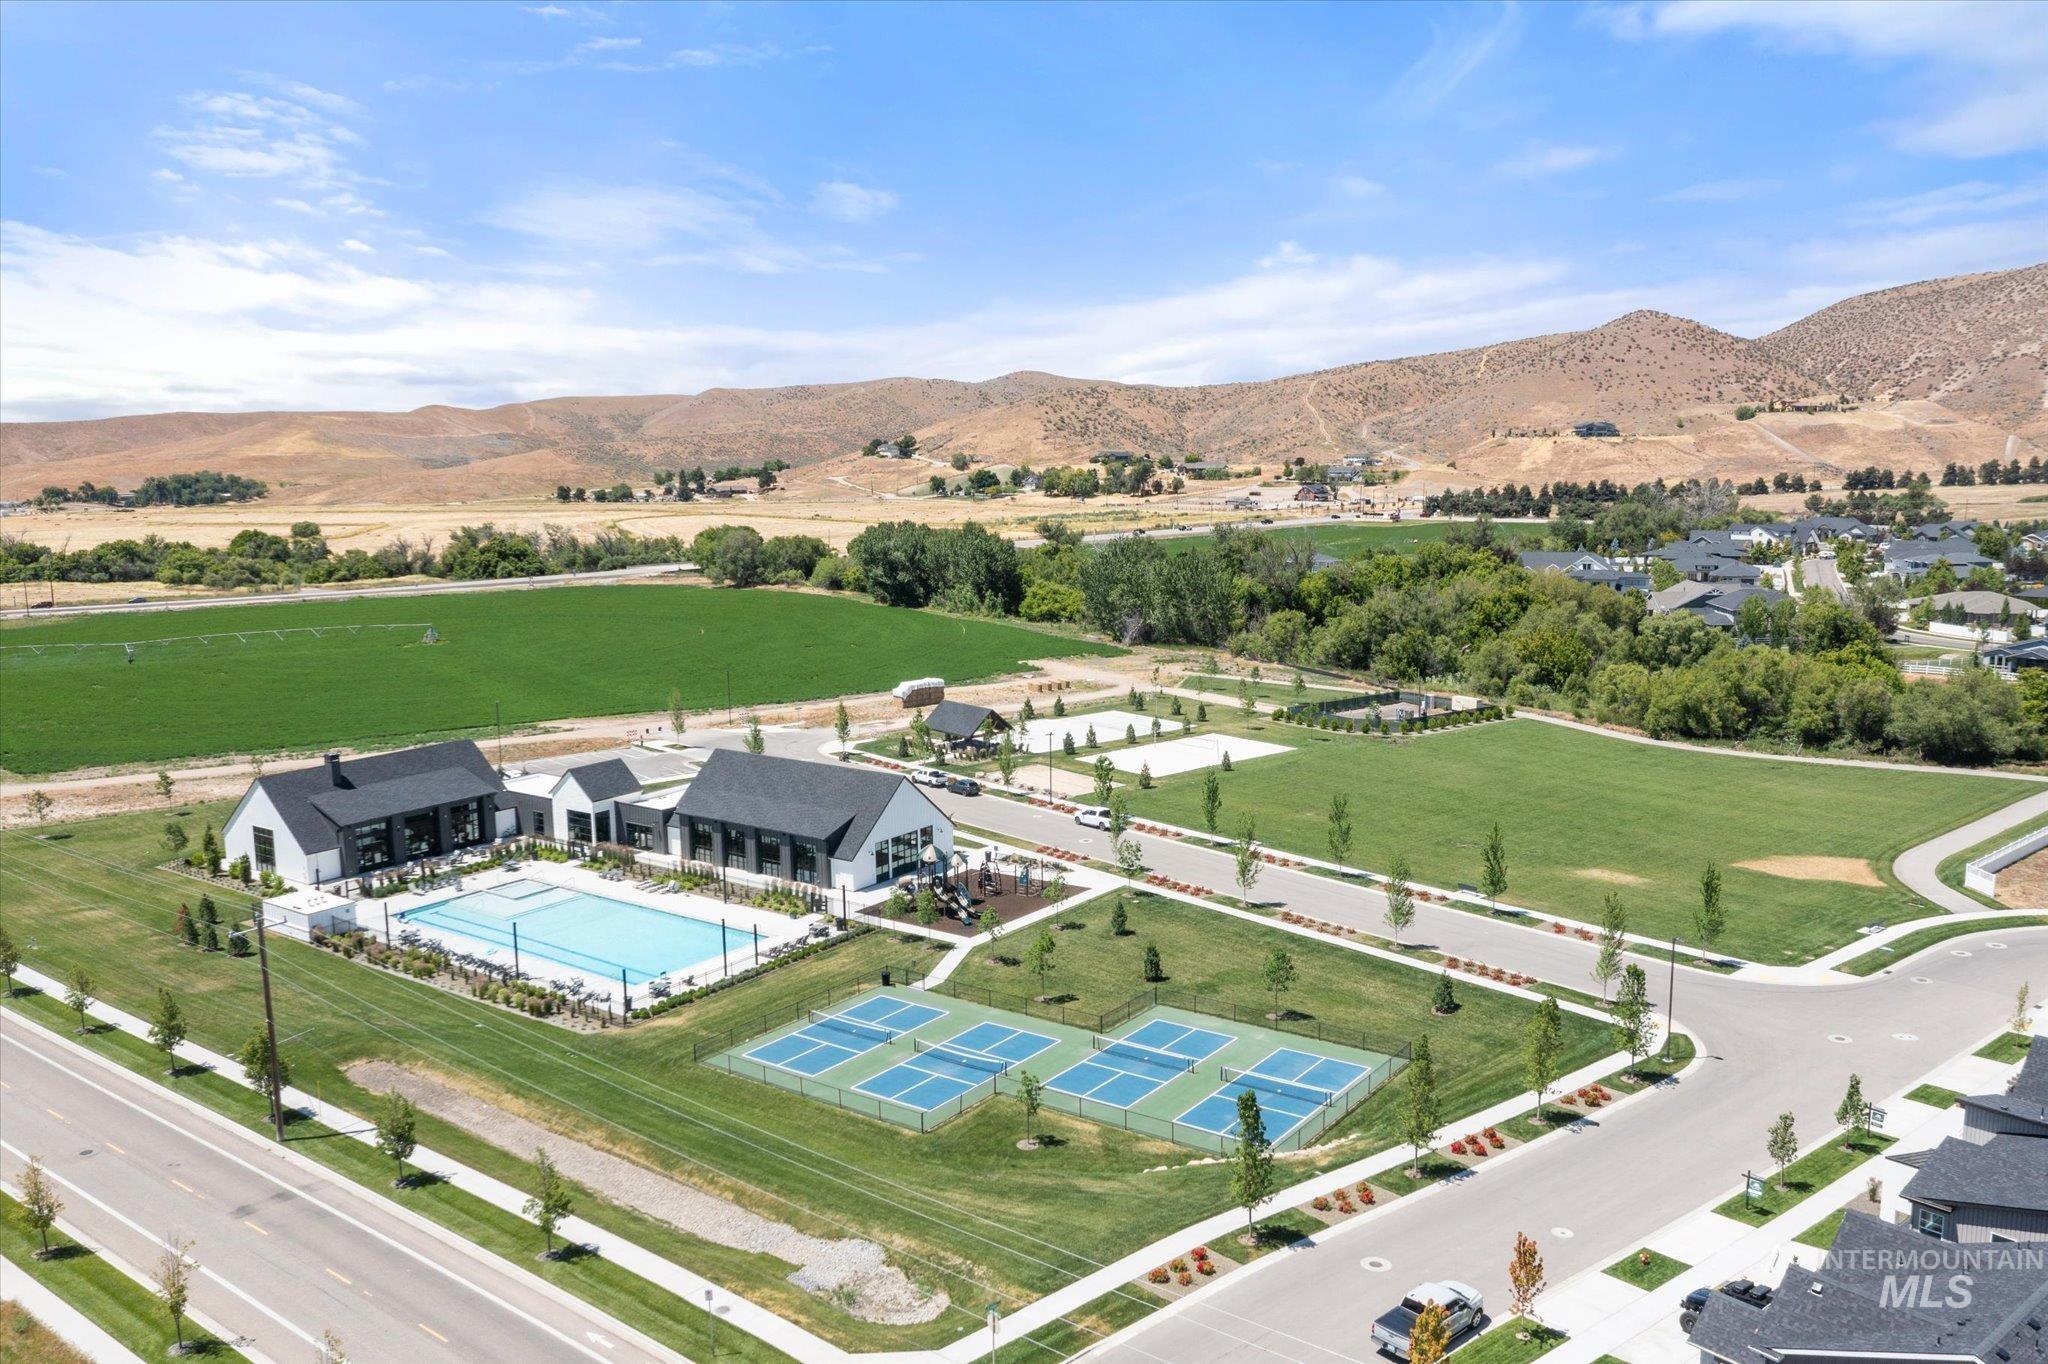
Community amenities featuring a swimming pool, multiple tennis courts, and expansive green spaces
Welcome to this stunning Highland Farmhouse by Boise Hunter Homes in the desirable Dry Creek Ranch community. You’ll be greeted by impressive 10-foot ceilings, rich hardwood floors, and an expansive open-concept design filled with natural light. Offering nearly 4,200 square feet, this thoughtfully designed home features 4 bedrooms, 4 bathrooms, a dedicated office, and a spacious loft/bonus room, providing exceptional flexibility for both daily living and entertaining. The large great room is anchored by a beautiful brick fireplace, creating a warm and inviting gathering space. Designed with entertaining in mind, the gourmet kitchen features under-cabinet lighting, an oversized 8.5-foot island, abundant prep space, and seamless flow into the dining area and covered patio, making indoor-outdoor living effortless. Situated on a premium homesite backing to a walking trail, the backyard offers privacy and peaceful views with no direct rear neighbors. Enjoy your own outdoor oasis featuring mature landscaping, a separate firepit area, and plenty of space to relax or entertain. Whether hosting summer barbecues or enjoying quiet evenings under the stars, this backyard was designed to be enjoyed year-round. Additional highlights include a 3-car garage and access to the unmatched Dry Creek Ranch lifestyle, featuring resort-style amenities, two pools, miles of walking trails, and open space.
- Heating:
- Forced Air
- Cooling:
- Central air
- Fireplace:
- One, Gas
- Garage Capacity:
- 3
- Country:
- US
- State:
- ID
- City:
- Boise
- Zipcode:
- 83714
- Street:
- 14060 N Quail Covey Way
- Longitude:
- W117° 42' 45.2''
- Latitude:
- N43° 43' 56.2''
- Master Bedroom Level:
- Upper
- Master Bedroom Size:
- 17x13
- Bedroom 2 Level:
- Upper
- Bedroom2 Size:
- 19x13
- Bedroom 3 Level:
- Upper
- Bedroom3 Size:
- 20x14
- Bedroom 4 Level:
- Main
- Bedroom4 Size:
- 12x13
- Kitchen Level:
- Main
- Kitchen Size:
- 12x19
- School District:
- West Ada School District
- Elementary School:
- Seven Oaks
- Middle School:
- Eagle Middle
- High School:
- Eagle
- Status:
- Active
- Type:
- Single Family
- Level:
- Two Story
- Tax Year:
- 2025
- Taxes:
- $3,019
- Potential Short Sale:
- No
- Age:
- 6 - 10 Years
- Auction:
- No
- Flood Ins Required:
- No
- HUD Owned:
- No
- In Foreclosure:
- No
- Land Size:
- Standard Lot 6000-9999 SF
- Land Lease:
- No
- Home Owner Exempt:
- Yes
- HOA Frequency:
- Annual
- HOA Fees:
- $1,440
- Inc Kitchen Features:
- Dishwasher, Disposal, Microwave, Pantry, Island, Double oven, Water softener own, Oven/range built-in, Countertop-quartz, Gas Range
- Lot Features:
- Sidewalks, Garden Space, Public Road, Storage Shed, Irrigation Available
- Water:
- Community service
- Land Use:
- Single
- Sprinkler System:
- Auto,Full,Pressurized Irrigation
Residential For Sale
14060 N Quail Covey Way, Boise, Idaho 83714
- Property Type :
- Residential
- Listing Type :
- For Sale
- Status :
- Active
- Listing ID :
- 98990036
- Price :
- $1,130,000
- Bedrooms :
- 4
- Bathrooms :
- 4
- Apx SqFt :
- 4,180 SqFt
- Year Built :
- 2020
- Lot Area :
- 0.19 Acres
- Days on Market :
- 25
- Subdivision :
- Dry Creek Ranch
- Update Date :
- 07/06/2026 23:36:48



