
-

Two-story exterior with light gray siding, dark gray board and batten accents, and a two-car garage
-

Entryway featuring a dark paneled door with white trim, horizontal siding, and a stacked stone accent column
-

Wood-finish flooring, staircase with carpeted treads, white interior doors, and a double-pane window
-

Light-toned wood-finish flooring, a white window, a two-panel interior door with black hardware, and an open doorway revealing a dark vanity with a white countertop
-

Kitchen featuring recessed lighting, dark wood-finish cabinetry, light-toned countertops, a stainless steel gas range, and wood-finish flooring
-
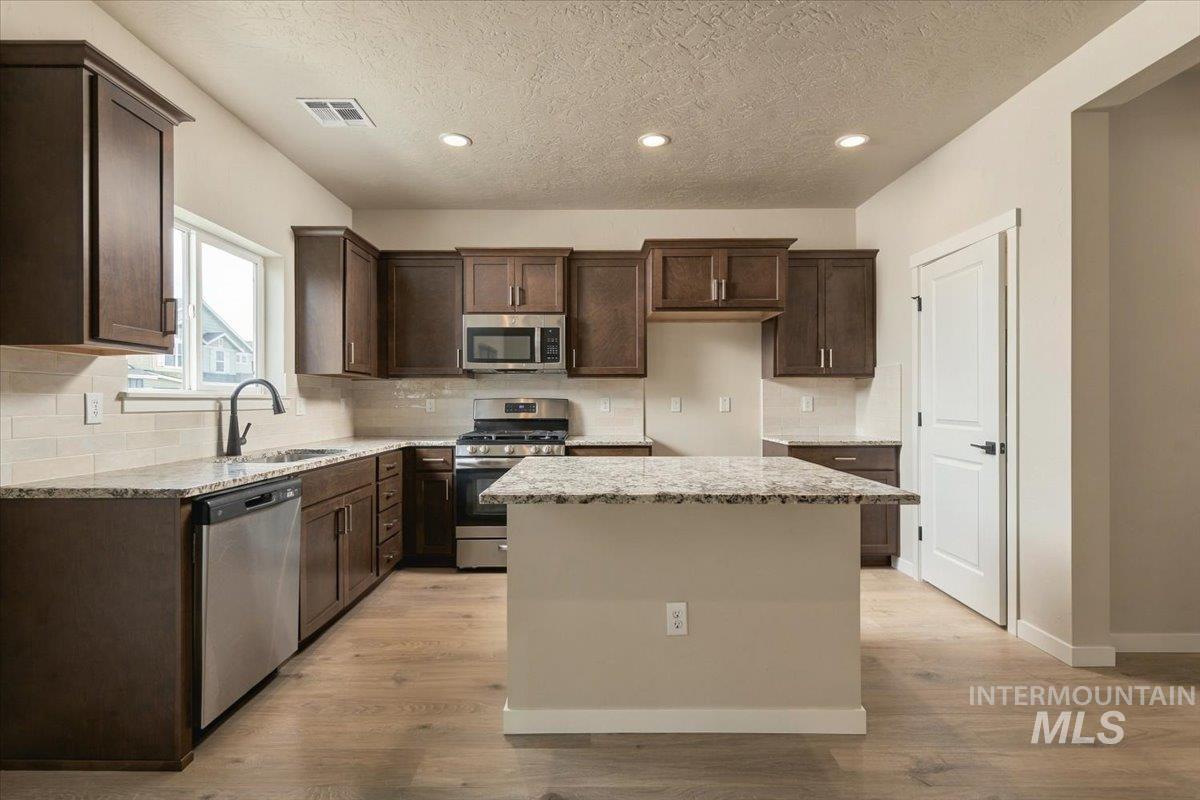
Kitchen featuring L-shaped countertop, central island, wood-finish flooring, recessed lighting, and stainless steel appliances
-

Kitchen featuring dark wood-finish cabinetry, stainless steel appliances, granite countertops, and light wood-finish flooring
-

Island with a light-toned countertop and dark wood-finish cabinetry
-

Kitchen featuring wood-finish flooring, dark wood cabinetry, light granite countertops, stainless steel appliances, and a tile backsplash
-

Built-in shelving with multiple levels and corner configurations
-

Recessed lighting, wood-finish flooring, multiple windows, sliding glass door, and a paved patio
-

Recessed ceiling lighting, wood-finish flooring, light-colored walls, ceiling-mounted light fixture, and white trim
-

Open-concept living space with wood-finish flooring
-

Open-concept living area featuring wood-finish flooring, recessed lighting, and a kitchen with dark cabinetry, stainless steel appliances, and a tiled backsplash
-
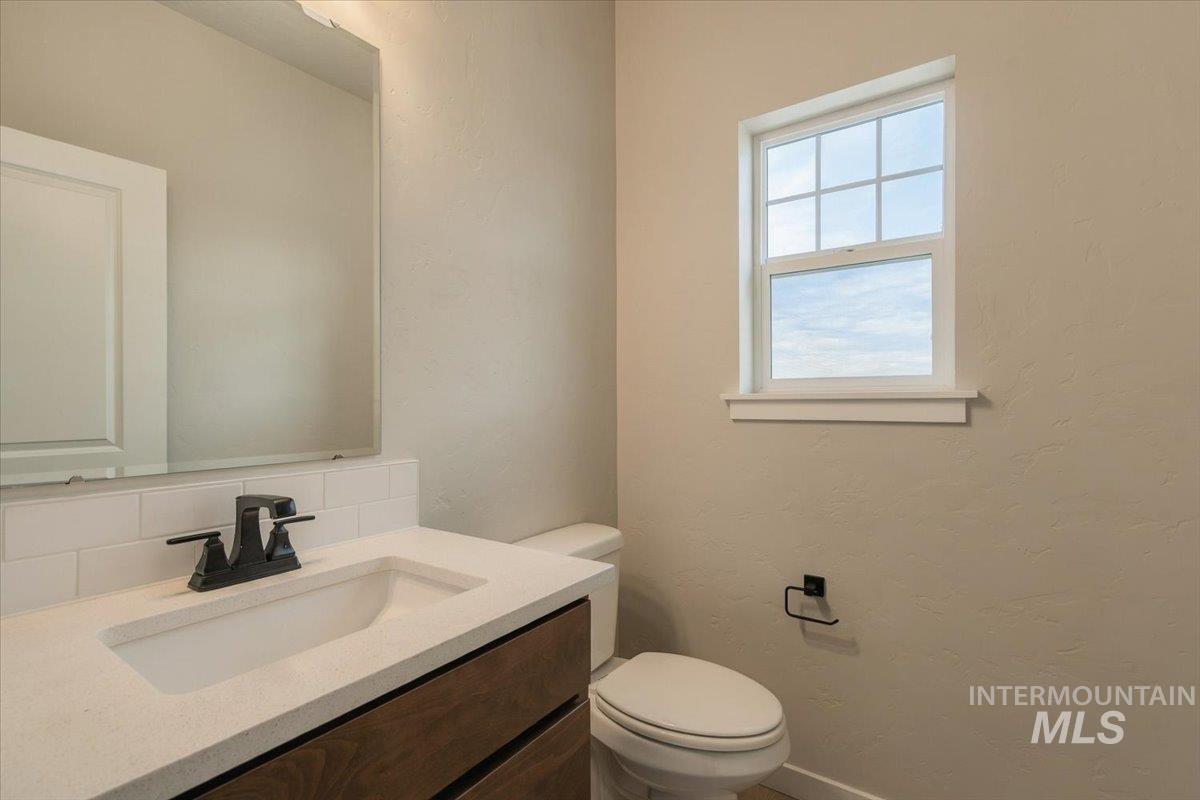
White subway tile backsplash, dark bronze two-handle faucet, integrated sink, wood-finish vanity, and a window with grid pattern
-

Carpeted loft area featuring recessed lighting, a chandelier, and two windows
-
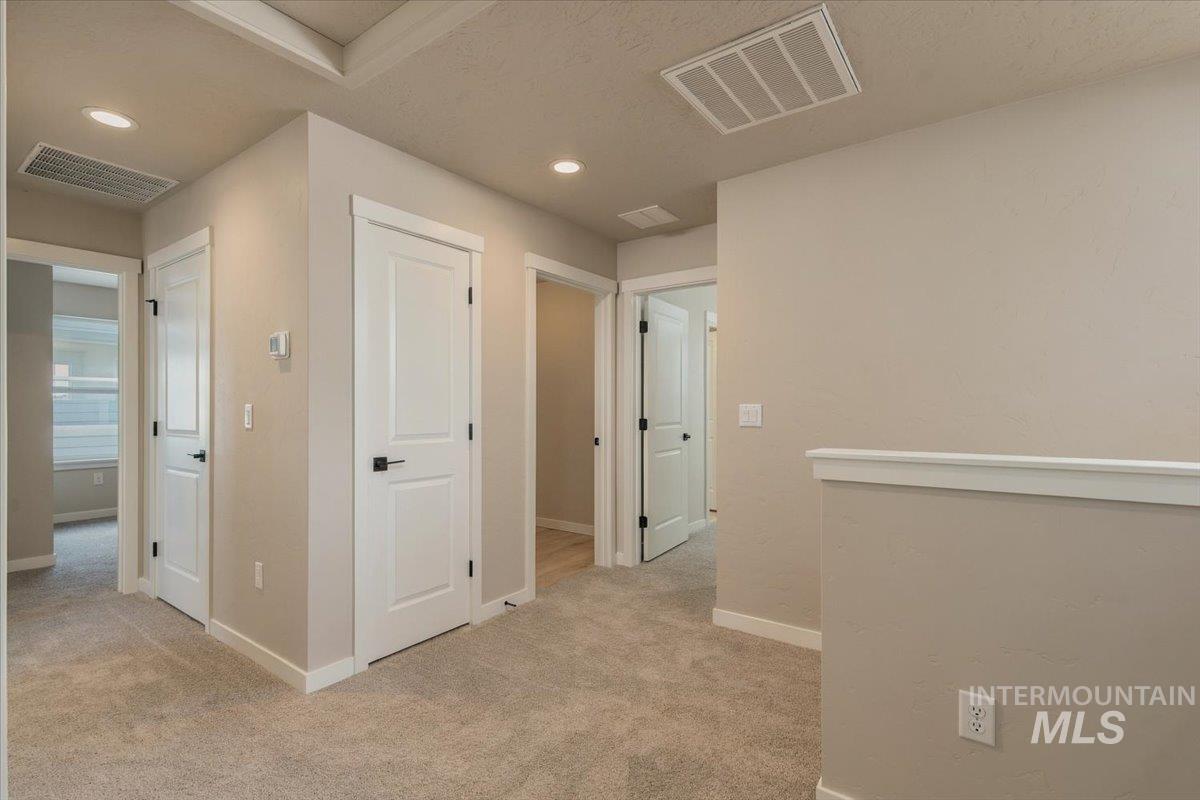
Neutral-toned walls complement the carpeted flooring and white trim
-
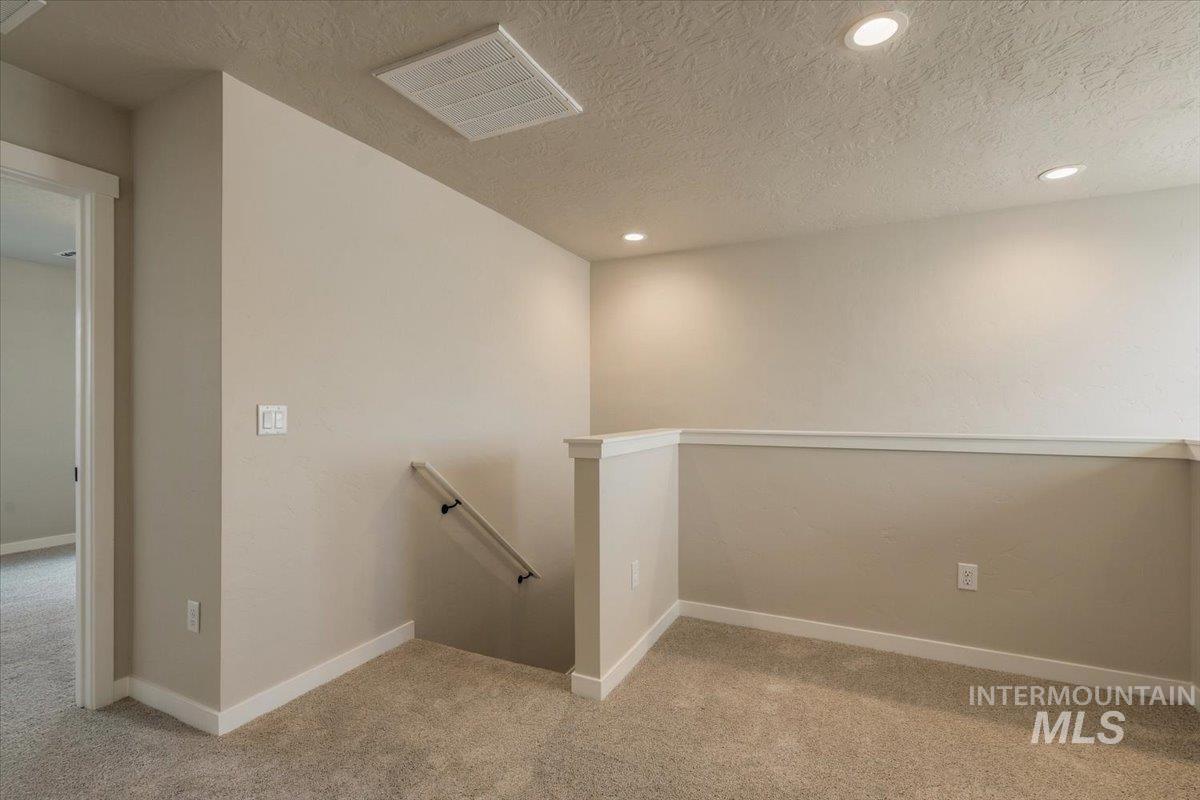
Carpeted landing with recessed lighting, neutral wall tones, and white trim accents
-
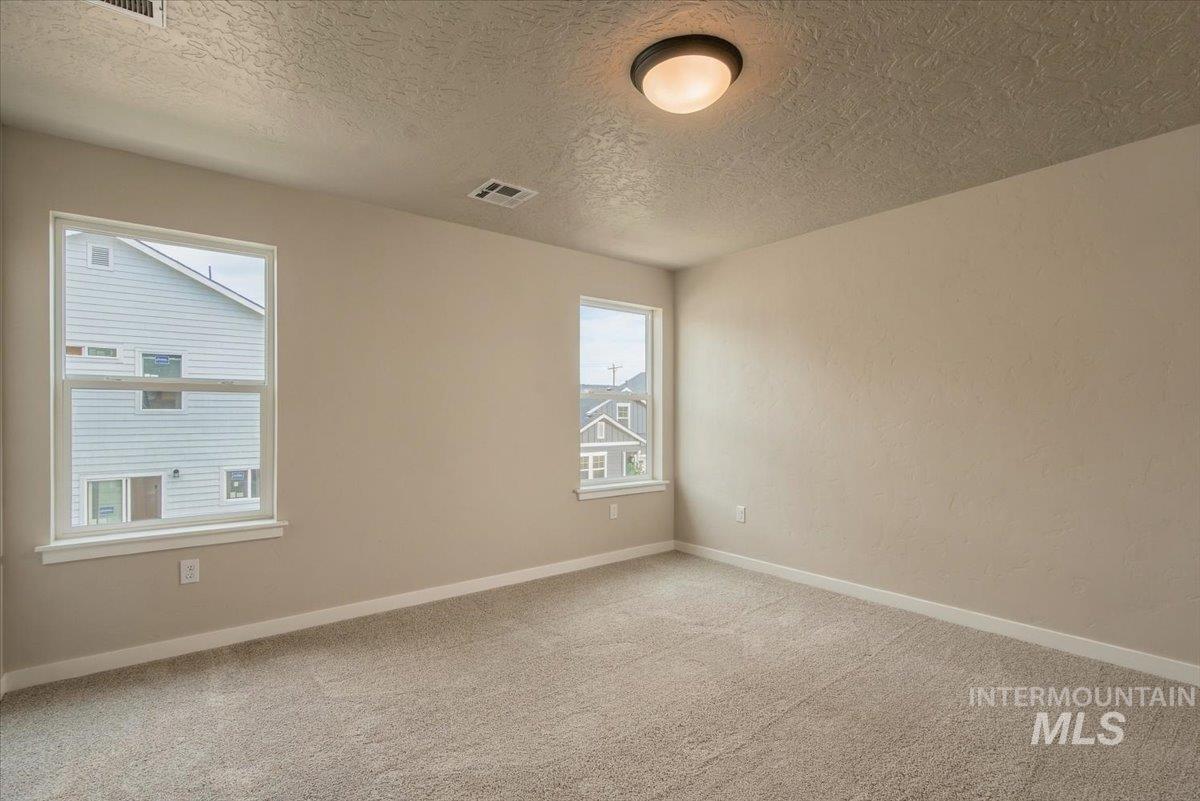
Neutral-toned carpeting, two double-hung windows, and a flush-mount ceiling light fixture
-
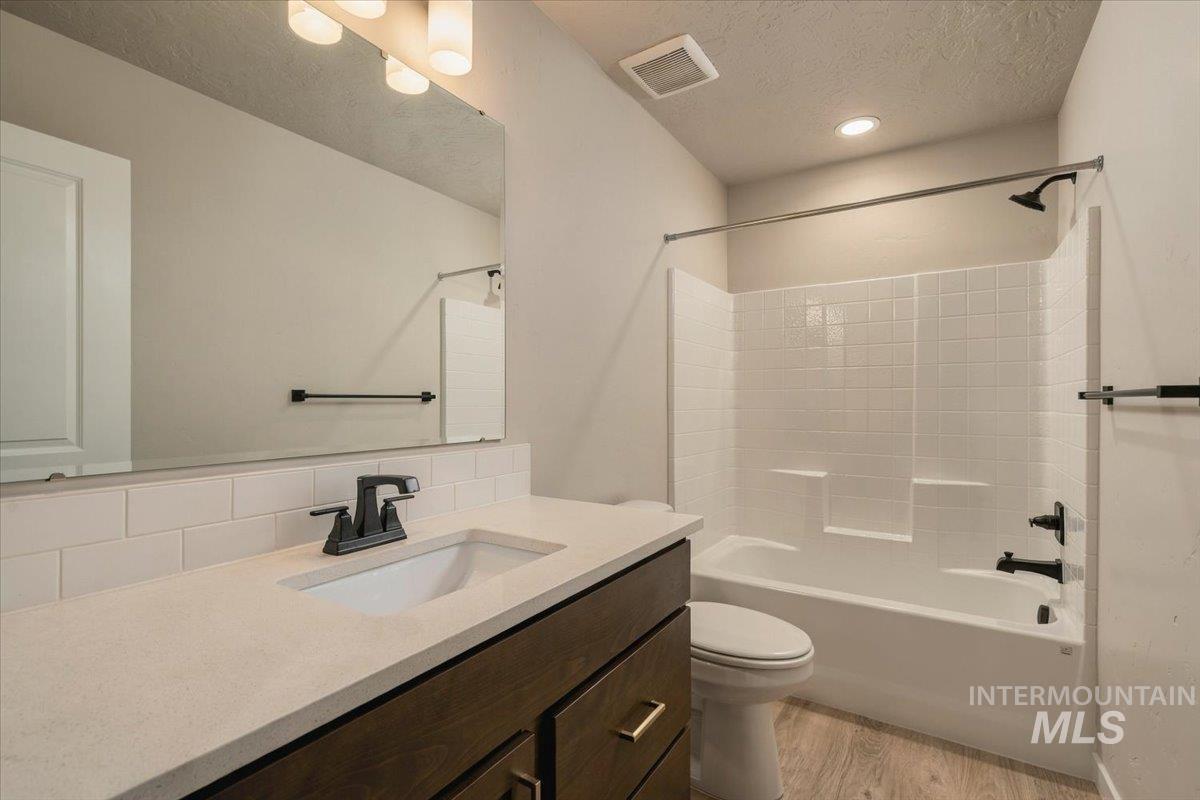
Dark wood-finish vanity with gold-tone hardware, rectangular undermount sink, and light stone-finish countertop
“Ask about our 3.875% Financing available on this home”. ! The Elkhorn has room for everyone. The wide-open kitchen and living space allow the kitchen island to overlook the light-filled family room helping you remain engaged with your friends and family. Upstairs you will find the laundry room right off the stairs making laundry day extremely easy. The spacious primary bedroom has a private bathroom and walk in closet. With two additional bedrooms, a full bathroom, and loft space upstairs, this home is perfect for your family. This home also features 9′ ceilings throughout the main level! Includes: full fencing, full landscaping, front load W/D, fridge, and window blinds. Photos and tour are of a similar home. This home is HERS and Energy Star rated with annual energy savings!
- Heating:
- Forced Air, Gas
- Cooling:
- Central air
- Garage Capacity:
- 2
- Country:
- US
- State:
- ID
- City:
- Kuna
- Zipcode:
- 83634
- Street:
- 9524 S Stonefly Ave.
- Longitude:
- W117° 33' 53.3''
- Latitude:
- N43° 31' 5.1''
- Master Bedroom Level:
- Upper
- Bedroom 2 Level:
- Upper
- Bedroom 3 Level:
- Upper
- Kitchen Level:
- Main
- School District:
- Kuna School District #3
- Elementary School:
- Indian Creek
- Middle School:
- Kuna
- High School:
- Kuna
- Status:
- Active
- Type:
- Single Family
- Level:
- Two Story
- Tax Year:
- 2026
- Potential Short Sale:
- No
- Age:
- Under Construction
- Auction:
- No
- Flood Ins Required:
- No
- HUD Owned:
- No
- In Foreclosure:
- No
- Land Size:
- Sm Lot 5999 SF
- Home Owner Exempt:
- Yes
- HOA Frequency:
- Annual
- HOA Fees:
- $625
- Inc Kitchen Features:
- Dishwasher, Disposal, Microwave, Oven/range freestanding, Pantry, Island, Countertop-granite
- Lot Features:
- Sidewalks, Finished Driveway
- Water:
- City service
- Sprinkler System:
- Pressurized Irrigation
Residential For Sale
9524 S Stonefly Ave., Kuna, Idaho 83634
- Property Type :
- Residential
- Listing Type :
- For Sale
- Status :
- Active
- Listing ID :
- 98989988
- Price :
- $429,990
- Bedrooms :
- 3
- Bathrooms :
- 2.5
- Apx SqFt :
- 1,709 SqFt
- Year Built :
- 2026
- Lot Area :
- 0.12 Acres
- Days on Market :
- 111
- Subdivision :
- Sabinos Rocky Ridge
- Builder Name :
- Hubble Homes
- Update Date :
- 09/29/2026 12:38:59



