
-
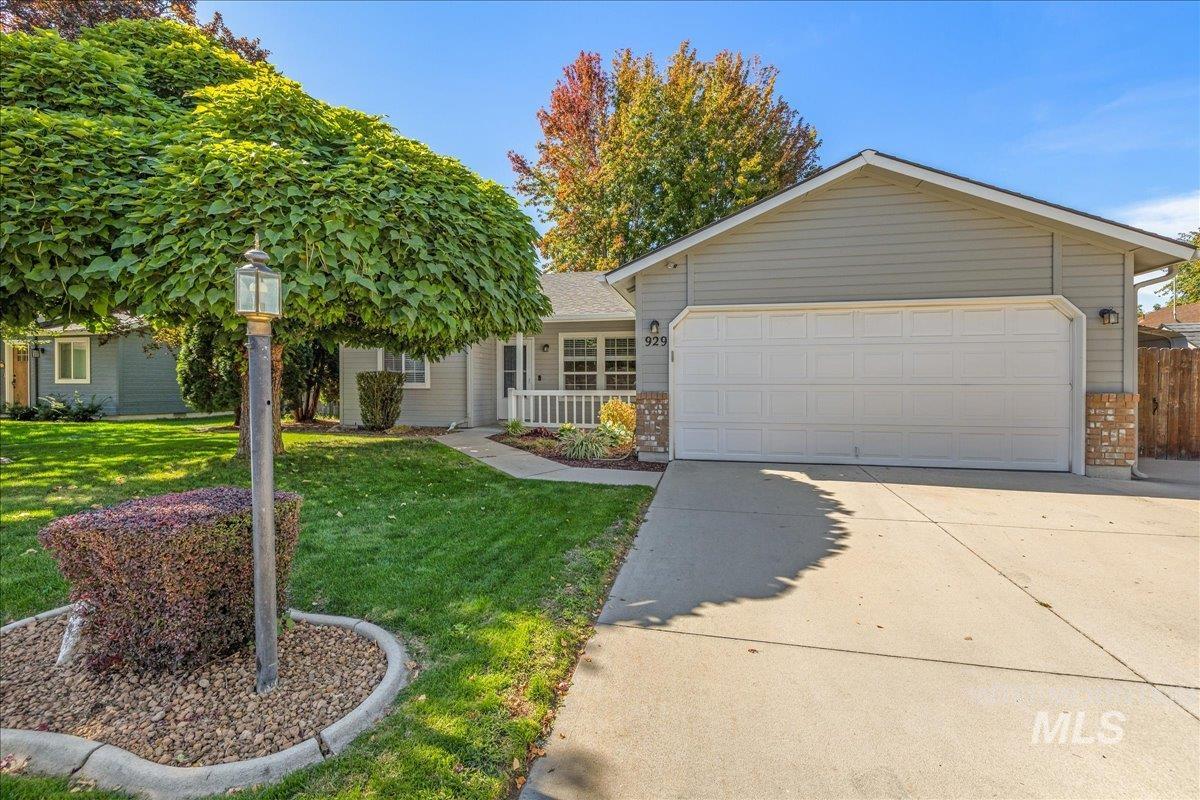
Siding exterior with brick accents, attached garage, concrete driveway, and front lawn with mature landscaping
-
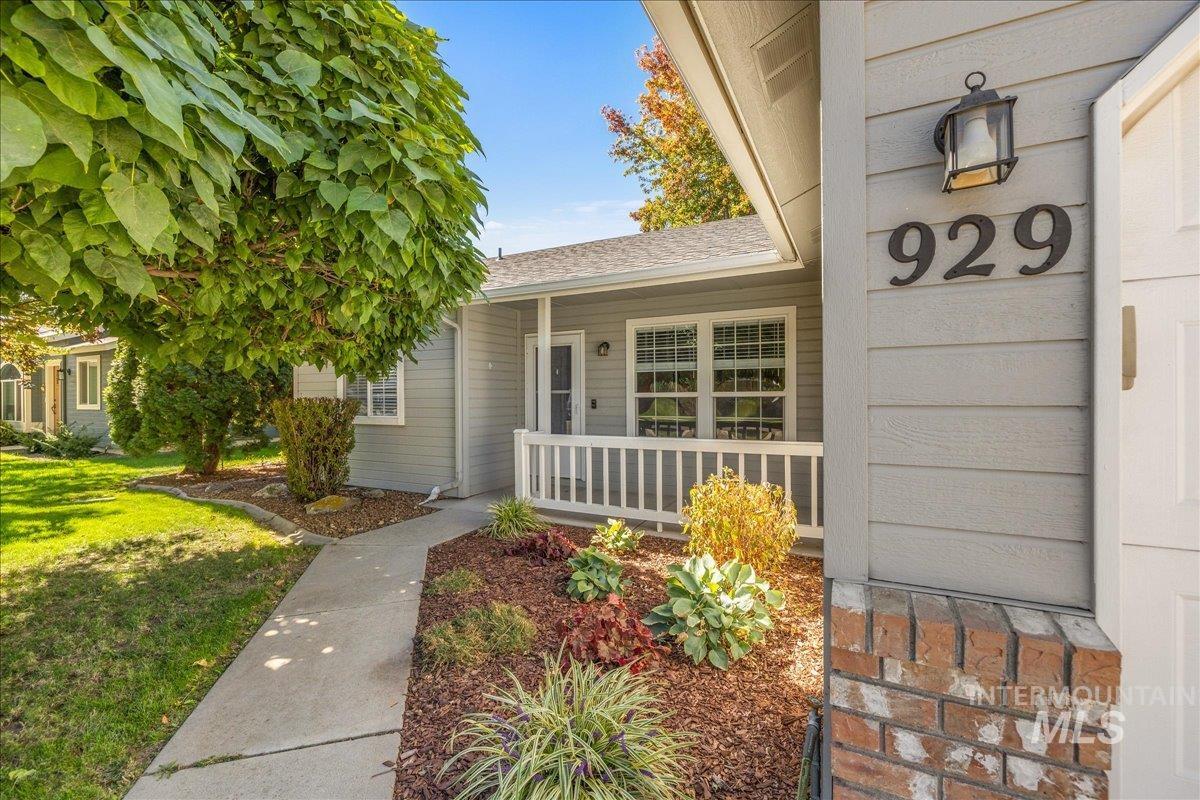
Entryway with siding and brick exterior, white railing, and decorative landscaping
-
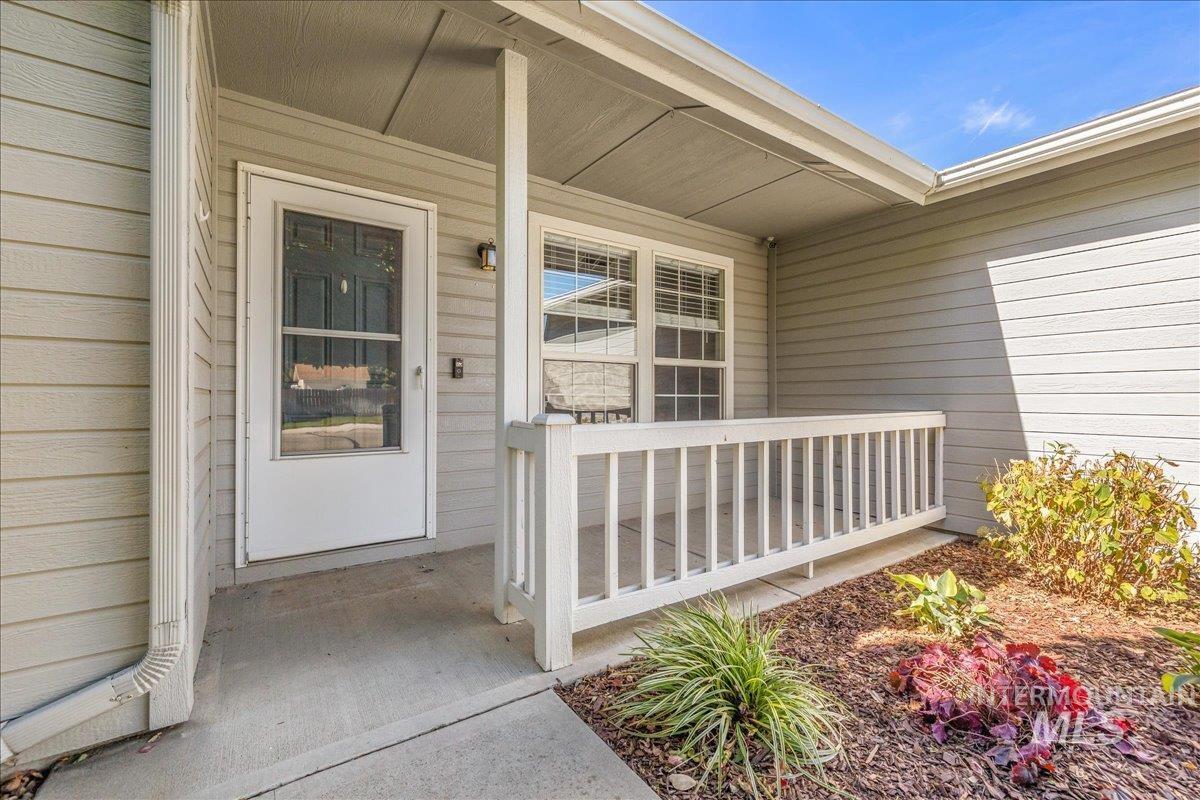
Covered front entry with siding exterior, multi-pane window, and white railing
-
-
-
-
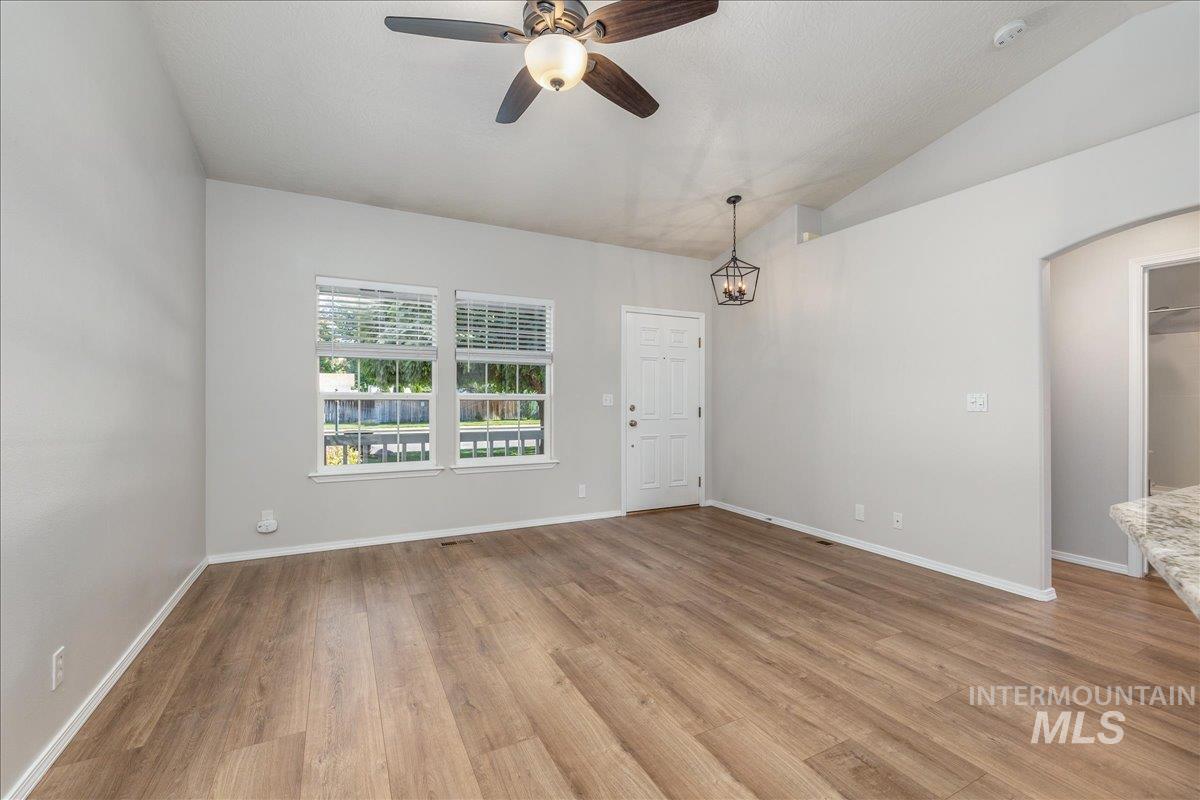
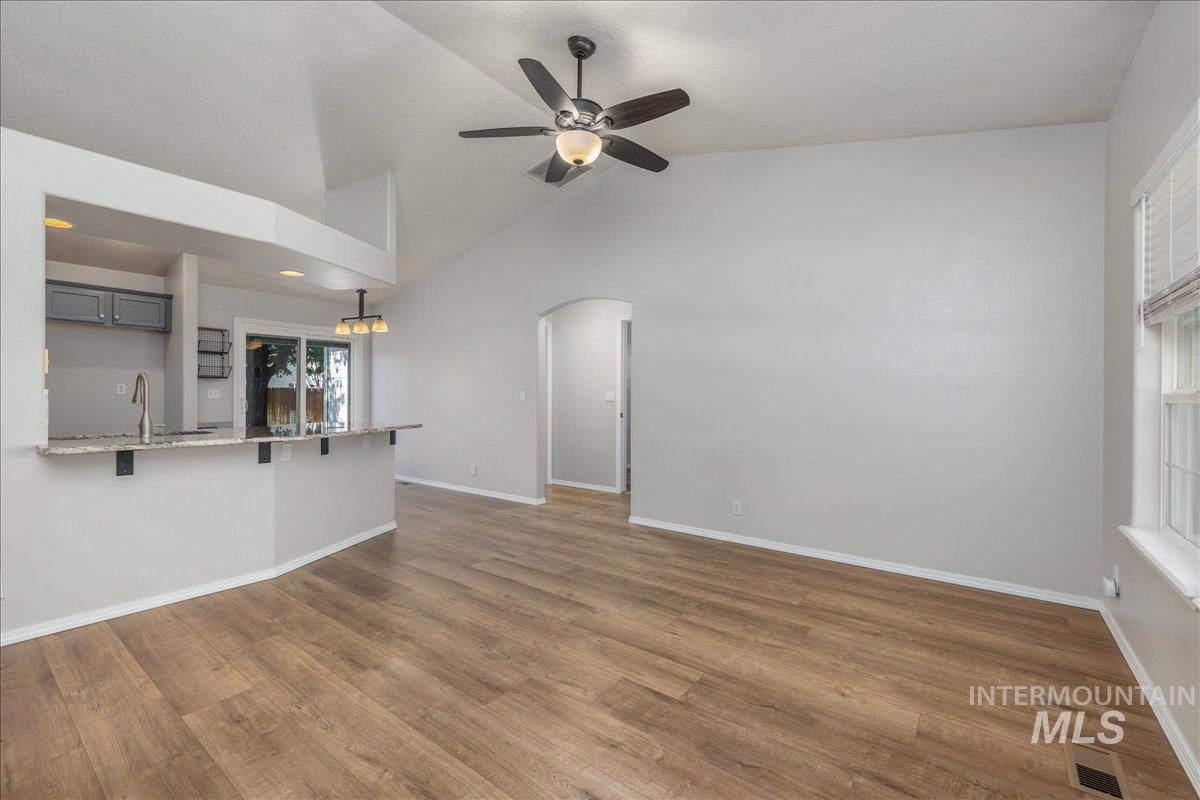
Vaulted ceiling with a ceiling fan, wood-finish flooring, white paneled entry door, dual windows, and an arched doorway
-
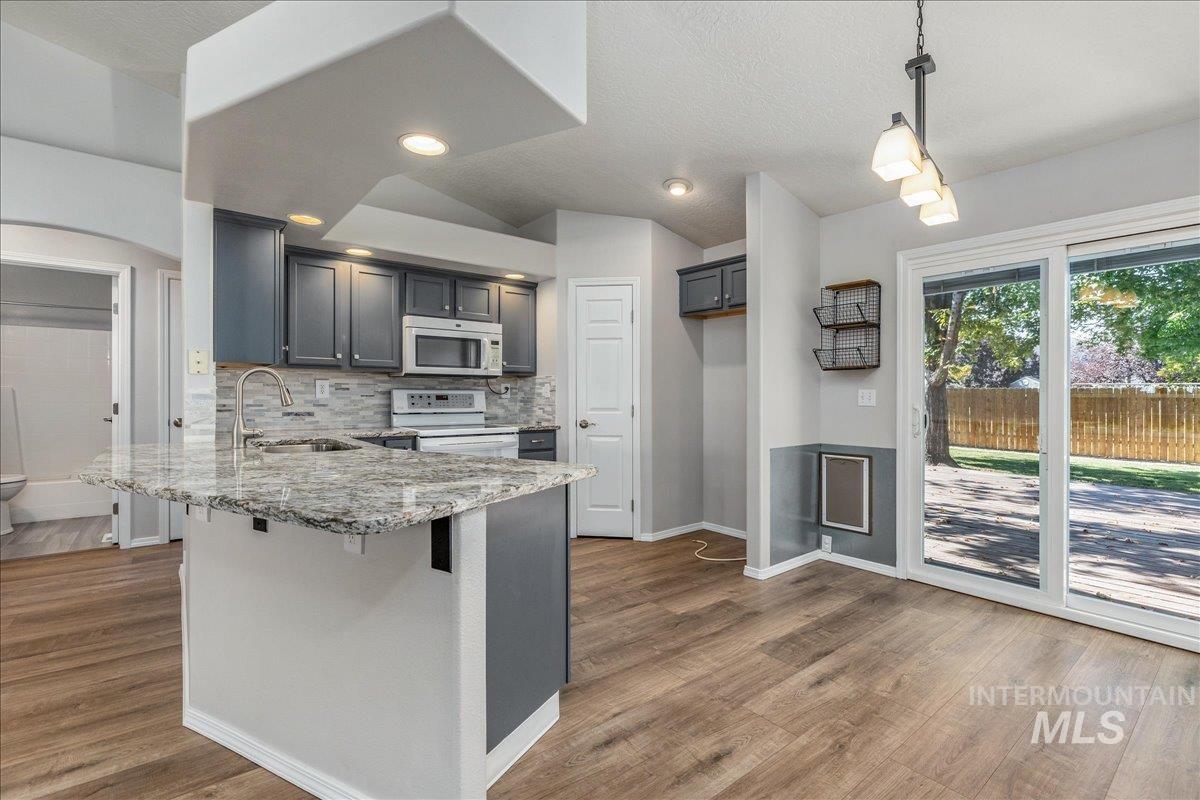
Kitchen featuring a granite-topped island, dark cabinetry, stainless steel appliances, and wood-finish flooring
-
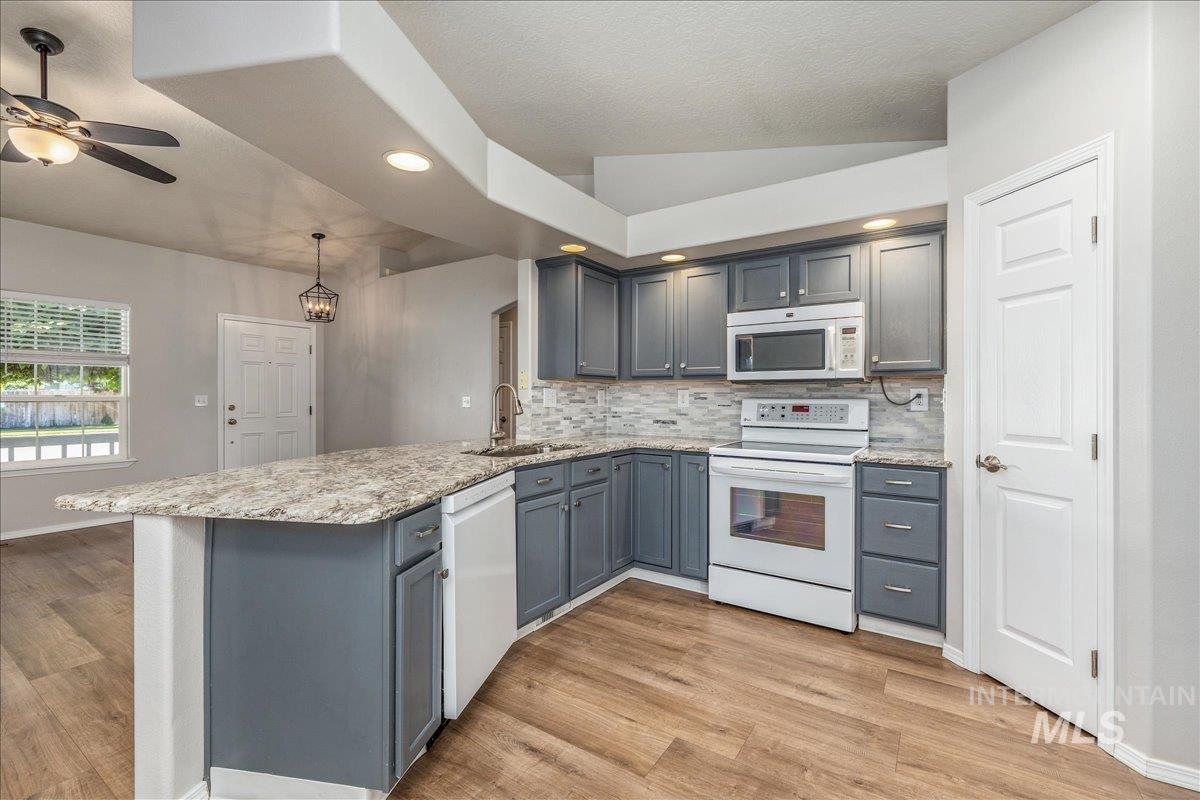
Kitchen featuring grey cabinetry, light-toned countertops, tile backsplash, and wood-finish flooring
-
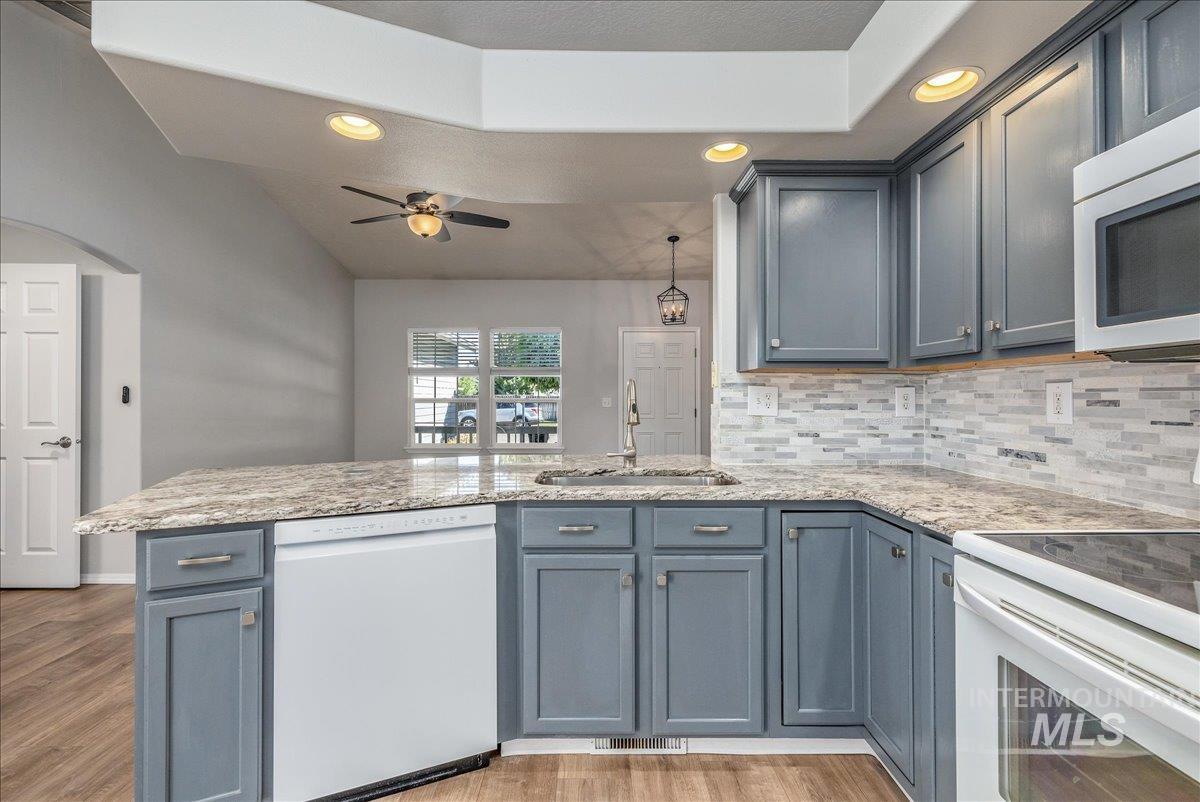
Spacious kitchen featuring gray cabinetry, granite-style countertops, a mosaic tile backsplash, and wood-finish flooring
-
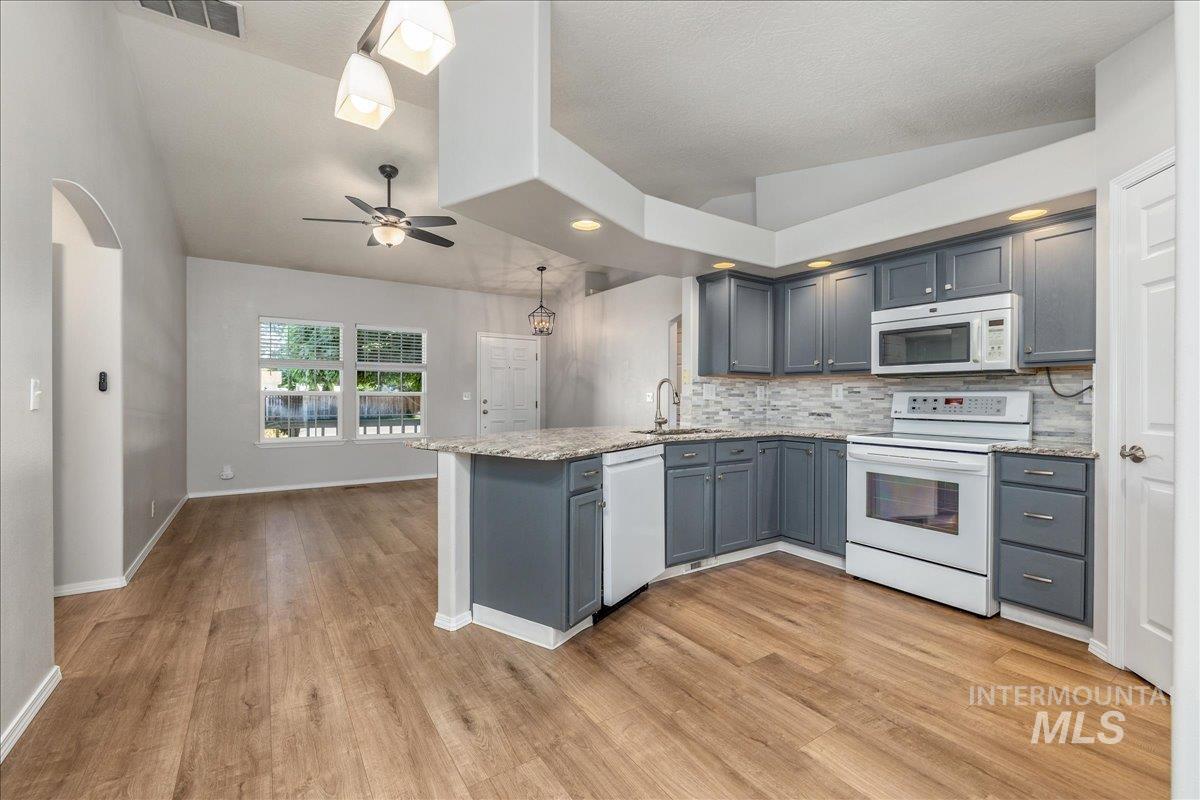
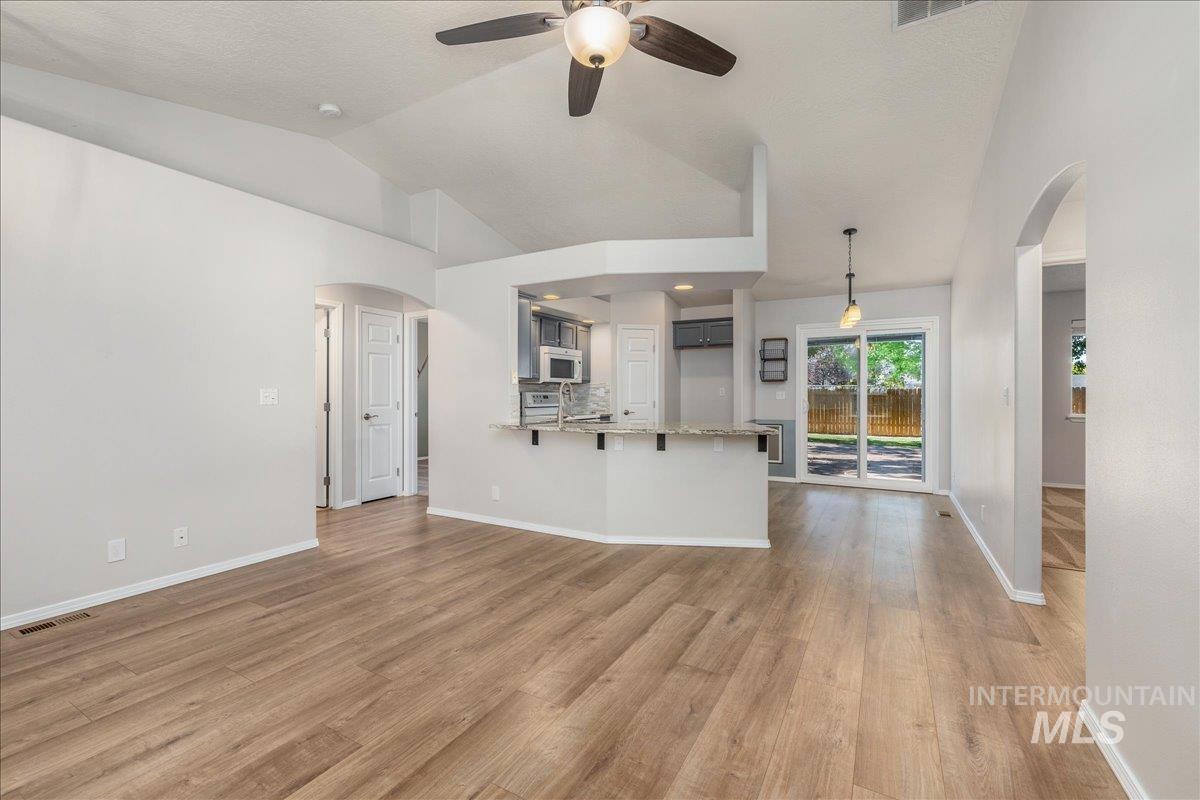
Open-concept living area featuring wood-finish flooring, vaulted ceilings, a ceiling fan, and a kitchen island with stone countertops
-
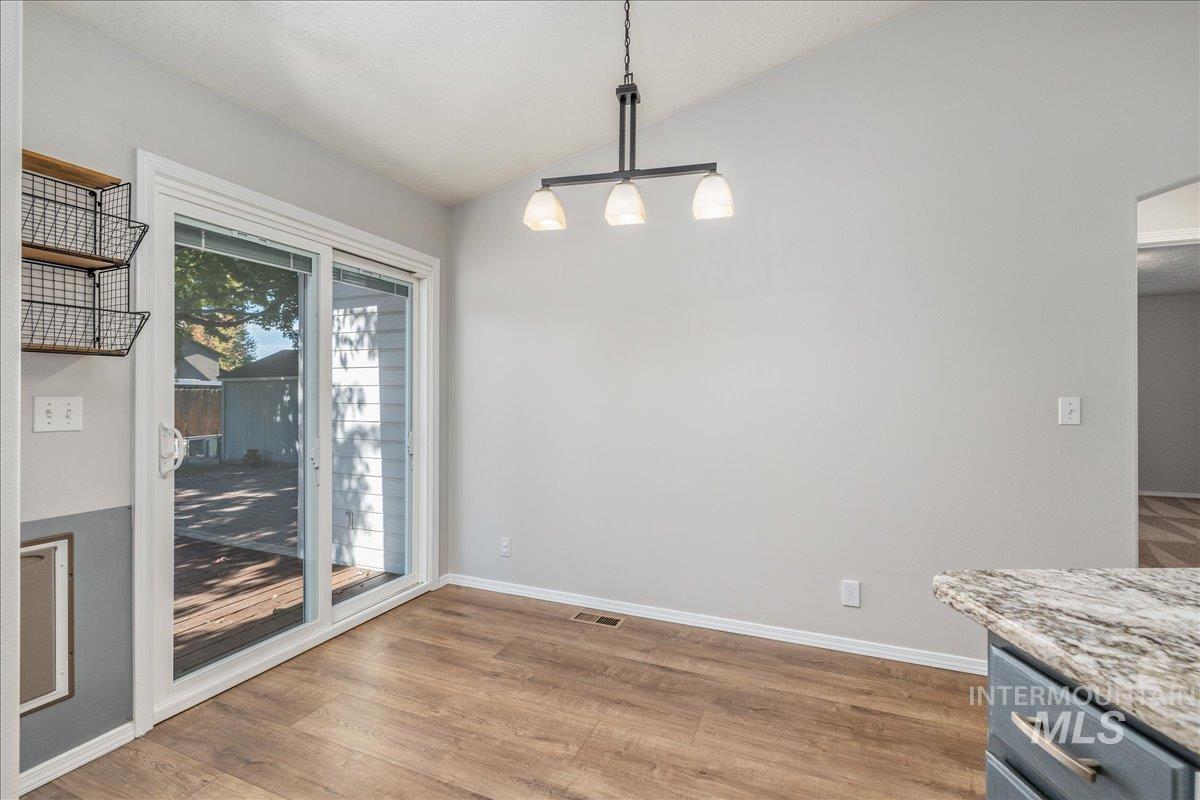
Vaulted ceiling with an attached linear light fixture, wood-finish flooring, and a sliding glass door
-
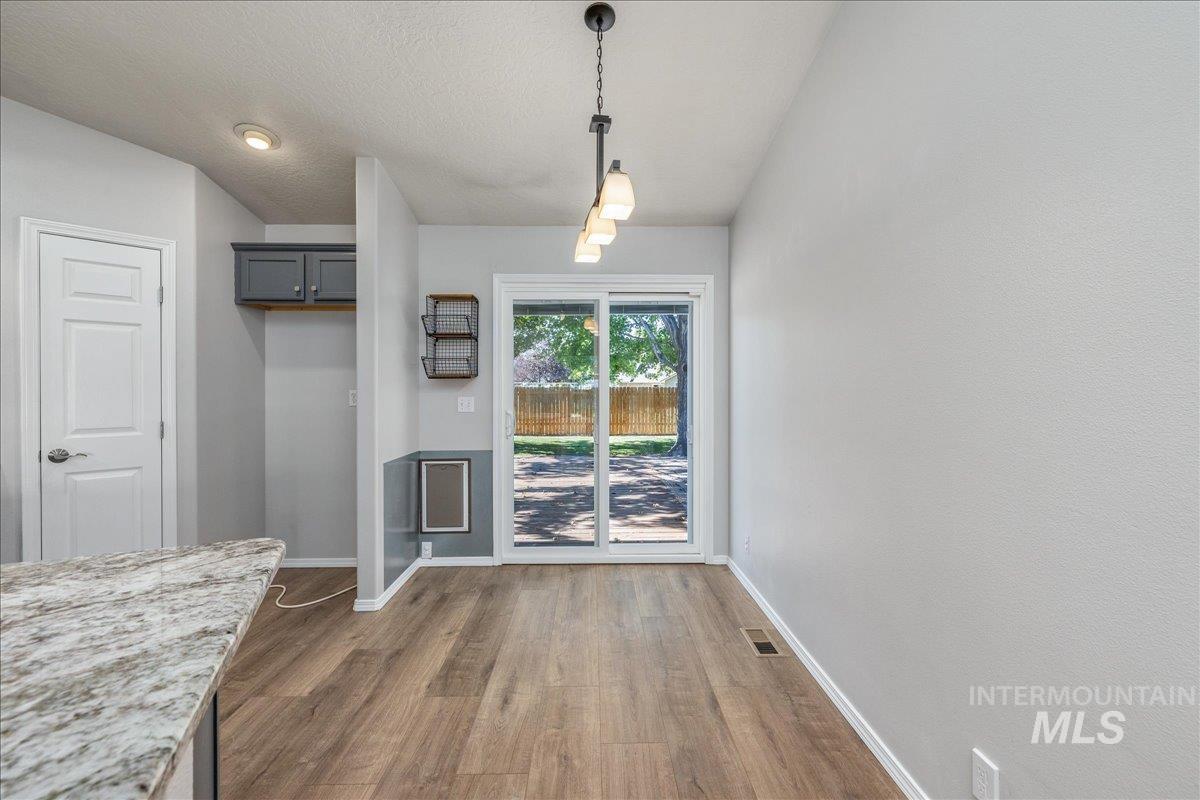
Wood-finish flooring, sliding glass door, overhead lighting fixture, recessed ceiling light, and granite-look countertop
-
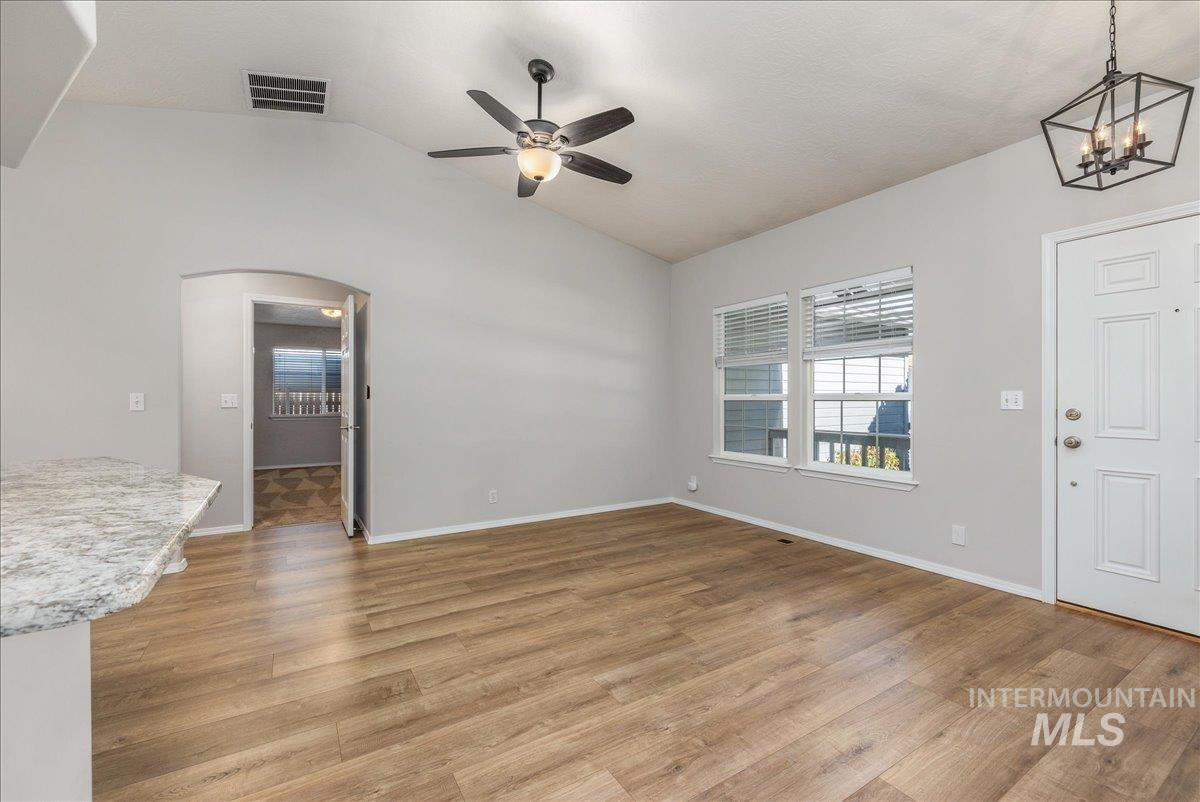
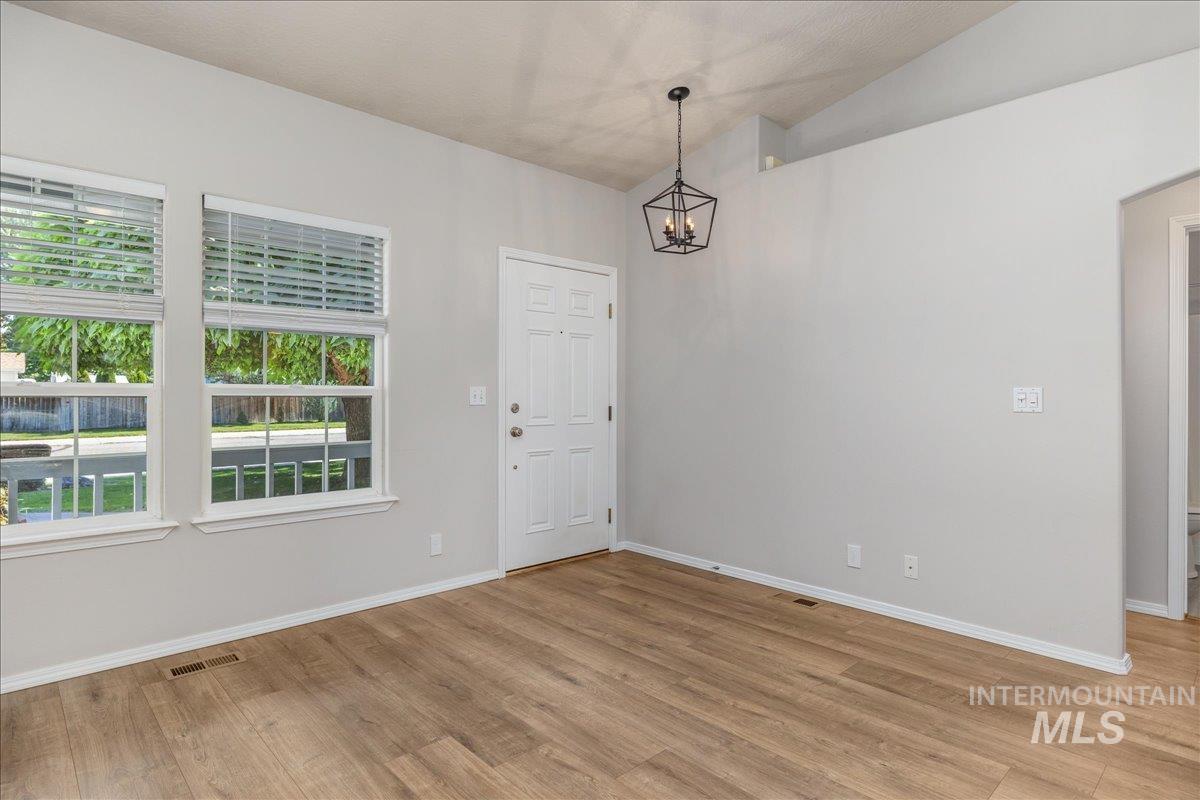
Vaulted ceiling featuring a ceiling fan, wood-finish flooring, and white paneled door
-
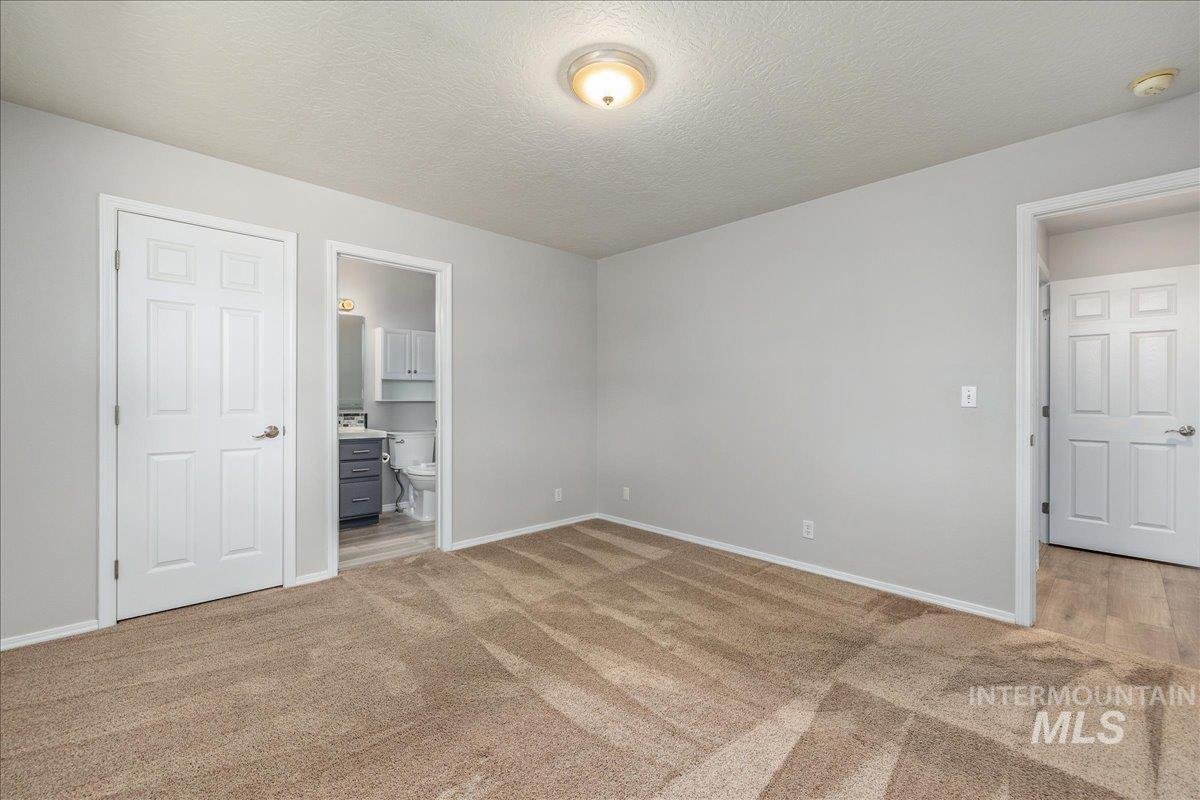
Carpeted flooring, light gray wall finish, overhead flush-mount lighting, and white paneled doors
-
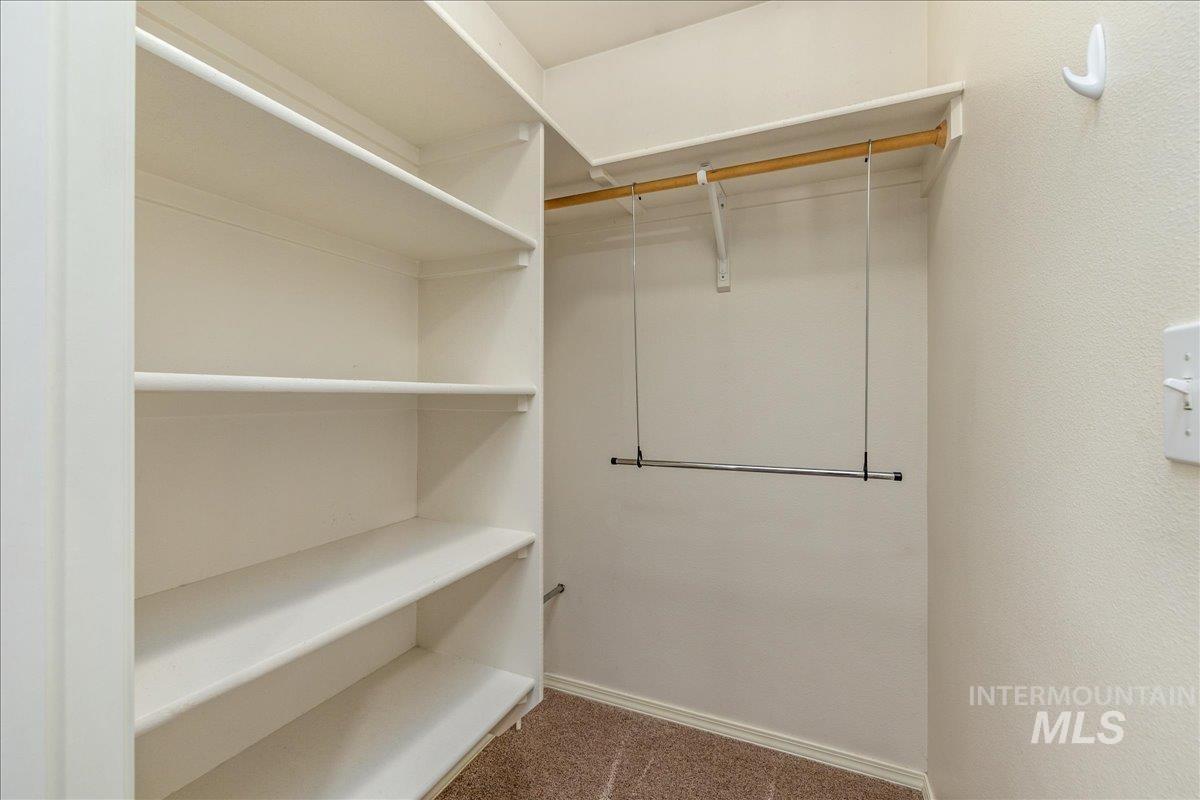
Built-in shelving, hanging rod, and carpet flooring
-
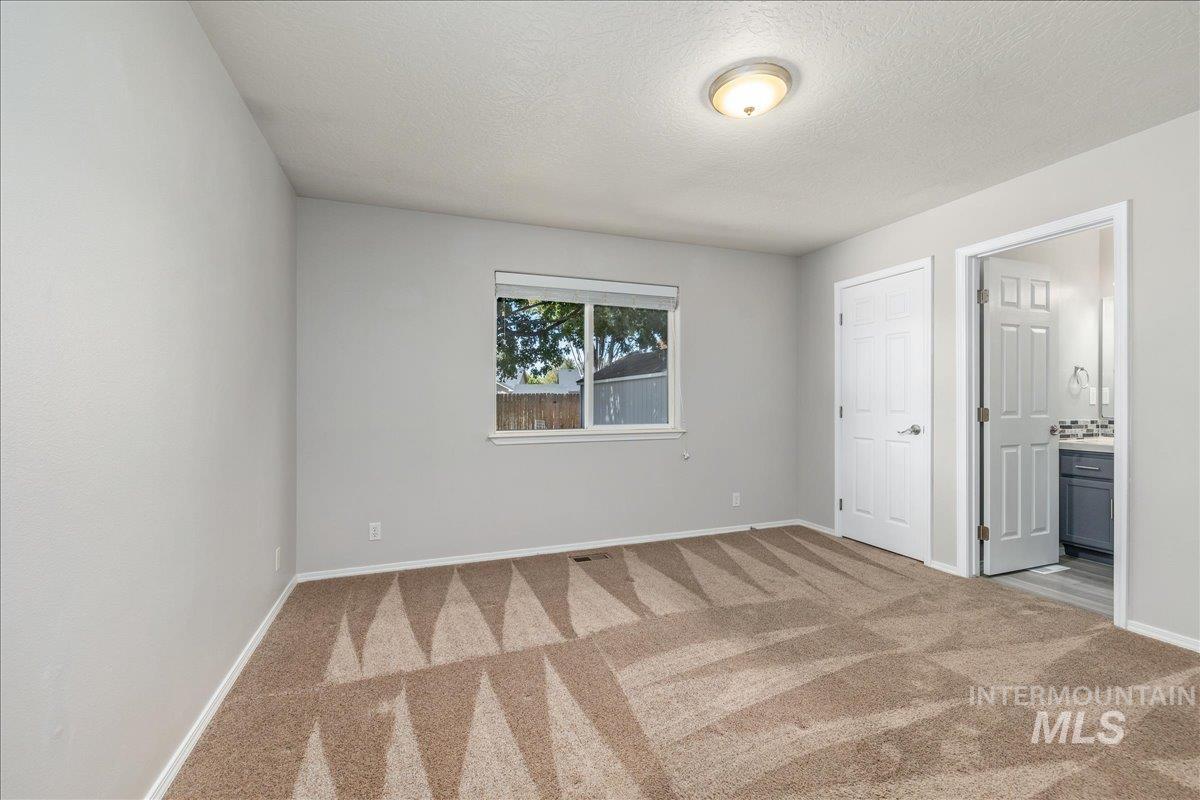
Carpeted flooring, neutral wall color, single window, flush mount ceiling light, and an adjoining bathroom with a vanity
-
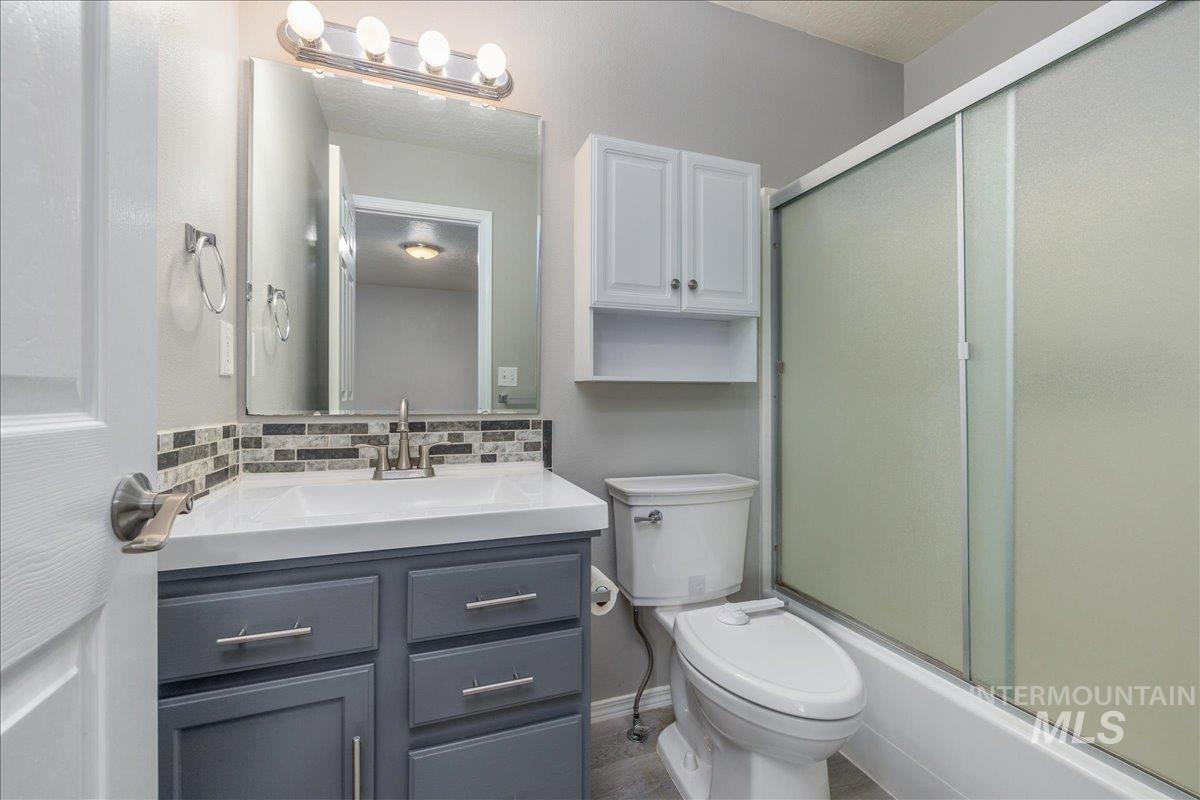
Vanity with gray cabinetry, white countertop, and mosaic tile backsplash
-
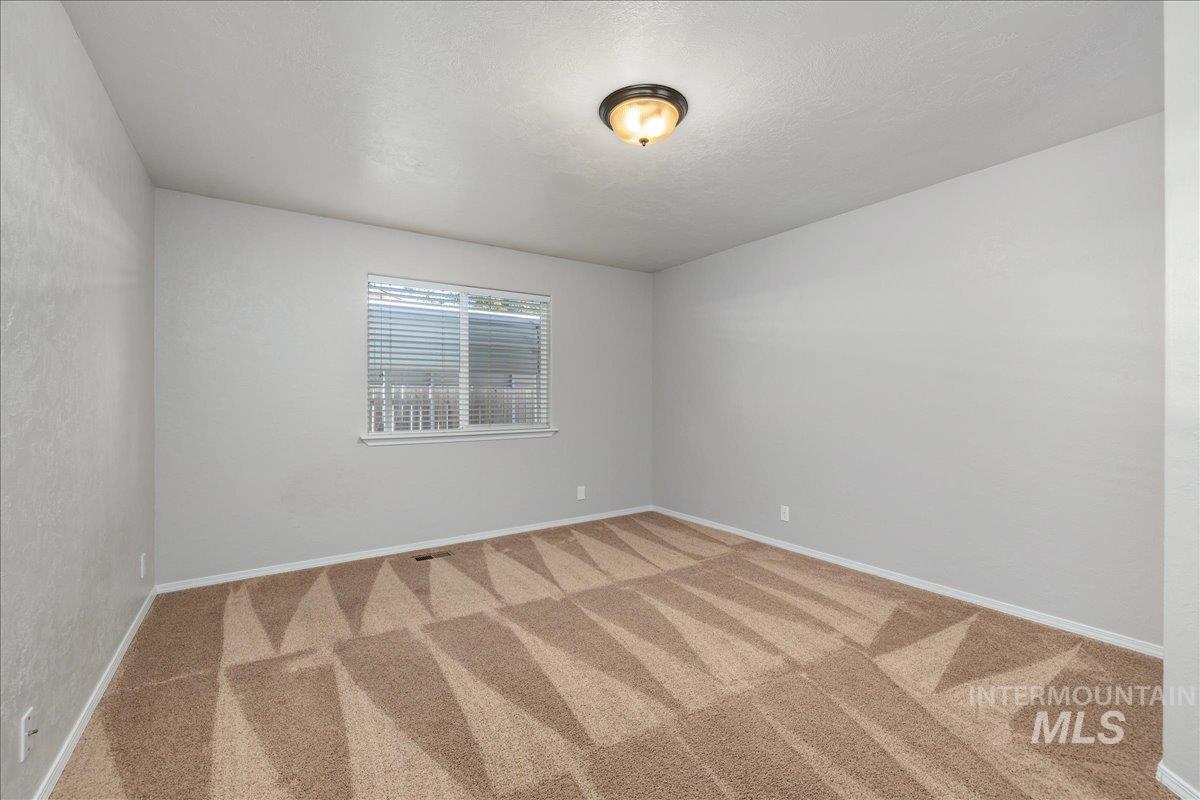
-
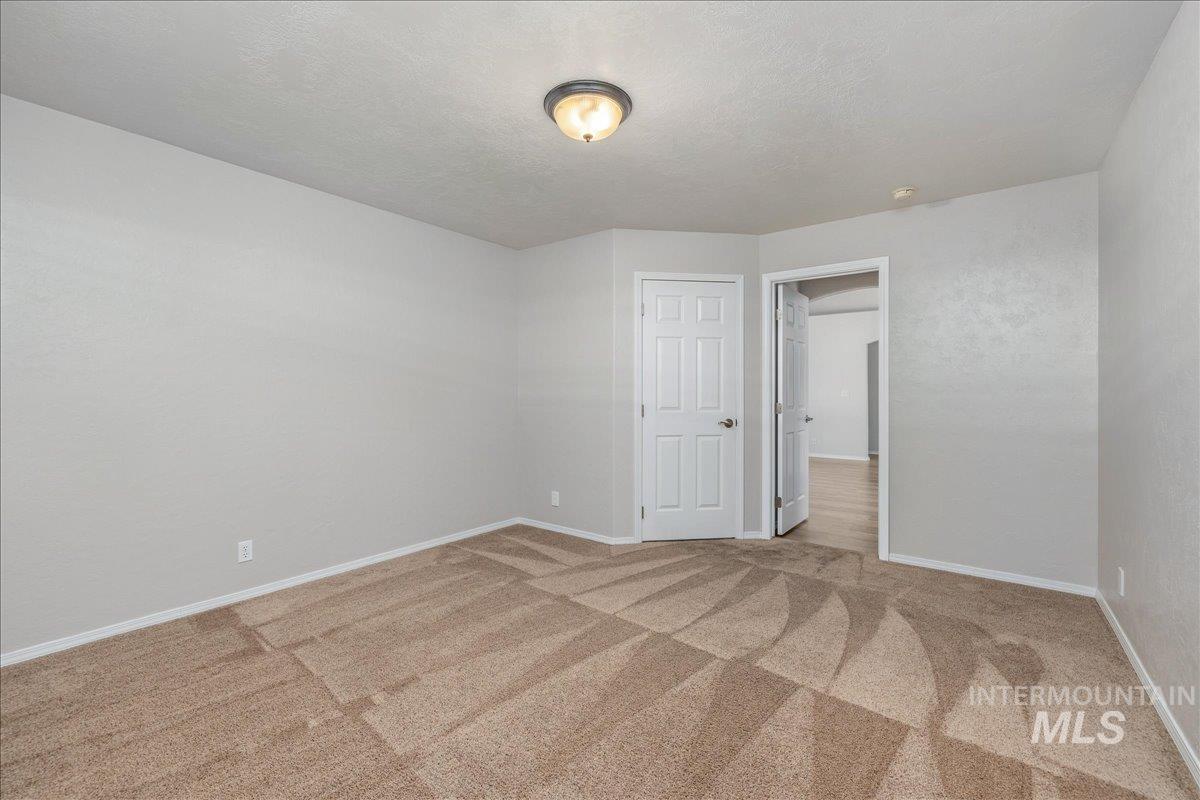
Recessed lighting fixture, textured walls, wall-to-wall carpeting, white interior doors
-
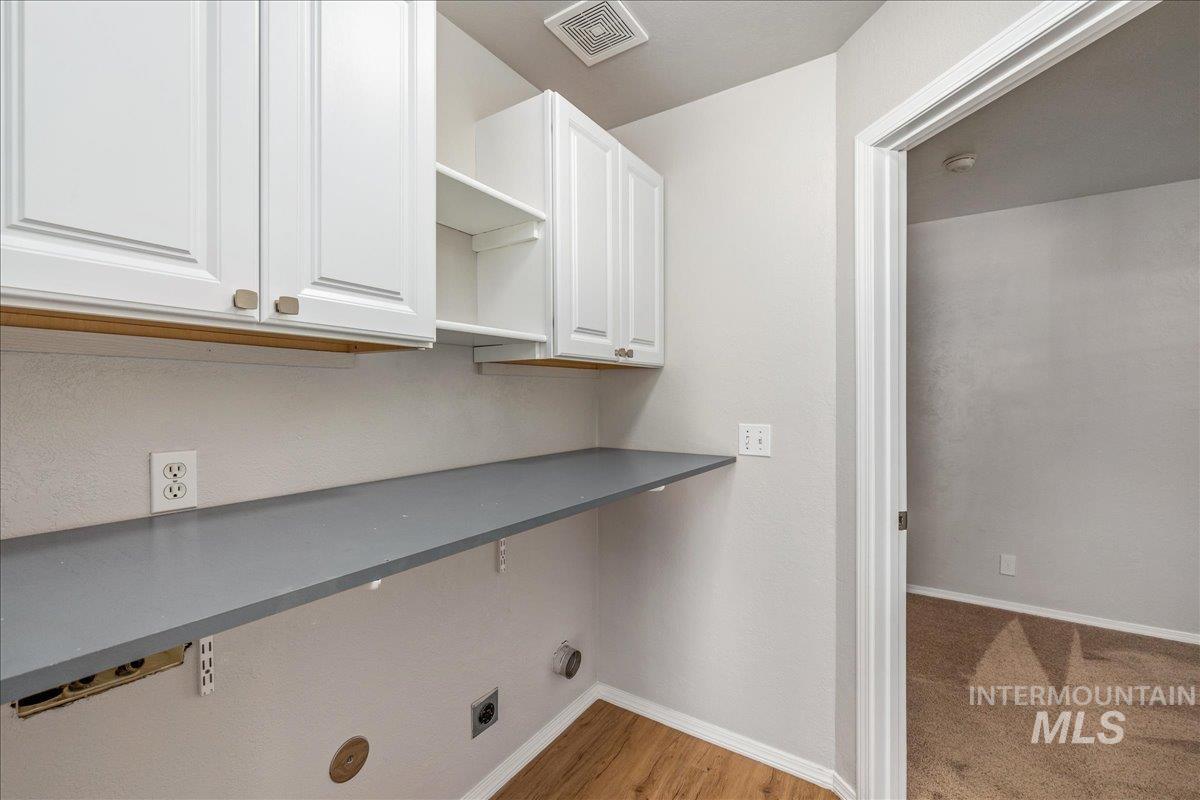
Built-in white cabinetry, grey countertop, wood-finish flooring, and recessed lighting
-
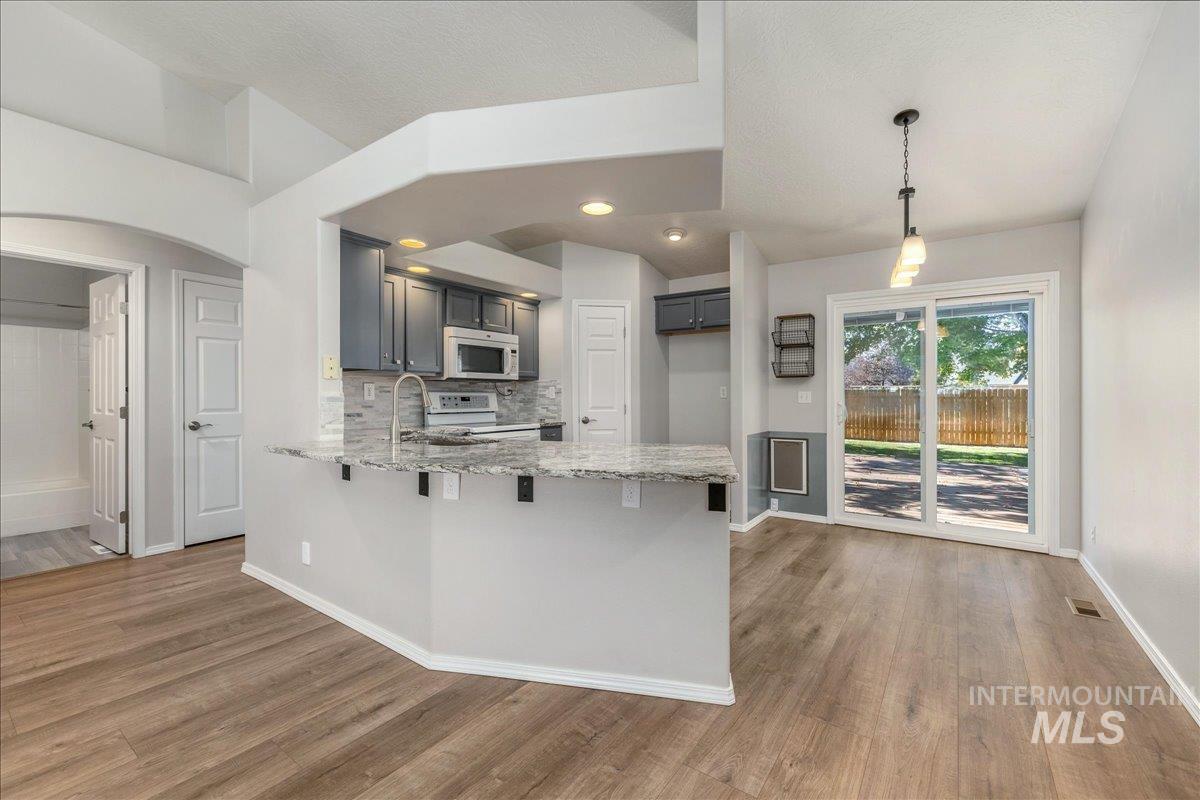
Modern kitchen with dark cabinetry, stainless steel appliances, and a granite-style countertop
-
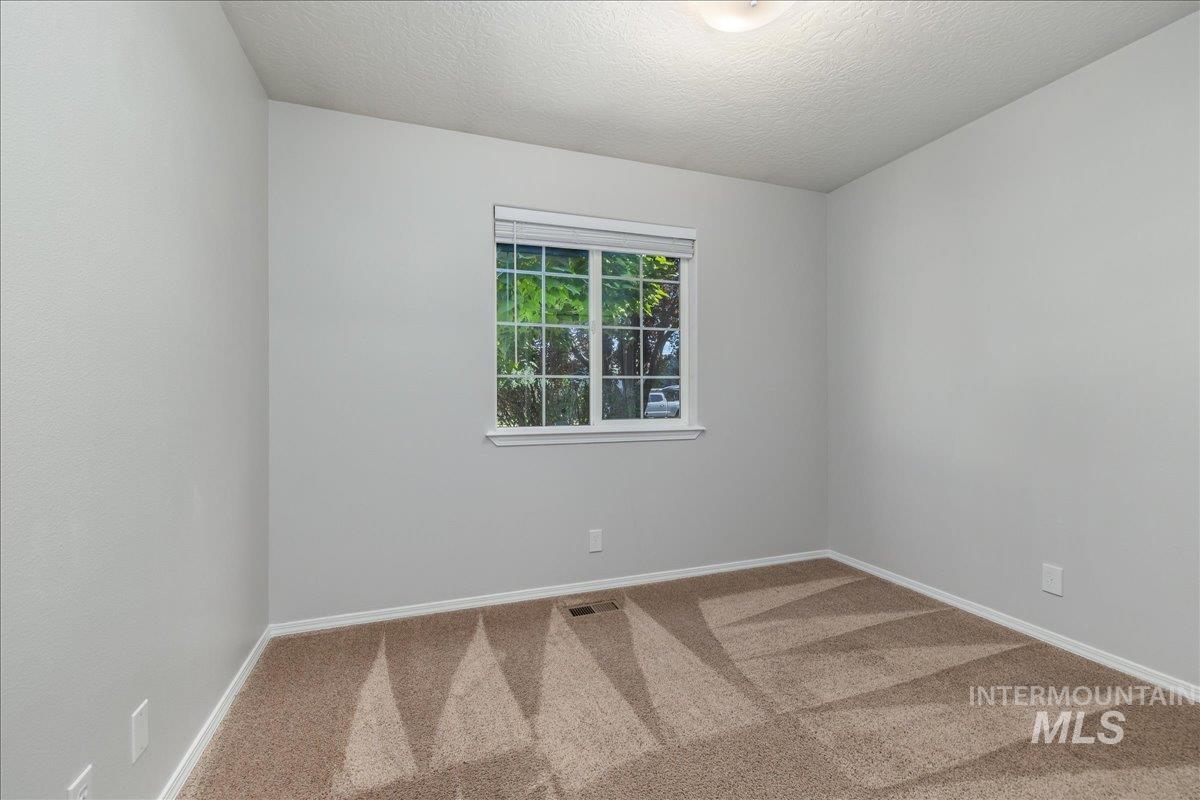
Neutral painted walls, window with blinds, and brown patterned carpet
-
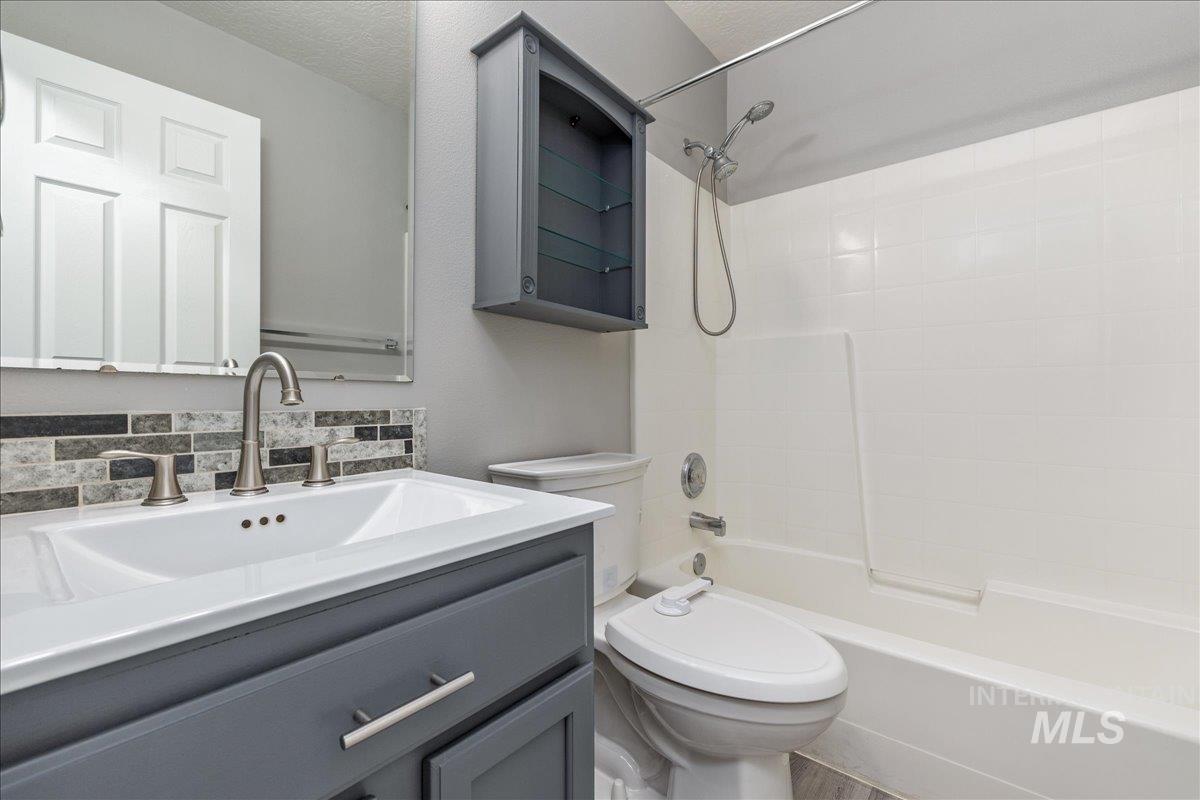
Bathroom vanity with dark gray cabinetry, white integrated sink, and brushed nickel fixtures
-
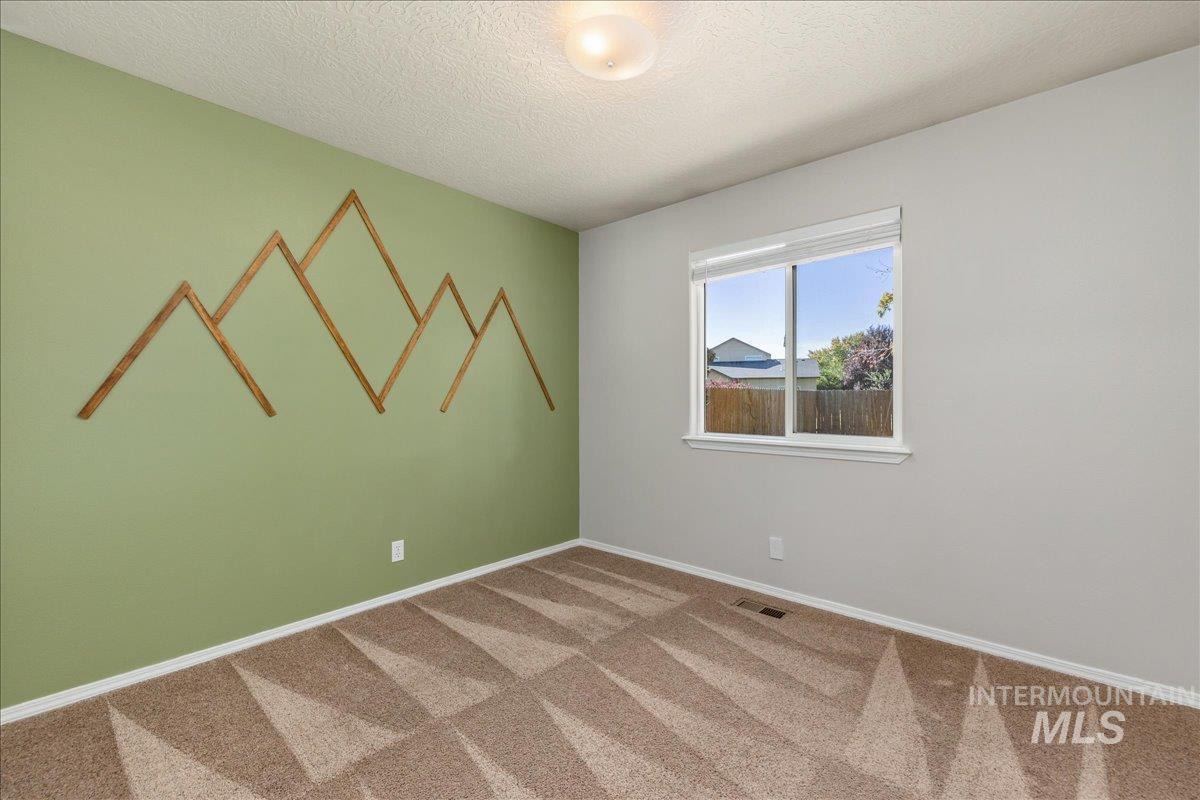
Neutral wall color, patterned carpeting, and recessed window
-
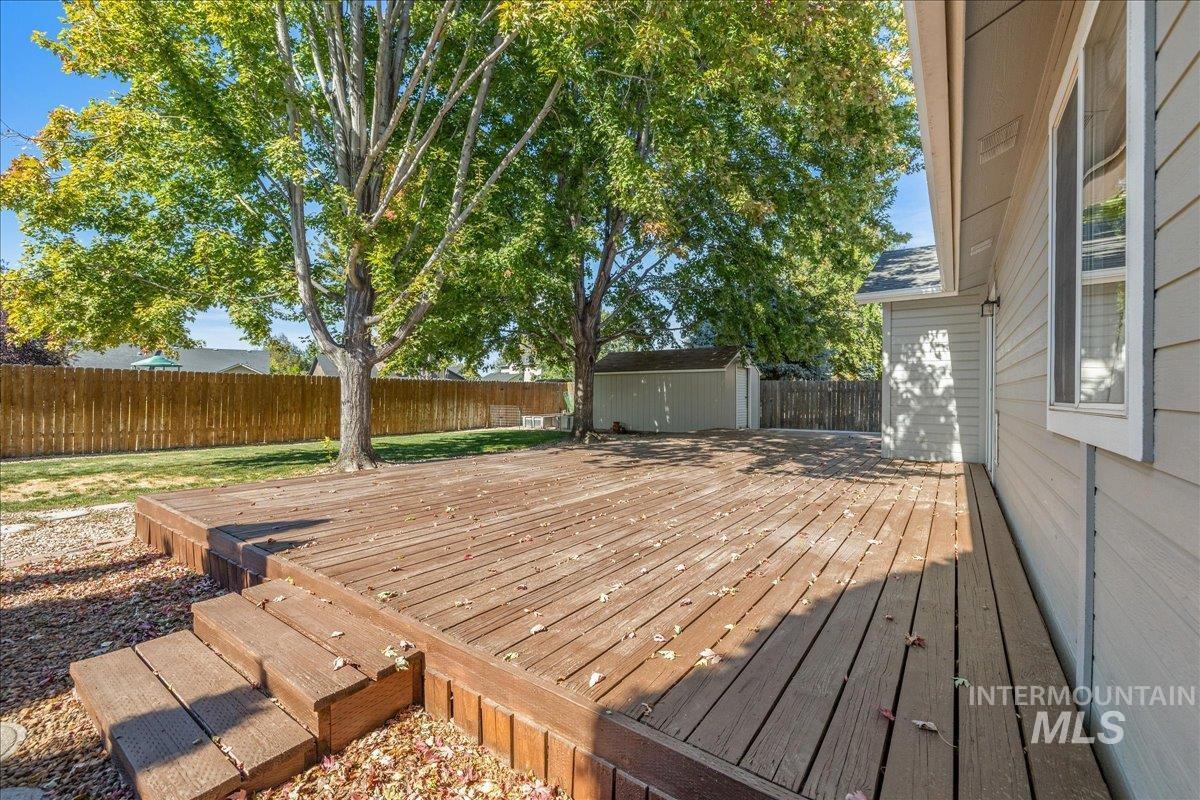
Expansive wood deck with stairs, surrounded by a manicured lawn and mature trees
-
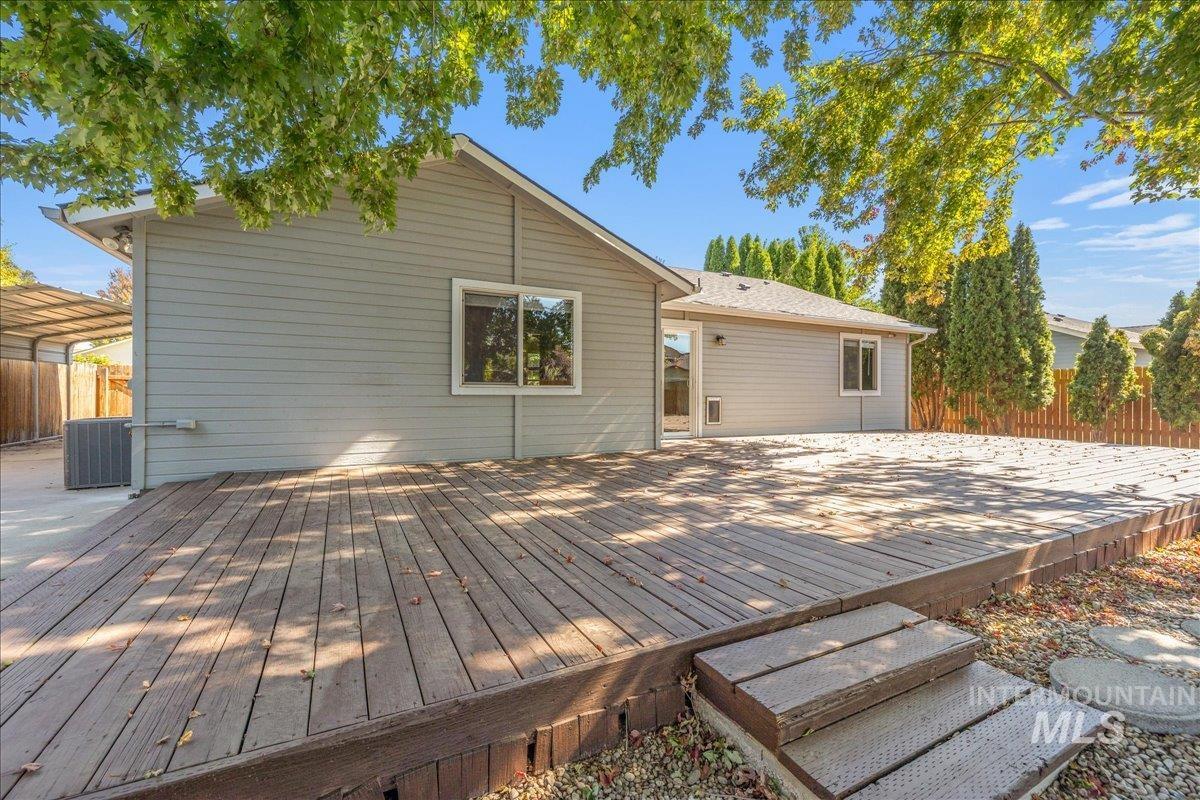
Expansive wood deck with attached steps, surrounded by mature trees and privacy landscaping
-
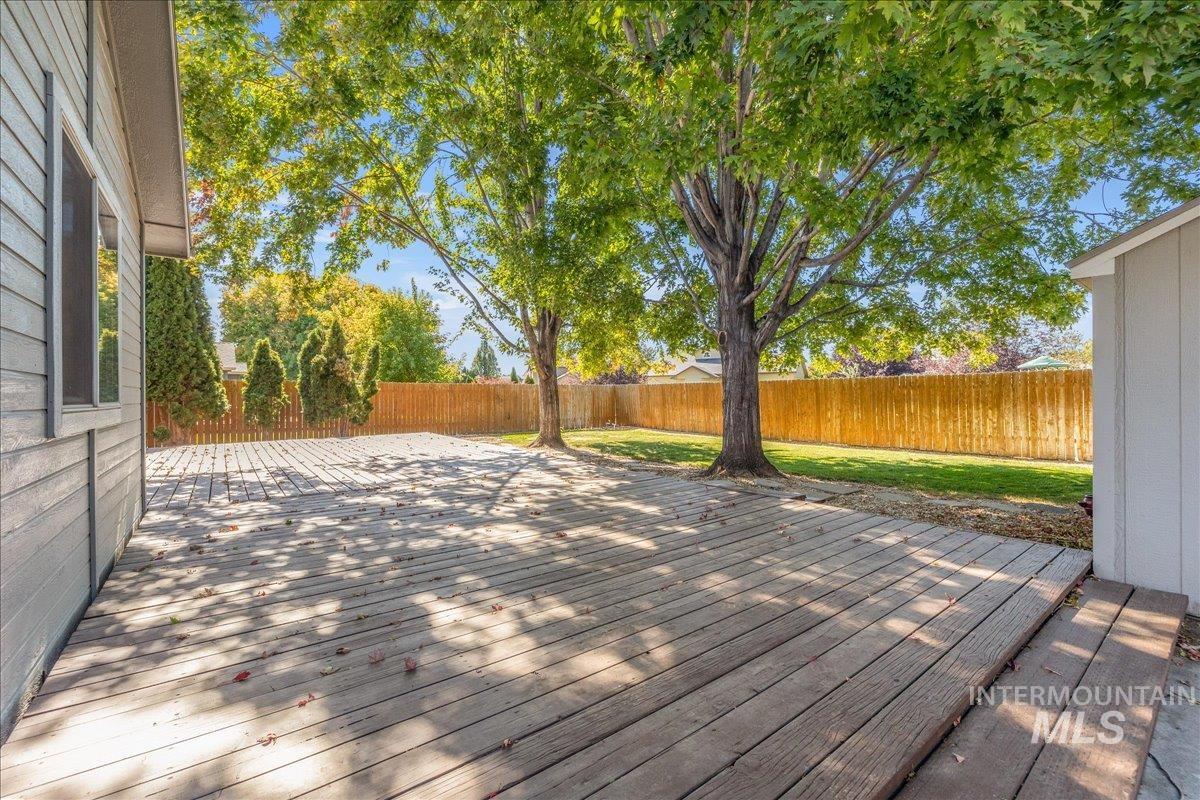
Expansive wood-finish deck with mature trees providing natural shade
-
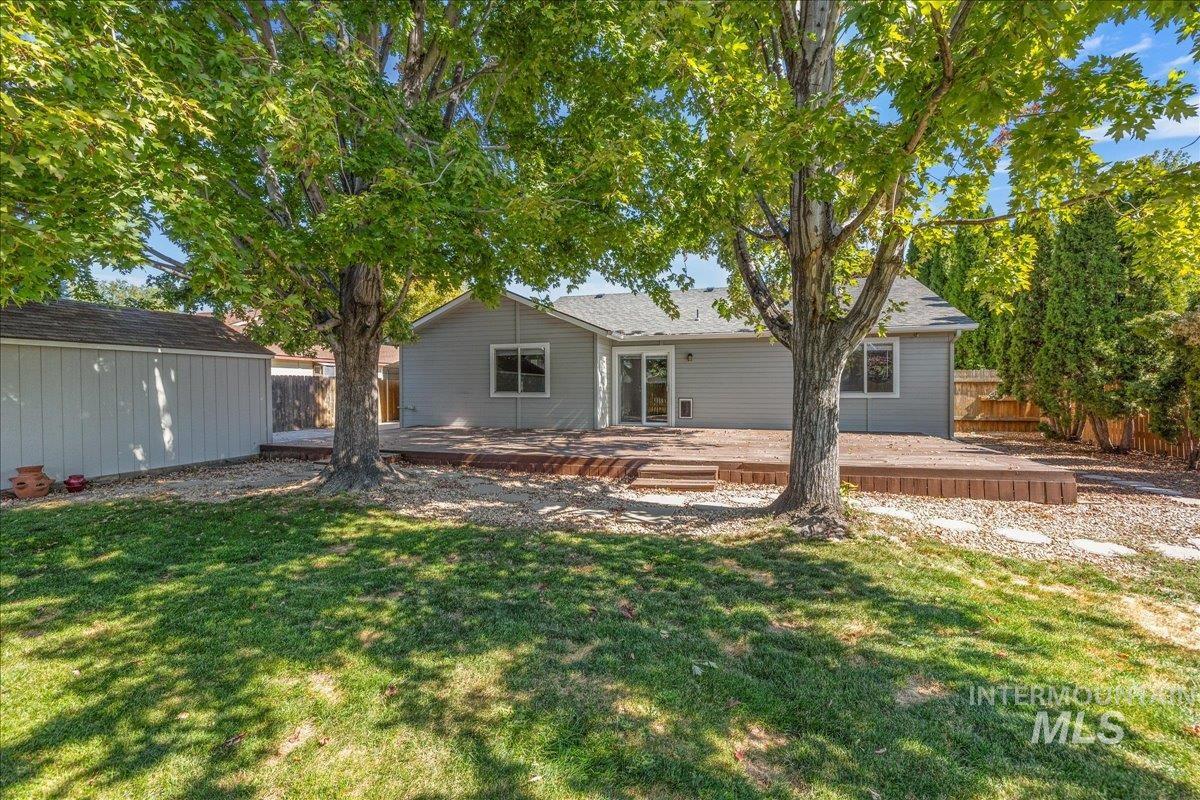
Expansive backyard featuring a manicured lawn, mature trees, a multi-level deck, and a detached storage shed
-
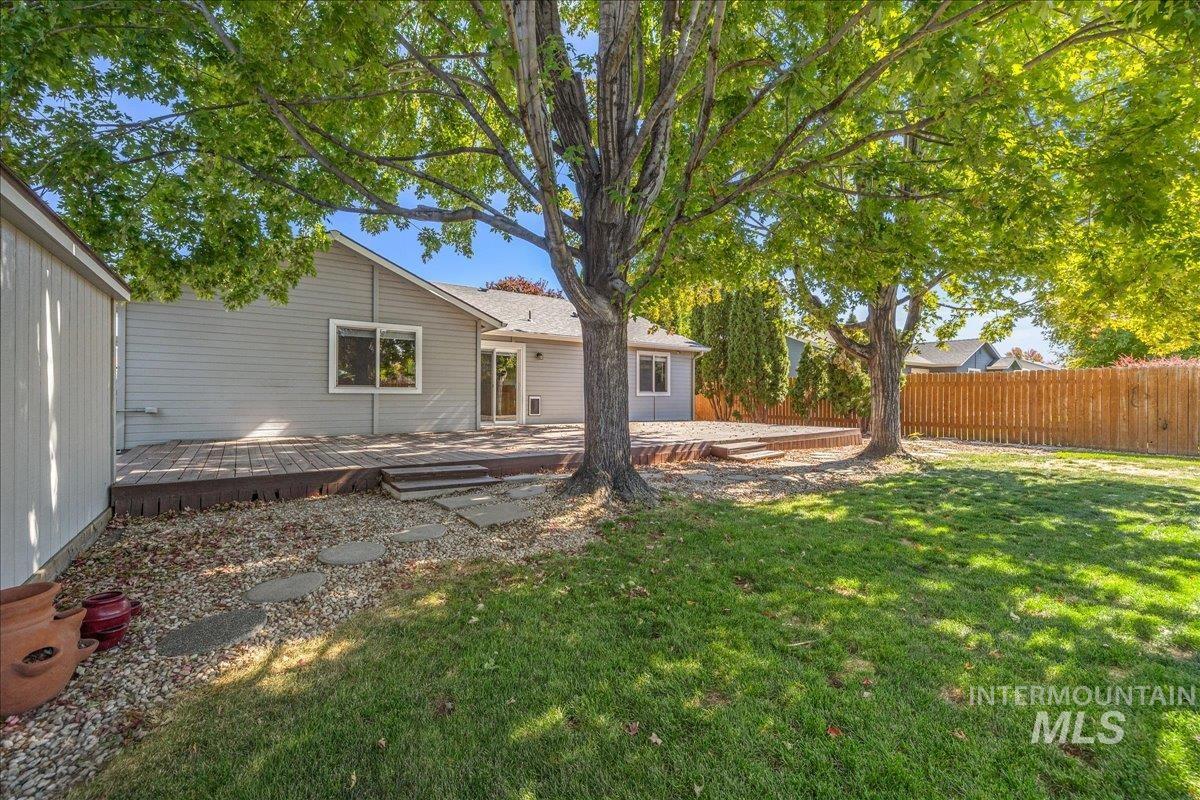
Expansive backyard featuring a manicured lawn, mature trees, a multi-level wood deck, and a wood fence
-
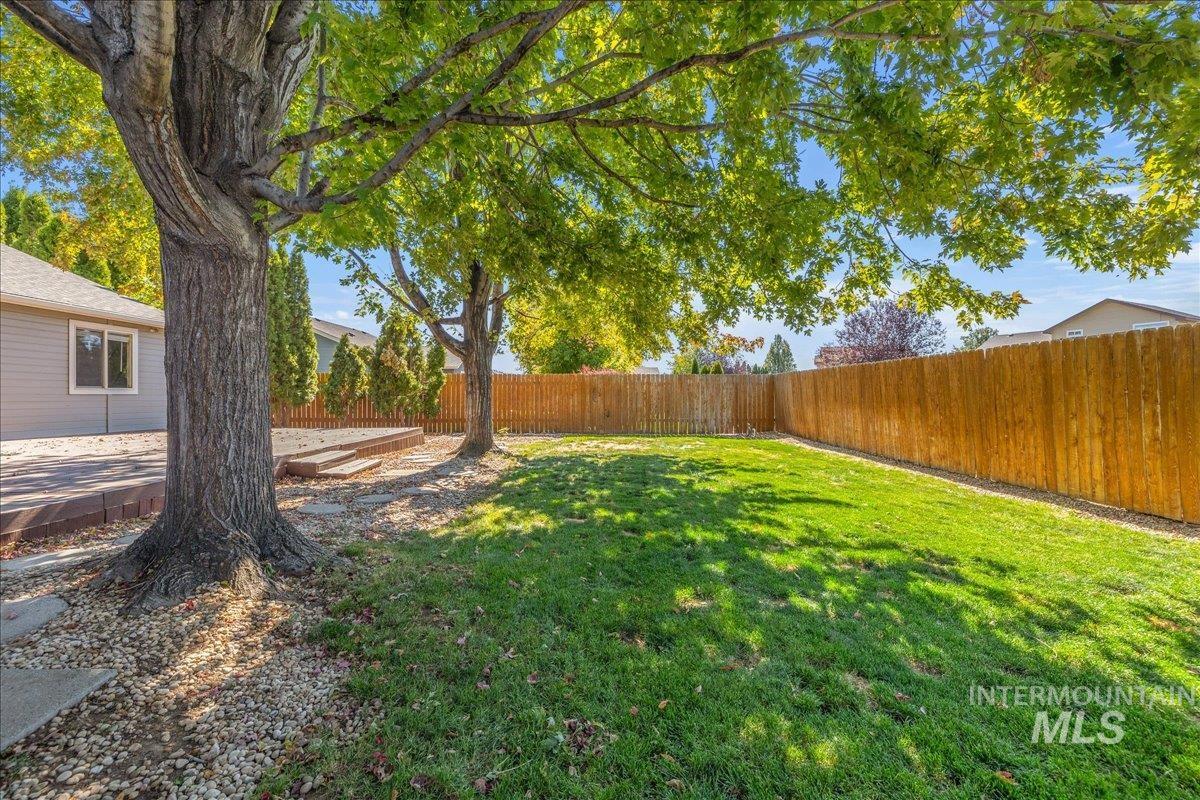
Expansive backyard featuring a manicured lawn, established trees, privacy fencing, and a hardscaped patio area
-
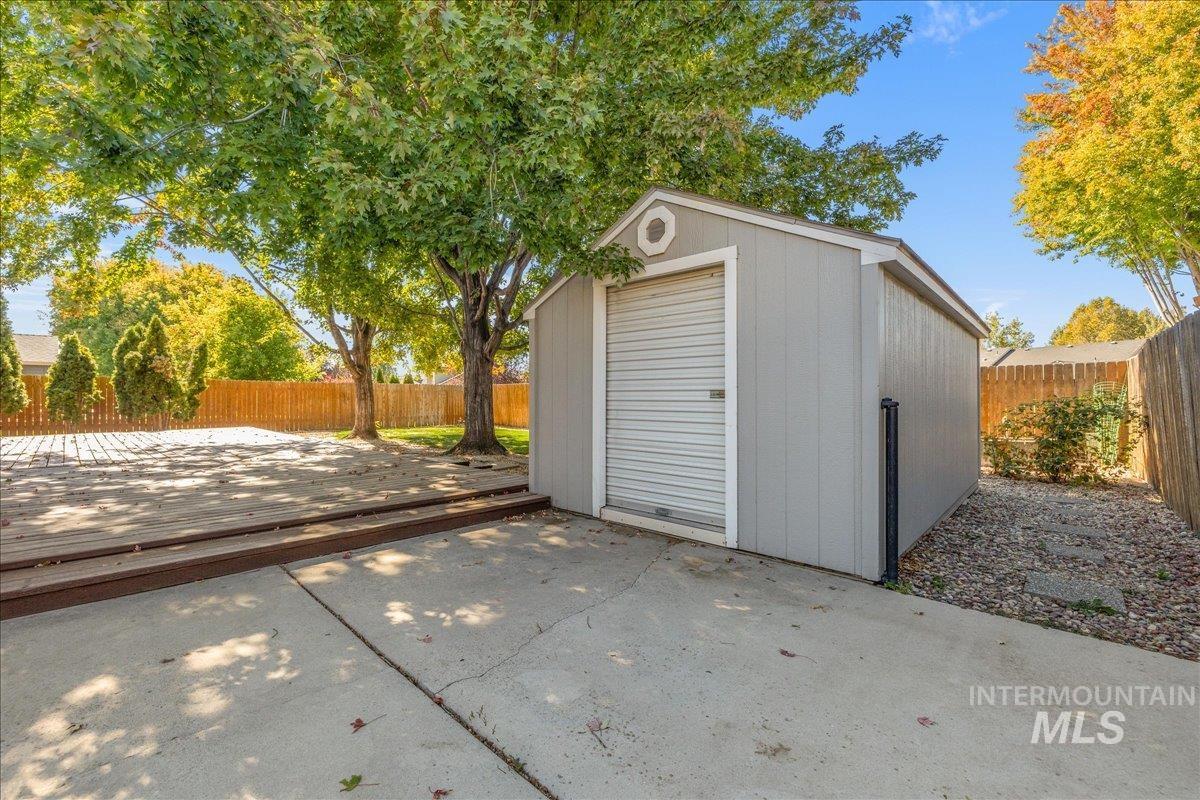
Detached storage shed with roll-up door, concrete patio, wood deck, and wood privacy fencing
-
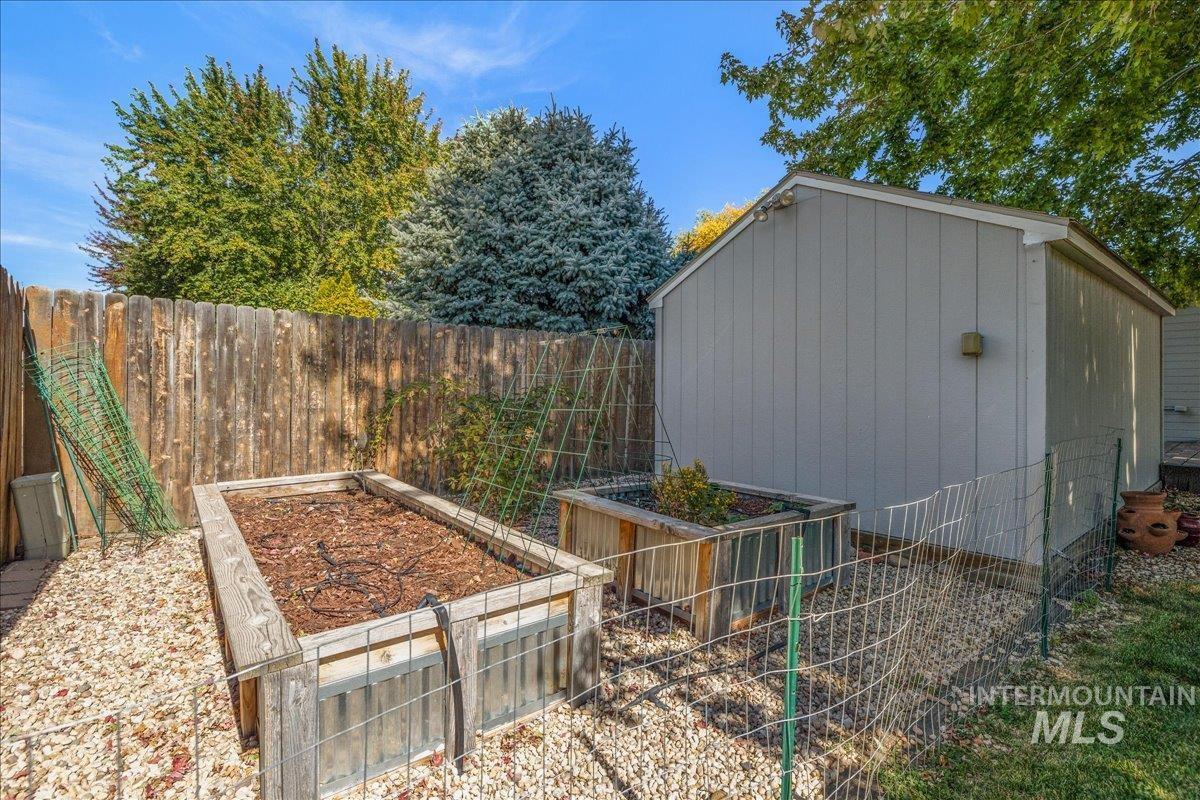
Fenced yard area featuring two raised garden beds, gravel ground cover, and a detached shed with vertical siding
-
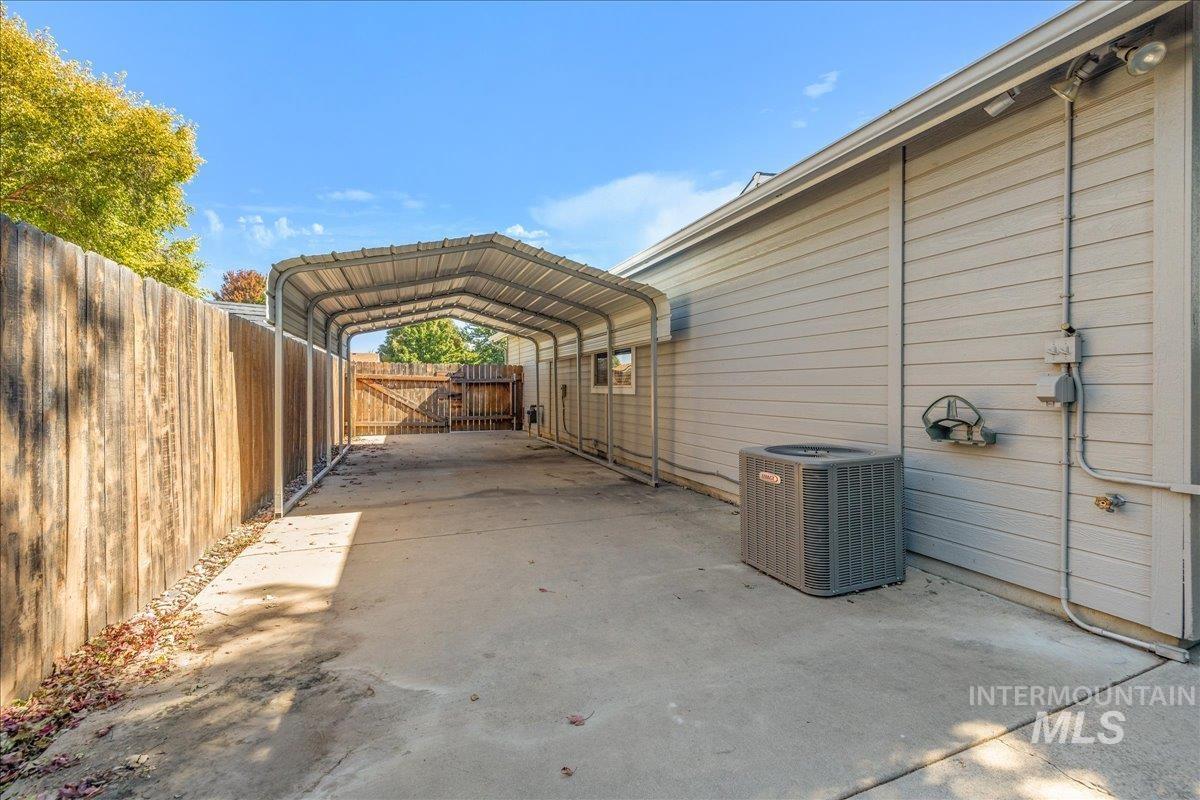
Side yard featuring a concrete driveway, metal carport structure, horizontal siding, and a wood privacy fence
-
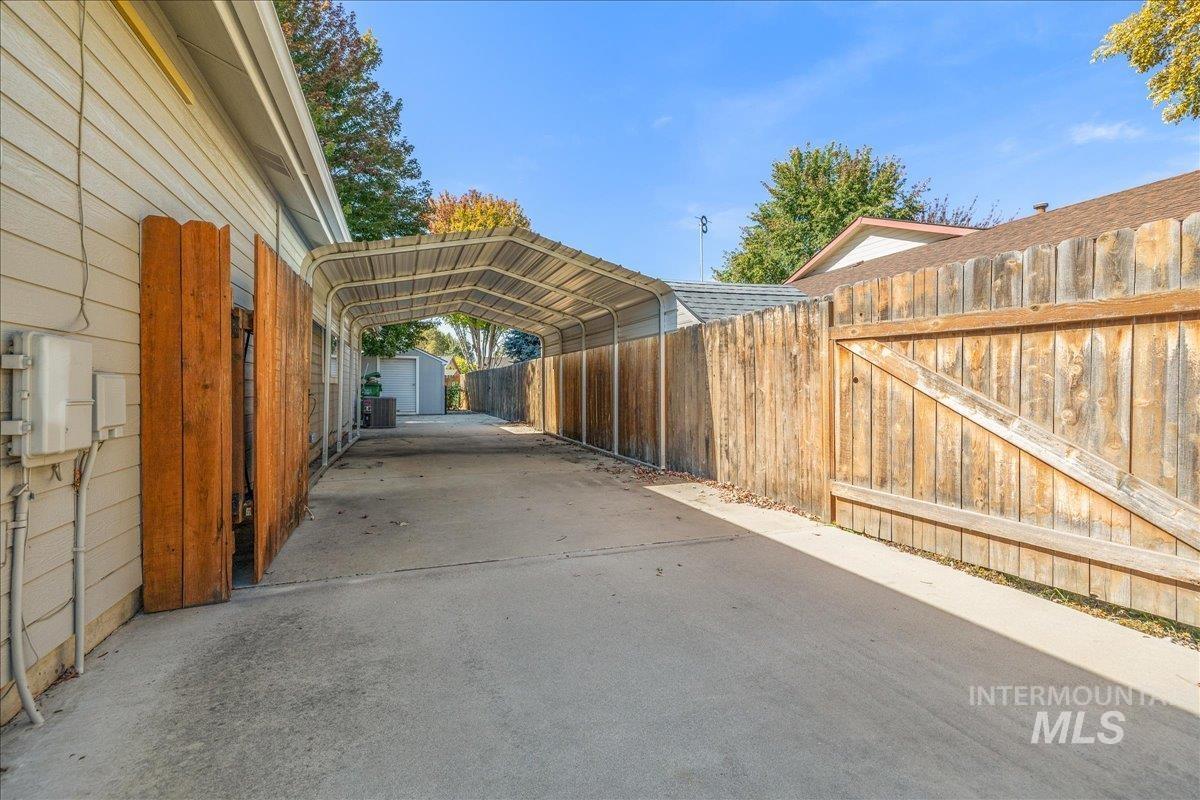
Covered concrete driveway with a metal carport structure, flanked by a wood plank fence and a siding exterior
-
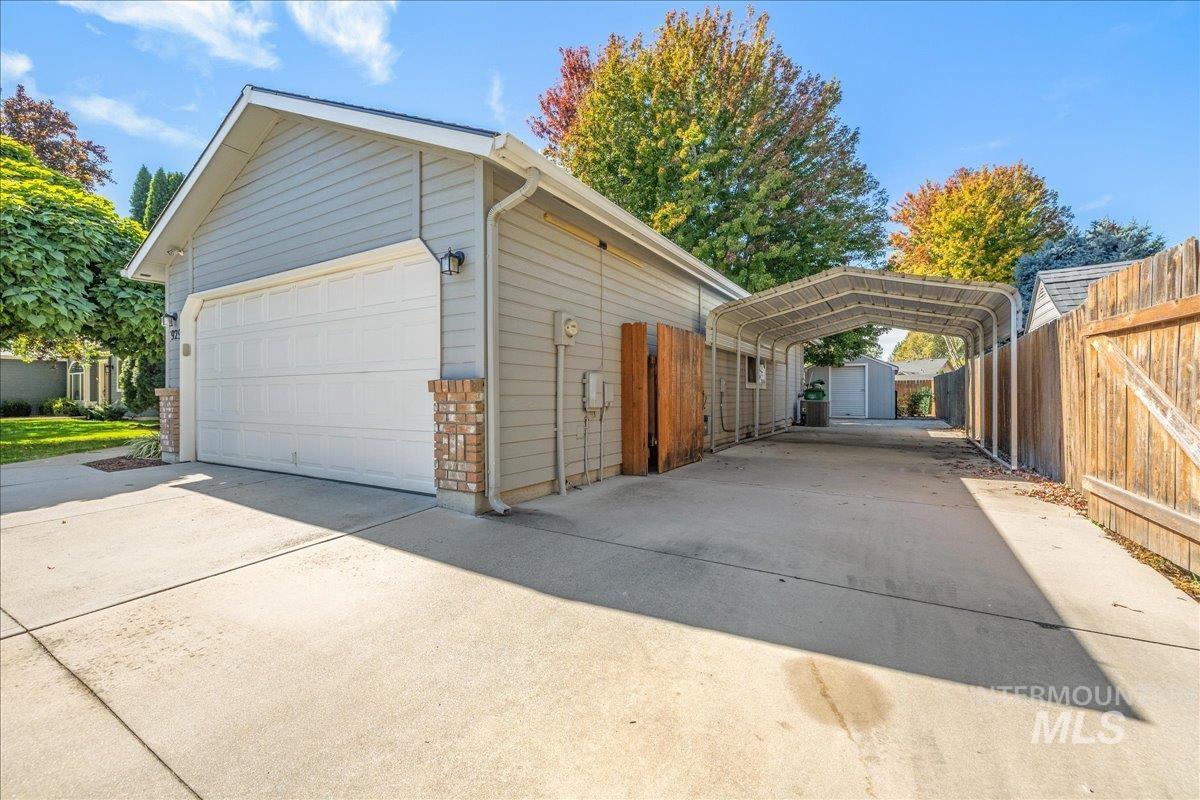
Attached two-car garage with brick veneer accents, an extended concrete driveway, and a covered carport structure
-
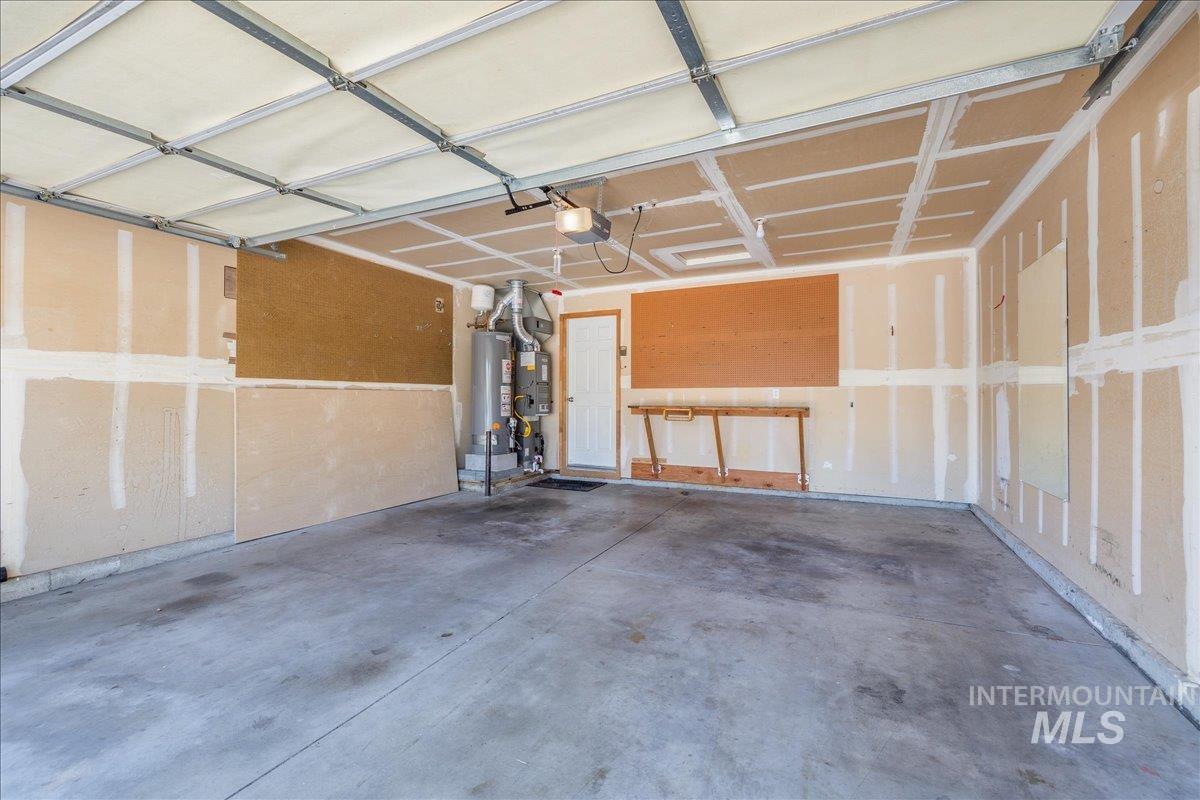
Concrete flooring, exposed drywall, overhead garage door system, water heater, and an interior access door
Property Description
Welcome to 929 S Pelican Way in Meridian’s established Mallard Landing neighborhood. This single-level 3-bedroom, 2-bath home offers 1,216 sq ft., with a split-bedroom floor plan and an open breakfast bar connecting the living area to the updated kitchen. A large bonus room is ideal for a home office, playroom, or hobby space, and the newer HVAC adds peace of mind. Out back, there are no direct rear neighbors, so the yard feels private and quiet. It has amazing garden space and a large deck, freshly sanded and stained and ready for fall evenings. The rare perk of RV parking rounds it out. Close proximity to multiple nearby parks, and you’re minutes from I-84, downtown Meridian, and The Village. Move-in ready and easy to see!
Features
- Heating:
- Forced Air, Gas
- Cooling:
- Central air
- Garage Capacity:
- 2
Address Map
- Country:
- US
- State:
- ID
- City:
- Meridian
- Zipcode:
- 83642
- Street:
- 929 Pelican Way
- Longitude:
- W117° 35' 30''
- Latitude:
- N43° 35' 46.1''
Rooms
- Master Bedroom Level:
- Main
- Bedroom 2 Level:
- Main
- Bedroom 3 Level:
- Main
- Kitchen Level:
- Main
Schools
- School District:
- West Ada School District
- Elementary School:
- Peregrine
- Middle School:
- Meridian Middle
- High School:
- Meridian
Additional Details
- Status:
- New
- Type:
- Single Family
- Level:
- Single
- Tax Year:
- 2025
- Taxes:
- $1,138
- Potential Short Sale:
- No
- Age:
- 21 - 30 Years
- Auction:
- No
- Flood Ins Required:
- Unknown
- HUD Owned:
- No
- In Foreclosure:
- No
- Land Size:
- Standard Lot 6000-9999 SF
- Land Lease:
- No
- Home Owner Exempt:
- Yes
- HOA Frequency:
- Annual
- HOA Fees:
- $250
- Irrigation District:
- Nampa Meridian
- Inc Kitchen Features:
- Breakfast bar, Dishwasher, Disposal, Microwave, Pantry, Oven/range built-in
- Lot Features:
- Garden Space, Storage Shed, RV Parking
- Water:
- City service
- Sprinkler System:
- Auto,Drip,Full,Pressurized Irrigation
Residential For Sale
929 Pelican Way, Meridian, Idaho 83642
3 Bedrooms
2 Bathrooms
1,216 SqFt
Visits : 6 in 1 days
$420,000
Listing ID #99002462
Basic Details
- Property Type :
- Residential
- Listing Type :
- For Sale
- Status :
- Active
- Listing ID :
- 99002462
- Price :
- $420,000
- Bedrooms :
- 3
- Bathrooms :
- 2
- Apx SqFt :
- 1,216 SqFt
- Year Built :
- 1998
- Lot Area :
- 0.19 Acres
- Subdivision :
- The Landing
- Update Date :
- 10/01/2026 18:06:34
Agent info


Contact Agent
Mortgage Calculator

