
-
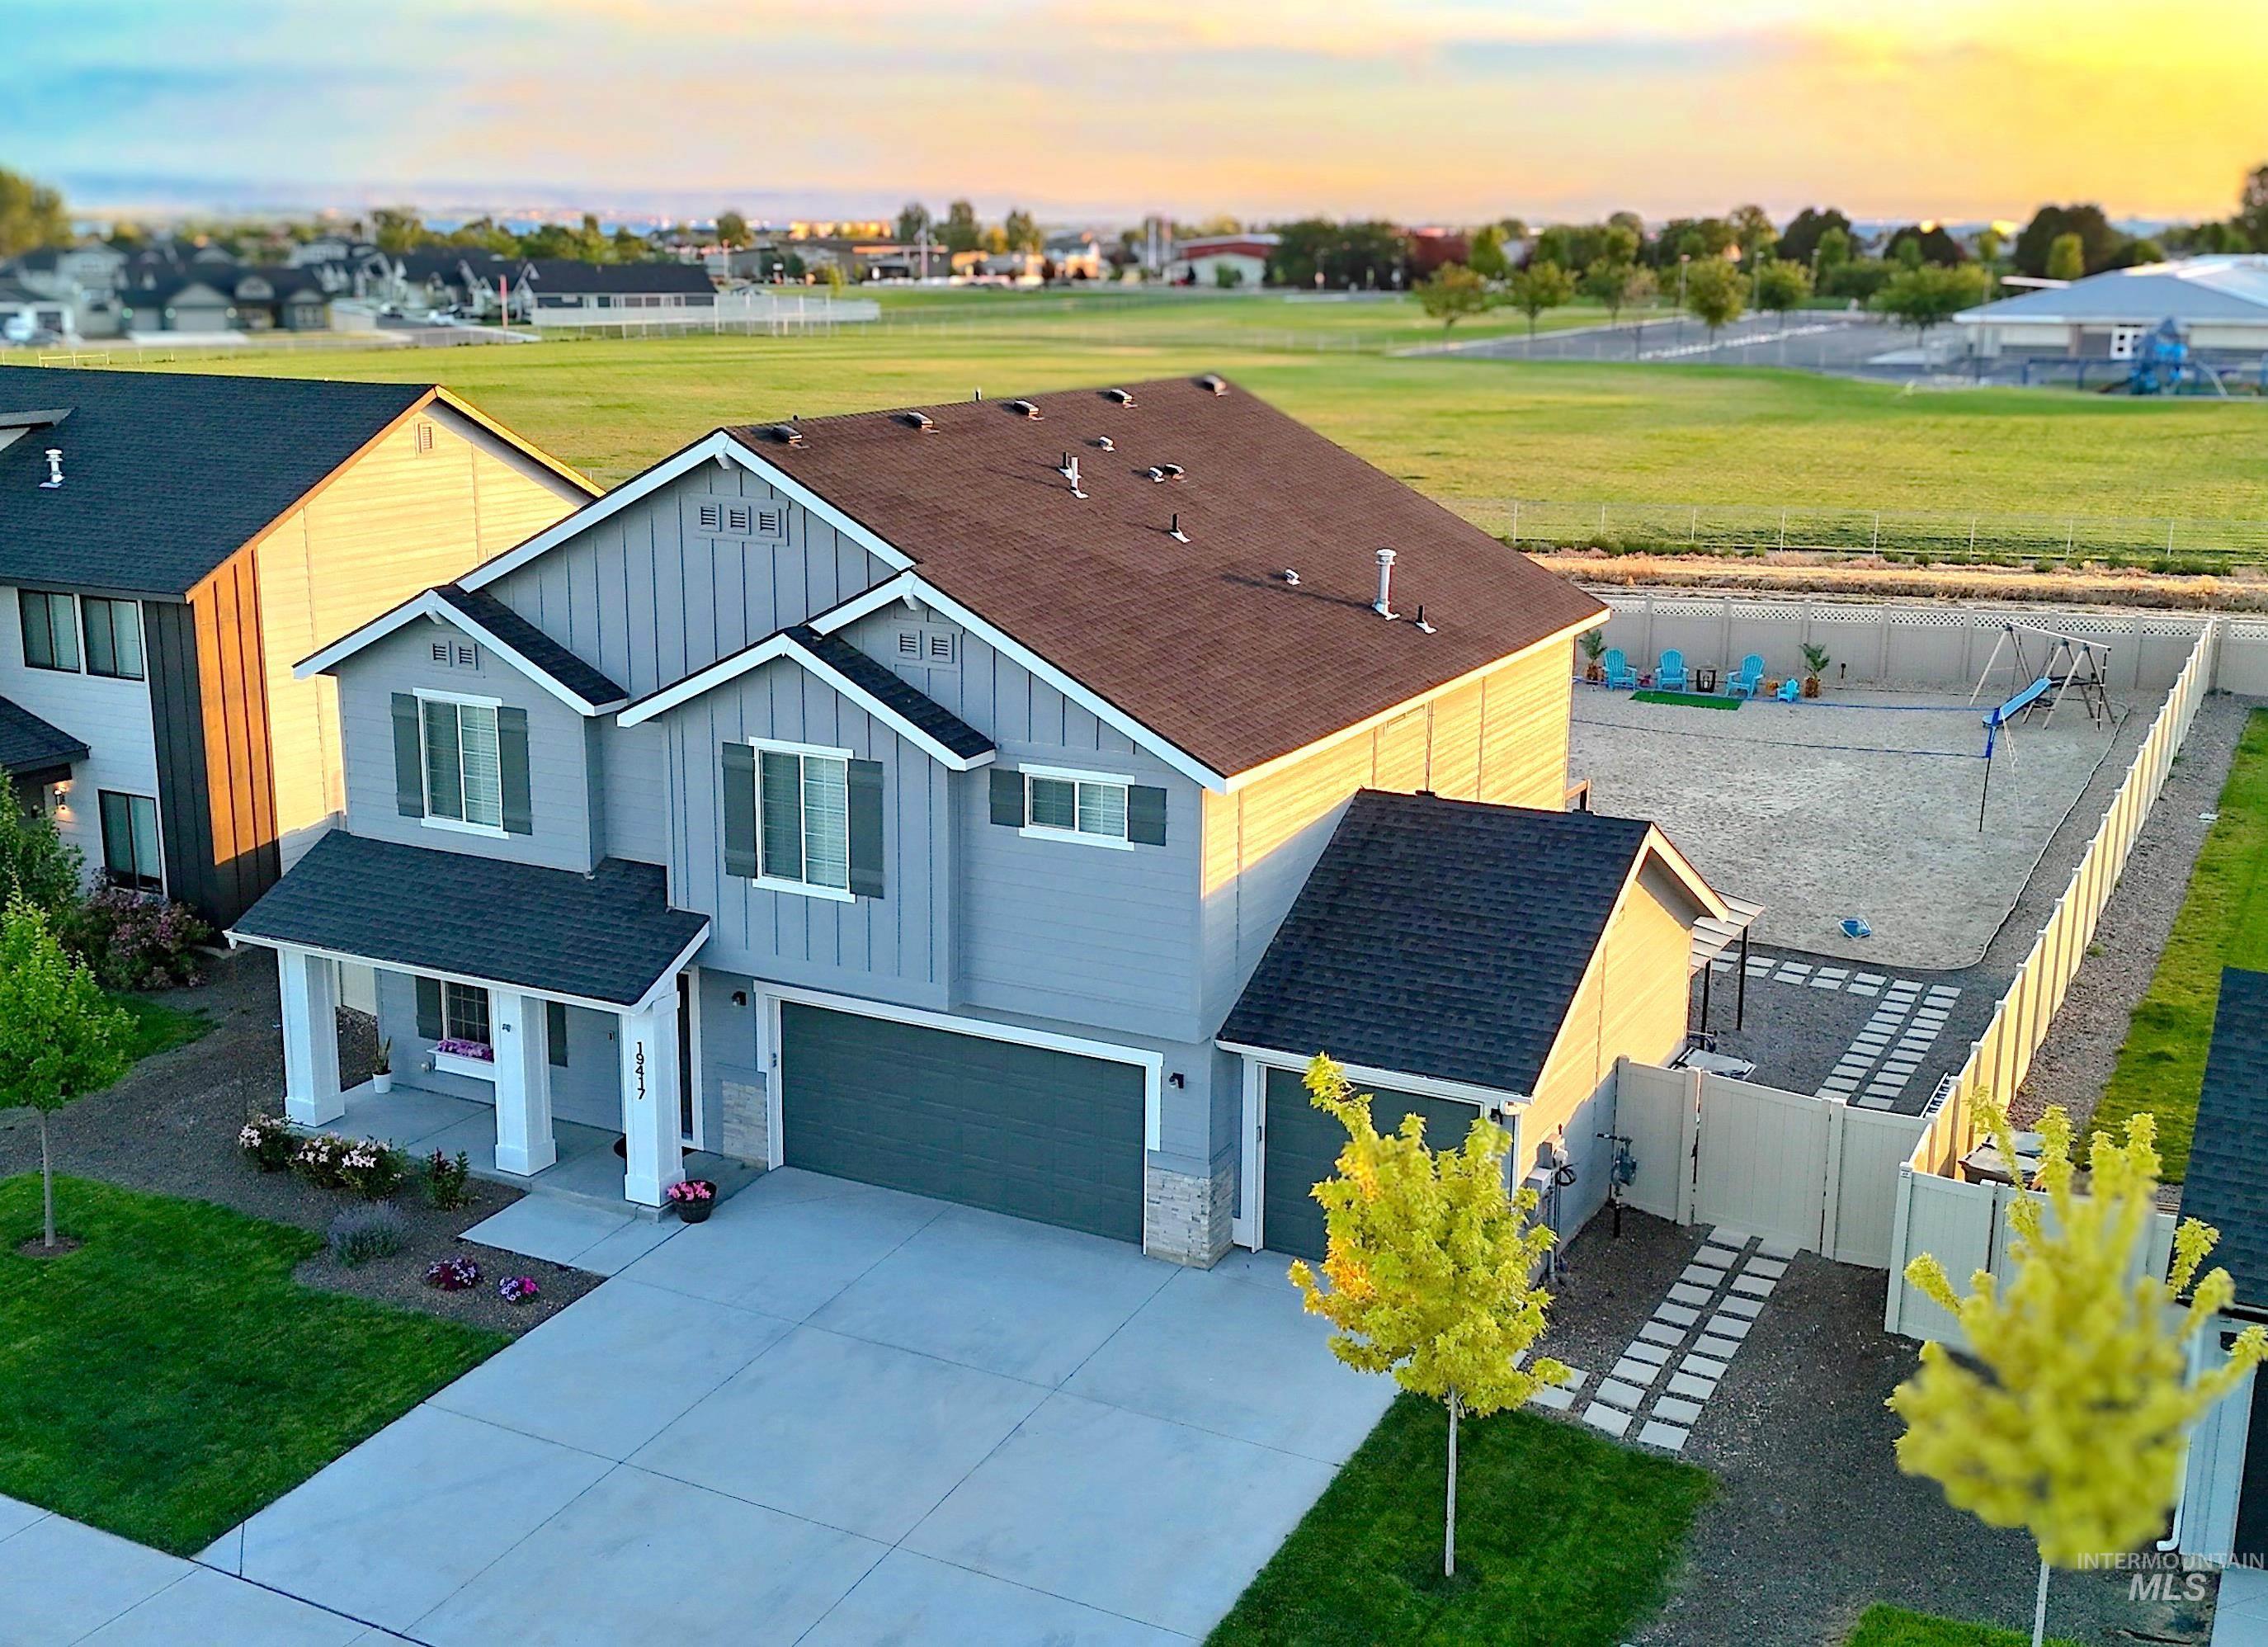
Two-story residence featuring a two-car garage, covered porch, and board and batten siding details
-
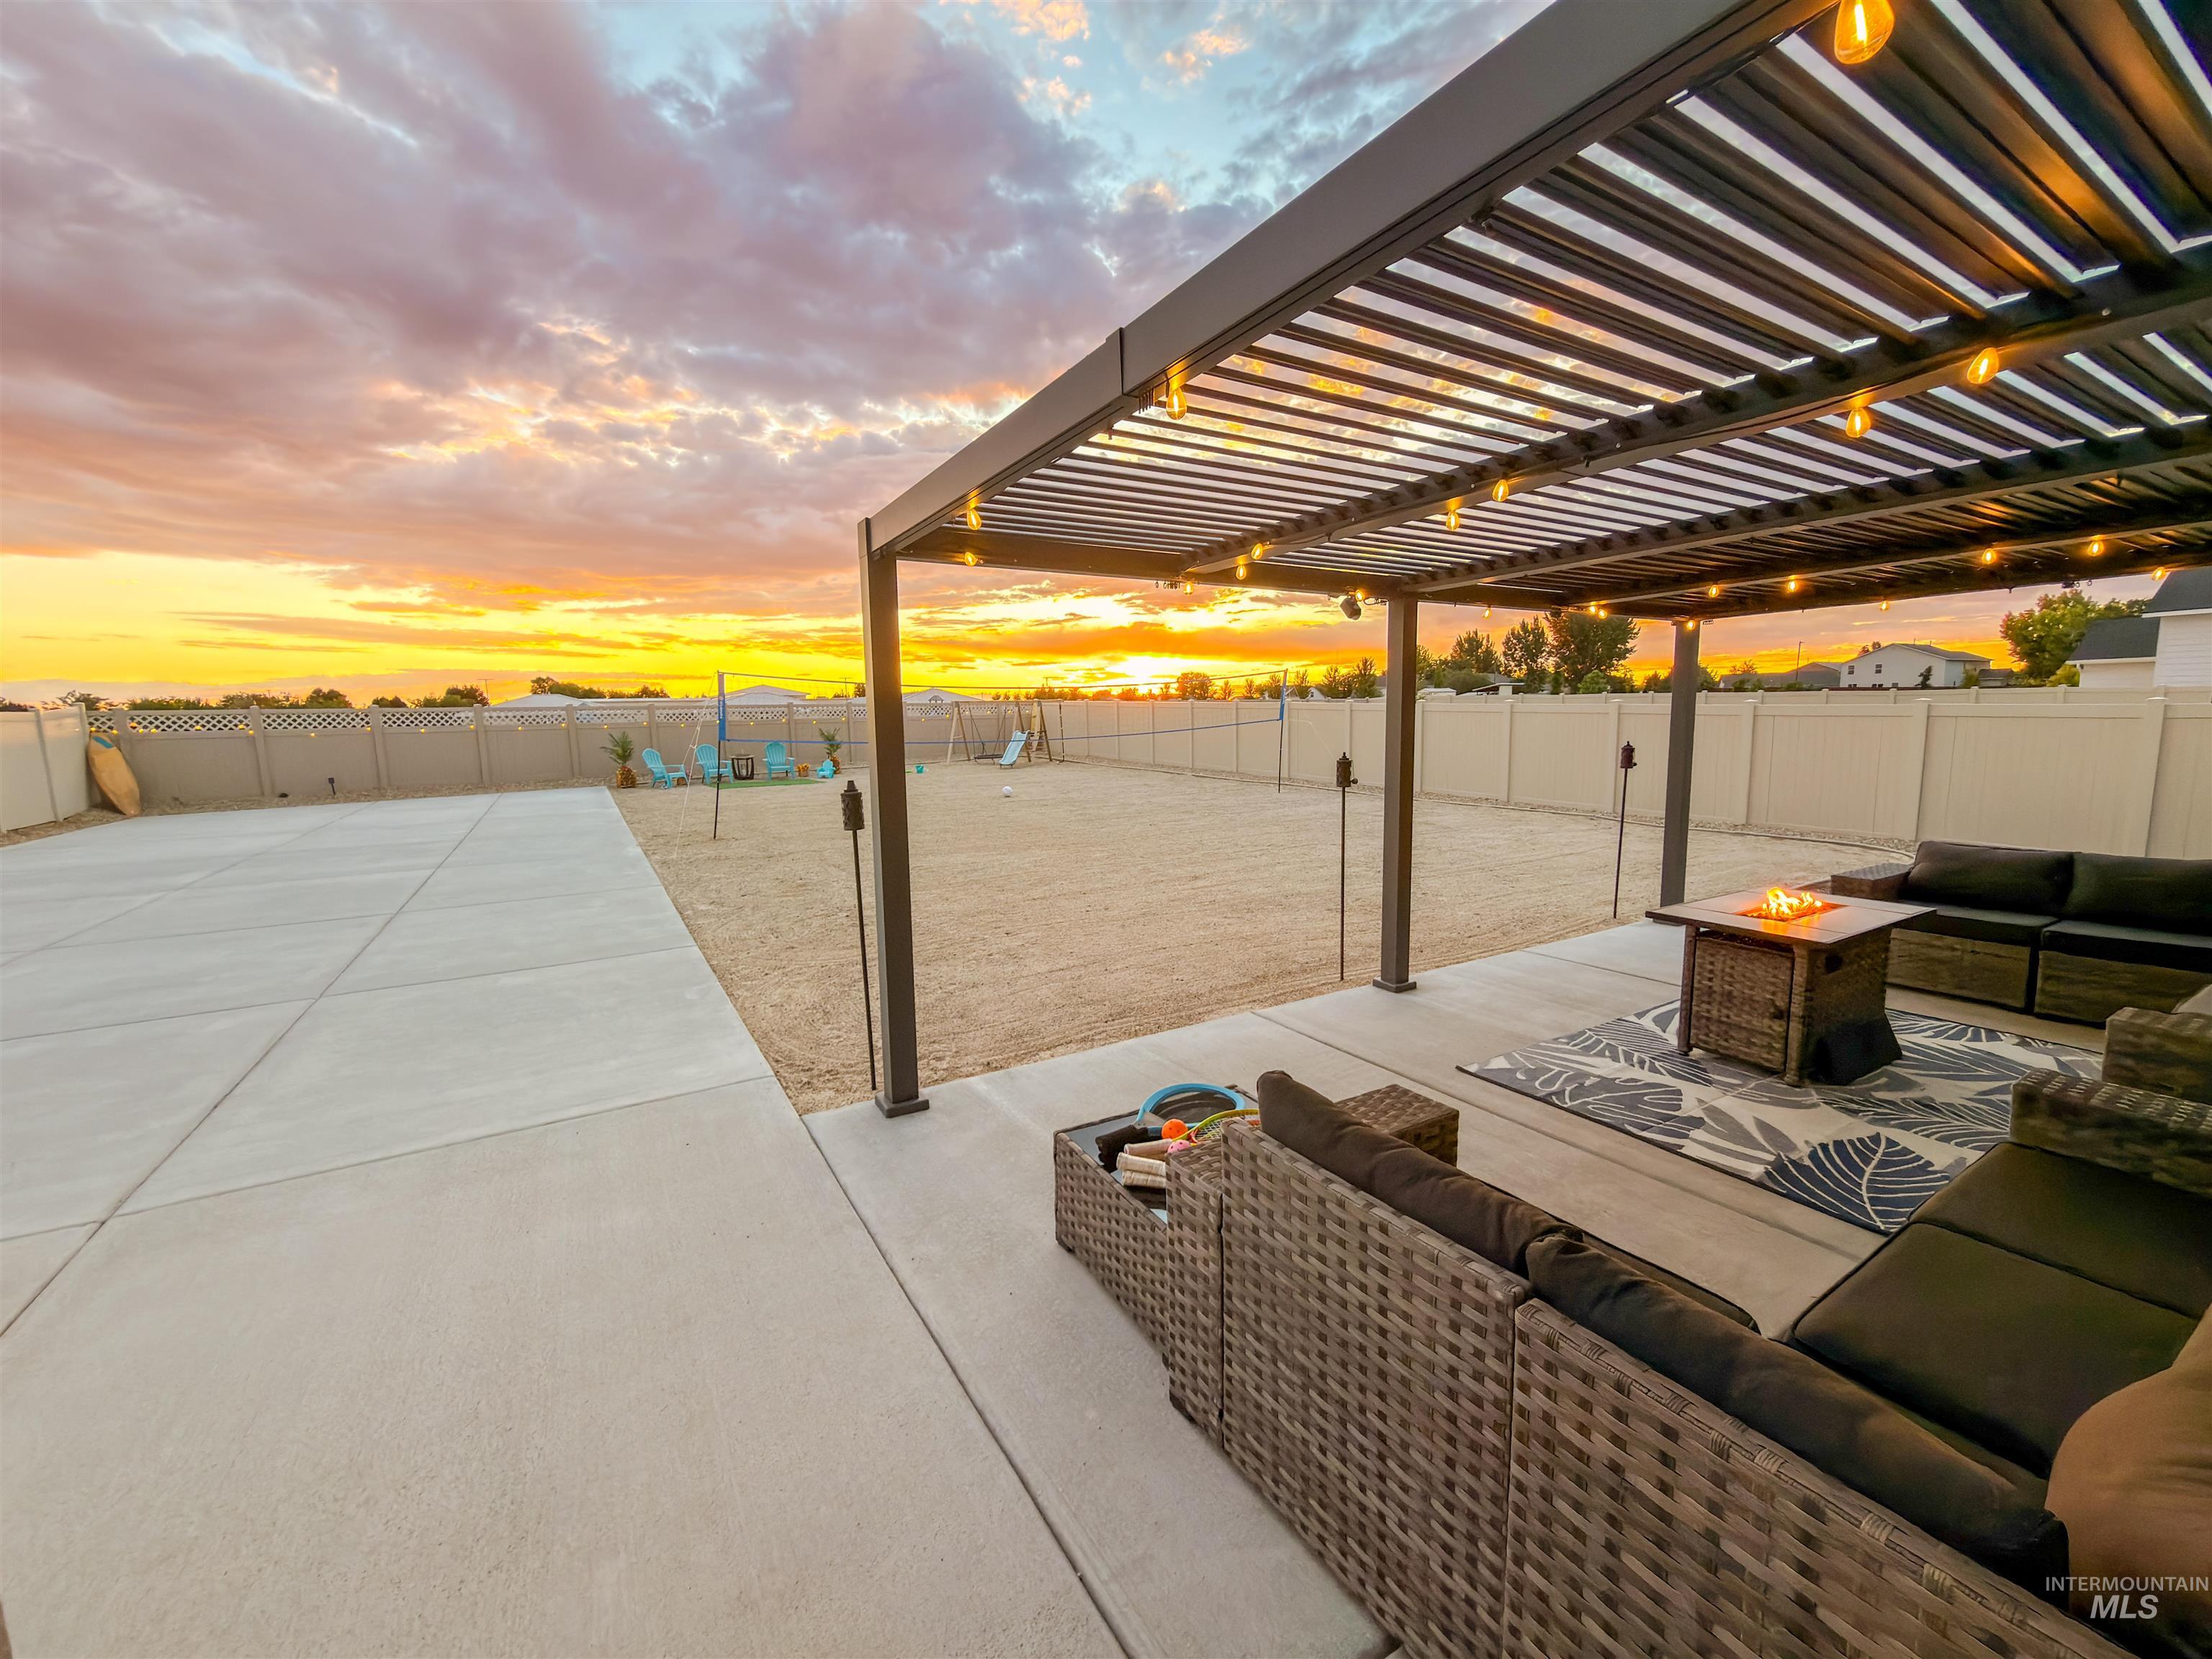
Spacious backyard featuring an extended concrete patio, louvered pergola with string lighting, and a perimeter fence
-
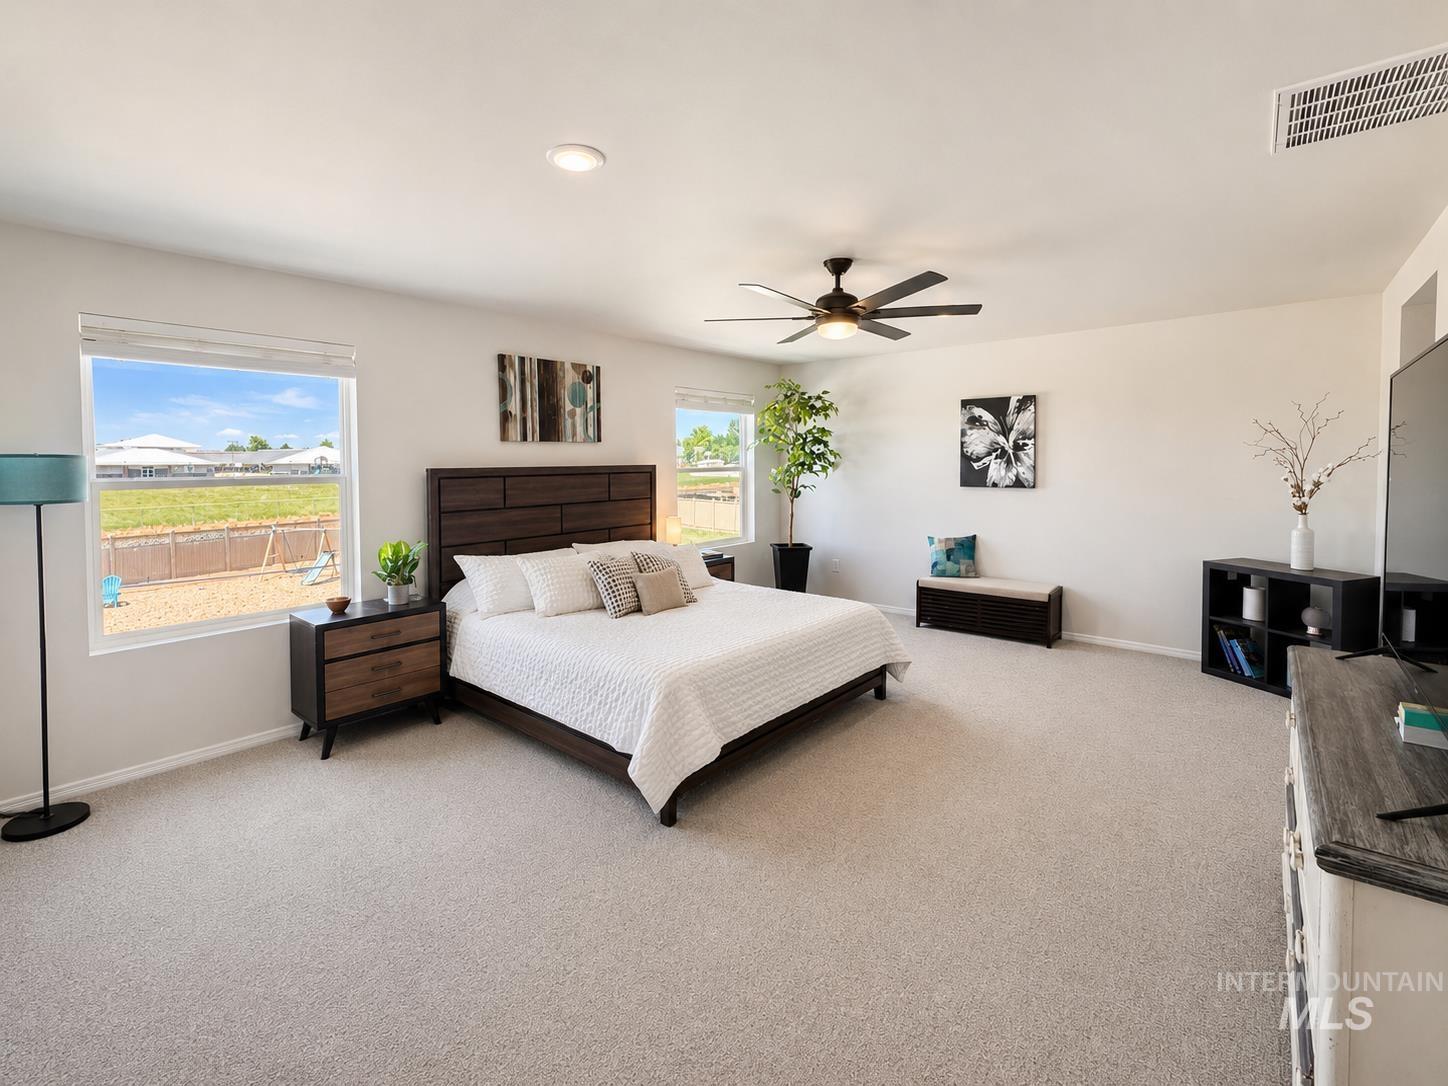
Spacious room featuring light-toned carpeting and multiple windows
-
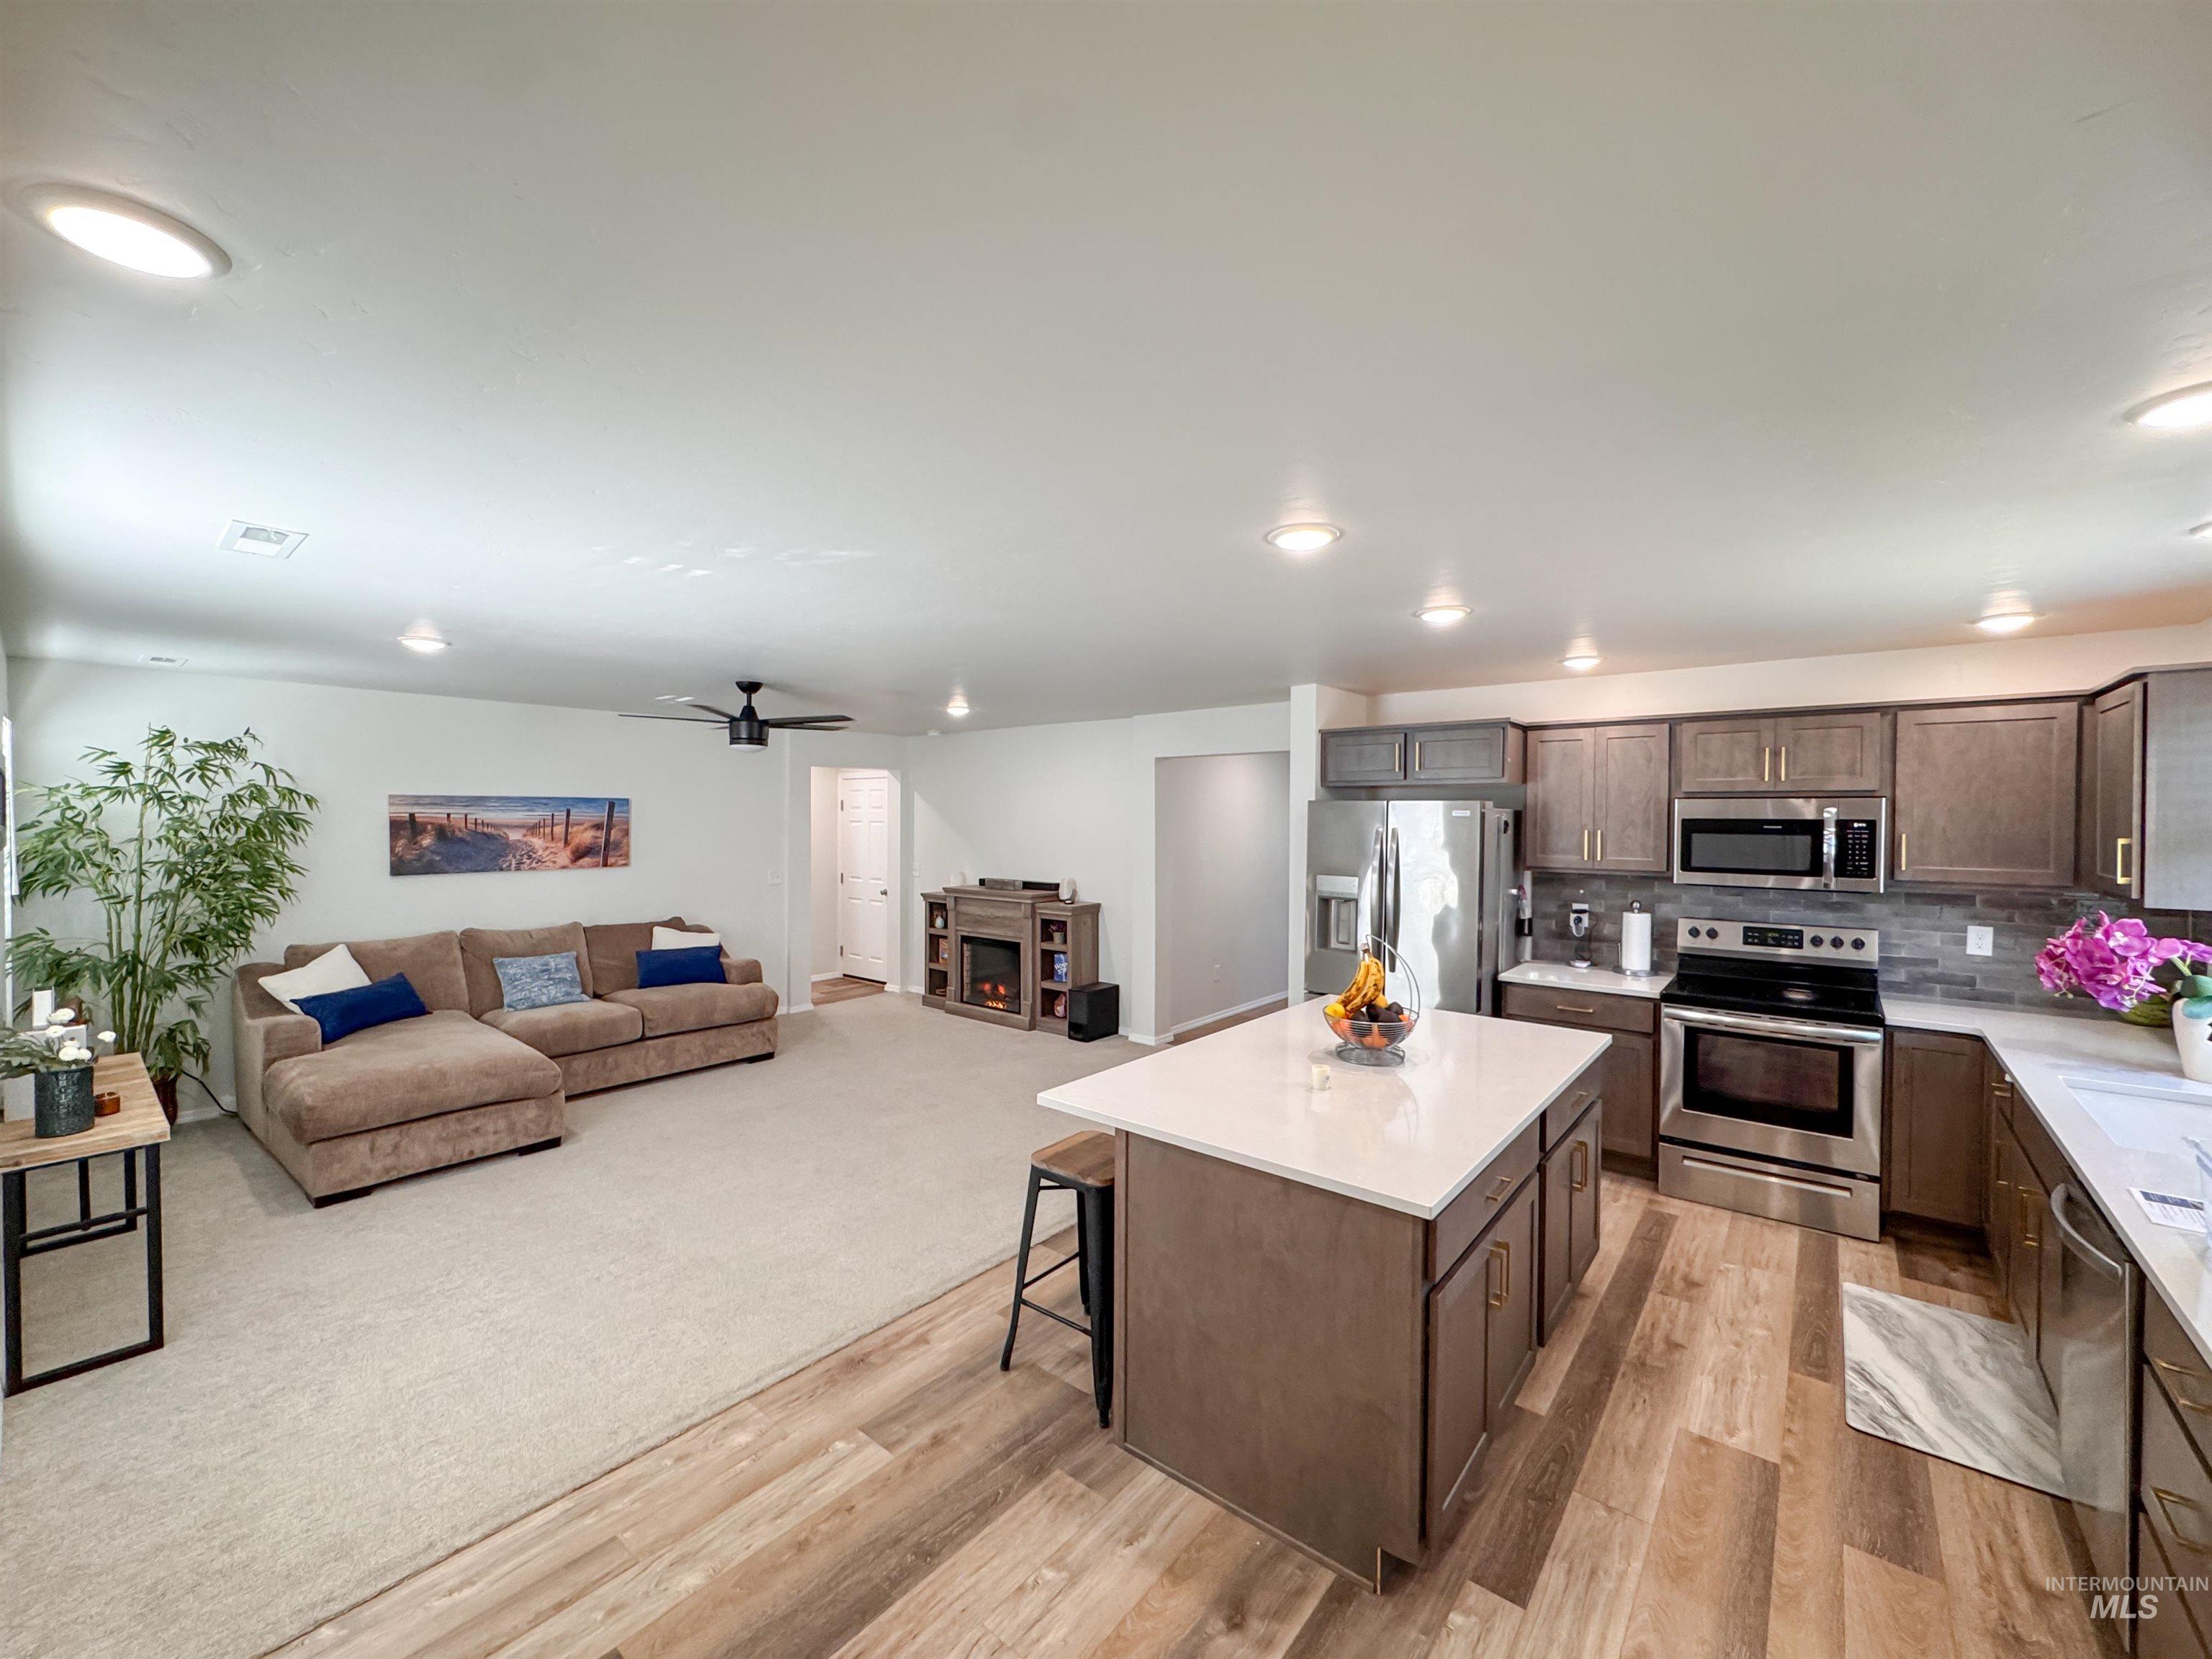
Open-concept main living area featuring a kitchen with a central island, stainless steel appliances, and wood-finish flooring
-
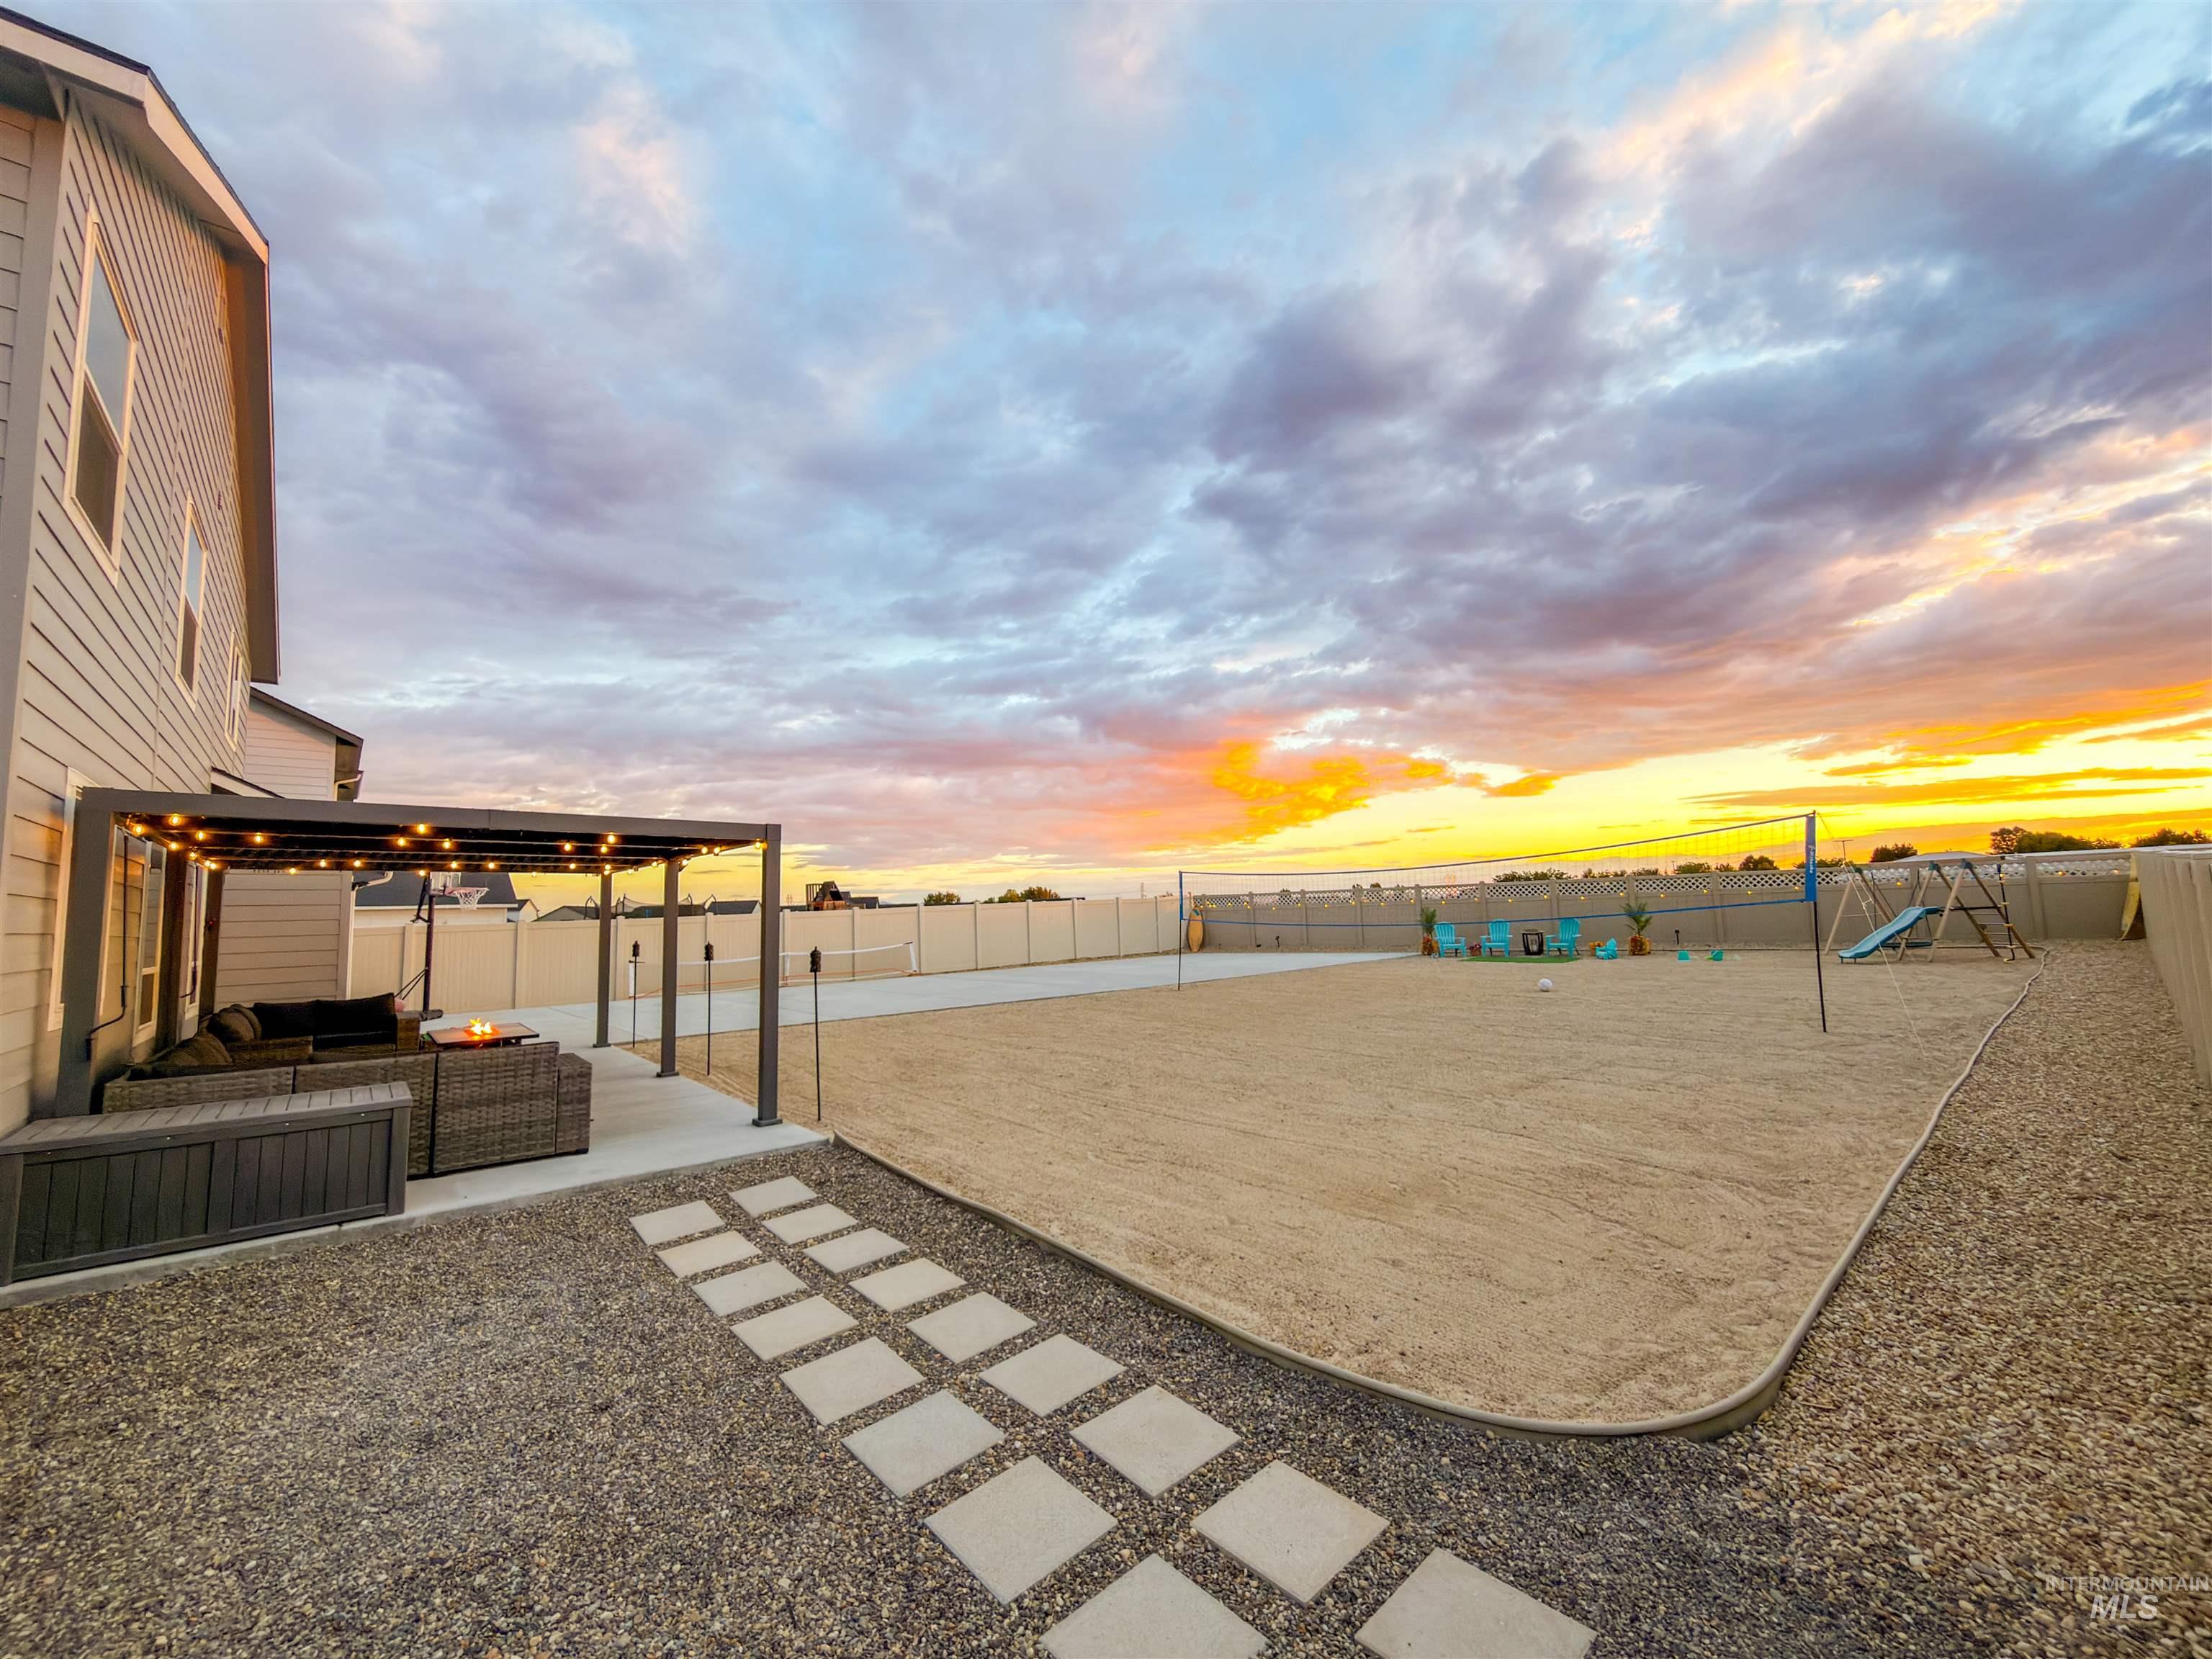
Expansive gravel and sand backyard featuring a concrete patio with an attached pergola and string lighting
-
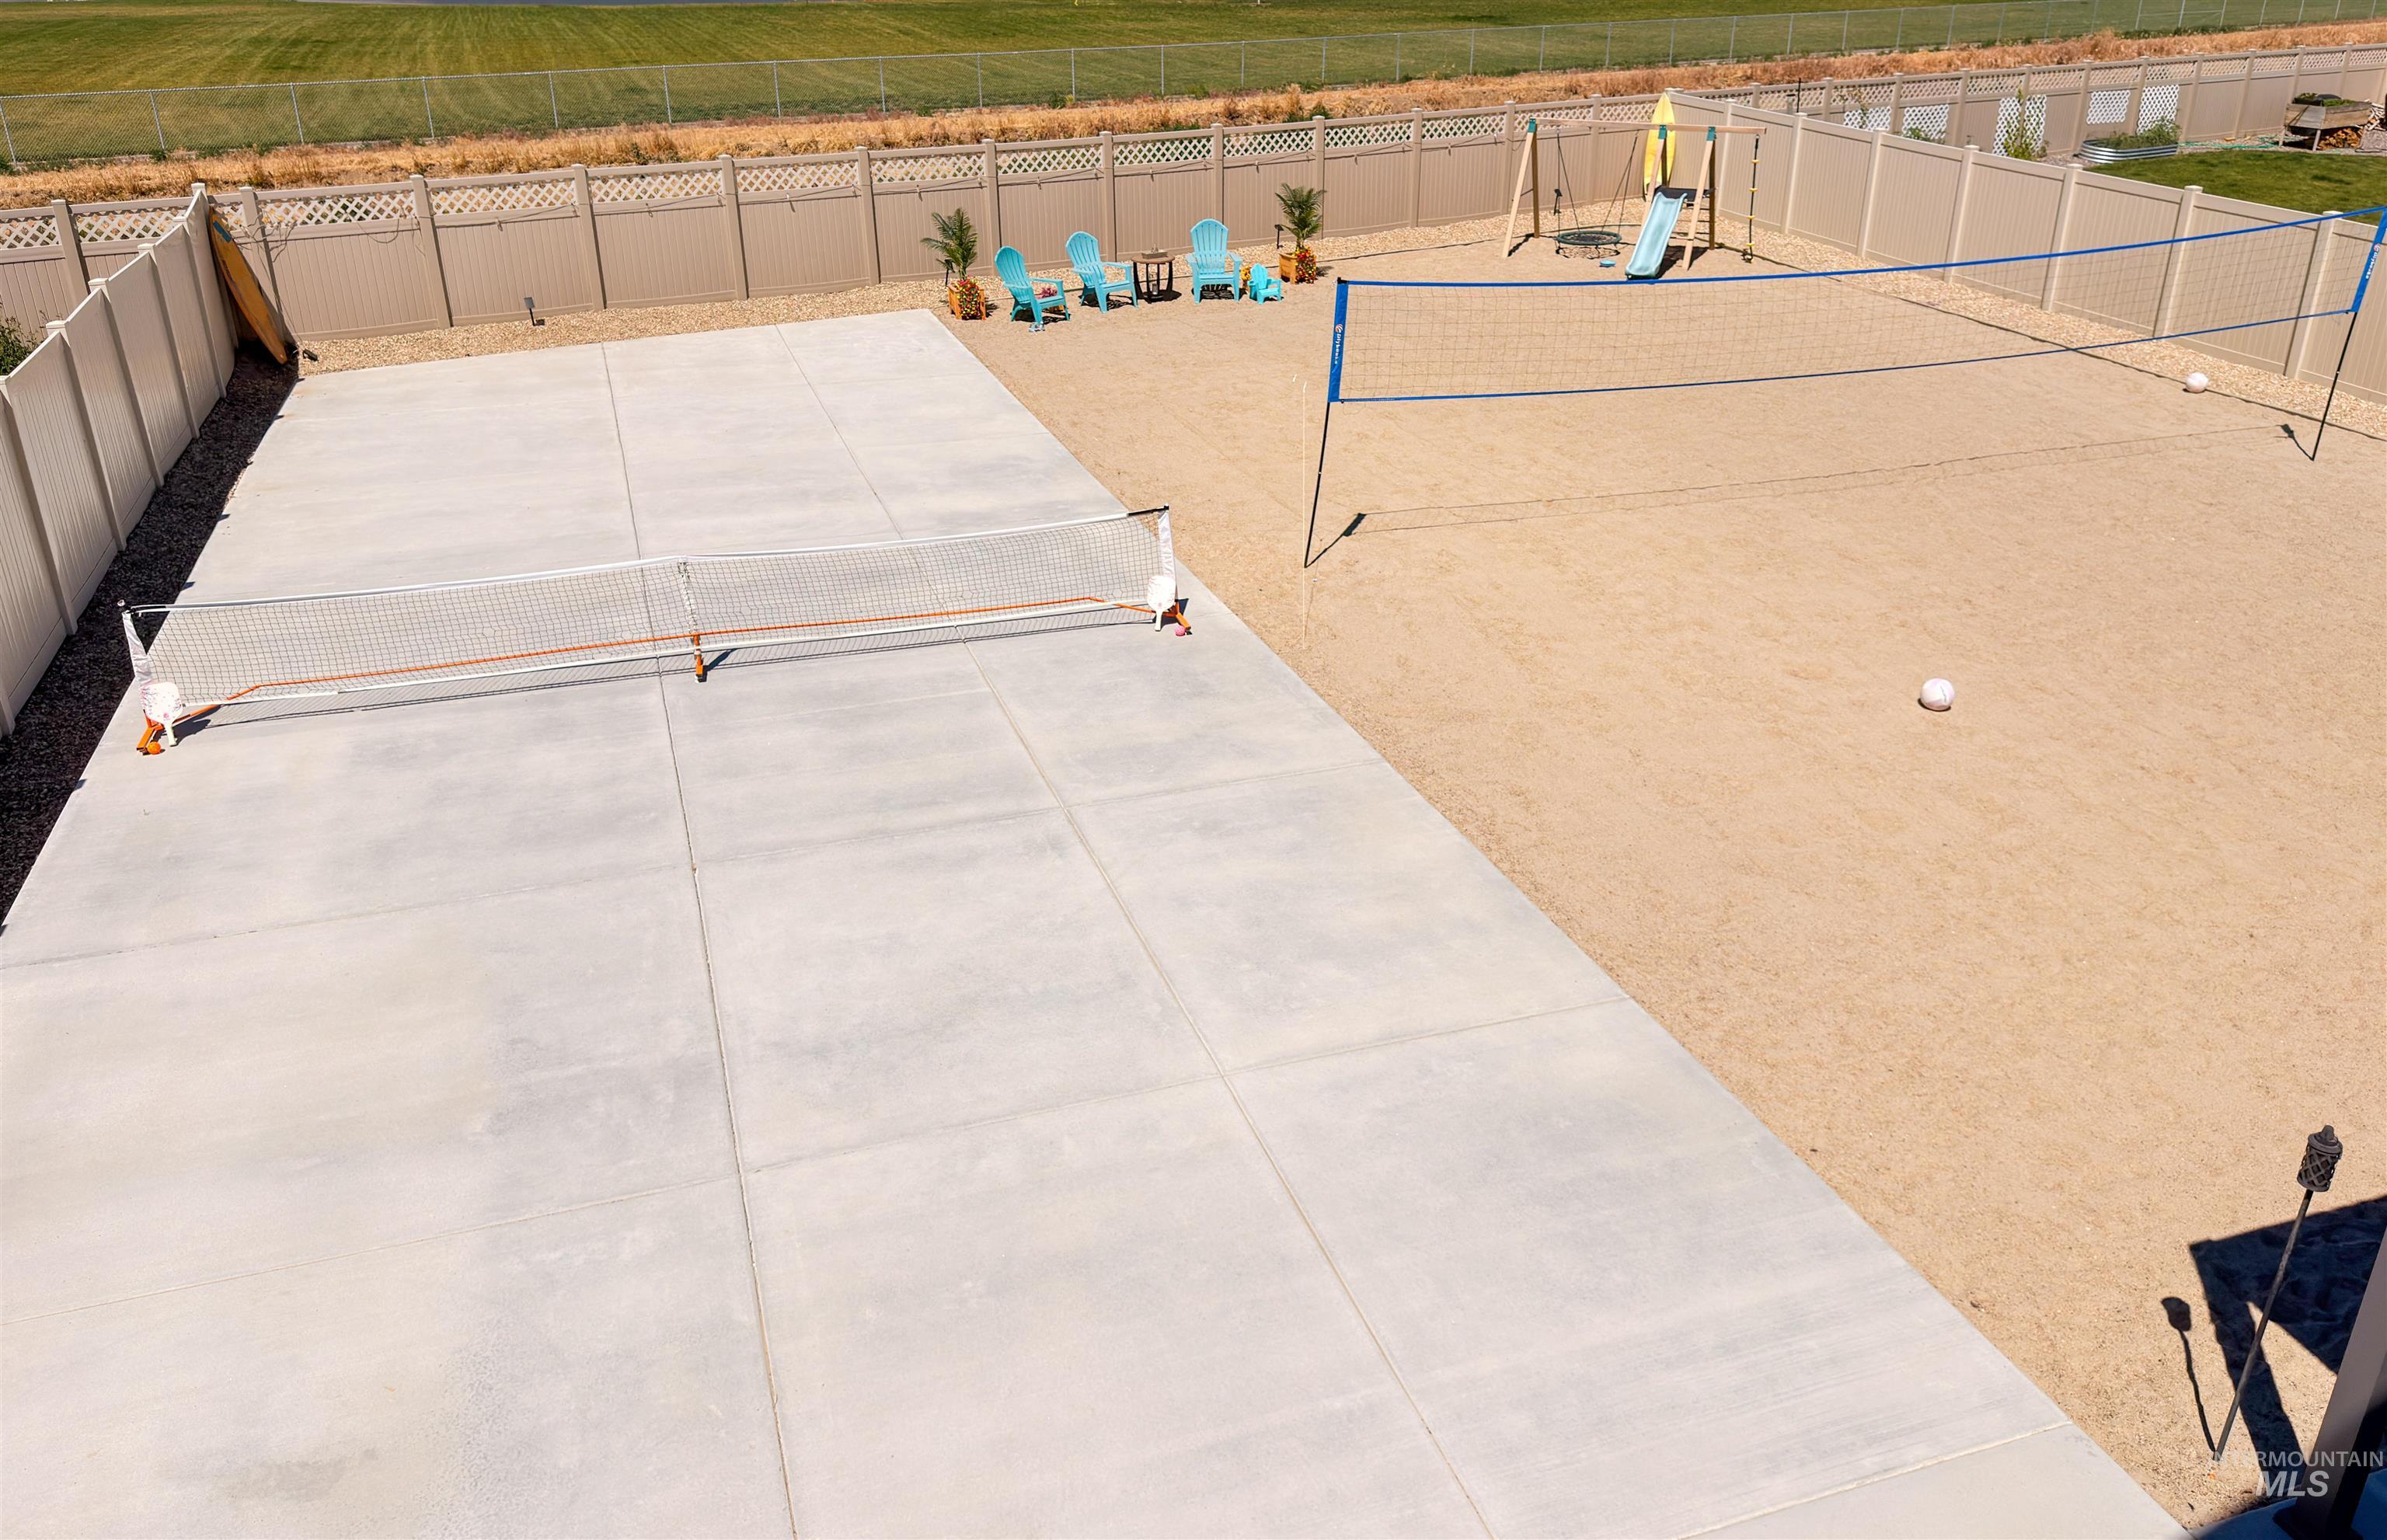
Expansive outdoor recreation area featuring a concrete sports court with a net, a sand volleyball court with a net, and a playground structure
-
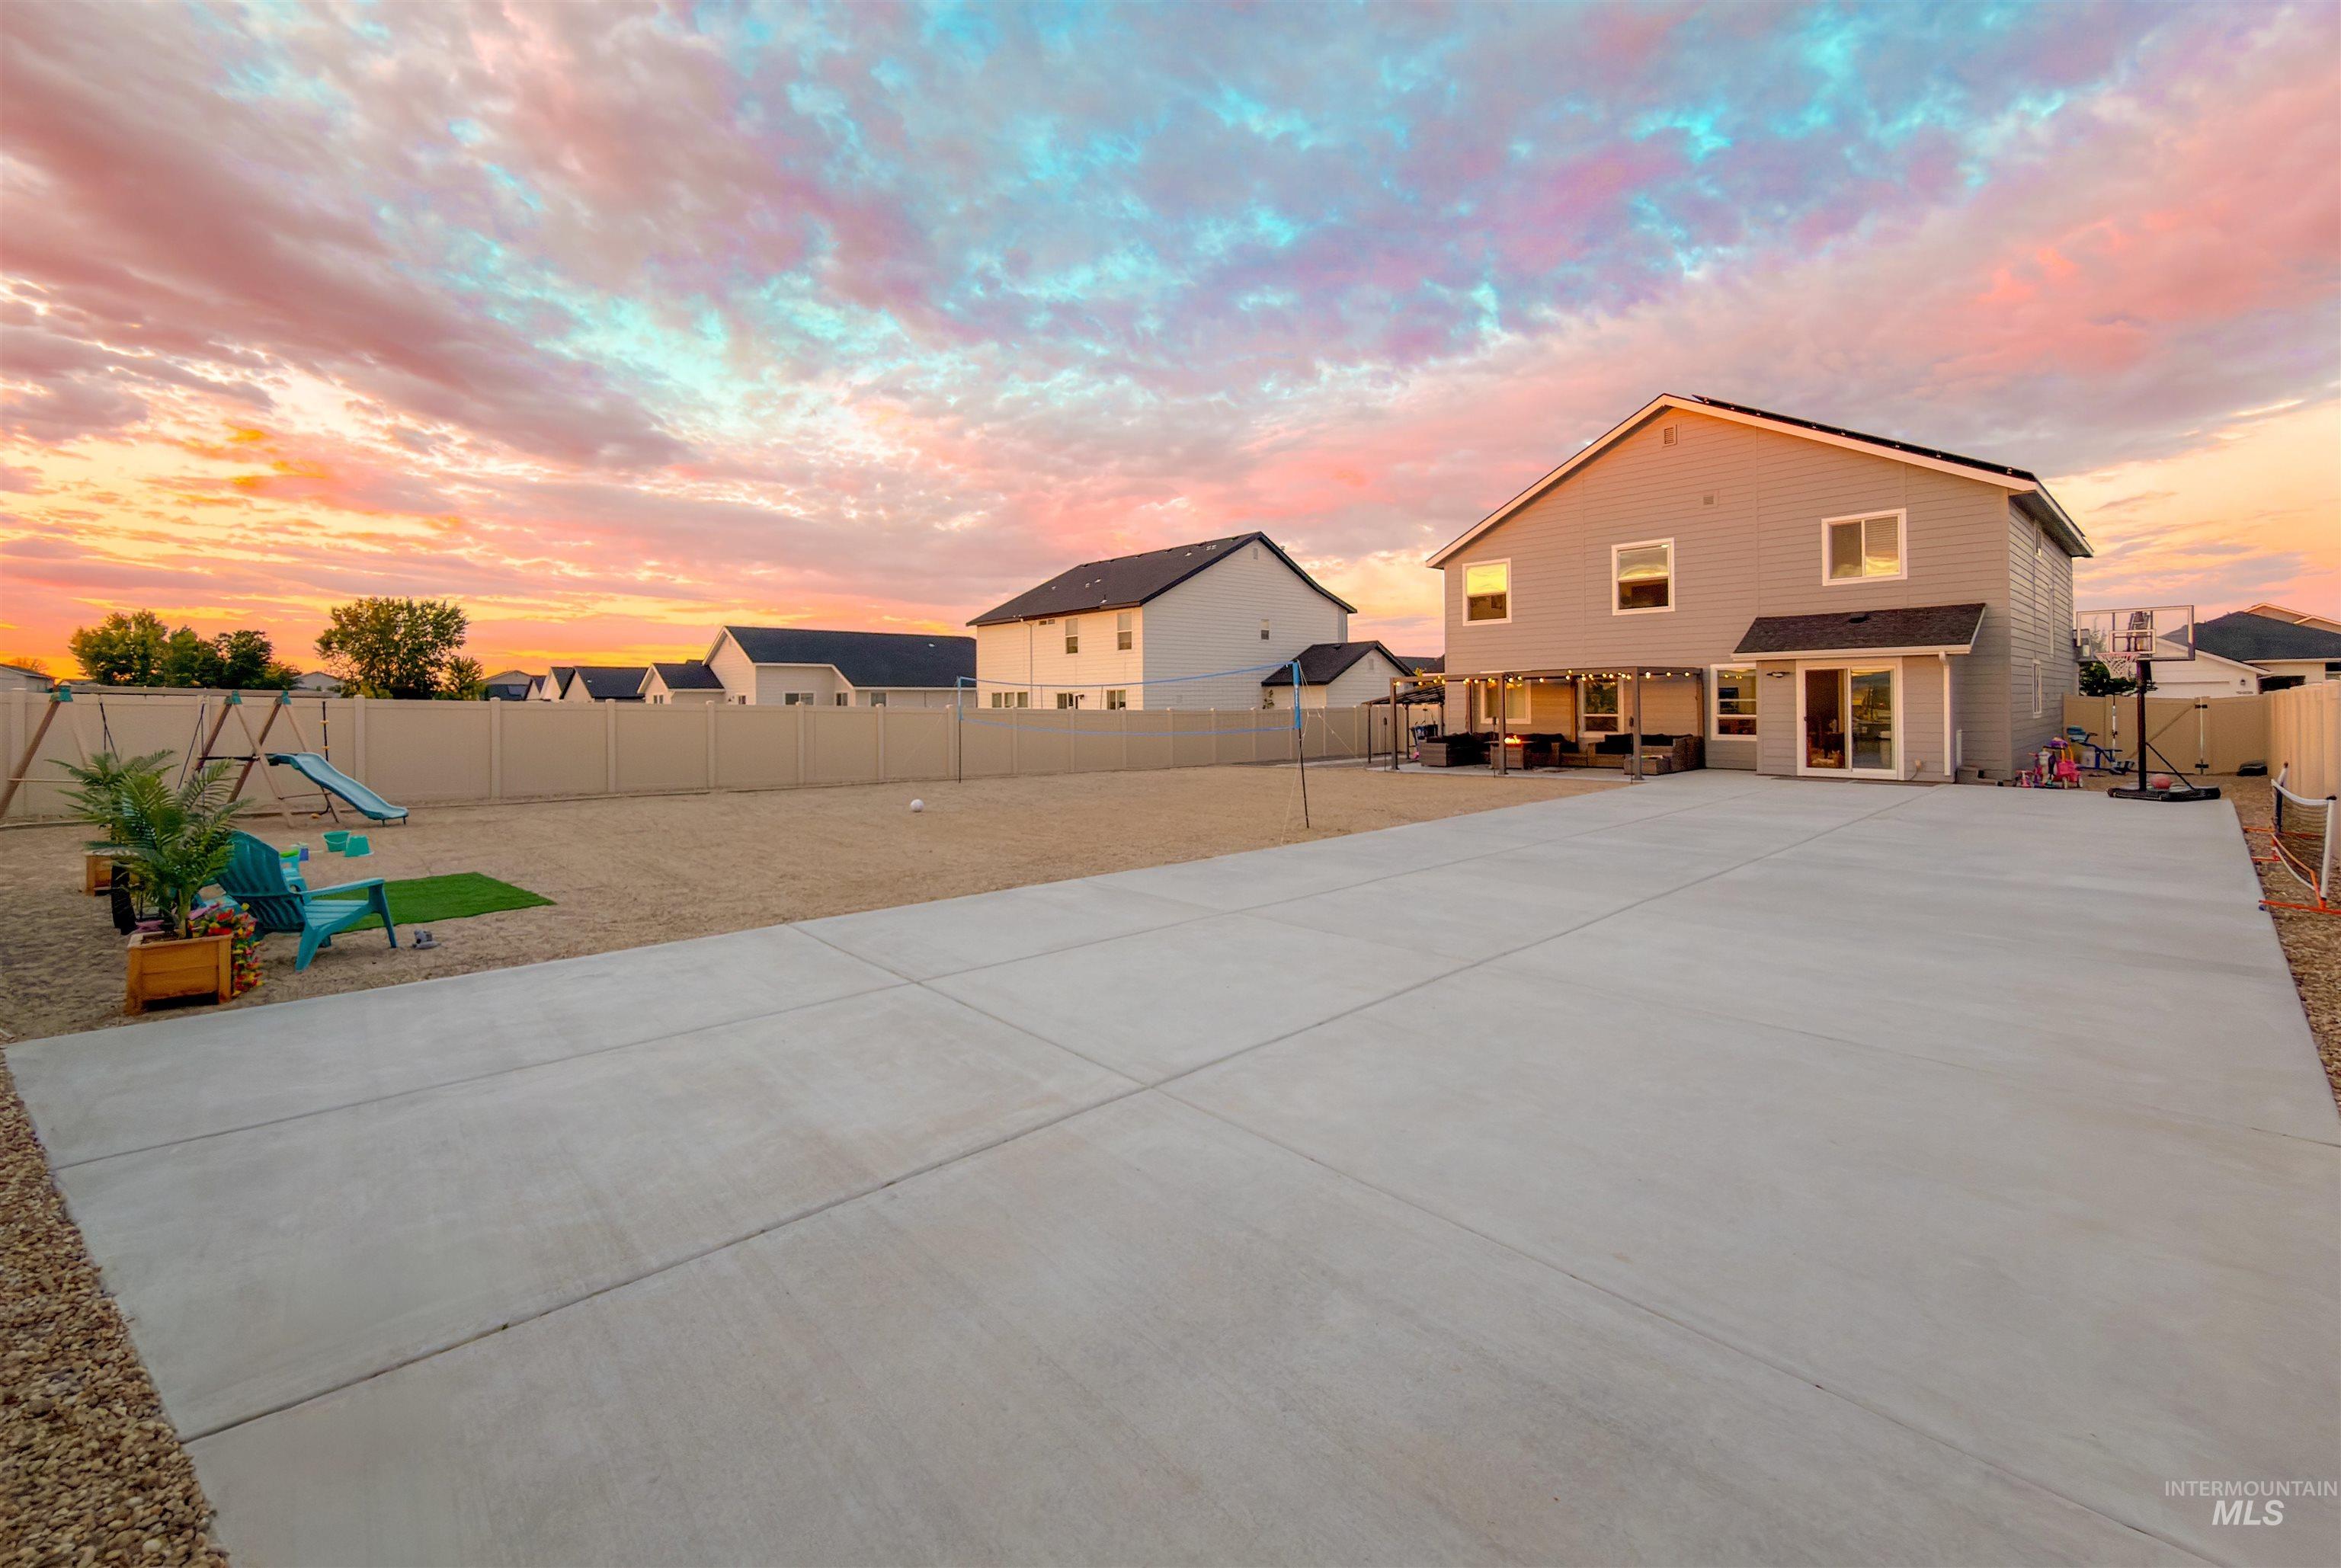
Spacious concrete patio with expansive gravel yard and full privacy fencing
-
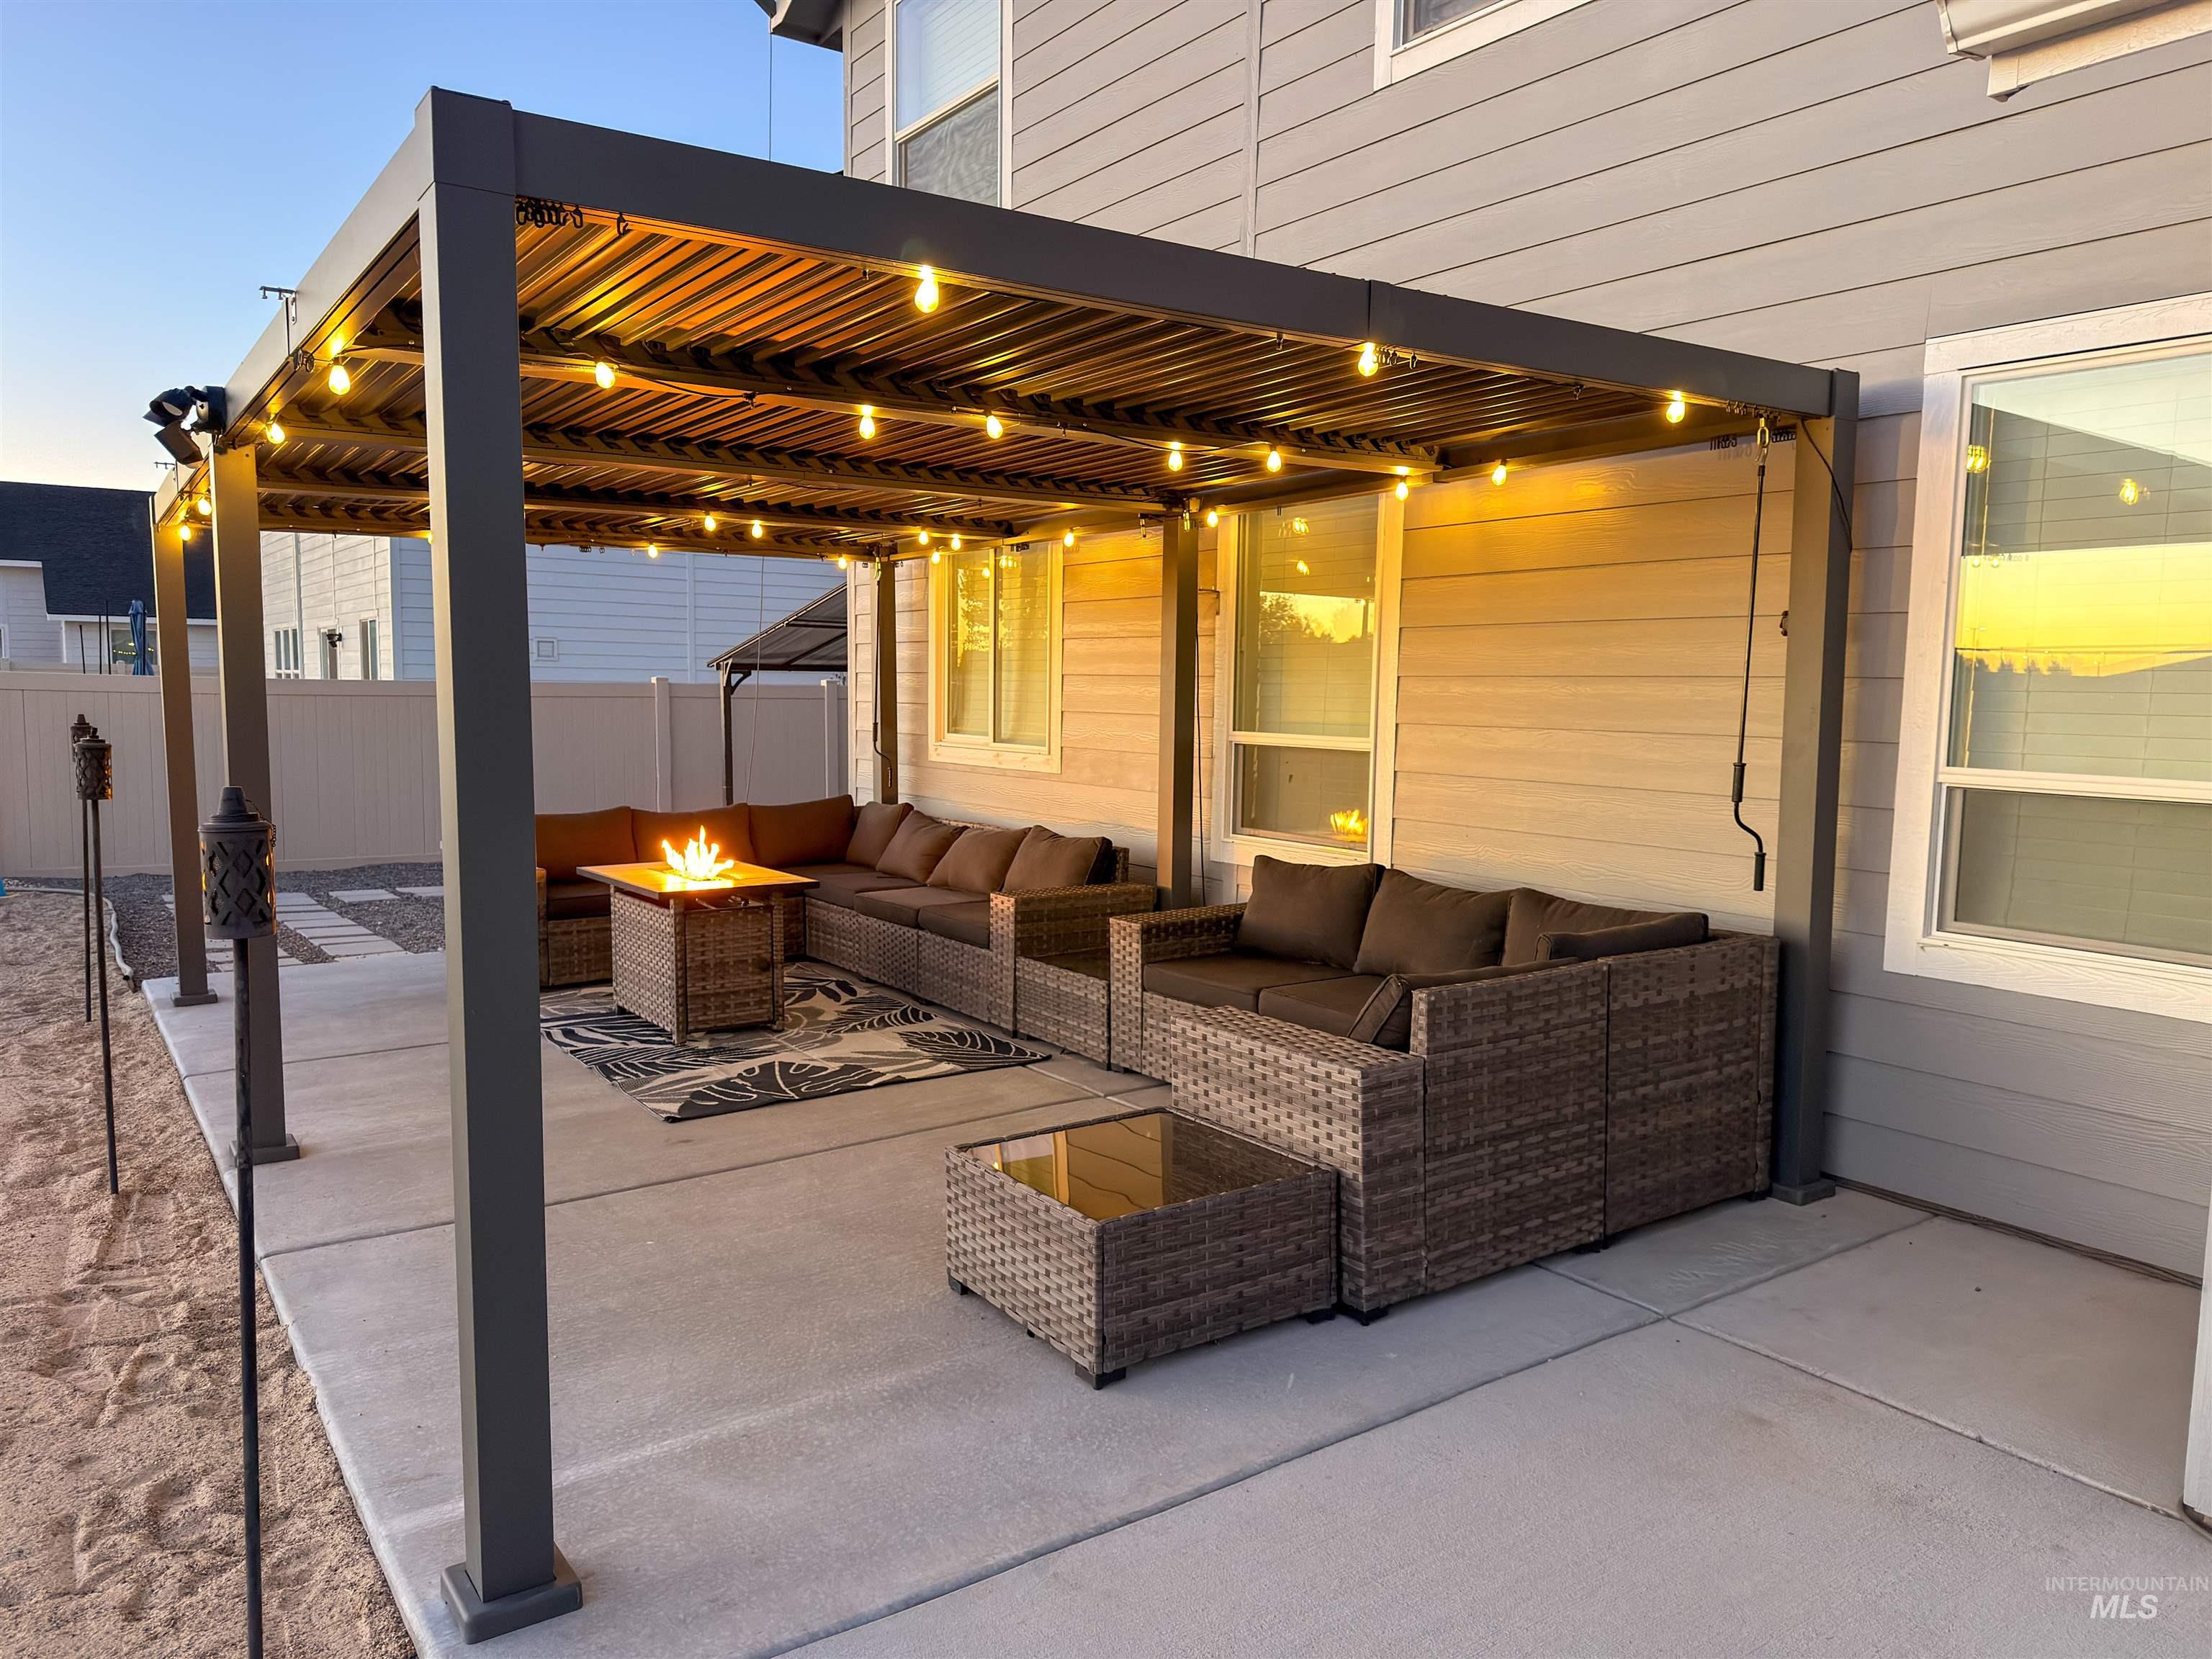
Expansive concrete patio featuring a louvered pergola with integrated string lighting
-
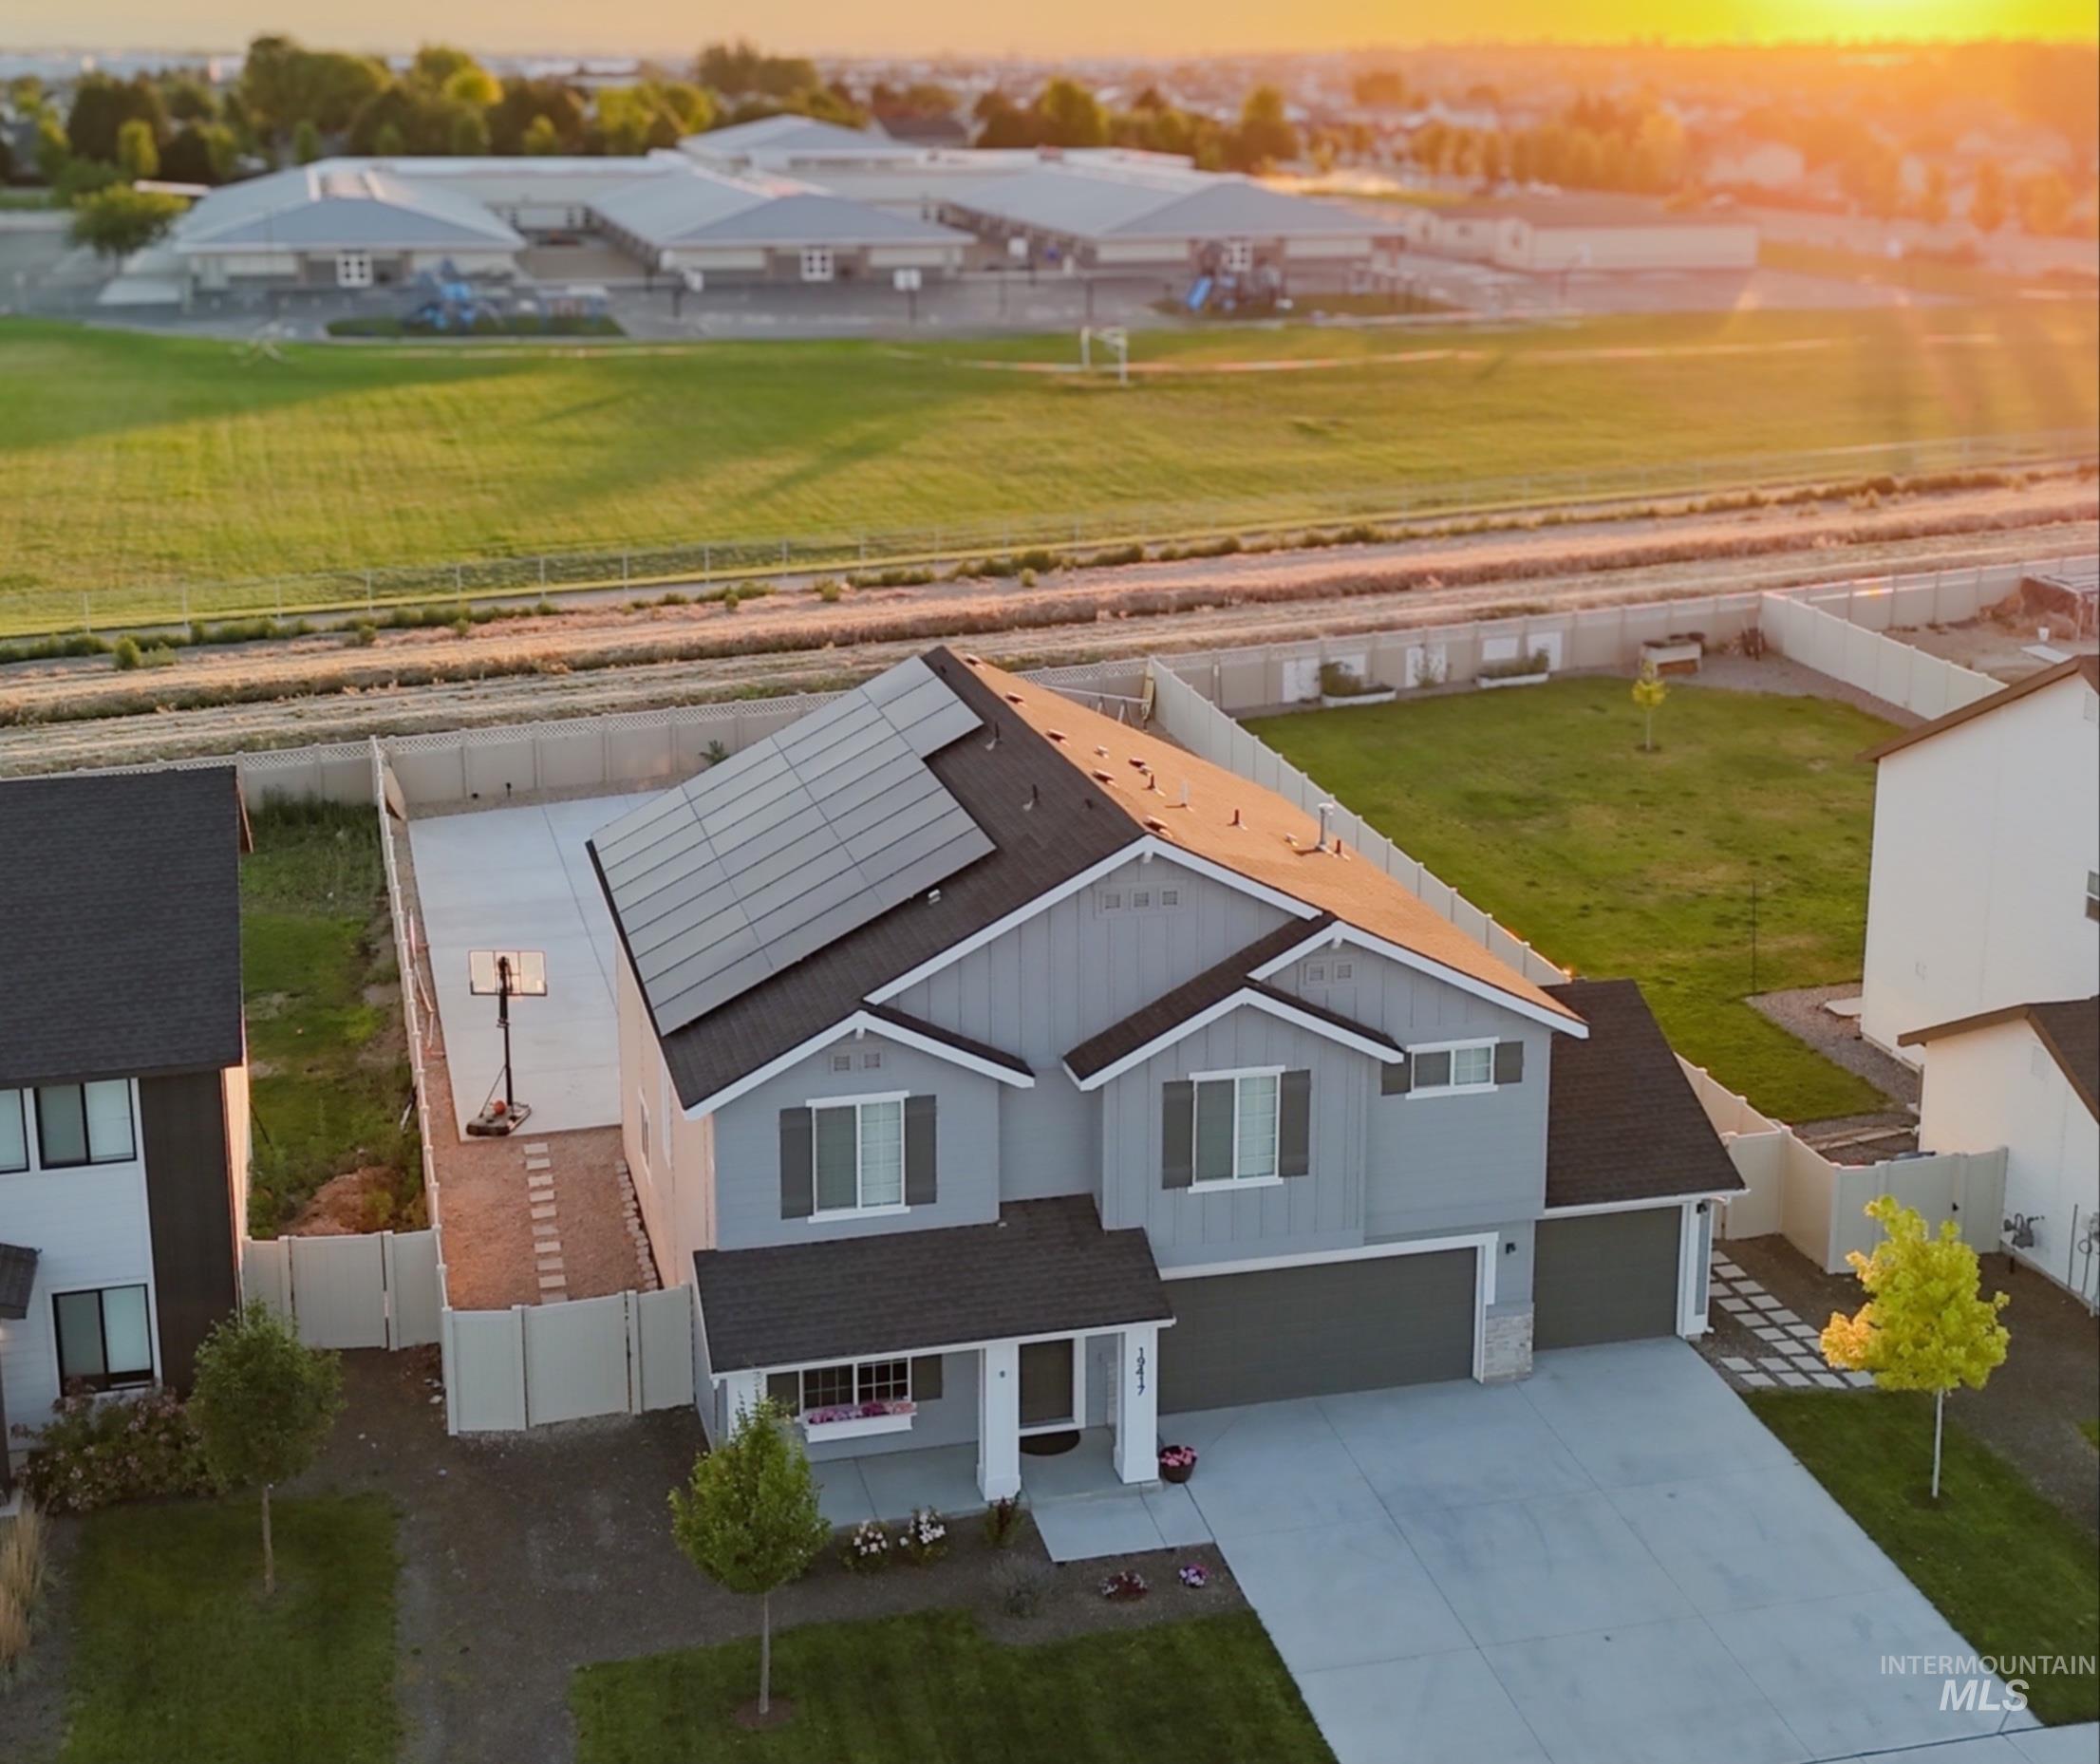
Modern gray exterior with a dark shingle roof and solar panels
-
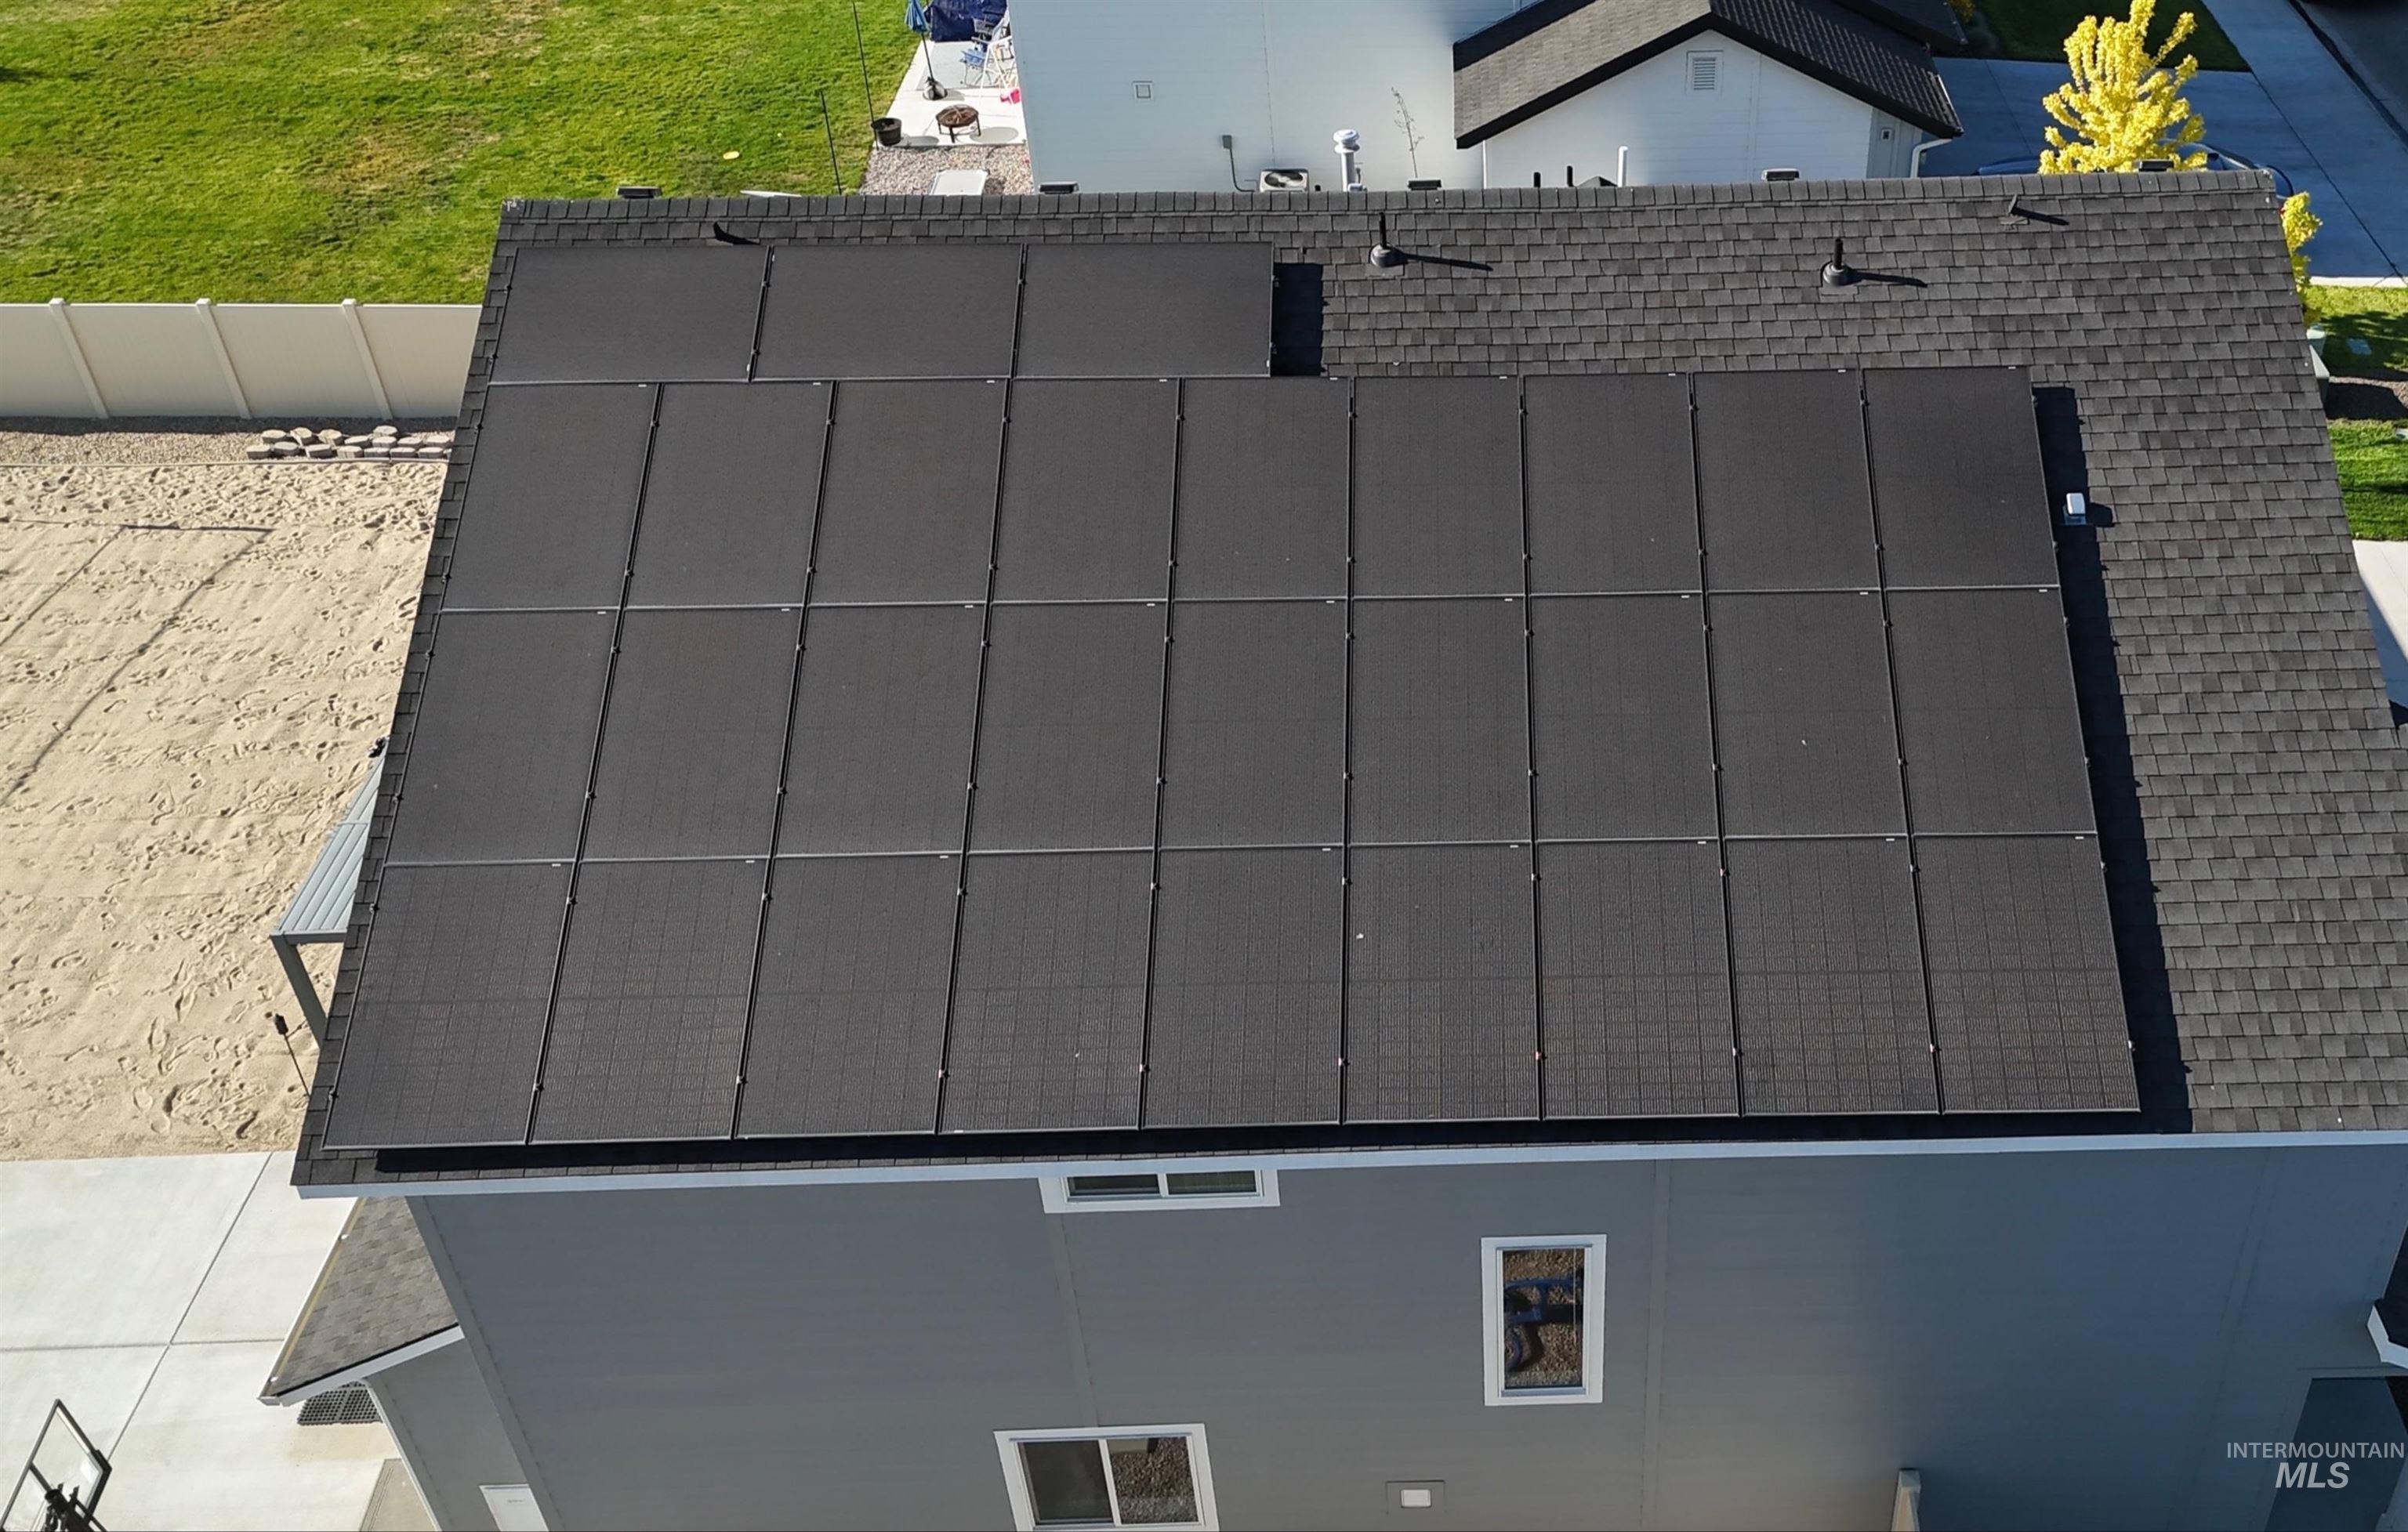
Residential property featuring a shingled roof with integrated solar panels, light gray exterior siding, and a white privacy fence
-
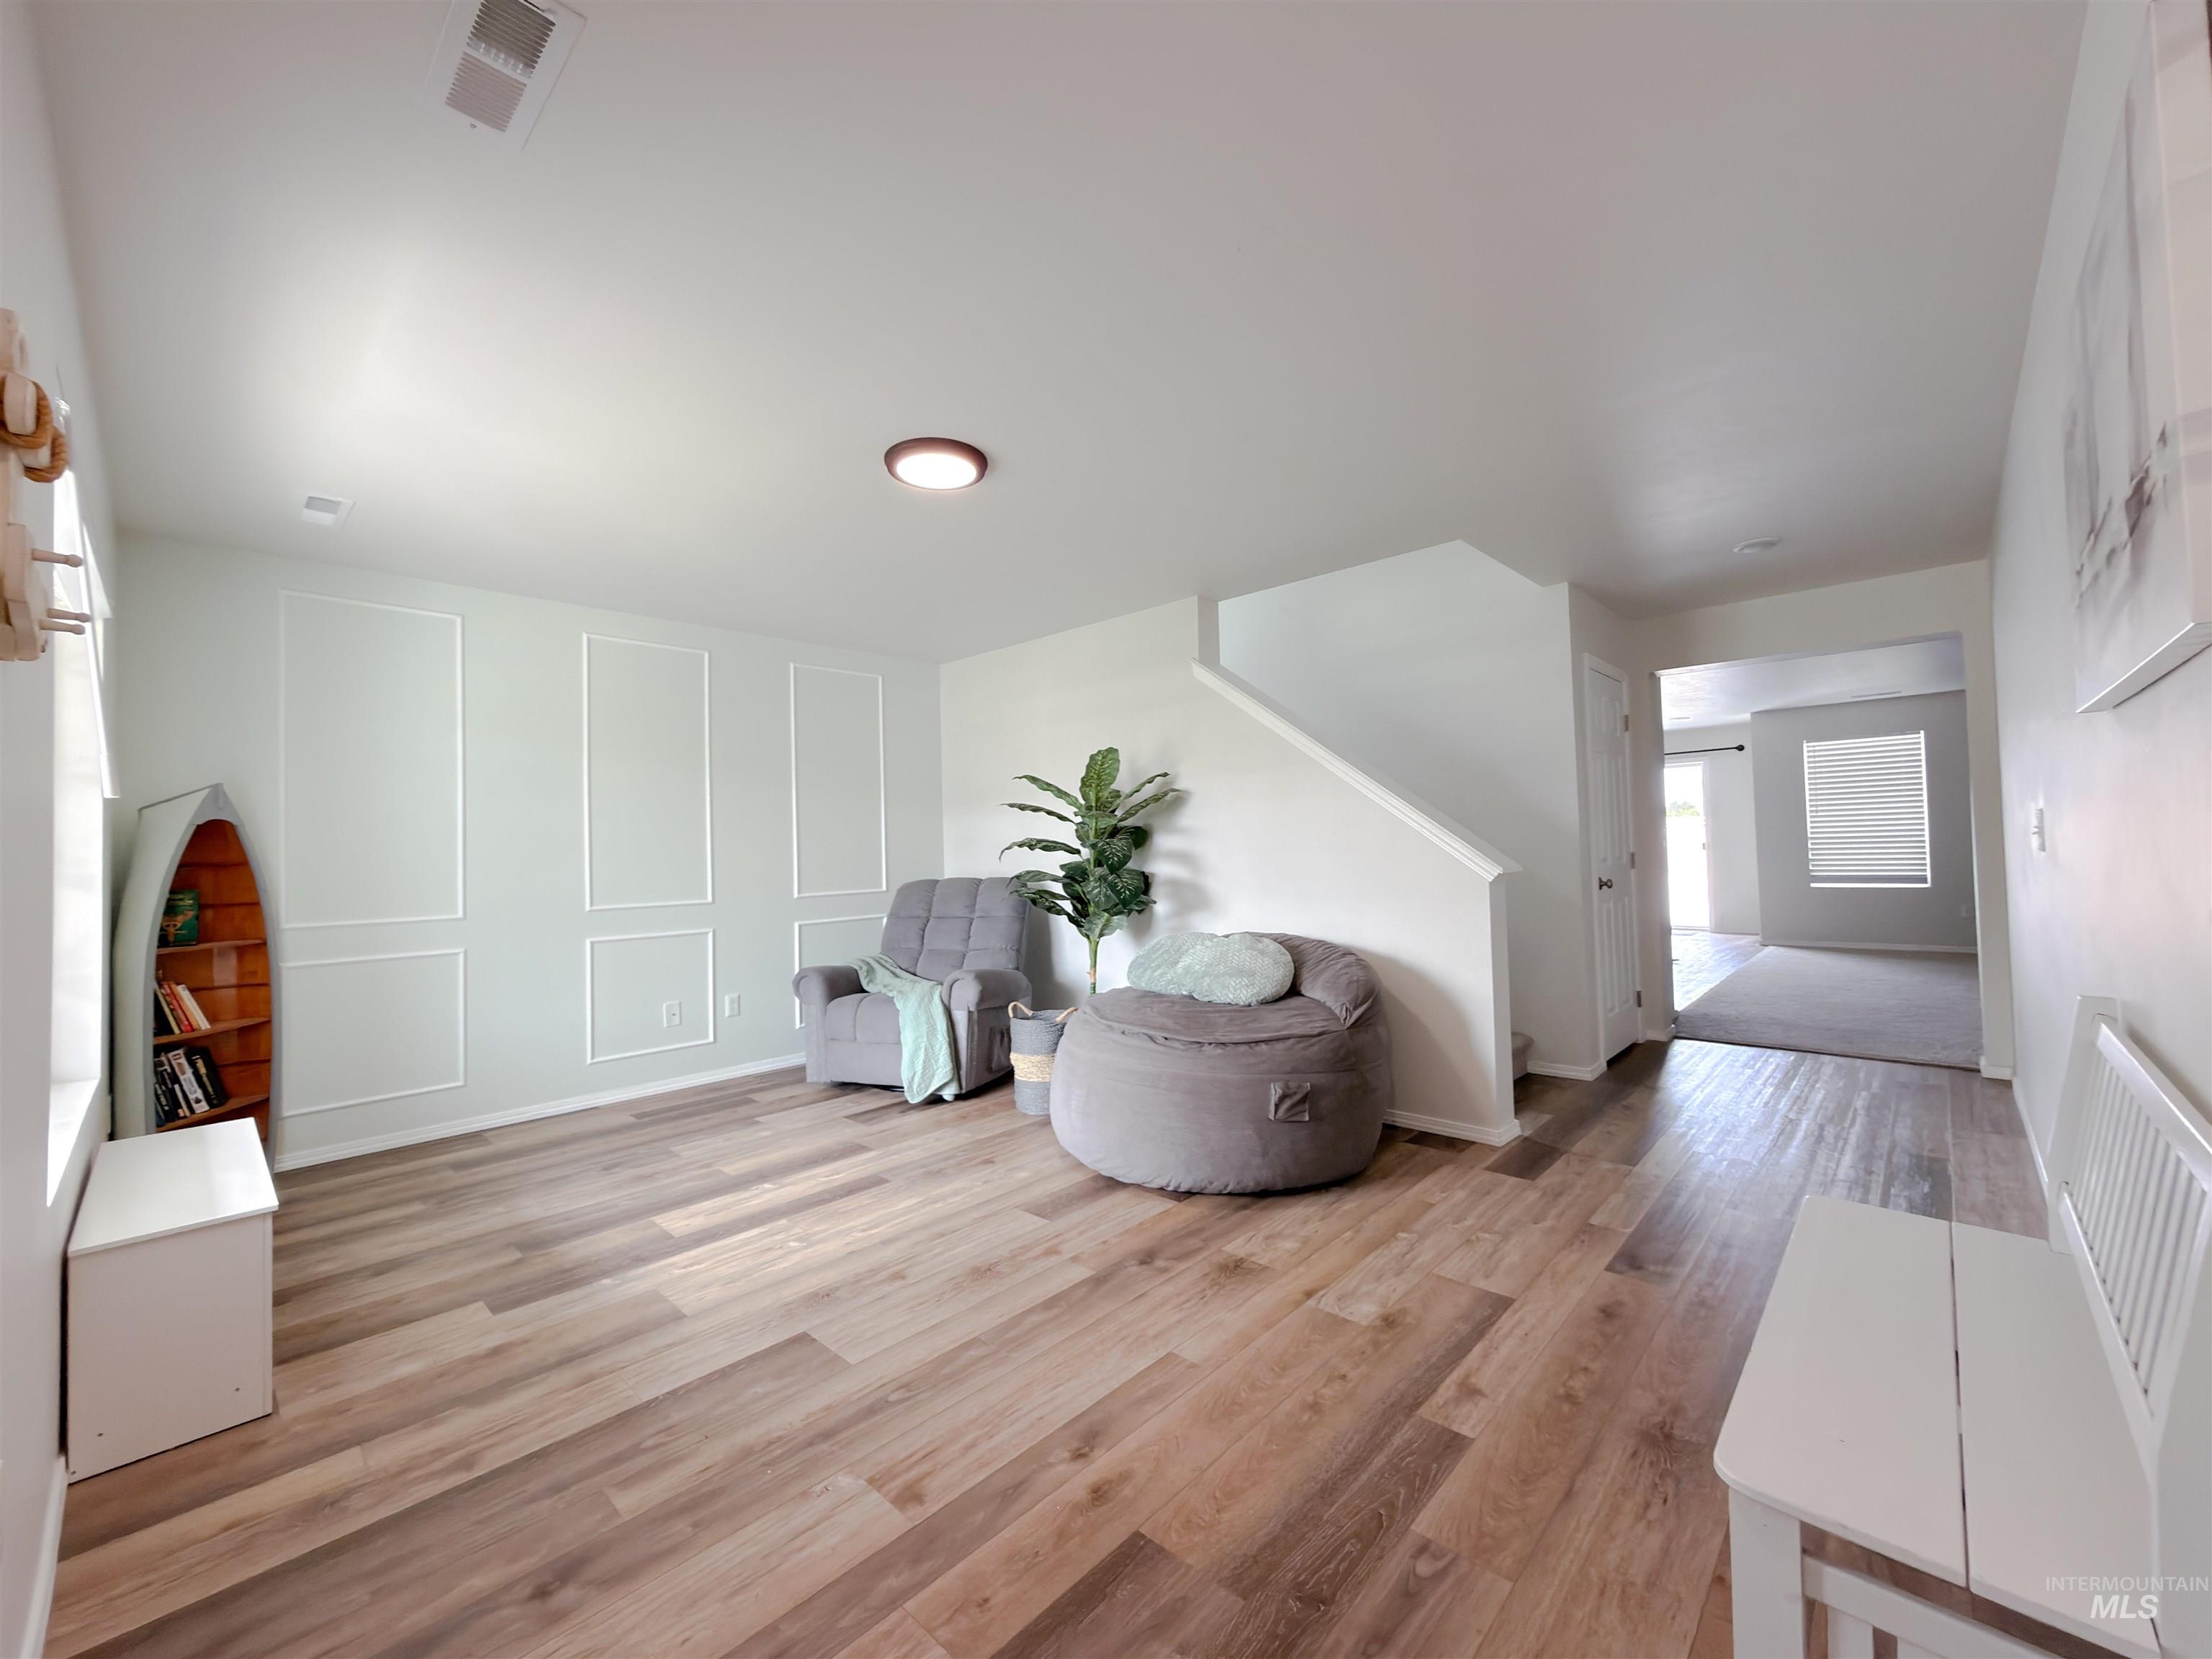
Spacious room with wood-finish flooring, a decorative accent wall featuring wainscoting, and a ceiling-mounted light fixture
-
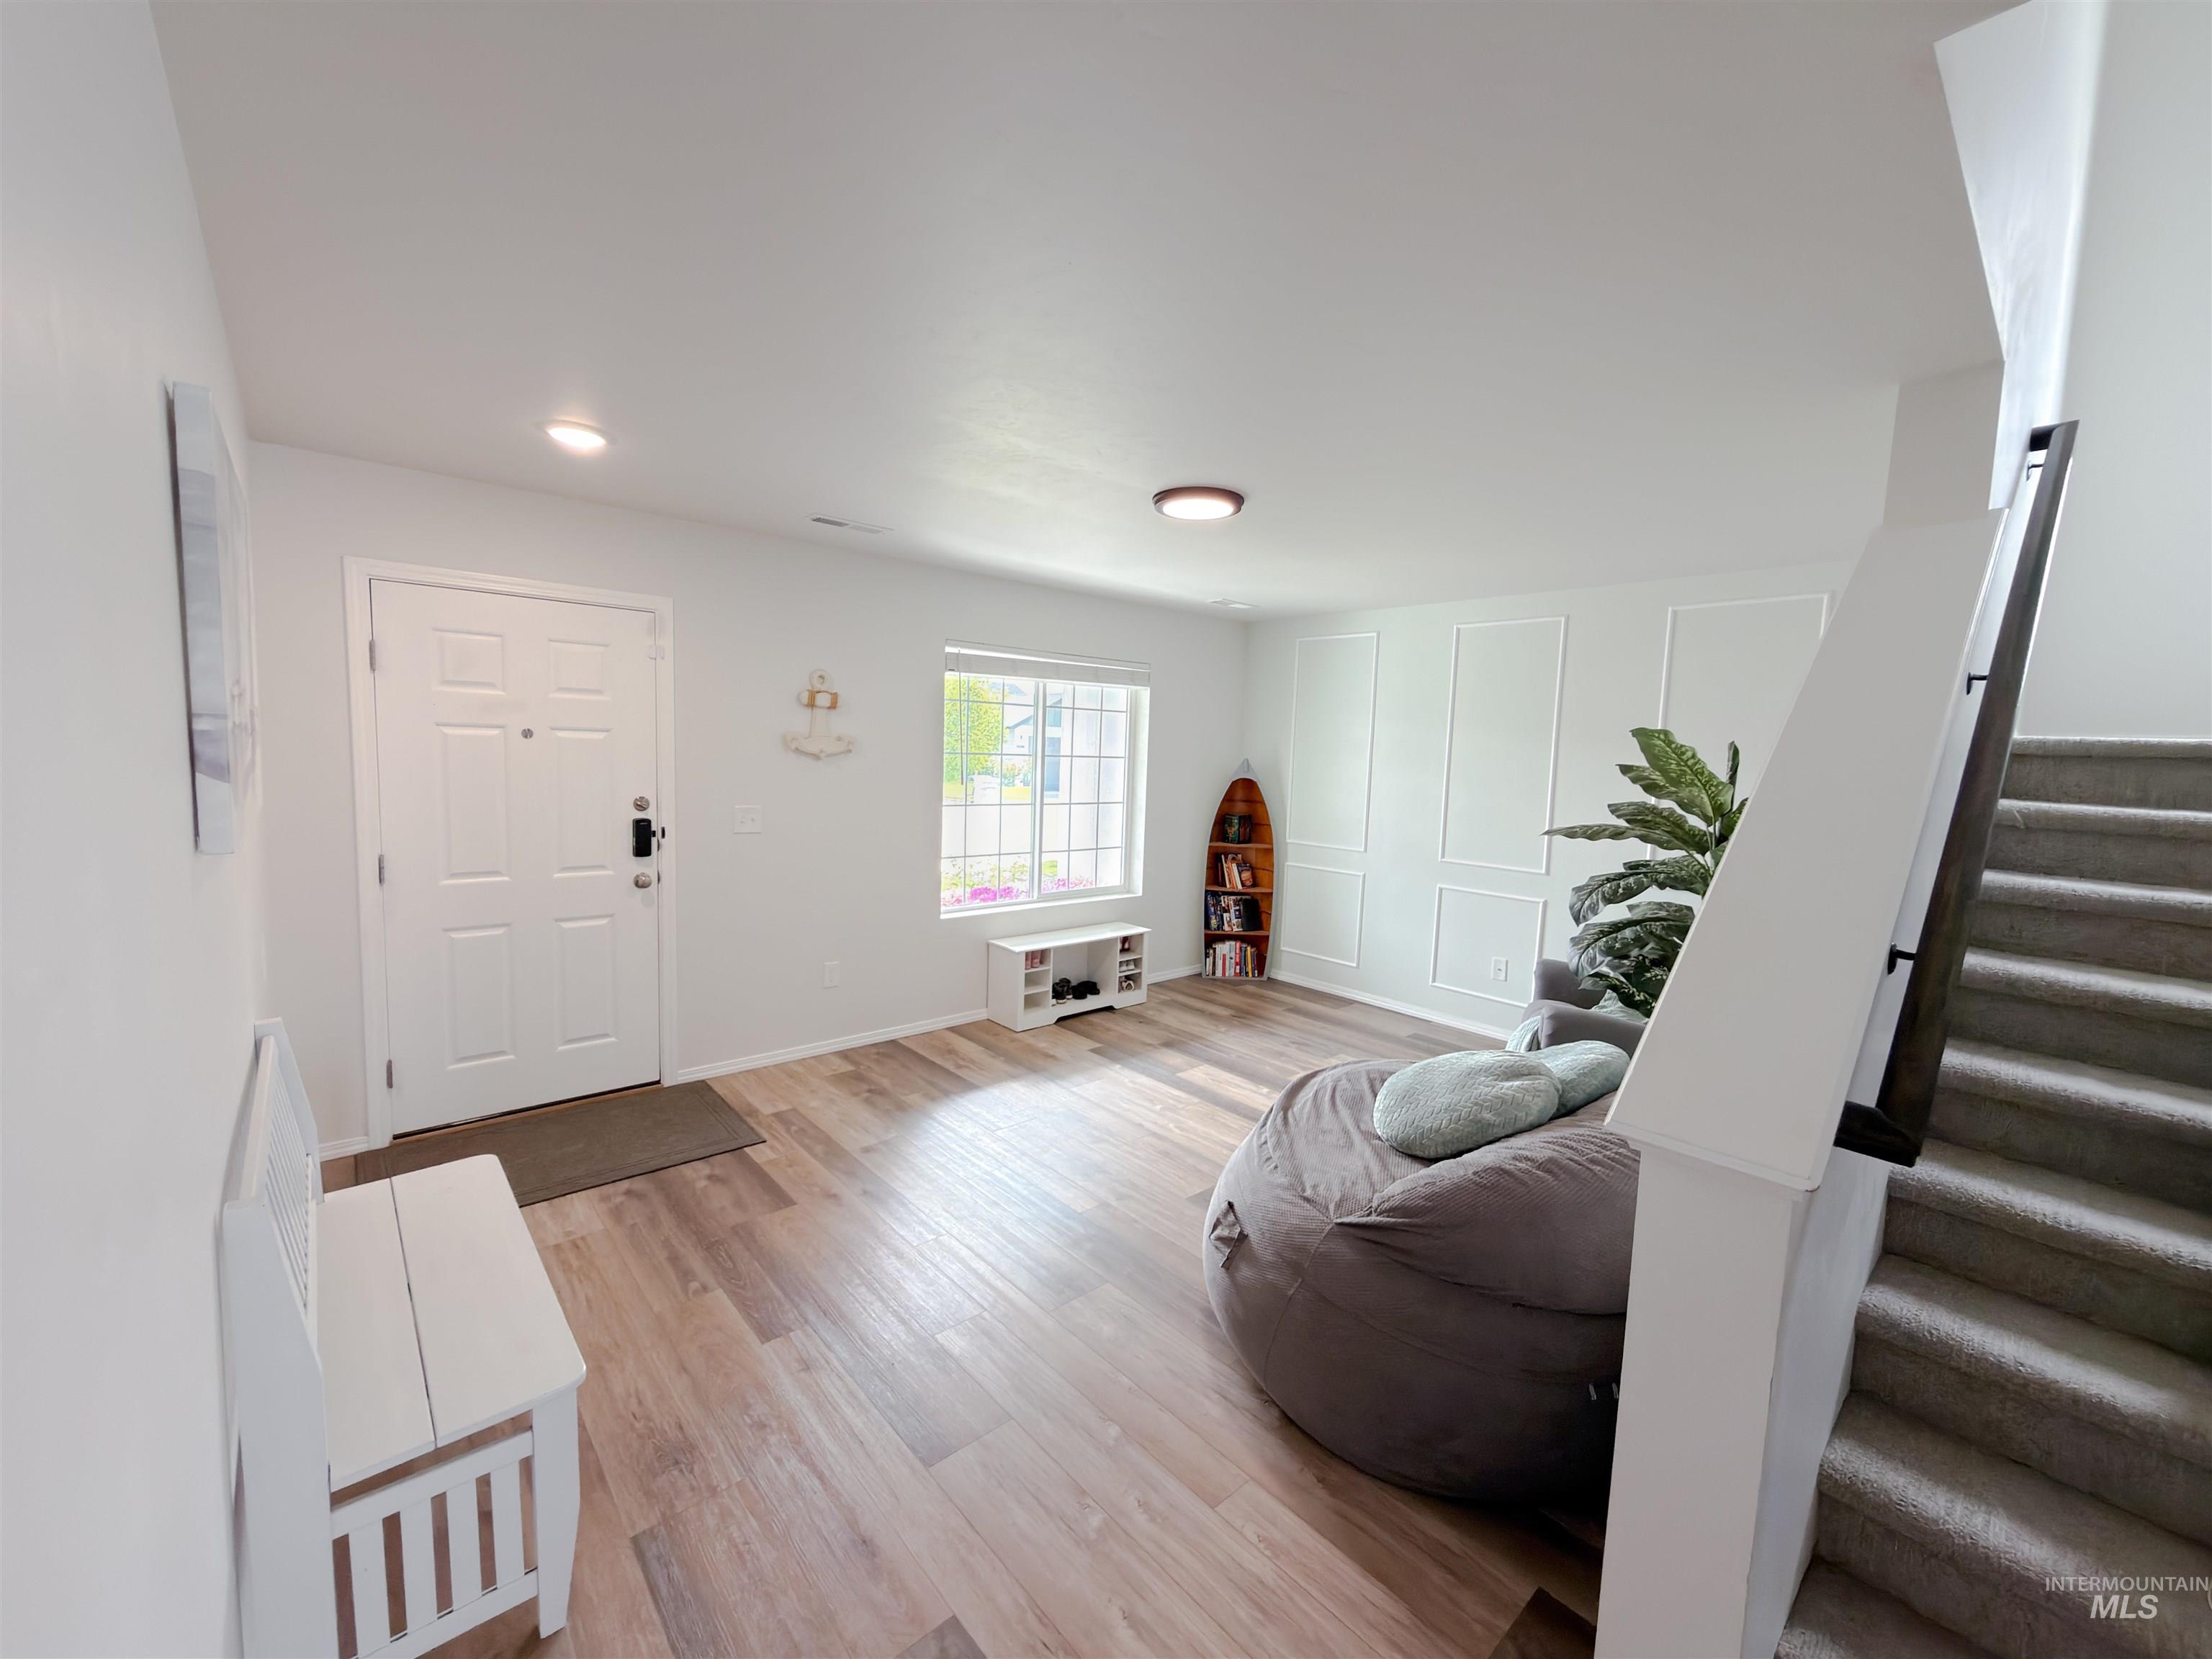
Open-concept living space featuring wood-finish flooring, a contemporary accent wall with trim detailing, and a prominent staircase with dark railings
-
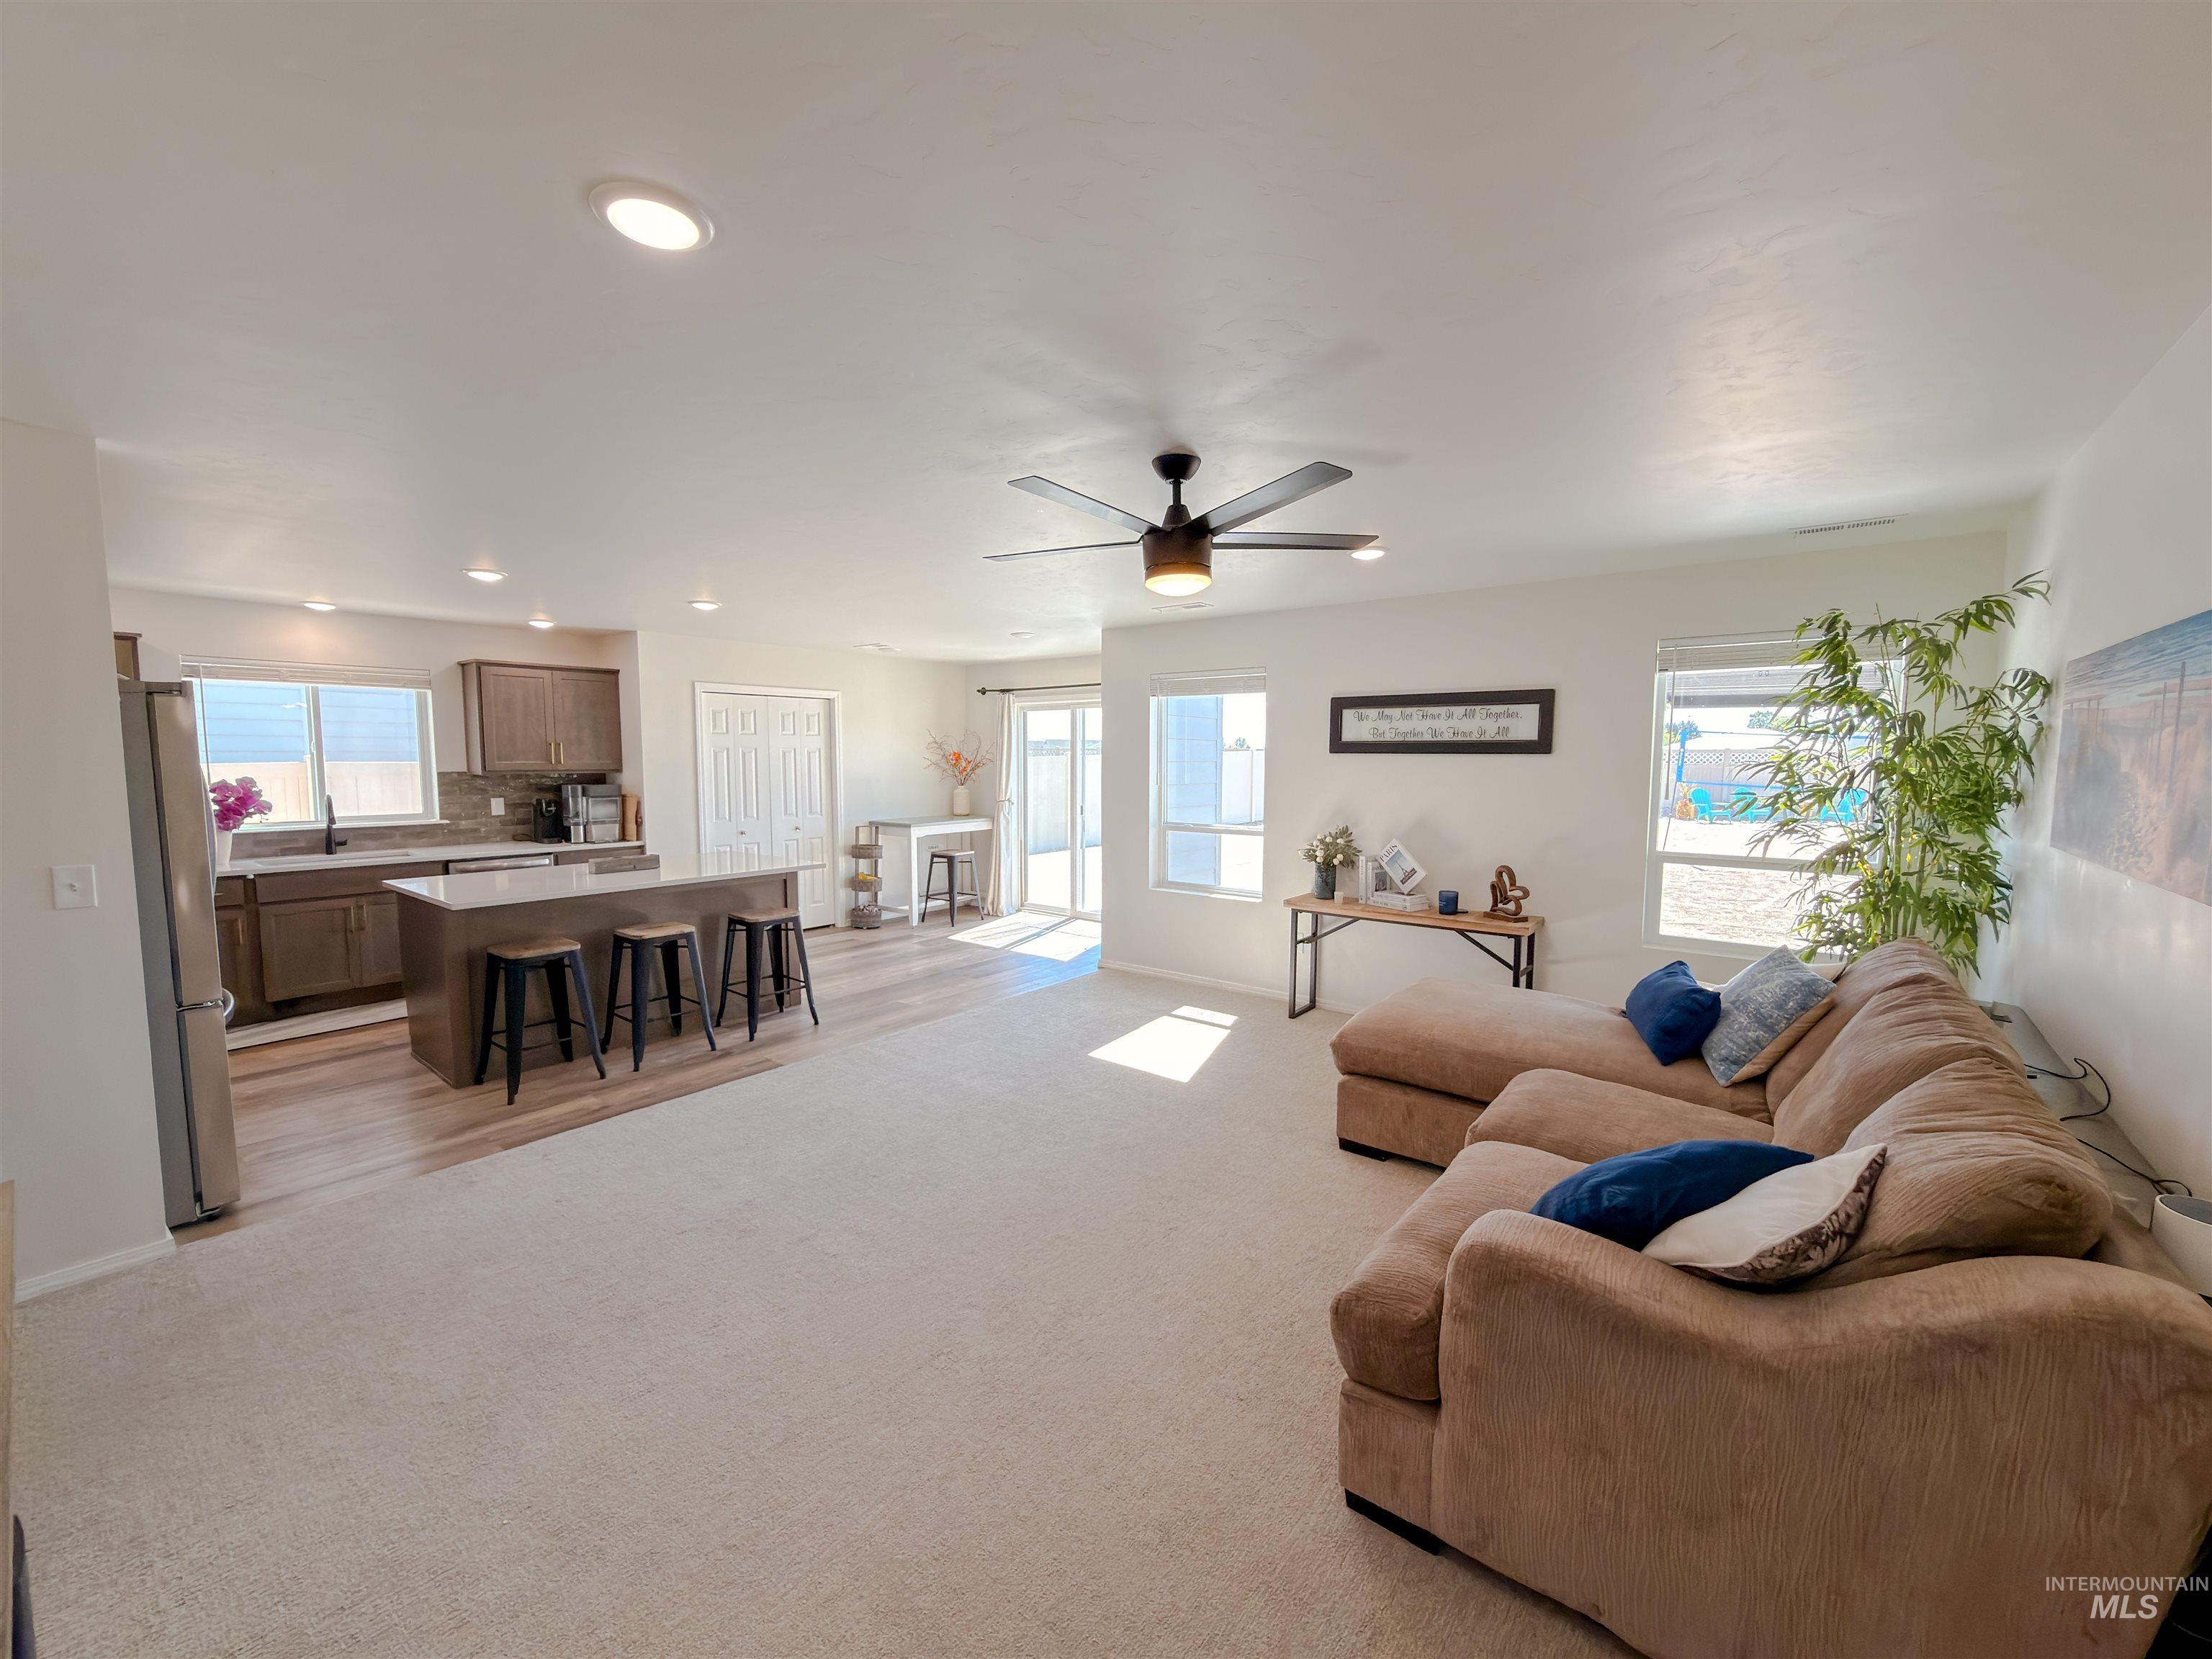
Open-concept living space featuring recessed lighting and a ceiling fan
-
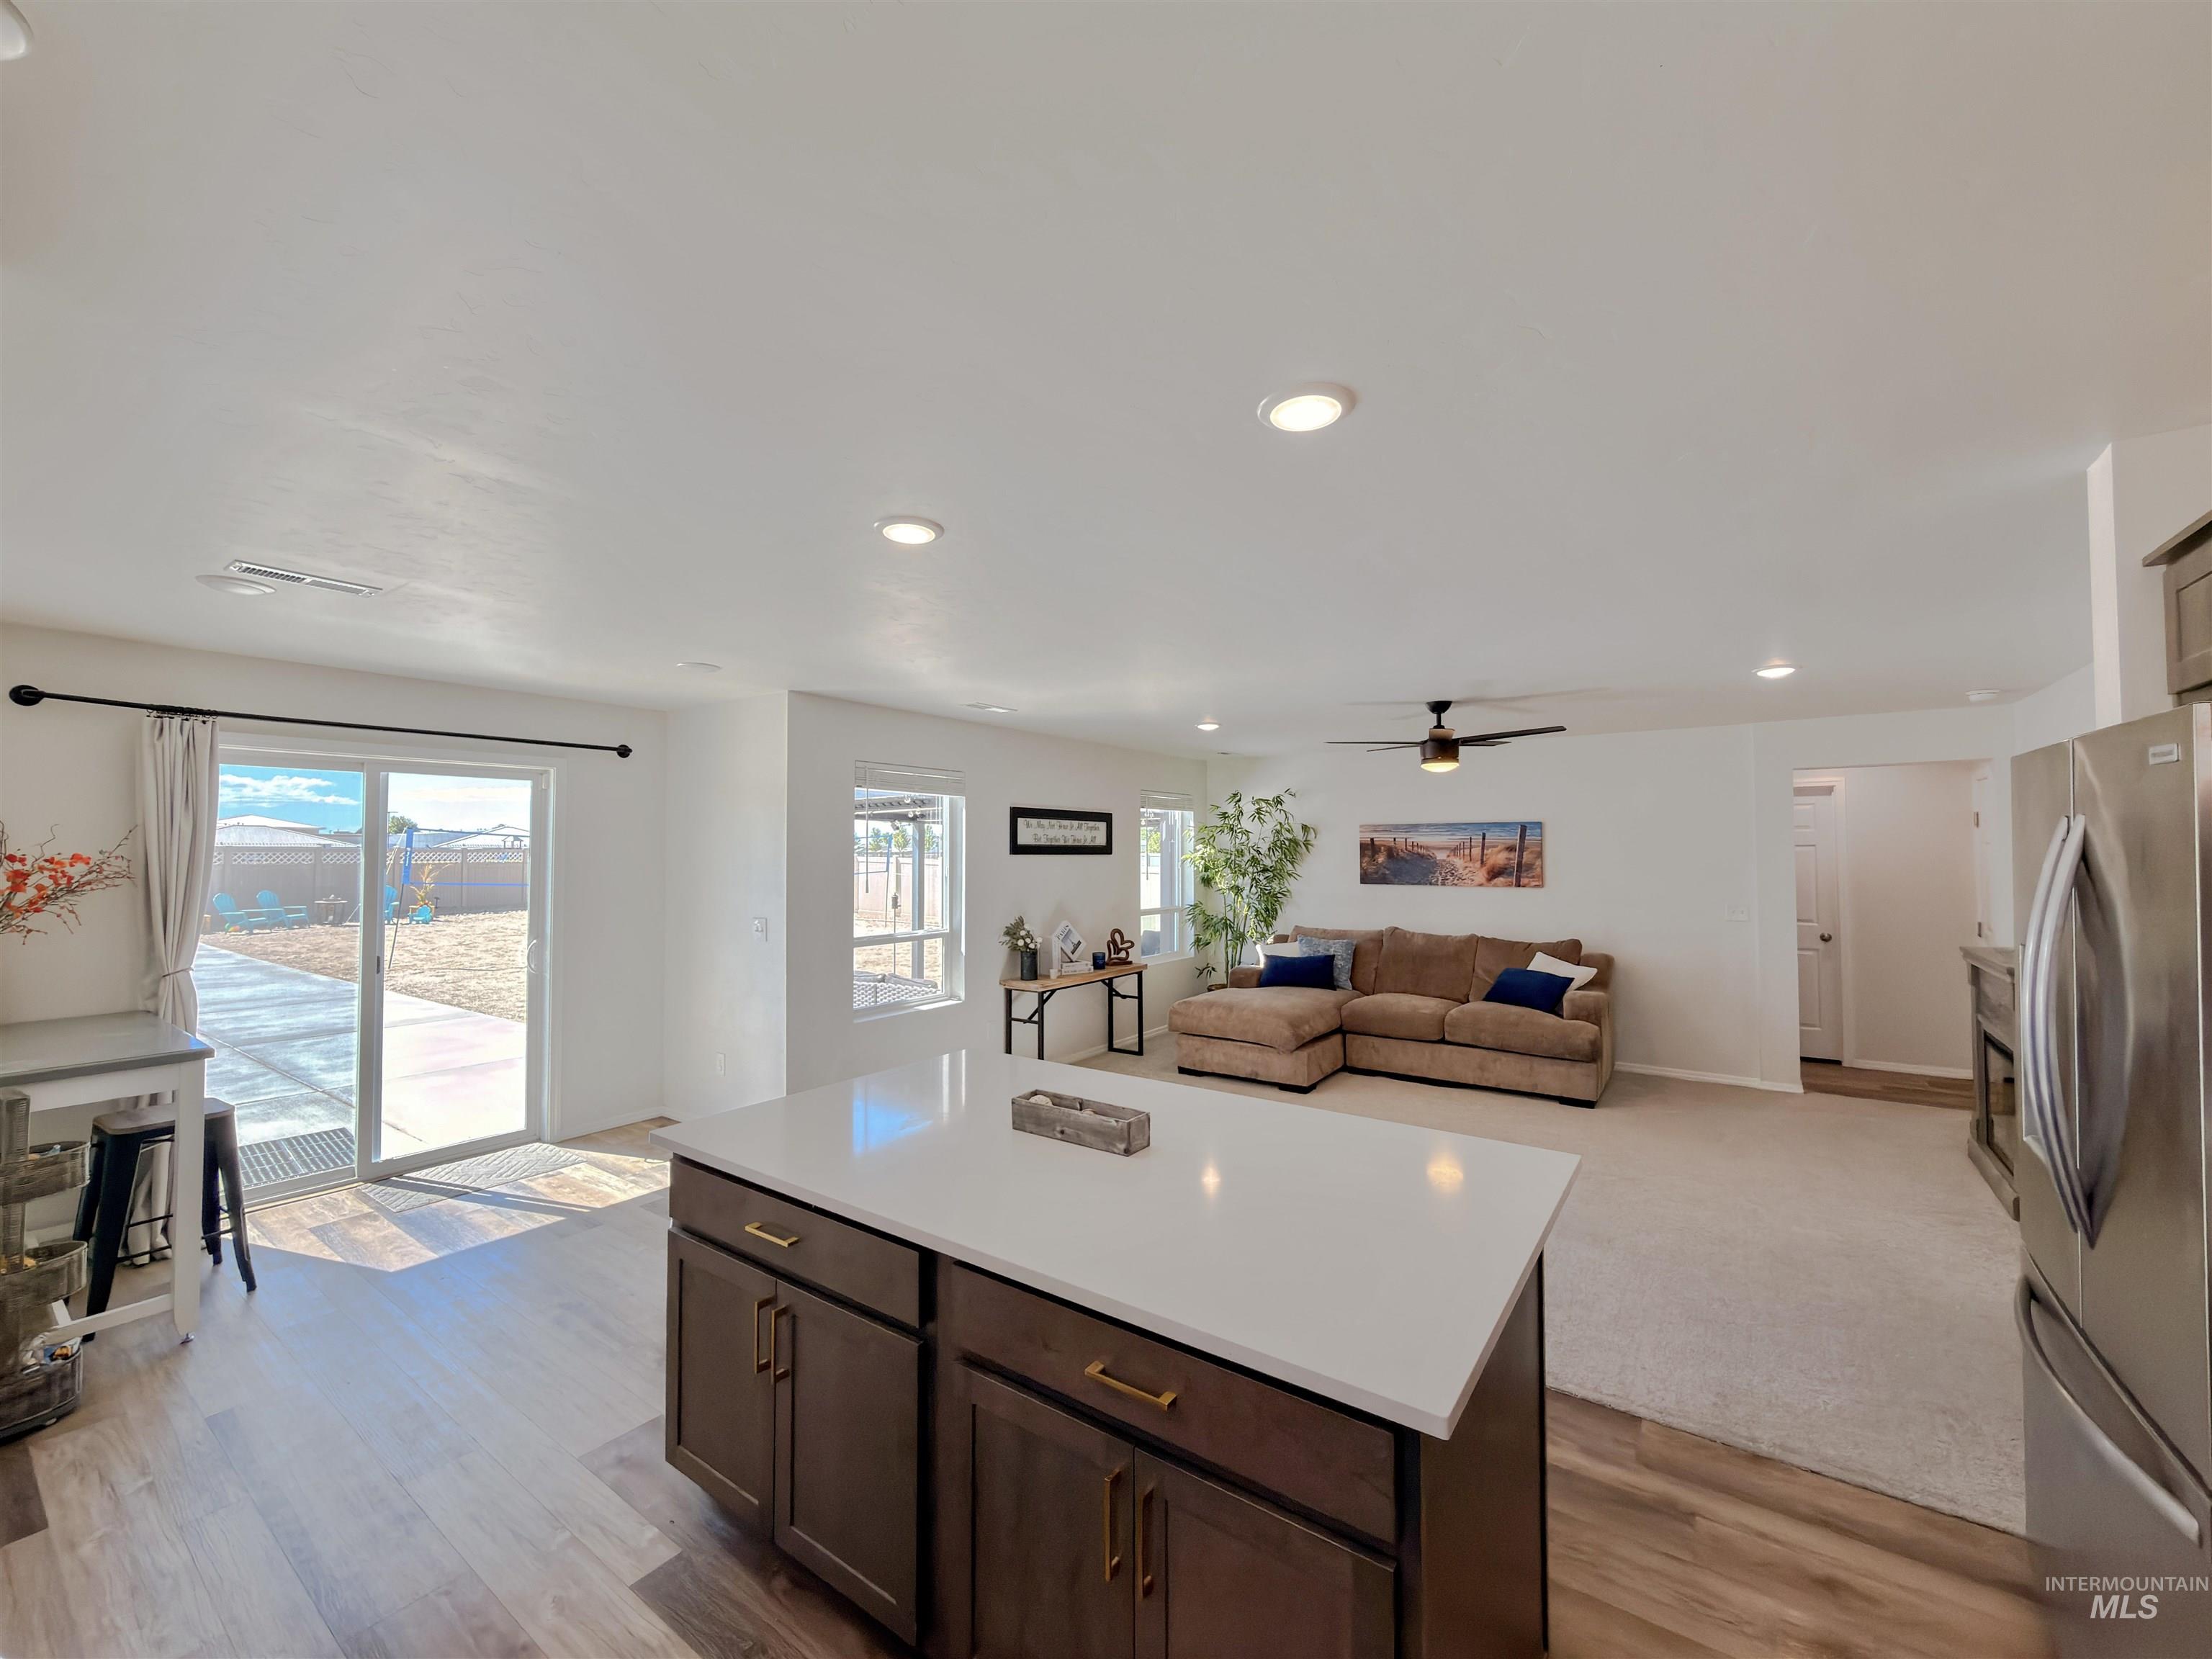
Kitchen island with white countertop and brown cabinetry, recessed lighting, wood-finish flooring, sliding glass patio door, and stainless steel refrigerator
-
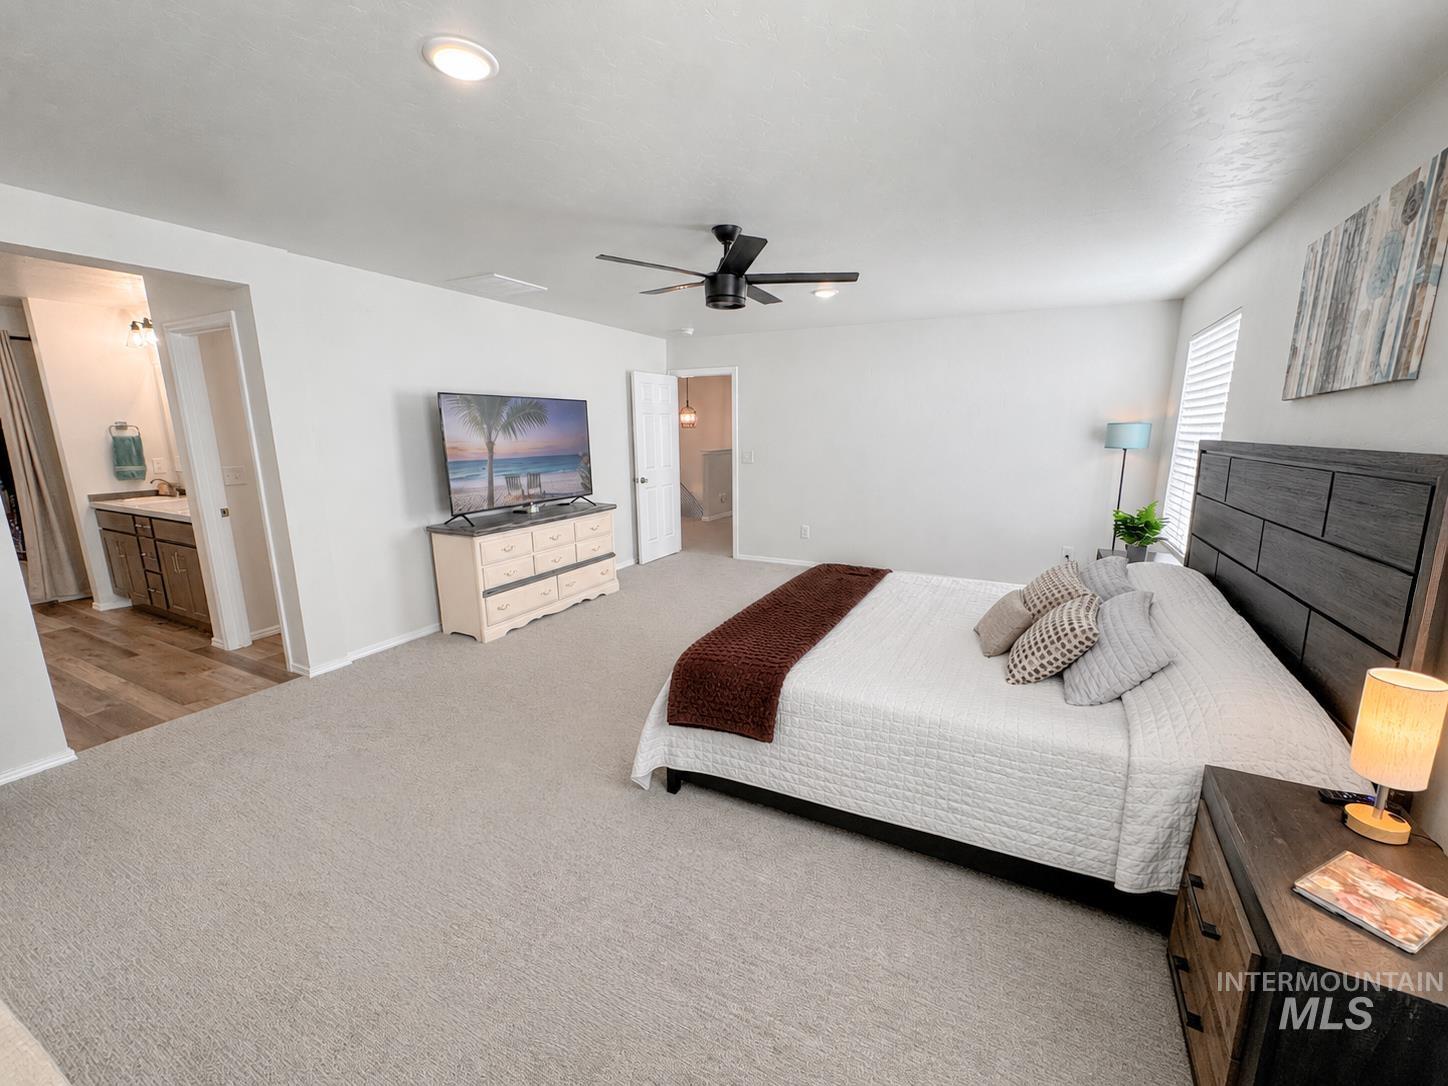
Spacious bedroom with light-toned carpet flooring, a ceiling fan, recessed lighting, and white walls
-
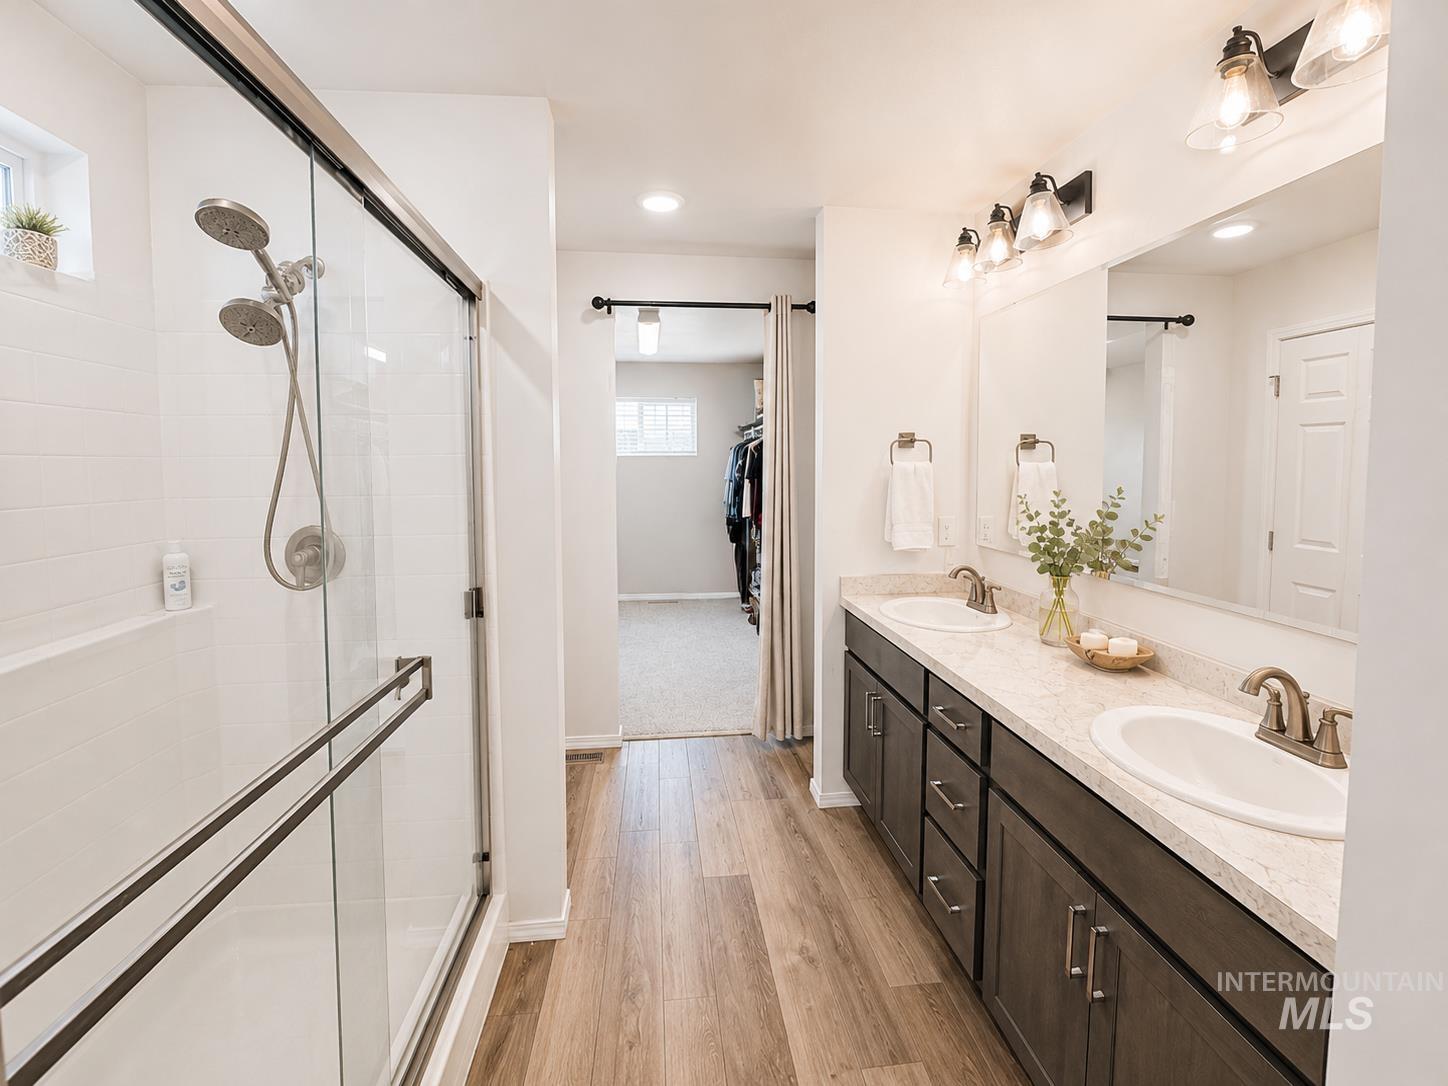
Modern bathroom featuring a dual vanity with undermount sinks, wood-finish flooring, and a glass-enclosed shower with a niche
-
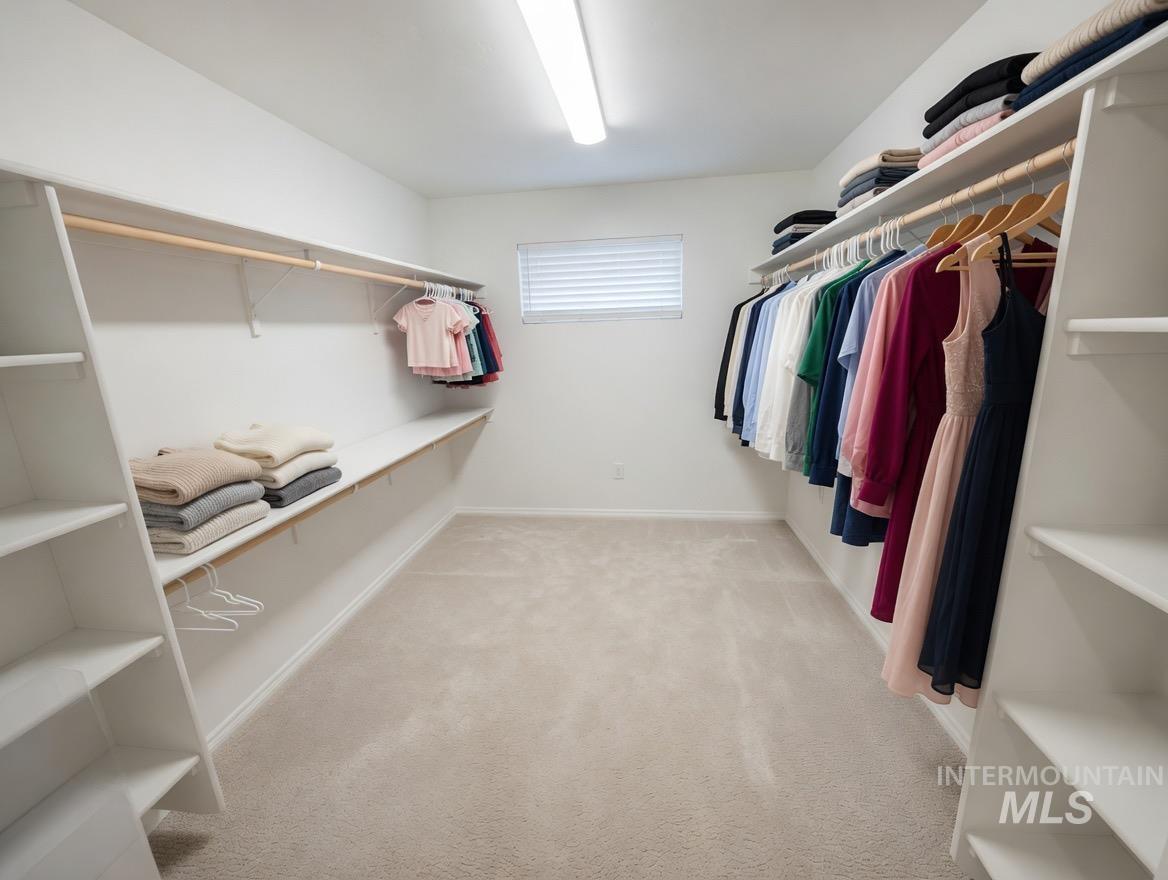
Walk-in closet featuring built-in shelving, hanging rods, an integrated window with blinds, and light-toned carpeting
-
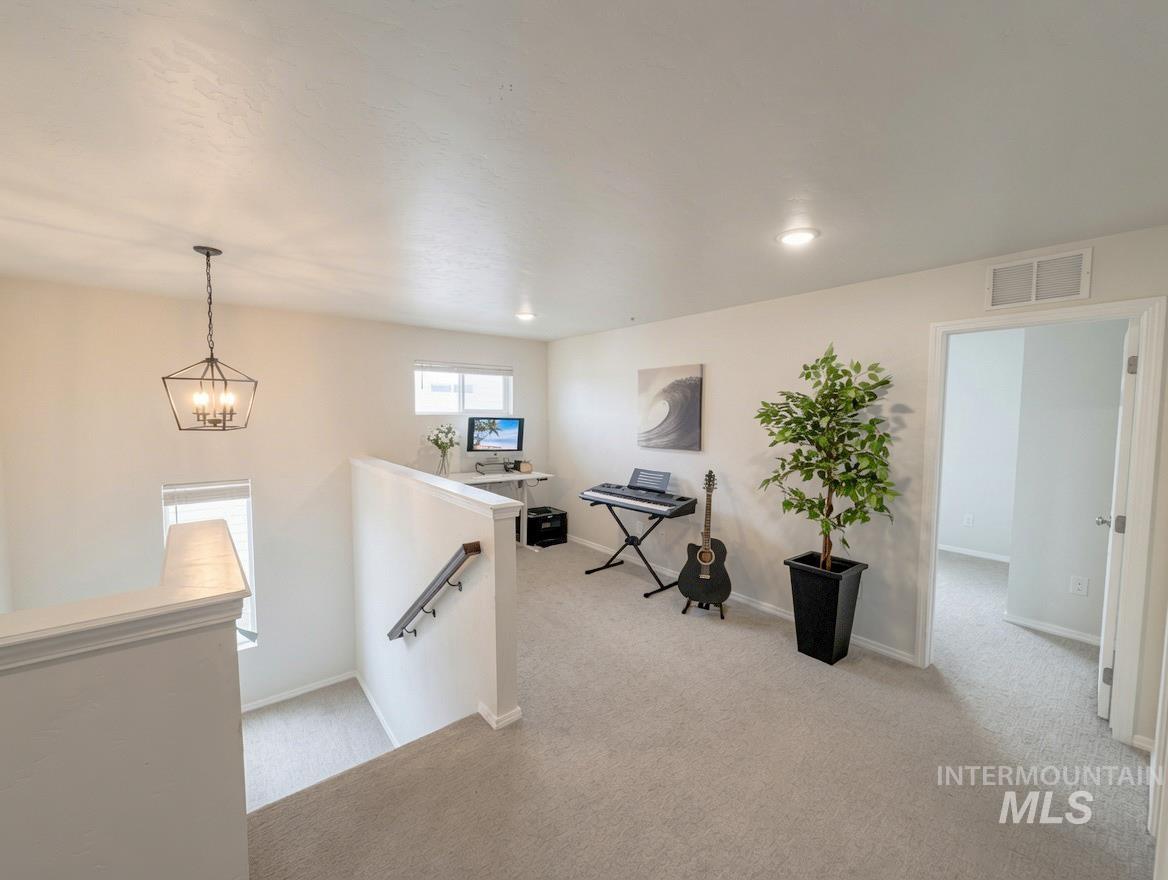
Upper level loft space featuring neutral carpeting and recessed lighting
-
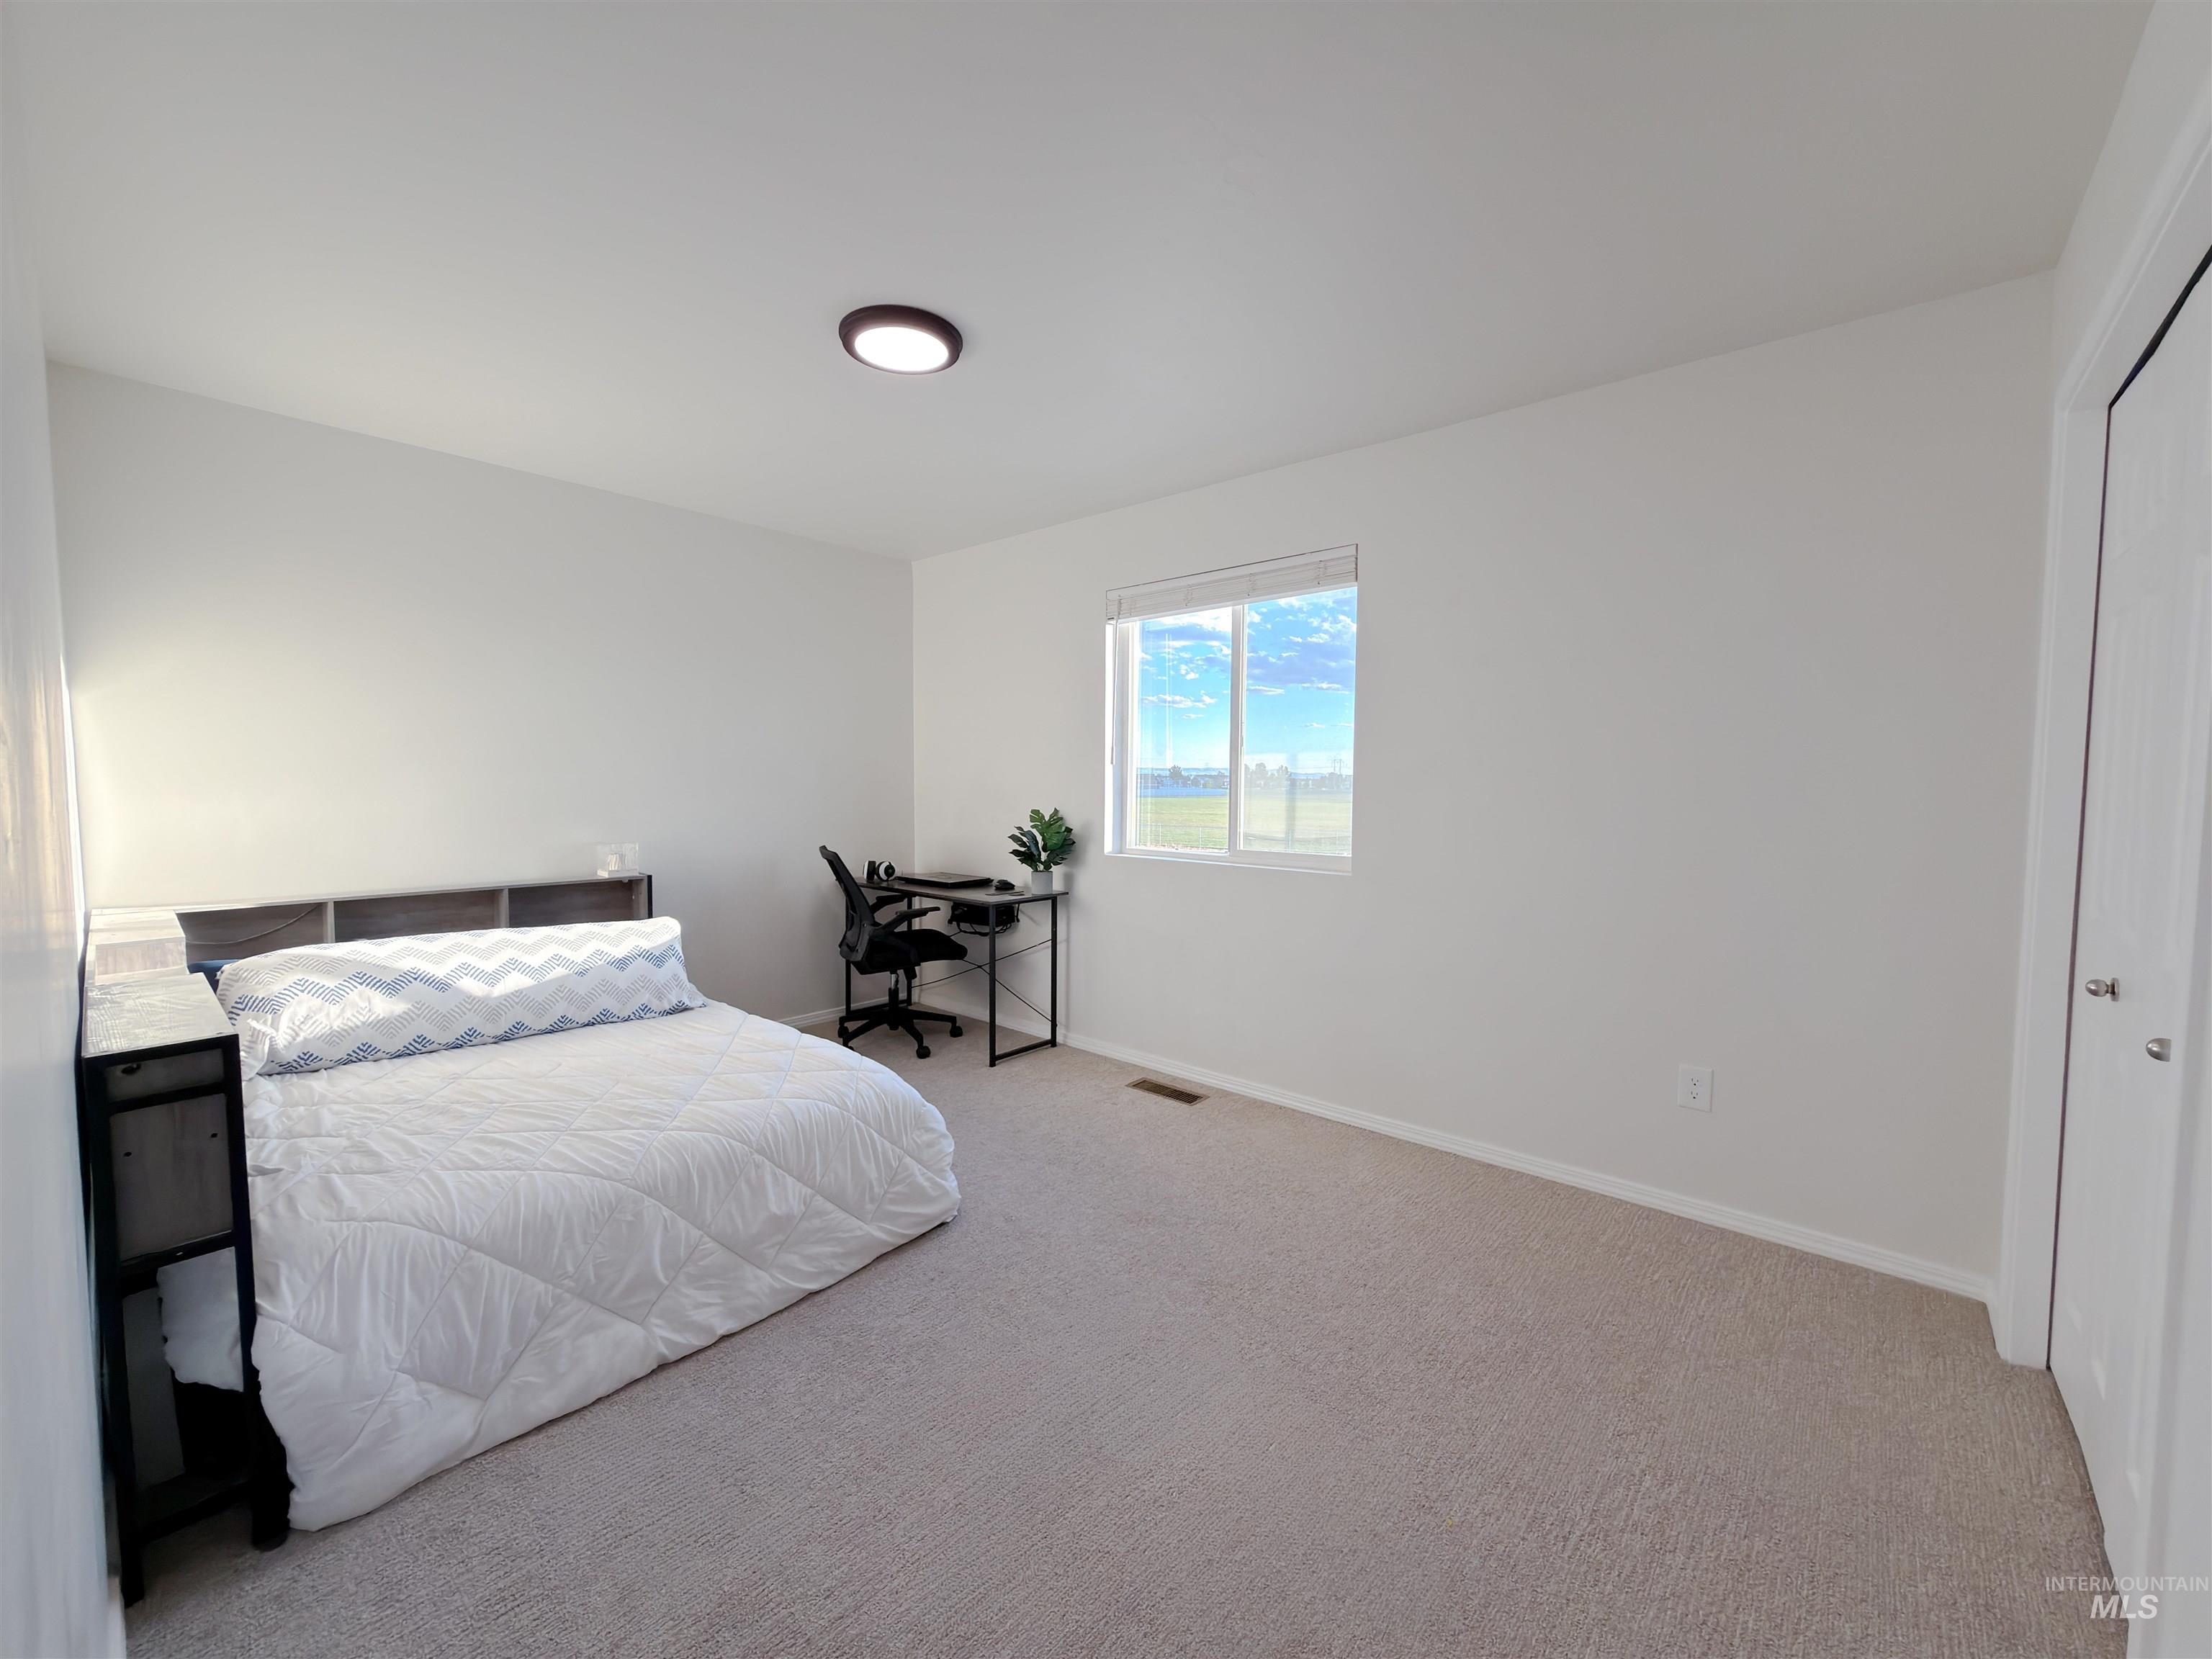
Light-filled room featuring neutral-toned carpeting, white walls, and a window with a rural backdrop
-
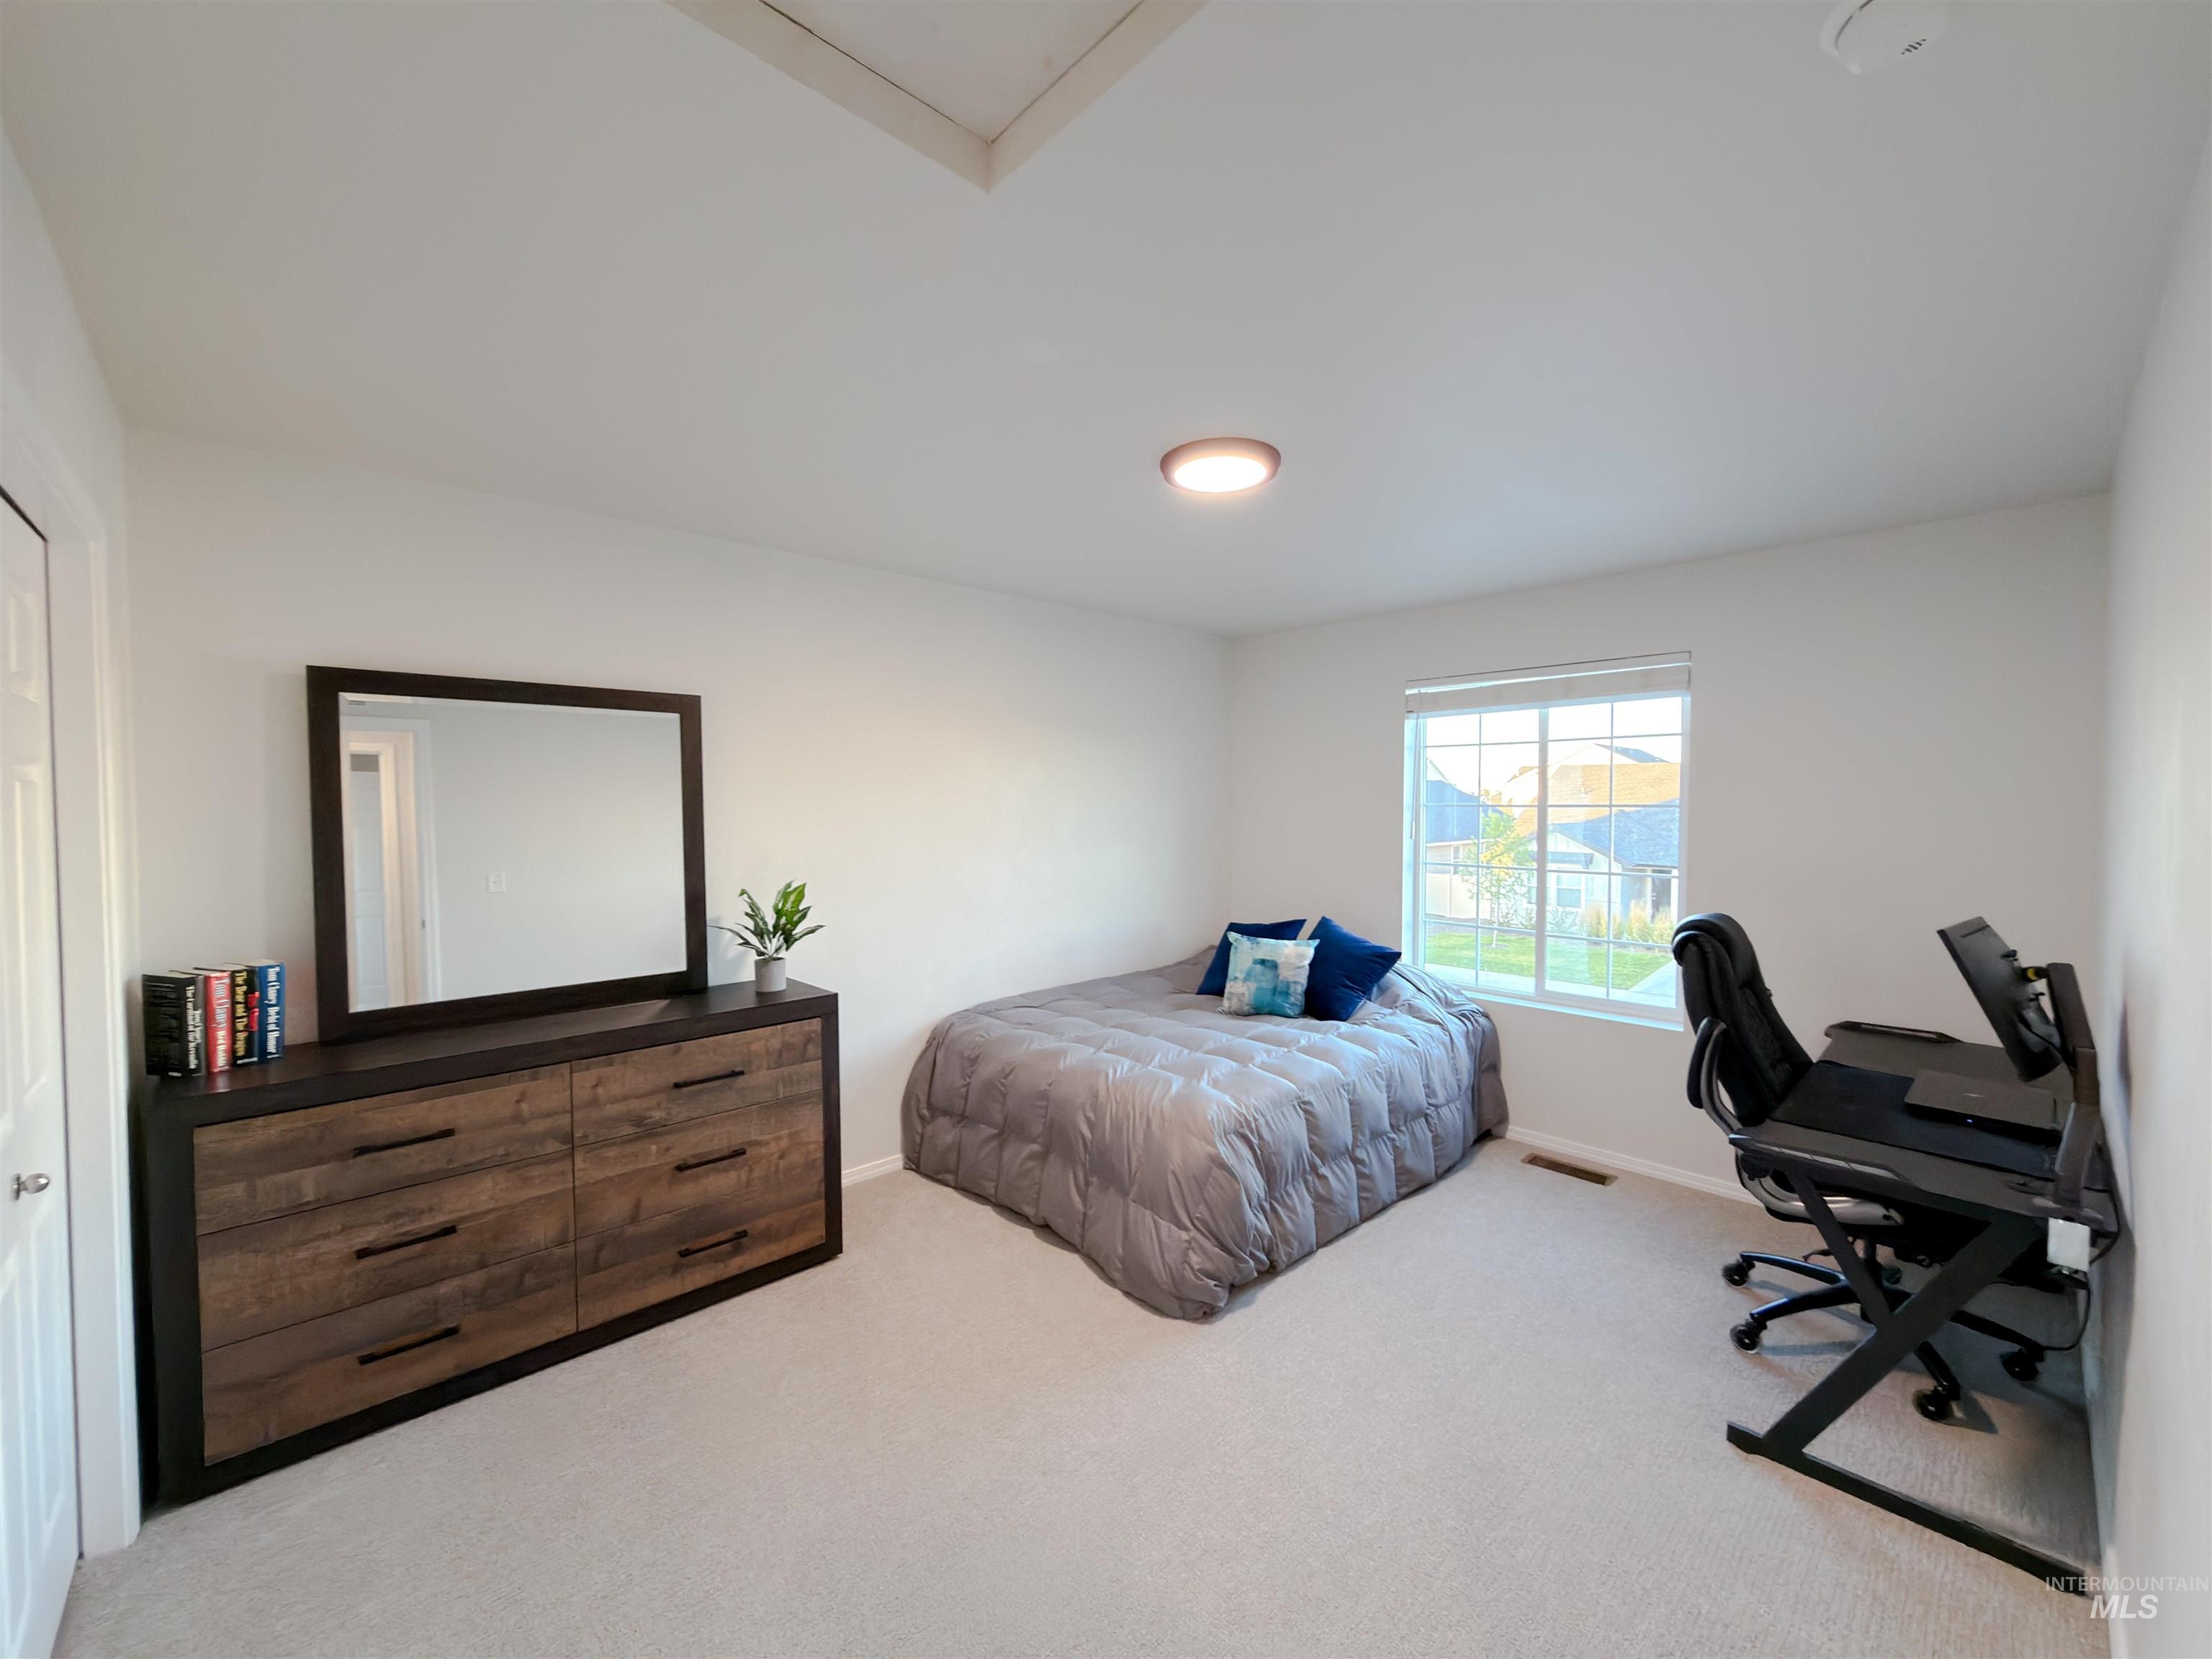
Bright room featuring a large window, neutral carpeting, and a flush-mount ceiling light
-
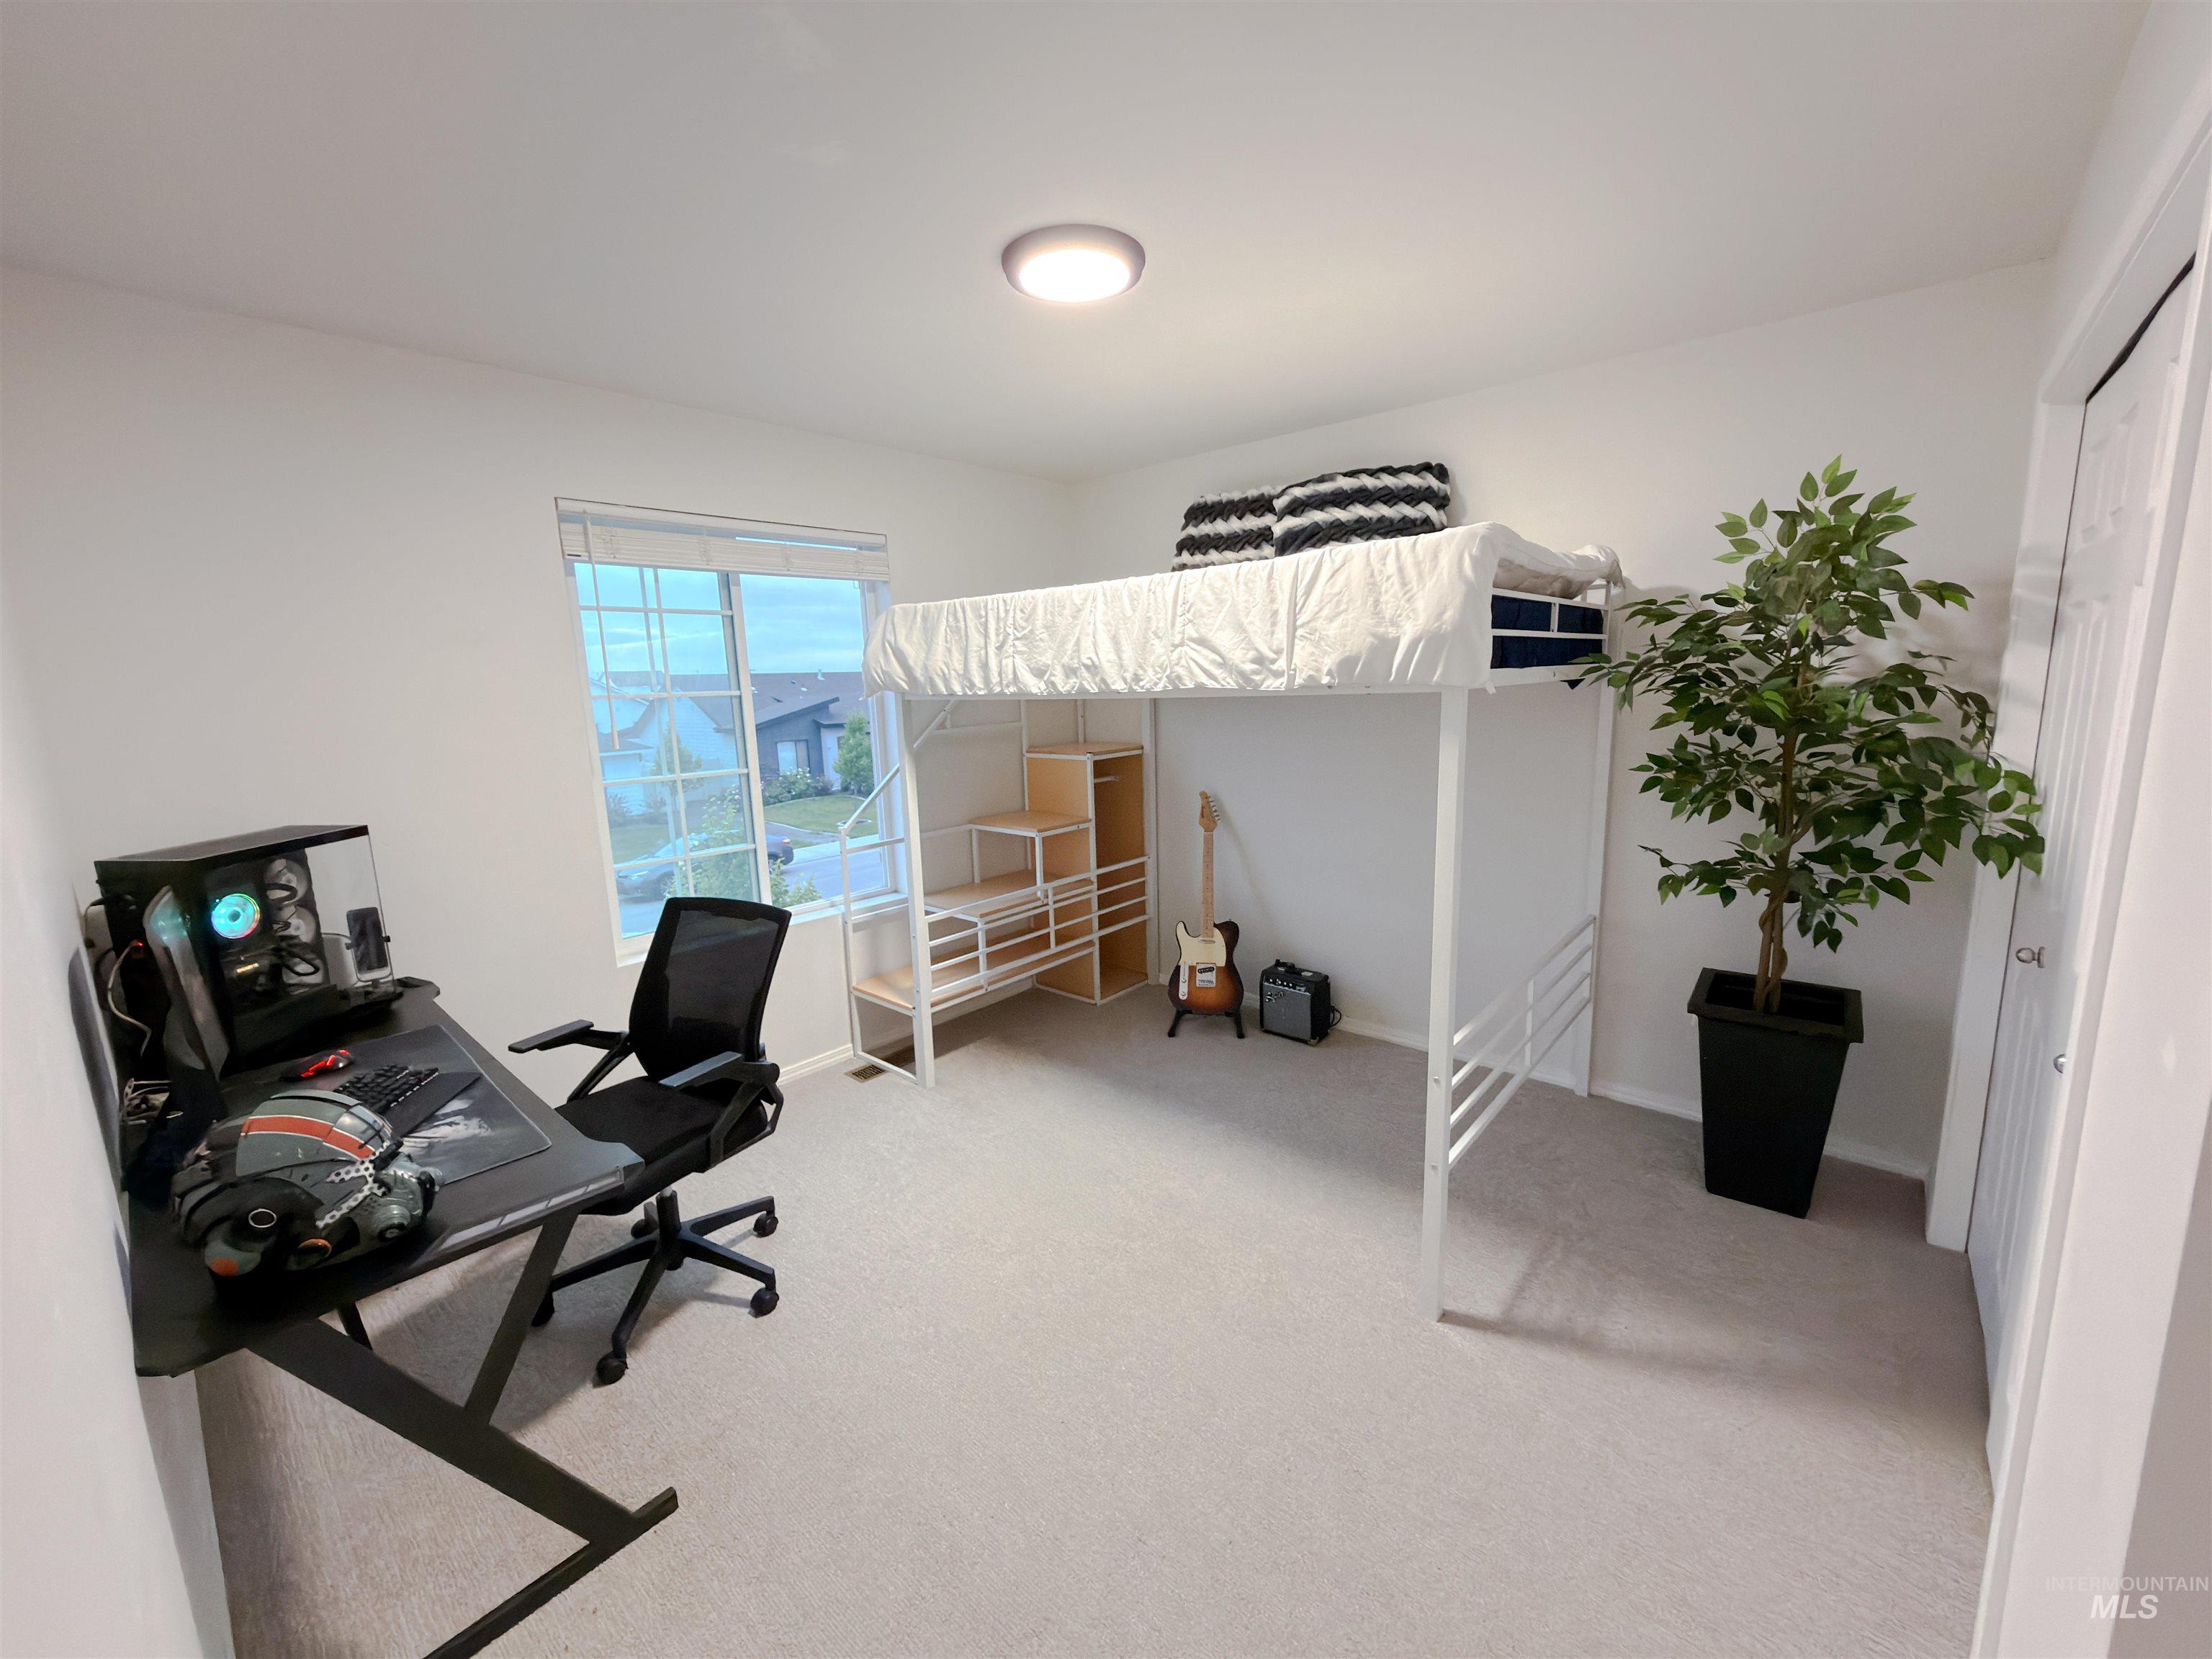
Neutral light gray carpeting throughout
-
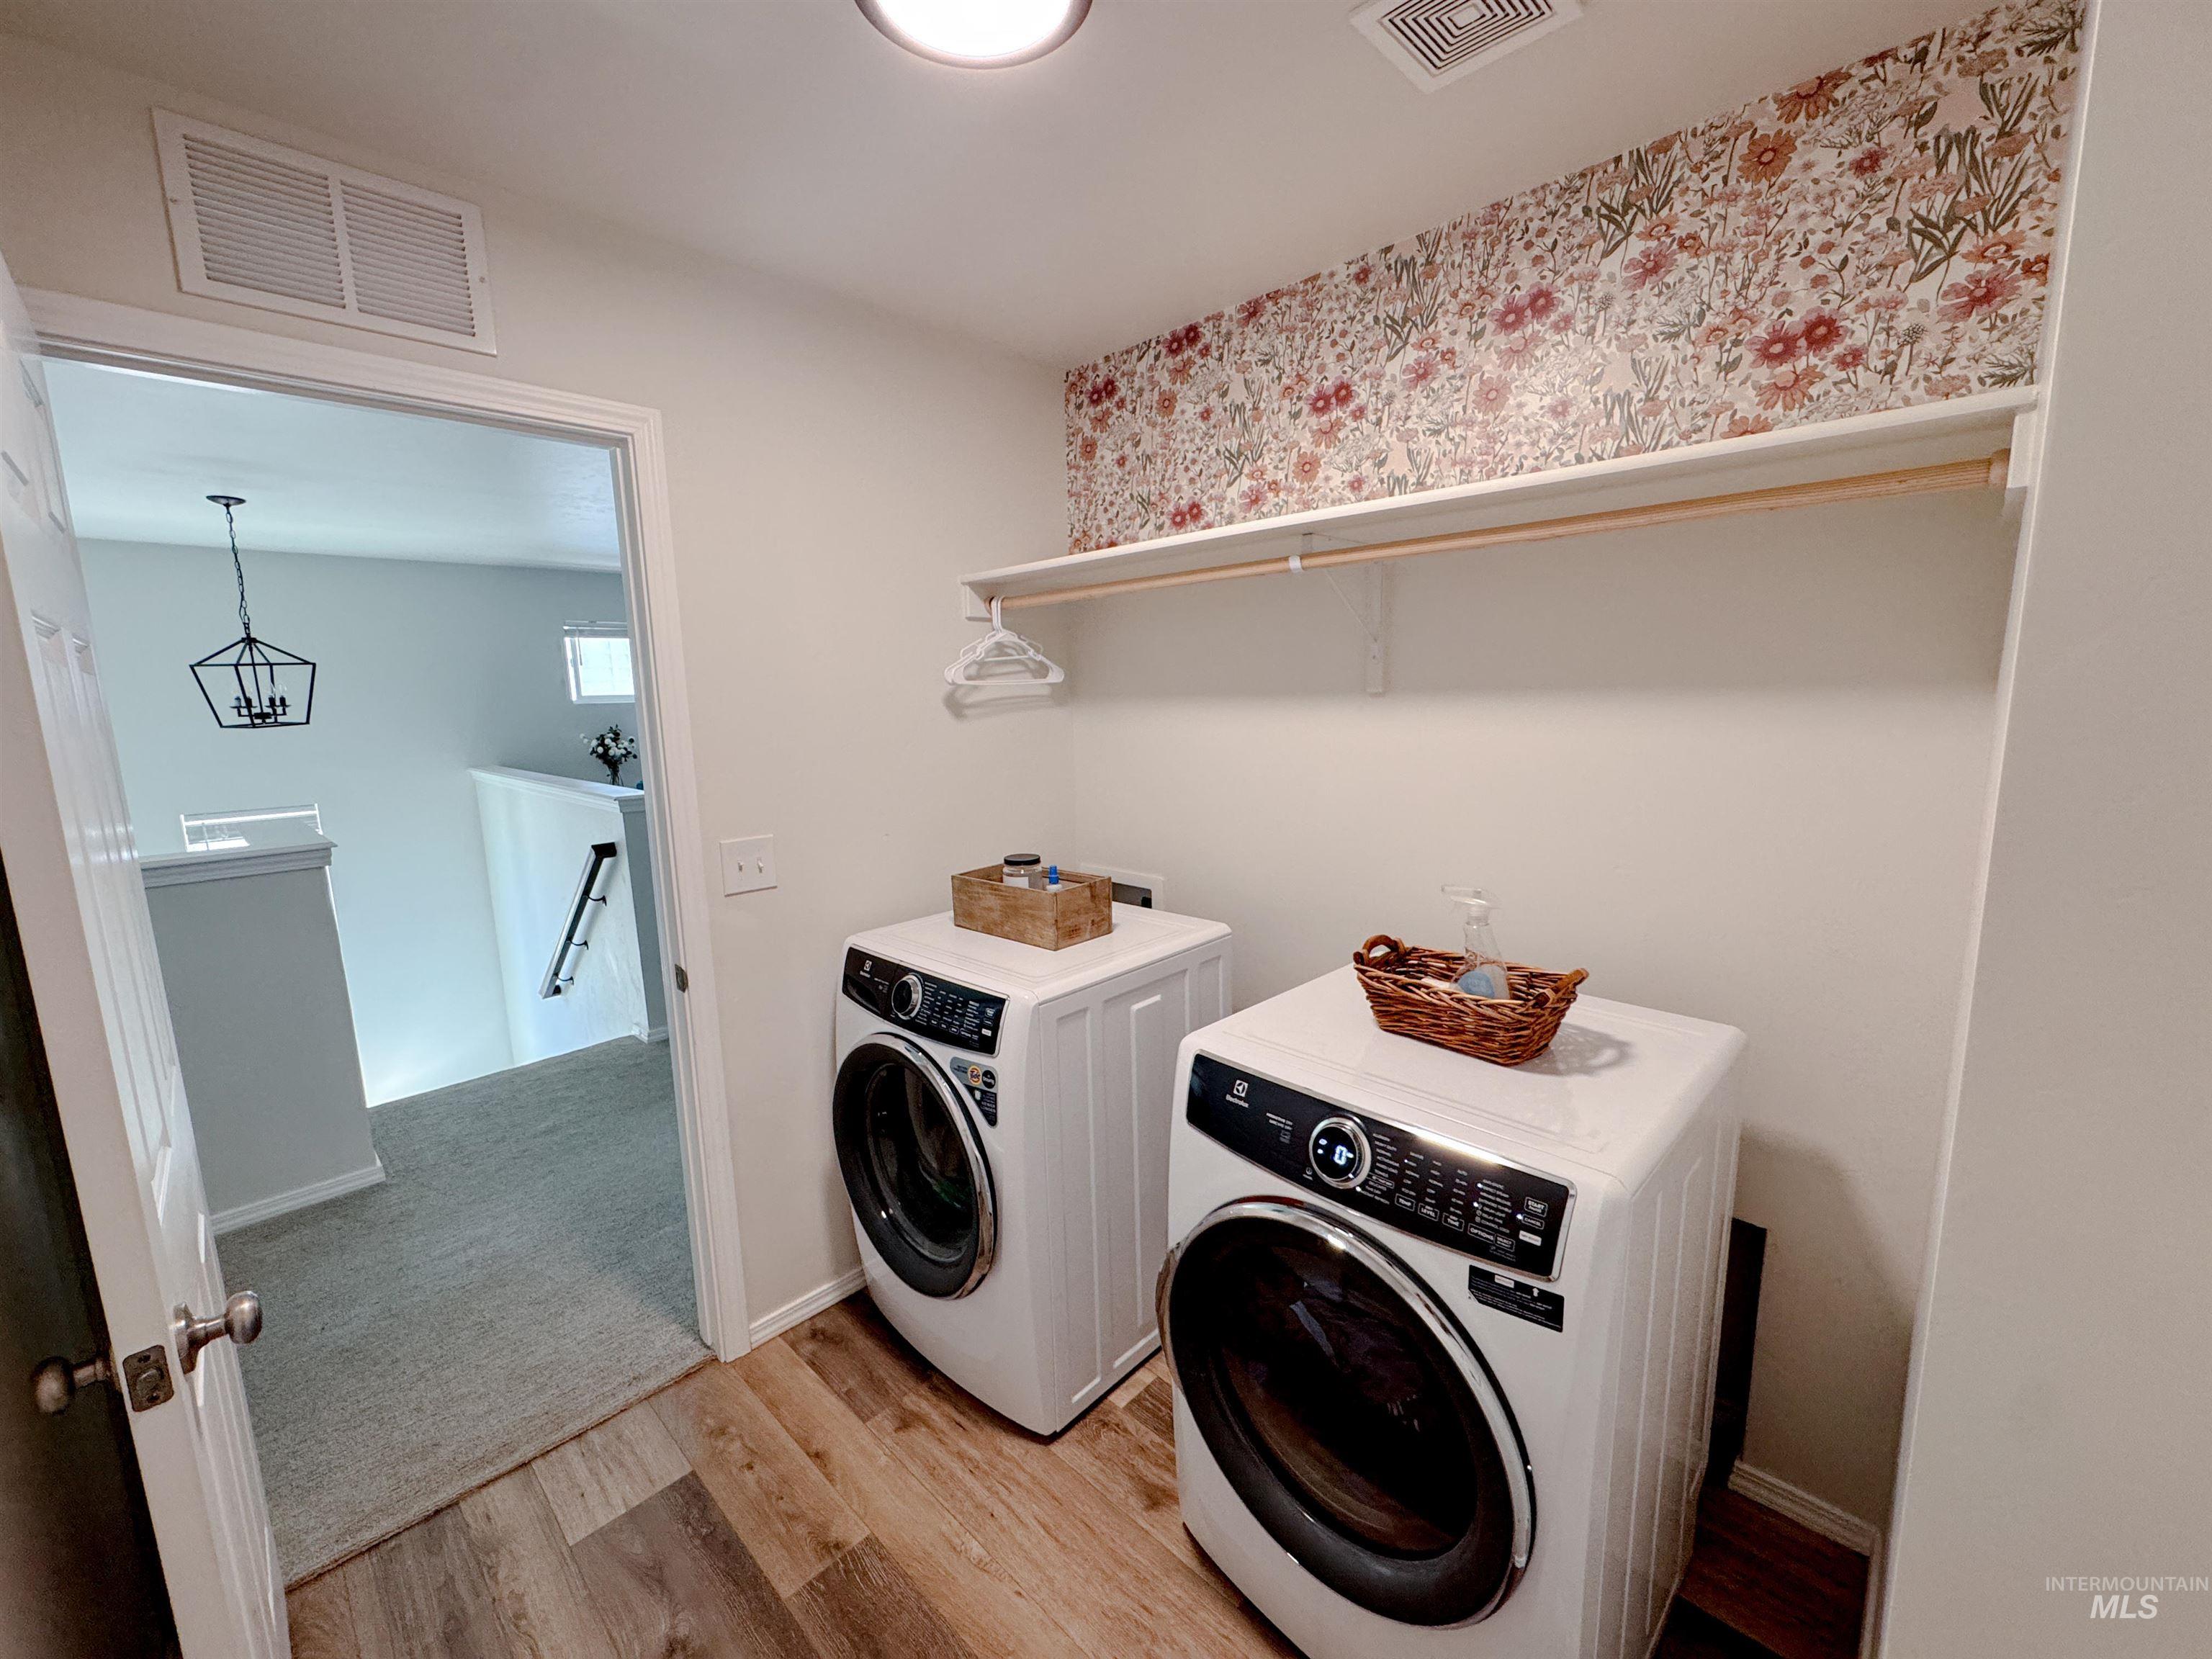
Dedicated laundry area featuring wood-finish flooring and a floral accent wall
-
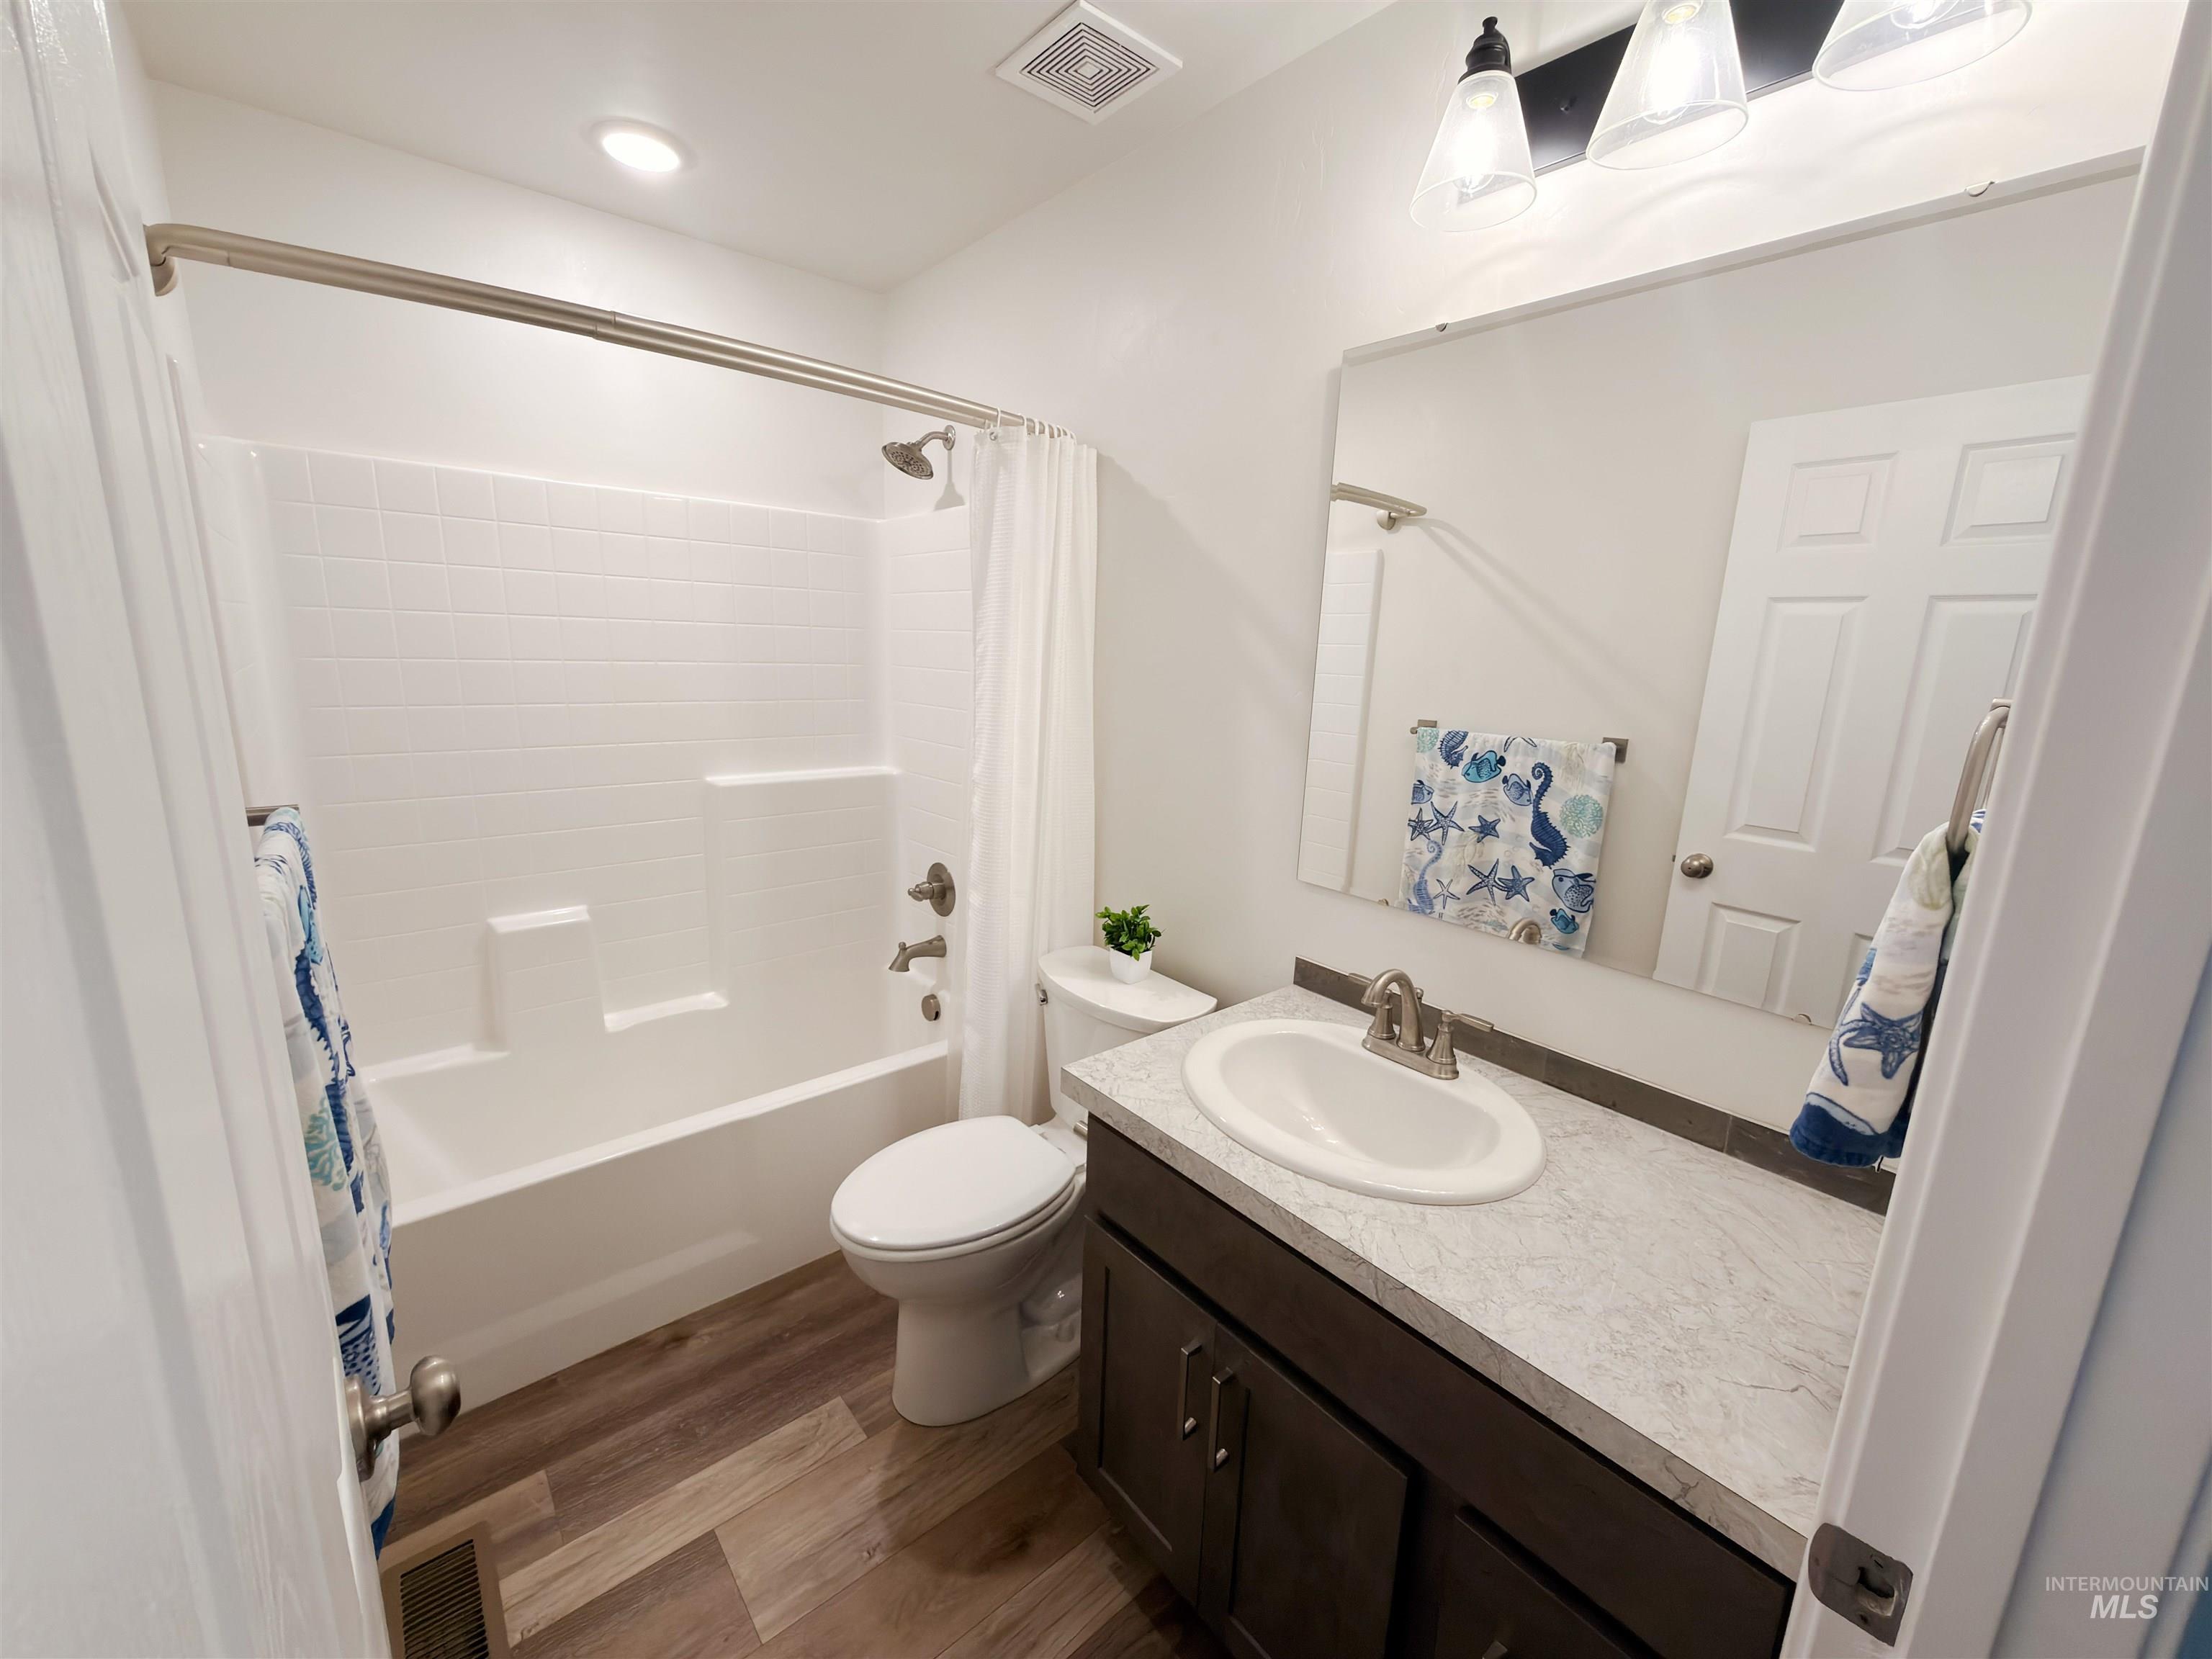
Full bathroom featuring a white tub/shower combination with subway tile surround, wood-finish flooring, a dark wood vanity with a white countertop and integrated sink, and an overhead vanity light fixture
-
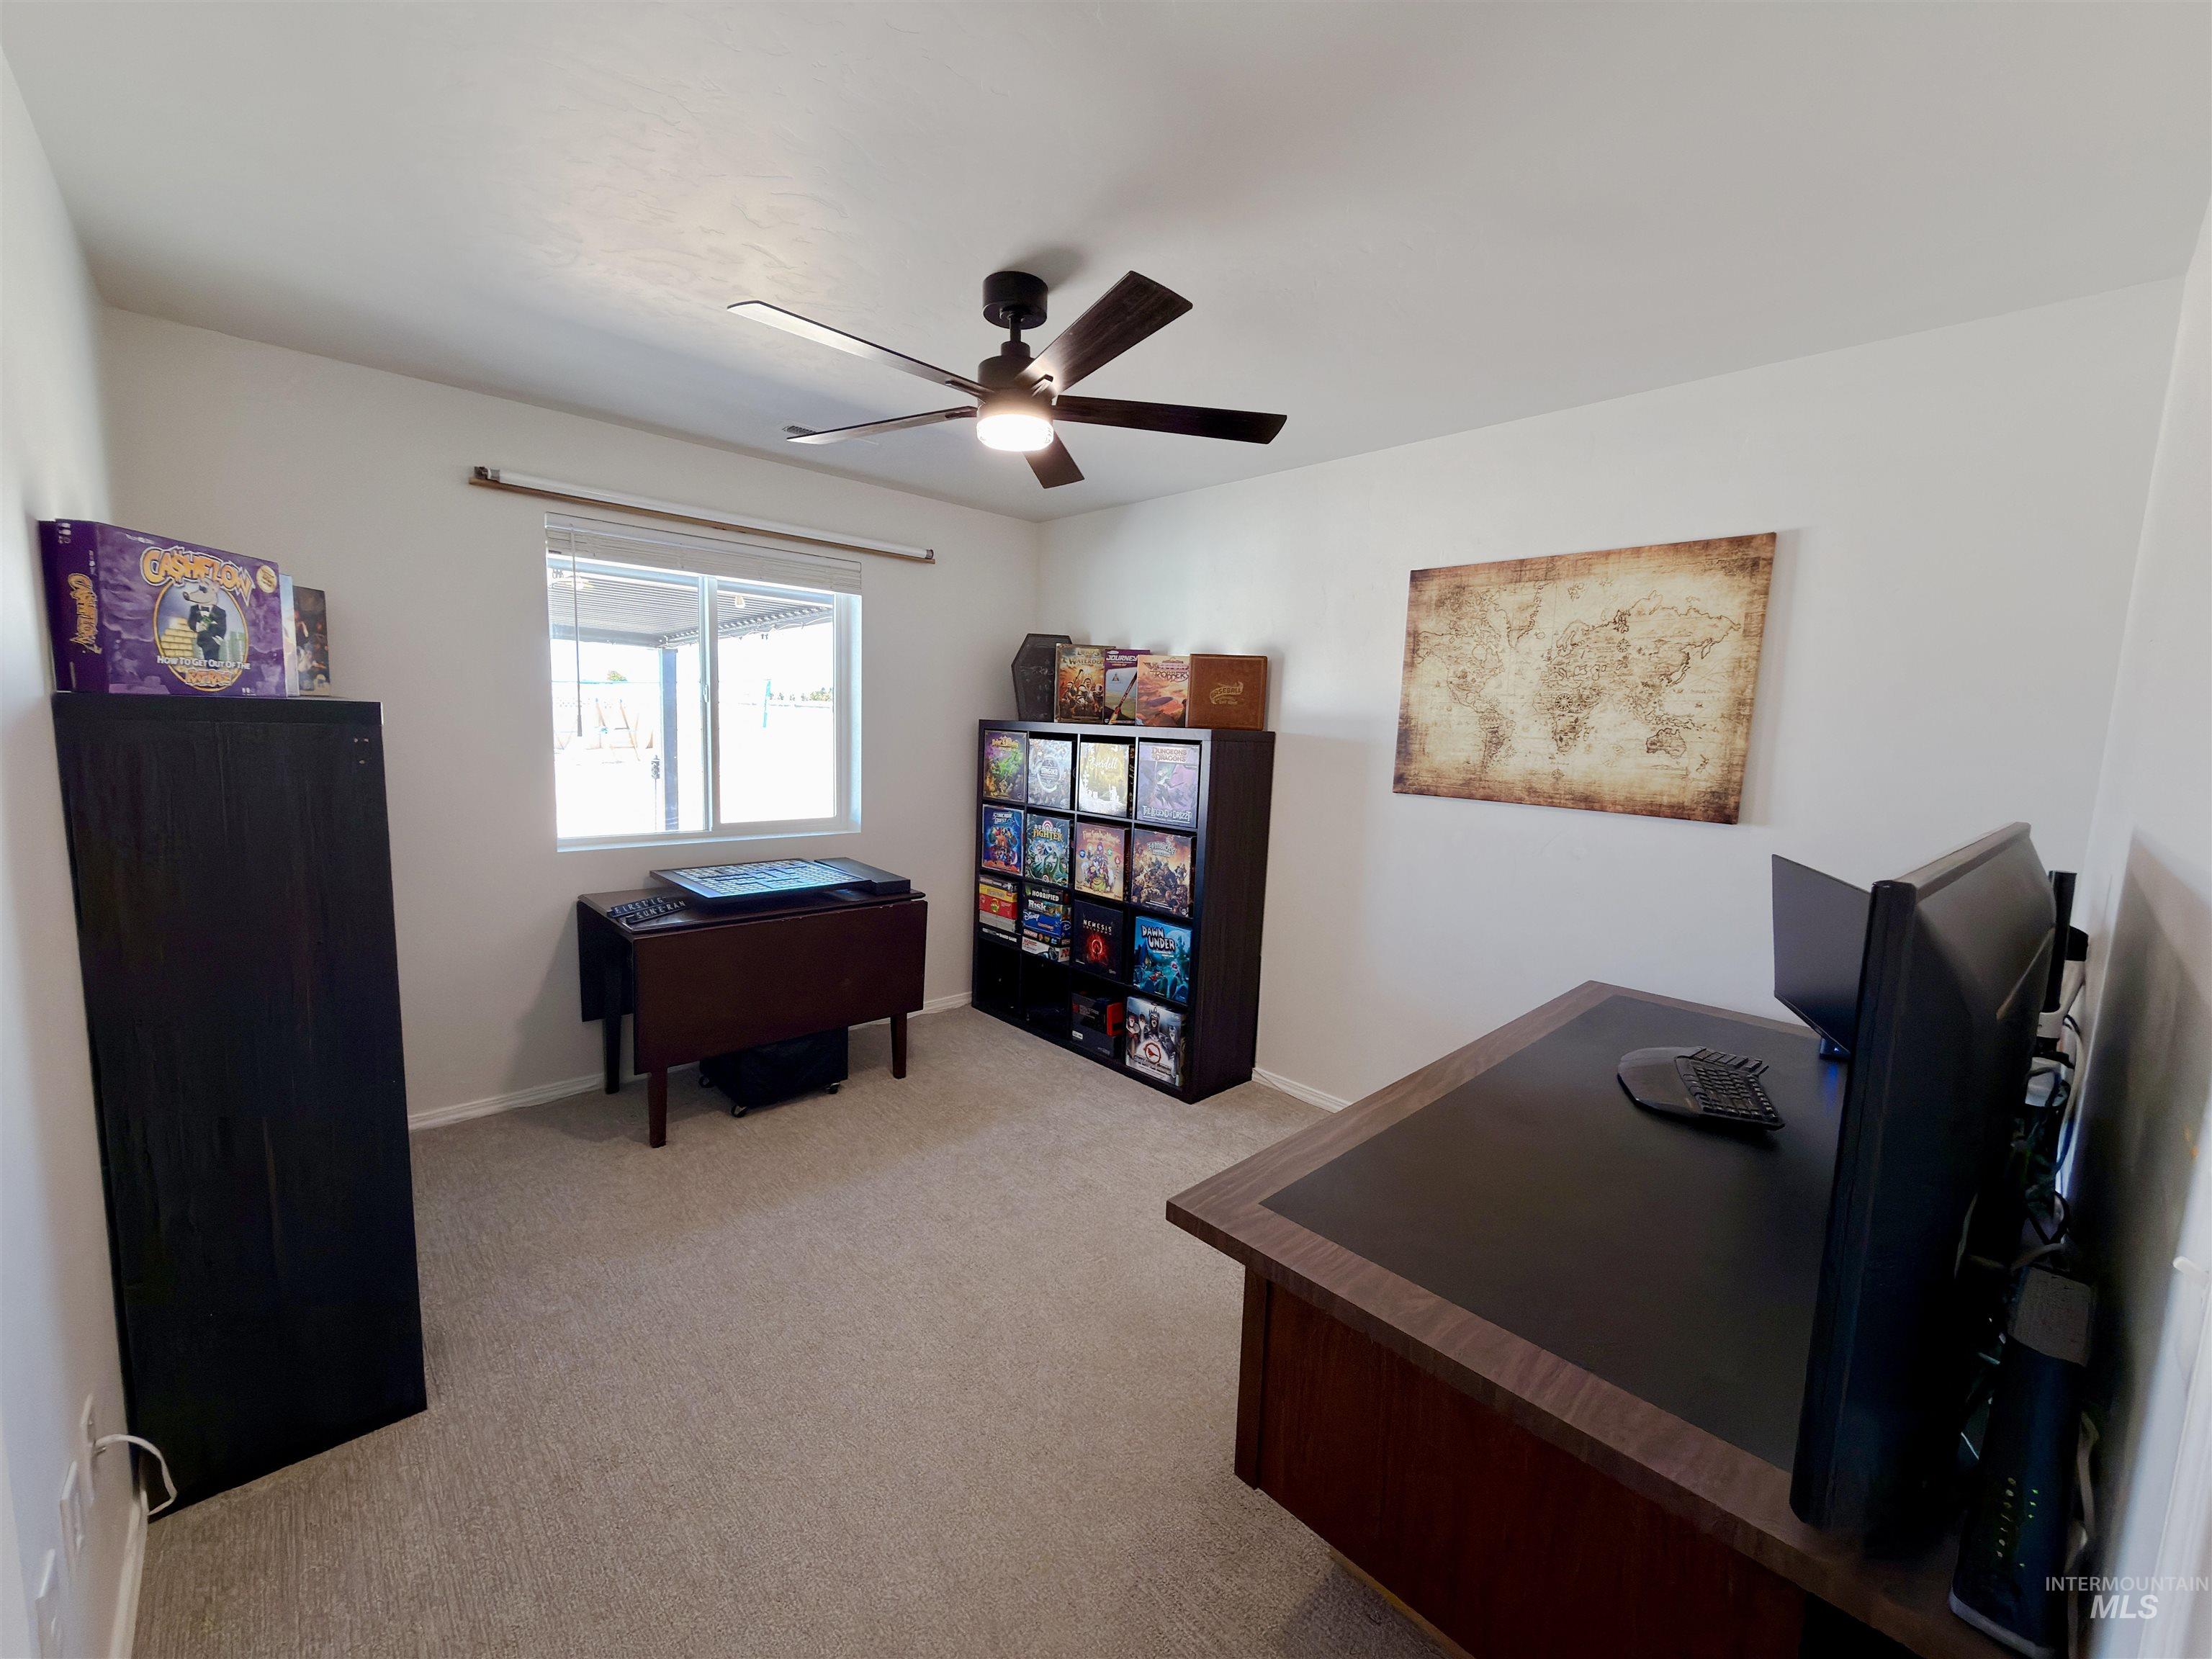
Carpeted room featuring a ceiling fan with integrated lighting, a dual-pane window, and a built-in closet
-
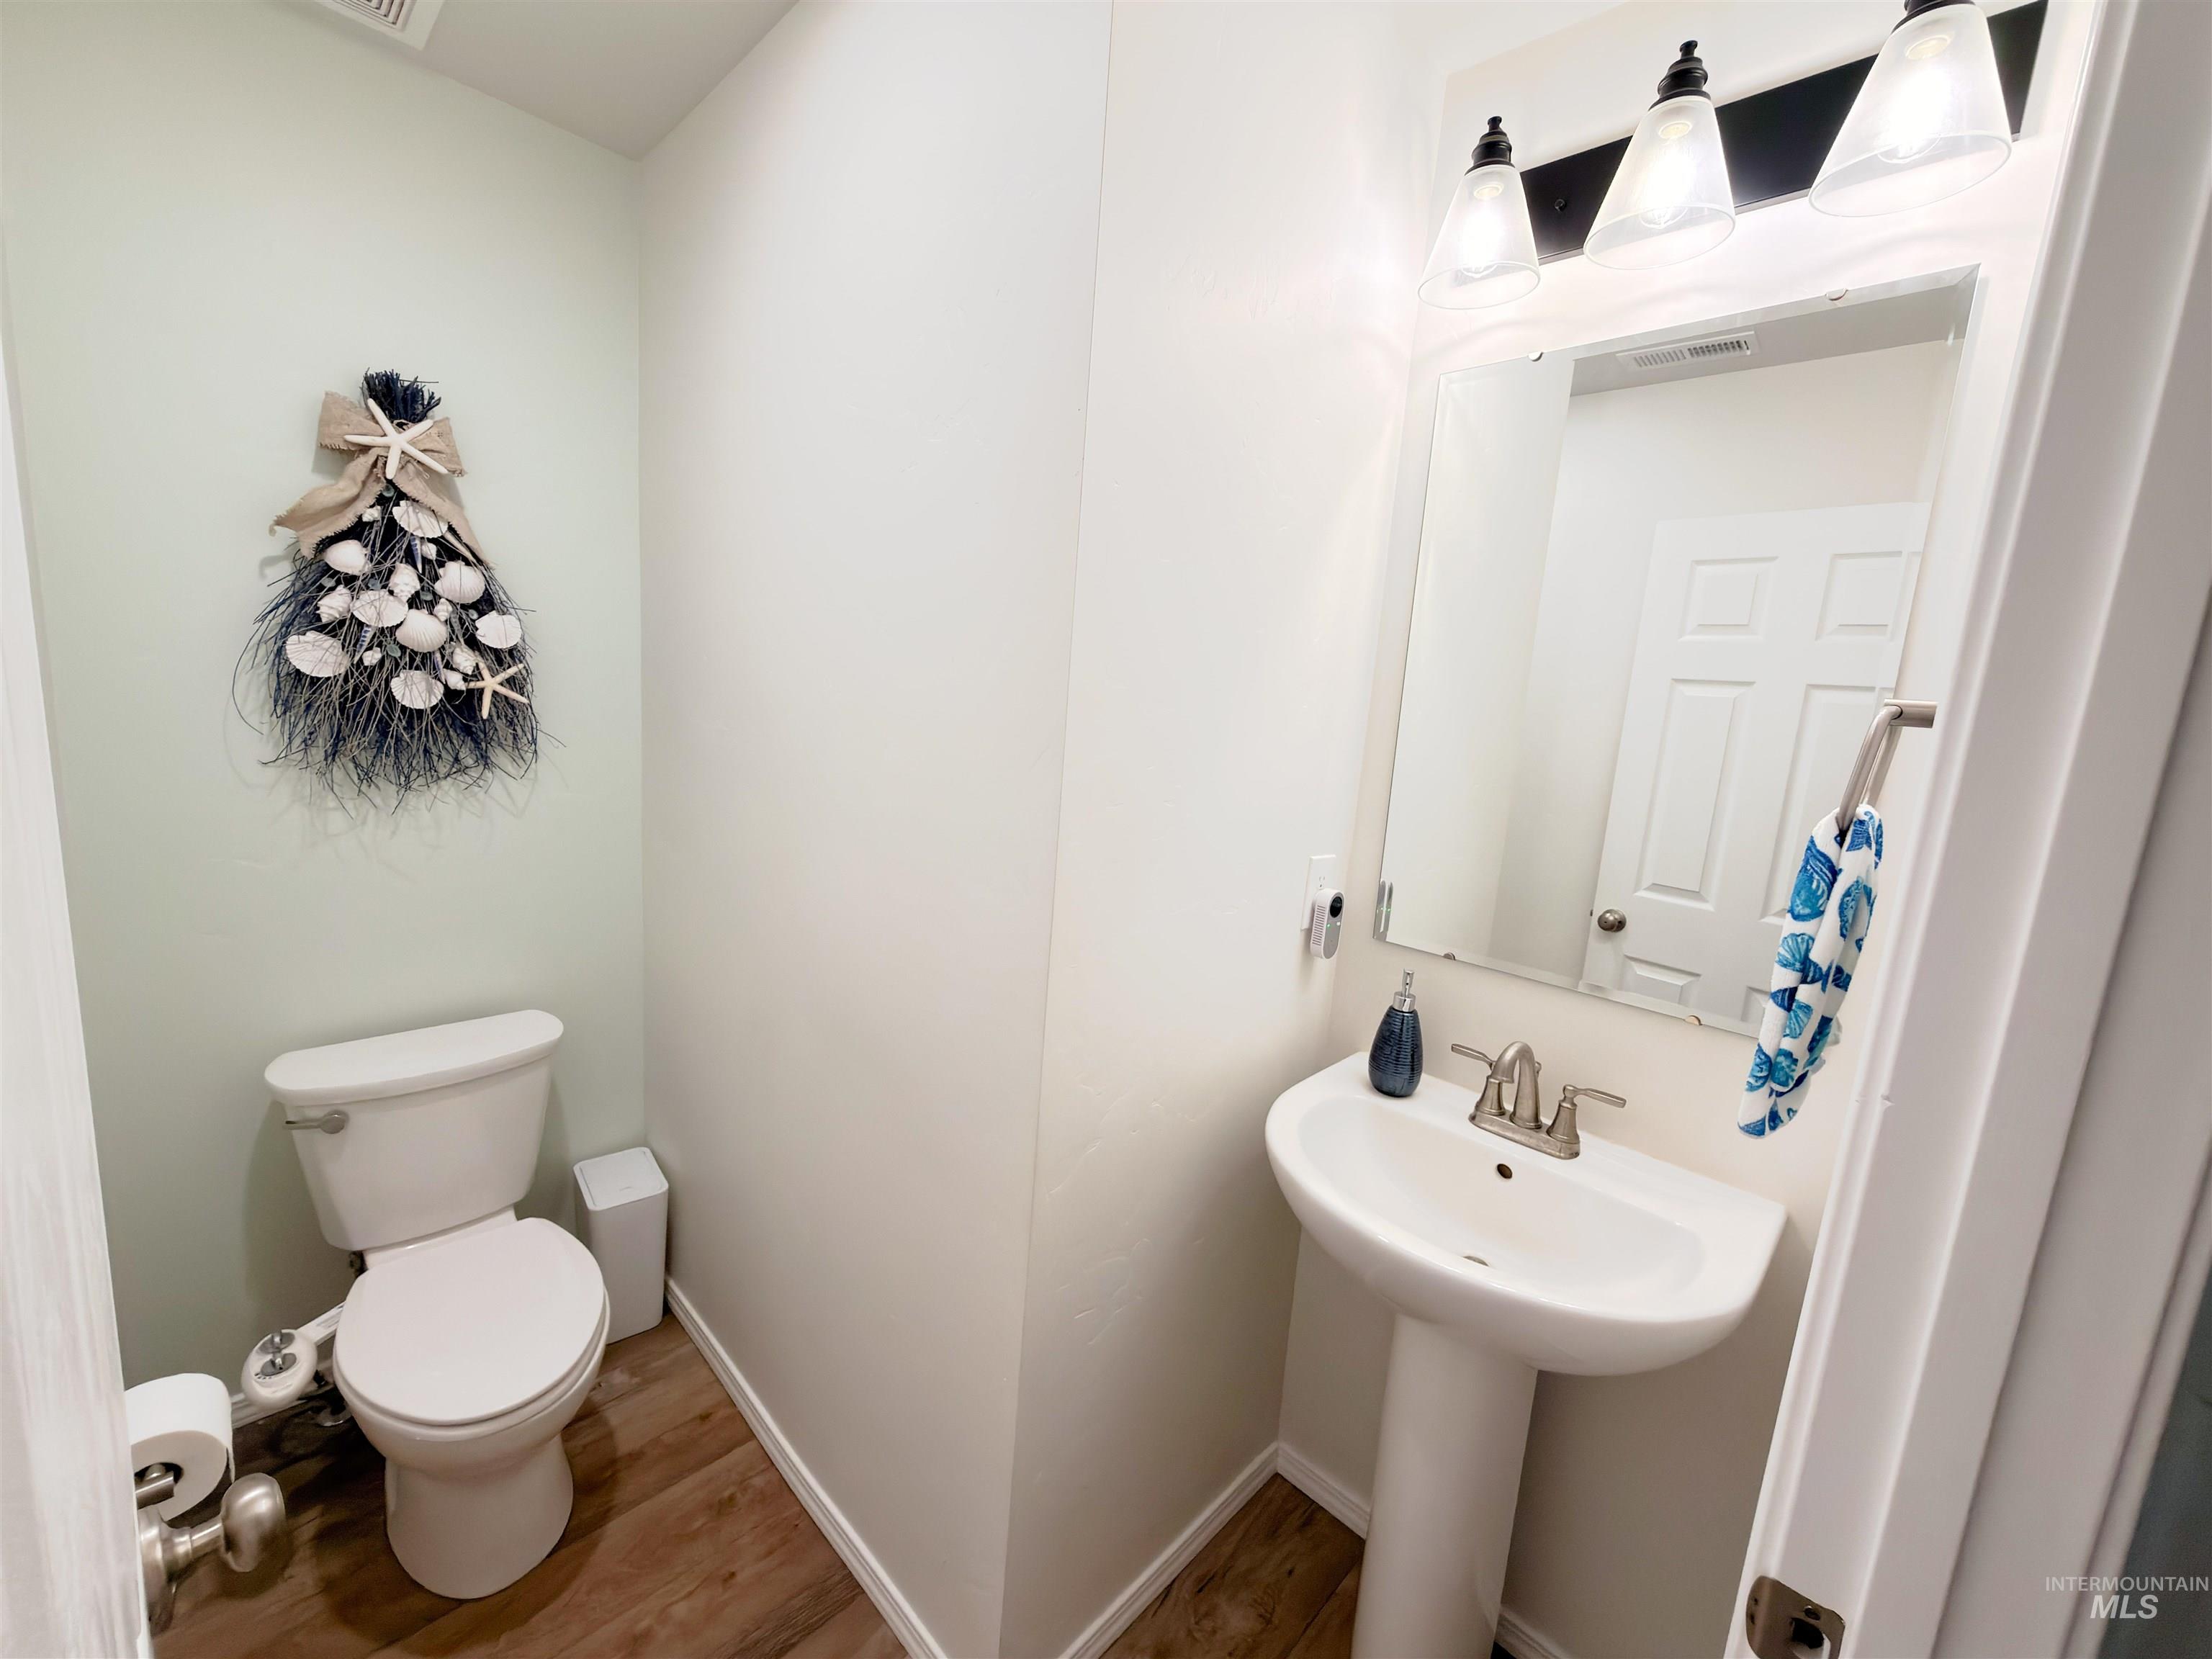
Compact bathroom featuring wood-finish flooring
-
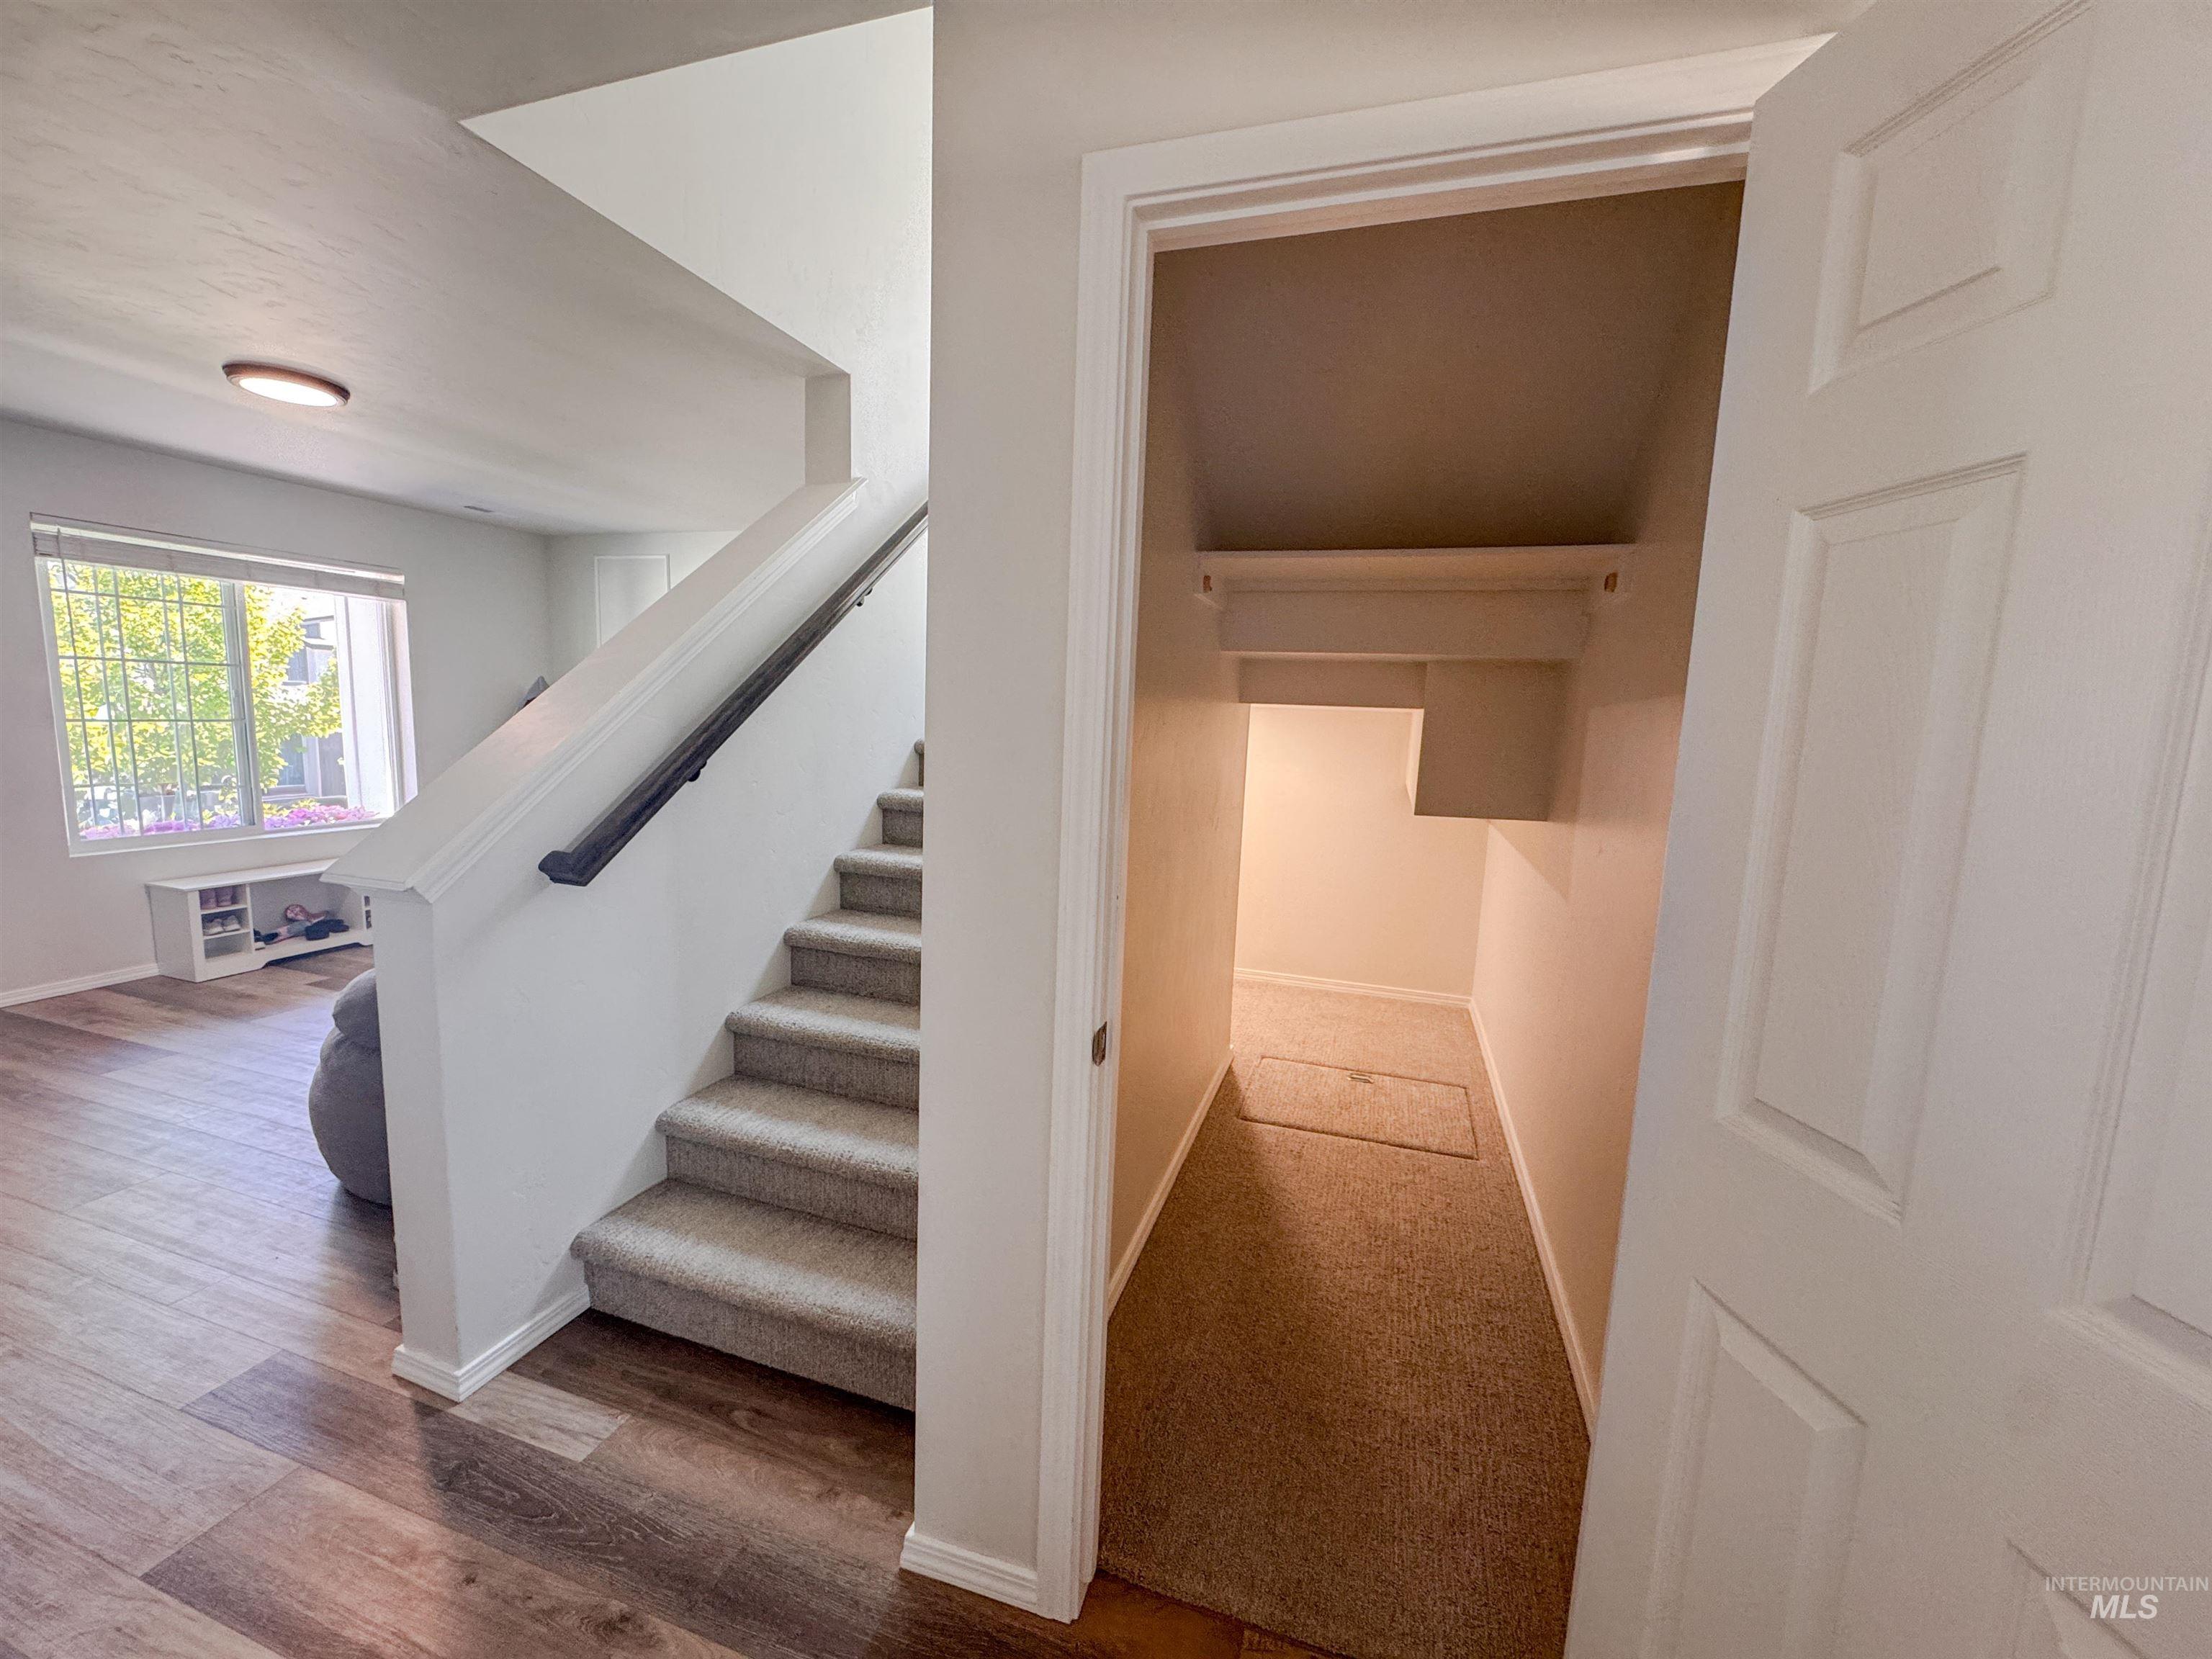
Carpeted staircase with a dark handrail and a functional under-stair storage closet with shelving
-
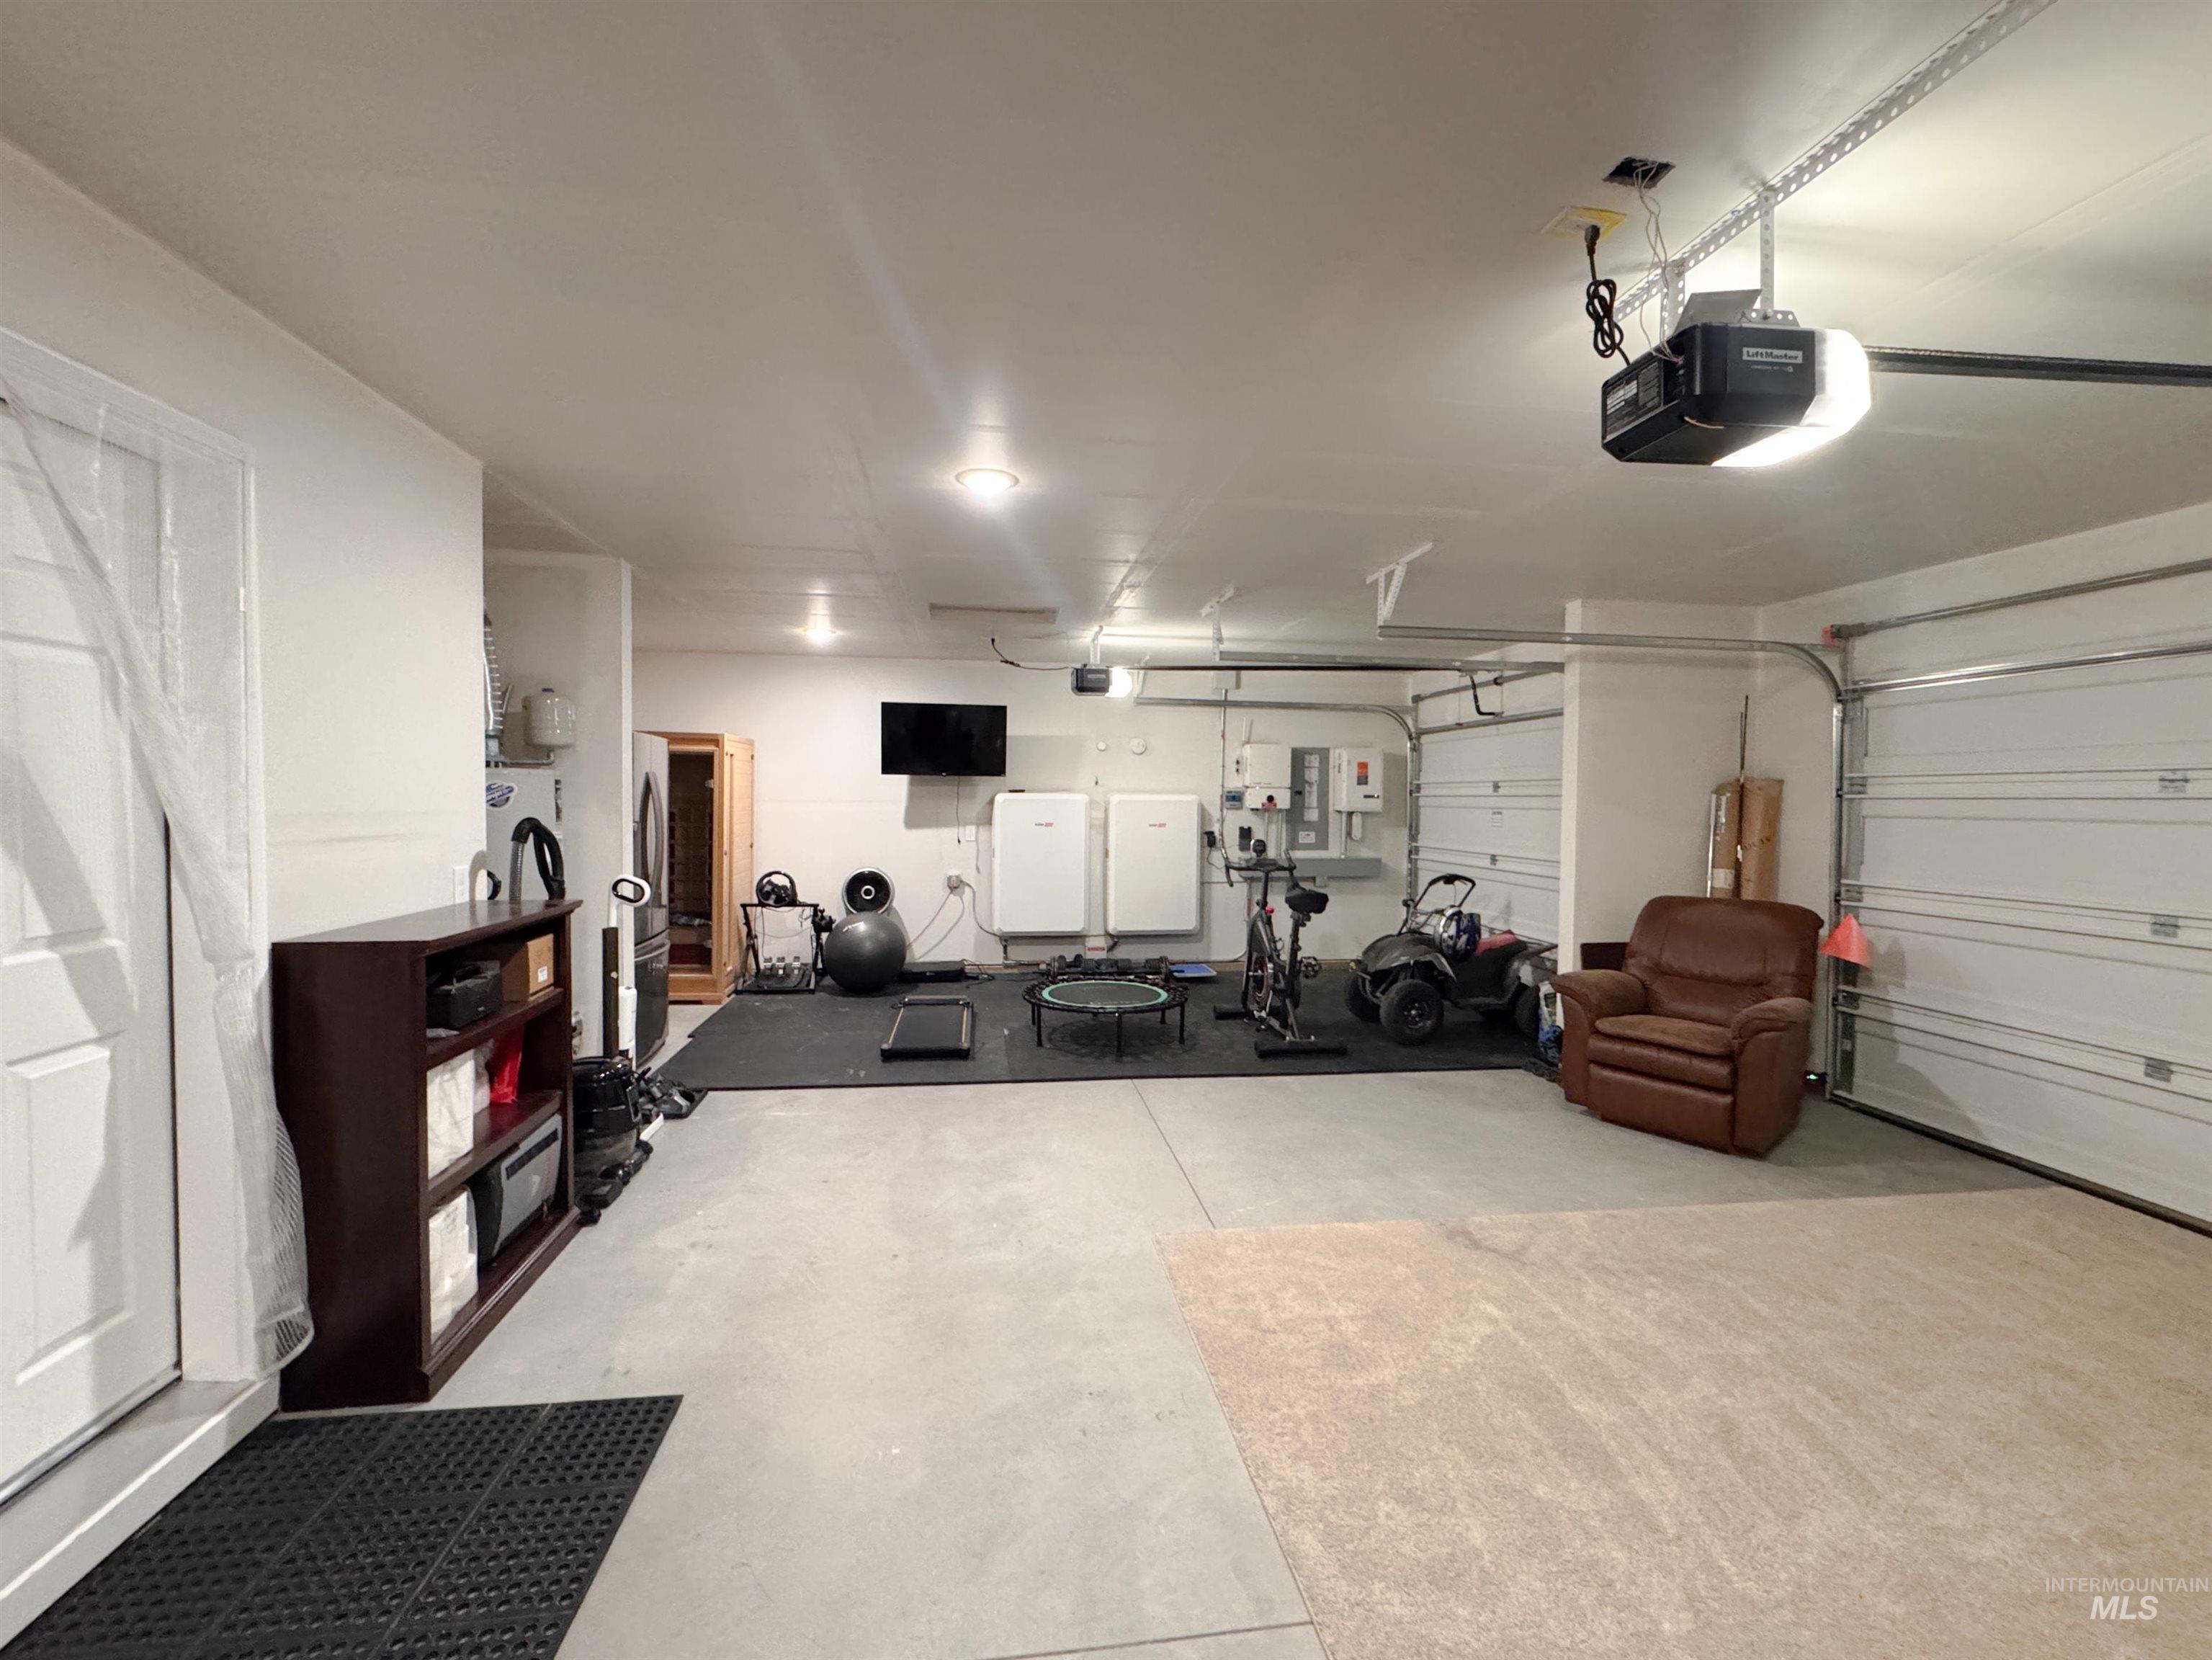
Spacious garage featuring two overhead doors, a finished ceiling with recessed lighting, concrete flooring, and built-in storage shelving
-
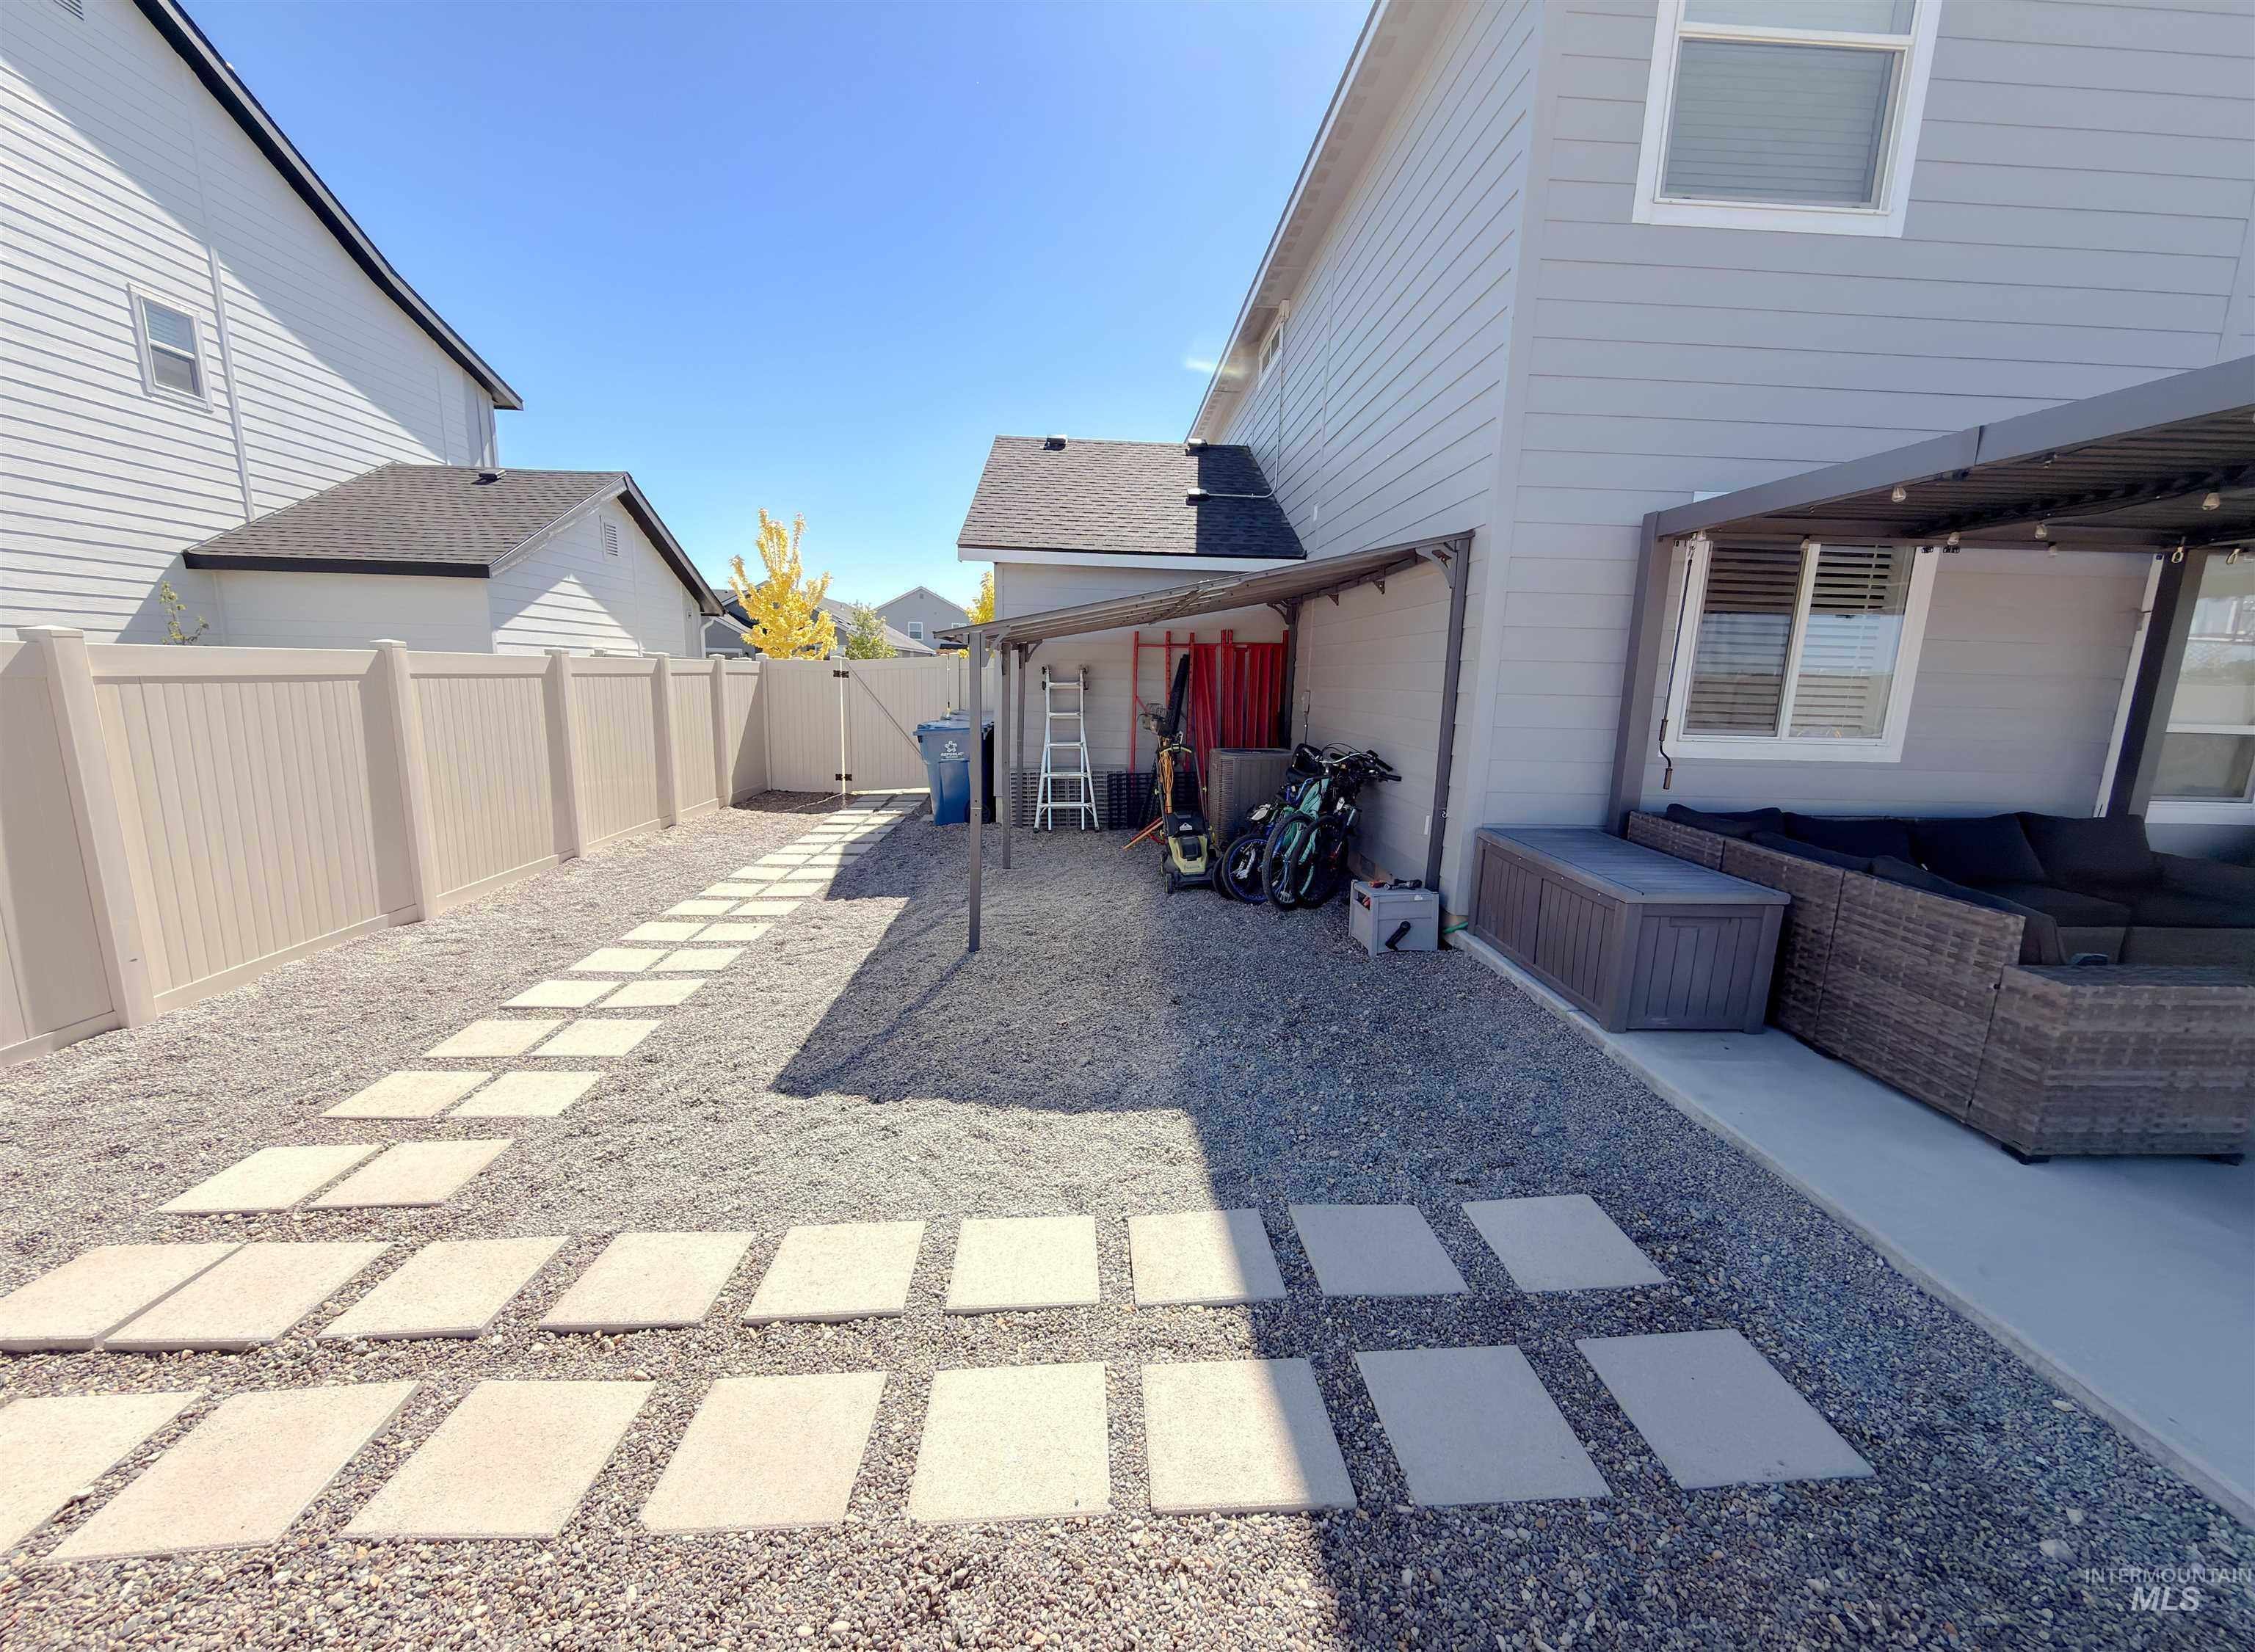
Low-maintenance backyard featuring gravel landscaping, a privacy fence, and a concrete paver pathway
-
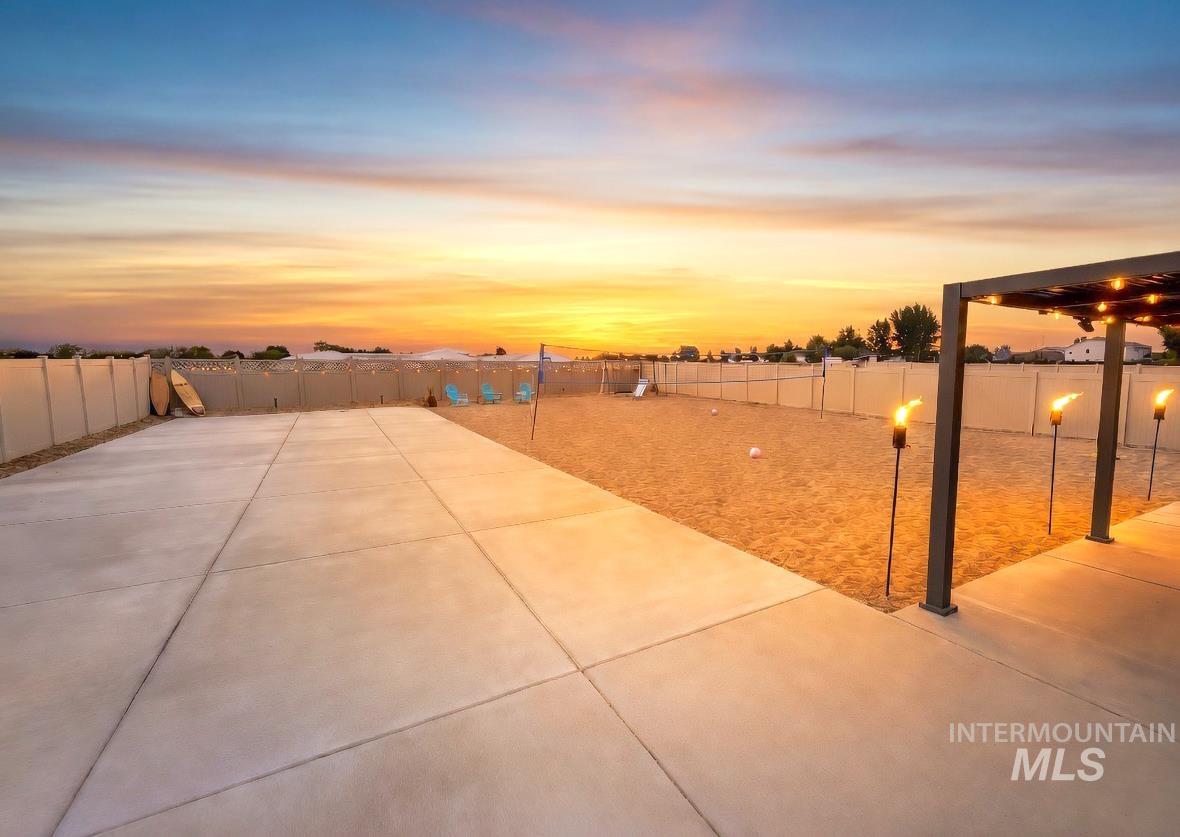
Expansive concrete patio with a dedicated sand court
-
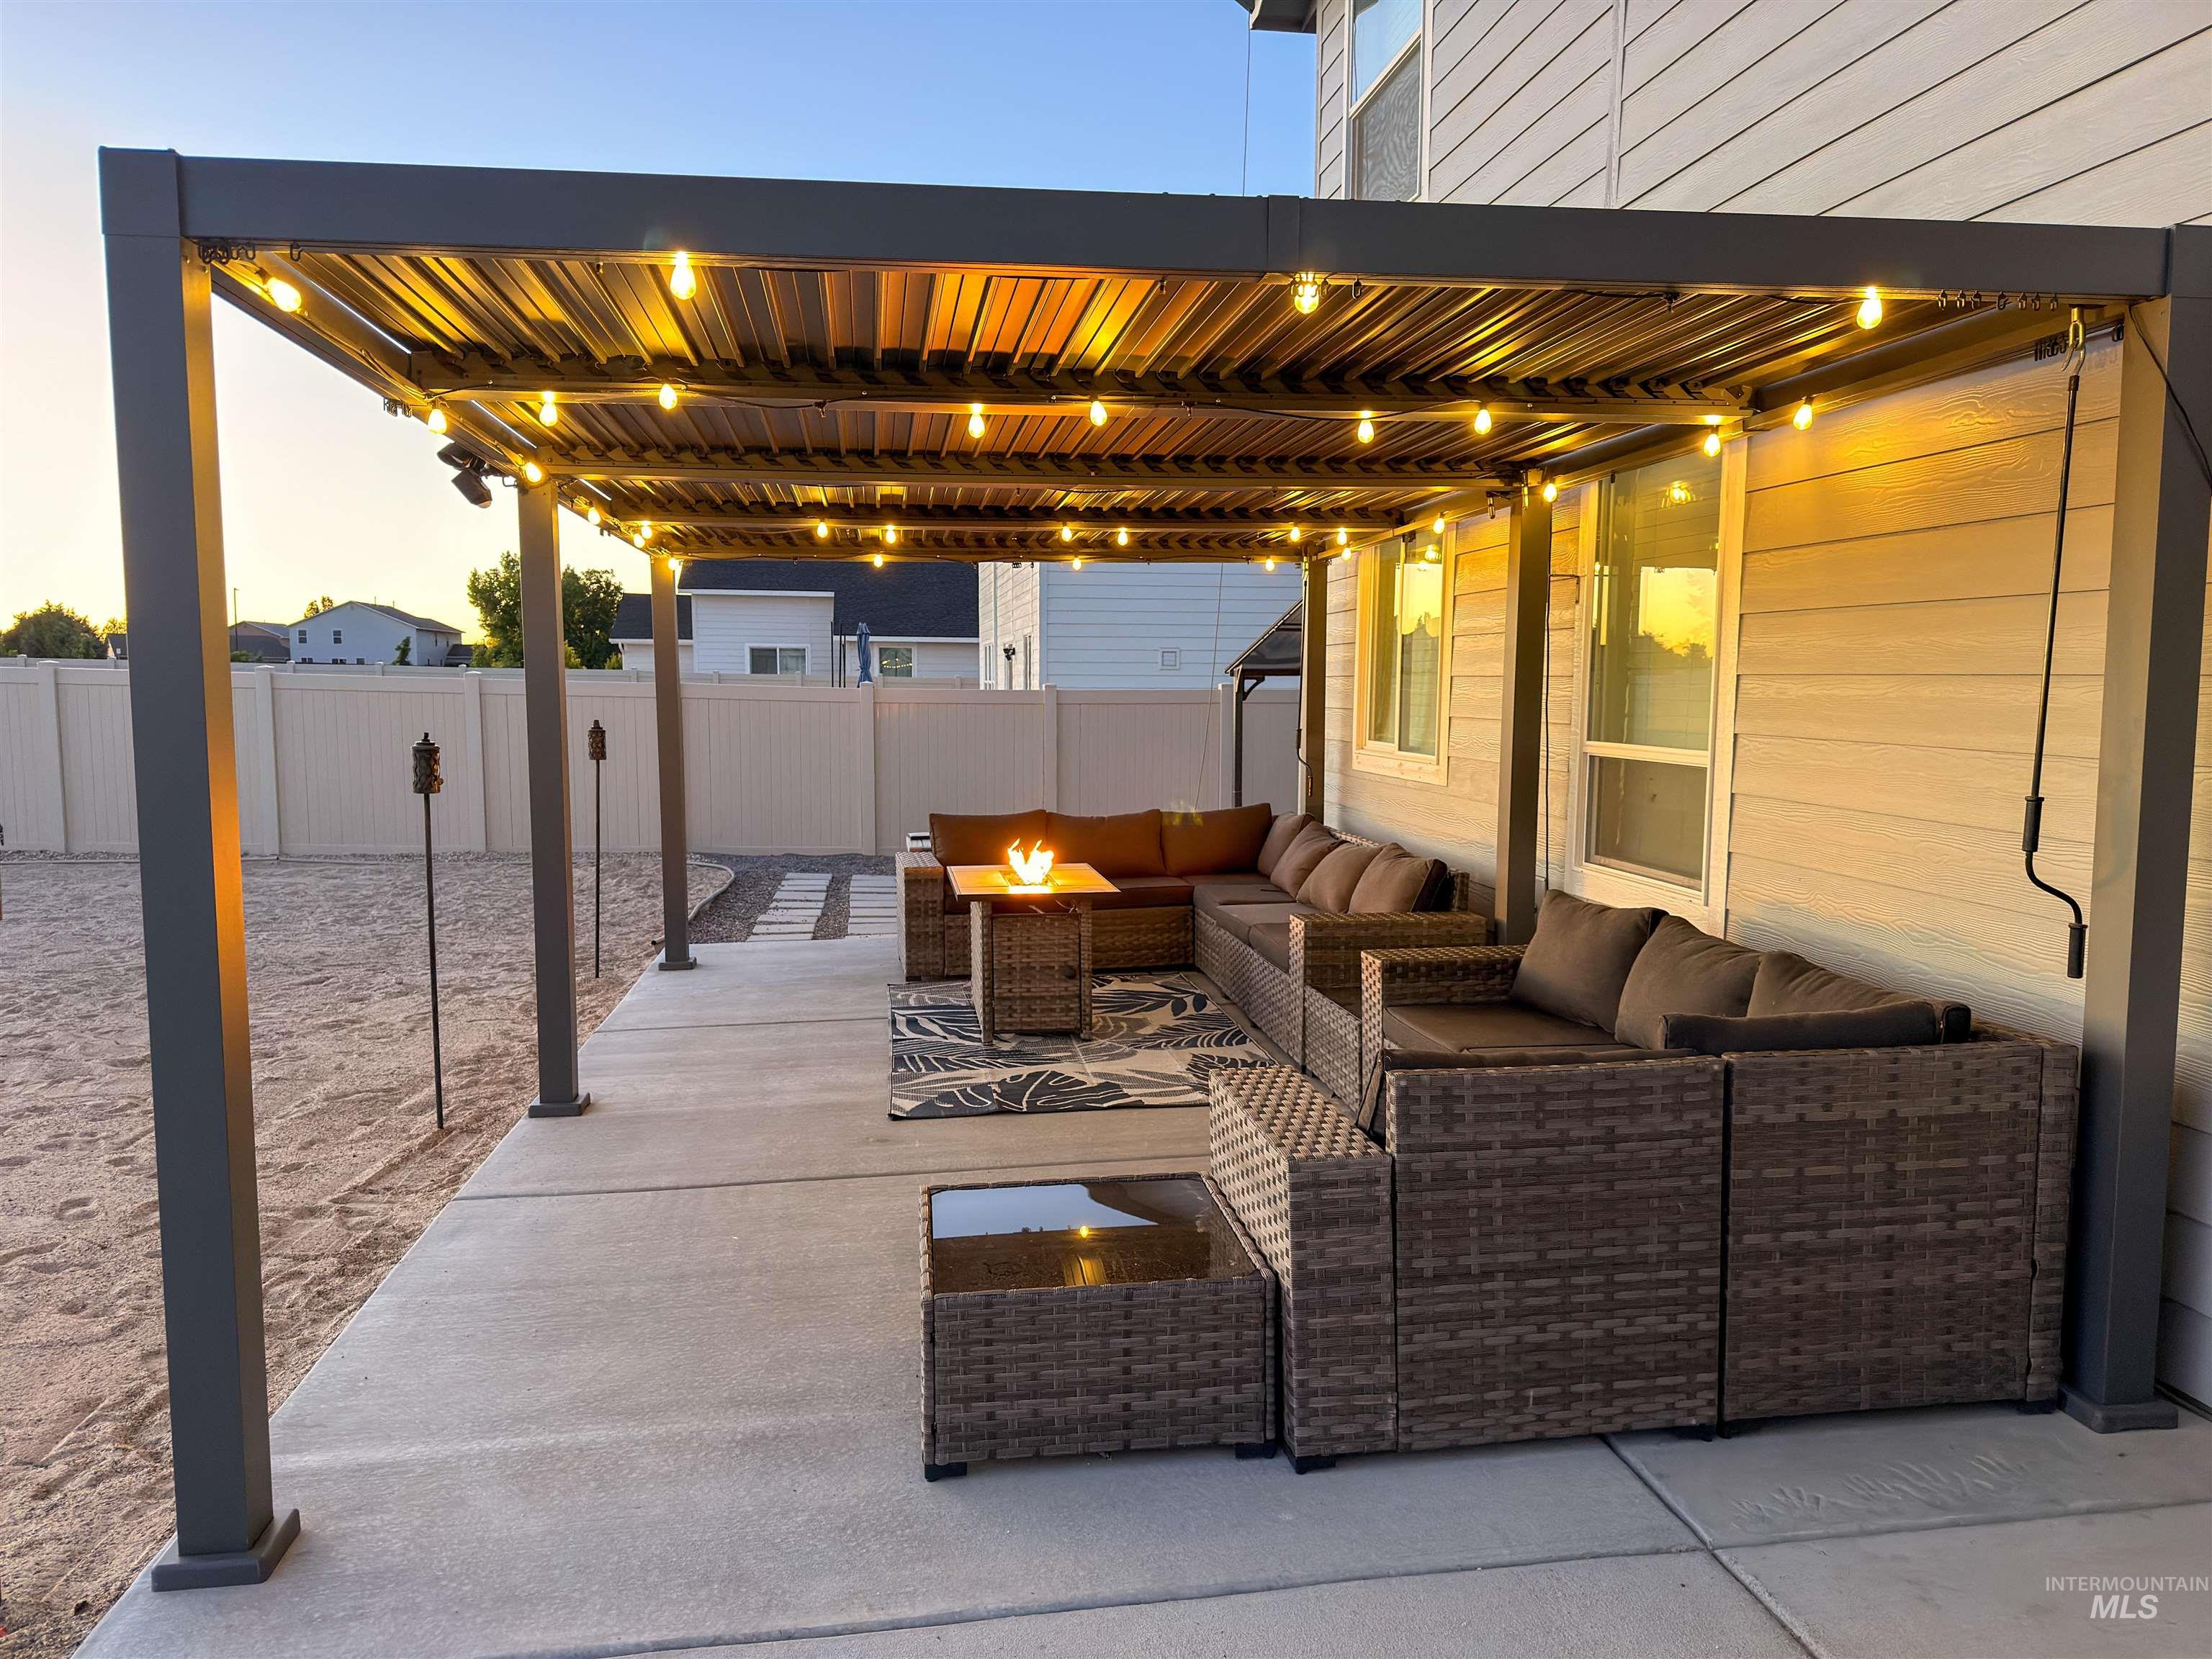
Expansive concrete patio featuring a louvered pergola with integrated string lighting
-
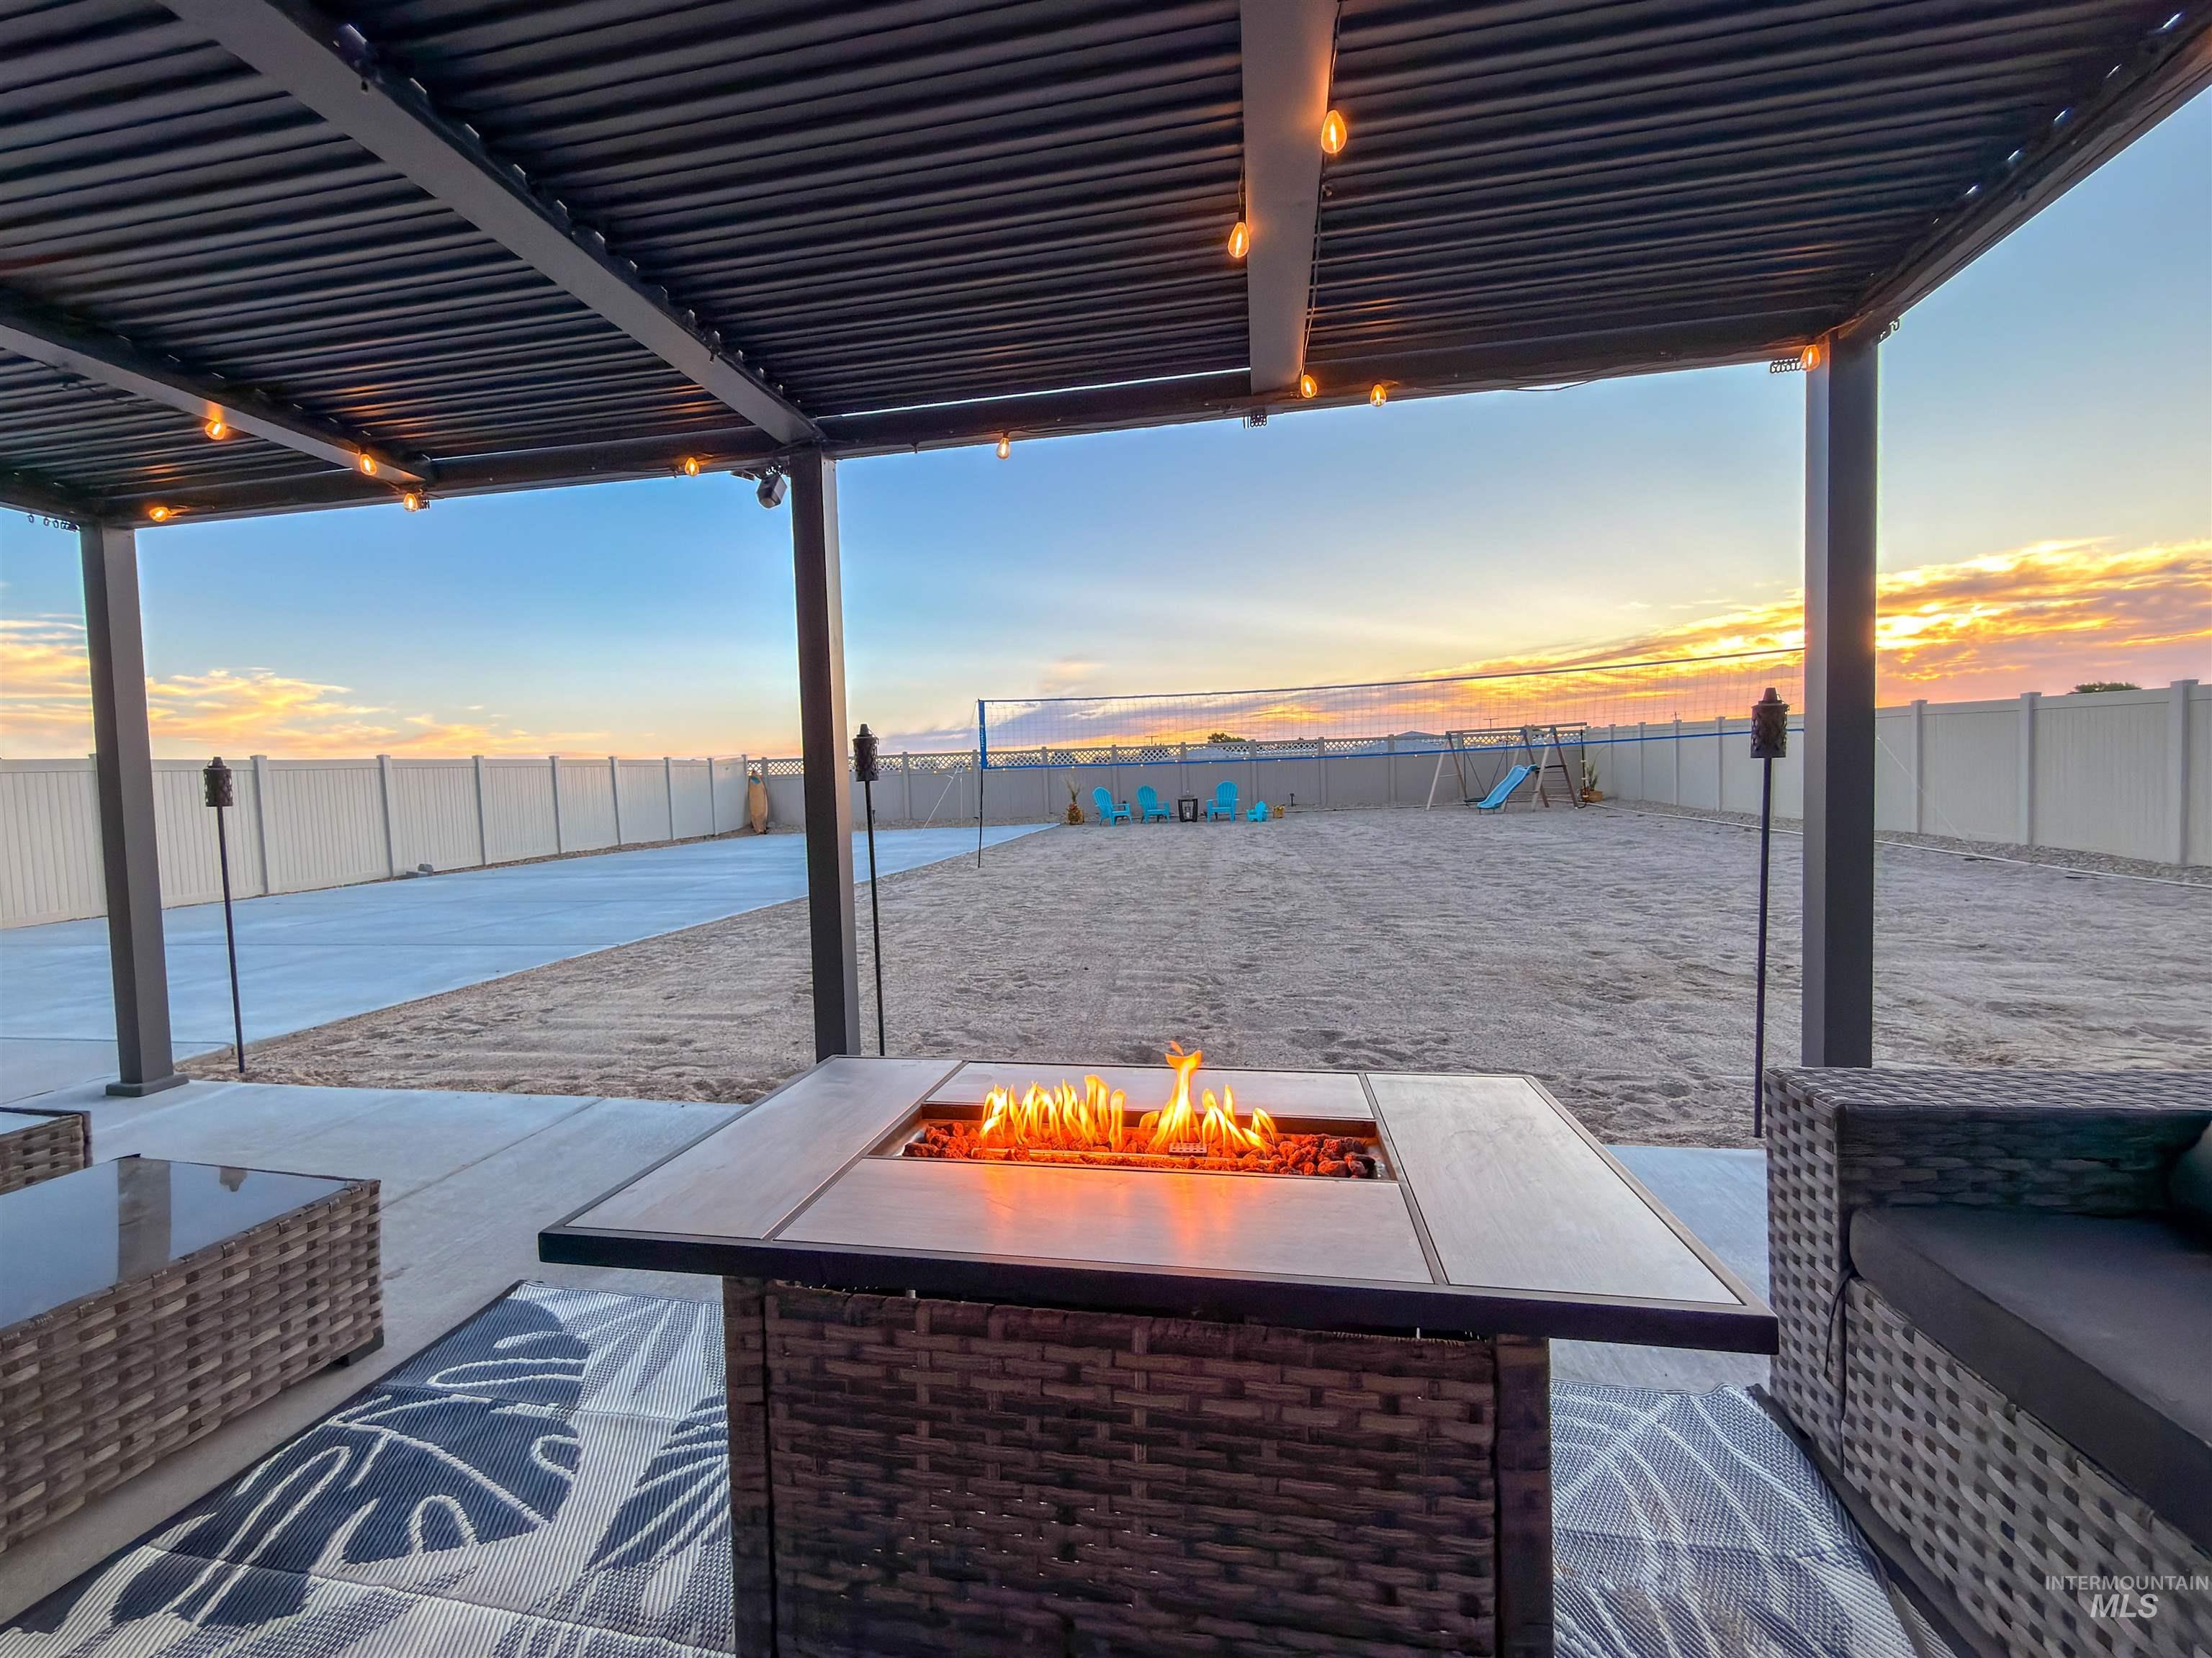
Covered patio with integrated string lighting, featuring a built-in fire pit
-
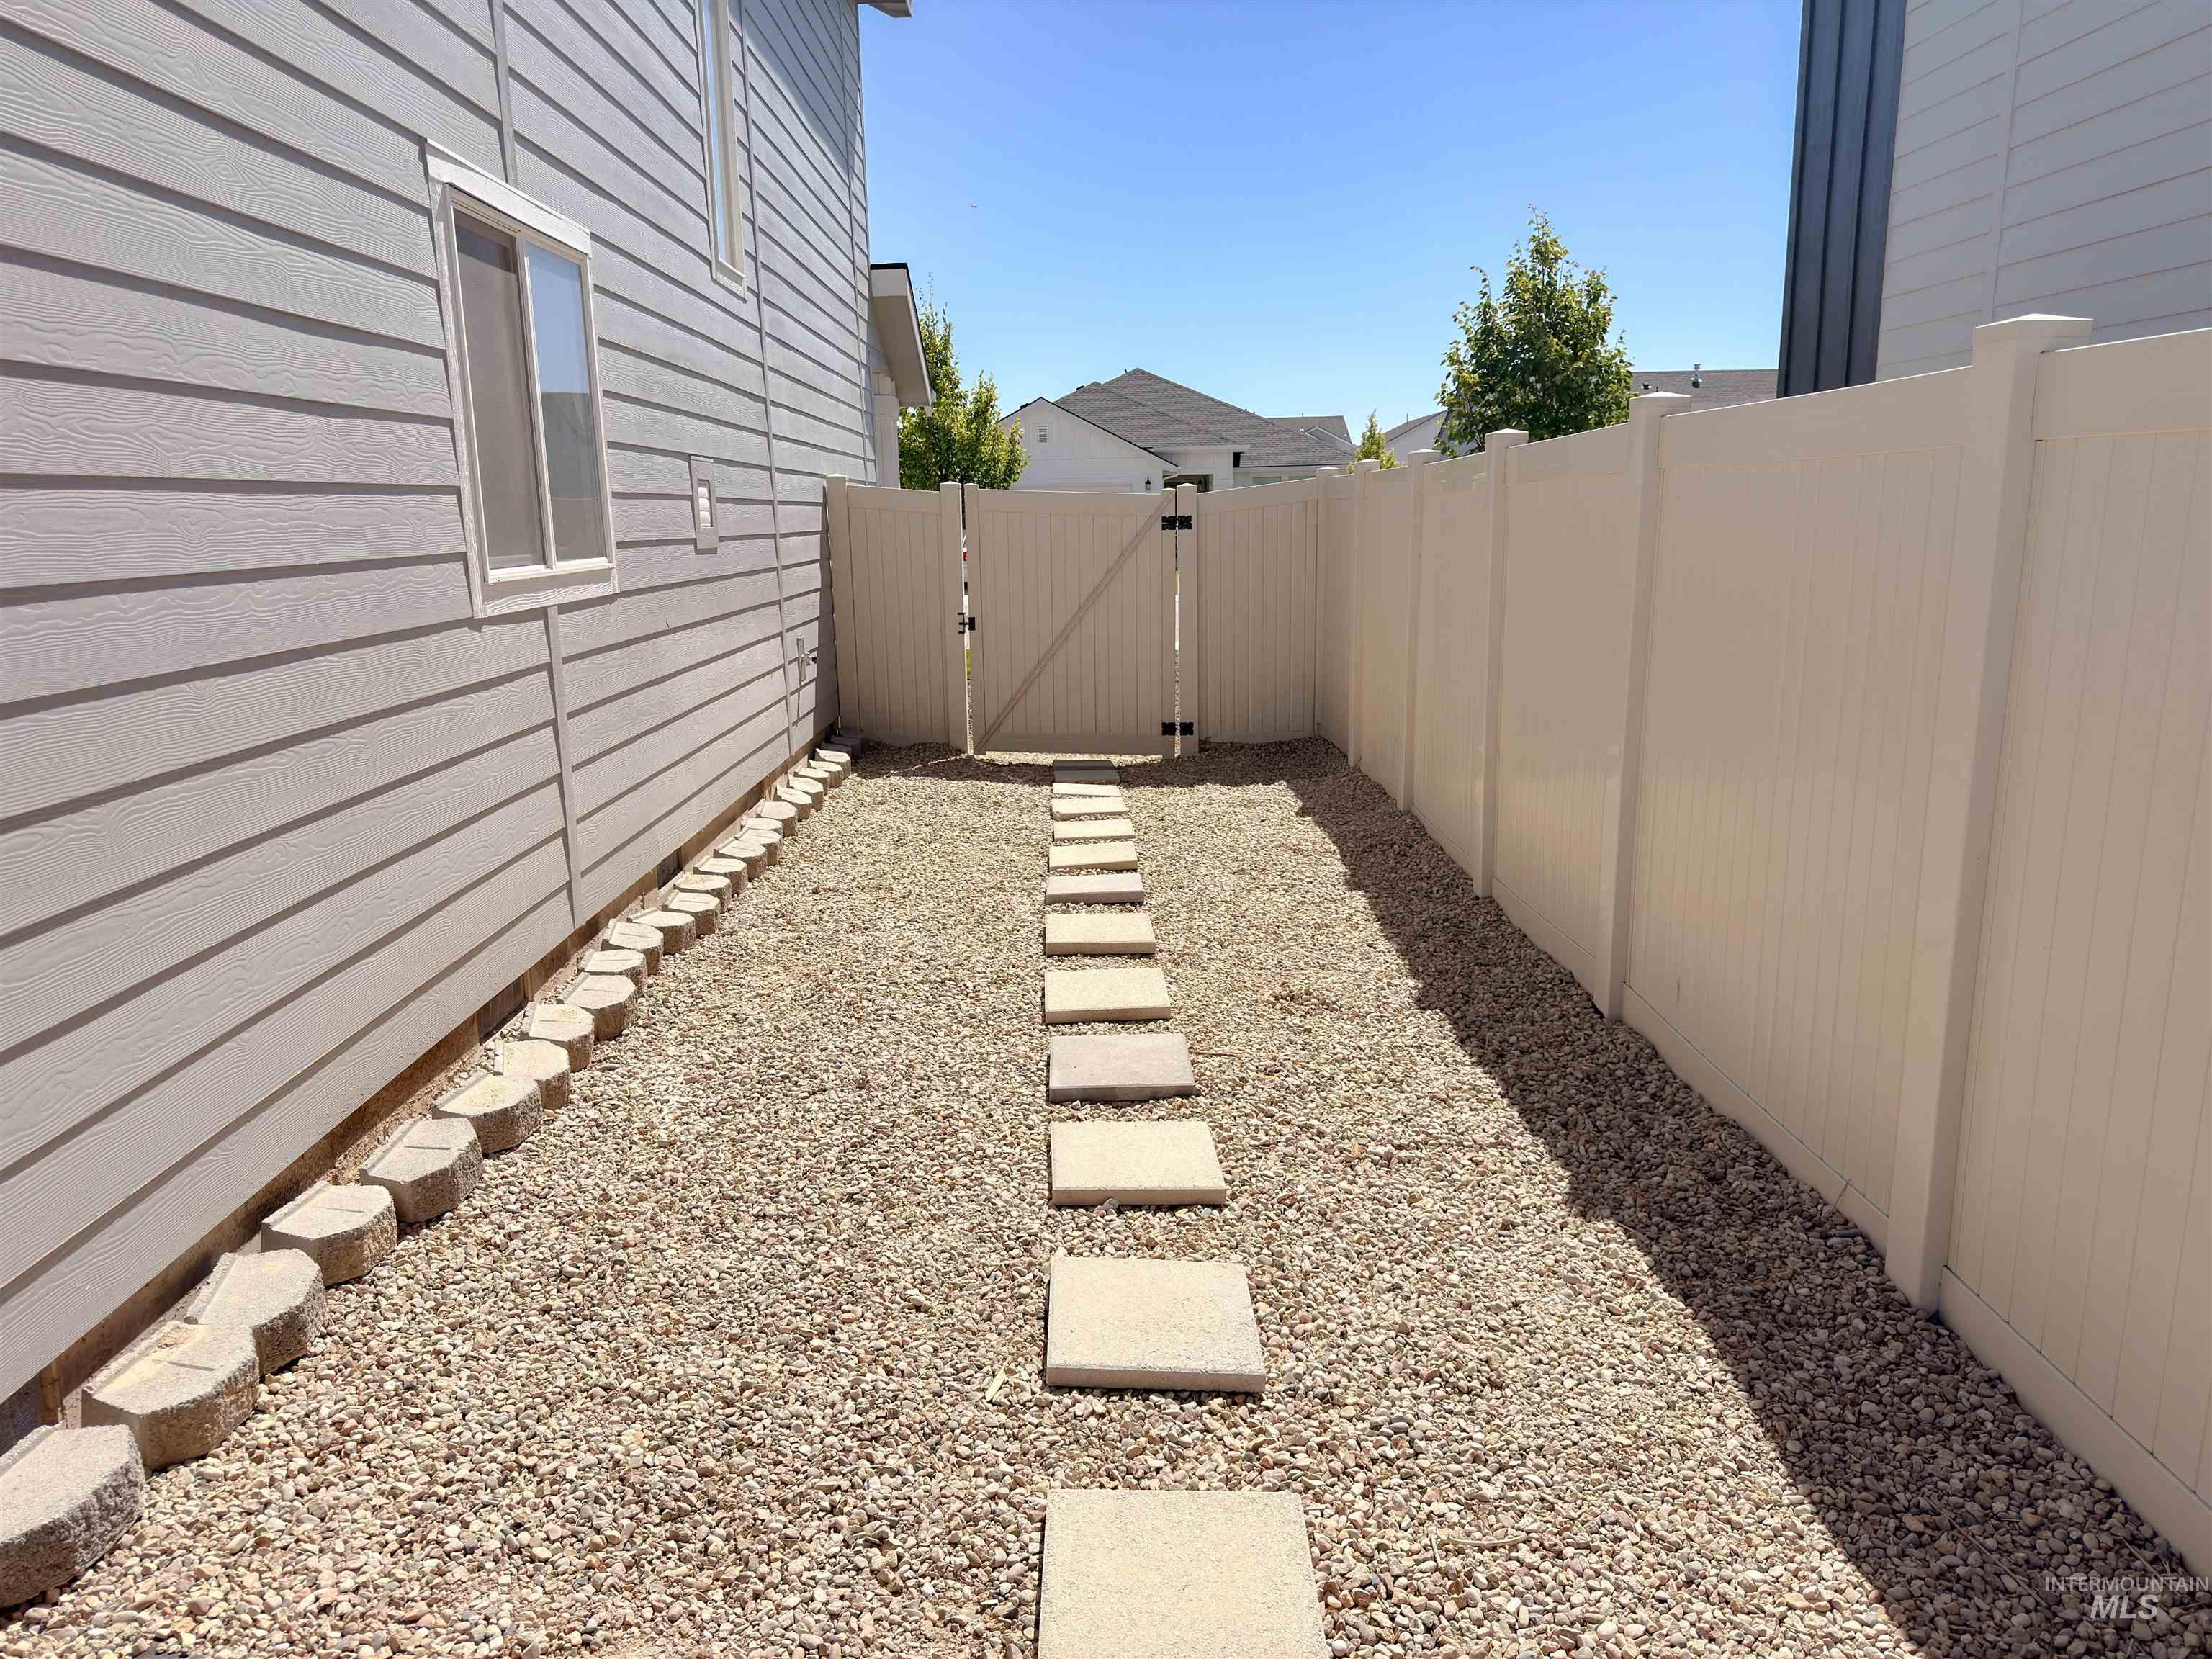
Side yard featuring a gravel pathway with stepping stones
-
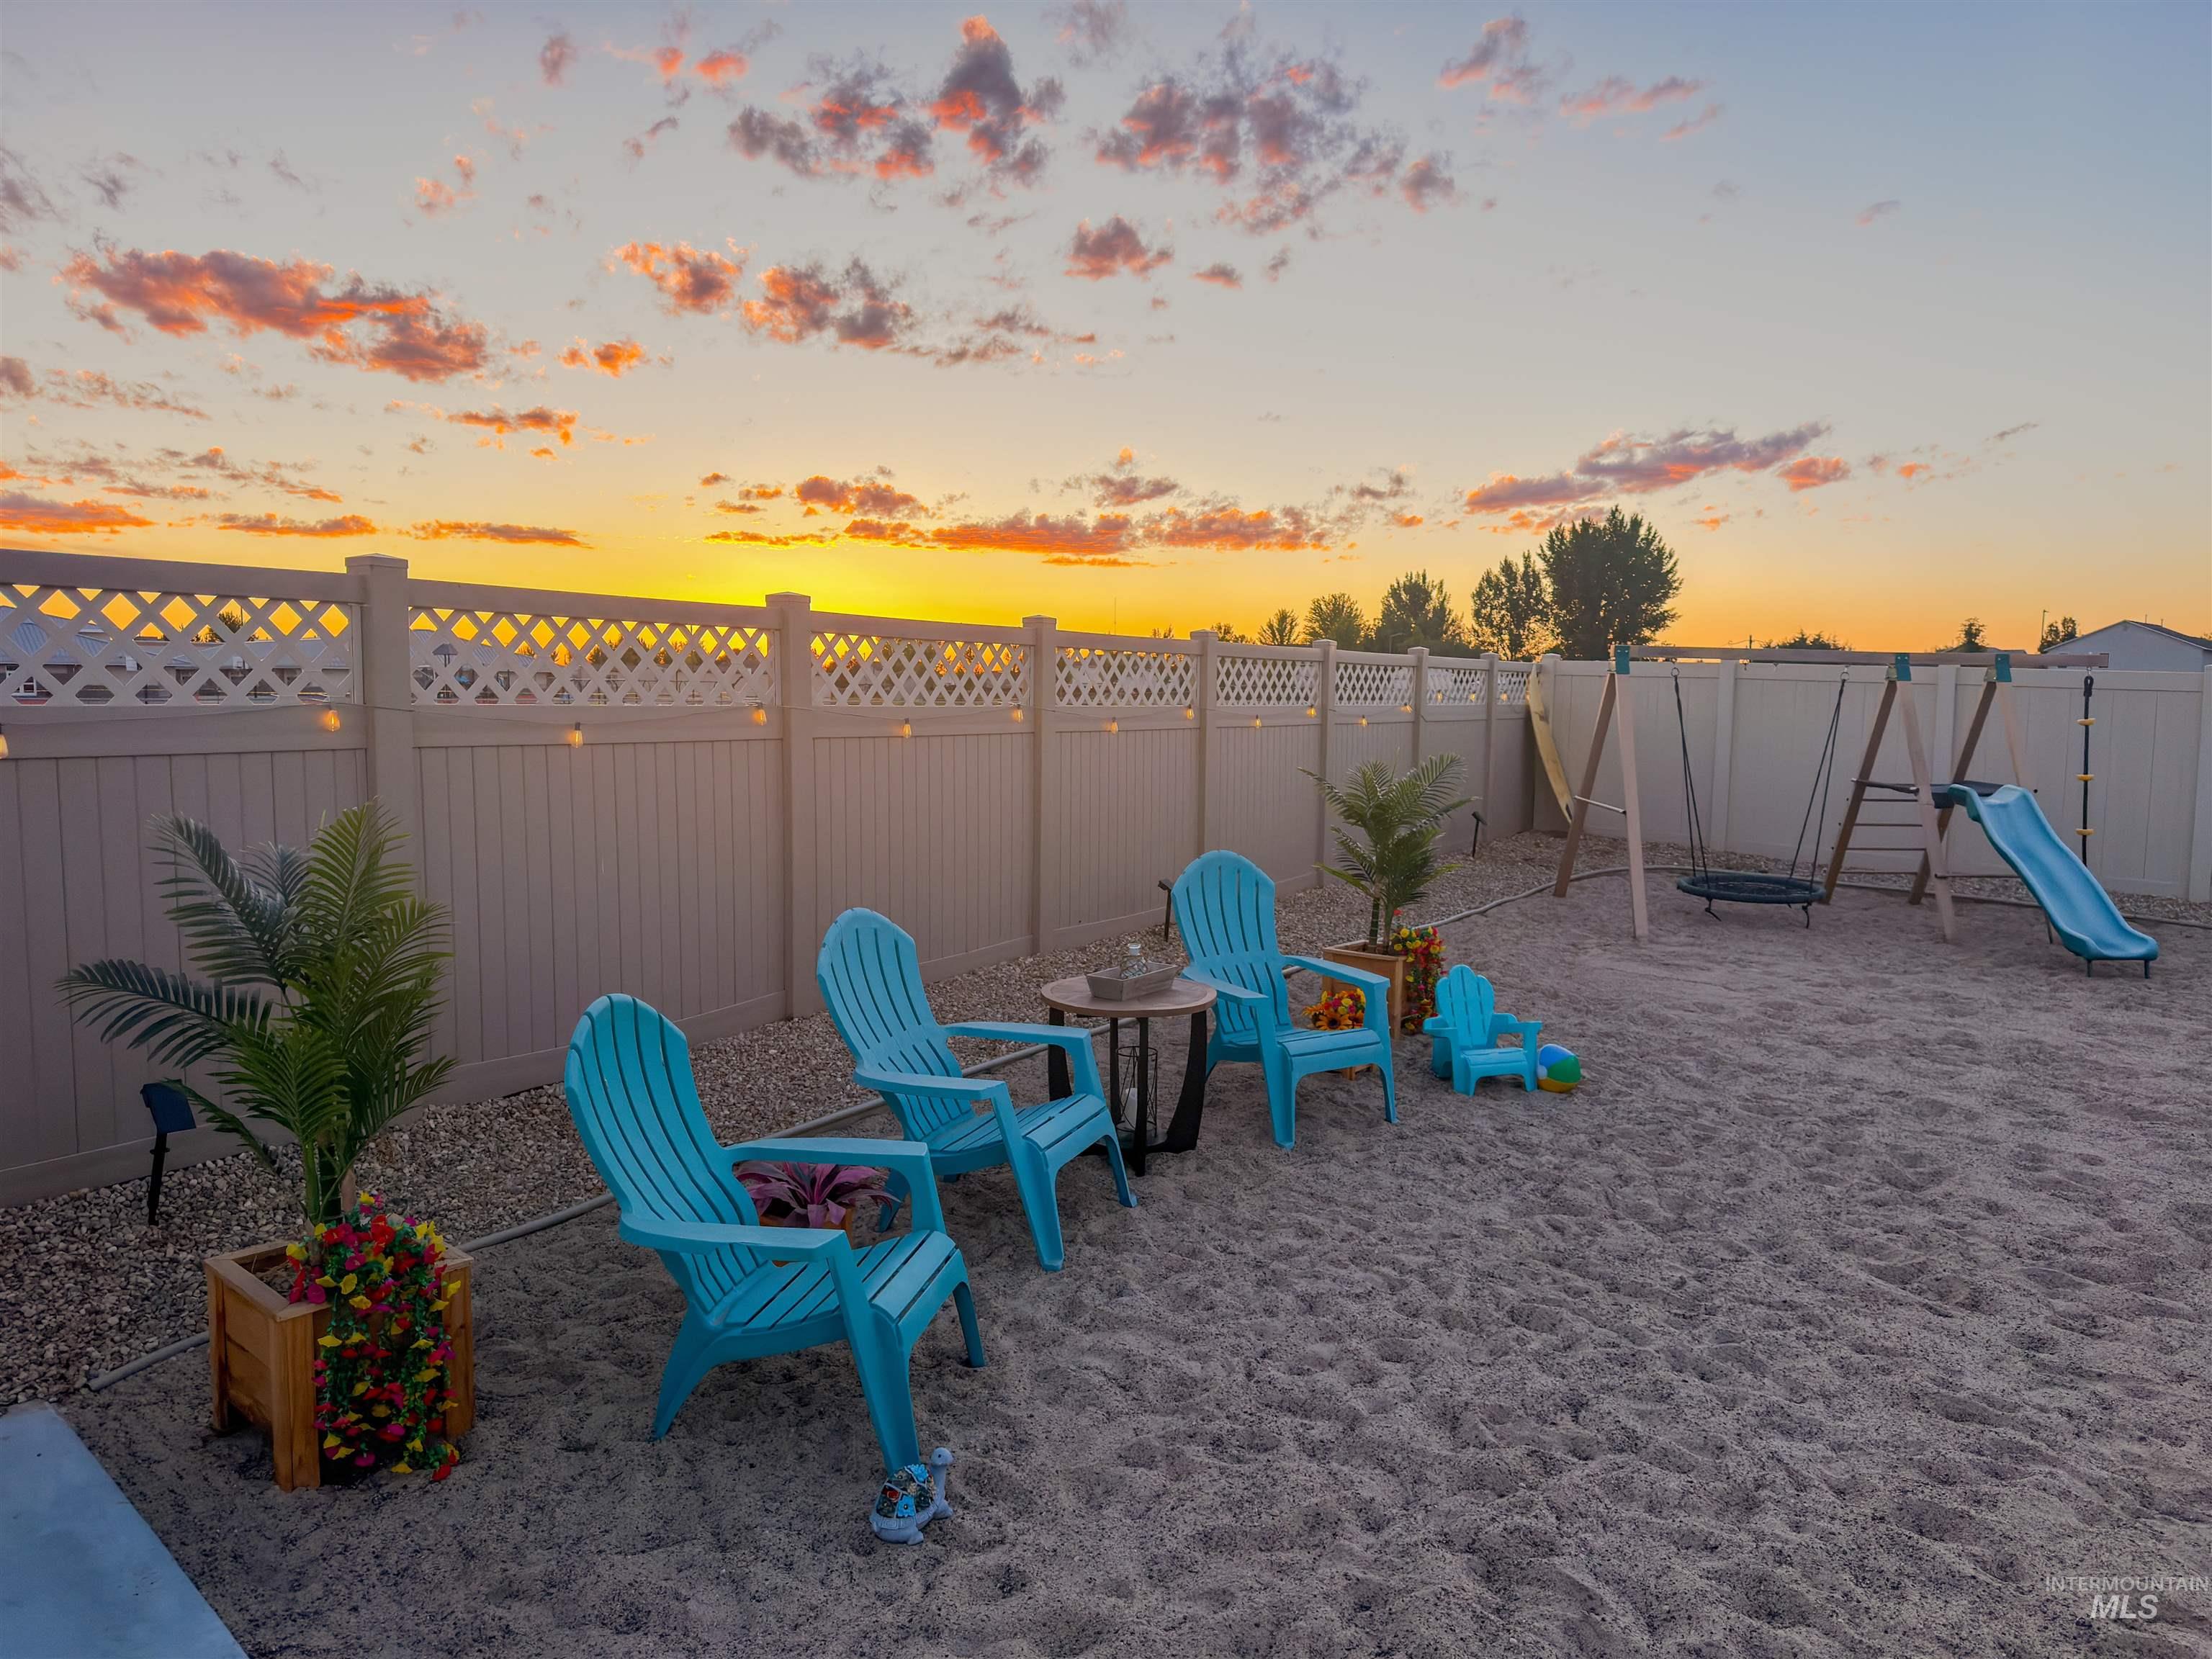
Expansive backyard area featuring a gravel and sand surface, a privacy fence with decorative lattice top, and string lighting
-
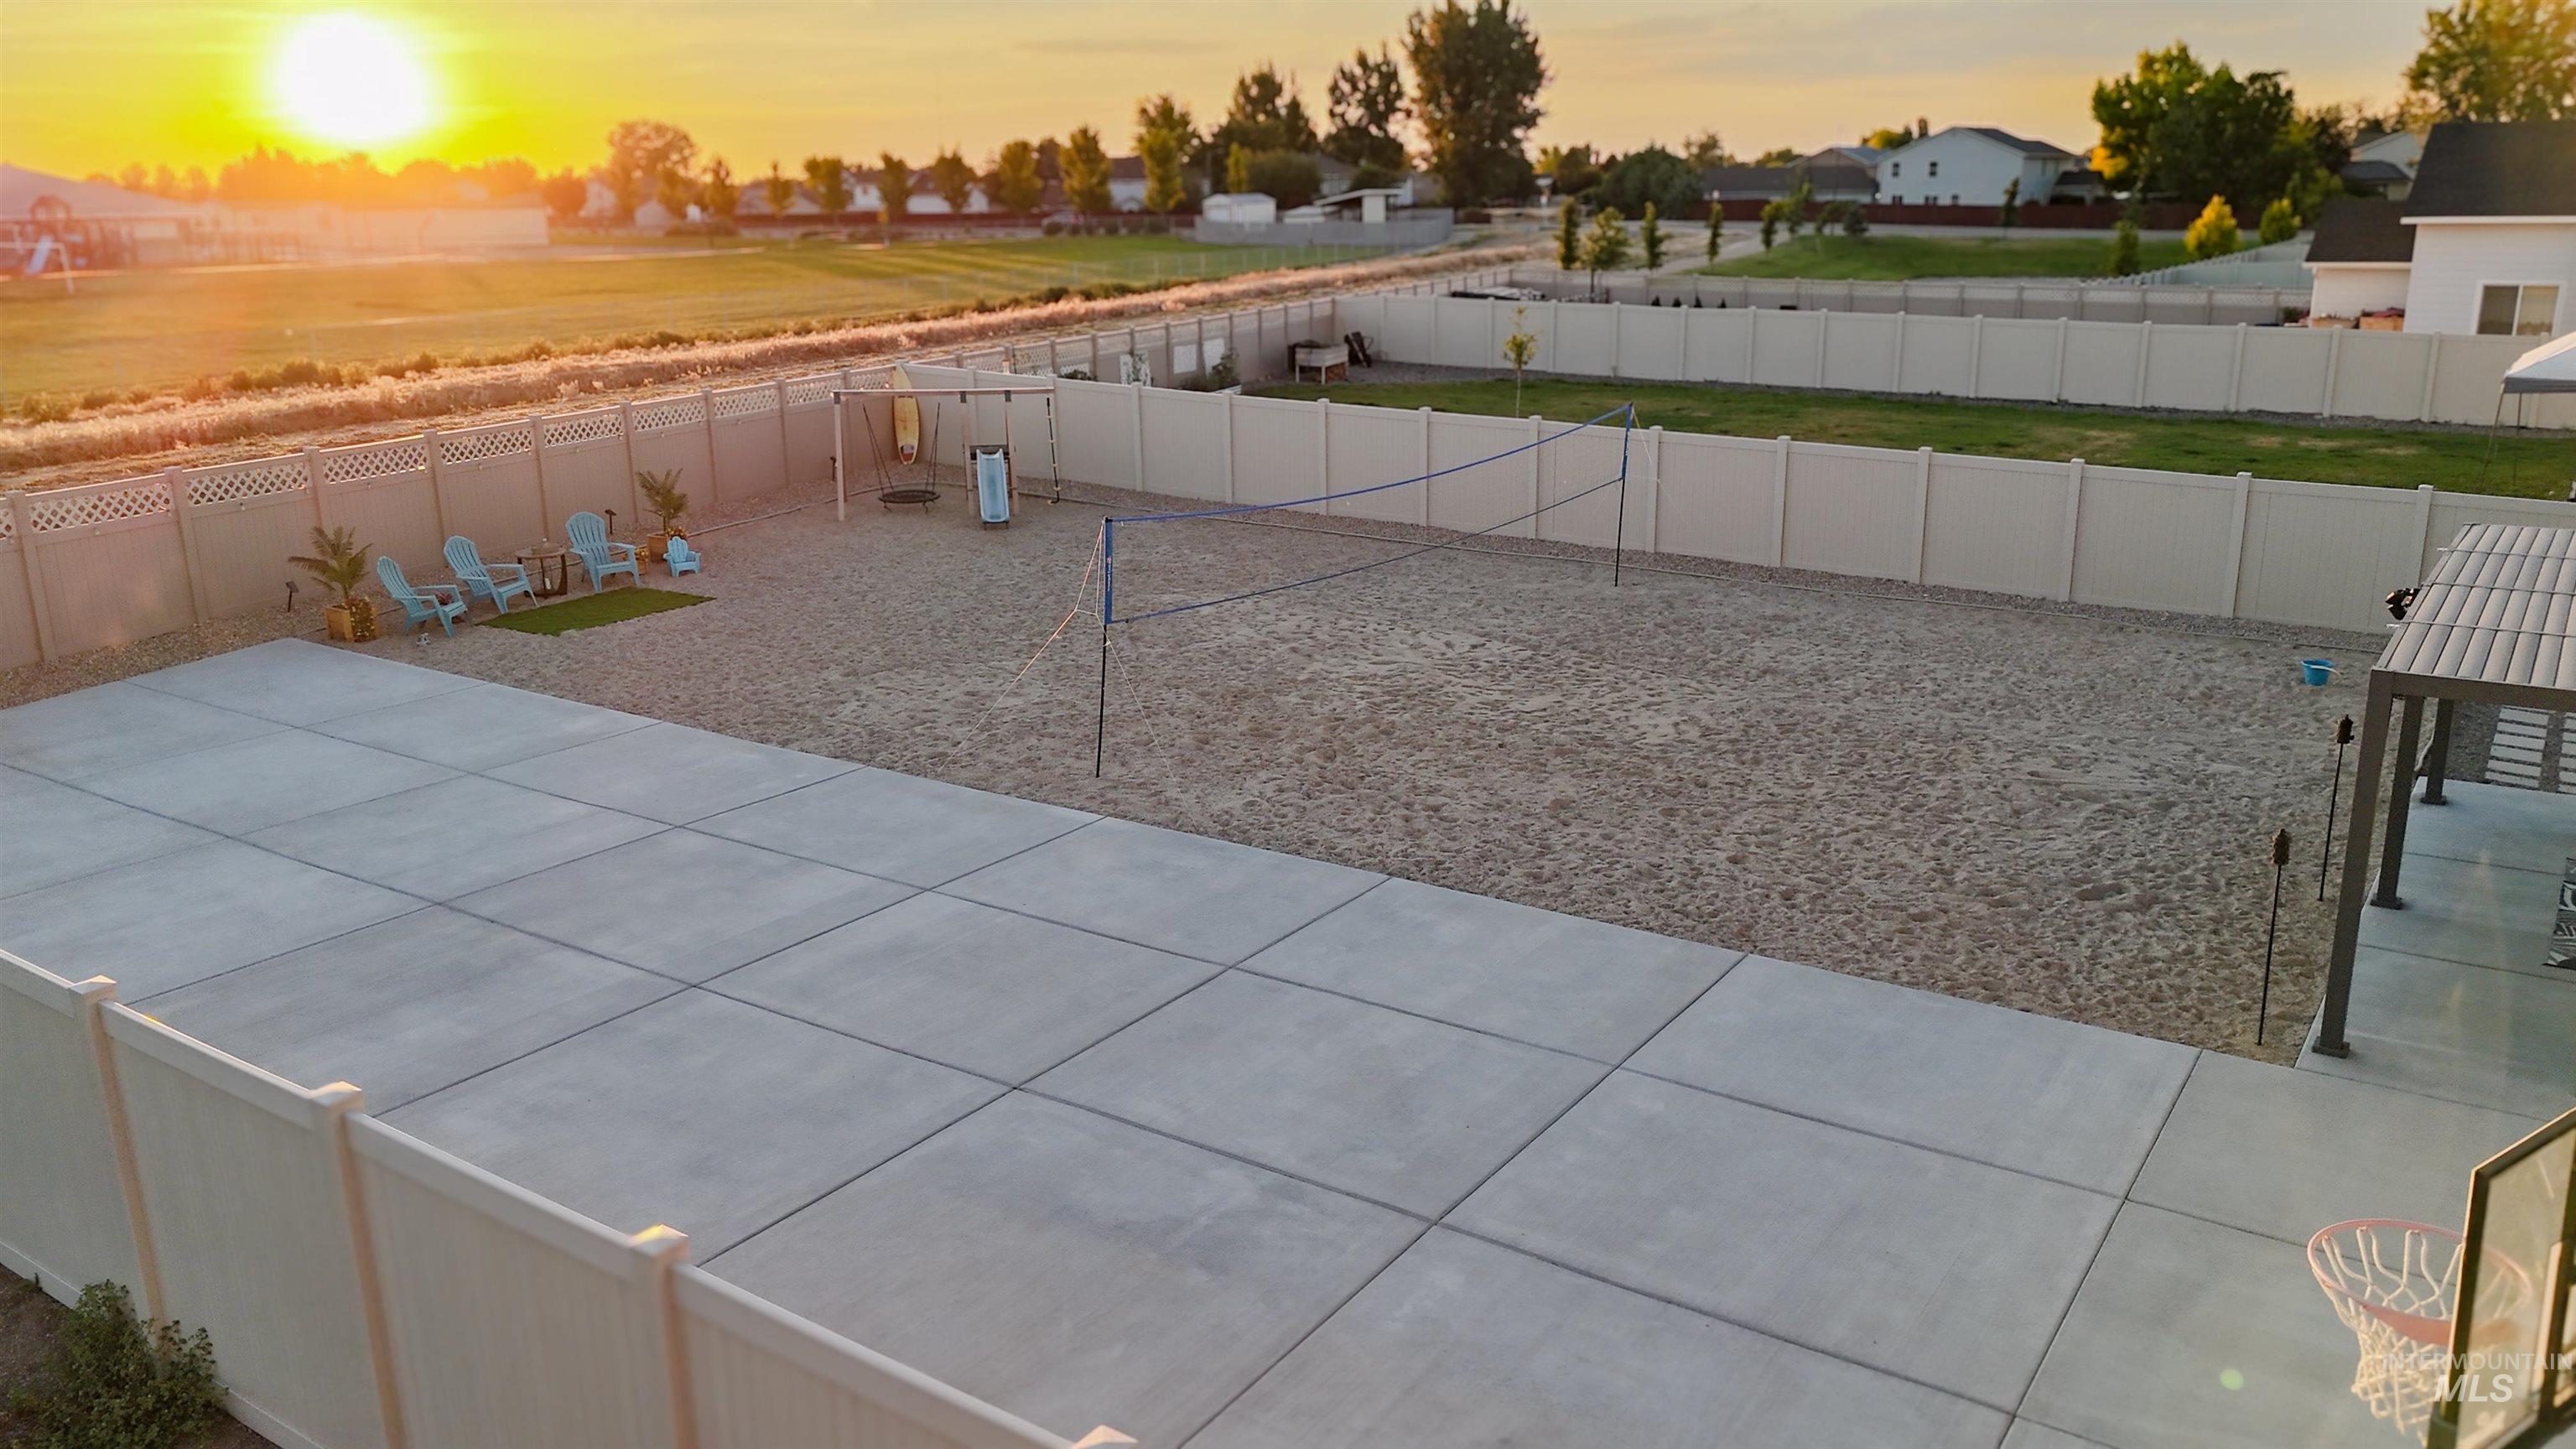
Expansive concrete patio with a full-height privacy fence
-
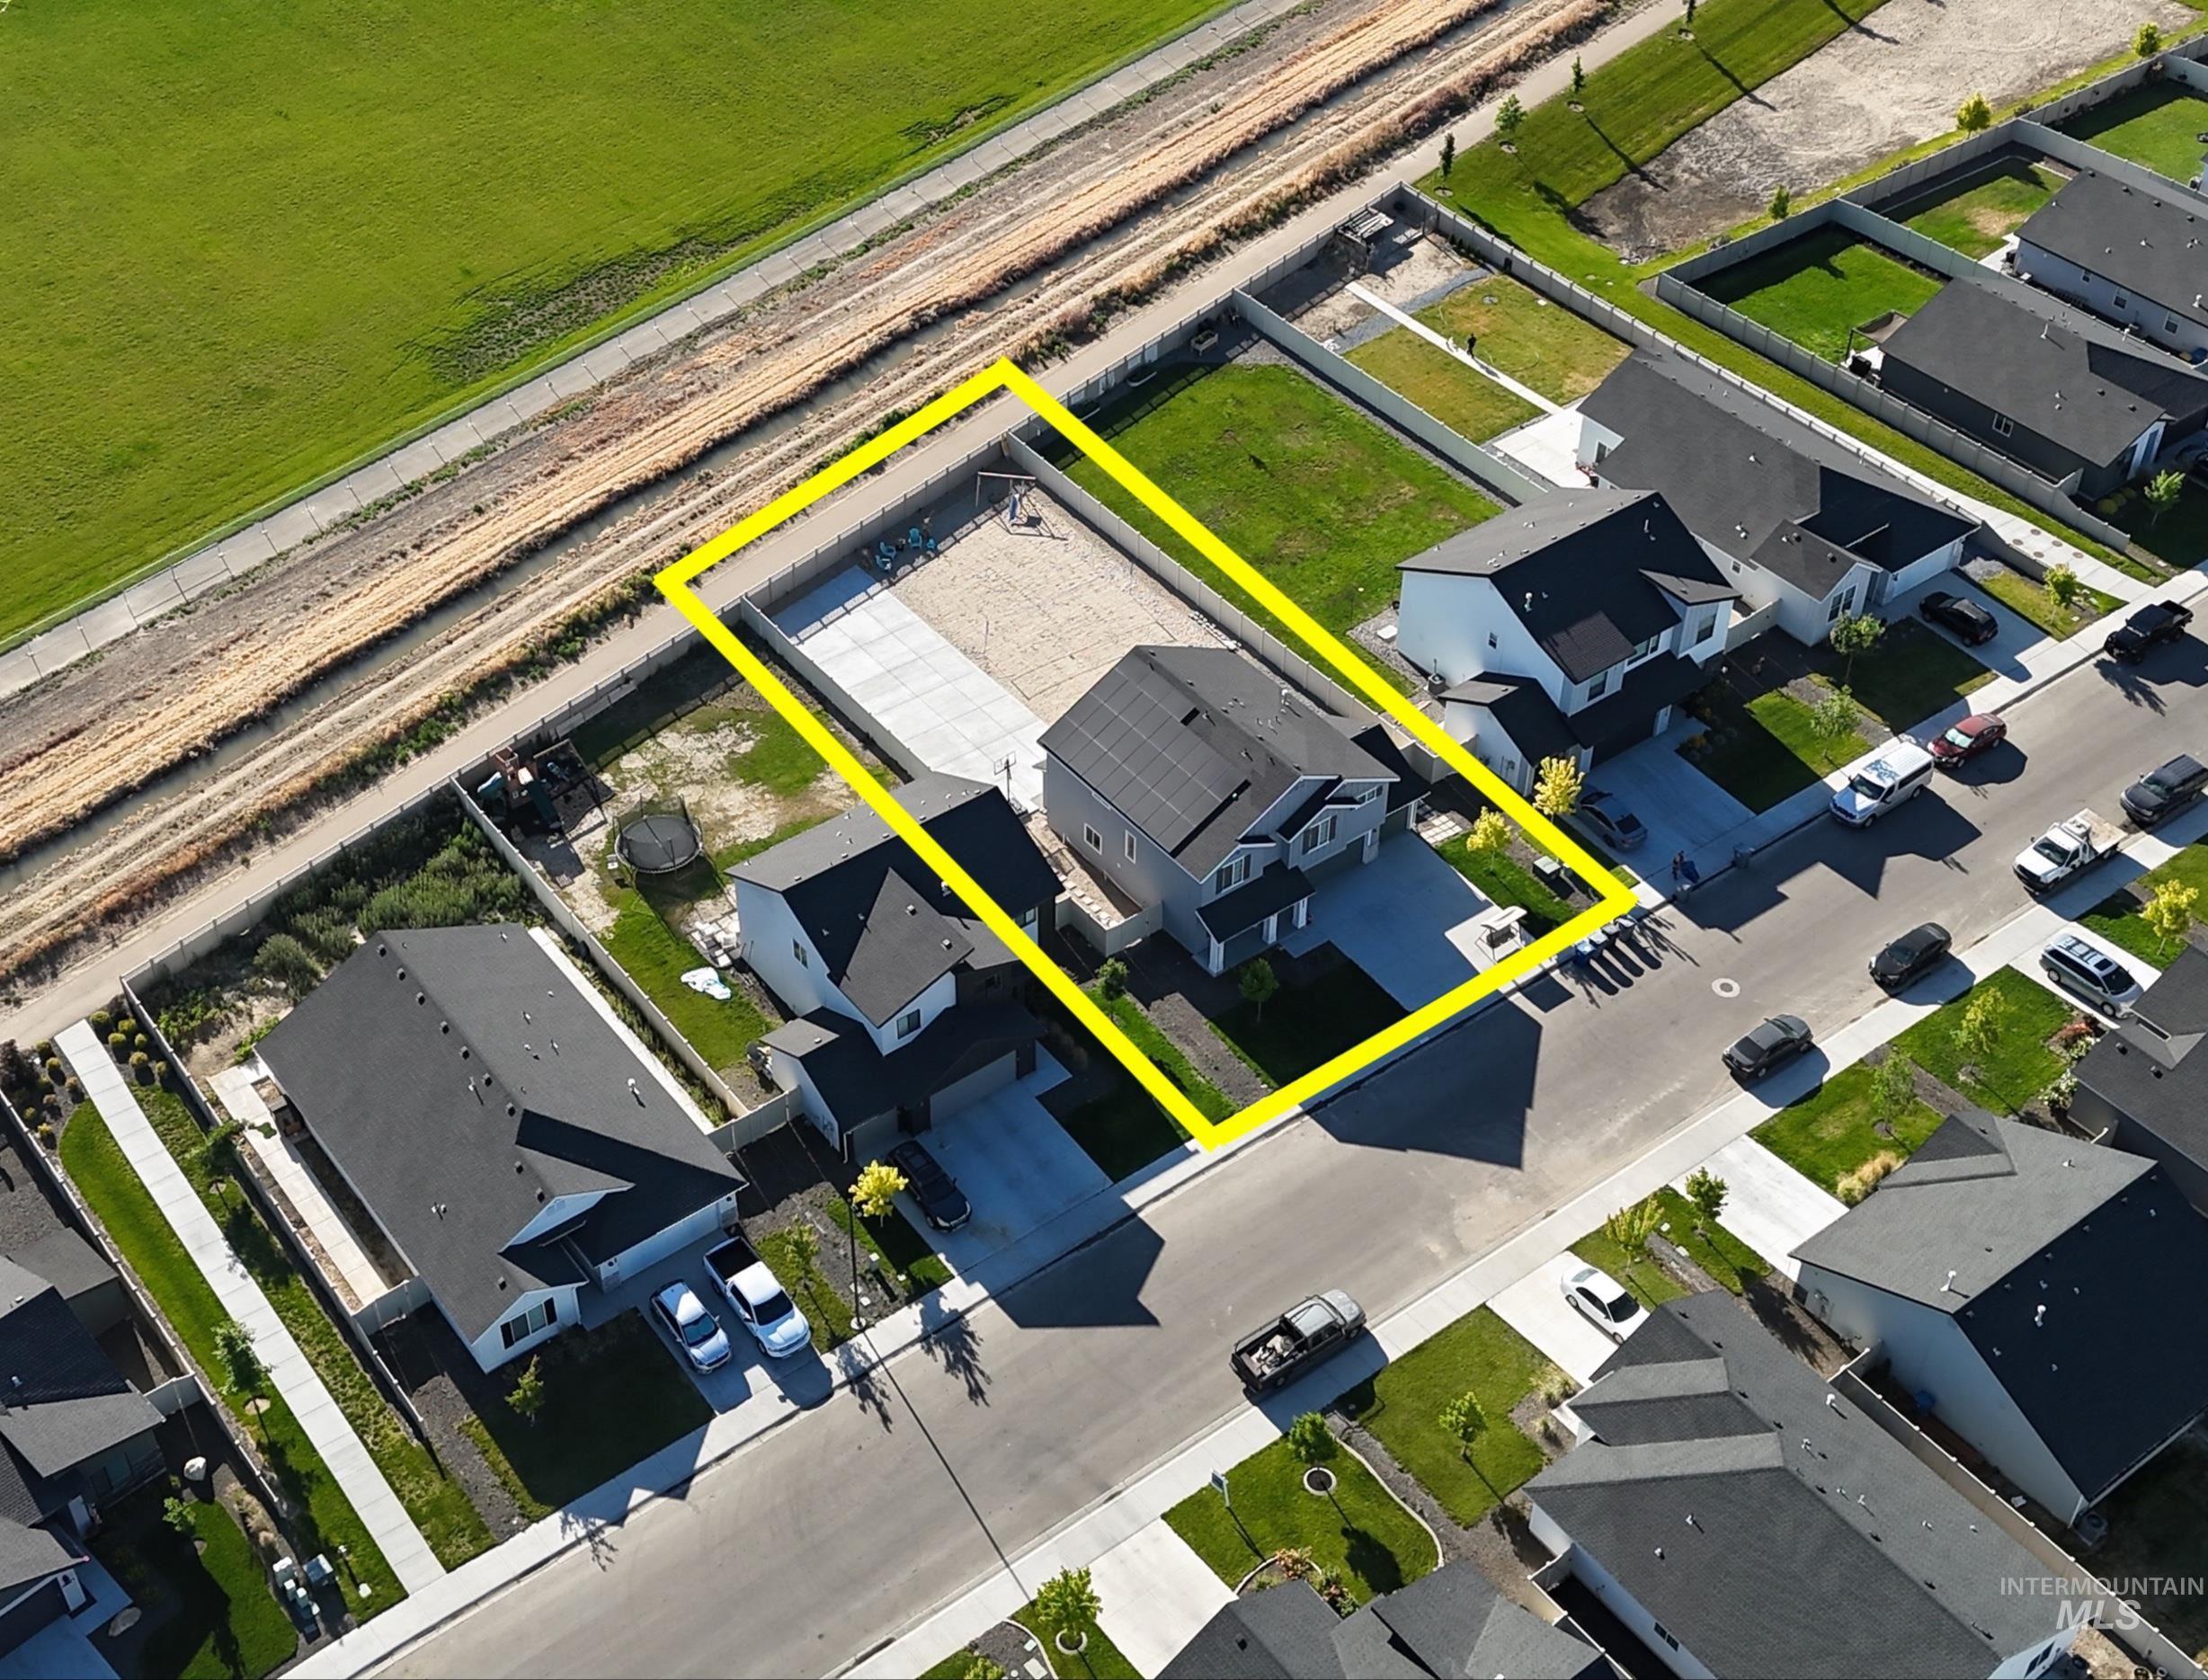
Modern two-story residence featuring a dark shingle roof and light-toned siding
-
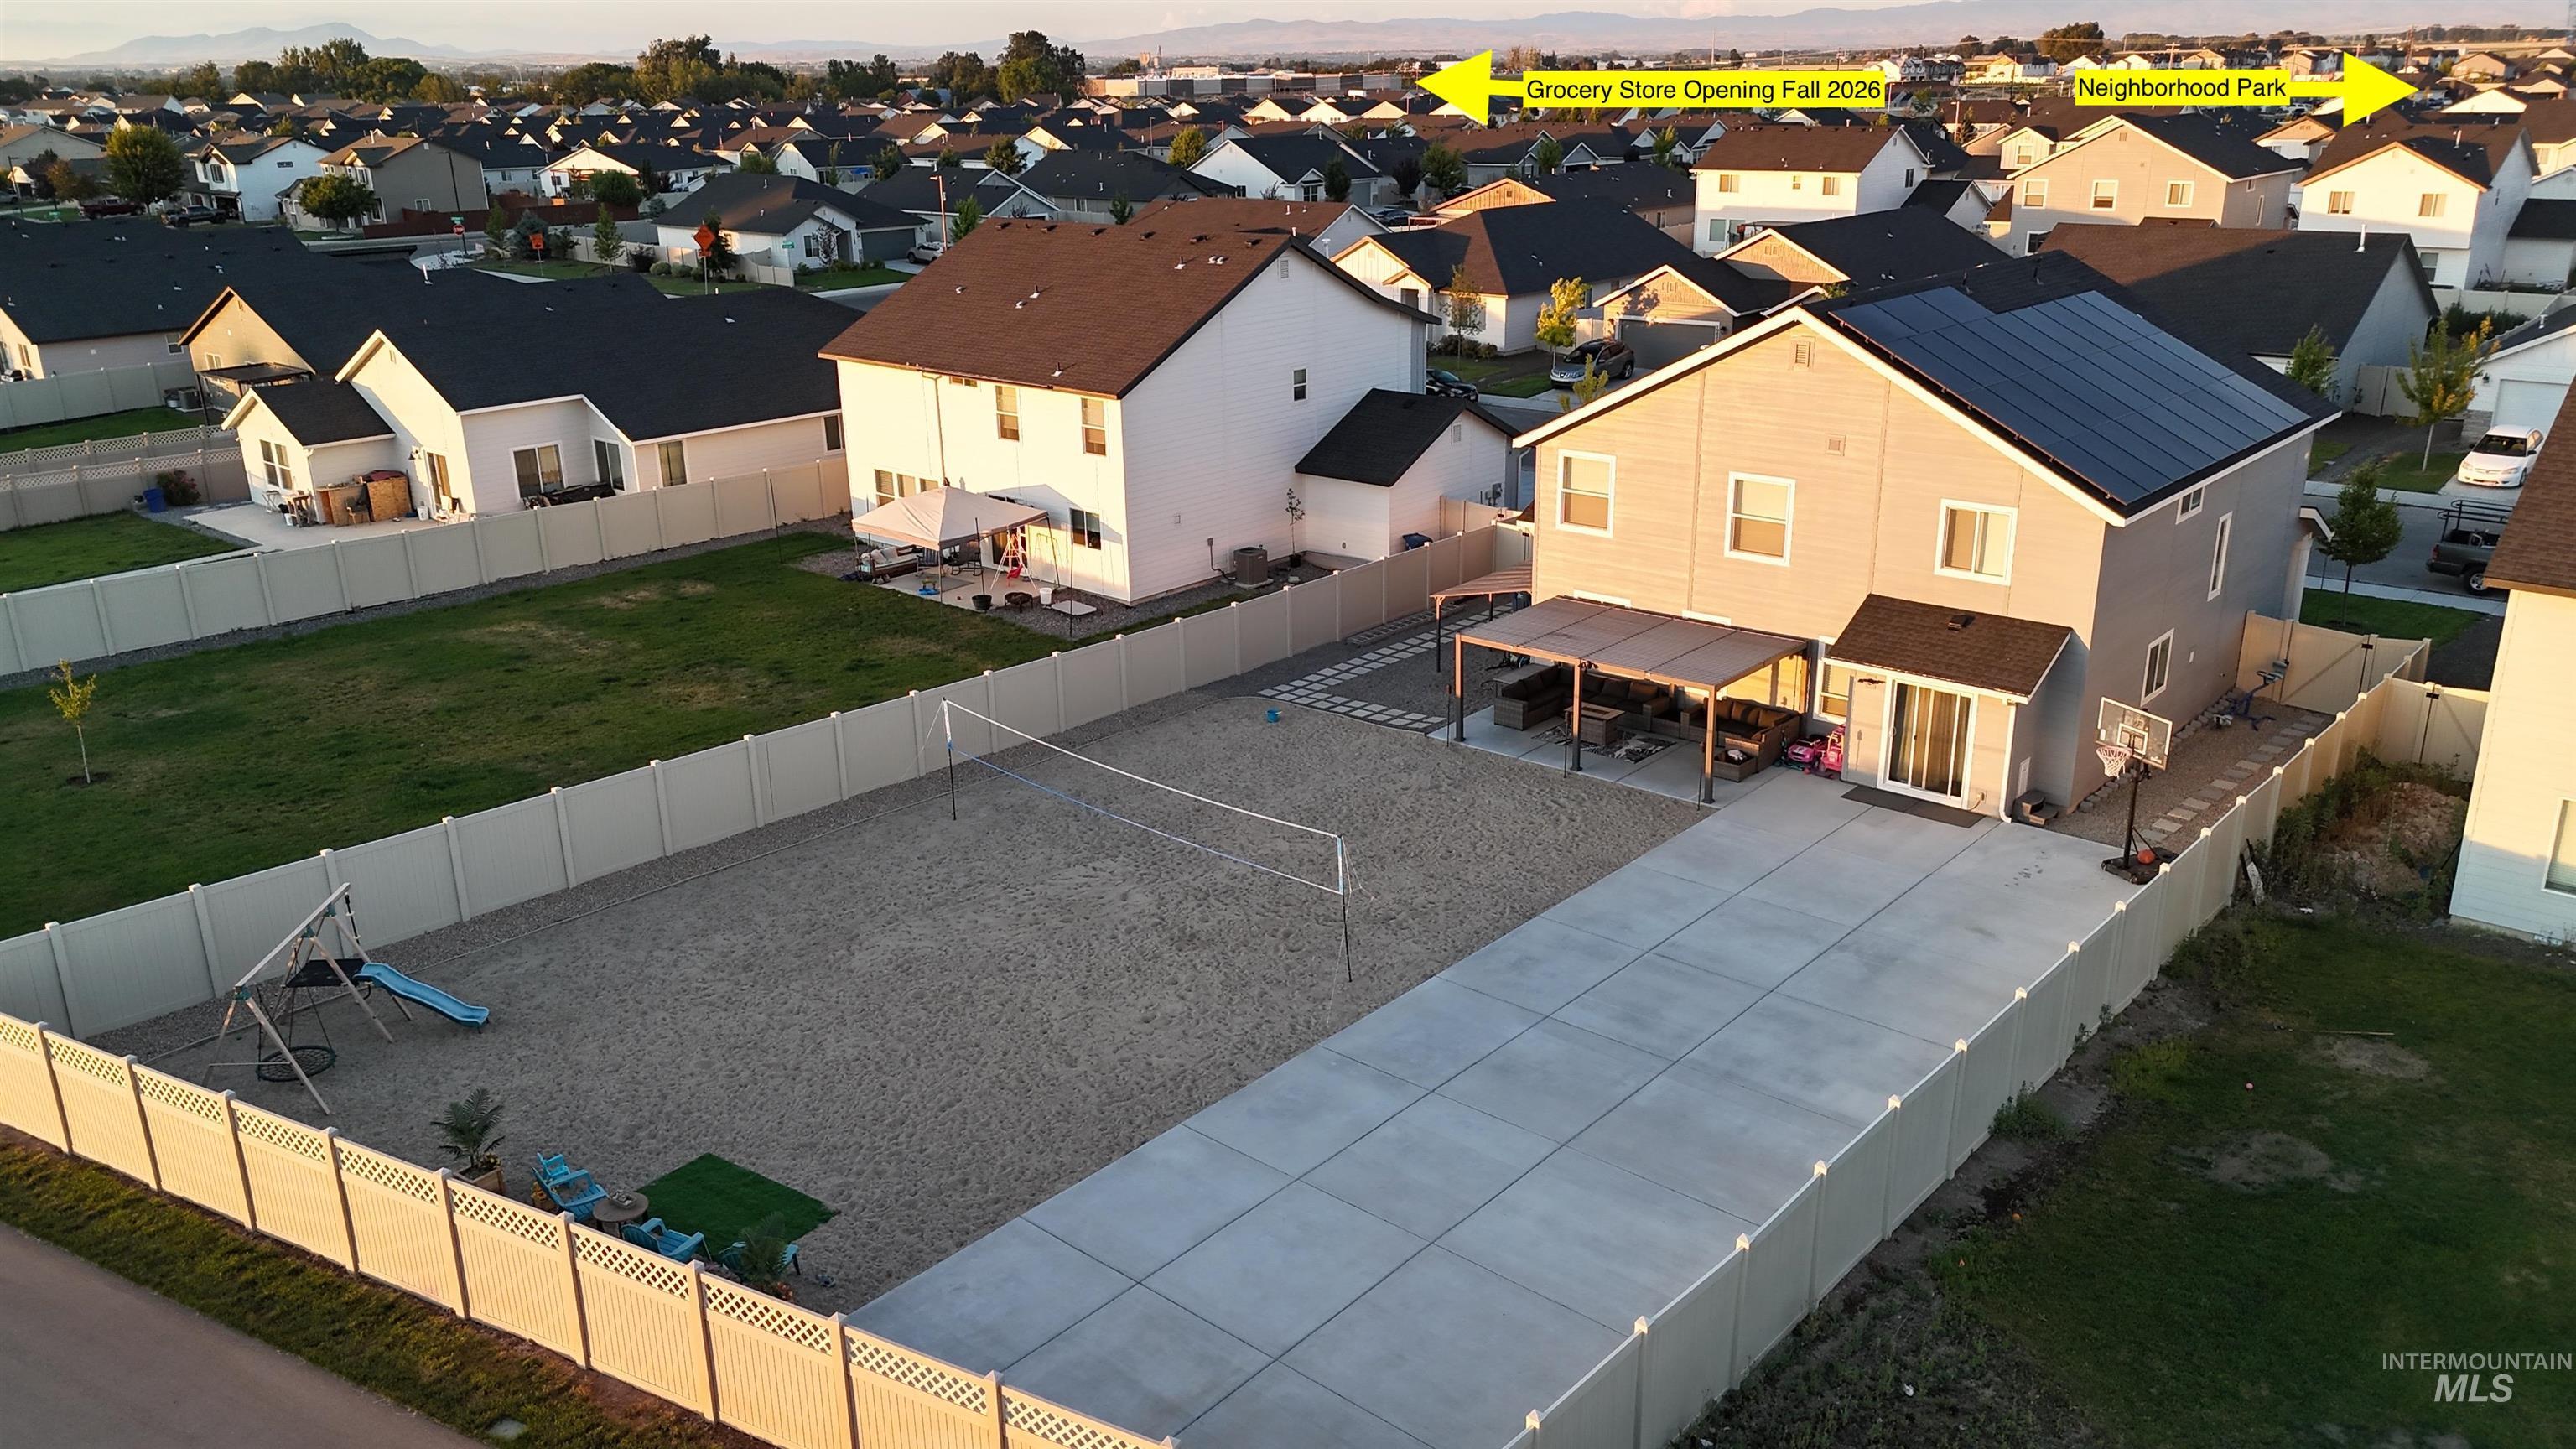
Fenced backyard featuring a large concrete patio, covered outdoor living area, and a sand volleyball court
-
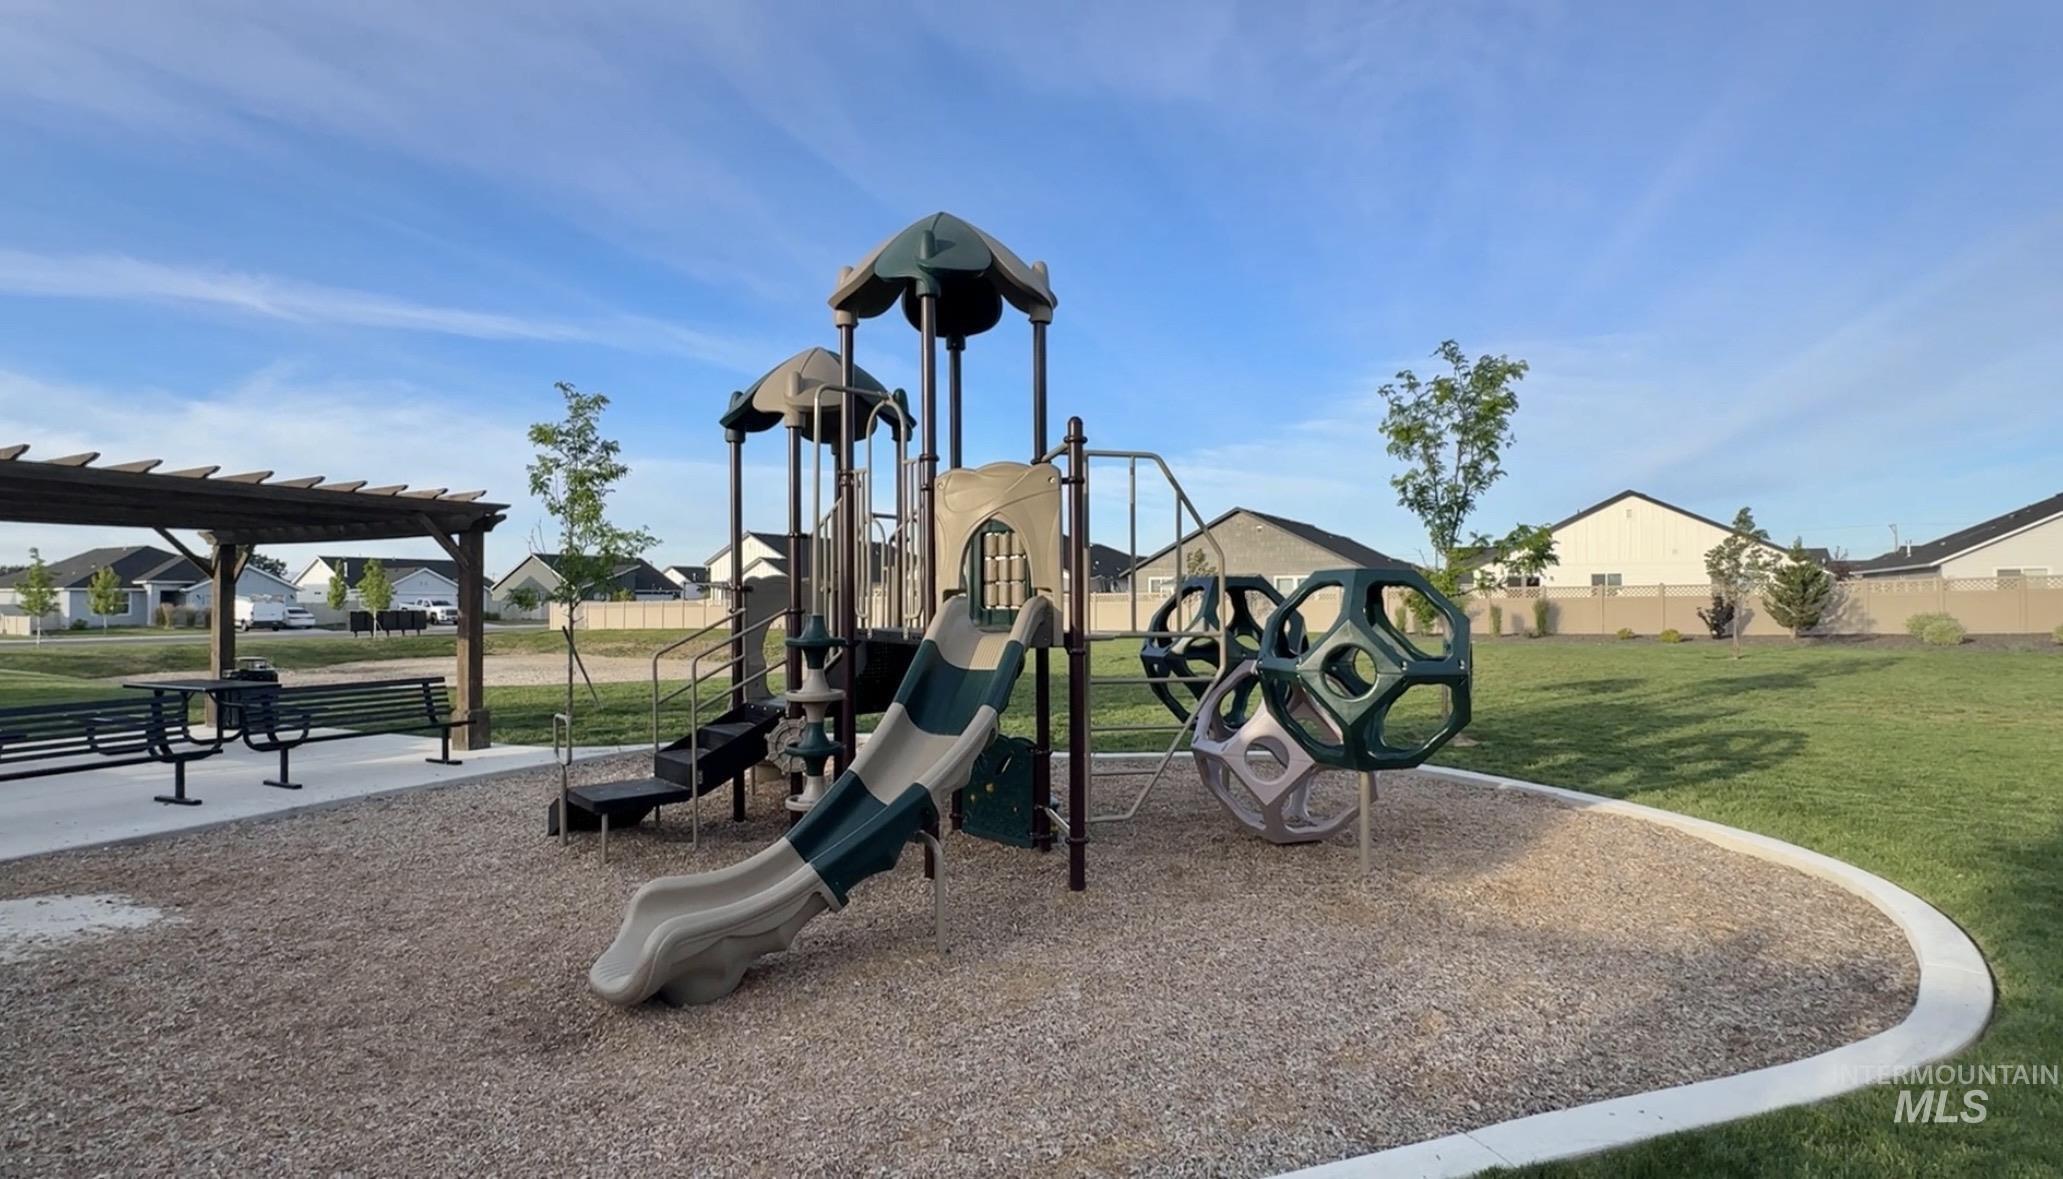
Community park featuring a play structure with slides and climbing elements, a shaded pergola with built-in seating, and expansive green space
-
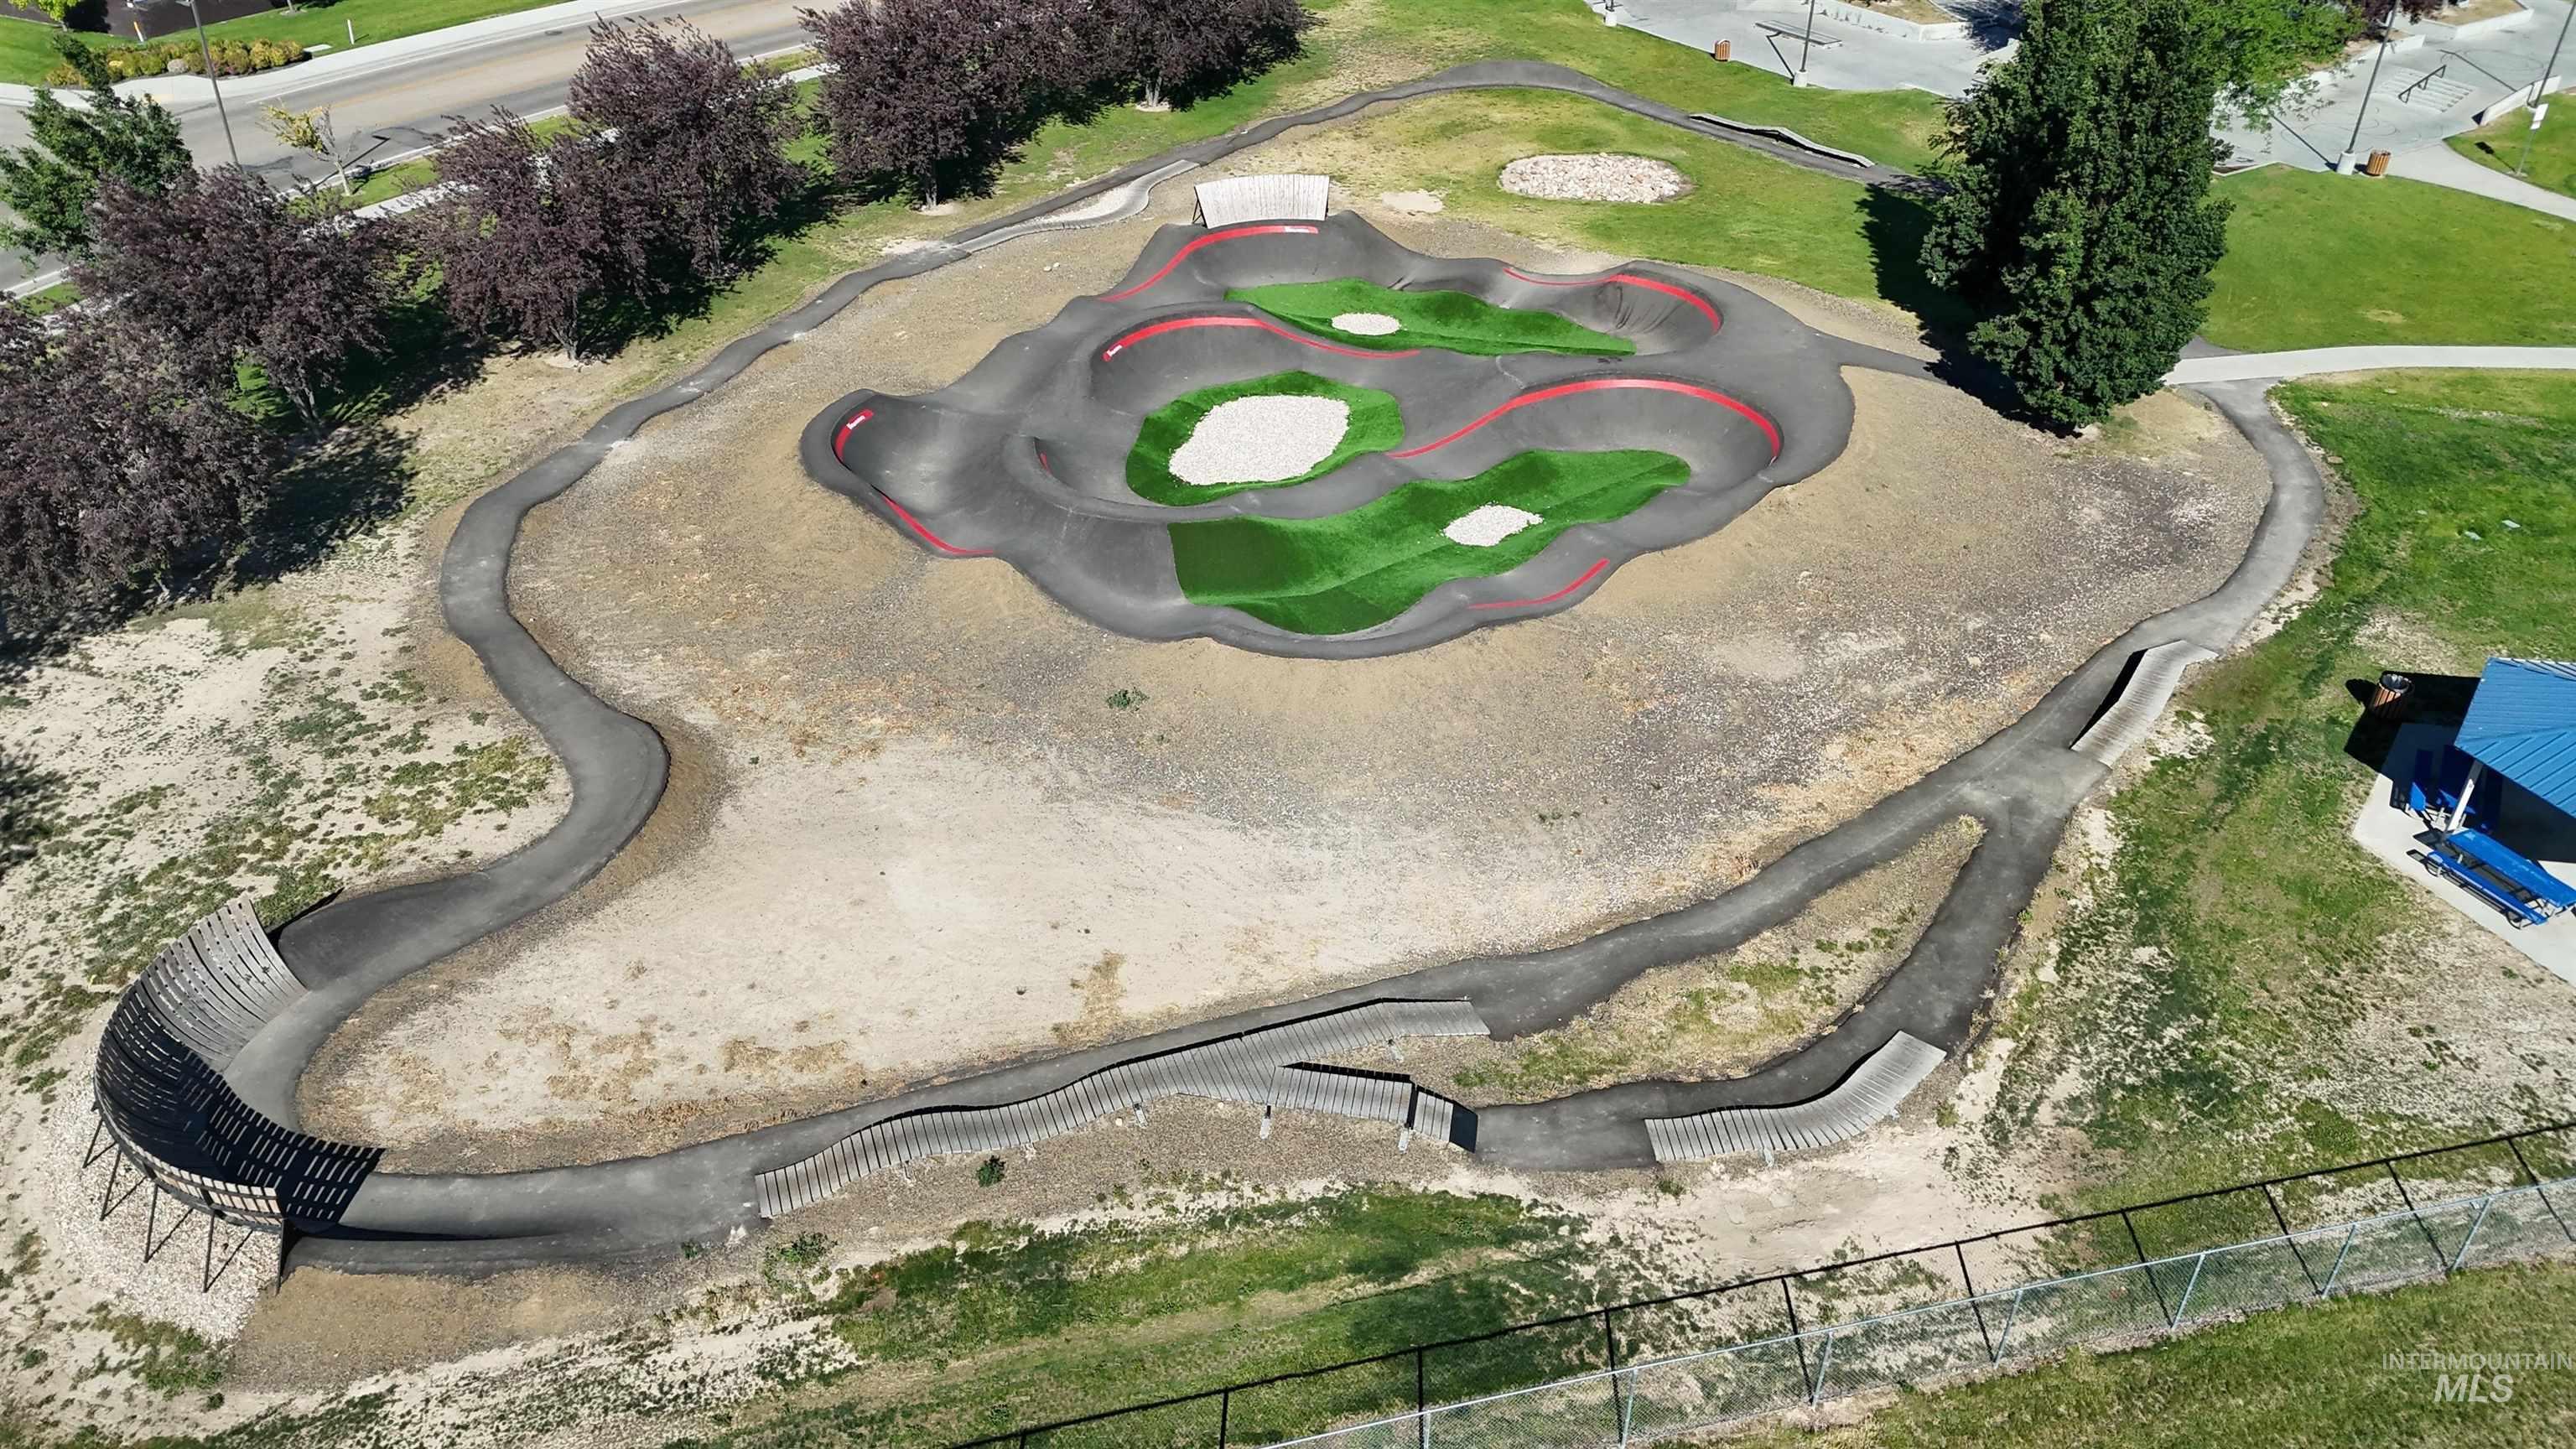
Pump track with multiple paved circuits and green artificial turf features
-
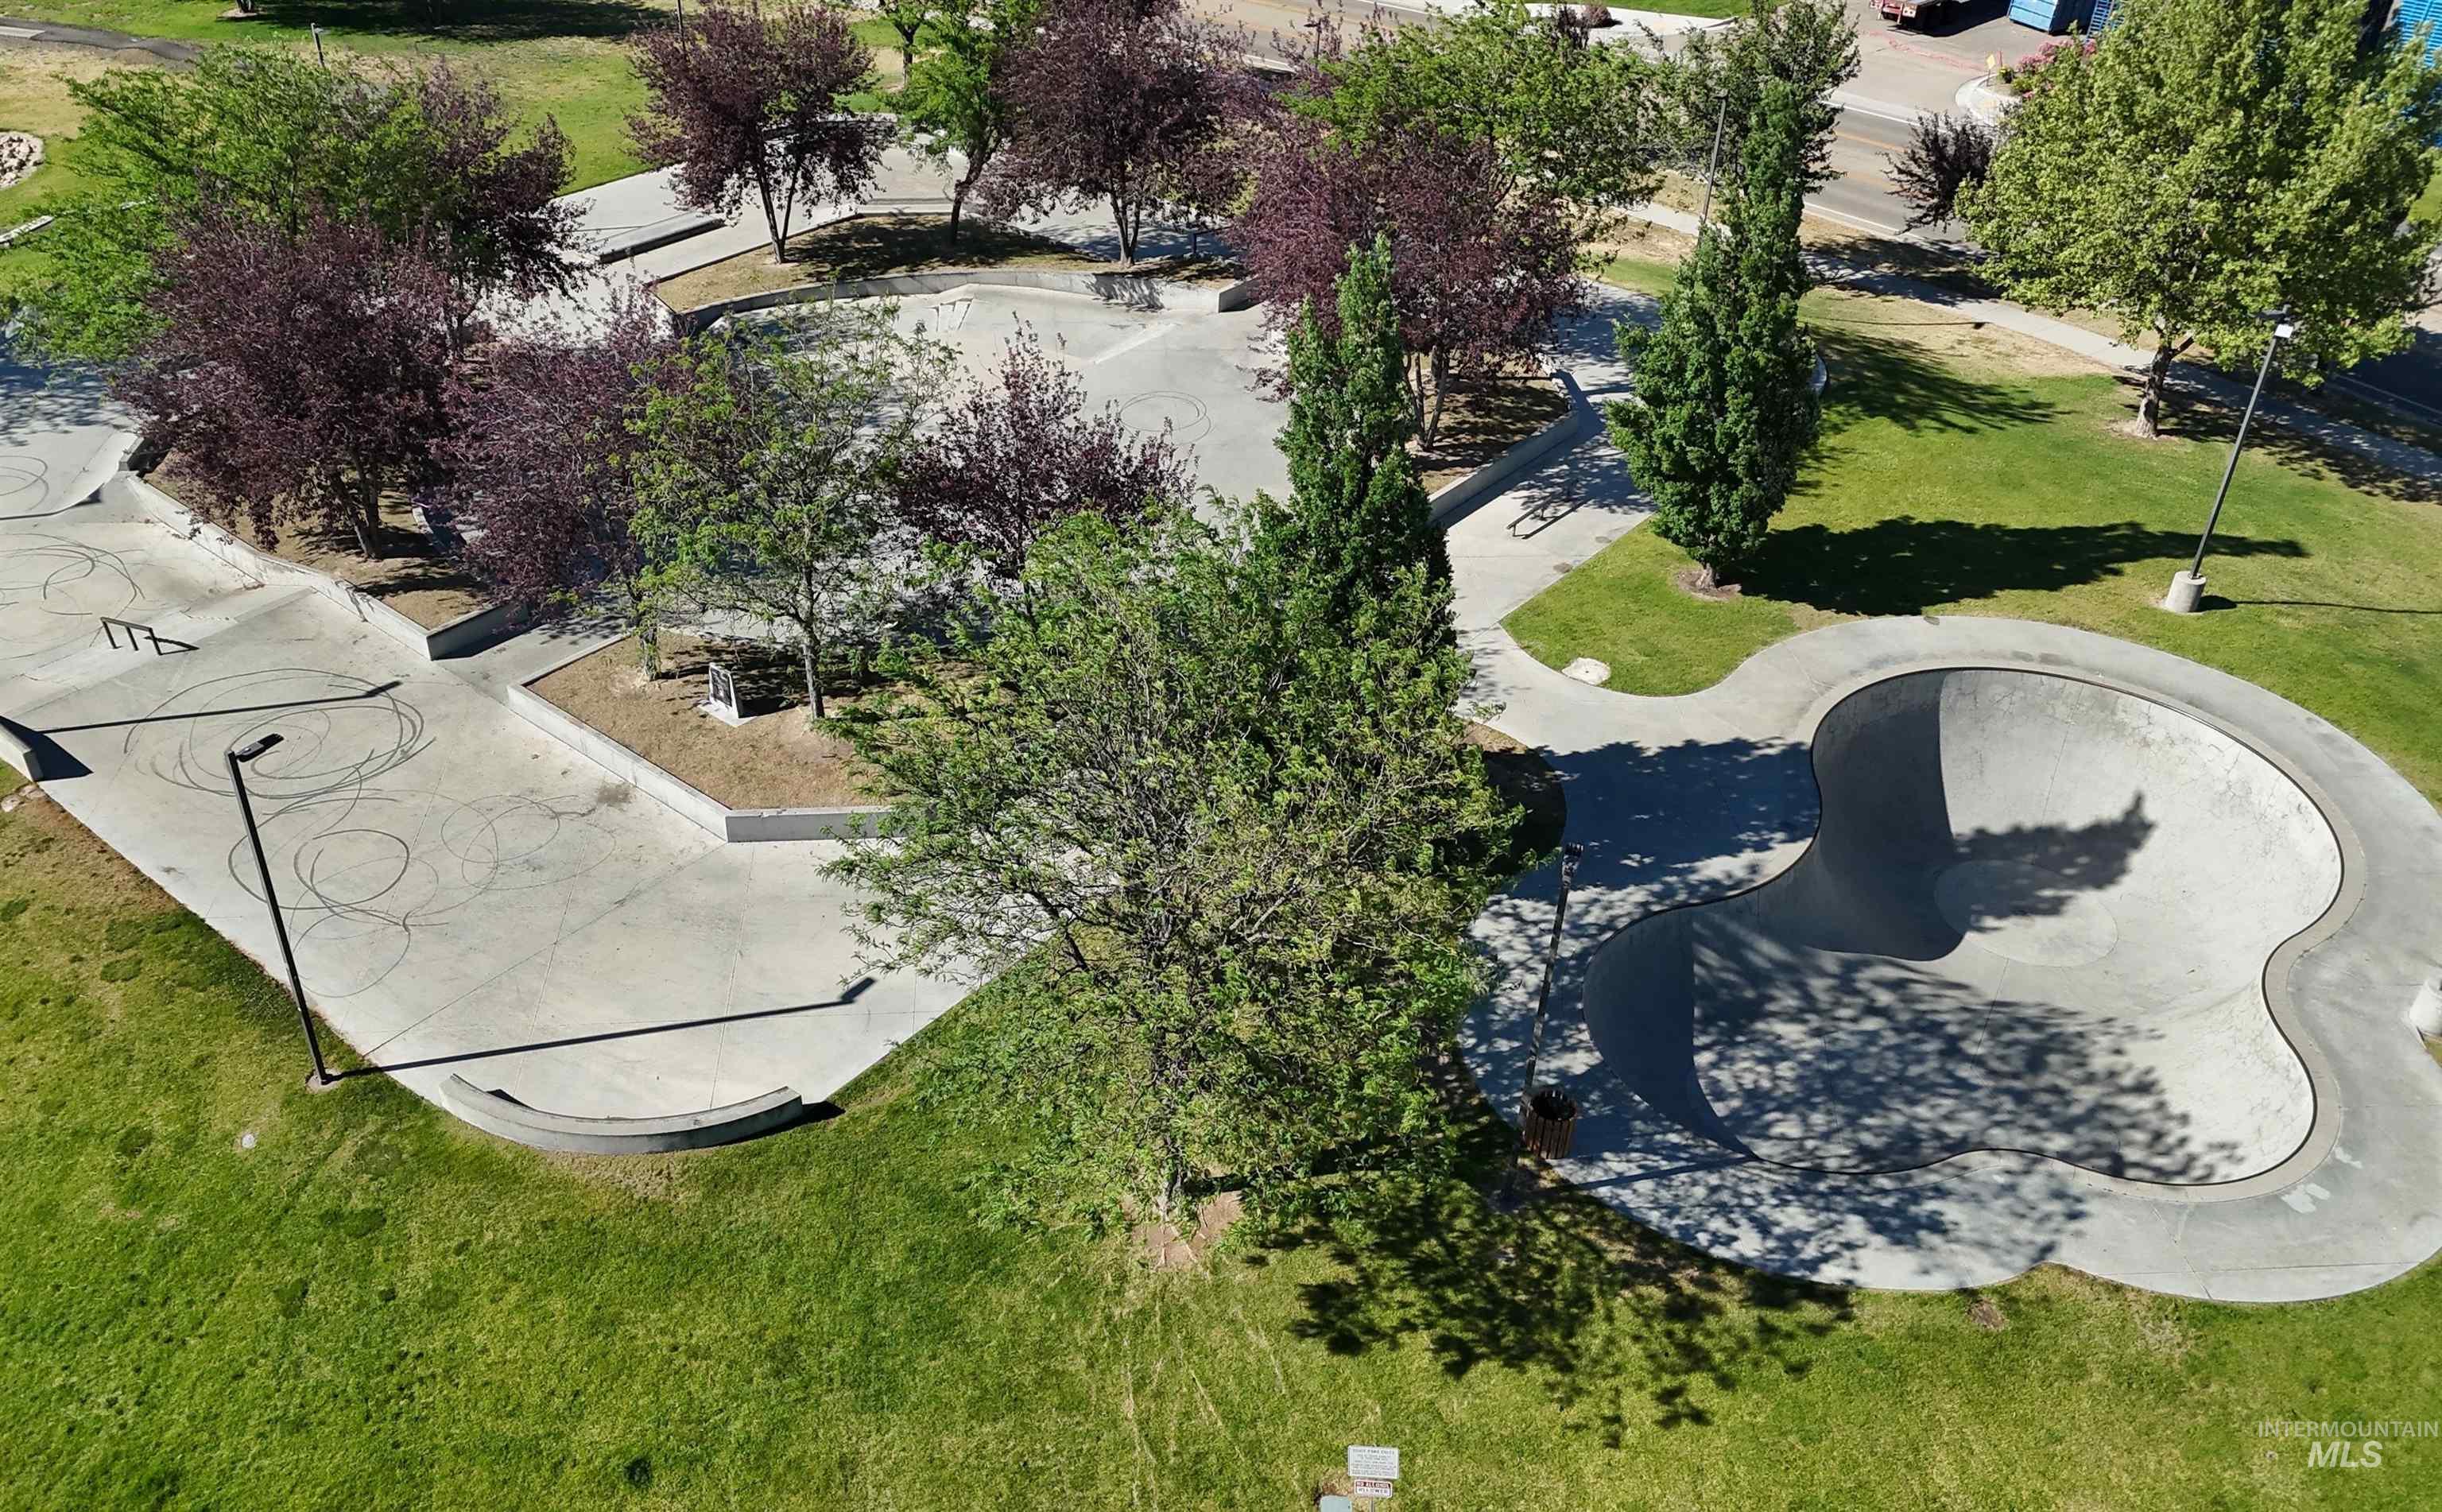
Concrete skate park featuring multiple curved bowls and ramps
-
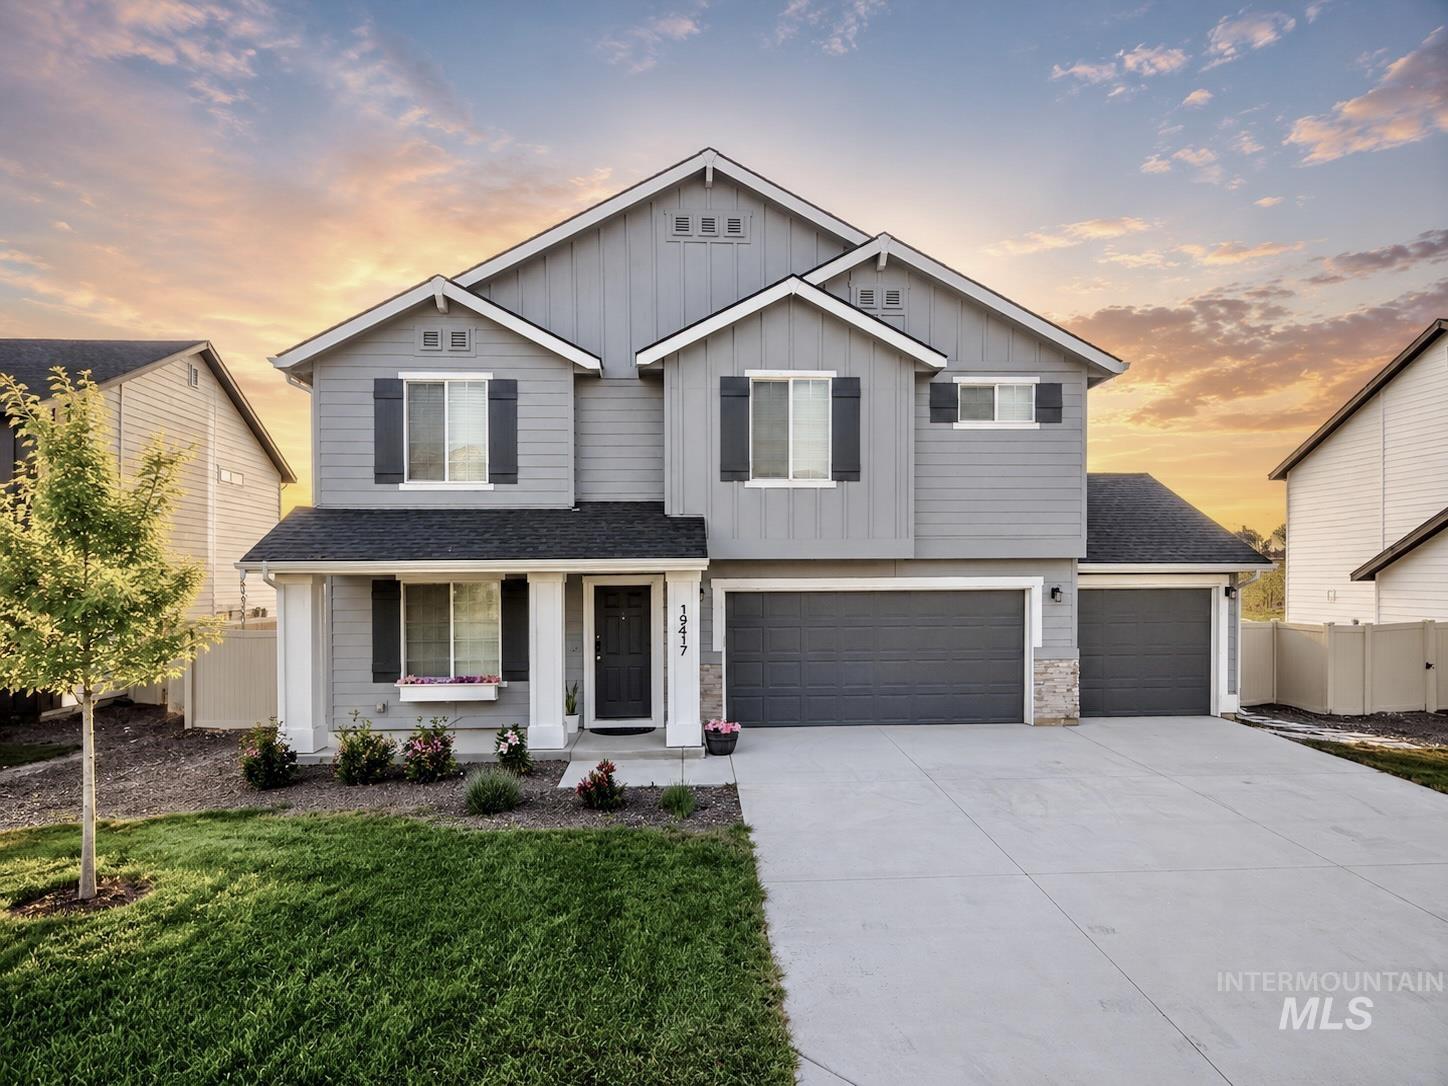
Two-story residence featuring light gray siding, dark gray shutters, and a covered entry porch
Discover Caldwell’s ultimate backyard retreat on a near quarter-acre lot with an oversized premium solar system with dual 10kWh backup batteries— Step outside to your own PRIVATE BACKYARD BEACH RESORT with no rear neighbors, open views, and unforgettable Idaho sunsets. Enjoy a custom sand beach for volleyball, sandcastles, and lounging, with room for a future pool. An expansive multi-sport hardscape is perfect for basketball, pickleball, recreation, and low-maintenance outdoor living. Inside, you’ll love the spacious king-sized primary suite, dedicated home office, bright kitchen, and versatile front room ideal as a dining room or second living area. Ideally located near the Nampa and Middleton borders within the desirable boundaries, with quick access to shopping, dining, and everything the Treasure Valley has to offer. A truly one-of-a-kind home!
- Heating:
- Forced Air, Electric
- Cooling:
- Central air
- Garage Capacity:
- 3
- Country:
- US
- State:
- ID
- City:
- Caldwell
- Zipcode:
- 83605
- Street:
- 19417 Susquehanna Way
- Longitude:
- W117° 22' 51.4''
- Latitude:
- N43° 39' 16.3''
- Master Bedroom Level:
- Upper
- Master Bedroom Size:
- 16x21
- Bedroom 2 Level:
- Upper
- Bedroom2 Size:
- 11x14
- Bedroom 3 Level:
- Upper
- Bedroom3 Size:
- 11x12
- Bedroom 4 Level:
- Upper
- Bedroom4 Size:
- 11x15
- Kitchen Level:
- Main
- Kitchen Size:
- 11x12
- Living Room Level:
- Main
- Living Room Size:
- 15x18
- School District:
- Vallivue School District #139
- Elementary School:
- Skyway
- Middle School:
- Summitvue
- High School:
- Ridgevue
- Status:
- Active
- Type:
- Single Family
- Level:
- Two Story
- Tax Year:
- 2025
- Taxes:
- $2,719
- Potential Short Sale:
- No
- Age:
- 1 -5 Years
- Auction:
- No
- Flood Ins Required:
- No
- HUD Owned:
- No
- In Foreclosure:
- No
- Land Size:
- 10000 SF - .49 AC
- Home Owner Exempt:
- No
- HOA Frequency:
- Monthly
- HOA Fees:
- $50
- Inc Kitchen Features:
- Dishwasher, Disposal, Microwave, Pantry, Island, Oven/range built-in
- Lot Features:
- Public Road
- Water:
- City service
- Land Use:
- Single
Residential For Sale
19417 Susquehanna Way, Caldwell, Idaho 83605
- Property Type :
- Residential
- Listing Type :
- For Sale
- Status :
- Active
- Listing ID :
- 98989881
- Price :
- $549,000
- Bedrooms :
- 4
- Bathrooms :
- 2.5
- Apx SqFt :
- 2,530 SqFt
- Year Built :
- 2023
- Lot Area :
- 0.24 Acres
- Days on Market :
- 26
- Subdivision :
- Masterson Ranch
- Update Date :
- 07/06/2026 13:39:20



