
-
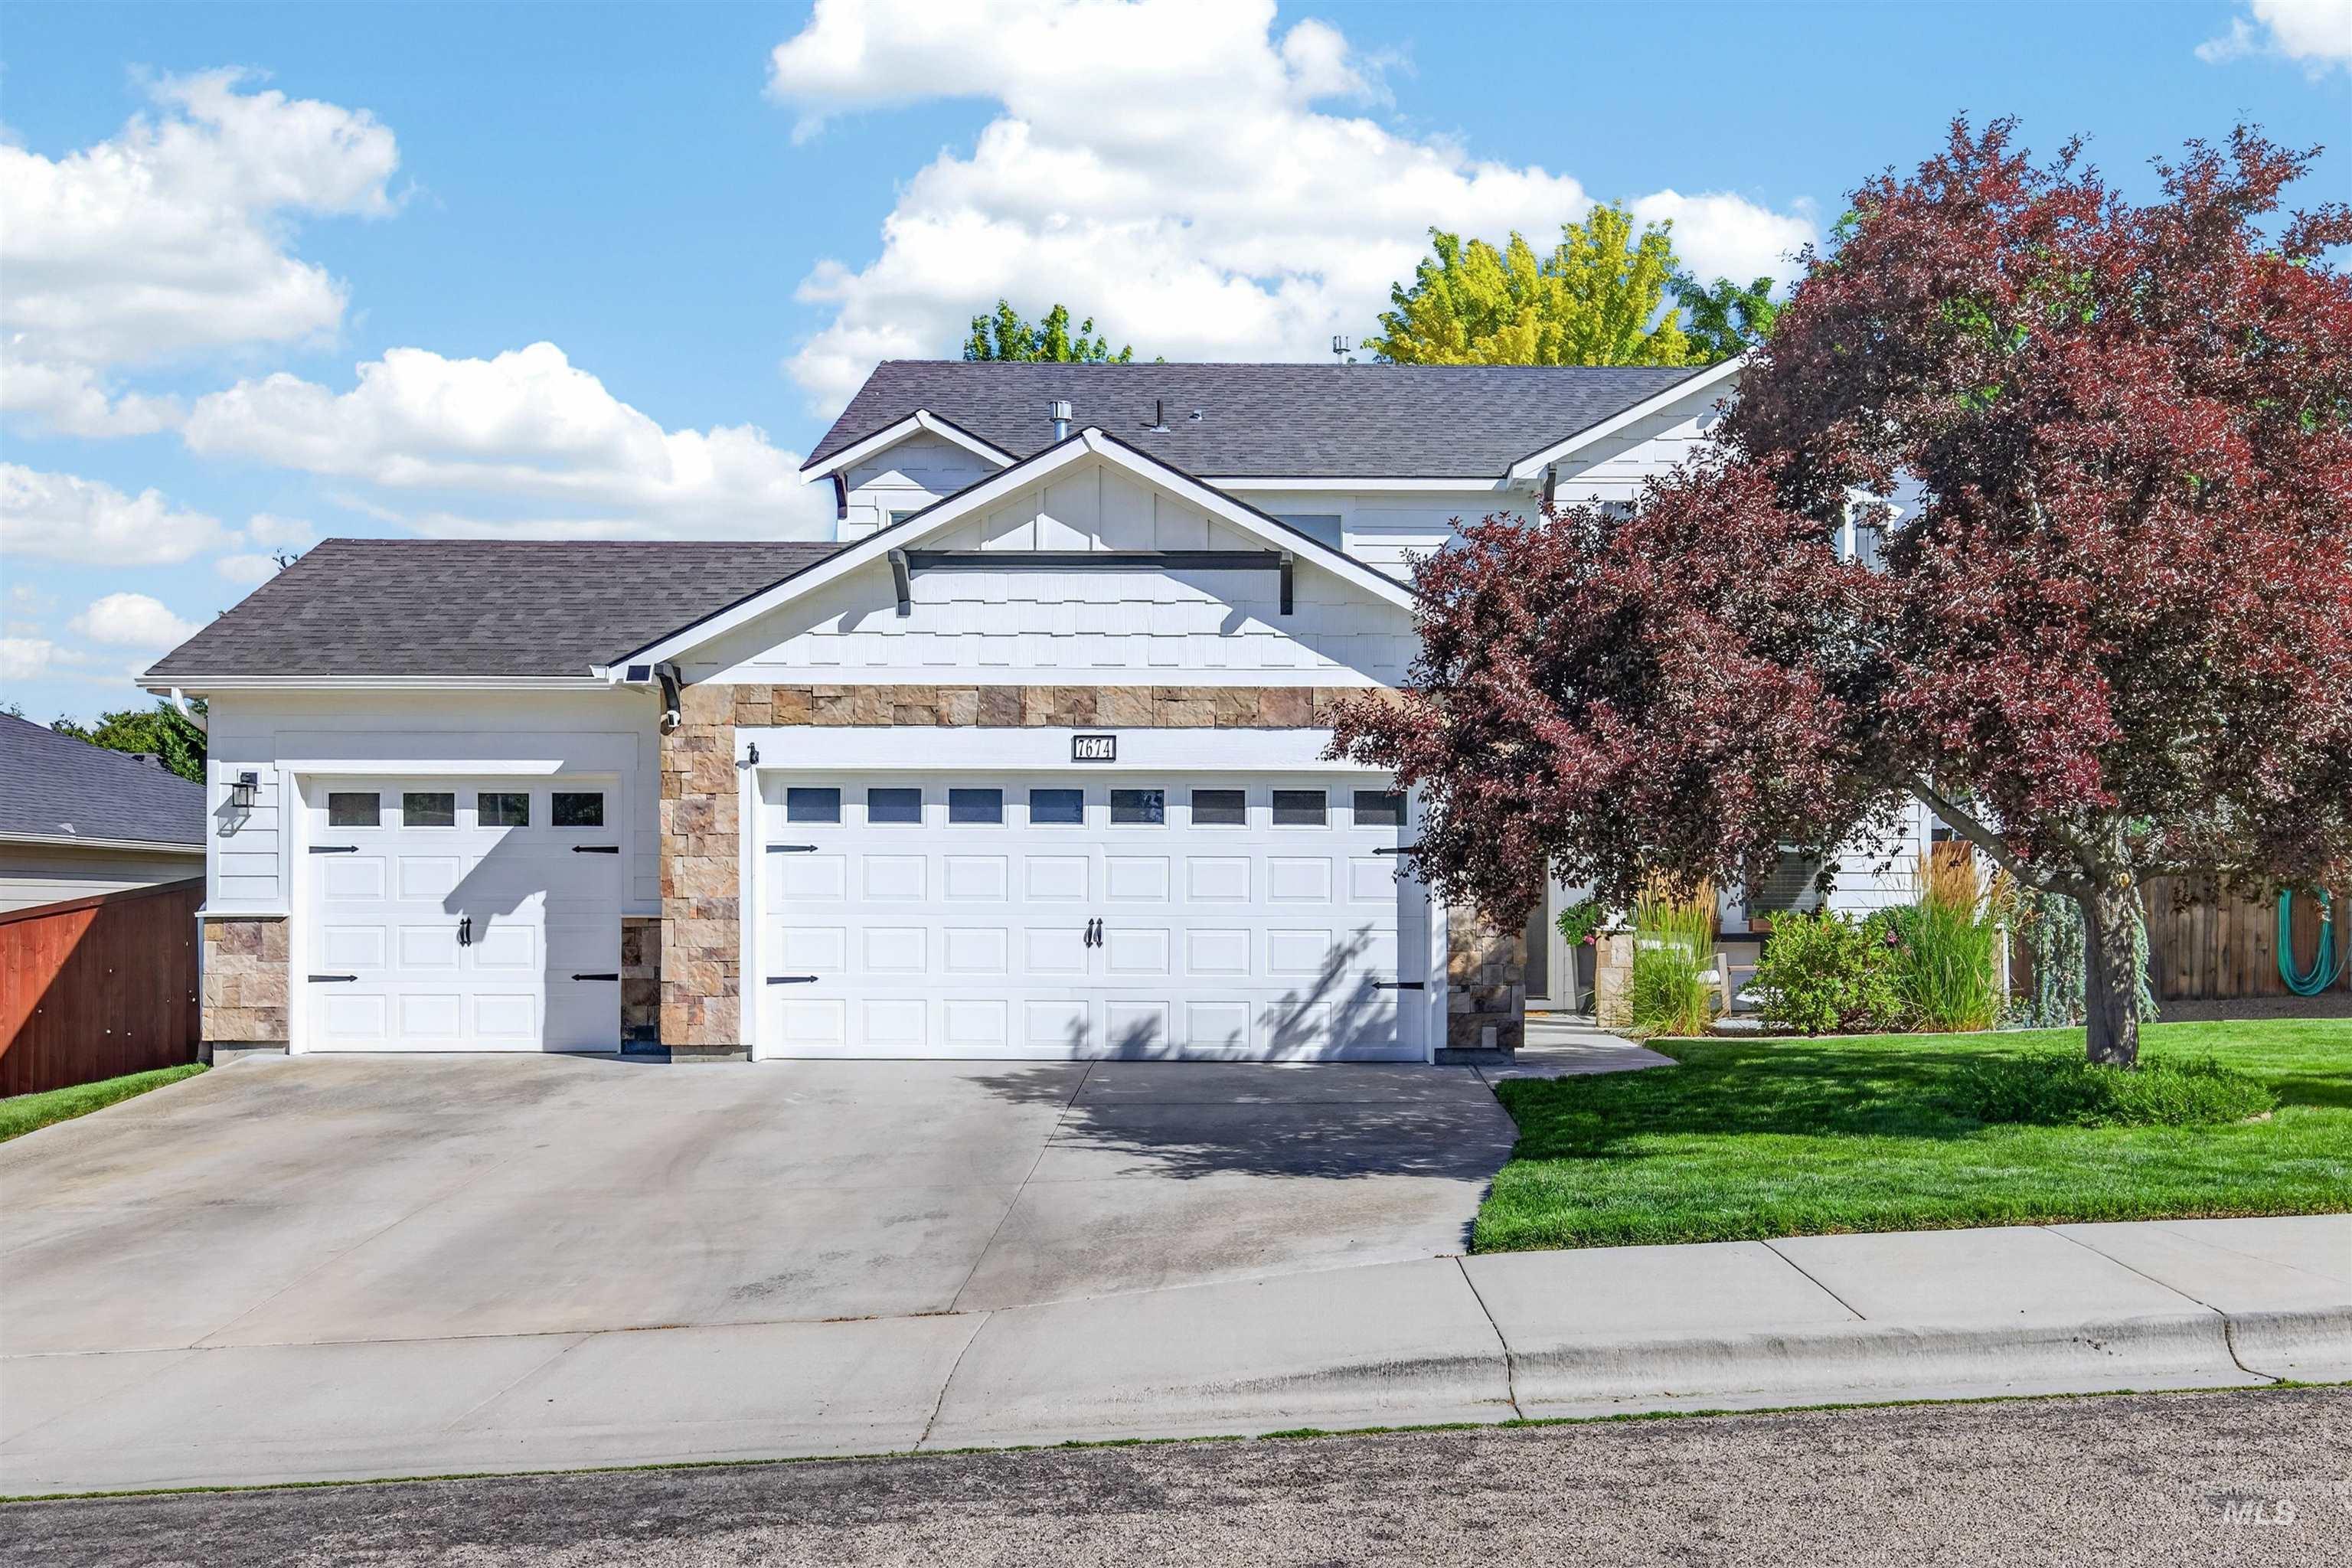
Contemporary home exterior featuring white horizontal siding, stacked stone accents, a dark shingle roof, and a two-car garage with white paneled doors
-
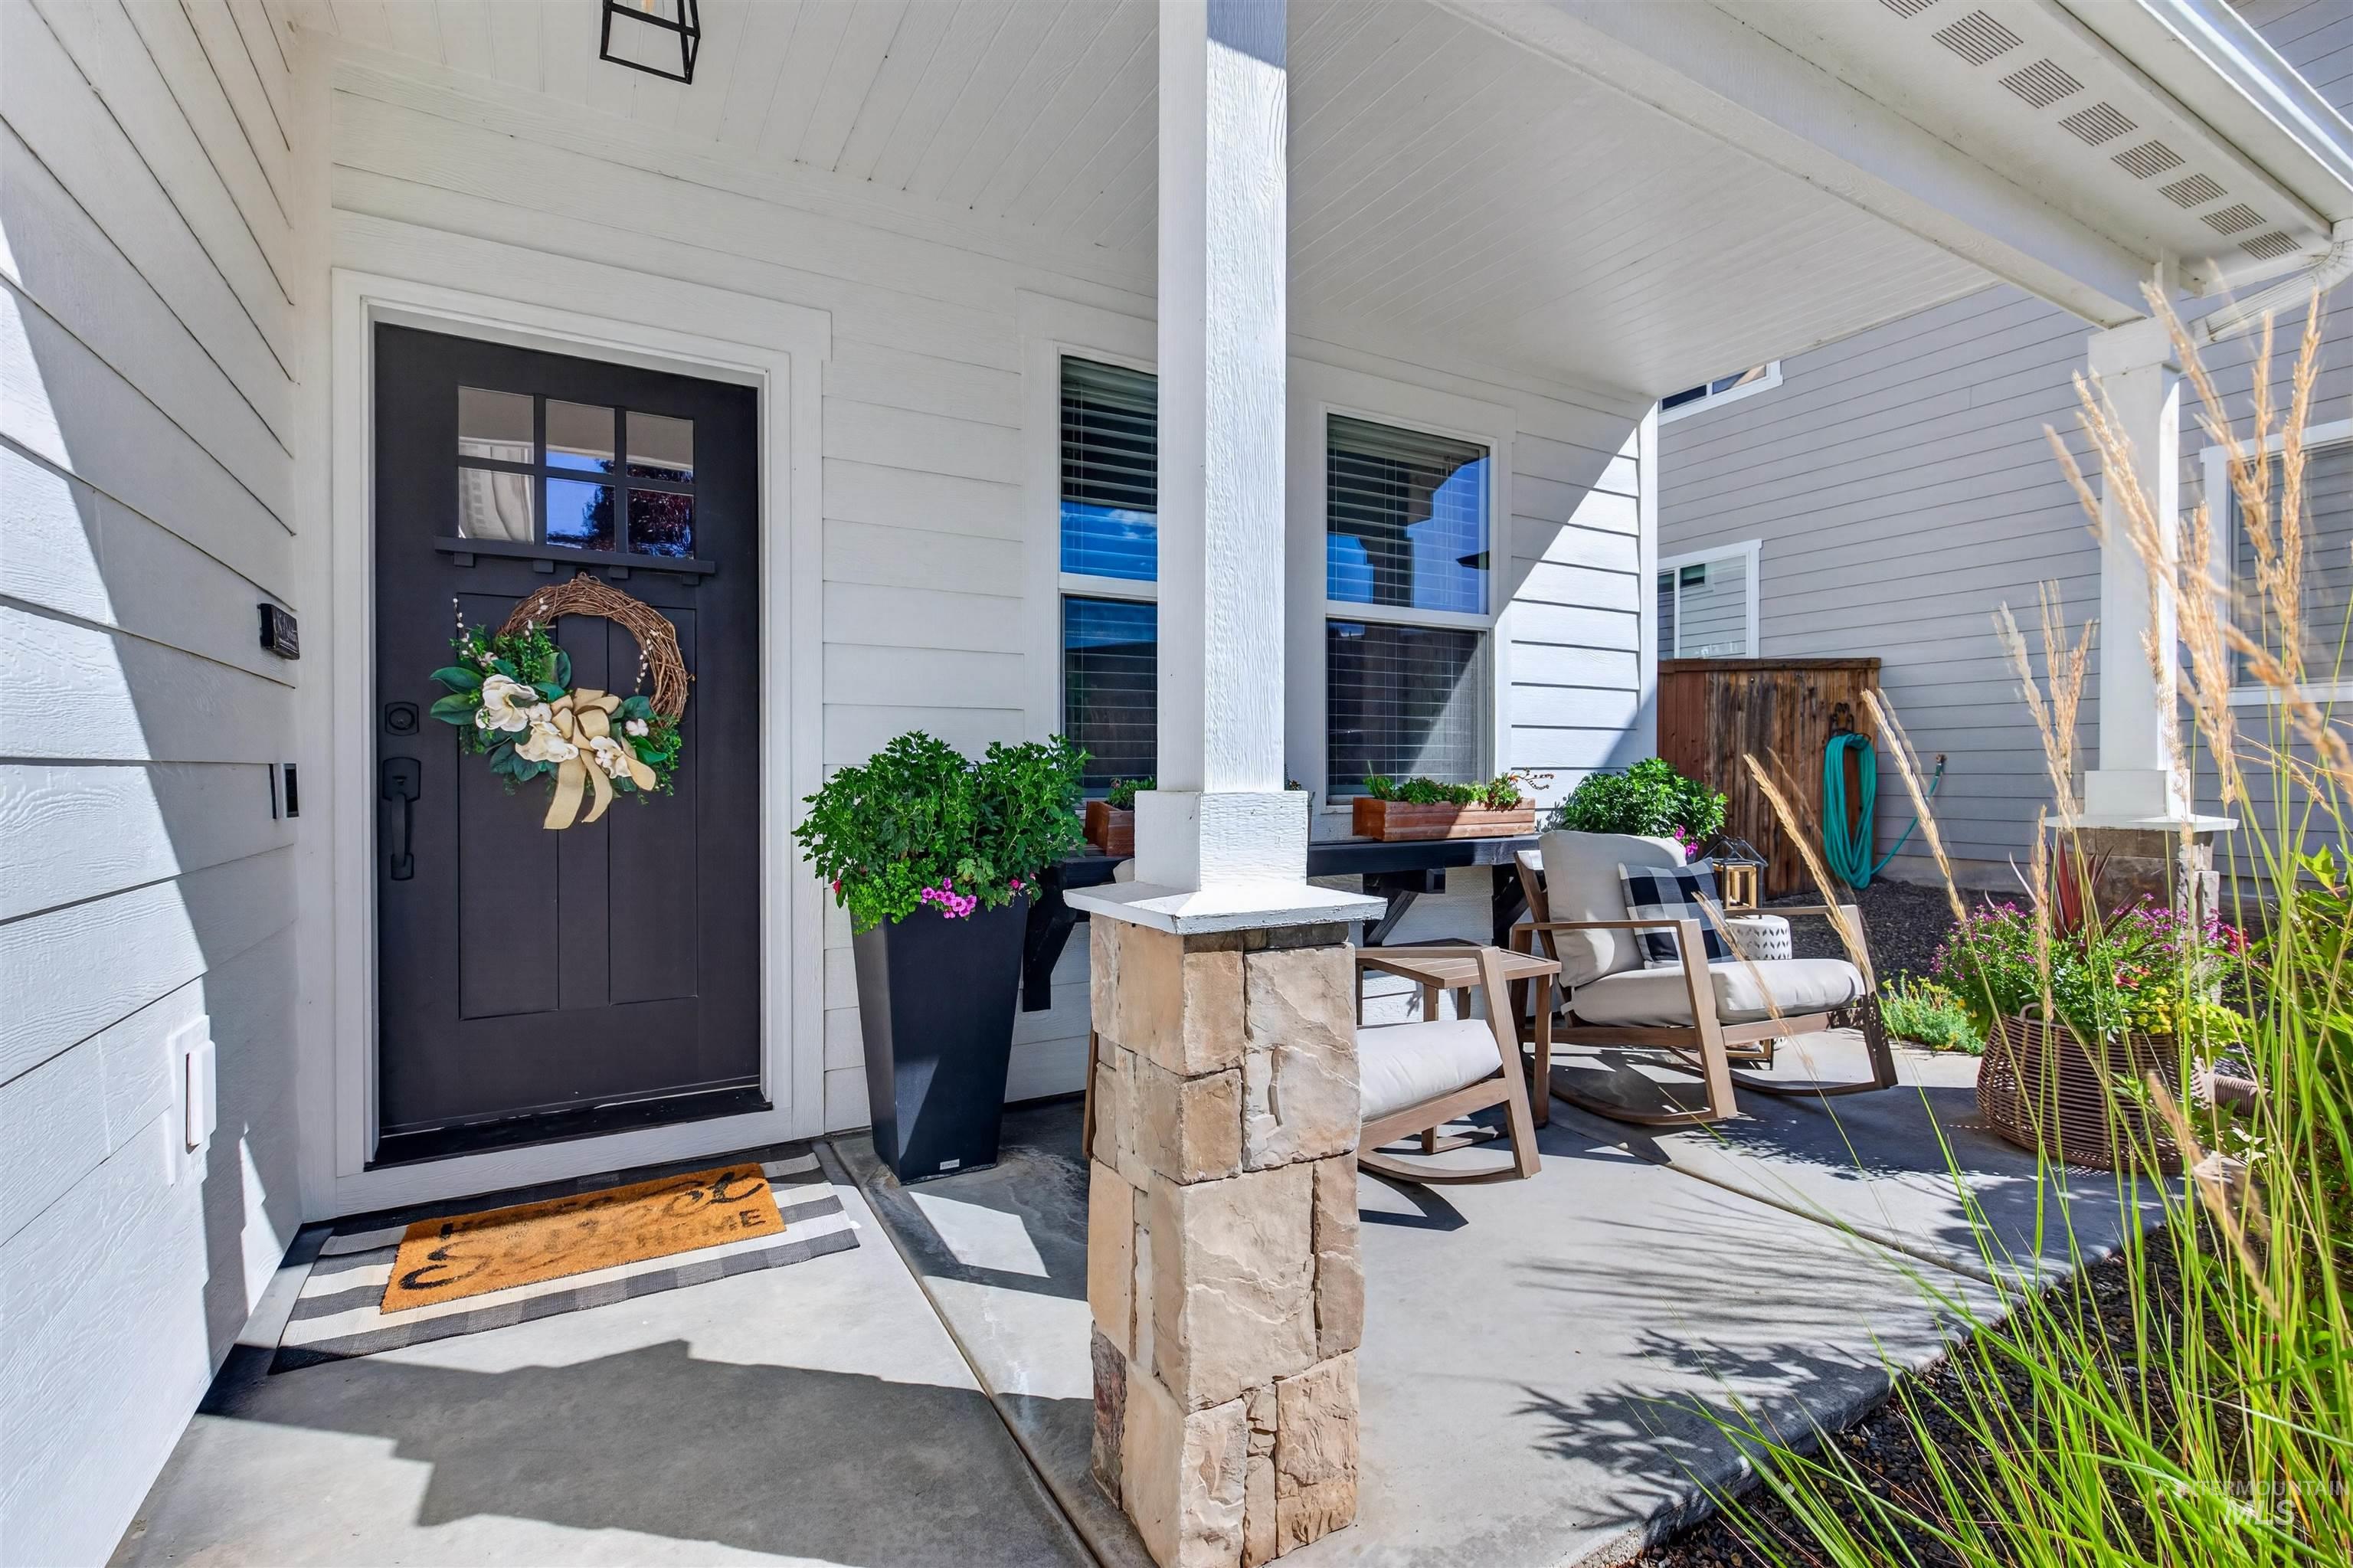
Covered front porch featuring a dark entry door with window panes
-
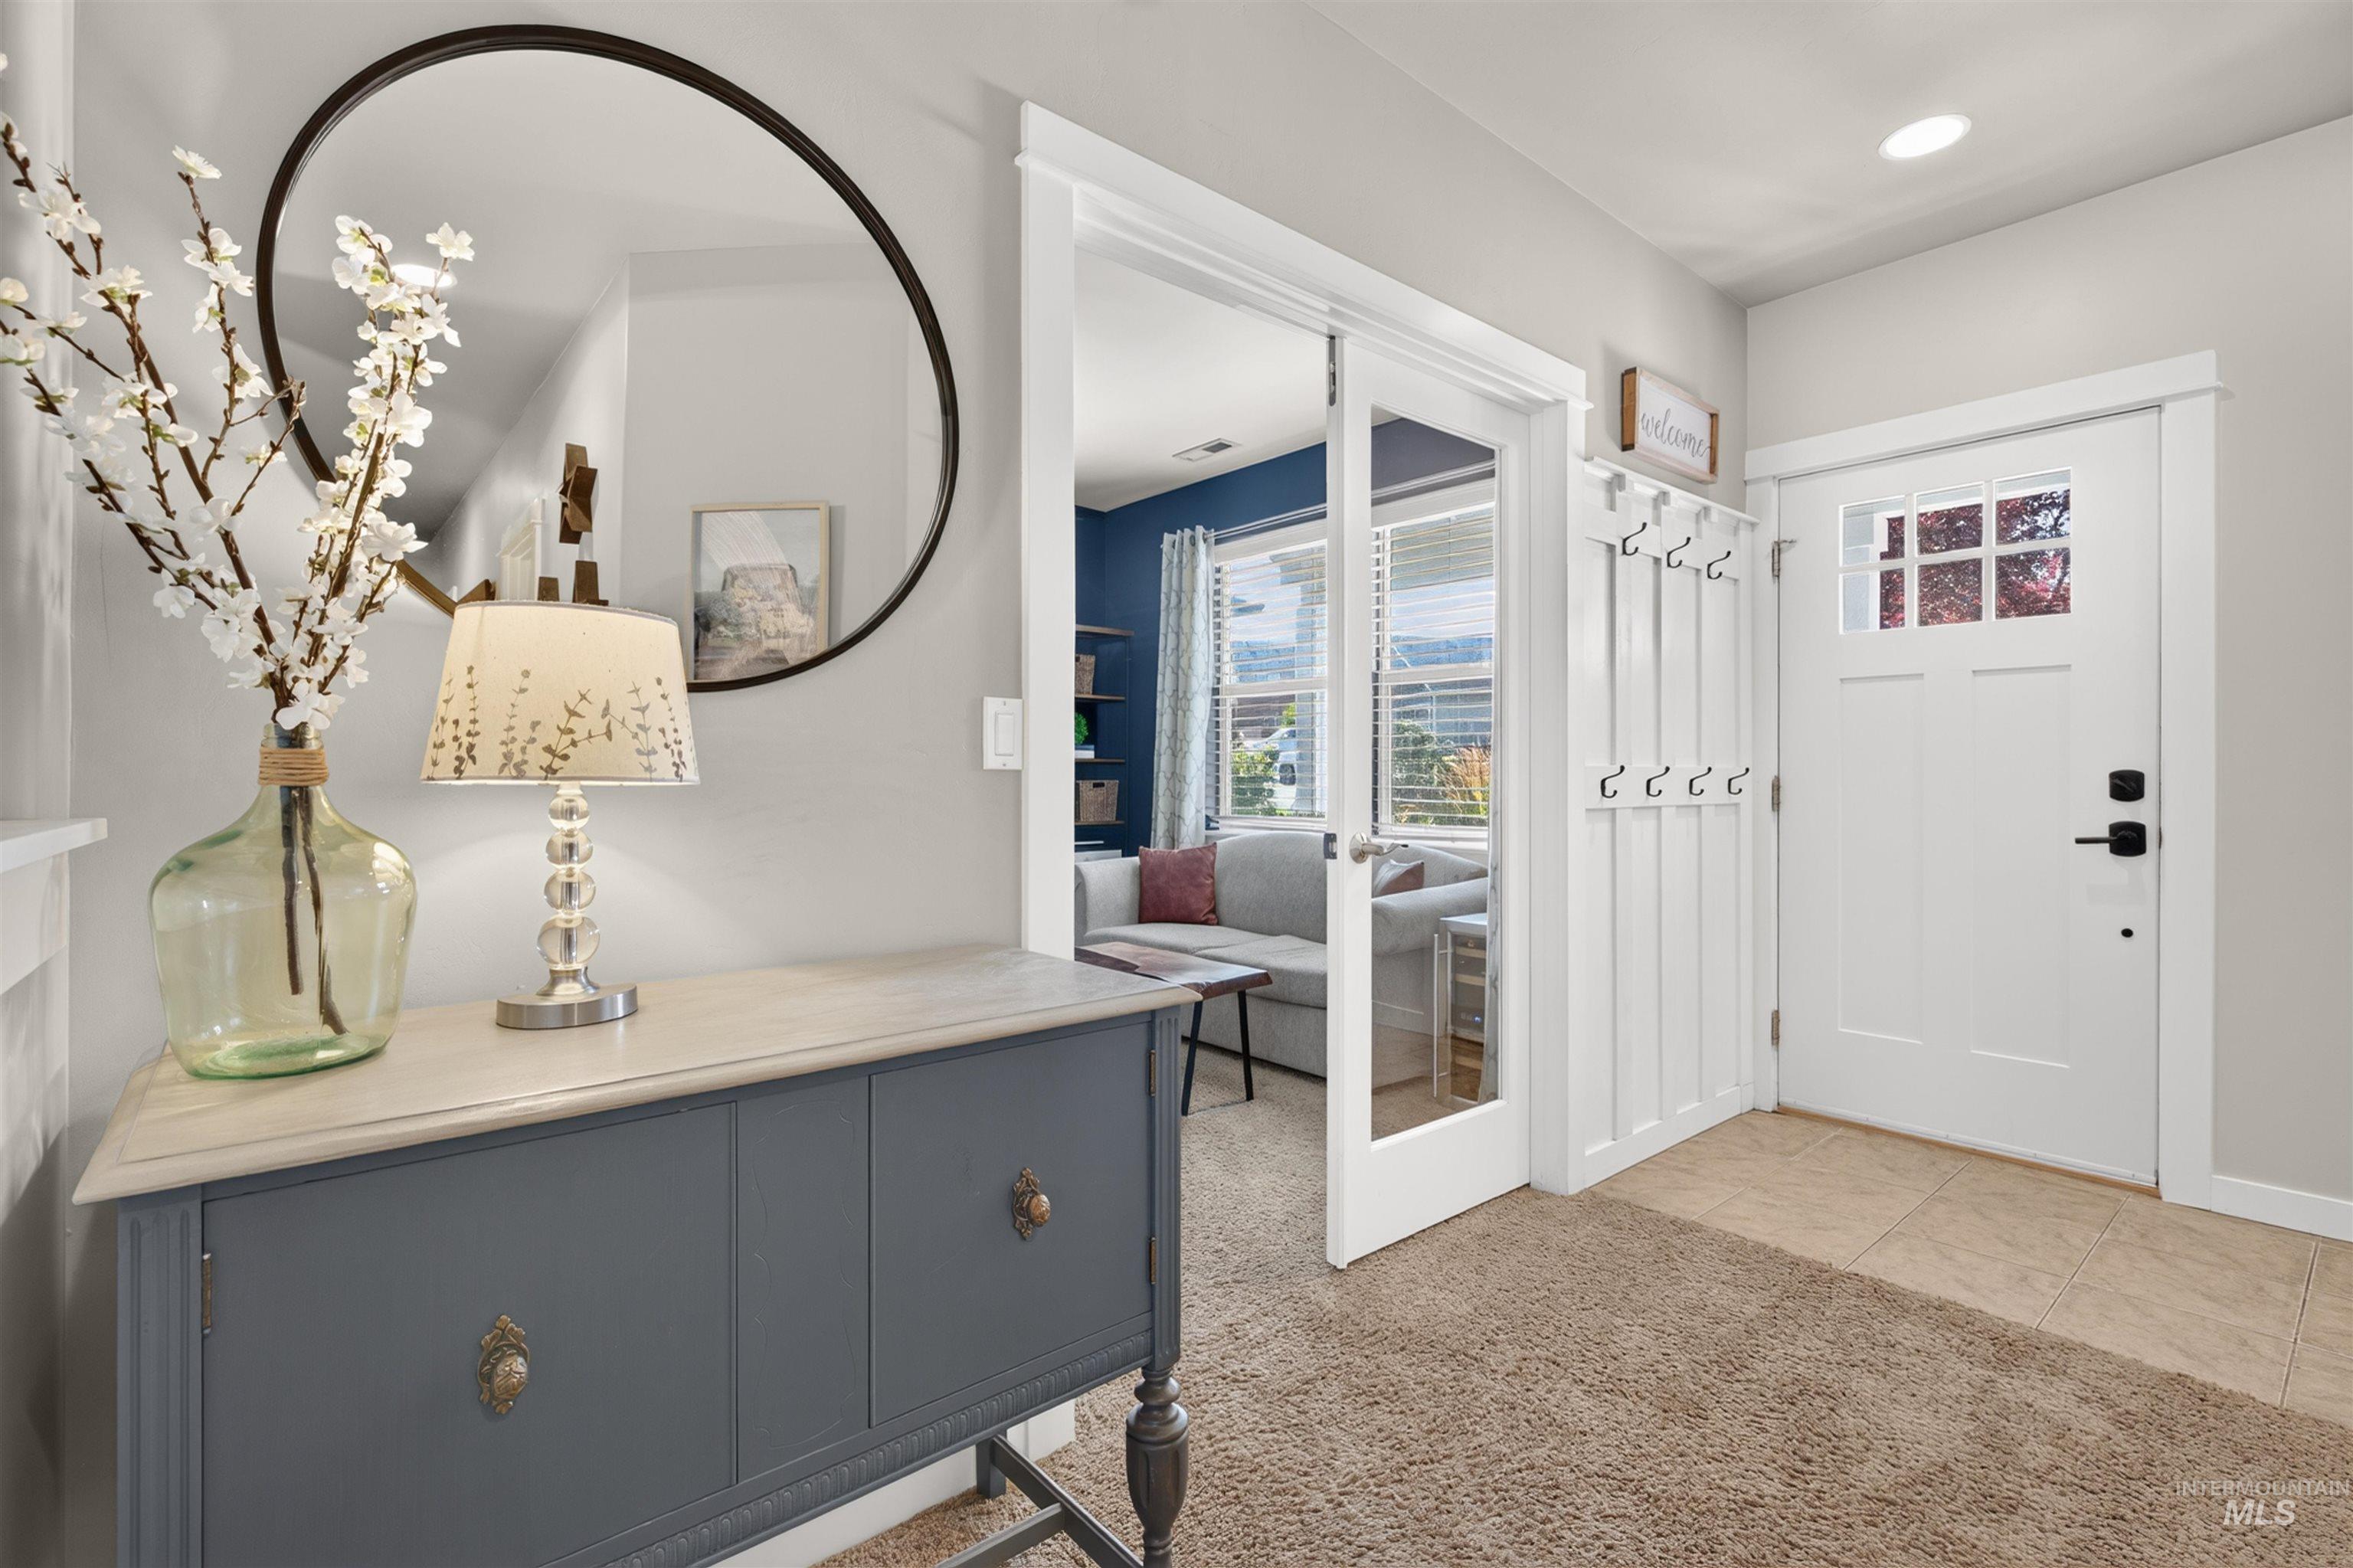
Entryway featuring a white paneled door with glass inserts, matte black hardware, and a built-in coat rack
-
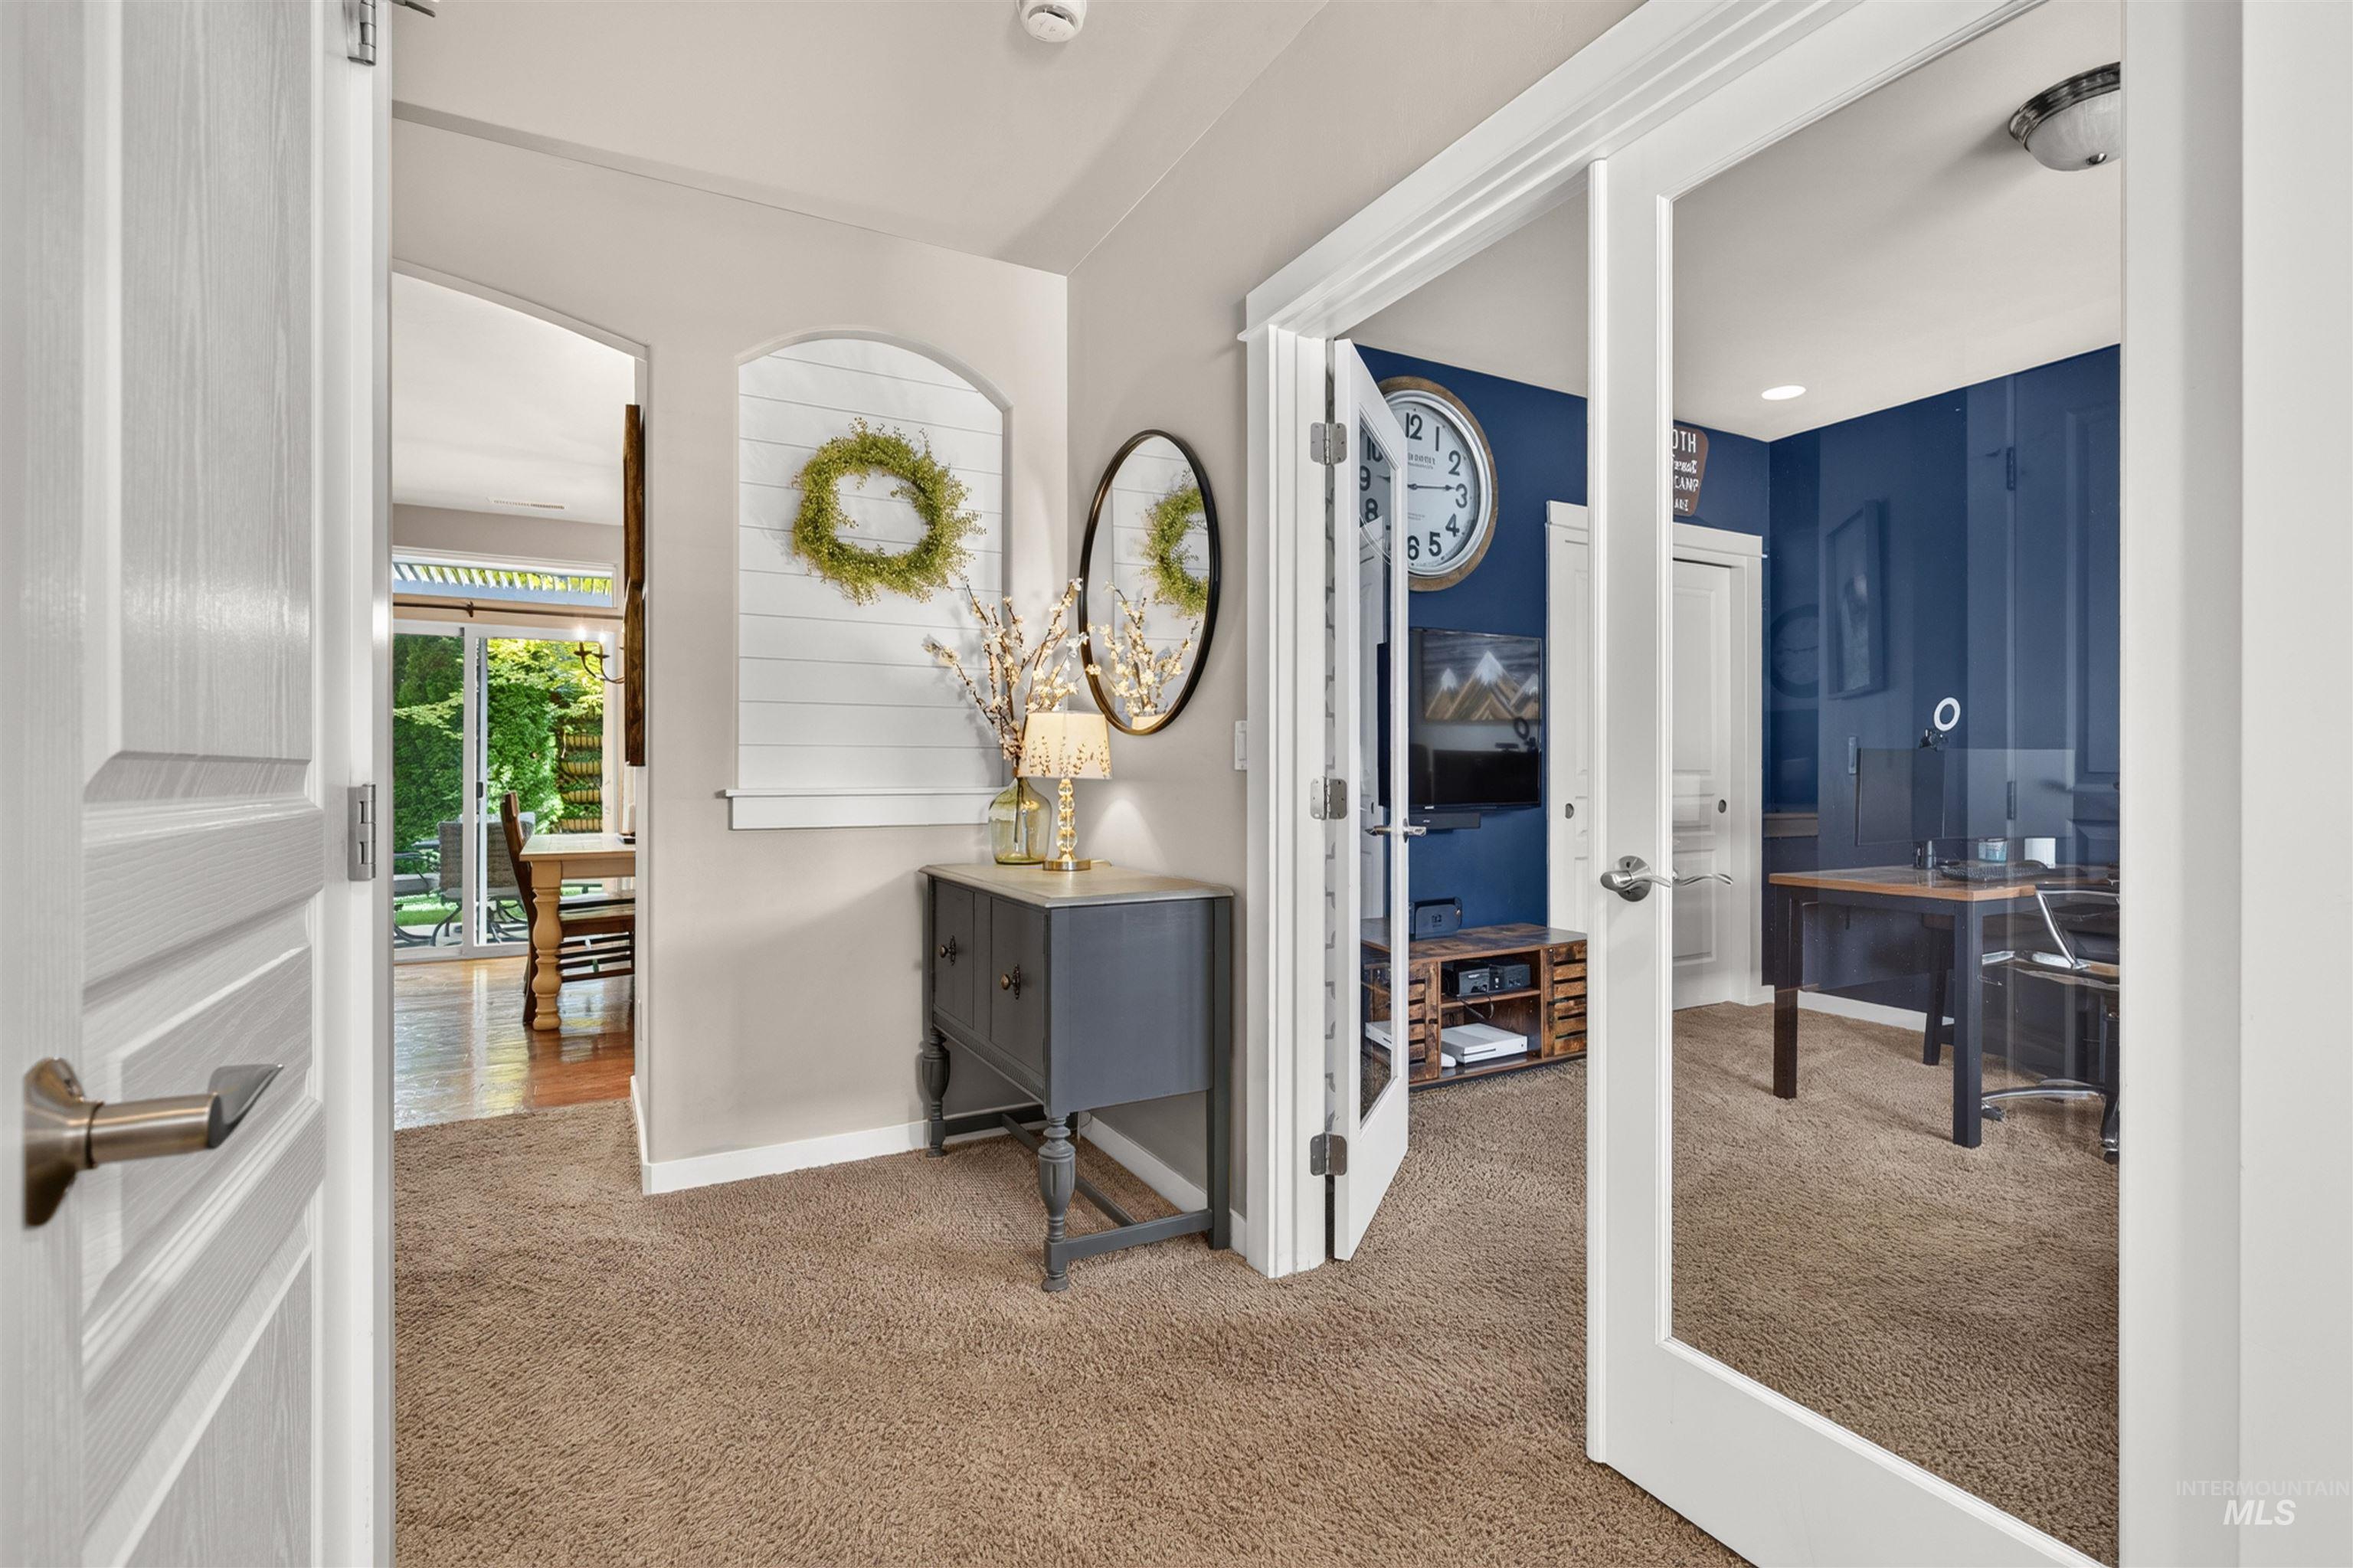
Entryway featuring plush carpeting, a built-in arched alcove with shiplap-style paneling, and an adjacent room with French doors and deep blue walls
-
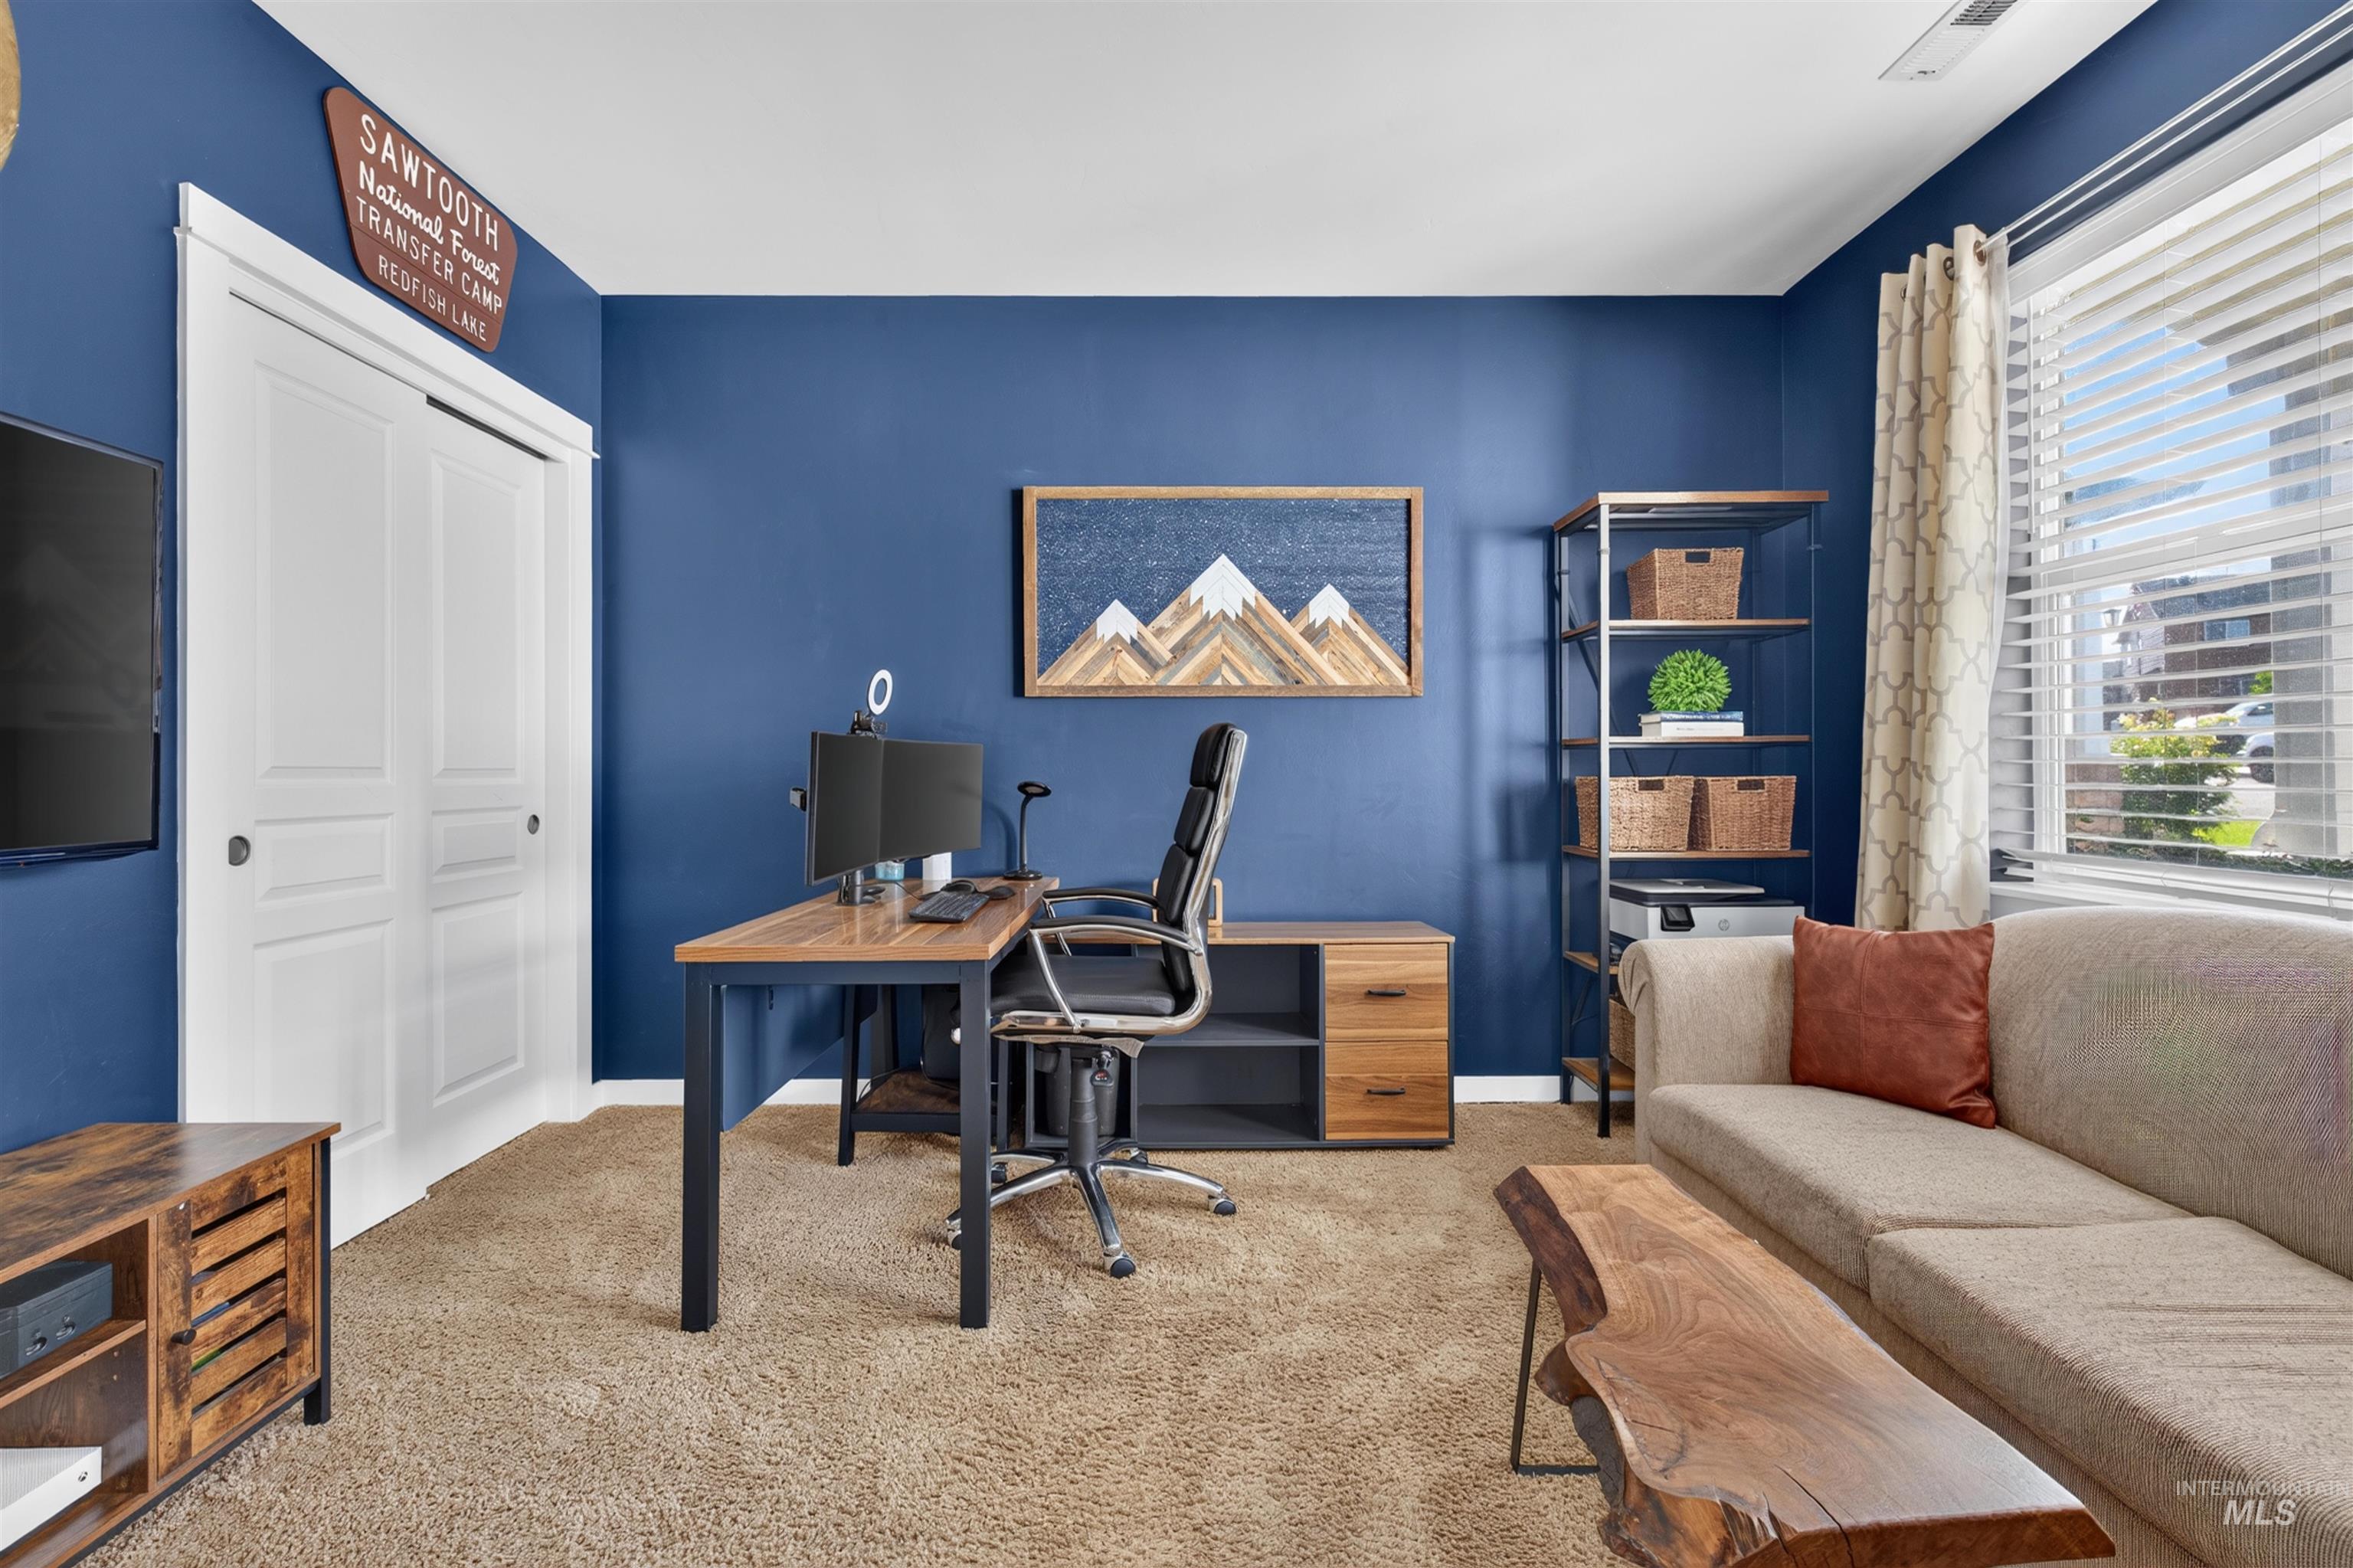
Carpeted room featuring a window with blinds and curtains, a built-in closet with bi-fold doors, and a ceiling vent
-
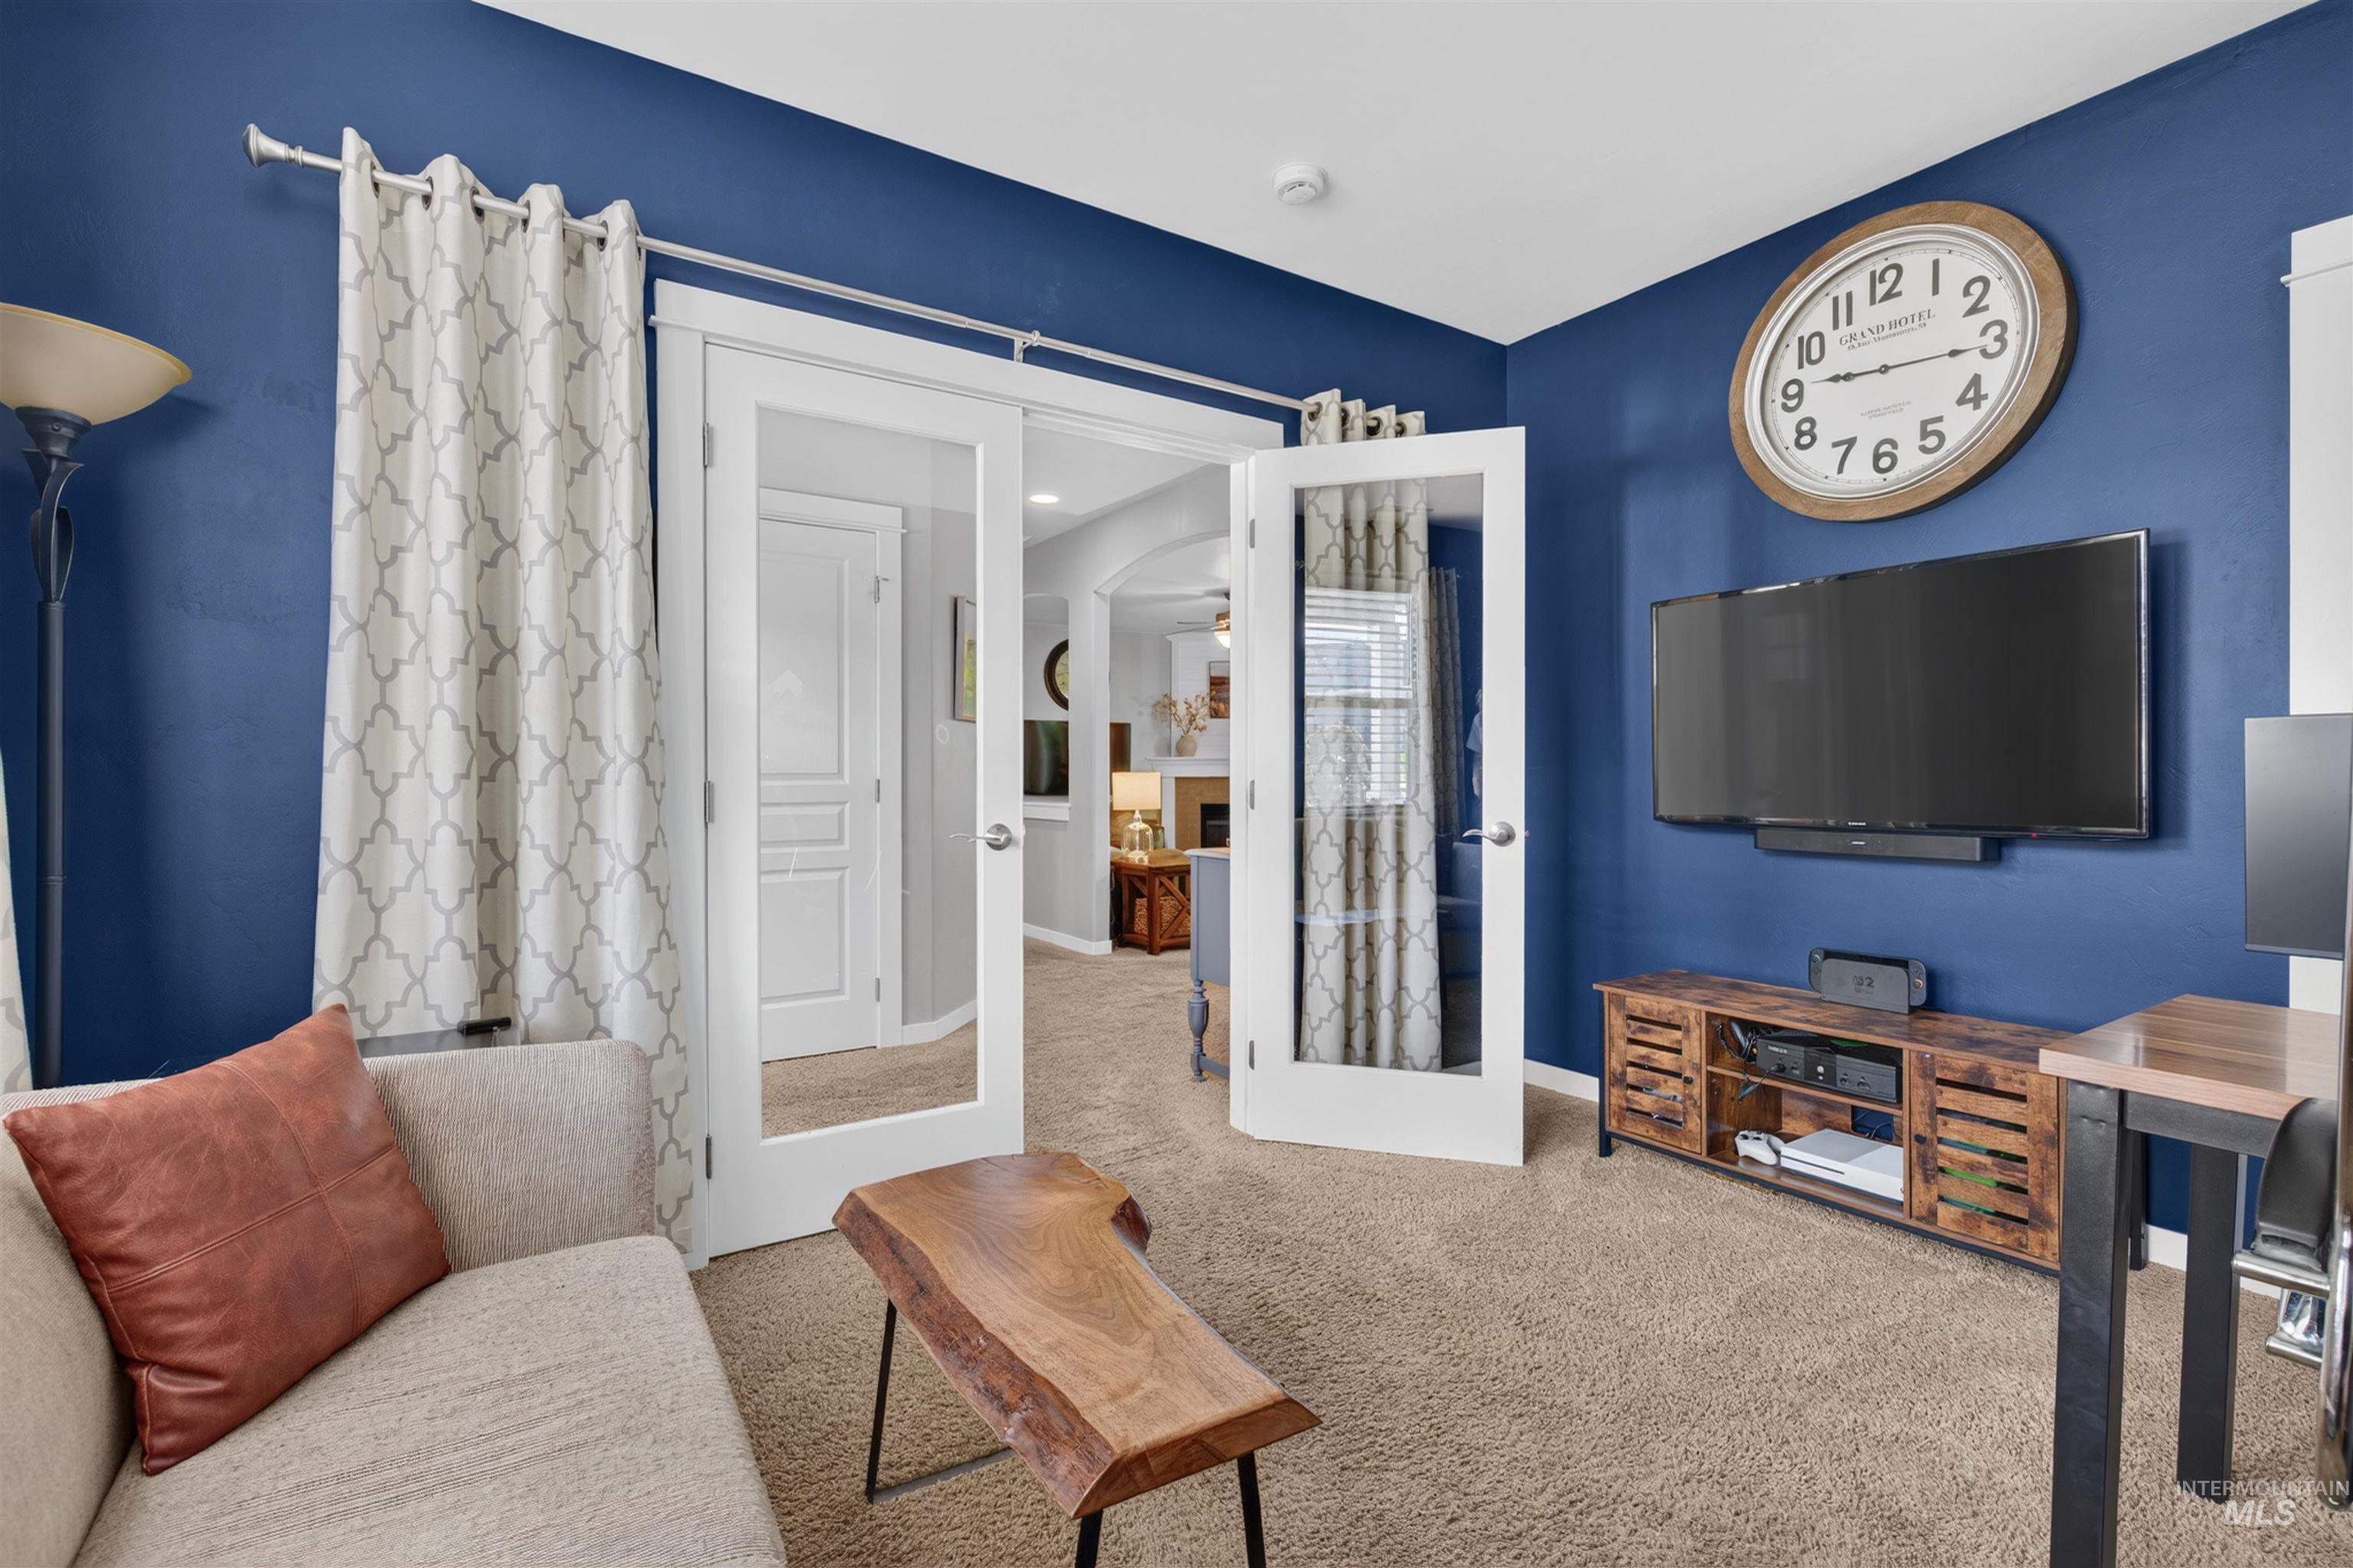
Carpeted interior space featuring glass-paneled French doors
-
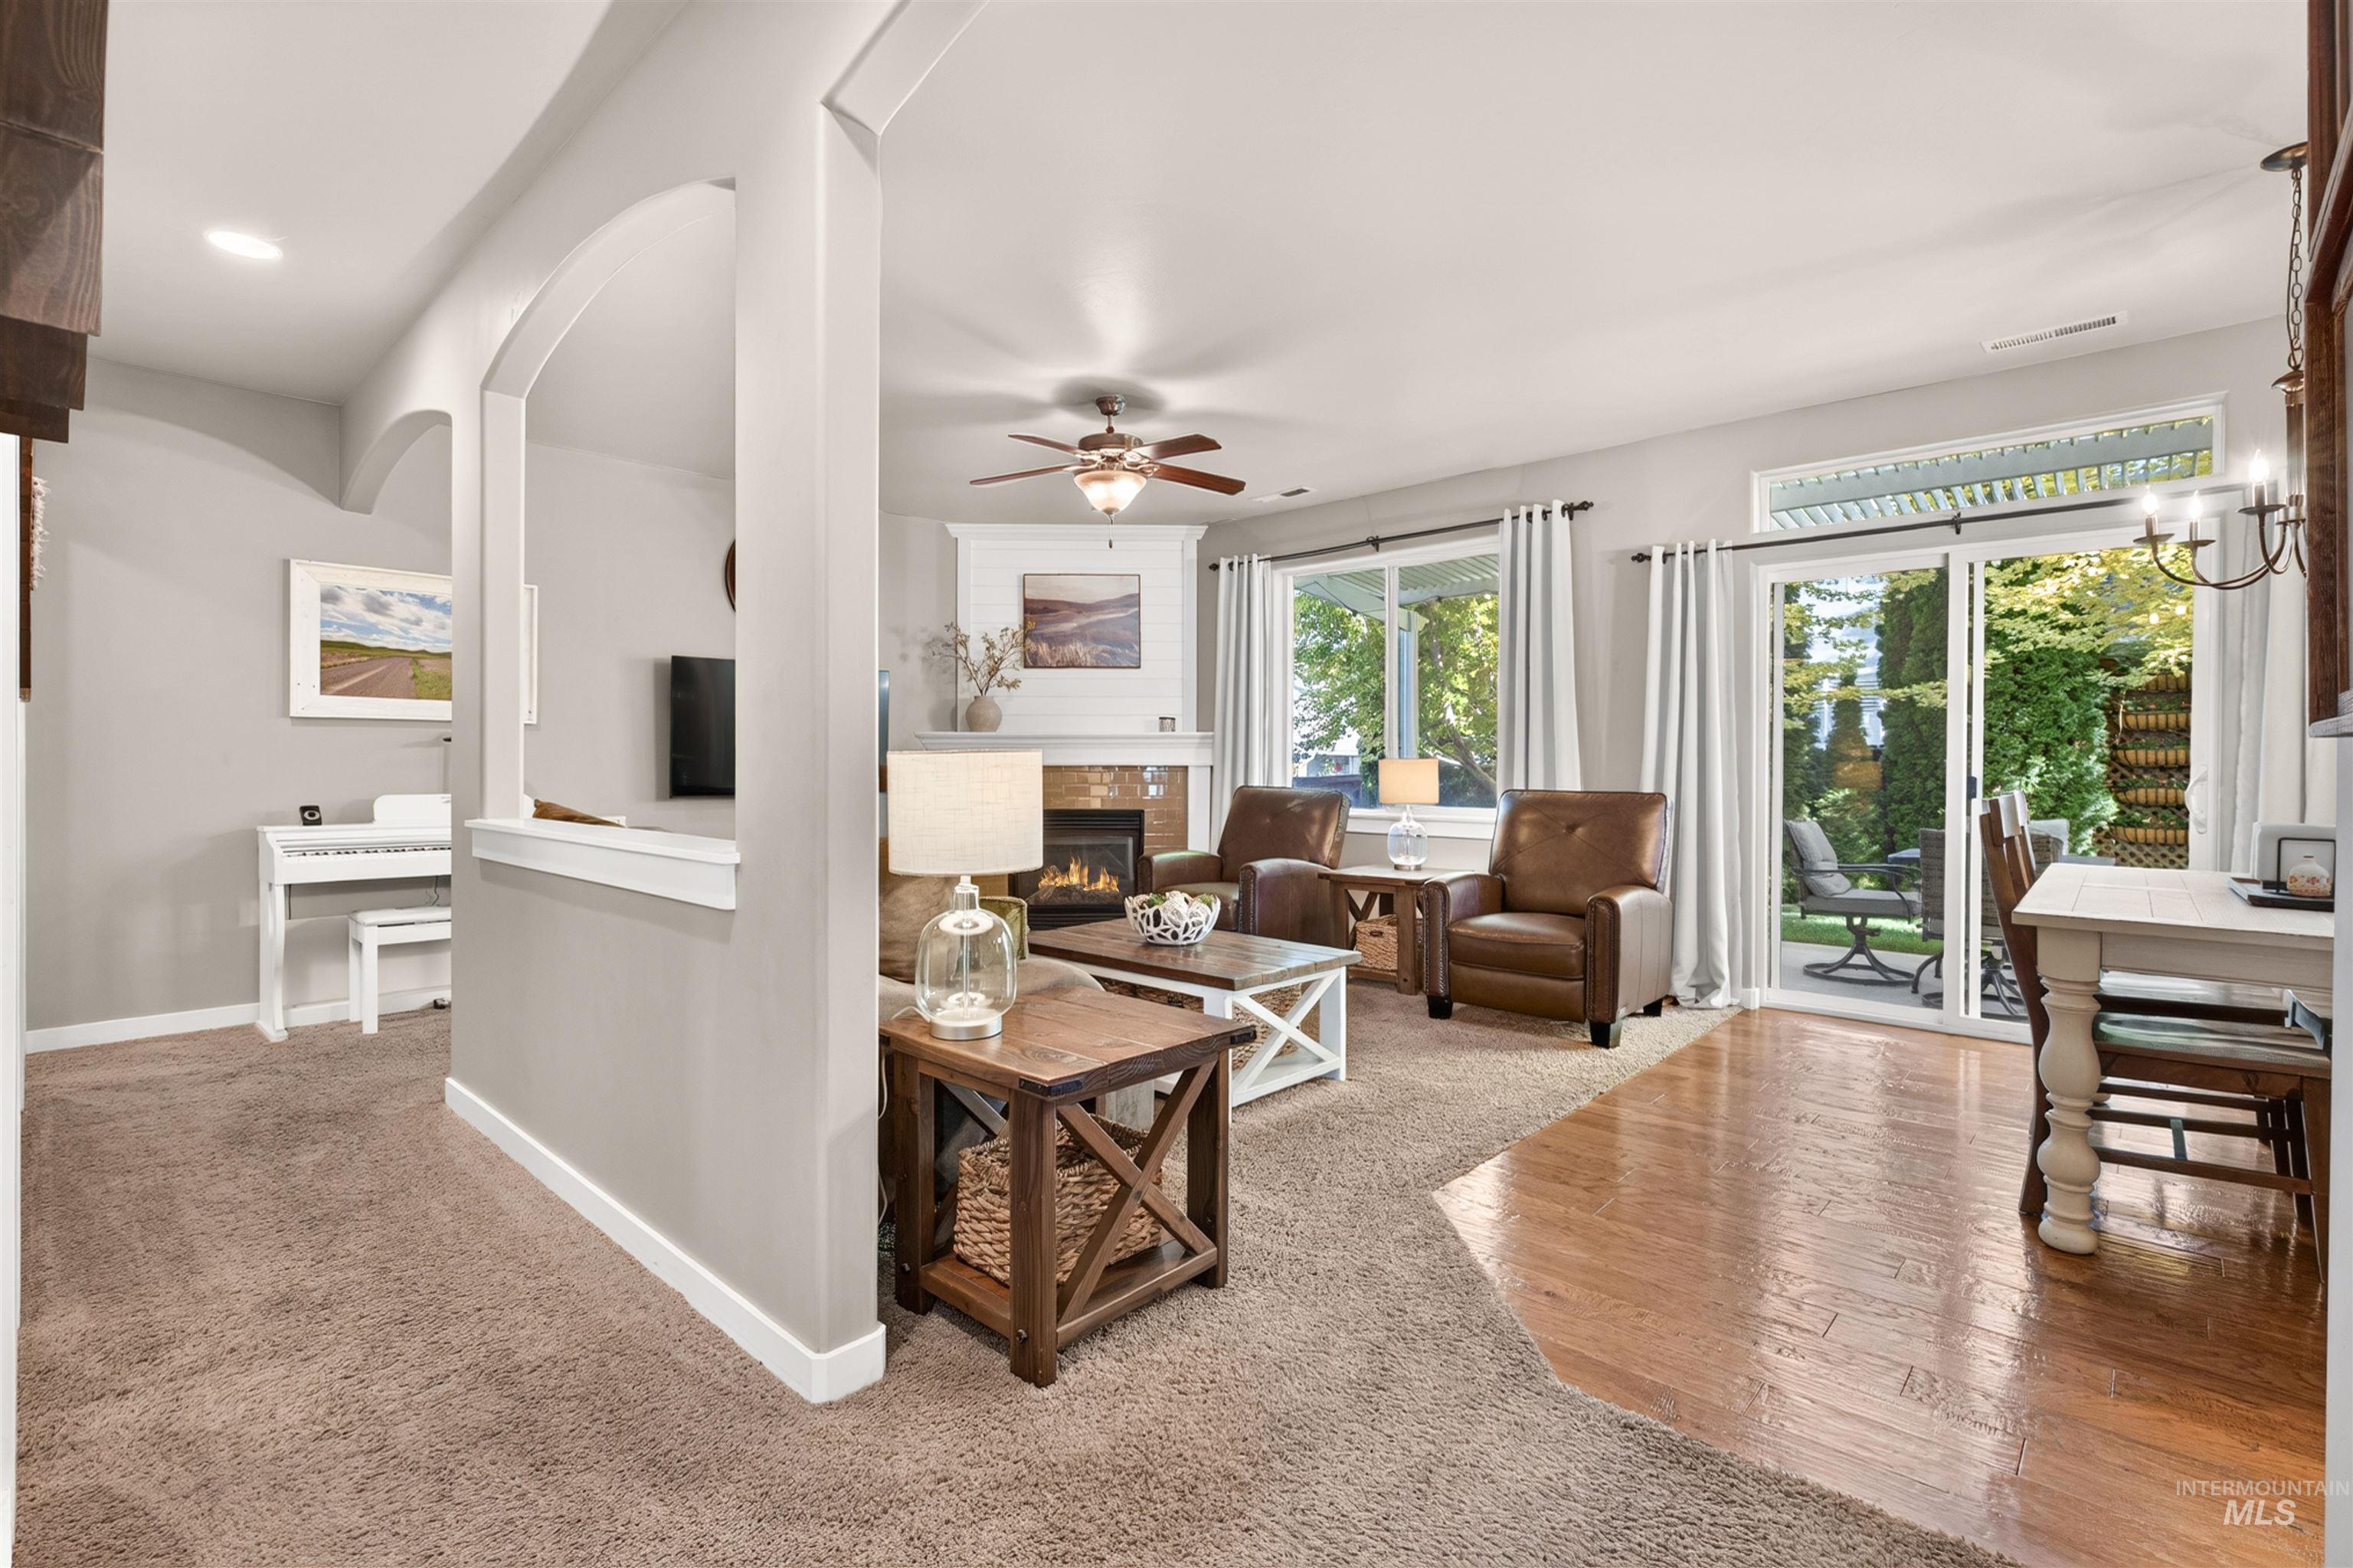
Open-concept living area featuring a gas fireplace with a stone surround, a ceiling fan, and recessed lighting
-
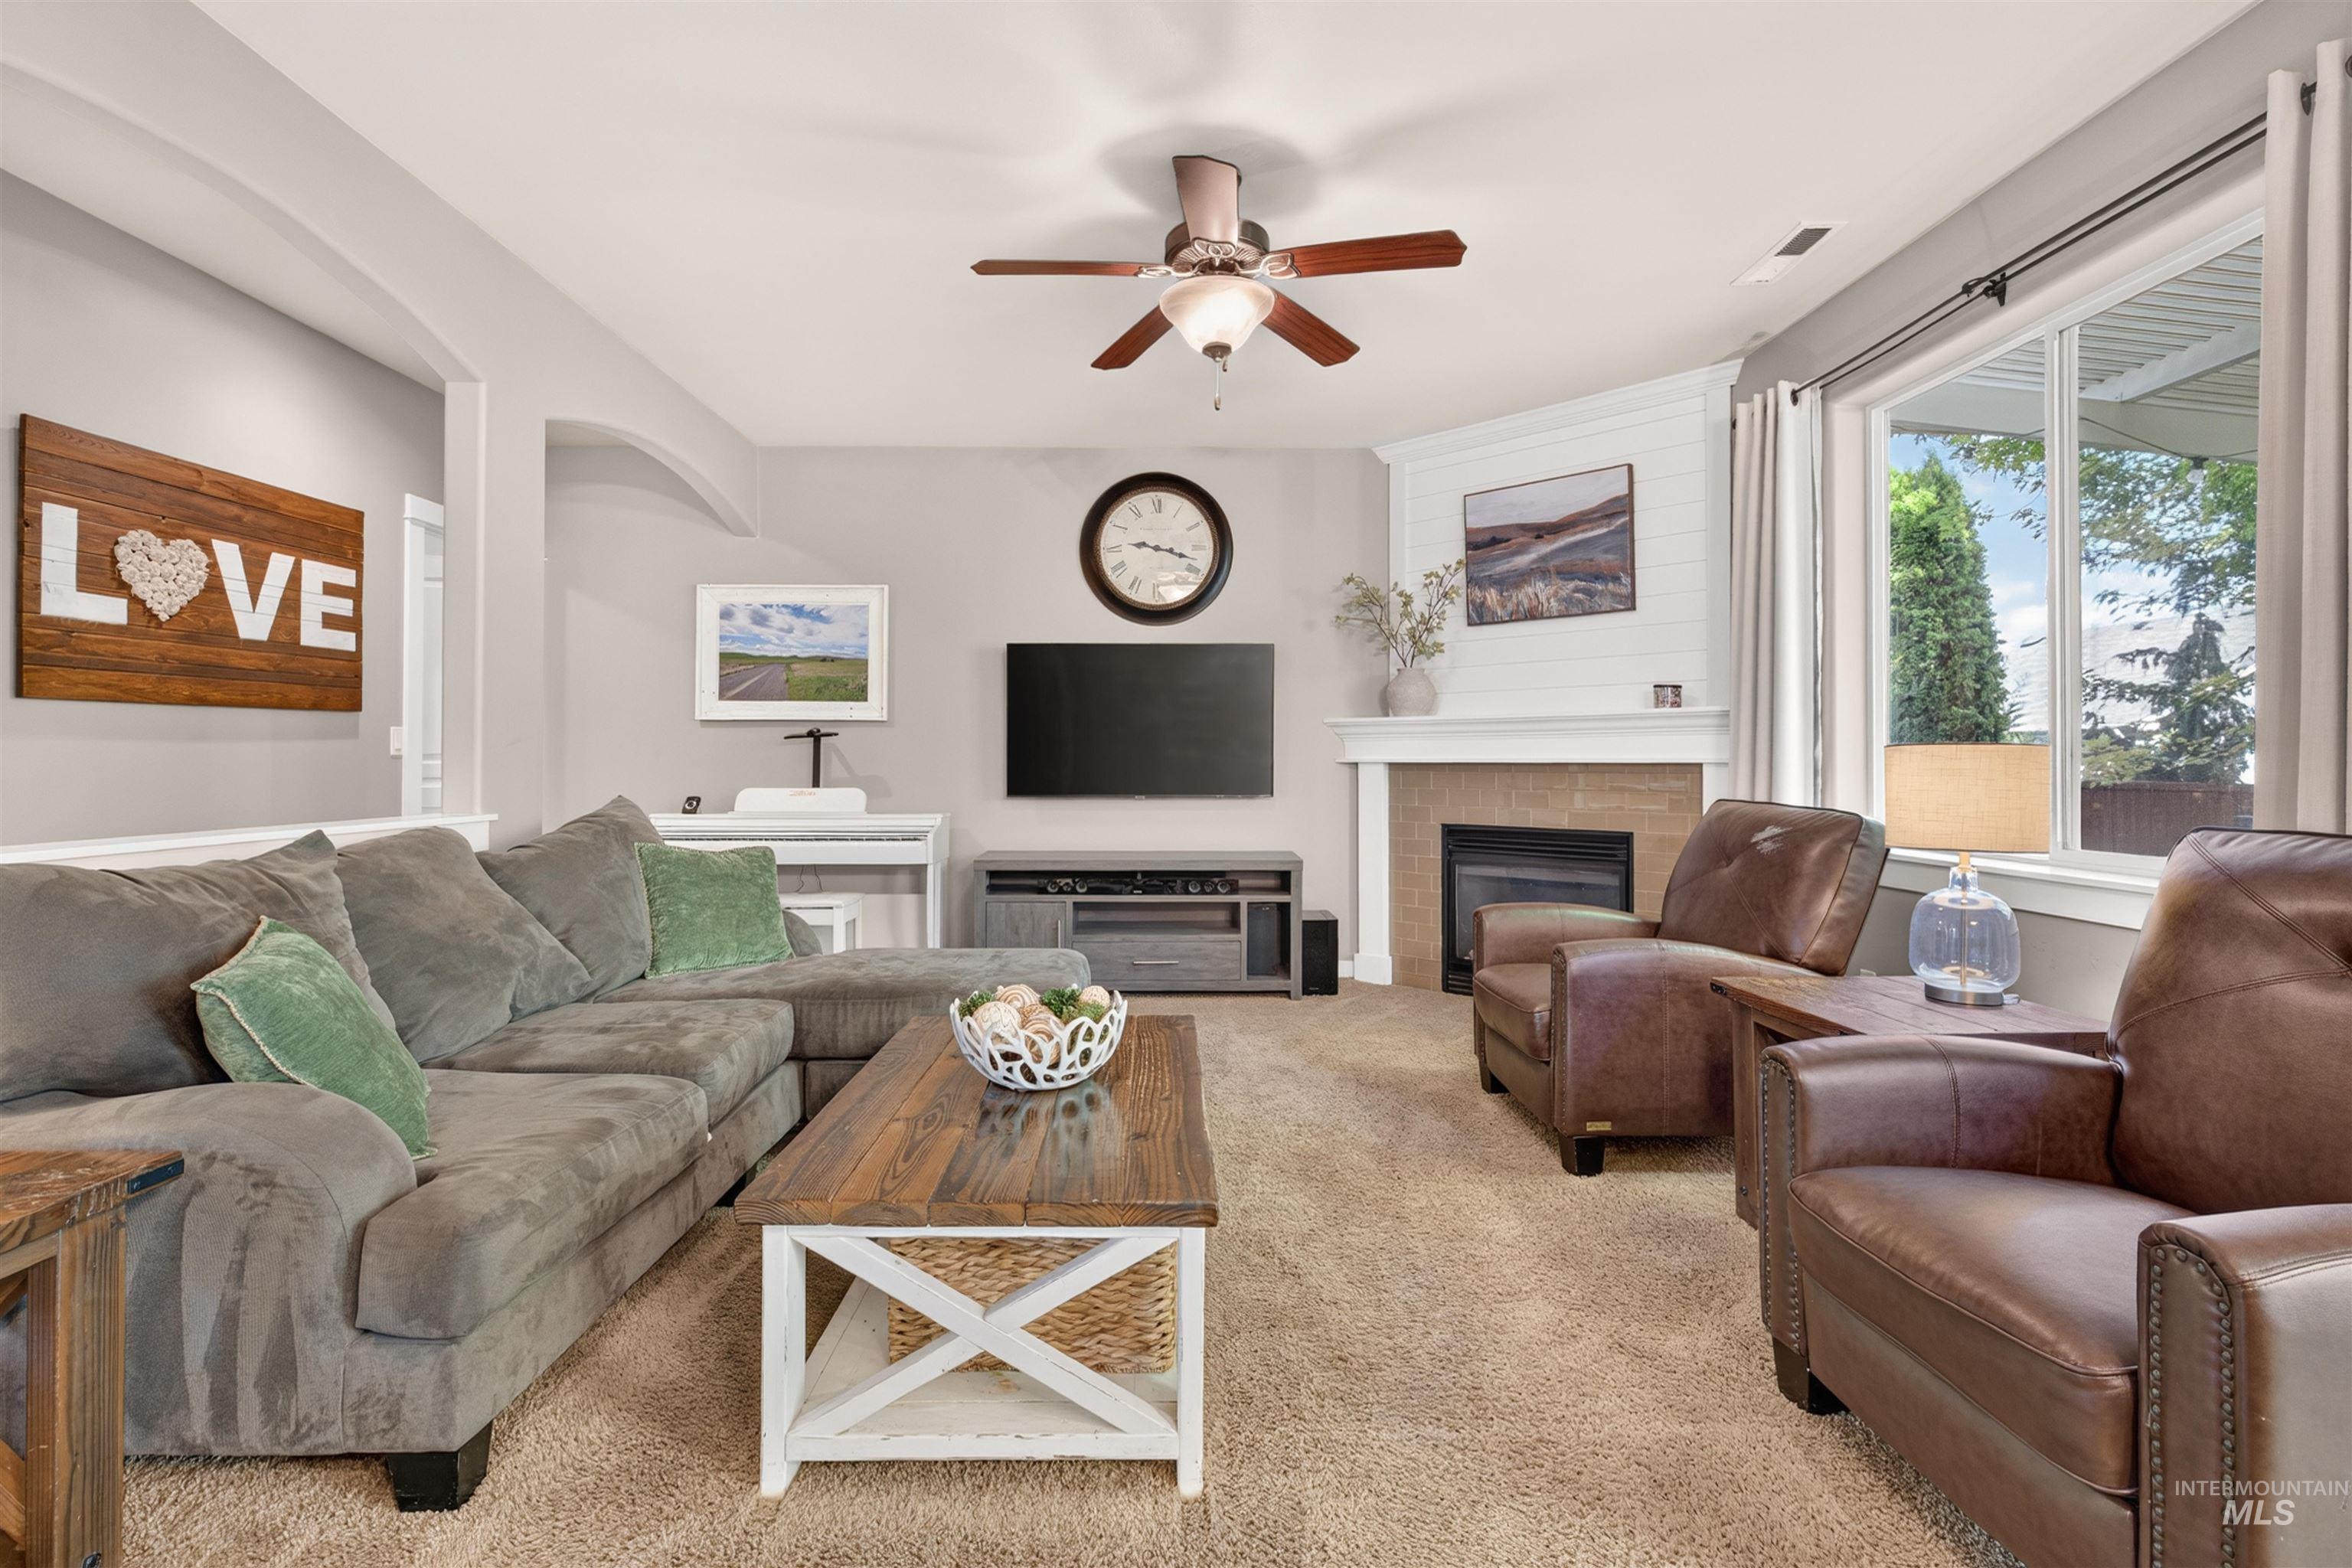
Living area featuring neutral wall tones, a ceiling fan with integrated lighting, a corner fireplace with a tiled surround and mantel, large window, and carpeted flooring
-
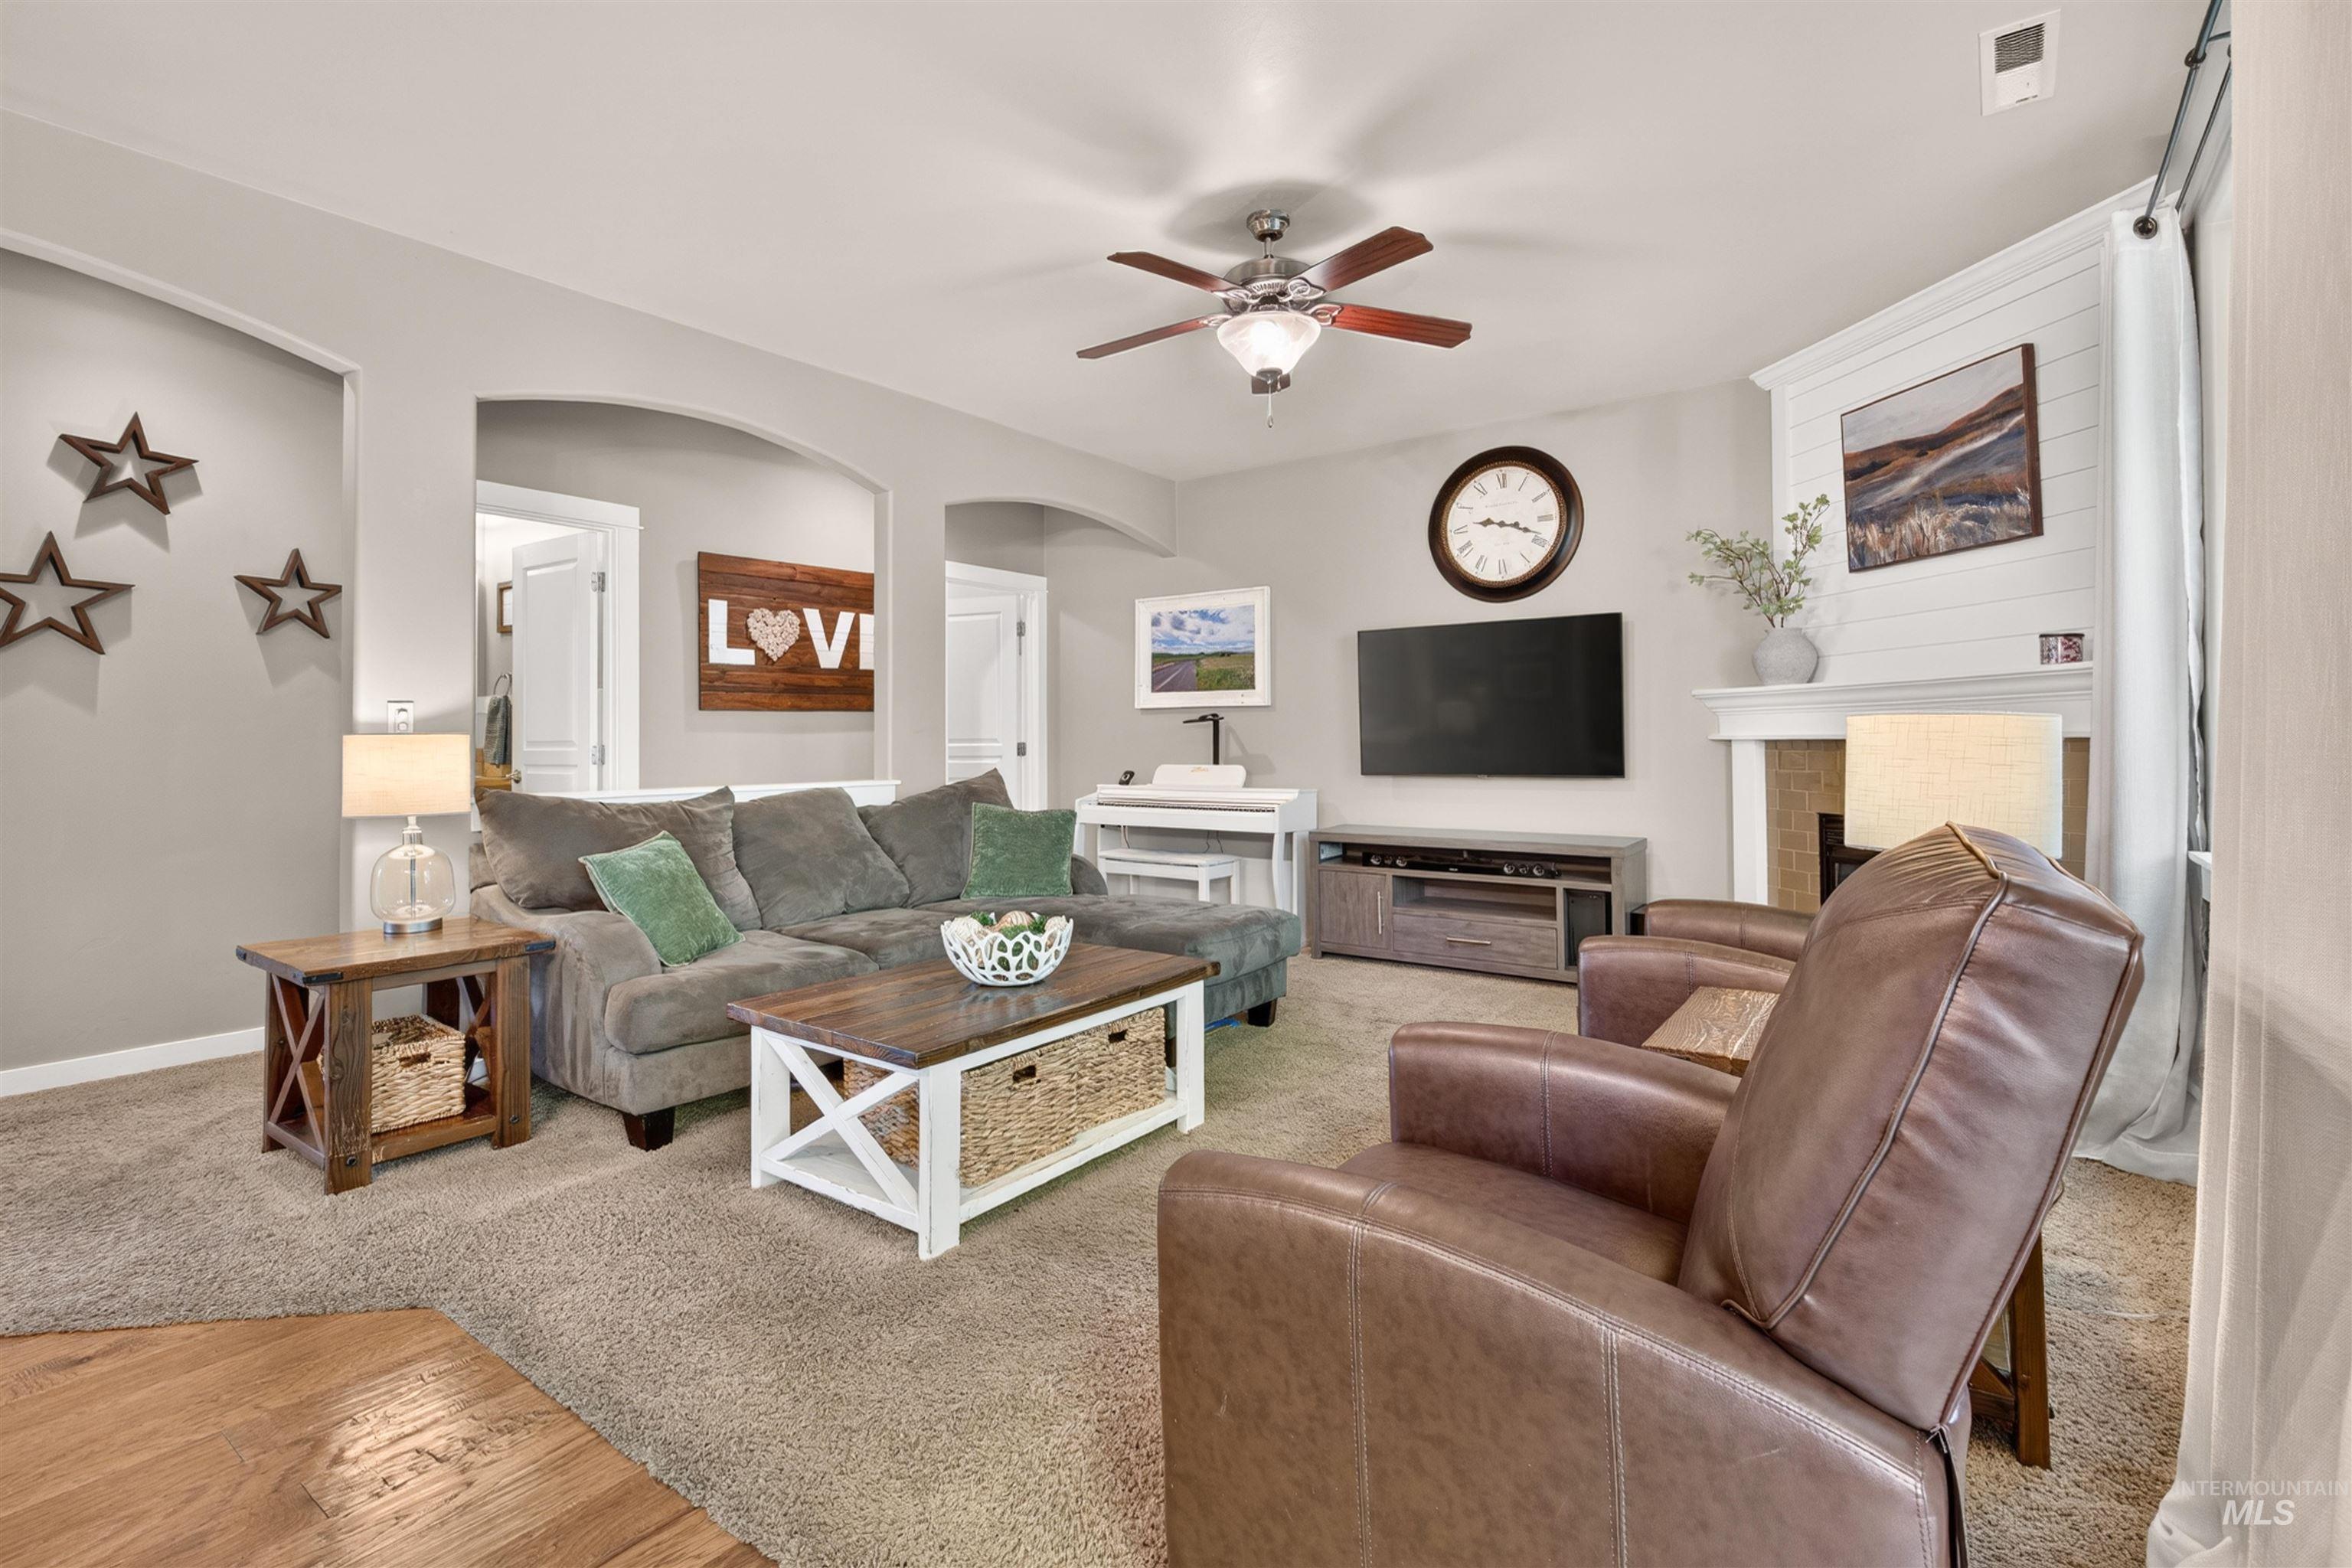
Carpeted living area featuring a ceiling fan with integrated lighting, an arched doorway, and a fireplace with a white mantel and shiplap-style surround
-
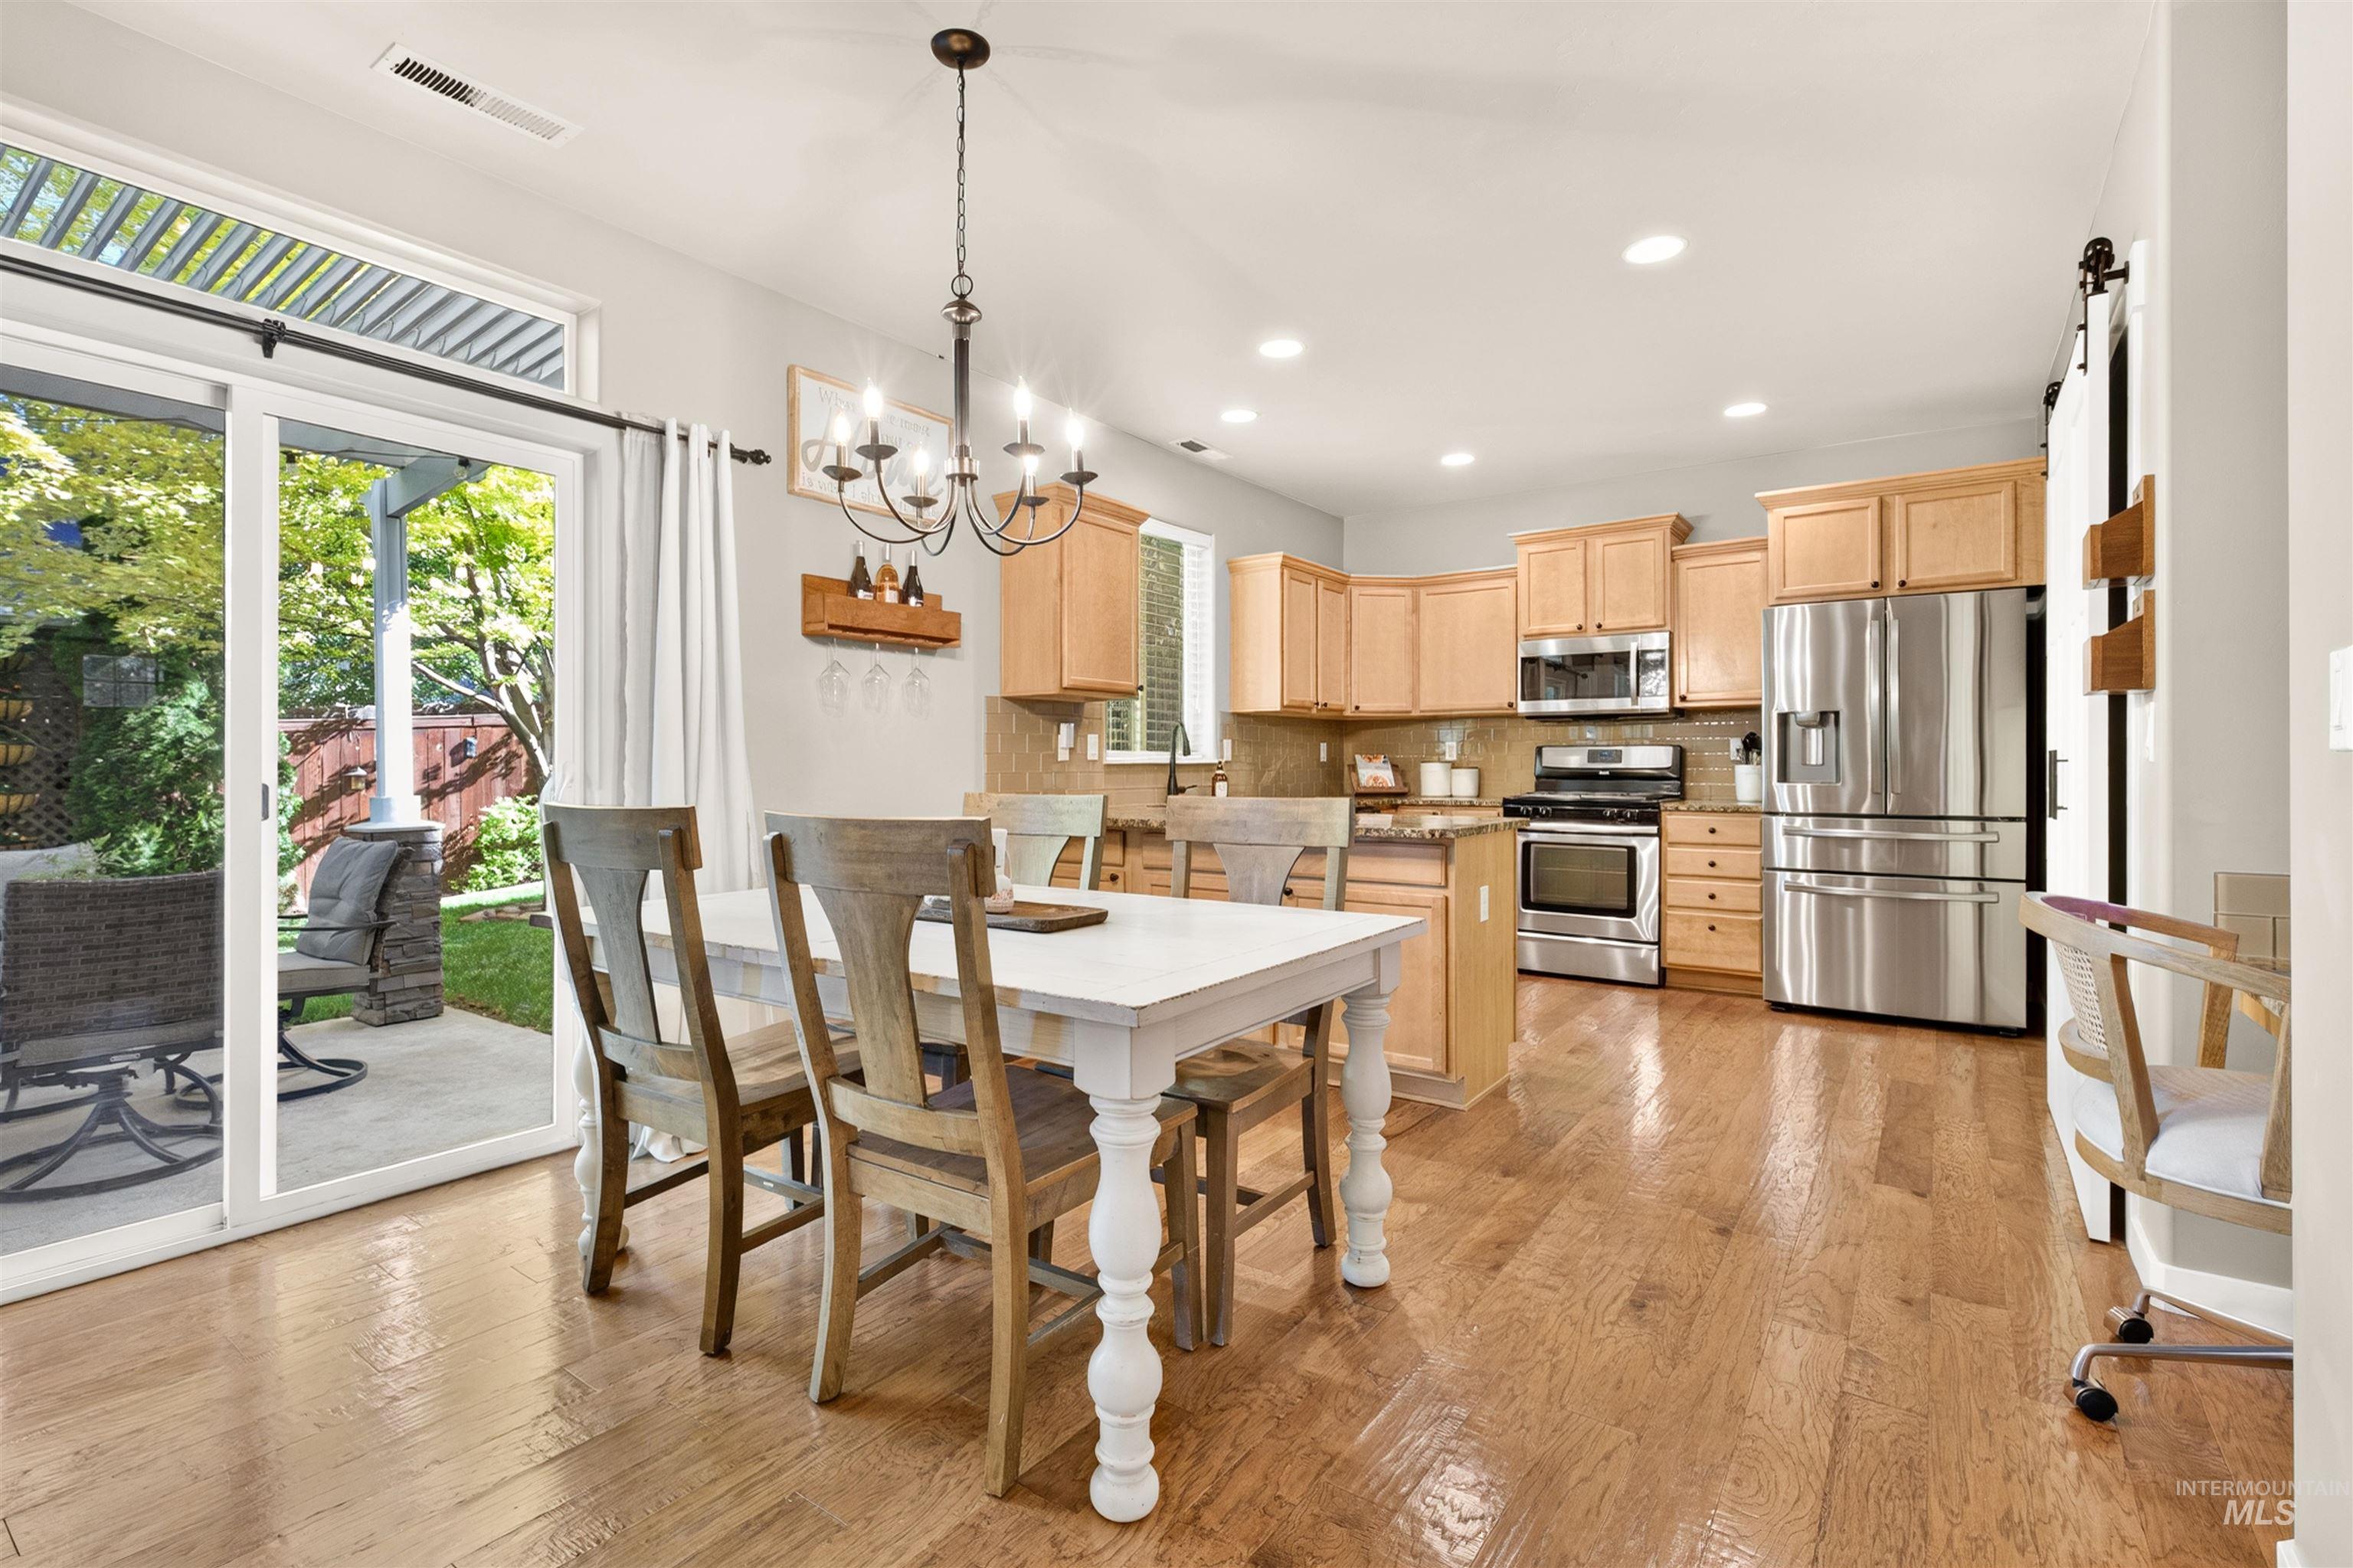
Open concept living area featuring wood-finish flooring, a kitchen with stainless steel appliances, light wood cabinetry, and a sliding glass door leading to an outdoor patio with stone pavers
-
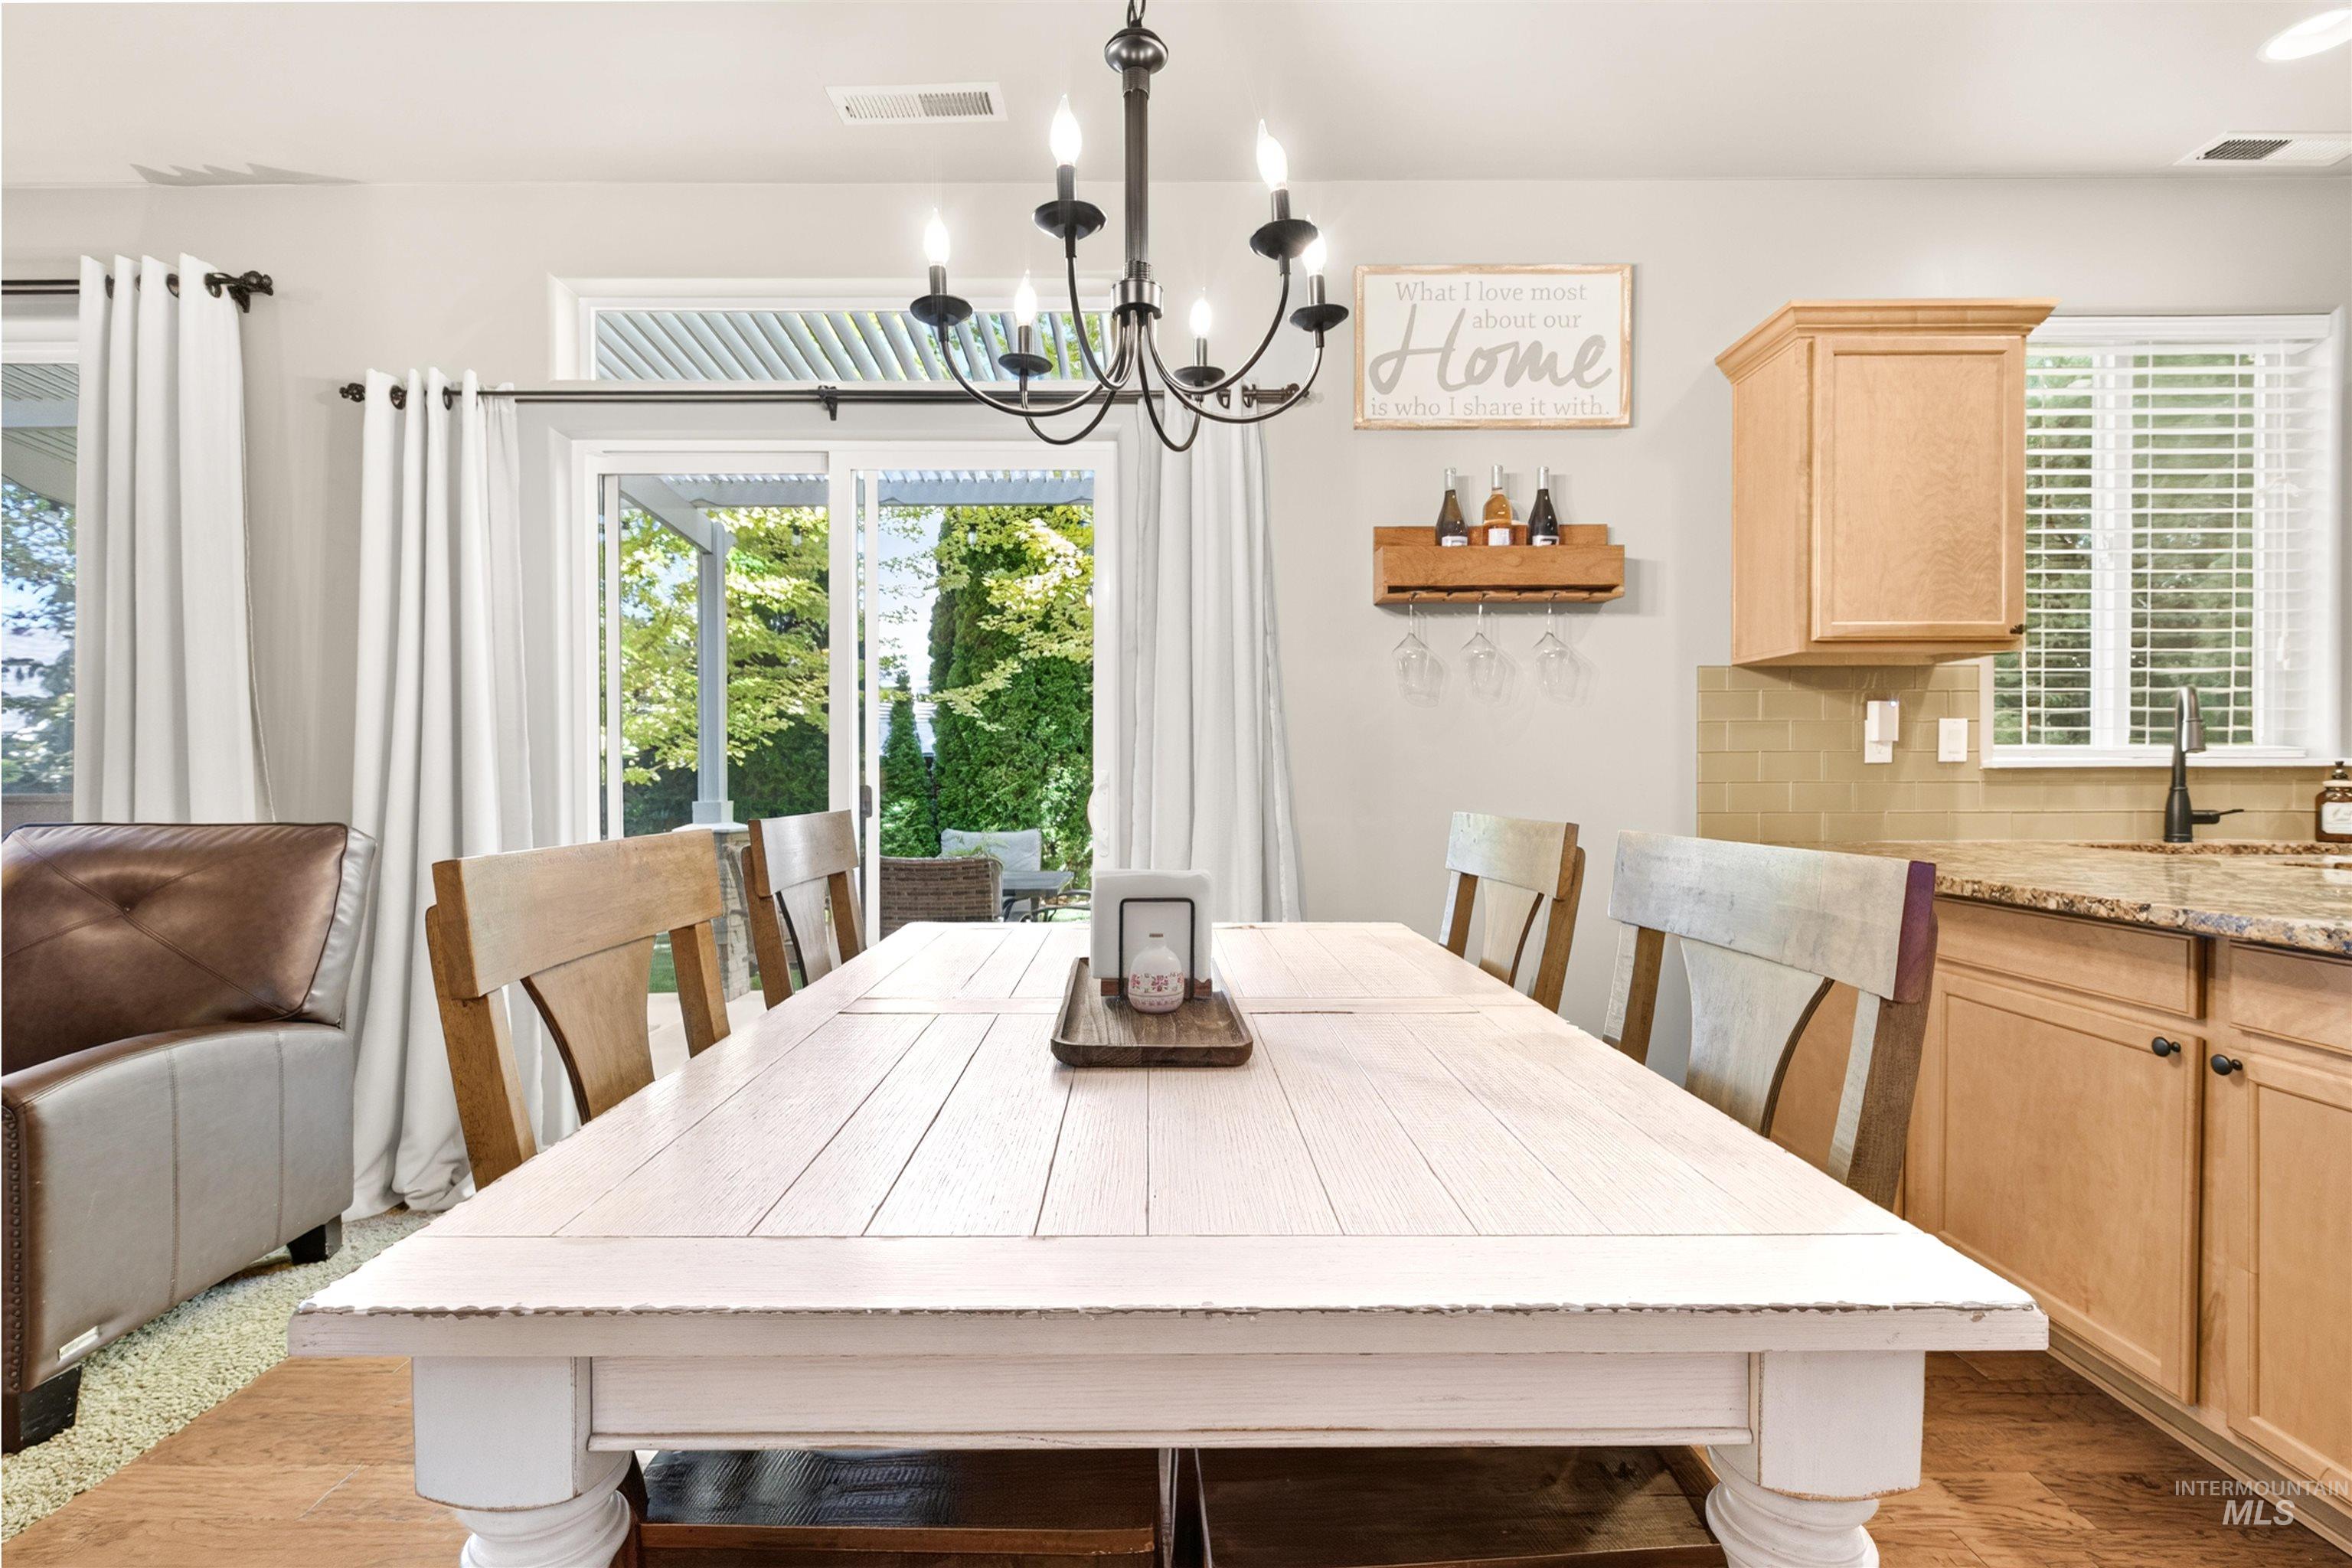
Open-concept dining area featuring wood-finish flooring, a contemporary black chandelier, and sliding glass doors providing access to the exterior
-
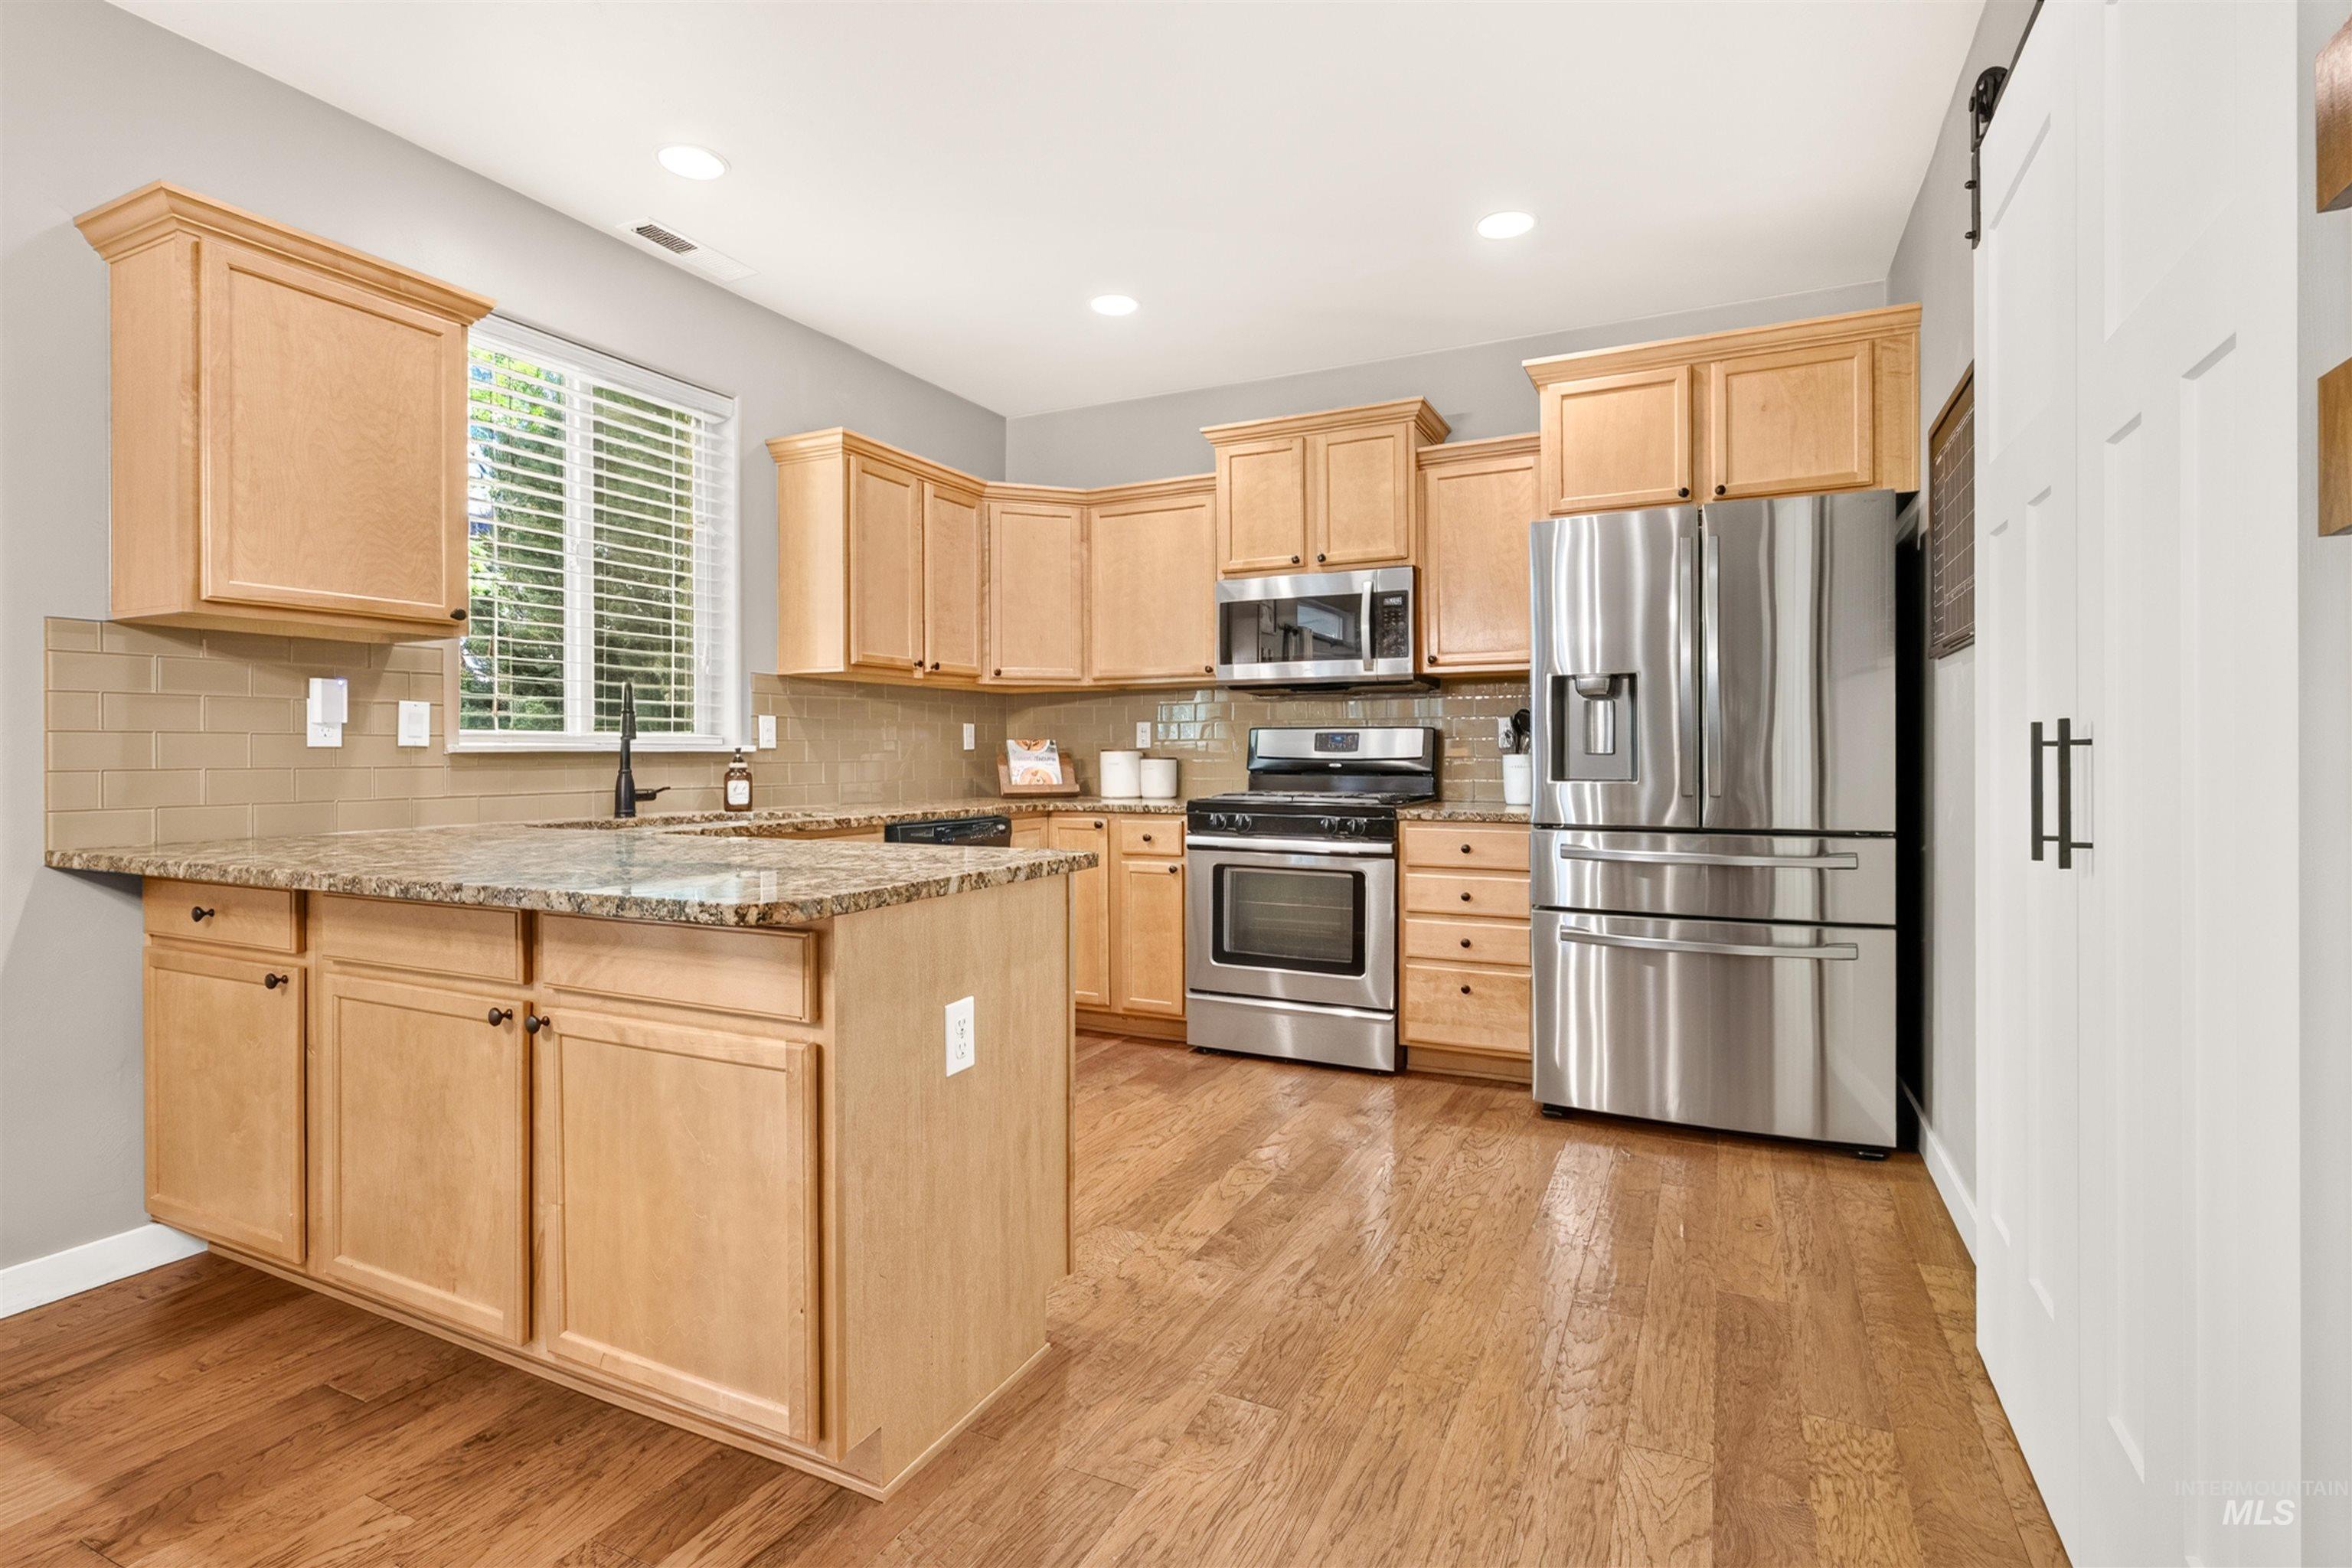
Kitchen featuring extensive light wood cabinetry, stainless steel appliances, granite countertops, a tiled backsplash, and recessed lighting
-
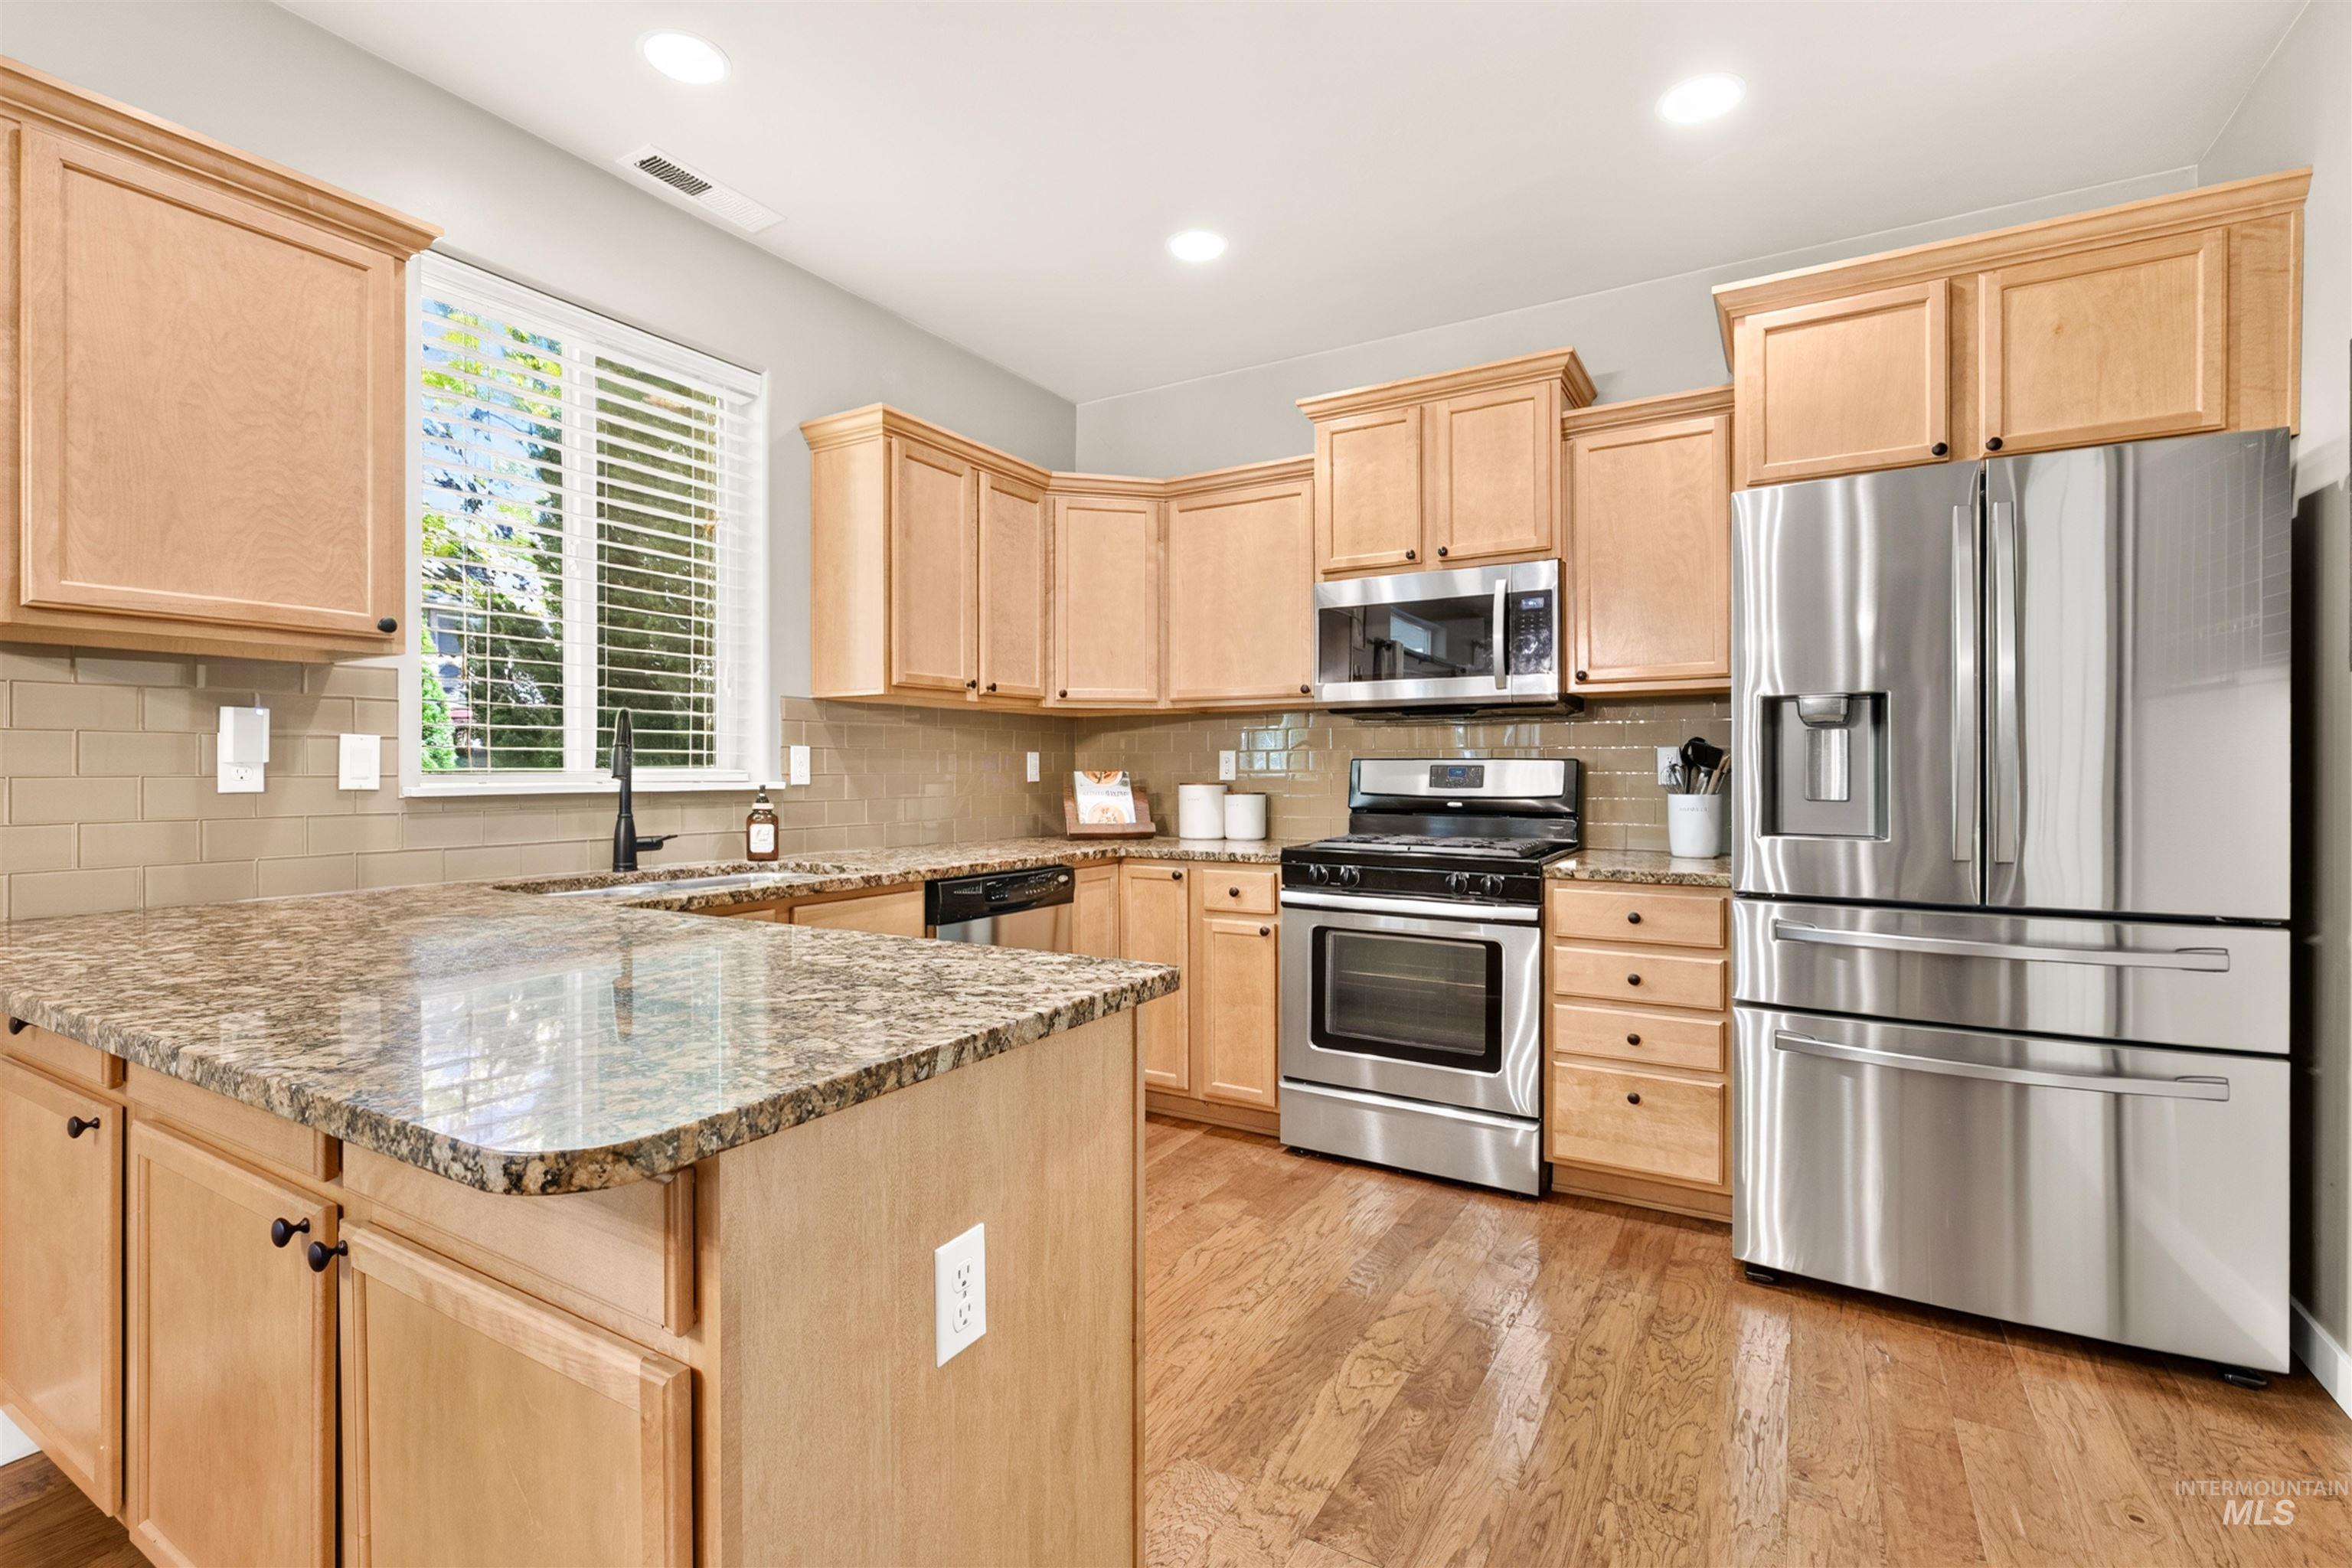
Kitchen featuring wood-finish cabinetry, granite countertops, and stainless steel appliances
-
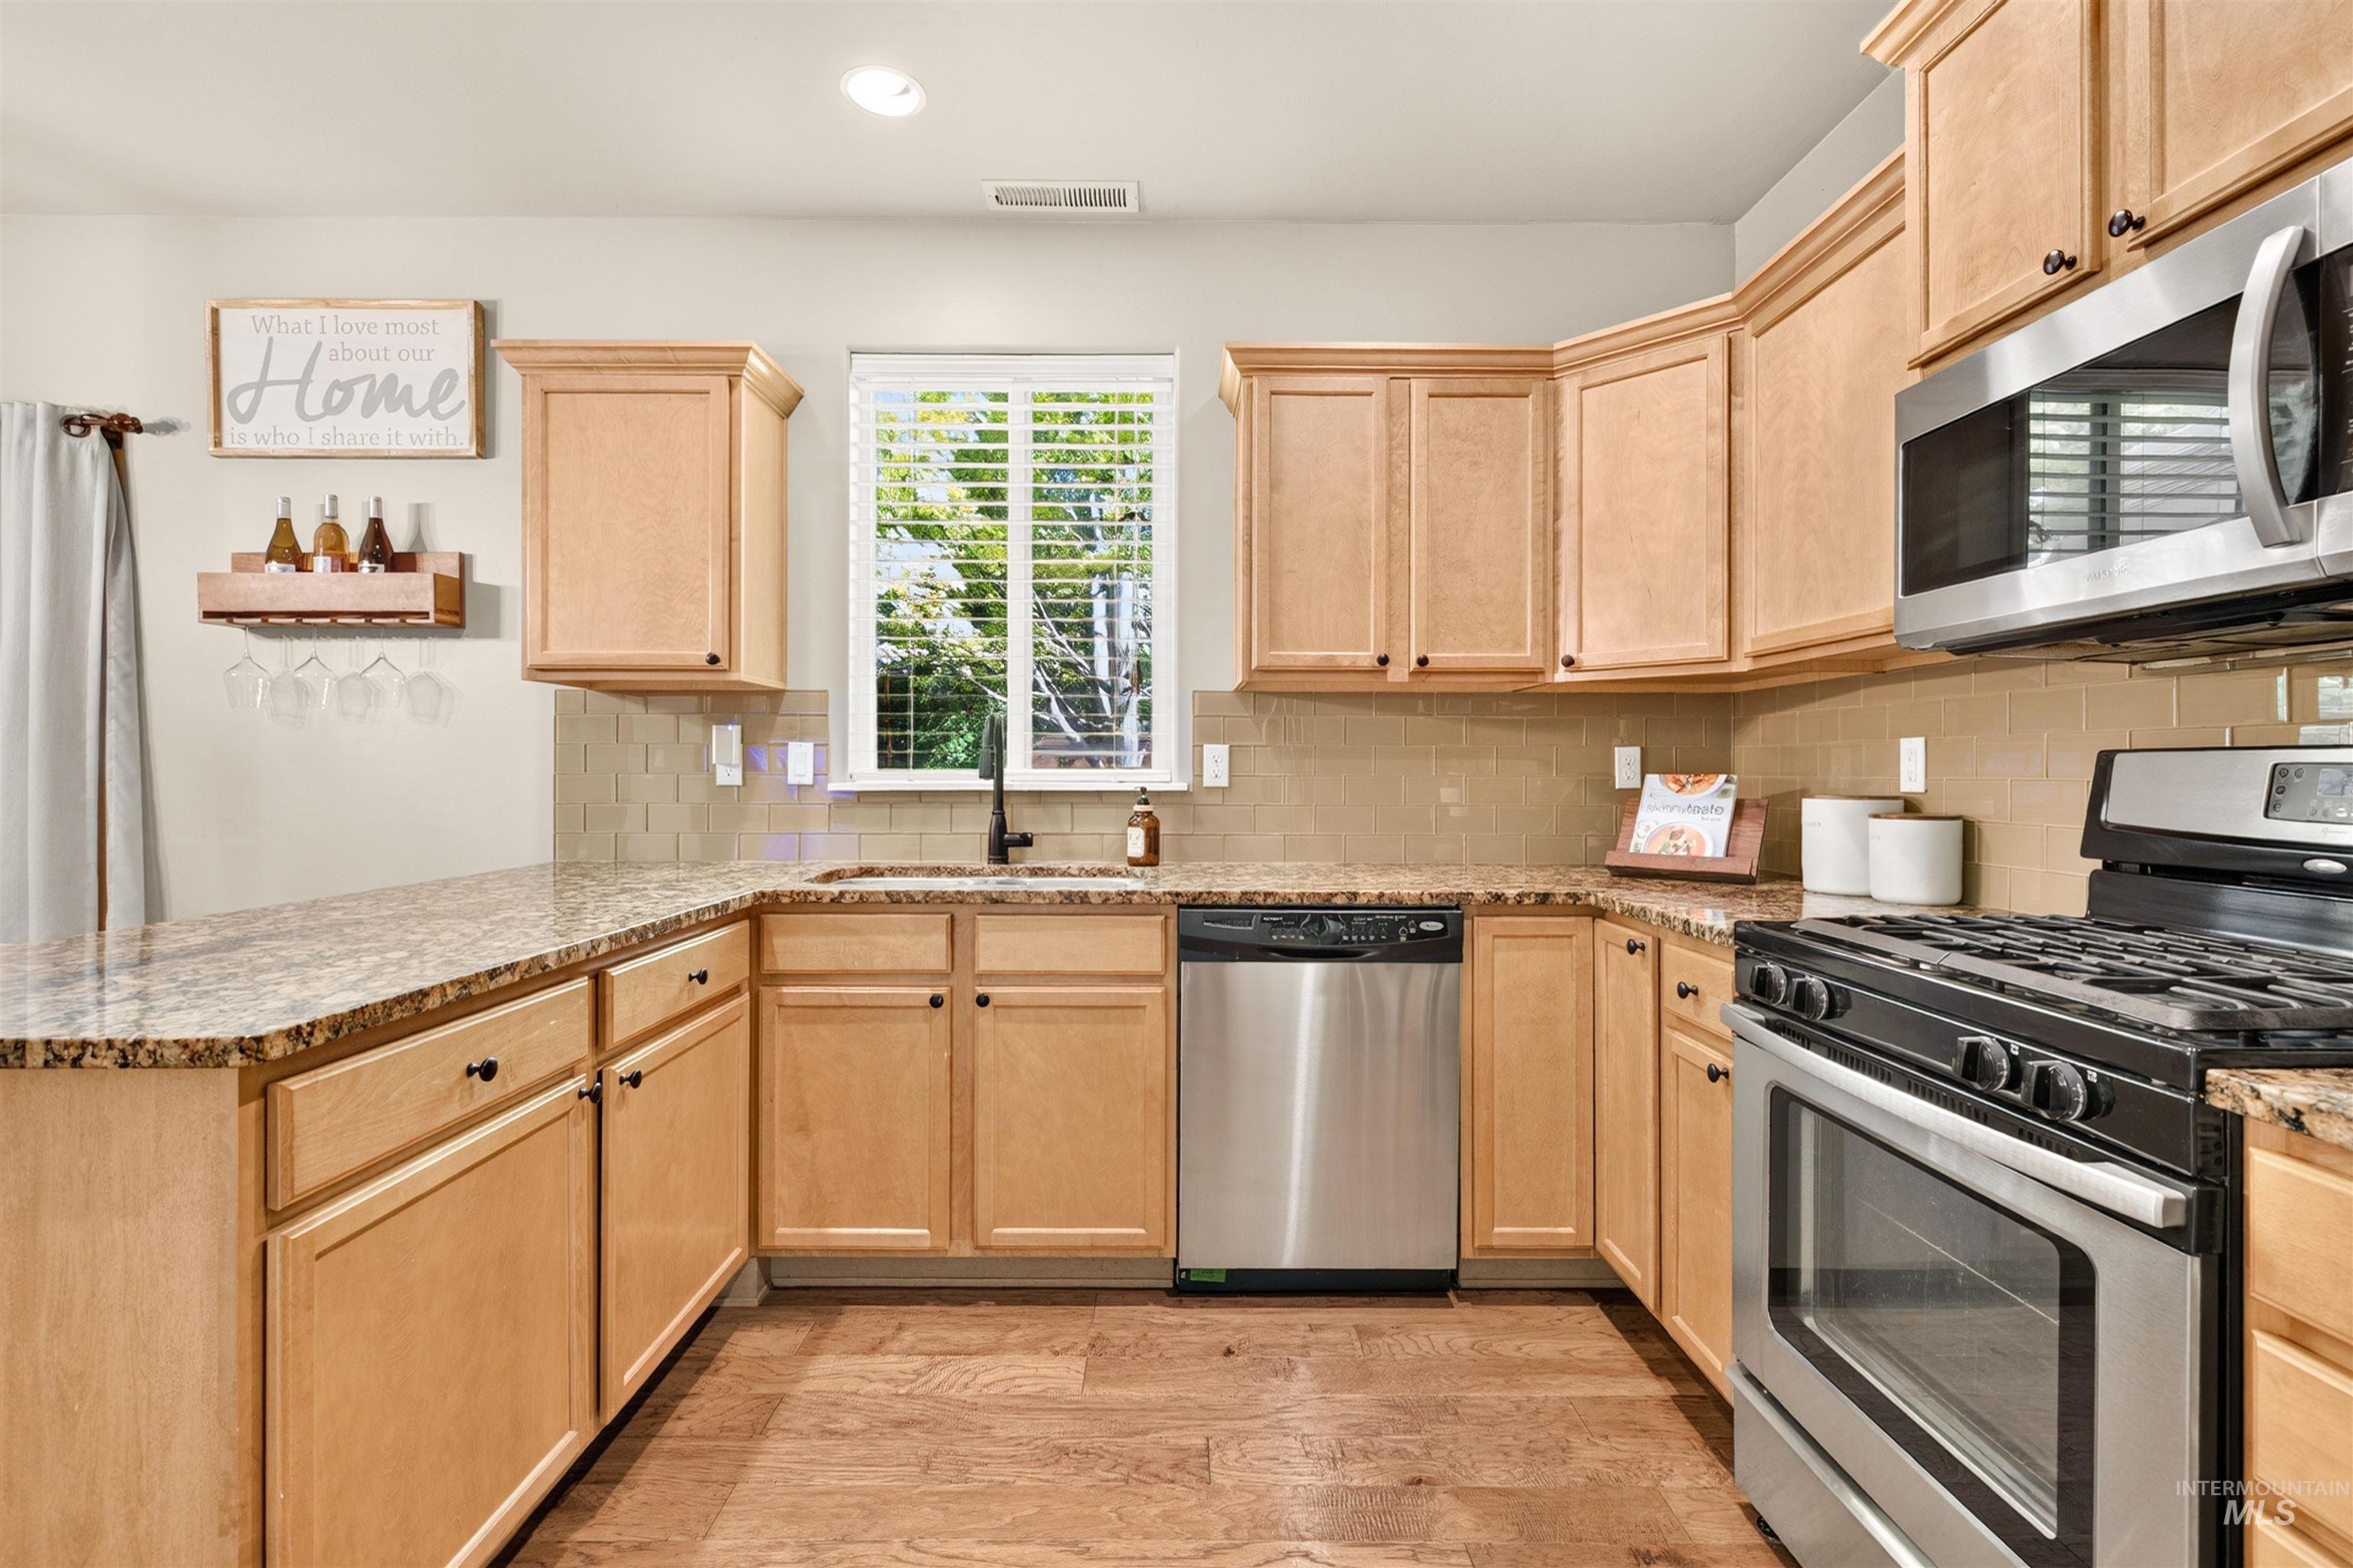
Kitchen featuring wood-finish flooring, wood cabinetry, stone countertops, and a tiled backsplash
-
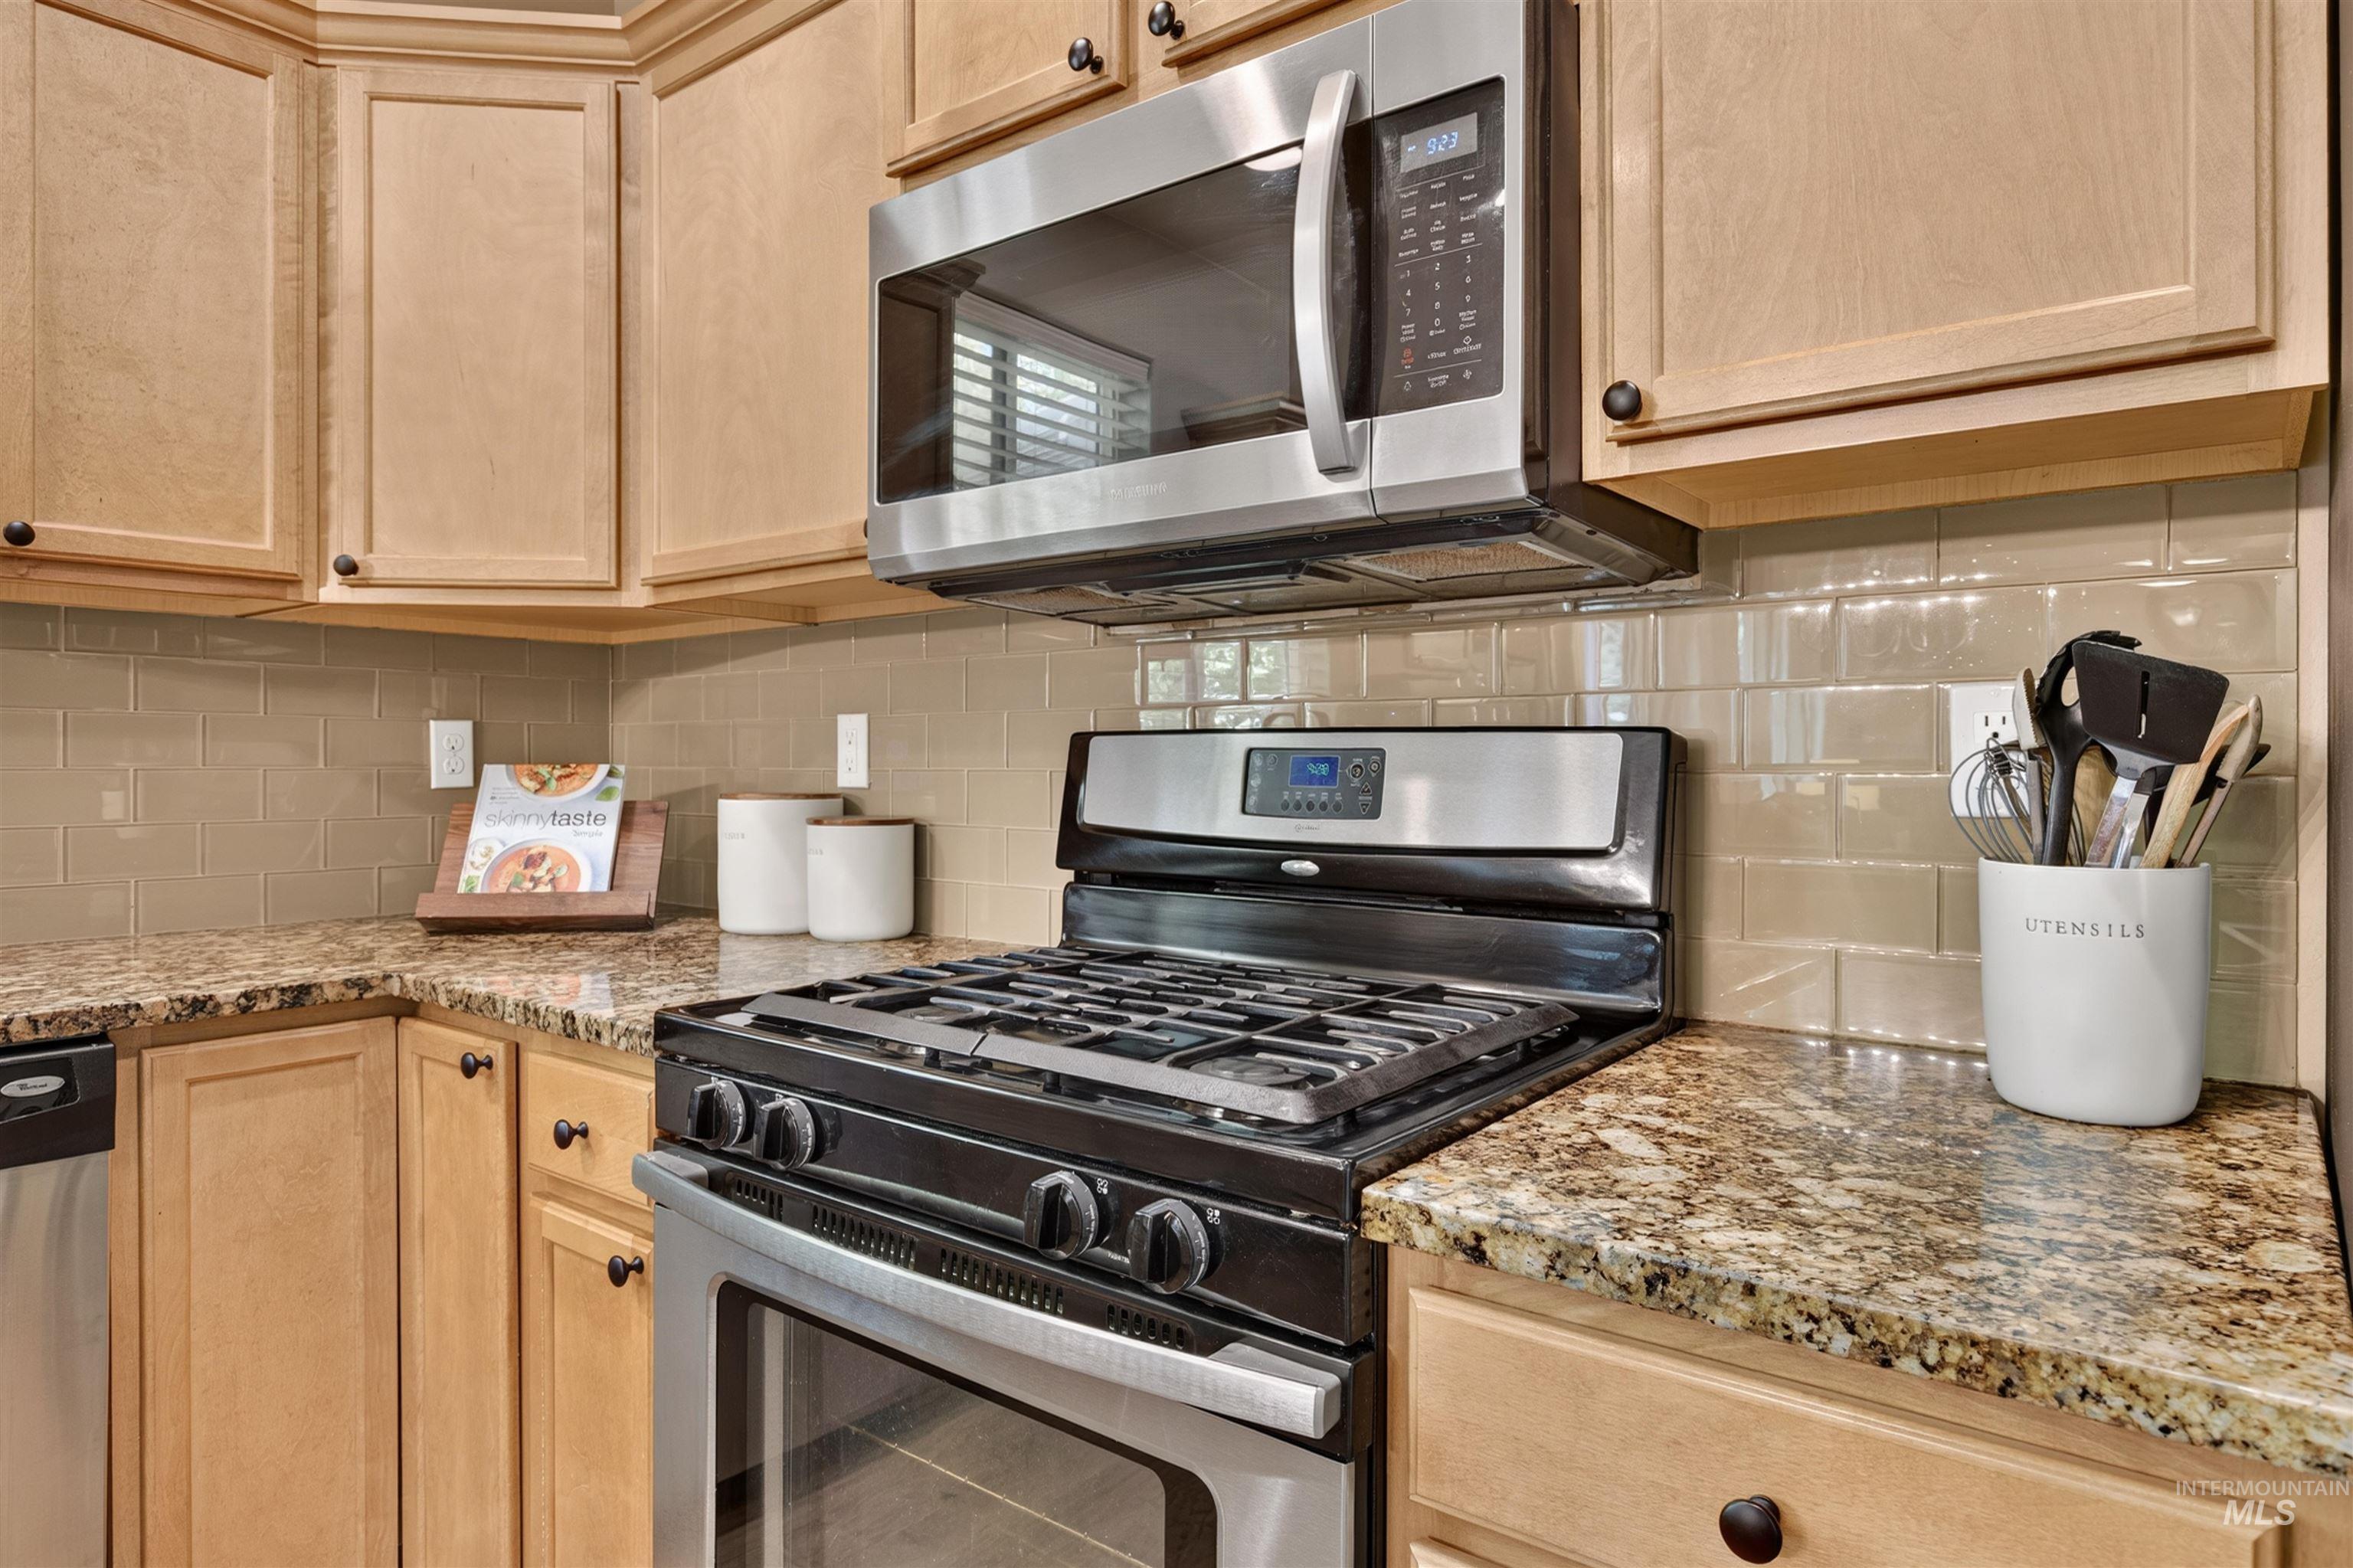
Kitchen featuring light wood cabinetry with dark hardware, a stainless steel gas range, over-the-range microwave, and granite countertops
-
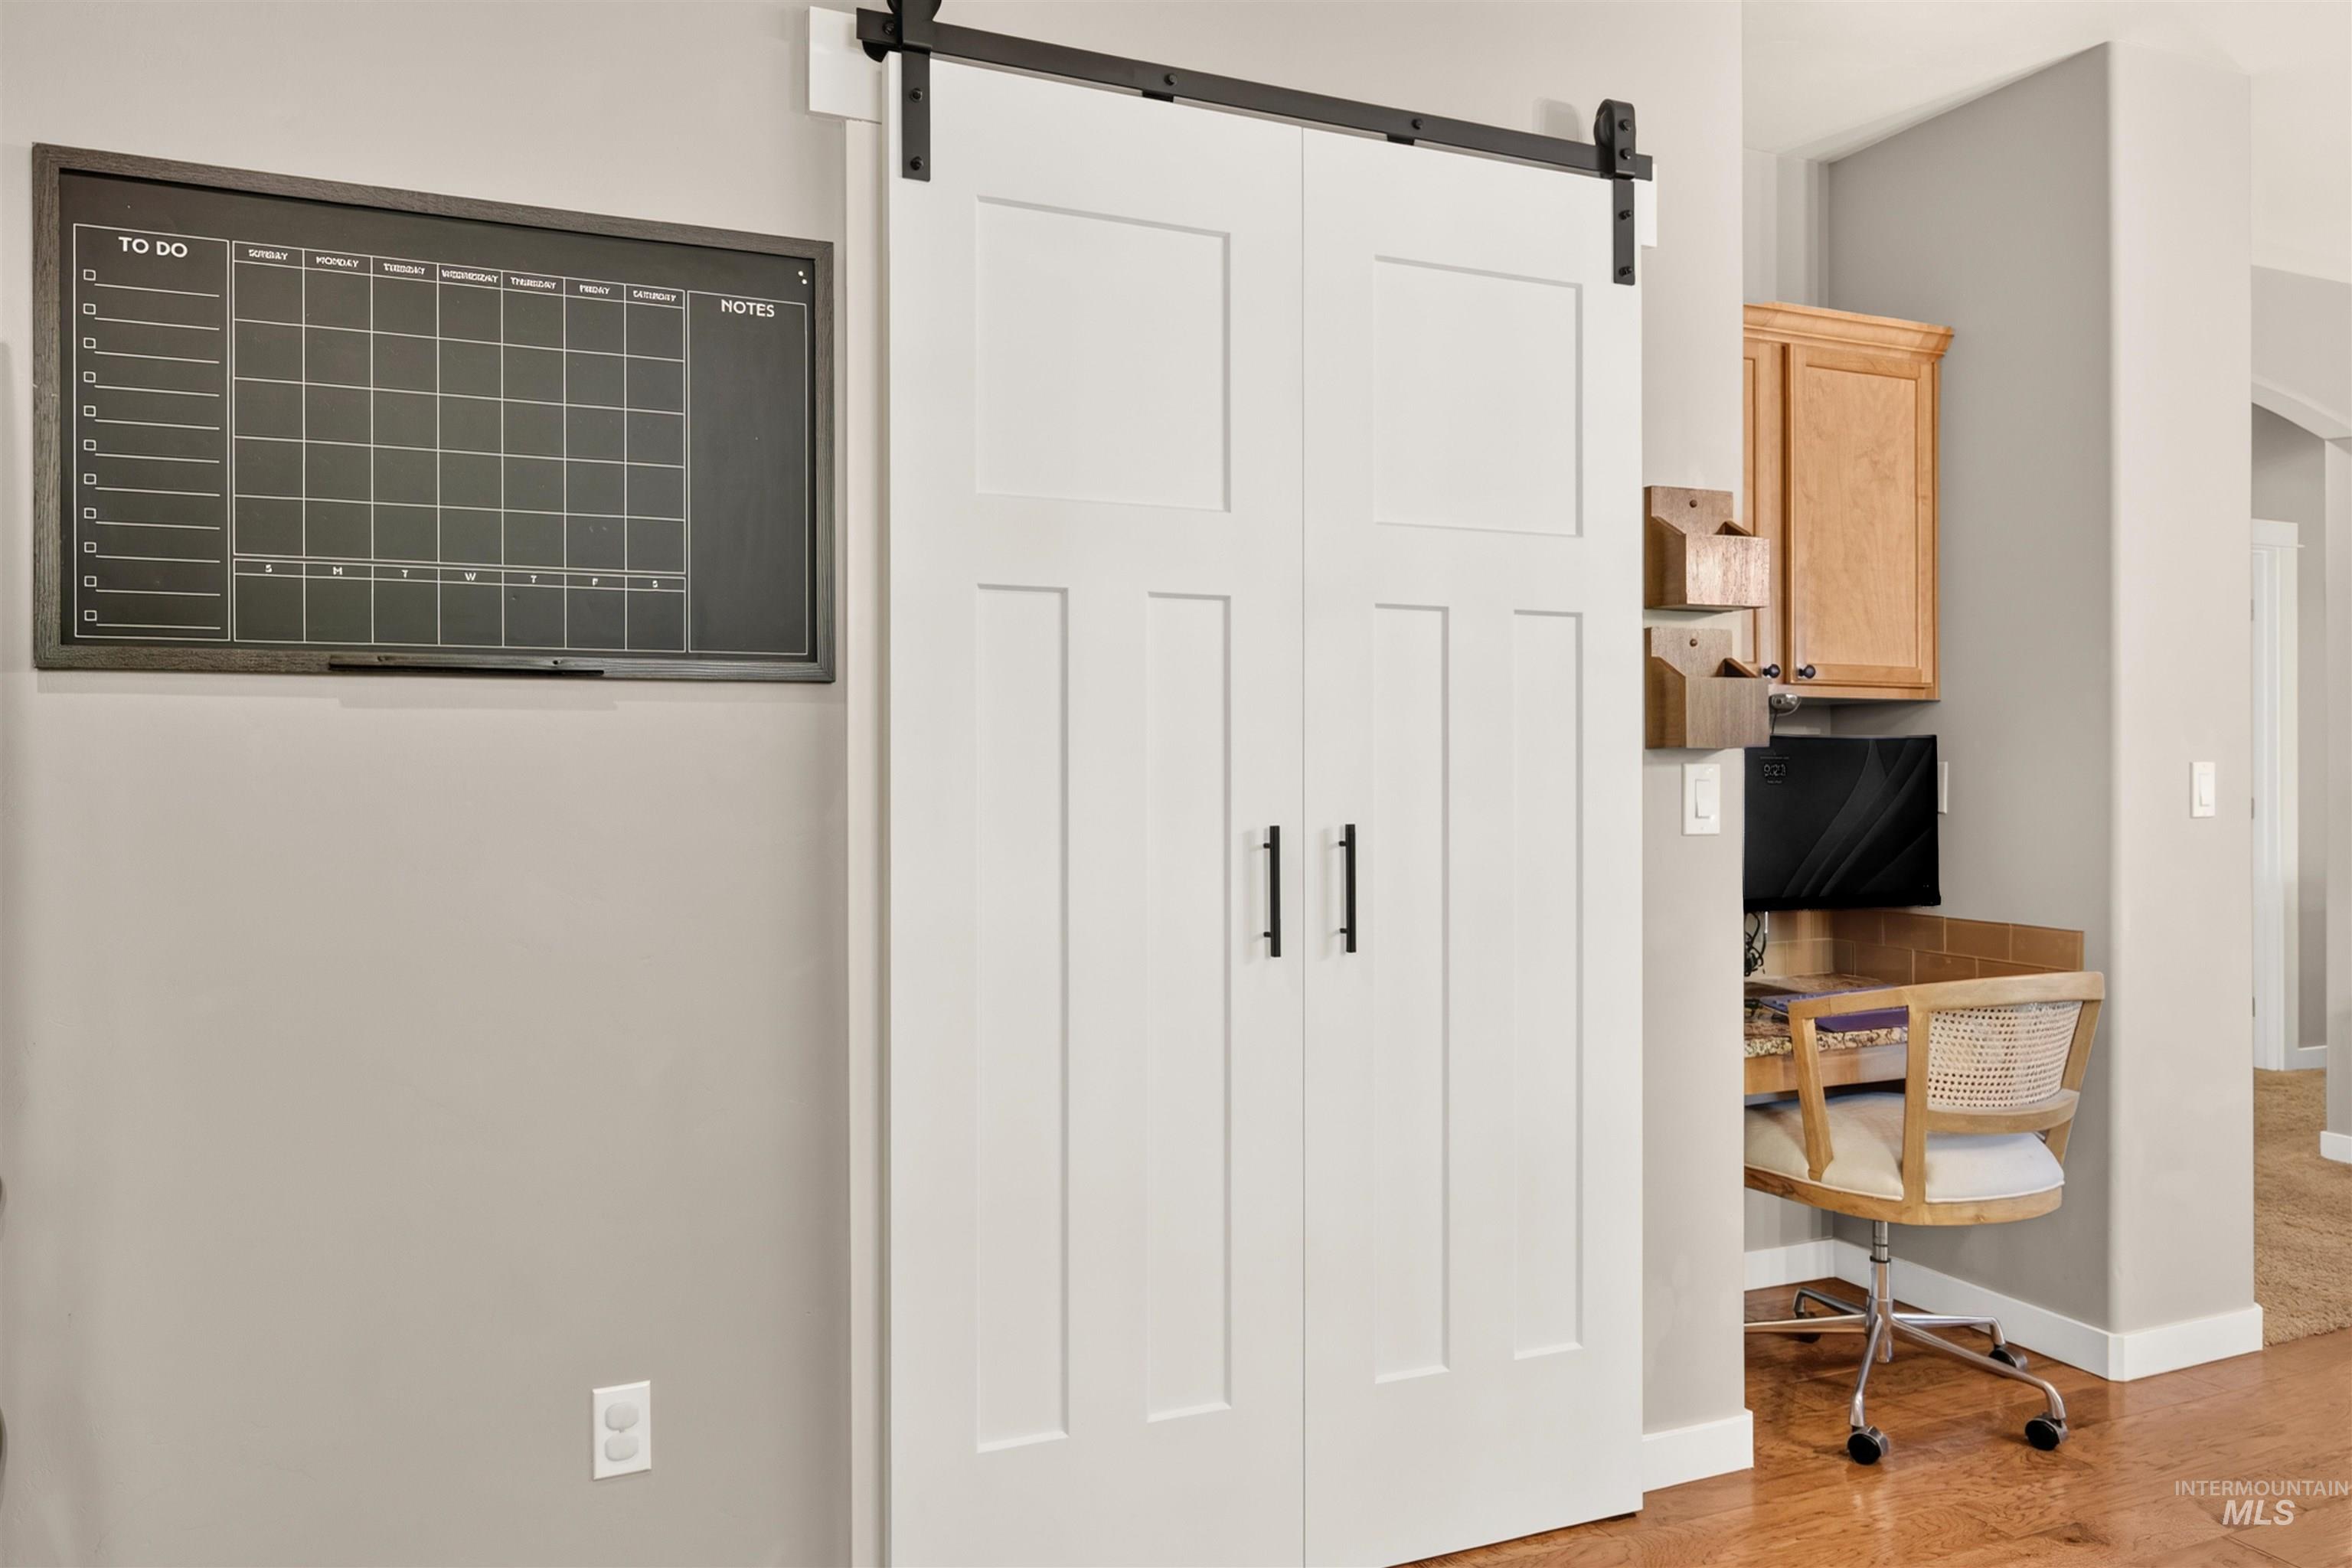
White barn door entry with black hardware, wood-finish flooring, and light gray wall paint
-
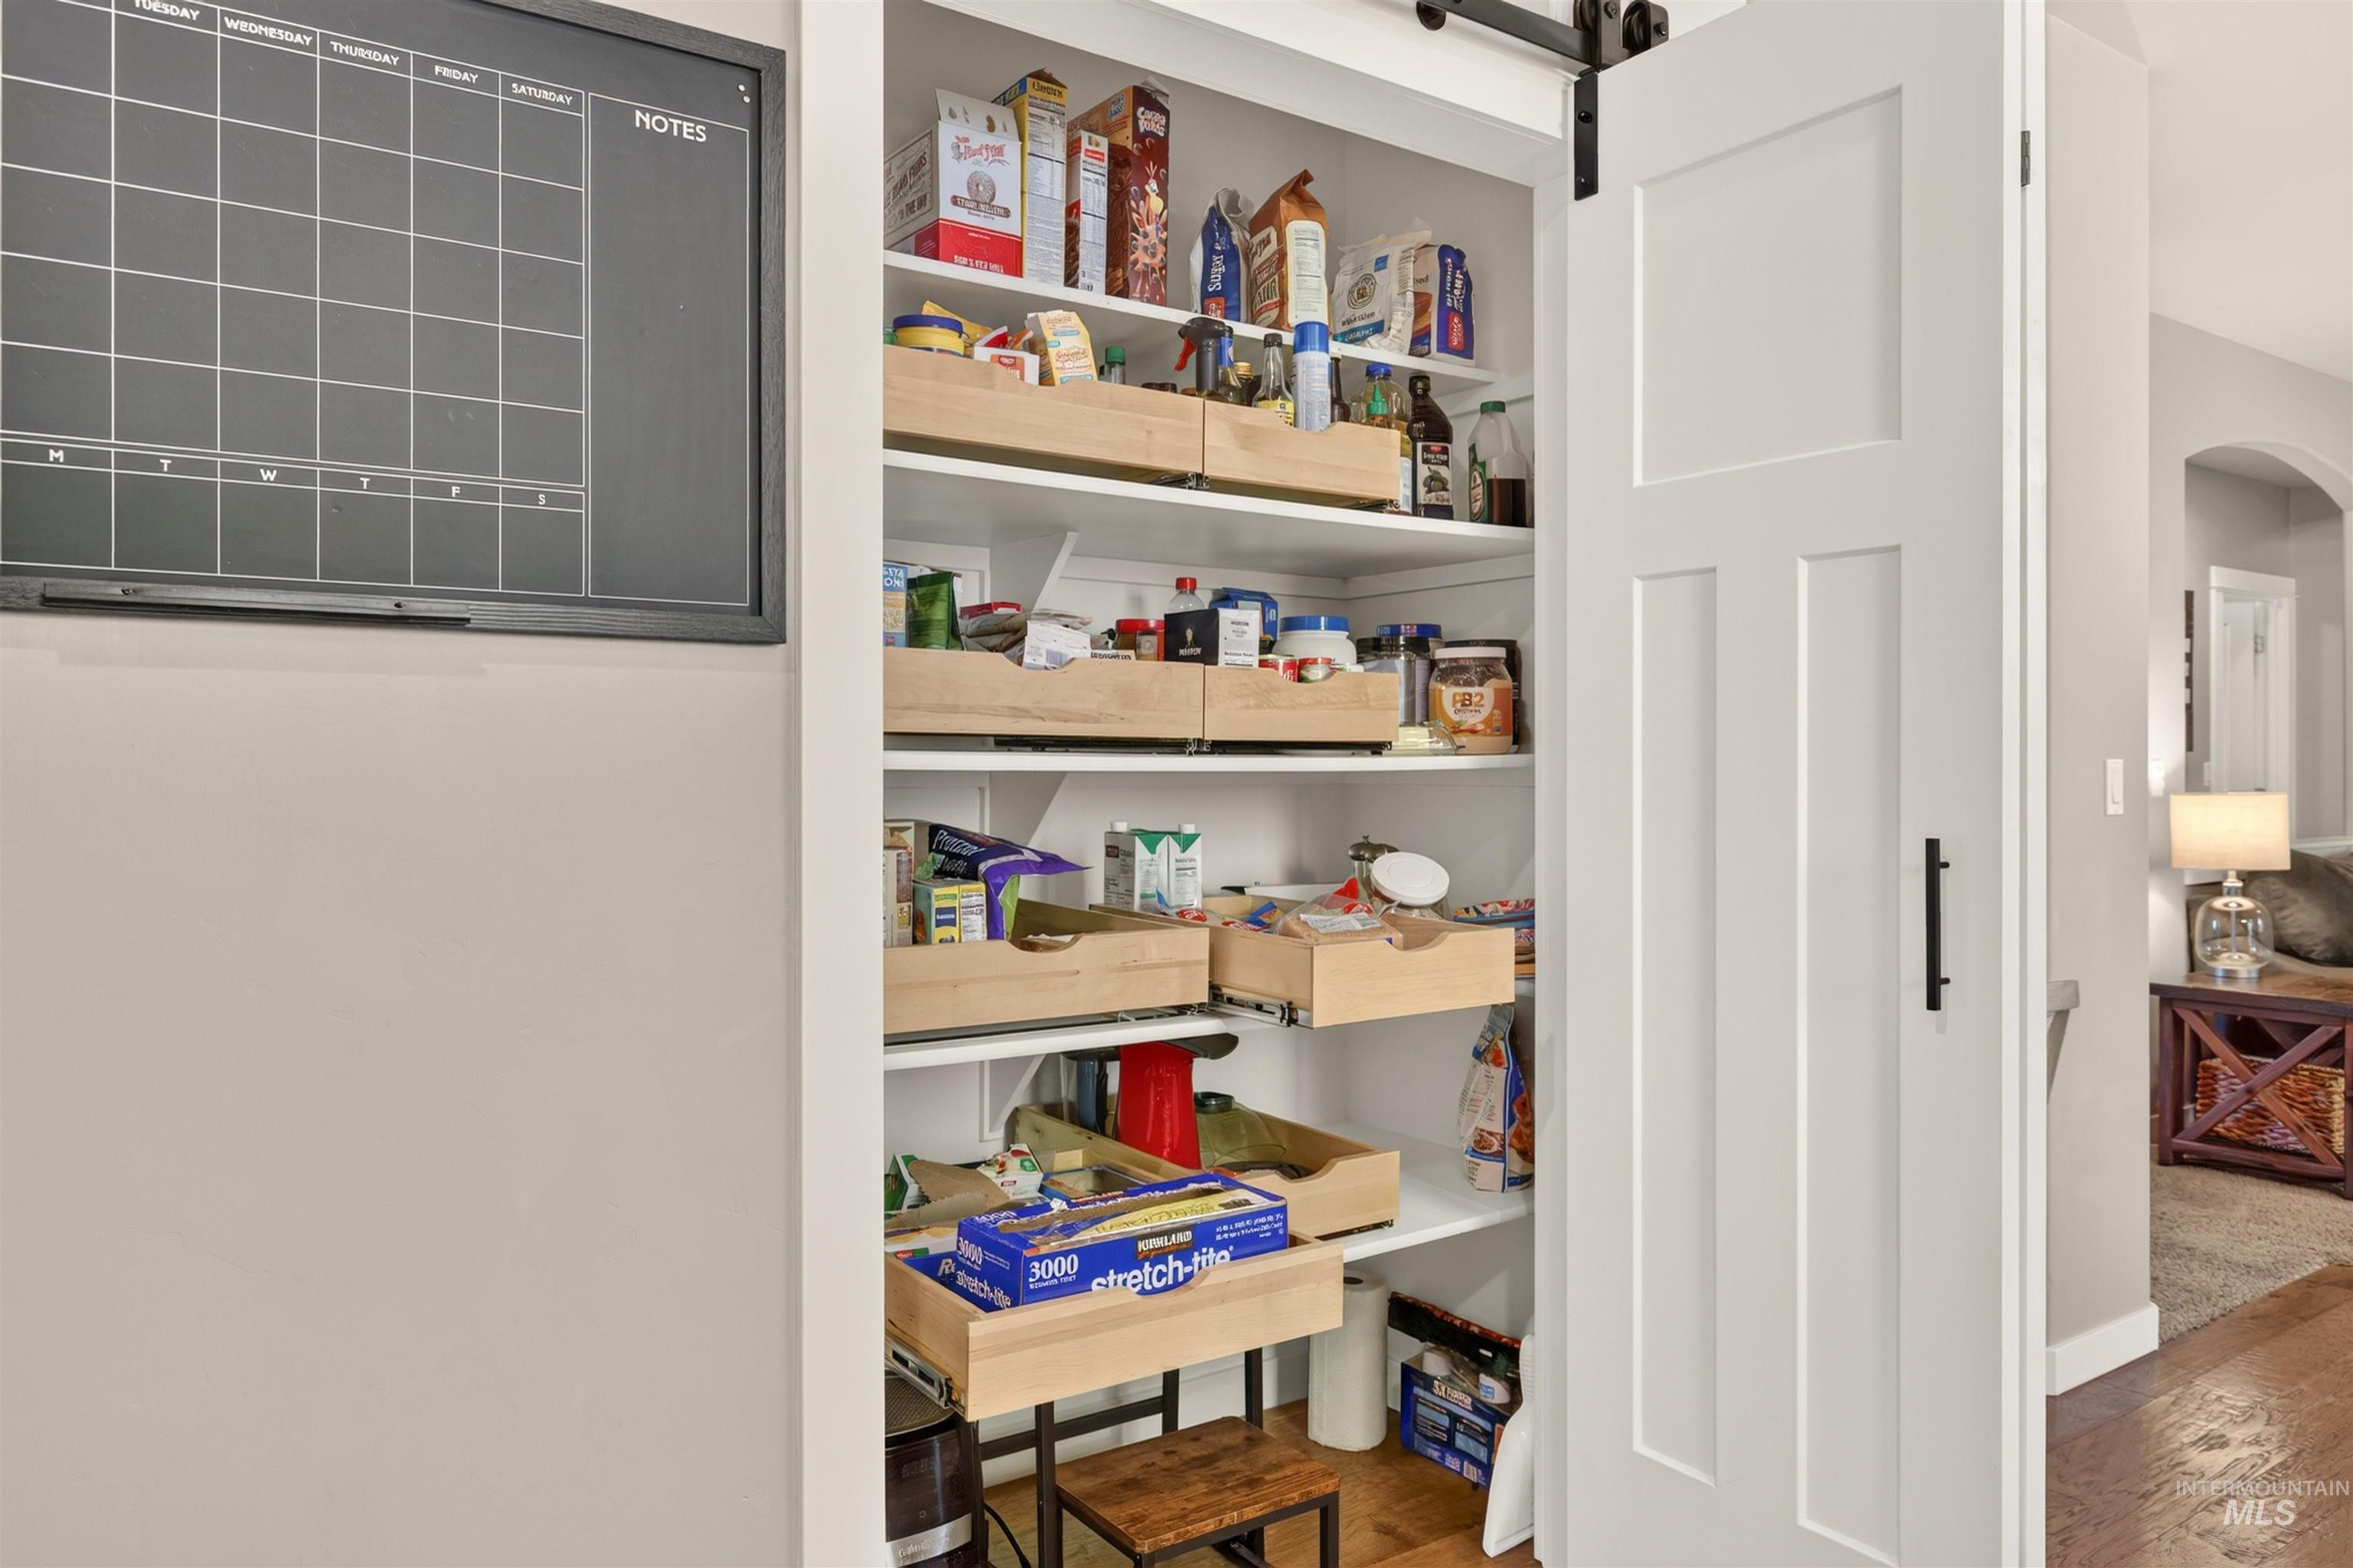
Pantry featuring a white barn door with black hardware, interior shelving, and pull-out wooden drawers
-
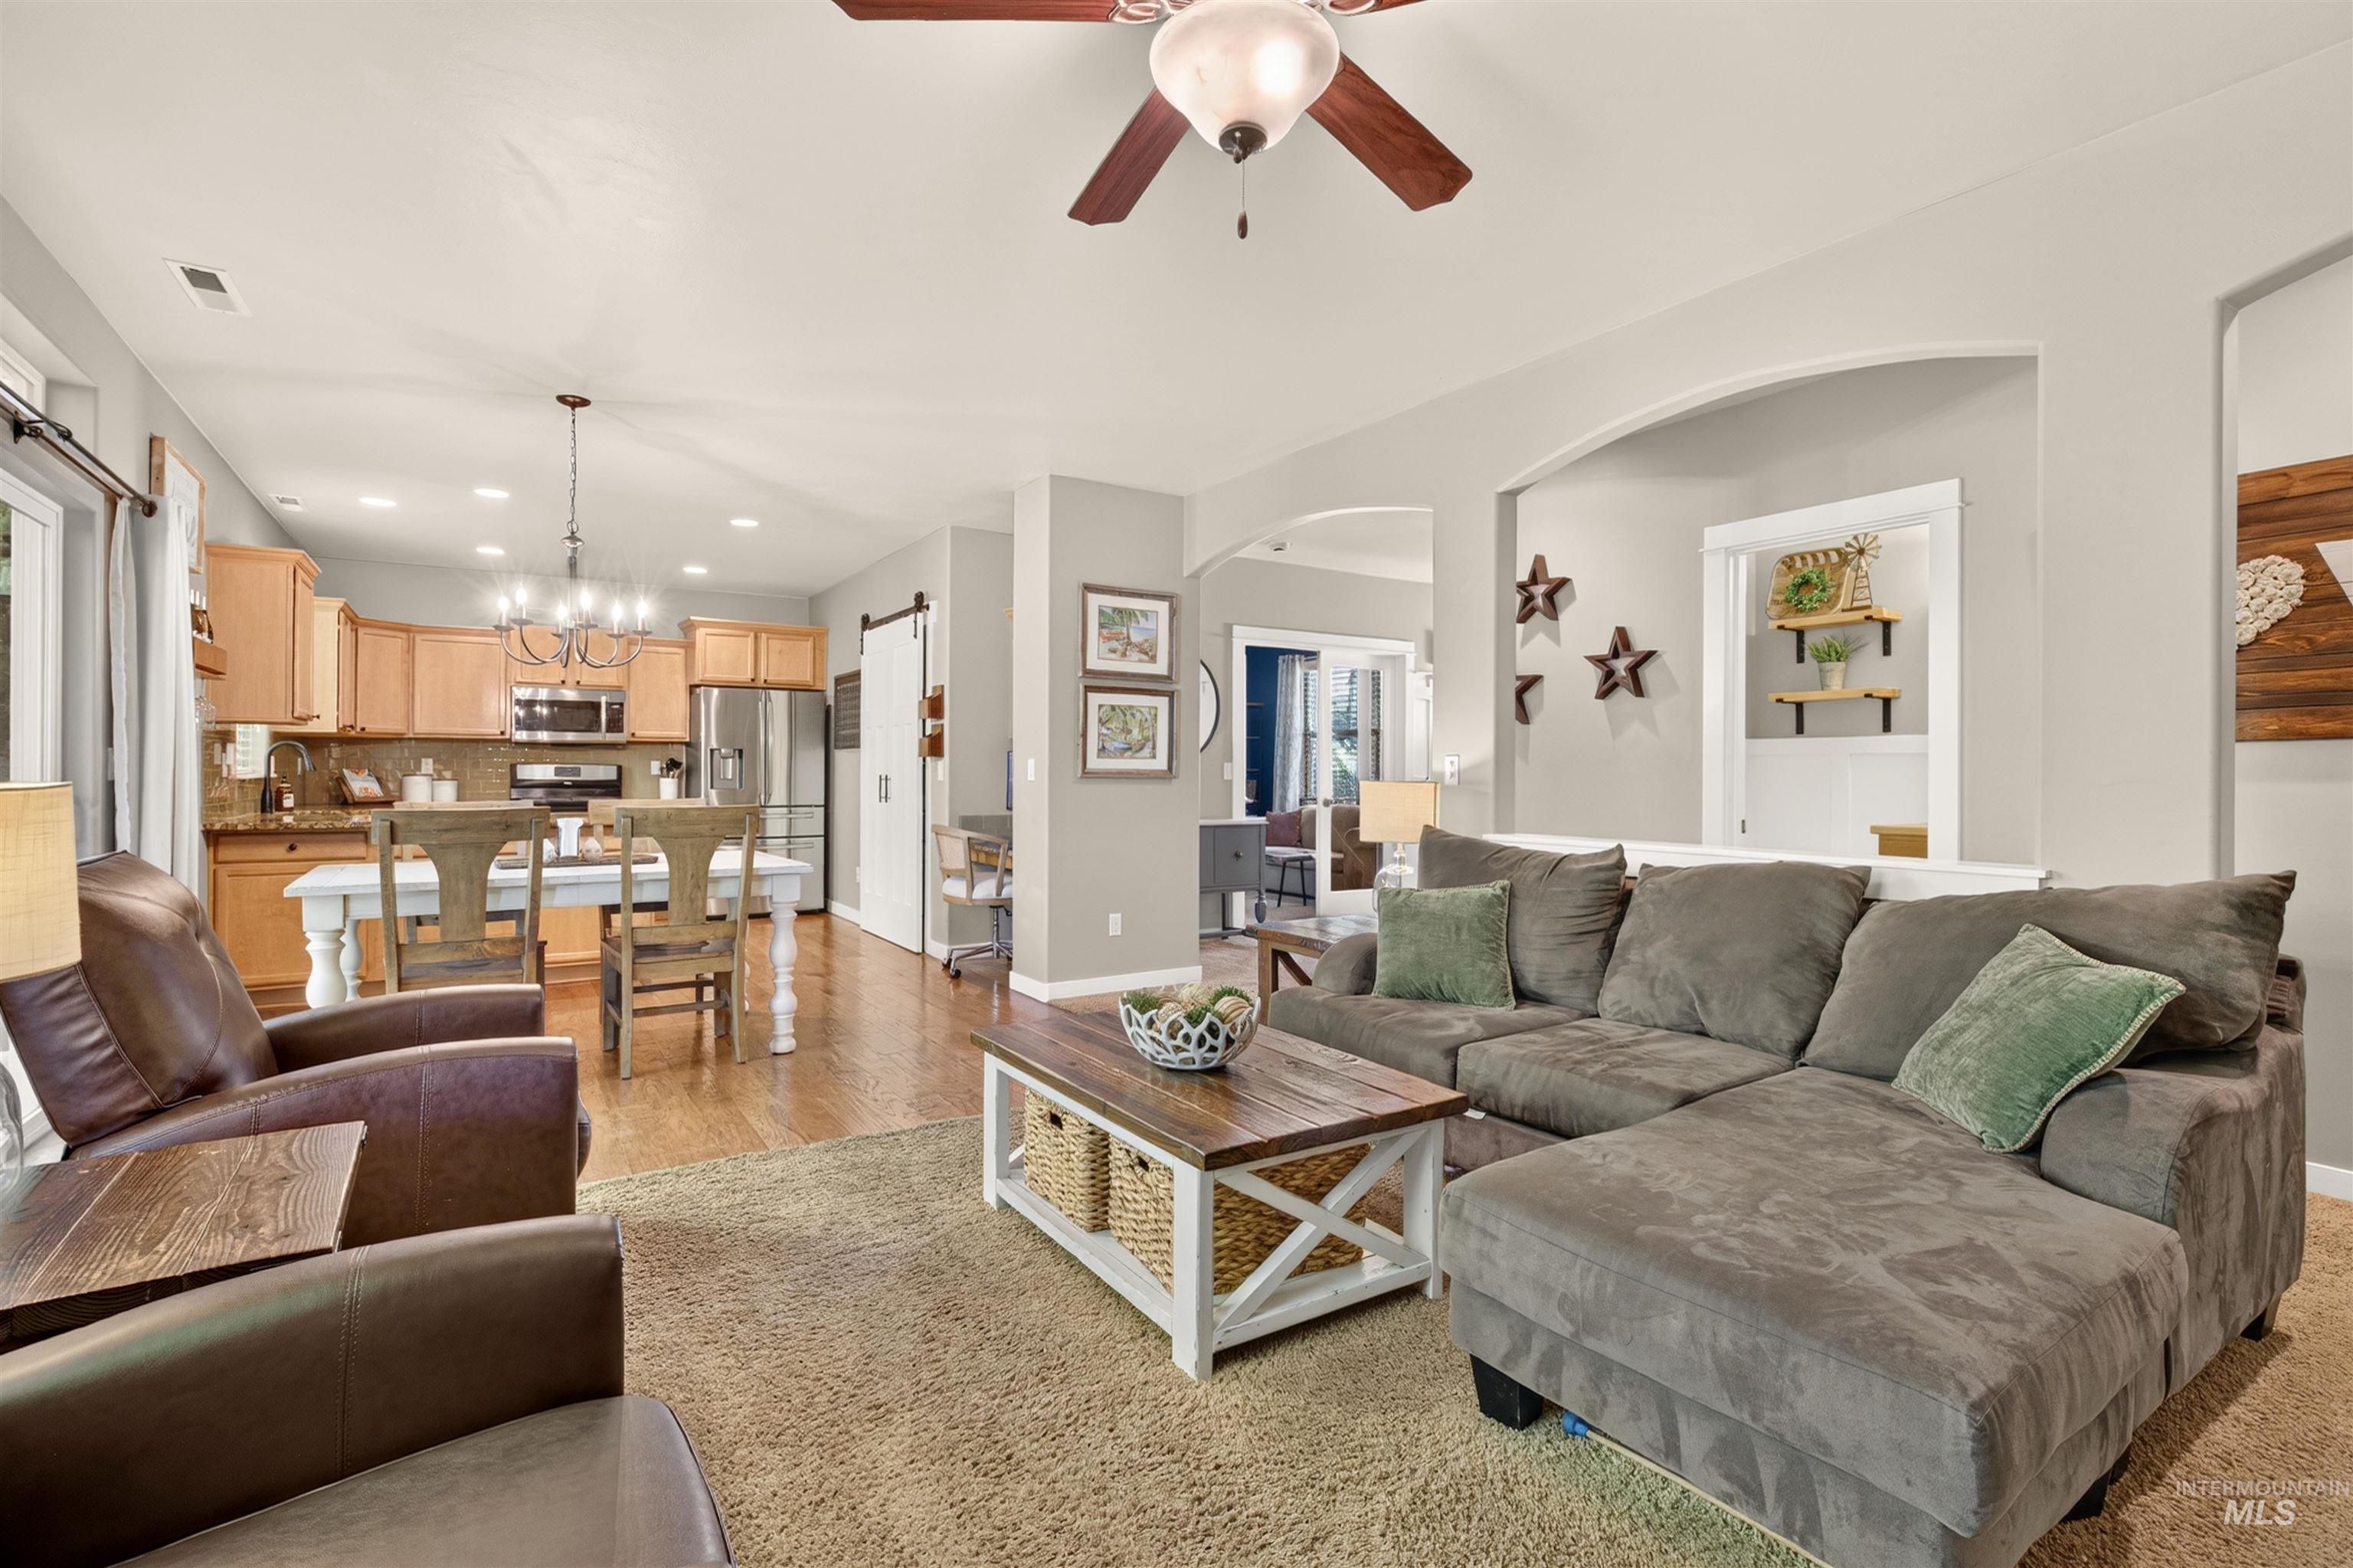
Open-concept living area featuring a ceiling fan, arched doorways, and wood-finish flooring
-
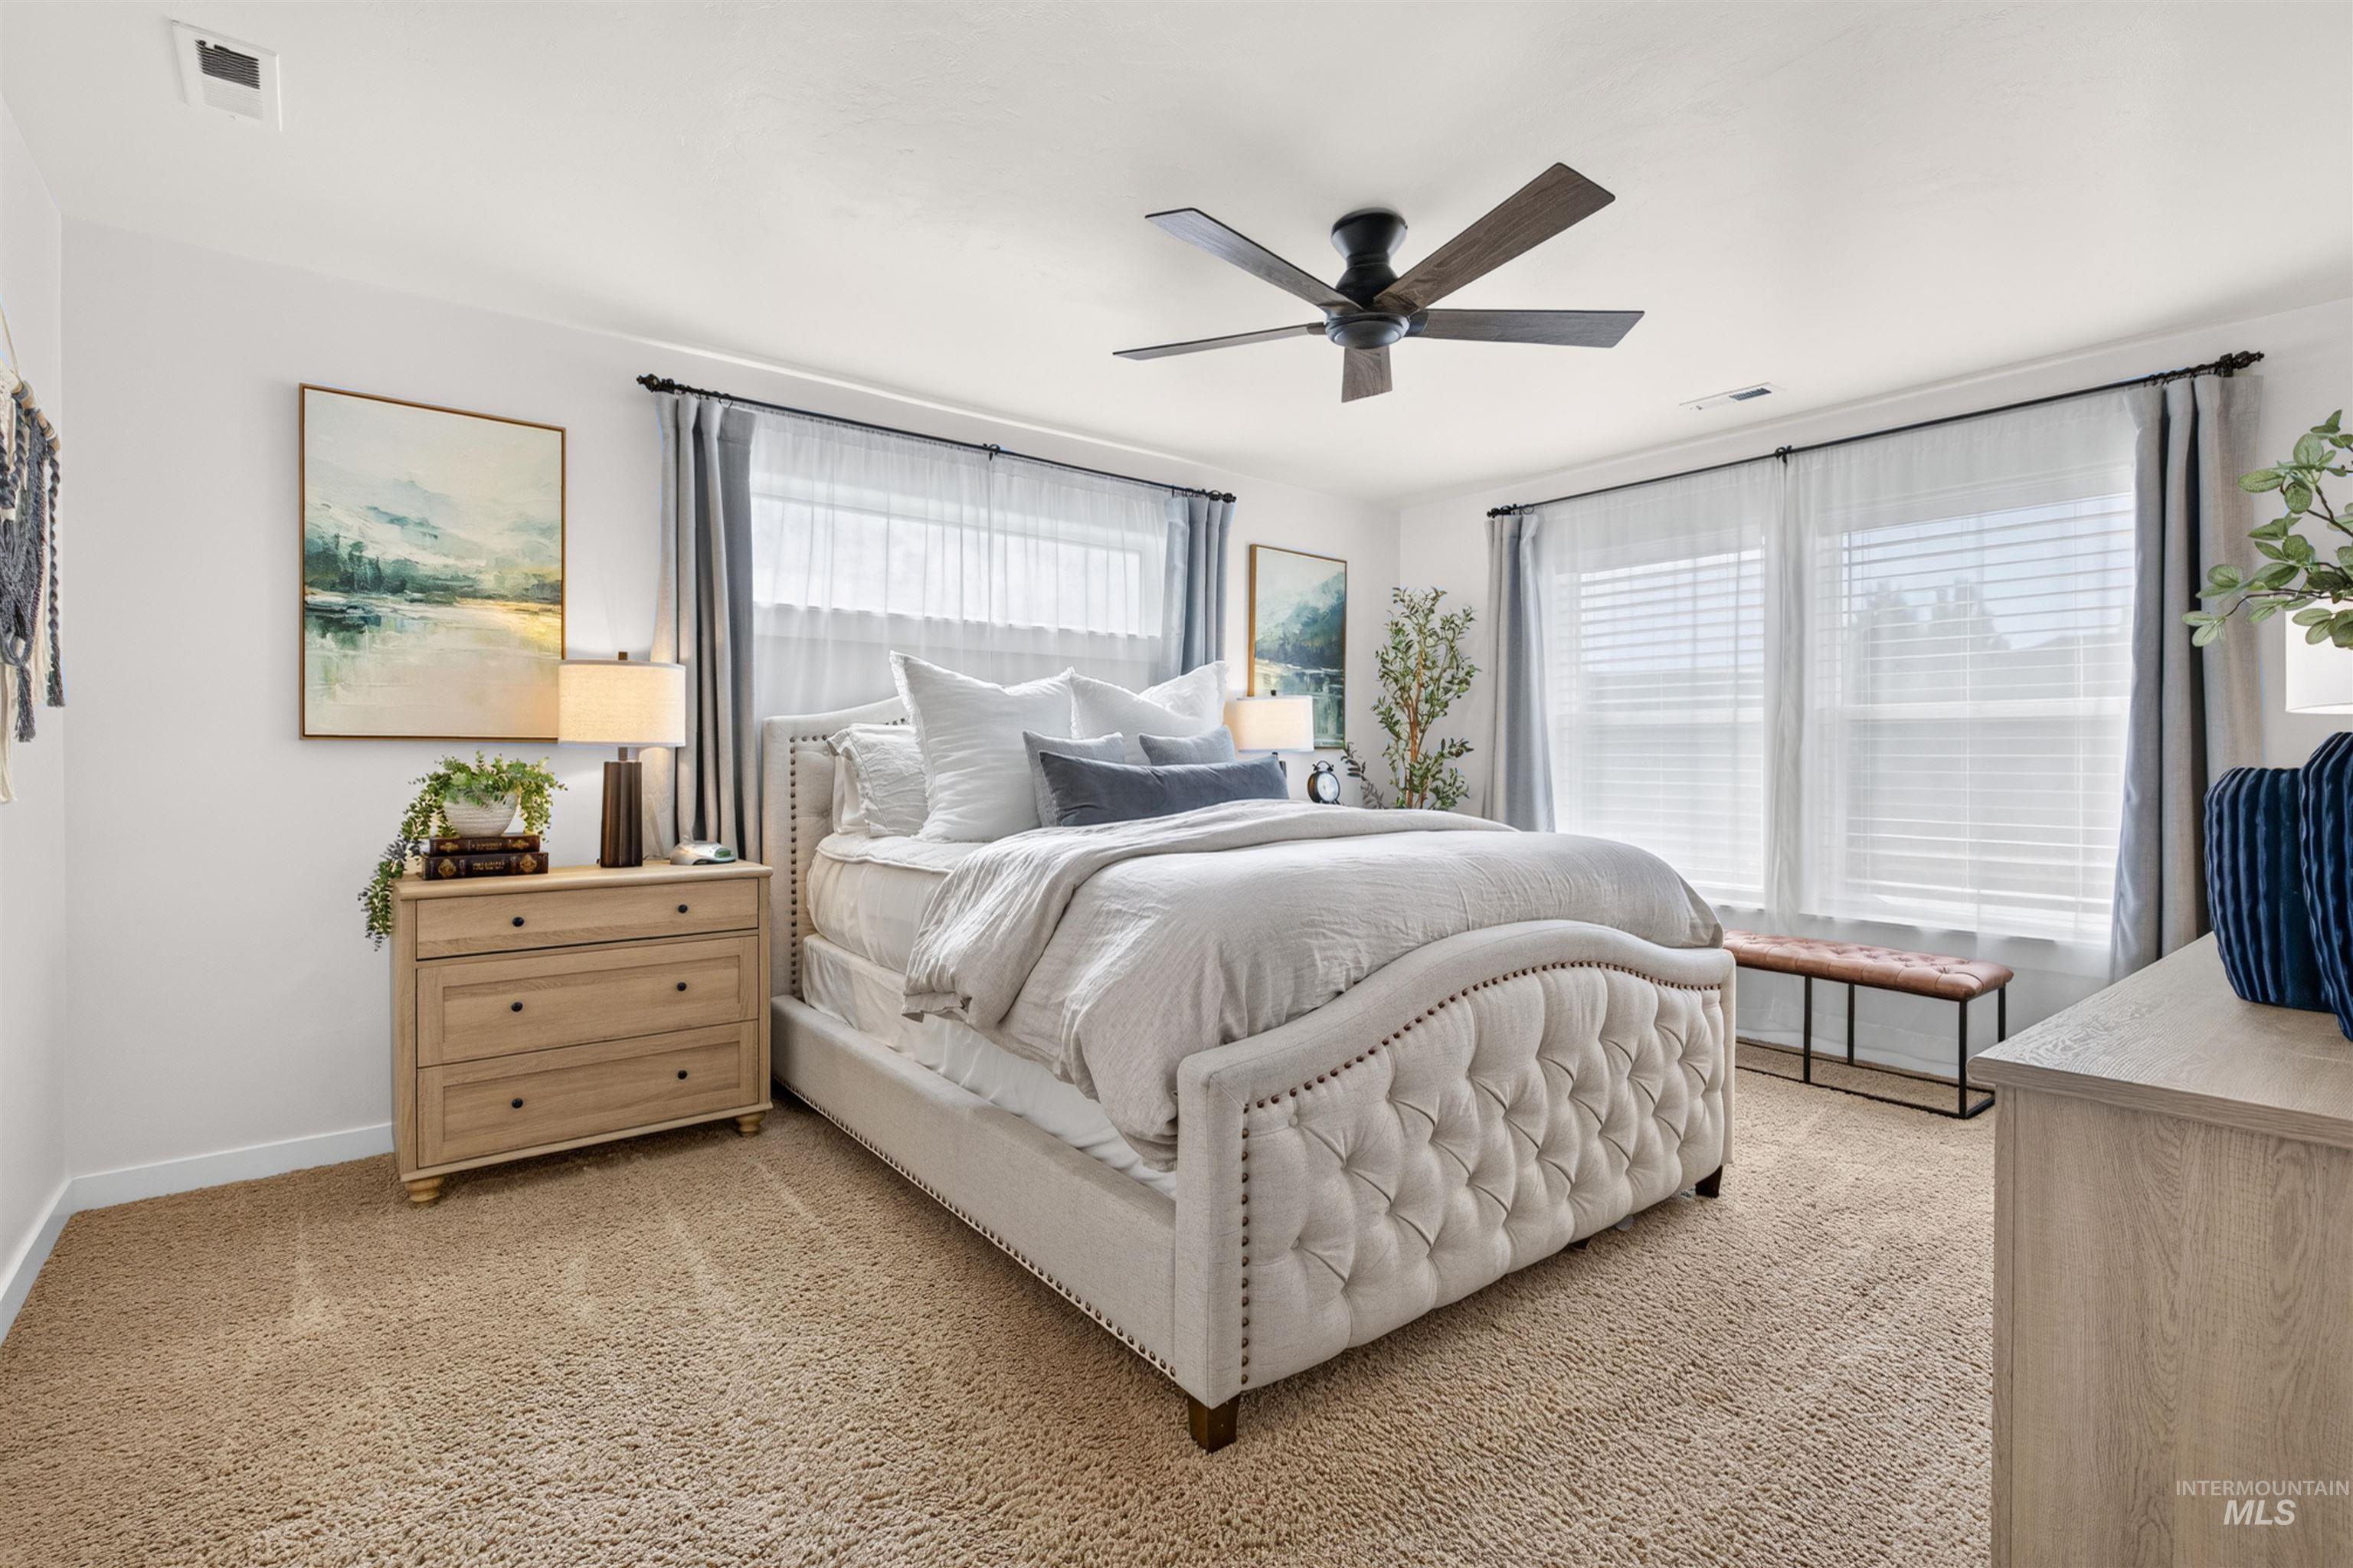
Carpeted bedroom with a ceiling fan, multiple windows with blinds and curtains, and white walls
-
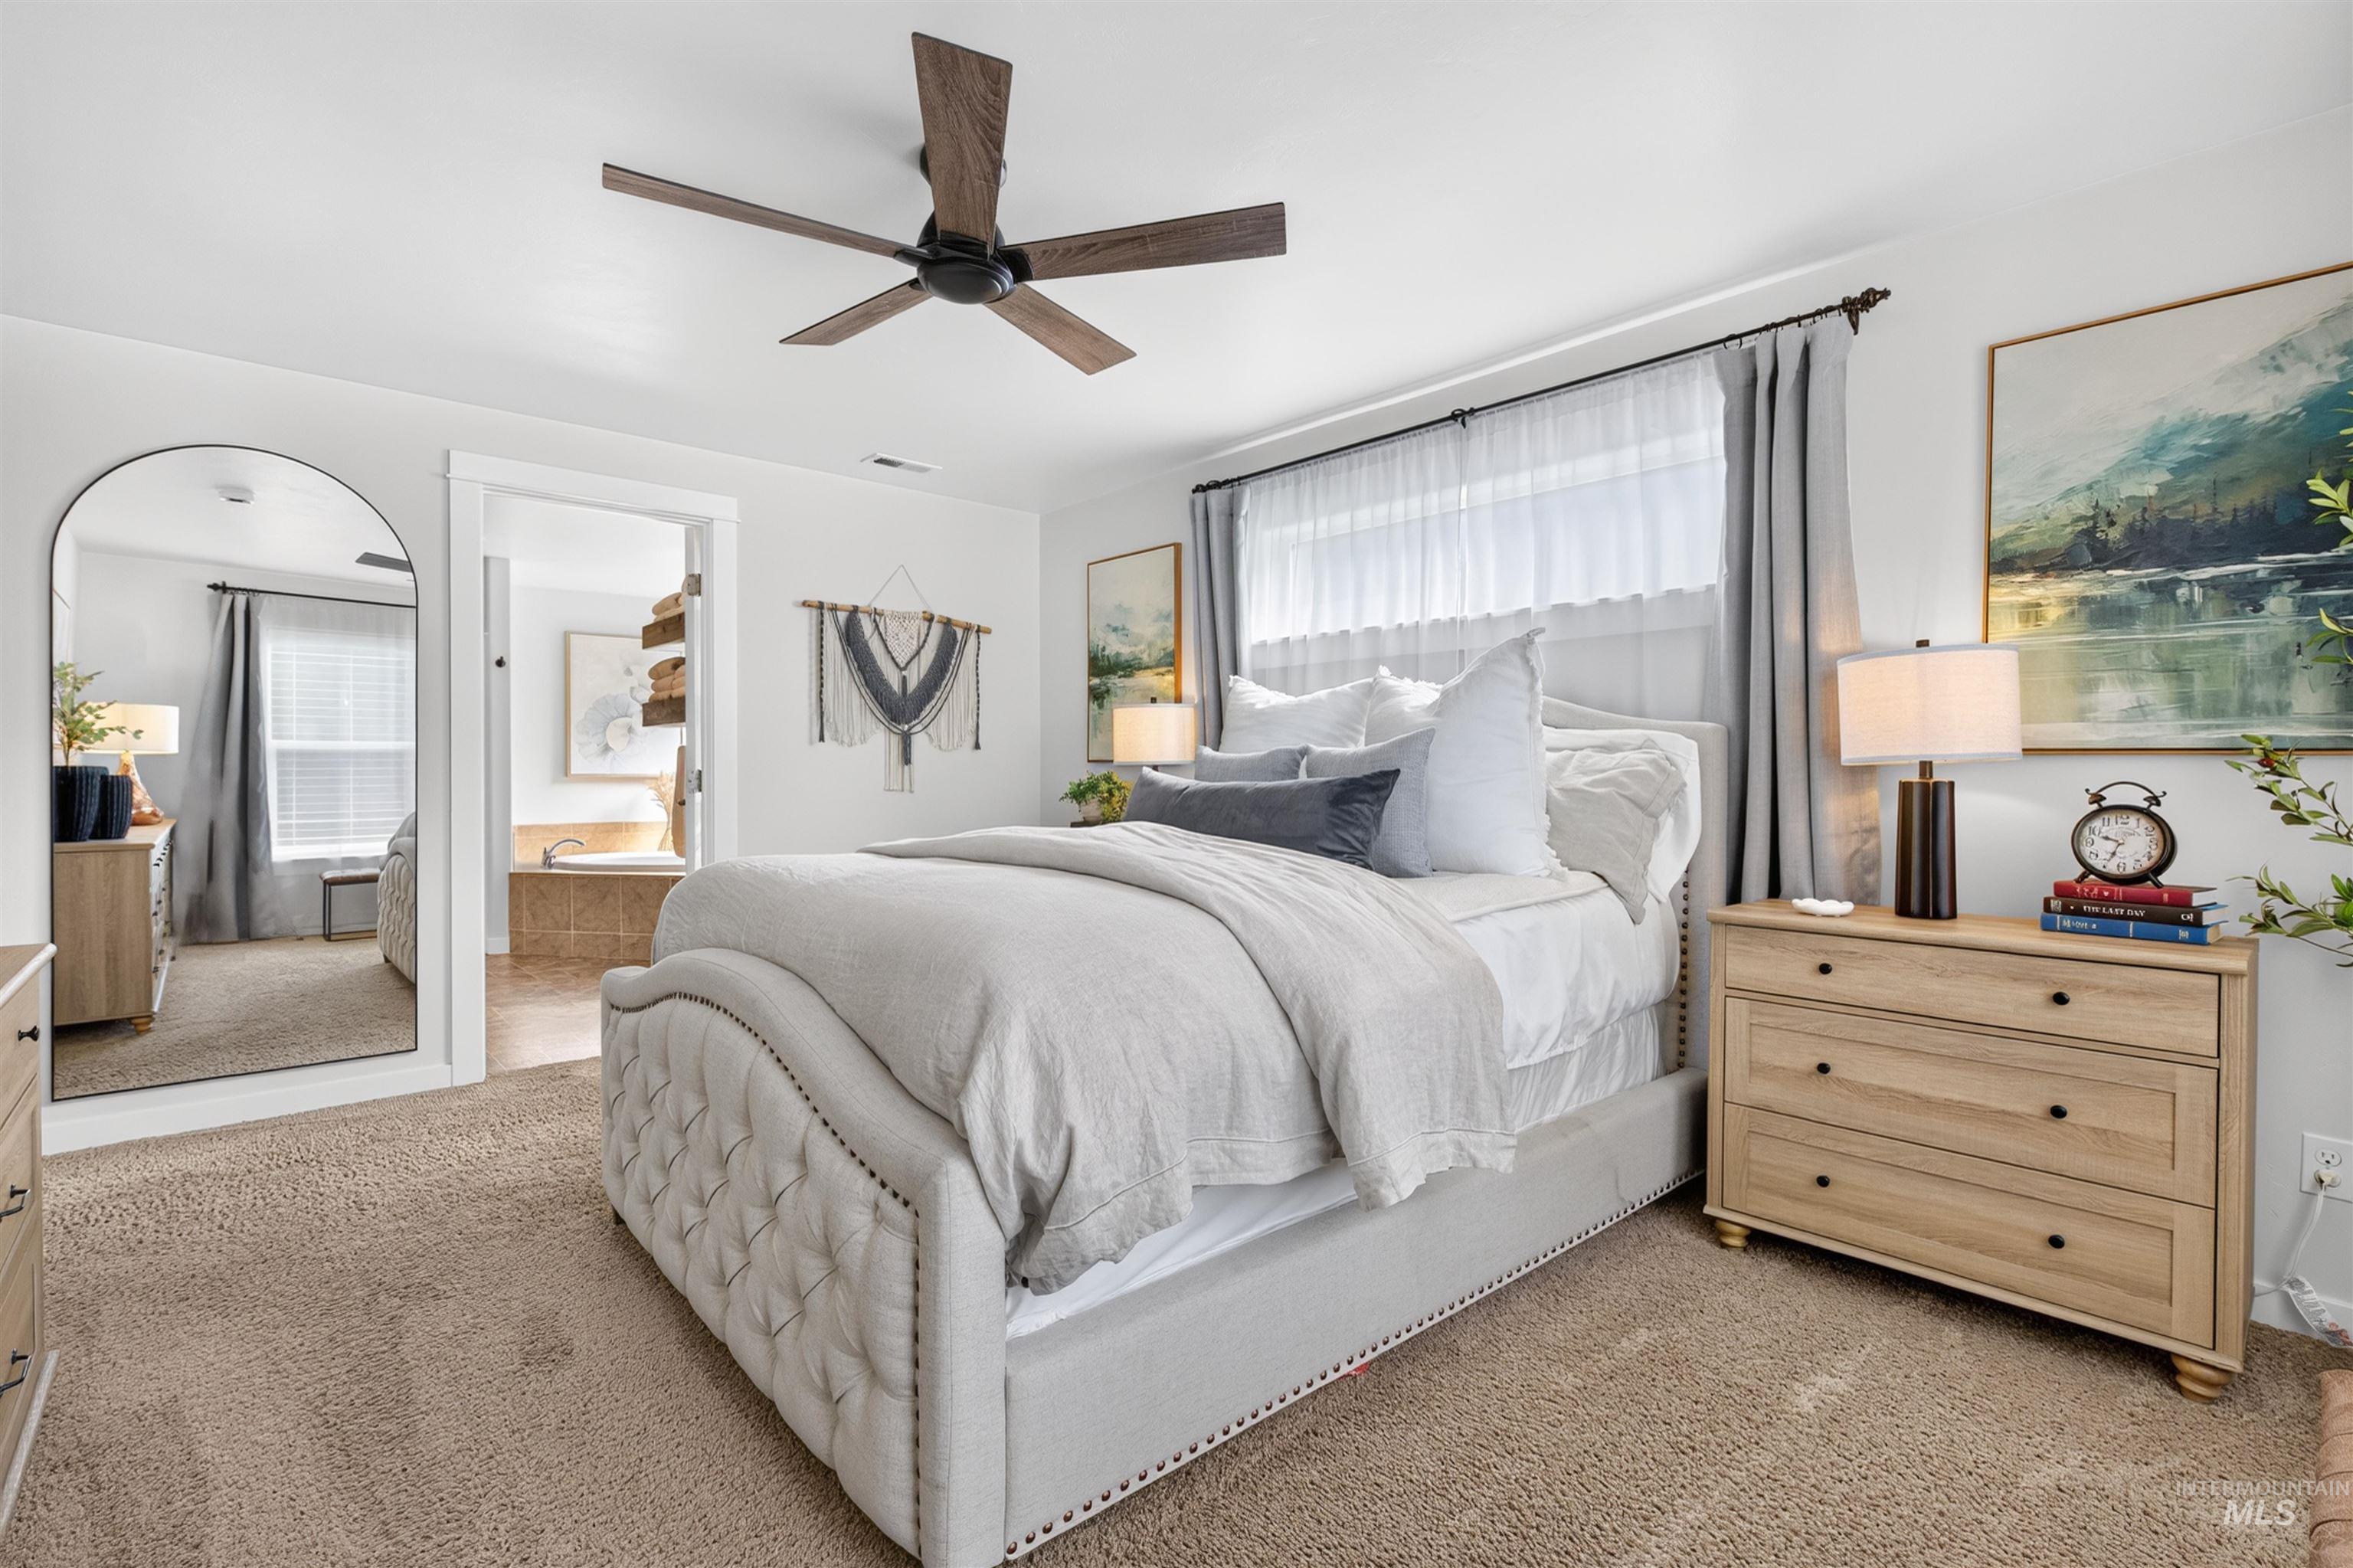
Carpeted bedroom featuring a ceiling fan, window with curtain treatments, and an open doorway revealing a soaking tub
-
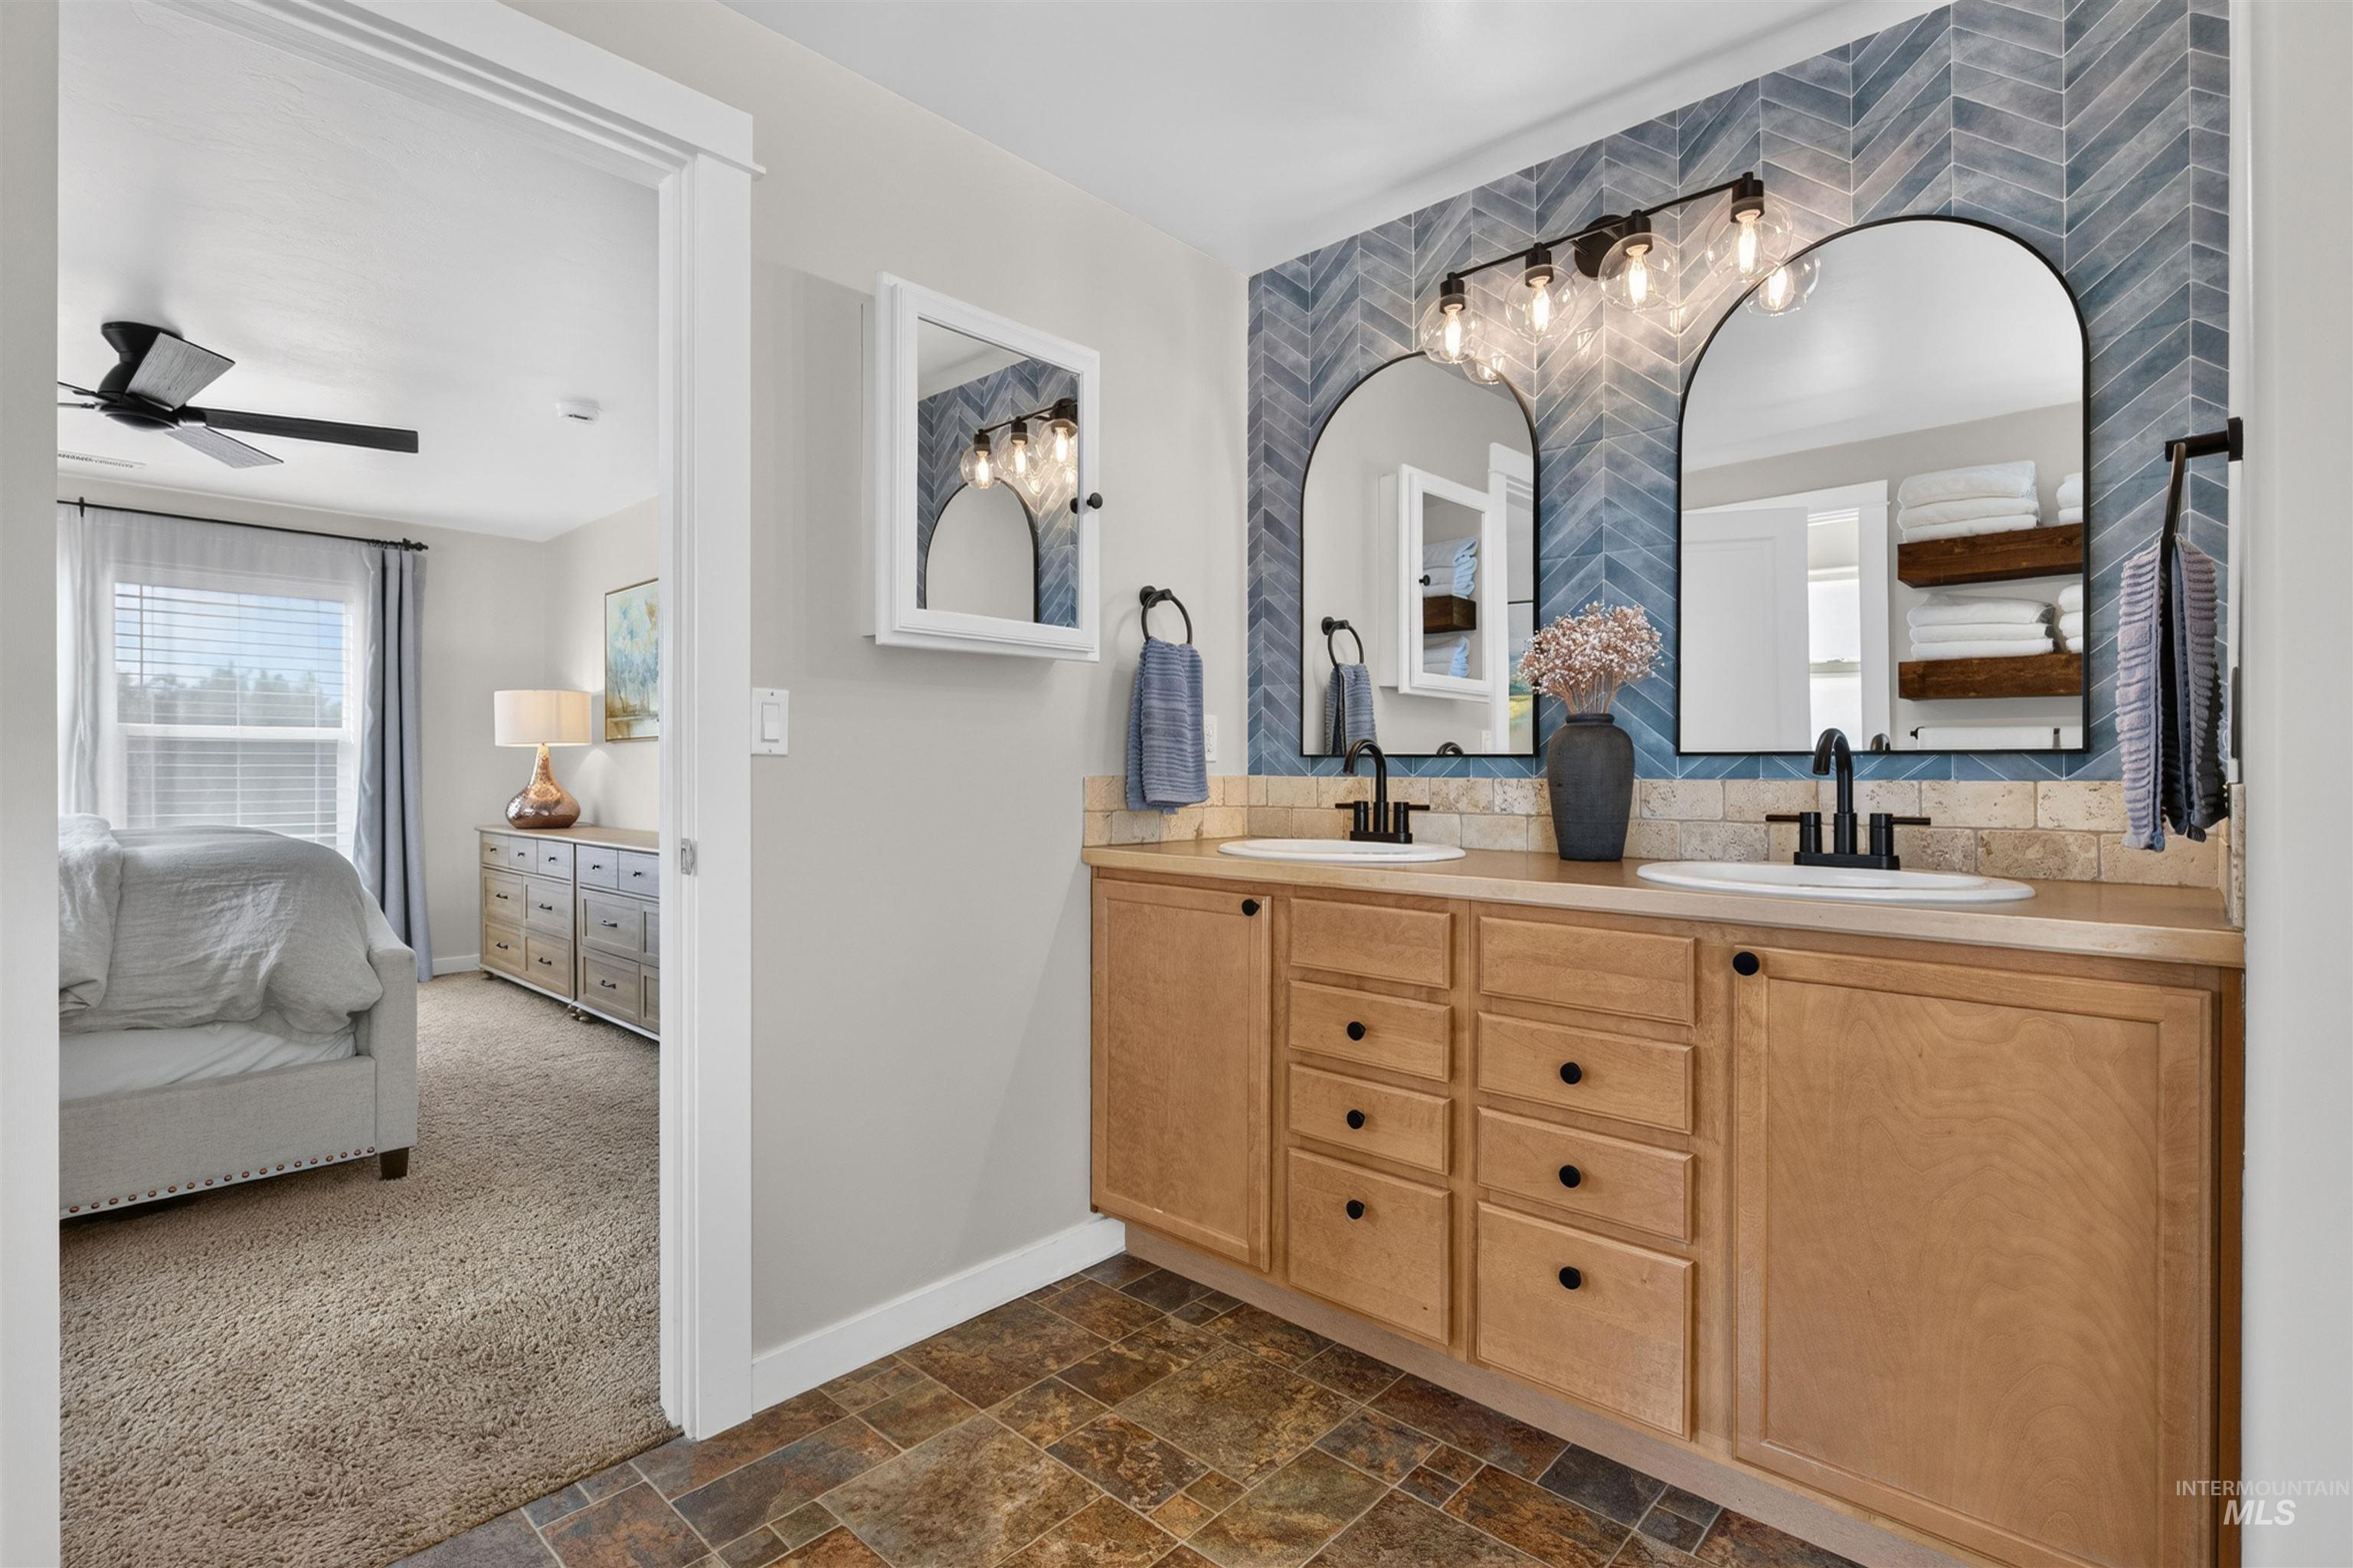
Dual vanity with light wood cabinetry, matte black hardware, and a tile backsplash in a herringbone pattern
-
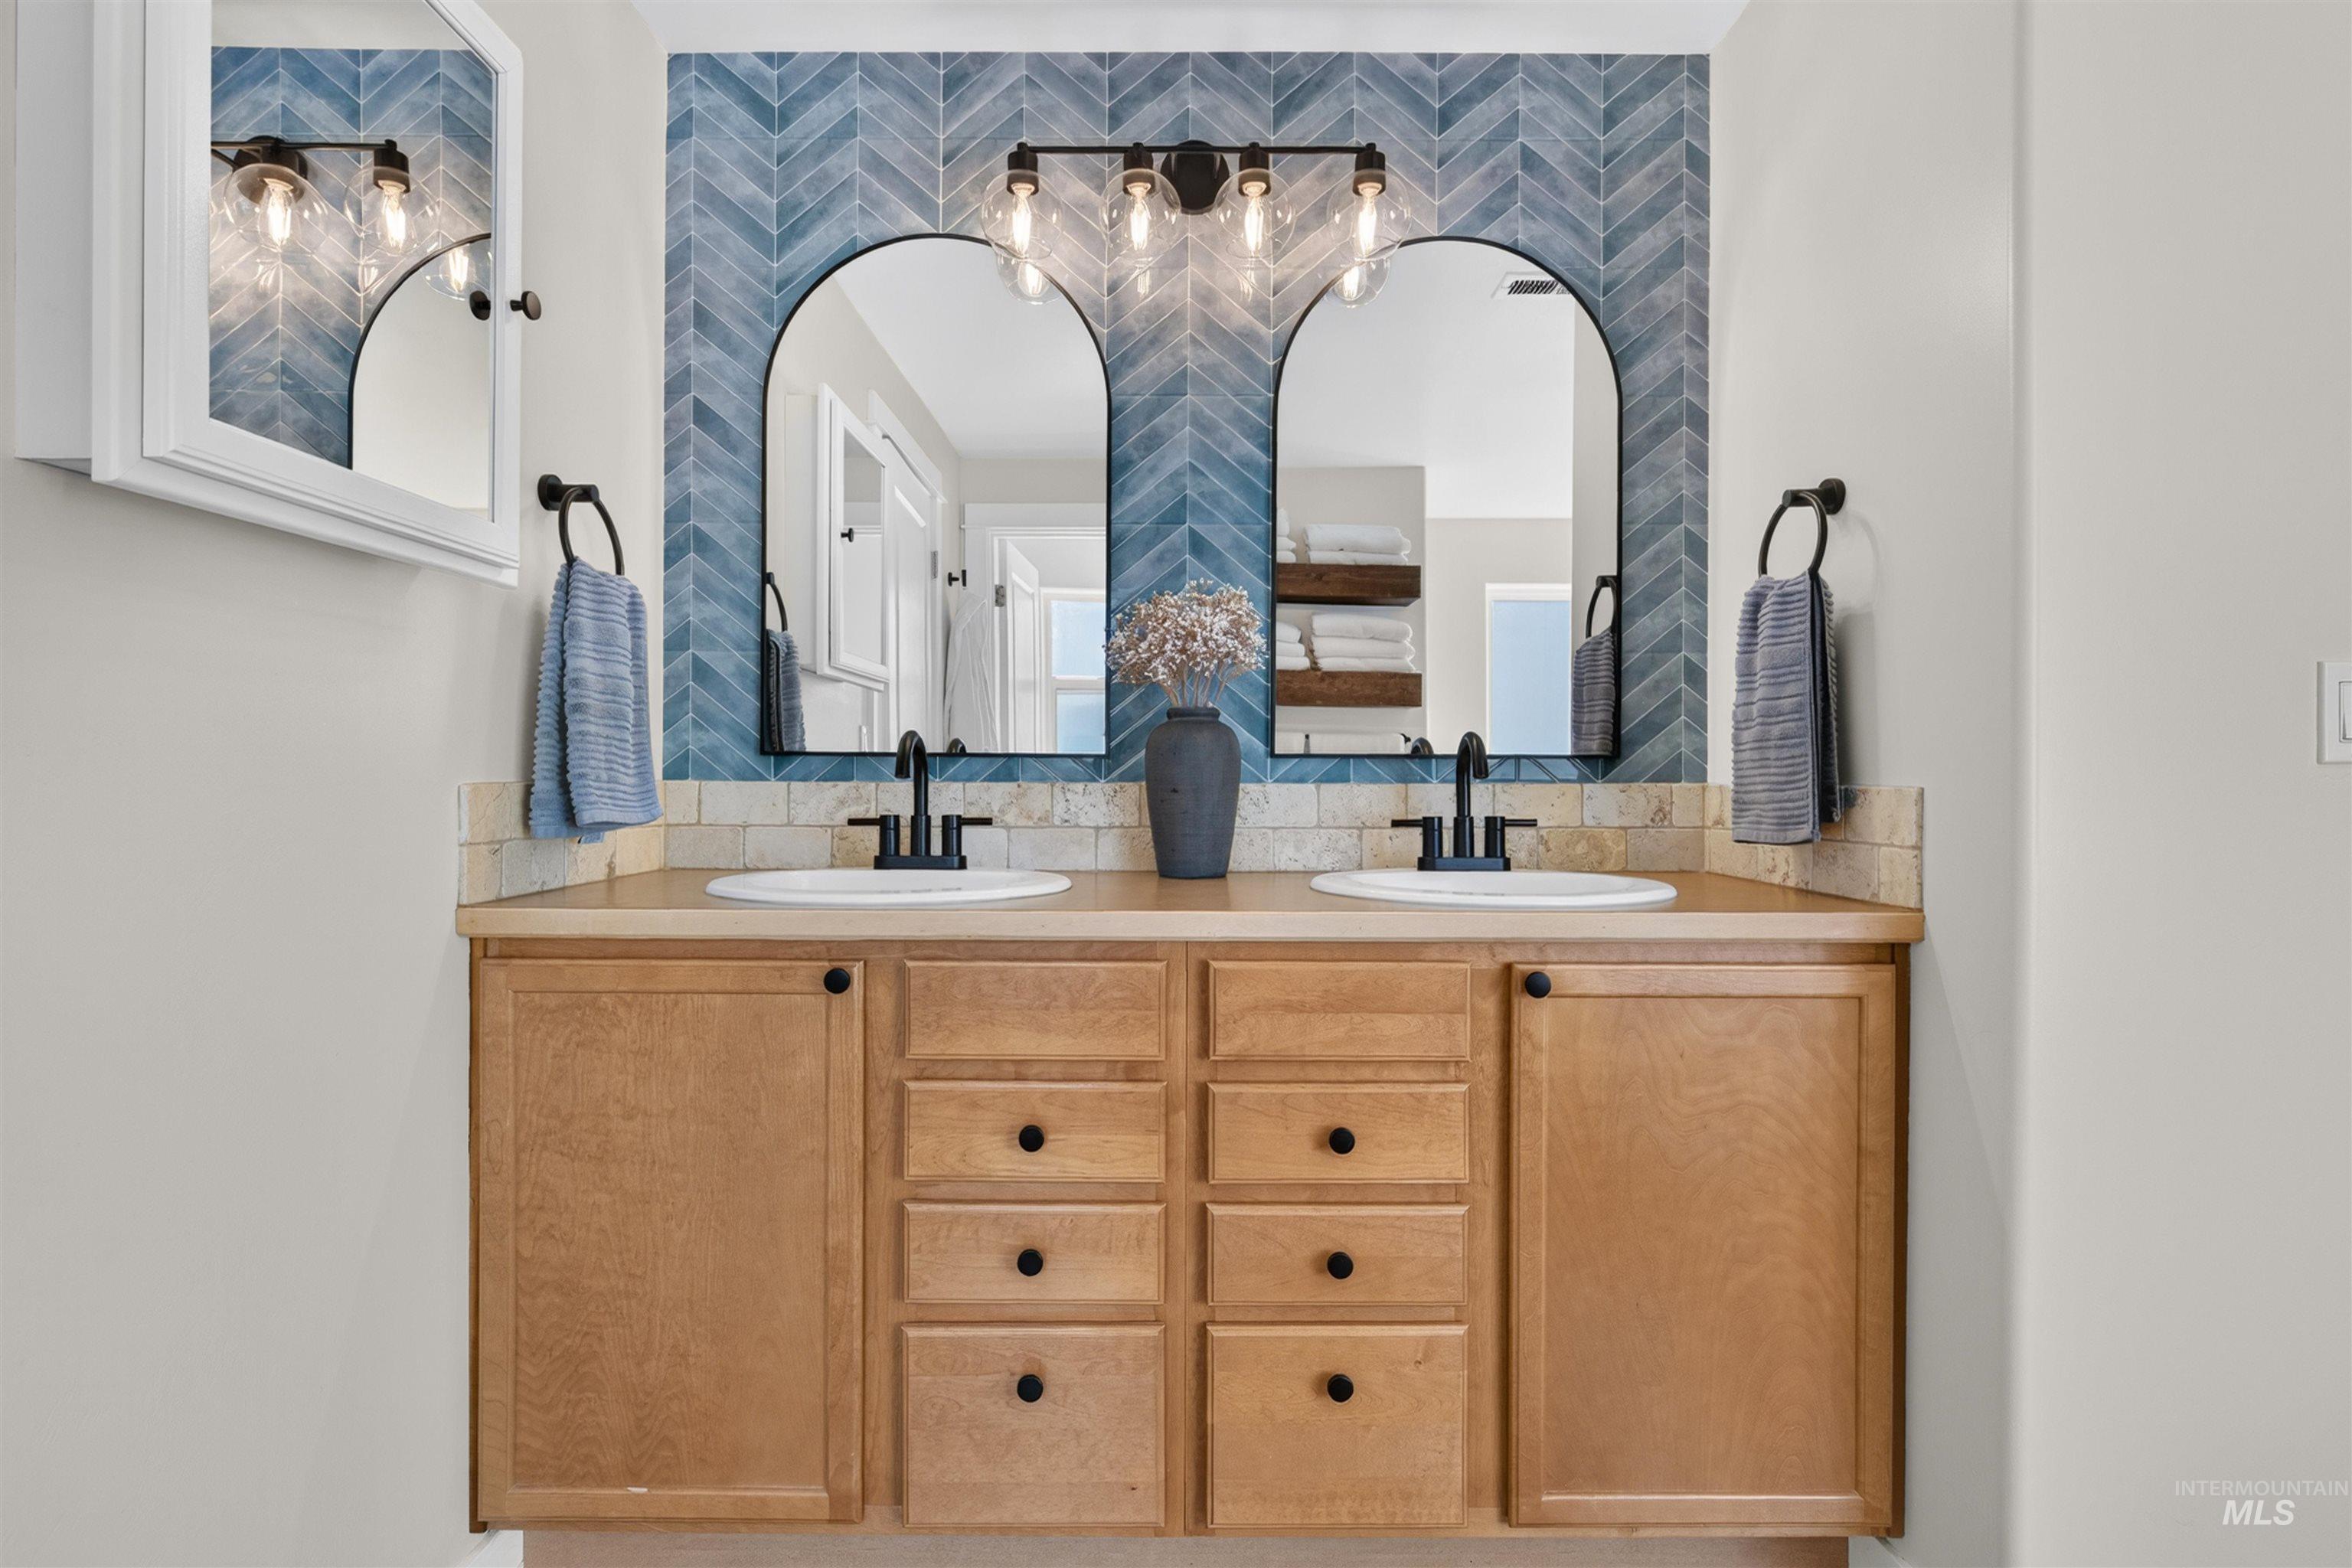
Dual-sink vanity featuring natural wood cabinetry, a light-toned countertop, and a tiled backsplash with a herringbone pattern
-
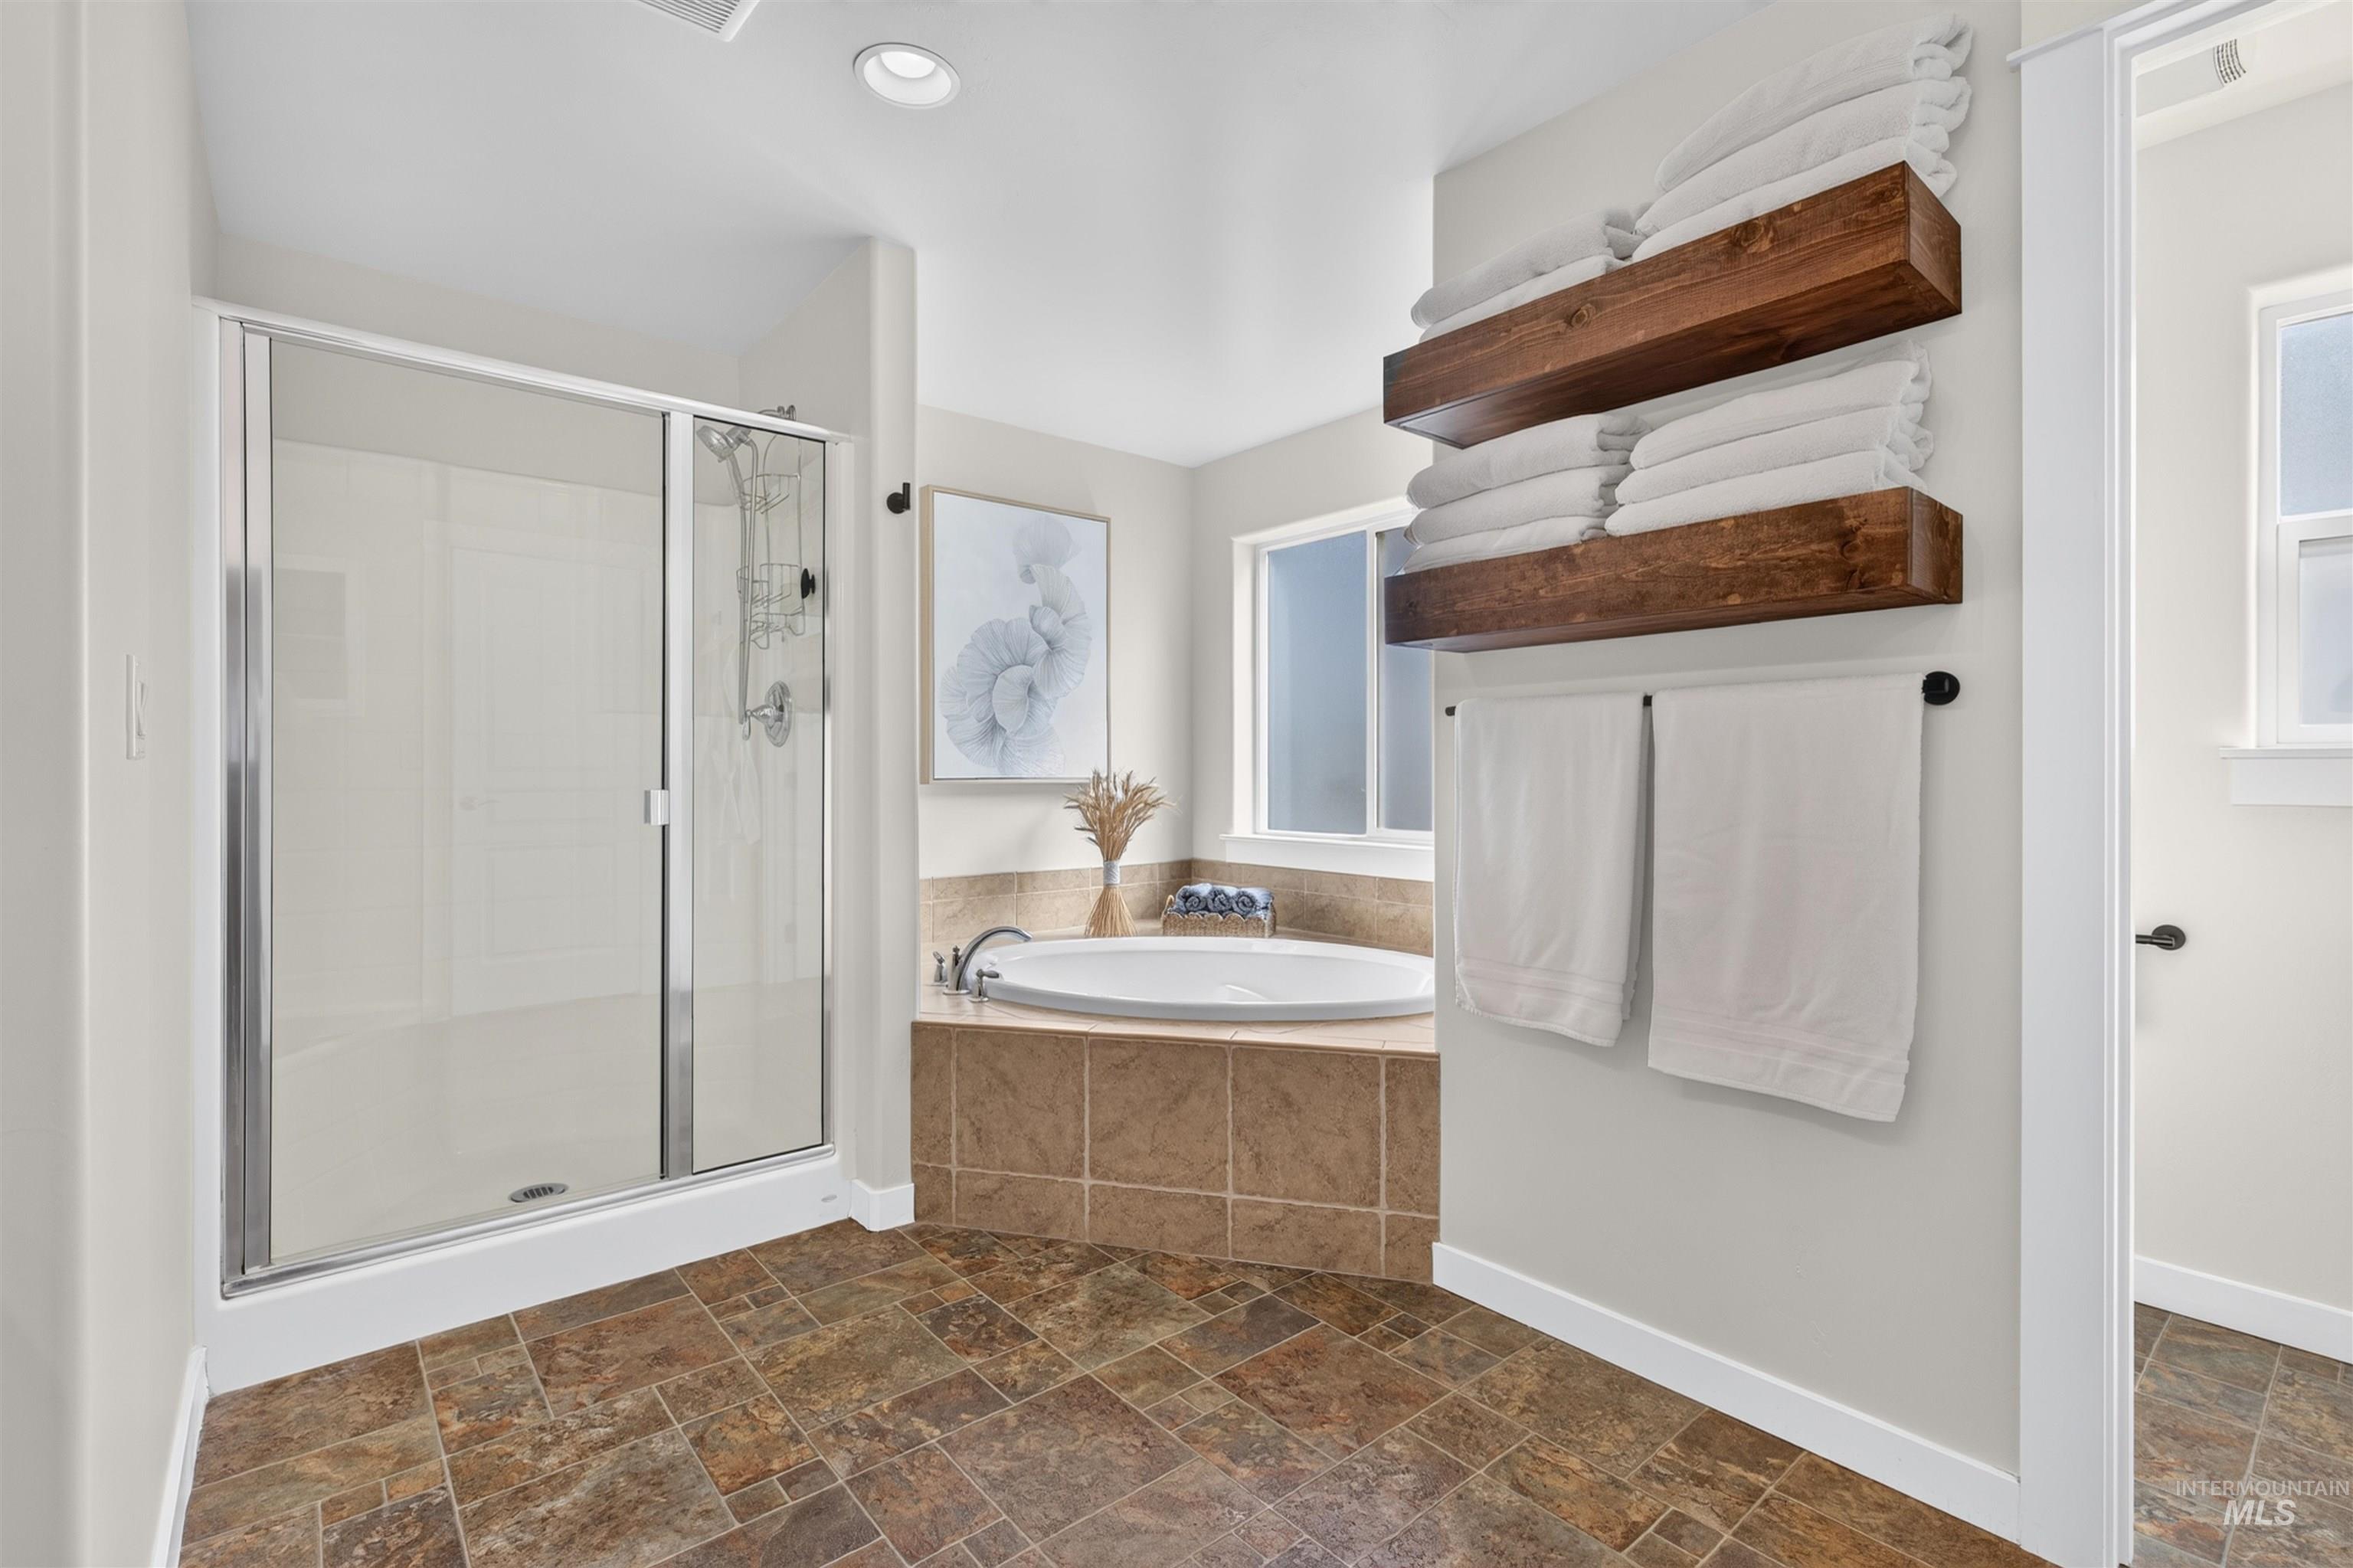
Bathroom featuring a built-in soaking tub with tiled surround, a glass-enclosed shower, two wall-mounted wood-finish storage shelves, and dark tile flooring
-
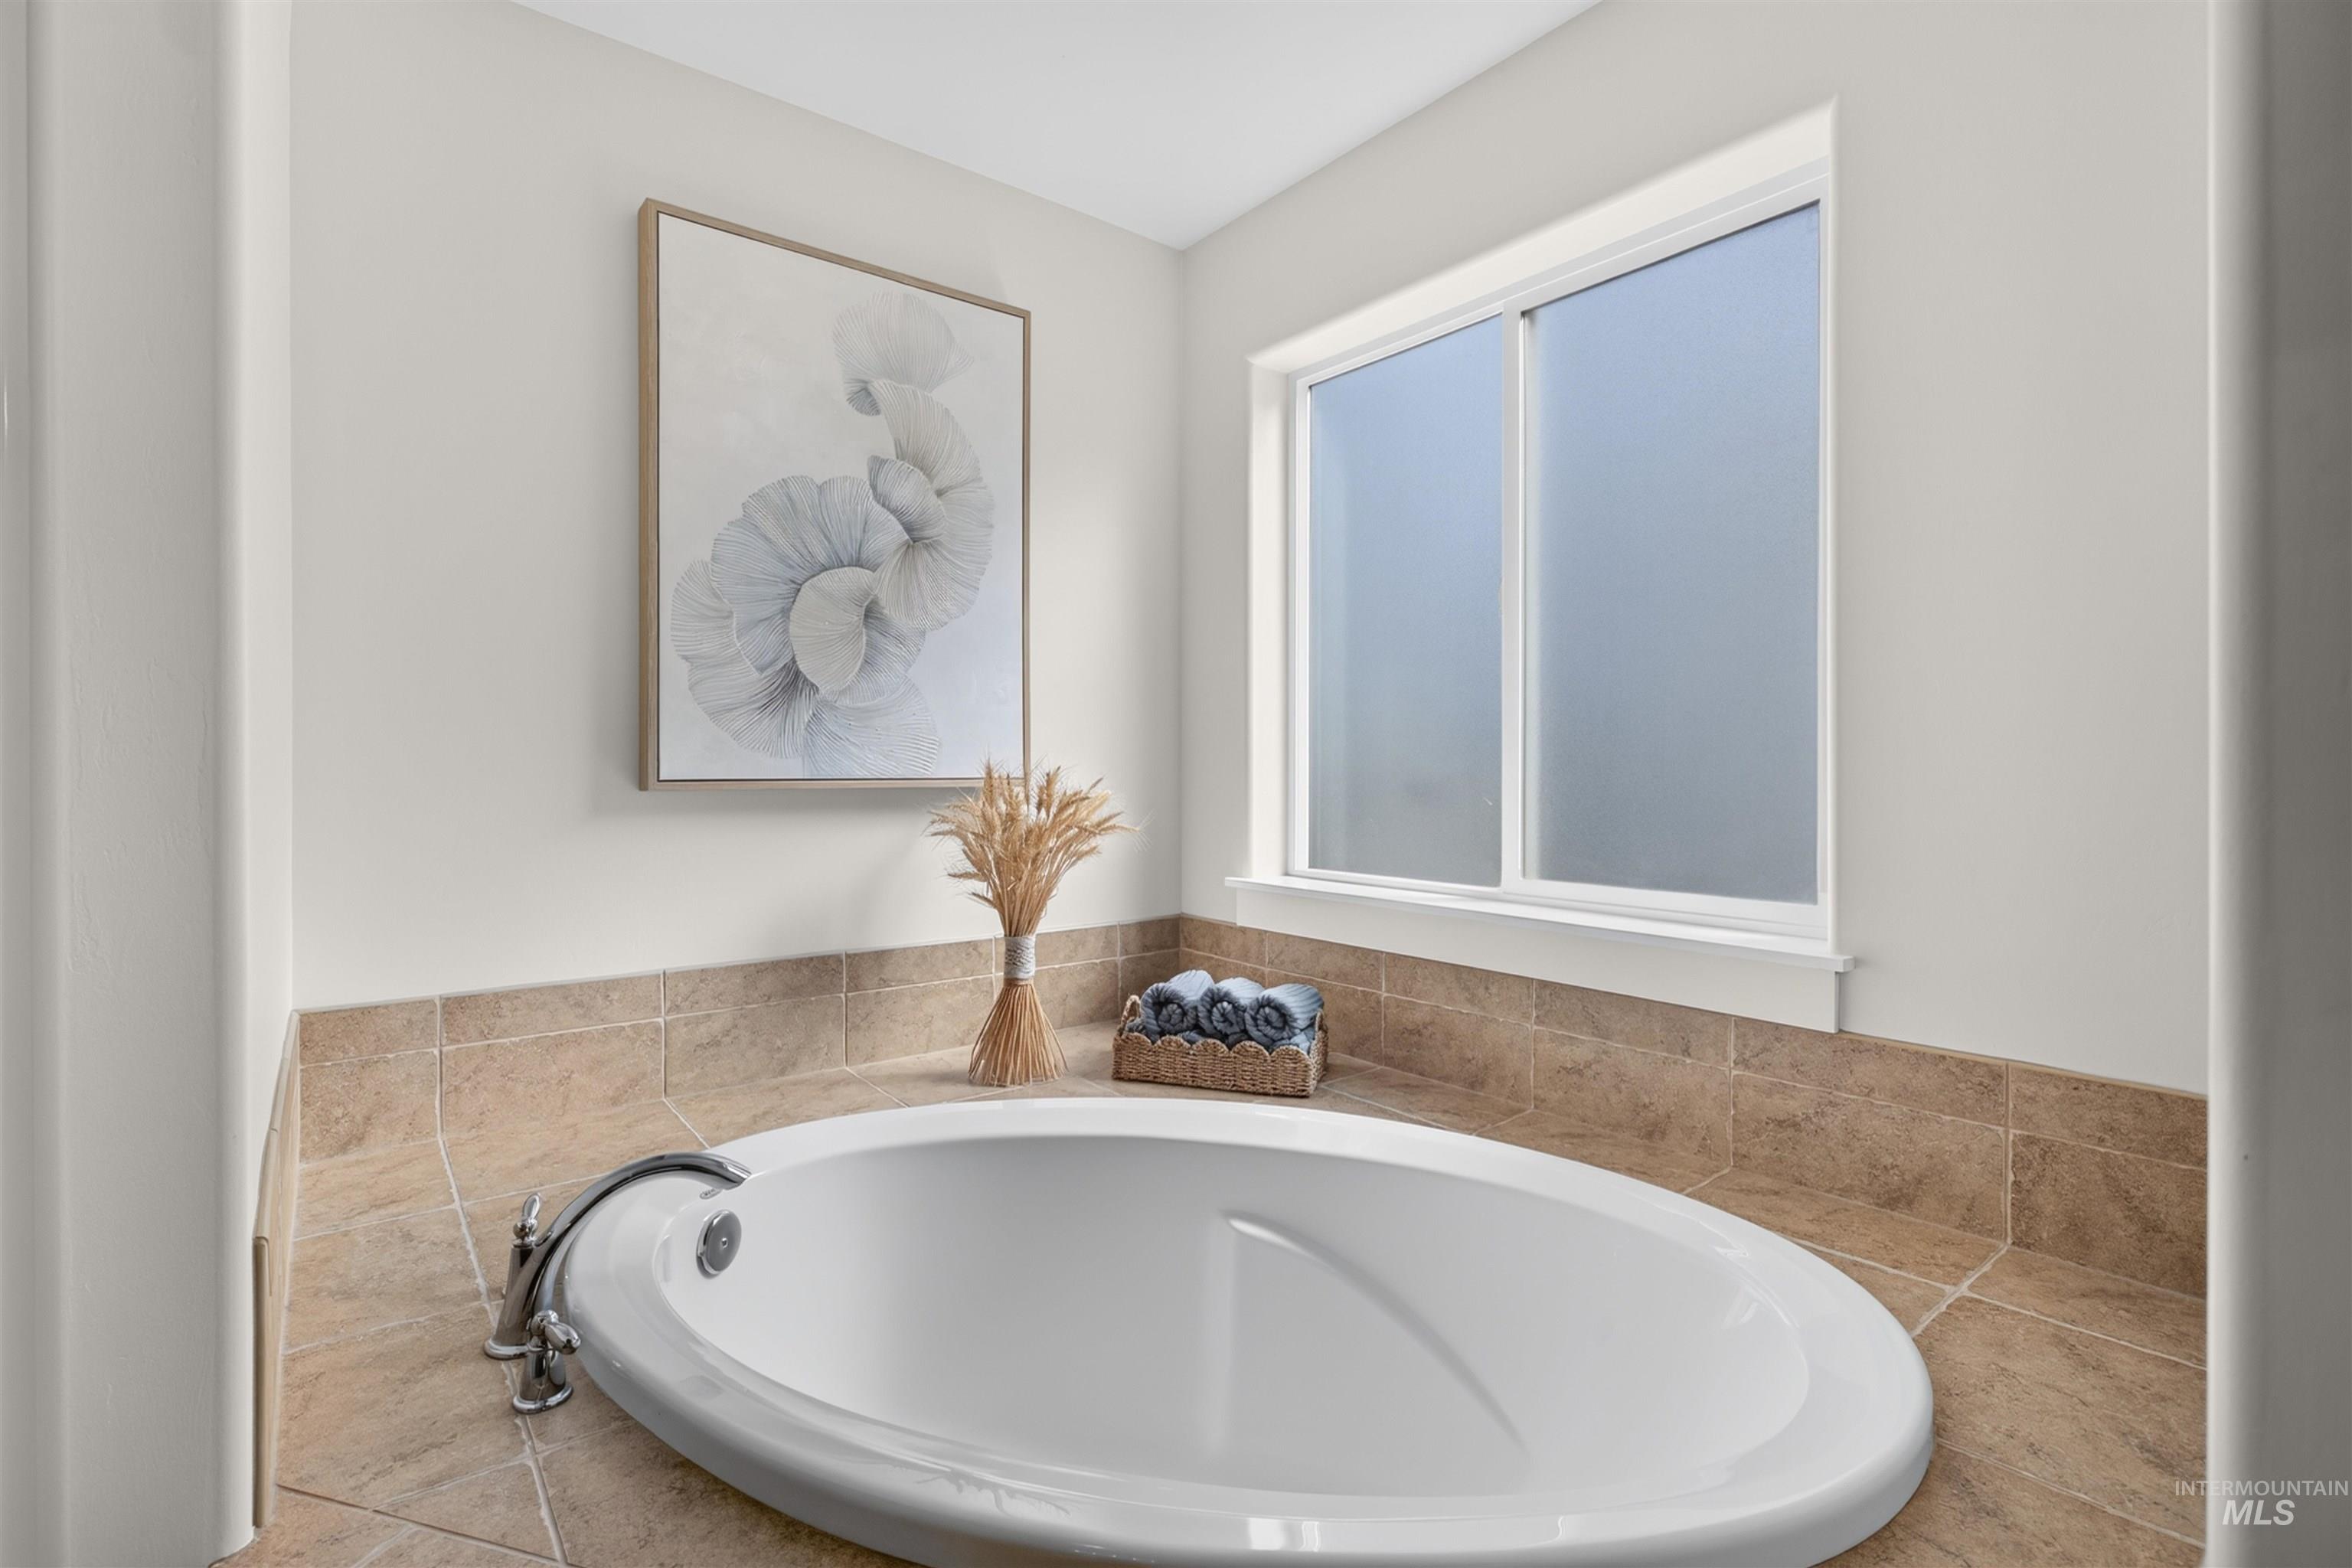
Built-in oval soaking tub with deck-mounted faucet, surrounded by neutral-toned tiled surfaces, and a wide window with frosted glass
-
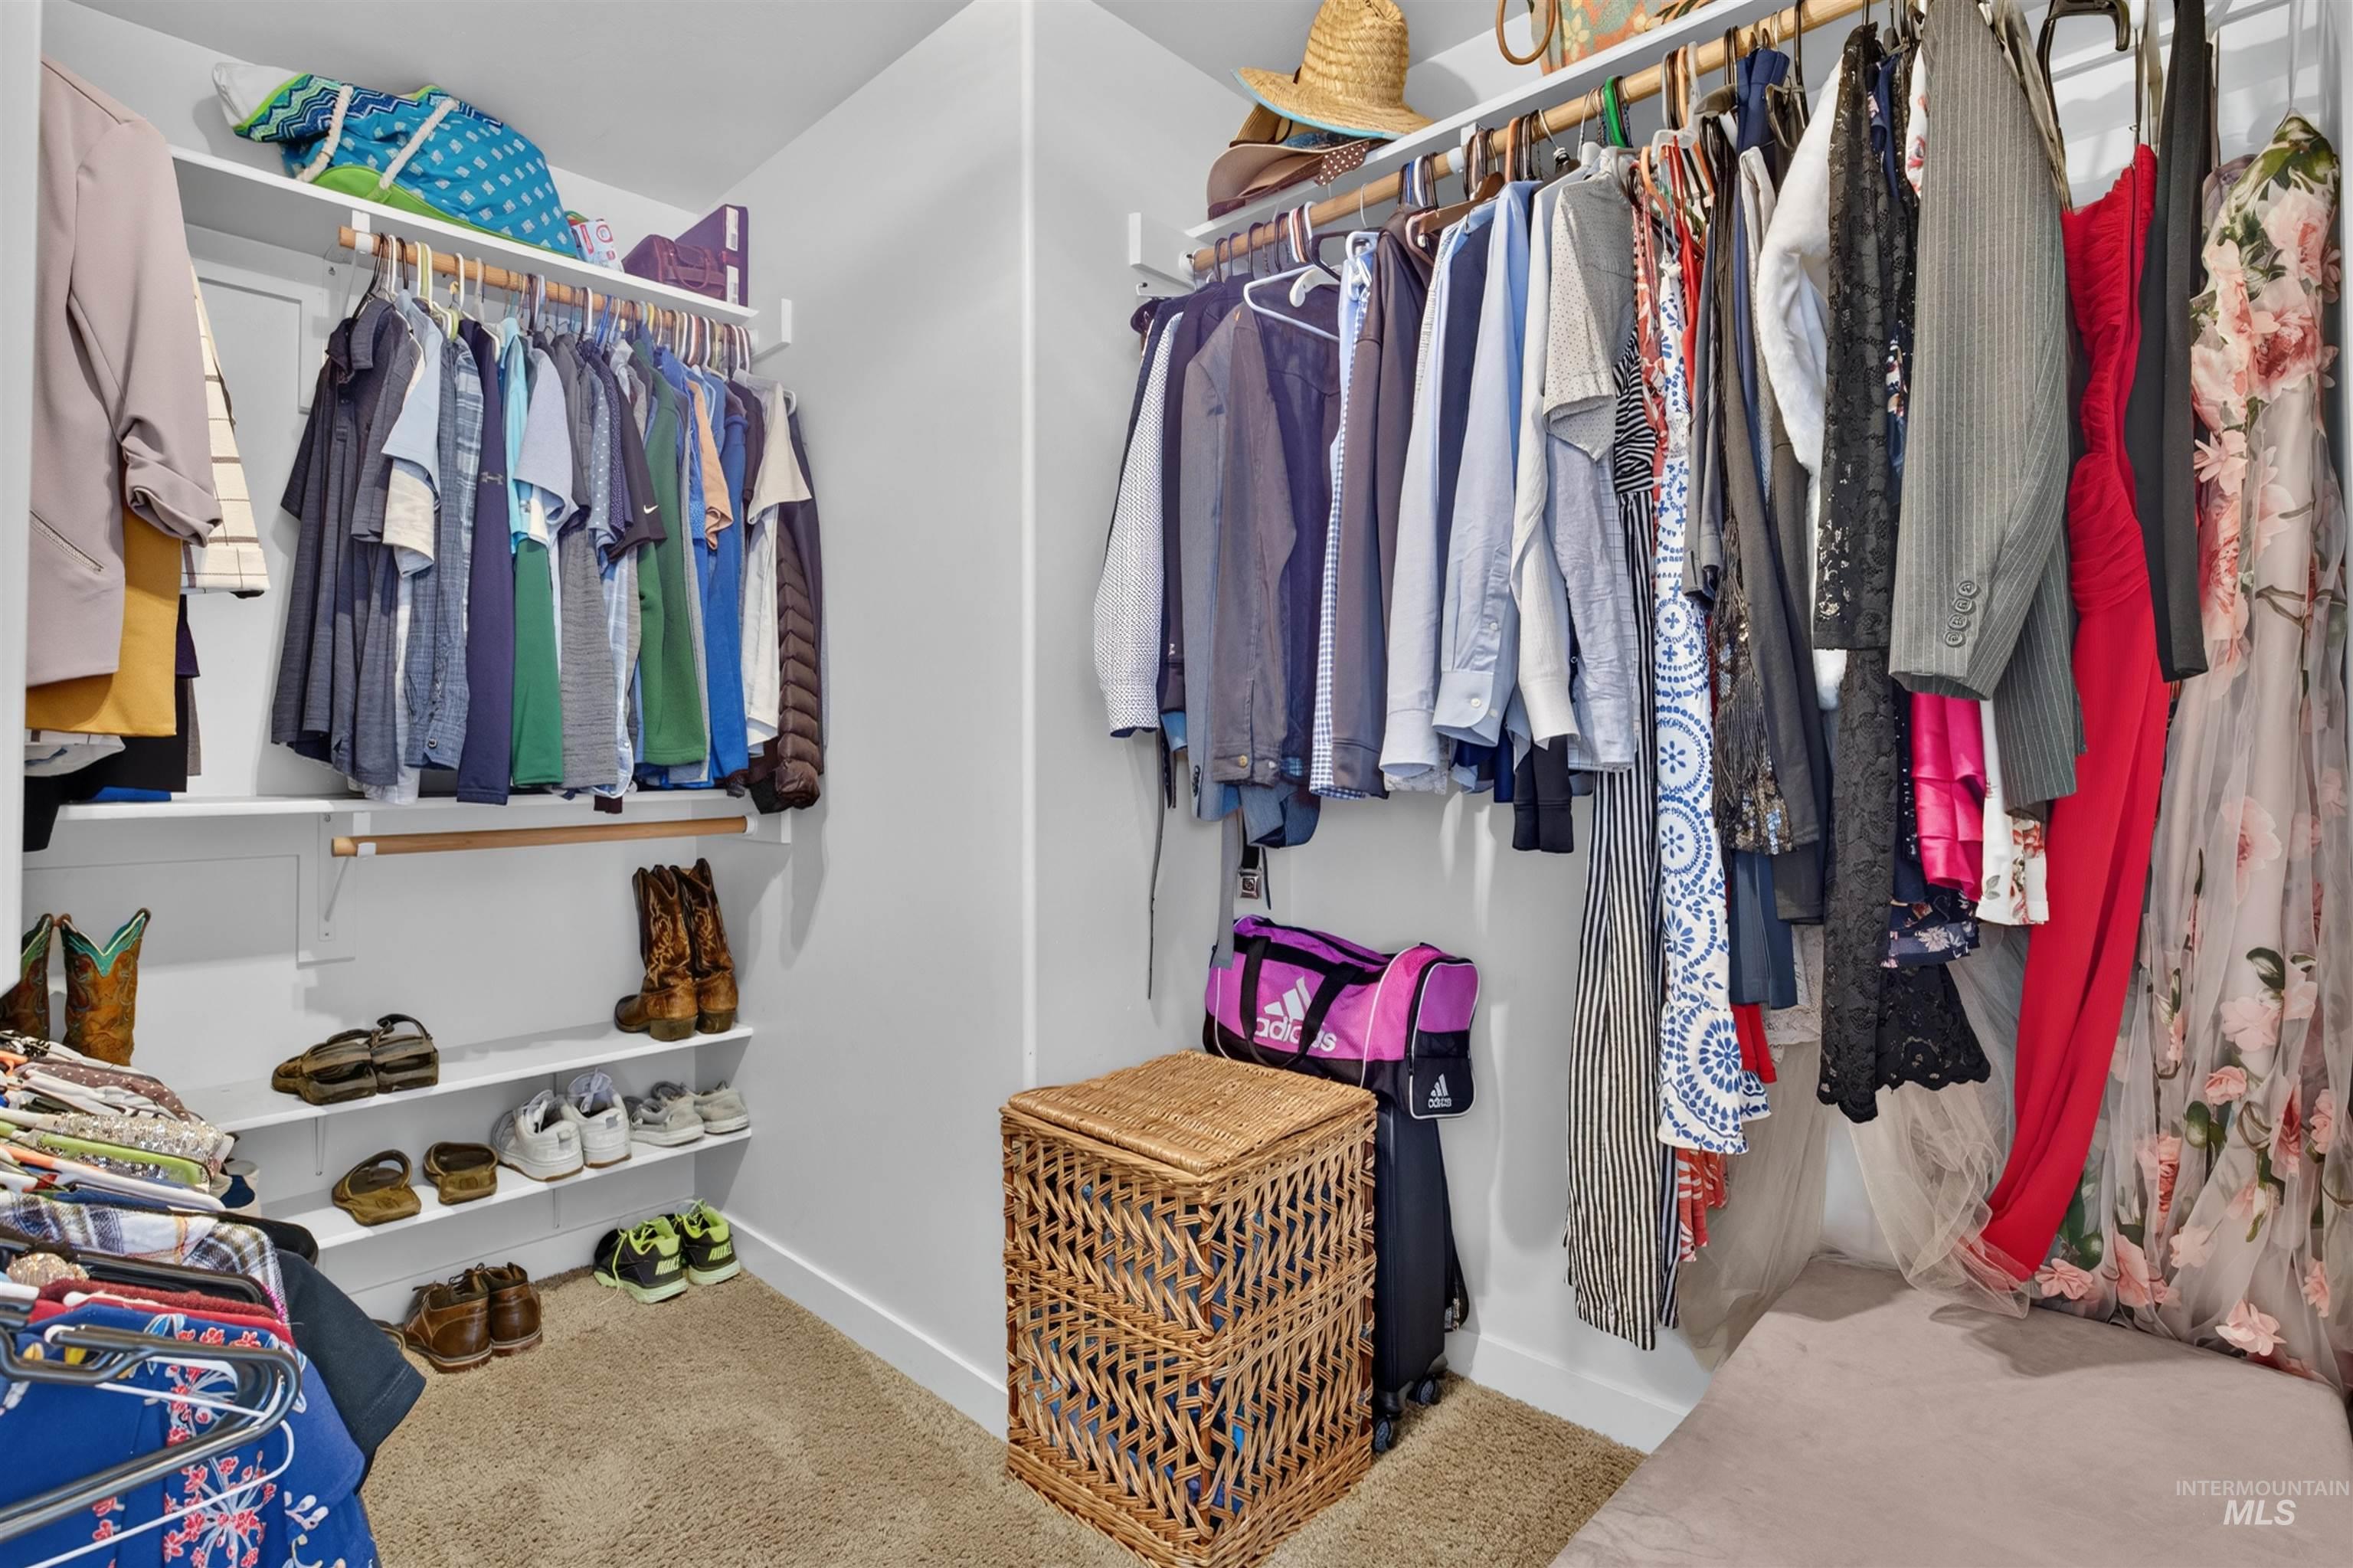
Built-in closet system featuring multiple hanging rods and shelving units
-
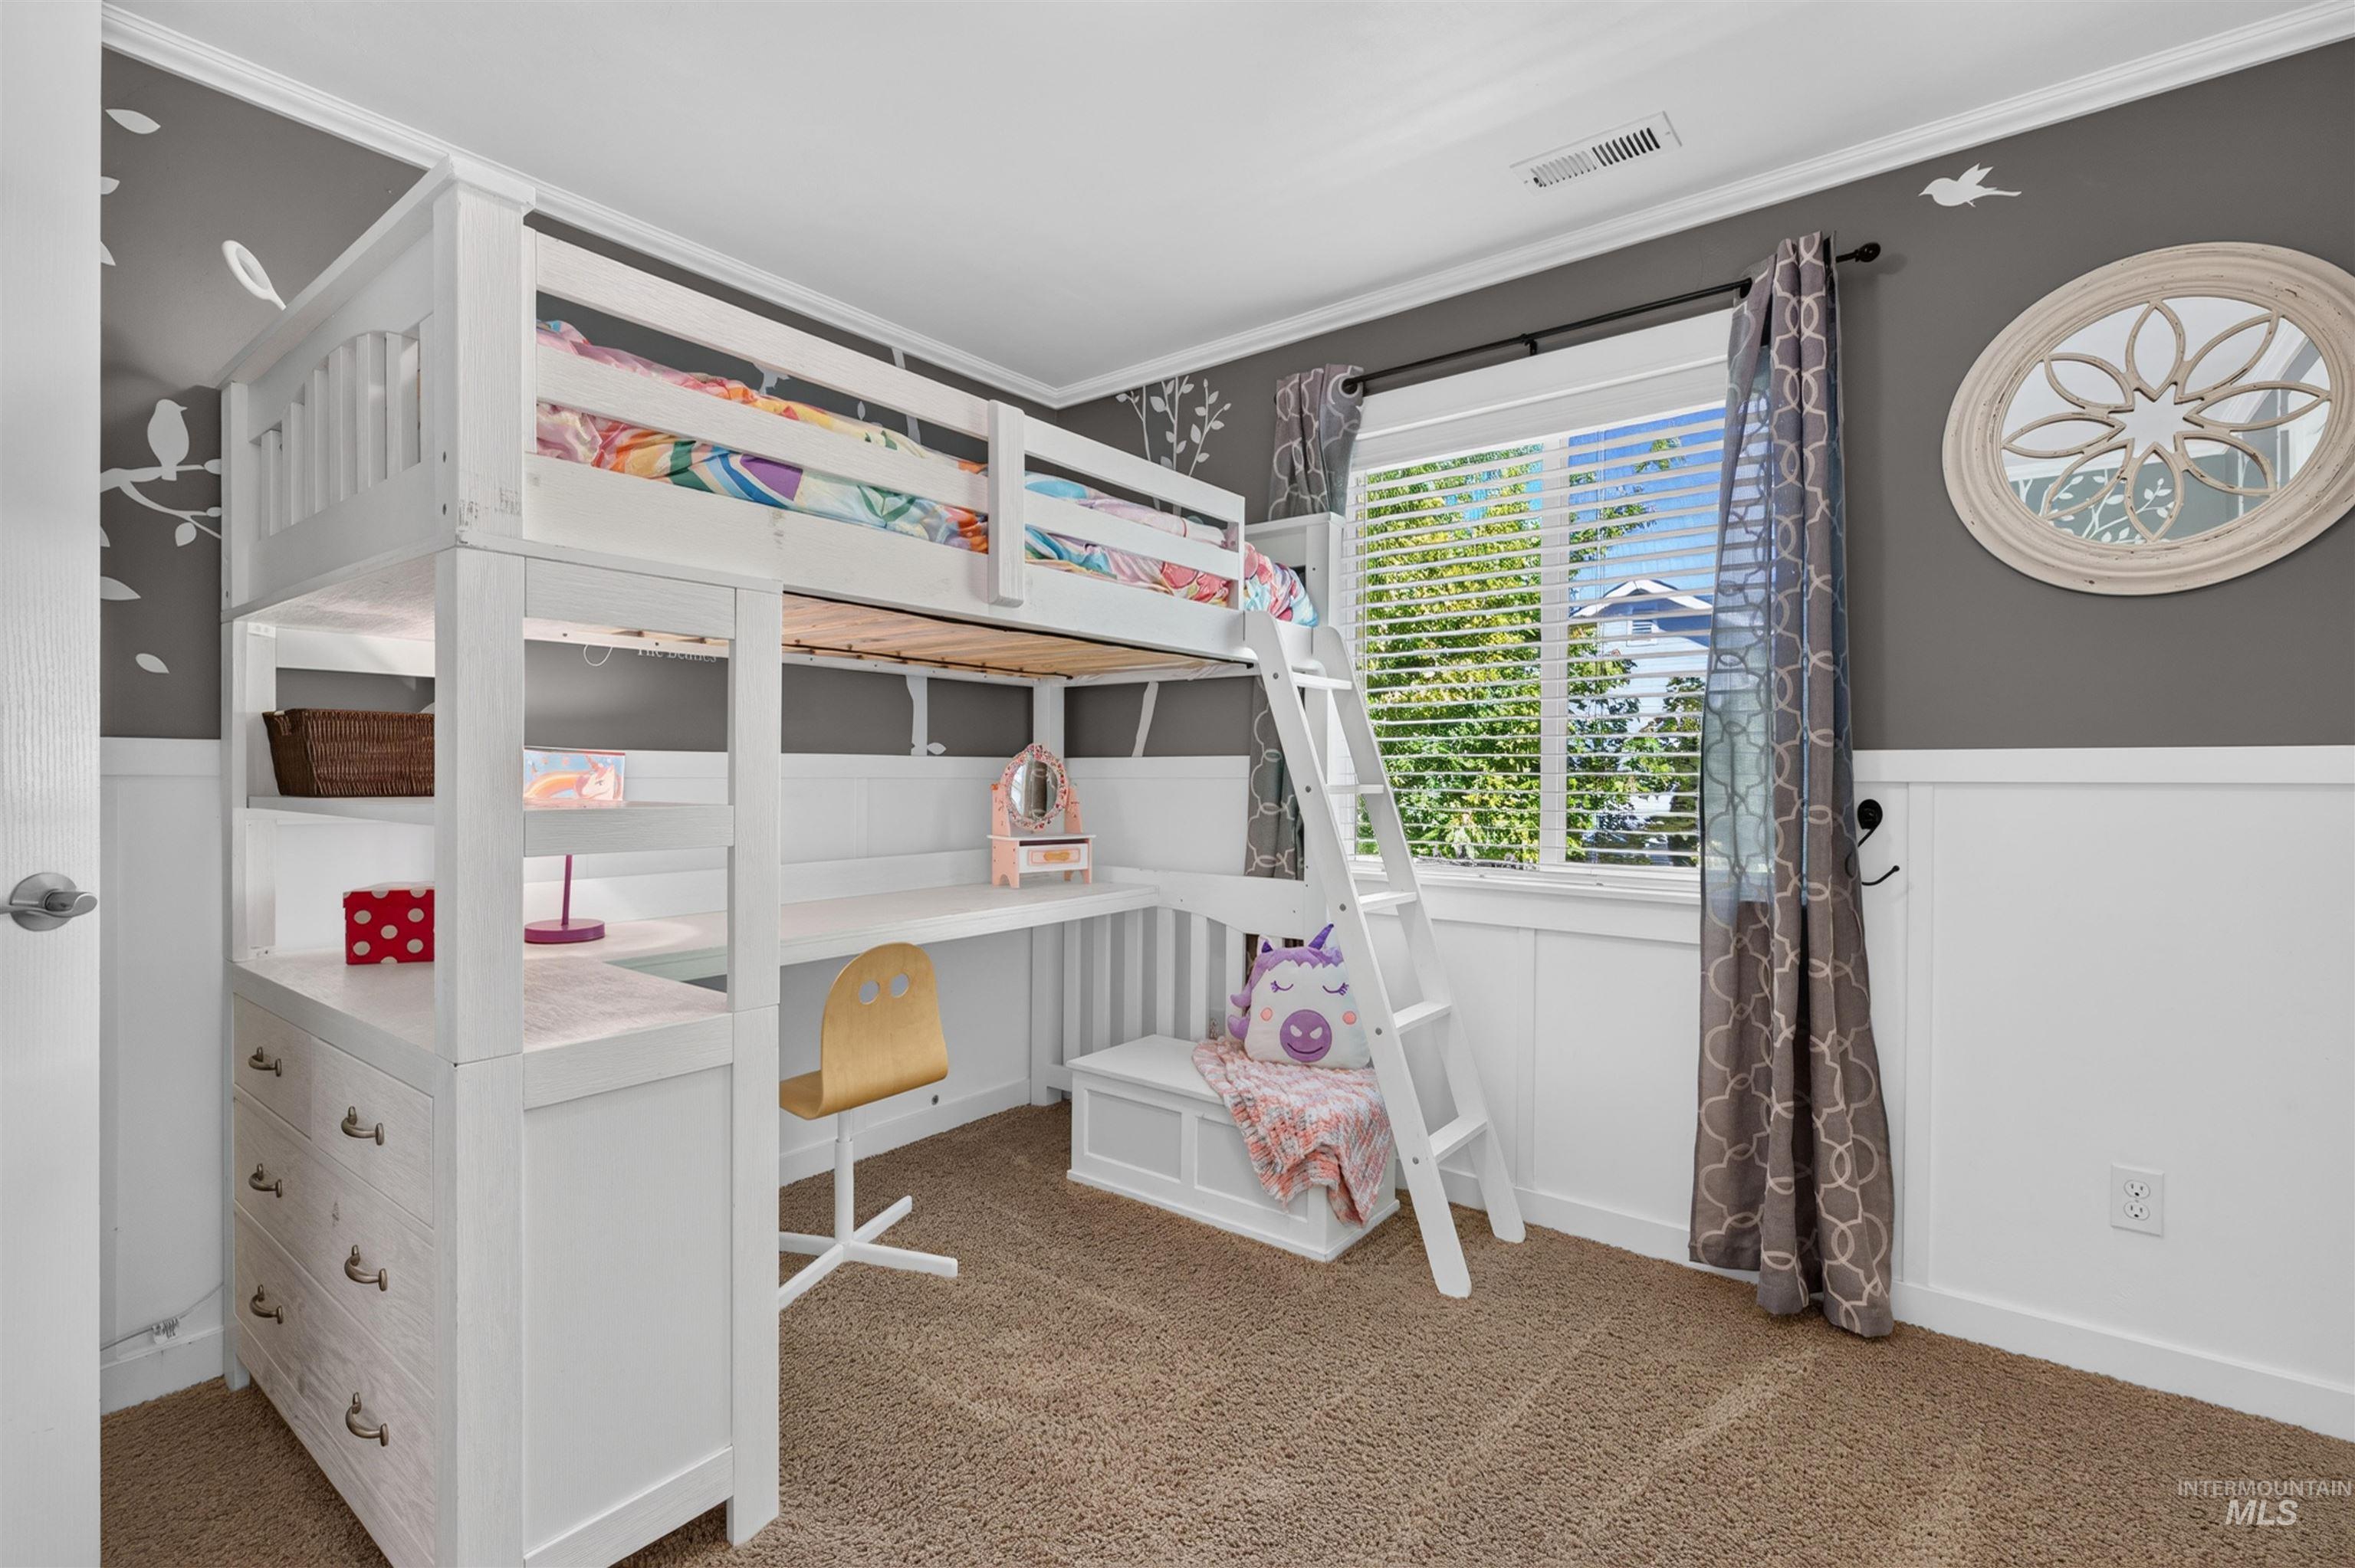
Built-in loft bed with integrated desk and storage
-
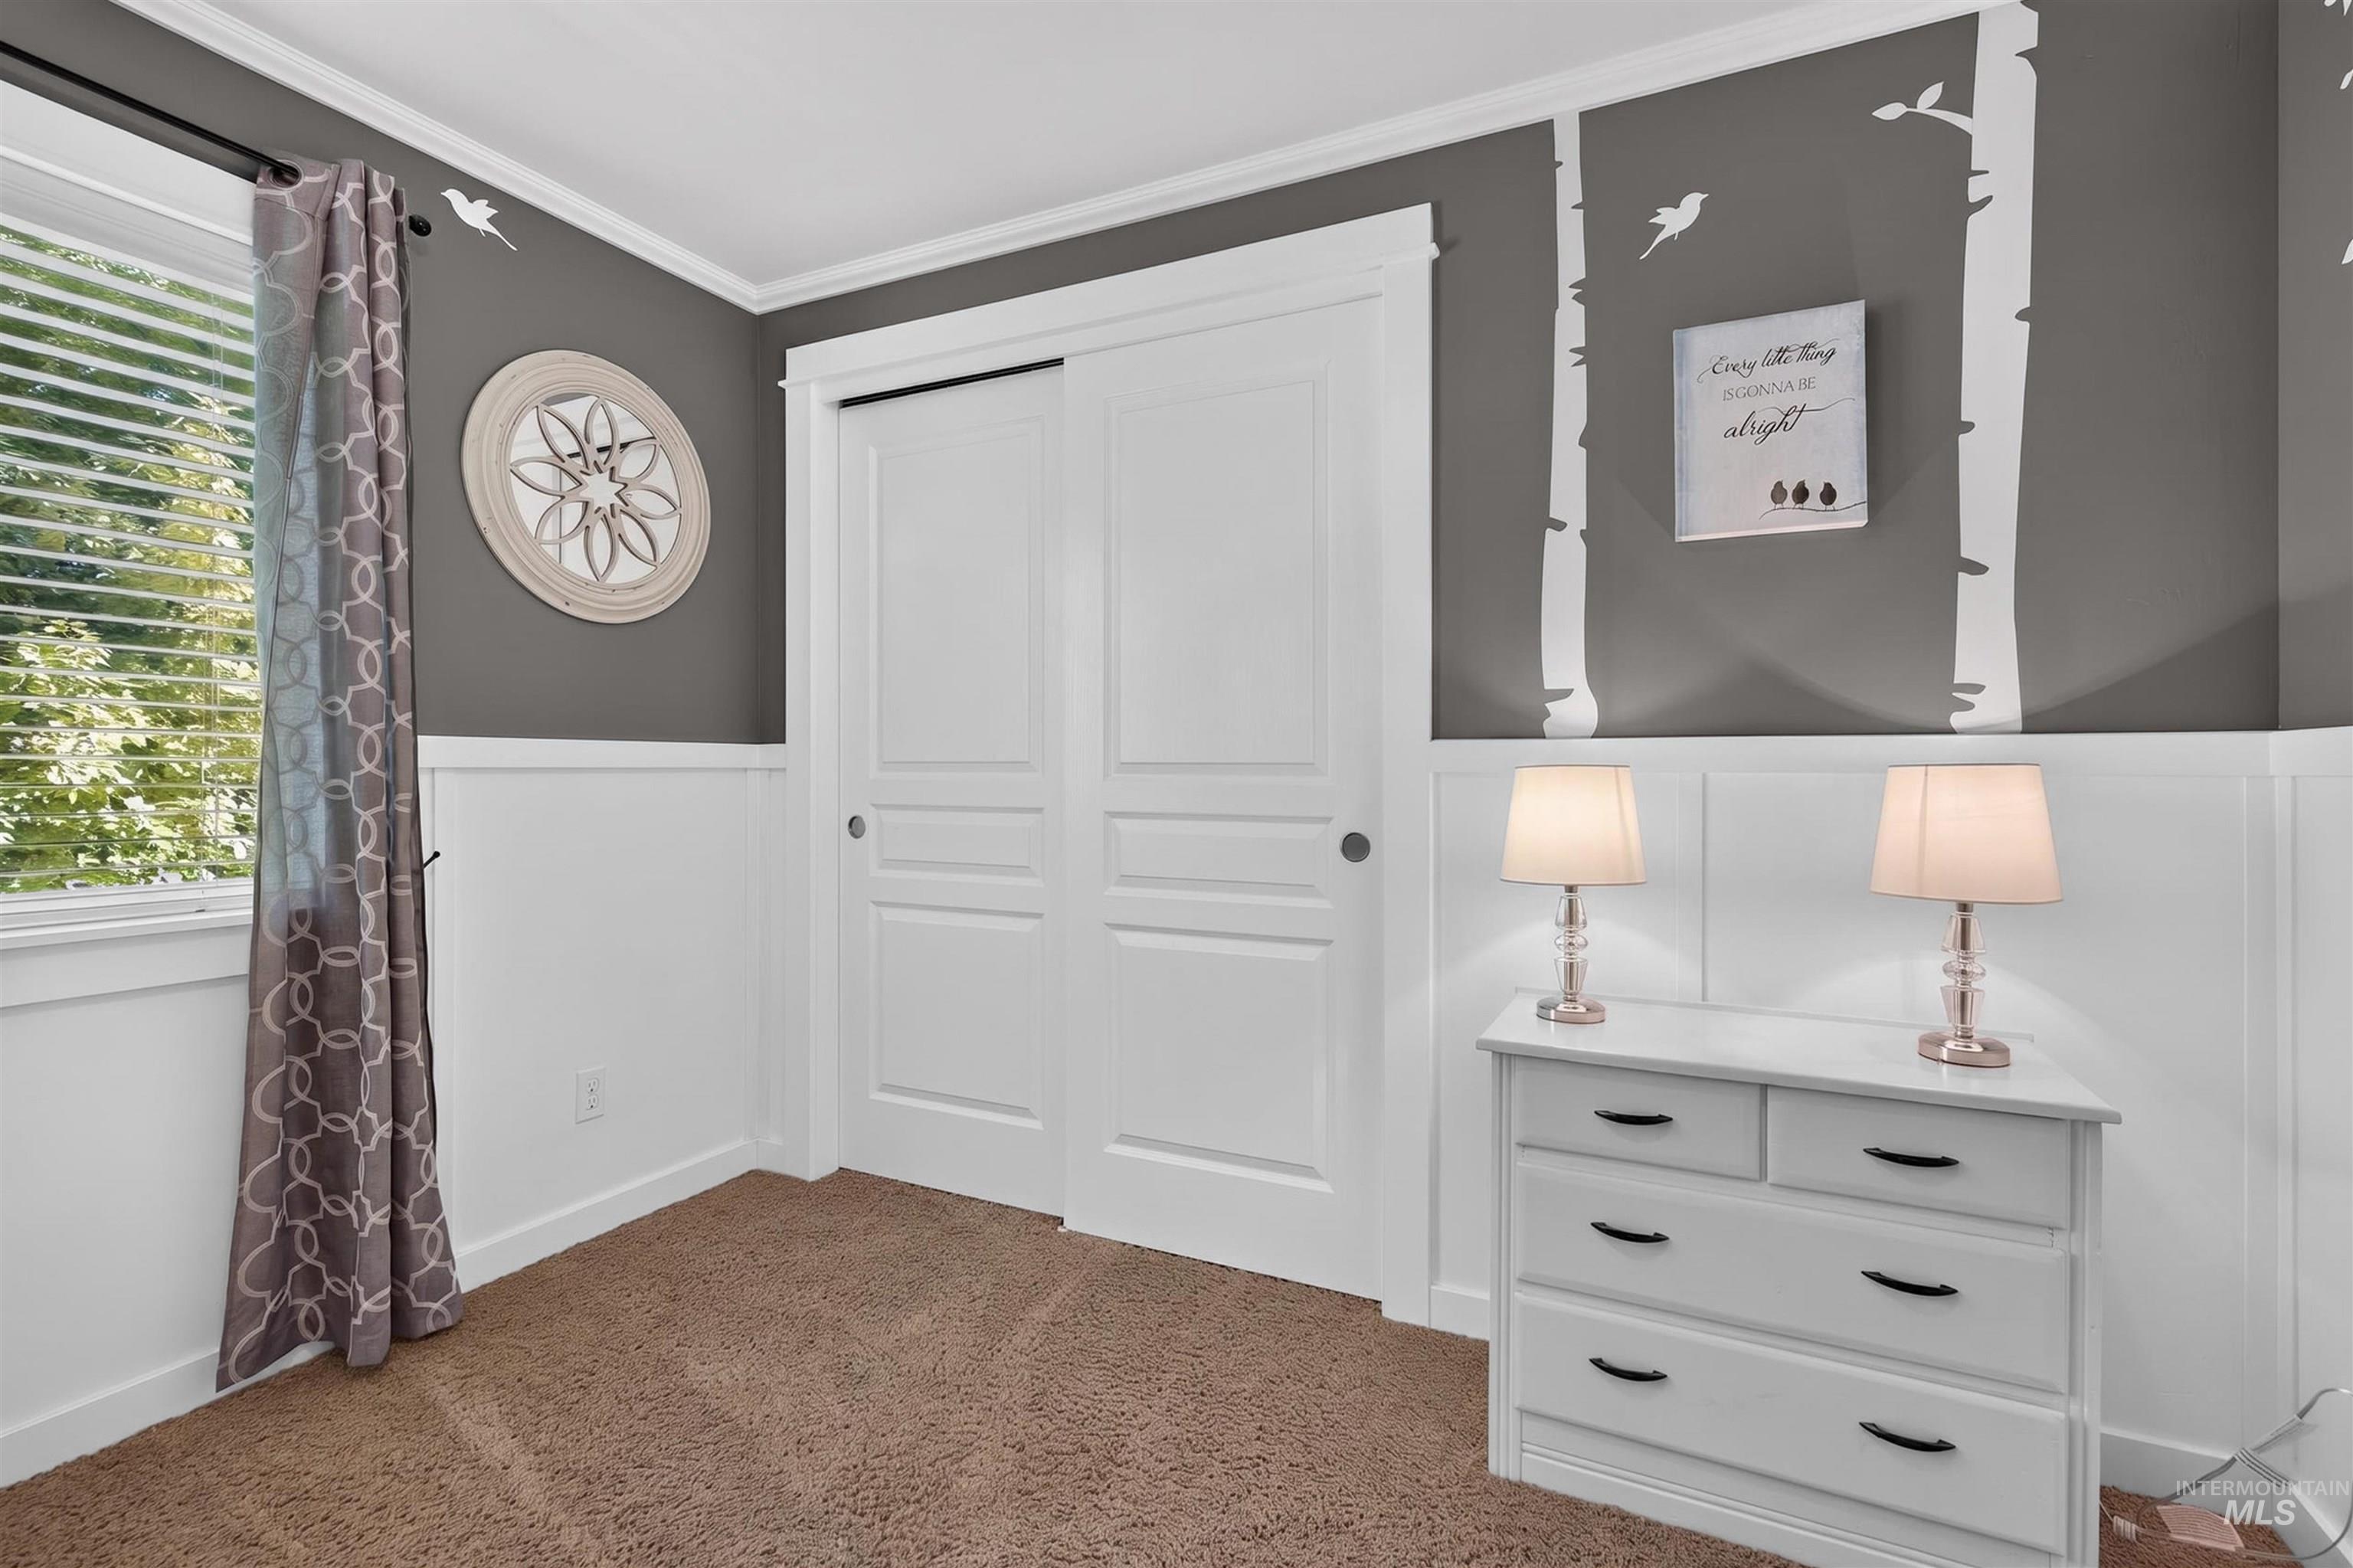
Carpeted interior room featuring a large window with blinds, white trim, sliding closet doors, and wainscoting
-
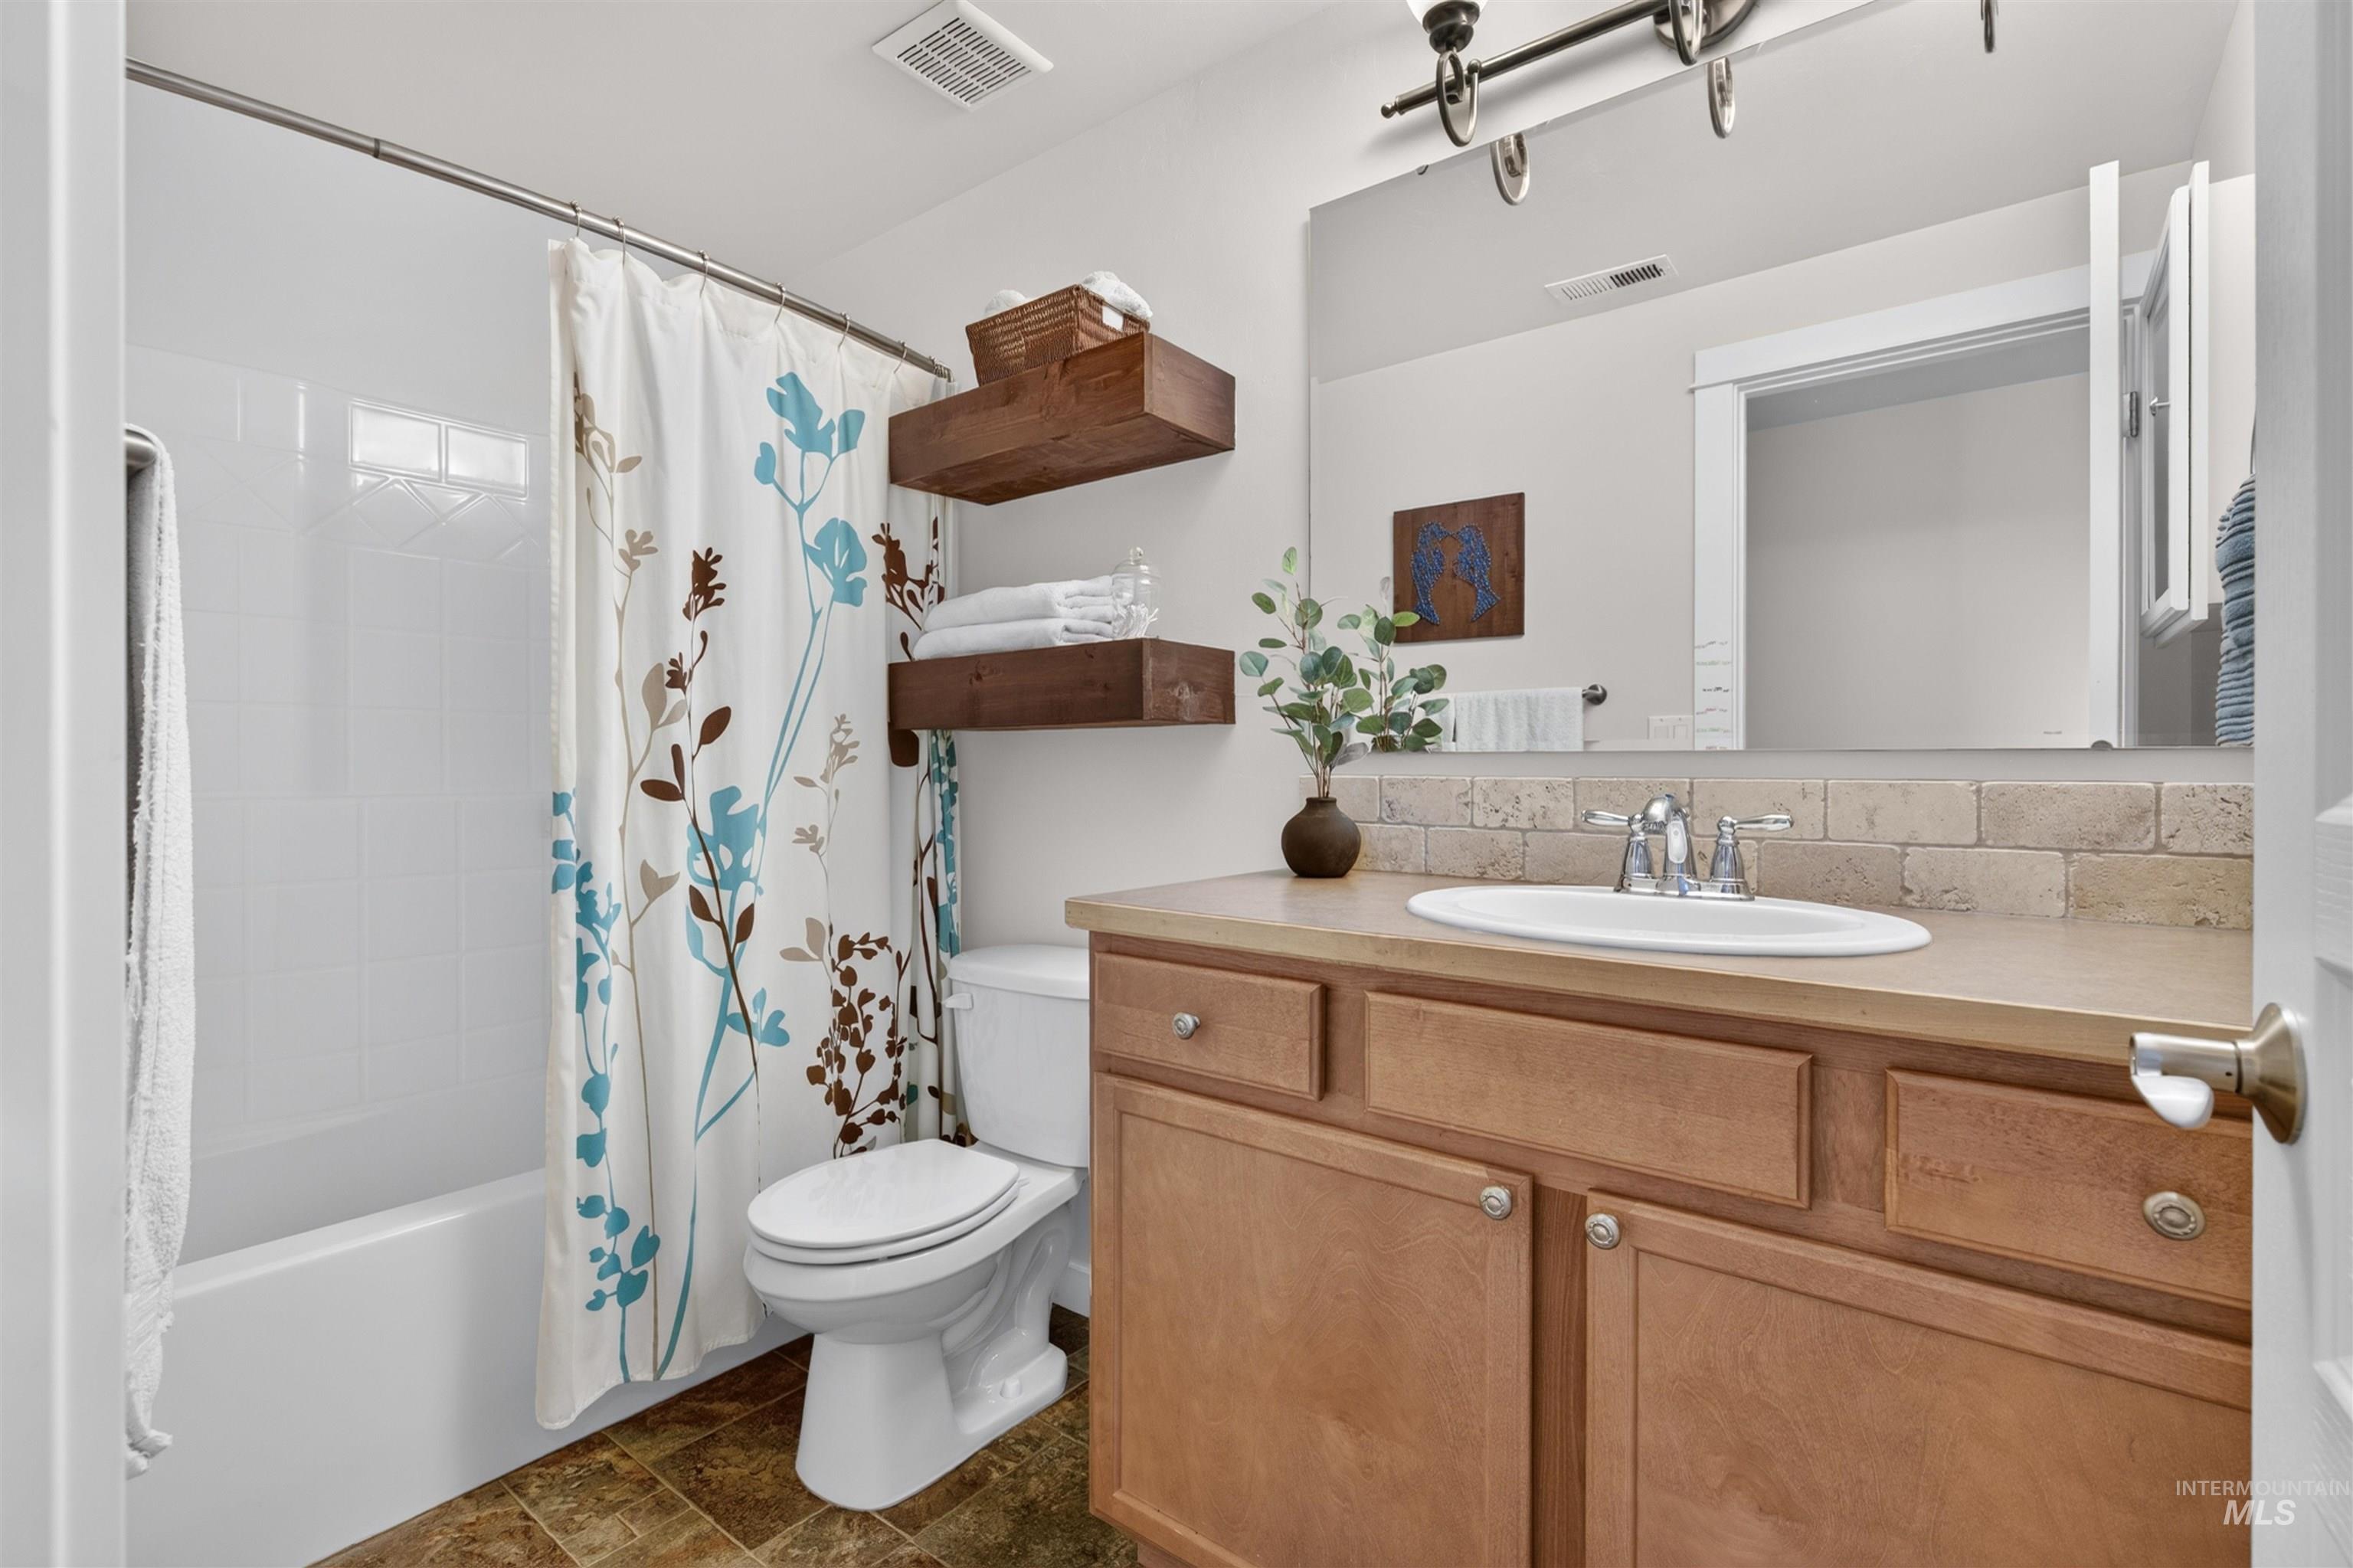
Full bathroom featuring a single vanity with wood-finish cabinetry, a neutral countertop, and a rectangular undermount sink
-
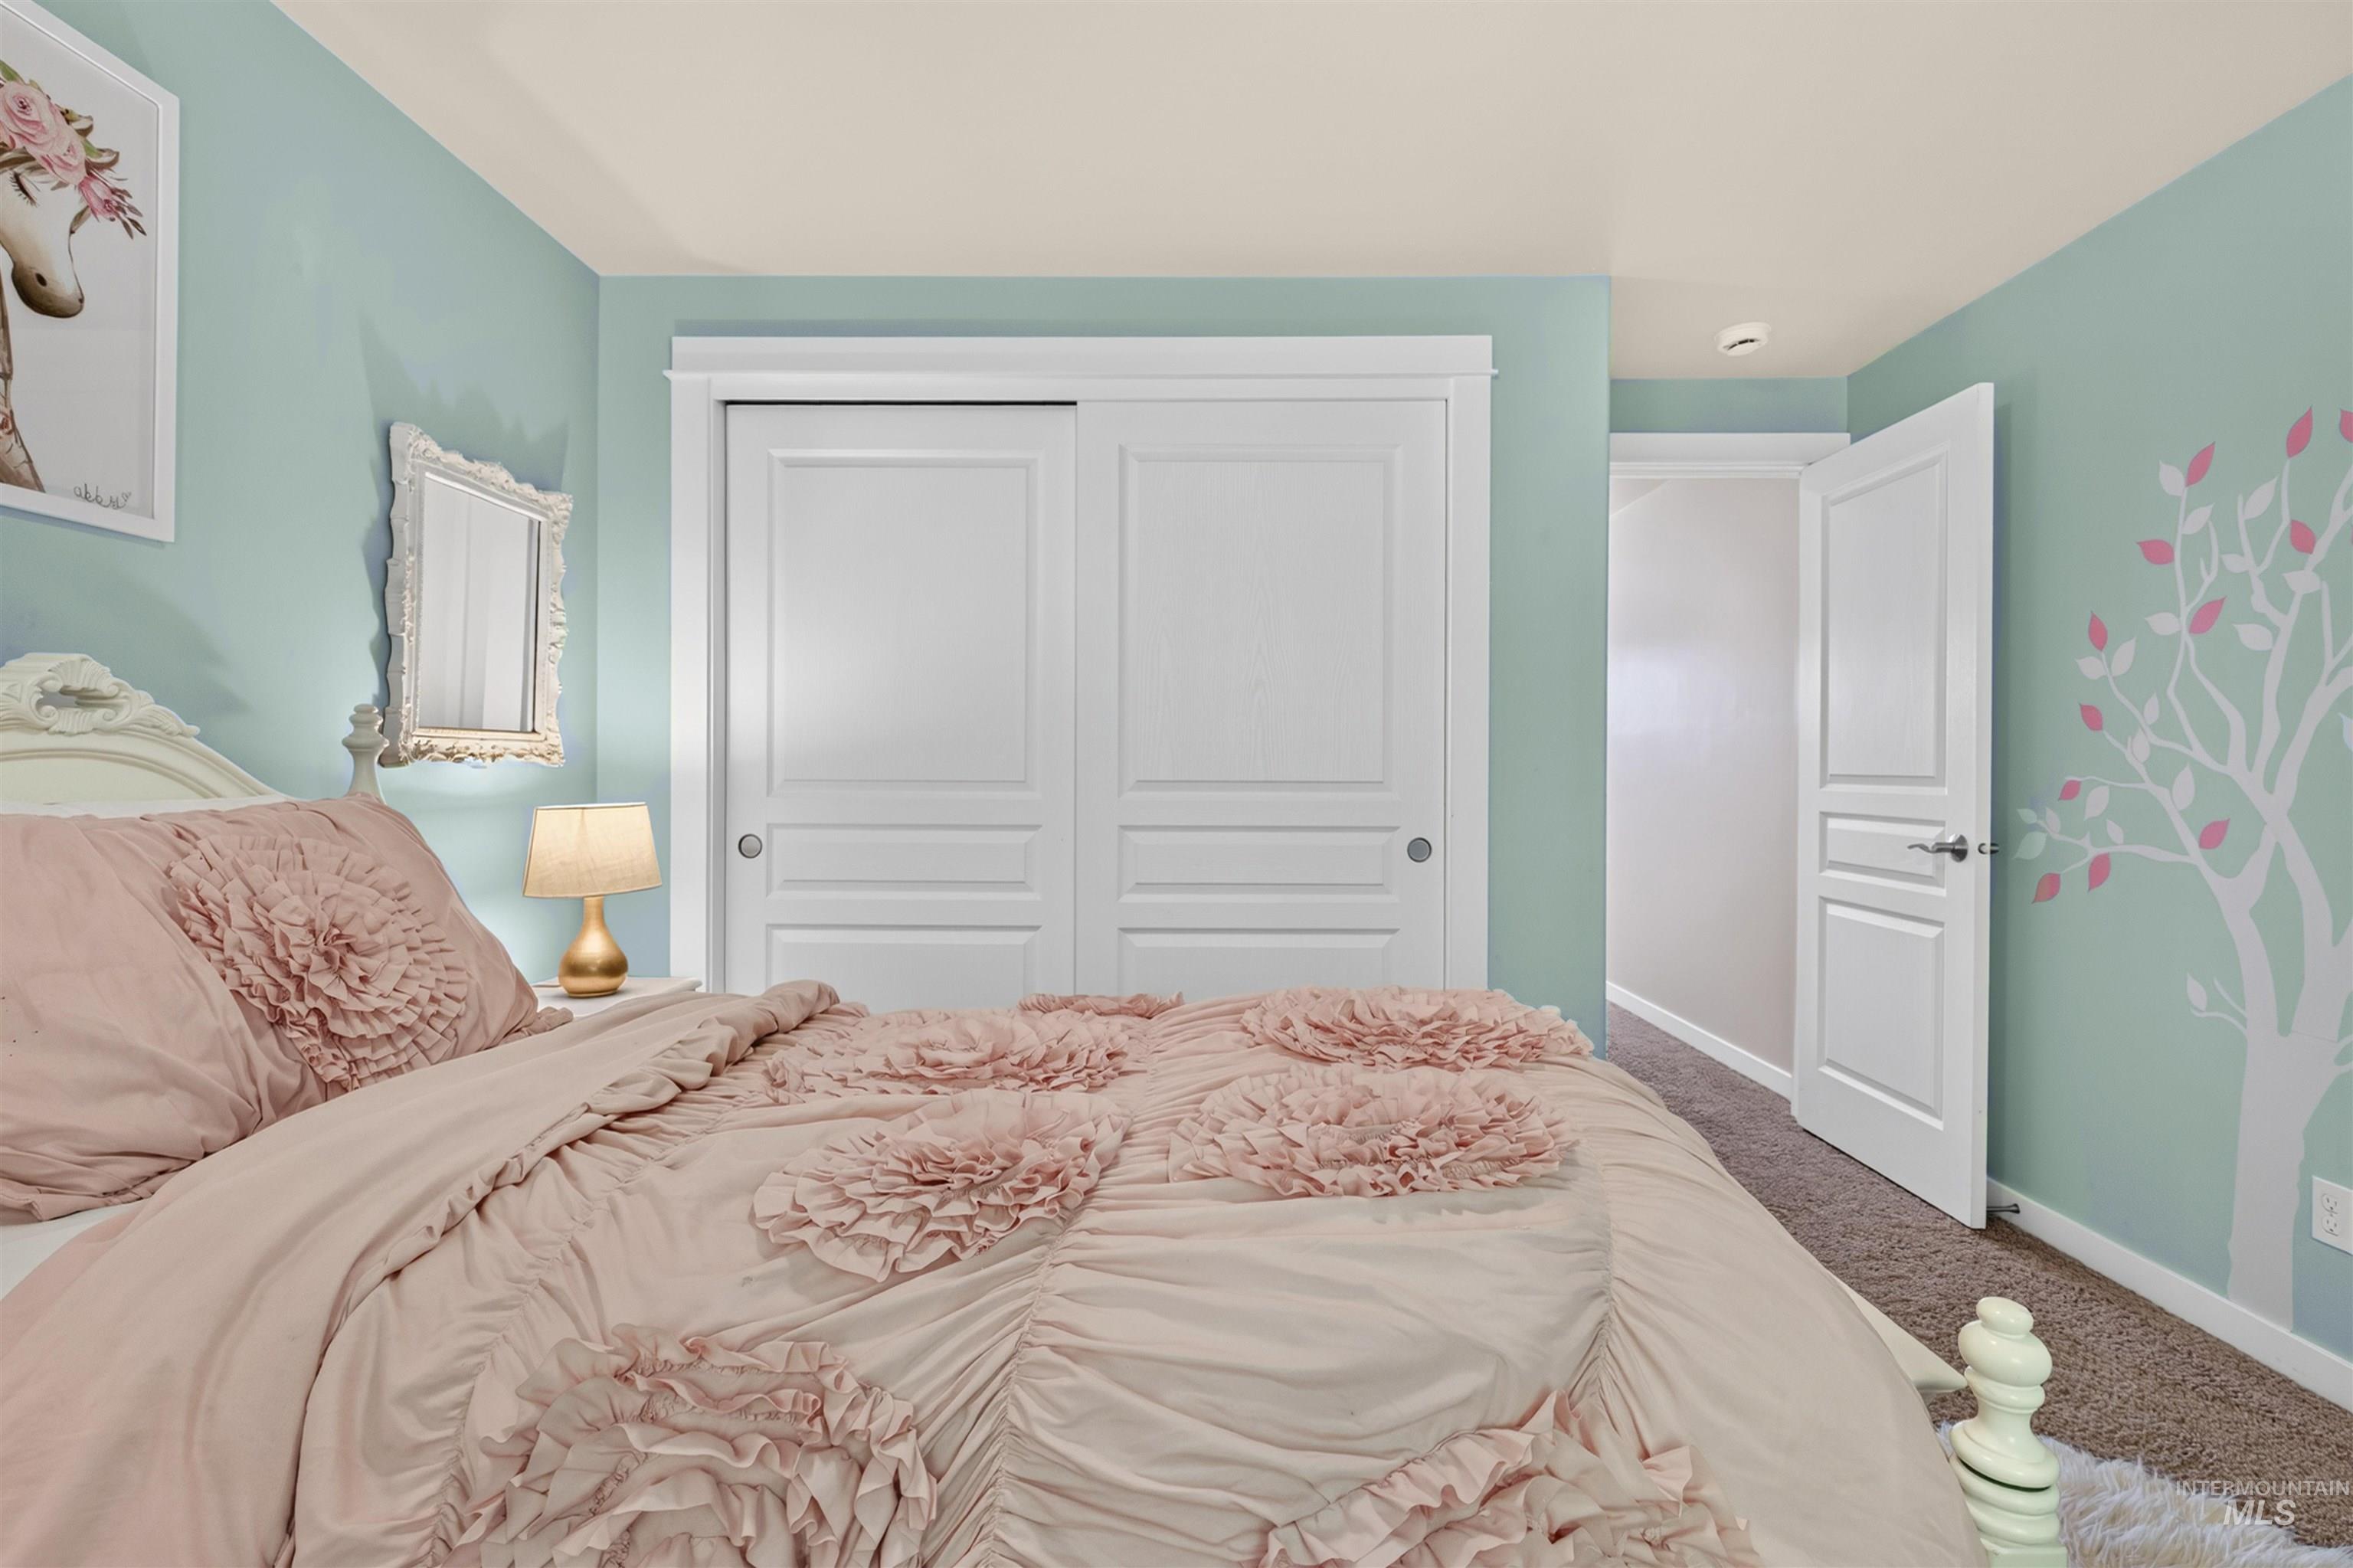
Bedroom featuring textured carpeting, light blue walls, and a white ceiling
-
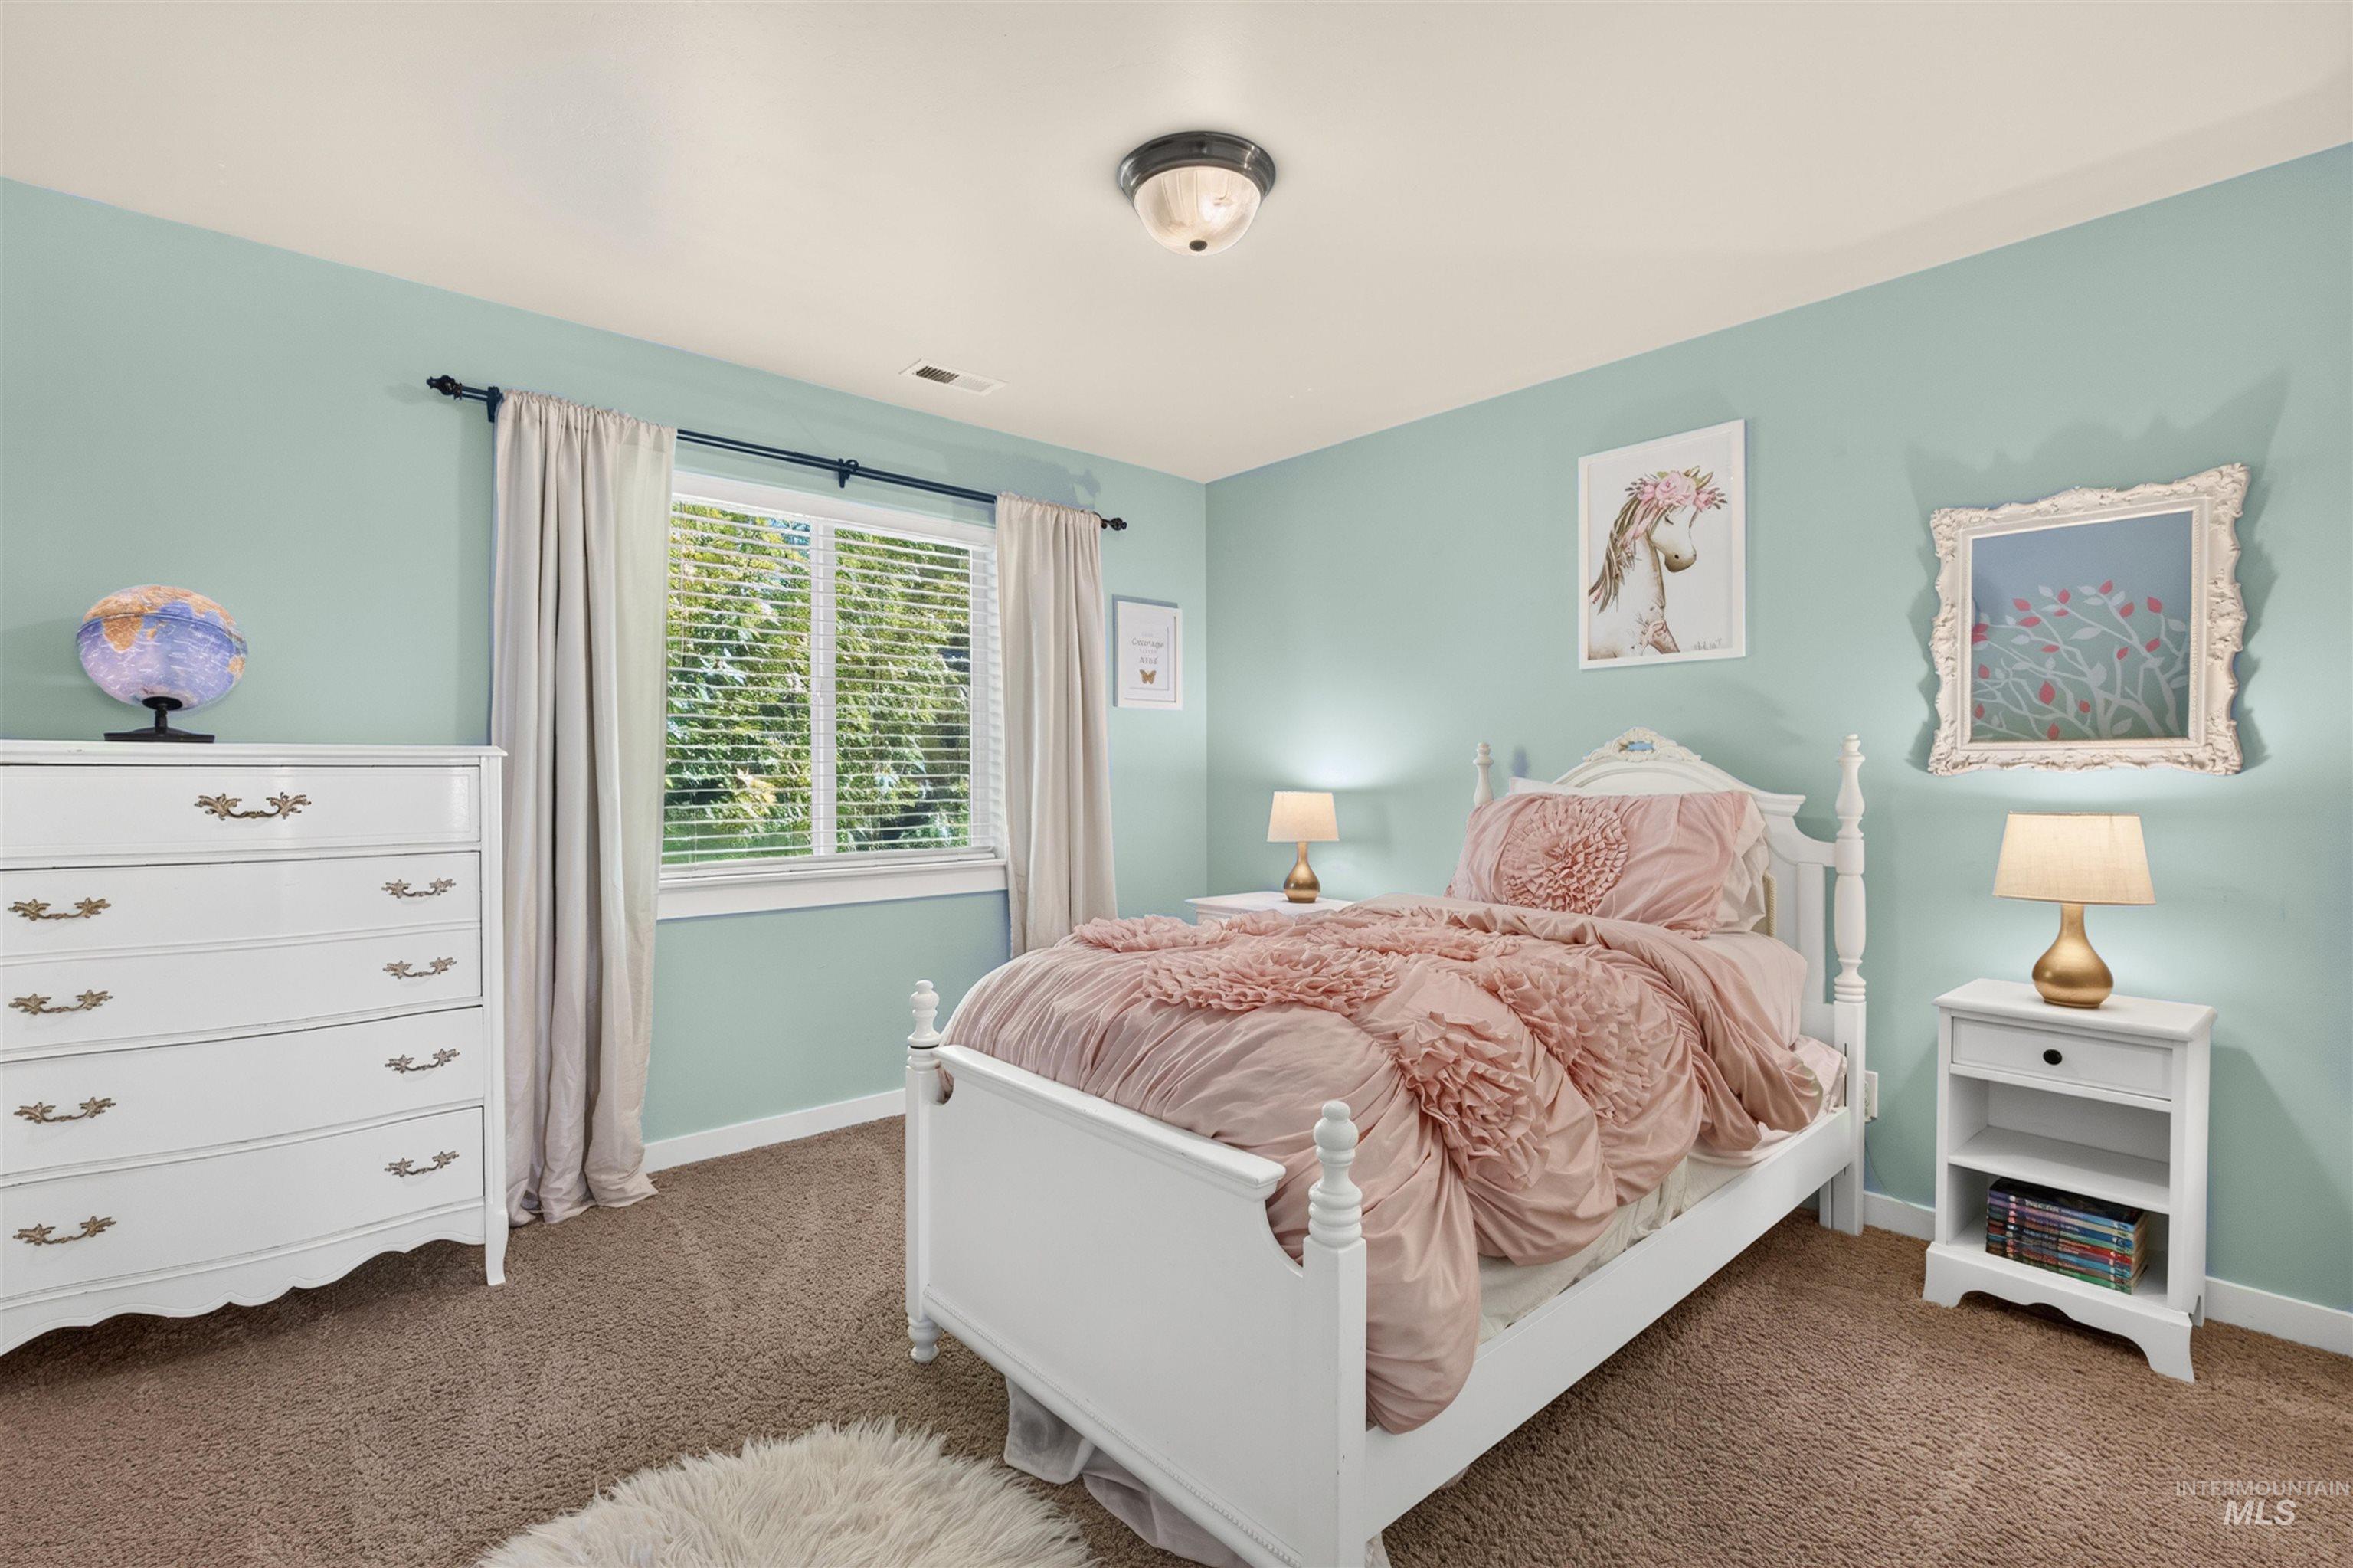
Carpeted room with a single window featuring blinds and drapes
-
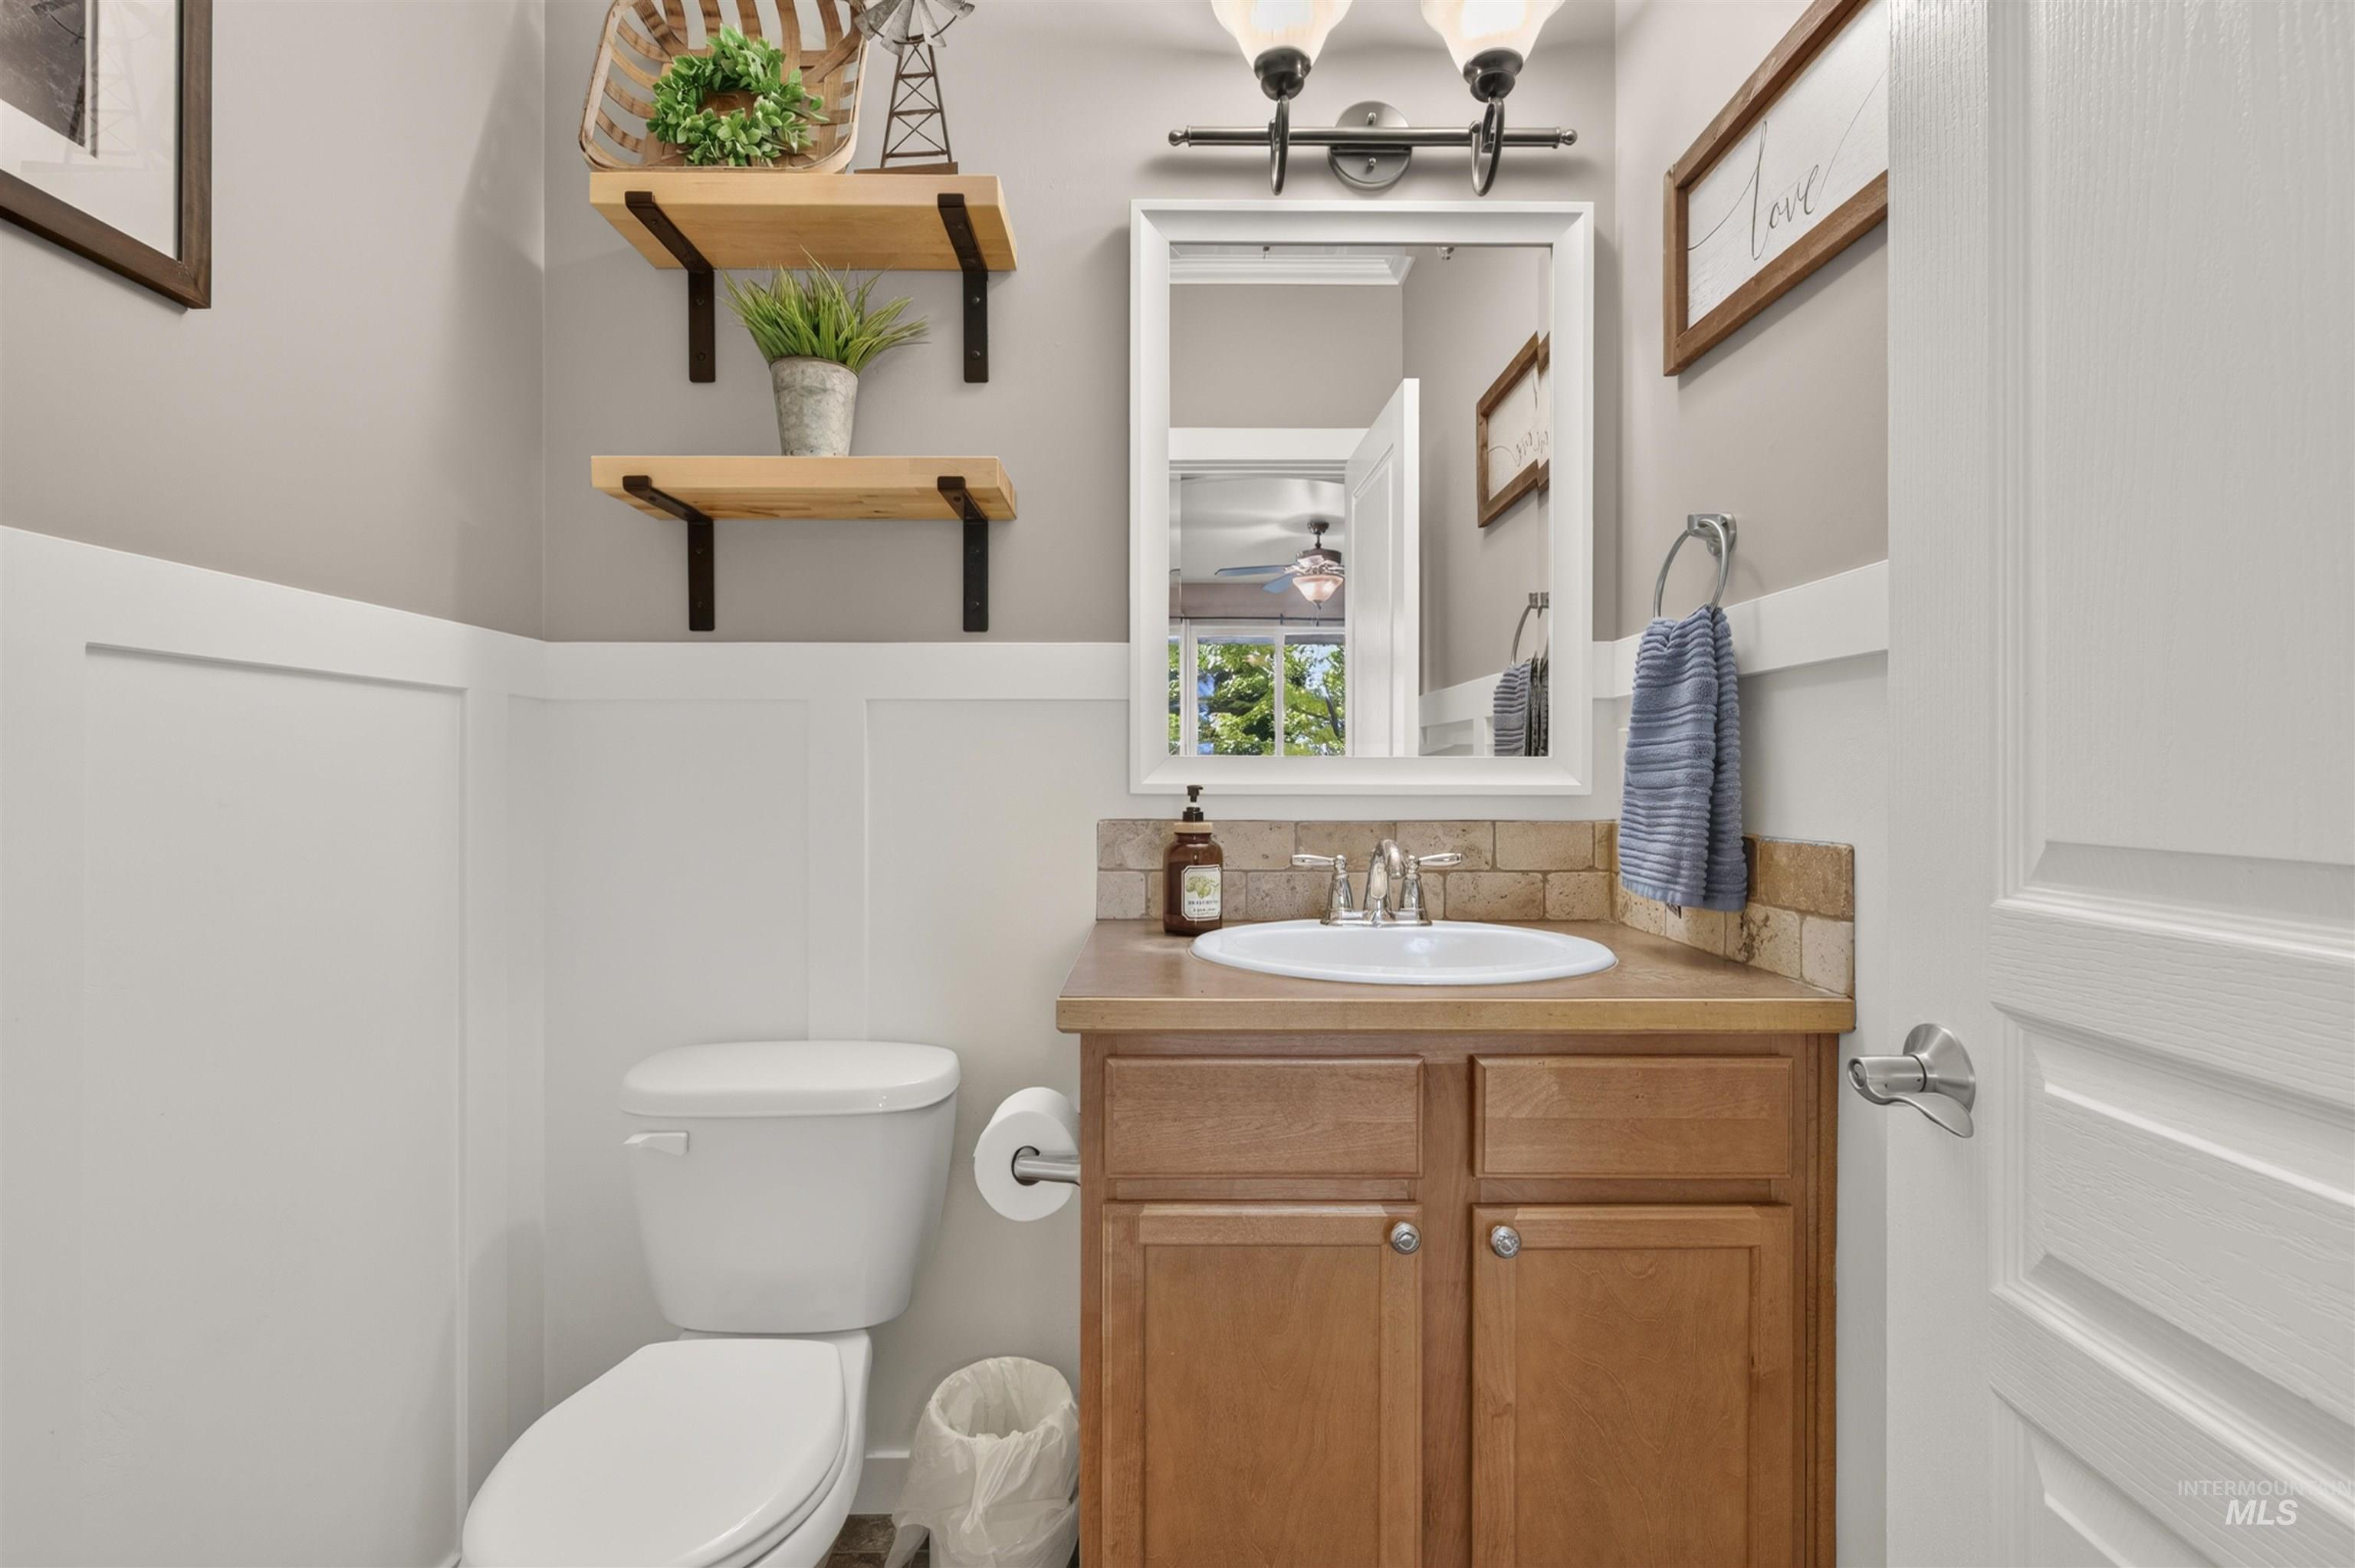
Bathroom featuring wainscoting, a wood-finish vanity with an integrated sink, a tiled backsplash, and open shelving
-
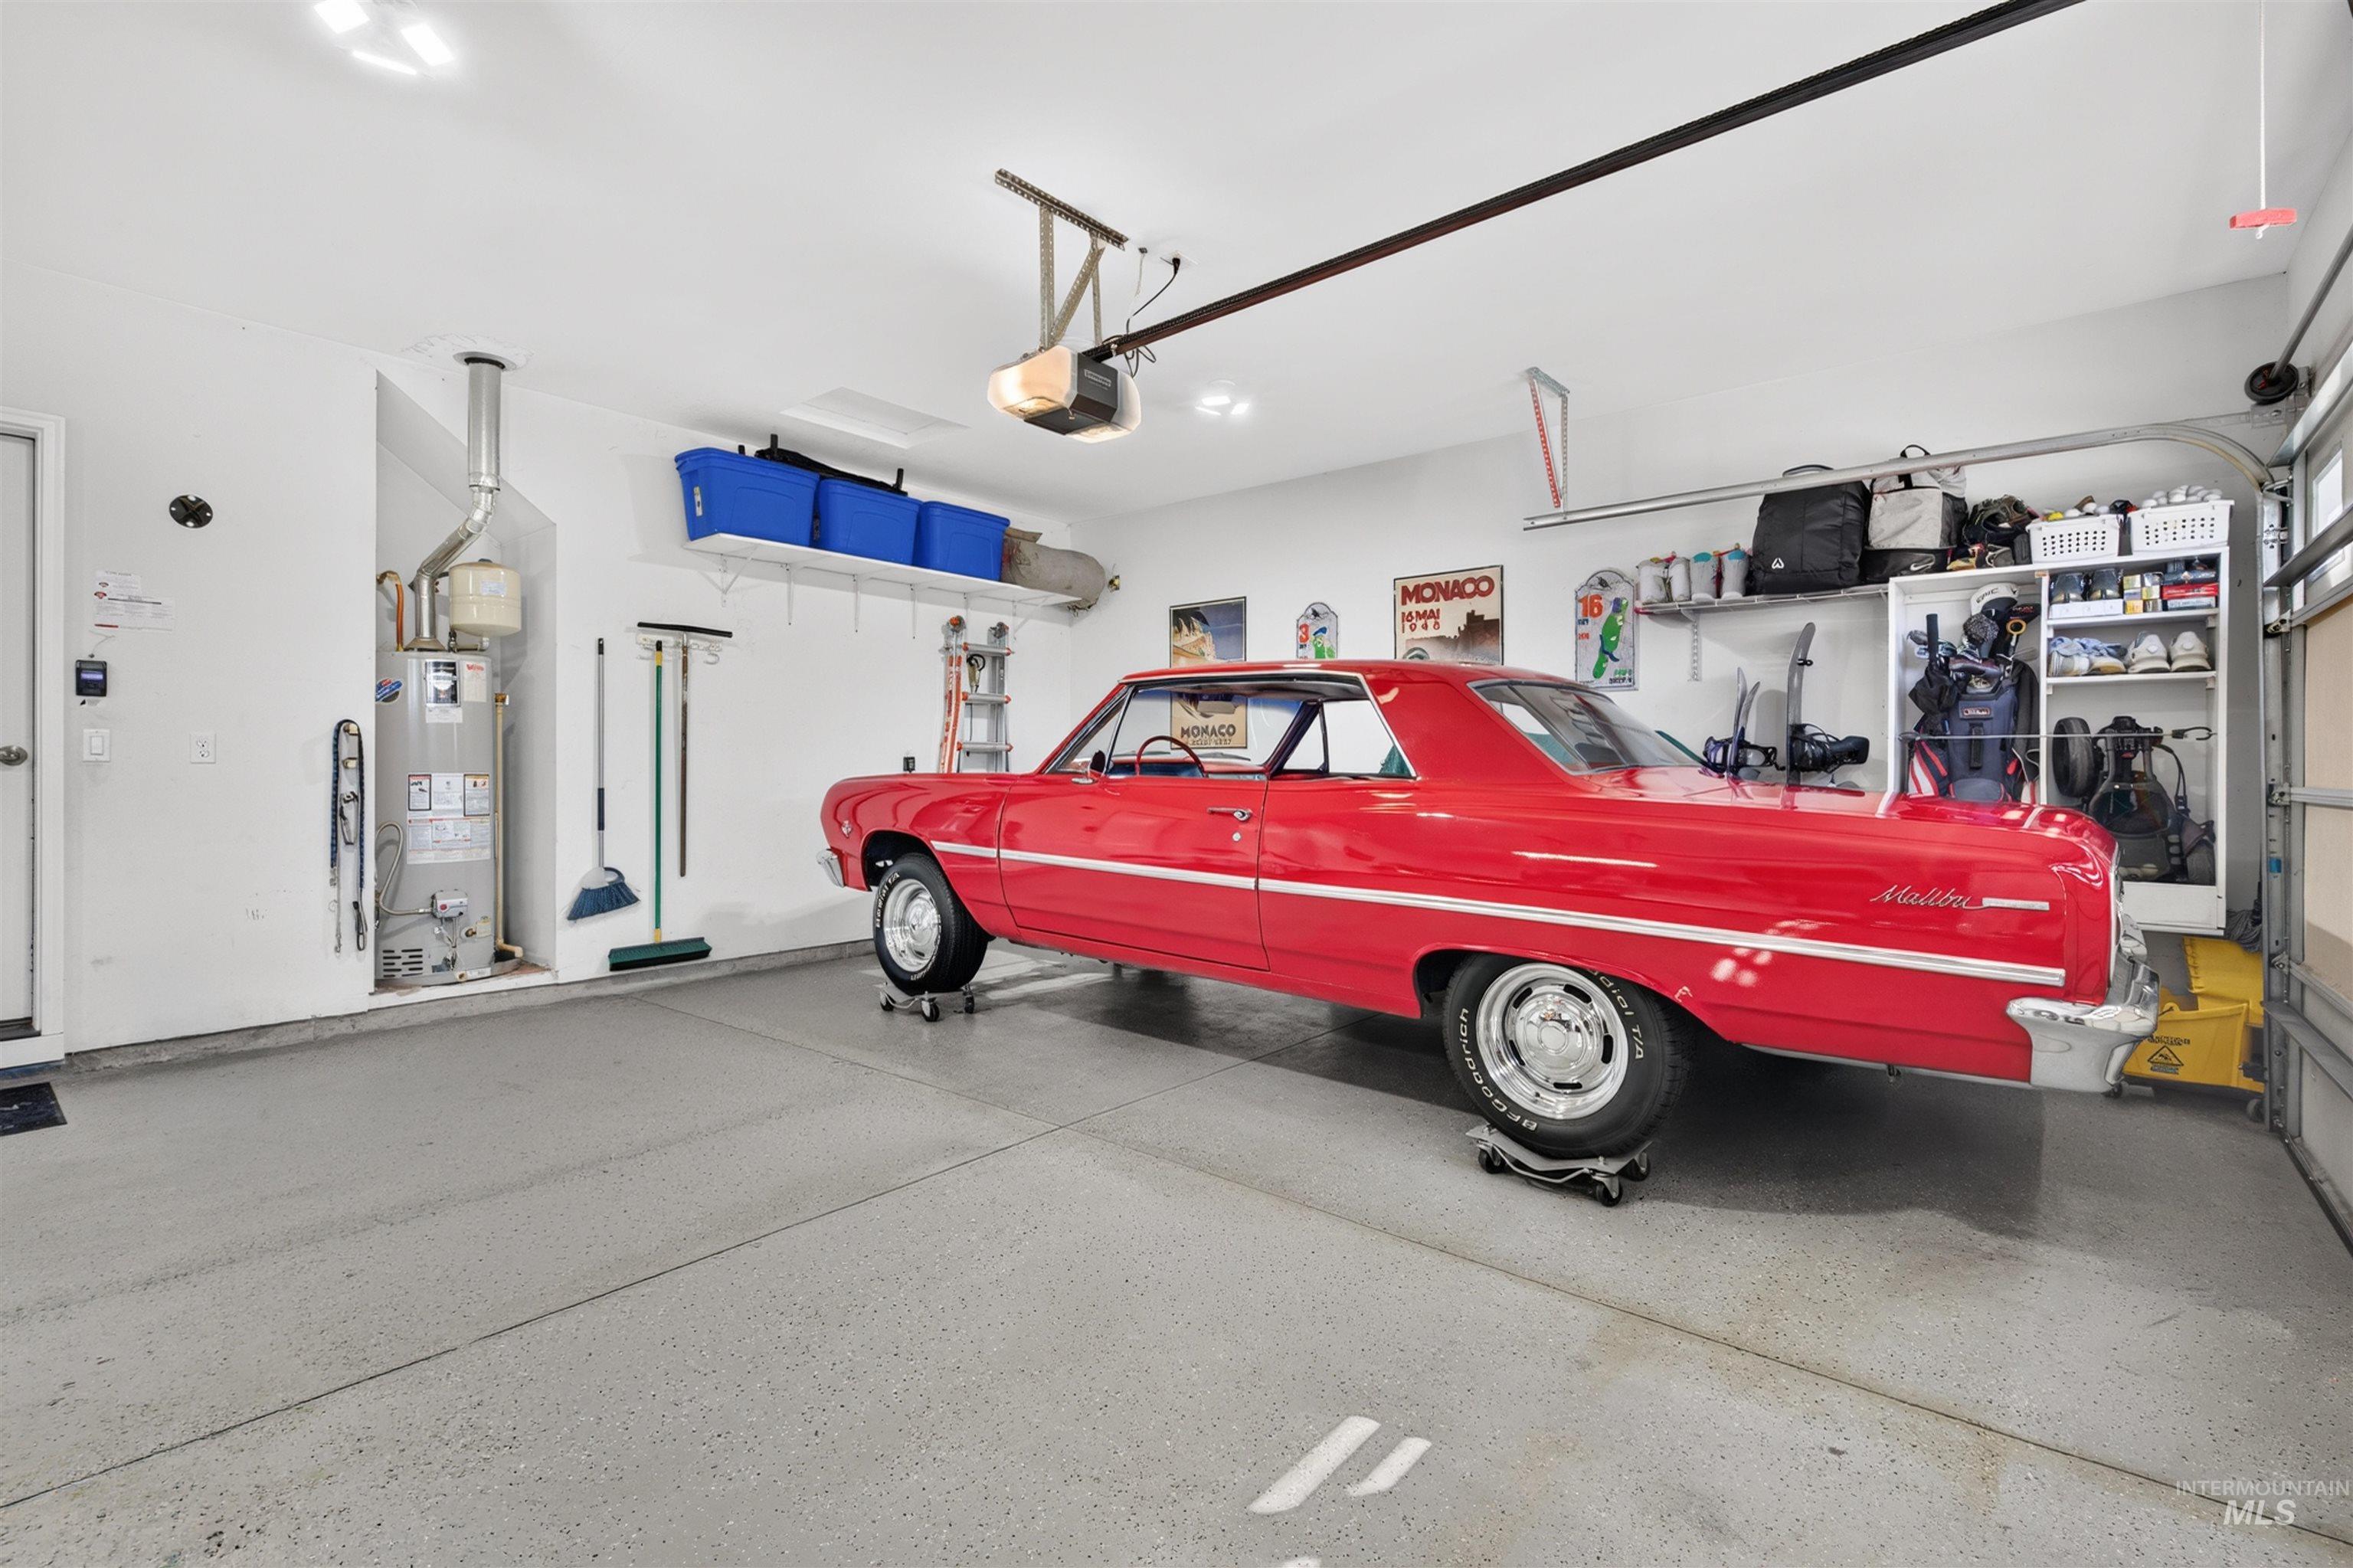
Attached two-car garage featuring a garage door opener, overhead storage racks, and wall-mounted shelving
-
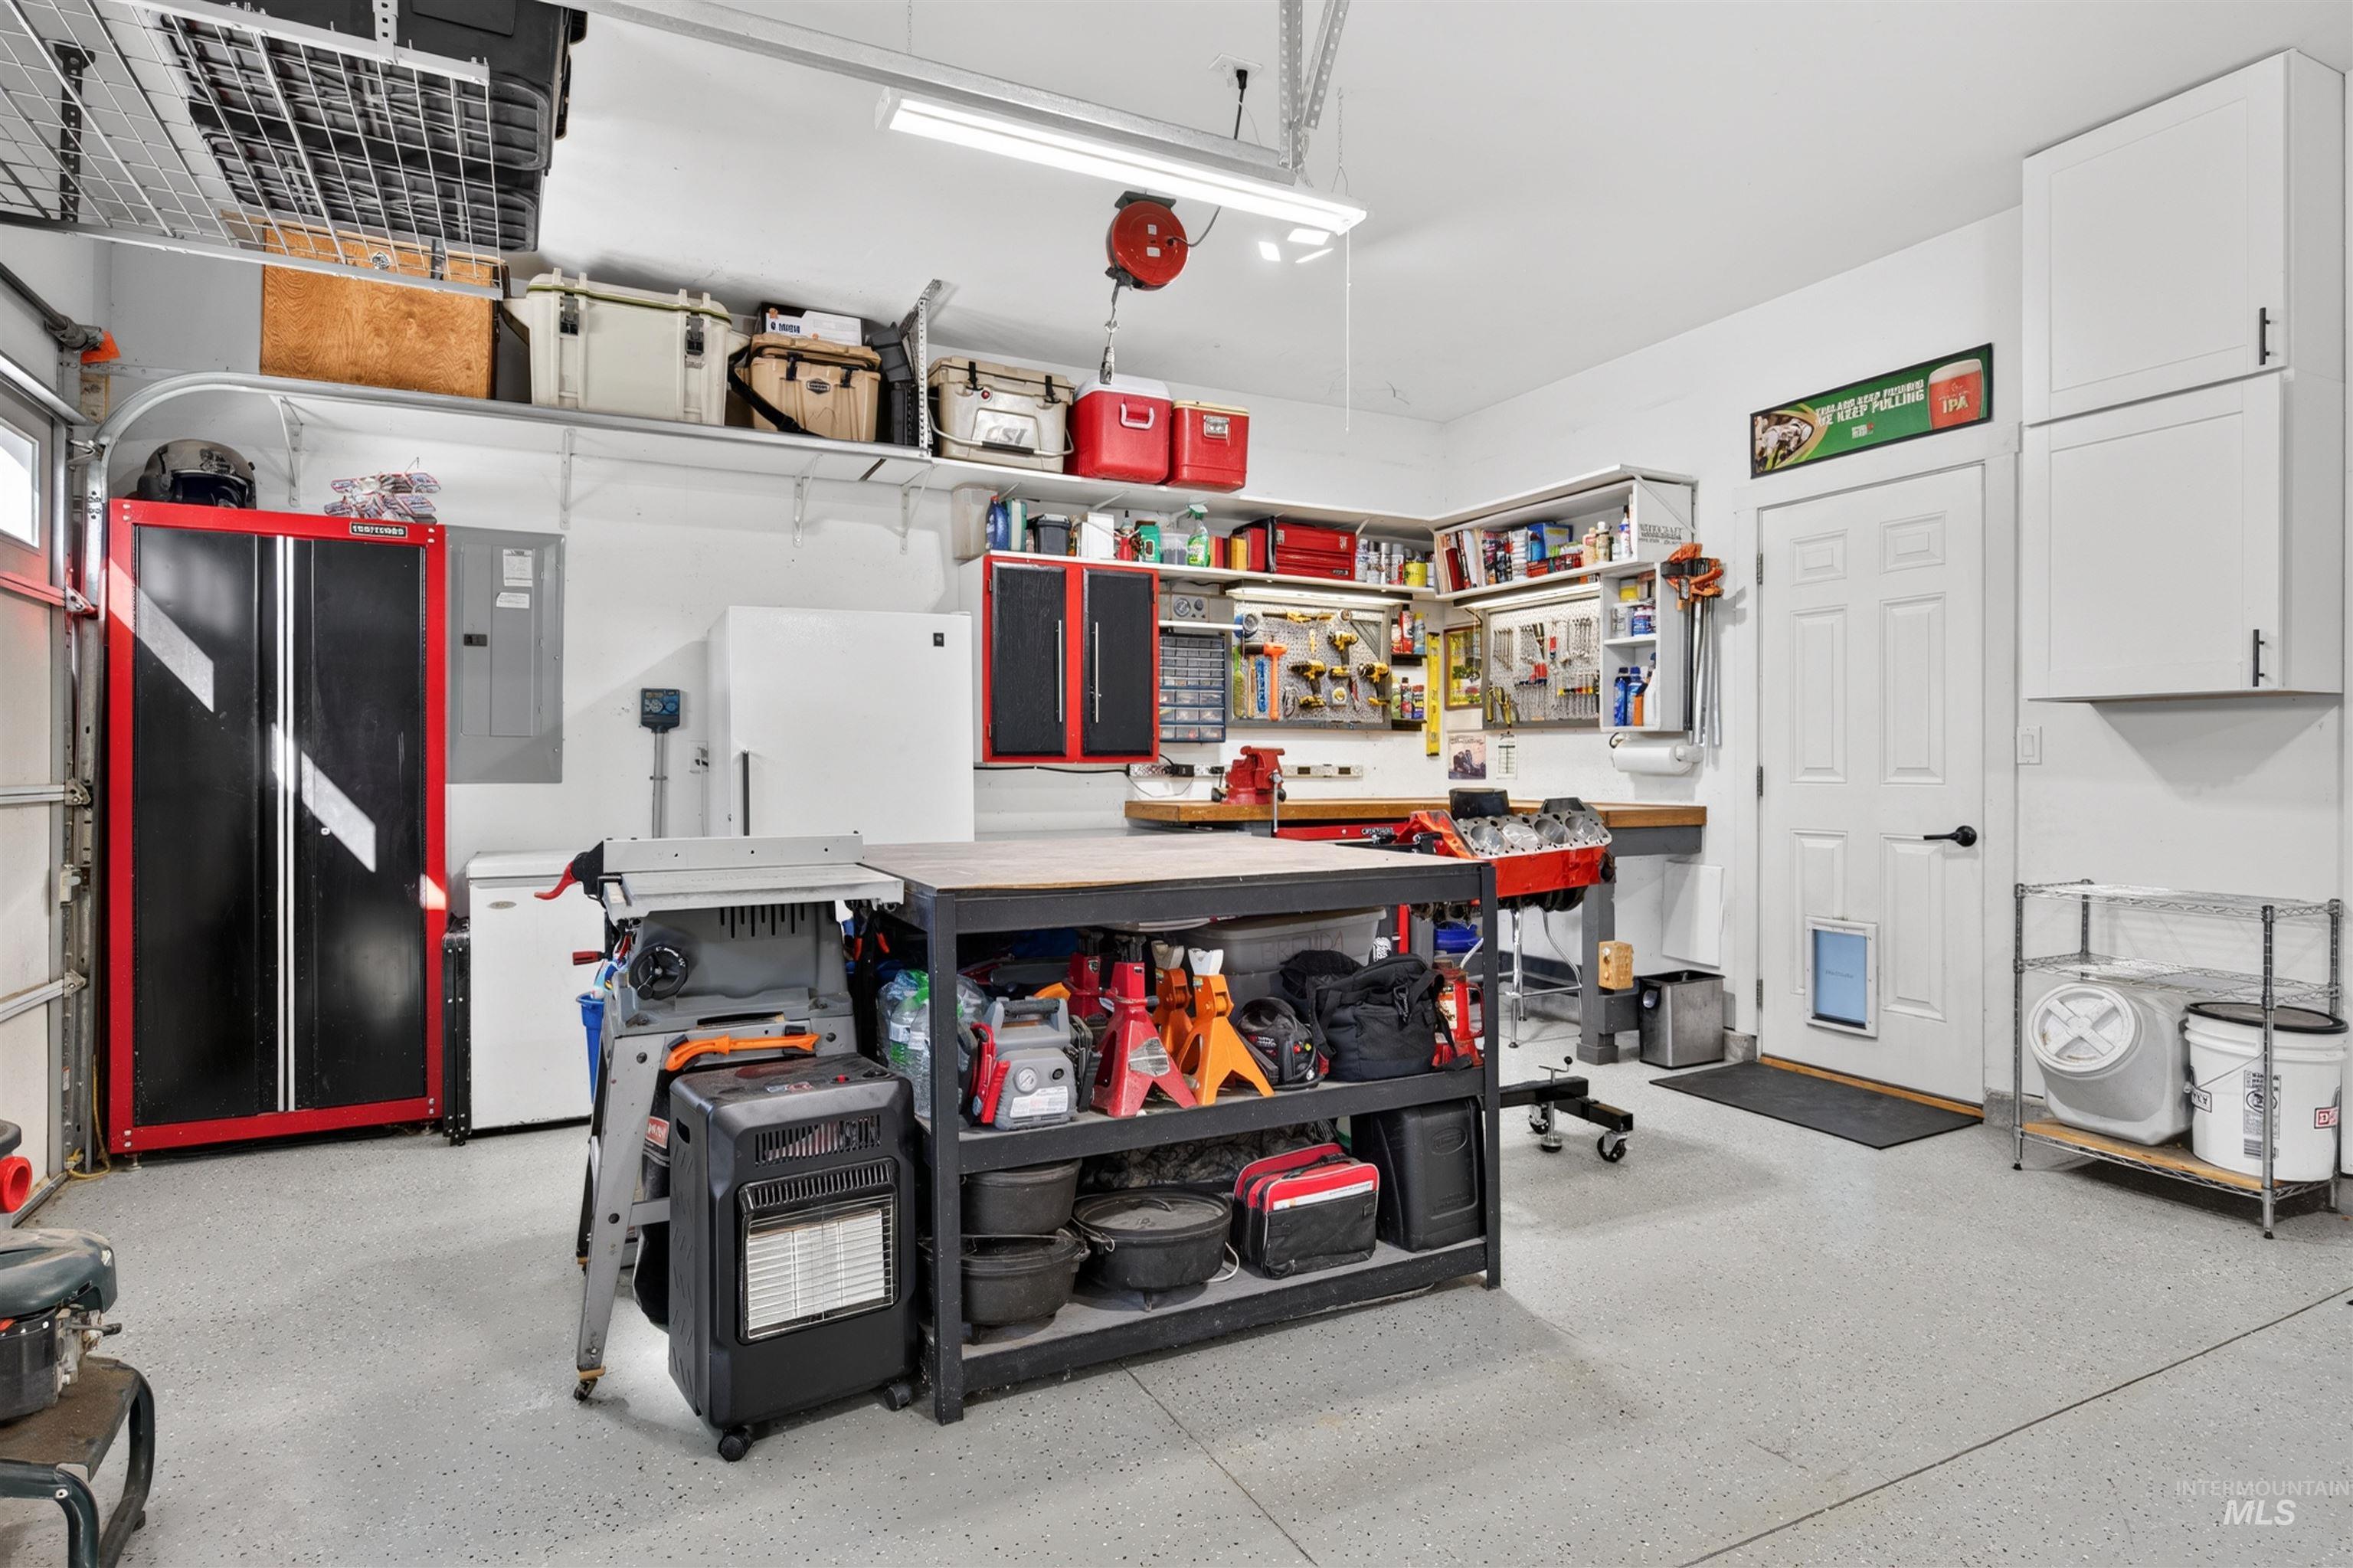
Well-lit garage featuring an epoxy-coated concrete floor
-
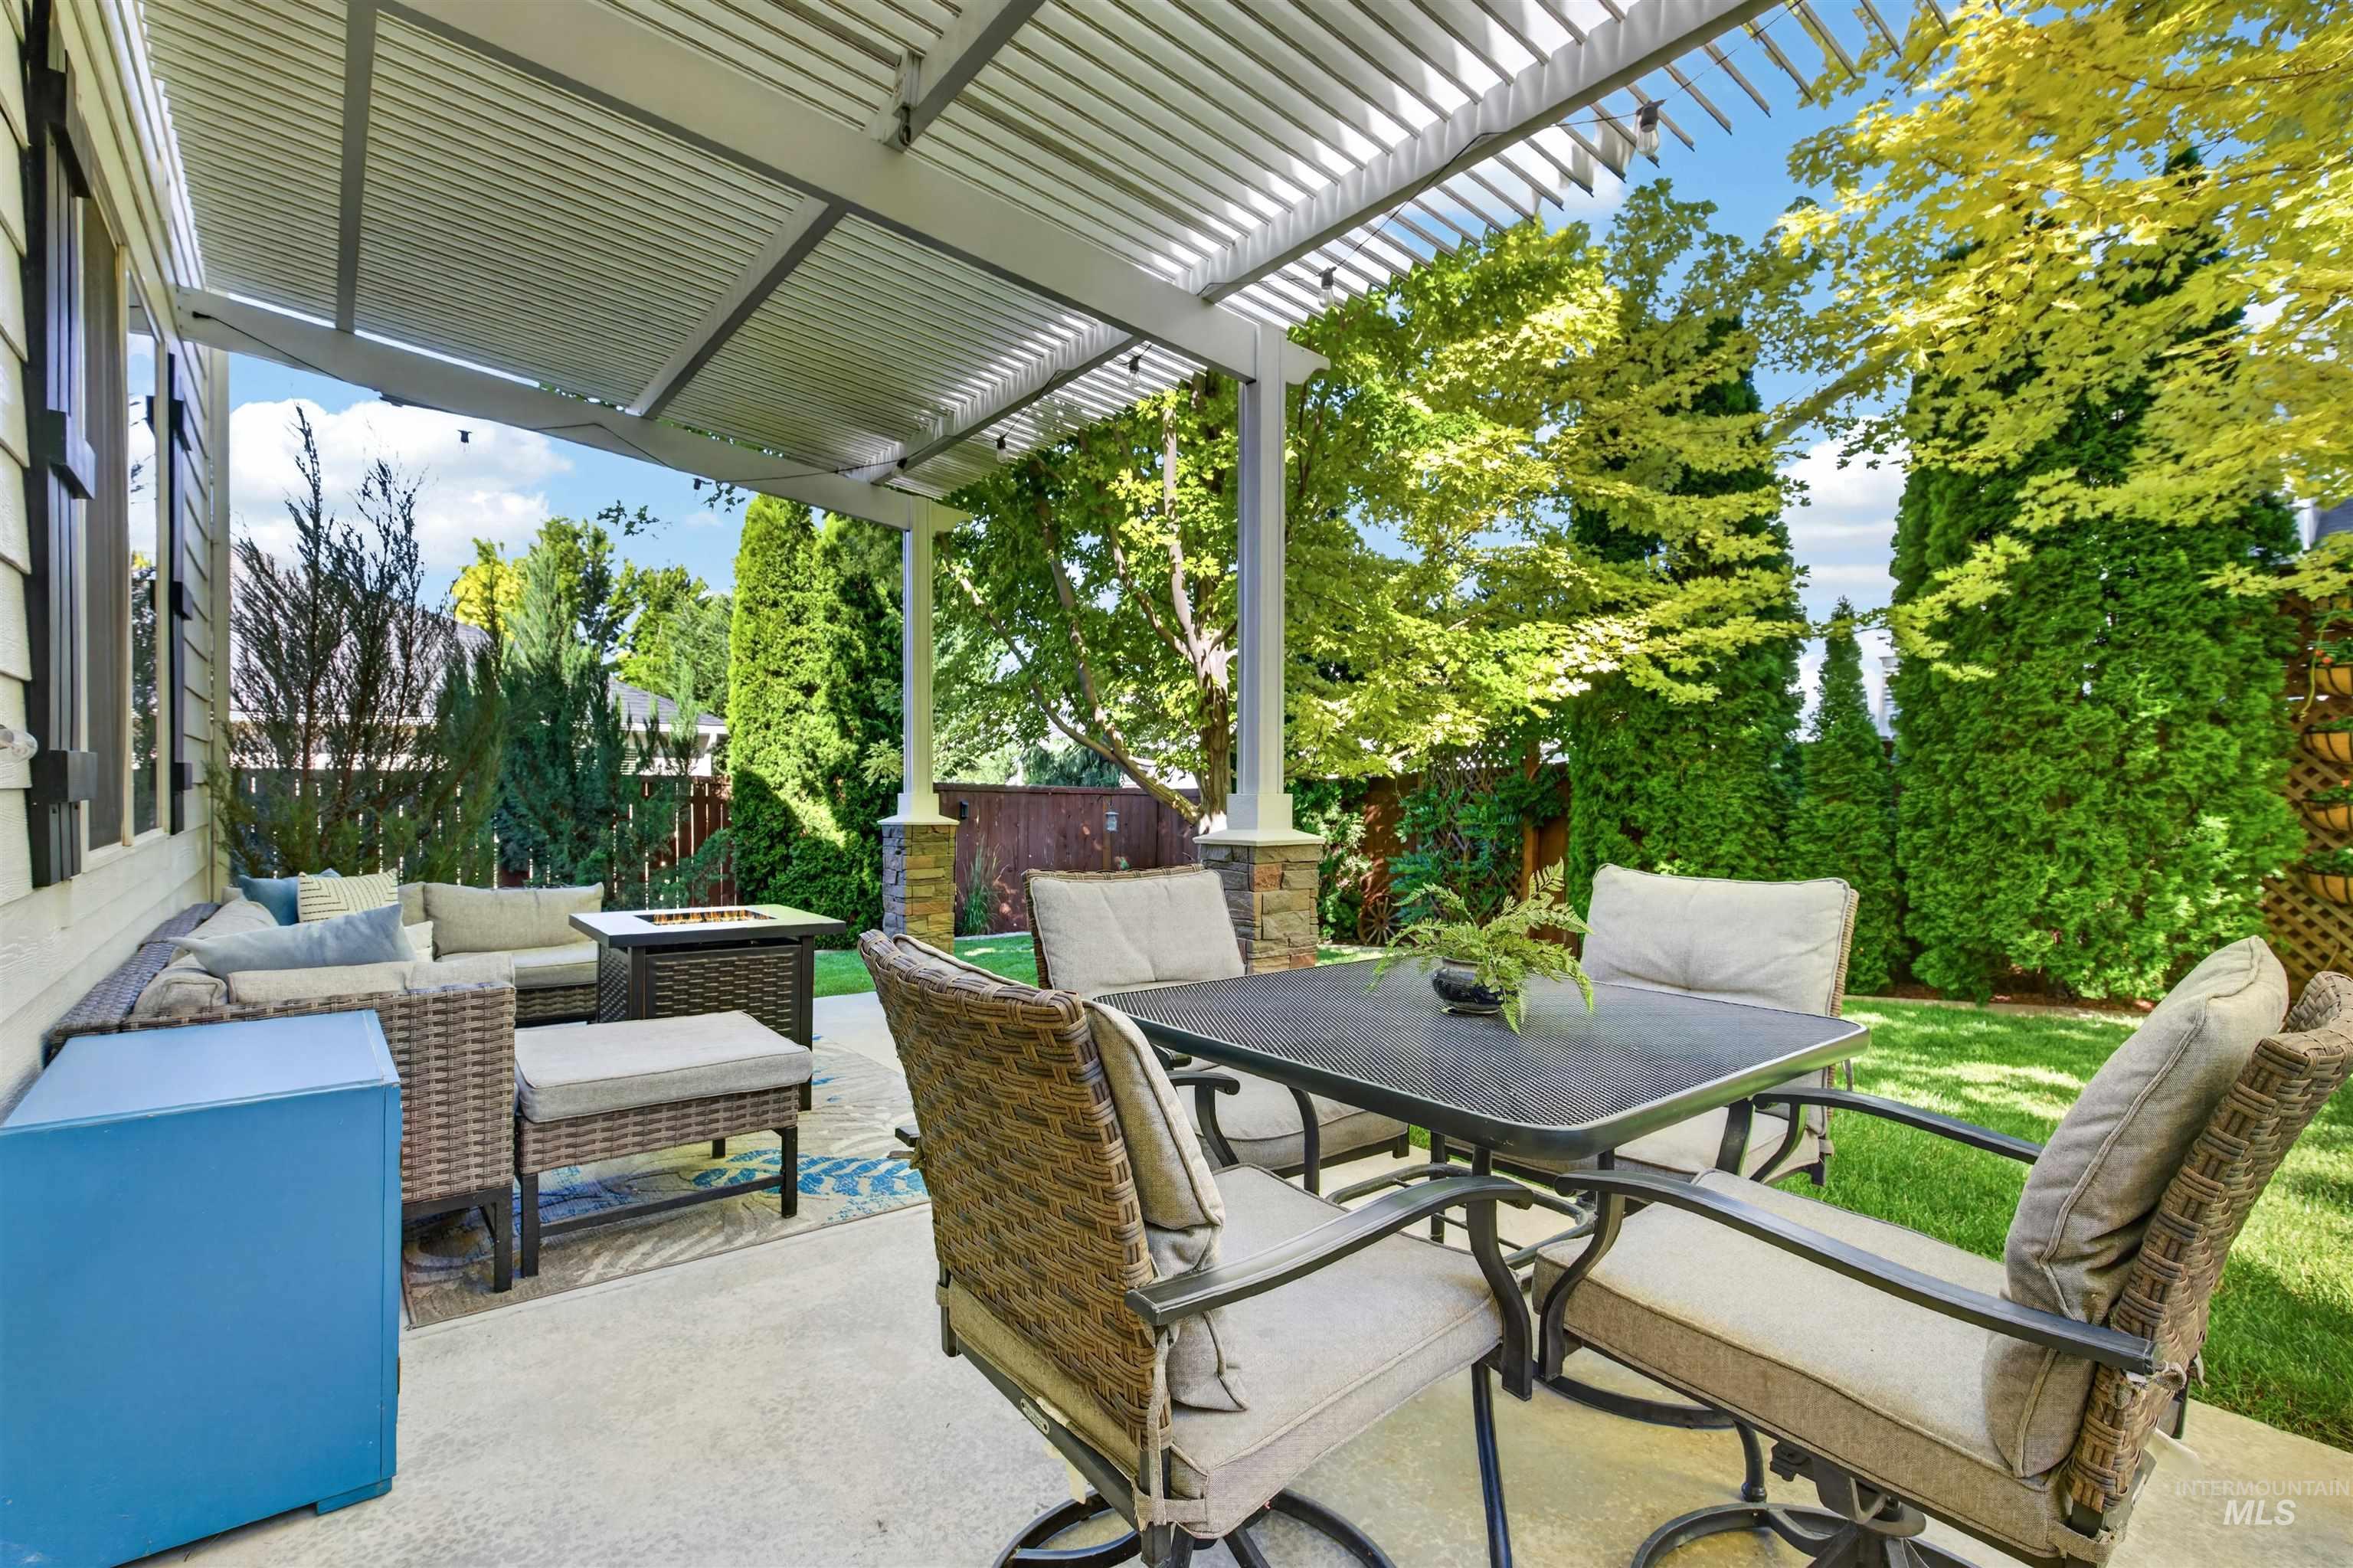
Covered patio featuring an adjustable louvered pergola, stone-clad columns, a concrete patio surface, a fire pit, and mature perimeter landscaping
-
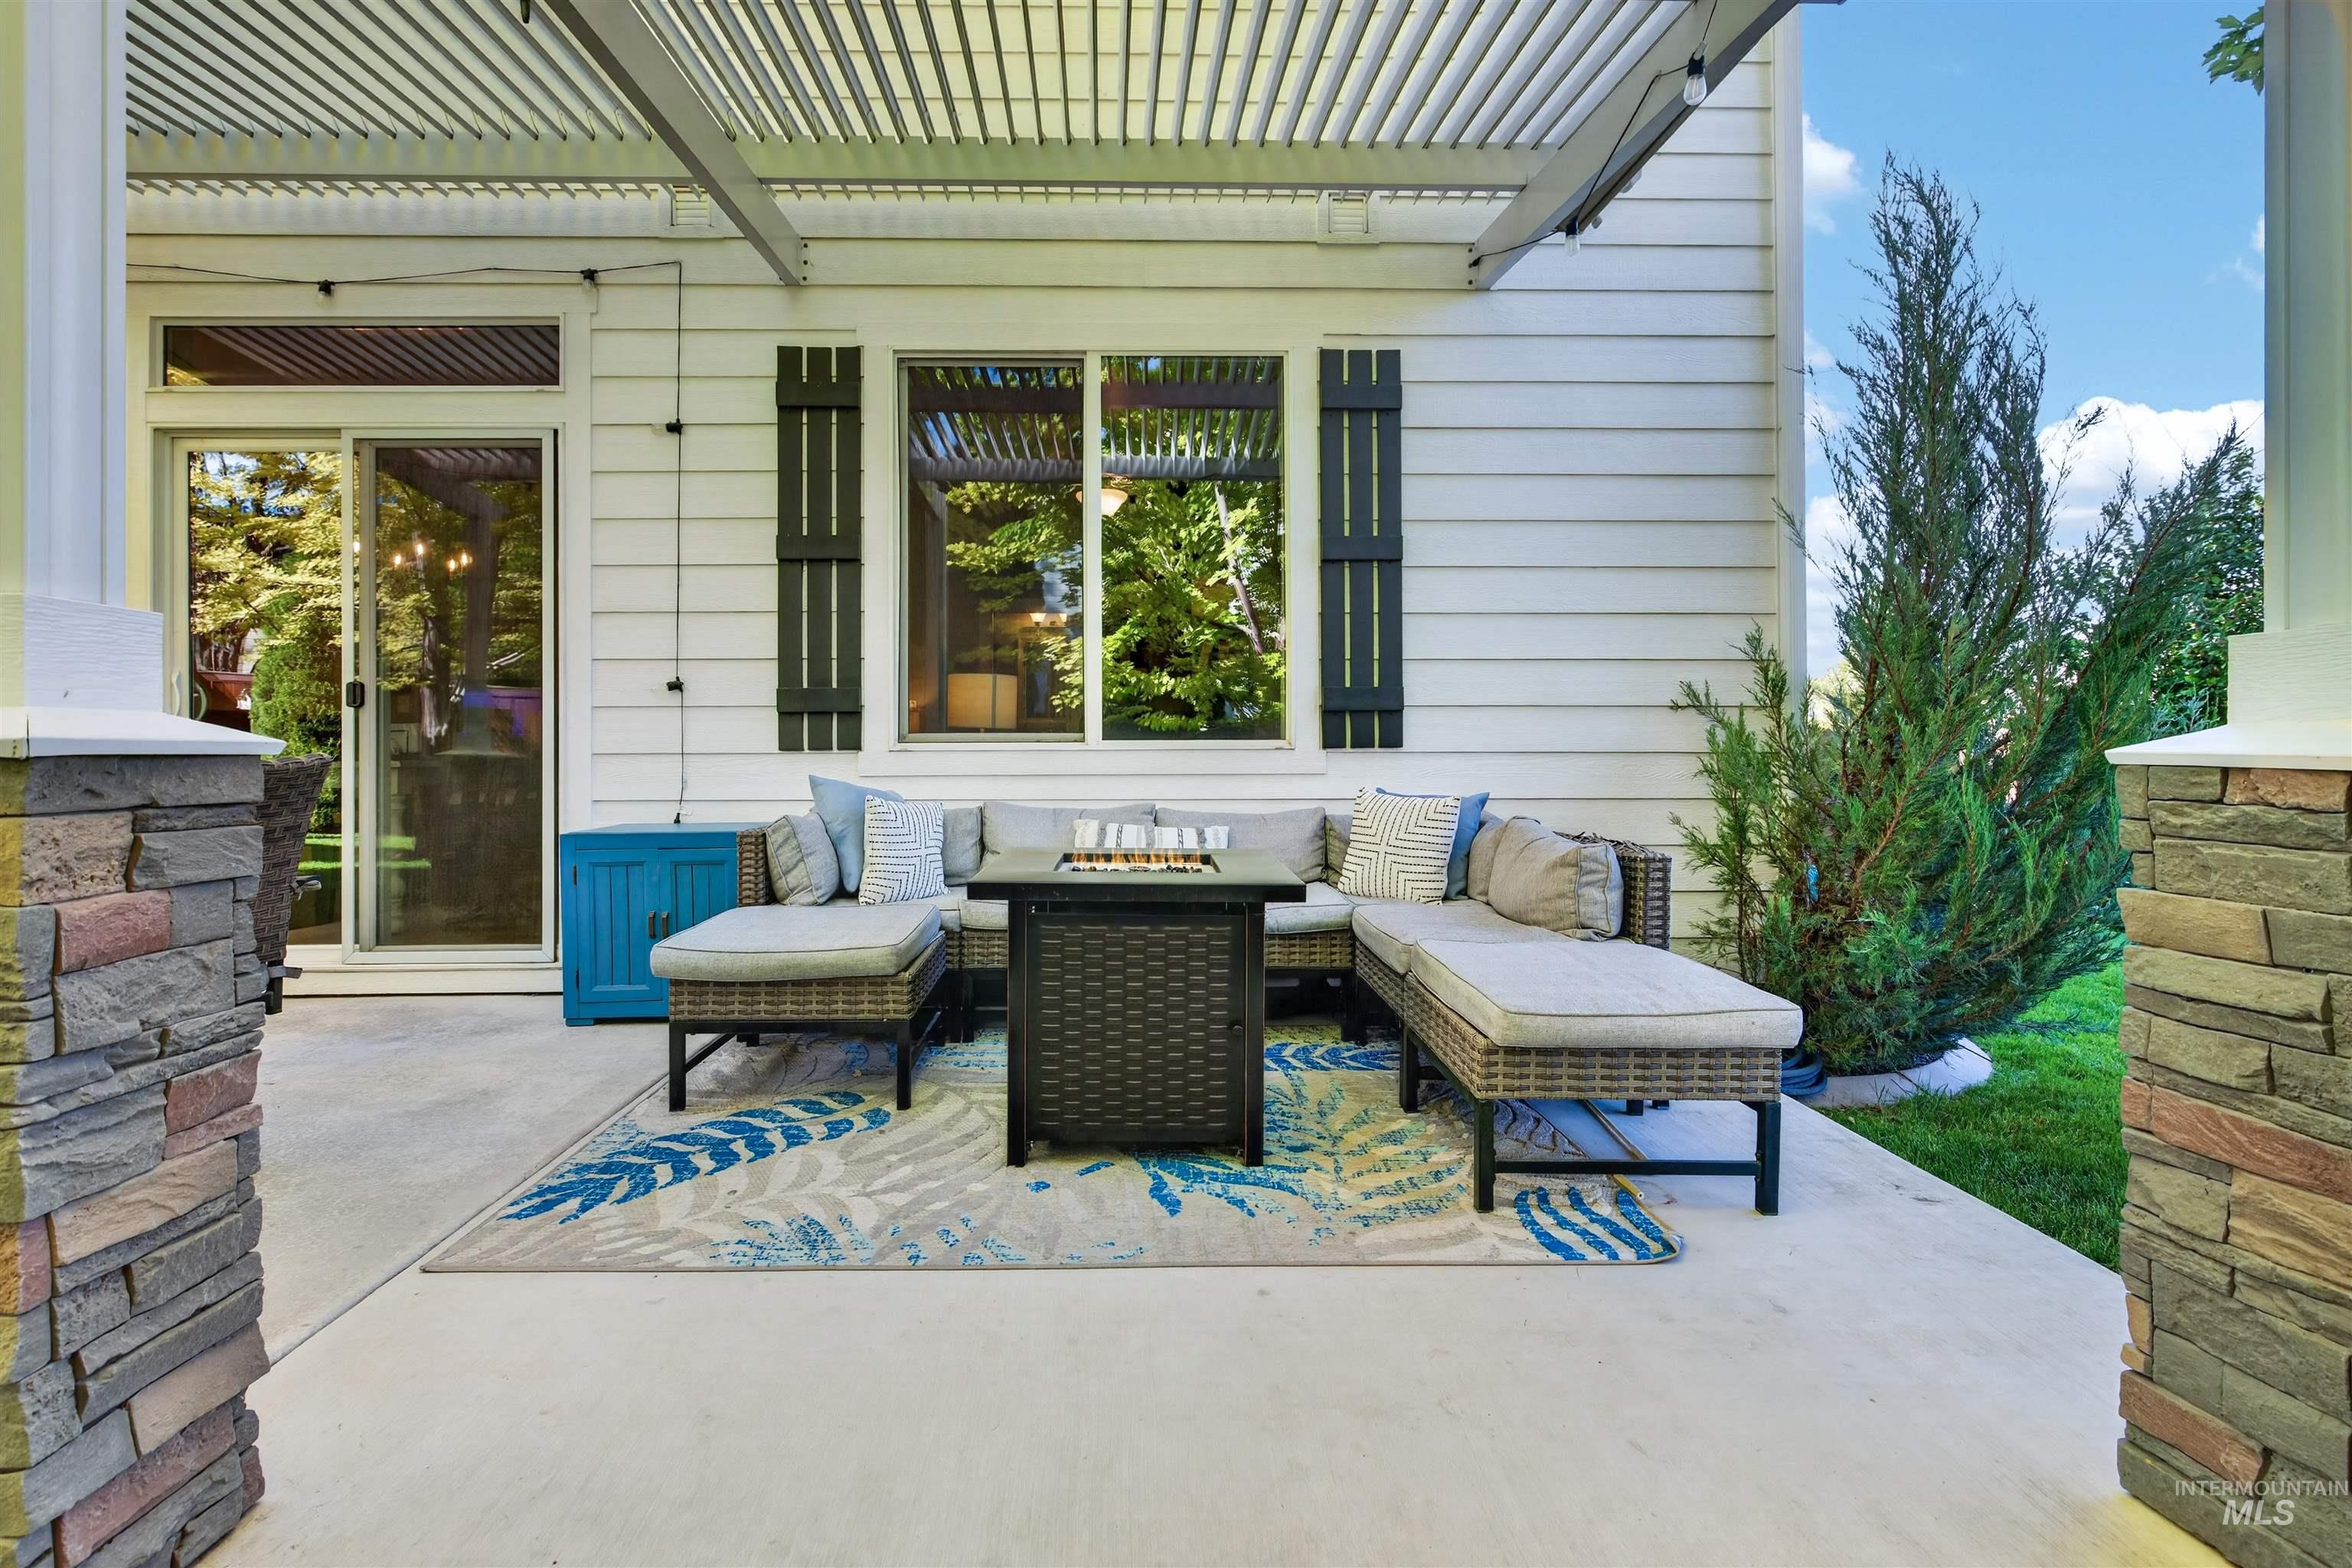
Covered patio featuring a slatted pergola, durable concrete flooring, and stone-clad columns
-
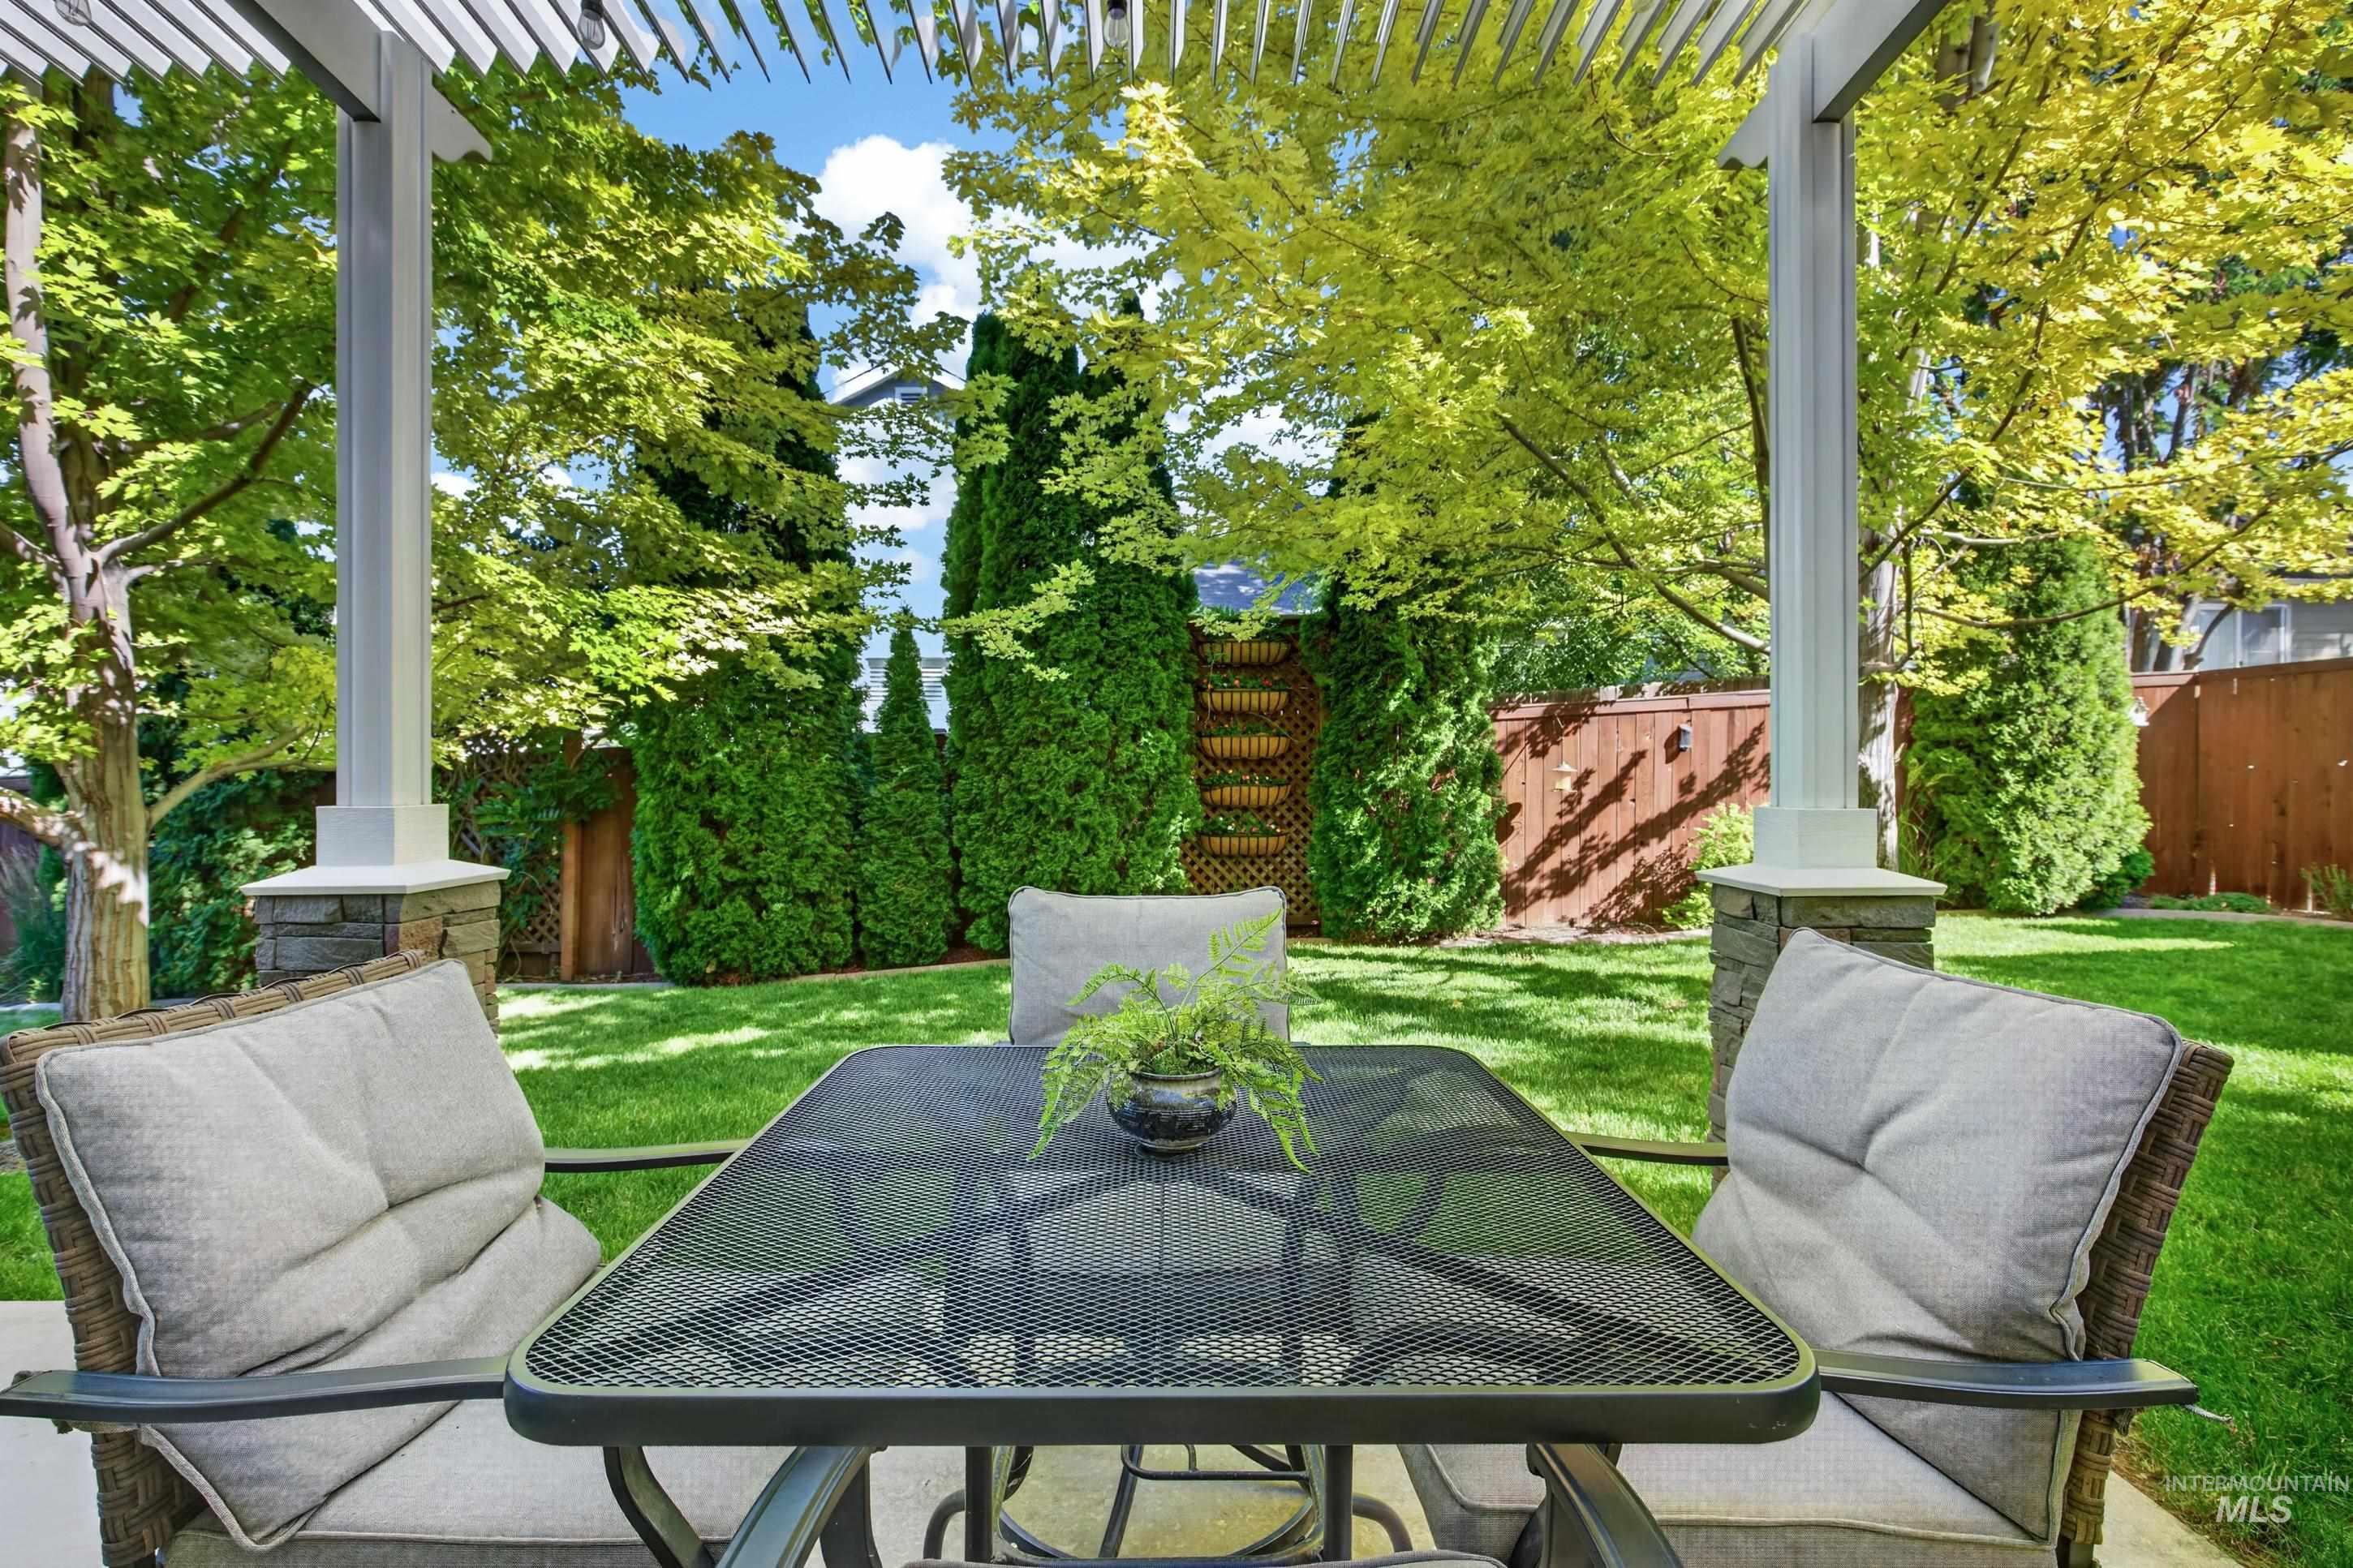
Patio area featuring a white pergola with stone-clad columns
-
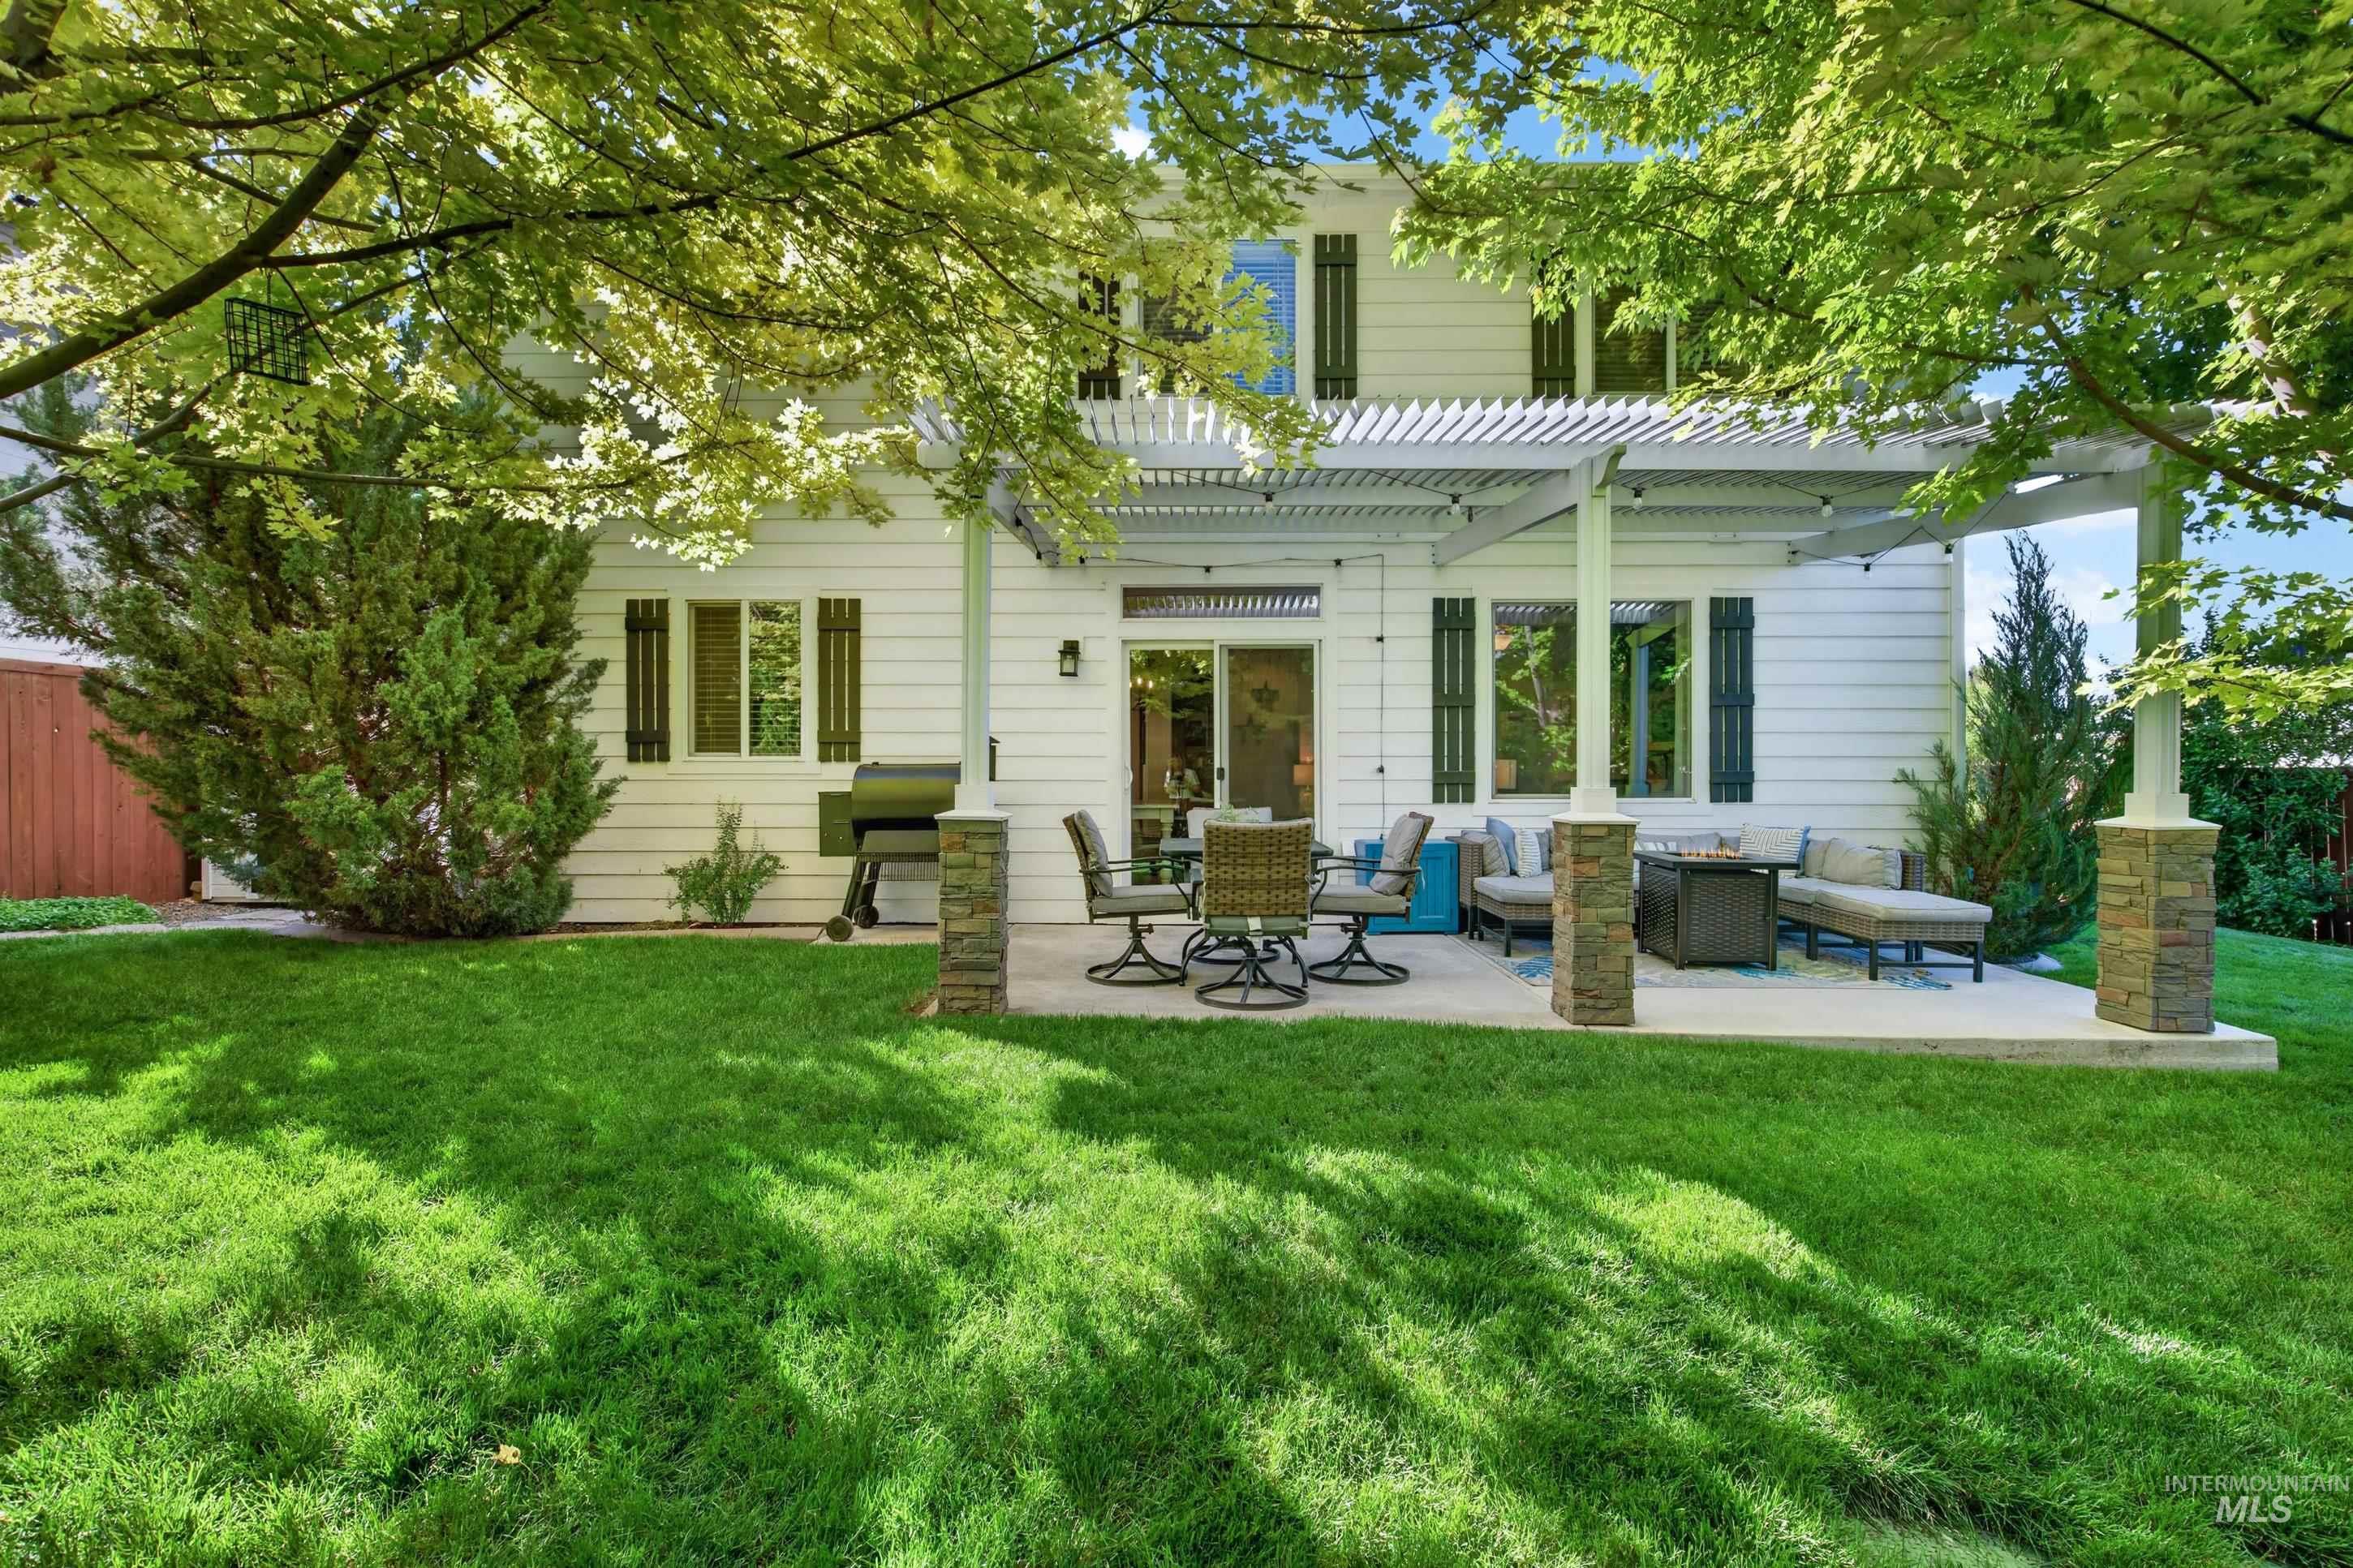
Expansive backyard featuring a lush lawn, white siding exterior with dark shutters, and a concrete patio with a white pergola
-
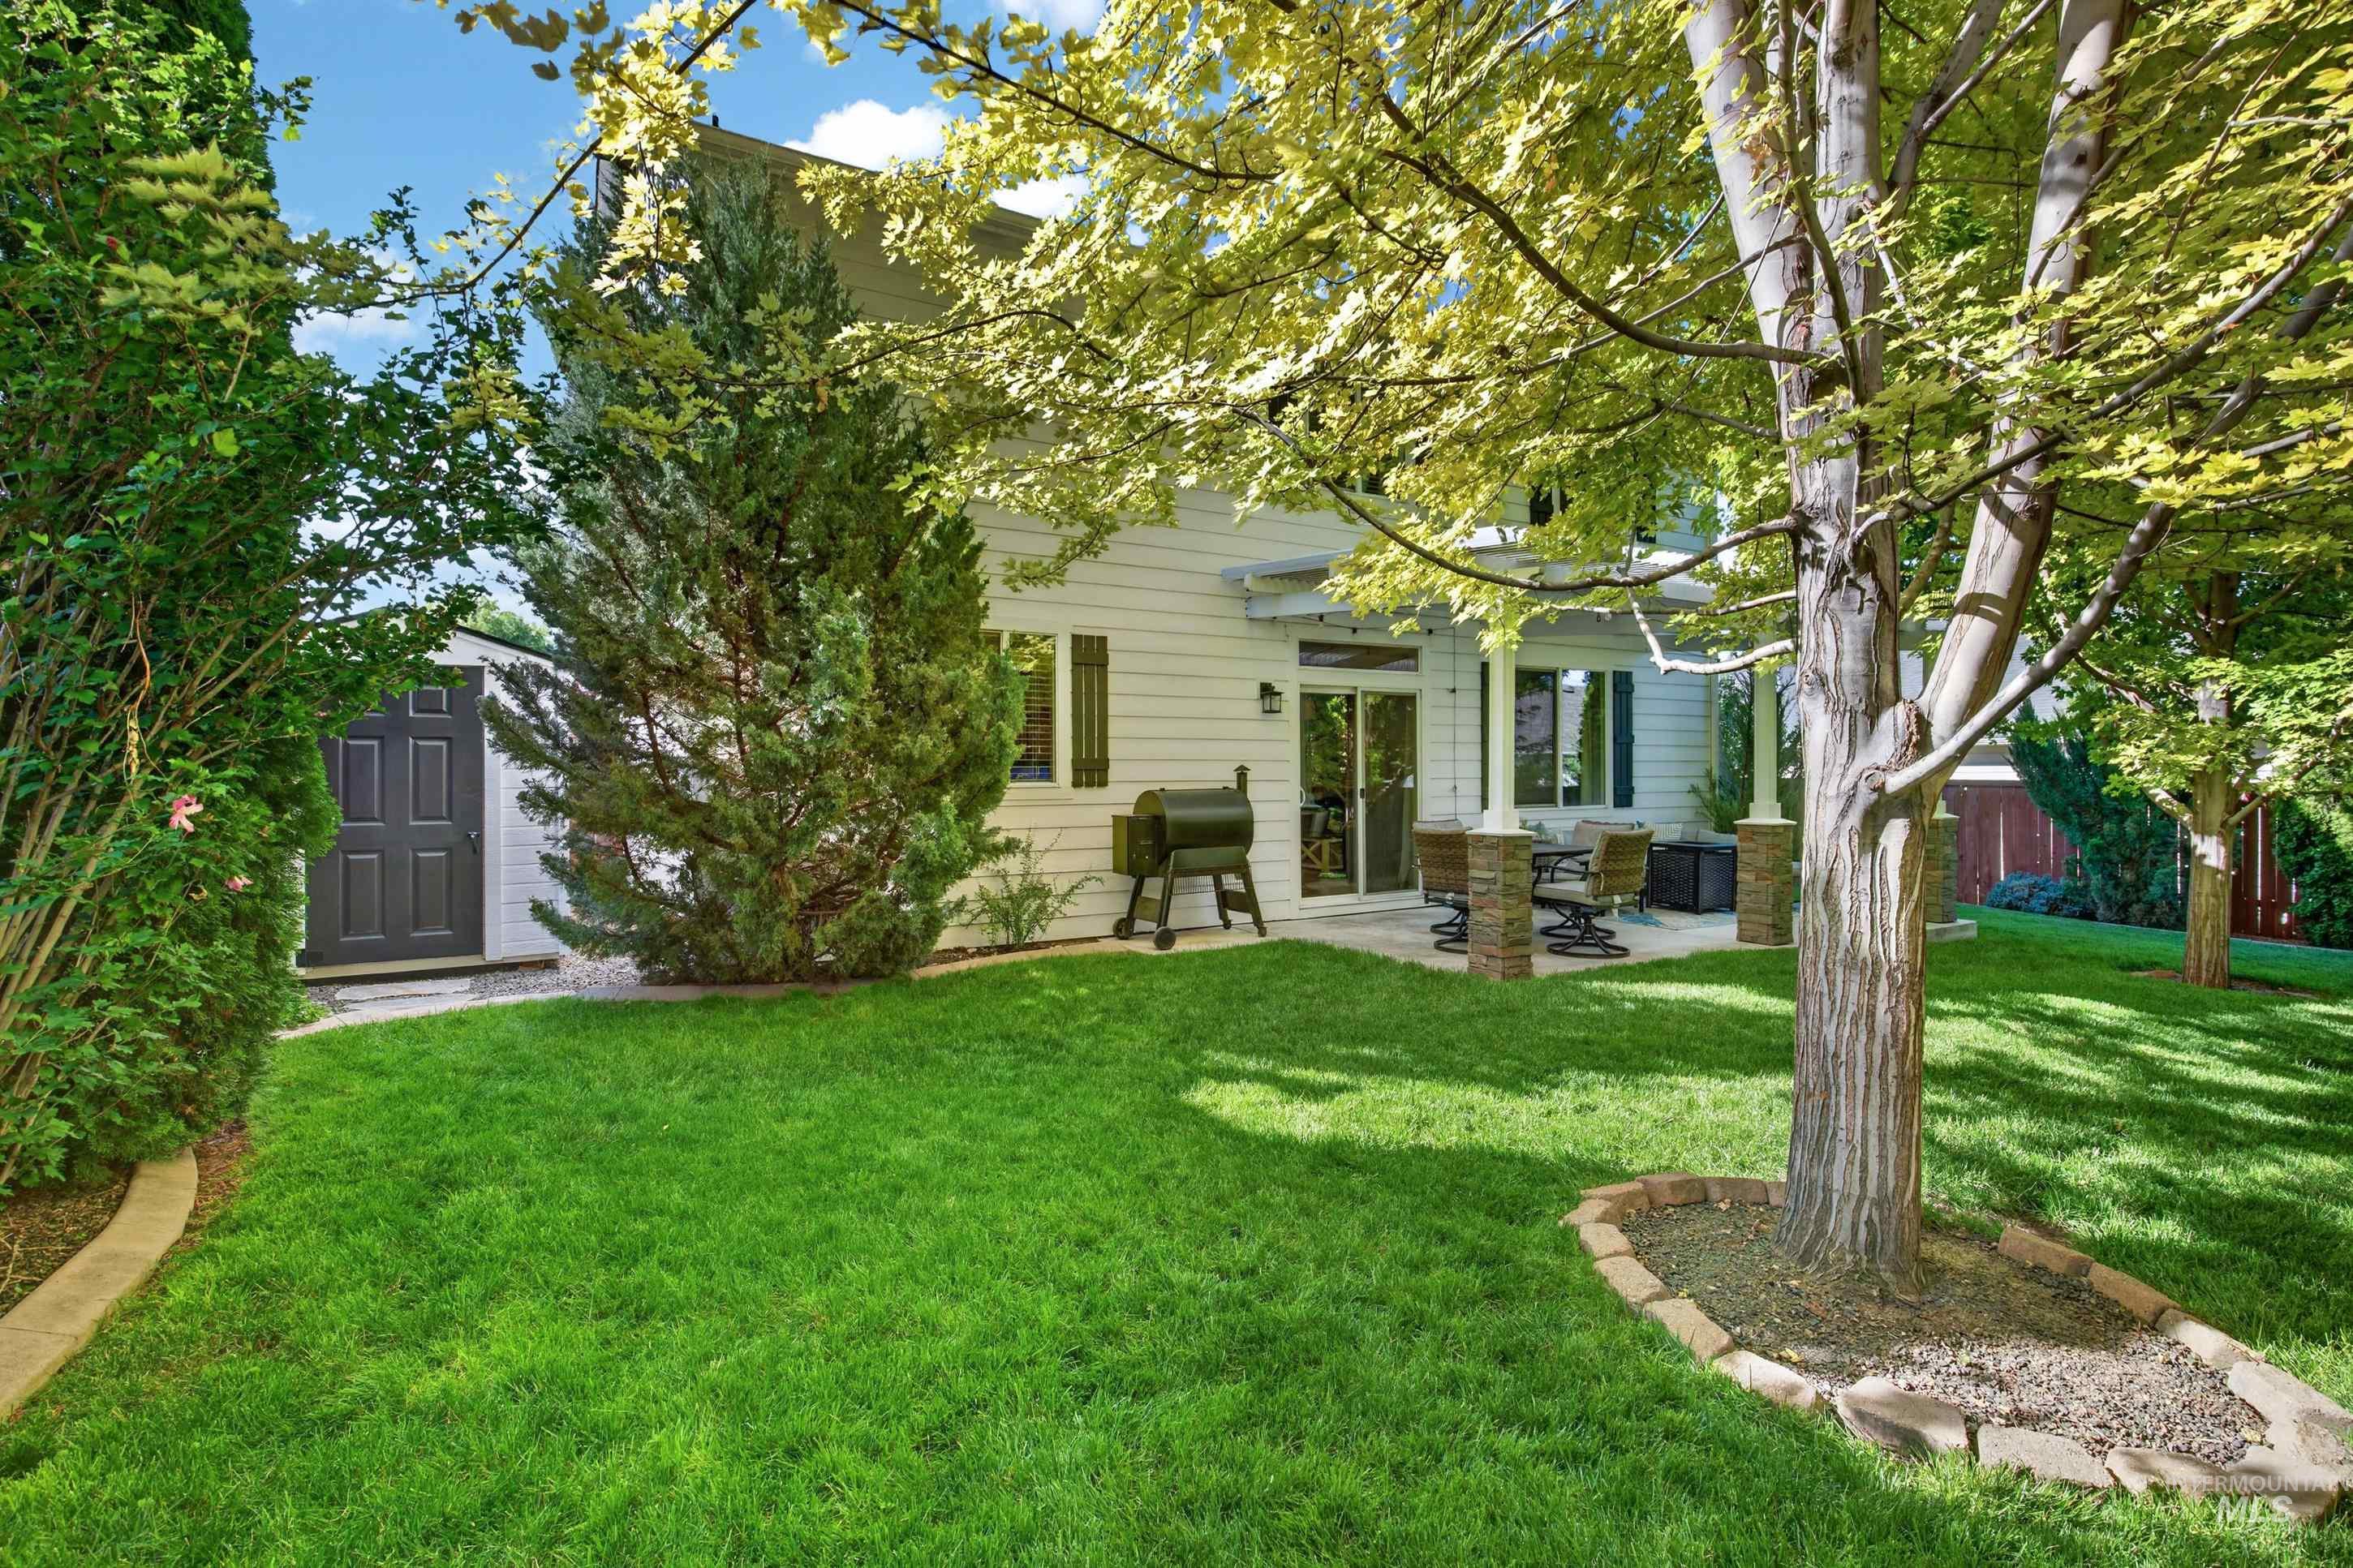
Expansive rear yard featuring a lush green lawn and mature trees
-
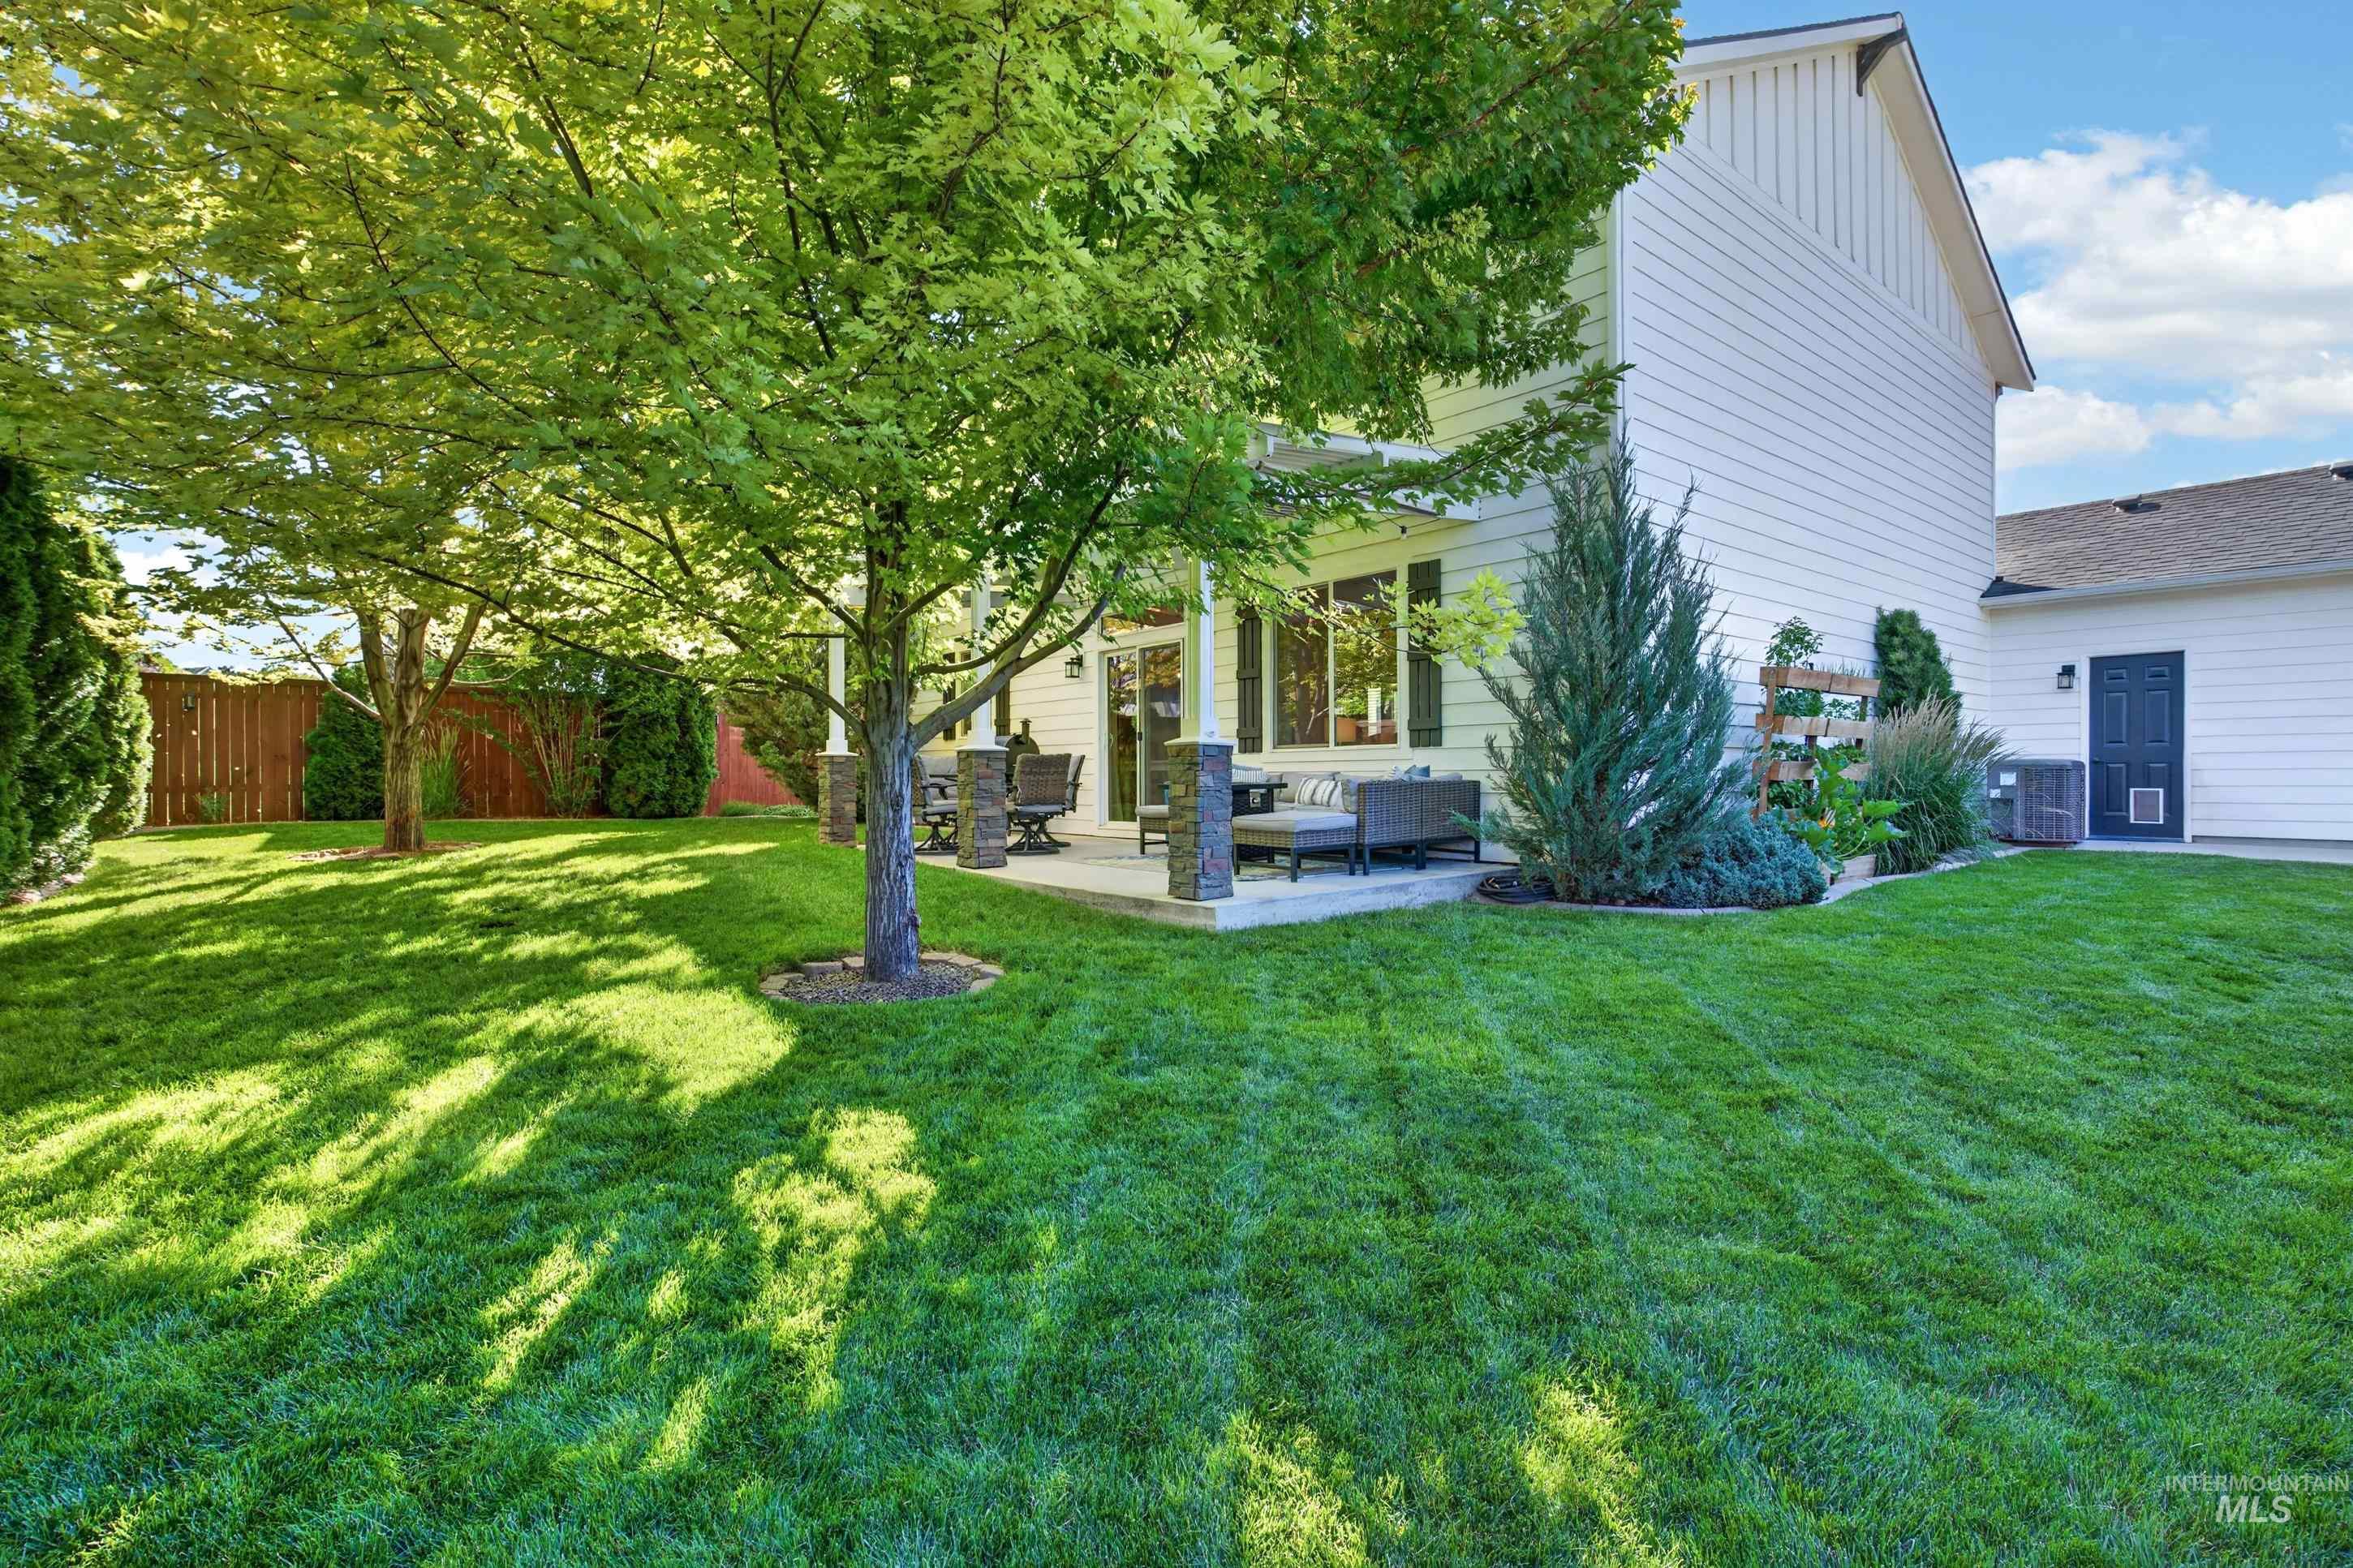
Expansive green lawn with mature trees and a spacious concrete patio
-
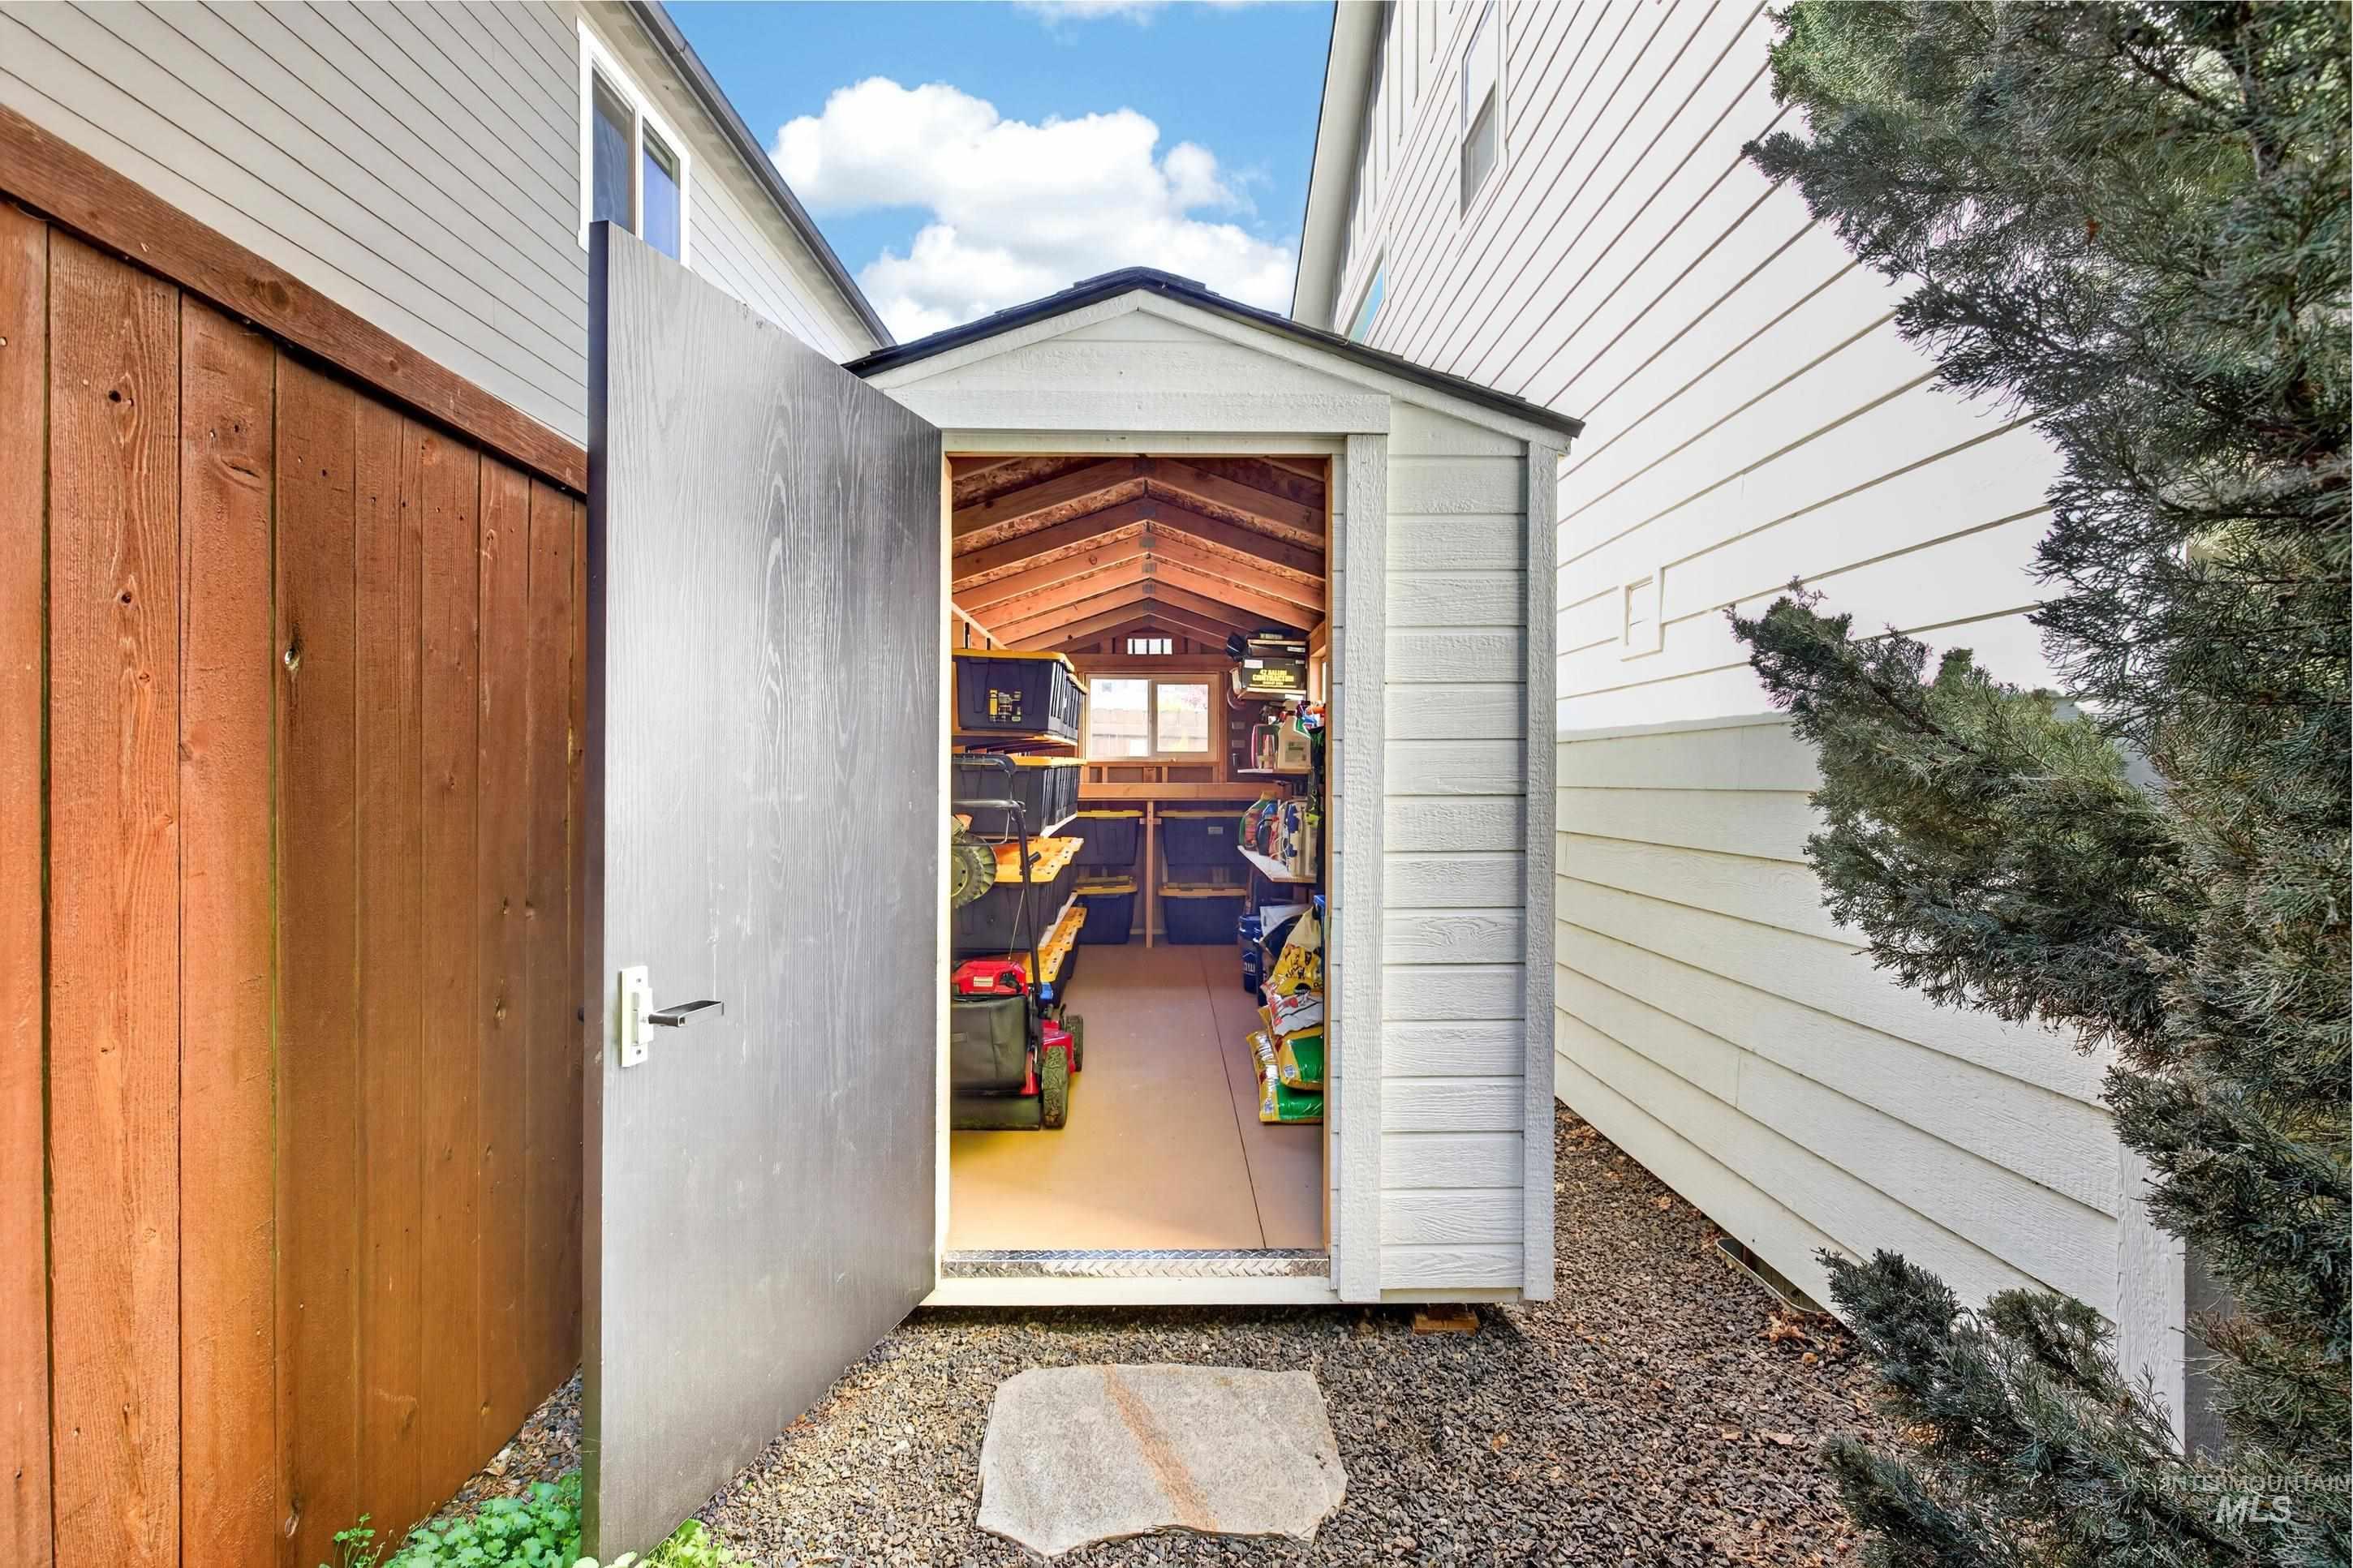
Detached white storage shed featuring a gabled roof, interior shelving, and exposed wood ceiling joists
Property Description
This beautiful former model home is truly turn-key with a host of upgraded features and improvements designed for carefree and easy living. Located in a non-through cul de-sac, rest easy knowing that pass through traffic is not a concern. In addition to the upgraded laundry room, epoxy floor garage, expanded pantry, new microwave in 2022 and other features, the rear yard is truly a dream with mature landscaping, expanded patio and an adjustable louvered pergola providing plenty of shade. A new 6×16 shed can be used as a project room, art studio or storage. This residence is rounded out by a new HVAC system installed in 2025, new exterior paint in 2021 and new paint in upstairs common areas and master suite
Features
- Heating:
- Forced Air, Gas
- Cooling:
- Central air
- Fireplace:
- One, Gas
- Garage Capacity:
- 3
Address Map
- Country:
- US
- State:
- ID
- City:
- Boise
- Zipcode:
- 83709
- Street:
- 7674 W Morning Court
- Longitude:
- W117° 43' 20.6''
- Latitude:
- N43° 32' 37.7''
Rooms
- Master Bedroom Level:
- Upper
- Master Bedroom Size:
- 16x19
- Bedroom 2 Level:
- Upper
- Bedroom2 Size:
- 10x13
- Bedroom 3 Level:
- Upper
- Bedroom3 Size:
- 13x13
- Bedroom 4 Level:
- Main
- Kitchen Level:
- Main
- Kitchen Size:
- 10x11
- Living Room Level:
- Main
- Living Room Size:
- 14x14
Schools
- School District:
- West Ada School District
- Elementary School:
- Silver Sage
- Middle School:
- Lake Hazel
- High School:
- Mountain View
Additional Details
- Status:
- Coming Soon
- Type:
- Single Family
- Level:
- Two Story
- Tax Year:
- 2025
- Taxes:
- $1,217
- Potential Short Sale:
- No
- Age:
- 11 - 20 Years
- Auction:
- No
- Flood Ins Required:
- No
- HUD Owned:
- No
- In Foreclosure:
- No
- Land Size:
- Standard Lot 6000-9999 SF
- Home Owner Exempt:
- Yes
- HOA Frequency:
- Annual
- HOA Fees:
- $325
- Irrigation District:
- Nampa/Meridian
- Inc Kitchen Features:
- Dishwasher, Disposal, Microwave, Pantry, Countertop-granite, Gas Range
- Lot Features:
- Sidewalks
- Water:
- City service
- Land Use:
- Single
- Sprinkler System:
- Auto,Pressurized Irrigation
Residential For Sale
7674 W Morning Court, Boise, Idaho 83709
4 Bedrooms
2.5 Bathrooms
2,013 SqFt
Visits : 5 in 1 days
$529,900
Listing ID #98993004
Basic Details
- Property Type :
- Residential
- Listing Type :
- For Sale
- Status :
- Active
- Listing ID :
- 98993004
- Price :
- $529,900
- Bedrooms :
- 4
- Bathrooms :
- 2.5
- Apx SqFt :
- 2,013 SqFt
- Year Built :
- 2011
- Lot Area :
- 0.14 Acres
- Subdivision :
- Skylight
- Update Date :
- 07/08/2026 00:47:13
Agent info


Contact Agent
Mortgage Calculator

