
-
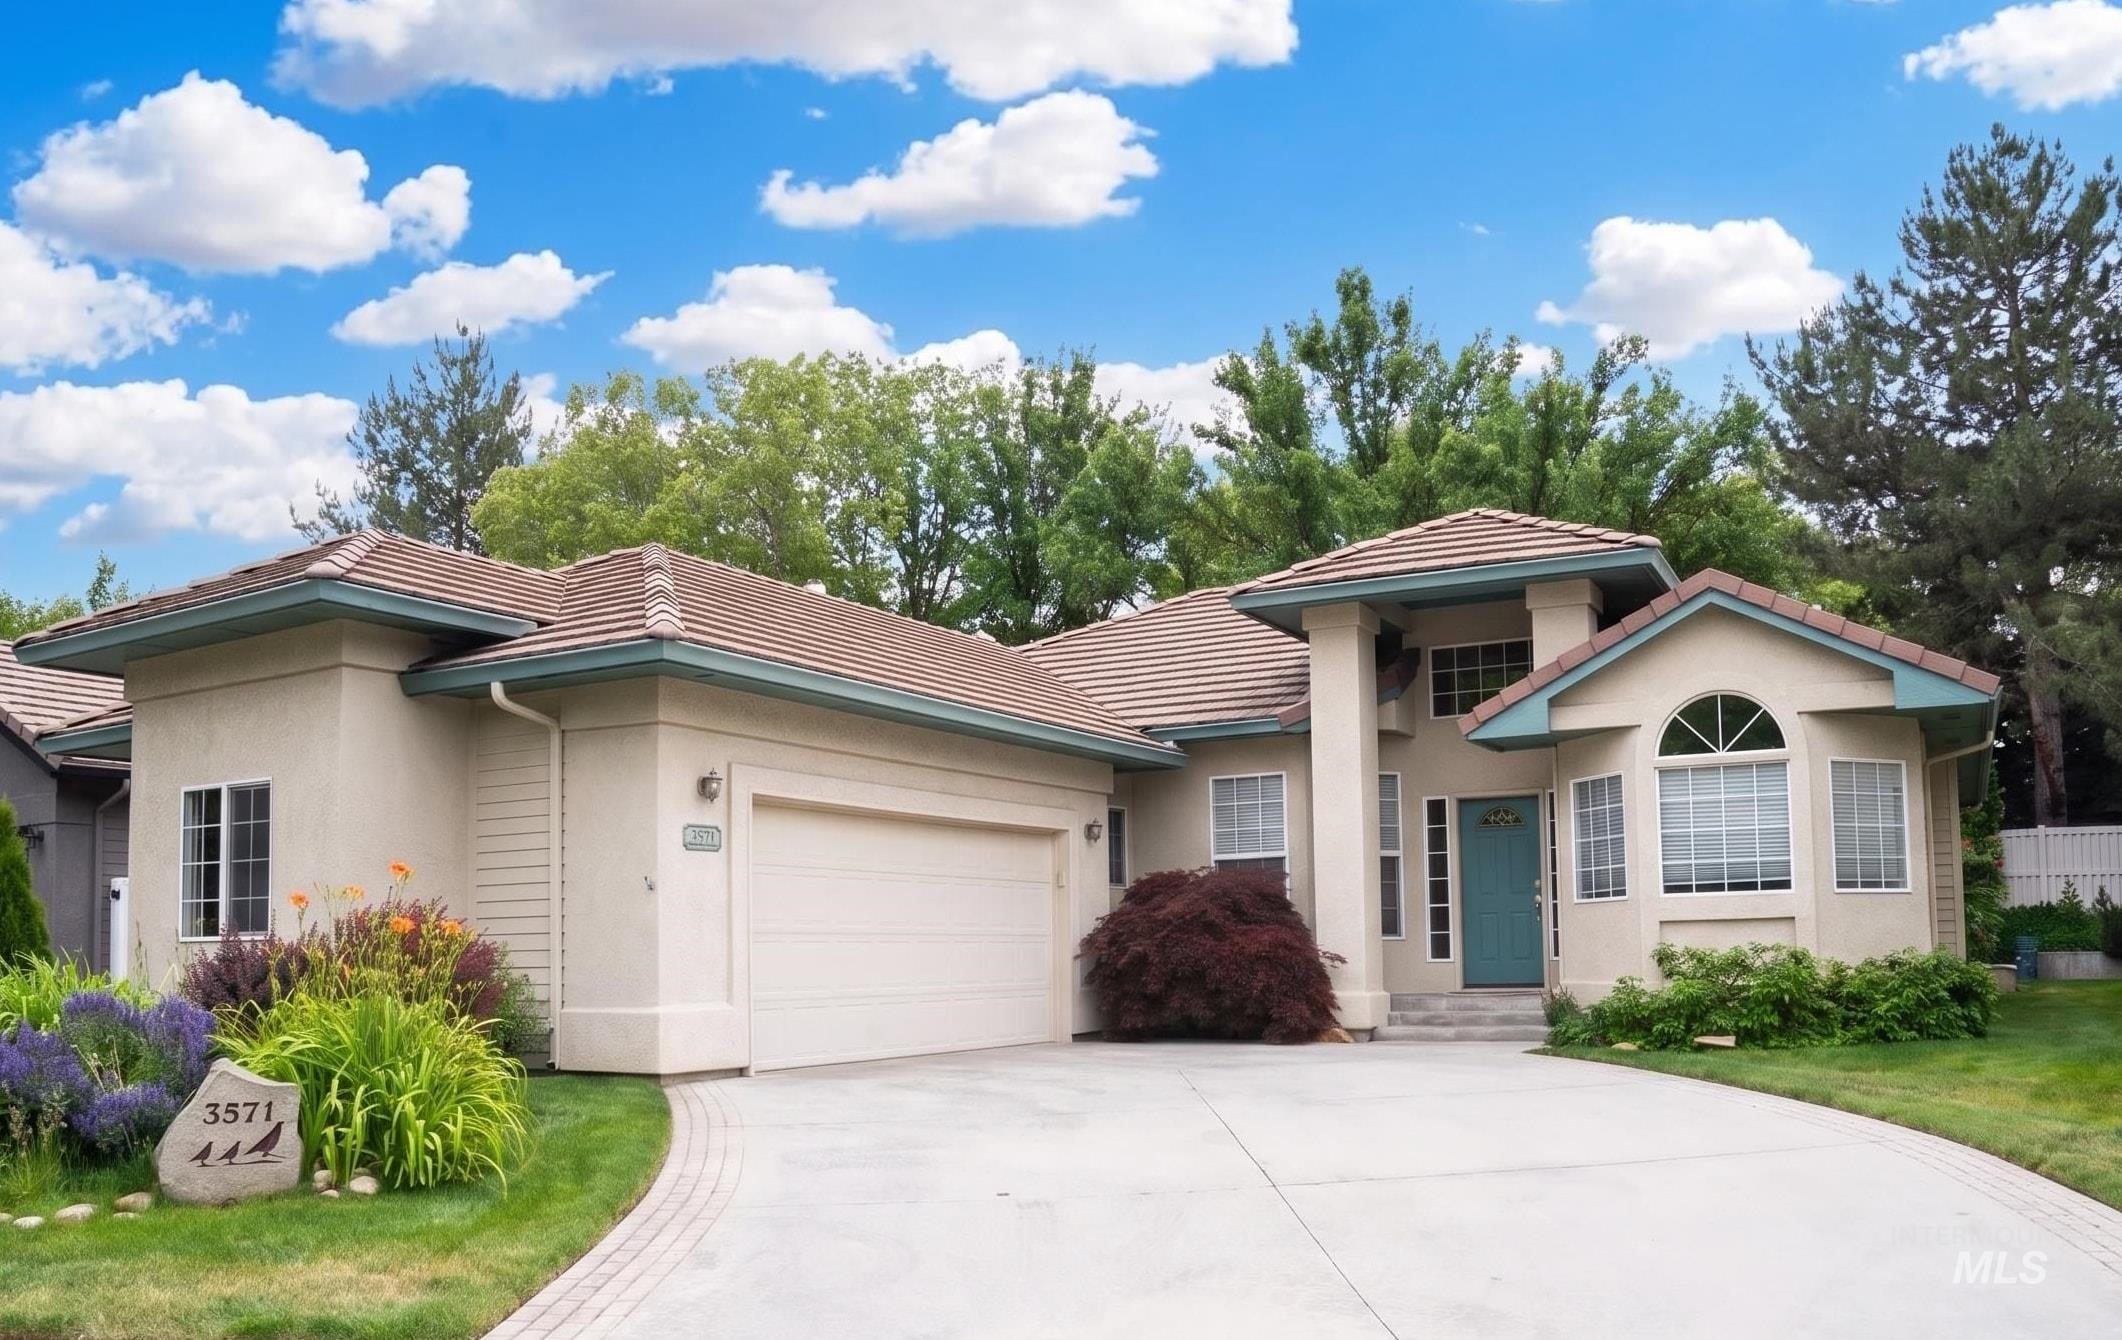
Stucco exterior with a terracotta tile roof
-
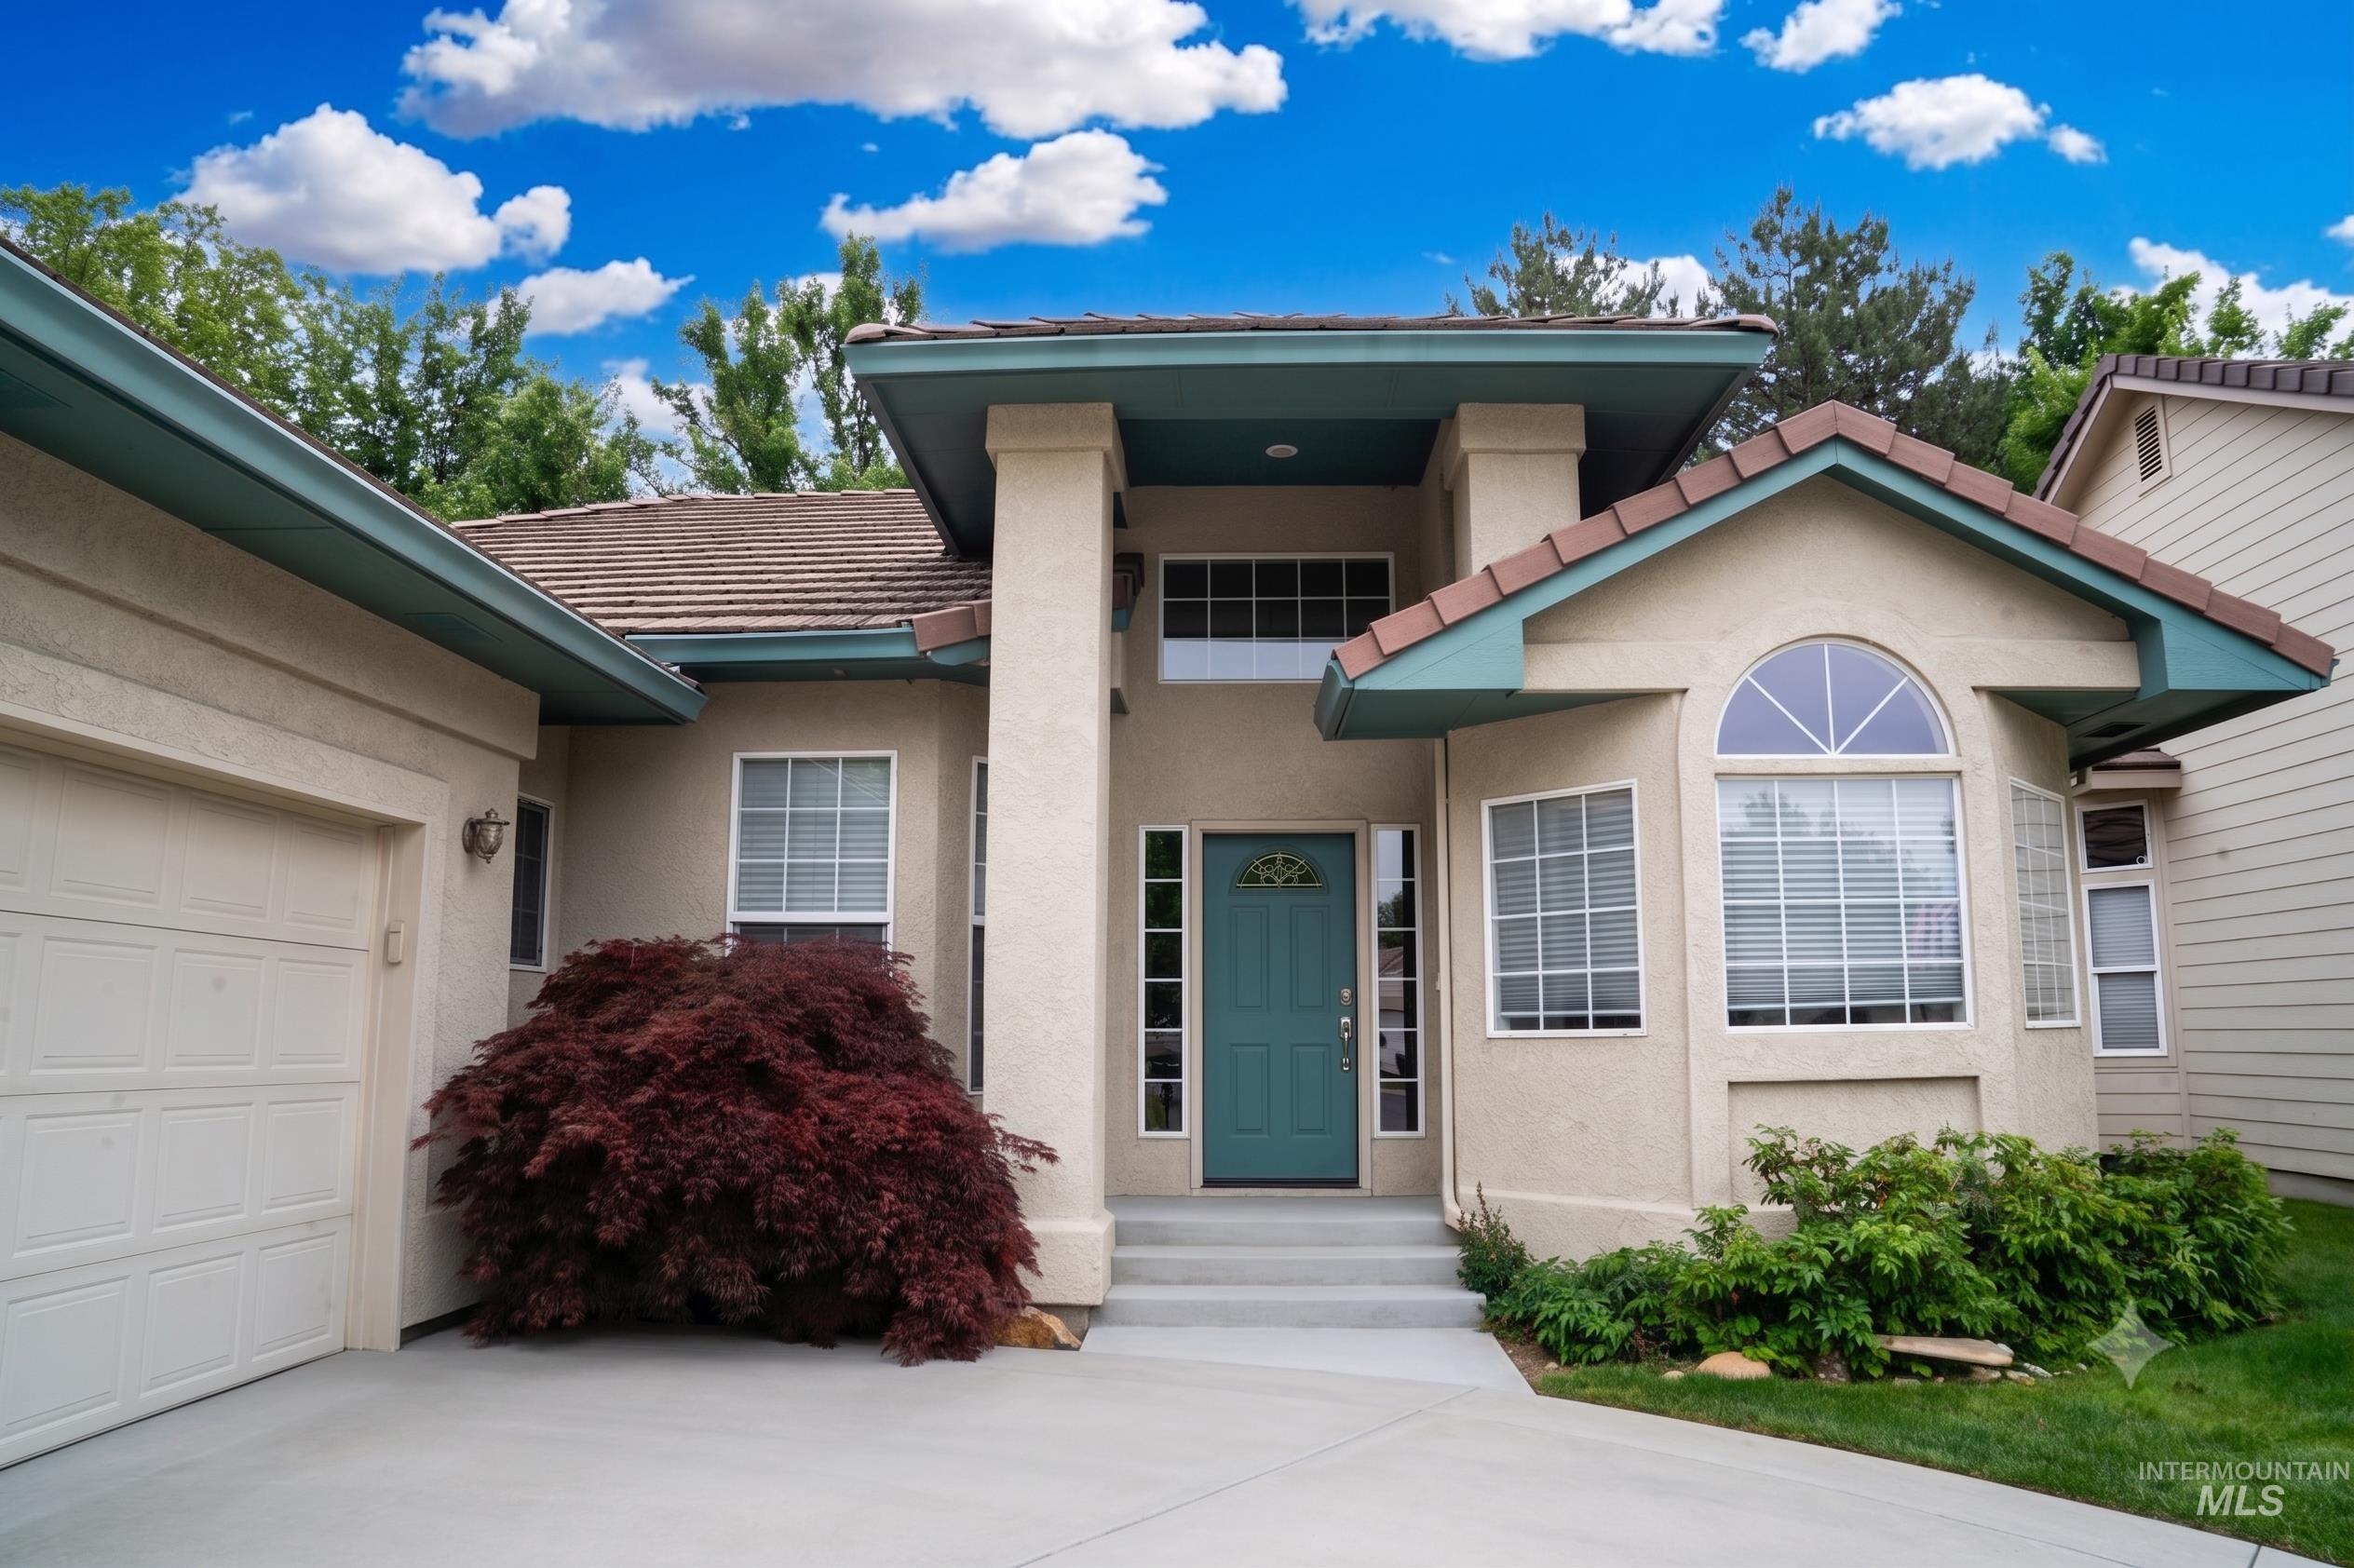
Stucco exterior with a terracotta tile roof, prominent bay window, and a teal entry door
-
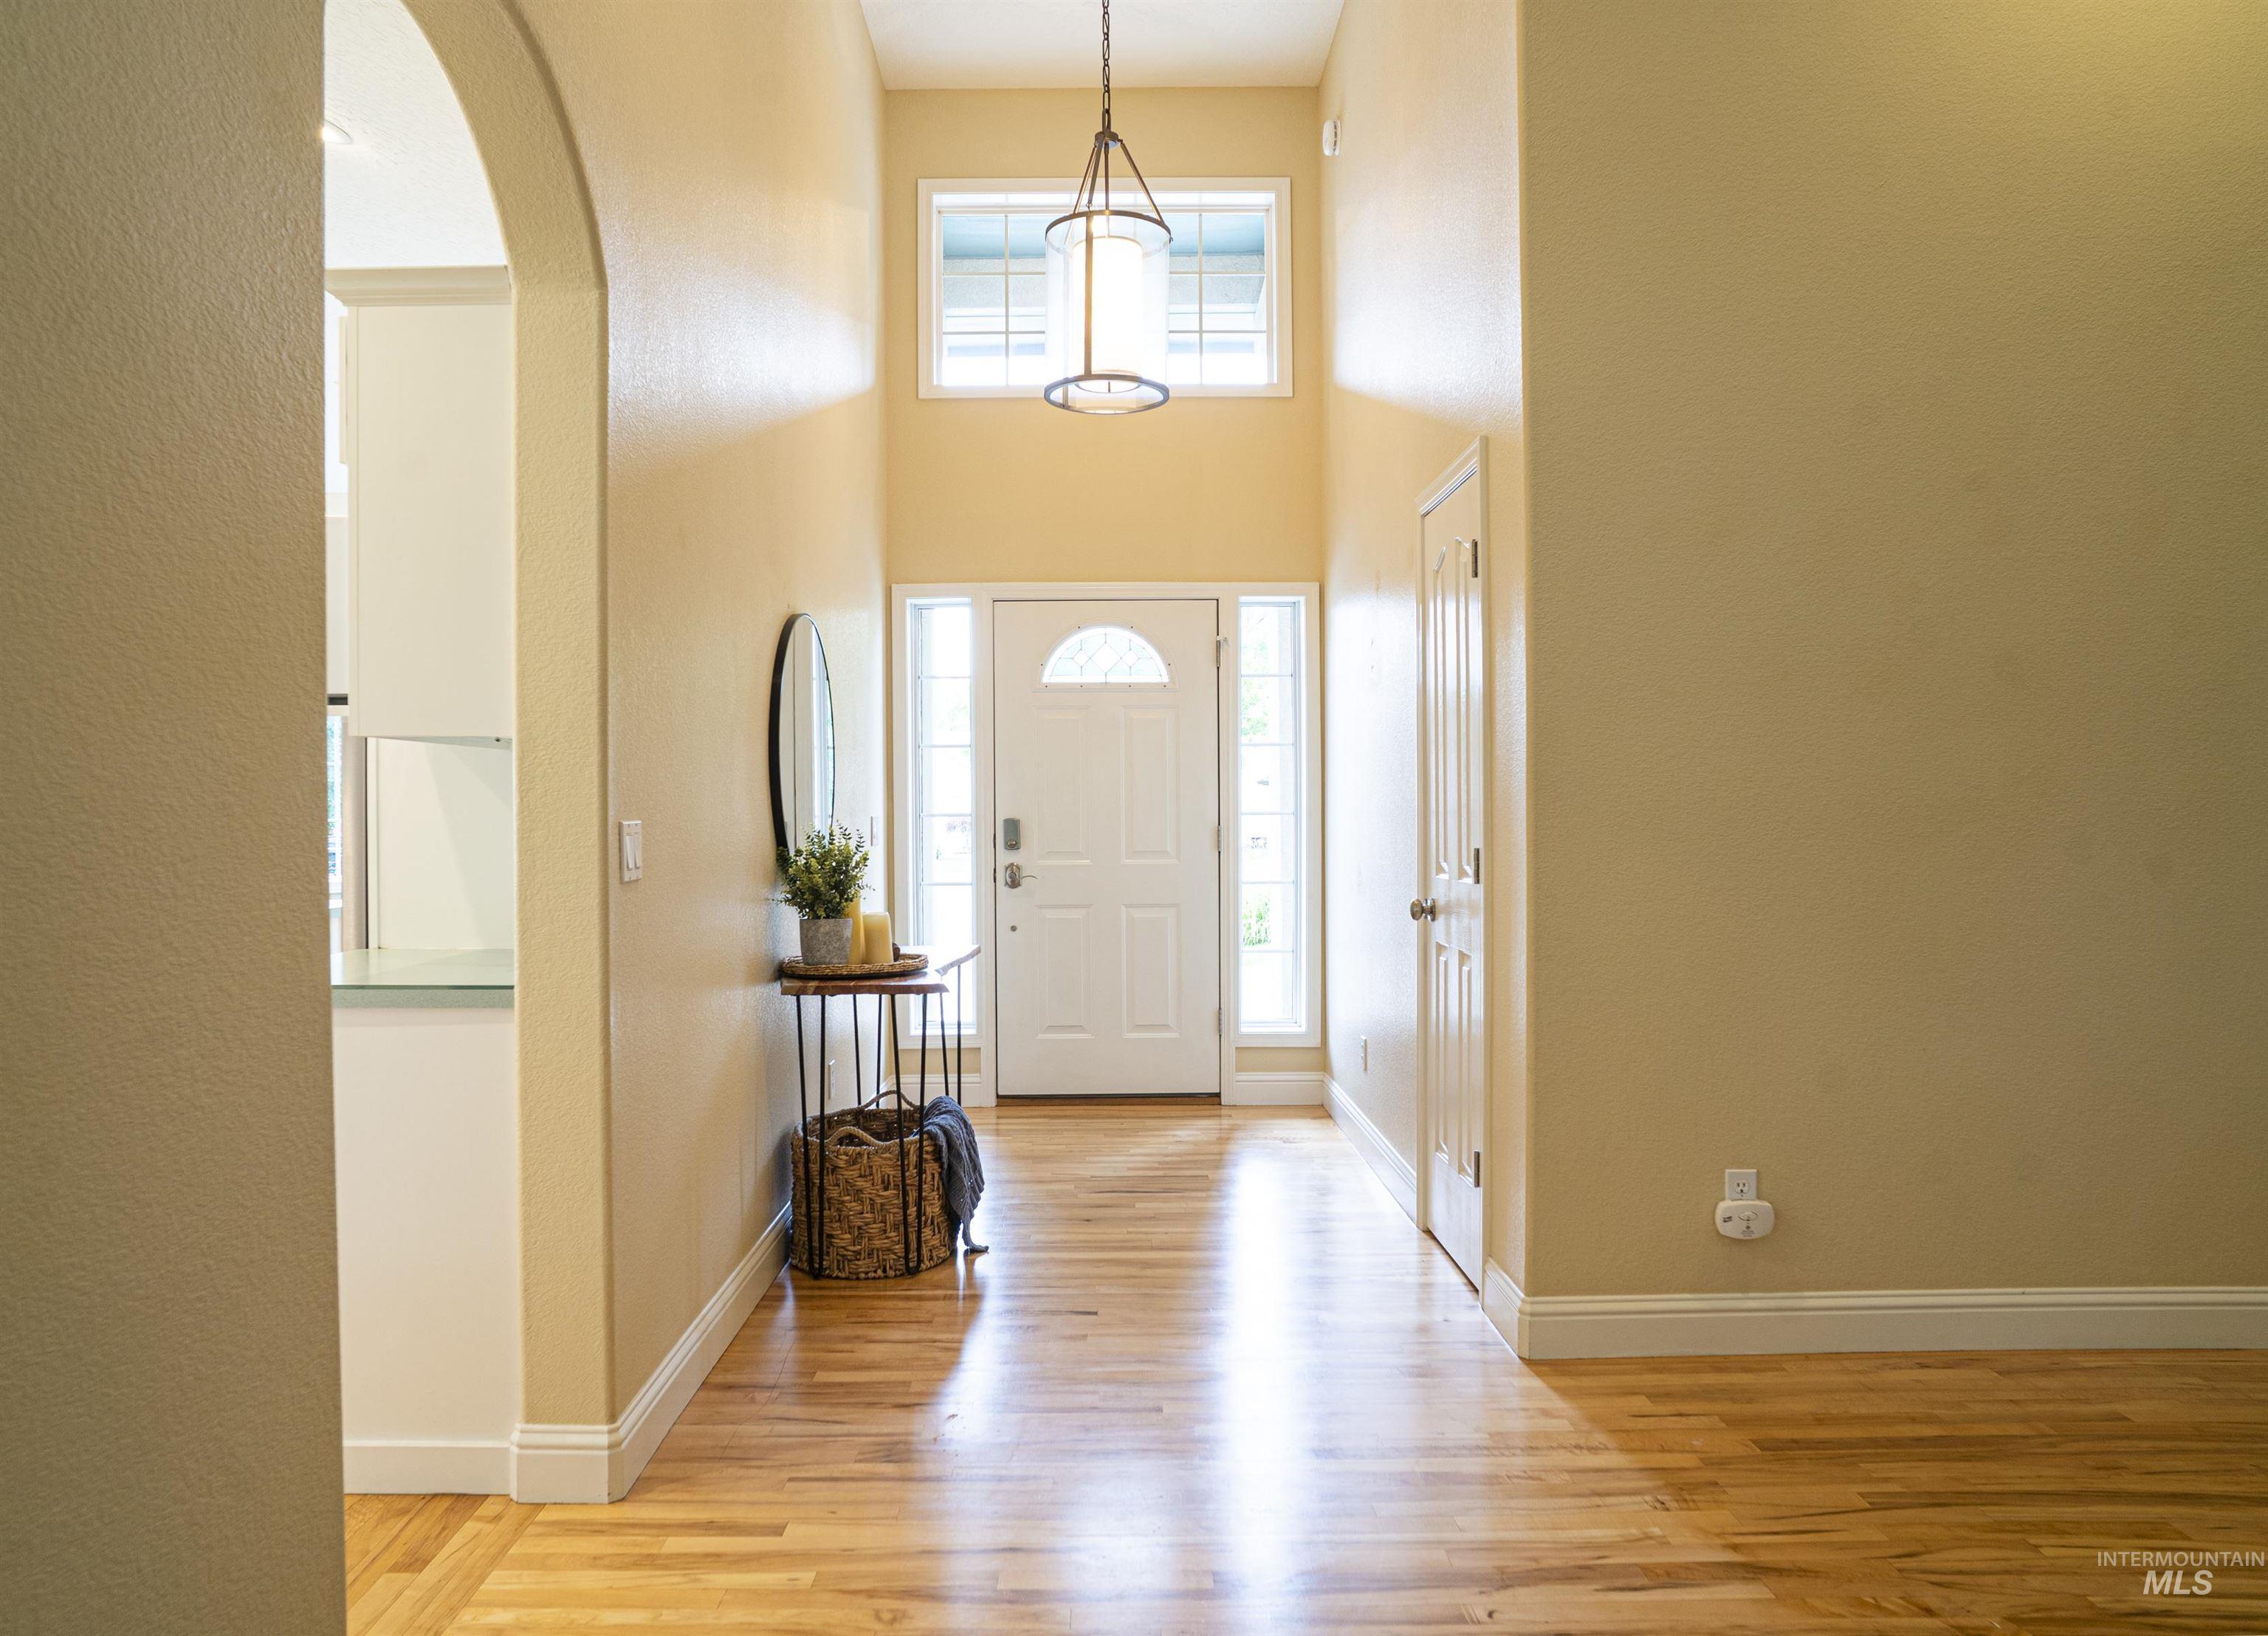
Entryway featuring hardwood flooring, a vaulted ceiling, a transom window, sidelight windows, and an arched doorway
-
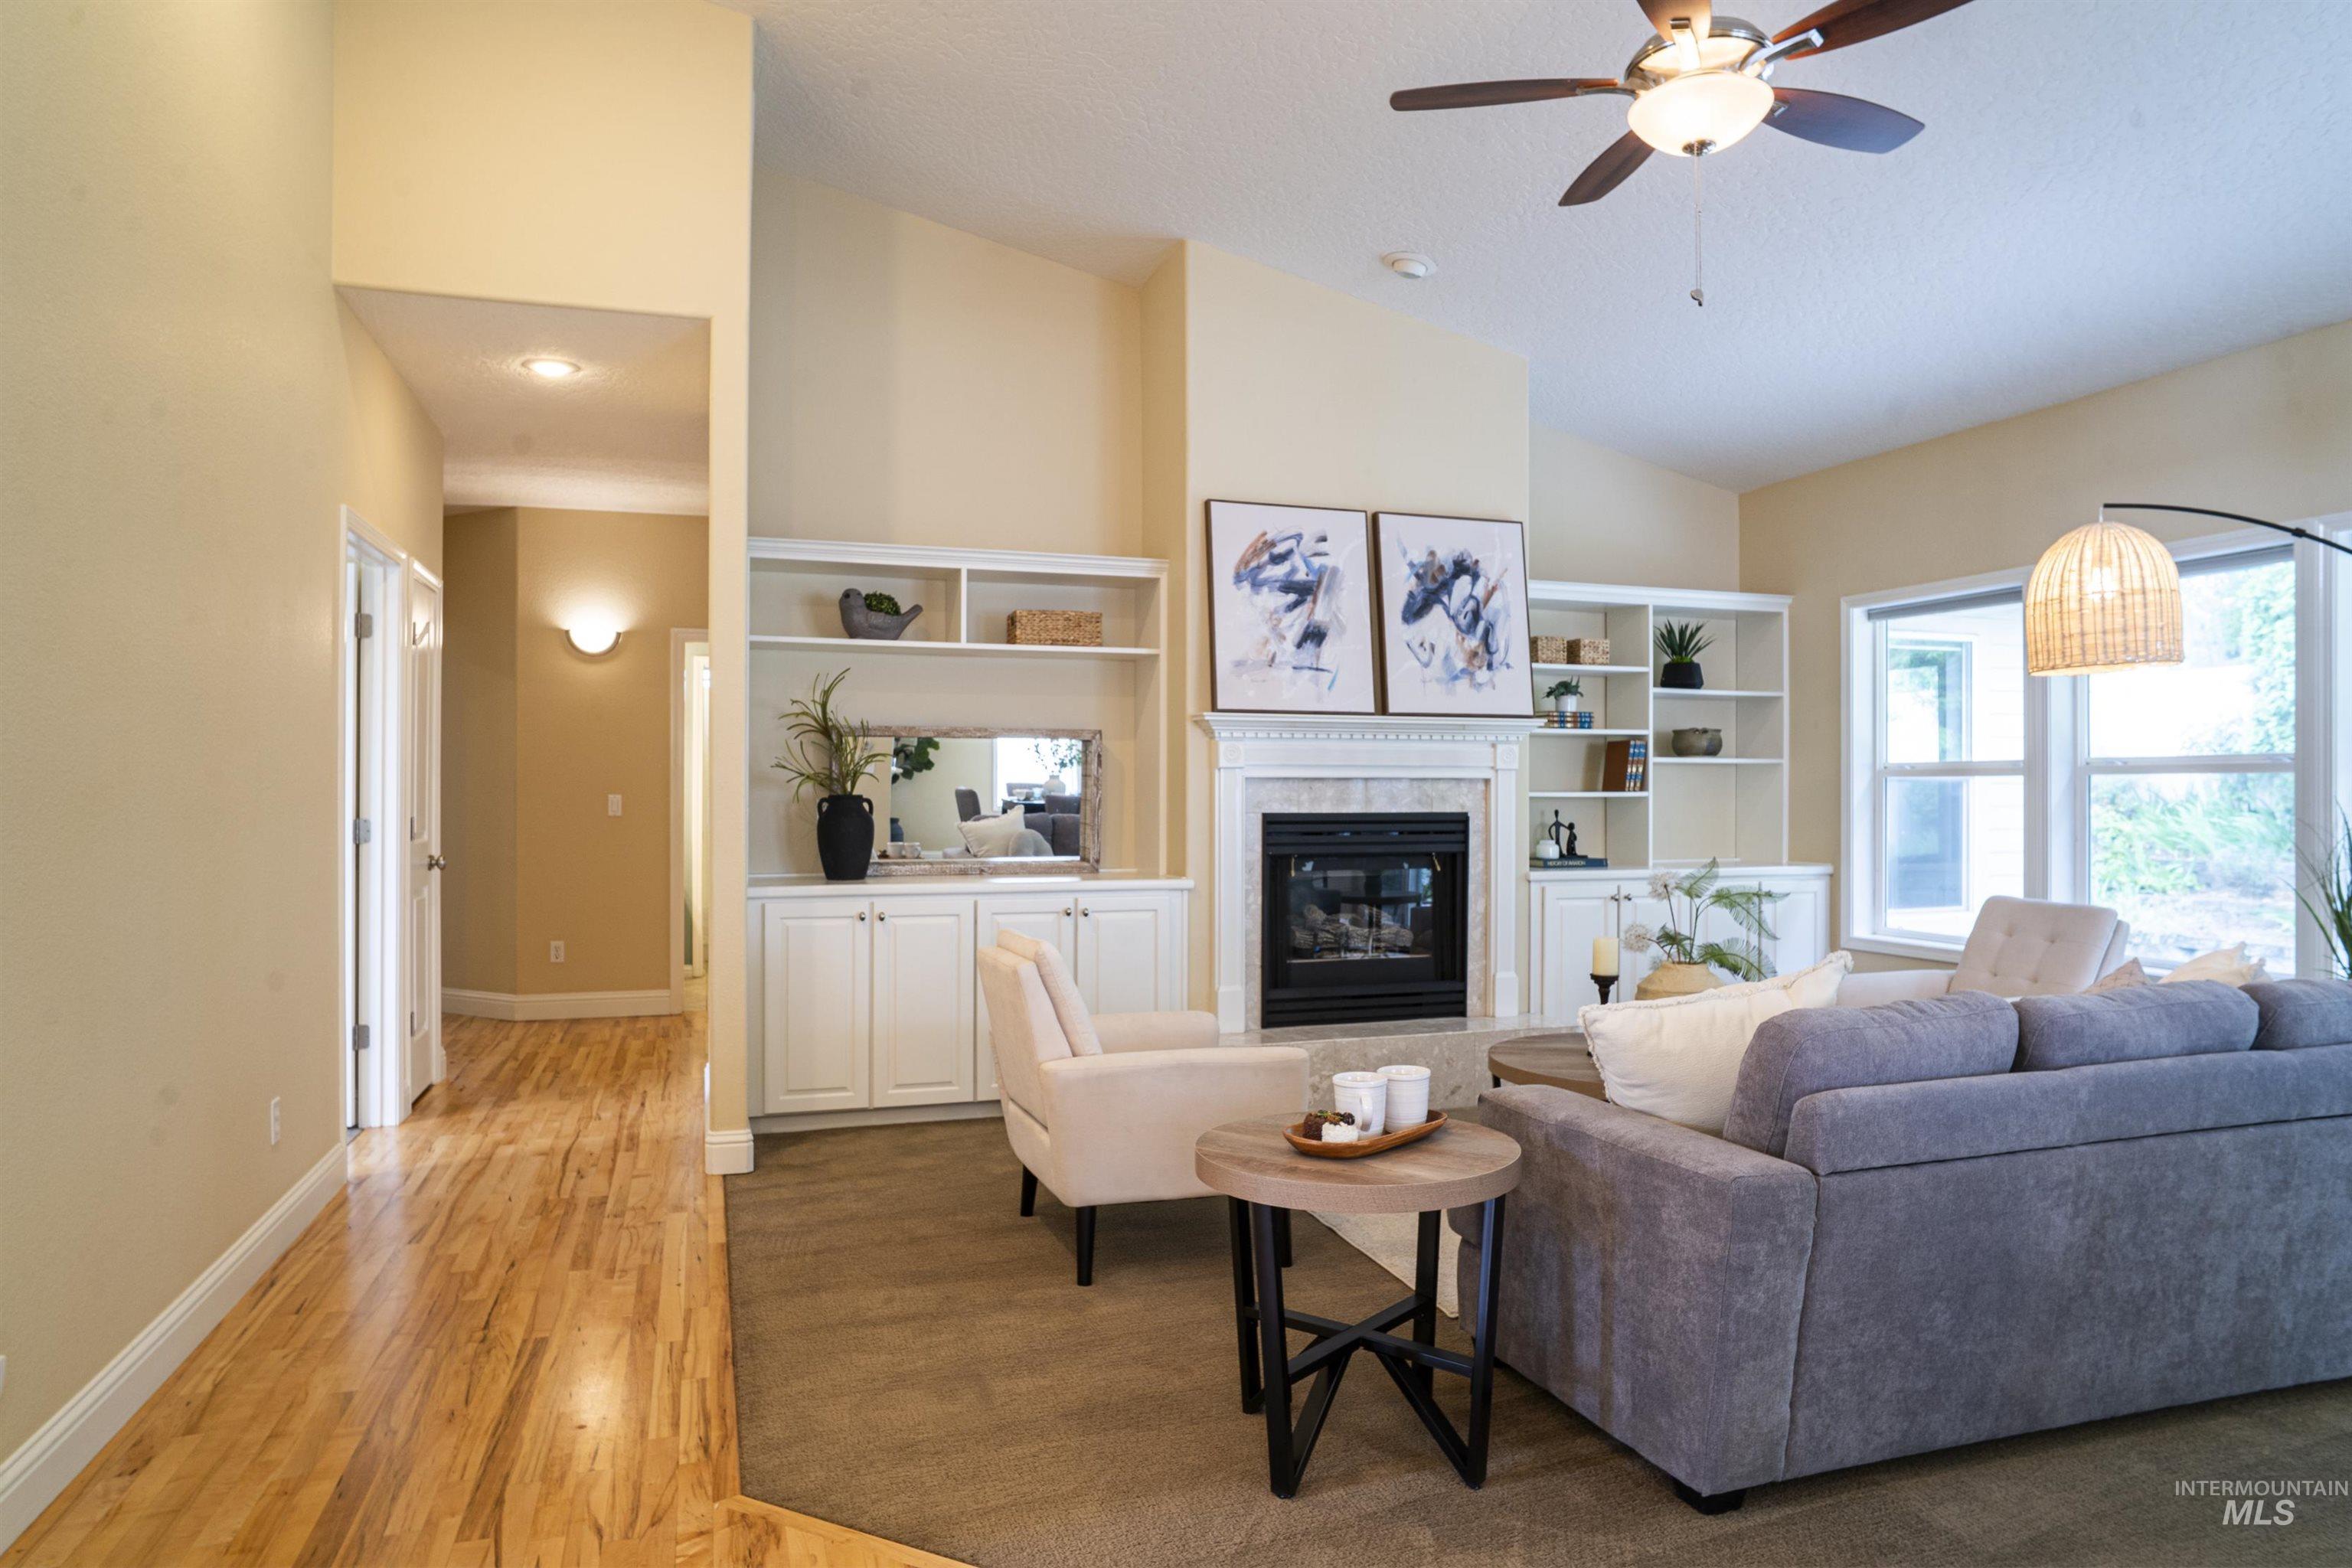
Spacious living area featuring a vaulted ceiling with a ceiling fan, a fireplace with a stone surround and mantel, built-in cabinetry and shelving, and wood-finish flooring extending into a hallway
-
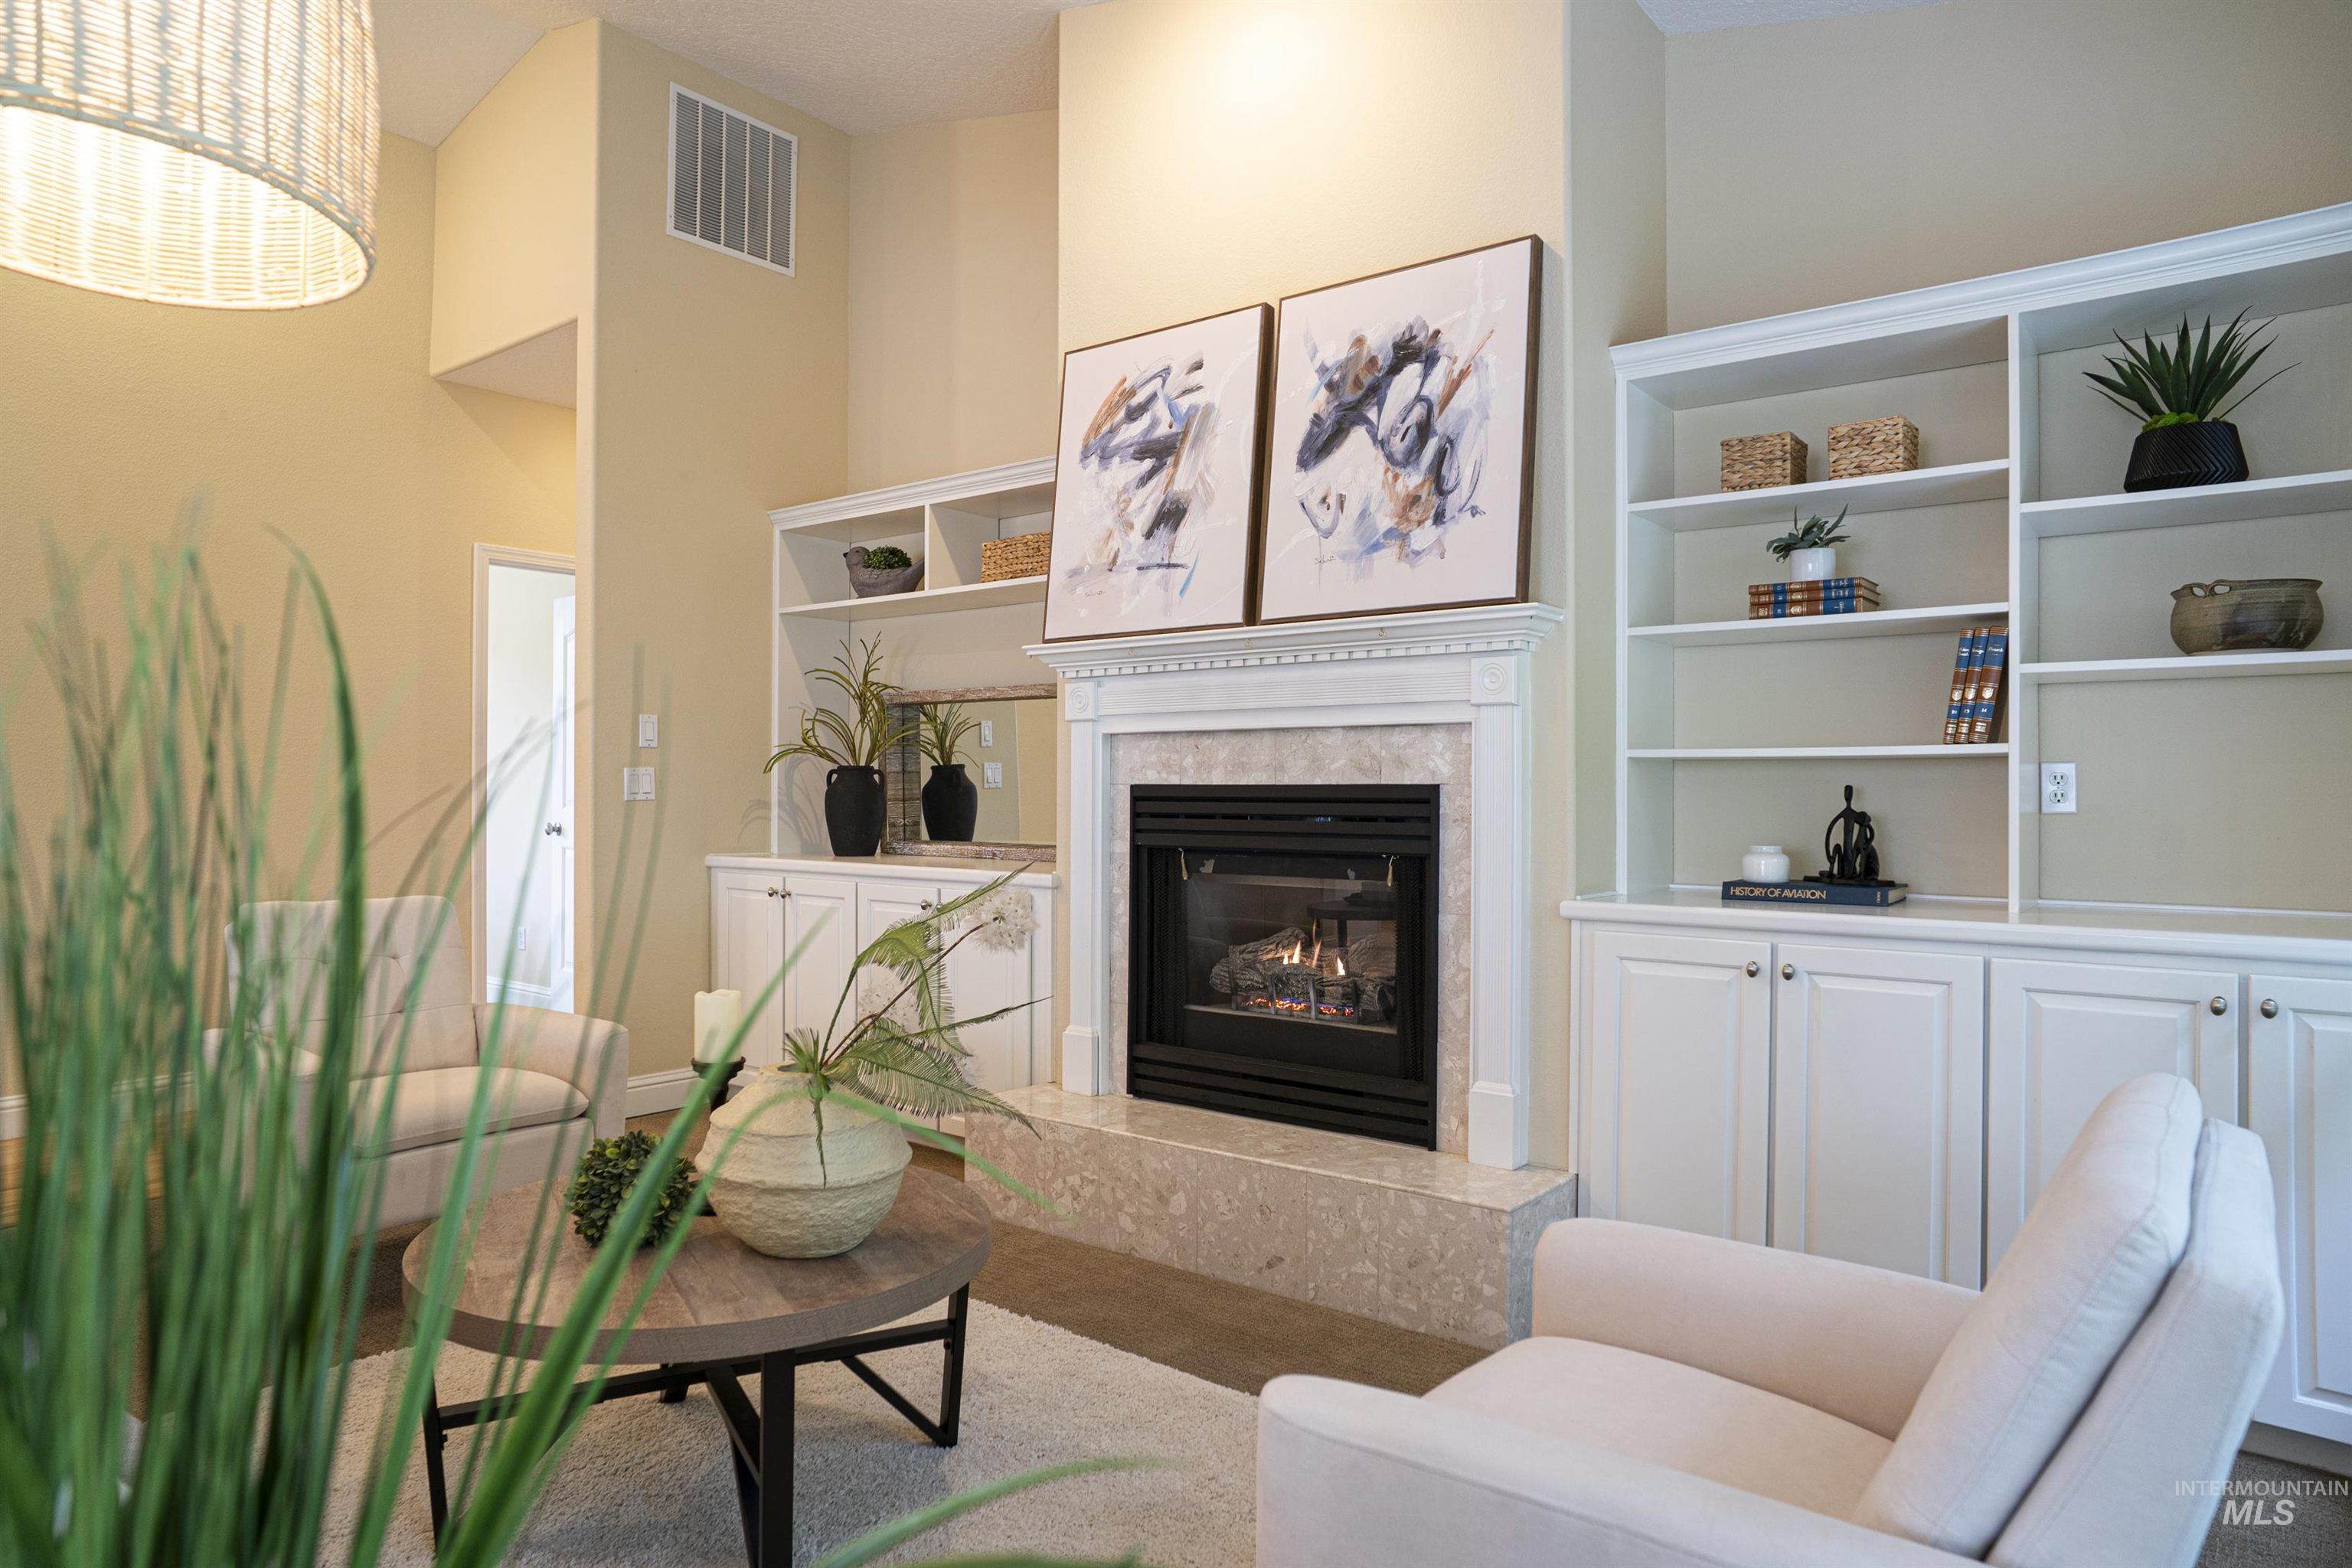
Living area featuring a gas fireplace with a stone surround and mantel, flanked by built-in white cabinetry and shelving
-
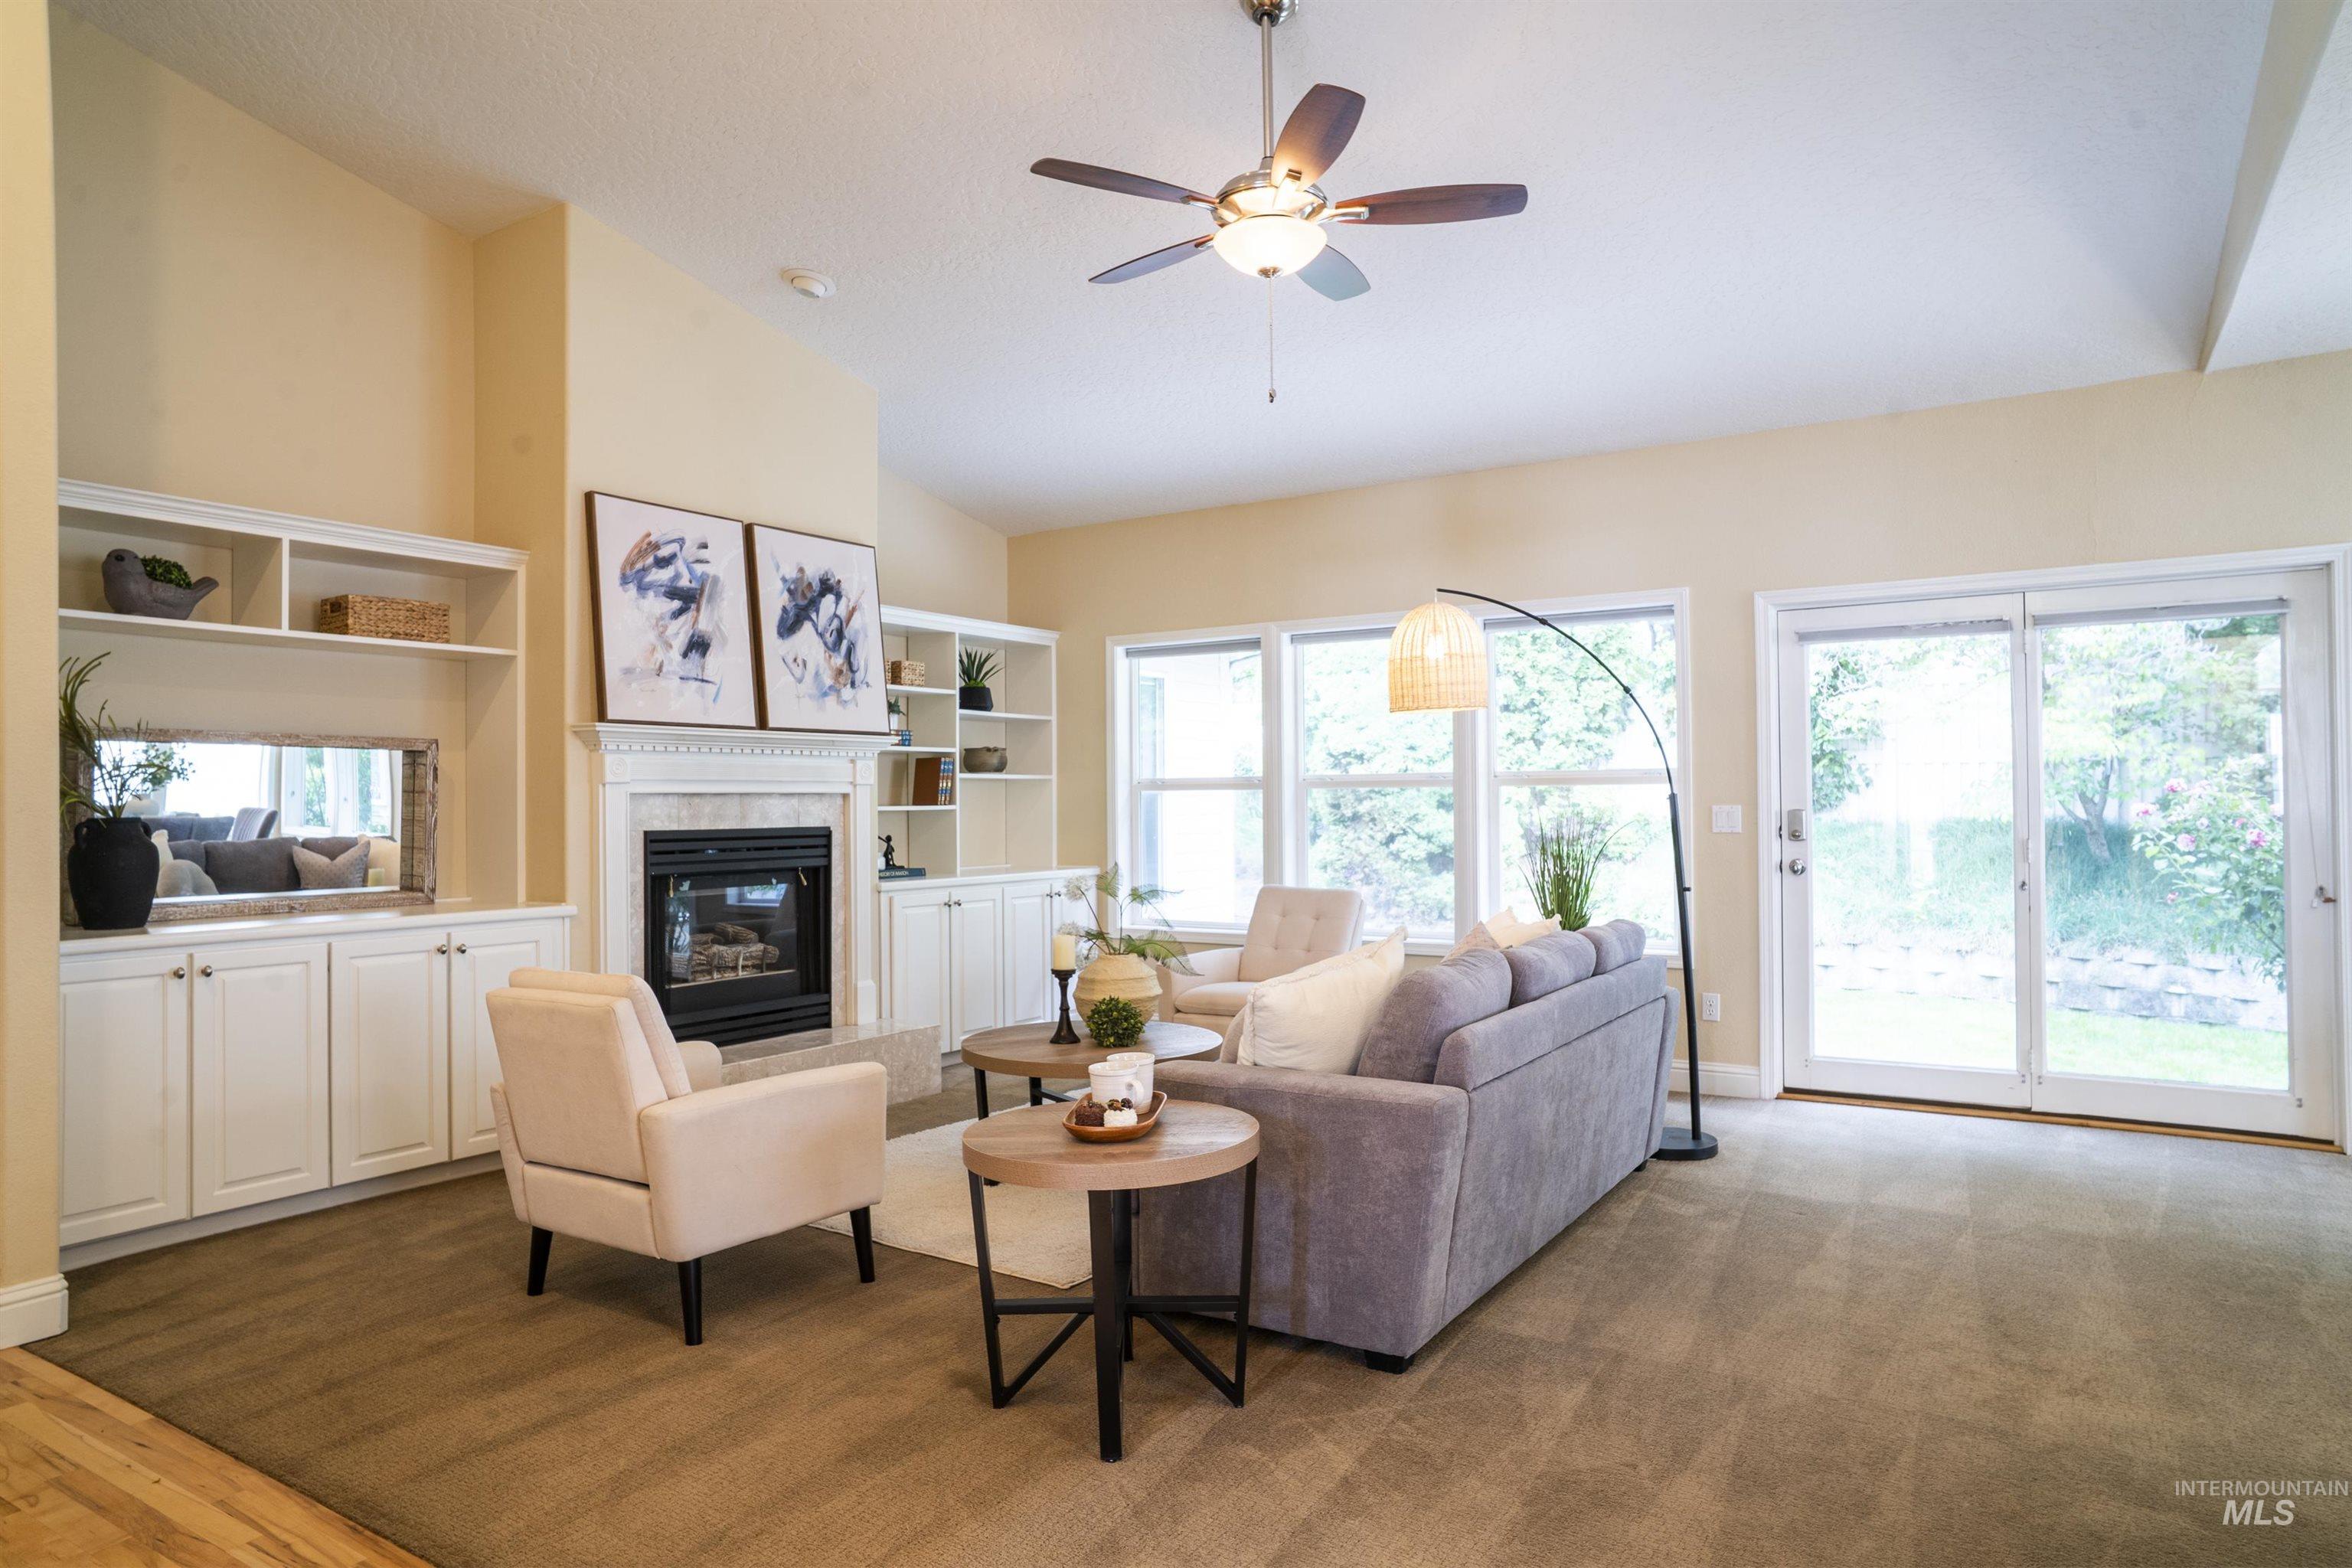
Living area featuring a vaulted ceiling with a ceiling fan, a fireplace with a white mantel, built-in shelving and cabinetry, a wall of windows, and sliding glass doors to the exterior
-
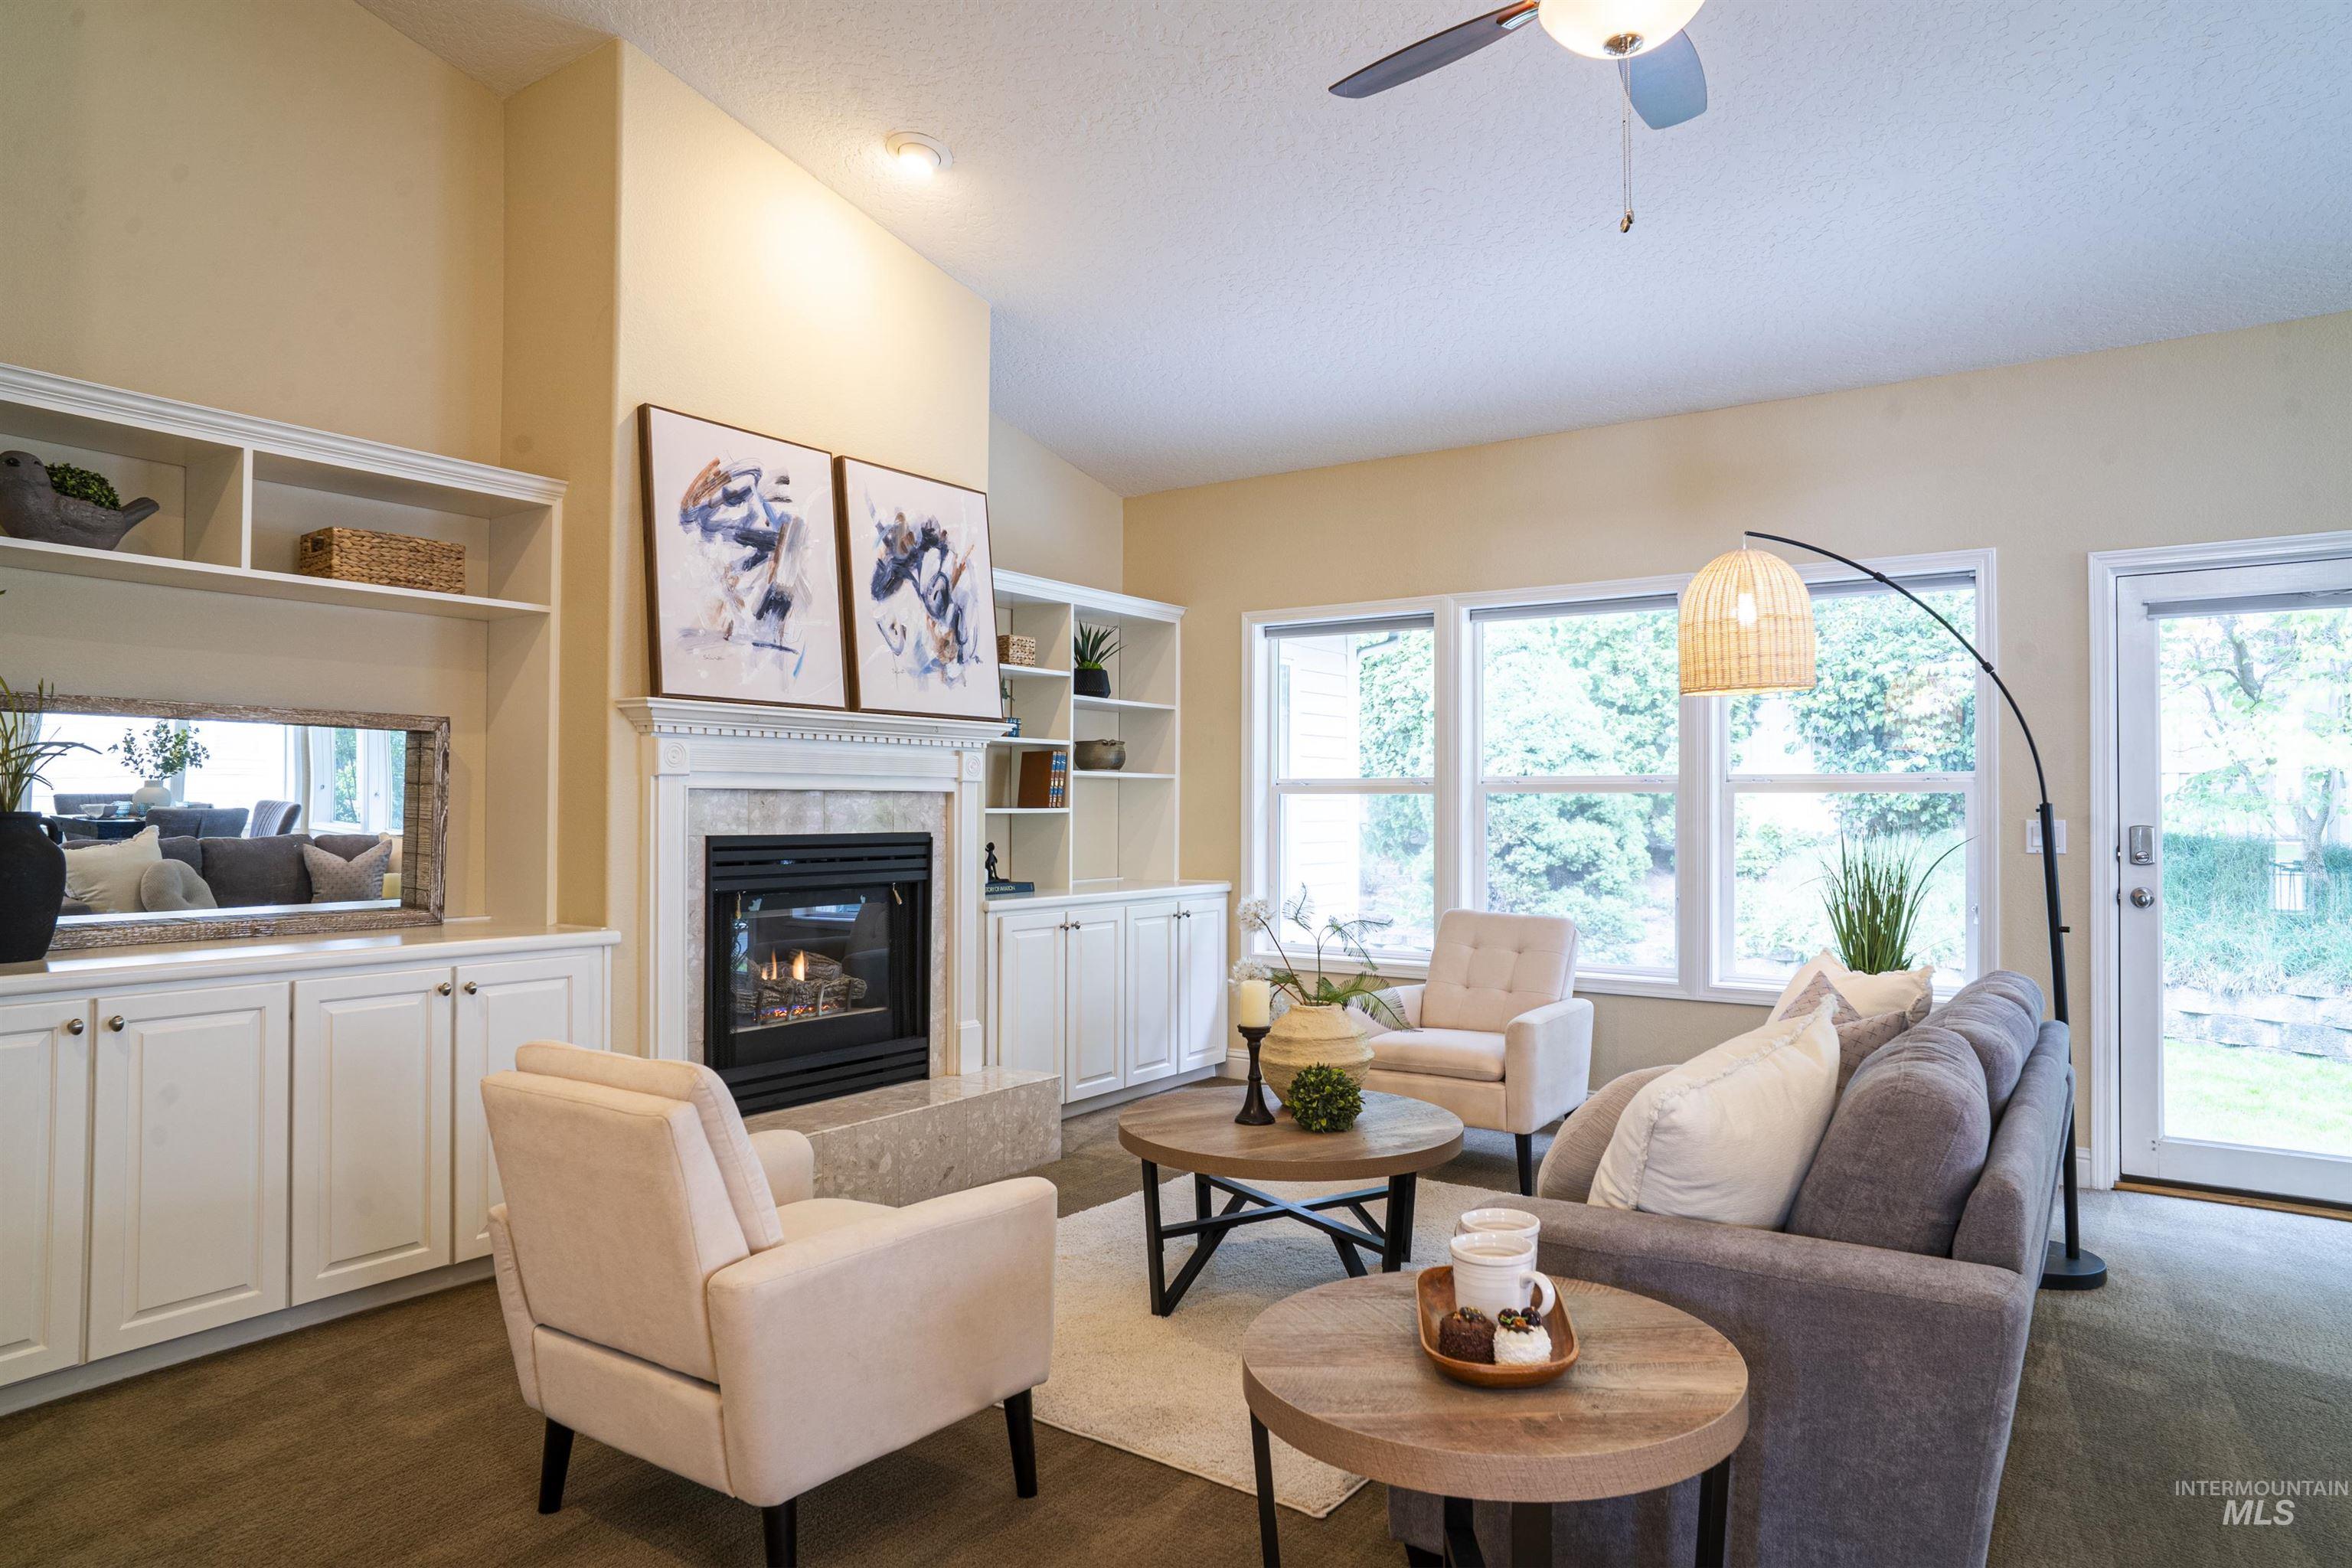
Spacious living area featuring a vaulted ceiling, built-in shelving, a fireplace with a stone surround, an abundance of windows, and an exterior door with glass panels
-
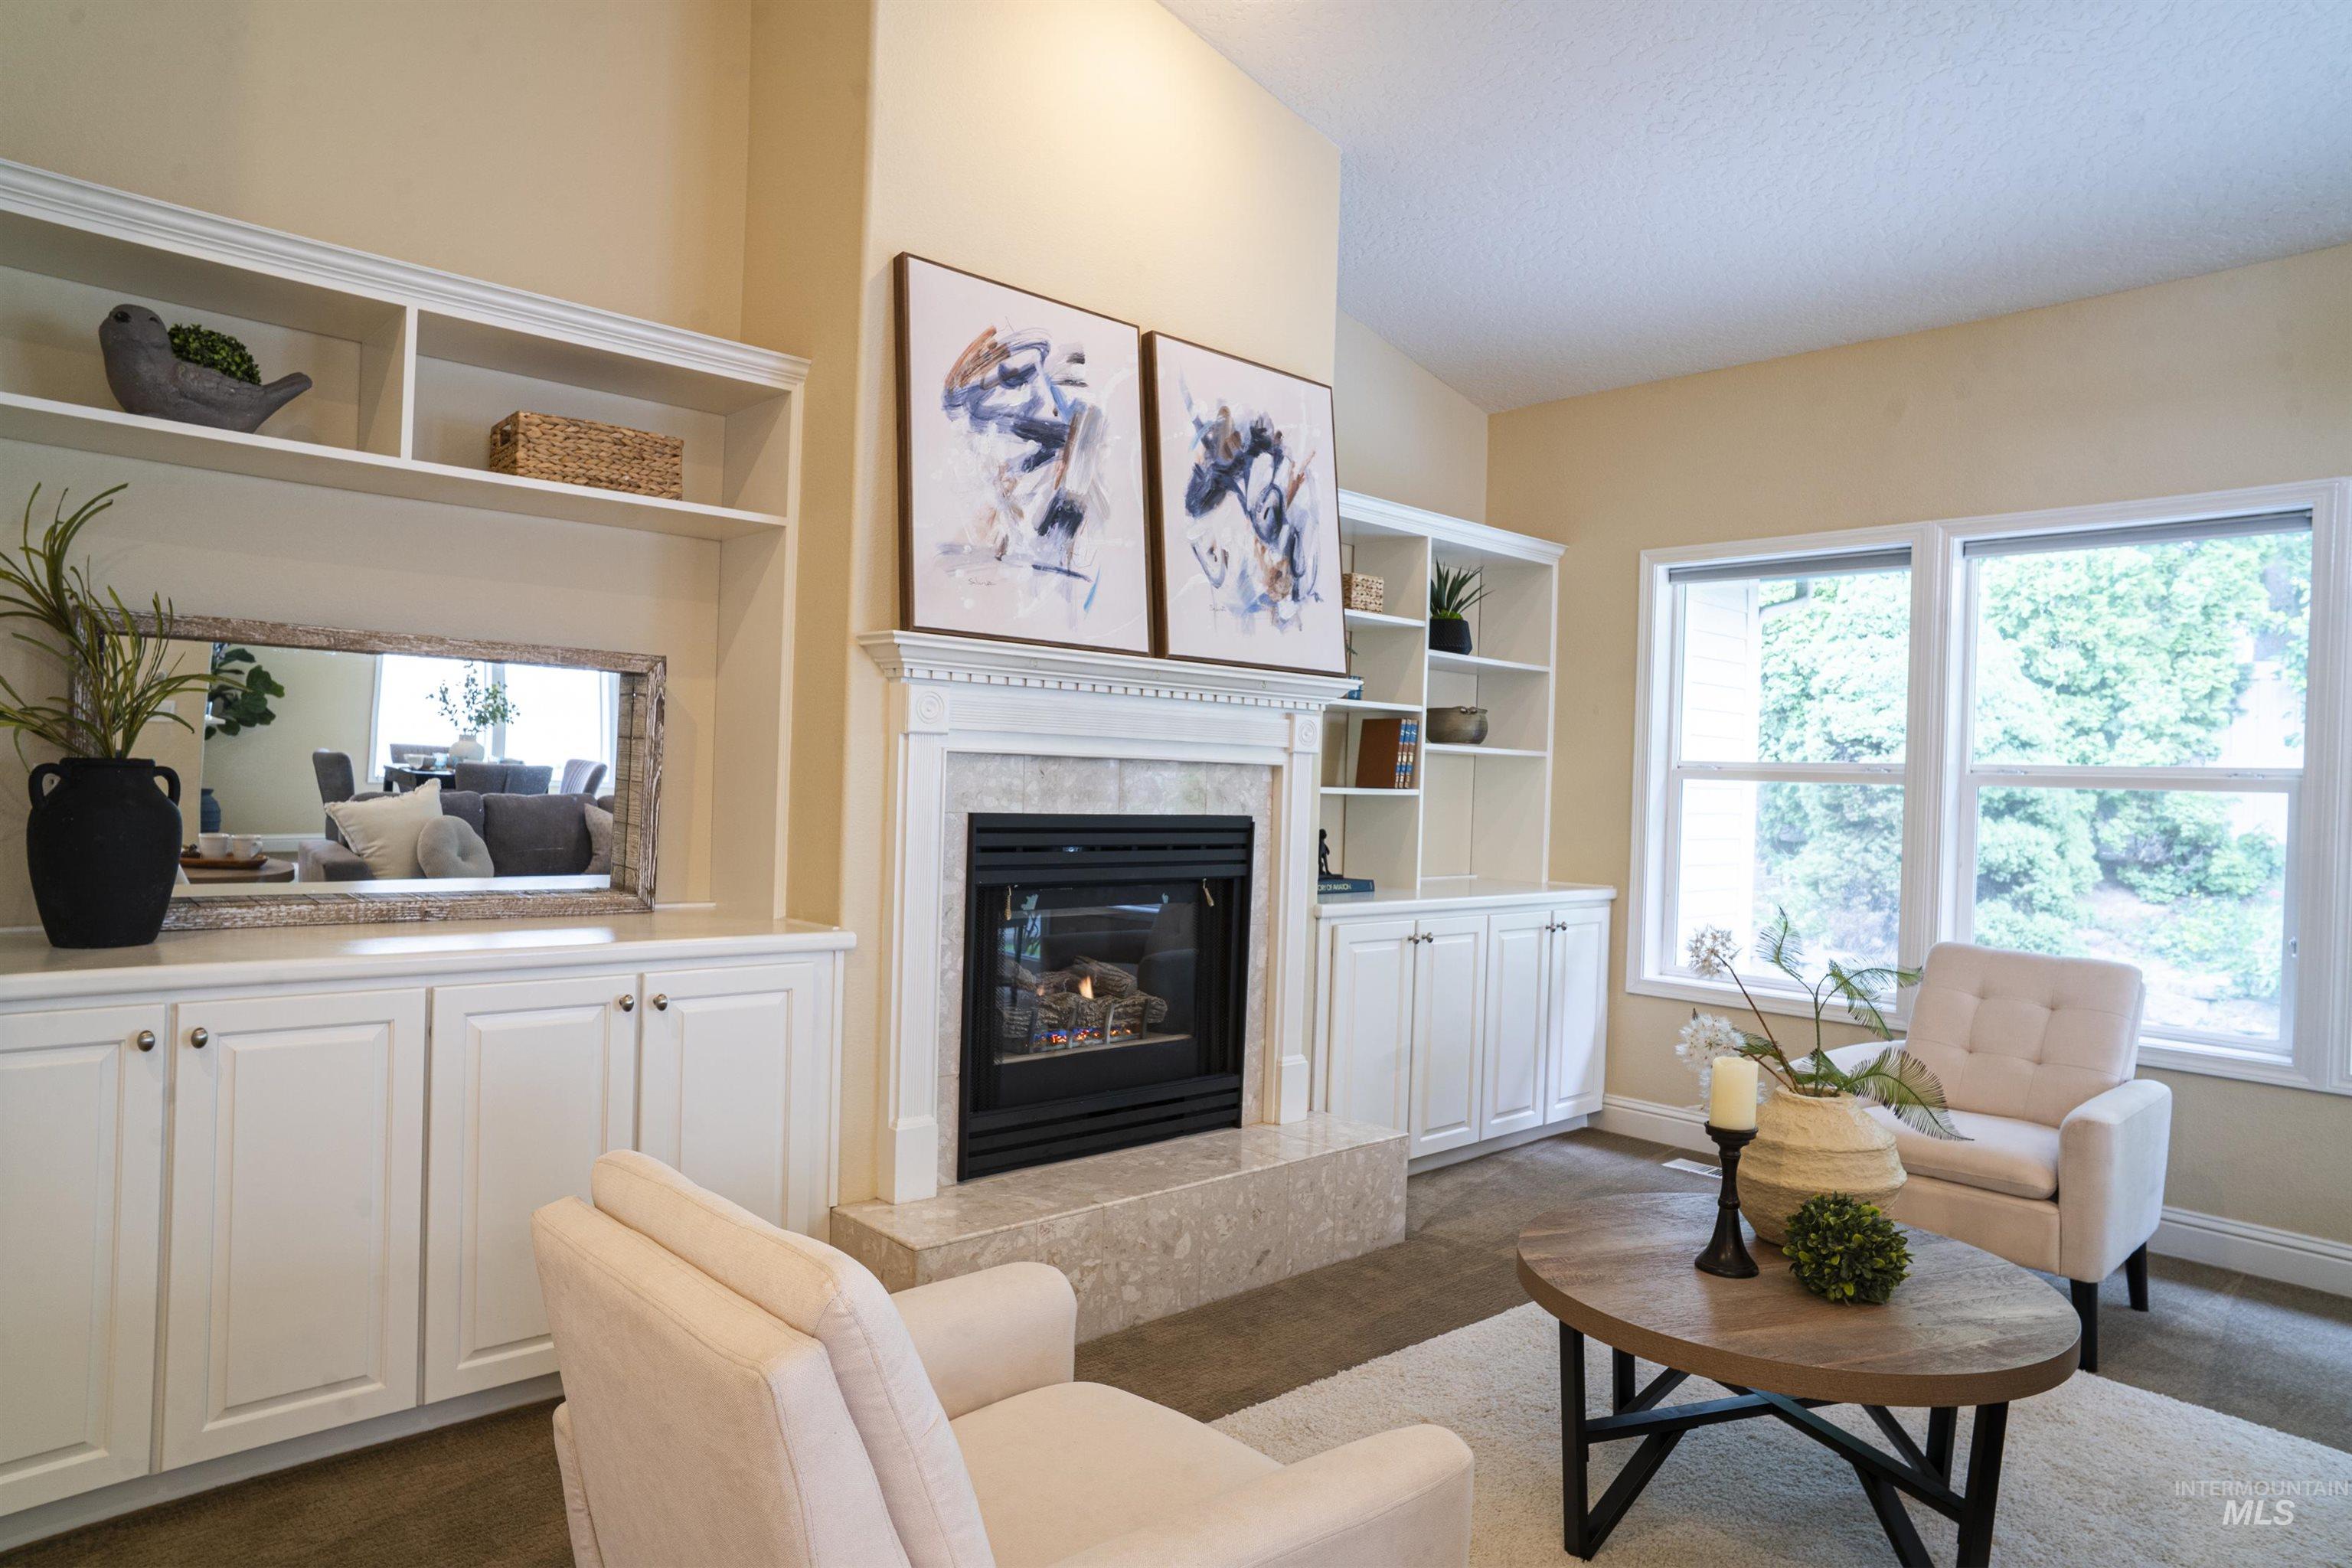
Vaulted ceiling living area featuring a fireplace with a tiled surround and mantel, flanked by built-in cabinetry and shelving, and large windows
-
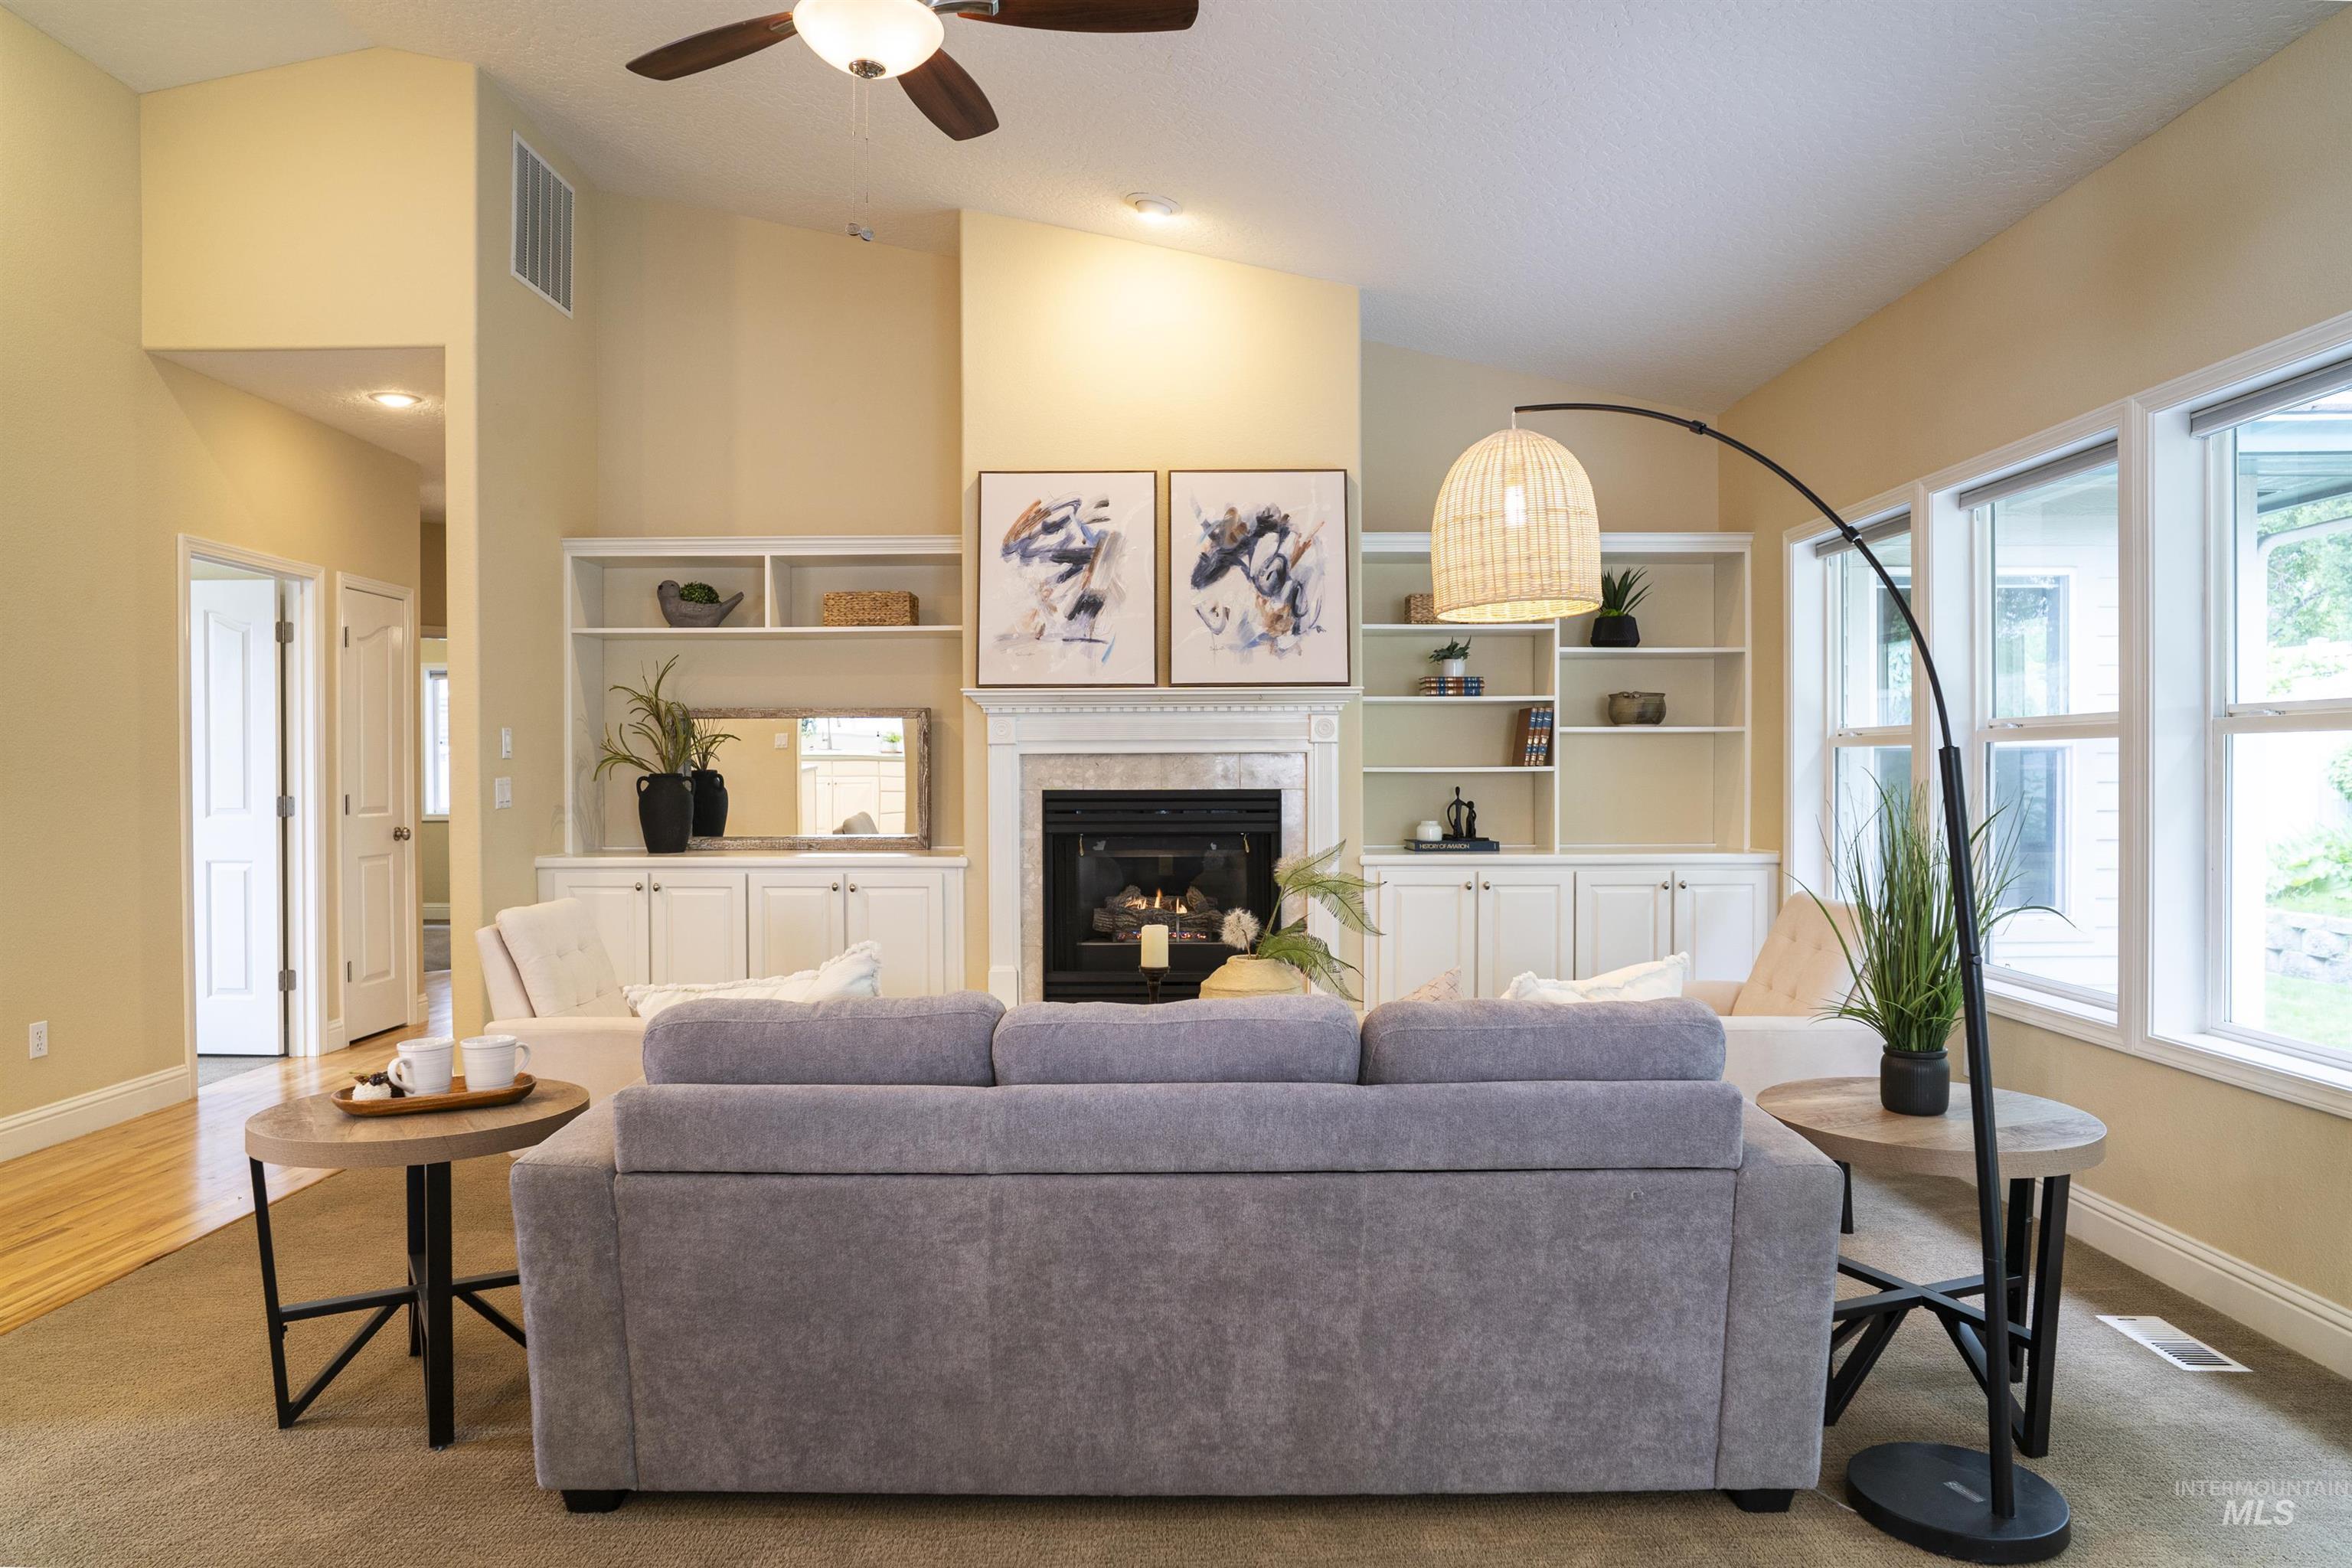
Living area featuring a vaulted ceiling with a ceiling fan, a fireplace with a mantel, built-in shelving, and large windows
-
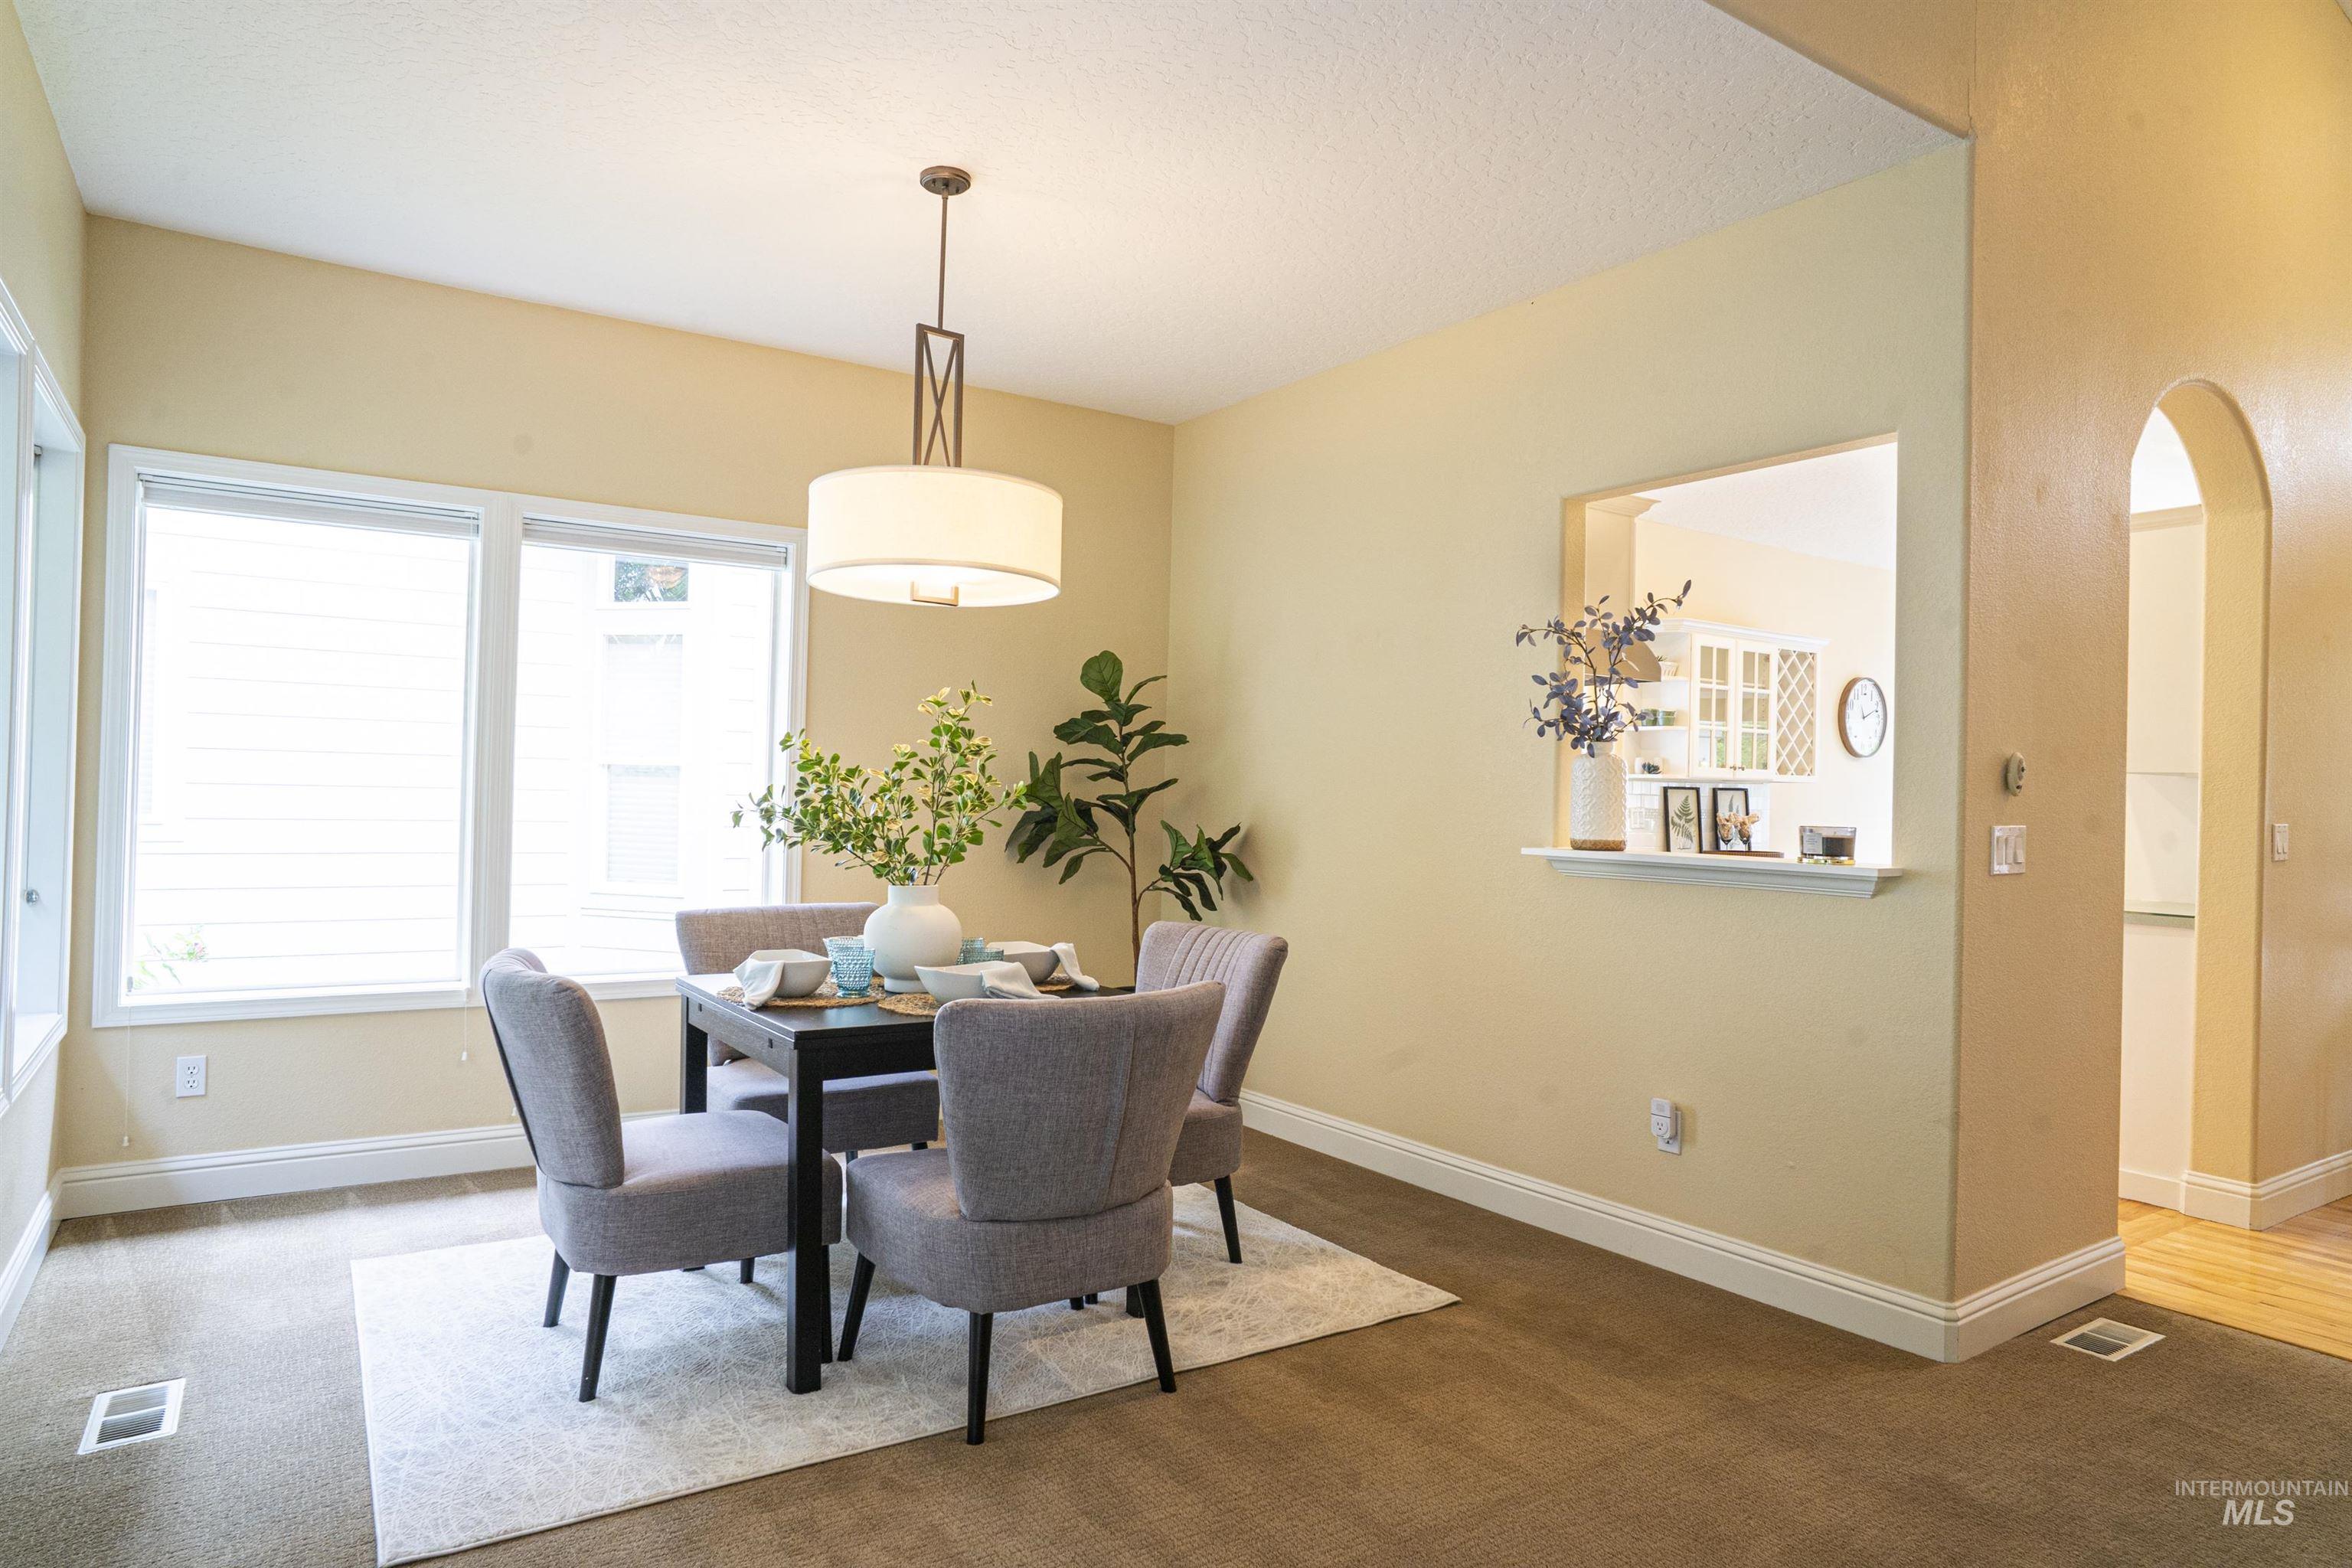
Dining area featuring ample natural light from multiple windows, a contemporary drum pendant light fixture, a pass-through window with a display ledge, an arched doorway, and neutral carpet flooring
-
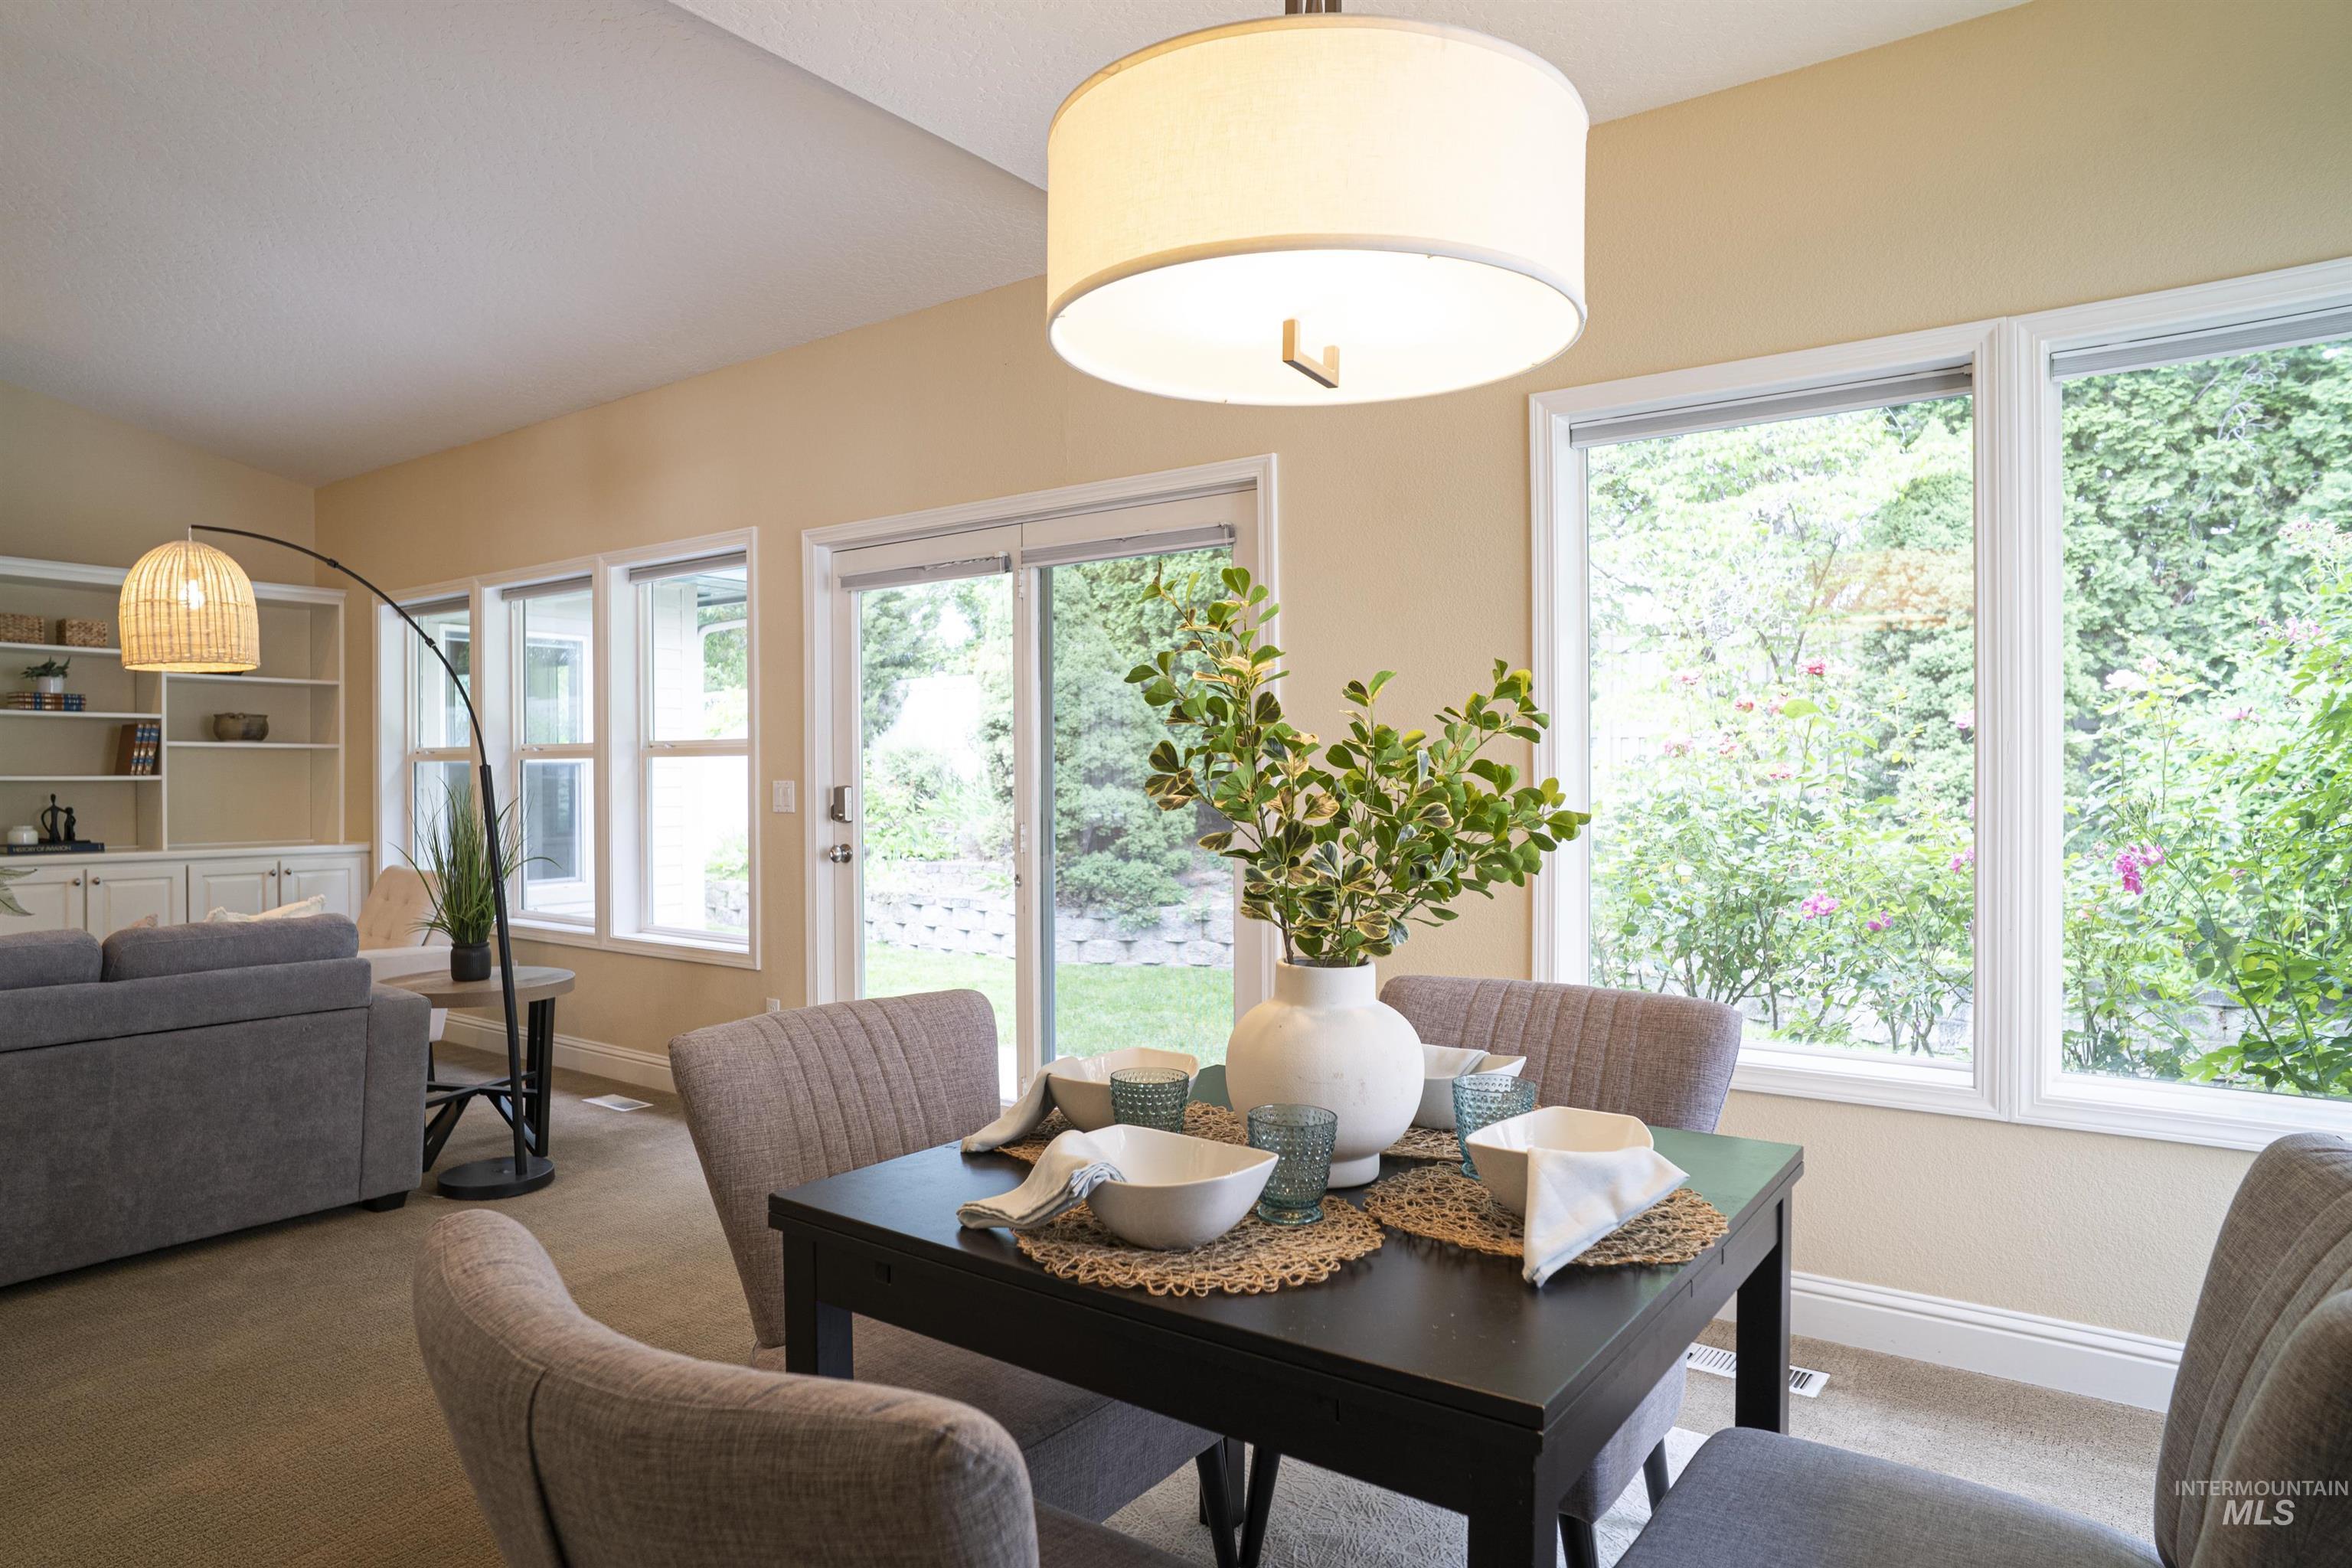
Dining area with a drum pendant light fixture and a dark wood-finish table
-
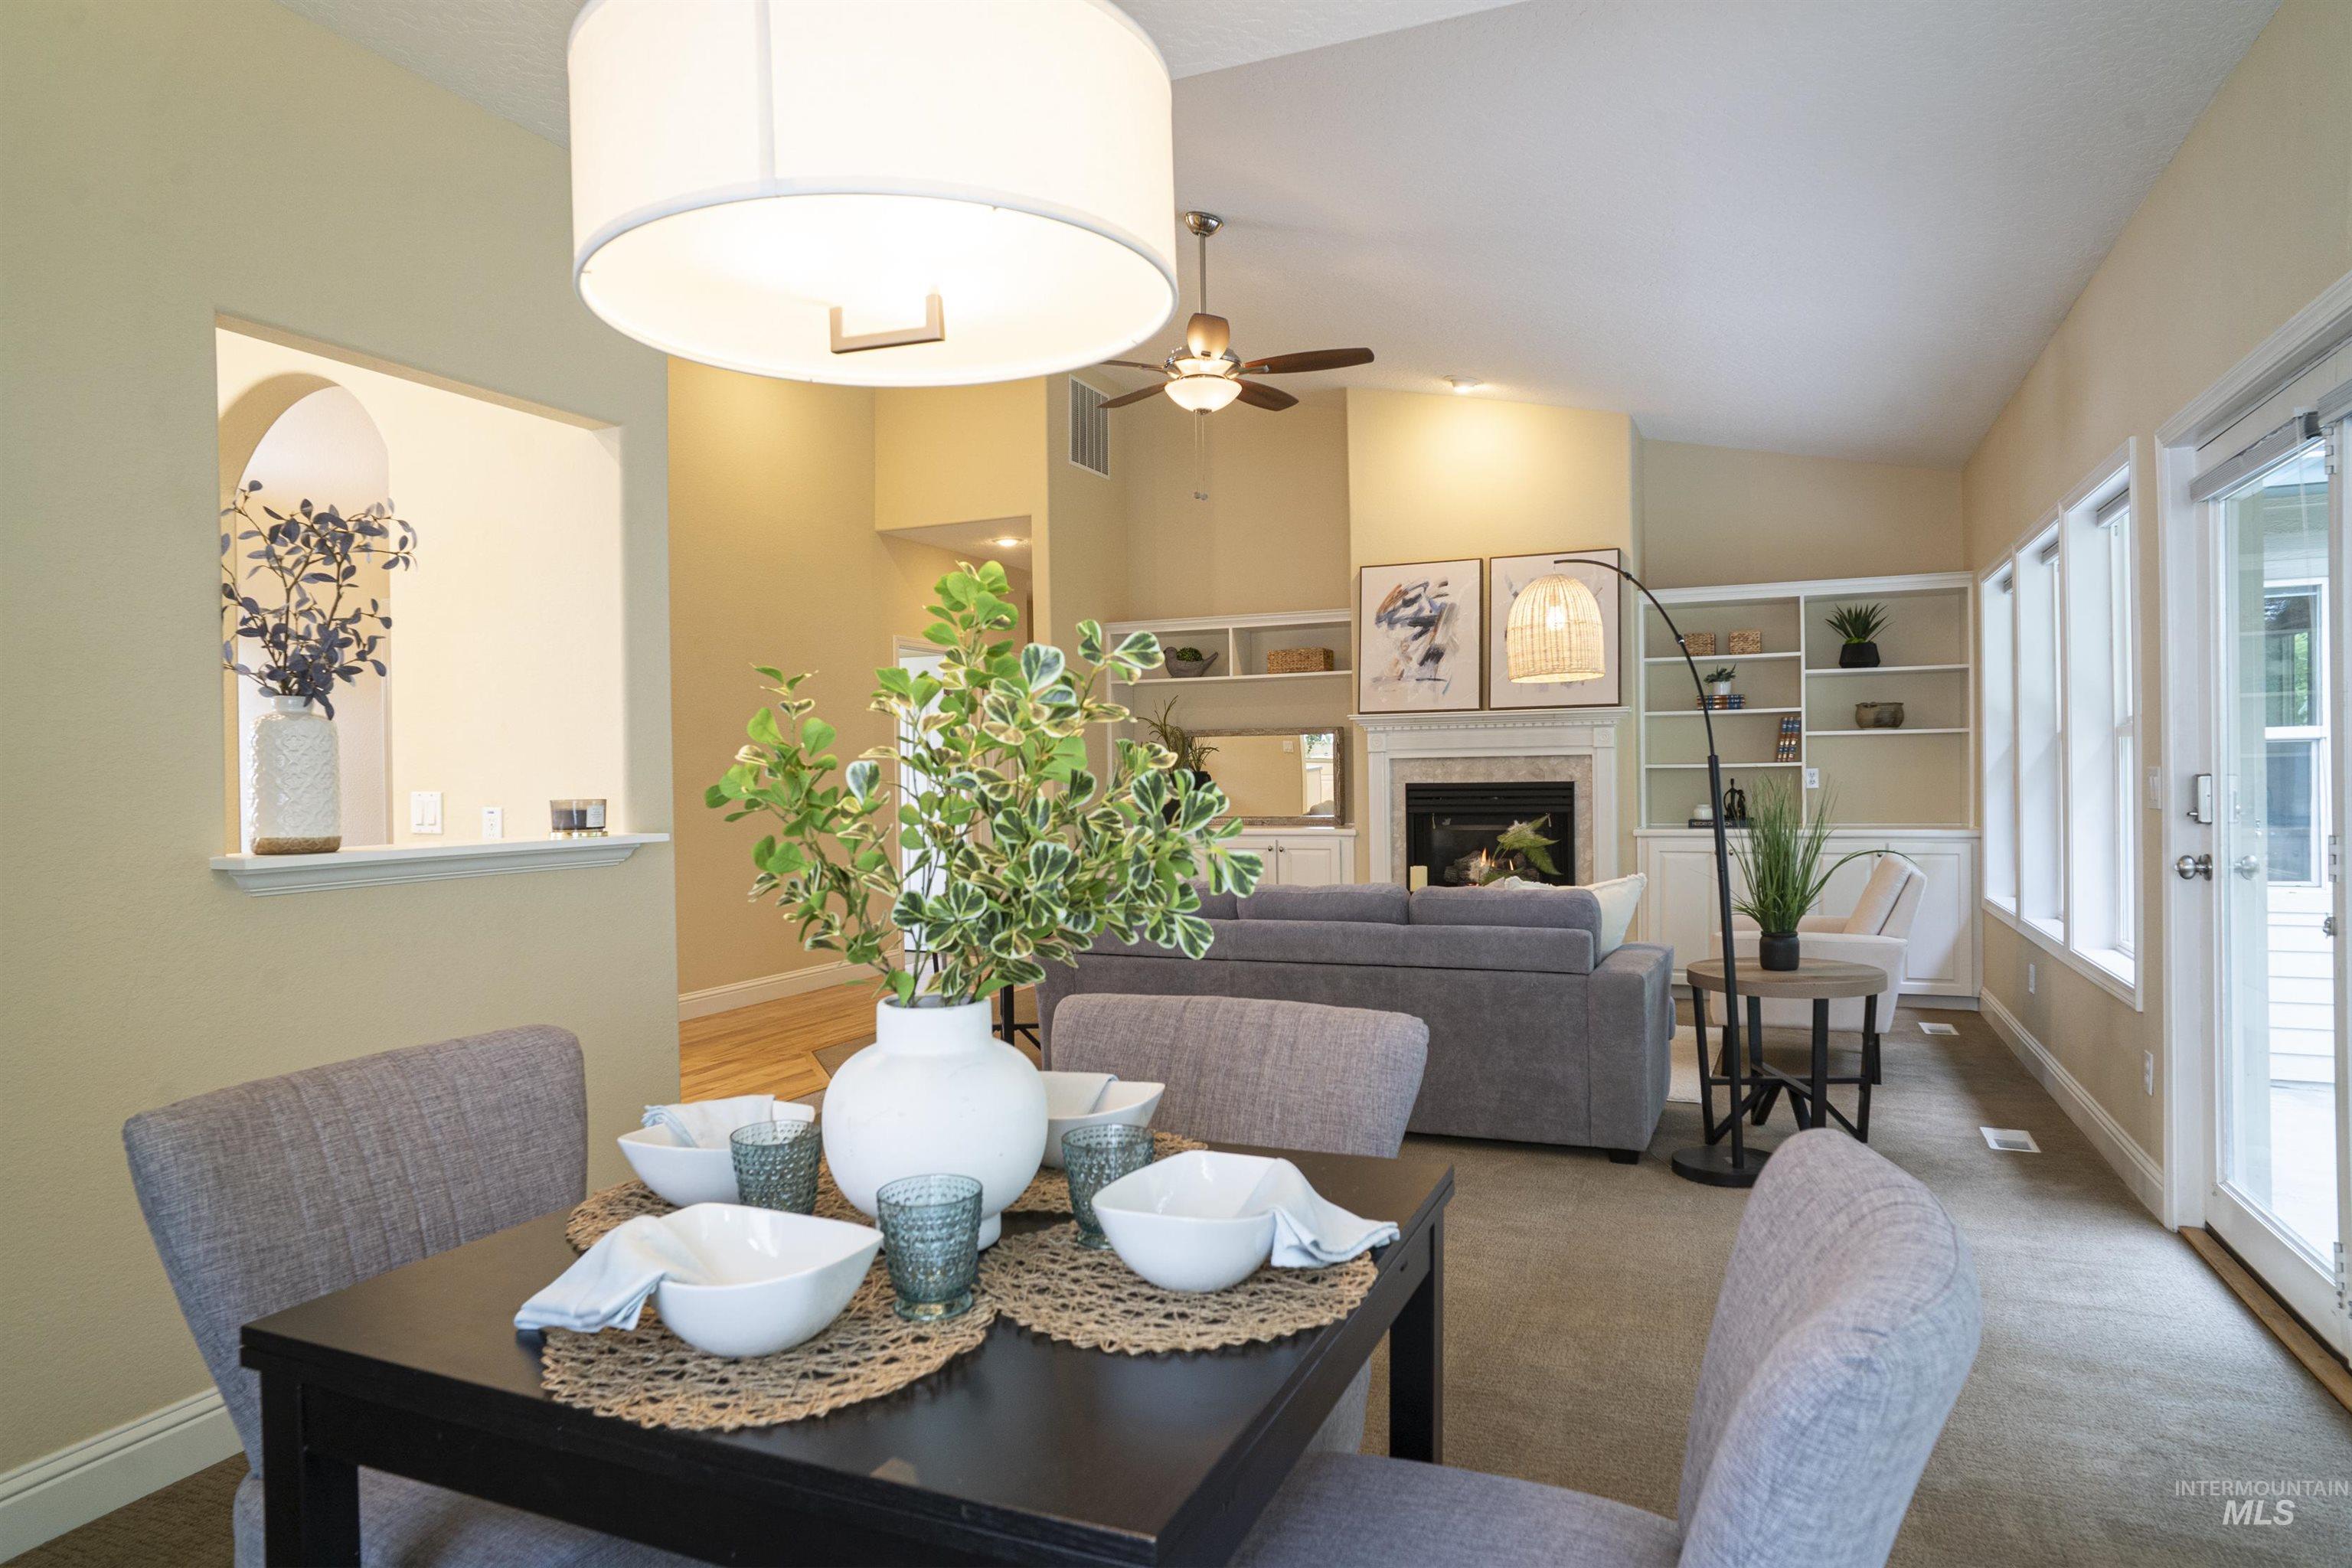
Open-concept living space featuring vaulted ceilings, a built-in fireplace with mantle, integrated shelving units, and a sliding glass door leading to the exterior
-
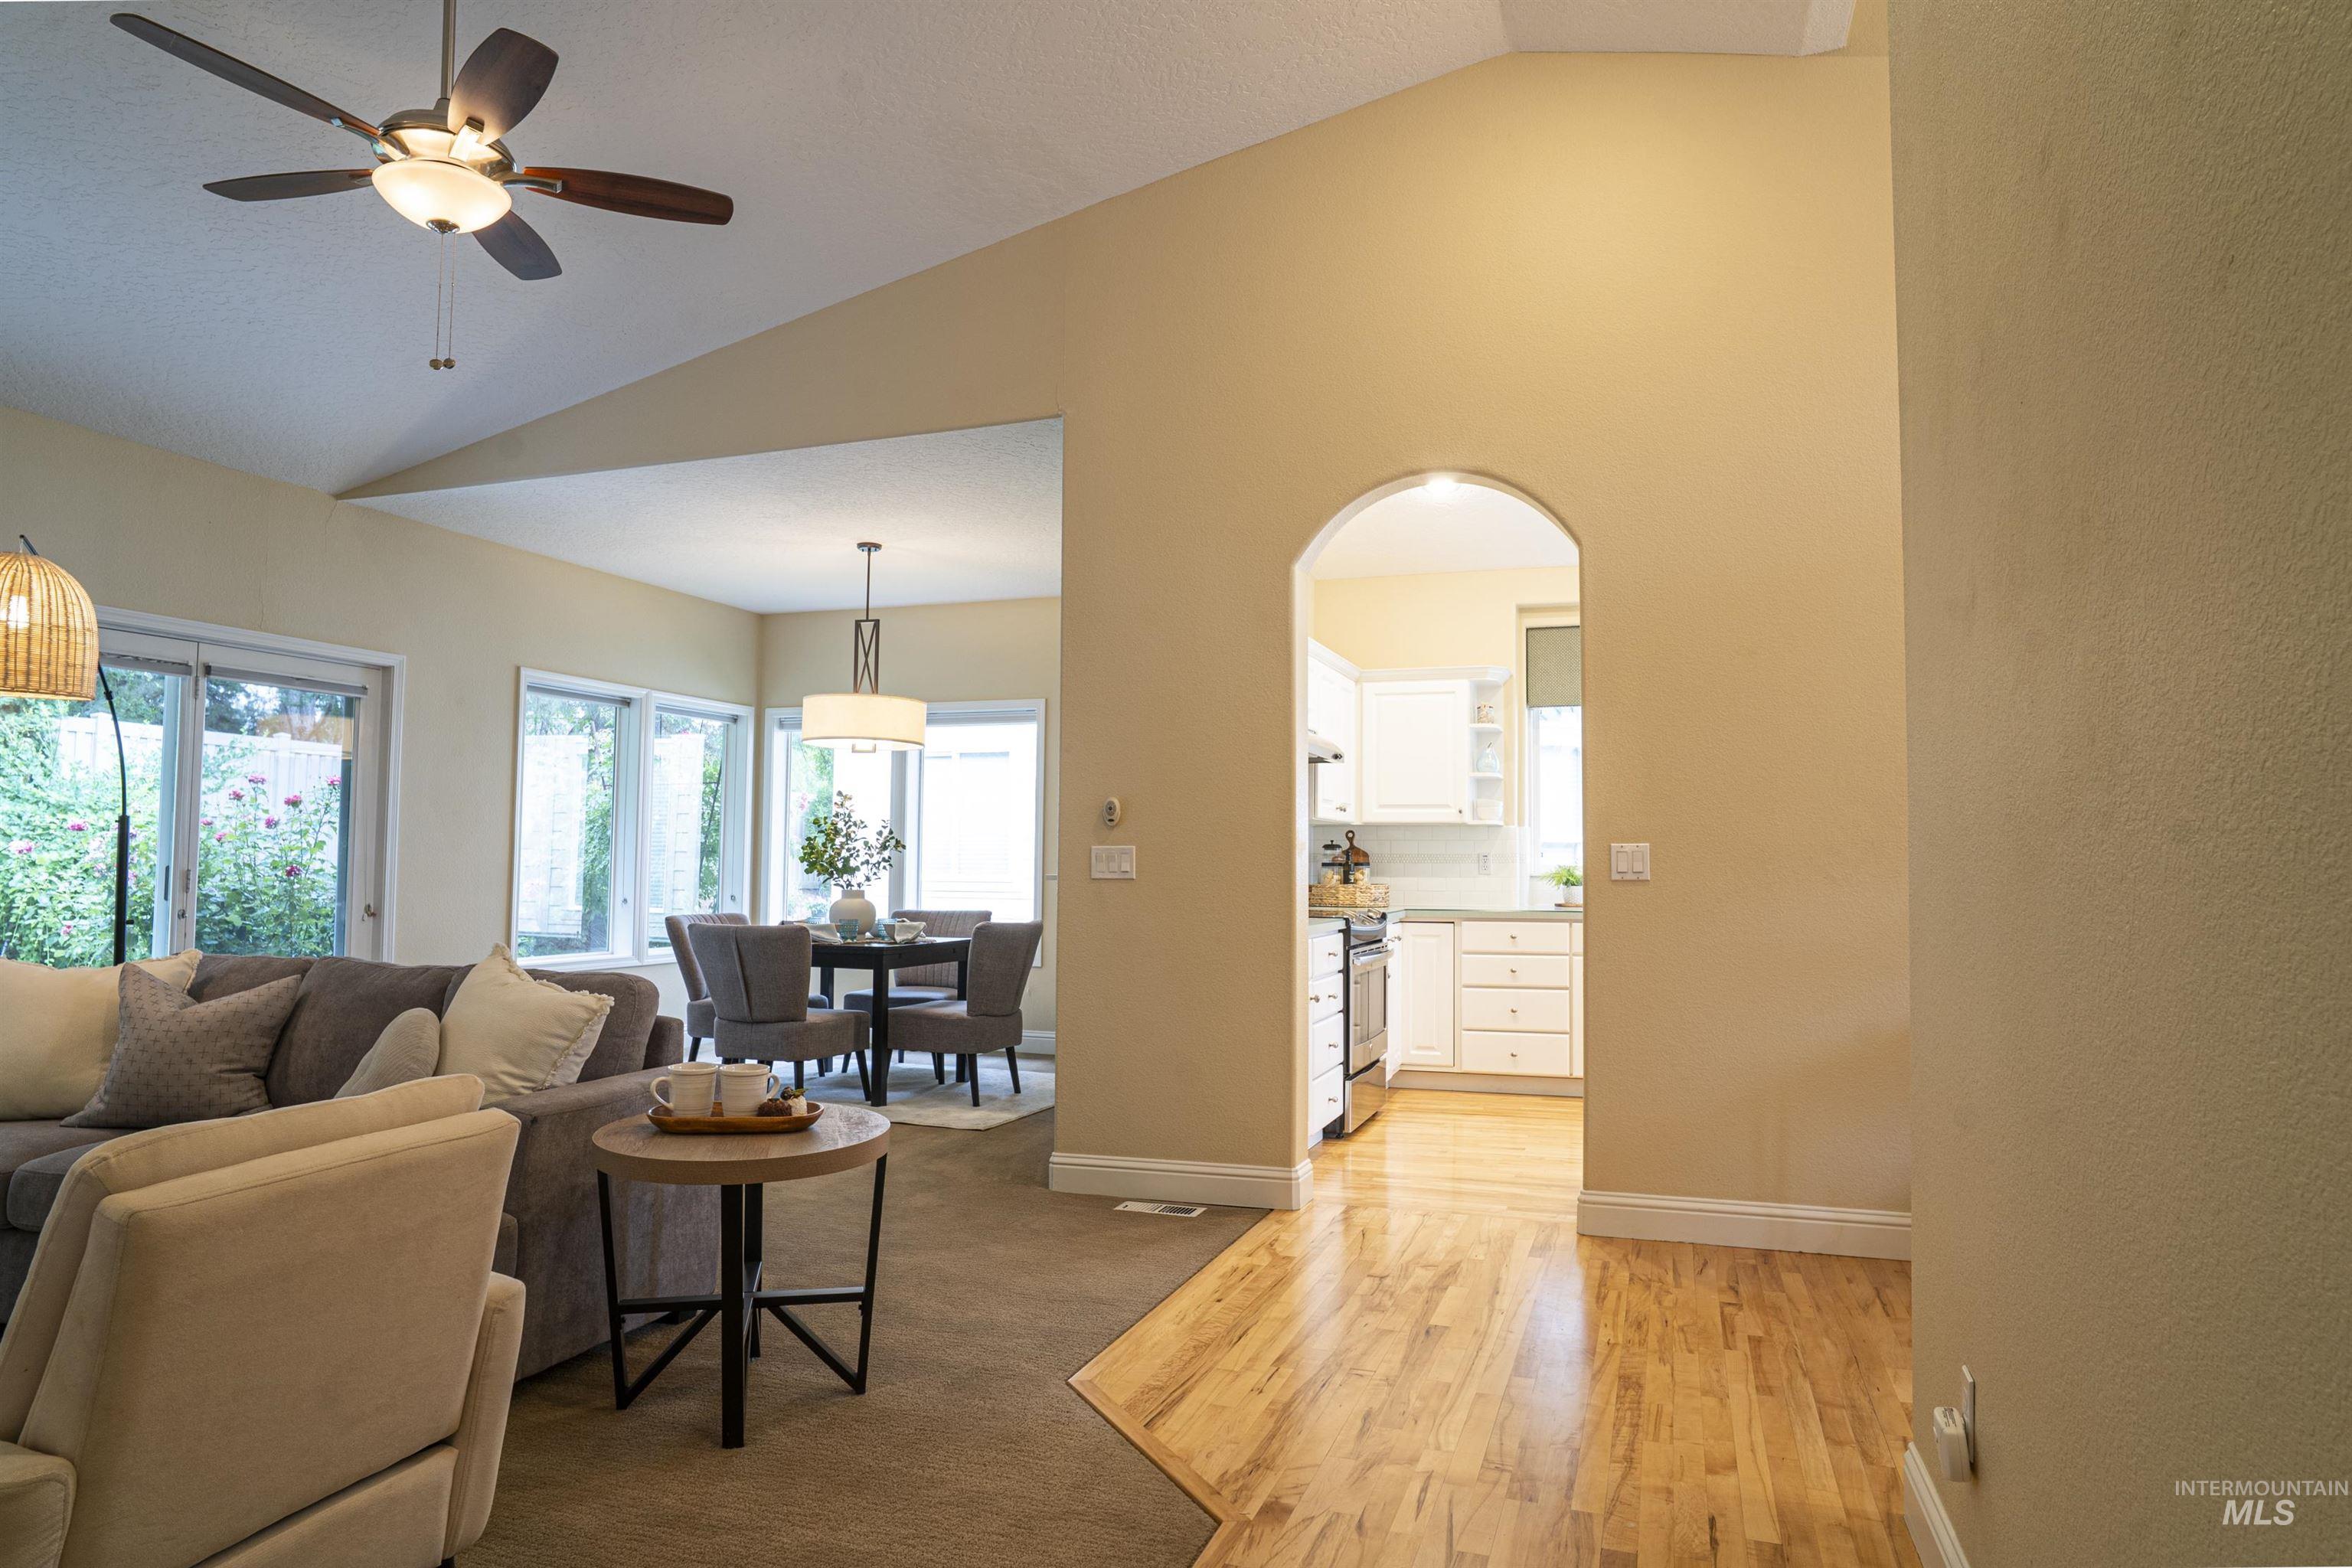
Vaulted ceiling living space with a ceiling fan, recessed lighting, and a blend of carpet and wood-finish flooring
-
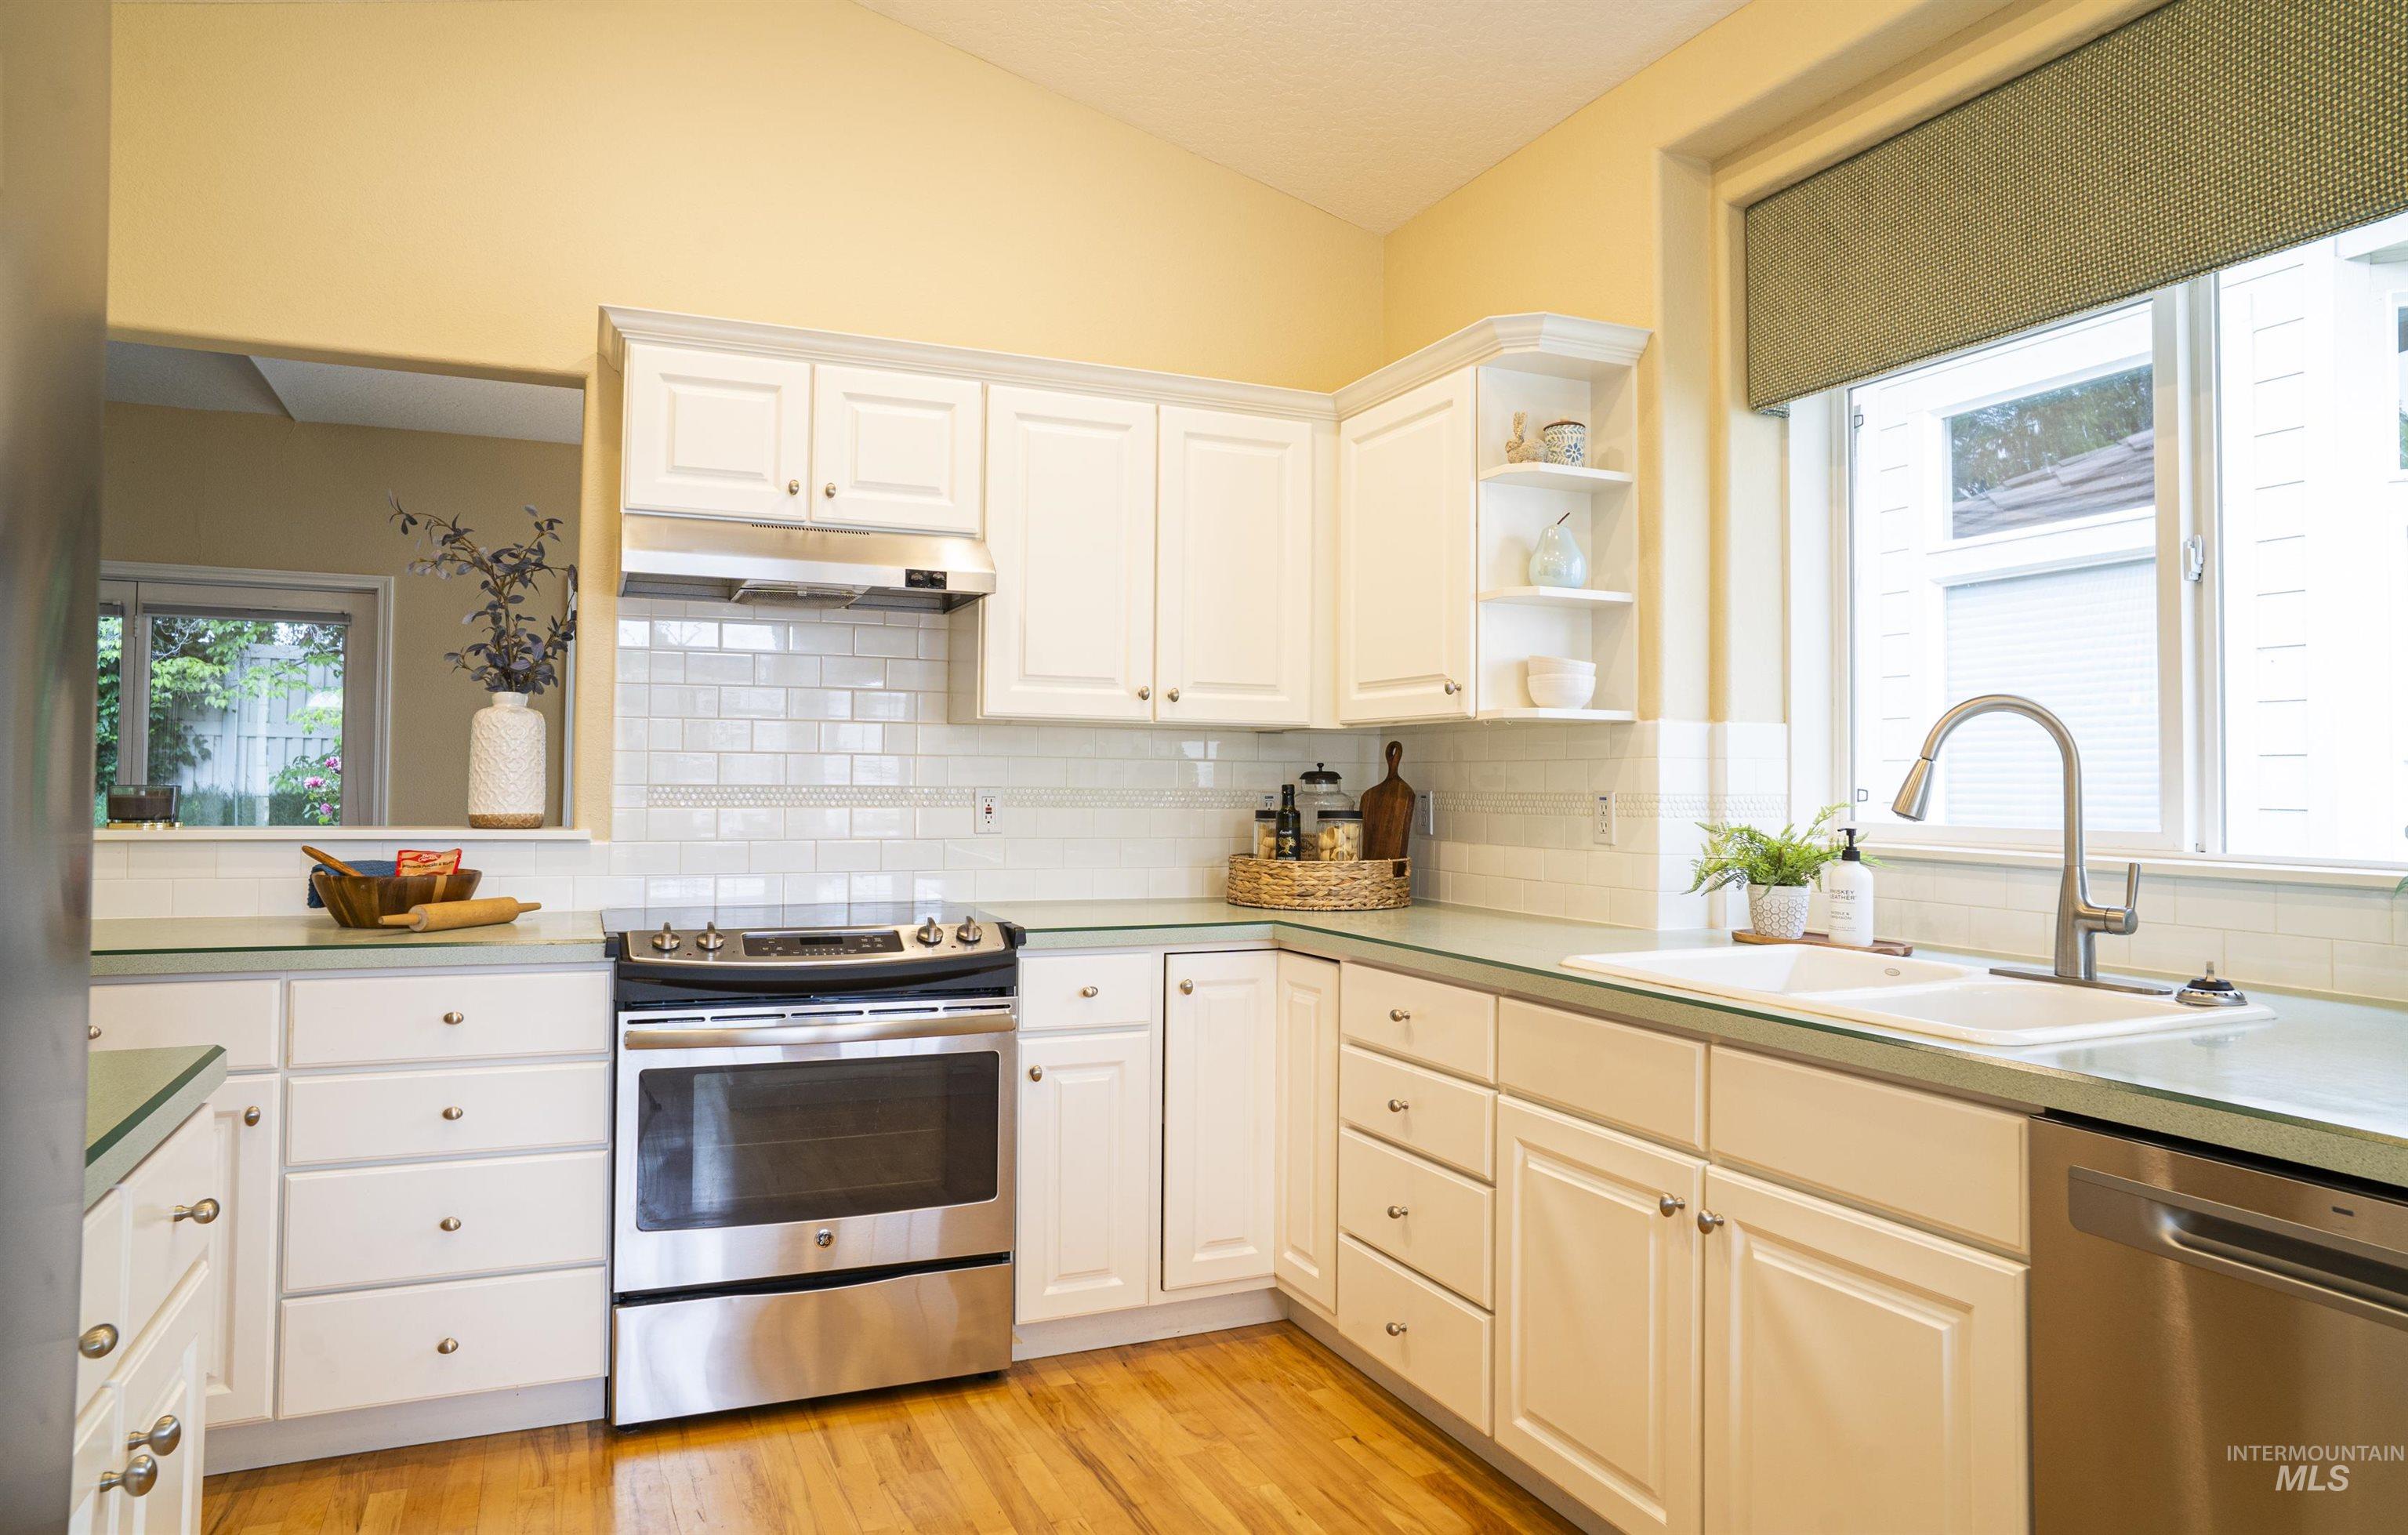
Kitchen featuring white cabinetry, subway tile backsplash, stainless steel appliances, wood-finish flooring, and ample natural light
-
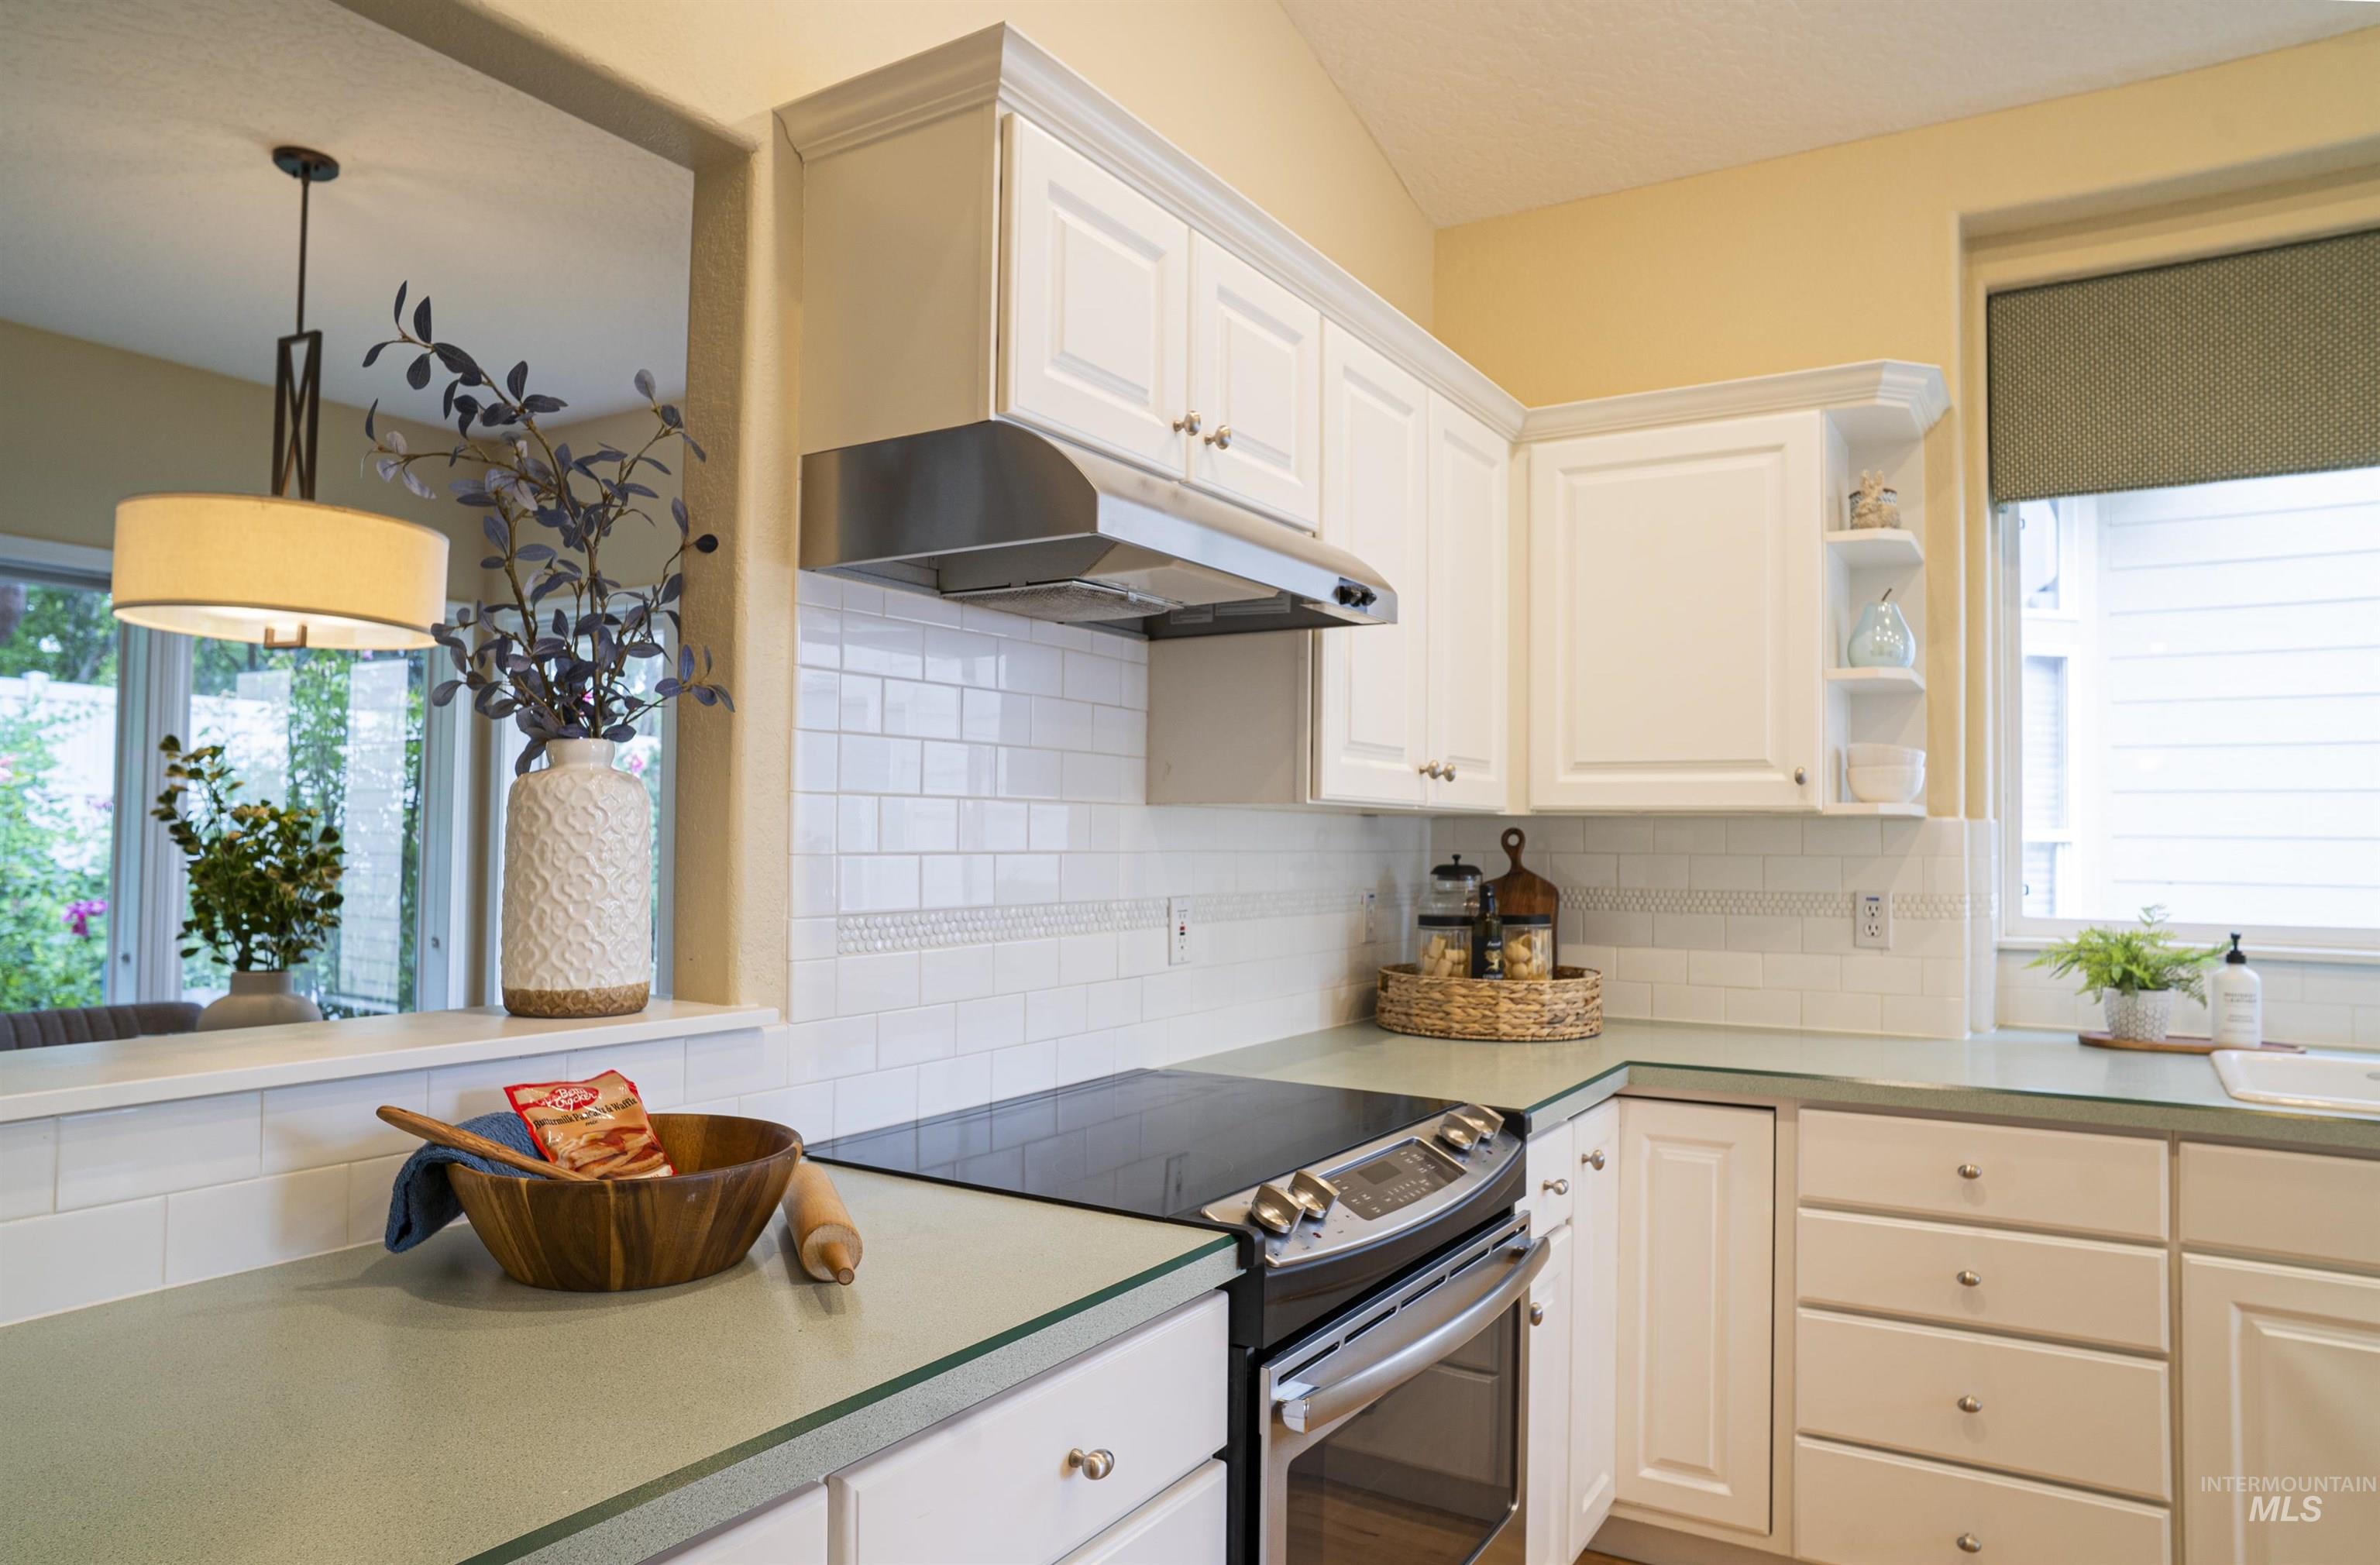
Kitchen featuring white shaker-style cabinetry with crown molding, stainless steel range hood, and electric cooktop
-
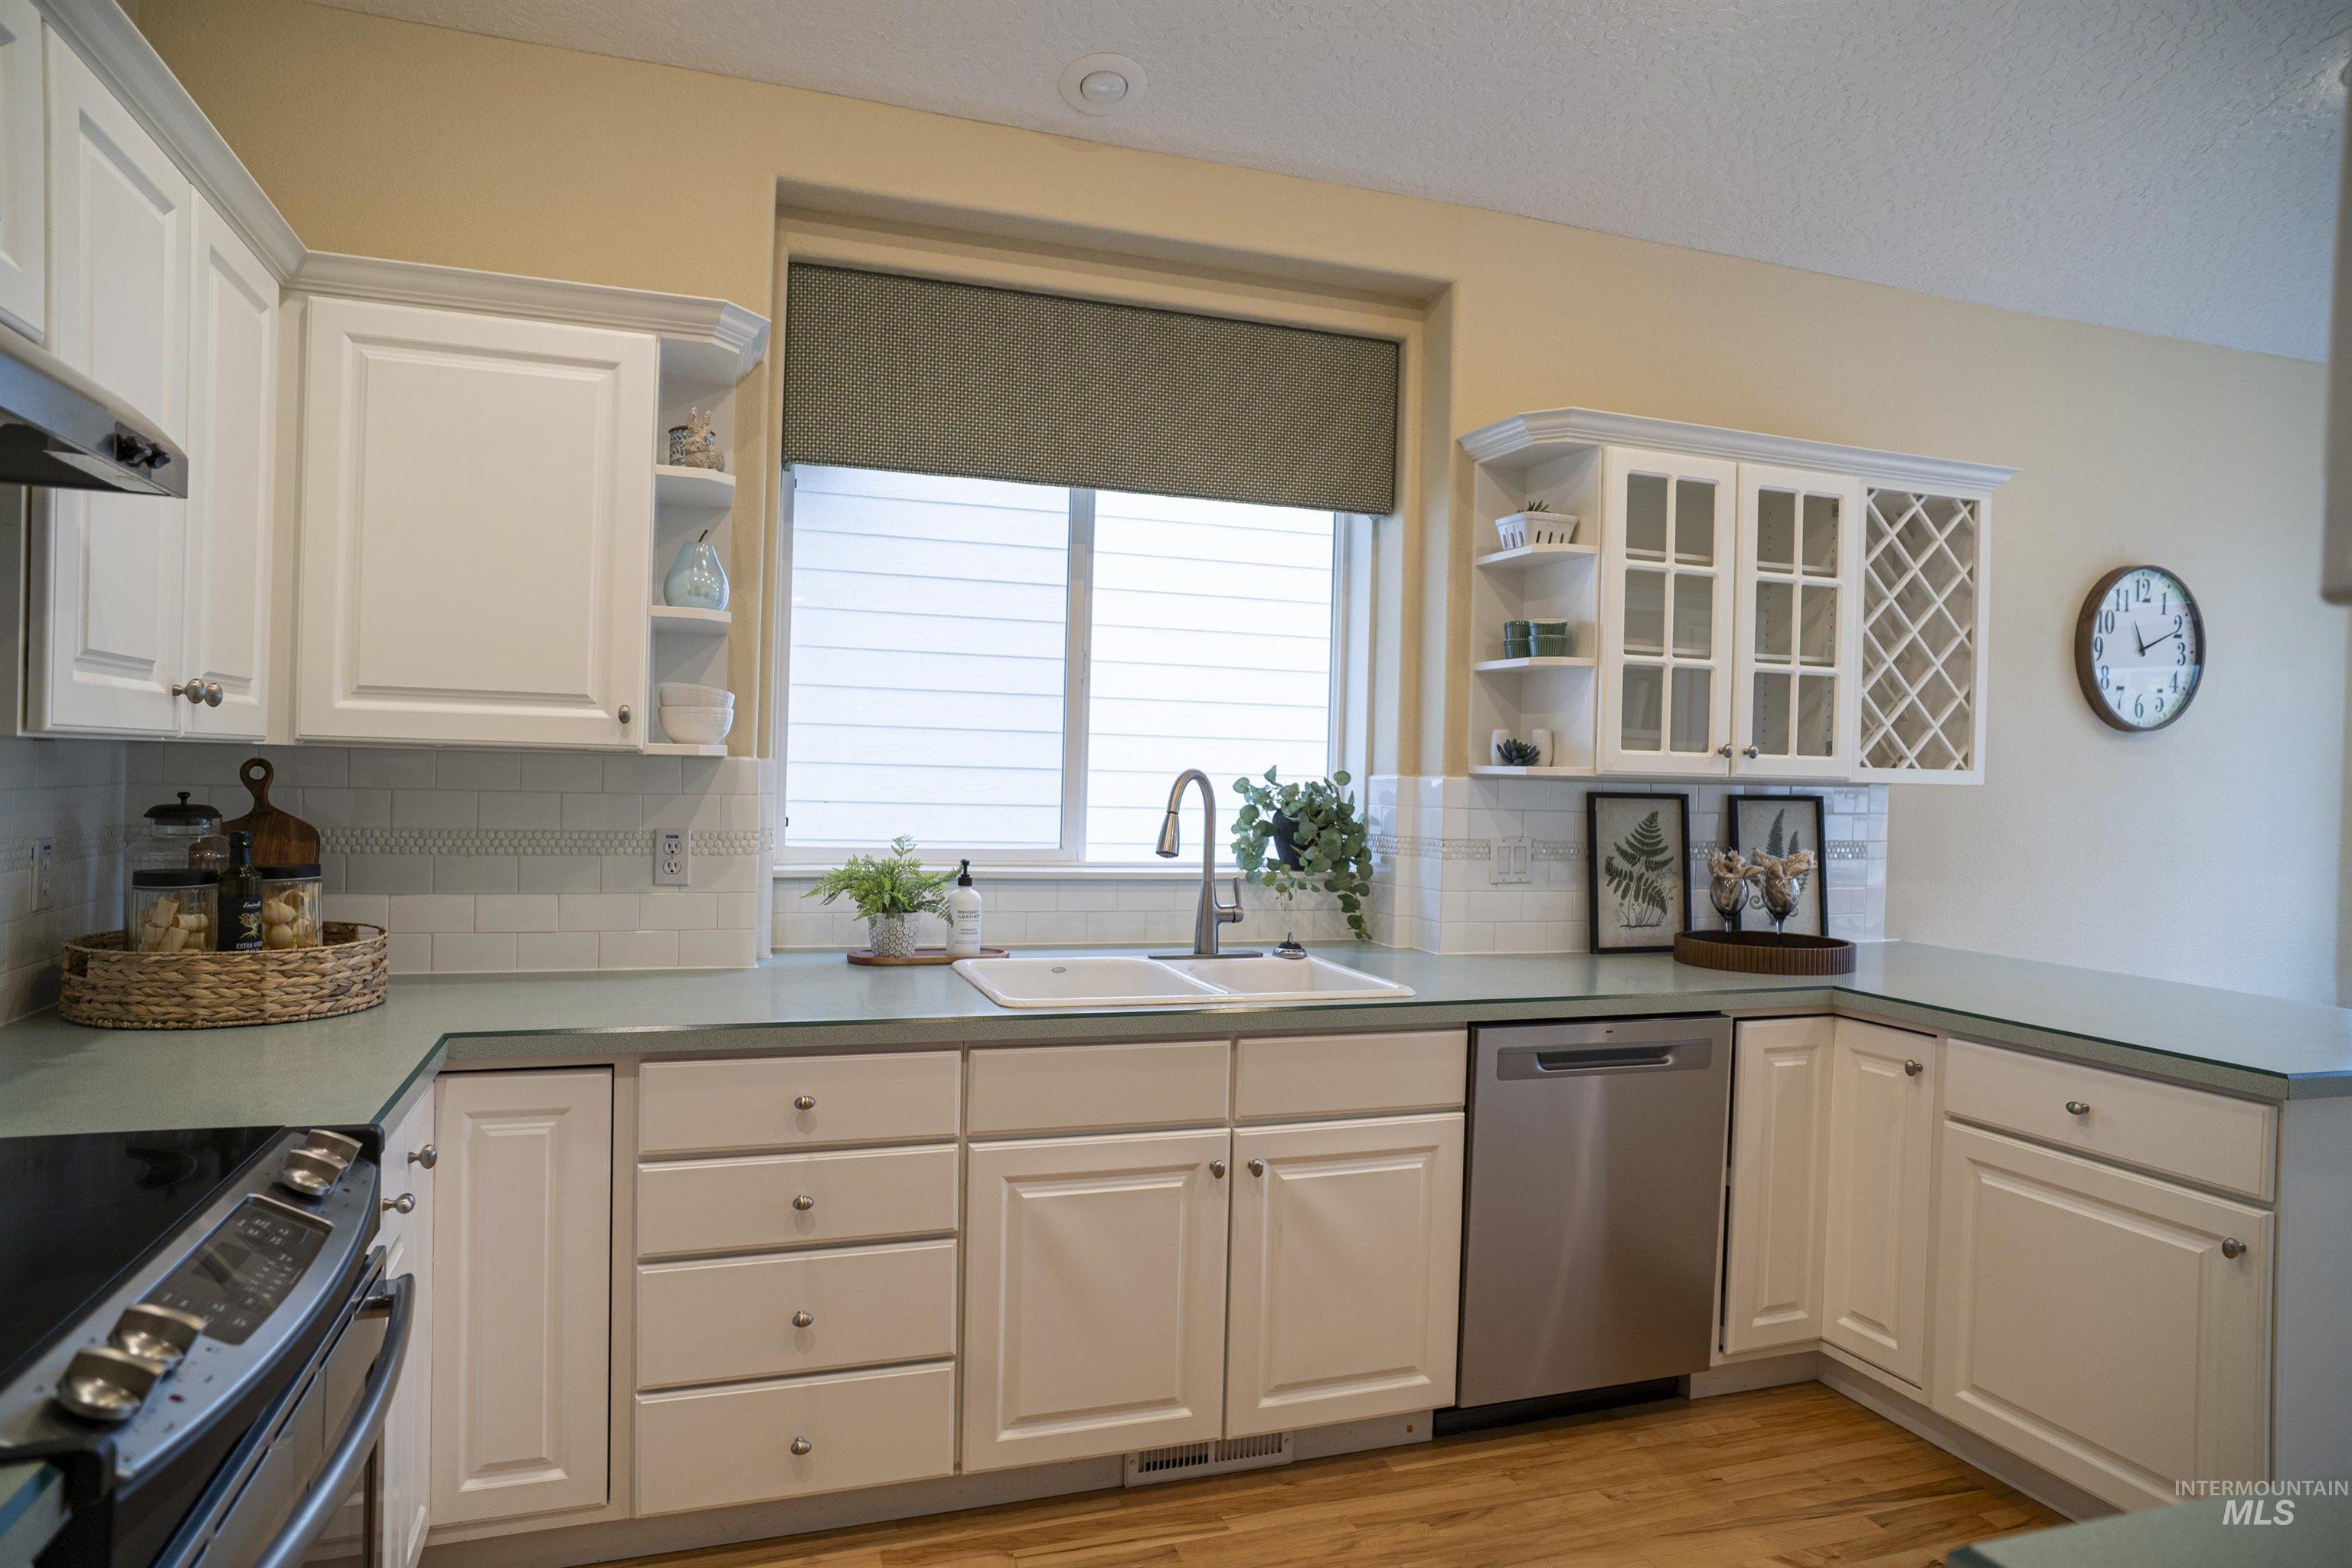
Spacious kitchen featuring white cabinetry, light wood-finish flooring, and a subway tile backsplash
-
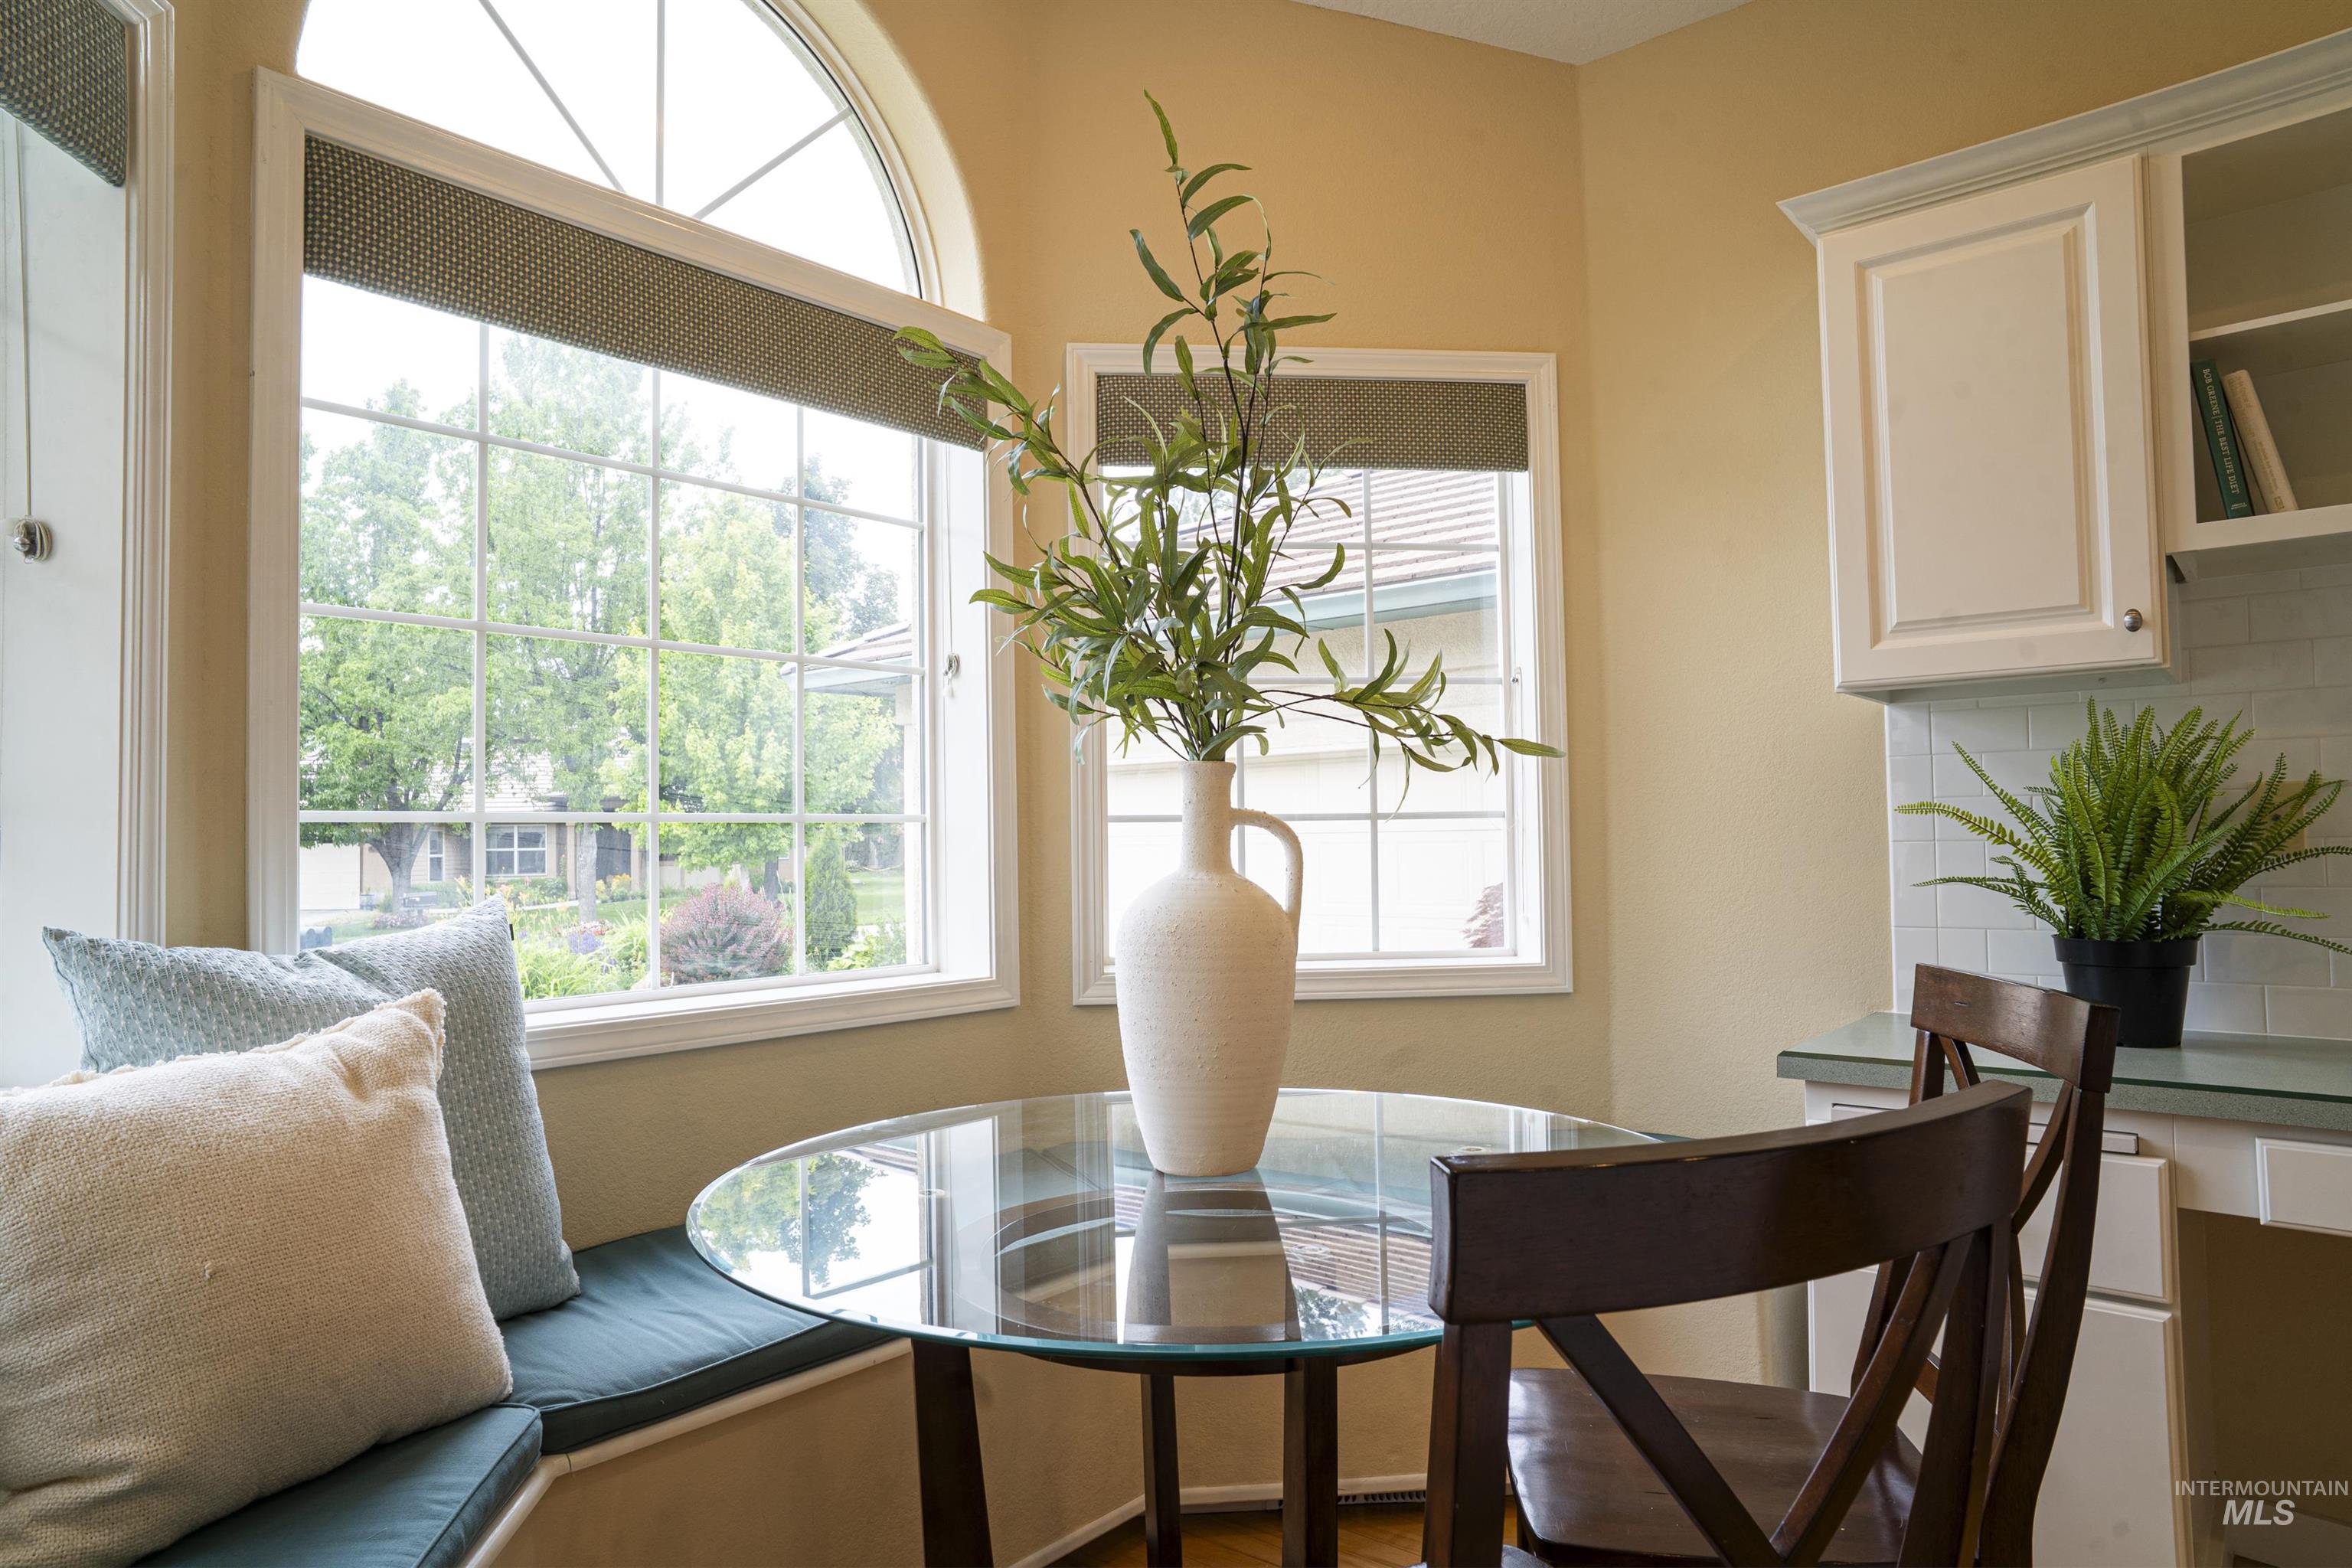
Breakfast nook featuring an arched transom window, built-in bench seating with cushions, white cabinetry, and a subway tile backsplash
-
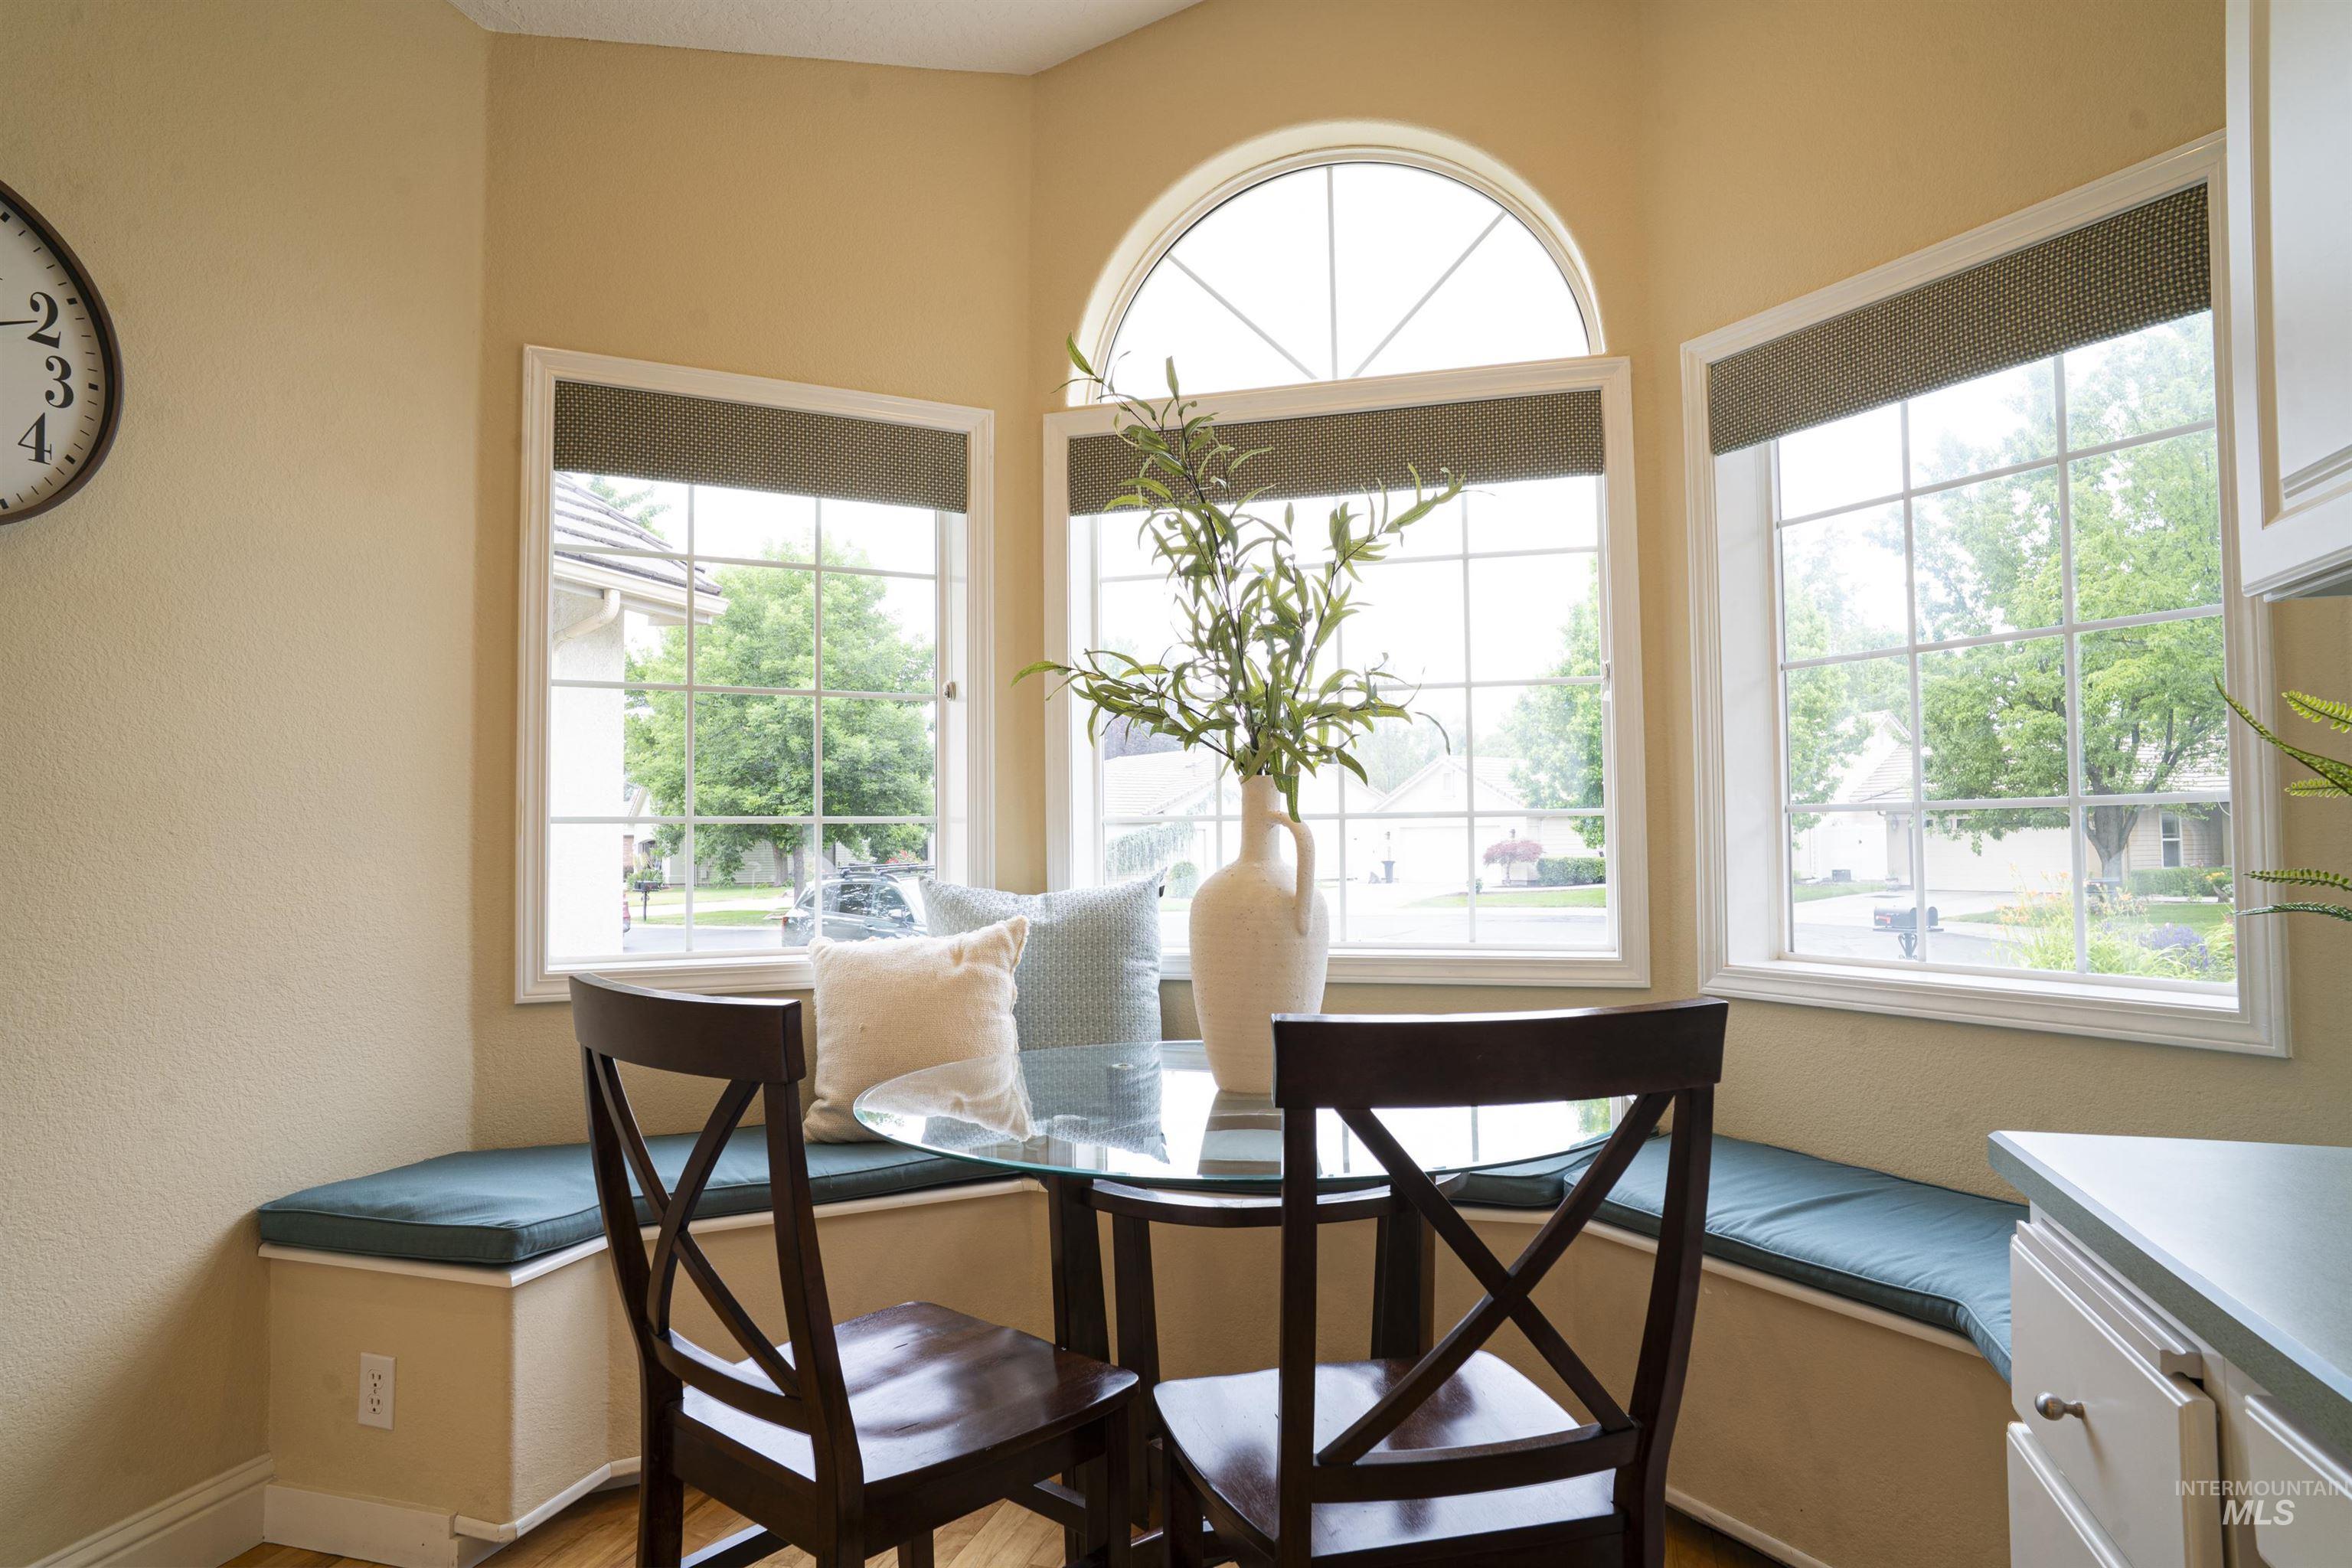
Corner dining nook featuring multiple windows and an arched transom window
-
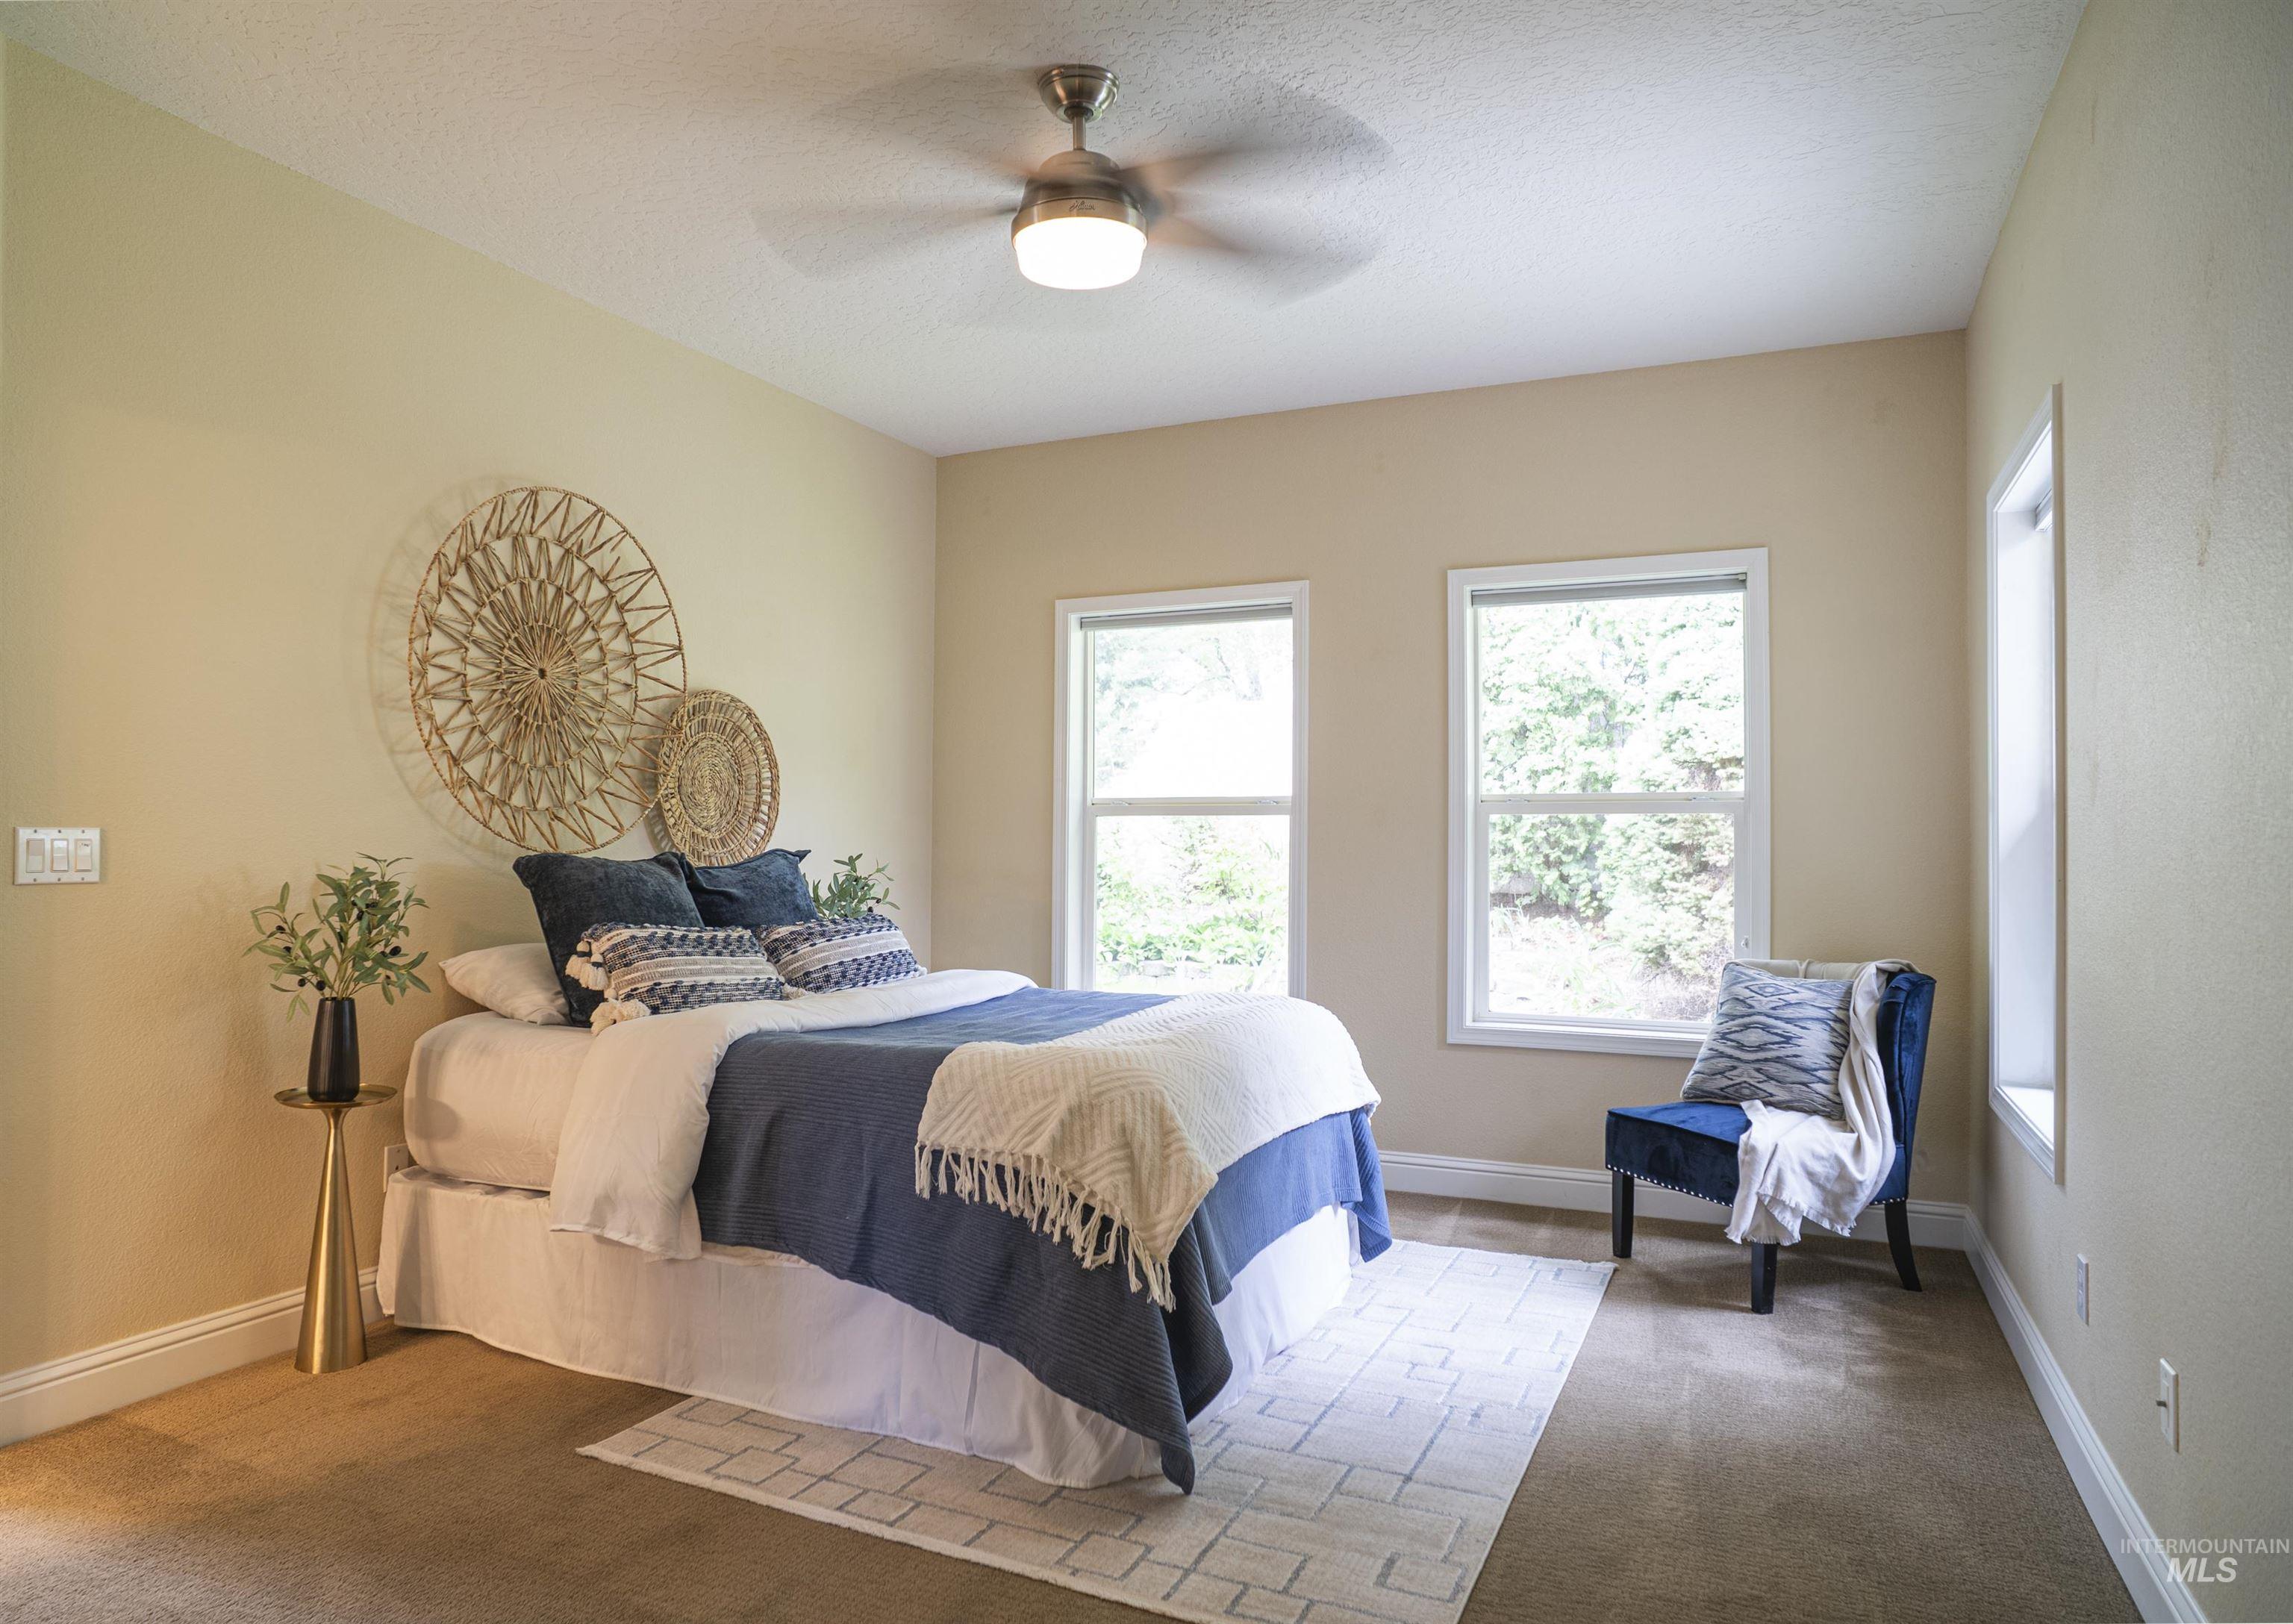
Carpeted bedroom with a ceiling fan light fixture, two windows, and light-colored walls
-
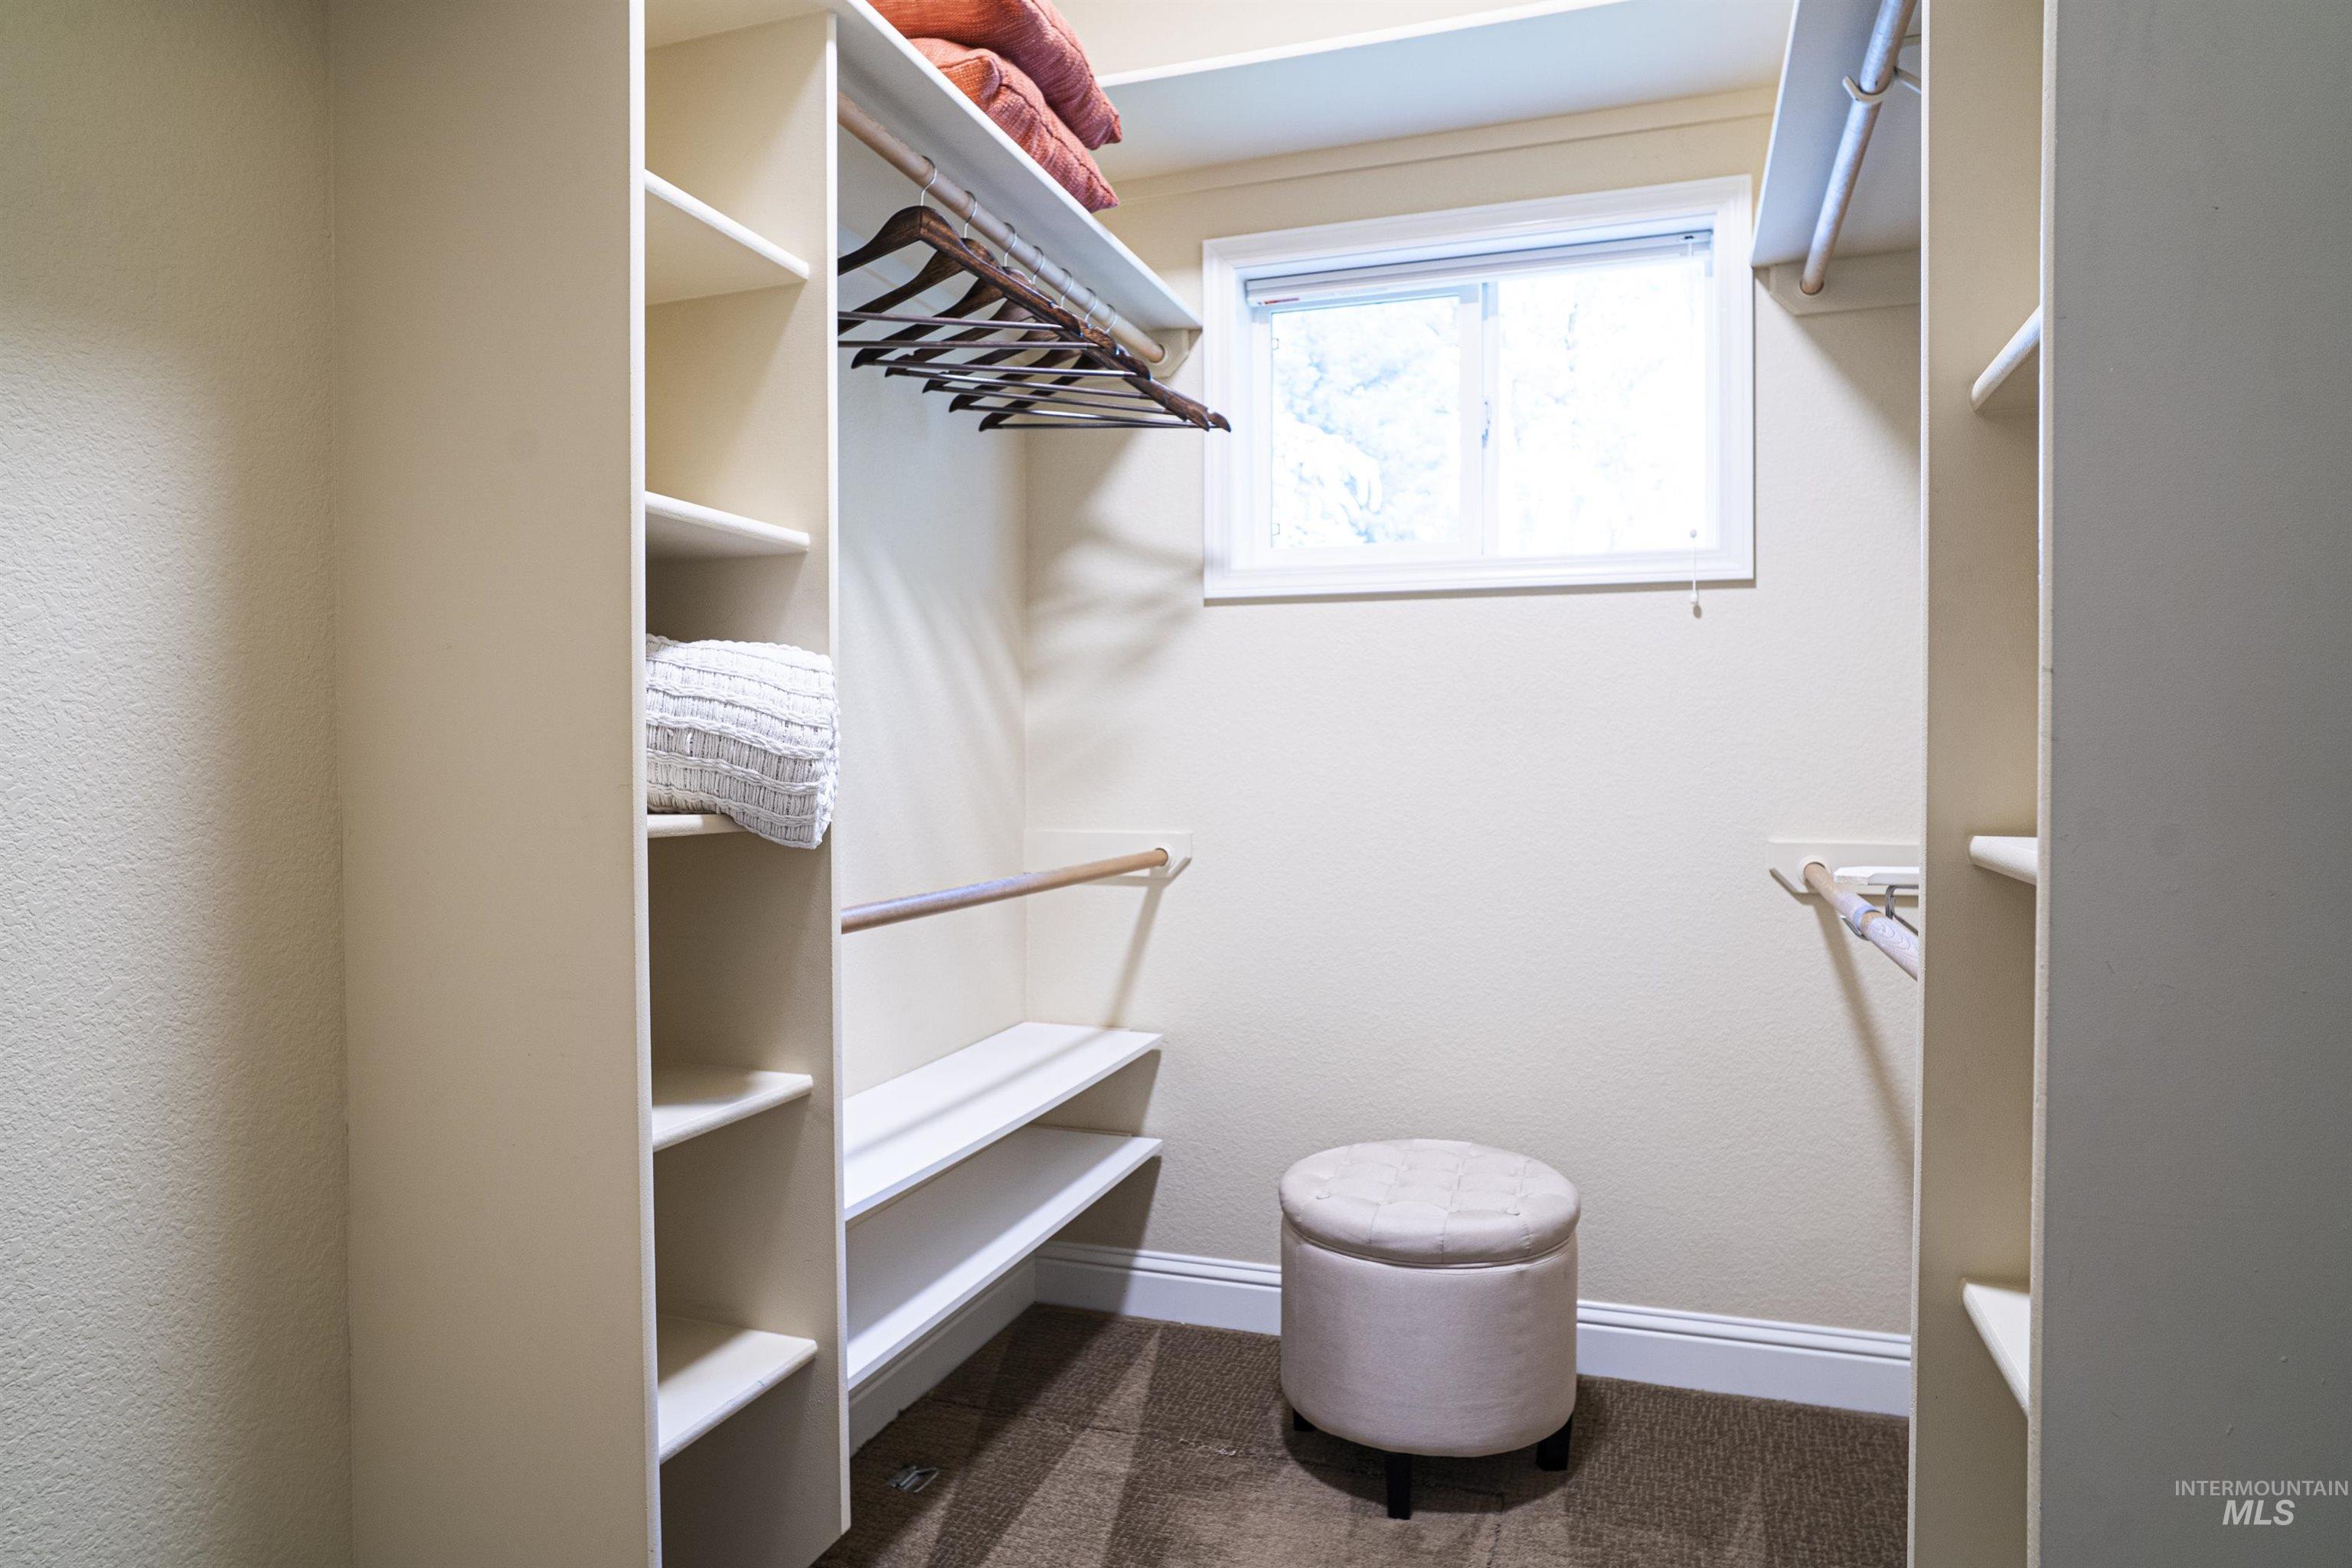
Walk-in closet featuring built-in shelving, hanging rods, carpet flooring, and a window for natural light
-
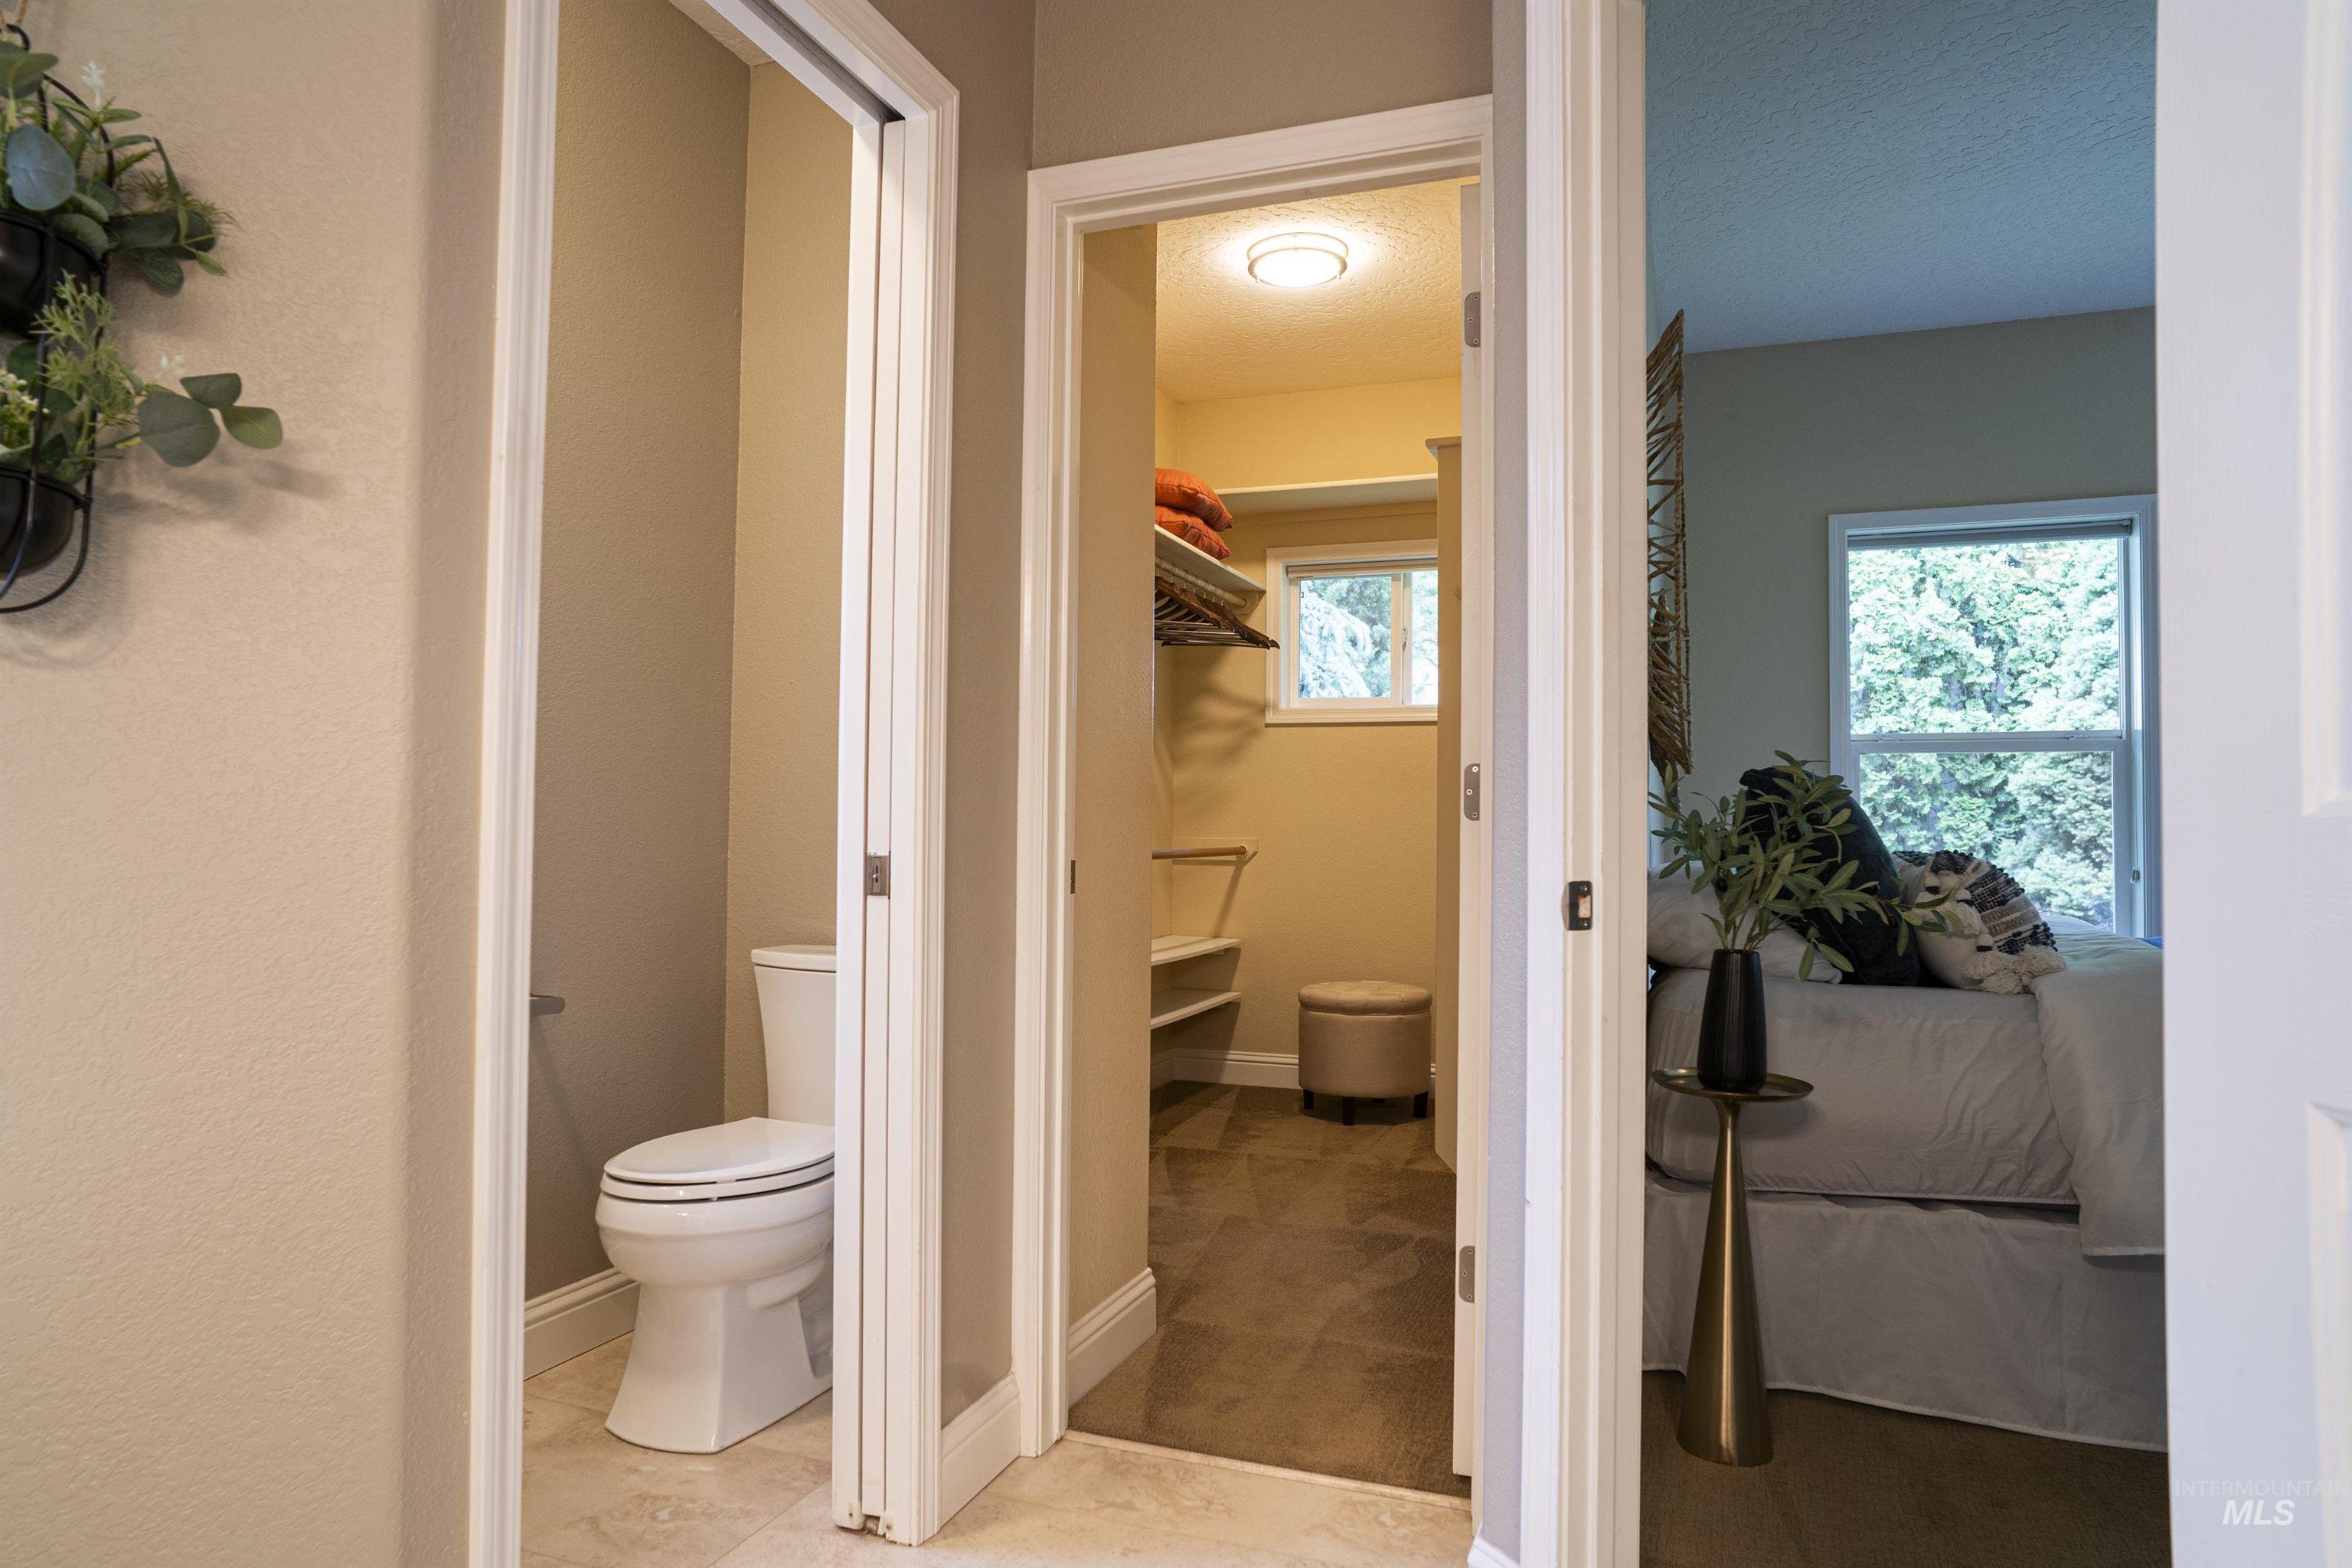
Hallway entrance leading to a water closet, a walk-in closet, and a bedroom
-
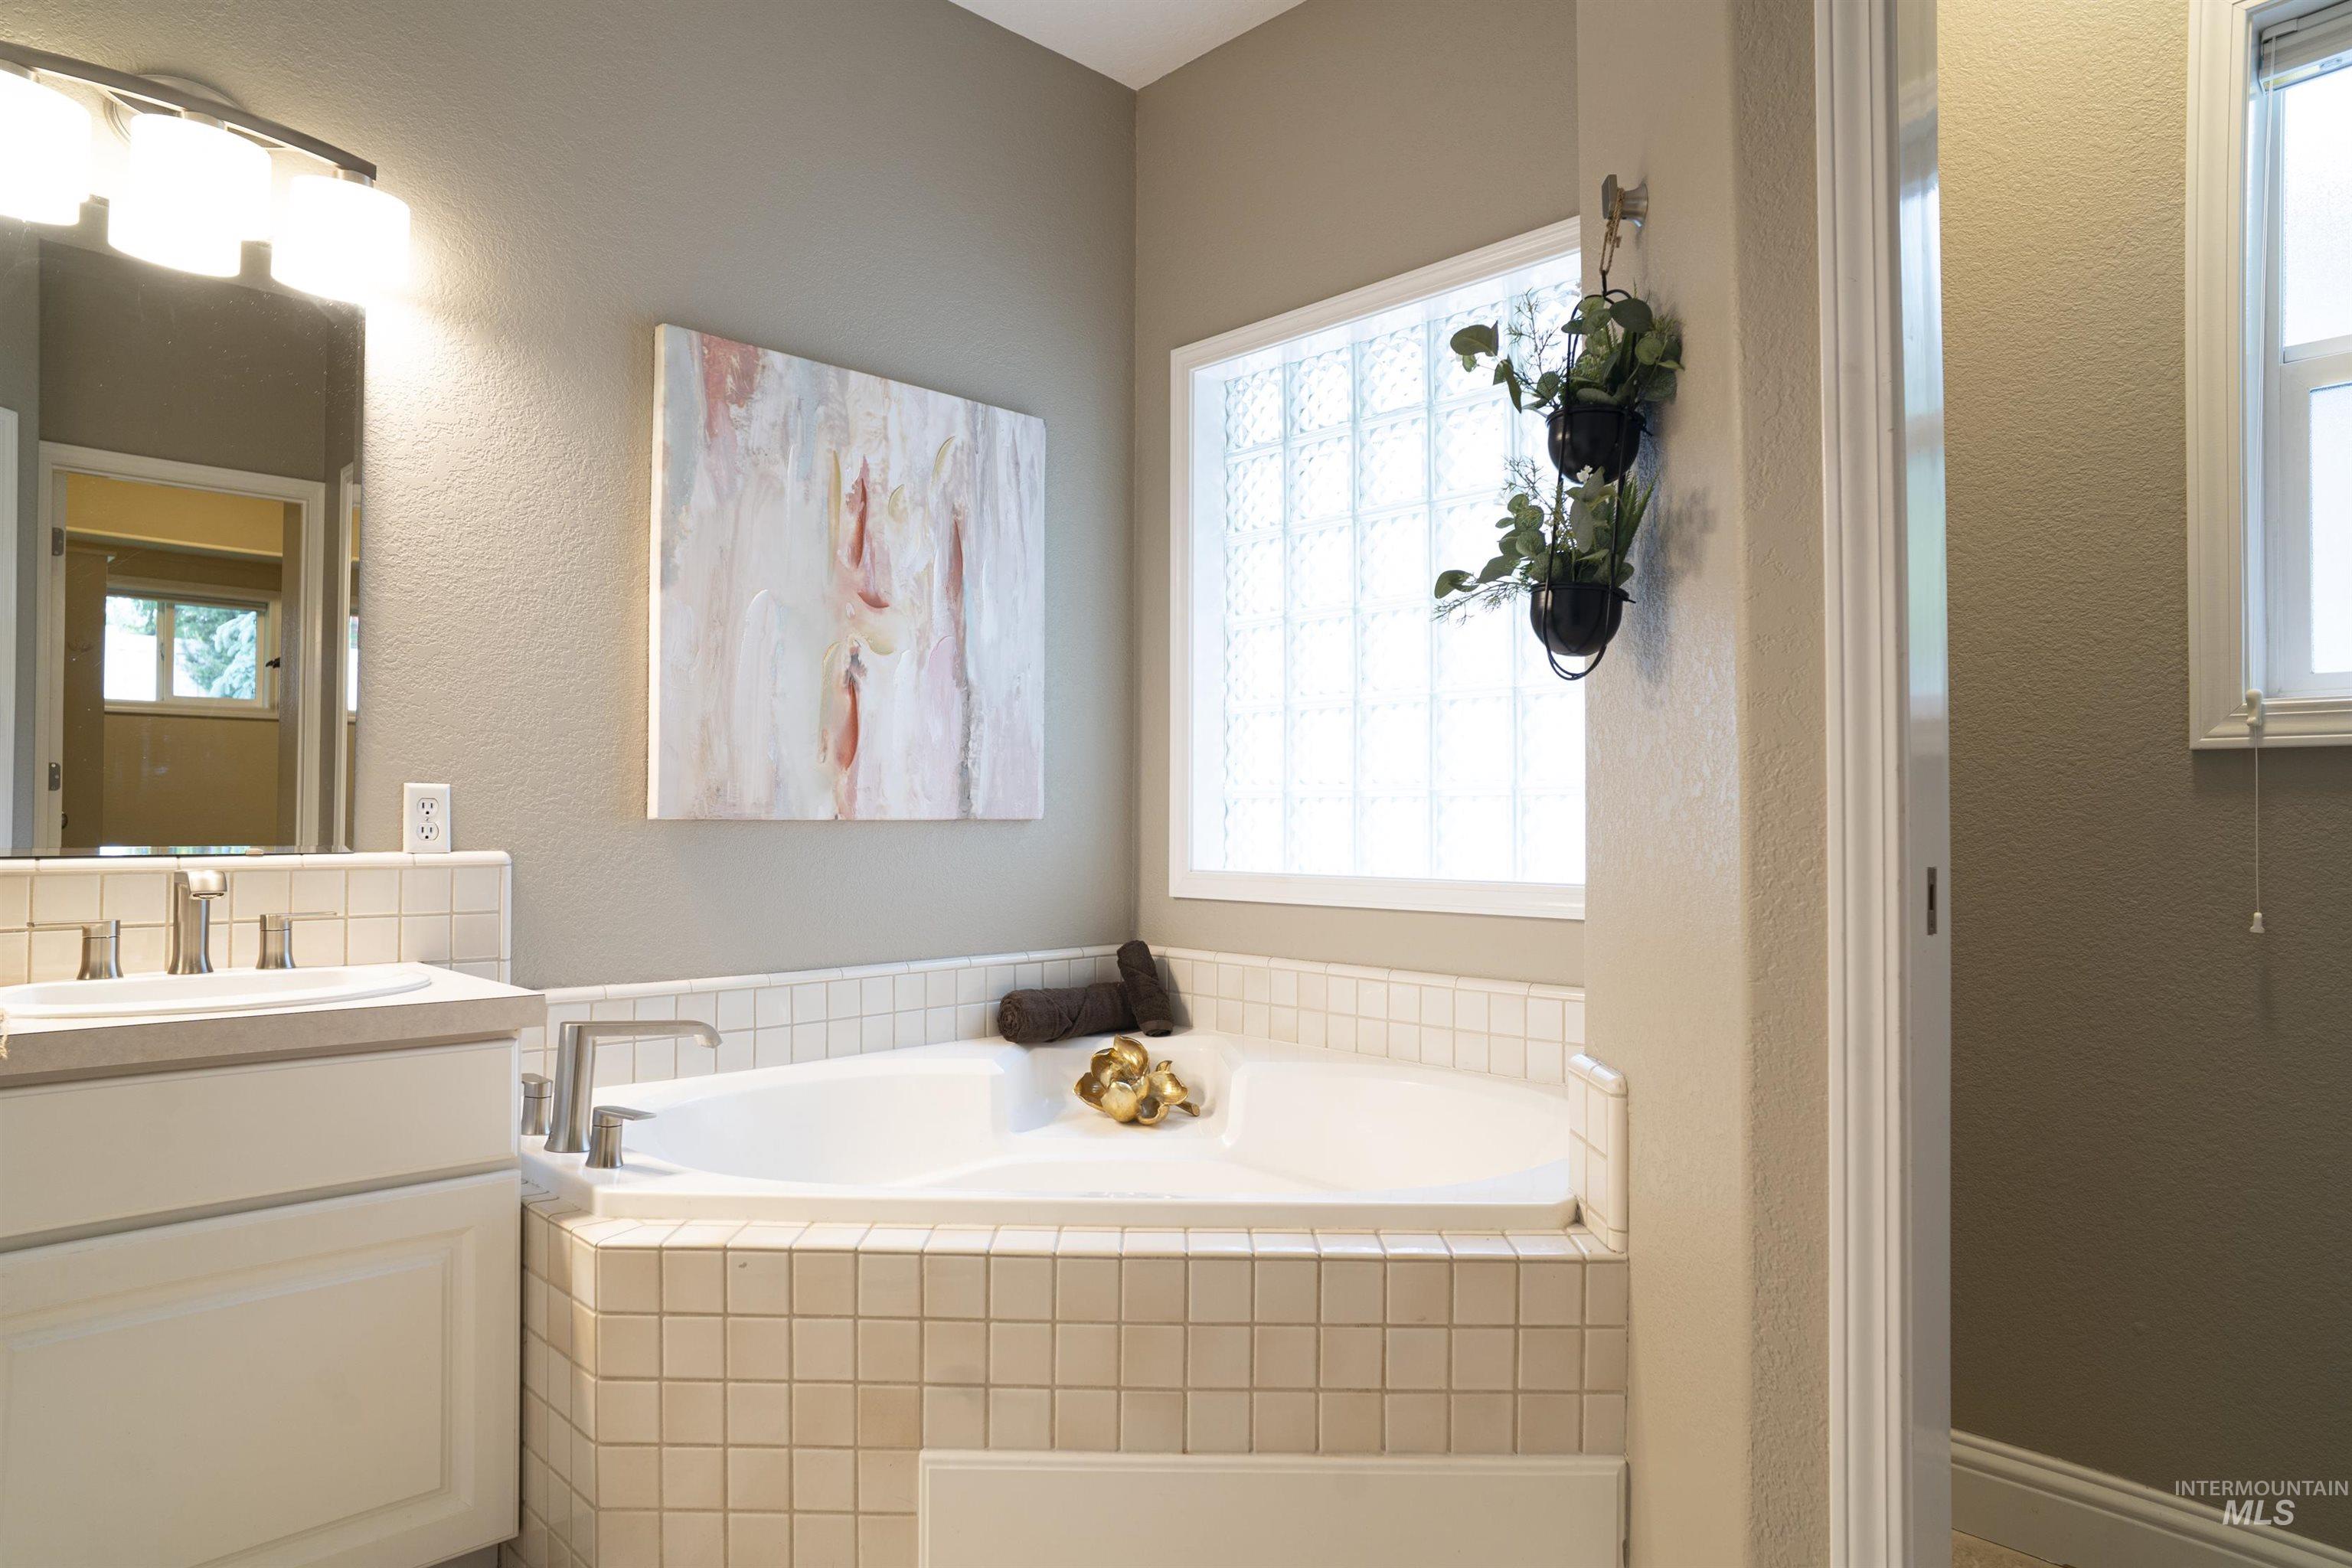
Corner soaking tub with tile surround, block glass window, and an adjacent vanity with an integrated sink
-
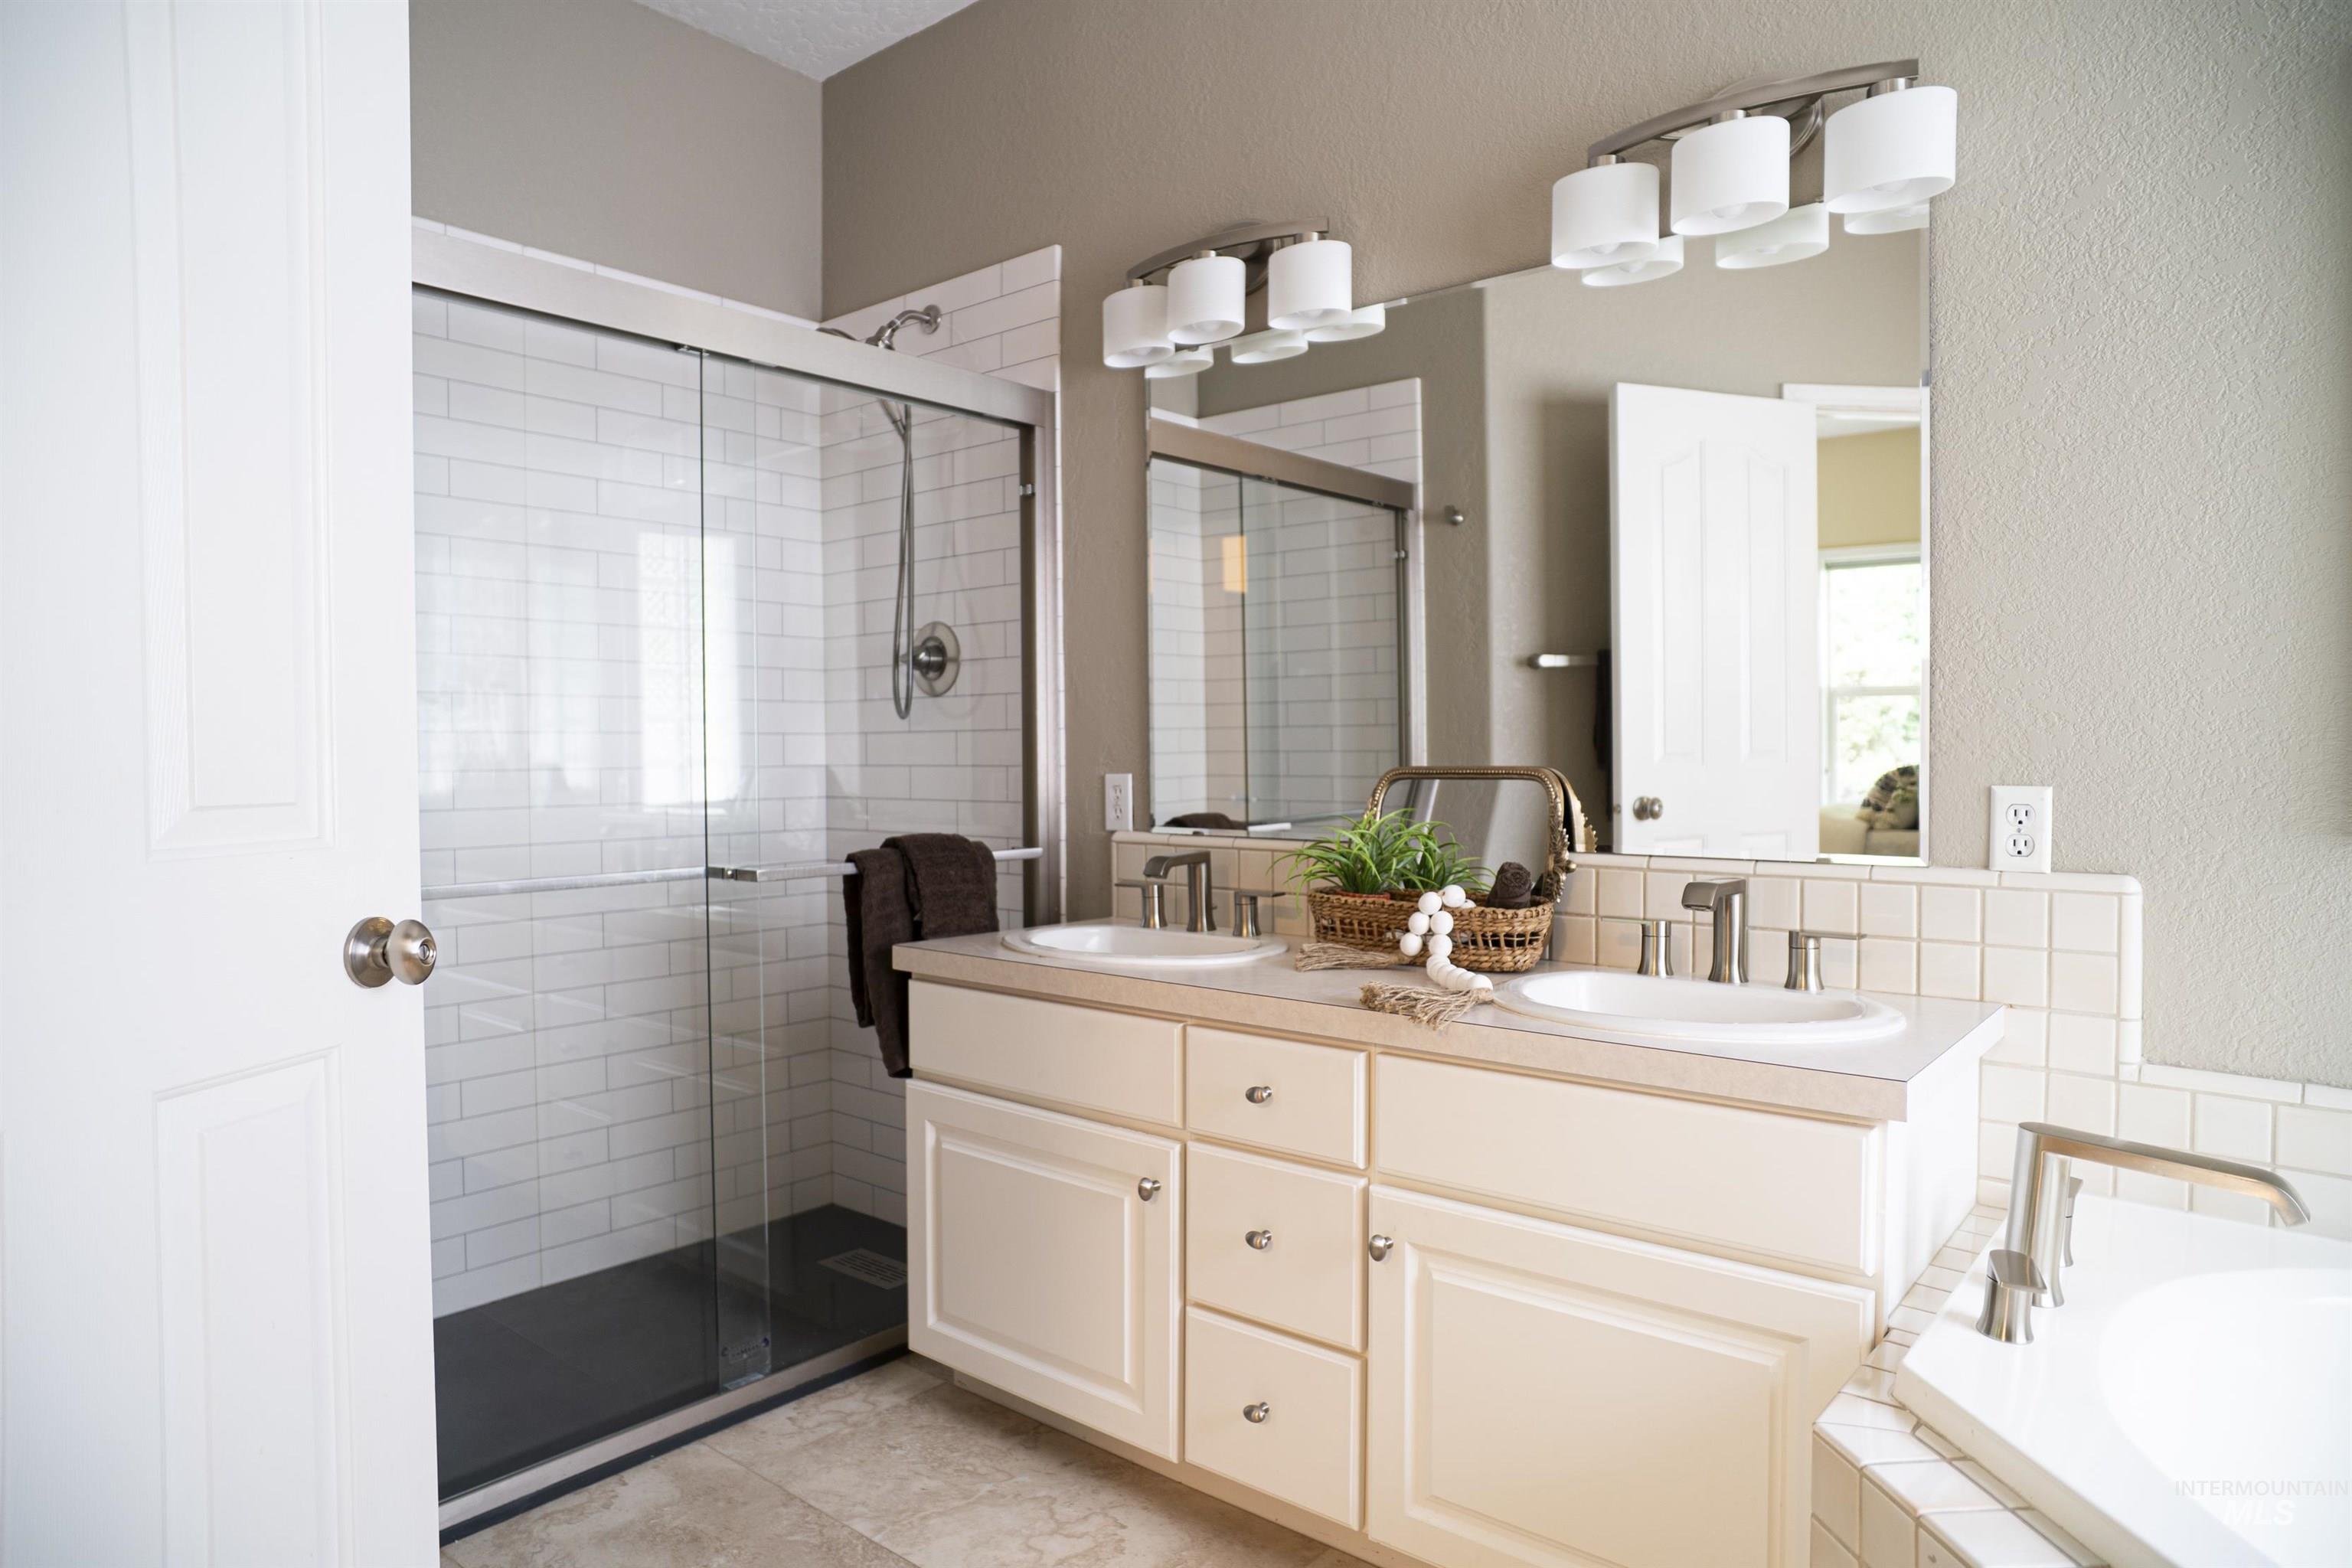
Double vanity with individual sinks, brushed nickel fixtures, and ample cabinetry
-
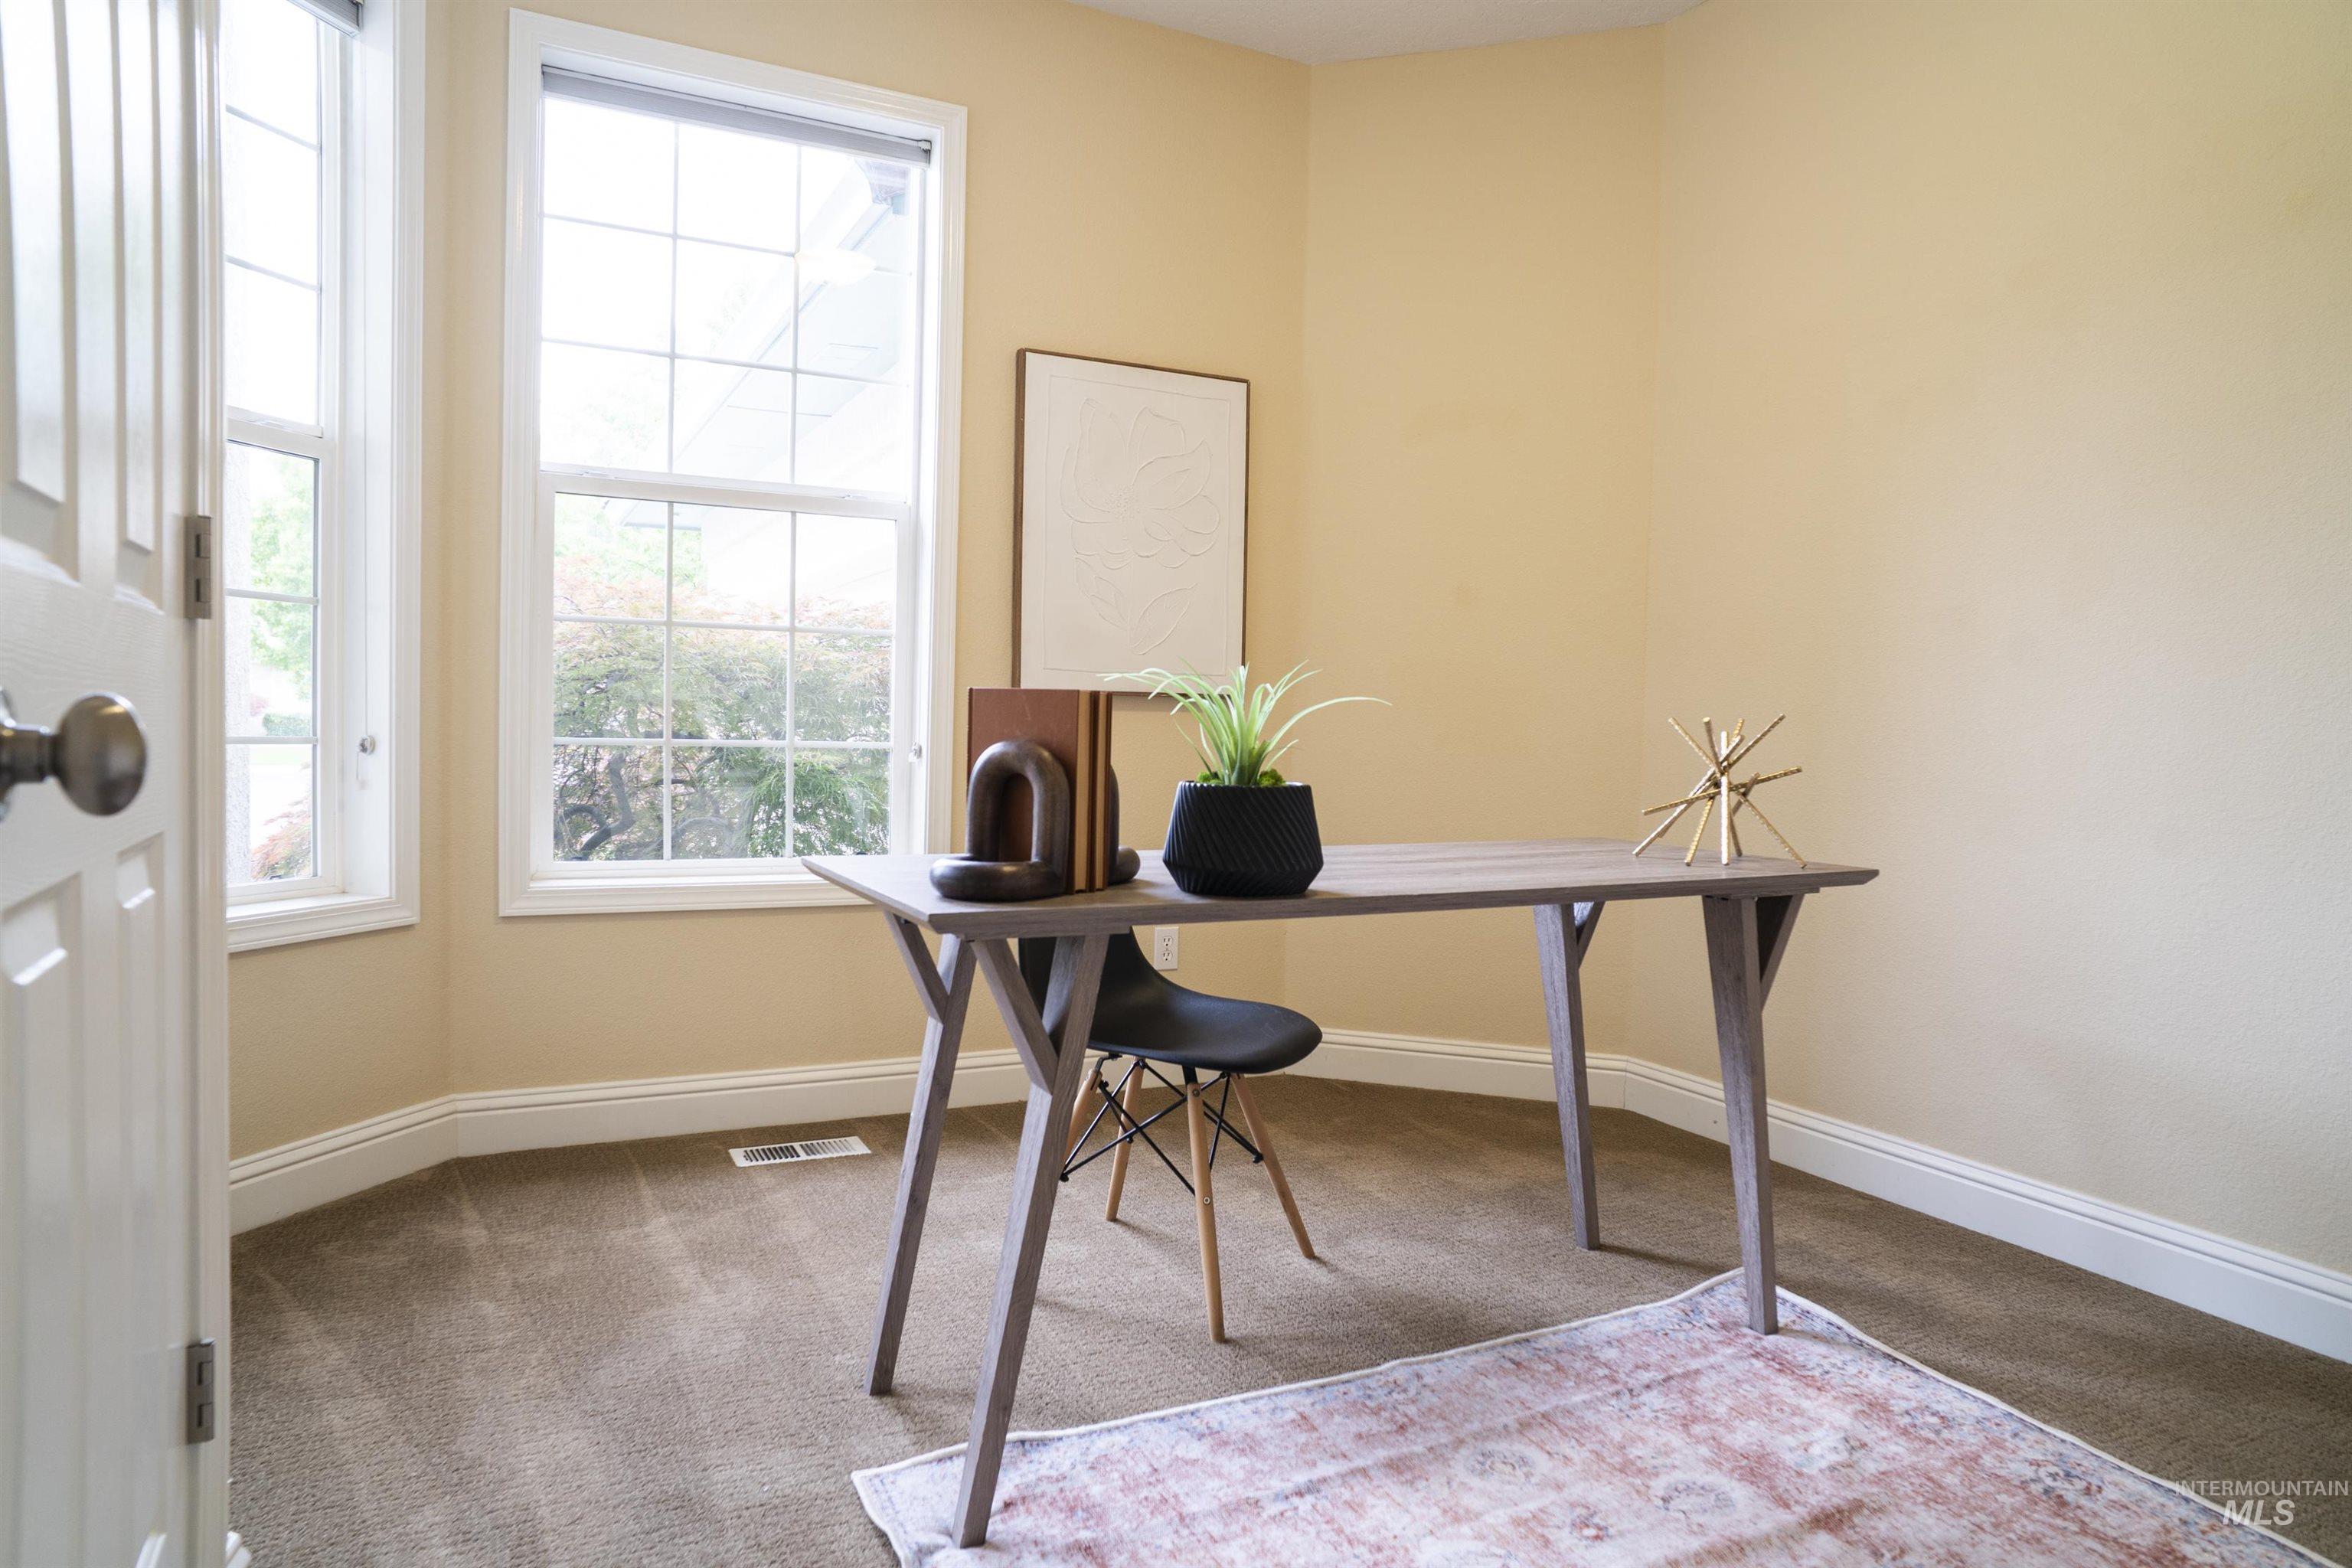
Naturally lit room featuring two large windows, neutral-toned walls, and a light brown carpet
-
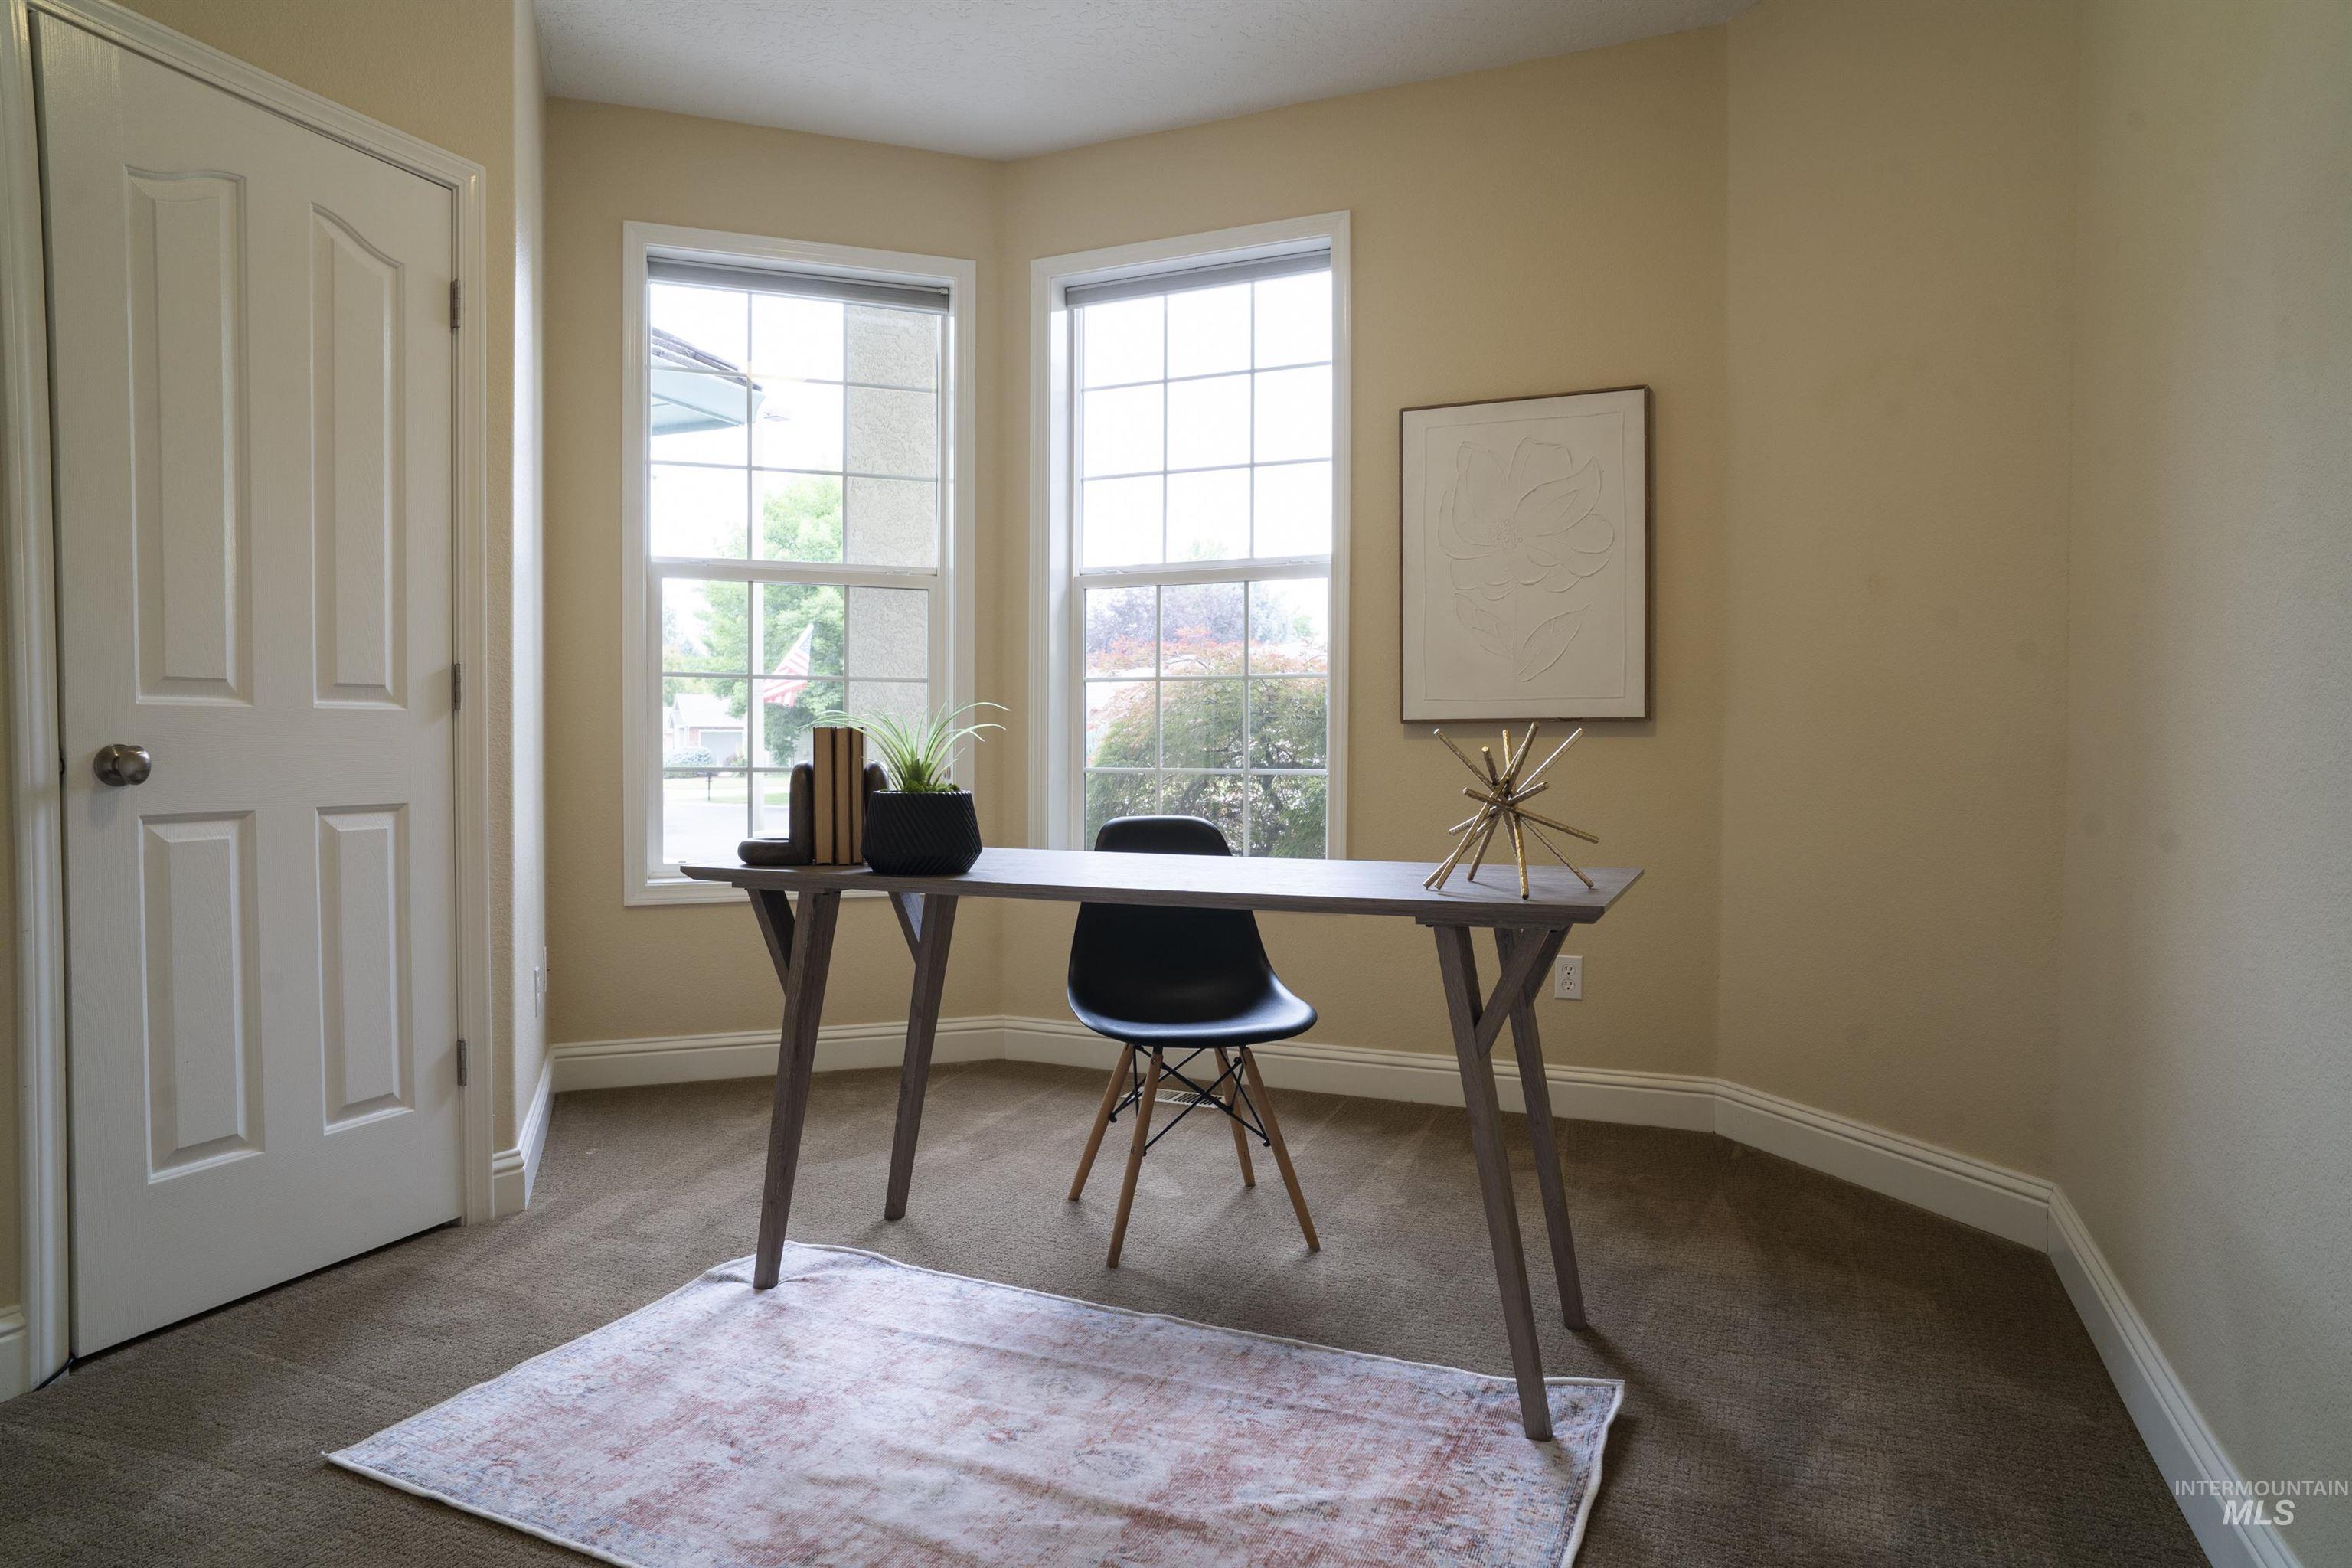
Room featuring two windows with white grilles, neutral wall paint, and white baseboards
-
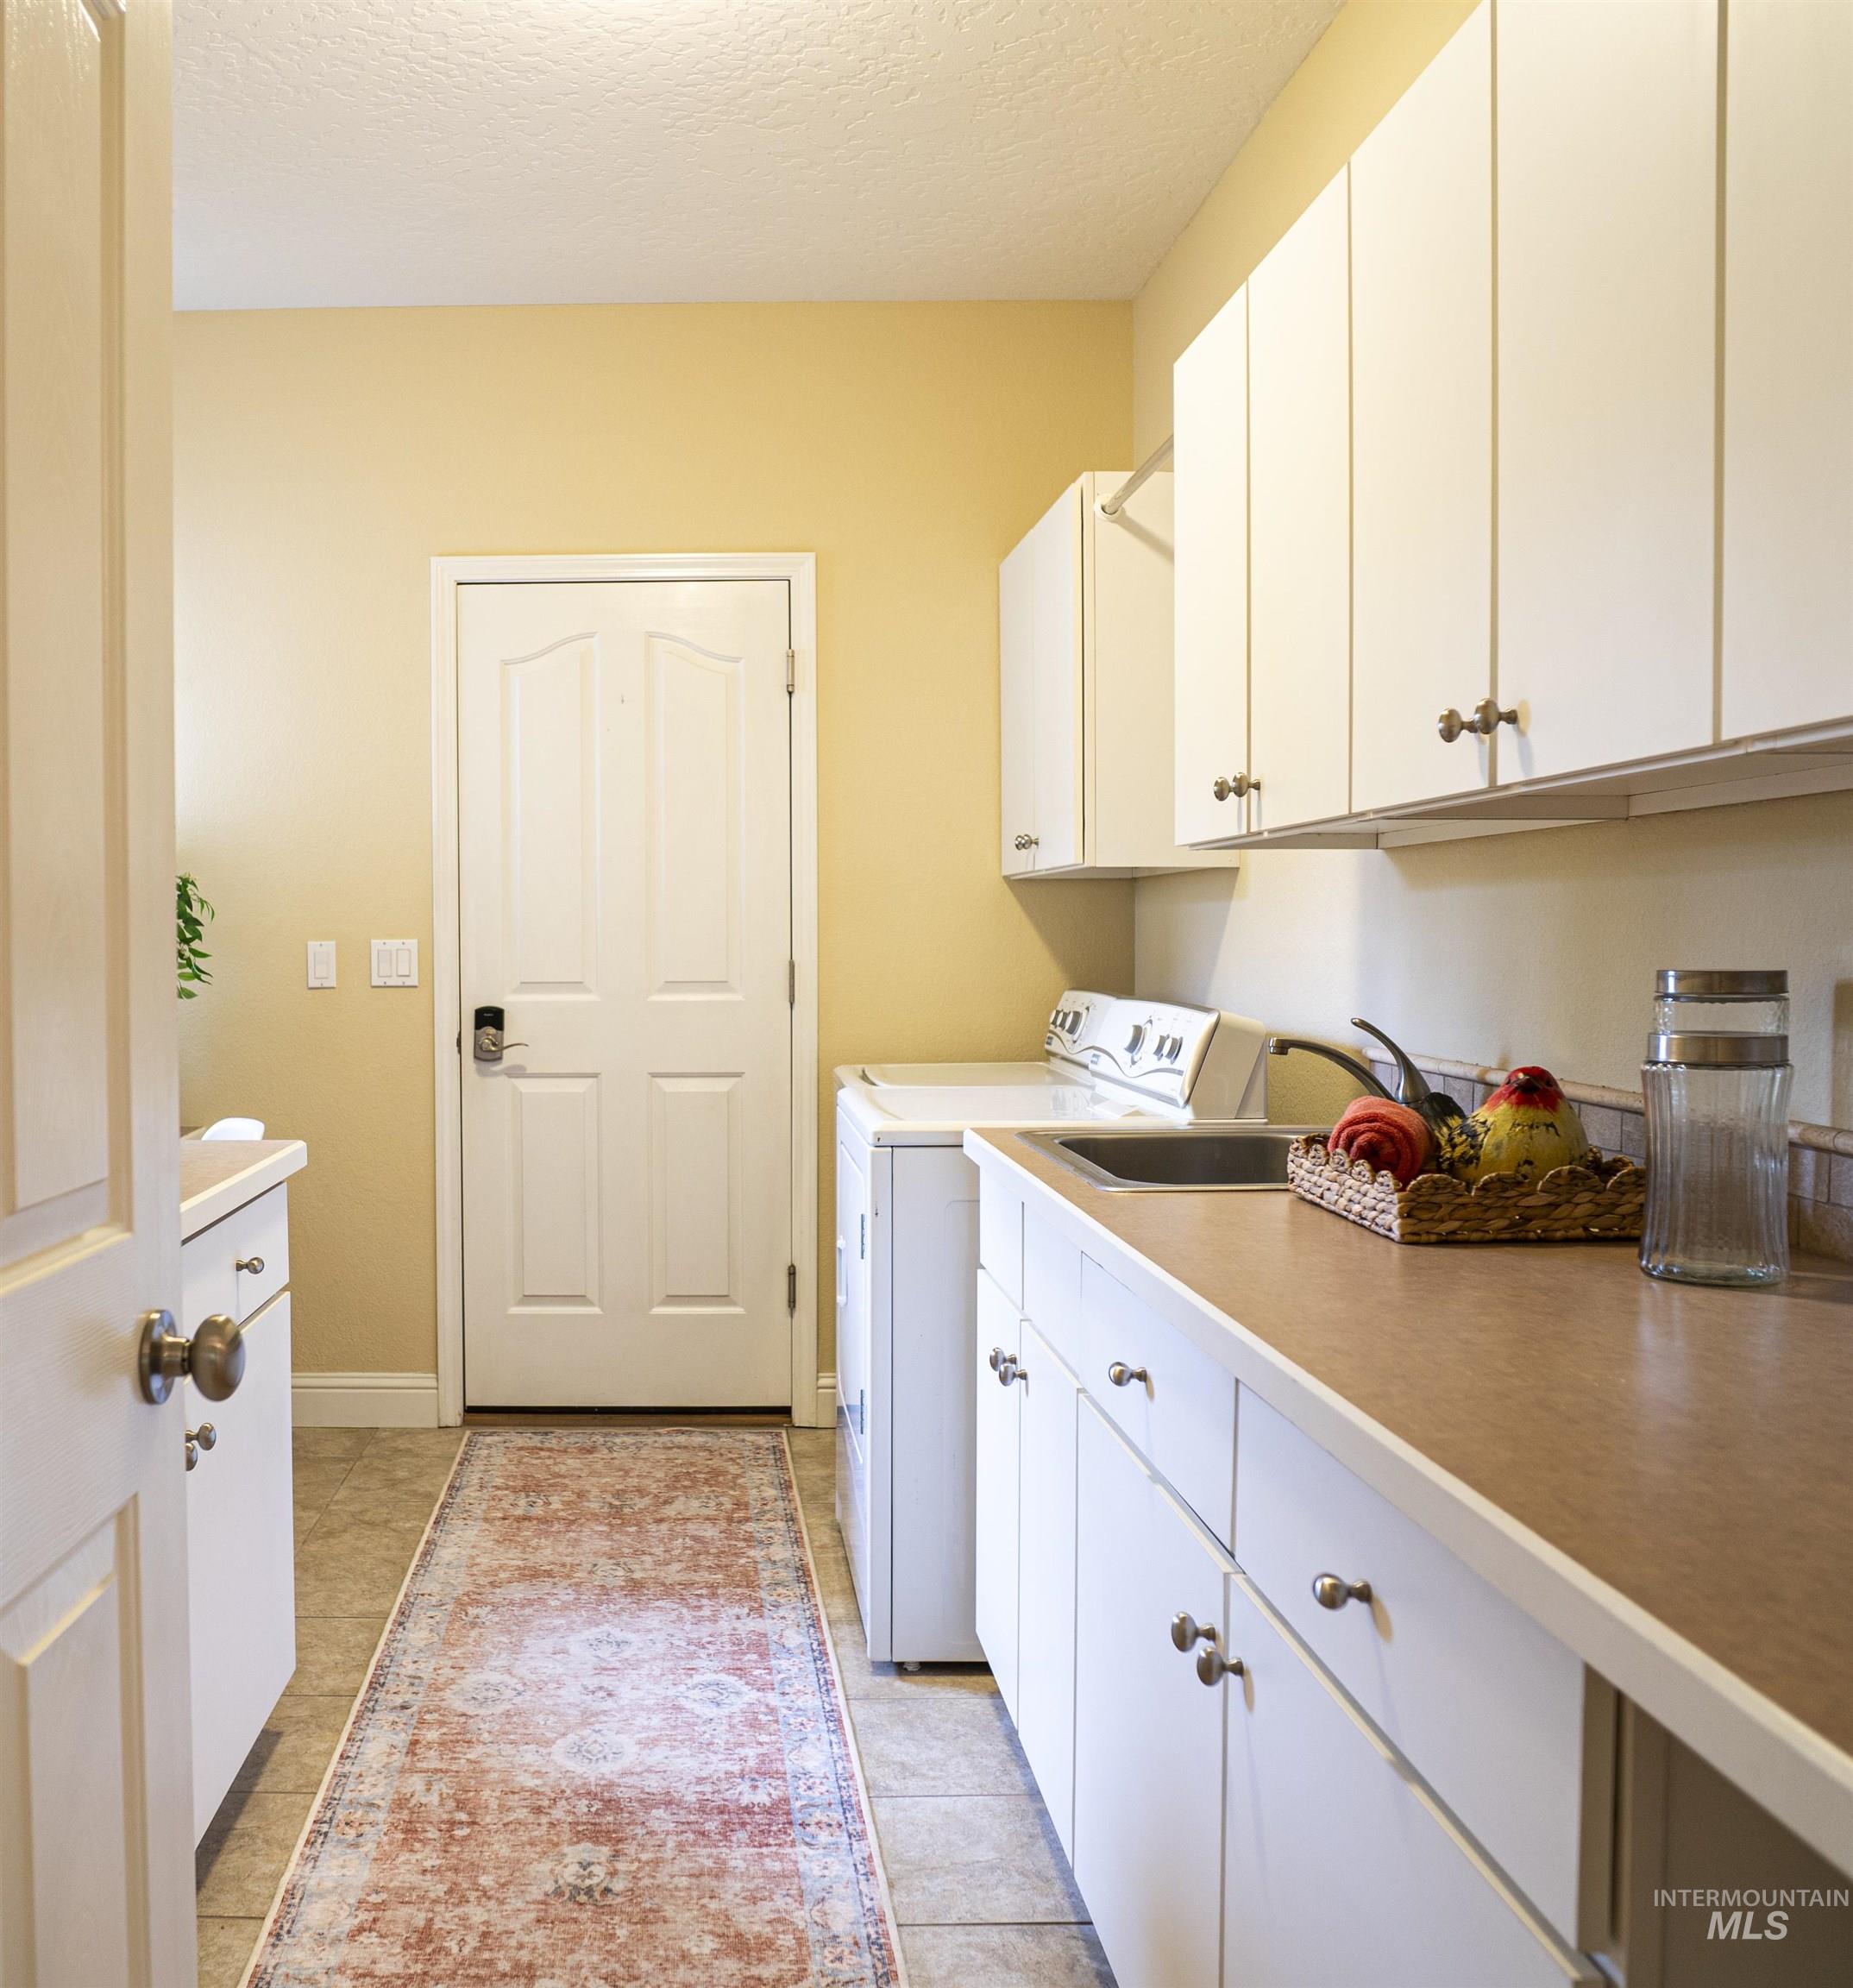
Functional laundry room featuring tile flooring, built-in cabinetry, a utility sink, and a countertop workspace
-
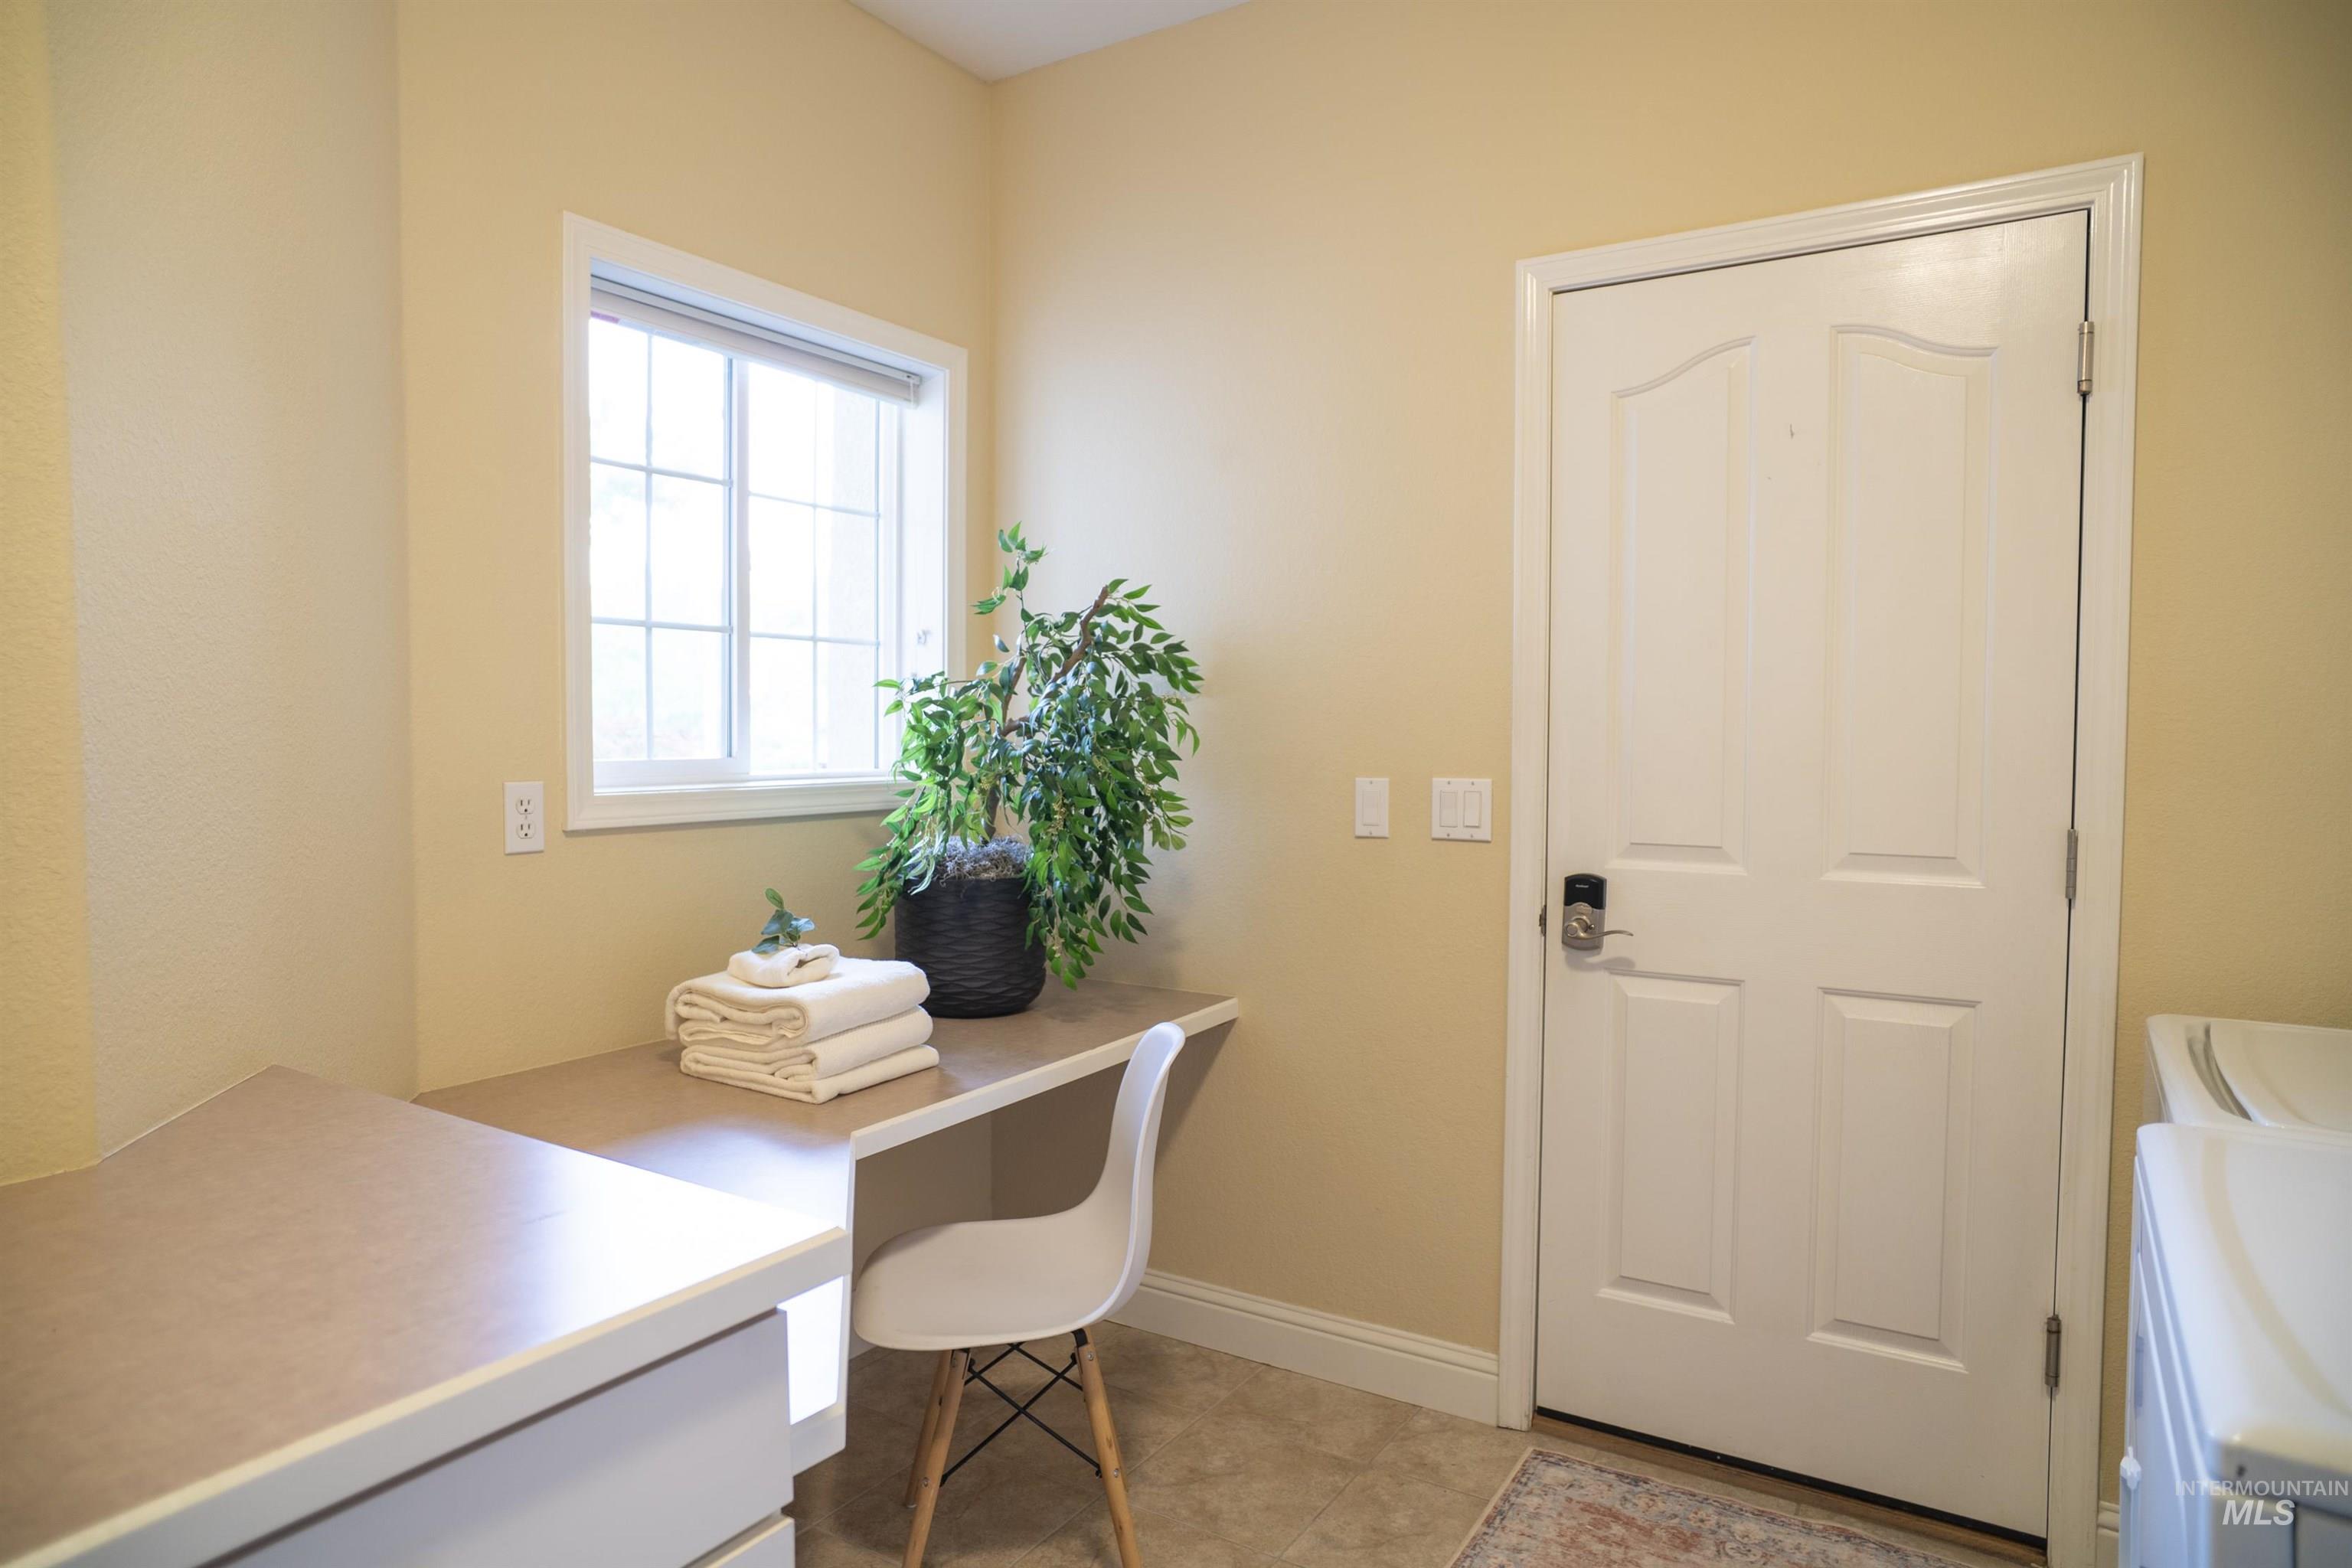
Utility room featuring a built-in countertop, white window trim, and a paneled door
-
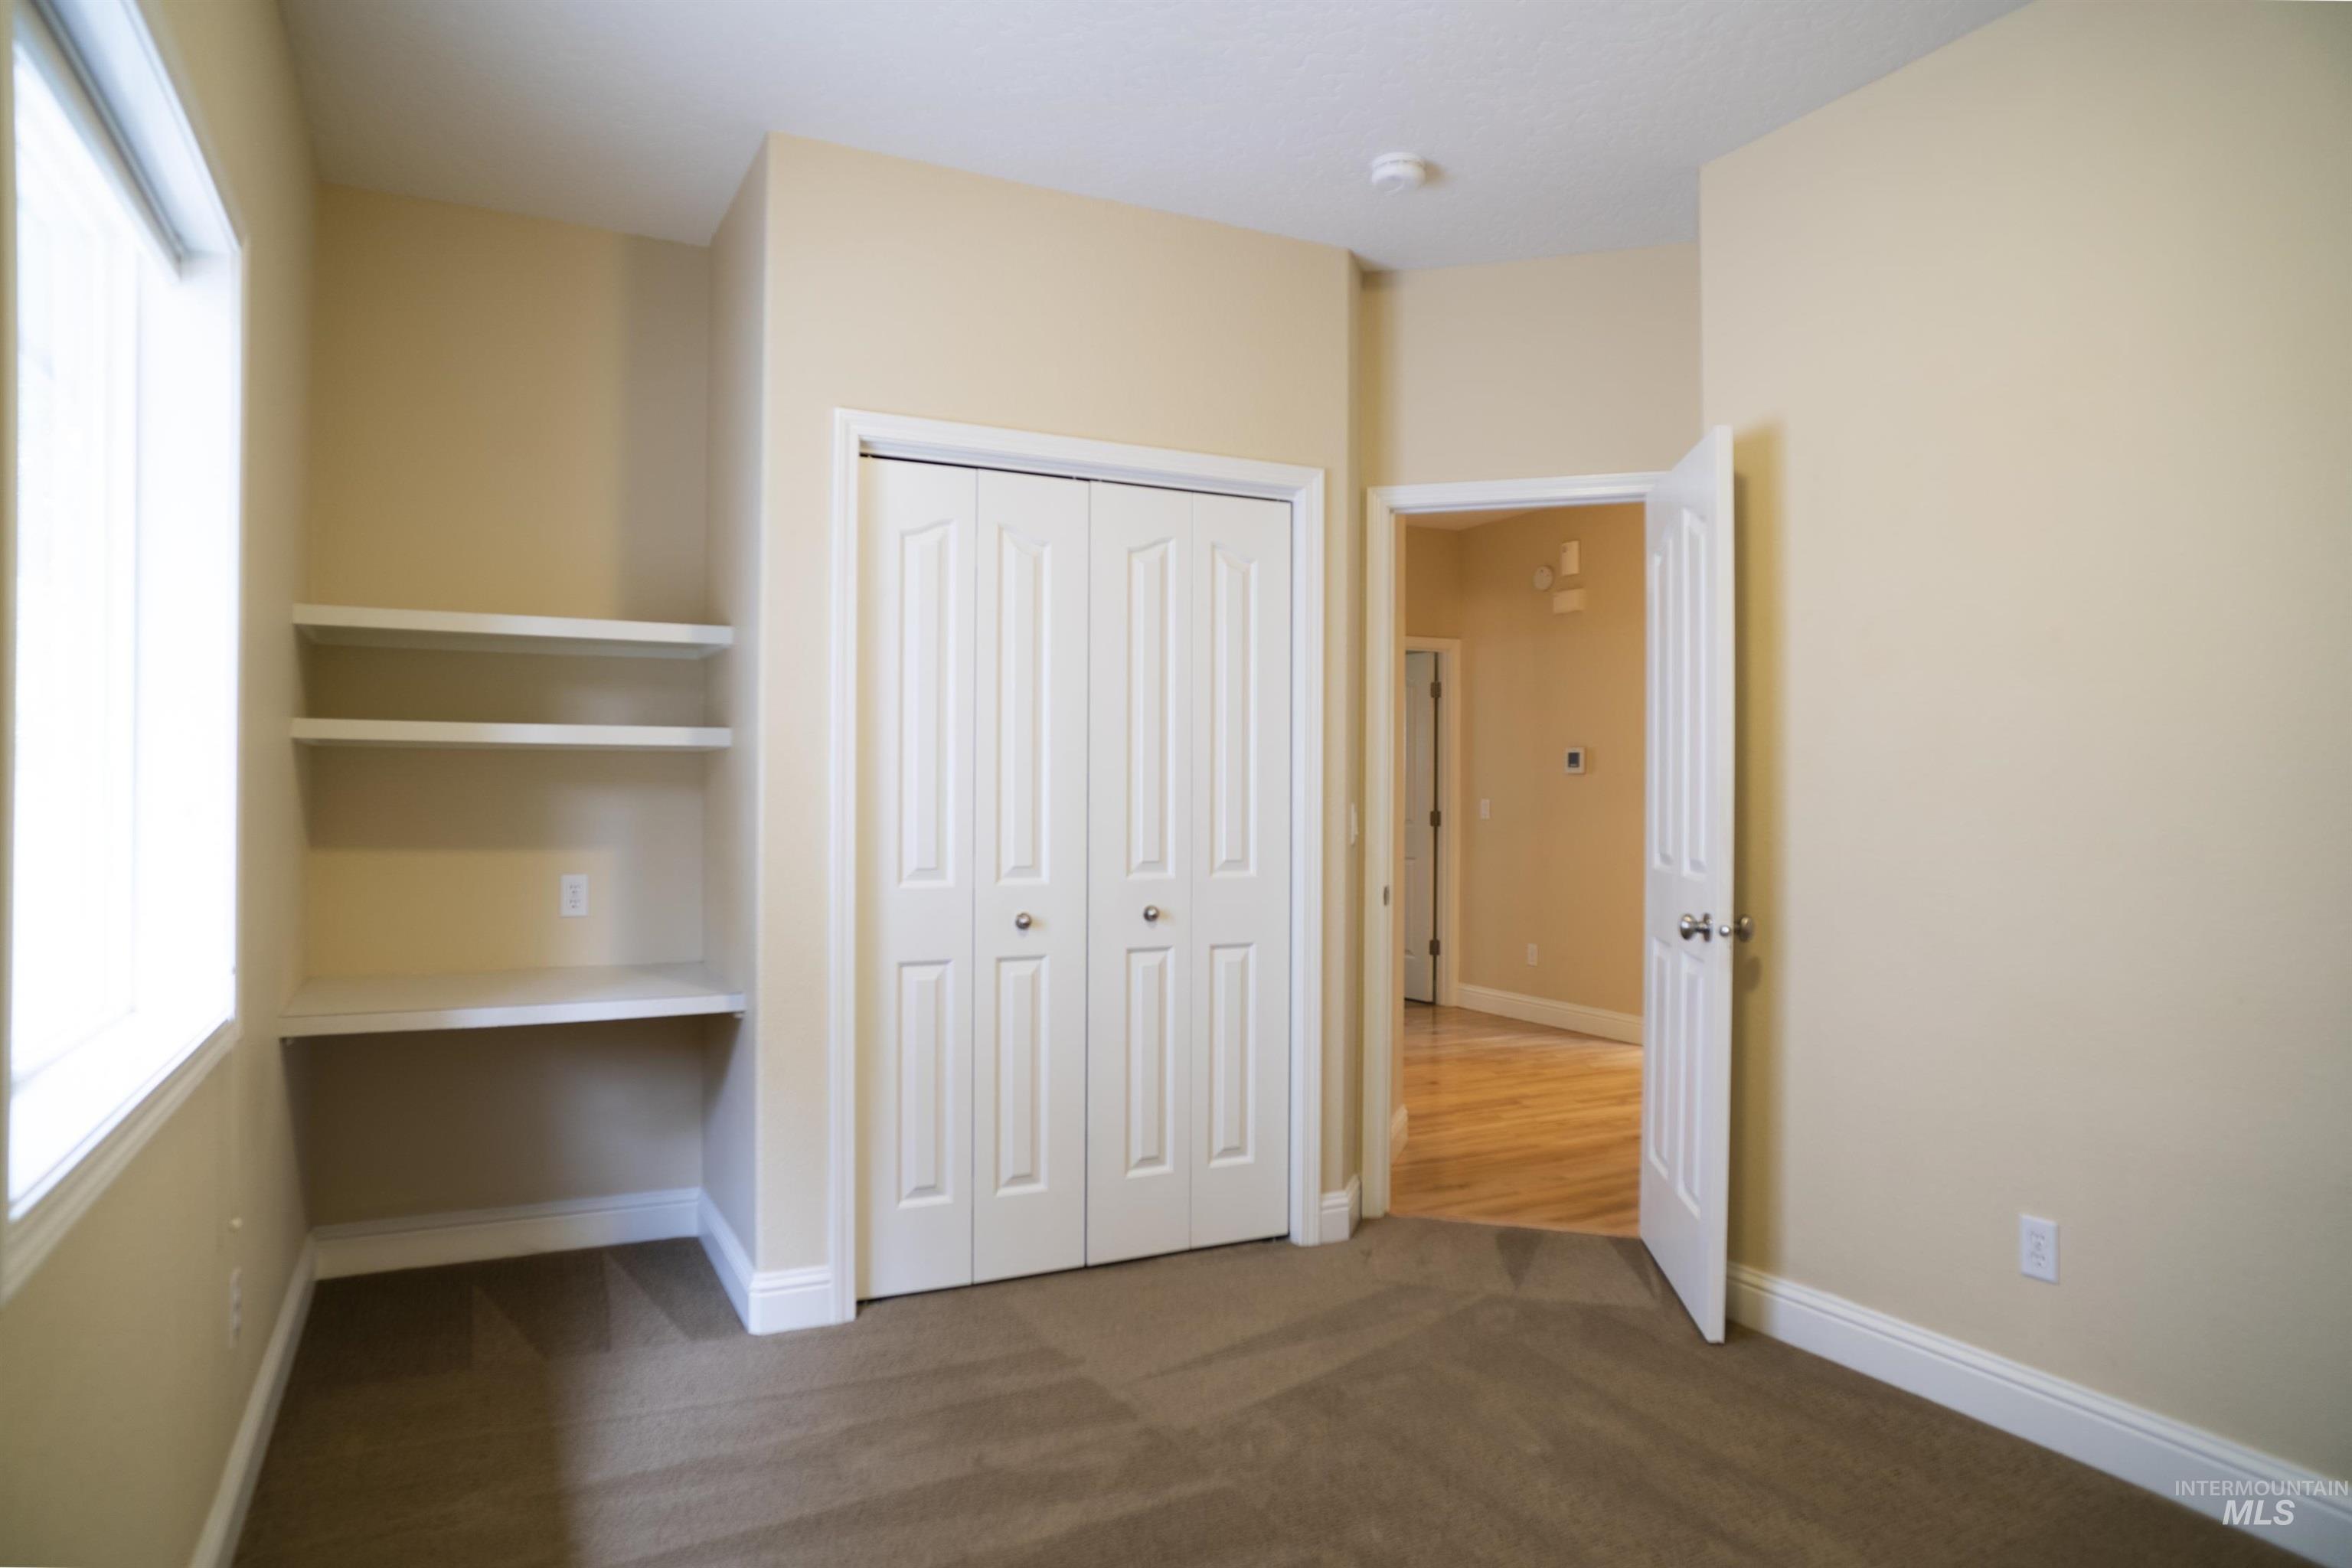
Room featuring built-in shelving, a dedicated desk area, and a bi-fold closet
-
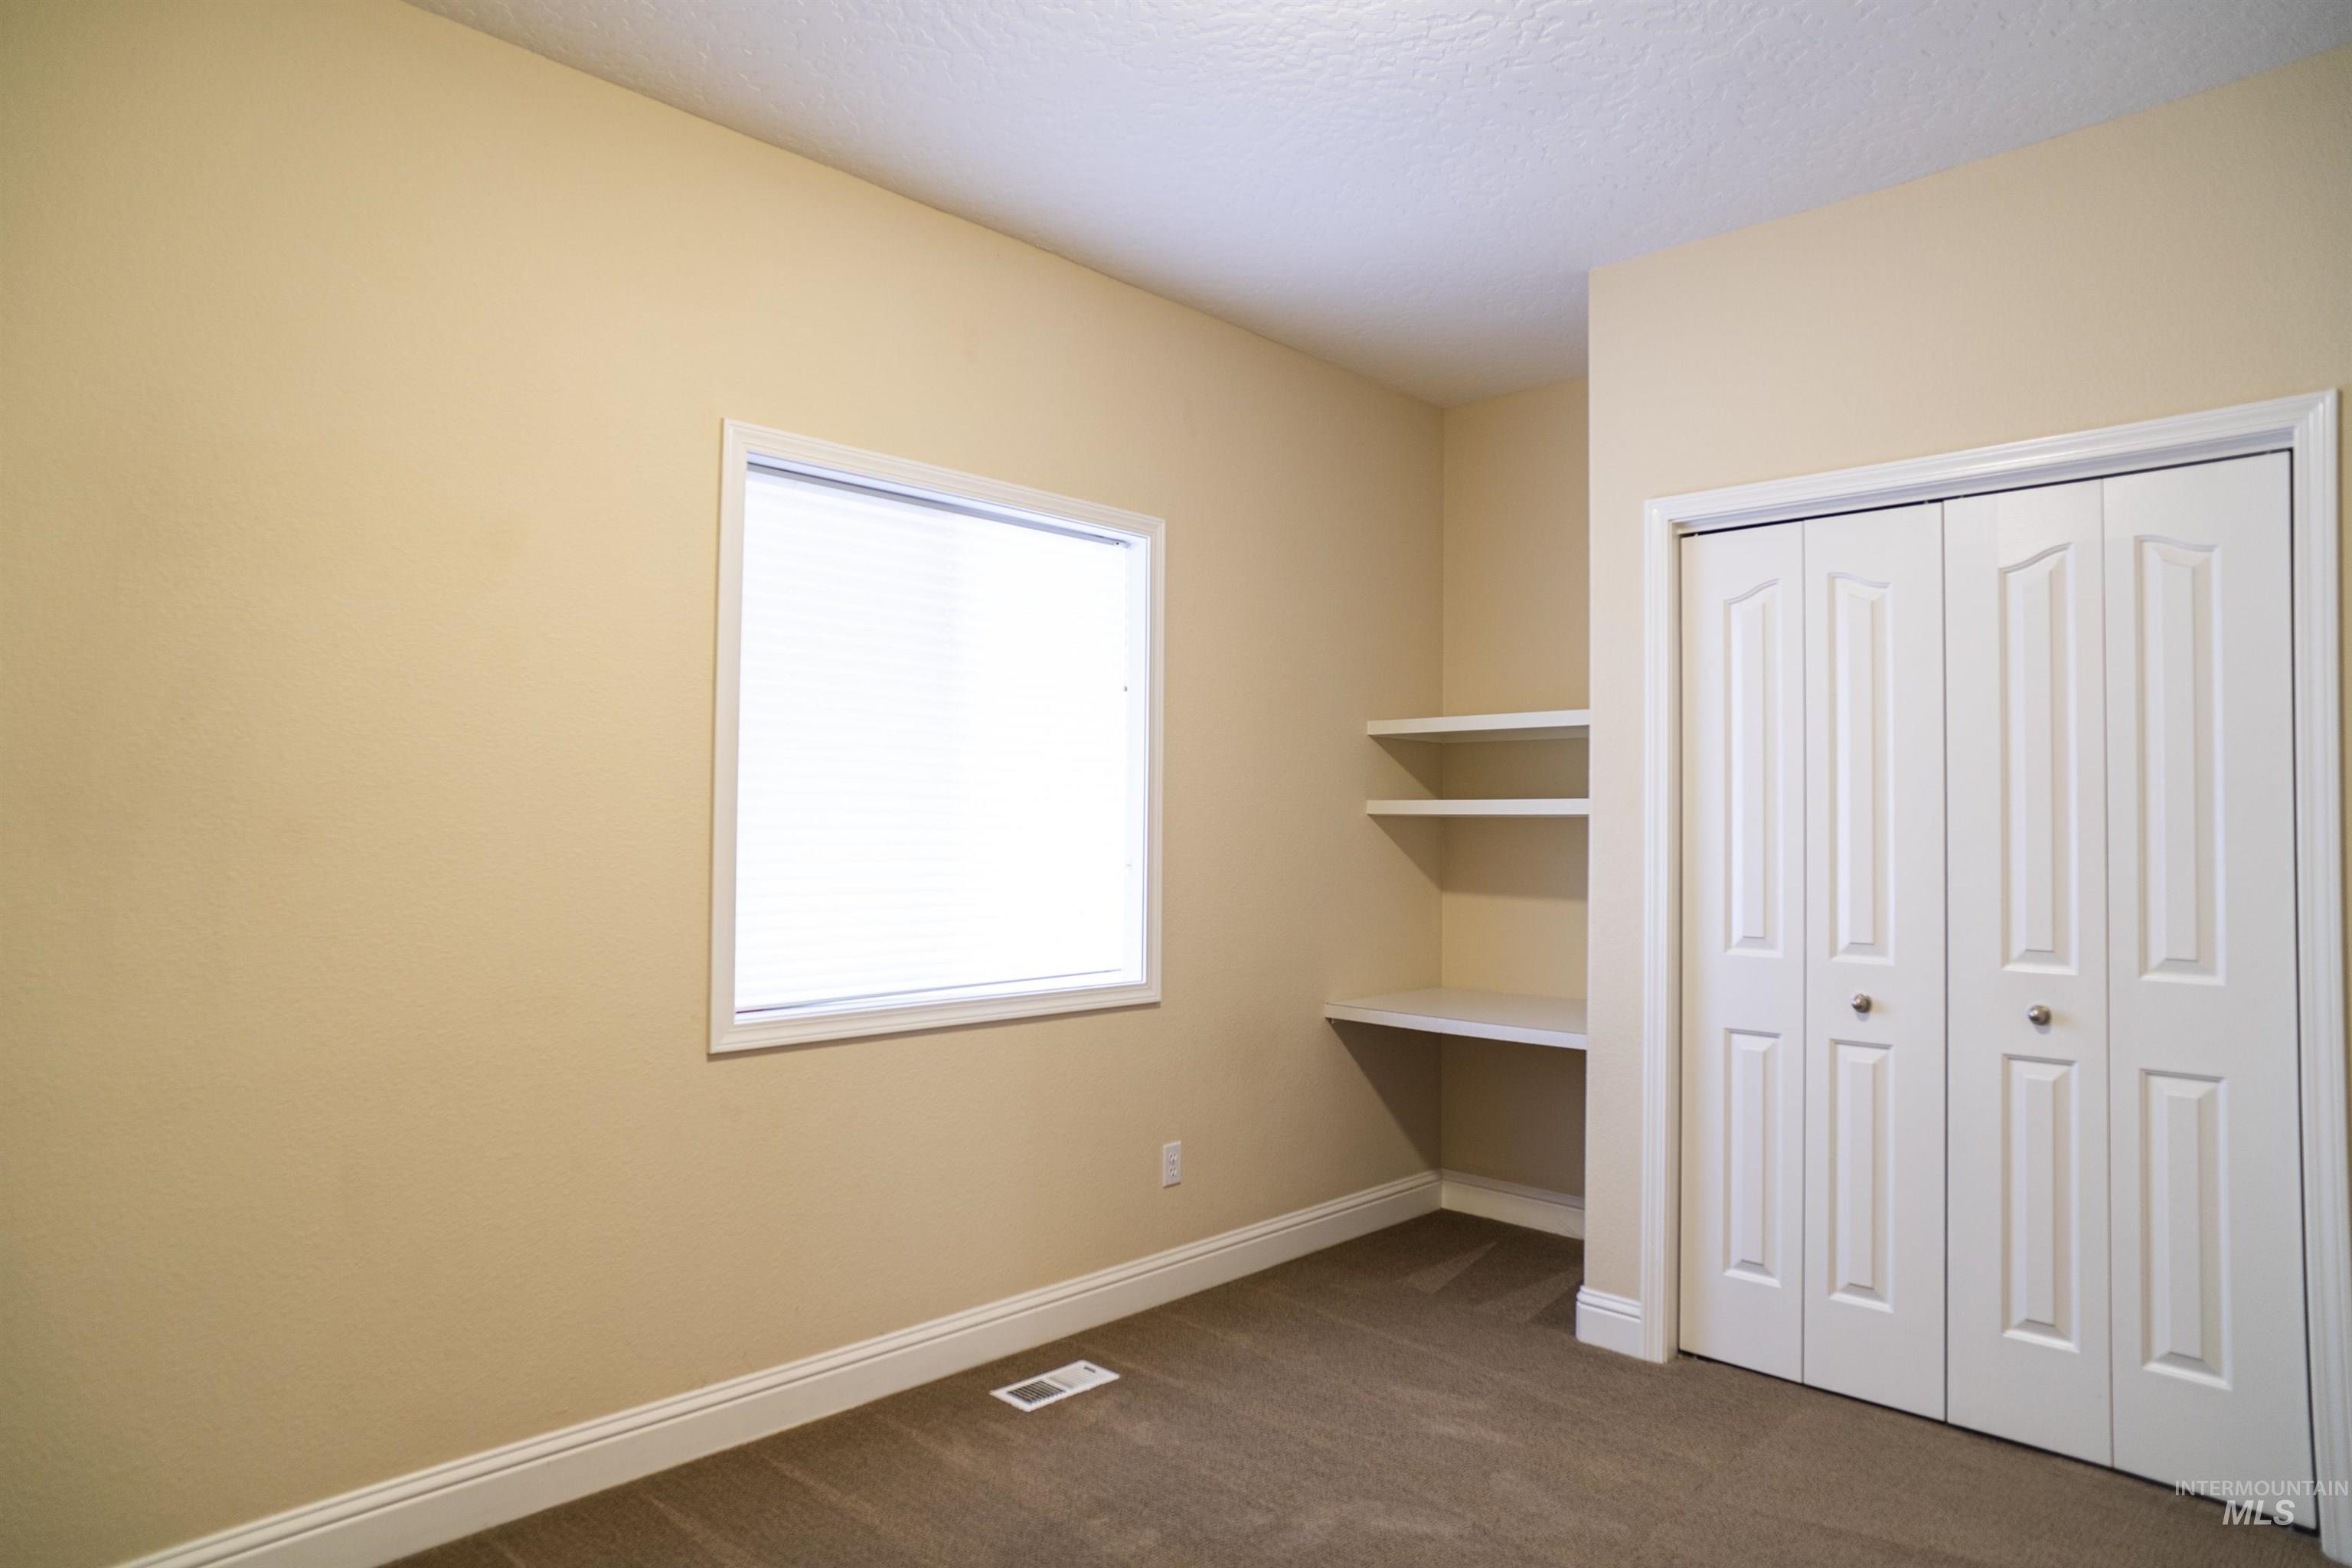
Carpeted room featuring a window with blinds, bi-fold closet doors, and built-in shelving with a desk surface
-
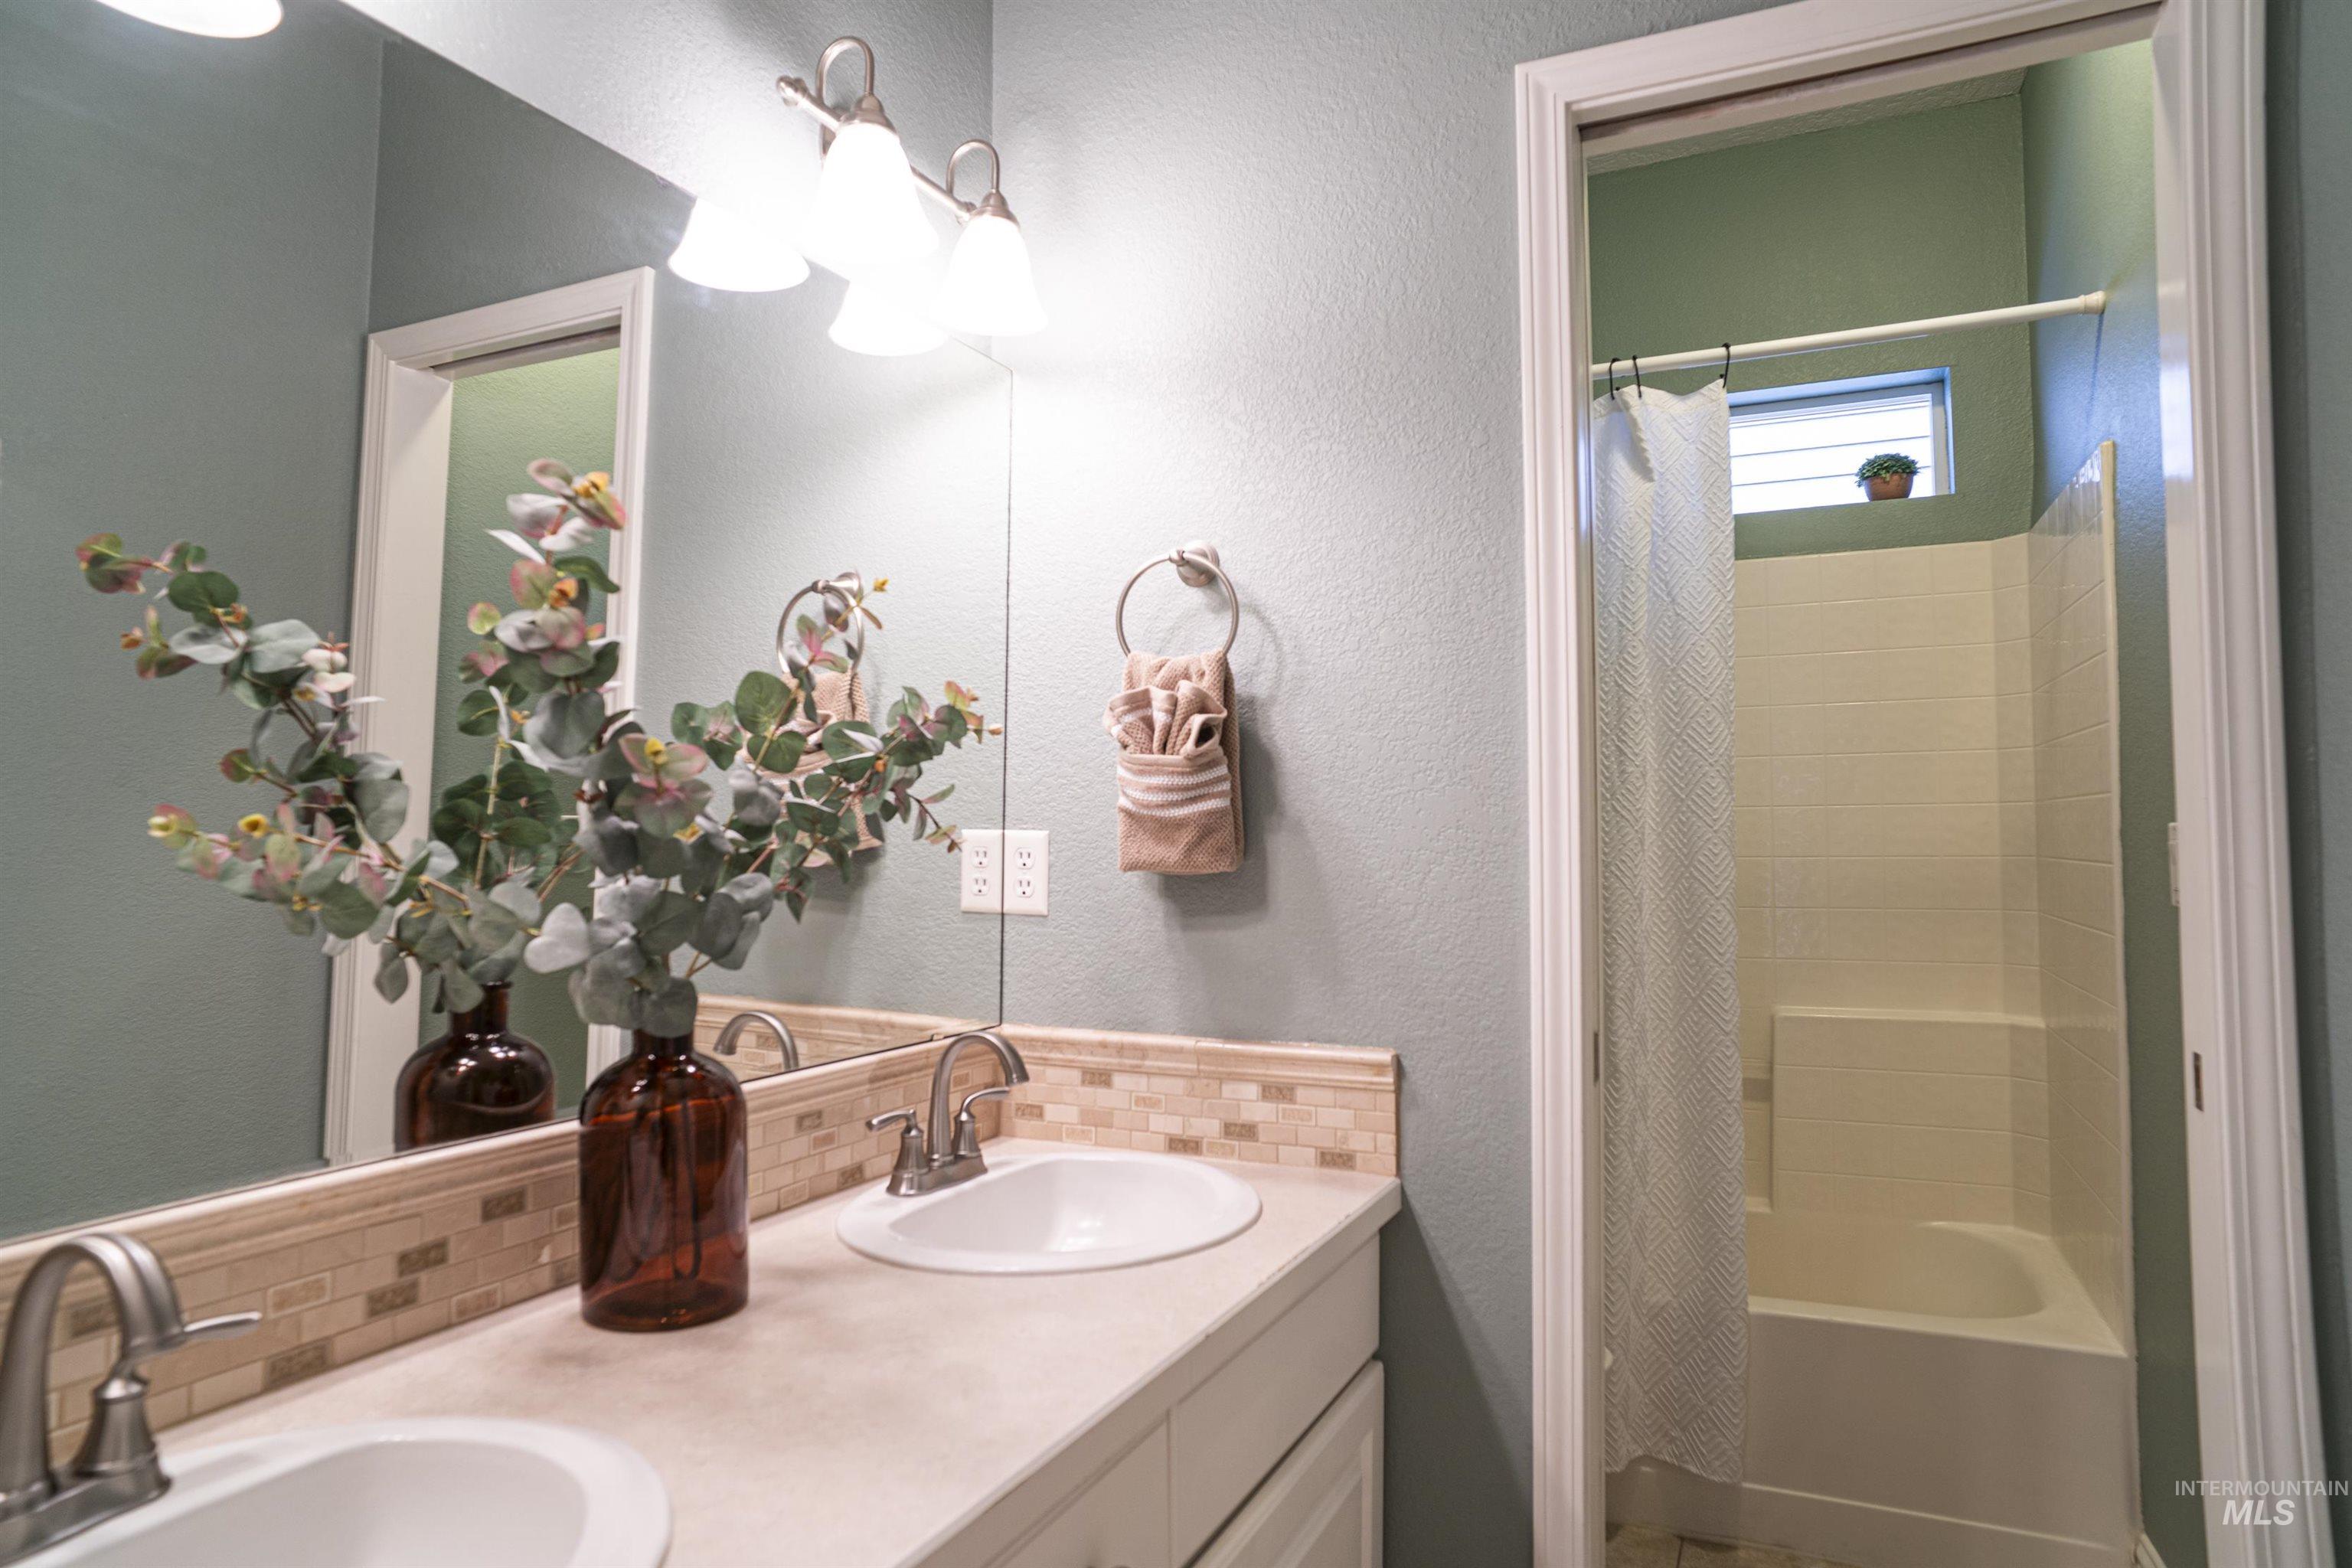
Bathroom featuring a dual vanity with undermount sinks, a mosaic tile backsplash, and a shower-over-tub combination with a transom window
-
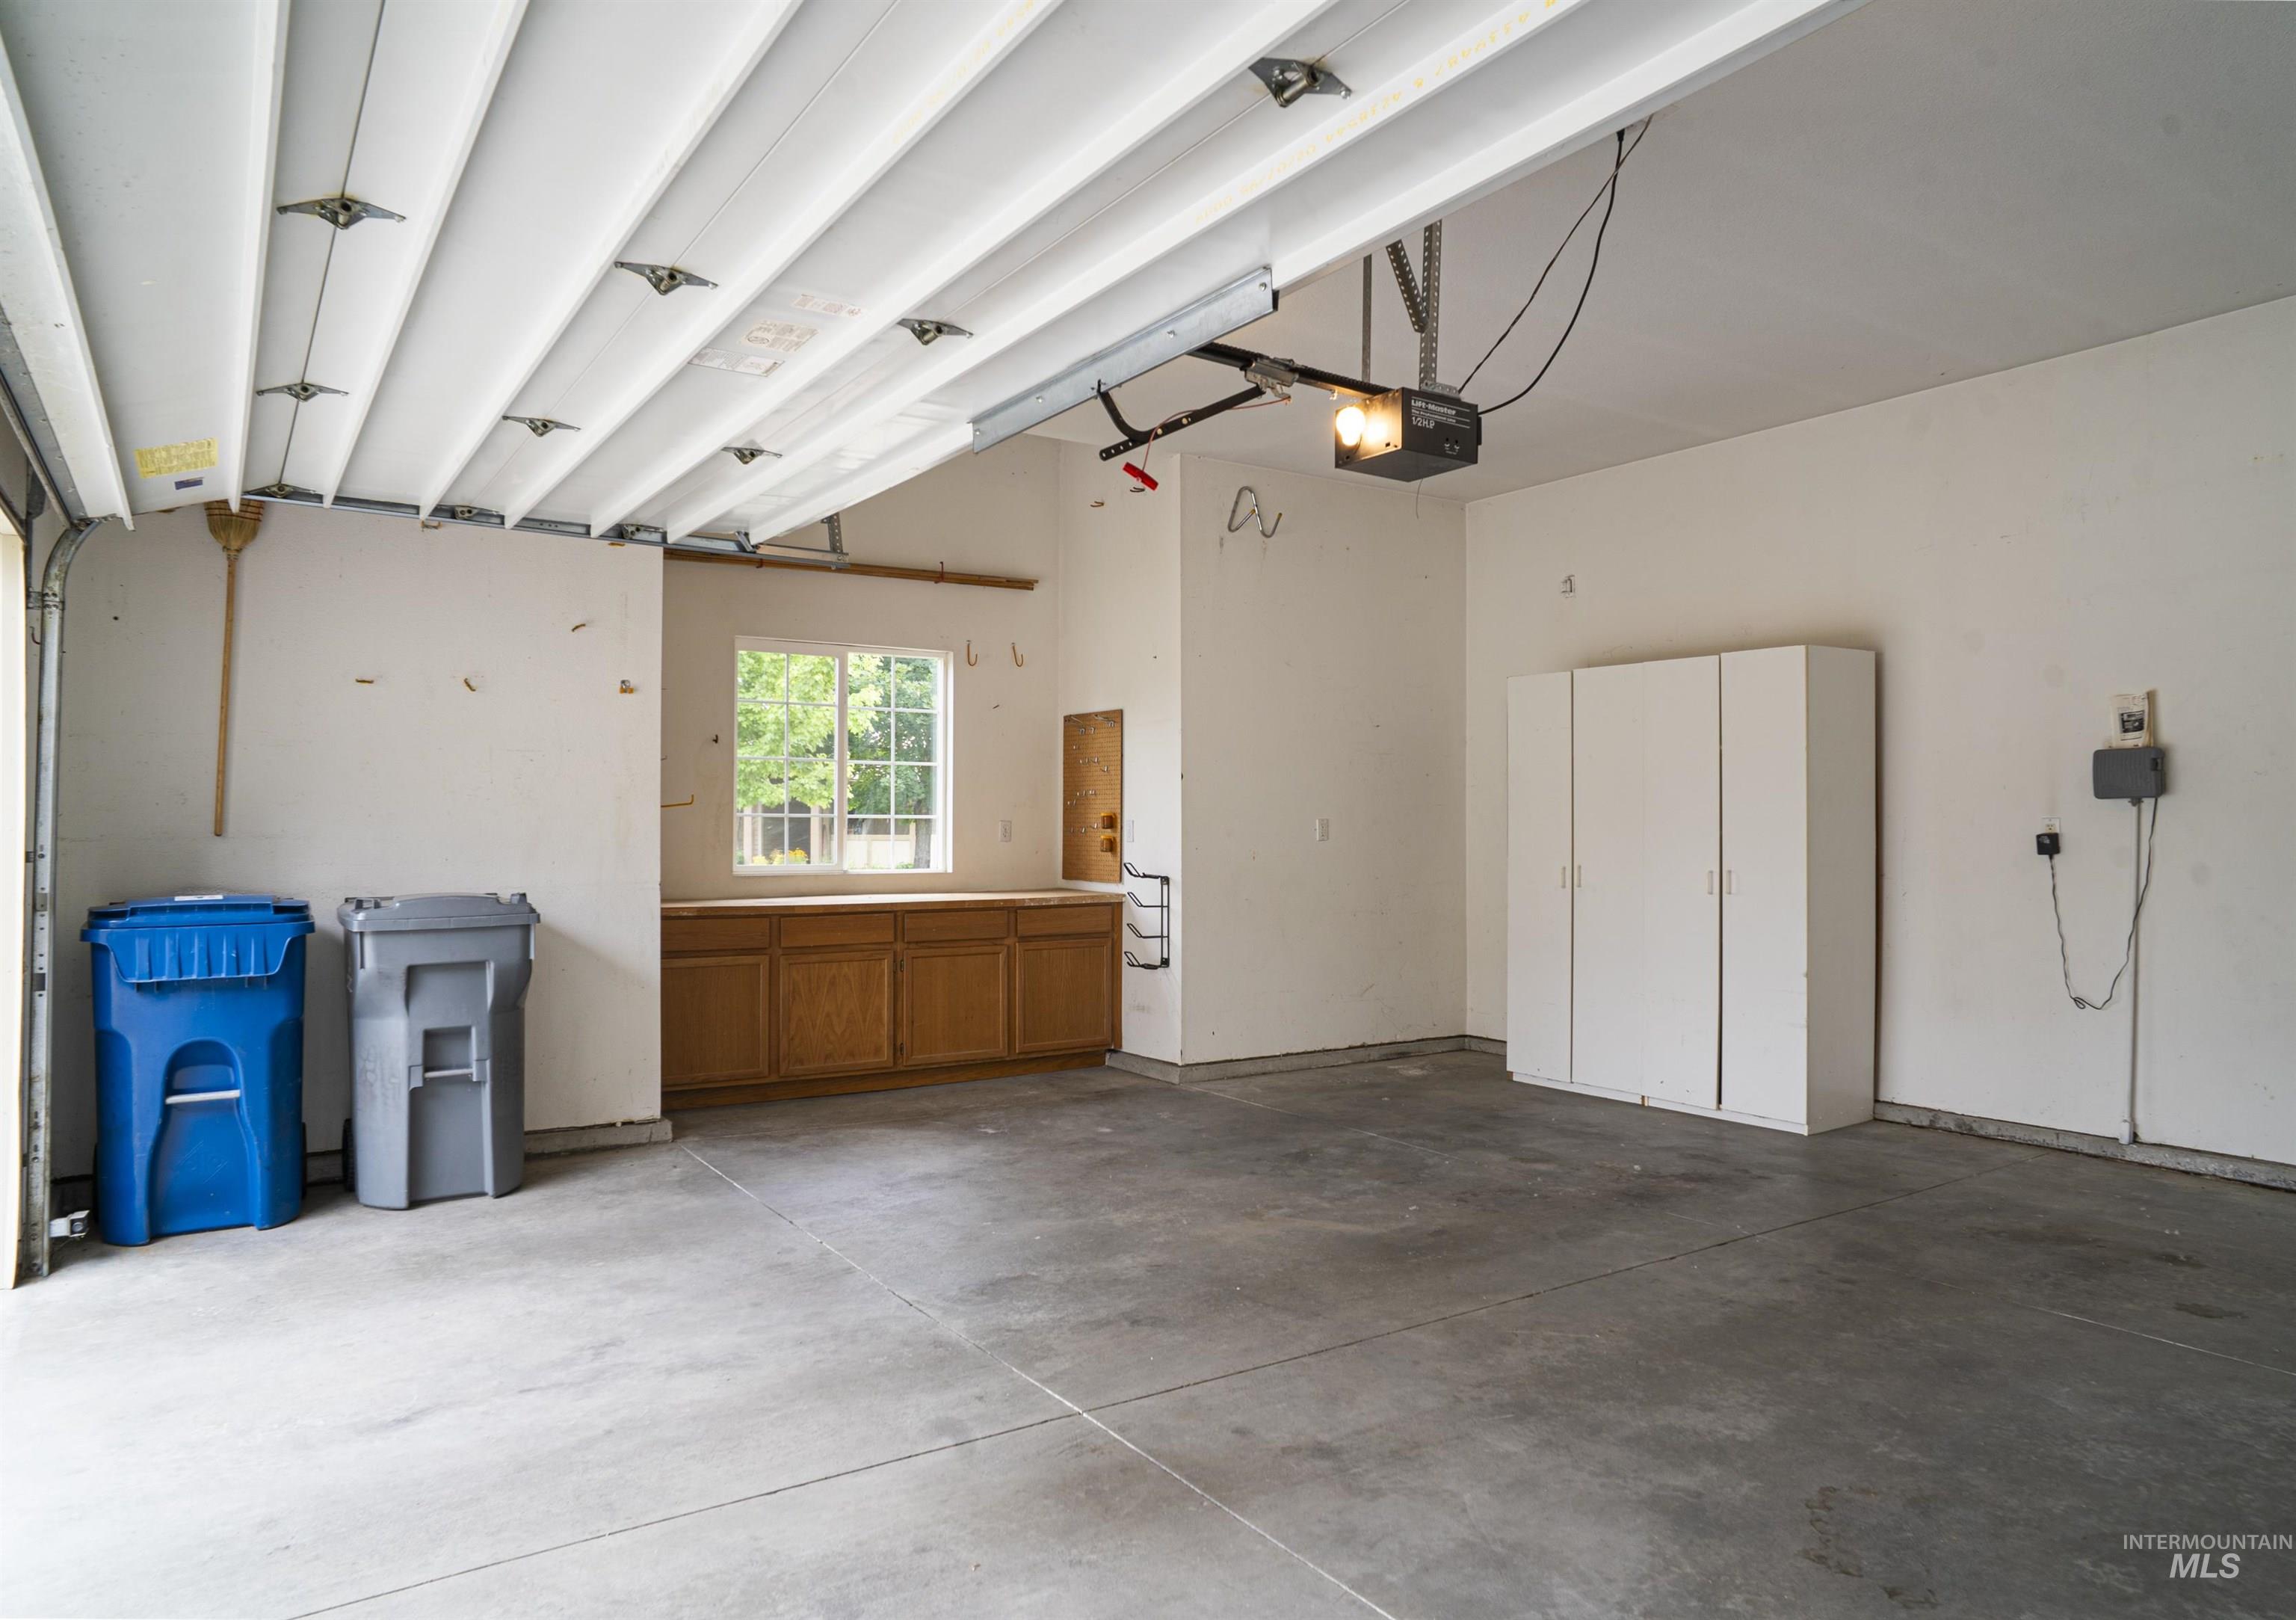
Spacious garage with a concrete floor, built-in wooden cabinetry, white storage cabinets, a window providing natural light, and an overhead garage door opener mechanism
-
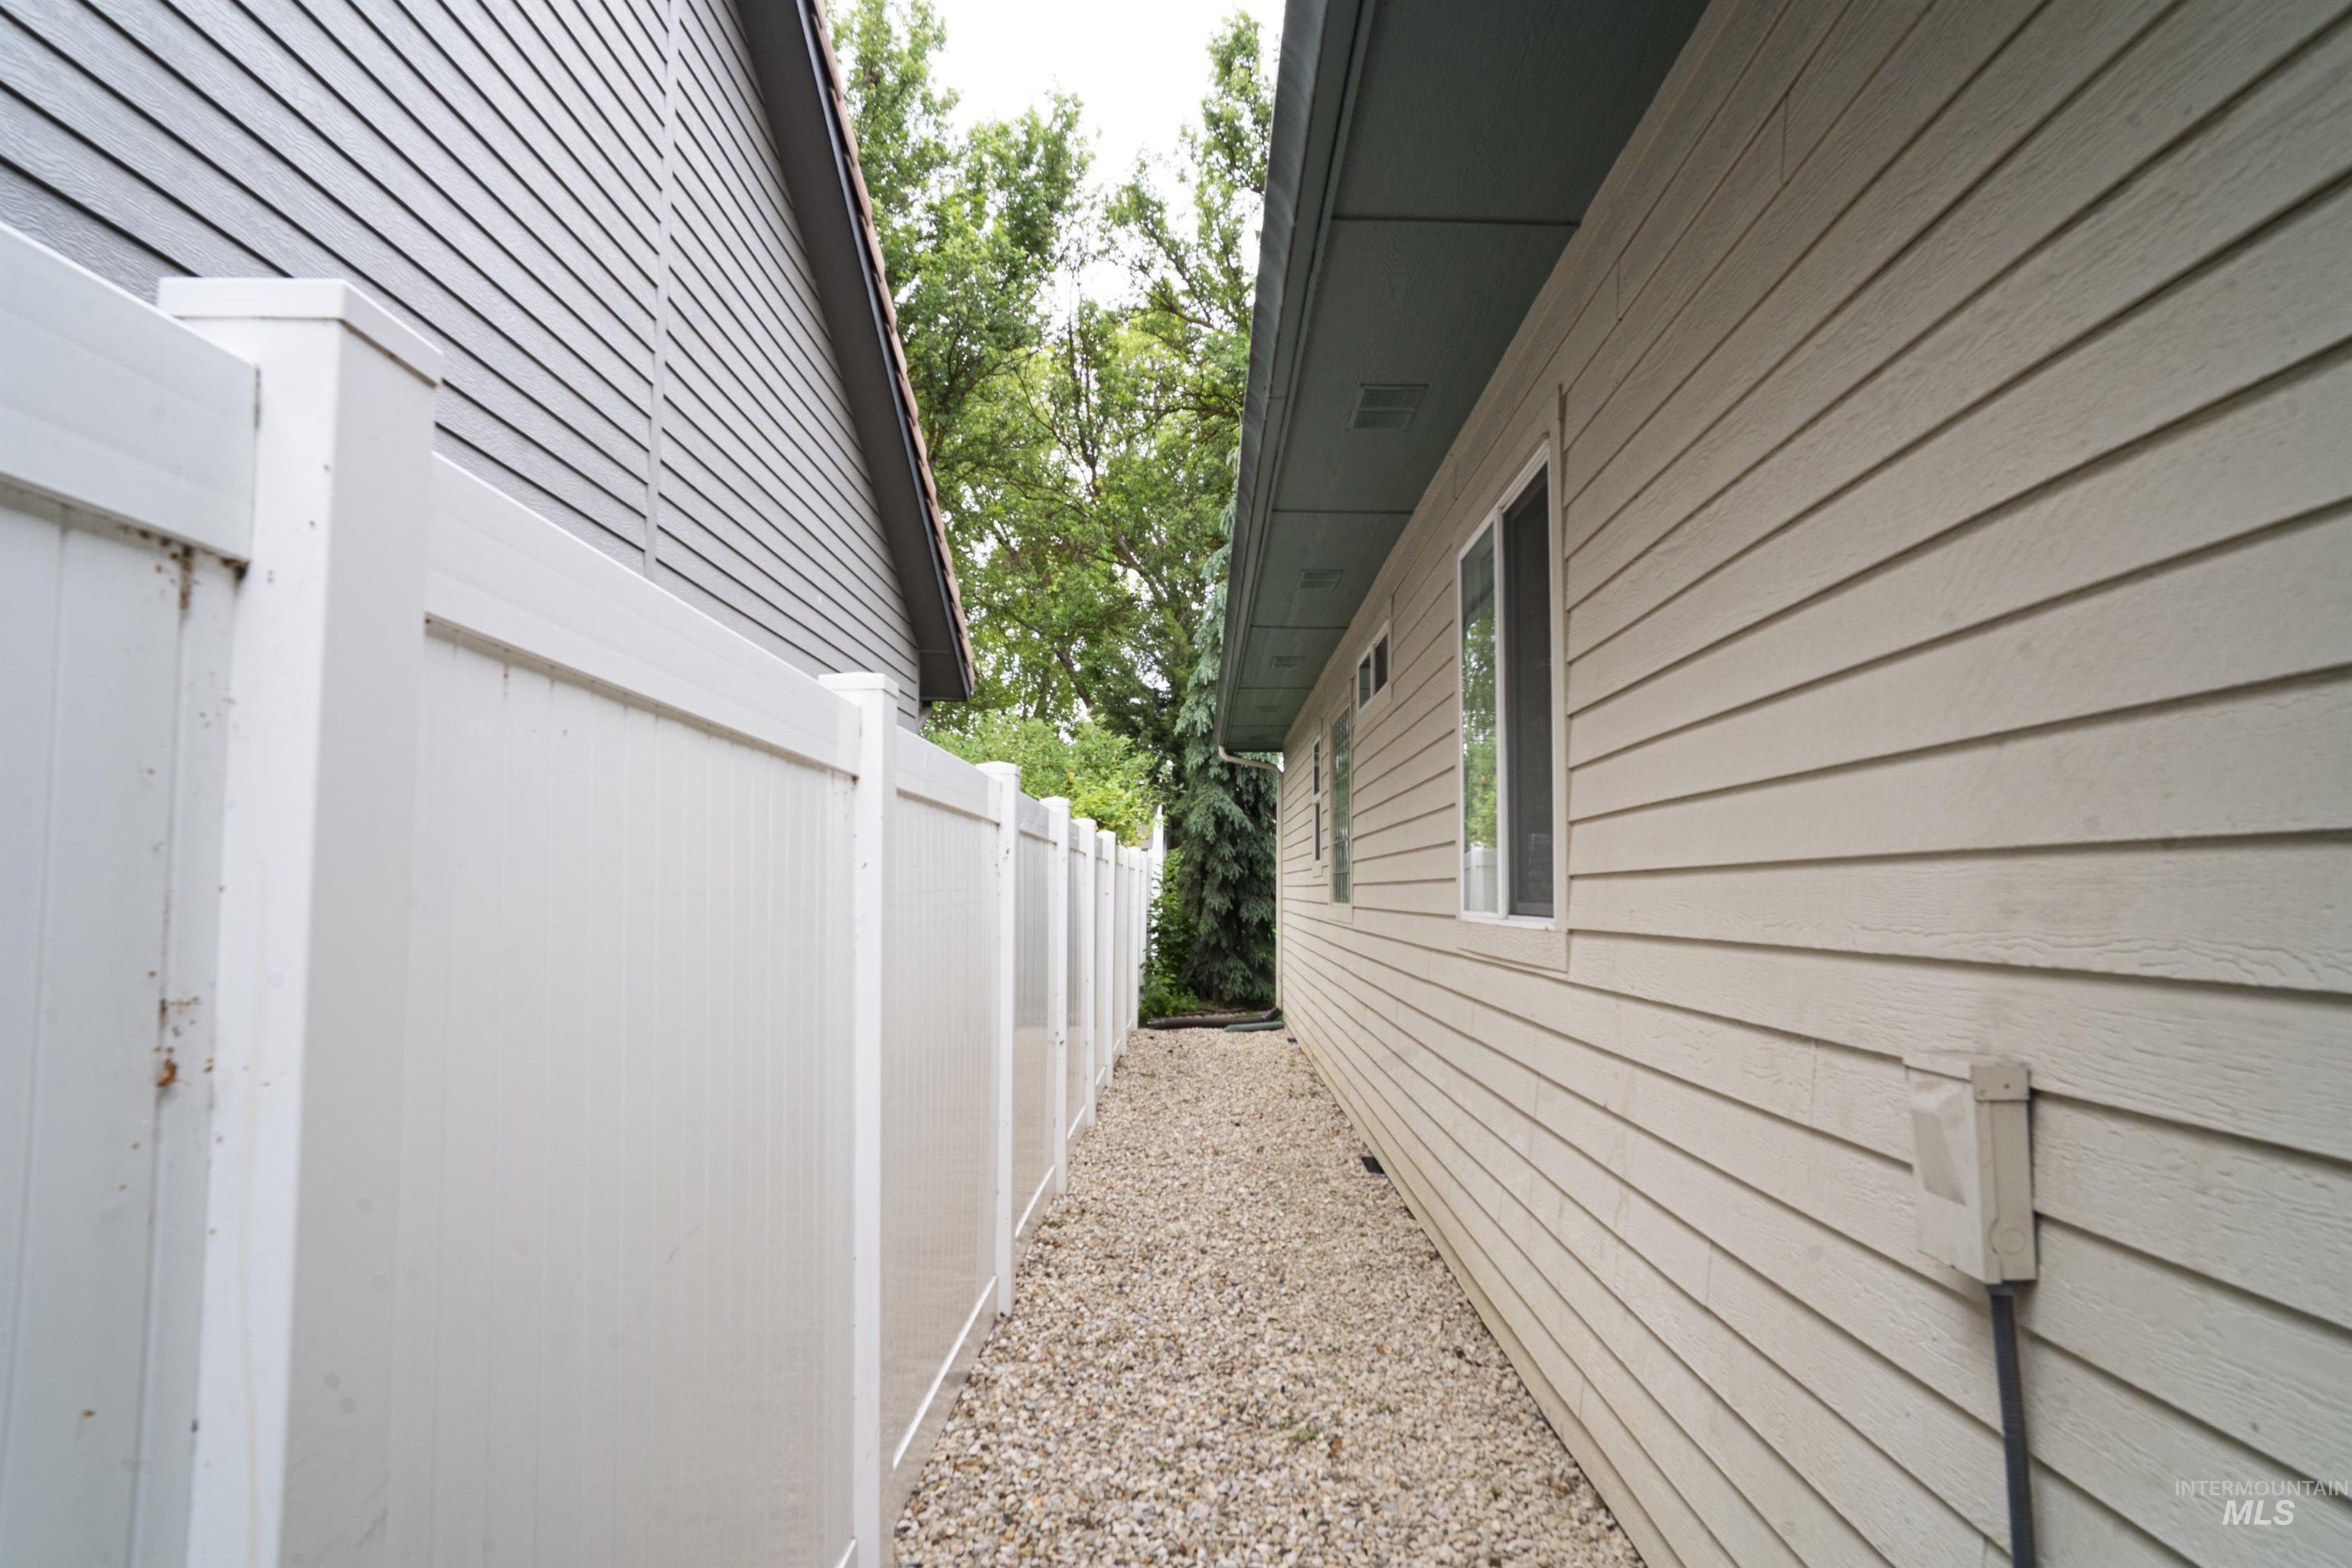
White vinyl privacy fence alongside a property with horizontal siding
-
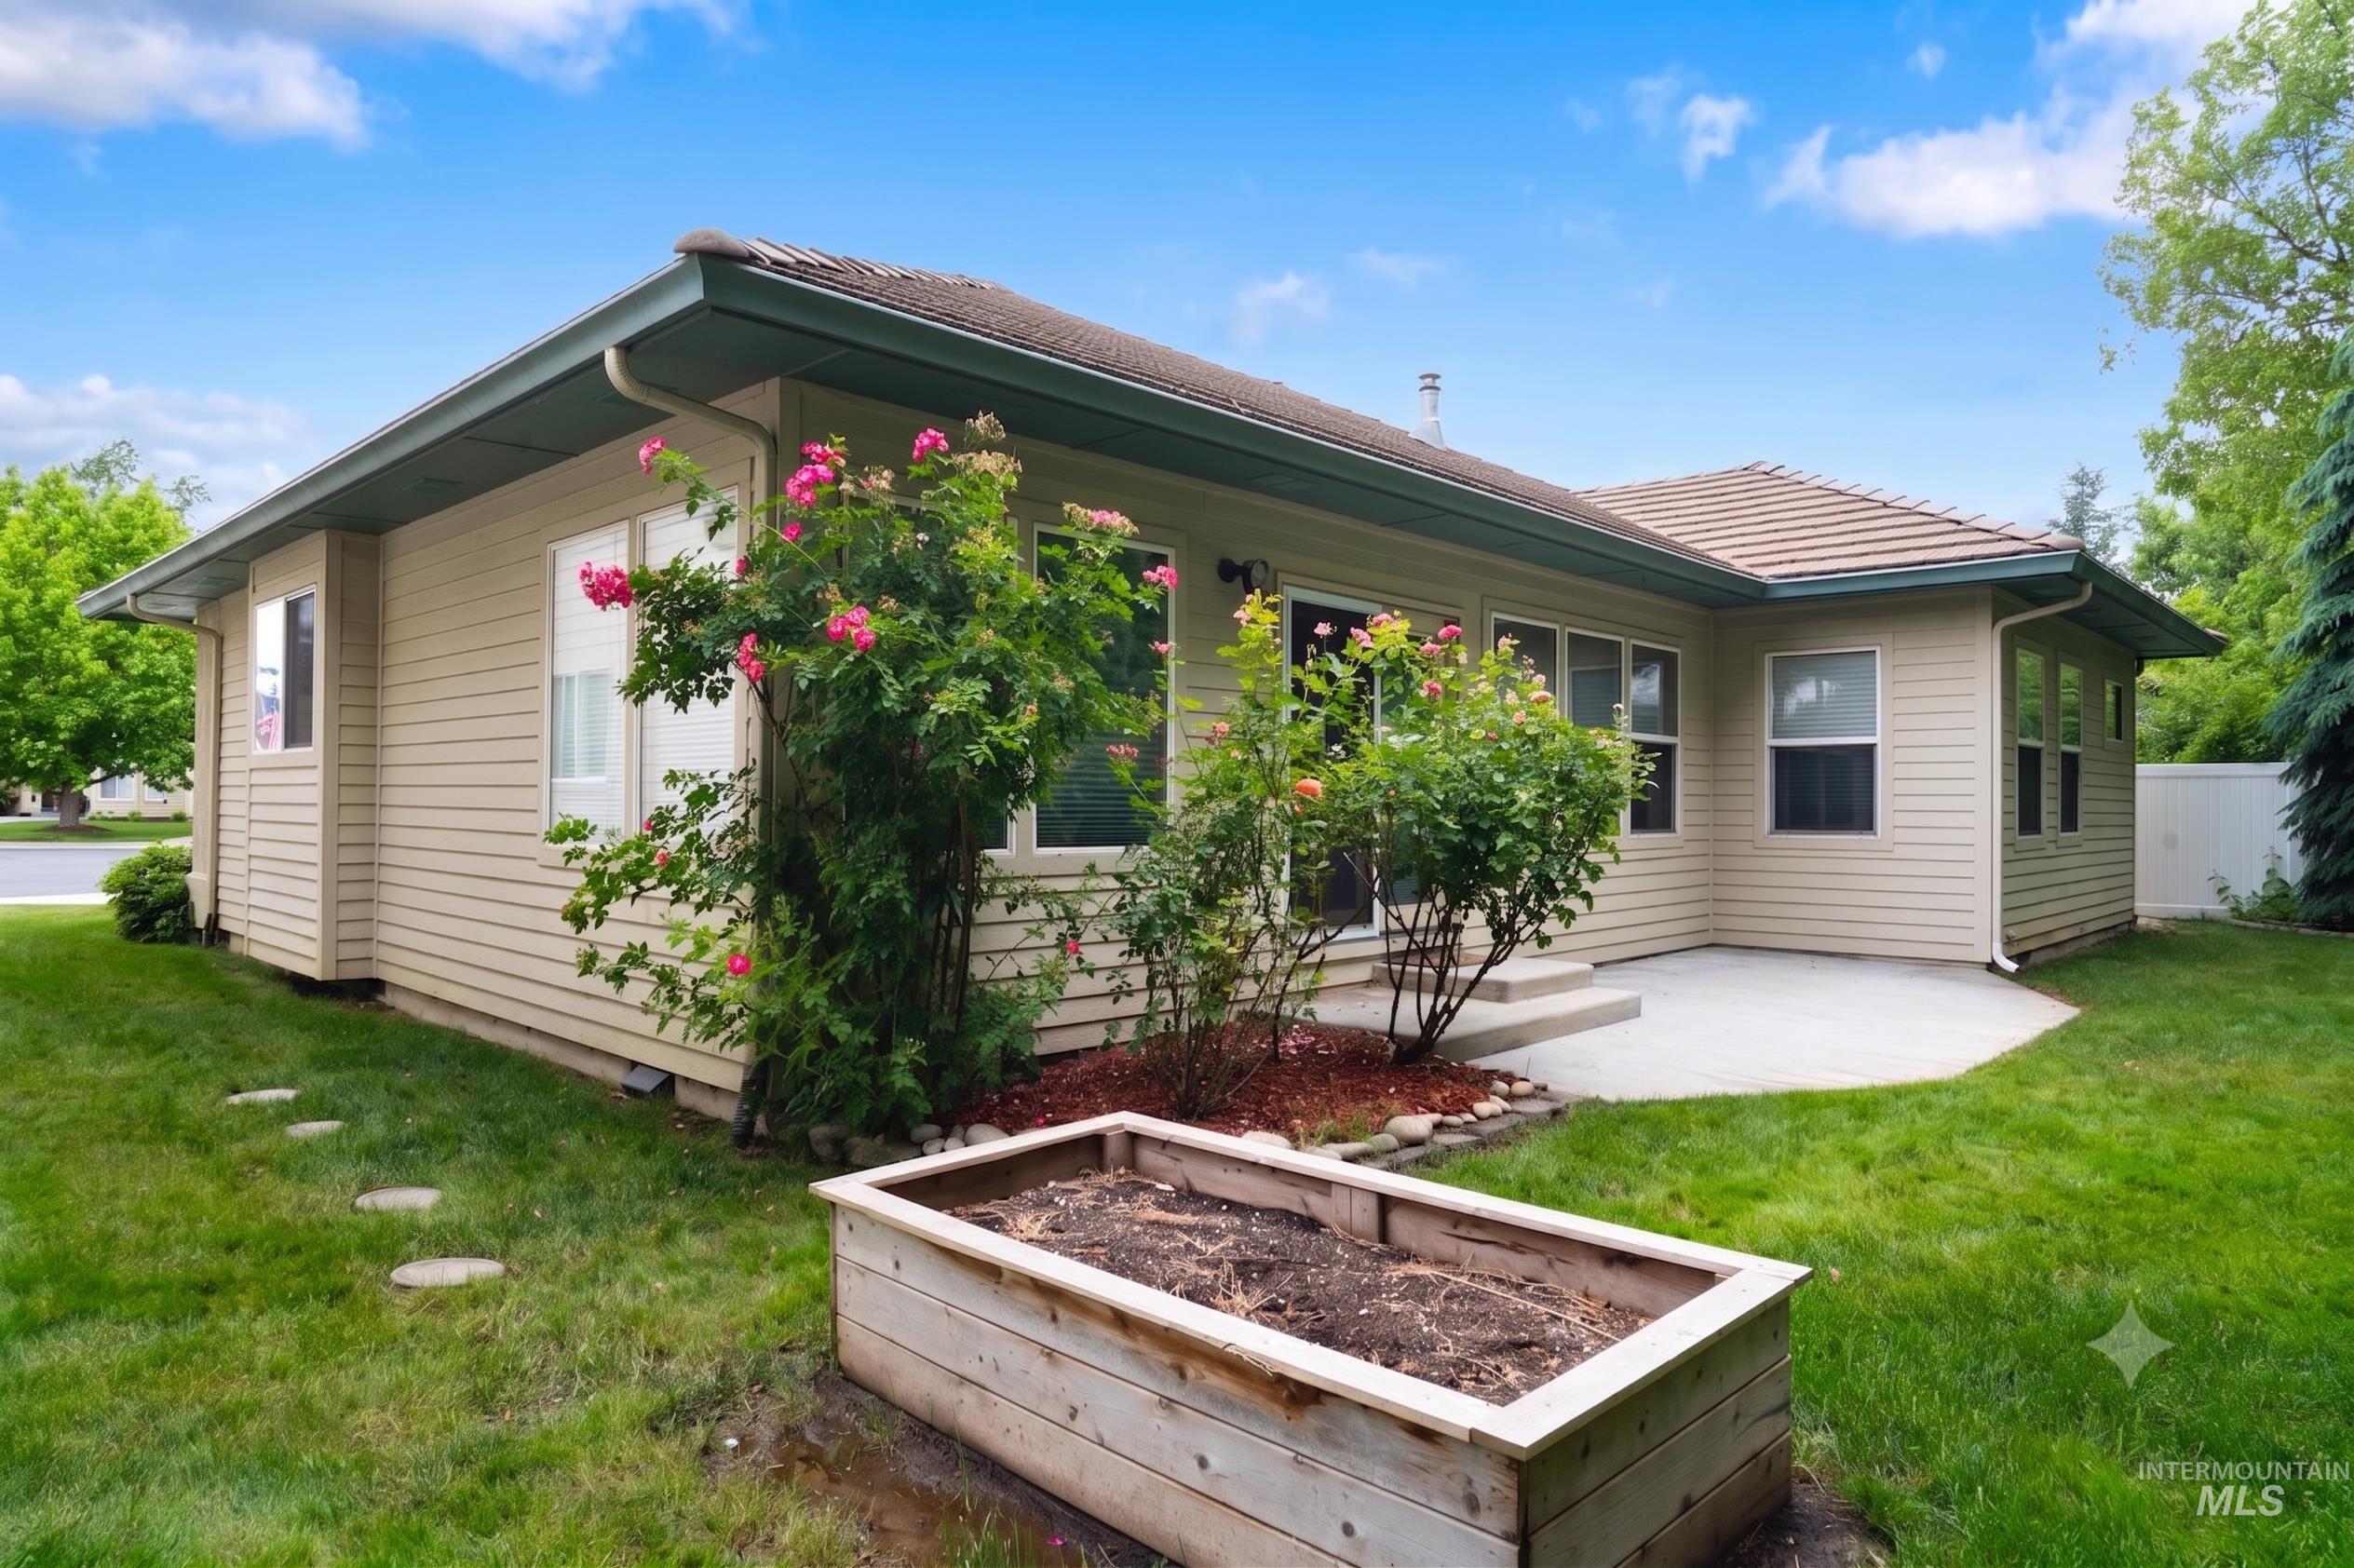
Rear exterior featuring tan siding, a concrete patio, and a raised garden bed
-
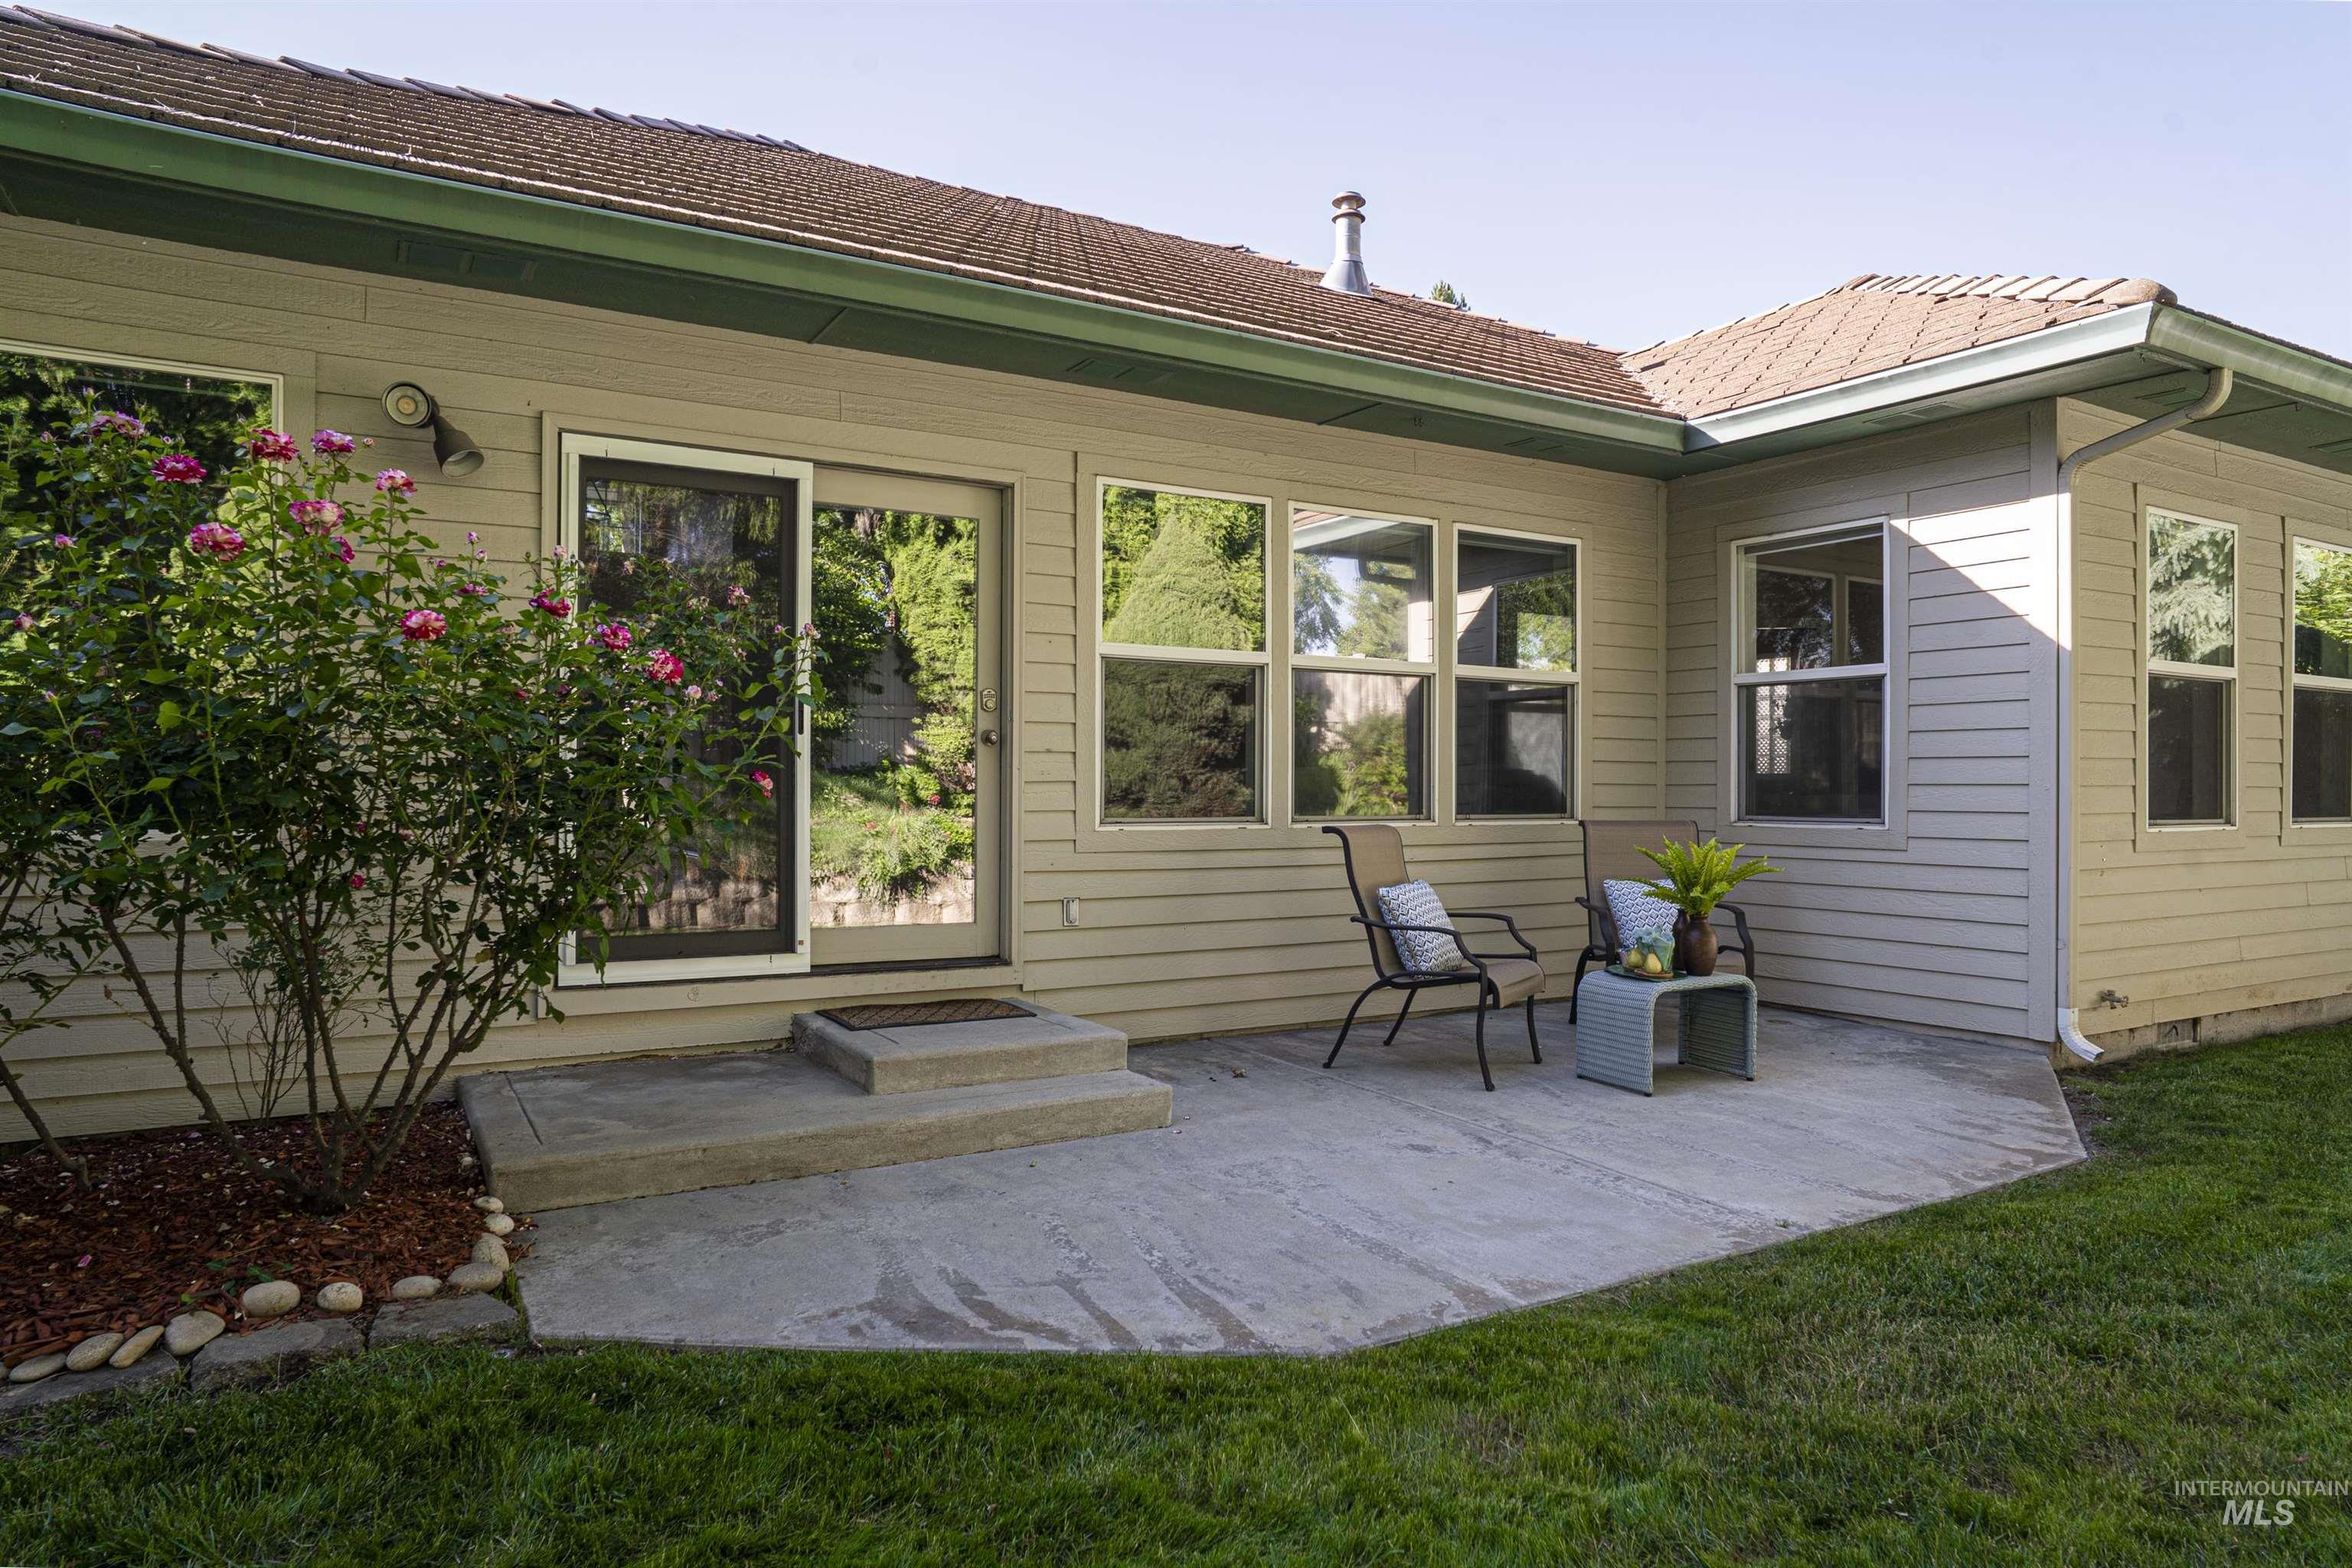
Concrete patio area featuring a sliding glass door entry, multiple windows, and exterior siding
-
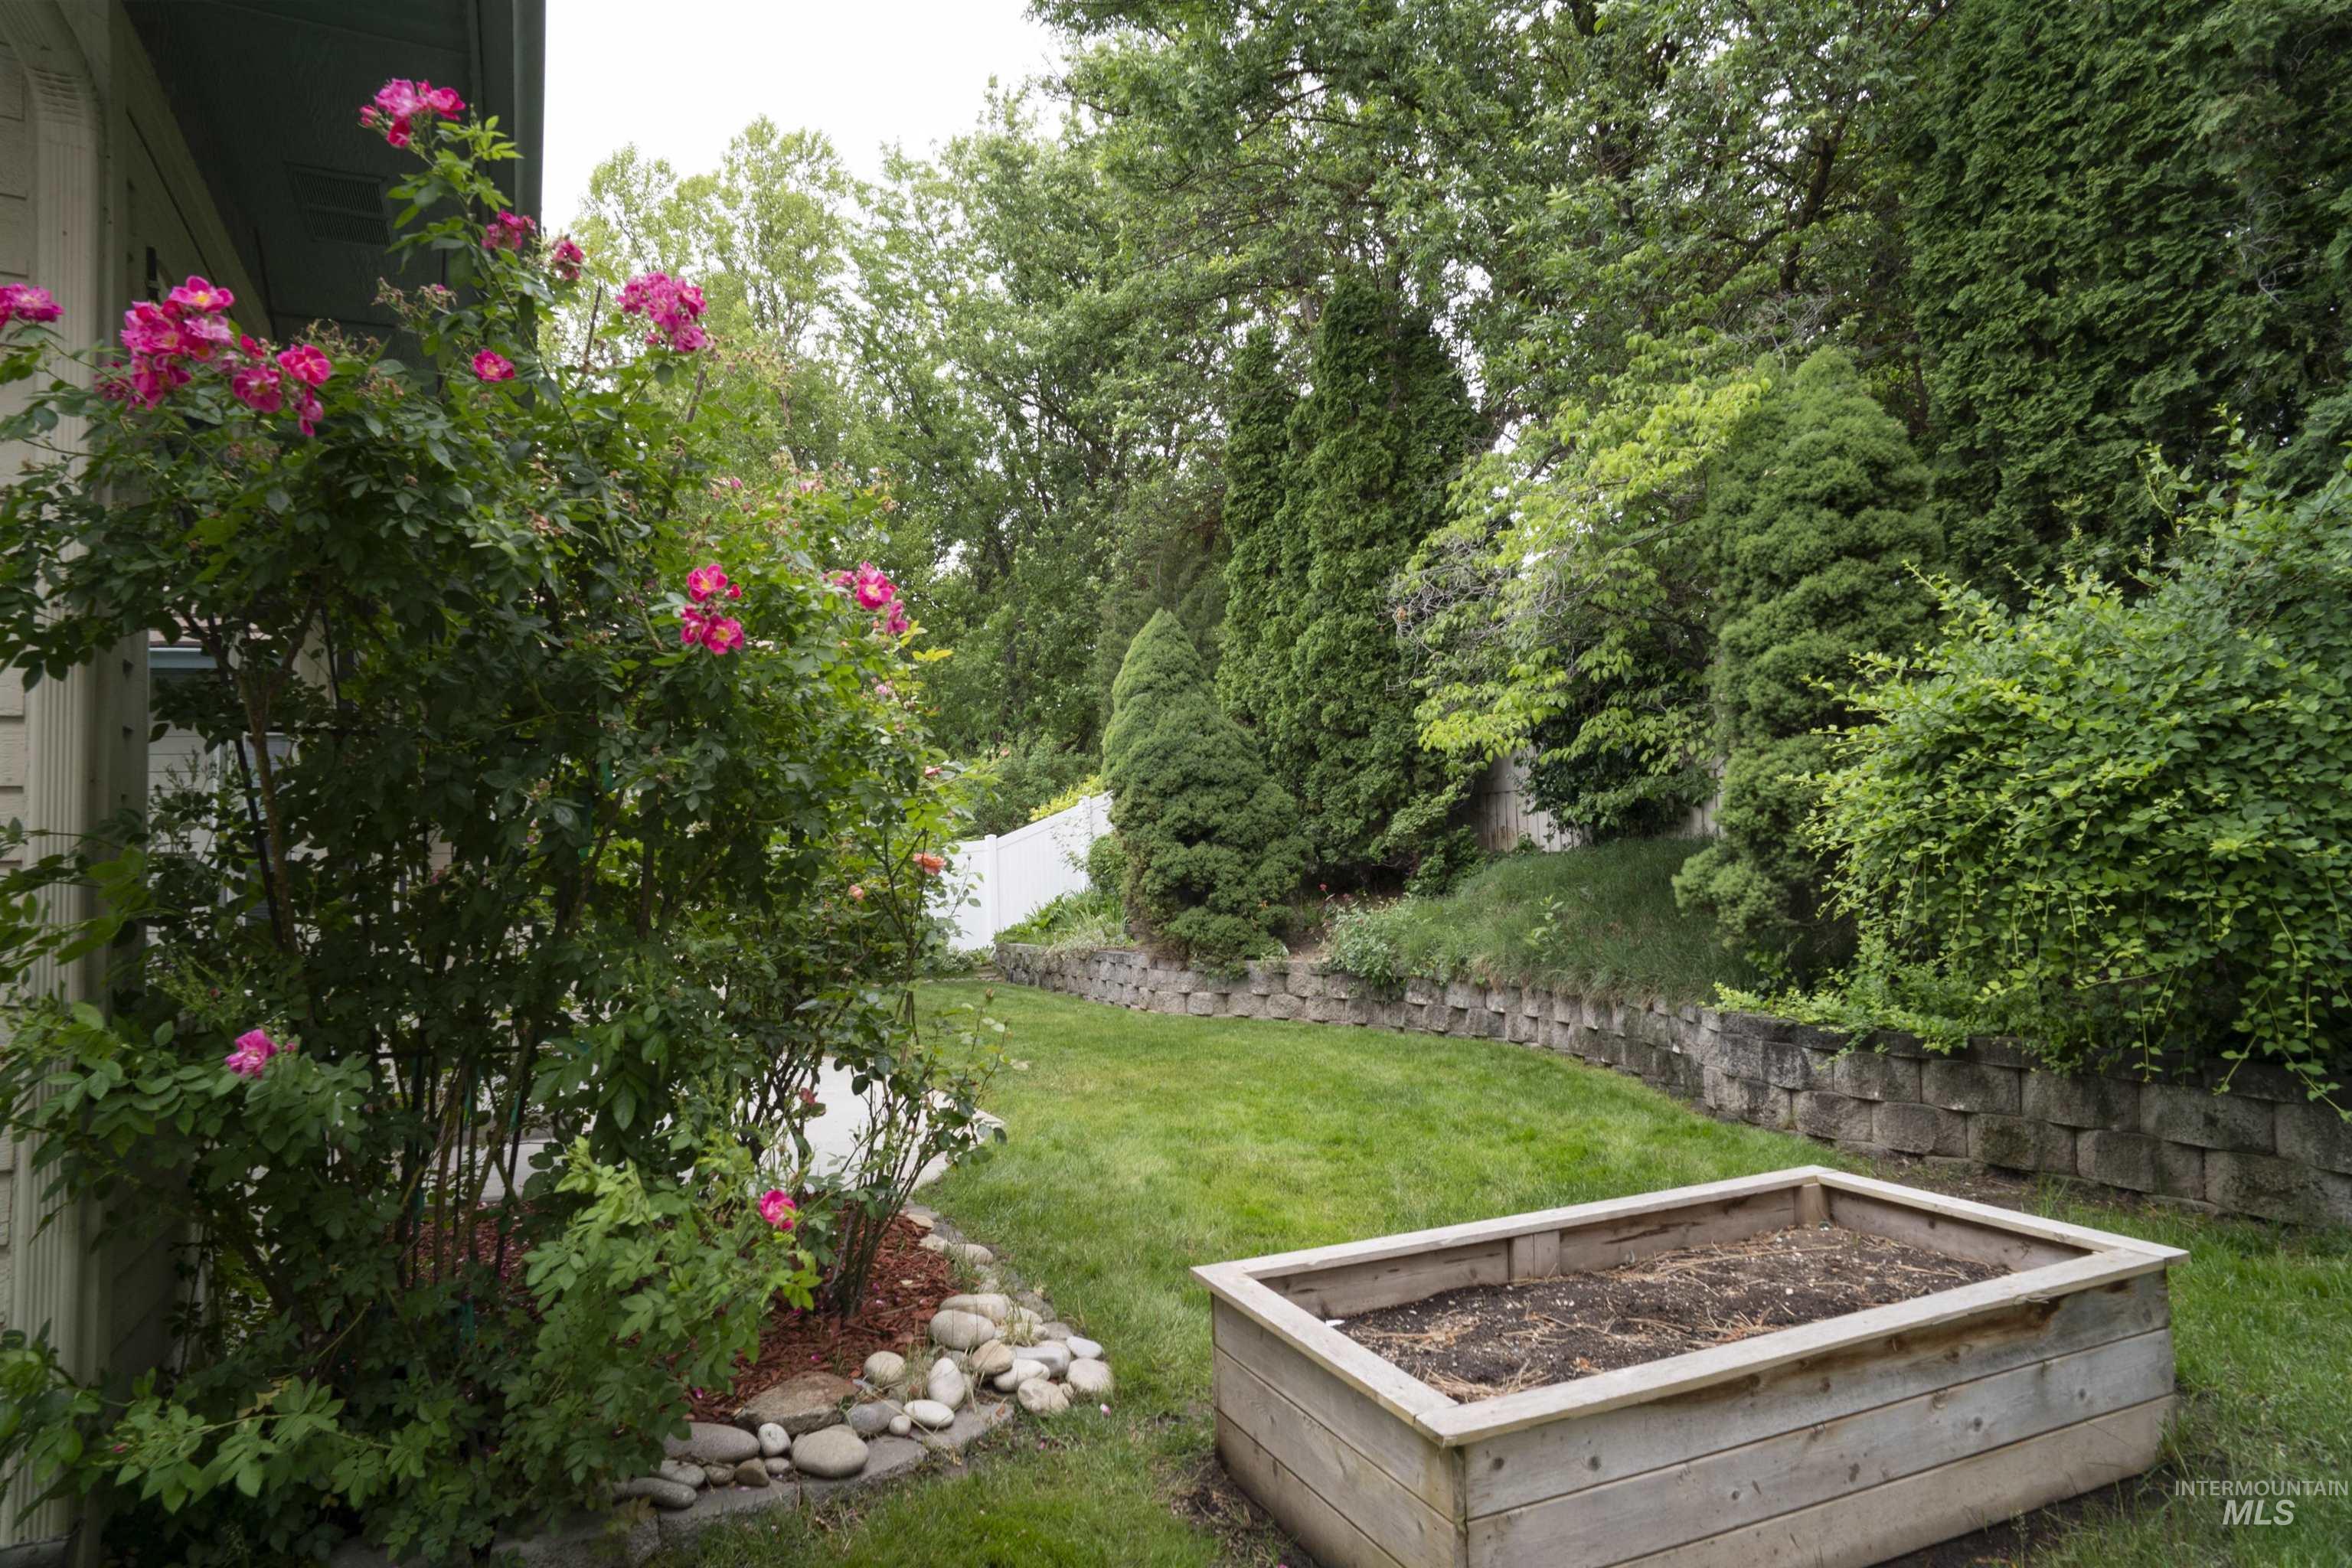
Landscaped yard featuring a raised garden bed, stone retaining wall, mature trees, and flowering shrubs with rock accents
-
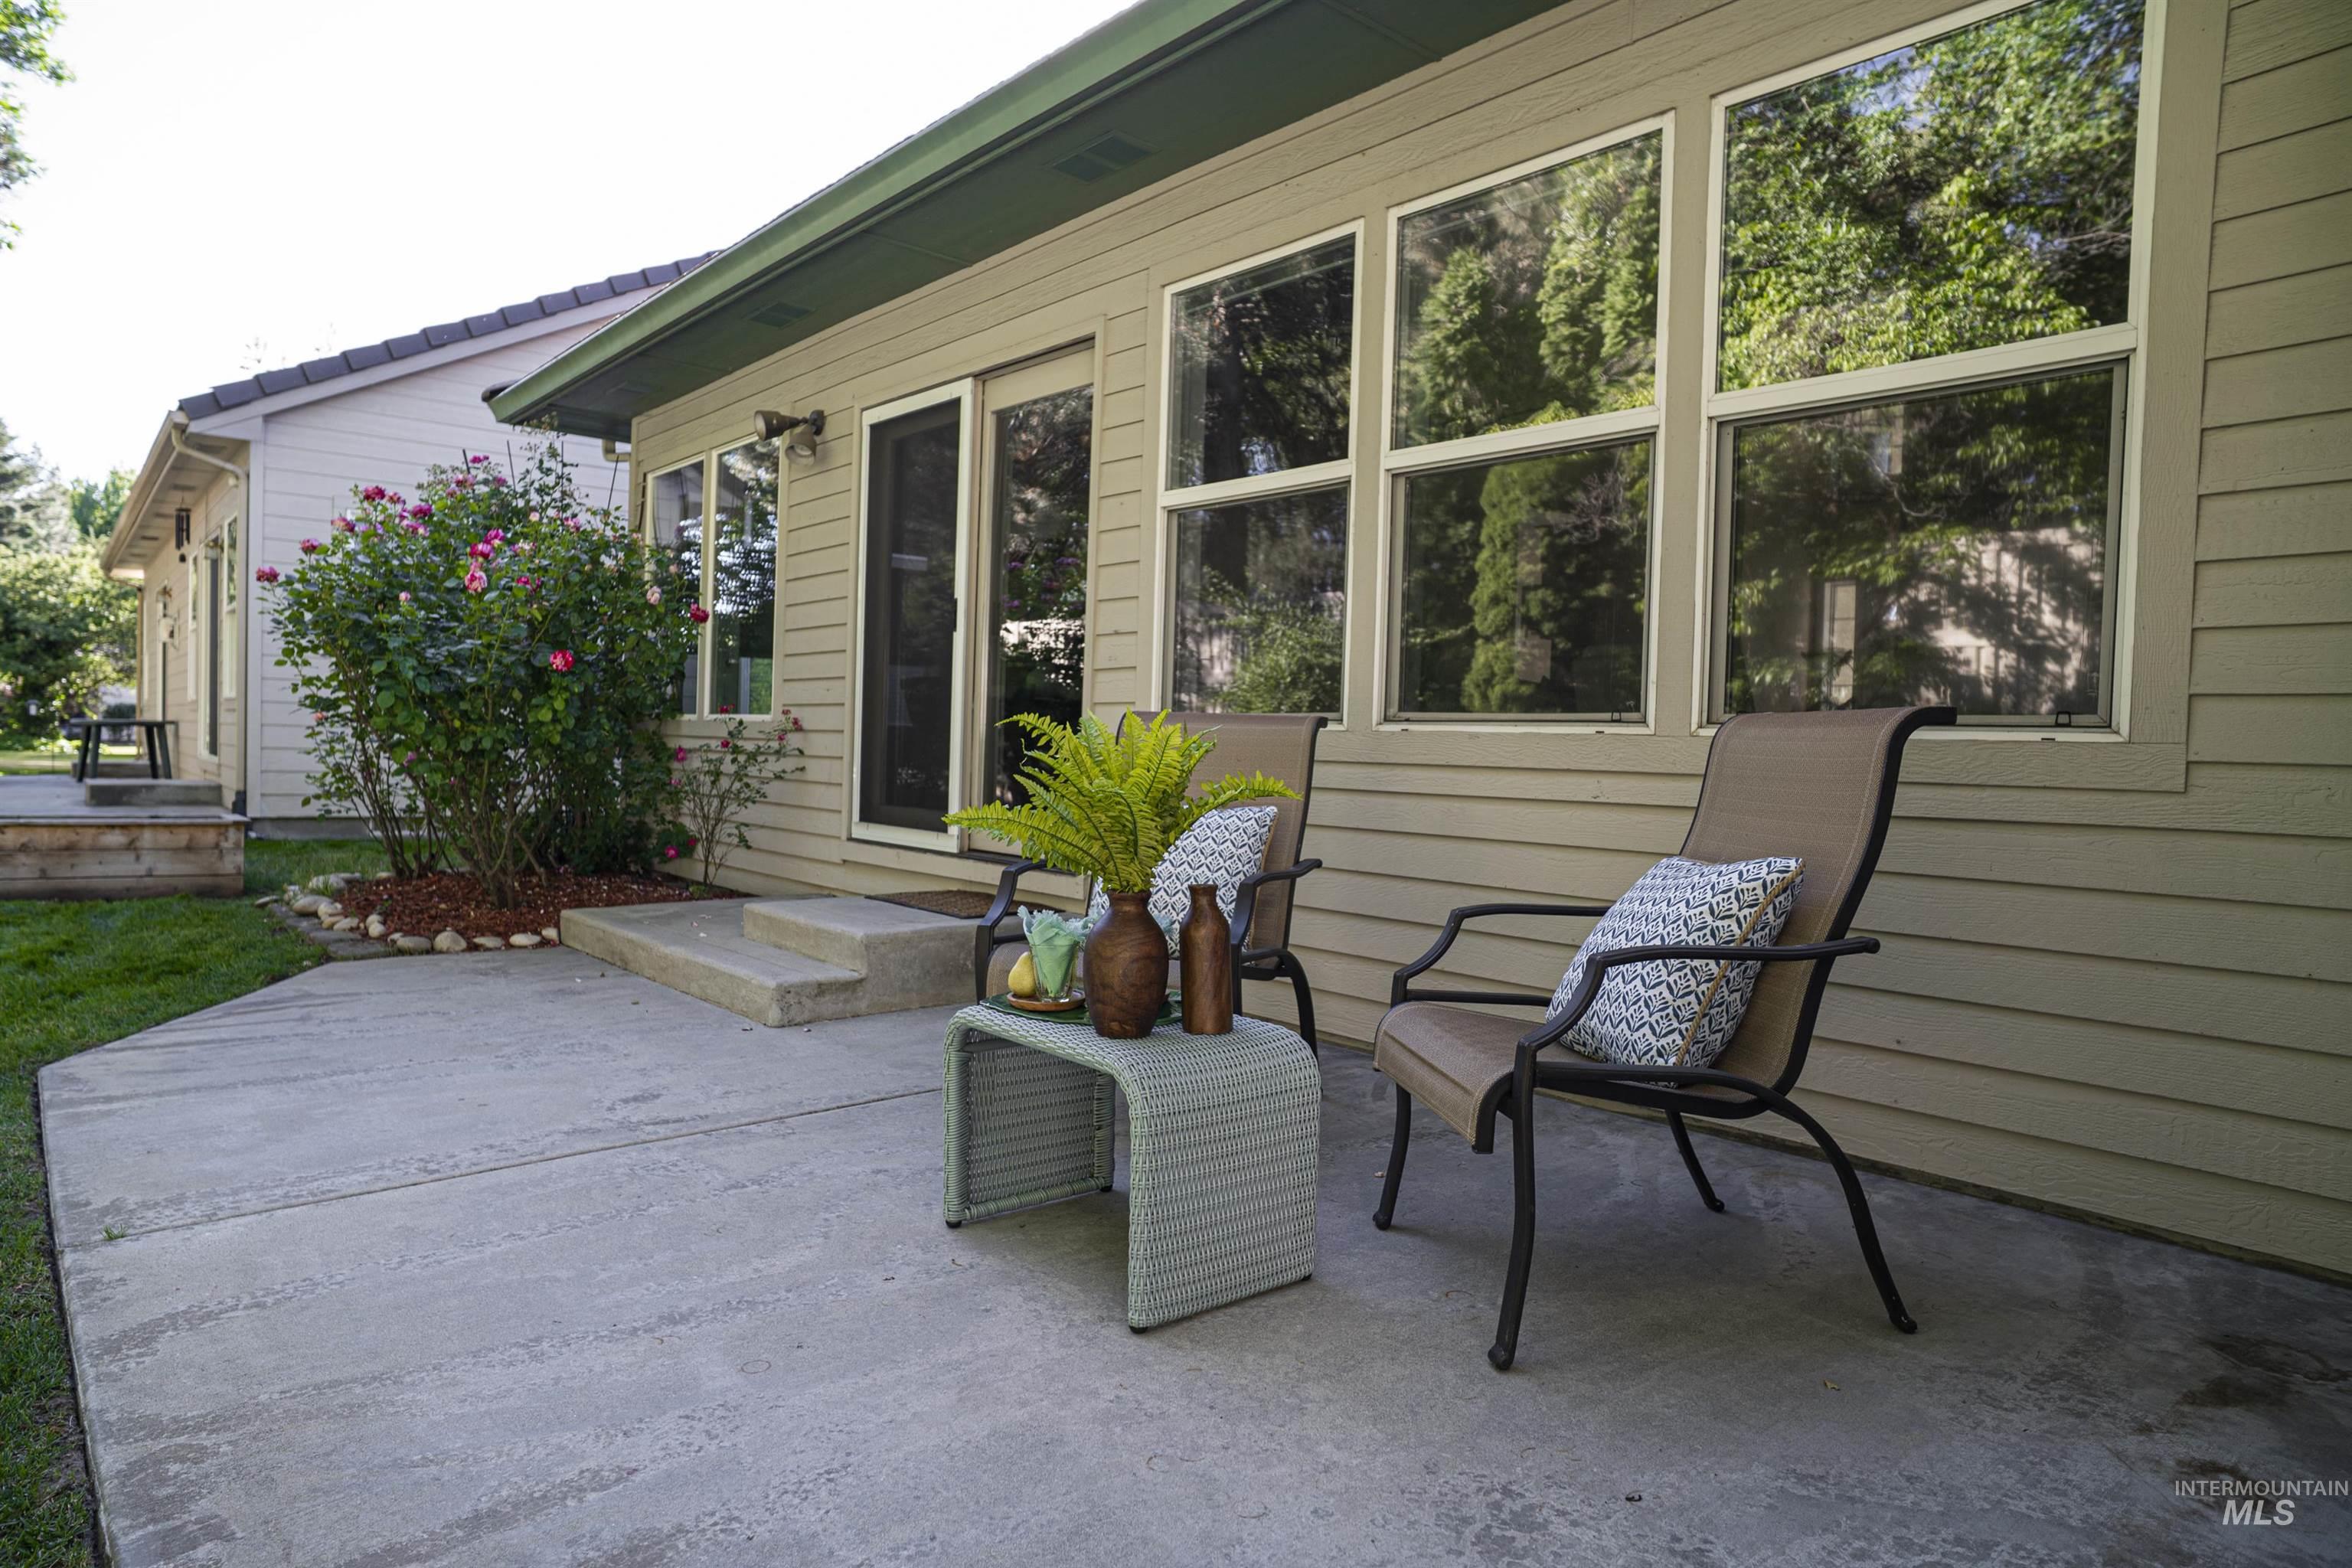
Expansive concrete patio area with a privacy screen door and multiple windows
-
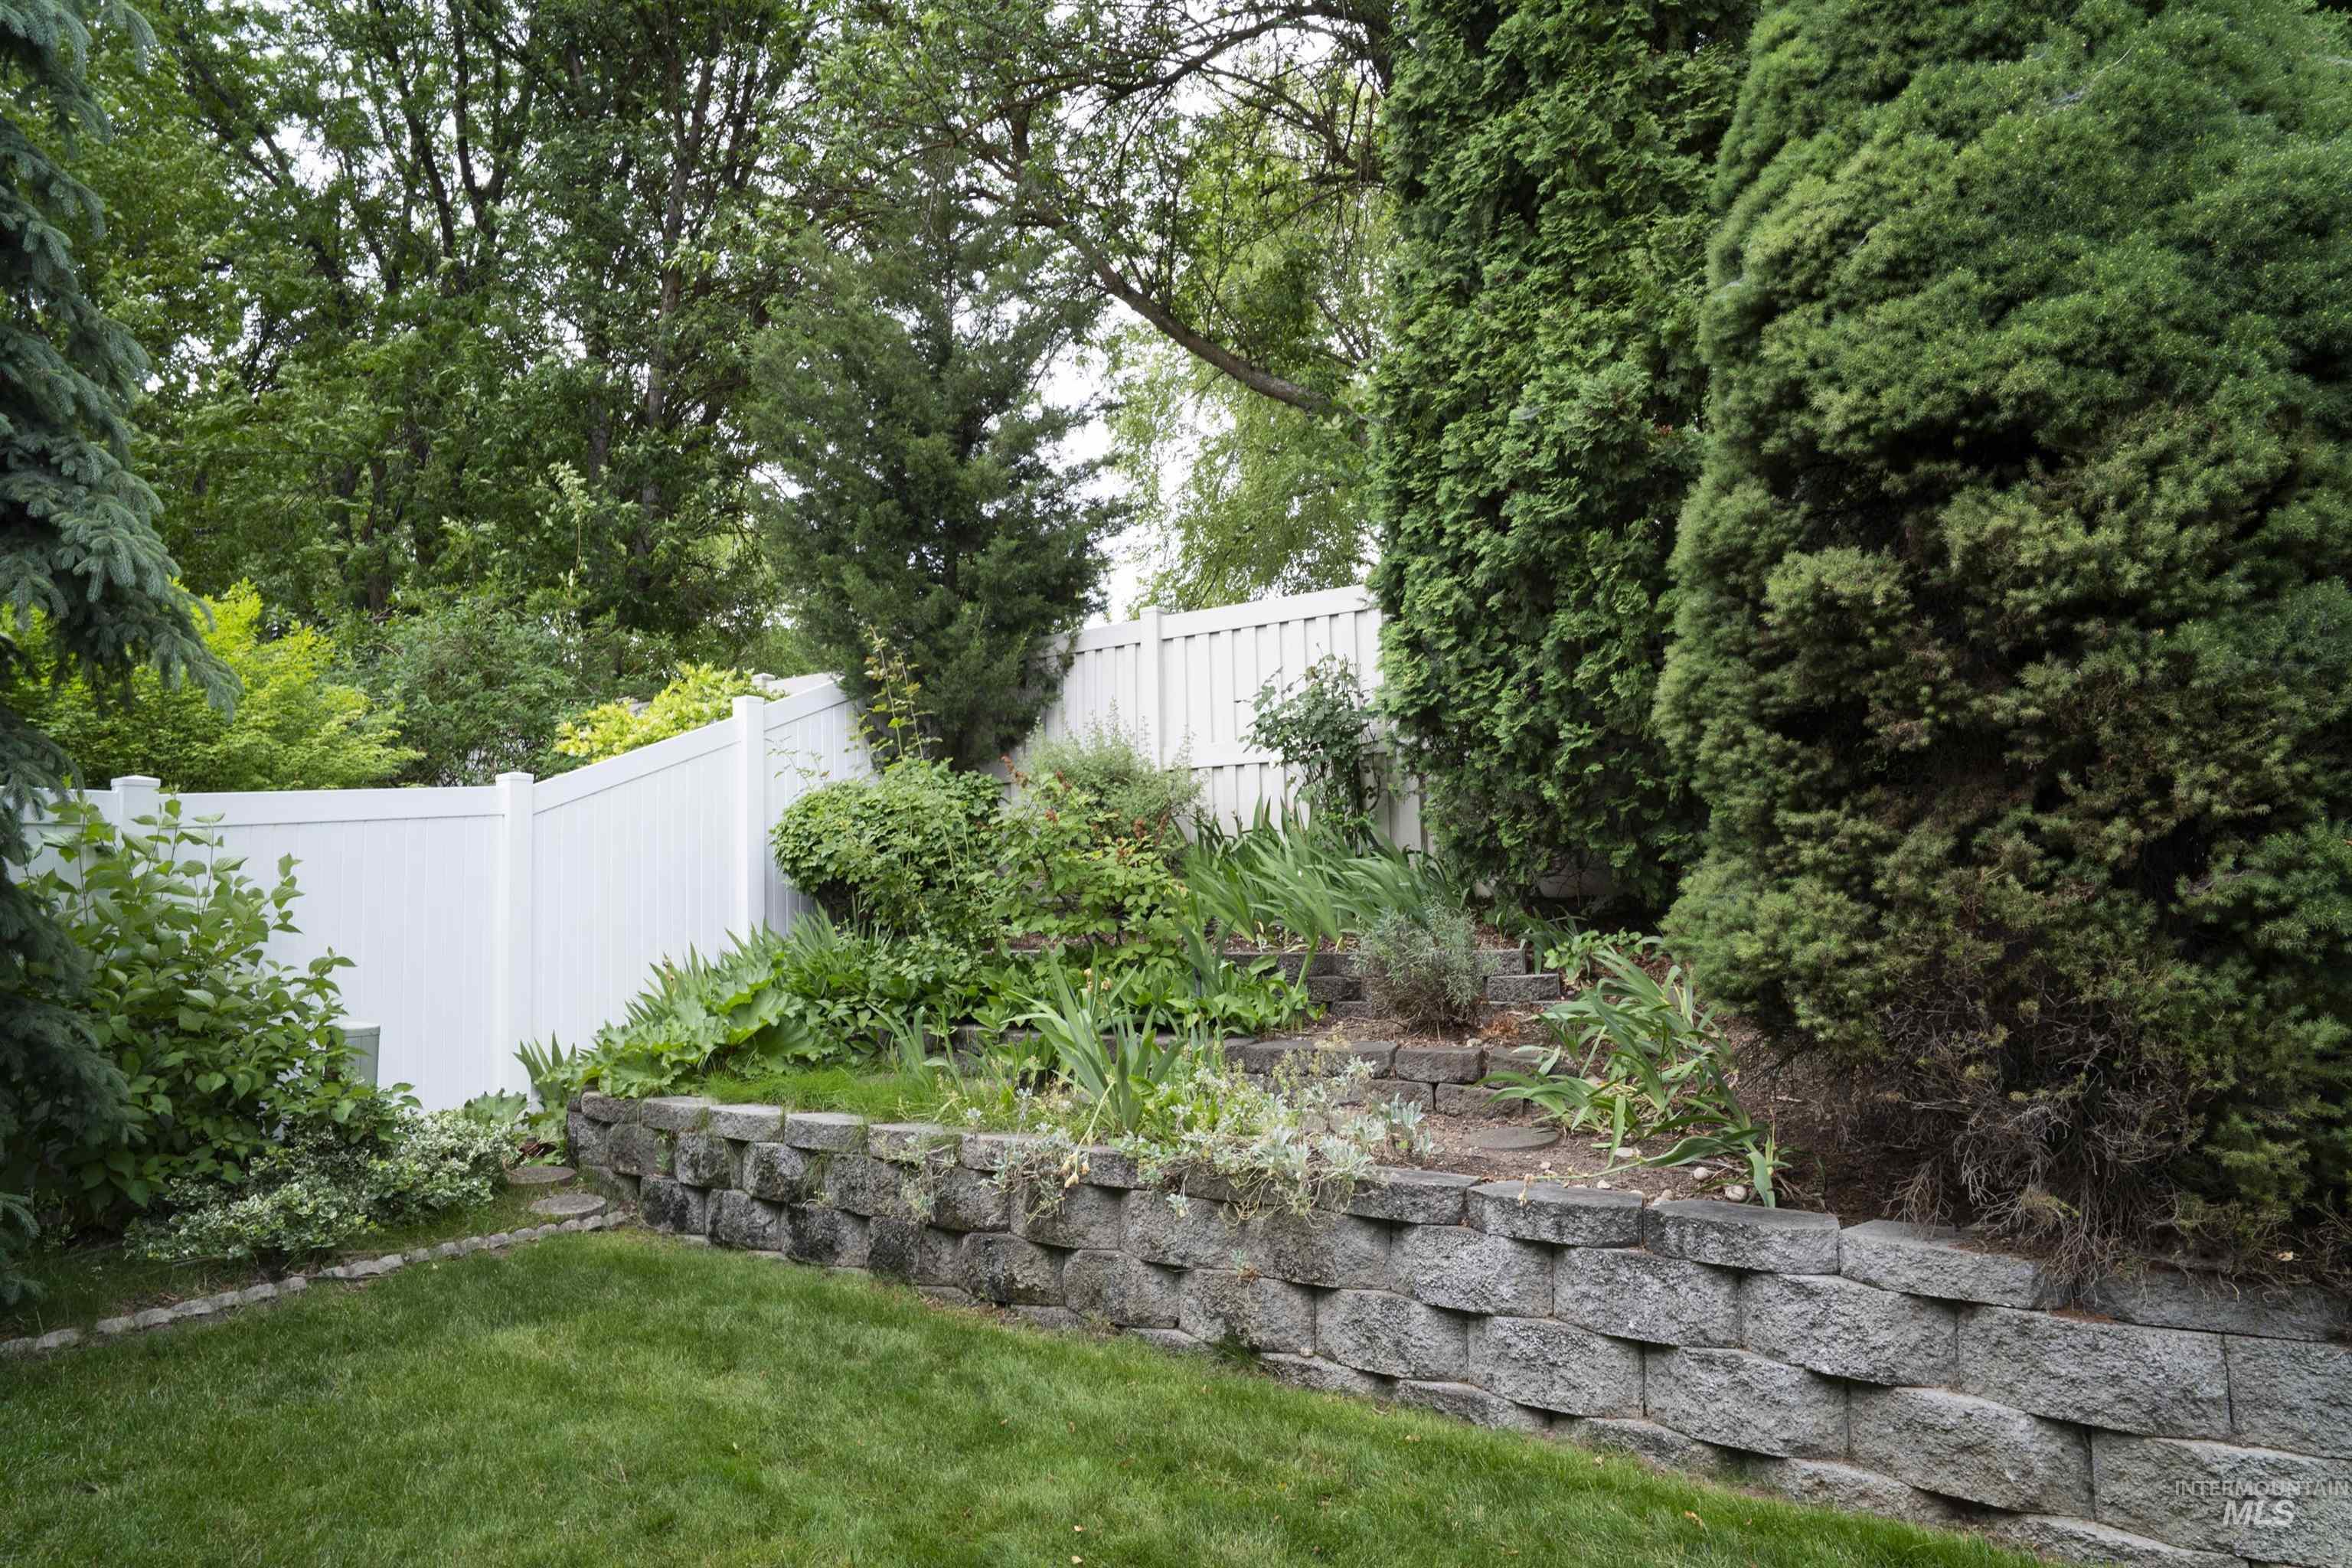
Landscaped backyard featuring a retaining wall, manicured lawn, and mature plantings
-
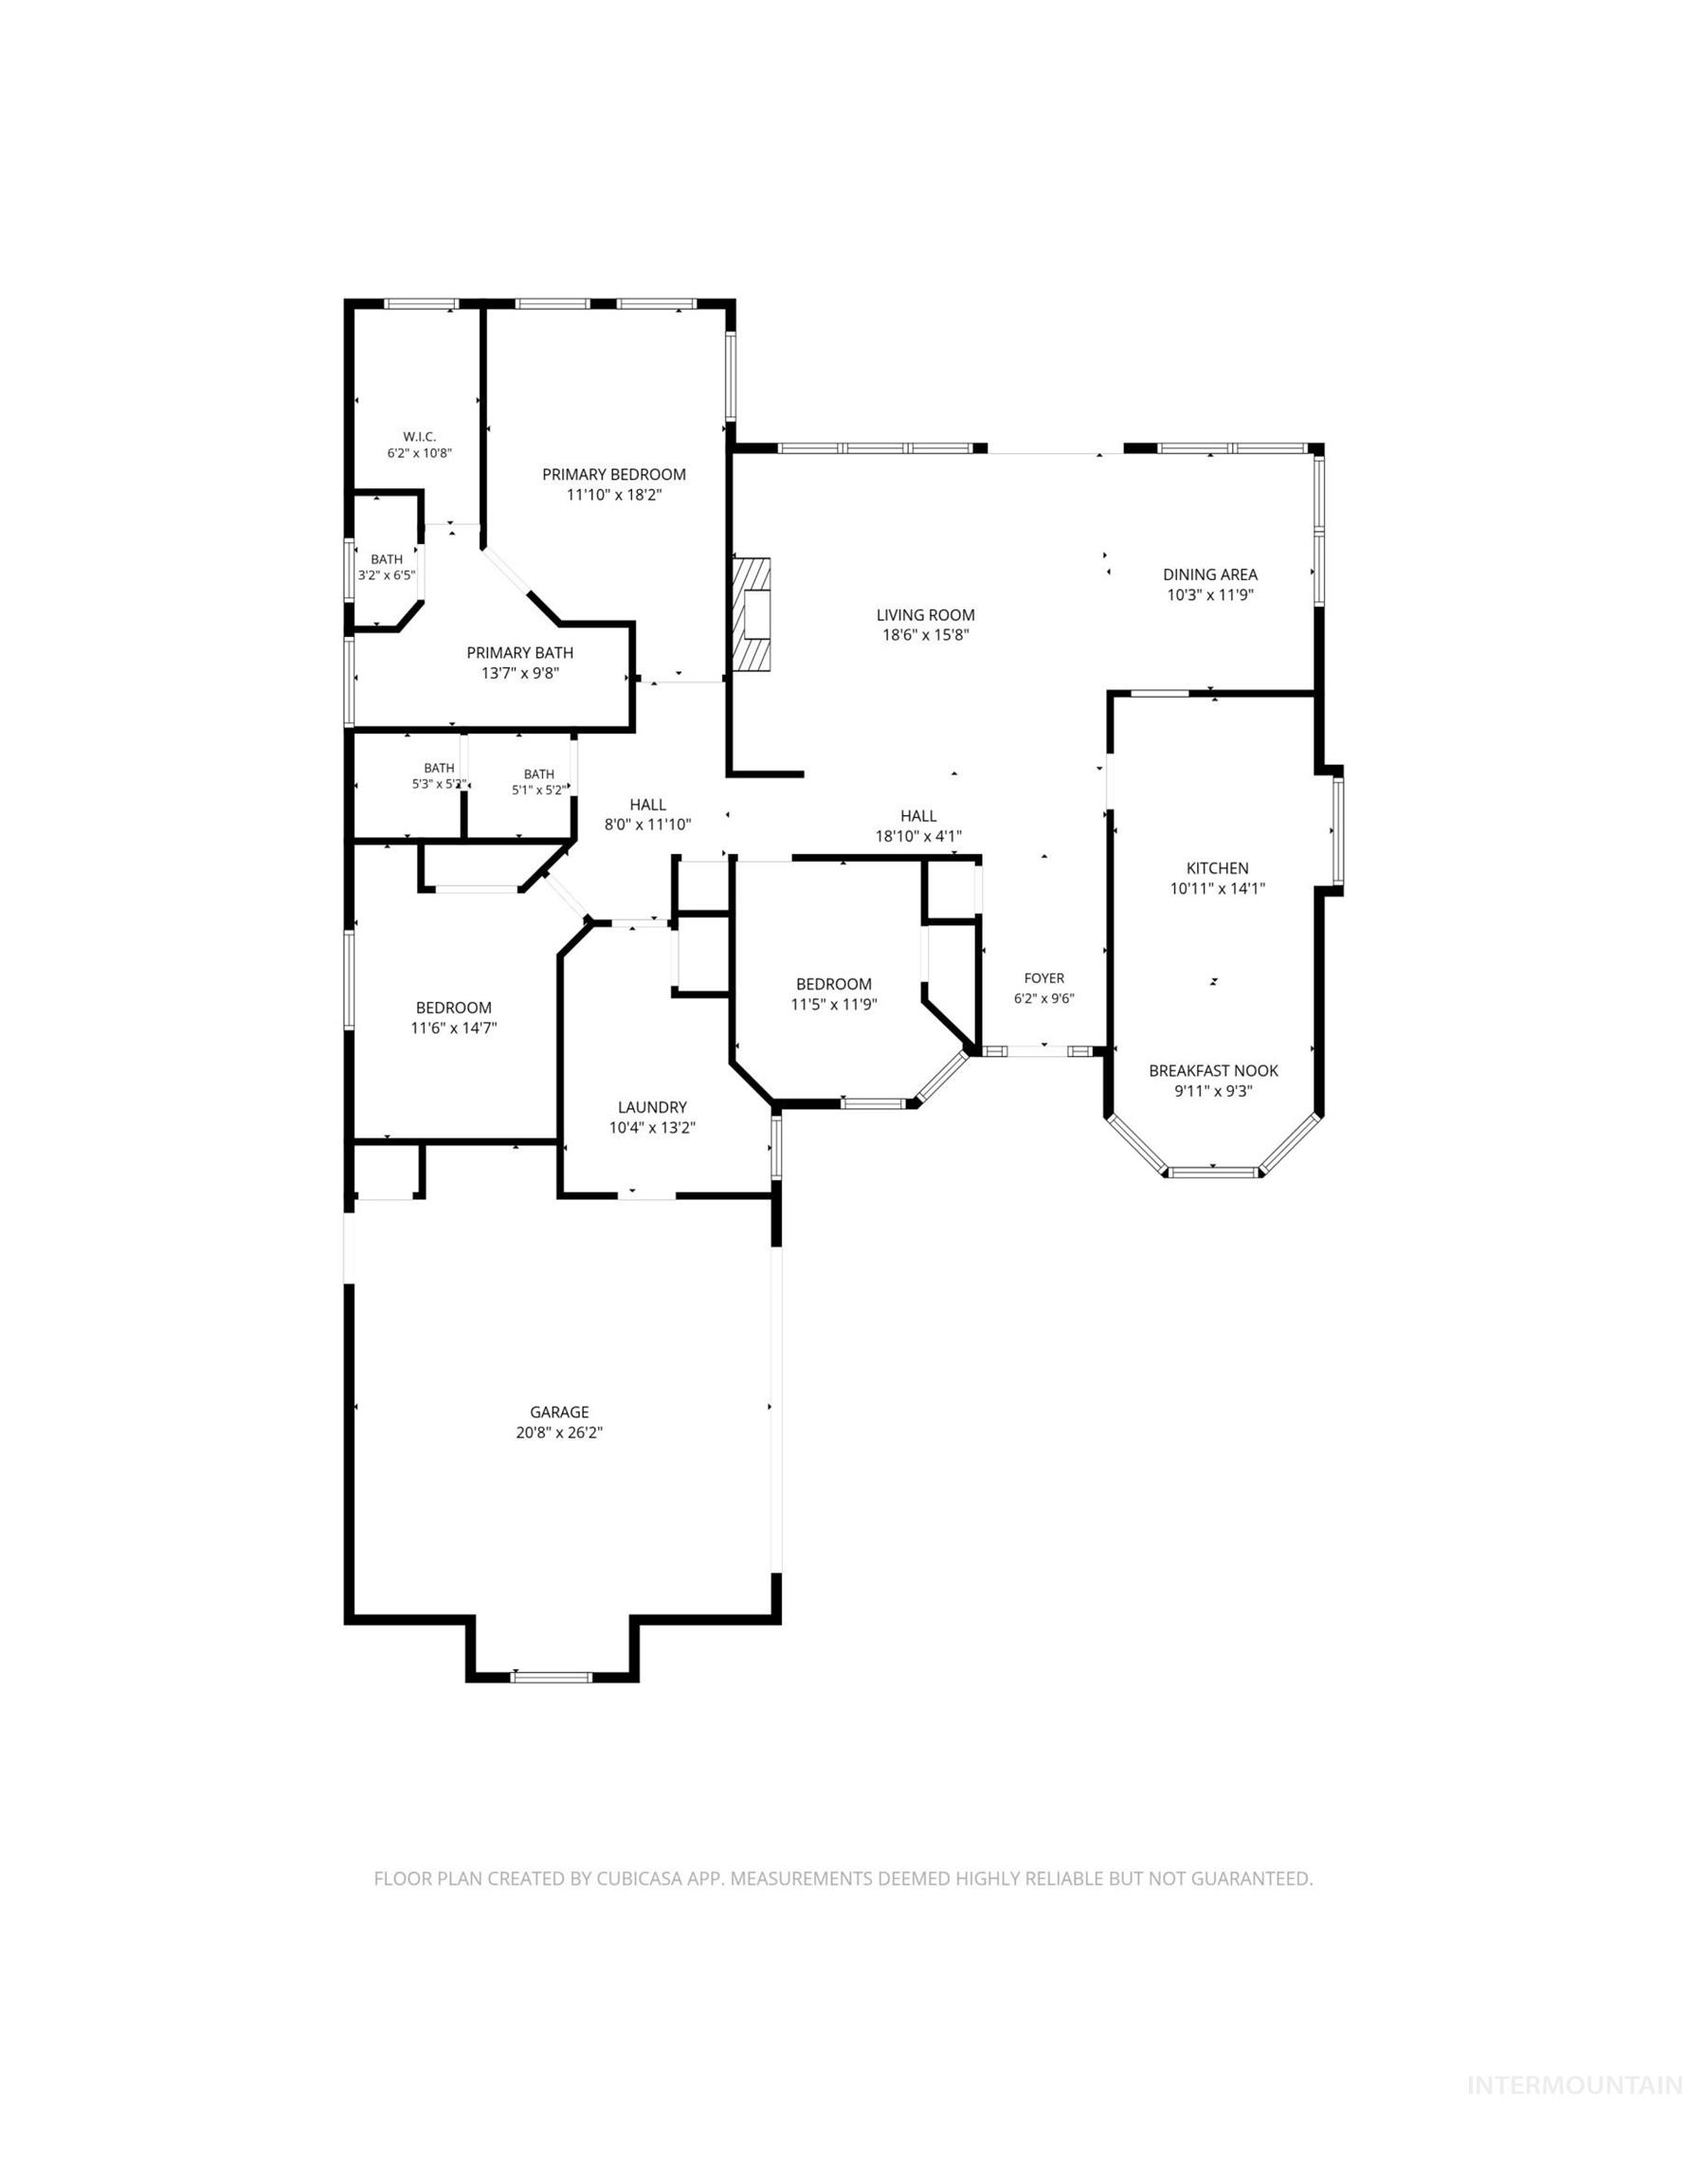
Floor plan
Nestled in a quaint cul-de-sac of the highly desirable Plantation Creek neighborhood, this immaculate & meticulously maintained home offers a quiet retreat. Thoughtfully designed with a vaulted great room and abundant natural light, this home combines warmth, comfort, and style. The inviting great room features custom built-in shelving surrounding a cozy gas fireplace, while expansive windows frame views of the charming patio and lush garden. The dining area overlooks the landscaped backyard, creating the perfect setting for entertaining. The kitchen includes a delightful breakfast nook with bay window seating, ideal for morning coffee or casual meals. The spacious primary suite is a peaceful sanctuary, featuring corner windows that add architectural character, a walk-in closet & an en-suite bath complete with a large soaking tub. A versatile utility workroom provides ample space for hobbies, projects, storage & laundry. An oversized garage offers even more storage options. There is private neighborhood access to the scenic walking paths of the Boise Greenbelt. The River Club, offering Golf & Social Memberships, is a golf cart ride away featuring a newly designed golf course, pools, pickleball, & updated clubhouse. Conveniently located near downtown Boise shopping, dining & recreation, this exceptional property blends timeless charm, modern comforts, and an unbeatable location.
- Heating:
- Forced Air, Gas
- Cooling:
- Central air
- Fireplace:
- One, Gas
- Garage Capacity:
- 2
- Country:
- US
- State:
- ID
- City:
- Garden City
- Zipcode:
- 83703
- Street:
- 3571 N Rock Creek Ln
- Longitude:
- W117° 44' 24.5''
- Latitude:
- N43° 39' 5''
- Master Bedroom Level:
- Main
- Master Bedroom Size:
- 15x12
- Bedroom 2 Level:
- Main
- Bedroom2 Size:
- 12x10
- Bedroom 3 Level:
- Main
- Bedroom3 Size:
- 12x10
- Kitchen Level:
- Main
- Kitchen Size:
- 14x10
- School District:
- Boise School District #1
- Elementary School:
- Pierce Park
- Middle School:
- River Glen Jr
- High School:
- Capital
- Status:
- Price Change
- Type:
- Single Family
- Level:
- Single
- Tax Year:
- 2025
- Taxes:
- $5,107
- Potential Short Sale:
- No
- Age:
- 31 - 50 Years
- Auction:
- No
- Flood Ins Required:
- Yes
- HUD Owned:
- No
- In Foreclosure:
- No
- Land Size:
- Sm Lot 5999 SF
- Land Lease:
- No
- Home Owner Exempt:
- No
- HOA Frequency:
- Monthly
- HOA Fees:
- $230
- Irrigation District:
- Boise Valley Irr Ditch
- Inc Kitchen Features:
- Breakfast bar, Dishwasher, Disposal, Oven/range freestanding, Refrigerator, Water softener own
- Lot Features:
- Sidewalks, Bus on city route, Garden Space, Golf Course, Cul-De-Sac
- Water:
- City service
- Land Use:
- Single
- Sprinkler System:
- Auto,Drip,Full
Residential For Sale
3571 N Rock Creek Ln, Garden City, Idaho 83703
- Property Type :
- Residential
- Listing Type :
- For Sale
- Status :
- Active
- Listing ID :
- 98989715
- Price :
- $639,900
- Bedrooms :
- 3
- Bathrooms :
- 2
- Apx SqFt :
- 1,788 SqFt
- Year Built :
- 1995
- Lot Area :
- 0.13 Acres
- Days on Market :
- 28
- Subdivision :
- Plantation Cree
- Update Date :
- 07/09/2026 00:58:56



