
-
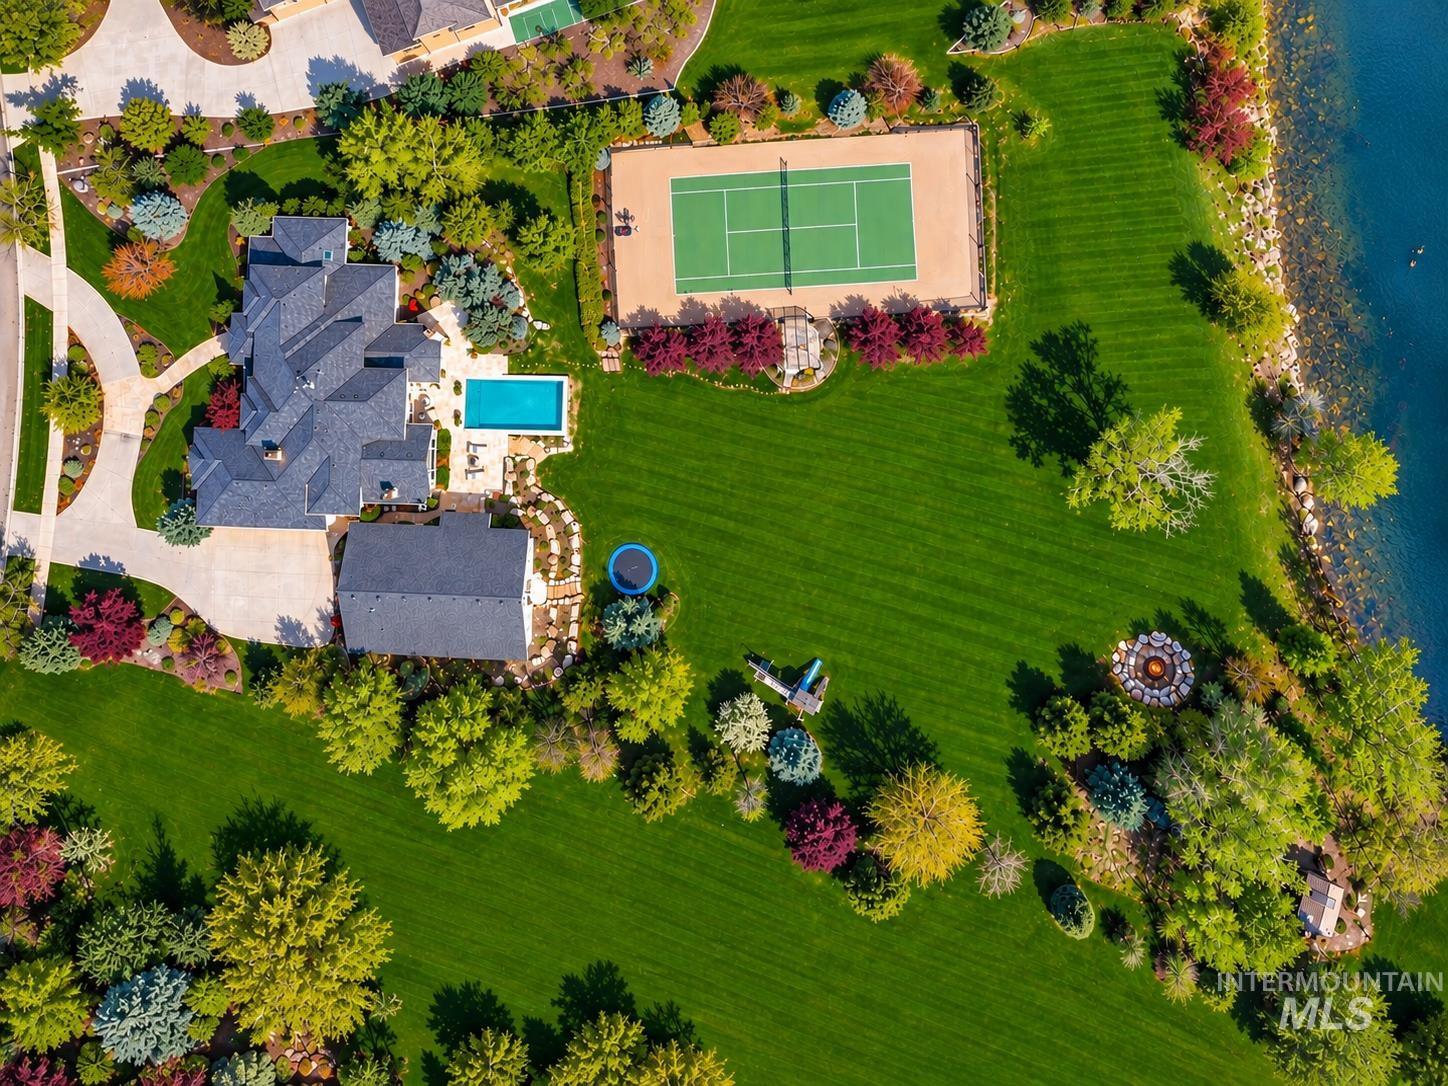
Expansive property featuring a tennis court, swimming pool, manicured lawns, and a waterside fire pit
-
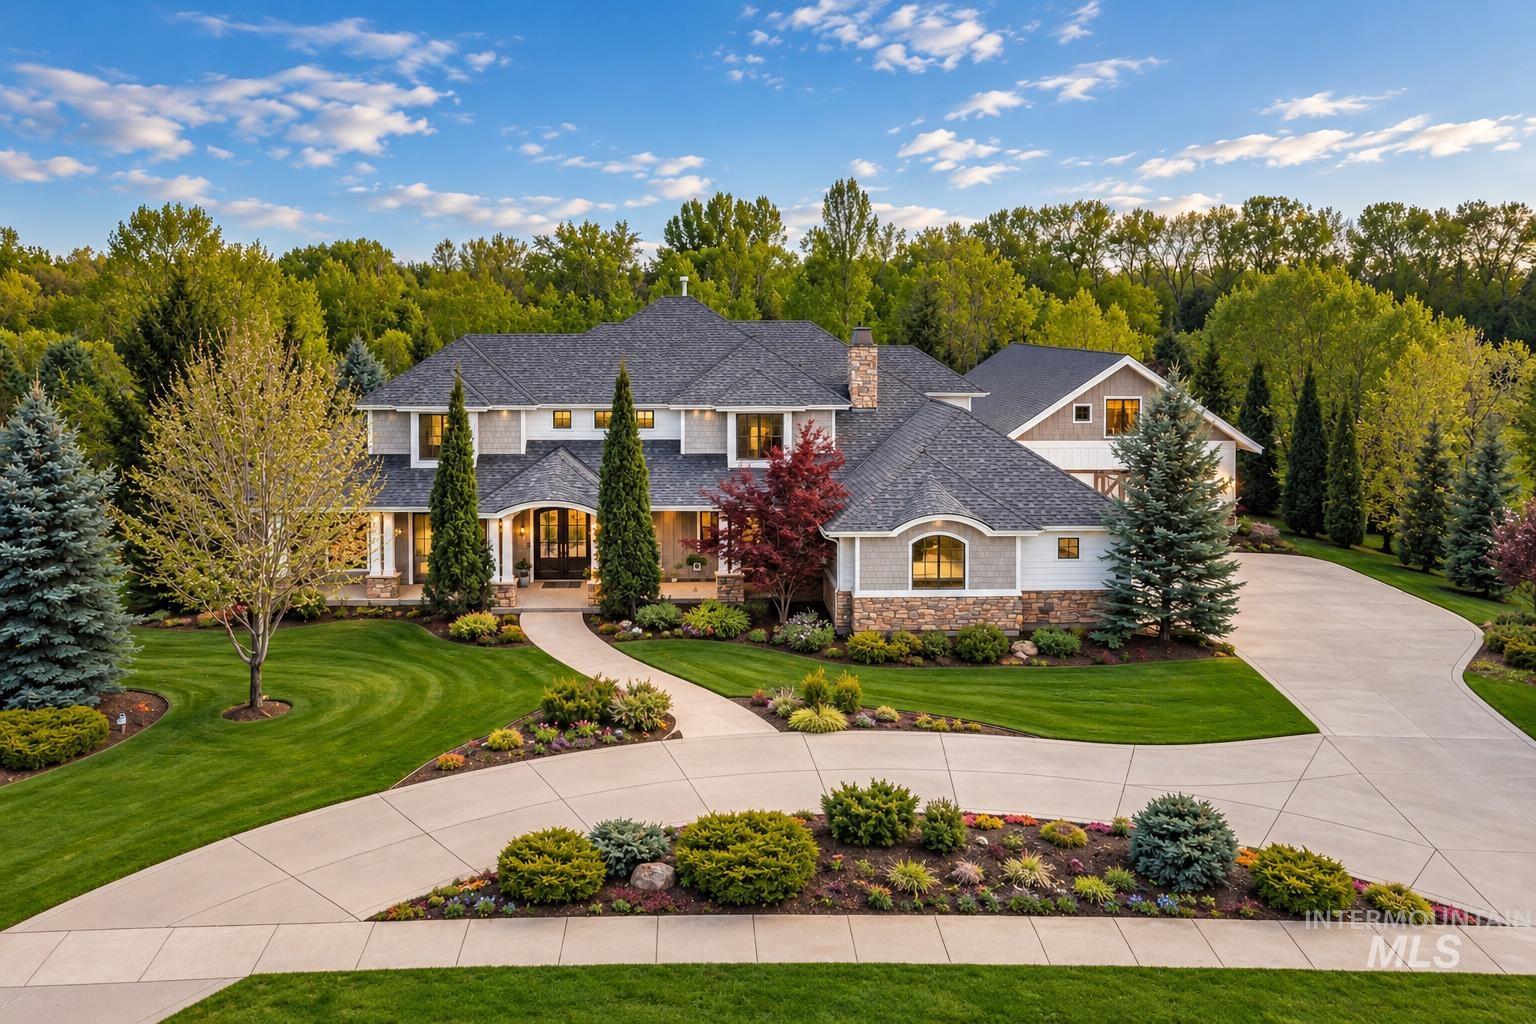
Expansive paved driveway leading to a multi-level home featuring light gray siding and stone accents
-
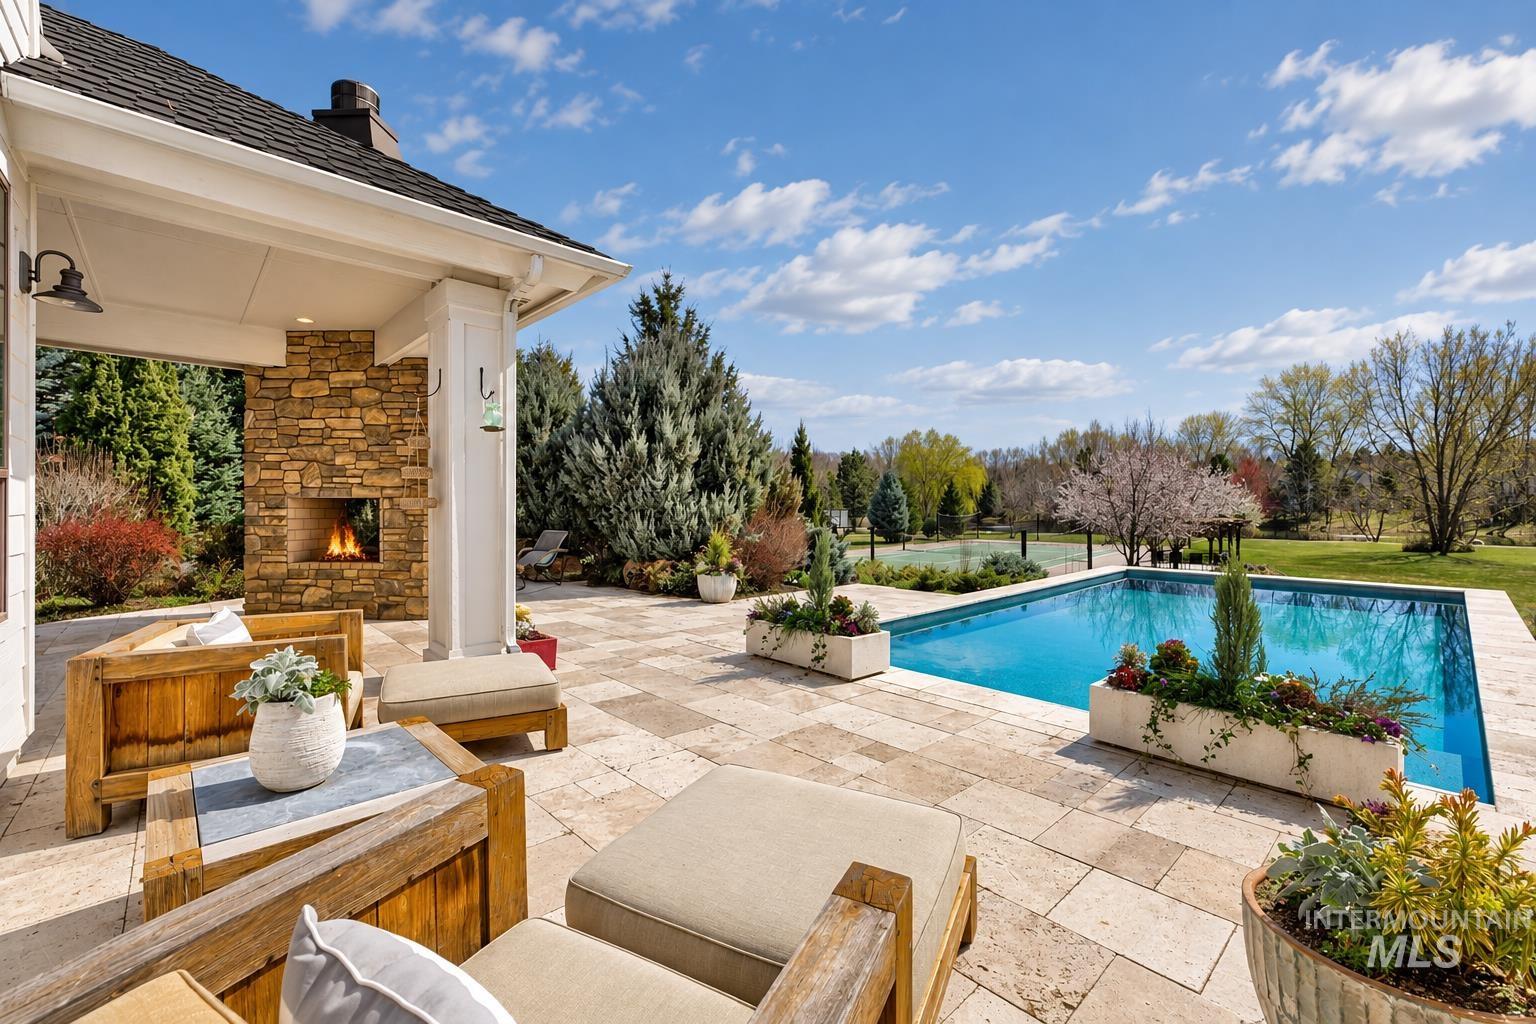
Expansive patio with stone-clad fireplace and overhead lighting
-
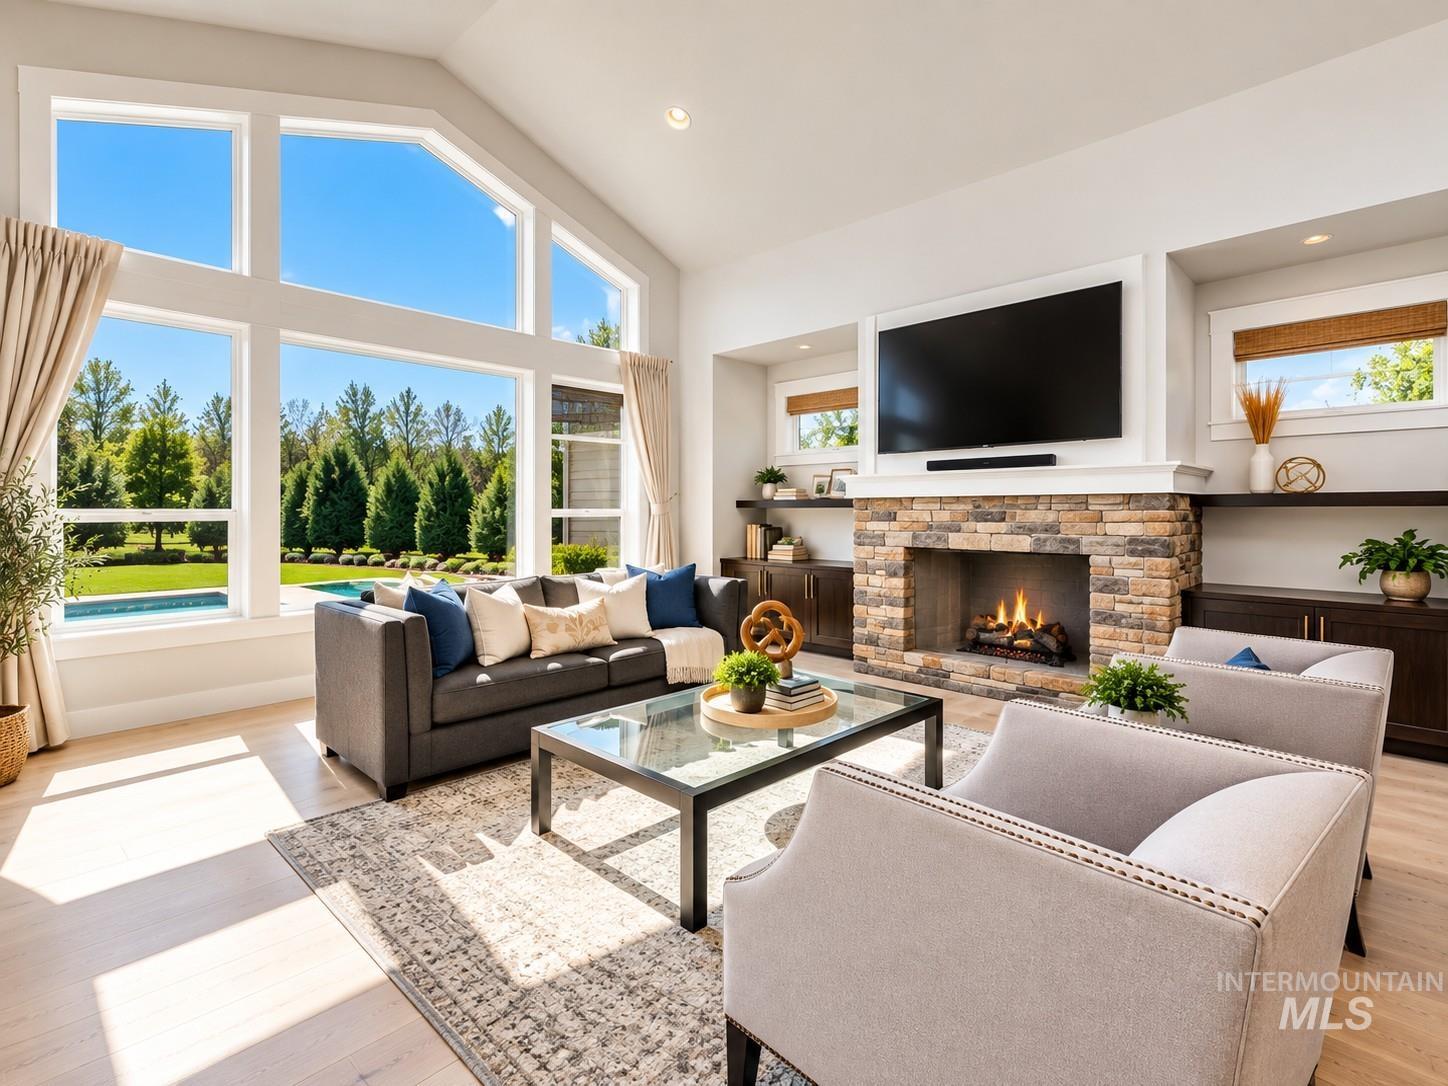
Vaulted ceiling with extensive window array, stone-clad fireplace with hearth, built-in shelving, wood-finish flooring
-
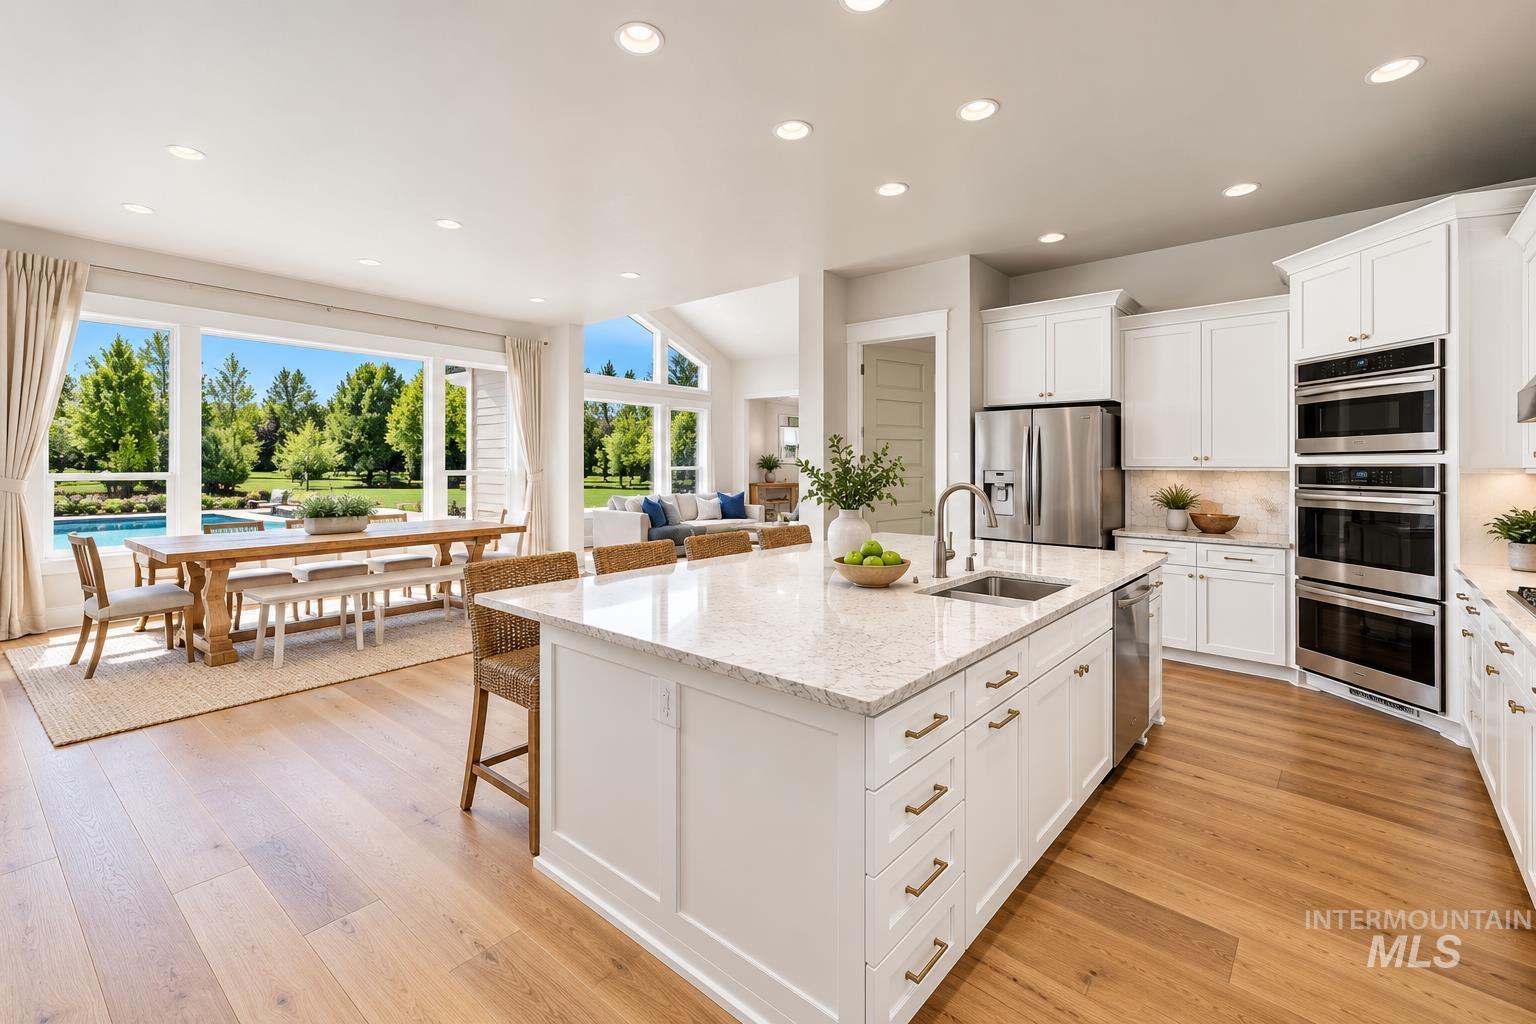
Gourmet kitchen with white cabinetry and stainless steel appliances
-
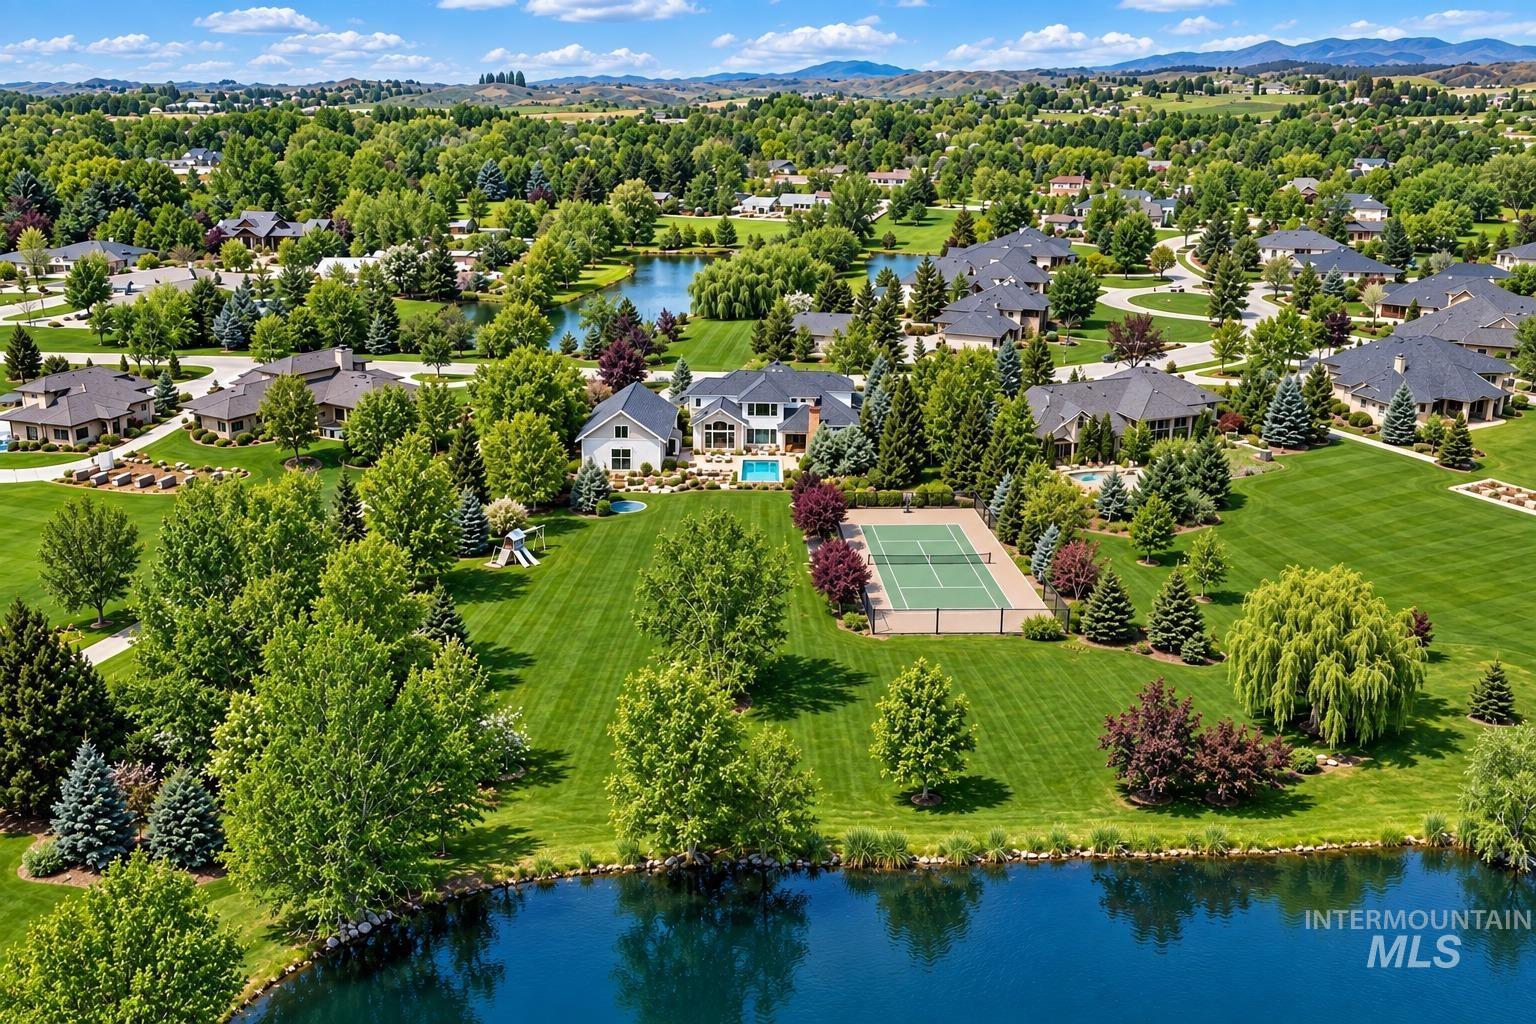
Expansive property featuring a private tennis court, swimming pool, and manicured lawns
-
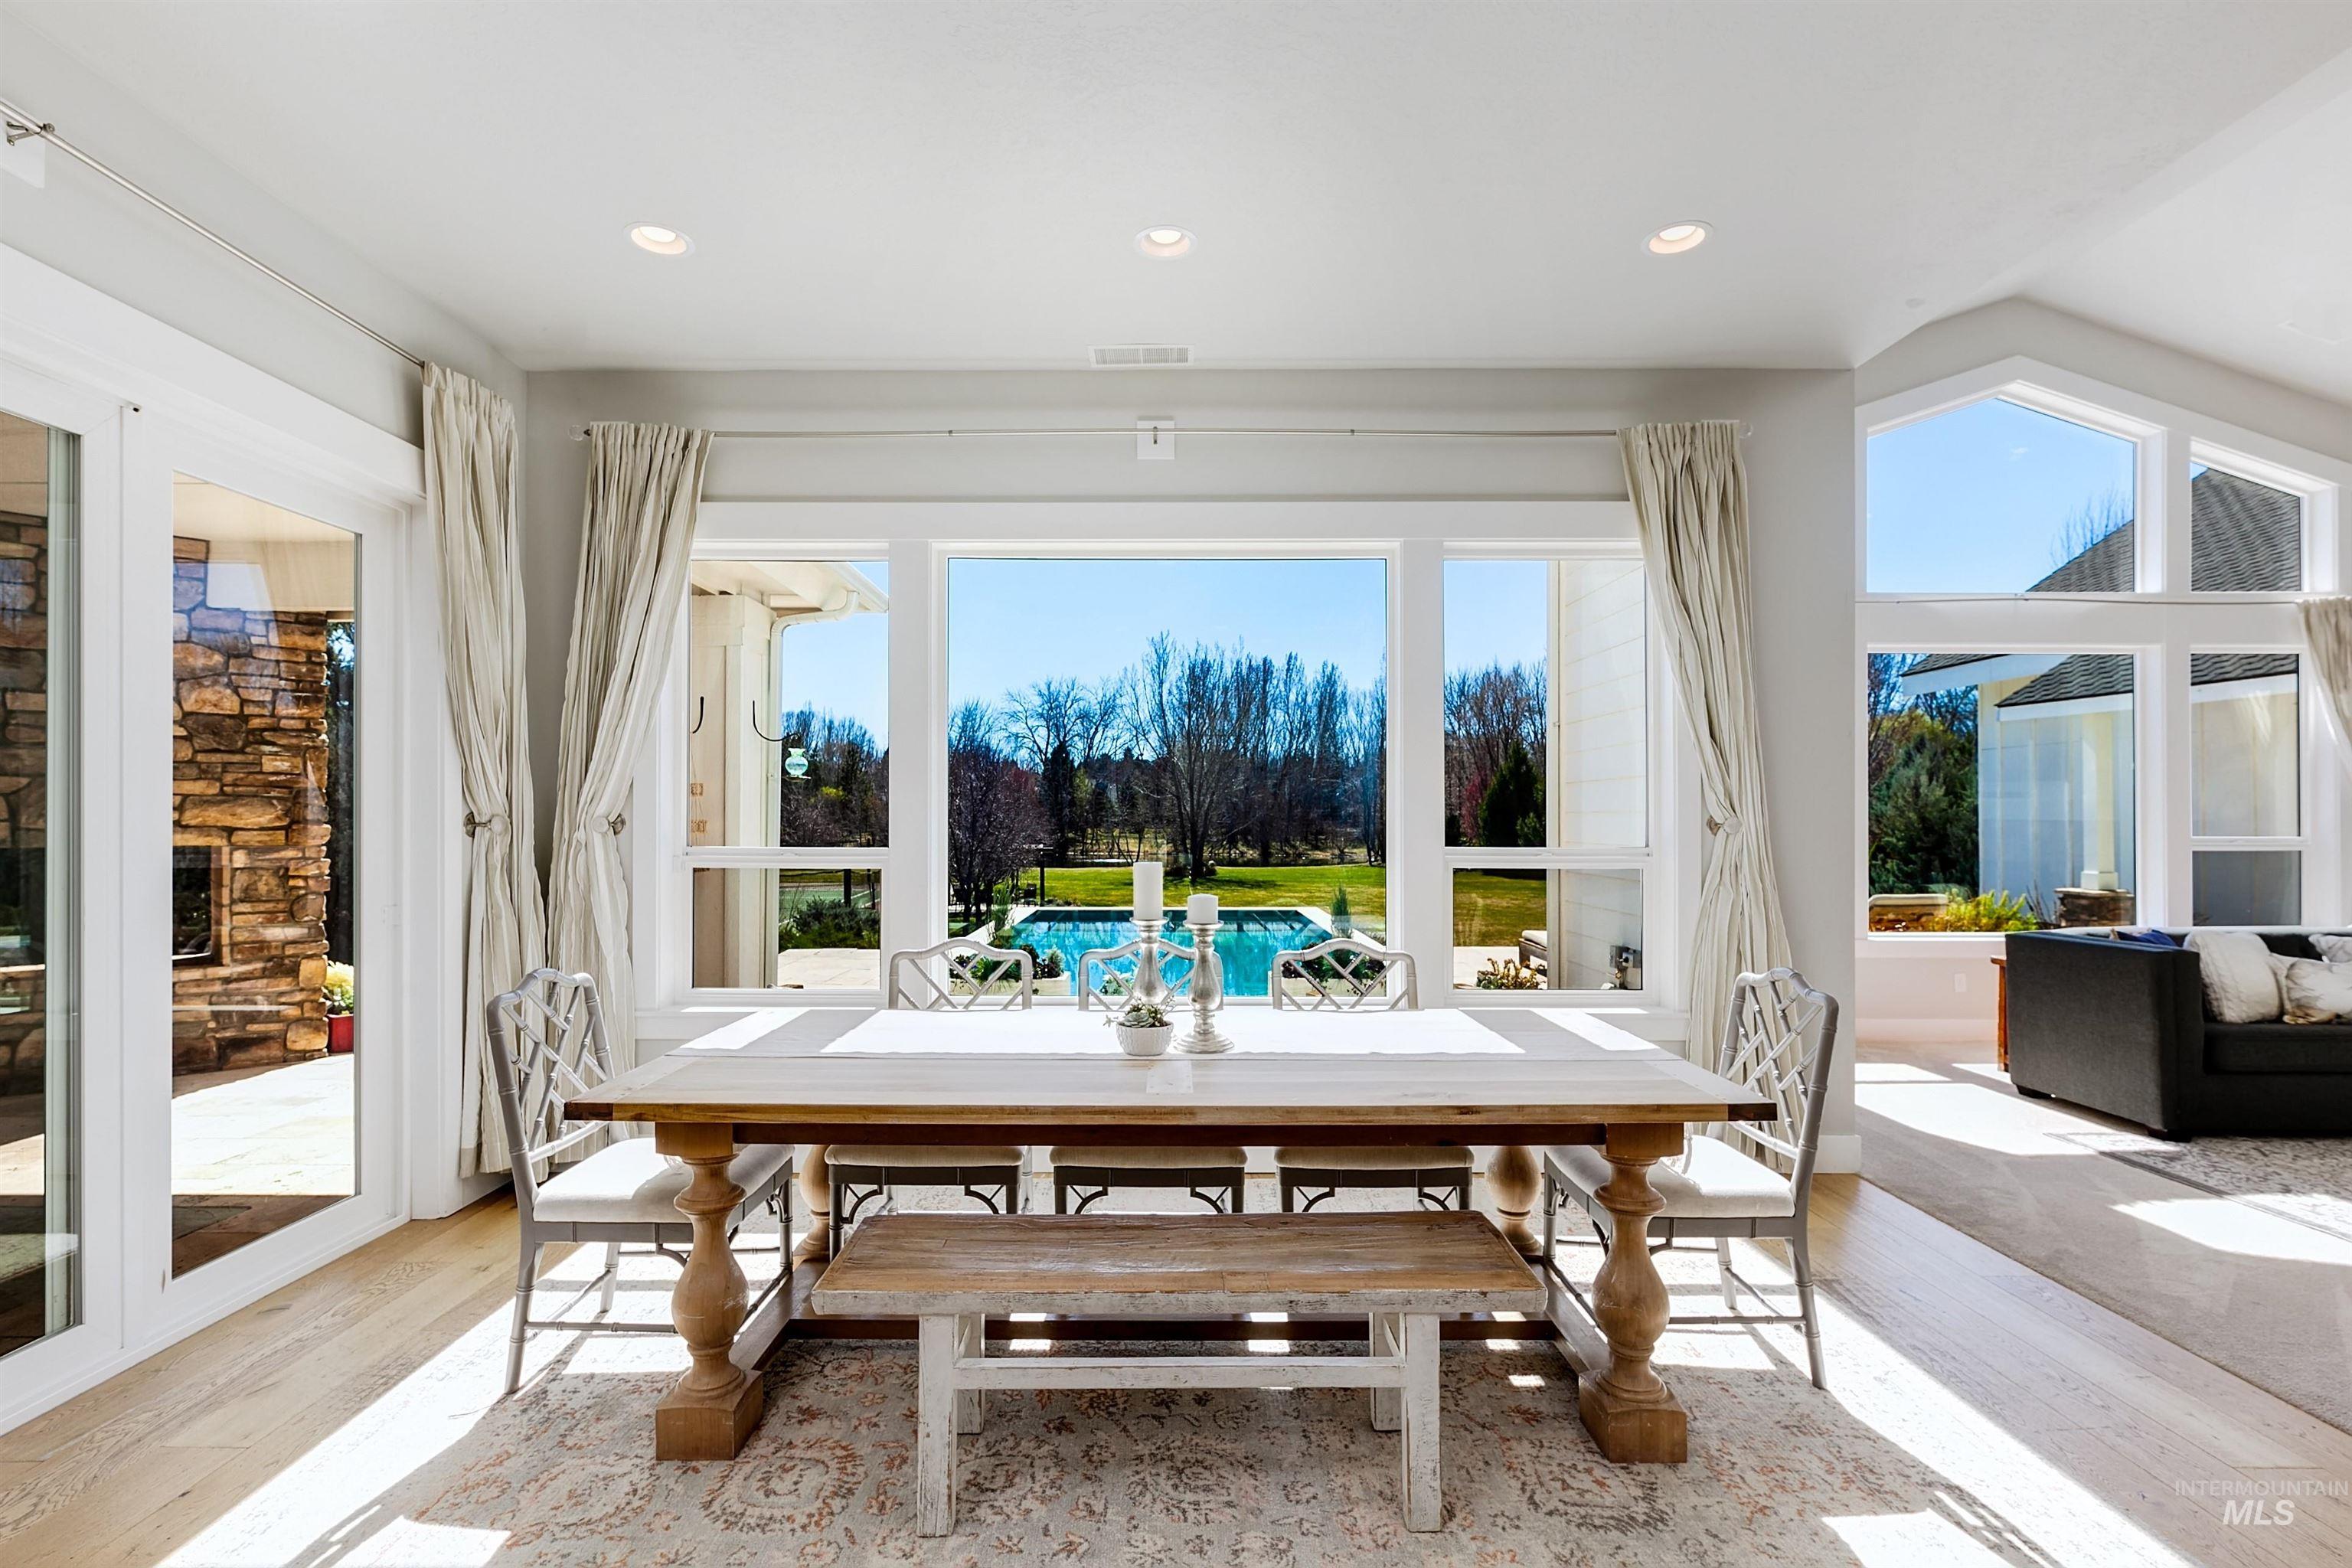
Dining area with light wood-type flooring, plenty of natural light, recessed lighting, and lofted ceiling
-
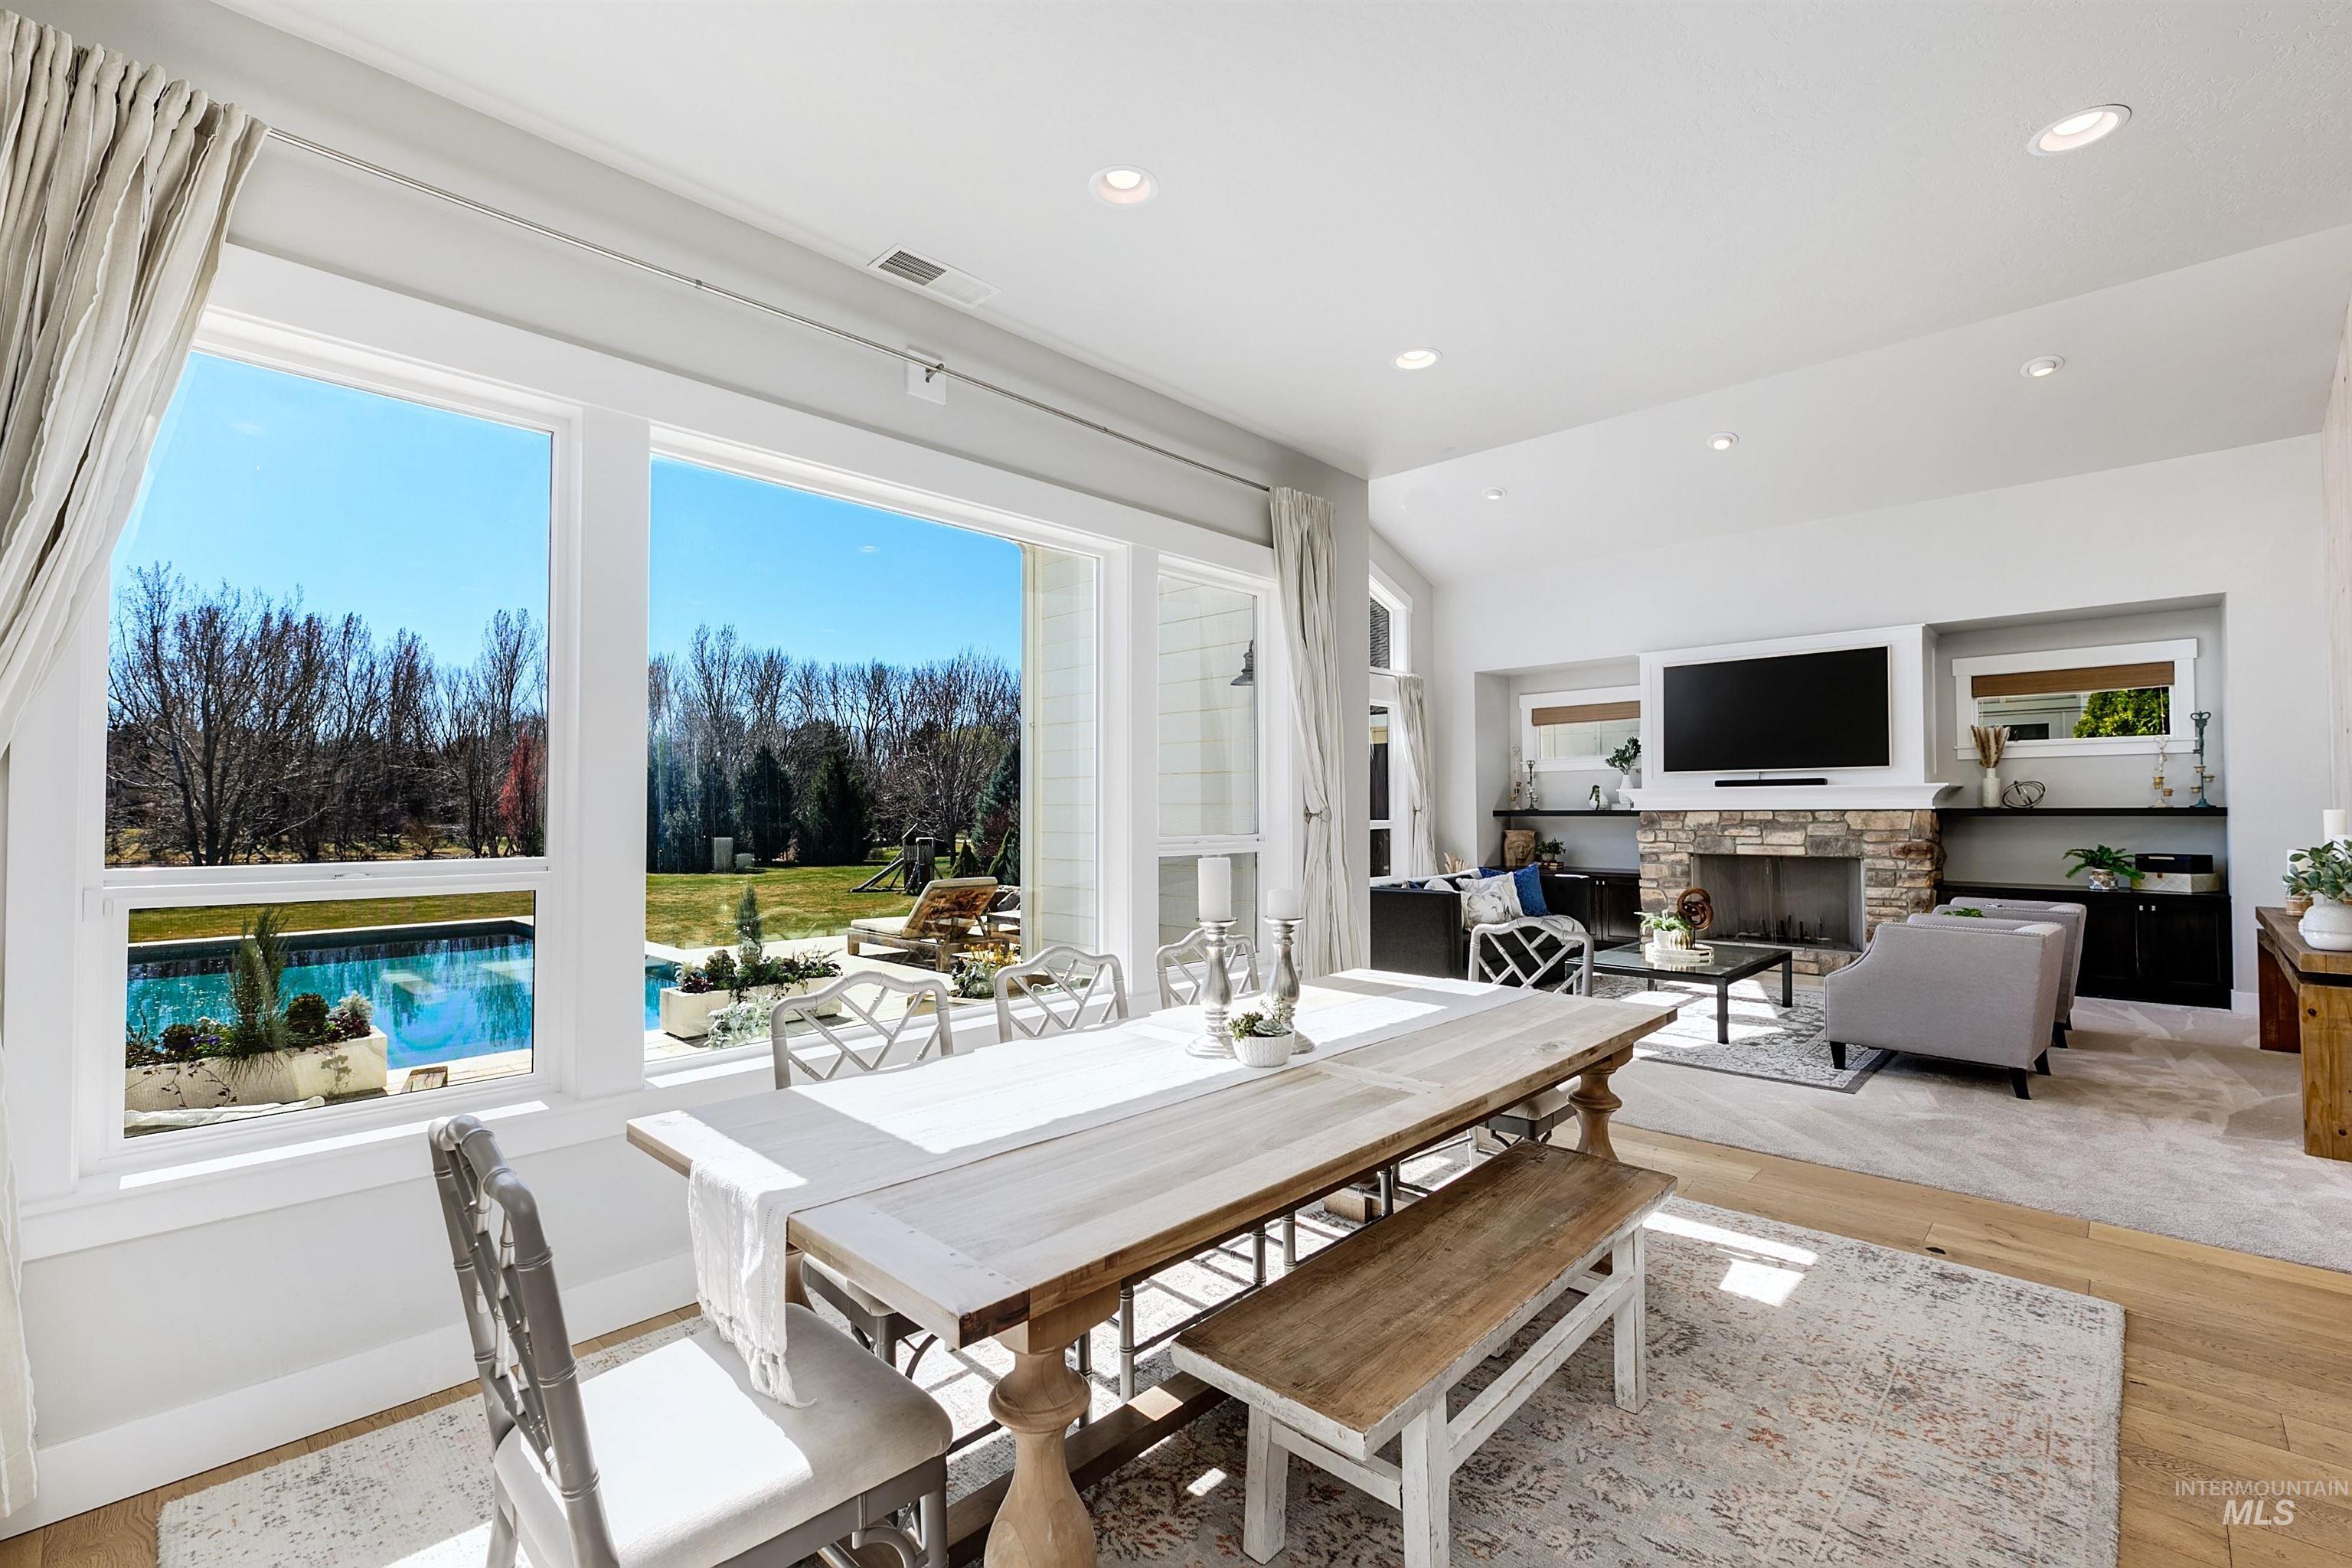
Dining room with light wood finished floors, a fireplace, vaulted ceiling, and recessed lighting
-
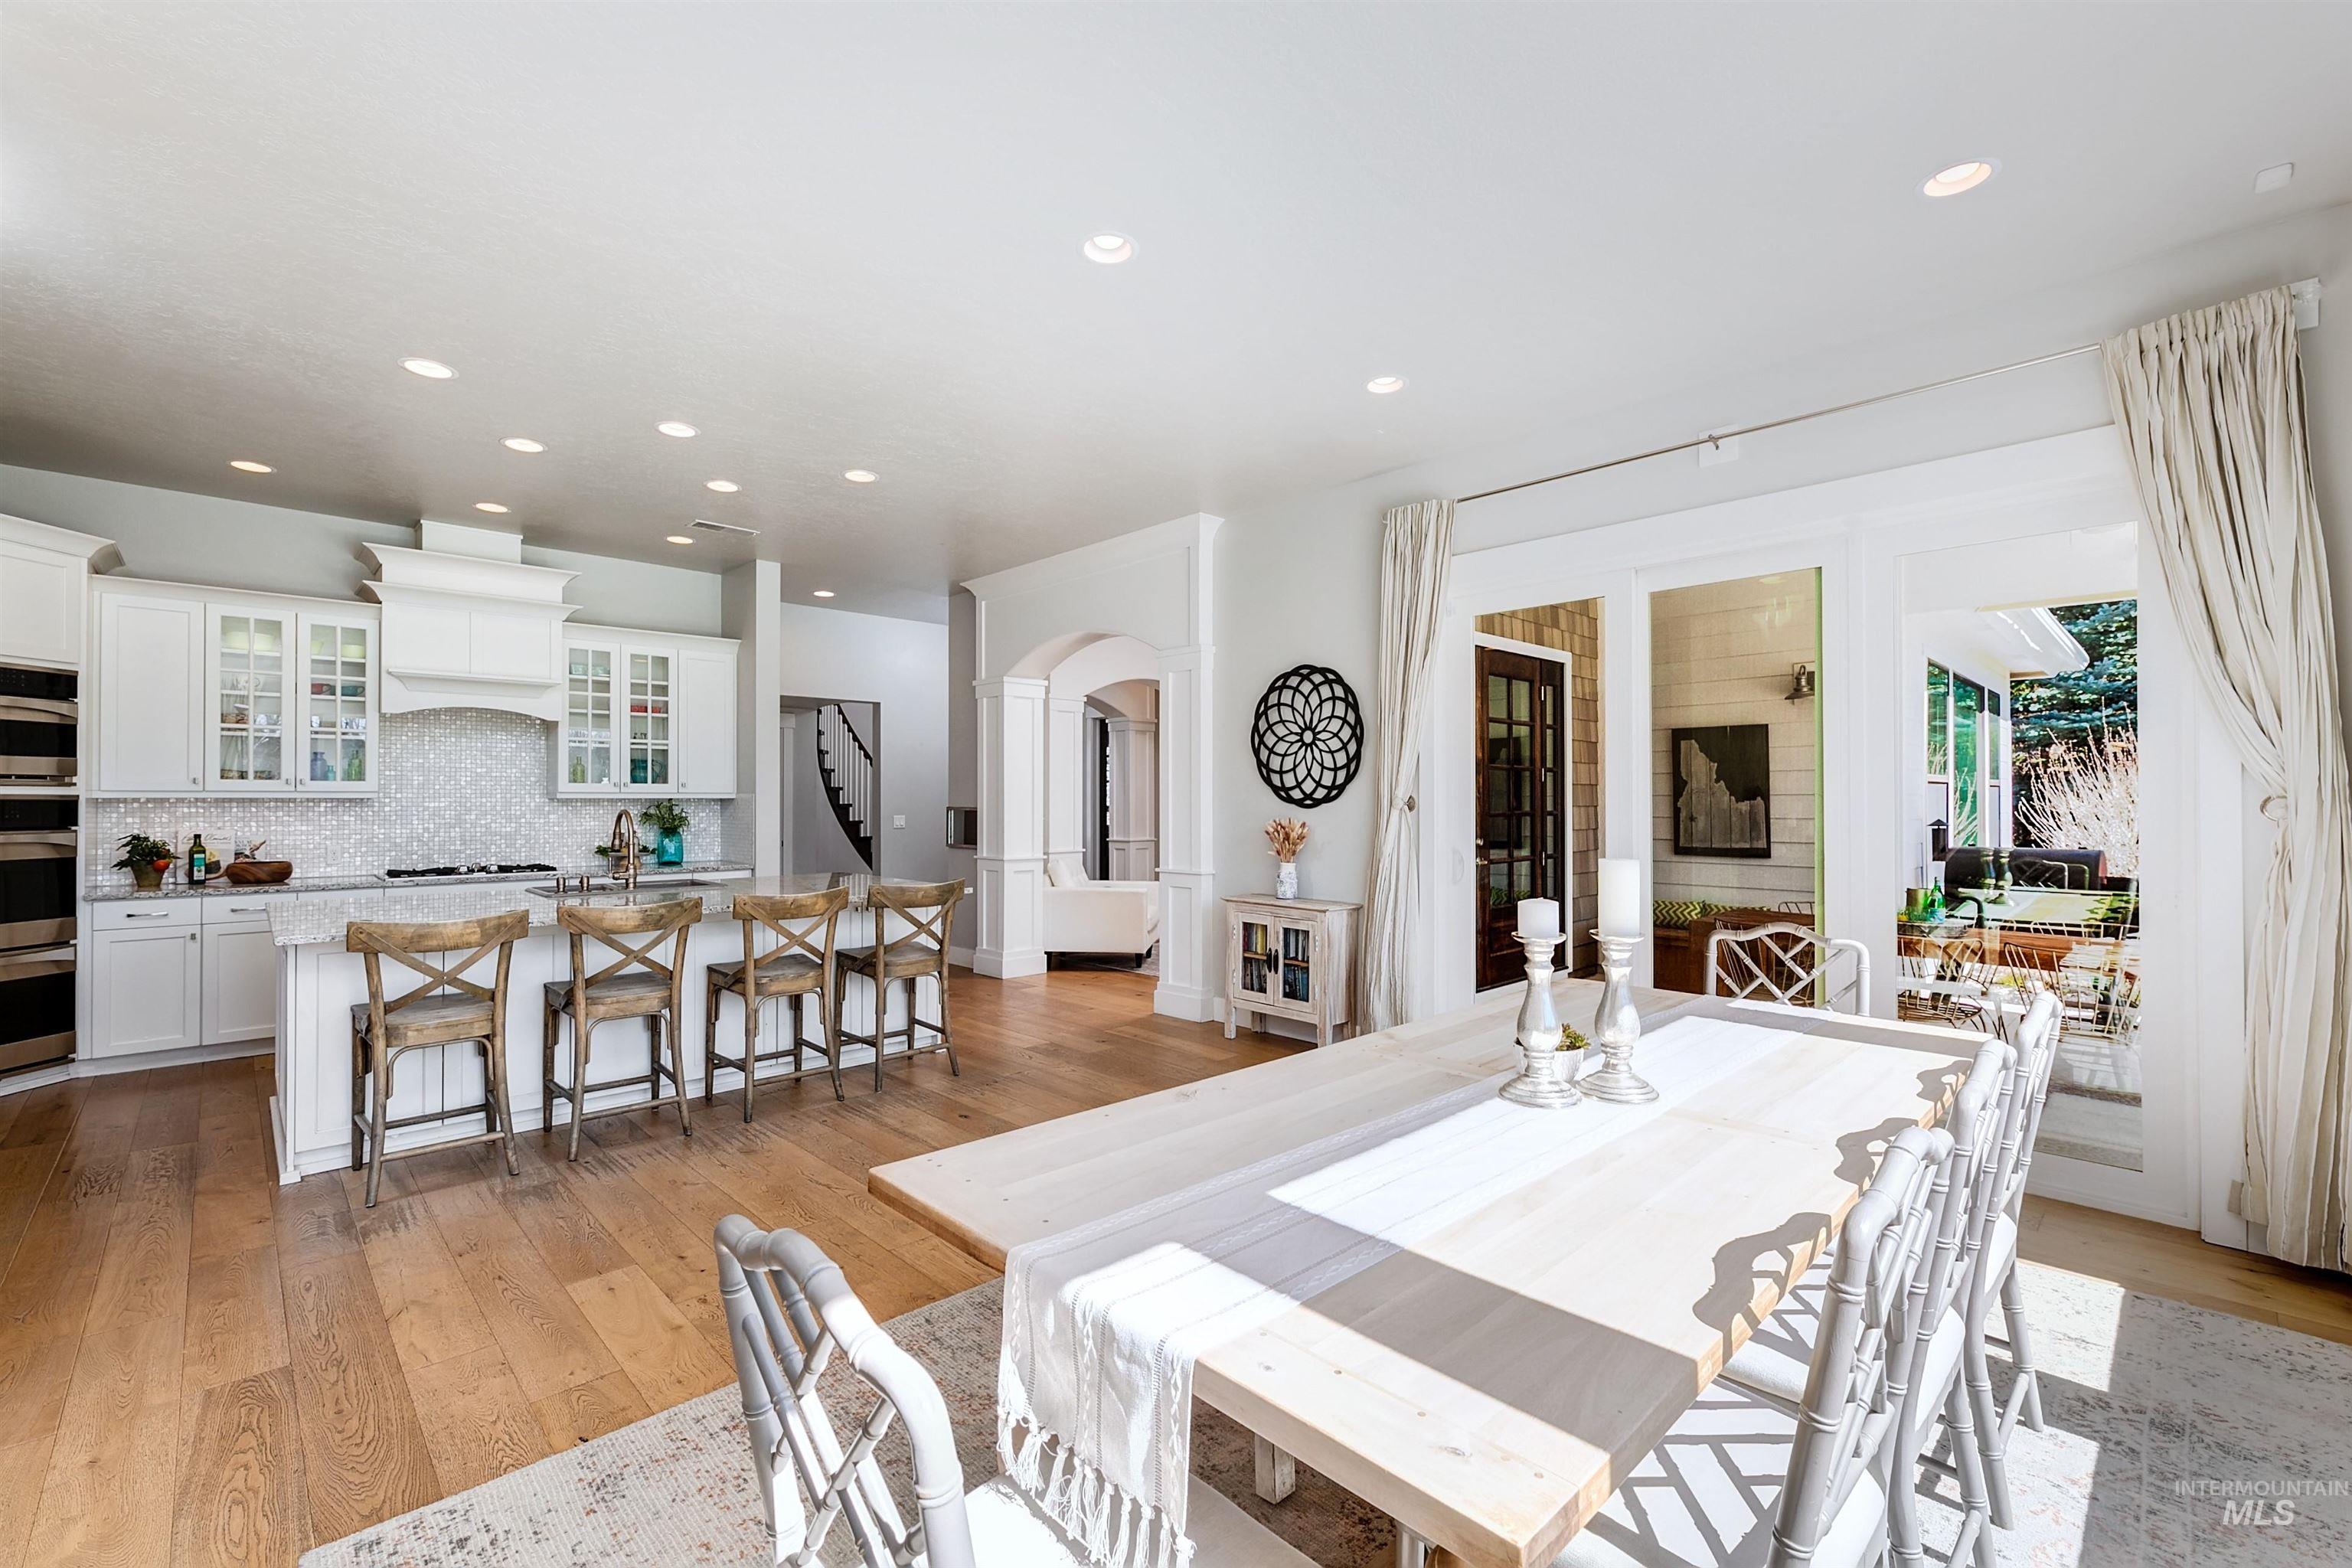
Dining area featuring light wood-style flooring, arched walkways, and recessed lighting
-
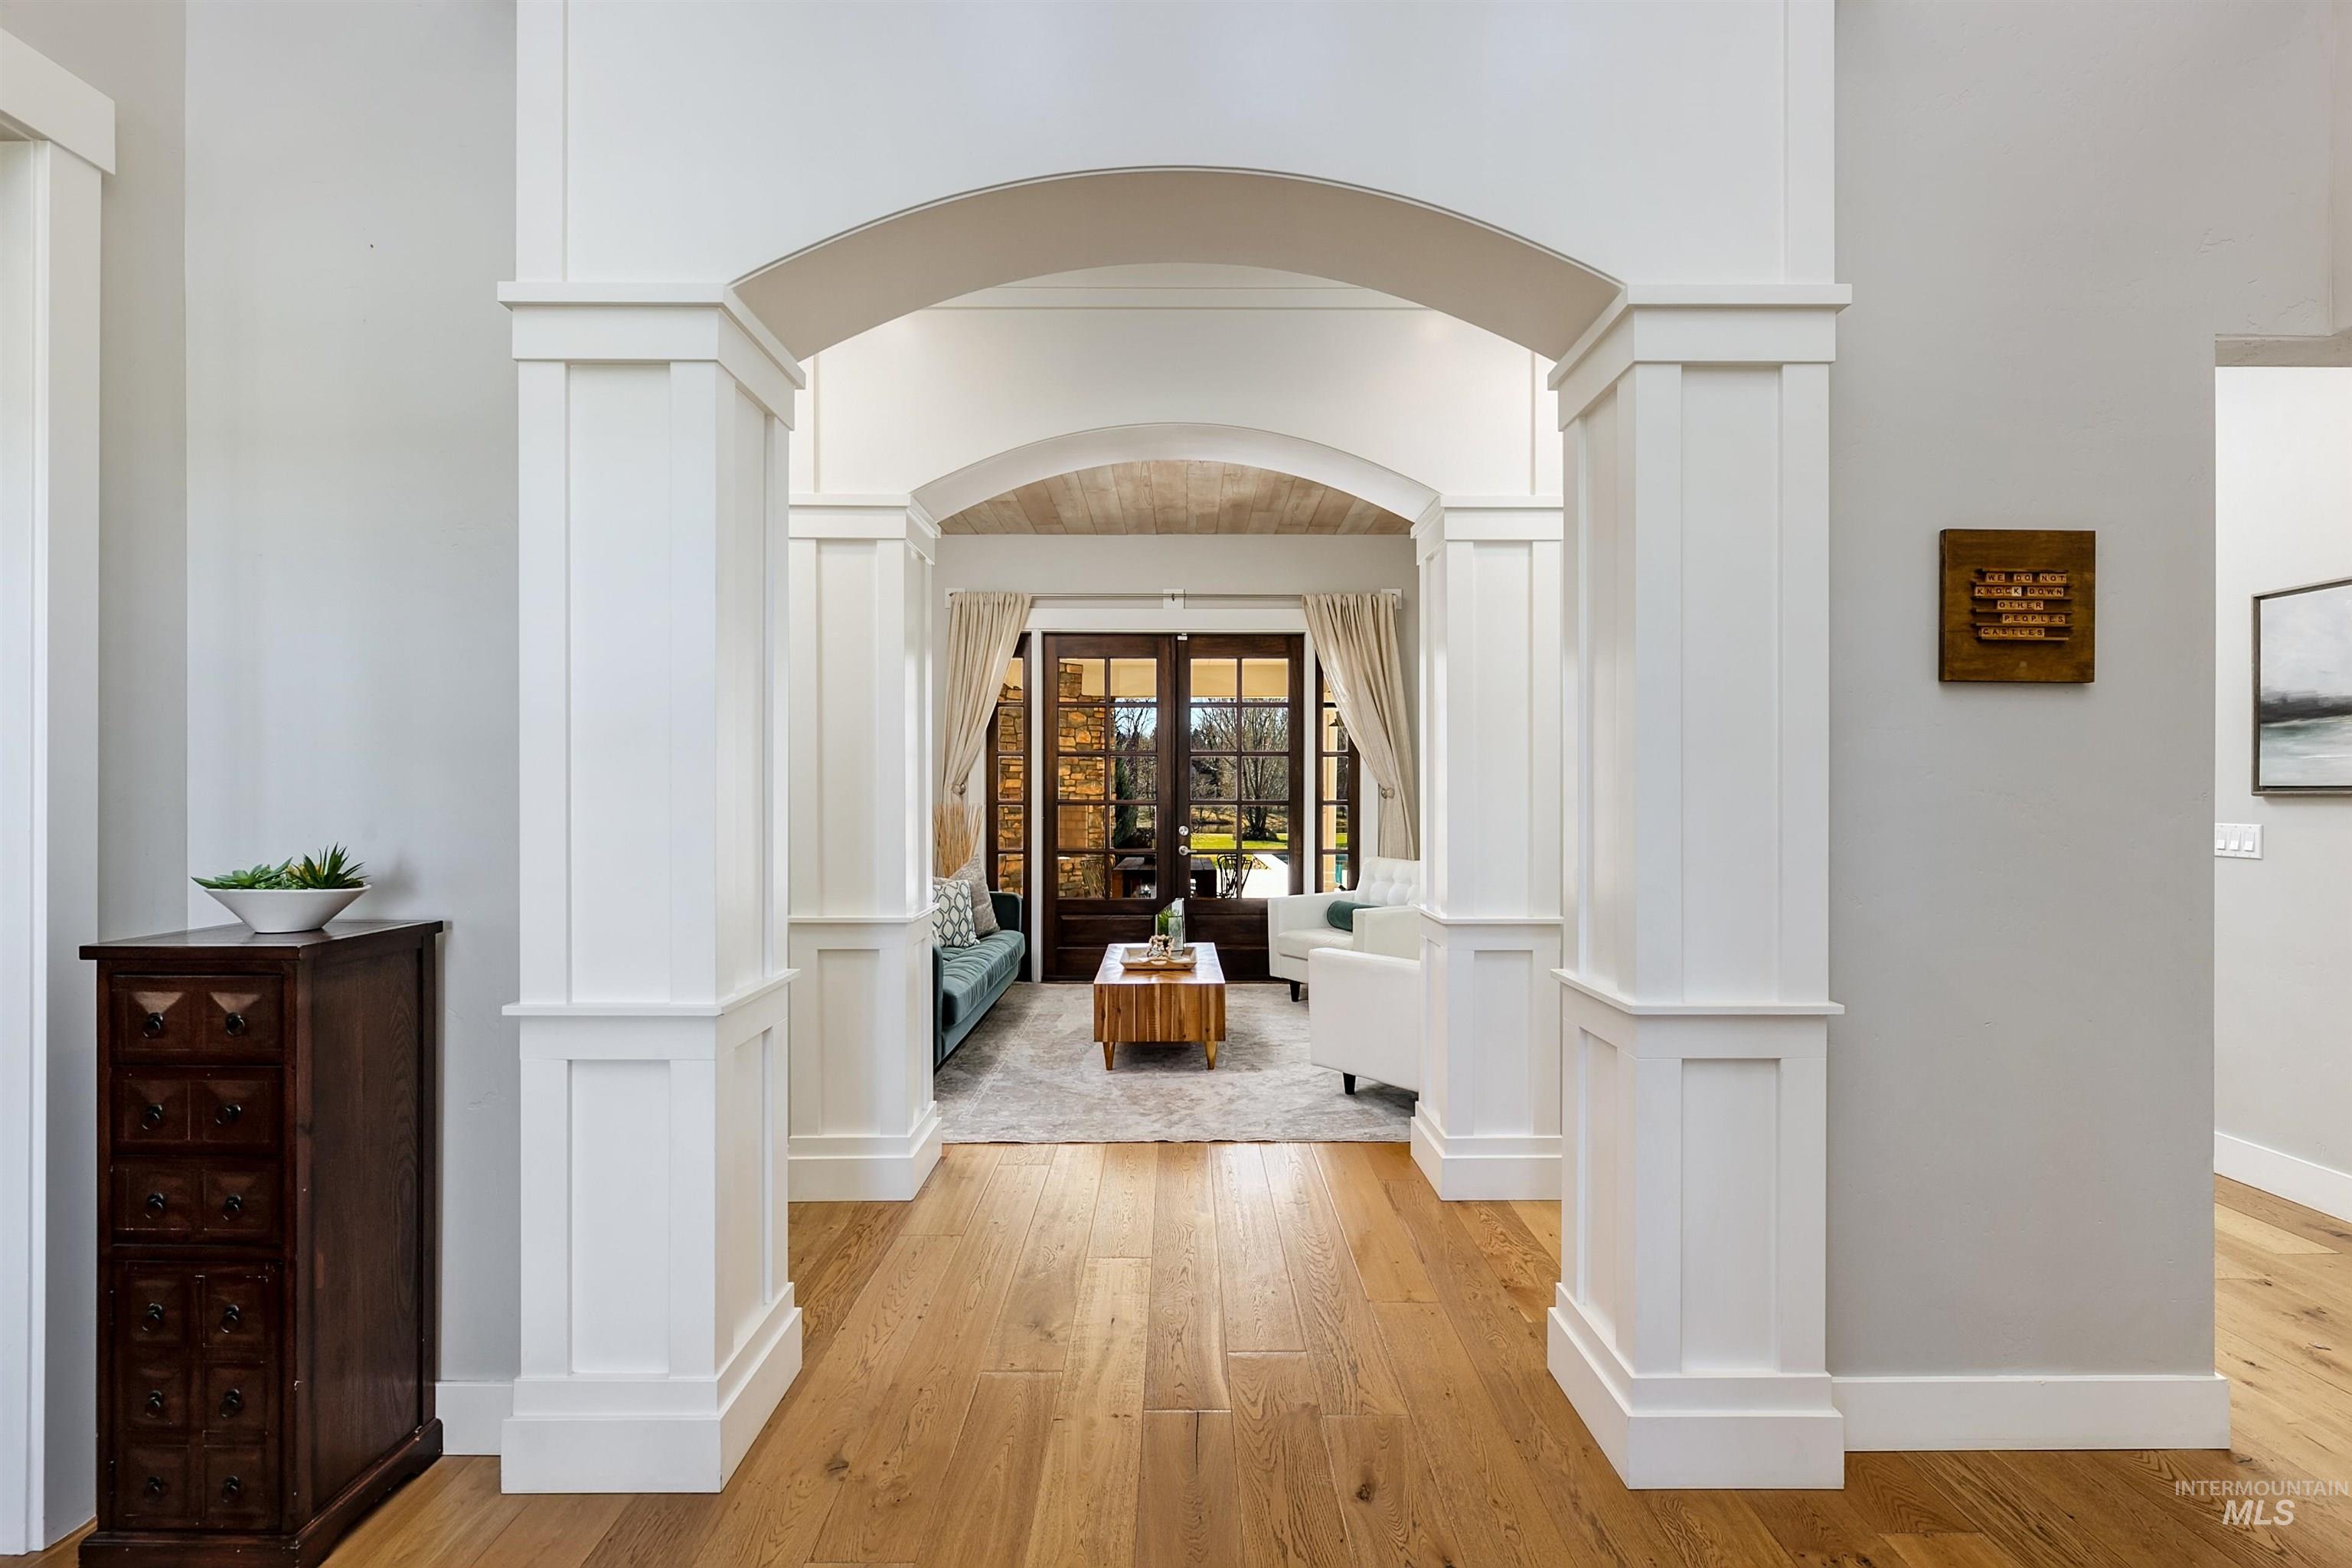
Hall featuring arched walkways and light wood-style floors
-
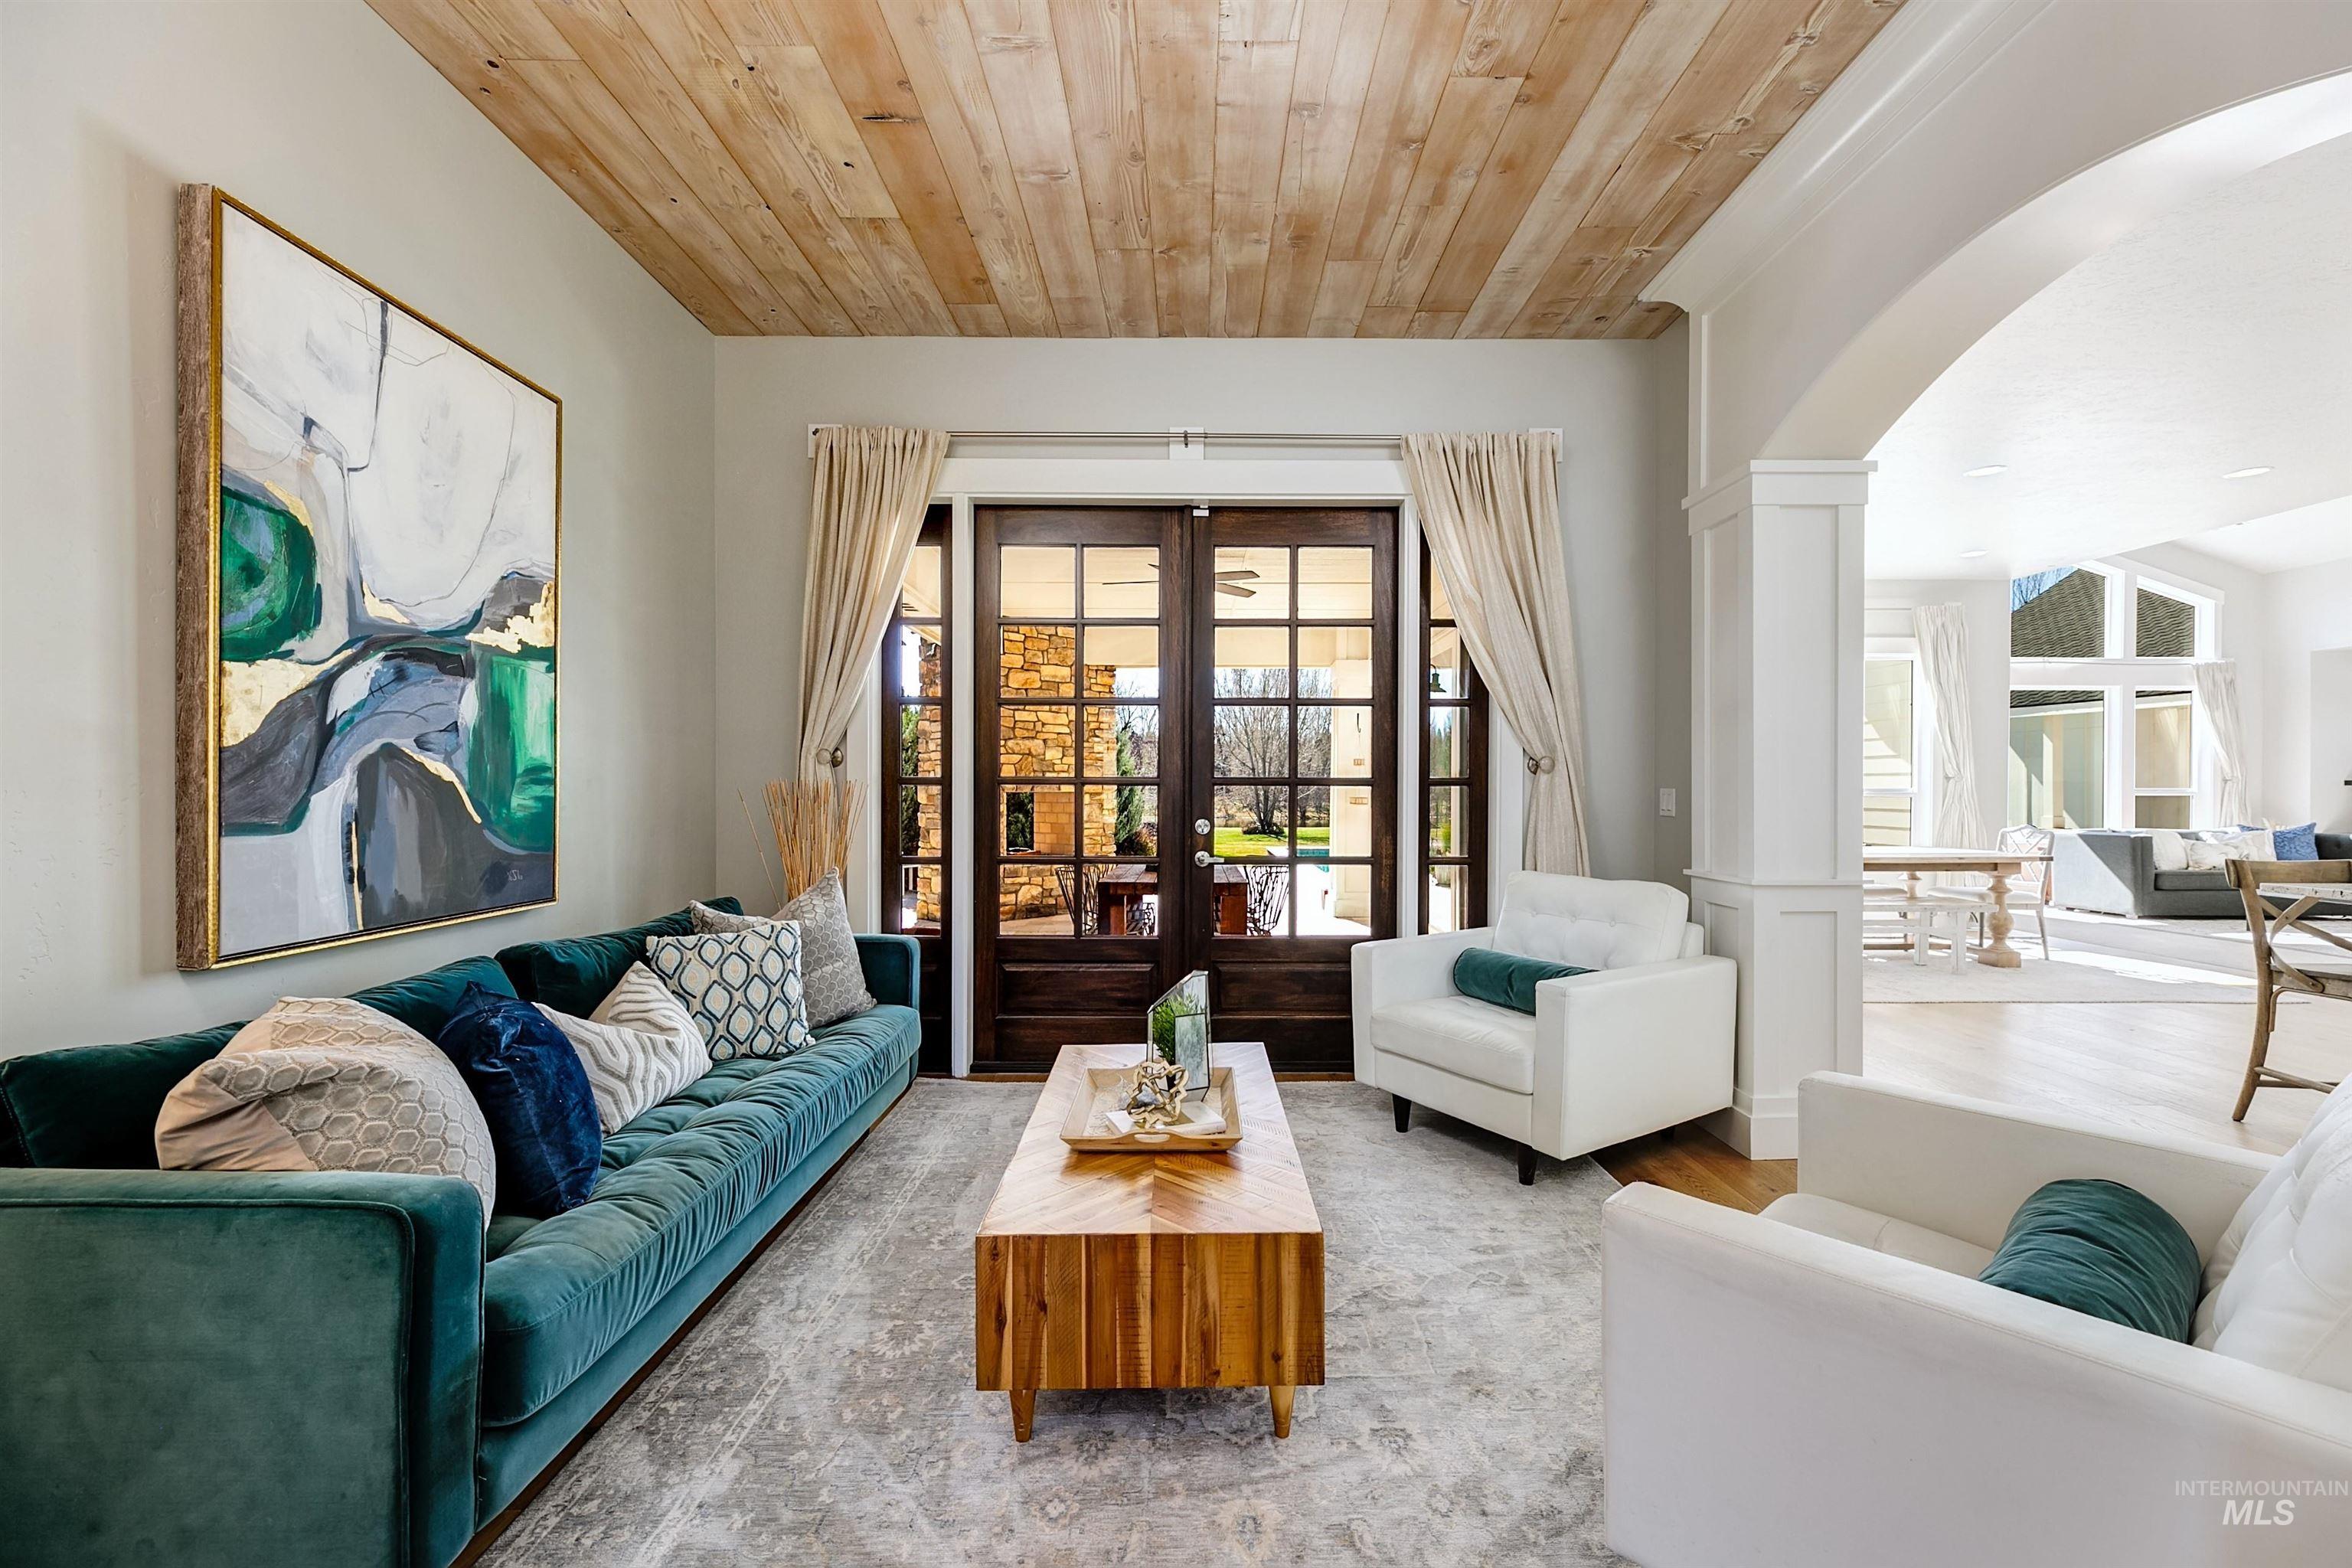
Living area featuring french doors, arched walkways, ornate columns, wood finished floors, and wood ceiling
-
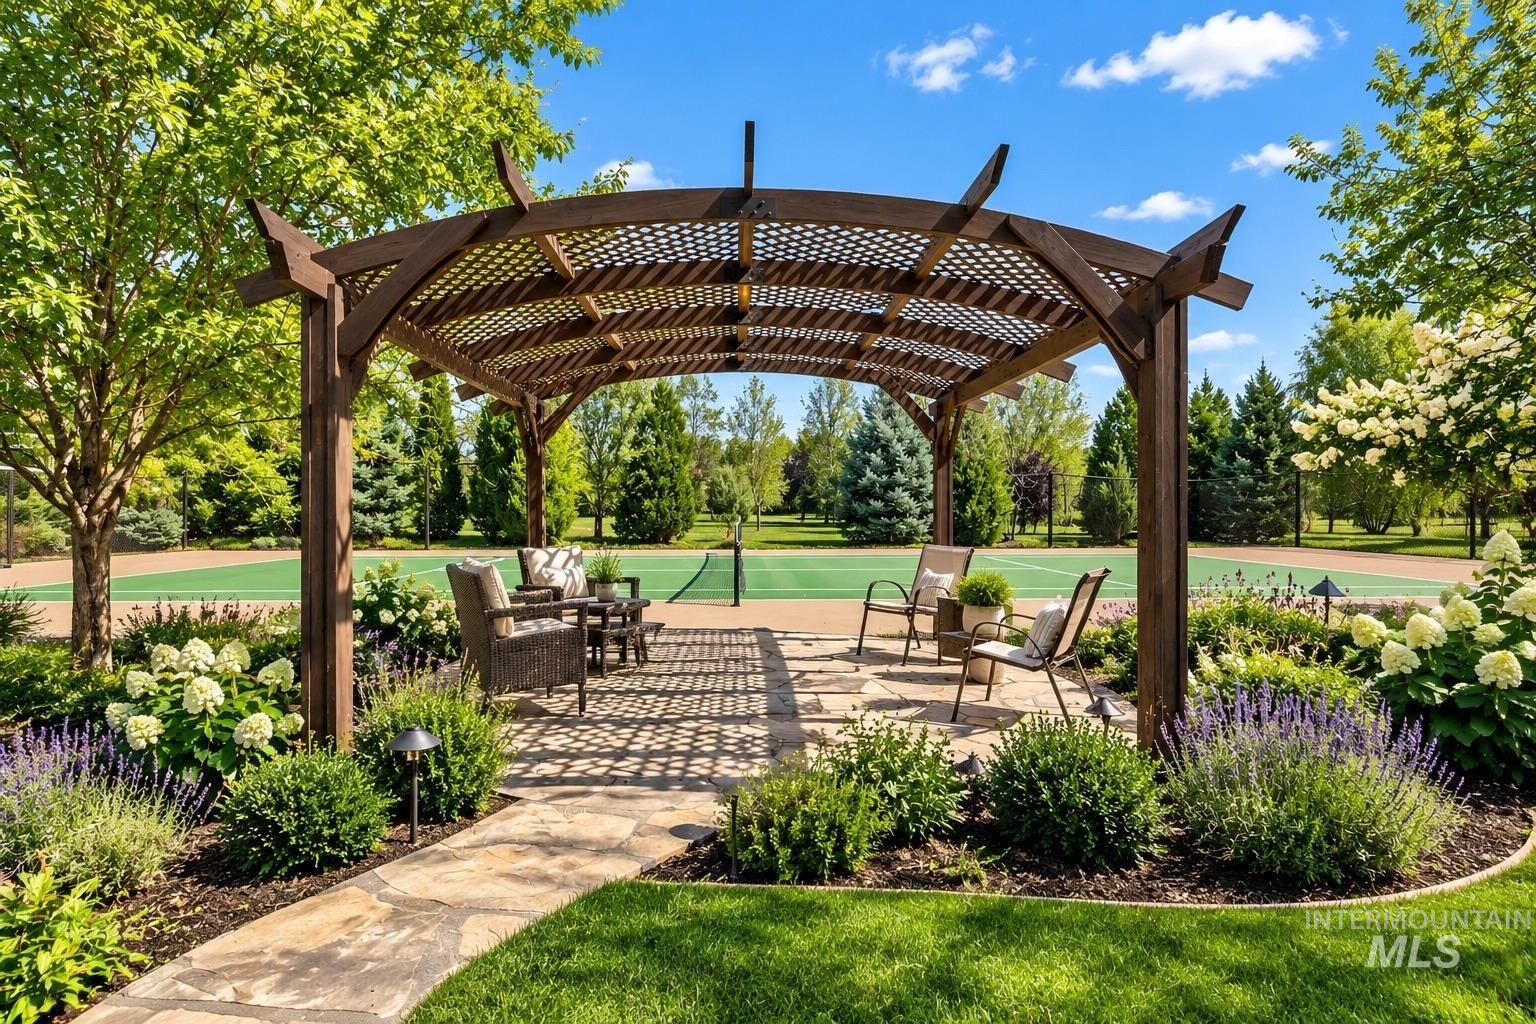
Arched wooden pergola over a flagstone patio, surrounded by landscaped gardens, with a tennis court in the background
-
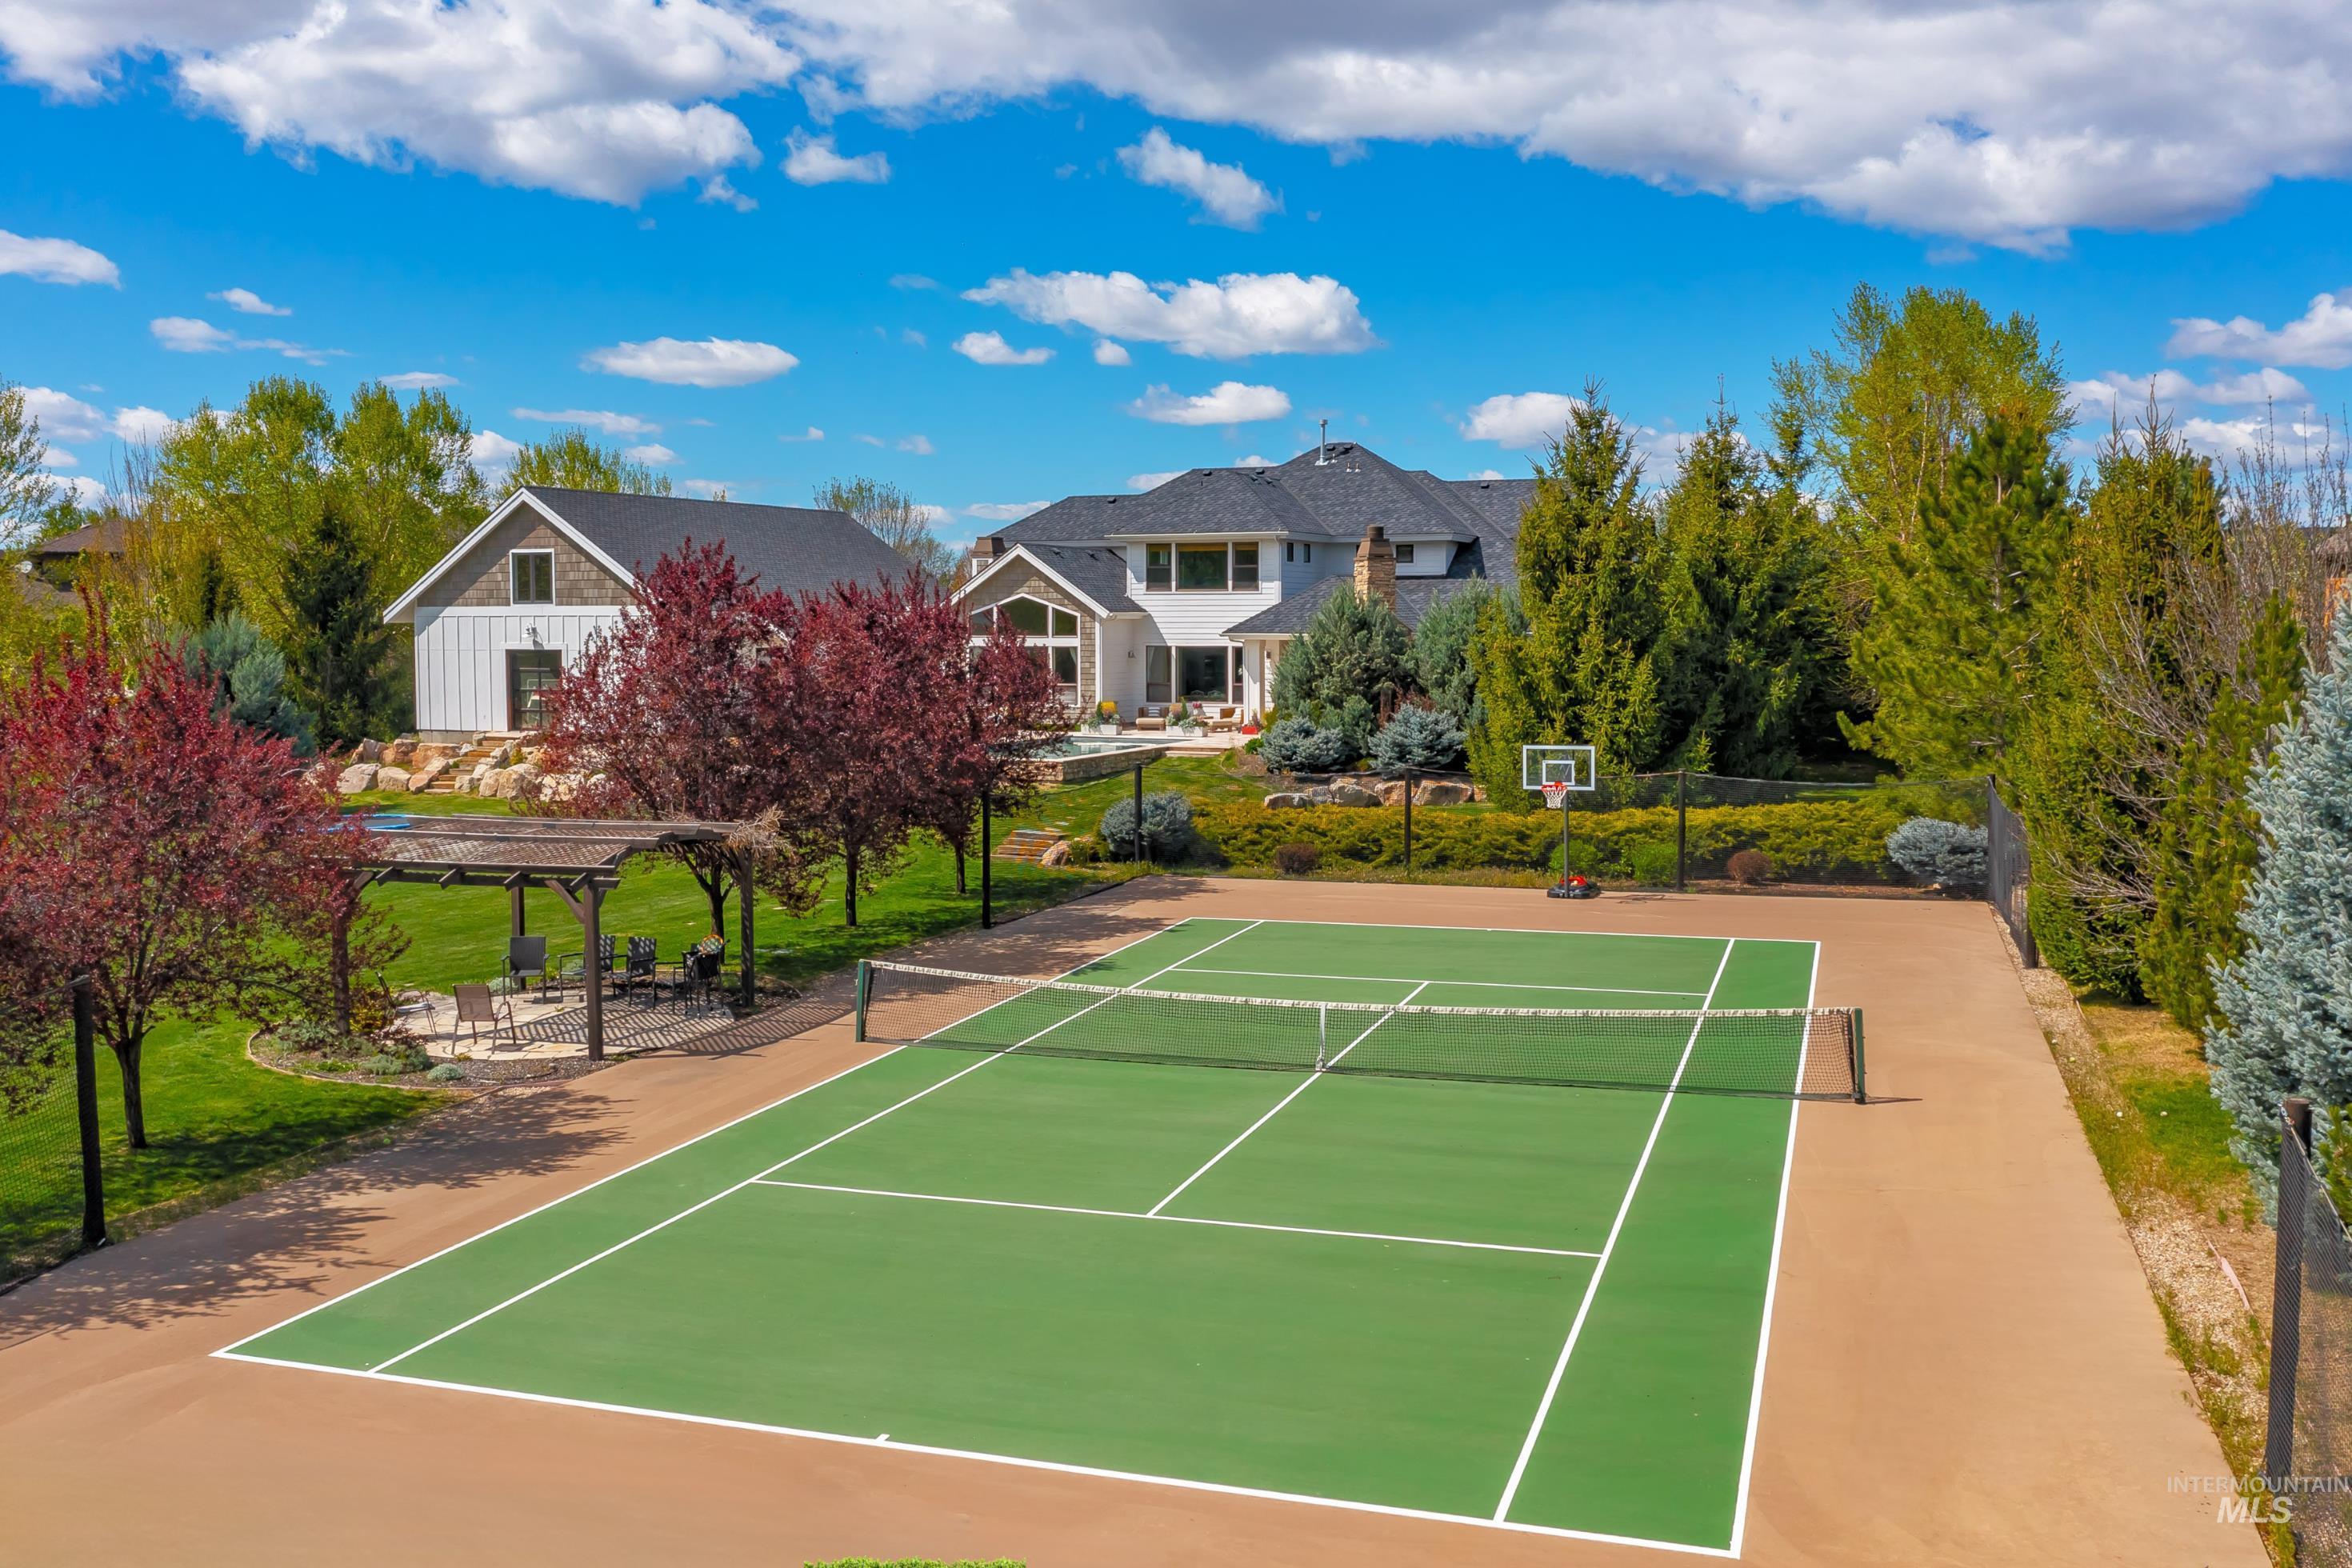
Full-size tennis court featuring a green surface and white line markings
-
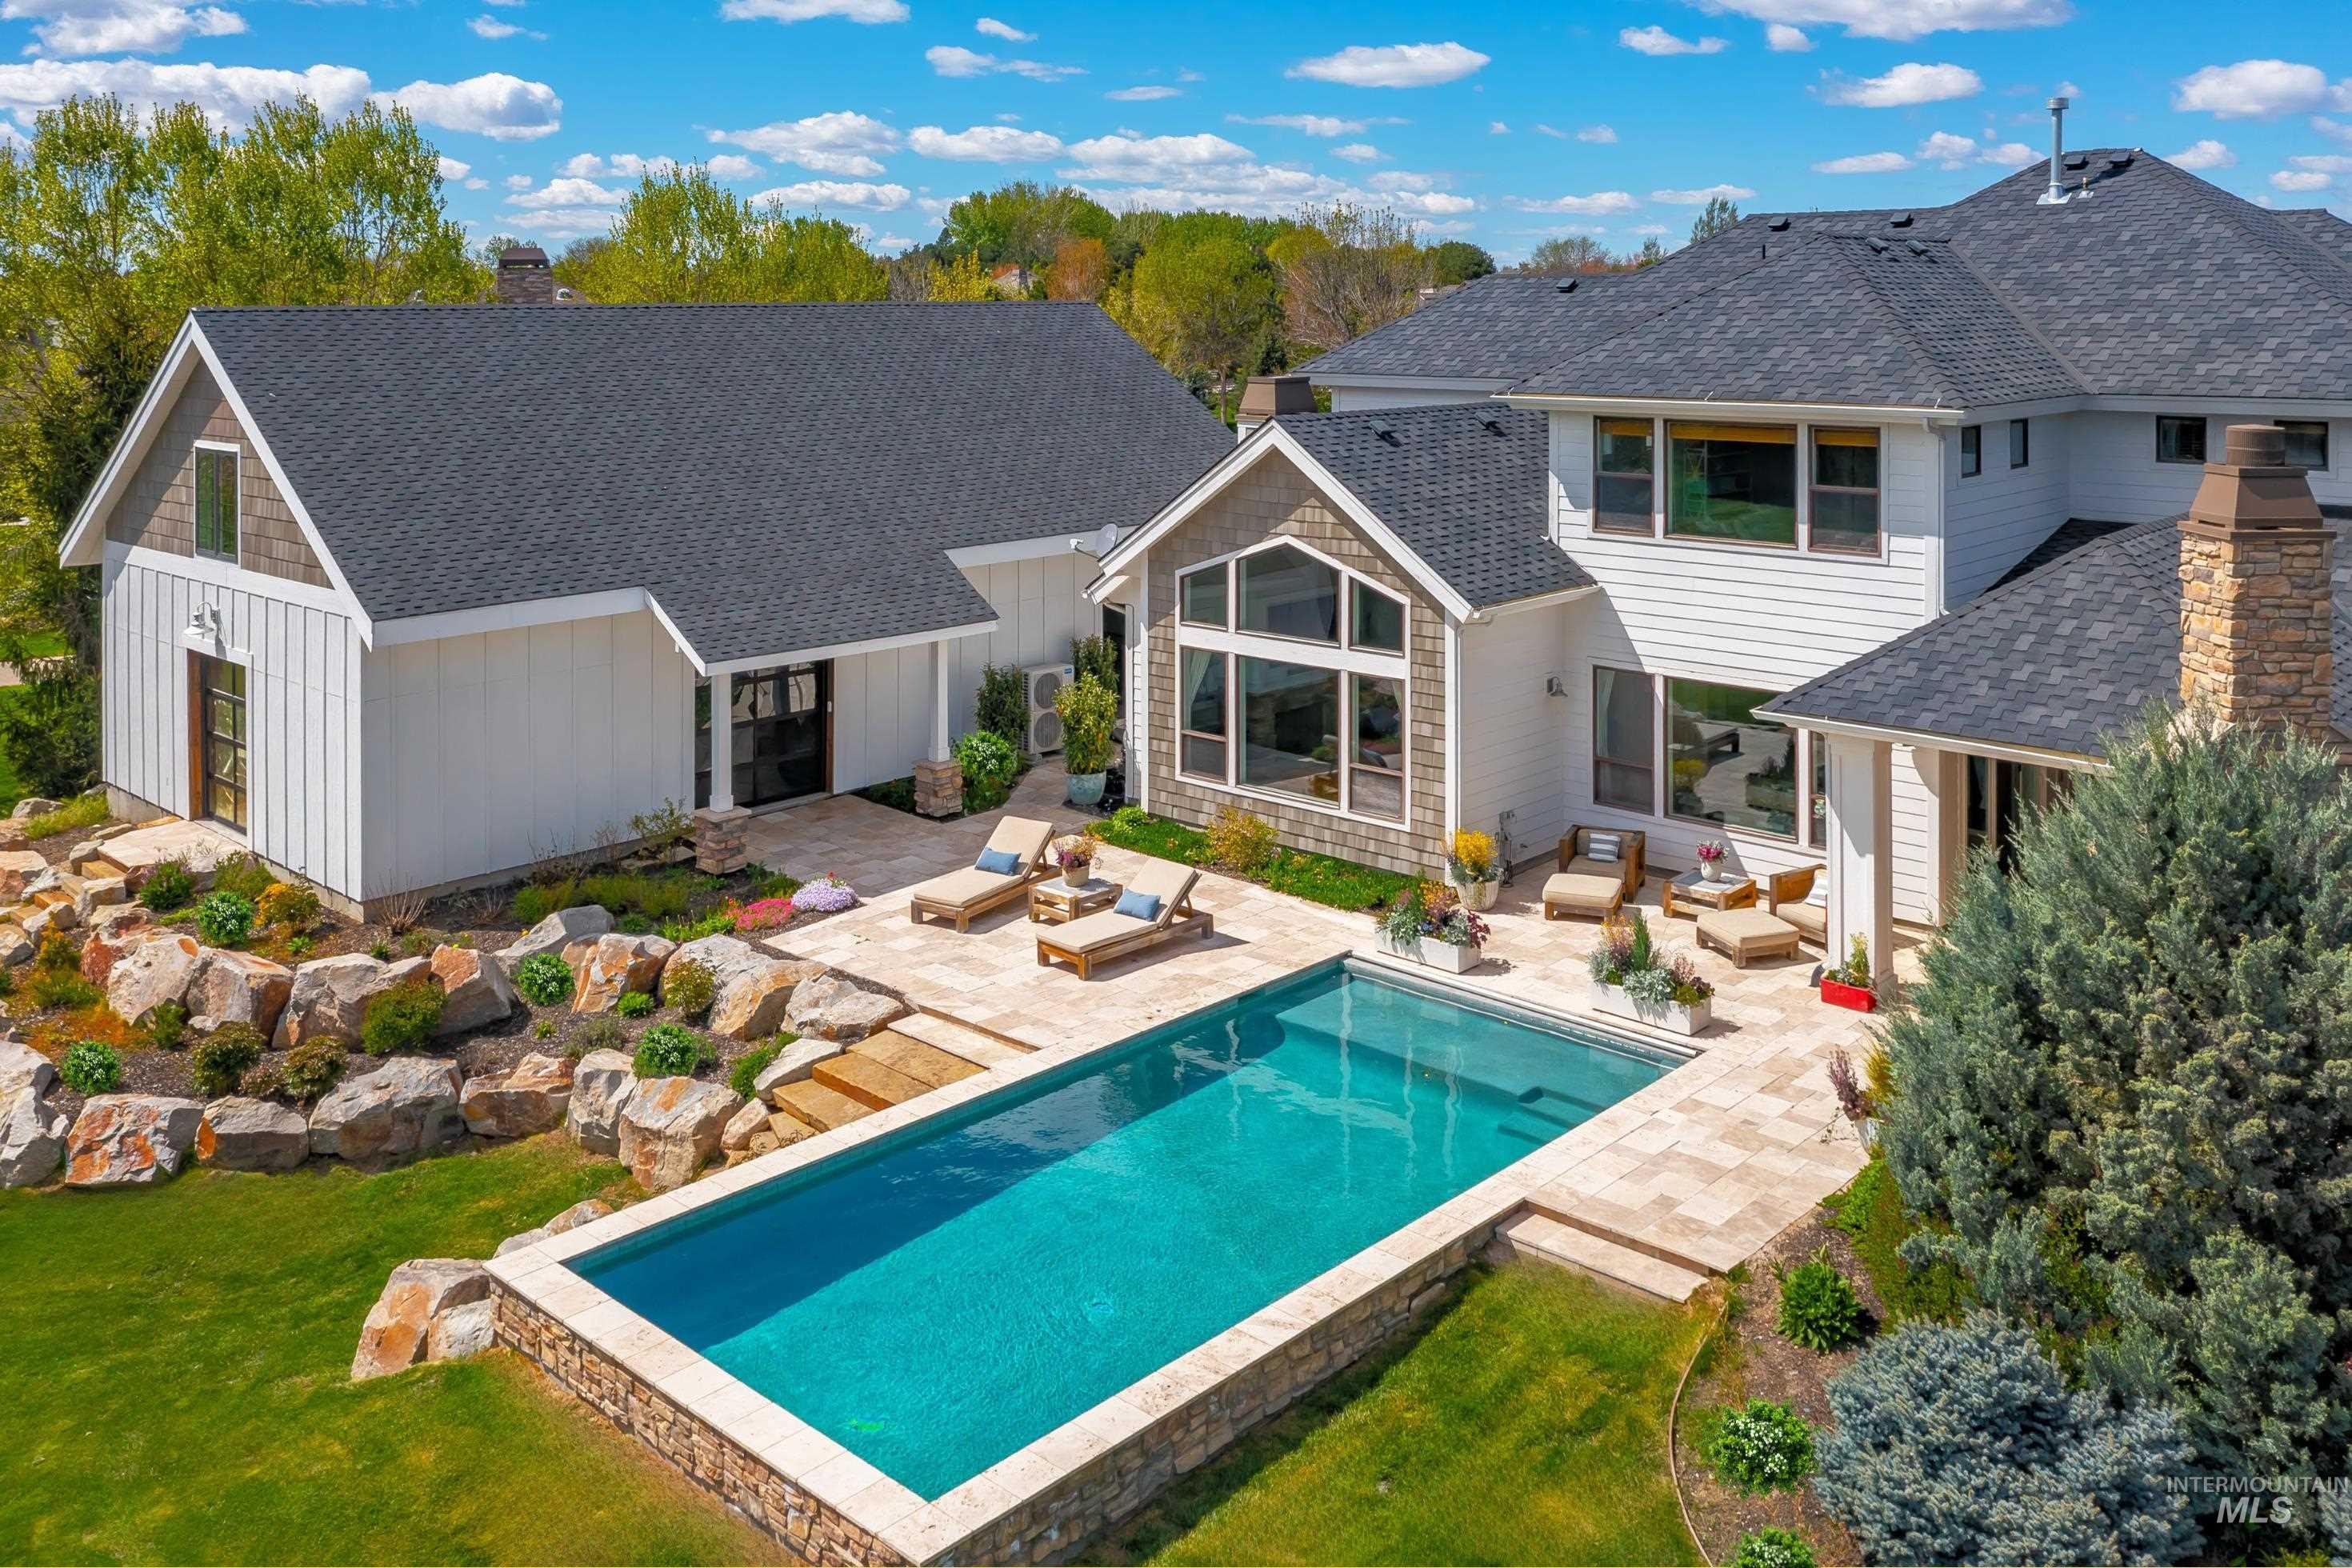
Expansive outdoor living area featuring a rectangular swimming pool, a large patio with stone pavers, and tiered landscaping with natural rock elements
-
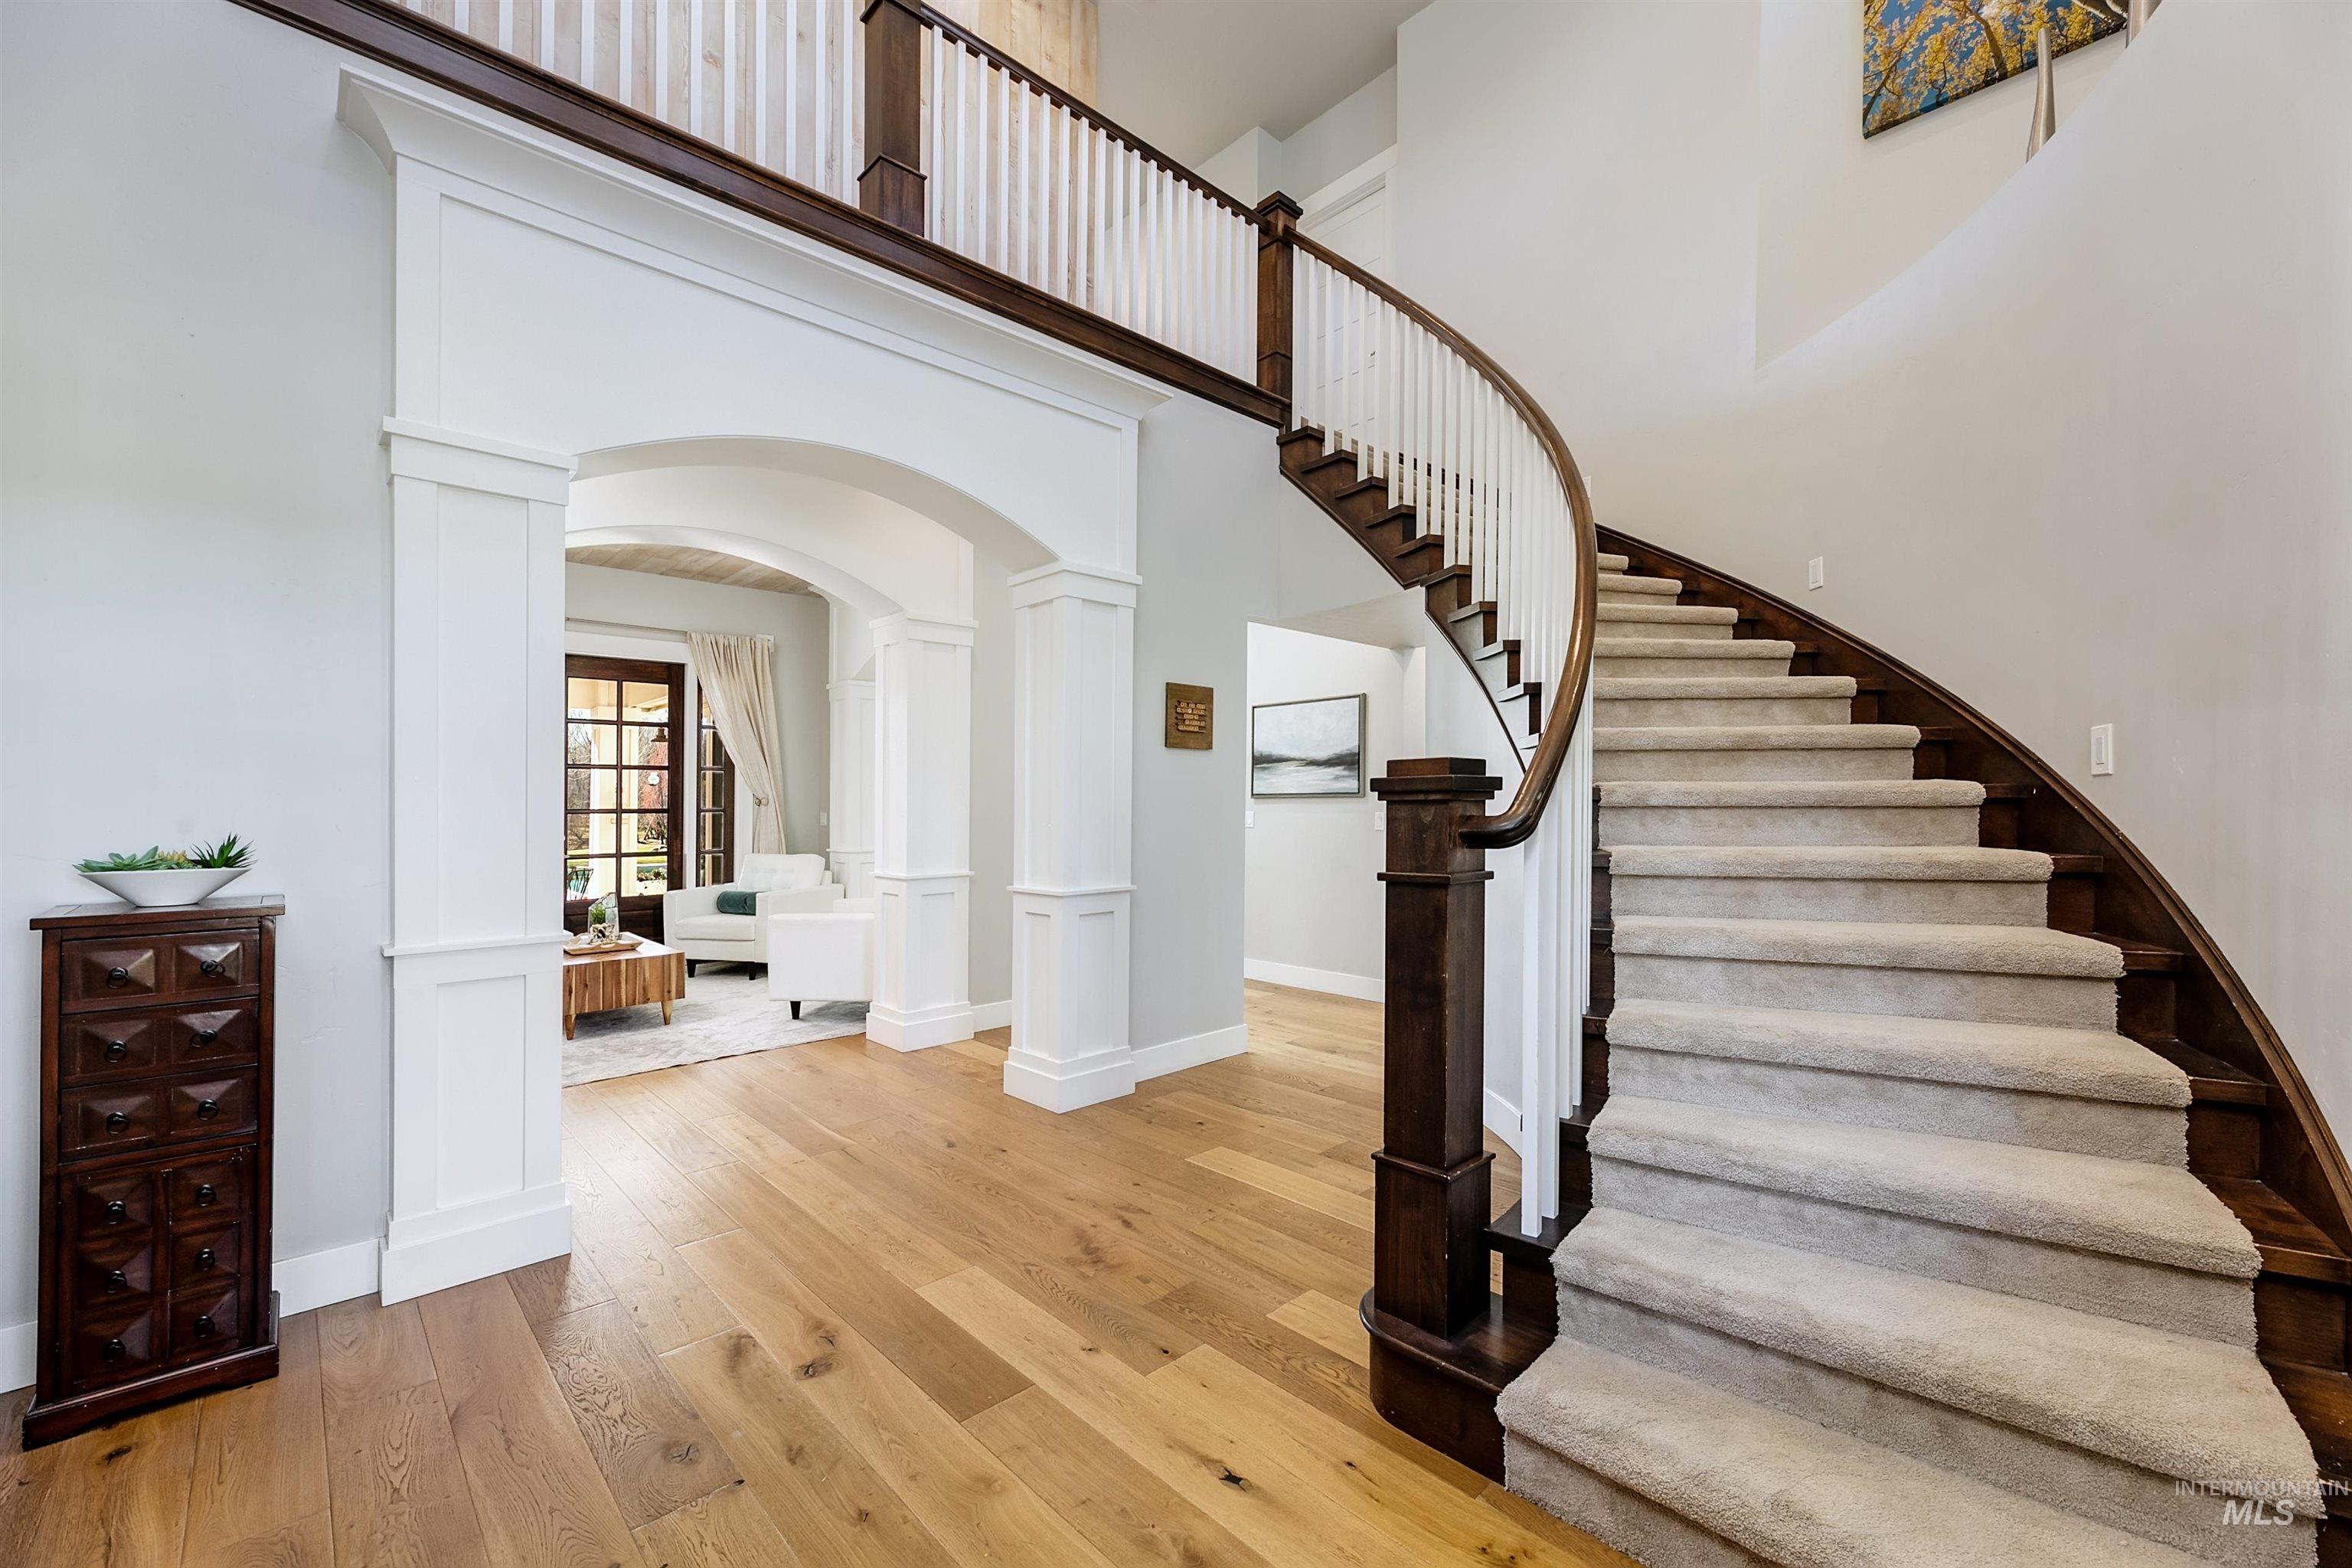
Staircase with arched walkways, hardwood / wood-style floors, decorative columns, and a high ceiling
-
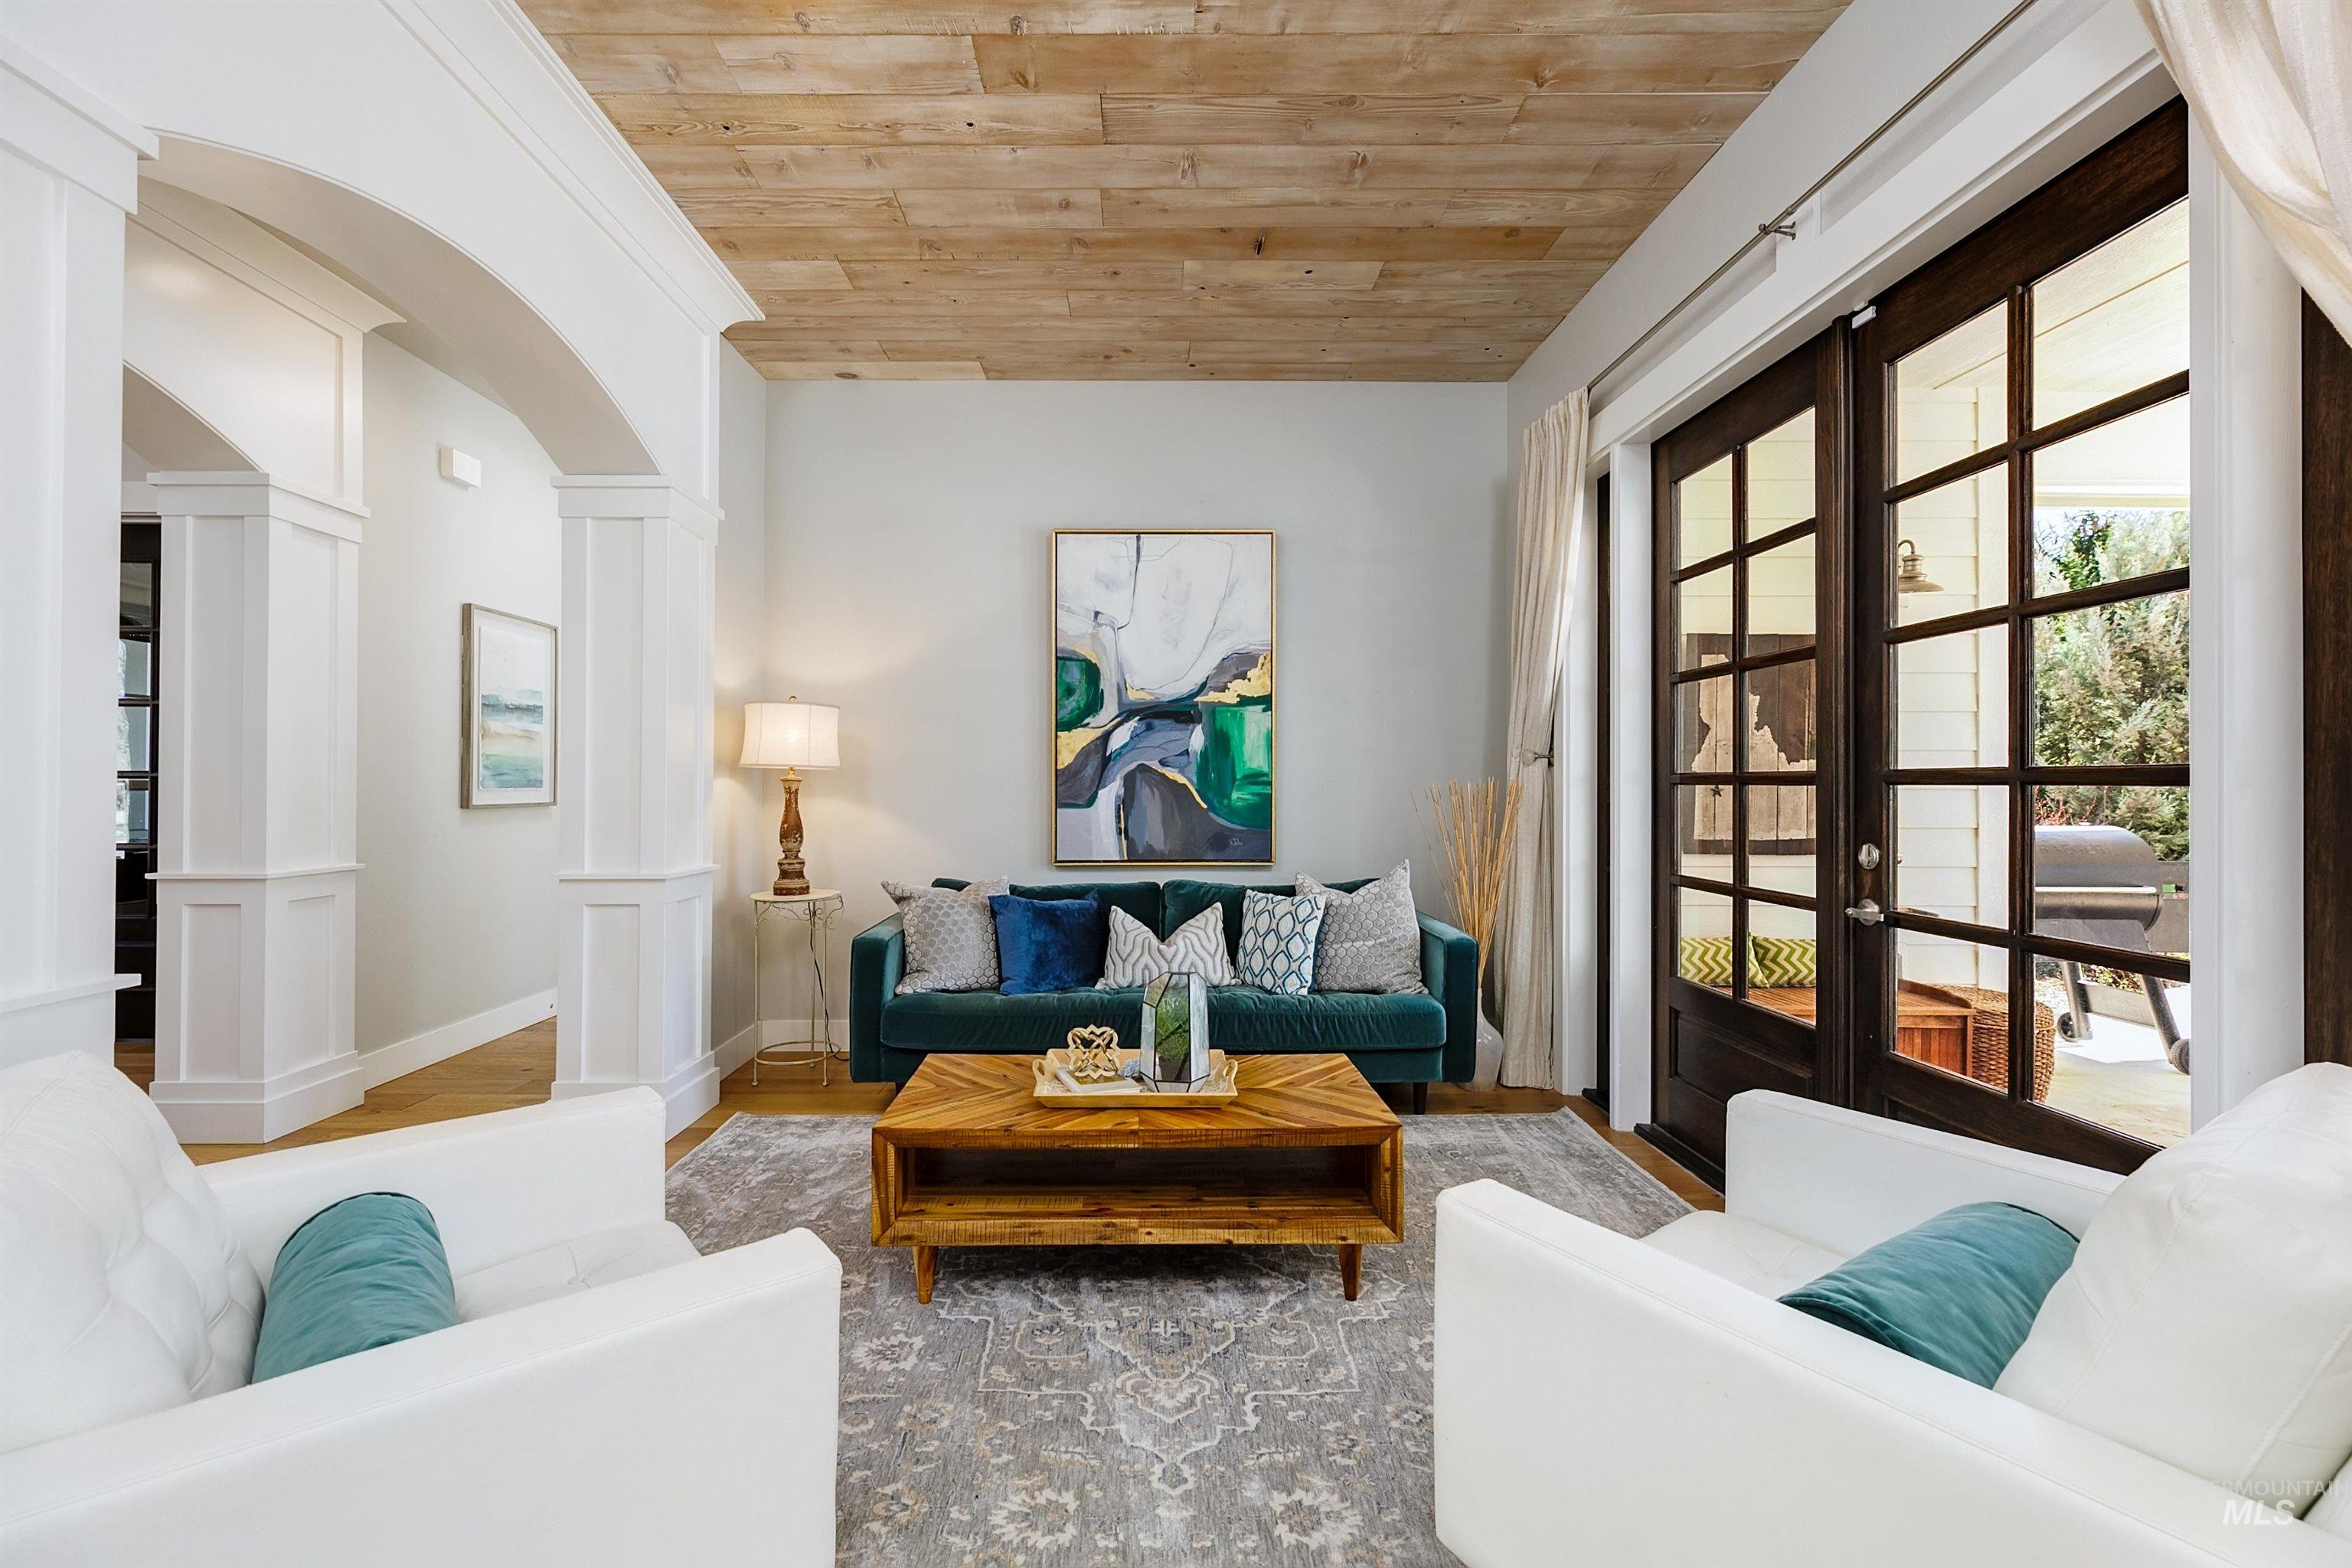
Living area with french doors, decorative columns, arched walkways, wood ceiling, and wood finished floors
-
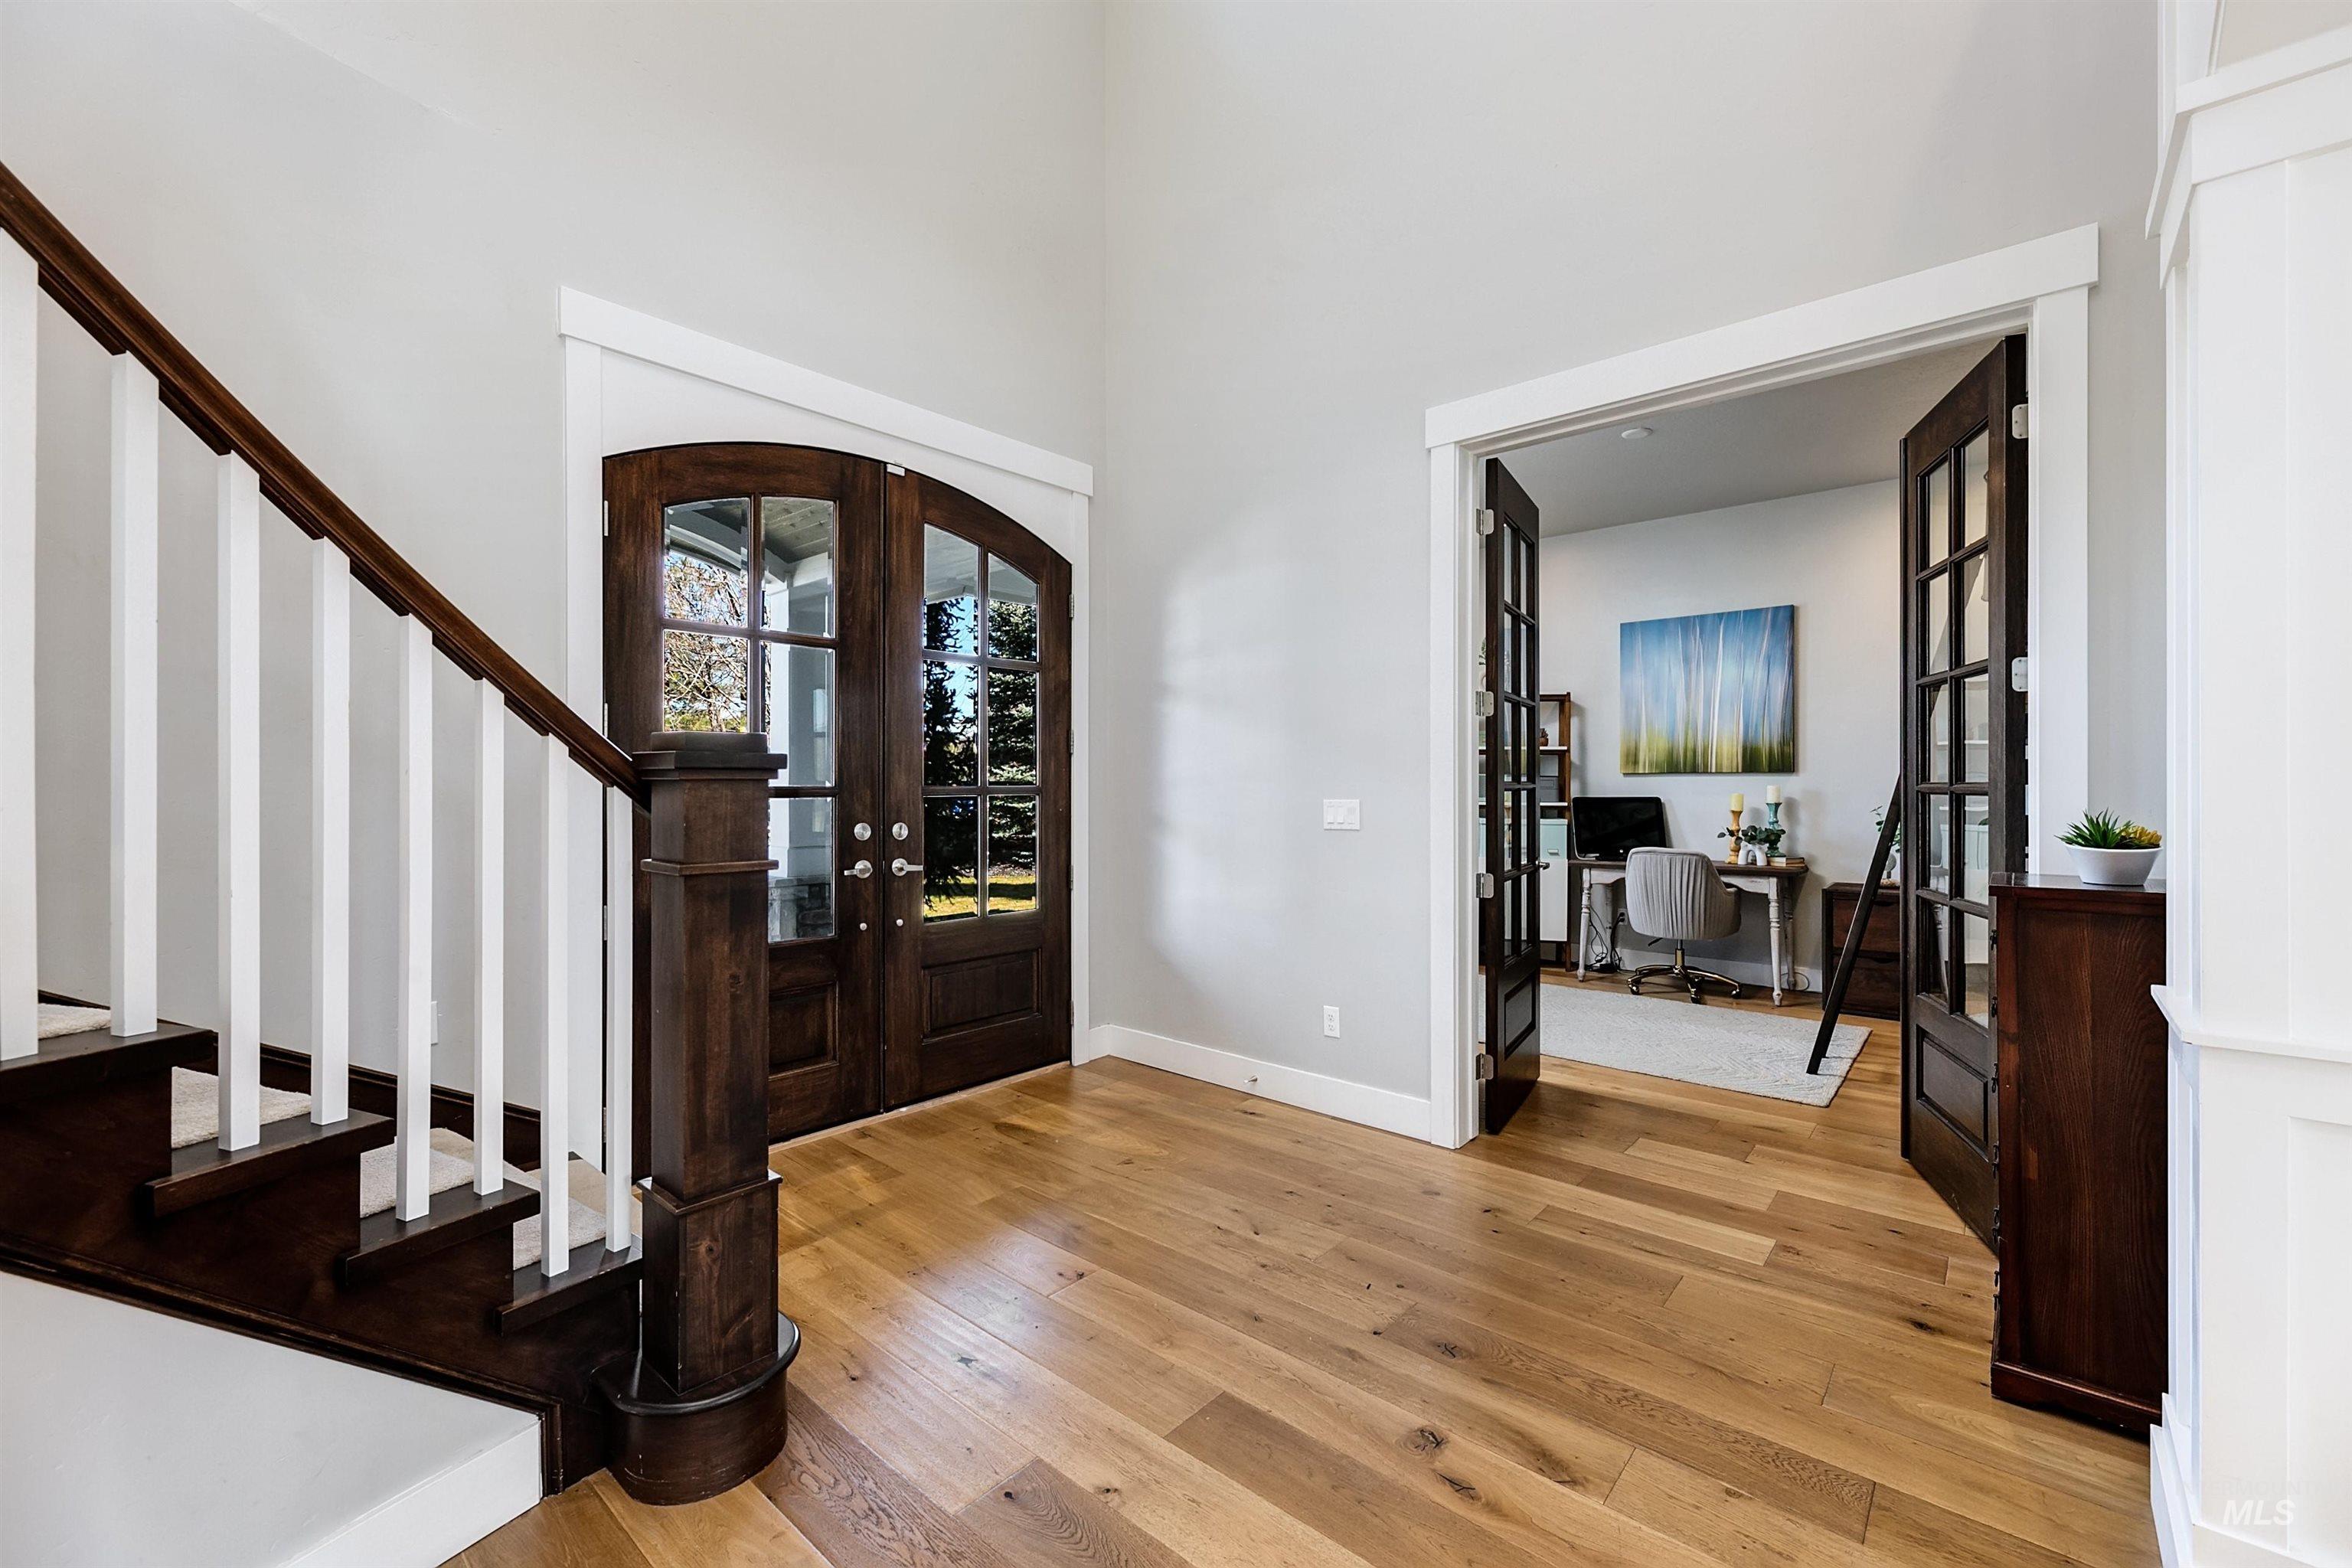
Foyer entrance with french doors, light wood-type flooring, and a high ceiling
-
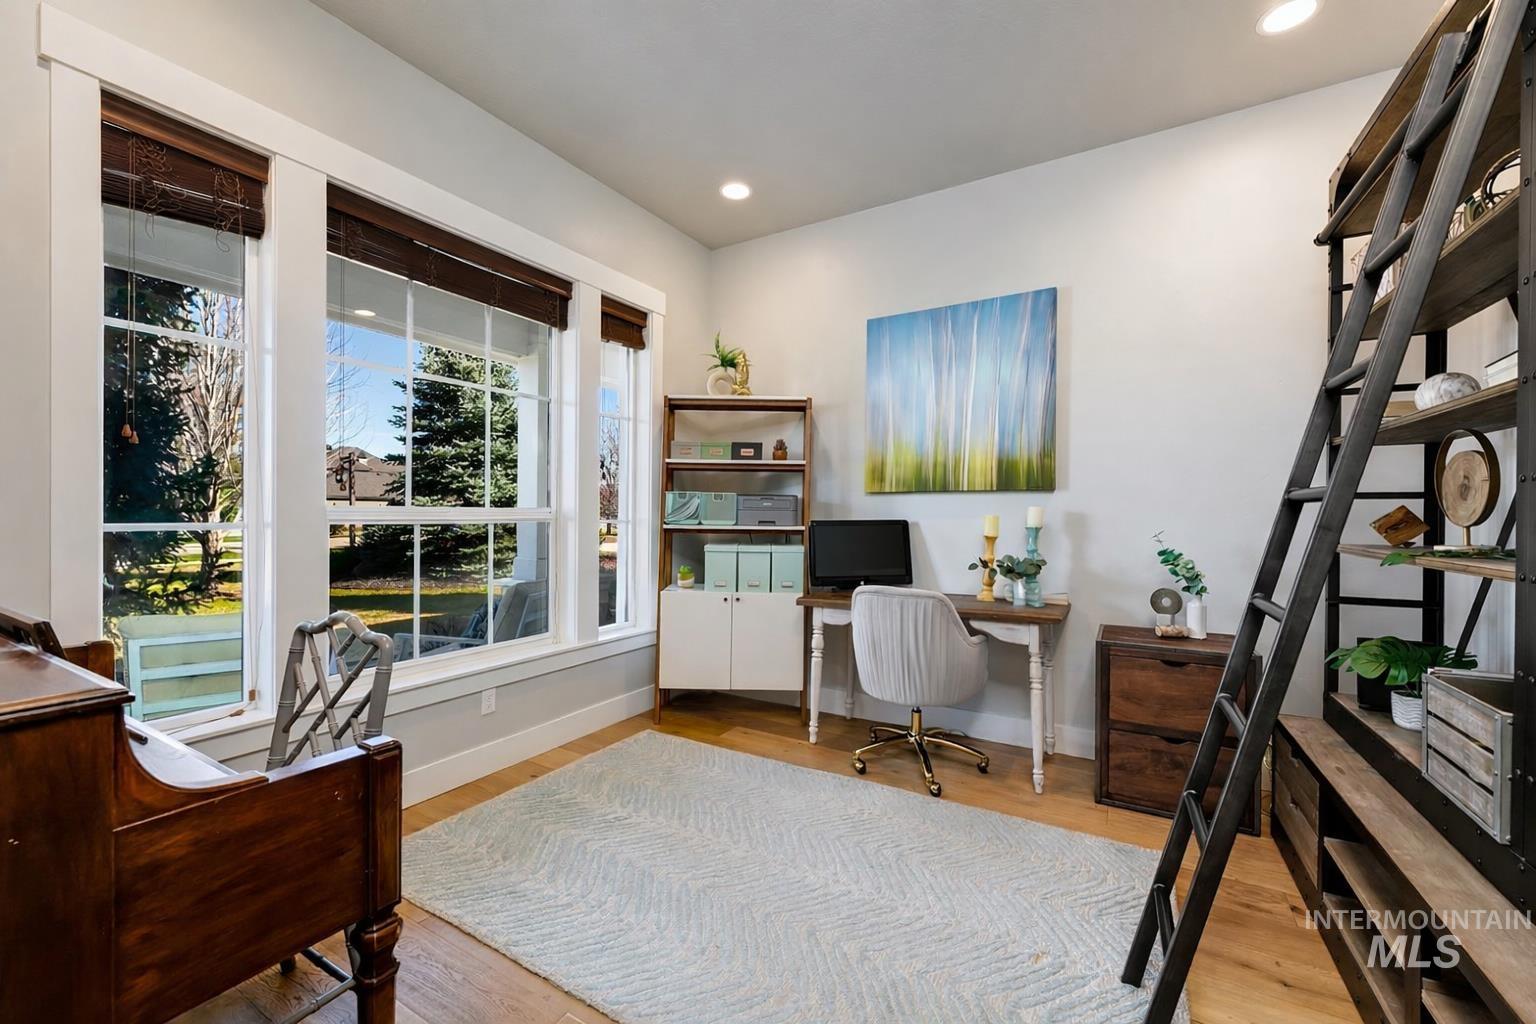
Office with light wood finished floors and recessed lighting
-
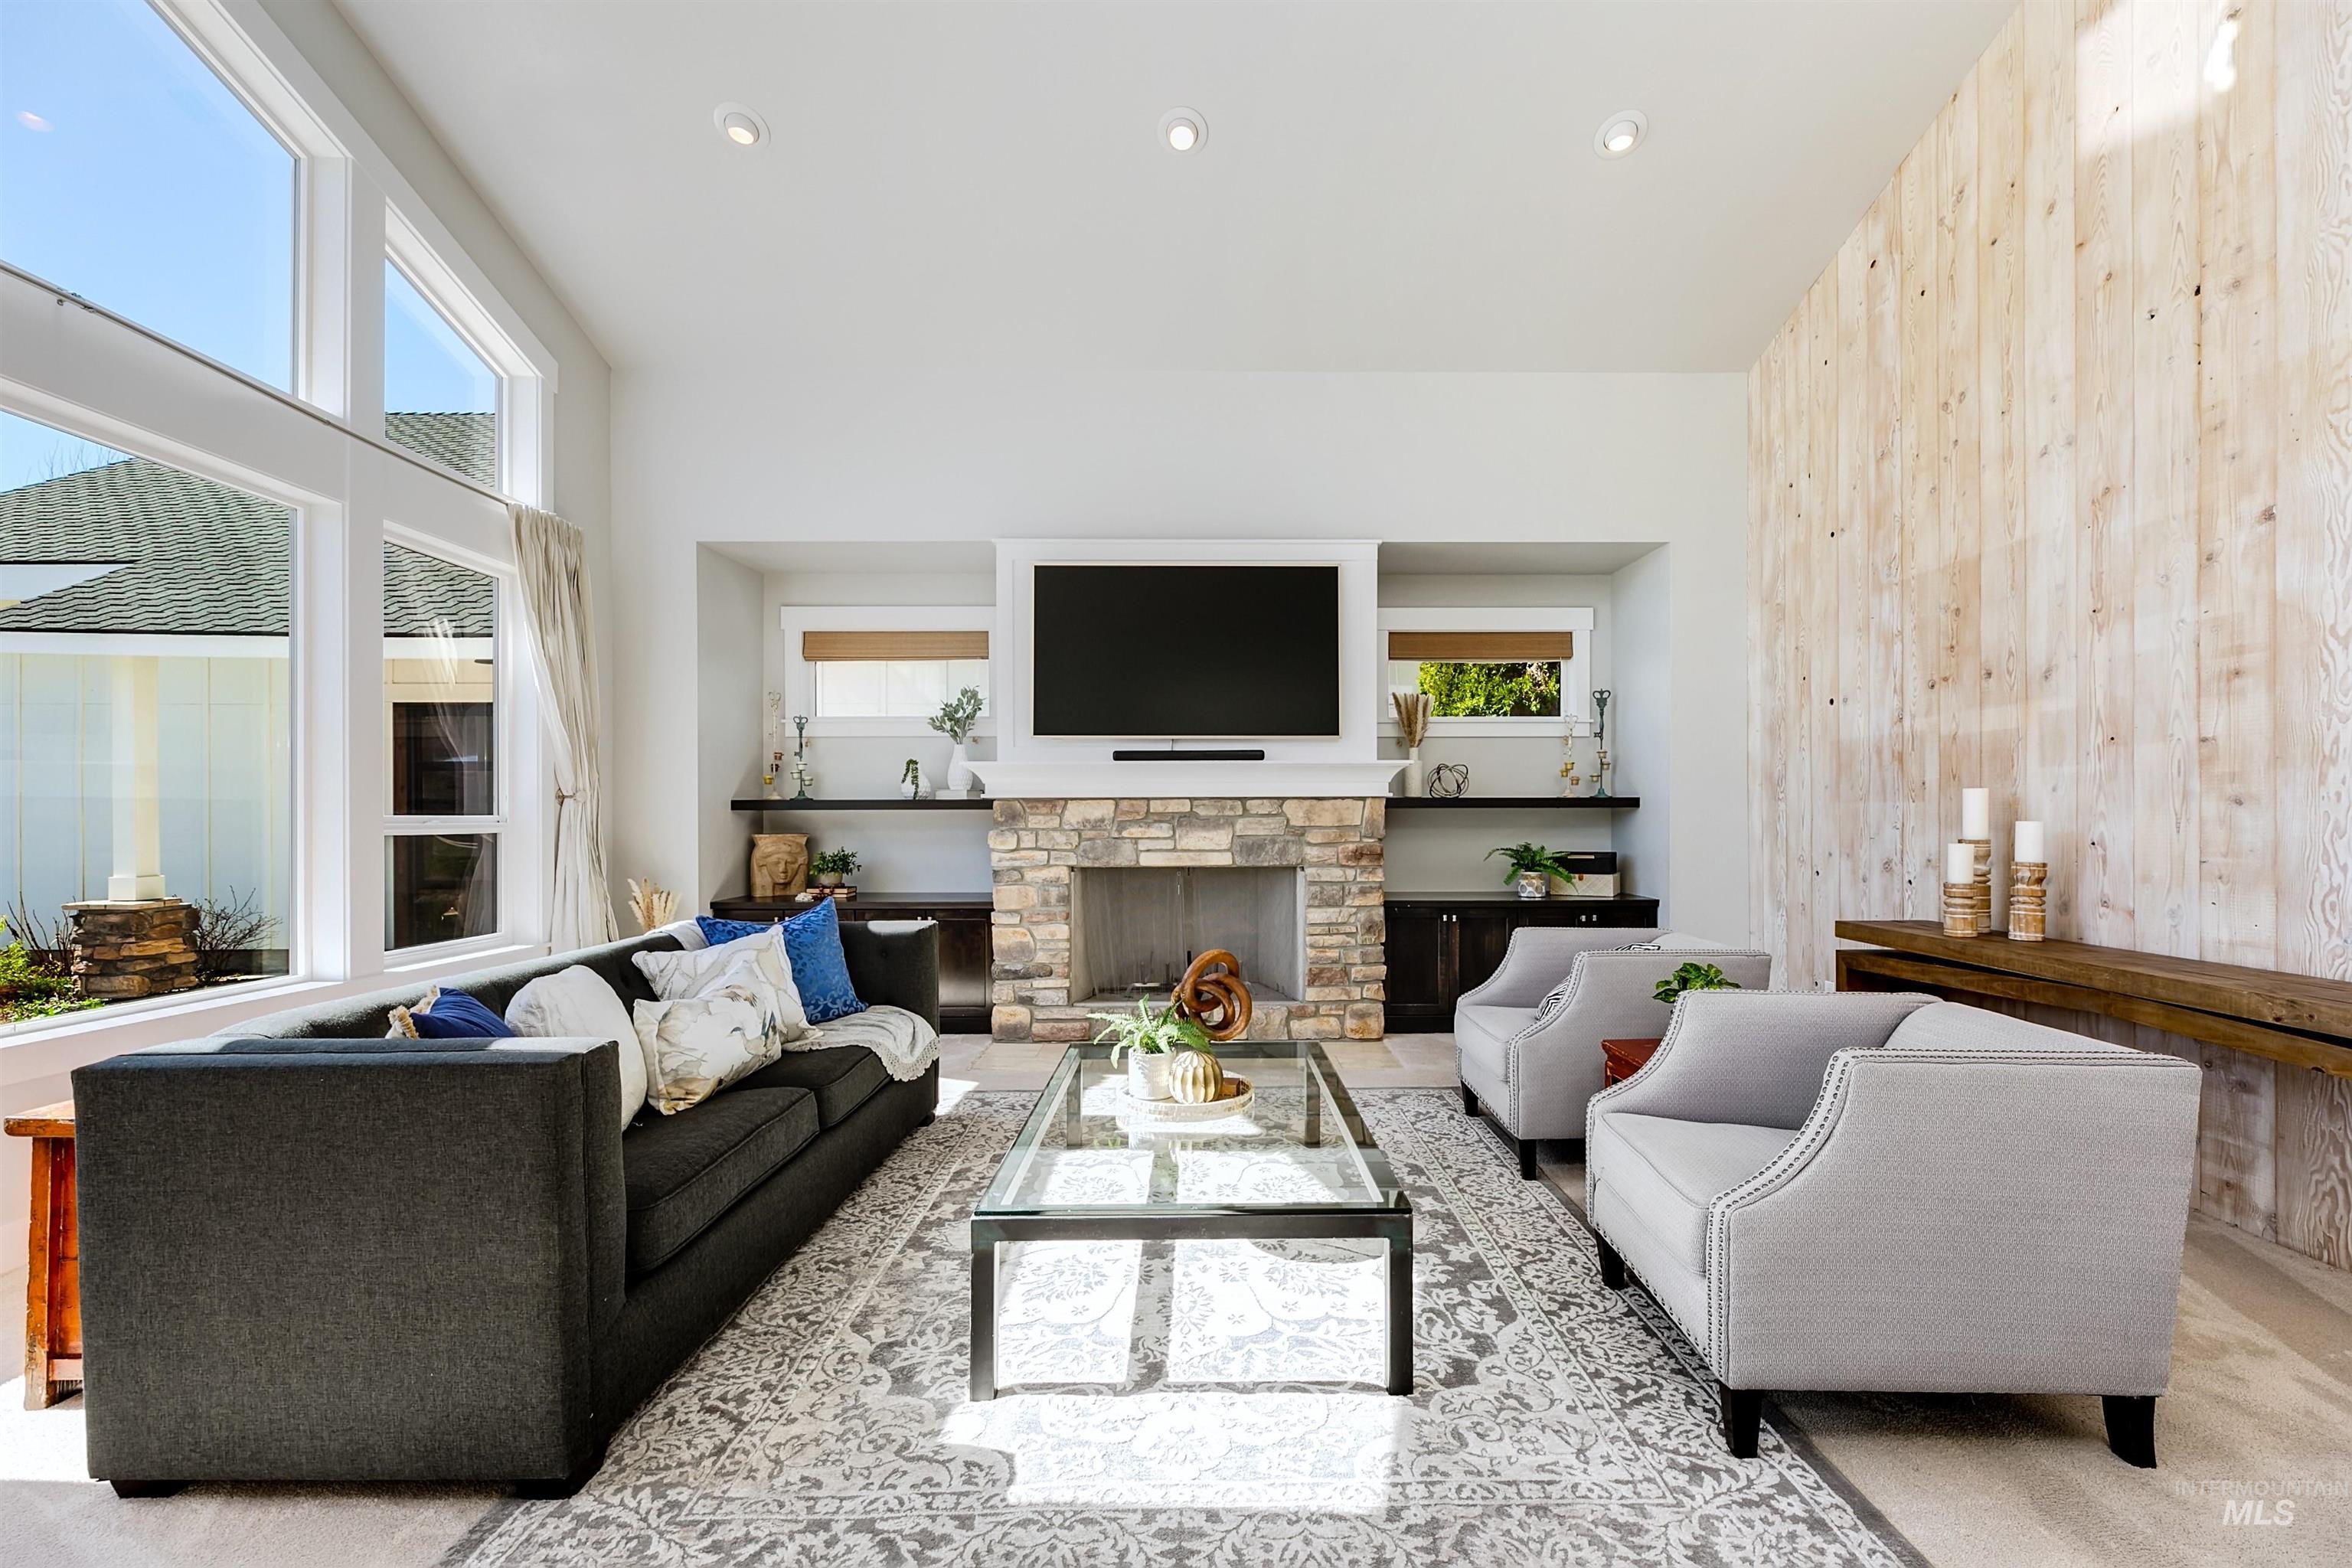
Living room with wooden walls, a stone fireplace, a high ceiling, and recessed lighting
-
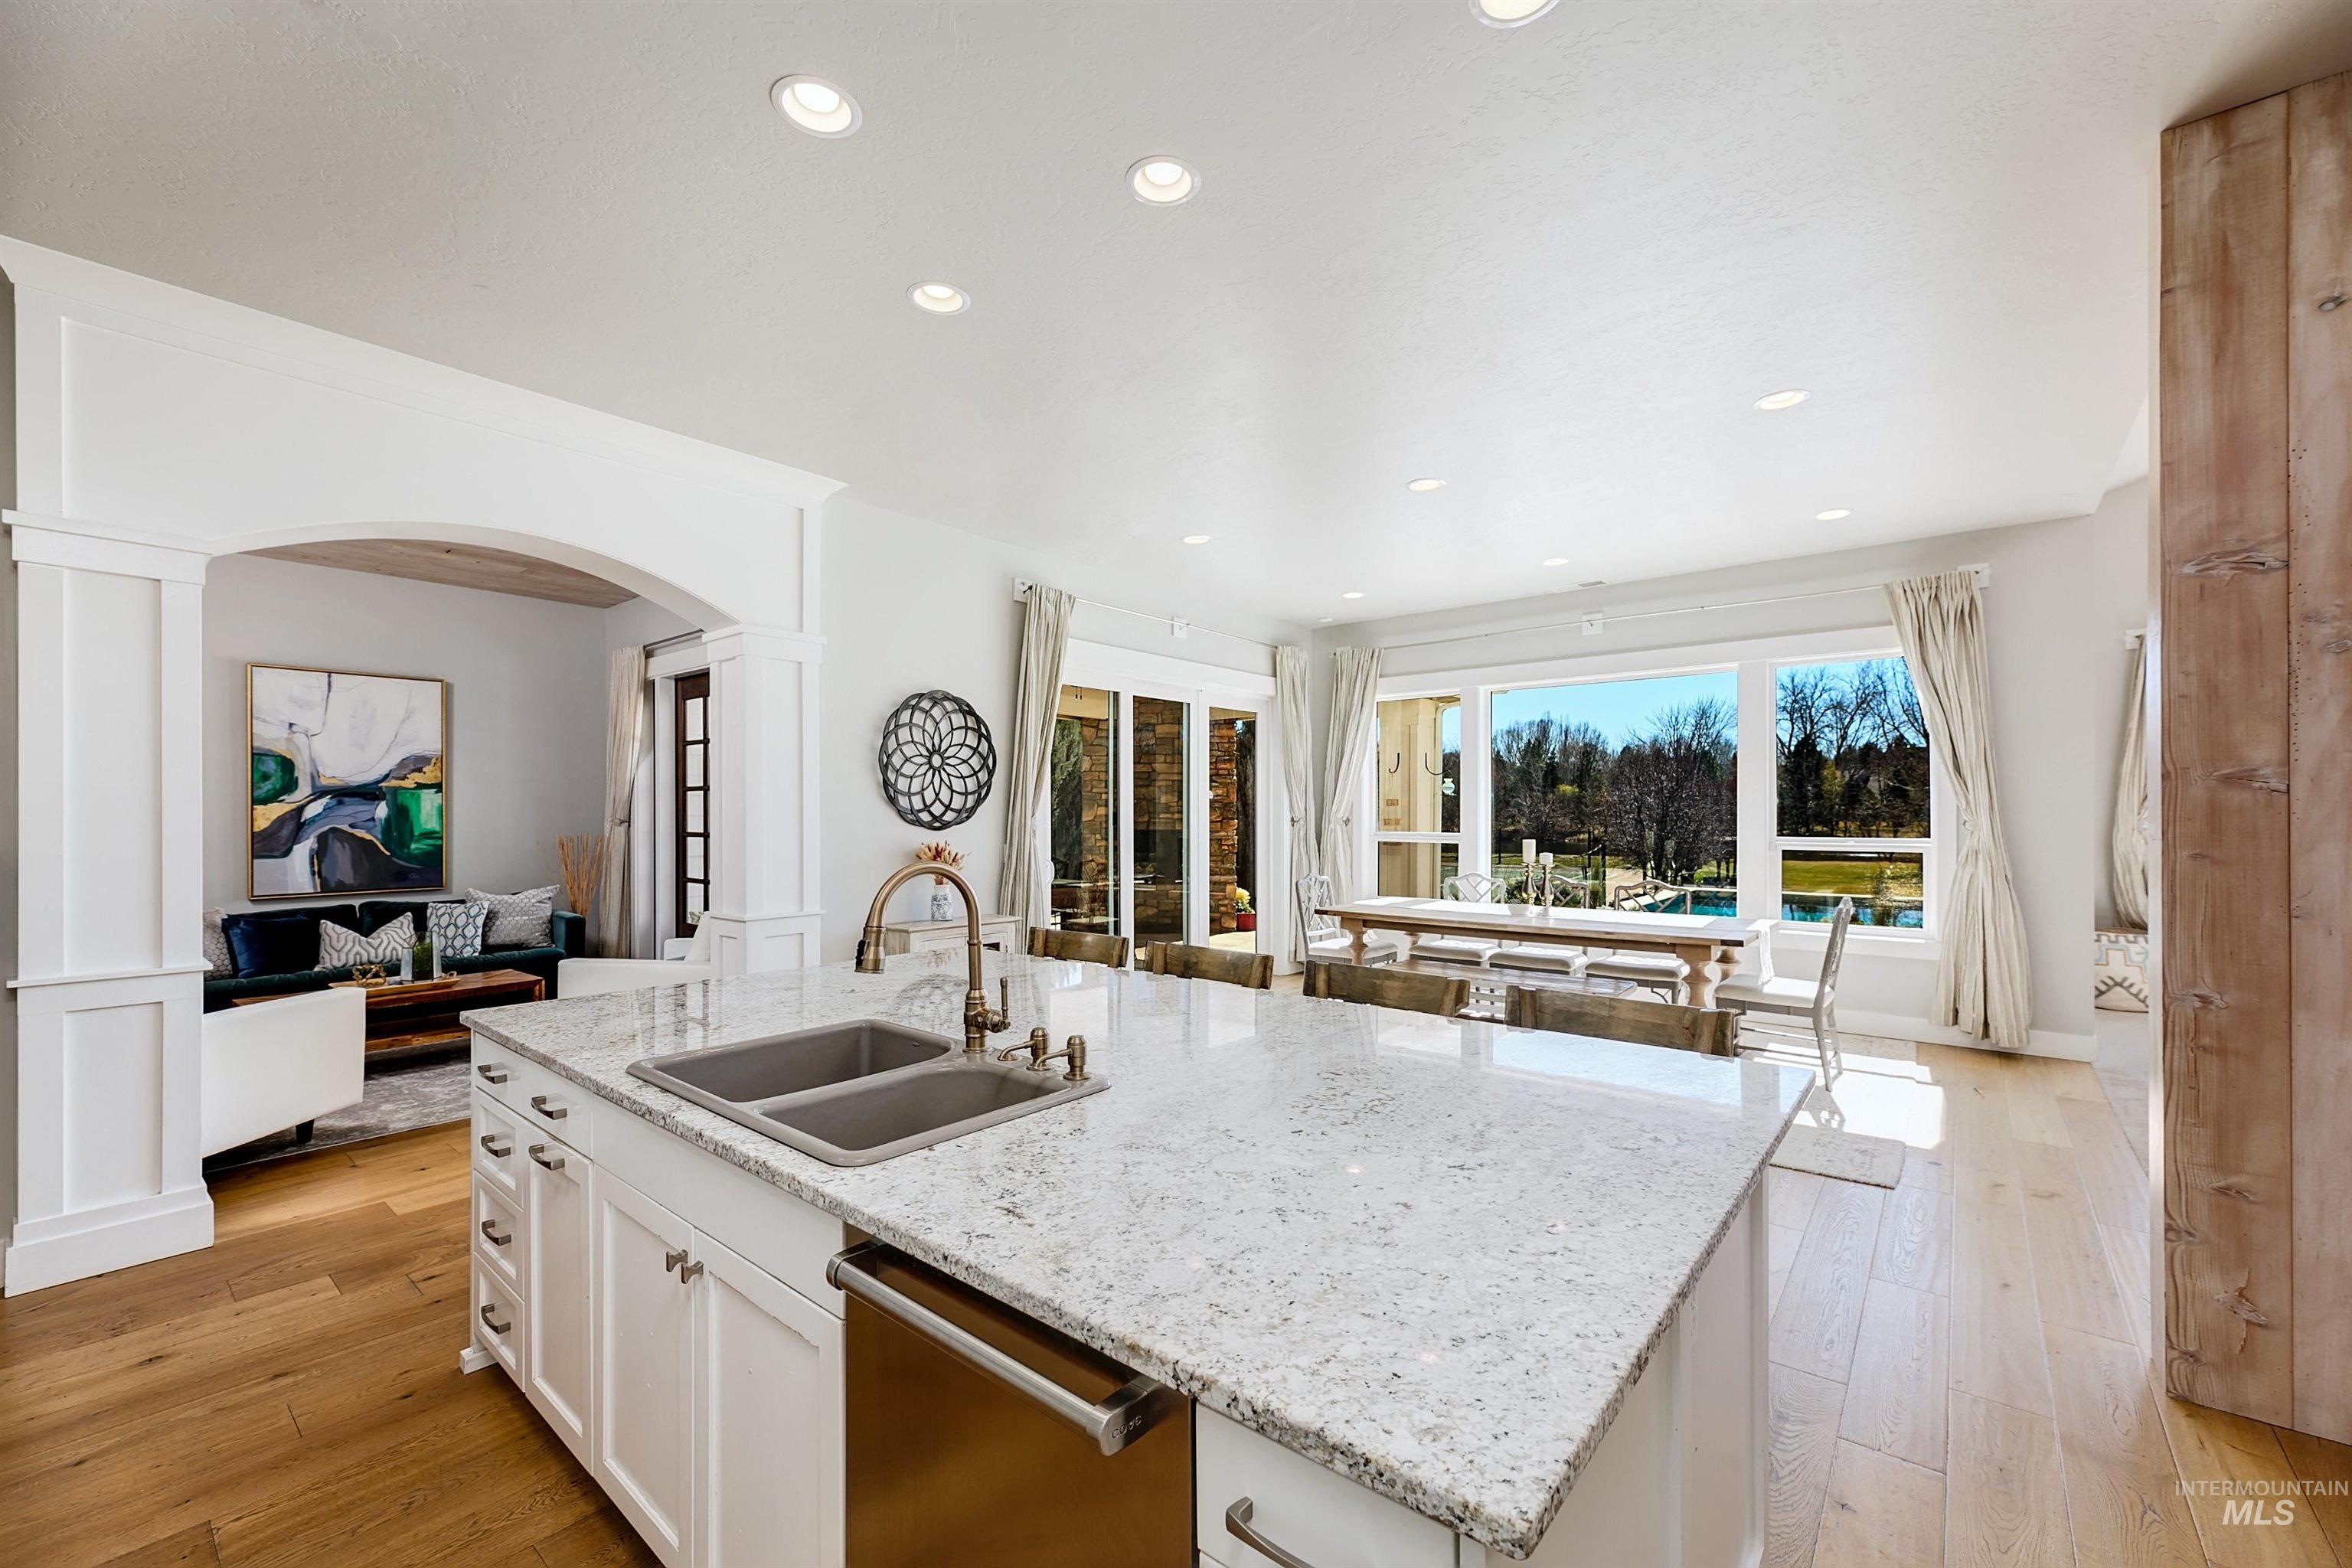
Kitchen featuring light wood-style floors, a center island with sink, light stone countertops, dishwasher, and white cabinetry
-
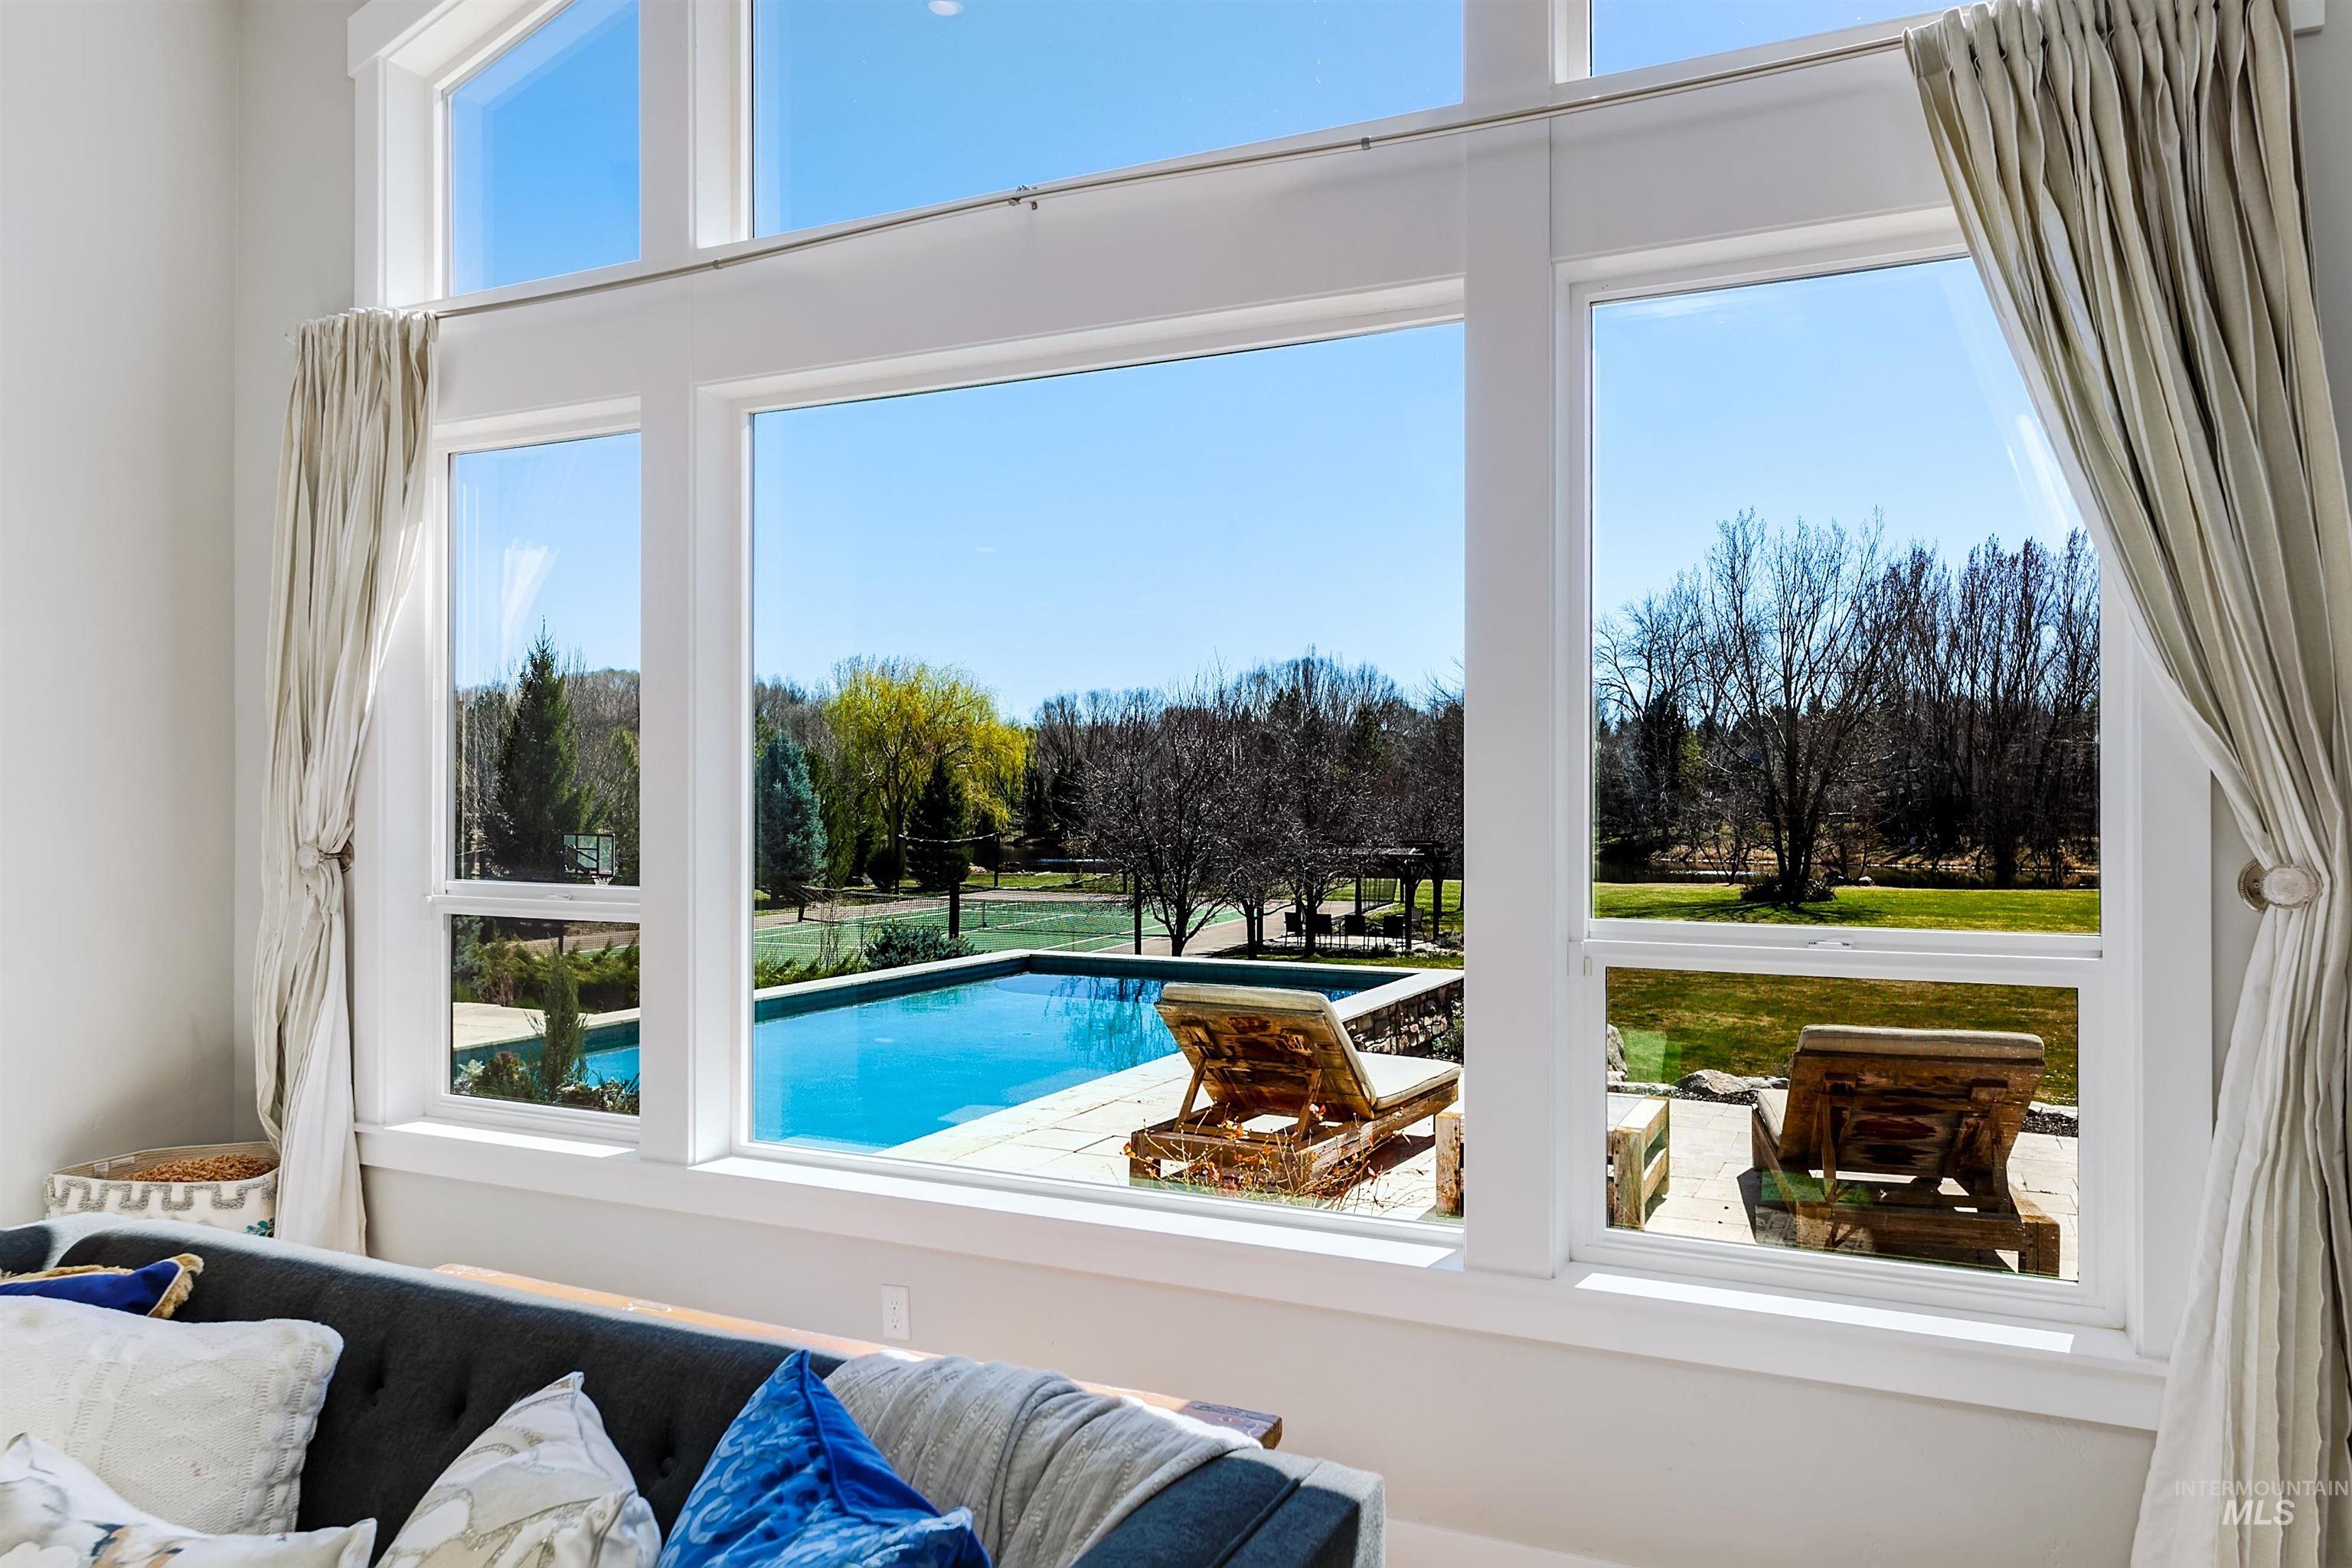
View of swimming pool
-
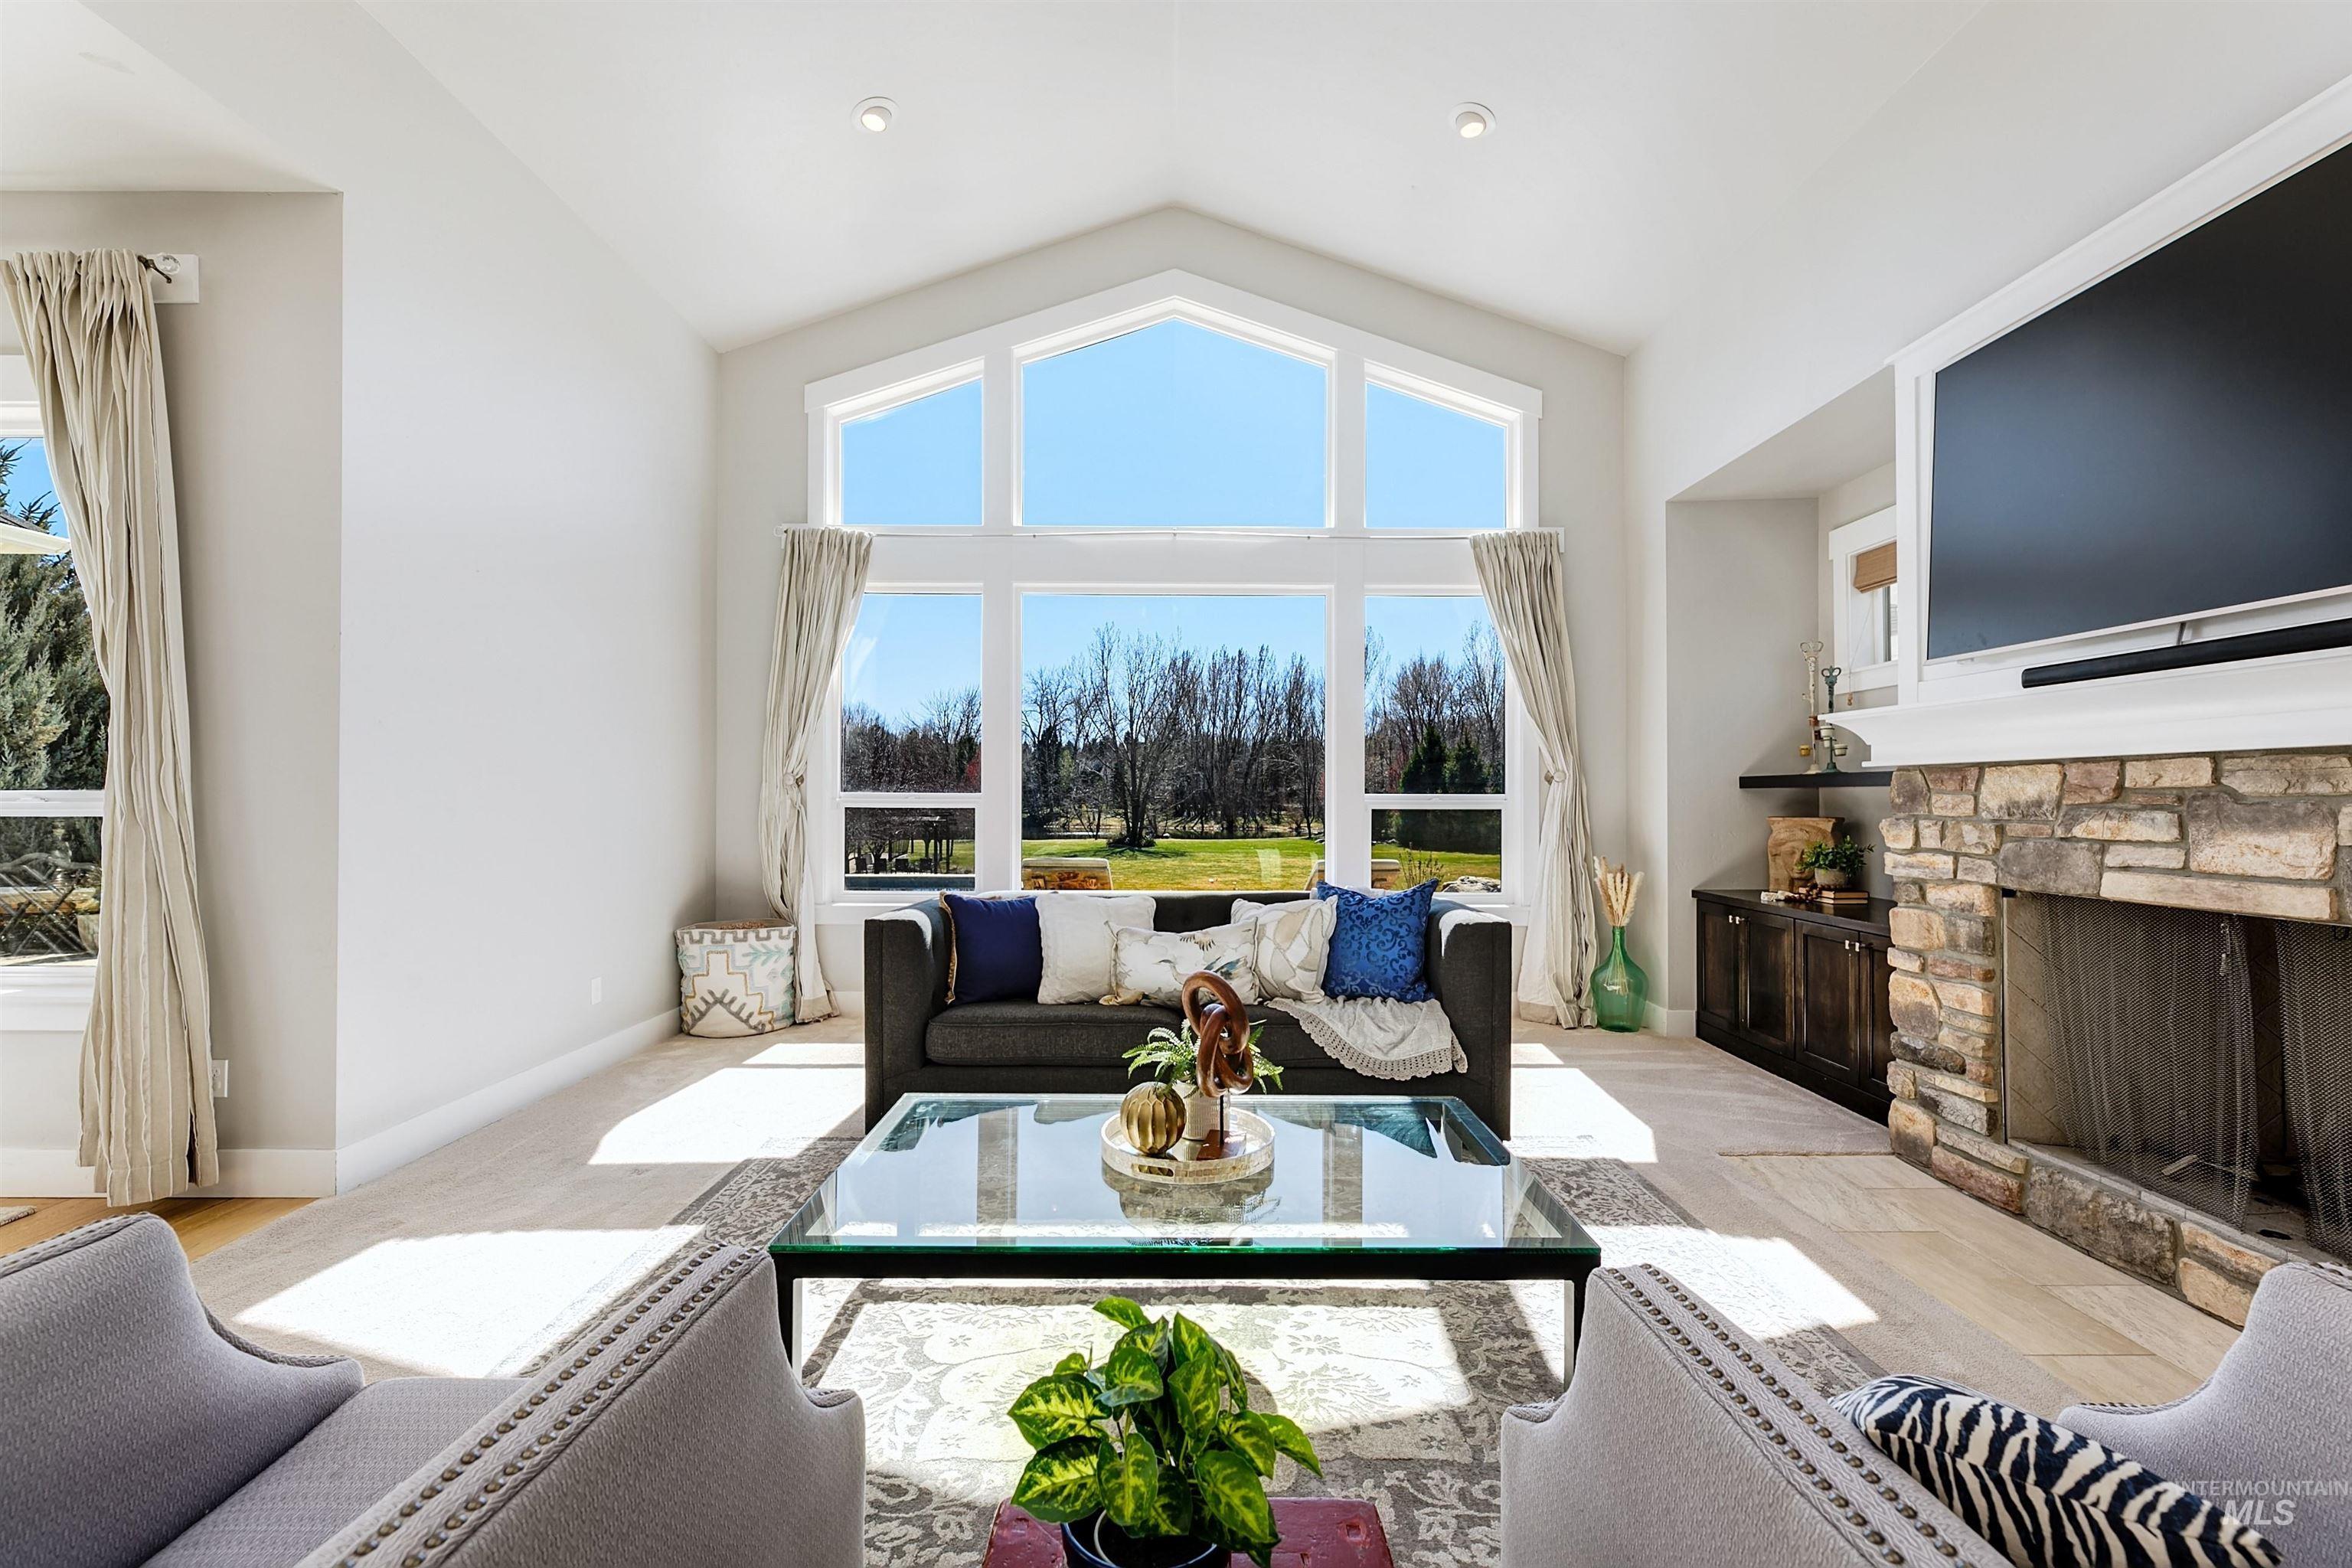
Living area featuring a stone fireplace, light wood-style floors, and a high ceiling
-
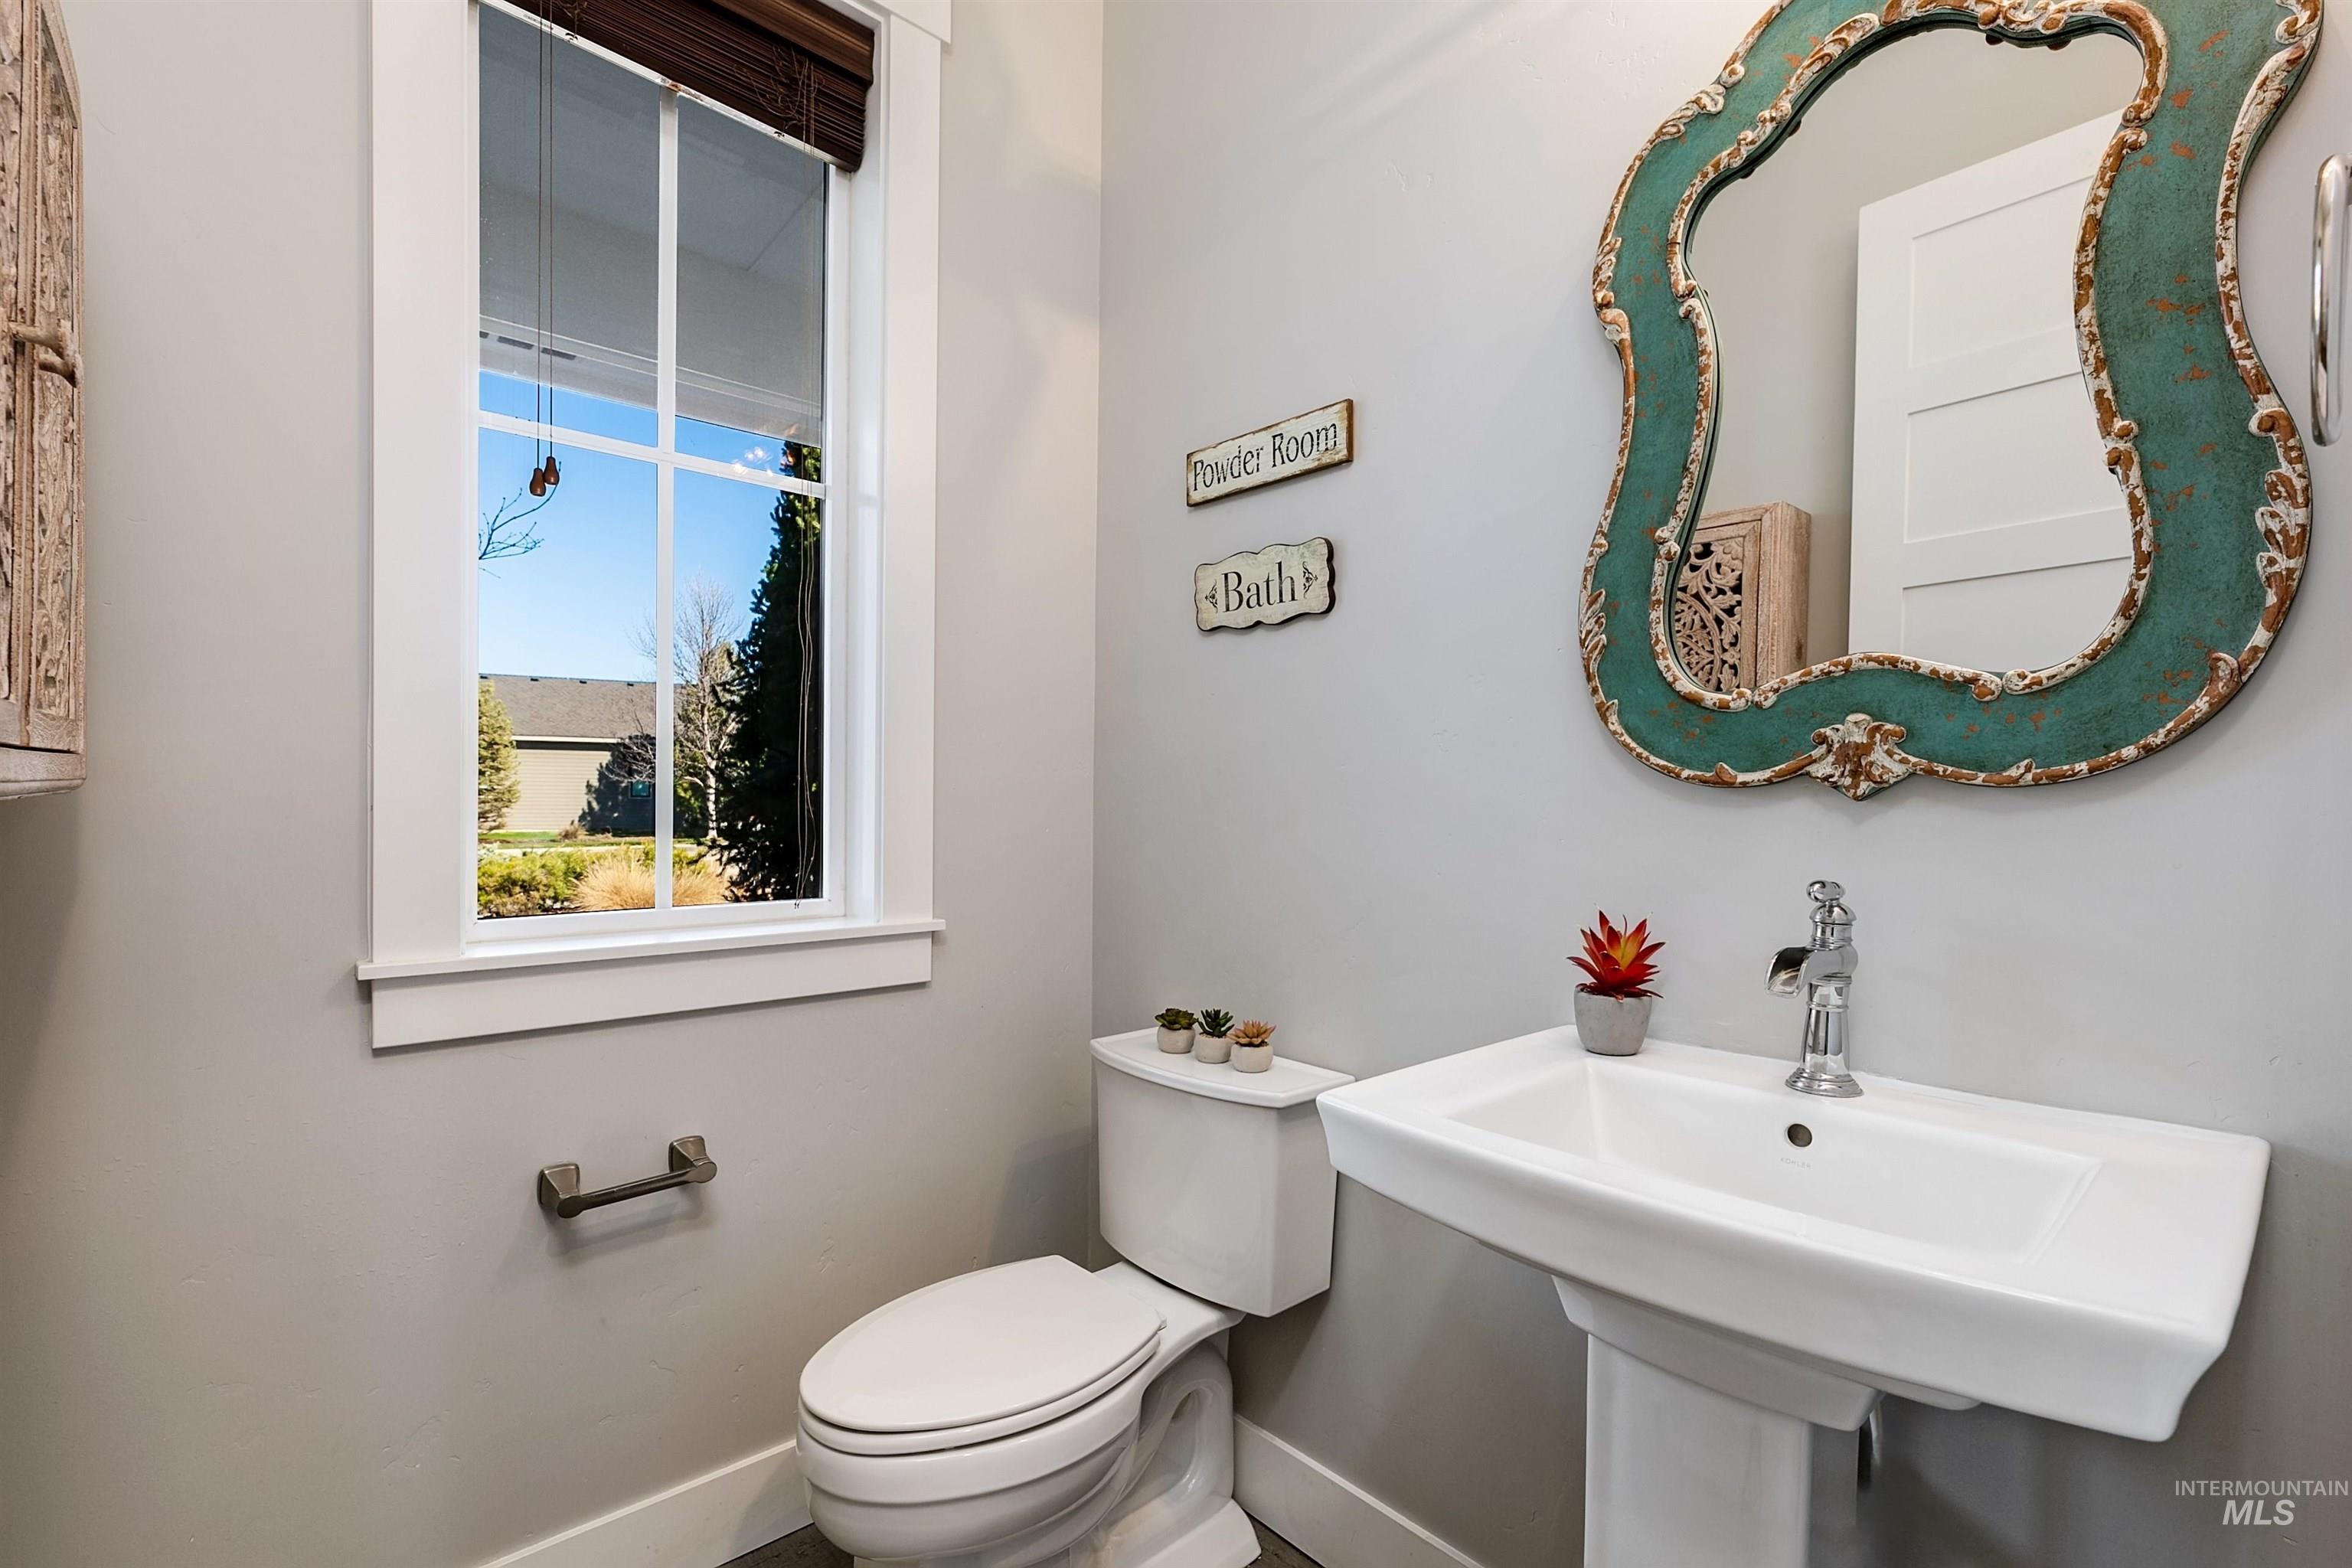
Bathroom featuring toilet and baseboards
-
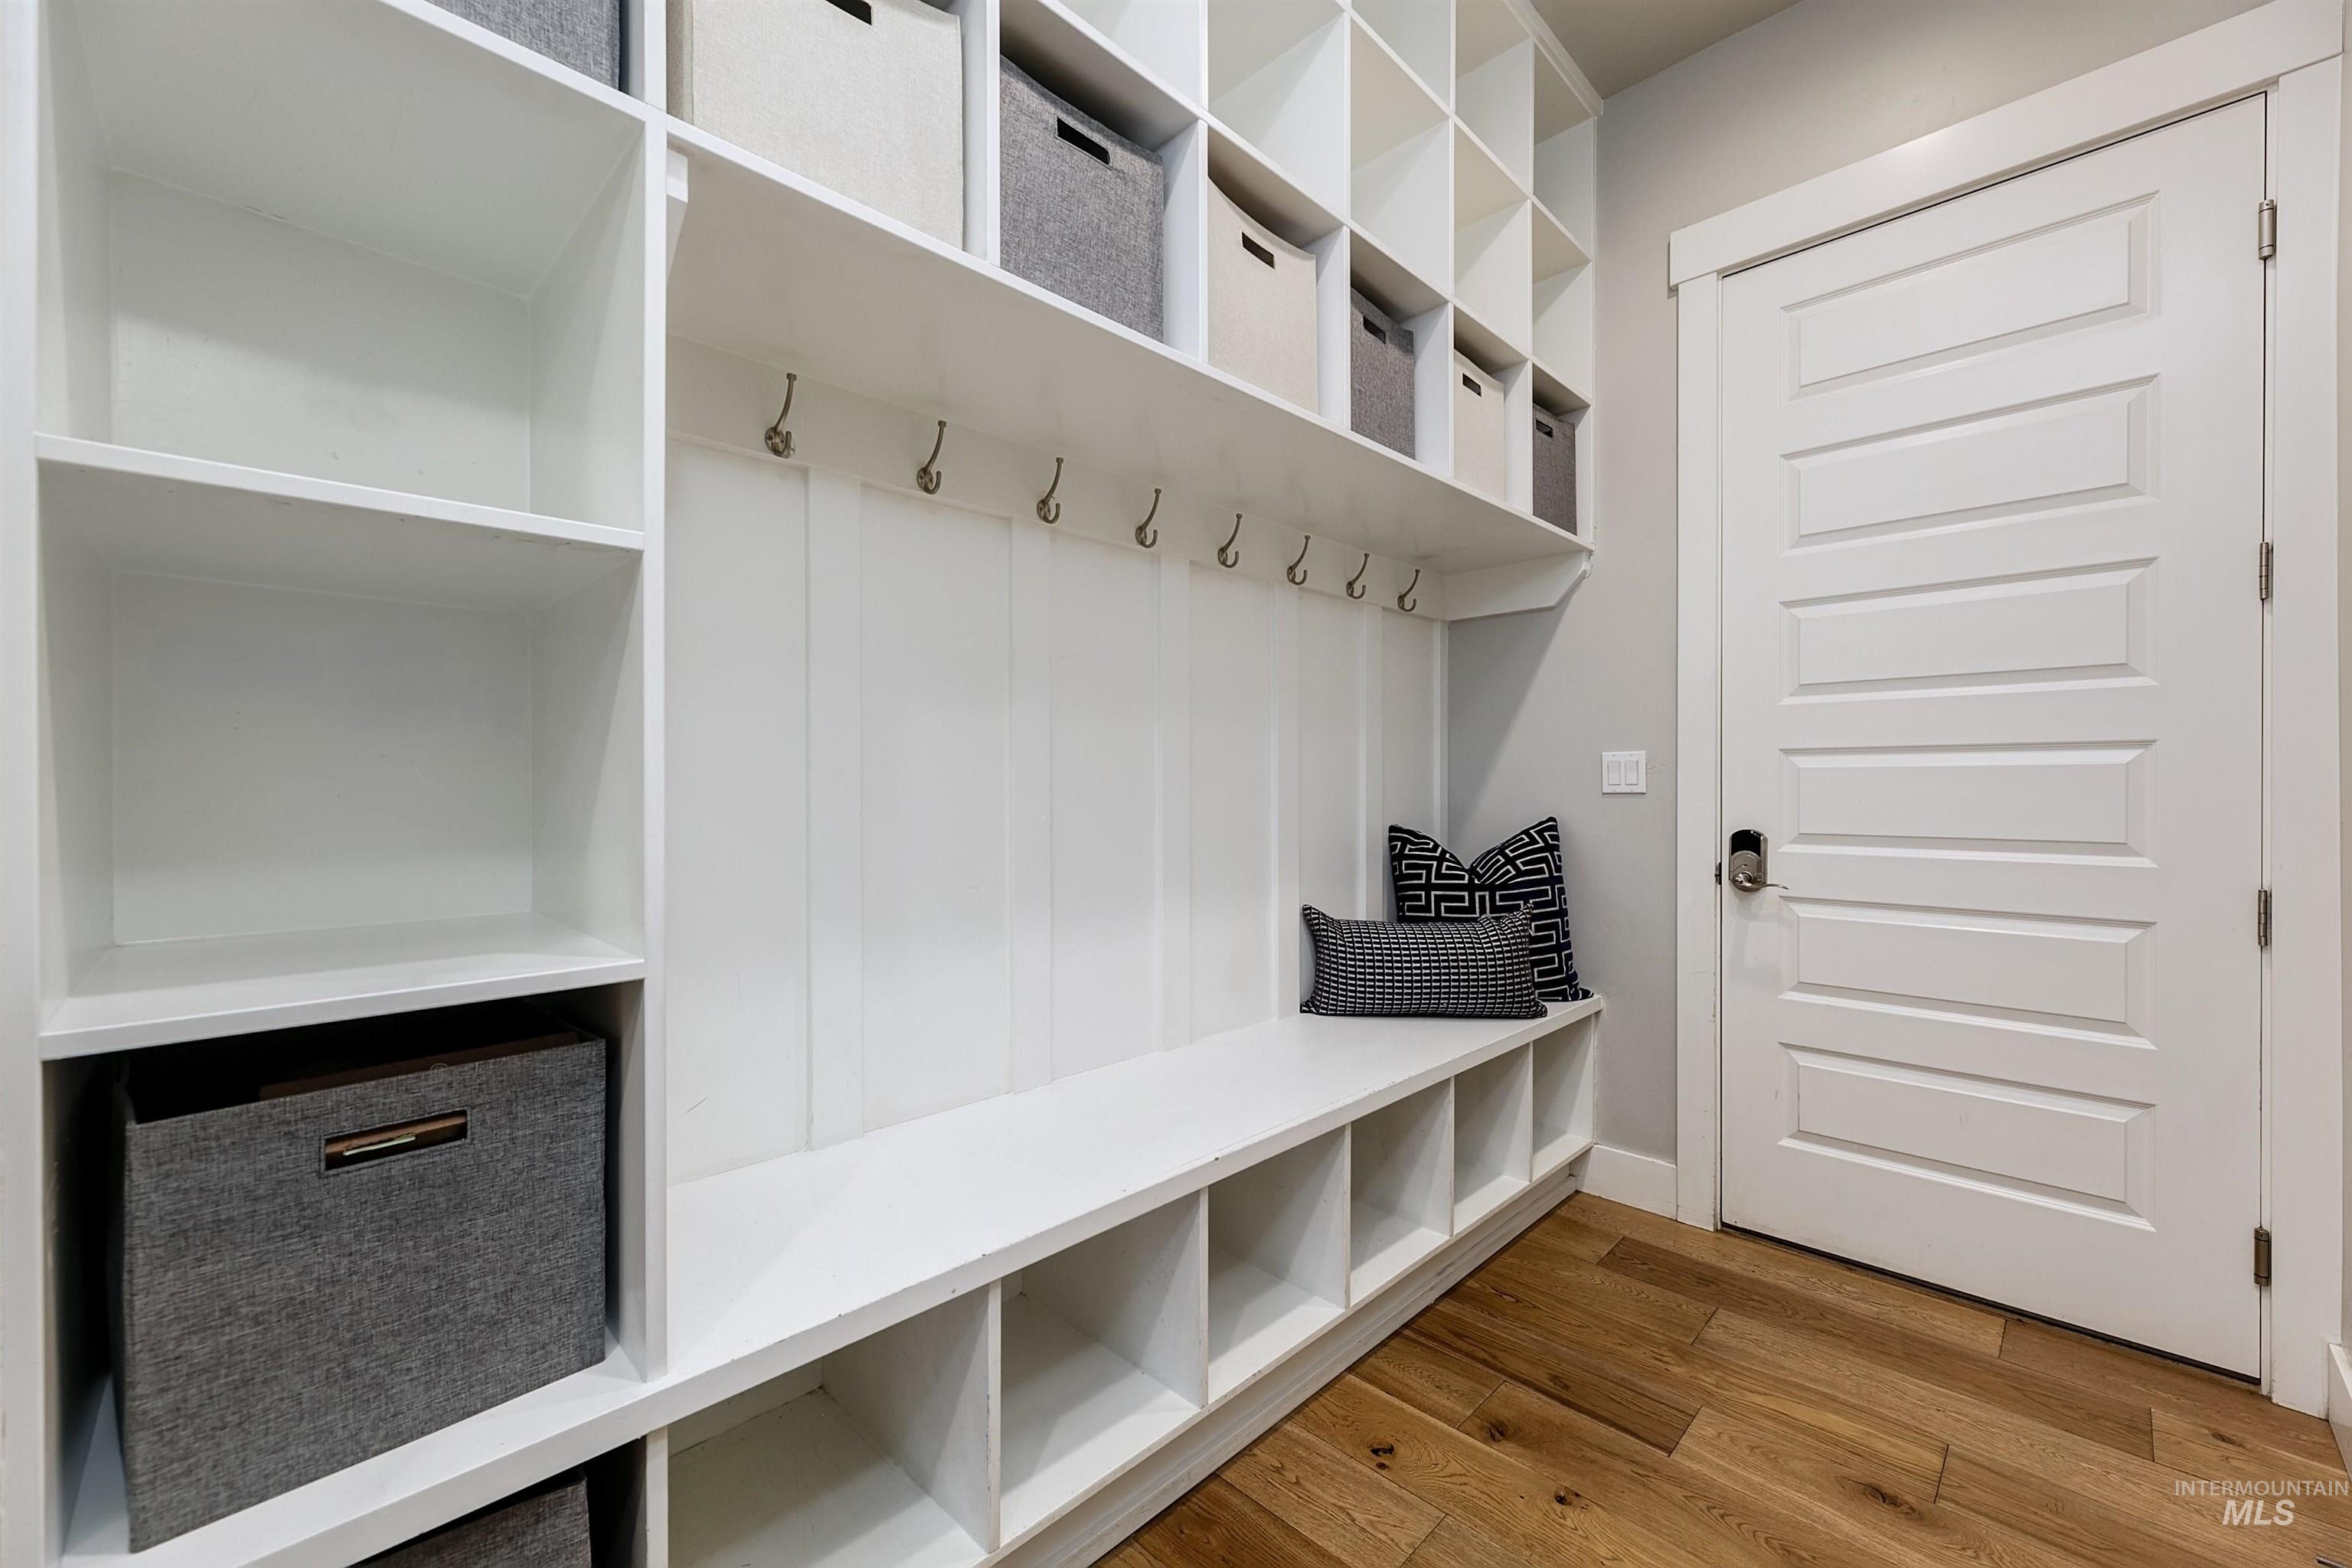
Mudroom with light wood-style floors
-
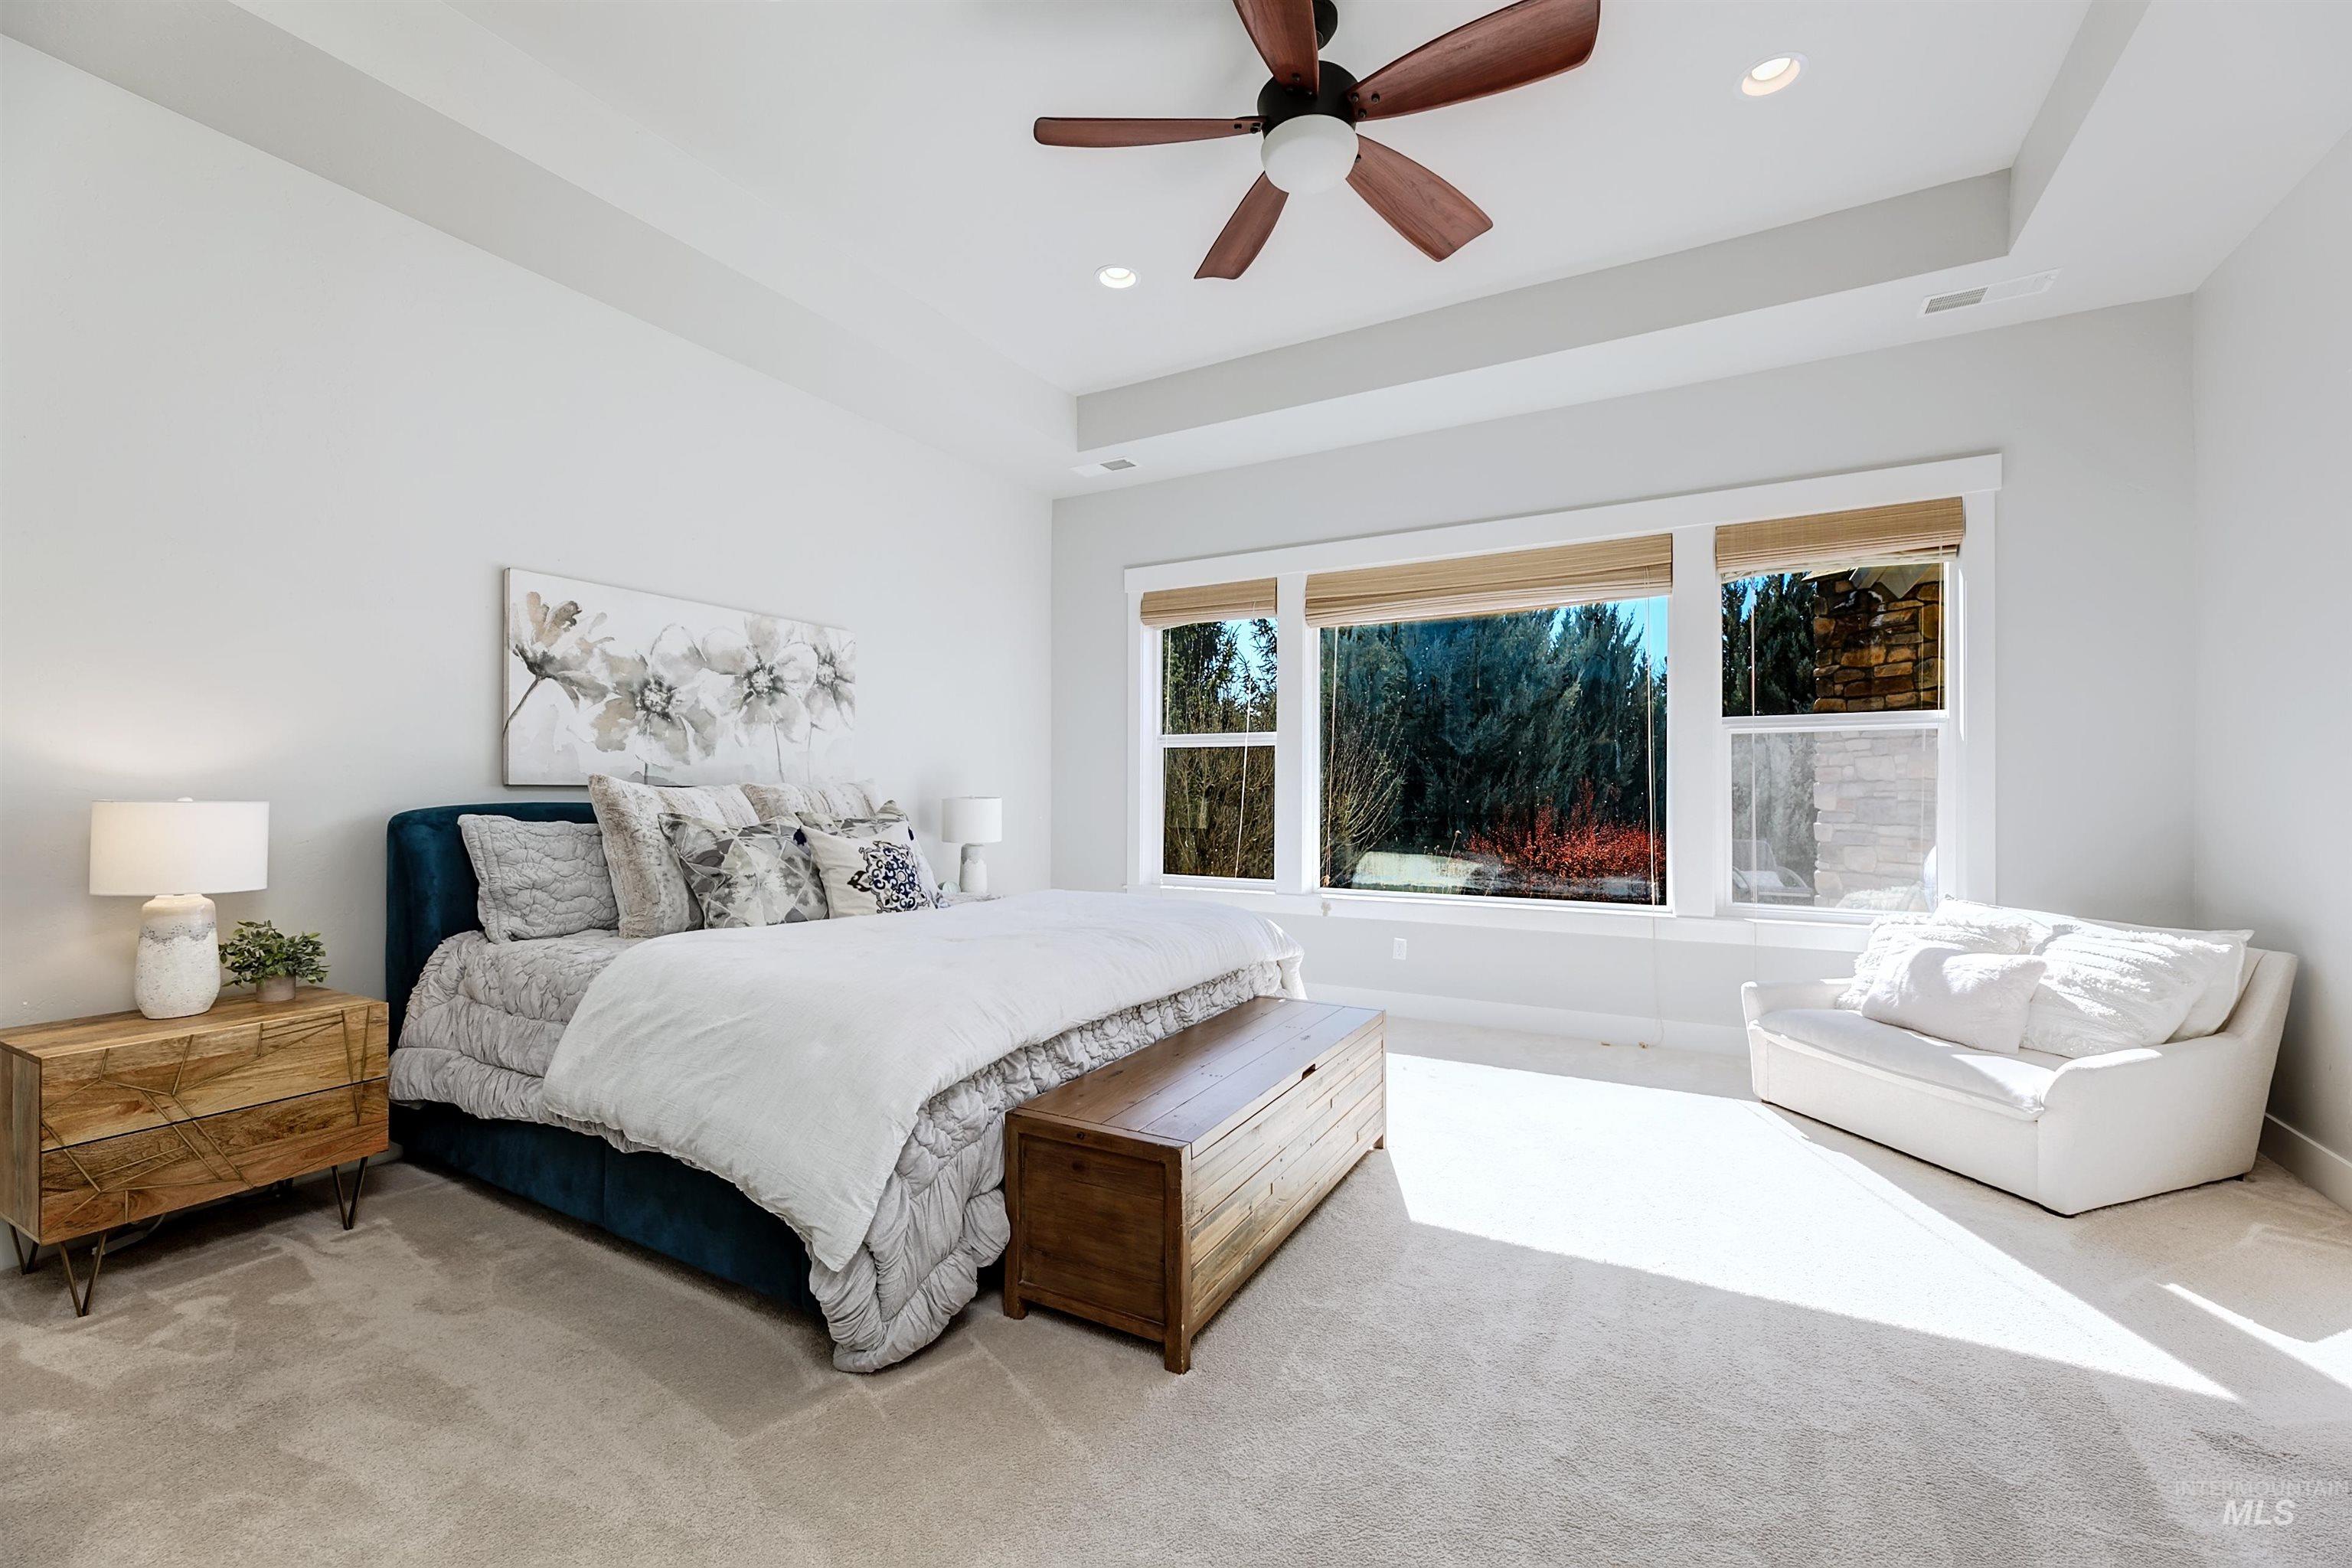
Bedroom with light colored carpet, a raised ceiling, a ceiling fan, and recessed lighting
-
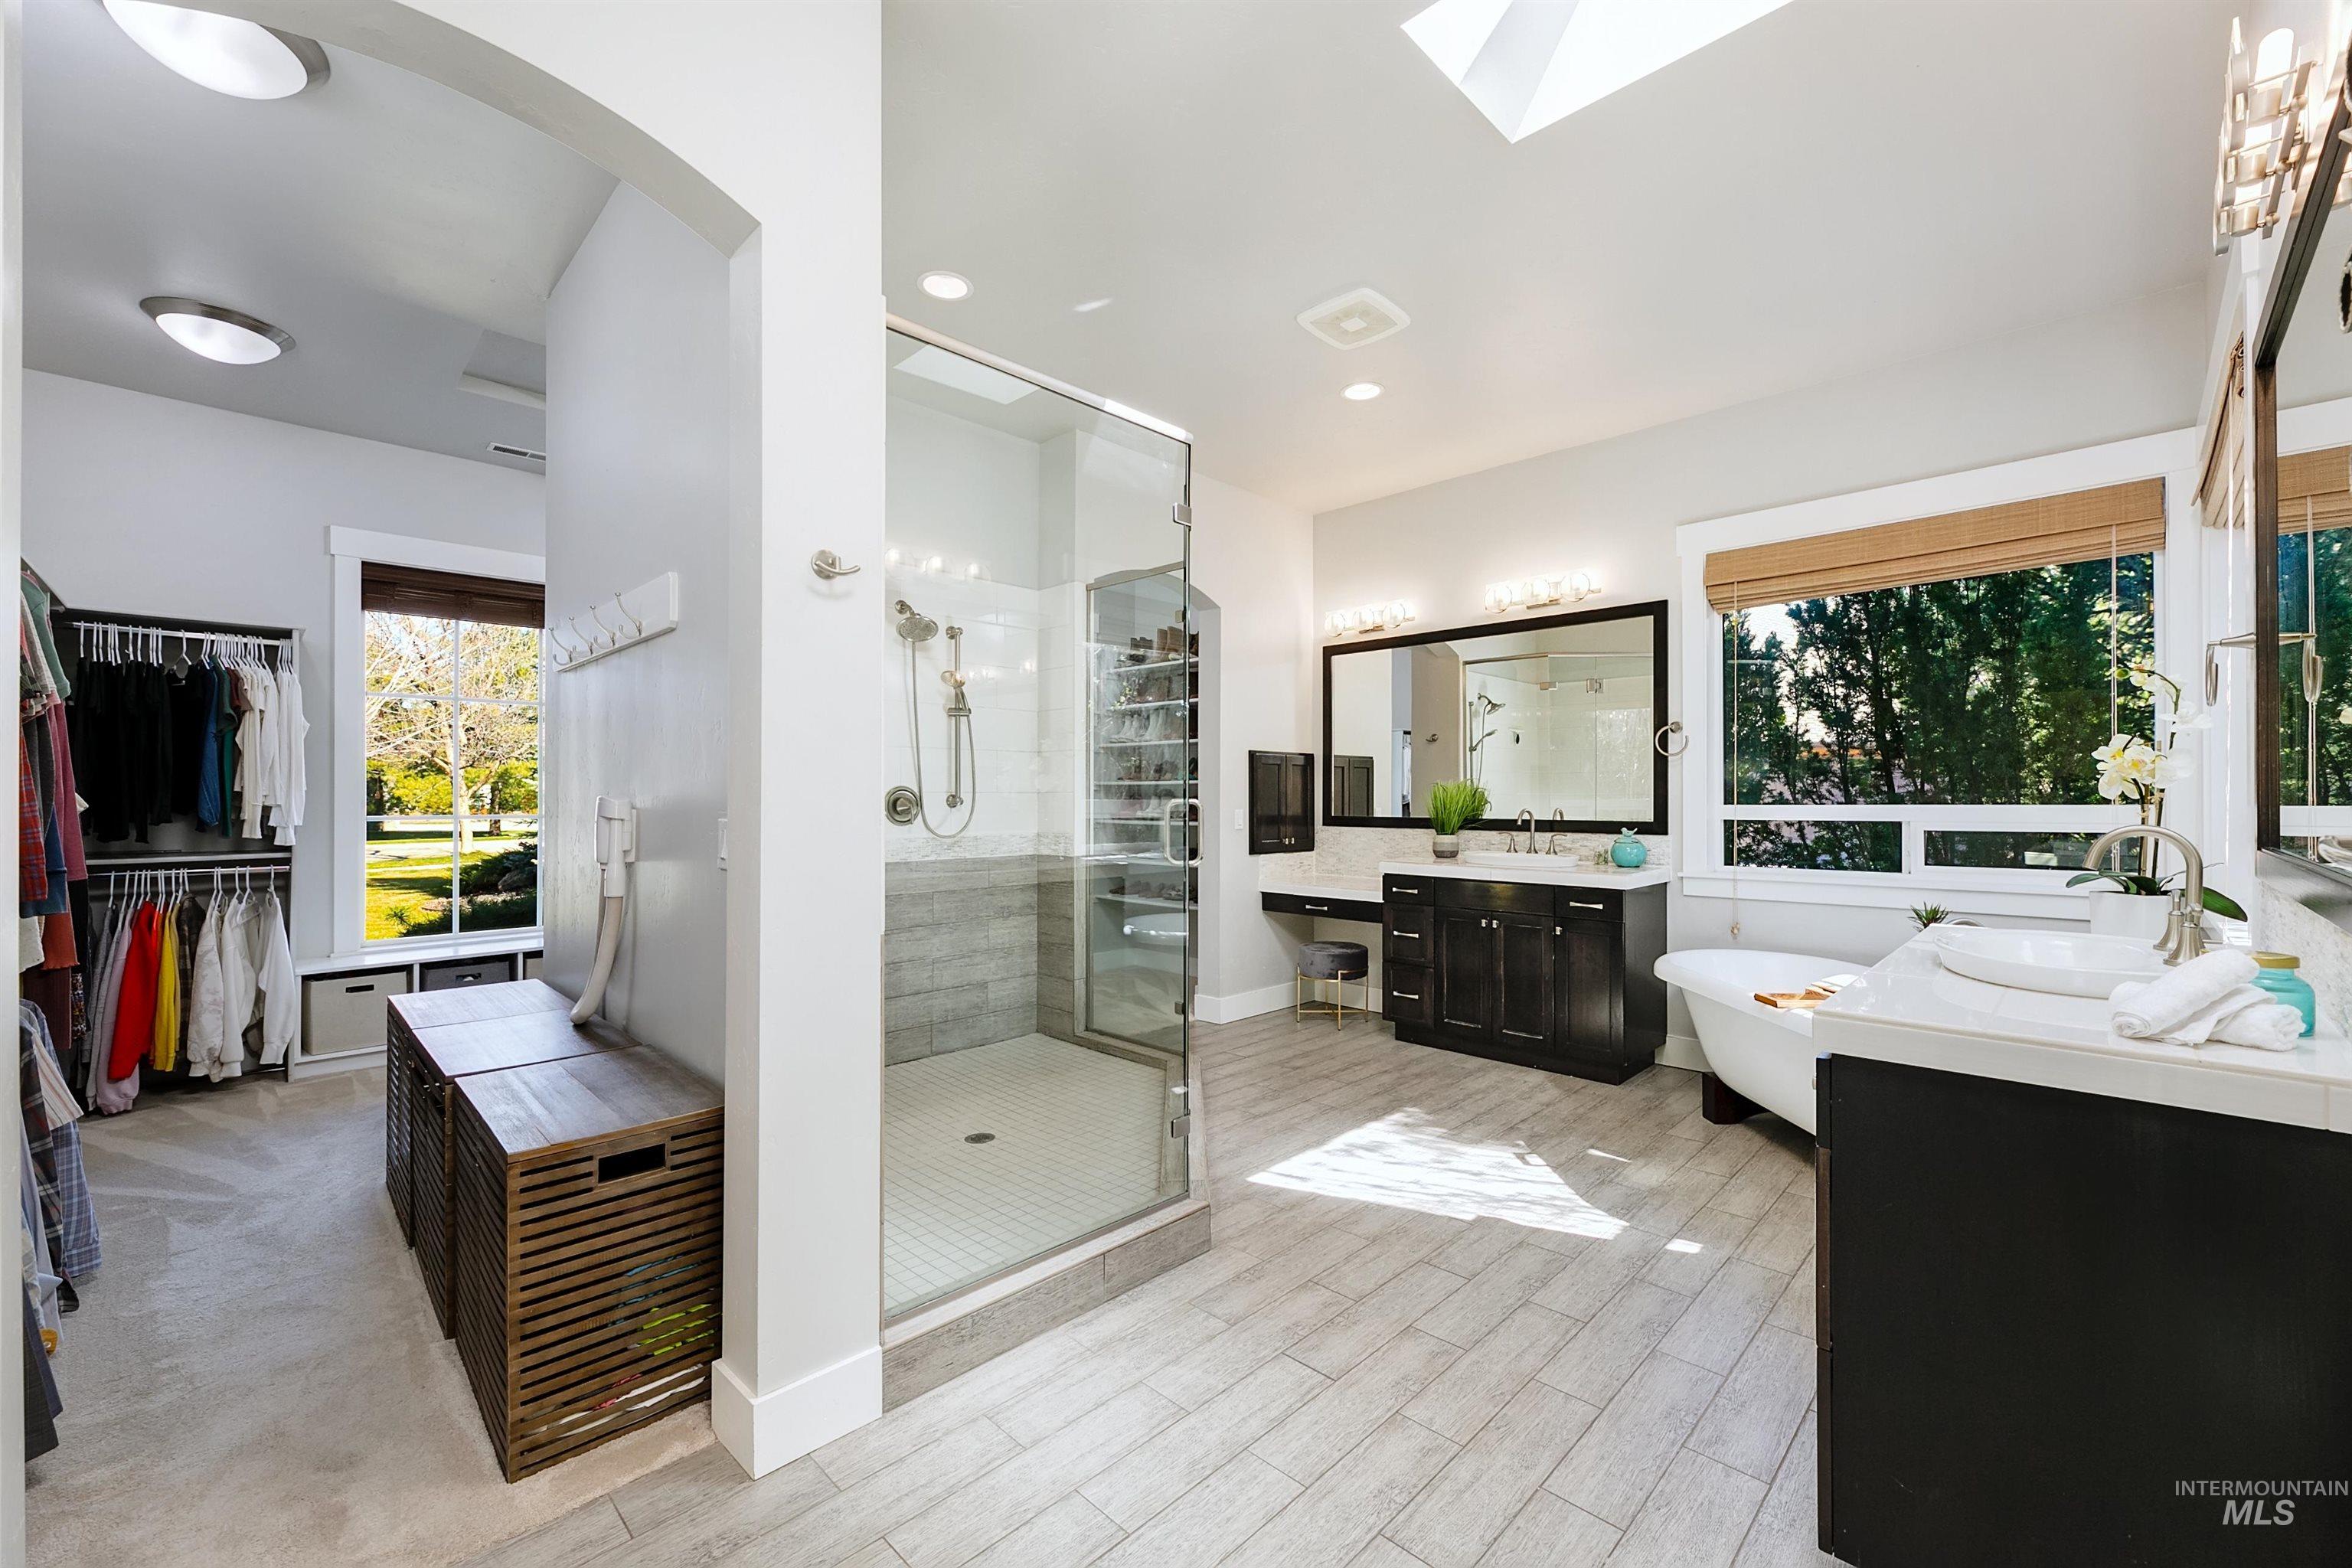
Bathroom featuring a spacious closet, a stall shower, a freestanding bath, two vanities, and recessed lighting
-
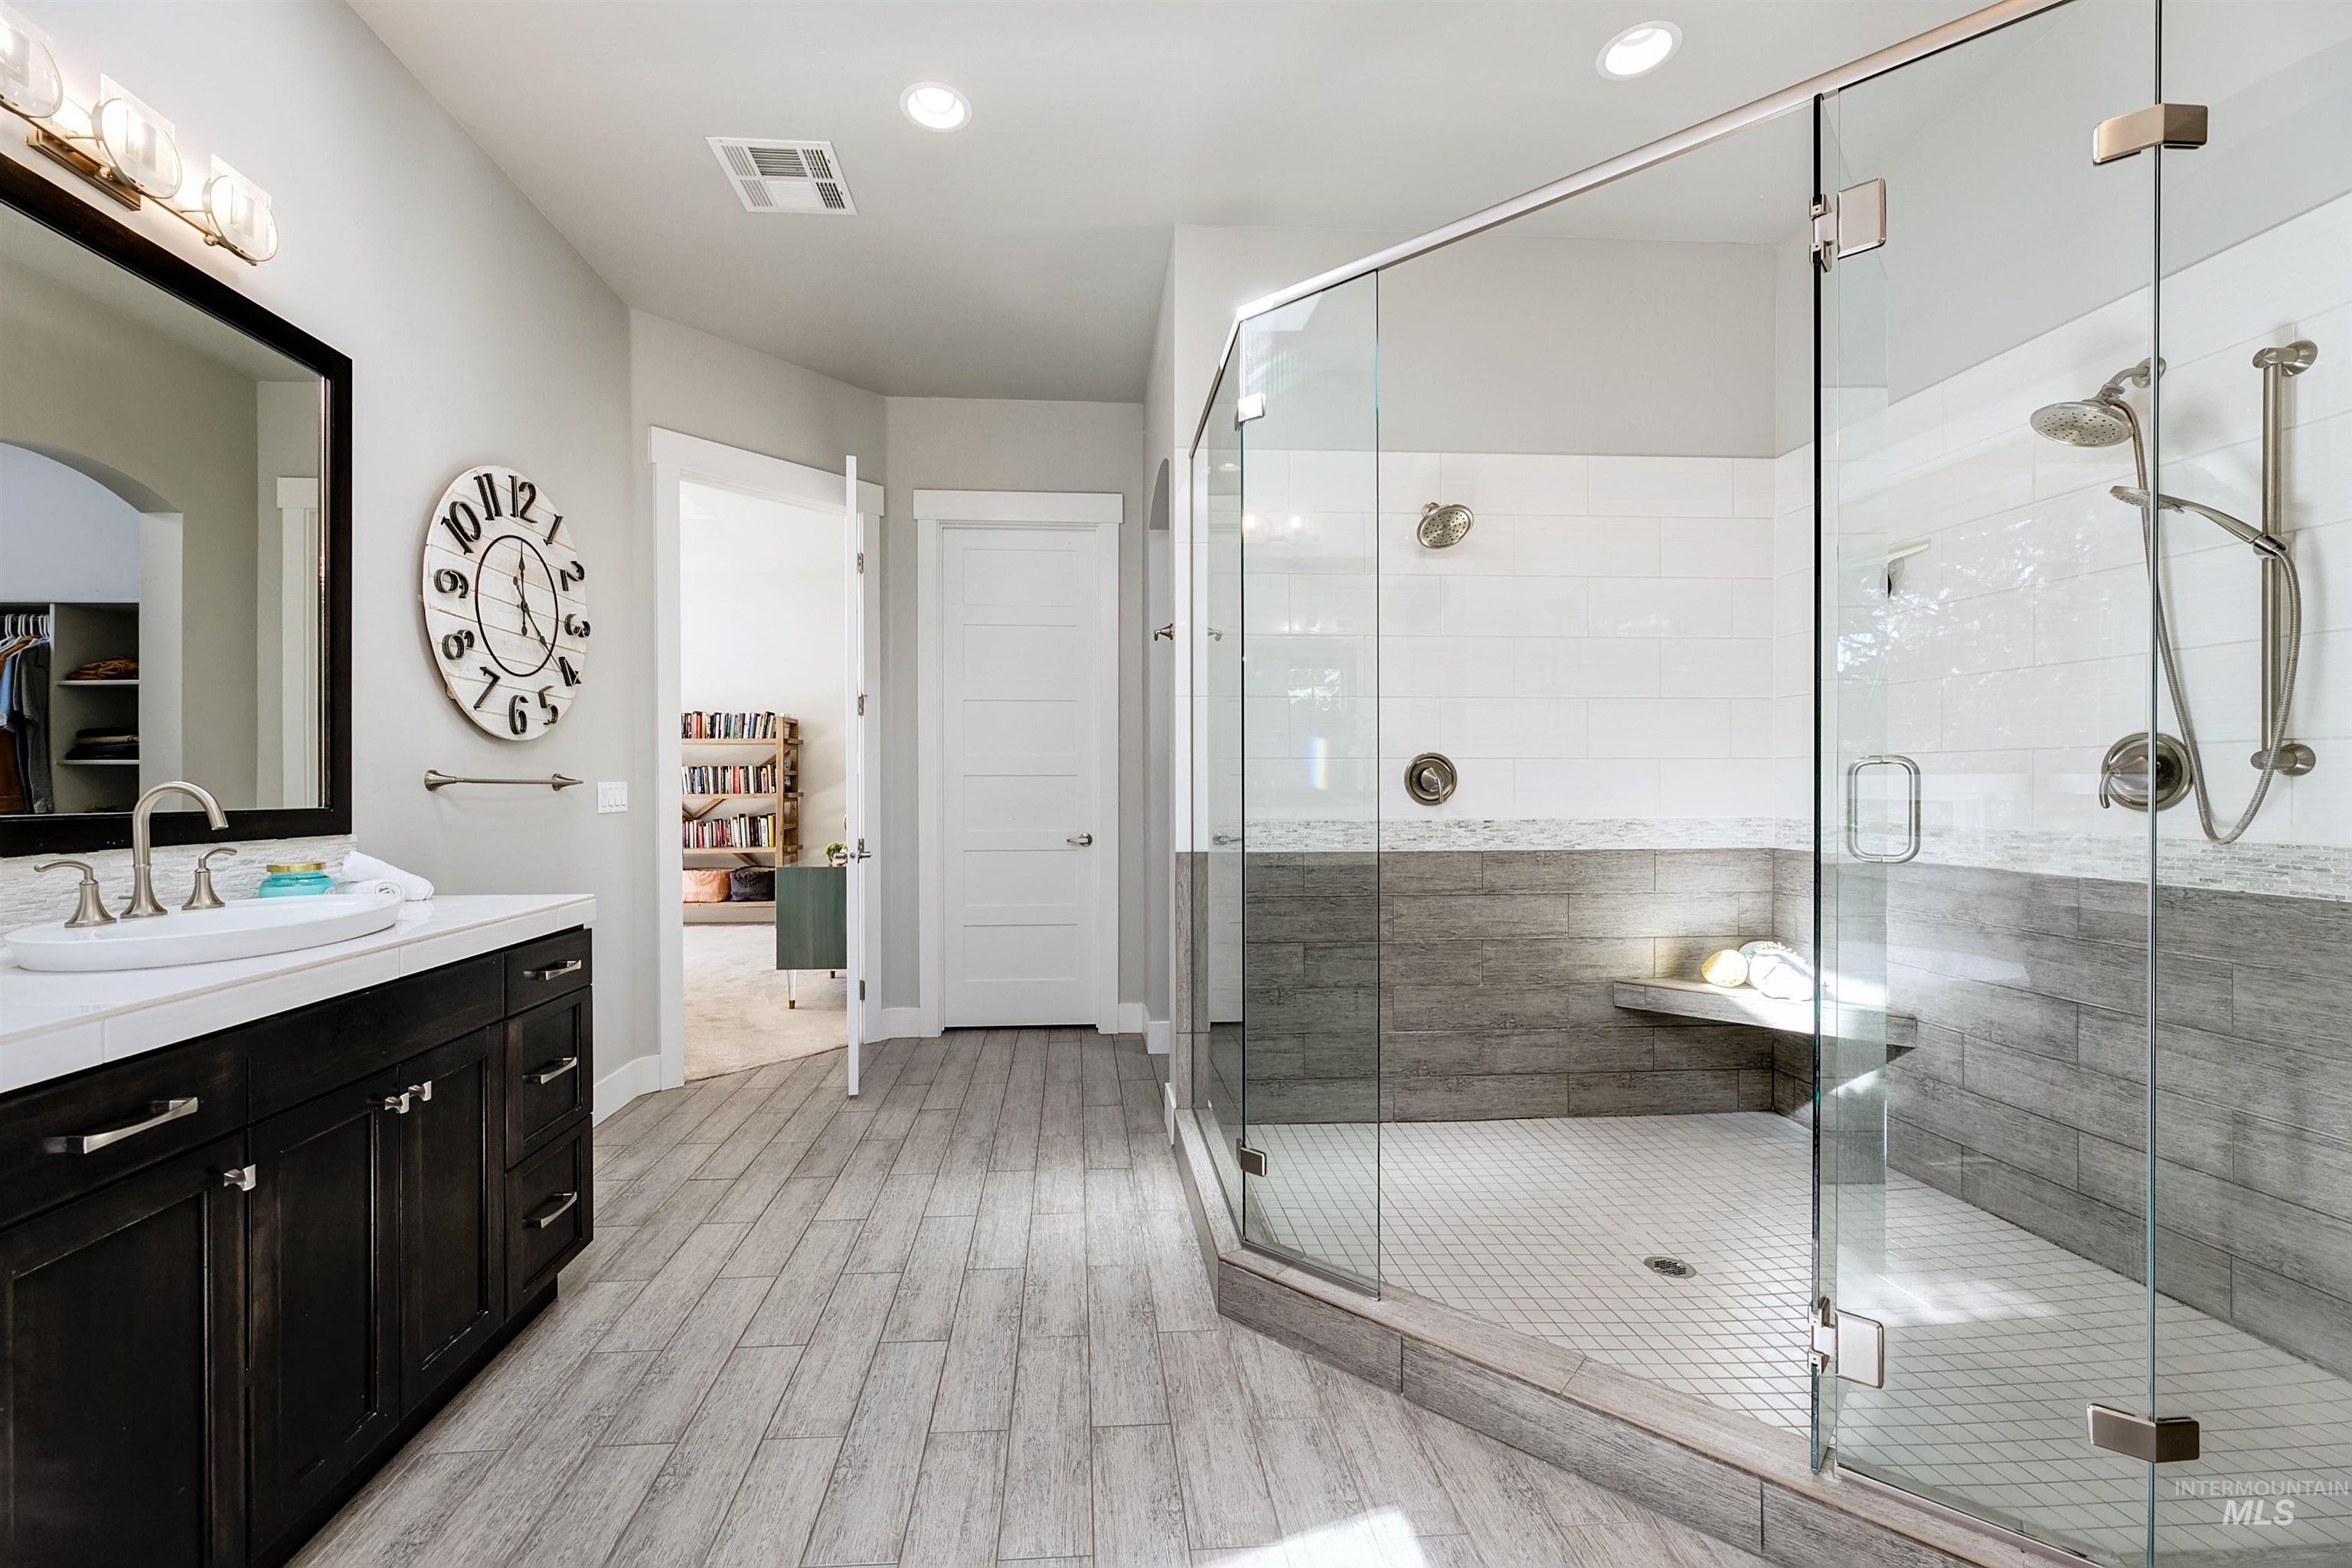
Bathroom with vanity, a stall shower, light wood-type flooring, and recessed lighting
-
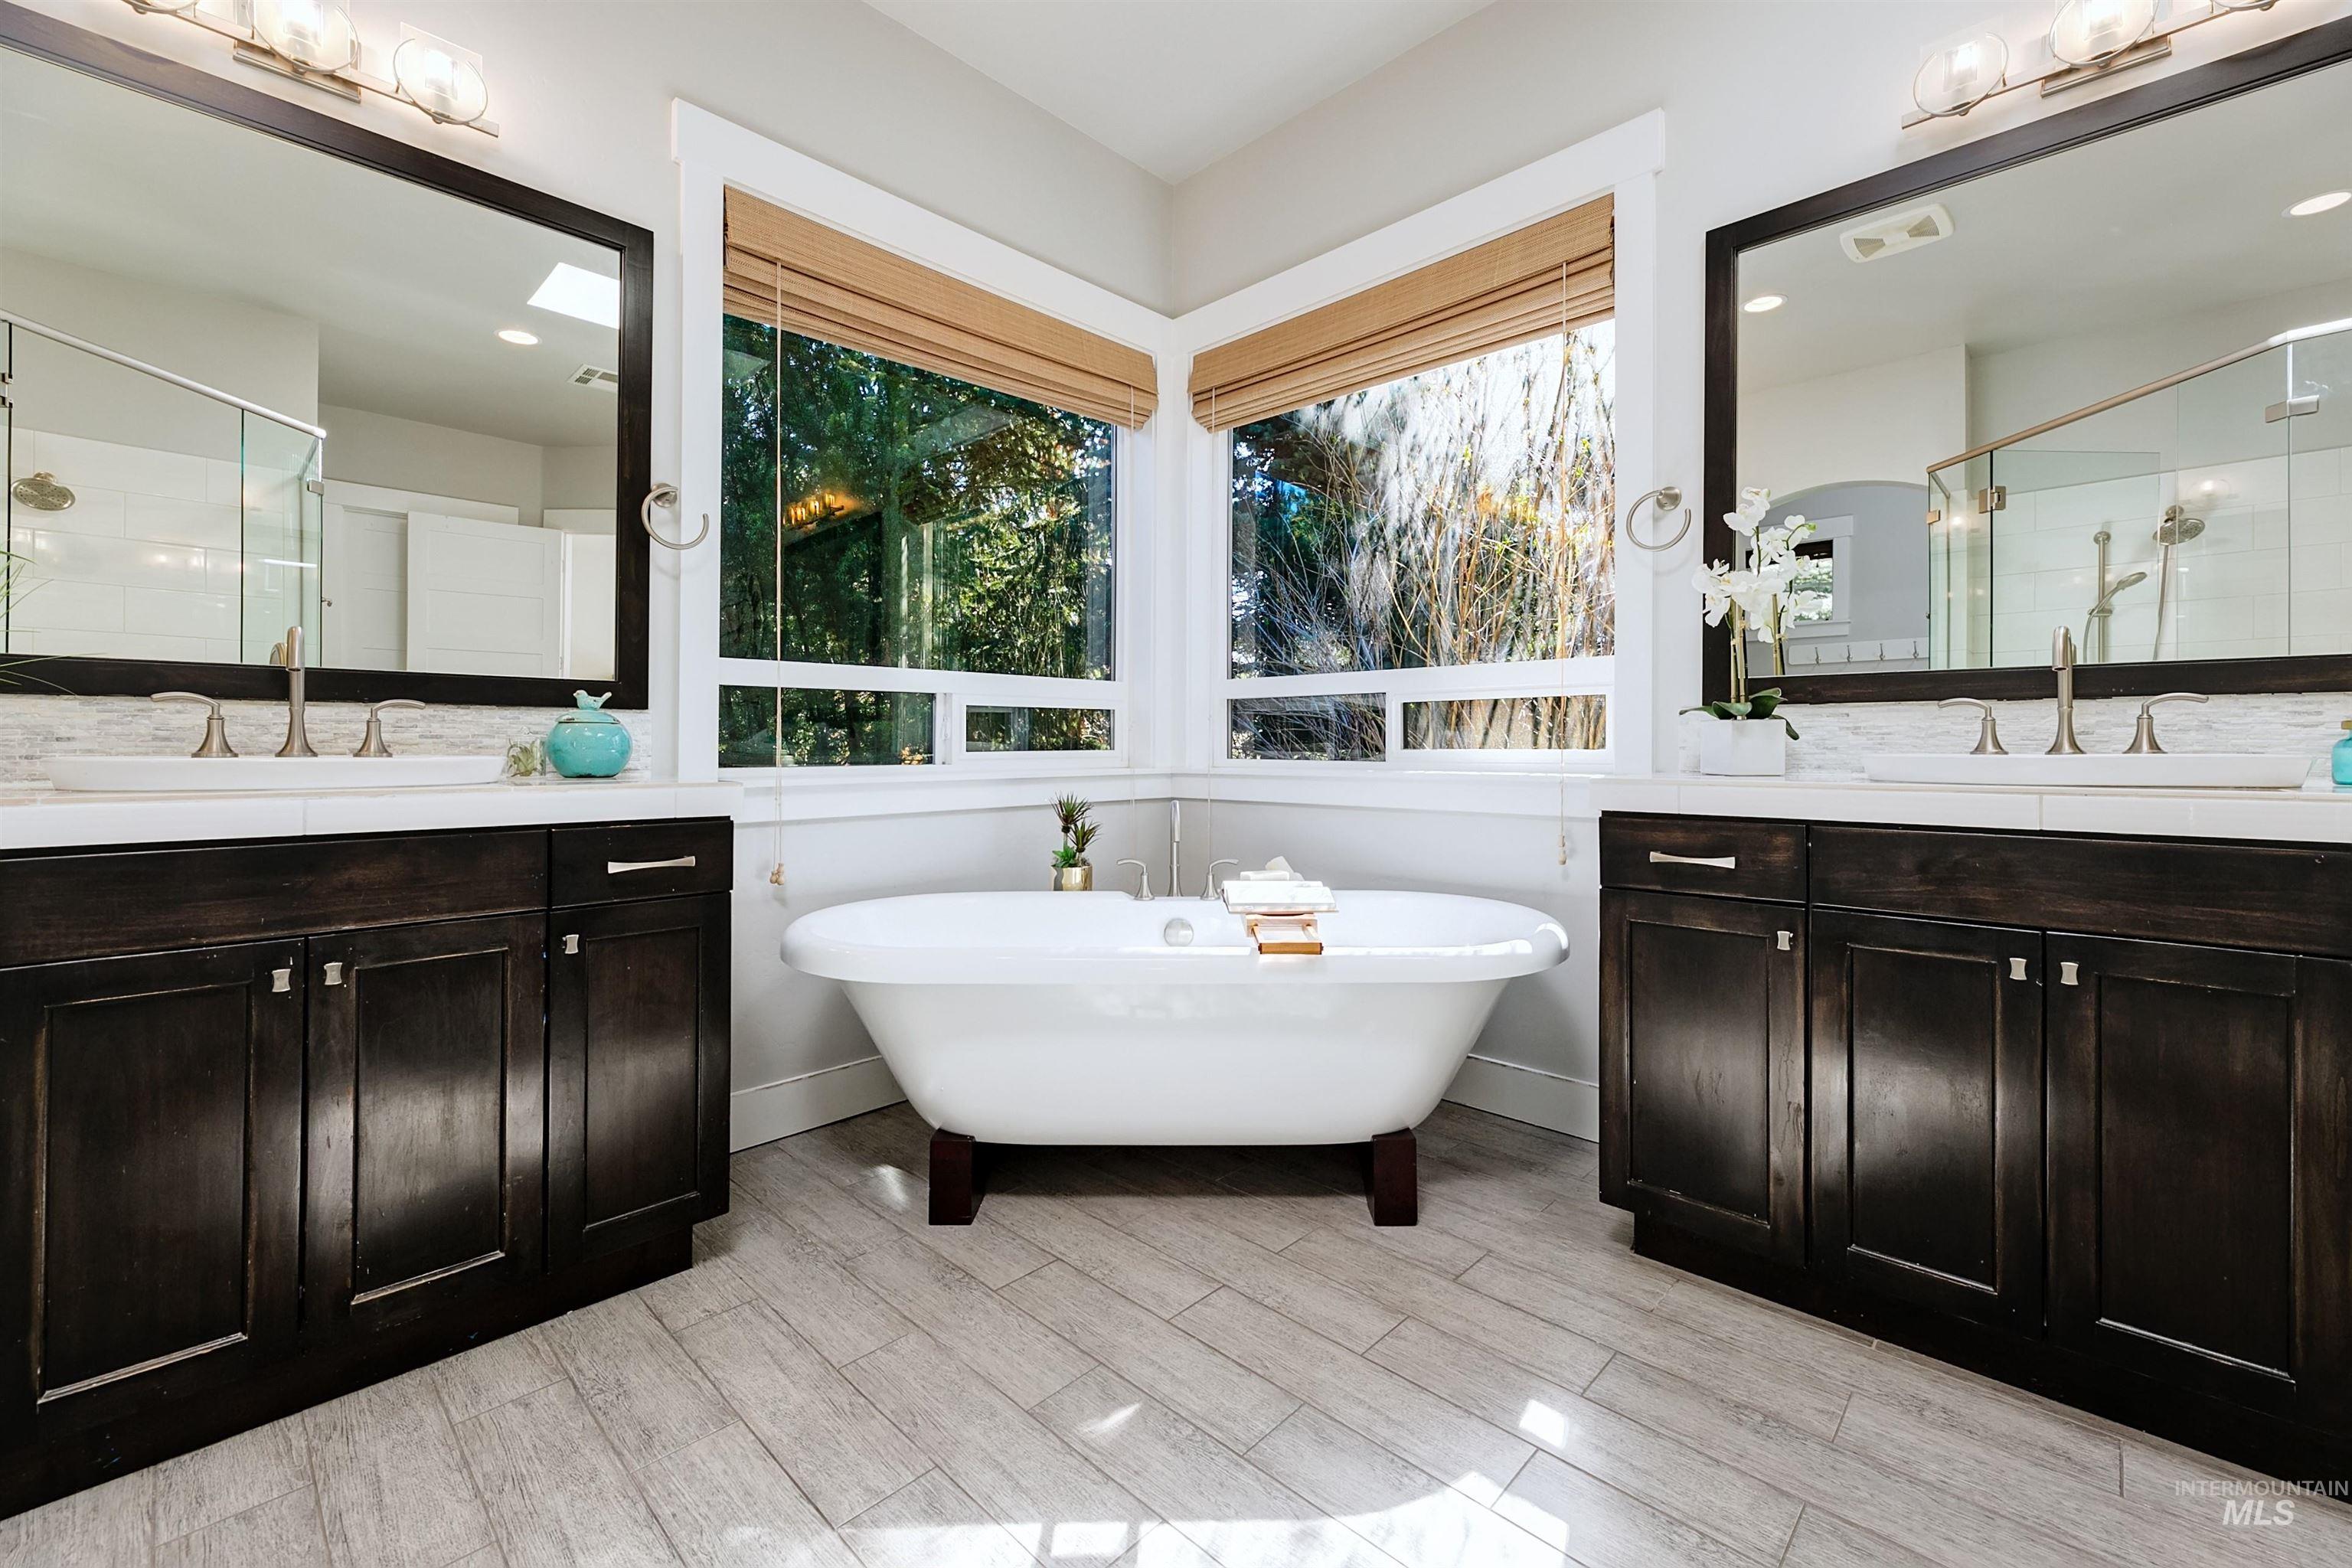
Full bathroom with a stall shower, two vanities, a freestanding tub, wood finish floors, and recessed lighting
-
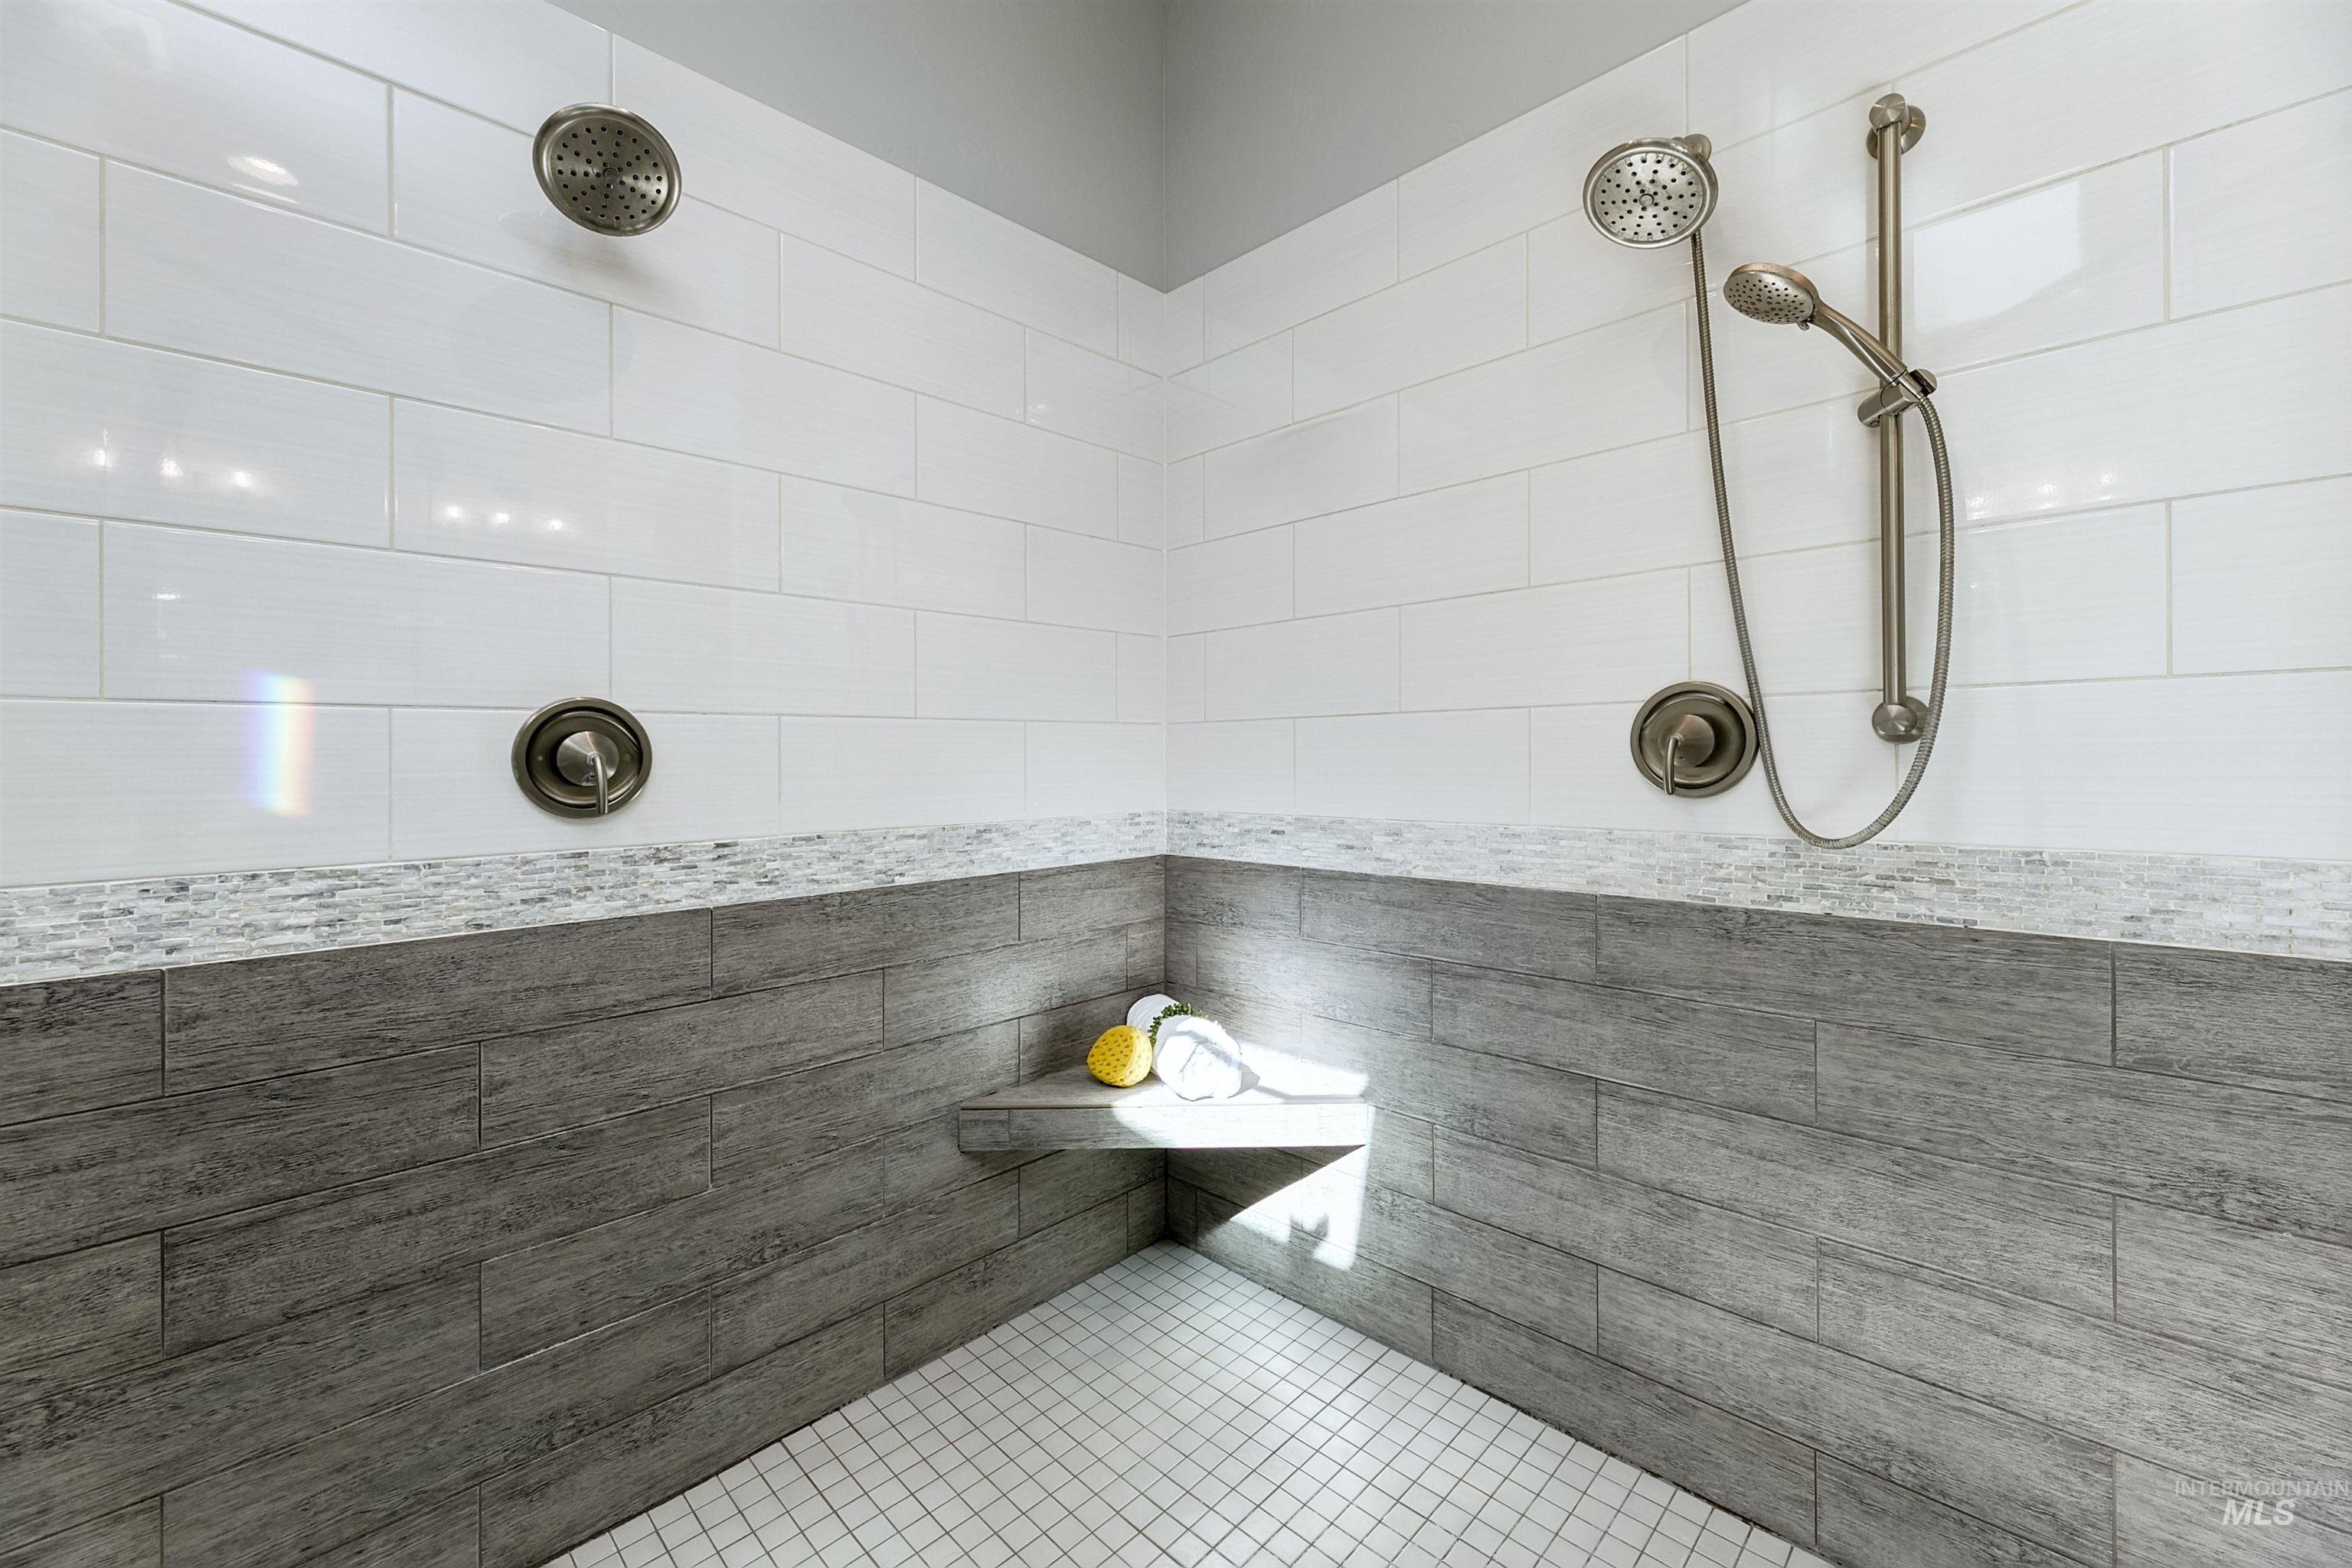
Bathroom with tiled shower and tile patterned floors
-
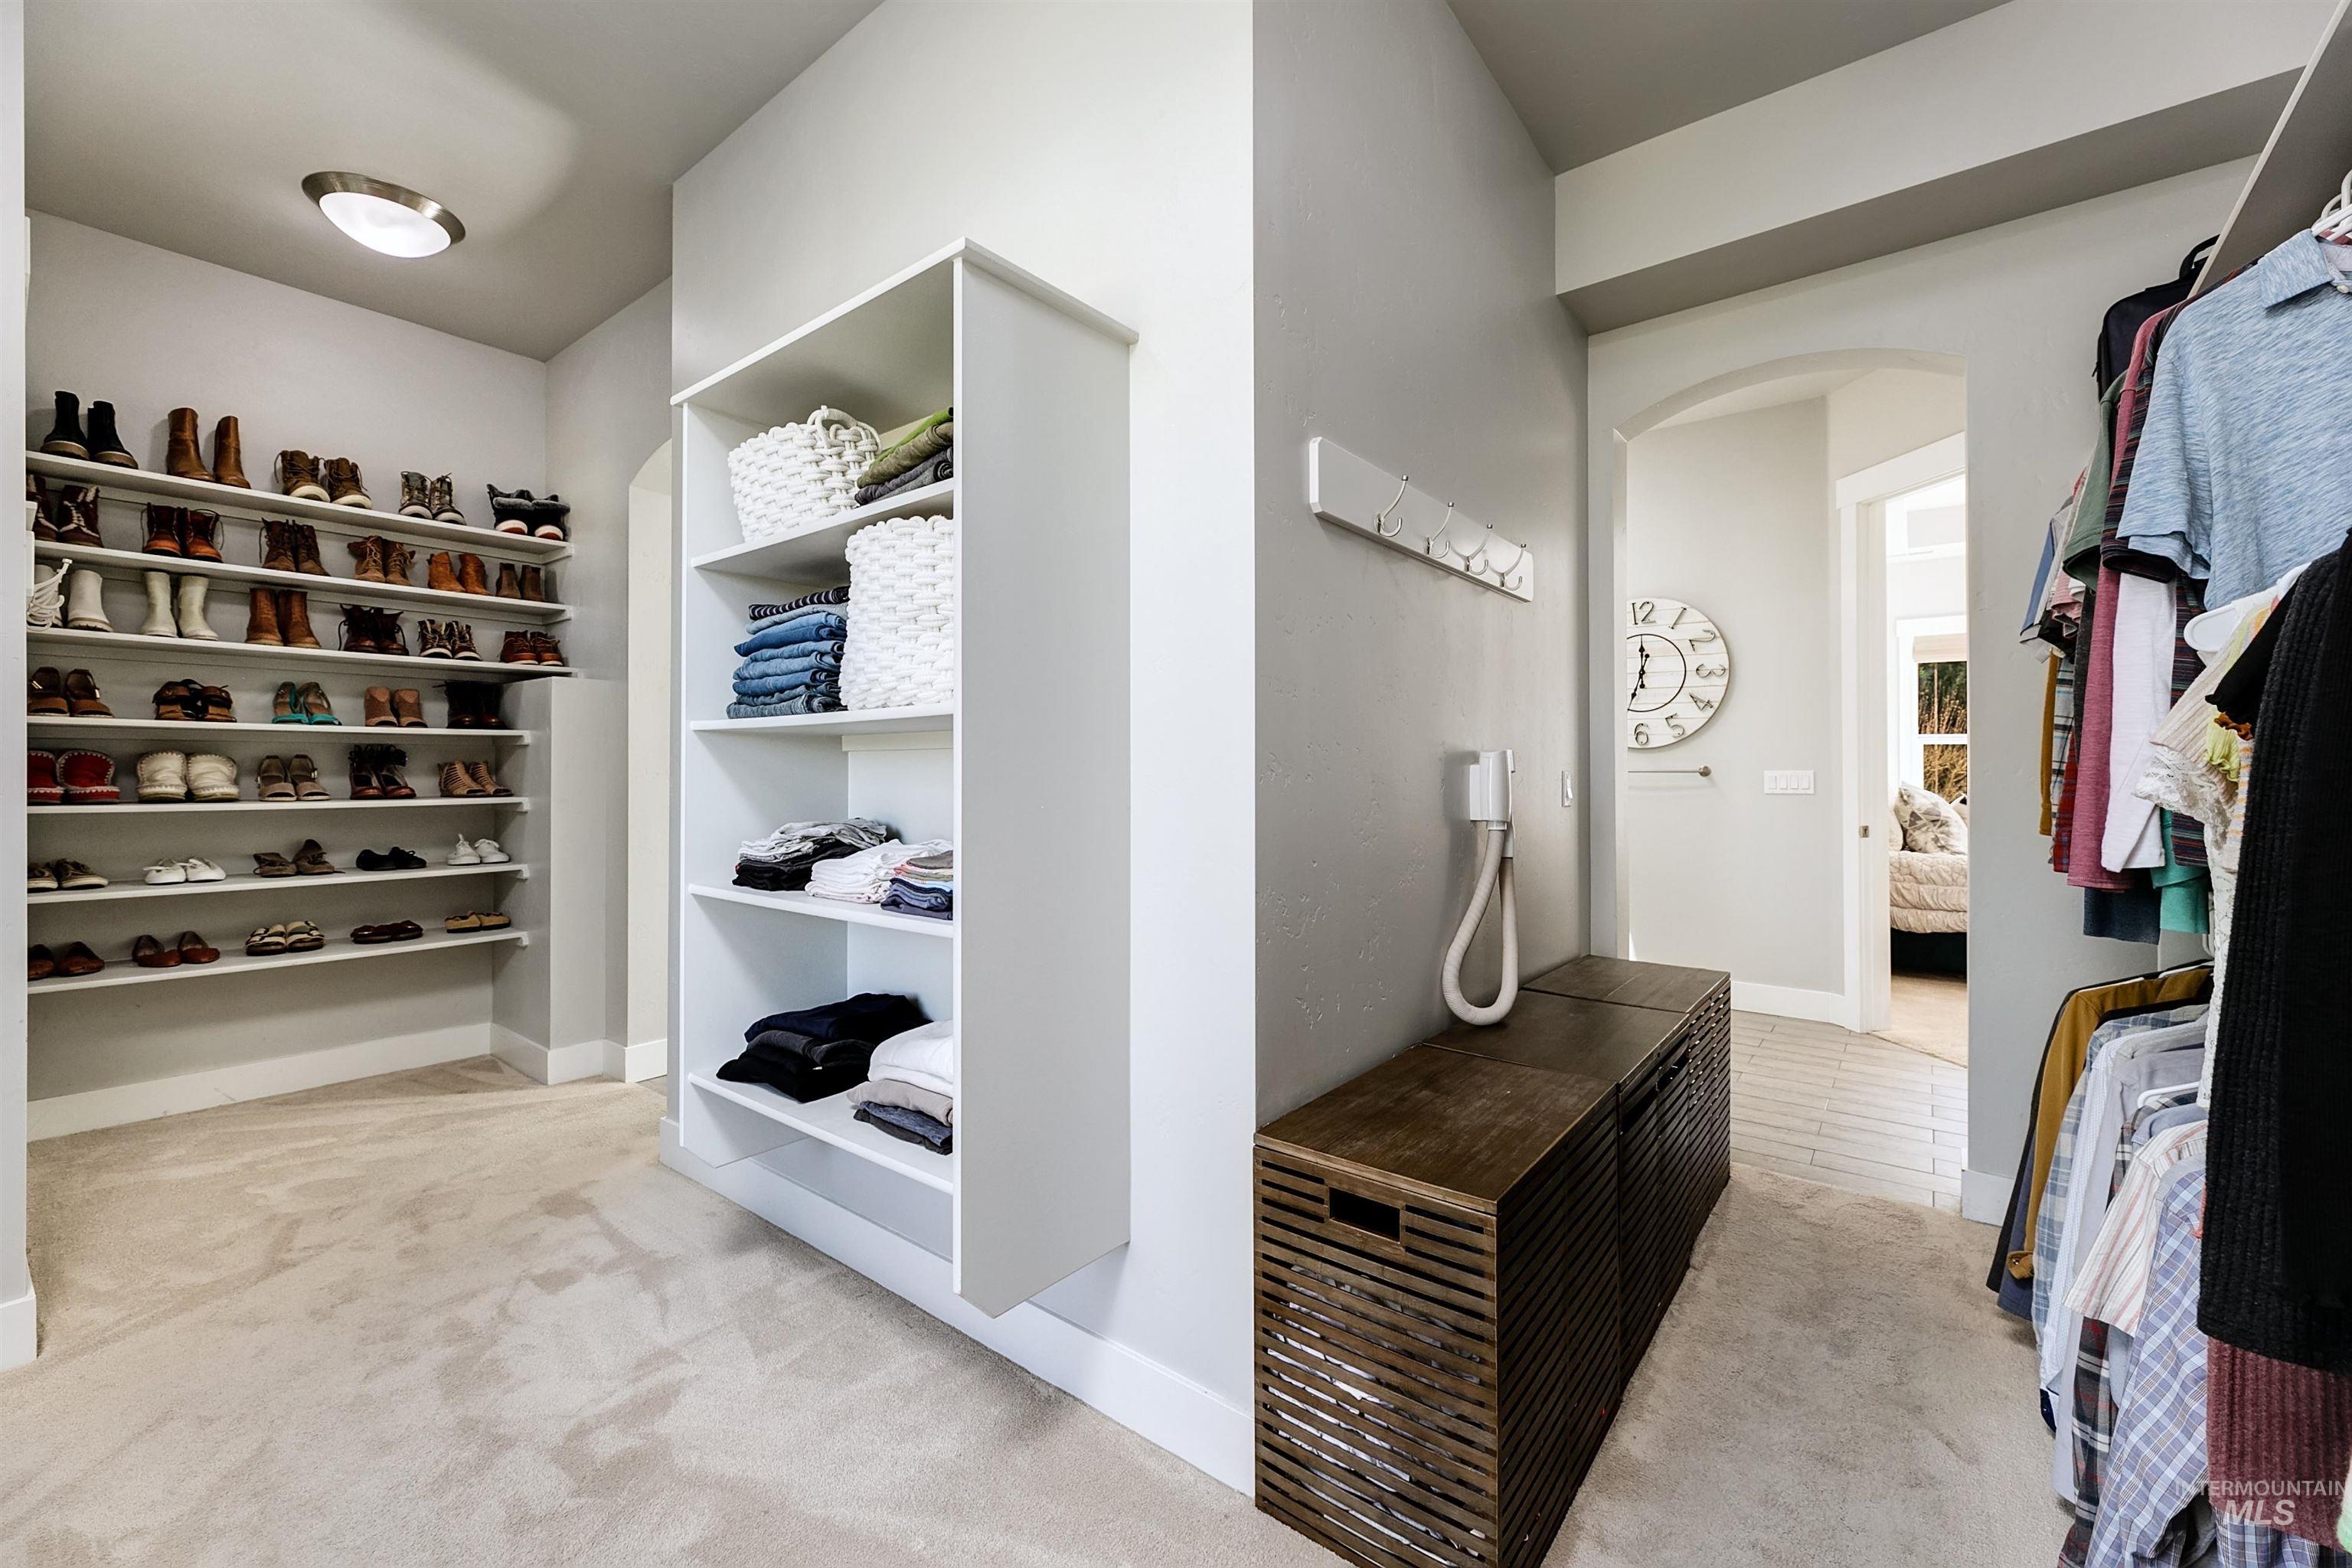
Walk in closet with light carpet and arched walkways
-
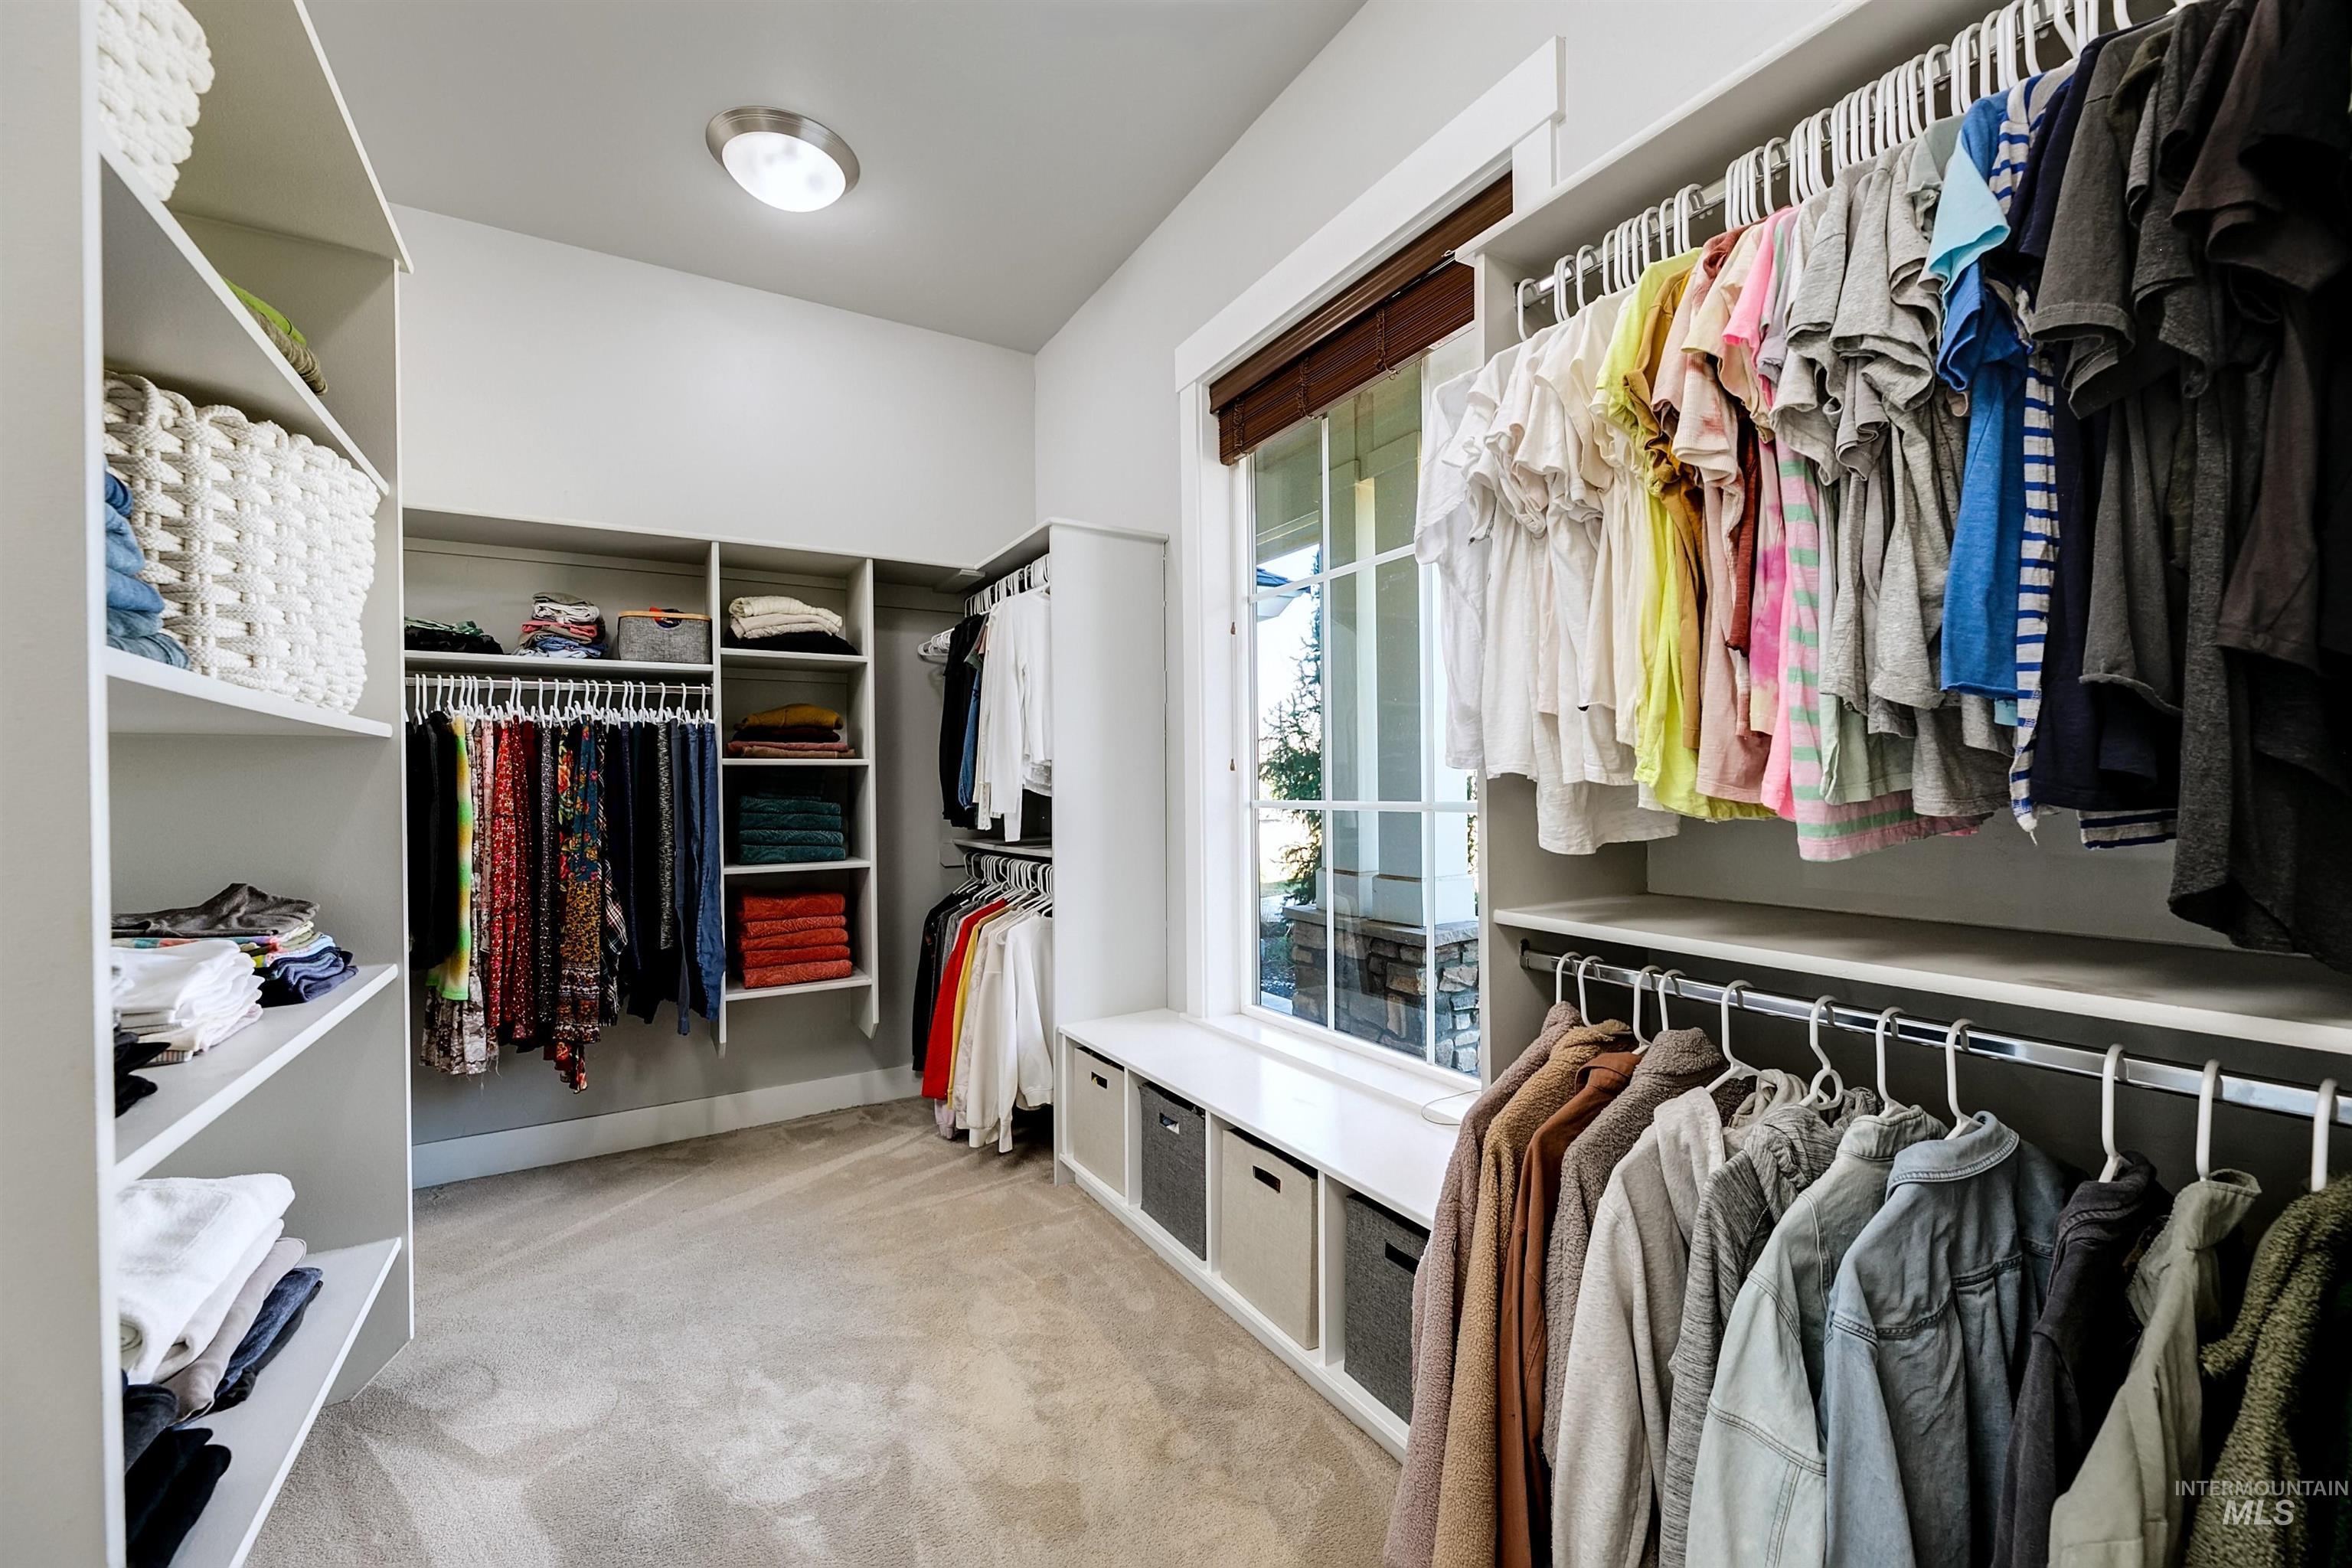
Walk in closet with light carpet
-
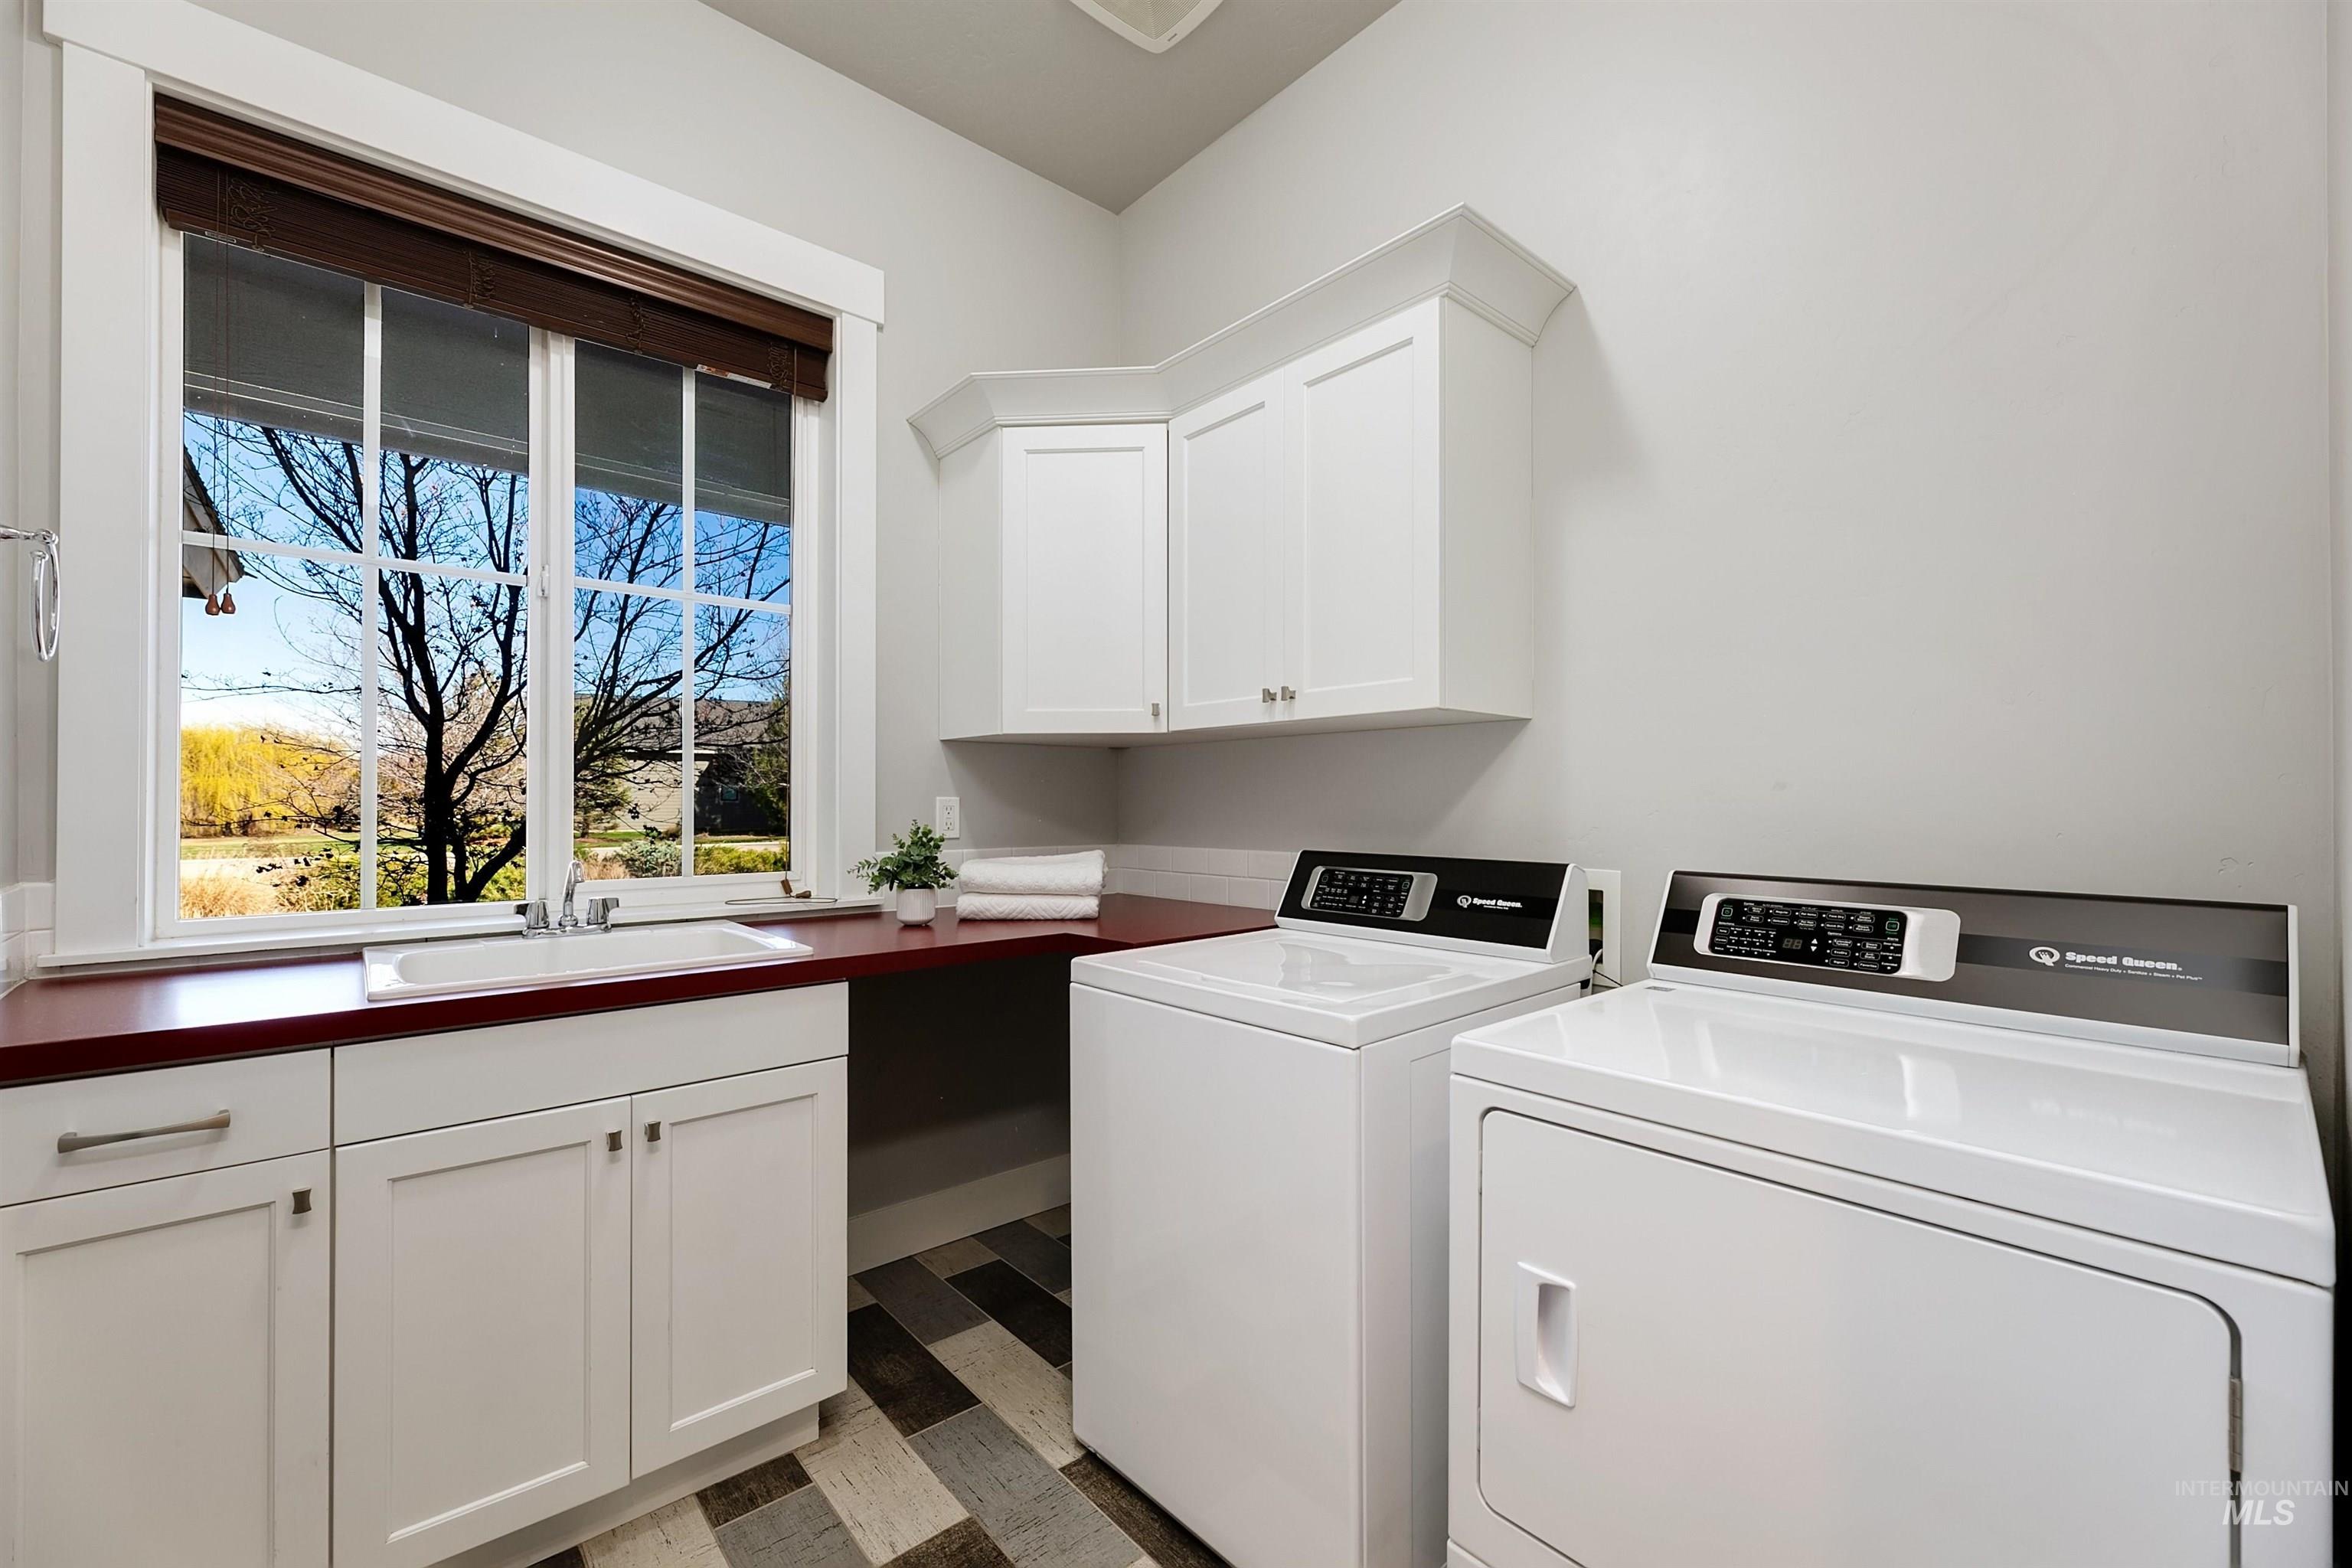
Laundry area with dark flooring, independent washer and dryer, and cabinet space
-
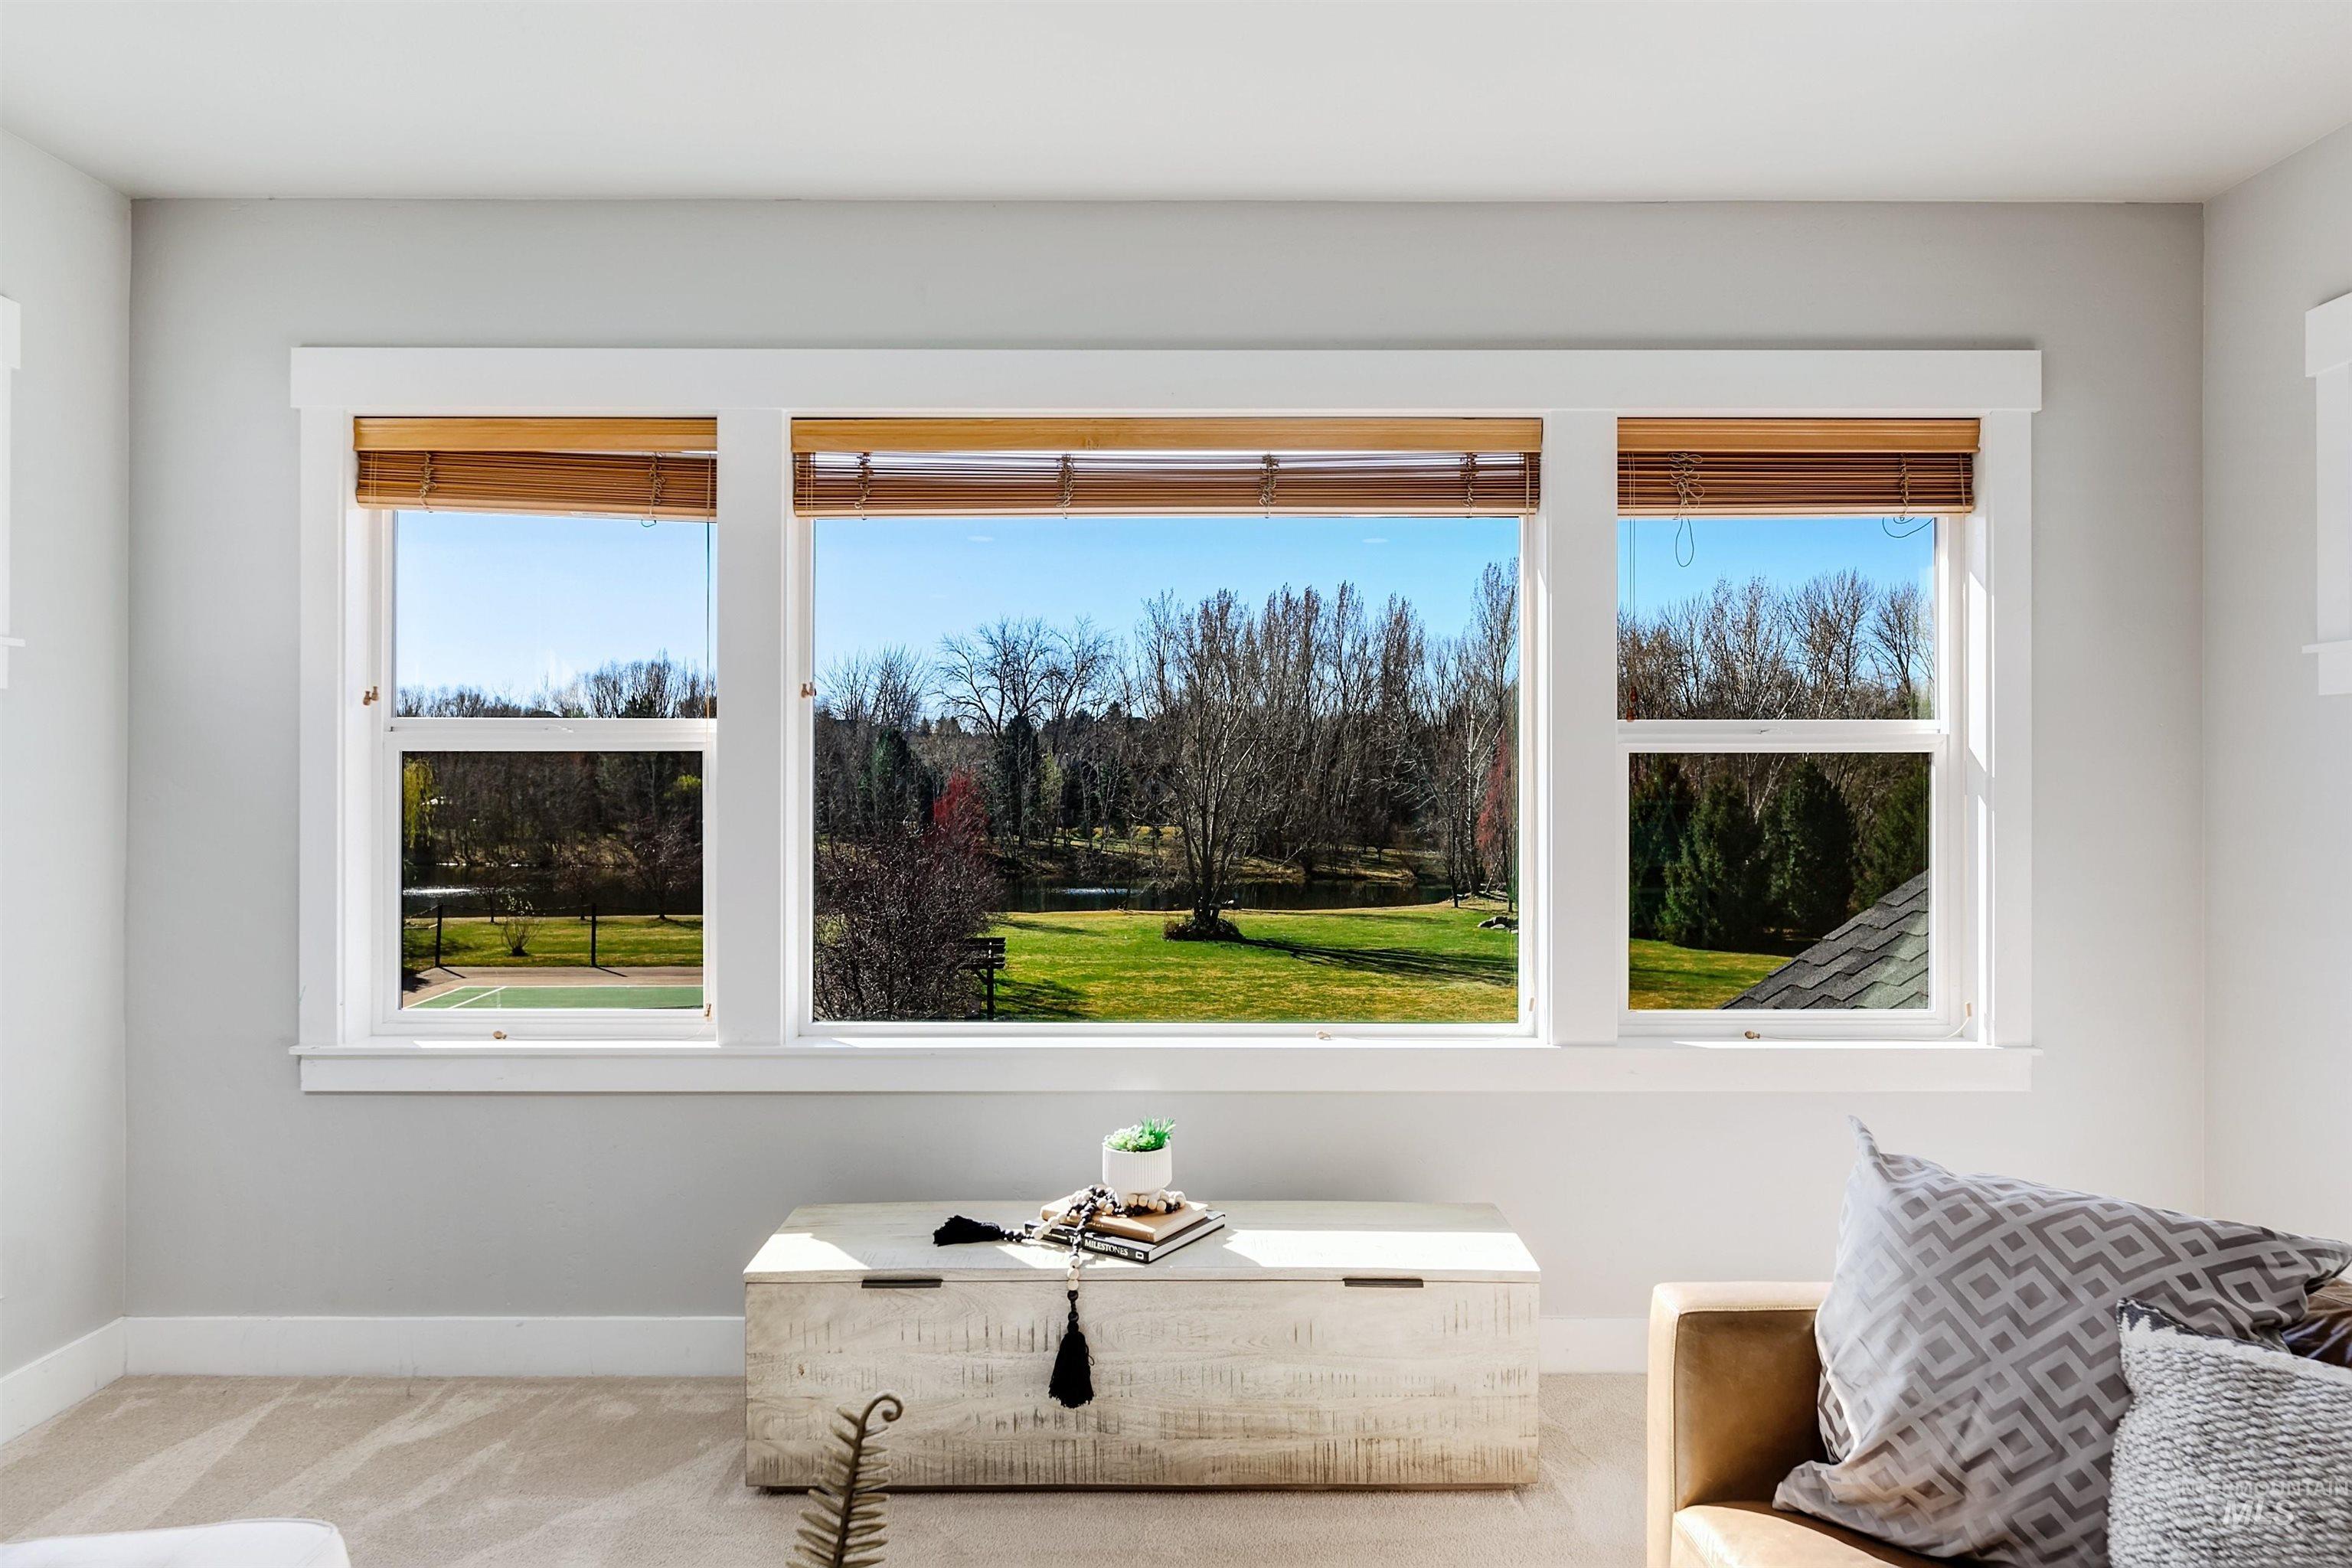
Living area with carpet and baseboards
-
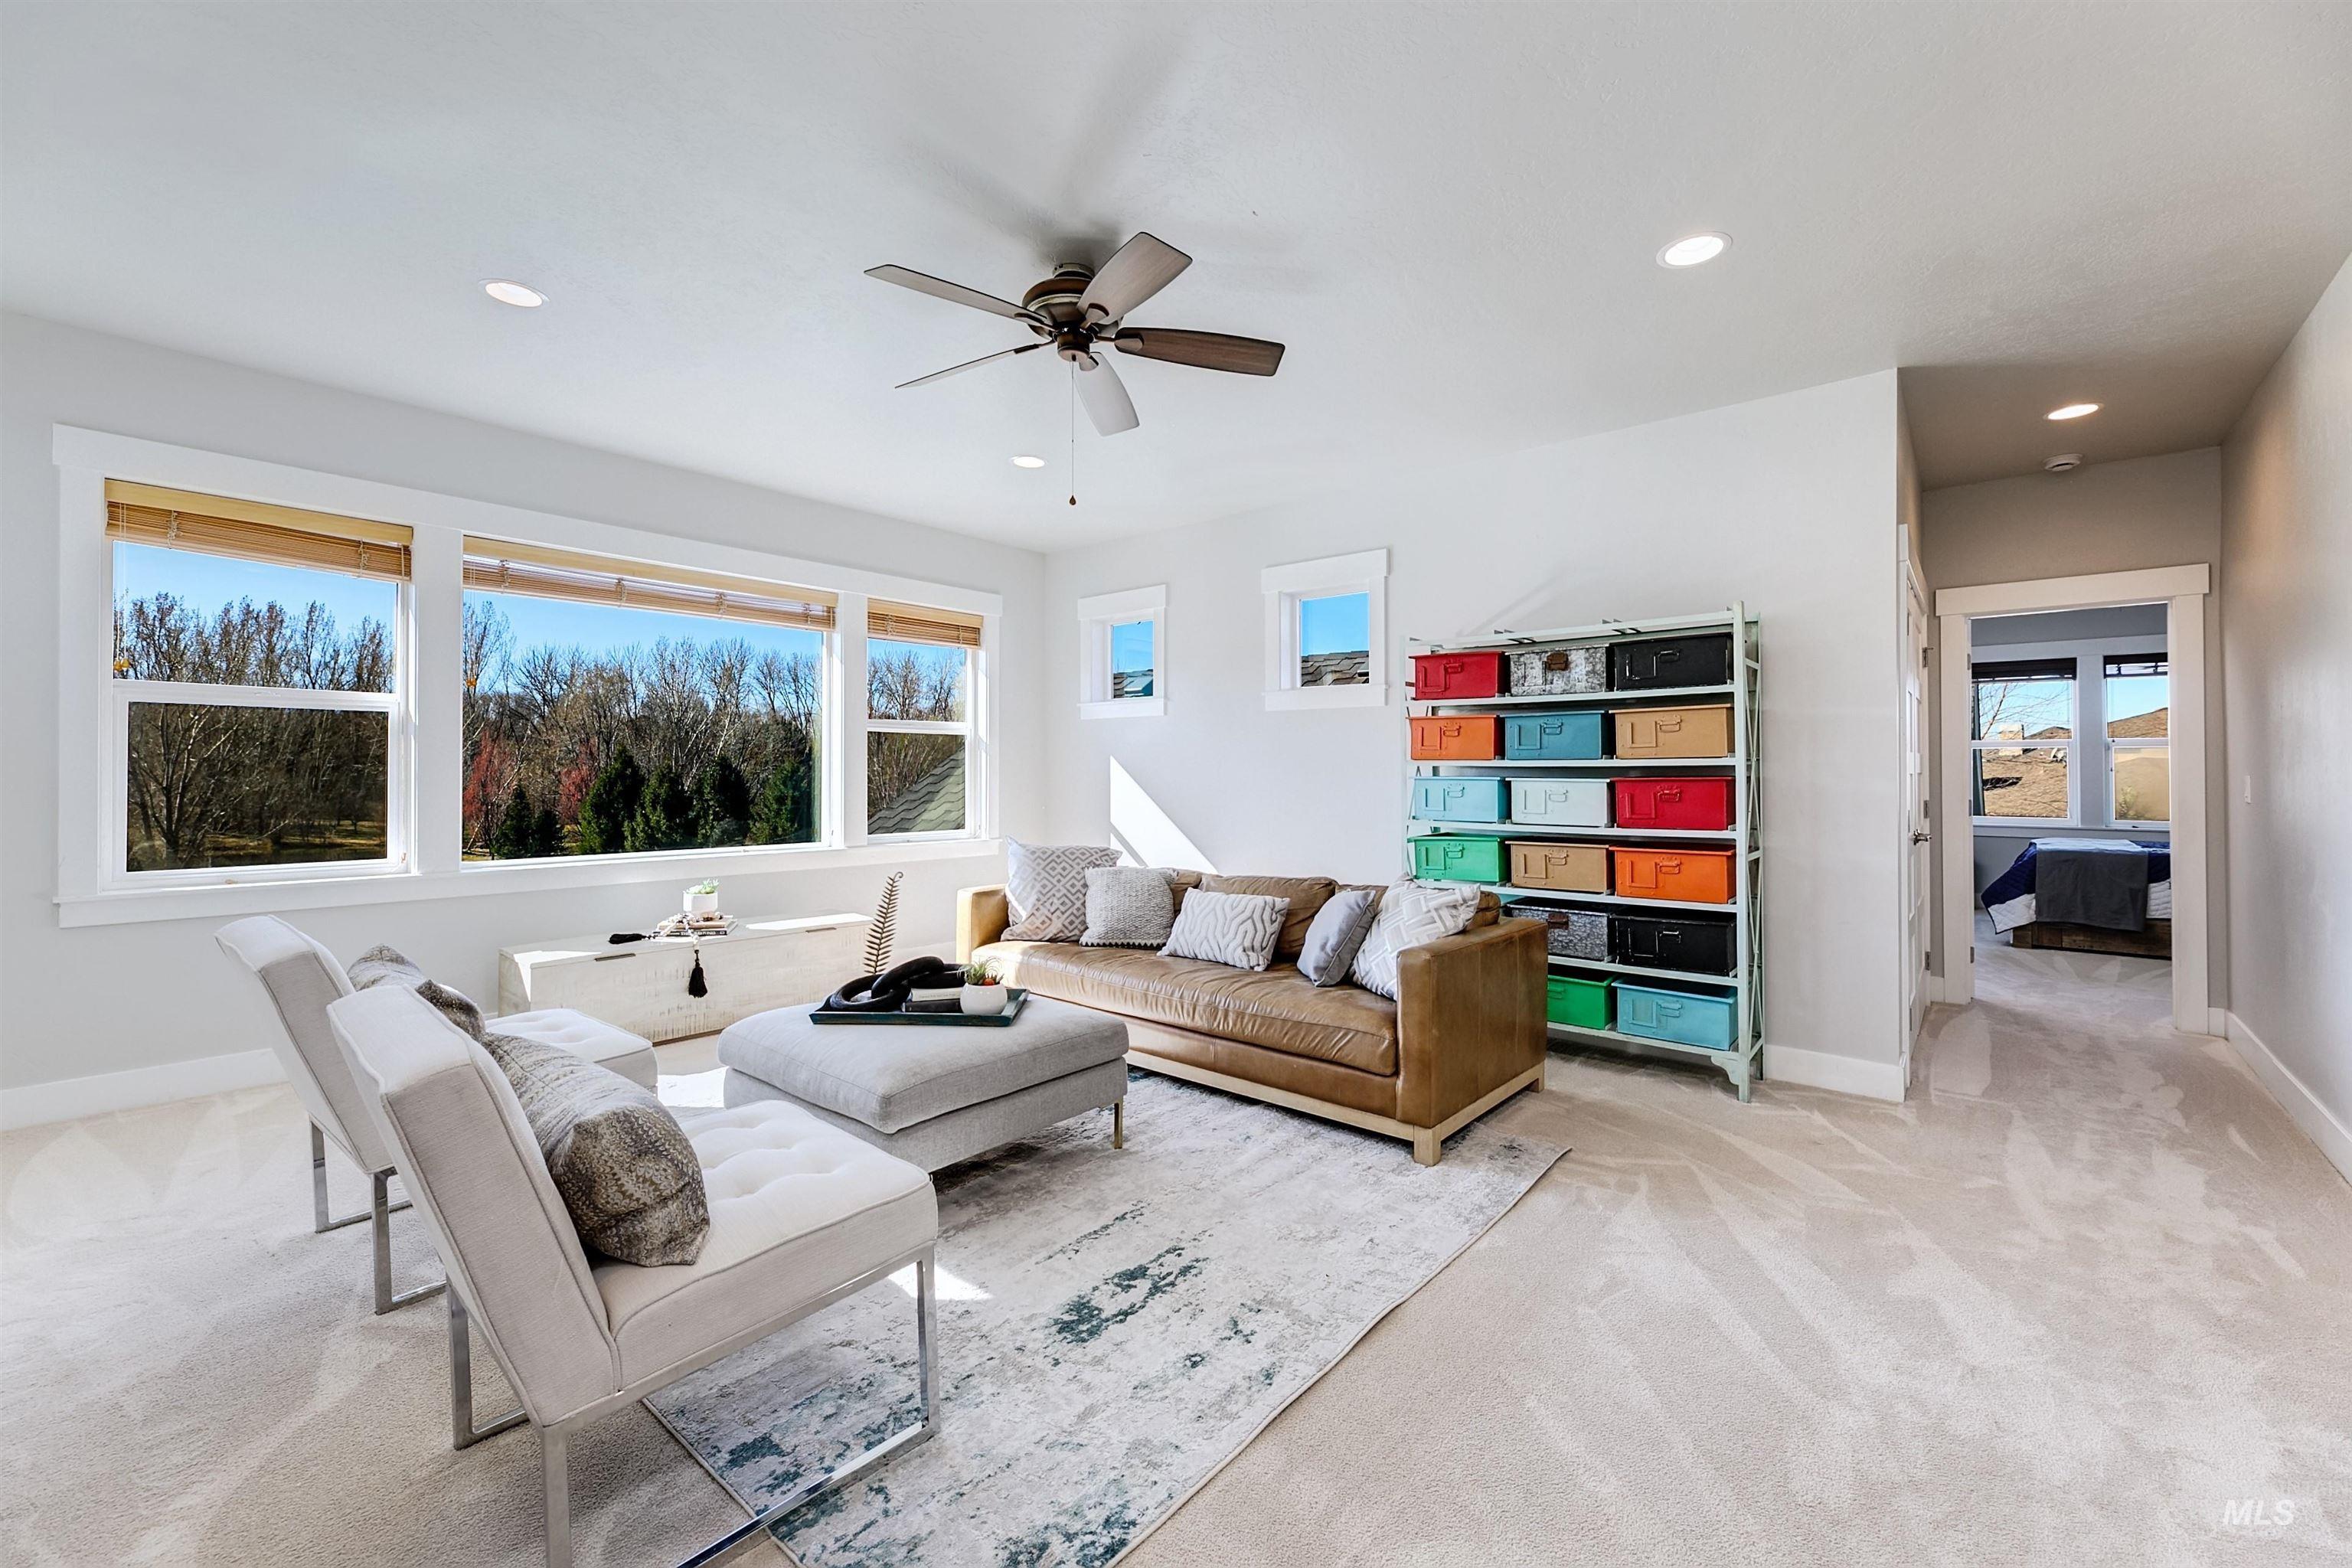
Living area featuring light colored carpet, a ceiling fan, and recessed lighting
-
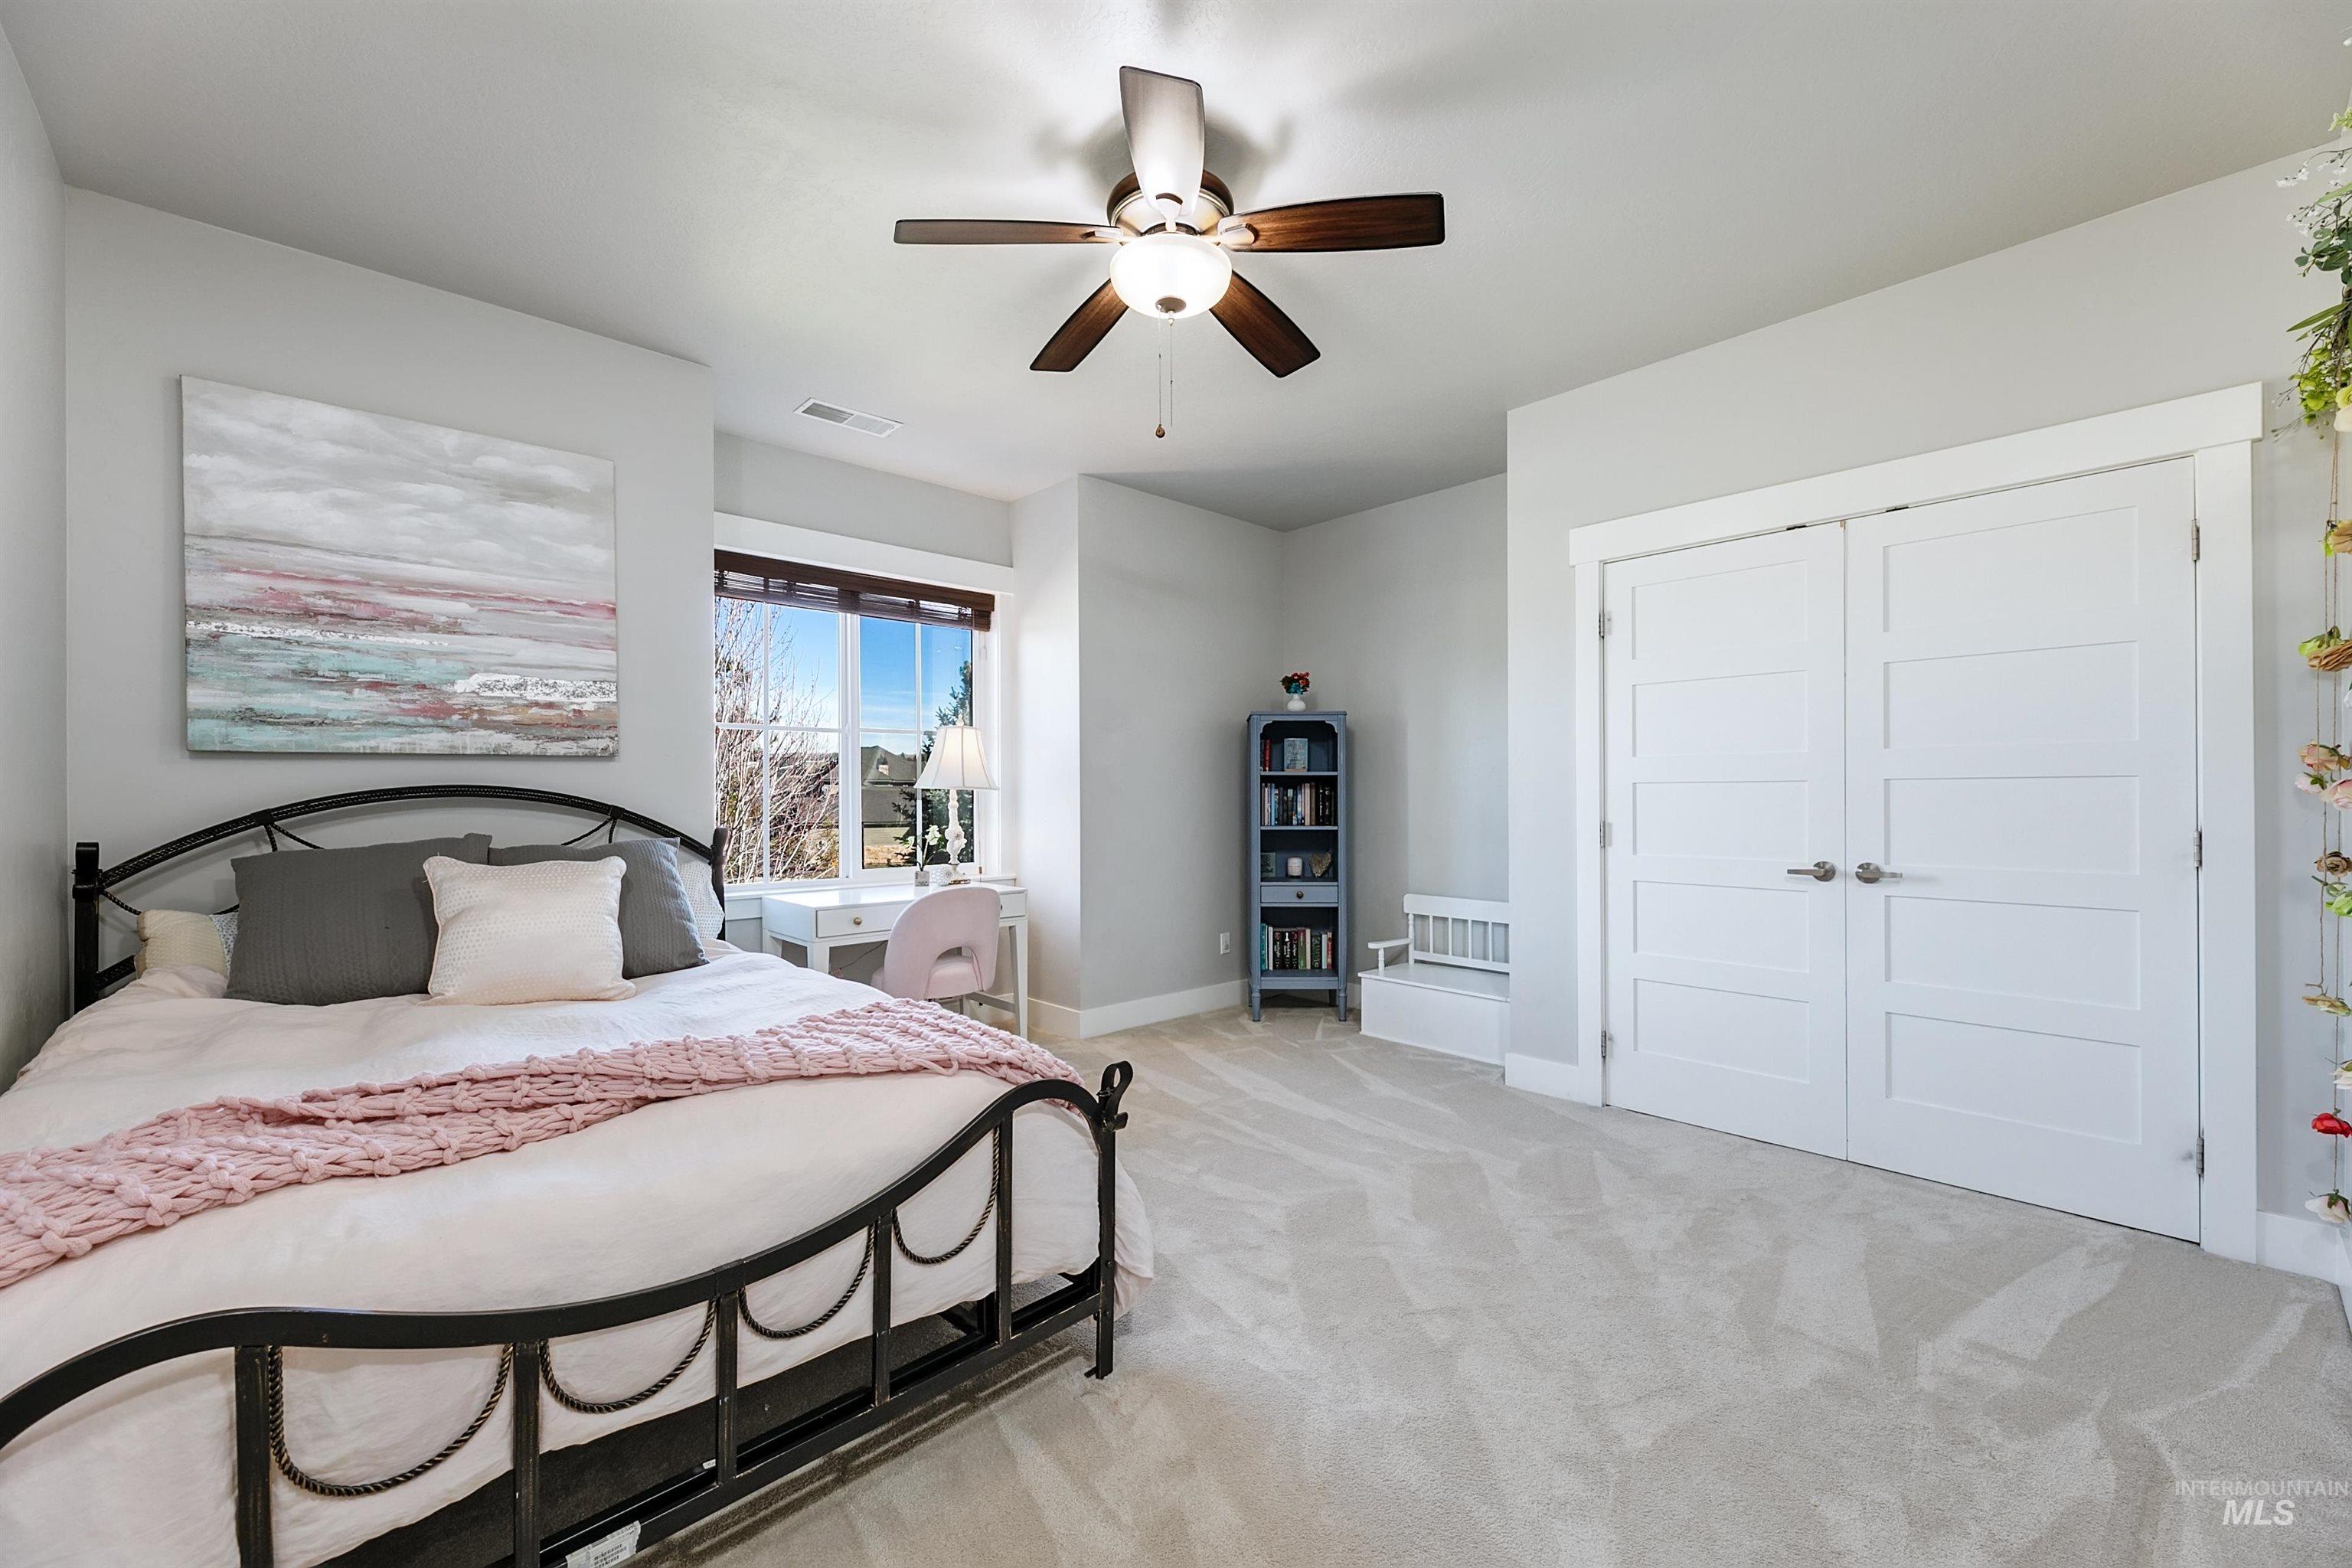
Bedroom with light carpet, ceiling fan, and a closet
-
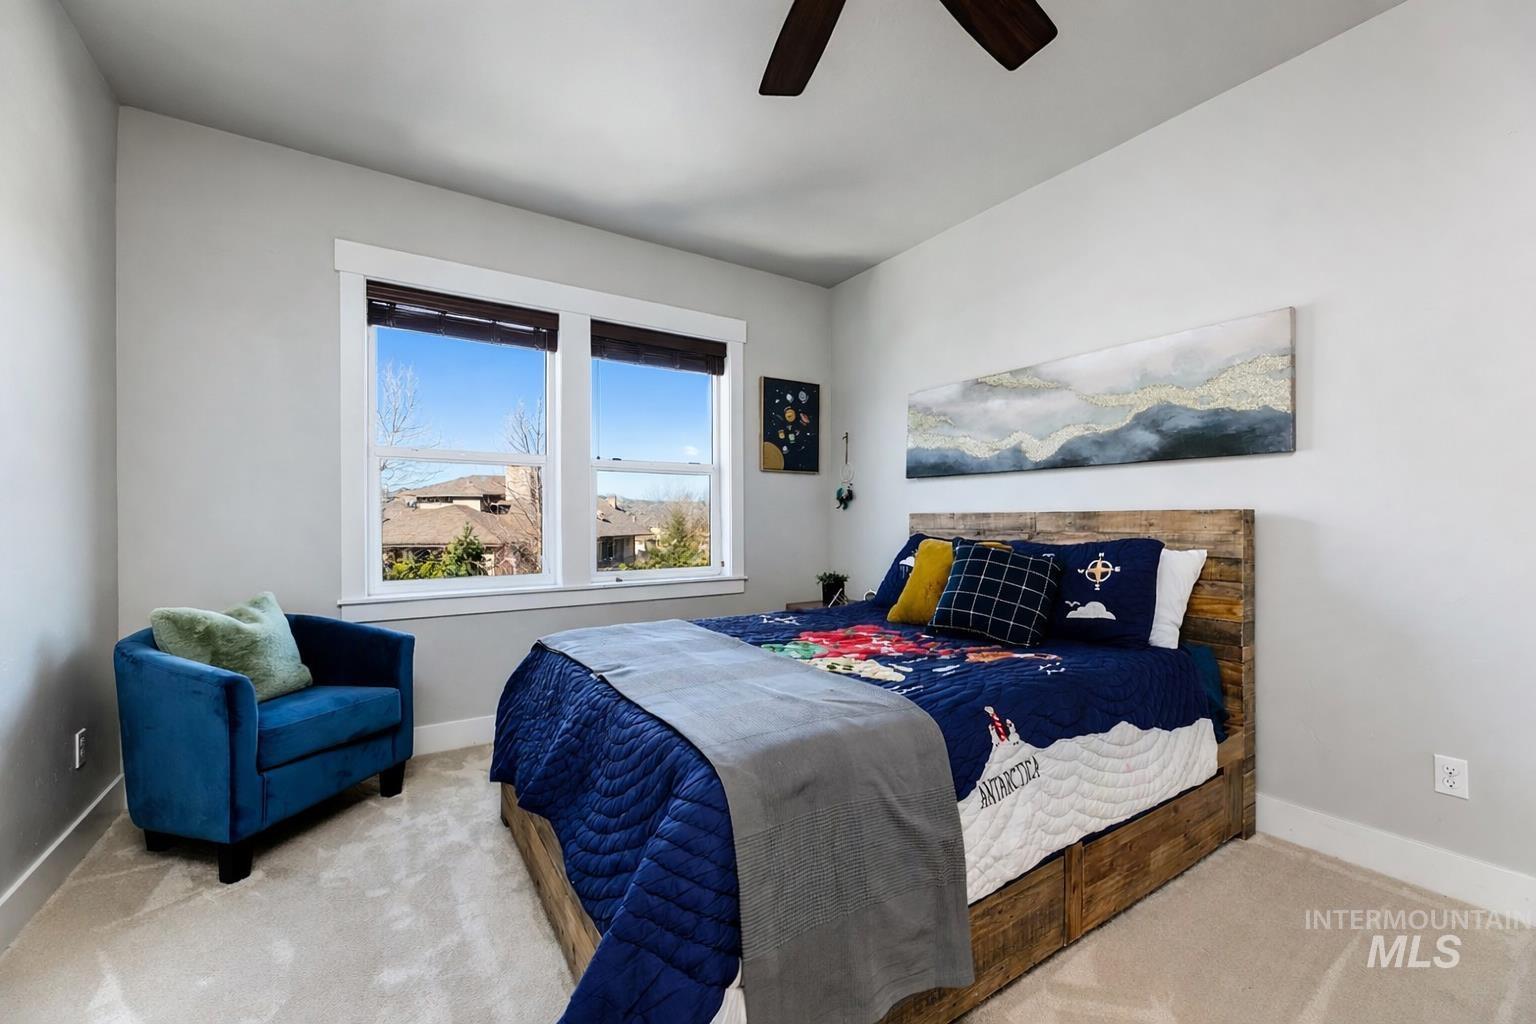
Bedroom featuring carpet flooring and a ceiling fan
-
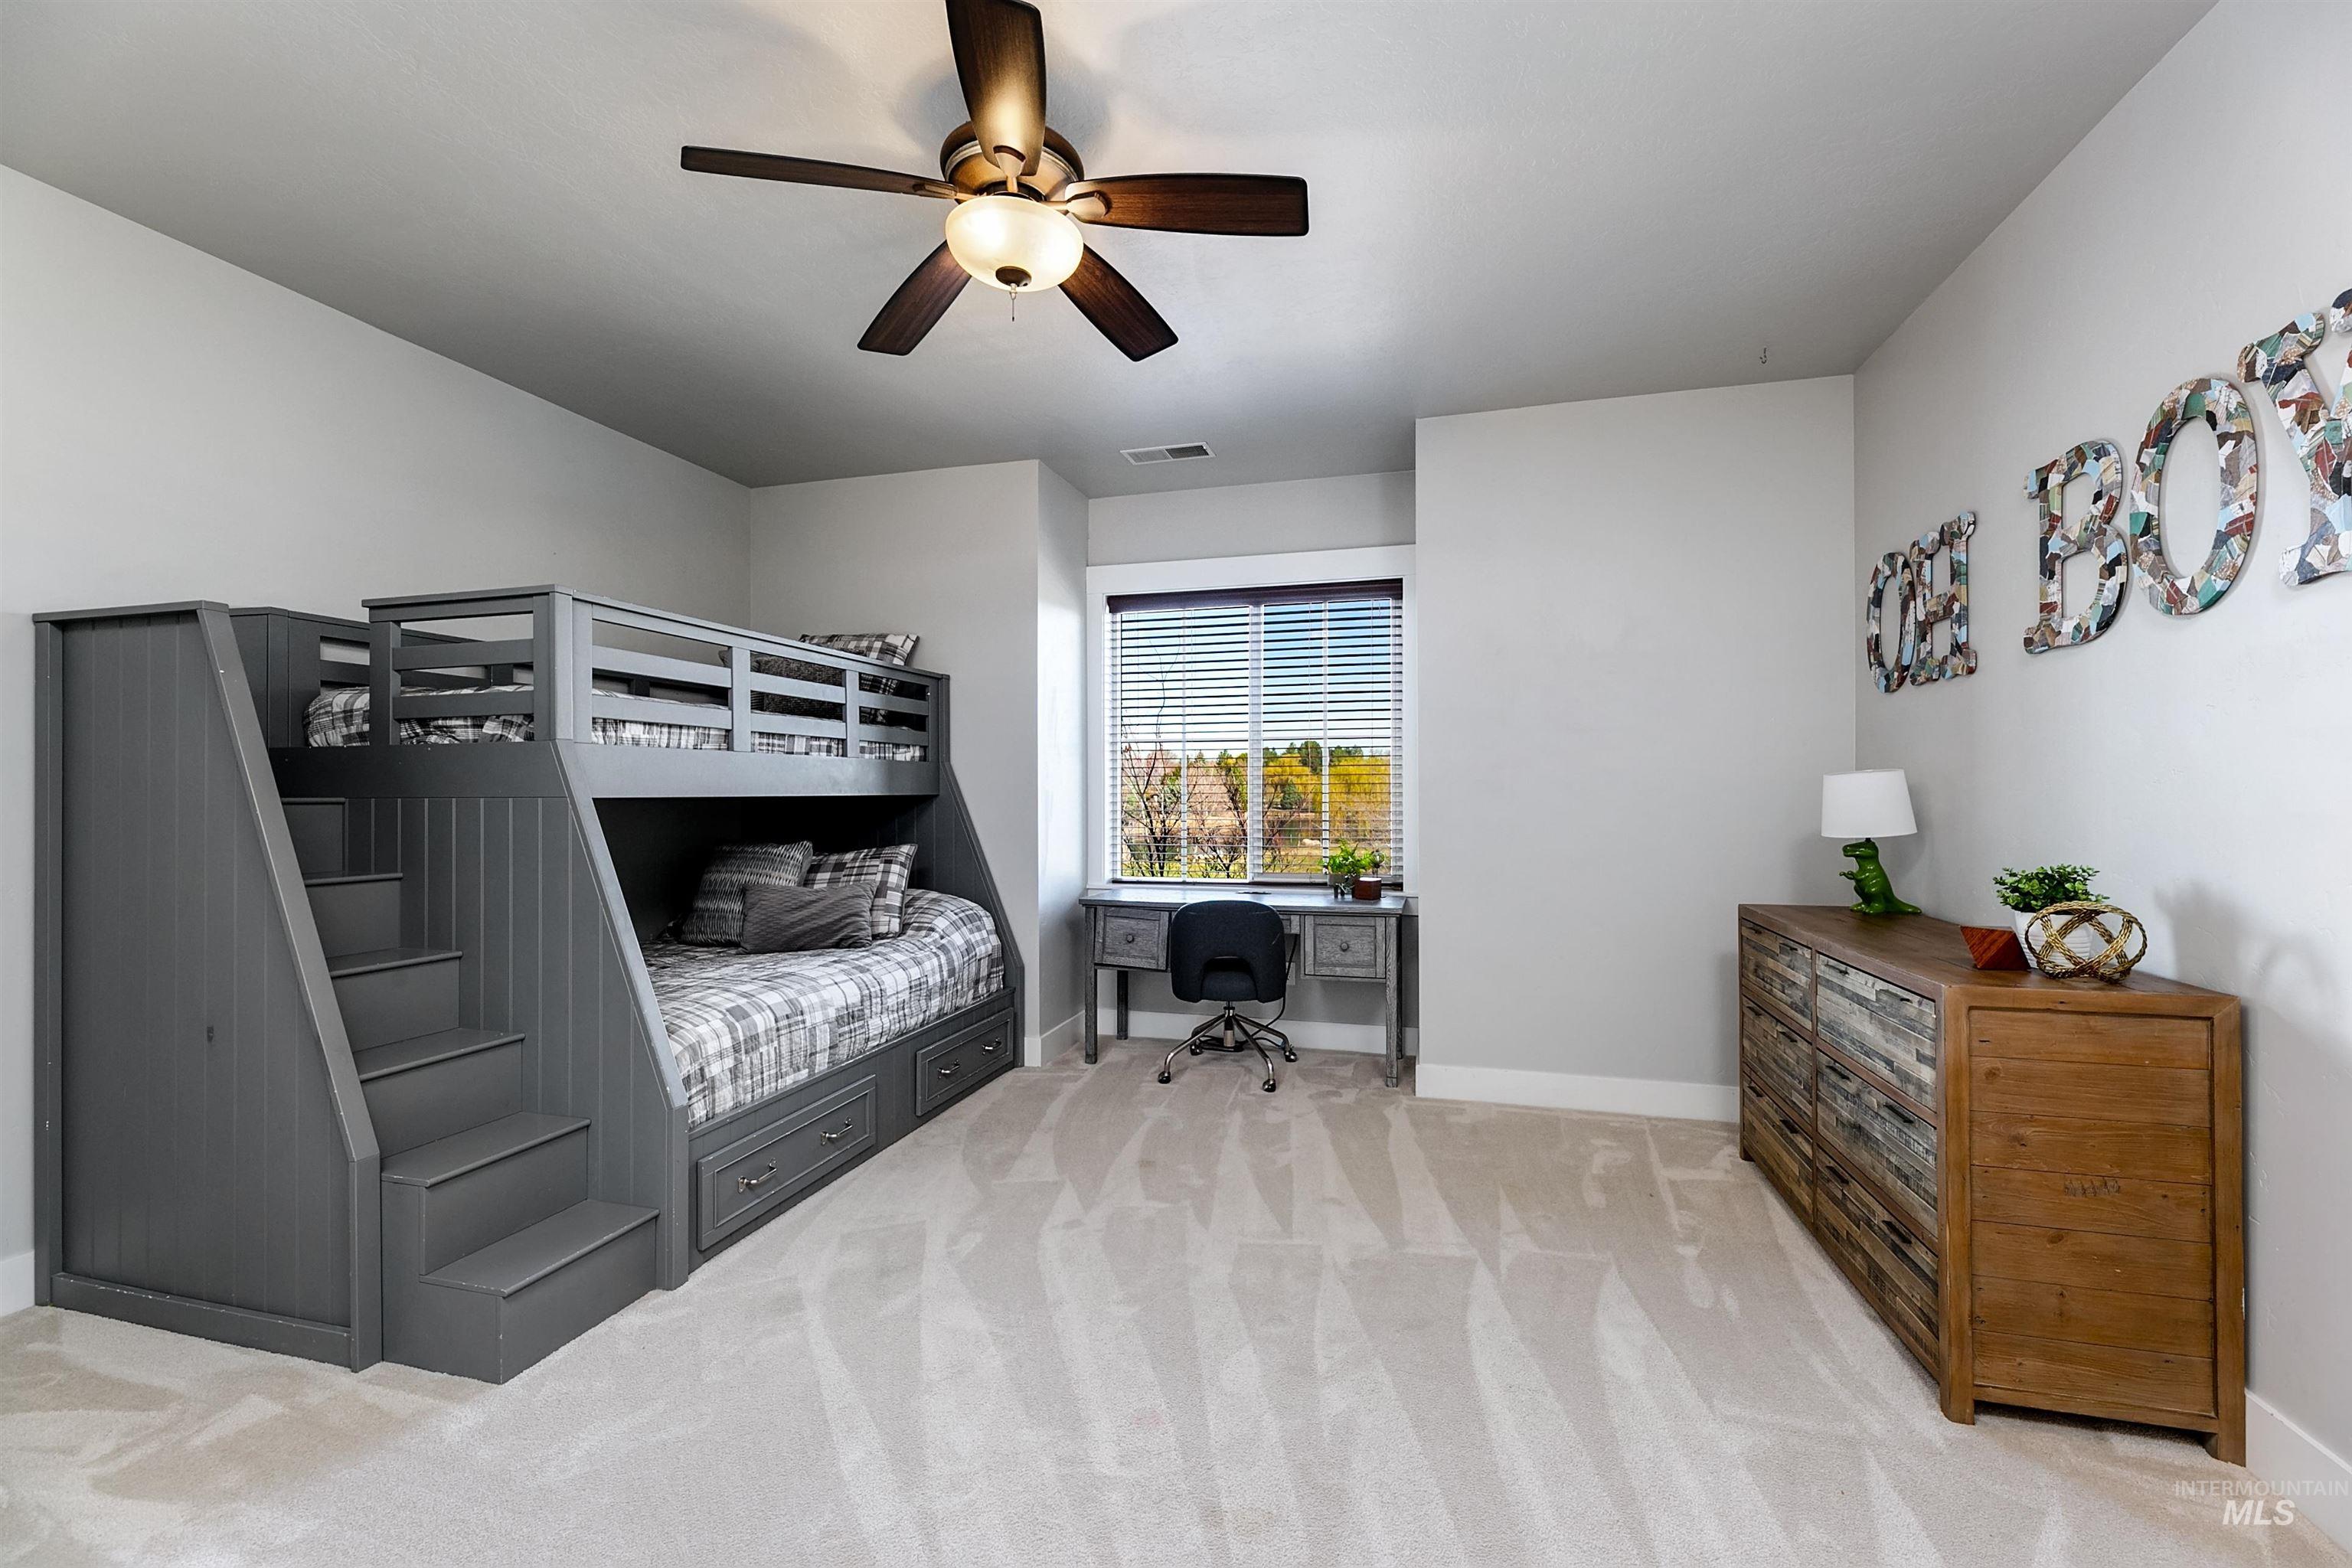
Bedroom with light carpet, an office area, and a ceiling fan
-
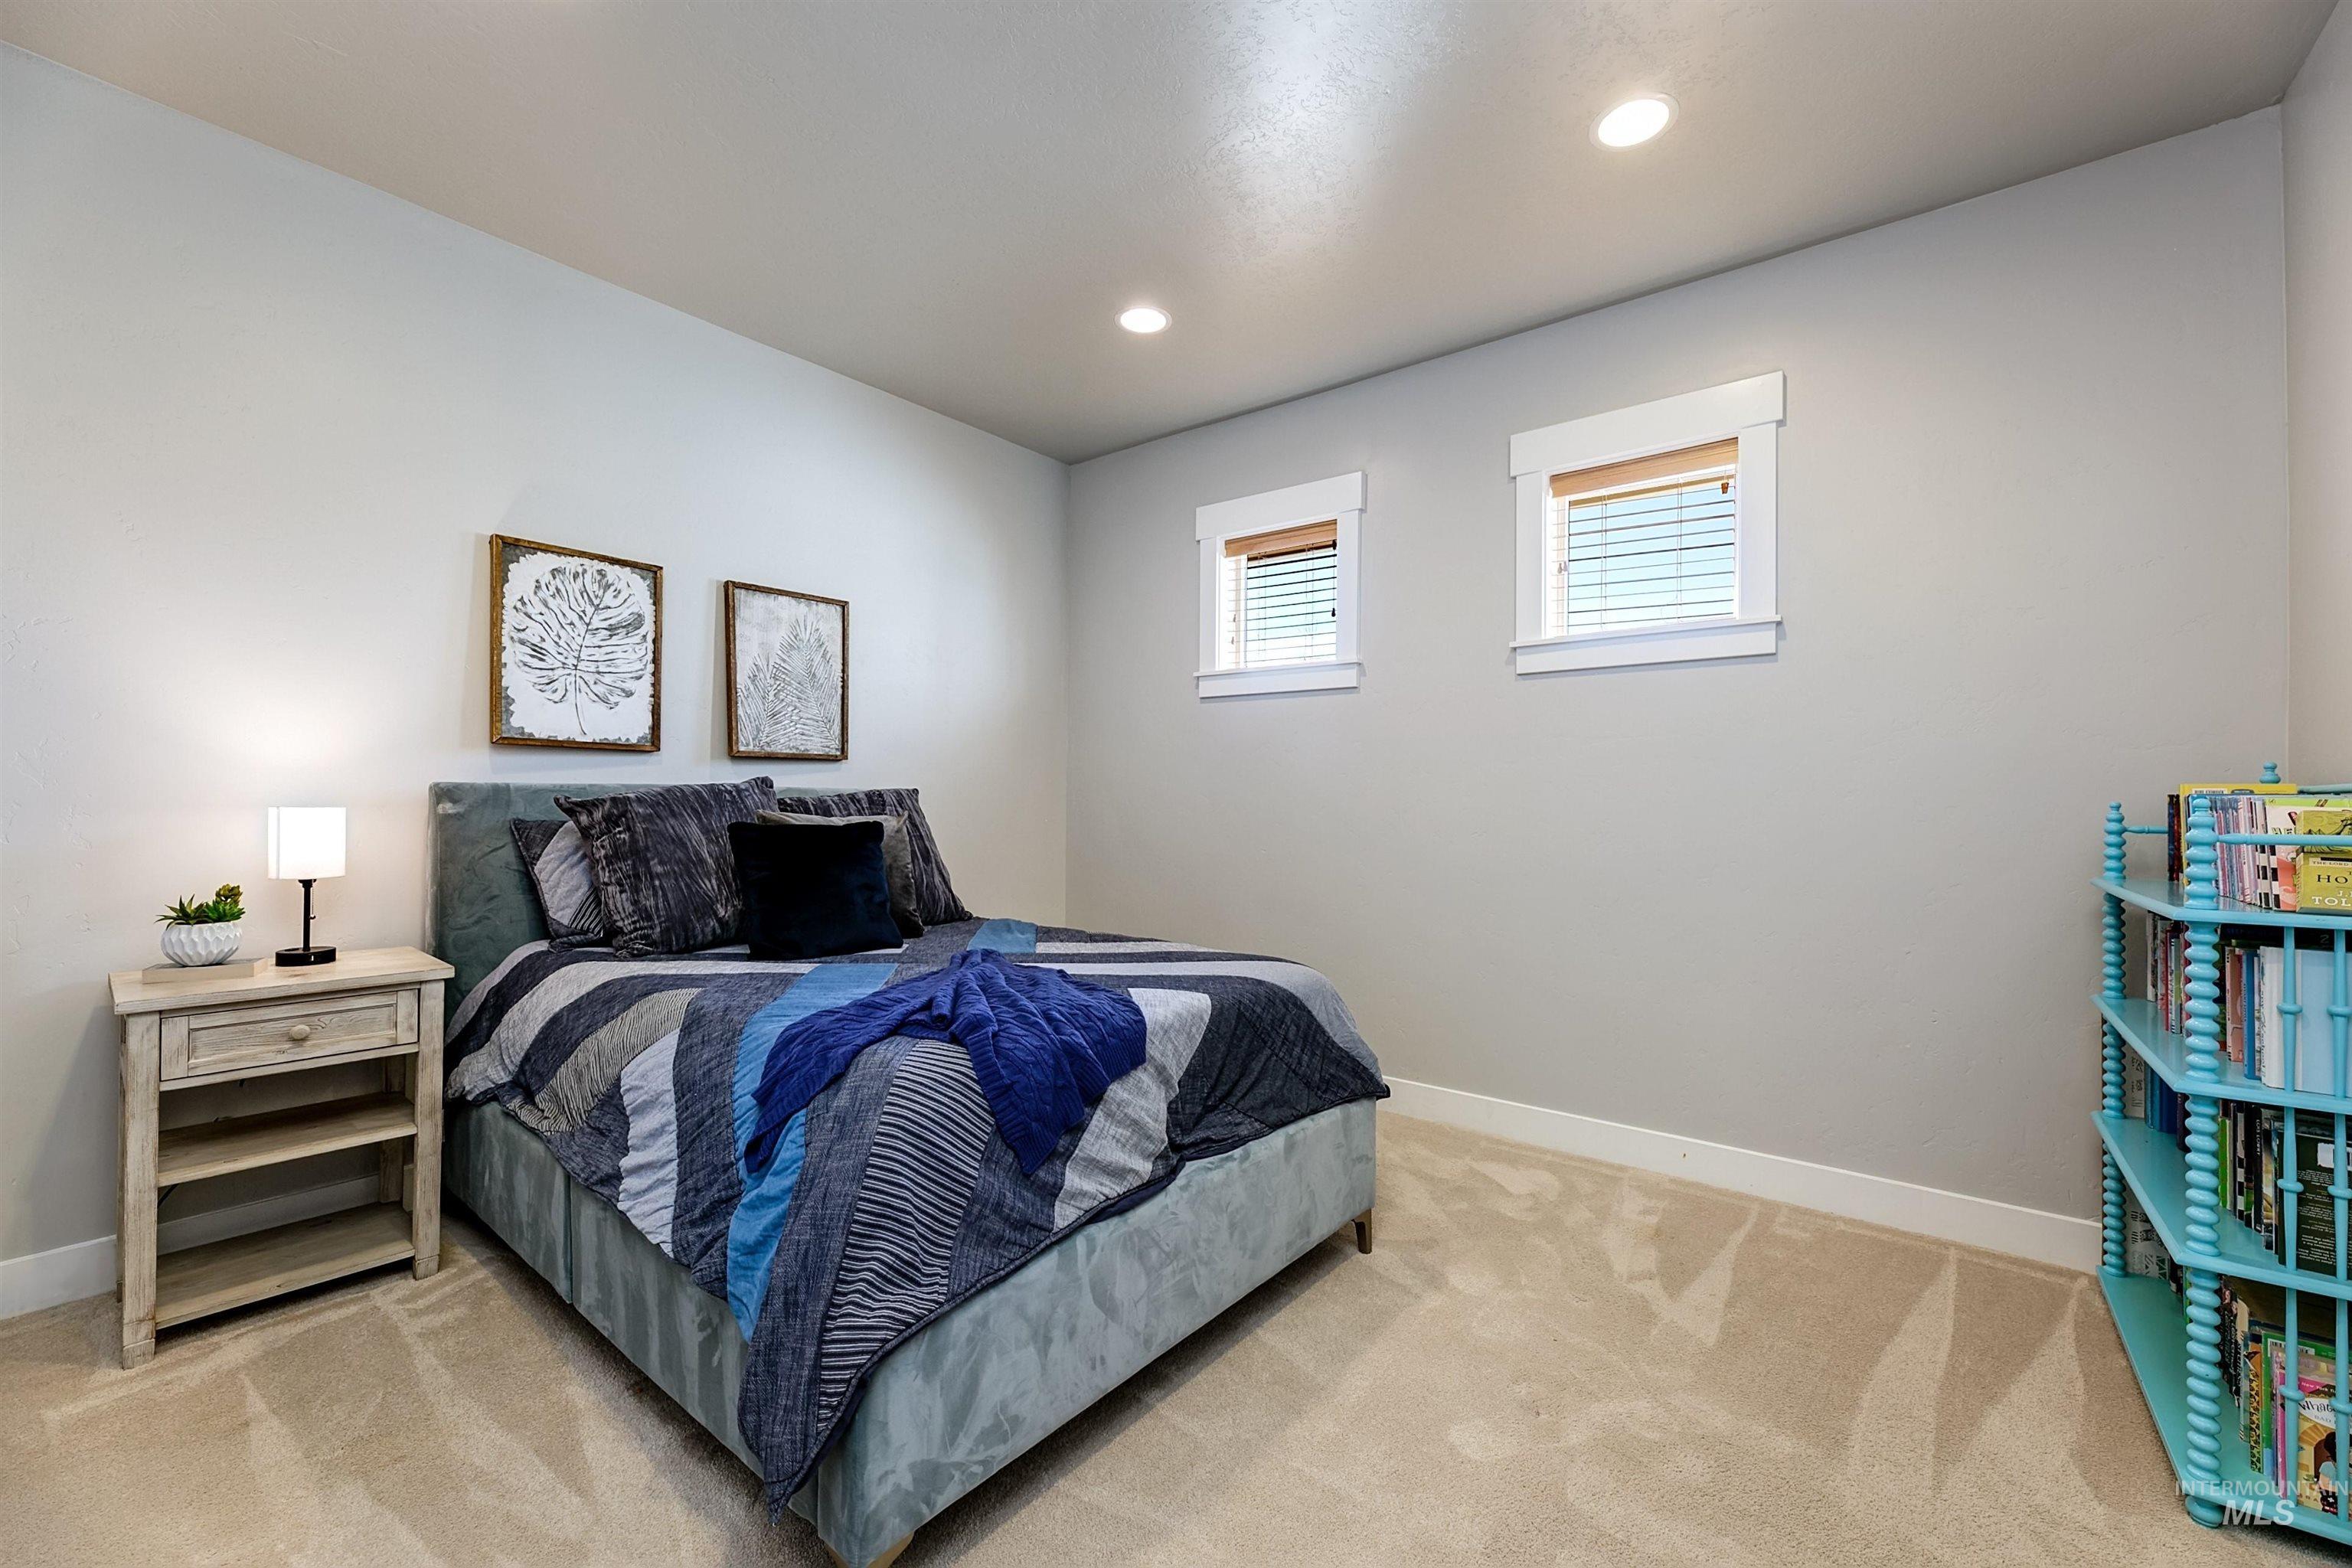
Carpeted bedroom featuring baseboards and recessed lighting
-
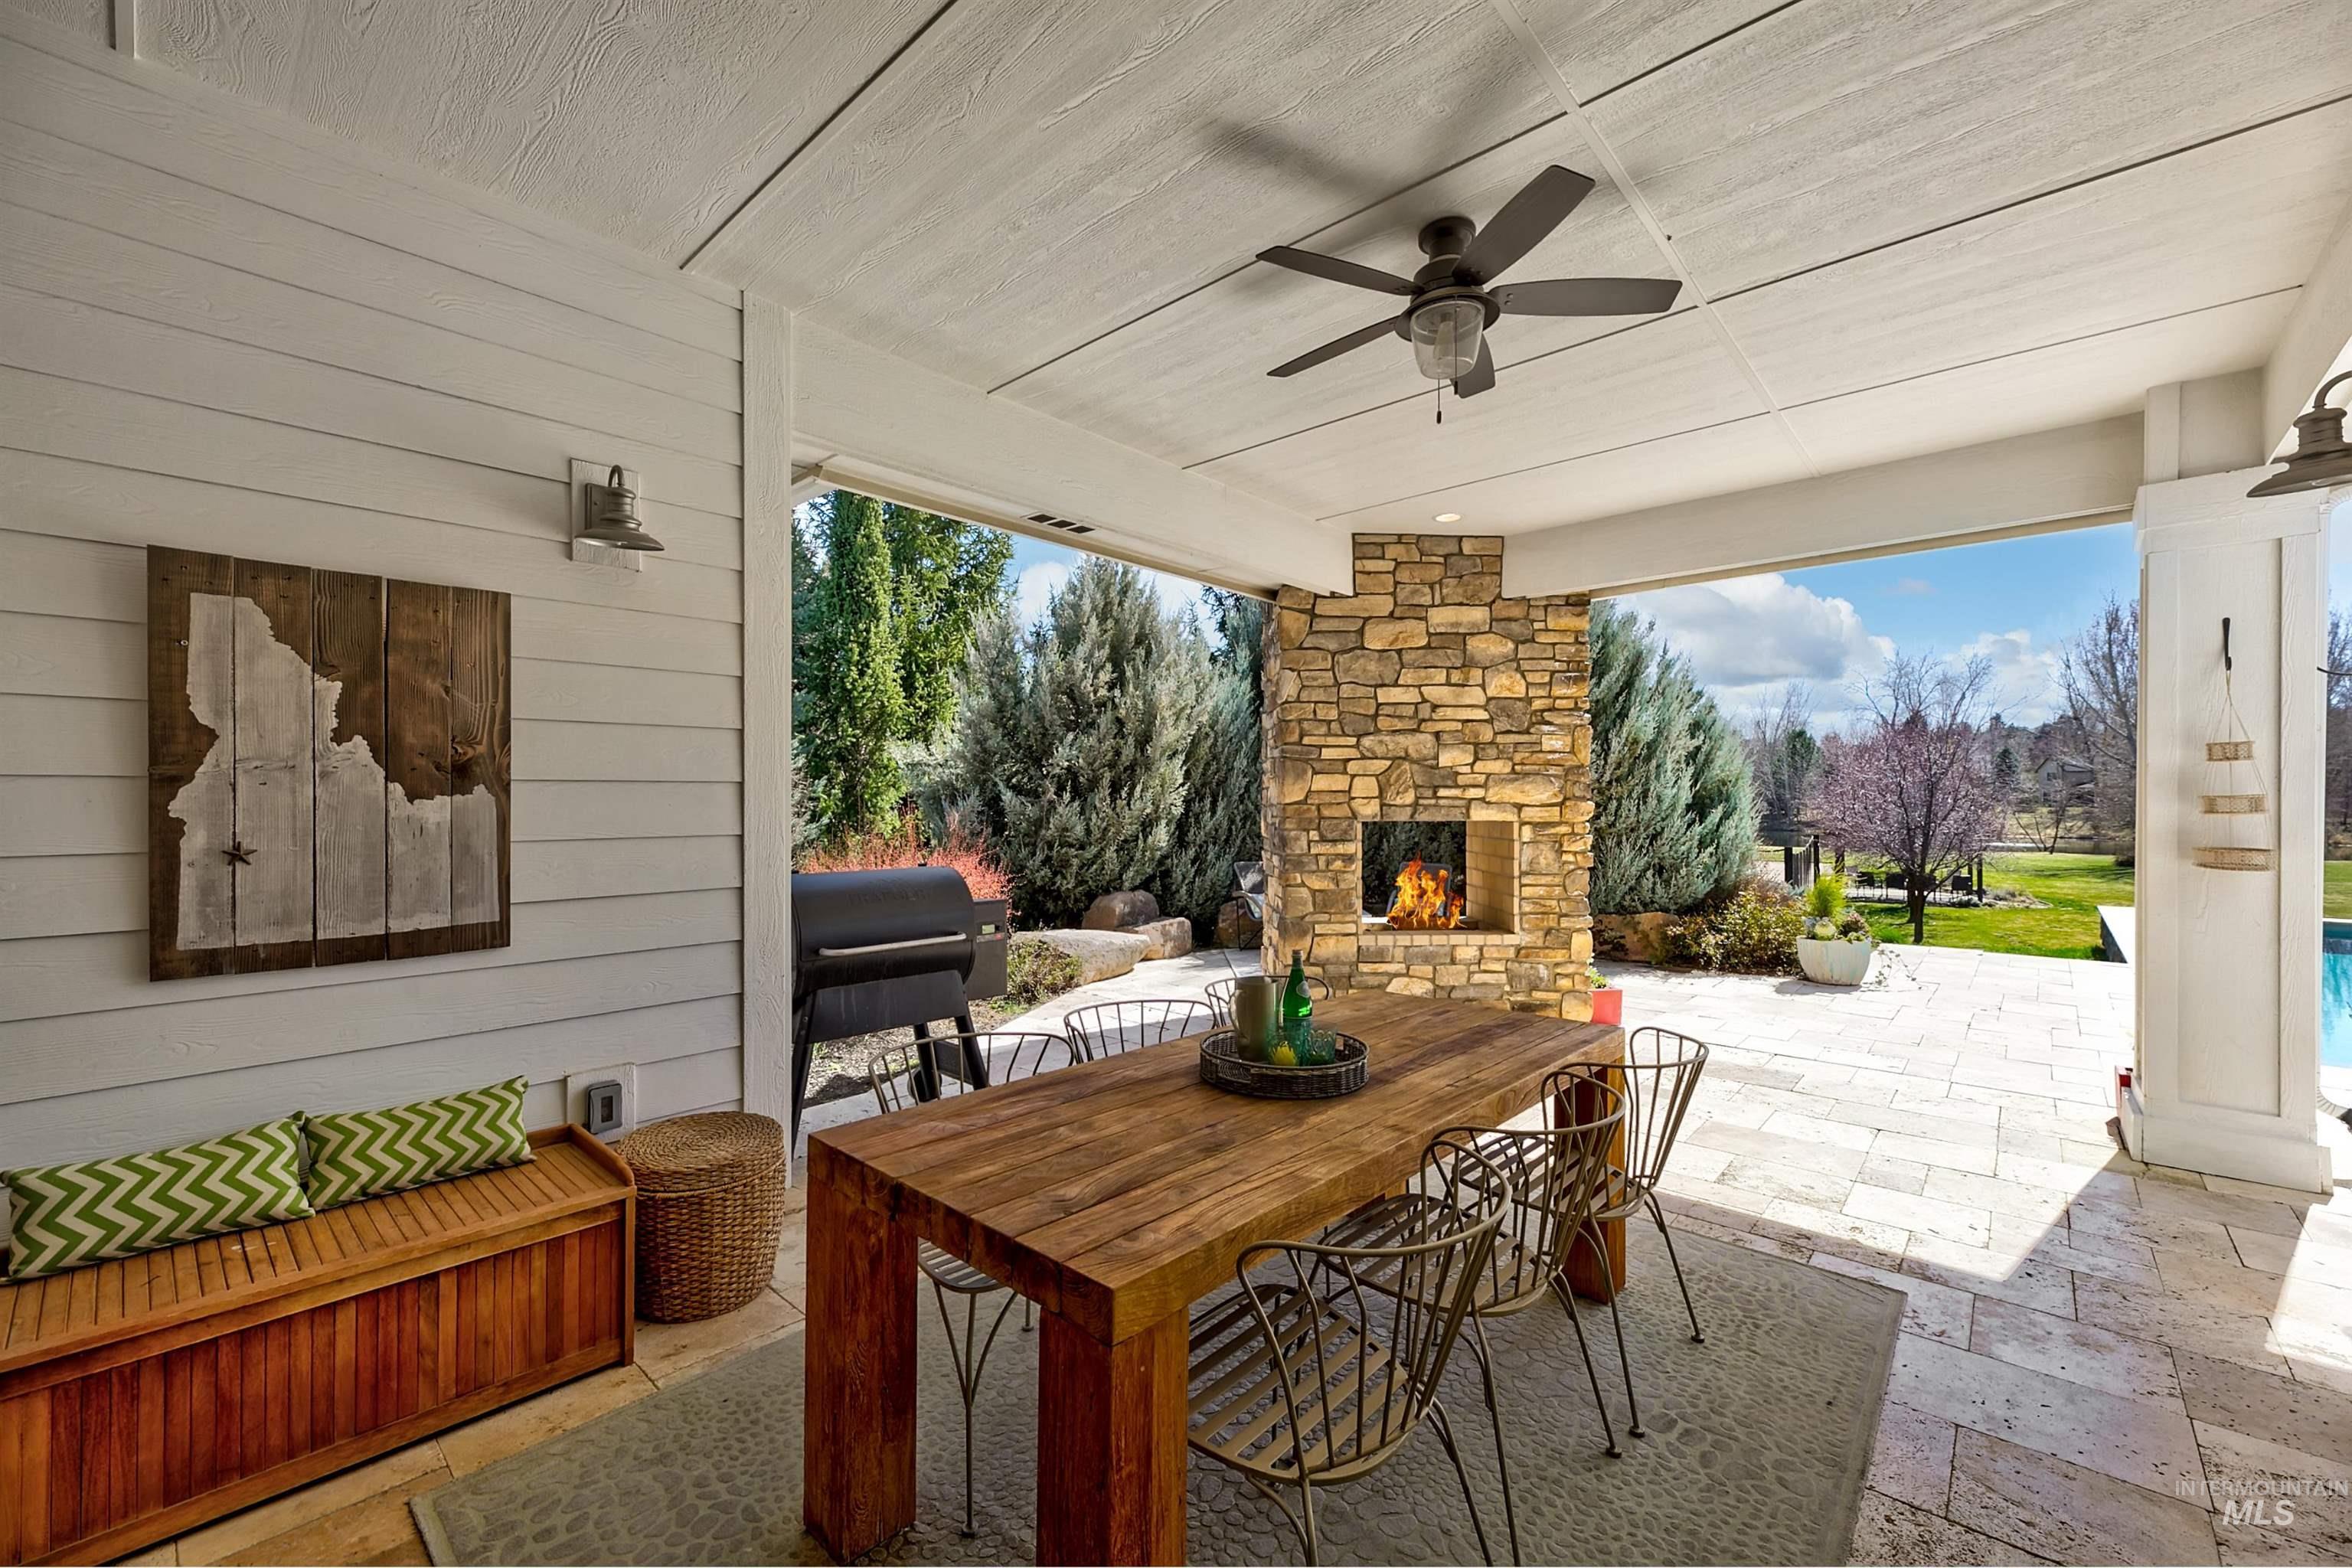
View of patio with an outdoor stone fireplace, outdoor dining space, a ceiling fan, and area for grilling
-
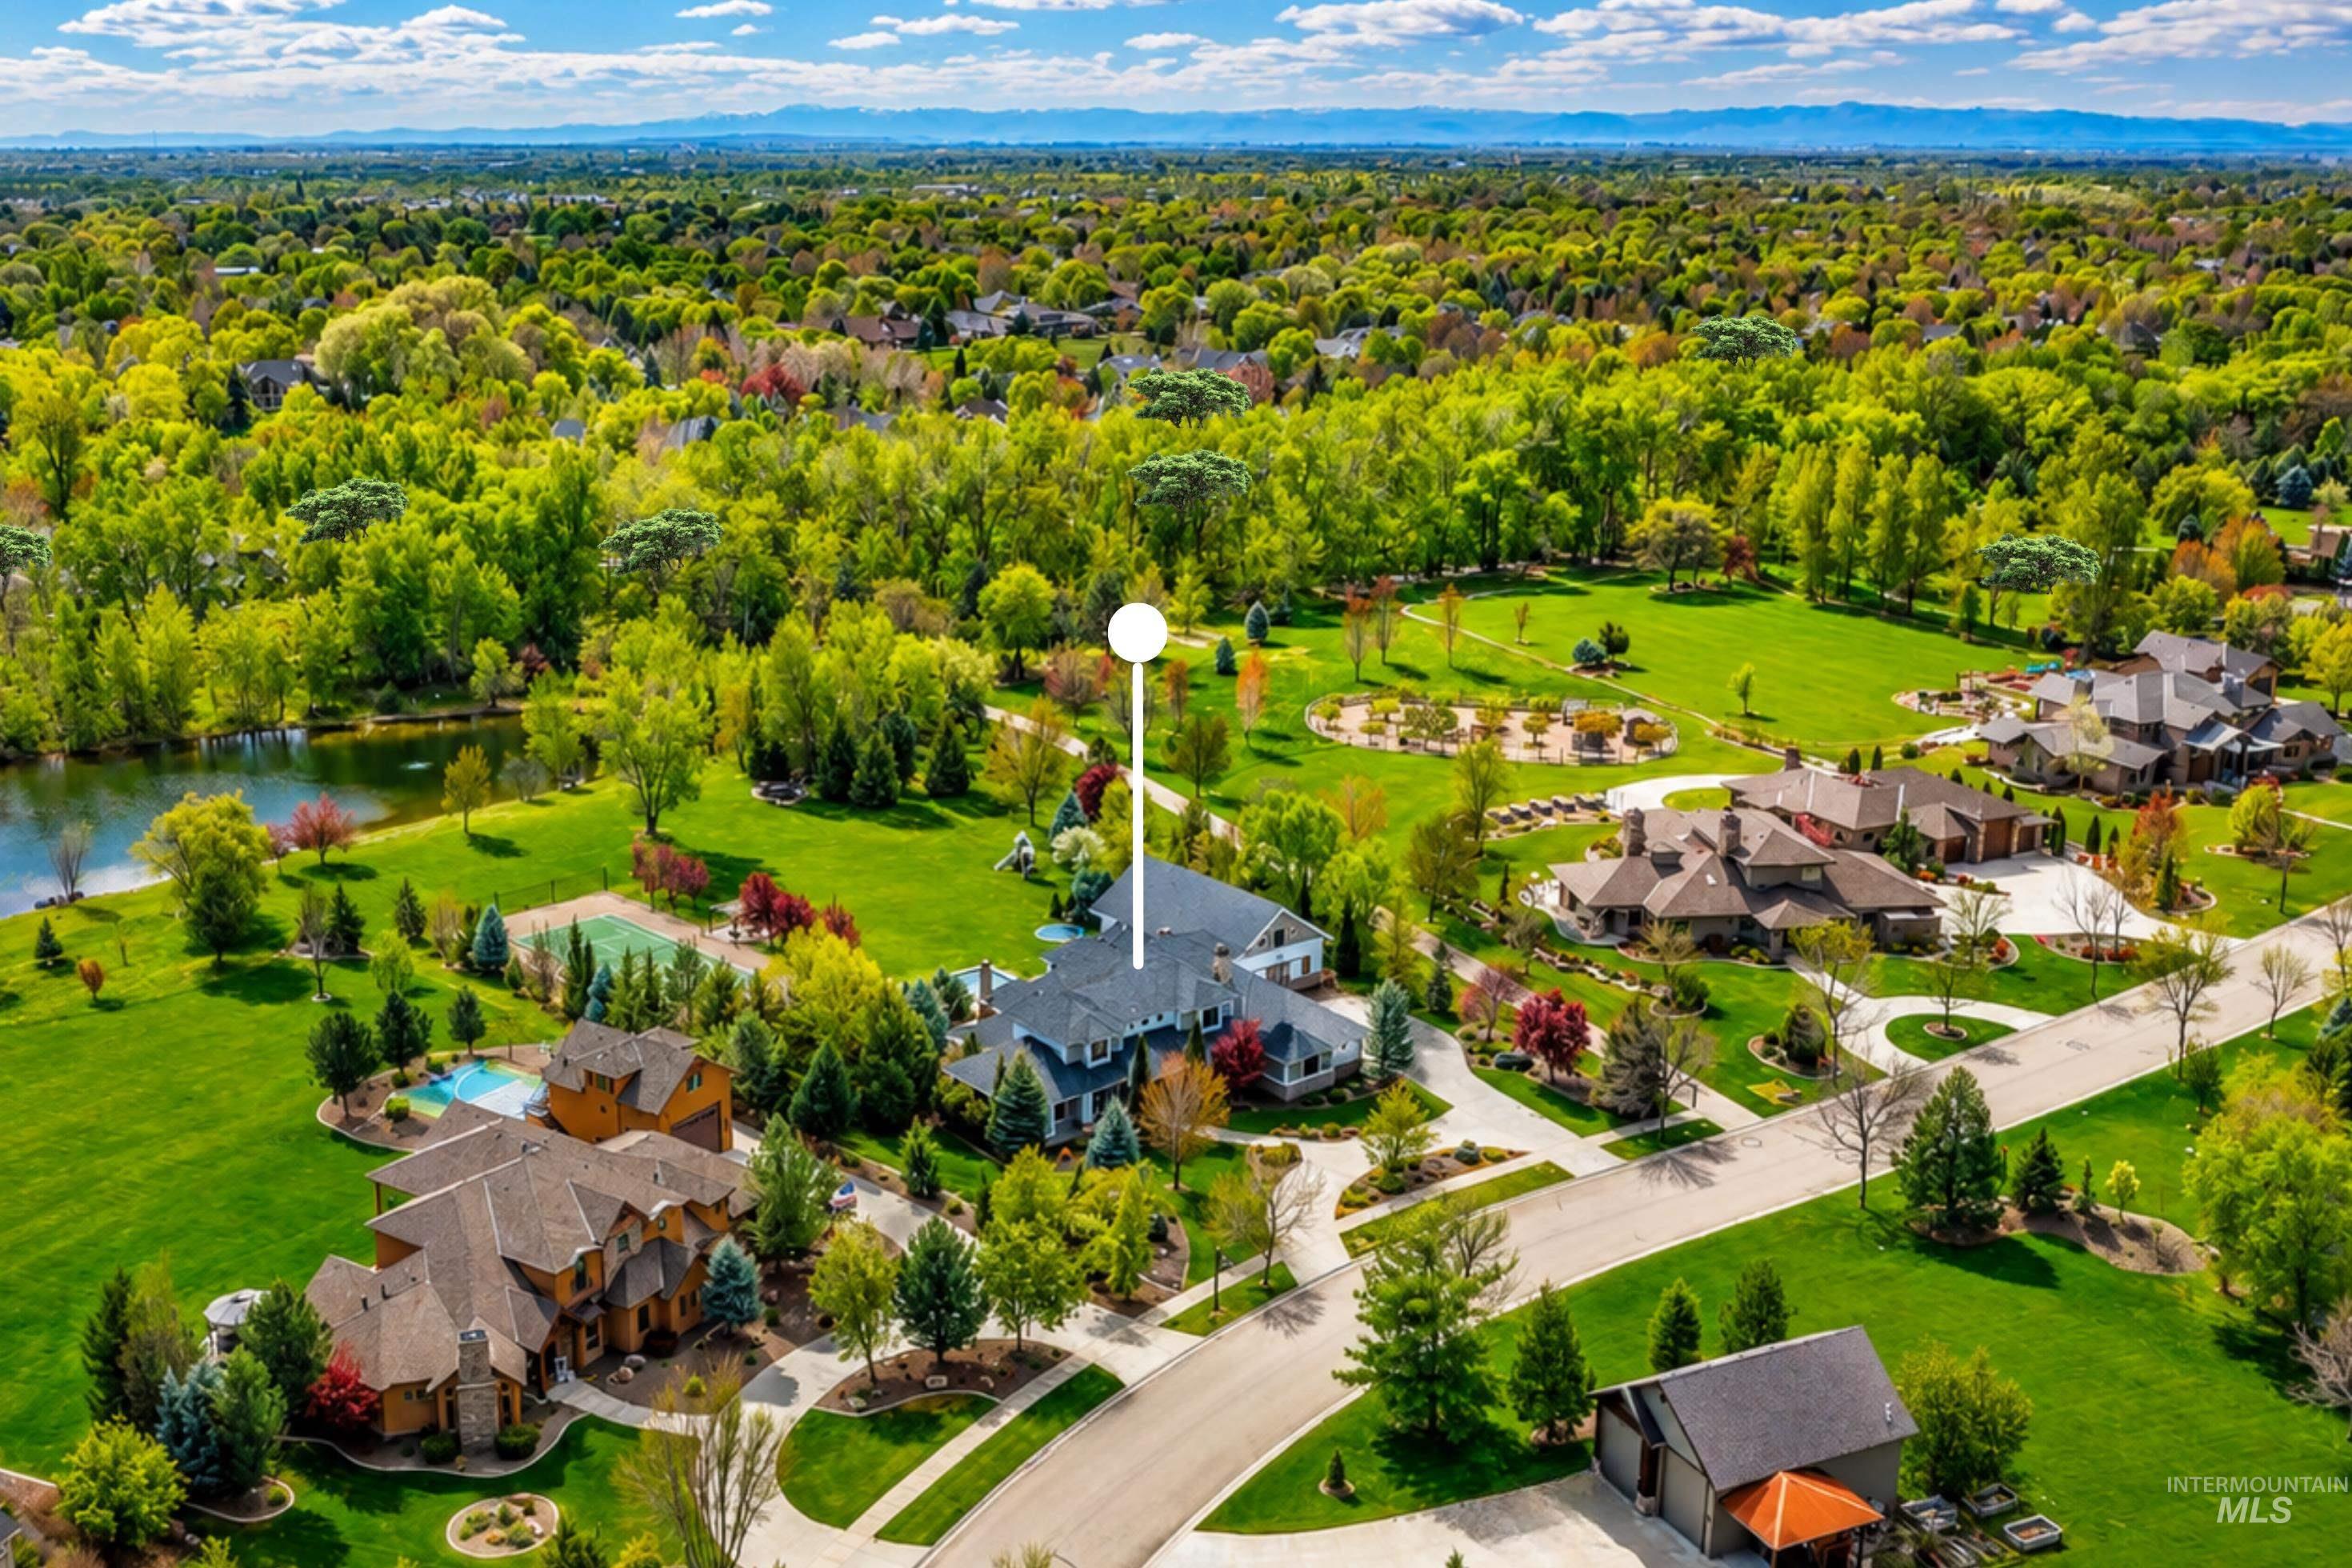
Expansive aerial view showcasing a large residential property with a dark-pitched roof and light-colored siding, surrounded by mature trees and lush green landscaping
-
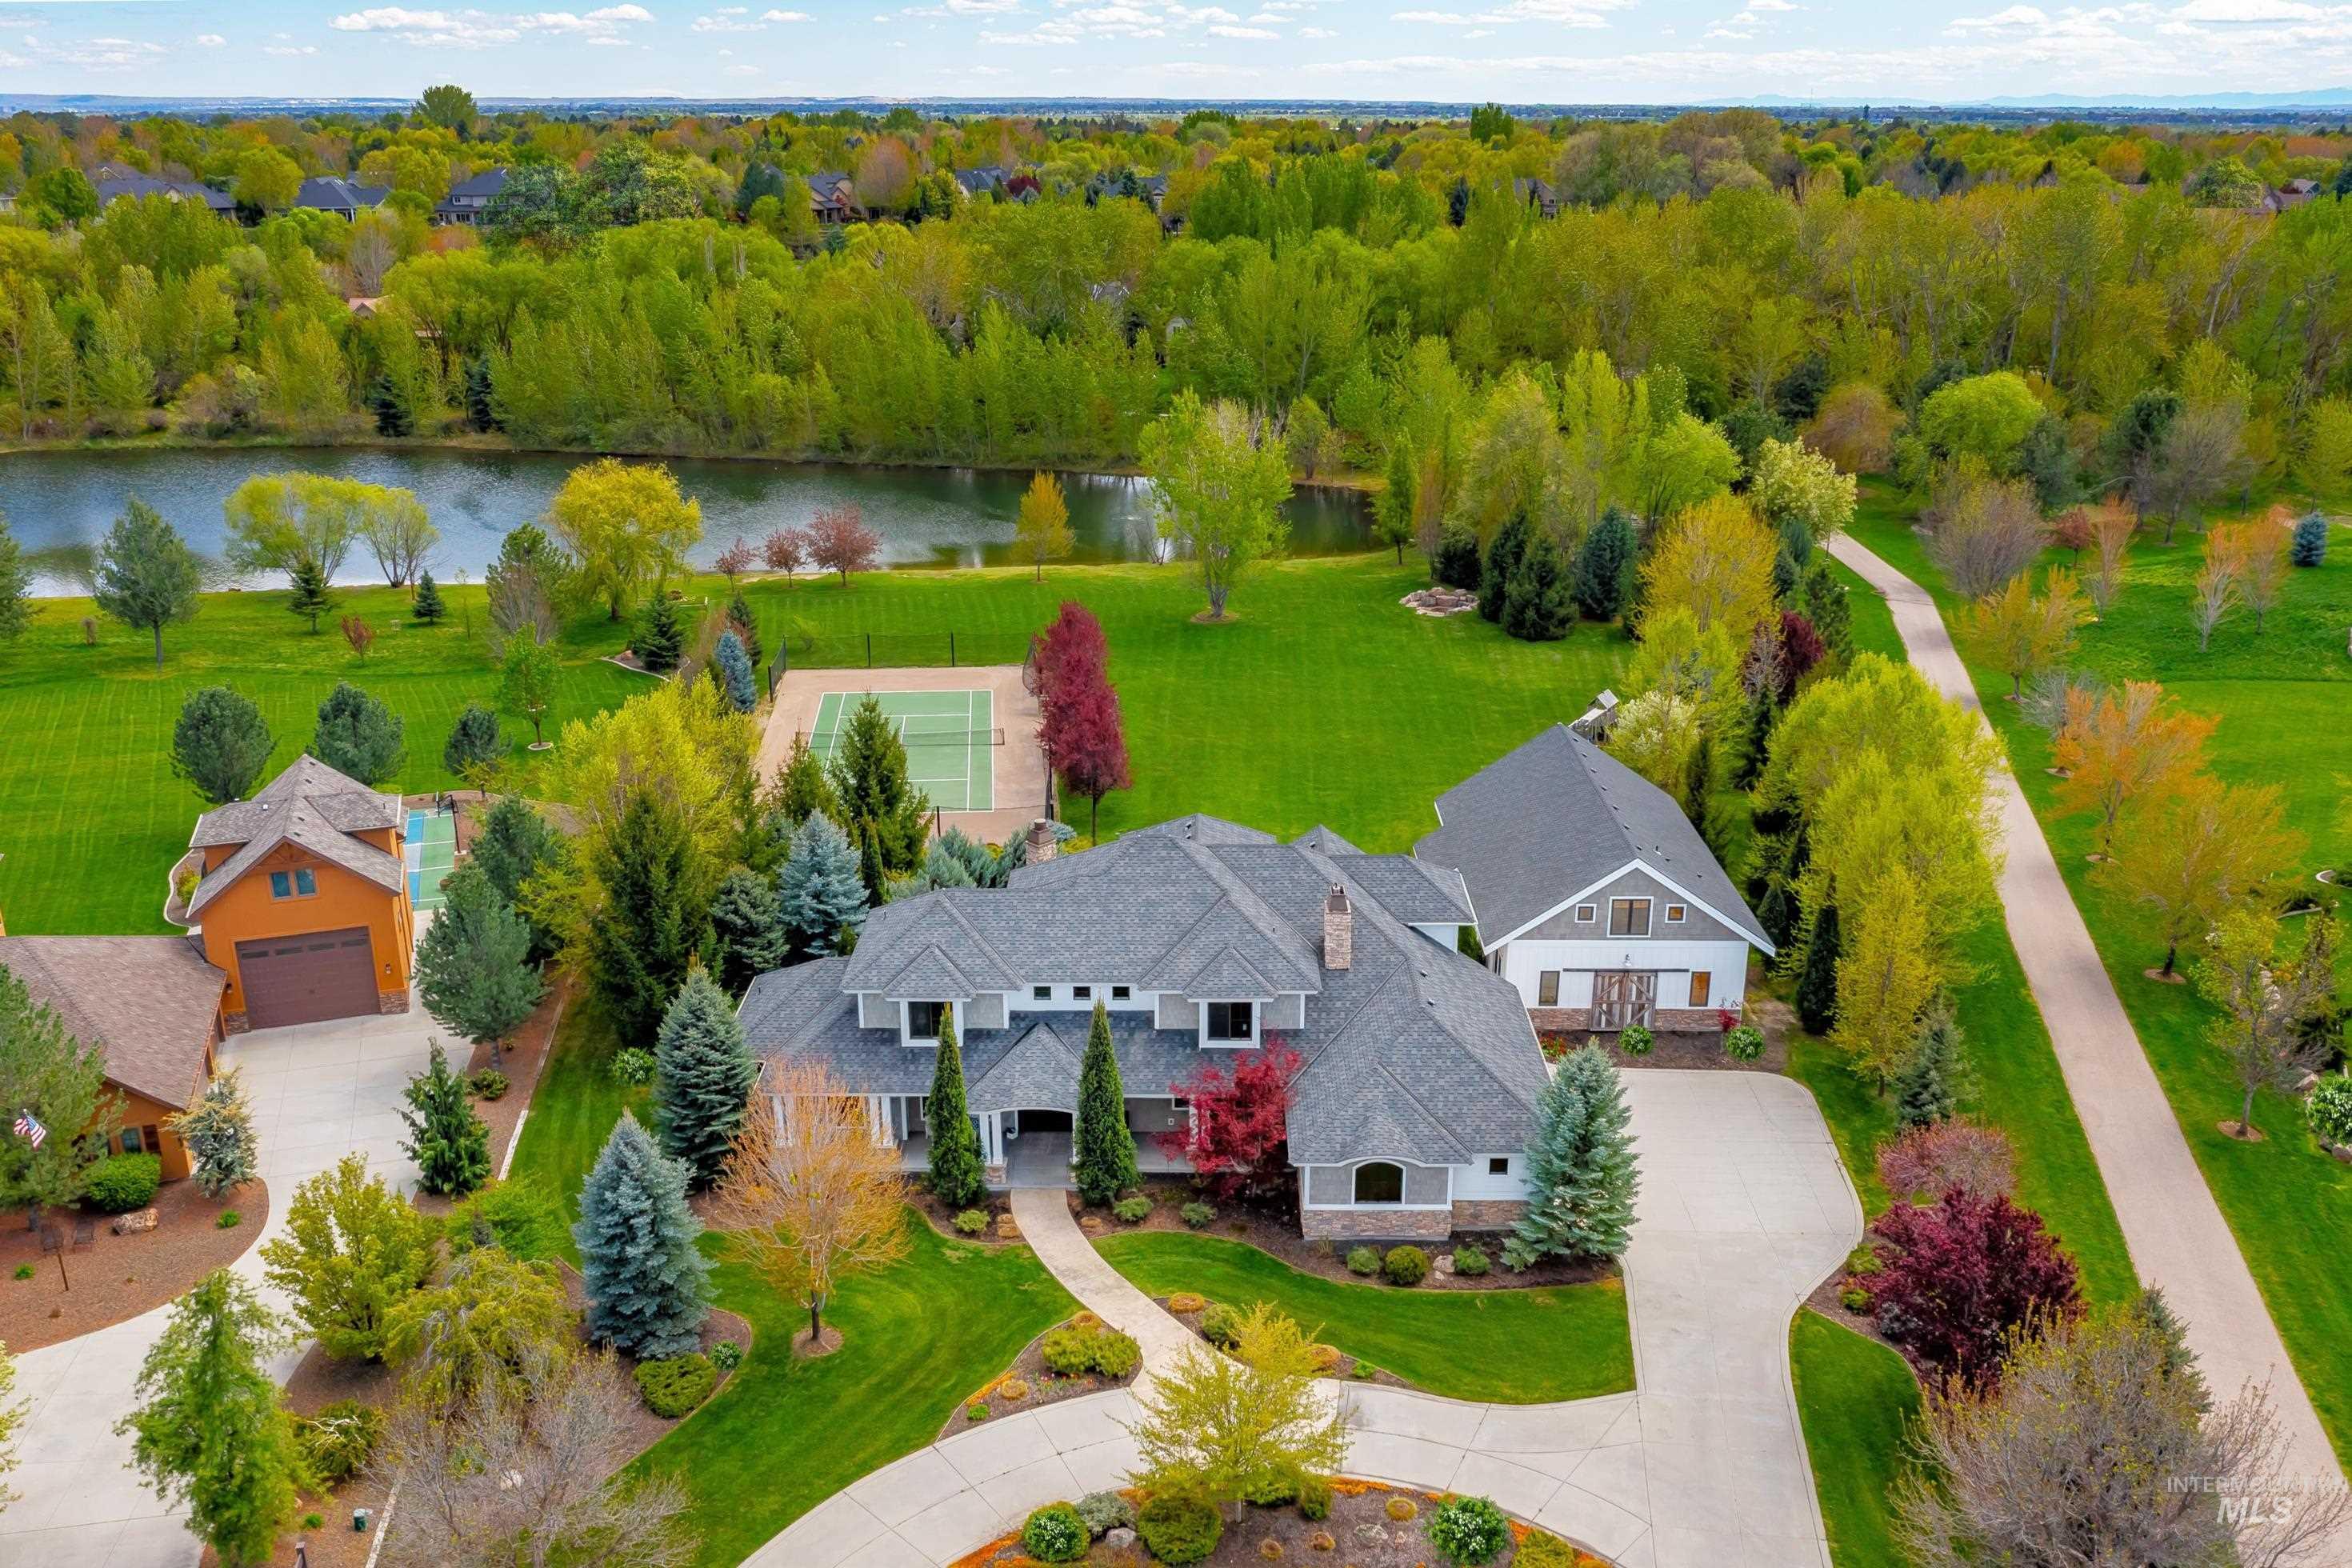
Expansive property featuring a spacious residence, a separate structure with an attached garage, a tennis court, and a private swimming pool
-
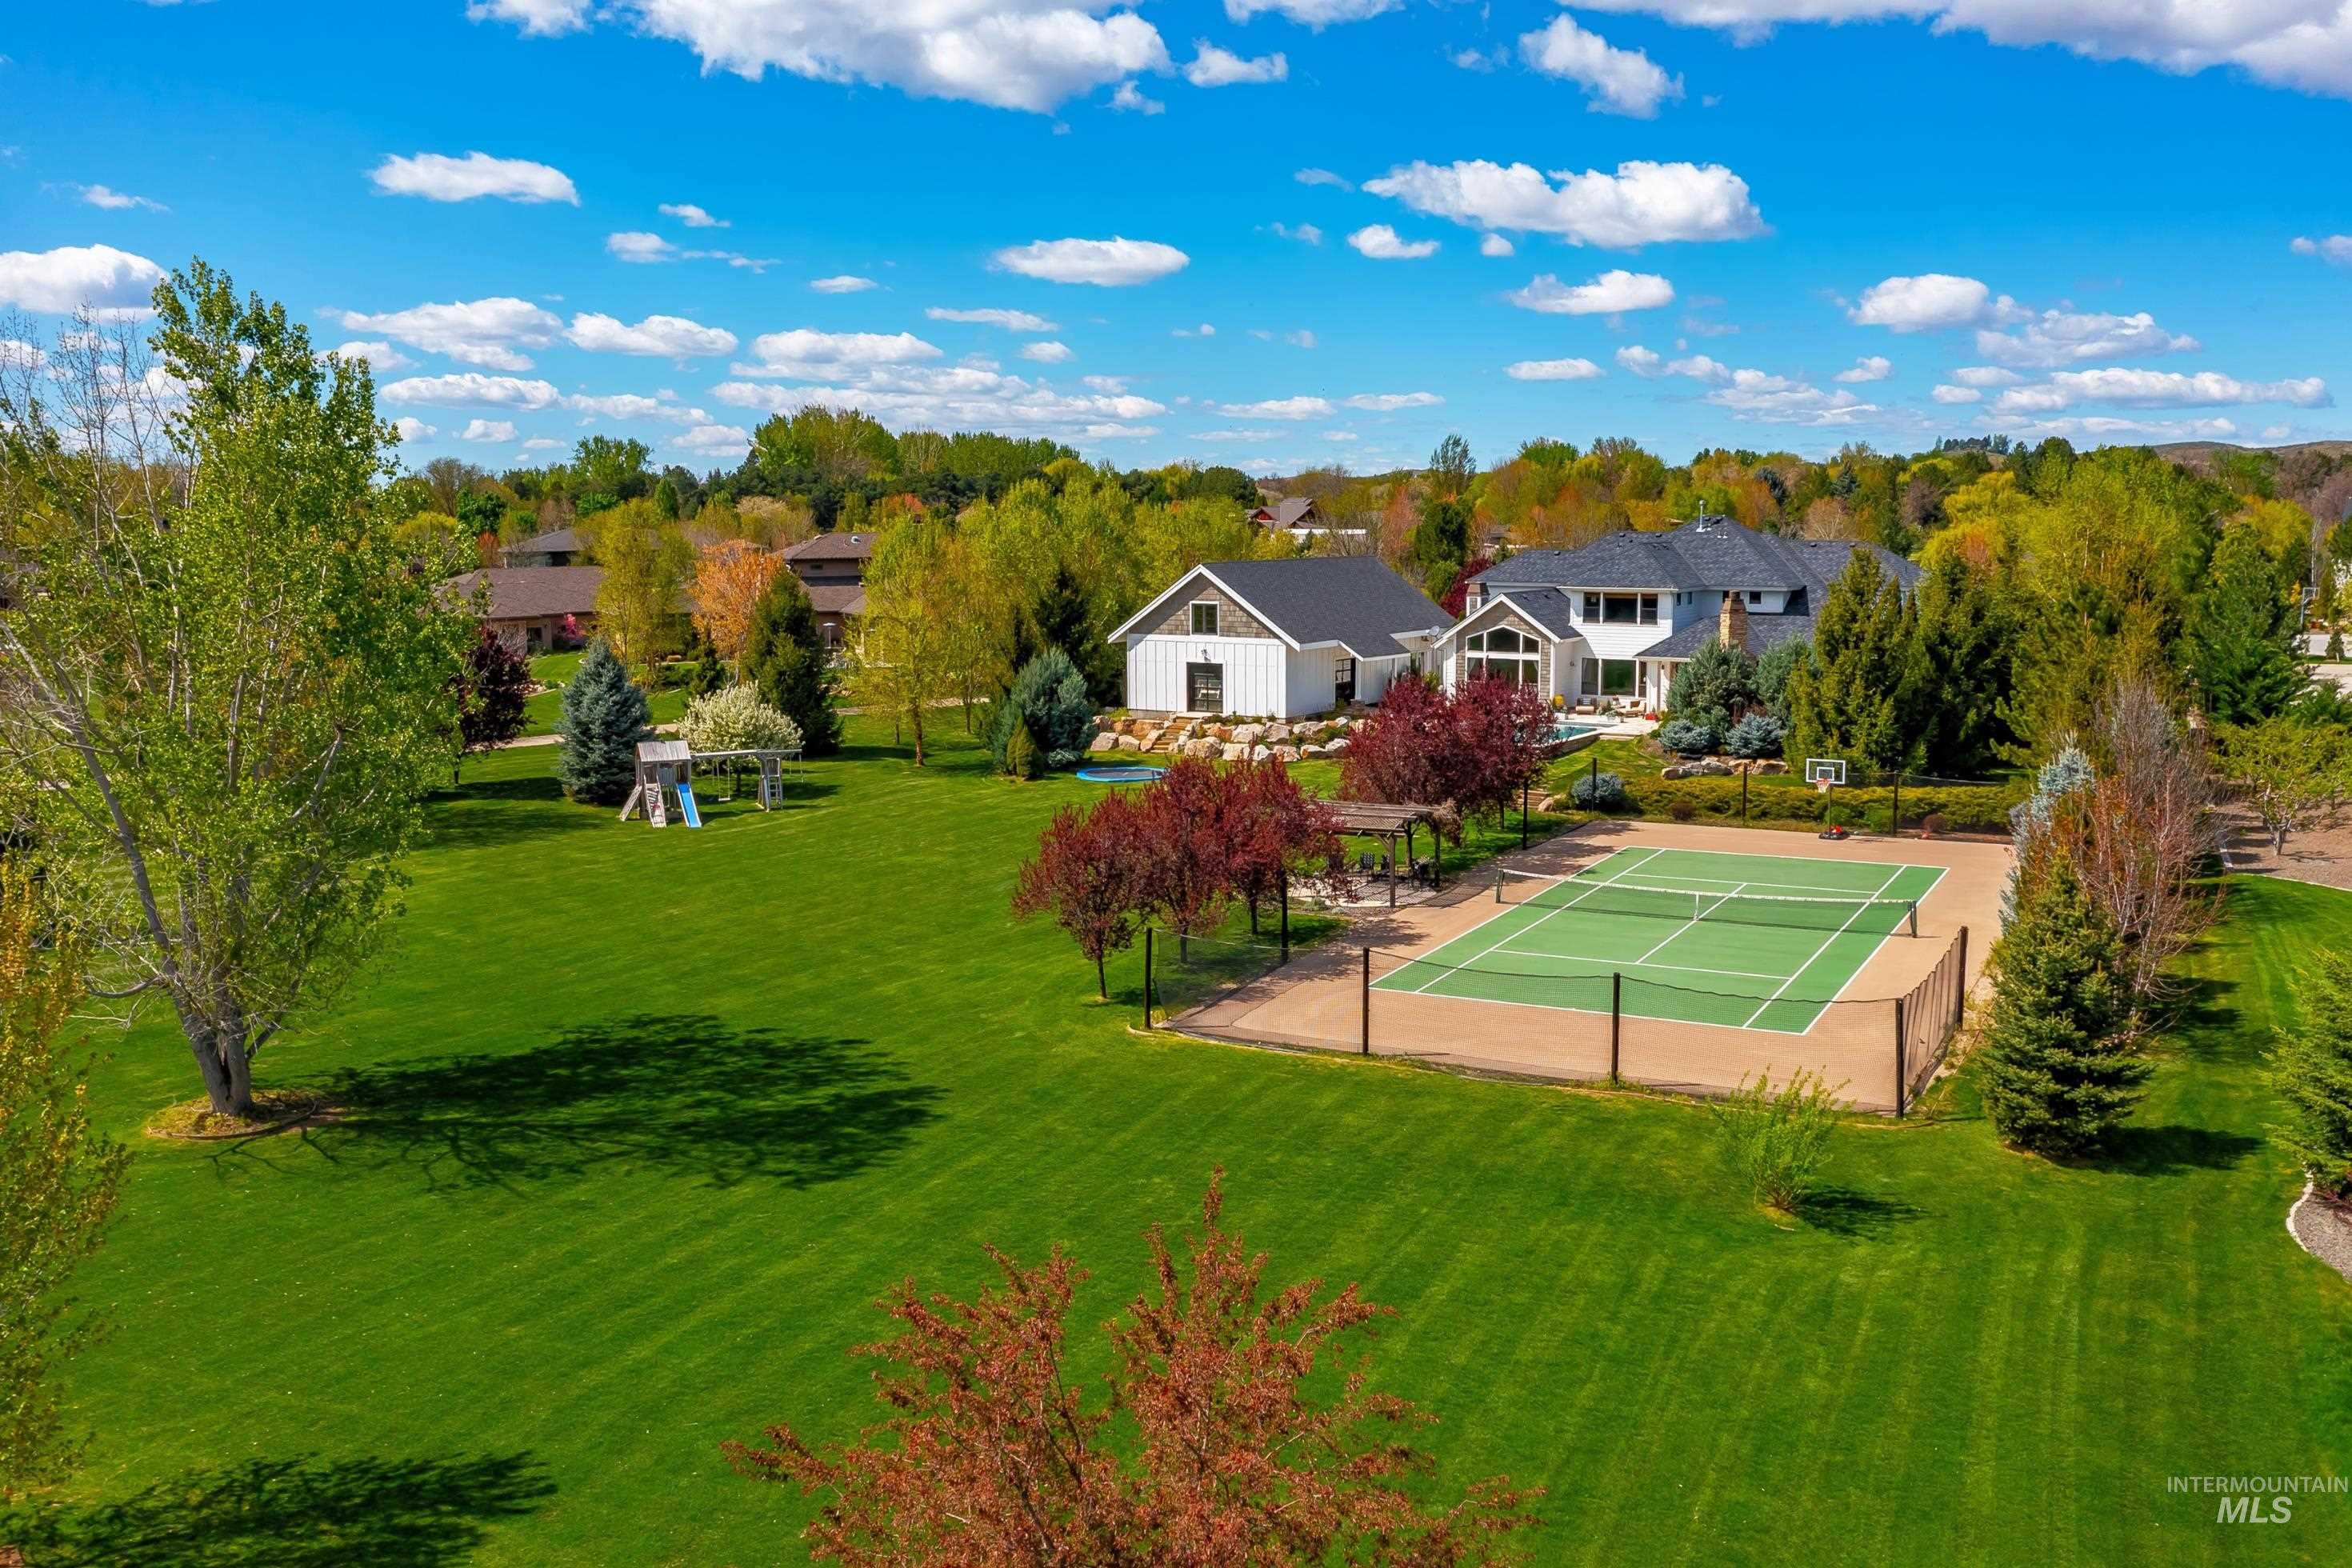
Expansive green lawn featuring a tennis court with perimeter fencing, a pergola, and mature trees
-
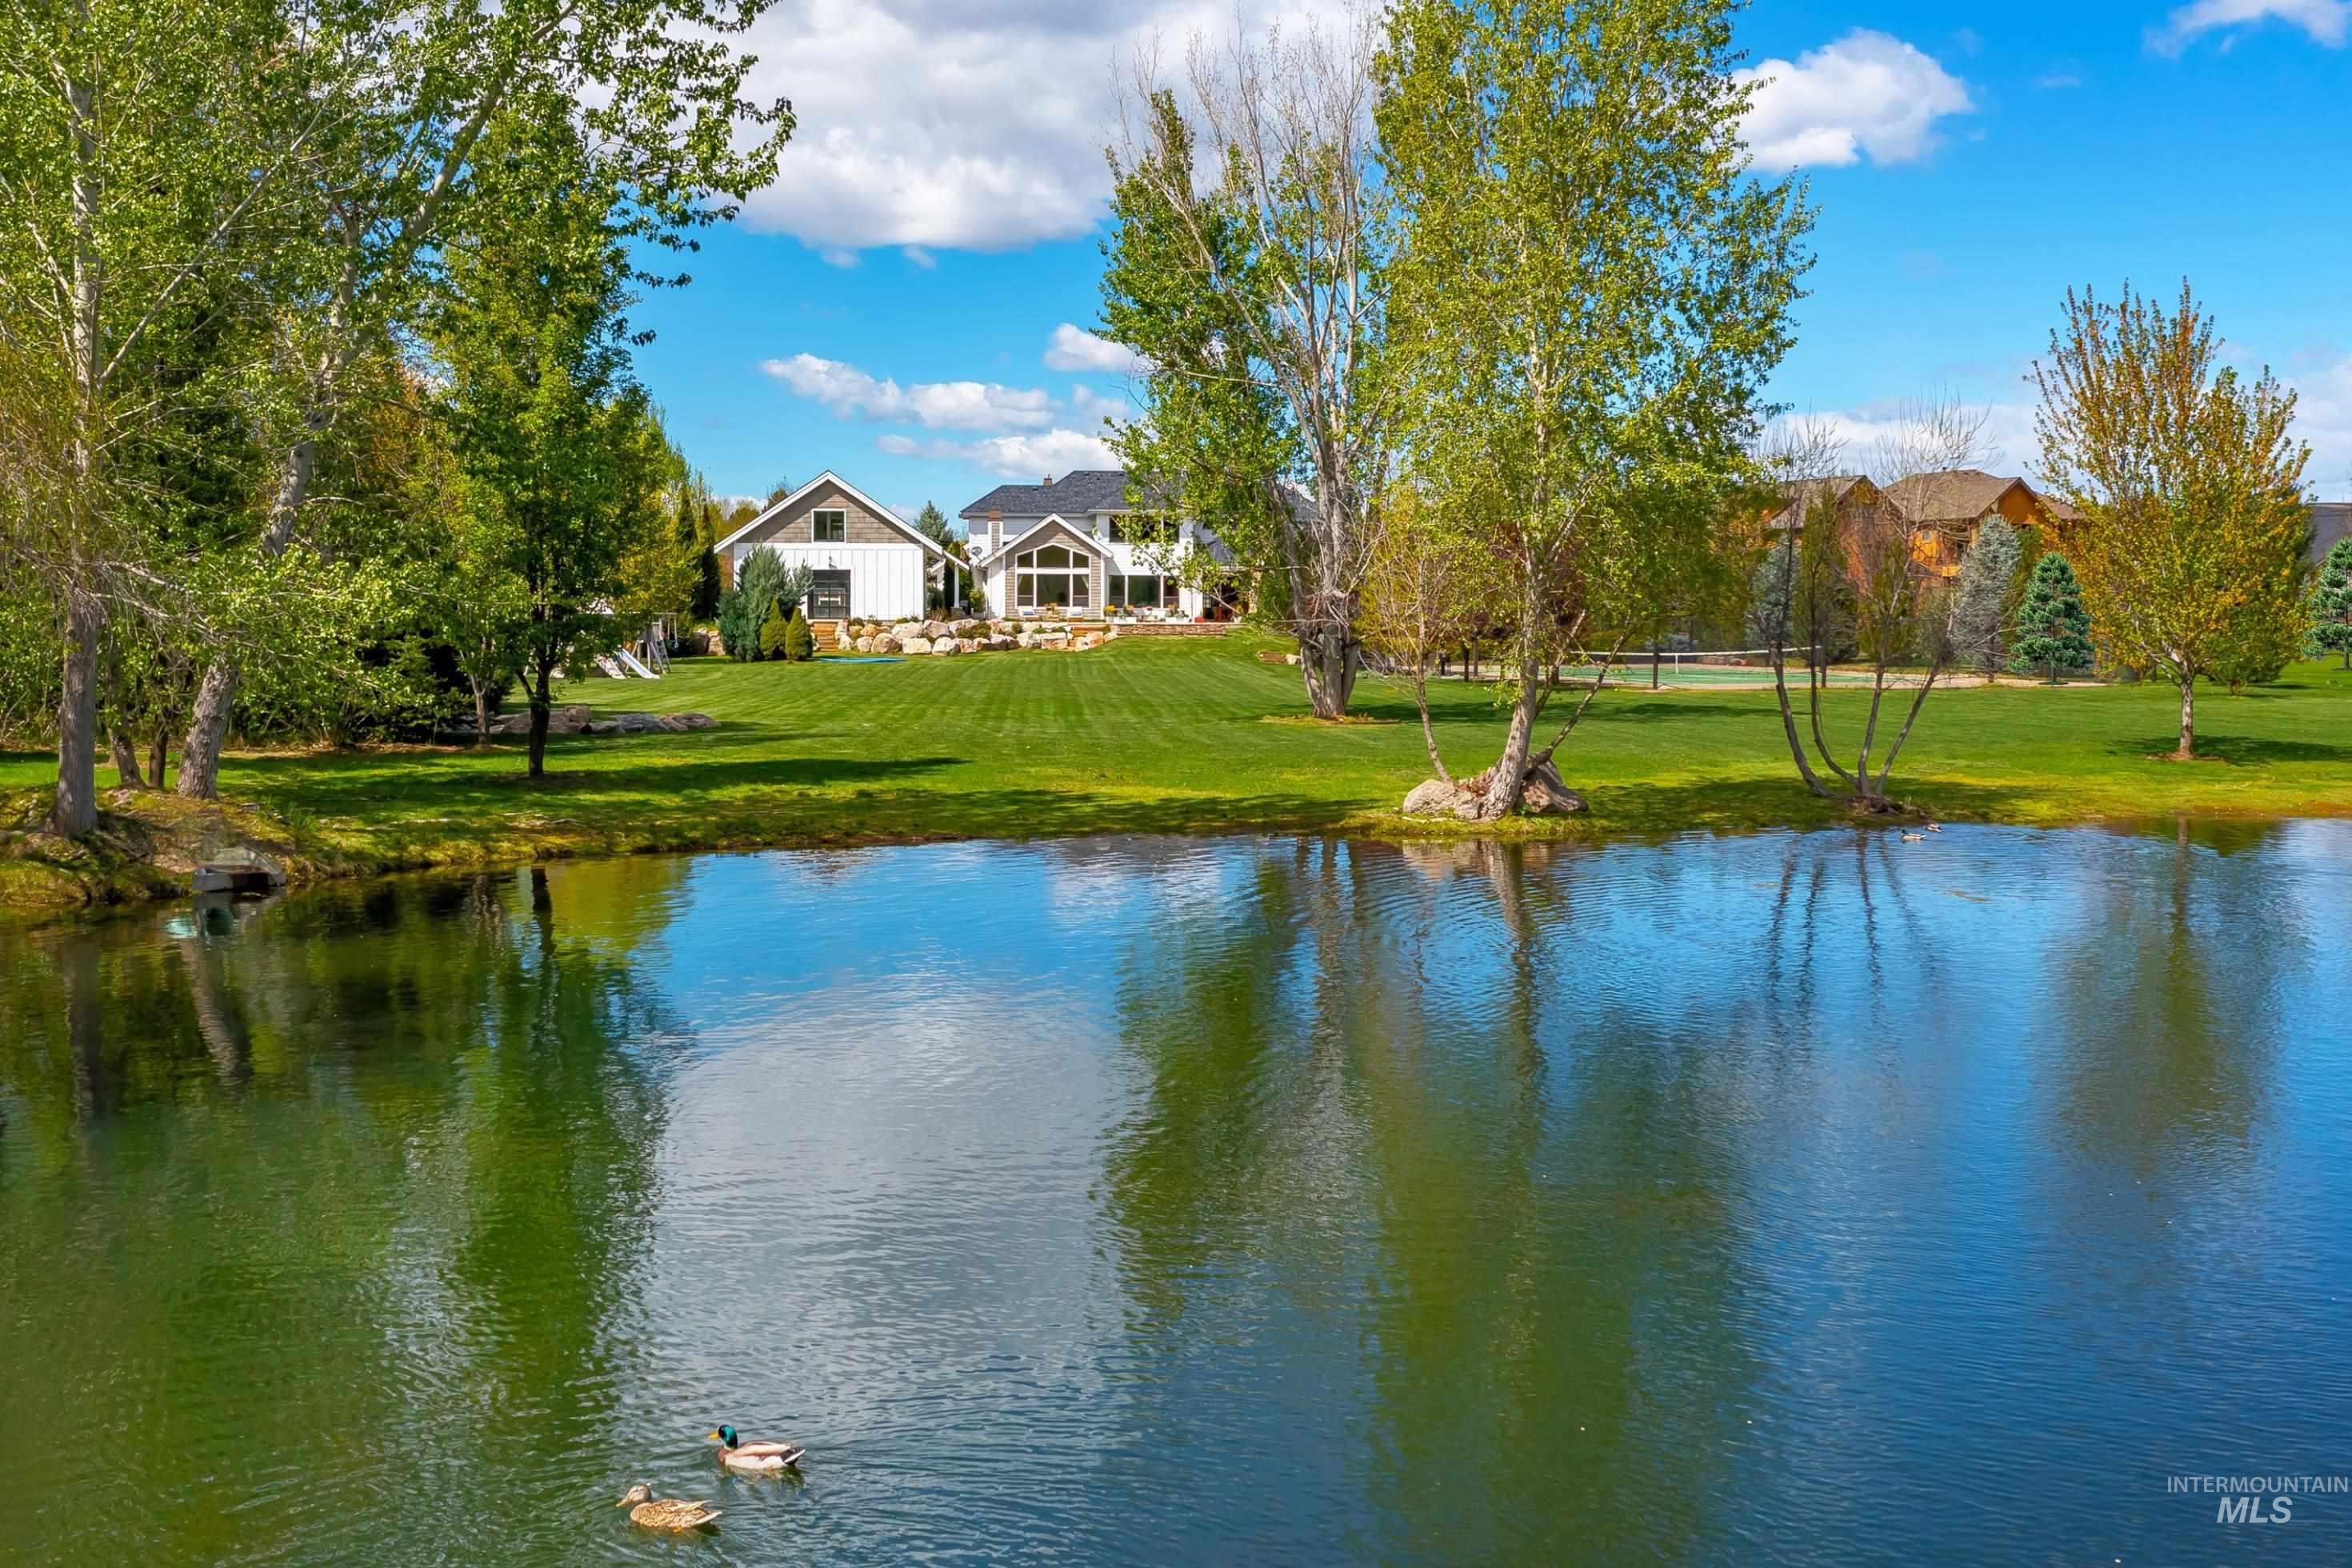
Expansive waterside property featuring a substantial body of water, mature trees, and a vast manicured lawn
-
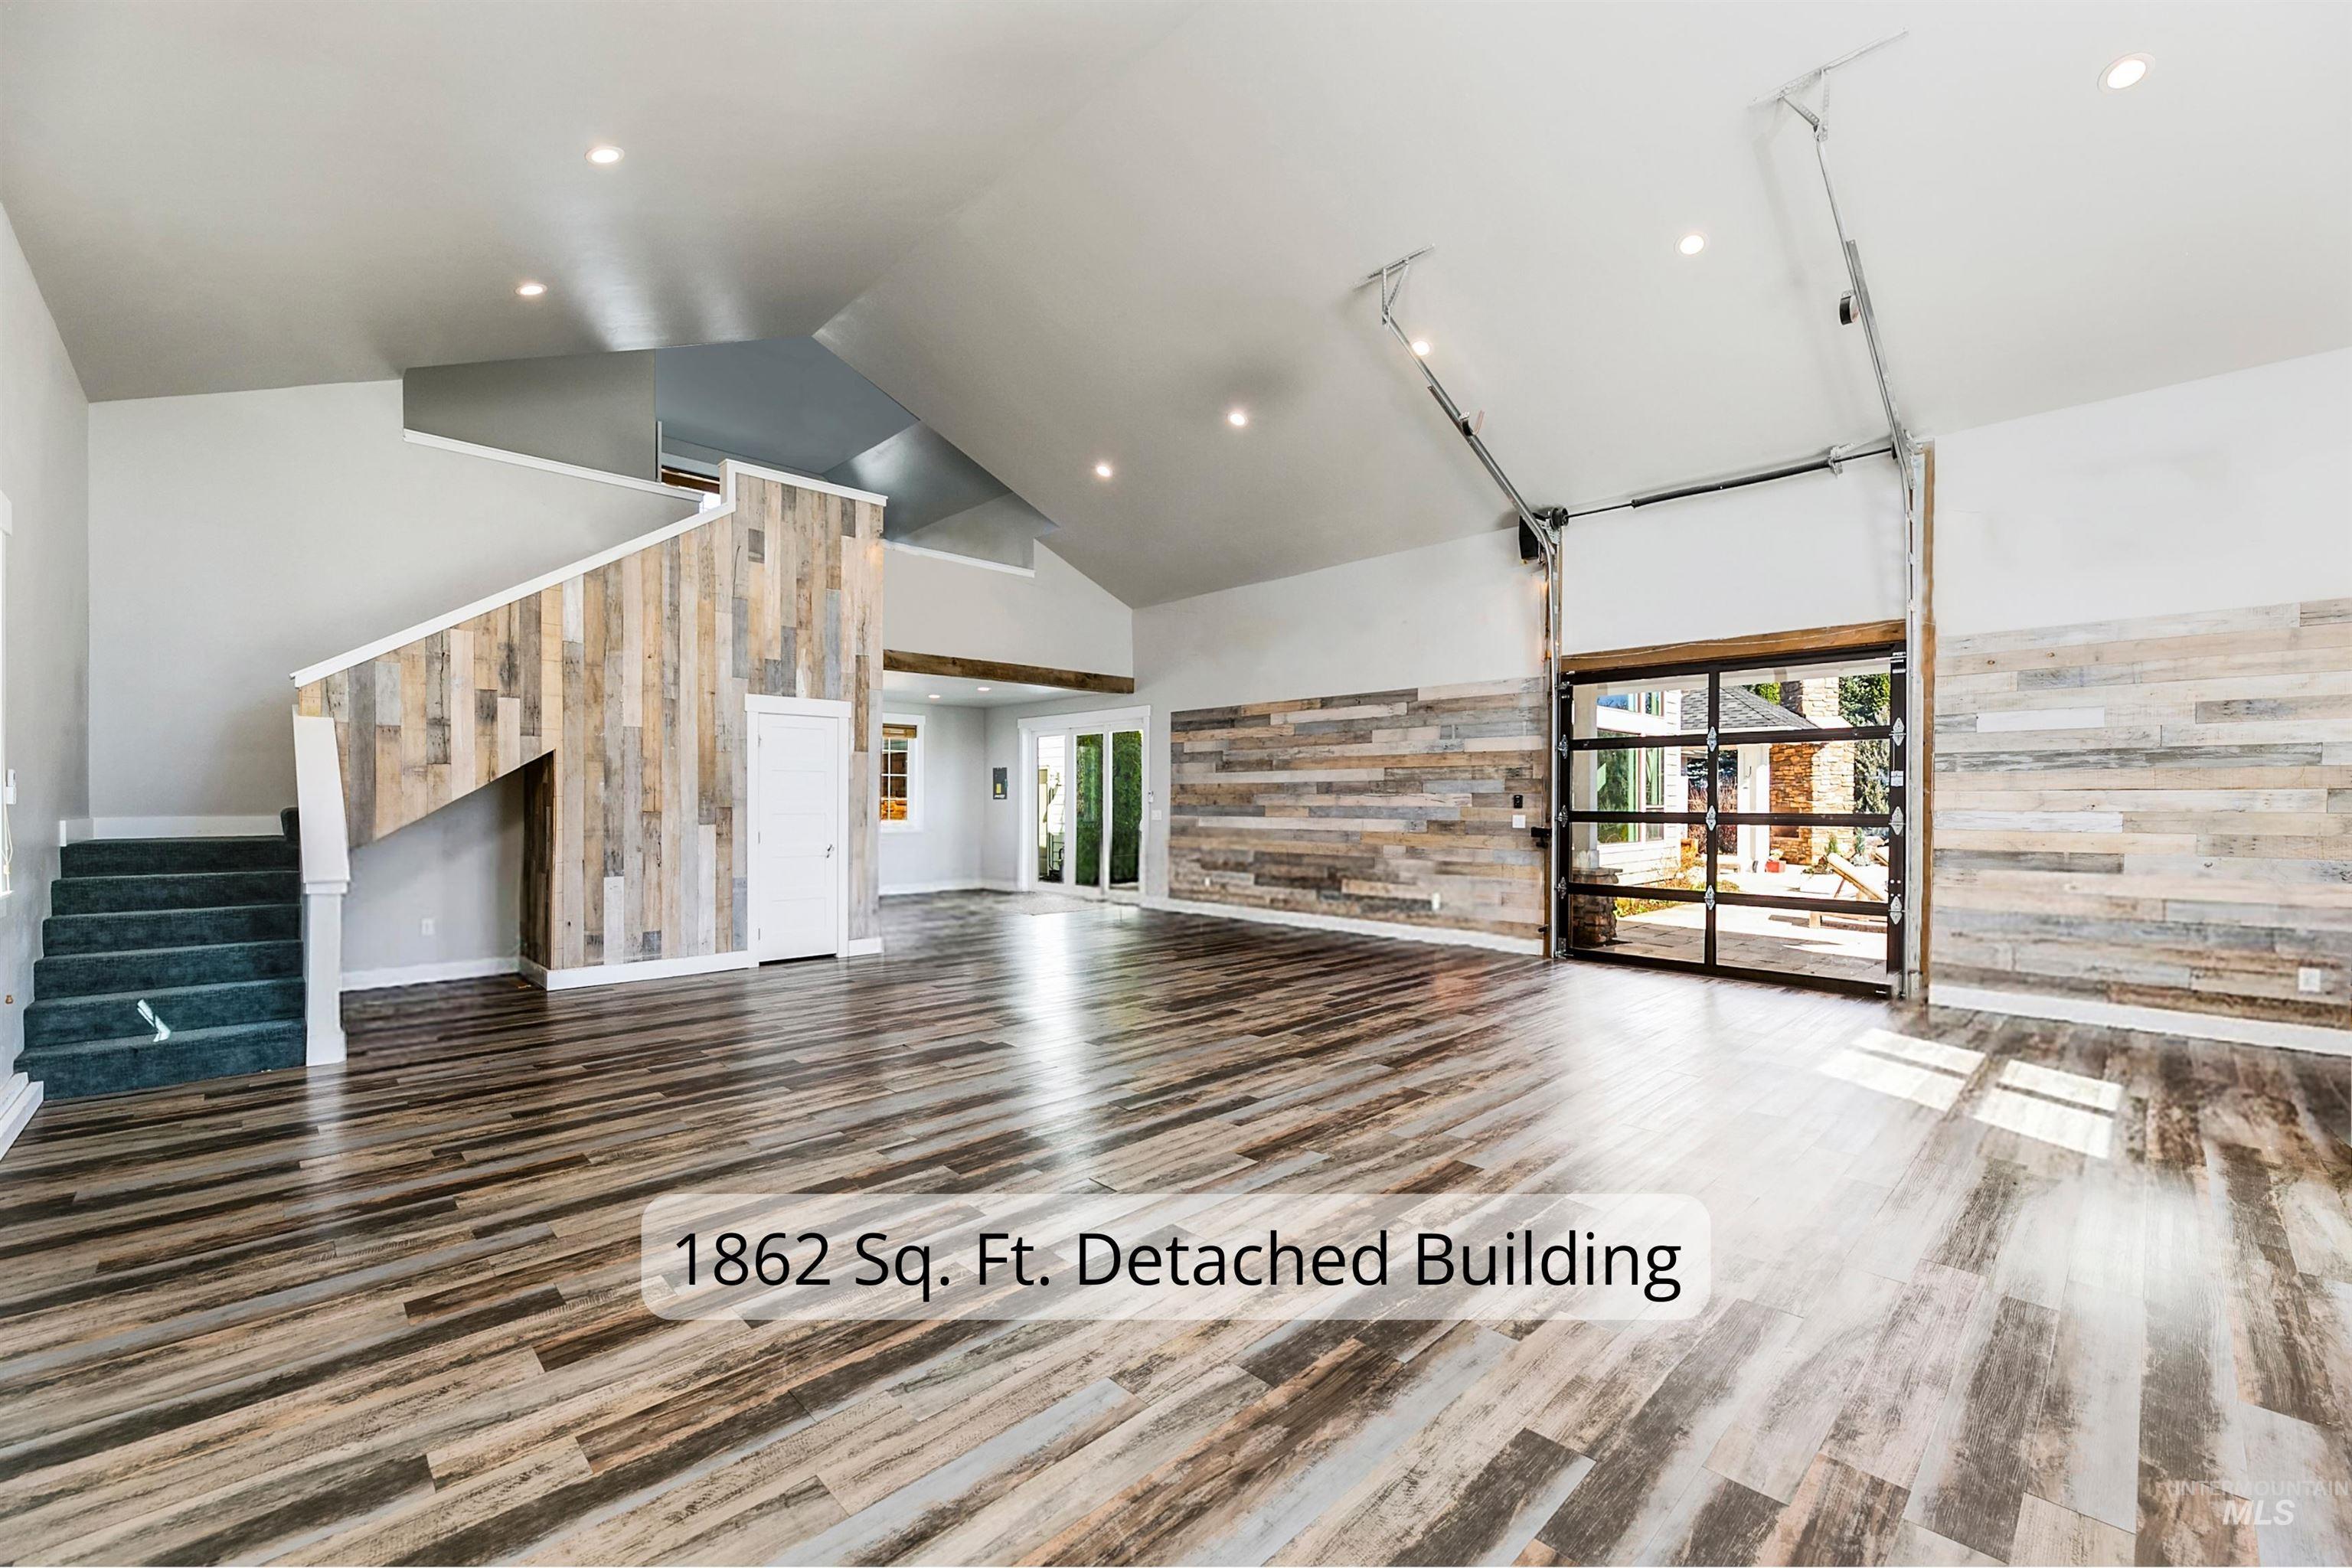
Unfurnished living room featuring a high ceiling, wood walls, dark wood-style flooring, and recessed lighting
-
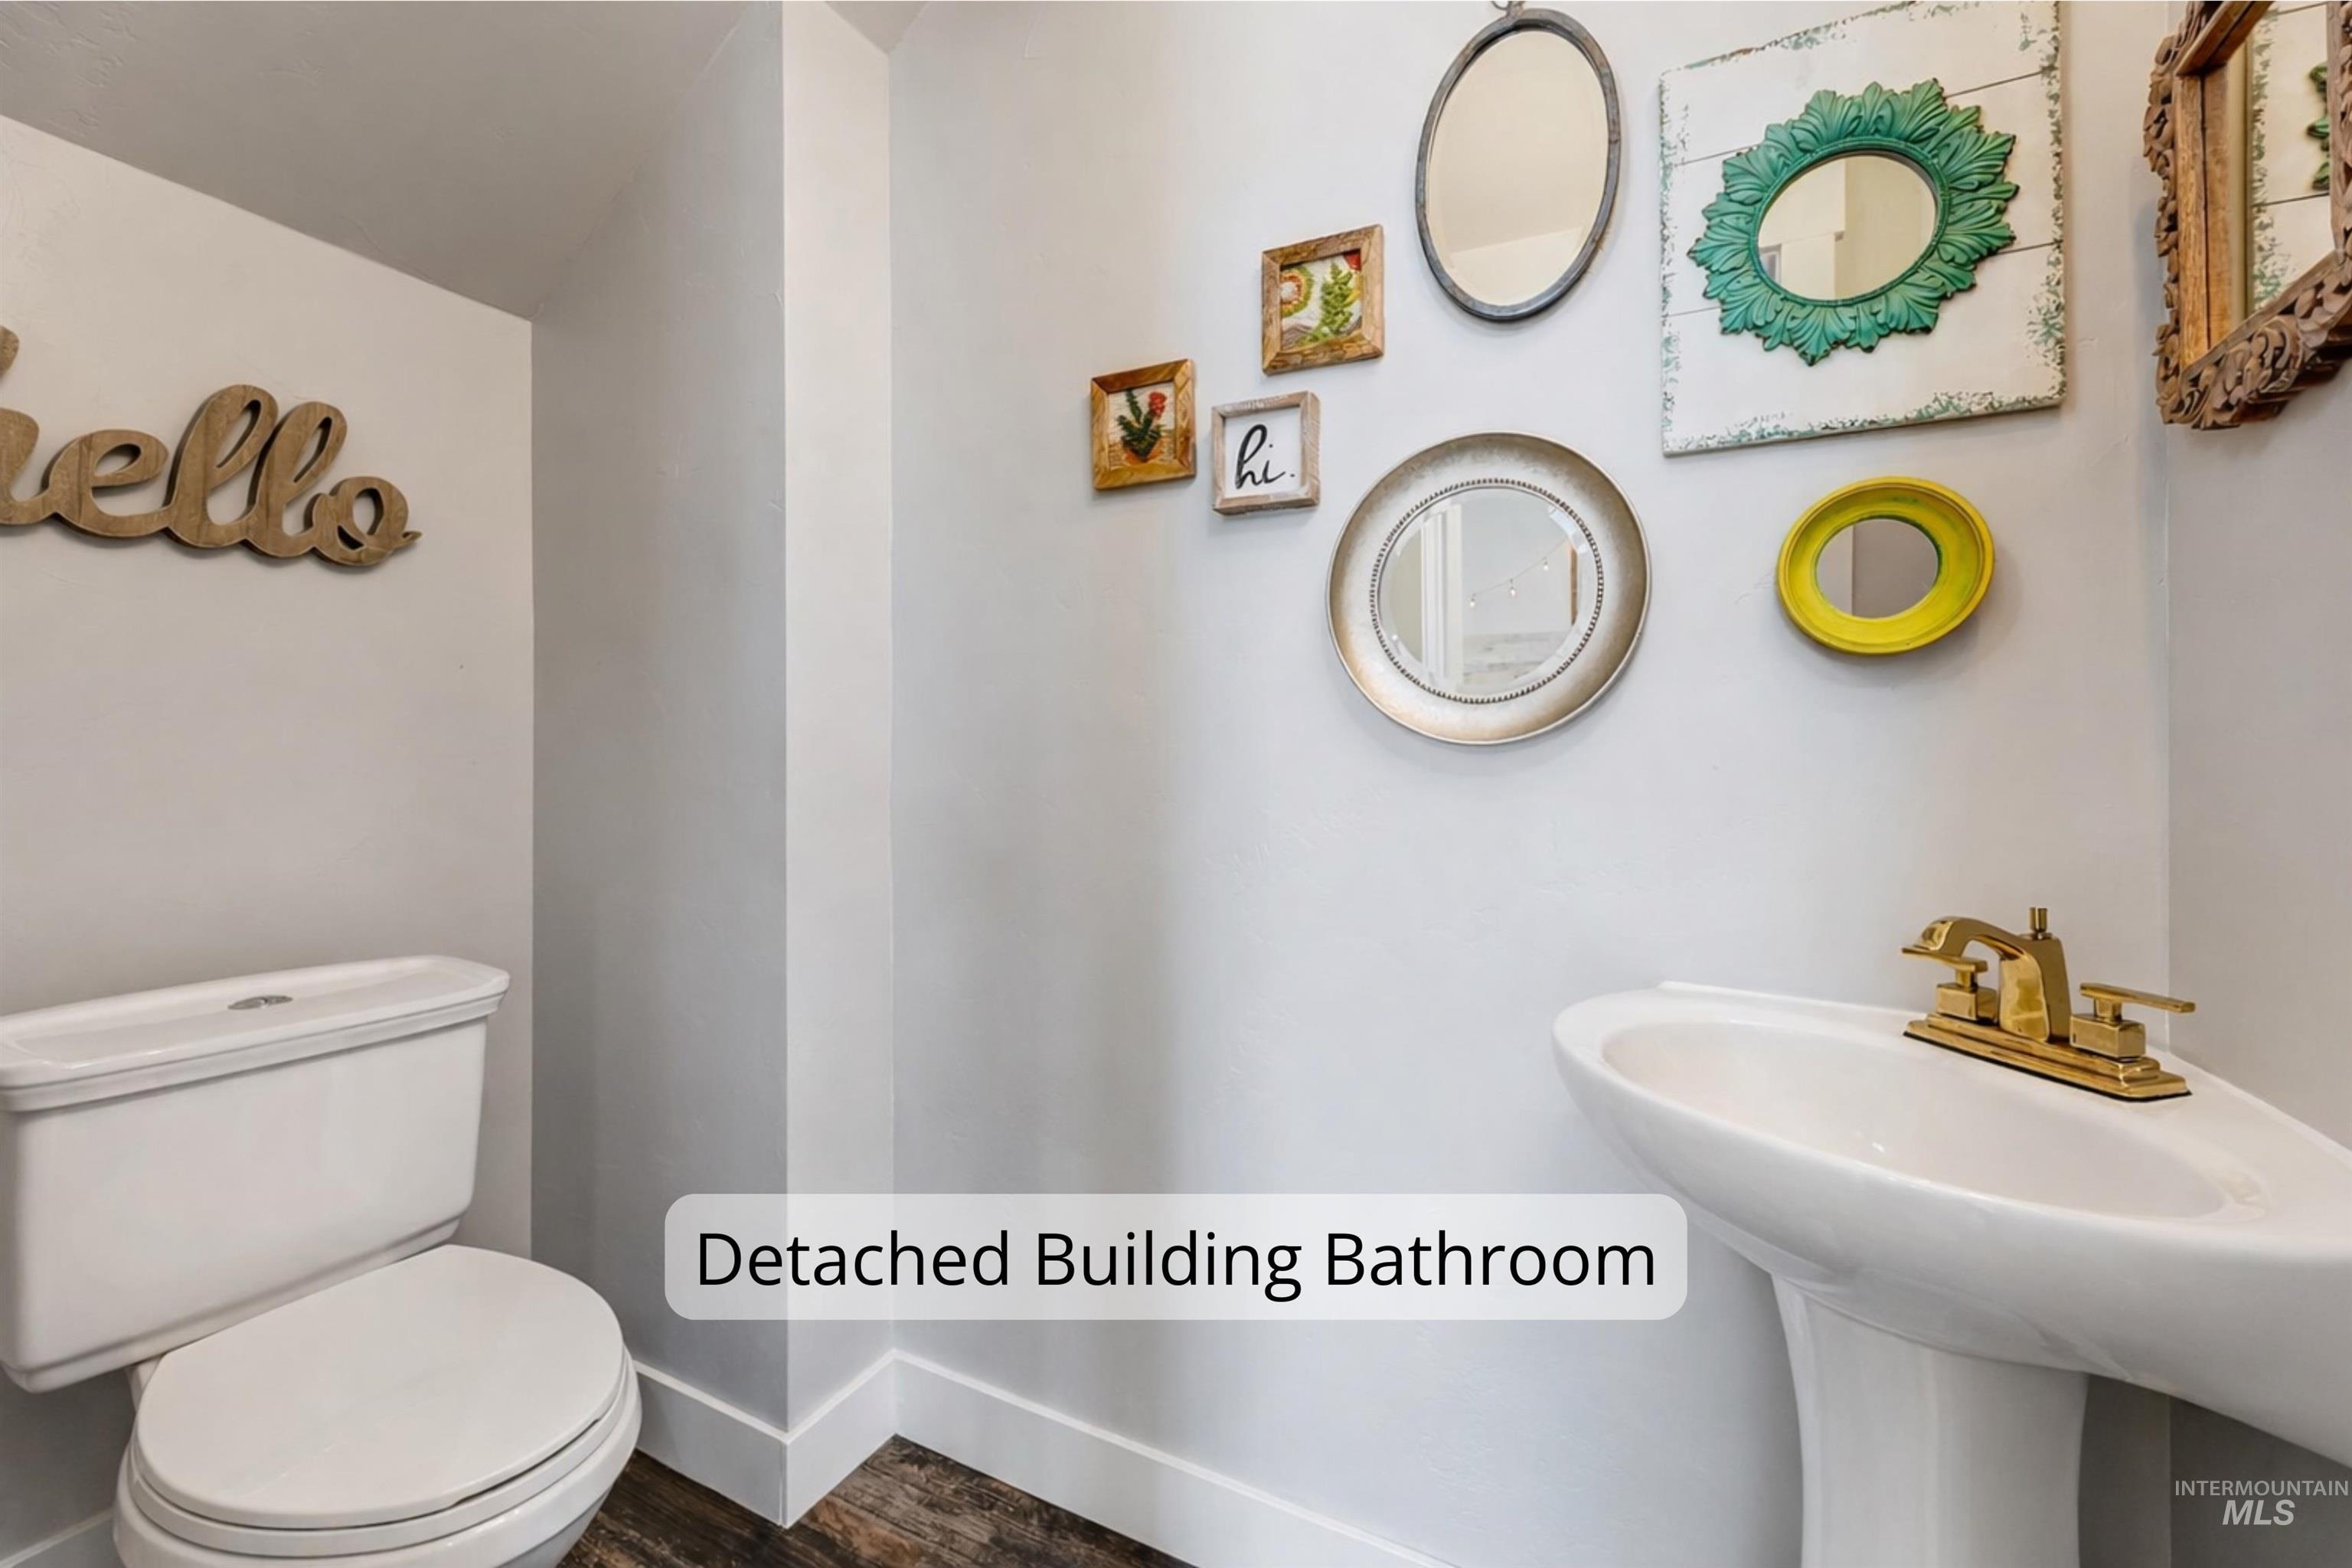
Bathroom with toilet and dark wood-style flooring
-
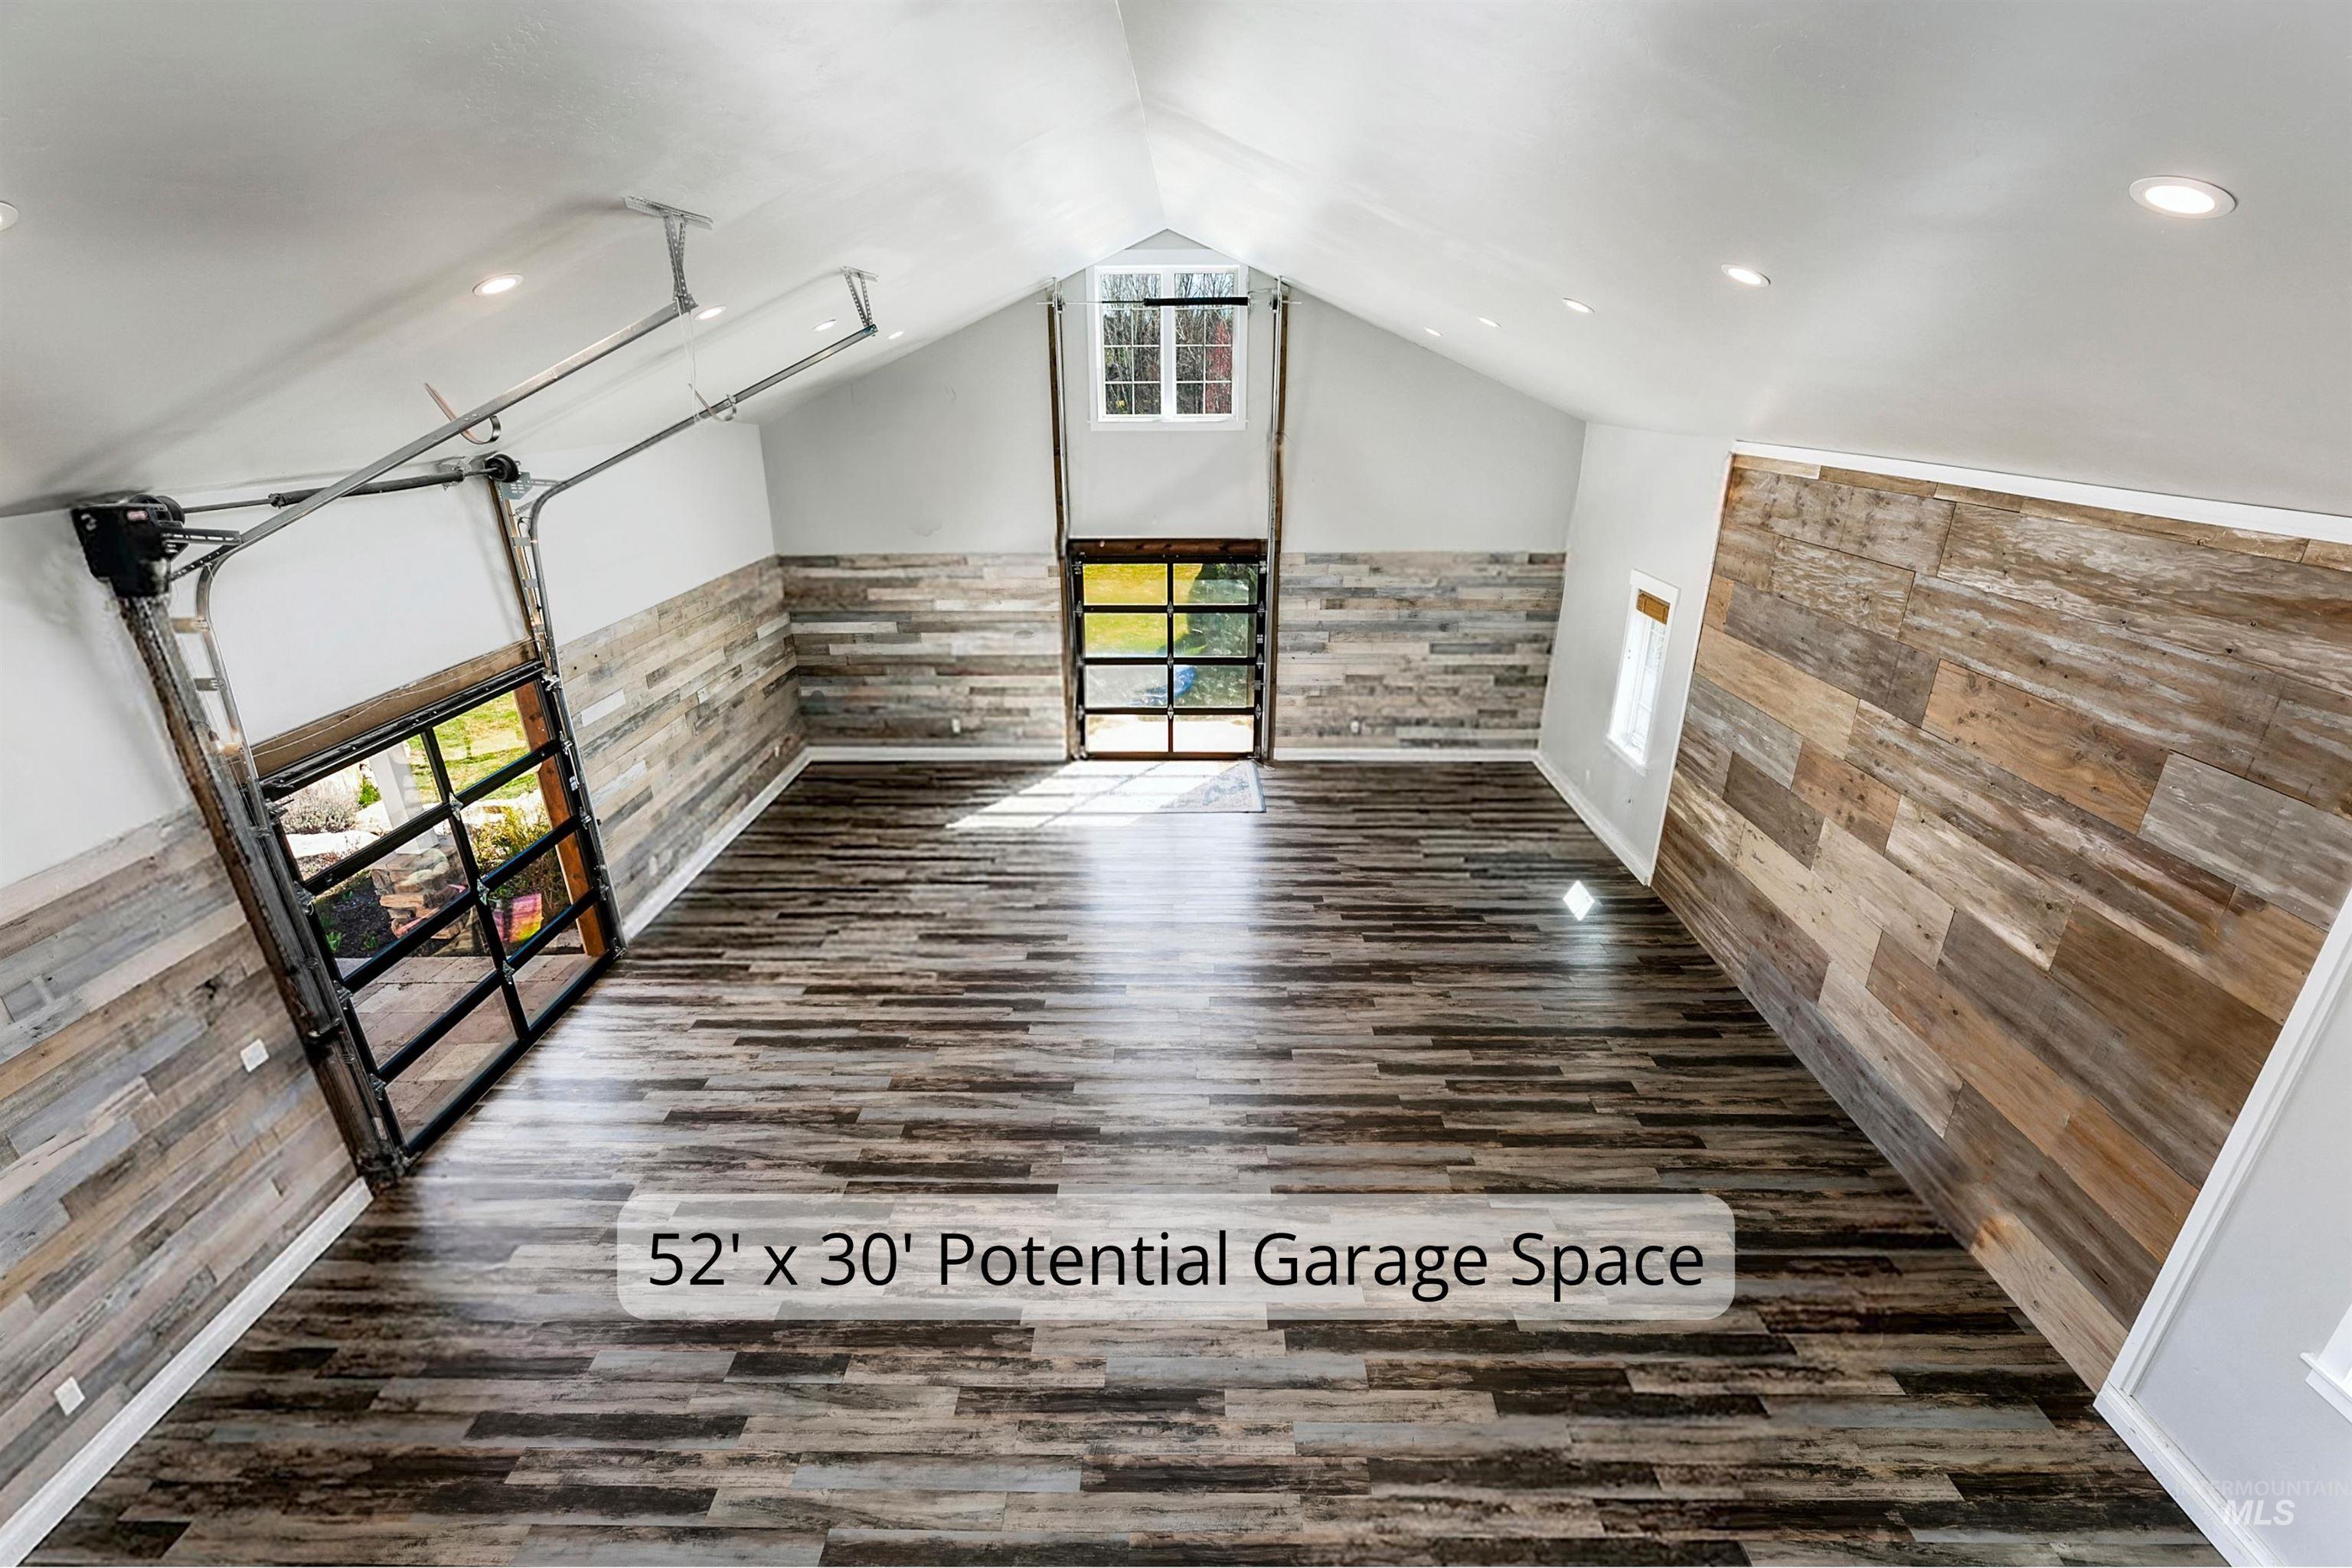
Additional living space with wainscoting, wood walls, dark wood-type flooring, and recessed lighting
-
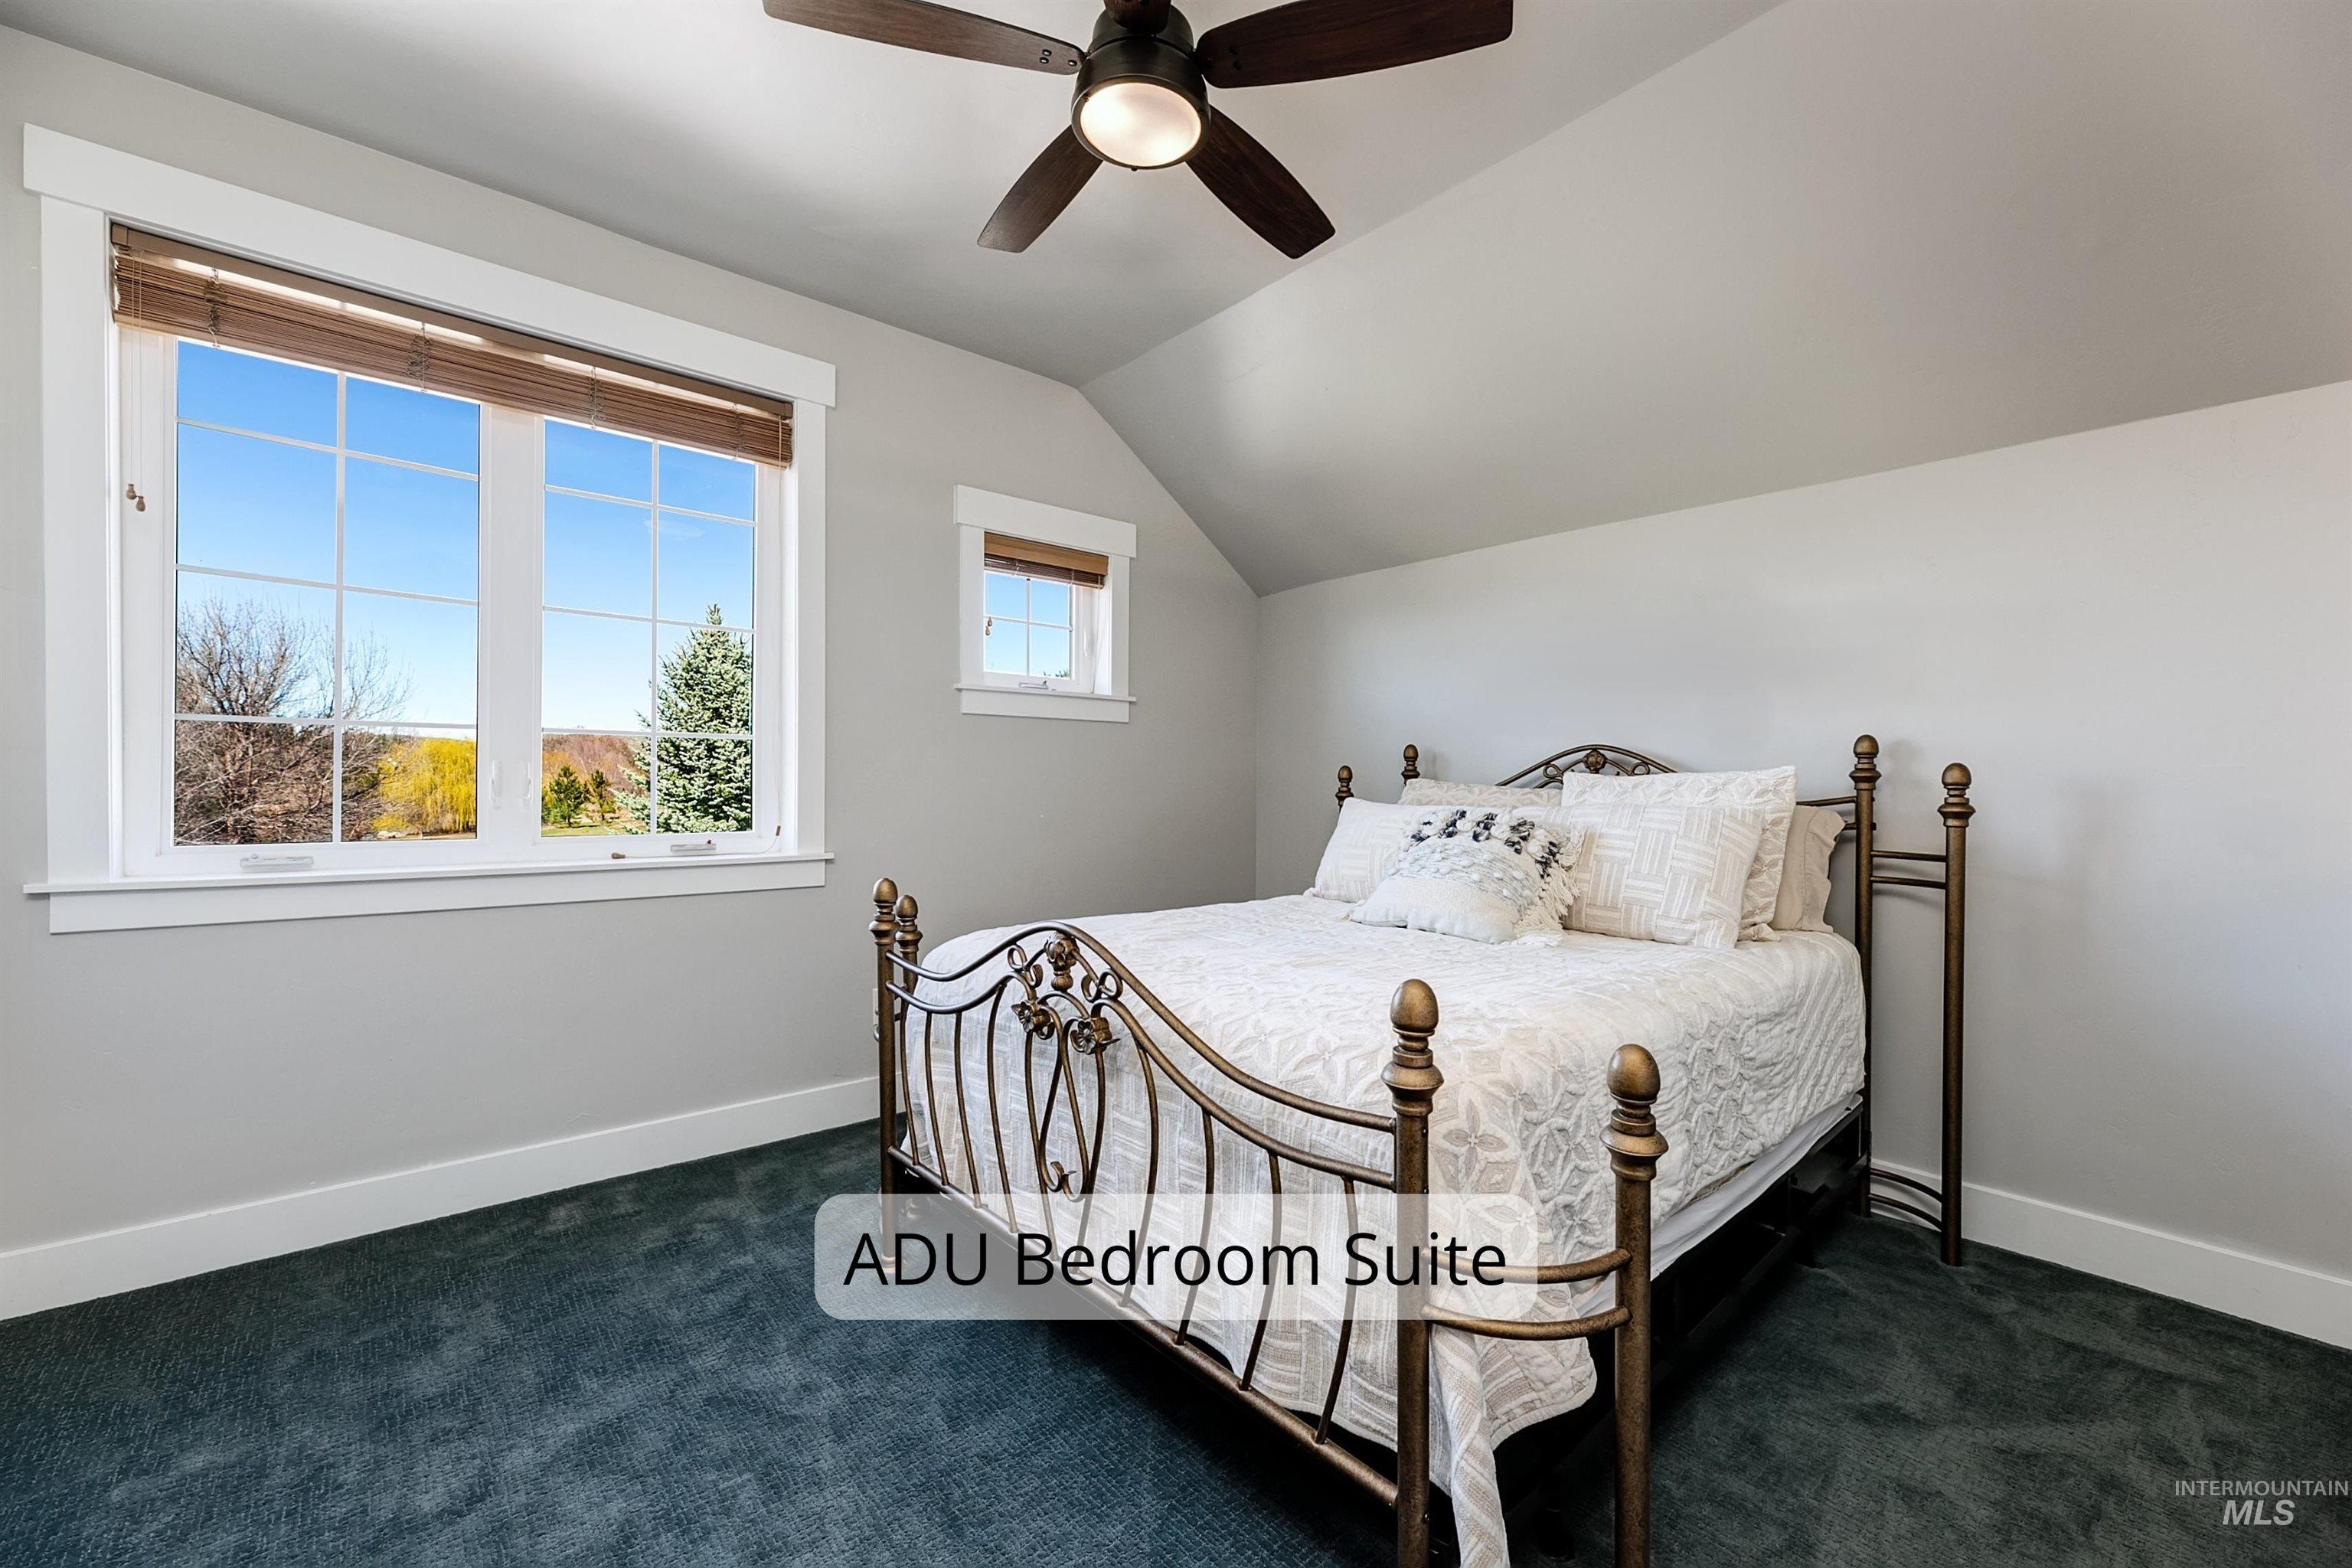
Bedroom featuring vaulted ceiling, dark carpet, and a ceiling fan
-
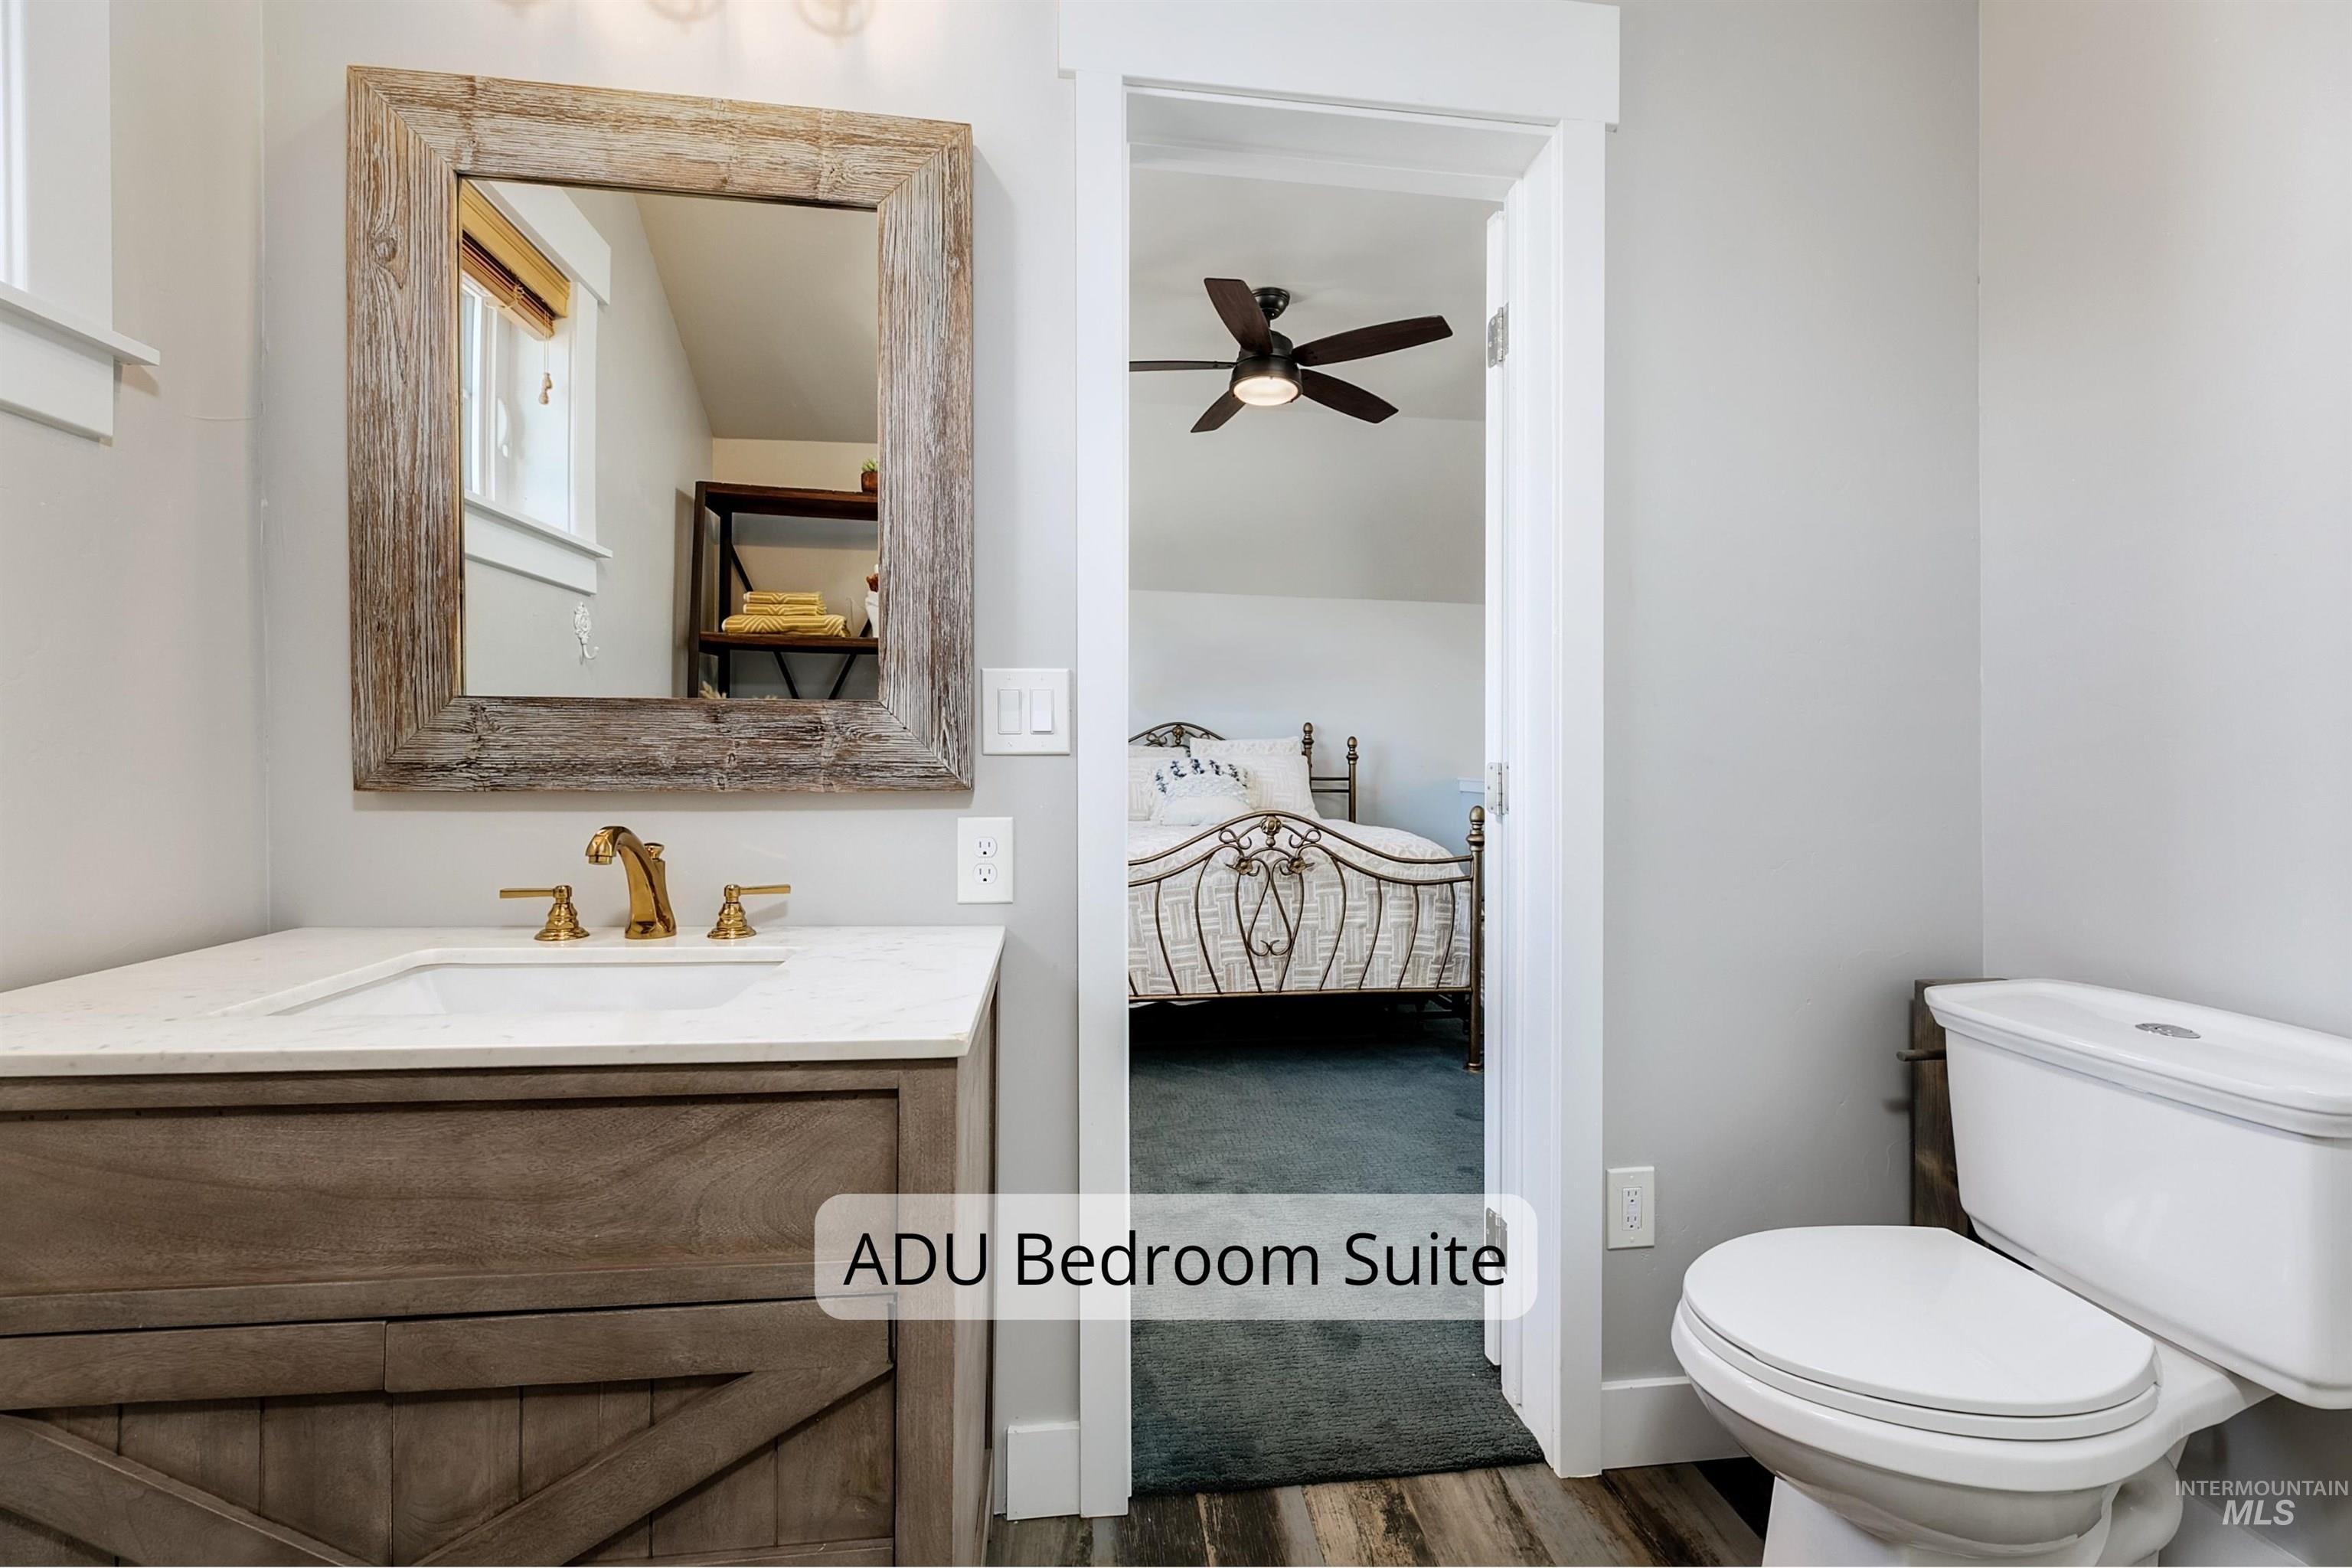
Bathroom with ensuite bath, vanity, a ceiling fan, and dark wood-type flooring
NEW PRICE—$2,750,000! A rare opportunity to own one of Eagle’s most distinctive estate properties. Set on approximately 2 waterfront acres in coveted Vizcaya, this private retreat offers a combination increasingly difficult to find: expansive grounds, resort-style pool, private tennis court, detached guest quarters and exceptional garage/shop space. The stunning backyard features a sweeping lawn, mature landscaping, fire pit, expansive patios, outdoor rock fireplace and peaceful water views—perfect for entertaining or relaxing. Inside, the home offers 5 bedrooms, dedicated office, bonus room, living and family rooms, with large windows bringing in natural light and views of the grounds. A detached structure provides private guest/in-law quarters with its own entrance, plus flexible space for vehicles, a shop, recreation or storage. Combined with the attached garage, there is parking for up to 8 vehicles. With acreage, waterfront, pool, tennis, guest accommodations and extraordinary garage capacity, this is an Eagle property that would be exceptionally difficult to recreate today.
- Heating:
- Forced Air, Gas
- Cooling:
- Central air
- Fireplace:
- Wood Stove, Two
- Garage Capacity:
- 8
- Country:
- US
- State:
- ID
- City:
- Eagle
- Zipcode:
- 83616
- Street:
- 2230 N Vizcaya Way
- Longitude:
- W117° 39' 41.5''
- Latitude:
- N43° 42' 54.6''
- Master Bedroom Level:
- Main
- Master Bedroom Size:
- 18x16
- Bedroom 2 Level:
- Upper
- Bedroom2 Size:
- 12x15
- Bedroom 3 Level:
- Upper
- Bedroom3 Size:
- 16x12
- Bedroom 4 Level:
- Upper
- Bedroom4 Size:
- 13x16
- Bedroom 5 Level:
- Upper
- Bedroom5 Size:
- 13x13
- Kitchen Level:
- Main
- Kitchen Size:
- 12x21
- Living Room Level:
- Main
- Living Room Size:
- 12x14
- Bonus Room Size:
- 12x19
- School District:
- West Ada School District
- Elementary School:
- Eagle Hills
- Middle School:
- Eagle Middle
- High School:
- Eagle
- Status:
- Active
- Type:
- Single Family w/ Acreage
- Level:
- Two Story
- Tax Year:
- 2025
- Taxes:
- $6,852
- Potential Short Sale:
- No
- Age:
- 11 - 20 Years
- Auction:
- No
- Flood Ins Required:
- Yes
- HUD Owned:
- No
- In Foreclosure:
- No
- Land Size:
- 1 - 4.99 AC
- Home Owner Exempt:
- Yes
- HOA Frequency:
- Annual
- HOA Fees:
- $2,300
- Inc Kitchen Features:
- Breakfast bar, Dishwasher, Disposal, Microwave, Pantry, Refrigerator, Washer, Dryer, Island, Double oven, Water softener own, Oven/range built-in, Countertop-granite, Gas Range
- Lot Features:
- Sidewalks, Public Road, Waterfront, Irrigation Available, View, Tennis court, Finished Driveway, Sep. Detached Dwelling, Pond Community
- Water:
- City service
- Land Use:
- Single
- Sprinkler System:
- Auto,Full,Pressurized Irrigation
Residential For Sale
2230 N Vizcaya Way, Eagle, Idaho 83616
- Property Type :
- Residential
- Listing Type :
- For Sale
- Status :
- Active
- Listing ID :
- 98989538
- Price :
- $2,750,000
- Bedrooms :
- 5
- Bathrooms :
- 4.5
- Apx SqFt :
- 6,040 SqFt
- Year Built :
- 2013
- Lot Area :
- 2 Acres
- Days on Market :
- 96
- Subdivision :
- Vizcaya Sub
- Builder Name :
- Core Building Company
- Update Date :
- 09/12/2026 14:18:23



