
-
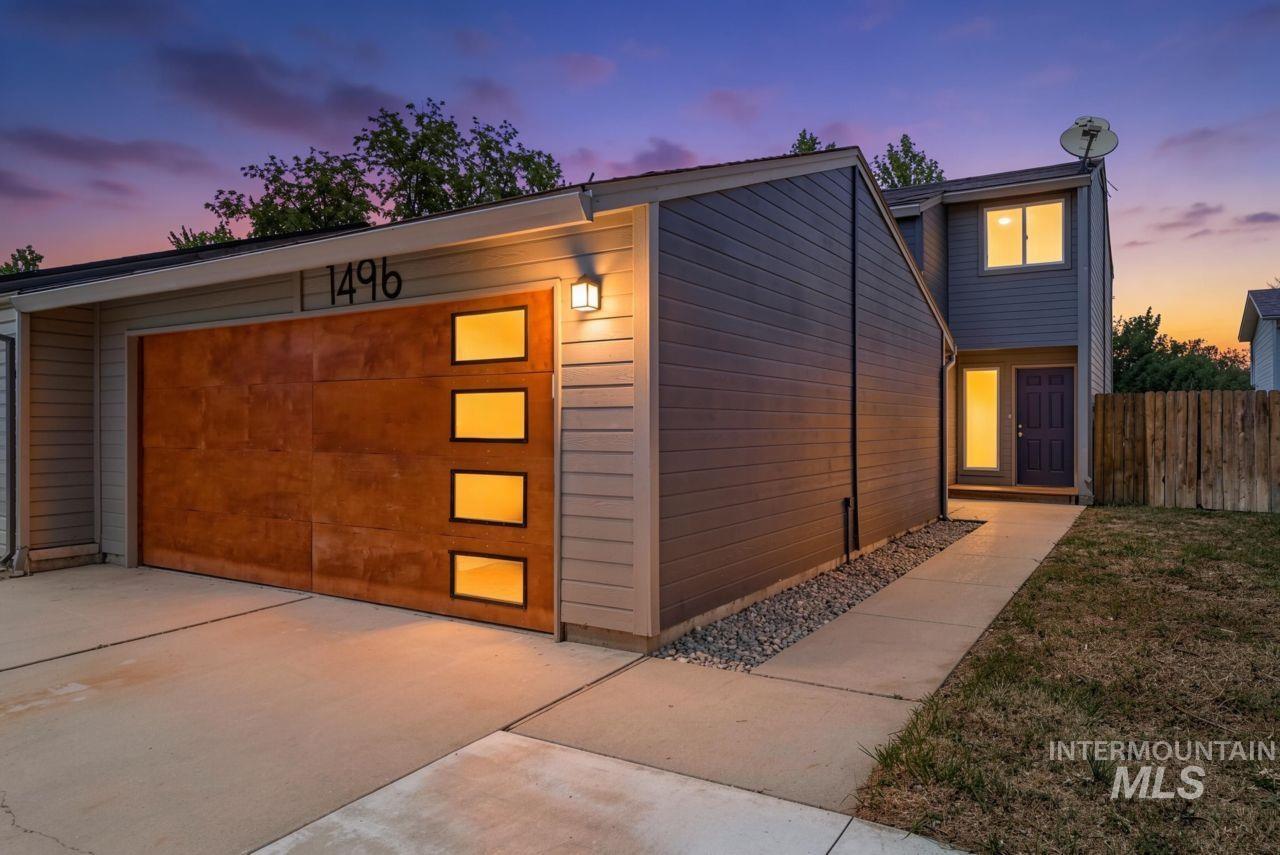
Contemporary exterior with contrasting siding, modern garage door featuring four rectangular windows, concrete driveway, and a paved walkway leading to the front entry
-
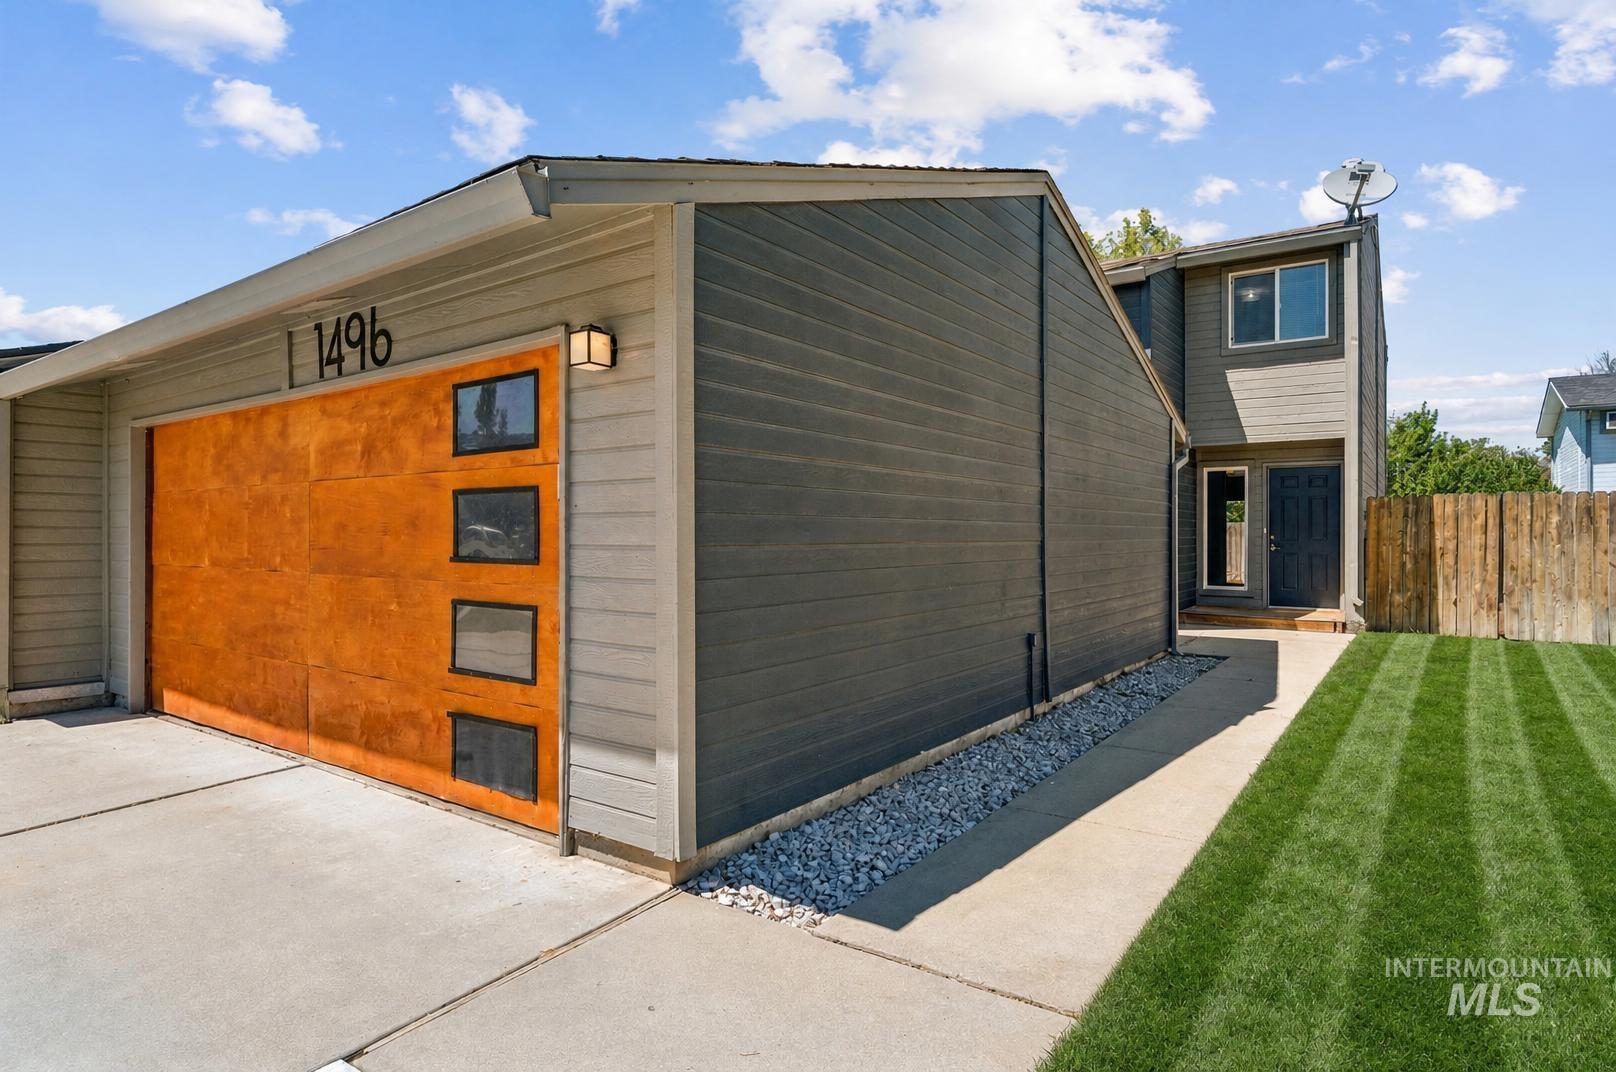
Contemporary exterior featuring a distinctive orange garage door with frosted window panels, modern house numbers, and dark gray siding
-
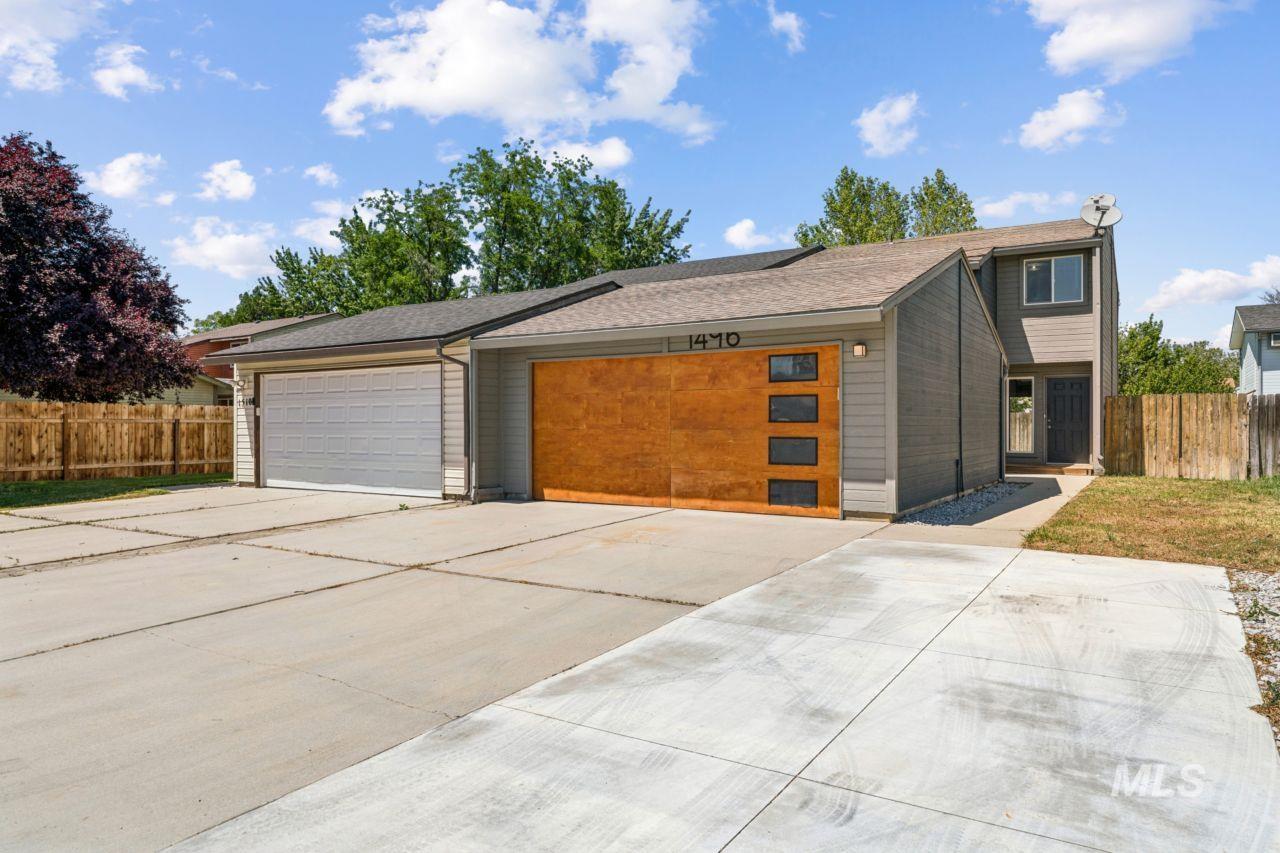
Contemporary exterior featuring gray siding, a modern wood-finish garage door with frosted panels, and an additional white panel garage door
-
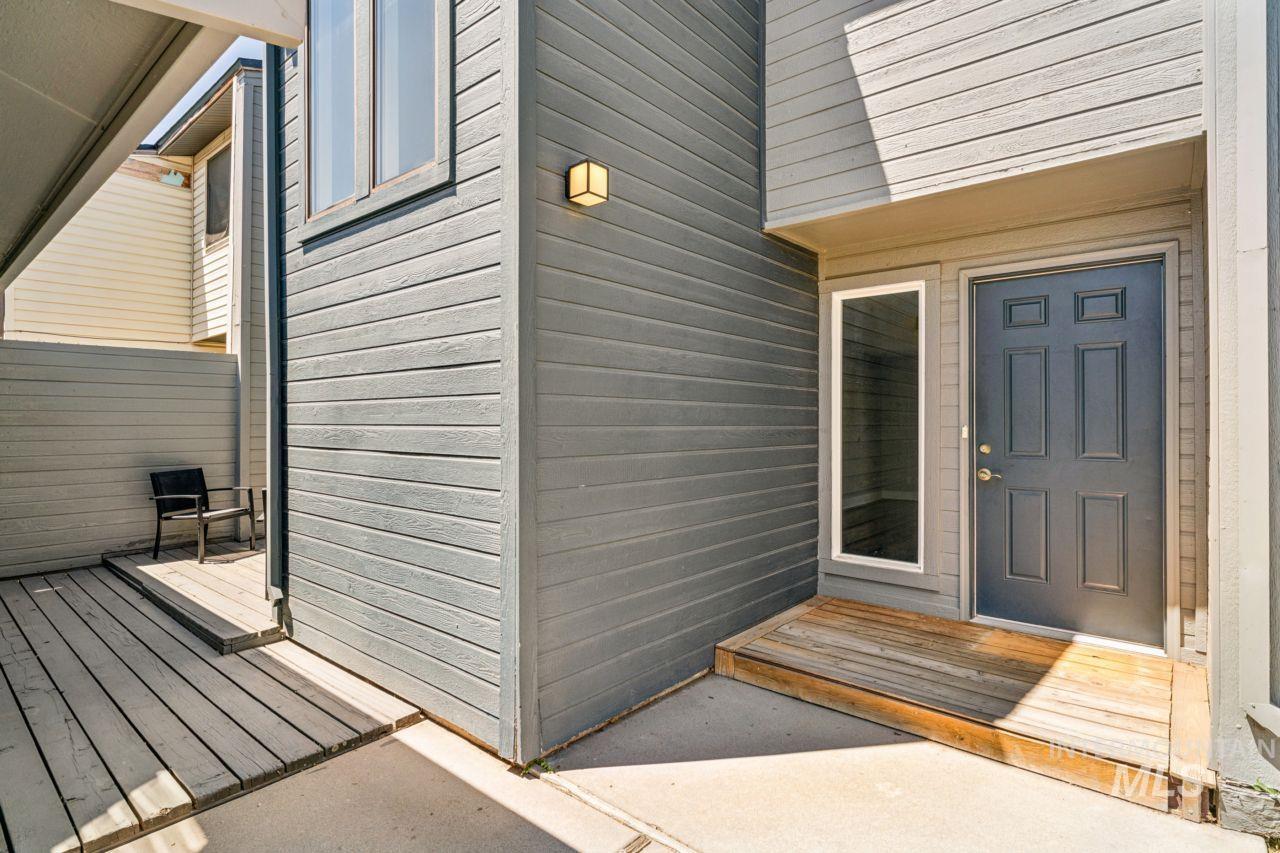
Front entry featuring a paneled door, vertical sidelight, and an exterior wall sconce
-
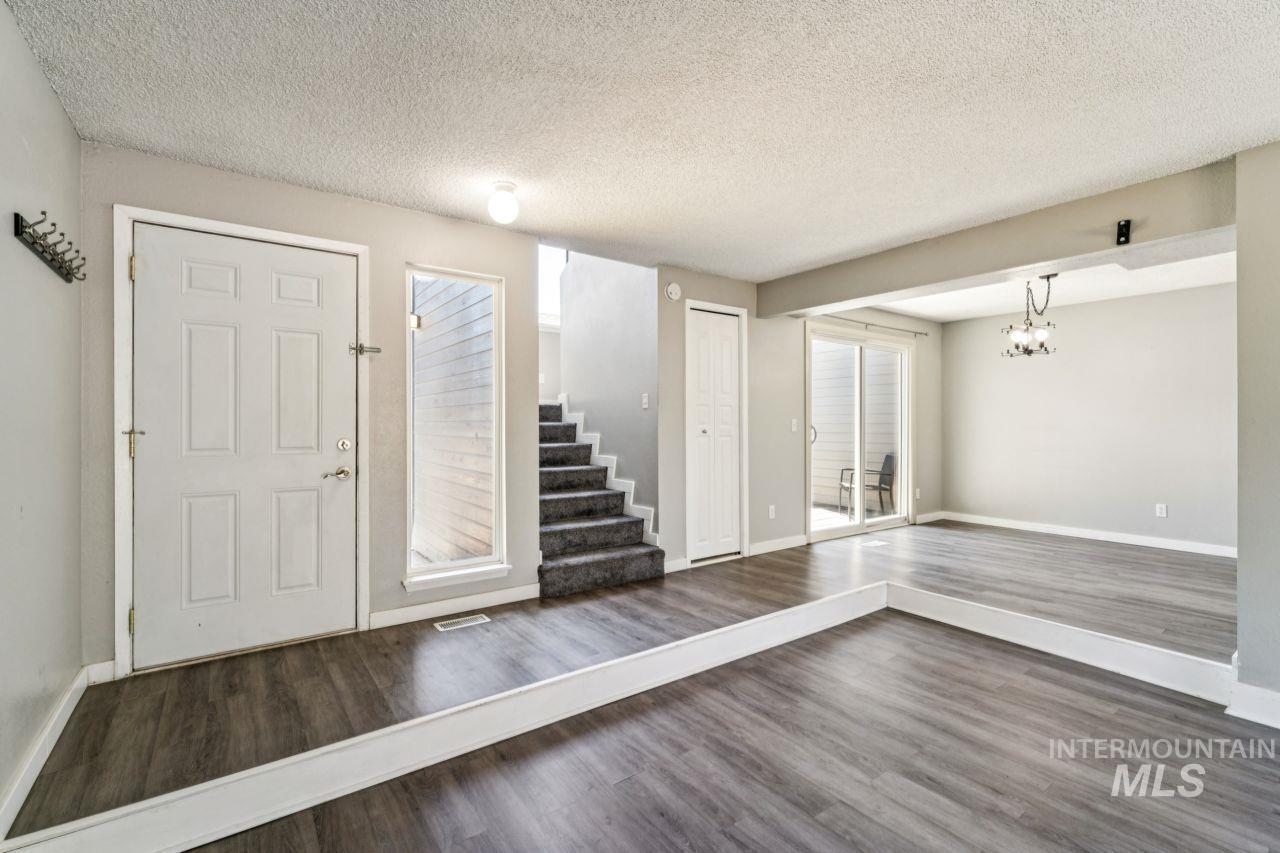
Multi-level interior featuring wood-finish flooring, a neutral color palette, paneled entry door, and a staircase with carpeted treads
-
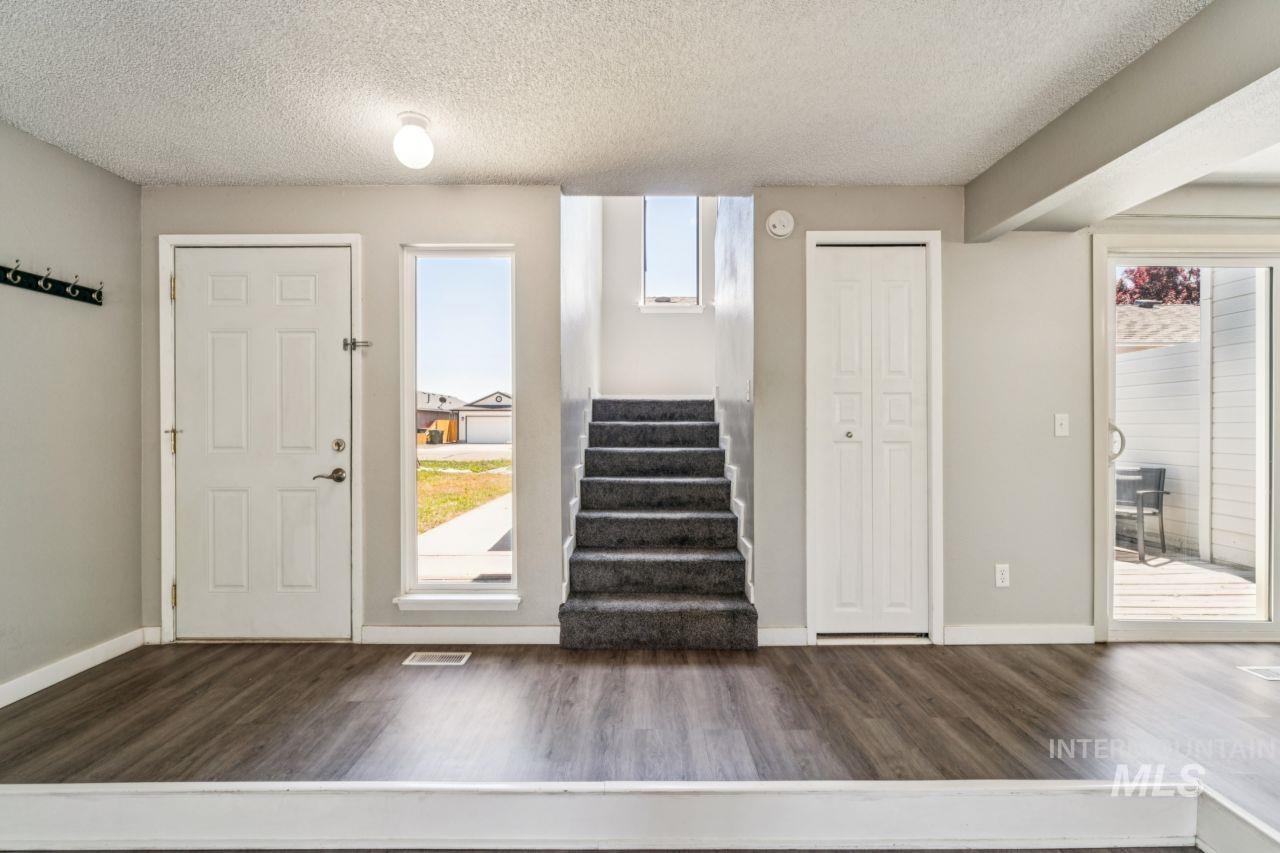
Entry area featuring wood-finish flooring, a white paneled door, a tall window, carpeted stairs, and a sliding glass door leading to an outdoor deck
-
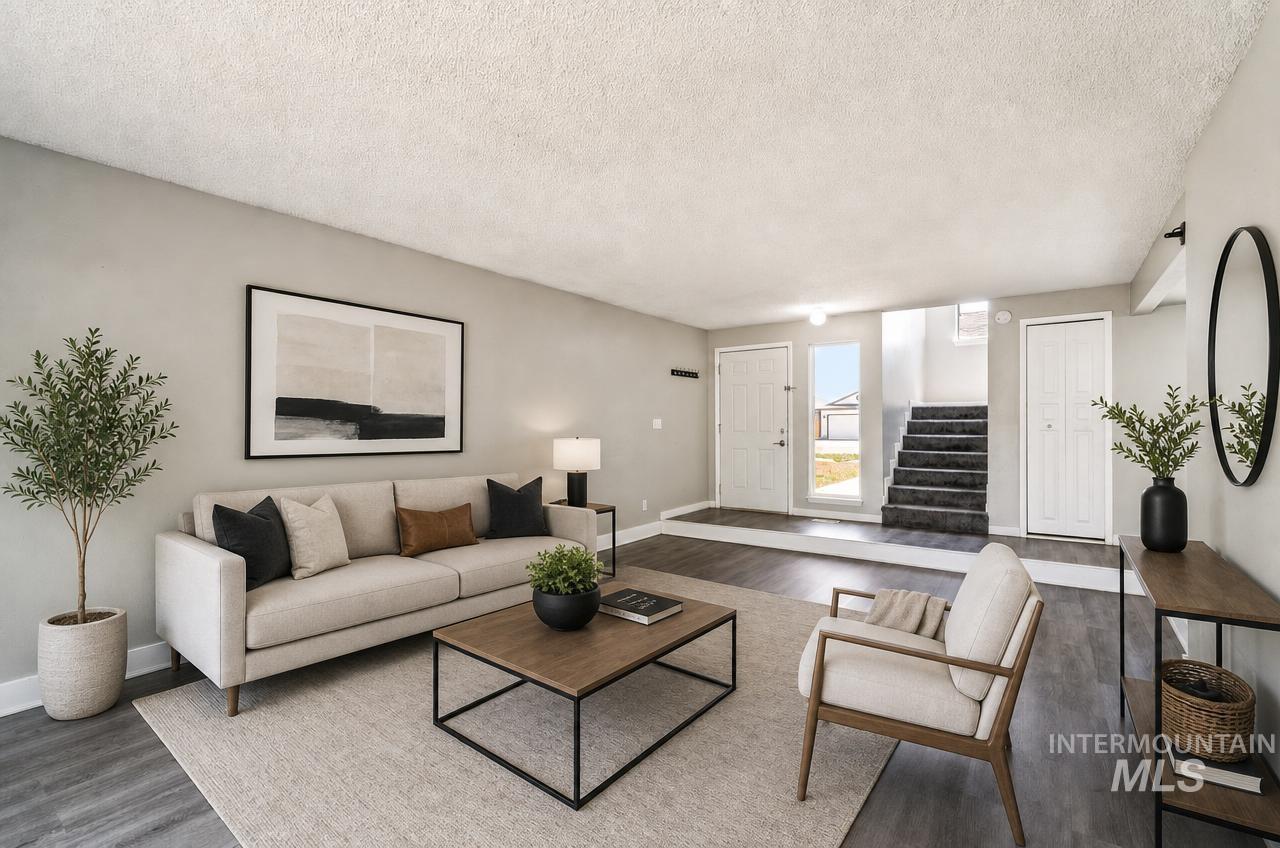
Light-filled living area featuring wood-finish flooring, neutral wall tones, and a carpeted staircase
-
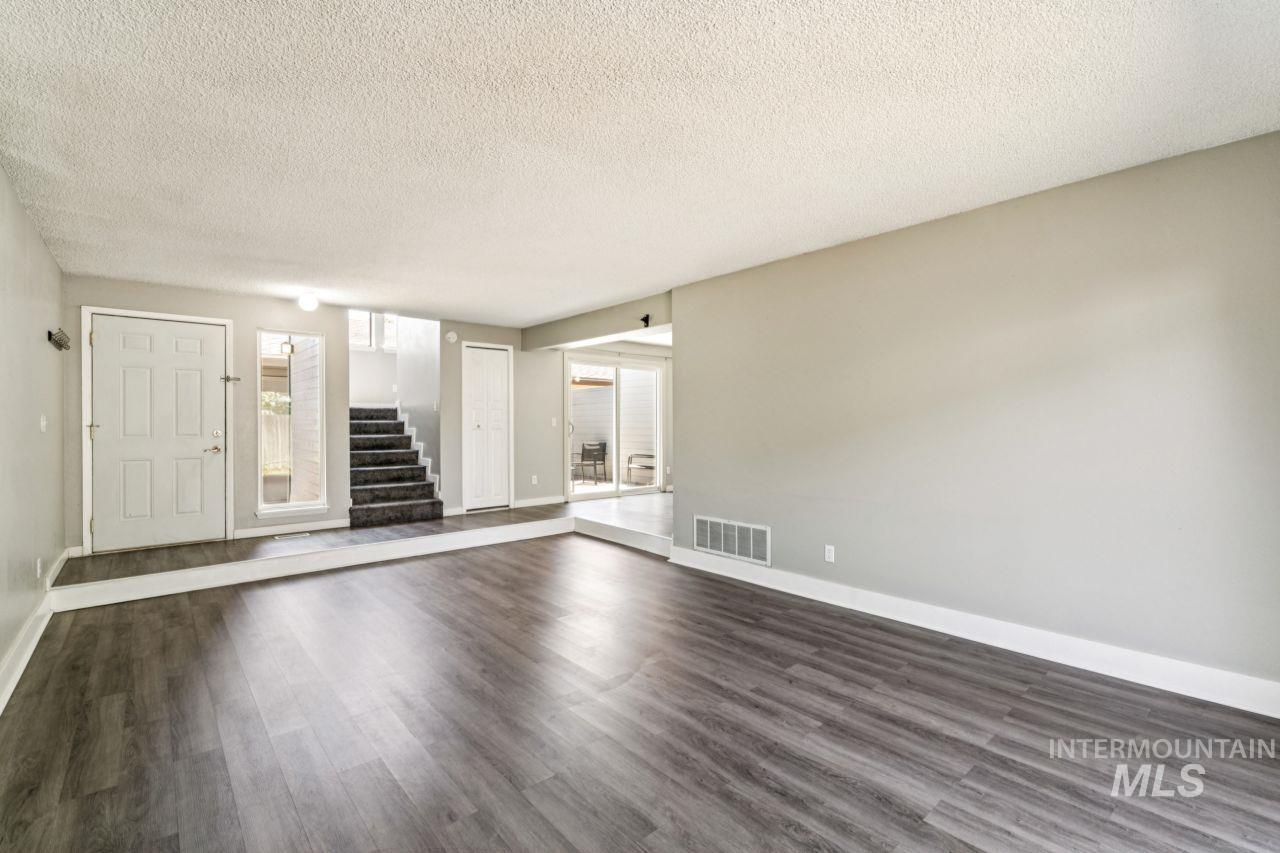
Spacious living area featuring wood-finish flooring, light gray wall paint, and white baseboards
-
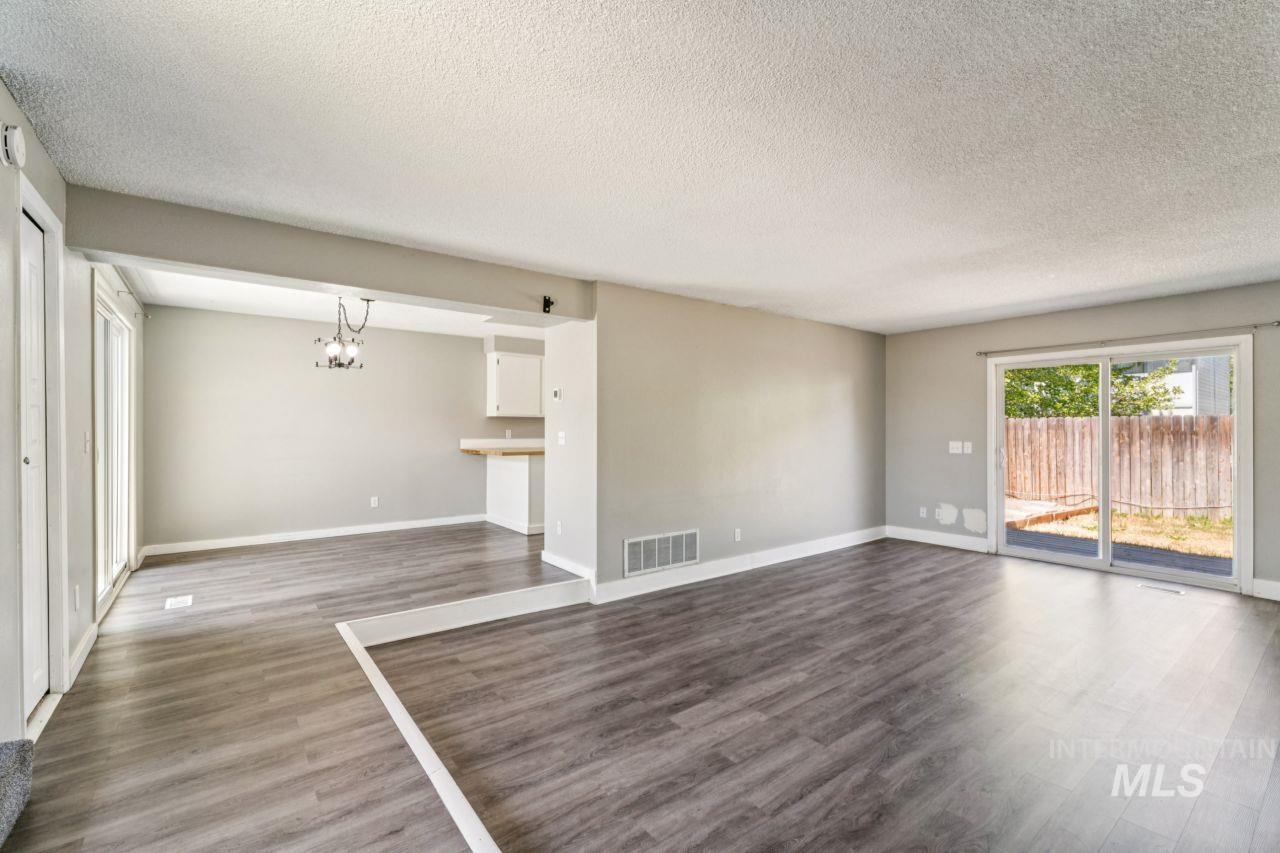
Spacious interior featuring wood-finish flooring and neutral wall tones
-
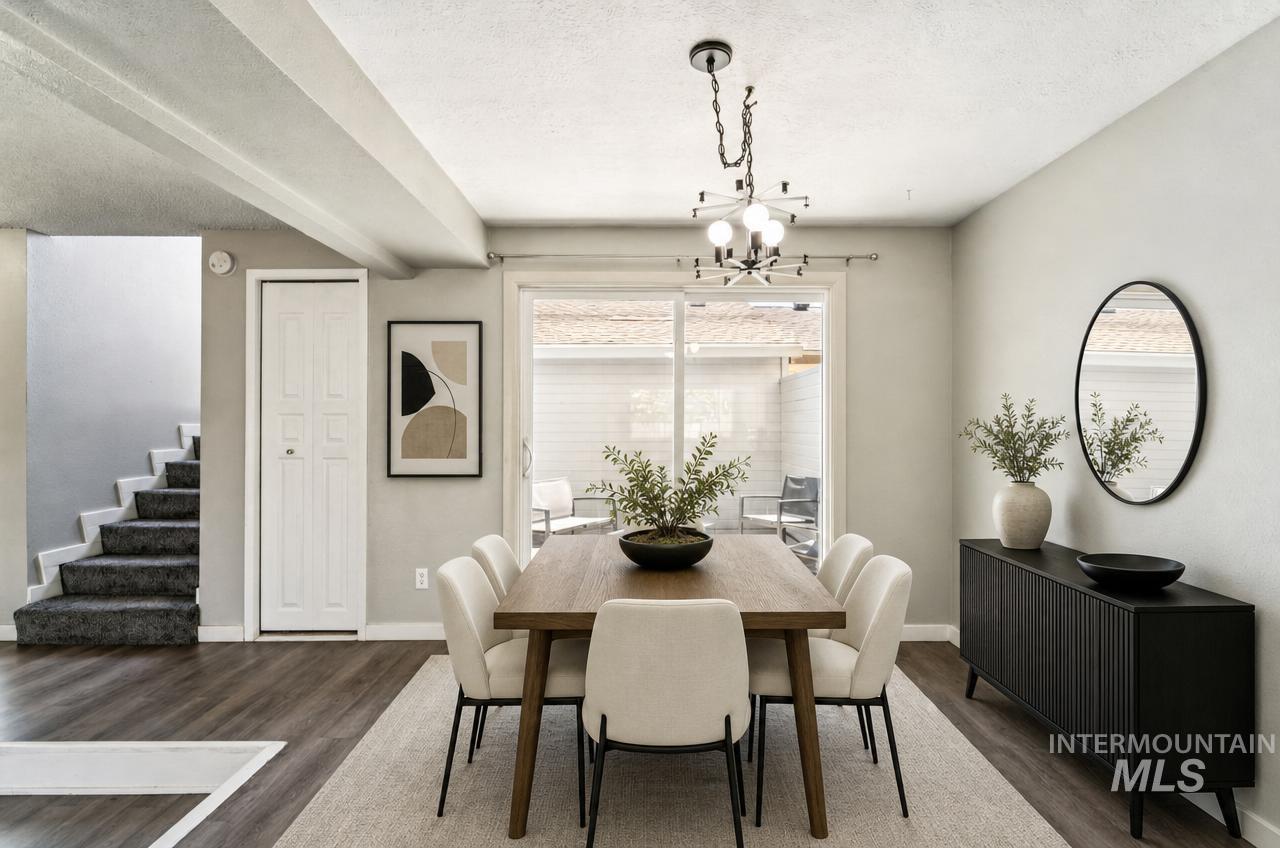
Dining area featuring dark wood-finish flooring, a modern chandelier, and sliding glass doors providing access to an exterior patio
-
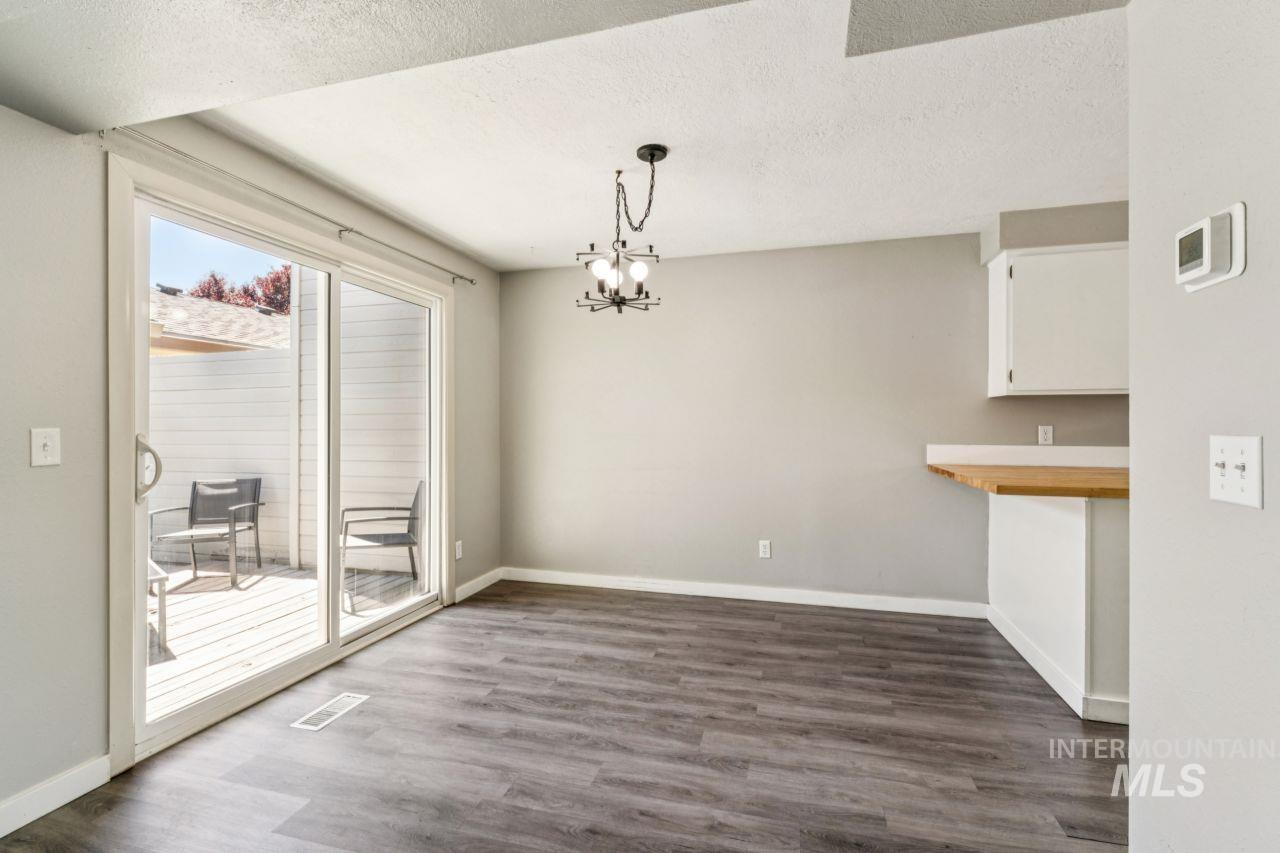
Sliding glass door opening to an outdoor patio with a privacy fence
-
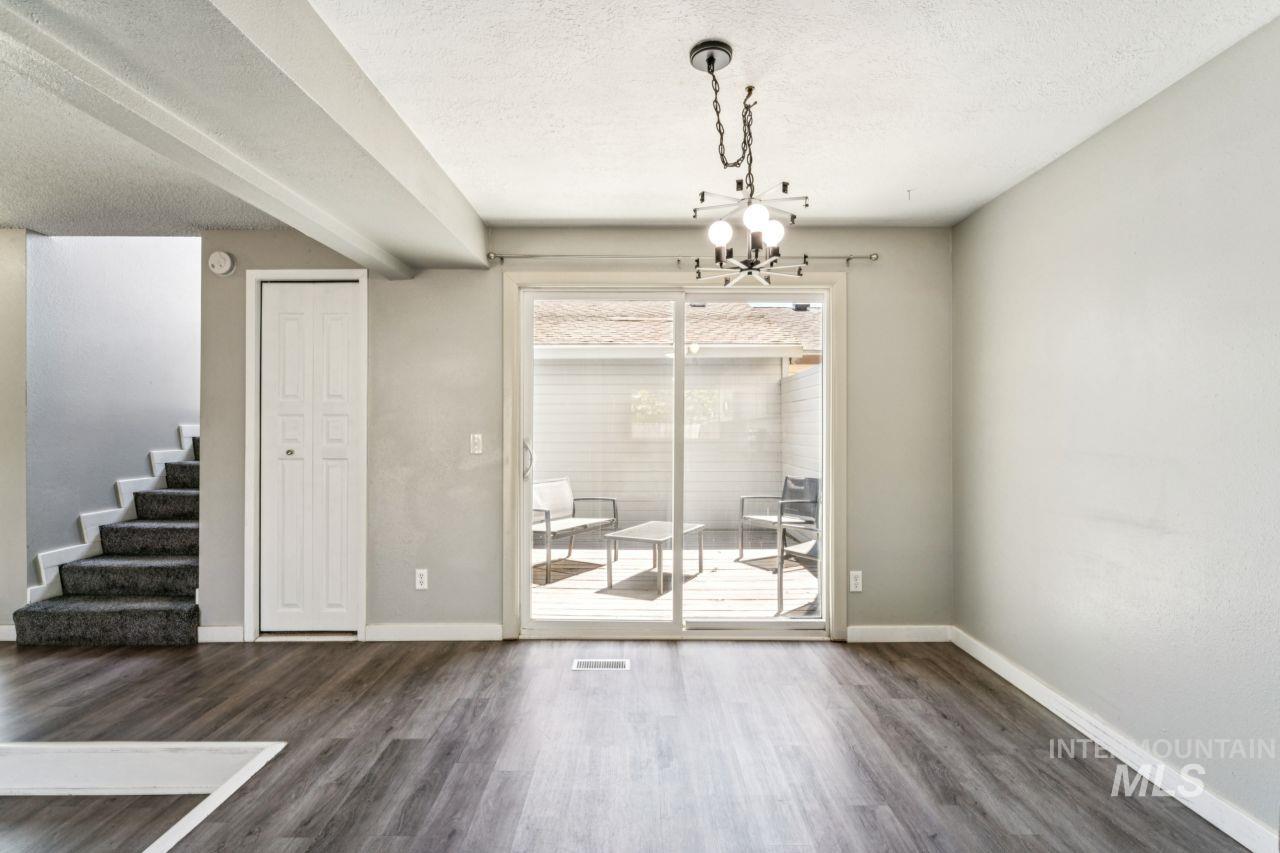
Spacious room featuring wood-finish flooring, light gray walls, and a modern chandelier
-
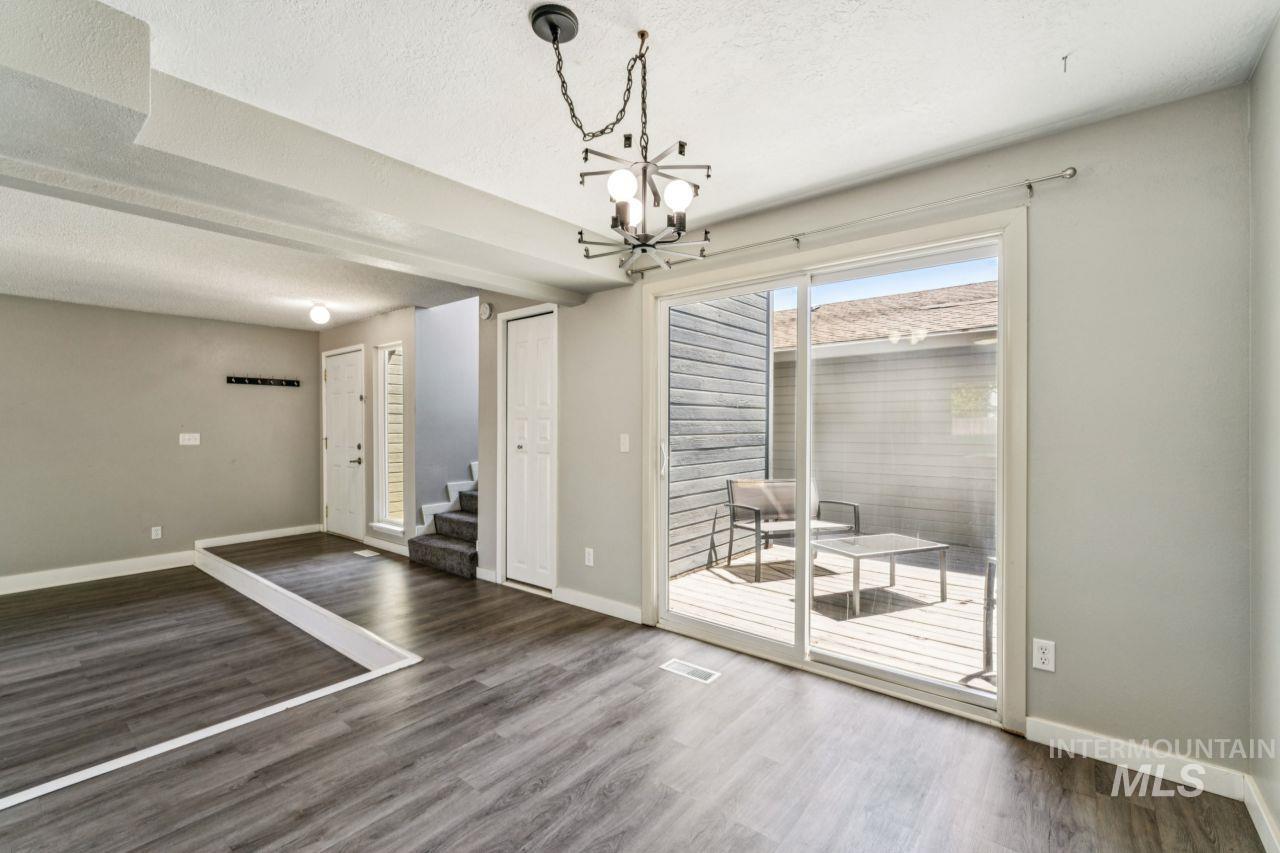
Living area featuring wood-finish flooring and a contemporary chandelier
-
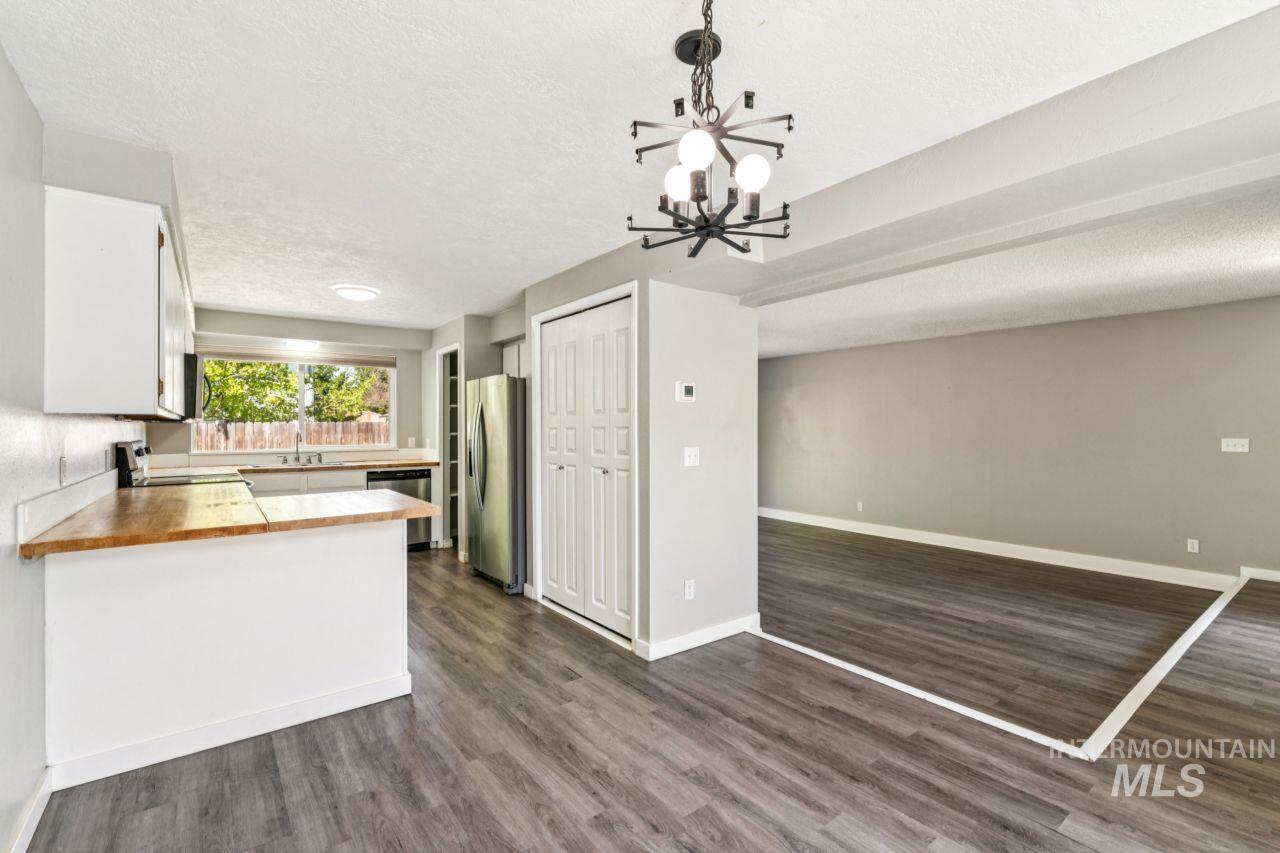
Open-concept living space with wood-finish flooring throughout
-
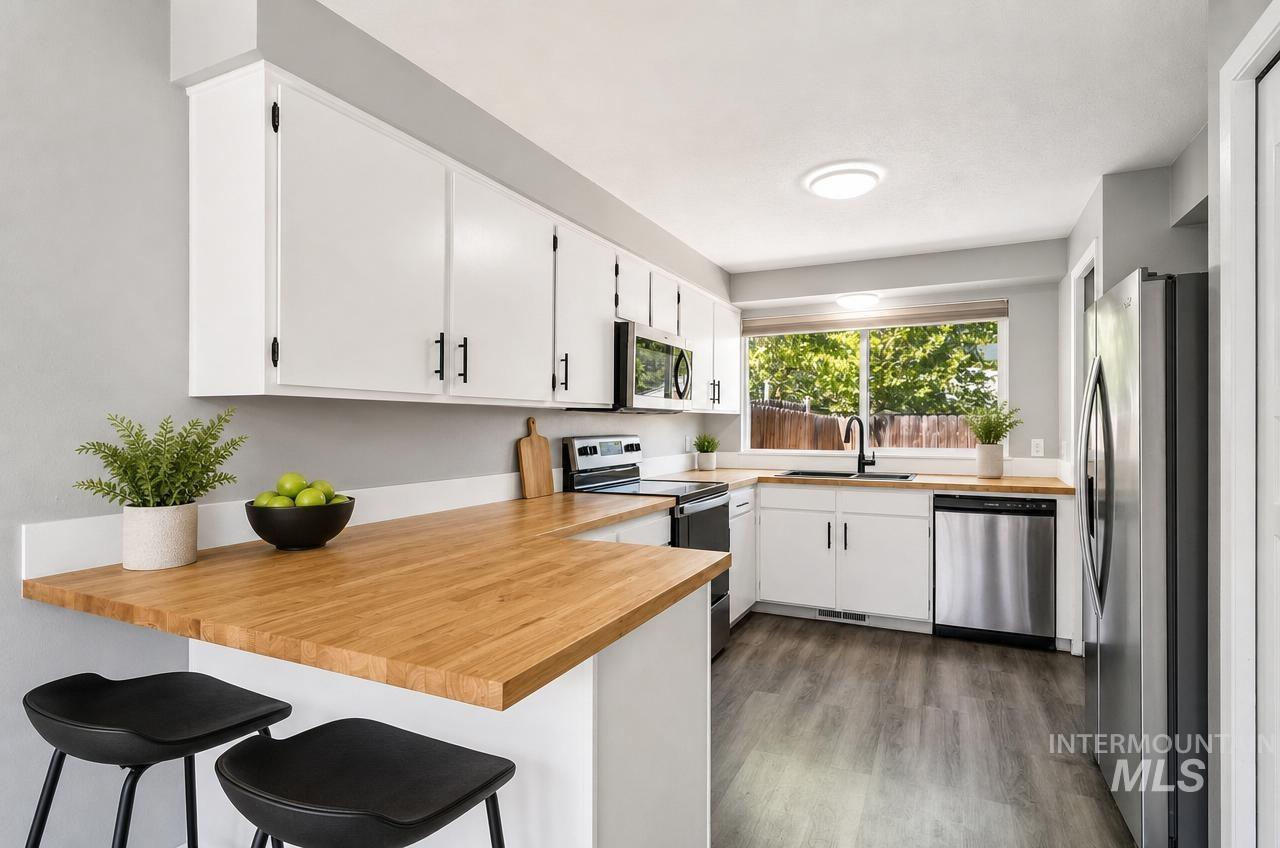
Kitchen featuring a peninsula with wood-finish countertop and seating area, white shaker-style cabinetry with matte black hardware, stainless steel appliances, and wood-finish flooring
-
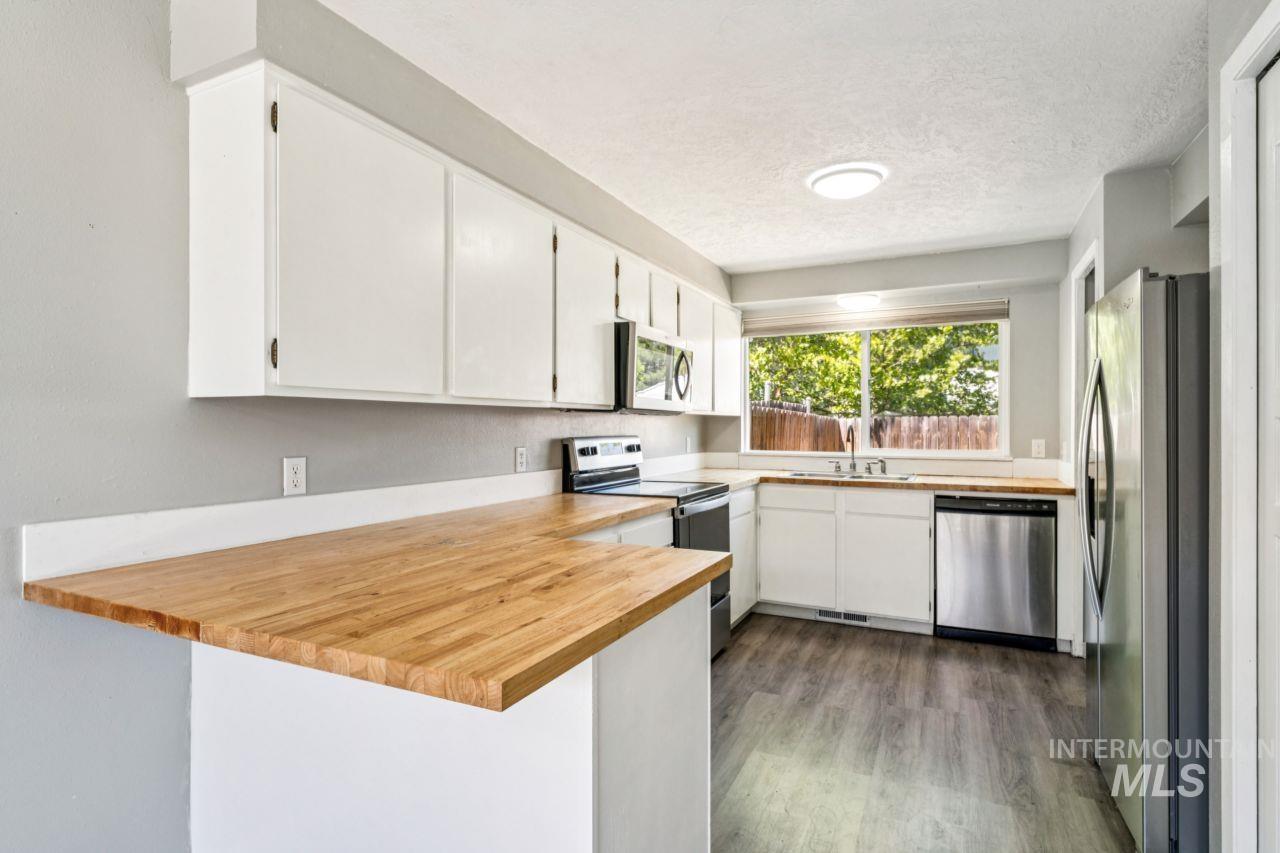
Kitchen featuring white cabinetry, wood-finish countertops, stainless steel appliances, and wood-look flooring
-
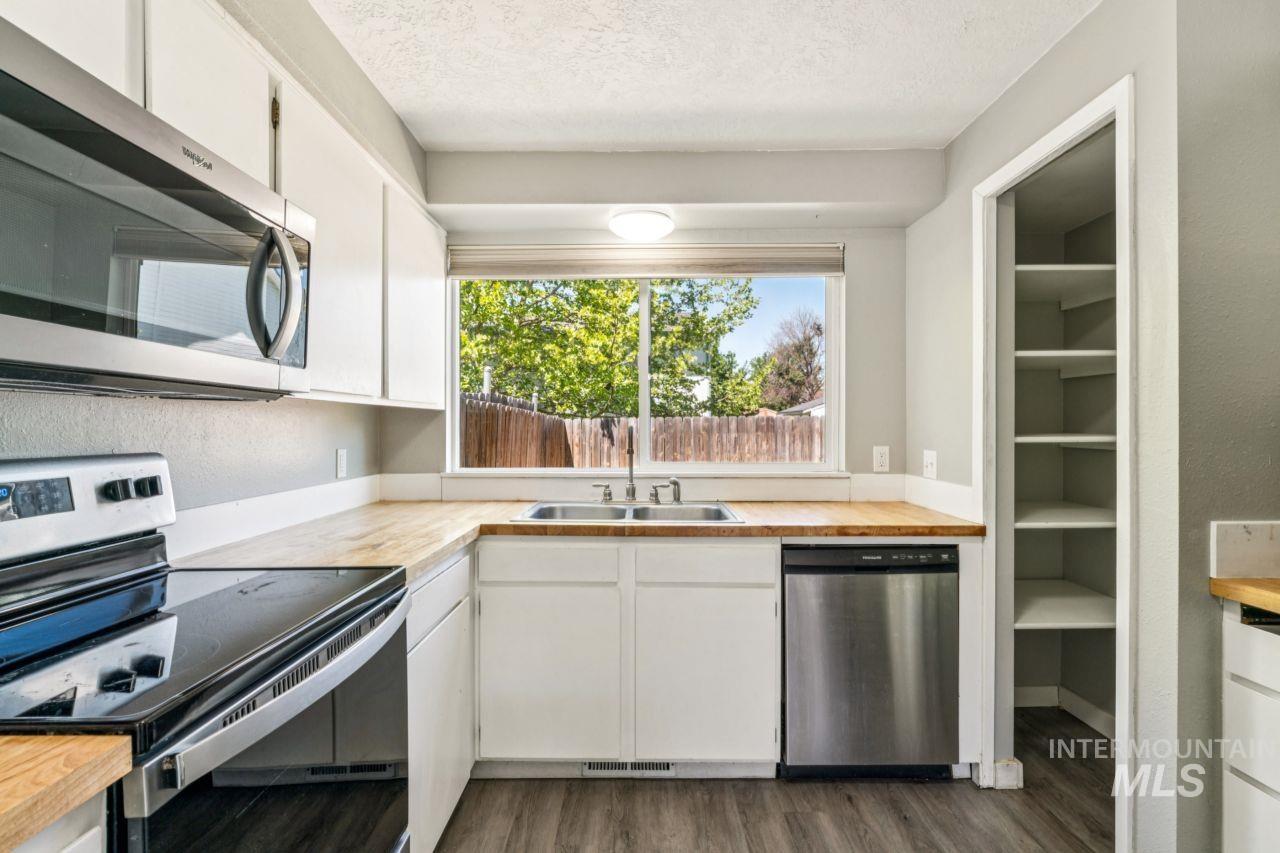
Kitchen featuring white cabinetry, wood-finish countertops, stainless steel appliances, and a built-in pantry with shelving
-
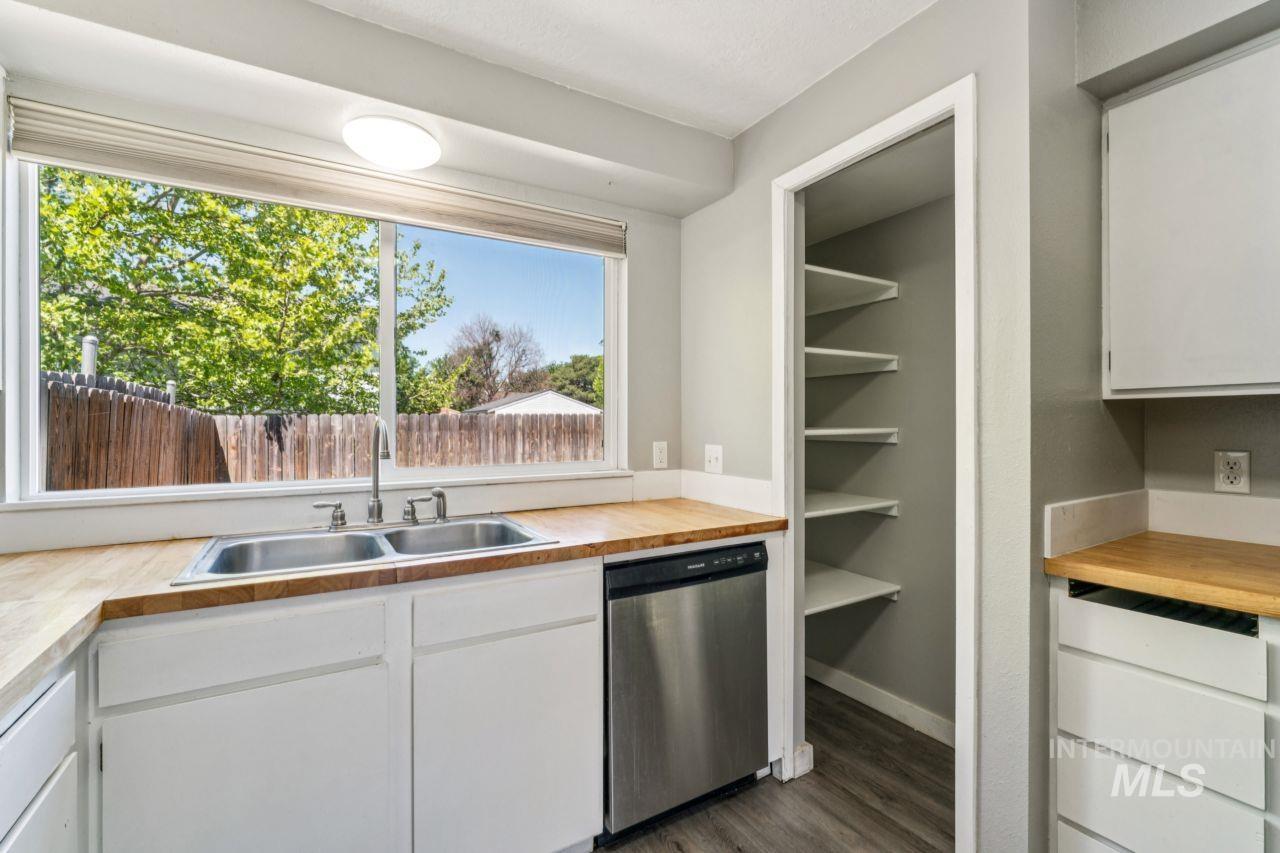
Kitchen featuring a double basin stainless steel sink, solid wood countertops, white cabinetry, and a stainless steel dishwasher
-
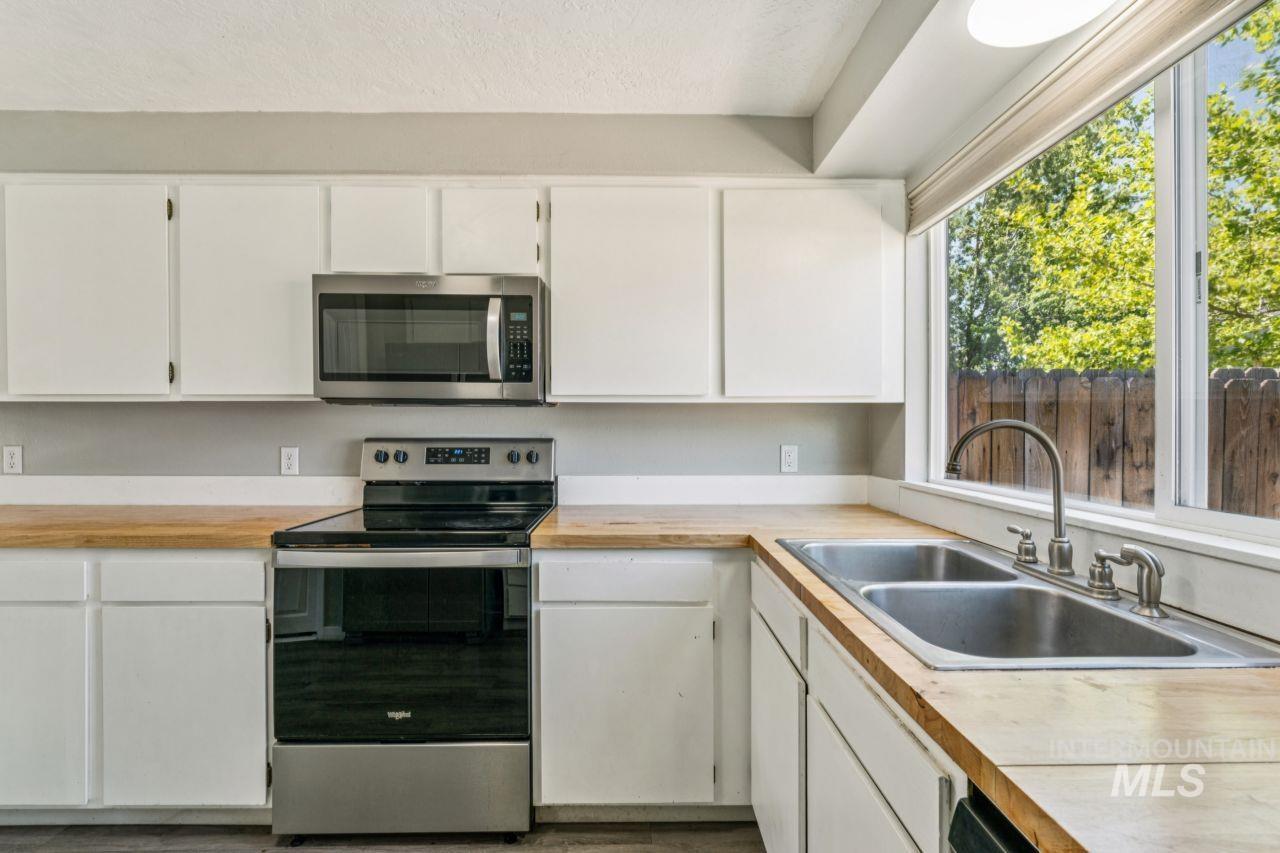
Kitchen featuring white cabinetry, wood-finish countertops, stainless steel appliances including a microwave and range, and a double basin sink
-
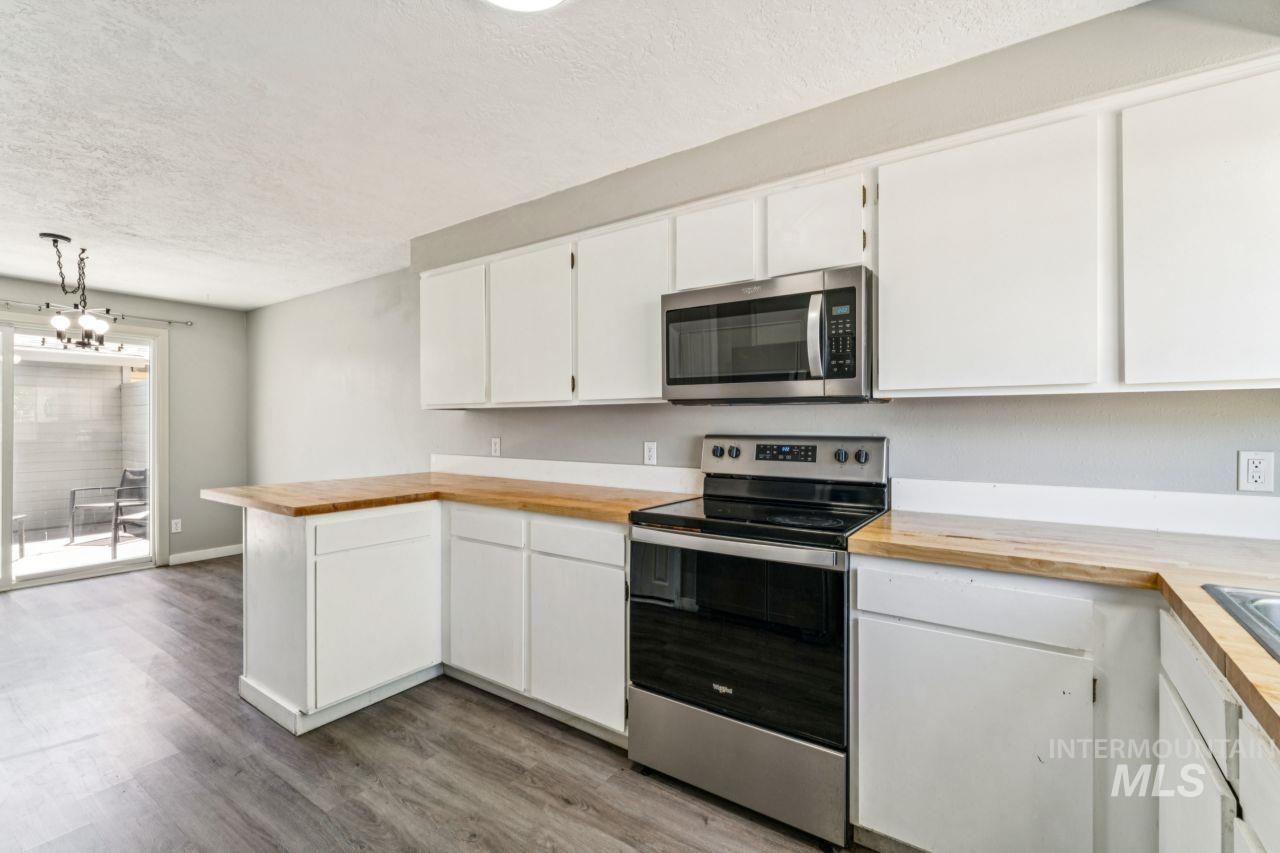
Kitchen featuring white cabinetry, wood-finish countertops, and stainless steel appliances
-
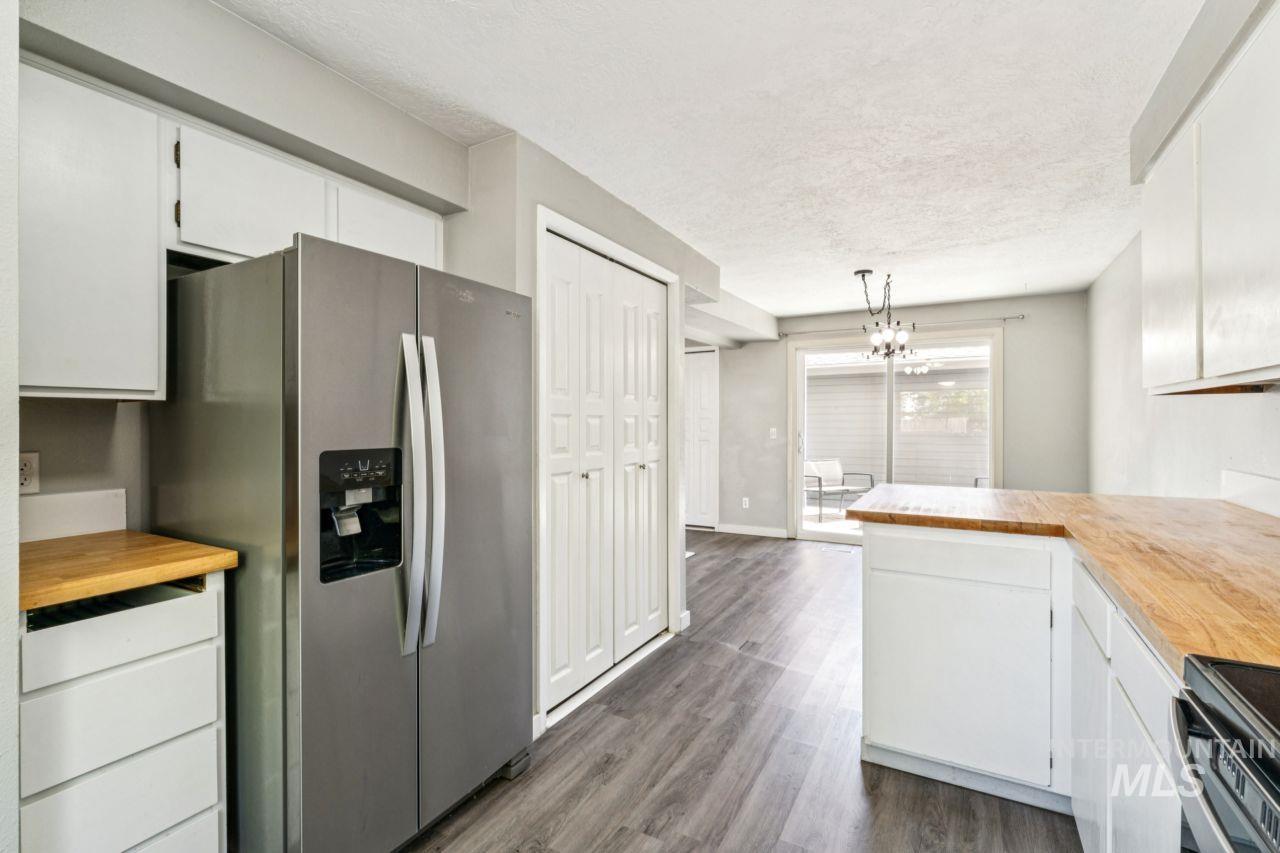
Kitchen featuring wood-finish flooring, white cabinetry, and wood countertops
-
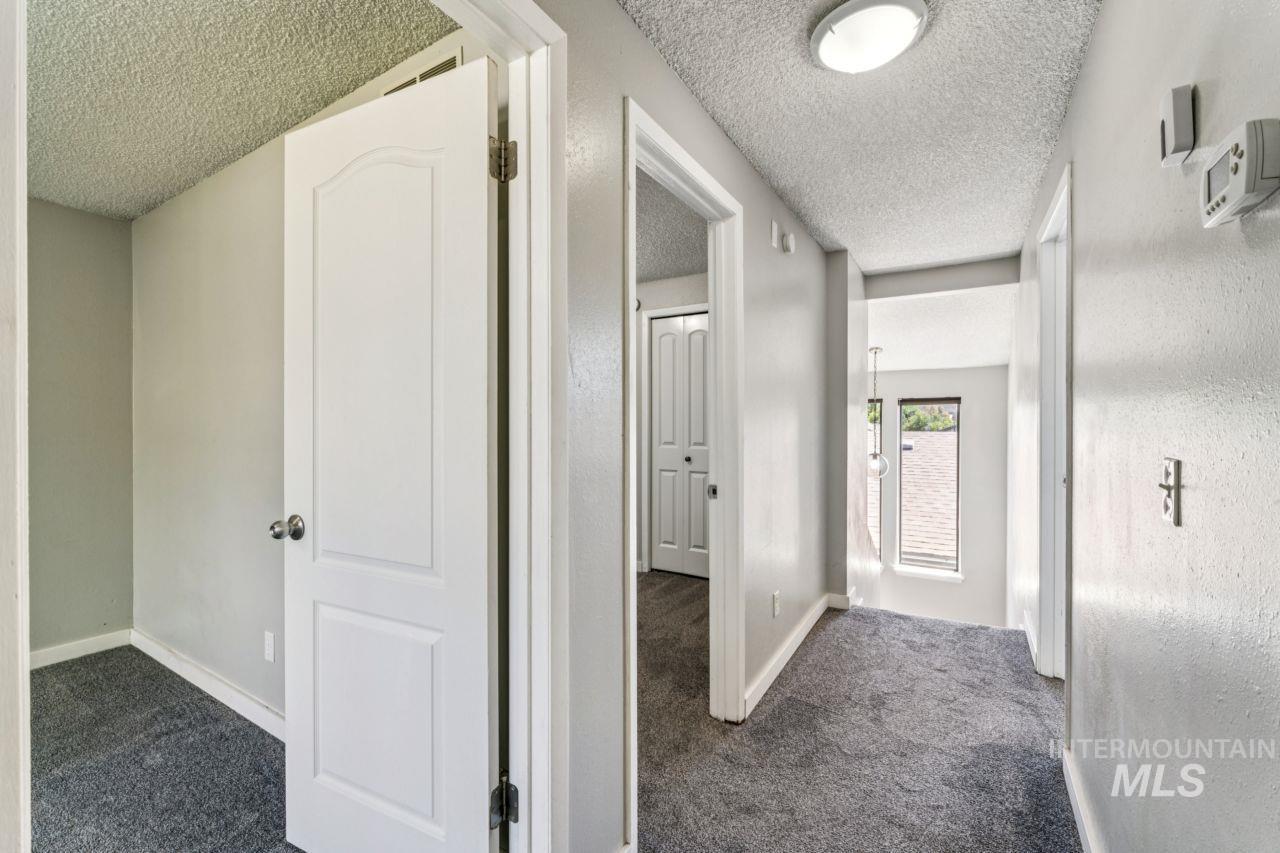
Hallway featuring gray carpeting, white baseboards, and a neutral wall color
-
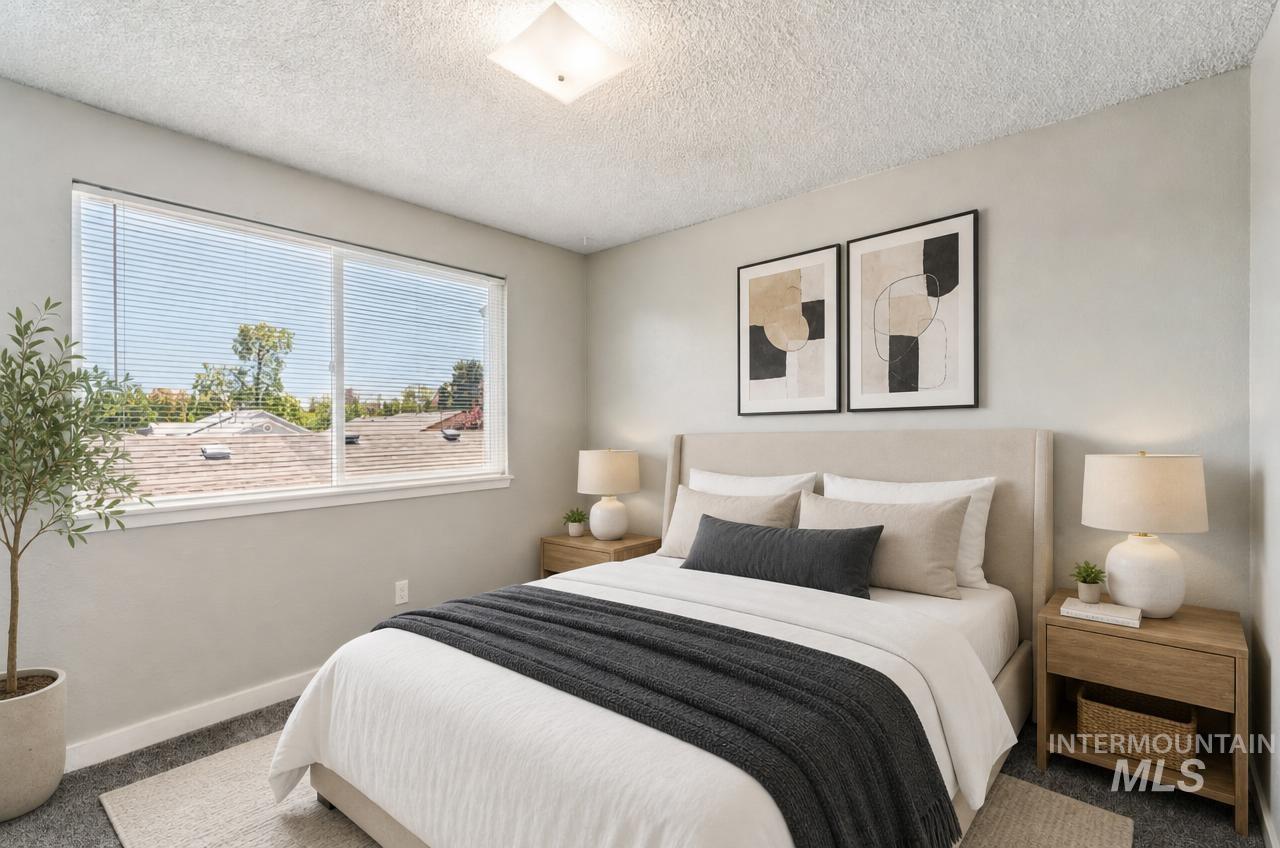
Bright bedroom with large window and textured ceiling
-
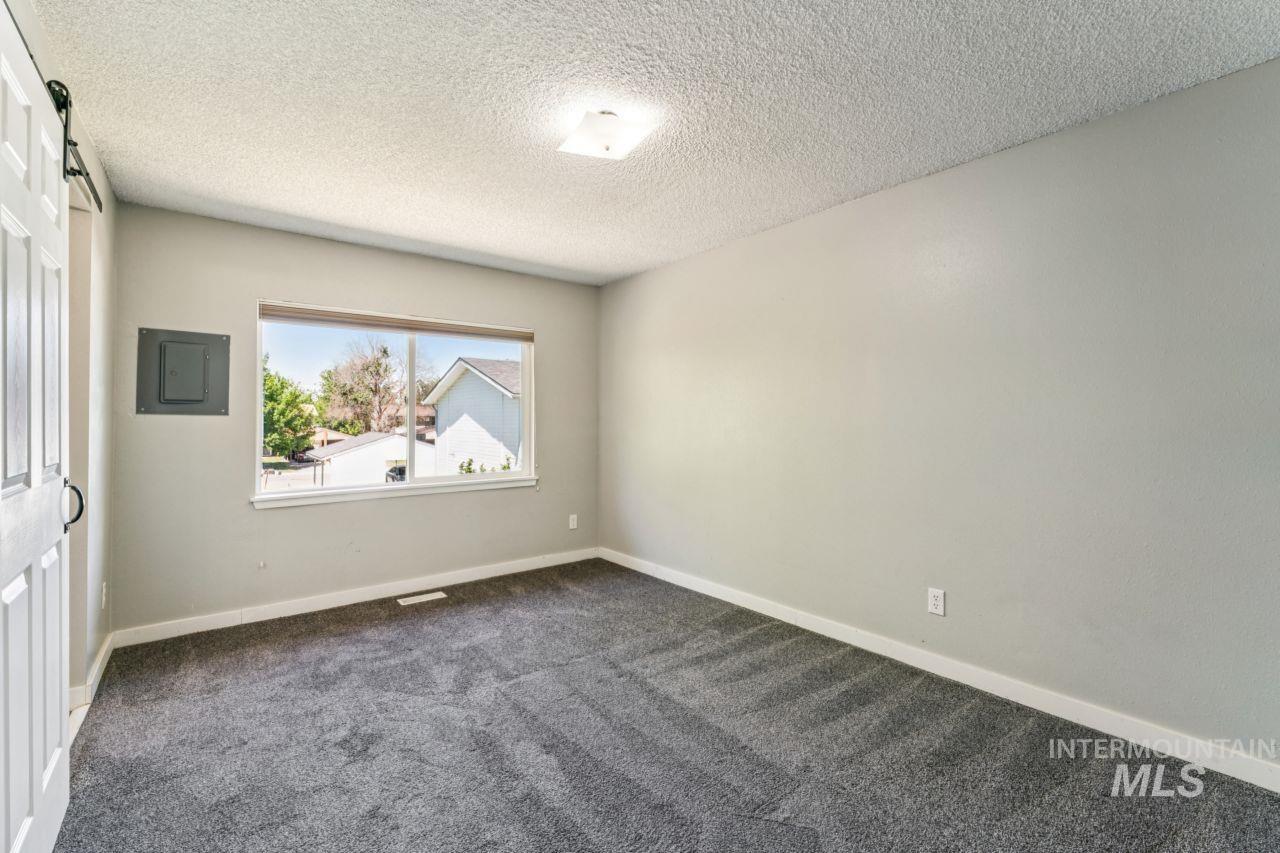
Spacious room featuring neutral painted walls, gray carpet flooring, a window providing natural light, and a white barn door
-
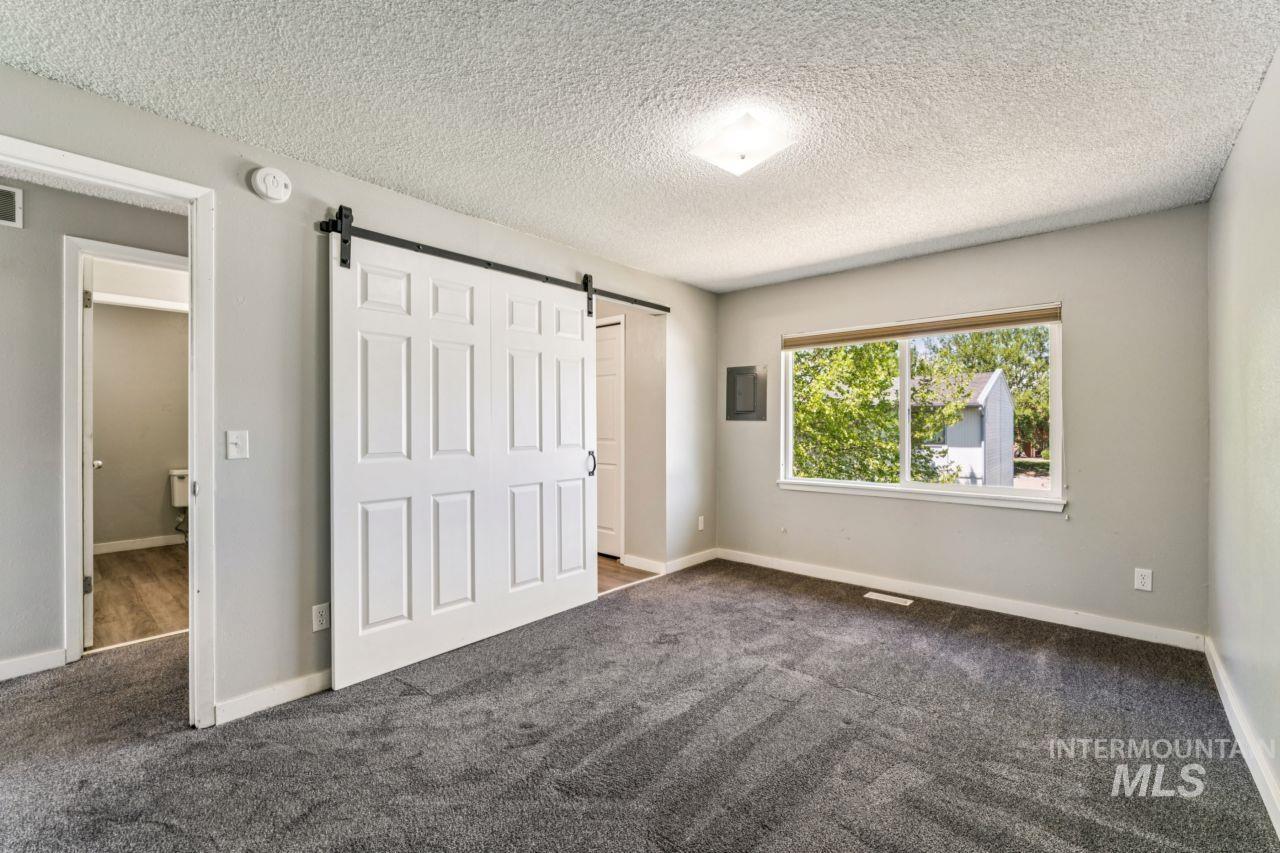
Room featuring a barn door entry, grey carpeting, light grey wall paint, and a window providing natural light
-
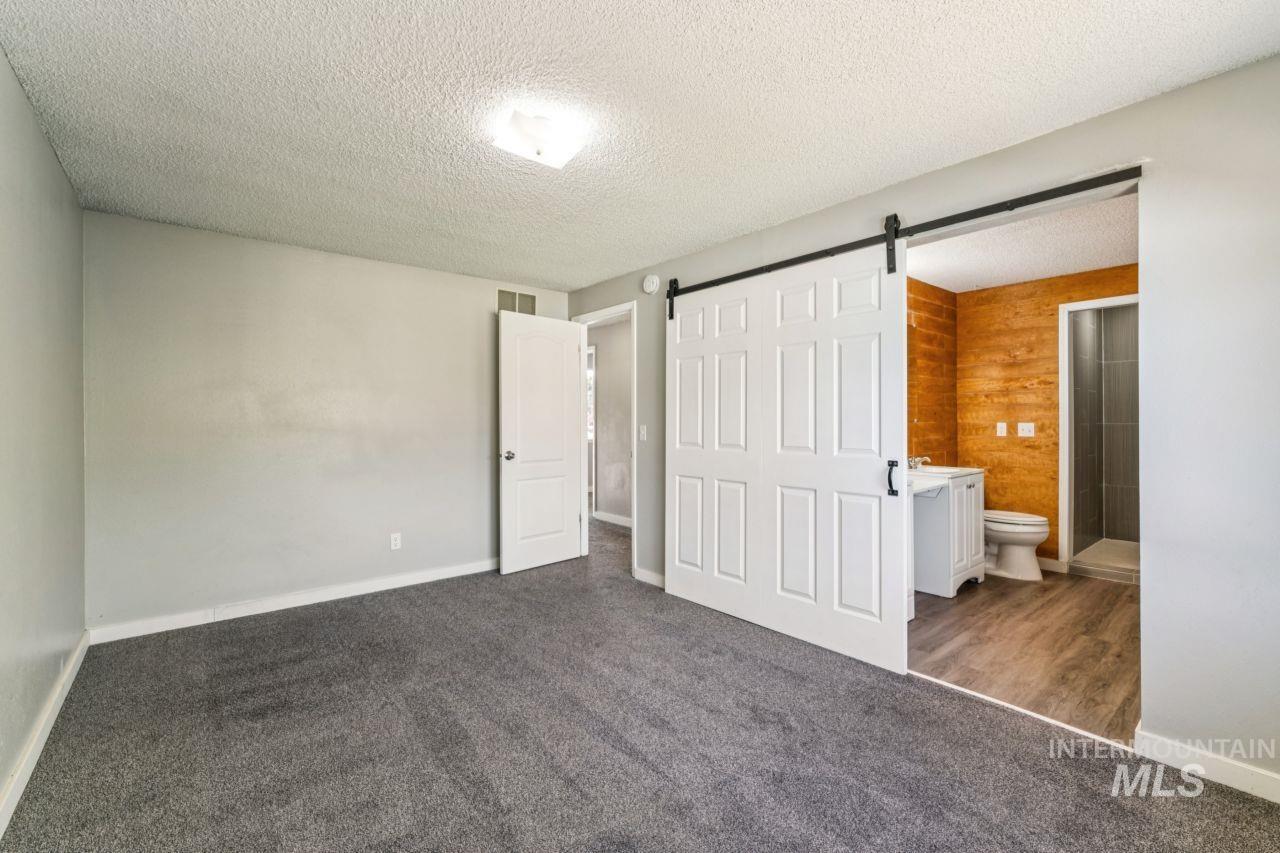
Spacious room with gray carpeting and light gray walls
-
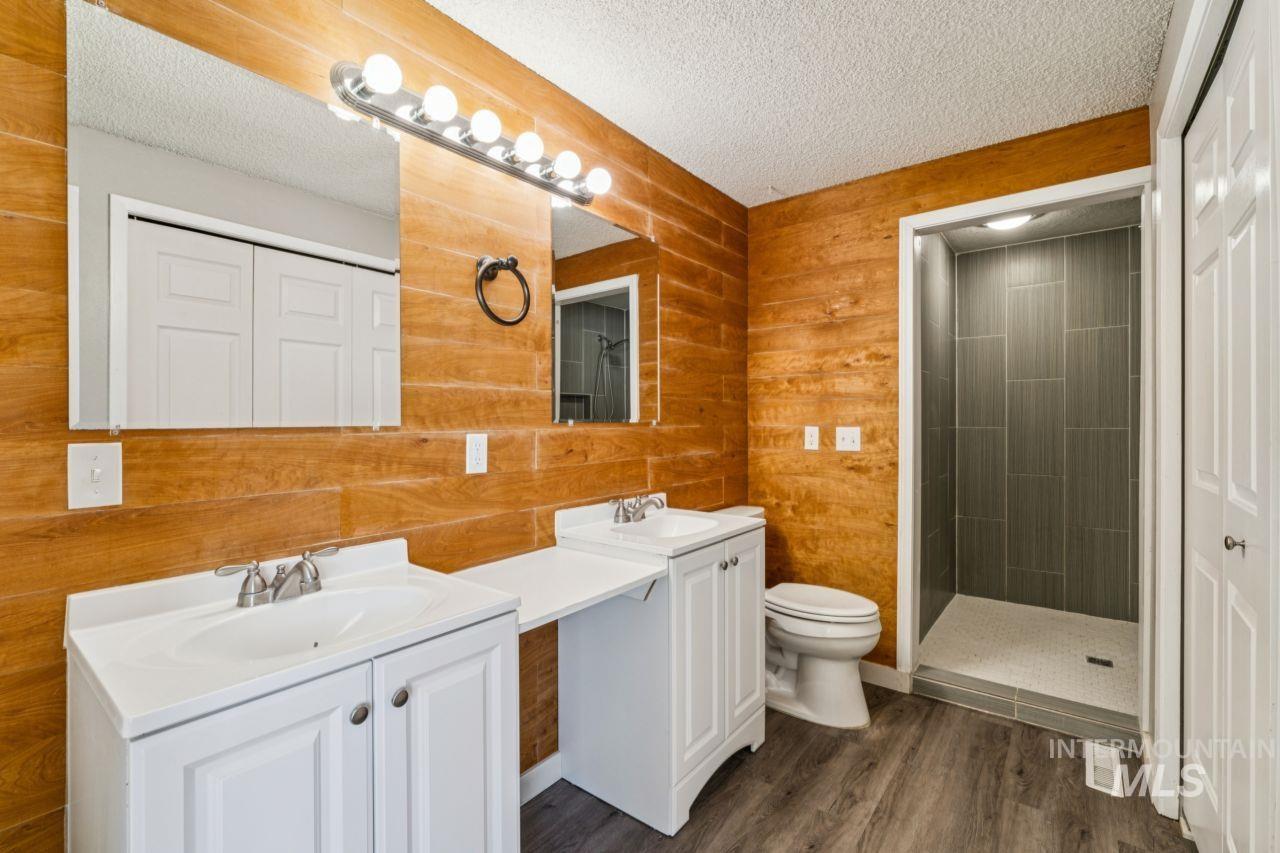
Bathroom featuring a walk-in shower with vertical gray tile, dual white vanity cabinets, and wood-finish wall paneling
-
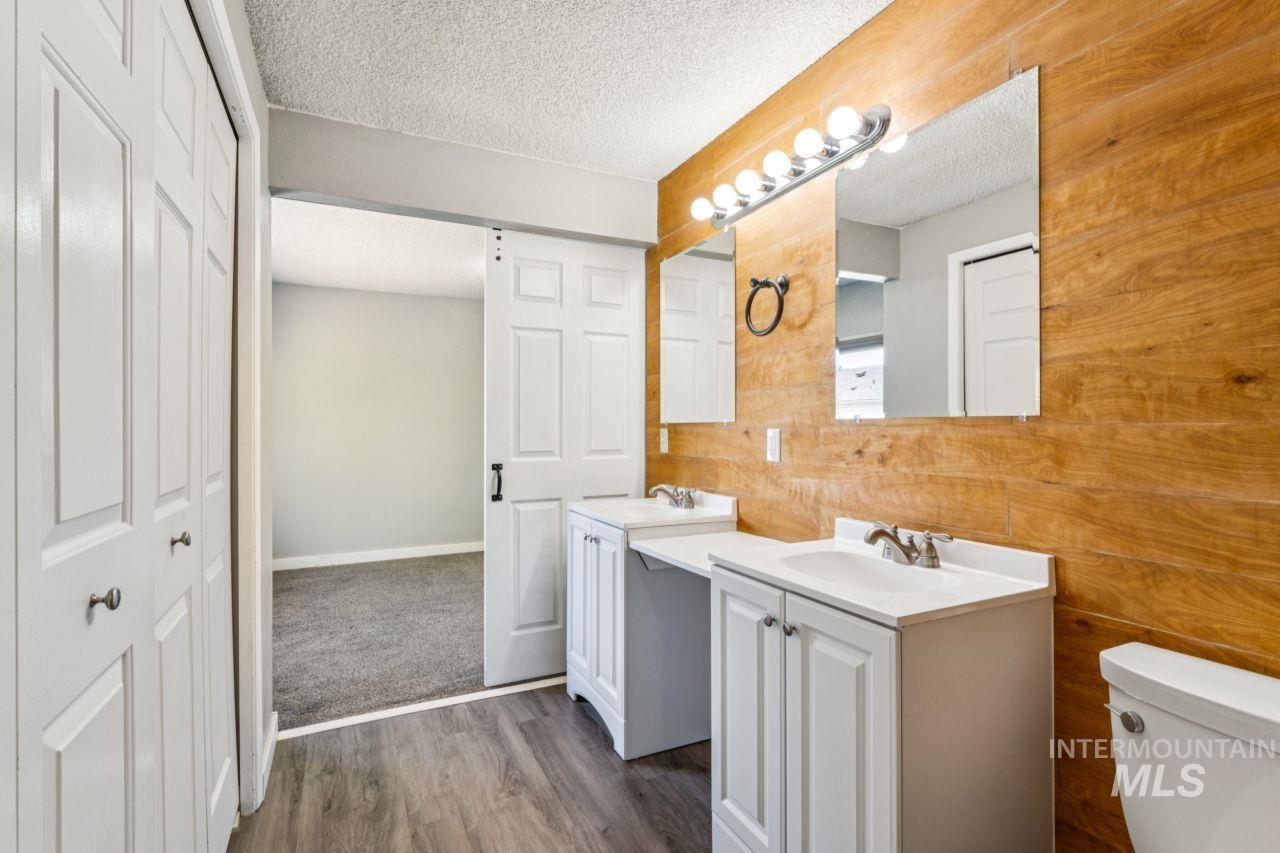
Dual vanity with white cabinetry, wood-finish accent wall, and wood-finish flooring
-
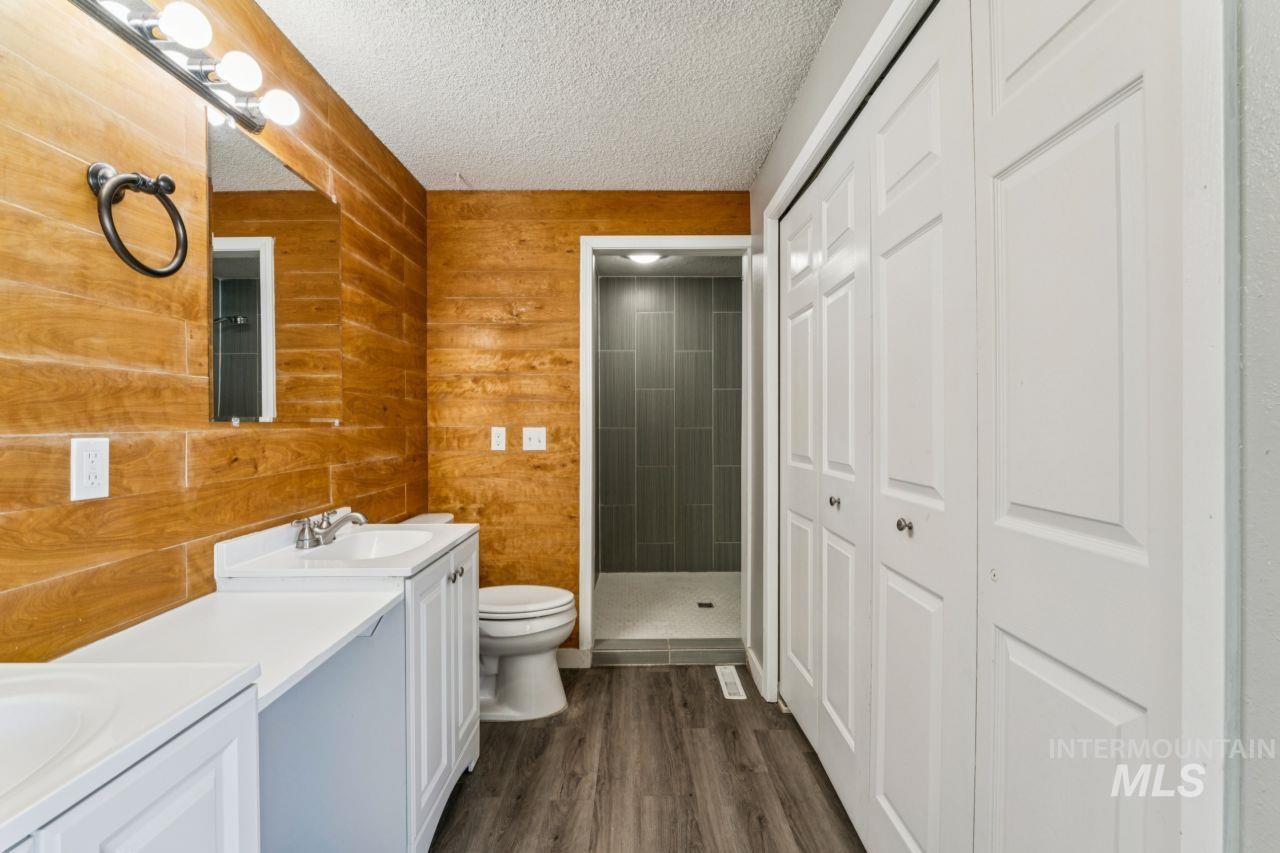
Bathroom featuring wood-finish accent wall, dual vanity with white countertops, and wood-finish flooring
-
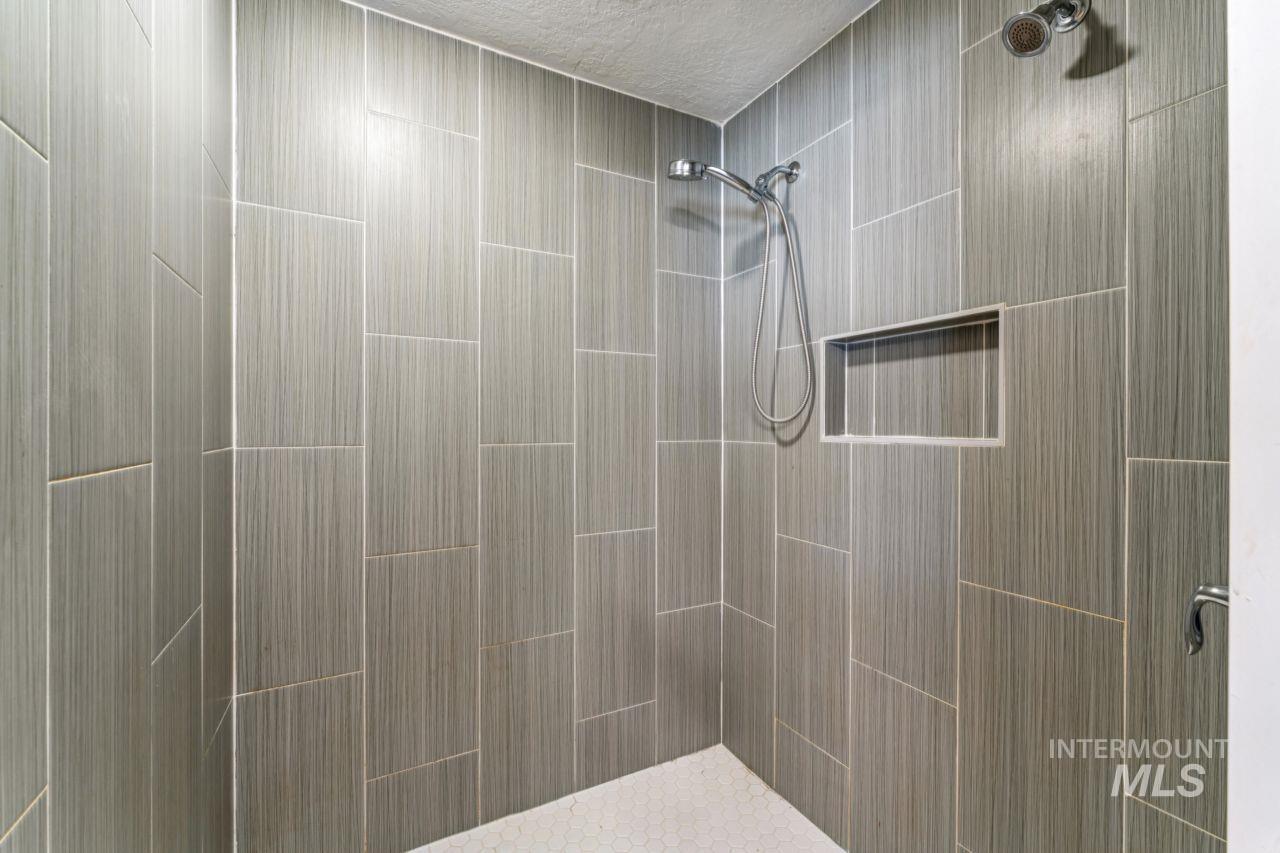
Shower featuring large-format gray wall tiling with a linear texture, a built-in shower niche, and a contrasting hexagonal floor tile
-
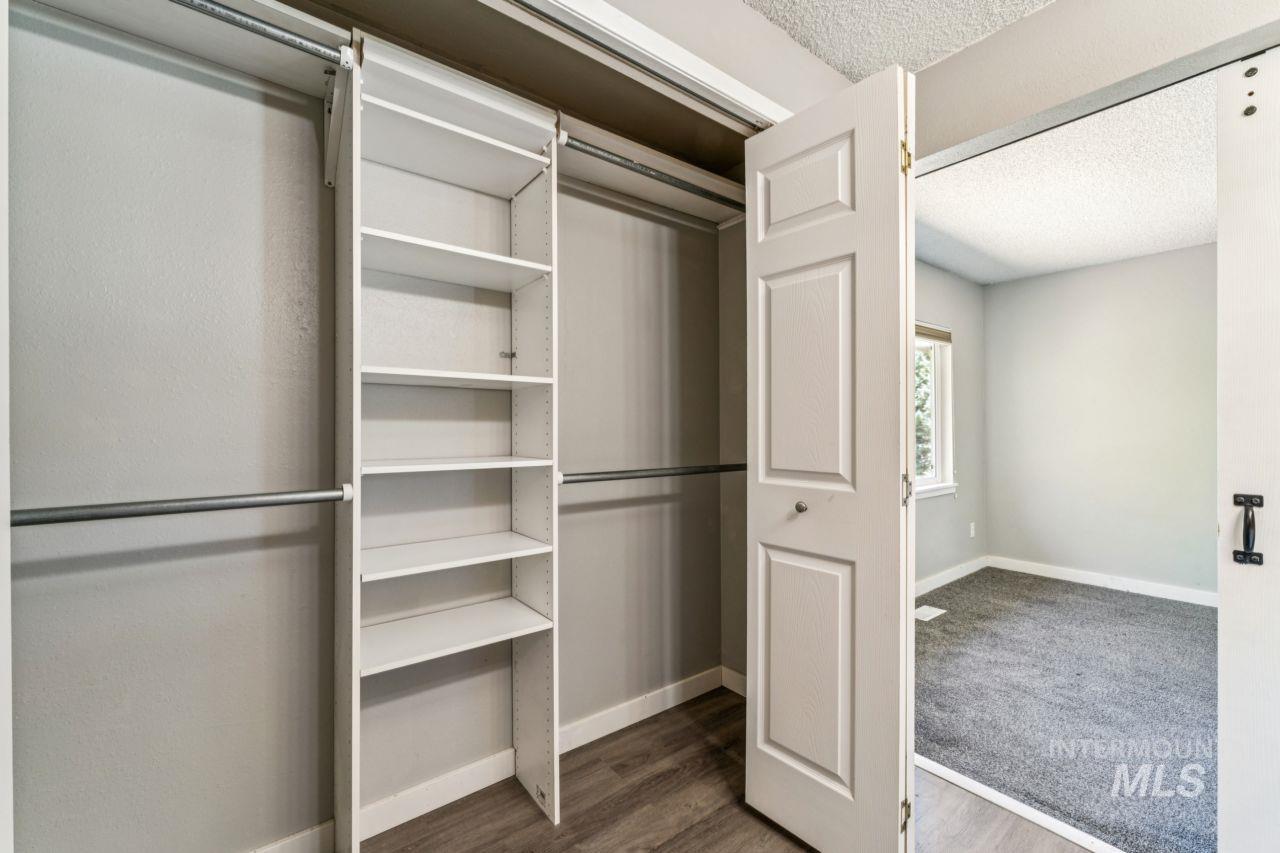
Built-in closet shelving system with metal hanging rods, wood-finish flooring, and light gray wall paint
-
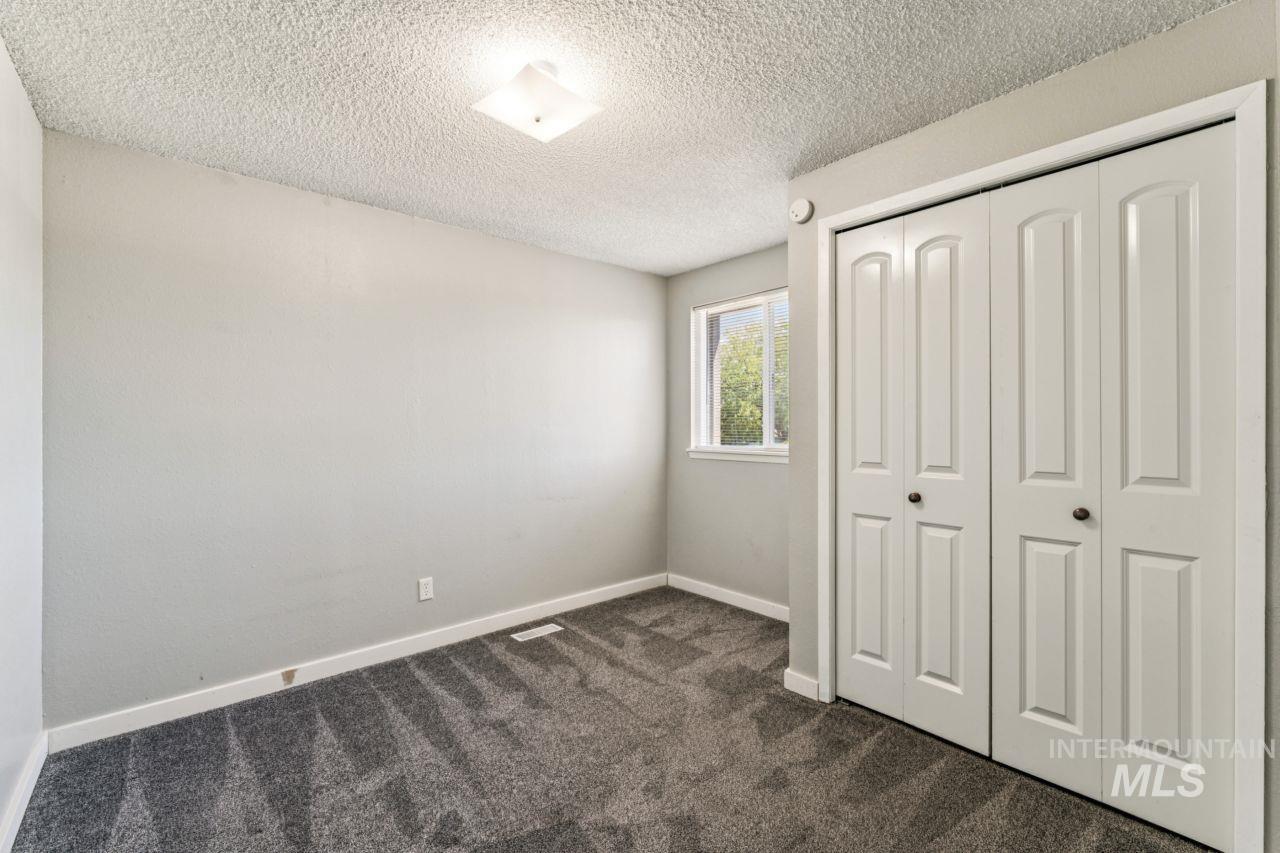
Bedroom featuring patterned carpeting, neutral wall tones, a single window, and a bi-fold closet
-
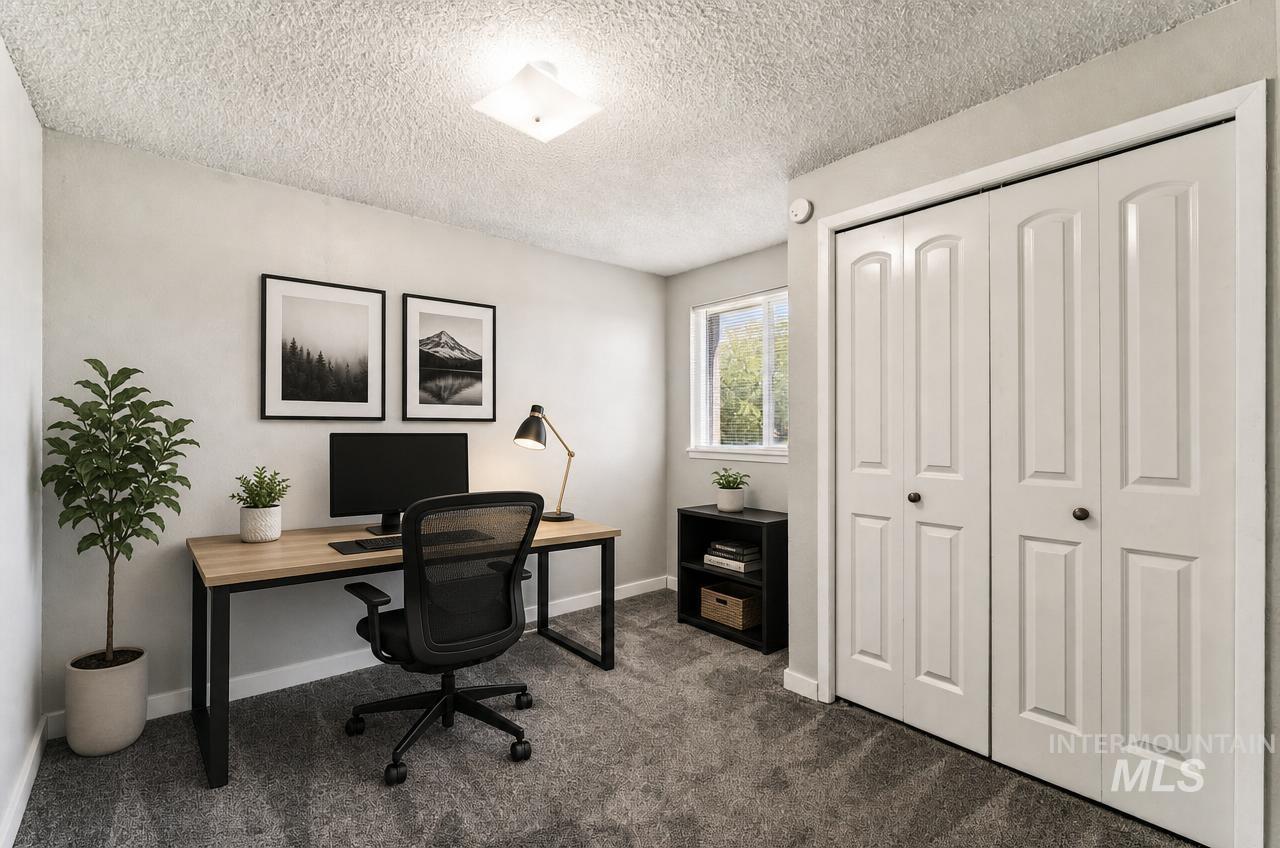
Room featuring a light wood-finish desk with a black metal frame, gray textured carpeting, and a dual-panel window with white trim
-
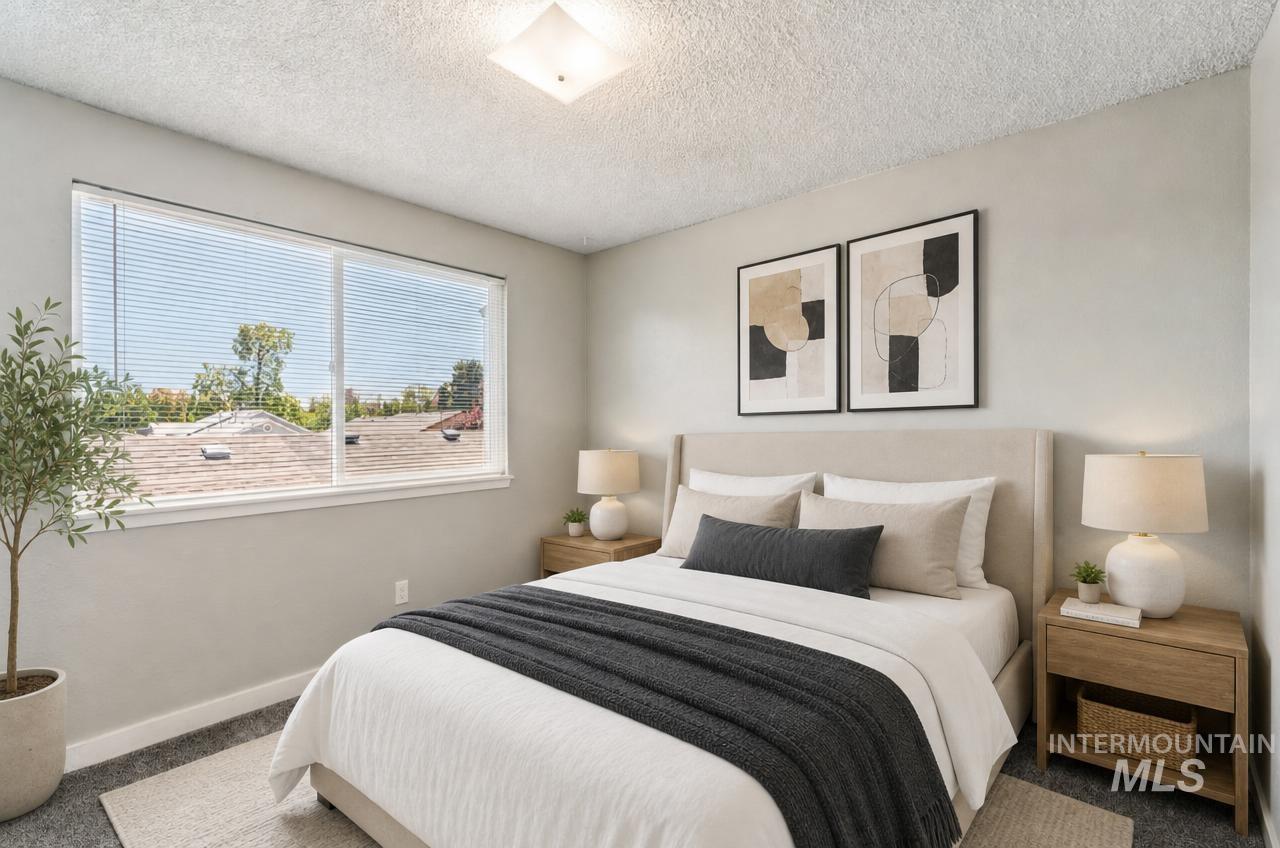
Bright bedroom with large window and textured ceiling
-
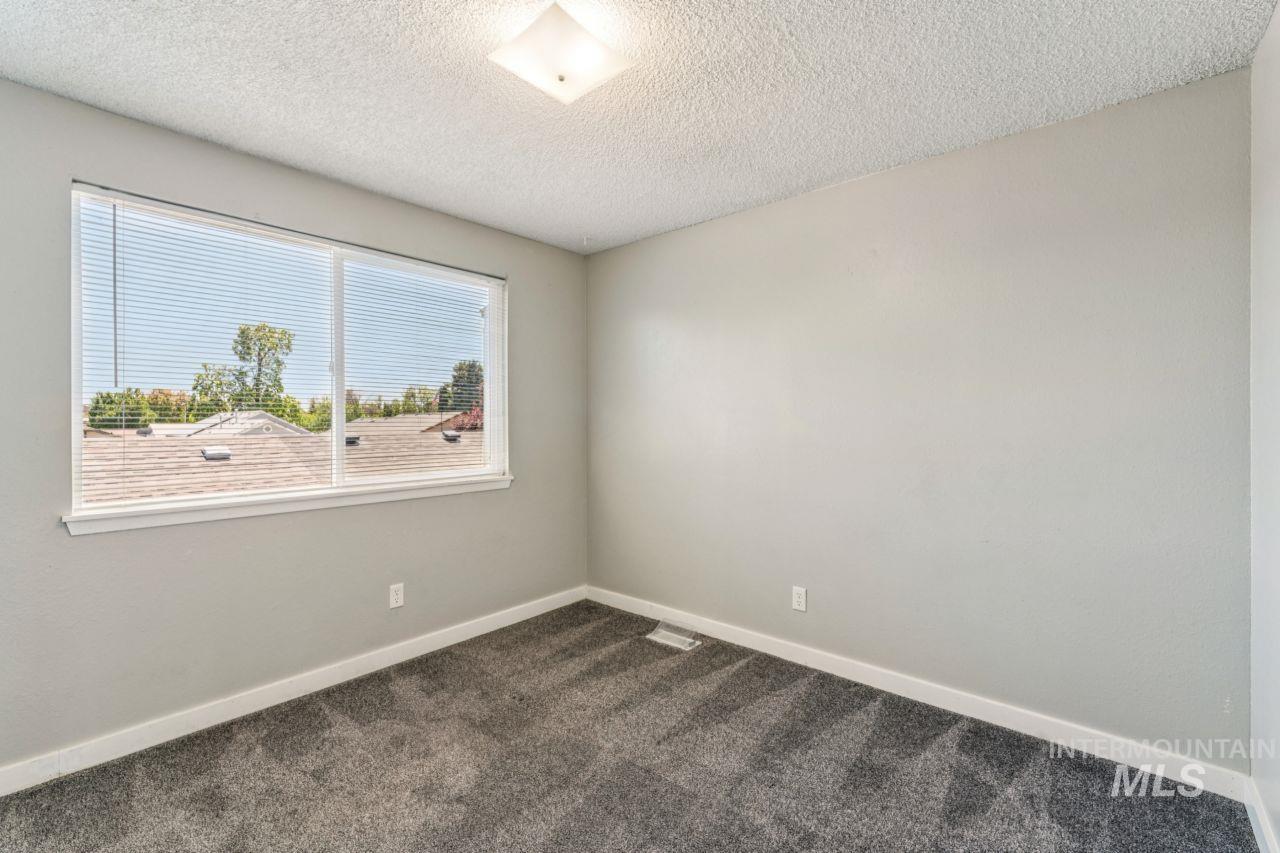
Bright room featuring a wide window with blinds, neutral wall paint, textured ceiling, and dark gray carpeting
-
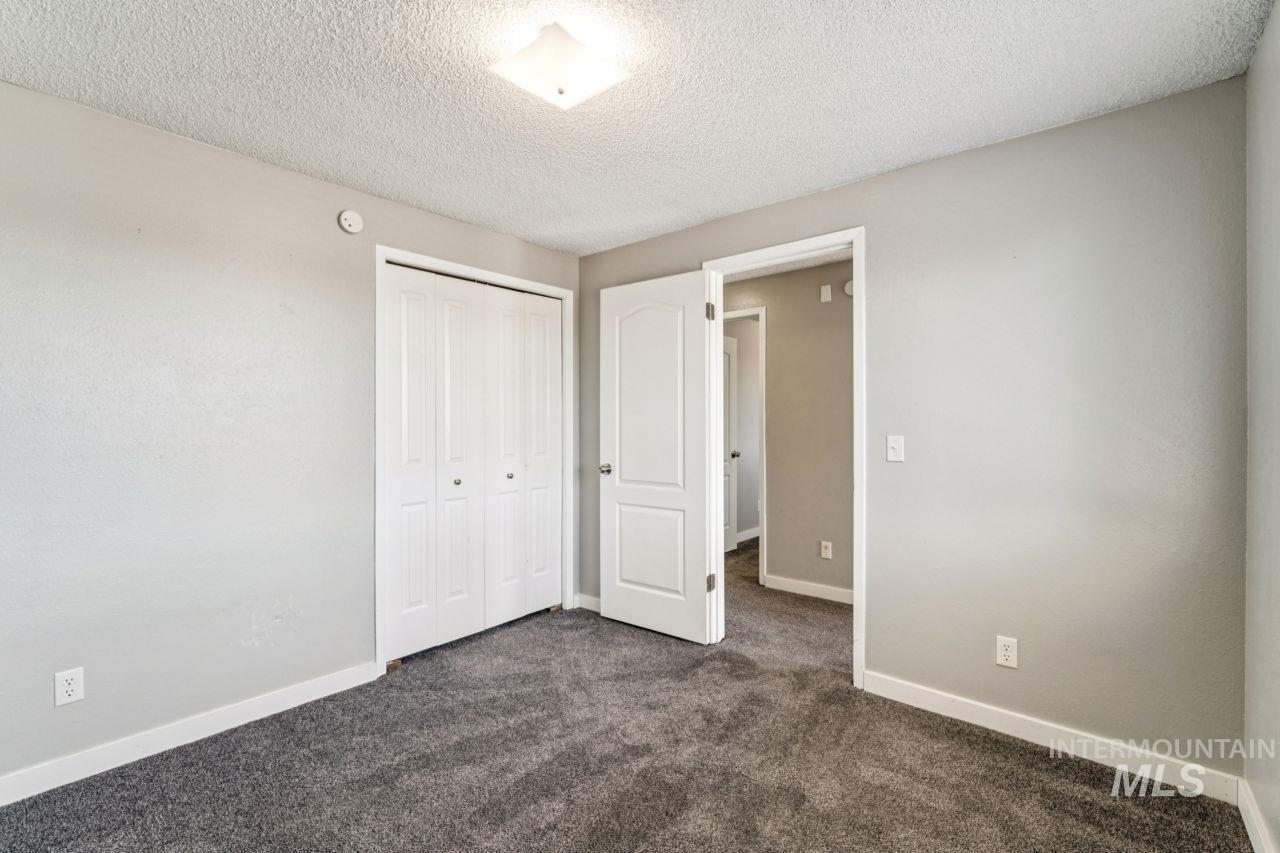
Carpeted room with light gray walls and white trim
-
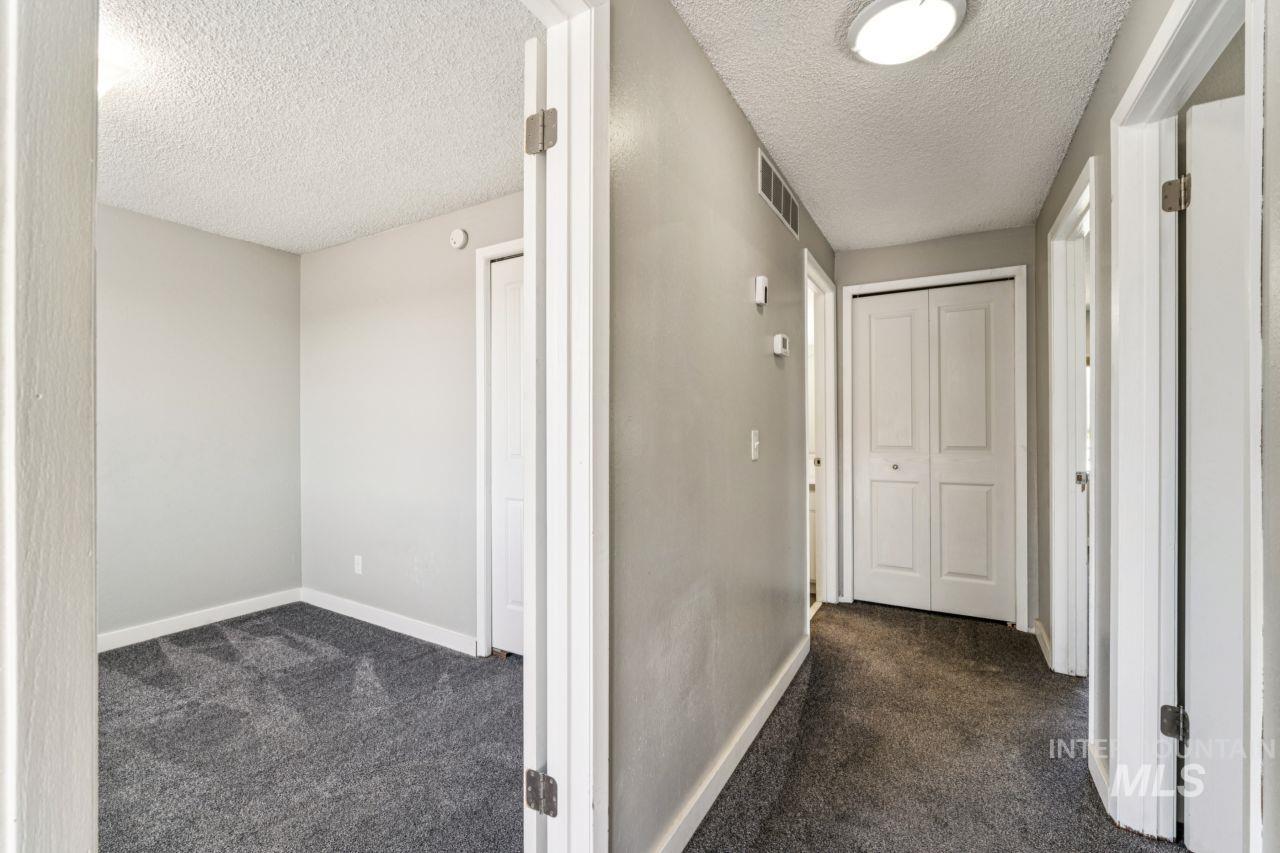
Hallway featuring light gray walls, dark gray carpeting, and white bi-fold closet doors
-
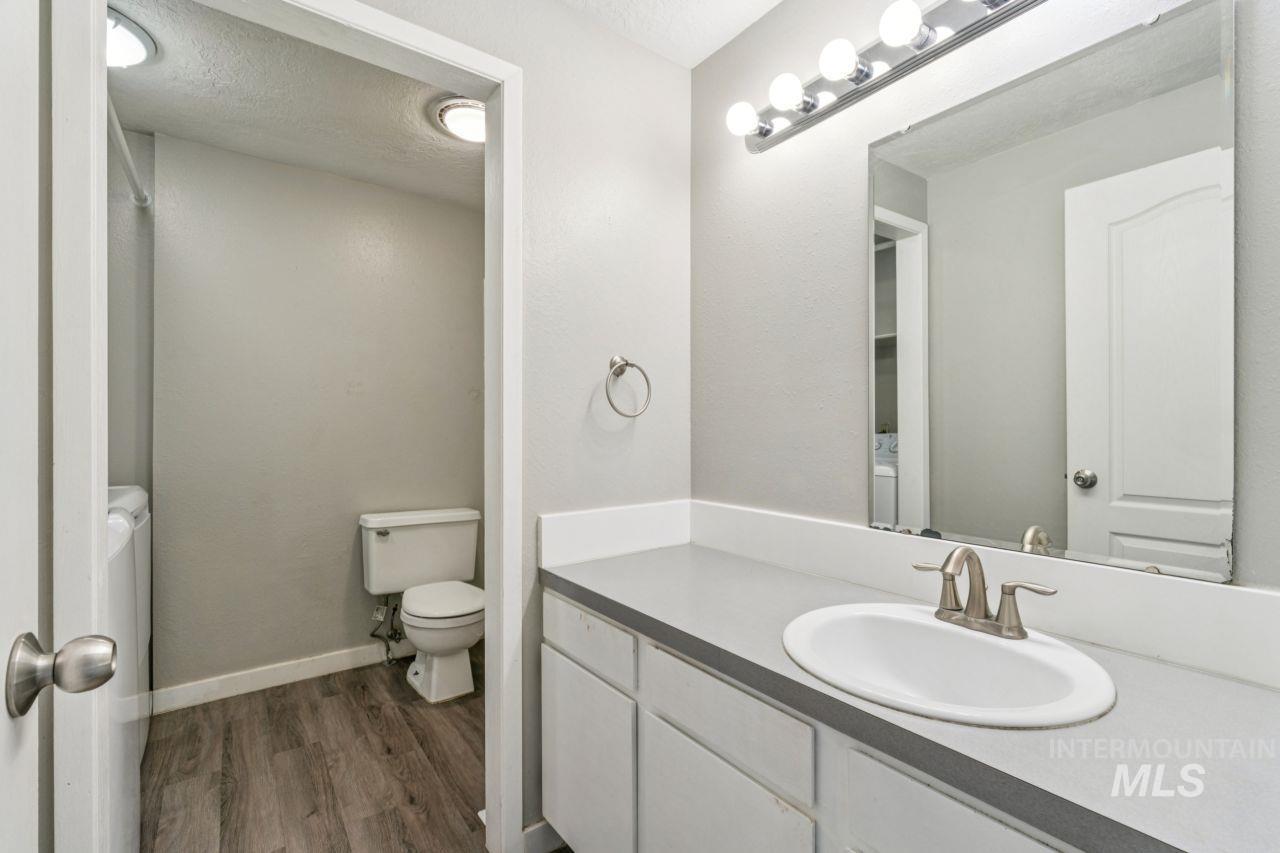
Bathroom vanity featuring a single basin sink, brushed nickel faucet, and a large mirror with overhead strip lighting
-
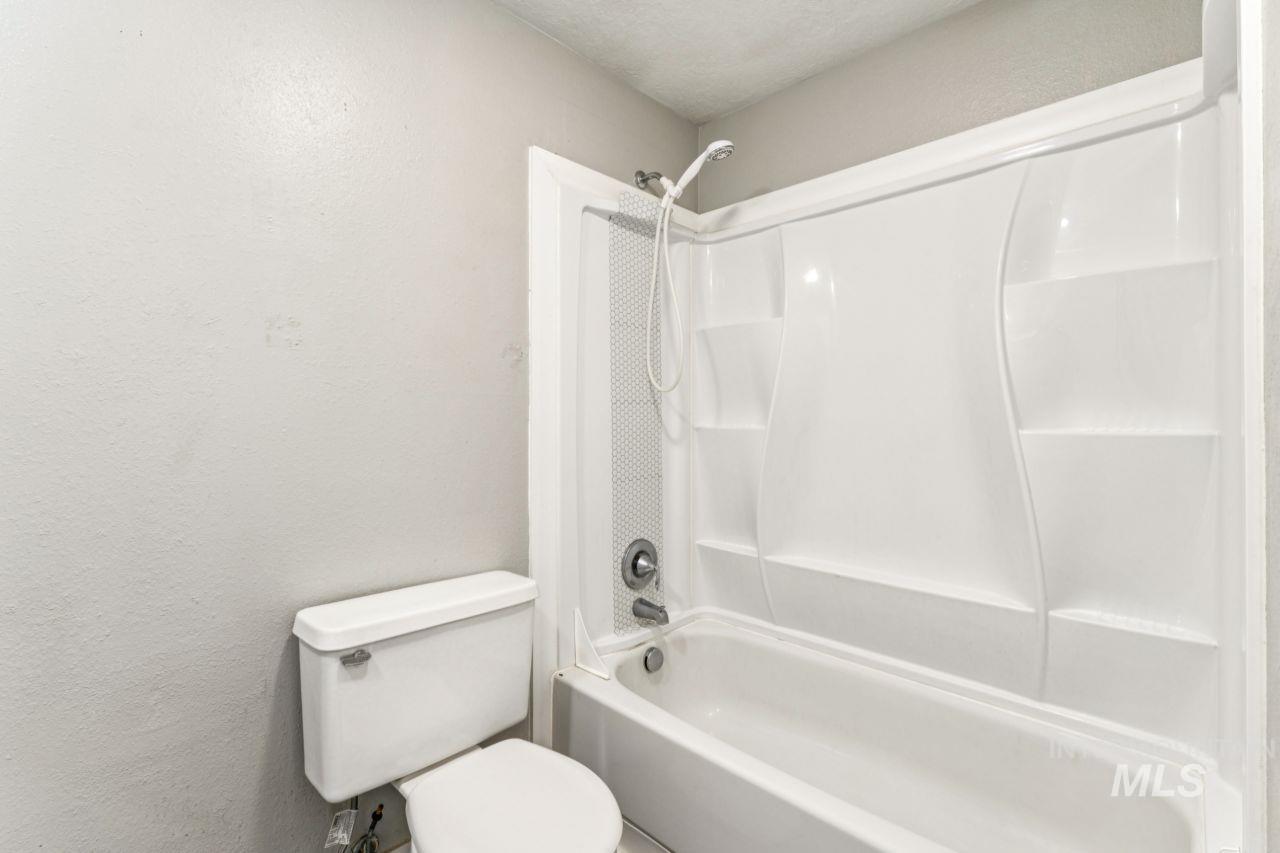
White shower/tub combination unit with integrated shelving, chrome fixtures, and a handheld showerhead
-
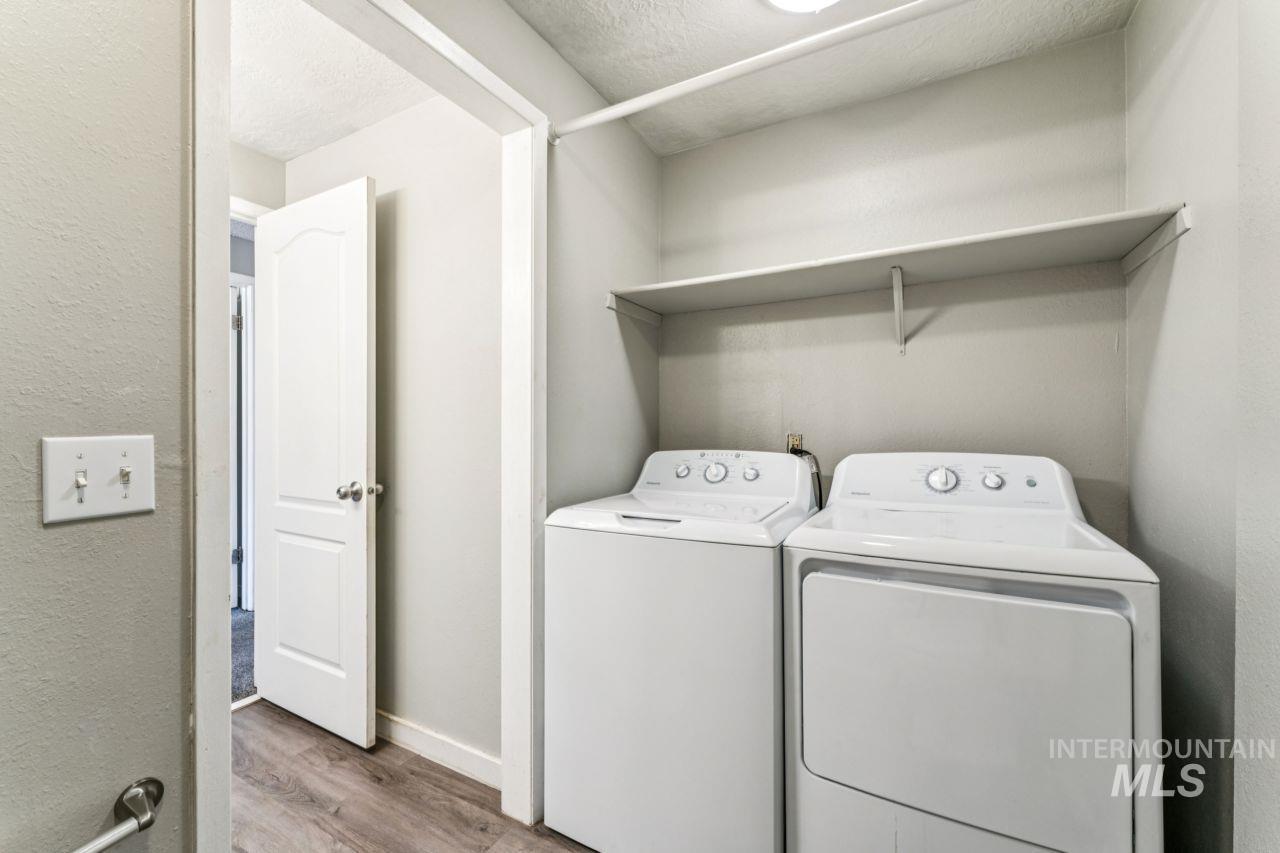
Dedicated laundry area featuring a white washer and dryer pair, an overhead storage shelf, and wood-finish flooring
-
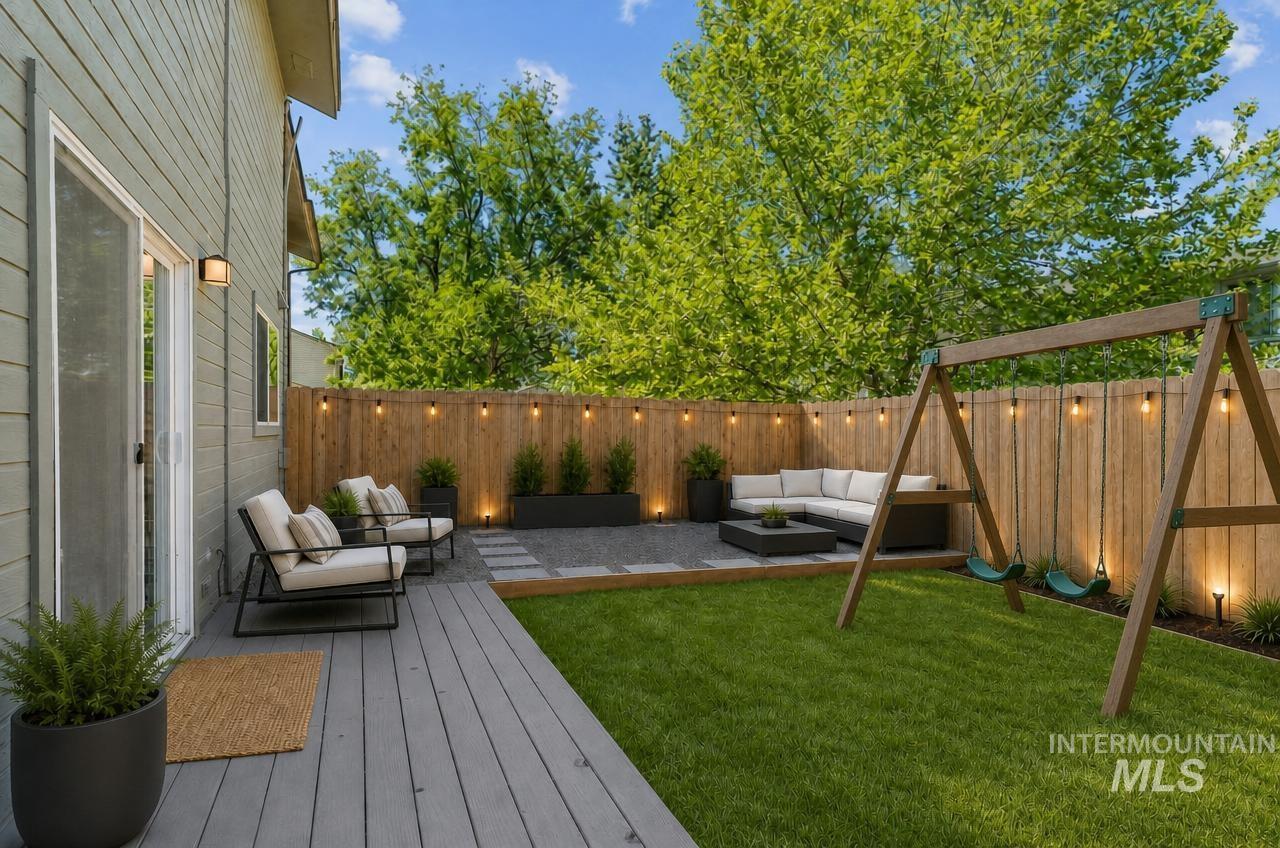
Expansive backyard featuring a manicured lawn, a gray composite deck, and a privacy fence
-
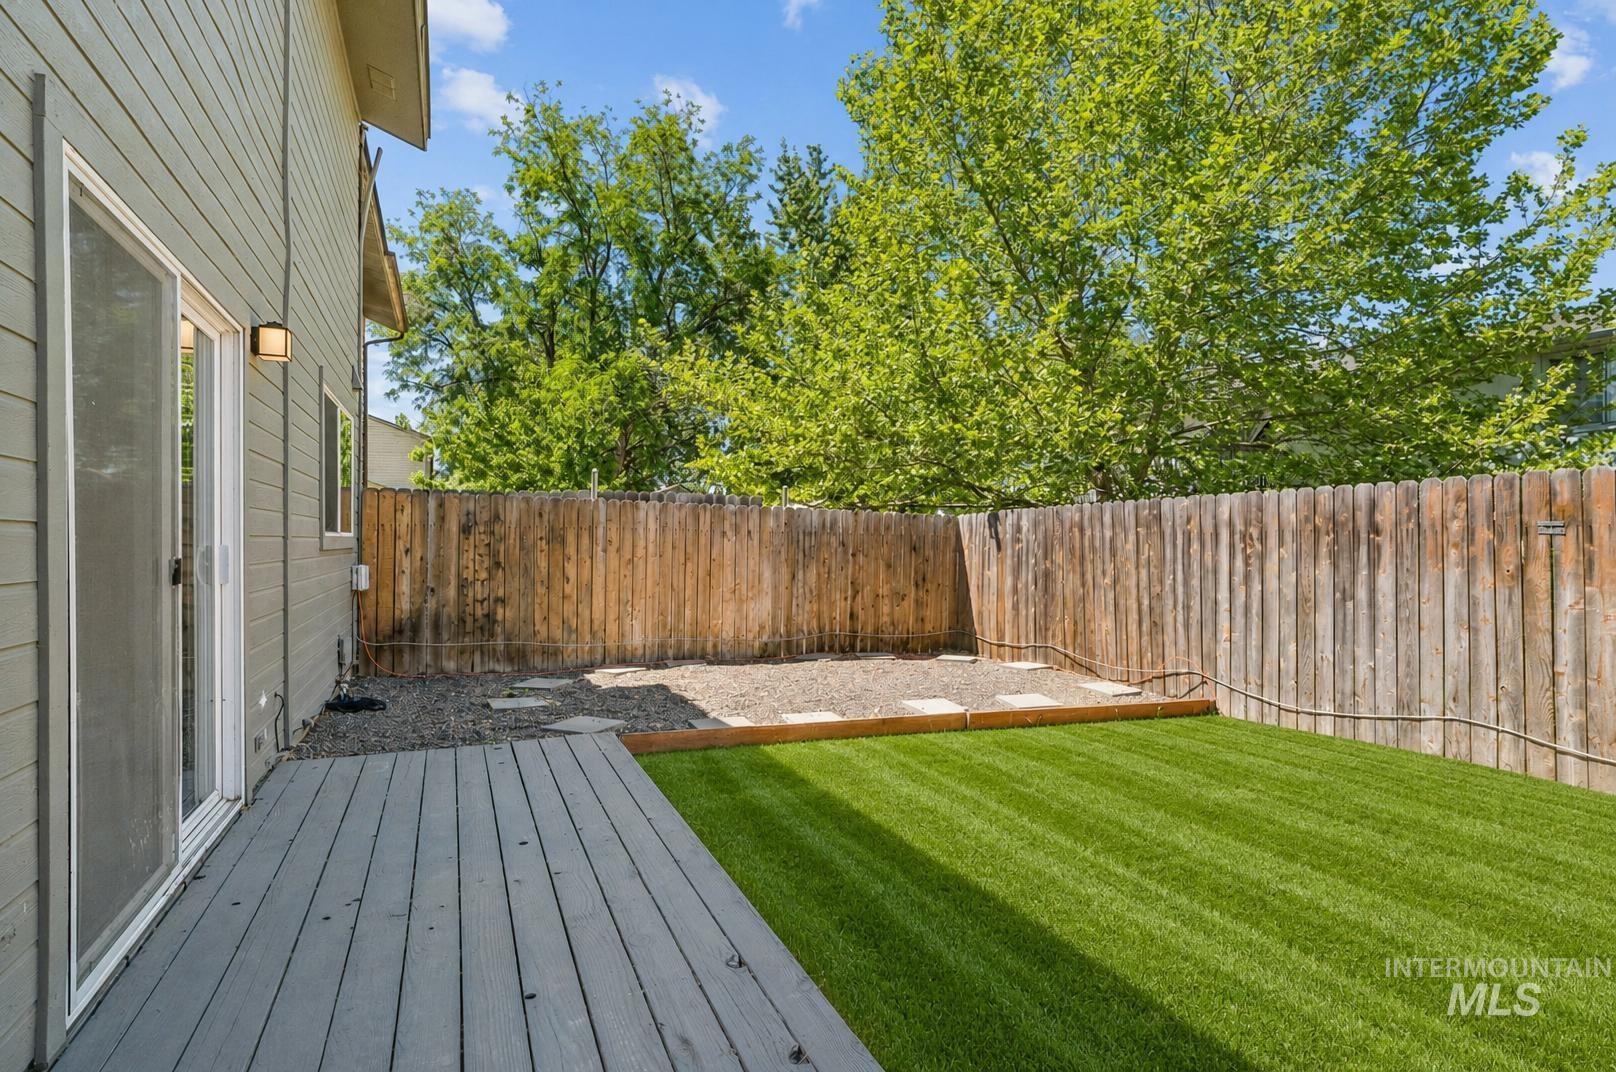
Expansive backyard featuring a composite deck, artificial turf, gravel landscaping, and a privacy fence
-
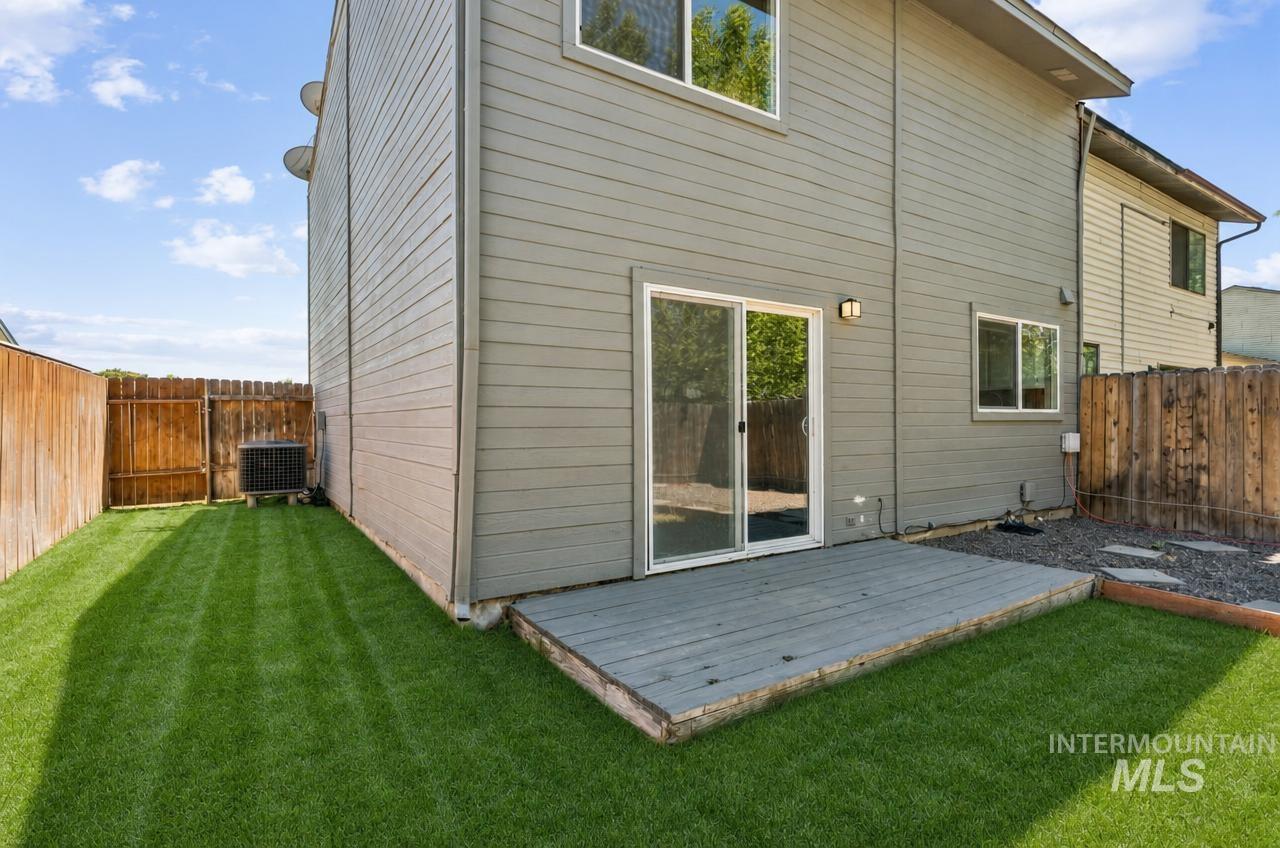
Expansive backyard with a manicured lawn, wood fencing, and a ground-level deck
-
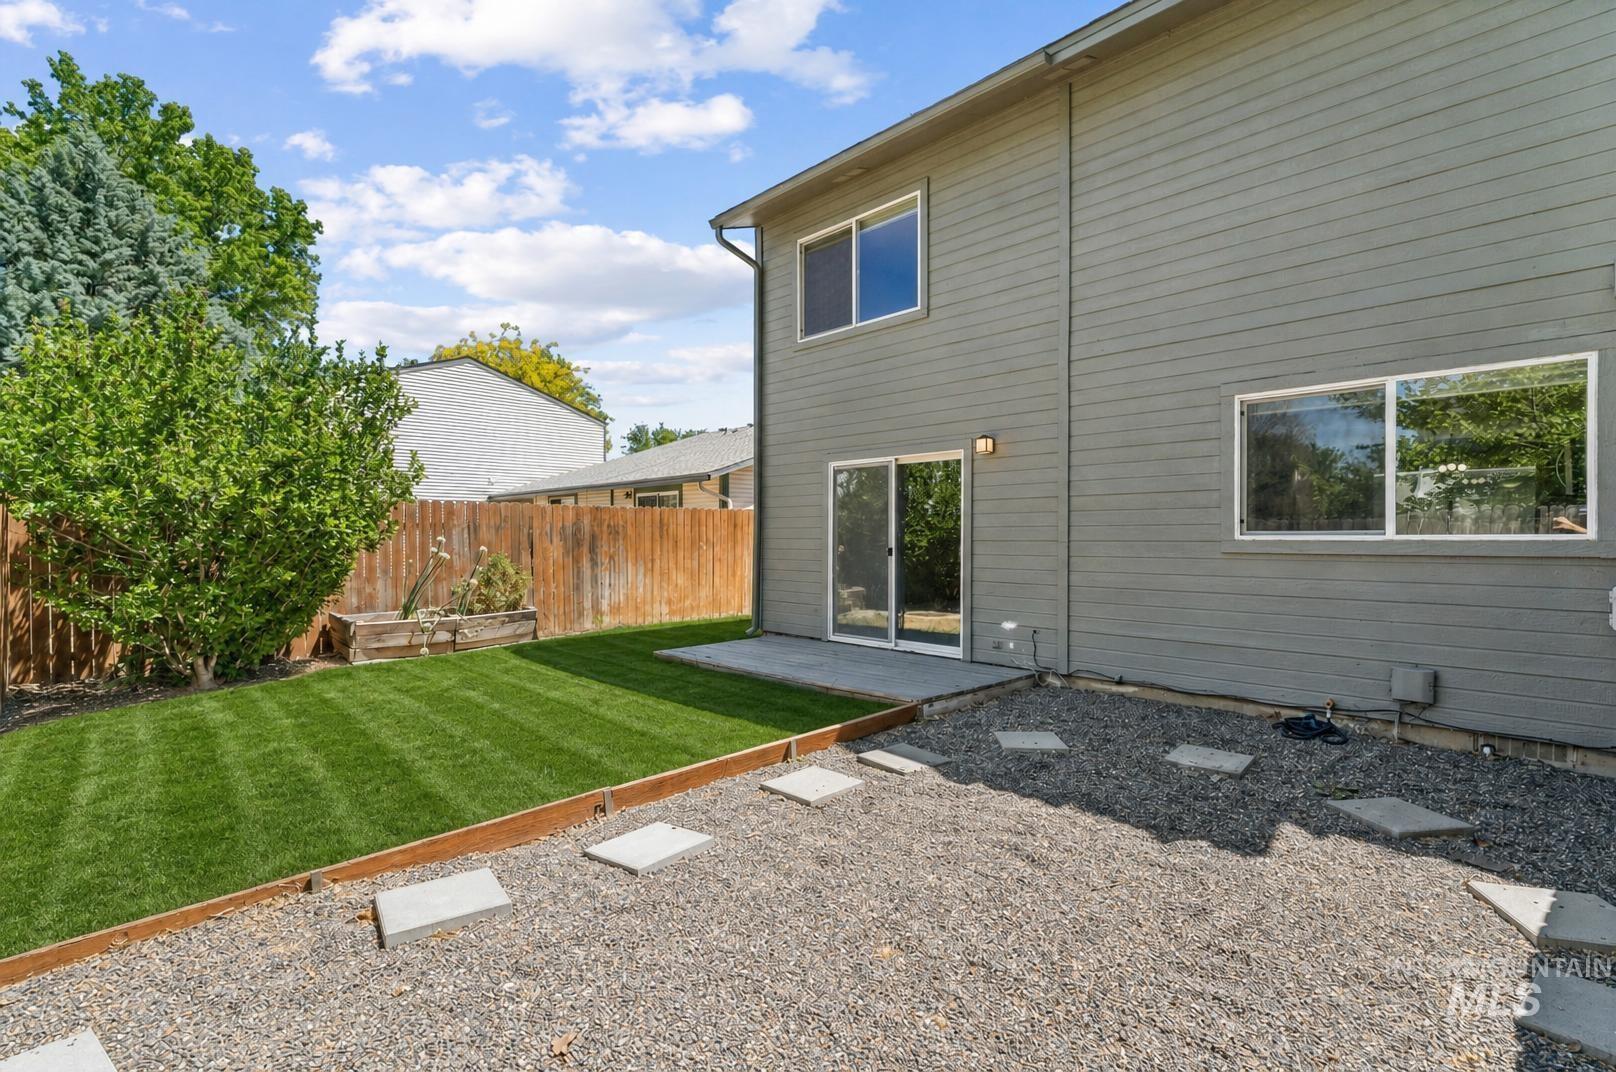
Private backyard featuring a manicured lawn, gravel patio, and concrete stepping stones
-
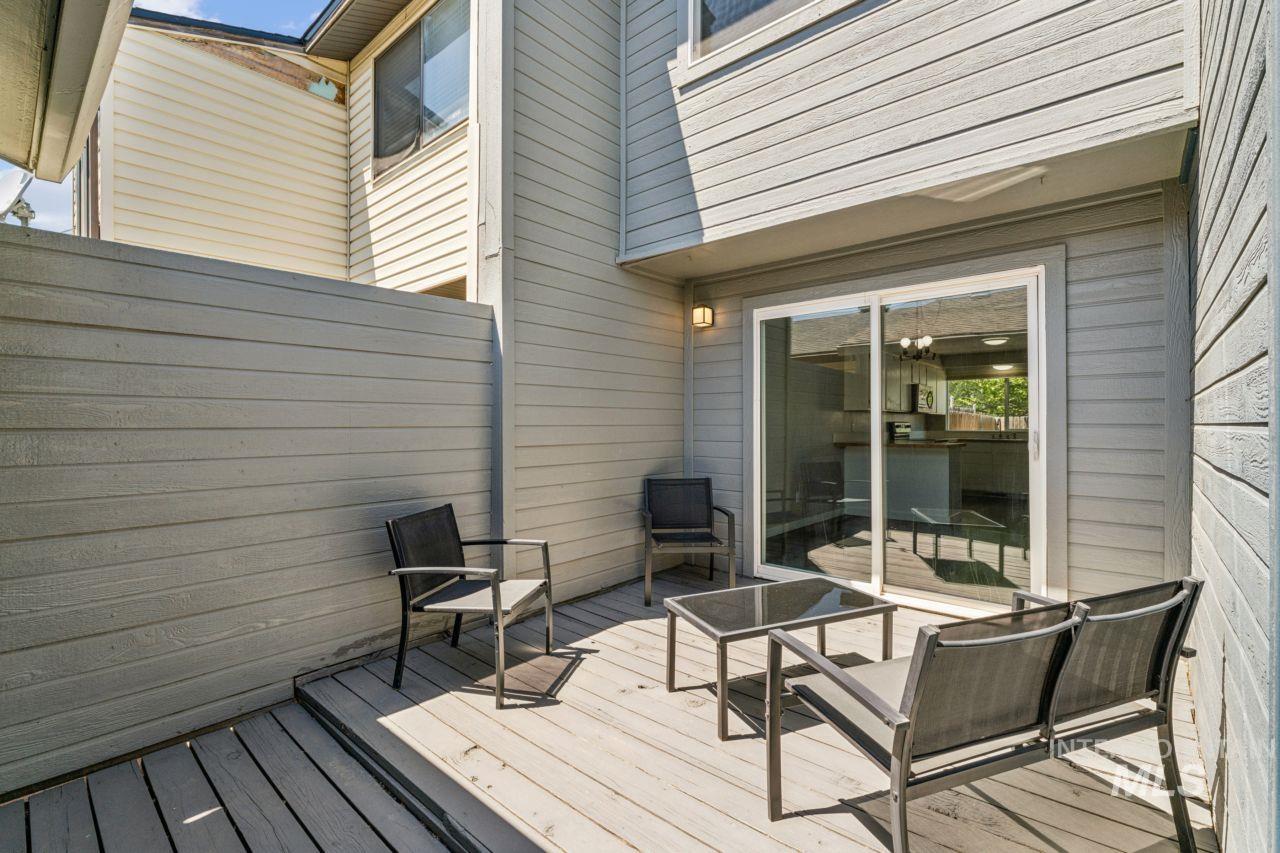
Private outdoor deck featuring horizontal wood paneling and direct access to interior spaces via sliding glass doors
-
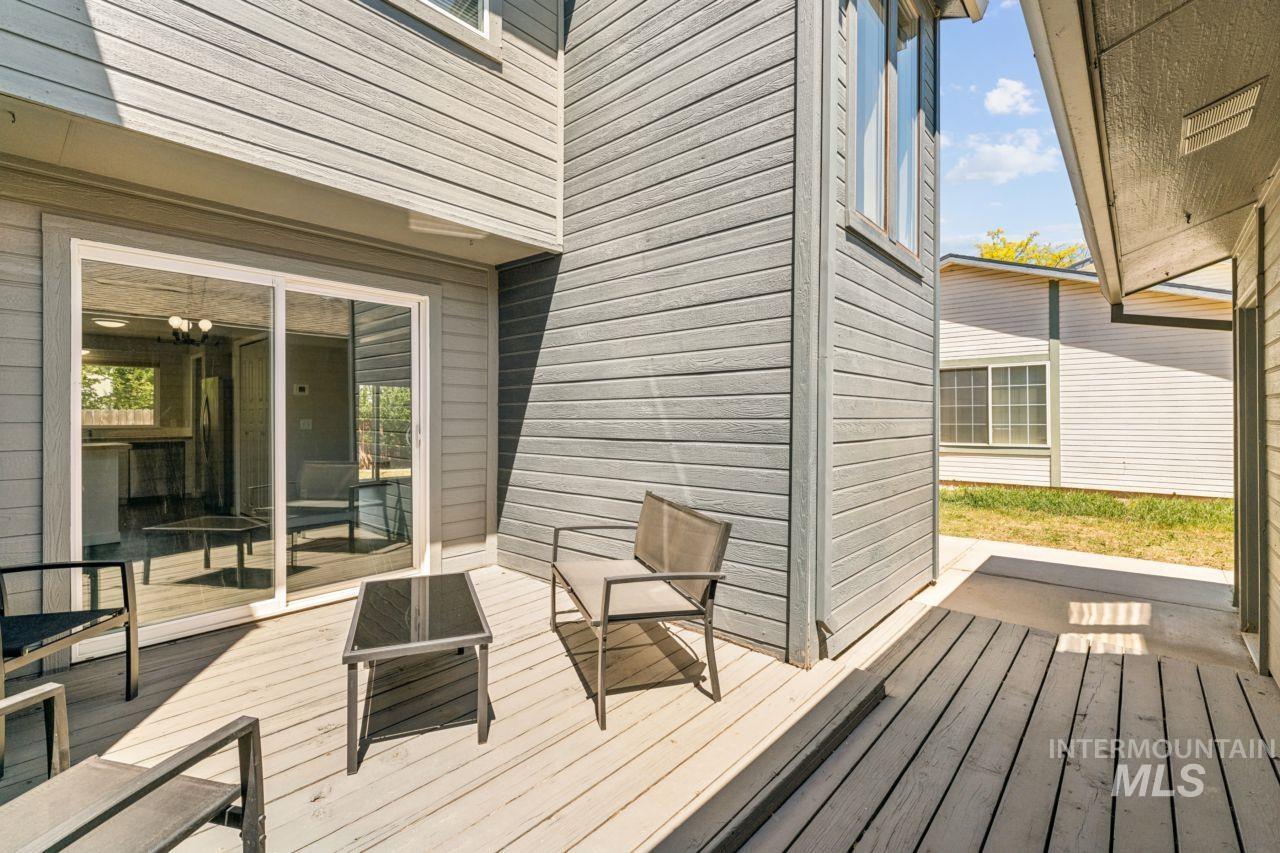
Outdoor deck with sliding glass door access, gray horizontal siding, and a partial covered patio area
-
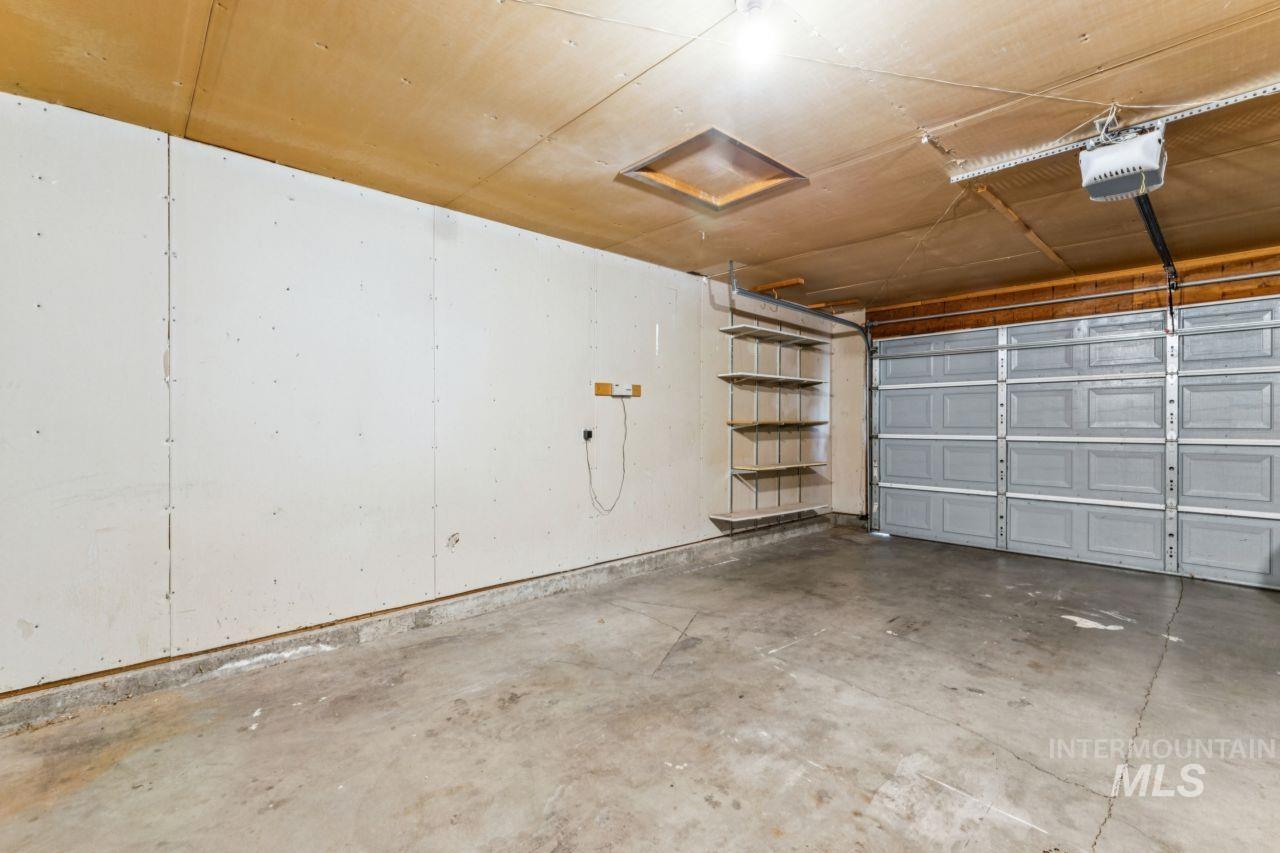
Attached garage with concrete flooring and exposed wood ceiling
-
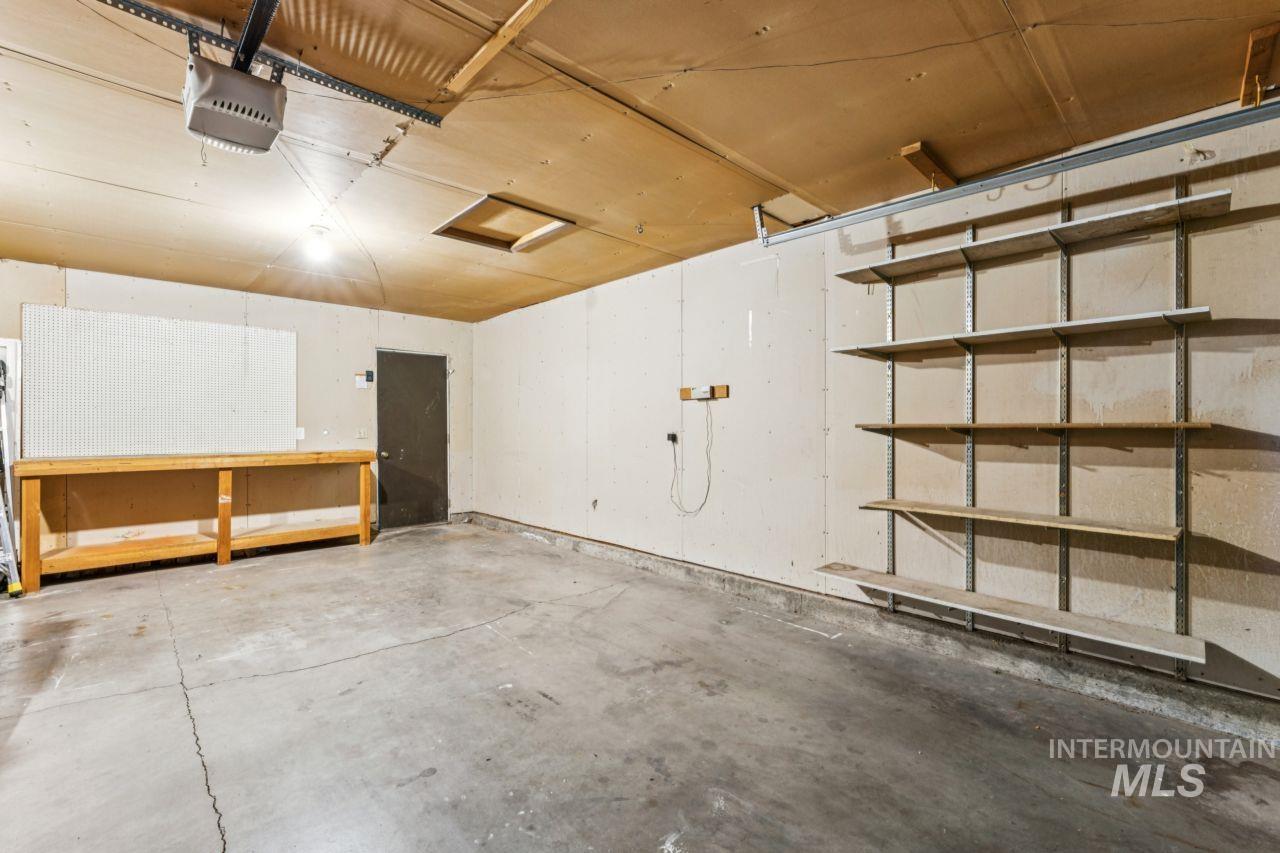
Spacious garage featuring concrete flooring and exposed plywood ceiling
-
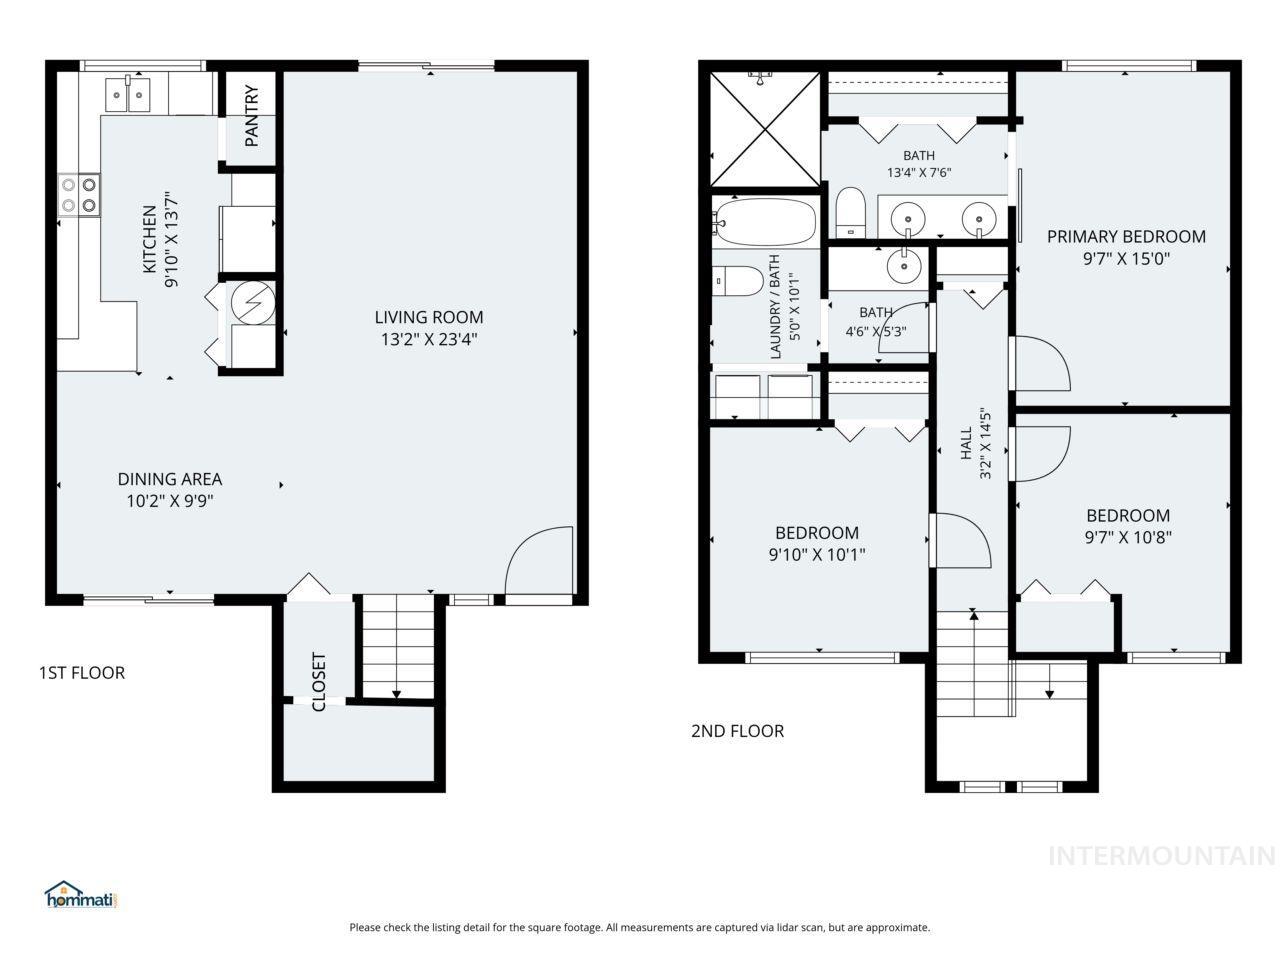
Floor plan
Property Description
Brand New Roof!! This charming townhouse was thoughtfully updated in 2021 from top to bottom and is truly move-in ready. Improvements included all-new interior and exterior paint, new flooring throughout, stylish butcher block countertops, updated windows, a remodeled primary bathroom, a new water heater, a dual-zone HVAC system, and upgraded plumbing throughout the entire home. Enjoy the freedom of no HOA fees along with the convenience of three additional parking spaces—a rare find! With its modern updates, comfortable layout, and excellent value, this home is one you won’t want to miss. 1 year home warranty is included for peace of mind!
Features
- Heating:
- Forced Air, Electric
- Cooling:
- Central air
- Garage Capacity:
- 2
Address Map
- Country:
- US
- State:
- ID
- County:
- Ada
- City:
- Meridian
- Zipcode:
- 83646
- Street:
- 1496 W Storey St
- Longitude:
- W117° 35' 15.3''
- Latitude:
- N43° 37' 21.7''
Rooms
- Master Bedroom Level:
- Upper
- Master Bedroom Size:
- 10x15
- Bedroom 2 Level:
- Upper
- Bedroom2 Size:
- 10x11
- Bedroom 3 Level:
- Upper
- Bedroom3 Size:
- 10x10
- Kitchen Level:
- Main
- Kitchen Size:
- 10x14
- Living Room Level:
- Main
- Living Room Size:
- 13x23
Schools
- School District:
- West Ada School District
- Elementary School:
- Meridian
- Middle School:
- Meridian Middle
- High School:
- Meridian
Additional Details
- Status:
- Active
- Type:
- Townhouse
- Level:
- Two Story
- Tax Year:
- 2025
- Taxes:
- $849
- Potential Short Sale:
- No
- Age:
- 31 - 50 Years
- Auction:
- No
- Flood Ins Required:
- No
- HUD Owned:
- No
- In Foreclosure:
- No
- Land Size:
- Sm Lot 5999 SF
- Home Owner Exempt:
- Yes
- HOA Frequency:
- Not Applicable
- Virtual Tour:
- https://www.hommati.com/3DTour-AerialVideo/1496-W-Storey-St-Meridian-Id-83646--HPI73067562
- Video Tour:
- https://www.hommati.com/3DTour-AerialVideo/unbranded/1496-W-Storey-St-Meridian-Id-83646--HPI73067562
- Inc Kitchen Features:
- Breakfast bar, Dishwasher, Disposal, Microwave, Oven/range freestanding, Refrigerator, Washer, Dryer, Counter-wood/butcher Blk
- Lot Features:
- Sidewalks, Garden Space, Public Road, Irrigation Available, Finished Driveway
- Water:
- City service
- Land Use:
- Condo/townhouse
Residential For Sale
1496 W Storey St, Meridian, Idaho 83646
3 Bedrooms
2 Bathrooms
1,549 SqFt
Visits : 18 in 36 days
$399,900
Listing ID #98988702
Basic Details
- Property Type :
- Residential
- Listing Type :
- For Sale
- Status :
- Active
- Listing ID :
- 98988702
- Price :
- $399,900
- Bedrooms :
- 3
- Bathrooms :
- 2
- Apx SqFt :
- 1,549 SqFt
- Year Built :
- 1980
- Lot Area :
- 0.10 Acres
- Days on Market :
- 29
- Subdivision :
- Hunter Estates
- Update Date :
- 06/29/2026 20:03:51
Agent info


Contact Agent
Mortgage Calculator

