
-
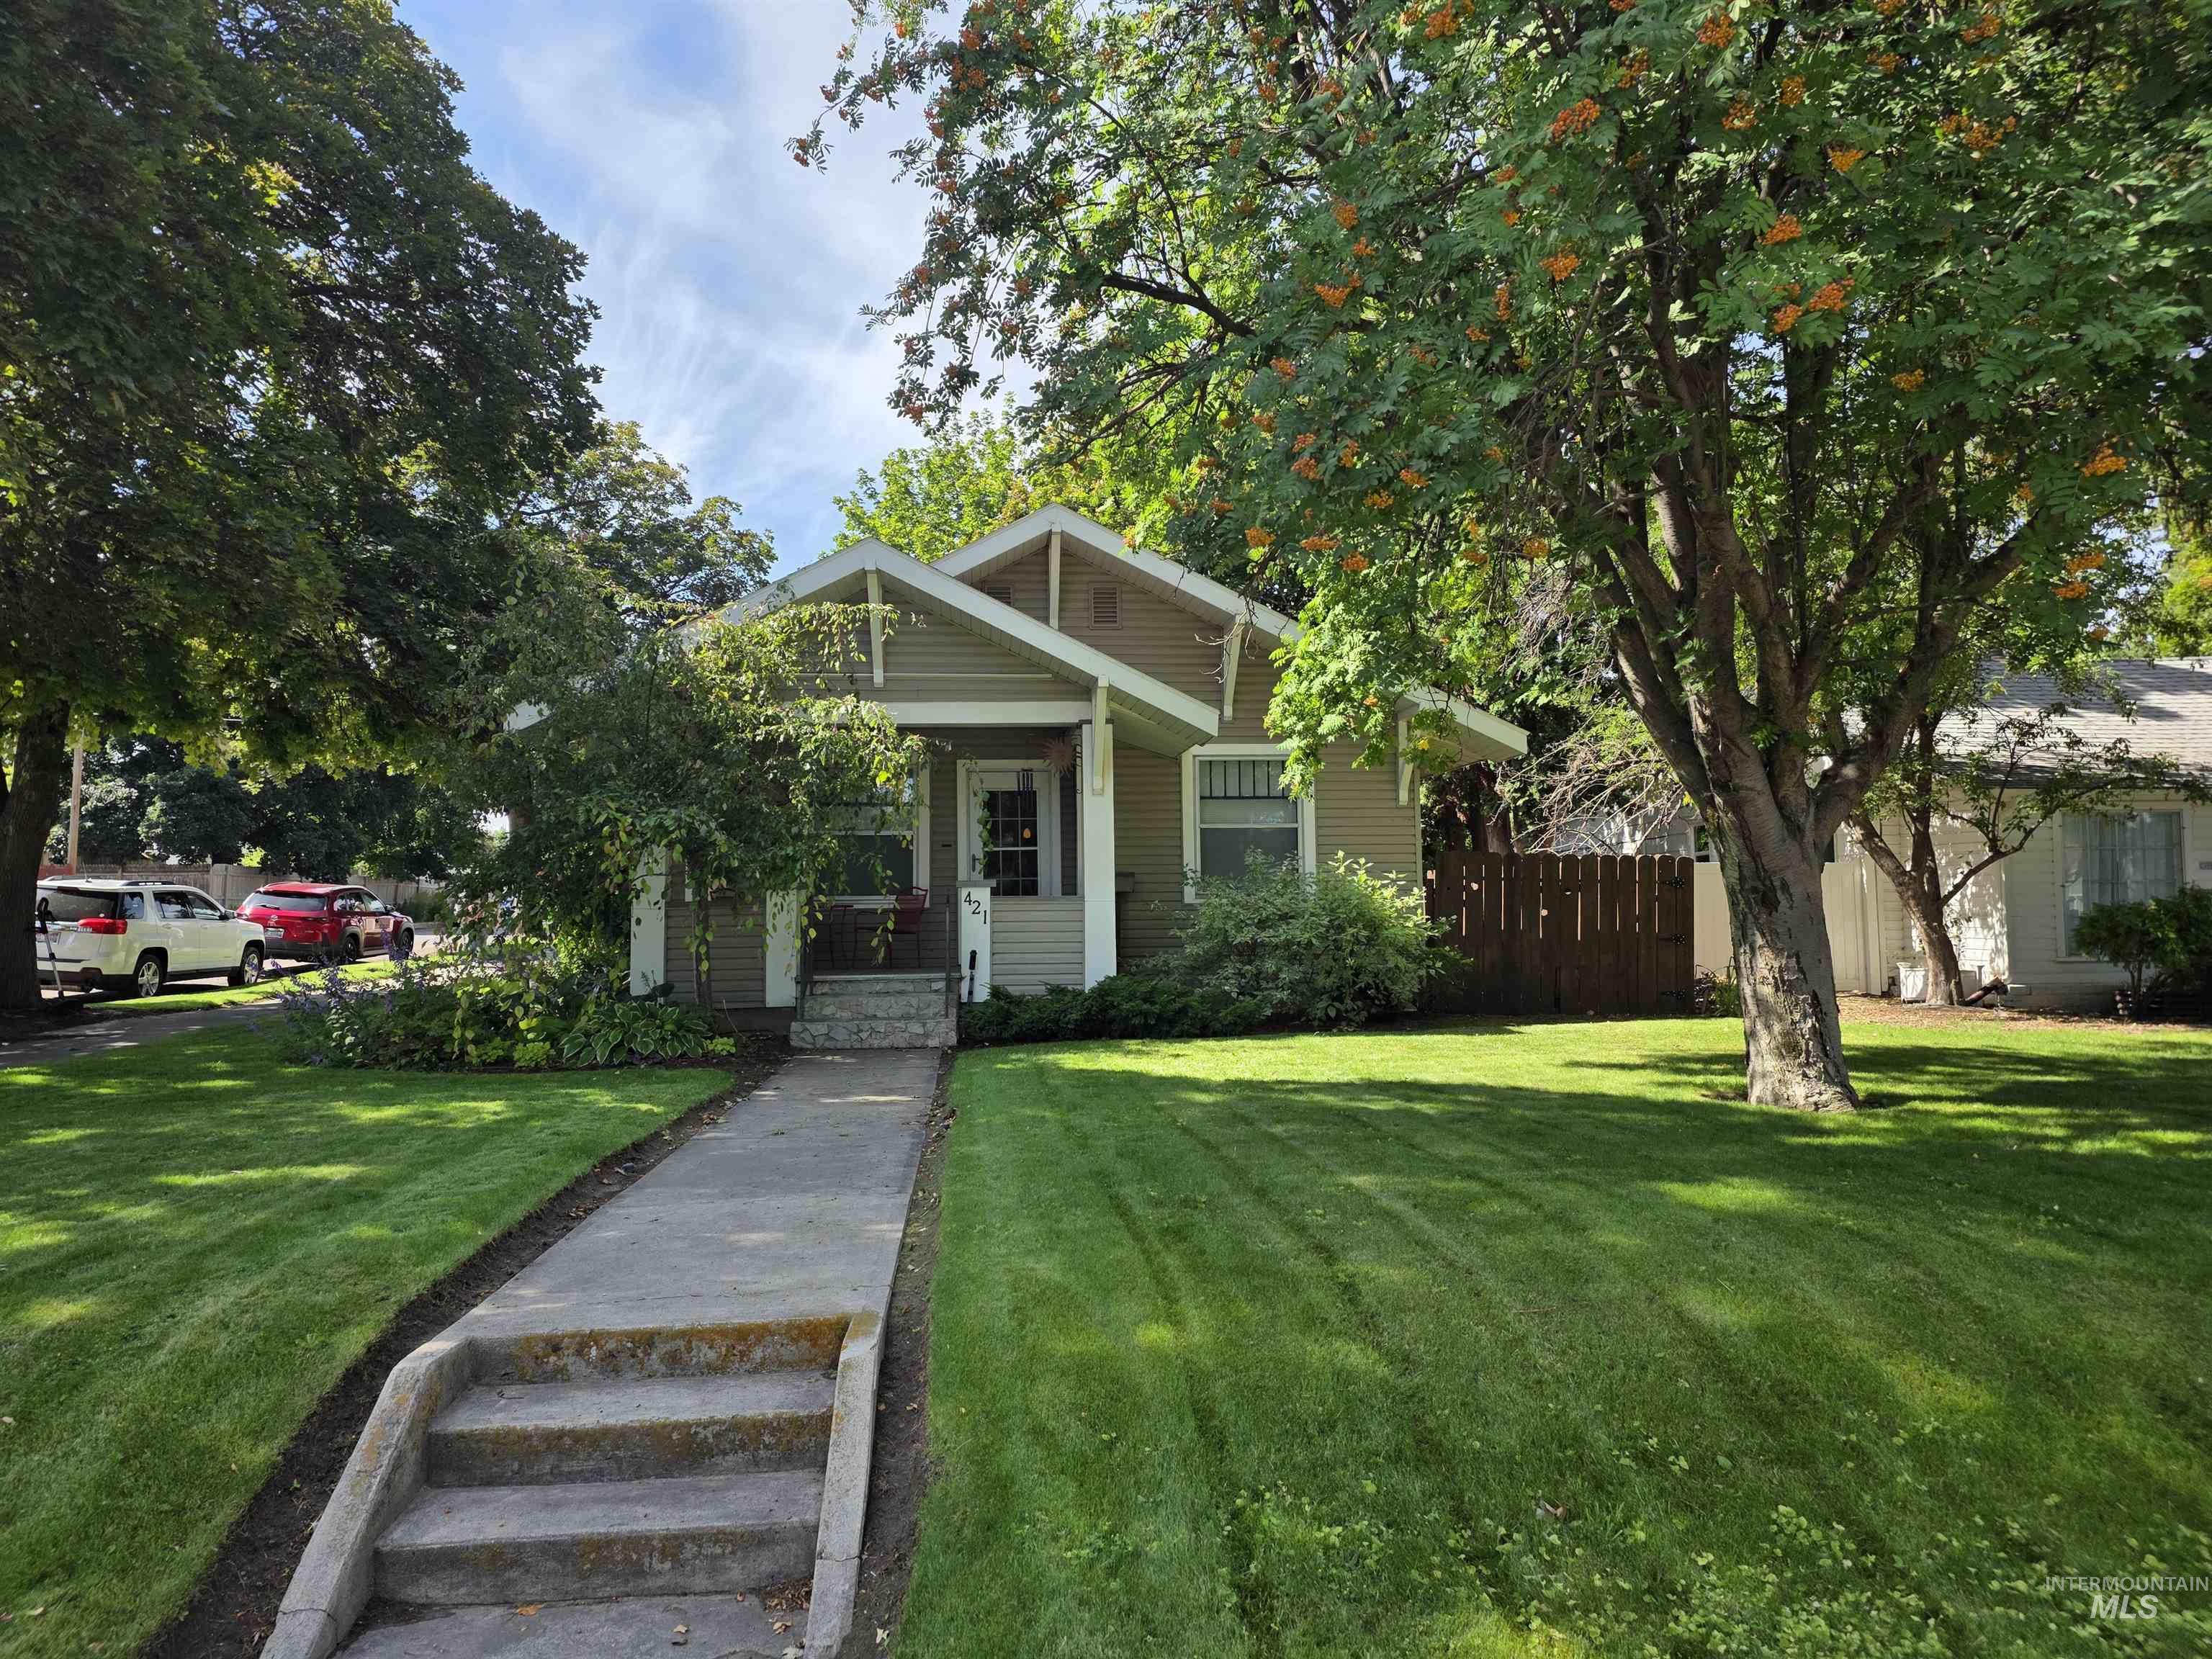
Craftsman-style home featuring a gabled roofline, front porch, mature trees, concrete walkway, and a neatly manicured lawn
-
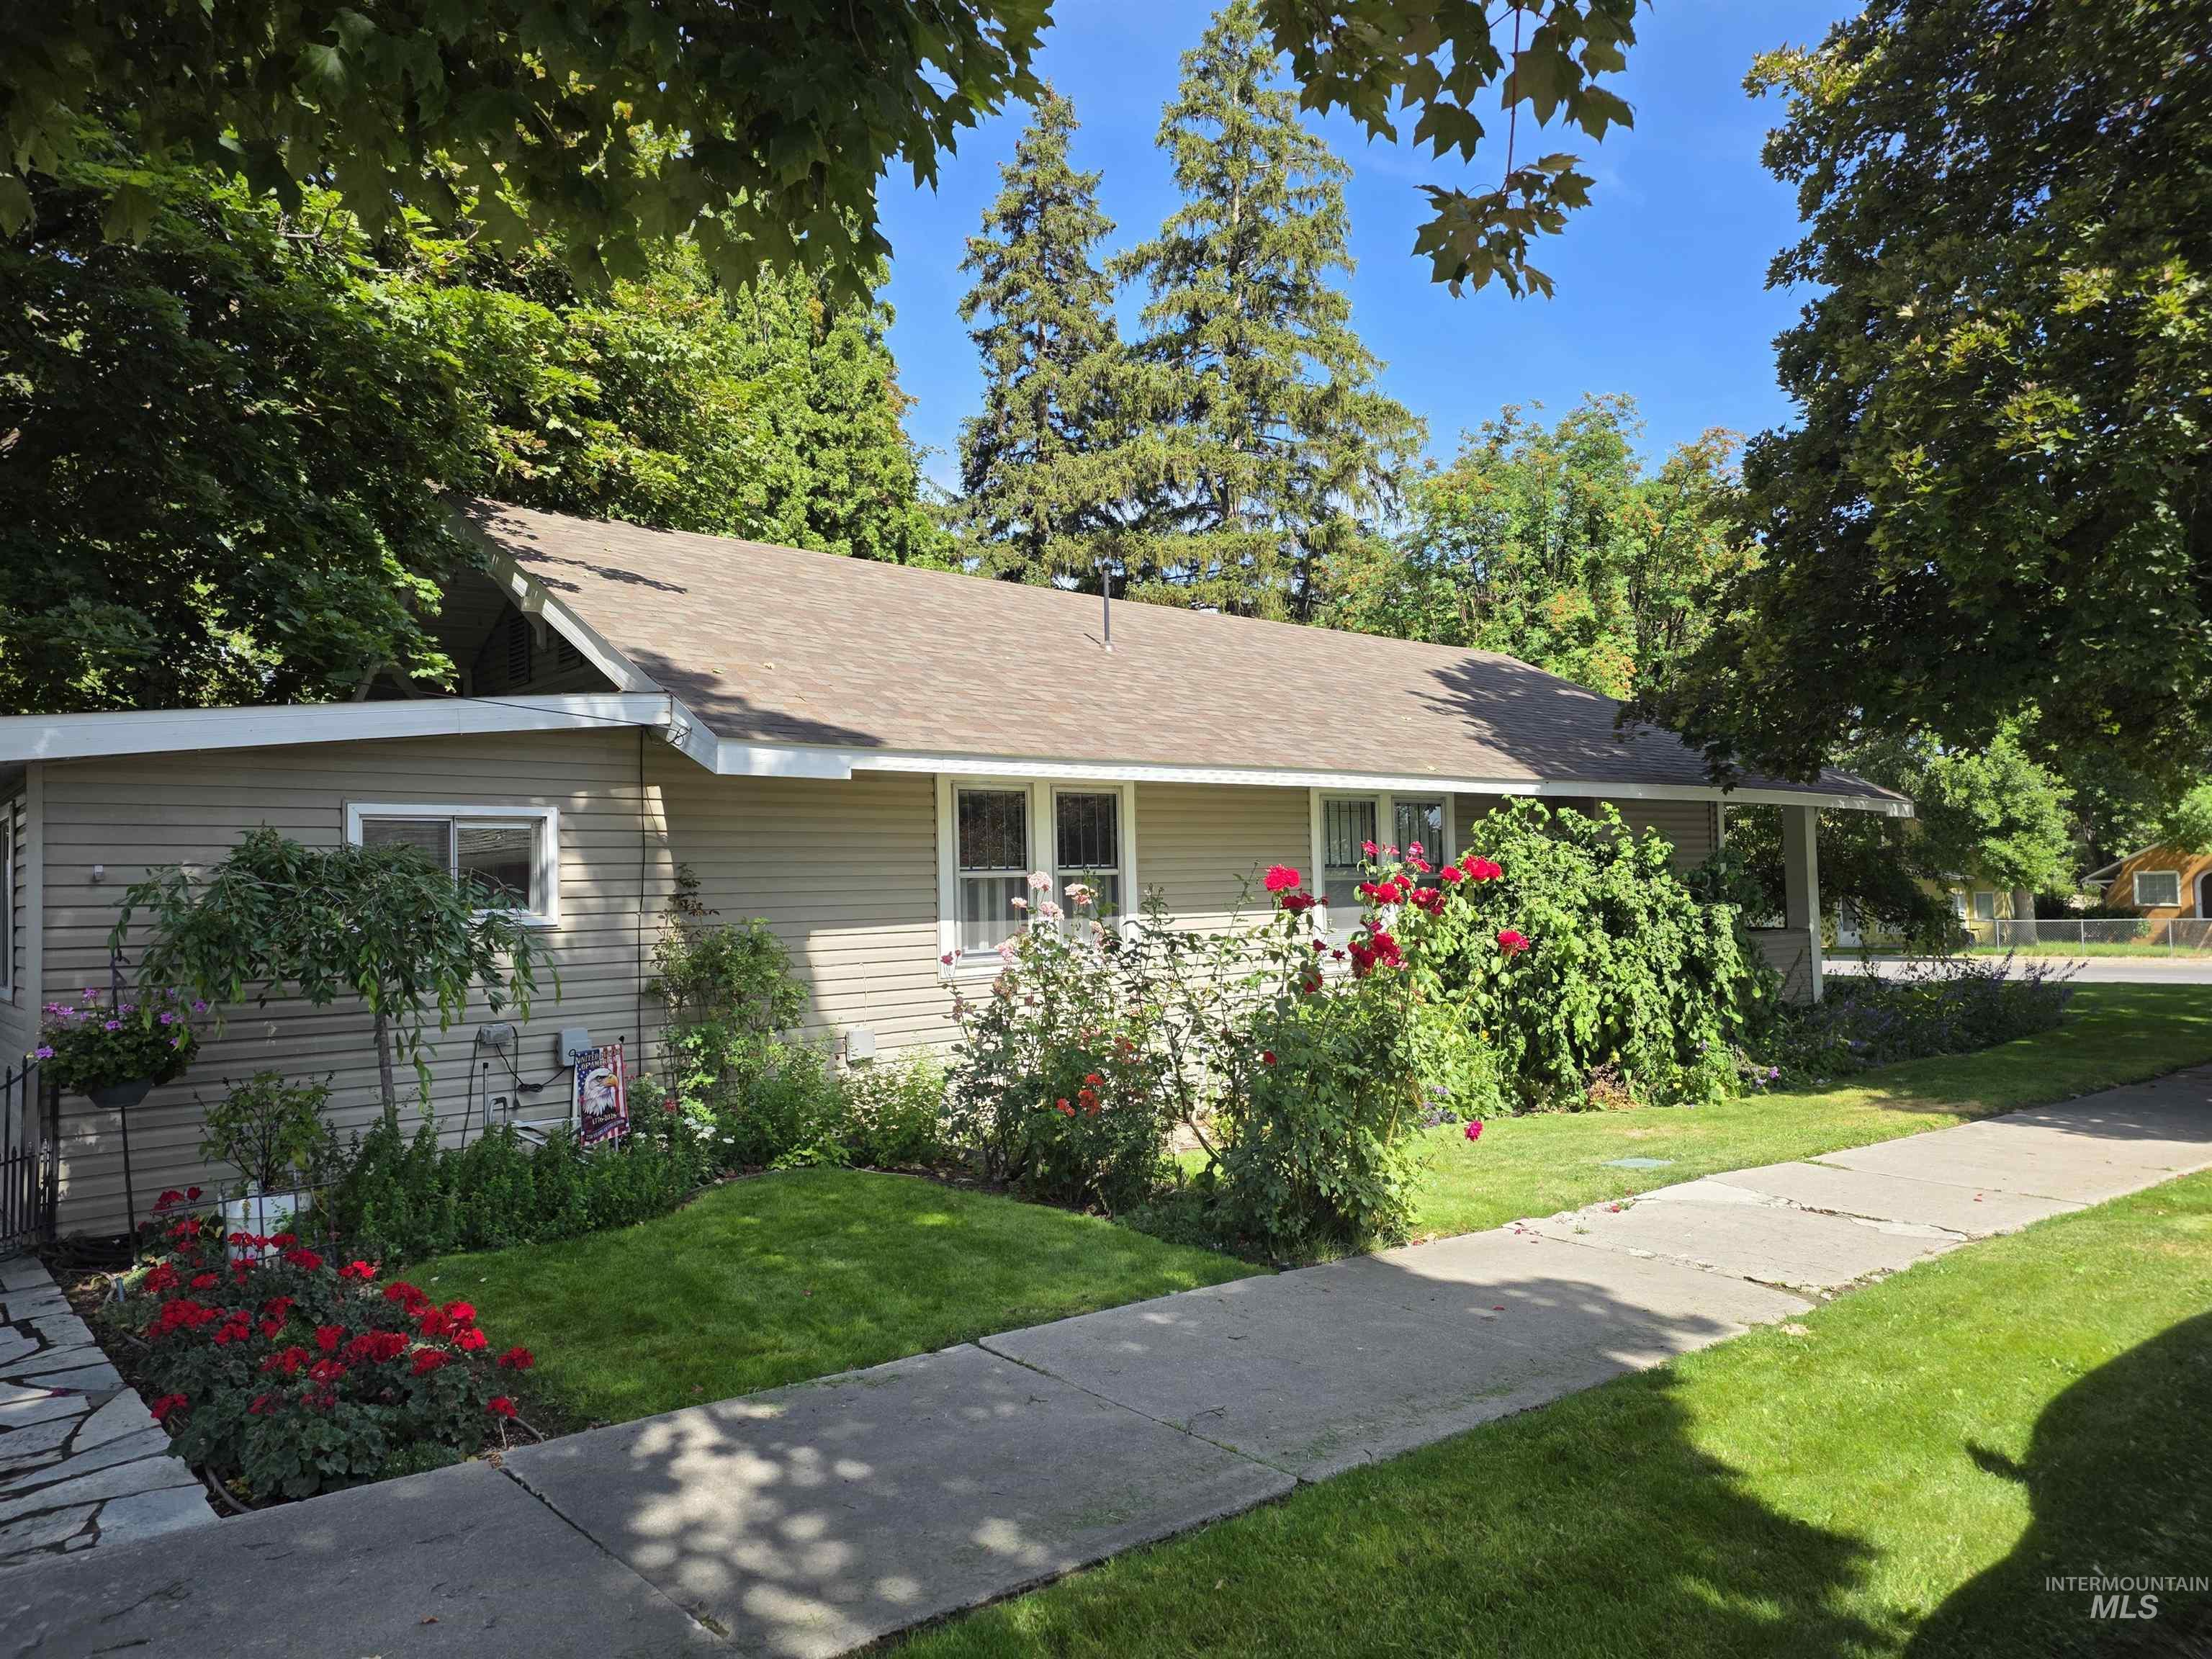
Ranch-style residence featuring horizontal siding and a gabled roof
-
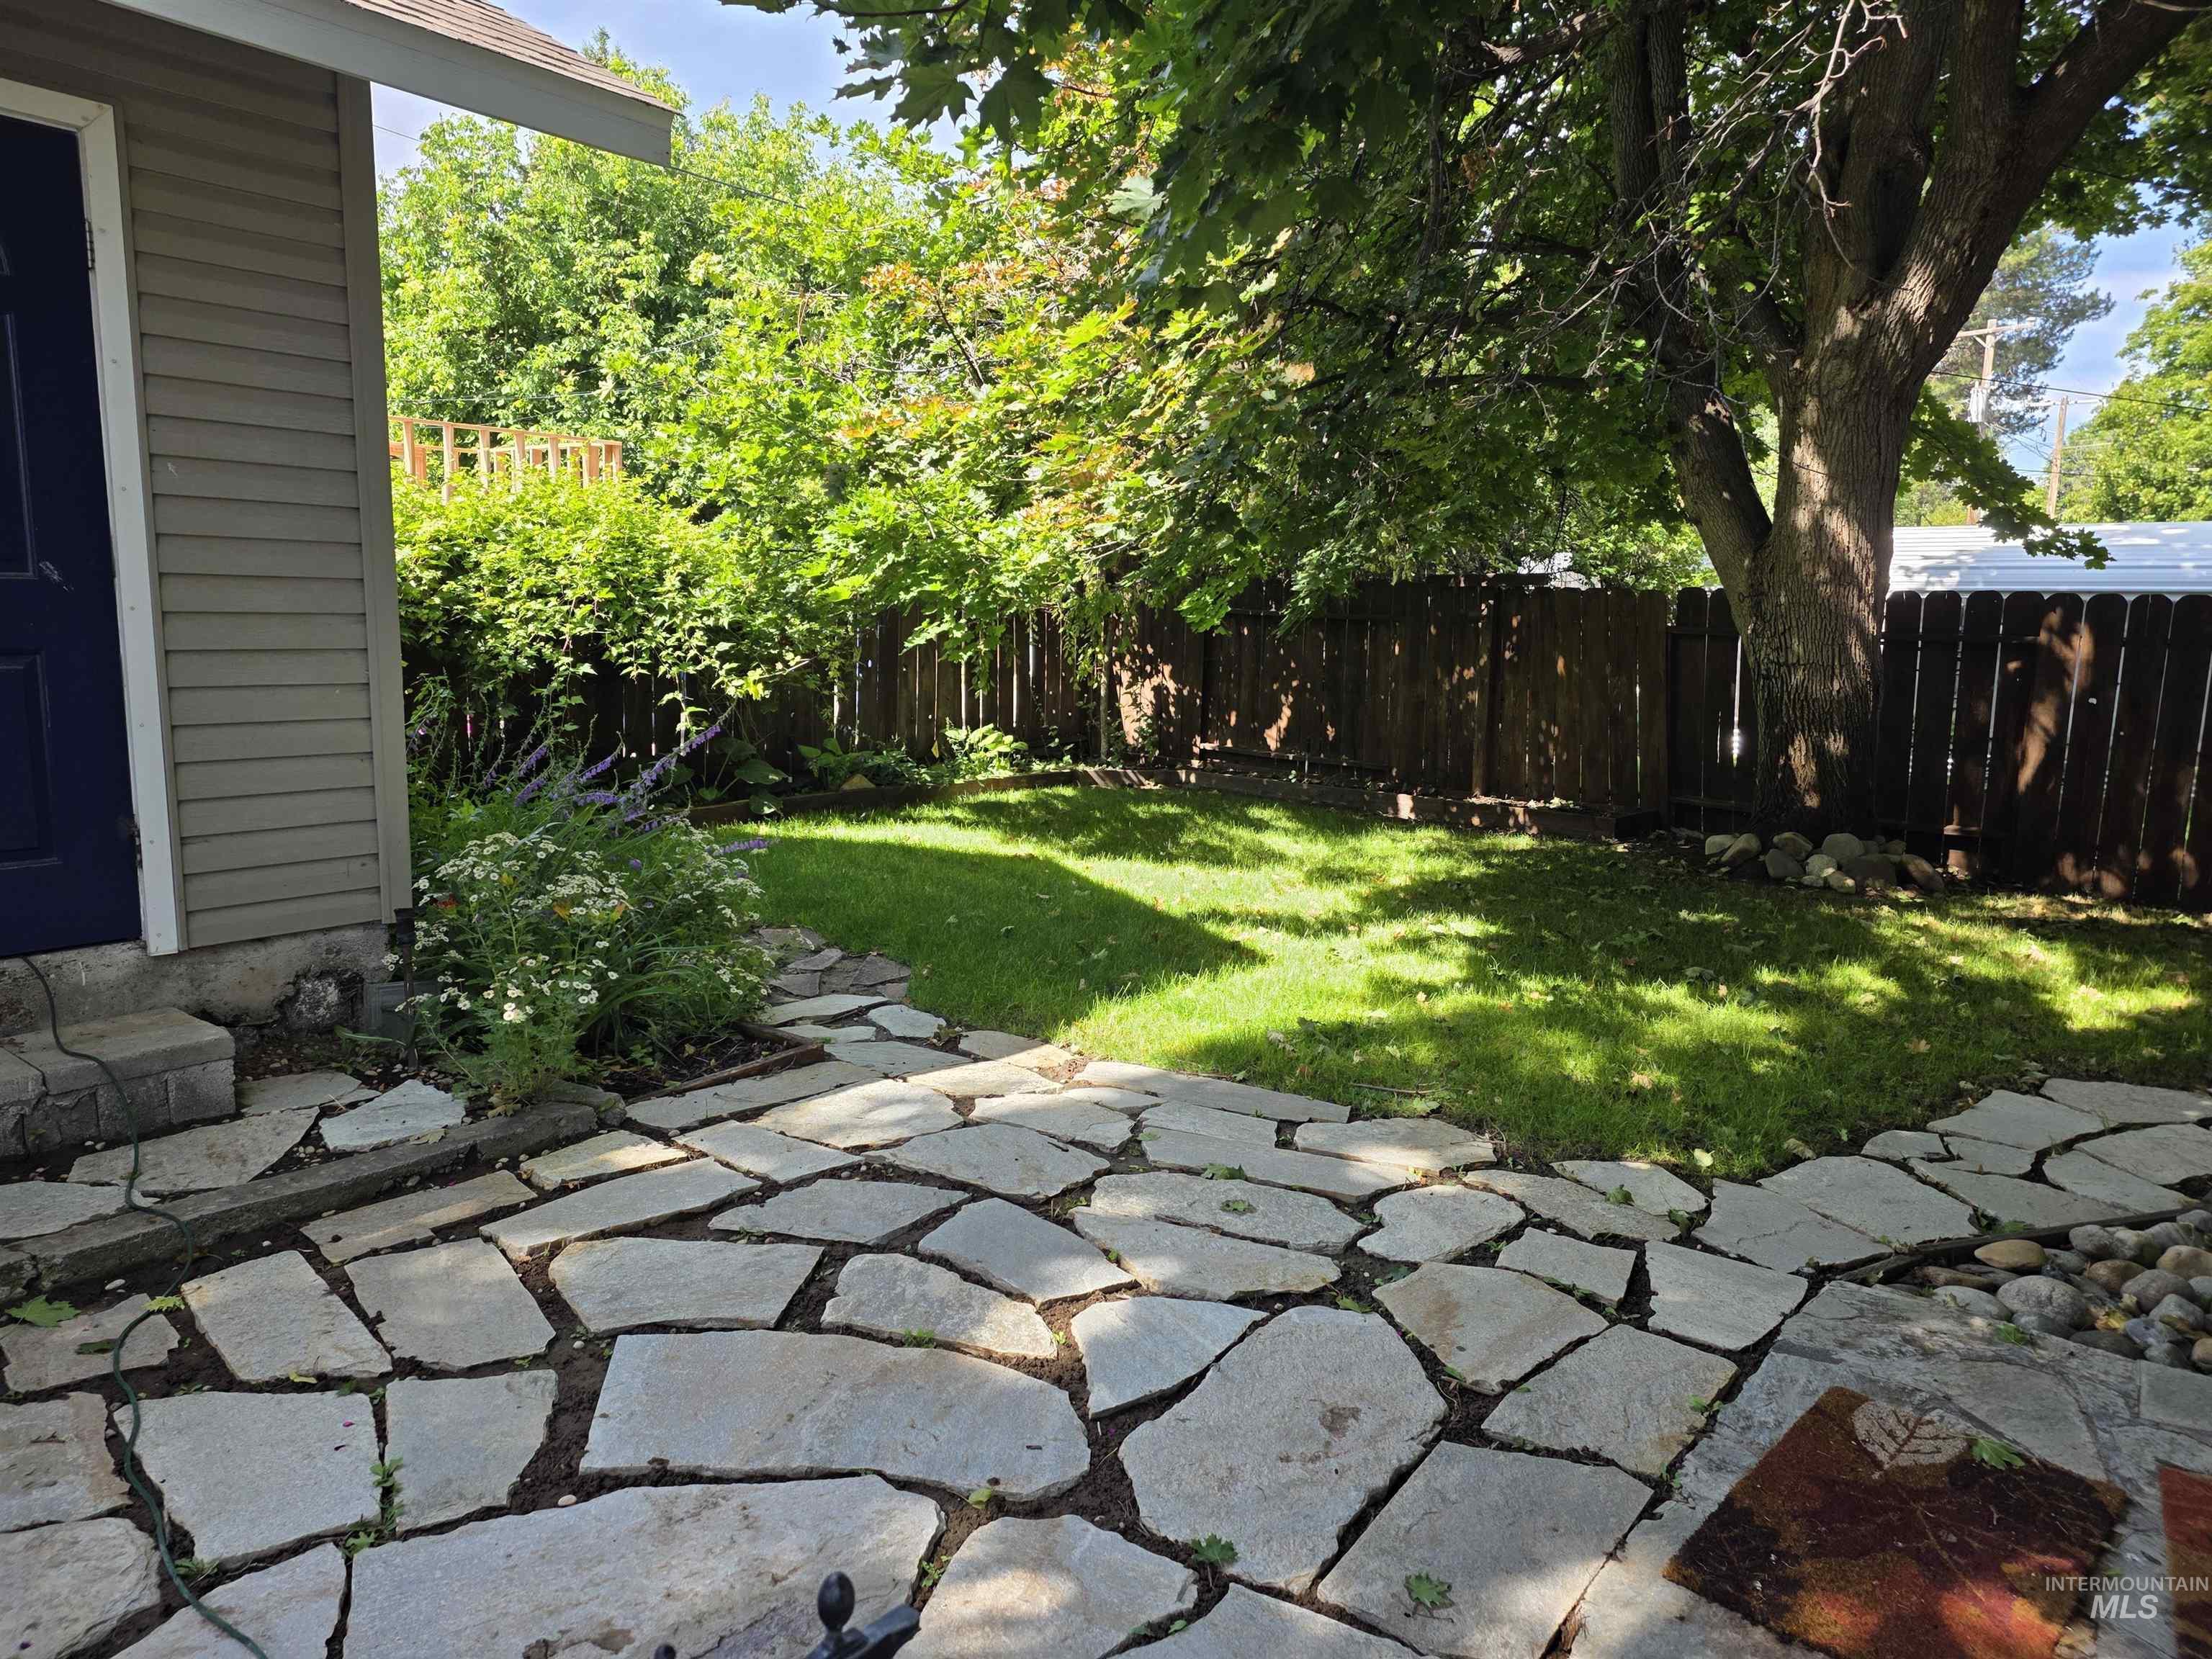
Expansive backyard featuring a stone patio, manicured lawn, and mature trees
-
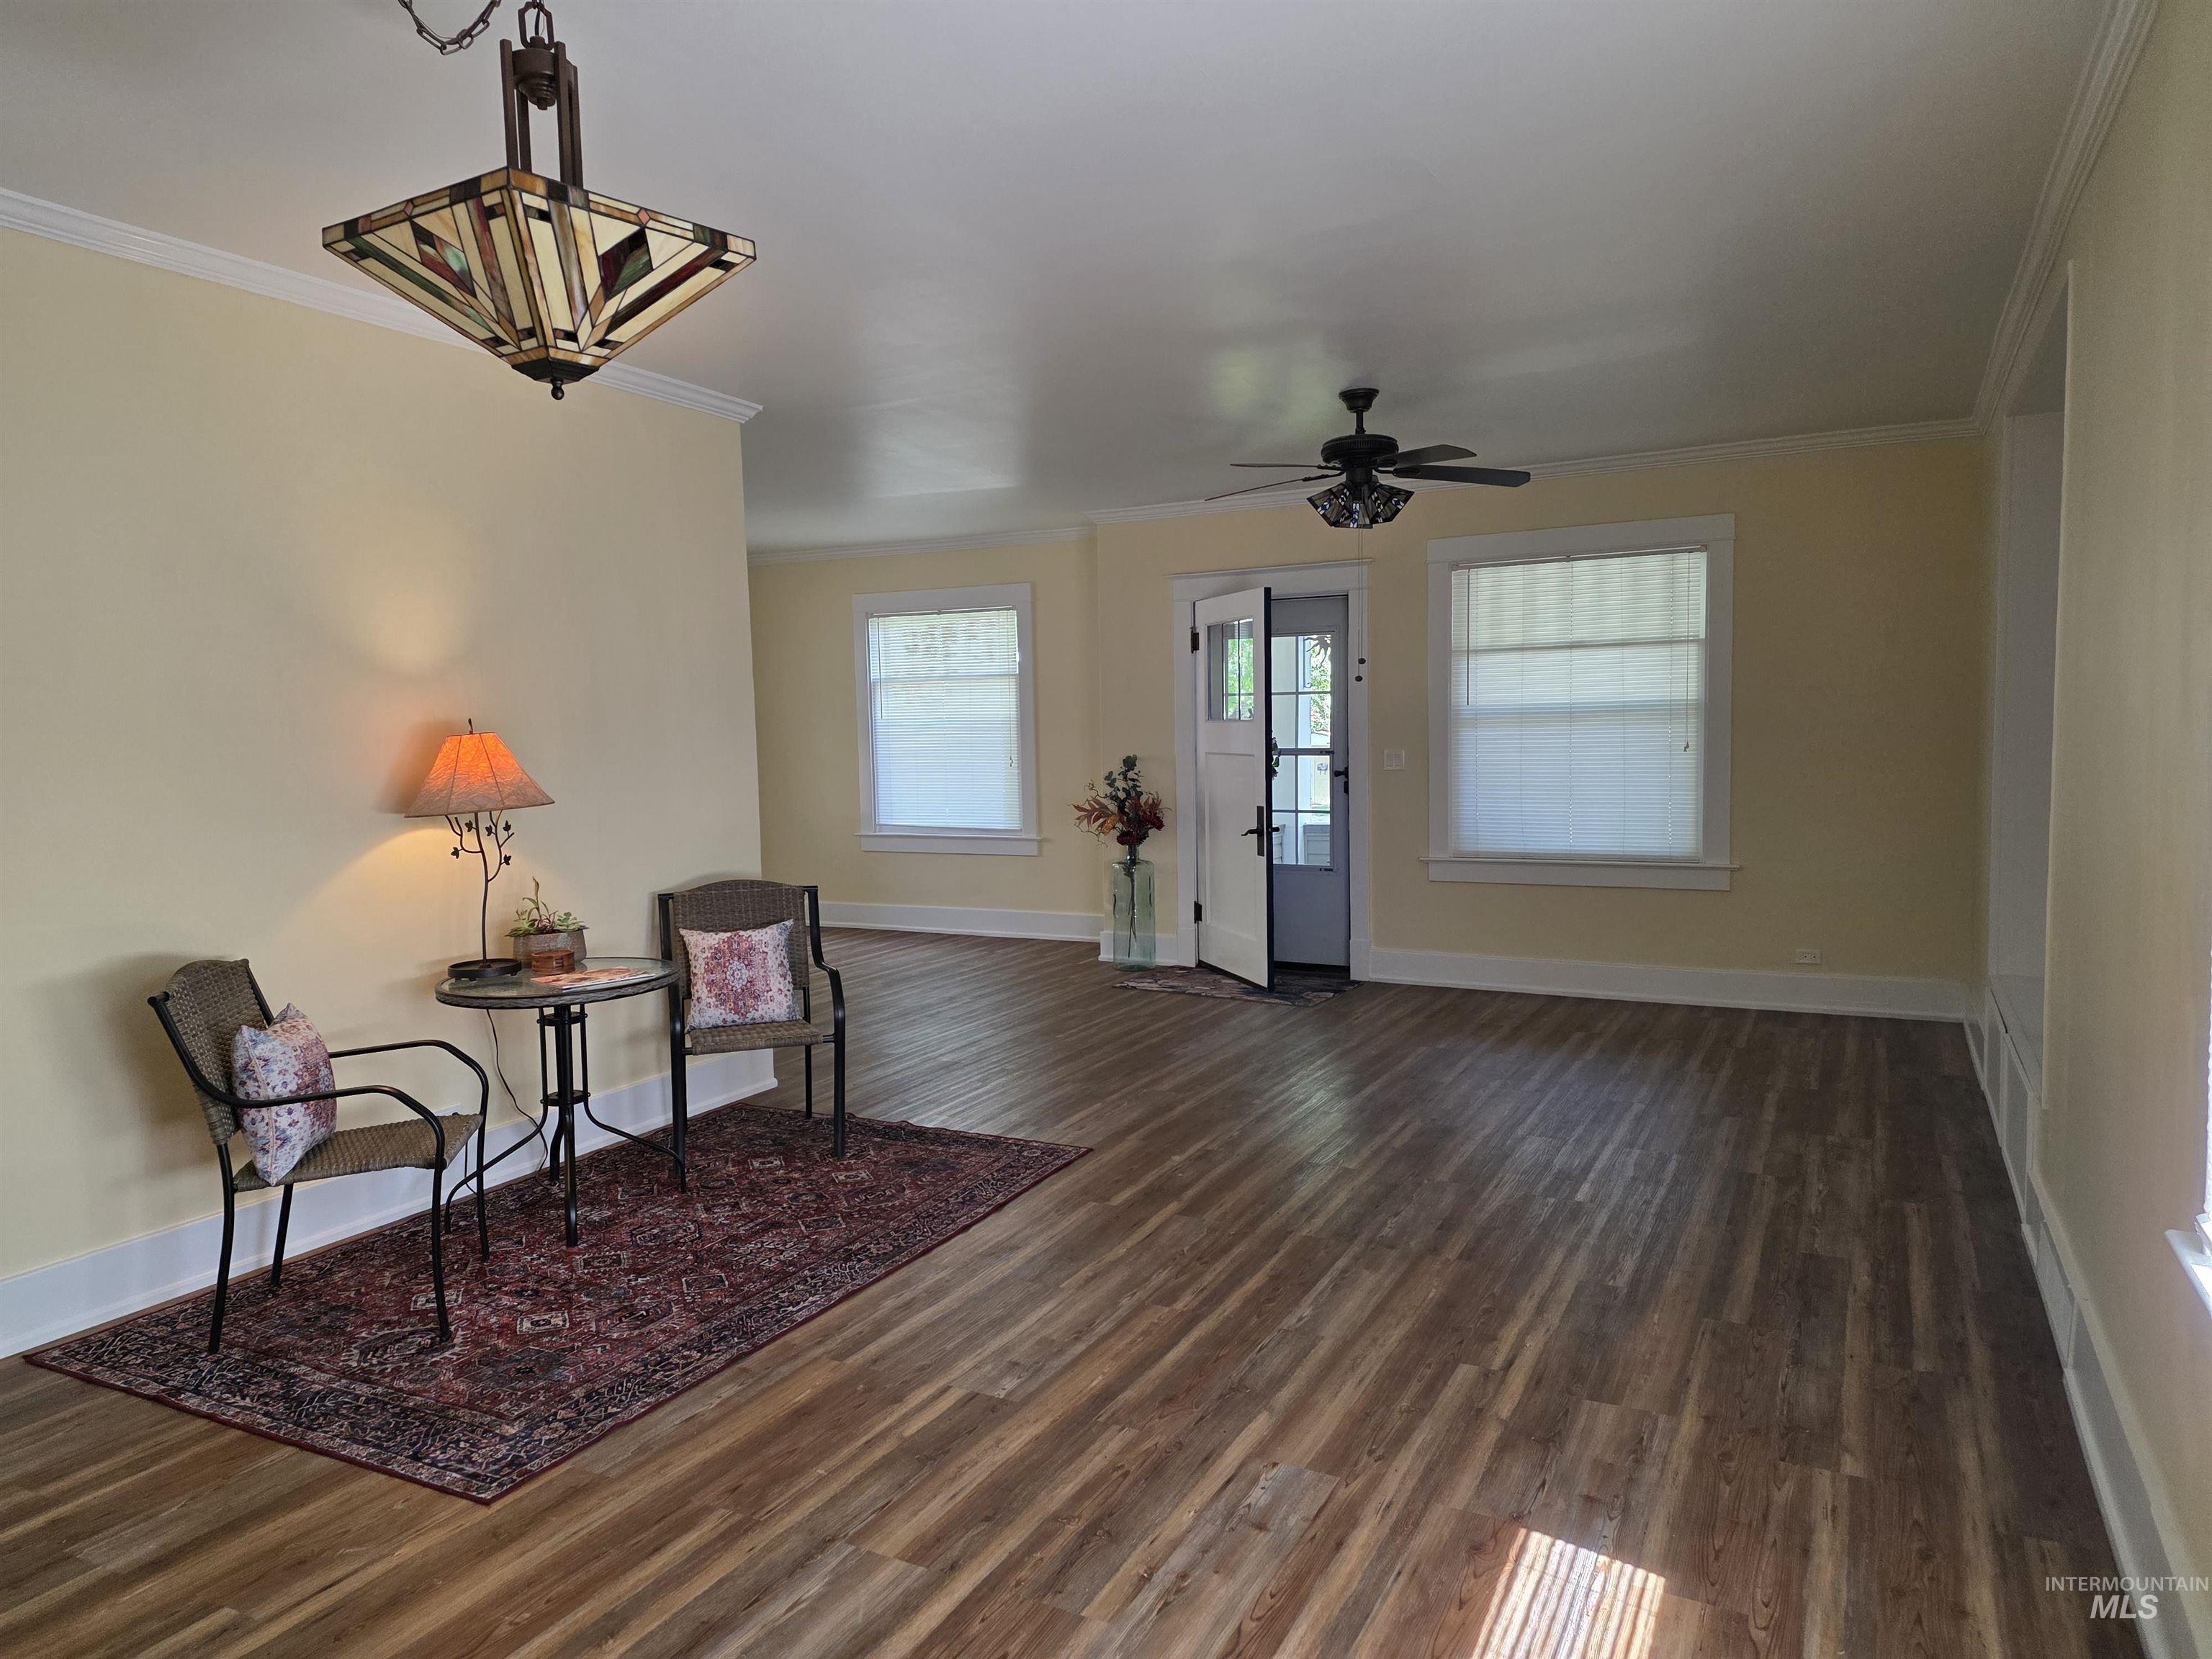
Spacious room featuring wood-finish flooring, light-toned walls, and a decorative ceiling light fixture
-
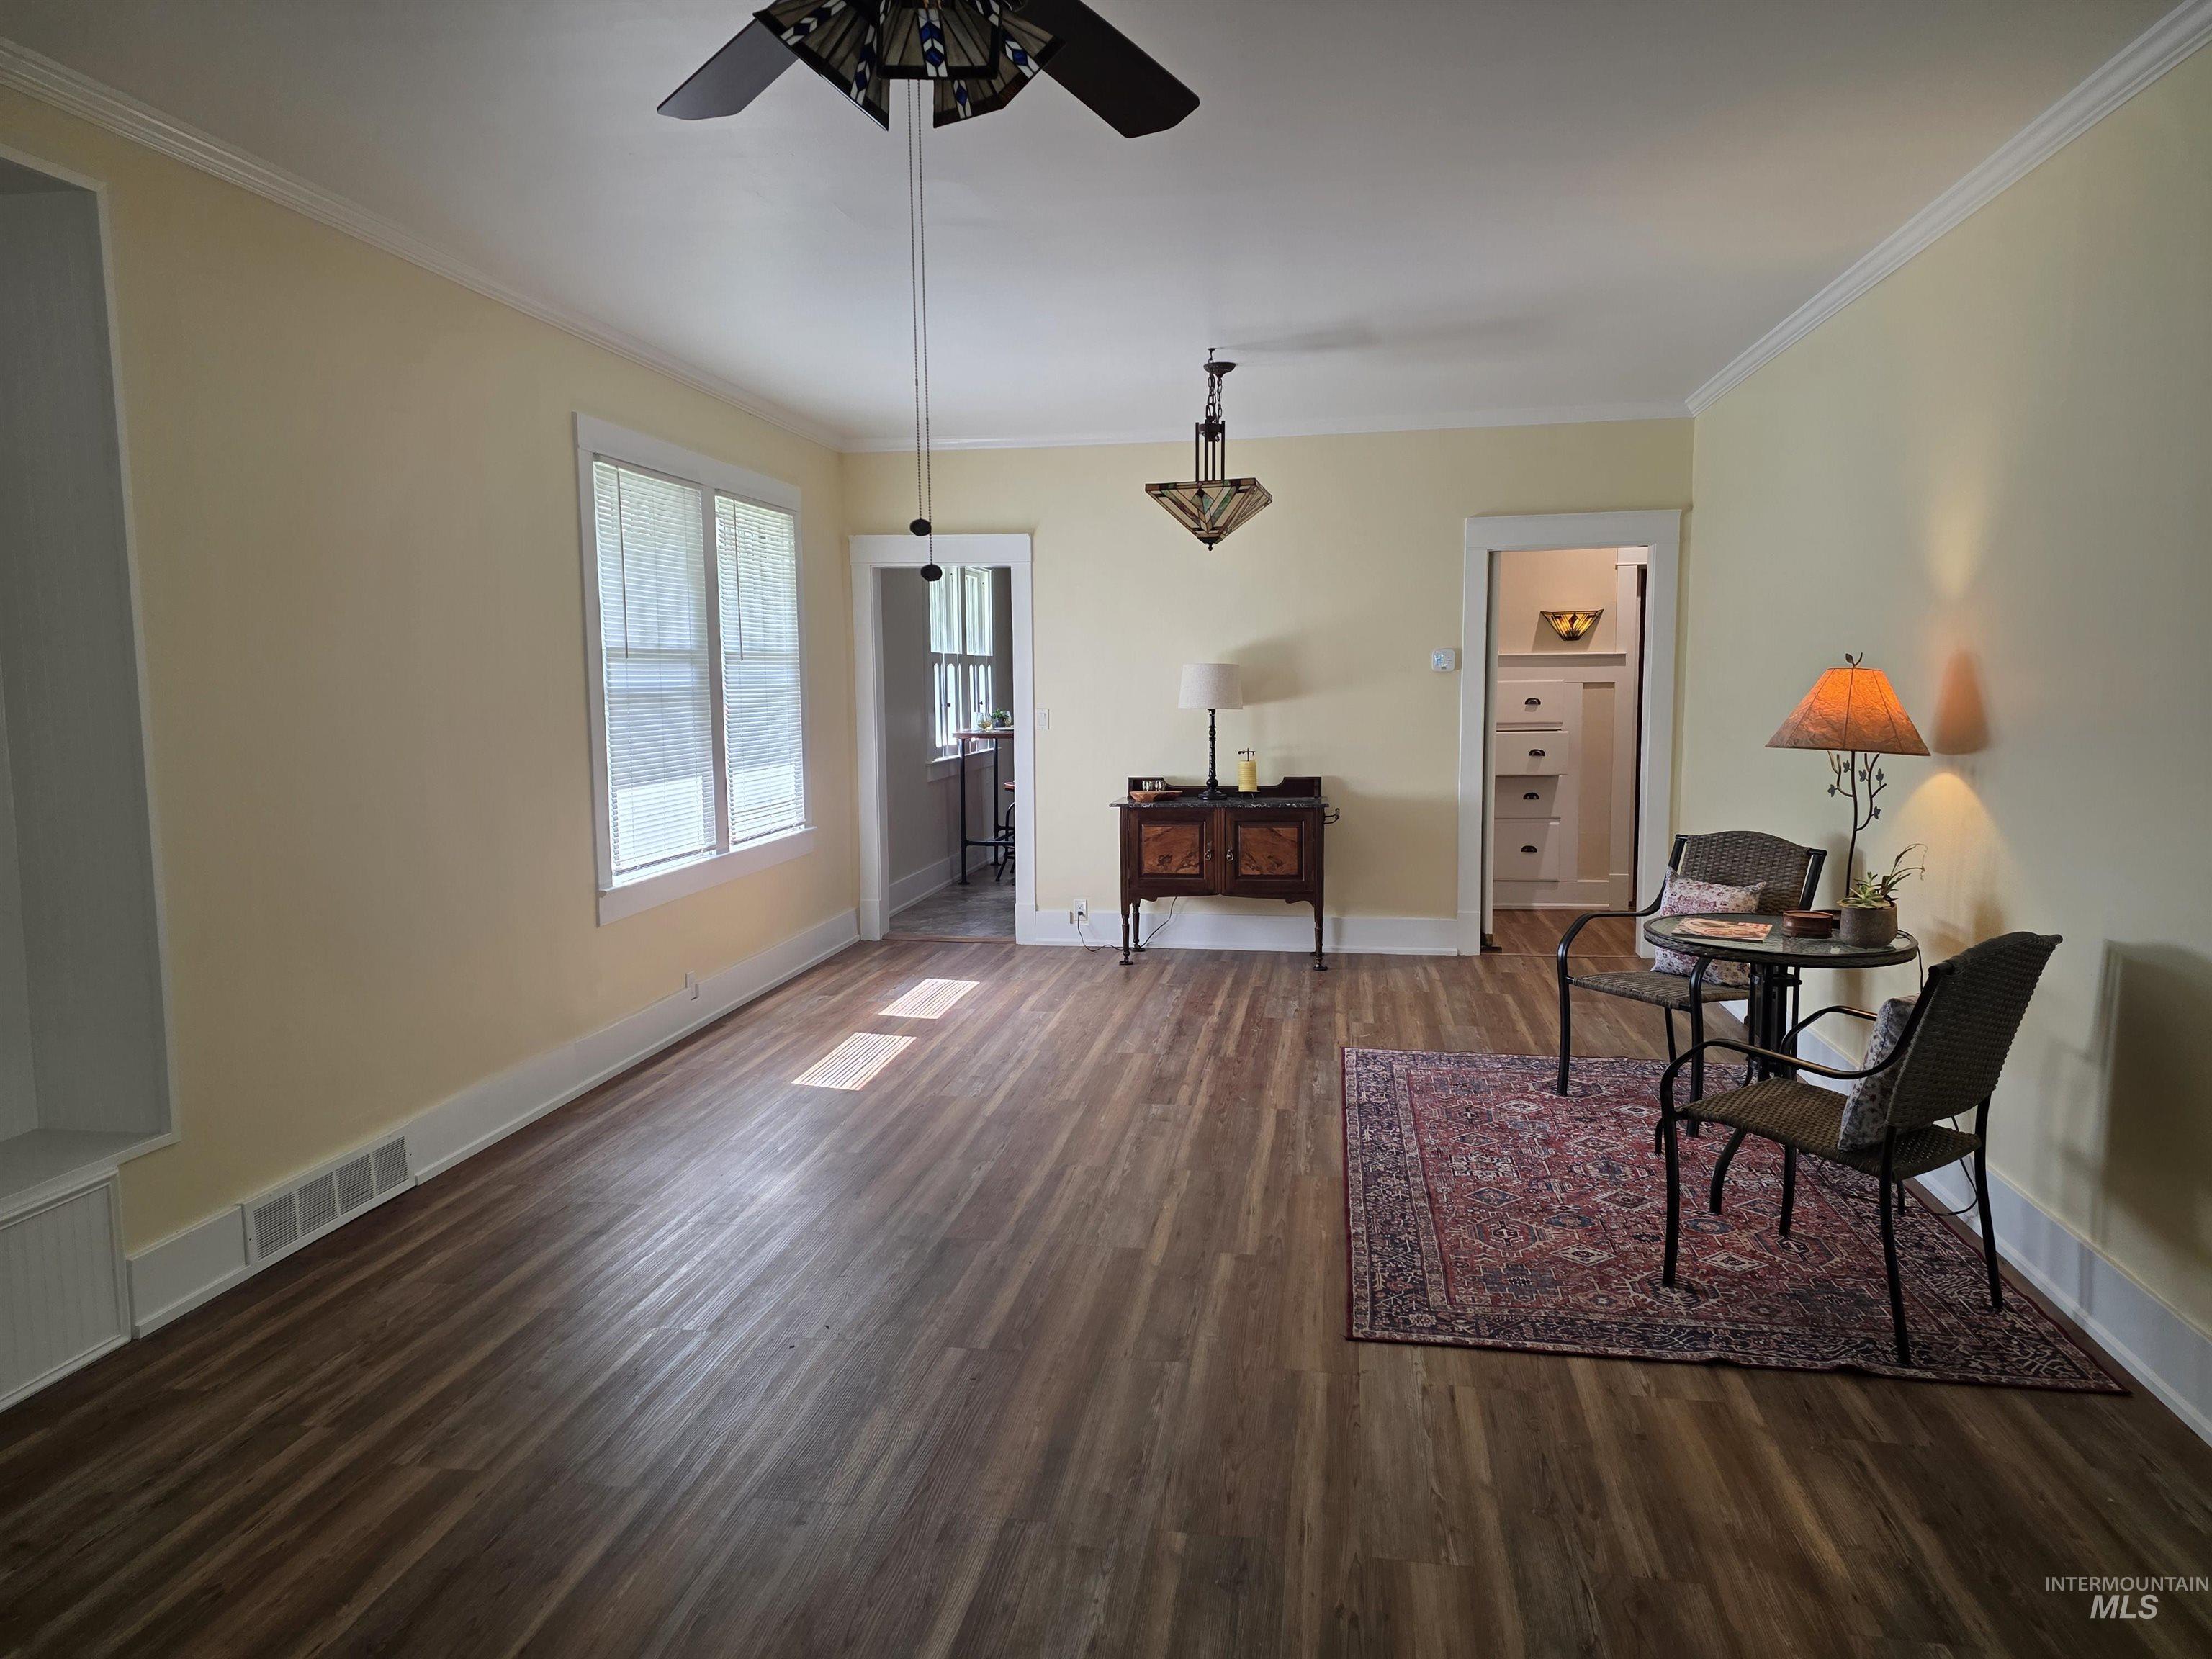
Spacious interior featuring wood-finish flooring, two windows, and a built-in shelving unit
-
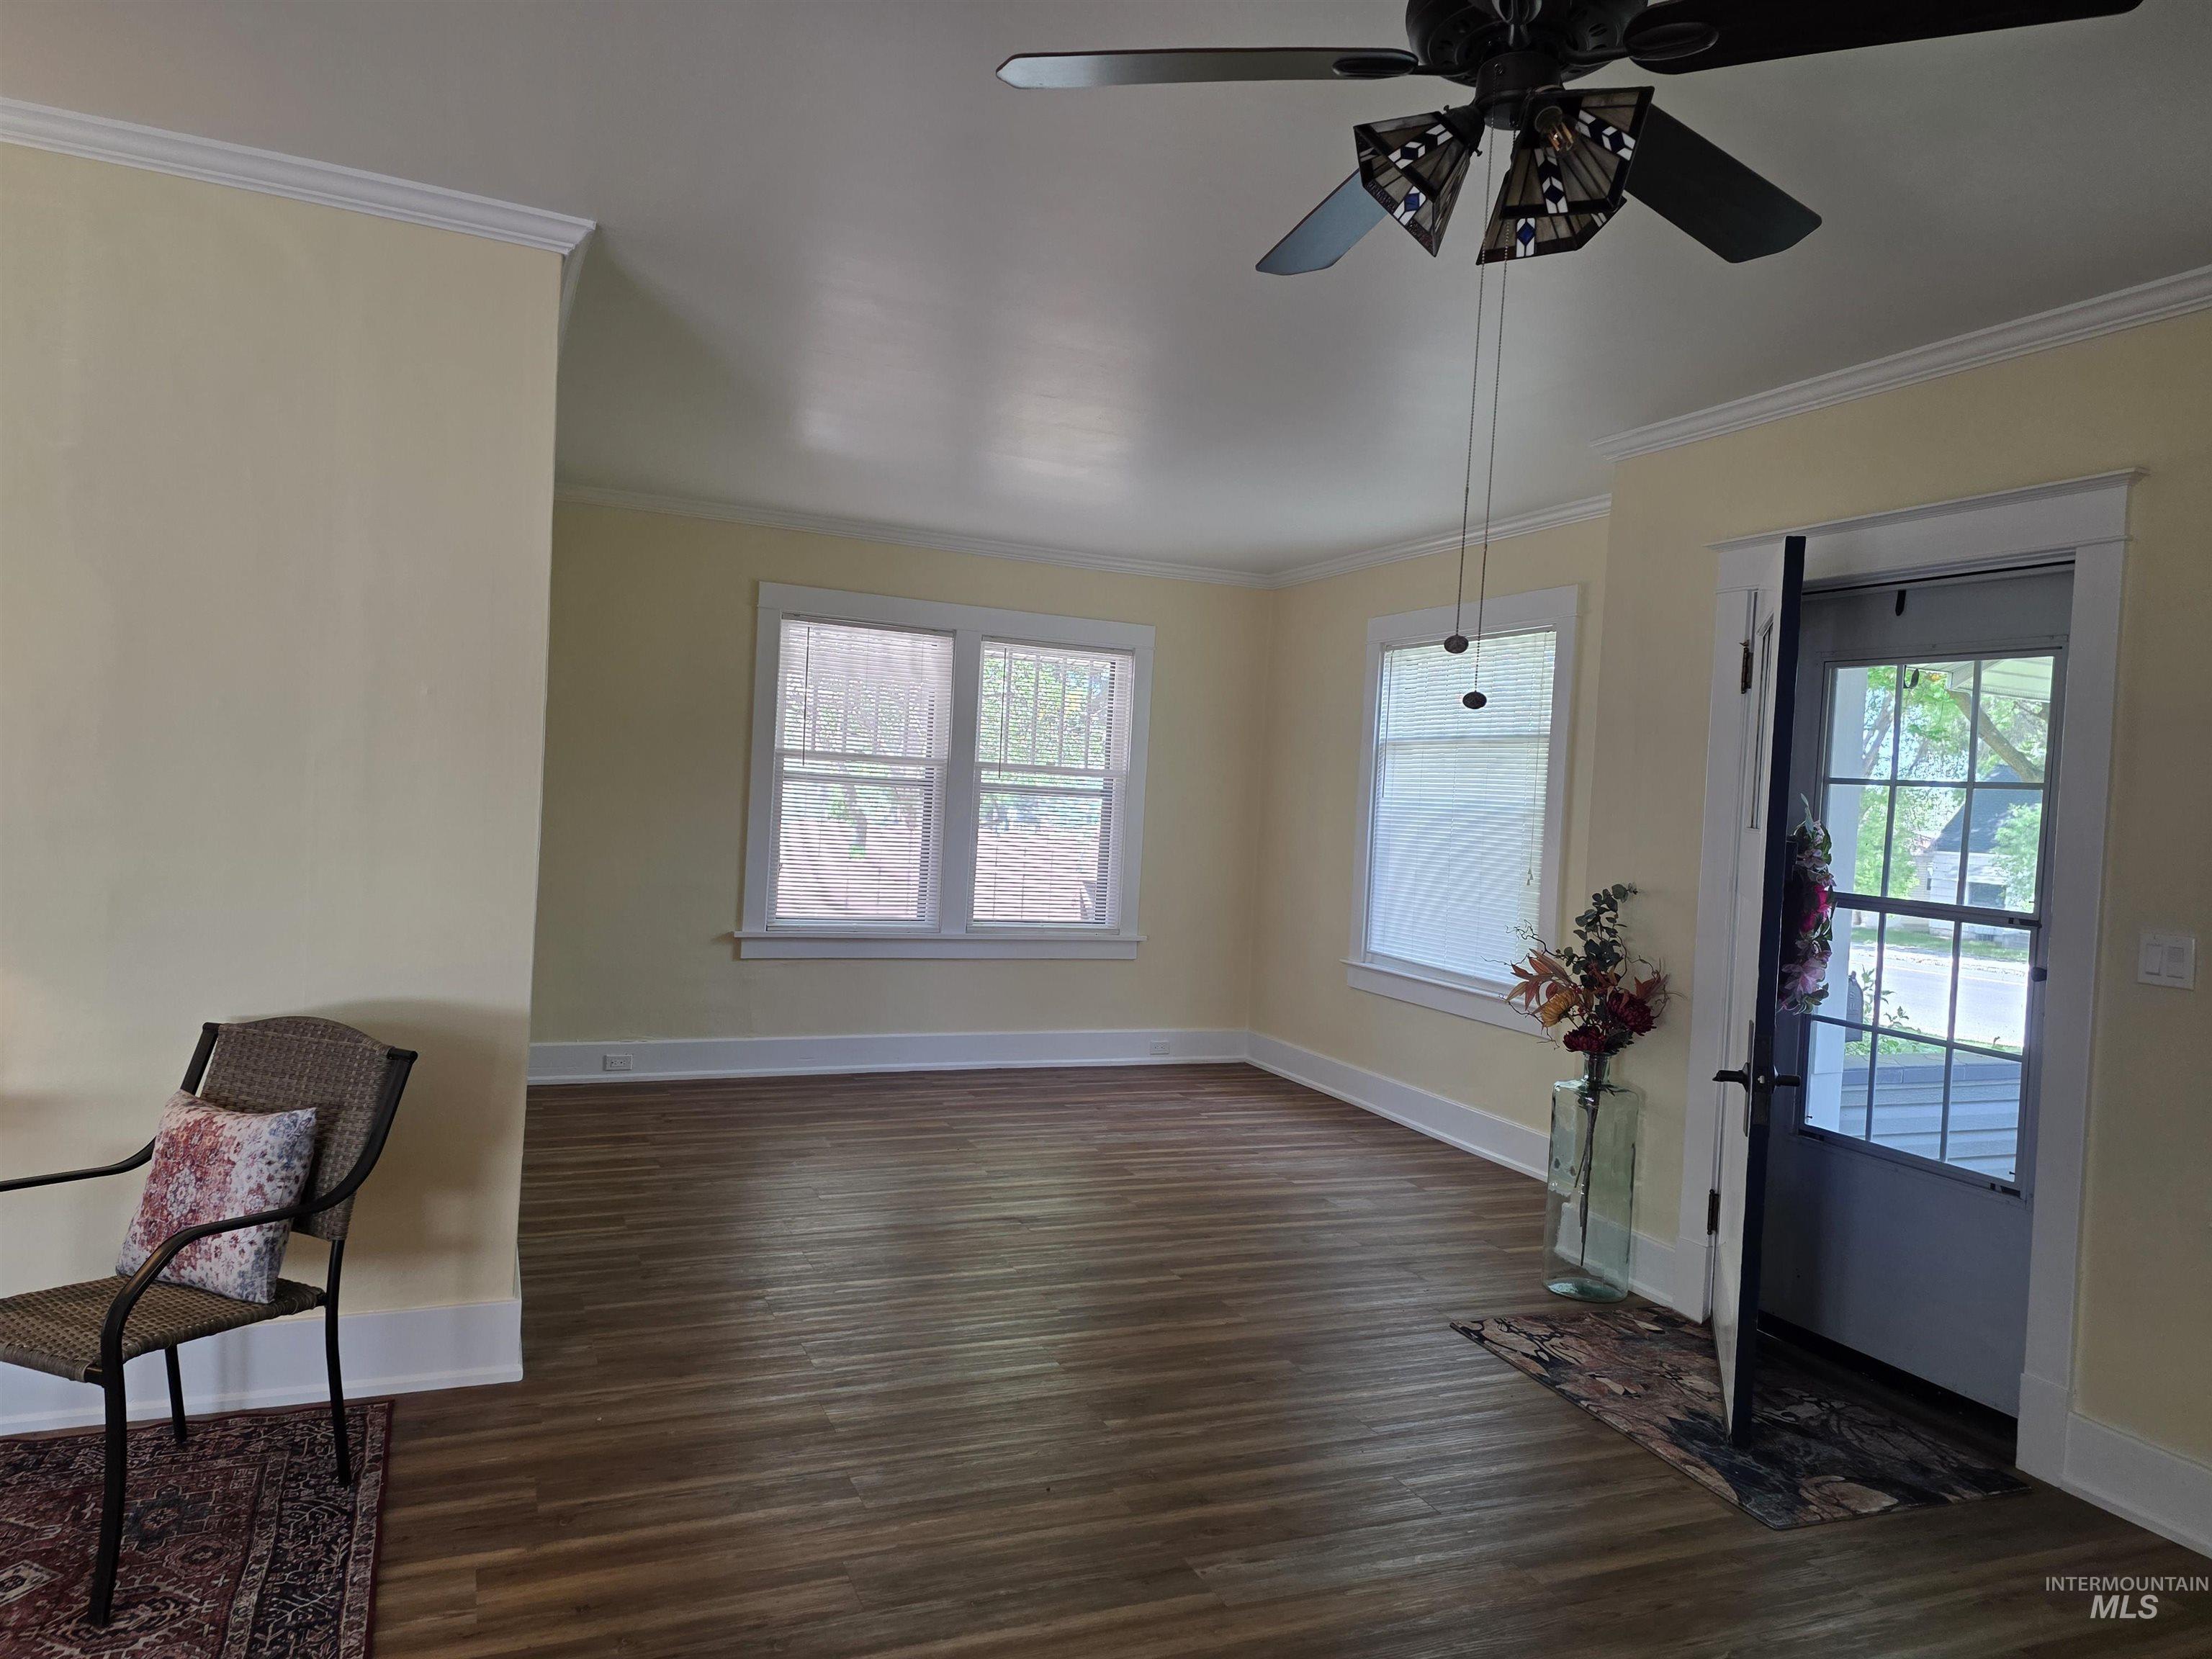
Spacious interior featuring wood-finish flooring, light-colored walls, and classic crown molding
-
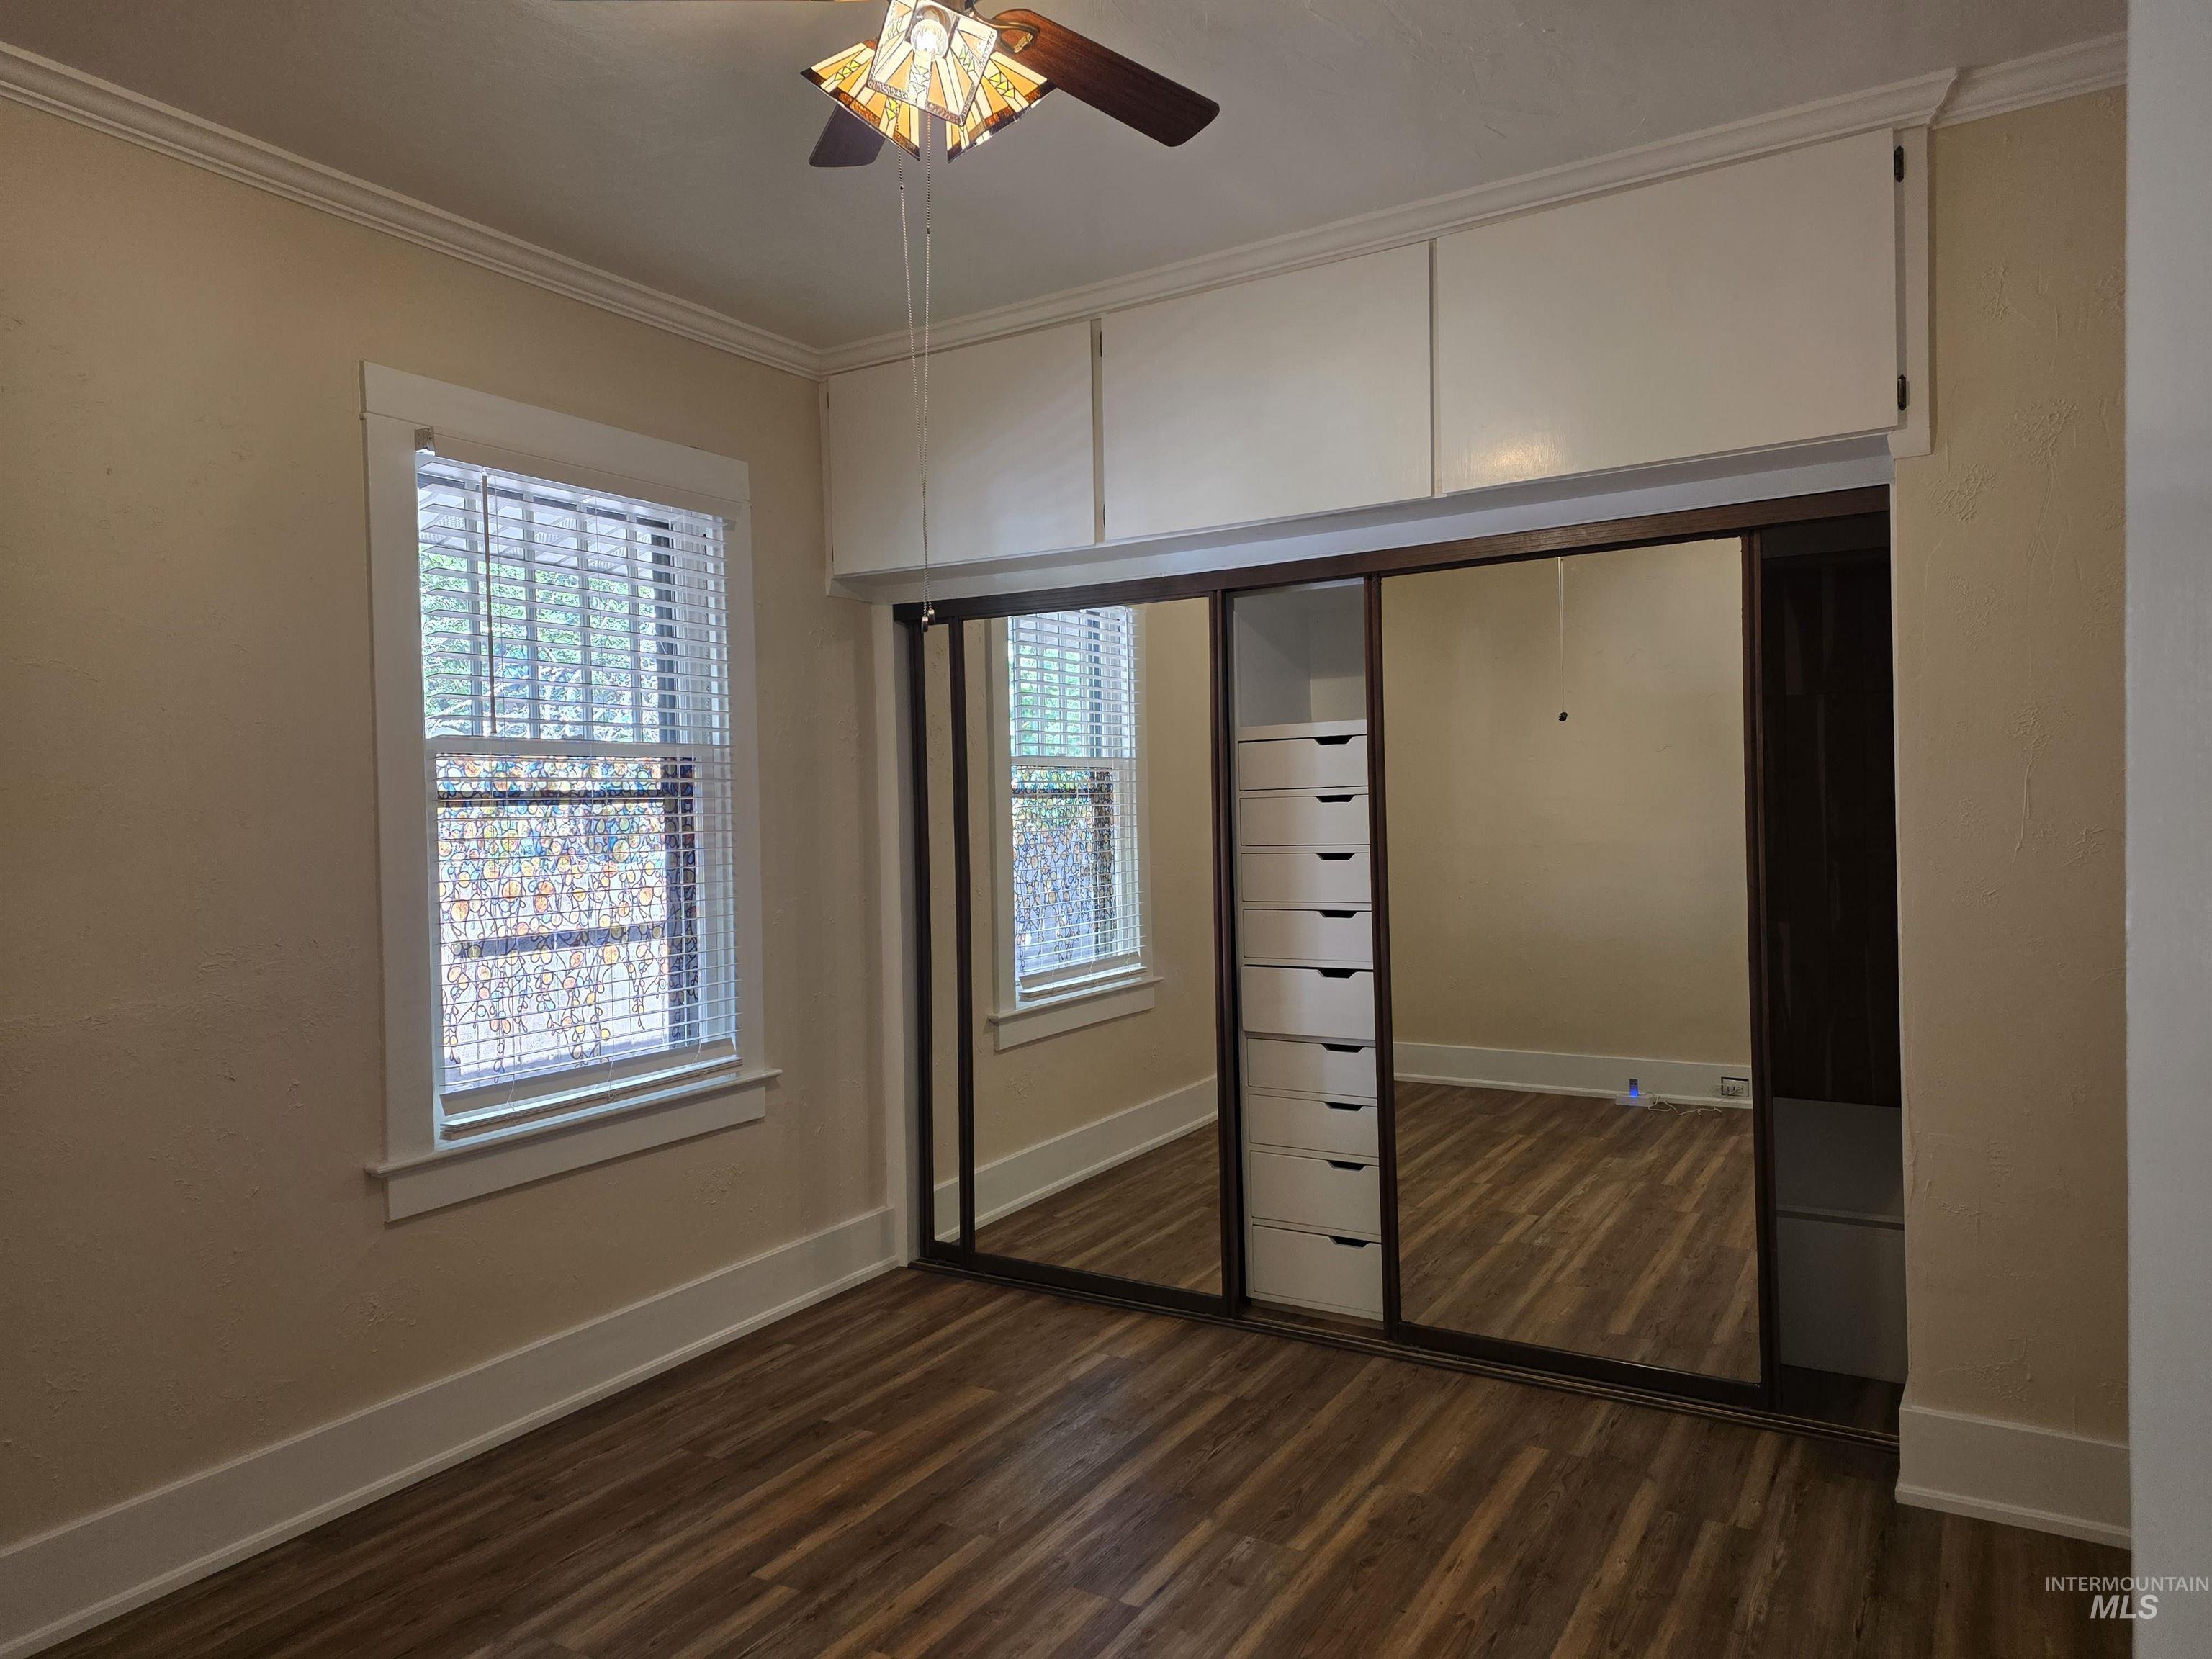
Room featuring wood-finish flooring, a window with horizontal blinds, and a ceiling fan with an amber-toned light fixture
-
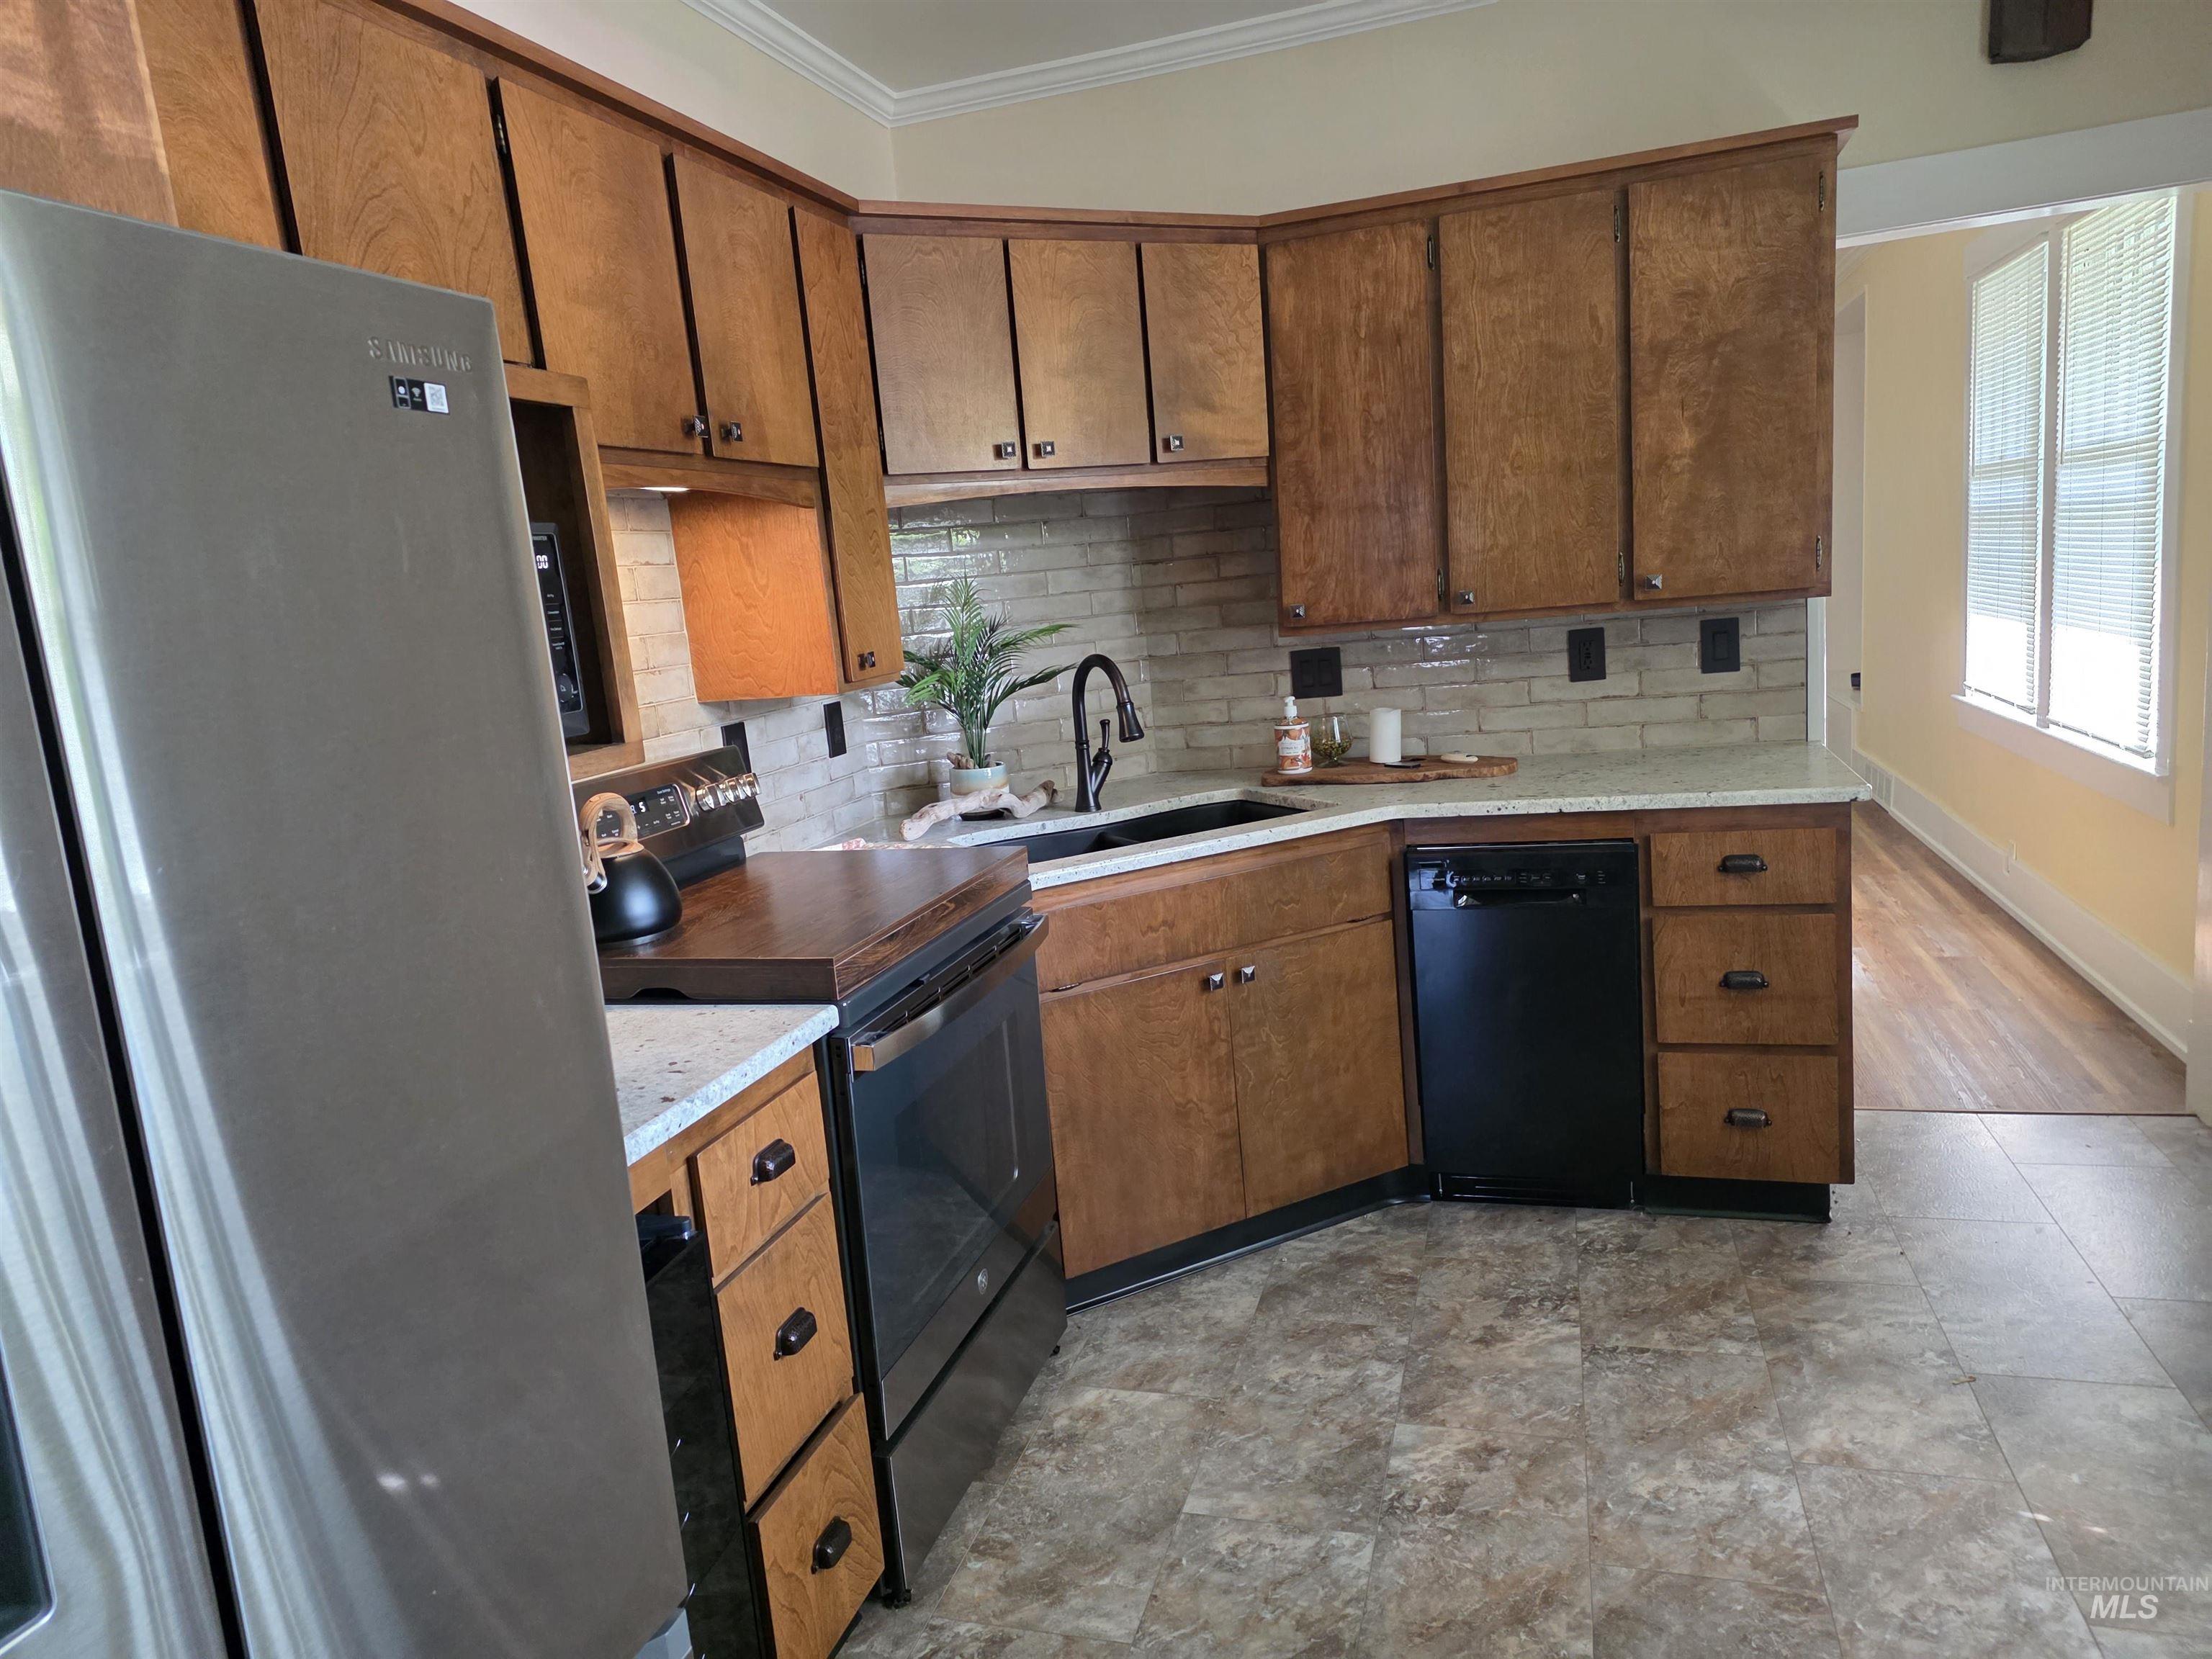
Corner kitchen featuring wood cabinetry, light-toned countertops, a full tile backsplash, a stainless steel refrigerator, and dark-finish appliances
-
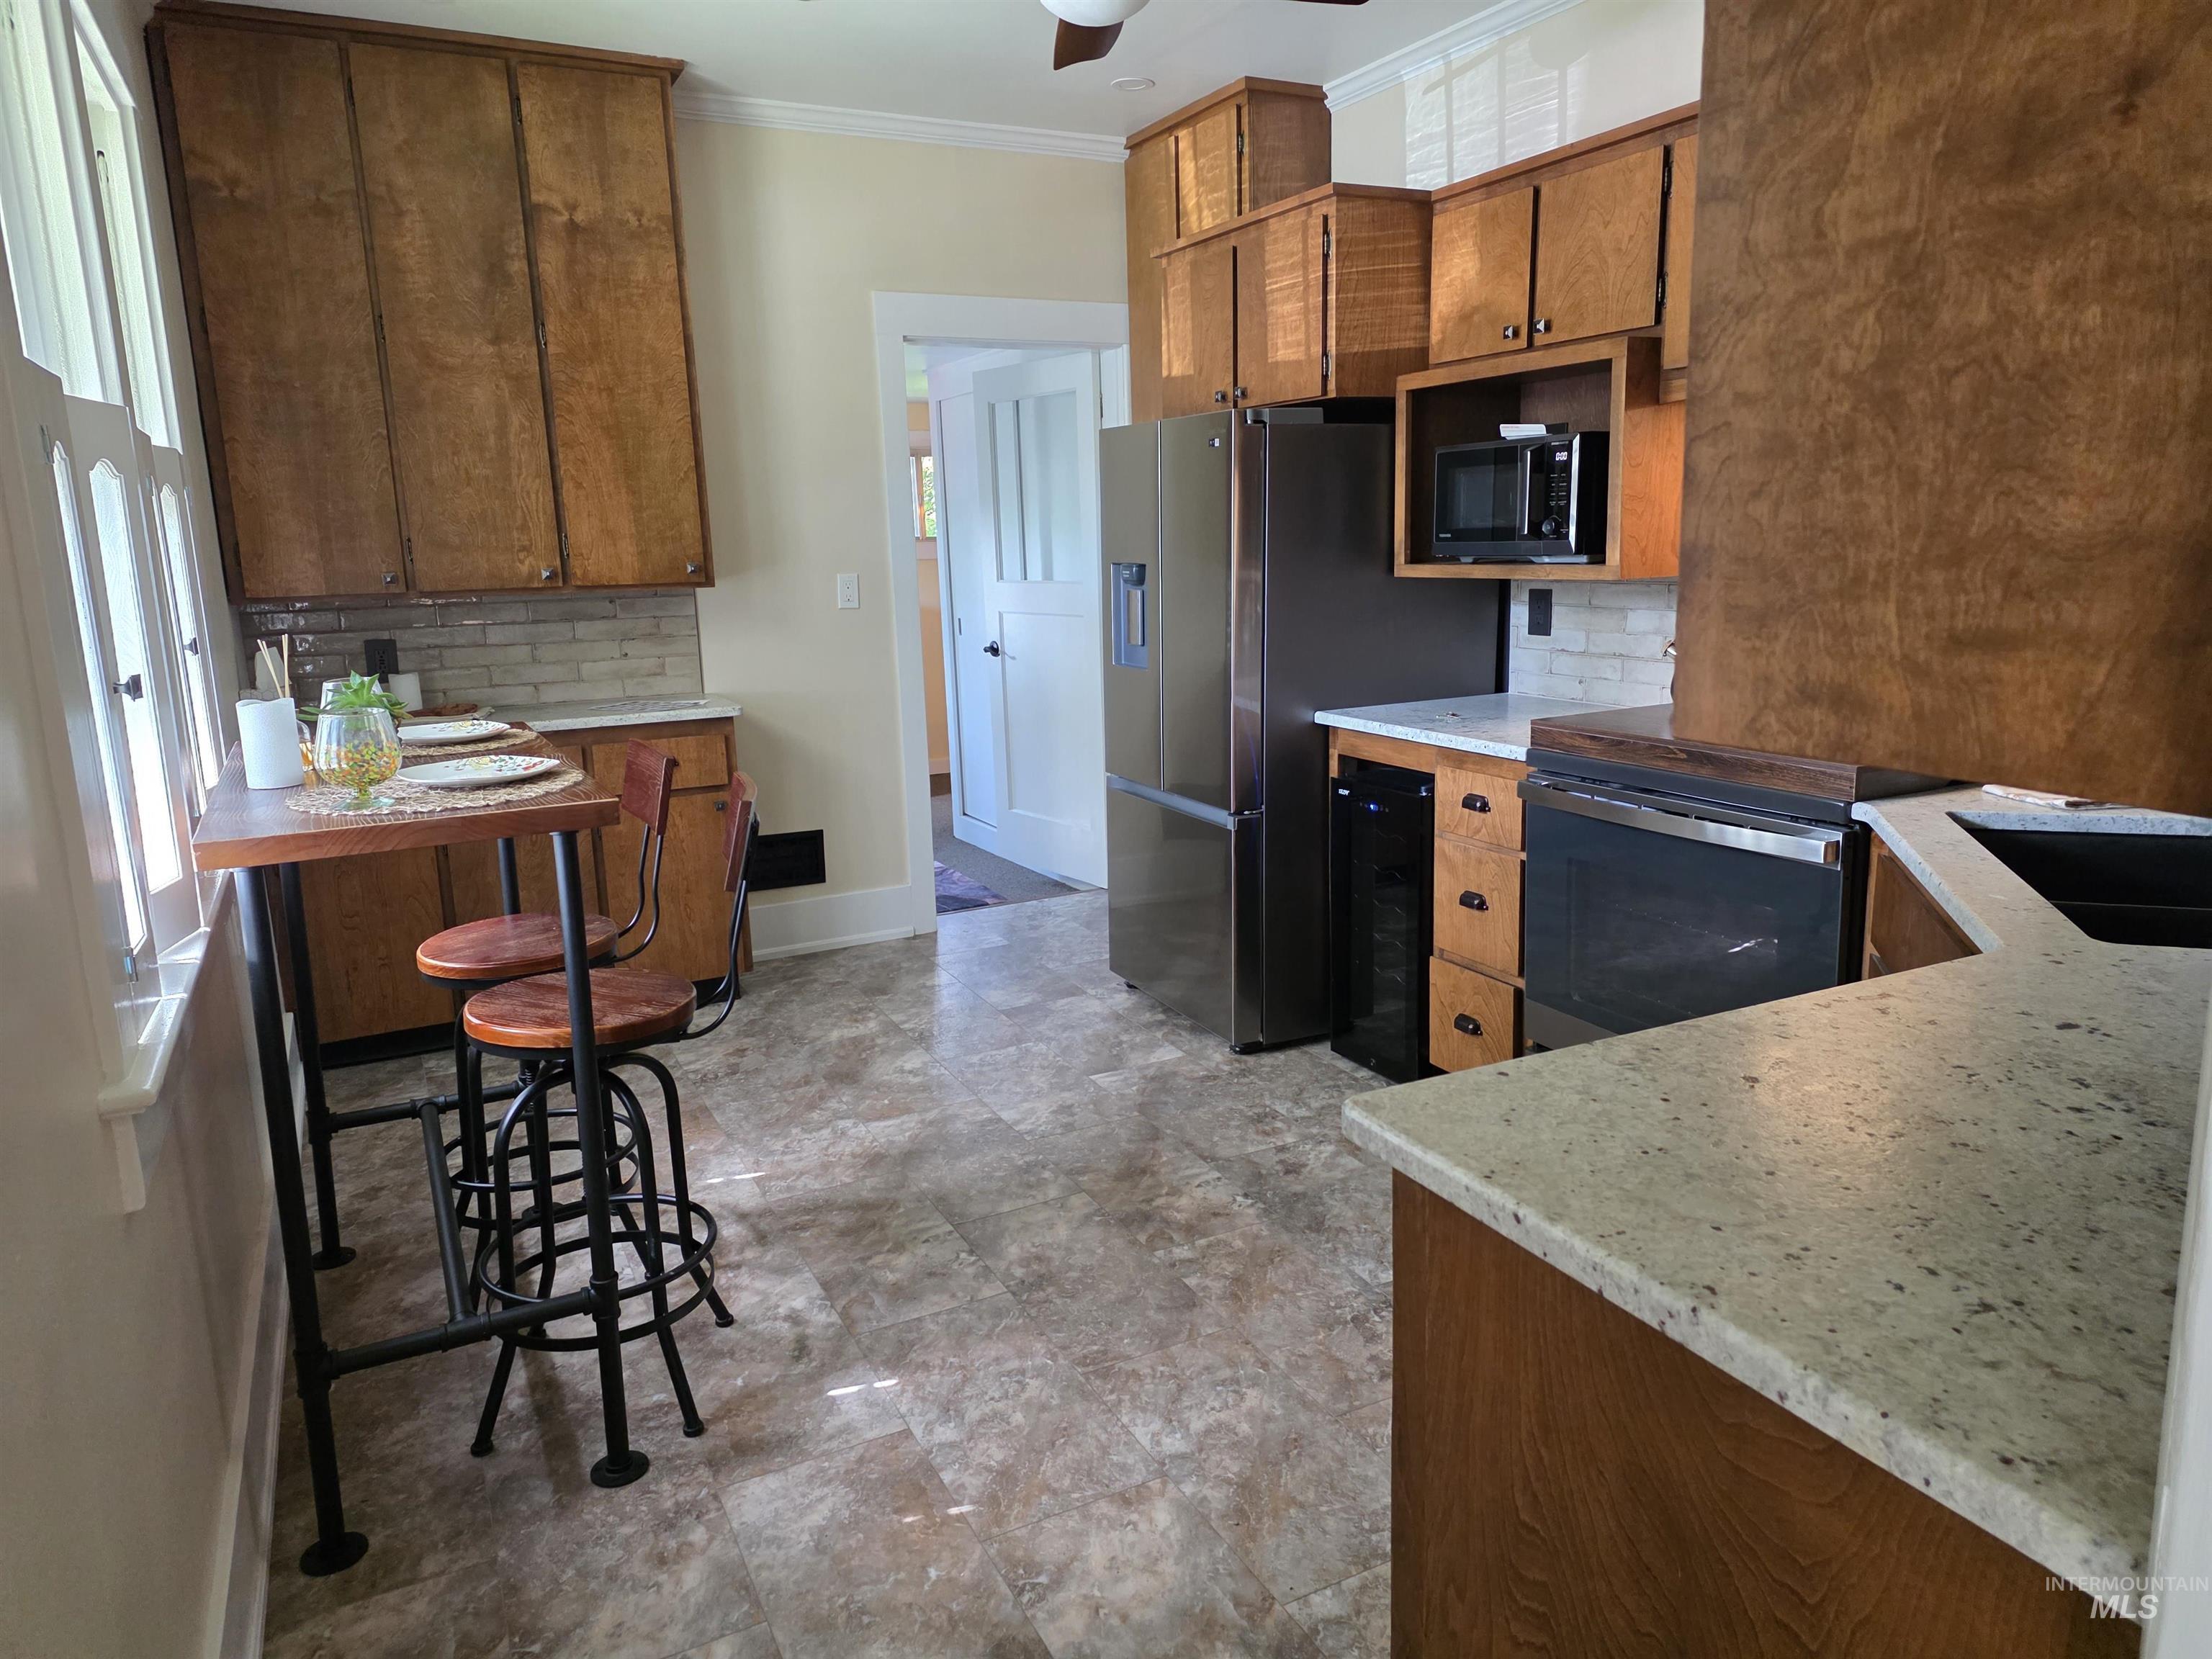
Kitchen featuring wood-finish cabinetry, light-toned backsplash, stainless steel appliances, speckled countertops, and wood-finish flooring
-
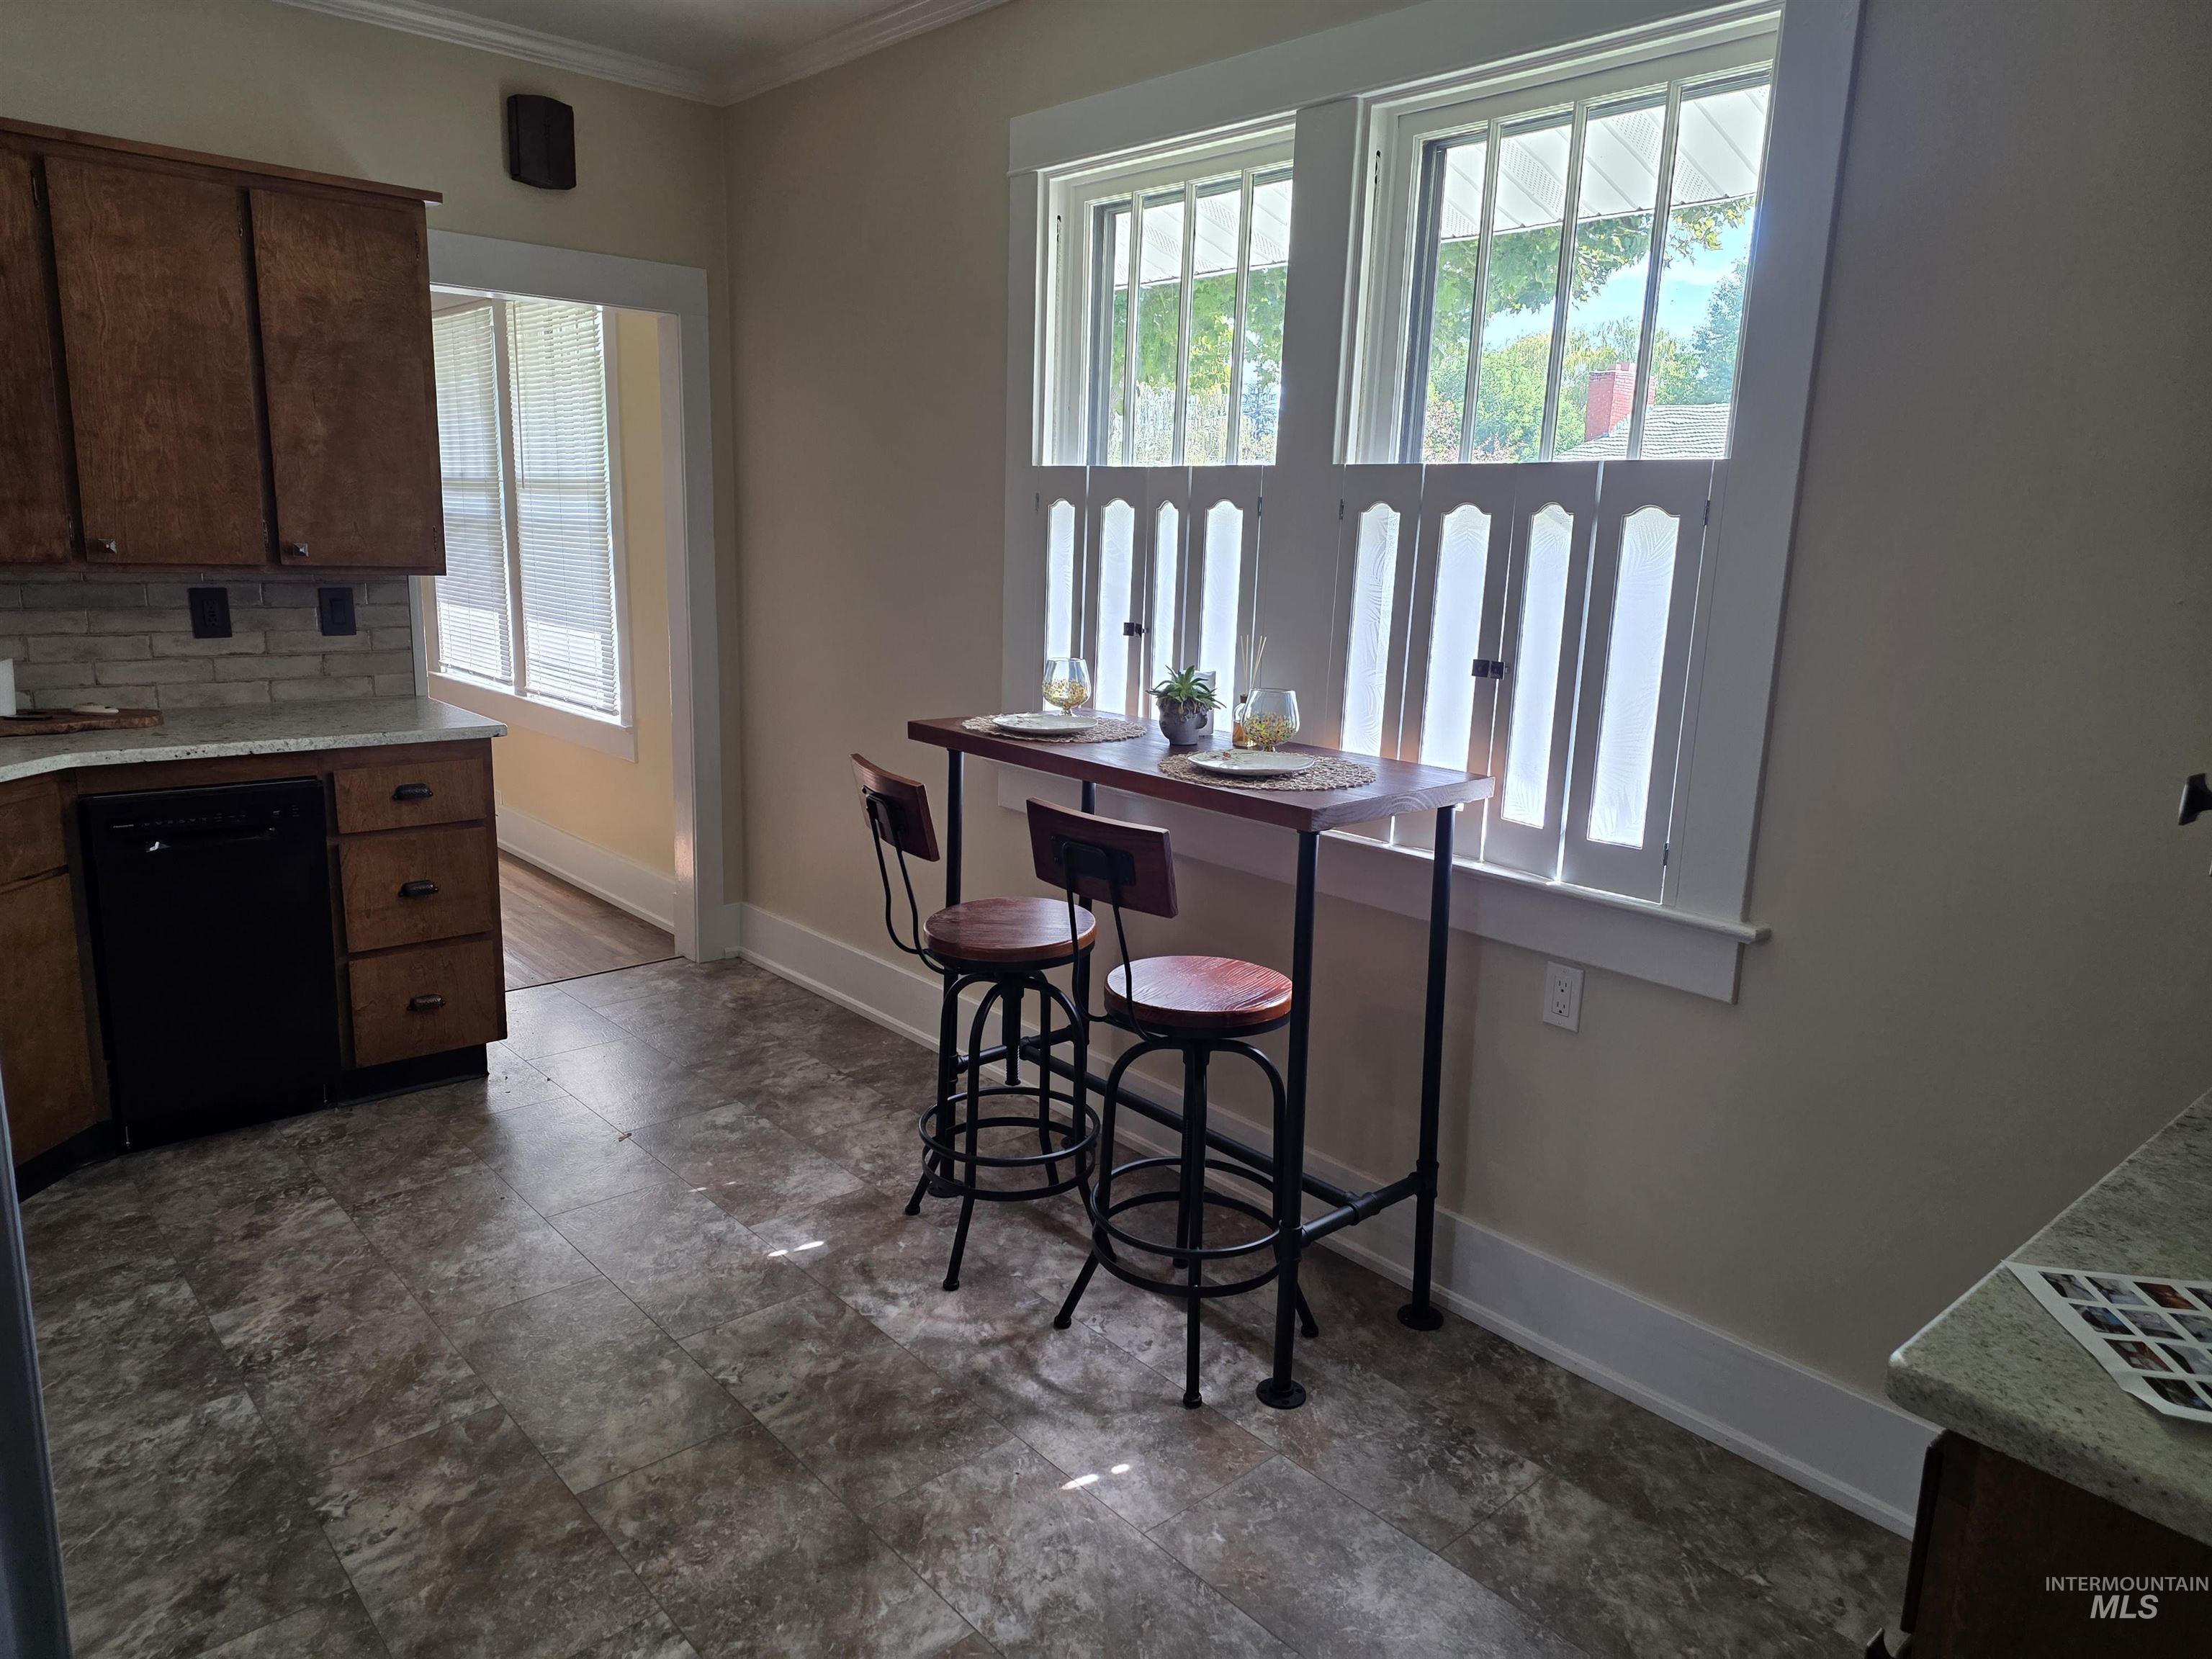
Kitchen featuring wood-finish cabinetry, granite-style countertops, and a stacked stone backsplash
-
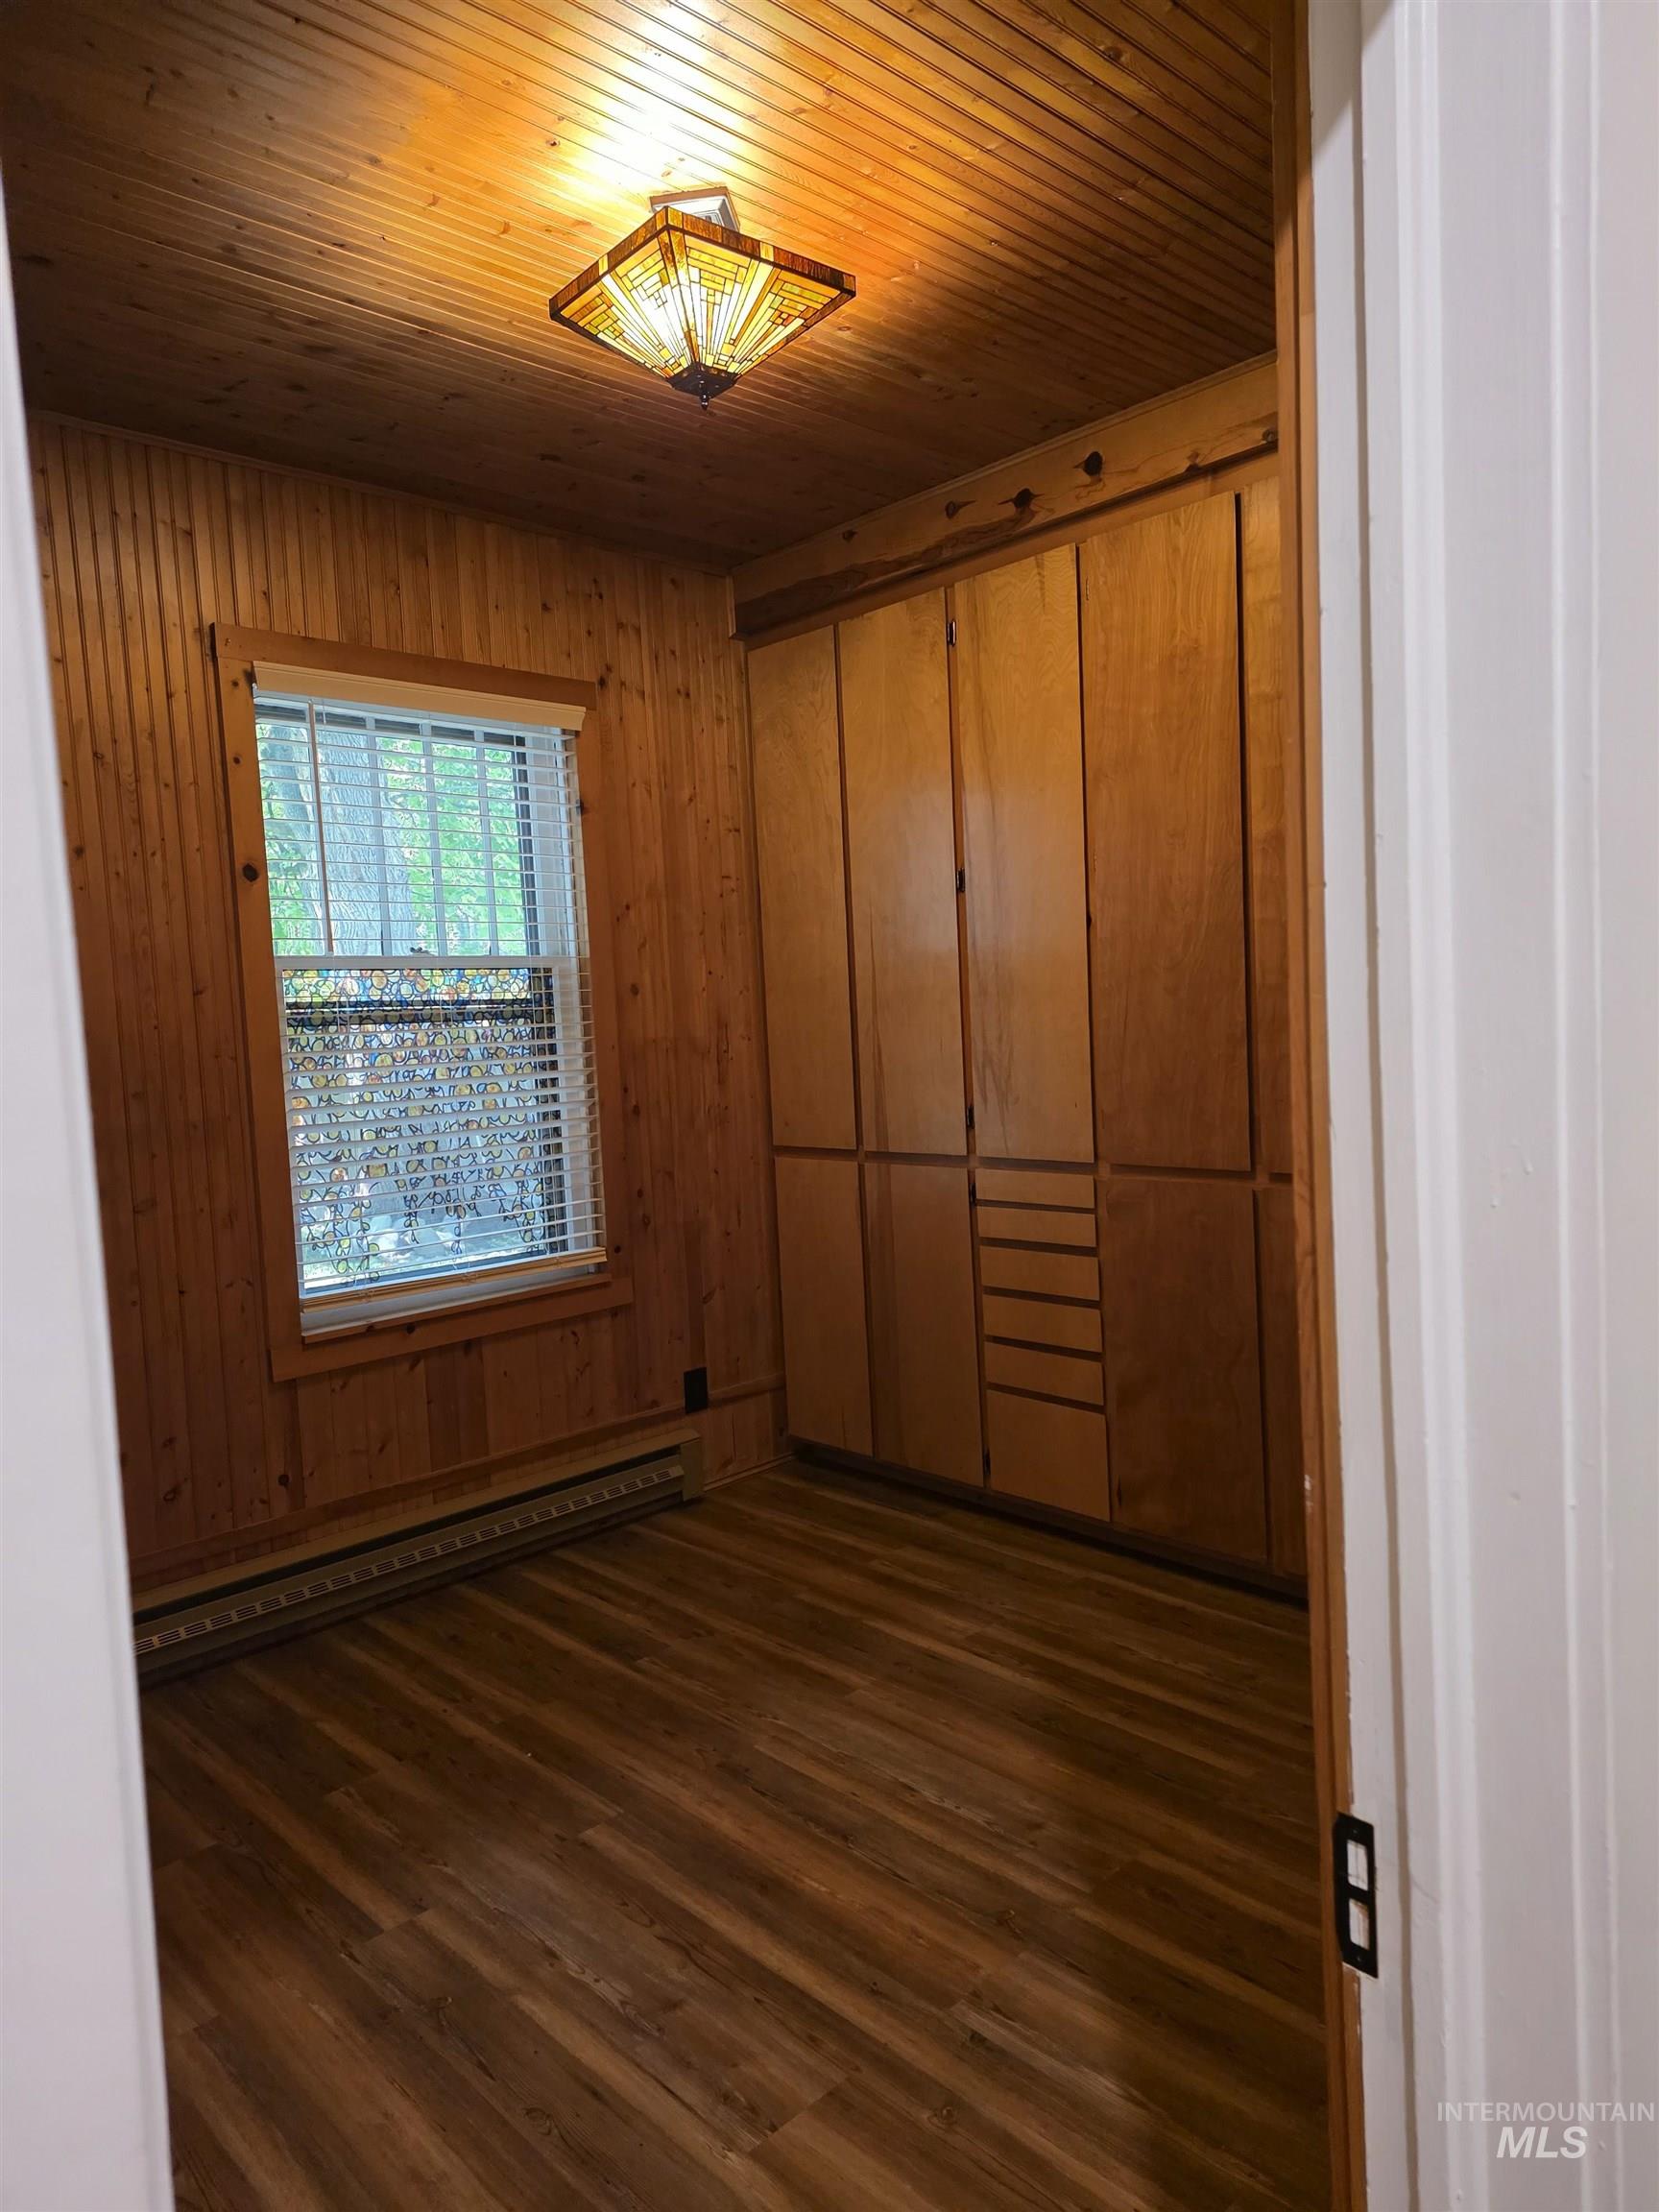
Room featuring wood paneling on walls and ceiling, wood-finish flooring, built-in cabinetry with drawers, and a window with blinds
-
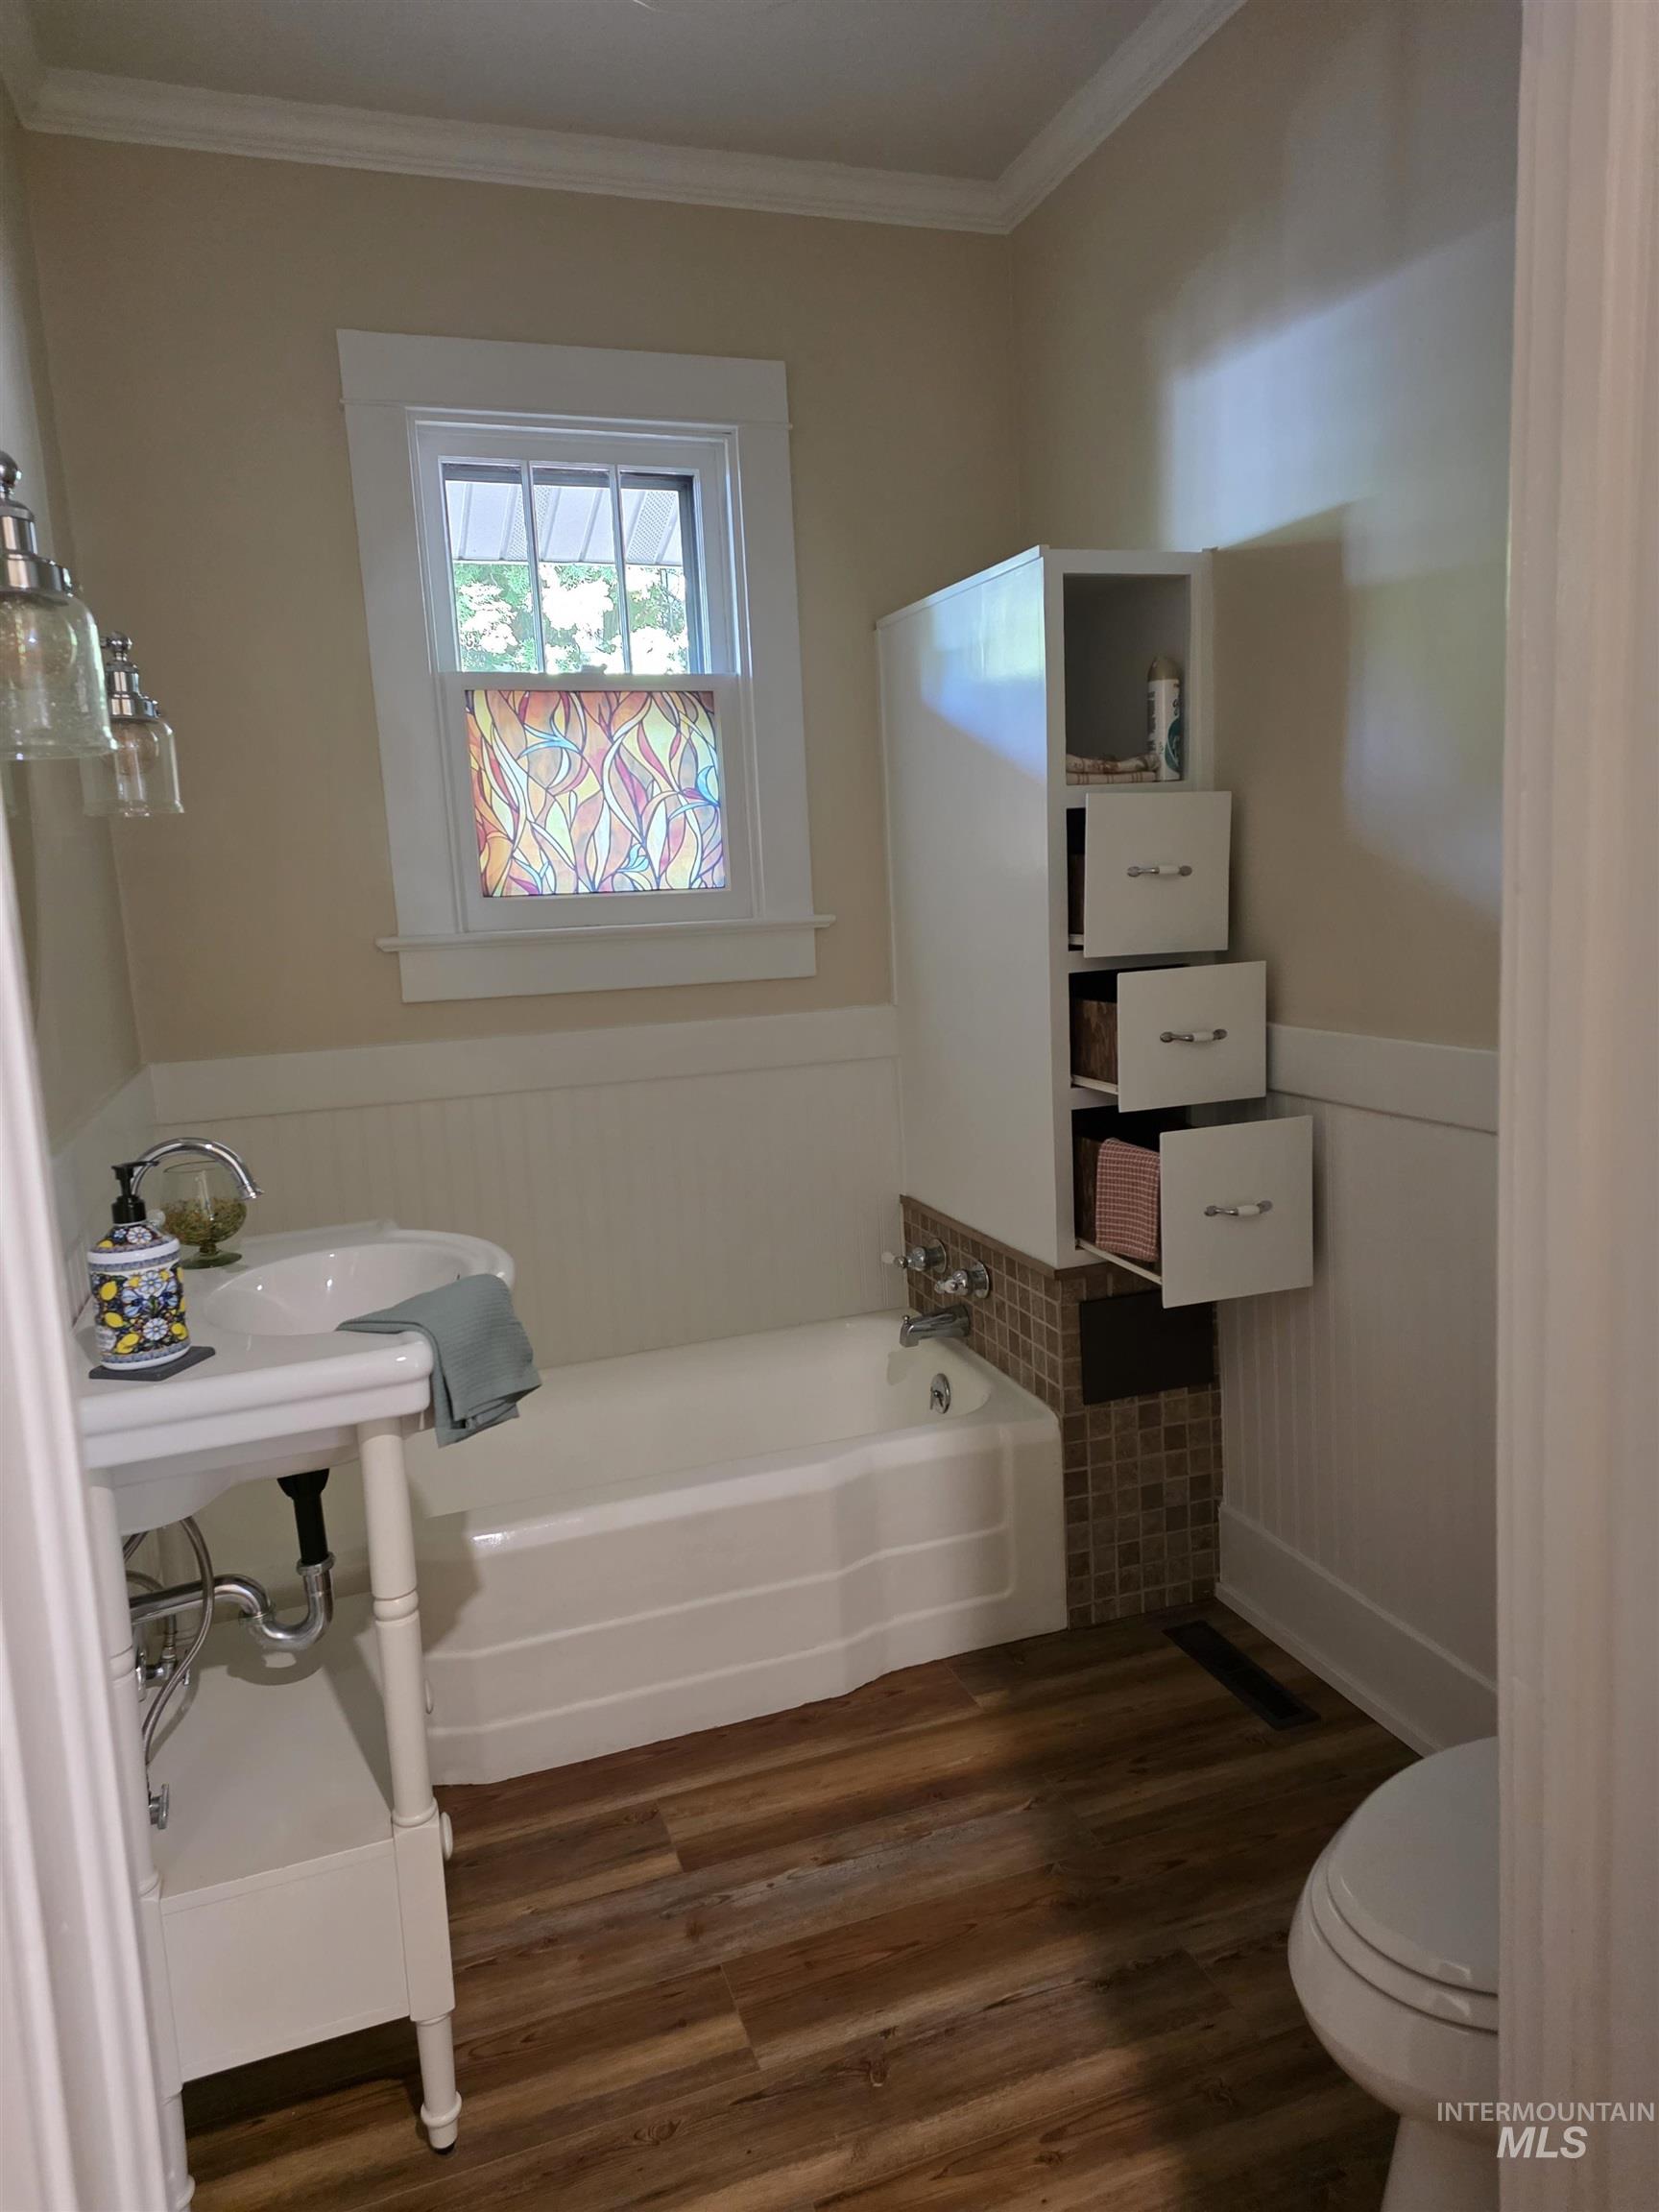
Bathroom featuring wood-finish flooring, a white porcelain pedestal sink, a white bathtub with tile surround, a built-in storage unit with drawers and open shelving, and a window with trim
-
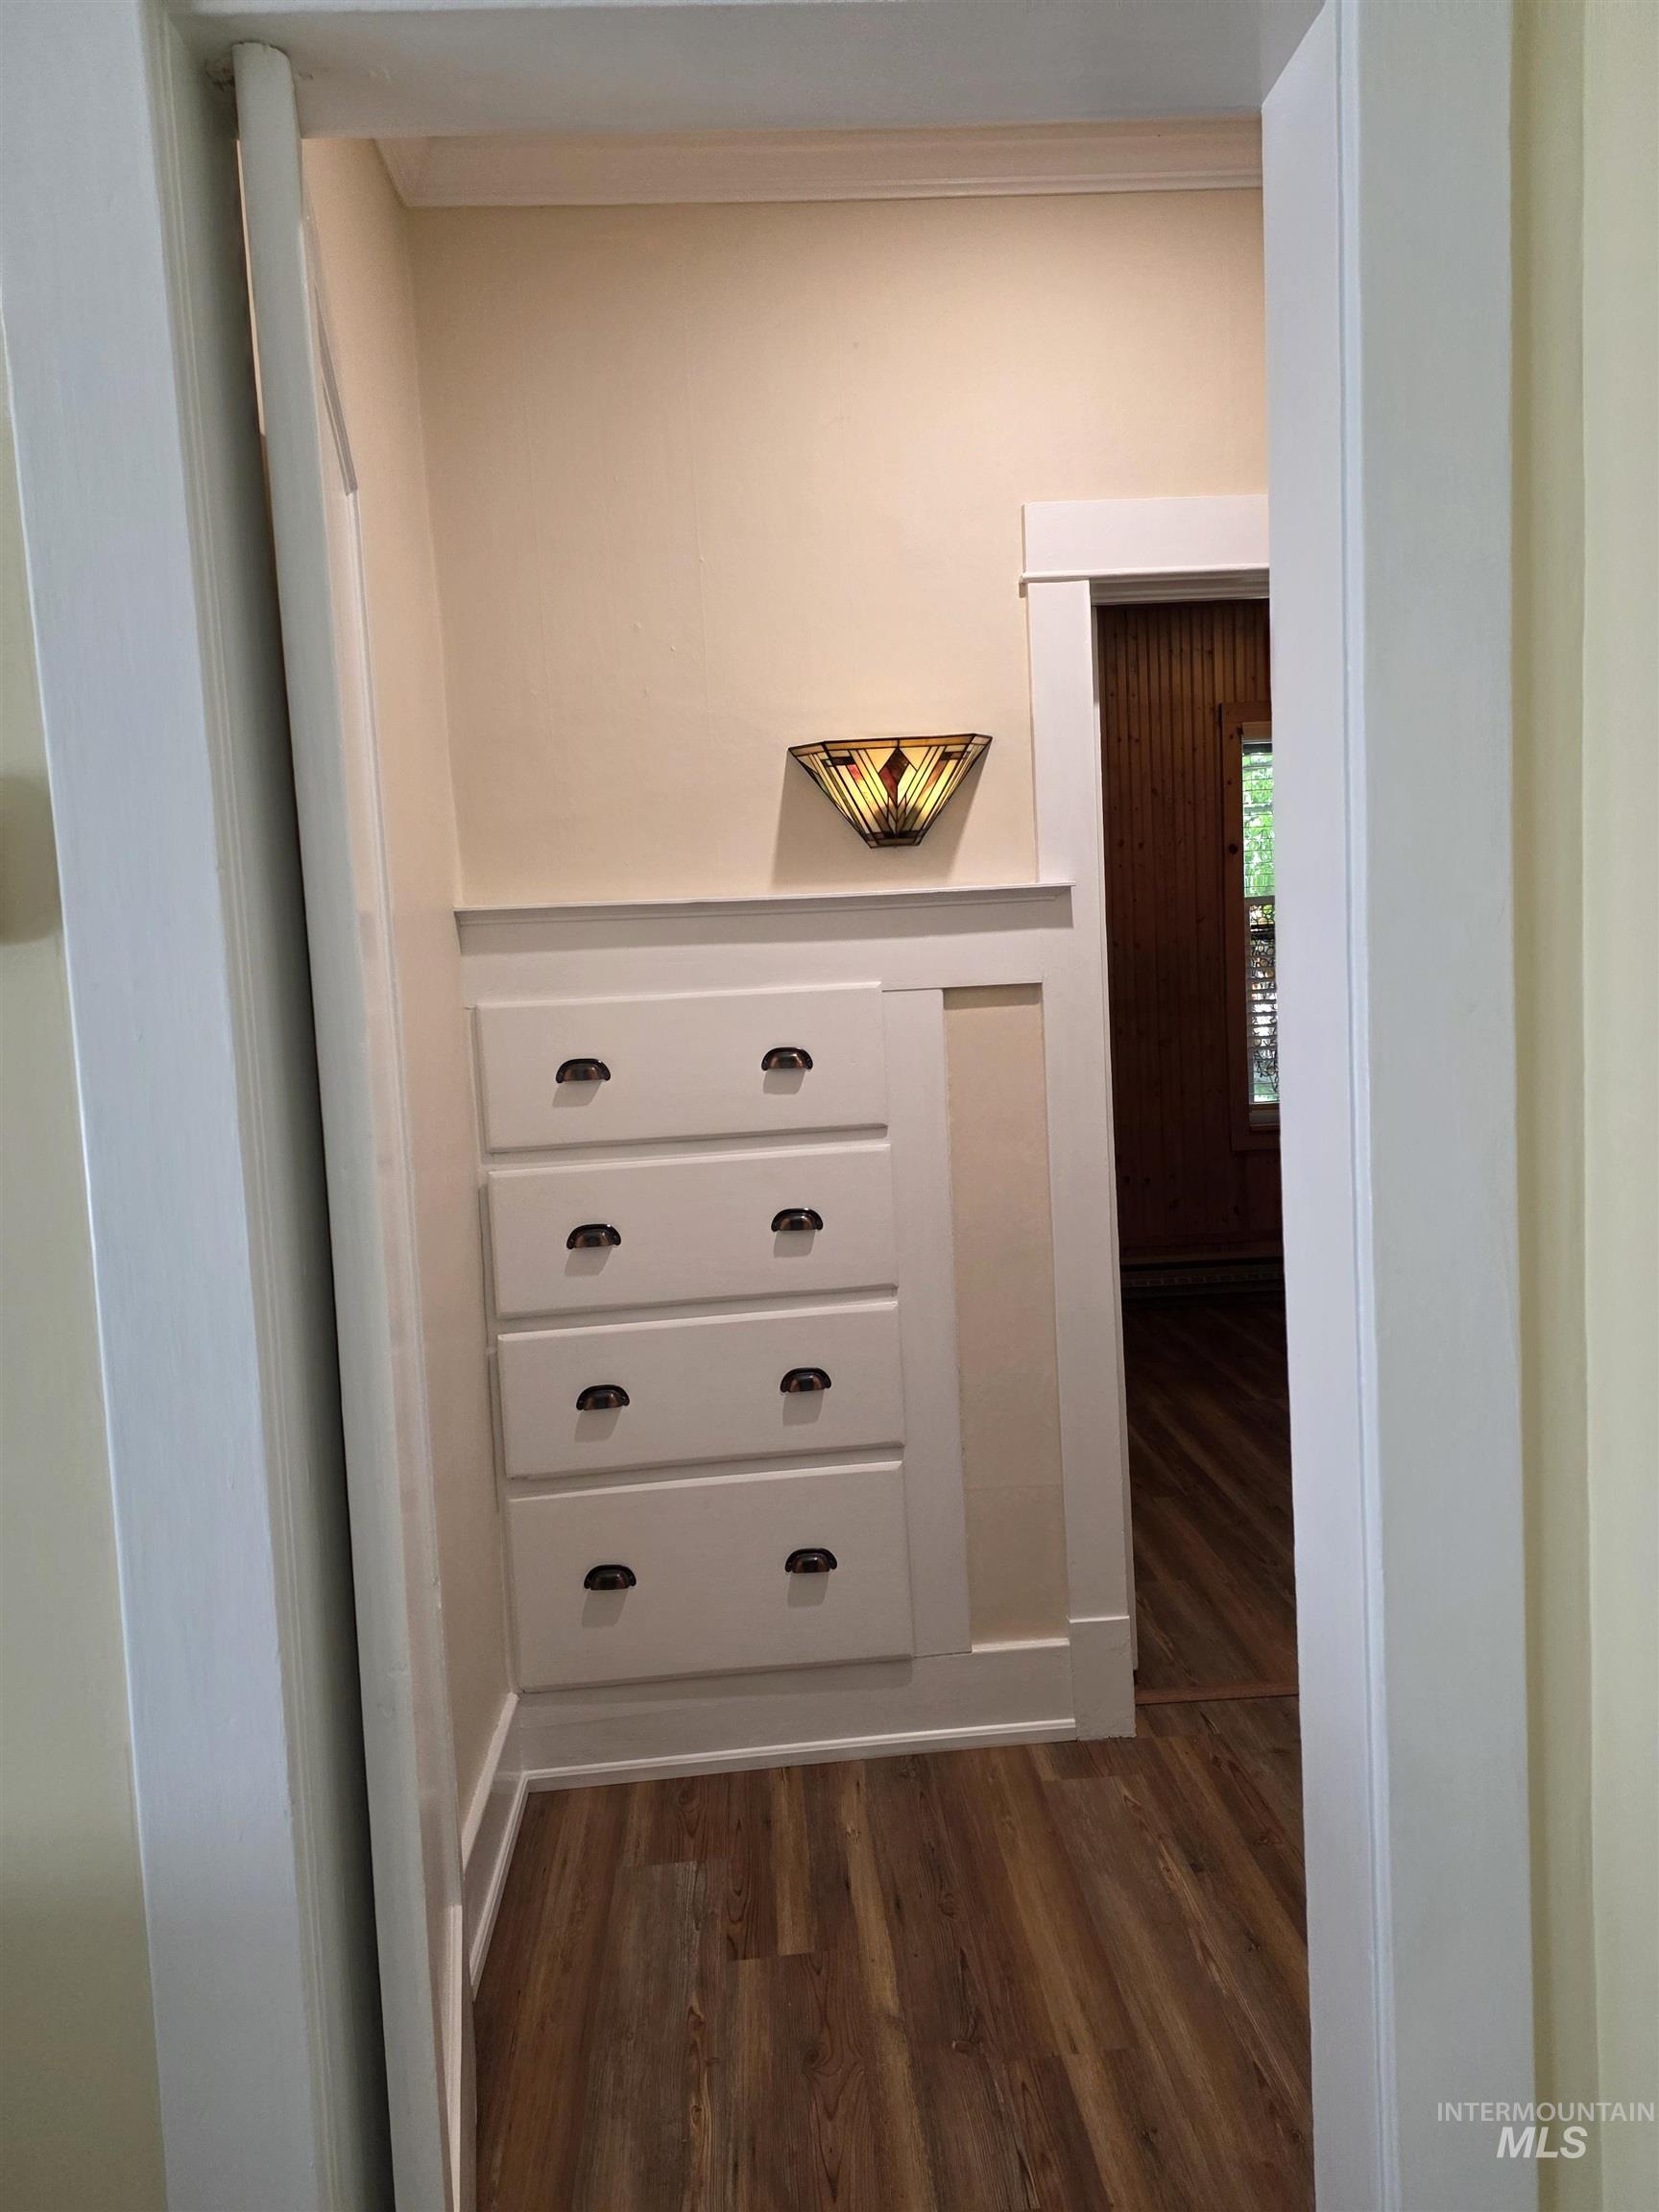
Details
-
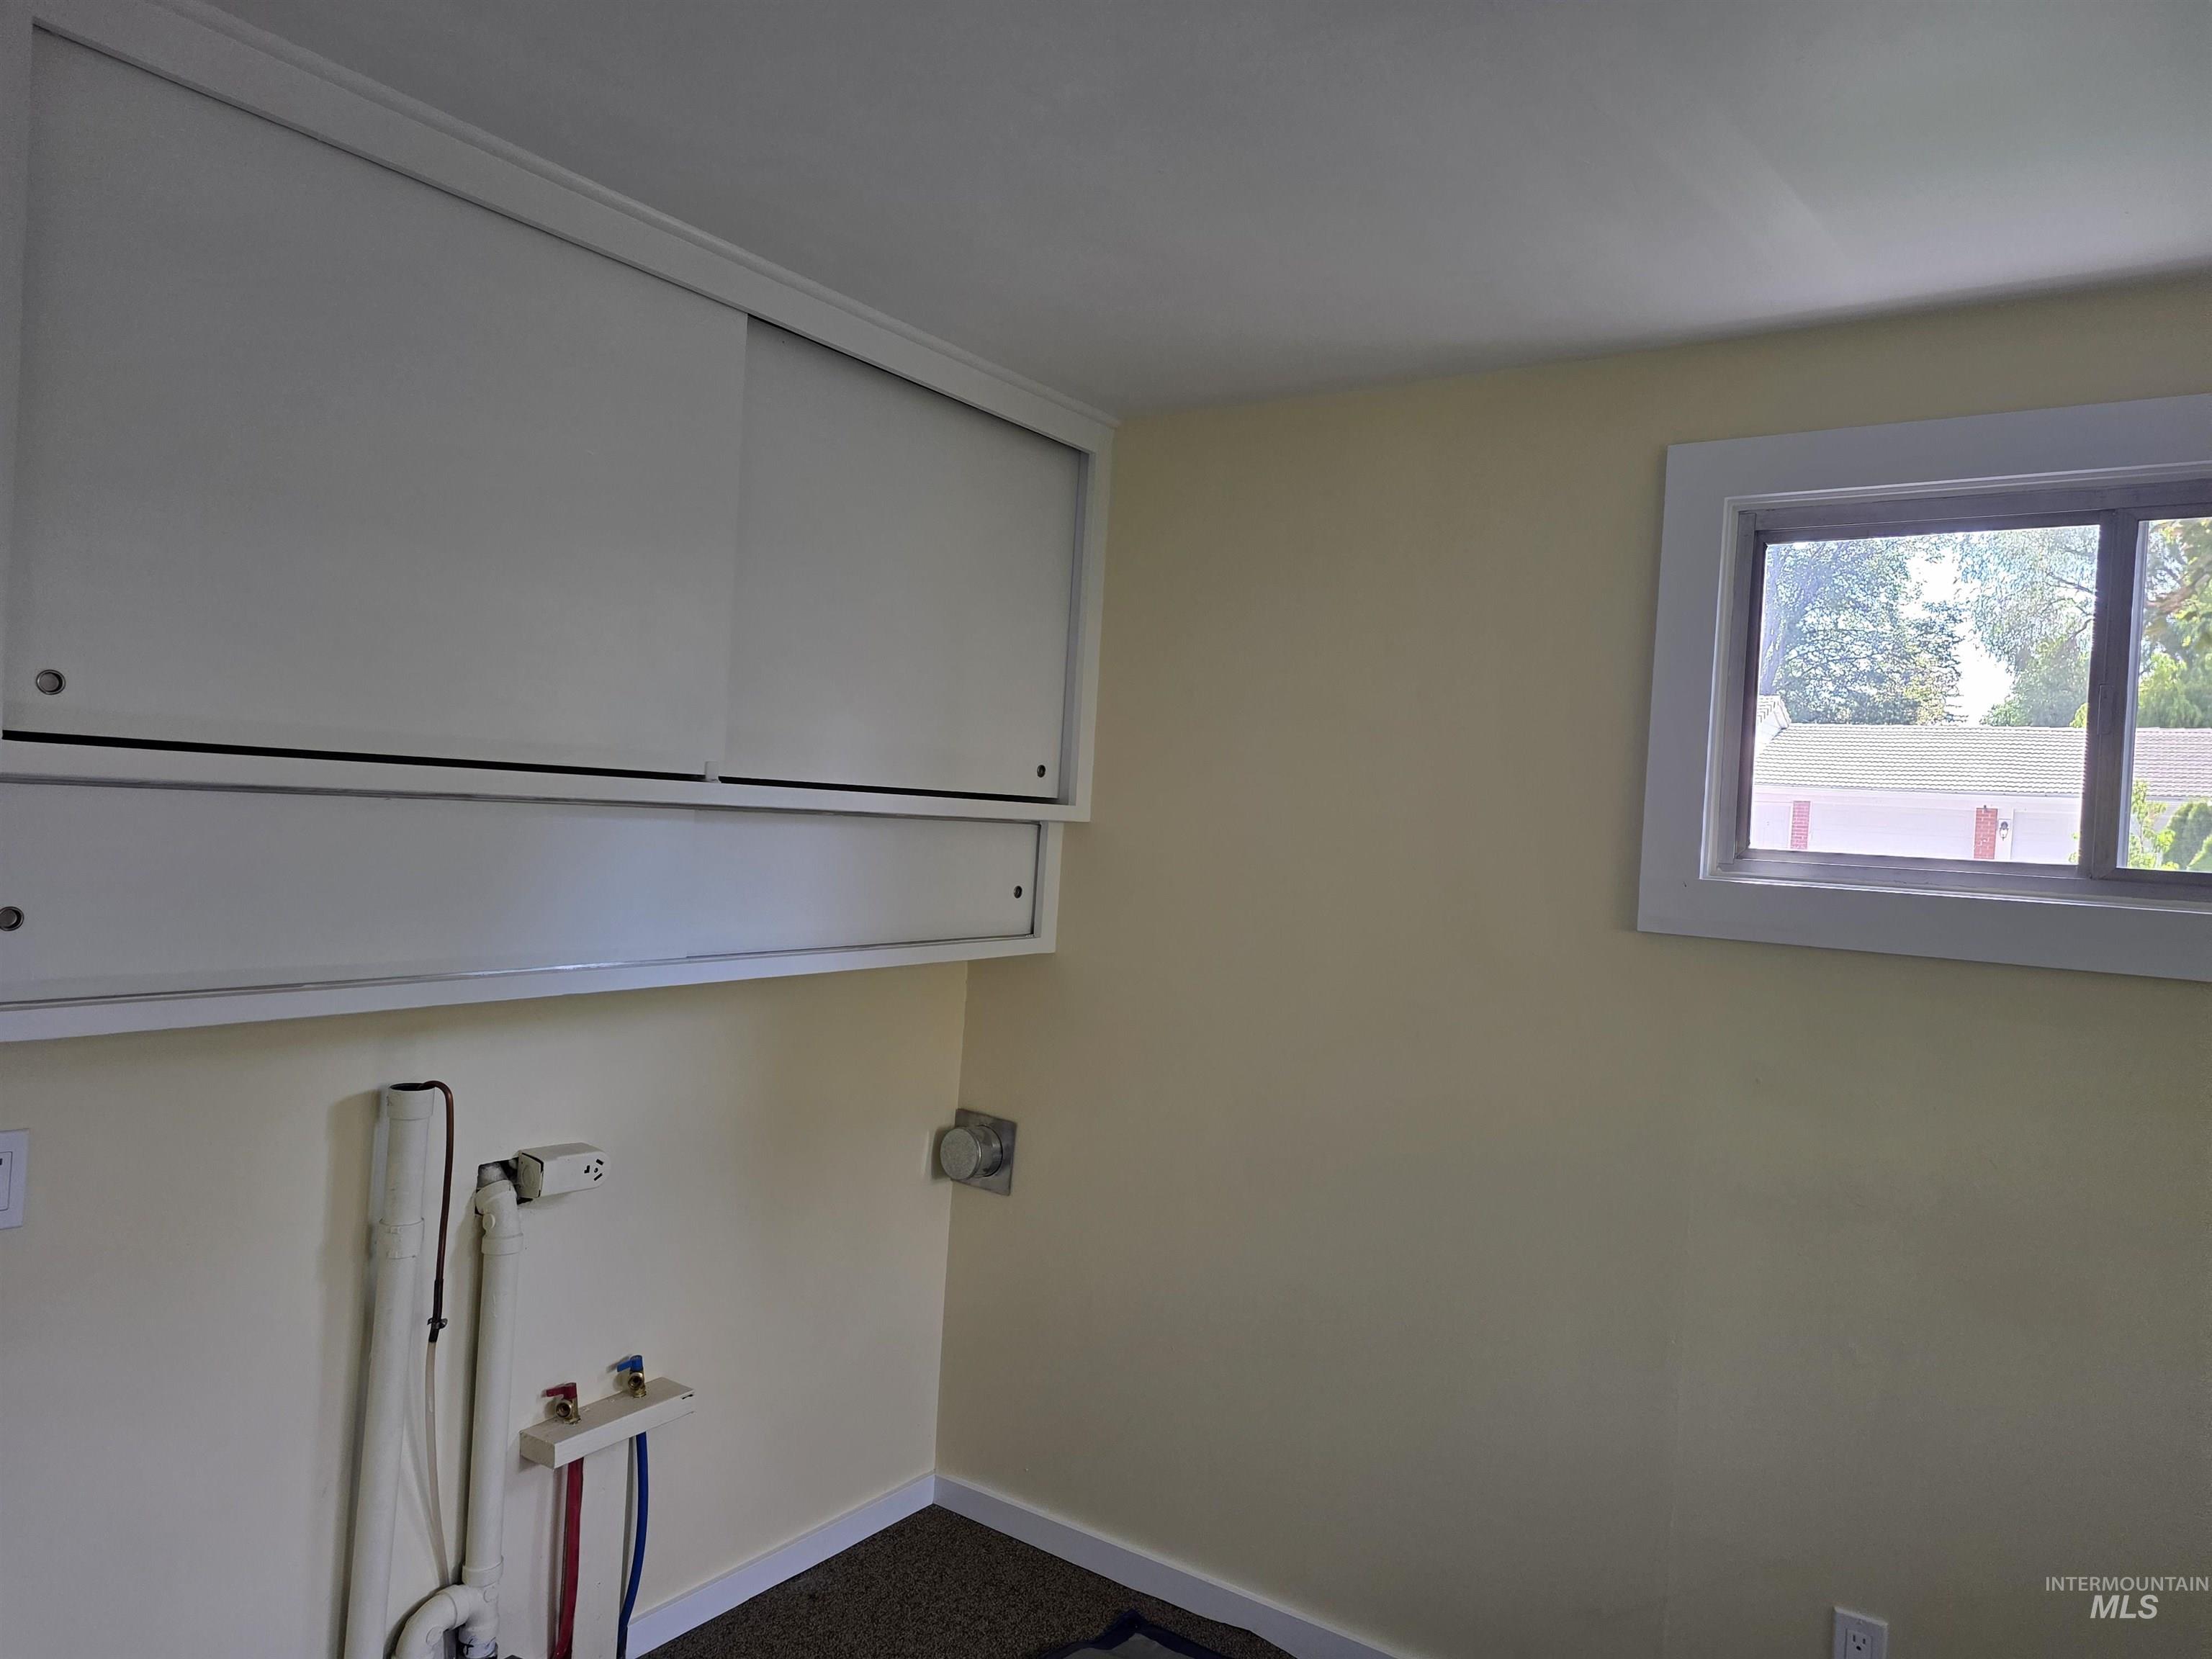
Utility area featuring upper cabinetry with sliding doors, a framed window, and hookups for appliances
-
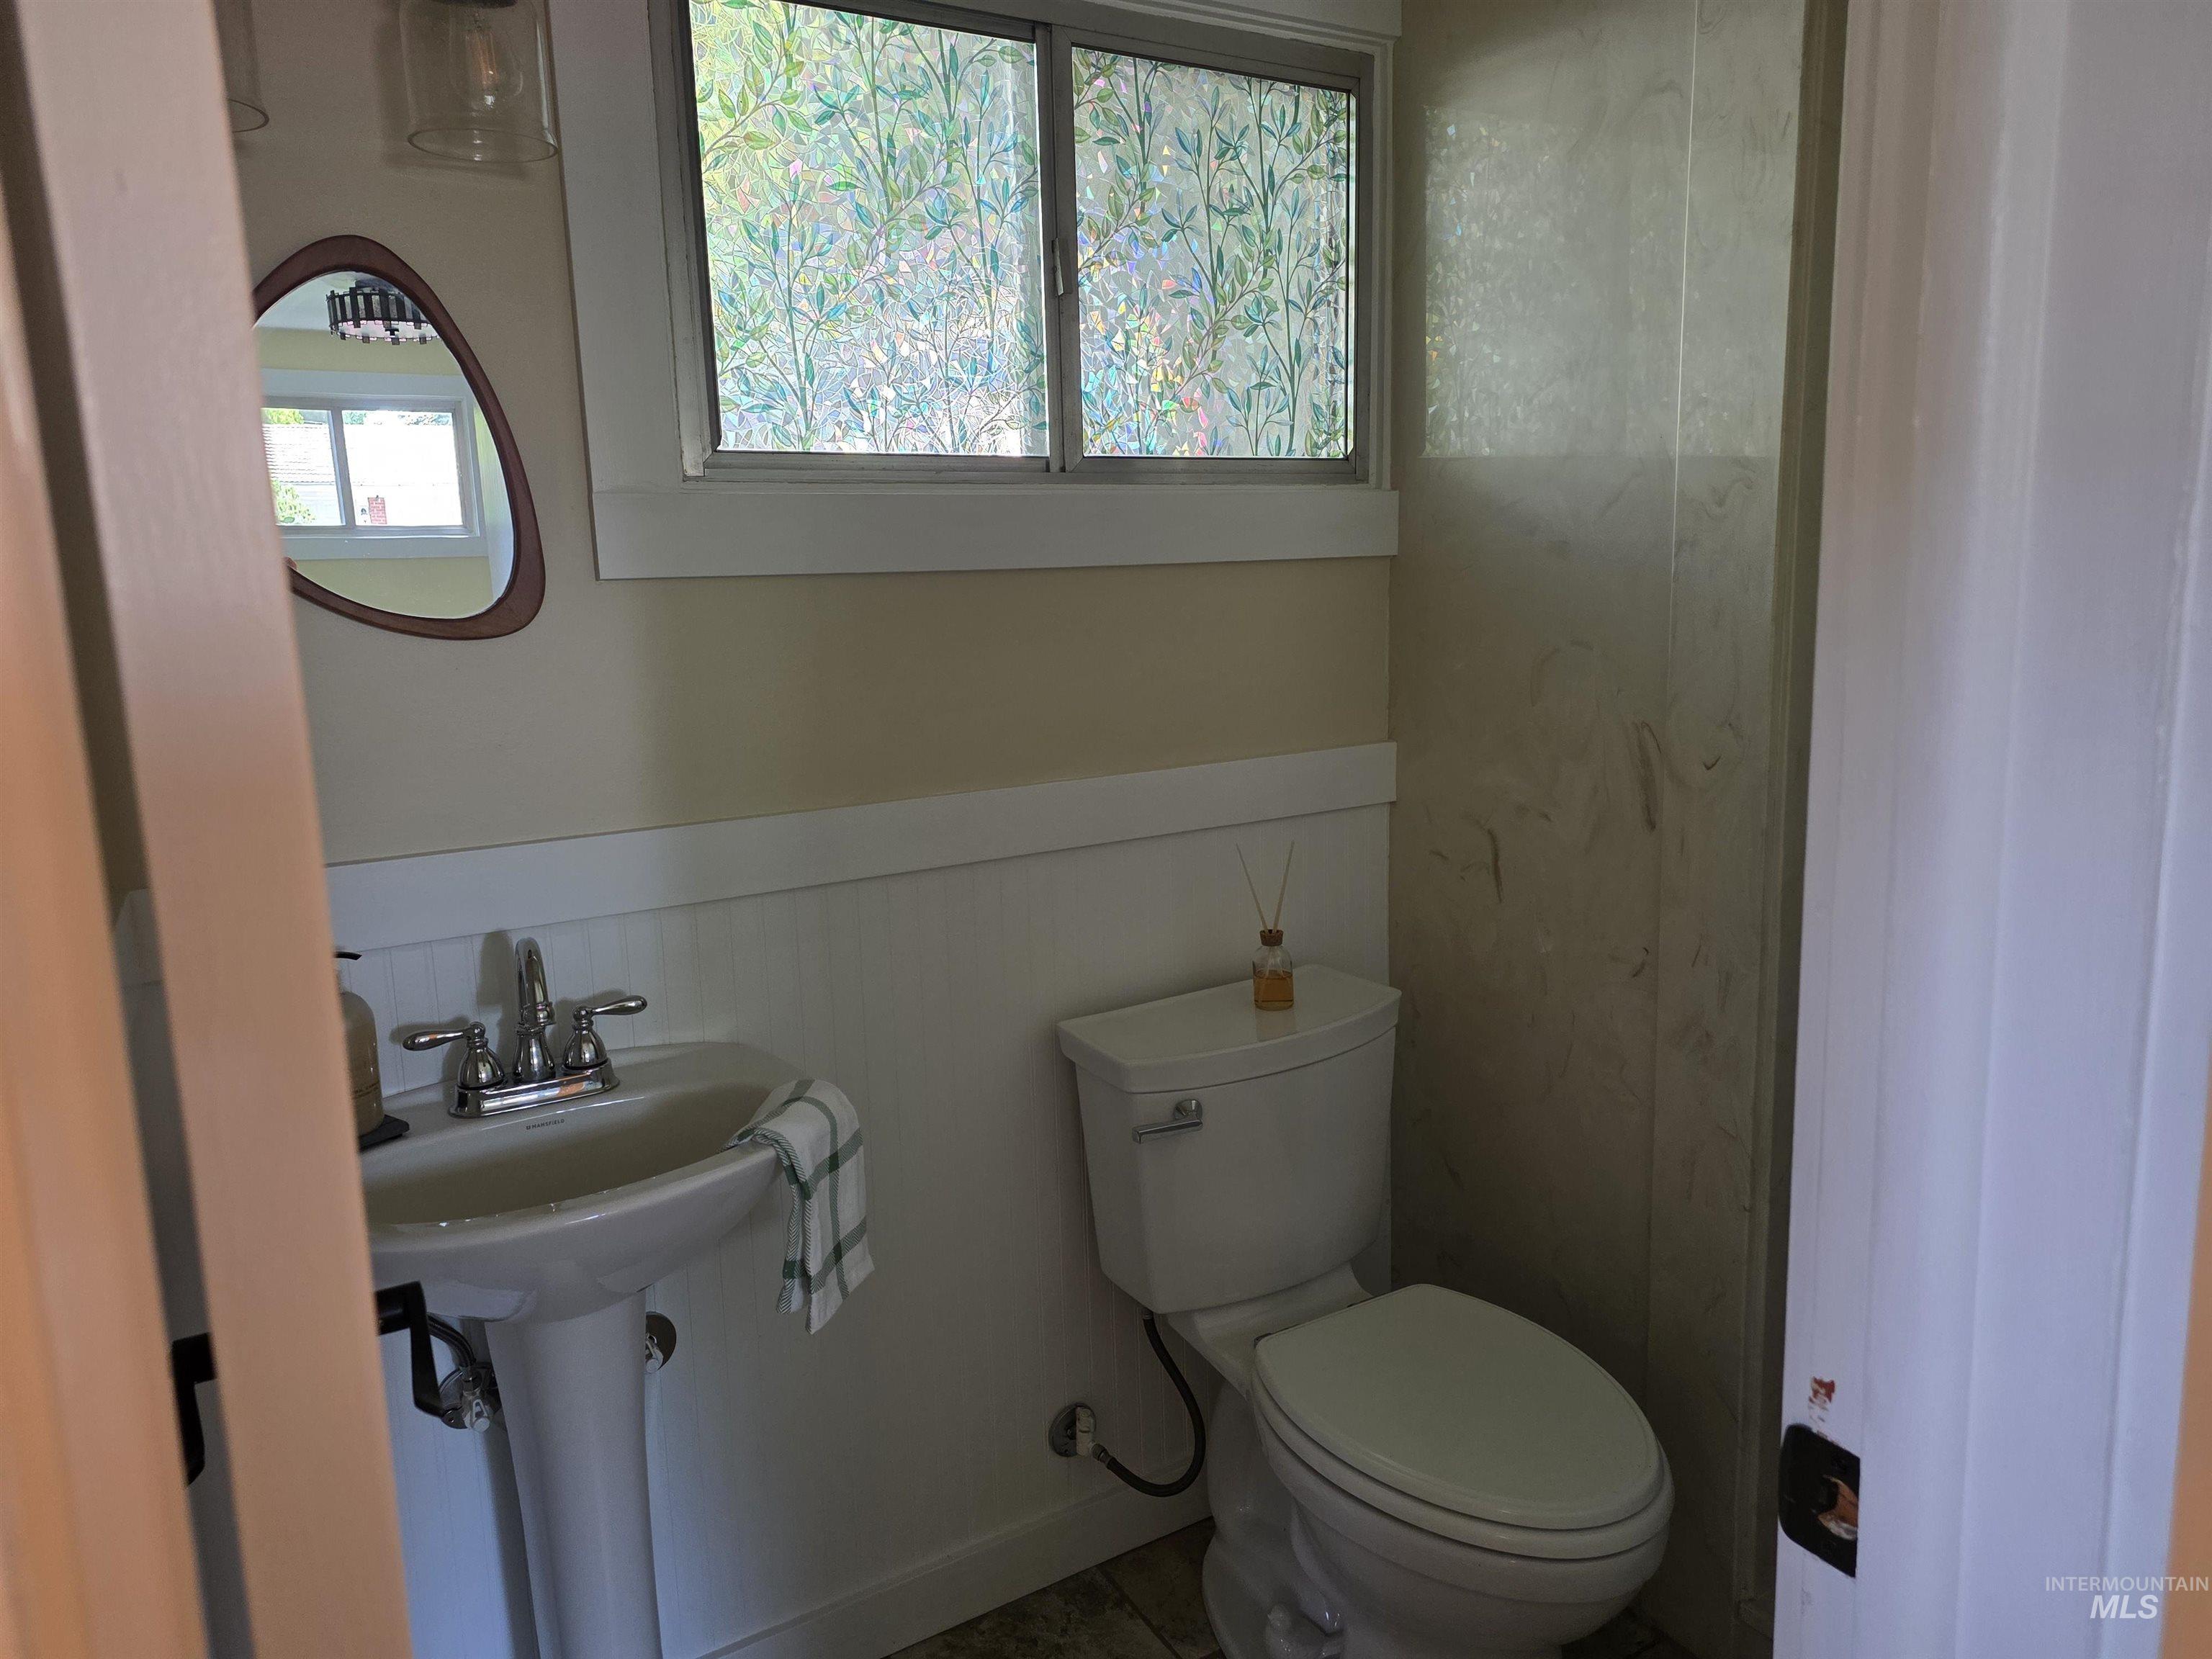
Pedestal sink with chrome faucet, complemented by a white toilet and a window with privacy film
-
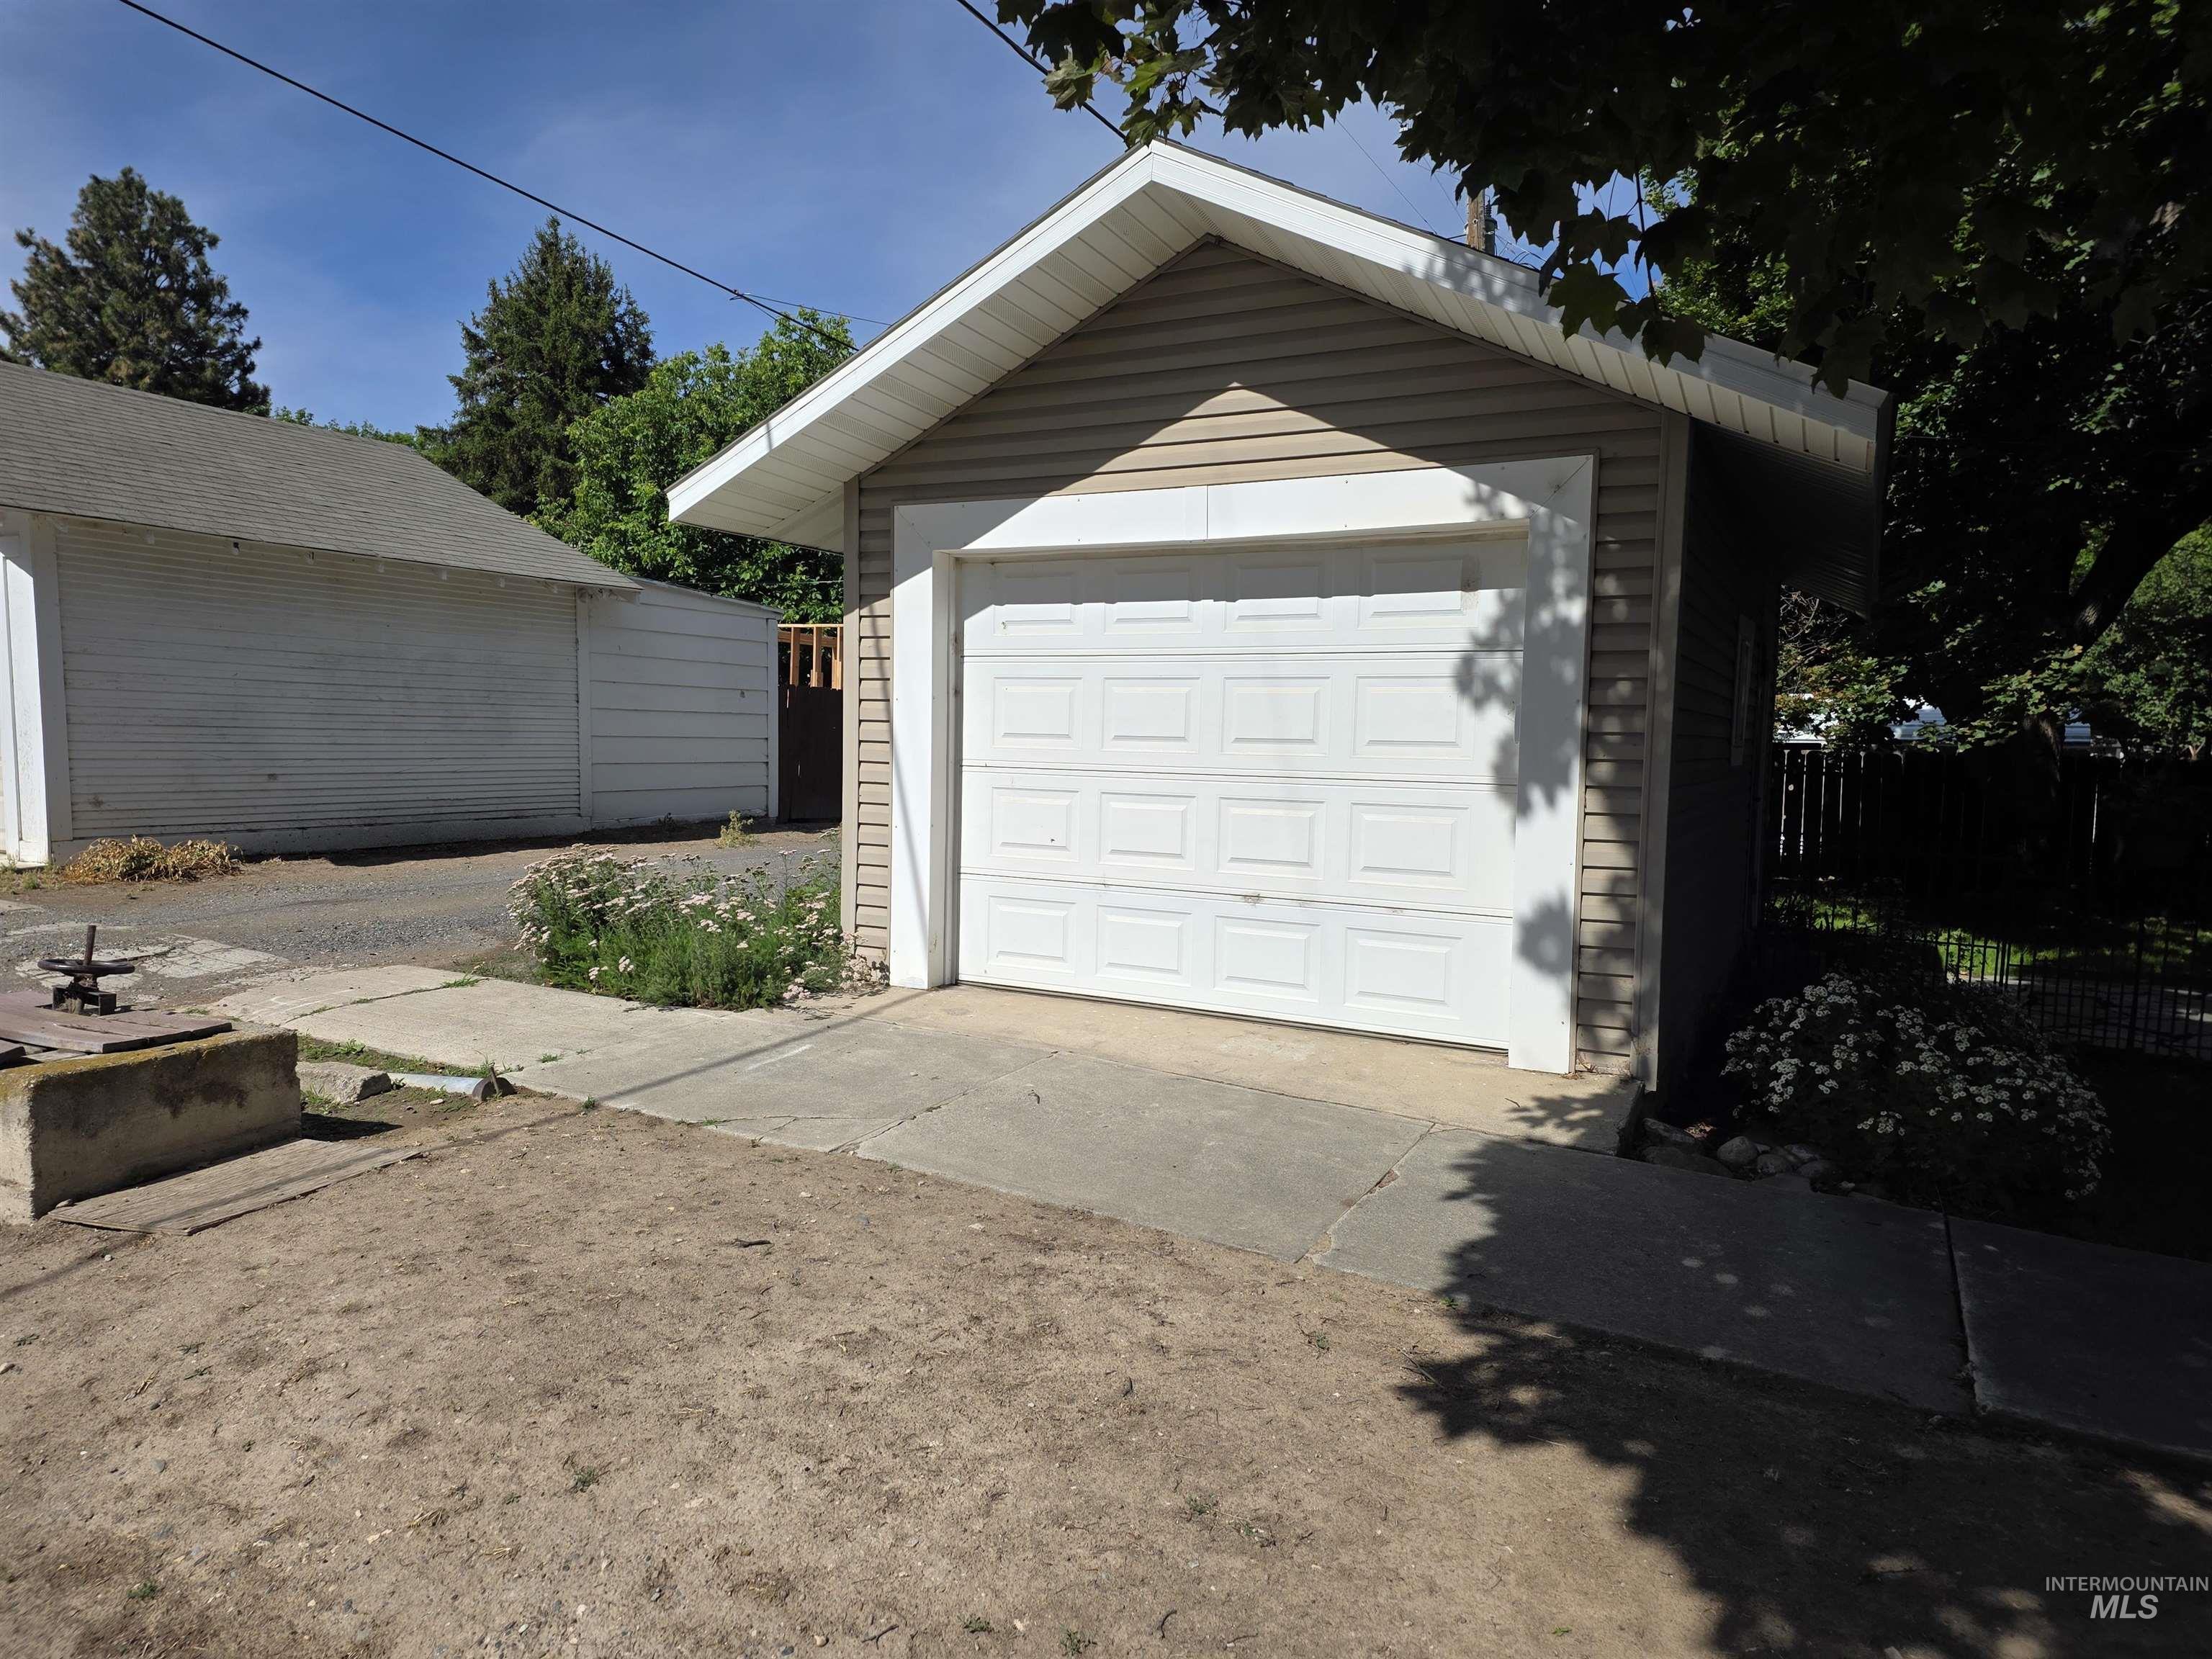
Detached garage with a paneled overhead door, light-toned siding, and a white soffit
Property Description
Beautiful Prairie Style Craftsman home which has been remodeled retaining the details that matter to those who value older homes. Beautiful woodwork and lots of built in storage throughout the home. Kitchen has been updated with granite counter tops and all new or newer appliances. New roof, siding and home has been rewired. New paint and flooring. Large covered front porch, and private back yard. Underground sprinklers in yard and has been lovingly landscaped with lots of trees and flowers. Corner lots allows for extra parking. Nice detached garage with storage. Two additional rooms downstairs.
Features
- Heating:
- Forced Air, Gas
- Cooling:
- Central air
- Garage Capacity:
- 1
Address Map
- Country:
- US
- State:
- ID
- City:
- Jerome
- Zipcode:
- 83338
- Street:
- 421 E Main
- Longitude:
- W115° 29' 16''
- Latitude:
- N42° 43' 25.8''
Rooms
- Master Bedroom Level:
- Main
- Bedroom 2 Level:
- Main
Schools
- School District:
- Jerome School District #261
- Elementary School:
- Frontier (Jerome)
- Middle School:
- Jerome
- High School:
- Jerome
Additional Details
- Status:
- Active
- Type:
- Single Family
- Level:
- Single with Below Grade
- Tax Year:
- 2024
- Taxes:
- $1,479
- Potential Short Sale:
- No
- Age:
- 81+ Years
- Auction:
- No
- Flood Ins Required:
- No
- HUD Owned:
- No
- In Foreclosure:
- No
- Land Size:
- Standard Lot 6000-9999 SF
- Home Owner Exempt:
- Yes
- HOA Frequency:
- Not Applicable
- Inc Kitchen Features:
- Dishwasher, Disposal, Oven/range freestanding, Countertop-granite
- Lot Features:
- Public Road, Irrigation Available, Corner Lot, Alley Access
- Water:
- City service
- Land Use:
- Single
- Sprinkler System:
- Auto,Full,Irrigation
Residential For Sale
421 E Main, Jerome, Idaho 83338
2 Bedrooms
2 Bathrooms
1,689 SqFt
Visits : 73 in 95 days
$389,000
Listing ID #98992820
Basic Details
- Property Type :
- Residential
- Listing Type :
- For Sale
- Status :
- Active
- Listing ID :
- 98992820
- Price :
- $389,000
- Bedrooms :
- 2
- Bathrooms :
- 2
- Apx SqFt :
- 1,689 SqFt
- Year Built :
- 1926
- Lot Area :
- 0.14 Acres
- Days on Market :
- 5
- Subdivision :
- 0 Not Applicable
- Update Date :
- 07/08/2026 06:00:43
Agent info


Contact Agent
Mortgage Calculator

