
-
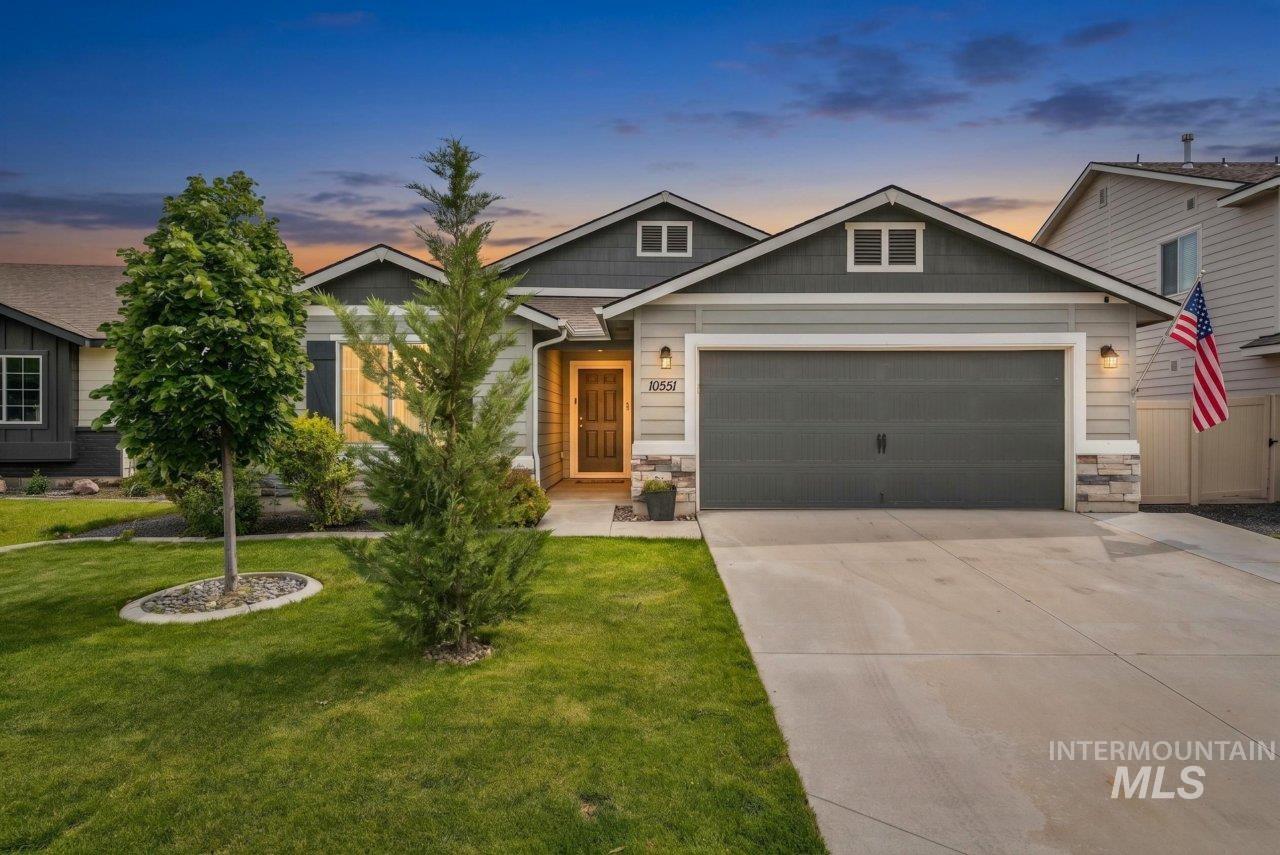
Contemporary residence featuring a two-car garage, stone facade accents, and a covered entry
-
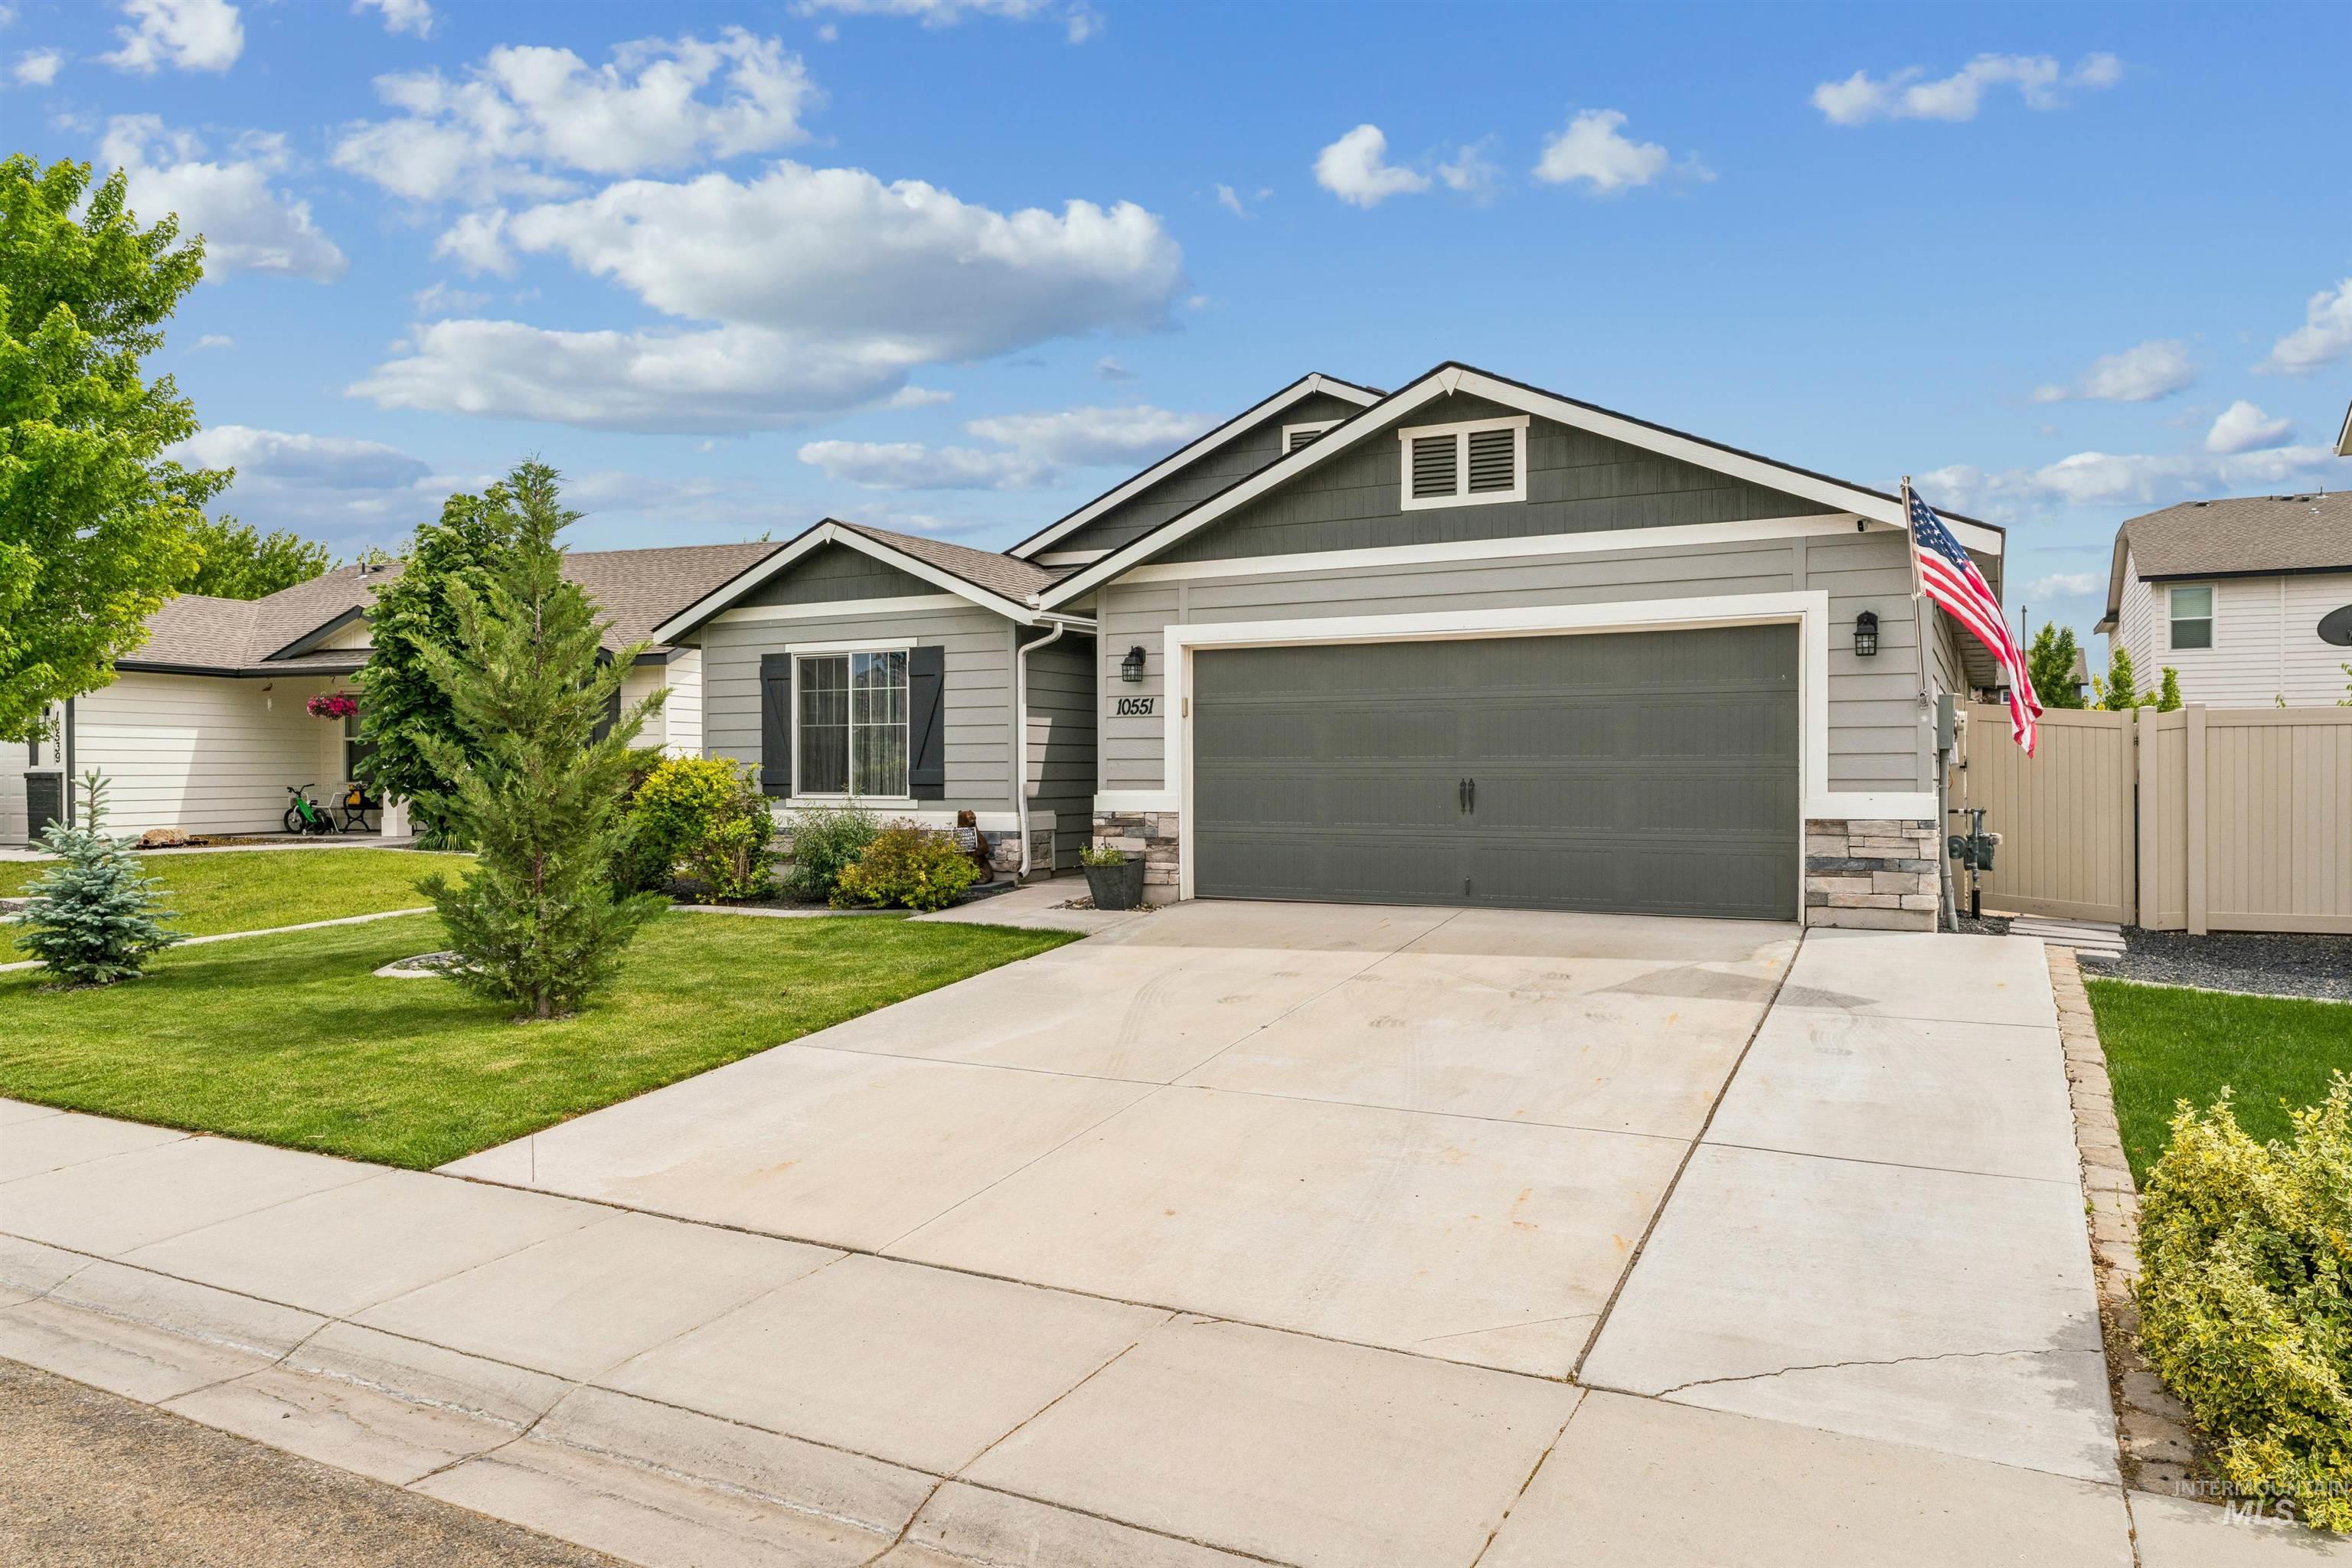
Contemporary single-story residence featuring a gray exterior with board and batten gables
-
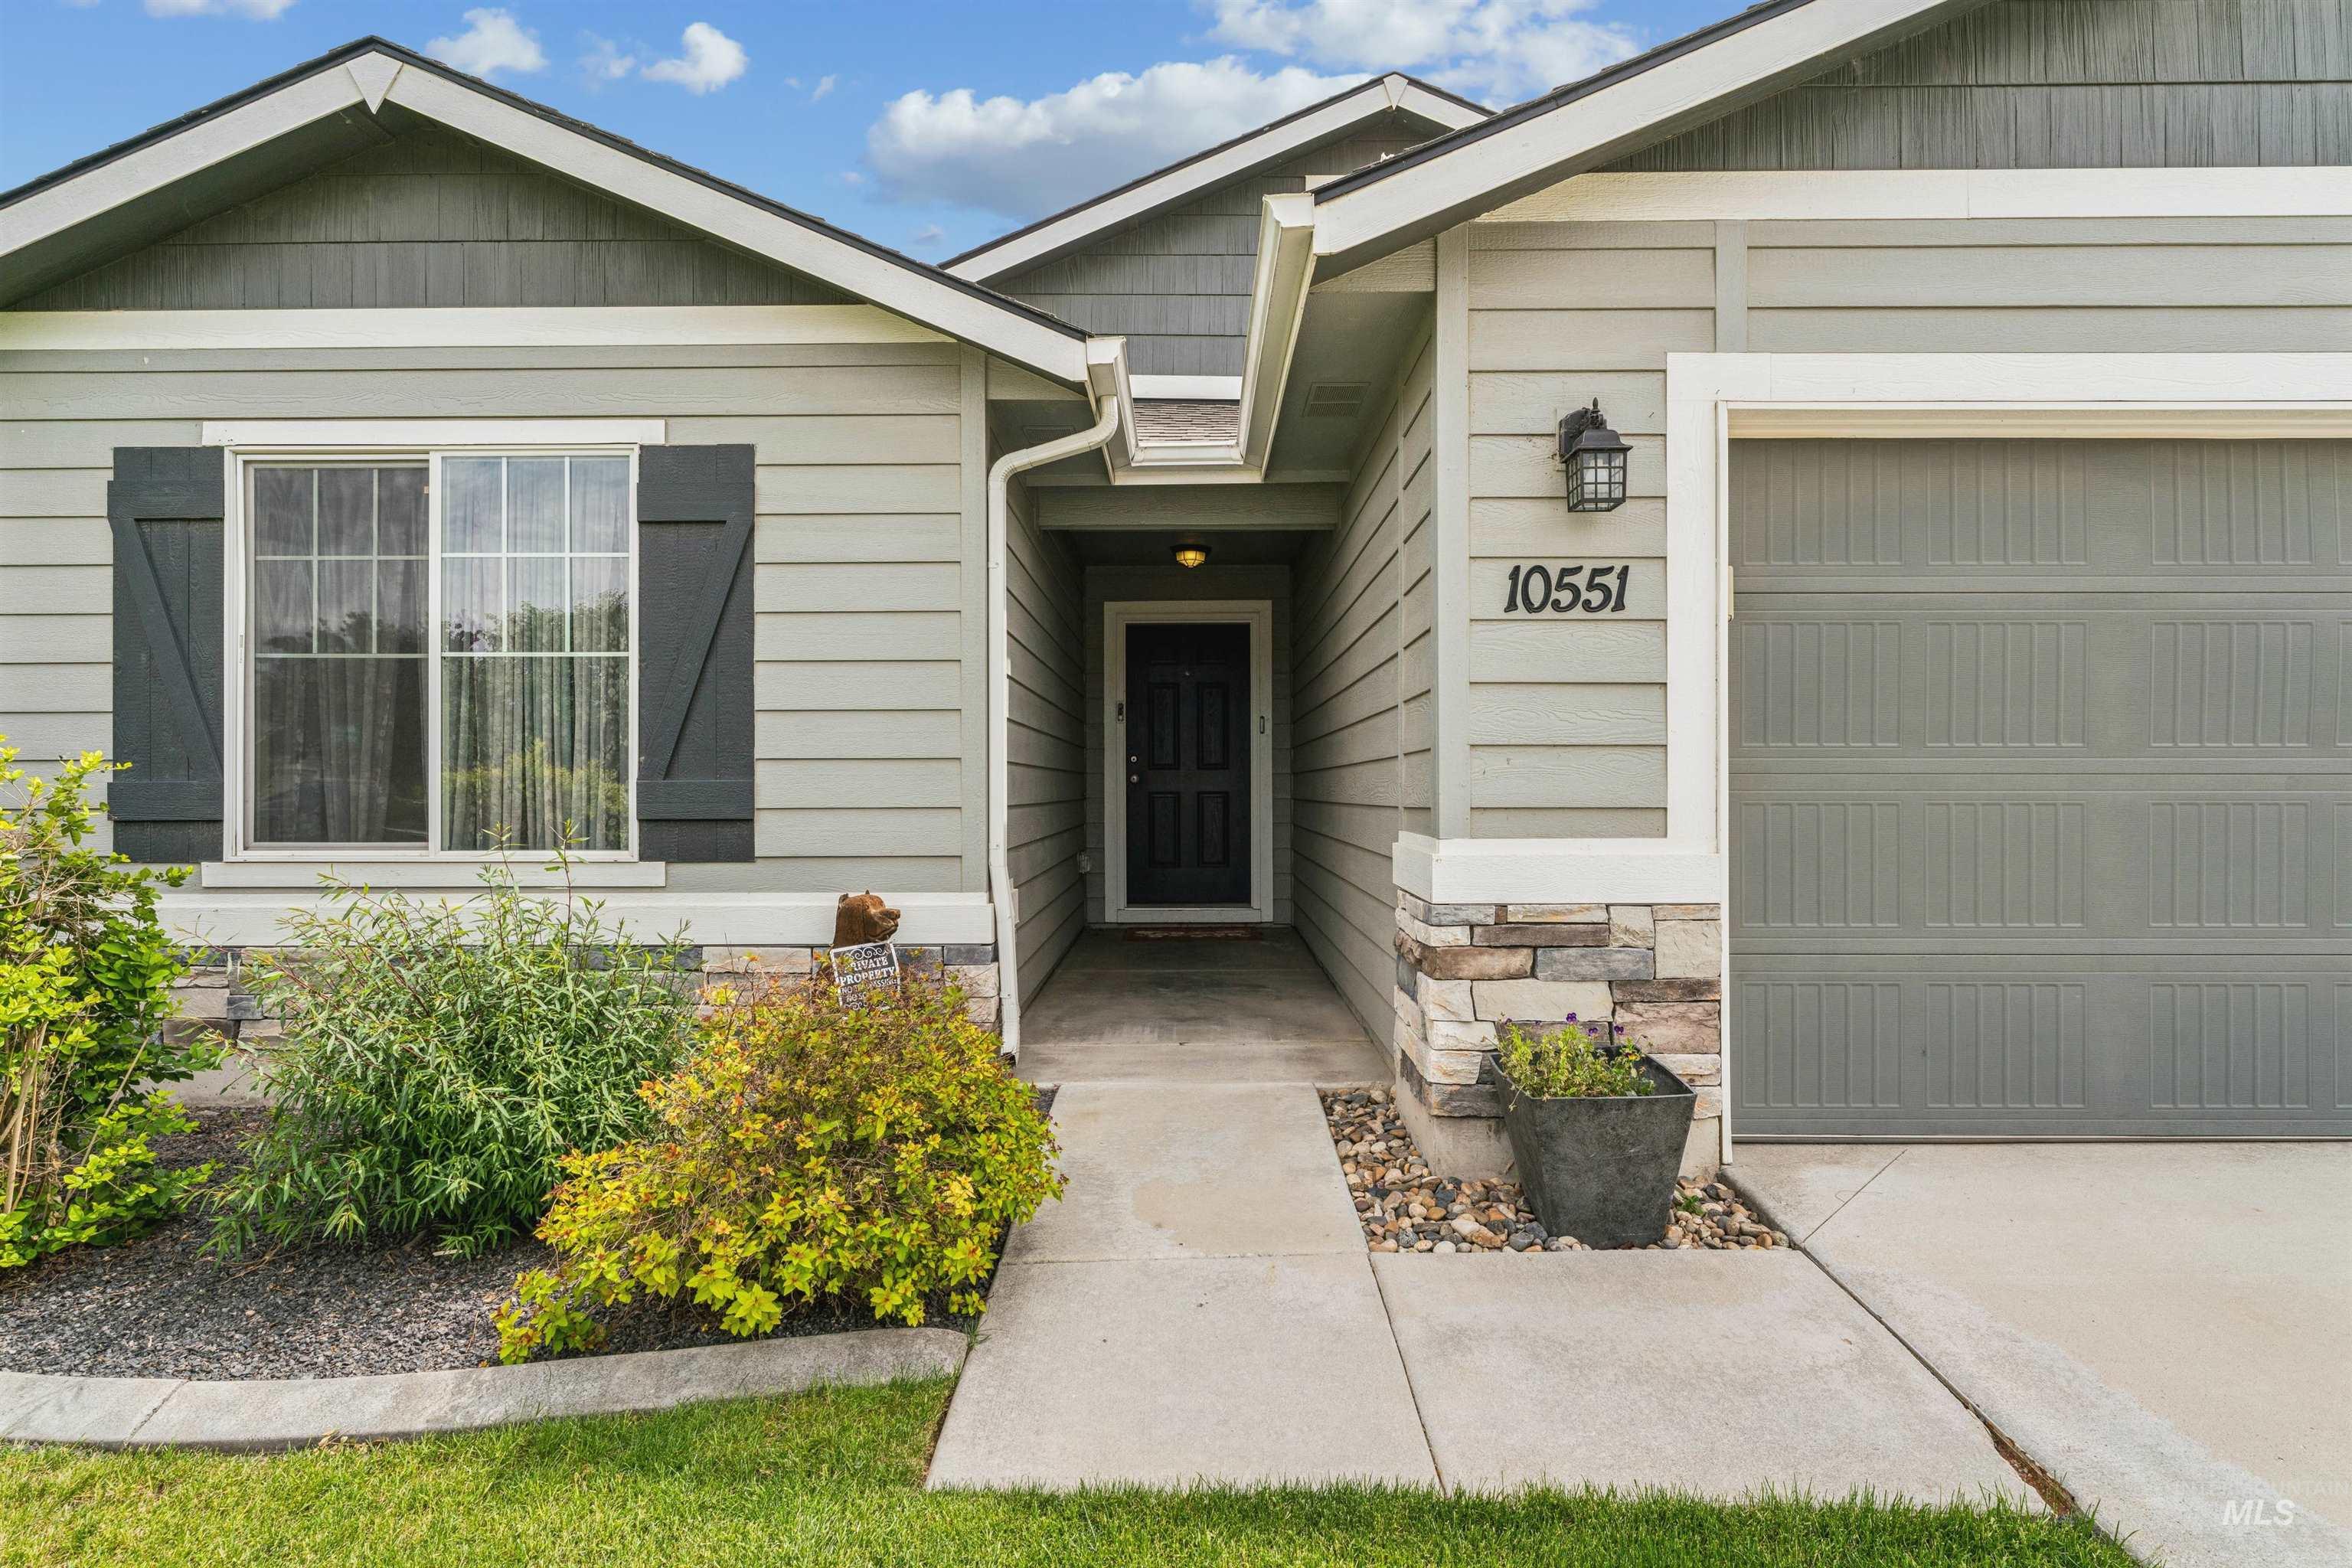
Modern exterior with horizontal siding and stacked stone accents
-
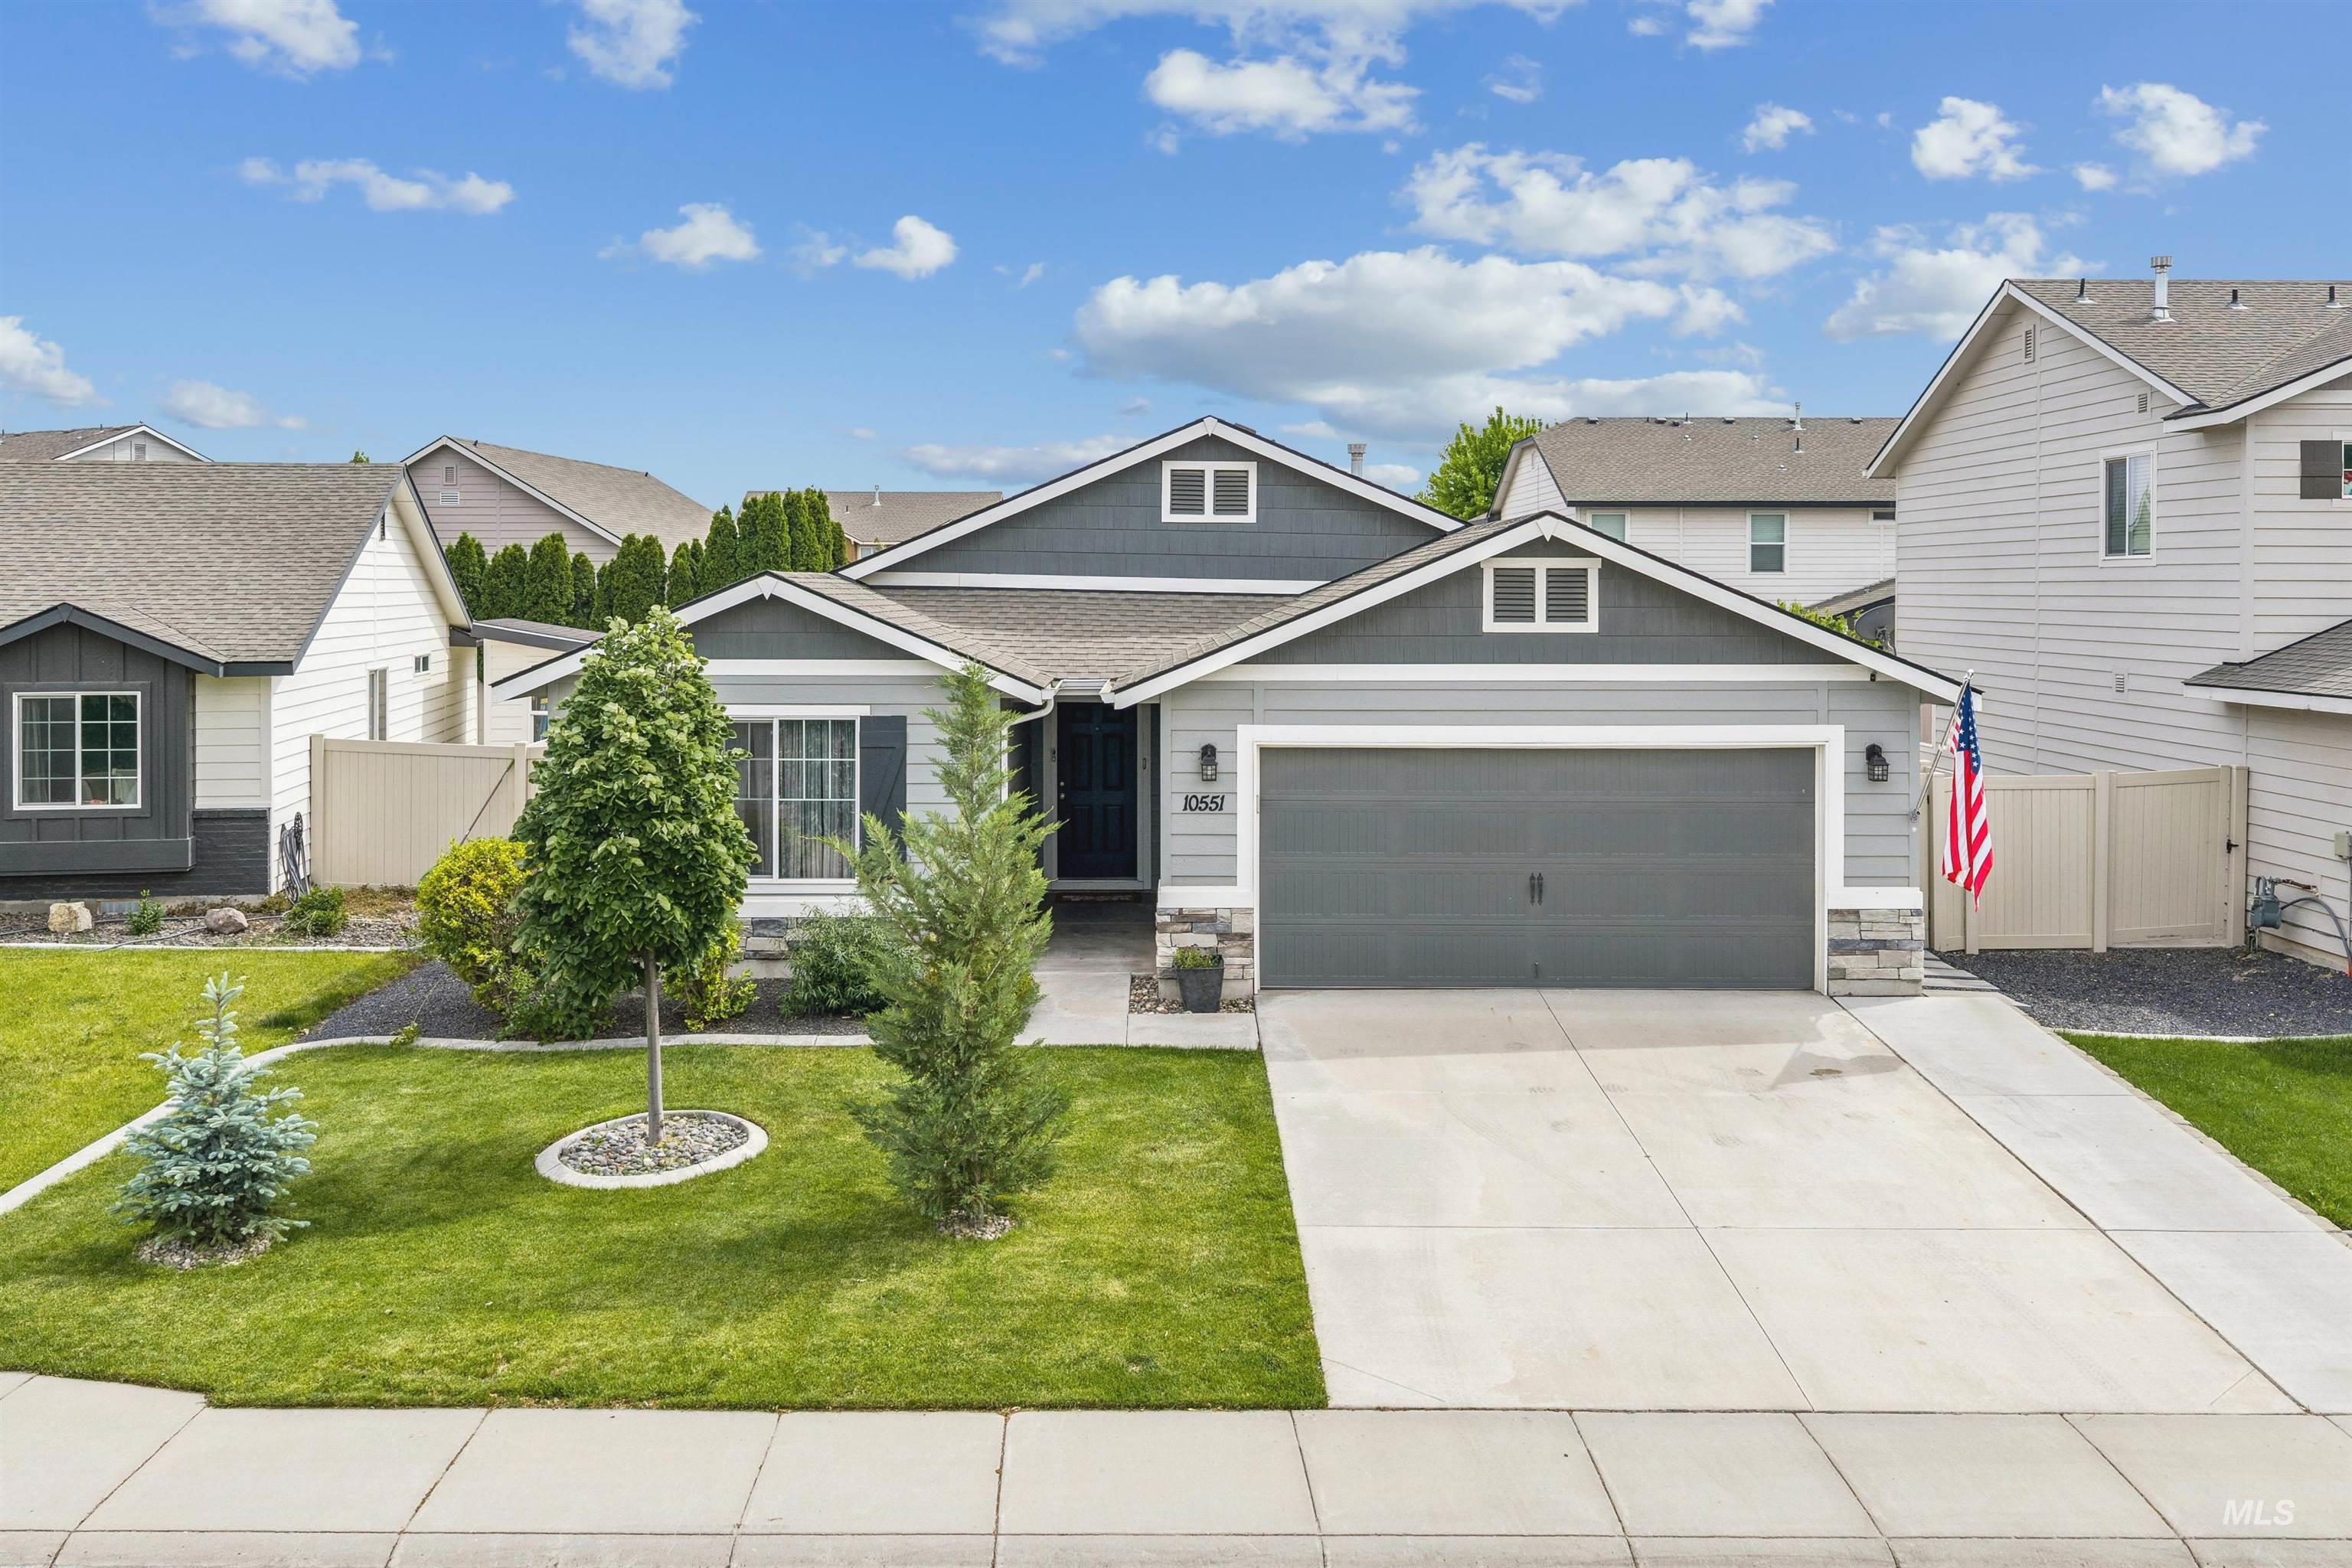
Contemporary single-story residence with a two-car garage
-
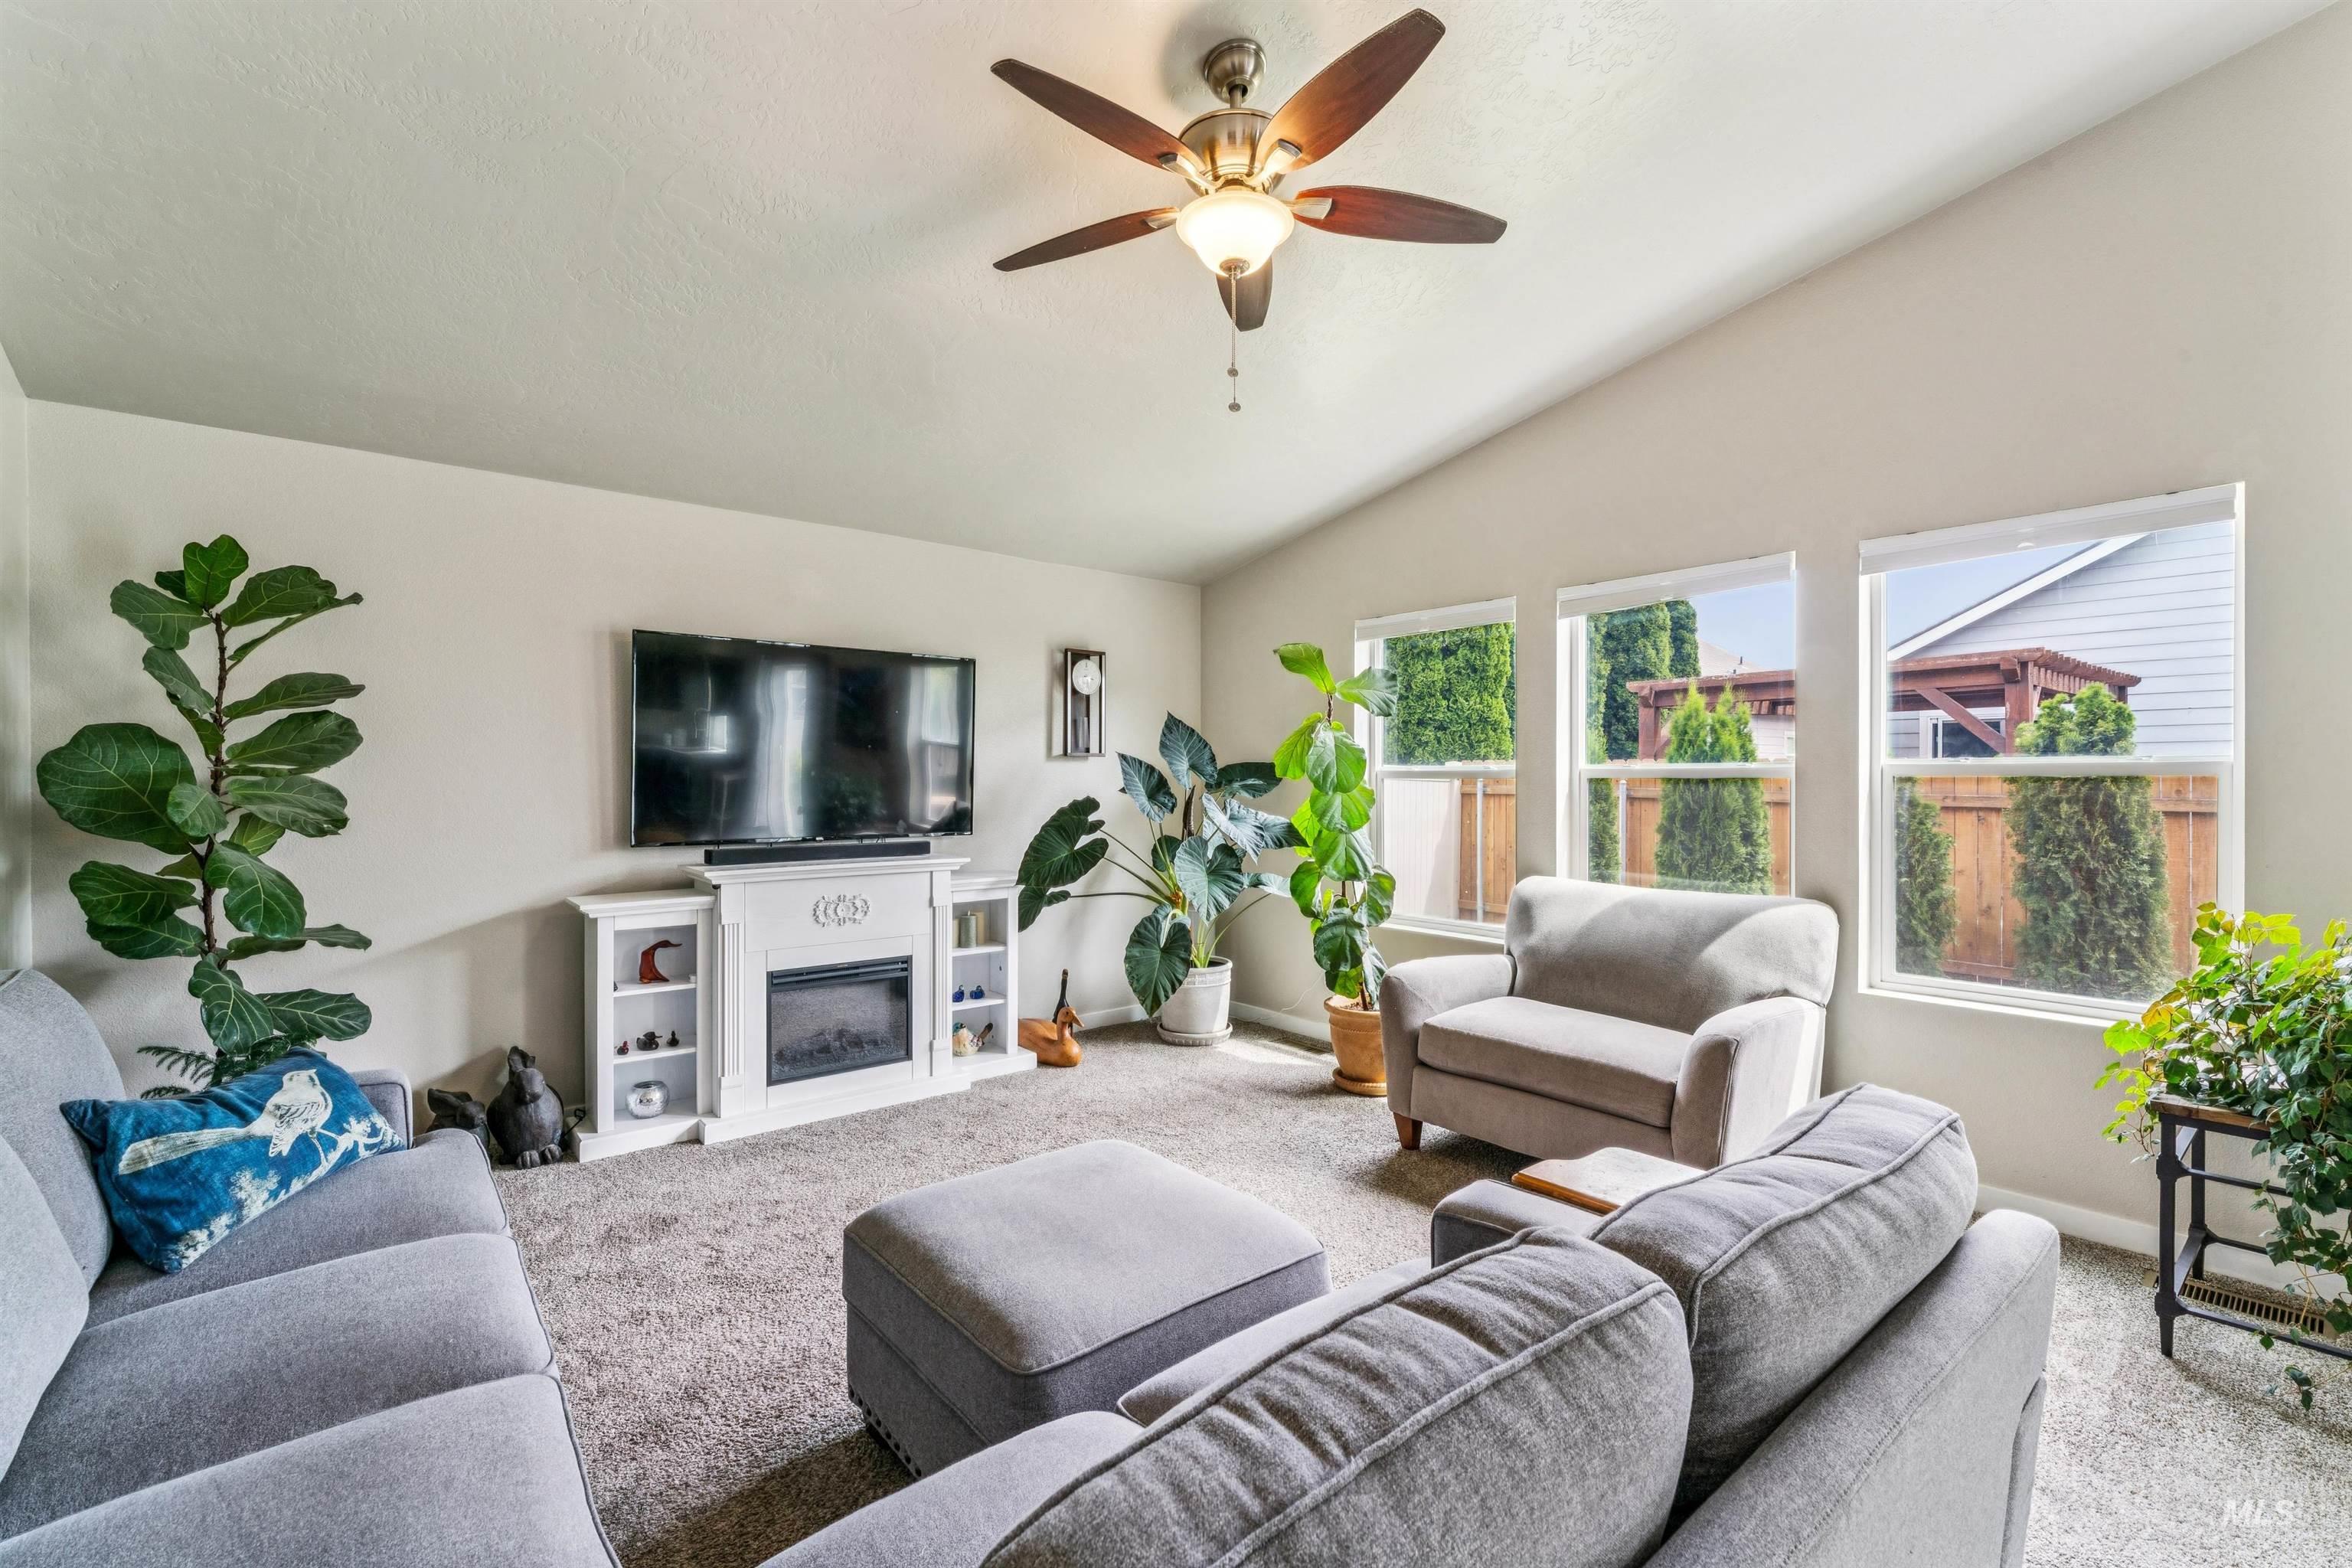
Spacious living area featuring a vaulted ceiling with a ceiling fan, a white built-in media console with an electric fireplace, light-toned carpeting, and multiple windows
-
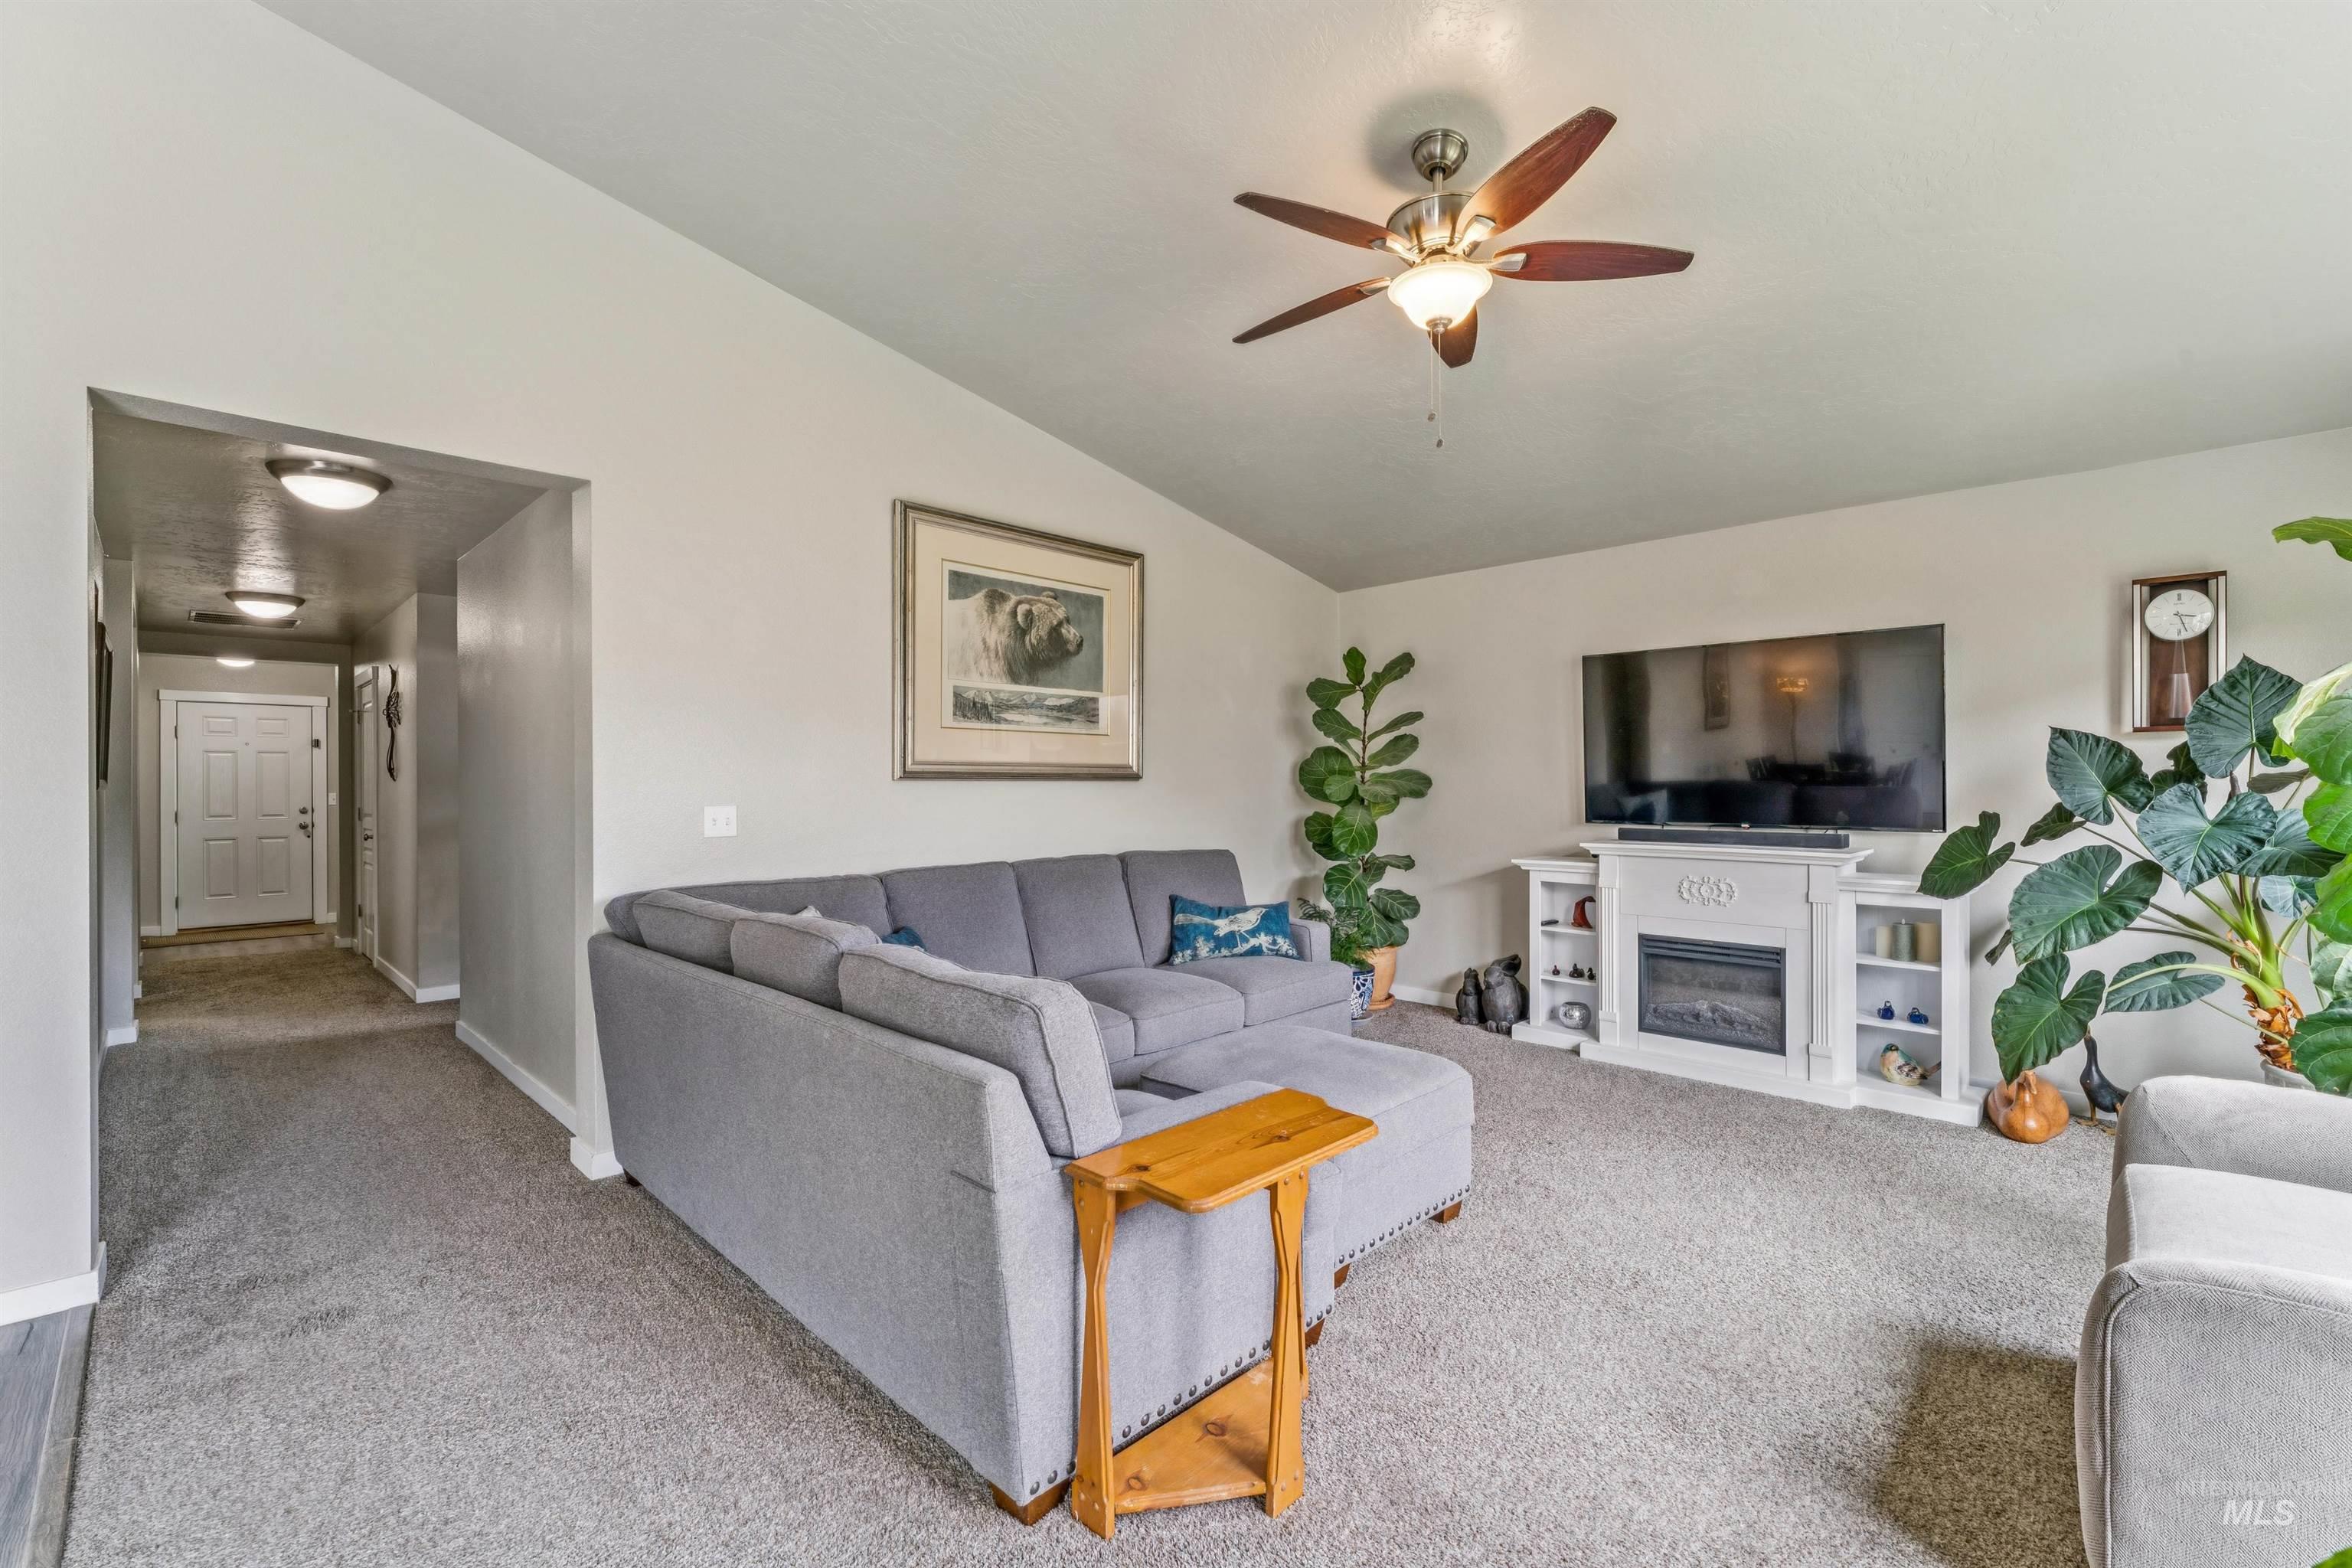
Spacious living area featuring vaulted ceilings, a ceiling fan with integrated lighting, and carpet flooring
-

Vaulted ceiling living area featuring multiple windows, a ceiling fan, a built-in electric fireplace with shelving, and wood-finish flooring transitioning to carpeting
-
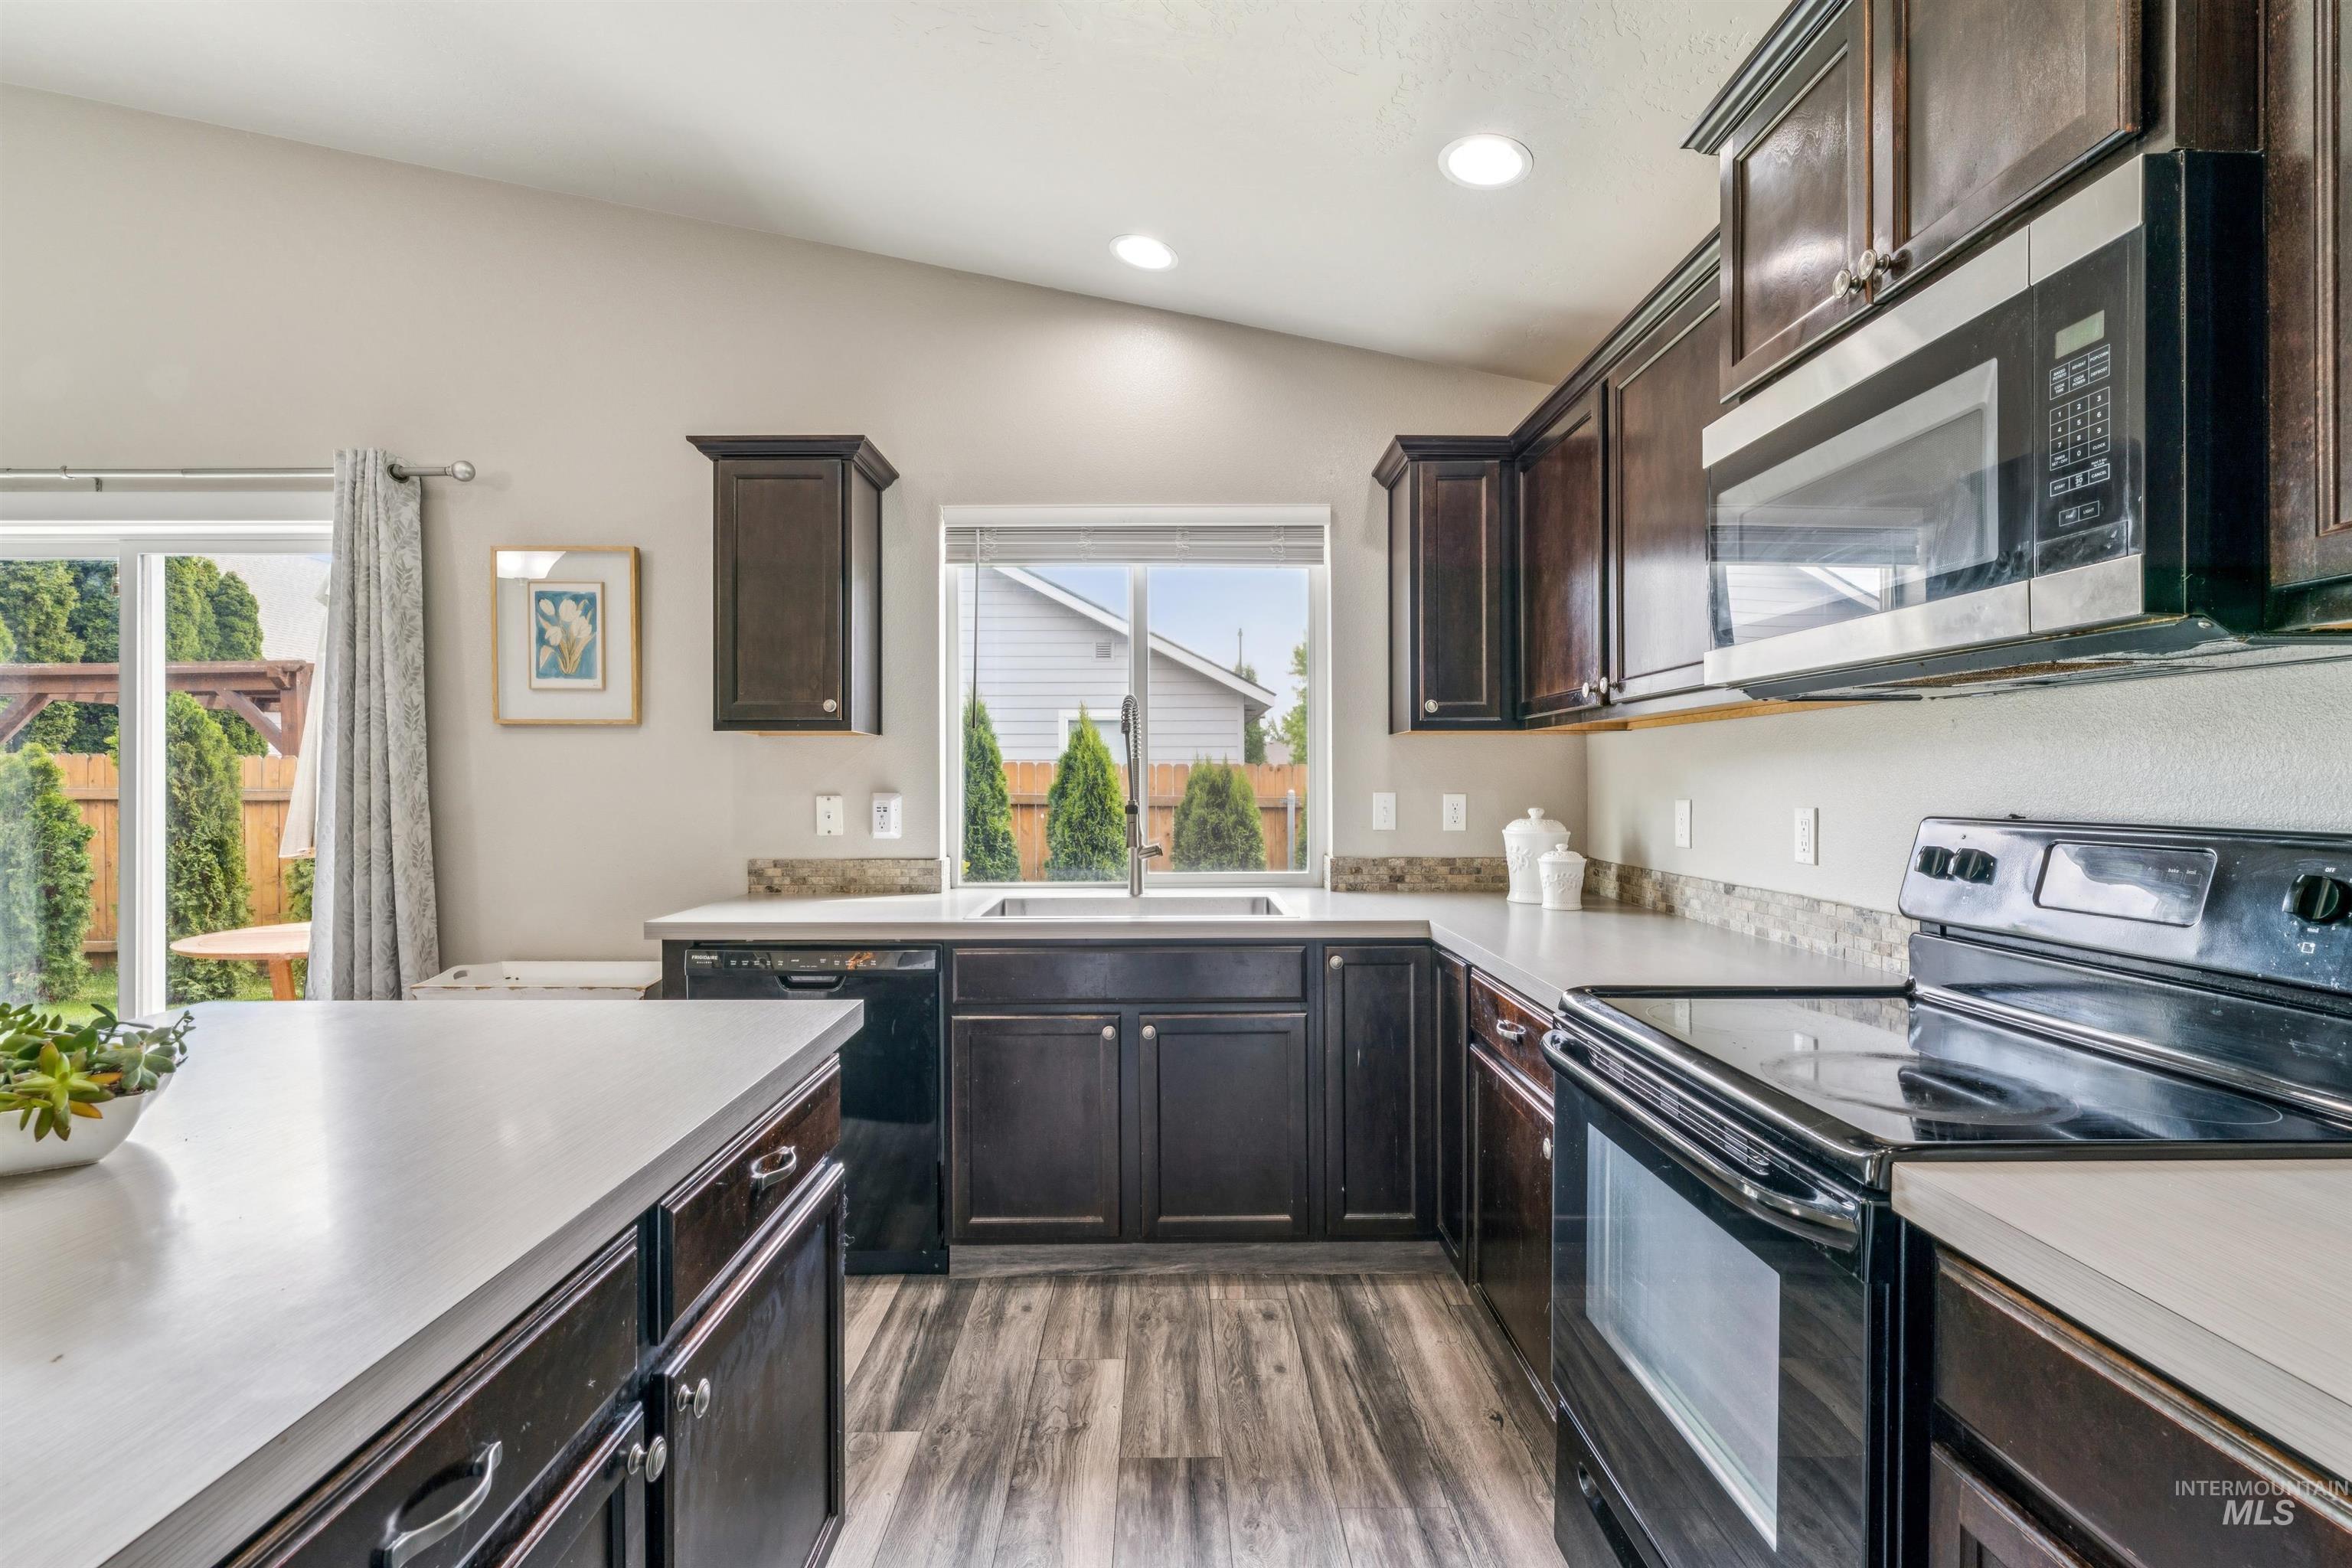
Kitchen featuring dark wood-finish cabinetry, light-toned countertops, stainless steel and black appliances, a vaulted ceiling, and wood-finish flooring
-
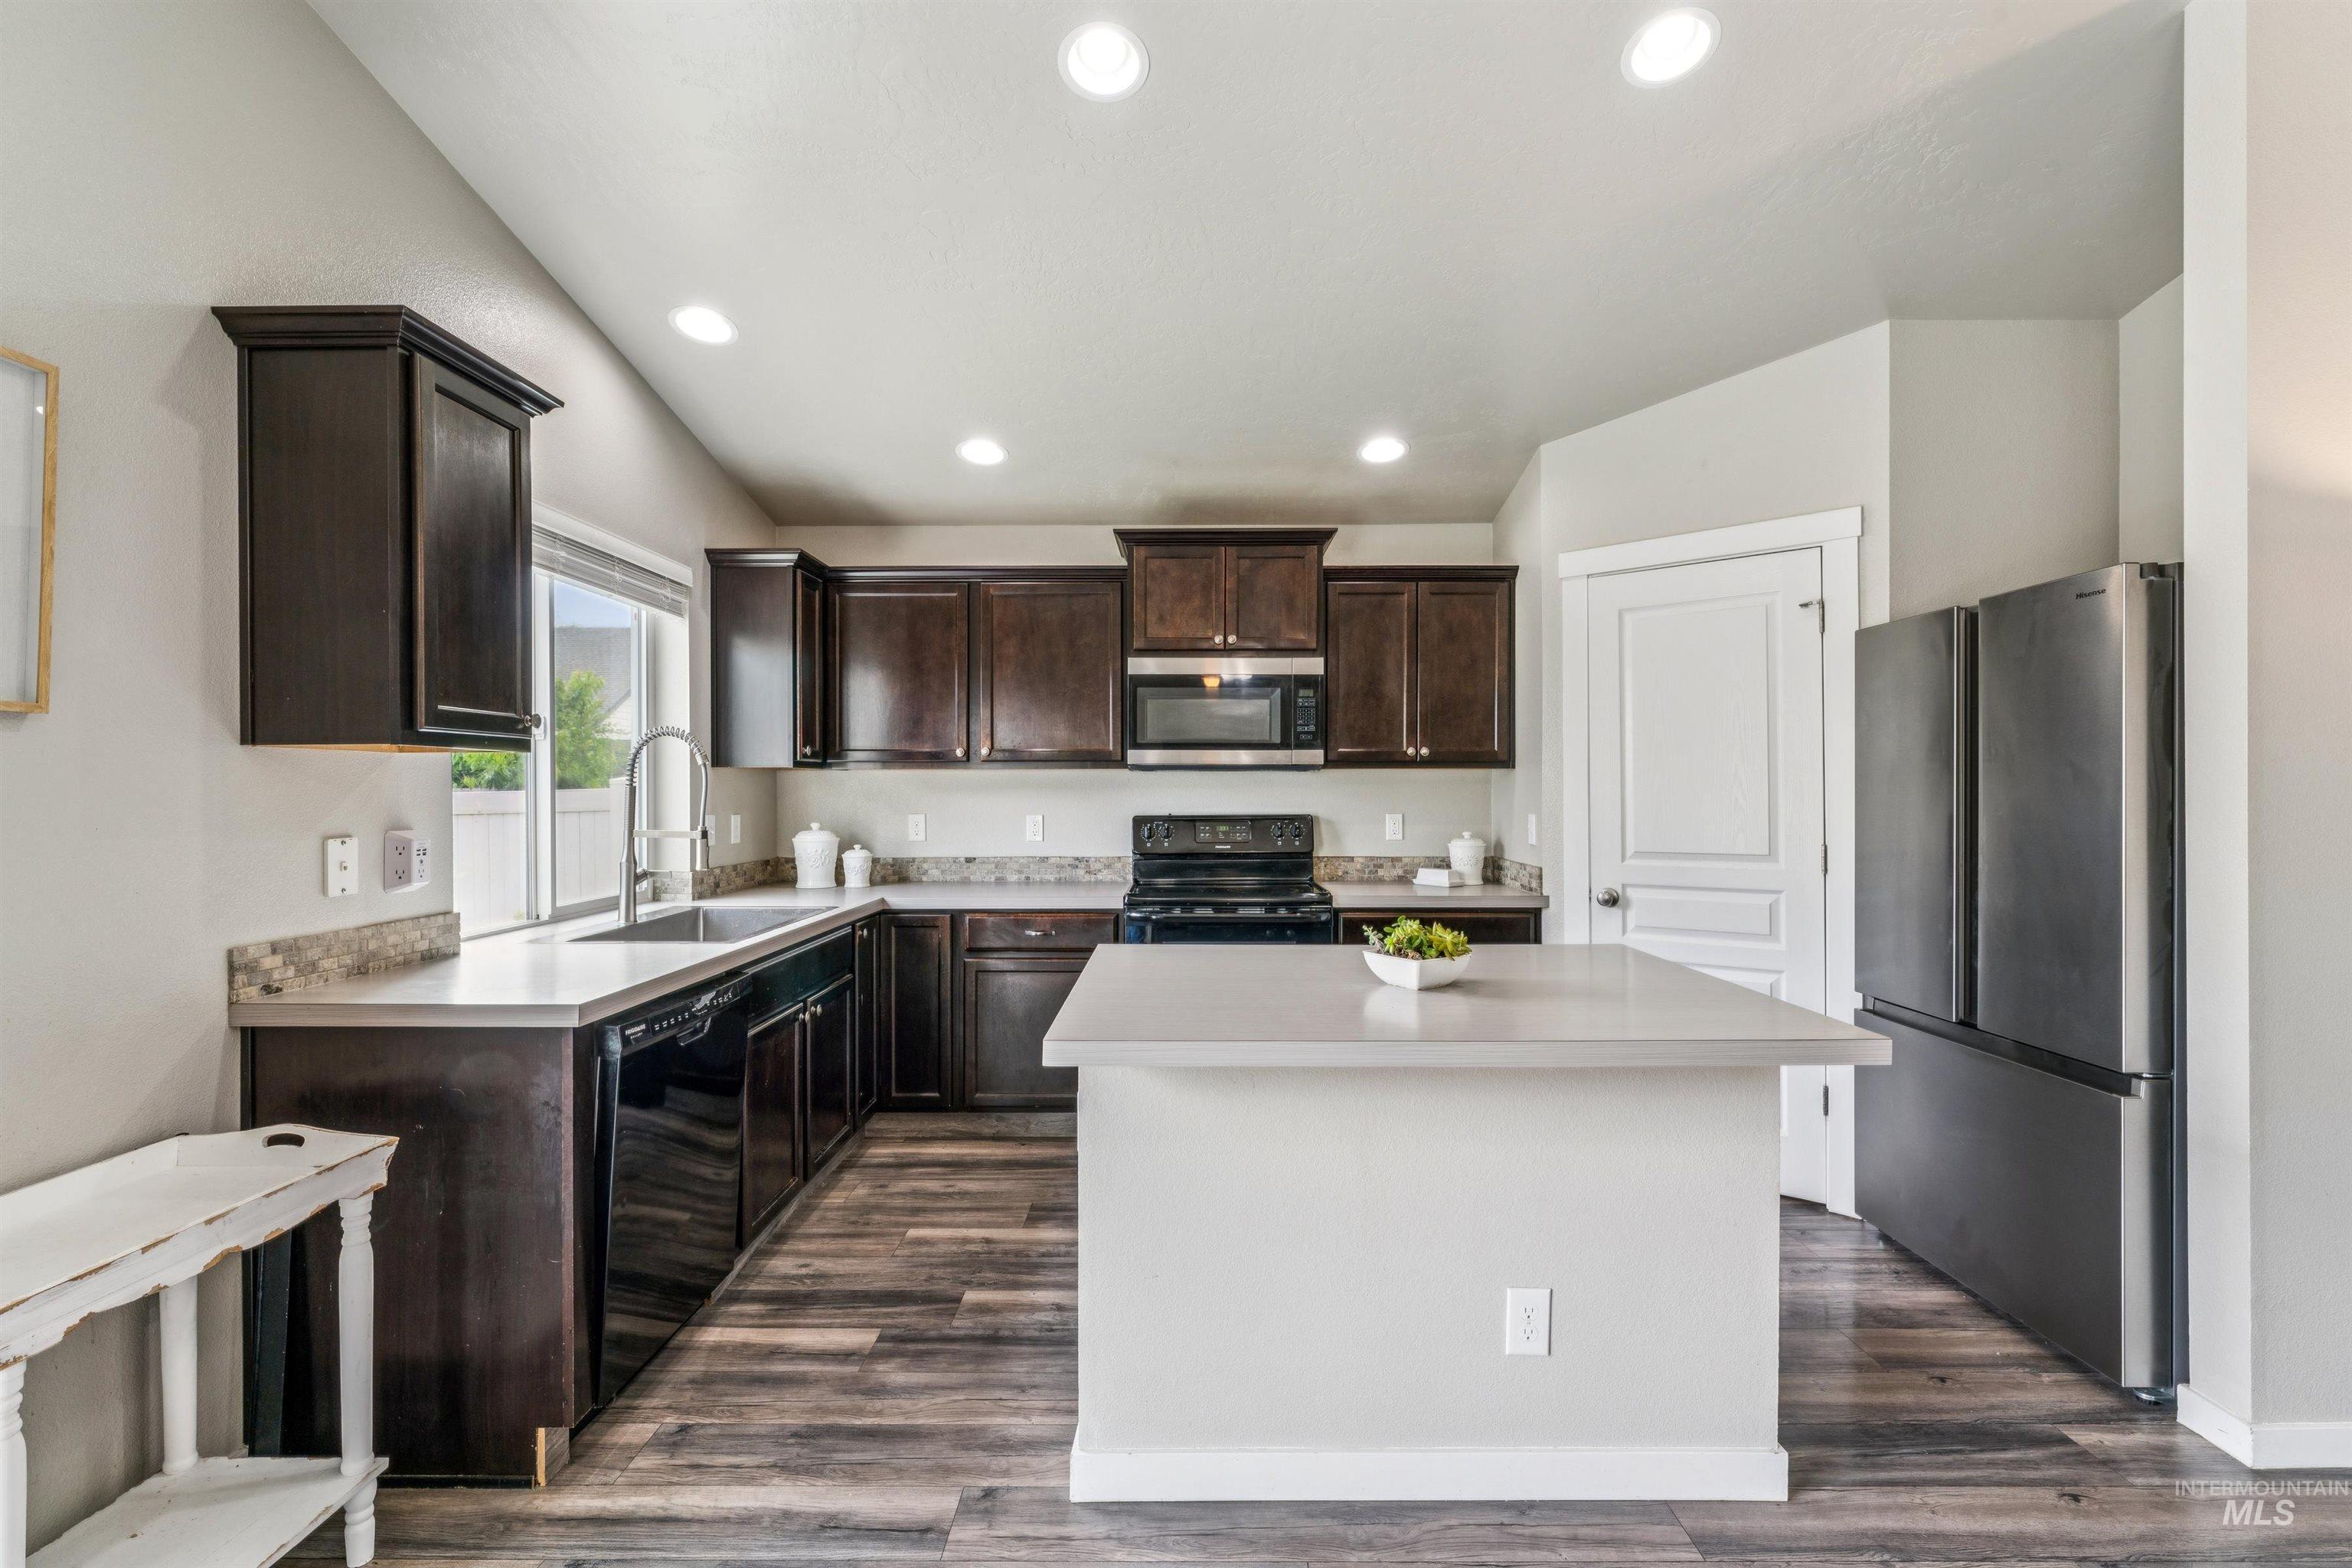
Kitchen featuring dark wood cabinetry, light countertops, wood-finish flooring, and recessed lighting
-
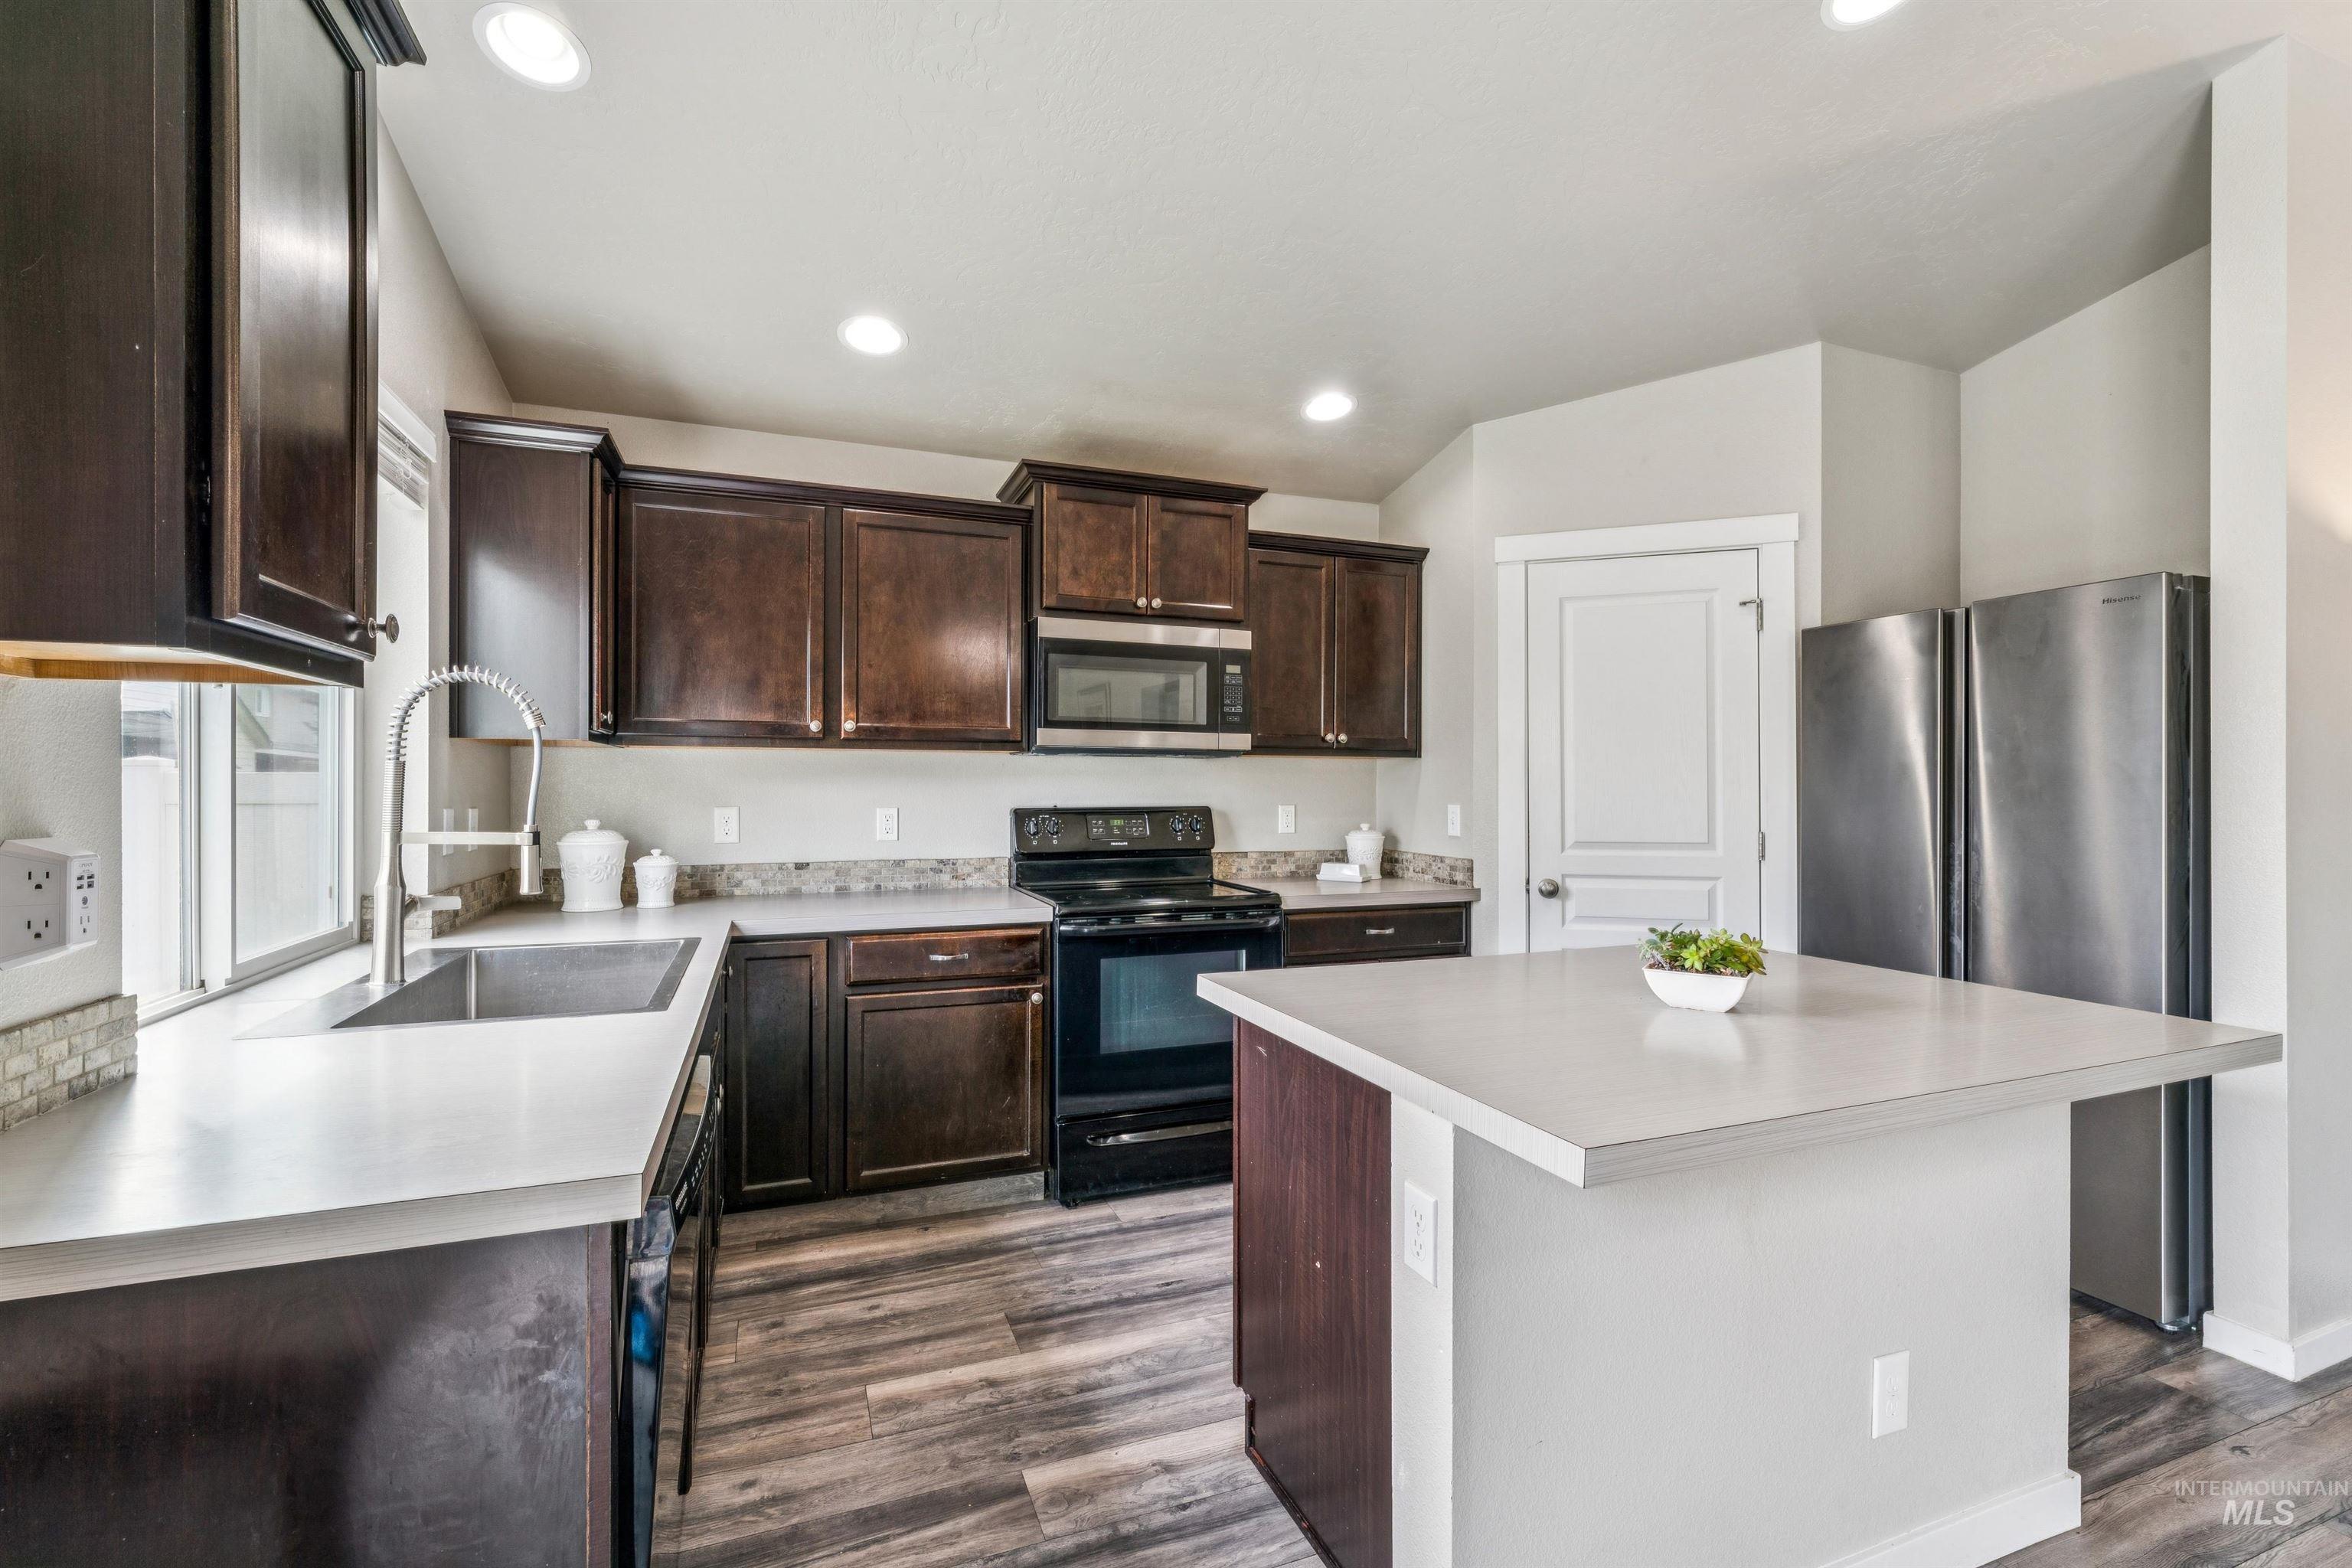
Modern kitchen featuring dark wood cabinetry, light countertops, wood-finish flooring, stainless steel appliances, and an island with counter seating
-
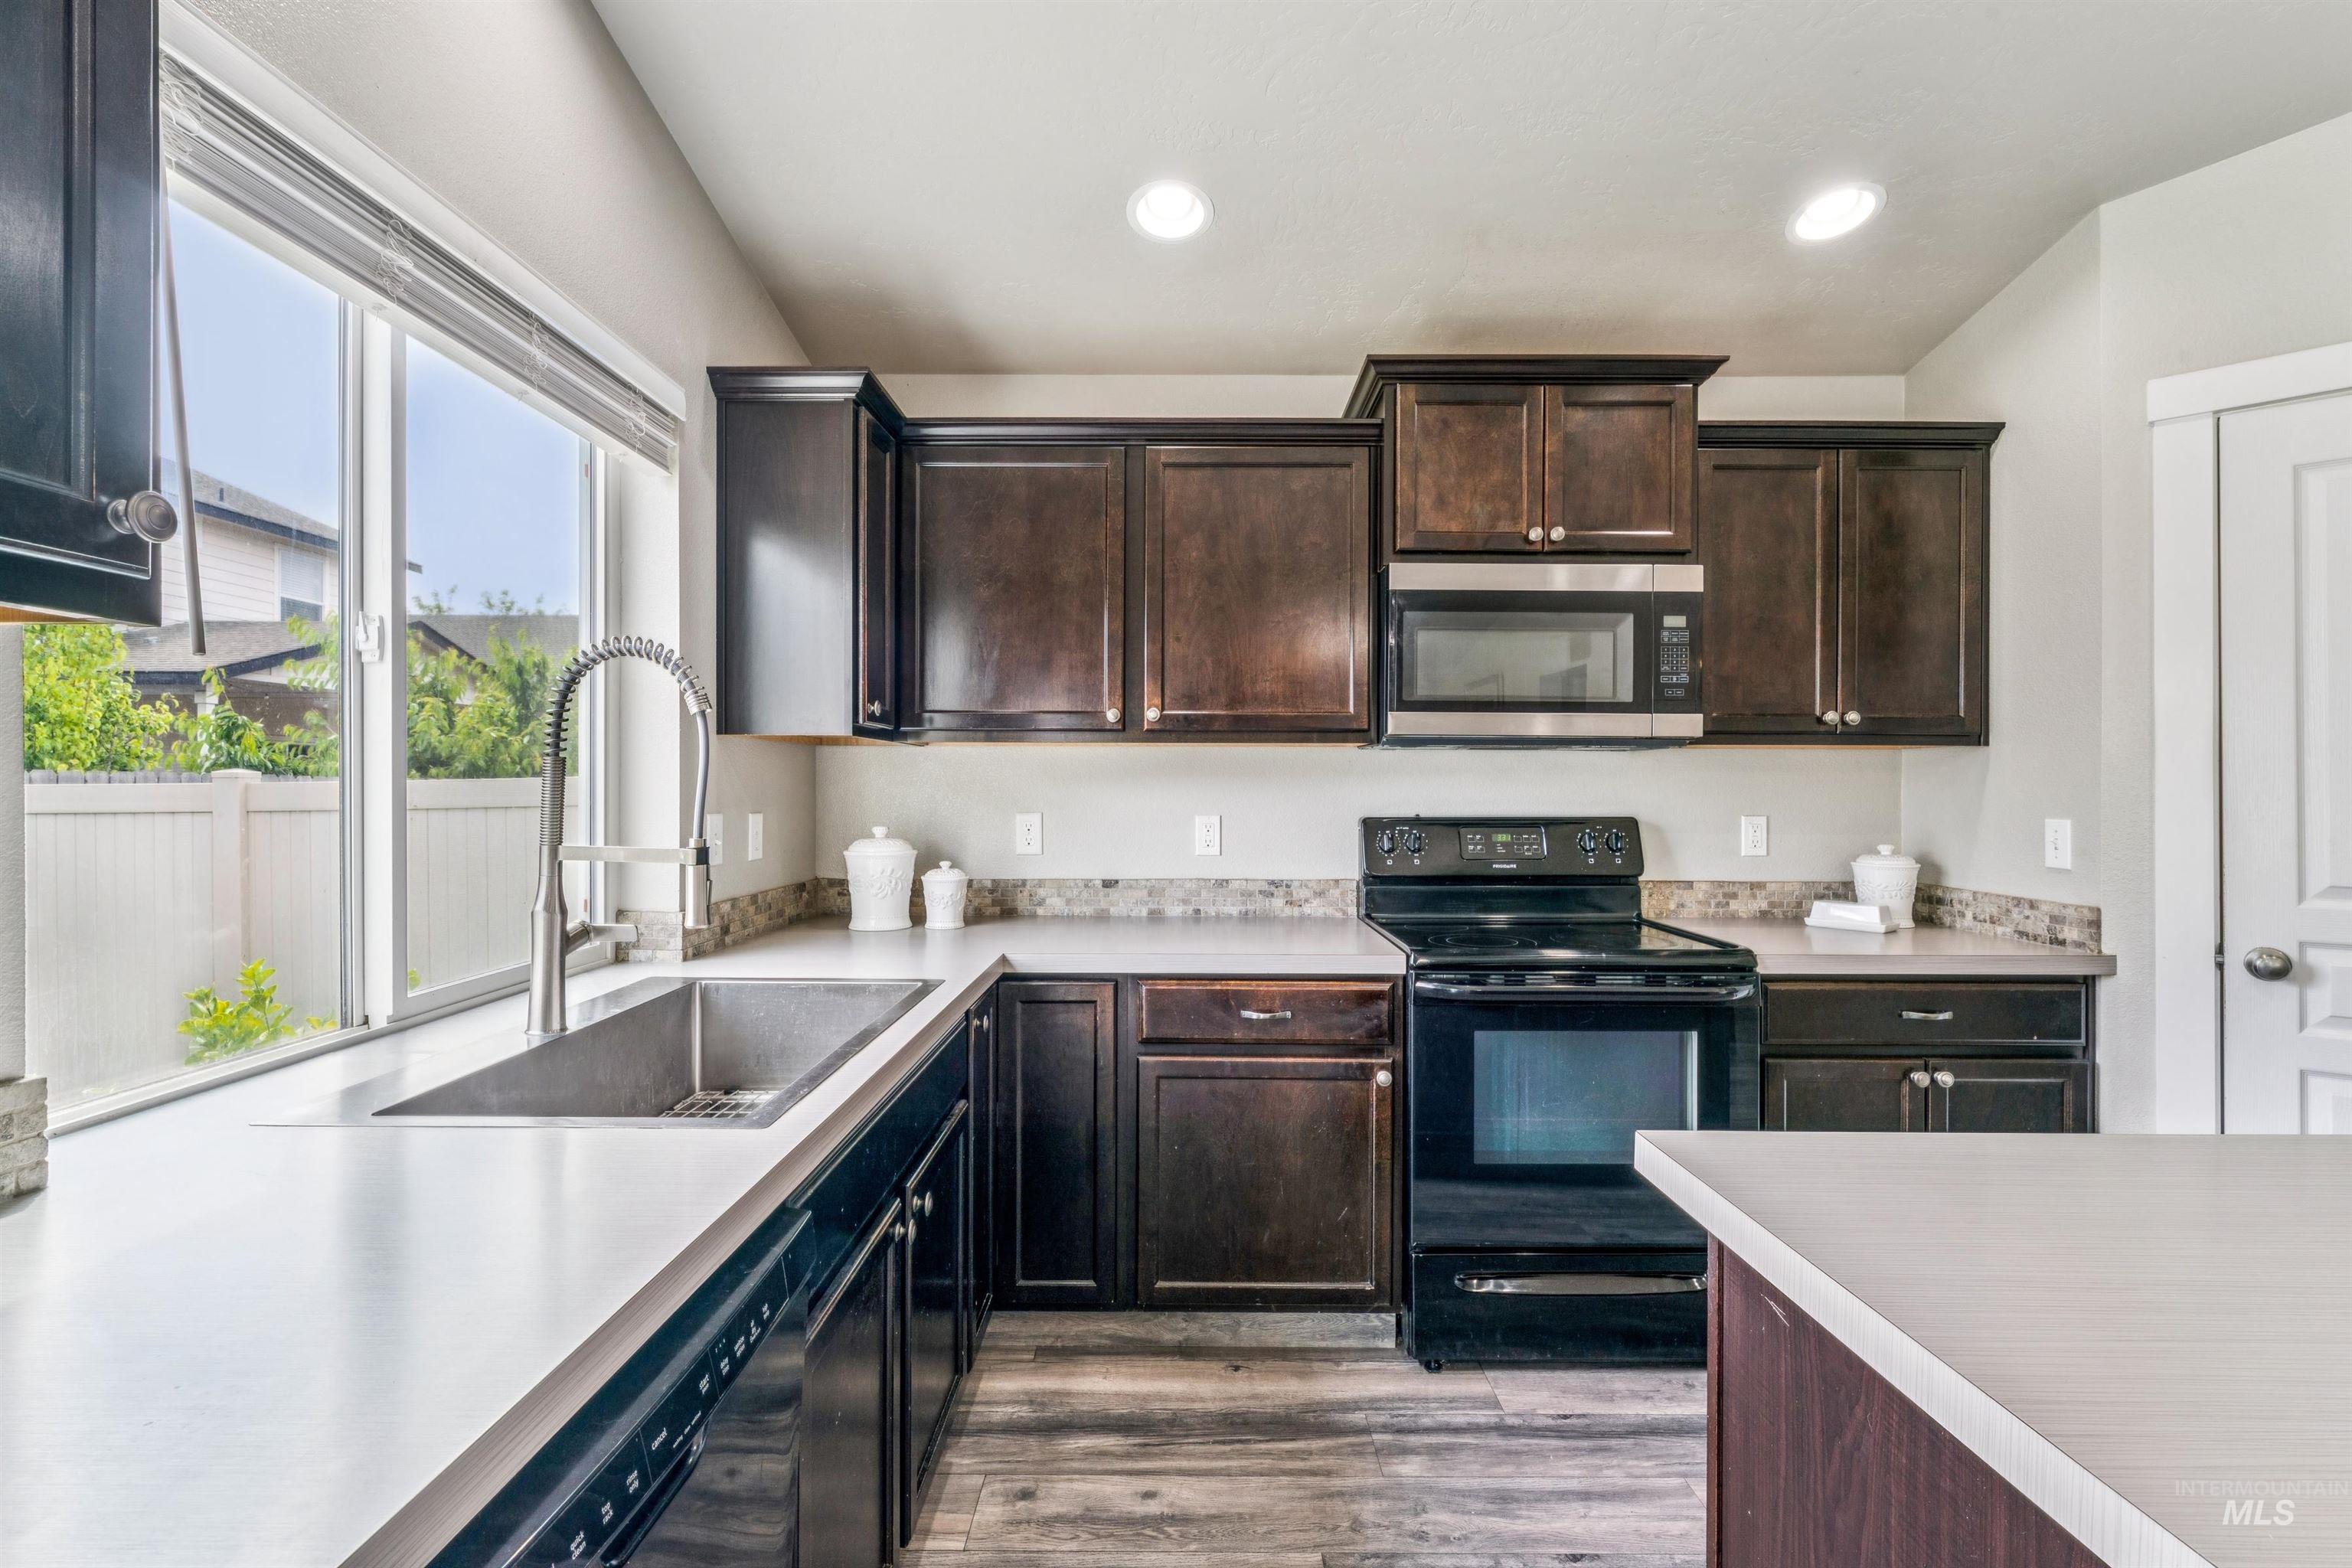
Kitchen featuring rich wood cabinetry, stainless steel appliances, light countertops, and wood-finish flooring
-
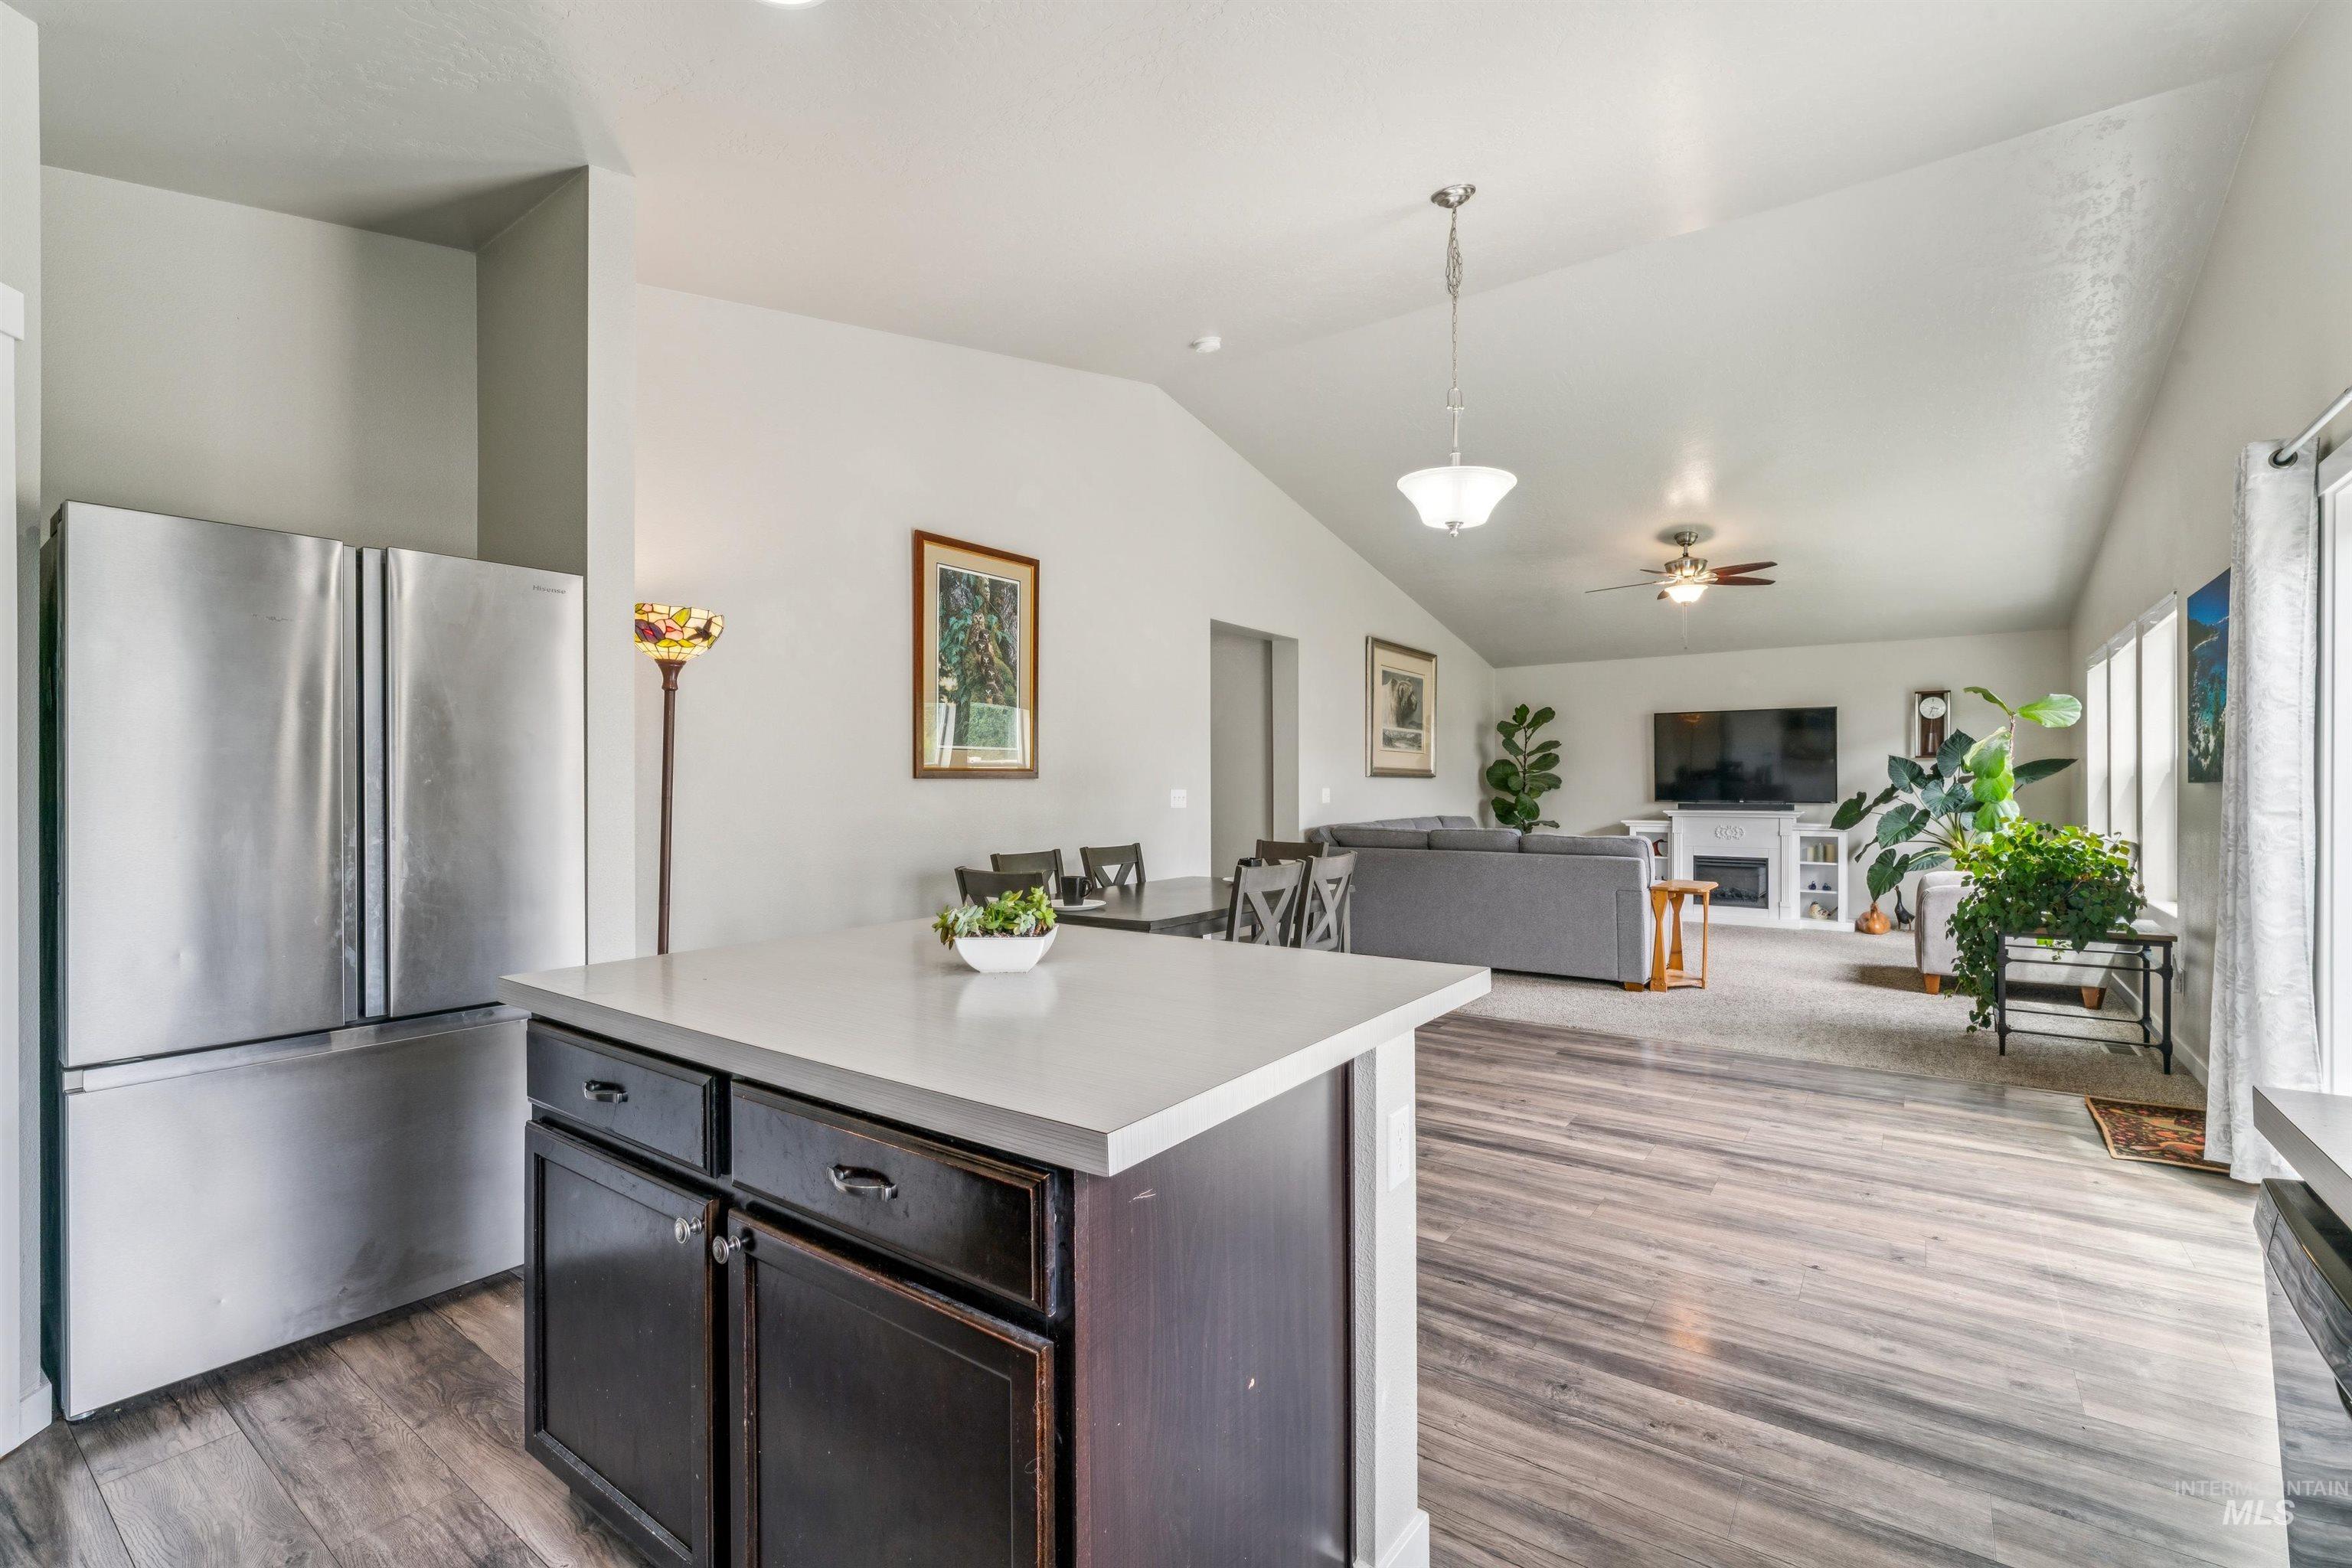
Open-concept living area featuring wood-finish flooring, vaulted ceilings, a kitchen island with a light-toned countertop, and a stainless steel refrigerator
-
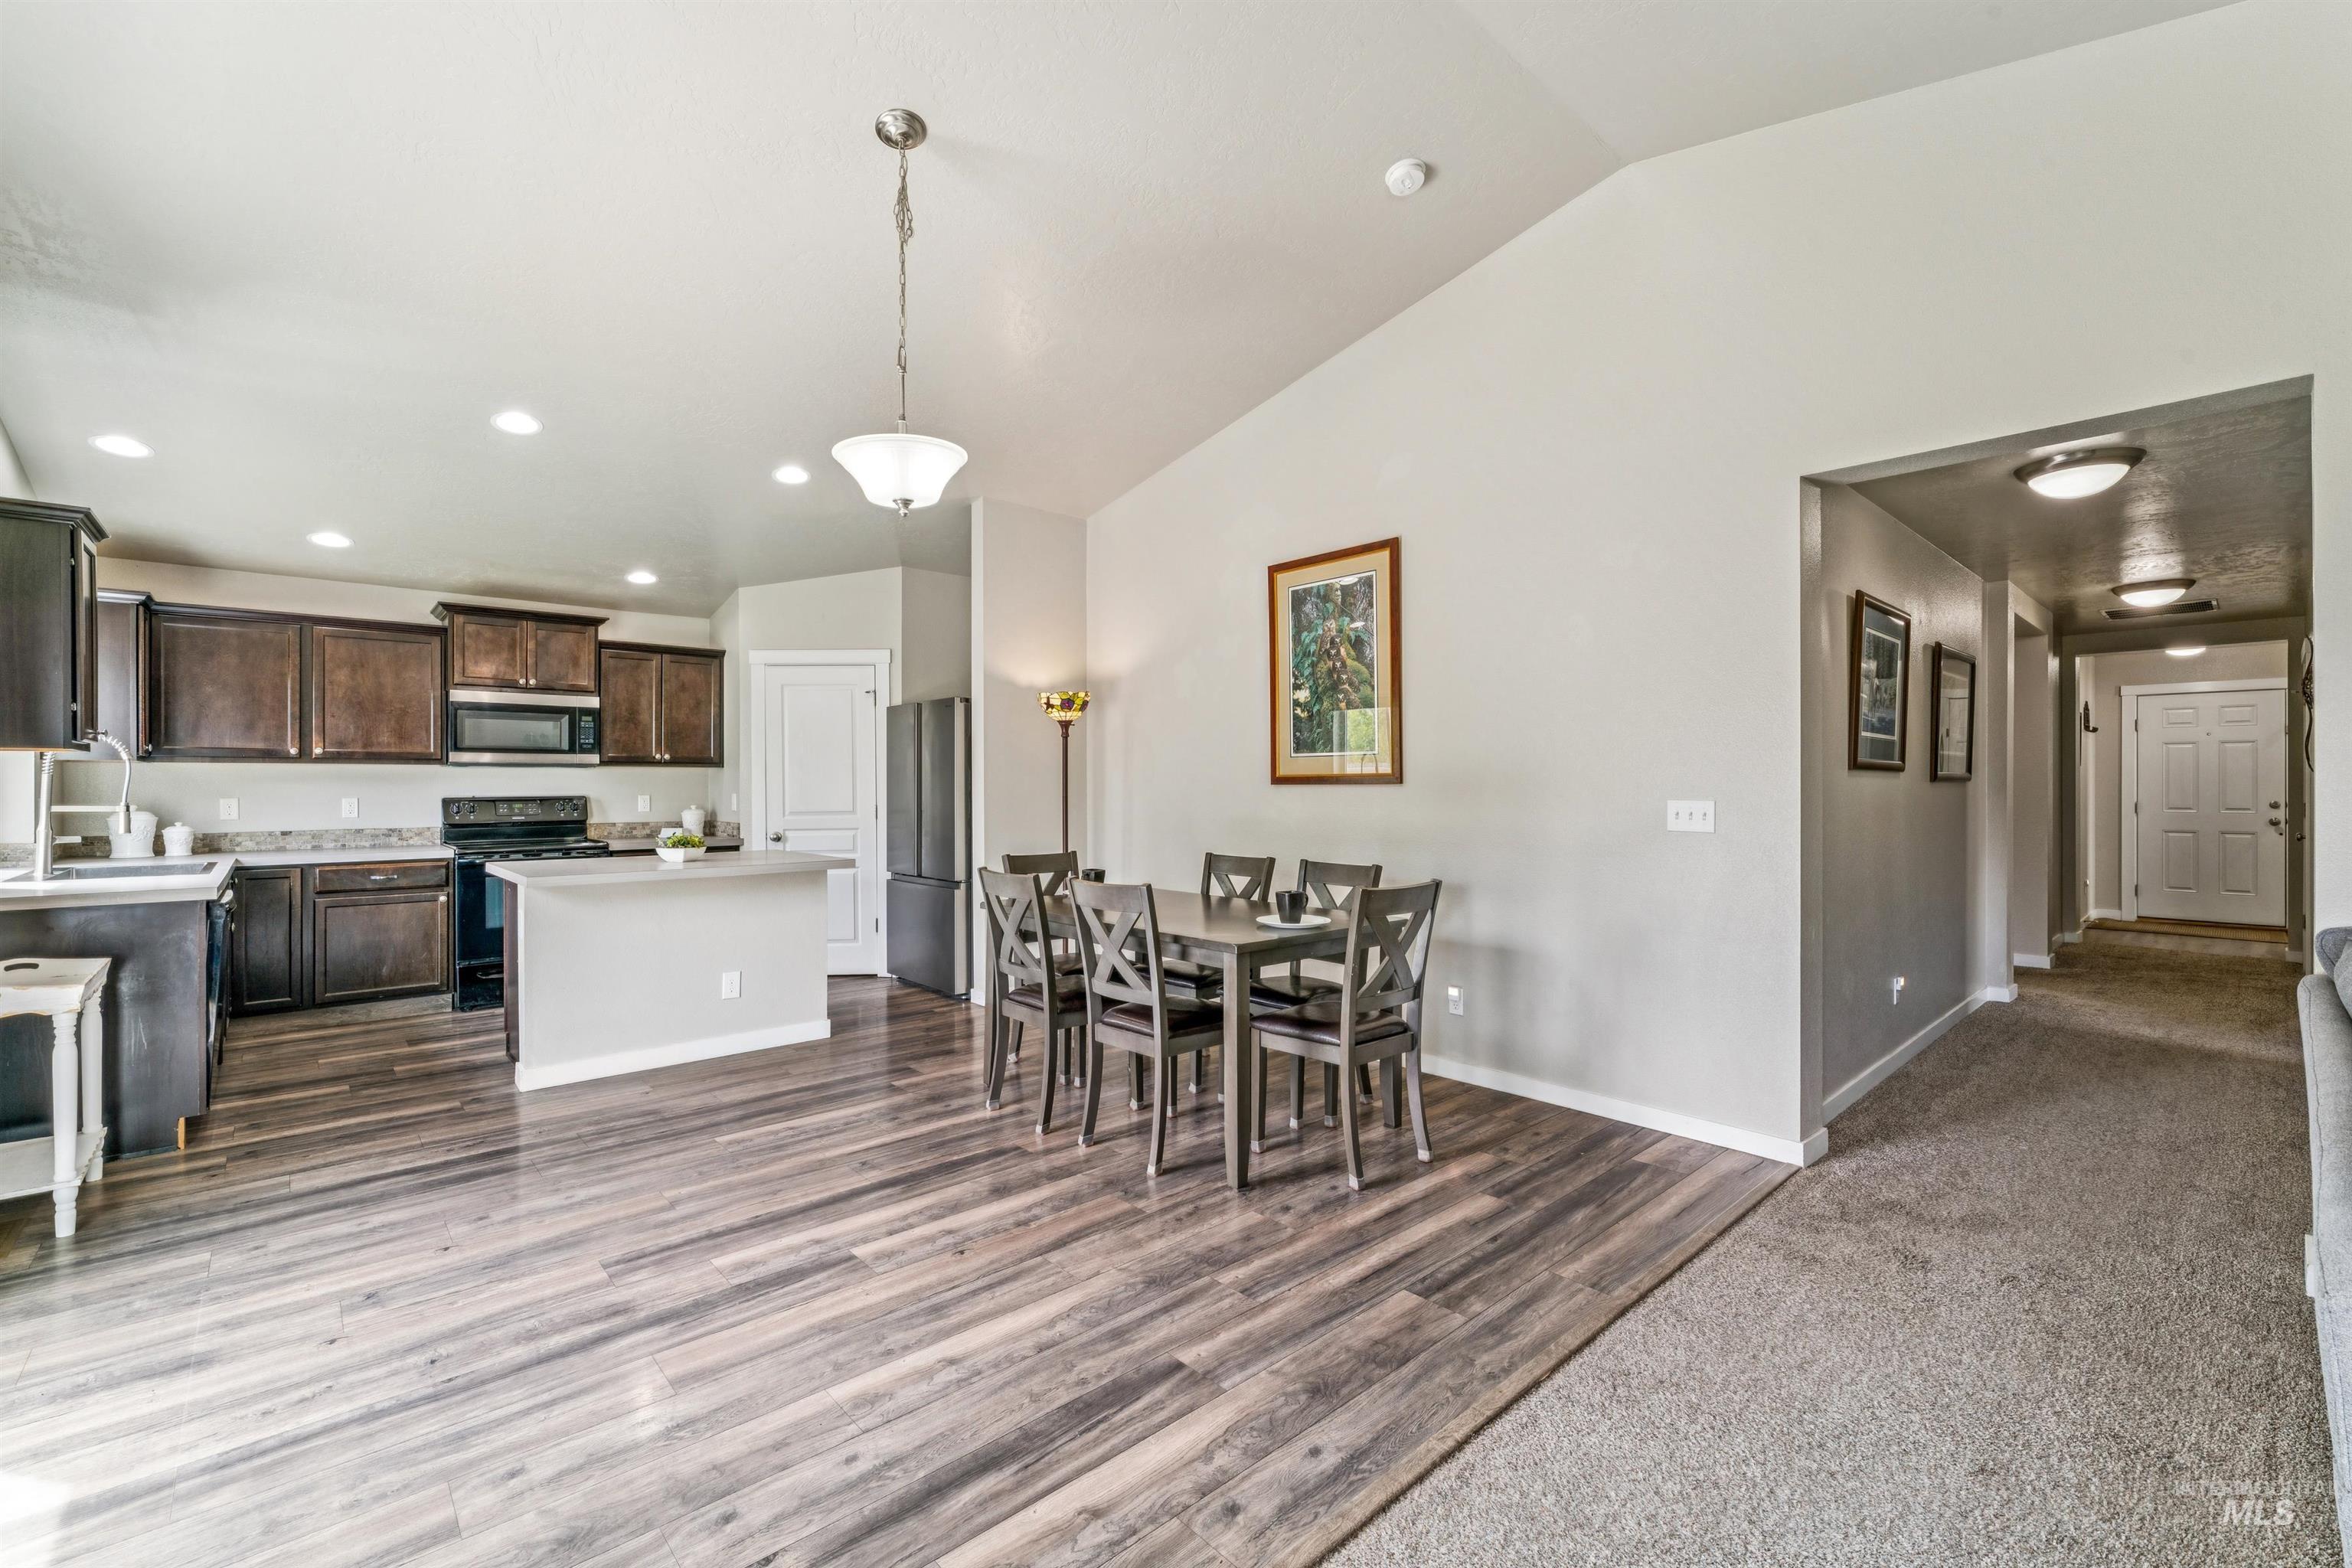
Open-concept kitchen and dining area featuring wood-finish flooring, dark cabinetry, and a kitchen island with a light-toned countertop
-
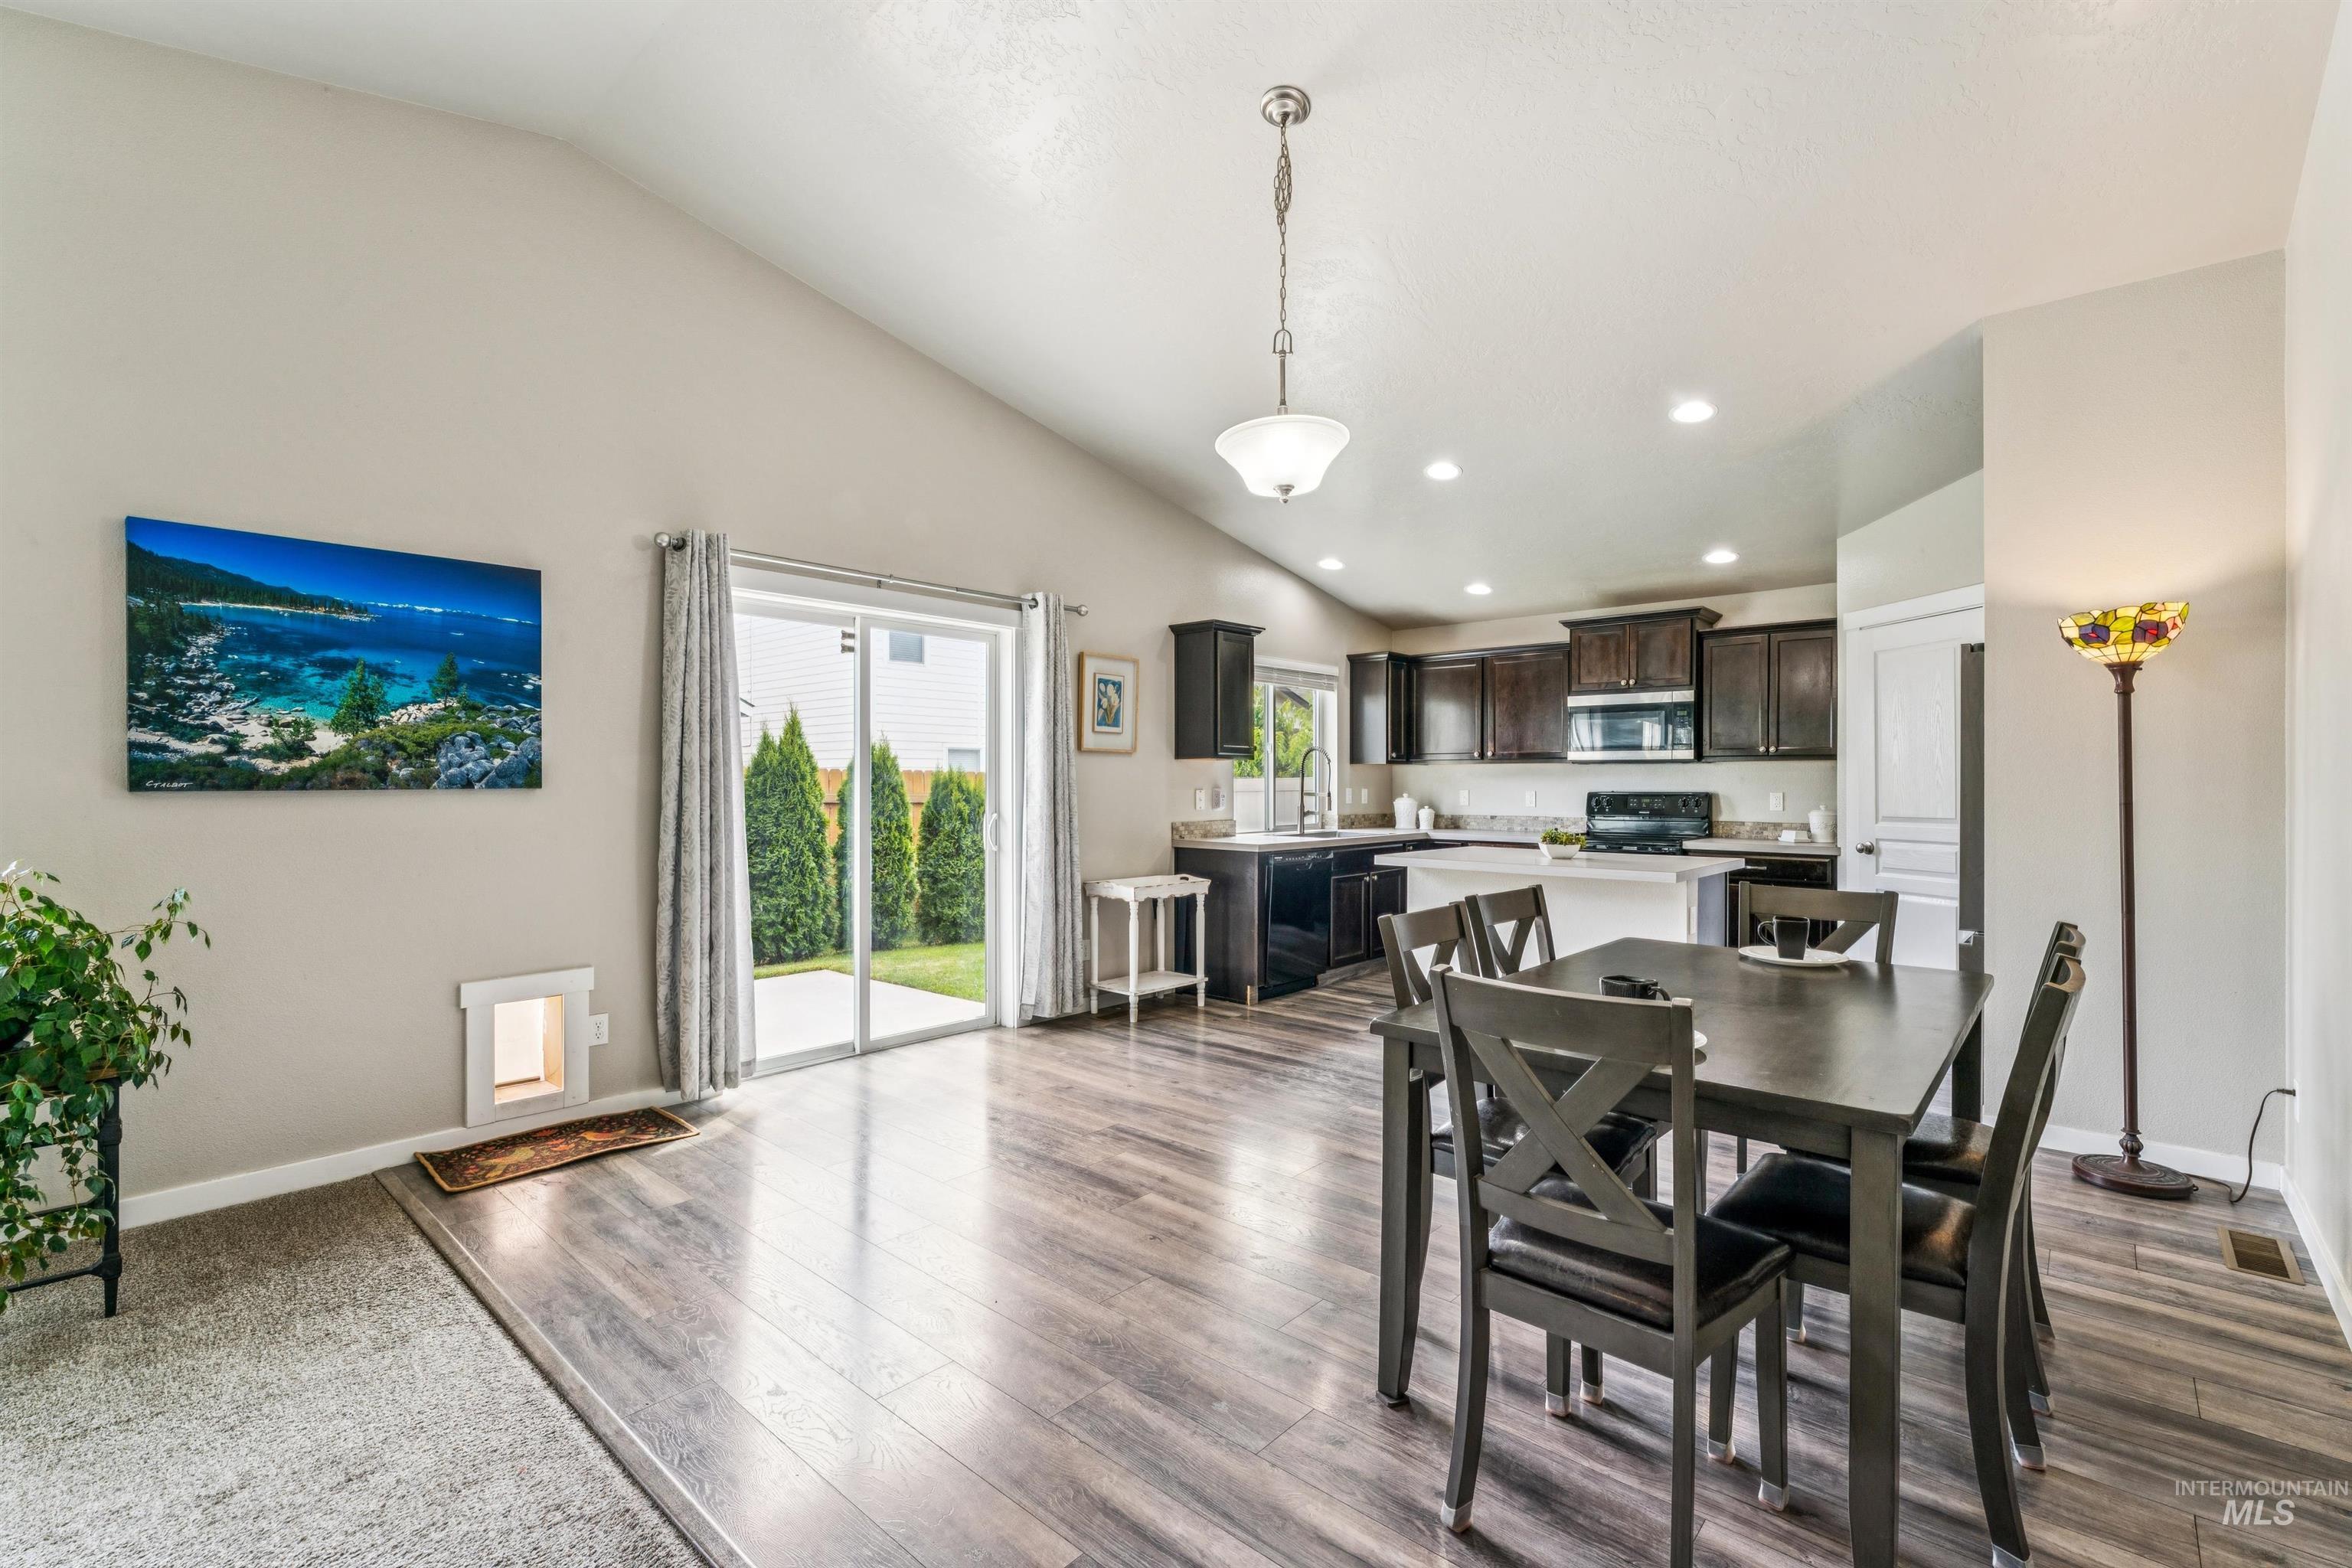
Open-concept living space featuring vaulted ceilings, wood-finish flooring, and recessed lighting
-
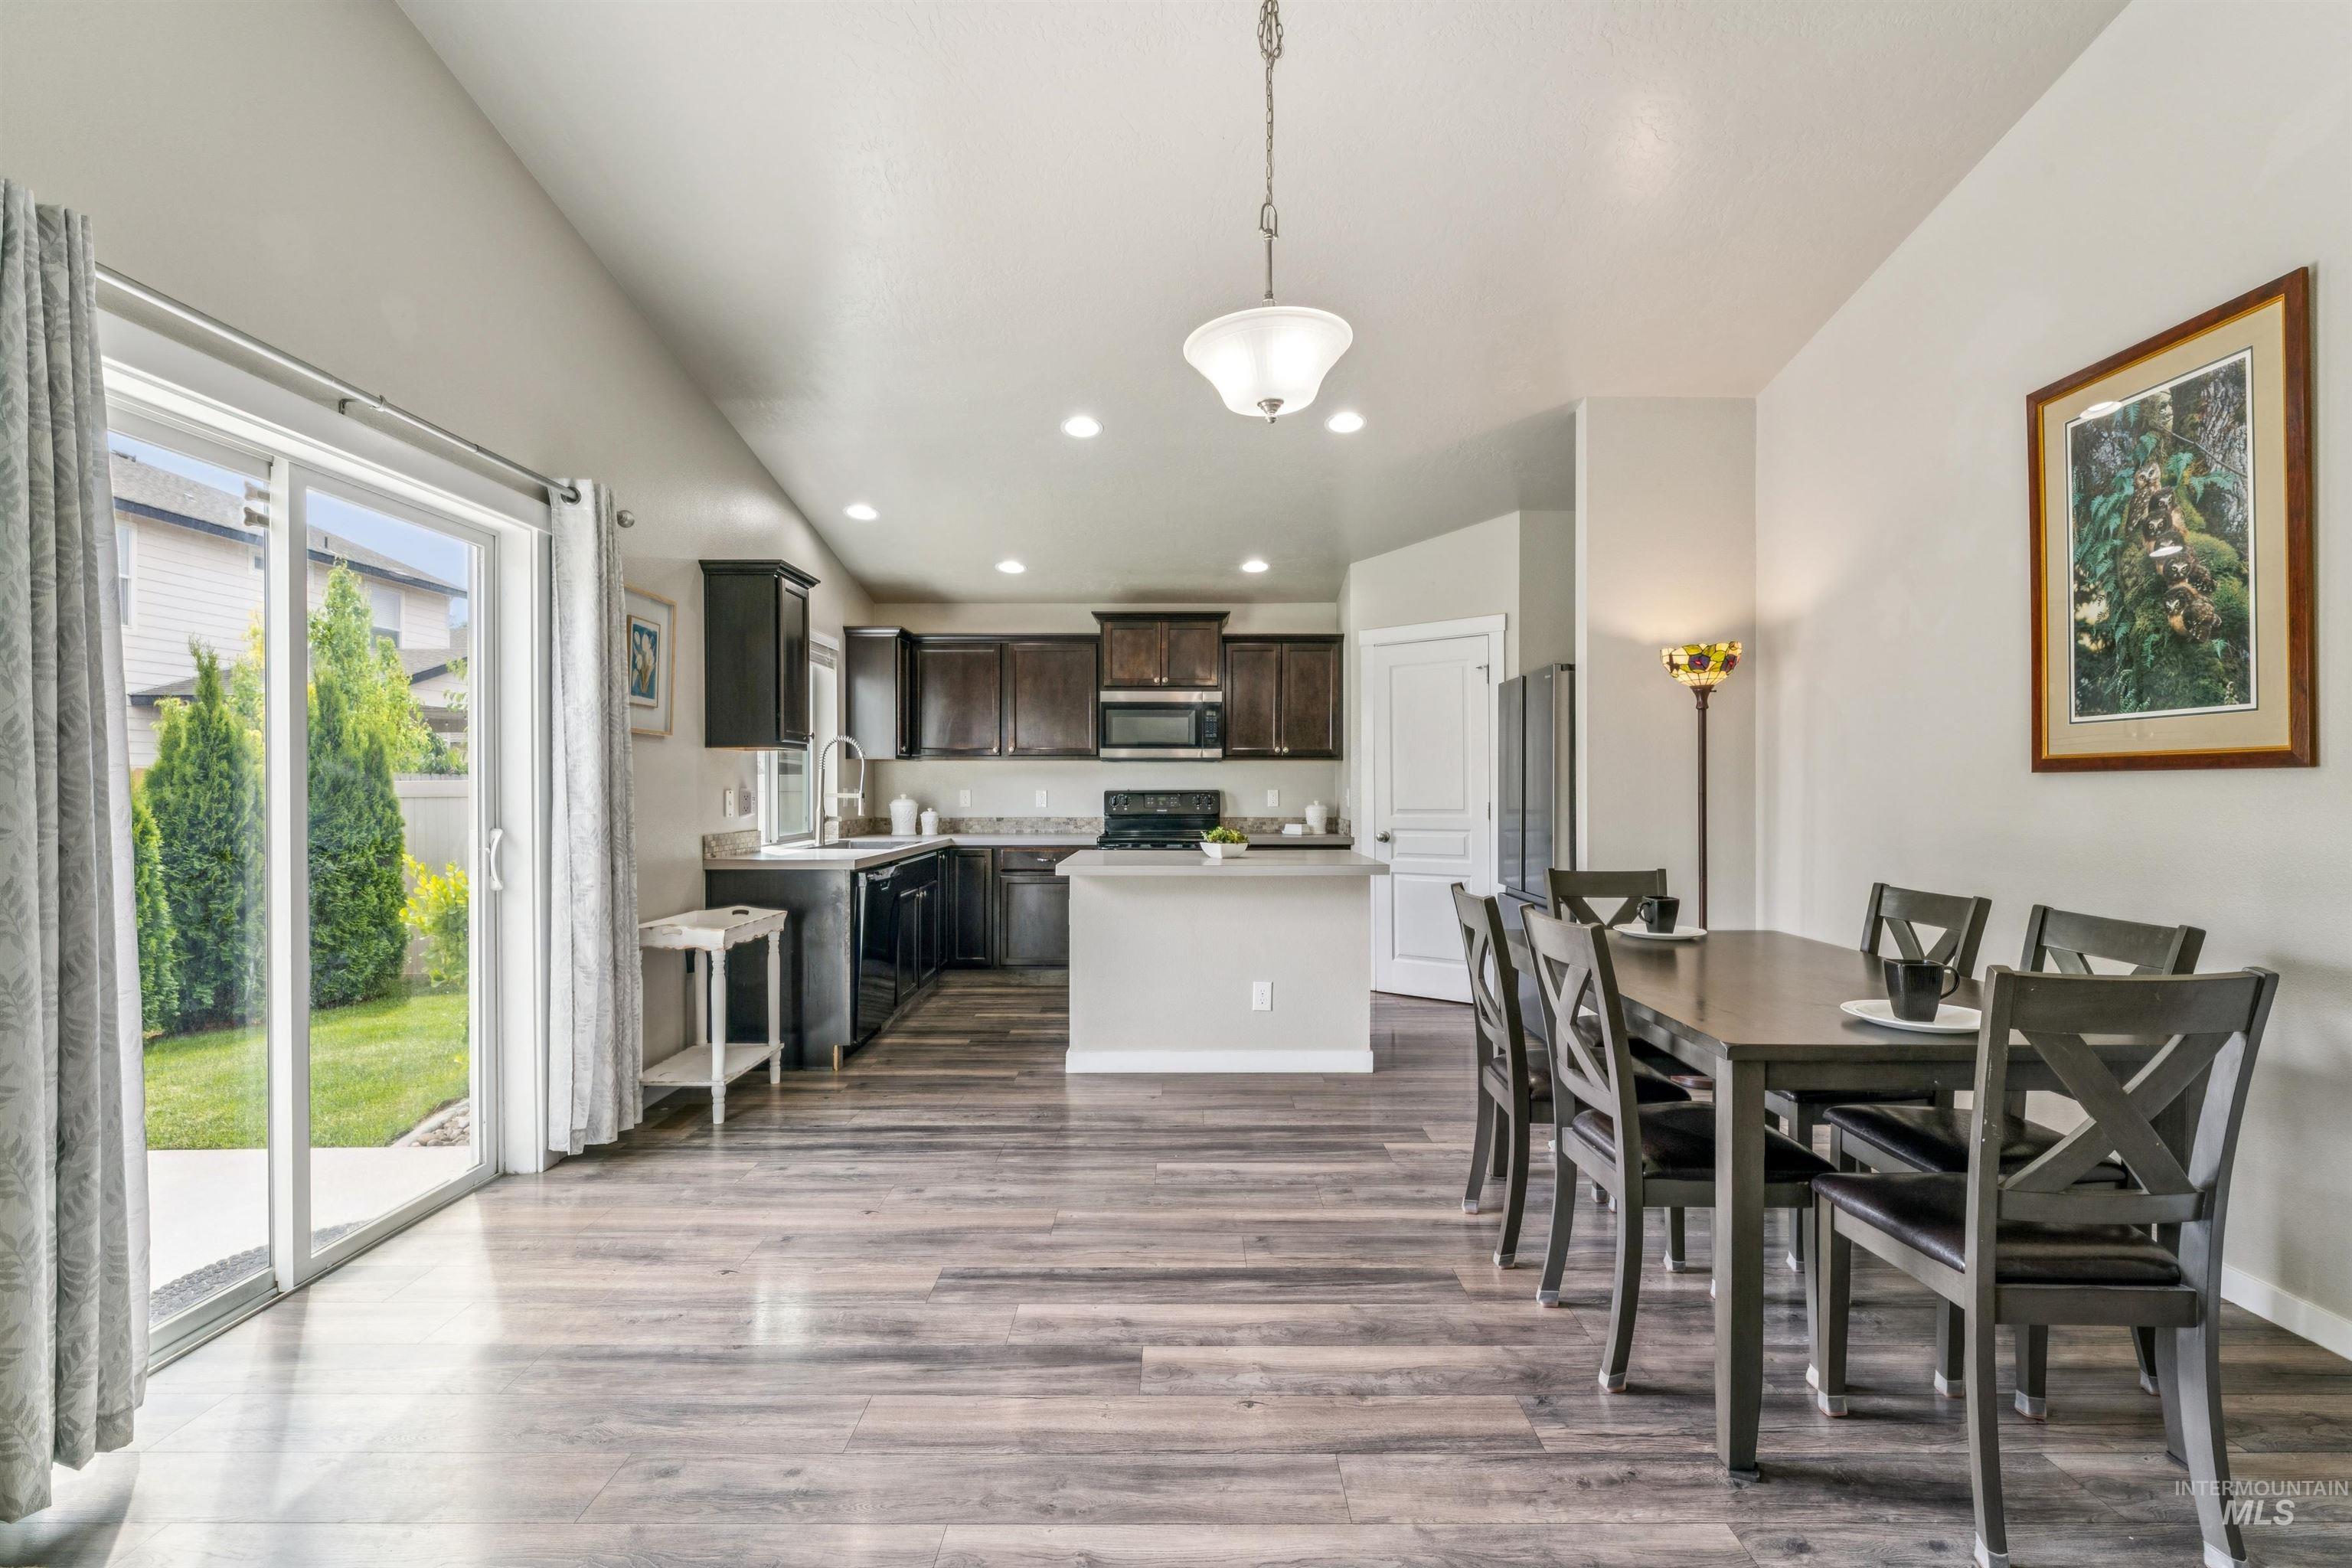
Open-concept living space with wood-finish flooring, a contemporary kitchen featuring dark cabinetry and light countertops, and sliding glass doors leading to a private patio and lawn
-
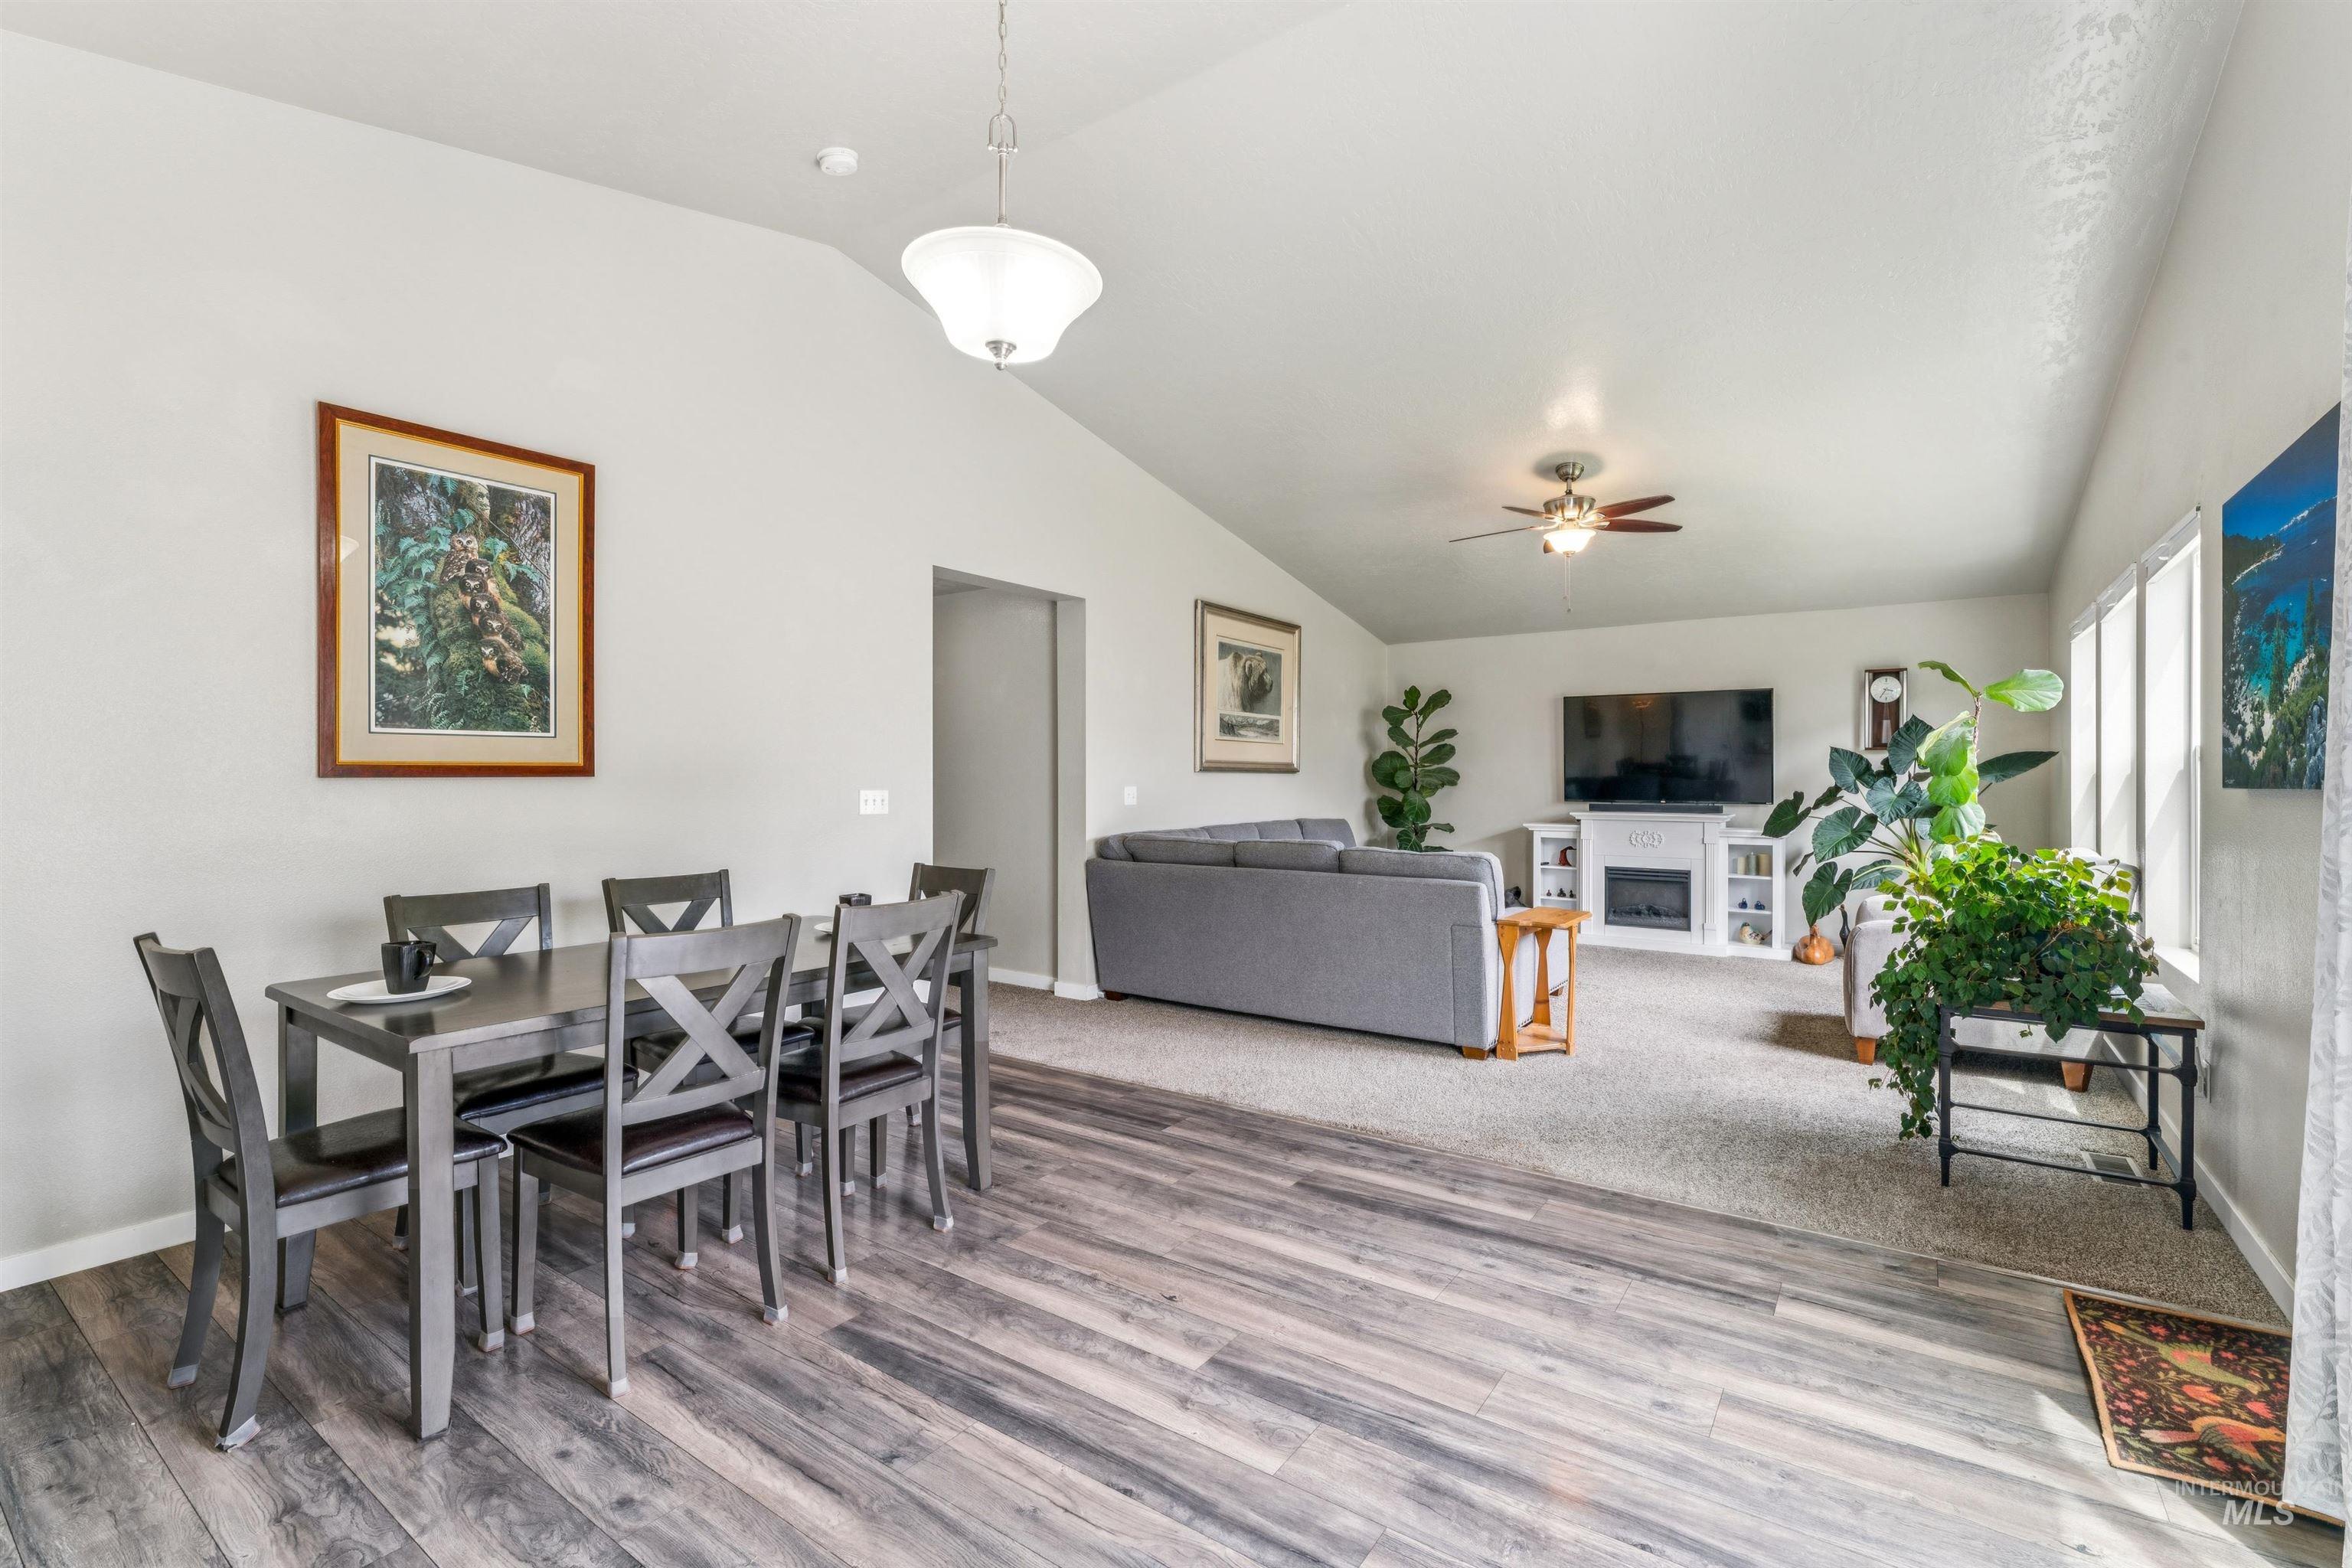
Open-concept living space featuring vaulted ceilings, wood-finish flooring, a built-in fireplace with white mantel, a ceiling fan, and large windows
-

Laundry area featuring tile-look flooring, a wall-mounted shelving unit, and overhead lighting
-
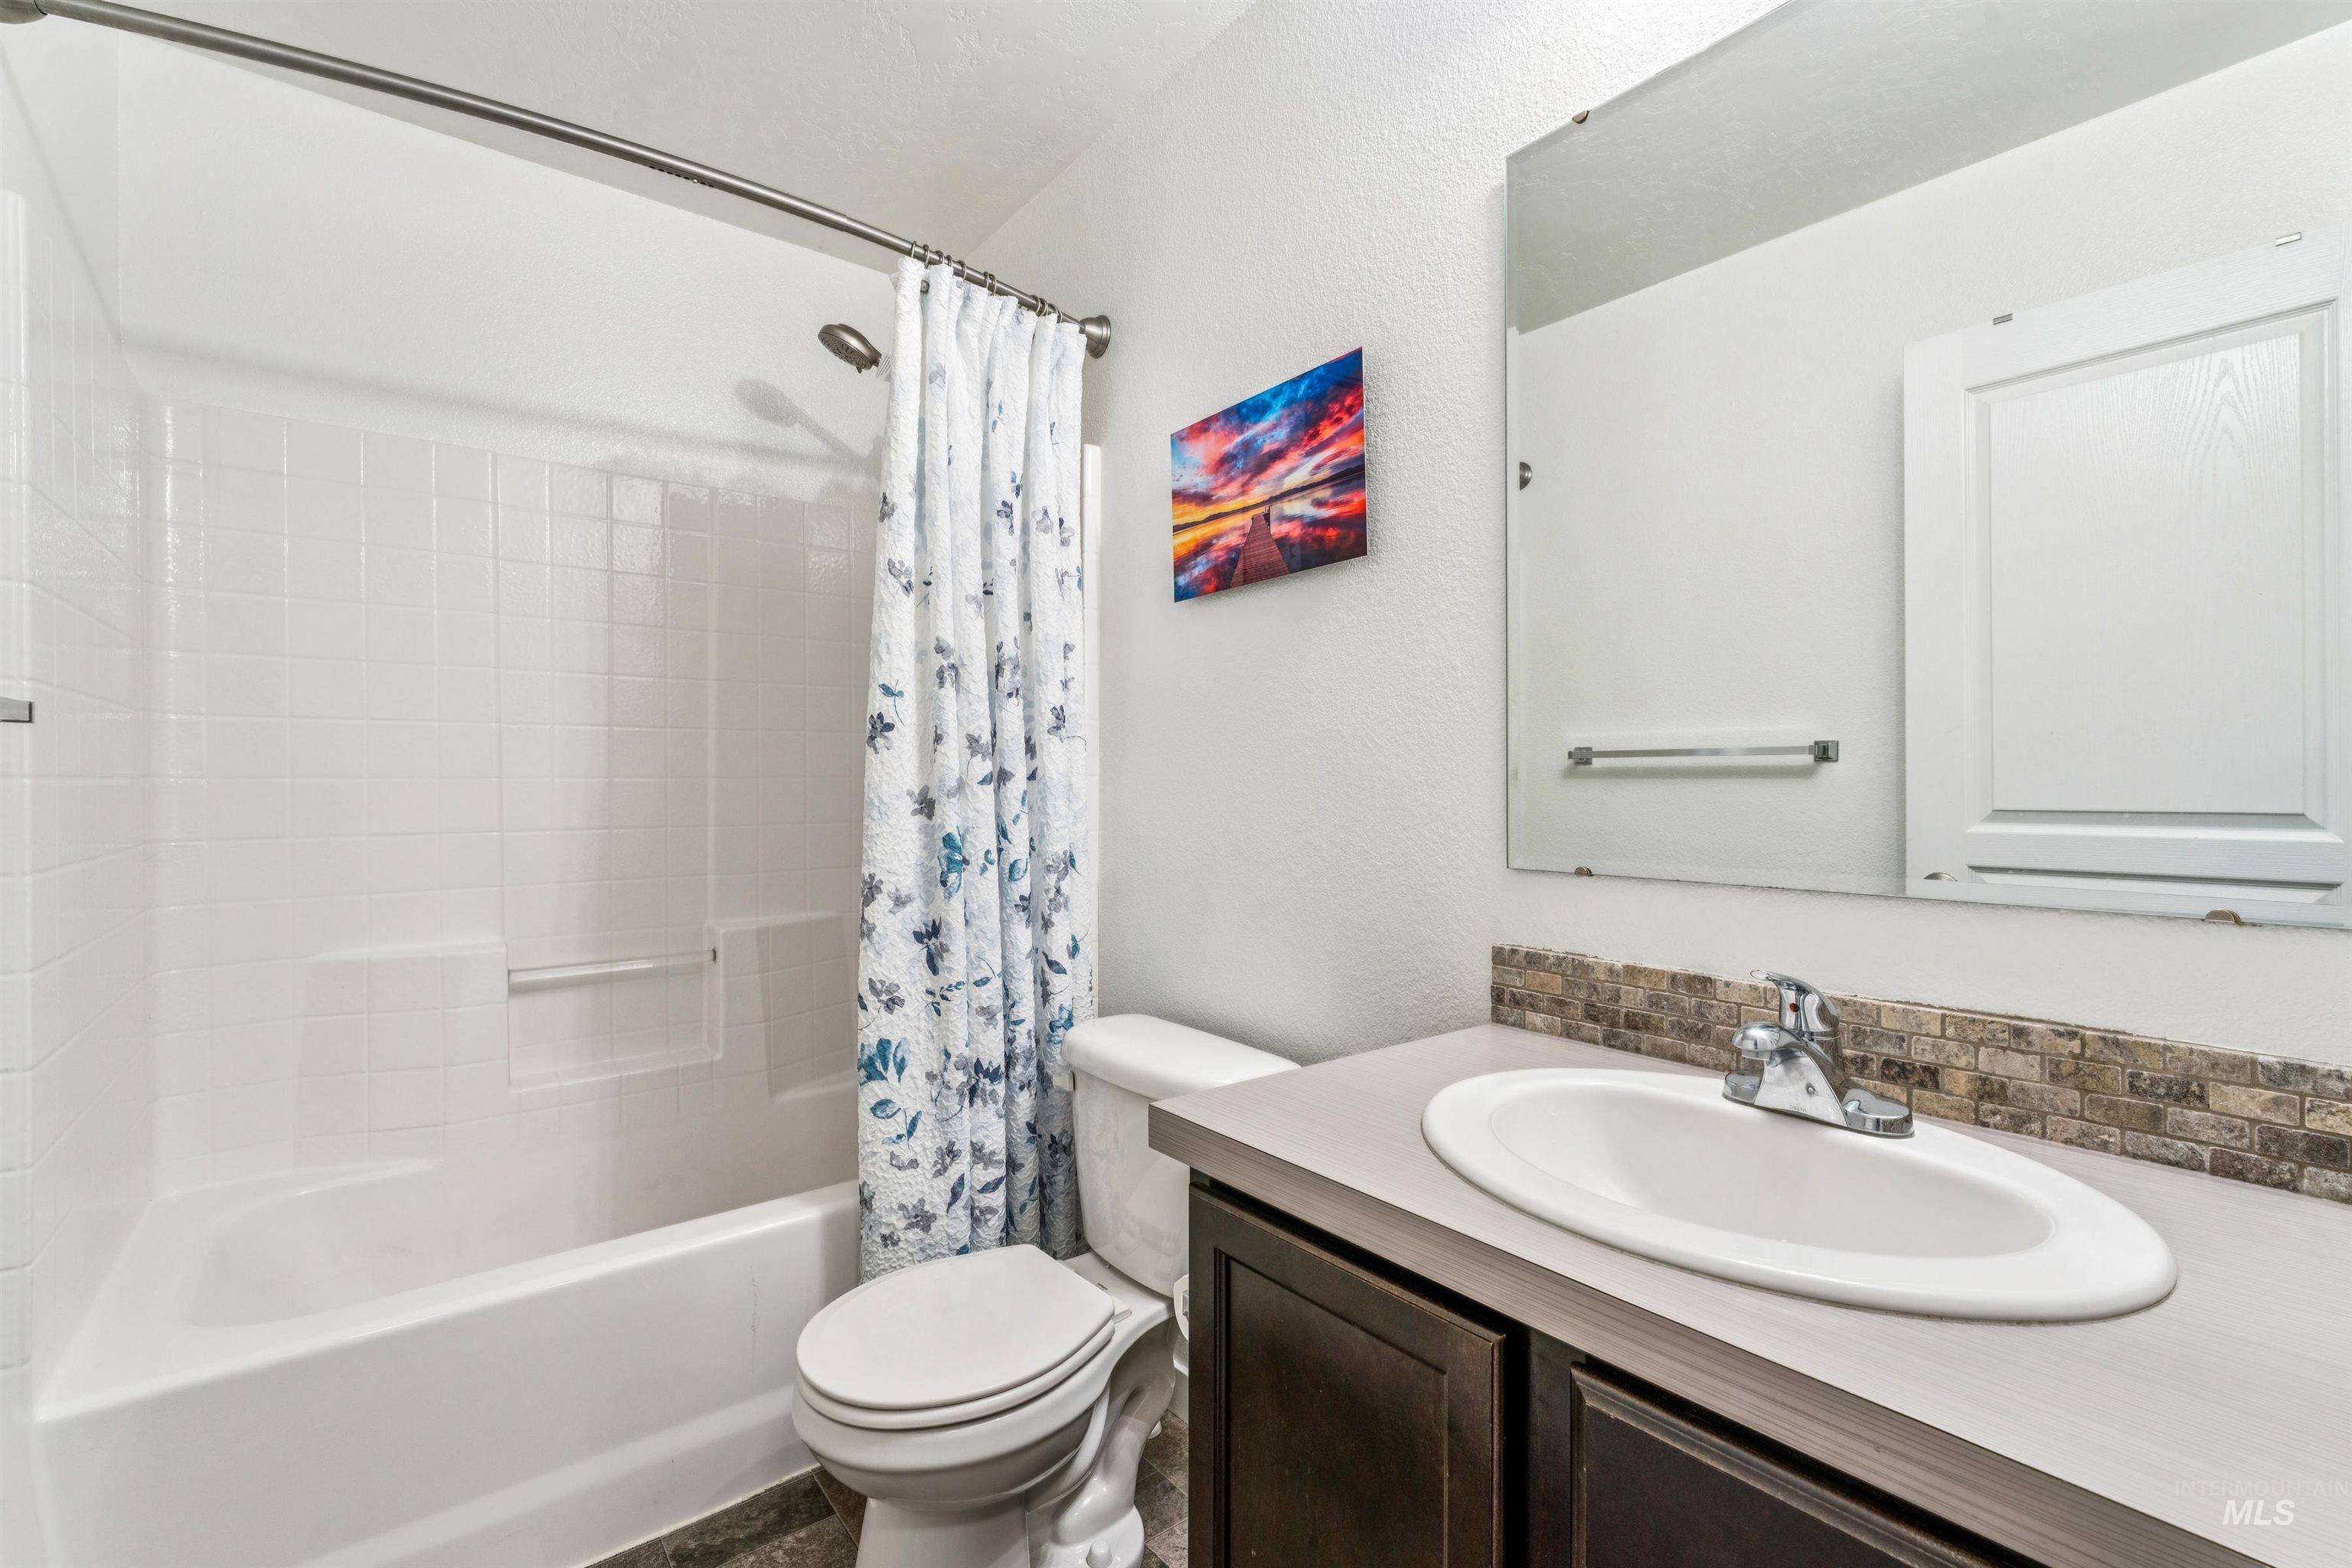
Bathroom featuring a white bathtub/shower combination with a textured surround, an integrated vanity with a white oval sink, a dark wood-finish cabinet, a full-width mirror, and a mosaic tile backsplash
-
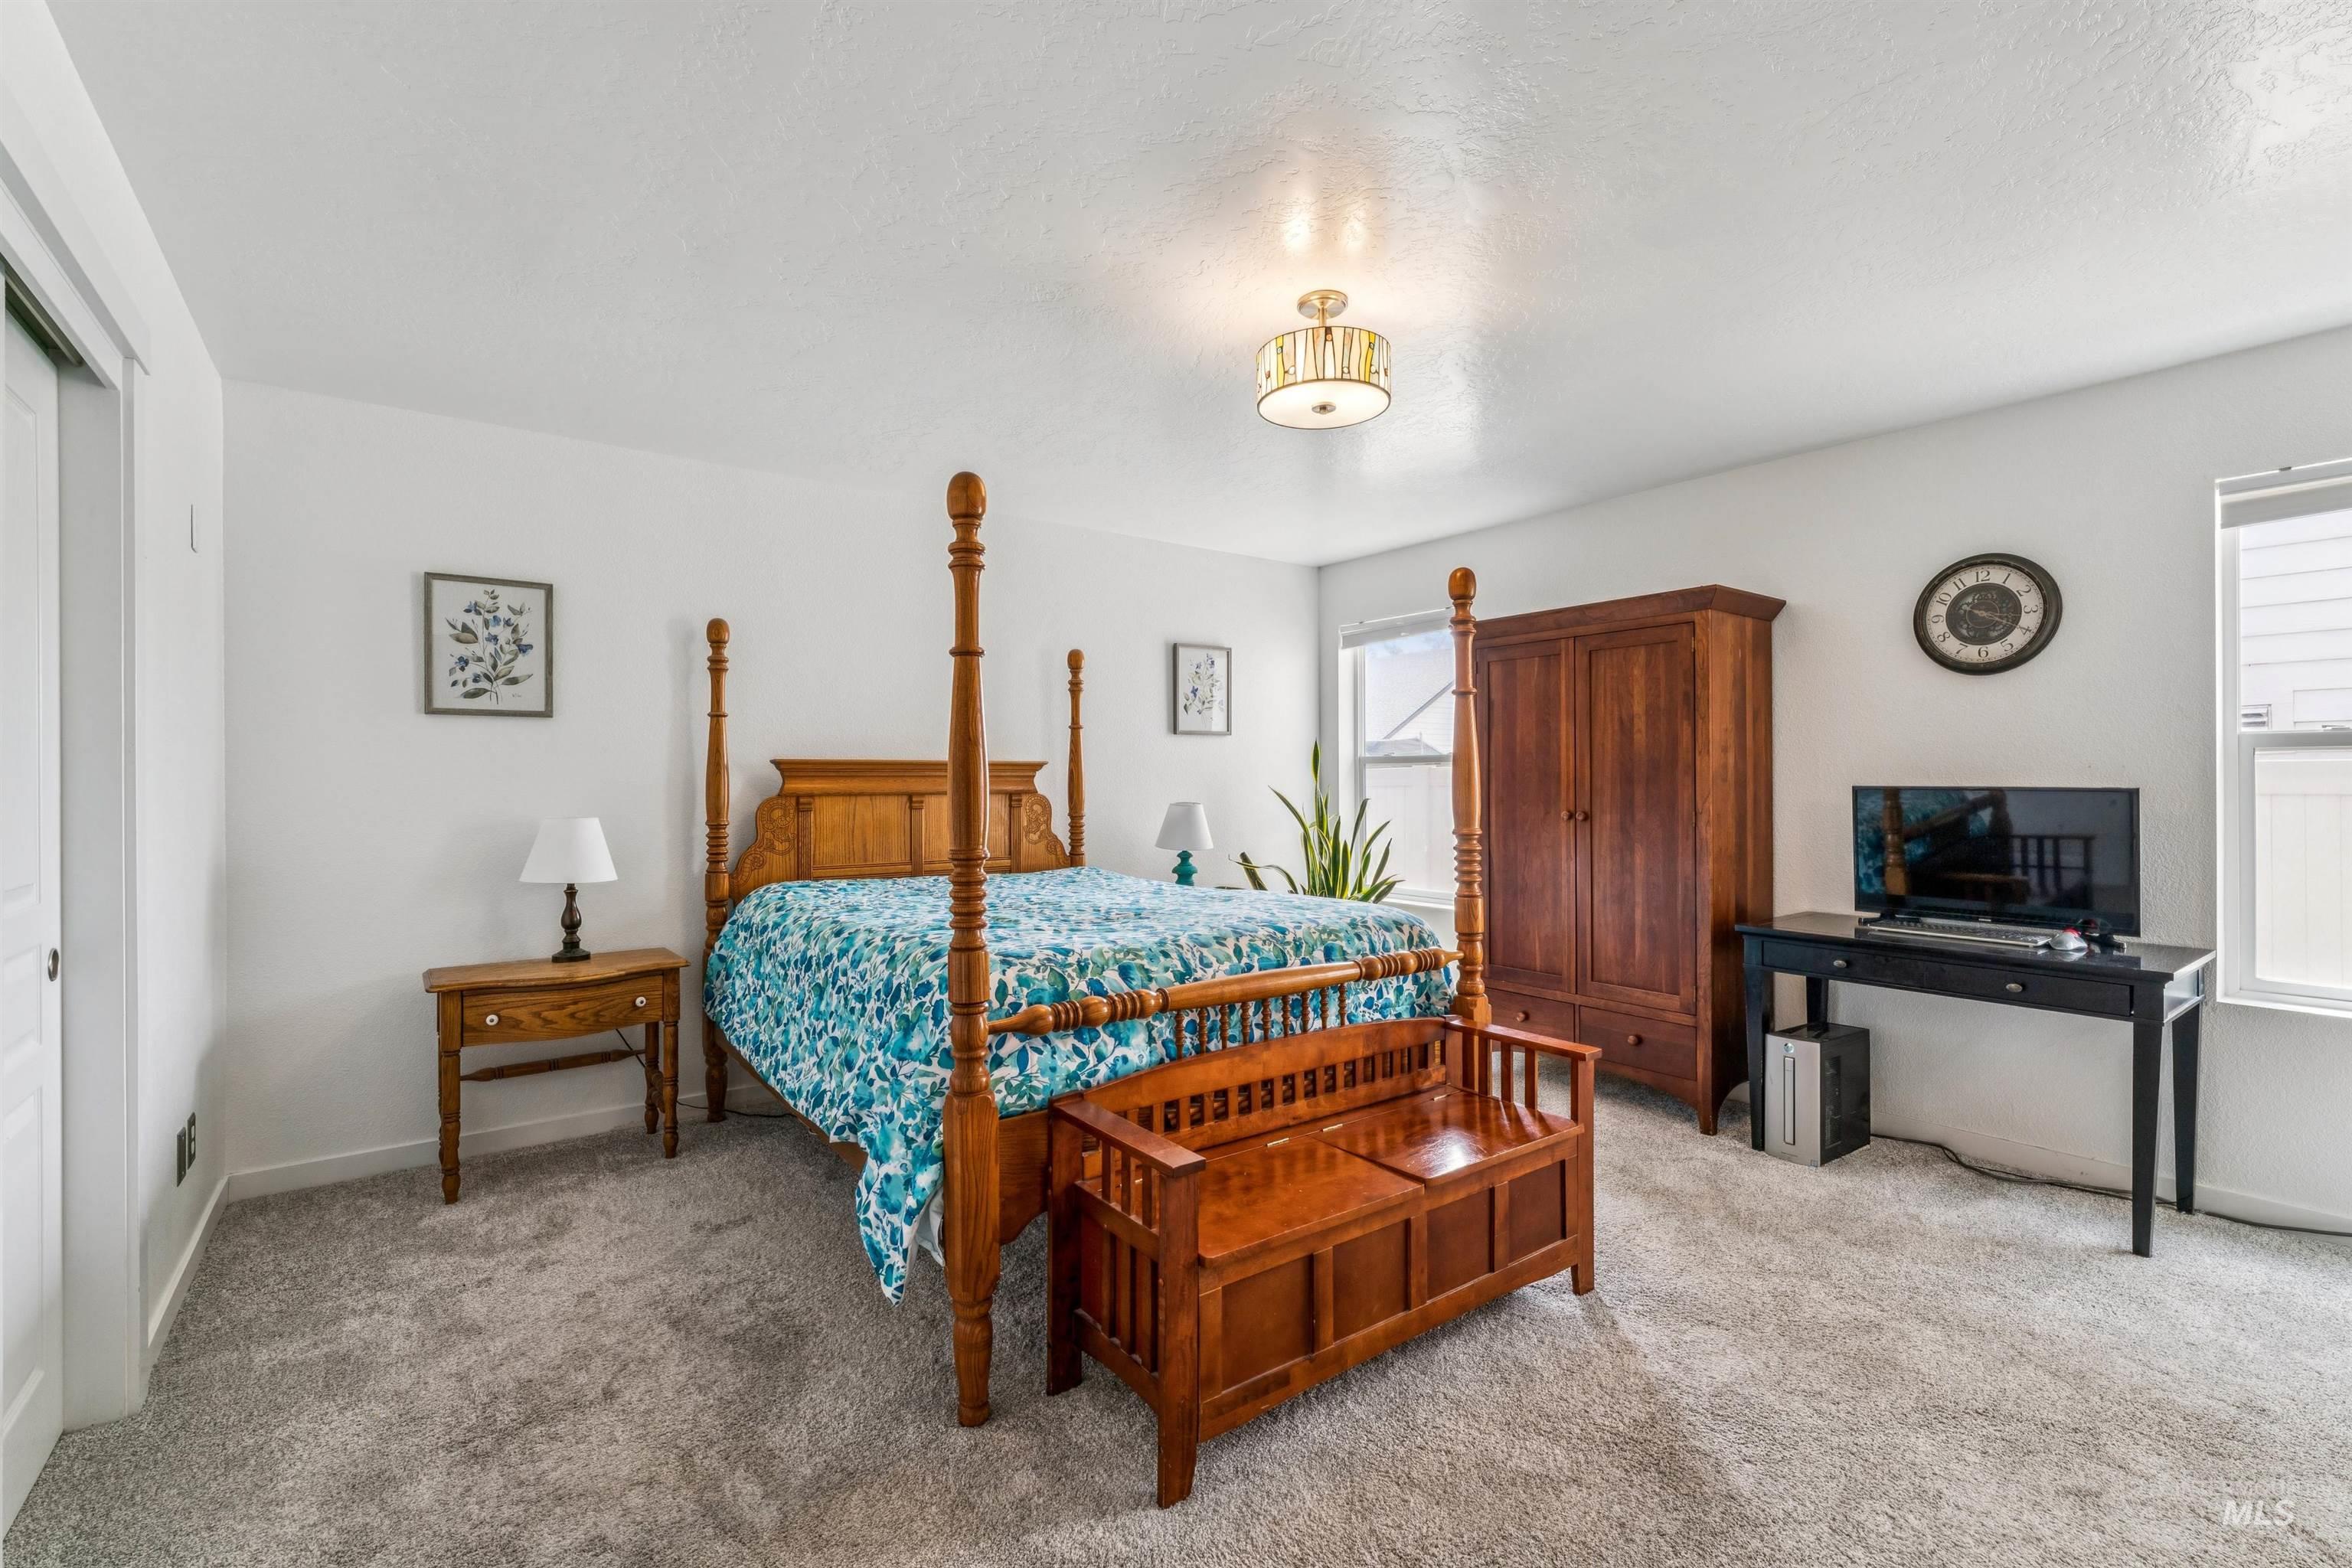
Spacious room featuring light gray carpeting, crisp white walls, a flush-mount ceiling light fixture, and two windows with white blinds
-
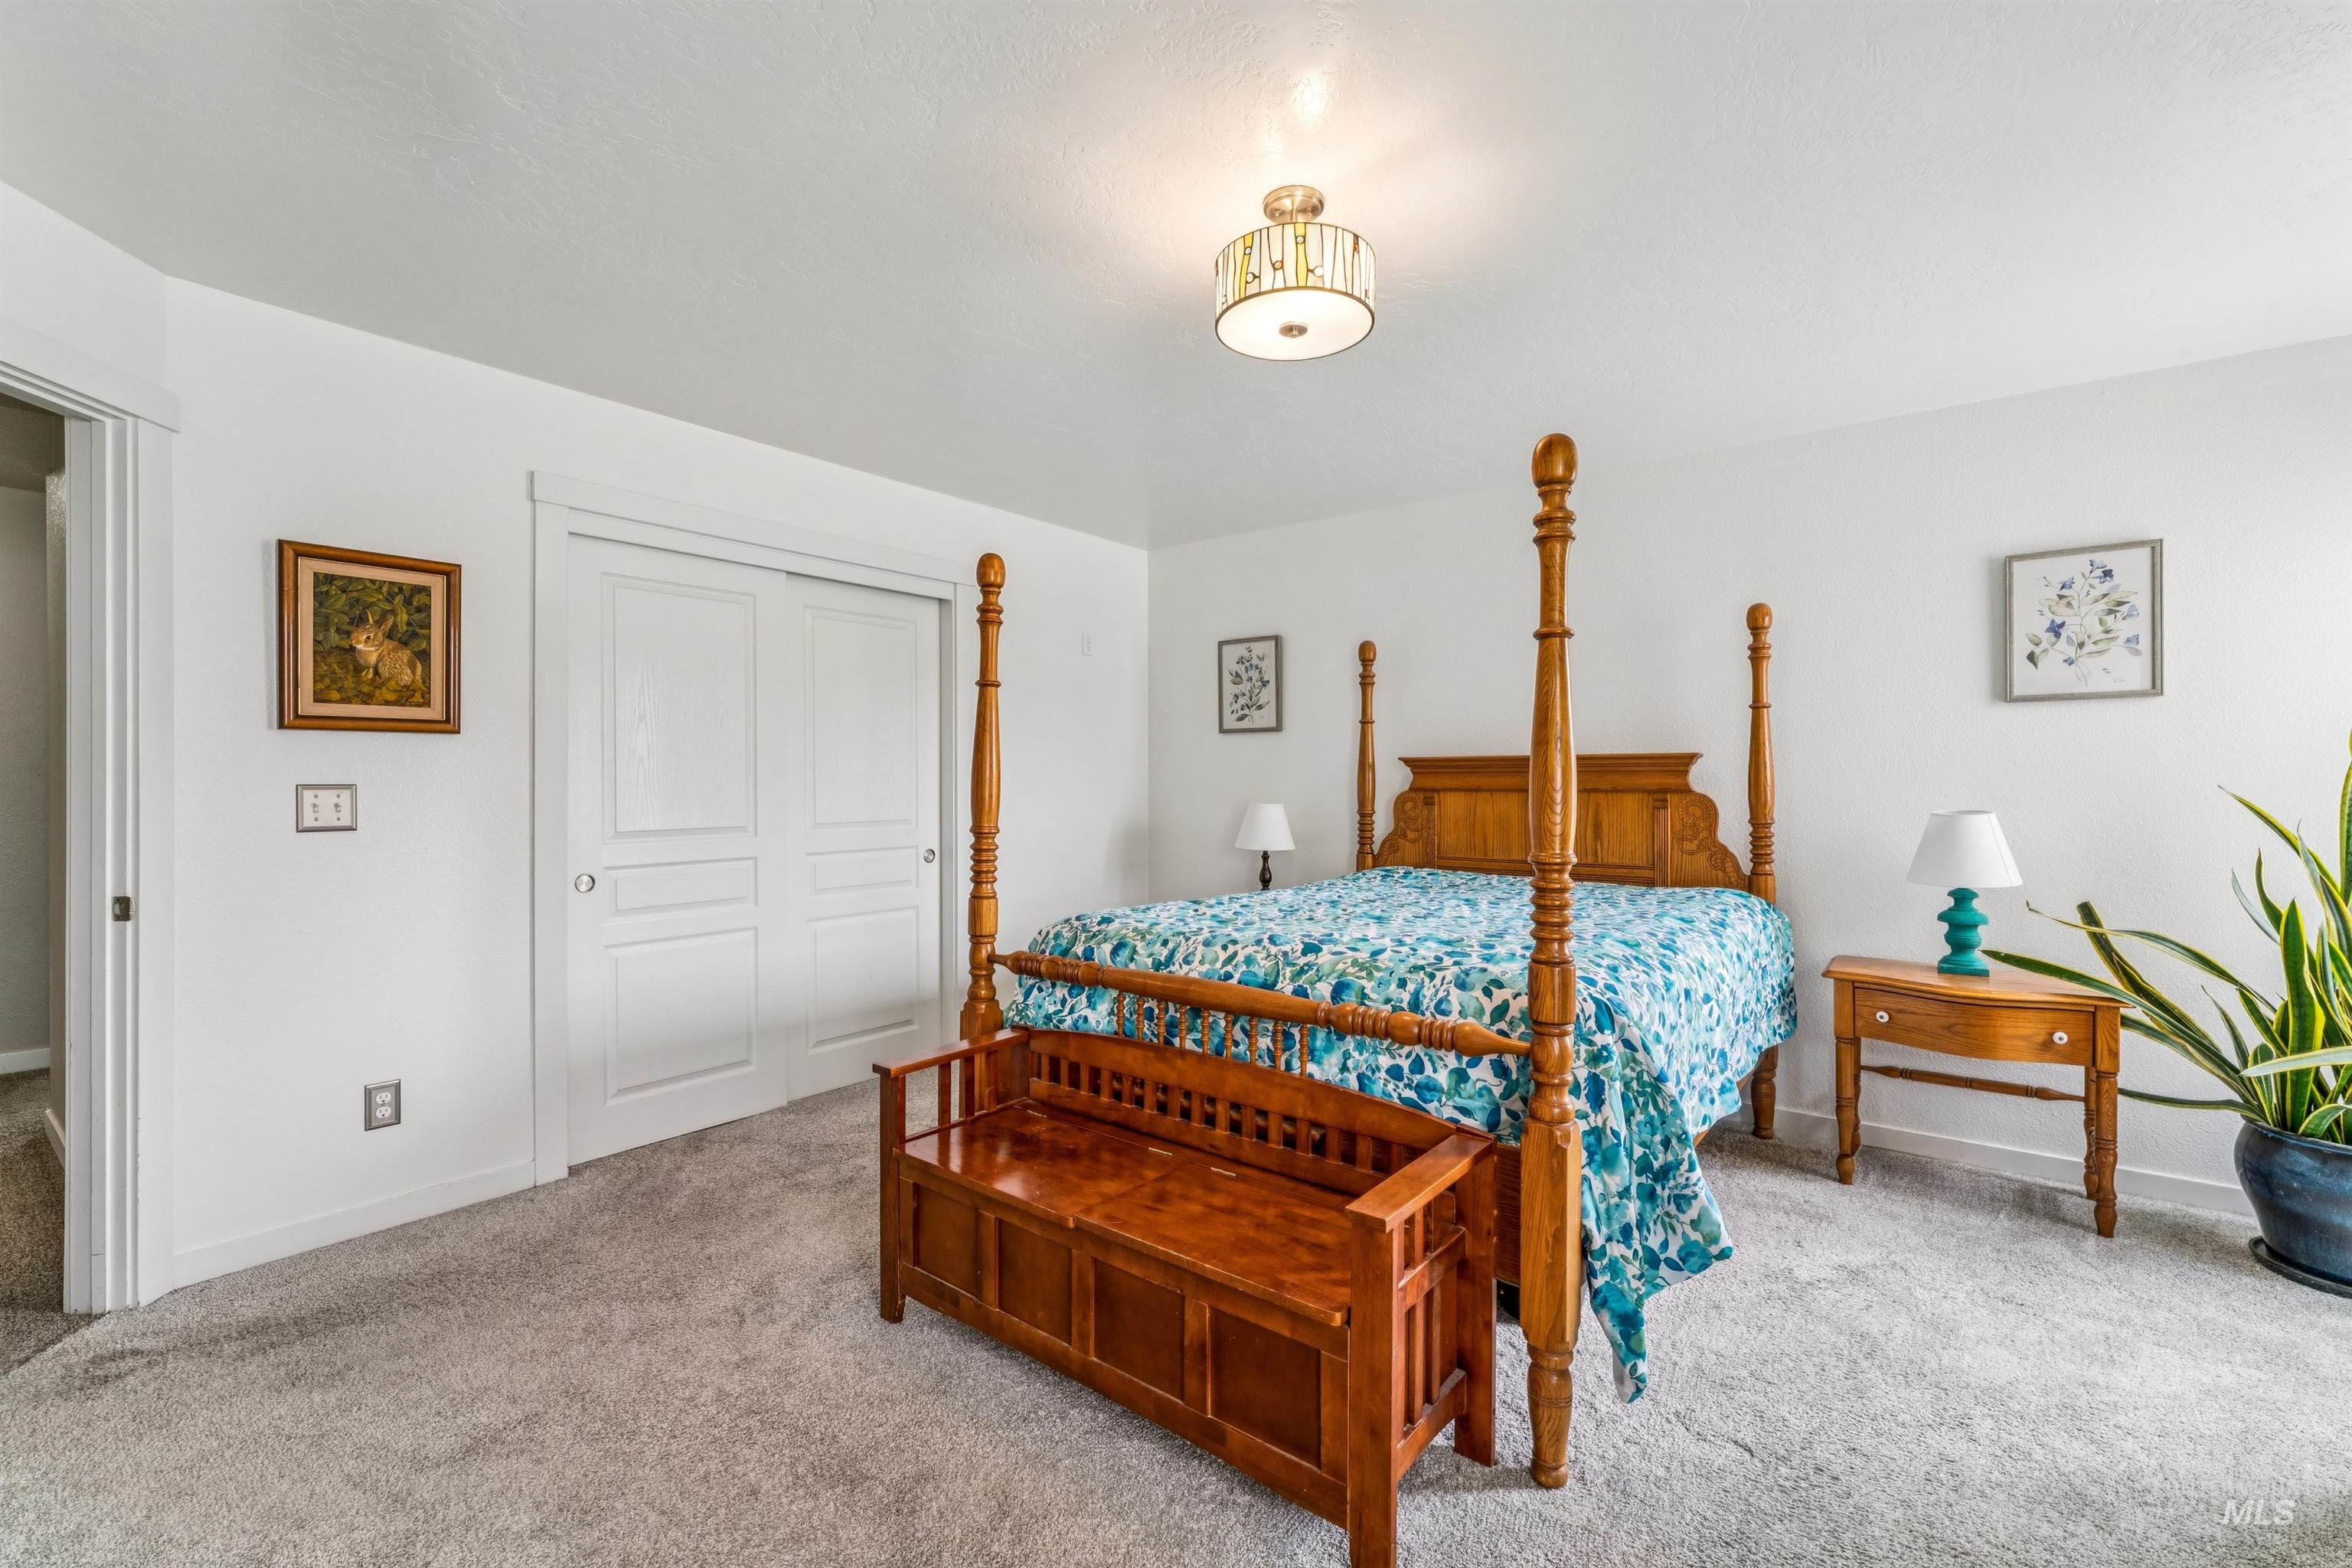
Carpeted room featuring a ceiling-mounted light fixture, white walls, and a closet with sliding panel doors
-
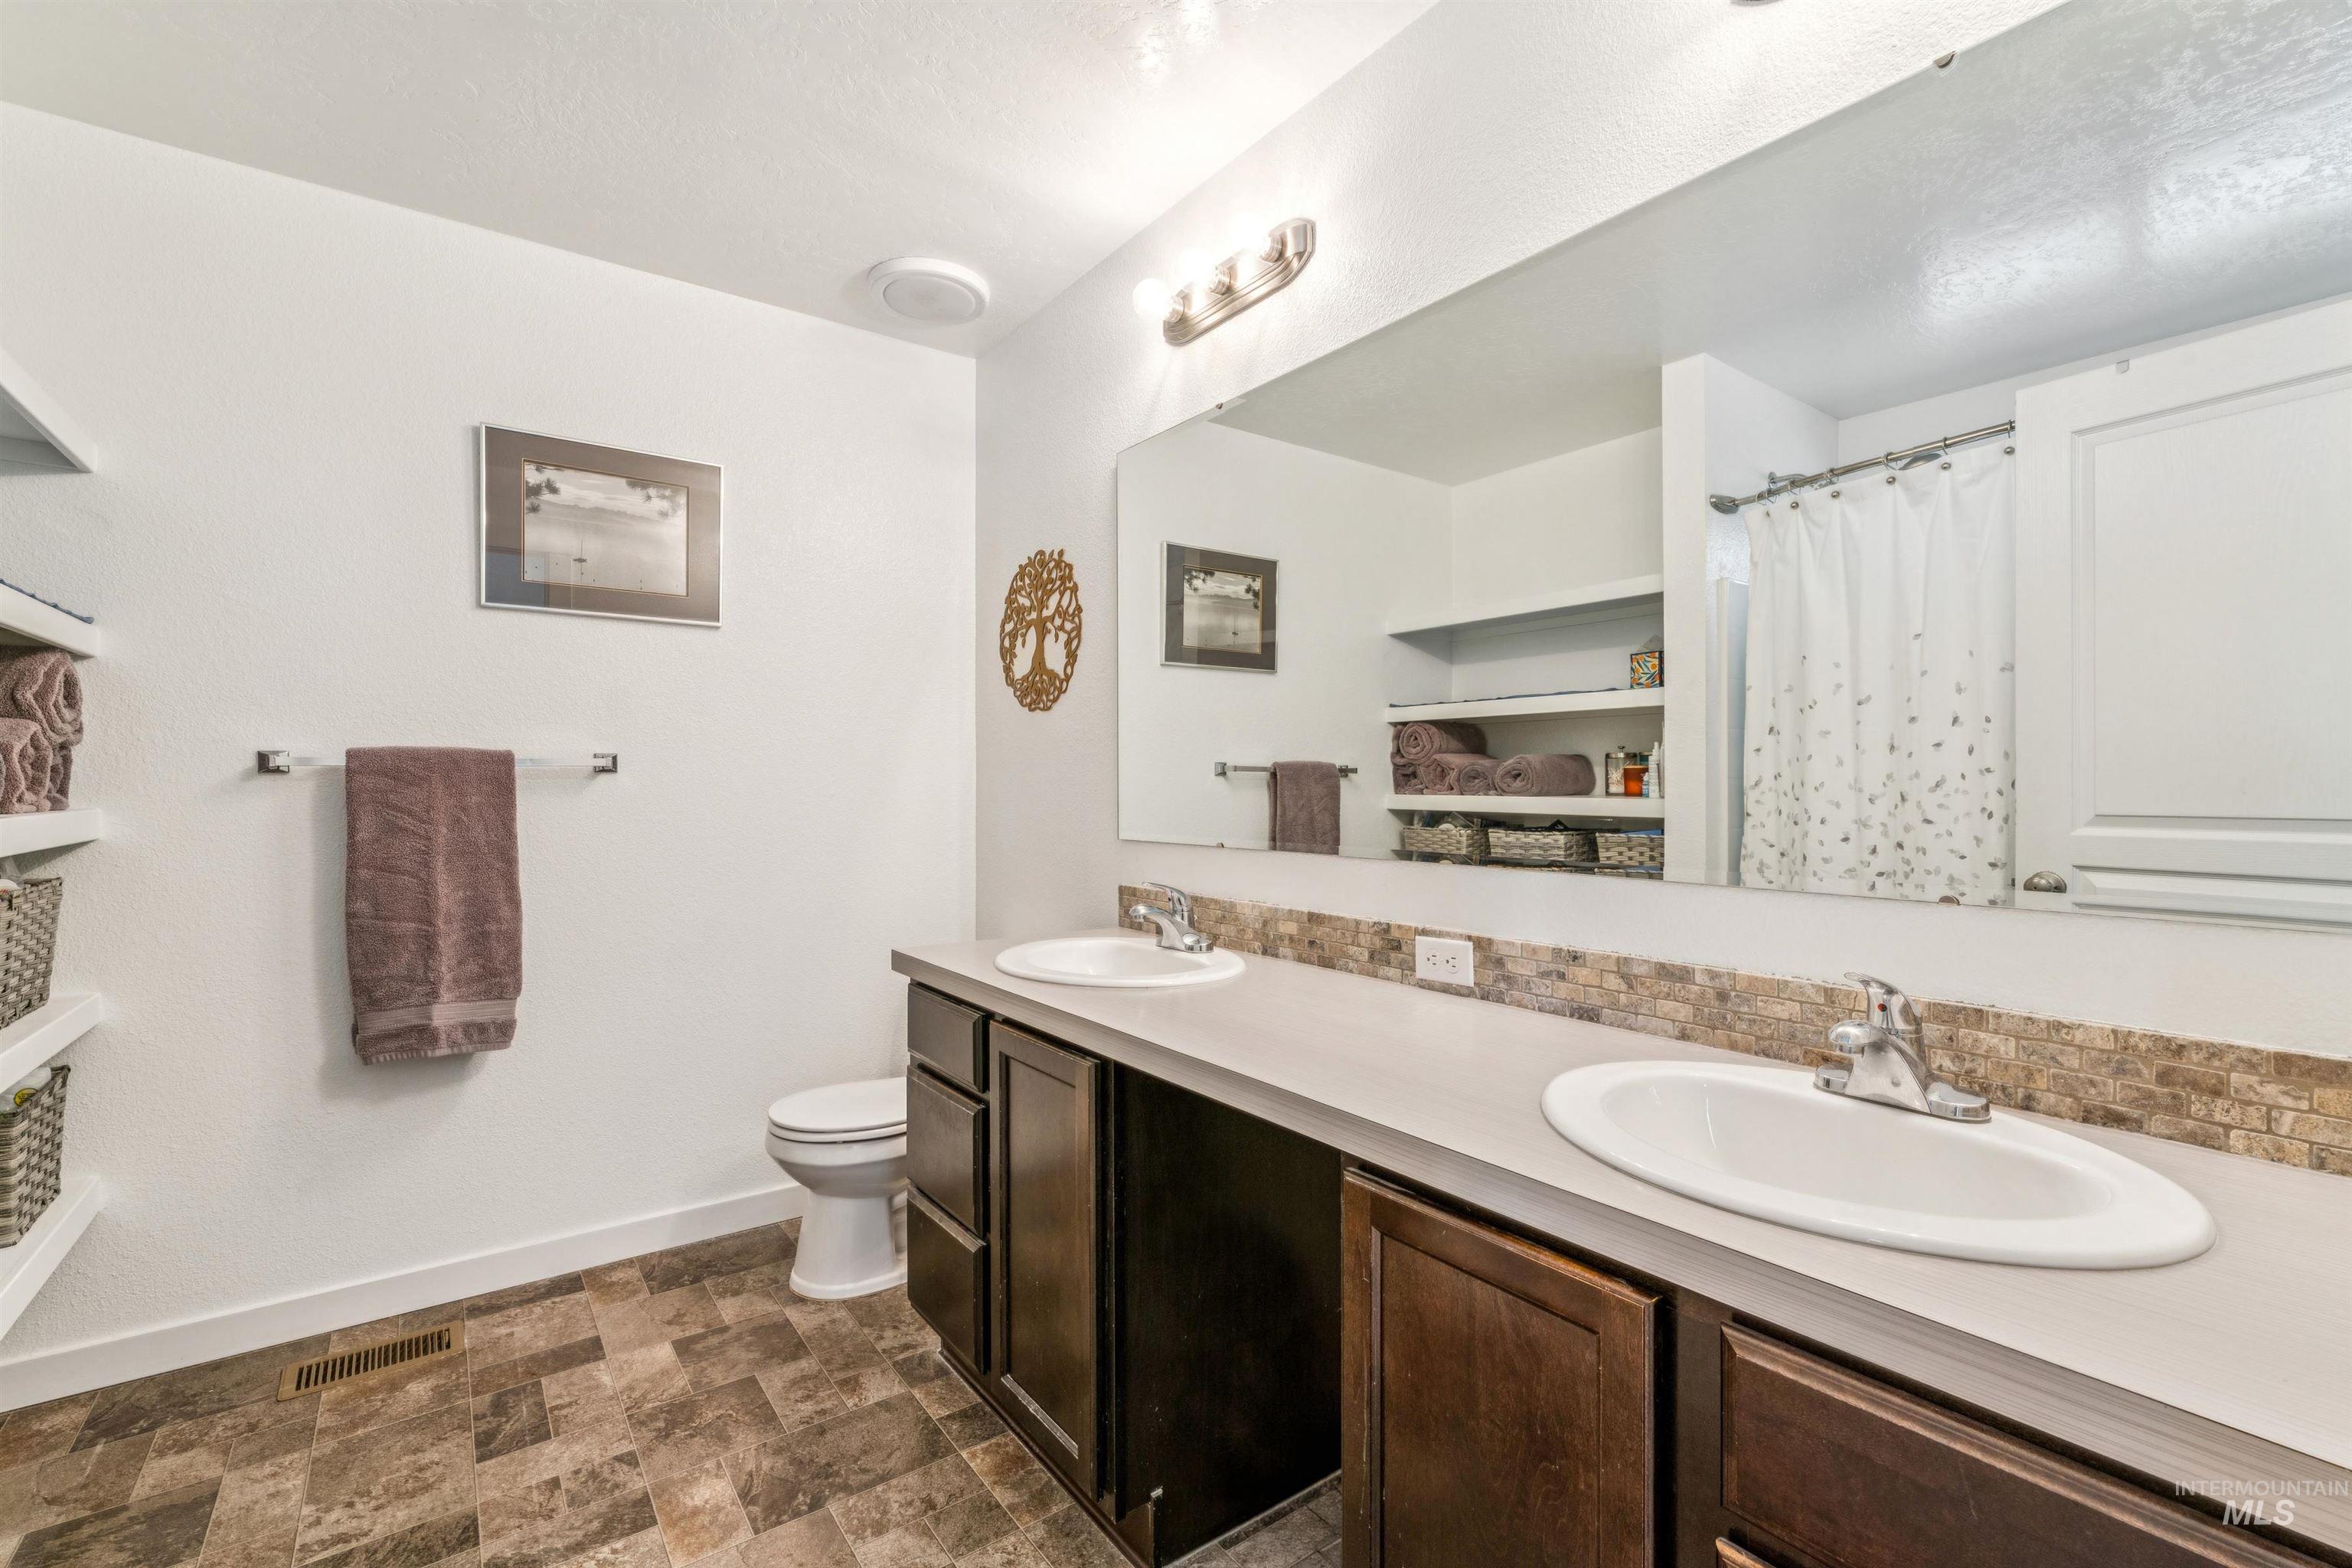
Bathroom featuring a double vanity with oval undermount sinks, a large mirror, dark wood-finish cabinetry, and a stone-look tile backsplash
-
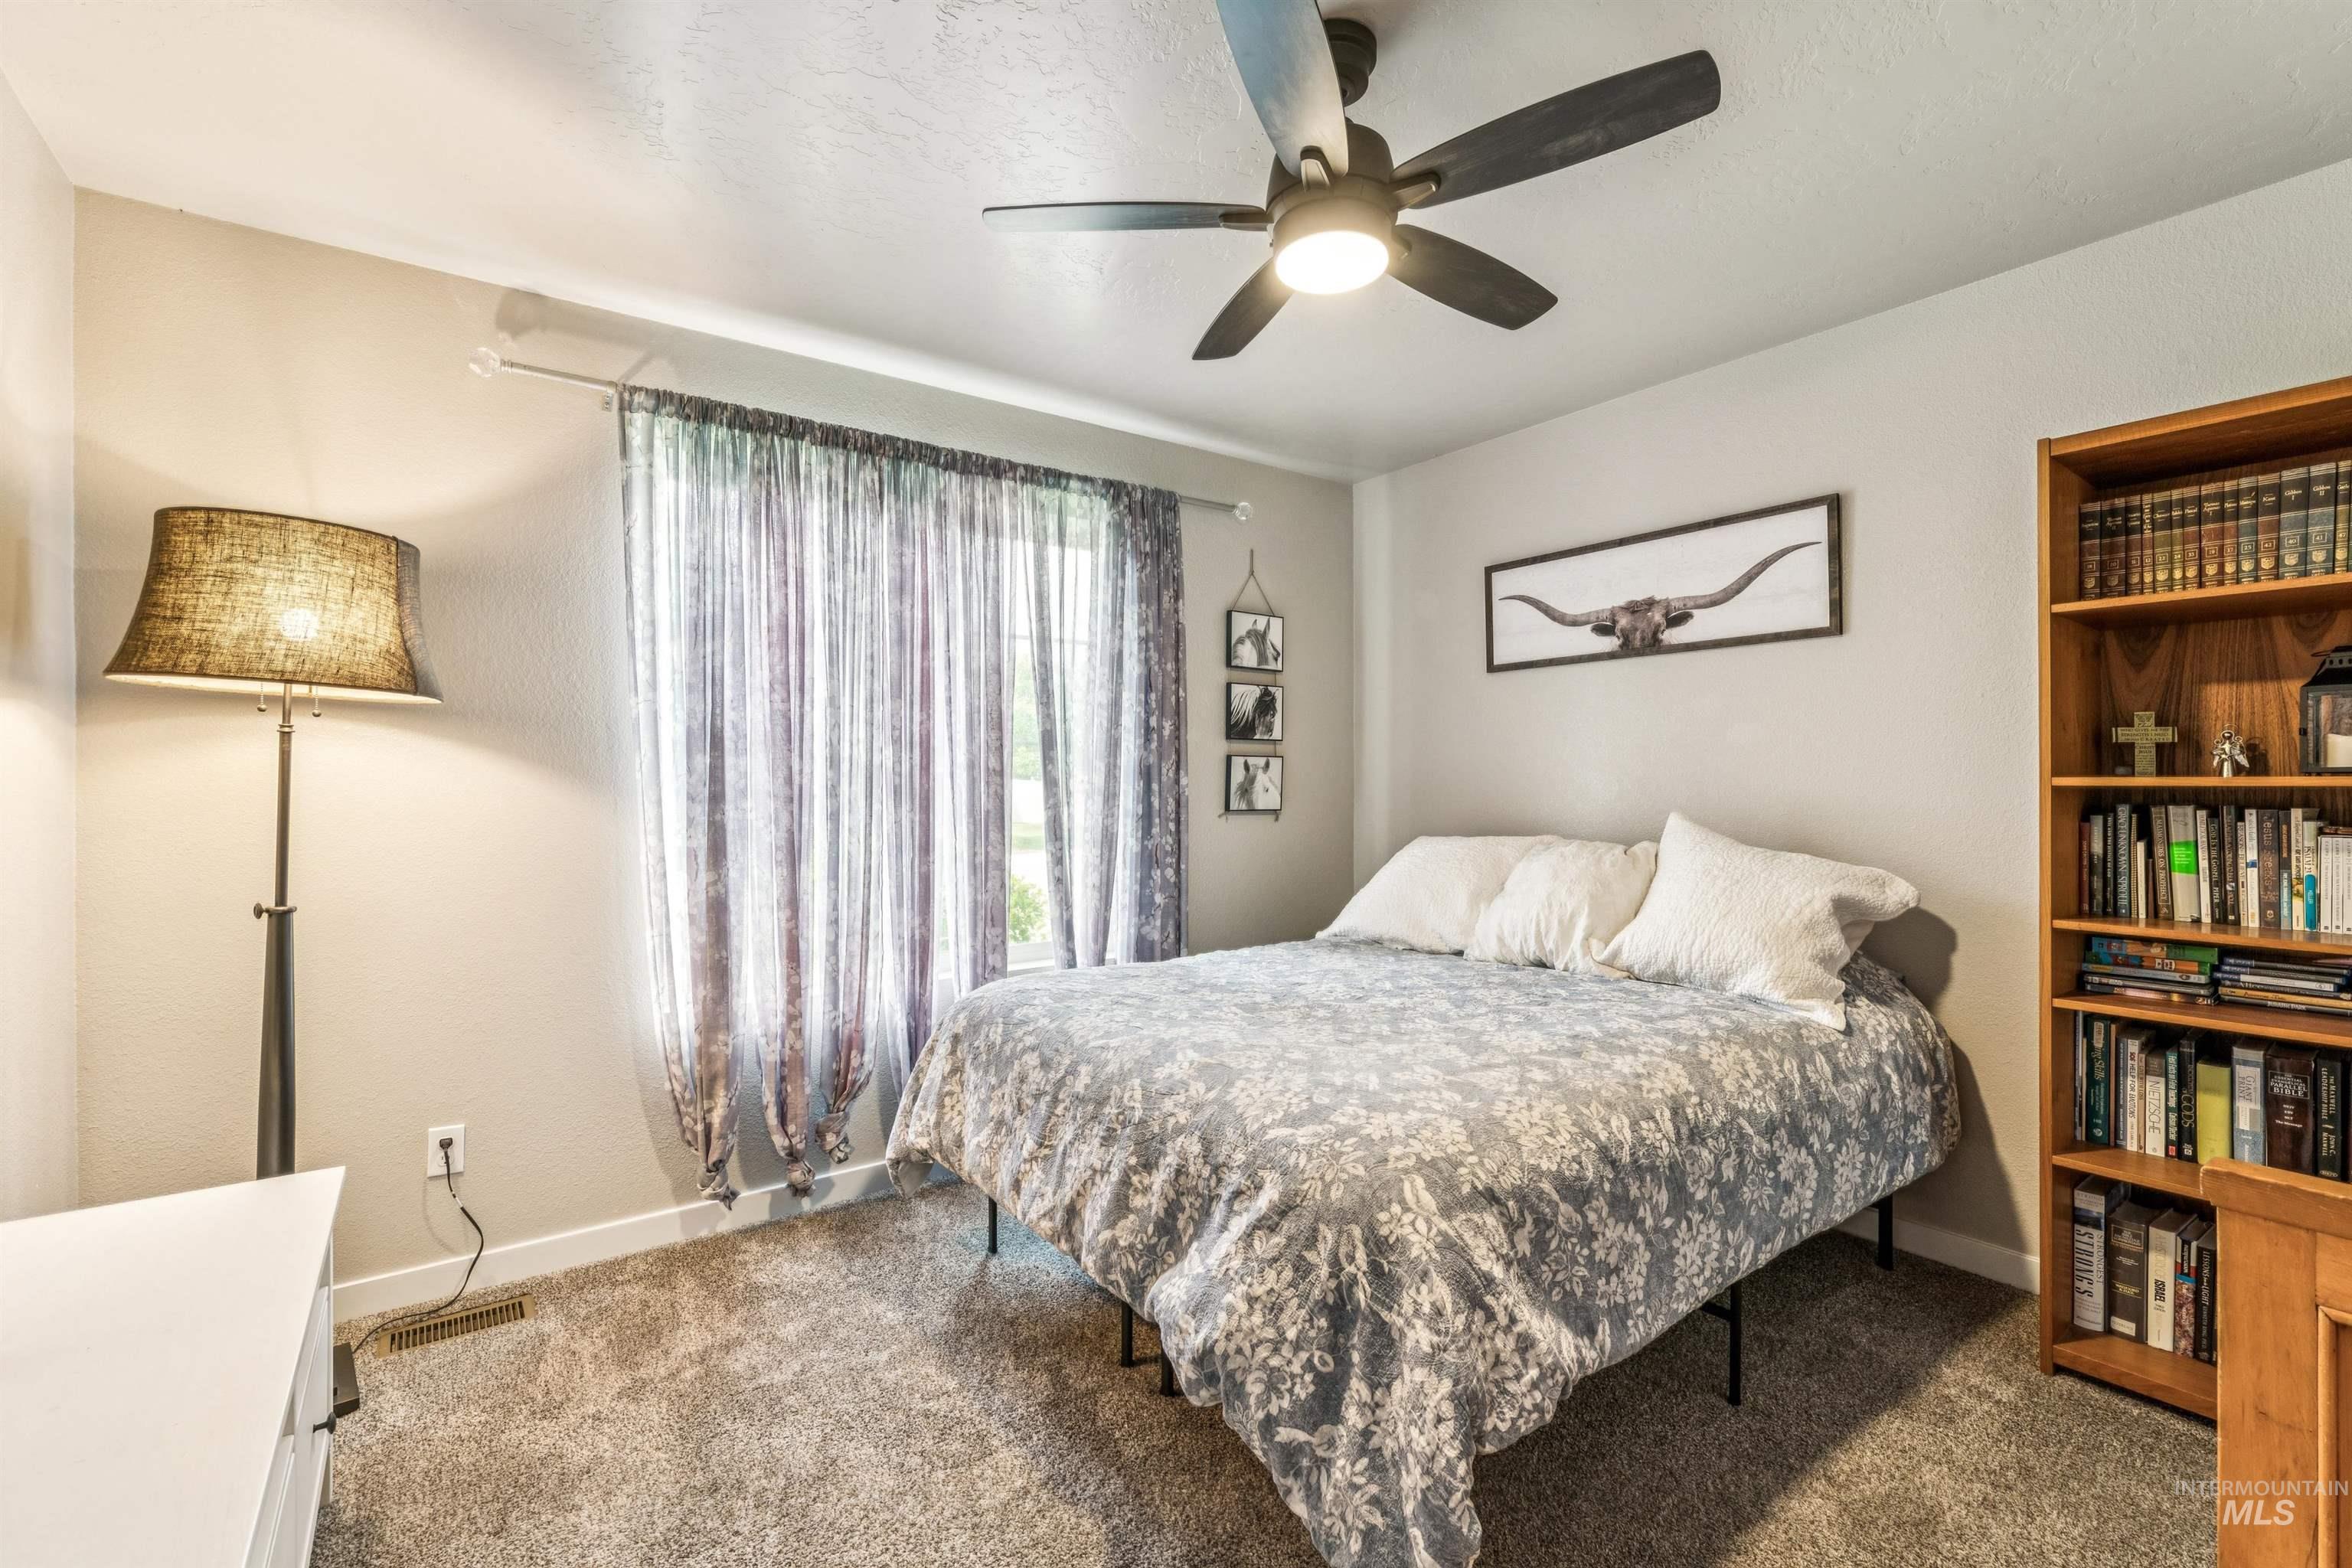
Carpeted room featuring a ceiling fan with integrated lighting, a window with sheer and patterned curtains, and a built-in wood-finish bookshelf
-
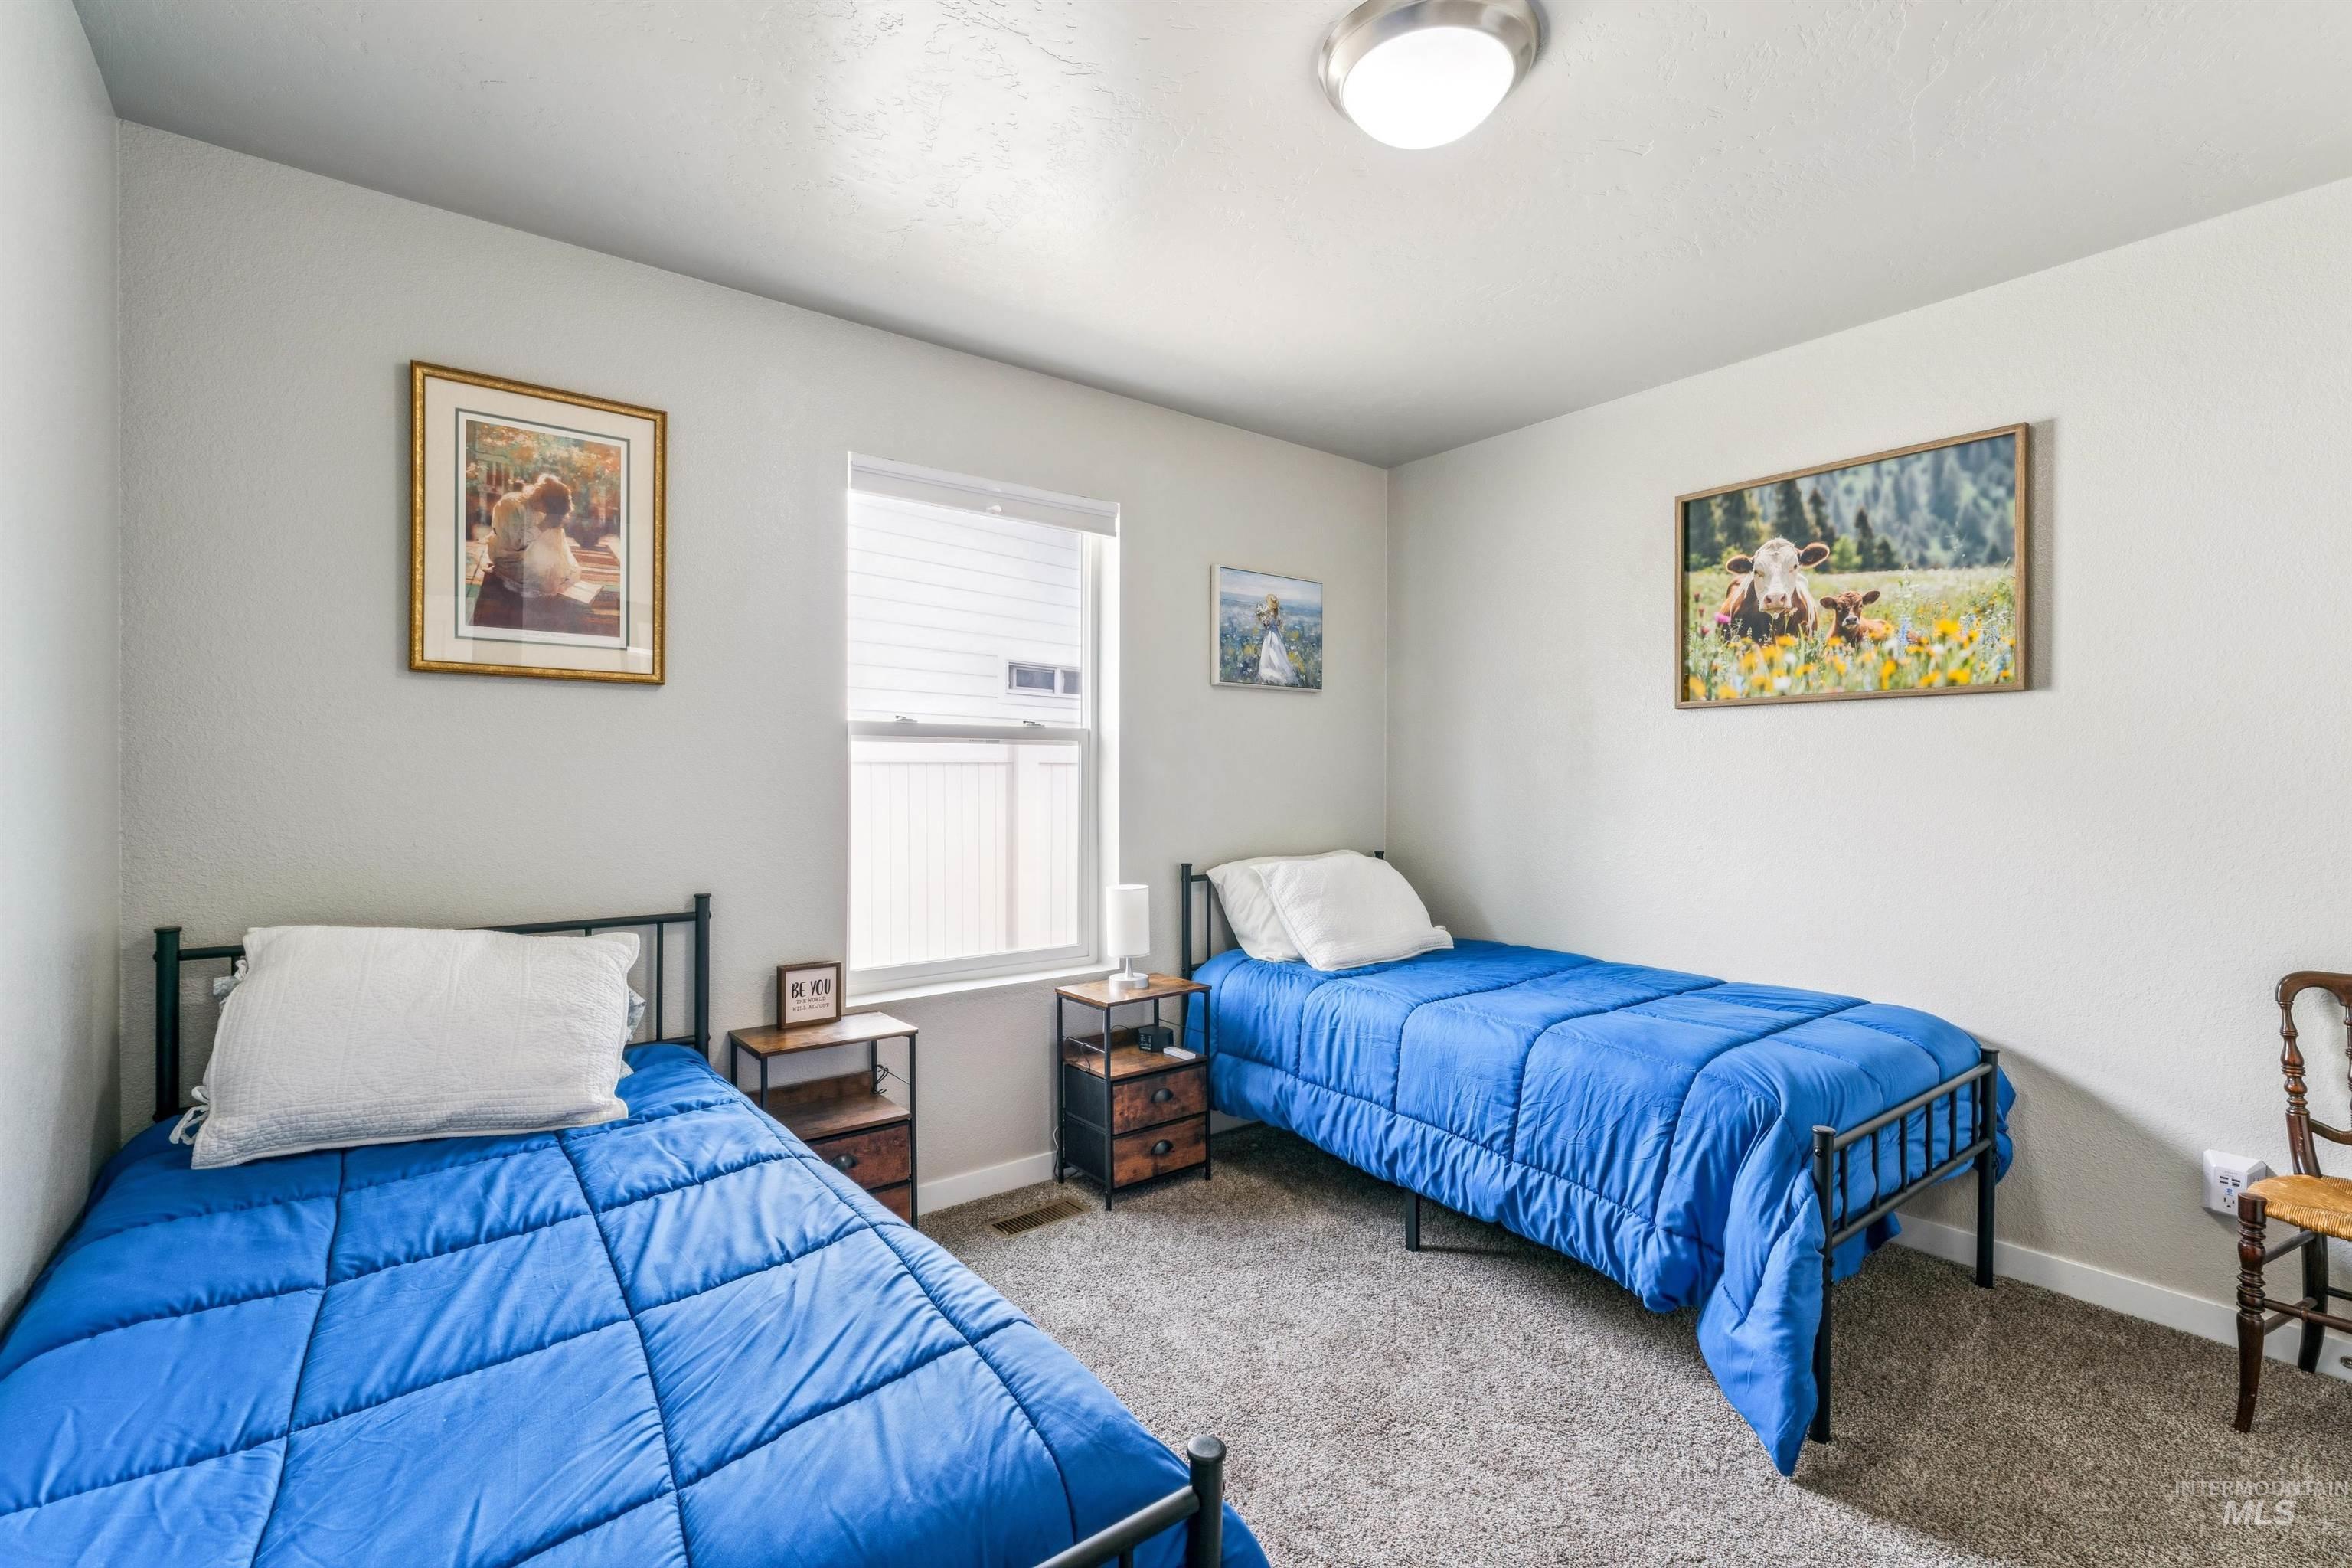
Carpeted room with neutral wall paint and a single window featuring blinds
-
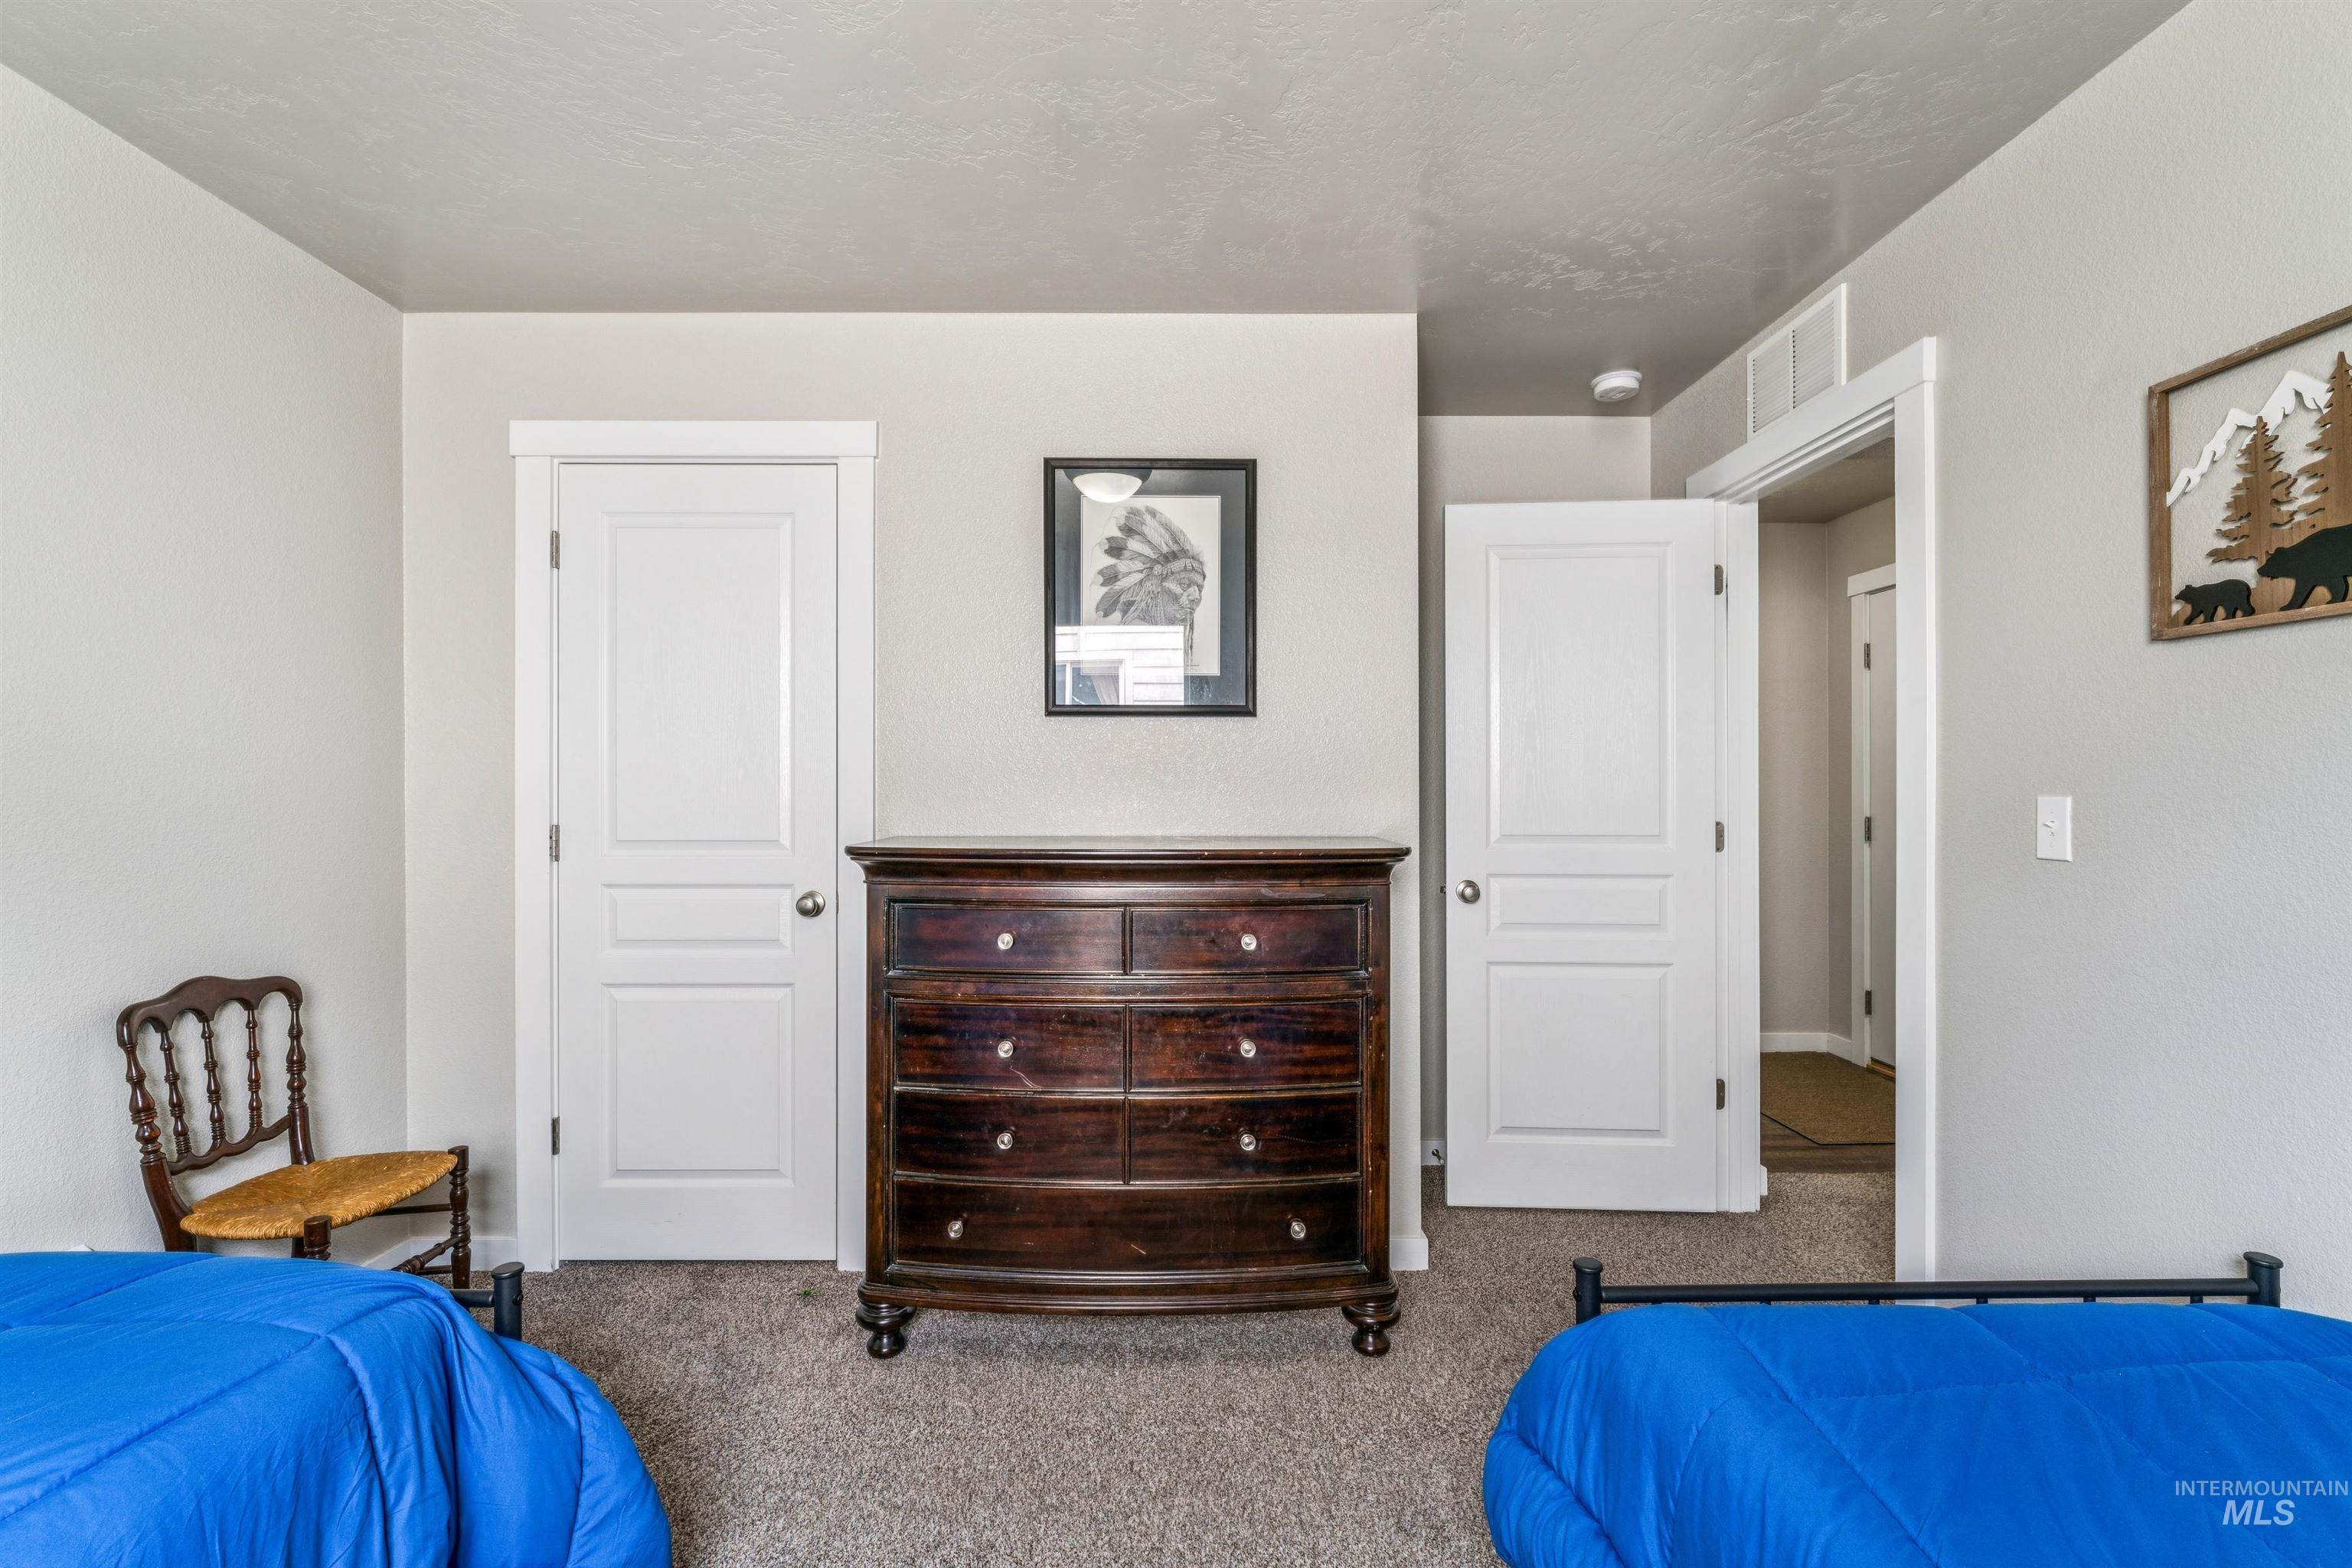
Carpeted room featuring light gray walls, white trim, and two white interior doors
-
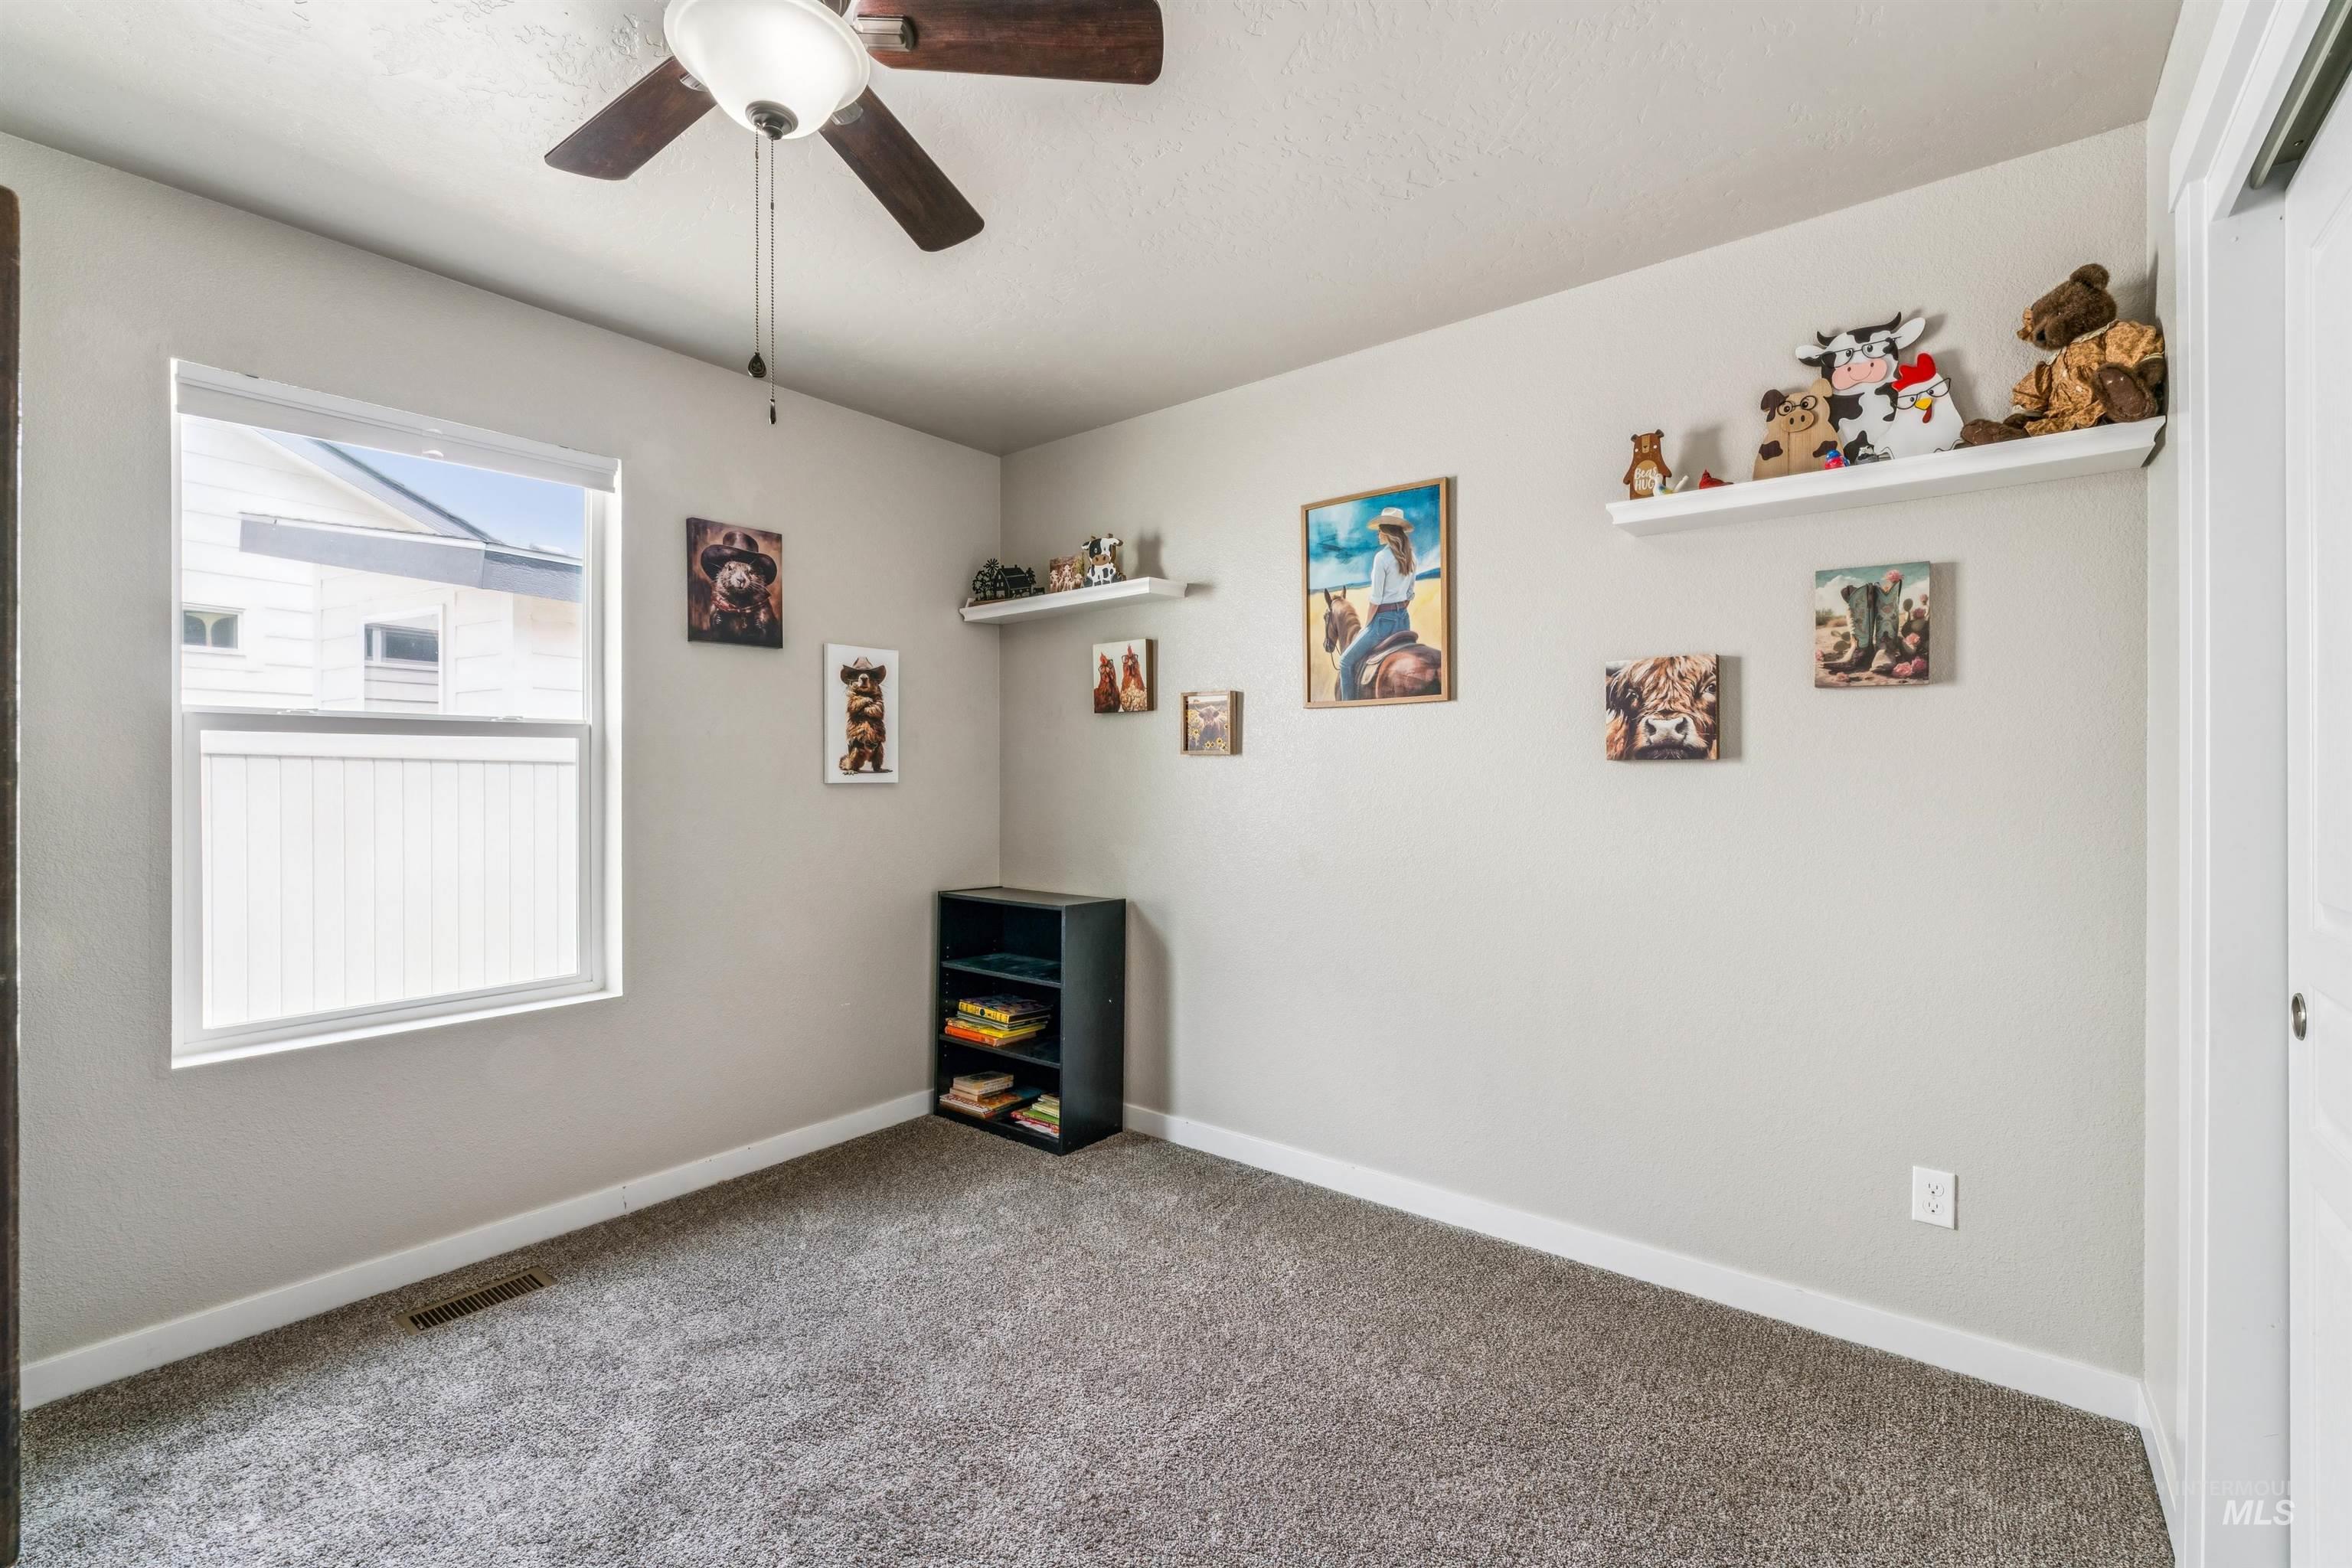
Bright interior space featuring a window, ceiling fan with light fixture, light gray walls, and carpet flooring
-
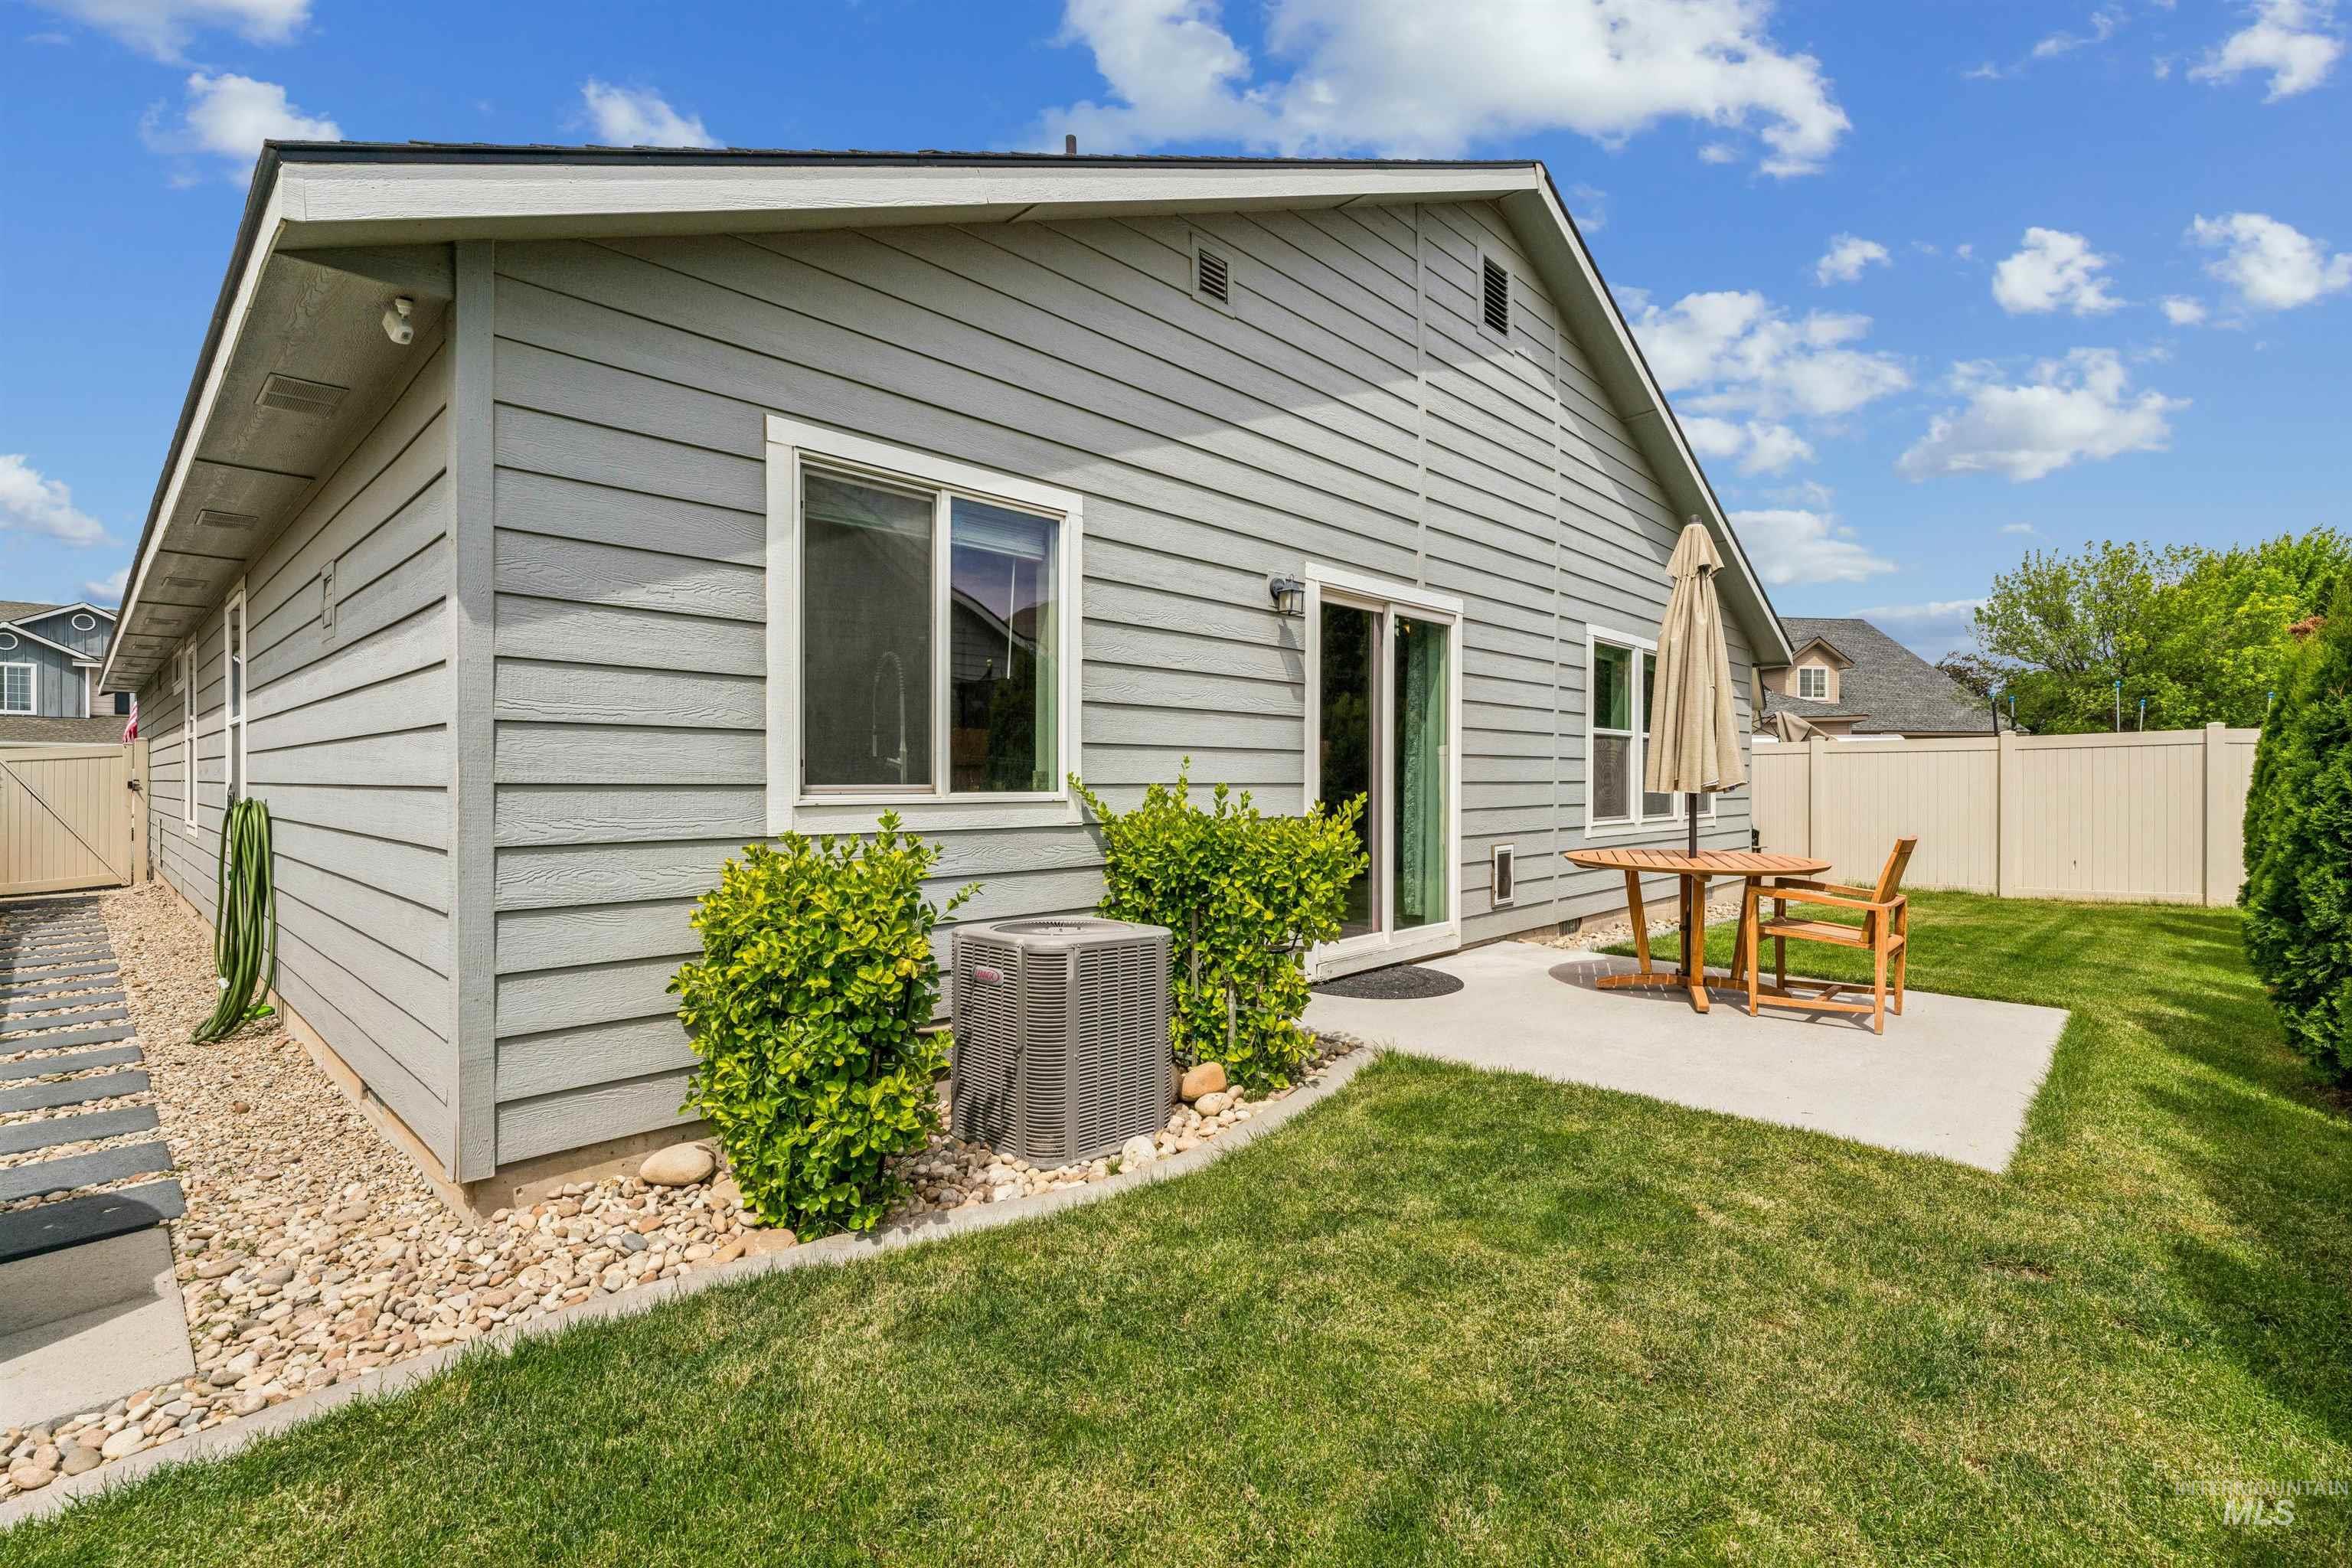
Back exterior featuring gray horizontal siding, a concrete patio, and a sliding glass door
-
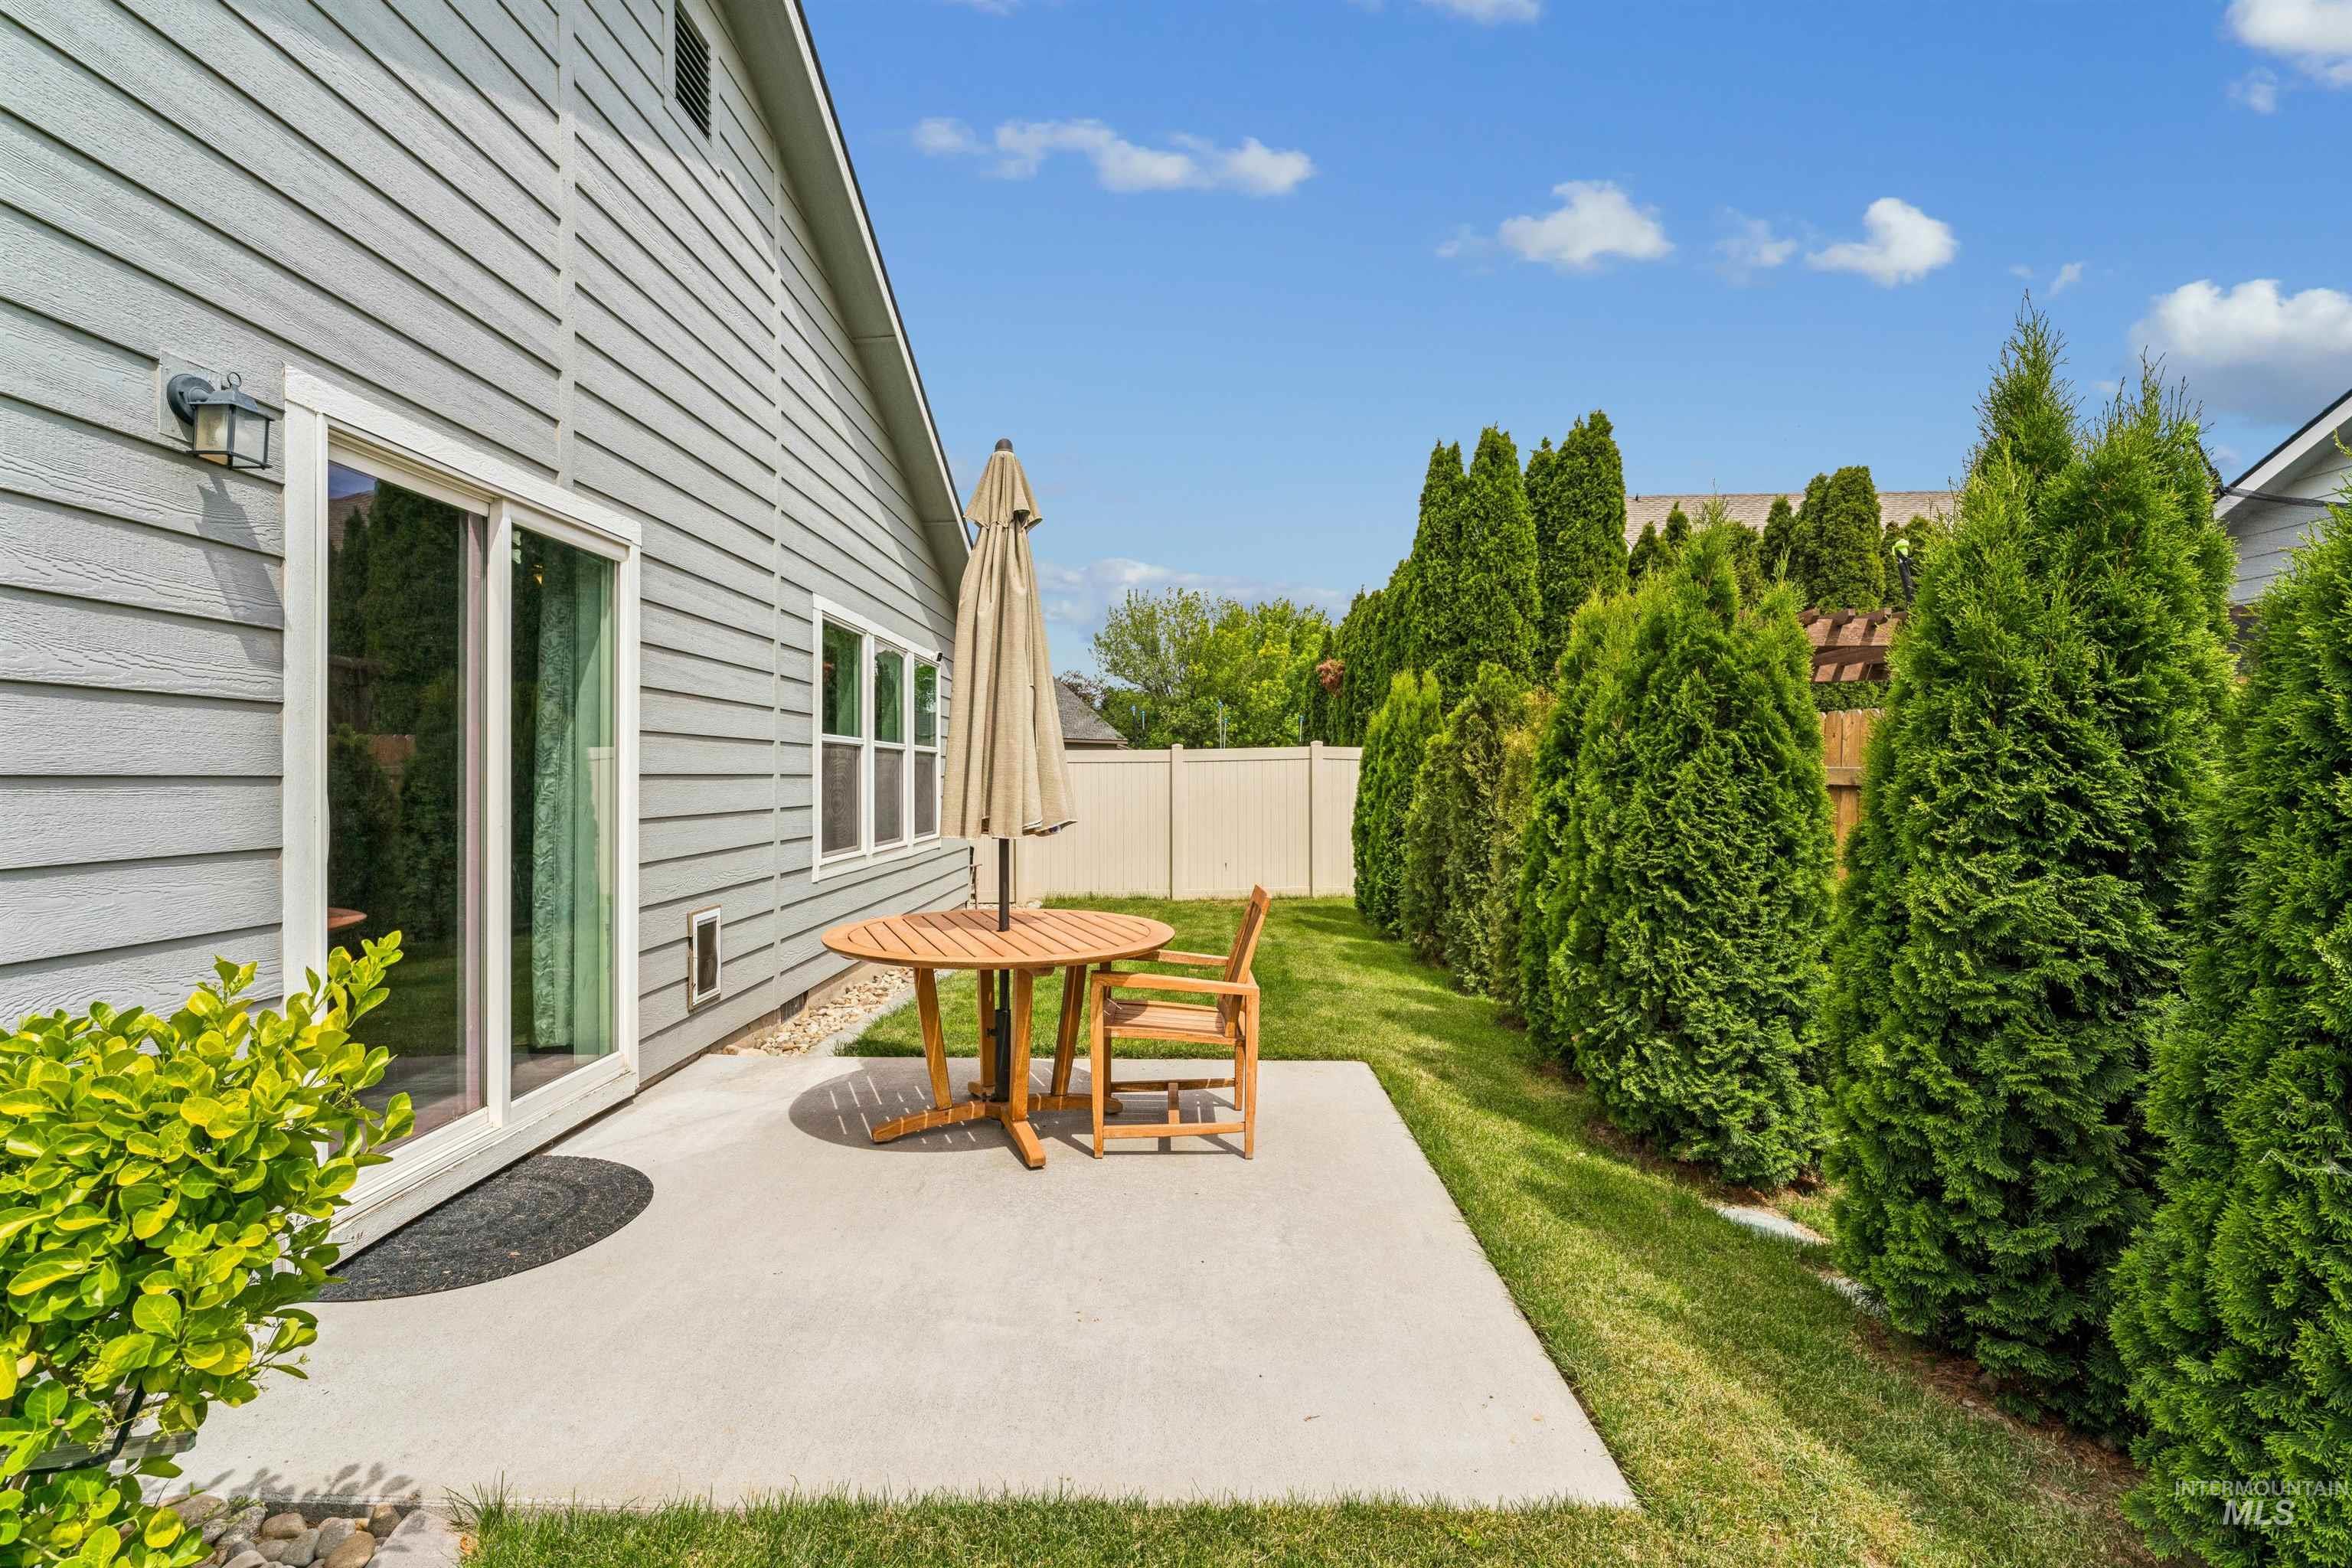
Backyard patio featuring a sliding glass door, grey siding, and a concrete surface
-
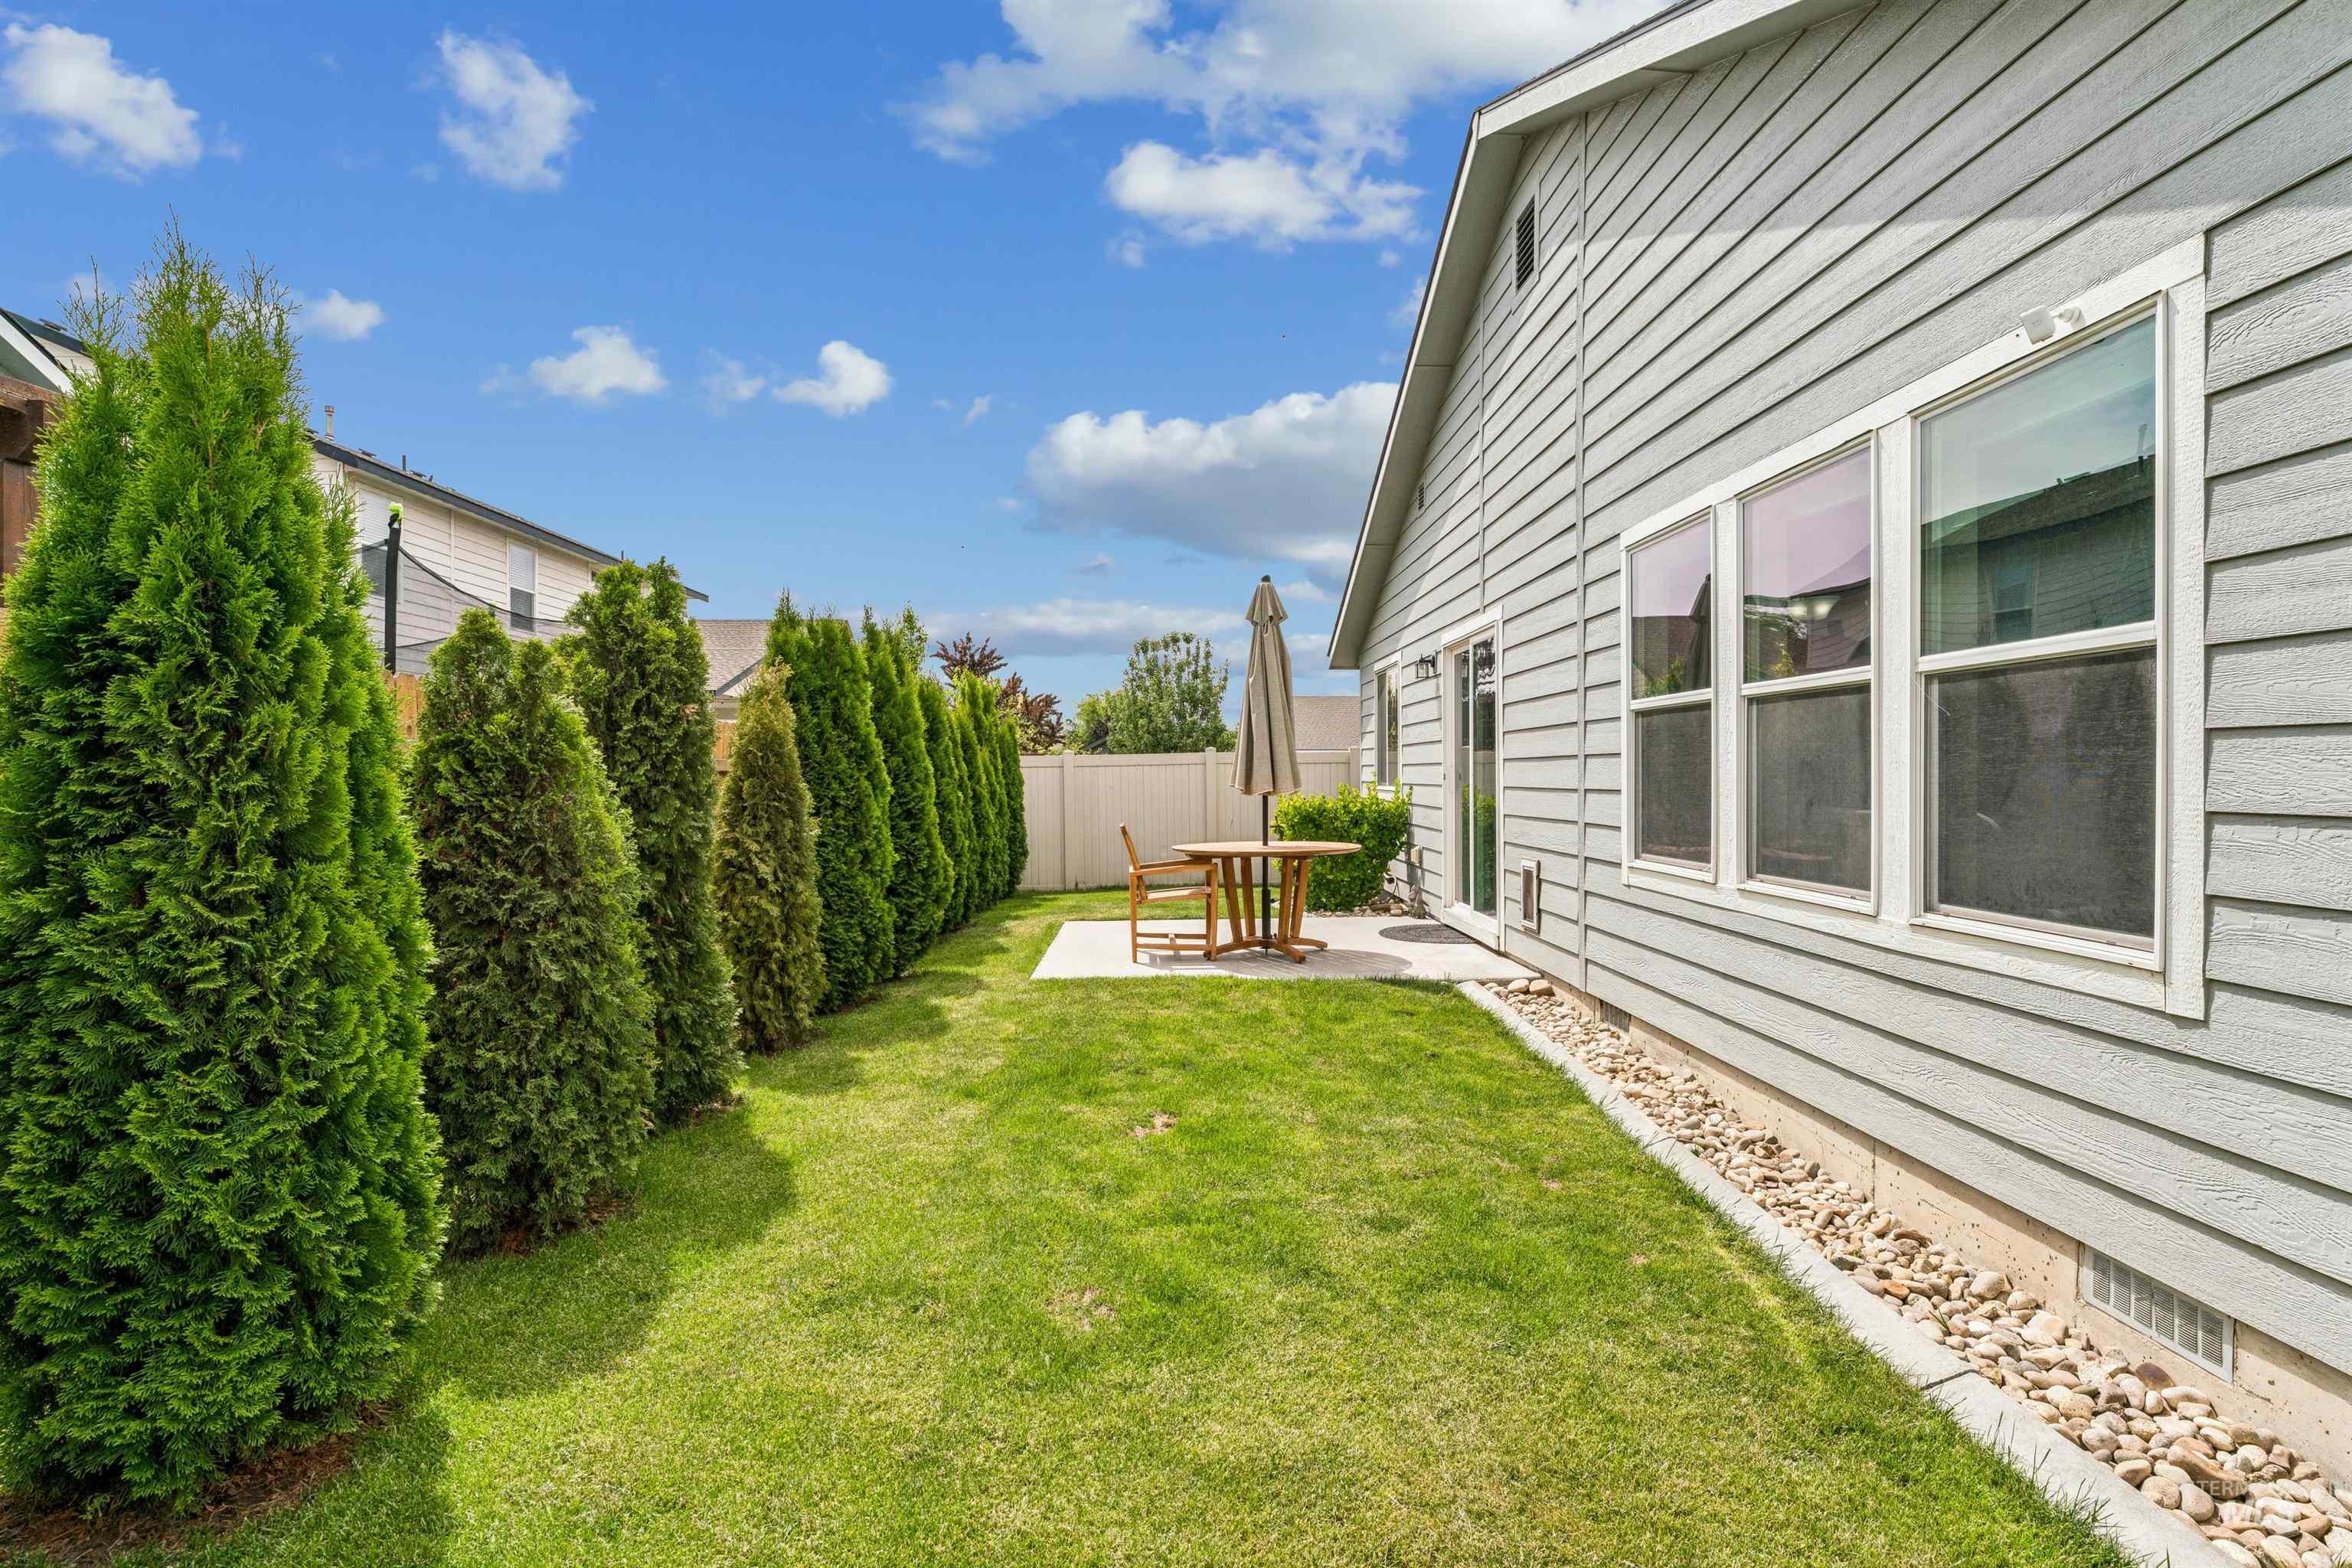
Expansive backyard featuring a green lawn, a row of mature evergreen trees, and a concrete patio
-
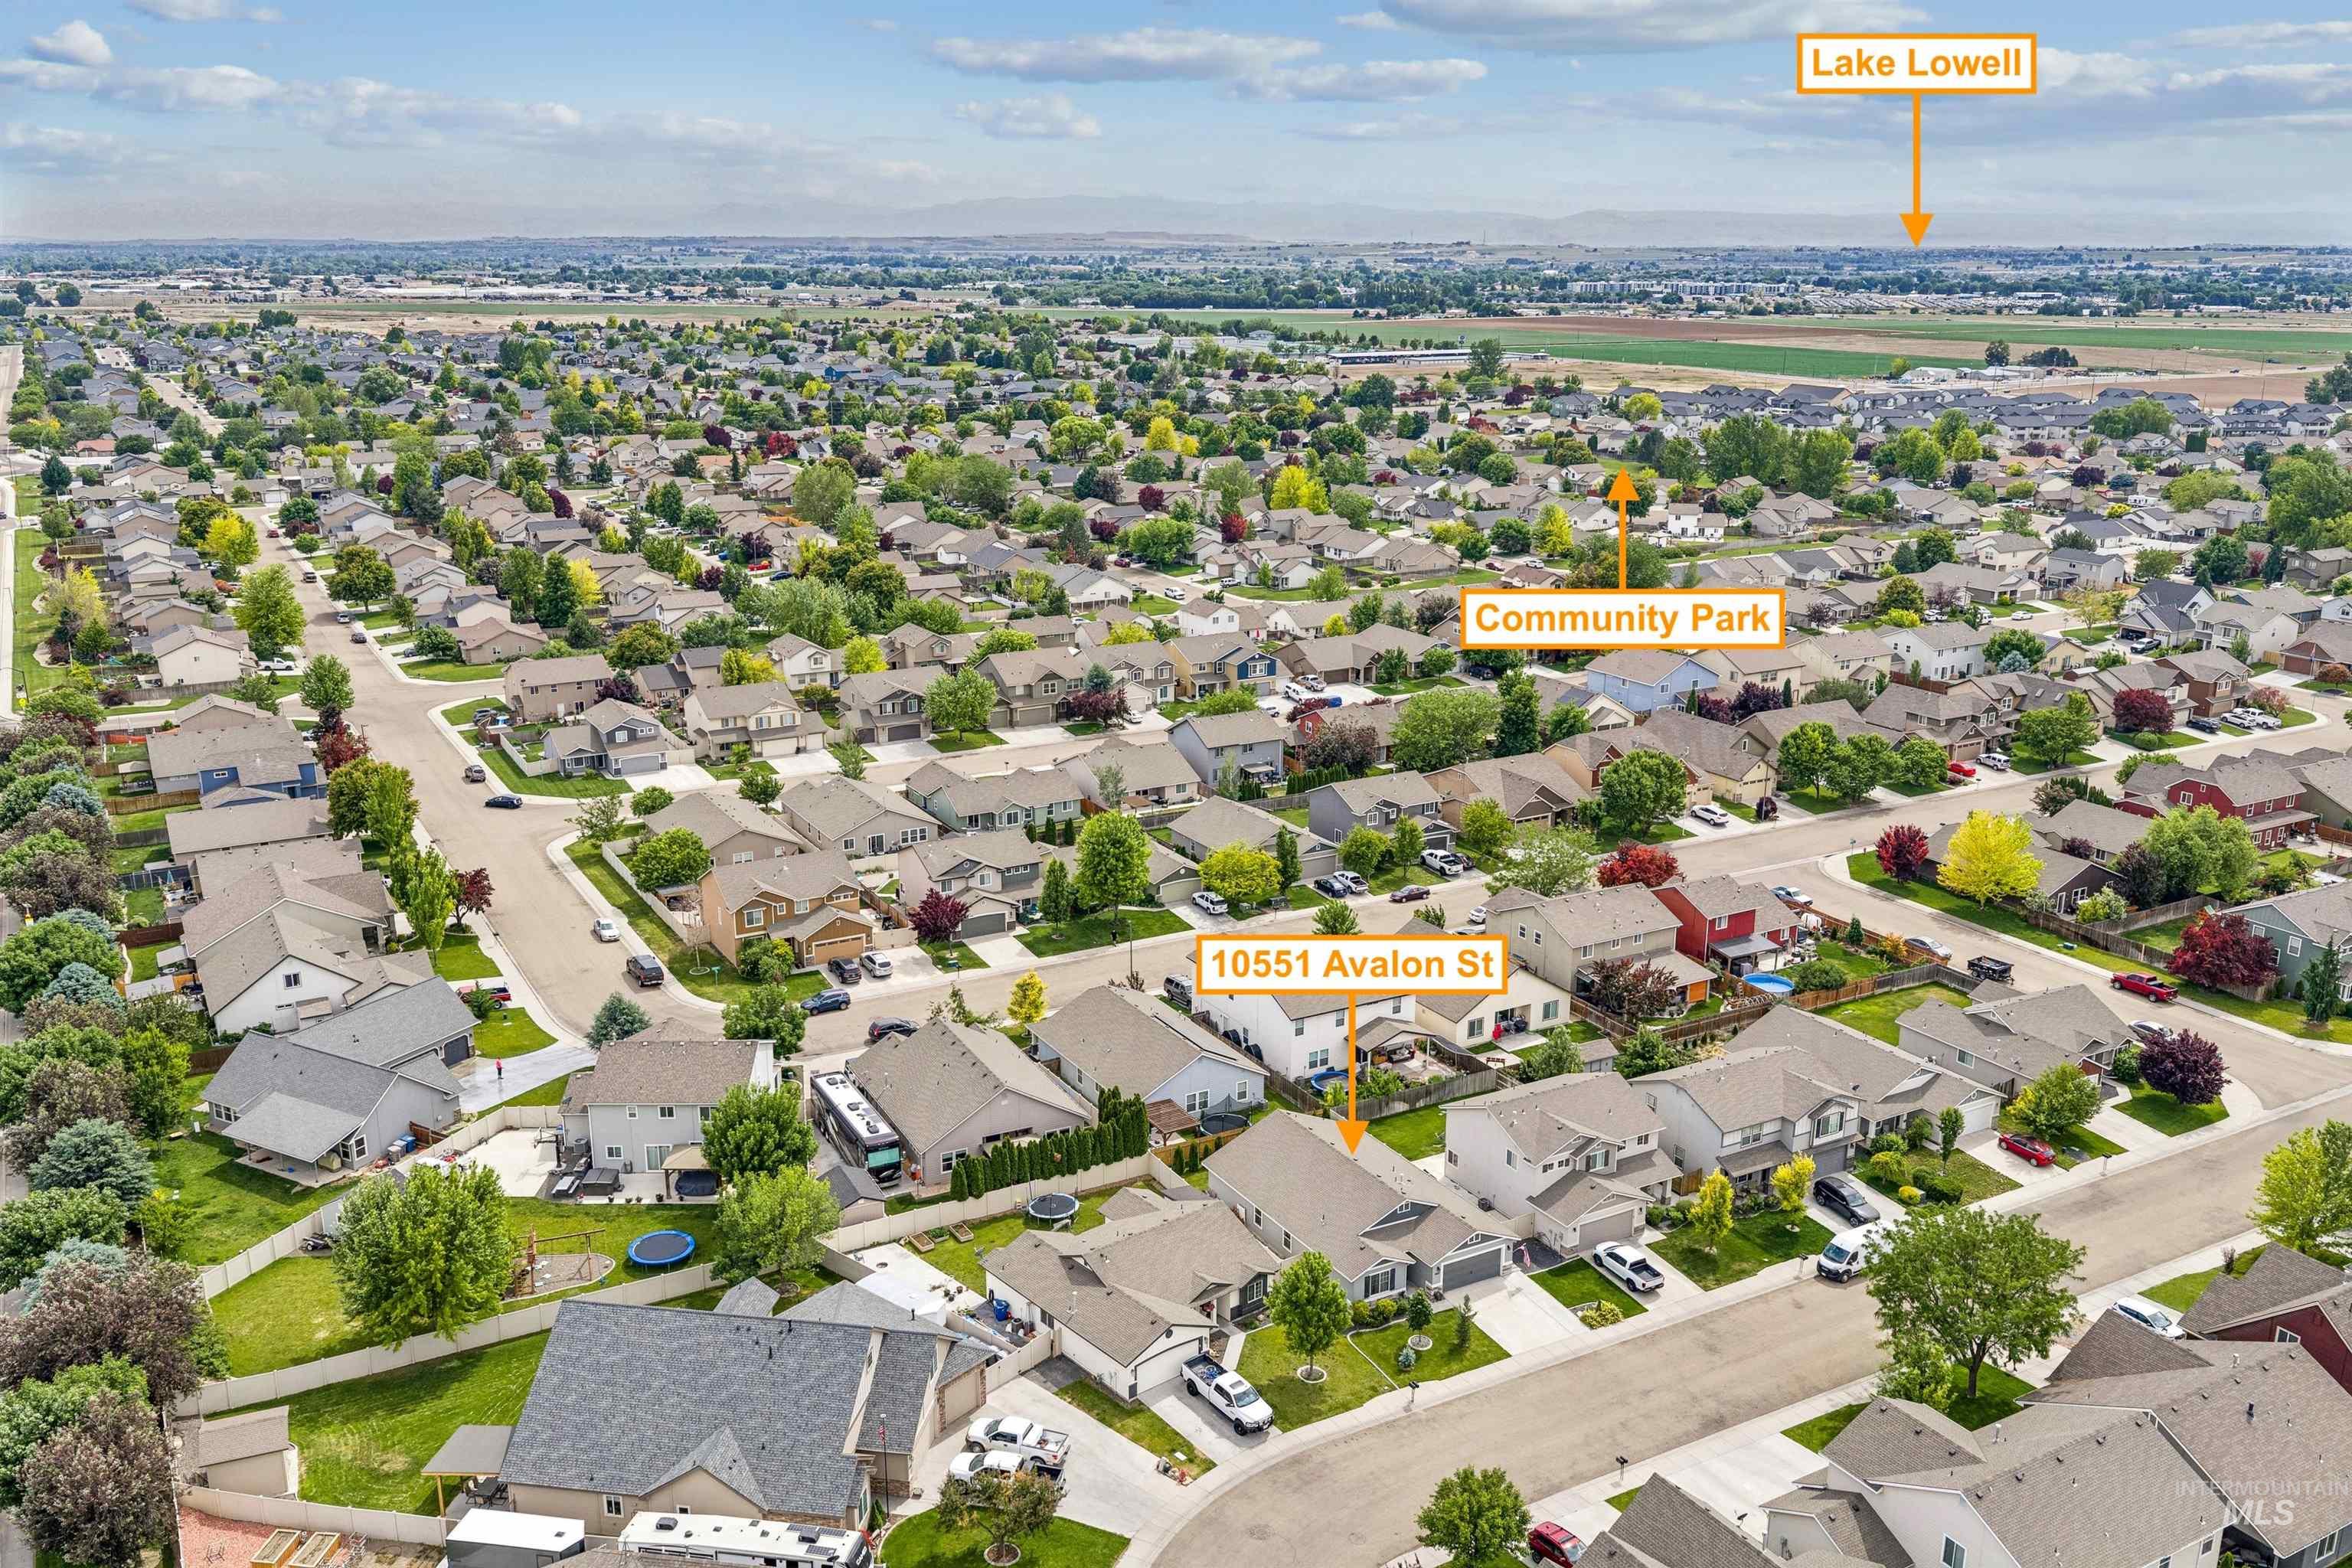
Residential neighborhood with mature landscaping and established streets
-

Aerial perspective of a residential neighborhood featuring detached single-family homes with pitched roofs and attached garages
-
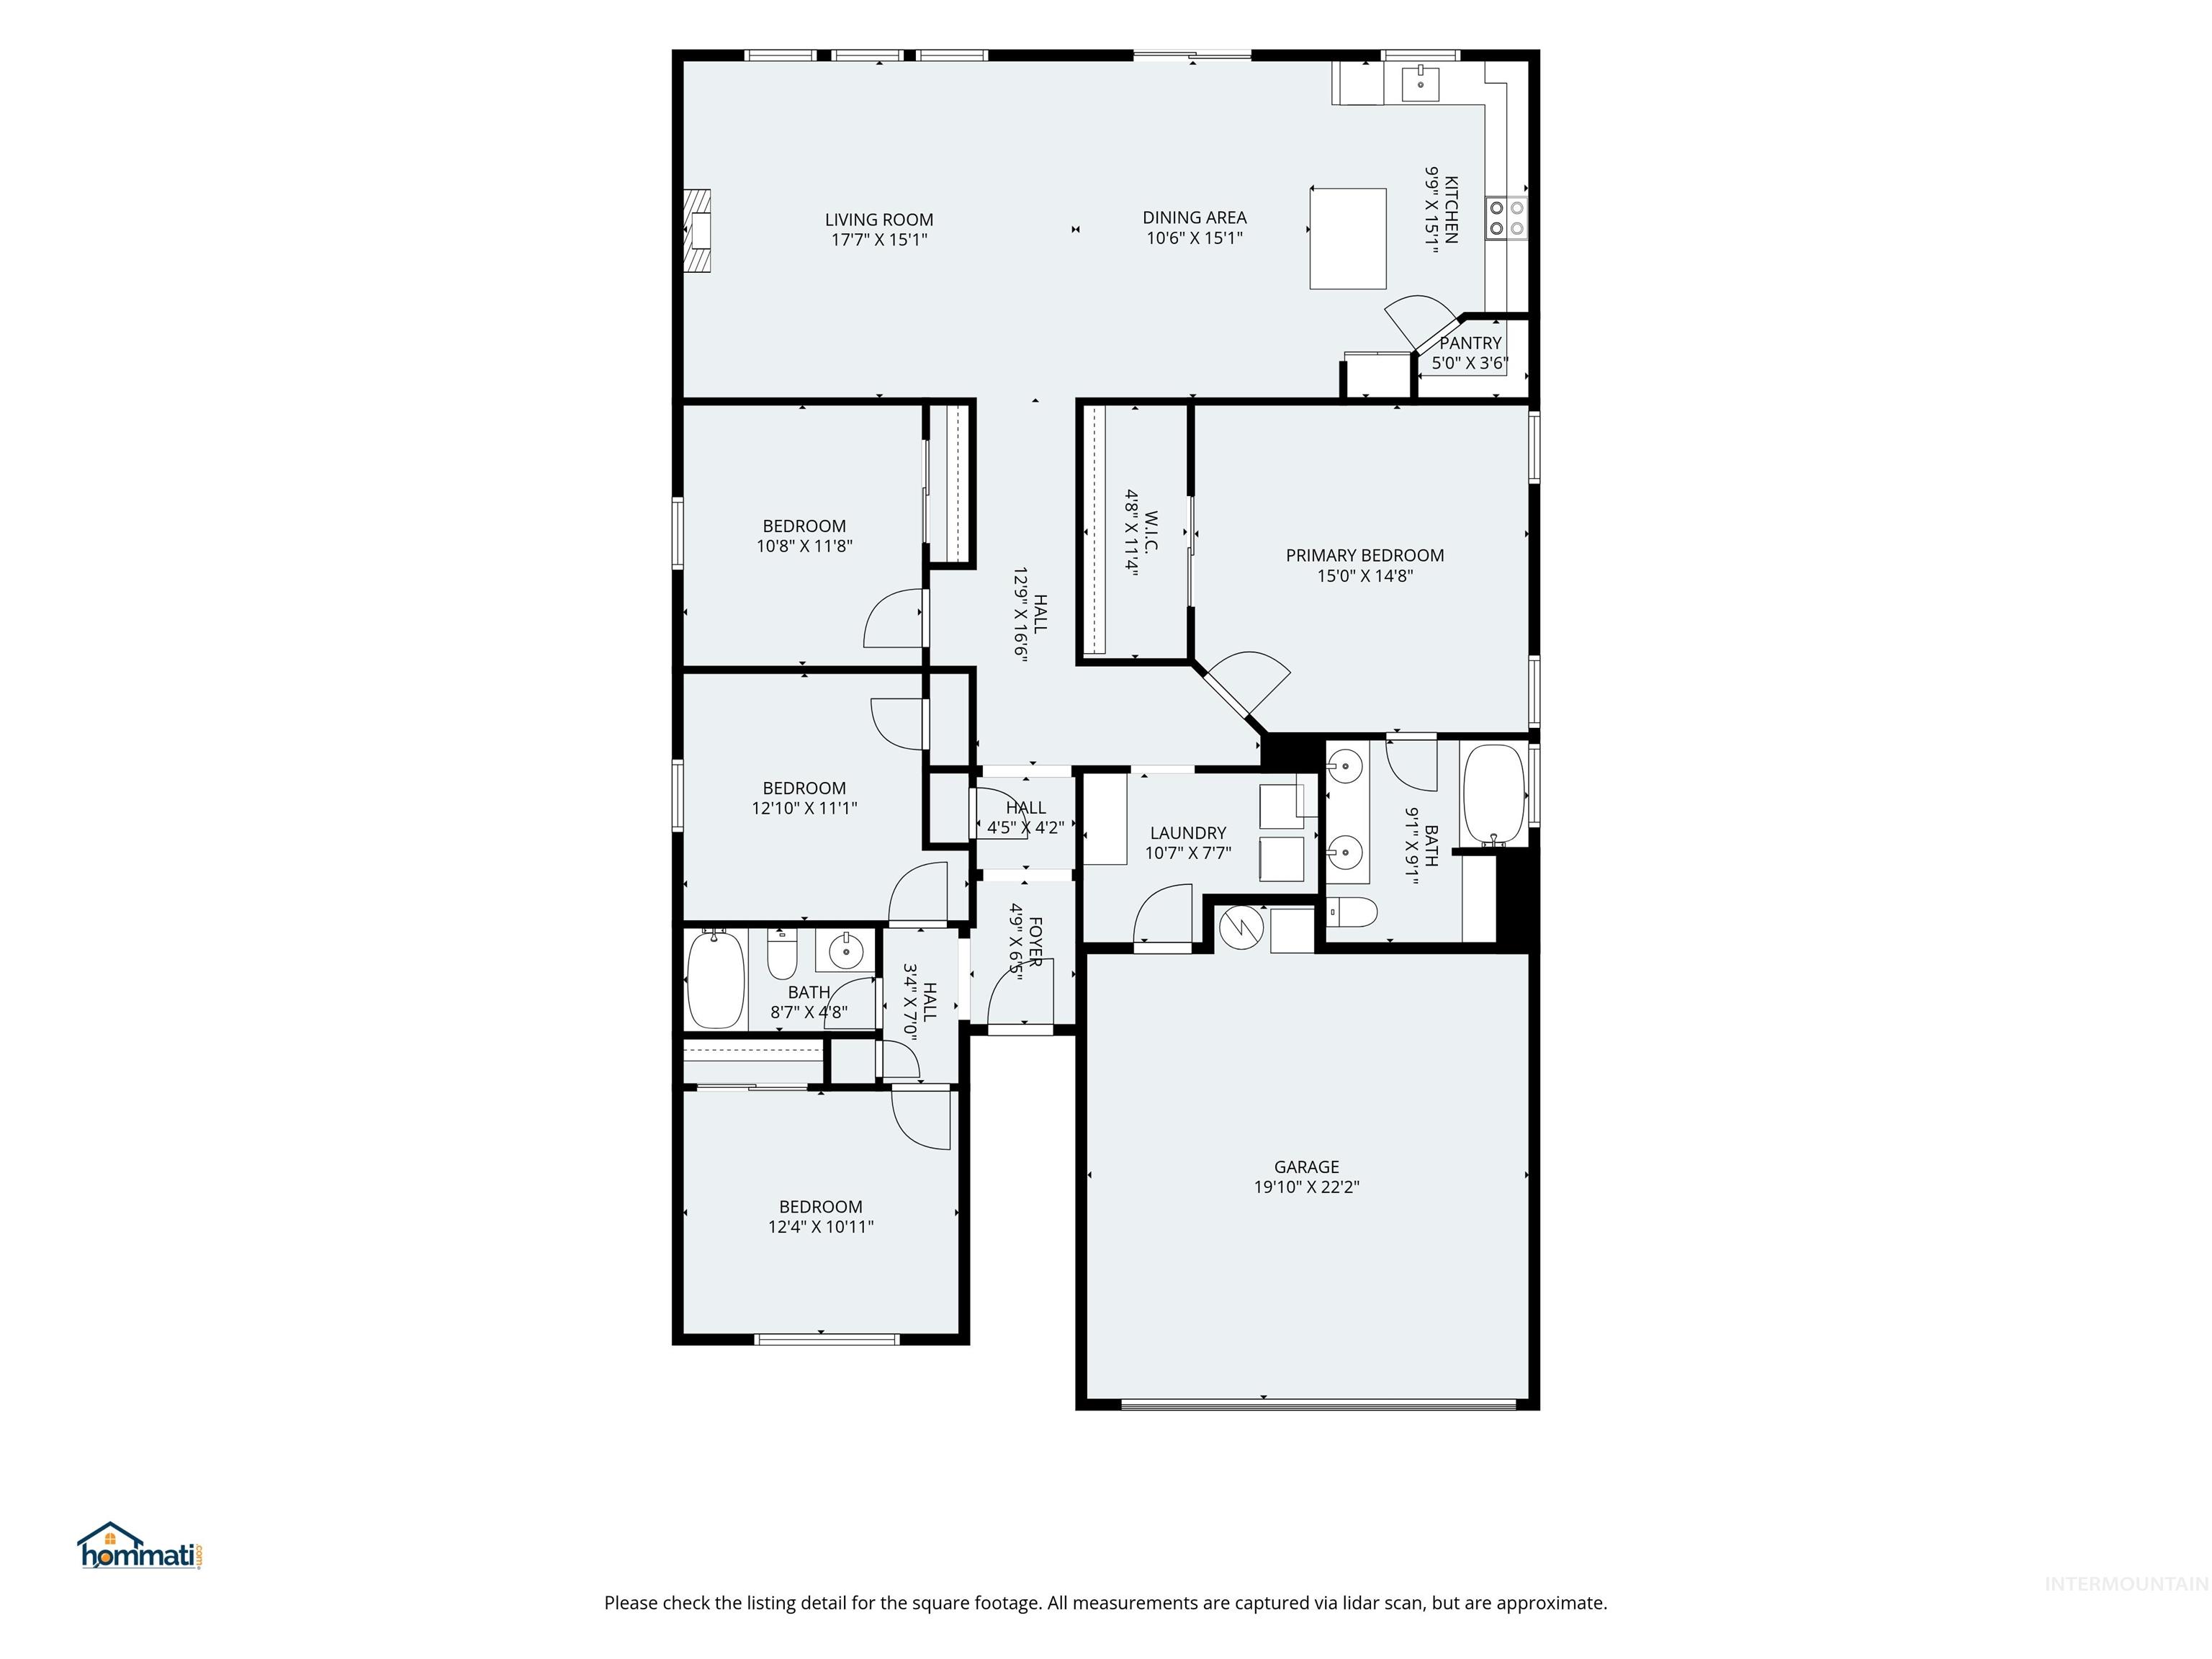
Floor plan
OPEN HOUSE – SUNDAY MAY 31, 12-2 pm Welcome home to this beautifully maintained single-level residence located in the desirable Blackhawk Subdivision in the heart of Nampa. Offering 4 bedrooms, 2 bathrooms, and a spacious open-concept design, this home combines comfort, functionality, and convenience in one inviting package. Step inside to discover a bright and airy great room with vaulted ceilings that seamlessly connects to the kitchen and dining area—perfect for entertaining guests or enjoying everyday living. The thoughtfully designed split-bedroom floor plan provides privacy, while the spacious primary suite features a large walk-in closet and dual vanity sinks for added comfort and convenience. Outside, the south-facing backyard is fully fenced and designed for easy maintenance, complete with automatic sprinklers so you can spend more time relaxing and less time on upkeep. Ideally located just minutes from the Karcher shopping district featuring Costco, Target, Hobby Lobby, restaurants, and more, with quick access to I-84 for an easy commute. This move-in ready home offers the perfect blend of location, layout, and low-maintenance living. Don’t miss your opportunity to see all this home has to offer!
- Heating:
- Forced Air, Gas
- Cooling:
- Central air
- Garage Capacity:
- 2
- Country:
- US
- State:
- ID
- County:
- Canyon
- City:
- Nampa
- Zipcode:
- 83687
- Street:
- 10551 Avalon St.
- Longitude:
- W117° 23' 44.3''
- Latitude:
- N43° 38' 21''
- Master Bedroom Level:
- Main
- Master Bedroom Size:
- 15X15
- Bedroom 2 Level:
- Main
- Bedroom2 Size:
- 11X11
- Bedroom 3 Level:
- Main
- Bedroom3 Size:
- 11X11
- Bedroom 4 Level:
- Main
- Bedroom4 Size:
- 10X11
- Kitchen Level:
- Main
- School District:
- Vallivue School District #139
- Elementary School:
- Desert Springs
- Middle School:
- Sage Valley
- High School:
- Ridgevue
- Status:
- New
- Type:
- Single Family
- Level:
- Single
- Tax Year:
- 2025
- Taxes:
- $2,927
- Potential Short Sale:
- No
- Age:
- 6 - 10 Years
- Auction:
- No
- Flood Ins Required:
- No
- HUD Owned:
- No
- In Foreclosure:
- No
- Land Size:
- Sm Lot 5999 SF
- Home Owner Exempt:
- Yes
- HOA Frequency:
- Annual
- HOA Fees:
- $175
- Video Tour:
- https://www.hommati.com/3DTour-AerialVideo/unbranded/10551-Avalon-St-Nampa-Id-83687--HPI72759272
- Inc Kitchen Features:
- Breakfast bar, Dishwasher, Disposal, Microwave, Oven/range freestanding, Pantry, Island, Countertop-laminate
- Lot Features:
- Sidewalks, Finished Driveway
- Water:
- City service
- Land Use:
- Single
- Sprinkler System:
- Auto,Drip,Full
Residential For Sale
10551 Avalon St., Nampa, Idaho 83687
- Property Type :
- Residential
- Listing Type :
- For Sale
- Status :
- Active
- Listing ID :
- 98988404
- Price :
- $414,900
- Bedrooms :
- 4
- Bathrooms :
- 2
- Apx SqFt :
- 1,840 SqFt
- Year Built :
- 2016
- Lot Area :
- 0.12 Acres
- Days on Market :
- 1
- Subdivision :
- Black Hawk
- Update Date :
- 05/30/2026 18:25:39



