
-

Two-story residence featuring grey siding, white trim, and a dark asphalt shingle roof
-
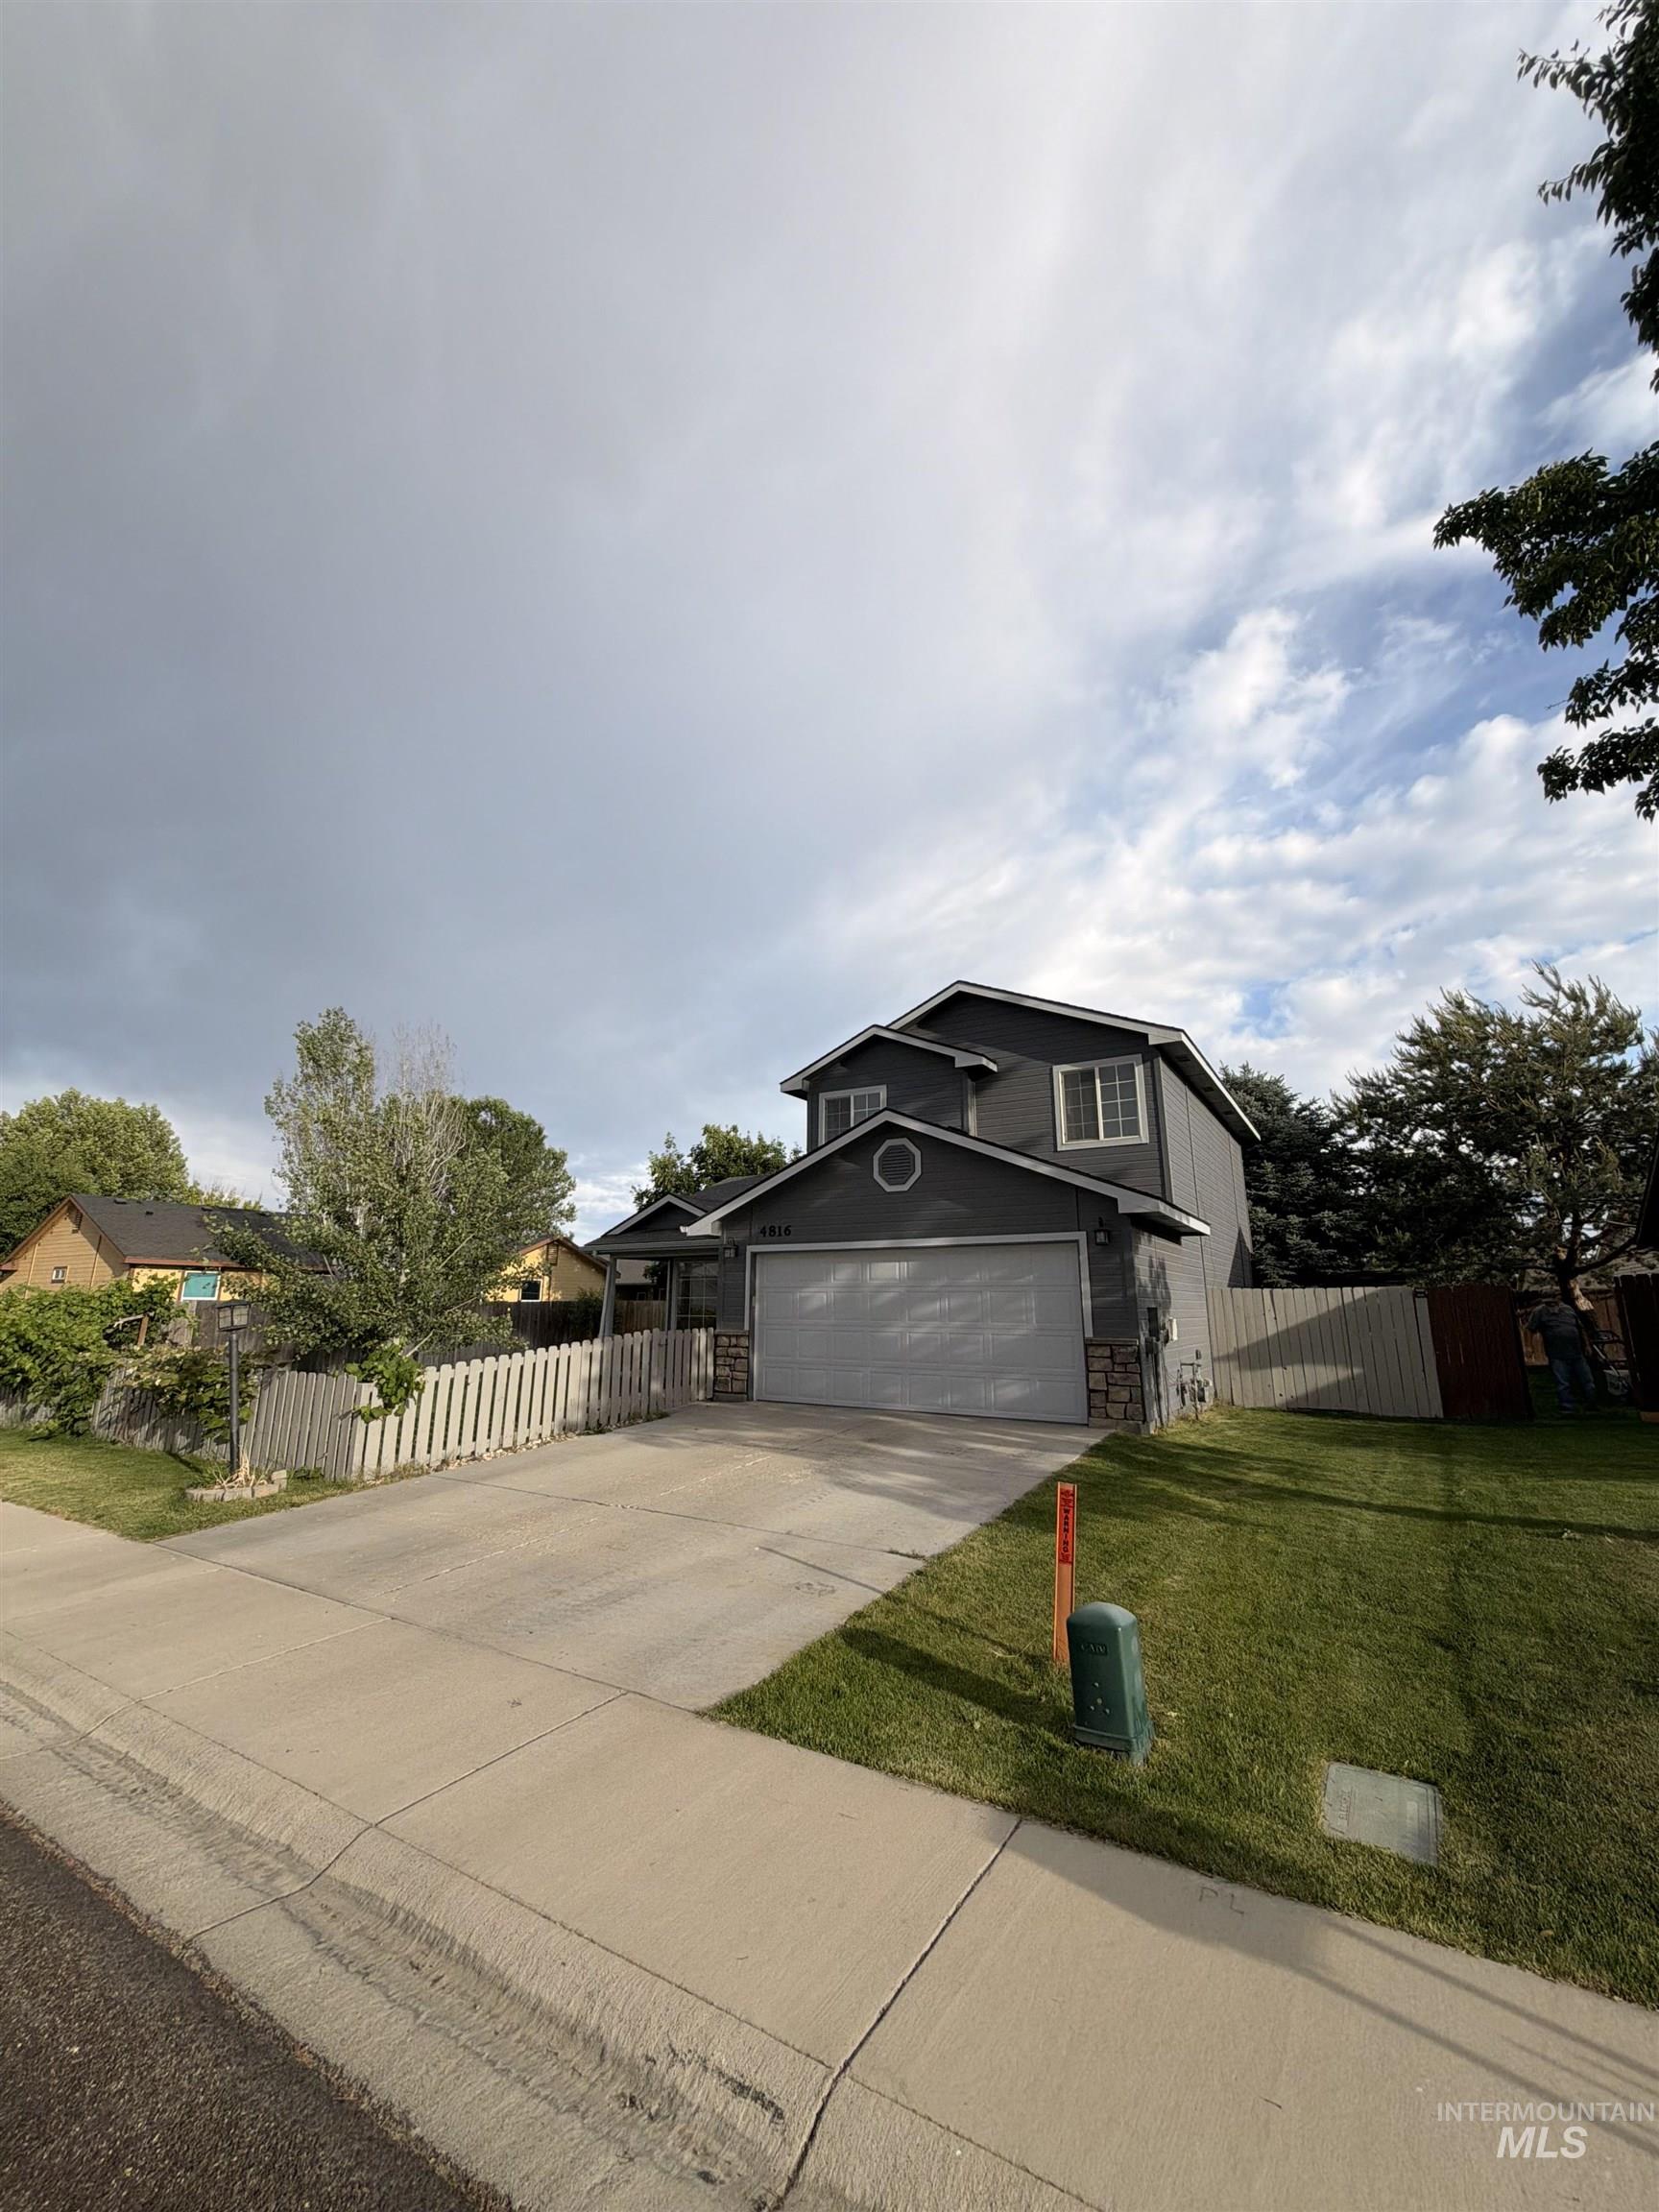
Two-story residence with a gray exterior finish and white trim windows
-
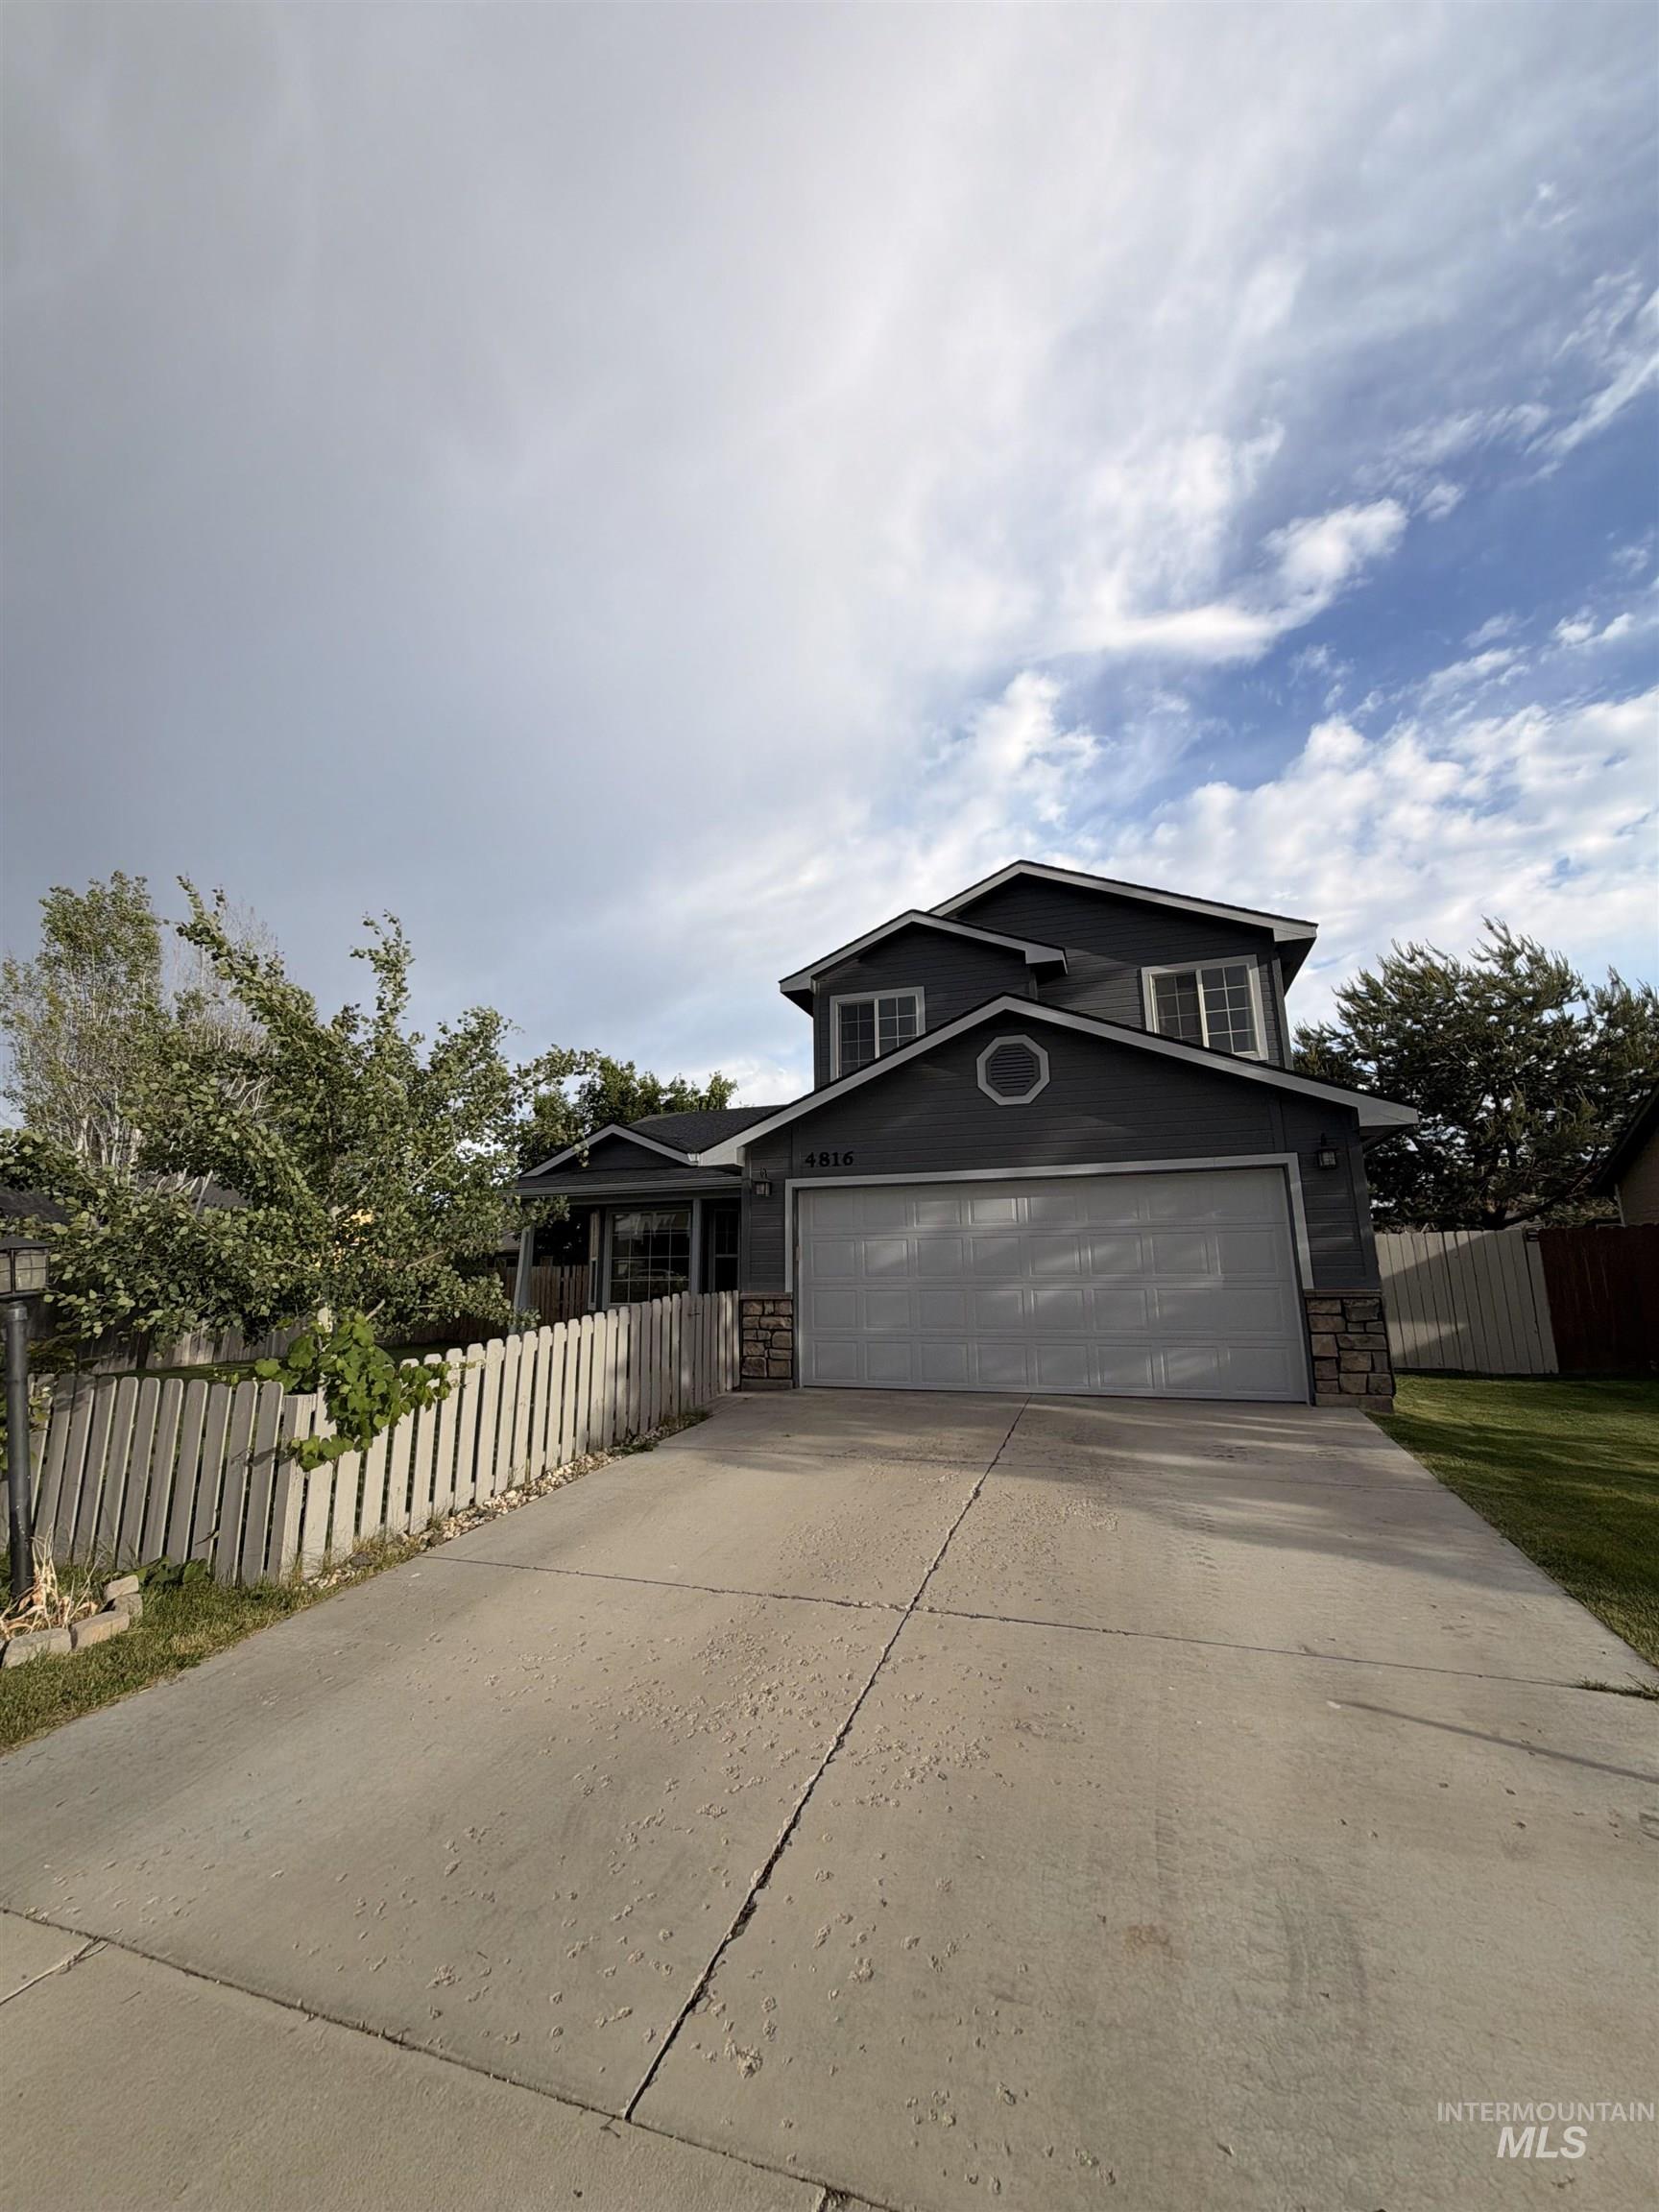
Contemporary two-story residence featuring a dark gray exterior, a two-car garage, and stone accents
-
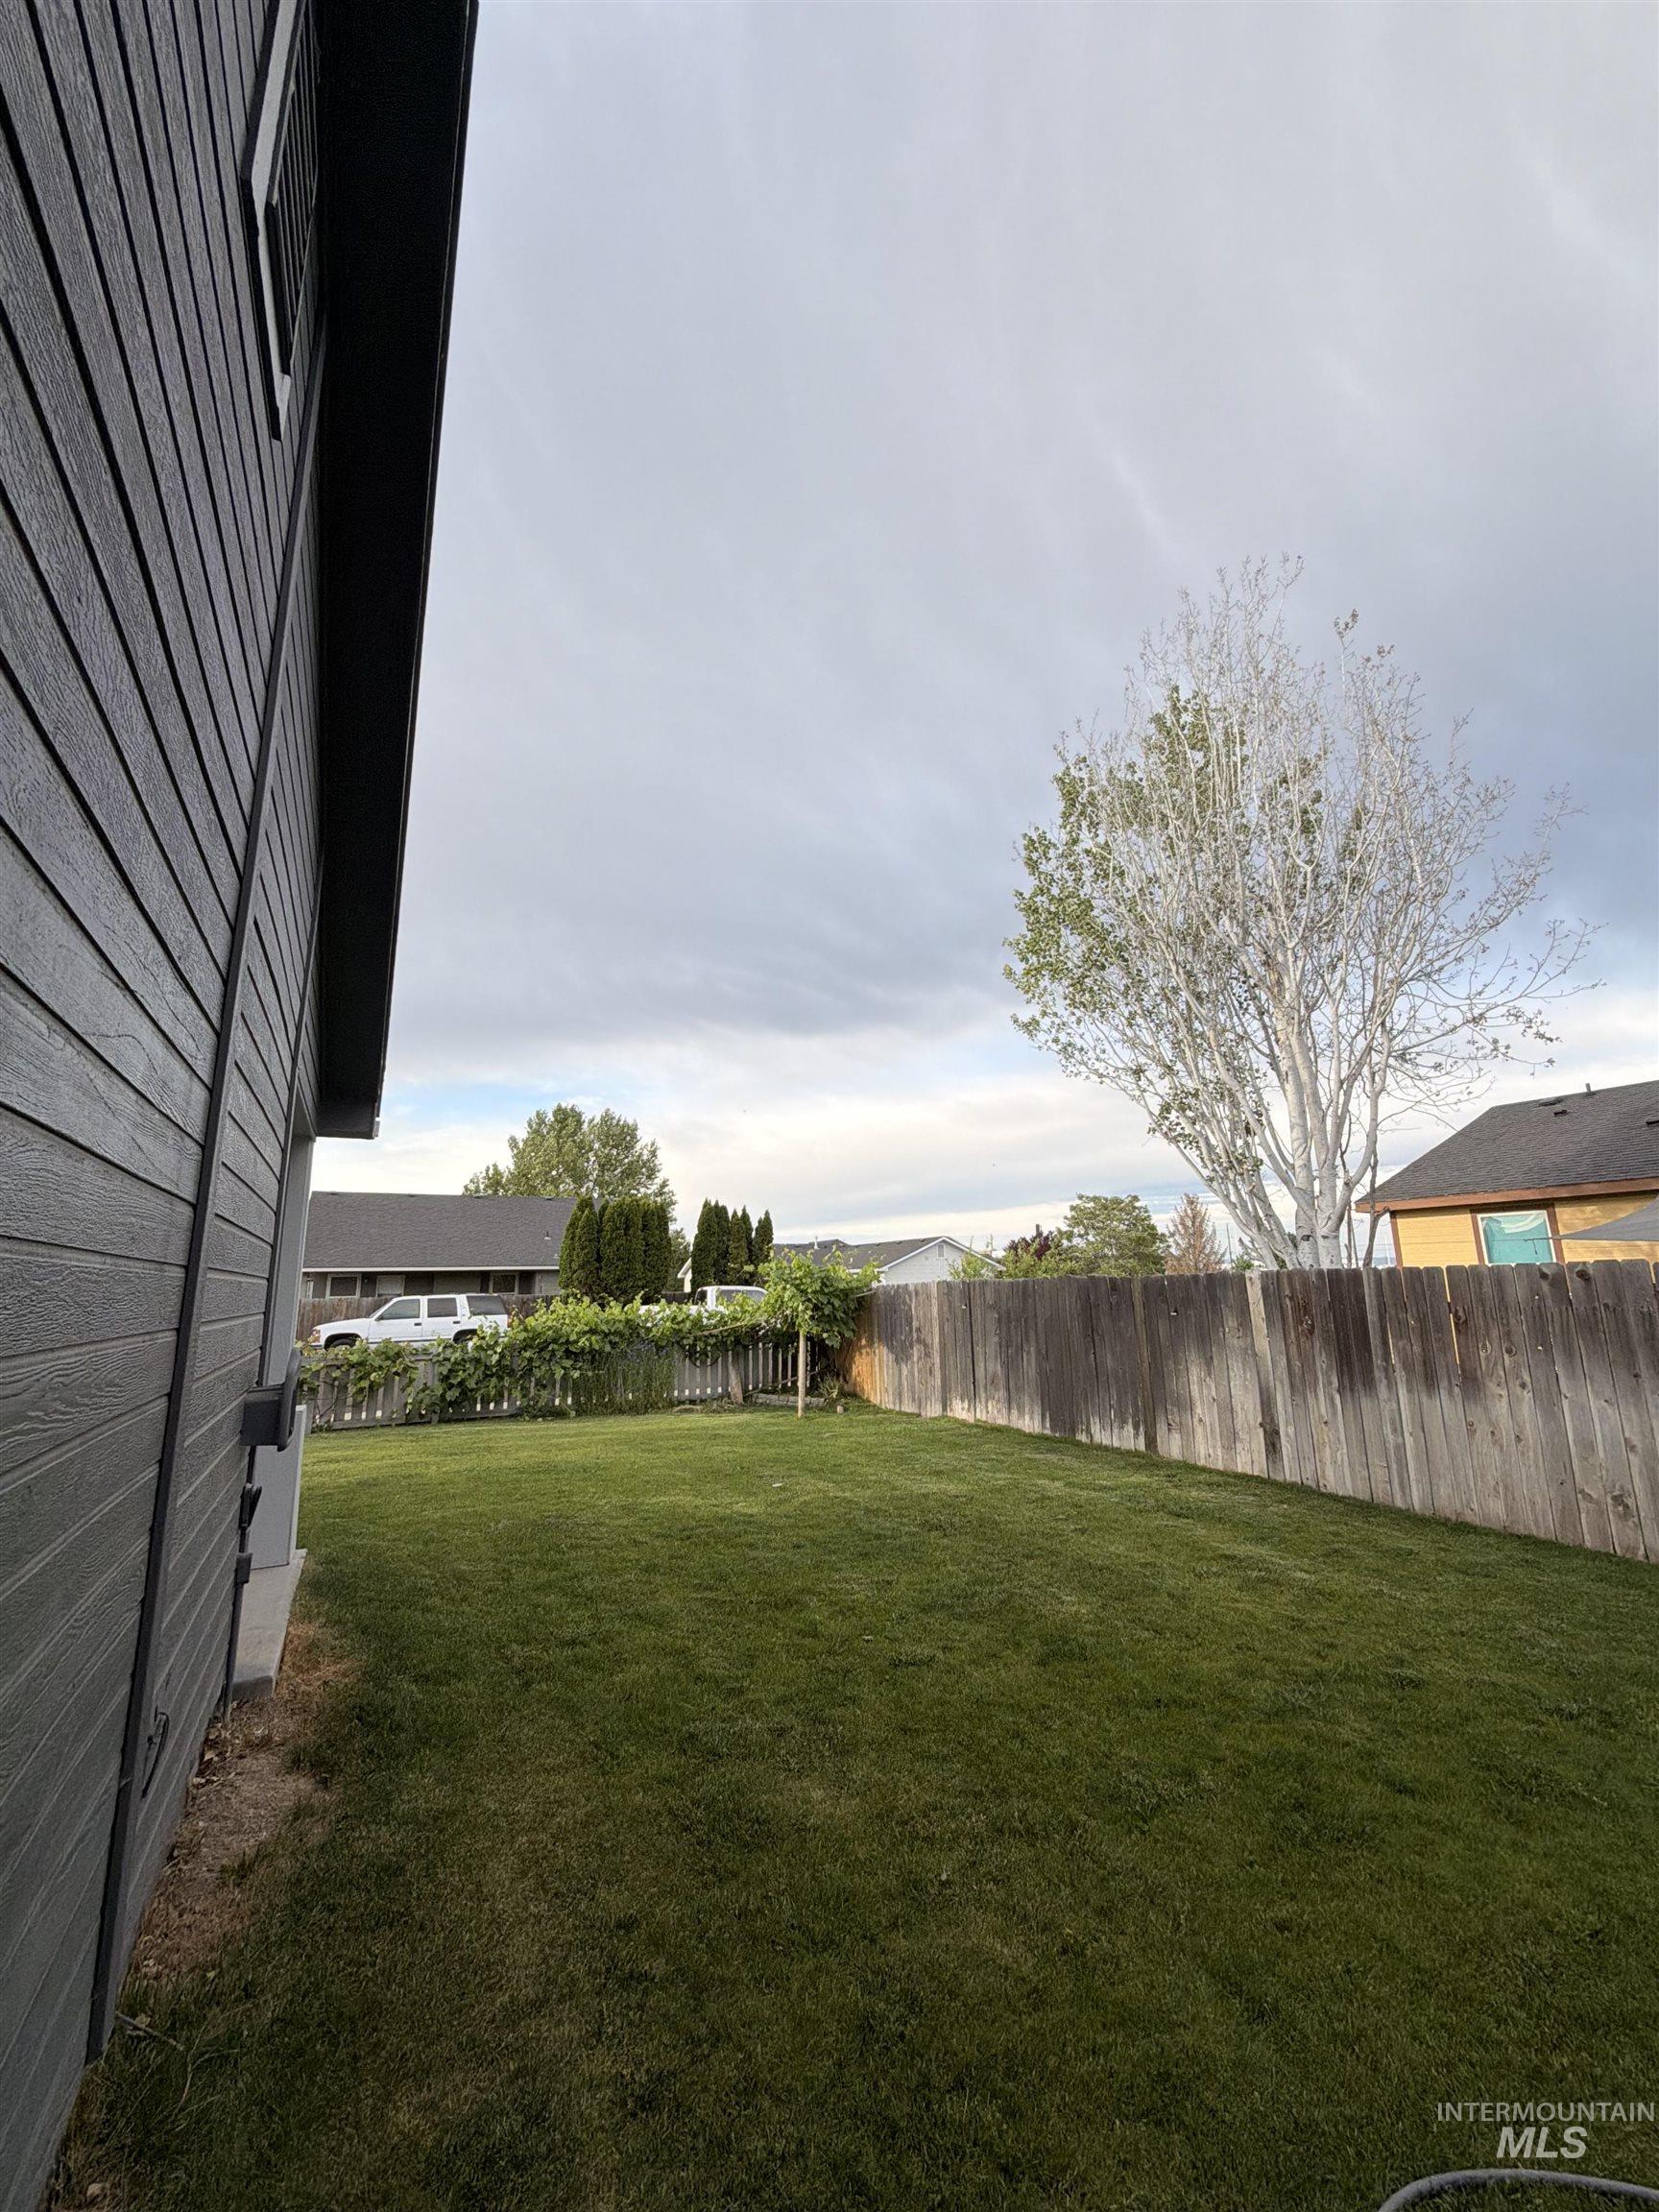
Expansive backyard featuring a manicured lawn, a full wood privacy fence, and a white picket fence
-
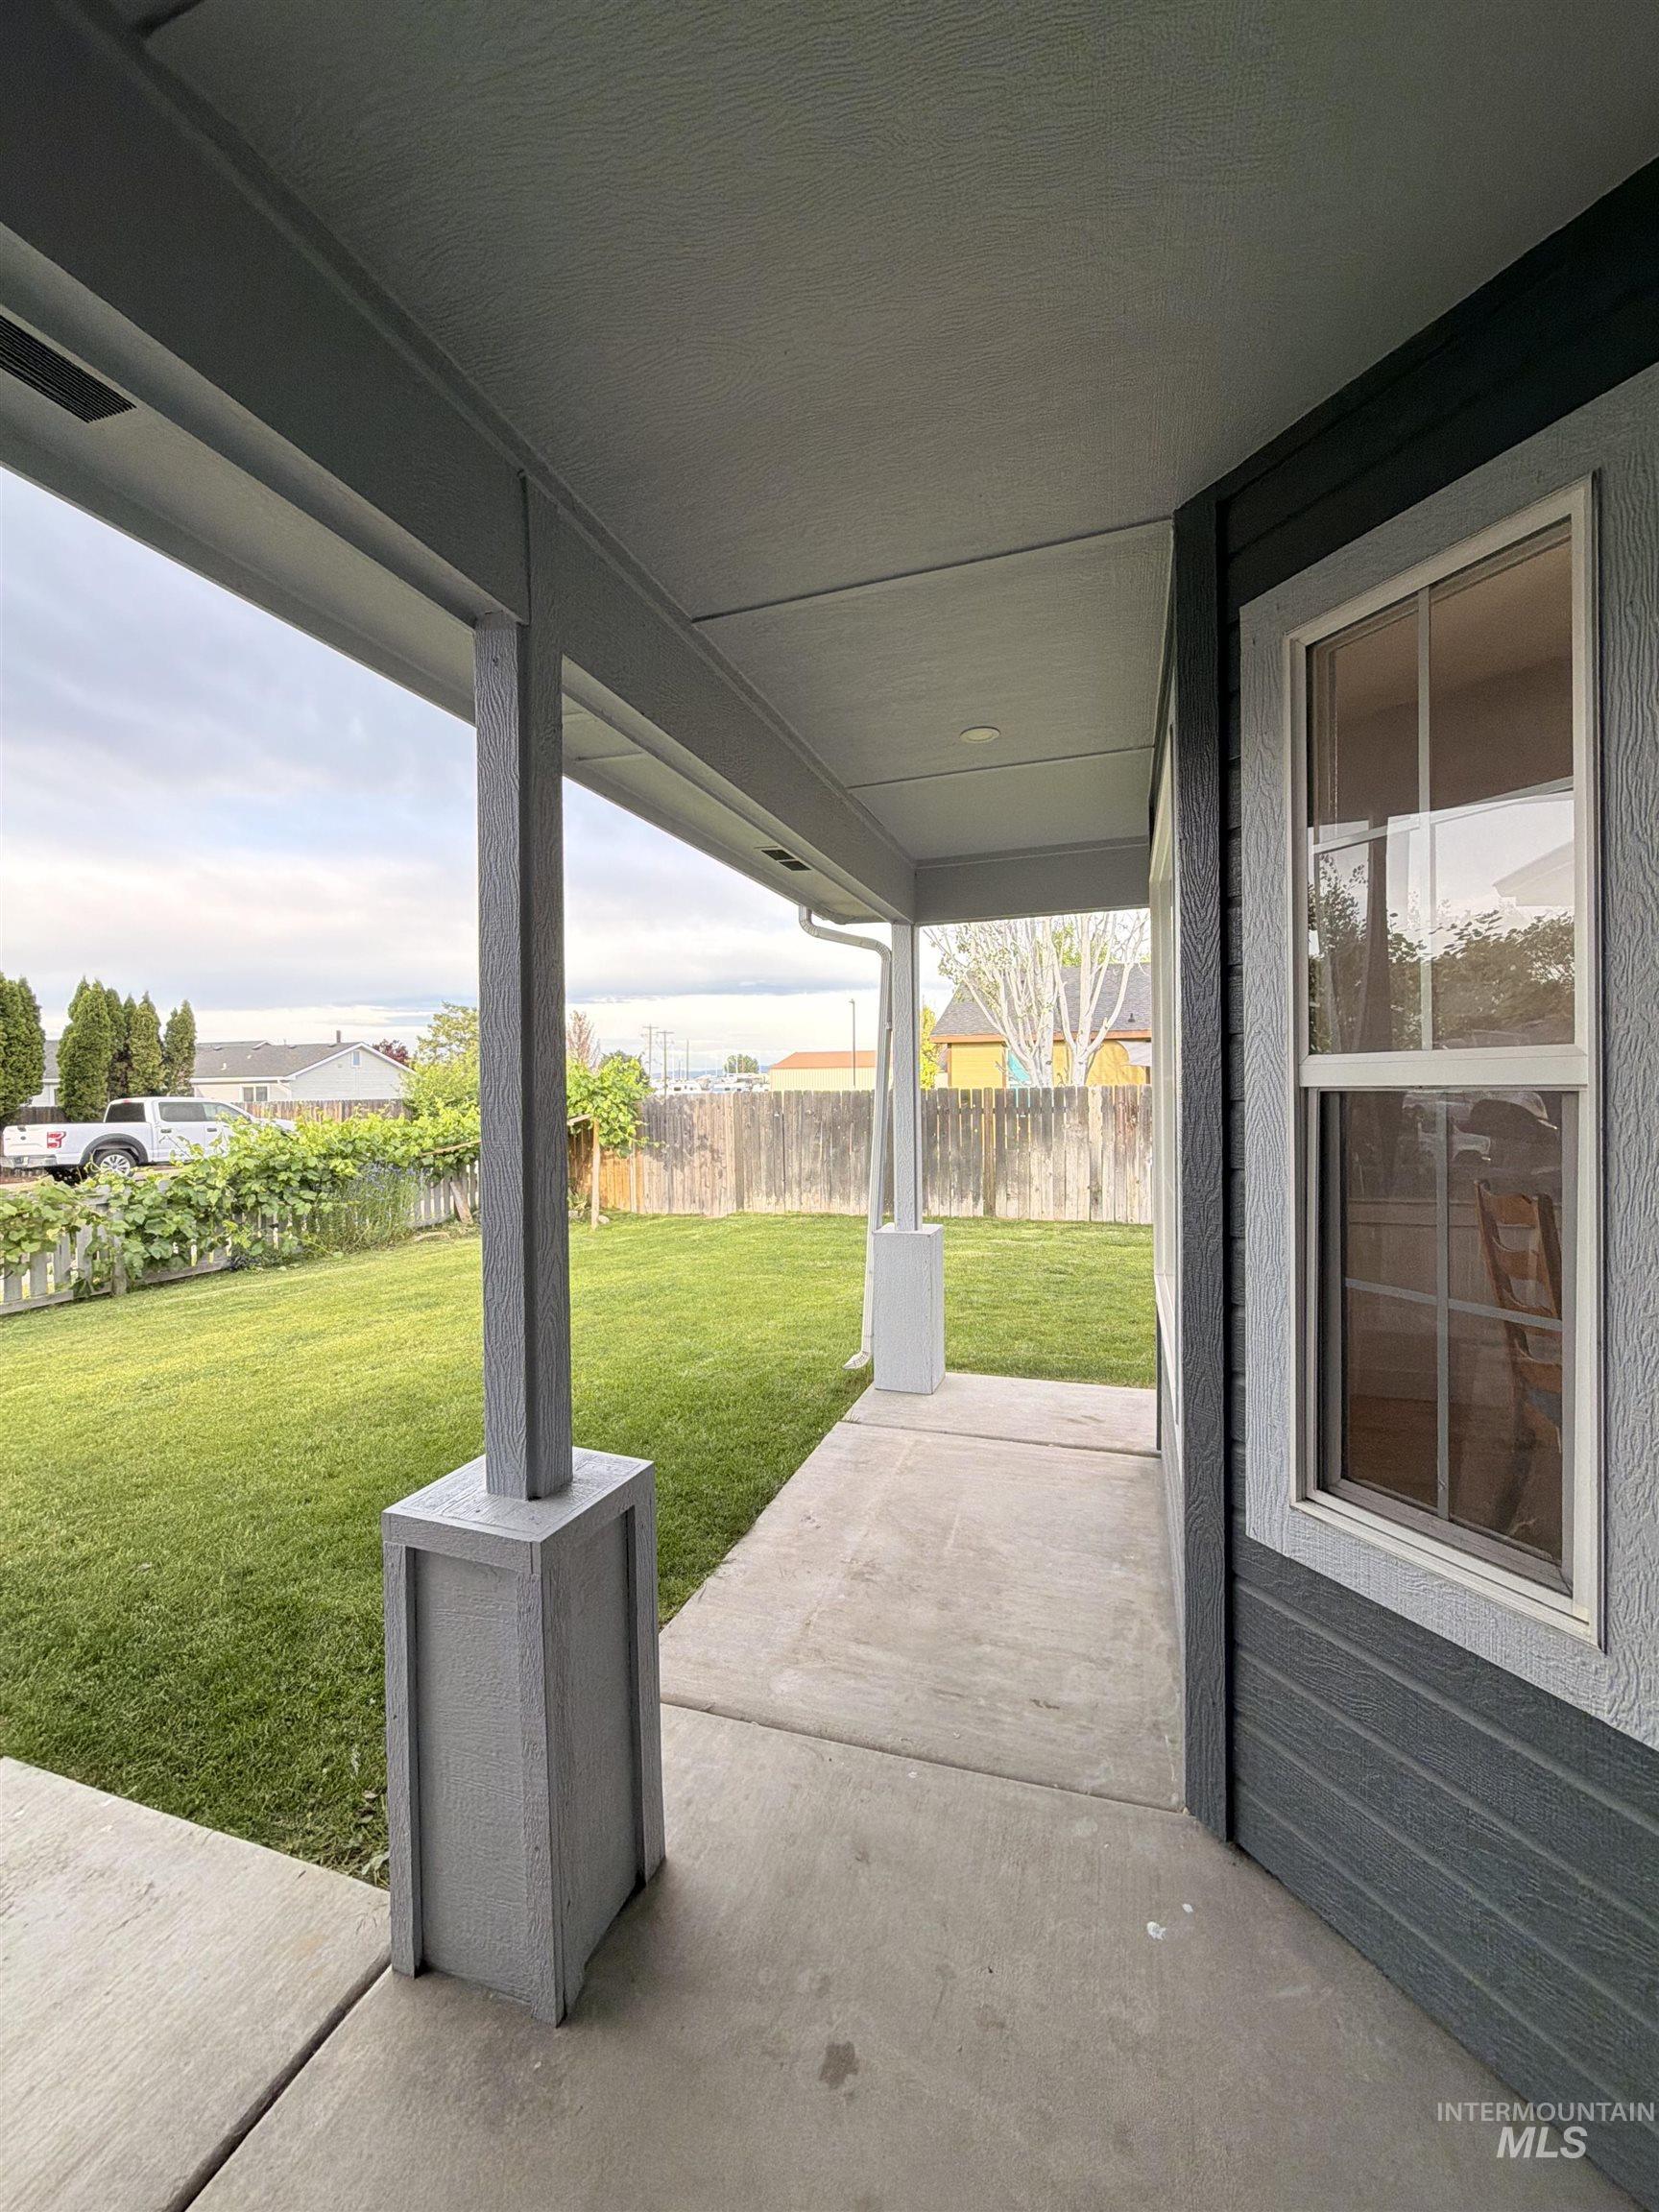
Covered patio with concrete flooring, recessed lighting, and a fenced backyard
-
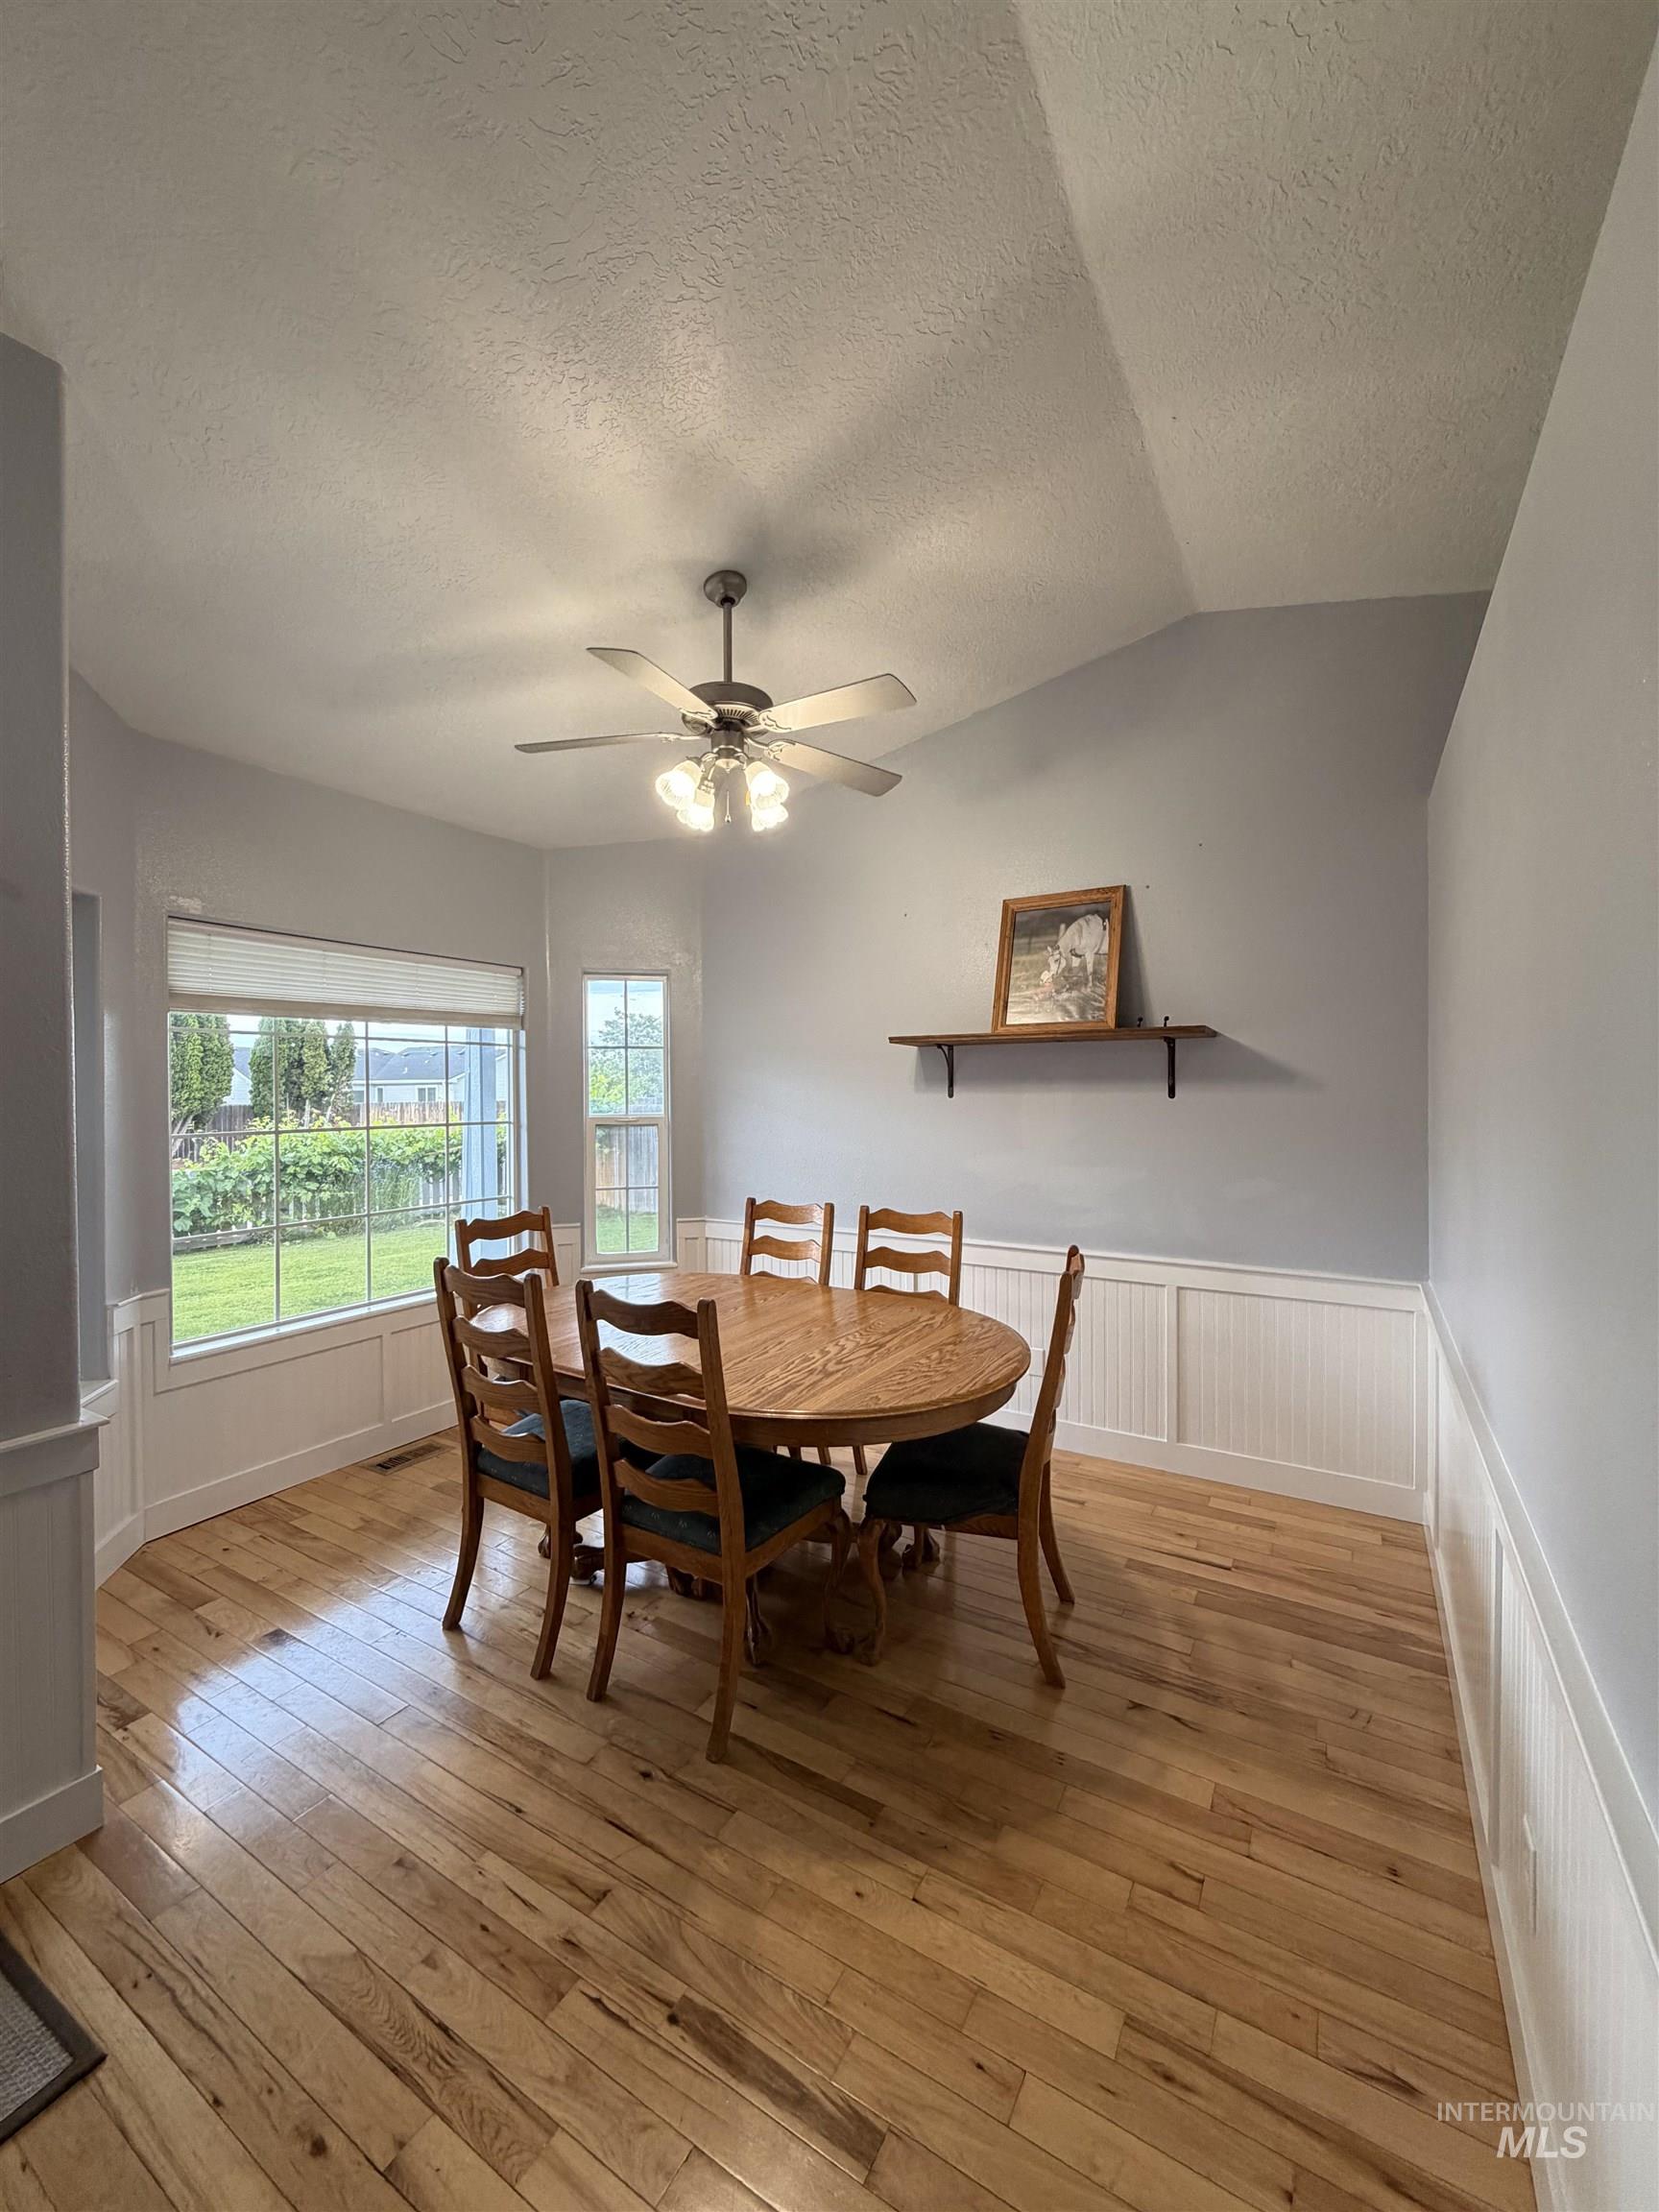
Dining area featuring wood-finish flooring, wainscoting, and large bay windows
-

Kitchen featuring white cabinetry, light wood-finish countertops, and a full suite of white appliances
-

Kitchen and dining area featuring wood-finish flooring, white cabinetry, and a sliding glass door to the patio
-
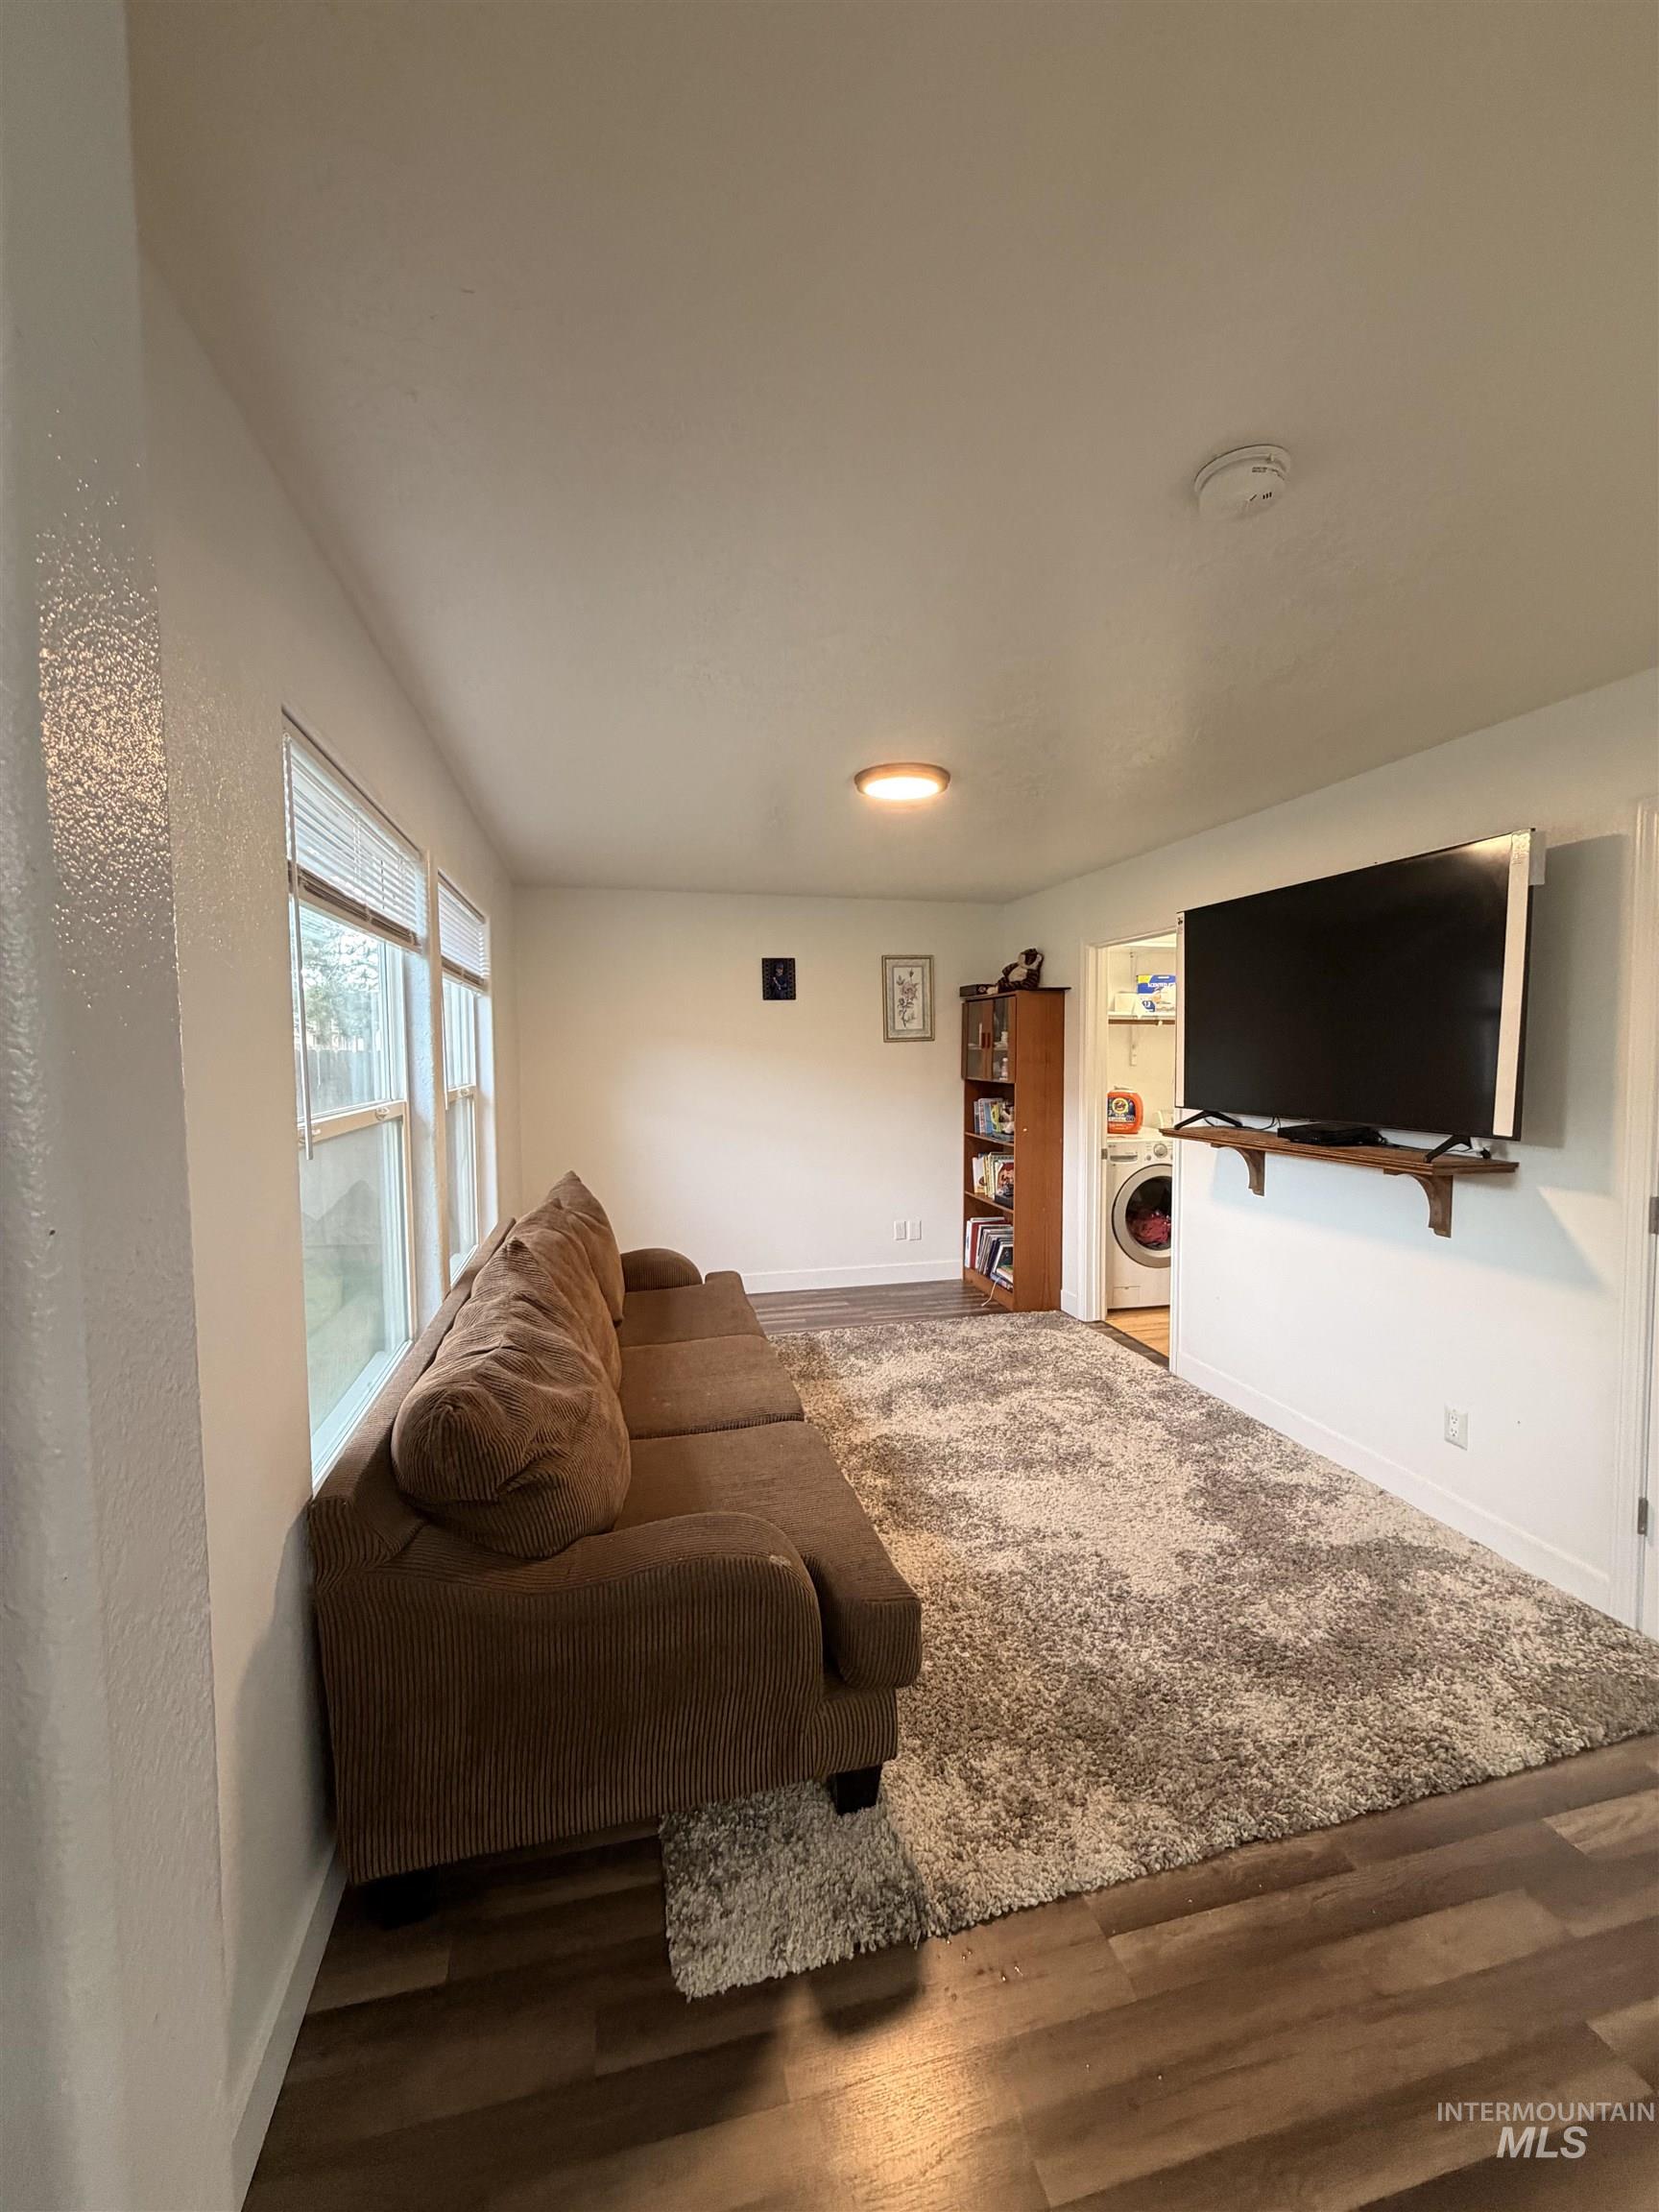
Living area featuring wood-finish flooring, white walls, and multiple windows with blinds
-
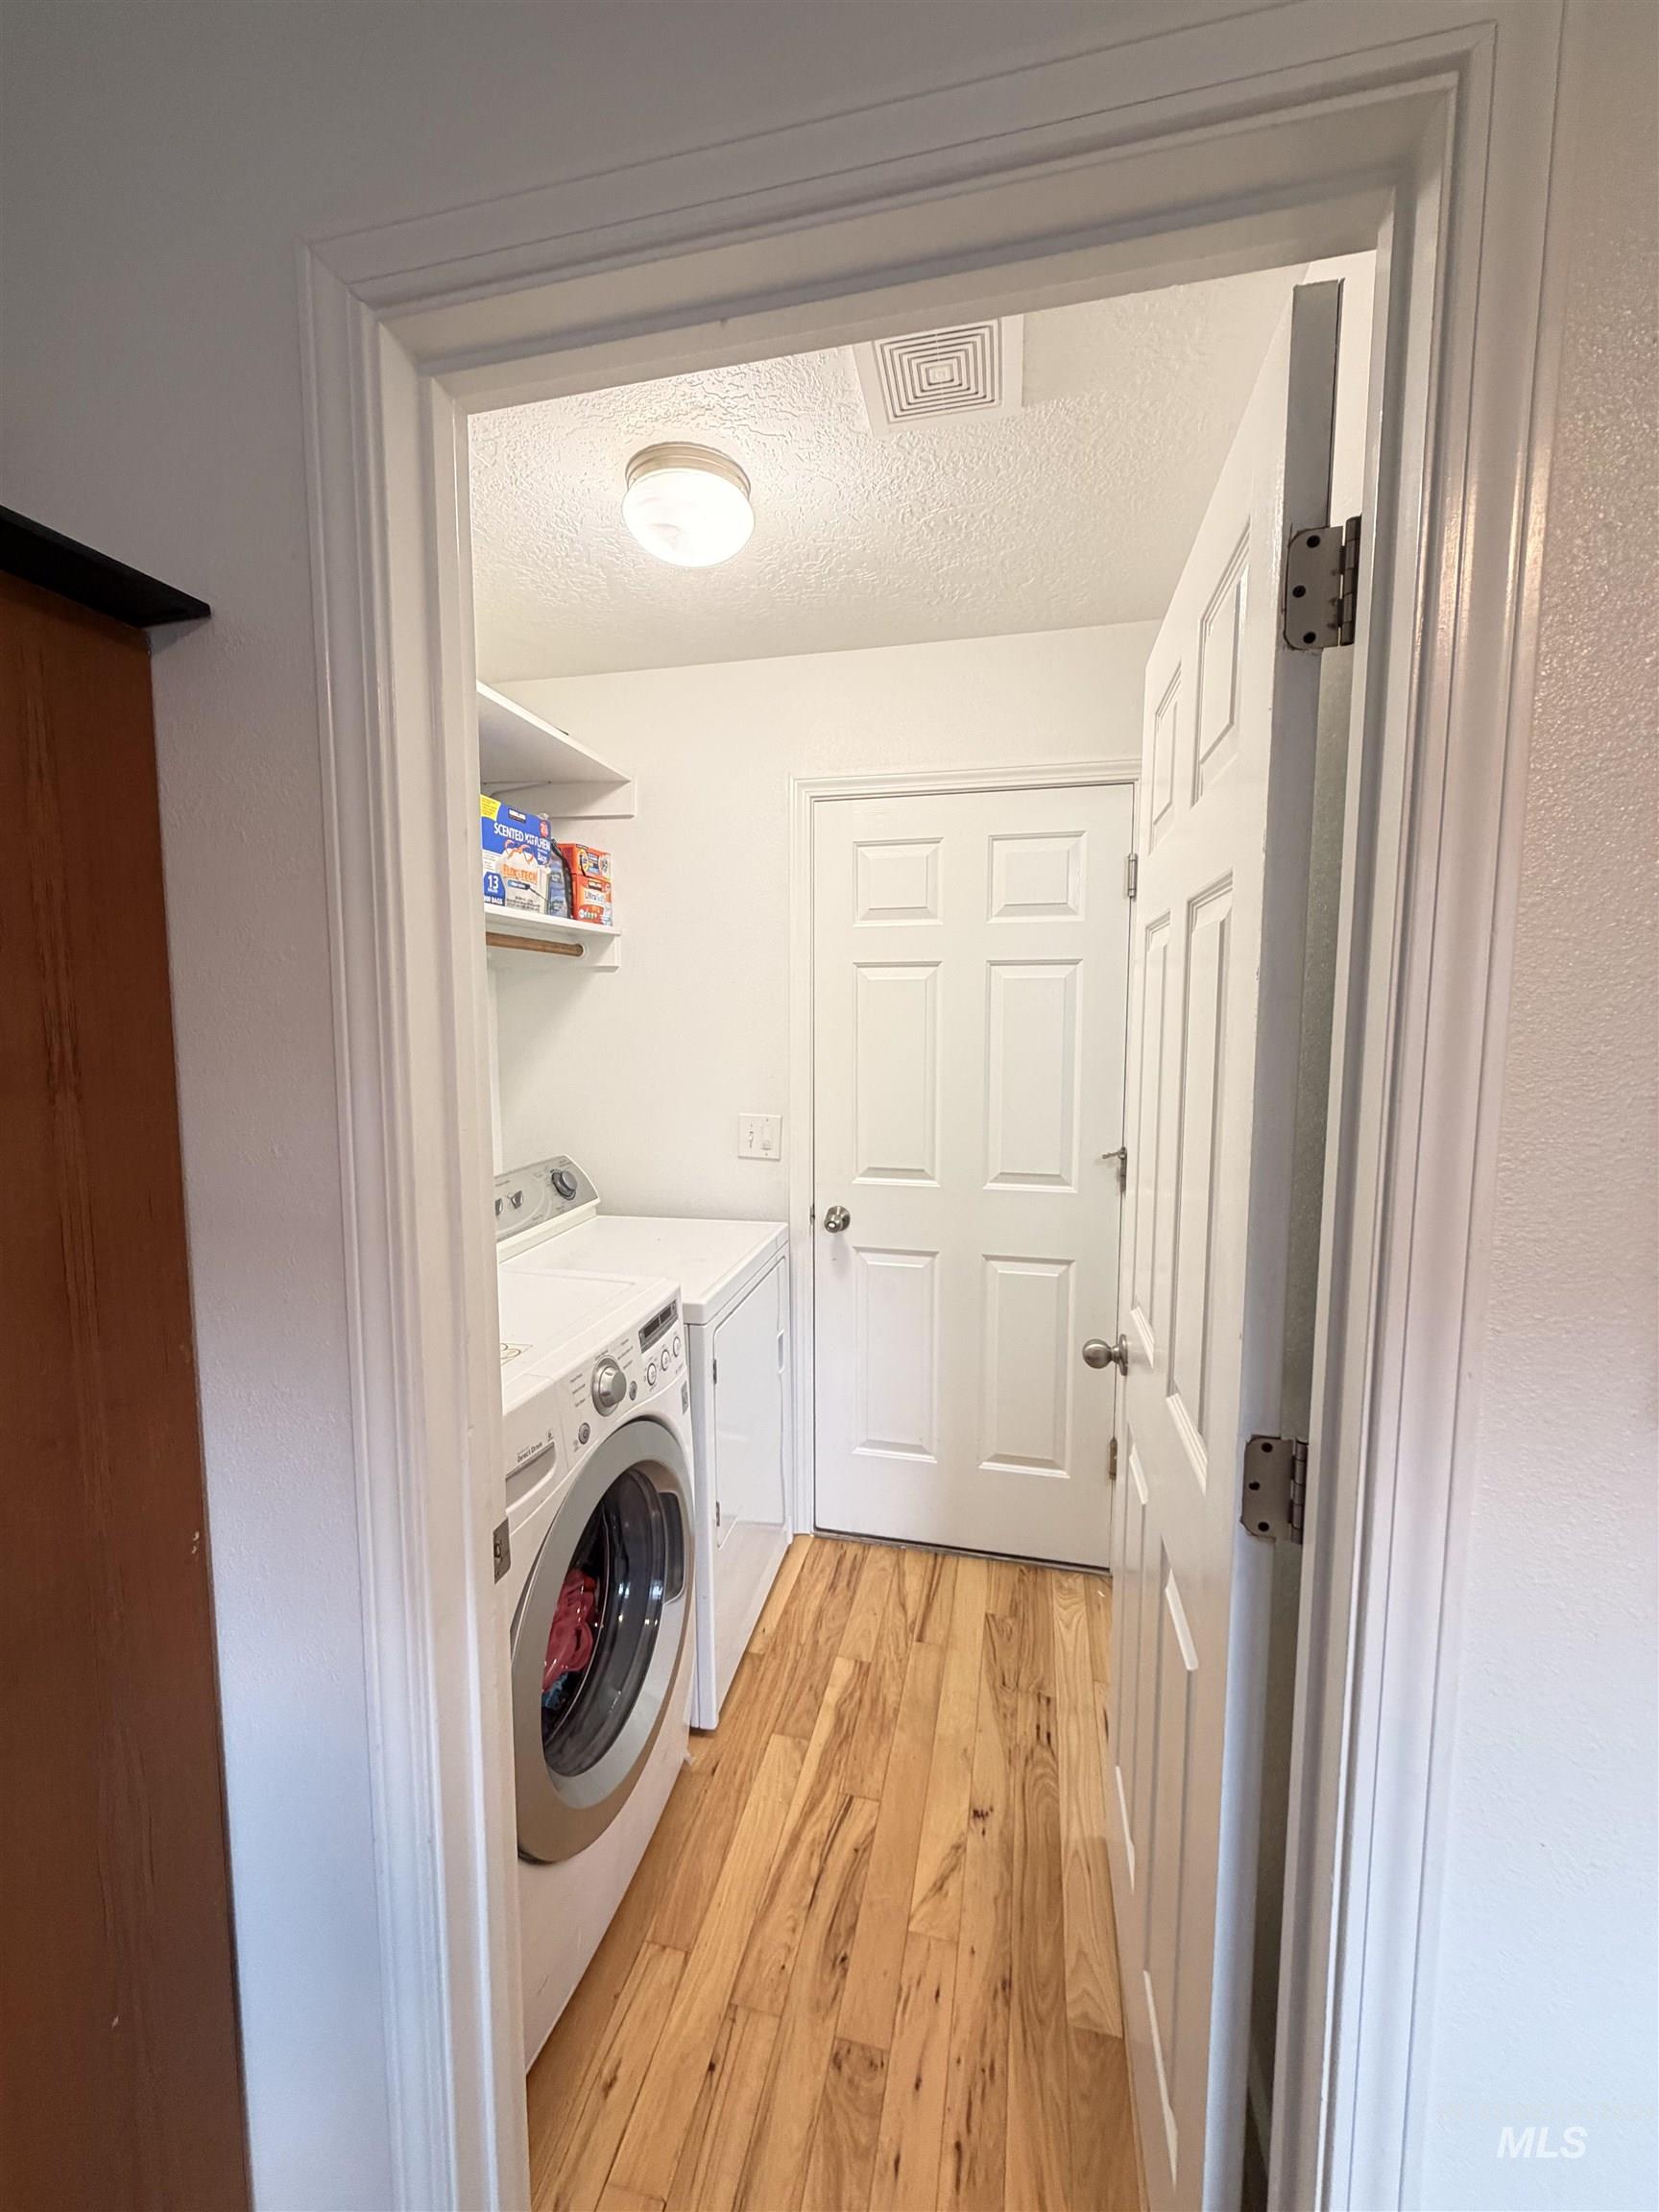
Dedicated laundry area featuring wood-finish flooring and a ceiling-mounted light fixture
-
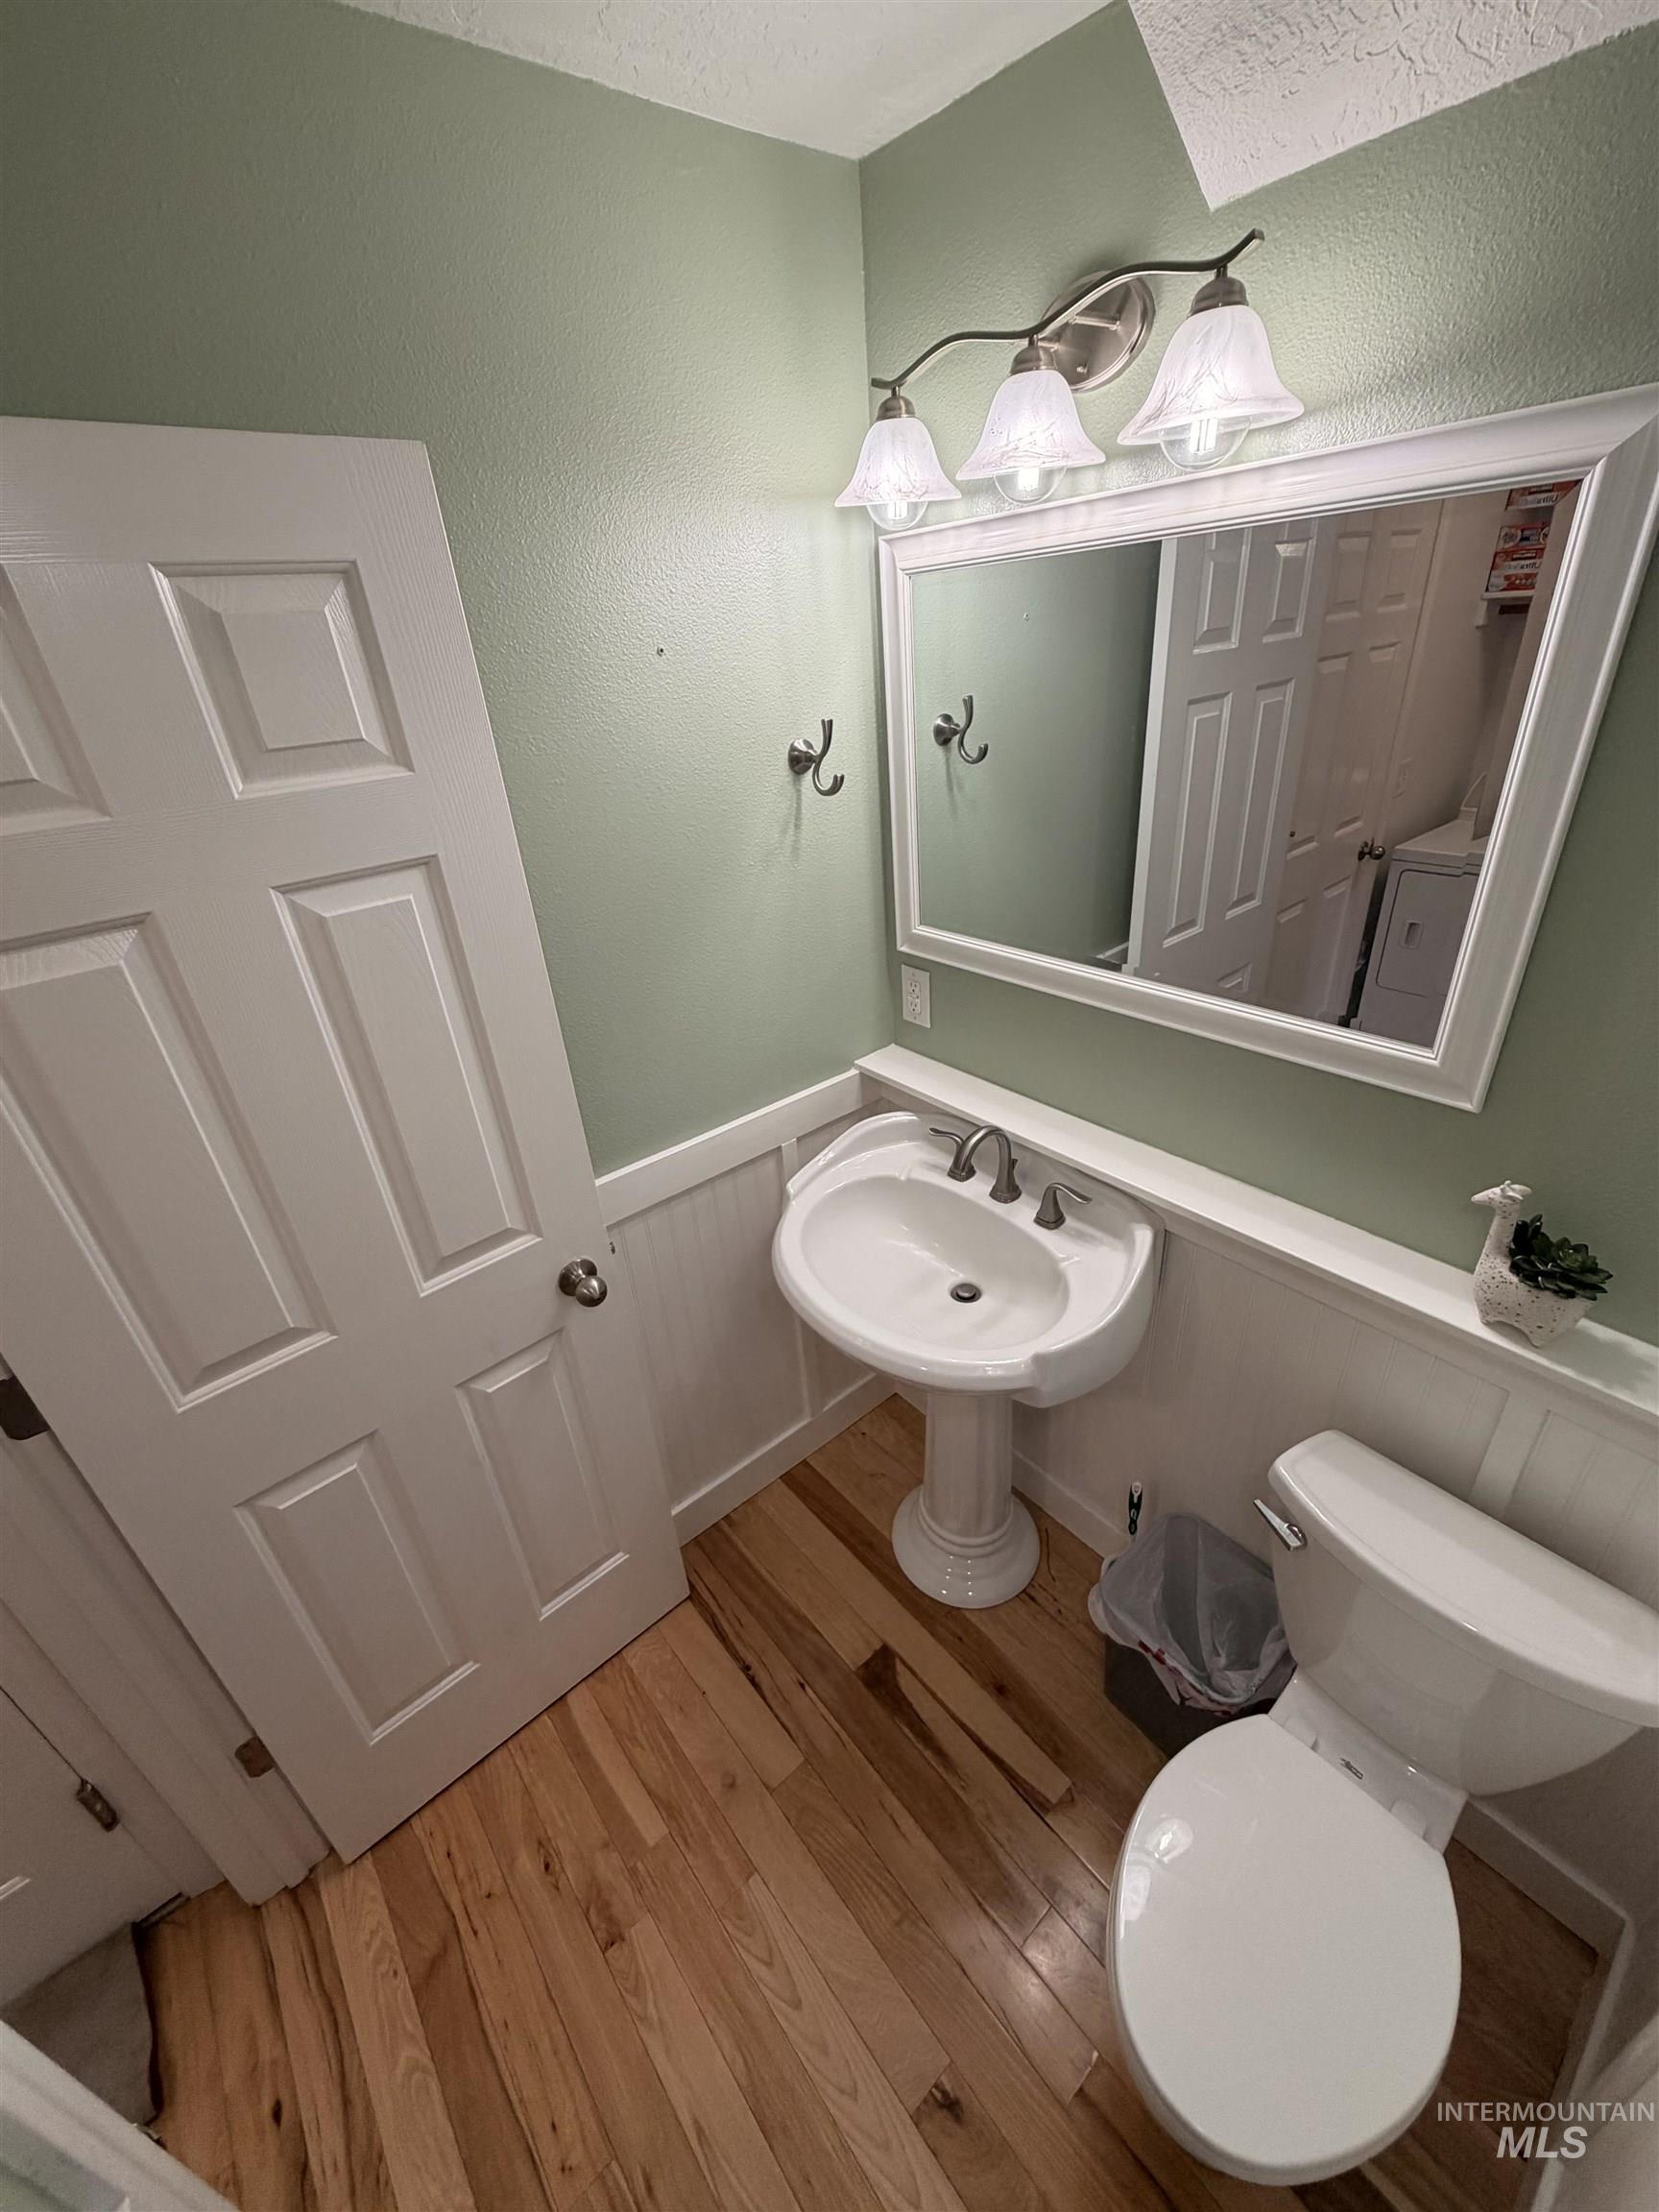
Bathroom featuring wood-finish flooring, a white pedestal sink, and a white toilet
-

Carpeted room featuring a ceiling fan with light fixture, textured ceiling, and a window with white trim
-
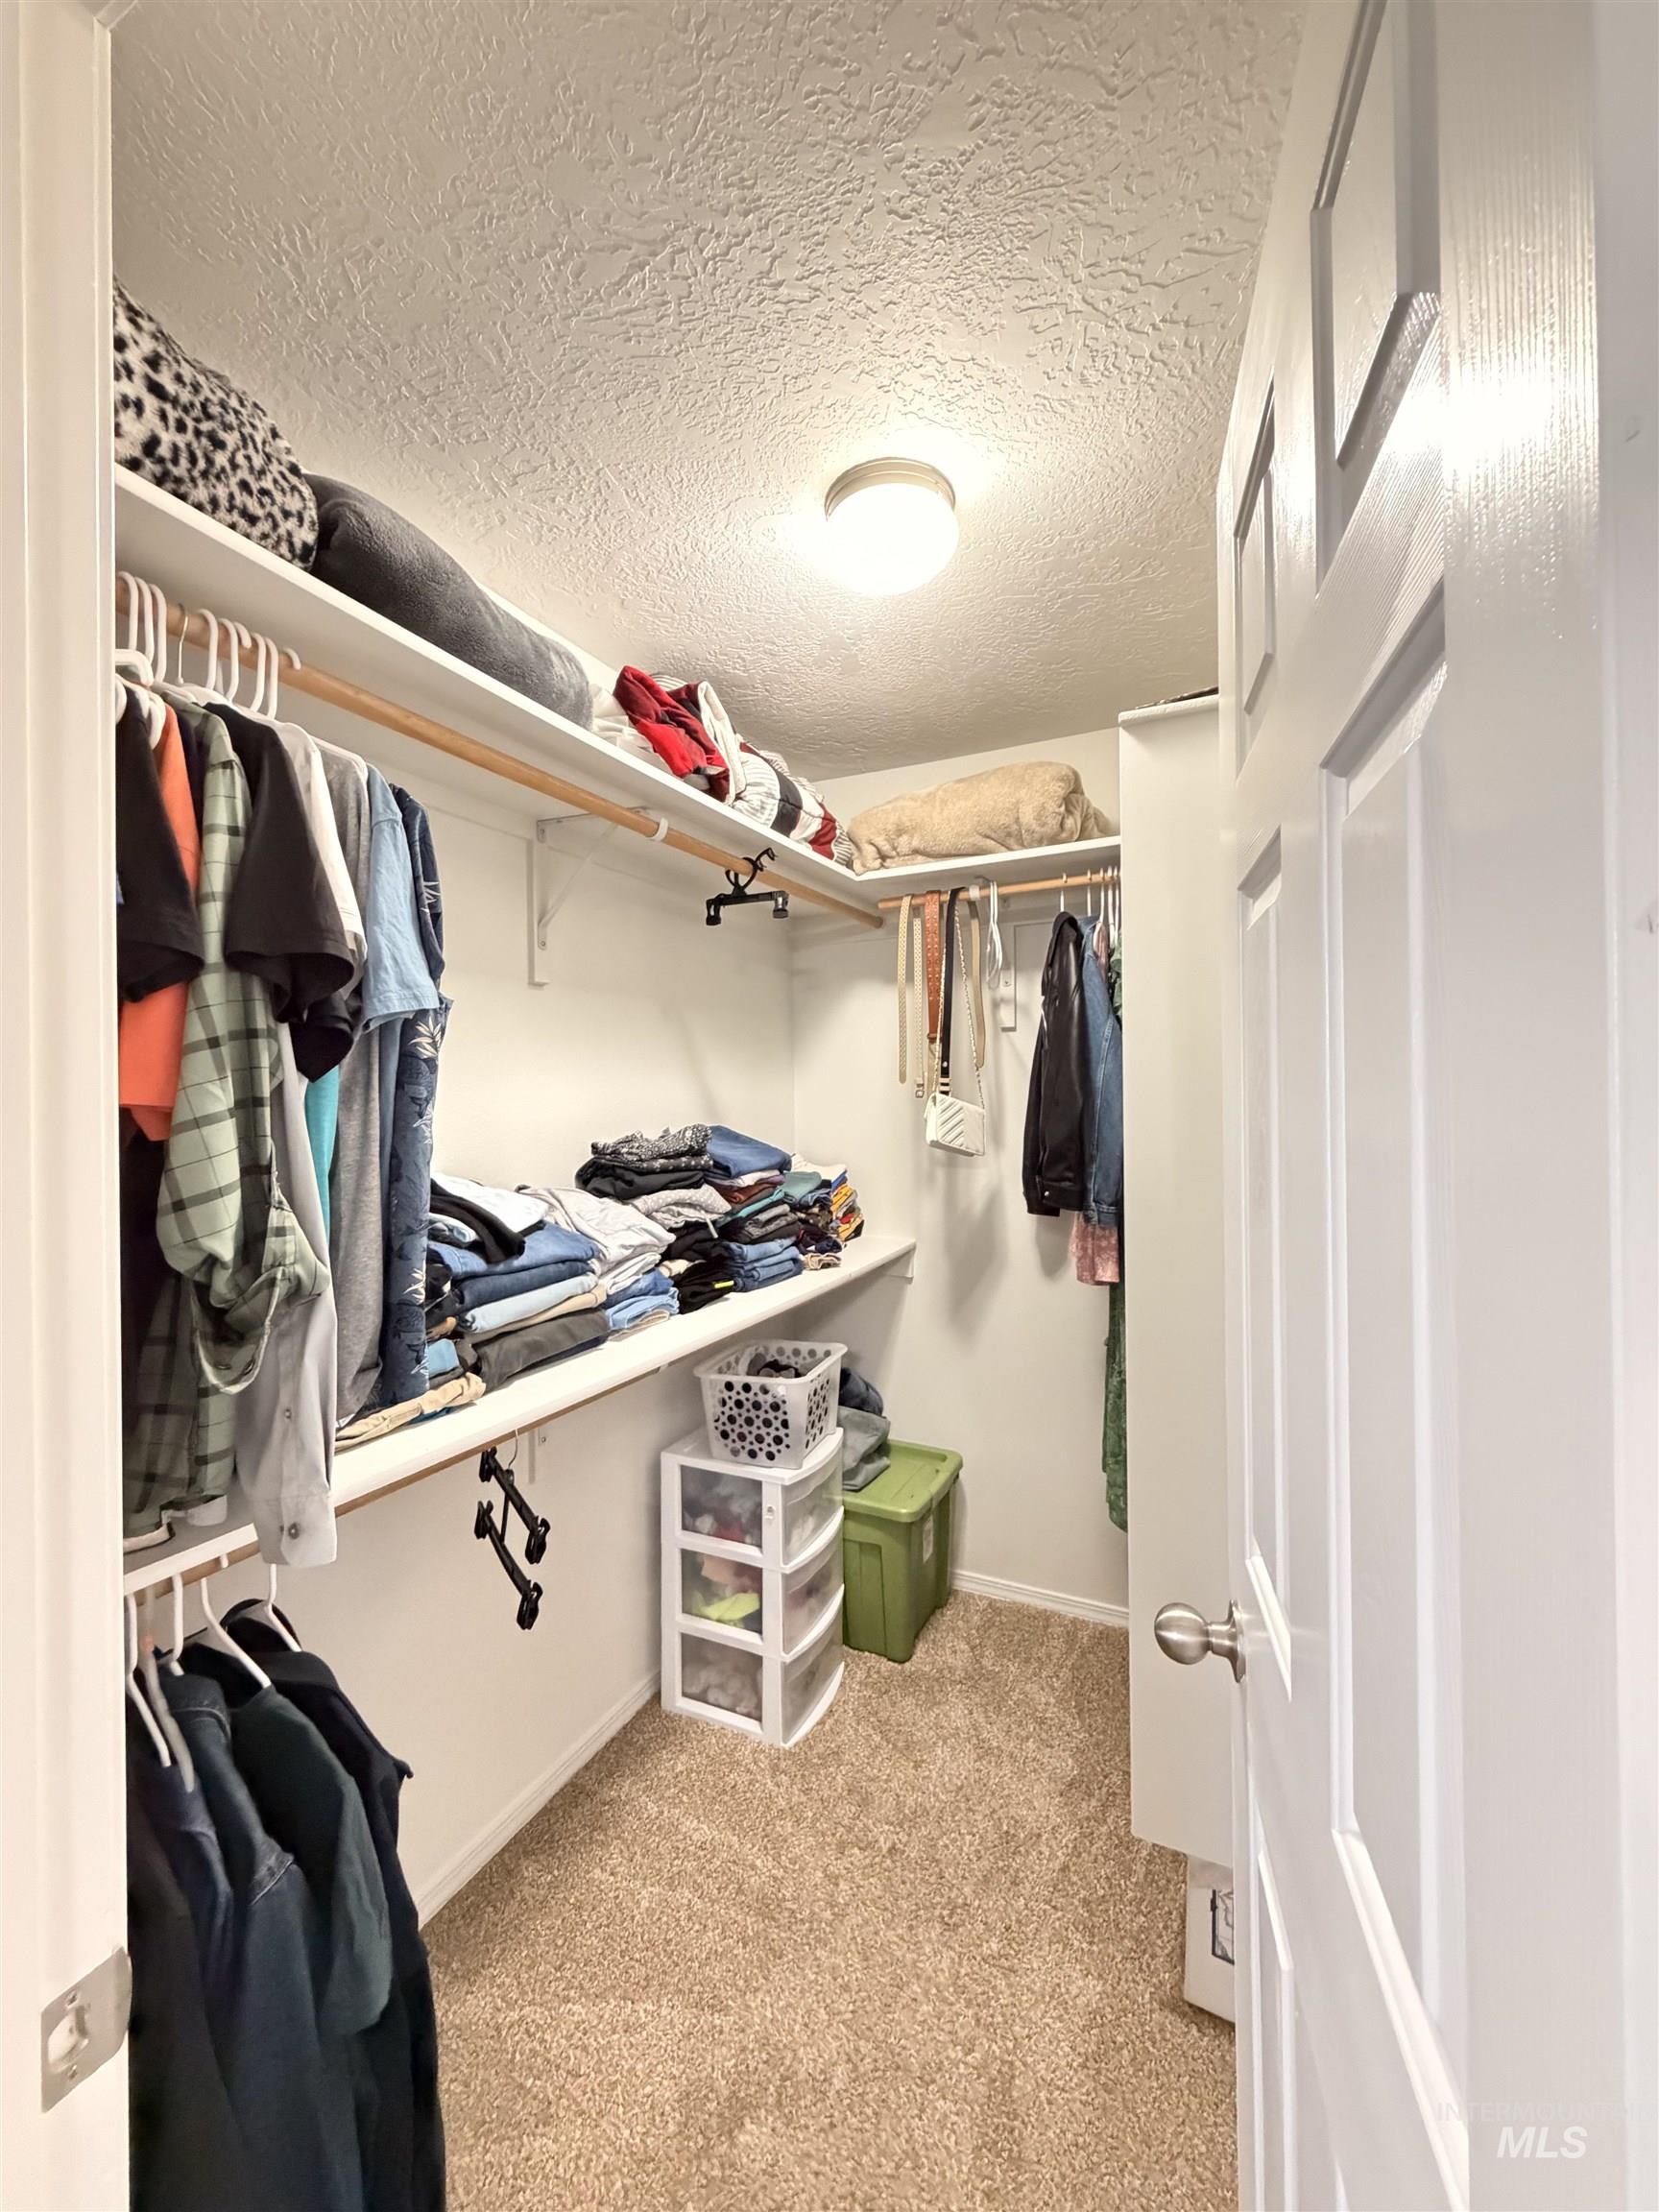
Spacious walk-in closet featuring light-colored carpeting, white shelving units, and multiple clothing rods
-

Bathroom featuring a dark wood-finish vanity with an integrated white sink, brushed nickel faucet, and a wall-mounted mirror
-

Carpeted room featuring wainscoting, a double-hung window with a curtain rod, and an overhead flush-mount light fixture
-

Carpeted room with a double-pane window, white trim, and a flush-mount ceiling light
-

Rear exterior with gray siding, featuring a covered patio with white support columns and a sliding glass door
Property Description
Welcome to 4816 Kadie Rd! This 3-bedroom, 2.5-bath home offers a versatile floor plan with two separate living spaces, providing flexibility to fit a variety of needs. One of these areas can also serve as a formal dining room, home office, or additional gathering space. The kitchen flows into the main living area, creating a functional layout for everyday living and entertaining. Fresh exterior paint enhances the home’s curb appeal, while the covered front porch provides a welcoming place to relax. Additional features include a fully fenced backyard, attached 2-car garage, and convenient access to nearby shopping, dining, parks, and major roadways. Don’t miss the opportunity to make this well-maintained Caldwell home your own.
Features
- Heating:
- Forced Air, Gas
- Cooling:
- Central air
- Garage Capacity:
- 2
Address Map
- Country:
- US
- State:
- ID
- County:
- Canyon
- City:
- Caldwell
- Zipcode:
- 83607
- Street:
- 4816 Kadie Rd
- Longitude:
- W117° 21' 39.7''
- Latitude:
- N43° 37' 38.5''
Rooms
- Master Bedroom Level:
- Upper
- Master Bedroom Size:
- 12x13
- Bedroom 2 Level:
- Upper
- Bedroom2 Size:
- 10x11
- Bedroom 3 Level:
- Upper
- Bedroom3 Size:
- 10x12
Schools
- School District:
- Vallivue School District #139
- Elementary School:
- Skyway
- Middle School:
- Vallivue Middle
- High School:
- Vallivue
Additional Details
- Status:
- New
- Type:
- Single Family
- Level:
- Two Story
- Tax Year:
- 2025
- Taxes:
- $1,444
- Potential Short Sale:
- No
- Age:
- 21 - 30 Years
- Auction:
- No
- Flood Ins Required:
- No
- HUD Owned:
- No
- In Foreclosure:
- No
- Land Size:
- Sm Lot 5999 SF
- Home Owner Exempt:
- Yes
- HOA Frequency:
- Annual
- HOA Fees:
- $150
- Inc Kitchen Features:
- Breakfast bar, Dishwasher, Pantry, Refrigerator
- Lot Features:
- Sidewalks, Garden Space, Public Road, Irrigation Available, Finished Driveway
- Water:
- City service
- Land Use:
- Single
- Sprinkler System:
- Auto,Full,Irrigation
Residential For Sale
4816 Kadie Rd, Caldwell, Idaho 83607
3 Bedrooms
2.5 Bathrooms
1,250 SqFt
Visits : 2 in 1 days
$360,000
Listing ID #98988414
Basic Details
- Property Type :
- Residential
- Listing Type :
- For Sale
- Status :
- Active
- Listing ID :
- 98988414
- Price :
- $360,000
- Bedrooms :
- 3
- Bathrooms :
- 2.5
- Apx SqFt :
- 1,250 SqFt
- Year Built :
- 2005
- Lot Area :
- 0.13 Acres
- Days on Market :
- 1
- Subdivision :
- Charmae Springs
- Update Date :
- 05/30/2026 21:08:17
Agent info


Contact Agent
Mortgage Calculator

