
-

Stone and stucco exterior residence featuring arched windows, a gated entry, and a stamped concrete walkway
-

Stone and stucco exterior featuring a multi-car driveway with accent banding, mature landscaping, custom exterior lighting, and an attached garage
-

Expansive backyard featuring a manicured lawn, tiered stone garden beds, a covered patio with an outdoor kitchen, an additional open patio area, and a built-in outdoor spa
-
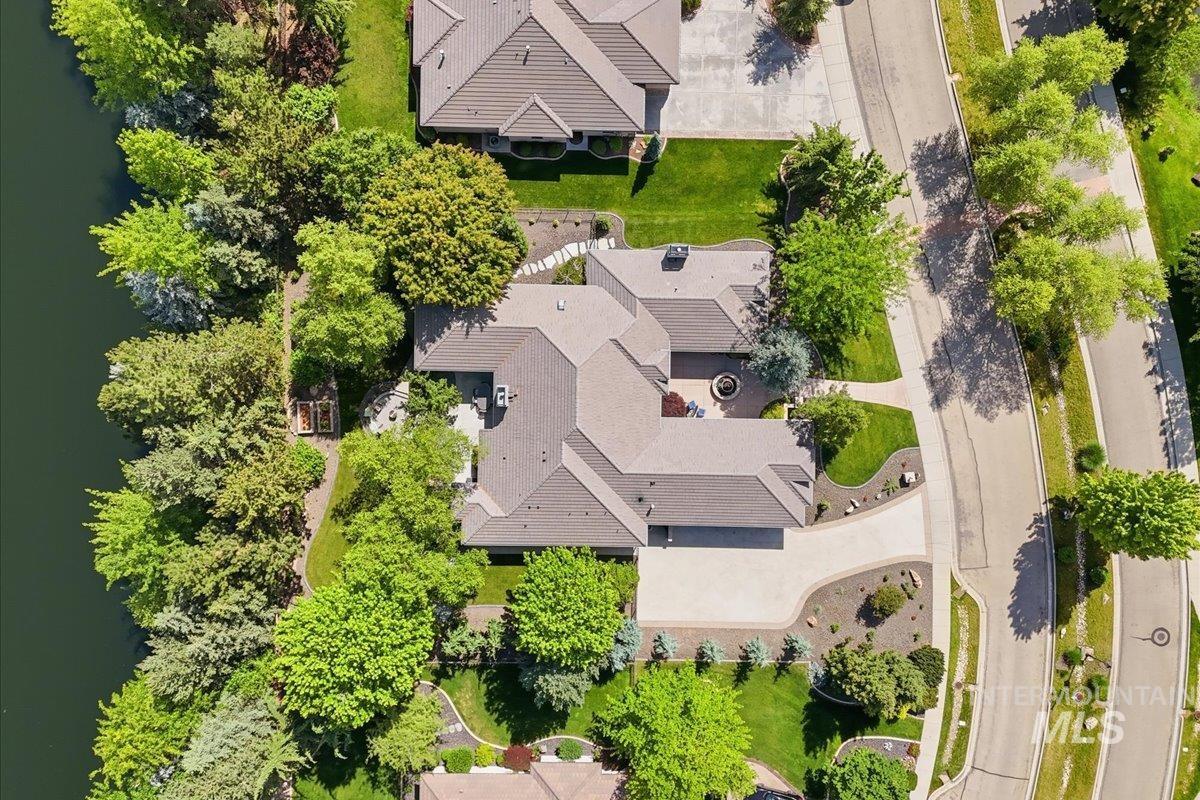
Aerial view
-
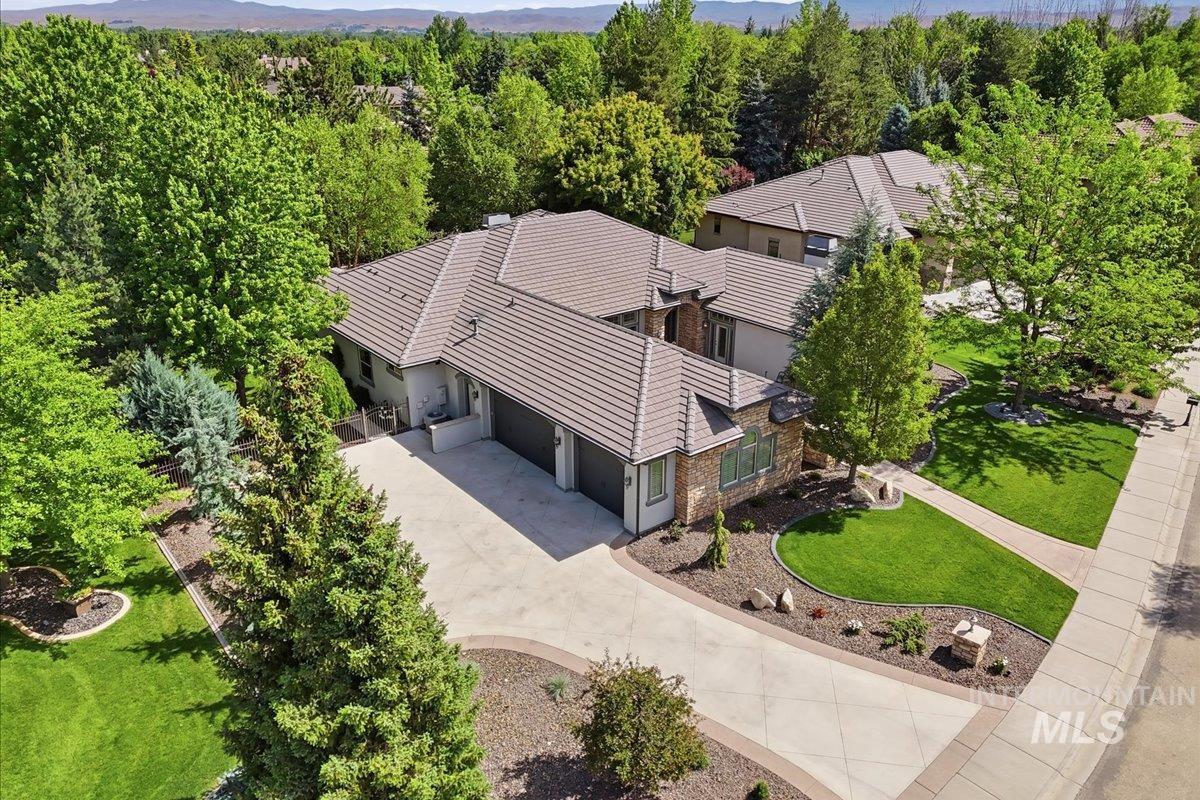
Expansive residential property featuring a multi-gabled tile roof, a large concrete driveway, and a two-car garage
-
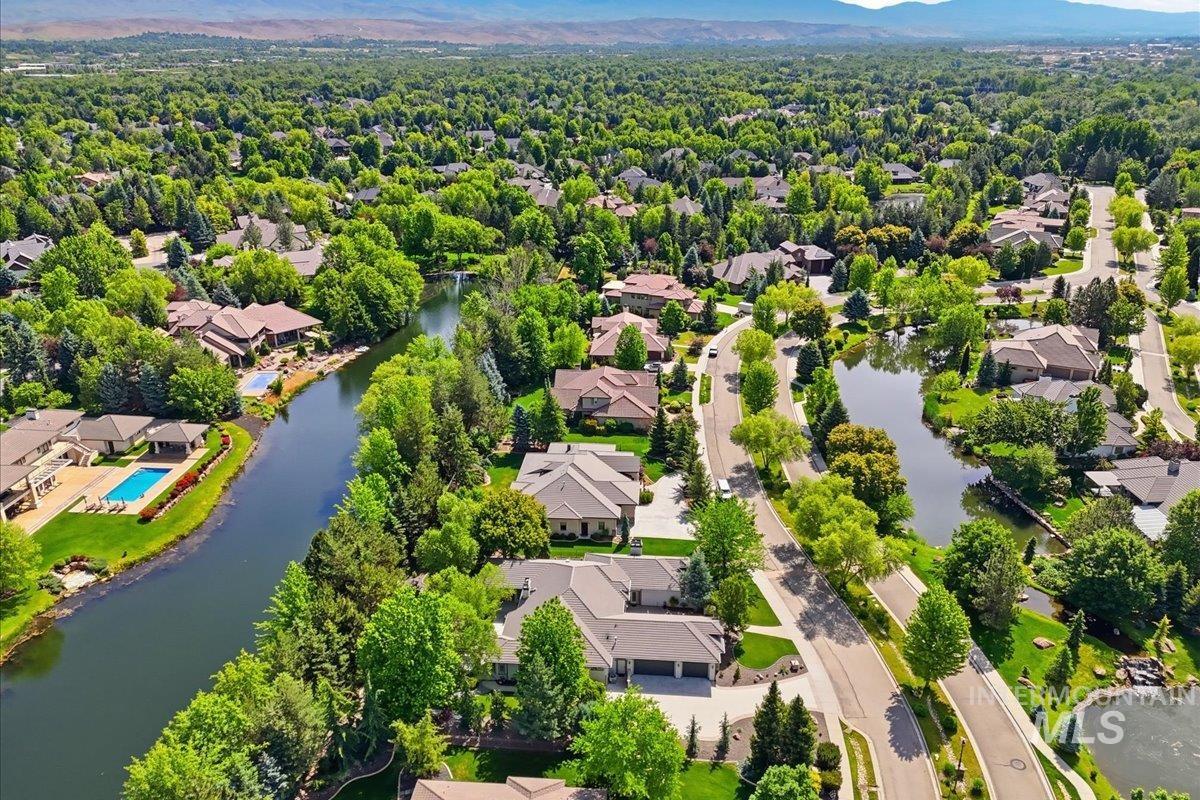
Expansive residential area featuring mature trees and a meandering waterway
-

Stone column entrance feature with a wood pergola, manicured landscaping, purple flowering plants, and mature evergreen trees
-
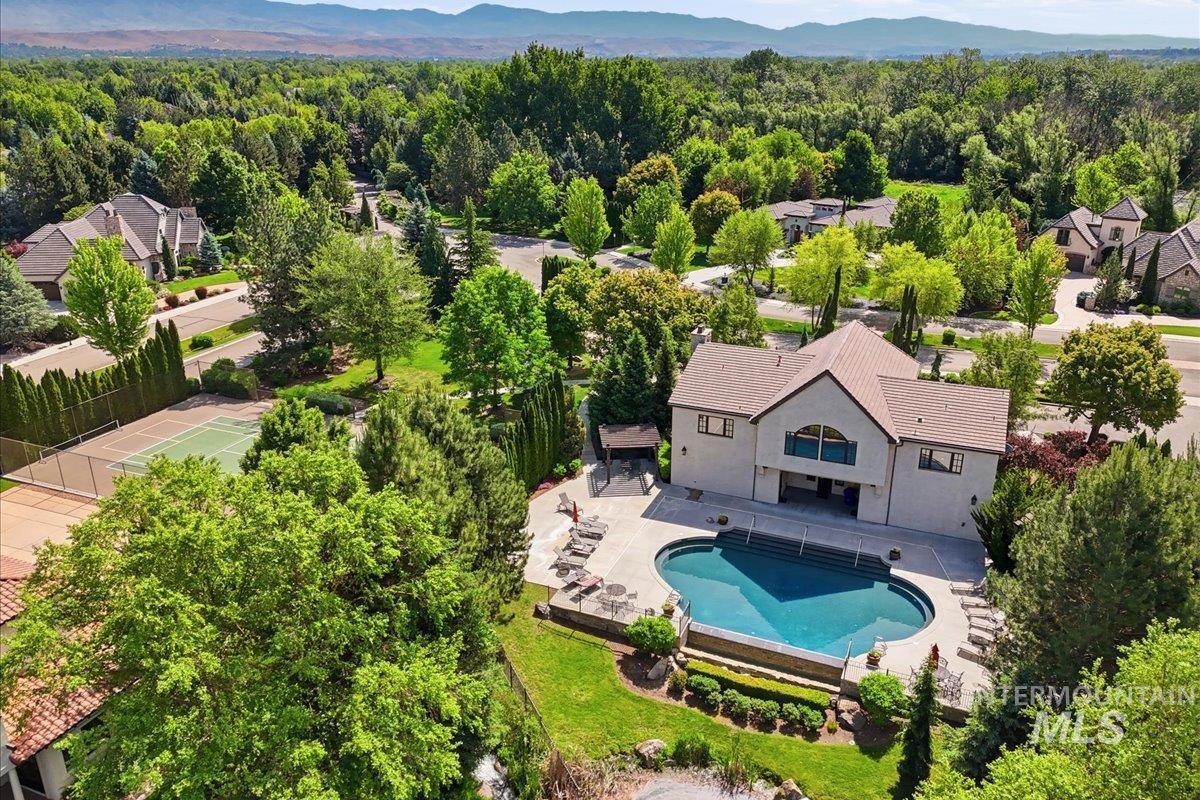
Stucco exterior residence featuring a curved swimming pool, extensive patio space, and a private tennis court
-
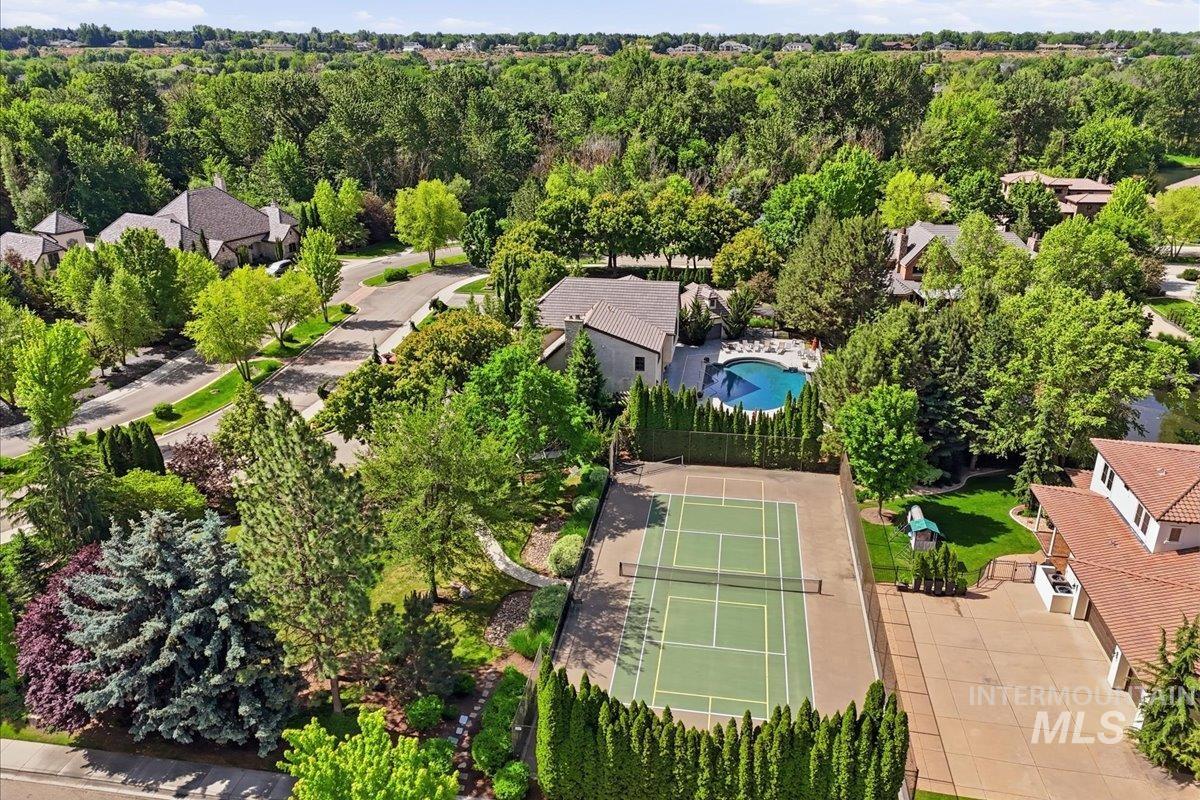
Aerial view
-
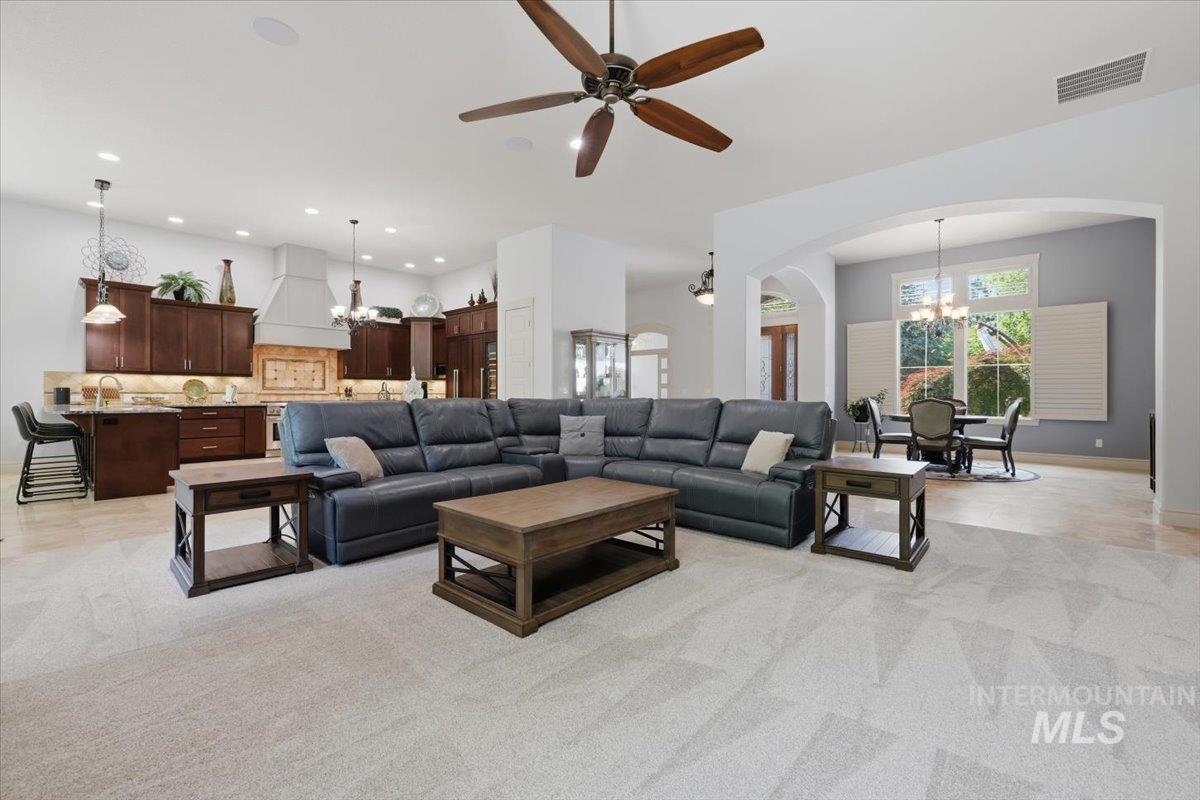
Open-concept living area featuring light-toned carpeting, a ceiling fan, and arched doorways
-
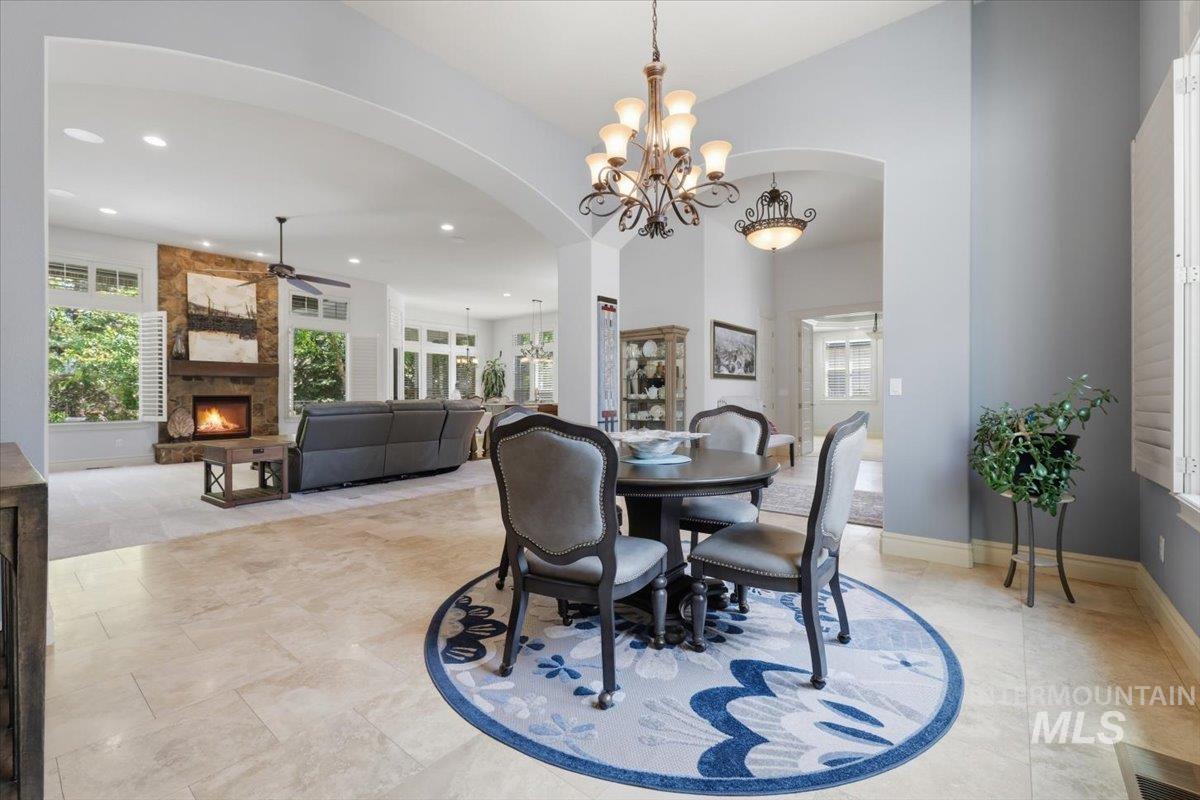
Spacious living area featuring light-toned tile flooring, an arched entryway, a stone-faced fireplace with a mantel, white window shutters, and recessed lighting
-
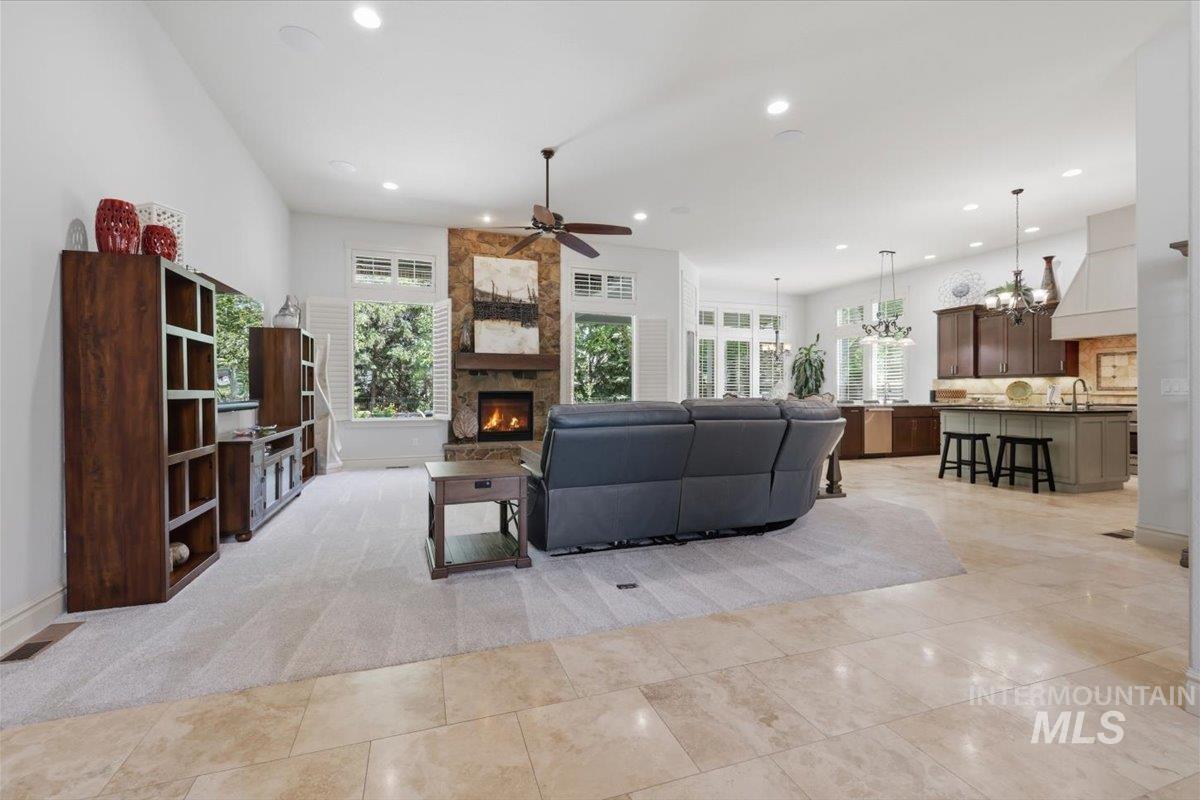
Open-concept living space featuring a stone-clad fireplace with a wood mantle, high ceilings, recessed lighting, and a ceiling fan
-
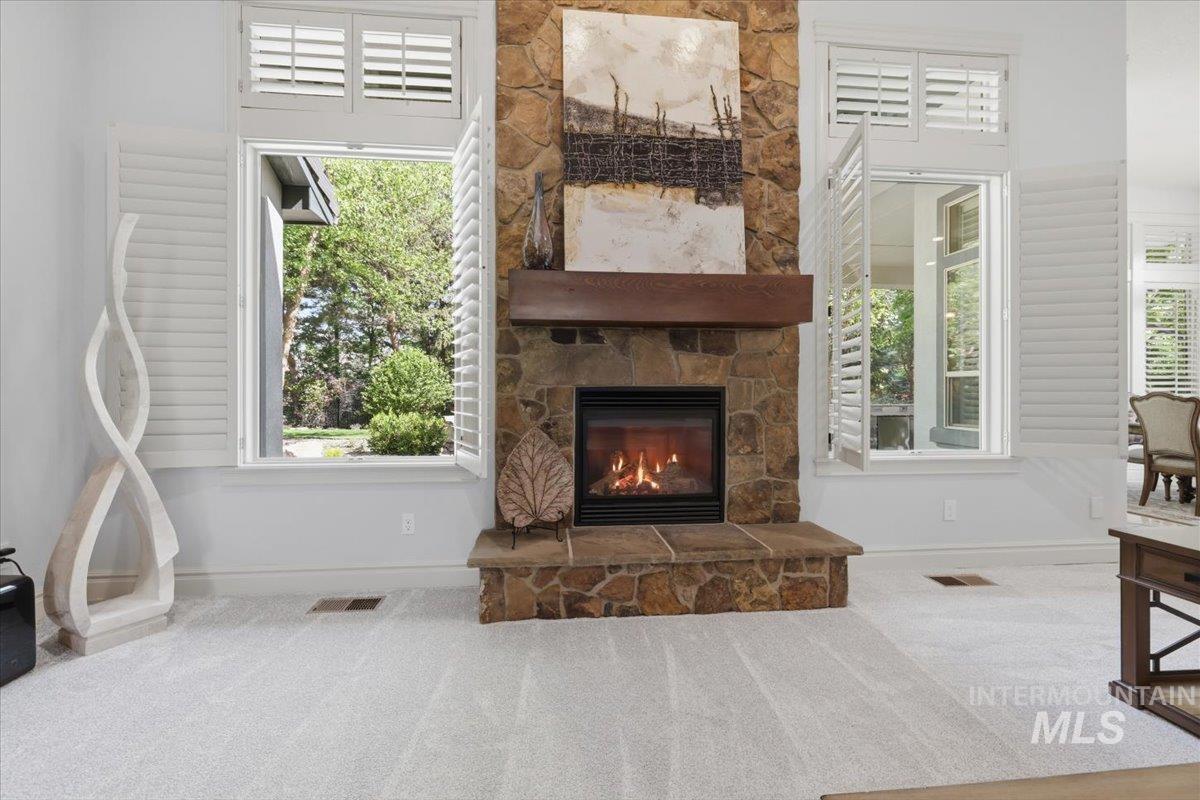
Stone fireplace with a wood mantle, flanked by tall windows with white plantation shutters, and light-colored carpet
-

Kitchen
-

Gourmet kitchen featuring a large central island with an undermount sink, granite countertops, stone tile flooring, stainless steel appliances, and custom cabinetry
-
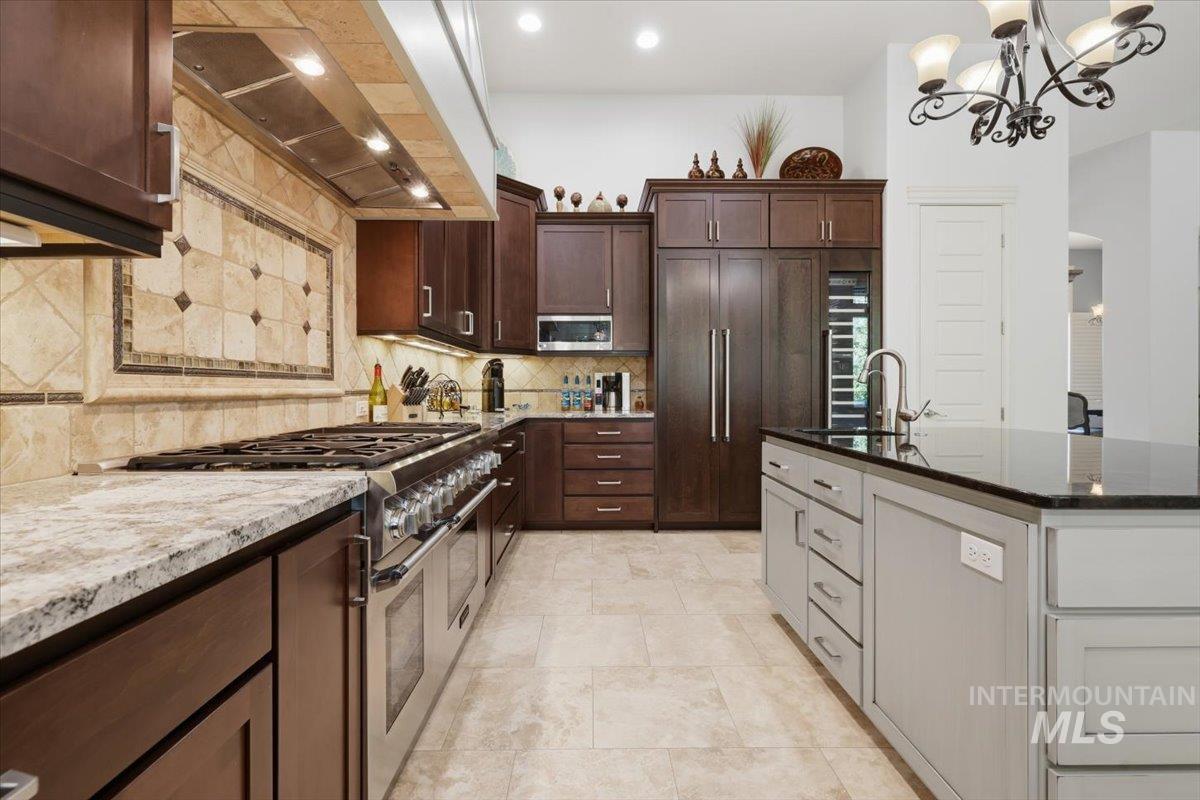
Gourmet kitchen with stainless steel appliances, granite countertops, tile backsplash, dark wood cabinetry, and a central island with a sink
-
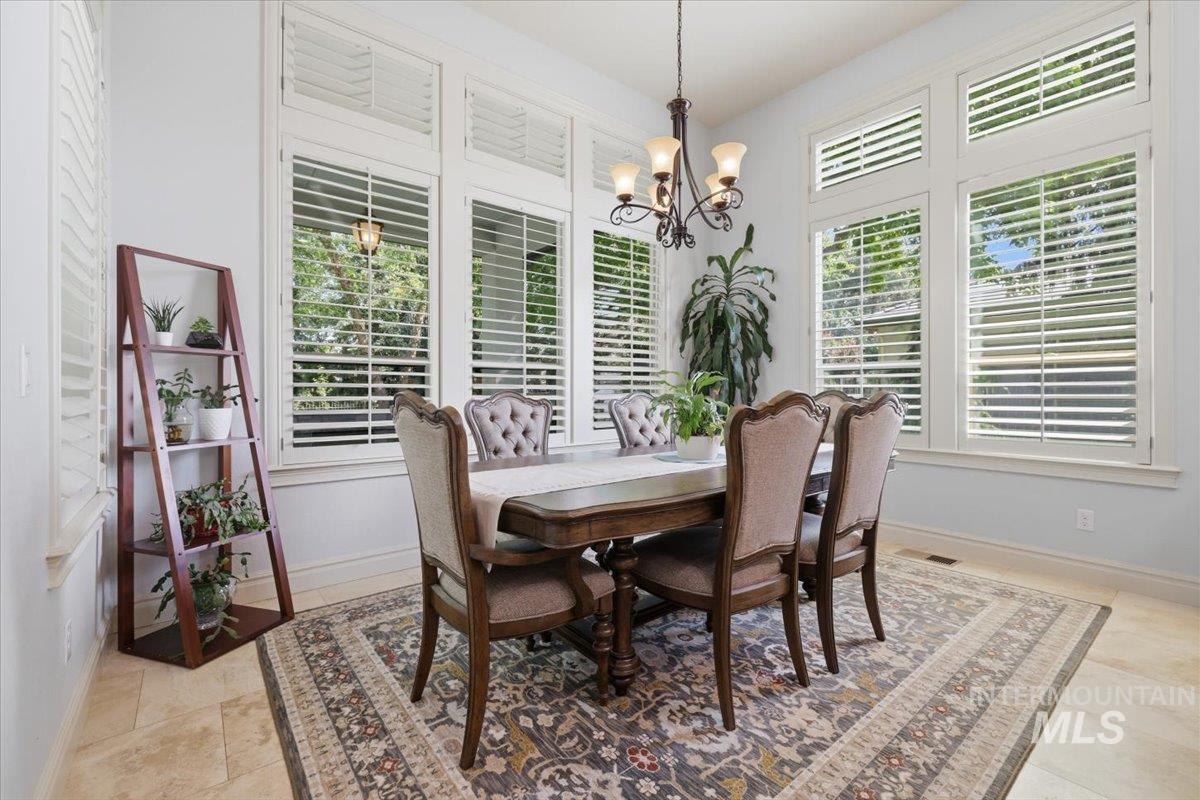
Dining area featuring multiple large windows with plantation shutters, tile flooring, and a chandelier with amber glass shades
-
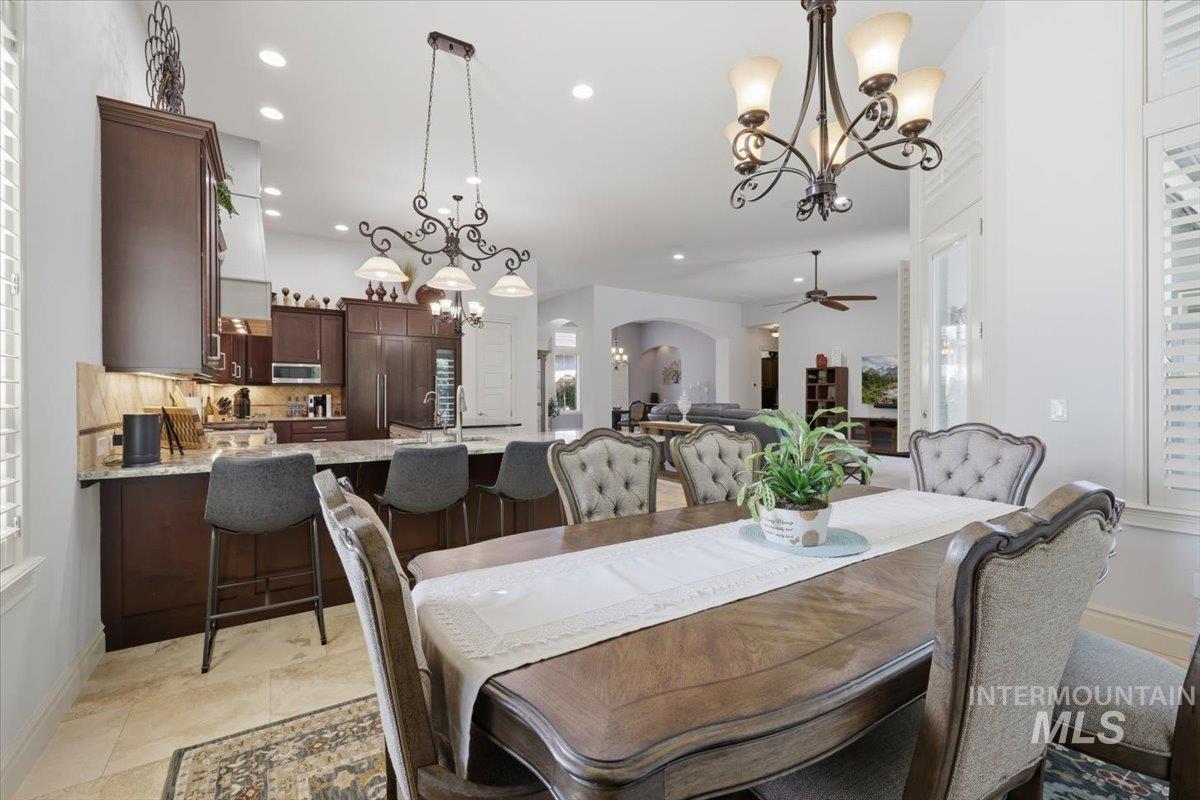
Open-concept kitchen and dining area with tile flooring
-
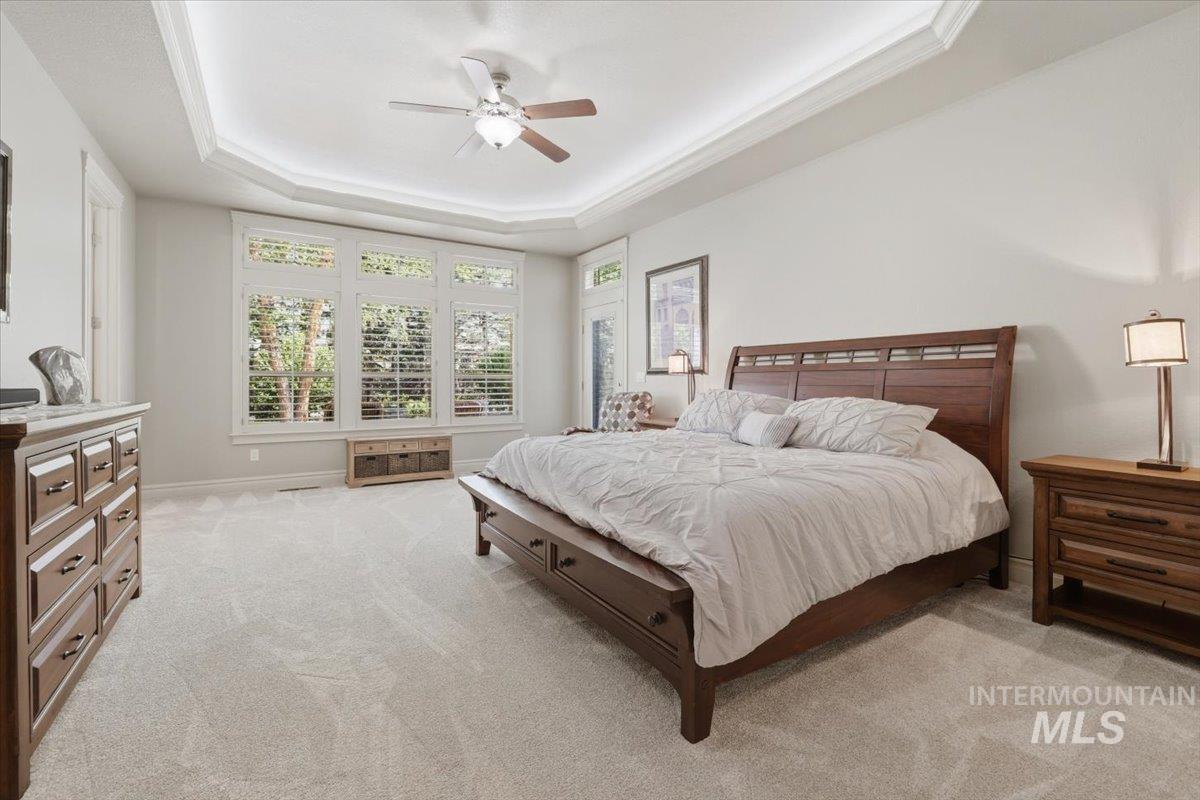
Spacious bedroom featuring light-colored carpeting, a tray ceiling with crown molding, and a ceiling fan
-
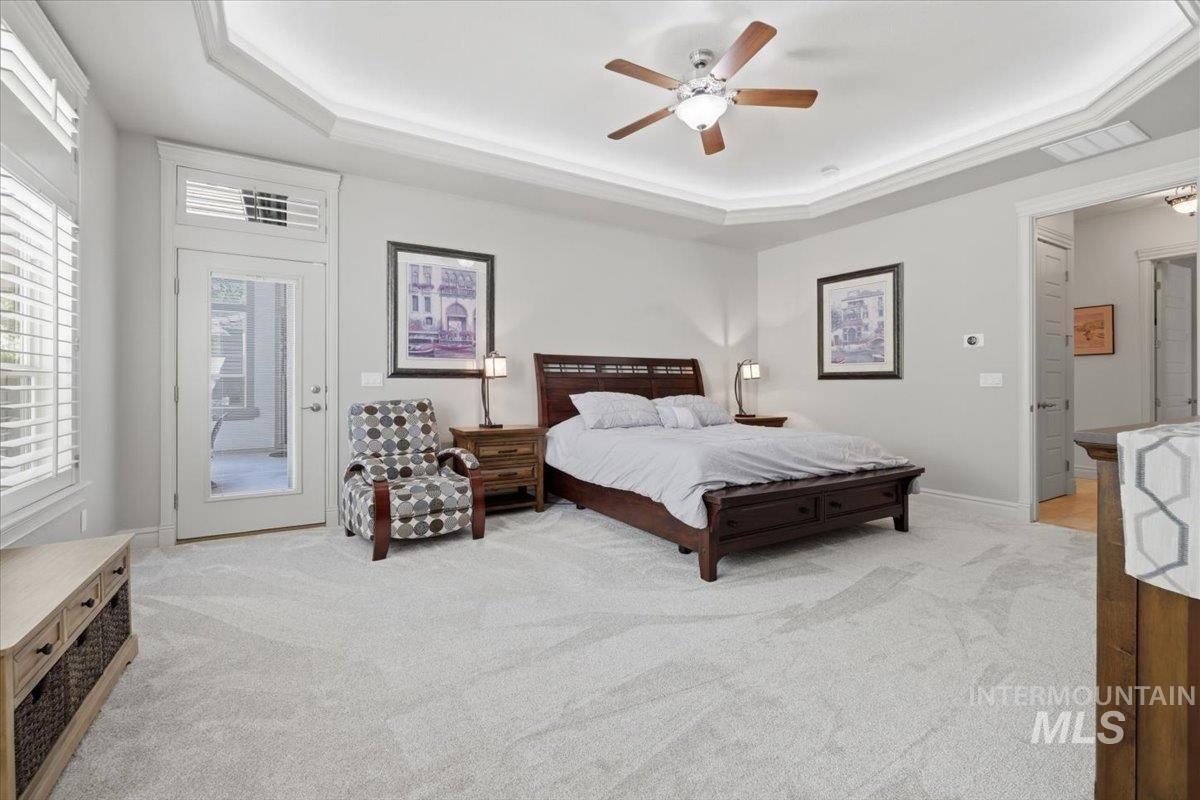
Bedroom
-
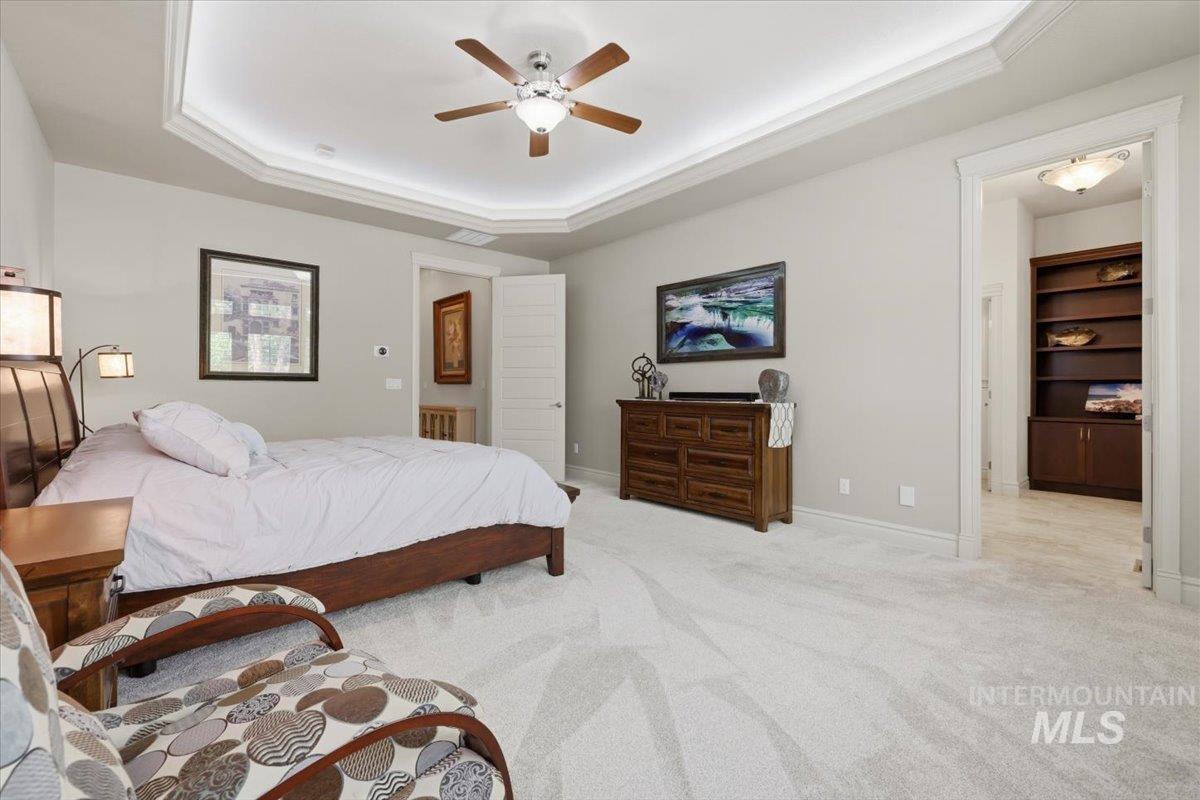
Recessed tray ceiling with crown molding, ceiling fan, plush carpet flooring, and a built-in shelving unit with lower cabinetry
-
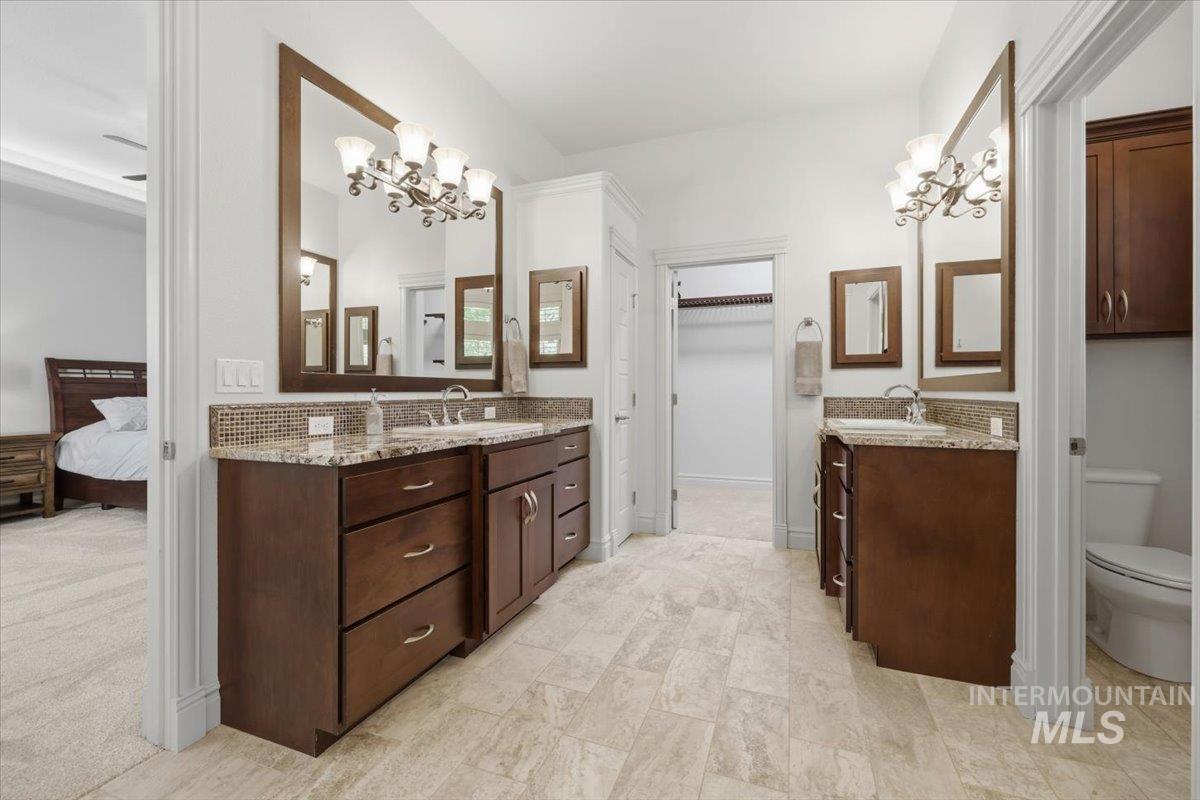
Dual vanity bathroom featuring ample storage cabinetry and stone countertops
-
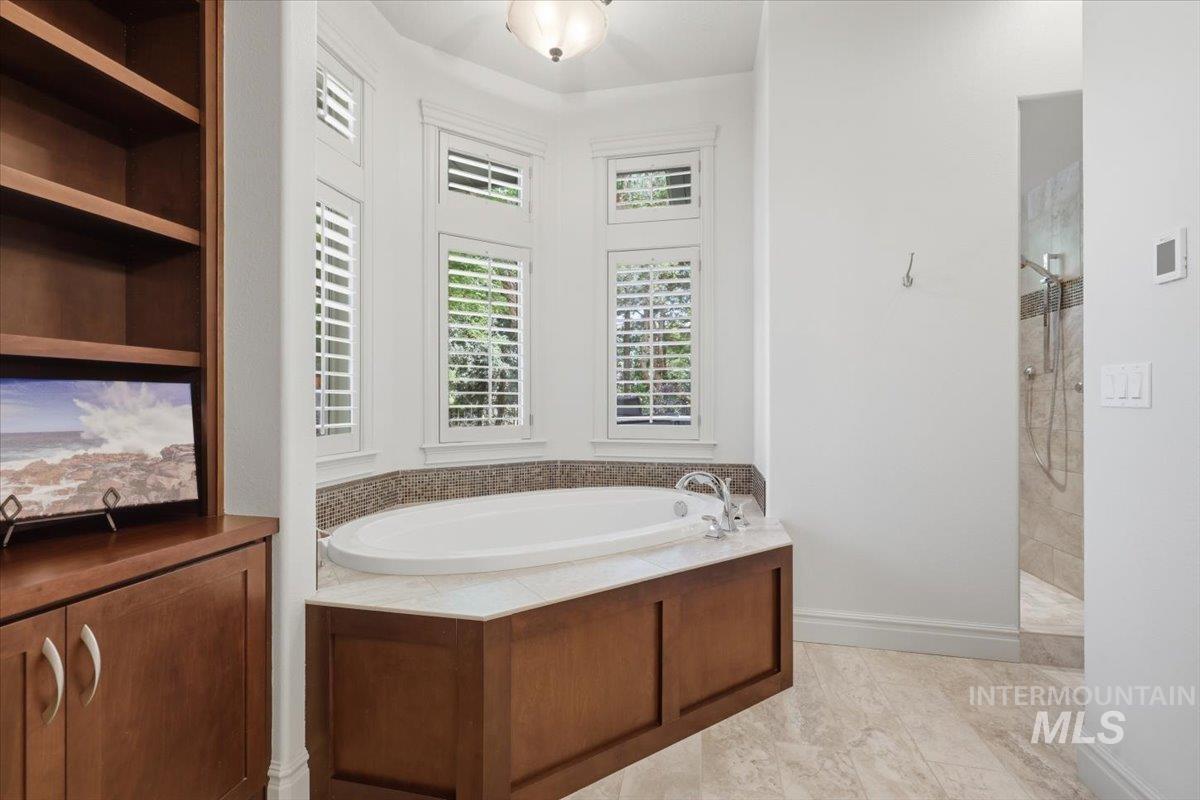
Soaking tub with a stone surround, rich wood-finish paneling, and plantation shutters
-
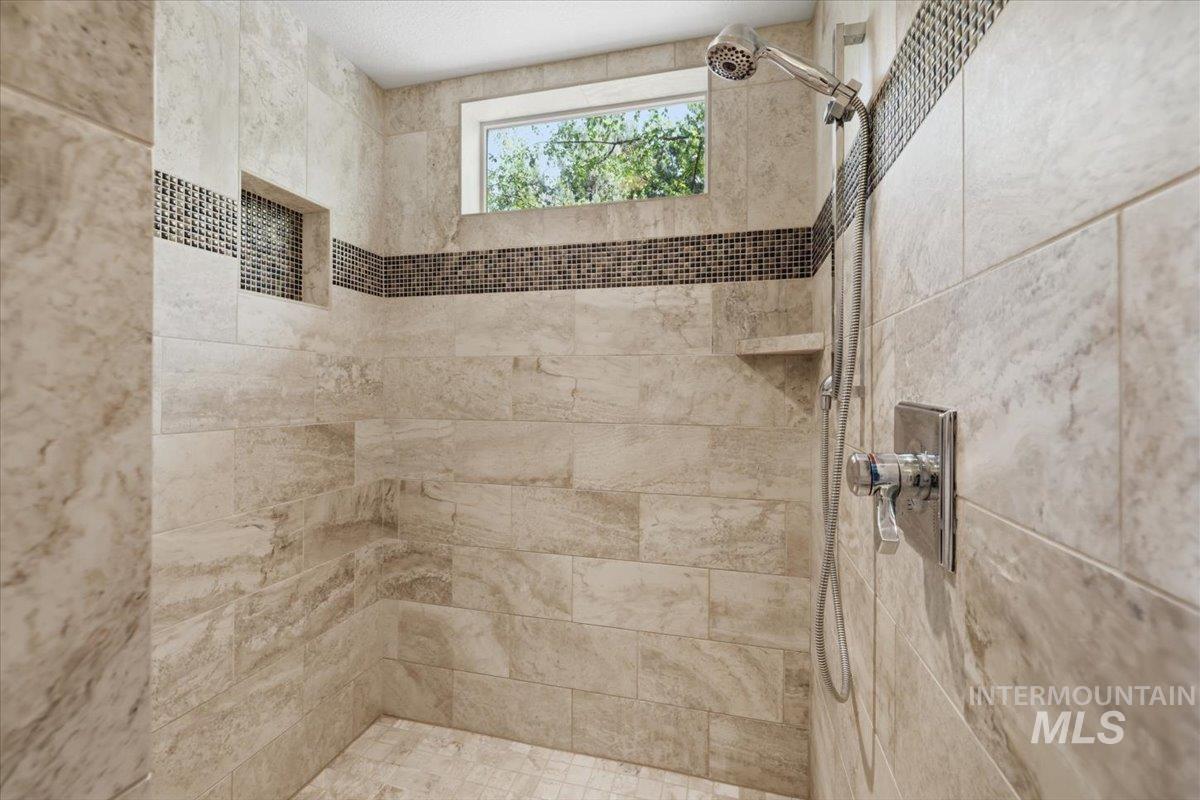
Walk-in shower featuring large format natural stone-look tile, mosaic accent banding, a built-in shower niche, a corner shelf, and a chrome shower fixture
-
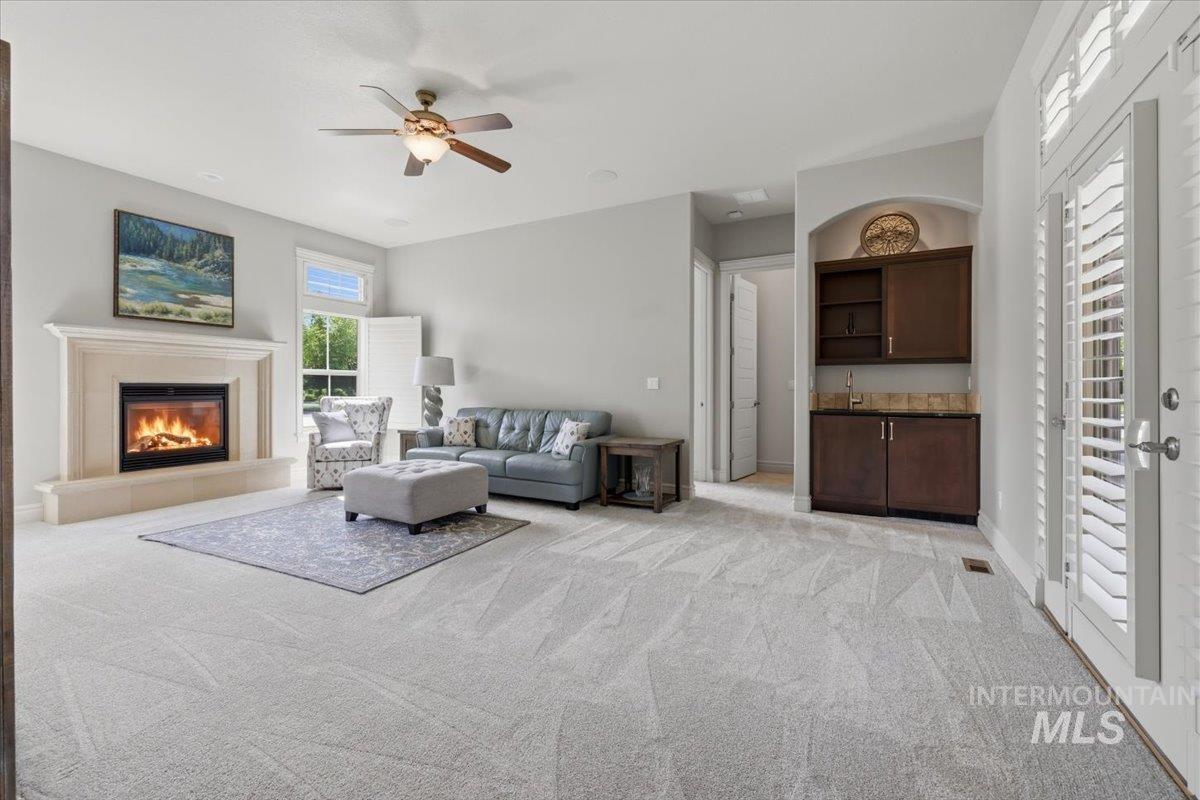
Living area with a built-in fireplace featuring a stone mantel, a ceiling fan, and light gray wall paint
-
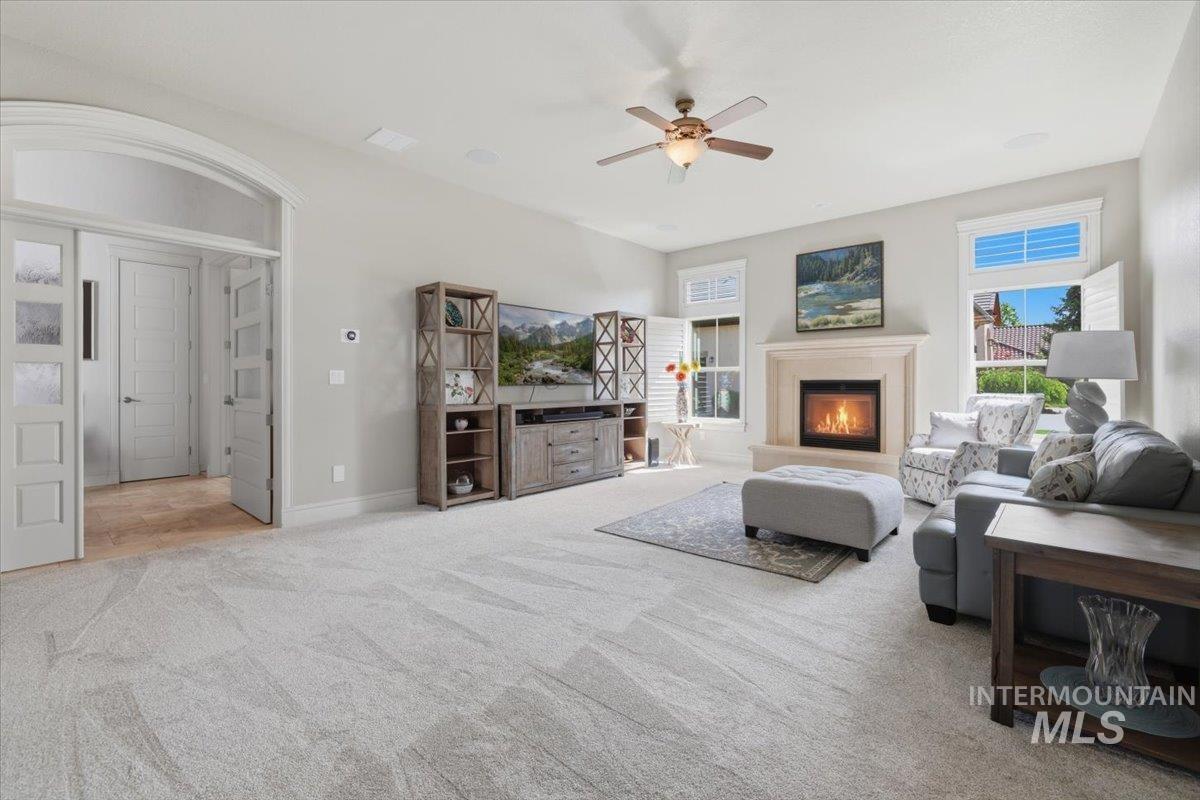
Living room
-
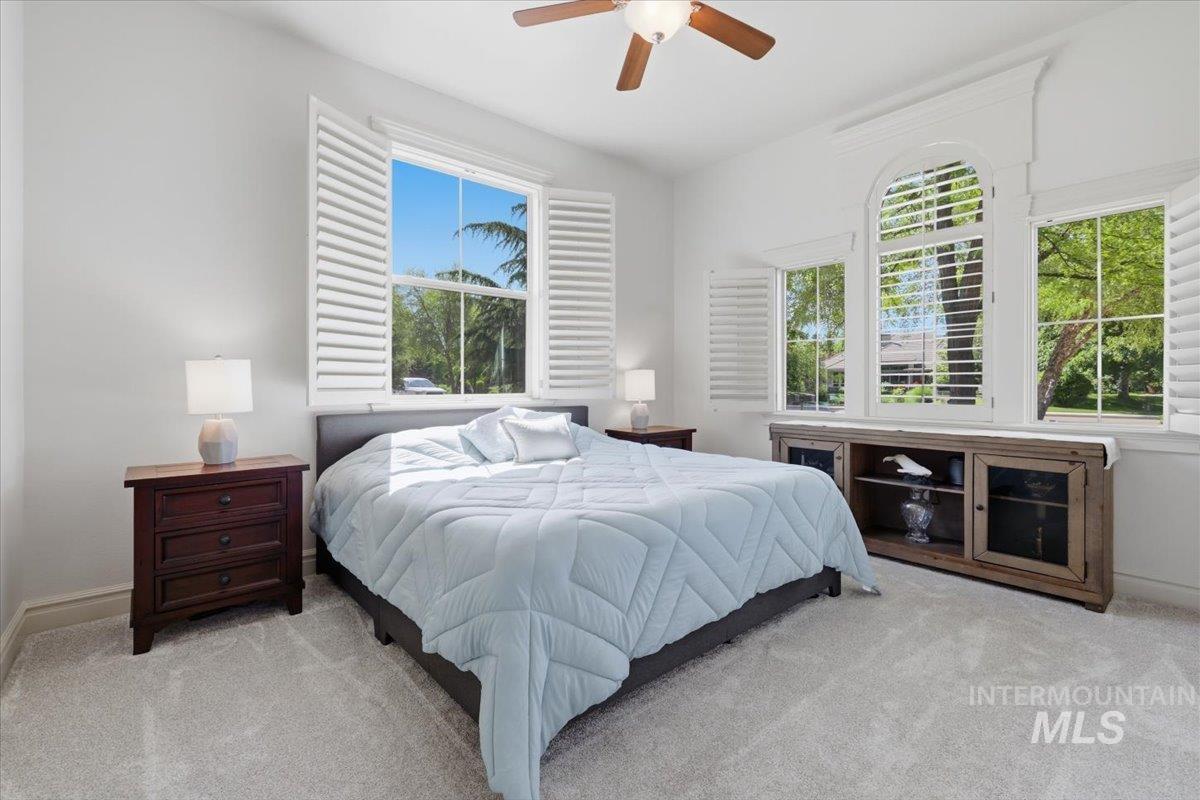
Bedroom
-

Arch-top window with plantation shutters
-
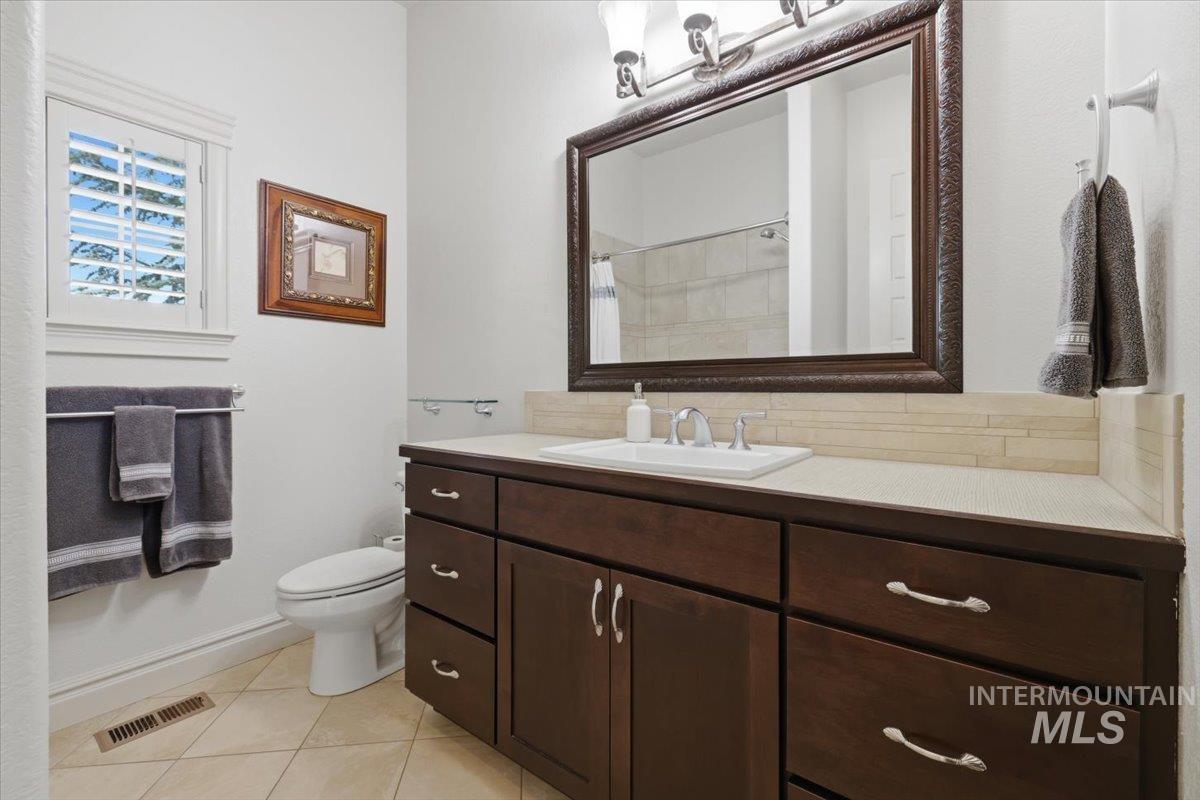
Bathroom vanity with a dark wood finish, integrated sink, and light-colored countertop
-
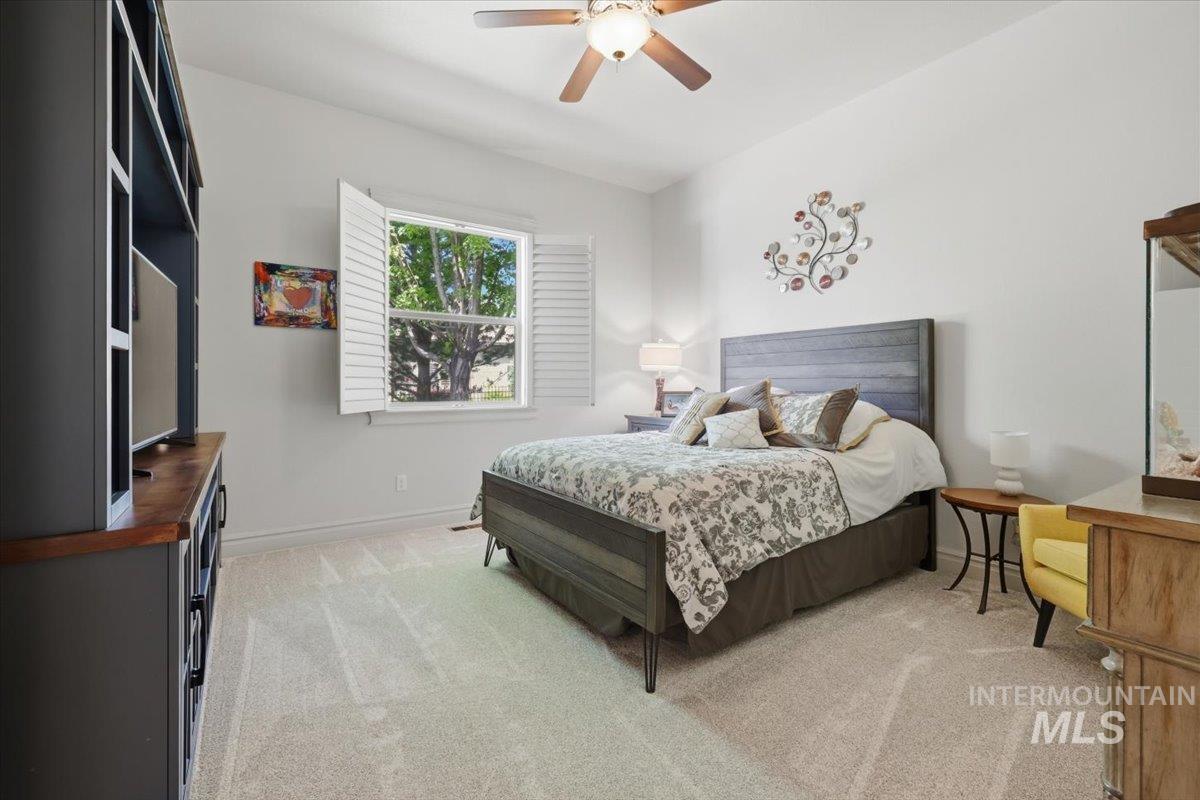
Spacious bedroom featuring light-toned carpeting and a window with white plantation shutters
-
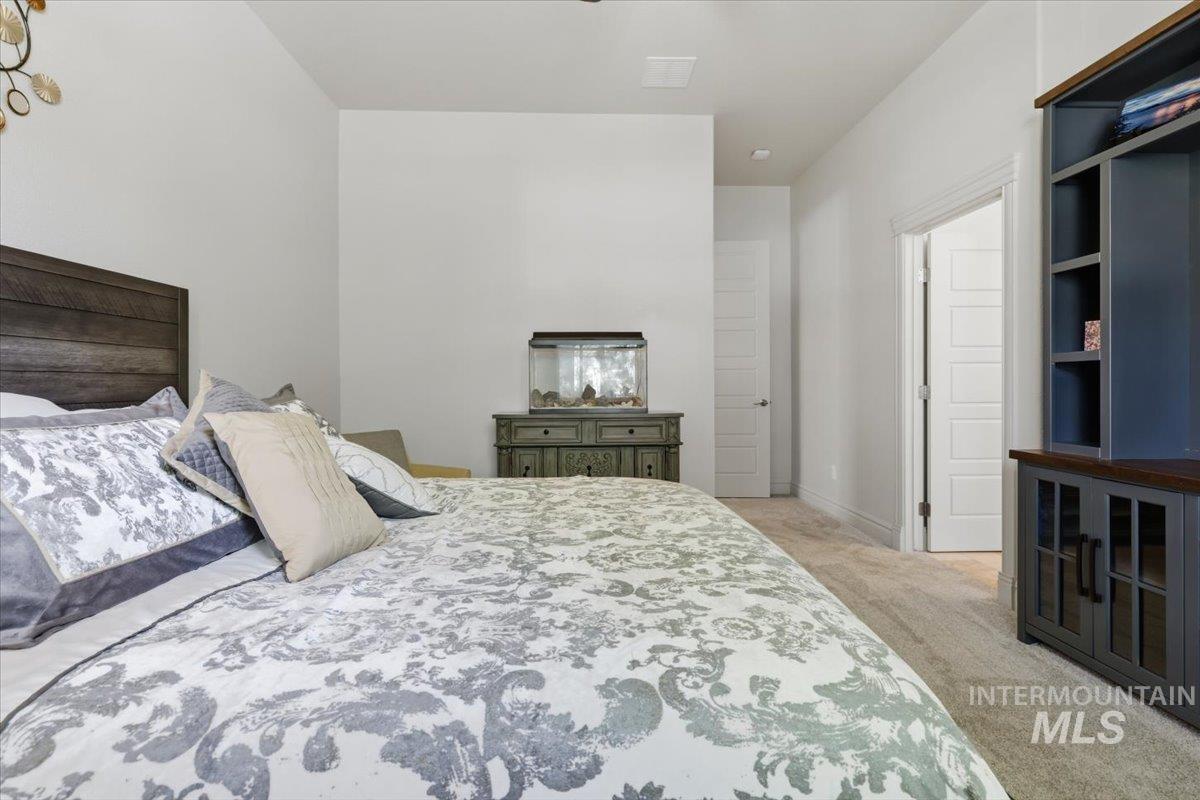
Carpeted room featuring a rustic wood headboard, painted built-in cabinetry, and white paneled doors
-
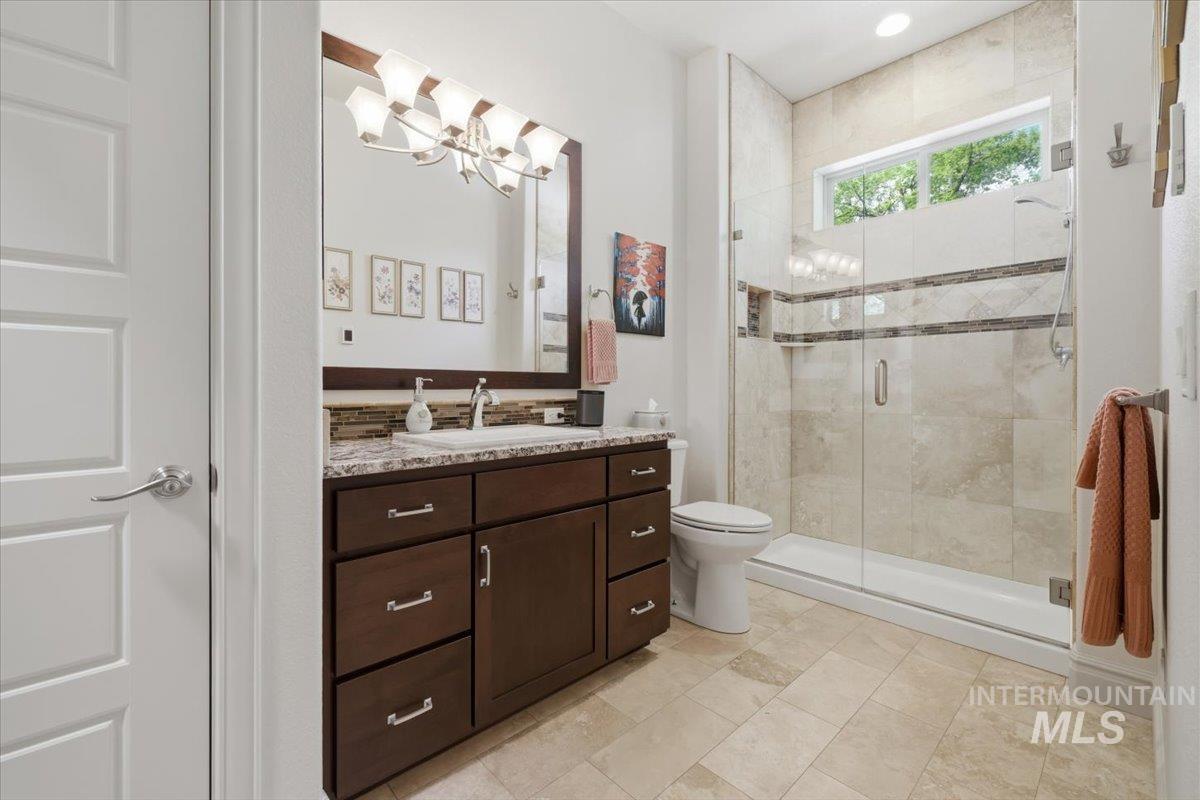
Bathroom featuring a full glass-enclosed shower with tile surround, a dark wood-finish vanity with a white undermount sink, granite-style countertop, and a large mirror with a multi-bulb light fixture
-
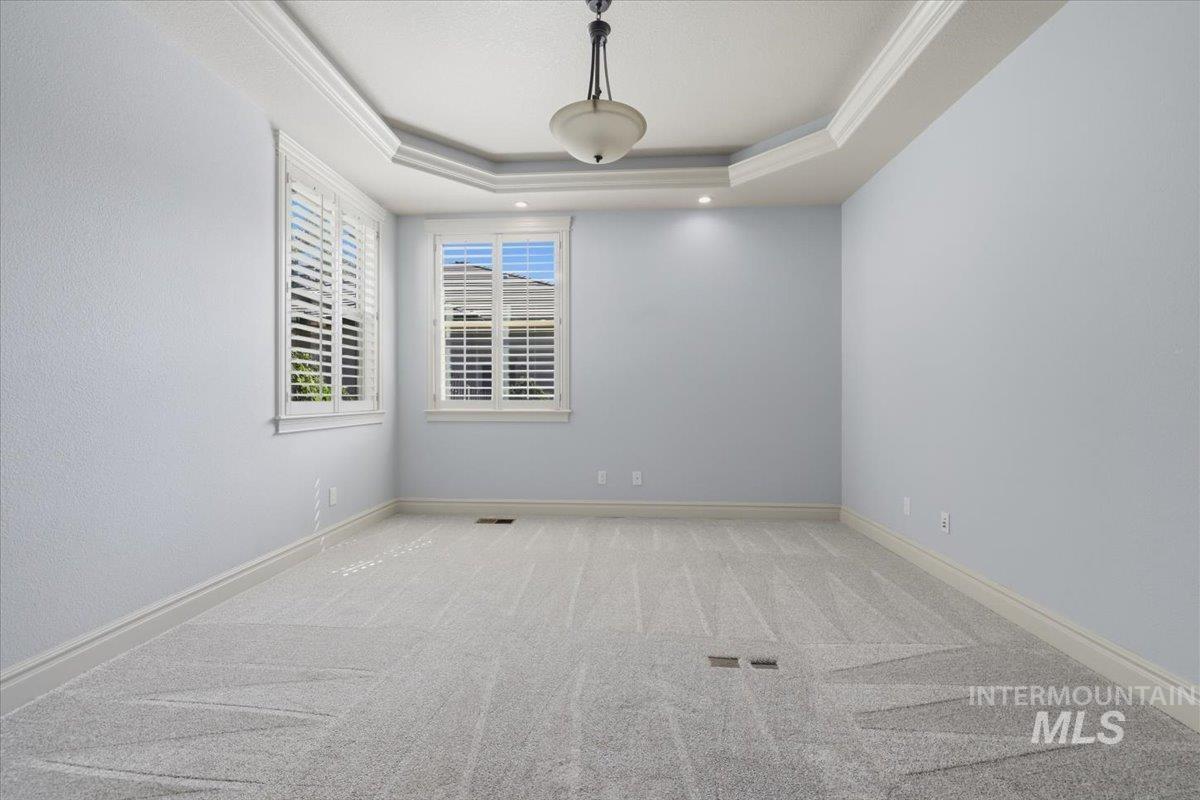
Spacious room featuring a tray ceiling with a central semi-flush mount light fixture and recessed lighting
-
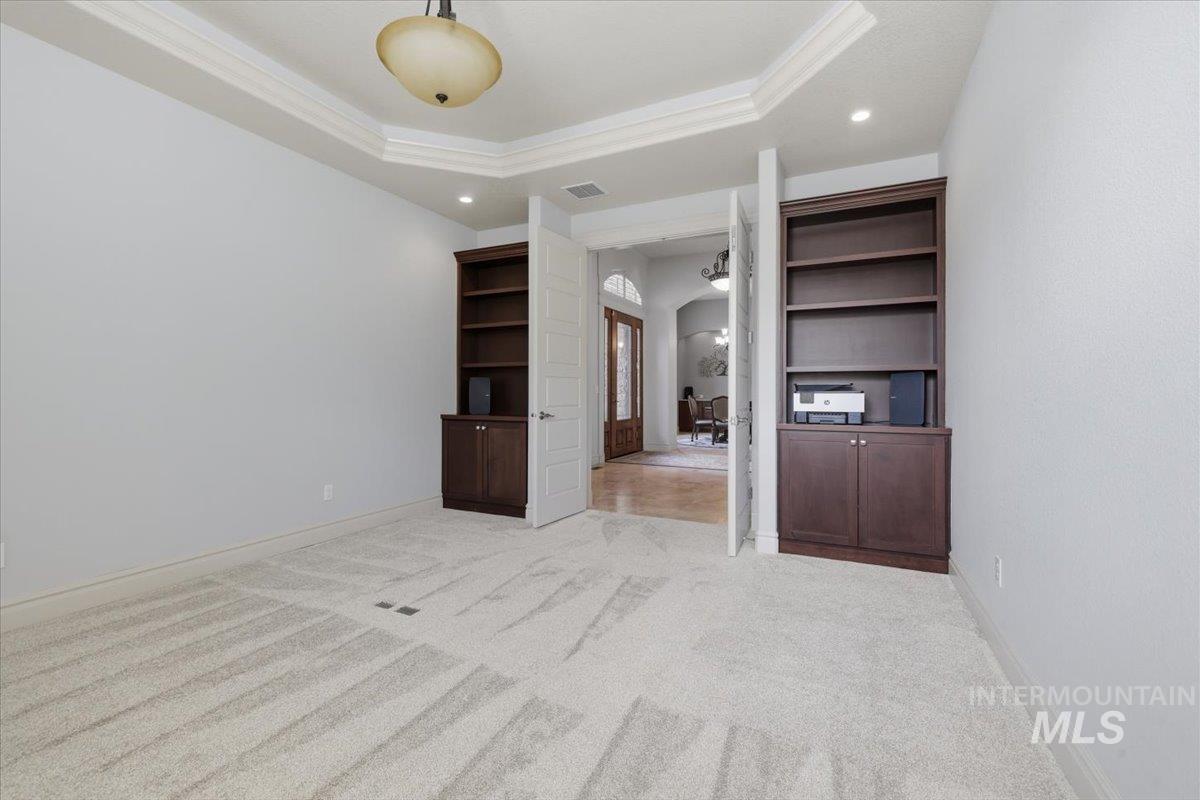
Spacious room featuring light-colored carpeting and a multi-layered tray ceiling with recessed lighting
-
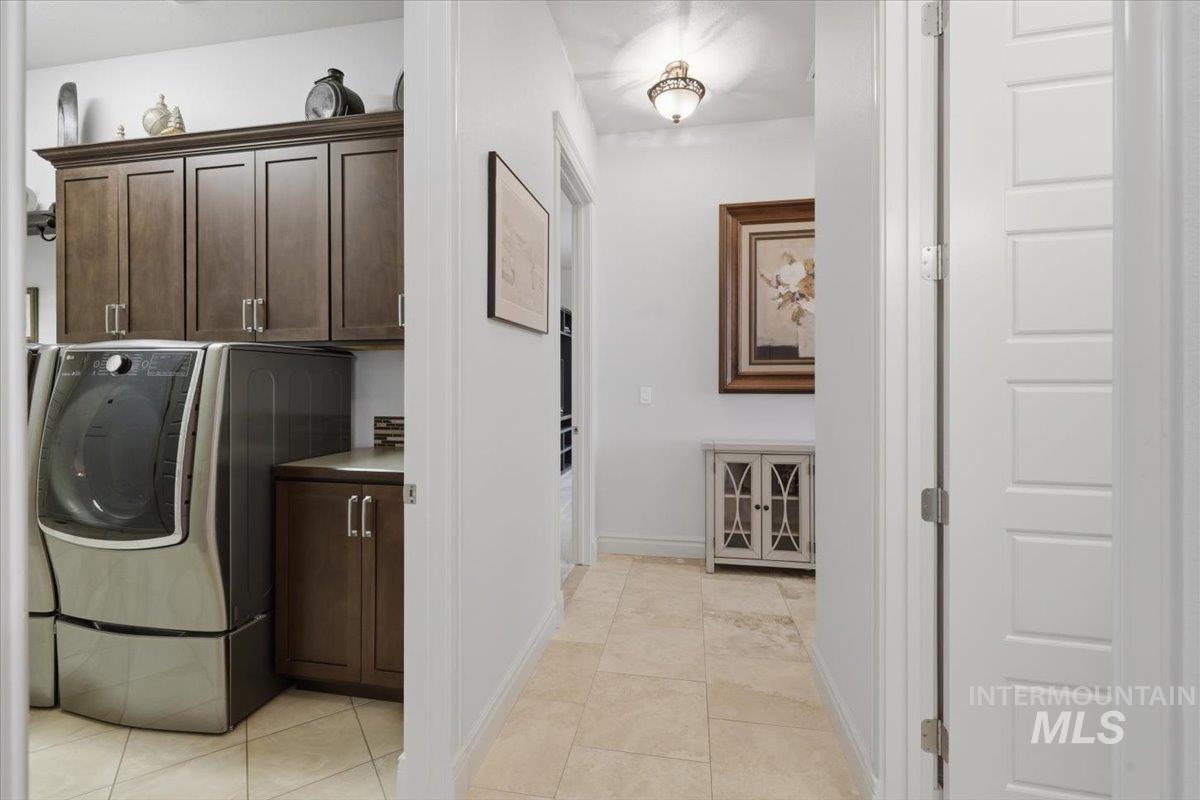
Laundry room
-
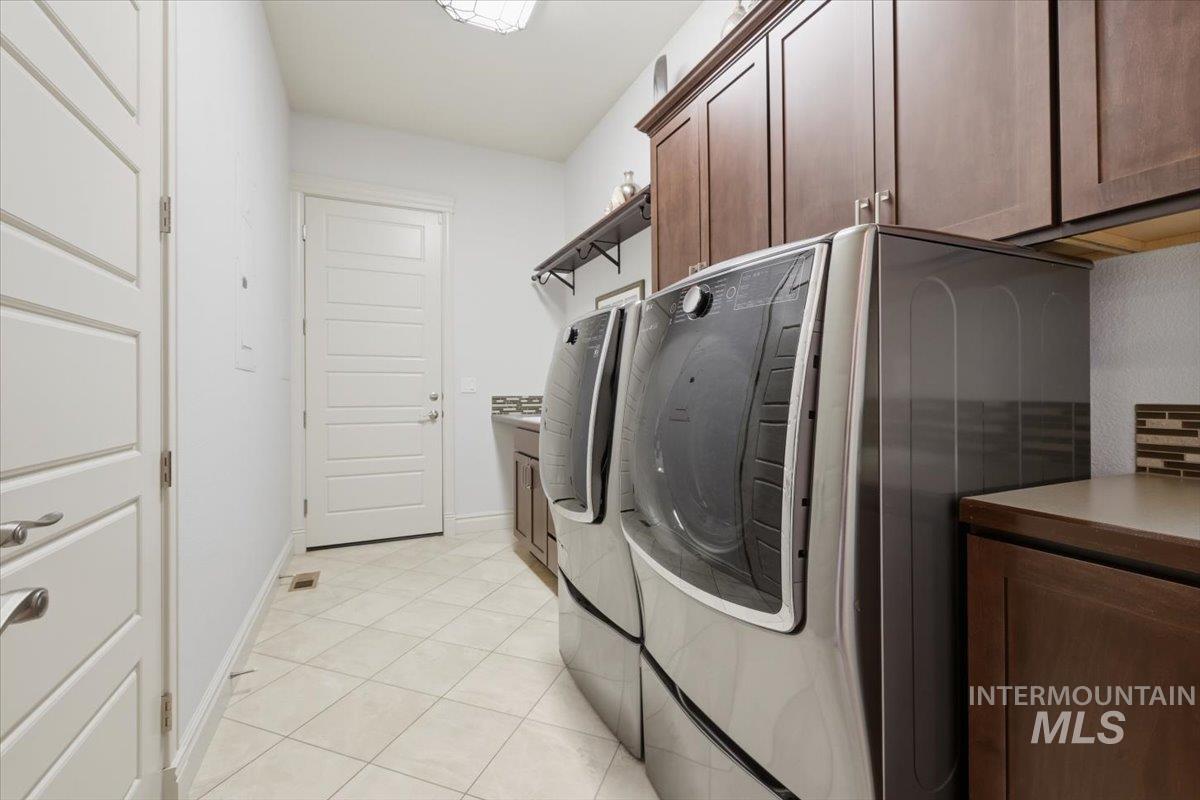
Laundry room
-

Powder room featuring a dark wood-finish vanity with a rectangular vessel sink, stone countertop, and a framed mirror with an overhead light fixture
-

Spacious garage featuring two sectional overhead doors and light-toned concrete flooring
-
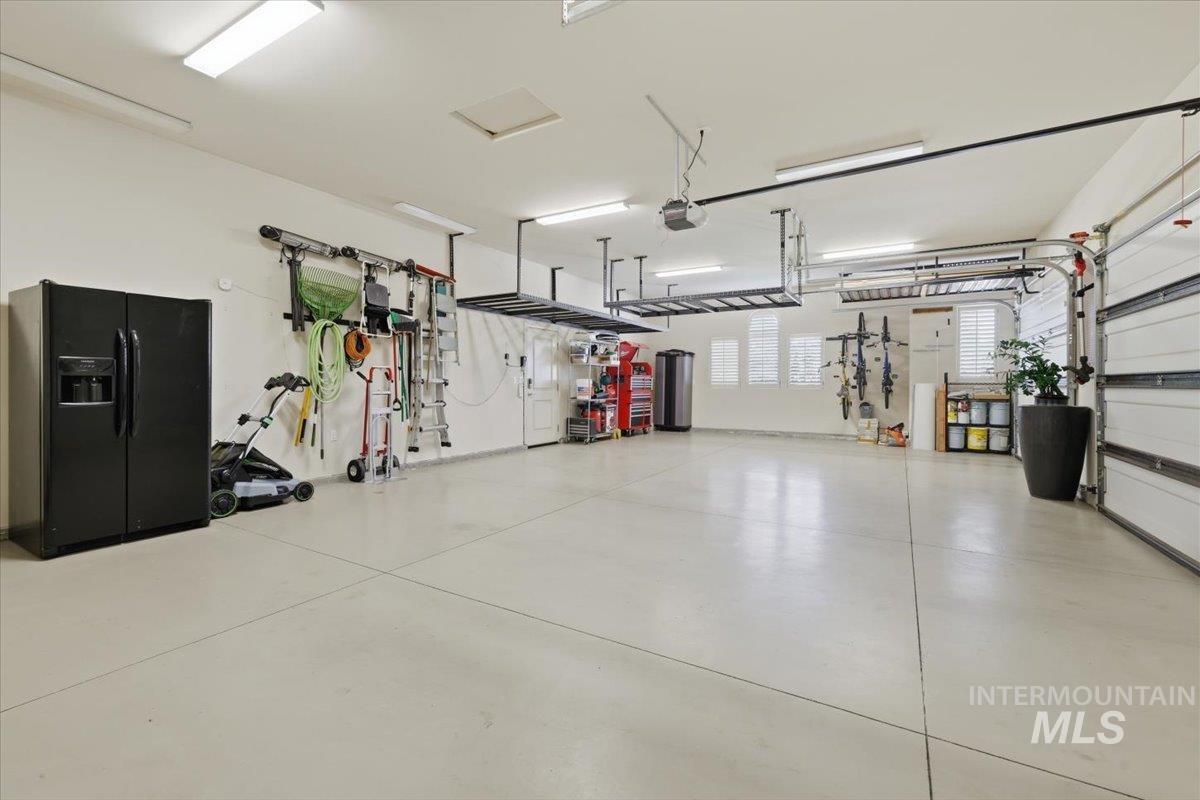
Spacious garage featuring a light-toned concrete floor, multiple fluorescent ceiling lights, and two large garage doors
-
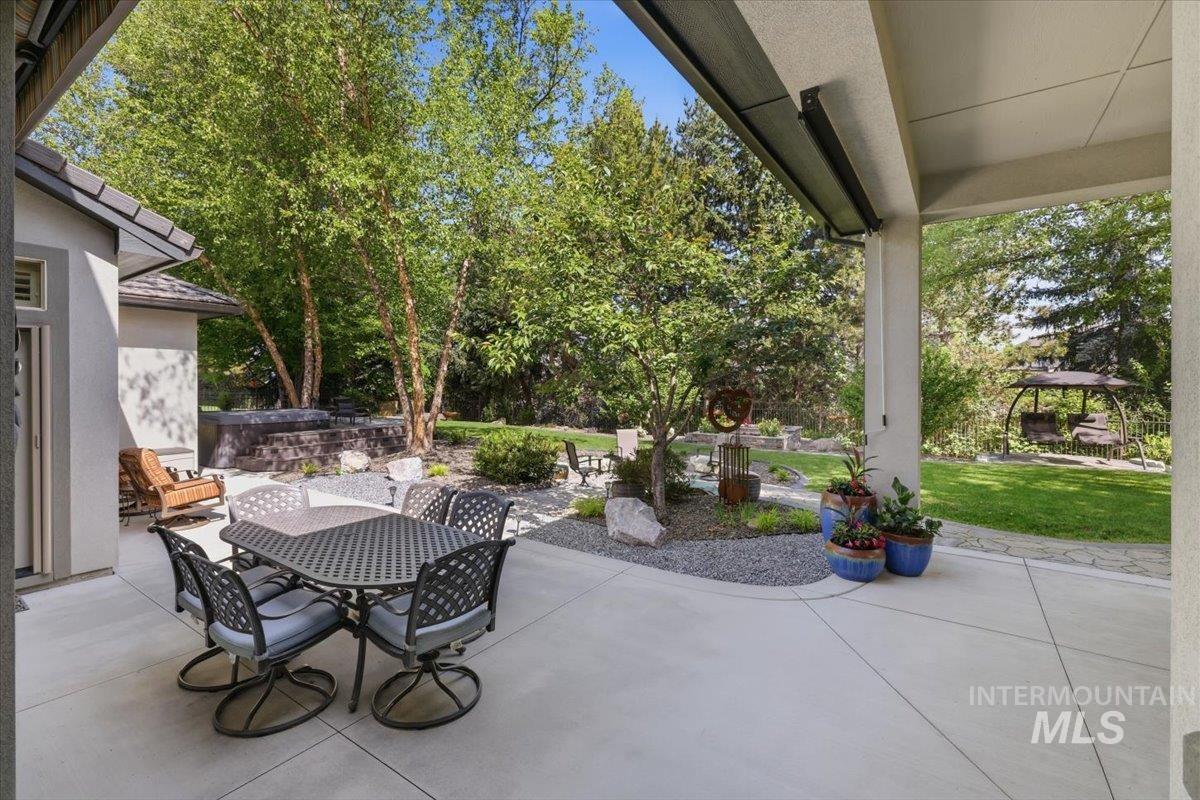
Spacious concrete patio with a covered outdoor living area and mature trees
-
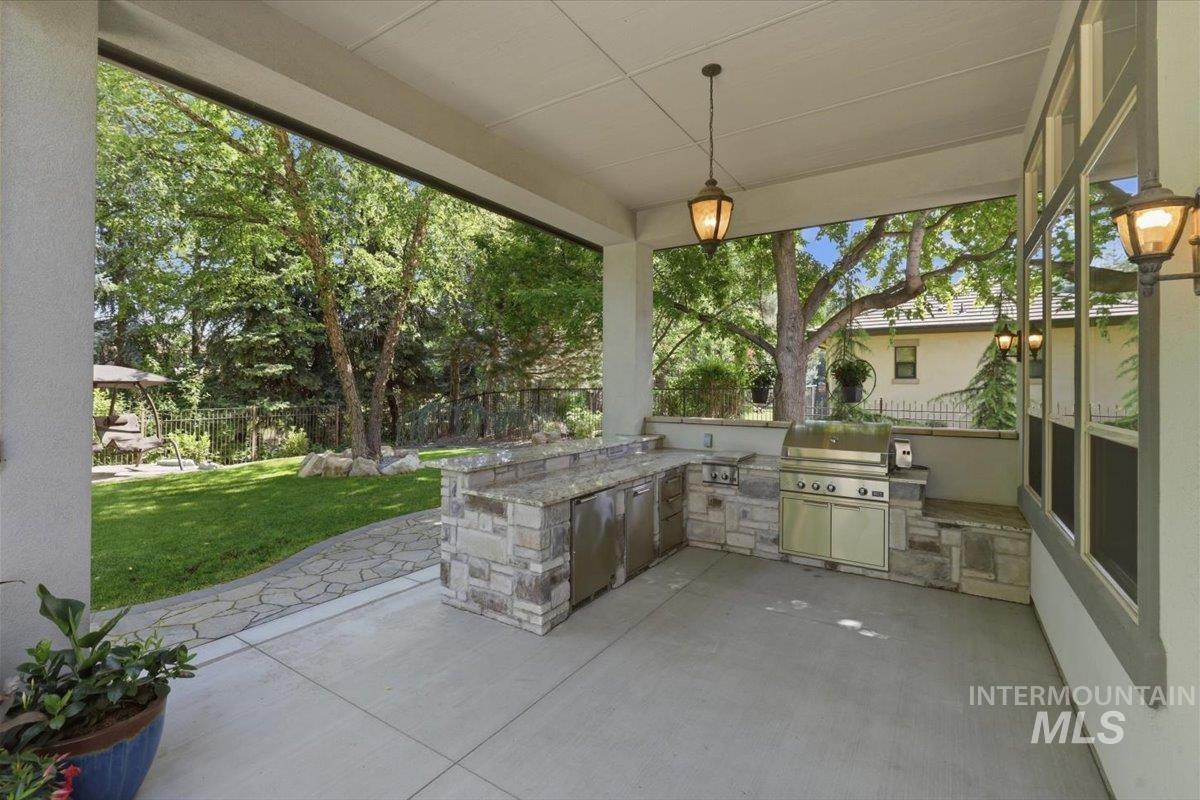
Expansive covered patio featuring a built-in stone and granite outdoor kitchen with integrated stainless steel appliances
-
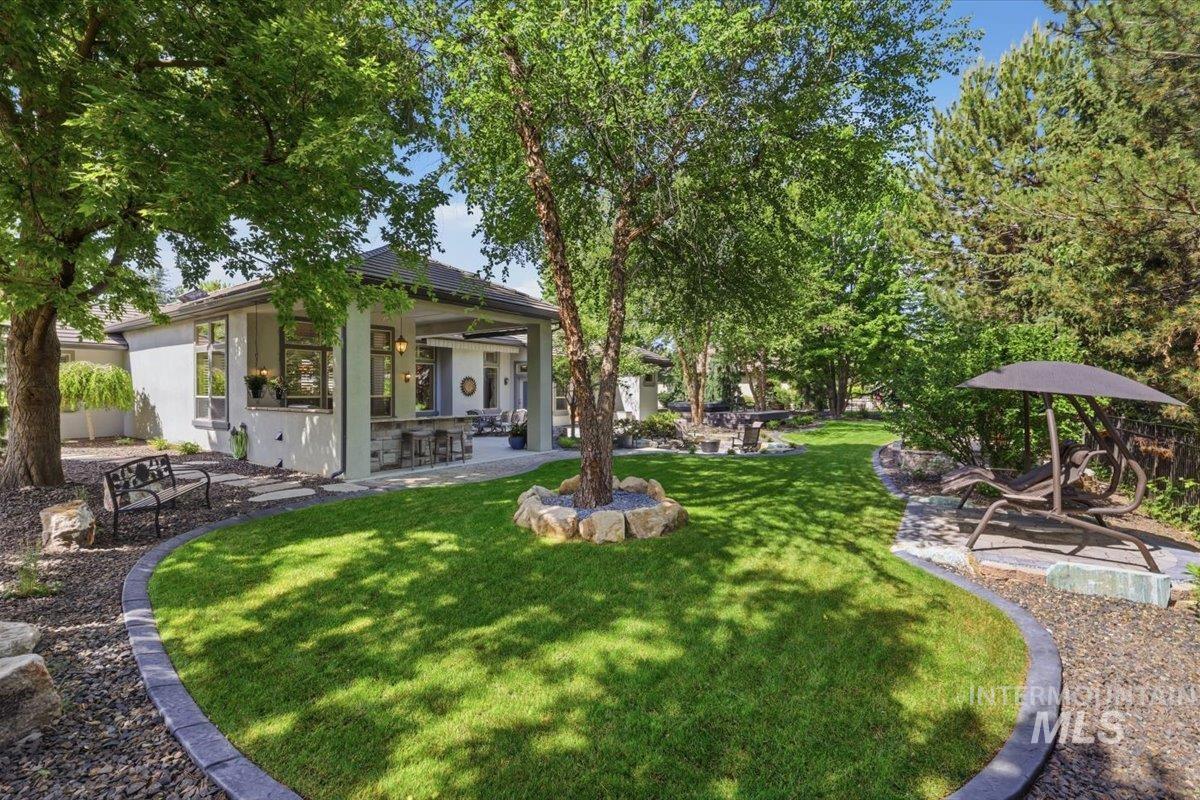
Expansive backyard featuring a manicured lawn, established shade trees, and a stone-edged pathway
-
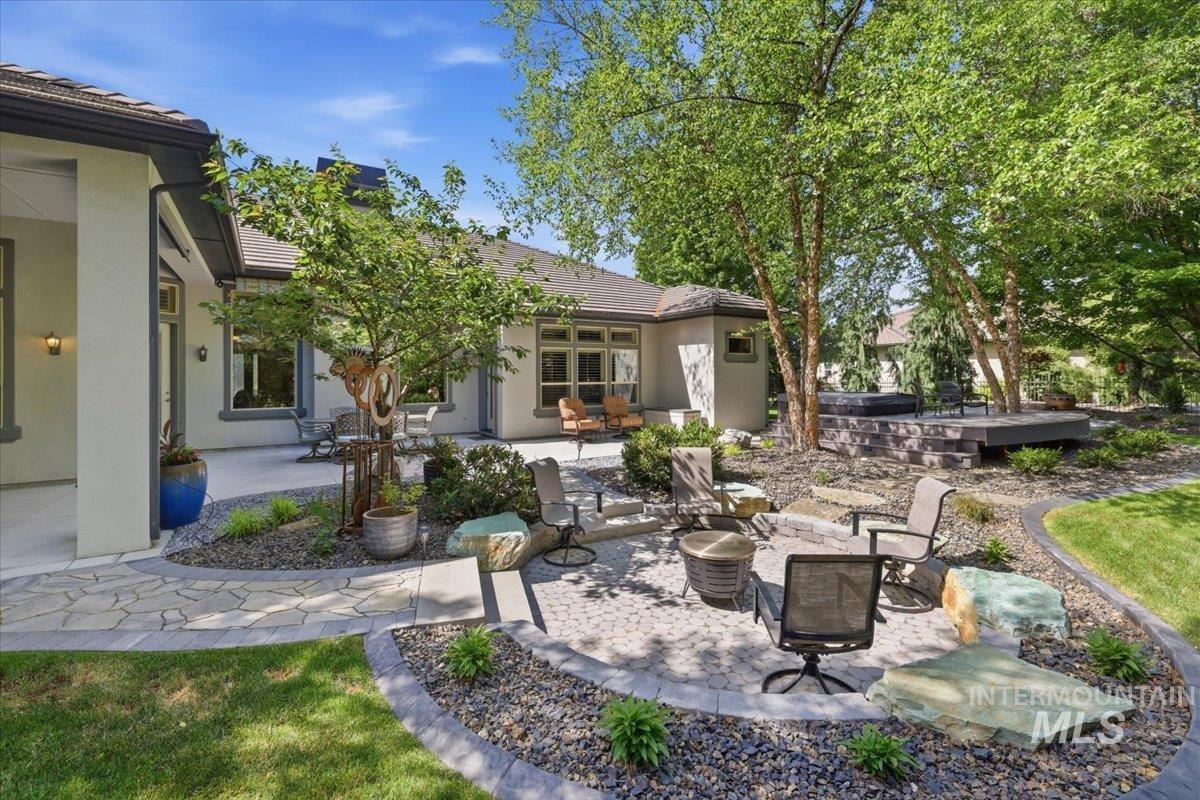
Spacious outdoor living area with multiple patios, a raised deck, and mature trees
-
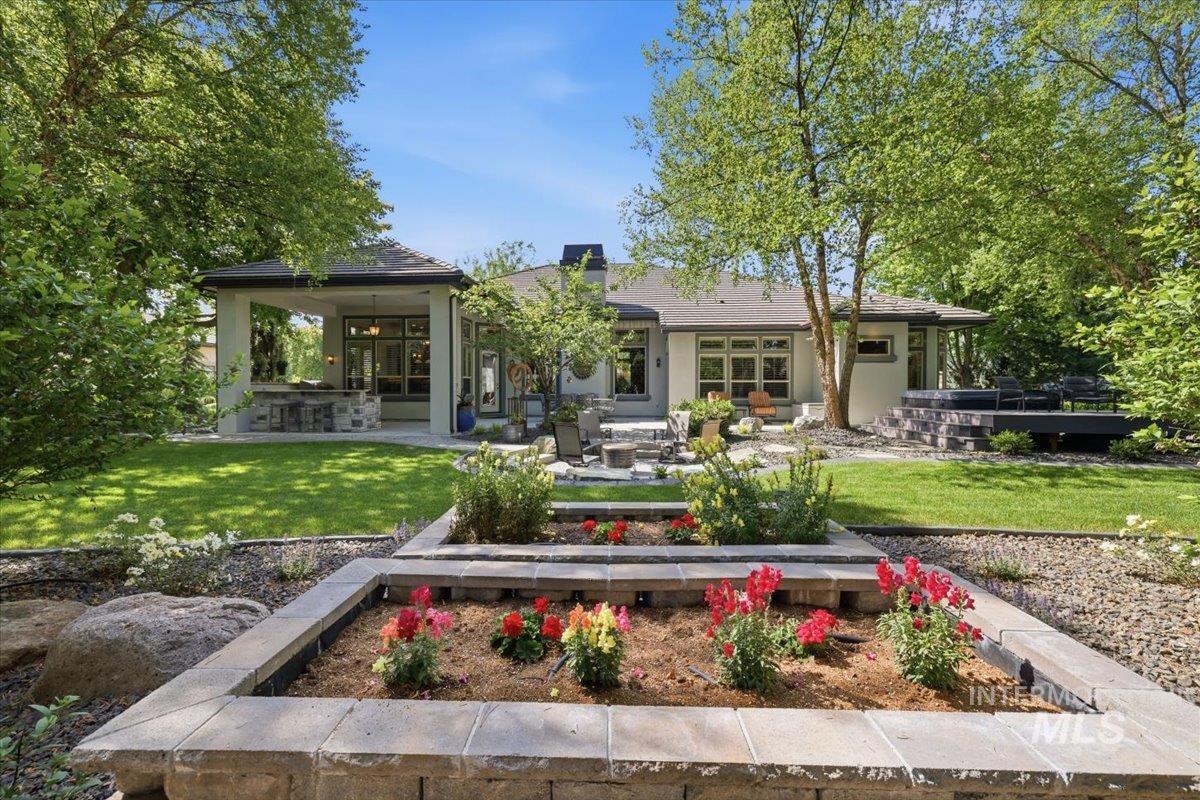
Landscaped backyard featuring a covered patio with a built-in outdoor kitchen, an additional stone patio, and a separate raised deck area
-
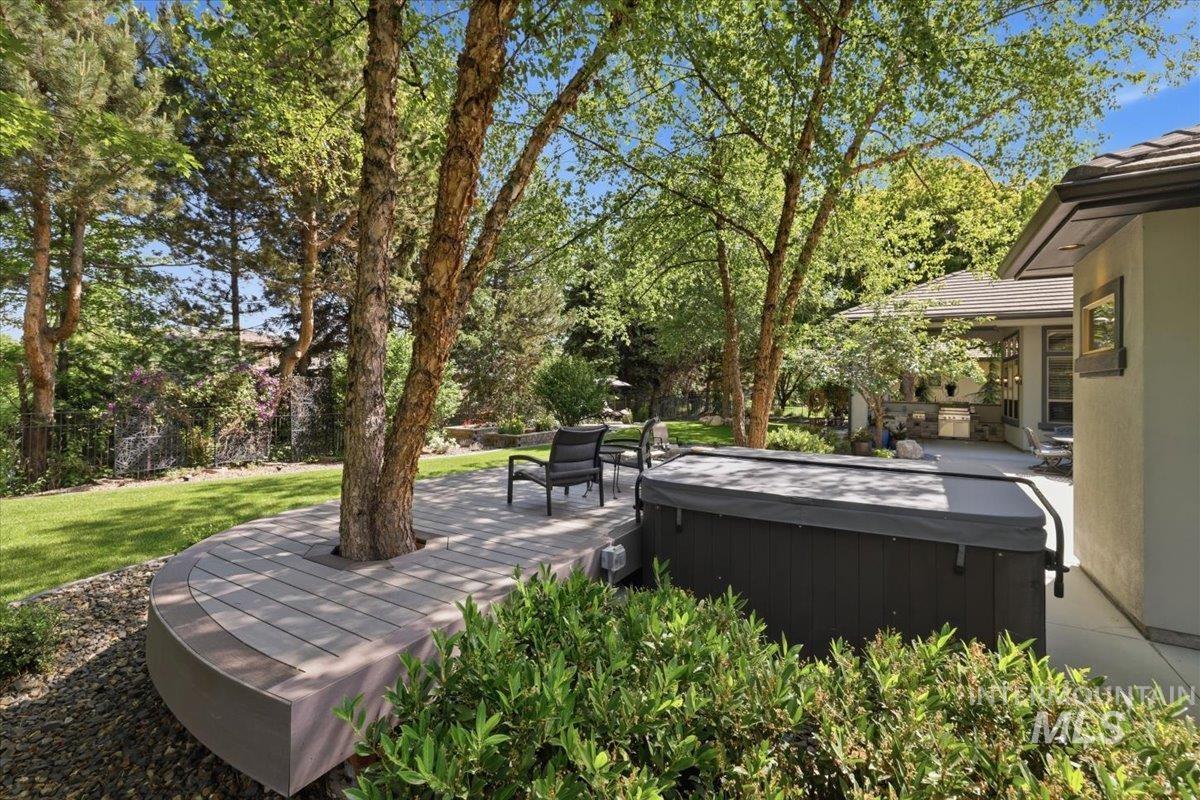
Backyard oasis featuring a hot tub, curved composite decking with integrated tree planters, and a manicured lawn
-

Manicured lawn borders a concrete pathway leading to a gated area
-
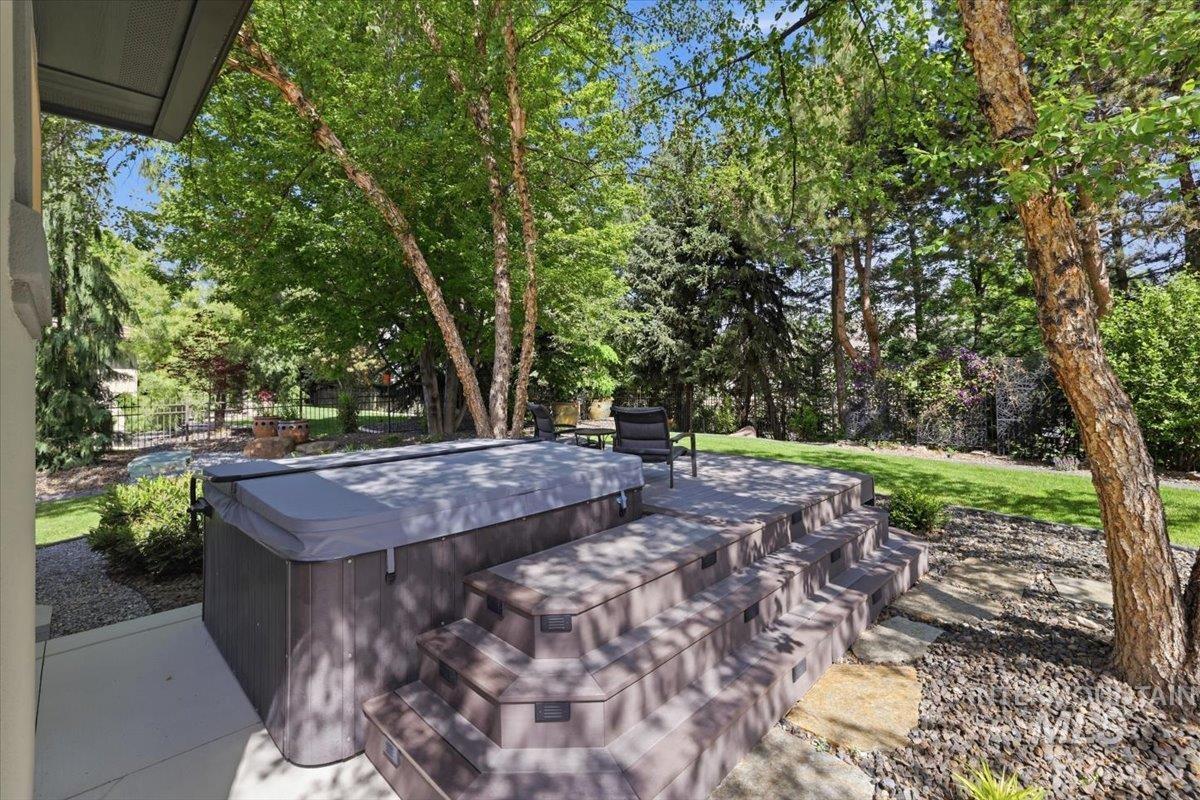
Backyard patio with integrated steps, a covered spa, and a concrete patio
-
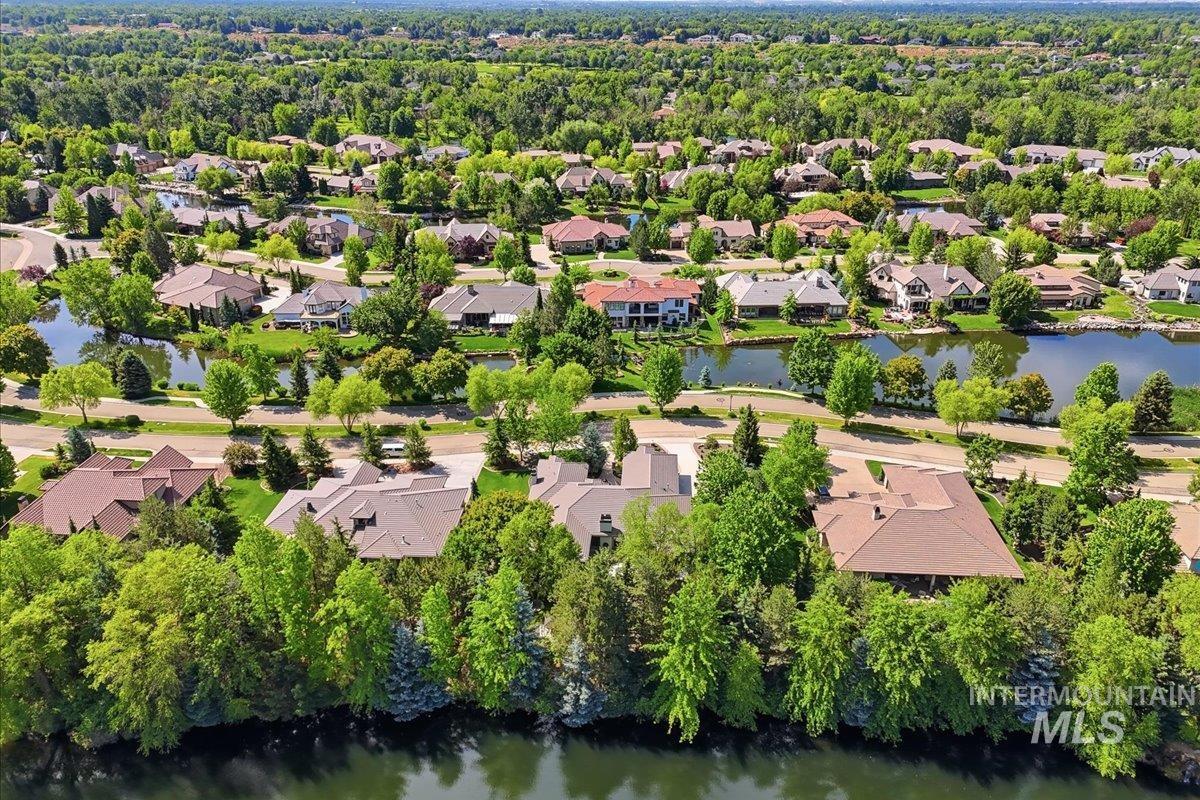
Residential community featuring numerous homes situated among mature trees and natural waterways
-

Expansive residential development featuring mature landscaping and multiple bodies of water
-
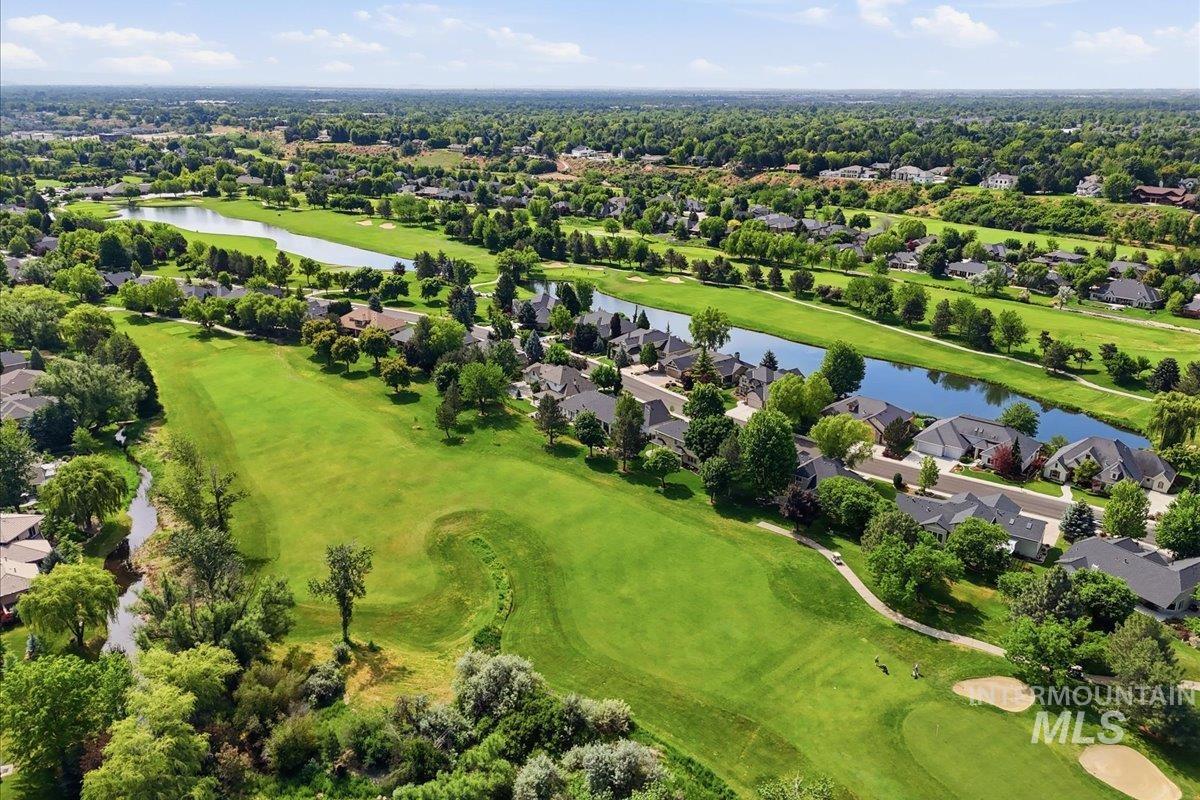
Expansive golf course setting featuring manicured greens and water features
Anchored in the highly sought-after Shores community of Eagle, this stunning custom home offers luxury living, timeless design, and front and rear-lake views on a spacious half-acre lot. Boasting approximately 3,671 square feet, this beautifully maintained residence features 3 bedrooms, 3.5 bathrooms, and a thoughtfully designed floor plan filled with natural light and upscale finishes throughout. The expansive great room creates a warm and inviting atmosphere with soaring ceilings, plantation shutters, custom built-ins, extensive millwork, and seamless flow into the gourmet kitchen featuring premium appliances, abundant cabinetry, and generous prep space ideal for entertaining. Enjoy a formal dining room and huge separate office perfect for working from home. The spacious primary suite offers spa-like amenities including dual vanities, a soaking tub, heated floors, walk-in shower, and oversized closet. The mother-in-law or guest suite includes a bonus room and wet bar, creating flexibility for guests or multigenerational living. Step outside to beautifully landscaped grounds, a back patio kitchen, and your dream outdoor oasis. Residents enjoy exceptional amenities including a community clubhouse, infinity swimming pool, tennis, pickleball court, and walking paths. Located near golf, dining, shopping, and recreation, this exceptional property blends luxury, comfort, and convenience.
- Heating:
- Forced Air, Gas
- Cooling:
- Central air
- Fireplace:
- Gas, Two
- Garage Capacity:
- 3
- Country:
- US
- State:
- ID
- County:
- Ada
- City:
- Eagle
- Zipcode:
- 83616
- Street:
- 810 W Sherason Dr
- Longitude:
- W117° 37' 59''
- Latitude:
- N43° 40' 47.3''
- Master Bedroom Level:
- Main
- Master Bedroom Size:
- 15x20
- Bedroom 2 Level:
- Main
- Bedroom2 Size:
- 18x14
- Bedroom 3 Level:
- Main
- Bedroom3 Size:
- 14x14
- Kitchen Level:
- Main
- Bonus Room Size:
- 23x18
- School District:
- West Ada School District
- Elementary School:
- Andrus
- Middle School:
- Eagle Middle
- High School:
- Eagle
- Status:
- Coming Soon
- Type:
- Single Family
- Level:
- Single
- Tax Year:
- 2025
- Taxes:
- $6,054
- Potential Short Sale:
- No
- Age:
- 11 - 20 Years
- Auction:
- No
- Flood Ins Required:
- Unknown
- HUD Owned:
- No
- In Foreclosure:
- No
- Land Size:
- 1/2 - .99 AC
- Land Lease:
- No
- Home Owner Exempt:
- Yes
- HOA Frequency:
- Quarterly
- HOA Fees:
- $1,050
- Inc Kitchen Features:
- Breakfast bar, Dishwasher, Disposal, Microwave, Oven/range freestanding, Pantry, Refrigerator, Island, Double oven, Countertop-granite, Gas Range
- Lot Features:
- Sidewalks, Garden Space, Public Road, Waterfront, Irrigation Available, Finished Driveway
- Water:
- City service
- Land Use:
- Single
- Sprinkler System:
- Auto,Drip,Full,Irrigation,Pressurized Irrigation
Residential For Sale
810 W Sherason Dr, Eagle, Idaho 83616
- Property Type :
- Residential
- Listing Type :
- For Sale
- Status :
- Active
- Listing ID :
- 98988255
- Price :
- $1,749,900
- Bedrooms :
- 3
- Bathrooms :
- 3.5
- Apx SqFt :
- 3,671 SqFt
- Year Built :
- 2011
- Lot Area :
- 0.52 Acres
- Subdivision :
- The Shores
- Builder Name :
- Flaherty
- Update Date :
- 05/29/2026 18:56:41



