
-
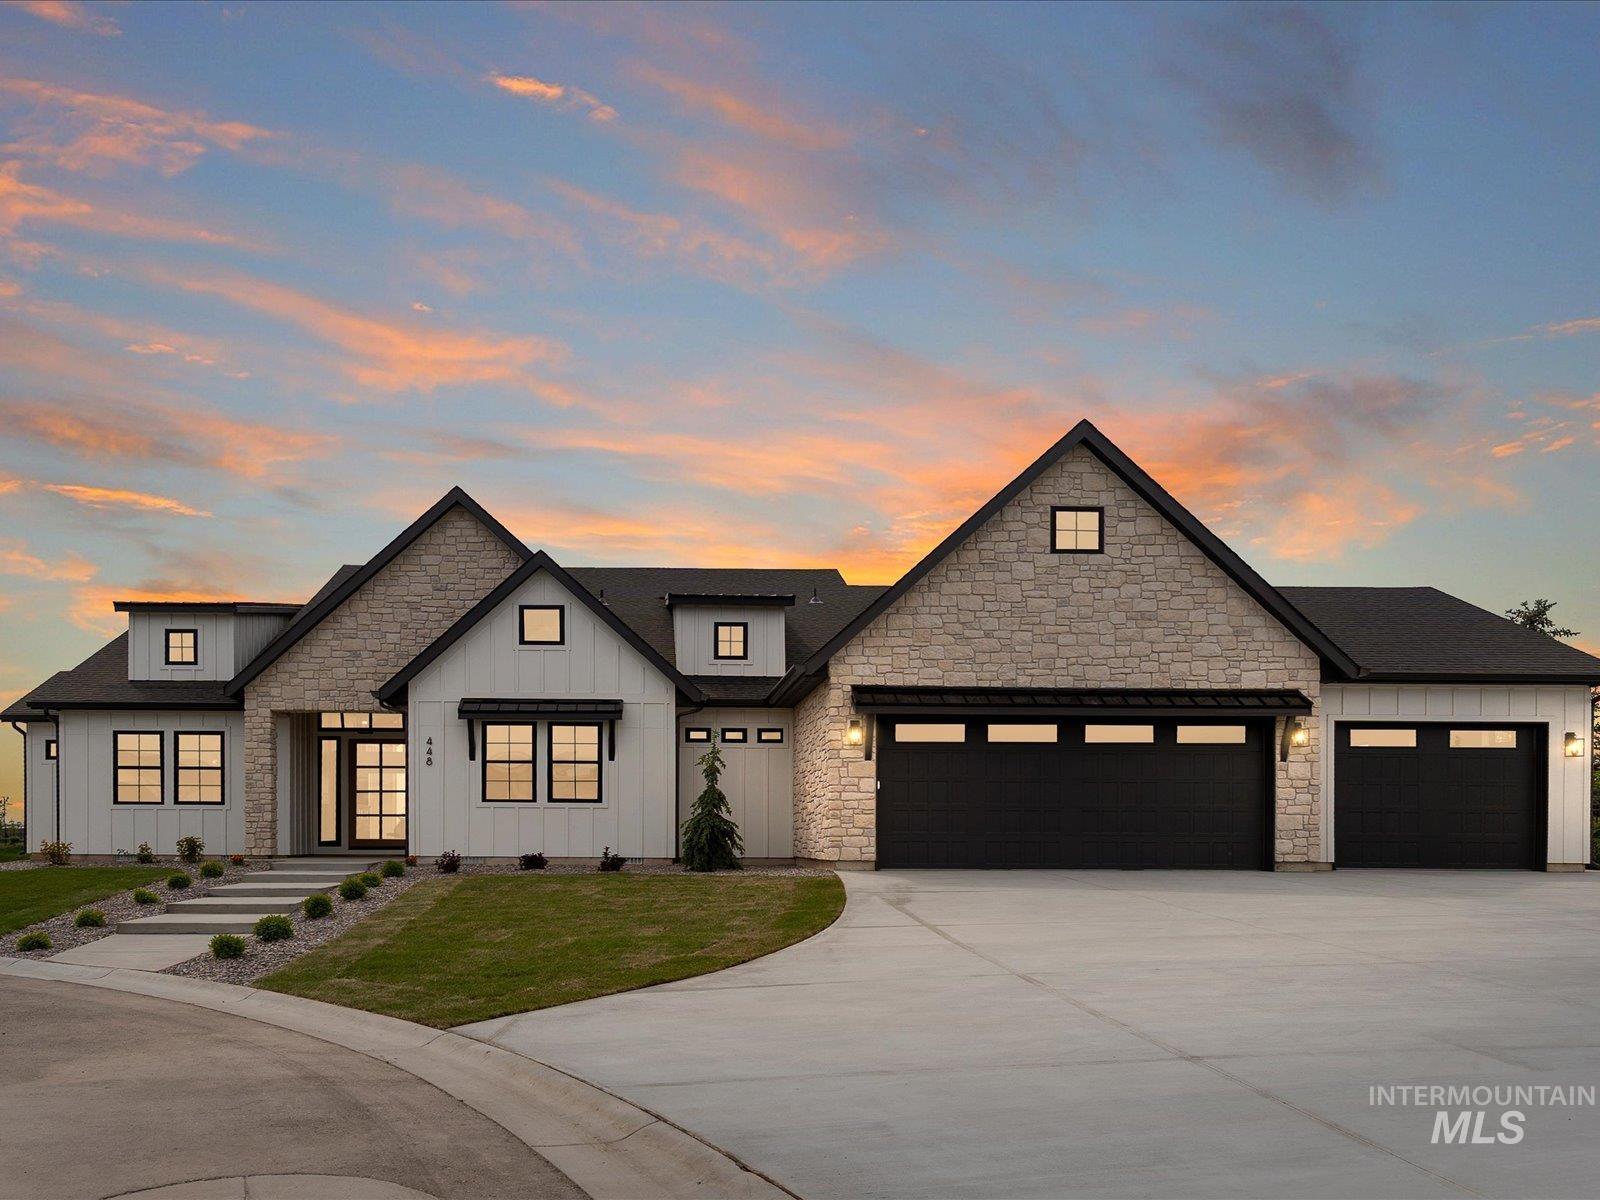
Modern farmhouse exterior featuring white board-and-batten siding with stone accents
-
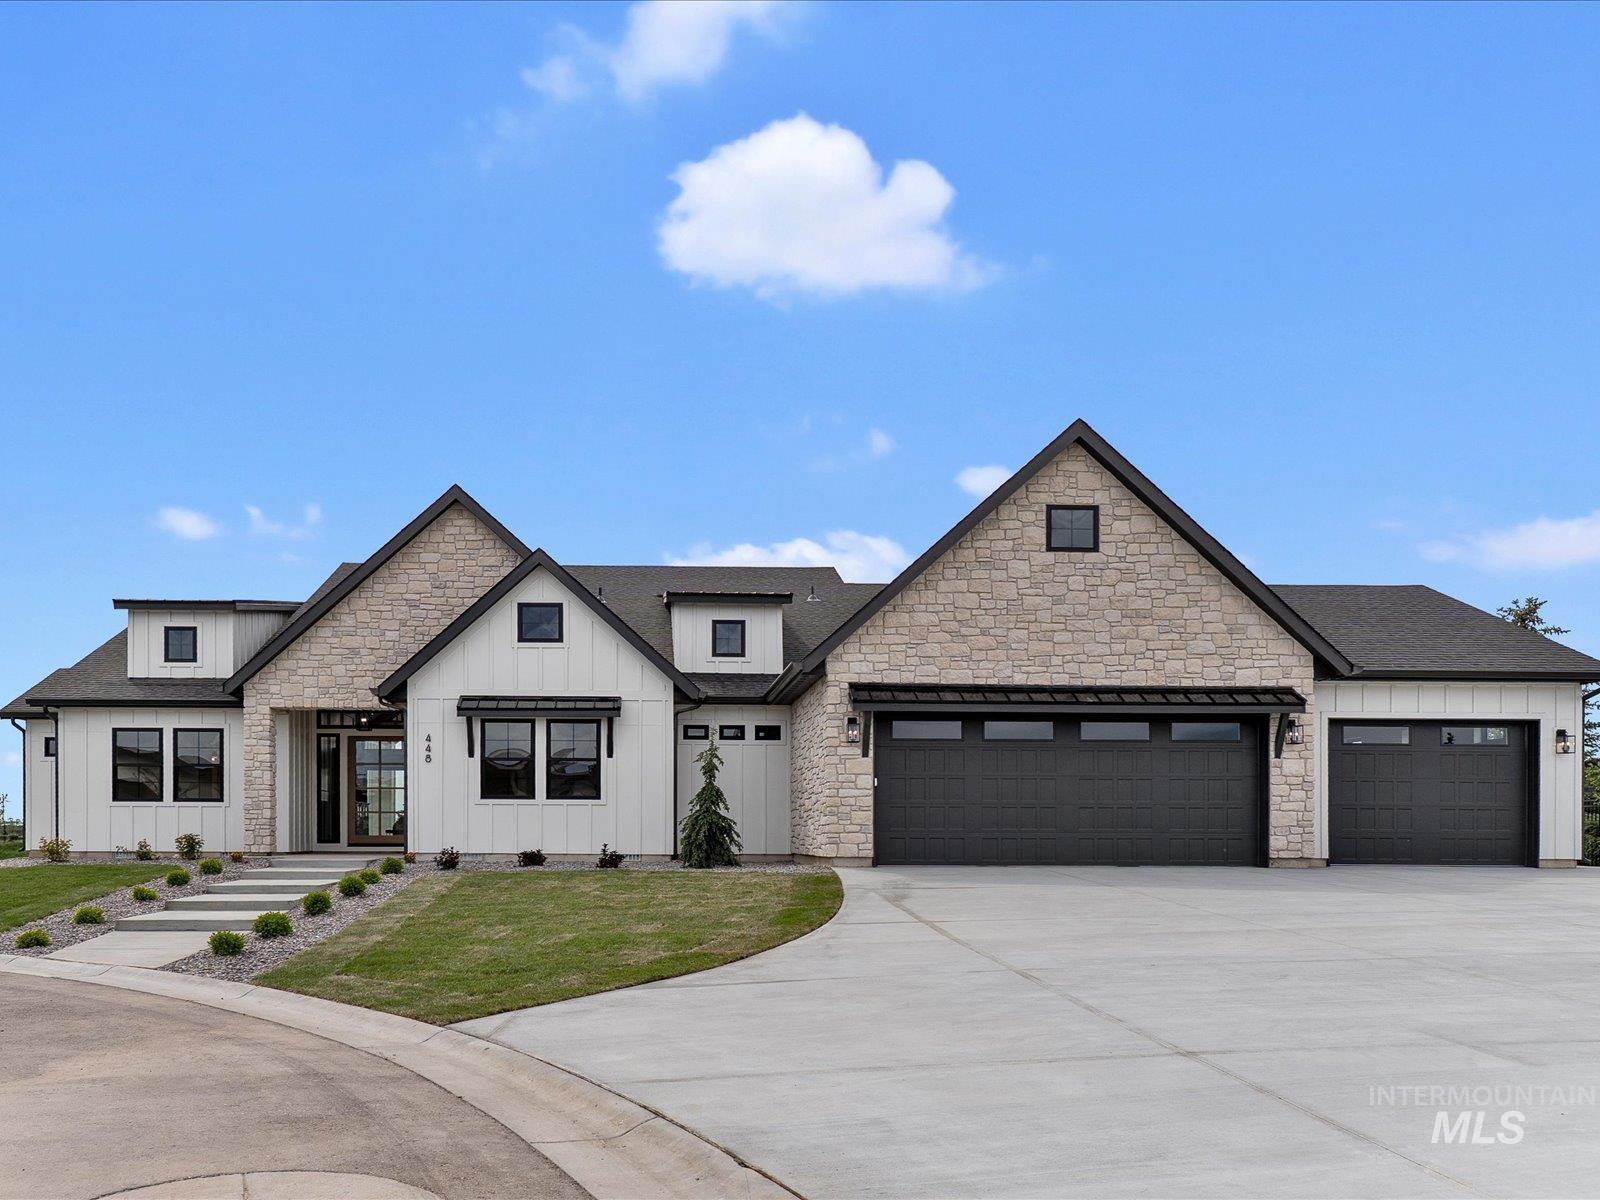
Modern farmhouse exterior featuring board and batten siding, stone accents, black-framed windows, and a multi-car garage with black doors
-
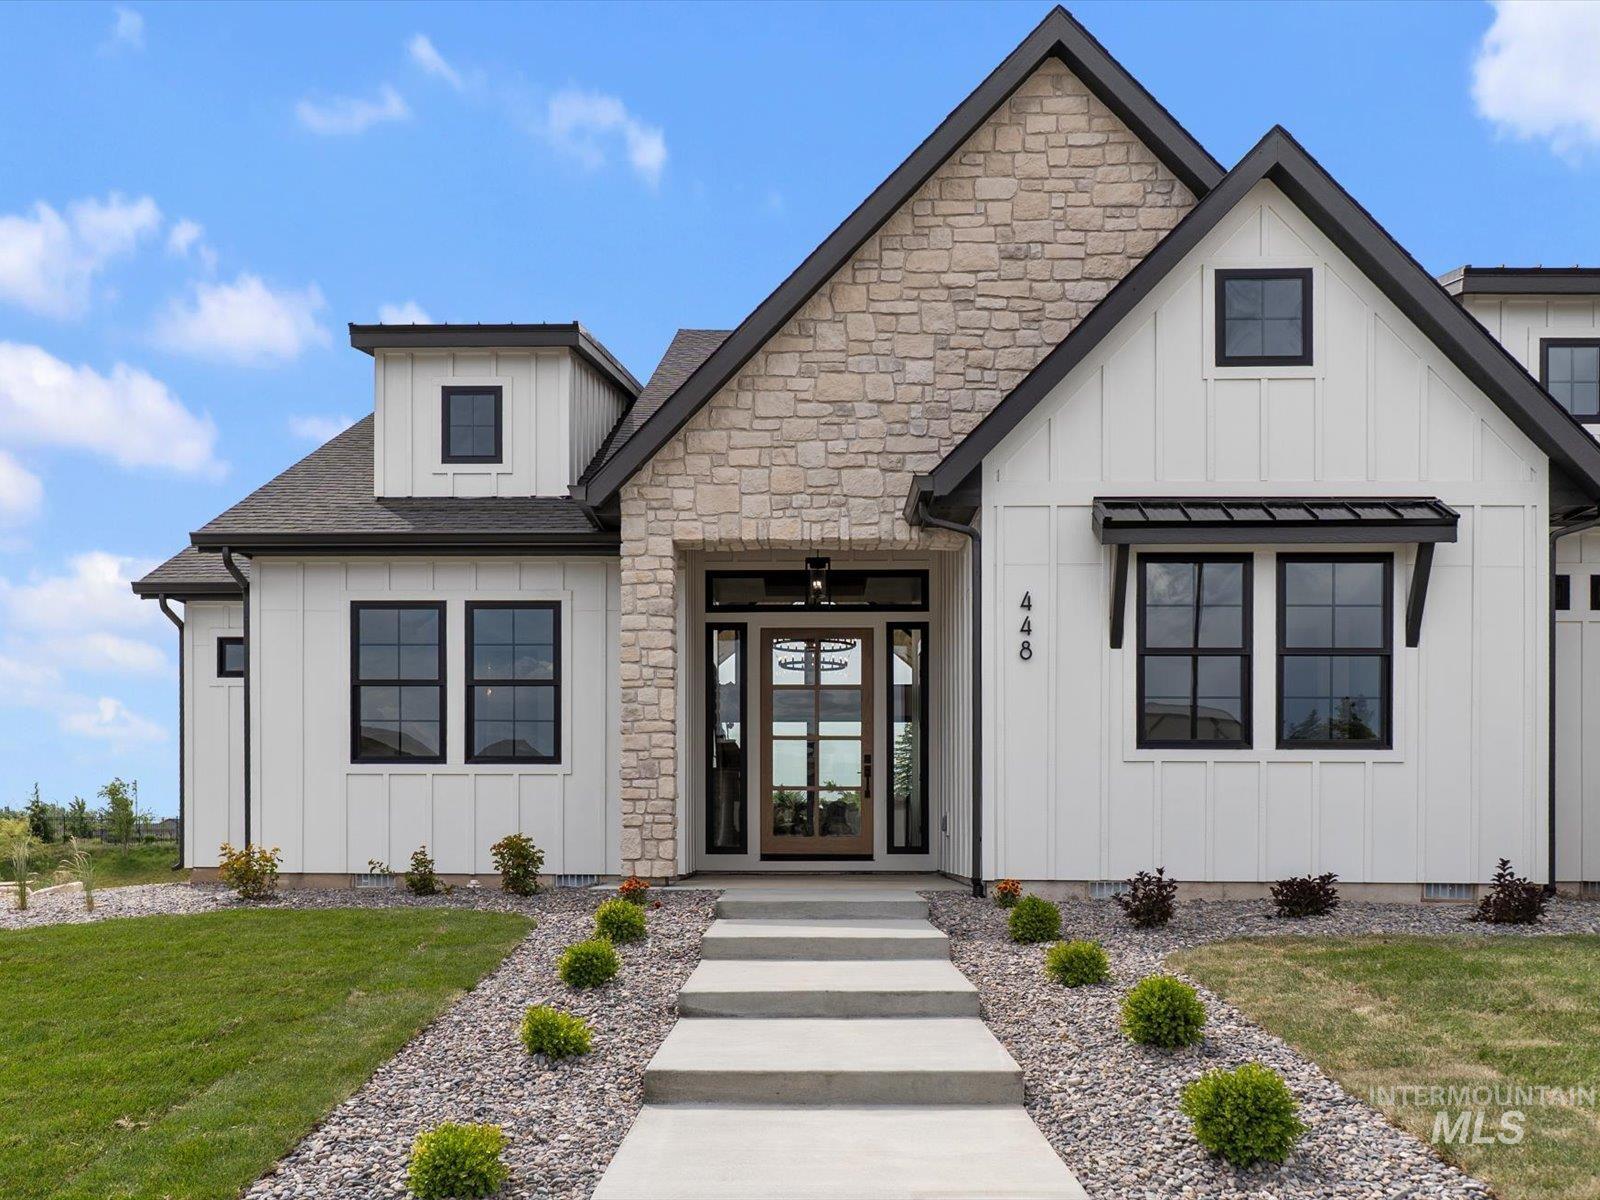
Modern farmhouse exterior featuring board and batten siding, stone facade accents, black-framed windows, a covered entry with a glass-paneled door, and a concrete walkway with gravel landscaping
-
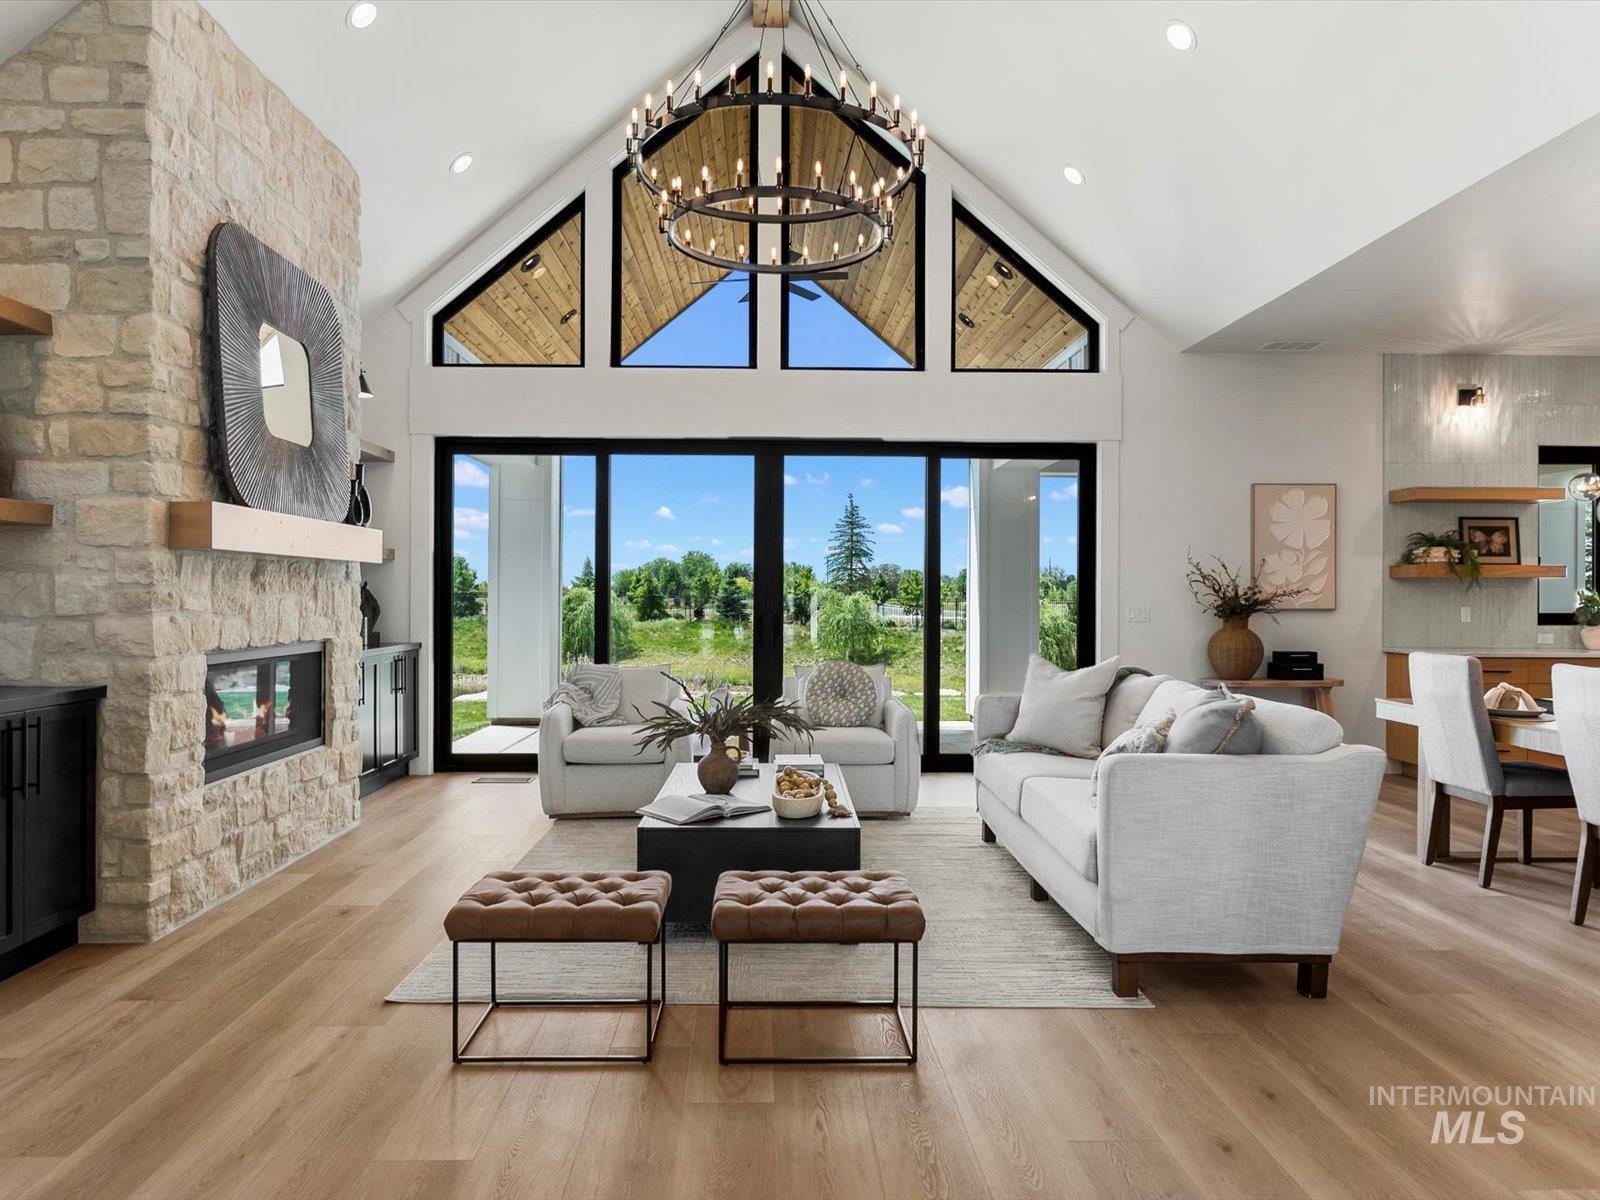
Vaulted ceilings featuring exposed wood accents and a grand chandelier
-
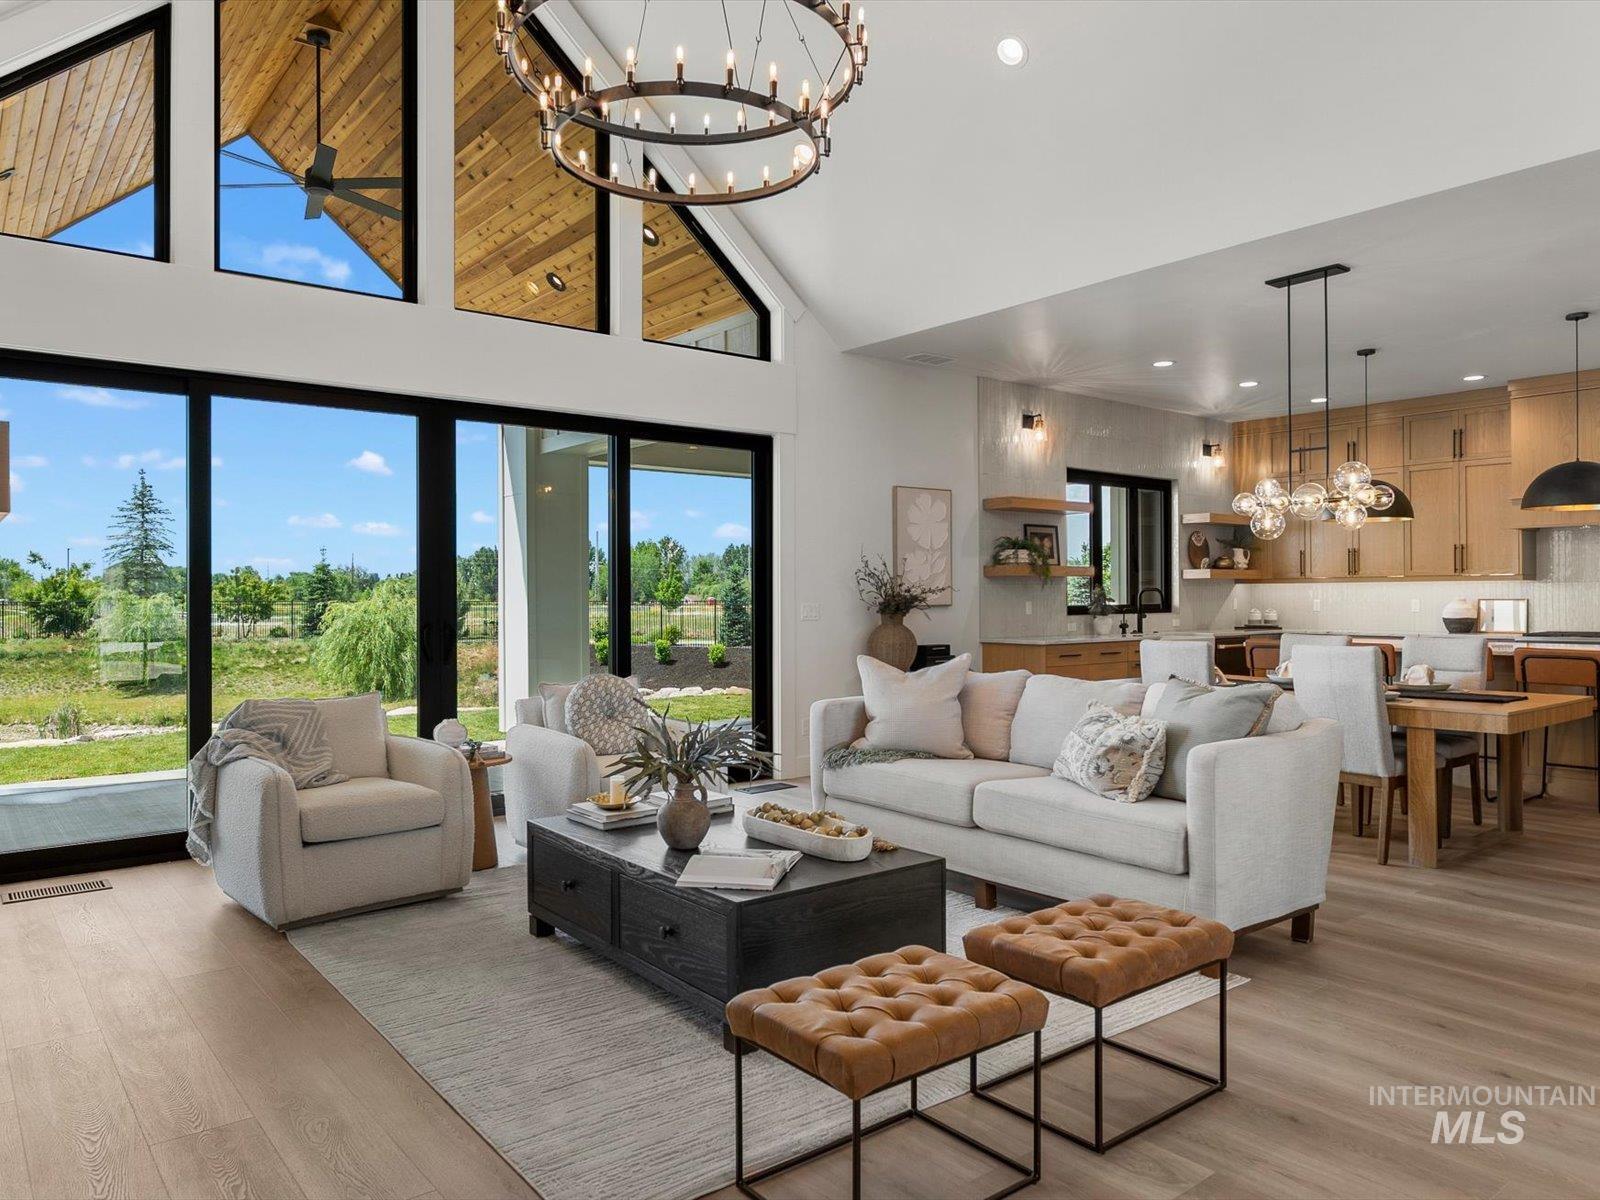
Open-concept living space featuring vaulted ceilings, a prominent chandelier, and wood-finish flooring
-
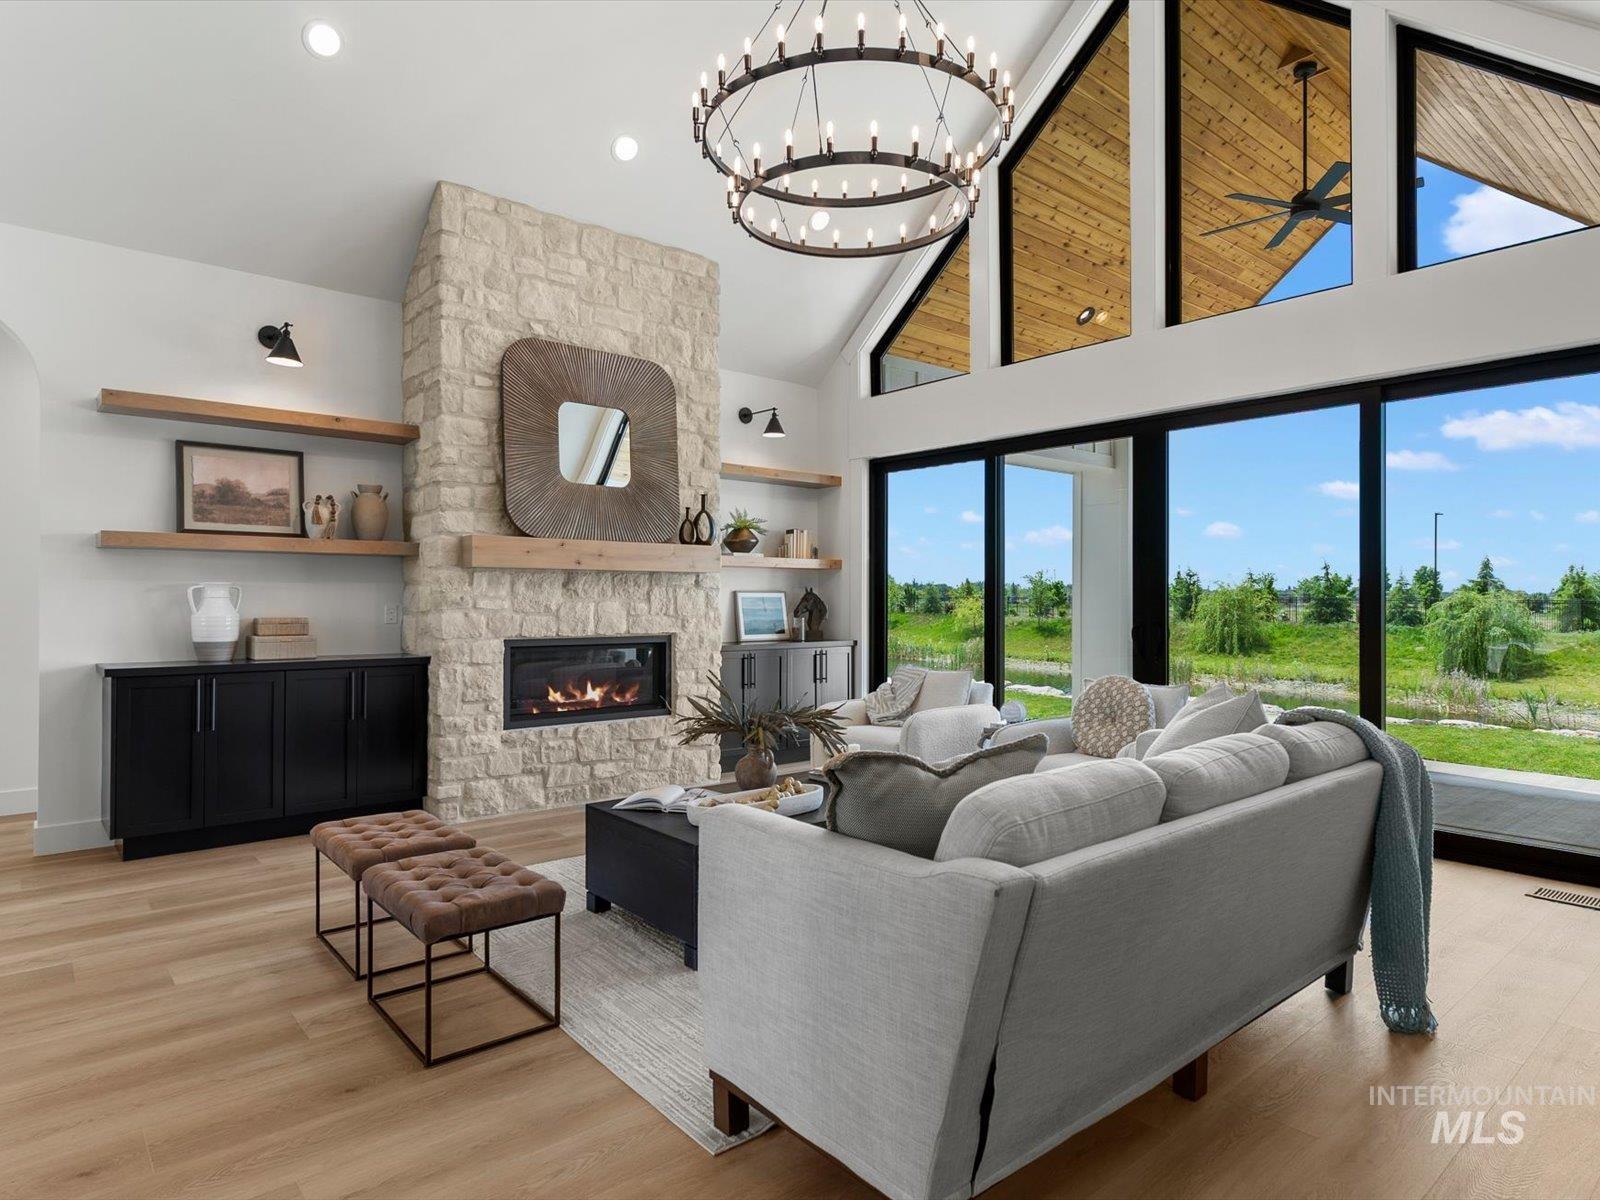
Spacious living area featuring a stone fireplace with a wood mantle, wood-finish flooring, and a large chandelier
-
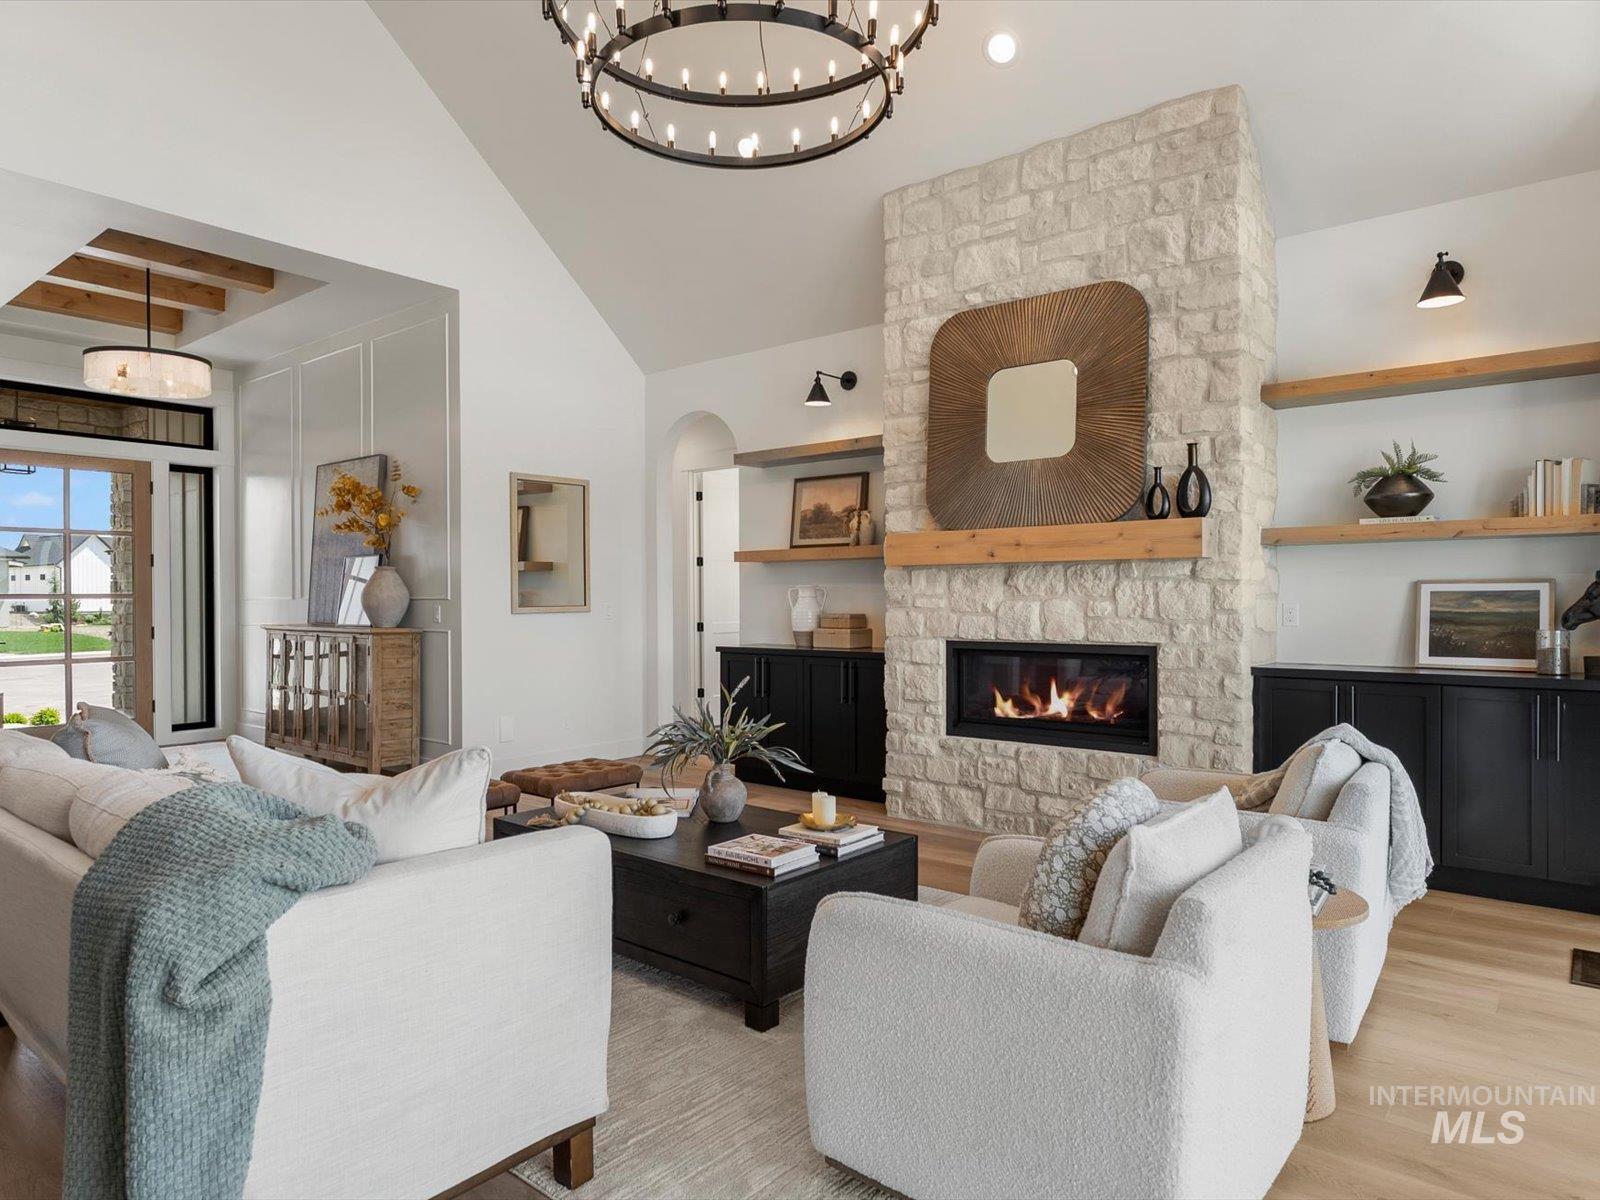
Living room
-
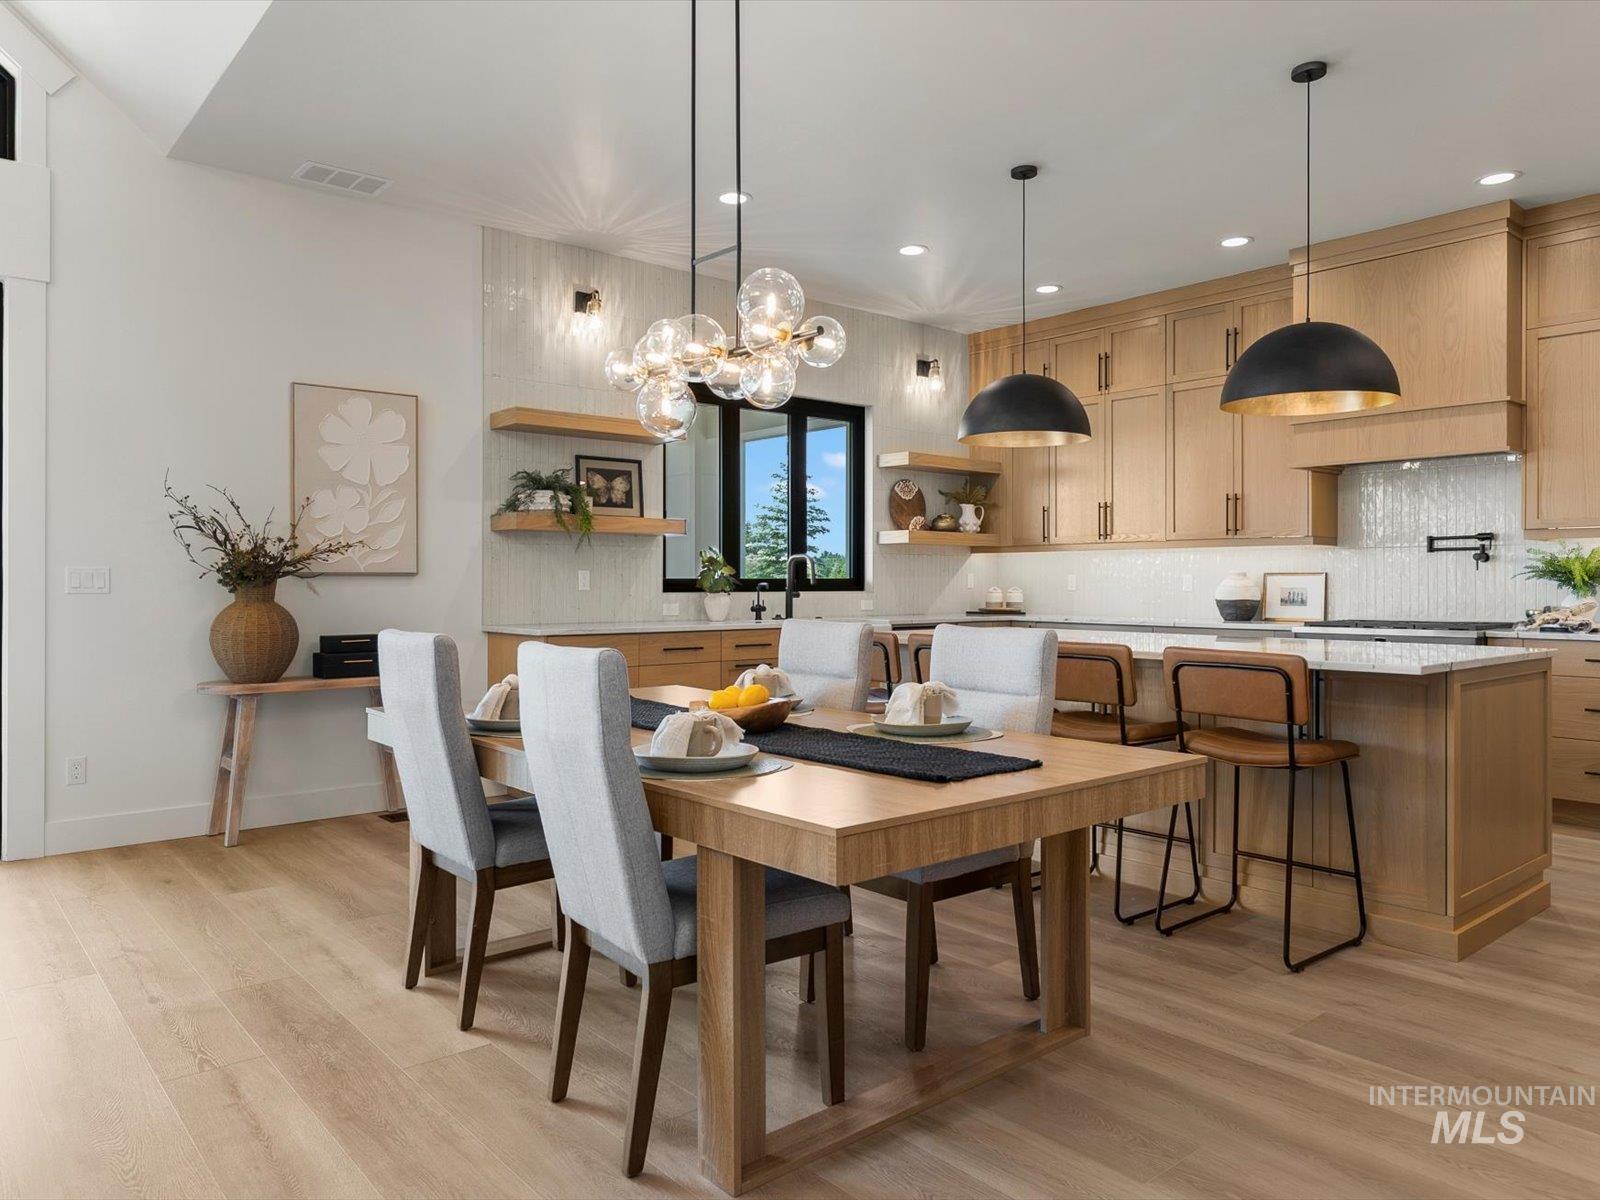
Open-concept dining area and kitchen featuring wood-finish flooring, a contemporary bubble chandelier, light wood cabinetry, an island with seating, and a tile backsplash
-
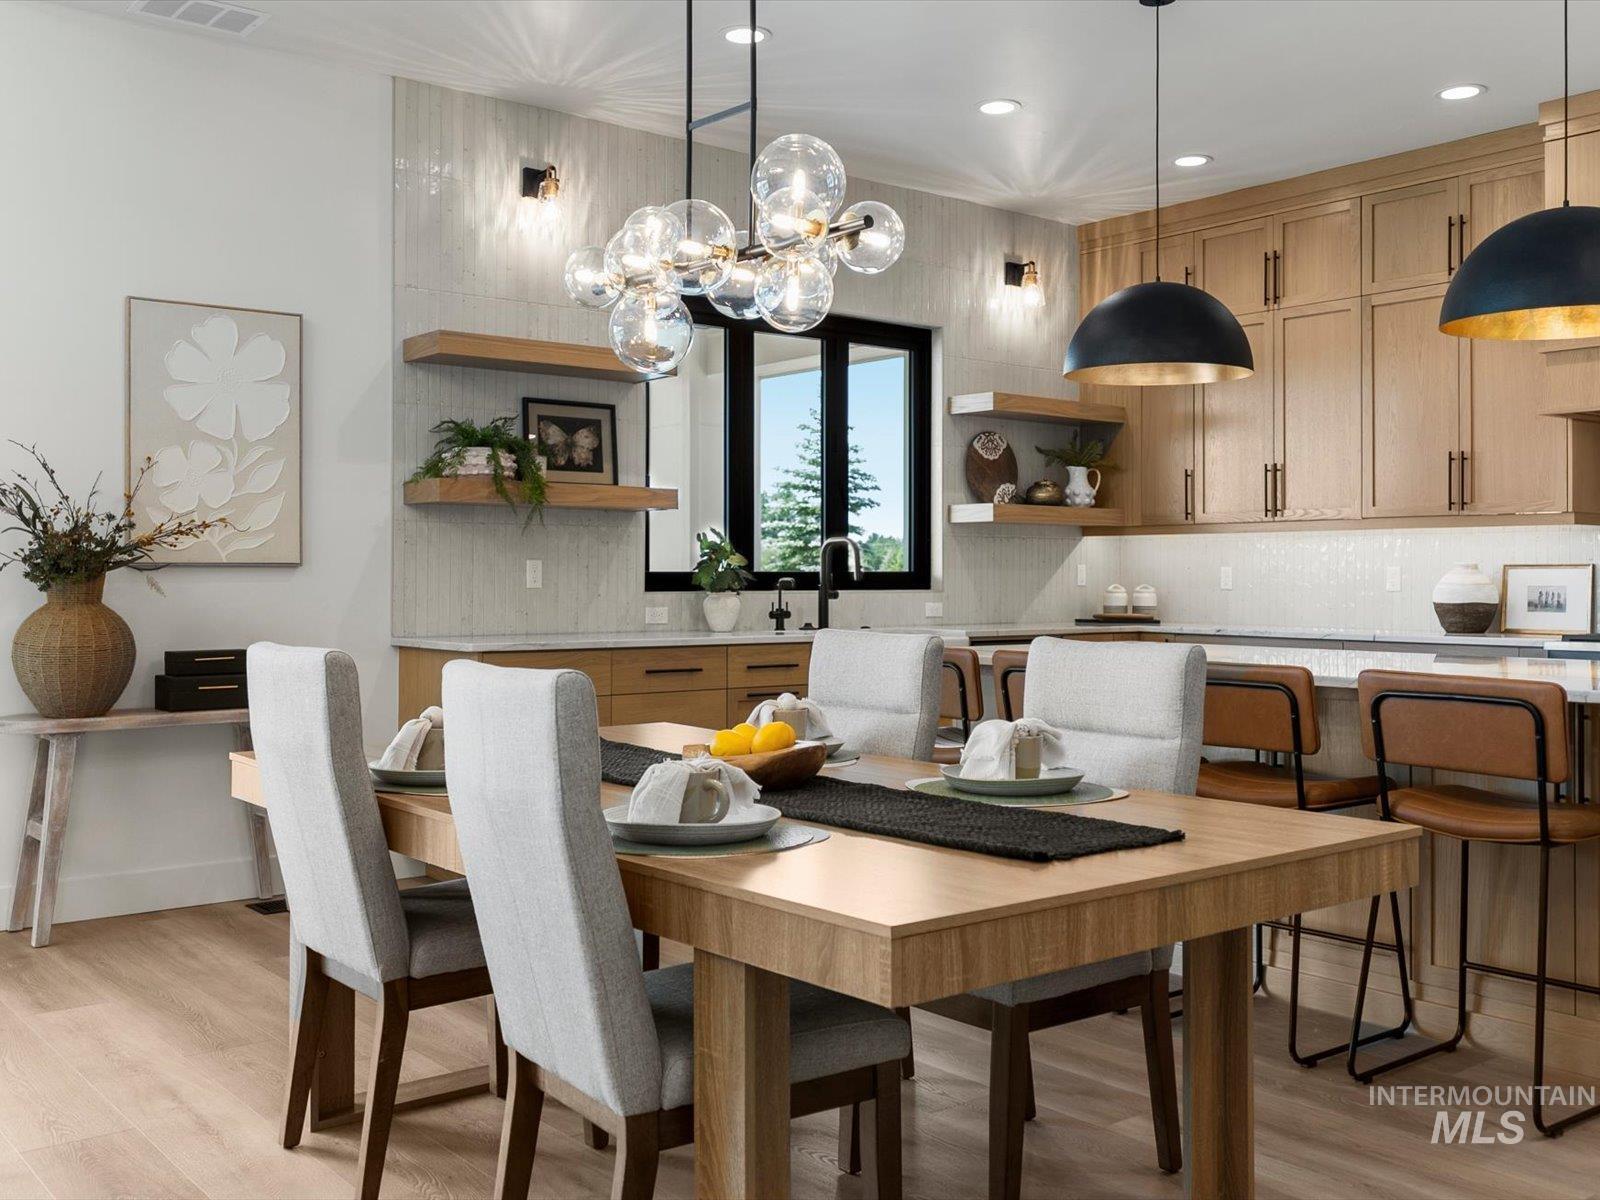
Open-concept dining area featuring wood-finish flooring and a contemporary chandelier
-
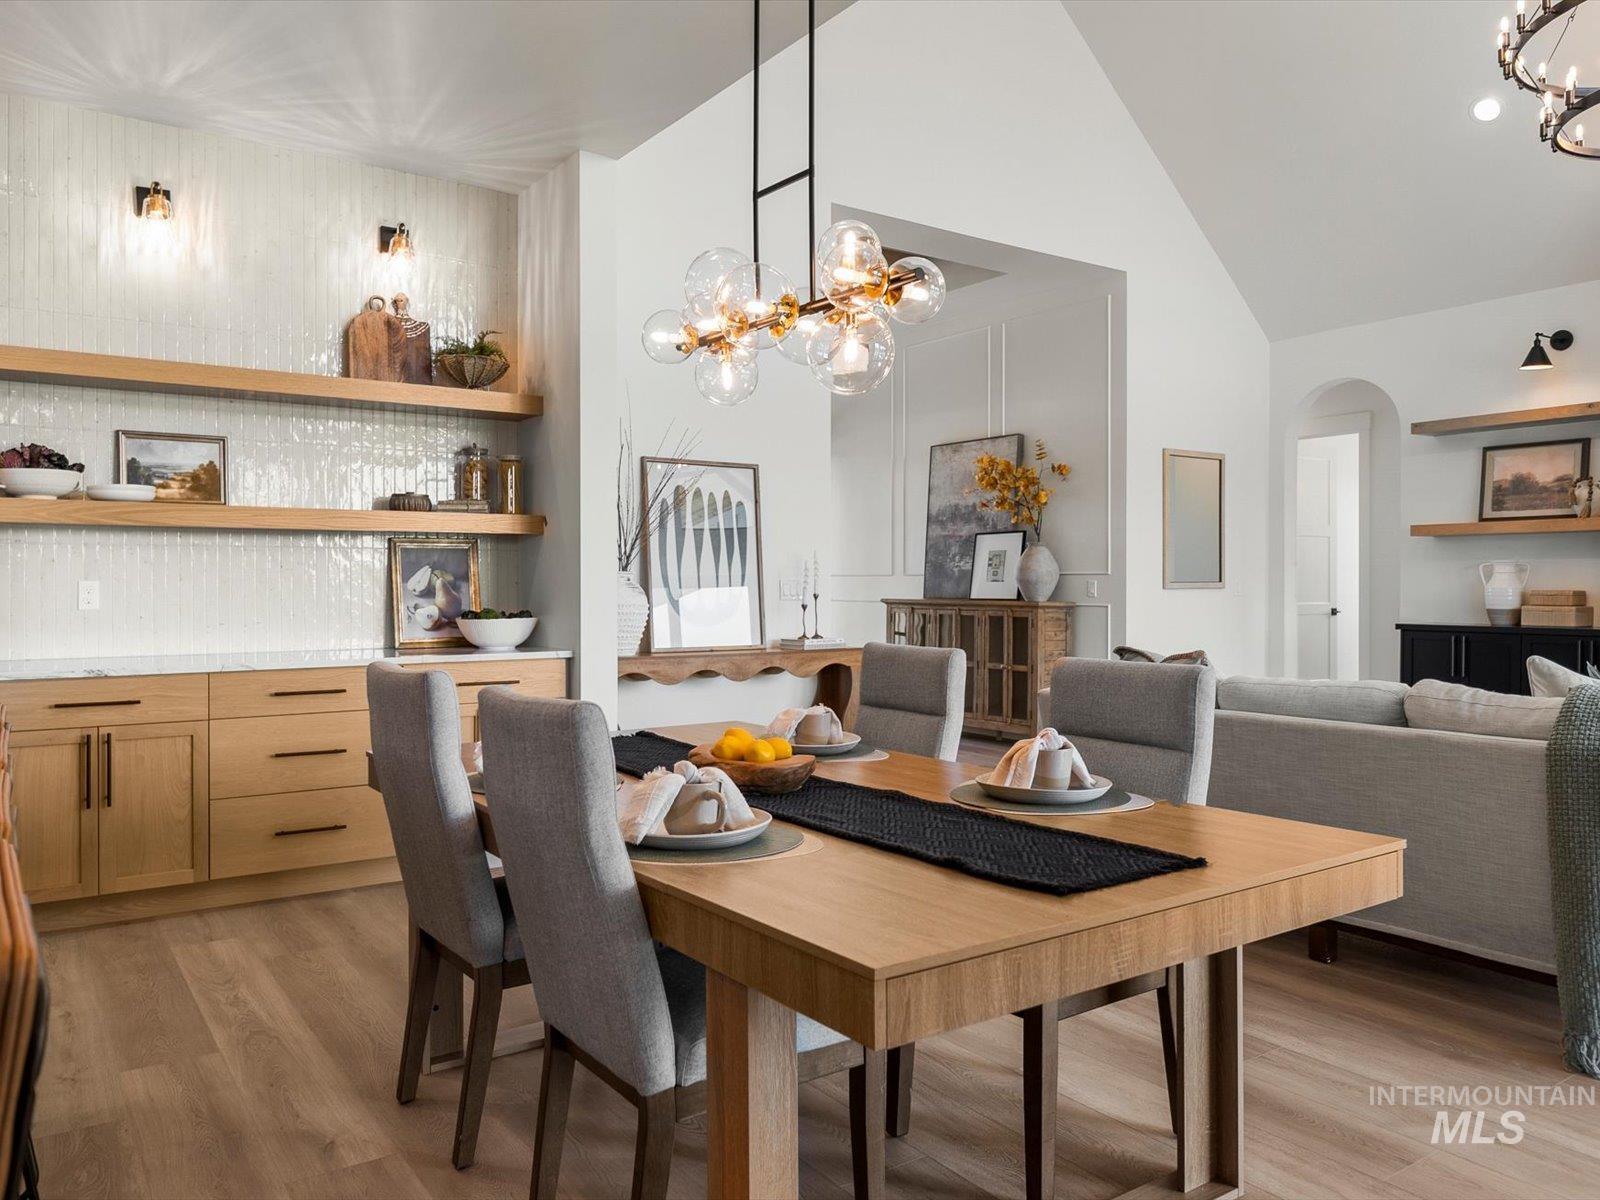
Open-concept dining area featuring a modern linear chandelier, wood-finish flooring, vaulted ceiling, built-in cabinetry with a light-colored countertop, and a tiled accent wall with floating wood shelves
-
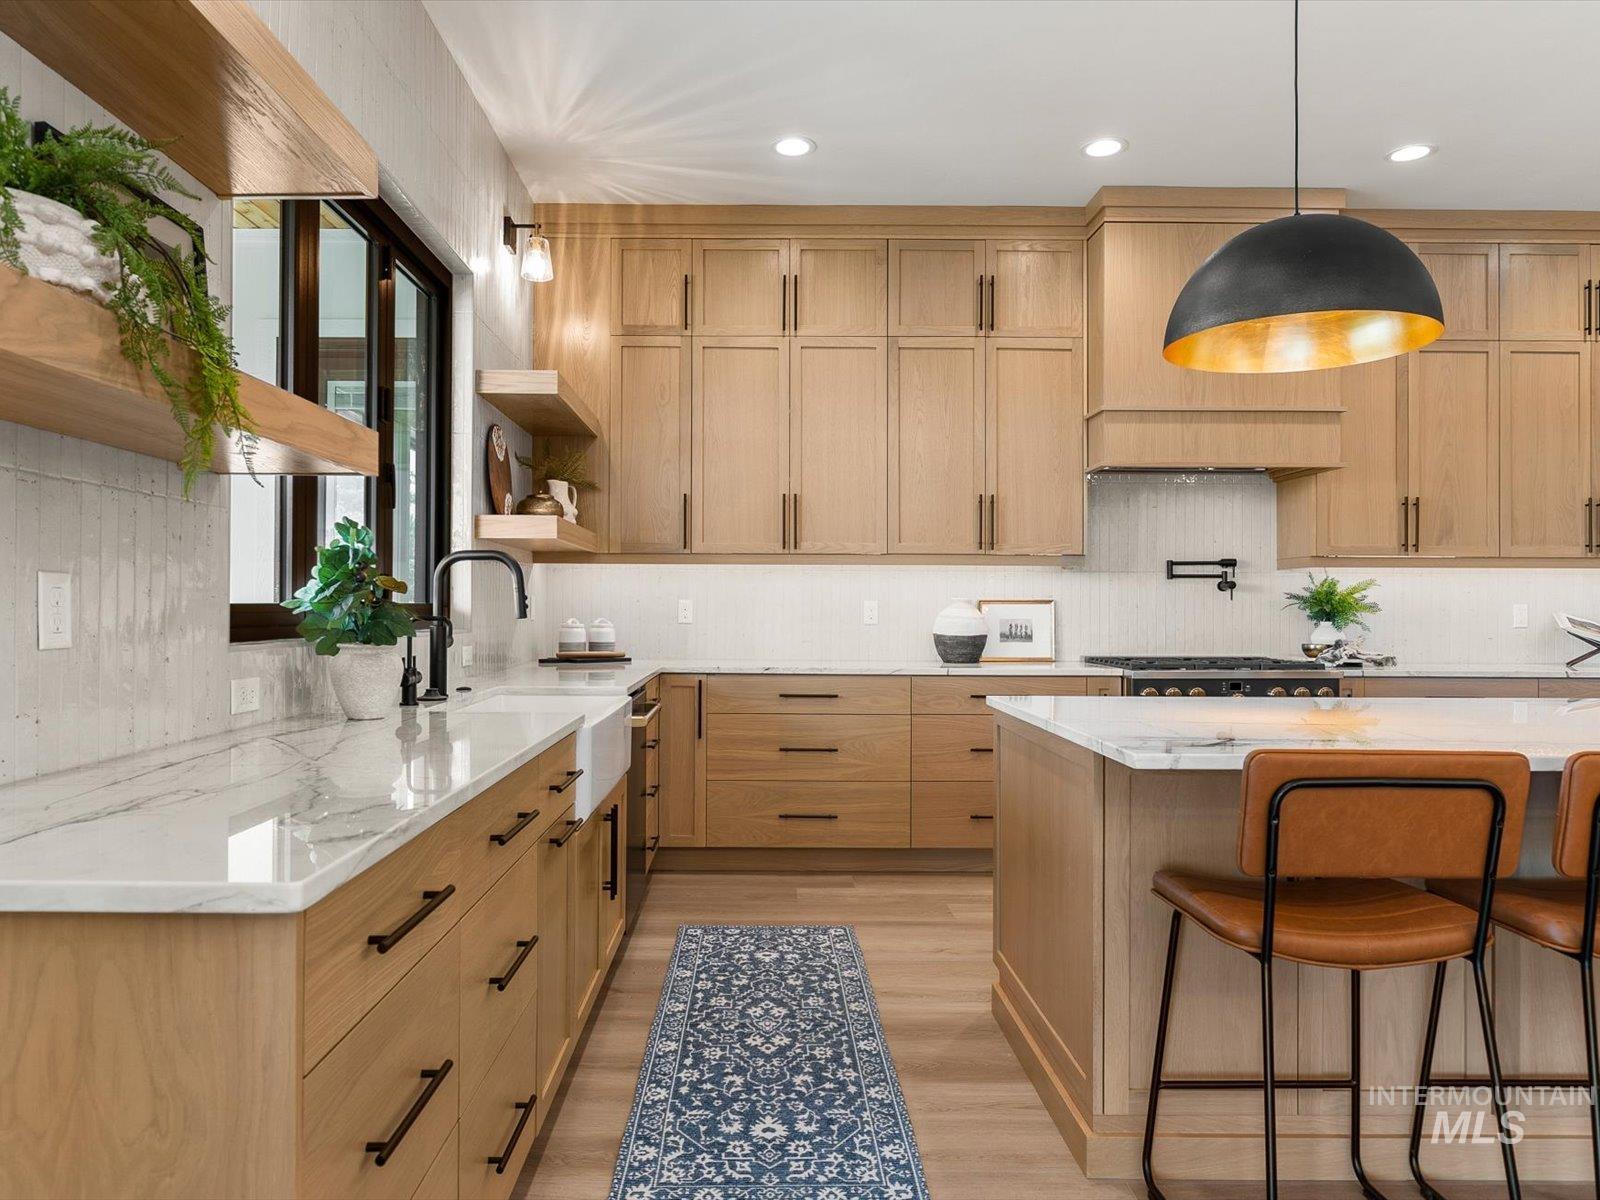
Spacious kitchen featuring light wood-finish cabinetry, white countertops, an apron-front sink with a gooseneck faucet, a built-in range, and a large central island
-
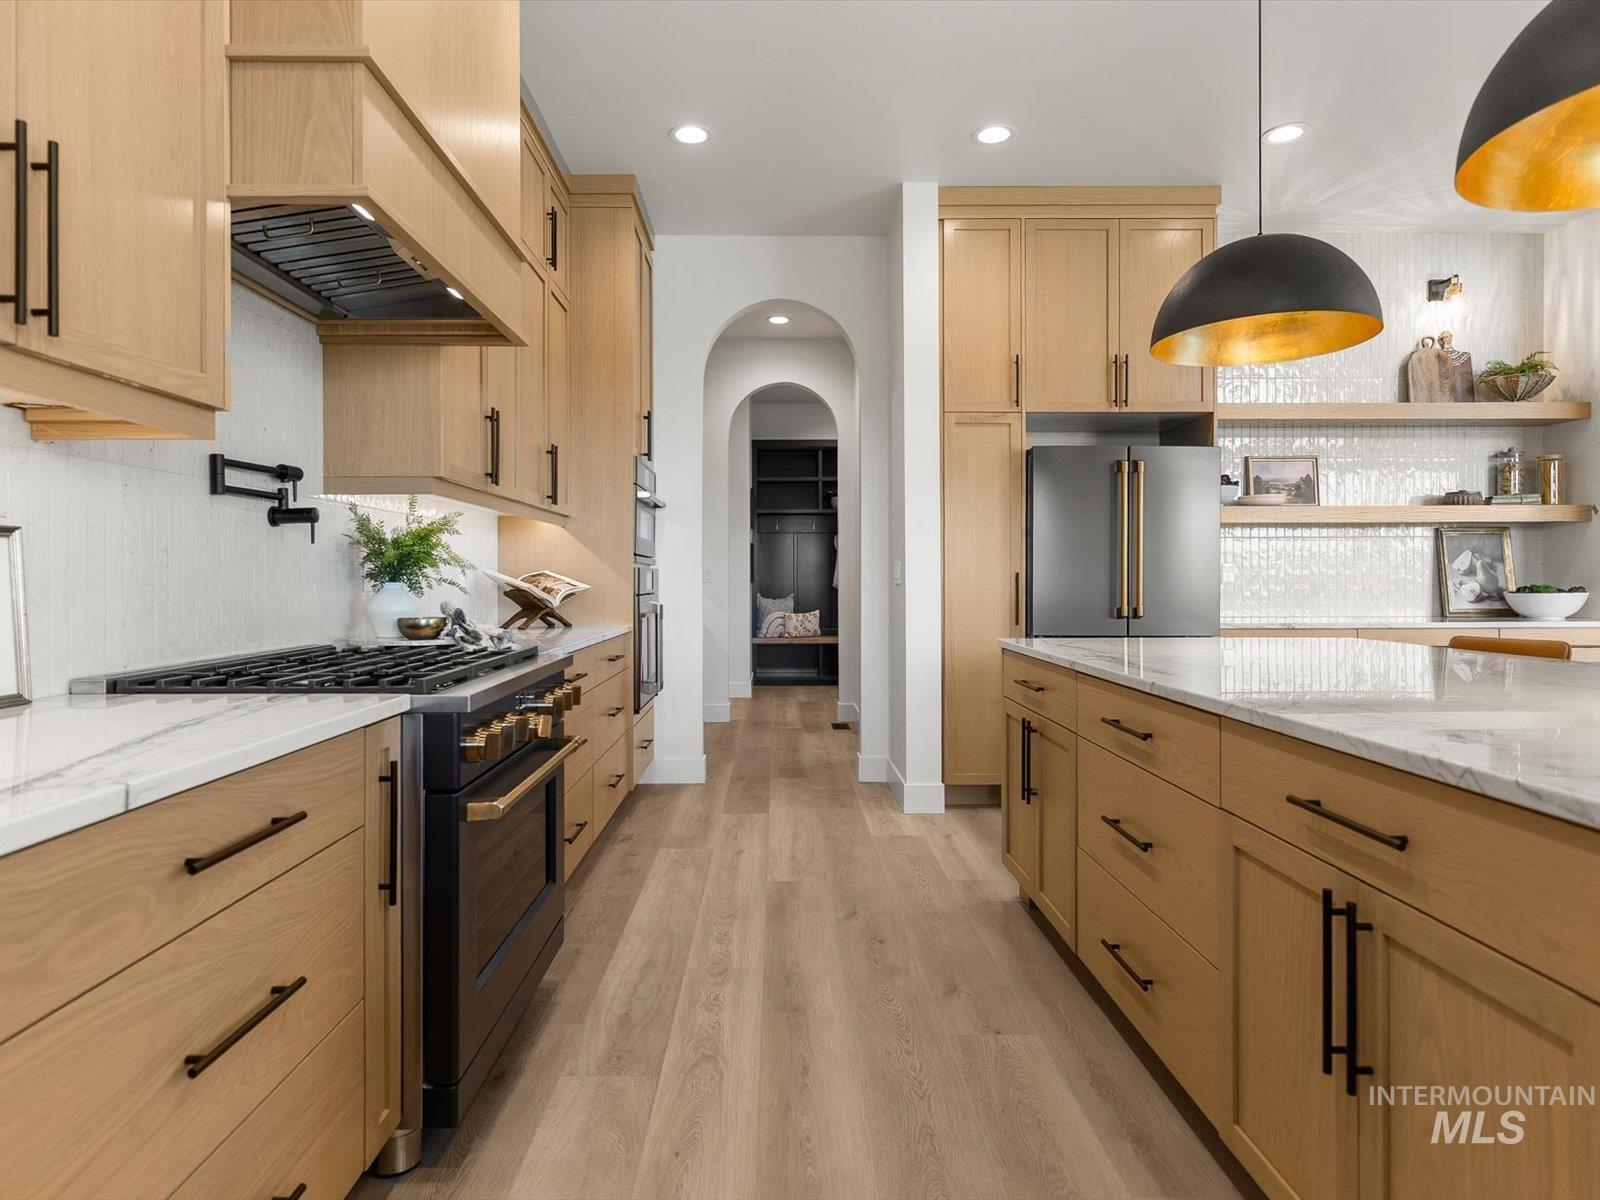
Modern kitchen featuring light wood cabinetry, stone countertops, stainless steel appliances, and wood-finish flooring
-
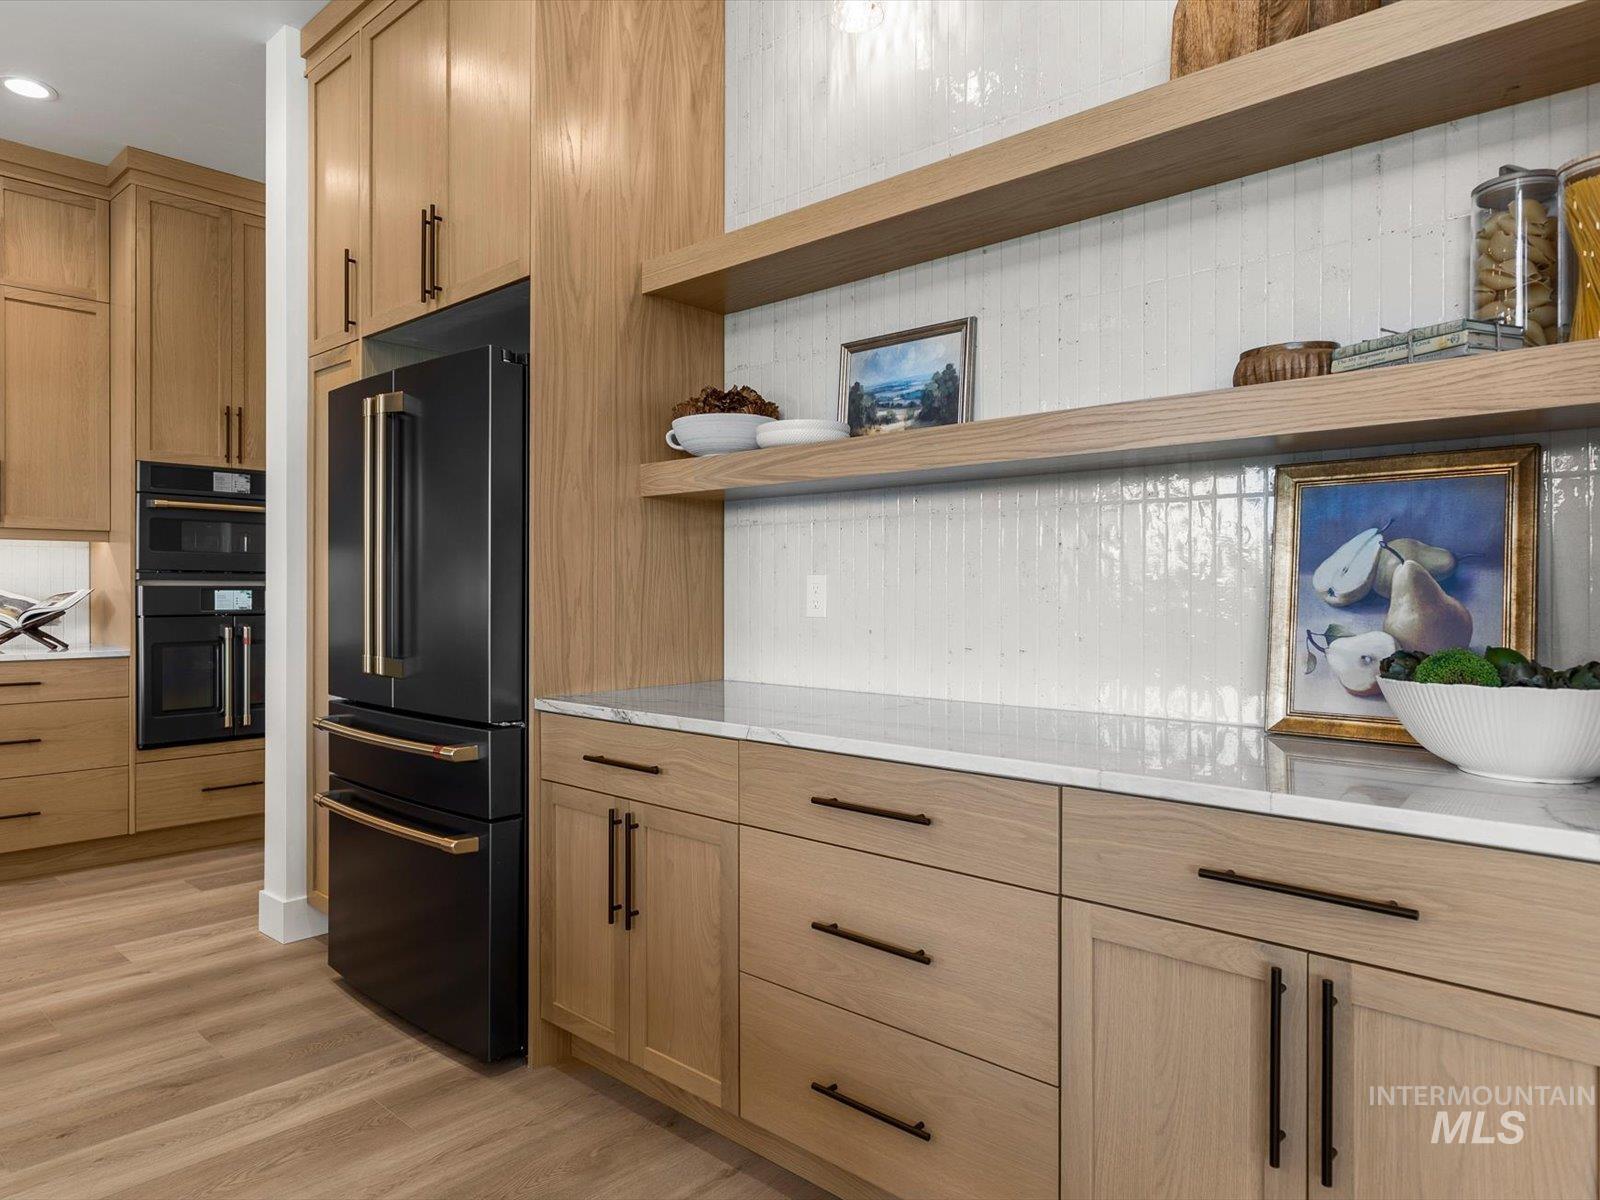
Light wood-finish cabinetry featuring matte black hardware, white countertop, and matching backsplash
-
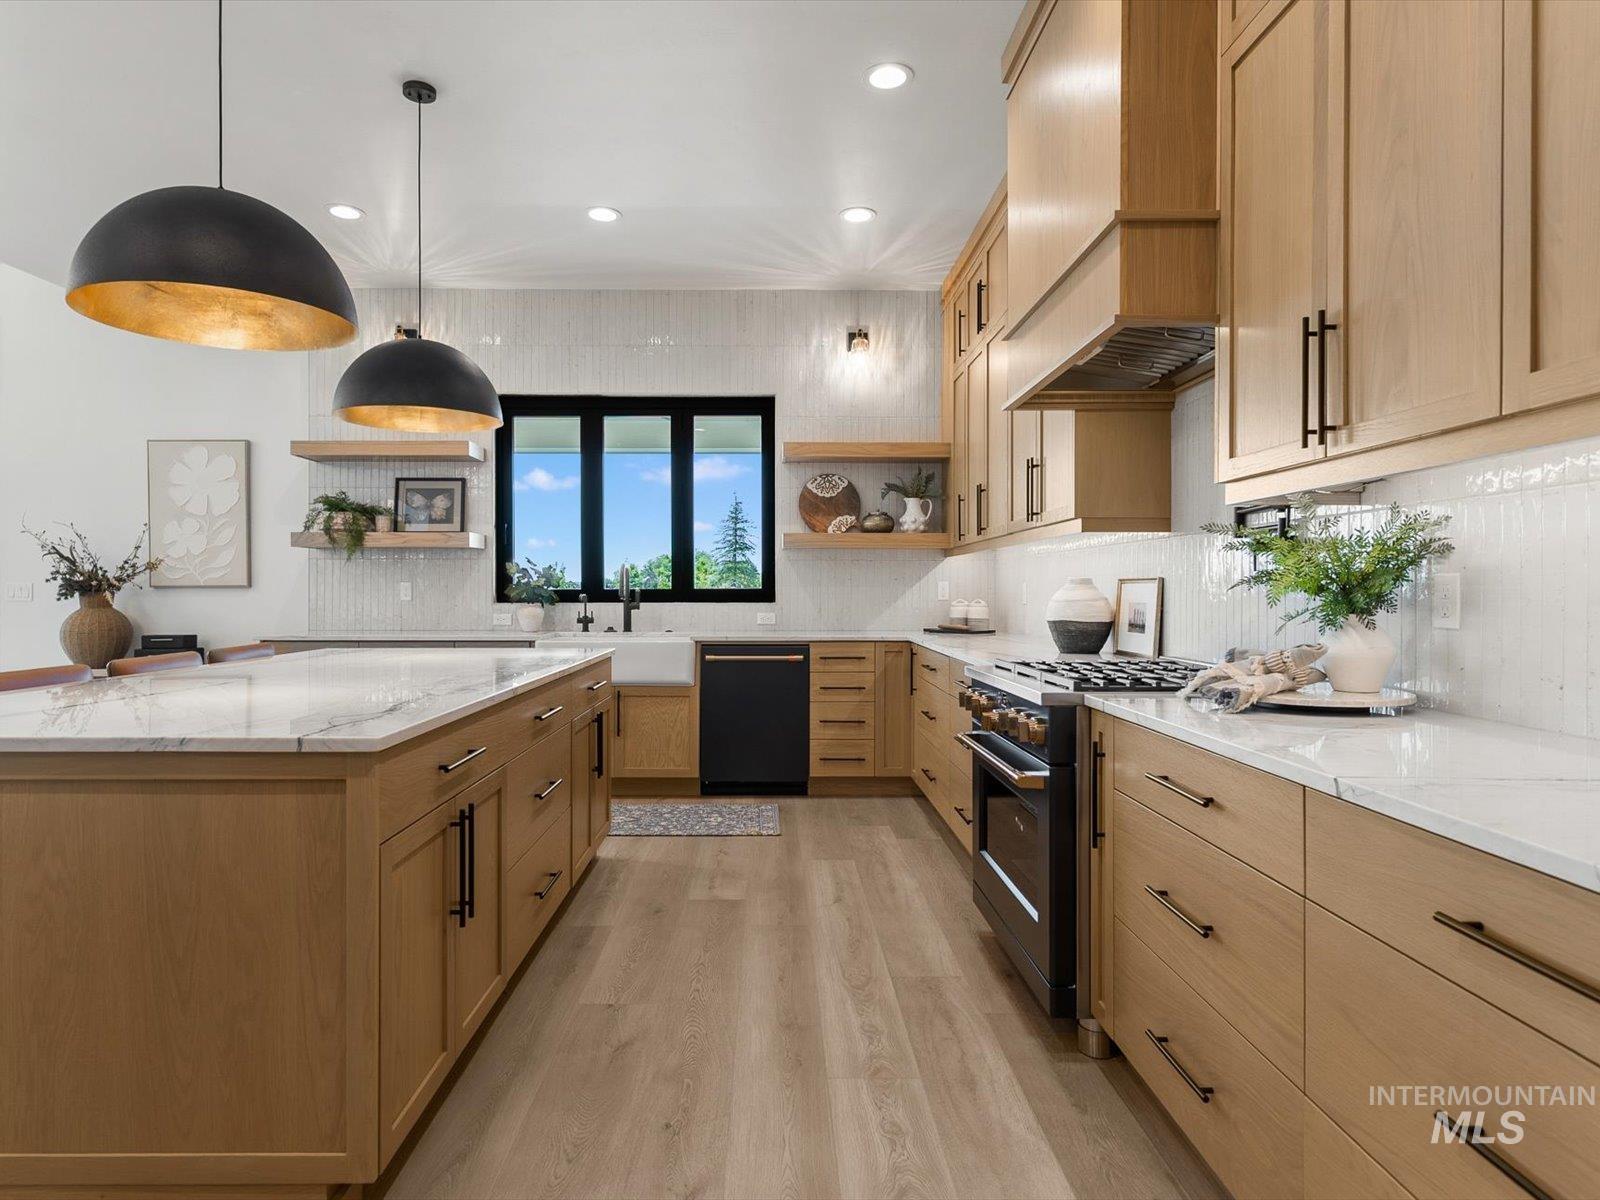
Gourmet kitchen featuring light wood-finish cabinetry, a large center island with a stone countertop, white subway tile backsplash, and stainless steel appliances
-
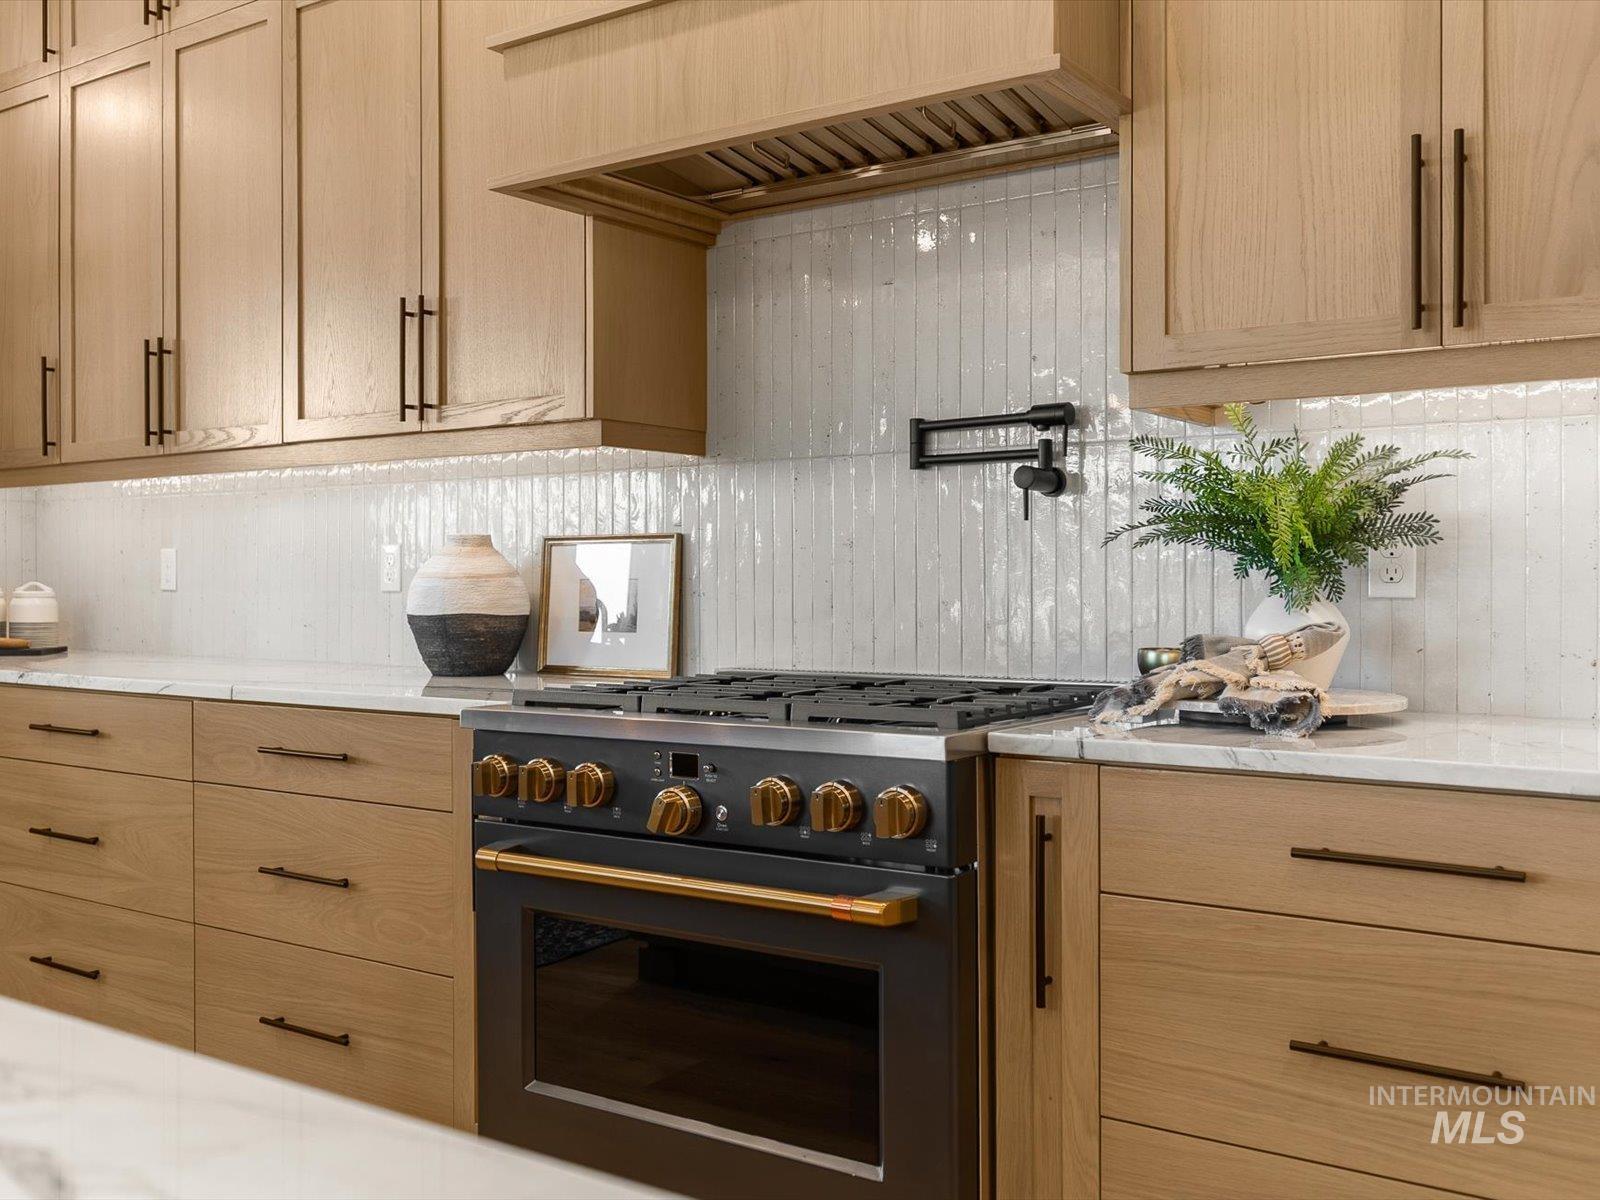
Professional-grade range with gold-tone accents, complemented by a white vertical tile backsplash and under-cabinet lighting
-
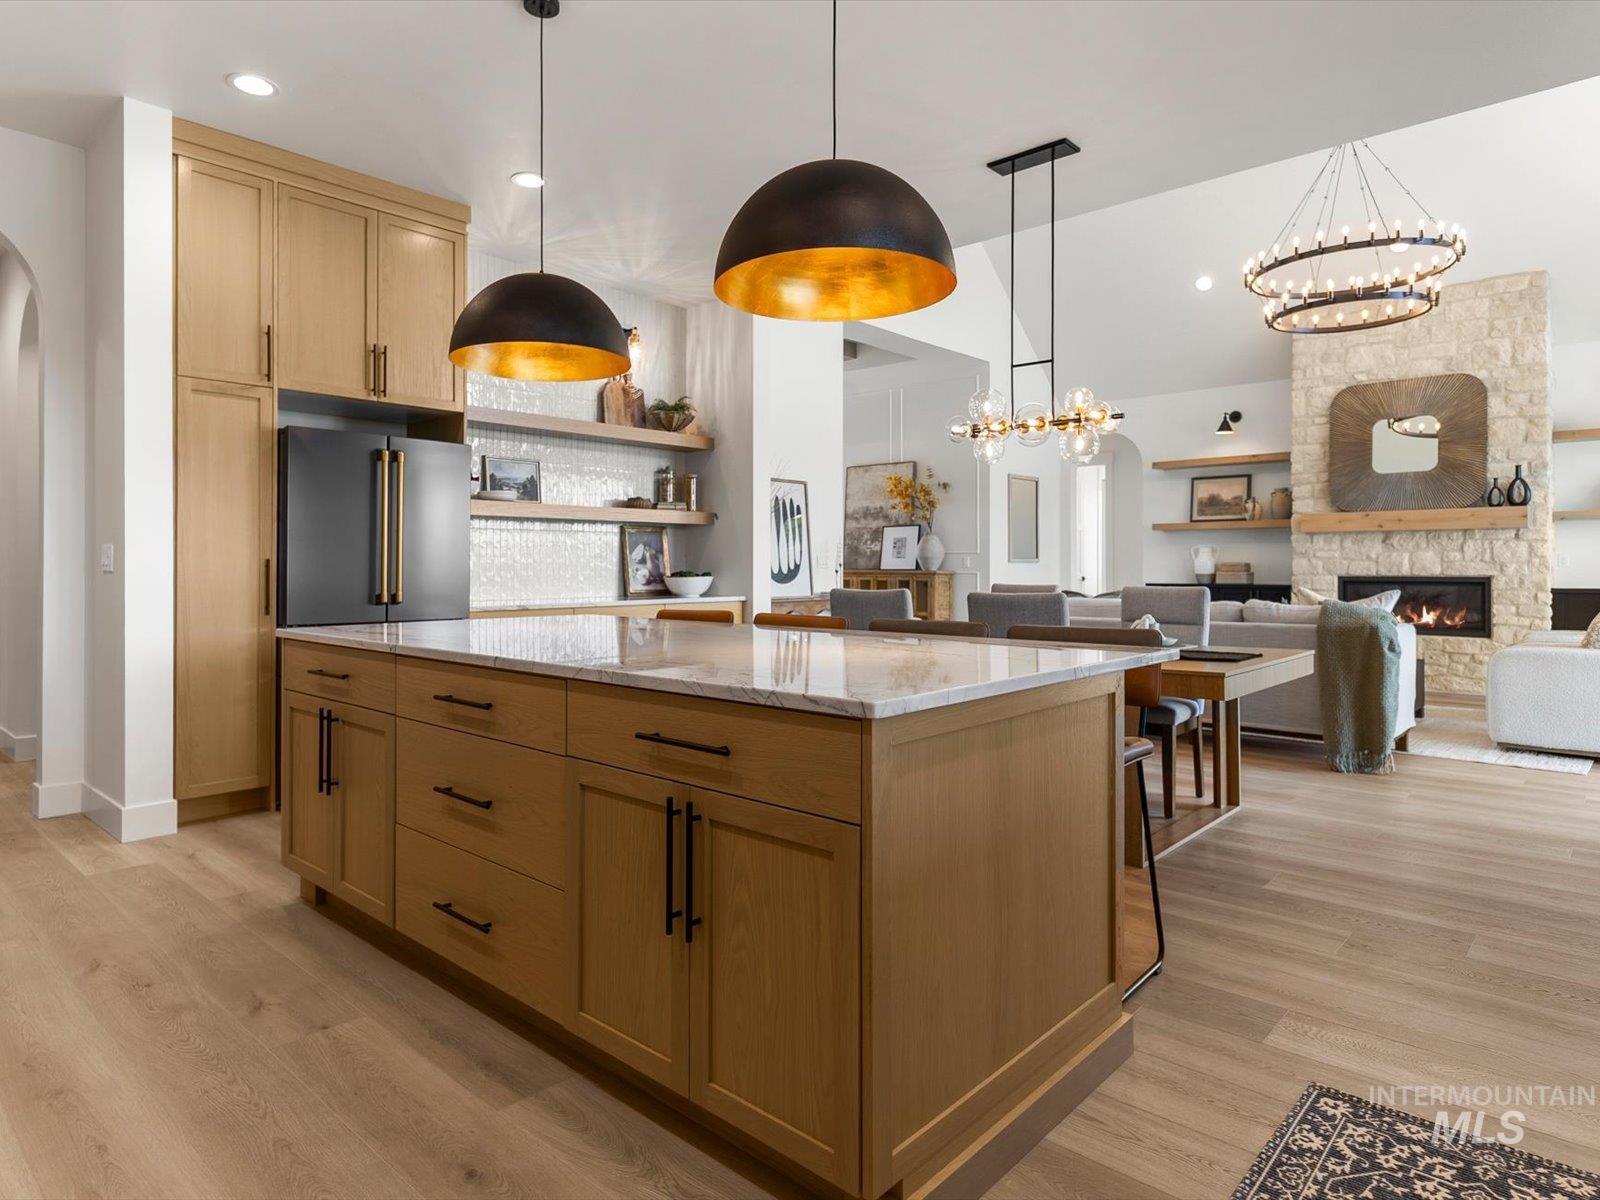
Kitchen island with a light-toned wood finish and stone countertop
-
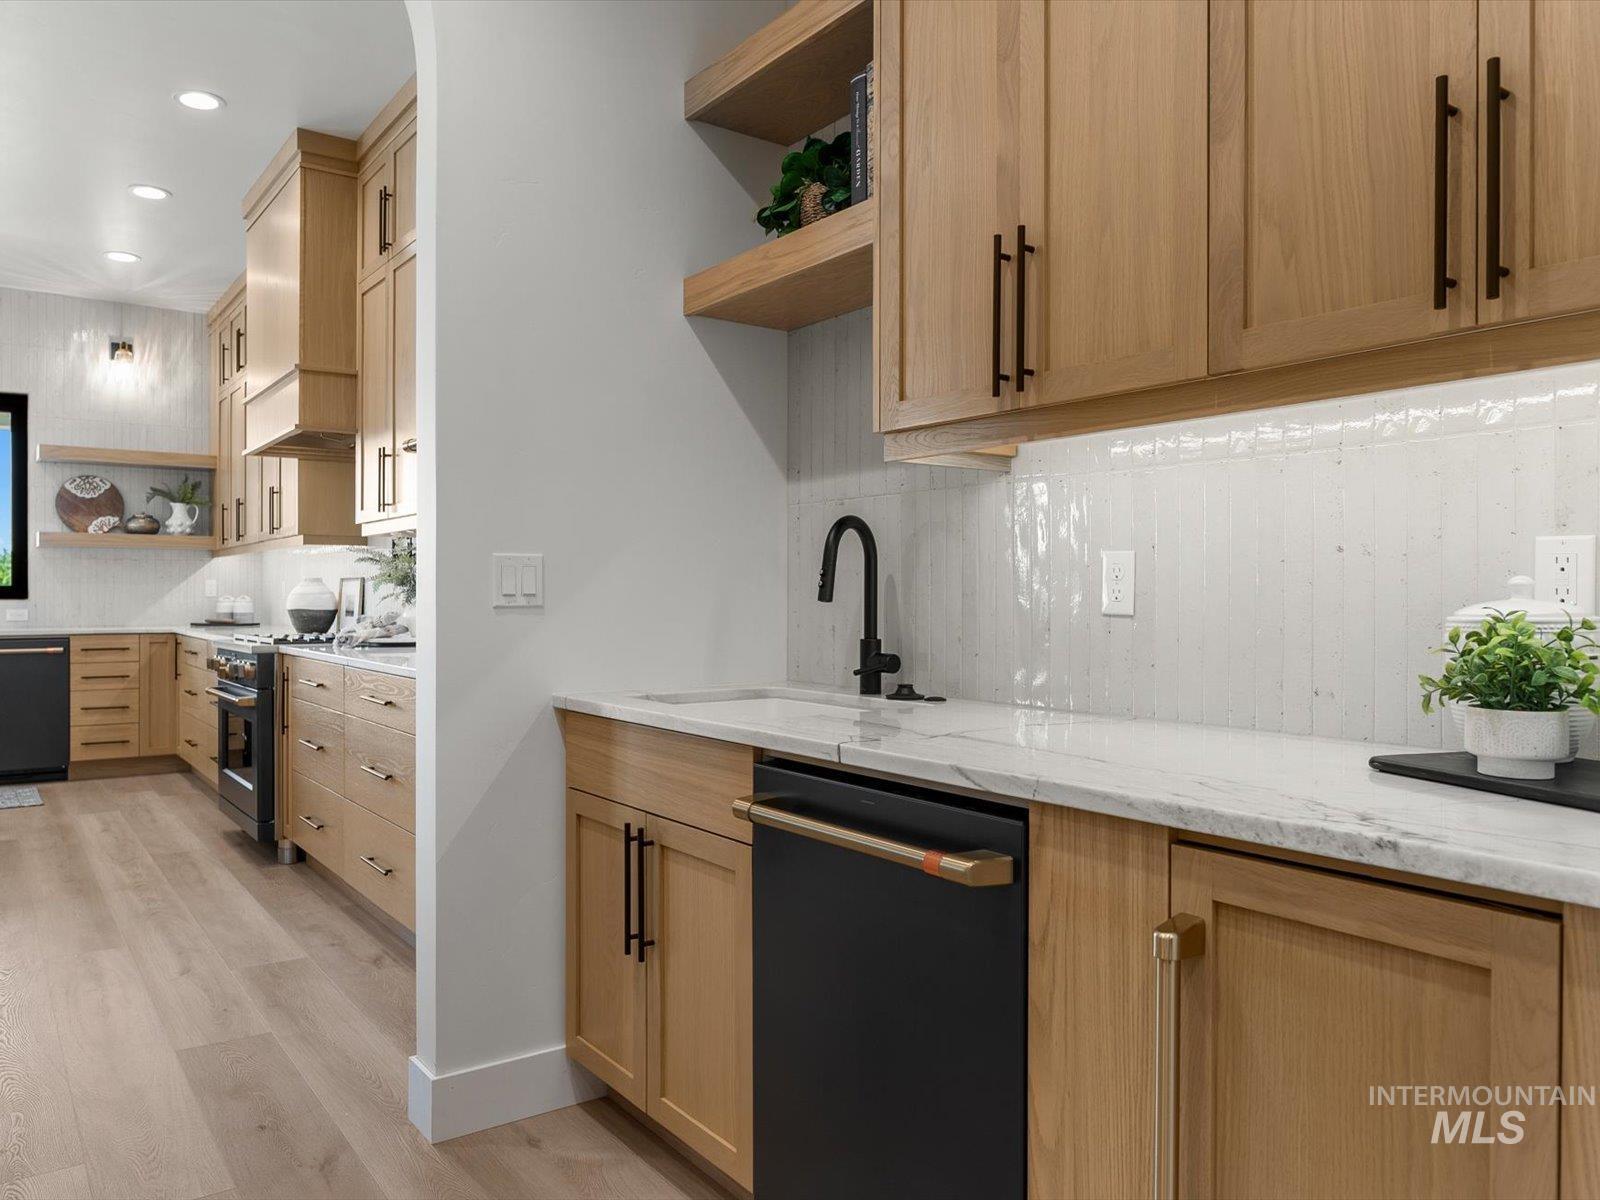
Kitchen area featuring light wood-finish cabinetry, a white countertop, a black faucet, and a black dishwasher
-
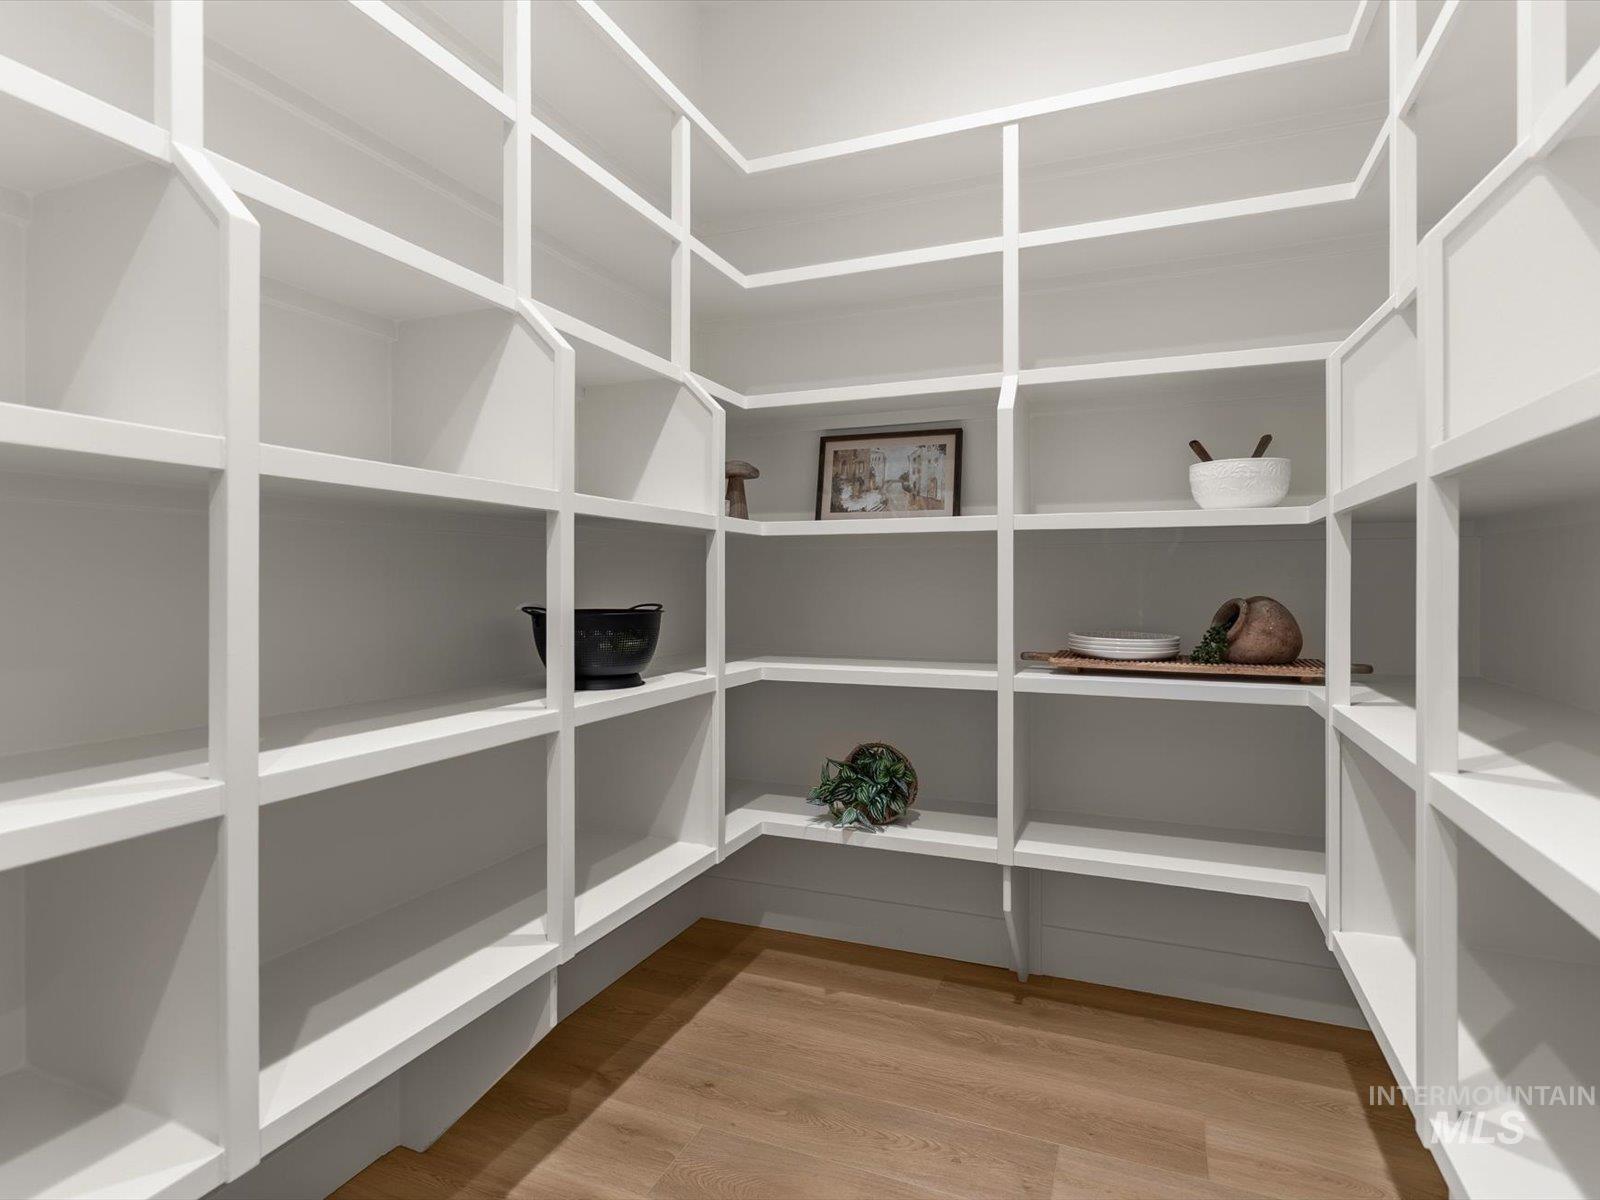
Spacious pantry featuring extensive built-in shelving, white finishes, and wood-finish flooring
-
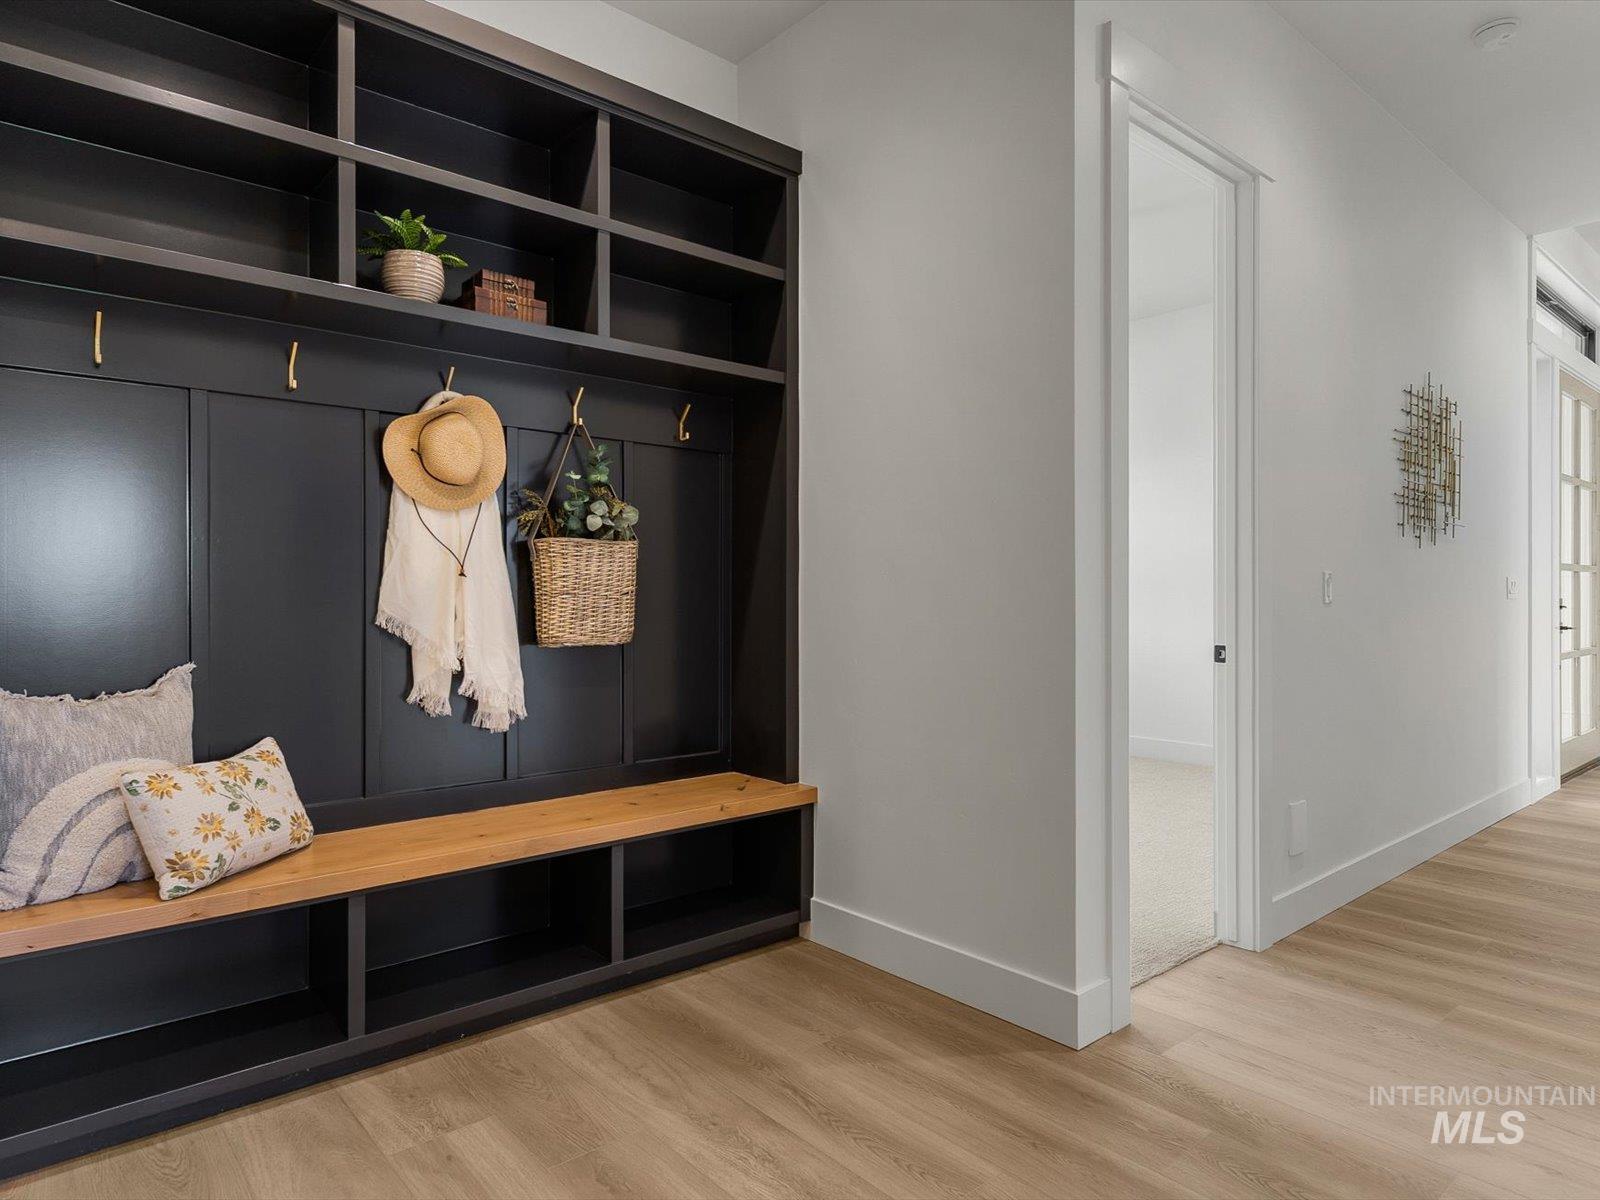
Built-in black mudroom storage featuring a natural wood-finish bench, coat hooks, and upper shelving
-
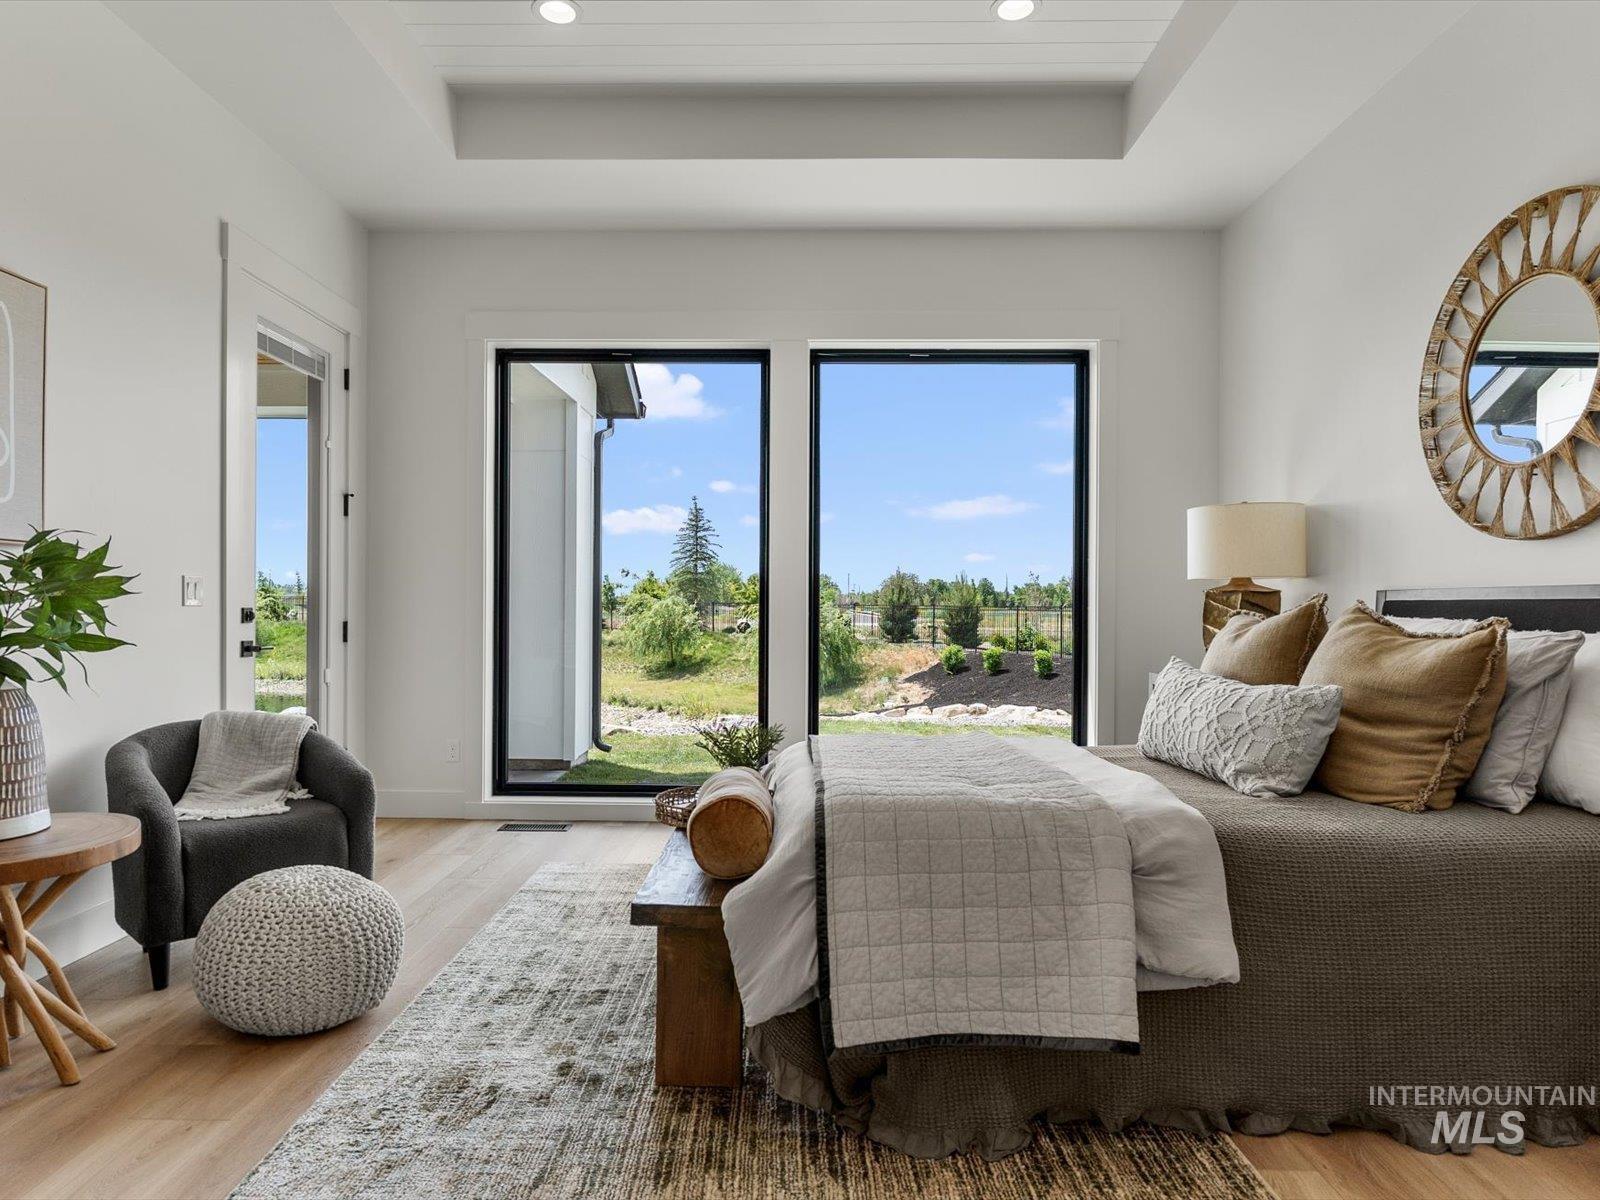
Tray ceiling with recessed lighting above wood-finish flooring
-
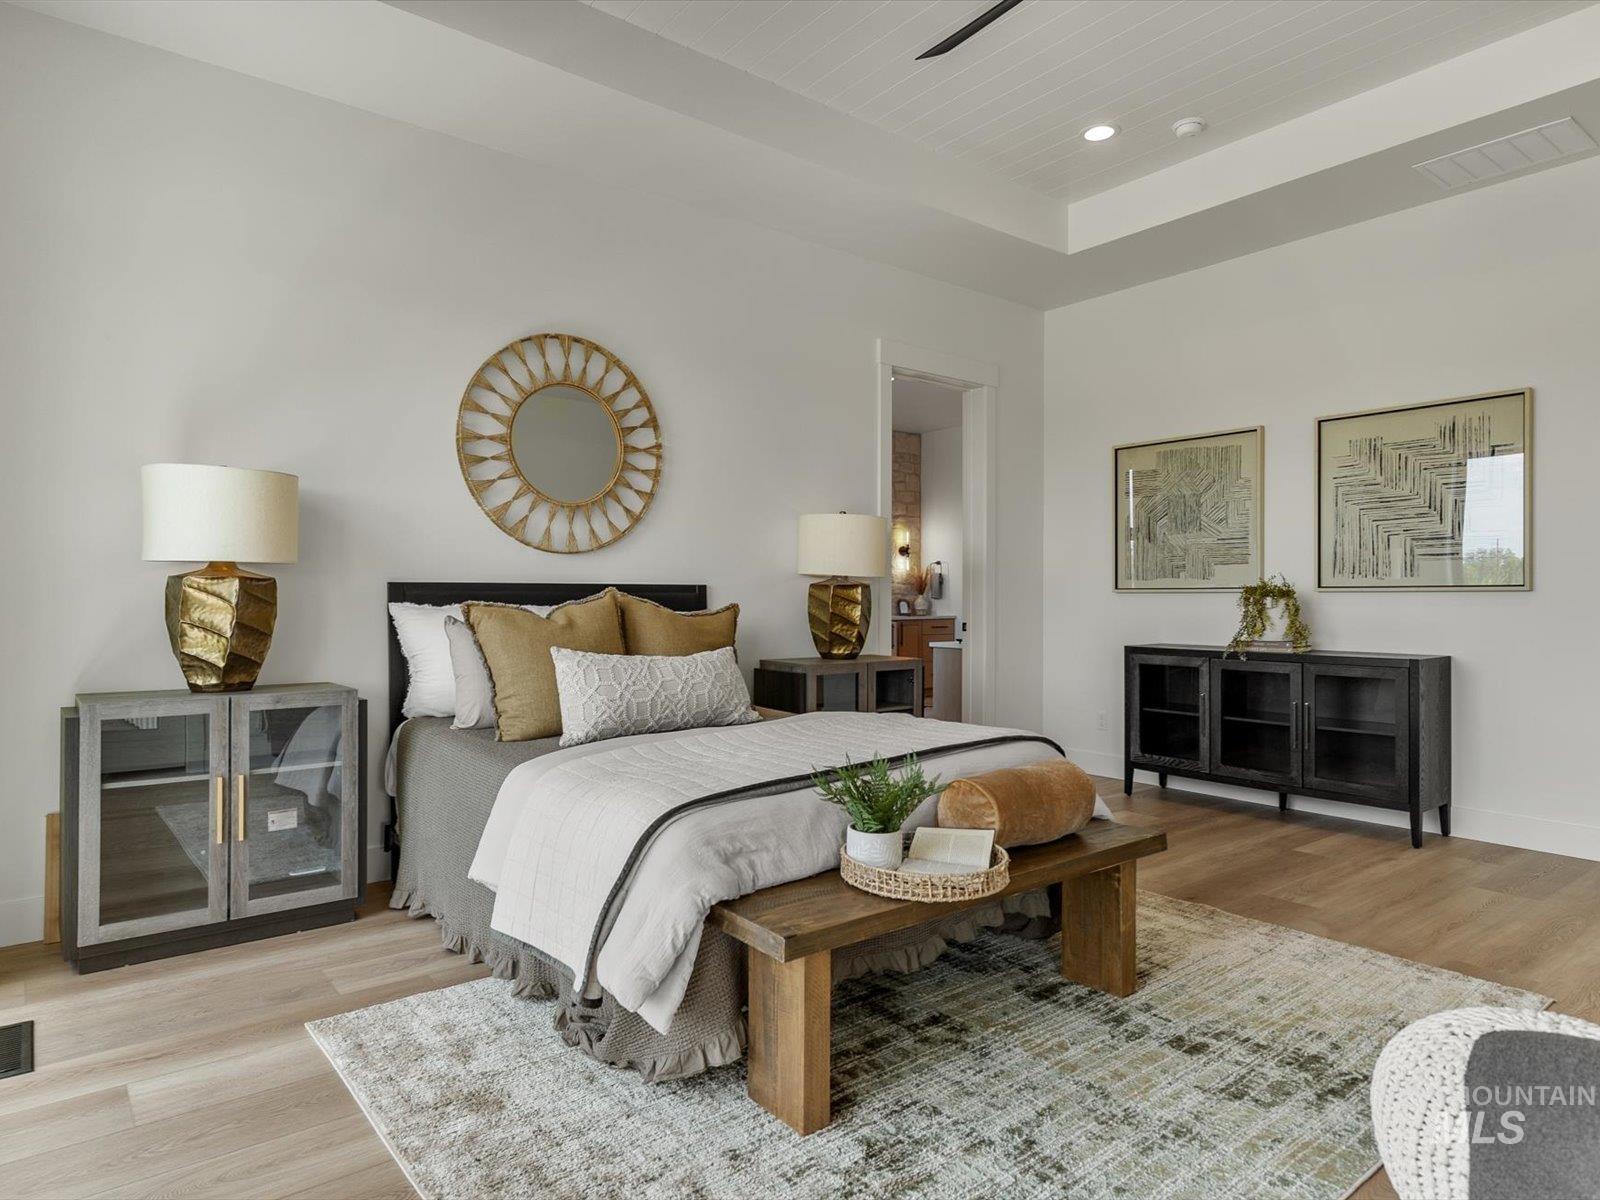
Spacious room featuring light wood-finish flooring, a tray ceiling with recessed lighting, and an overhead fan
-
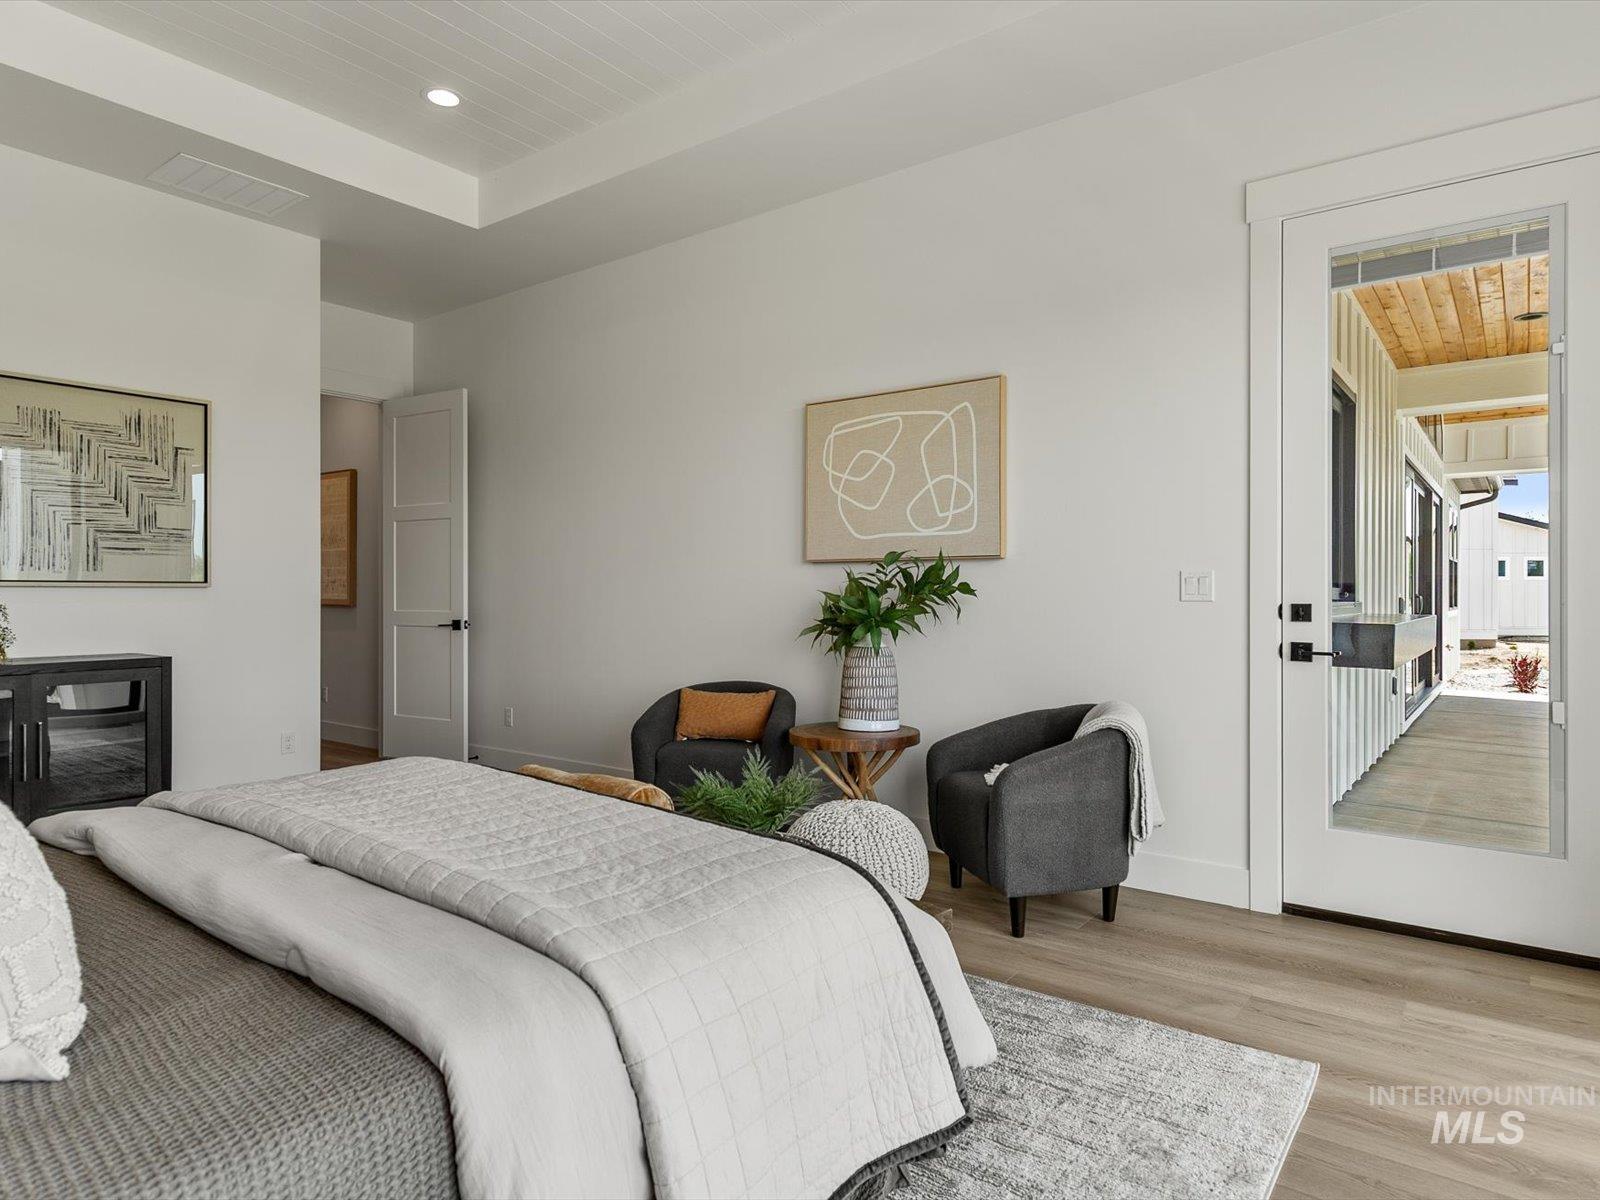
Spacious room featuring a tray ceiling with shiplap detail, recessed lighting, and wood-finish flooring
-

Spacious bathroom featuring a stone accent wall, dual vanity with light wood cabinetry, a glass-enclosed shower with multiple showerheads, and a built-in sauna with wood paneling
-
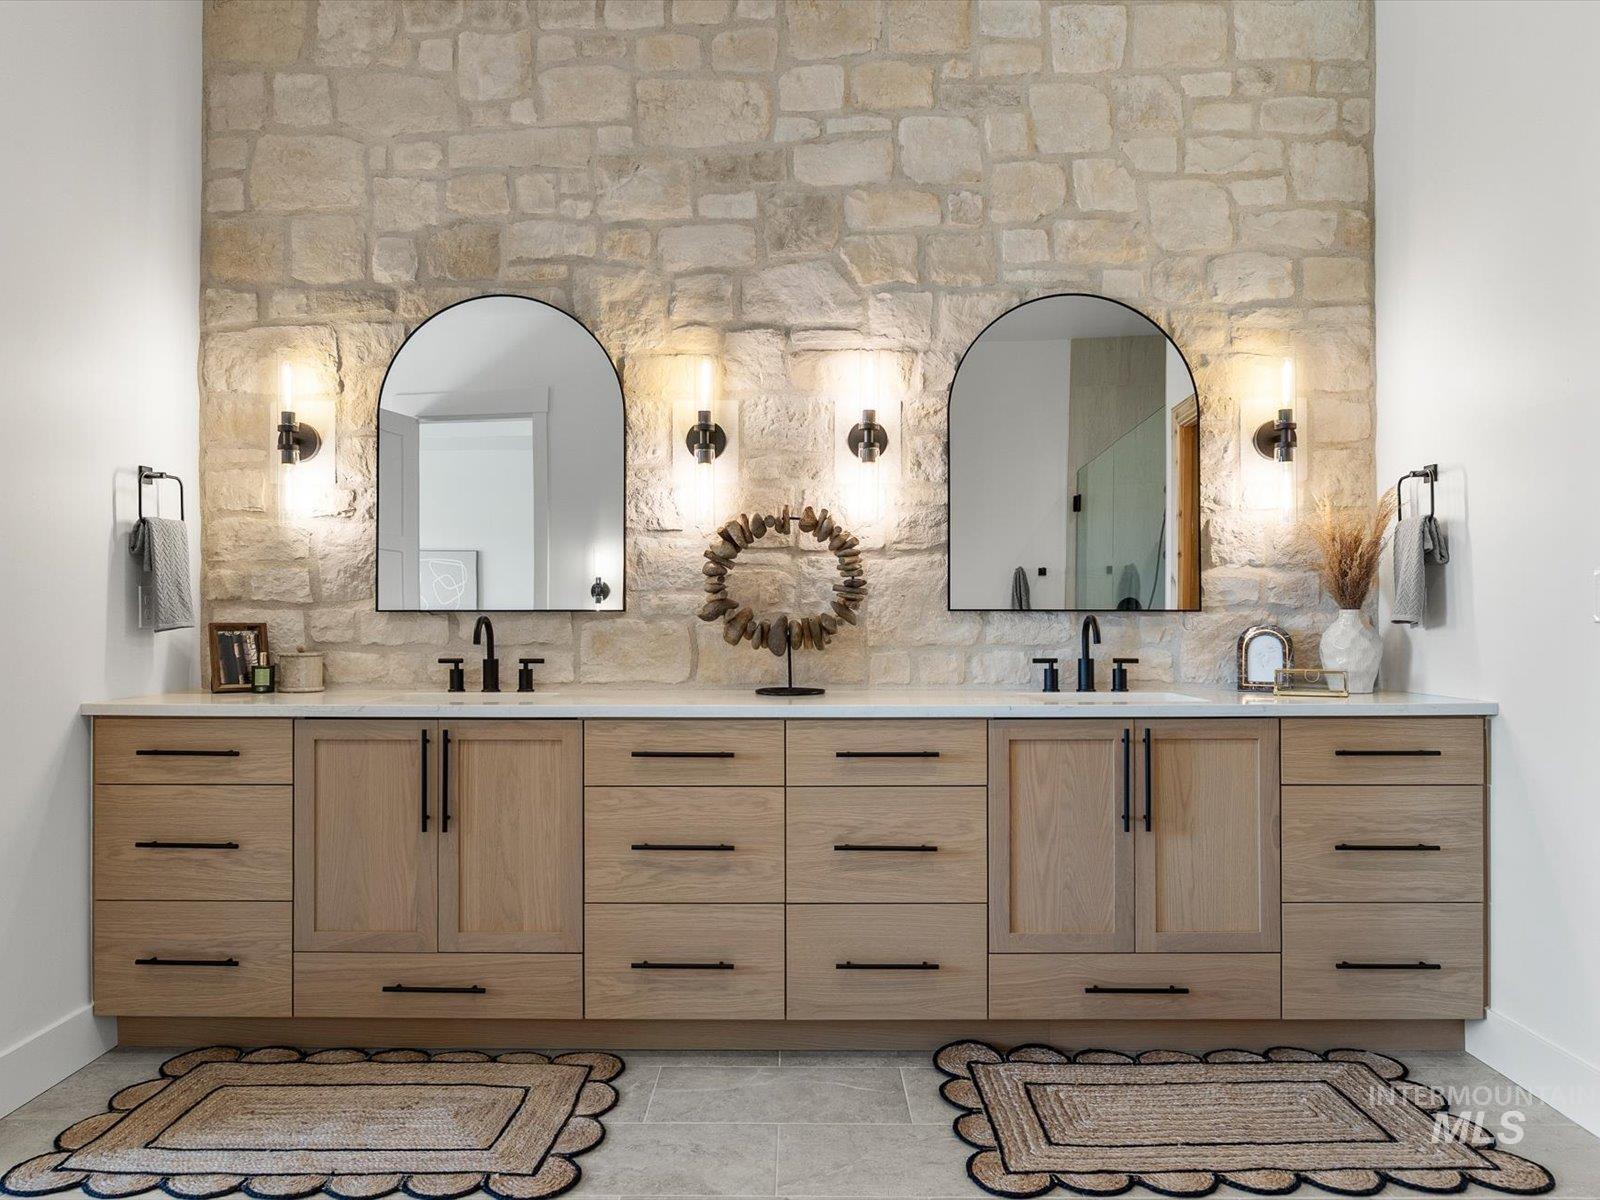
Double vanity featuring light wood-finish cabinetry, matte black hardware, and a light-toned countertop
-
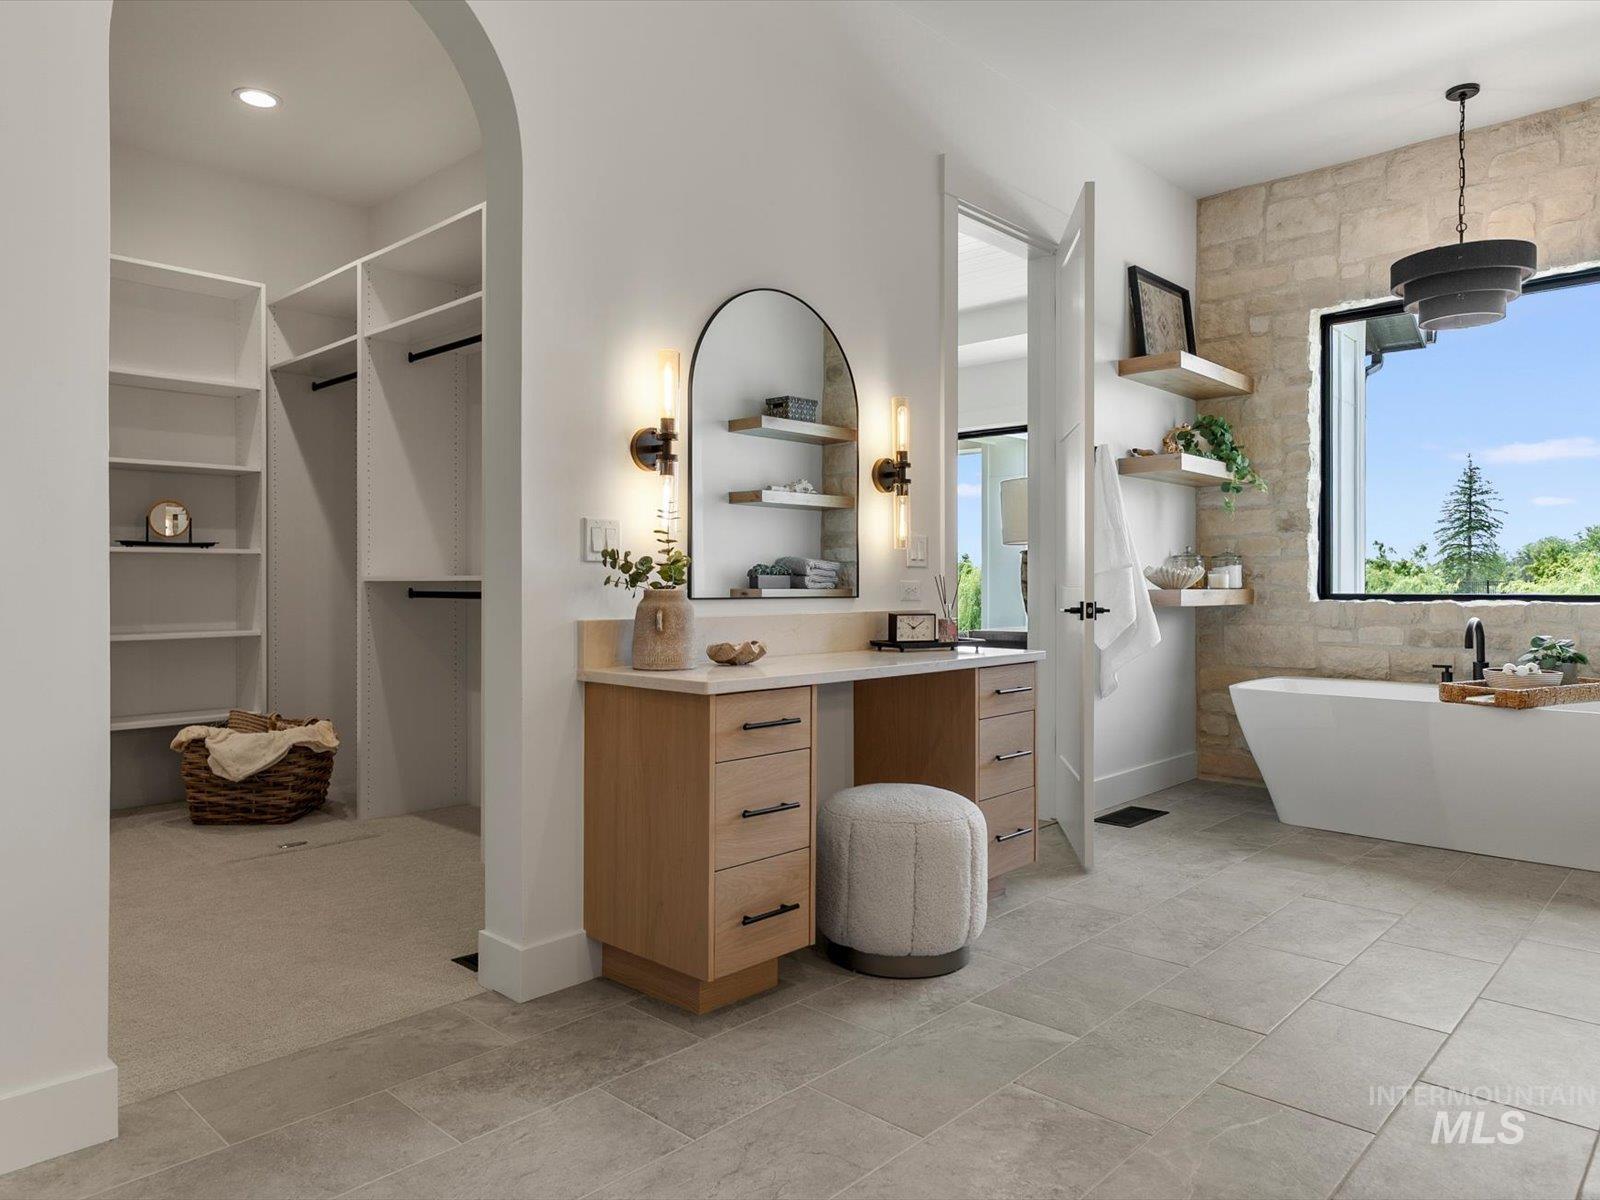
Spacious dressing area featuring a built-in vanity with wood-finish cabinetry, a large arched mirror, and contemporary wall sconces
-
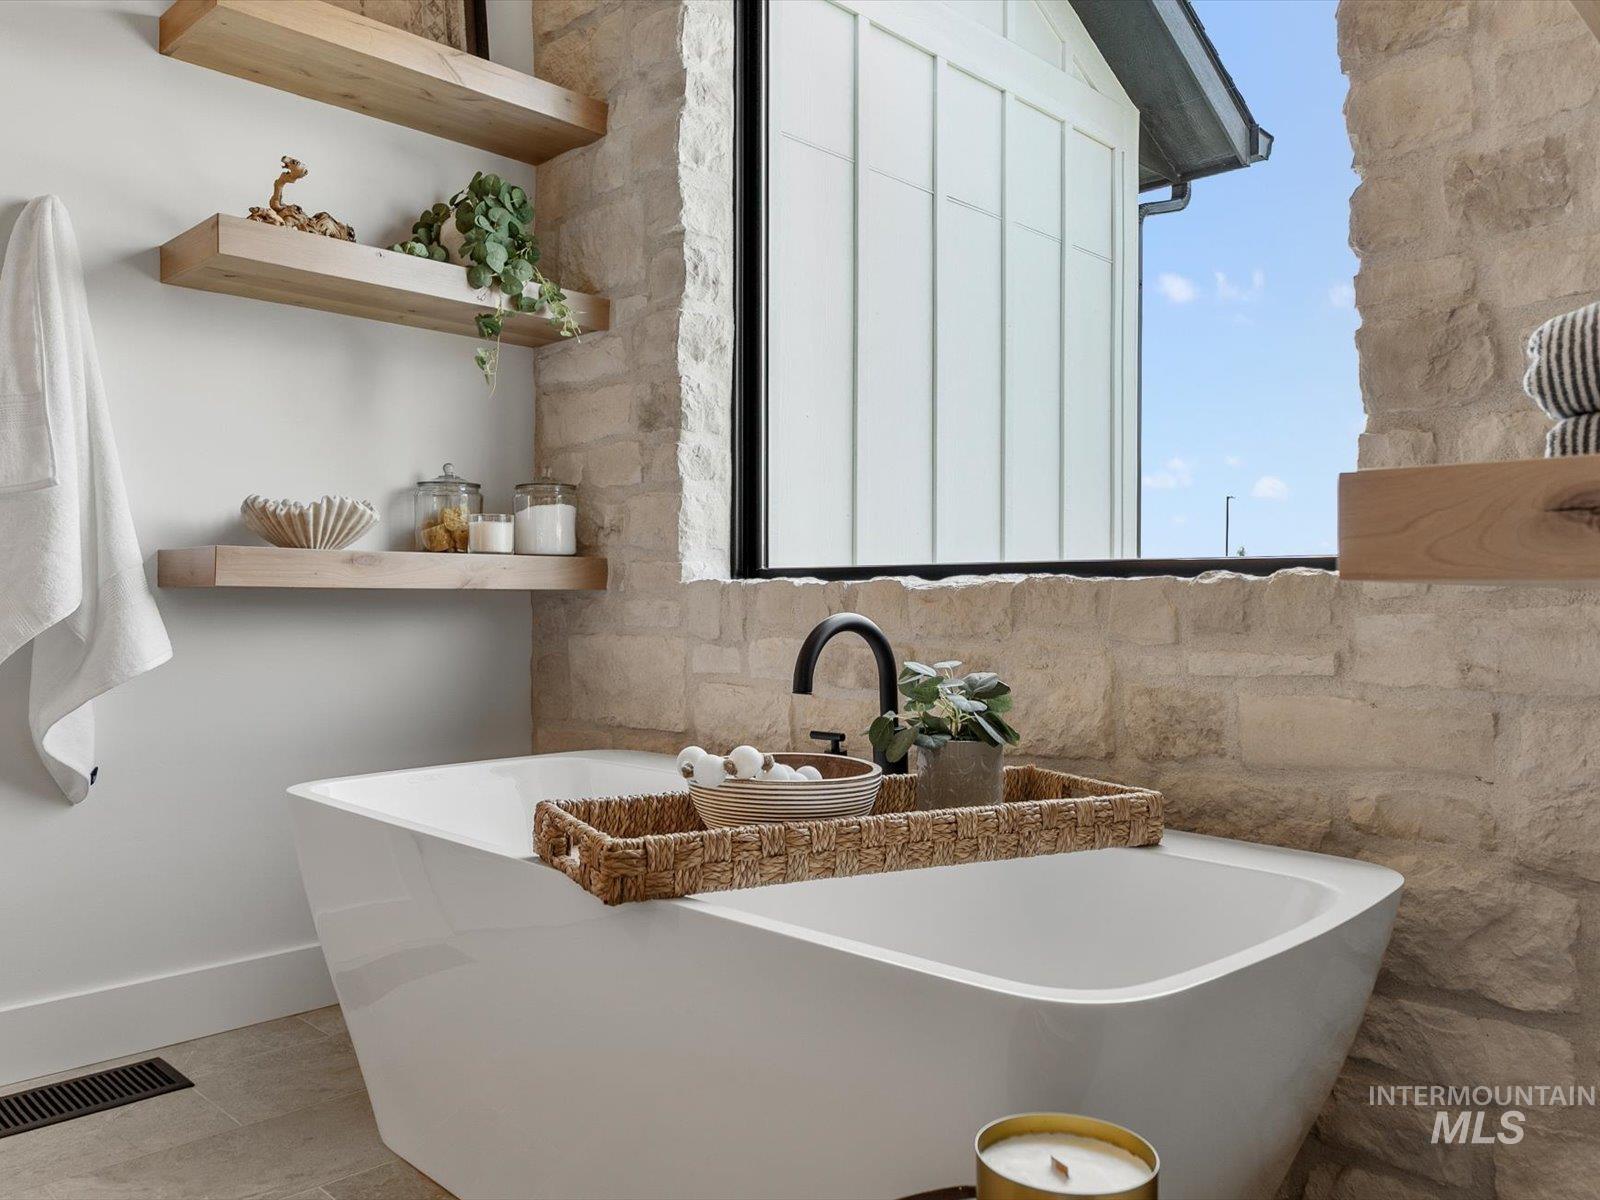
Freestanding soaking tub with a matte black faucet, surrounded by natural stone wall accents
-
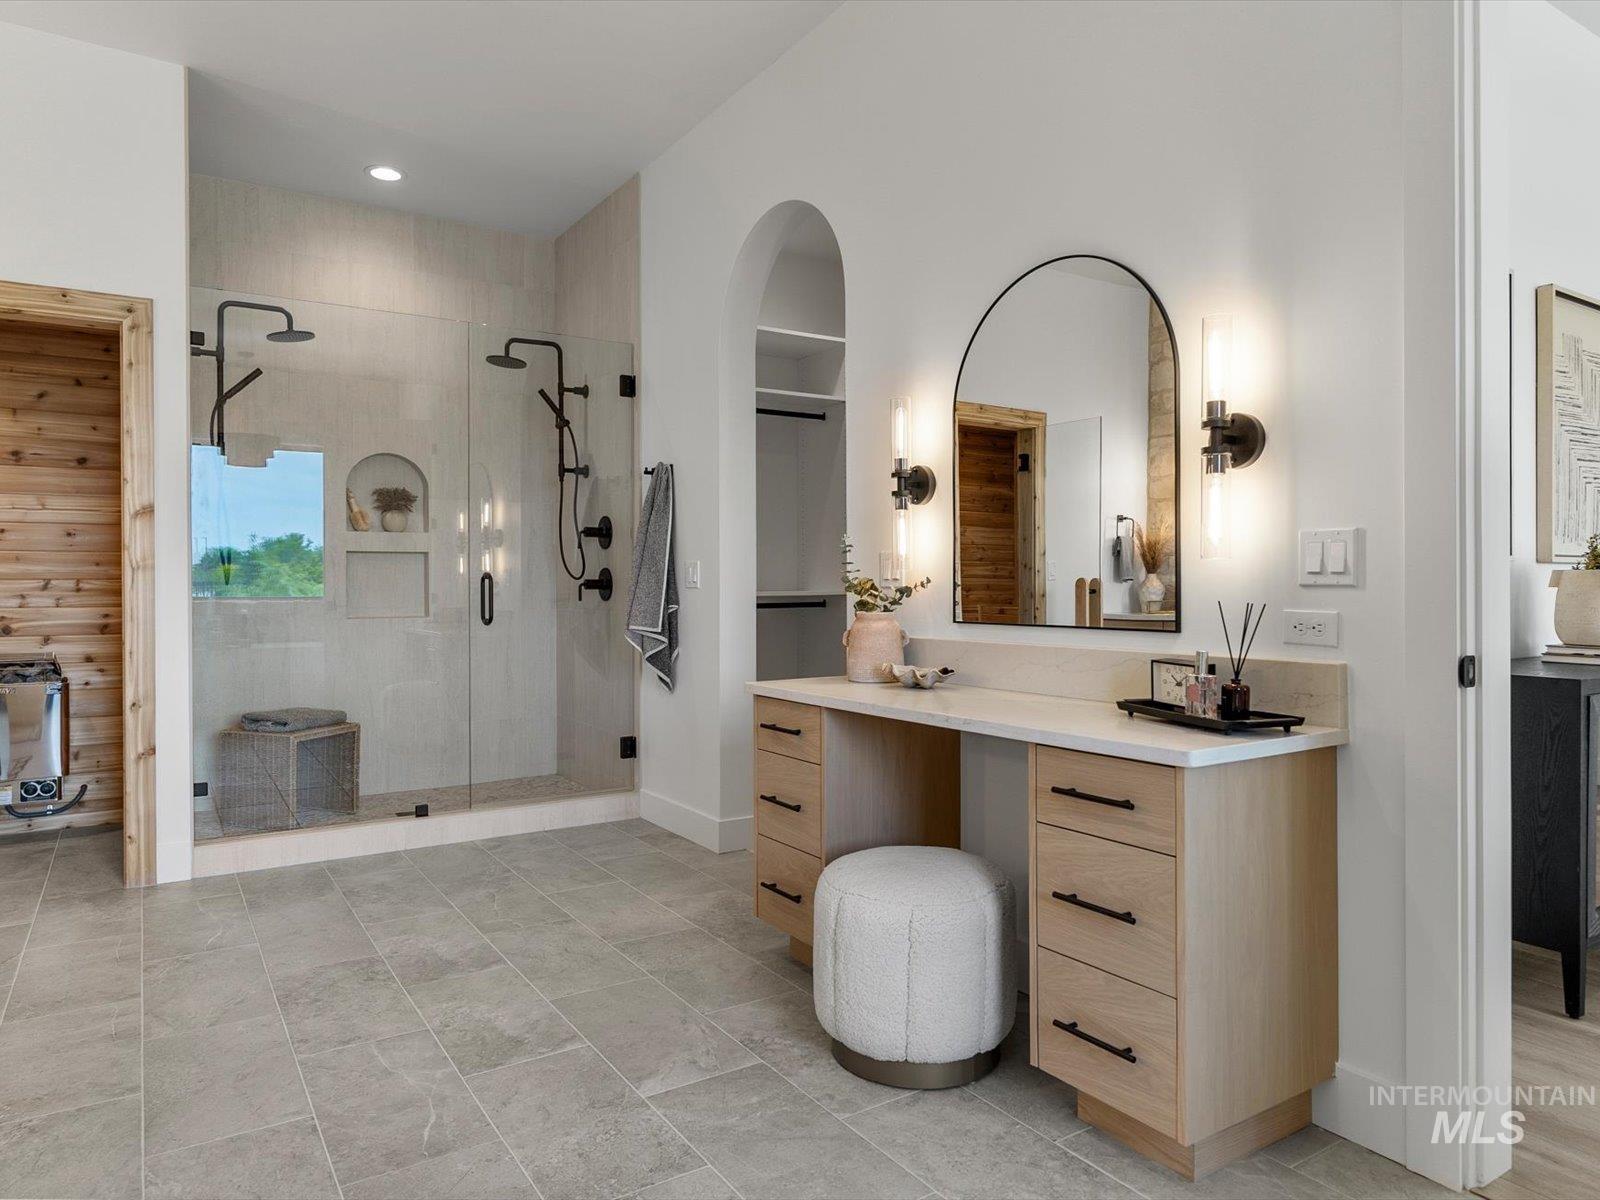
Bathroom
-
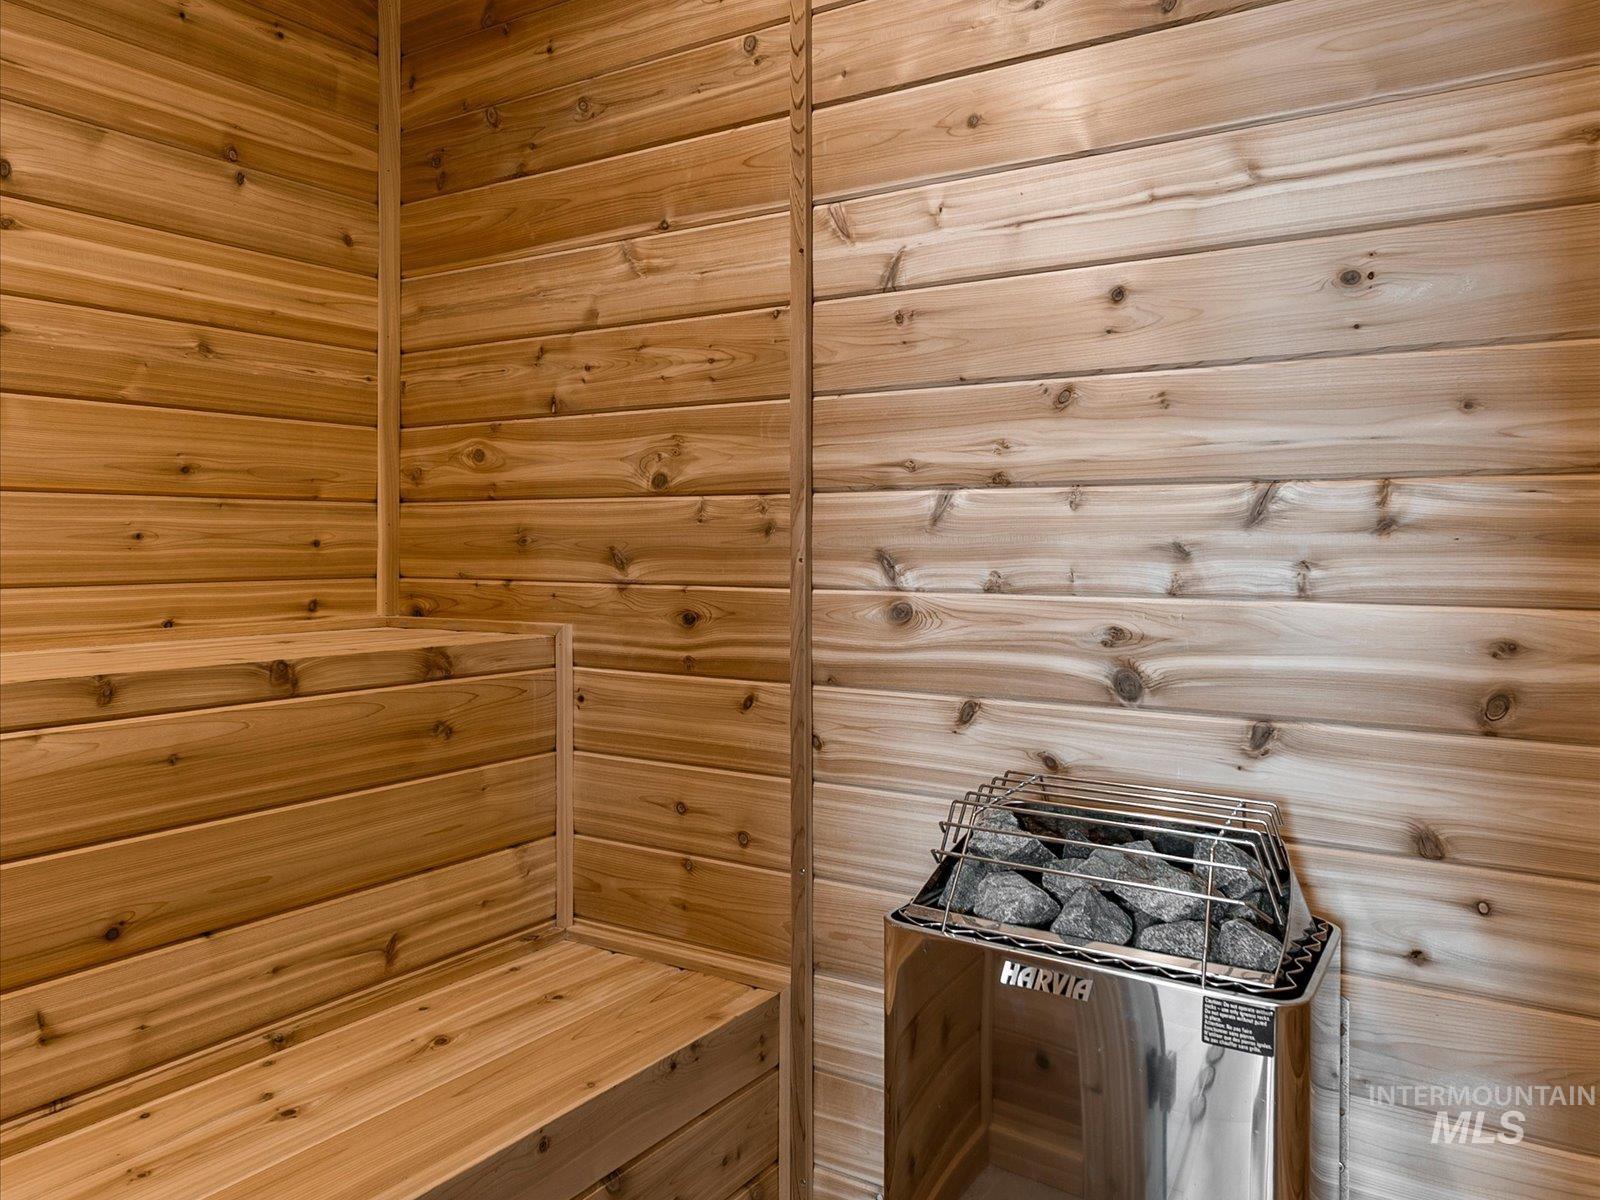
Indoor sauna featuring wood paneling, multi-level wood benches, and a stainless steel Harvia heater with volcanic rocks
-
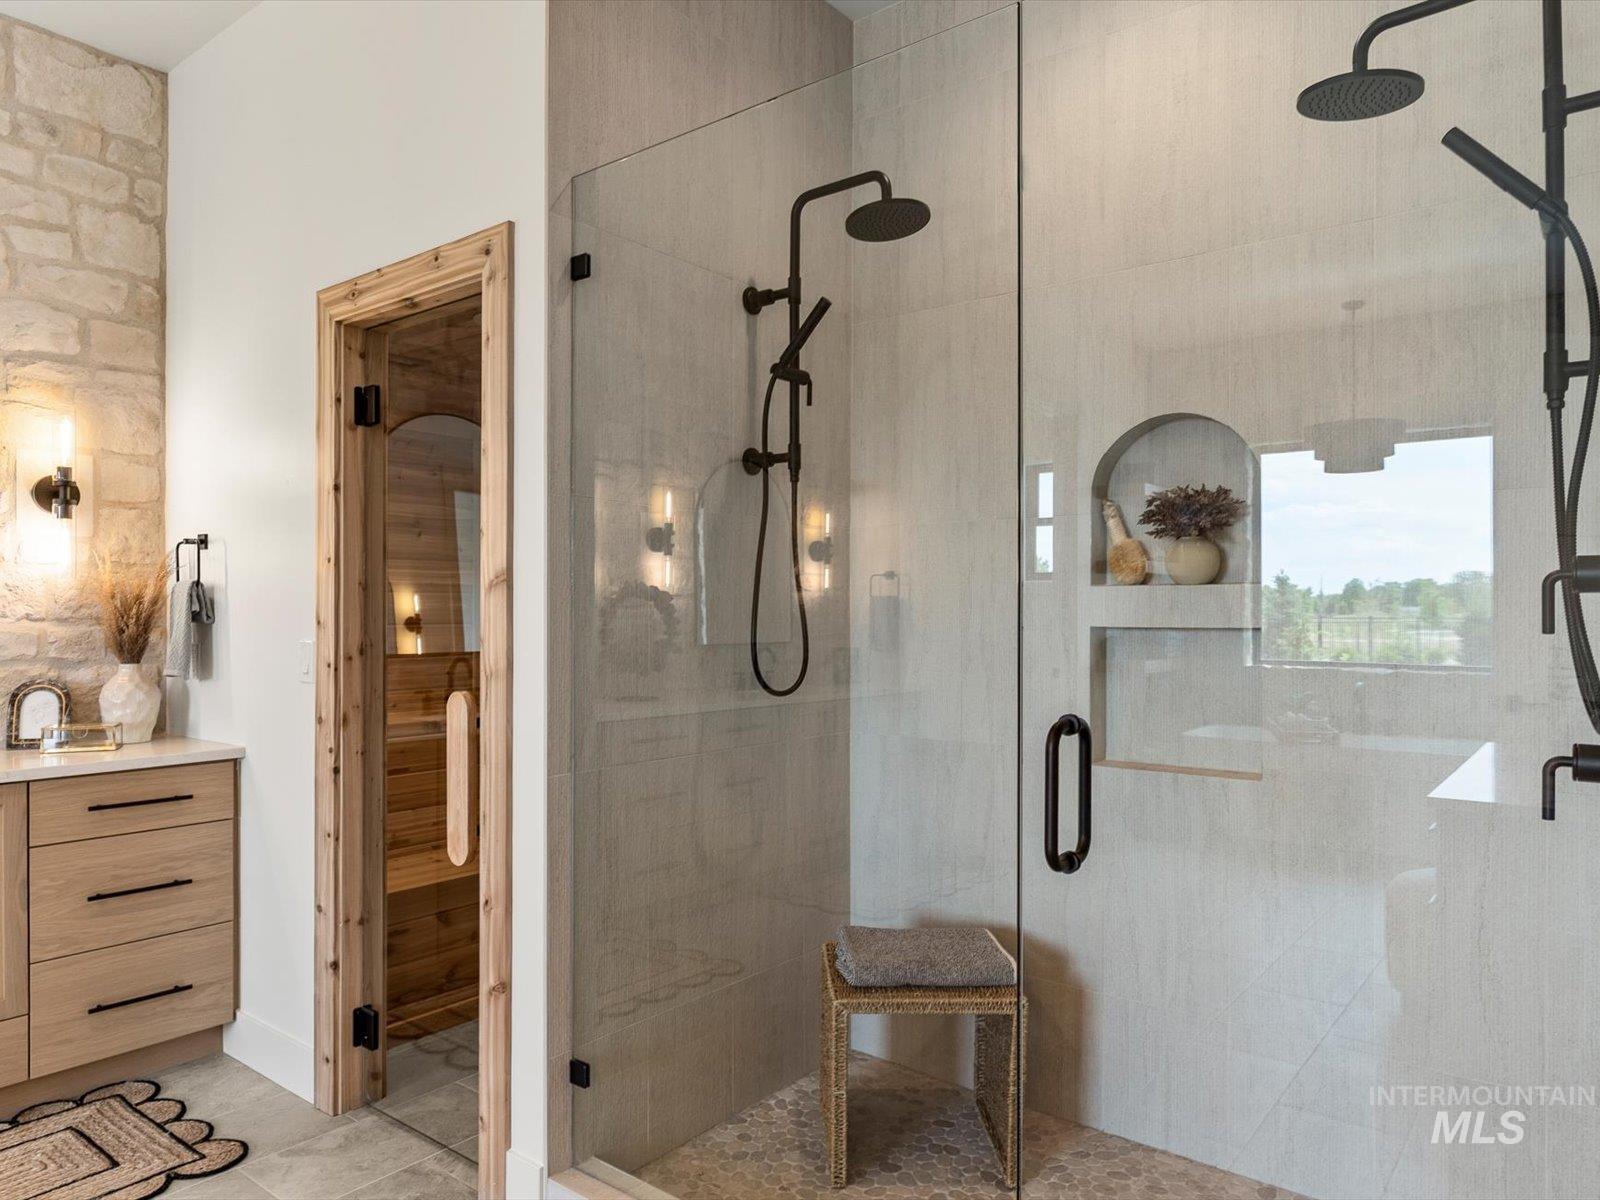
Walk-in shower with dual matte black showerheads, light-toned tile walls, and a built-in arched niche
-

Custom closet system featuring built-in shelving, hanging rods, and a central dresser unit
-
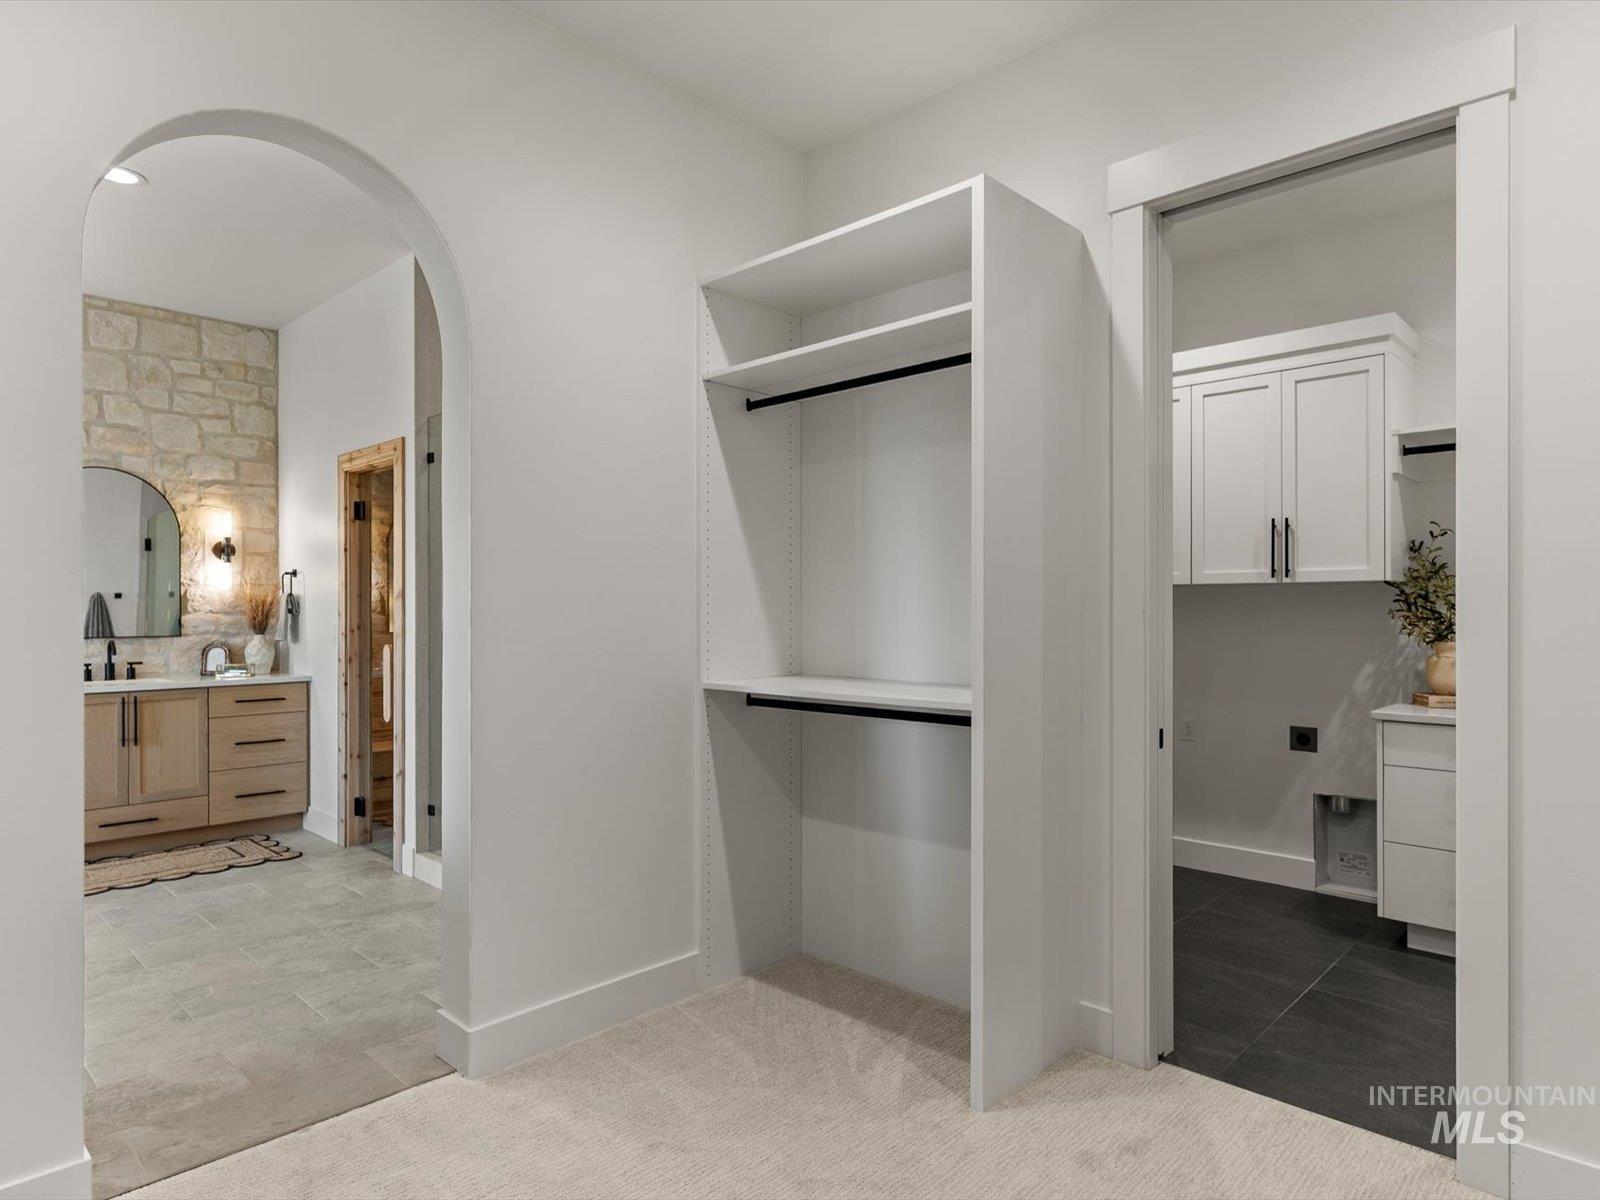
Built-in closet system with shelving and hanging rods
-
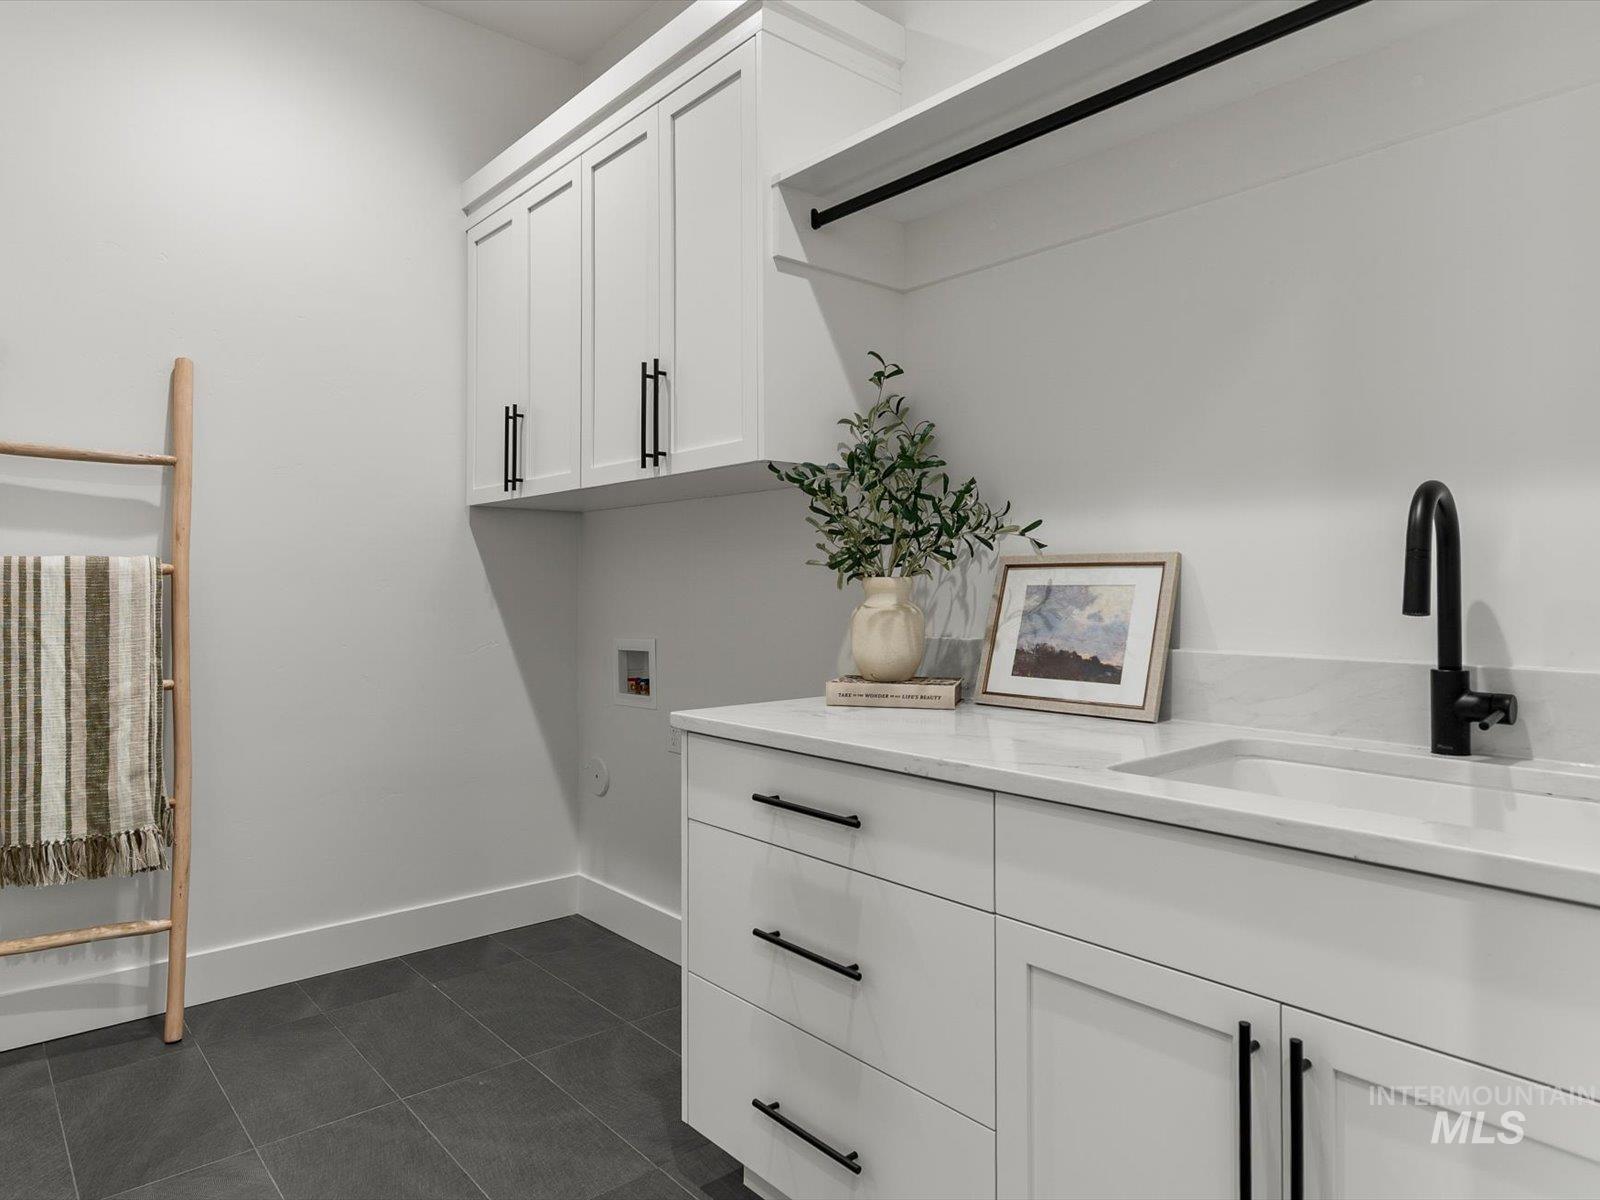
Laundry space featuring built-in cabinetry, under-mount sink, matte black faucet, quartz-finish countertop, and dark tile flooring
-
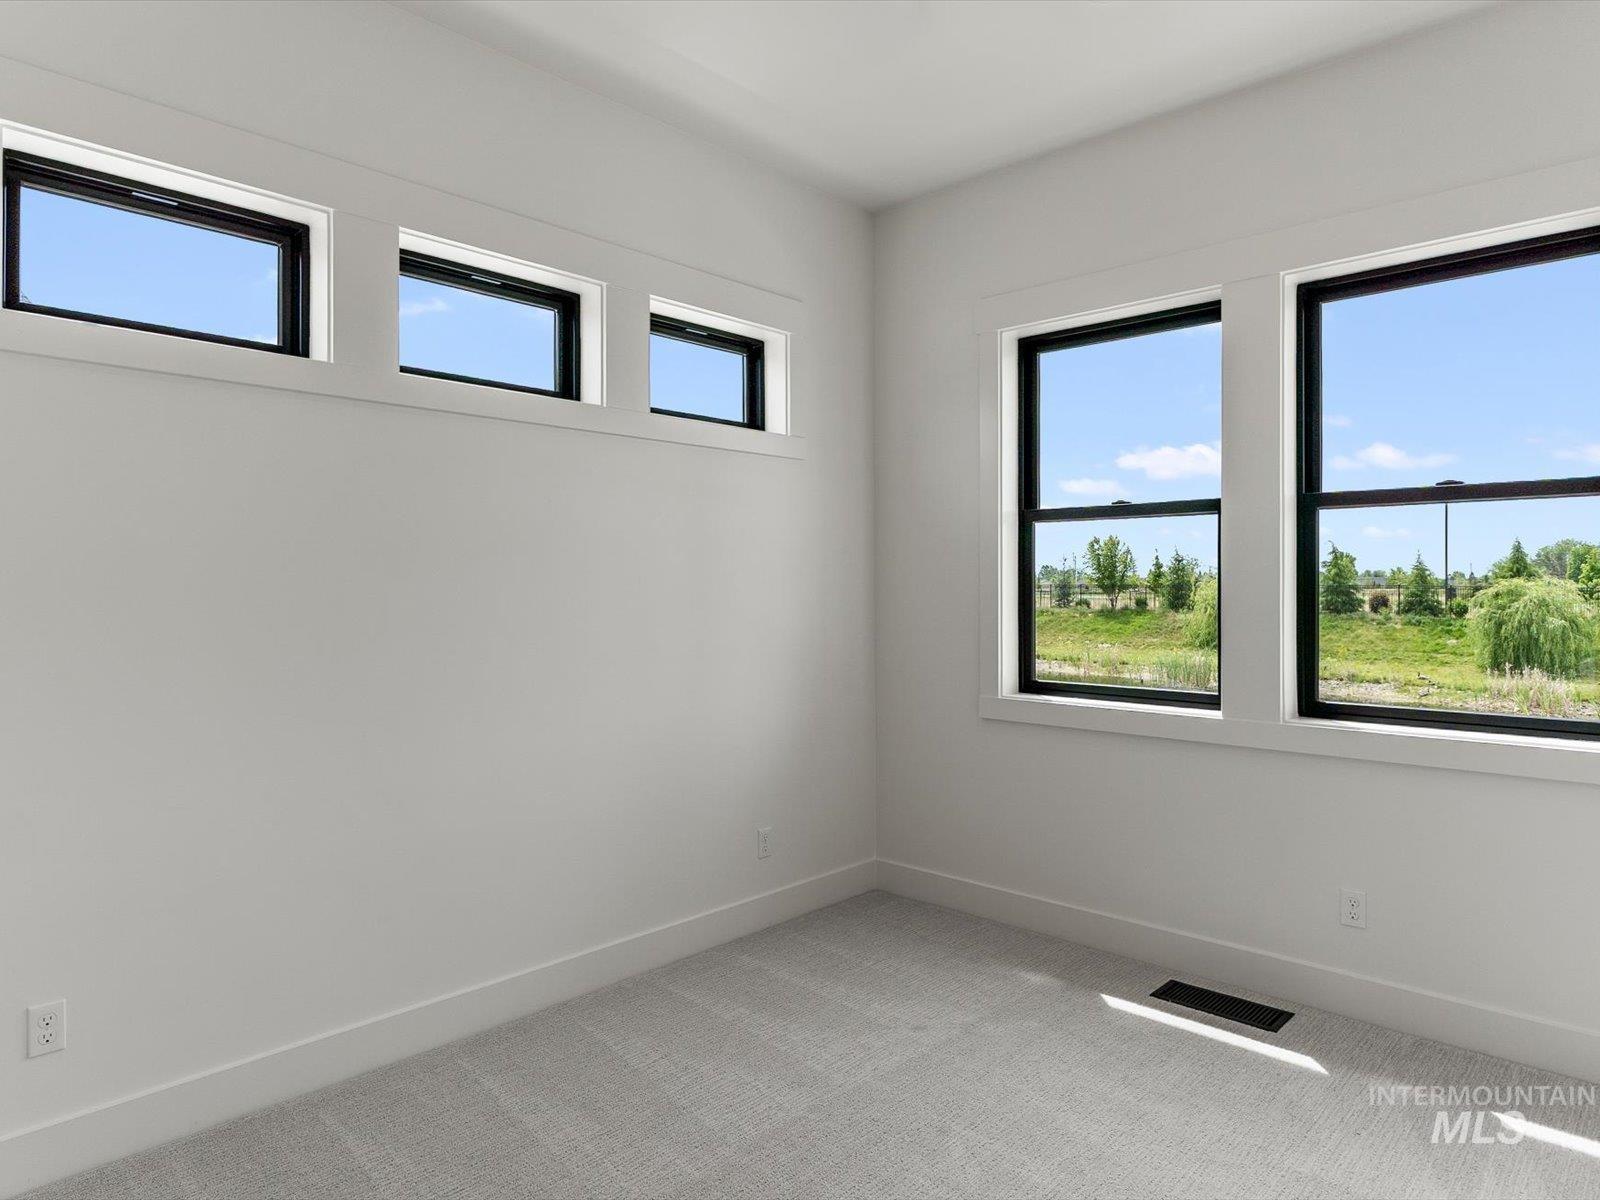
Light-filled interior featuring expansive windows with dark trim, a neutral color palette, plush carpeting, and crisp baseboards
-
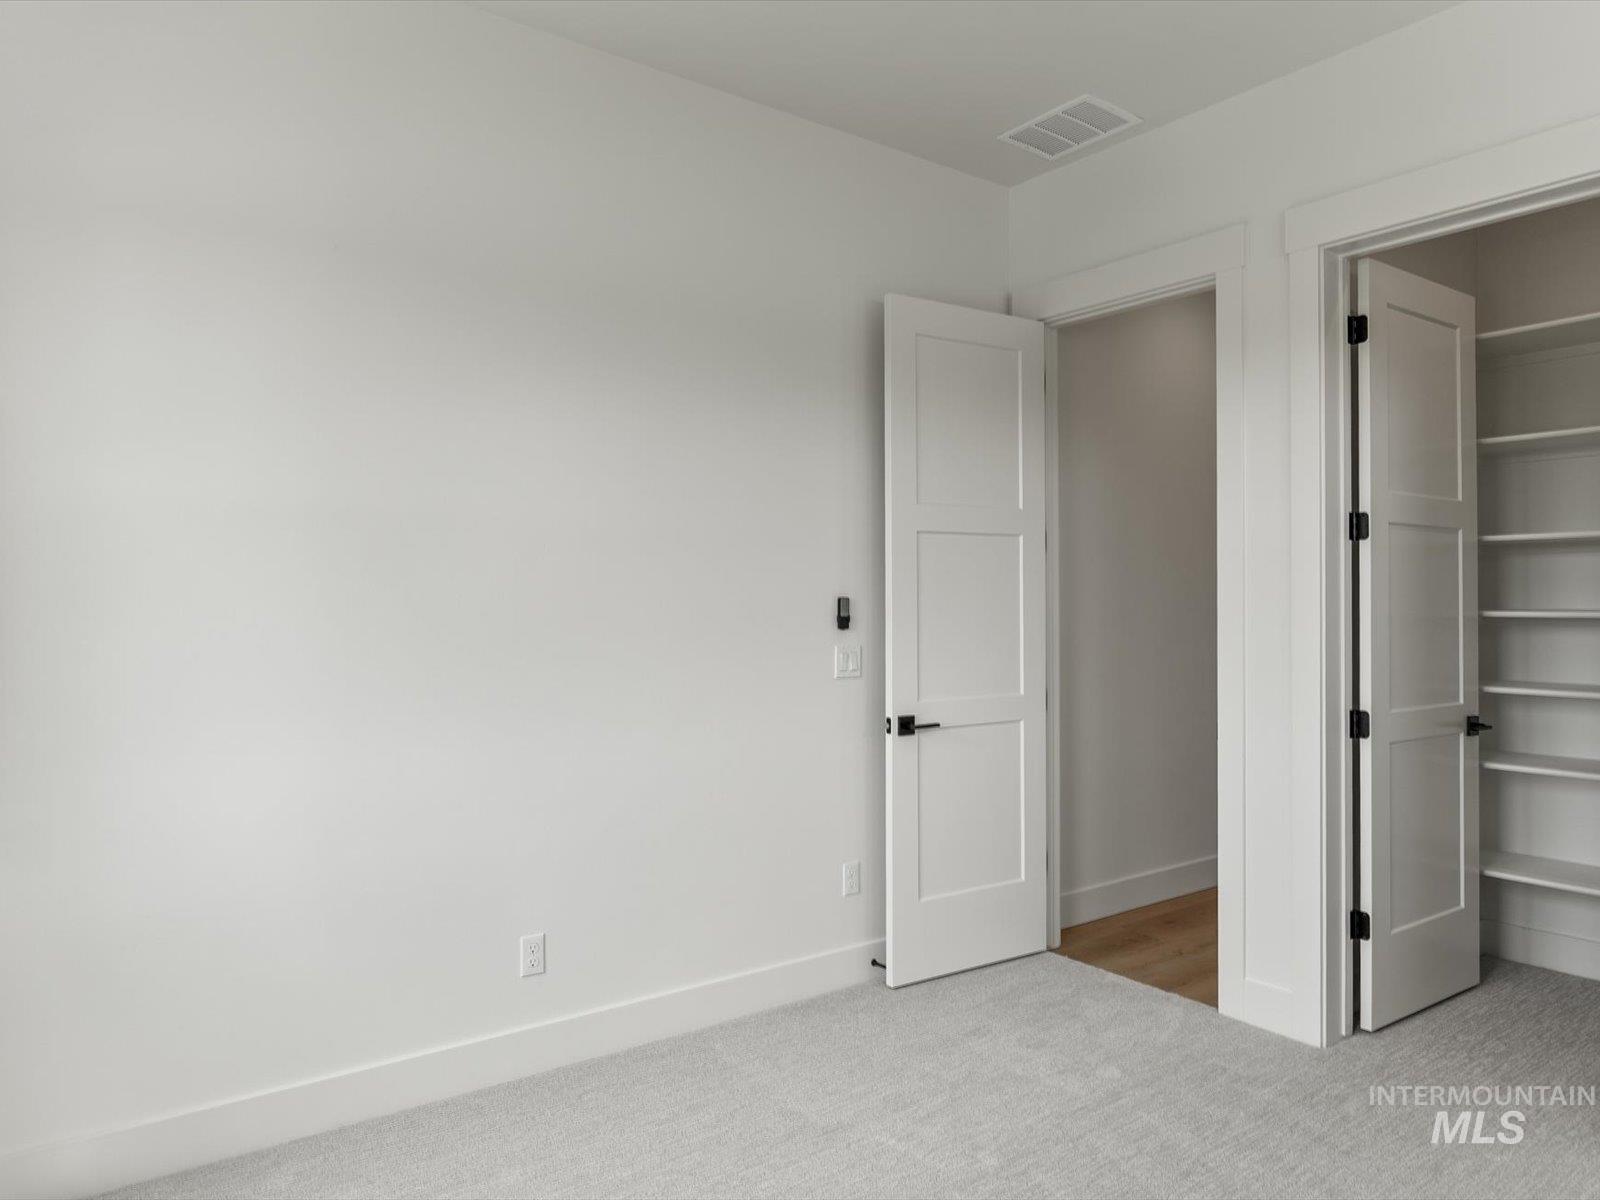
Light gray carpeted flooring, white walls, and bright white trim
-

Bathroom vanity featuring a black stone countertop with white veining, an undermount sink with a gold-tone faucet, and a light wood-finish double vanity with black bar pulls
-
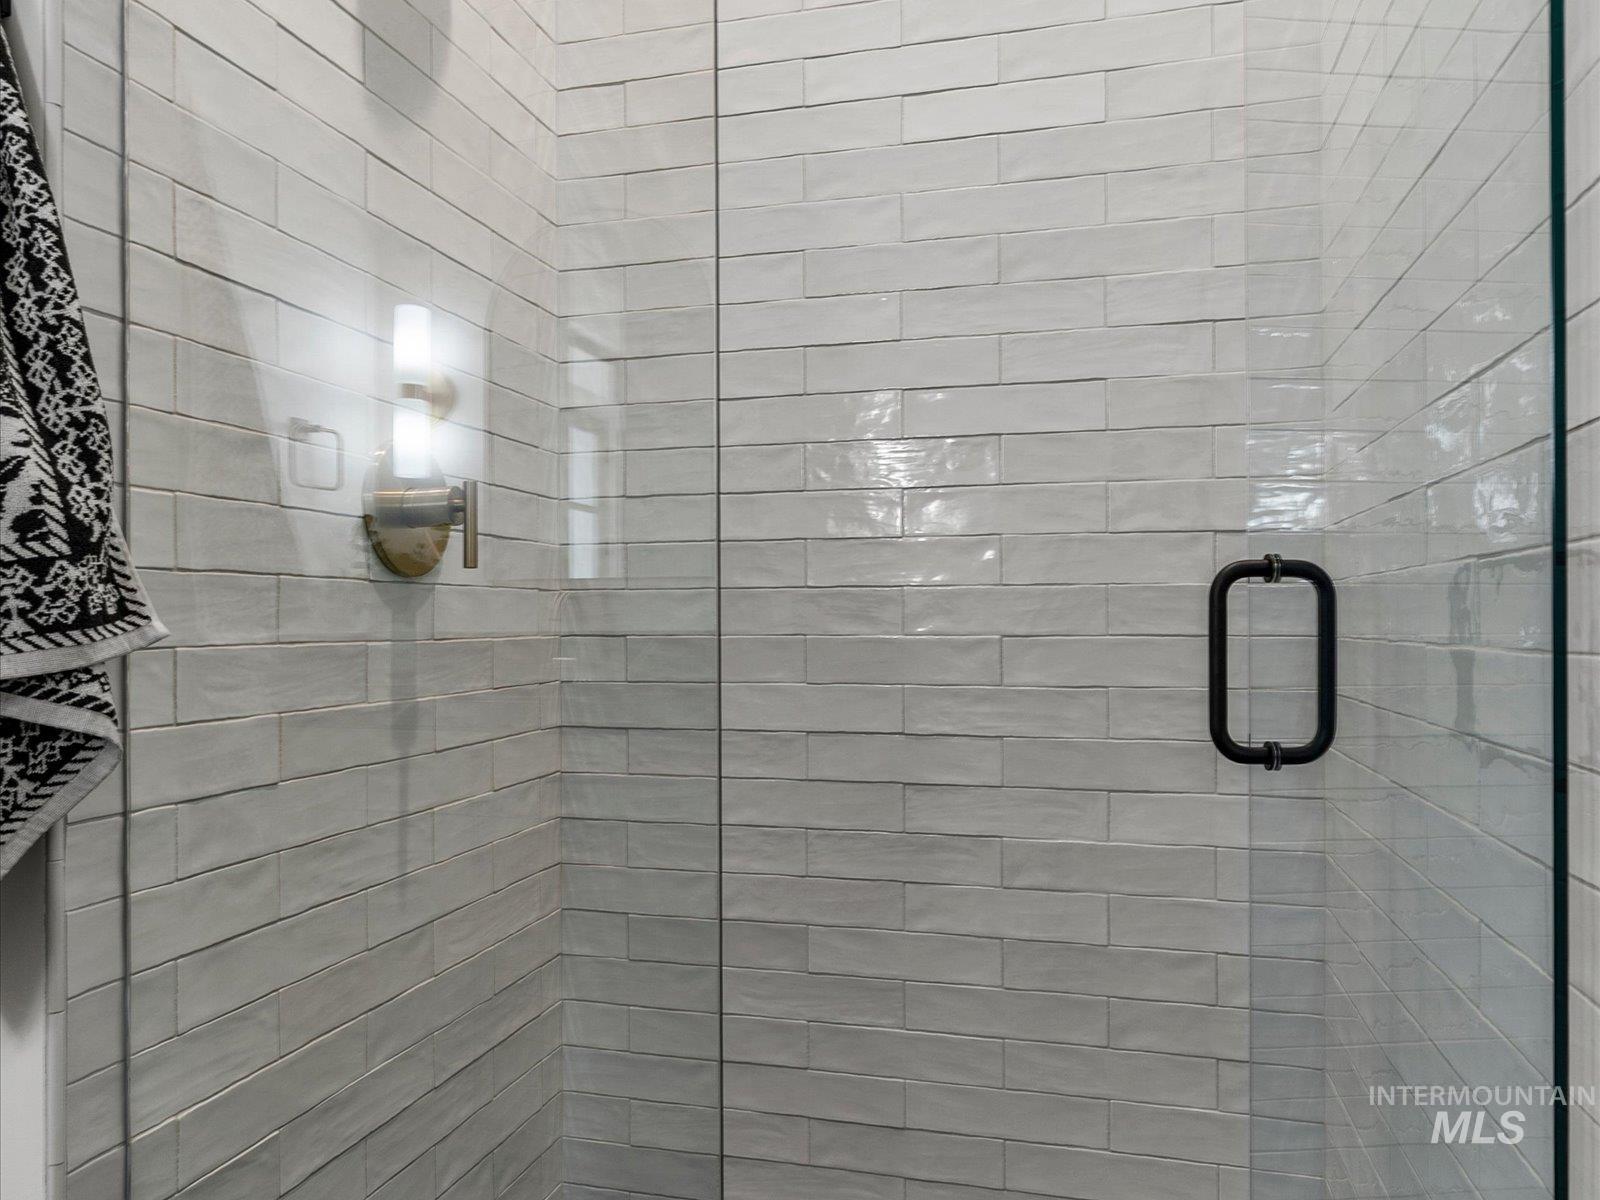
Bathroom
-
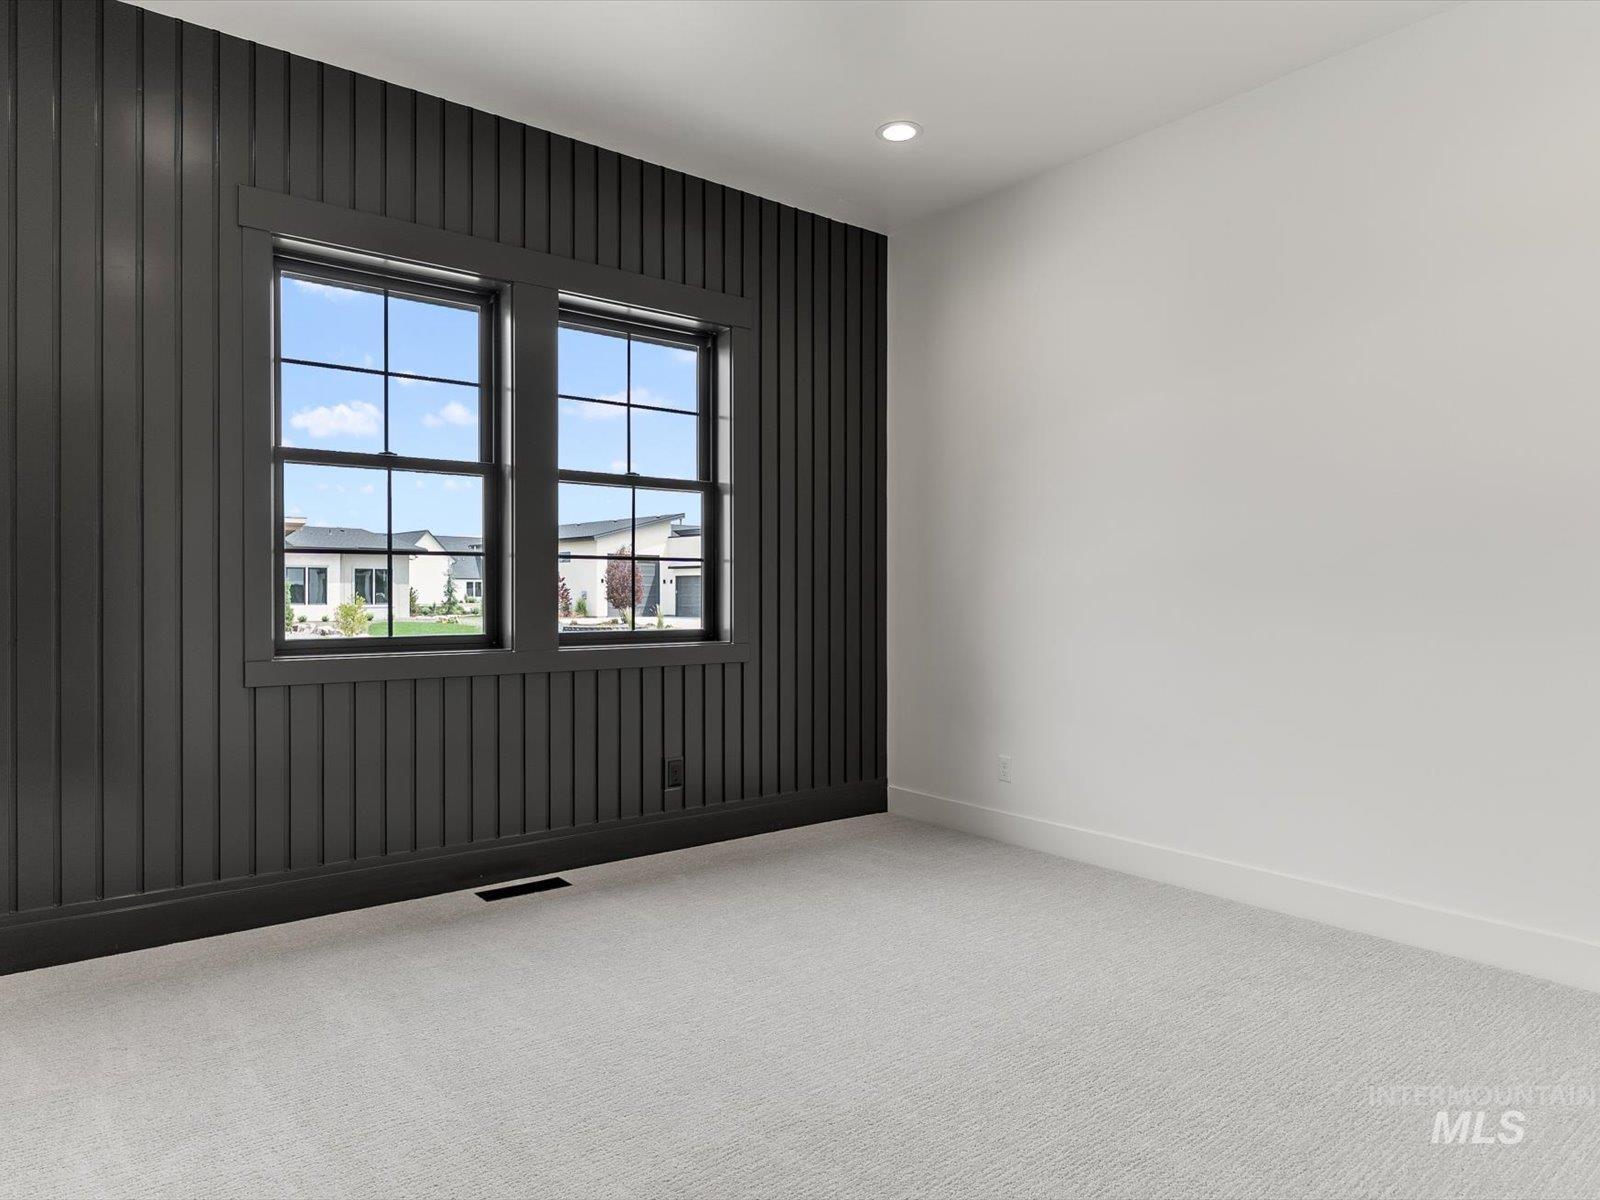
Accent wall with vertical paneling, dual pane windows, overhead recessed lighting, light-toned carpeting, and crisp white baseboards
-
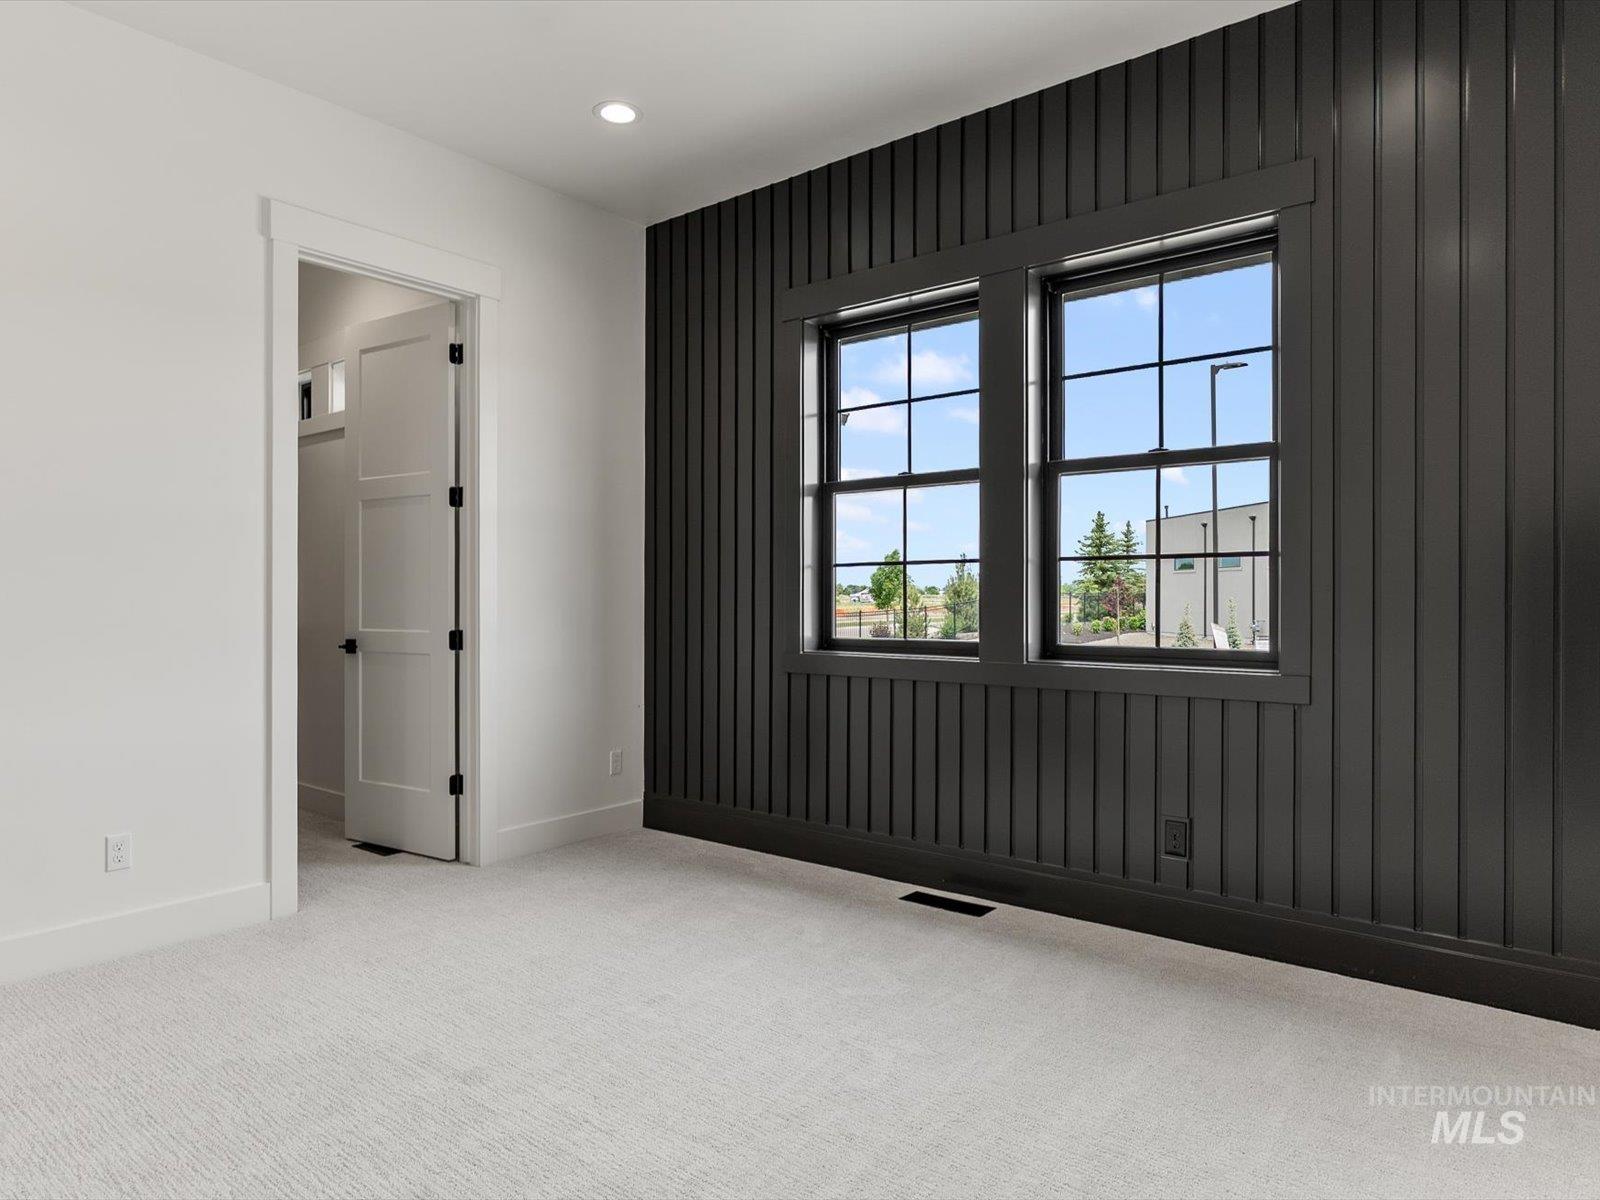
Accent wall featuring vertical paneling, two grid-pattern windows with black frames, and light-colored carpeting
-
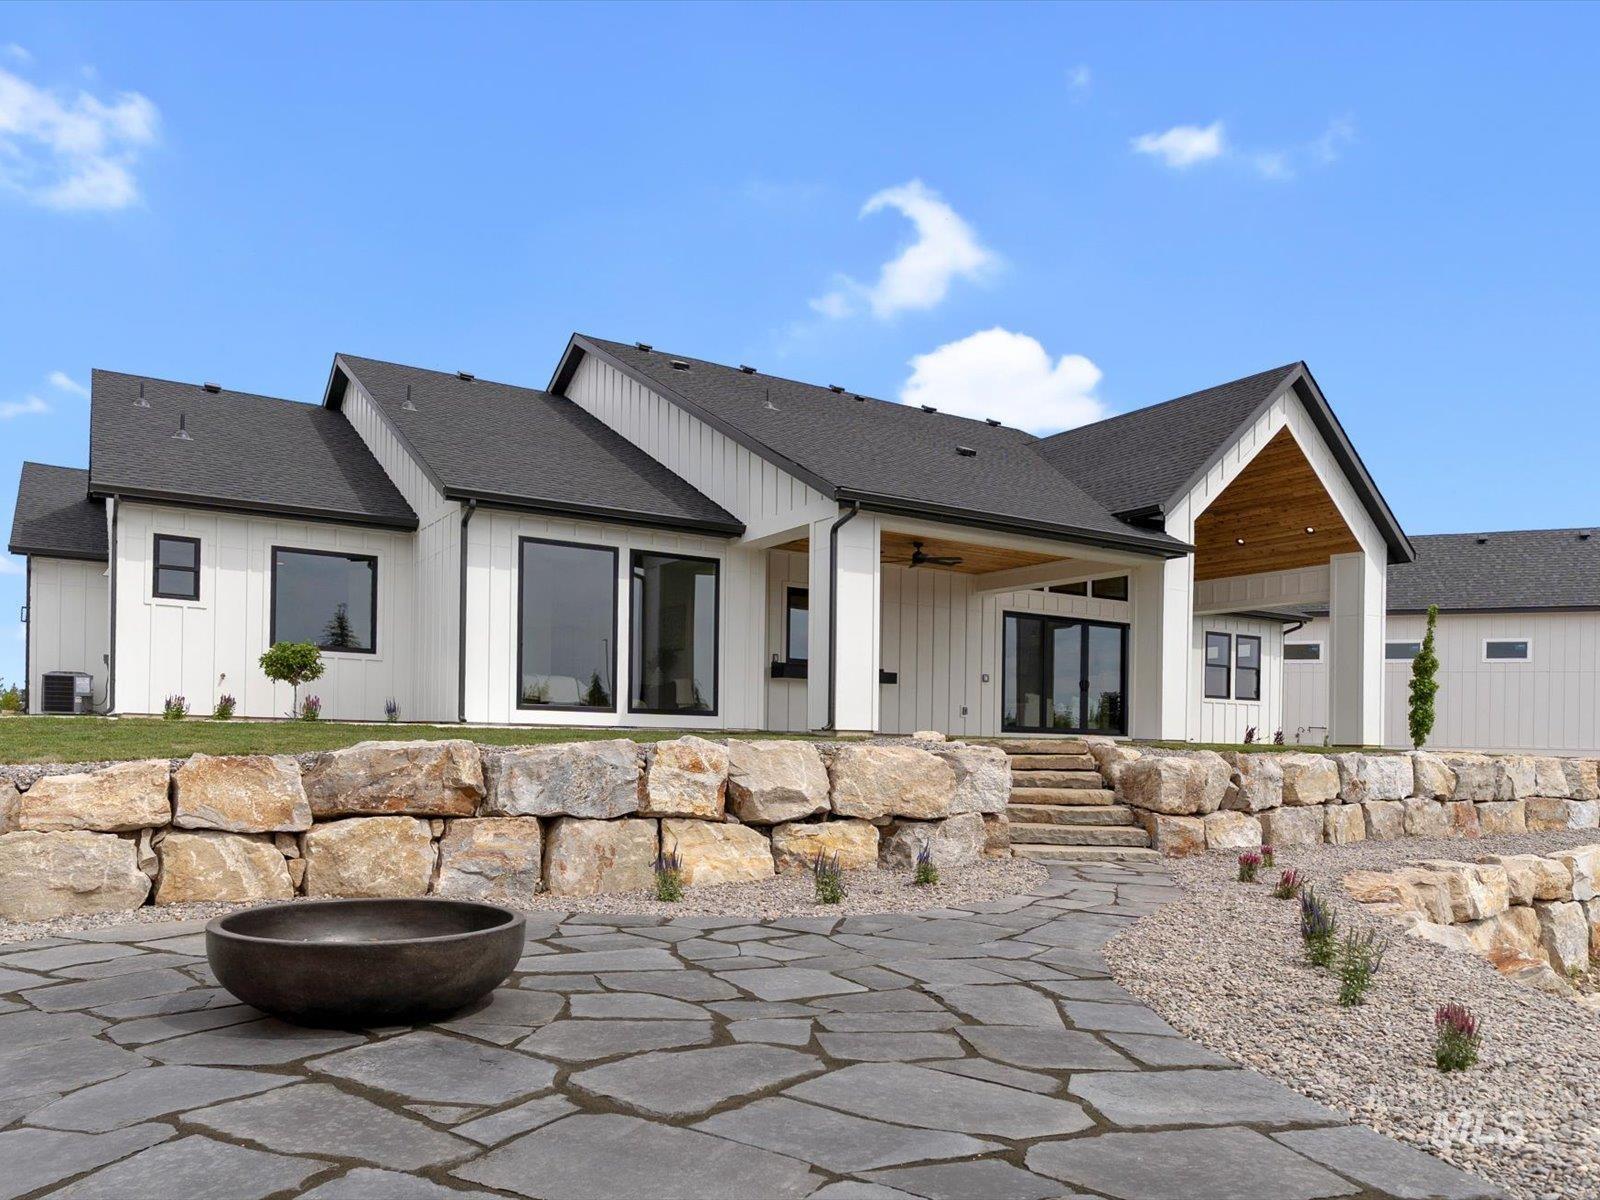
Modern farmhouse exterior featuring white board-and-batten siding, black trim windows, and a dark shingle roof
-
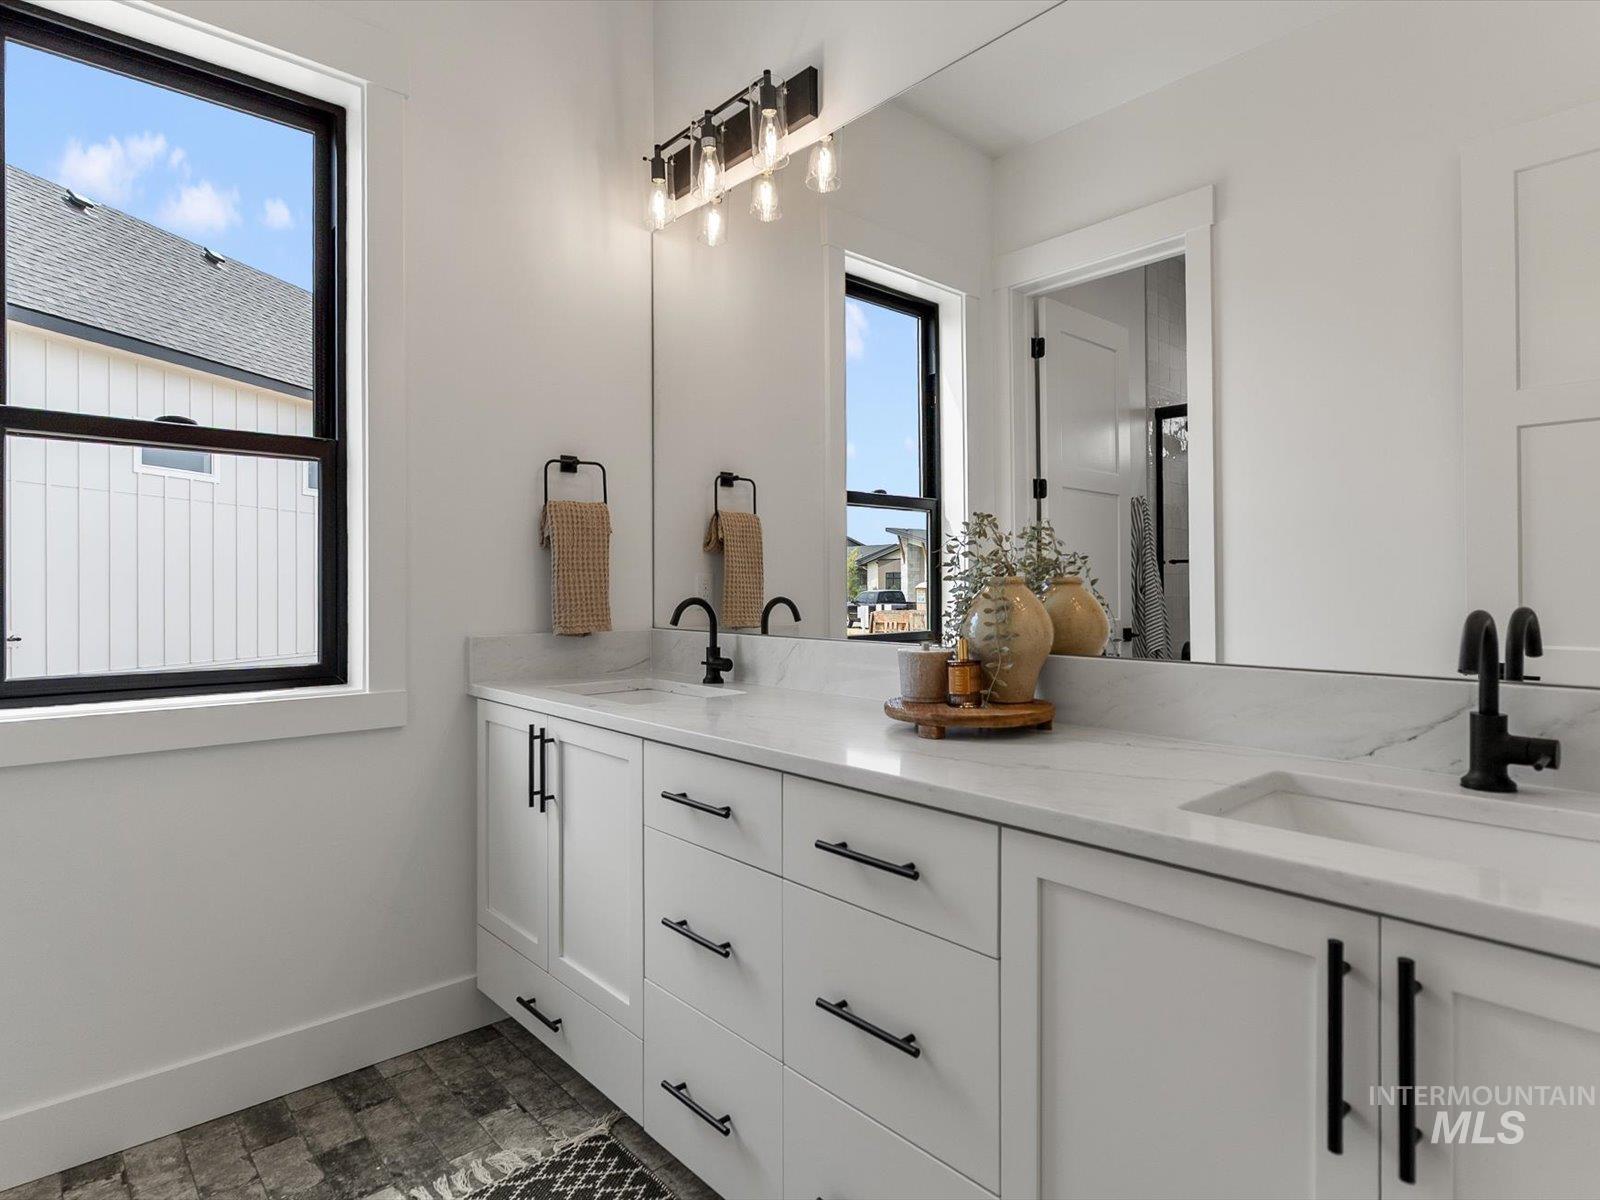
Double vanity with white cabinetry and black hardware
-
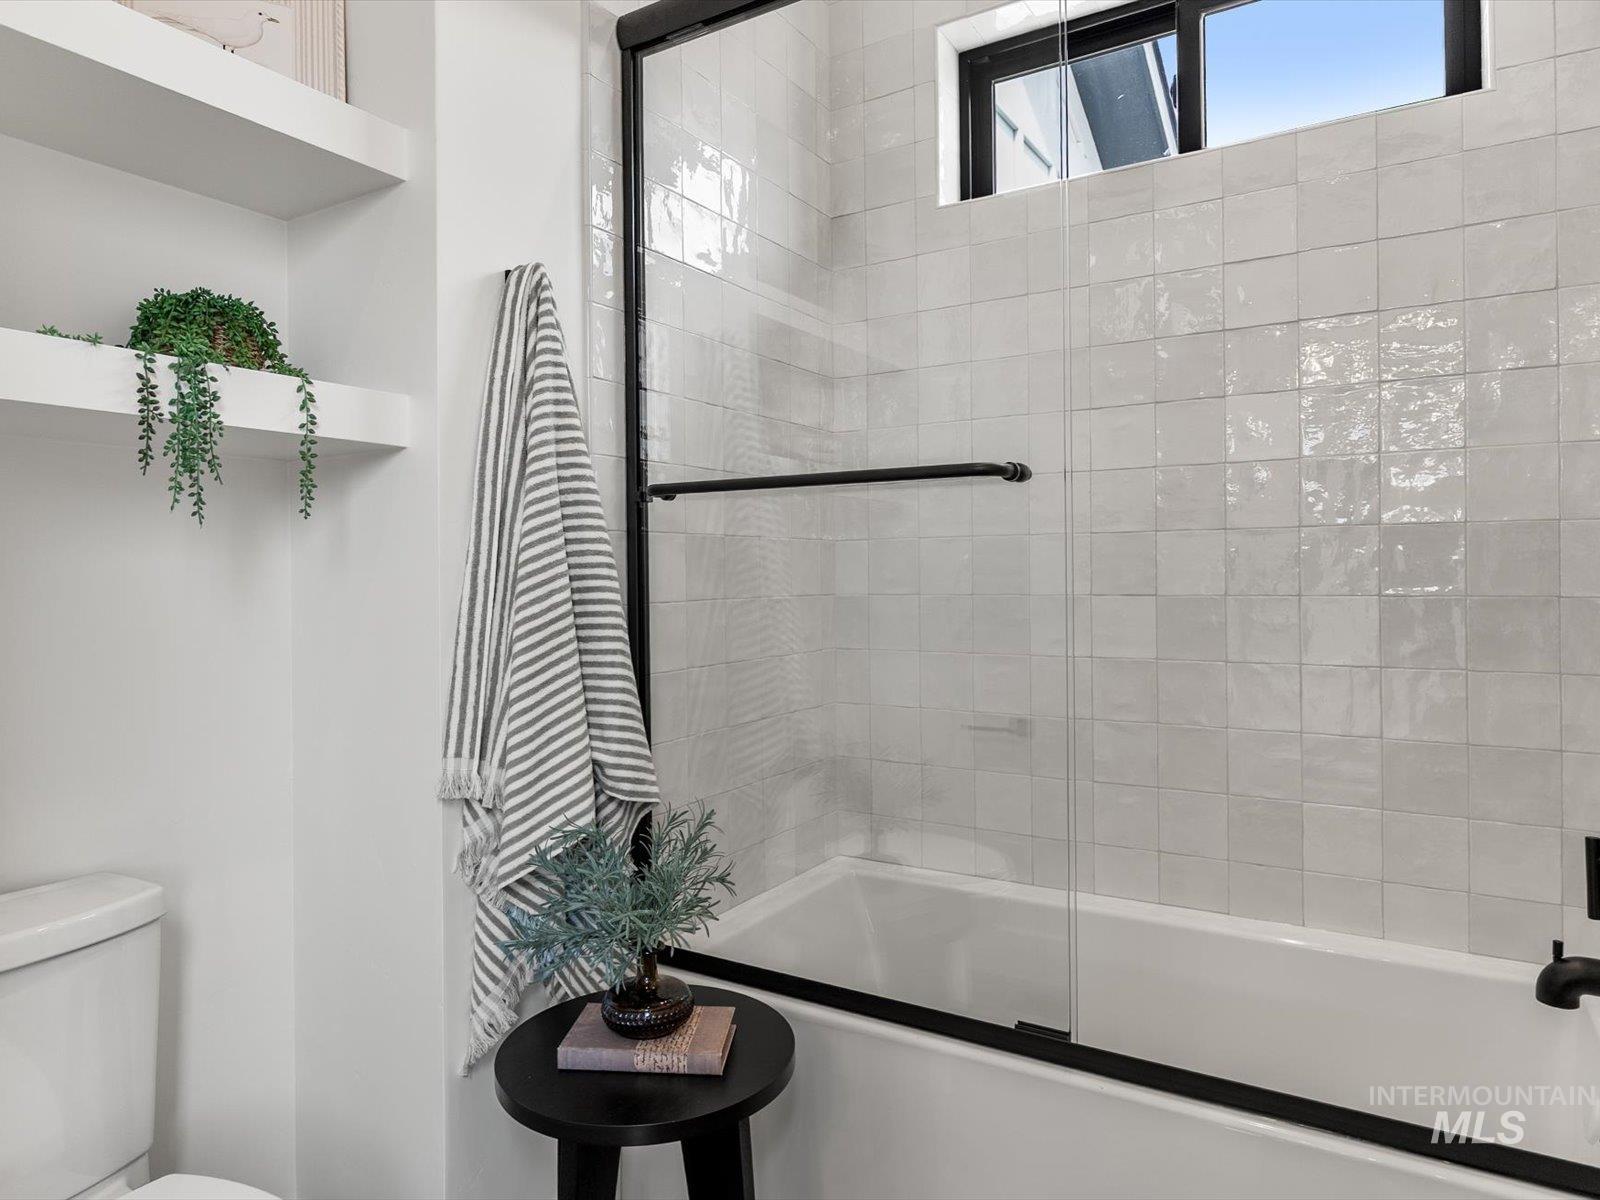
Full tub and shower combination featuring subway tile surround, clear glass shower enclosure with black framing, and a black window above
-
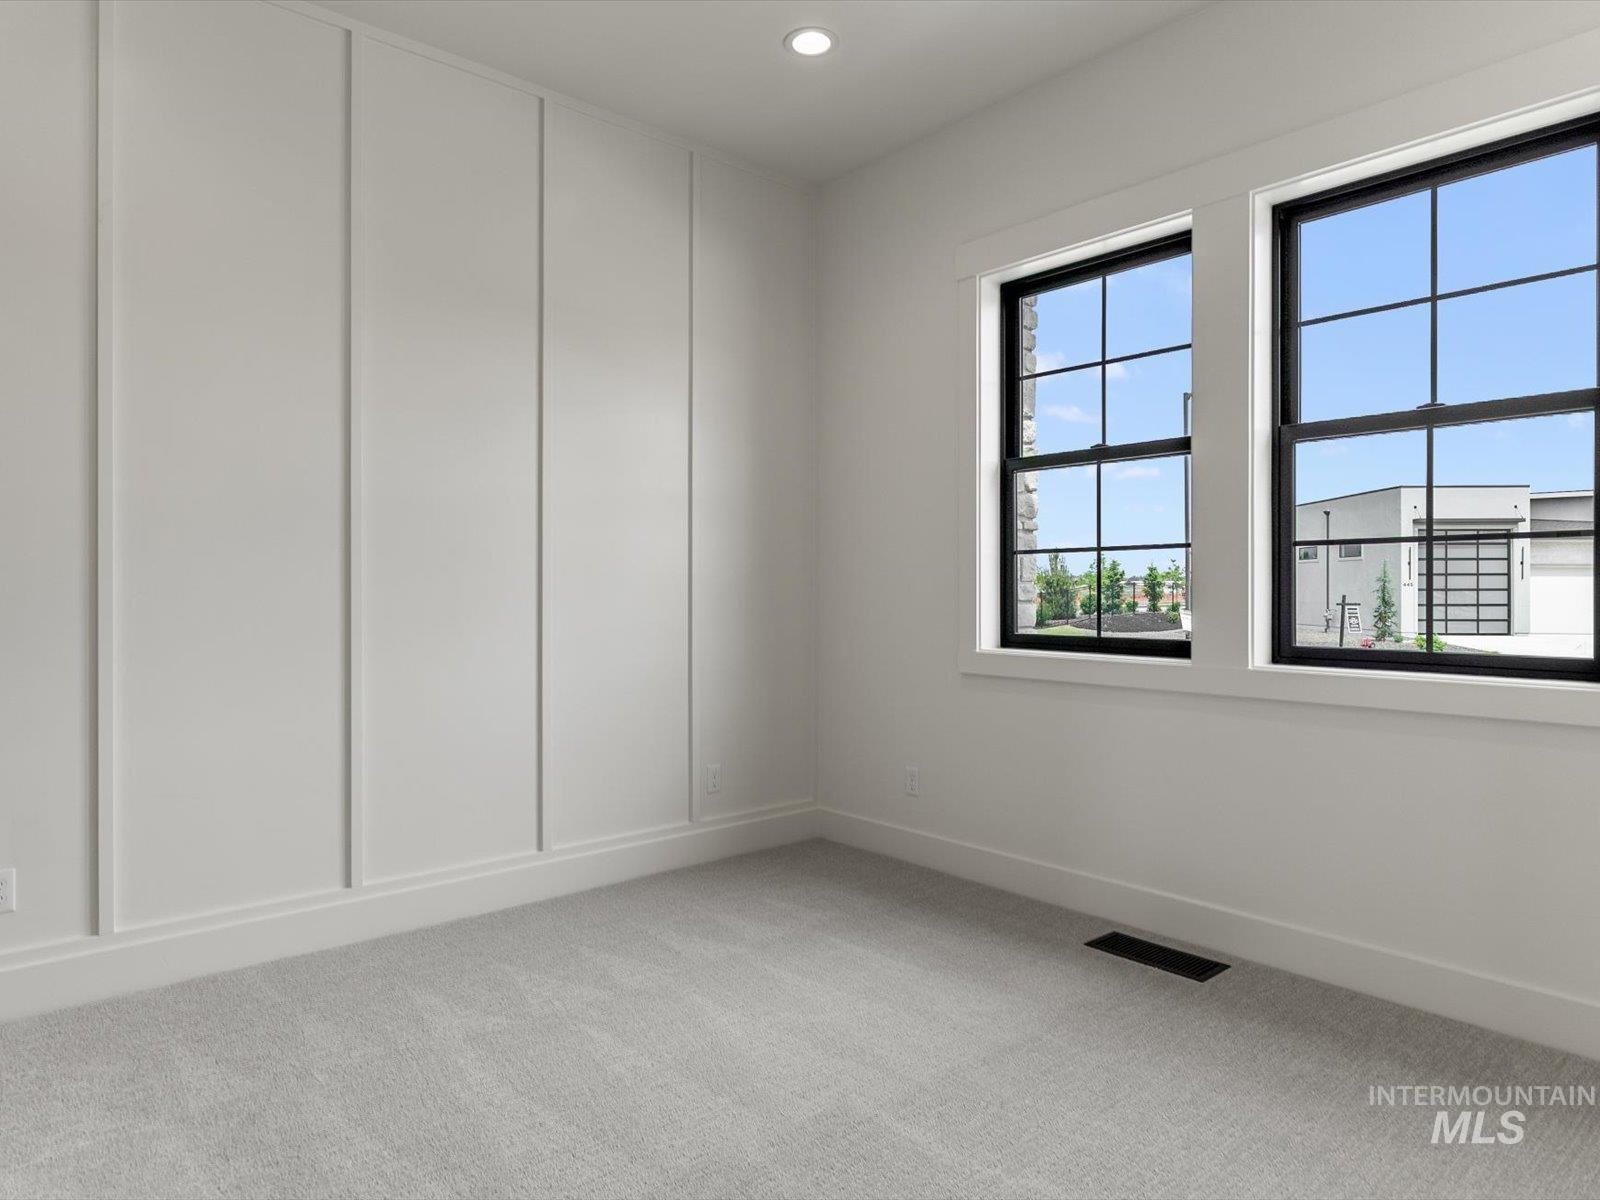
Bright room featuring two black-framed windows with grilles, recessed ceiling lighting, and a textured accent wall
-
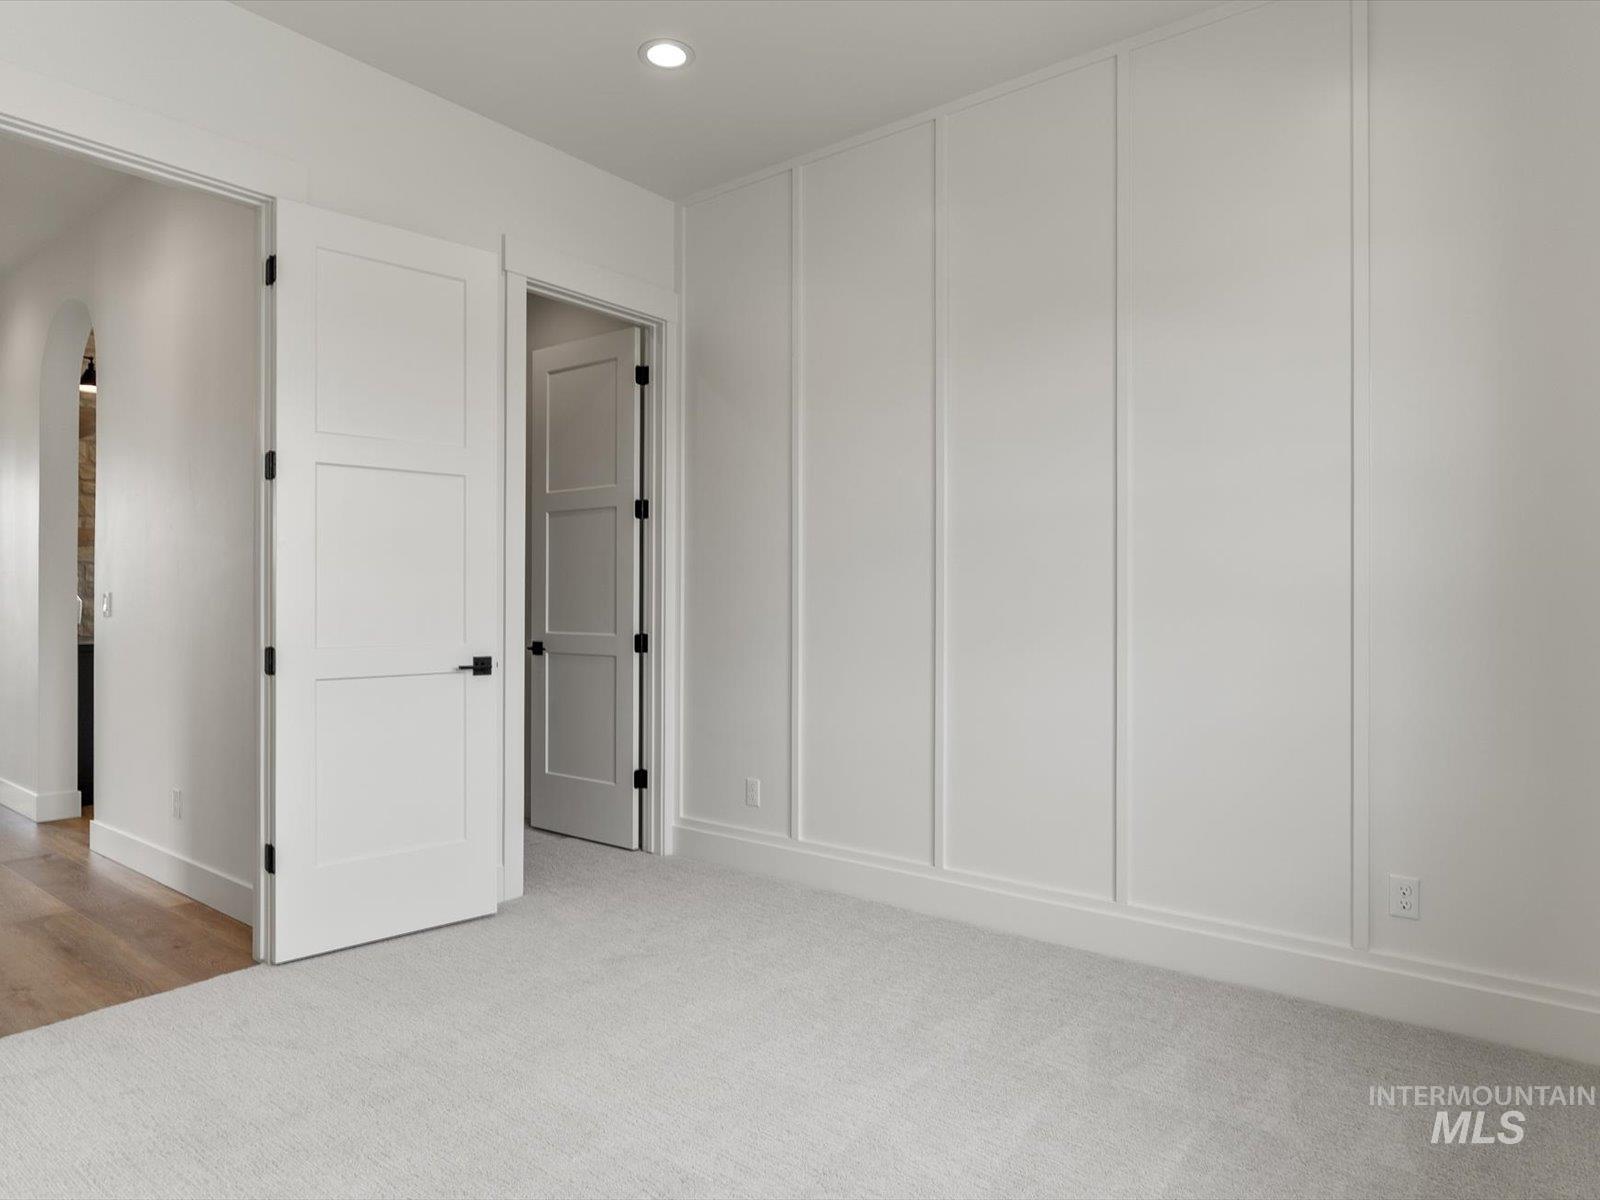
Light gray carpeting with recessed lighting
-
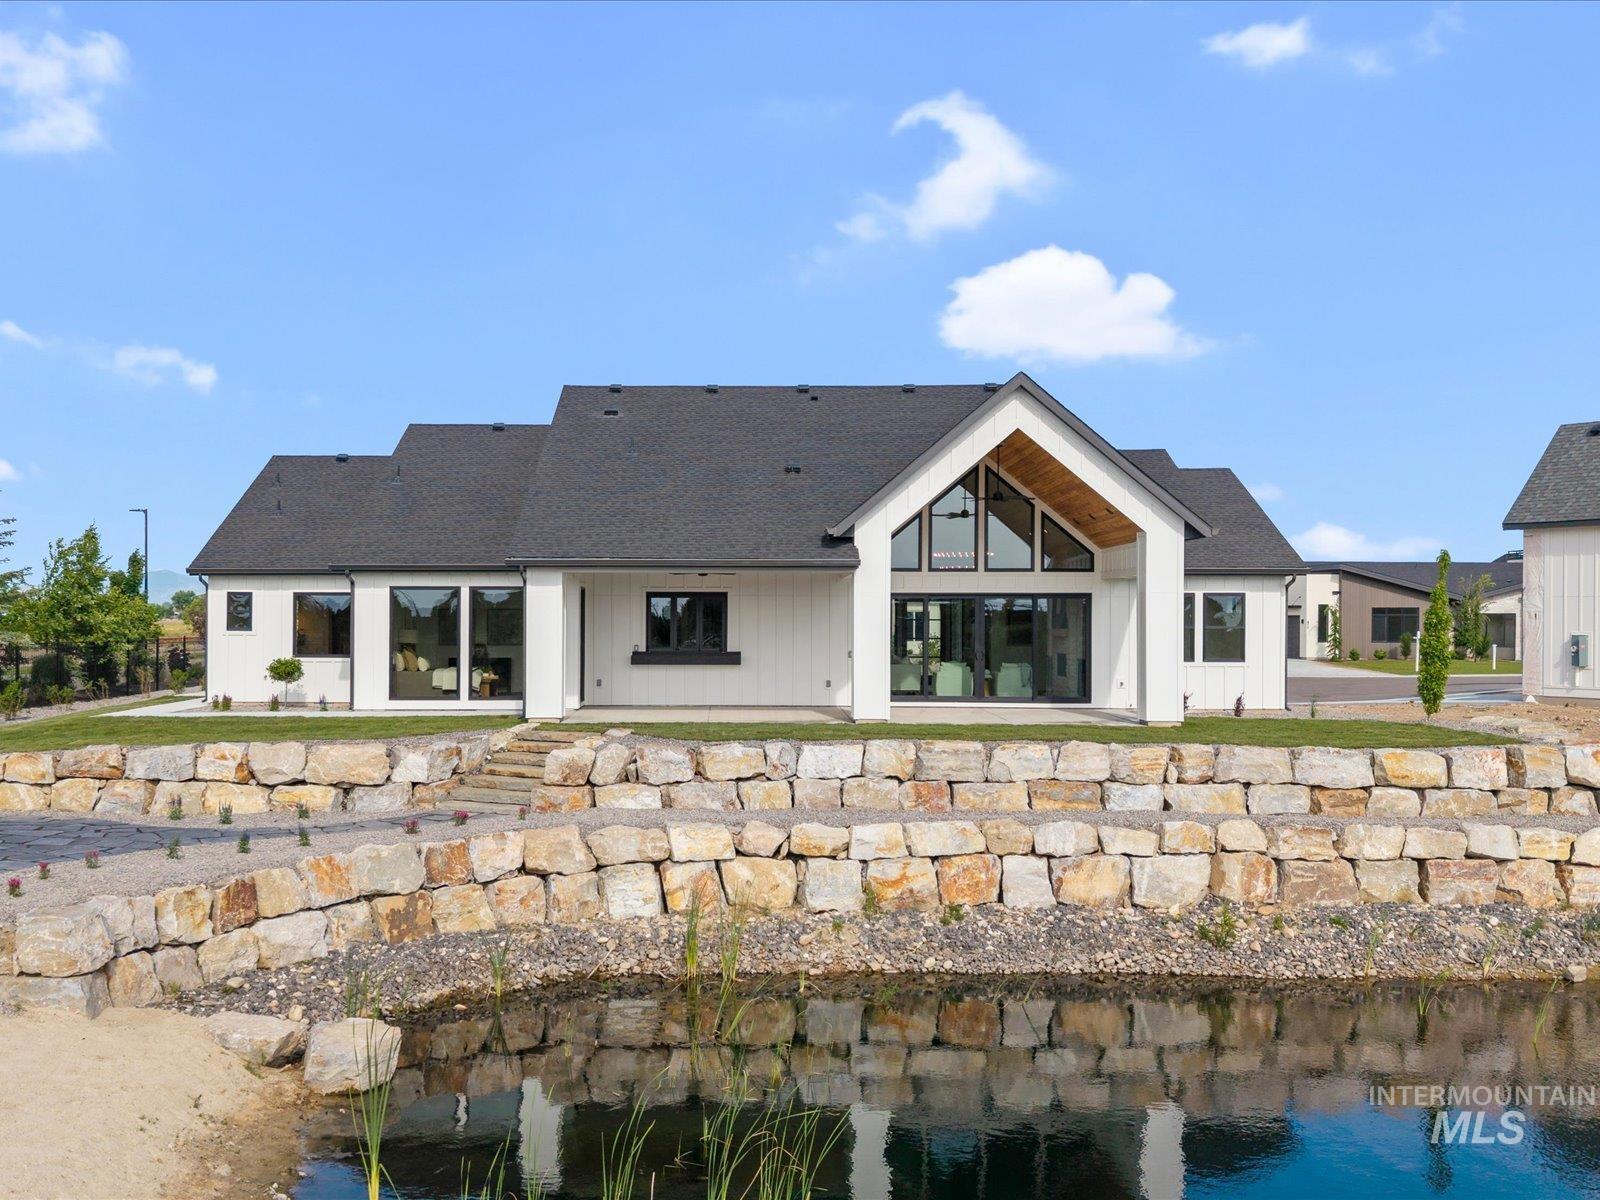
Modern farmhouse architecture featuring a white exterior with black trim accents and a dark shingle roof
-
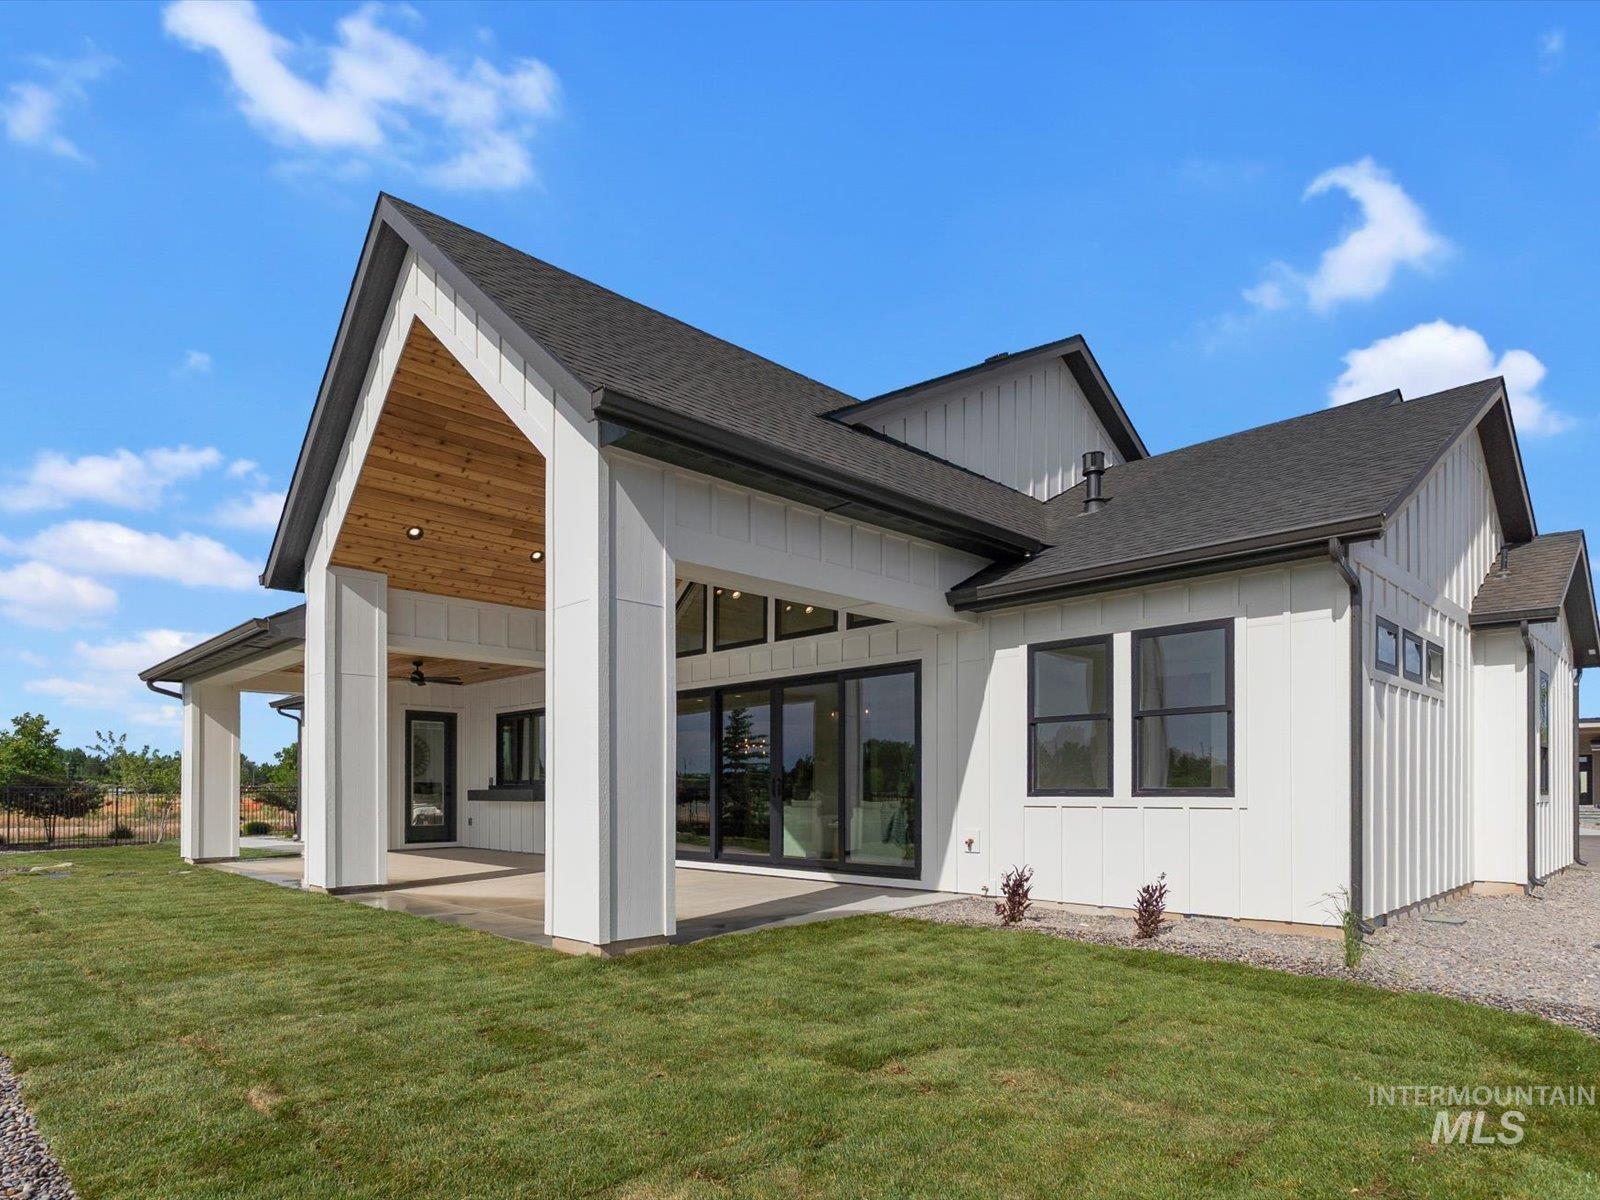
Modern farmhouse exterior featuring white board-and-batten siding, a dark asphalt shingle roof, and black-framed windows
-
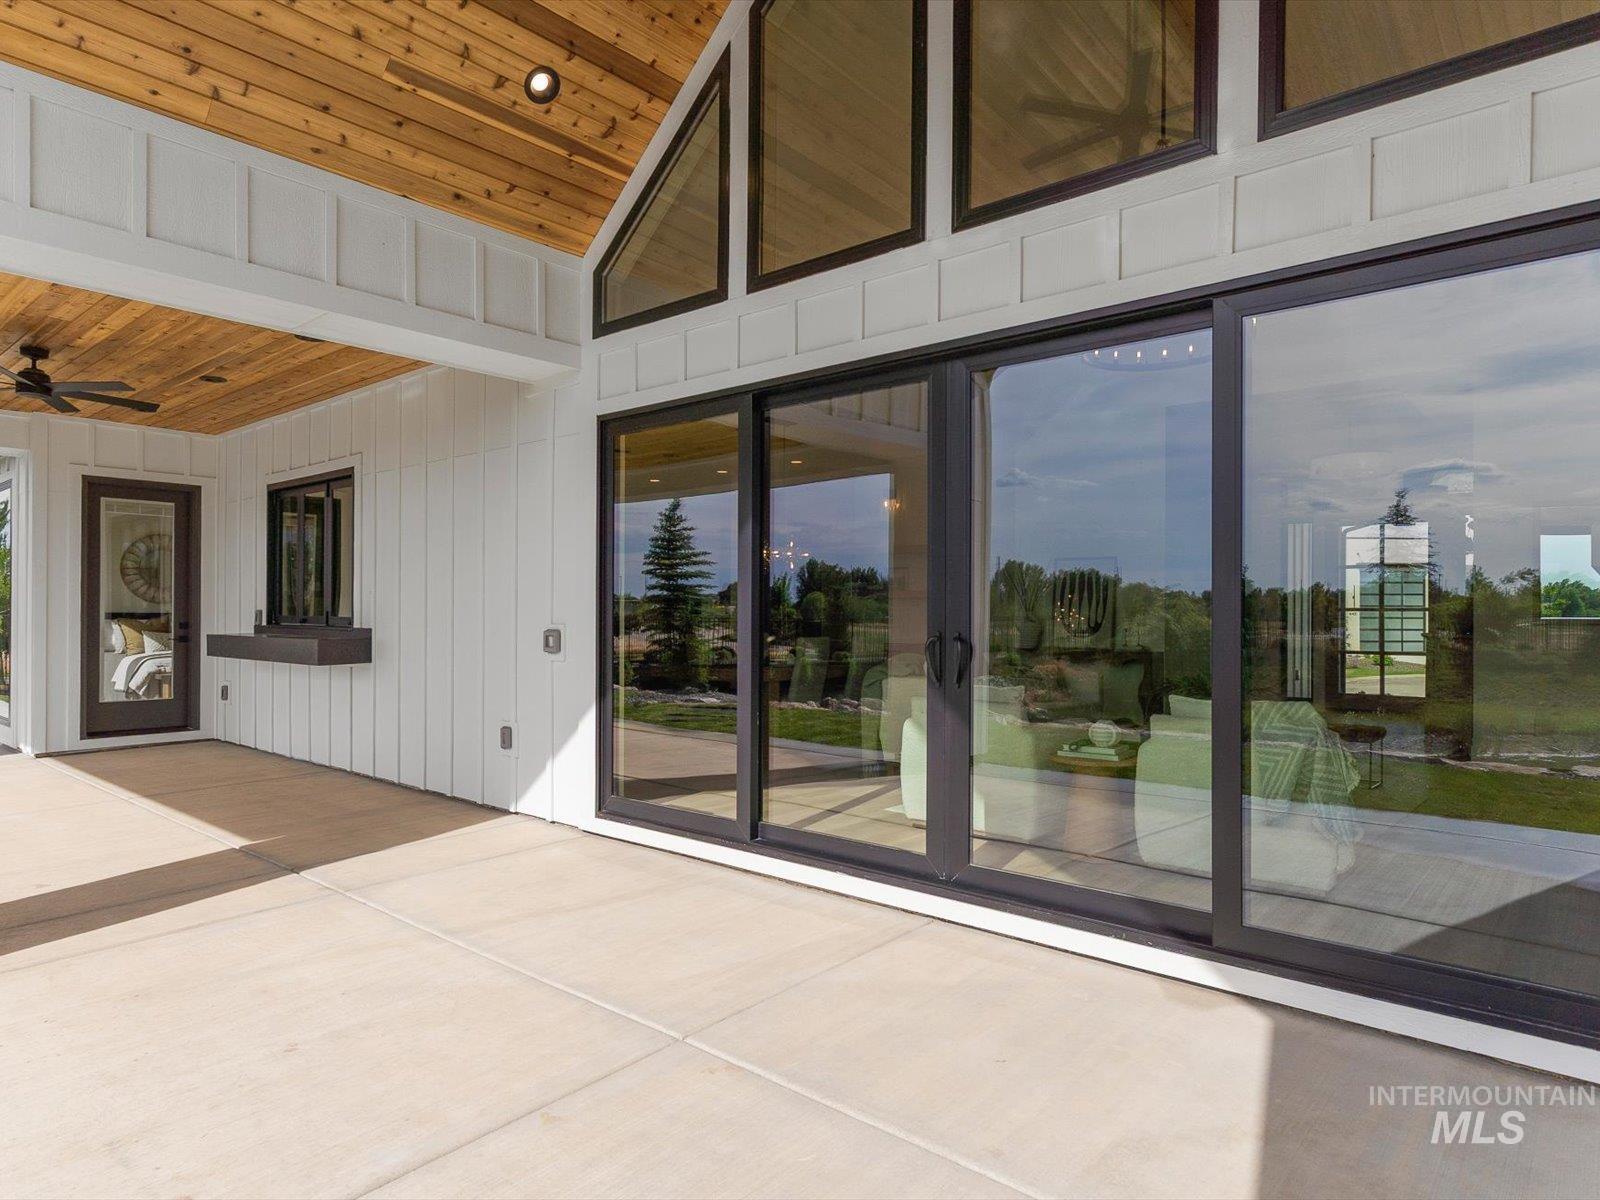
Expansive concrete patio featuring a wood-finish vaulted ceiling and board-and-batten siding
-

Covered patio featuring a wood-finish ceiling with recessed lighting and a ceiling fan
-
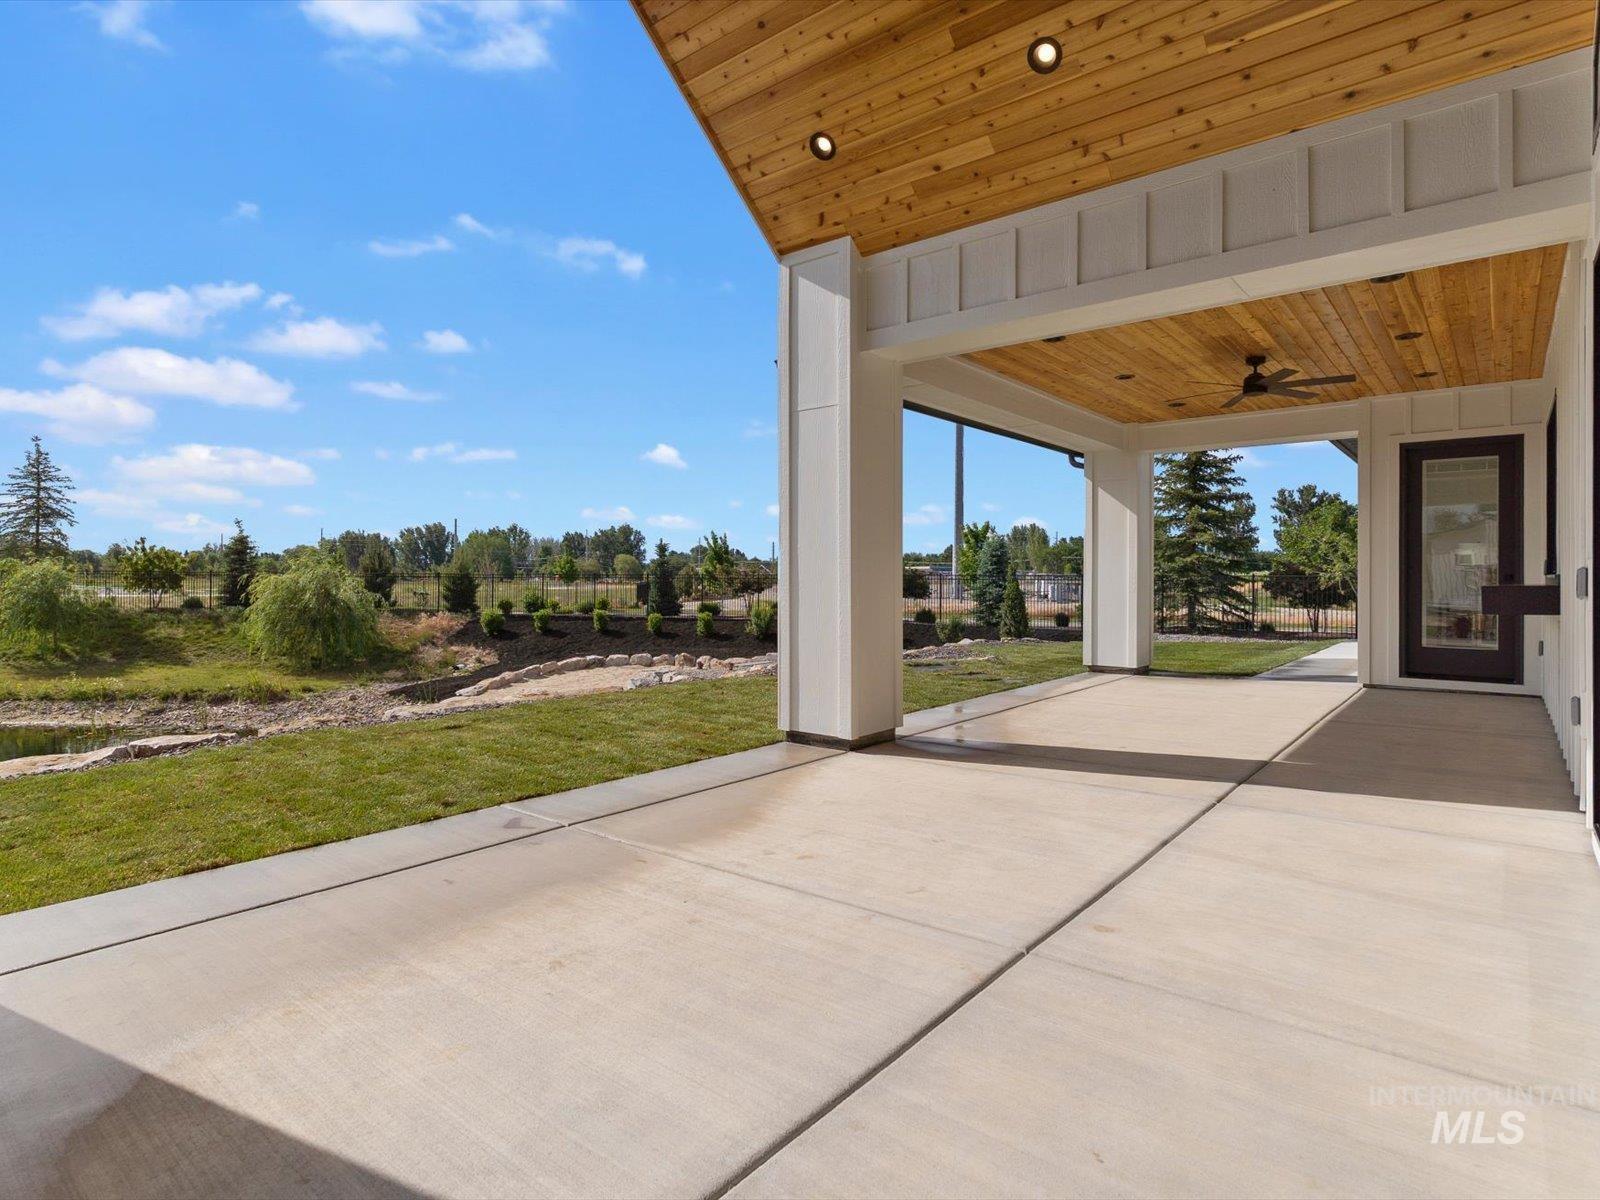
Covered patio featuring a wood-panel ceiling with recessed lighting and a ceiling fan
-
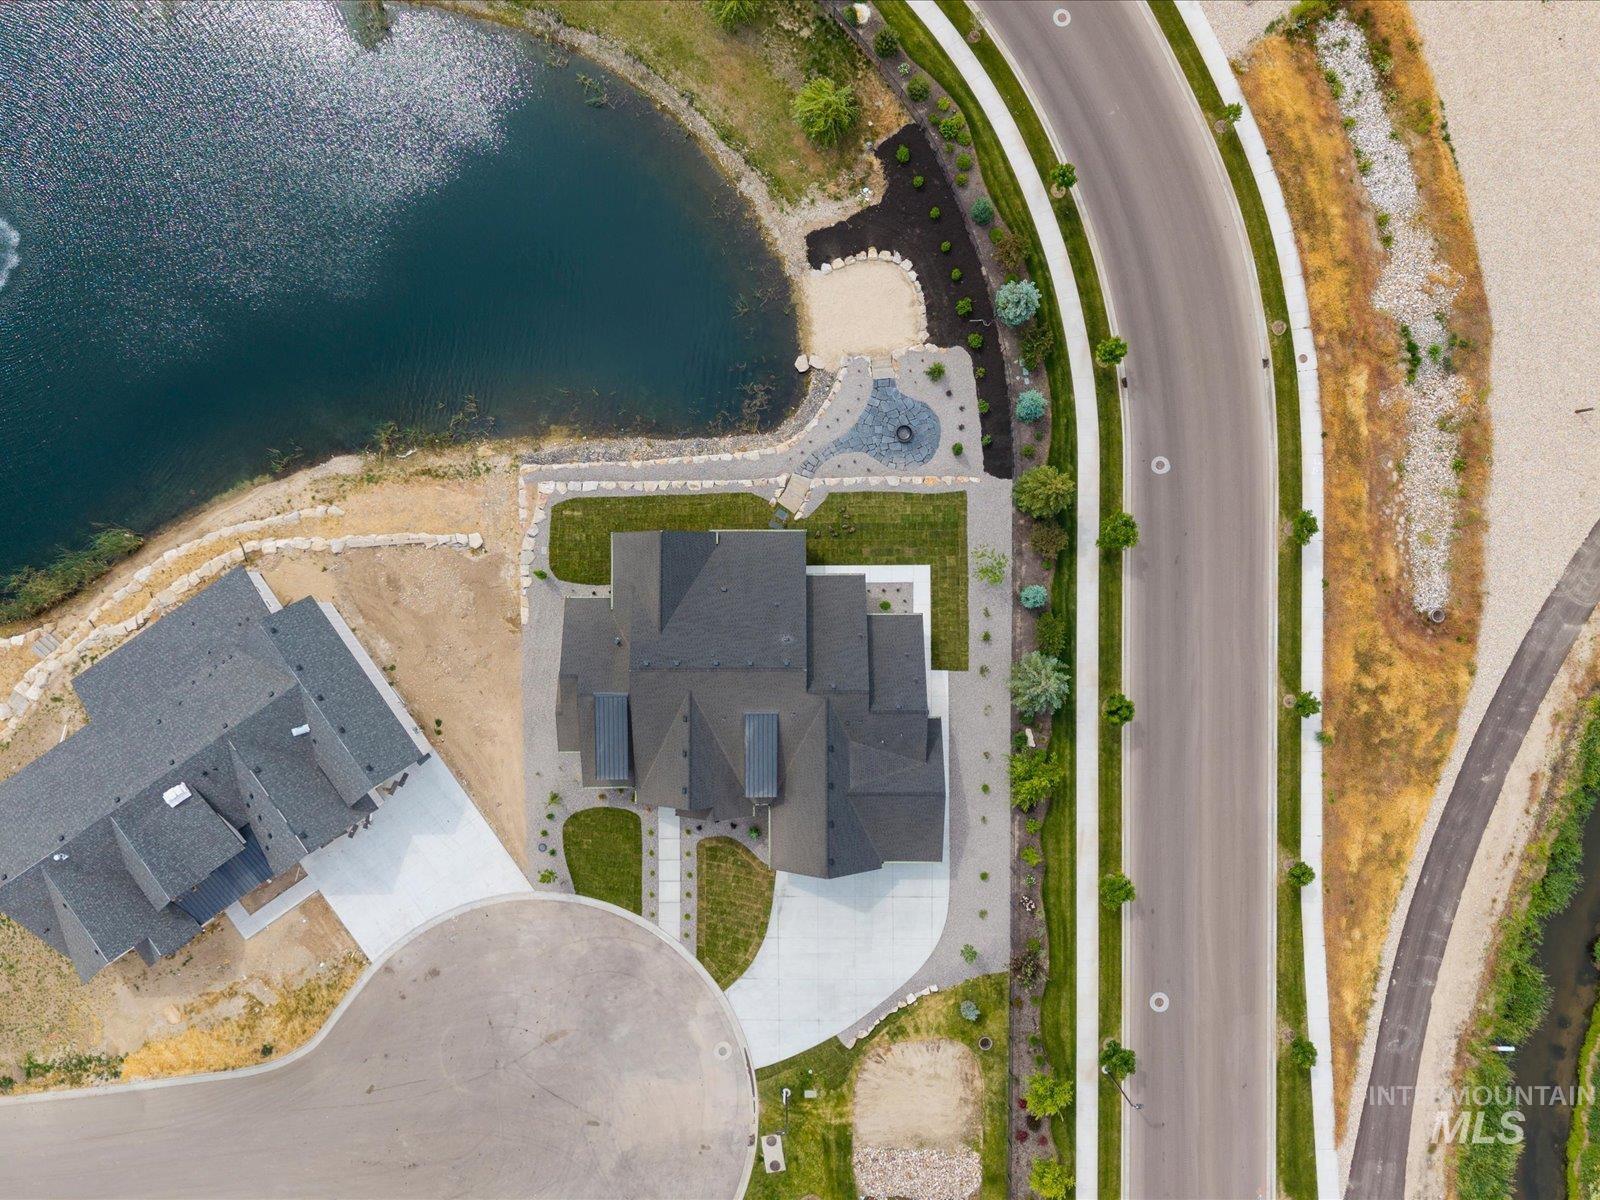
Aerial view of a residential property with a dark shingle roof, a large concrete driveway, and established landscaping
-
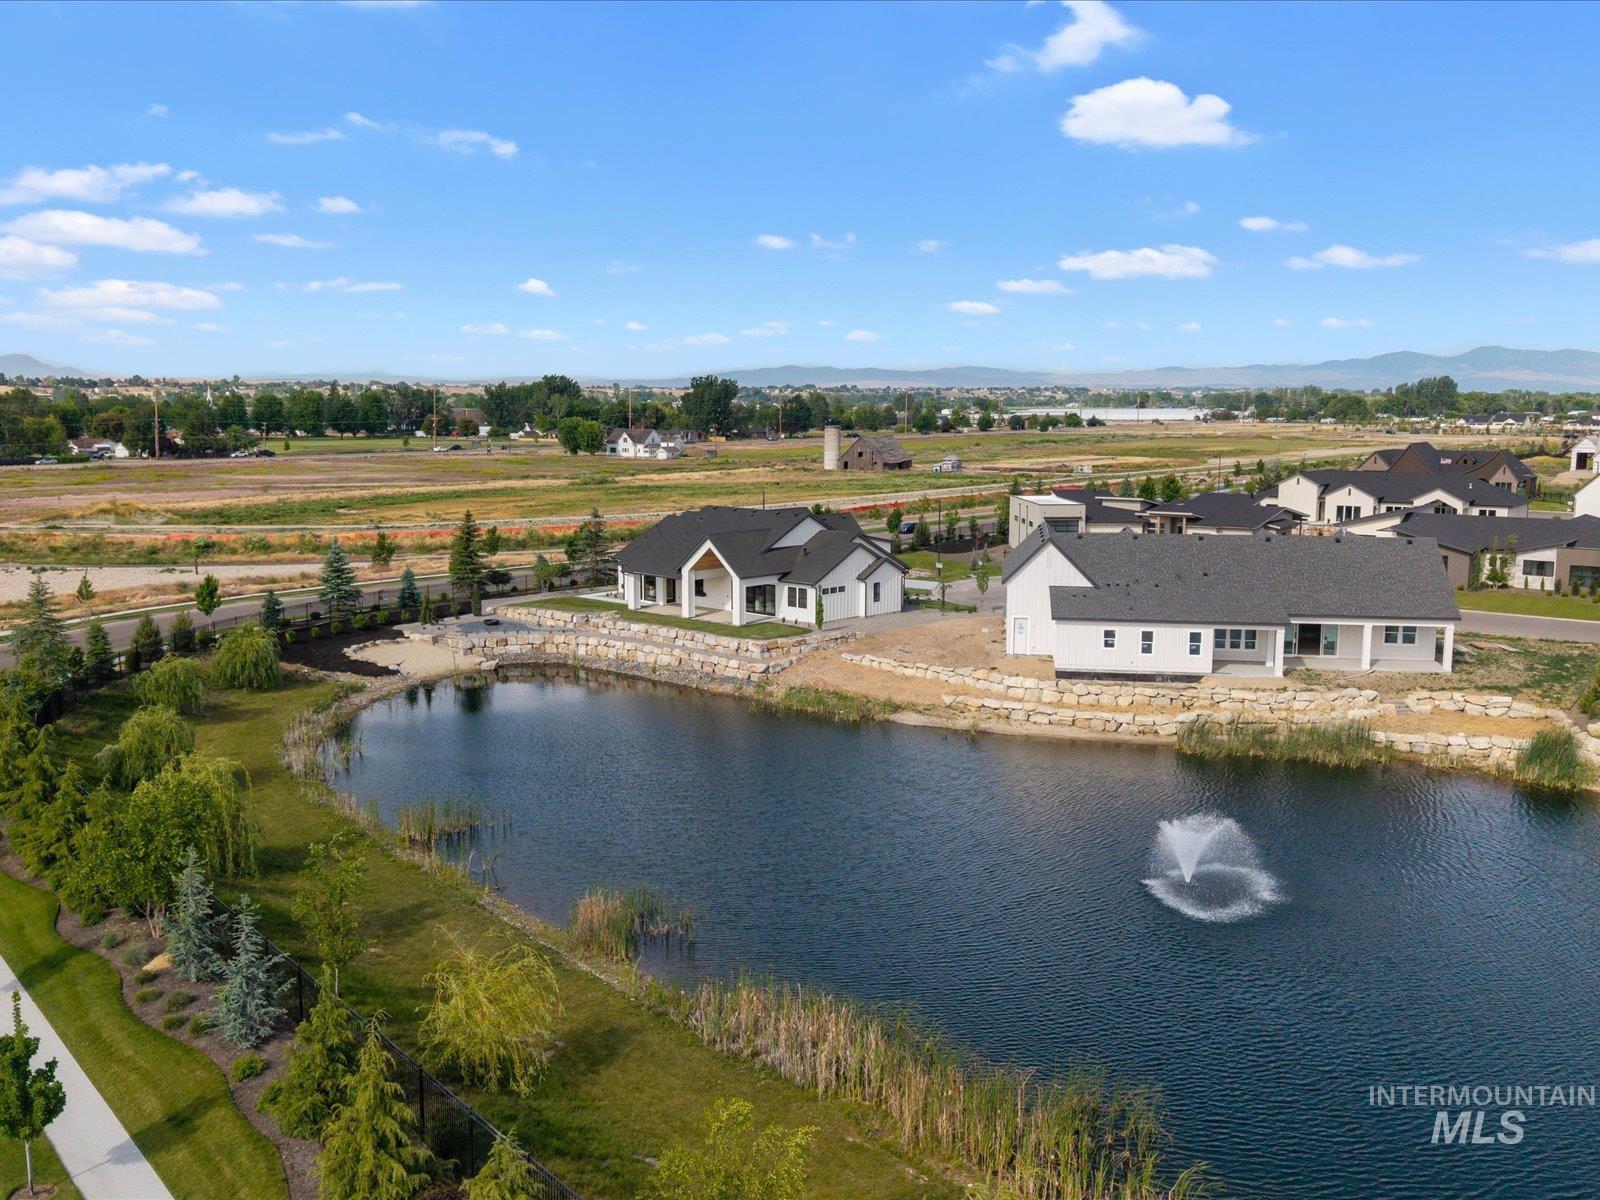
Contemporary-style home with a dark gray roof, situated on a landscaped lot overlooking a pond with a fountain
A rare waterfront offering on a private half-acre lot in River Walk Crossing, just minutes from Middleton and a short drive to Boise. This modern farmhouse new construction is a study in elevated Idaho living, where every space is built around the view. Vaulted ceilings rise above floor-to-ceiling glass that frames the pond from nearly every angle, anchored by a full-height stone fireplace at the heart of the great room. The gourmet kitchen is designed for daily life and serious entertaining, with quartzite countertops, white oak cabinetry, a full Café appliance package, pot filler, two dishwashers, and a butler’s pantry. A pass-through window opens the kitchen to the covered patio for true indoor-outdoor flow. The primary suite is a private retreat in every sense, with a stone accent wall, heated tile bathroom floors, a dual rain-head shower with body sprayers, and a private cedar sauna built right in. Outside, boulder steps descend to your own sandy beach access on the pond, while a custom fire bowl invites long evenings under wide Idaho skies. Thoughtful upgrades run throughout, including in-wall central vacuum, tankless water heater, luxury lighting package, and oversized doors. Every detail considered, every finish intentional. This is the version of Idaho waterfront that doesn’t come up often.
- Heating:
- Forced Air, Gas
- Cooling:
- Central air
- Fireplace:
- Gas
- Garage Capacity:
- 3
- Country:
- US
- State:
- ID
- County:
- Canyon
- City:
- Middleton
- Zipcode:
- 83644
- Street:
- 448 Joy Avenue
- Longitude:
- W117° 23' 26.2''
- Latitude:
- N43° 42' 1.8''
- Master Bedroom Level:
- Main
- Master Bedroom Size:
- 19x16
- Bedroom 2 Level:
- Main
- Bedroom2 Size:
- 13x11
- Bedroom 3 Level:
- Main
- Bedroom3 Size:
- 13x12
- Bedroom 4 Level:
- Main
- Bedroom4 Size:
- 13x13
- Kitchen Level:
- Main
- Kitchen Size:
- 21X10
- School District:
- Middleton School District #134
- Elementary School:
- Mill Creek
- Middle School:
- Middleton Jr
- High School:
- Middleton
- Status:
- New
- Type:
- Single Family
- Level:
- Single
- Tax Year:
- 2025
- Taxes:
- $1,518
- Potential Short Sale:
- No
- Age:
- New-Never Occupied
- Auction:
- No
- Flood Ins Required:
- No
- HUD Owned:
- No
- In Foreclosure:
- No
- Land Size:
- 1/2 - .99 AC
- Home Owner Exempt:
- No
- HOA Frequency:
- Annual
- HOA Fees:
- $900
- Irrigation District:
- Pioneer Irrigation Distri
- Inc Kitchen Features:
- Breakfast bar, Dishwasher, Disposal, Pantry, Refrigerator, Island, Double oven, Oven/range built-in, Countertop-granite, Gas Range
- Lot Features:
- Waterfront, Finished Driveway
- Water:
- City service
- Land Use:
- Single
- Sprinkler System:
- Full,Irrigation,Pressurized Irrigation
Residential For Sale
448 Joy Avenue, Middleton, Idaho 83644
- Property Type :
- Residential
- Listing Type :
- For Sale
- Status :
- Active
- Listing ID :
- 98988006
- Price :
- $1,450,000
- Bedrooms :
- 4
- Bathrooms :
- 3
- Apx SqFt :
- 2,931 SqFt
- Year Built :
- 2026
- Lot Area :
- 0.50 Acres
- Days on Market :
- 1
- Subdivision :
- River Walk Crossing
- Builder Name :
- Jones Homes
- Update Date :
- 05/28/2026 21:49:13



