
-
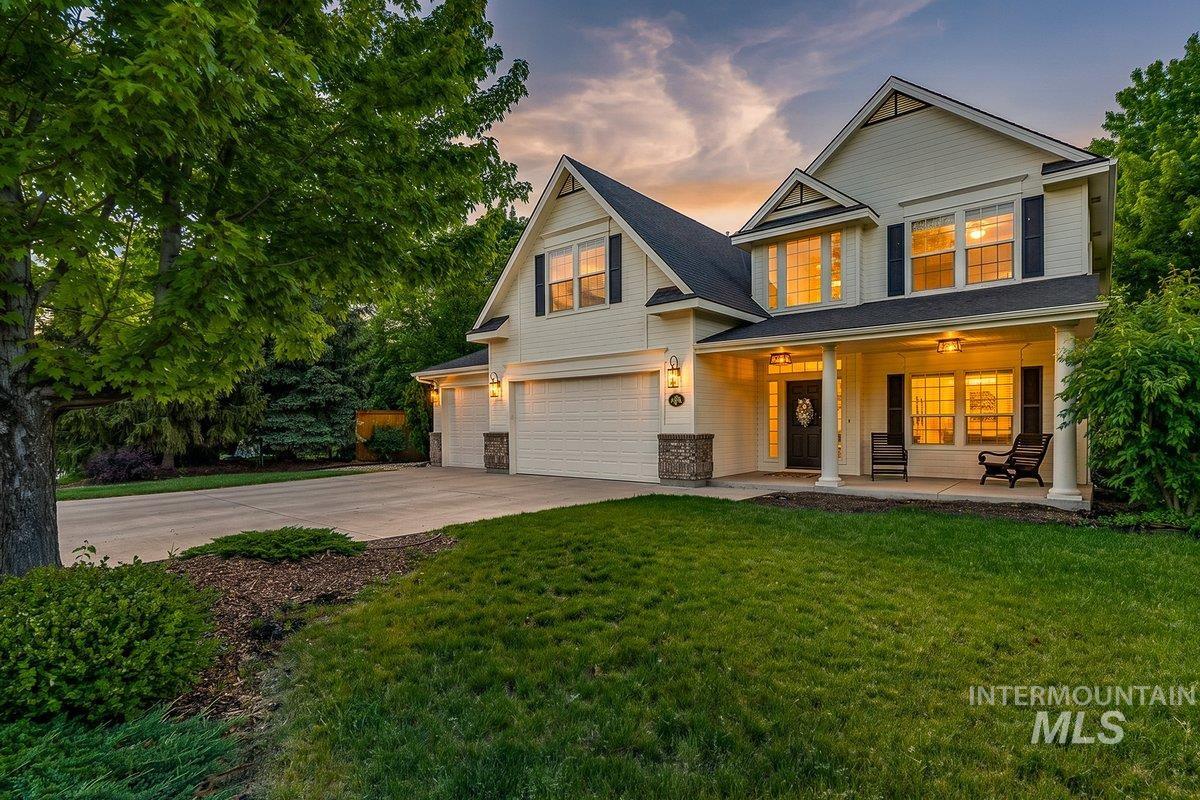
Two-story residence featuring light-colored siding, dark shutters, and a covered front porch with white columns
-
-
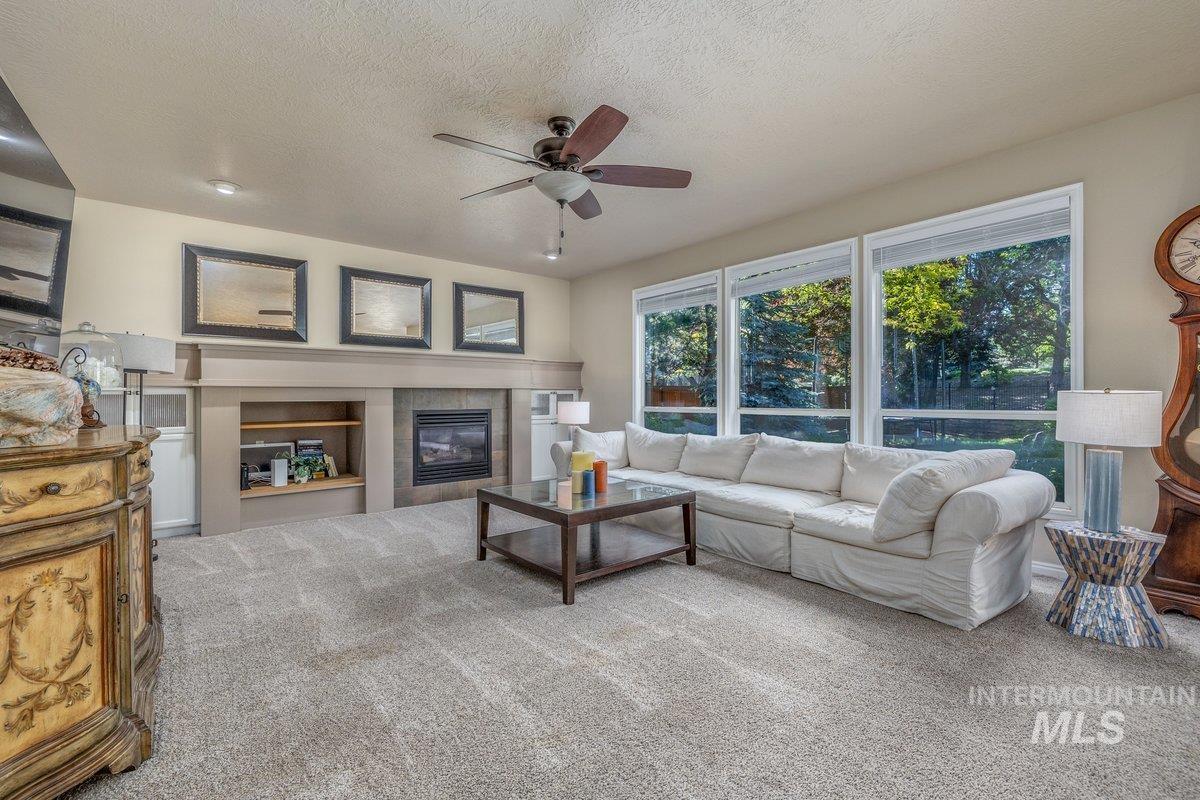
Spacious living area featuring expansive windows, a built-in fireplace with a hearth, recessed lighting, and ceiling fan
-
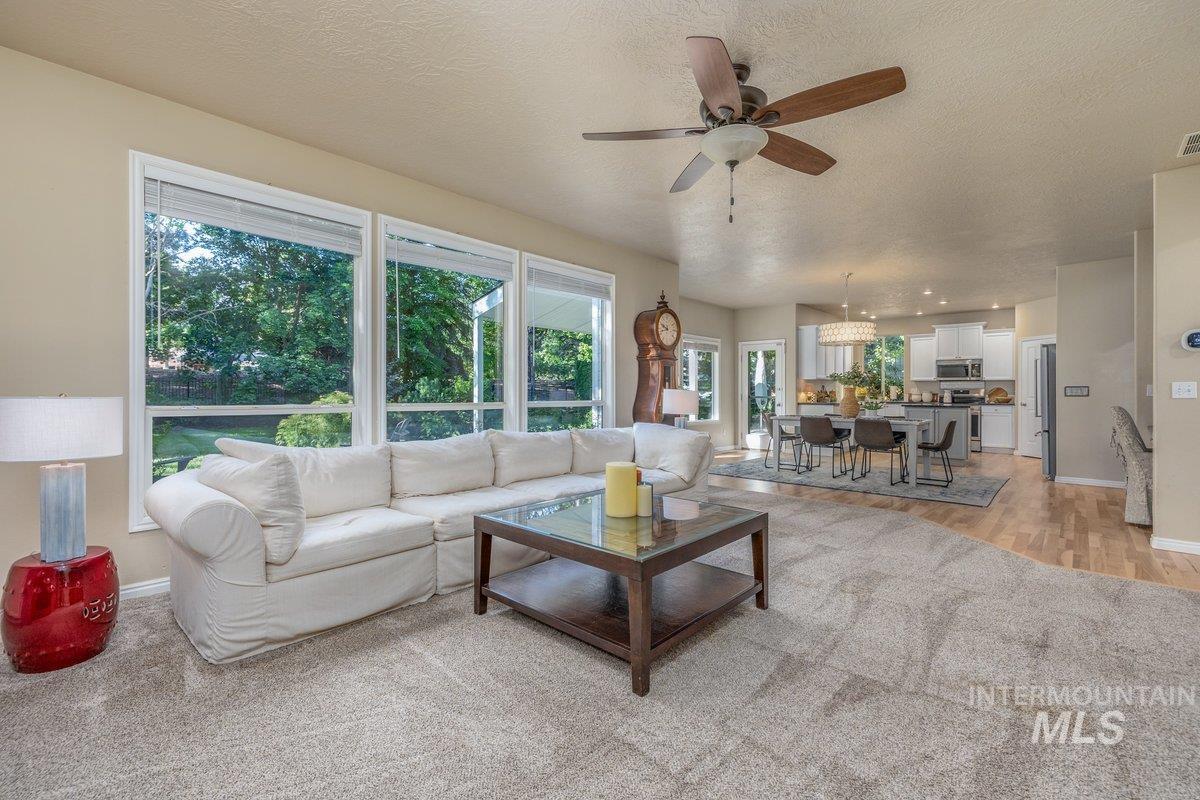
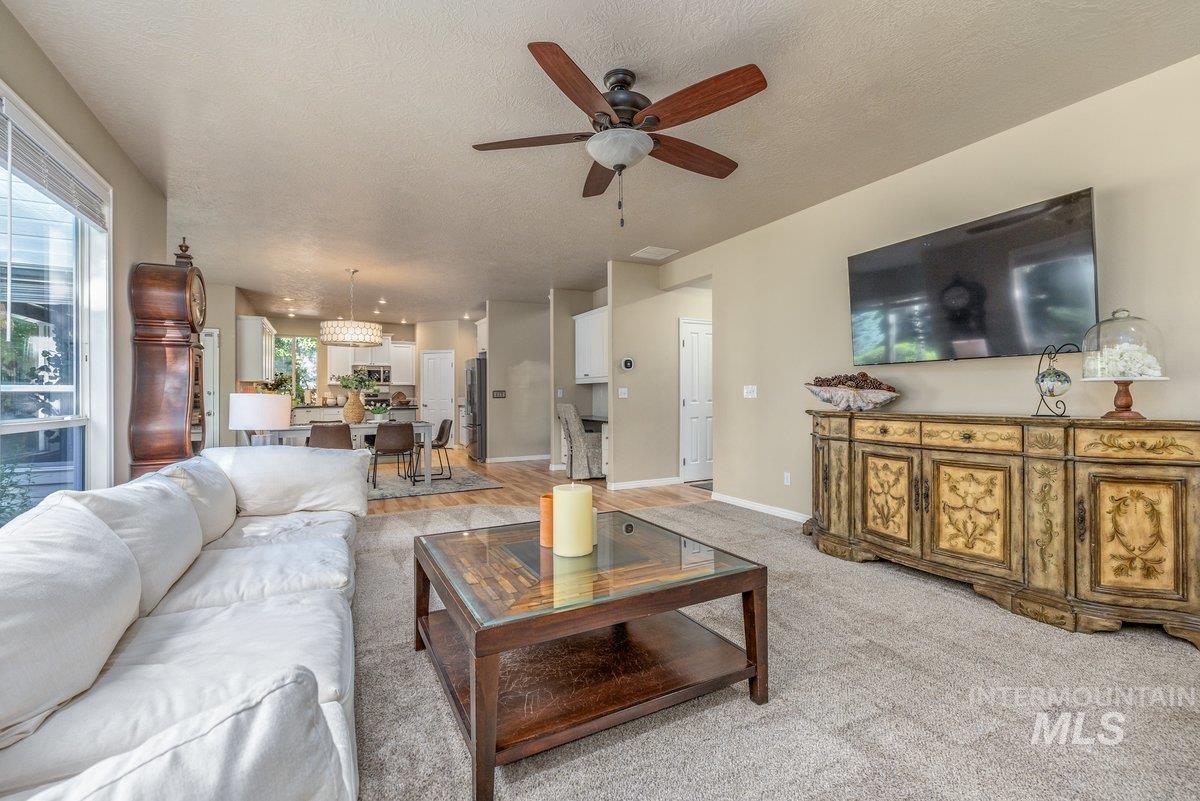
Spacious living area featuring extensive window-lines, light-toned carpeting, and a ceiling fan
-
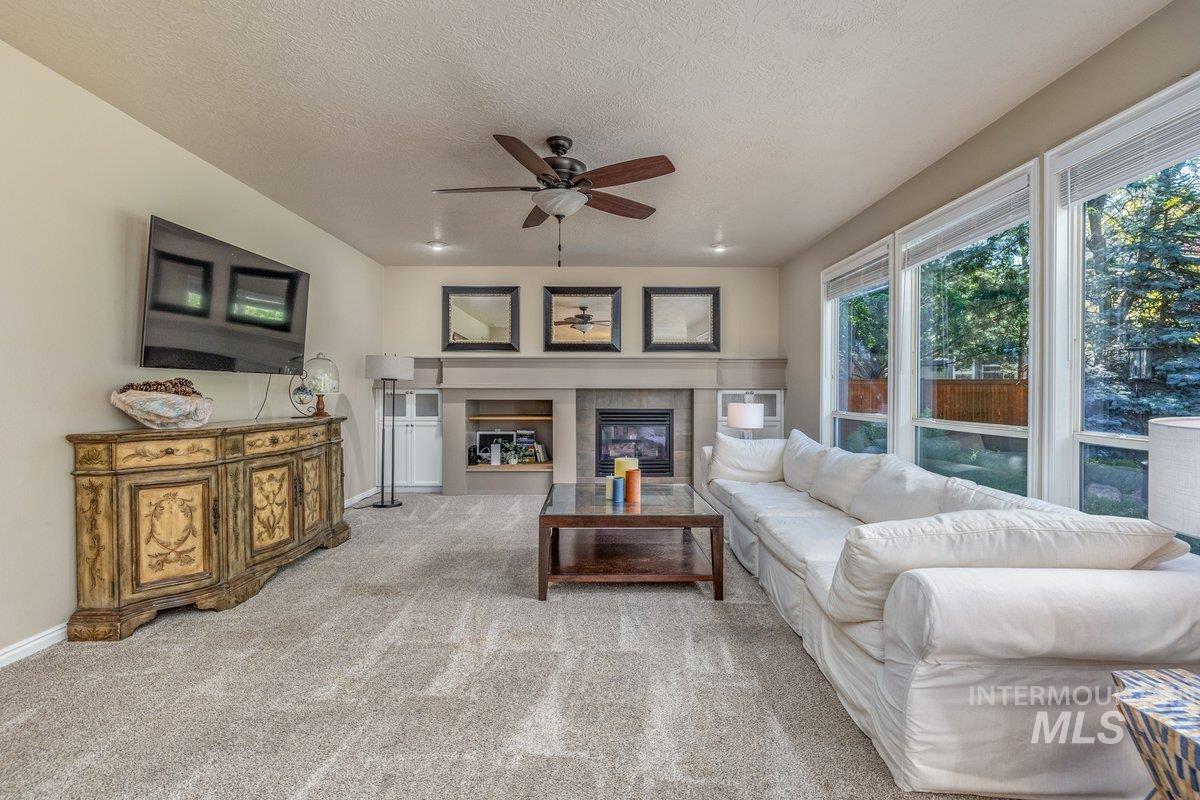
Living space featuring a central fireplace with stone surround, a wood mantel, and built-in cabinetry
-
-
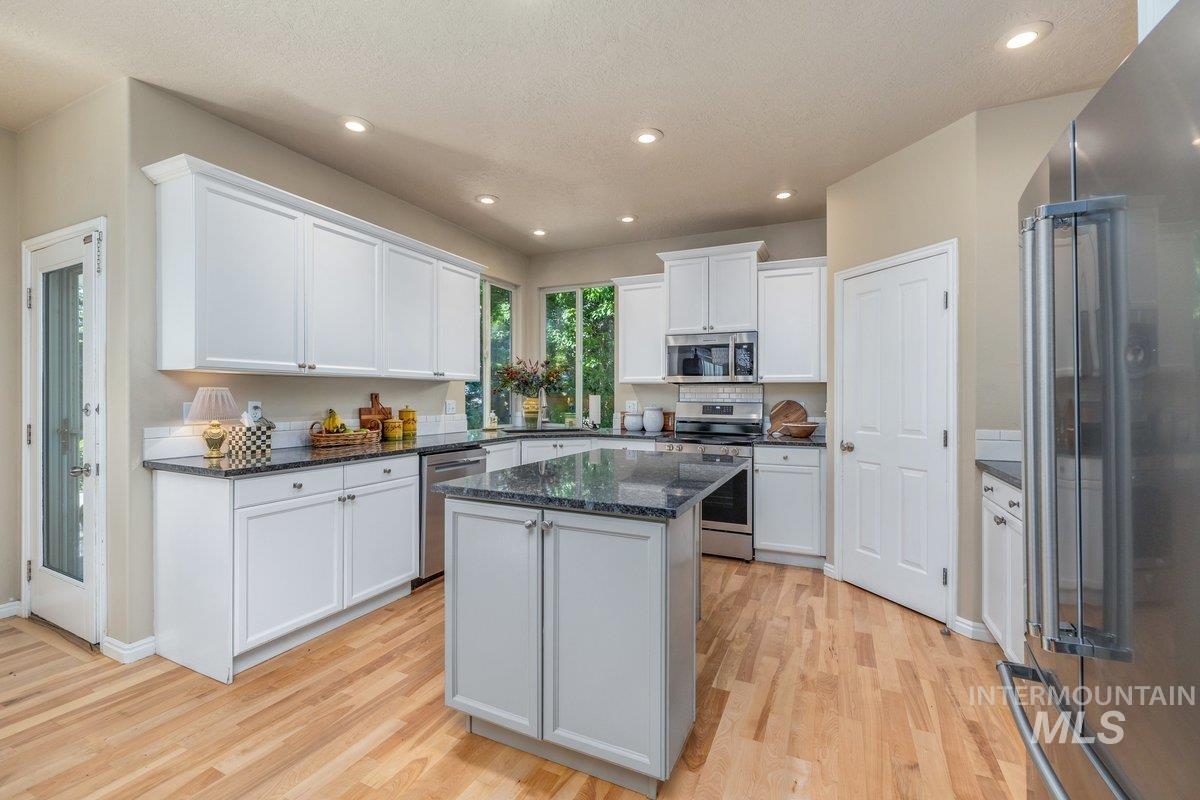
Kitchen featuring light wood-finish flooring, white cabinetry, dark stone countertops, stainless steel appliances, and recessed lighting
-
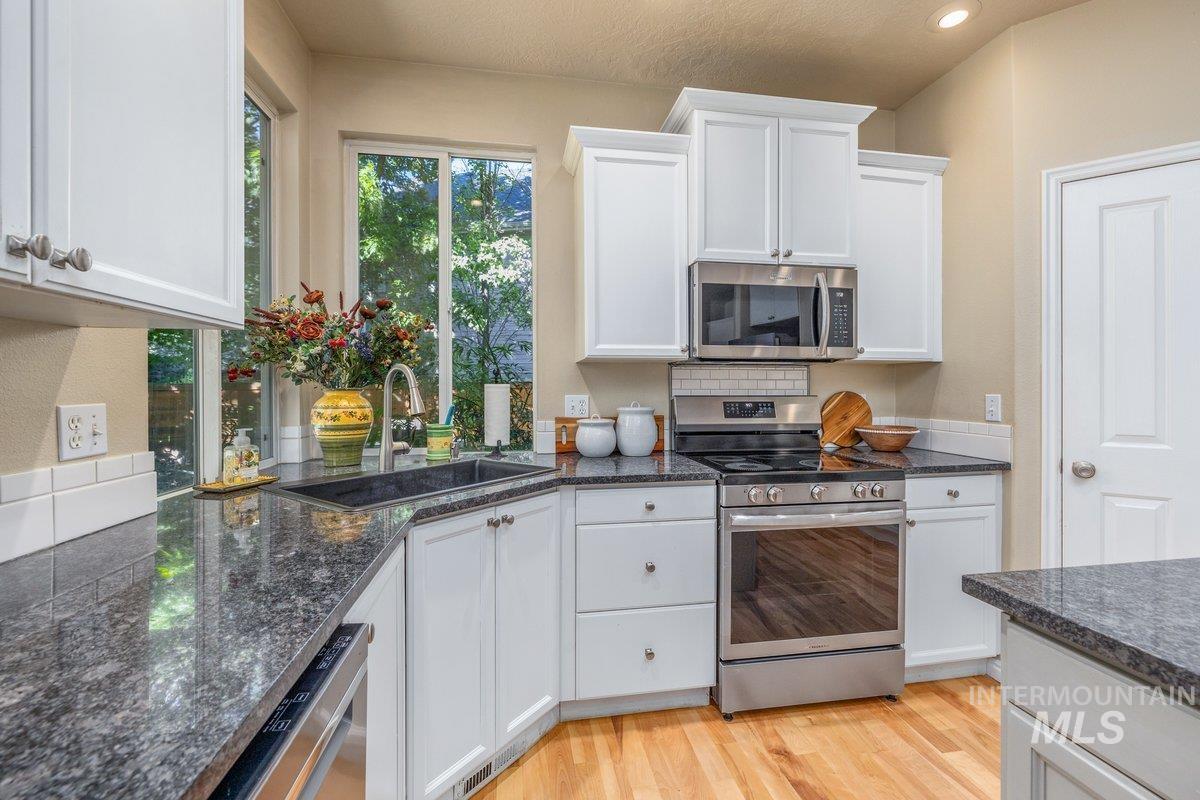
Kitchen featuring stainless steel appliances, white cabinetry, dark stone countertops, wood-finish flooring, and a white subway tile backsplash
-
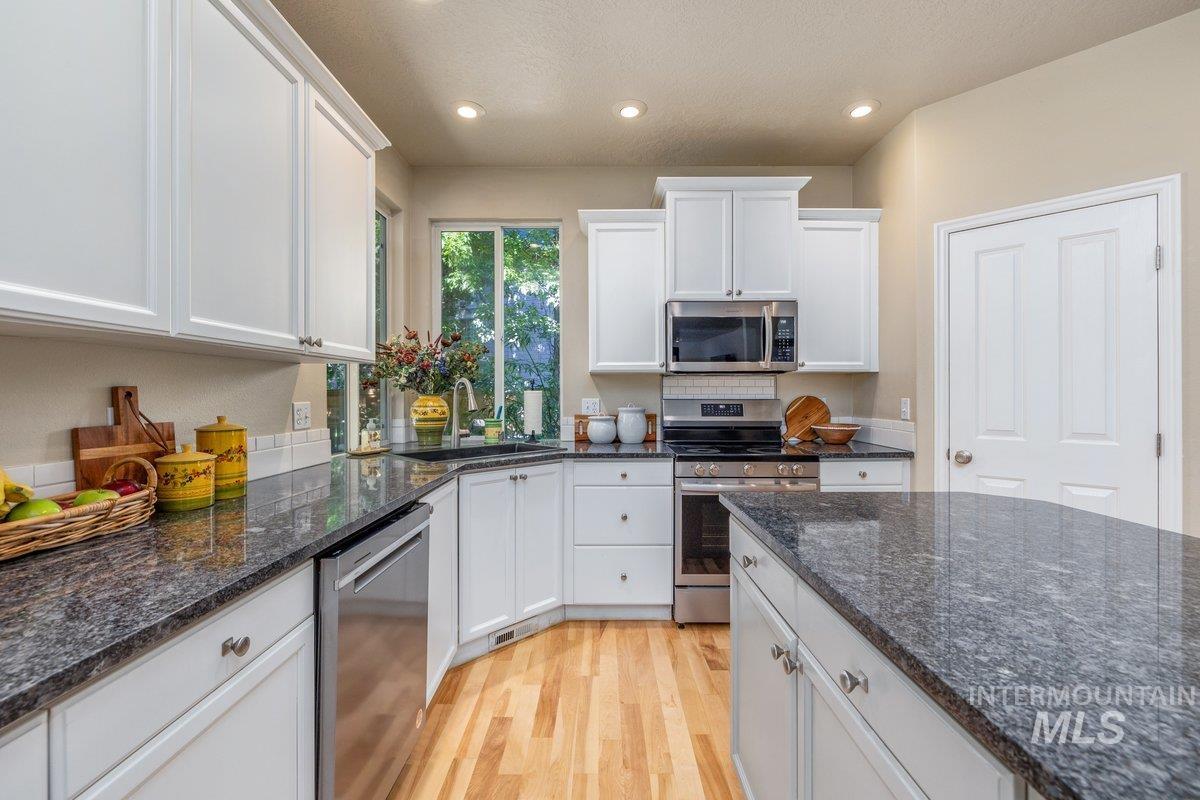
Kitchen featuring white shaker-style cabinetry, dark speckled countertops, stainless steel appliances, and wood-finish flooring
-
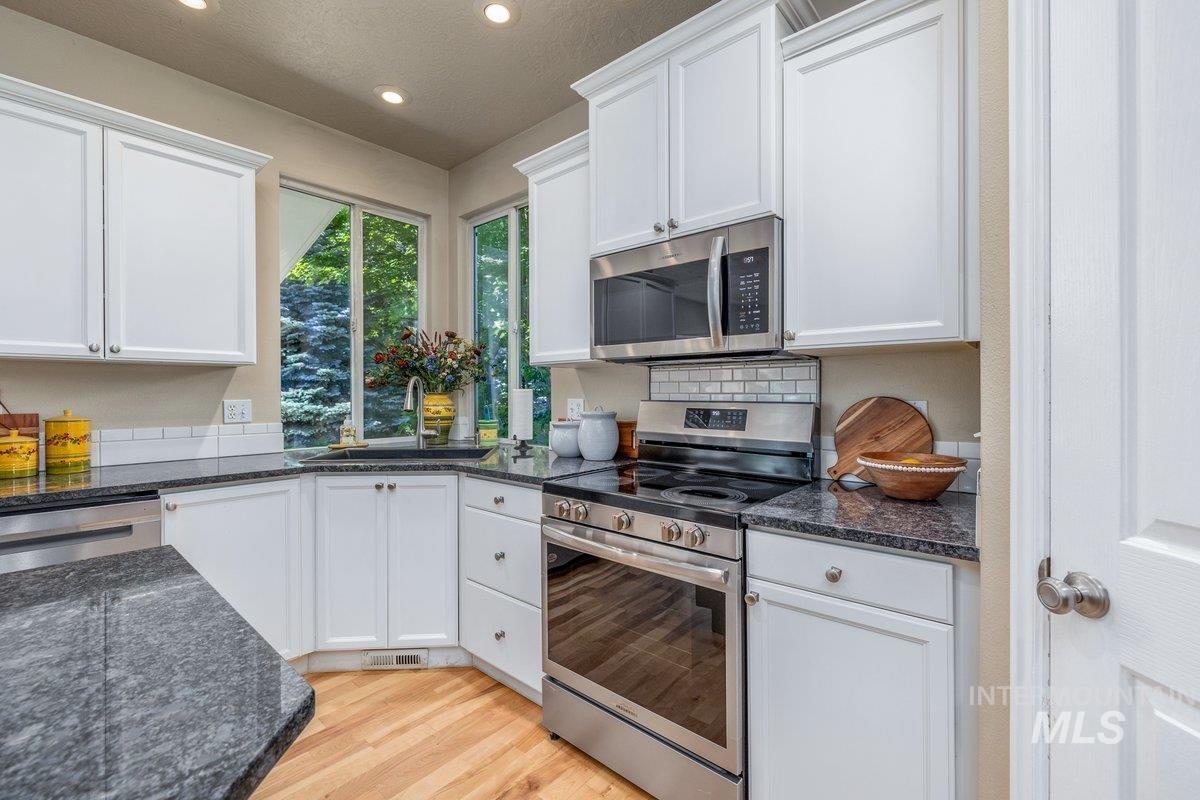
Kitchen featuring white shaker-style cabinetry, dark granite countertops, stainless steel appliances, a subway tile backsplash, and light wood-finish flooring
-
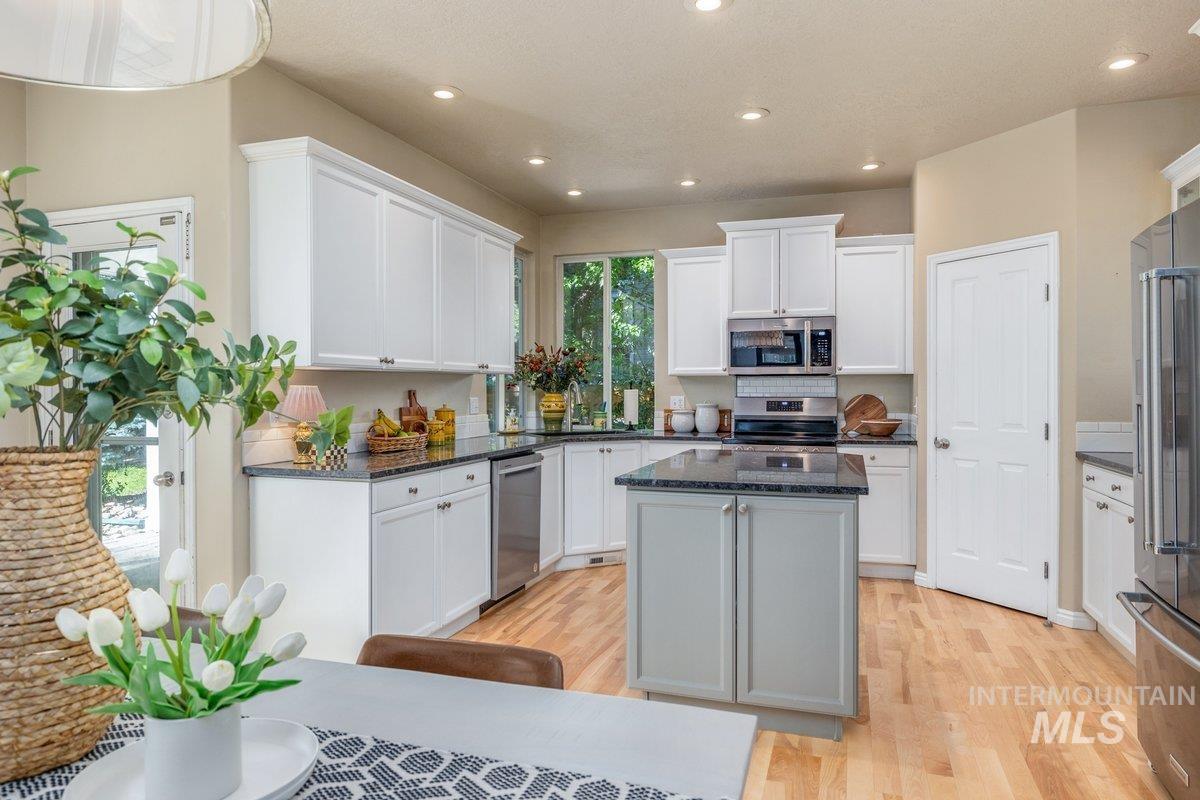
Contemporary kitchen featuring white cabinetry, dark countertops, wood-finish flooring, a central island, and stainless steel appliances
-
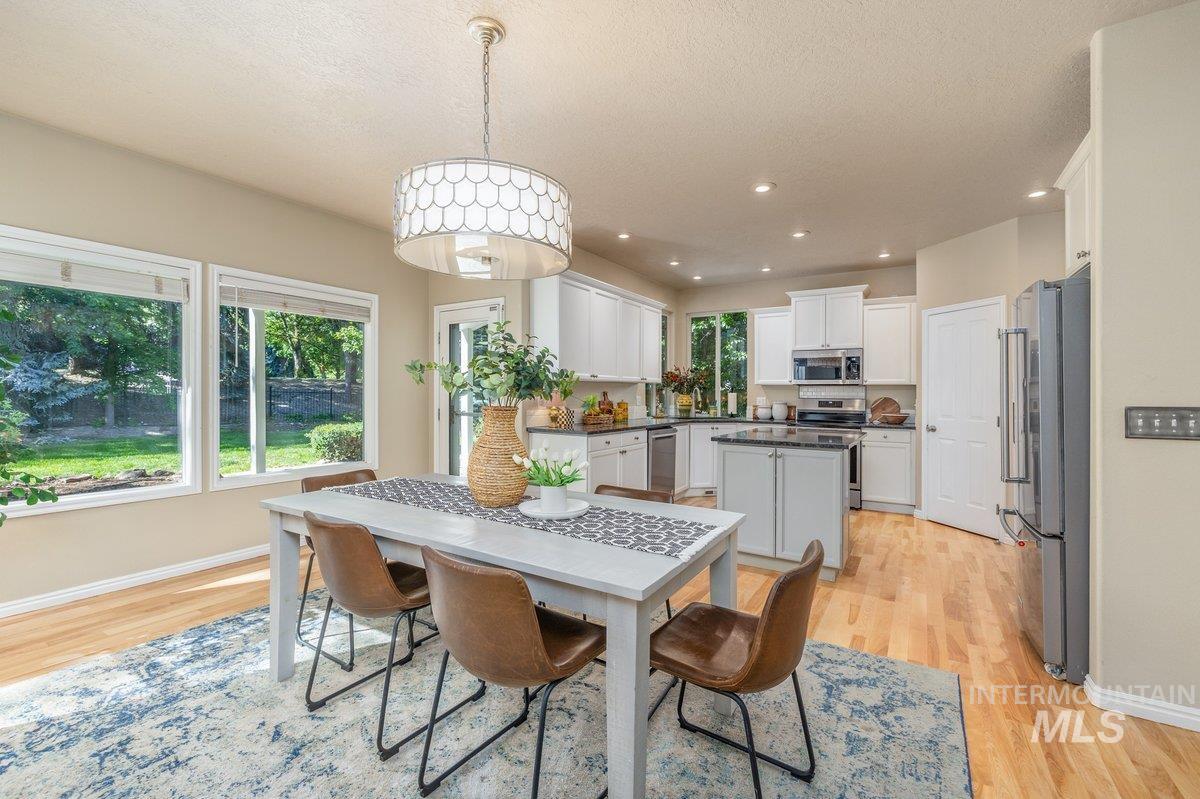
Dining area featuring a contemporary drum pendant light, wood-finish flooring, and multiple windows
-
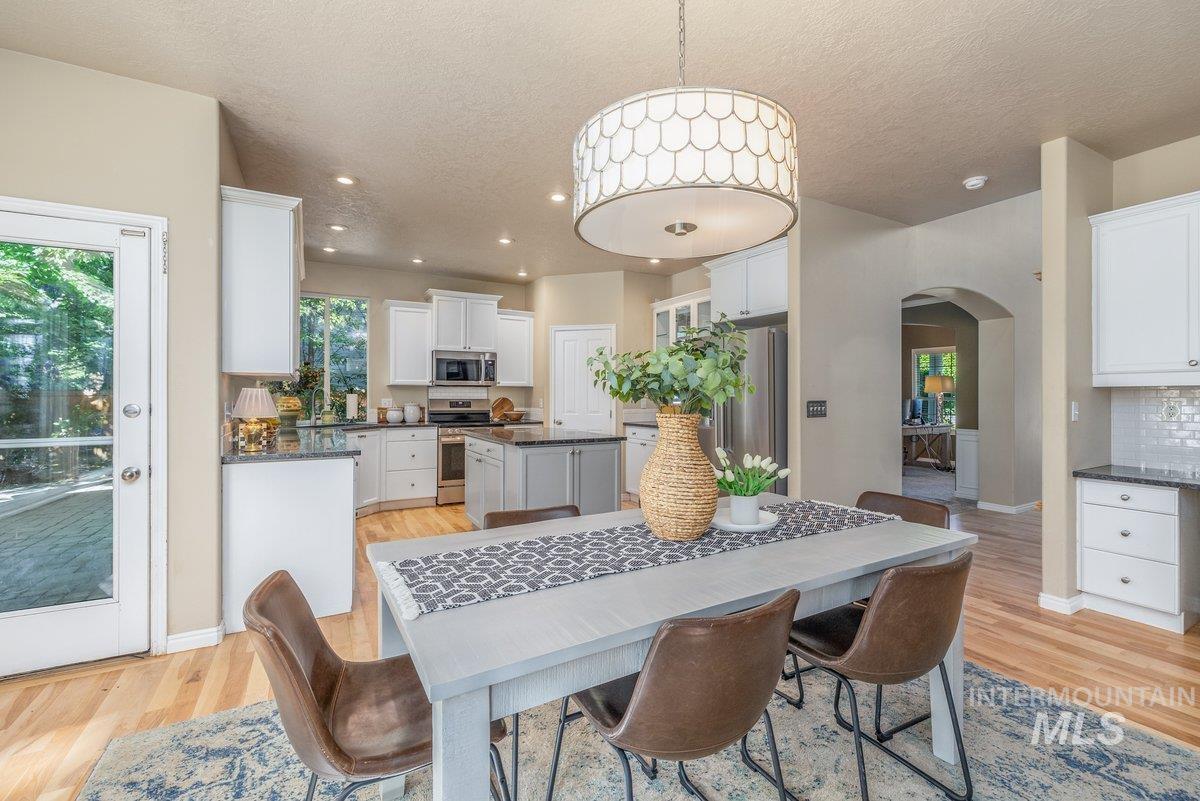
Dining area featuring wood-finish flooring and a contemporary chandelier
-
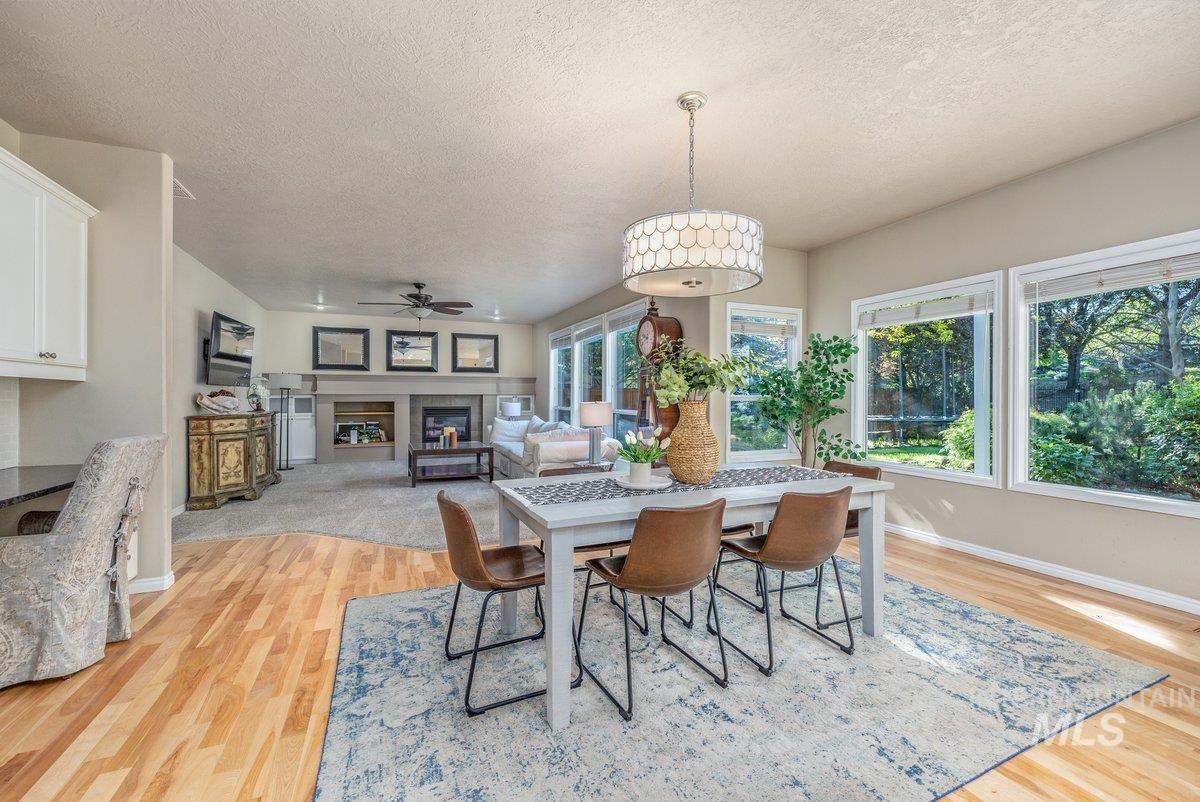
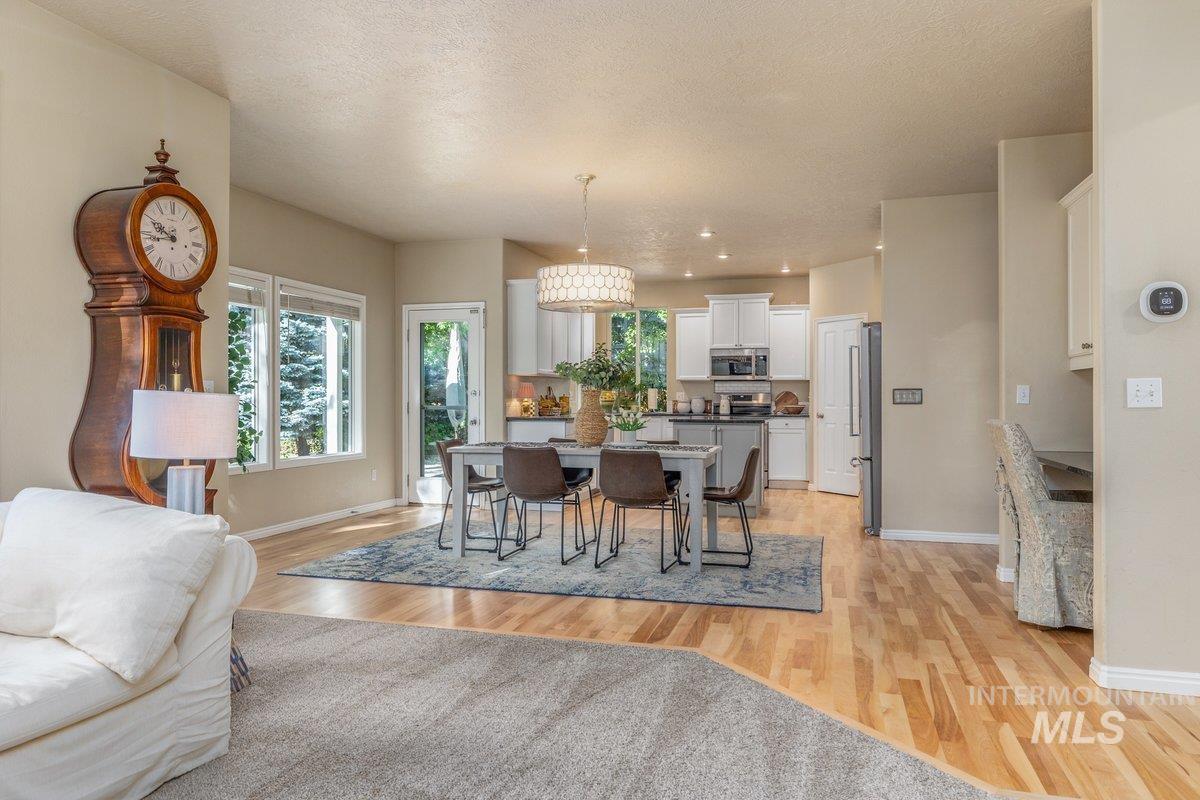
Open-concept dining and living areas with wood-finish flooring, a contemporary drum pendant light fixture, multiple large windows, and a built-in fireplace with a stone surround
-
-
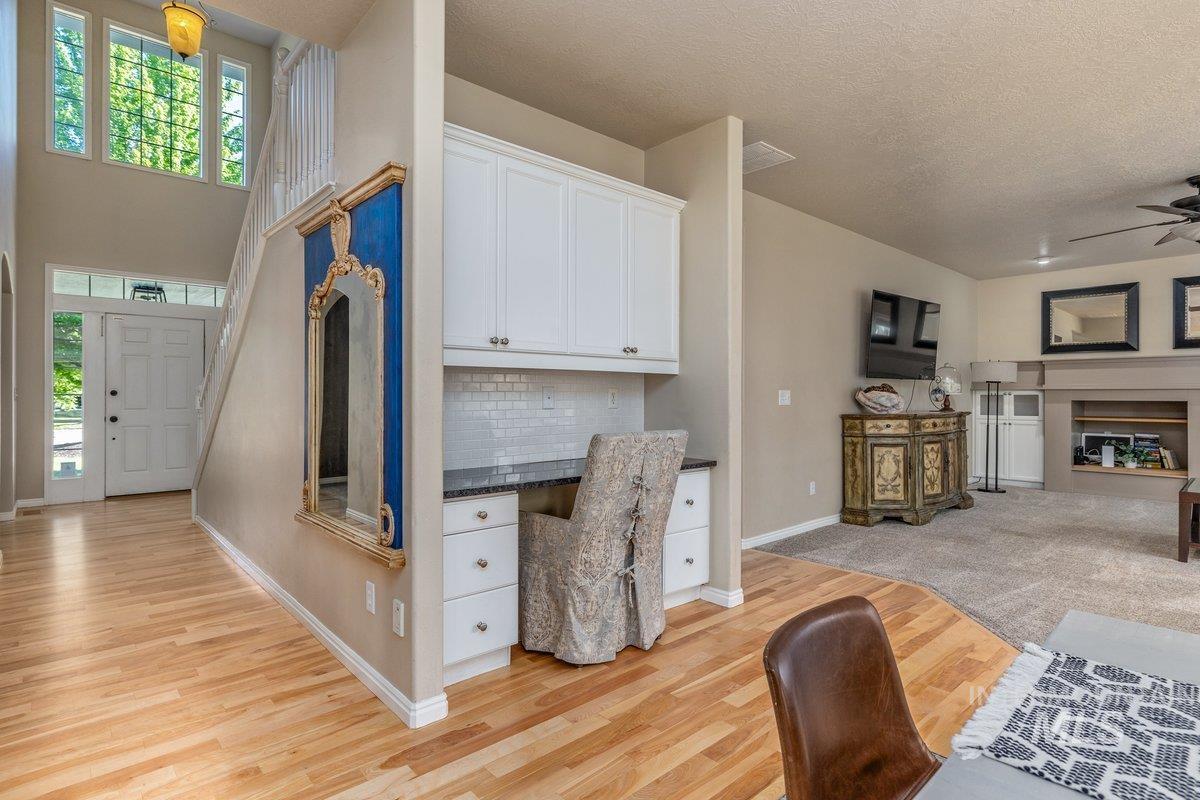
Bright entryway with light wood-finish flooring extending into a built-in desk area with white cabinetry and dark countertops
-
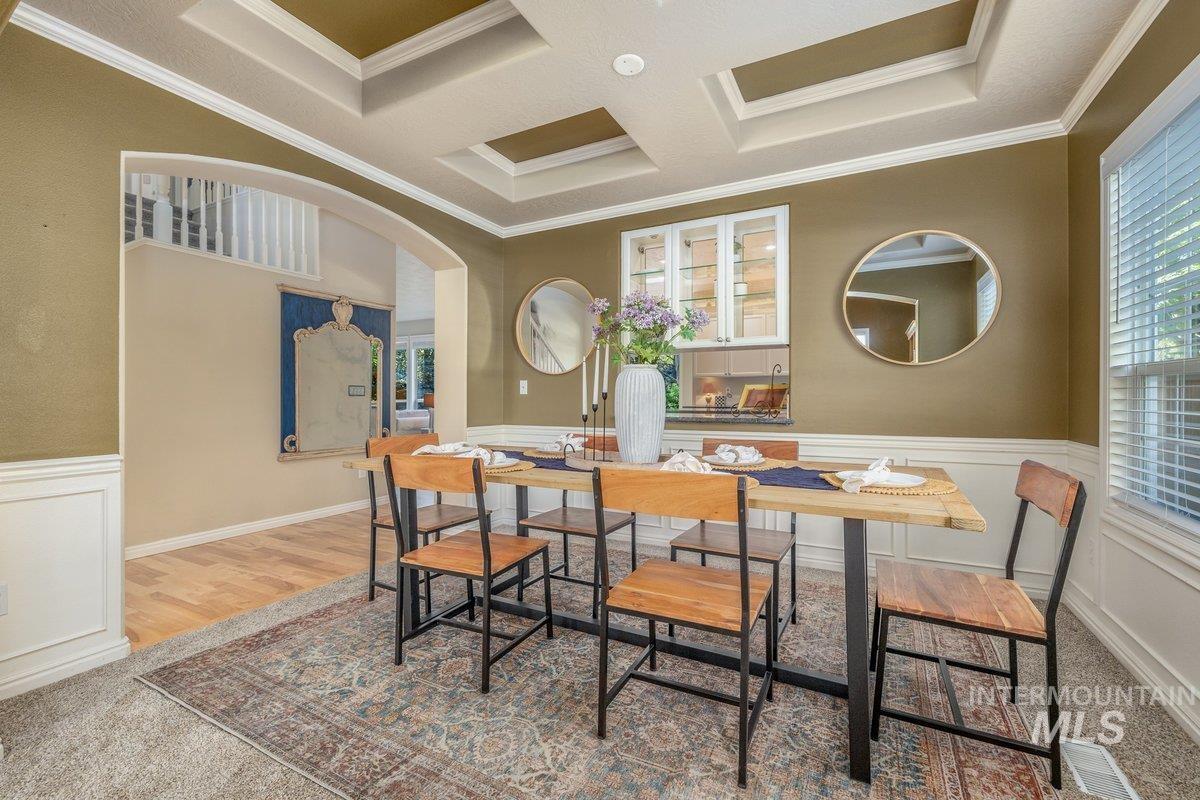
Formal dining space featuring a coffered ceiling, wainscoting, and an arched entryway
-
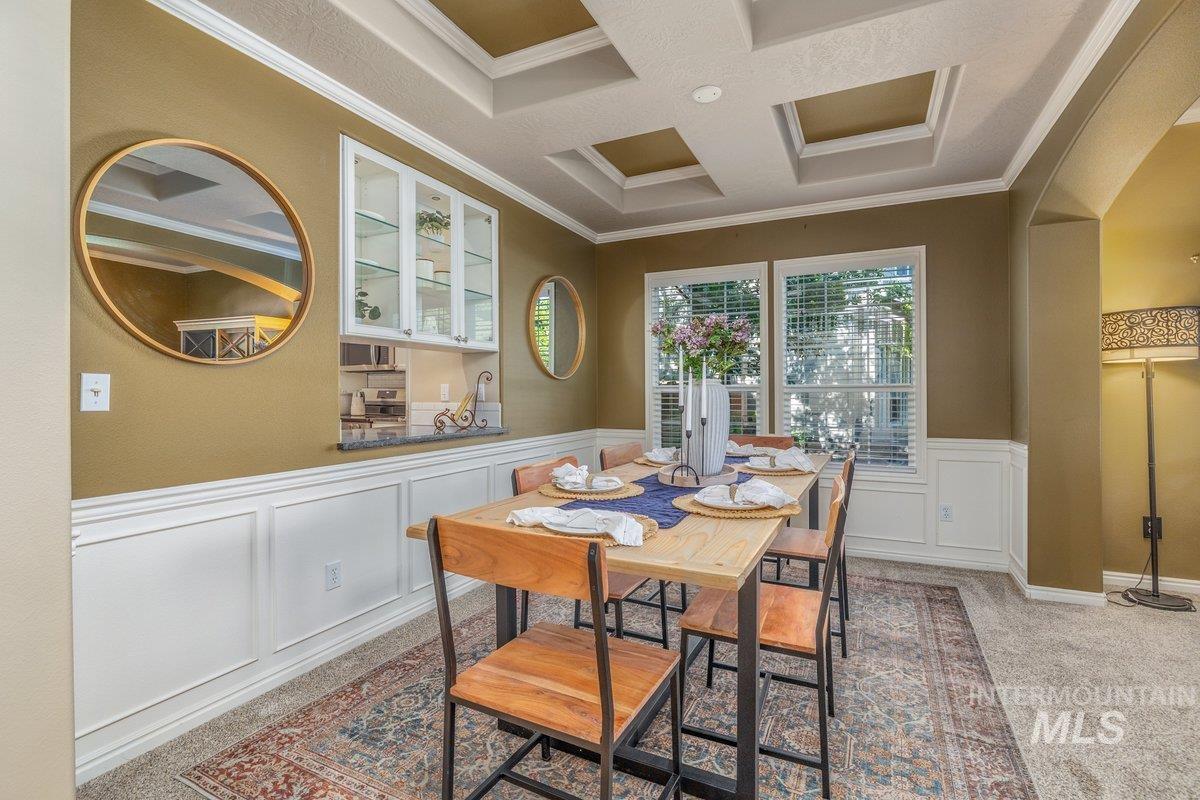
Formal dining space with a coffered ceiling, wainscoting, and carpeted flooring
-
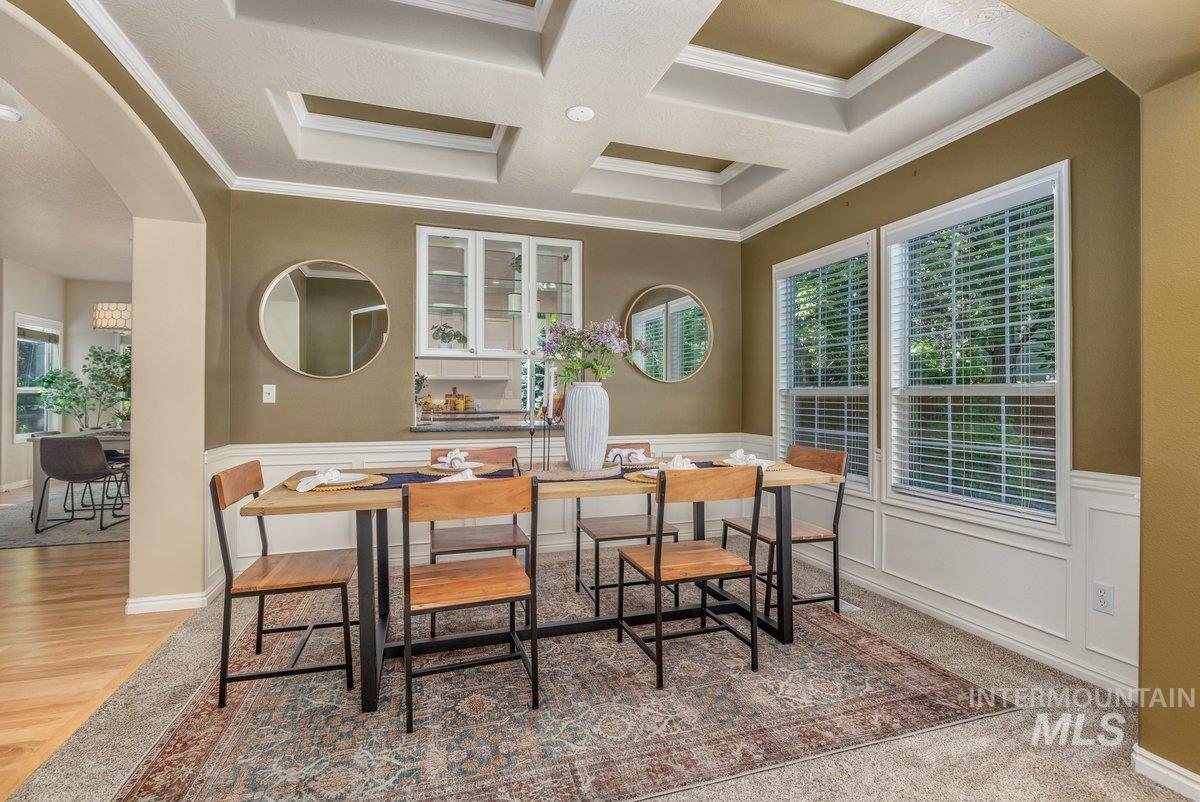
Dining area featuring a tray ceiling, wainscoting, and two large windows with blinds
-
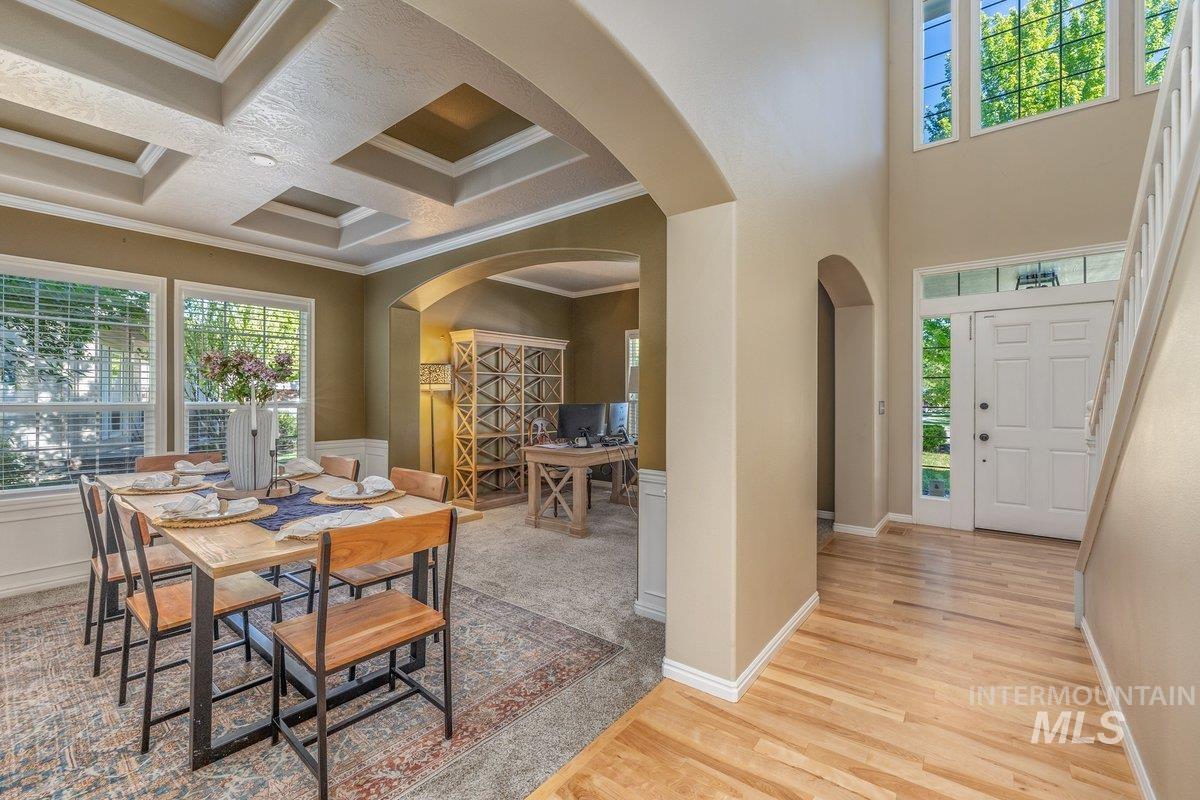
Entryway with light wood-finish flooring, a white paneled door with sidelights, and an arched hallway leading to other rooms
-
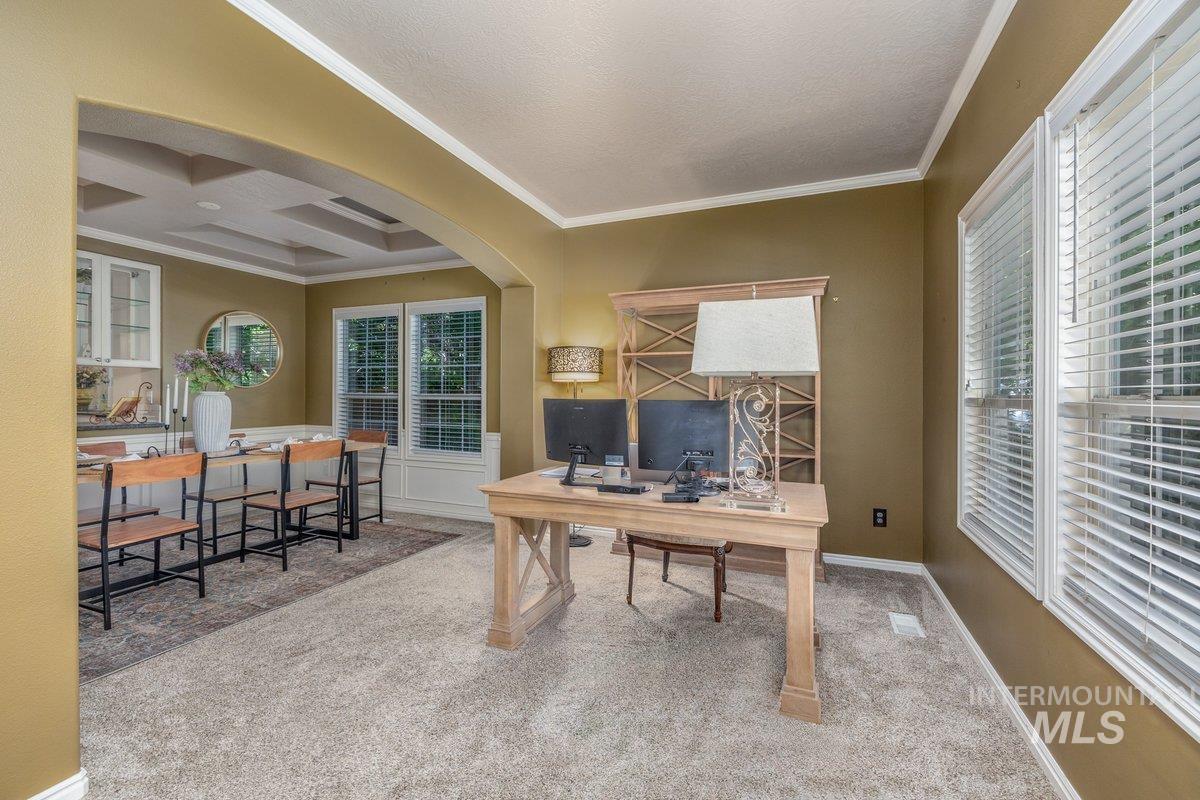
Formal dining area with coffered ceiling and built-in cabinetry, featuring arched entryways and carpeted flooring
-
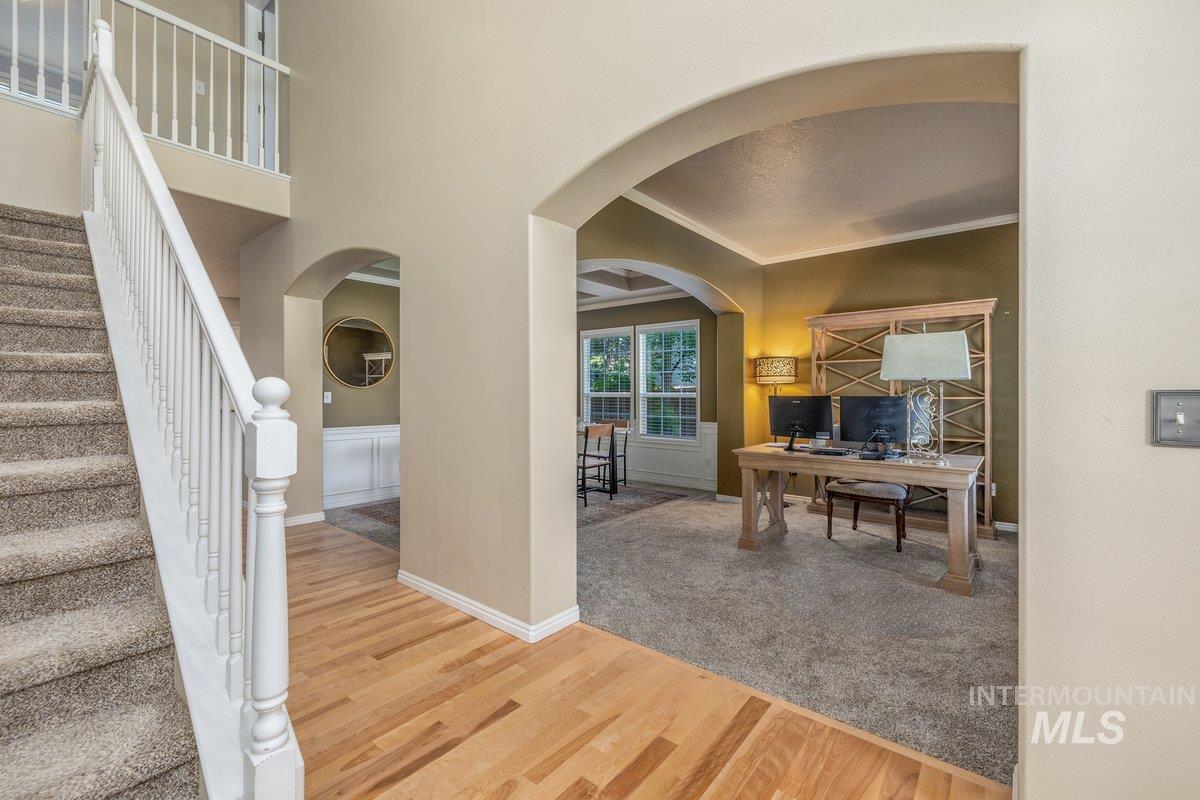
Entryway featuring light wood-finish flooring, a carpeted staircase with white balusters, and arched doorways leading to additional rooms
-
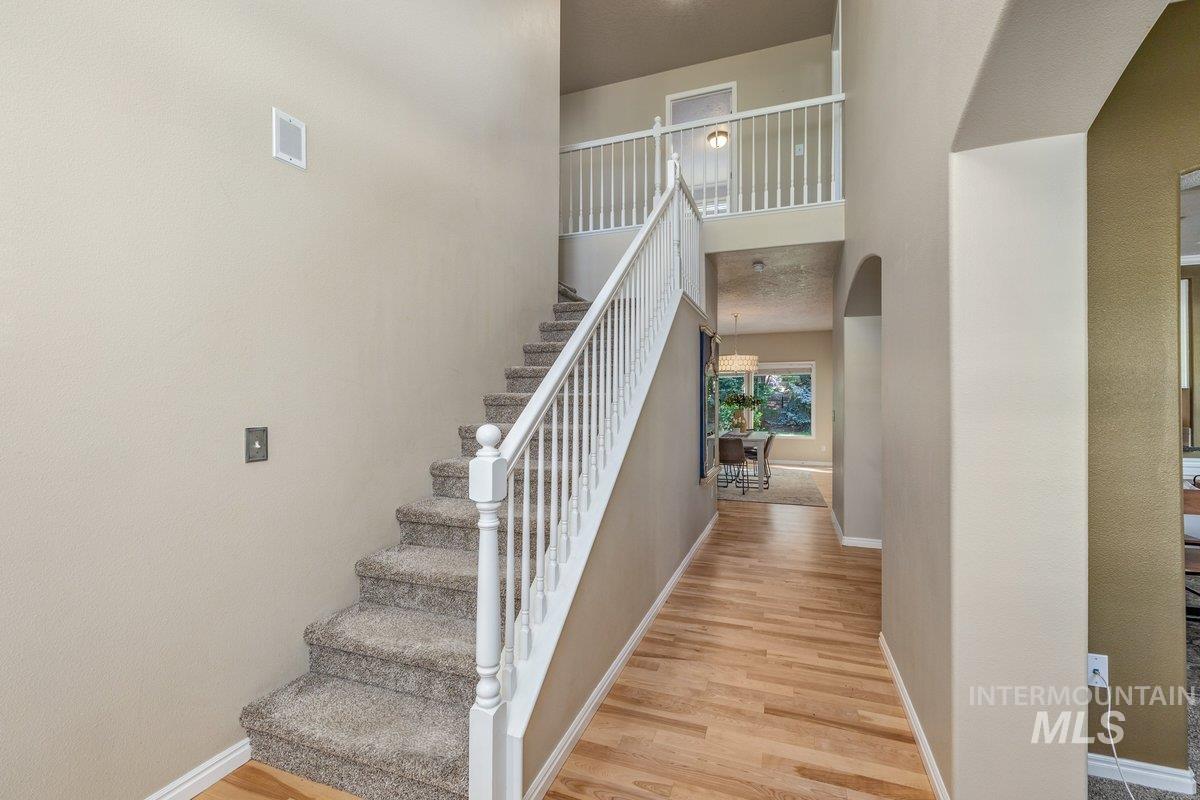
Foyer with wood-finish flooring, a carpeted staircase with white balusters, an arched entryway, and a prominent second-story landing
-
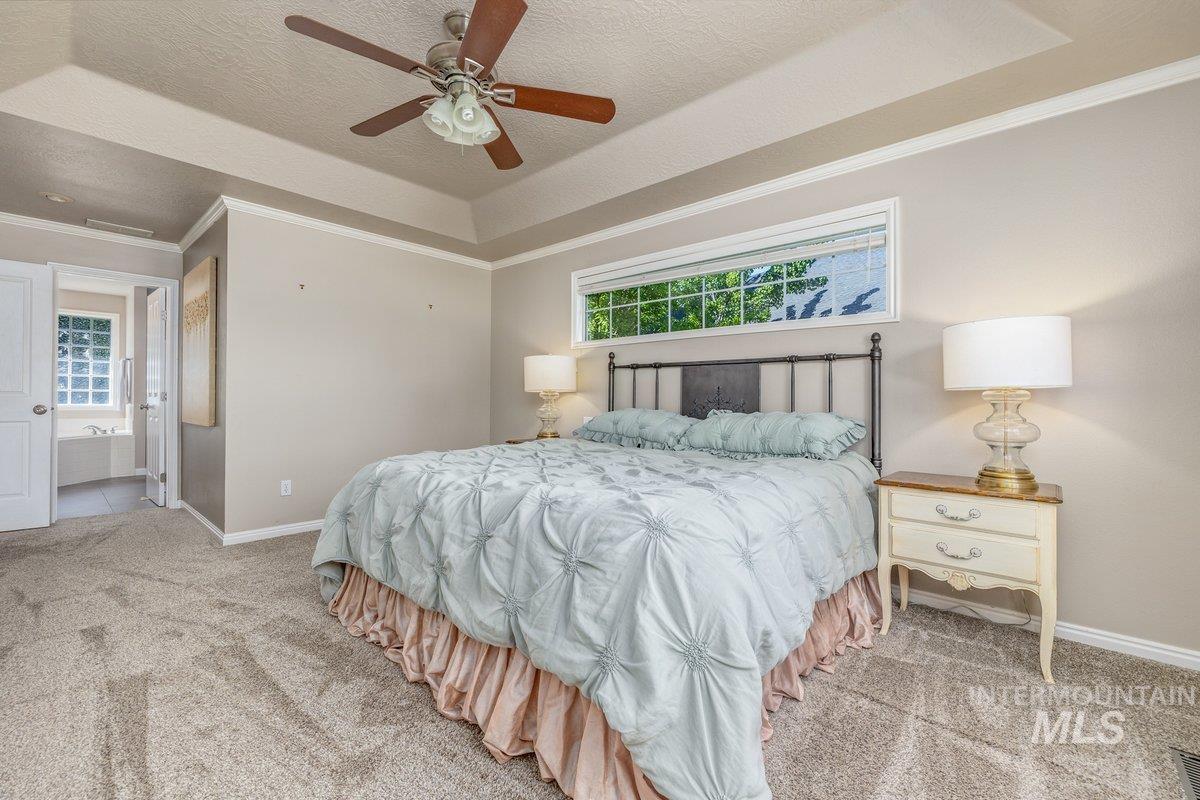
Carpeted bedroom featuring a tray ceiling with a ceiling fan
-
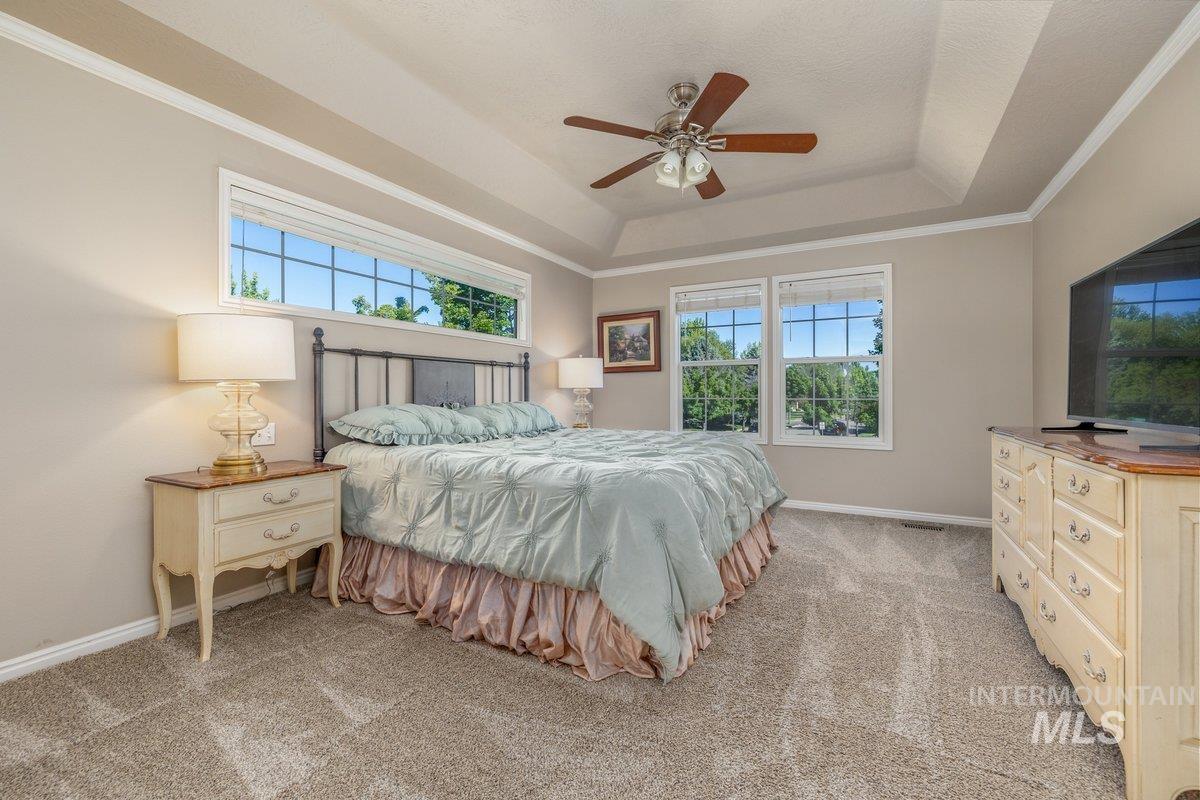
Carpeted bedroom featuring a tray ceiling, ceiling fan with light fixture, and multiple windows
-
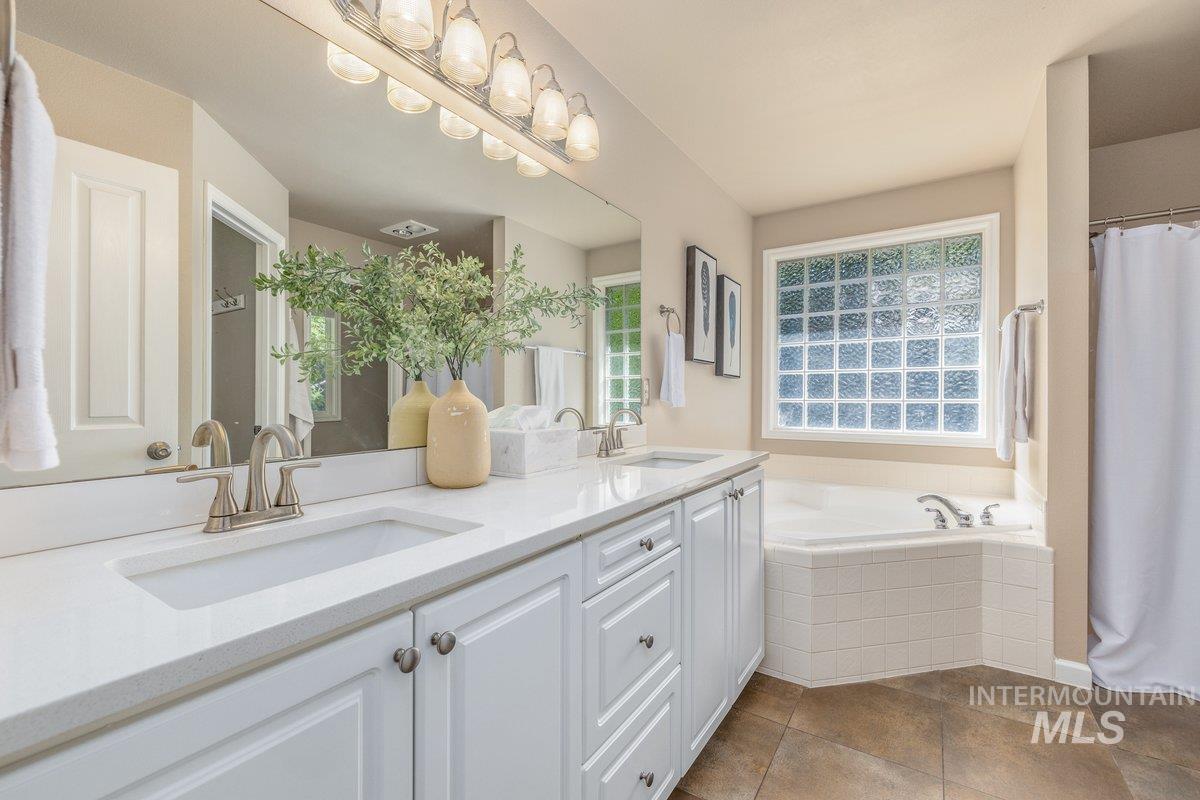
Dual vanity with white cabinetry, integrated sinks, brushed nickel fixtures, and a large mirror
-
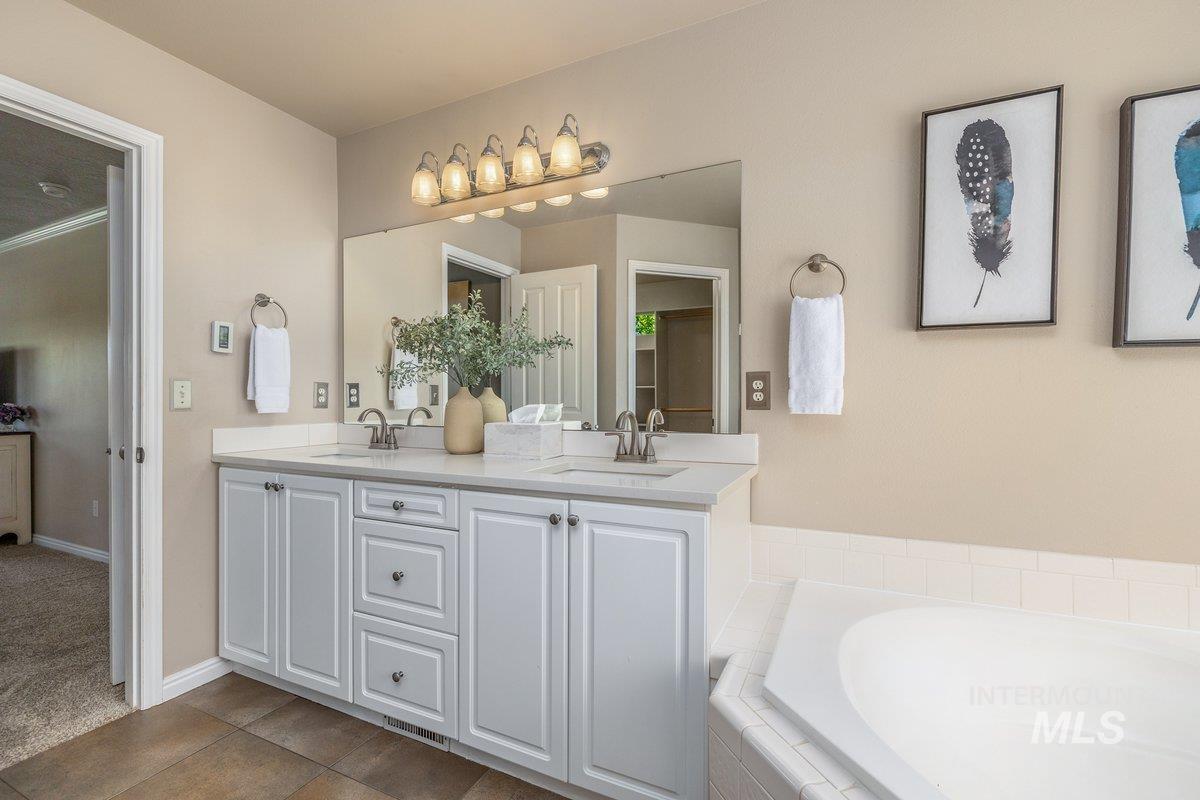
Double vanity with white cabinetry, integrated sinks, and polished chrome hardware
-
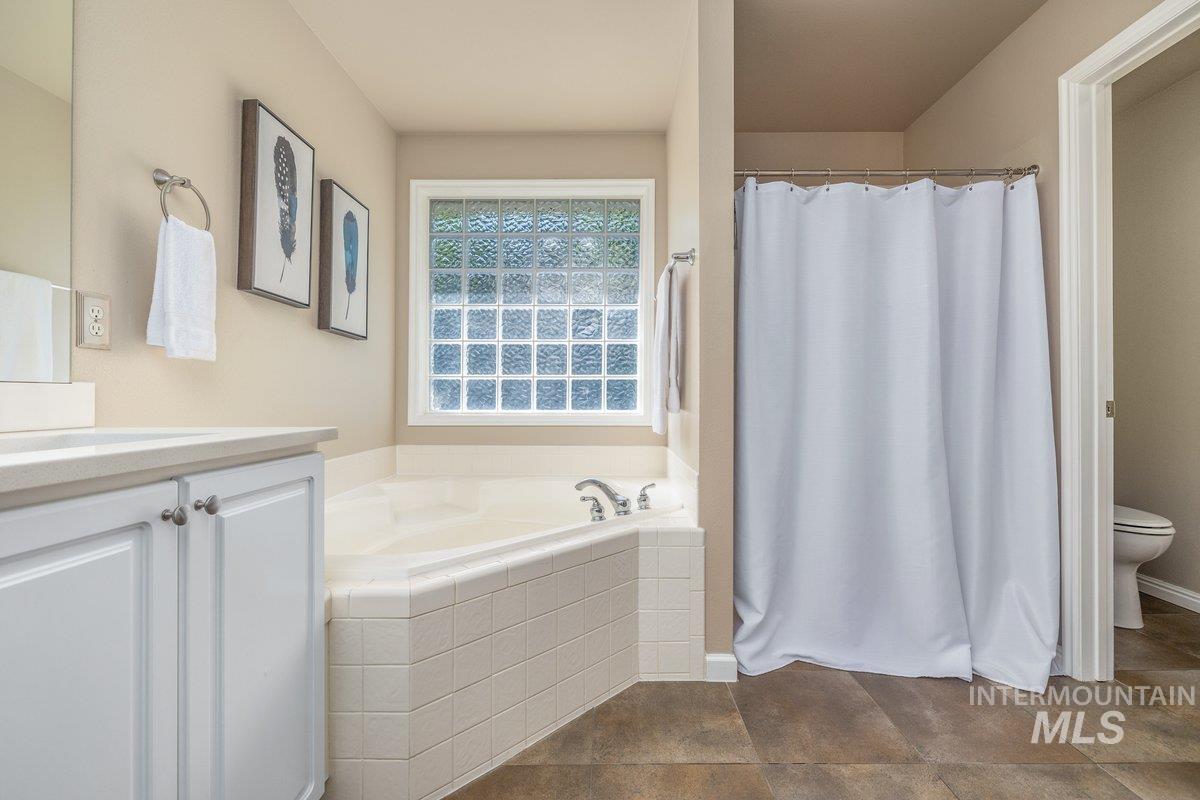
Bathroom featuring a white vanity with a light-colored countertop, an integrated corner soaking tub with tile surround, a glass block window, a shower stall, and large format floor tiling
-
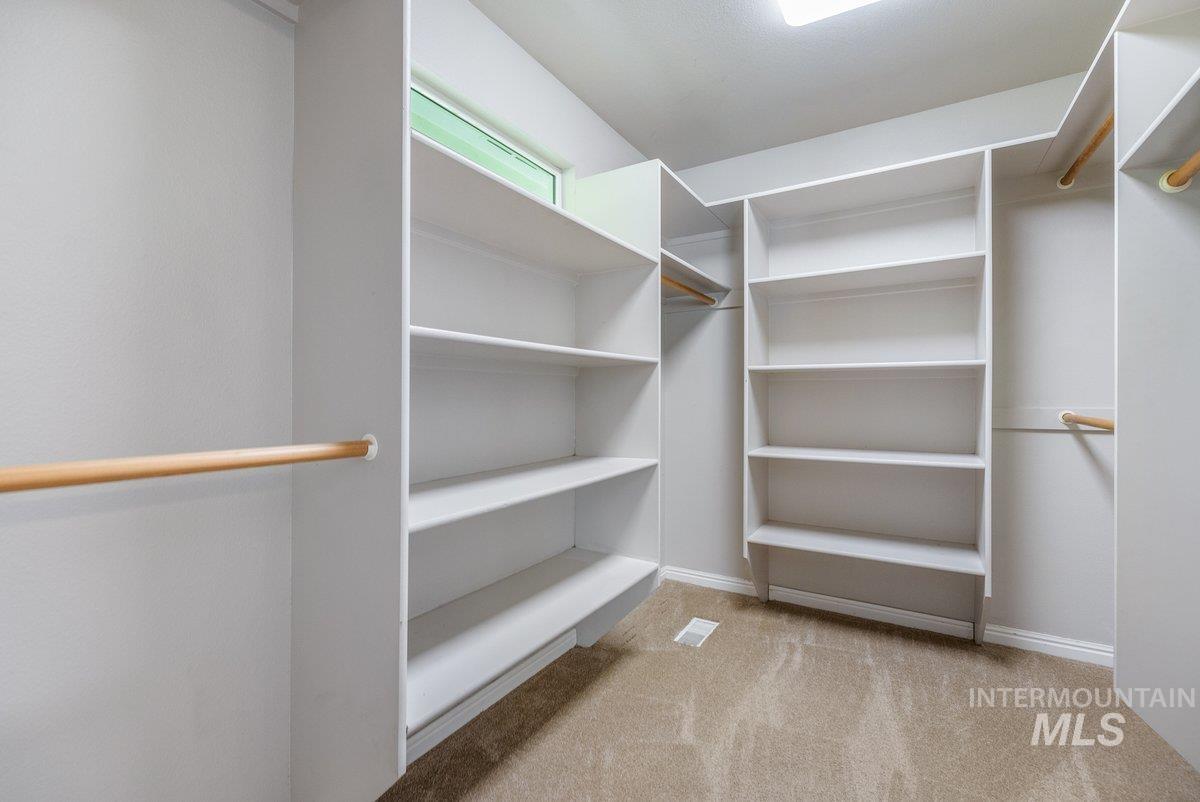
Walk-in closet featuring built-in shelving, multiple hanging rods, wall-to-wall carpeting, and a high window
-
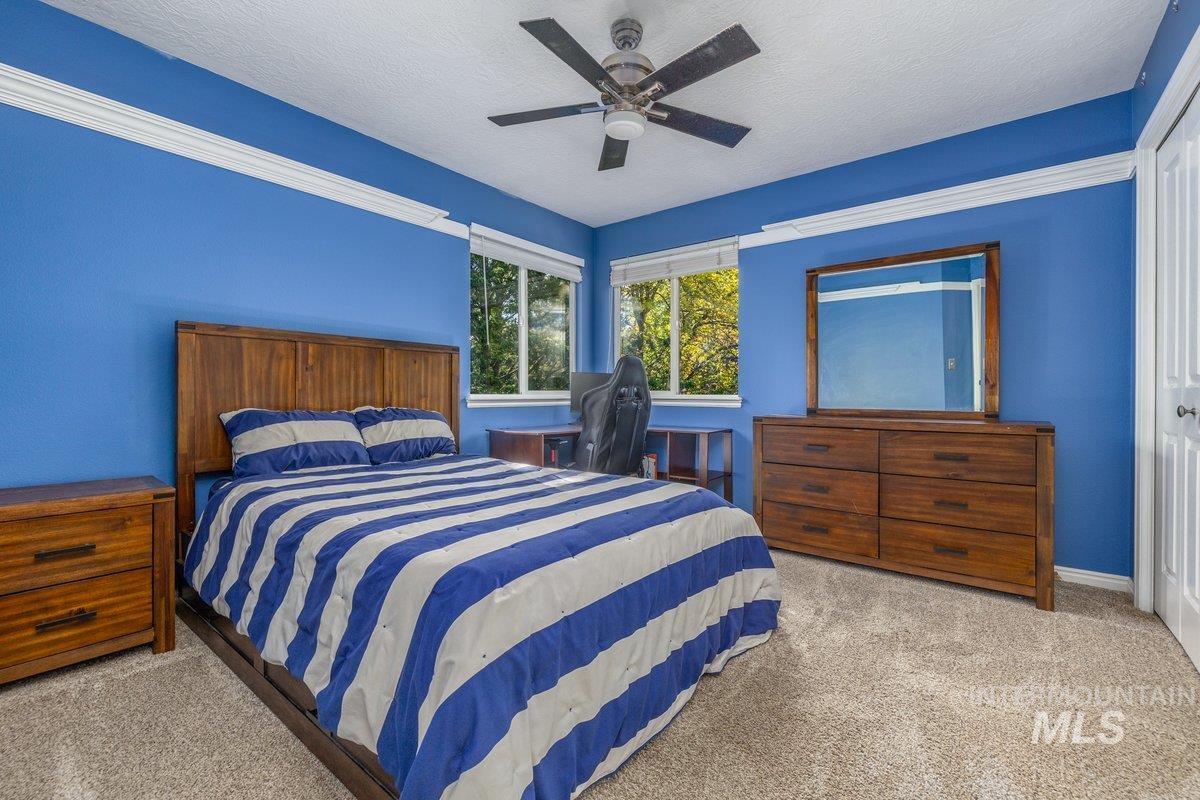
Carpeted bedroom with blue walls and white crown molding
-
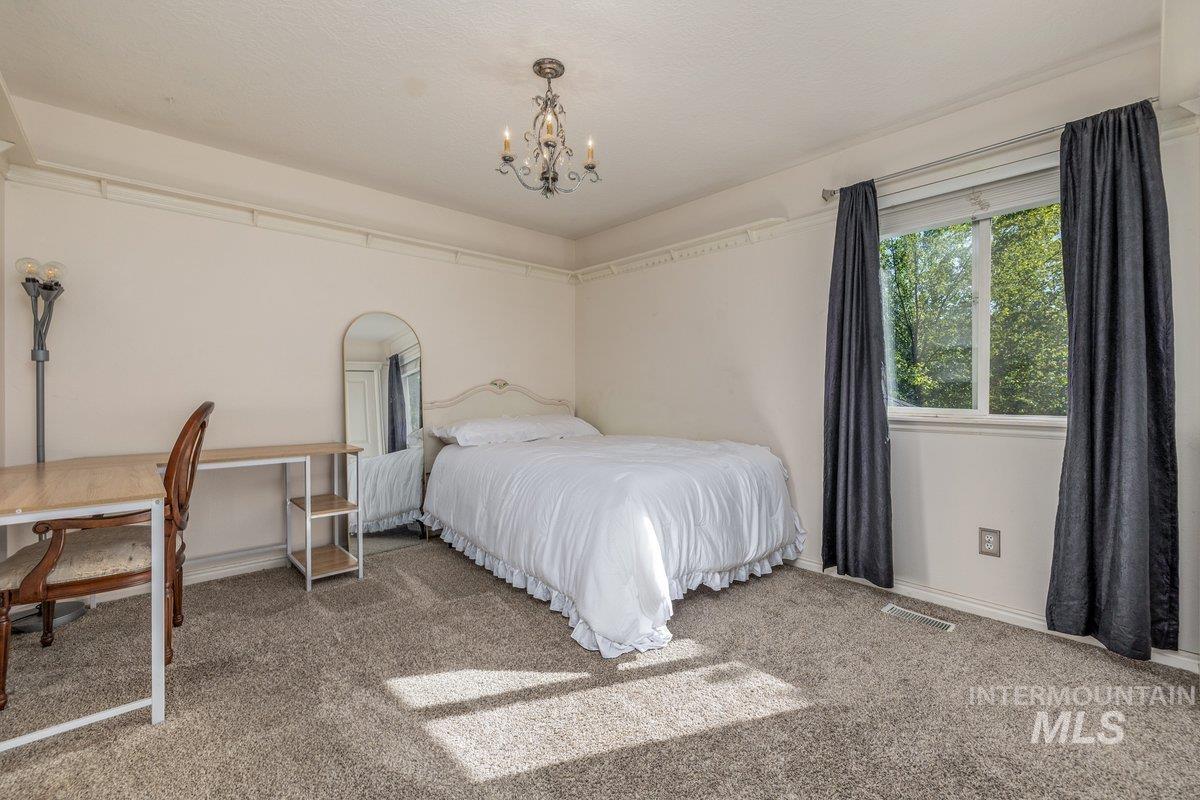
Carpeted room featuring a double-pane window, decorative crown molding, and a chandelier-style ceiling fixture
-
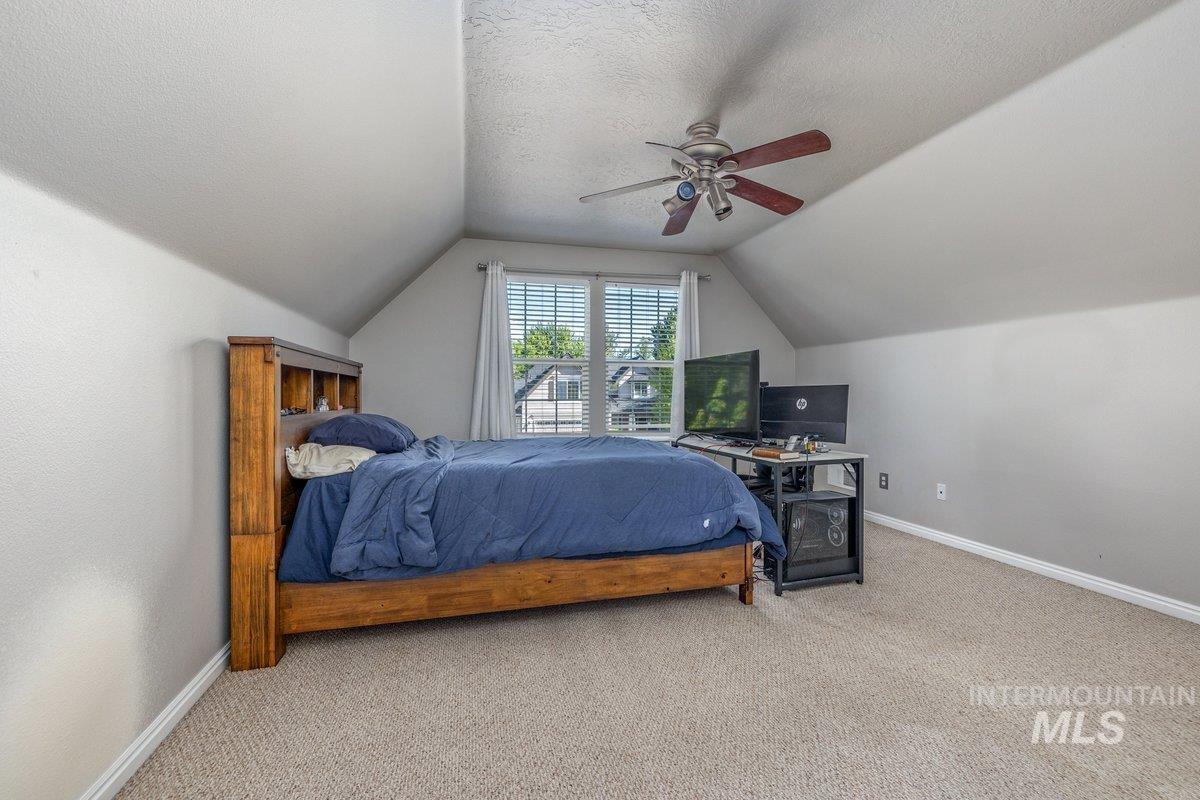
Carpeted room featuring a ceiling fan, a window with blinds and white curtains, and sloped ceilings
-
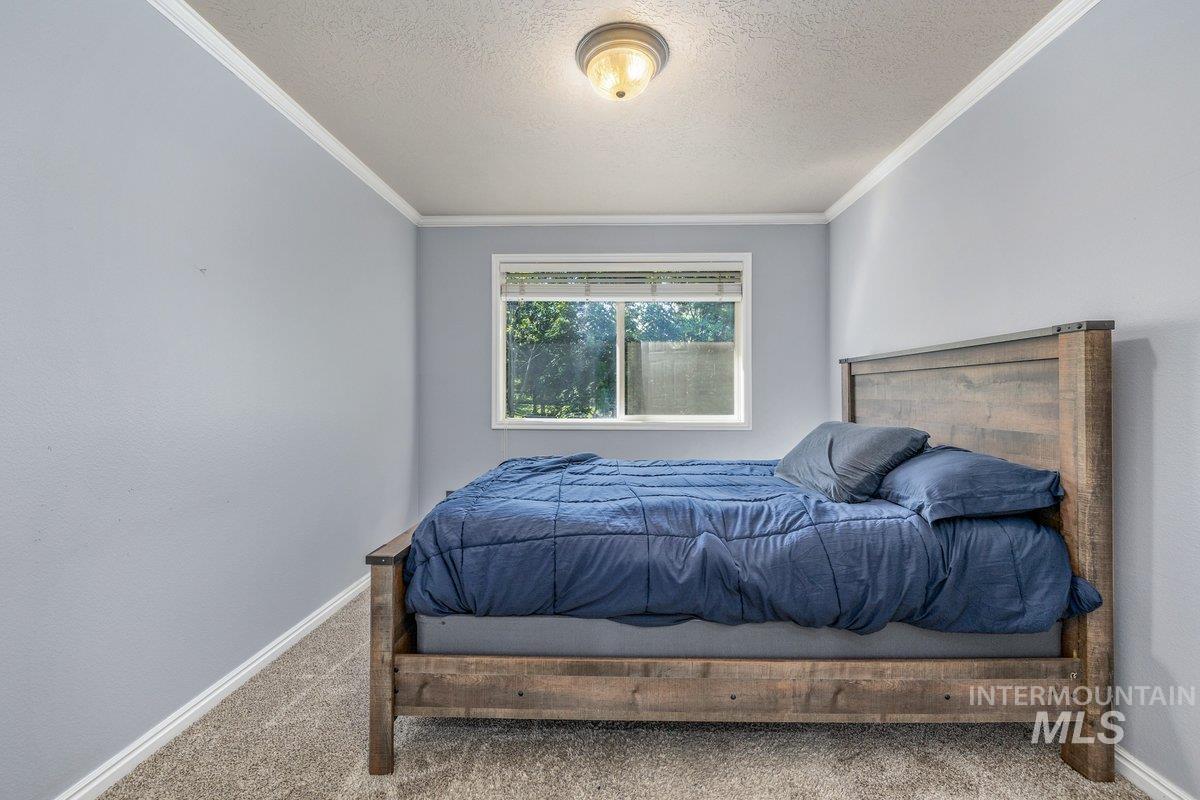
Soft gray walls with white crown molding and baseboards
-
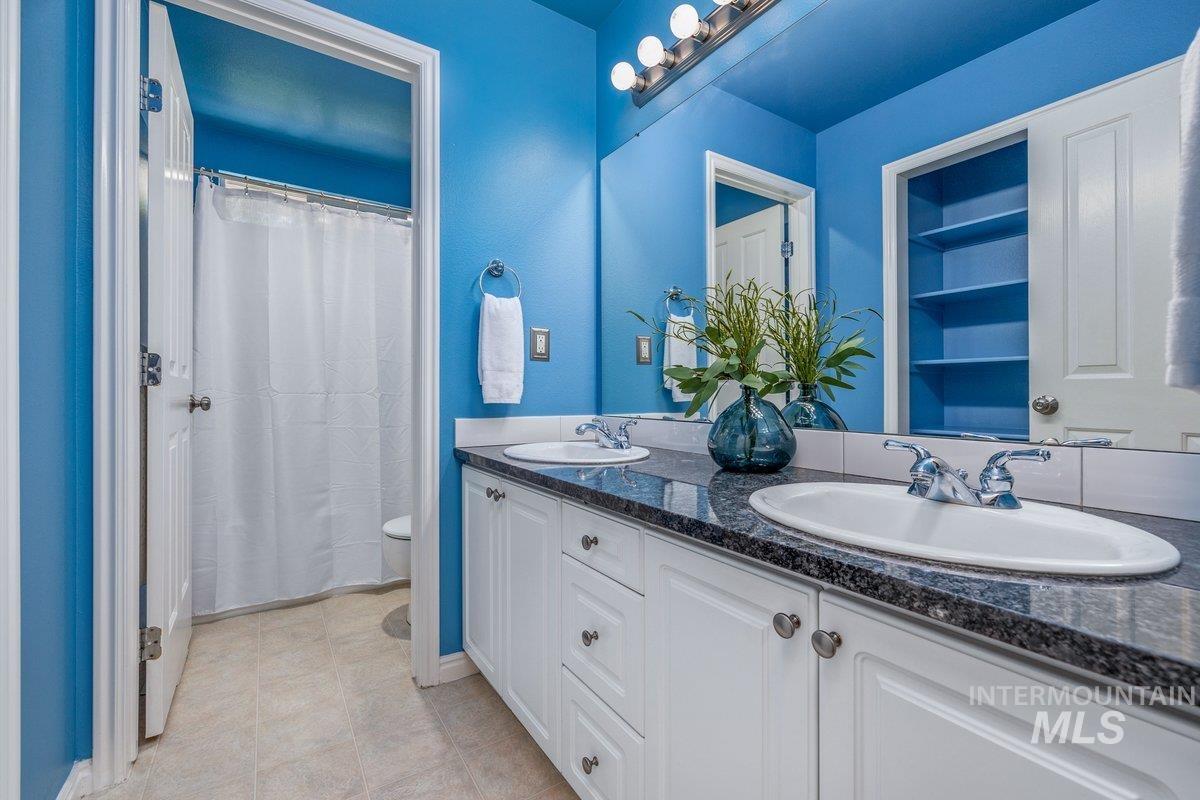
Dual vanity with white cabinetry, dark granite-style countertop, and chrome fixtures
-
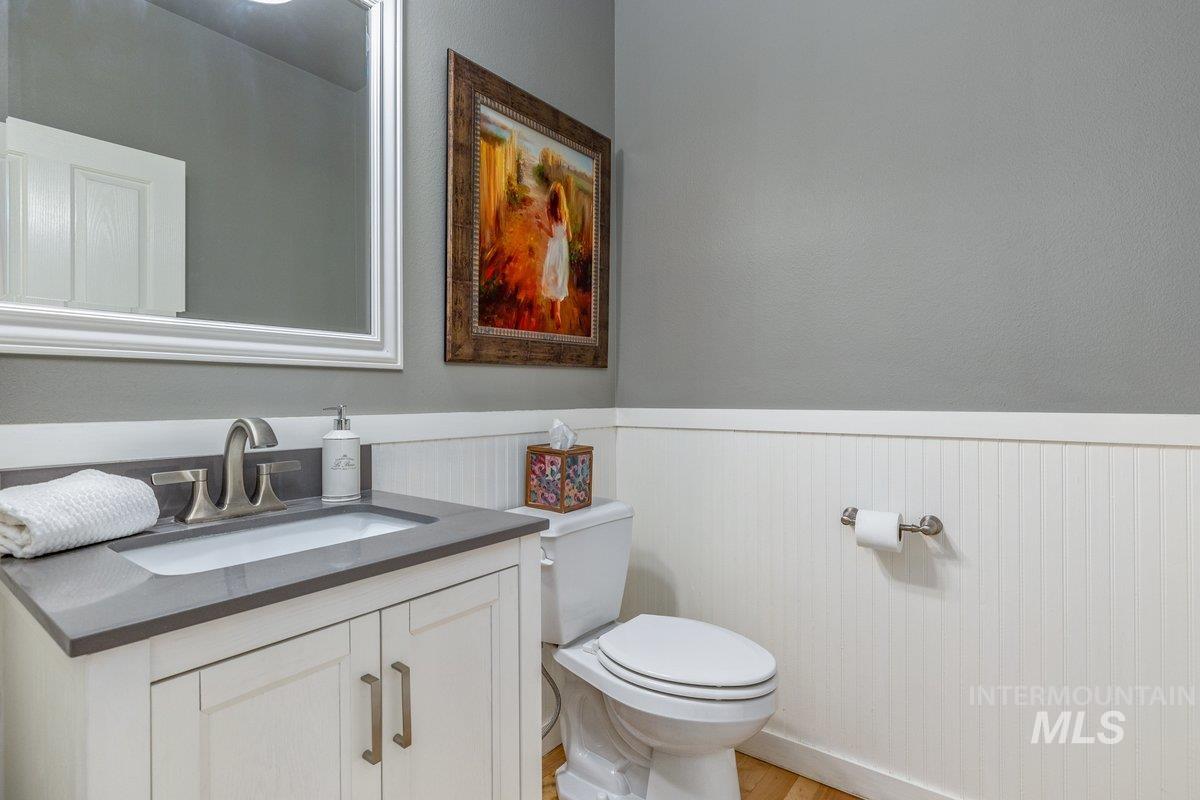
-
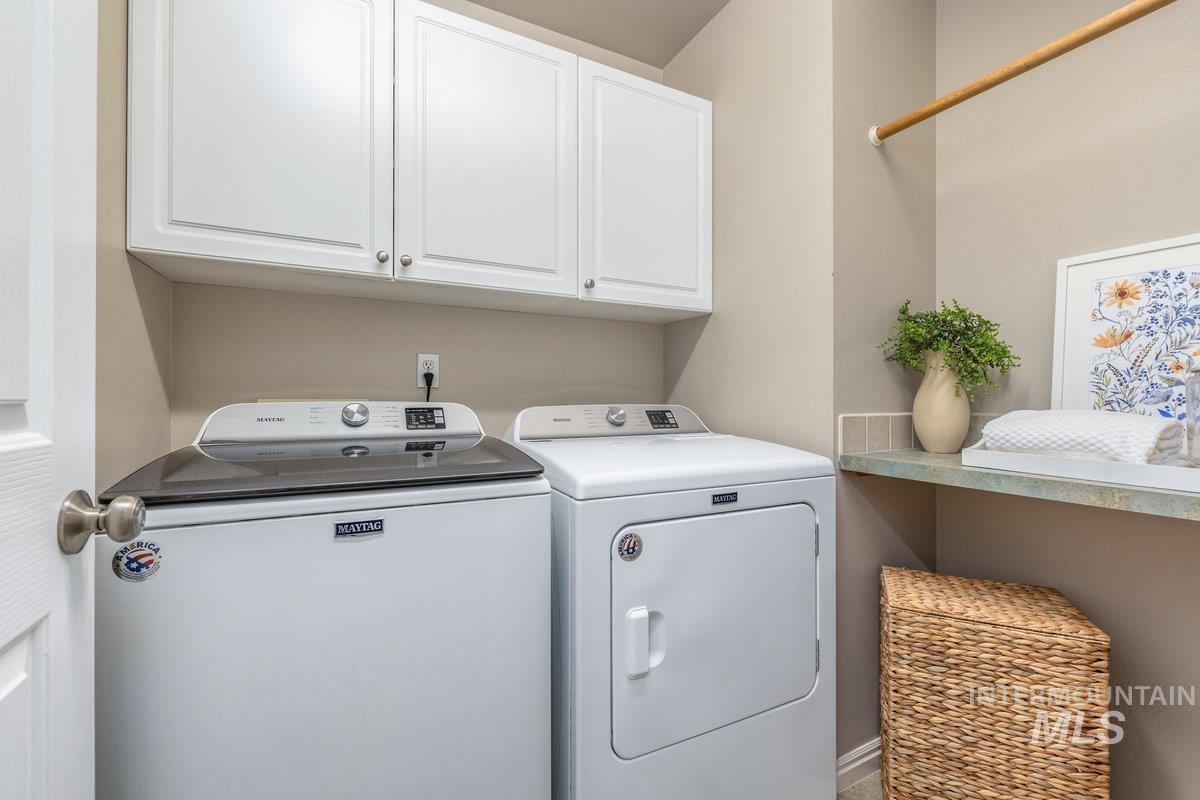
Laundry area featuring white cabinetry, a built-in countertop, and a clothes hanging rod
-
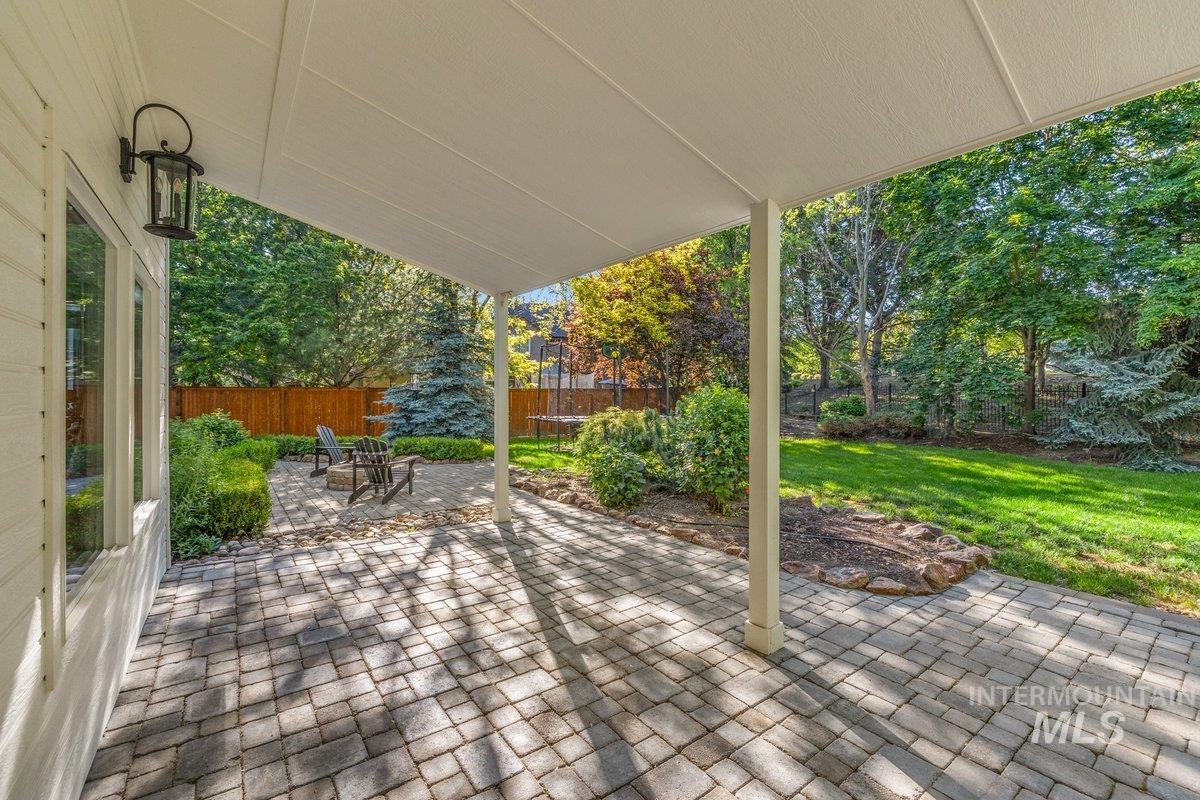
Covered patio with paver flooring
-
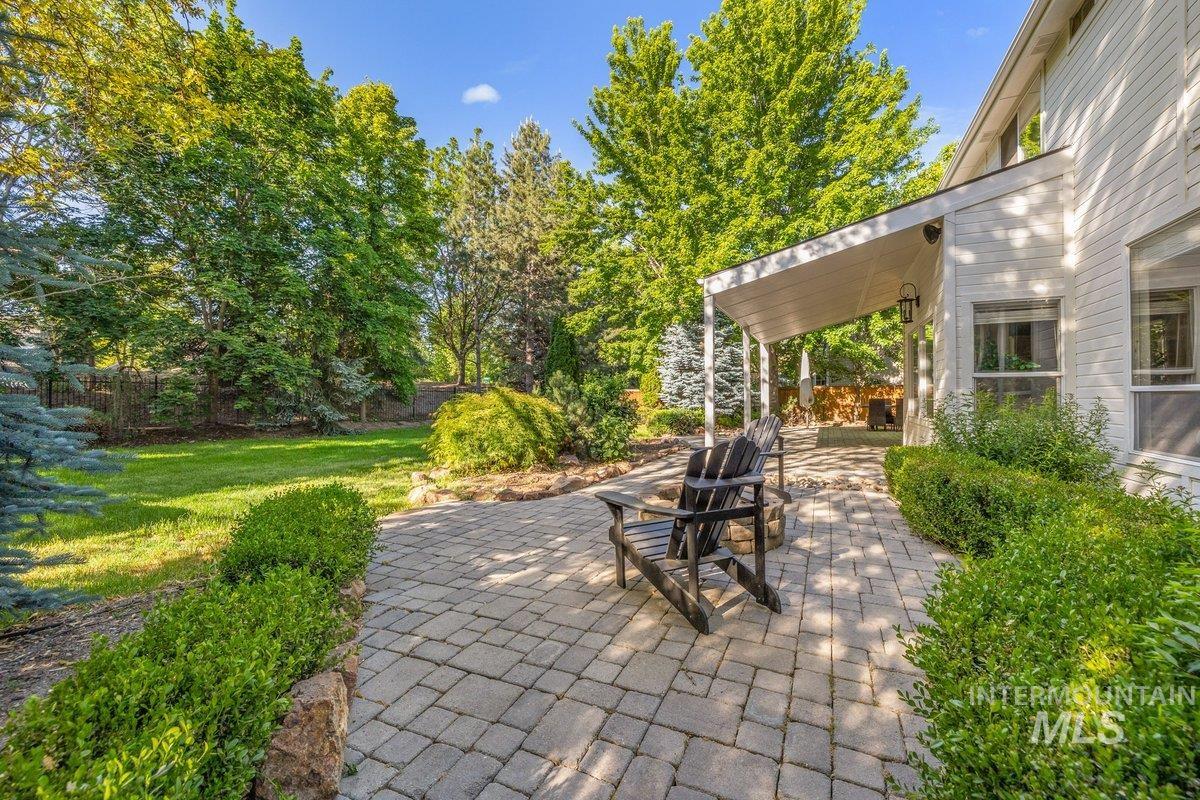
Expansive paver patio featuring a covered outdoor living area and lush perimeter landscaping
-
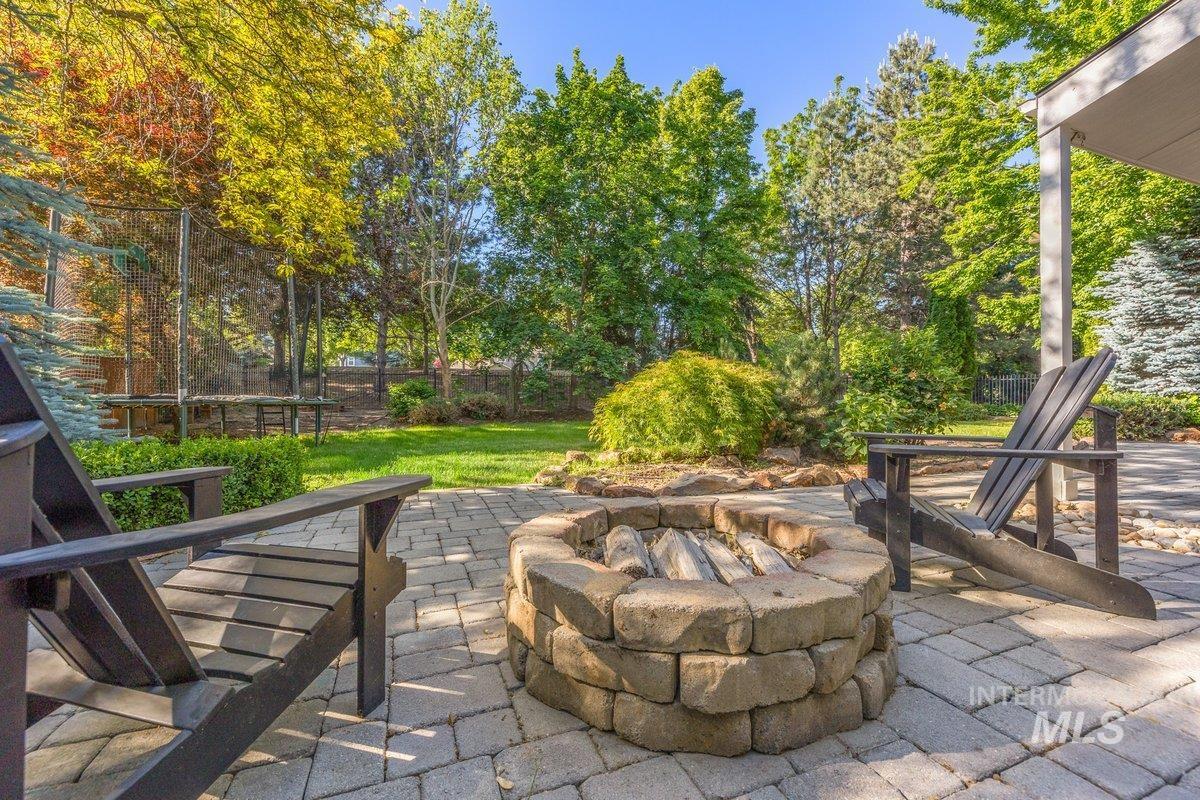
Paver patio featuring a stone-block fire pit
-
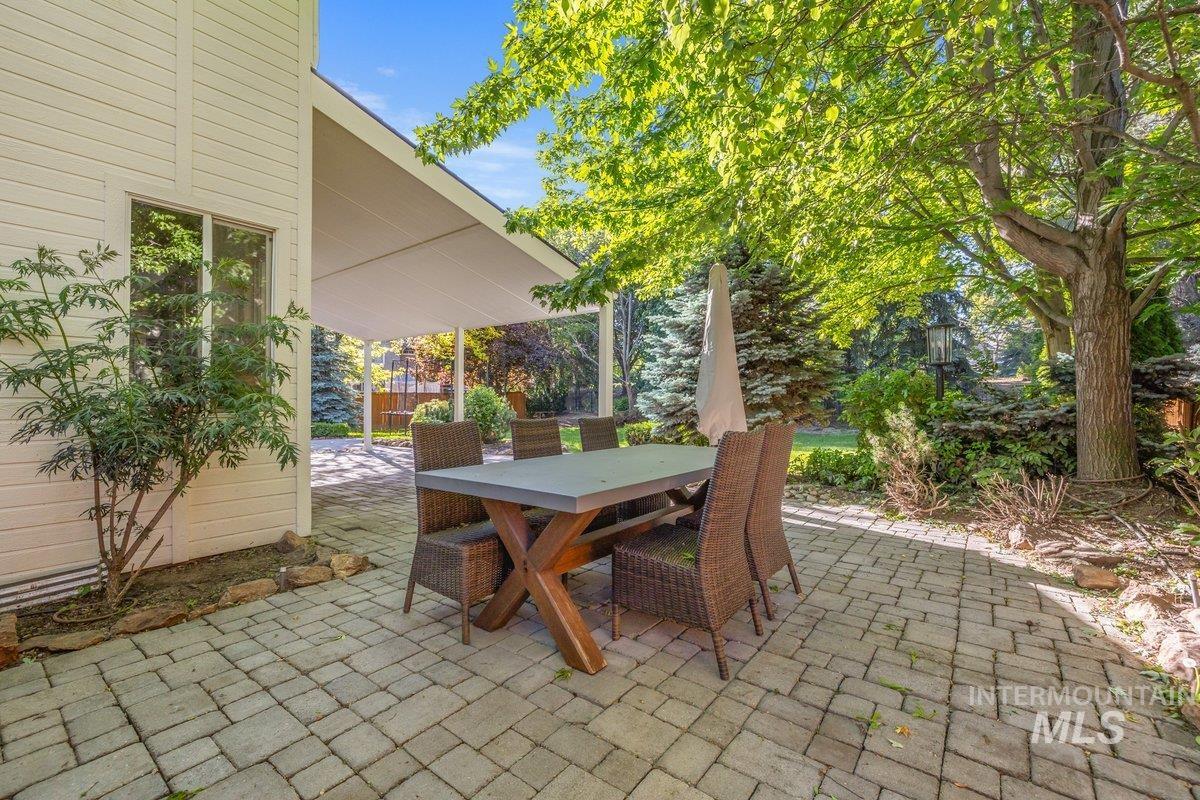
Expansive paver patio featuring a covered outdoor area, mature trees, and landscaped borders
-
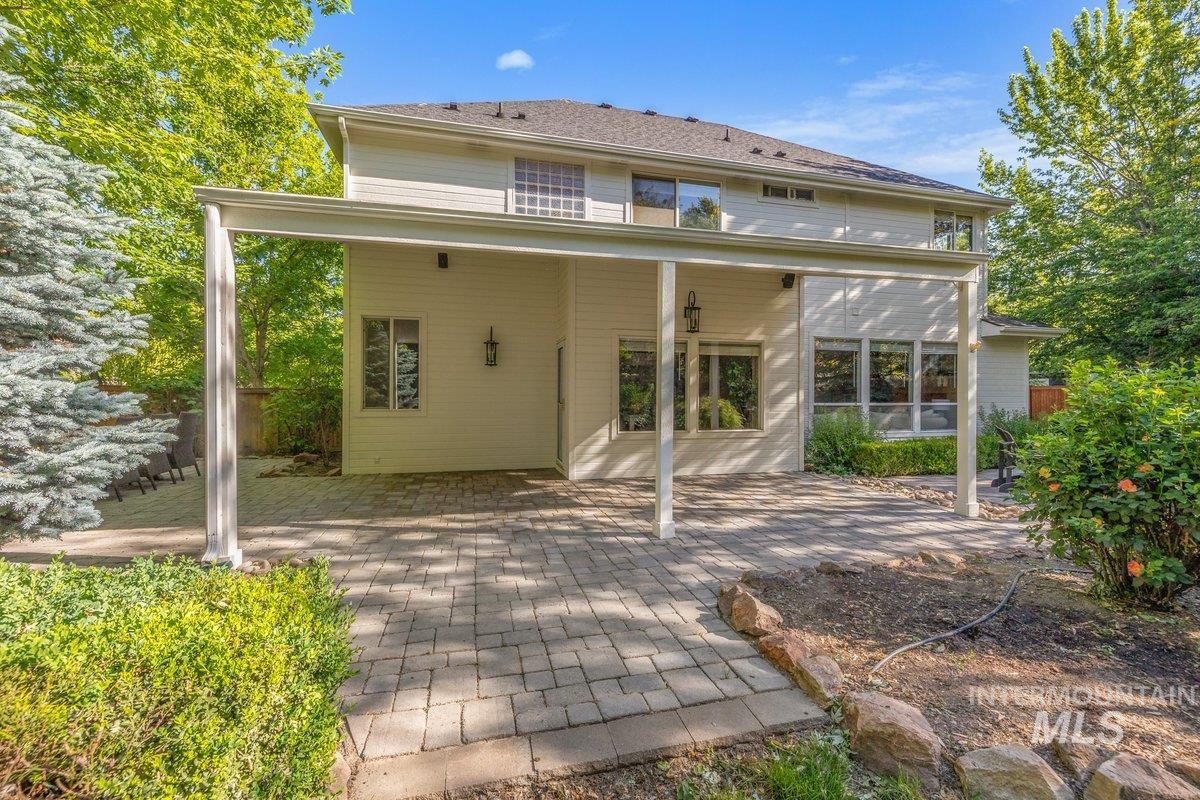
Expansive paver patio with a covered section extending from the residence
-
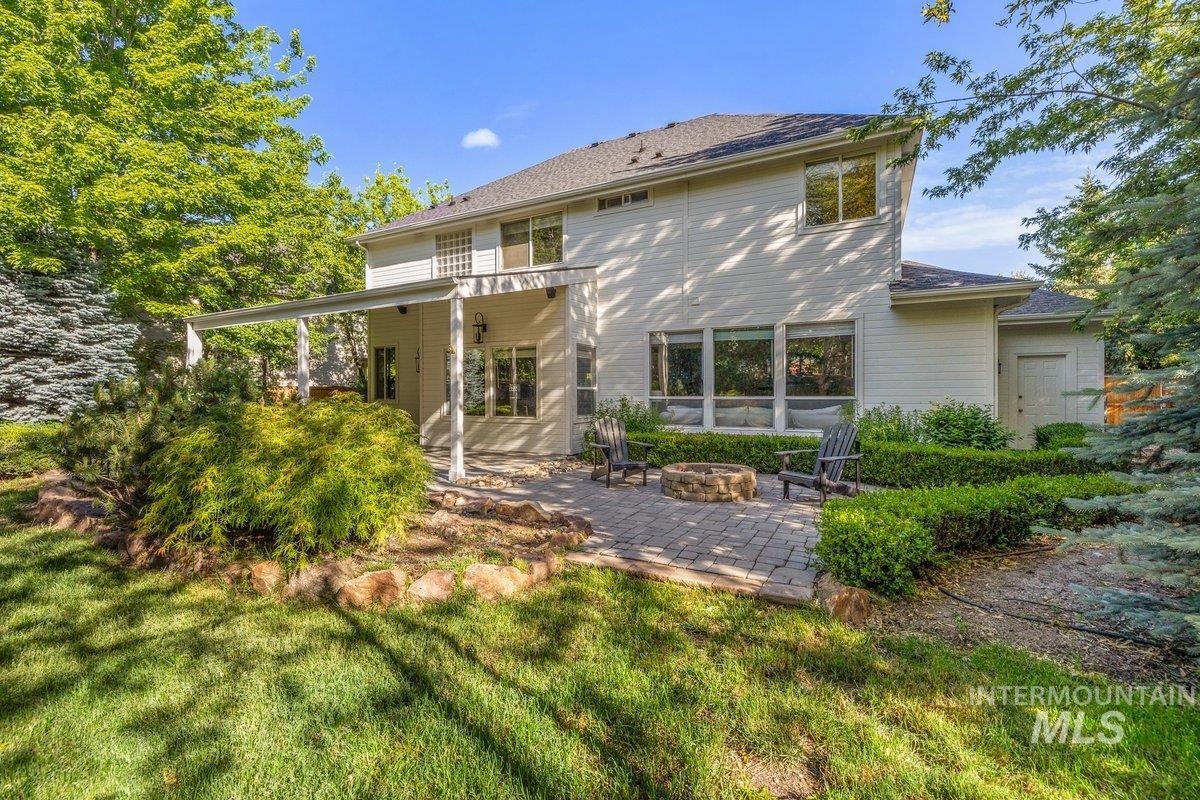
Rear exterior featuring a covered patio, paver stone patio, built-in fire pit, manicured landscaping, and mature trees
-
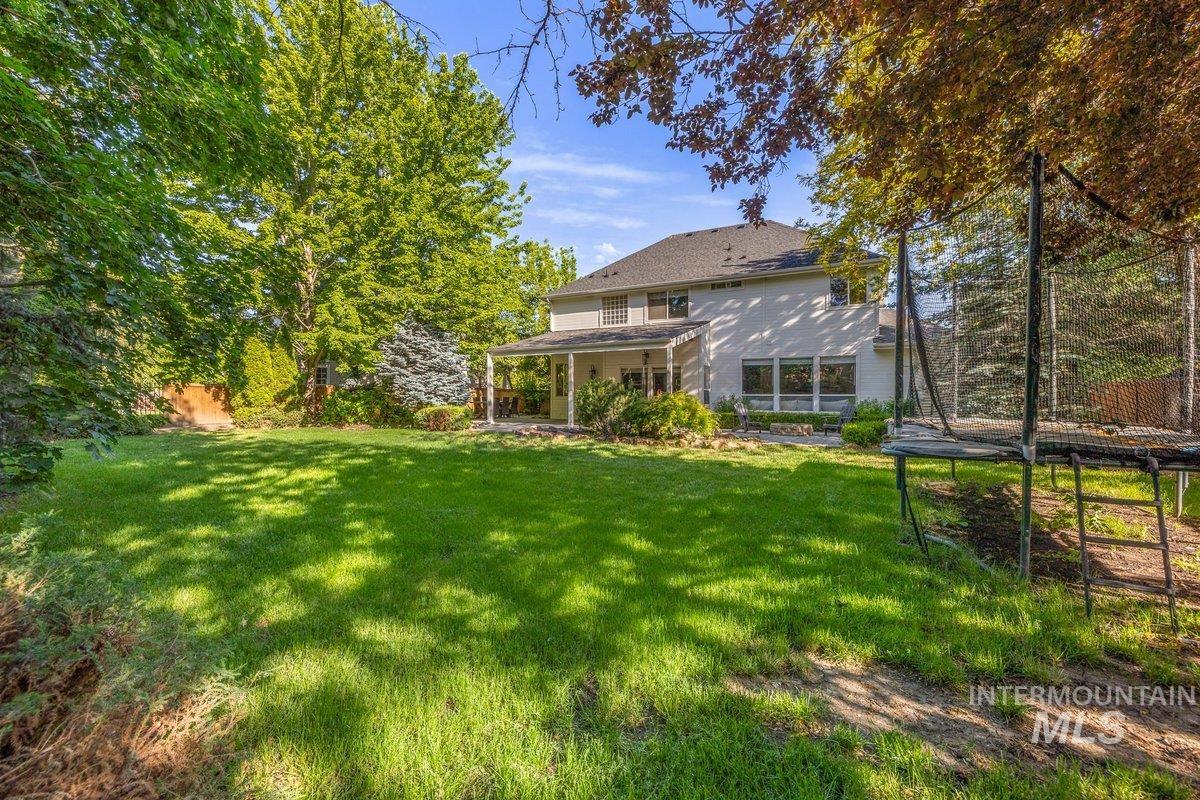
Spacious backyard featuring a manicured lawn and mature trees
-
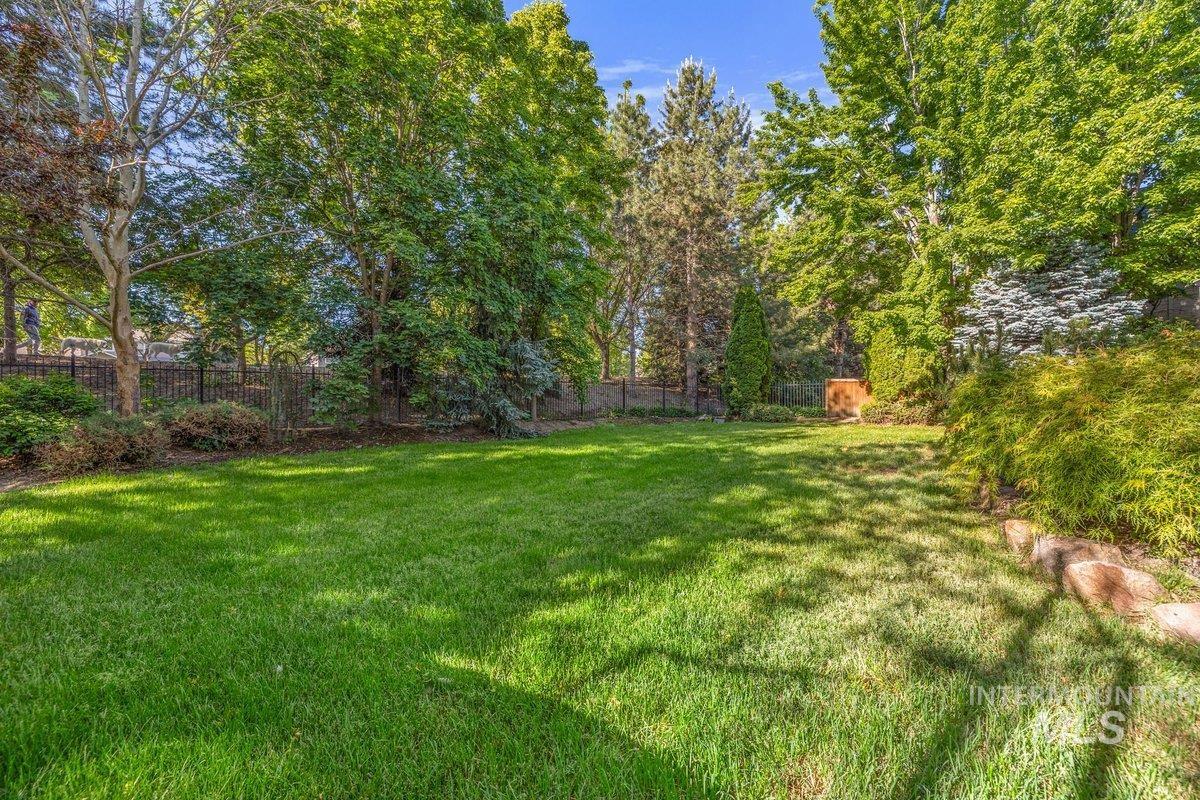
Expansive grassy backyard featuring abundant mature trees, established landscaping, a black metal fence, and a distant wooden shed
-
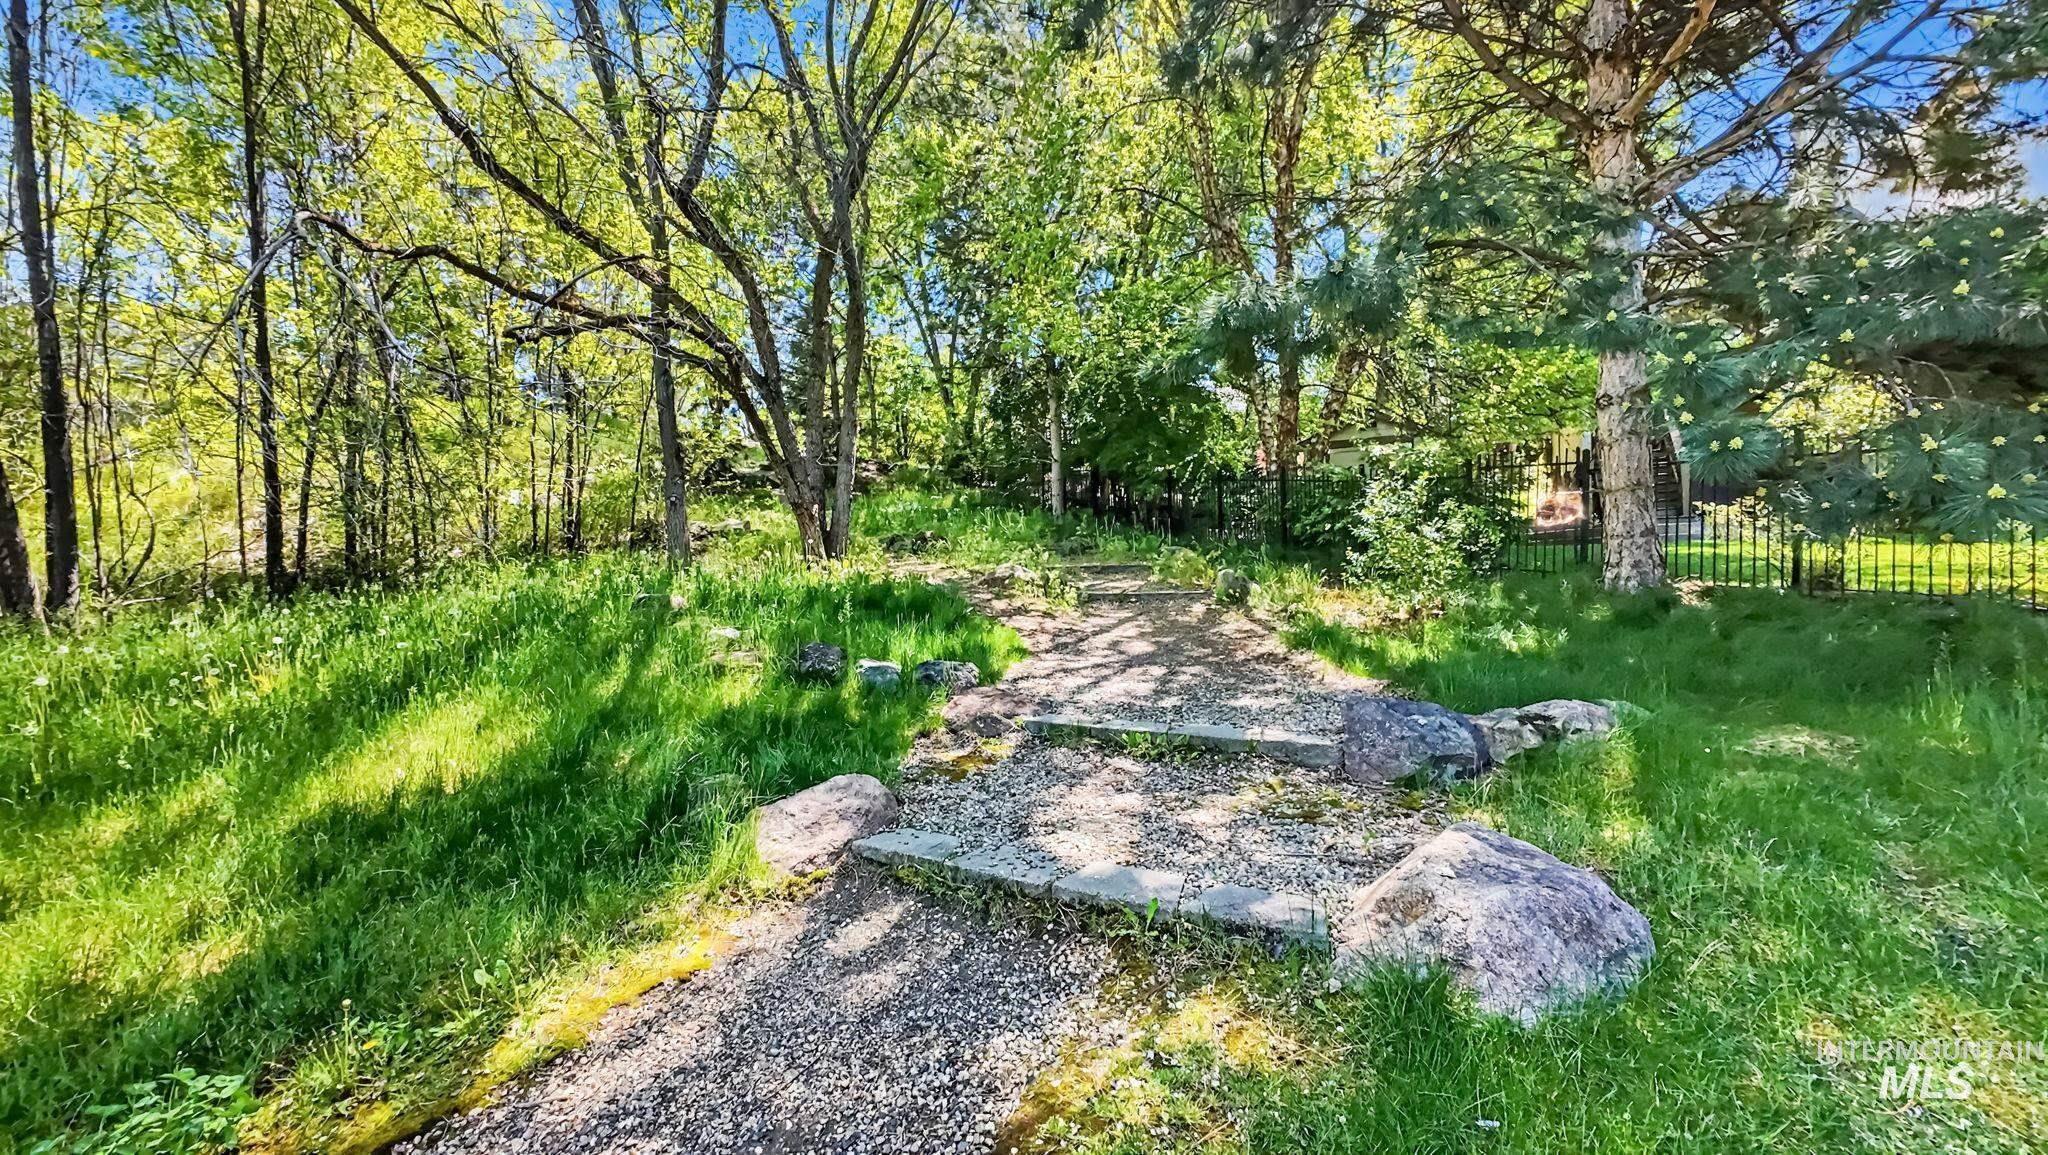
Gravel pathway with stone steps and integrated boulders, surrounded by lush green grass and mature trees
-
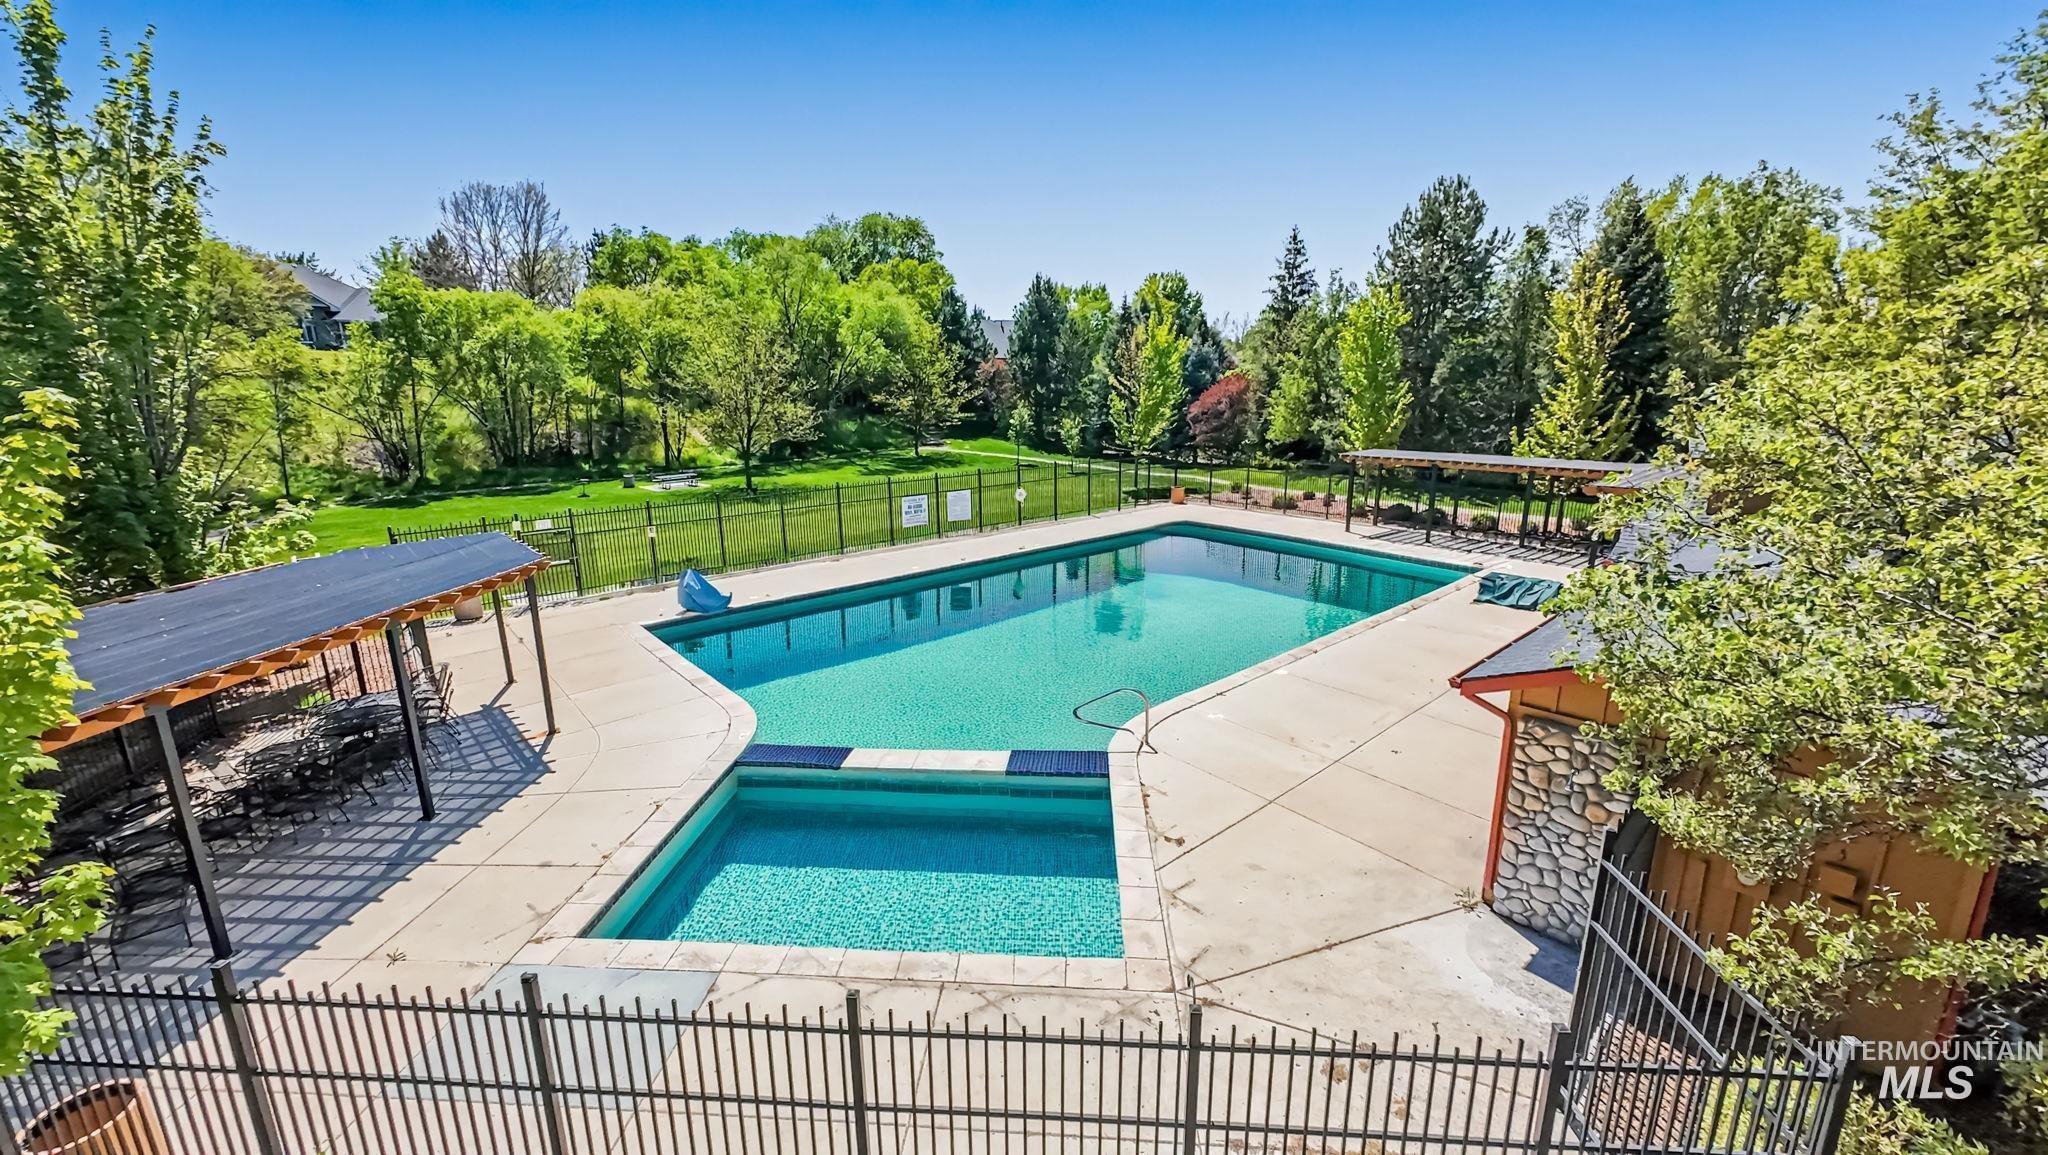
Expansive swimming pool with integrated spa and surrounding concrete decking
-
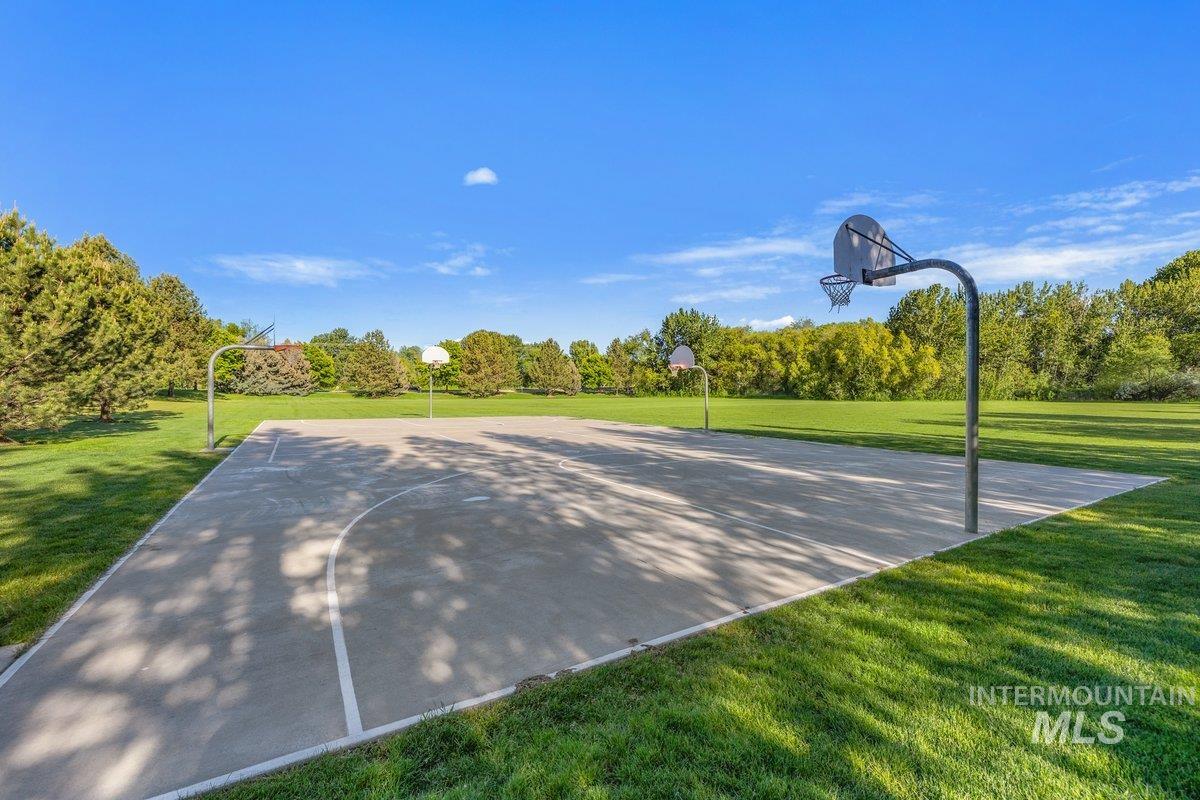
Full-size concrete basketball court featuring two hoops and clear court markings
-
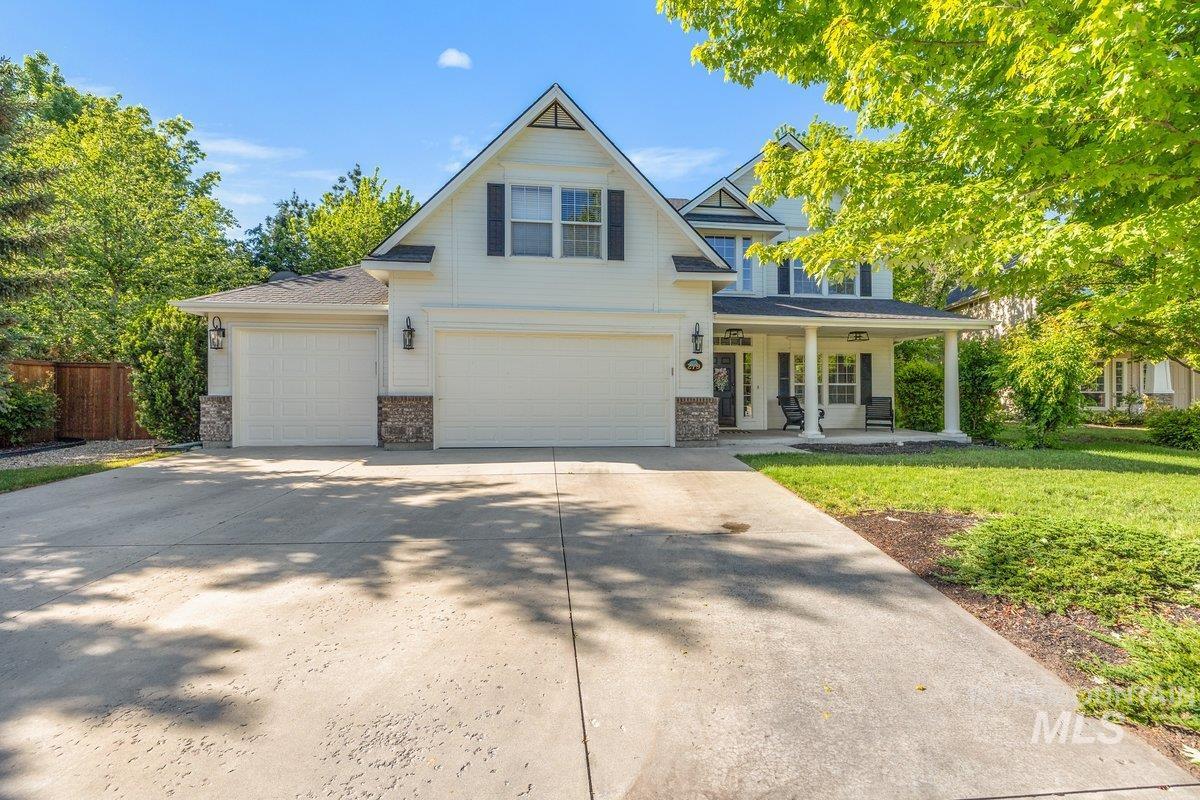
Two-story residence featuring a covered front porch with white columns, a two-car garage, and stone accents
-
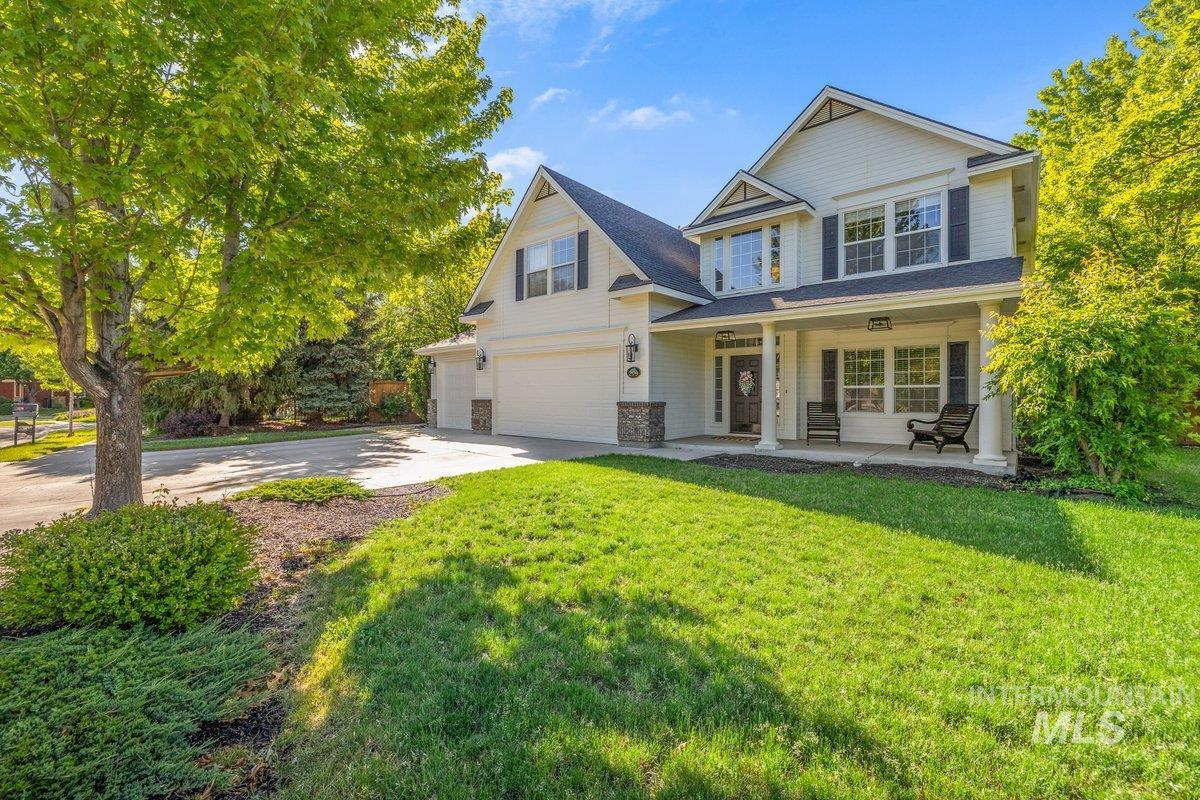
Two-story residence featuring light-colored siding, a covered front porch, an attached two-car garage, and a paved driveway
-
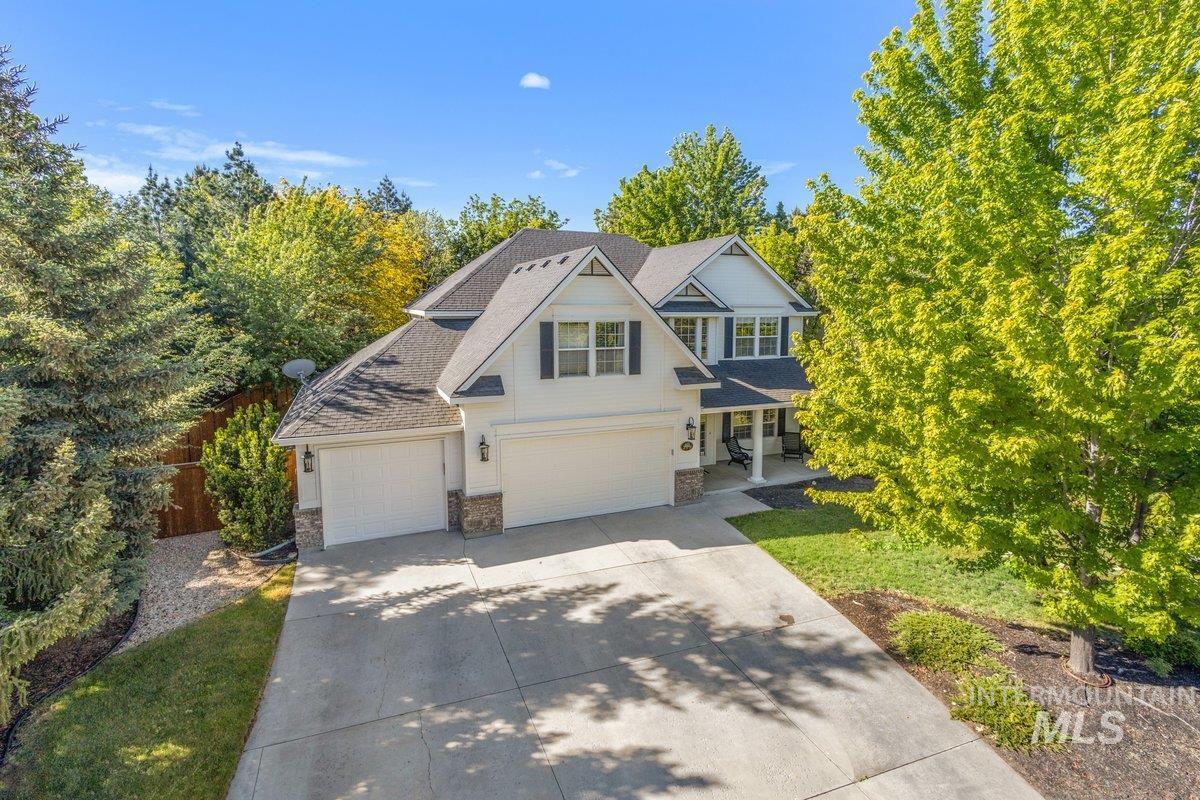
Two-story white exterior with dark gabled roofing and stone accents
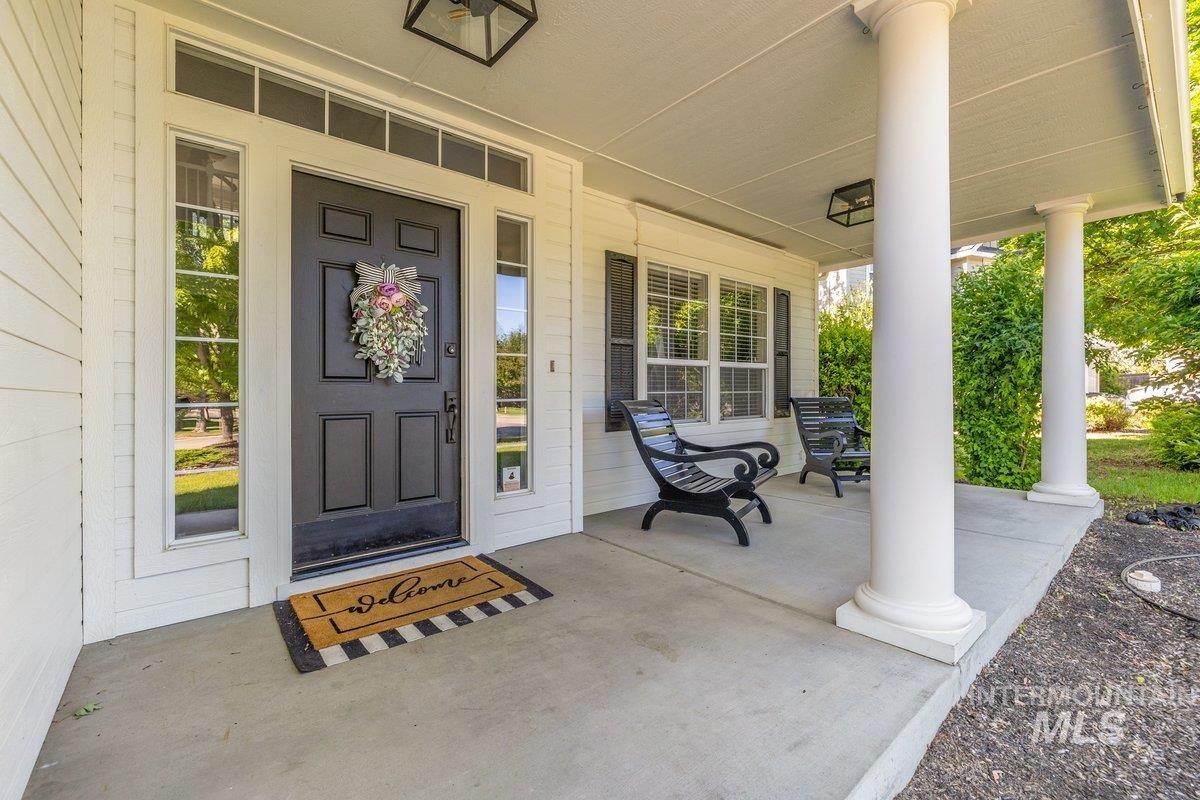
MOTIVATED SELLER!!!Experience the lifestyle that makes Eagle one of the Treasure Valley’s most desirable places to call home. Nestled in the sought-after Brookwood Subdivision, this beautifully maintained home offers more than exceptional living space. It offers a true sense of community. Enjoy peaceful walks along private greenbelt paths, afternoons at the community pool, neighborhood ponds, basketball court, and the convenience of being just minutes from downtown Eagle’s restaurants, shopping, and entertainment. Inside, you’ll find a bright, open floor plan with refinished birch hardwood floors, abundant natural light, granite and quartz finishes, multiple living spaces, and two formal dining areas, including one with a coffered ceiling. A versatile bonus room easily functions as a home office, media room, or fifth bedroom. The spacious primary suite provides a relaxing retreat with a timed heated-floor system in the en suite bath. Recent updates include a tankless water heater and a new HVAC system installed in 2022. Step outside to an entertainer’s backyard featuring a covered paver patio, outdoor speakers, fire pit, mature landscaping, and an inviting covered front porch. Combining quality updates, generous living space, and outstanding community amenities, this home is an incredible opportunity to enjoy the Brookwood lifestyle at a value! Excellent opportunity to own in Eagle!
- Heating:
- Forced Air, Electric
- Cooling:
- Central air
- Fireplace:
- One, Gas
- Garage Capacity:
- 3
- Country:
- US
- State:
- ID
- County:
- Ada
- City:
- Eagle
- Zipcode:
- 83616
- Street:
- 279 E Stonewater Ct
- Longitude:
- W117° 38' 58.5''
- Latitude:
- N43° 42' 24.8''
- Master Bedroom Level:
- Upper
- Bedroom 2 Level:
- Upper
- Bedroom 3 Level:
- Upper
- Bedroom 4 Level:
- Upper
- Kitchen Level:
- Down
- School District:
- West Ada School District
- Elementary School:
- Seven Oaks
- Middle School:
- Eagle Middle
- High School:
- Eagle
- Status:
- Active
- Type:
- Single Family
- Level:
- Two Story
- Tax Year:
- 2025
- Taxes:
- $3,178
- Potential Short Sale:
- No
- Age:
- 21 - 30 Years
- Auction:
- No
- Flood Ins Required:
- No
- HUD Owned:
- No
- In Foreclosure:
- No
- Land Size:
- 10000 SF - .49 AC
- Home Owner Exempt:
- No
- HOA Frequency:
- Quarterly
- HOA Fees:
- $268
- Irrigation District:
- Farmers Union
- Inc Kitchen Features:
- Dishwasher, Microwave, Oven/range freestanding, Pantry, Island
- Lot Features:
- Sidewalks, Public Road, Finished Driveway
- Water:
- City service
- Land Use:
- Single
- Sprinkler System:
- Auto,Full,Pressurized Irrigation
Residential For Sale
279 E Stonewater Ct, Eagle, Idaho 83616
- Property Type :
- Residential
- Listing Type :
- For Sale
- Status :
- Active
- Listing ID :
- 98987476
- Price :
- $800,000
- Bedrooms :
- 4
- Bathrooms :
- 2.5
- Apx SqFt :
- 2,792 SqFt
- Year Built :
- 2001
- Lot Area :
- 0.29 Acres
- Days on Market :
- 88
- Subdivision :
- Brookwood (Eagle)
- Update Date :
- 08/20/2026 20:44:10



