
-
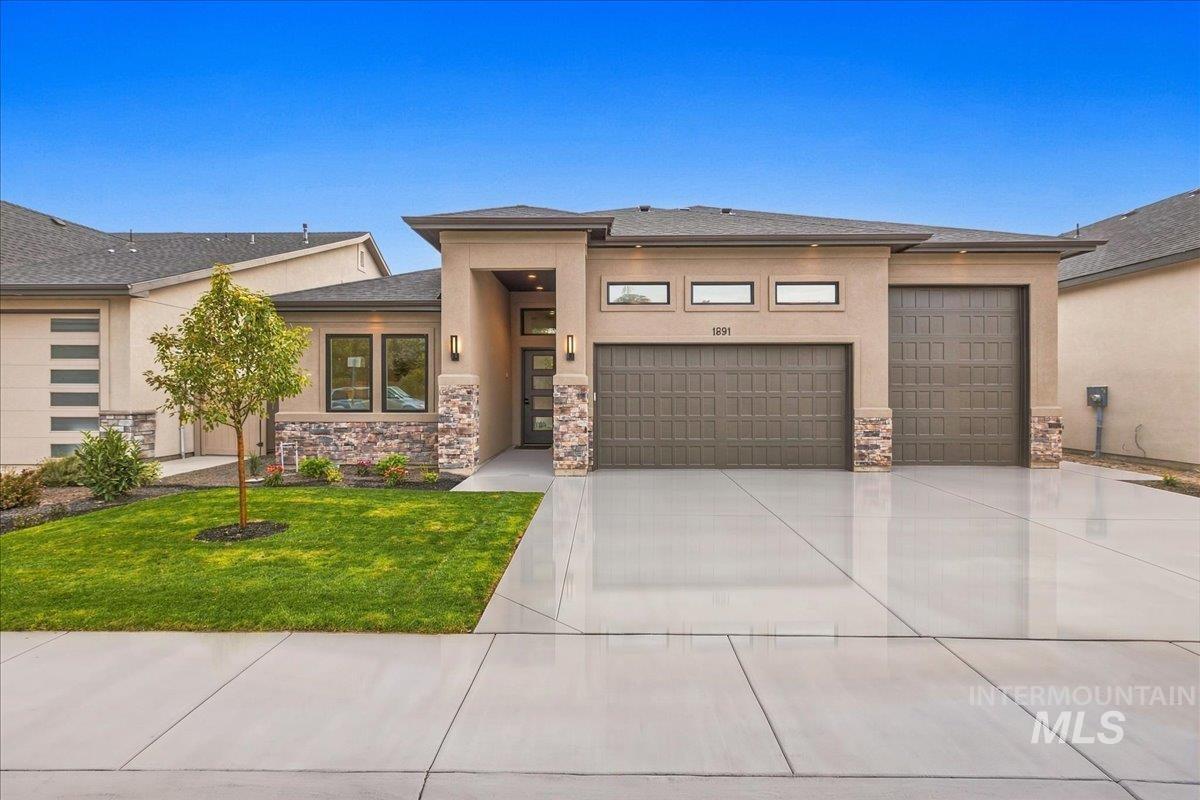
Modern stucco exterior with stone accents, featuring a multi-car garage, manicured lawn, and concrete driveway
-

Modern exterior with stone accents and a stucco finish
-

Covered concrete patio with recessed lighting
-

Stucco exterior with multiple windows, covered patio, and a grass lawn
-

Concrete patio featuring a privacy fence, covered area, and direct access to interior via glass-paneled door
-

Floor-to-ceiling stone fireplace with a linear gas insert
-

Floor-to-ceiling windows, stone-clad fireplace, integrated shelving with accent lighting, wood-finish flooring, and a tray ceiling
-

Stone-clad fireplace with an integrated linear gas insert, wood-finish flooring, custom built-in cabinetry with illuminated shelving, and a tray ceiling with a ceiling fan
-

Built-in shelving with integrated lighting, a dark wood-finish countertop, and matching cabinetry with dark hardware
-

Central kitchen island with dark cabinetry and counter surface, paired with wood-finish flooring
-

Large kitchen island with dark cabinetry and countertop, two-tone cabinetry, linear pendant lighting, tile backsplash, and wood-finish flooring
-

Kitchen featuring wood-finish flooring, a central island with a sink, pendant lighting, built-in double ovens, and dark wood cabinetry
-

Expansive kitchen island with a dark stone countertop, integrated sink, and recessed lighting
-

Kitchen featuring dual-toned cabinetry, light-toned wood-finish flooring, and a gas range
-

Built-in gas range, light-toned countertop, dark wood-finish cabinetry, and textured vertical tile backsplash
-

Built-in white shelving, L-shaped countertop, dark tile backsplash, wood-finish flooring
-

Wood-finish flooring, white trim, dark wood-finish cabinetry, light stone countertops, and a vertical tile backsplash
-

Light-filled interior featuring expansive windows, wood-finish flooring, recessed lighting, and rich wood cabinetry with a tile backsplash
-

Tray ceiling with recessed lighting and a ceiling fan
-

Recessed ceiling lighting, tray ceiling, carpet flooring, multiple windows, and a ceiling fan
-

Recessed lighting, tray ceiling, ceiling fan, plush carpet, and a large window
-

Dual vanity with integrated sinks, stone countertop, matte black fixtures, and custom cabinetry
-

Freestanding soaking tub, dual vanity with undermount sinks, stone countertops, dark-finish cabinetry, and a glass-enclosed shower
-

Dual vanity with dark shaker-style cabinetry and bronze hardware
-

Dual sink vanity with dark wood cabinetry and light stone countertop
-

Freestanding soaking tub with matte black fixtures, framed window with privacy glass, large format tile wainscoting, and a glass-enclosed shower
-

Textured white wall tiling, neutral-toned large format wall tiles, built-in shelving, and a mosaic tile shower floor
-

Built-in shelving with multiple hanging rods, integrated mirror, and plush carpet flooring
-

Recessed lighting, ceiling fan, and carpeted flooring
-

Carpeted room featuring a ceiling fan, recessed lighting, and a large window with white trim
-

Dual vanity with stone-finish countertops and integrated sinks
-

Stone vessel sink, wood-finish vanity, light-toned countertop, wall-mounted mirror with an angular frame, and a wall-mounted faucet
-

Vanity featuring a natural stone vessel sink, light-toned countertop, dark wood-finish cabinetry, and an octagonal mirror
-

Entryway featuring a modern door with four frosted glass panels, a transom window, and wood-finish flooring
-

Wood-finish flooring, recessed ceiling light, modern entry door with opaque glass panels, and a wall-mounted console table
-

White walls with a contrasting dark console table featuring three drawers
-

Wood-finish flooring, white walls, and a large window with white trim
-

Built-in wood-finish cabinetry, countertop with integrated sink, matte black faucet, and black square tile backsplash
-

Dark wood-finish cabinetry, solid surface countertop with a tile backsplash, dark wood-finish open shelving, and a built-in closet with shelving
-

Dark wood-finish cabinetry, light-toned walls, and wood-finish flooring
-

Built-in entryway storage with shelving, a bench, and coat hooks
-

Floor plan
Property Description
Featured in the upcoming Fall Parade of Homes, this brand-new single-level masterpiece by Busalacchi Custom Homes is located in Eagle’s premier Wildrose Subdivision. Spanning 2,222 sq ft, the open floor plan features 3 beds, 2.5 baths, and a separate tech office. The gourmet kitchen boasts Bosch appliances, quartz countertops, custom cabinetry, and a large entertaining island. High-end upgrades include engineered hardwood floors, home audio wiring, a fully fenced yard and a 3-car garage with an RV bay plus EV/RV wiring. Enjoy community amenities like a shared garden and BBQ area. Walk to downtown Eagle shops/dining, or quickly access the Boise River, Eagle Hills Golf Course, Guerber Park, Eagle Bike Park and Hwy 55 to McCall/Tamarack!
Features
- Heating:
- Forced Air, Gas
- Cooling:
- Central air
- Fireplace:
- One, Insert, Gas
- Garage Capacity:
- 3
Address Map
- Country:
- US
- State:
- ID
- City:
- Eagle
- Zipcode:
- 83616
- Street:
- 1891 E Jade Creek
- Longitude:
- W117° 40' 10.5''
- Latitude:
- N43° 41' 42.5''
Rooms
- Master Bedroom Level:
- Main
- Master Bedroom Size:
- 16x13
- Bedroom 2 Level:
- Main
- Bedroom2 Size:
- 11x10
- Bedroom 3 Level:
- Main
- Bedroom3 Size:
- 11x10
- Kitchen Level:
- Main
- Kitchen Size:
- 15x16
Schools
- School District:
- West Ada School District
- Elementary School:
- Eagle Hills
- Middle School:
- Eagle Middle
- High School:
- Eagle
Additional Details
- Status:
- Active
- Type:
- Single Family
- Level:
- Single
- Tax Year:
- 2025
- Taxes:
- $642
- Potential Short Sale:
- No
- Age:
- New-Never Occupied
- Auction:
- No
- Flood Ins Required:
- No
- HUD Owned:
- No
- In Foreclosure:
- No
- Land Size:
- Standard Lot 6000-9999 SF
- Home Owner Exempt:
- No
- HOA Frequency:
- Quarterly
- HOA Fees:
- $100
- Virtual Tour:
- https://tours.360idaho.com/1891-E-Jade-Creek-St
- Video Tour:
- https://tours.360idaho.com/x3425001
- Inc Kitchen Features:
- Breakfast bar, Dishwasher, Disposal, Microwave, Oven/range freestanding, Pantry, Island, Double oven, Countertop-granite, Gas Oven, Gas Range
- Lot Features:
- Sidewalks, Private Road, Finished Driveway, RV Parking
- Water:
- City service
- Land Use:
- Single
- Sprinkler System:
- Auto,Full
Residential For Sale
1891 E Jade Creek, Eagle, Idaho 83616
3 Bedrooms
2.5 Bathrooms
2,222 SqFt
Visits : 49 in 38 days
$889,900
Listing ID #98998351
Basic Details
- Property Type :
- Residential
- Listing Type :
- For Sale
- Status :
- Active
- Listing ID :
- 98998351
- Price :
- $889,900
- Bedrooms :
- 3
- Bathrooms :
- 2.5
- Apx SqFt :
- 2,222 SqFt
- Year Built :
- 2026
- Lot Area :
- 0.15 Acres
- Days on Market :
- 31
- Subdivision :
- Wild Rose
- Builder Name :
- Busalacchi Custom Homes
- Update Date :
- 09/21/2026 22:18:59
Agent info


Contact Agent
Mortgage Calculator

