
-
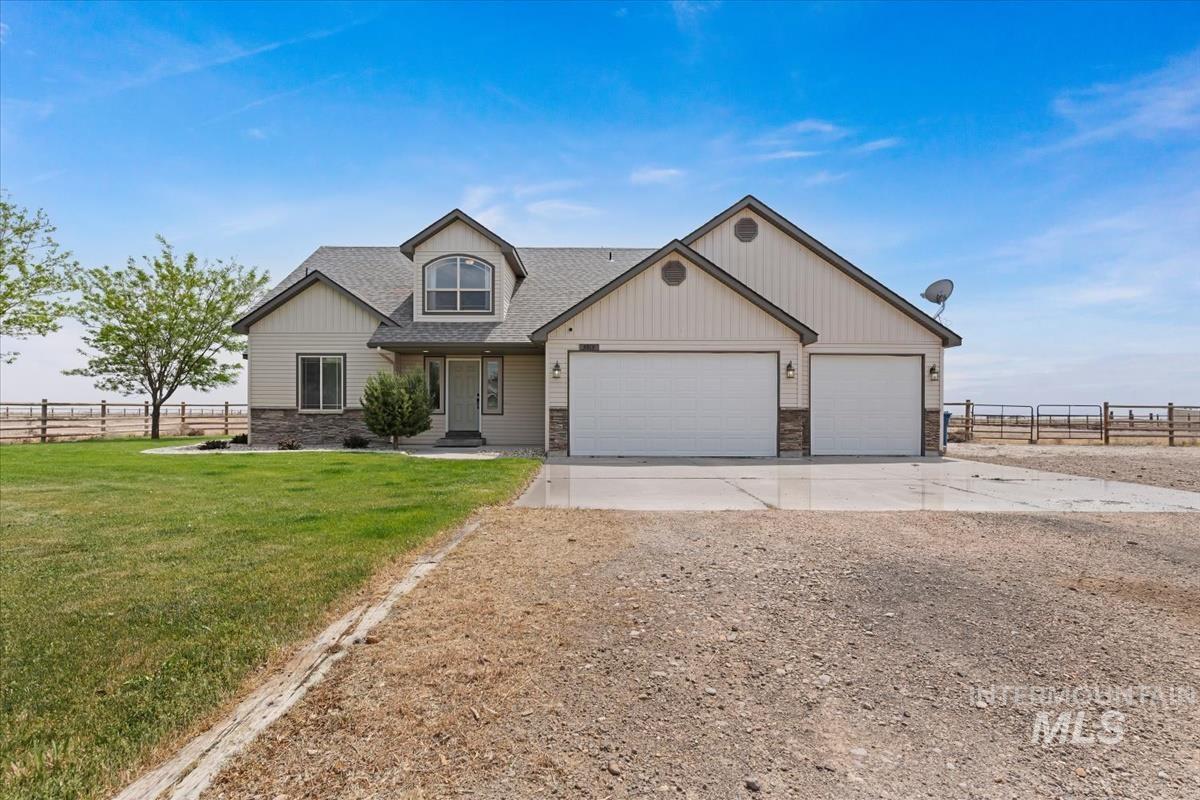
Contemporary residence featuring light-toned siding, a stone facade, and a prominent gable roofline
-
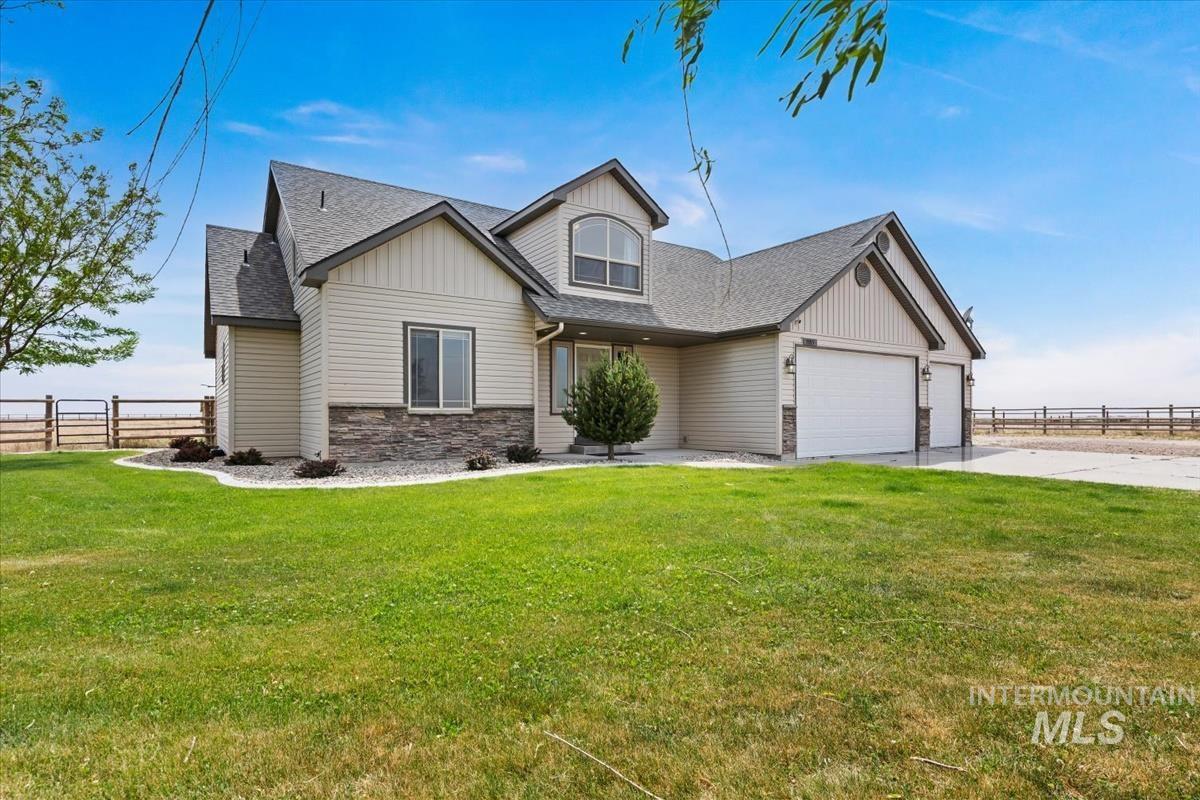
Contemporary home exterior featuring neutral siding with stone veneer accents, a multi-car garage, and a manicured lawn
-
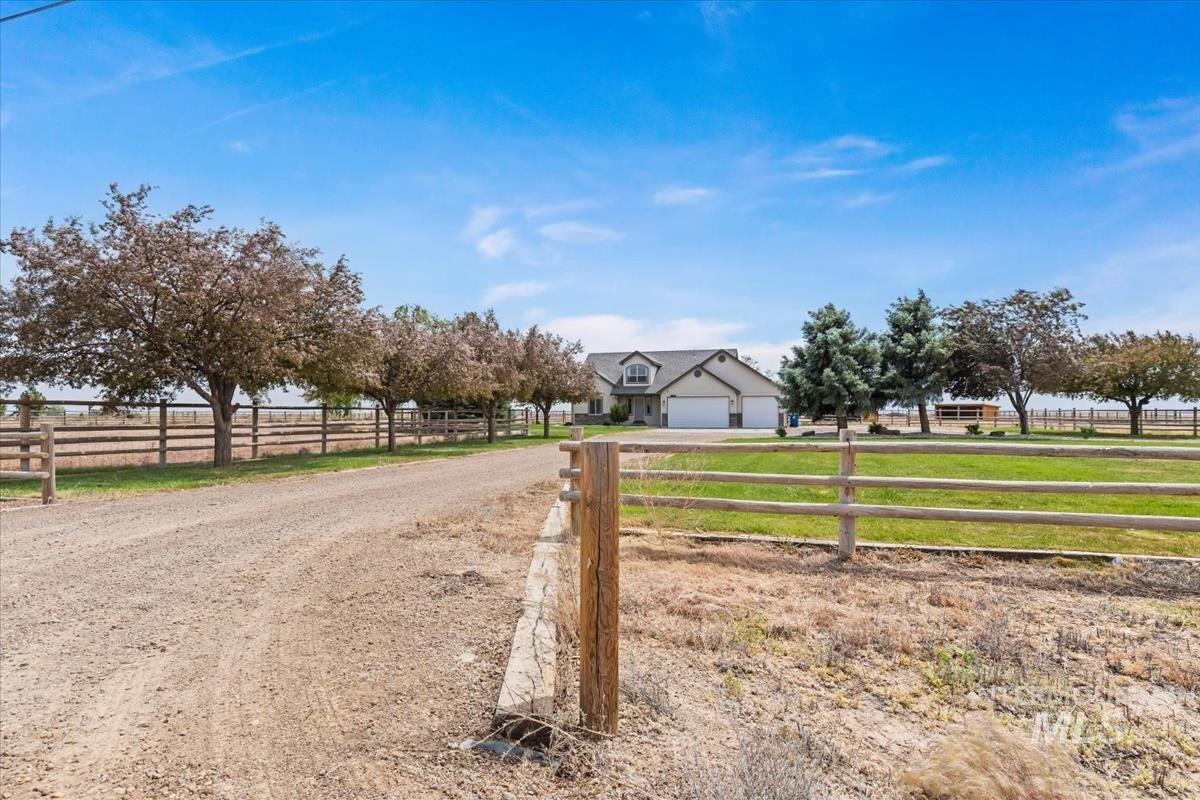
Gravel driveway leading to a residence featuring a light-colored exterior and a two-car garage
-
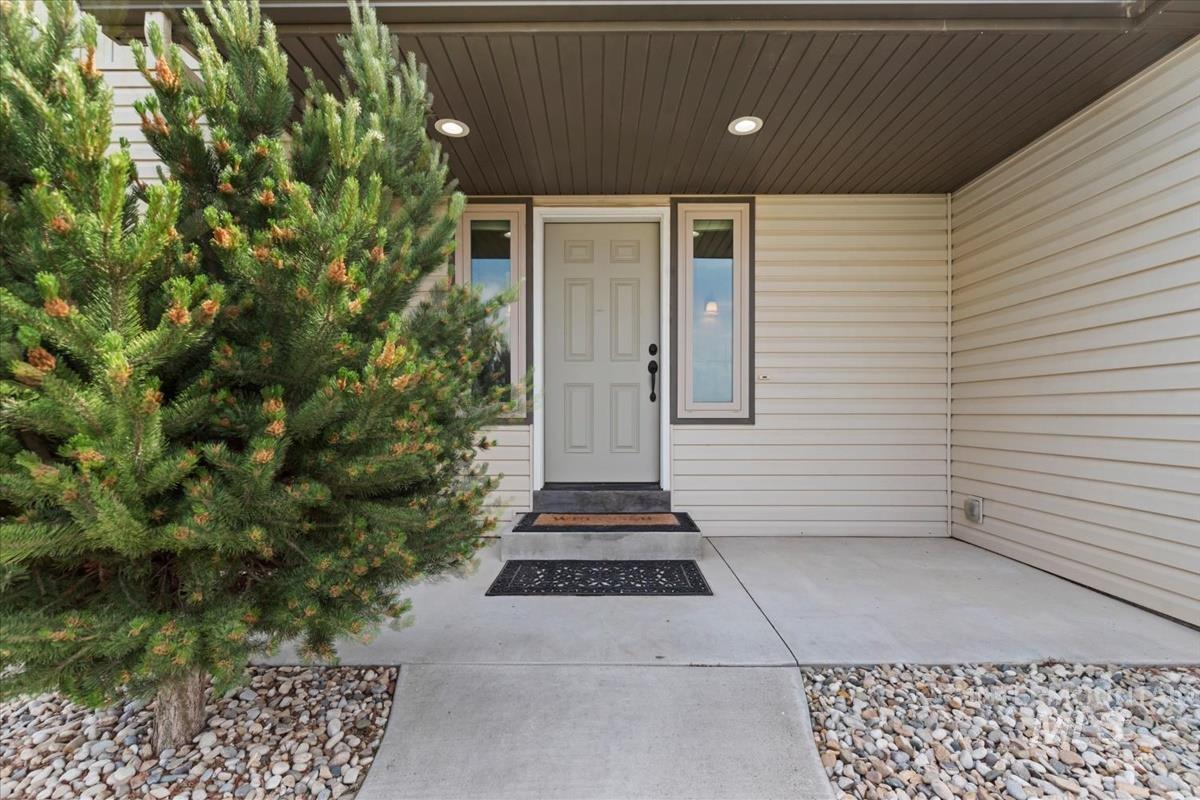
Covered entryway featuring light-toned siding, a panel door, and concrete walkway
-
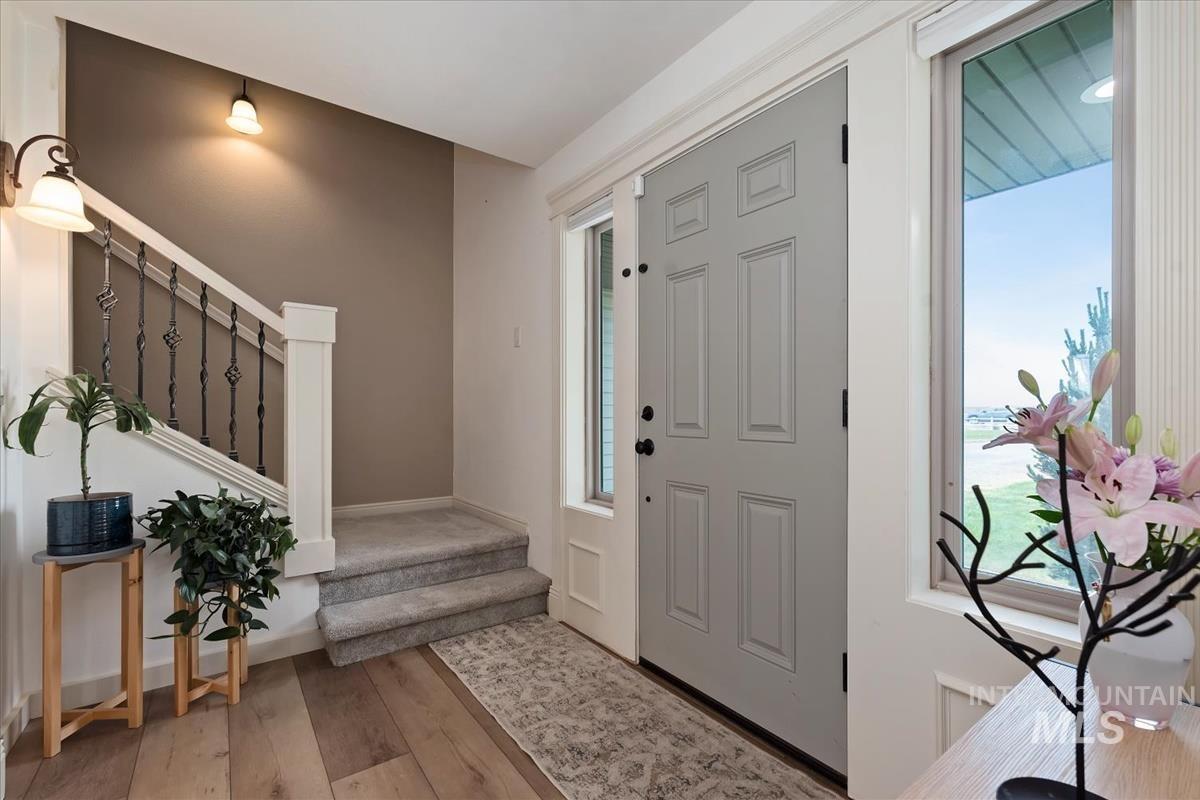
Entryway featuring a paneled door with side windows, wood-finish flooring, and a carpeted staircase with wrought iron balusters
-
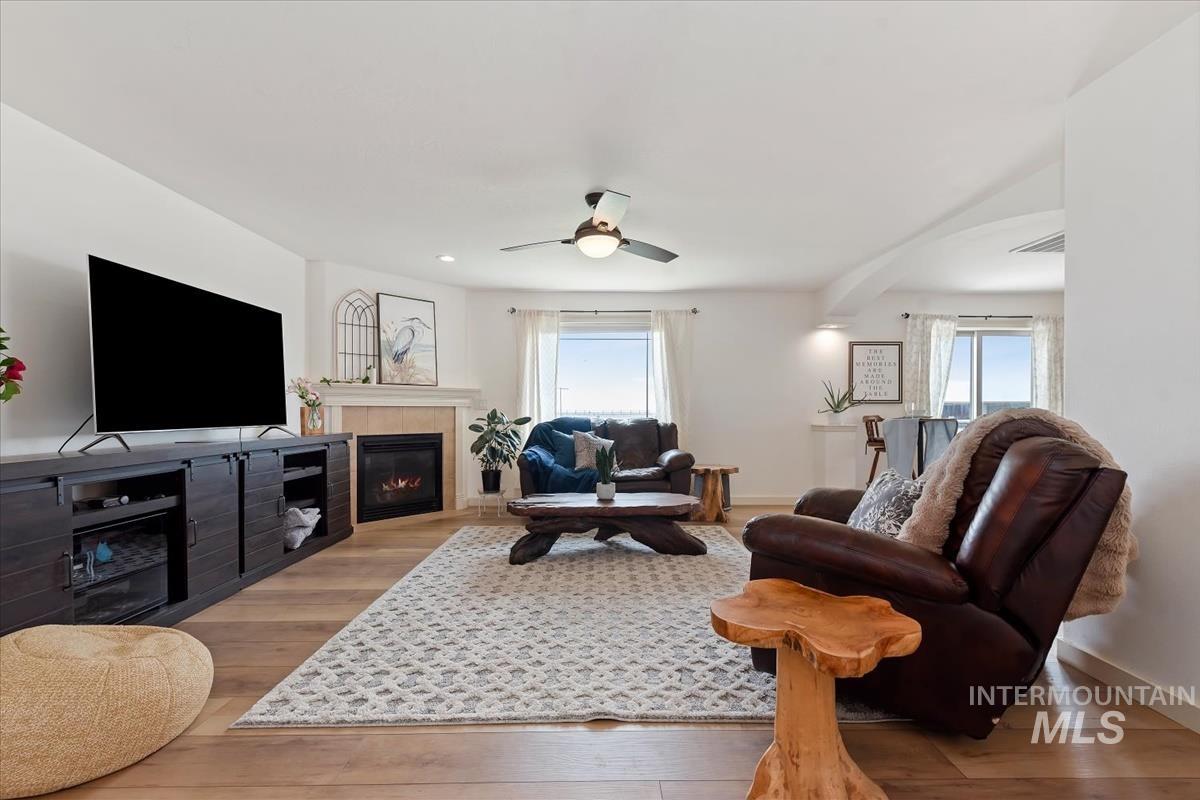
Open-concept living area featuring wood-finish flooring, a built-in fireplace with a mantel, white walls, and a ceiling fan
-

Spacious living area featuring light wood-finish flooring and recessed lighting
-
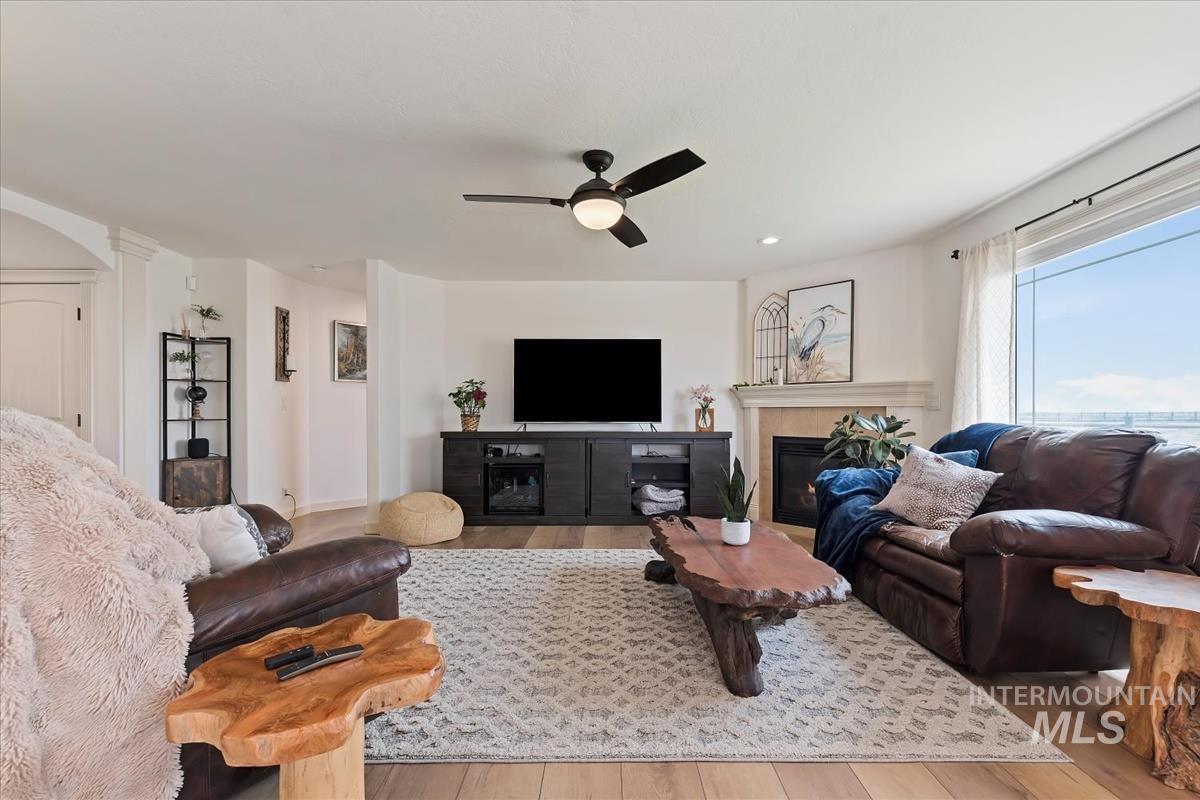
Spacious living area featuring wood-finish flooring, a ceiling fan, recessed lighting, and expansive windows
-
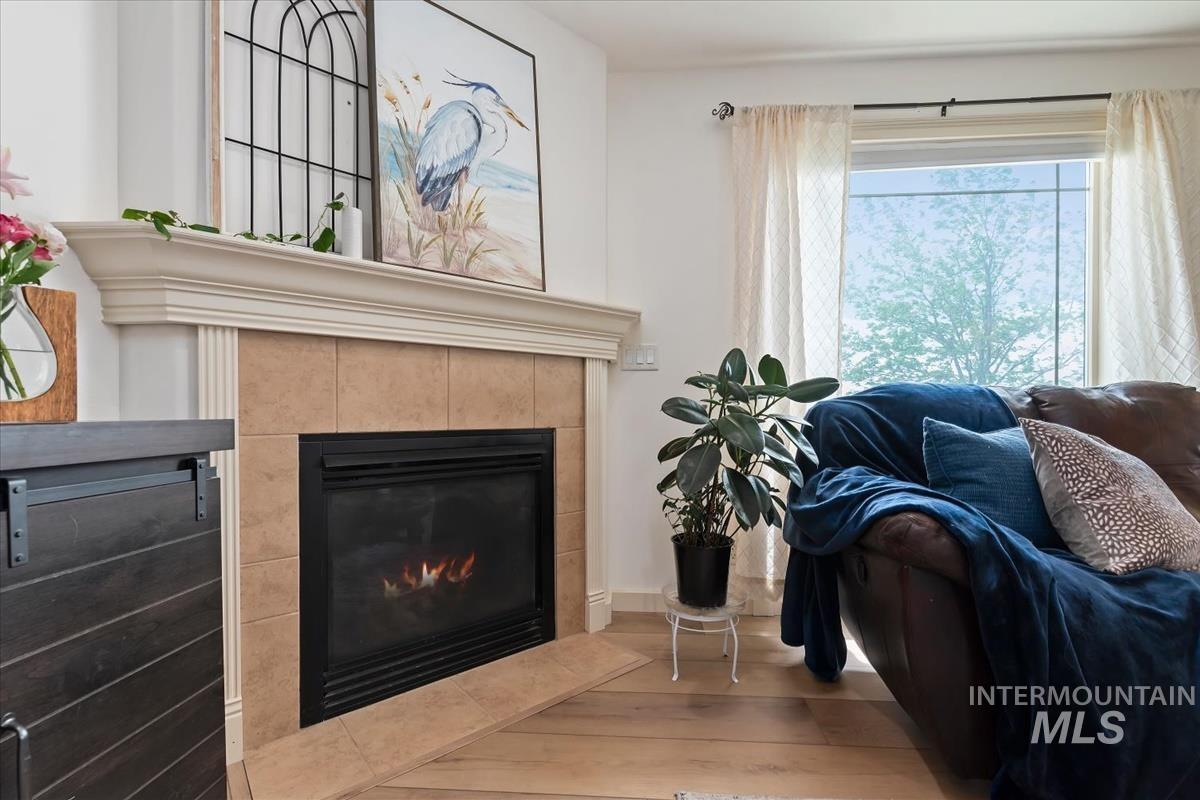
Fireplace featuring a tiled surround and a classic mantel
-
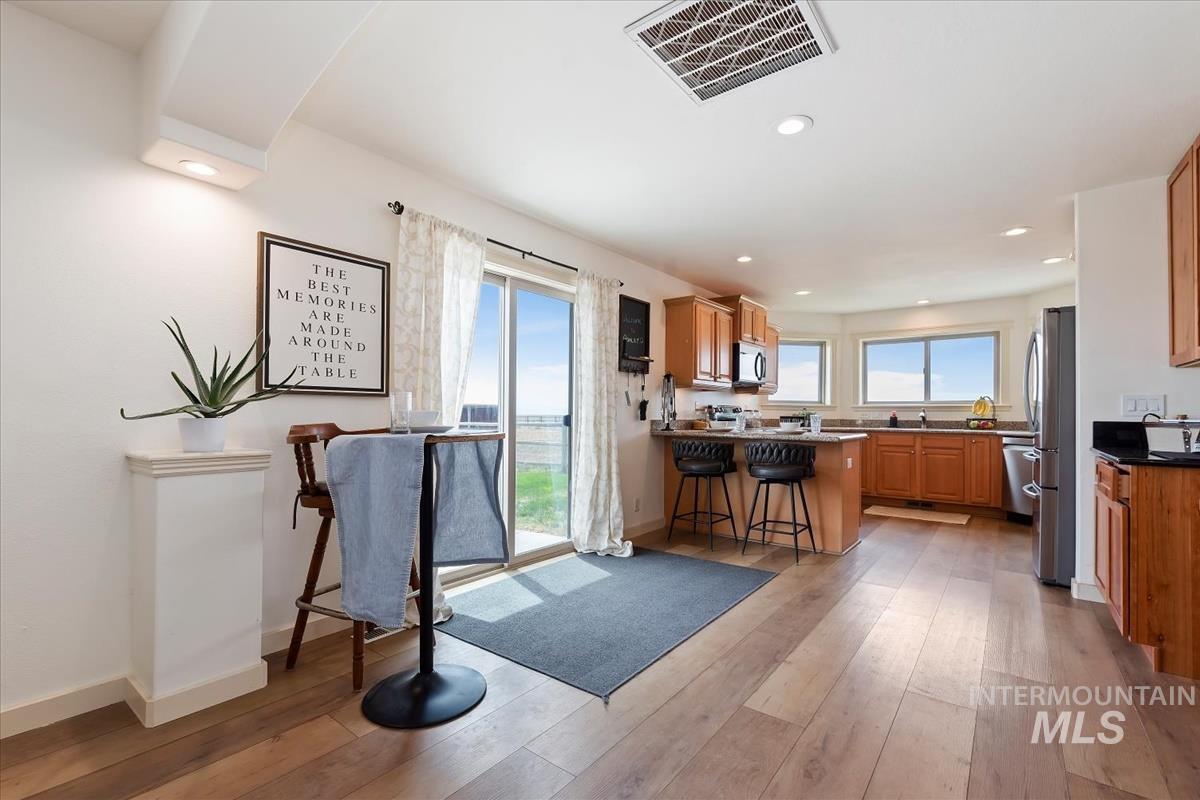
Kitchen featuring wood-finish flooring, recessed lighting, and sliding glass door access
-
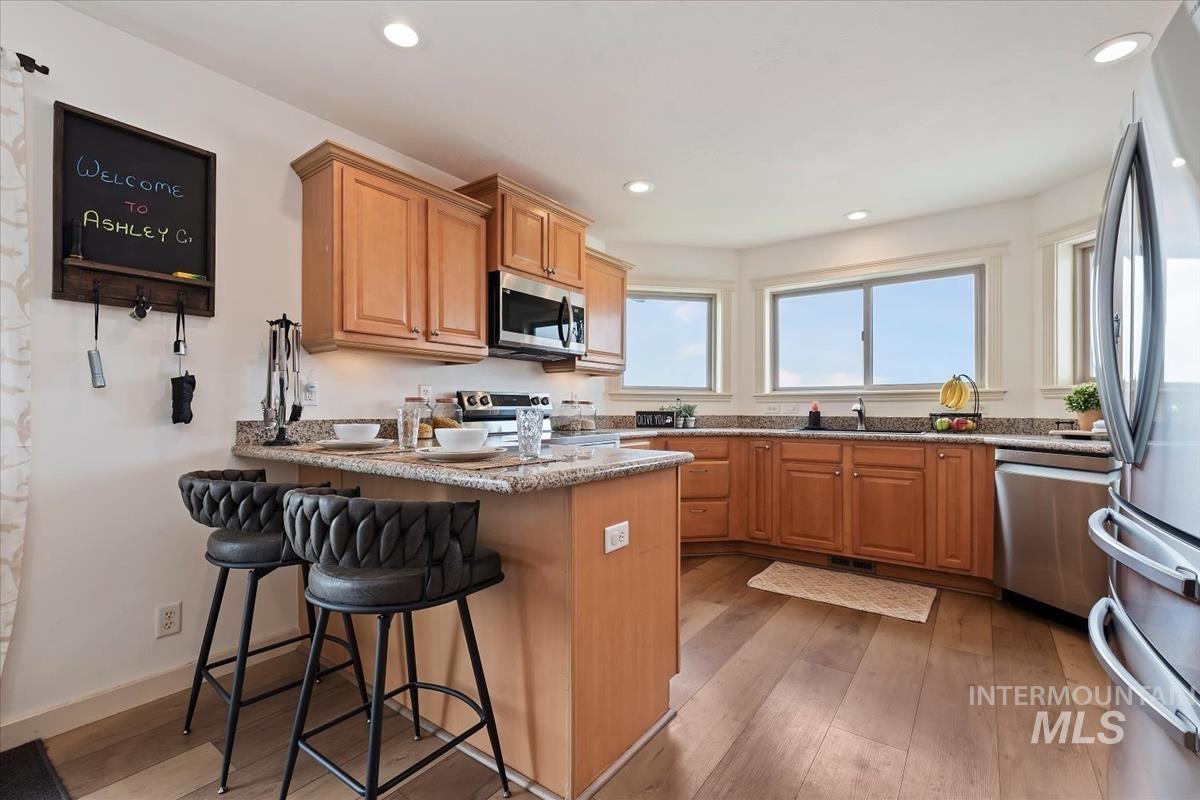
Kitchen featuring light wood-finish flooring, recessed lighting, and a peninsula with countertop seating
-
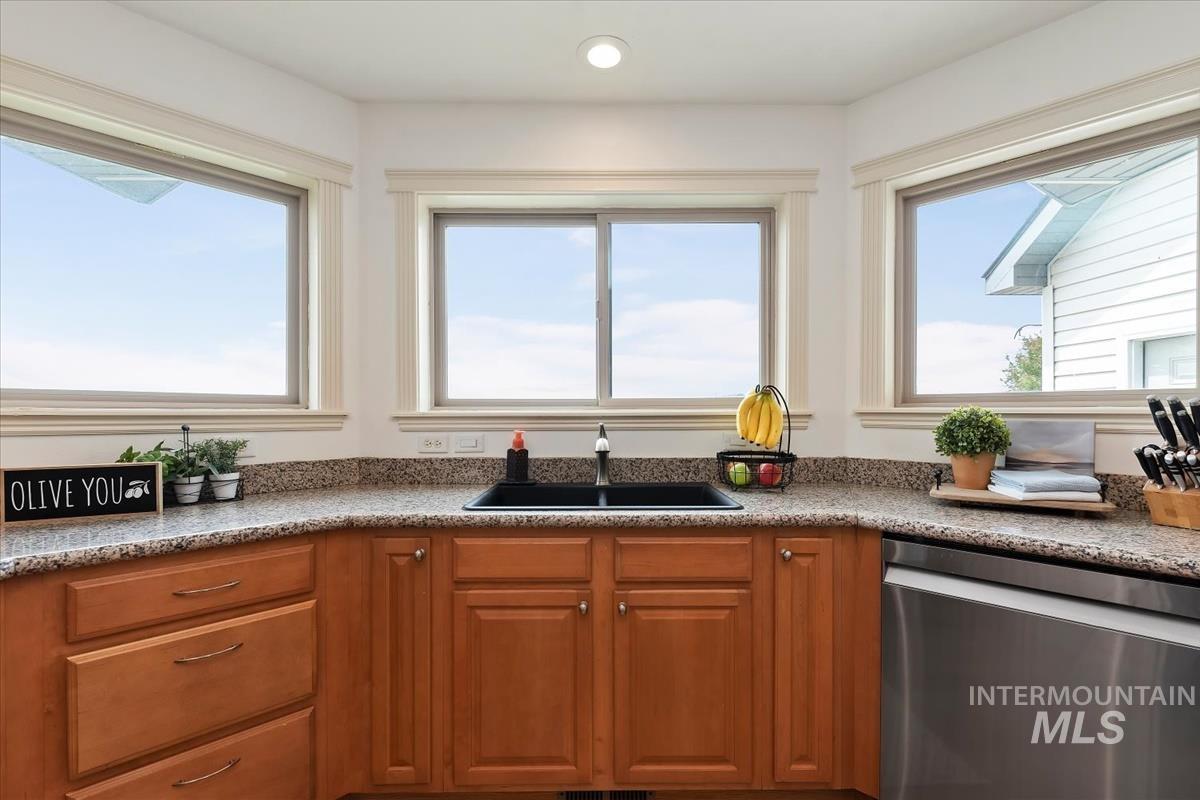
Kitchen featuring an L-shaped countertop with a dual basin sink, light-toned cabinetry, and a built-in stainless steel dishwasher
-
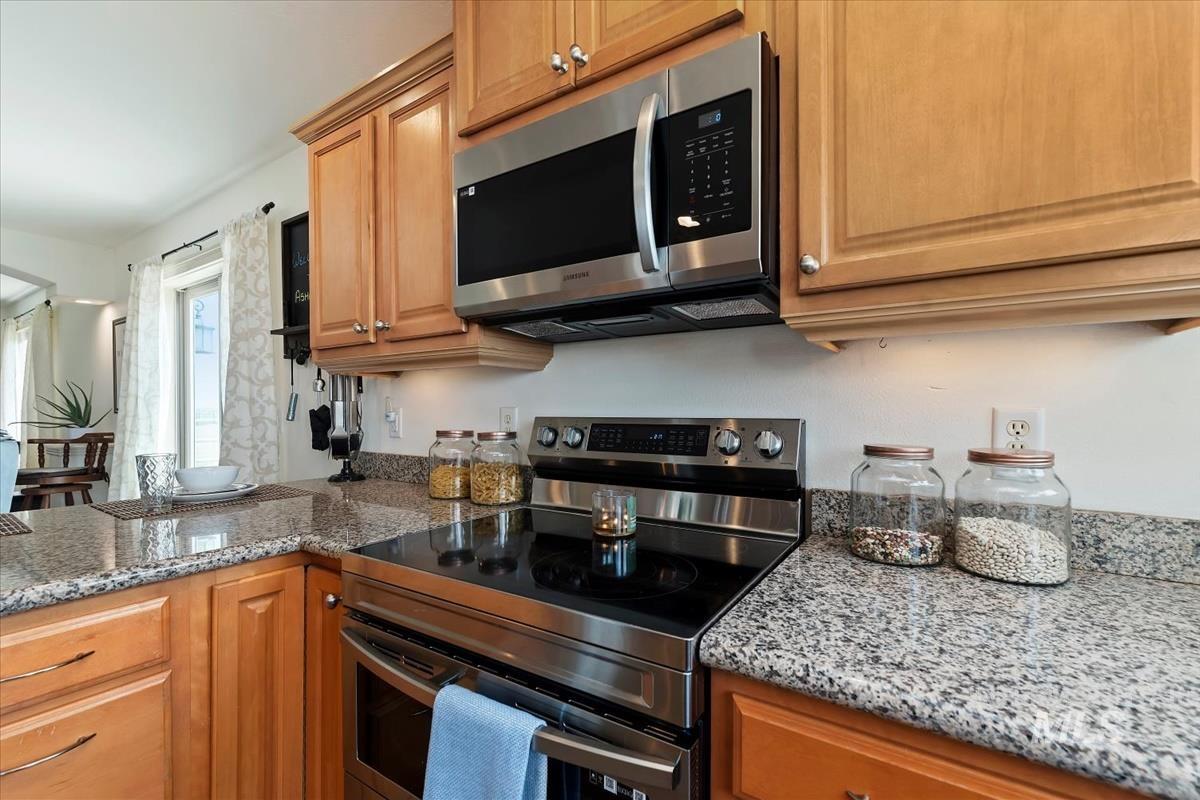
Kitchen featuring light wood cabinetry, speckled countertops, and stainless steel appliances including a built-in microwave and electric range
-
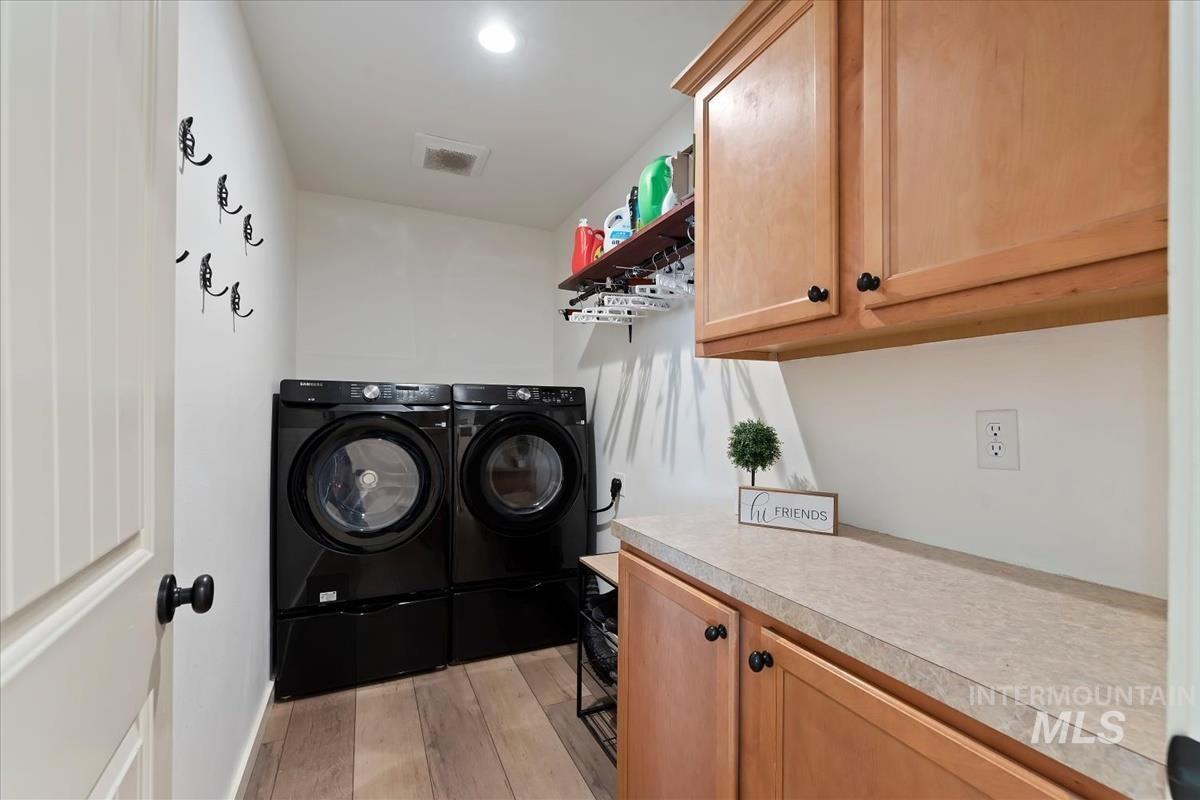
Laundry room
-
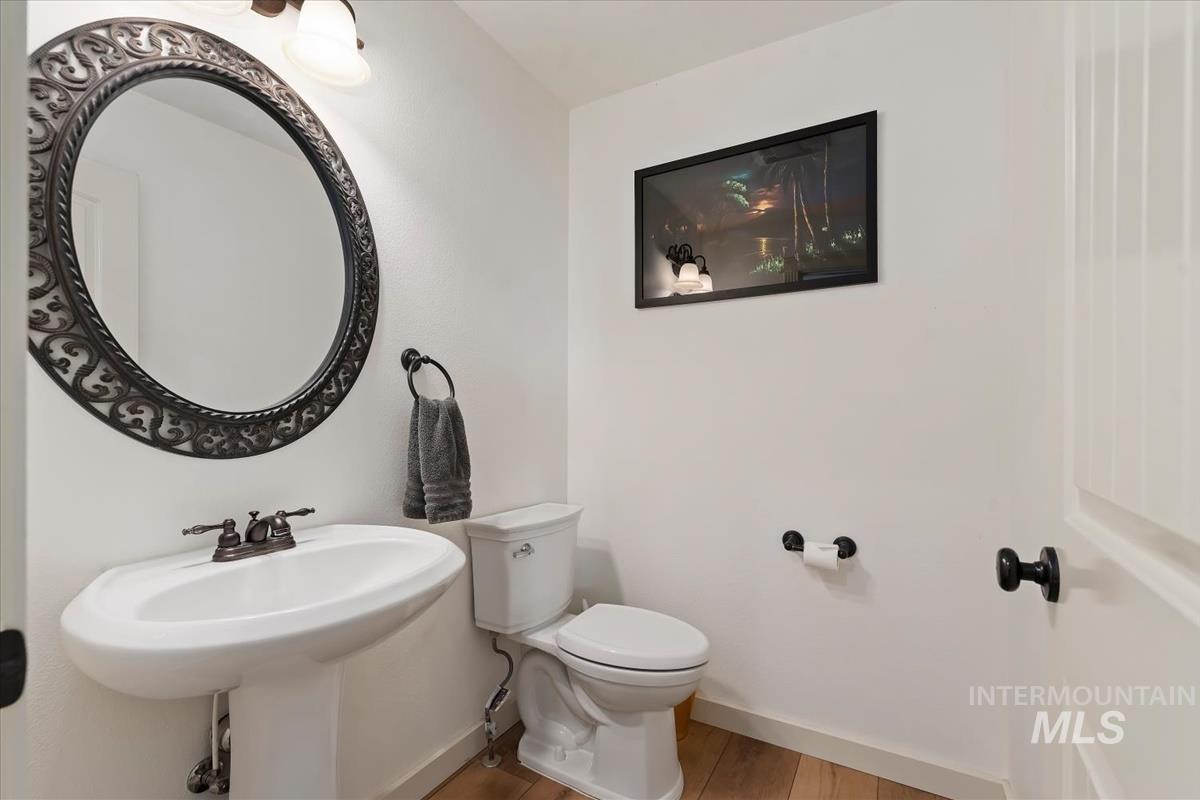
Pedestal sink with bronze-finish faucet, an oval mirror with an ornate frame, and wood-finish flooring
-
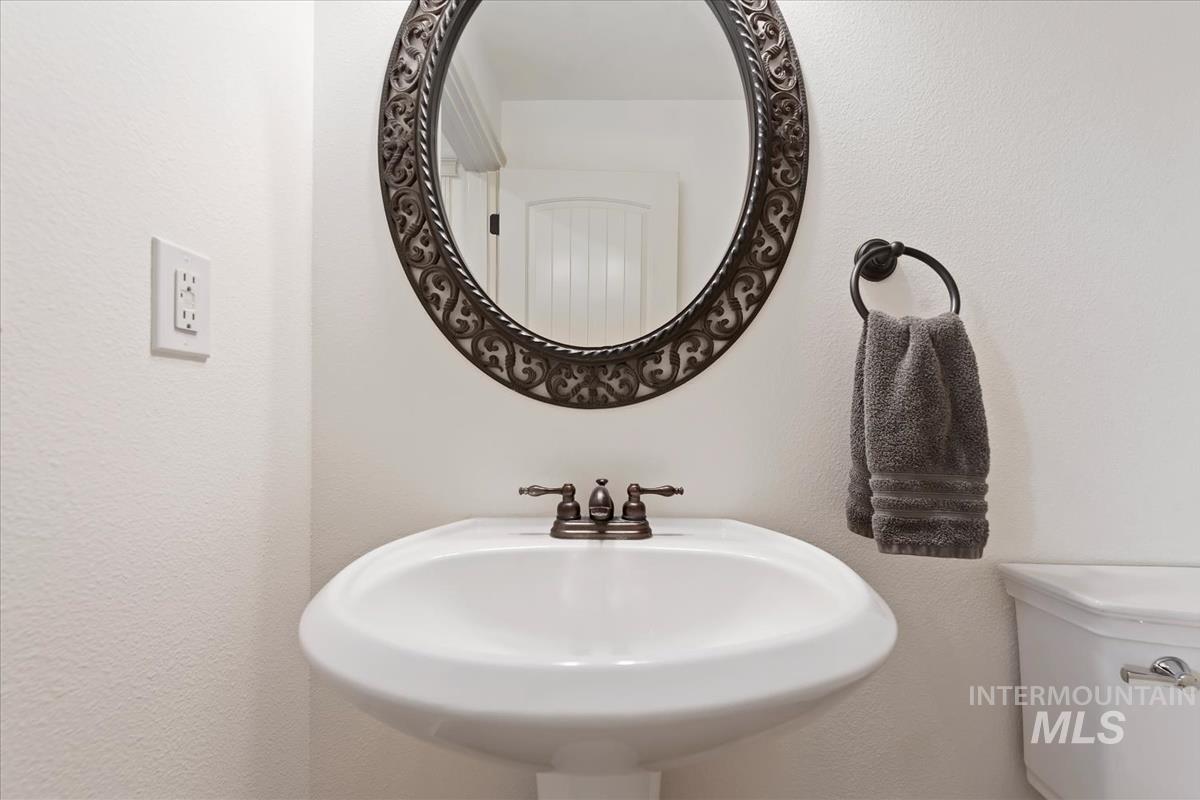
Pedestal sink featuring a bronze-finish faucet, an oval mirror with an ornate bronze-finish frame, and a coordinating bronze-finish towel ring
-
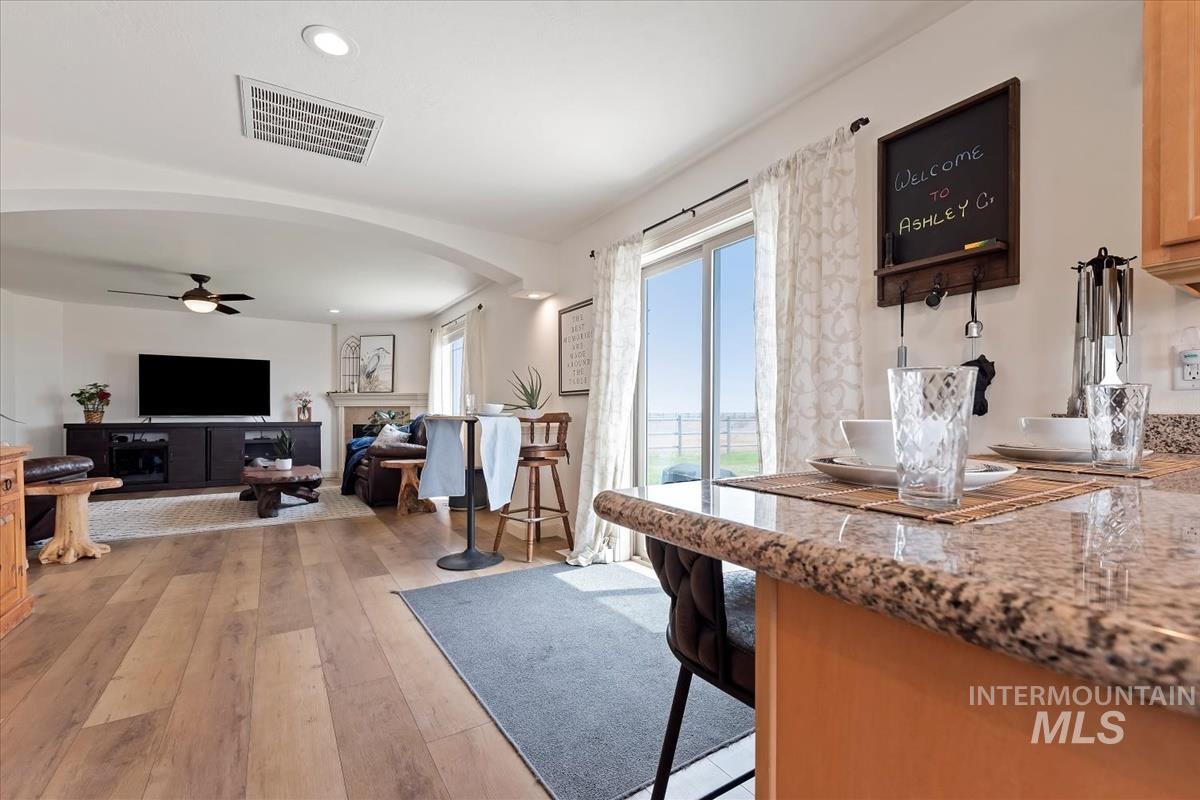
Open-concept living area featuring wood-finish flooring, recessed lighting, and a ceiling fan
-
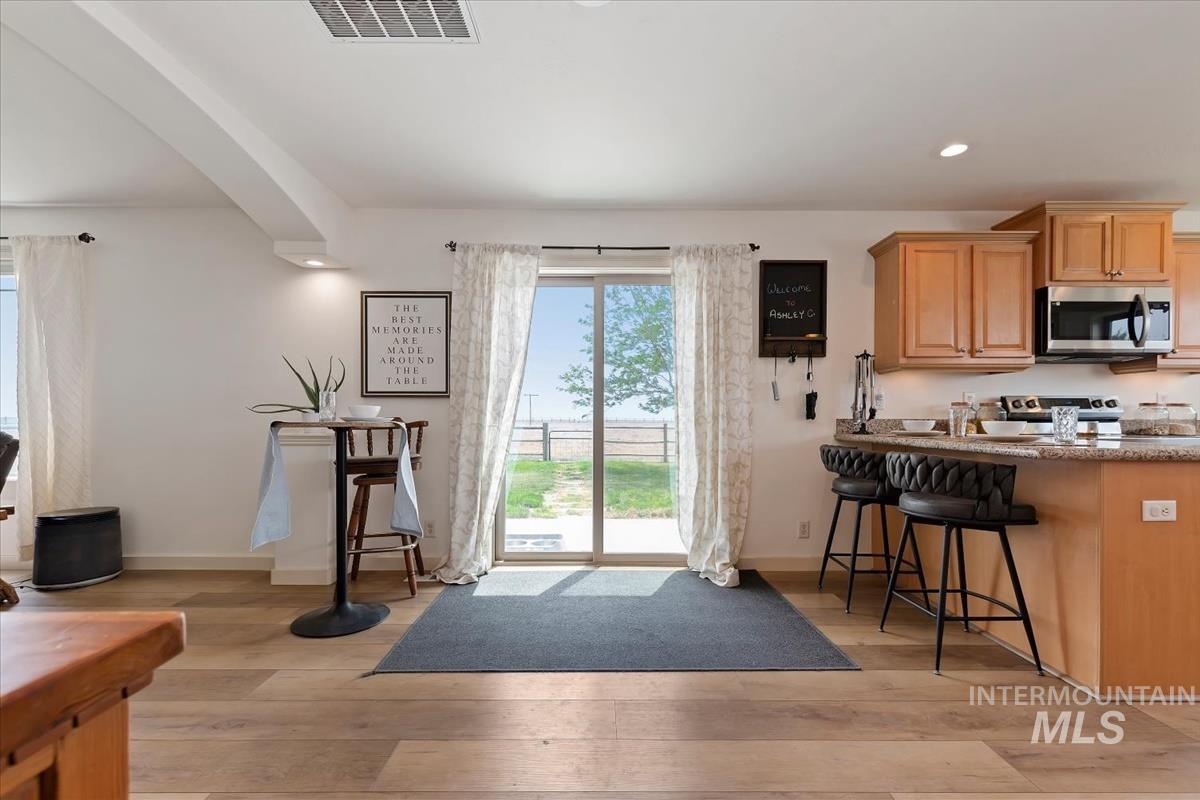
Wood-finish flooring extends throughout this open-concept space, featuring a kitchen island with seating, stainless steel appliances, and light wood cabinetry
-
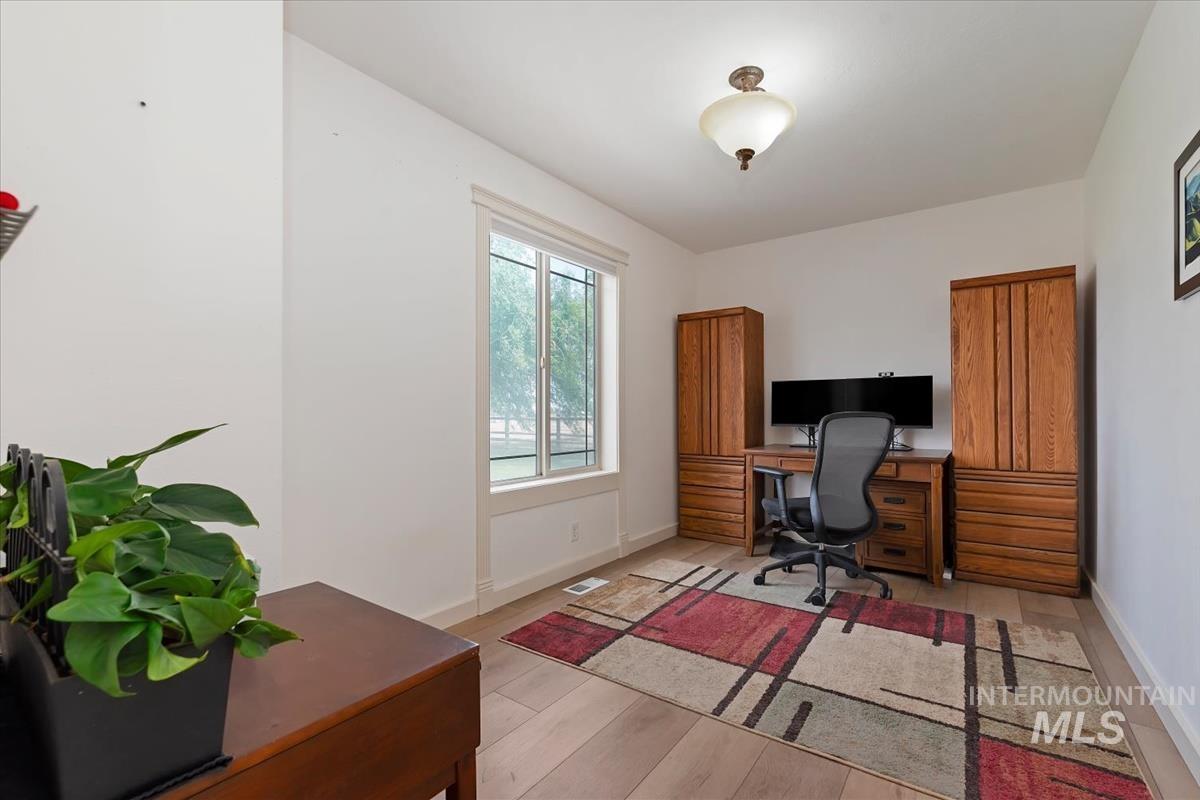
Bright room featuring large window, wood-finish flooring, and a semi-flush ceiling light fixture
-
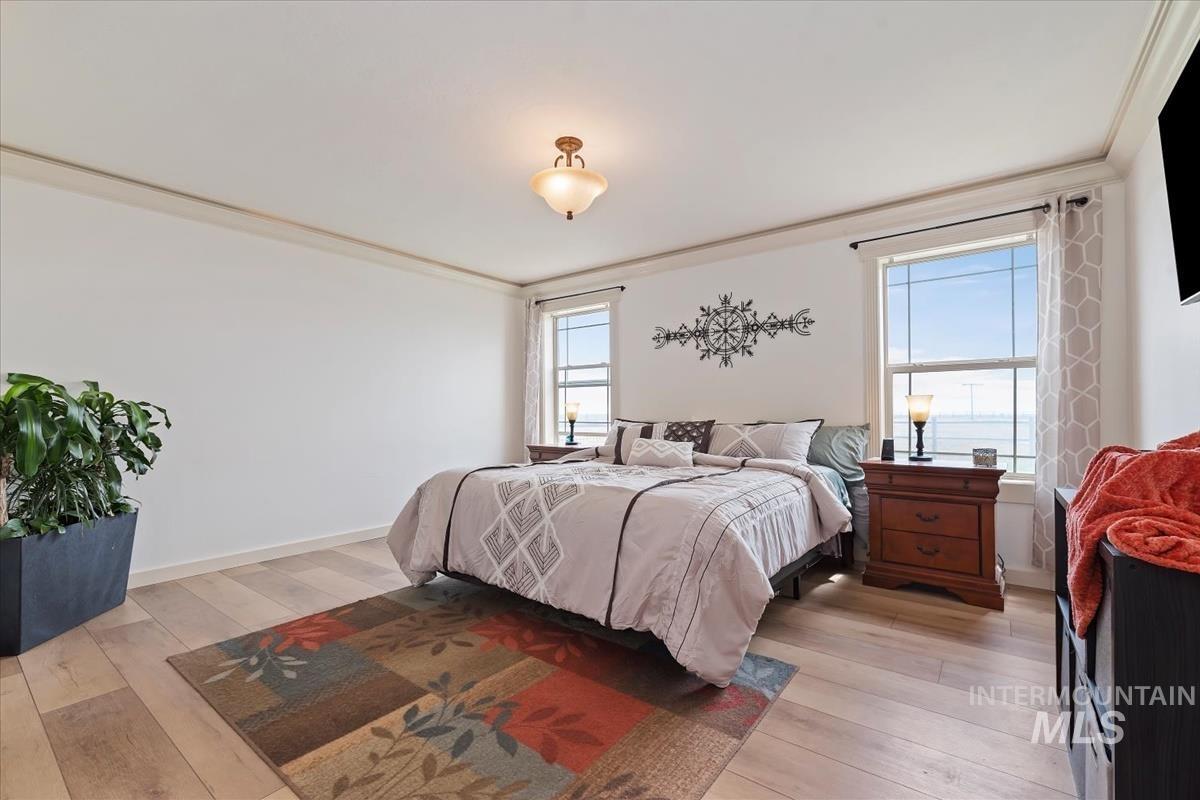
Spacious room featuring light wood-finish flooring, white walls, and elegant crown molding
-
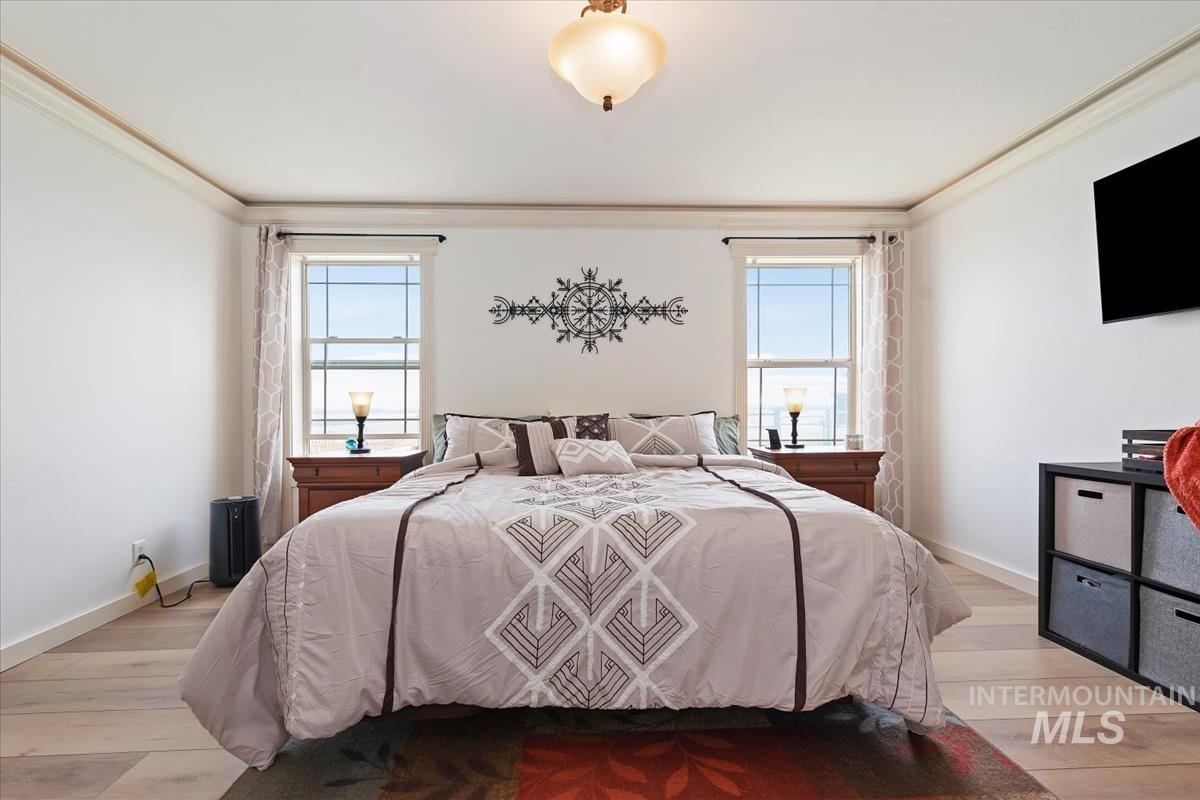
Spacious room featuring light wood-finish flooring, white walls, and crown molding
-
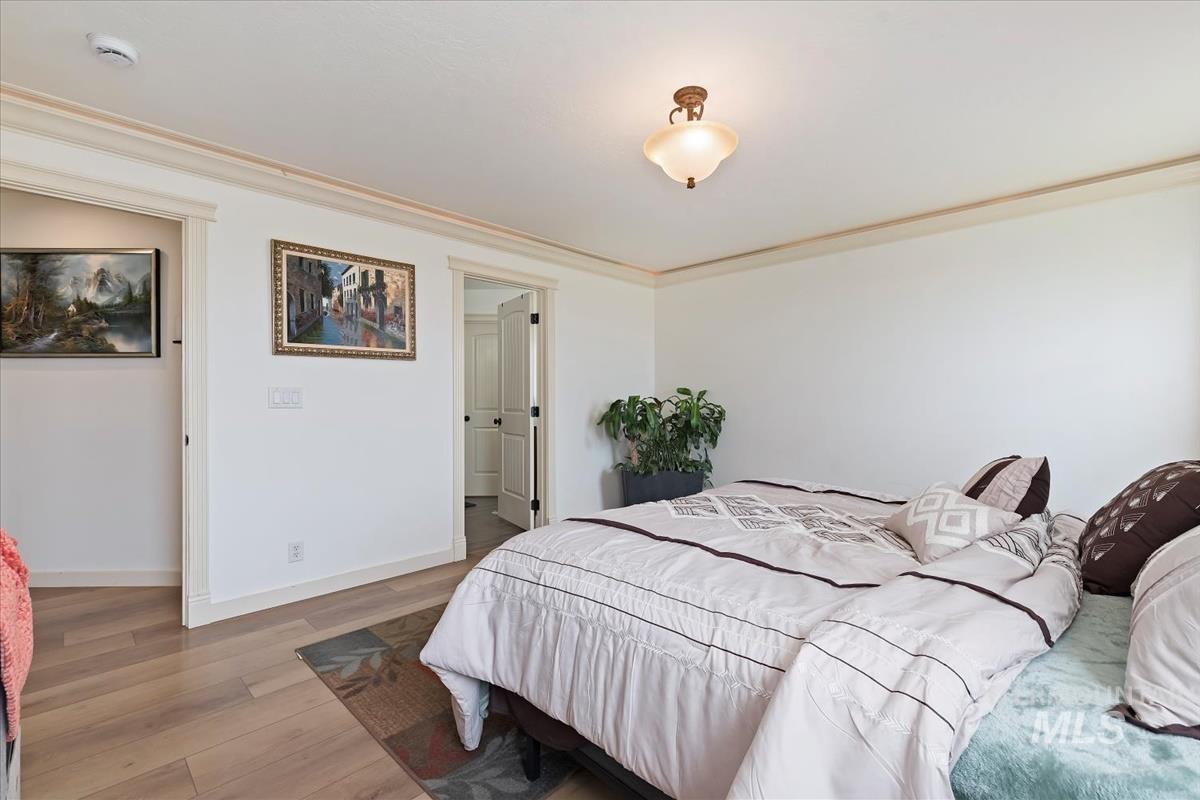
Crisp white walls with crown molding and wood-finish flooring
-
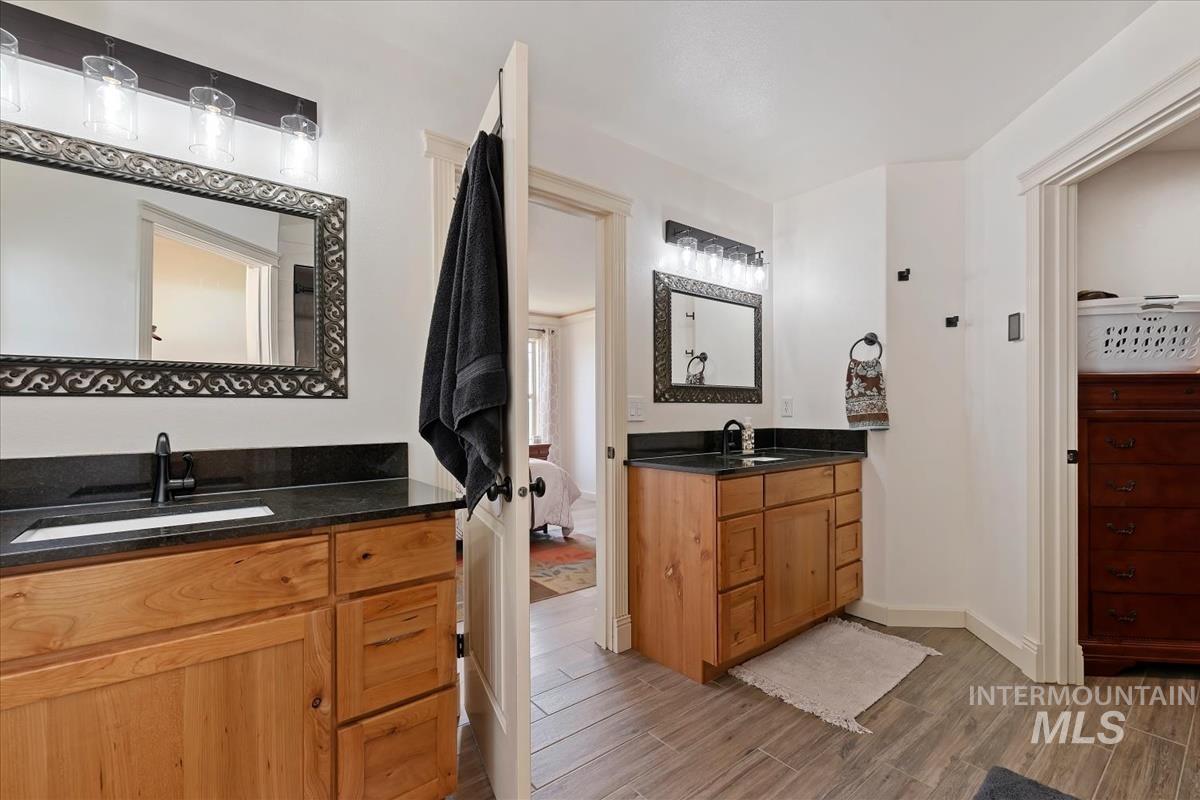
Dual vanity bathroom featuring wood-finish cabinetry and dark countertops
-
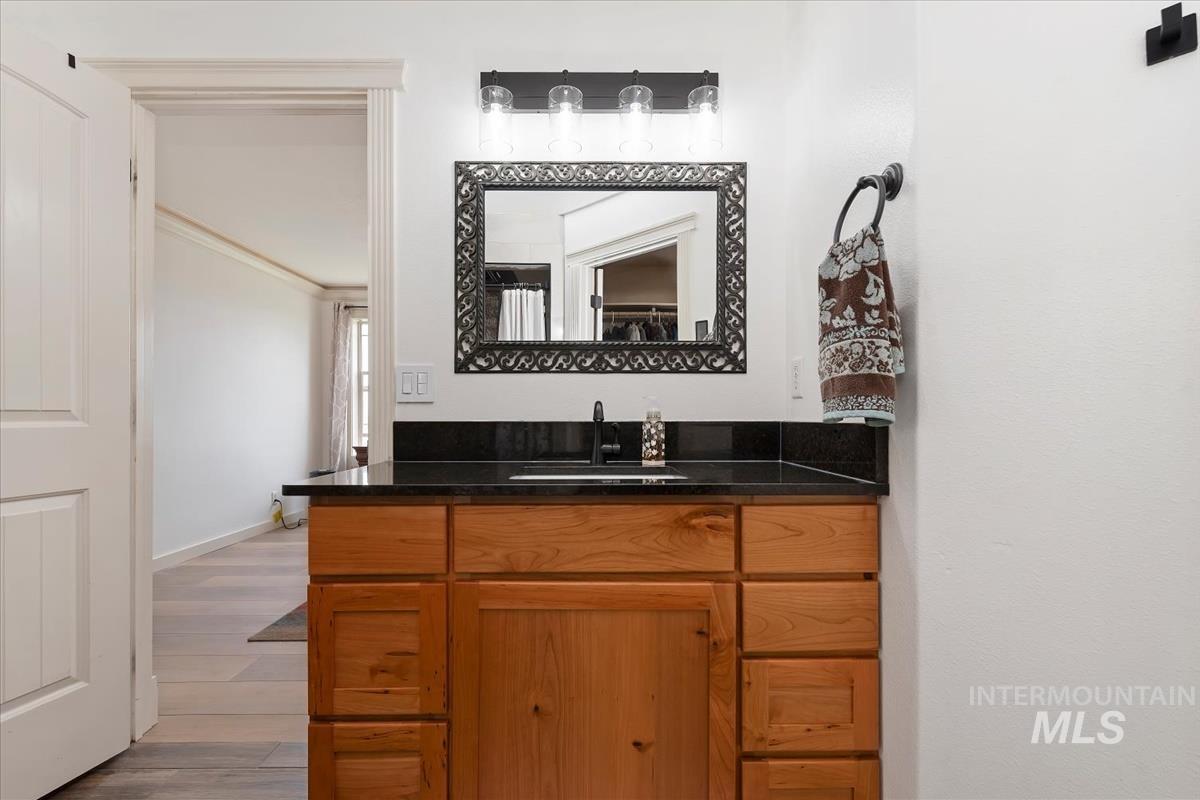
Wood-finish vanity with a black countertop, undermount sink, and dark-framed mirror with coordinating wall sconce
-
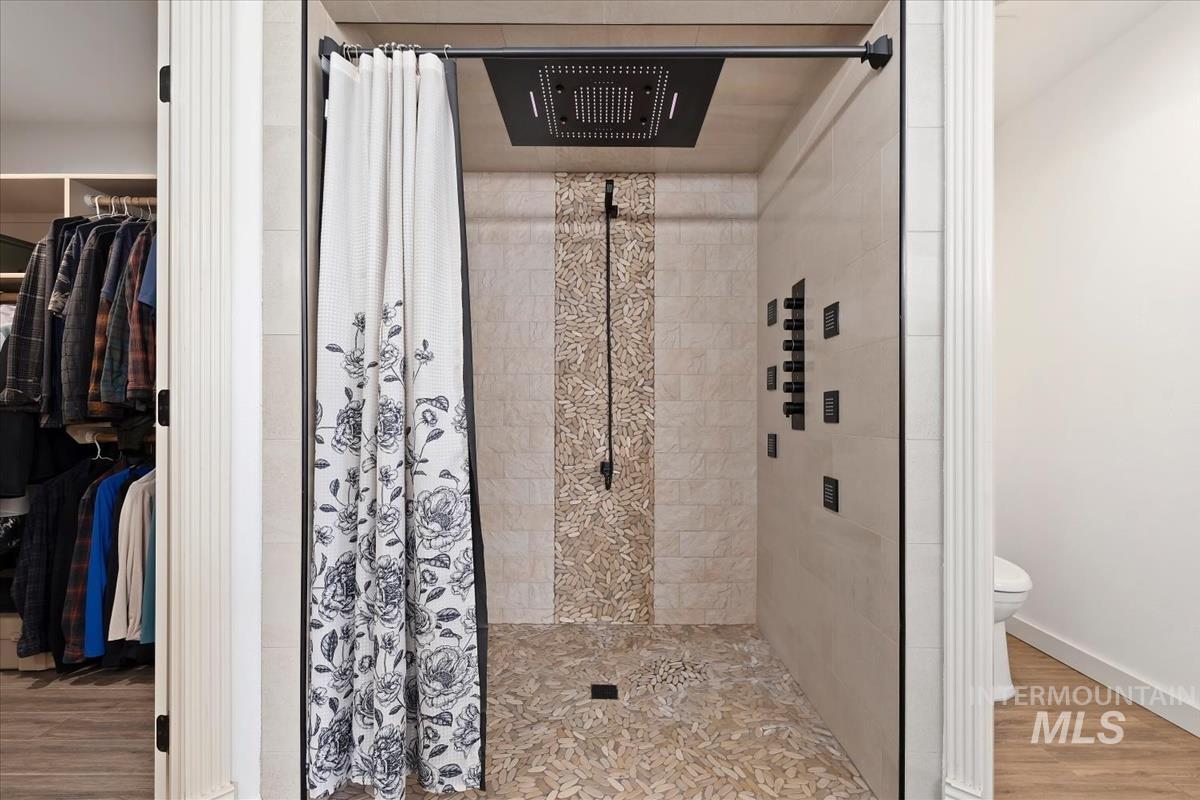
Spacious shower featuring a rainfall showerhead, multiple body jets, stone tile flooring, and a decorative mosaic tile accent wall
-
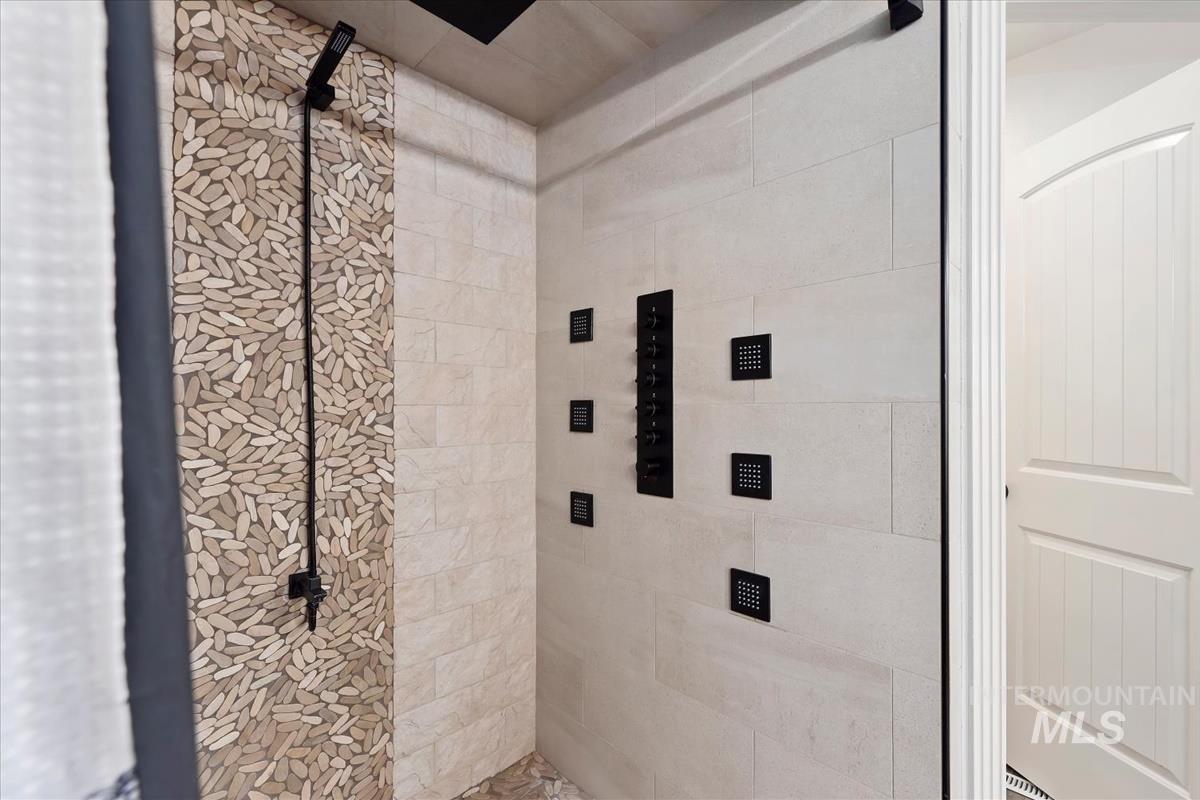
Shower featuring a pebble-tile accent wall, matte black fixtures, multiple body sprays, a rain showerhead, and a handheld spray
-
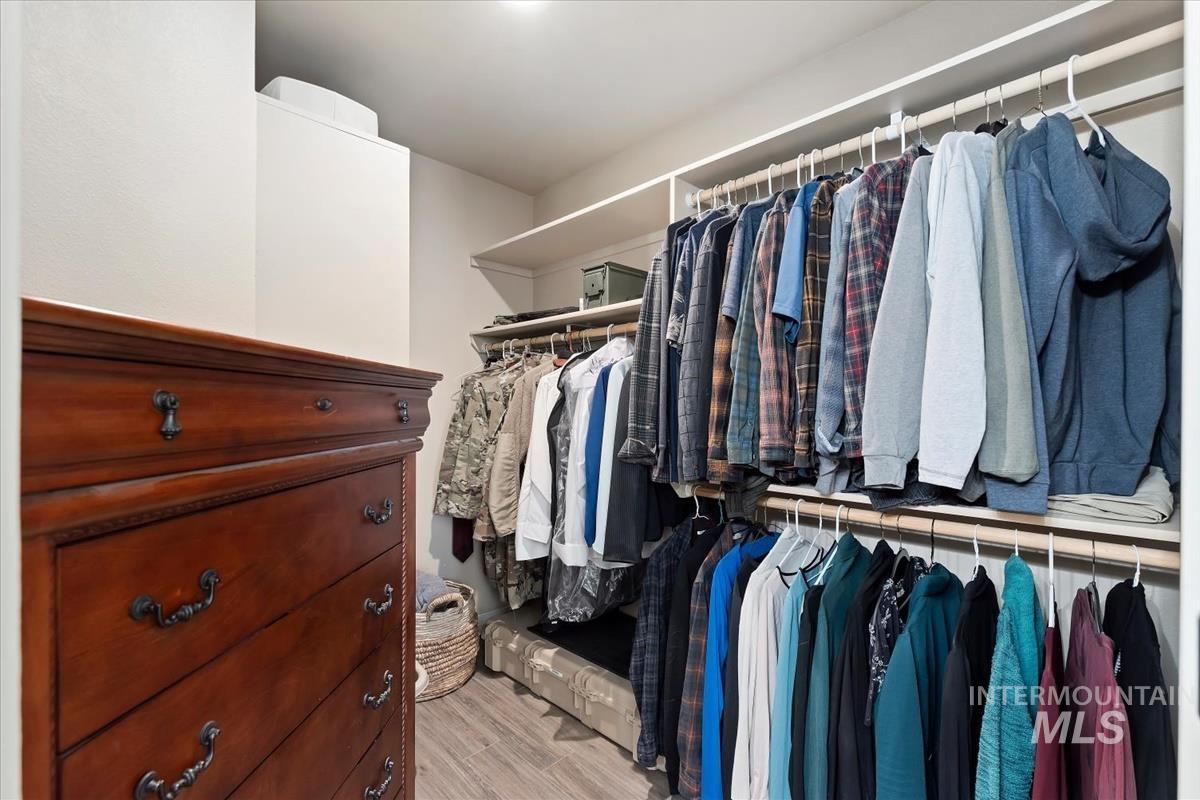
Integrated closet system featuring multiple hanging rods, overhead shelving, and wood-finish flooring
-
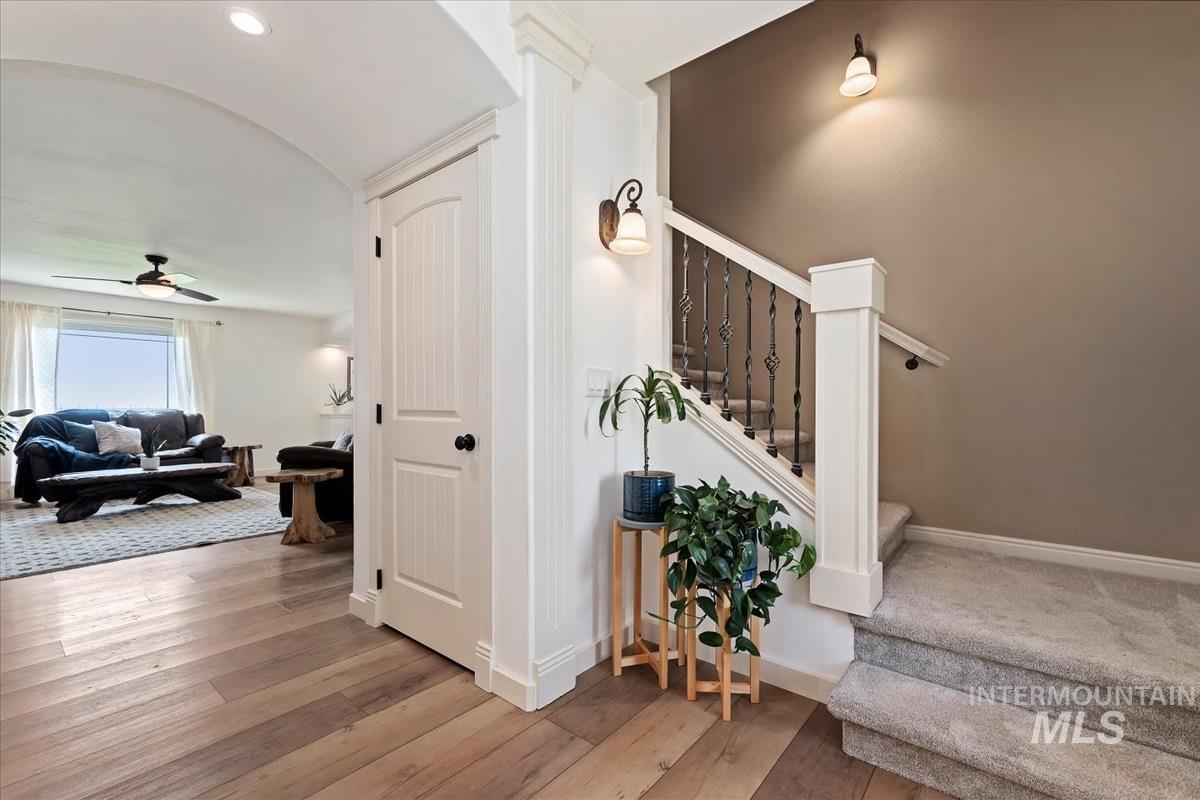
Carpeted staircase with wrought iron balusters and a contrasting accent wall
-
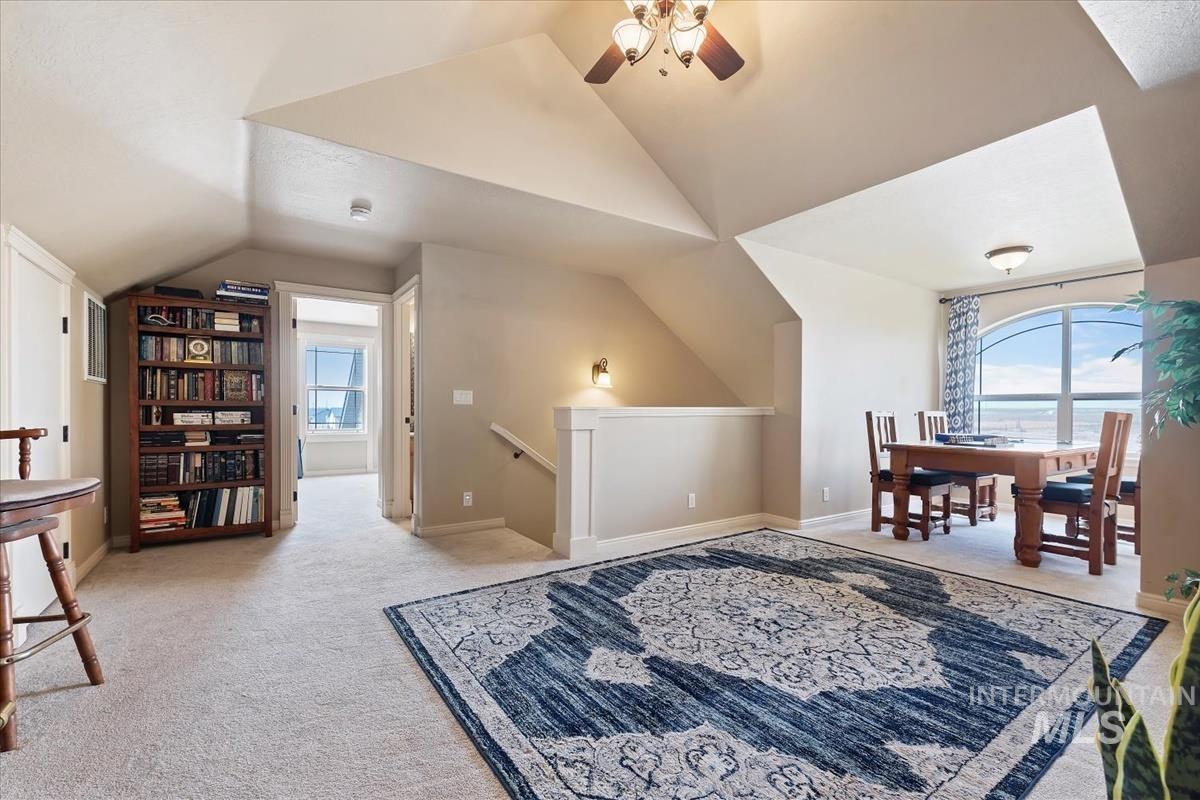
Carpeted upper level with vaulted ceilings and an arched window
-
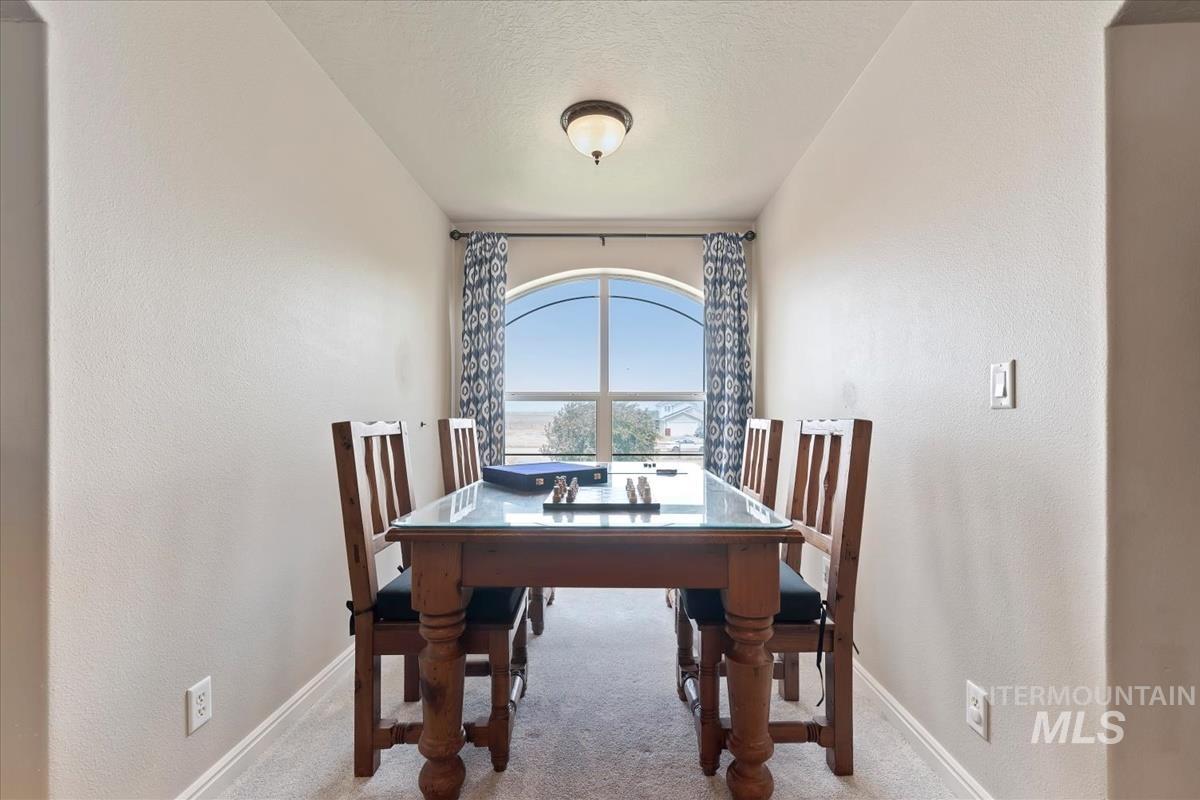
Arched window with patterned drapes
-
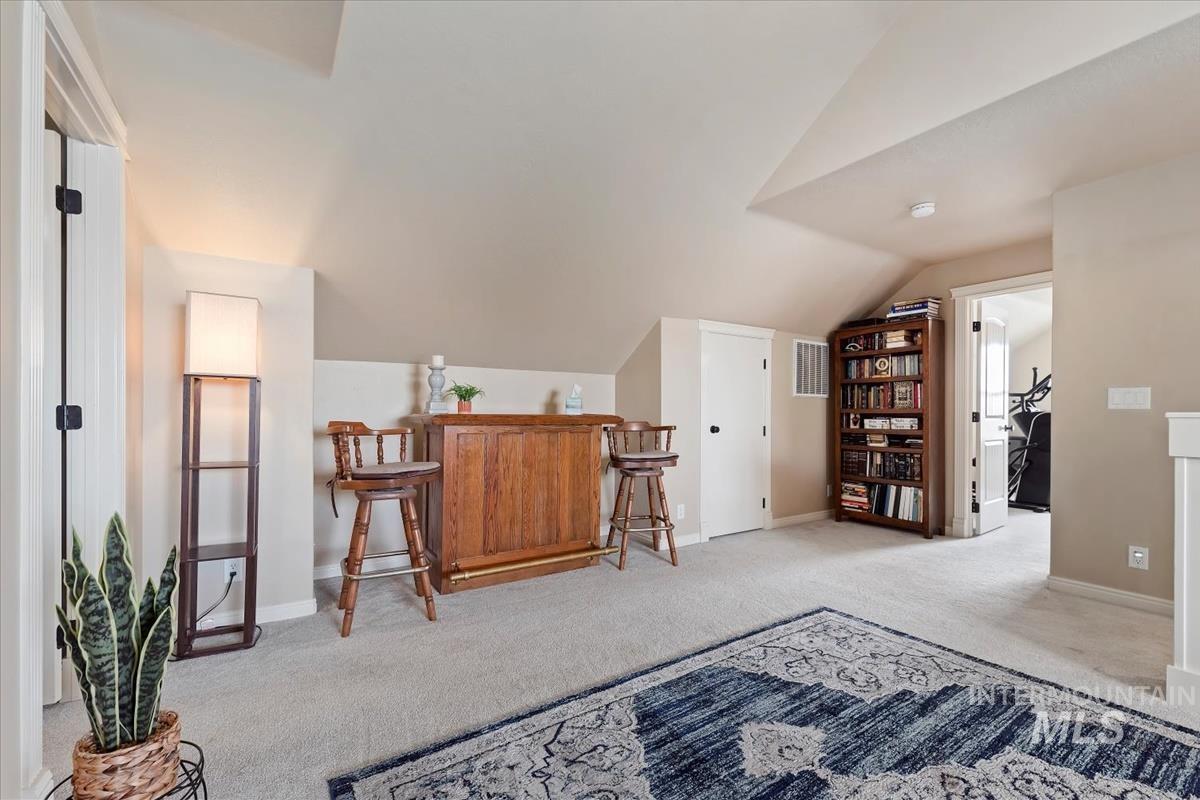
Versatile bonus room featuring light-colored carpeting, sloped ceilings, and a built-in wooden bar with two stools
-
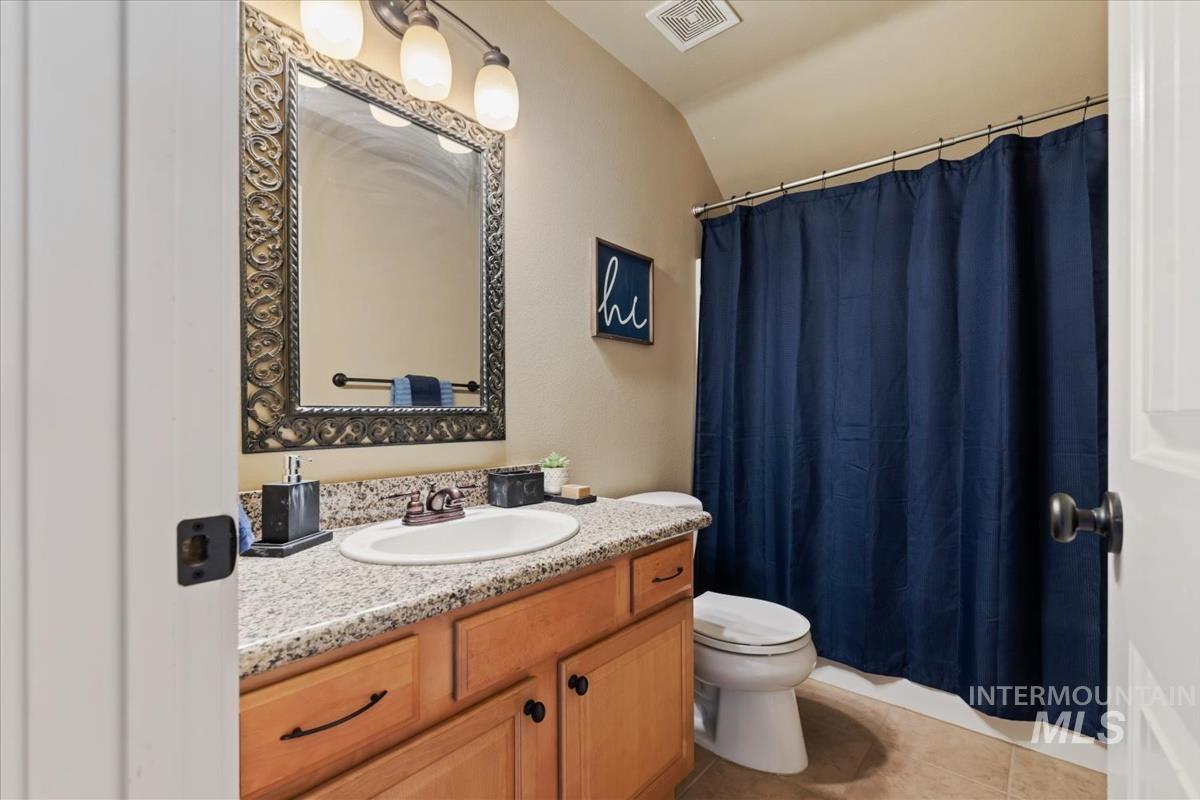
Bathroom featuring a granite-finish countertop, wood-finish cabinetry, oval undermount sink, and an ornate framed mirror with a three-light fixture
-
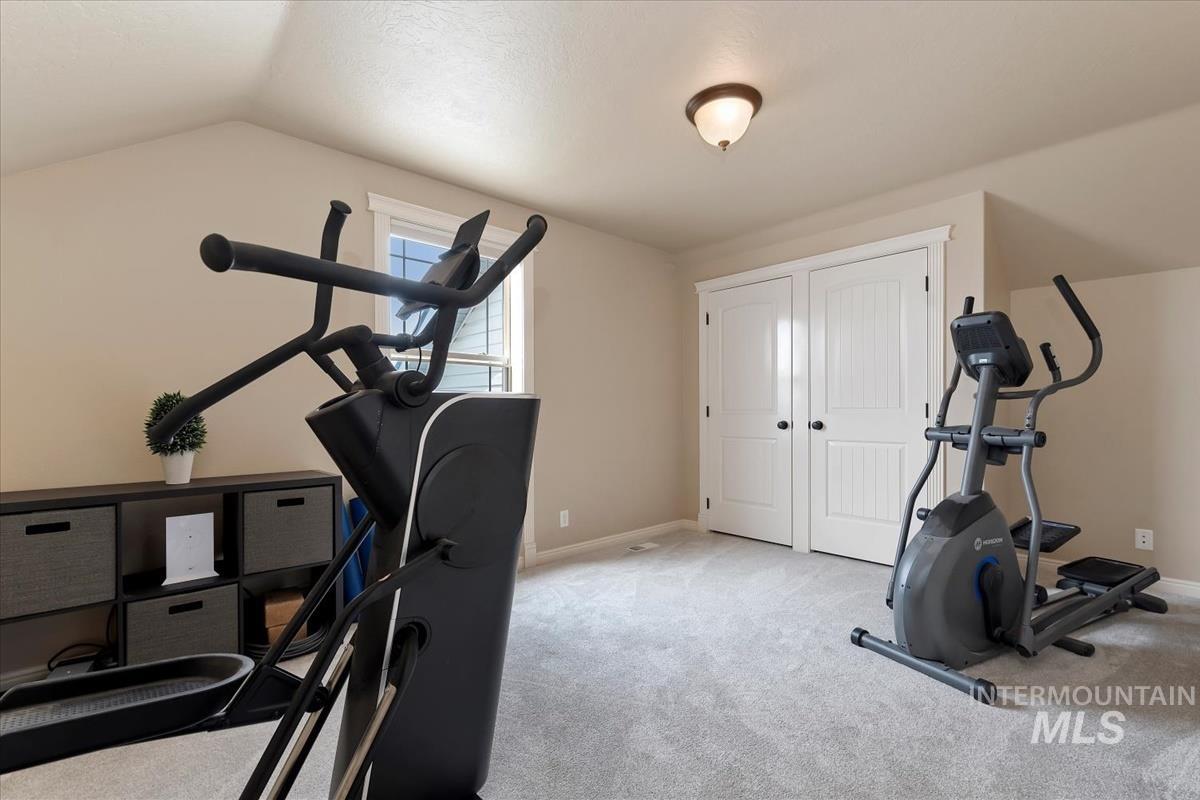
Carpeted room featuring a vaulted ceiling and a window with white trim
-
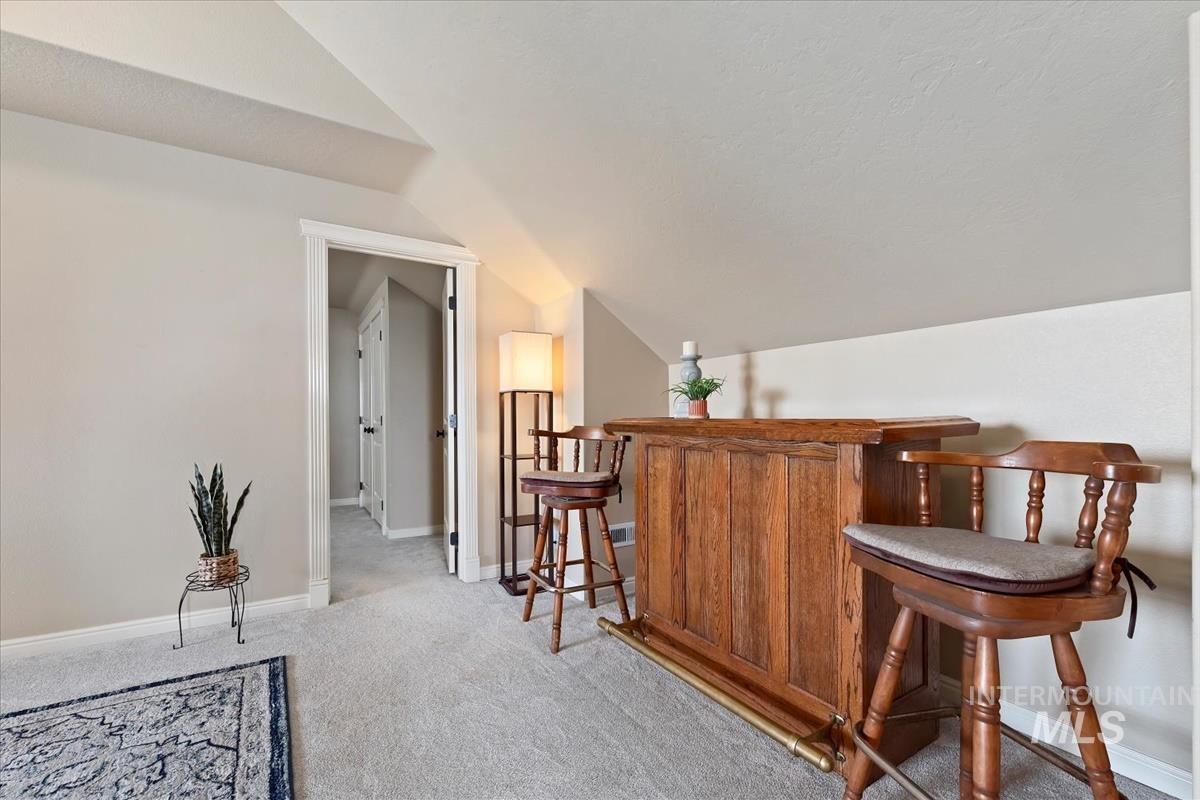
Carpeted recreation area with an integrated wood-finish bar and overhead lighting
-
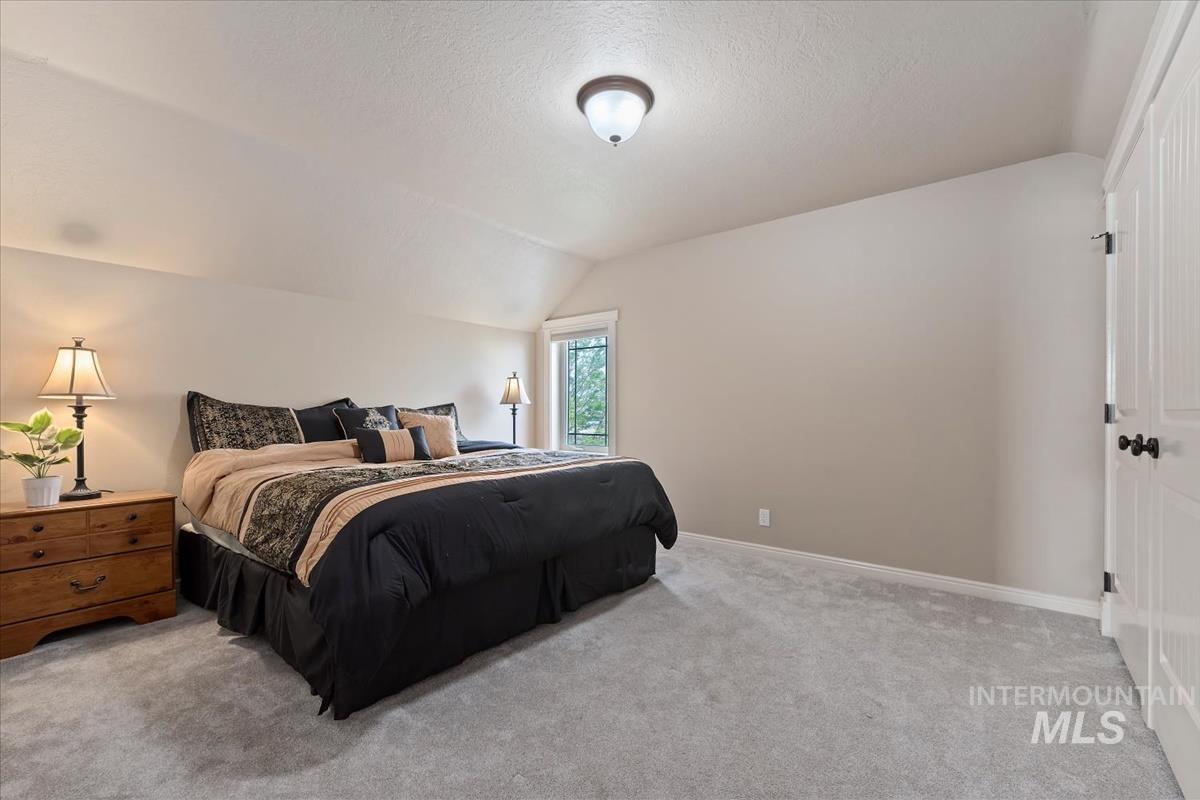
Spacious room featuring sloped ceilings, light gray wall paint, and gray carpeting
-
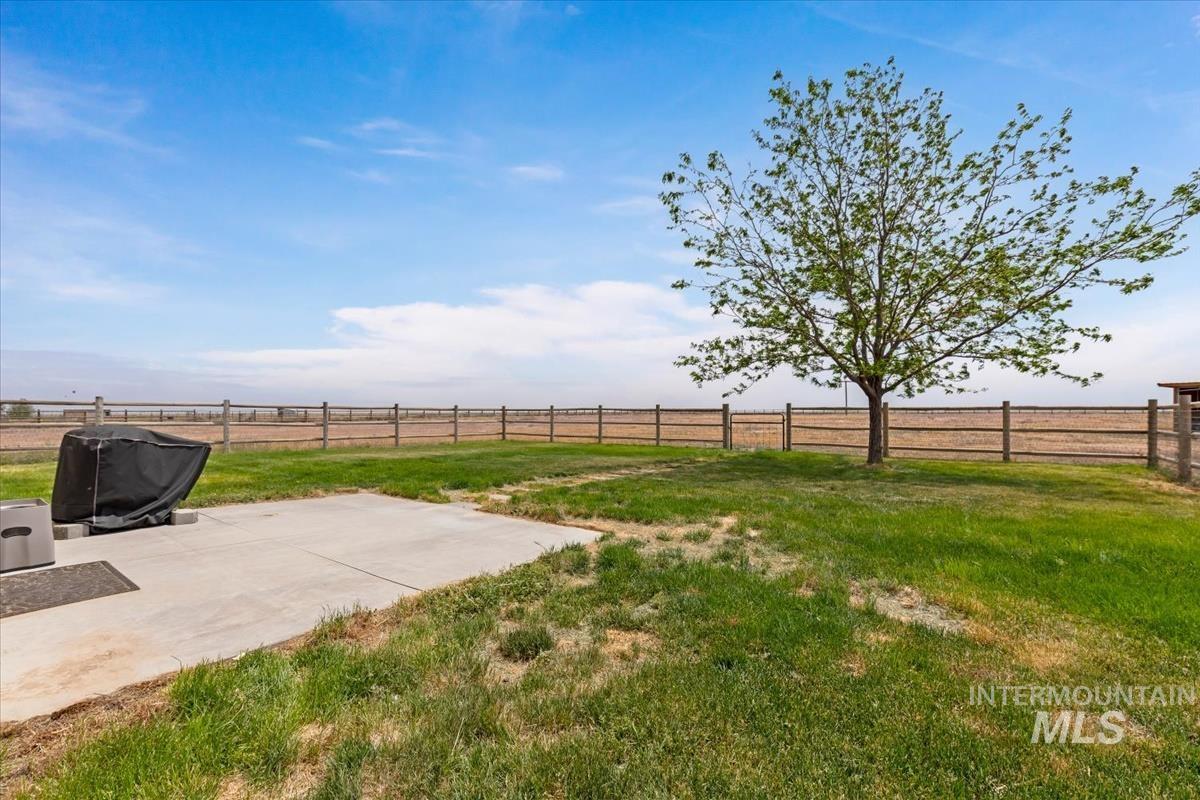
Expansive outdoor space featuring a concrete patio, a mature deciduous tree, a large grassy area, and perimeter wood fencing
-
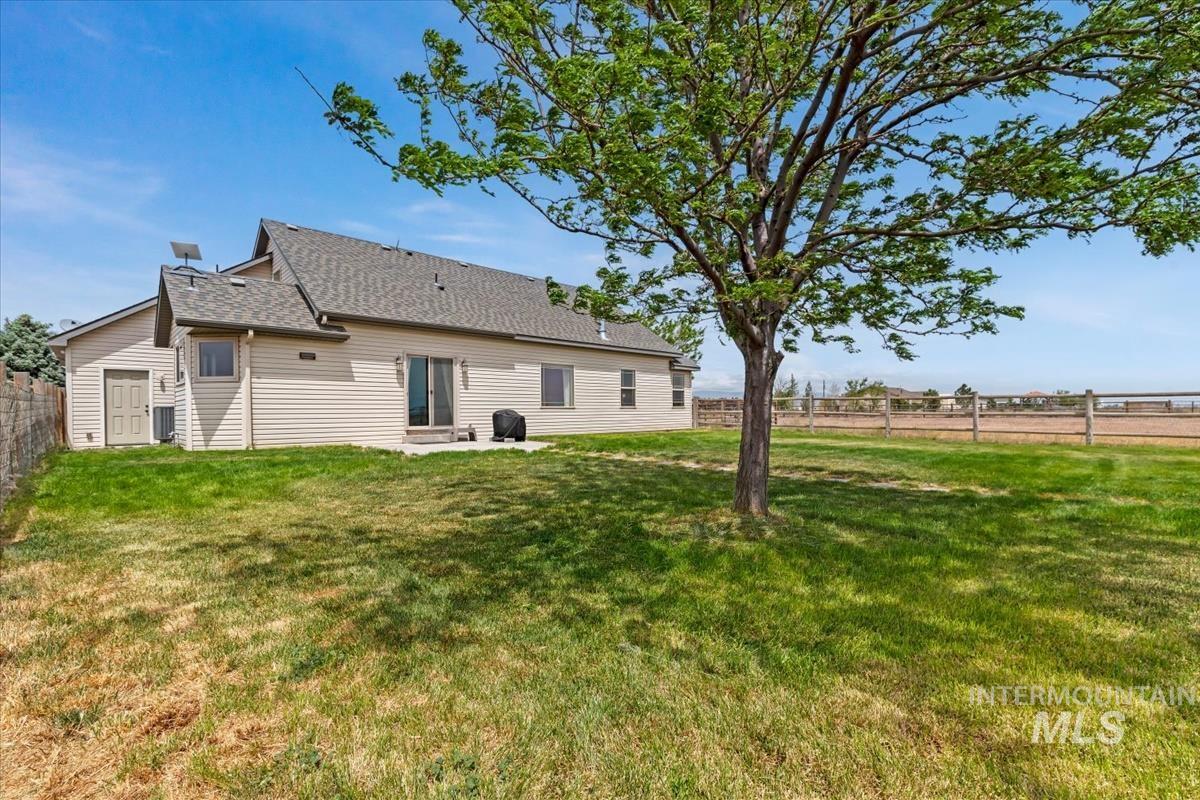
Expansive rear yard featuring a mature tree, a privacy fence, and a patio area with sliding glass door access
-
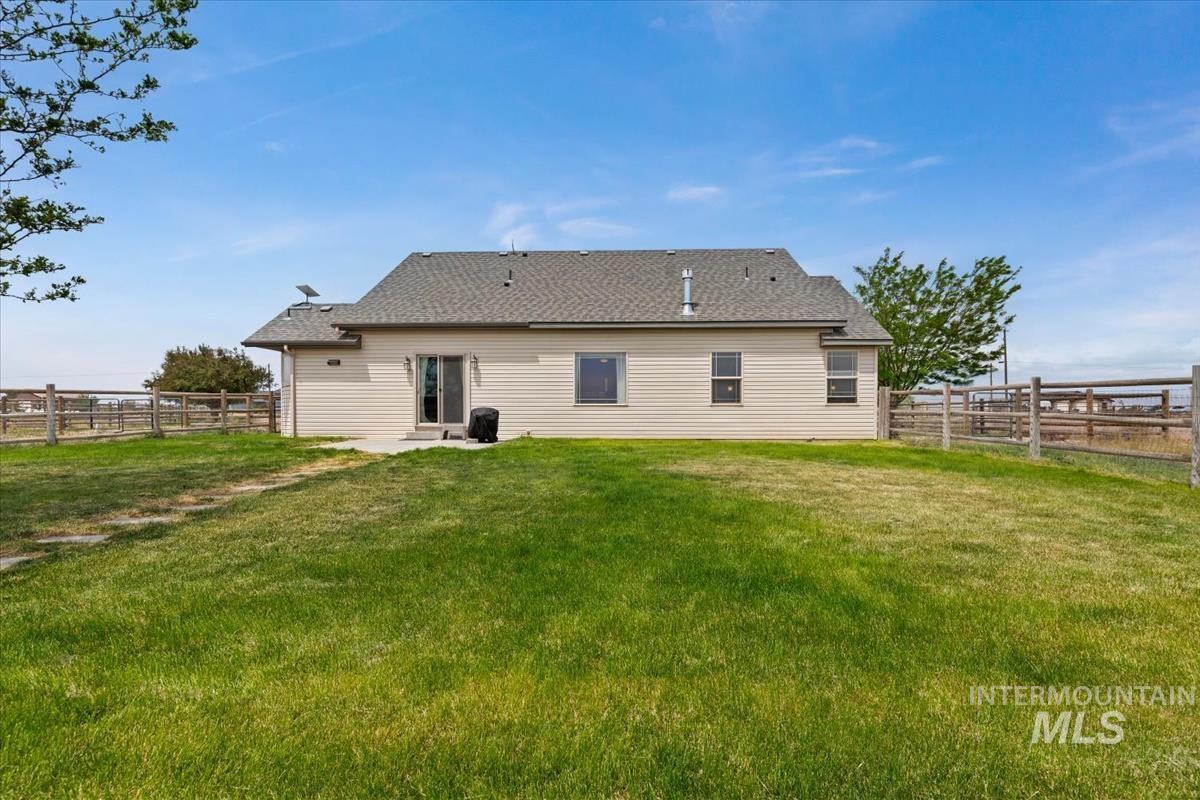
Expansive green lawn bordering a light-colored siding exterior, featuring a gray shingle roof and multiple windows
-
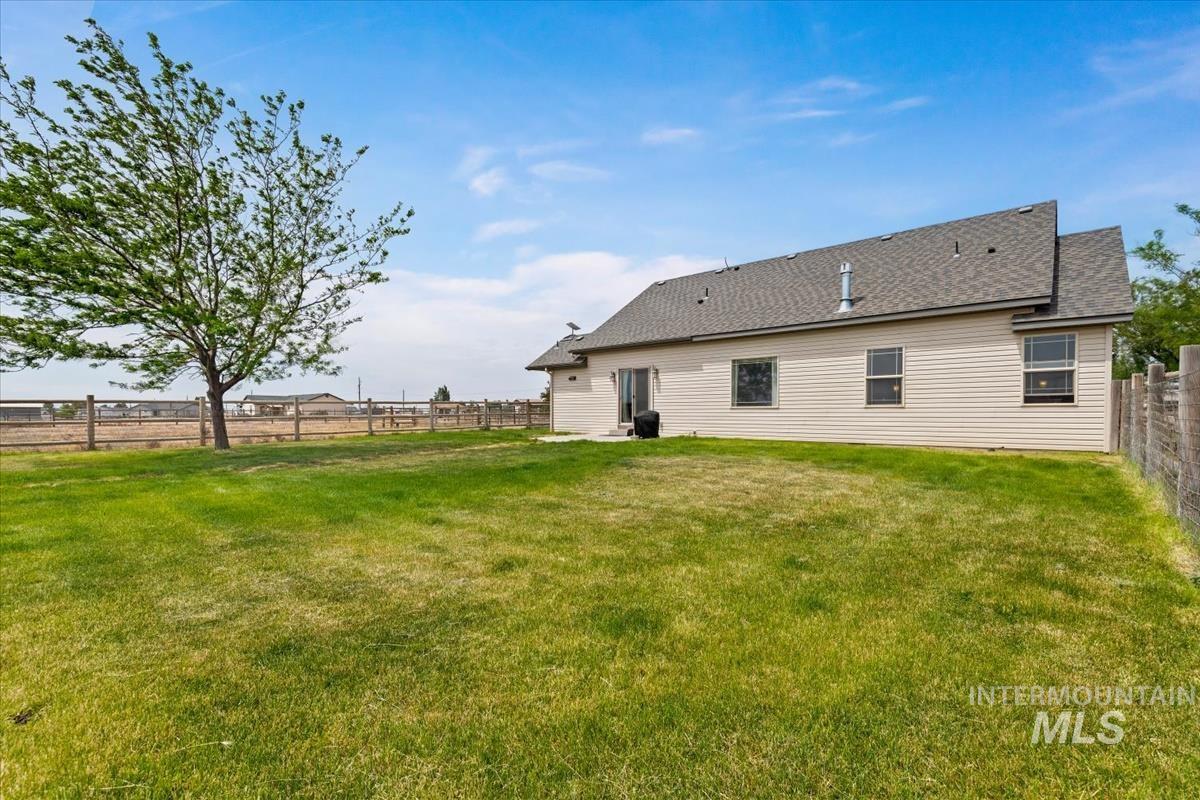
Expansive rear yard featuring a large grass area, mature trees, and a wooden fence
-
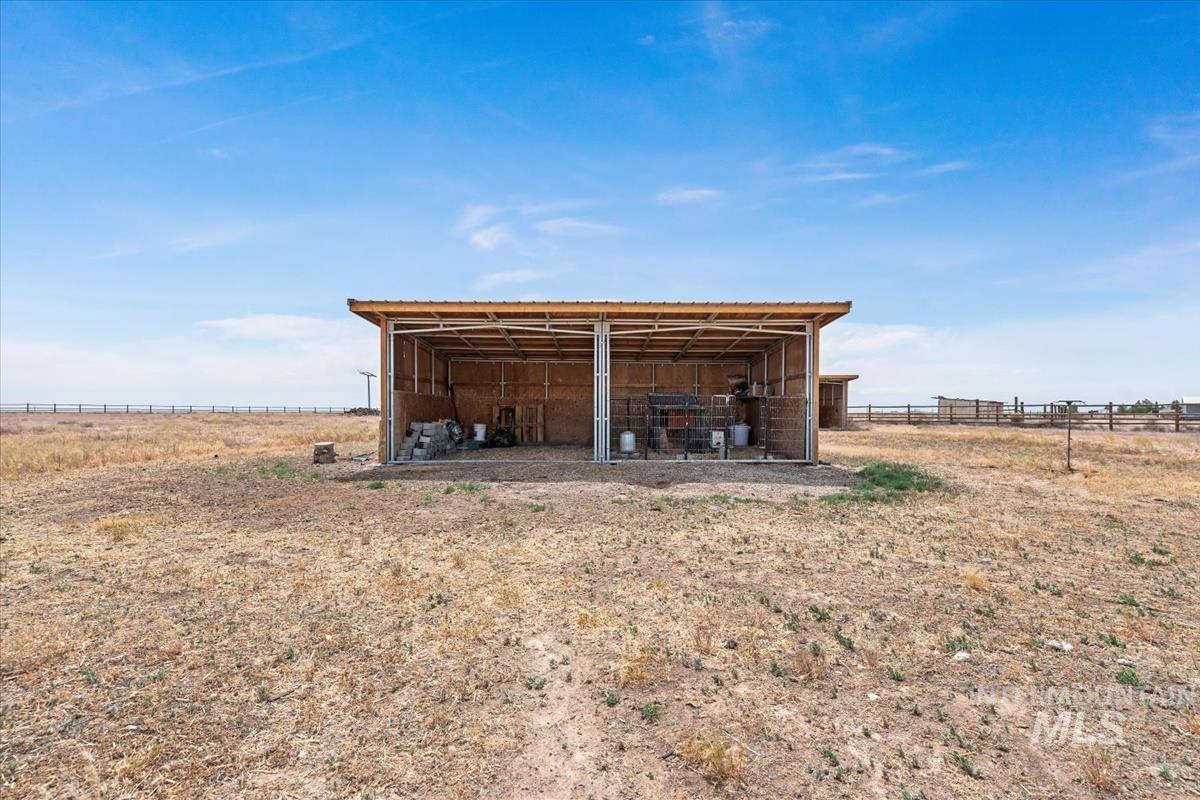
Open-air structure with a metal roof and exposed wood framing
-
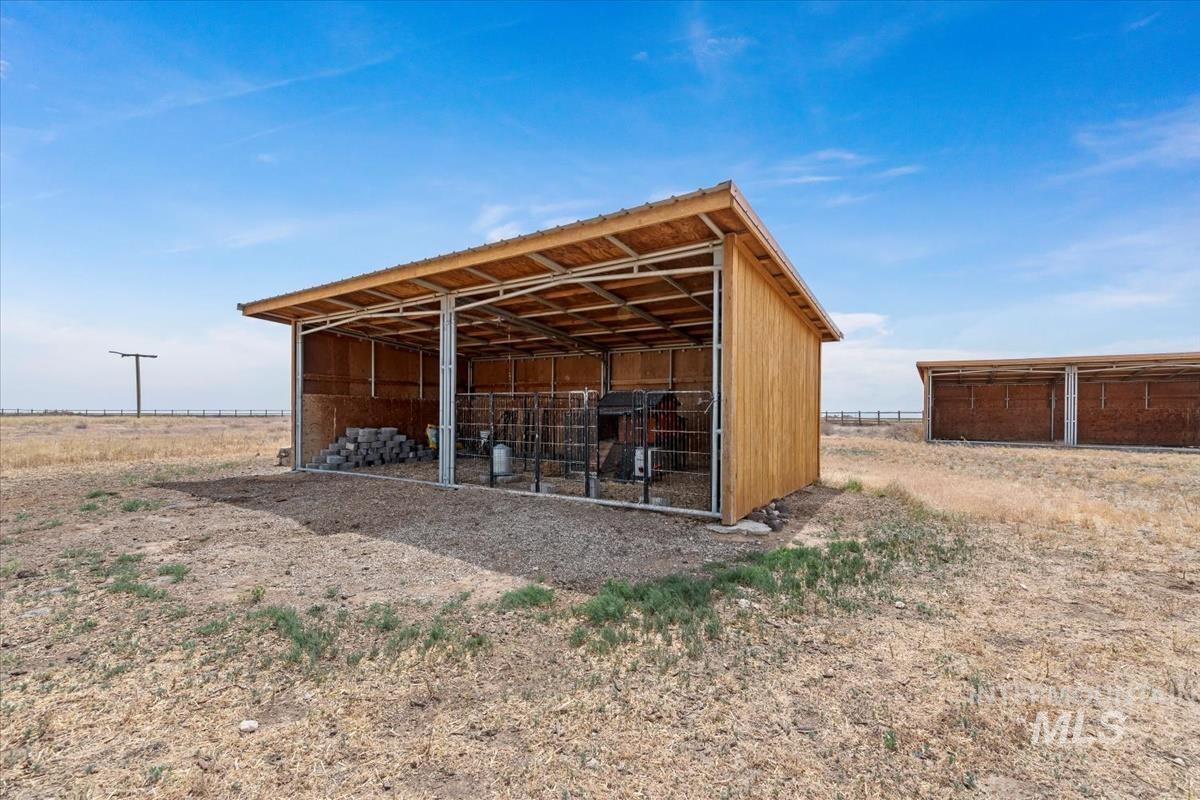
Open-sided barn structure featuring wood paneling, a metal roof frame, and interior partitioning
-
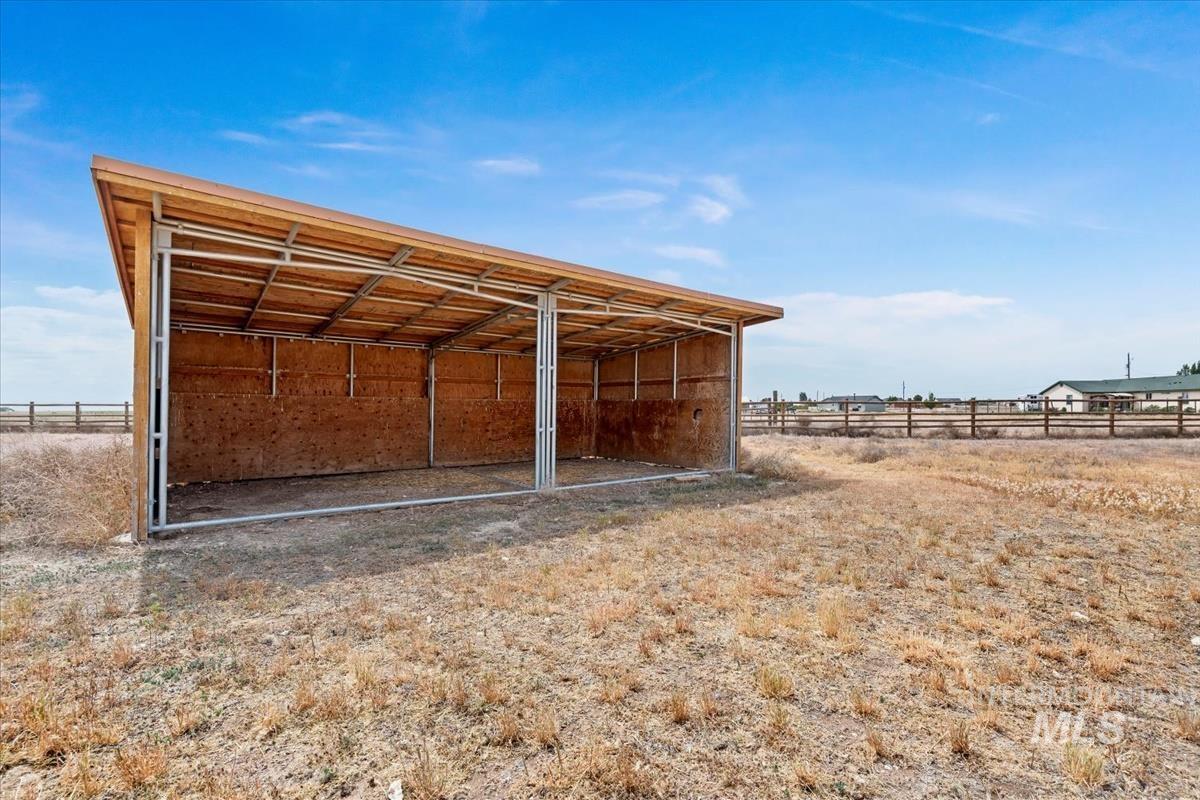
Open-sided utility structure featuring a metal frame, wood-paneled interior walls, and a sloped roof
-

Expansive open land with a clear blue sky, featuring a wood-sided outbuilding with multiple bays and a metal roof
-
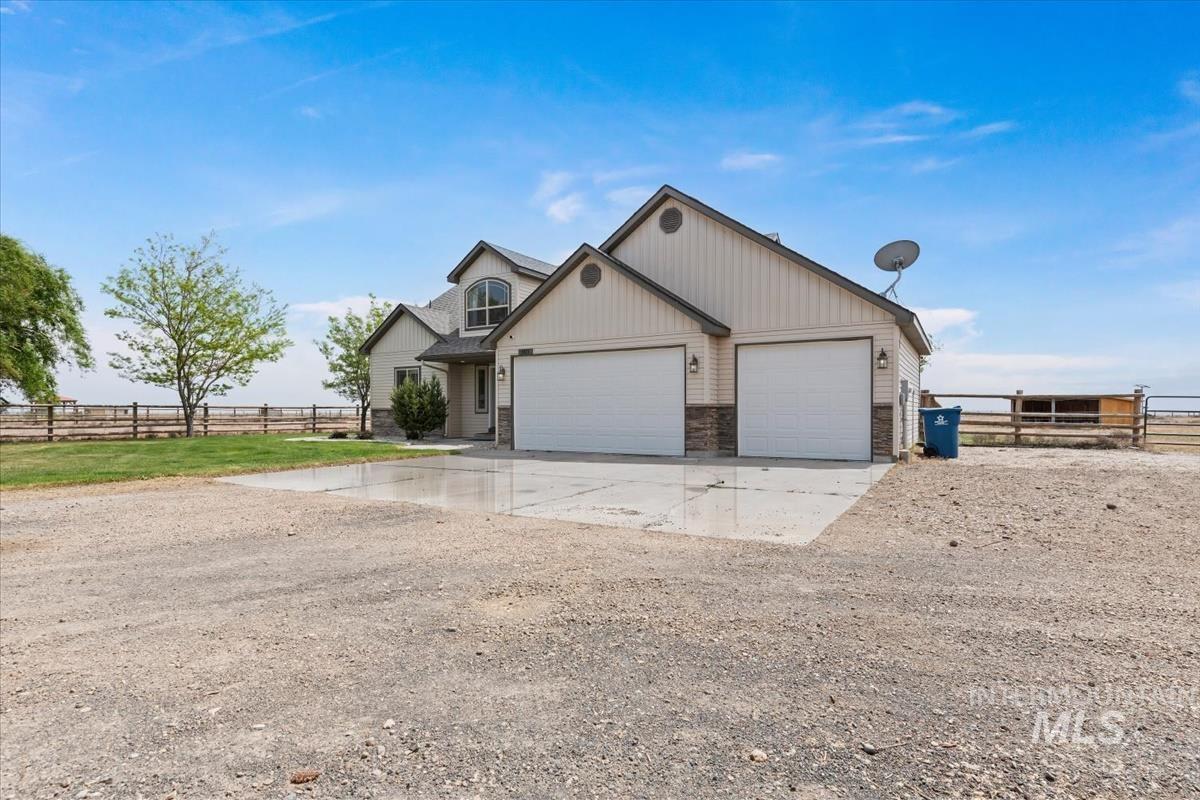
Two-story residence with a light-colored siding exterior, stone accents, and a two-car garage
-

Mature weeping tree with frosted branches, accompanied by an evergreen specimen
-
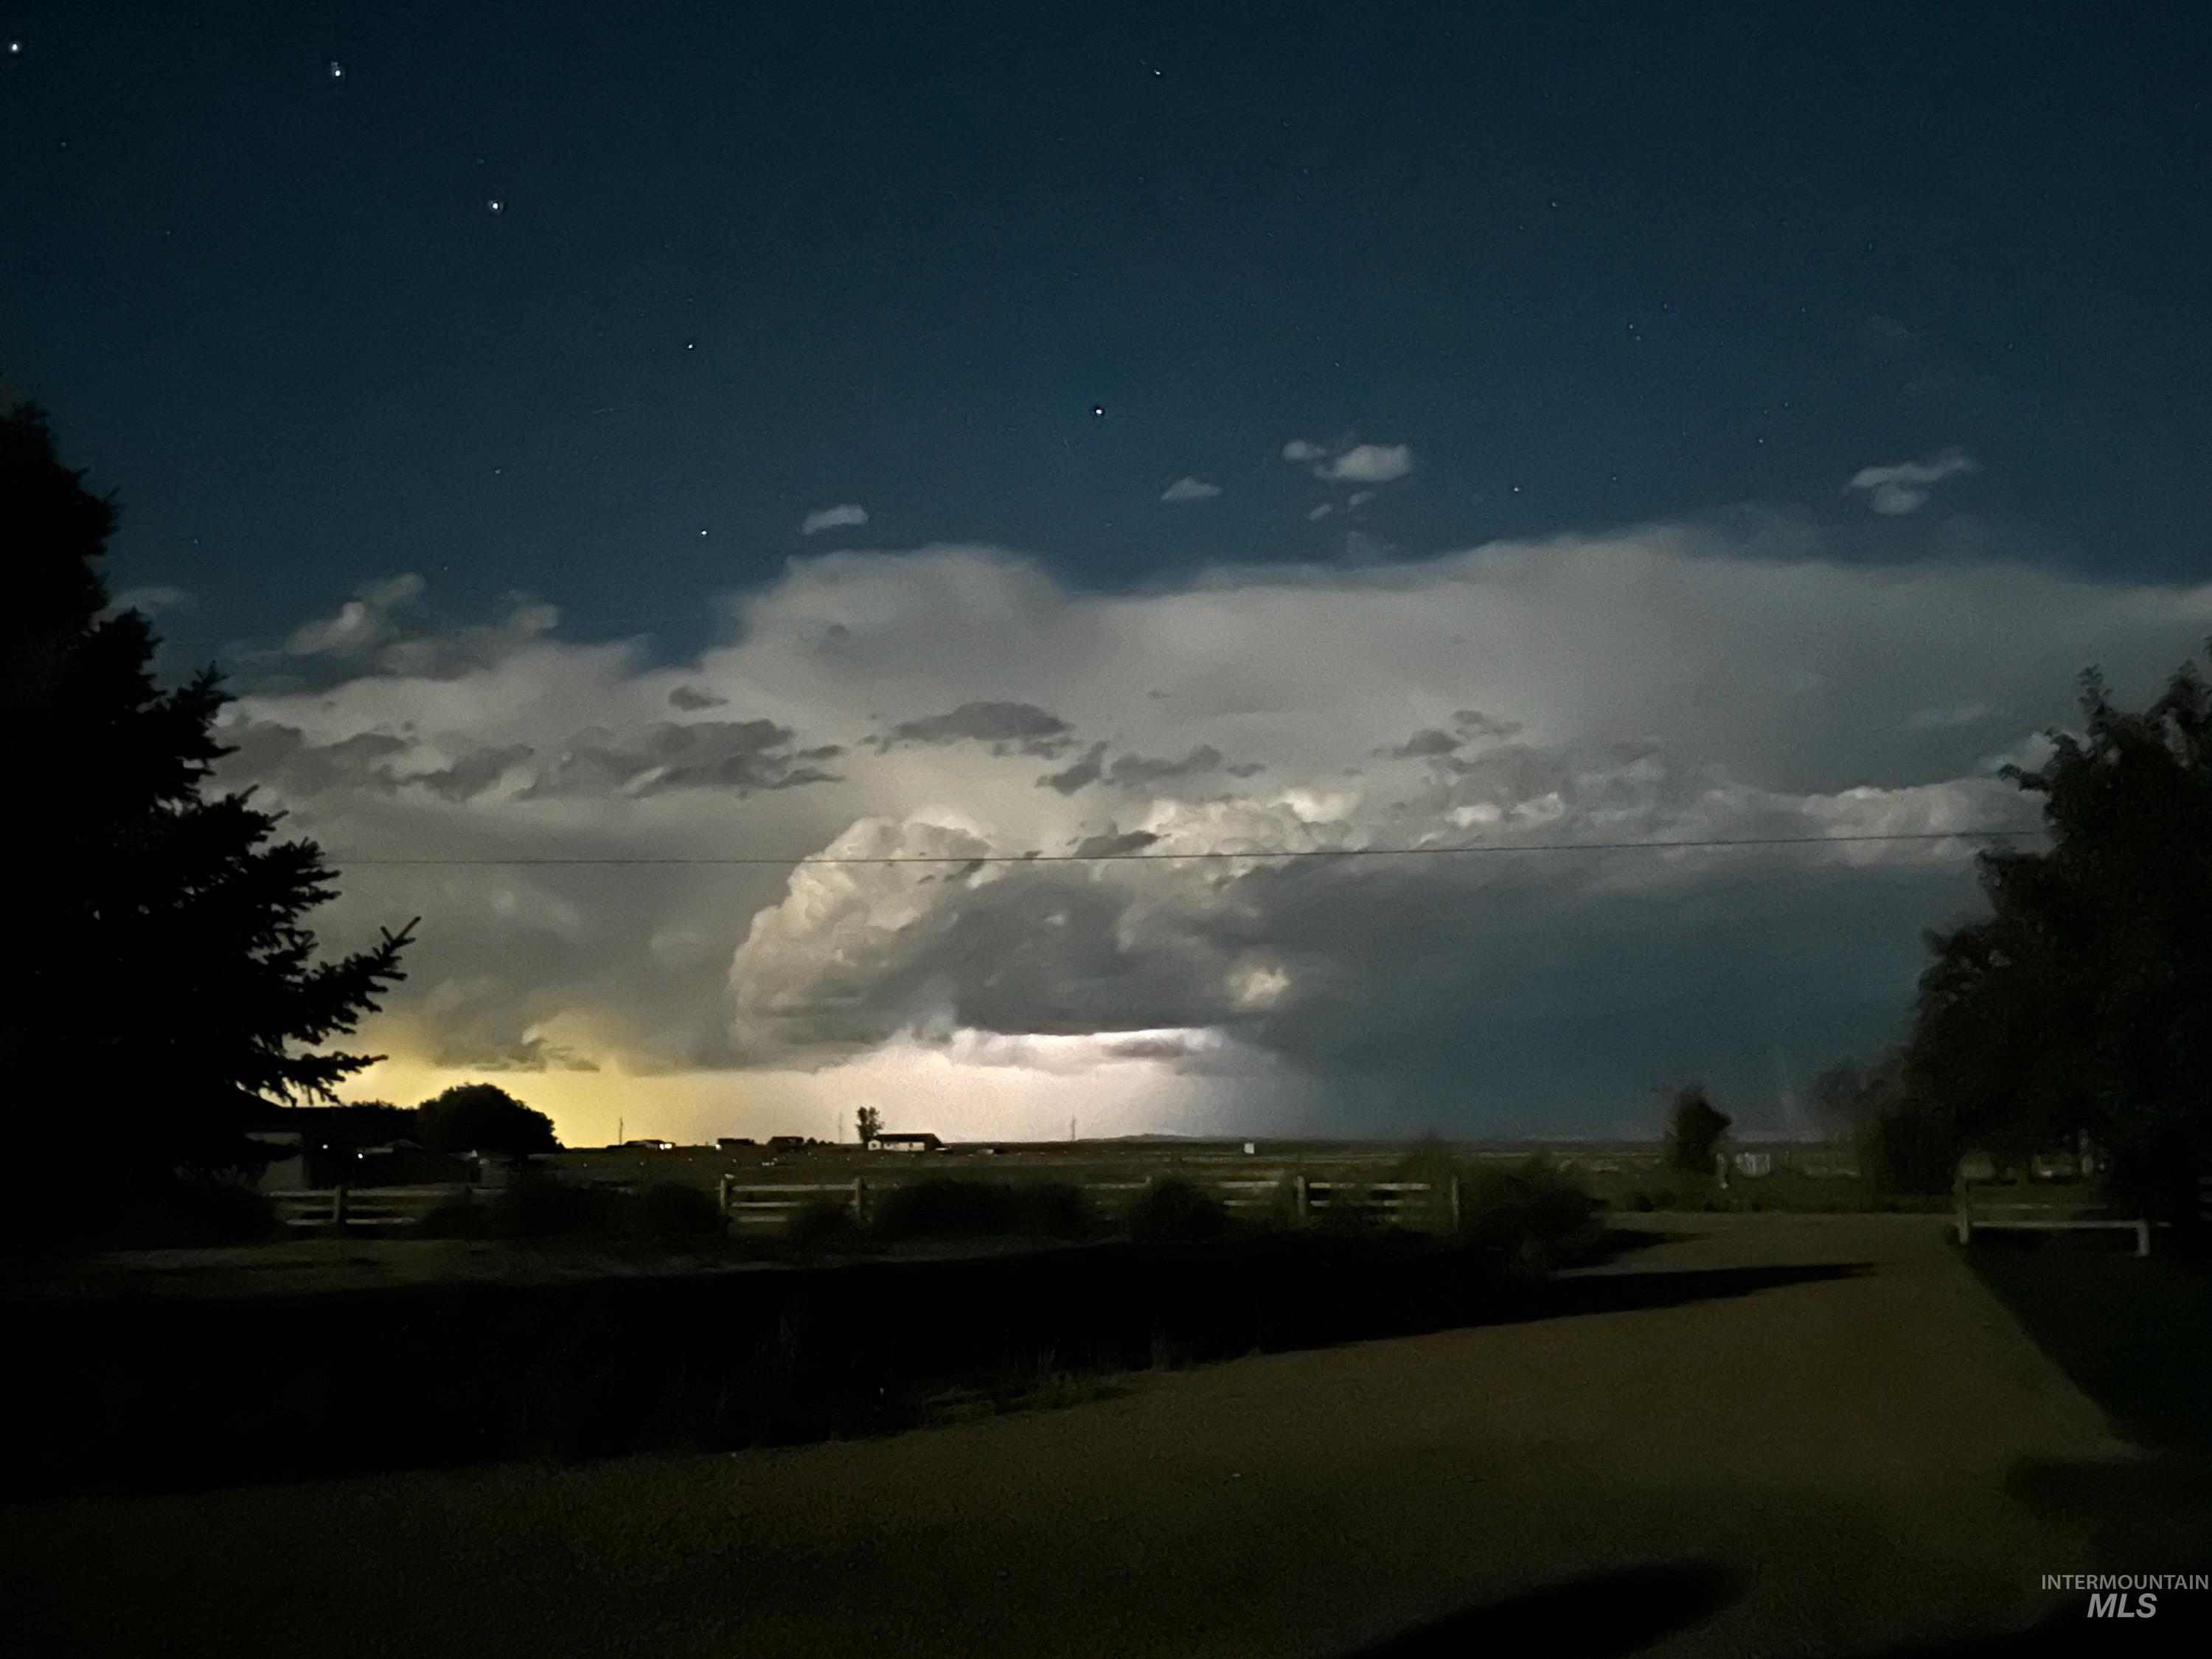
Image quality insufficient for description
-

Expansive grassy area featuring a perimeter fence constructed from wood posts and rails
-
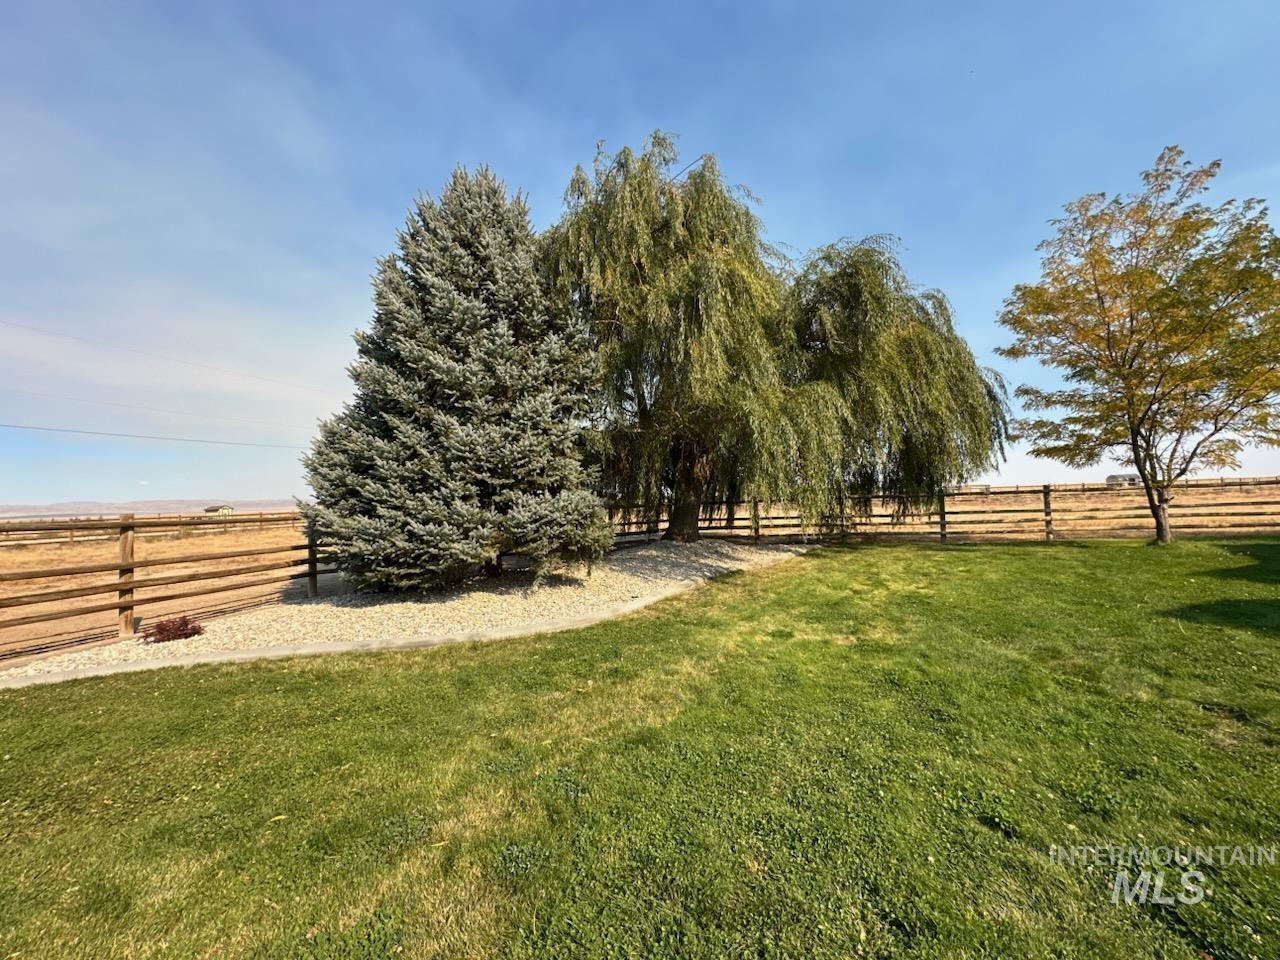
Expansive lawn area featuring mature trees, a natural wood fence, and a gravel landscaping bed
-
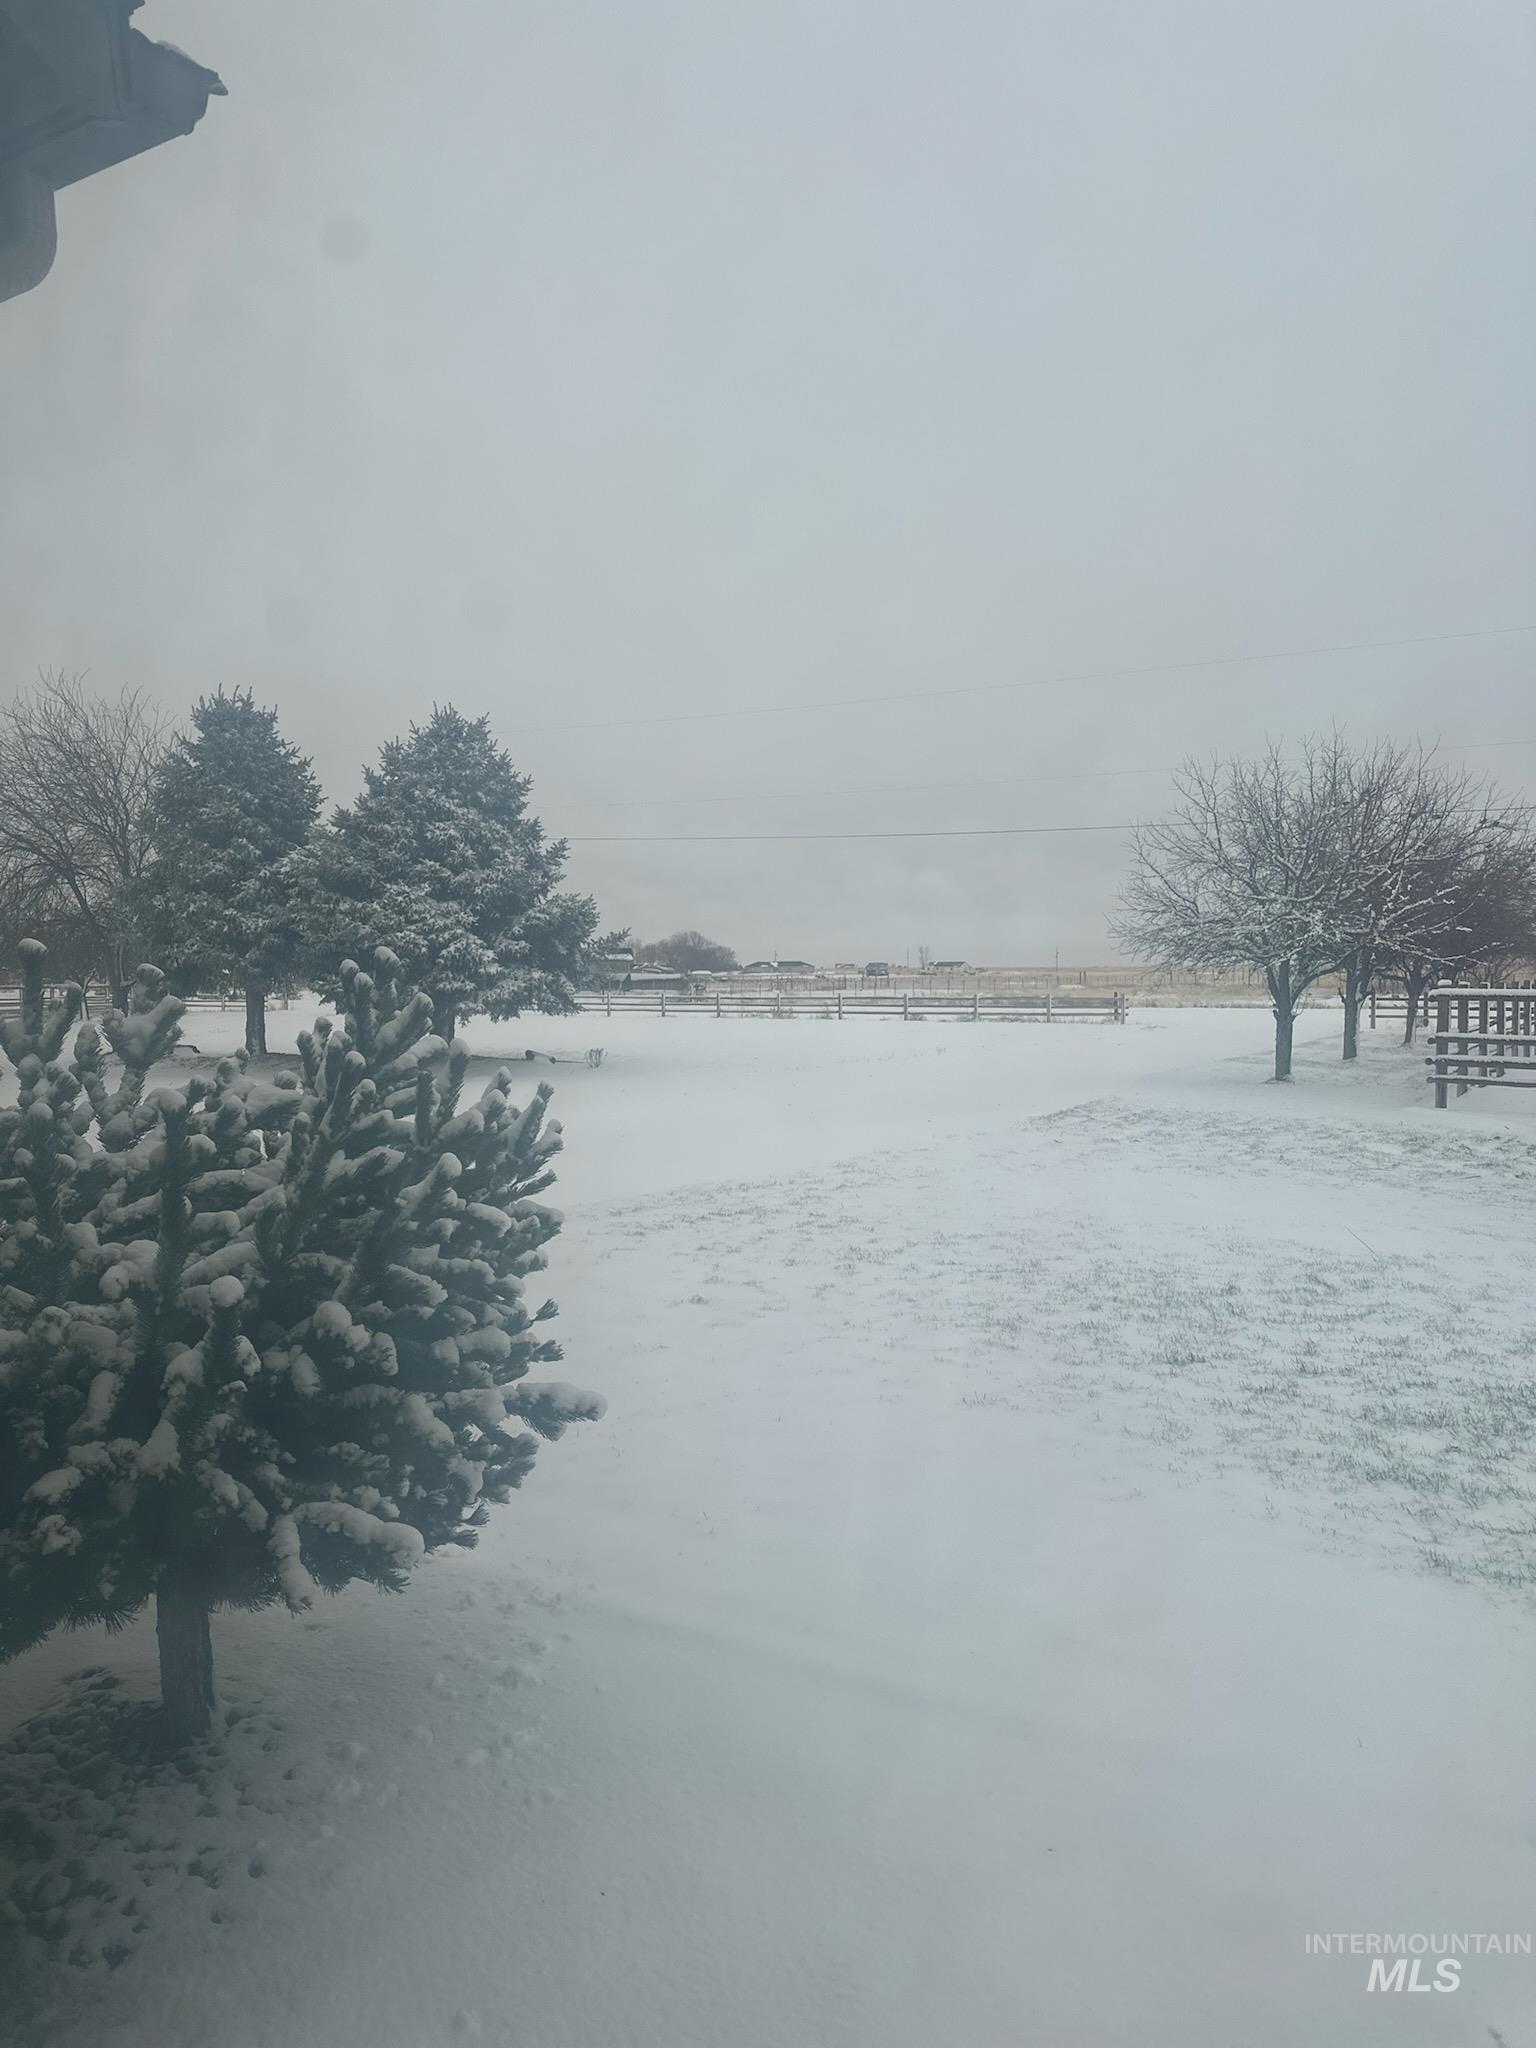
Image quality insufficient for description
Welcome to peaceful country living on 5 fully fenced acres with breathtaking mountain views! This beautifully updated 3-bedroom, 3-bathroom home offers 2,136 square feet of comfortable living space, complete with a 3-car garage, horse setup, room for chickens, and the privacy you’ve been searching for. Inside, you’ll find extensive upgrades throughout, including brand-new high-end LVP flooring across the main level with upgraded underlayment and thick cork backing for added comfort and durability. The kitchen features dark granite countertops, a stylish coffee bar, and all-new appliances installed in 2023, including a double oven, microwave, refrigerator, washer, and dryer. The spacious primary suite has been fully remodeled into a luxurious retreat featuring a custom tile curb walk-in shower with an incredible spa-like setup: double rainfall showerheads, six wall-mounted sprayers, a centered main sprayer, and a convenient foot spout. Updated sinks and toilets complete the bathroom renovations. Additional major upgrades include a new HVAC system, new 80-gallon hot water heater, new well pump, and brand-new garage doors—giving peace of mind for years to come. Outside, enjoy the serenity of country living with two three-sided outbuildings, open space for animals and hobbies, and stunning mountain views in every direction.
- Heating:
- Forced Air, Electric
- Cooling:
- Central air
- Fireplace:
- One, Gas
- Garage Capacity:
- 3
- Country:
- US
- State:
- ID
- County:
- Elmore
- City:
- Mountain Home
- Zipcode:
- 83647
- Street:
- 5915 SW Ashley Ct.
- Longitude:
- W116° 14' 23.3''
- Latitude:
- N43° 5' 5.1''
- Master Bedroom Level:
- Main
- Master Bedroom Size:
- 15x13
- Bedroom 2 Level:
- Upper
- Bedroom2 Size:
- 16x10
- Bedroom 3 Level:
- Upper
- Bedroom3 Size:
- 16x10
- Kitchen Level:
- Main
- Living Room Level:
- Main
- Living Room Size:
- 17x20
- School District:
- Mountain Home School District #1
- Elementary School:
- West - Mtn Home
- Middle School:
- Hacker Middle
- High School:
- Mountain Home
- Status:
- New
- Type:
- Single Family w/ Acreage
- Level:
- Two Story
- Tax Year:
- 2025
- Taxes:
- $2,319
- Potential Short Sale:
- No
- Age:
- 11 - 20 Years
- Auction:
- No
- Flood Ins Required:
- No
- HUD Owned:
- No
- In Foreclosure:
- No
- Land Size:
- 5 - 9.9 Acres
- Home Owner Exempt:
- Yes
- HOA Frequency:
- Annual
- HOA Fees:
- $200
- Inc Kitchen Features:
- Dishwasher, Disposal, Microwave, Oven/range freestanding, Pantry, Refrigerator, Washer, Dryer, Countertop-granite, Countertop-solid Surface, Countertop-tile
- Lot Features:
- Garden Space, Horses, Cul-De-Sac, View, Chickens, RV Parking
- Water:
- Individual well
- Land Use:
- Single
- Sprinkler System:
- Auto,Full
Residential For Sale
5915 SW Ashley Ct., Mountain Home, Idaho 83647
- Property Type :
- Residential
- Listing Type :
- For Sale
- Status :
- Active
- Listing ID :
- 98988105
- Price :
- $699,900
- Bedrooms :
- 3
- Bathrooms :
- 3
- Apx SqFt :
- 2,136 SqFt
- Year Built :
- 2007
- Lot Area :
- 5 Acres
- Days on Market :
- 1
- Subdivision :
- Ashwood Manor
- Update Date :
- 05/29/2026 00:08:13



