
-
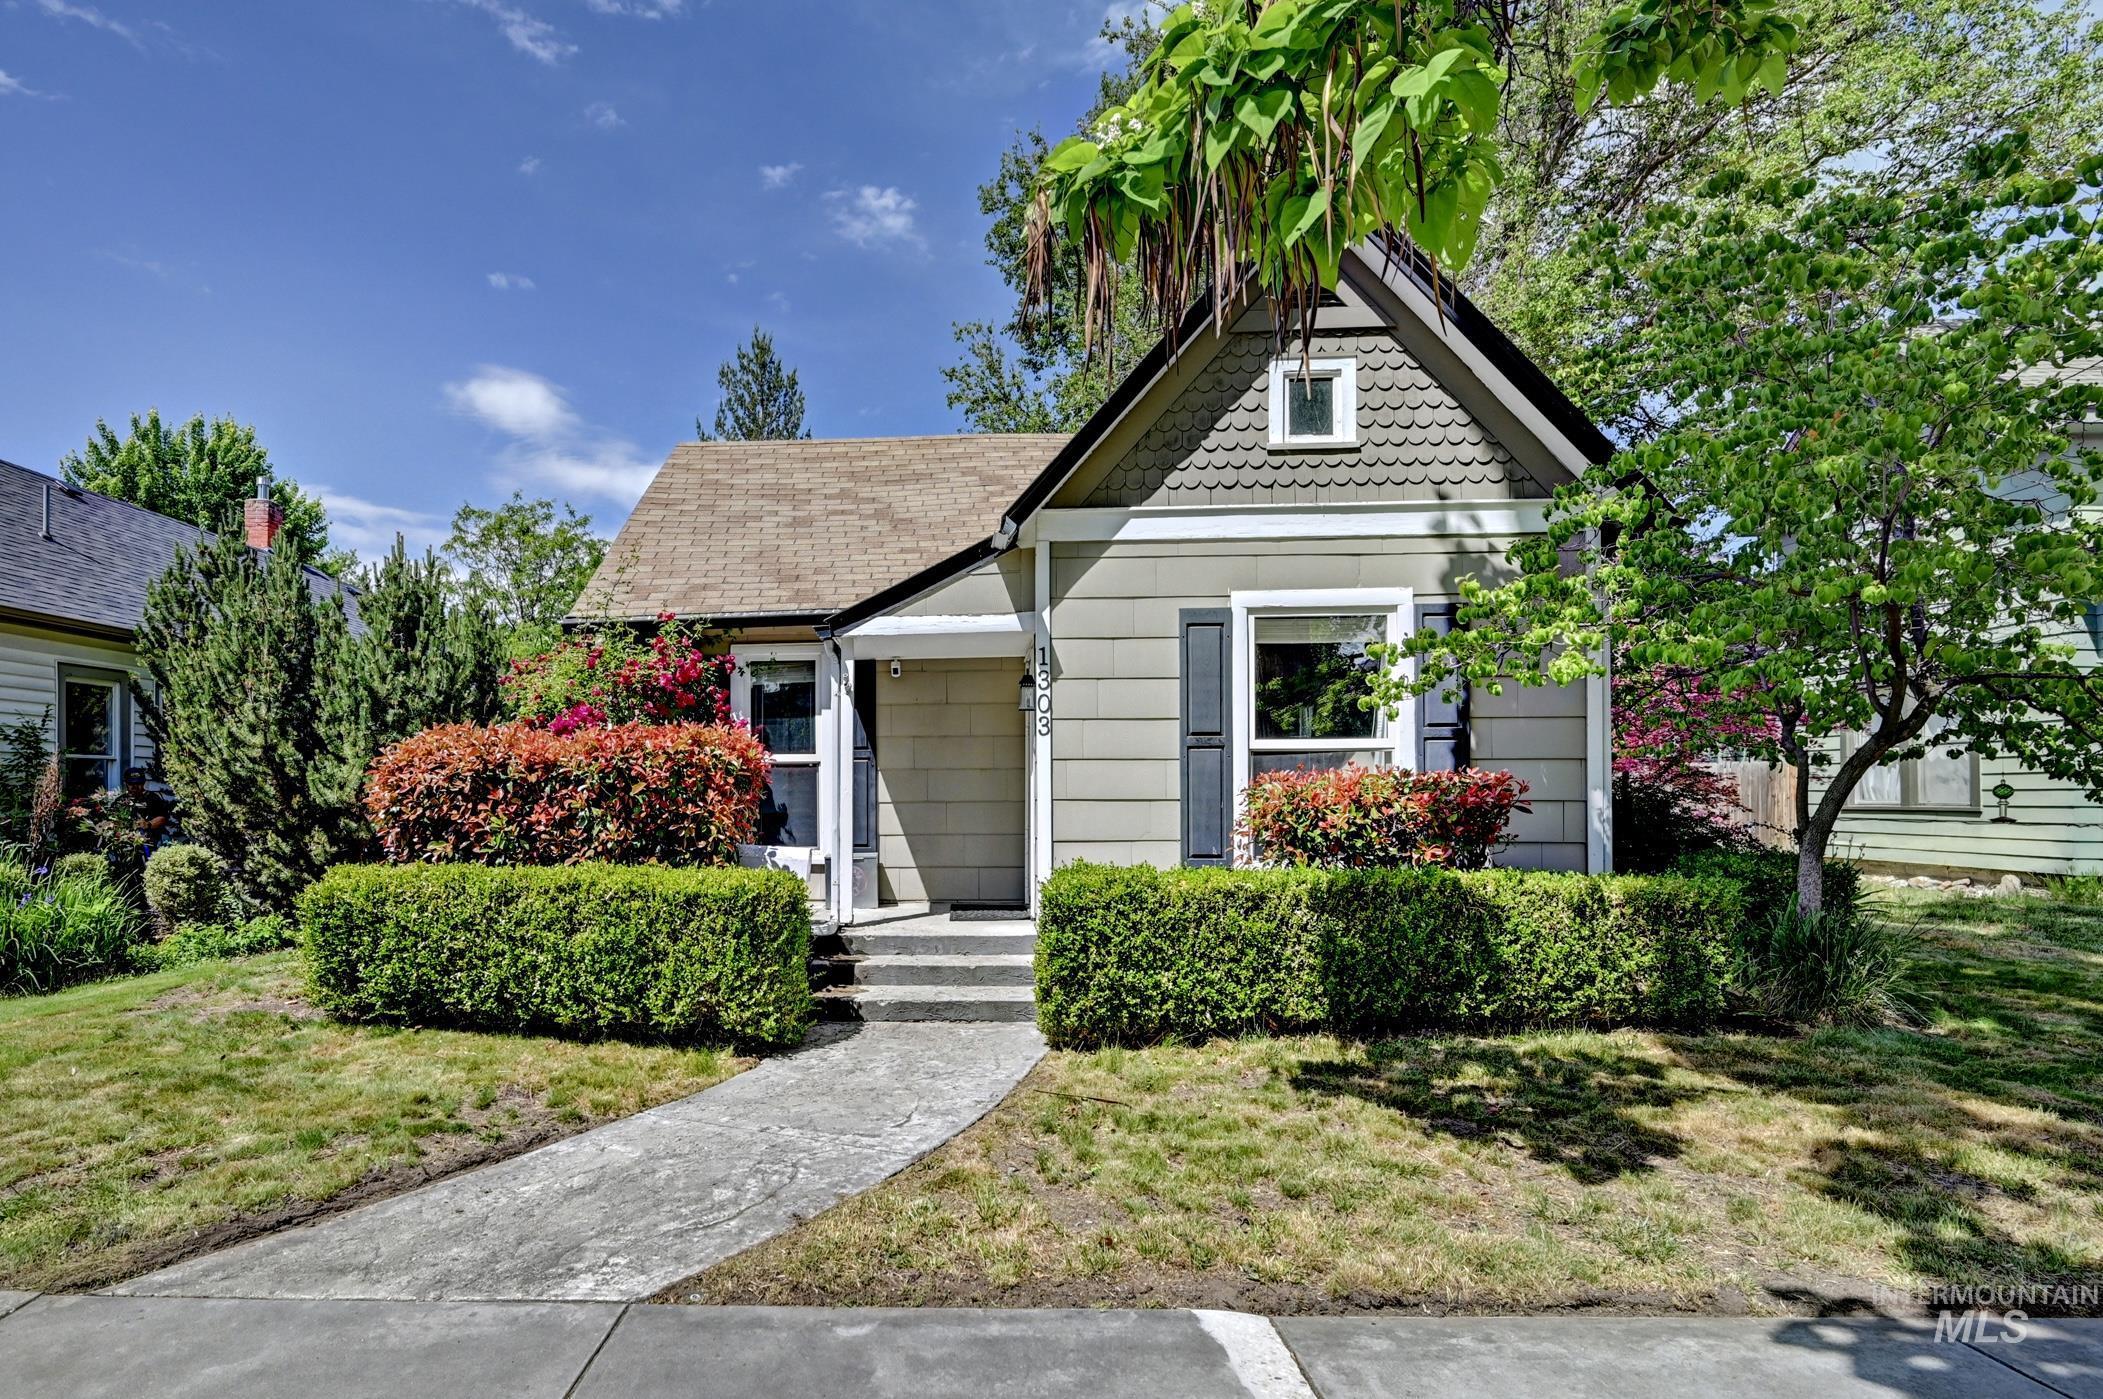
Gabled cottage exterior with horizontal siding and scalloped shingles.
-
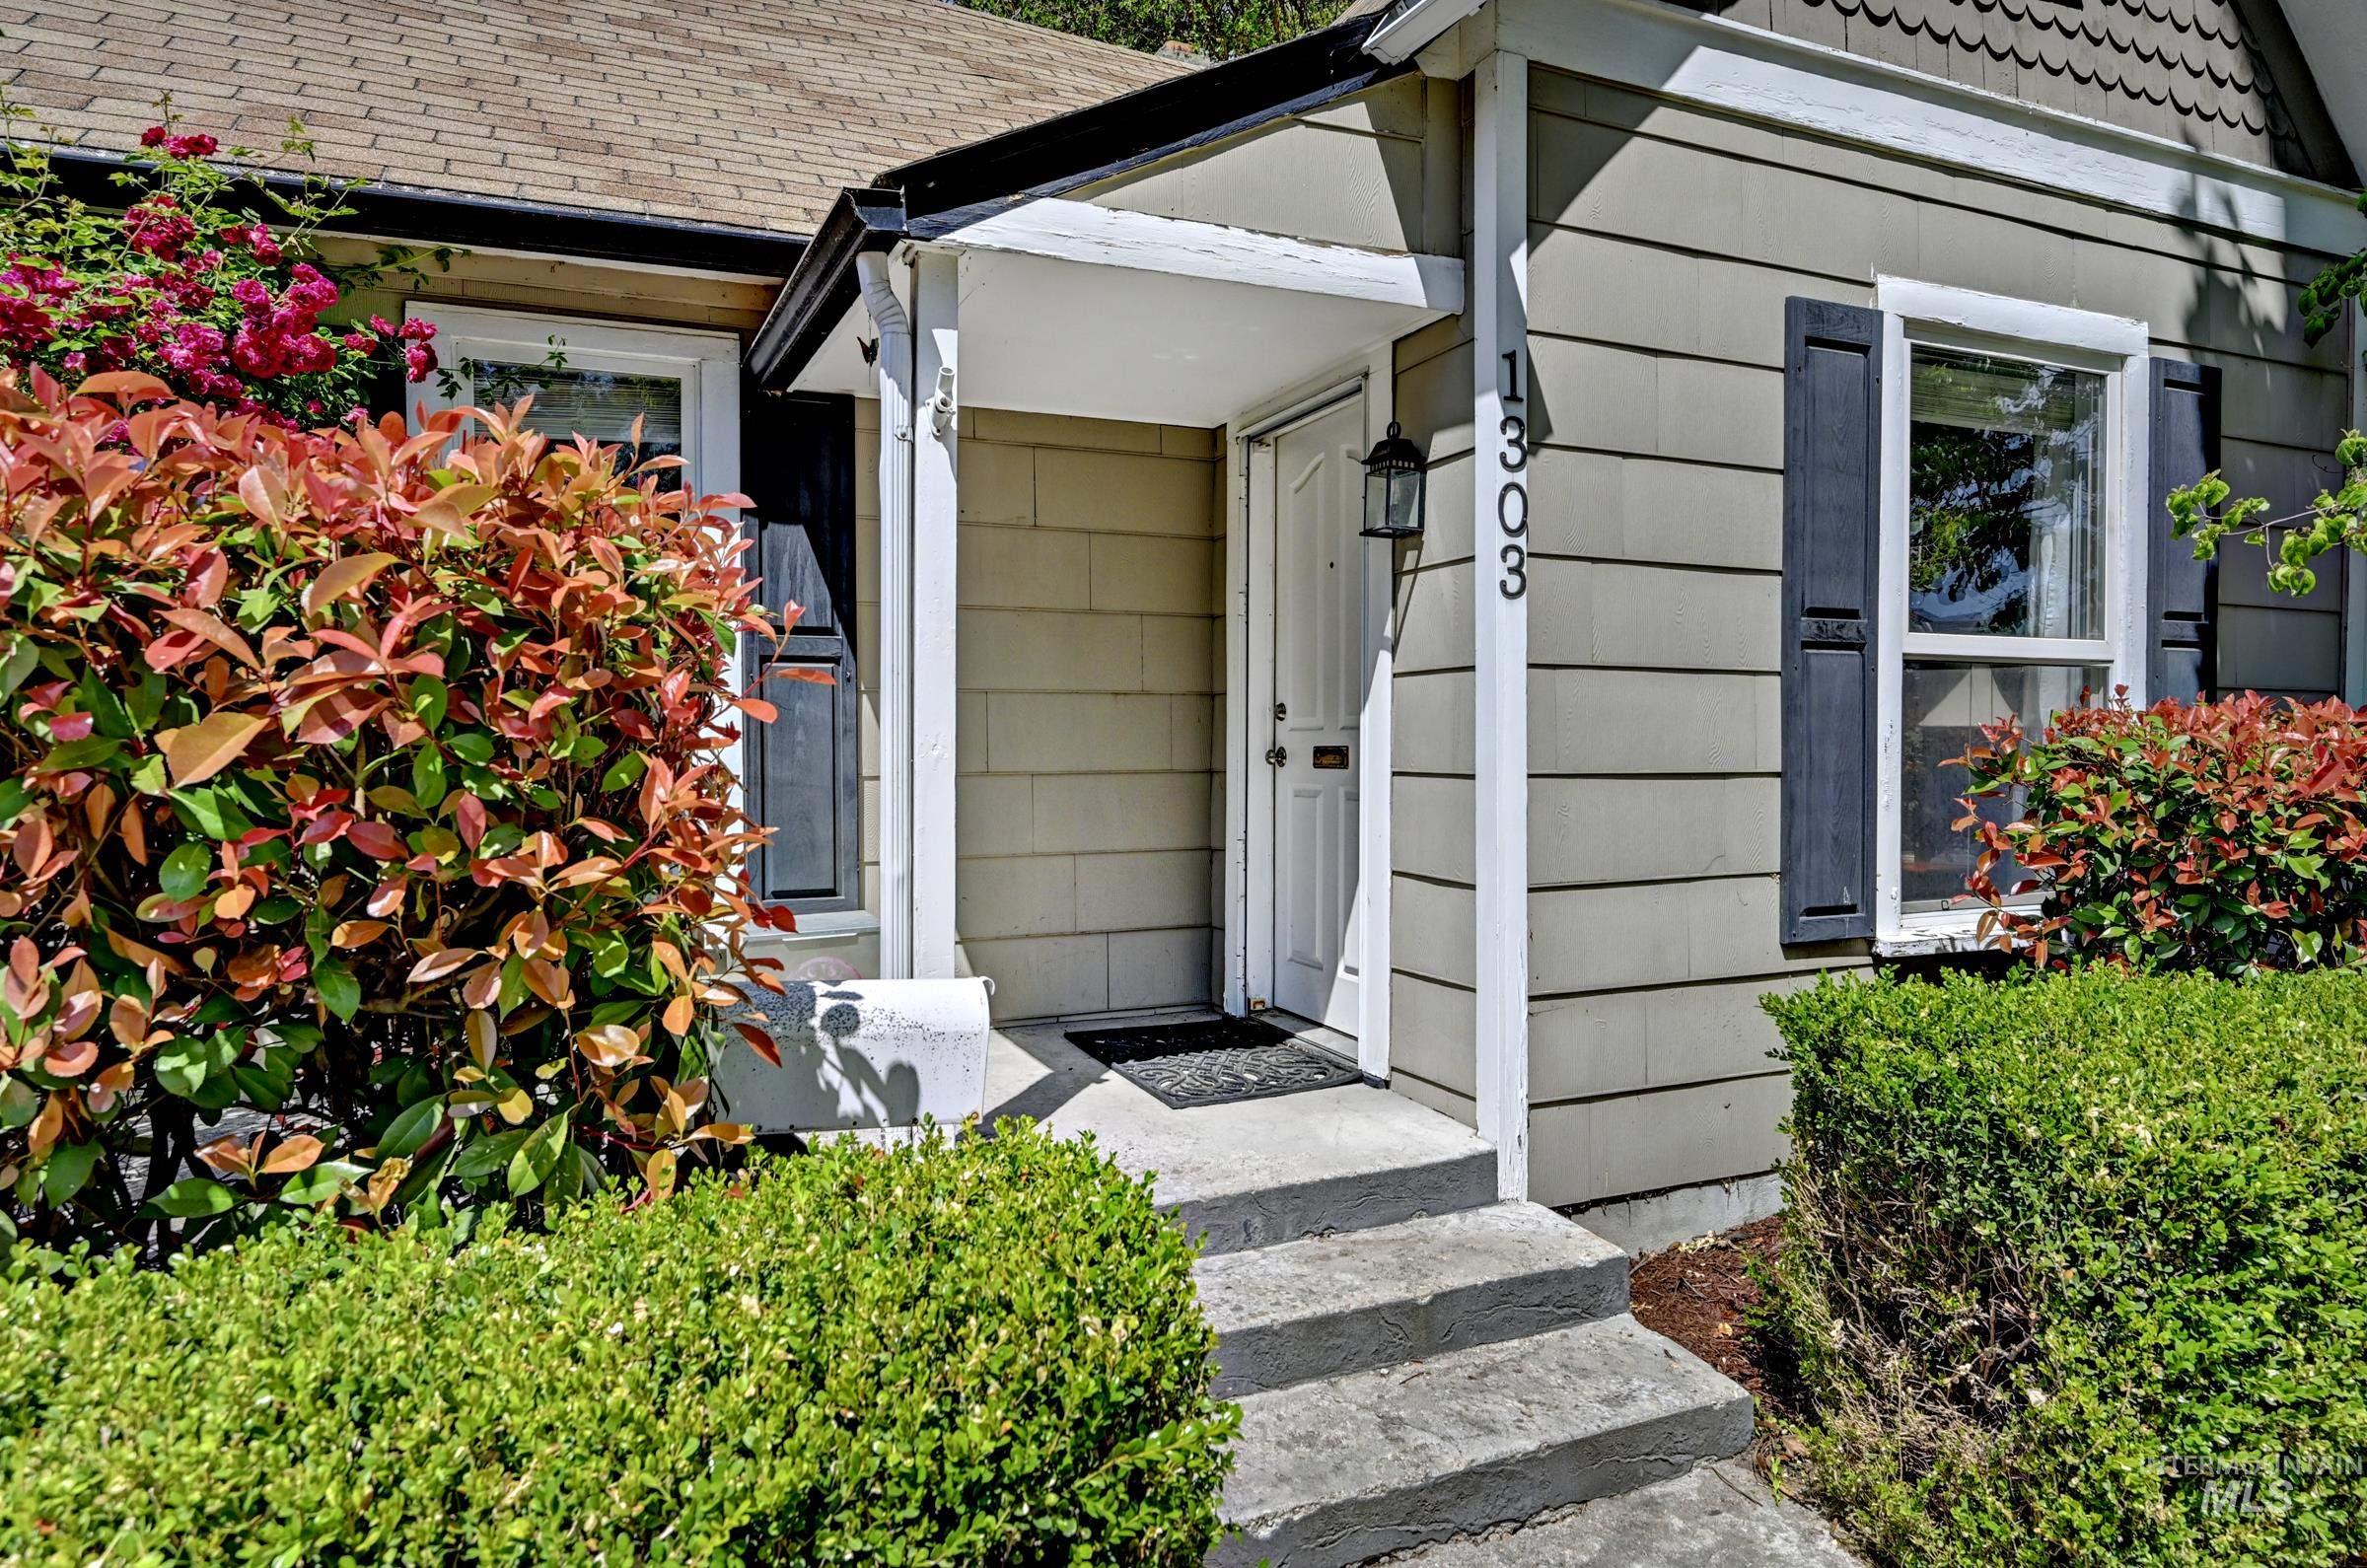
Front facade featuring horizontal siding, classic dark shutters, and a covered entry with an exterior light fixture
-
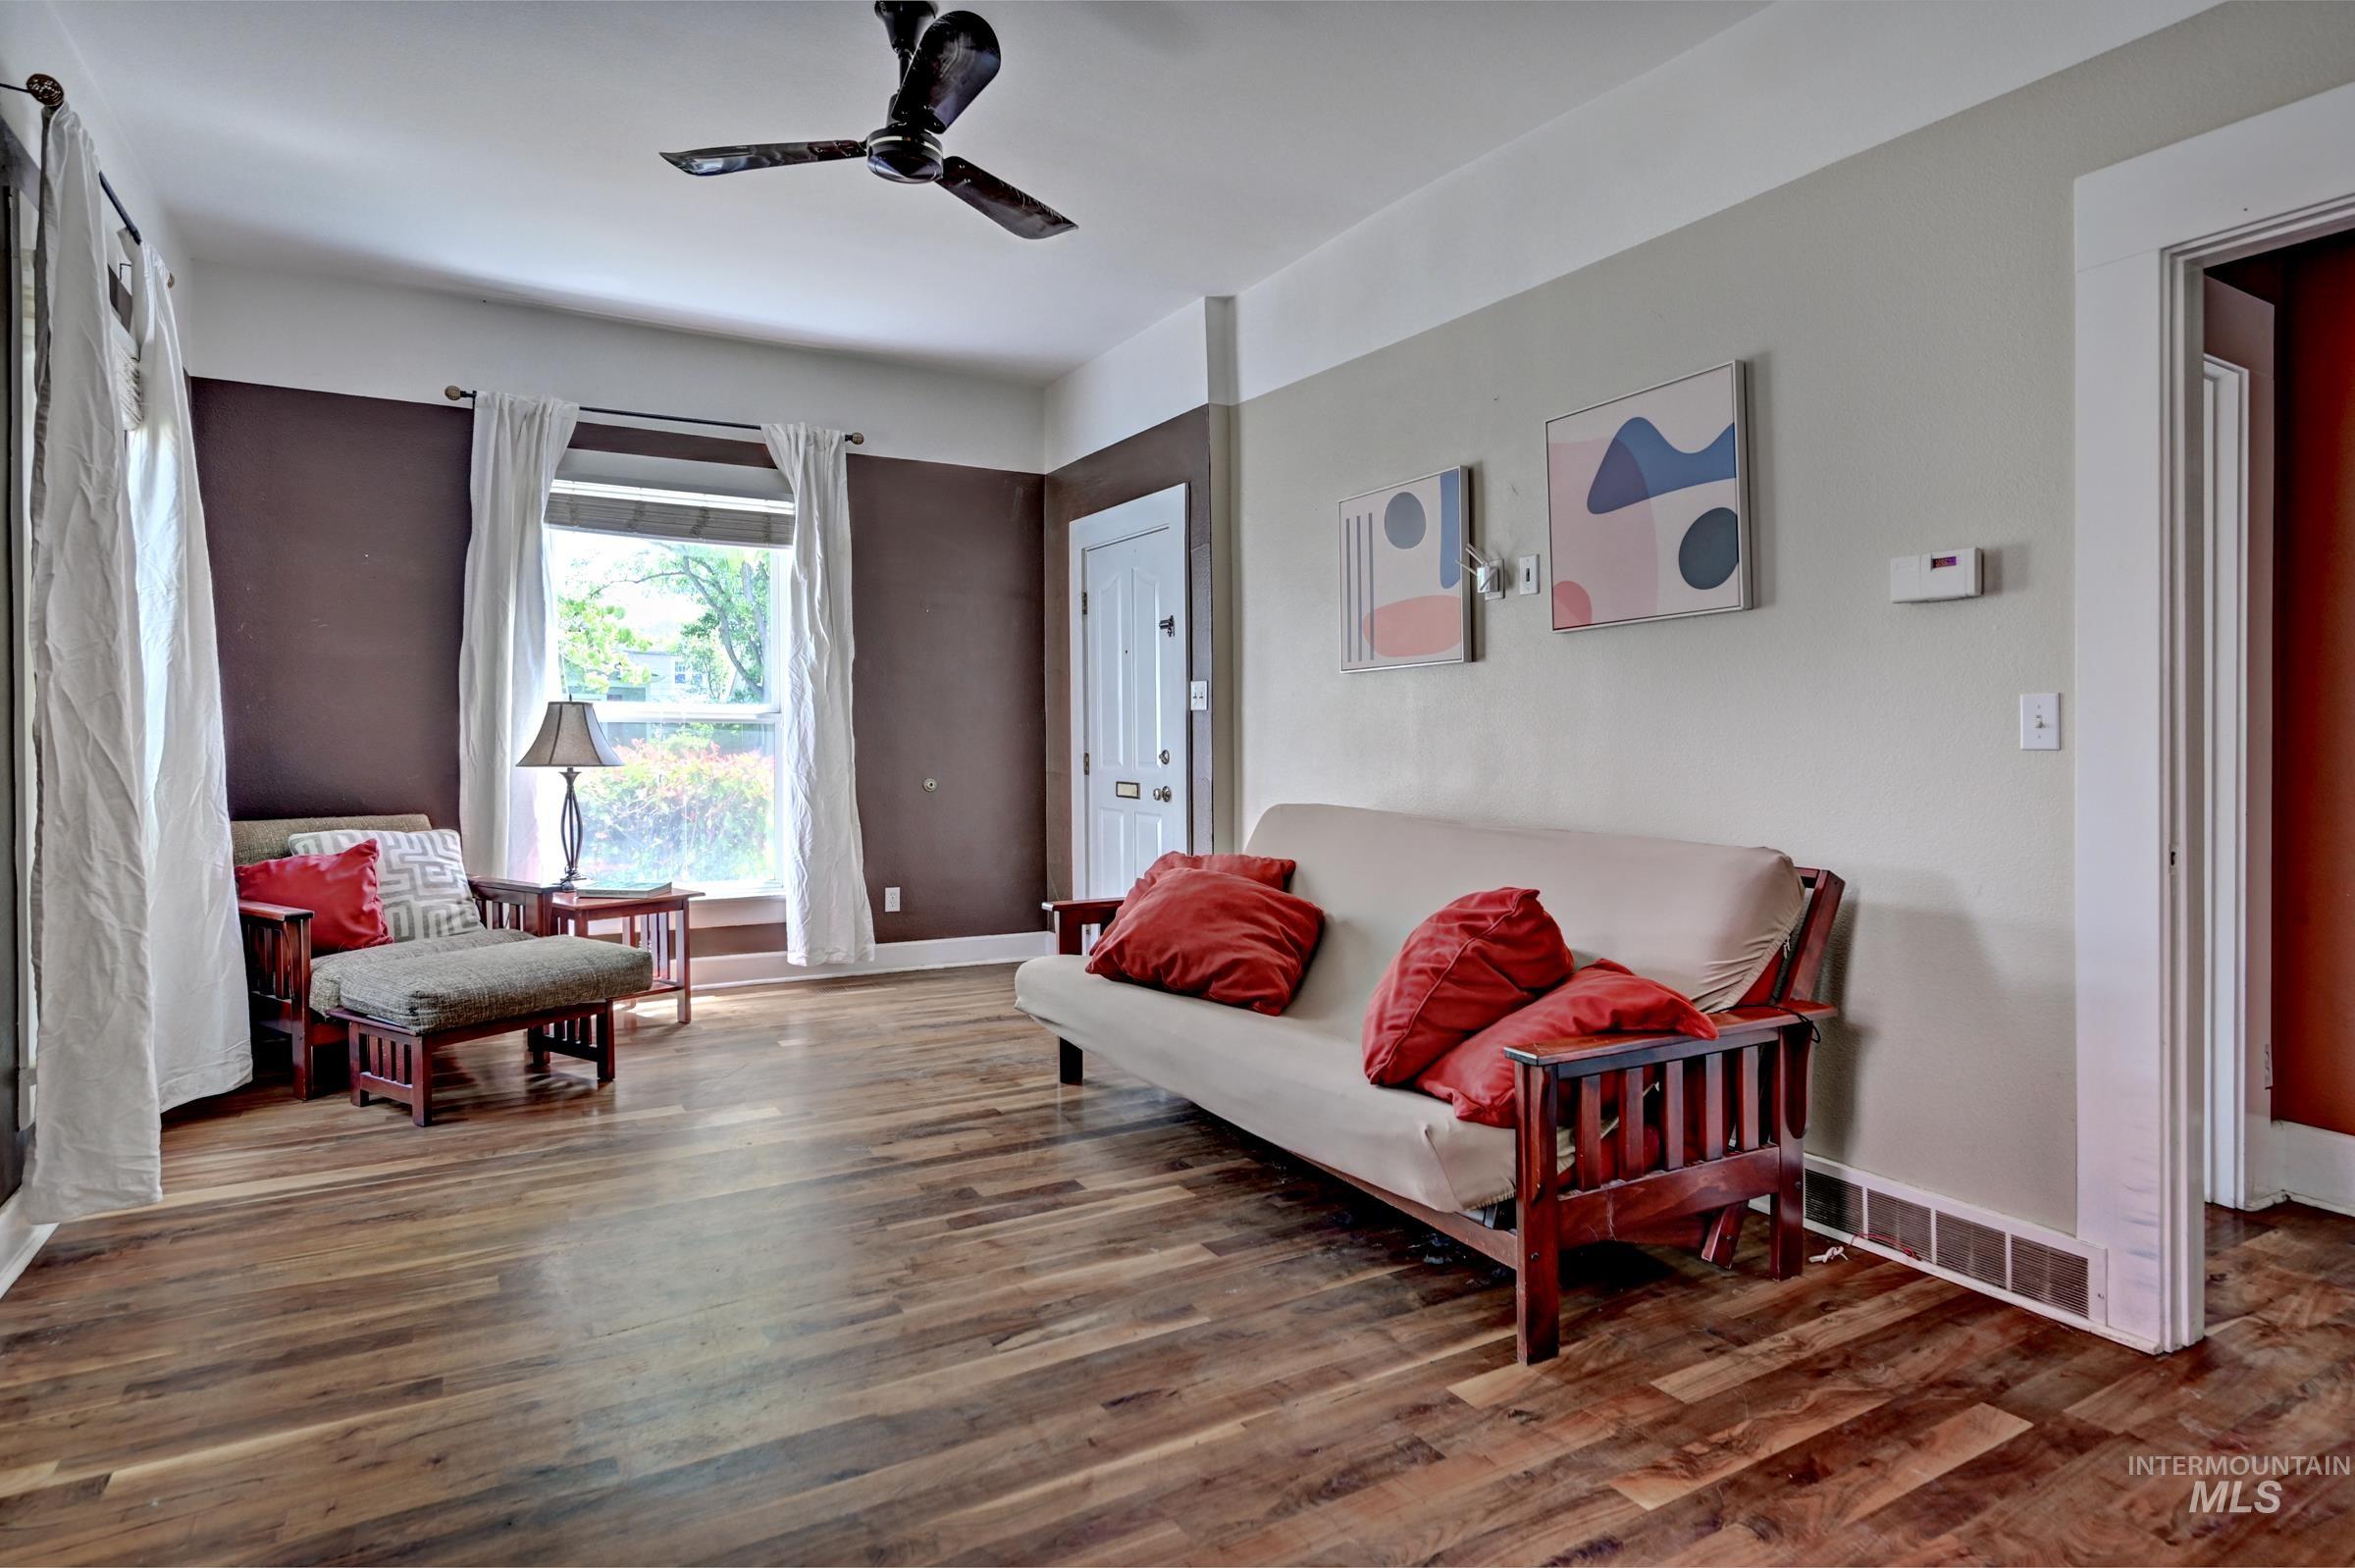
Spacious room featuring wood-finish flooring, a ceiling fan, and large windows with white curtains
-
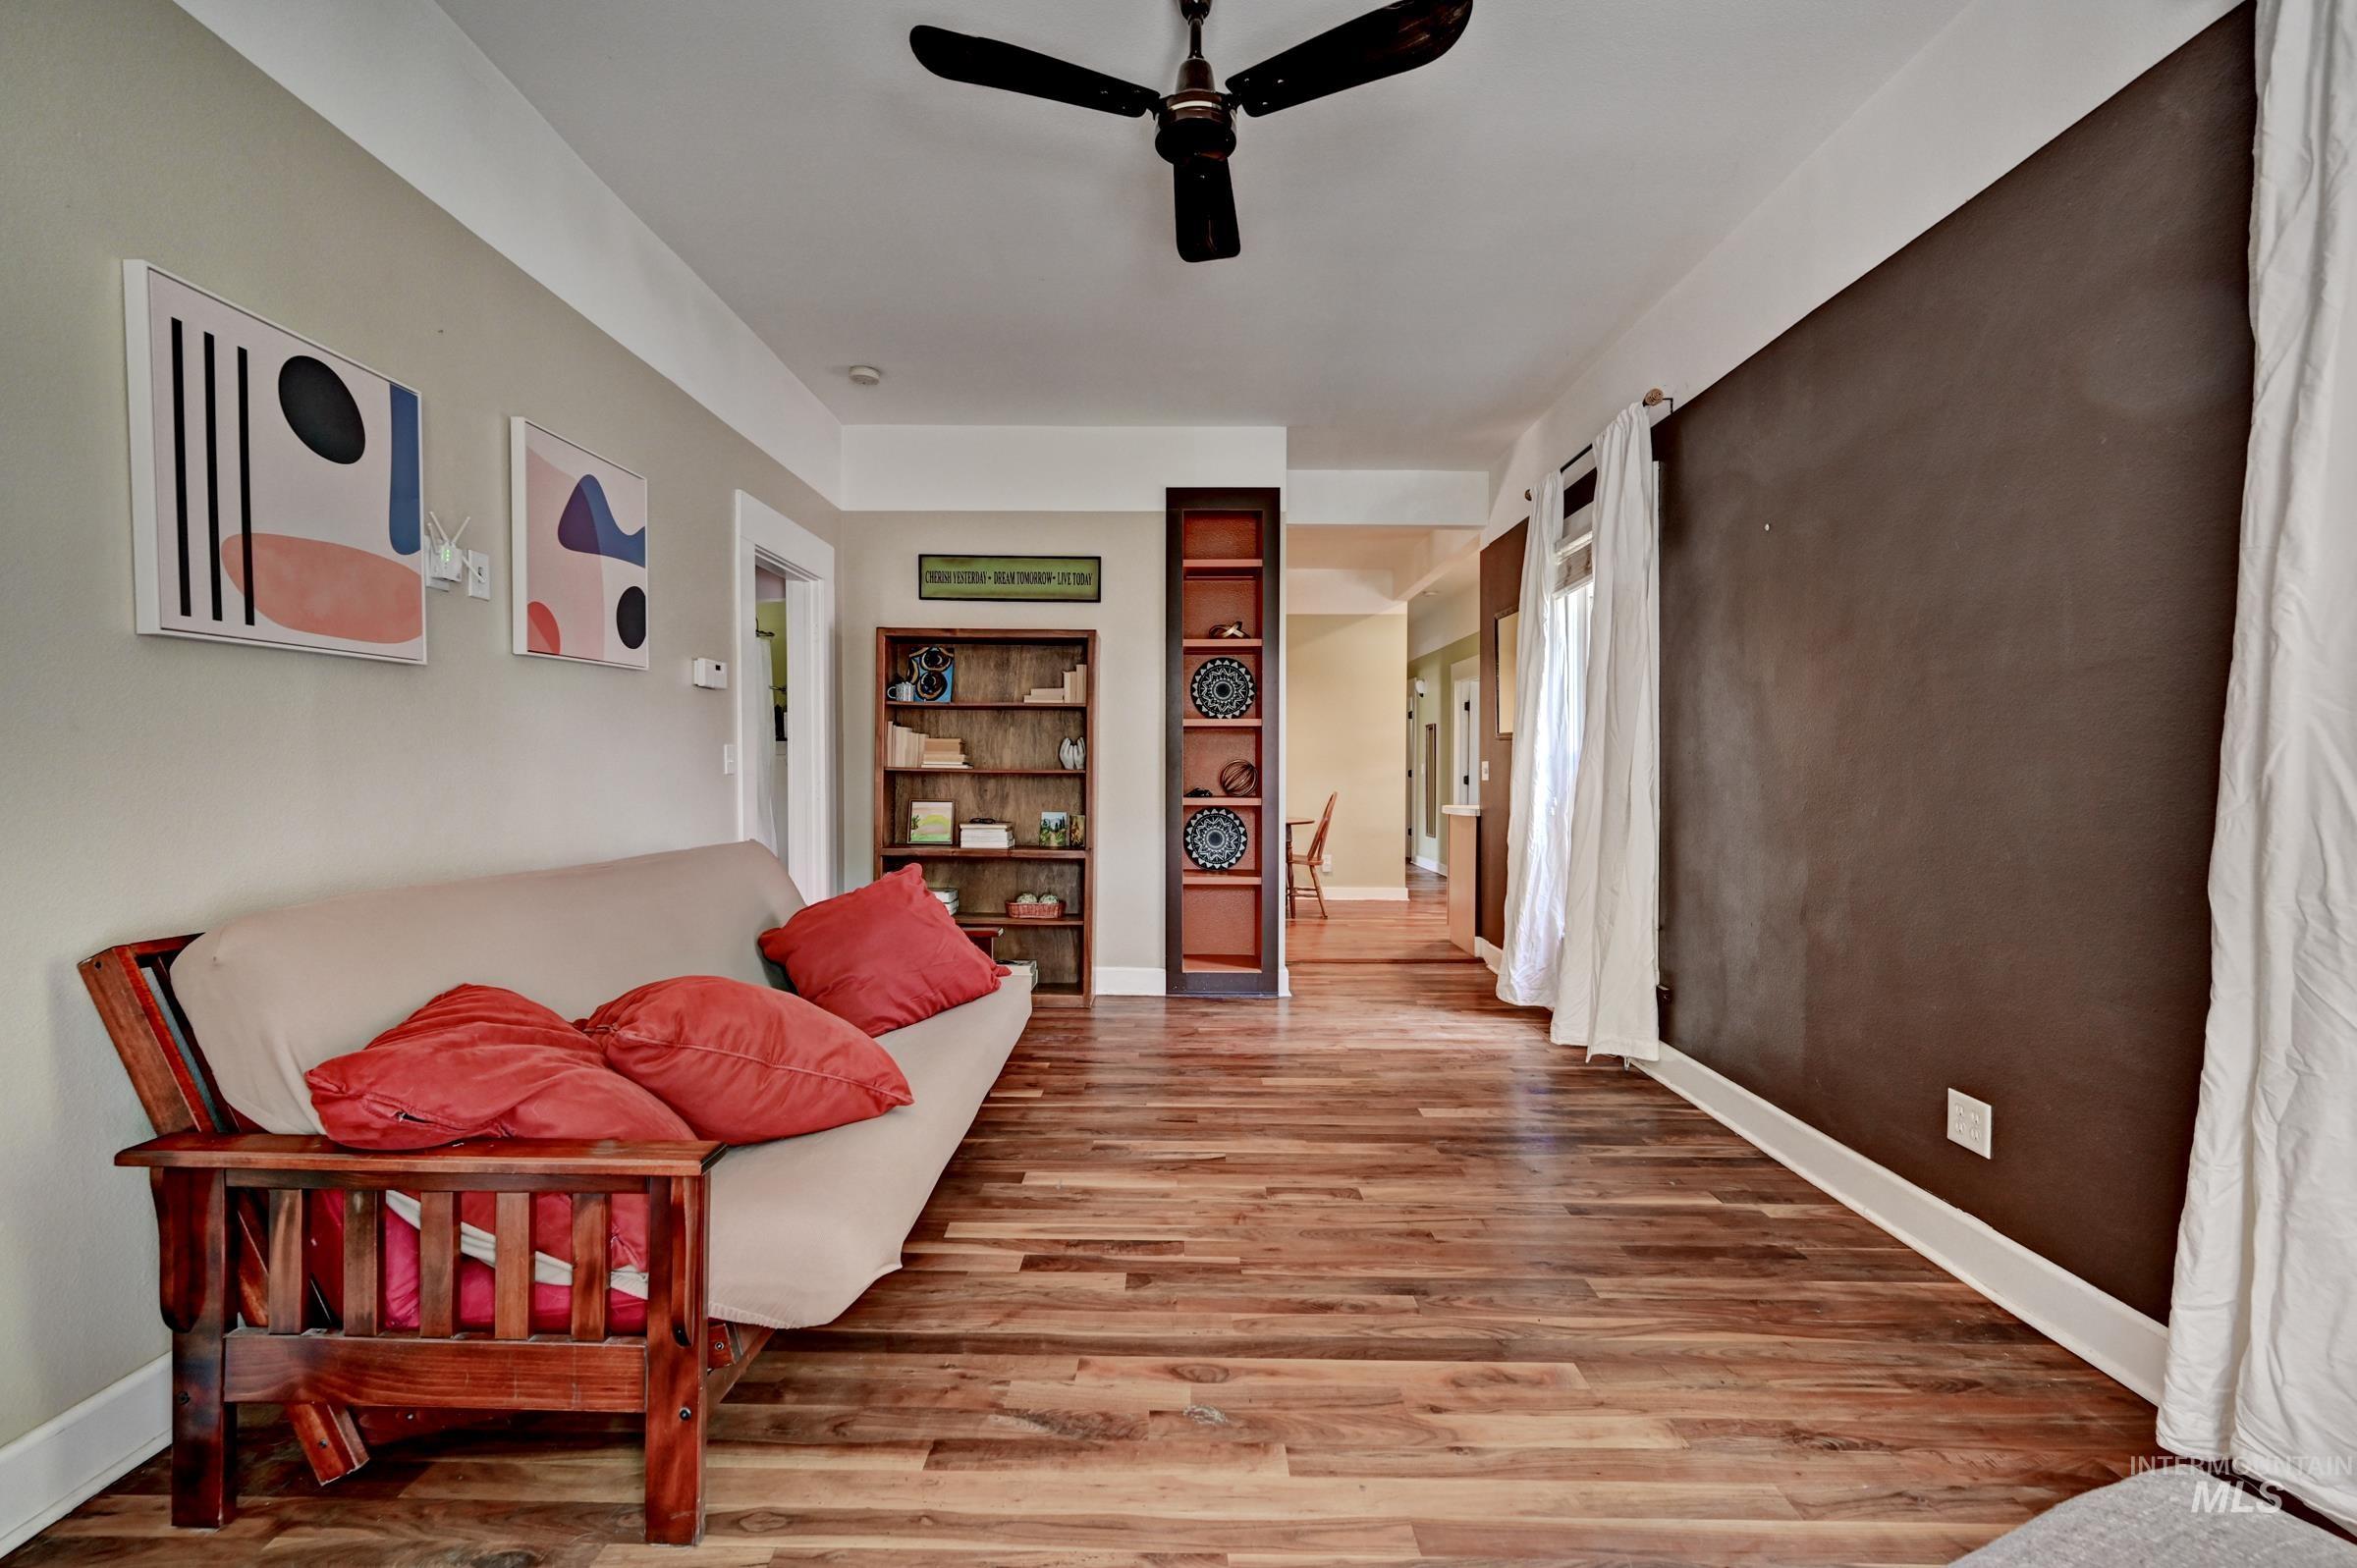
Spacious room featuring wood-finish flooring, a ceiling fan, and wood shelves
-
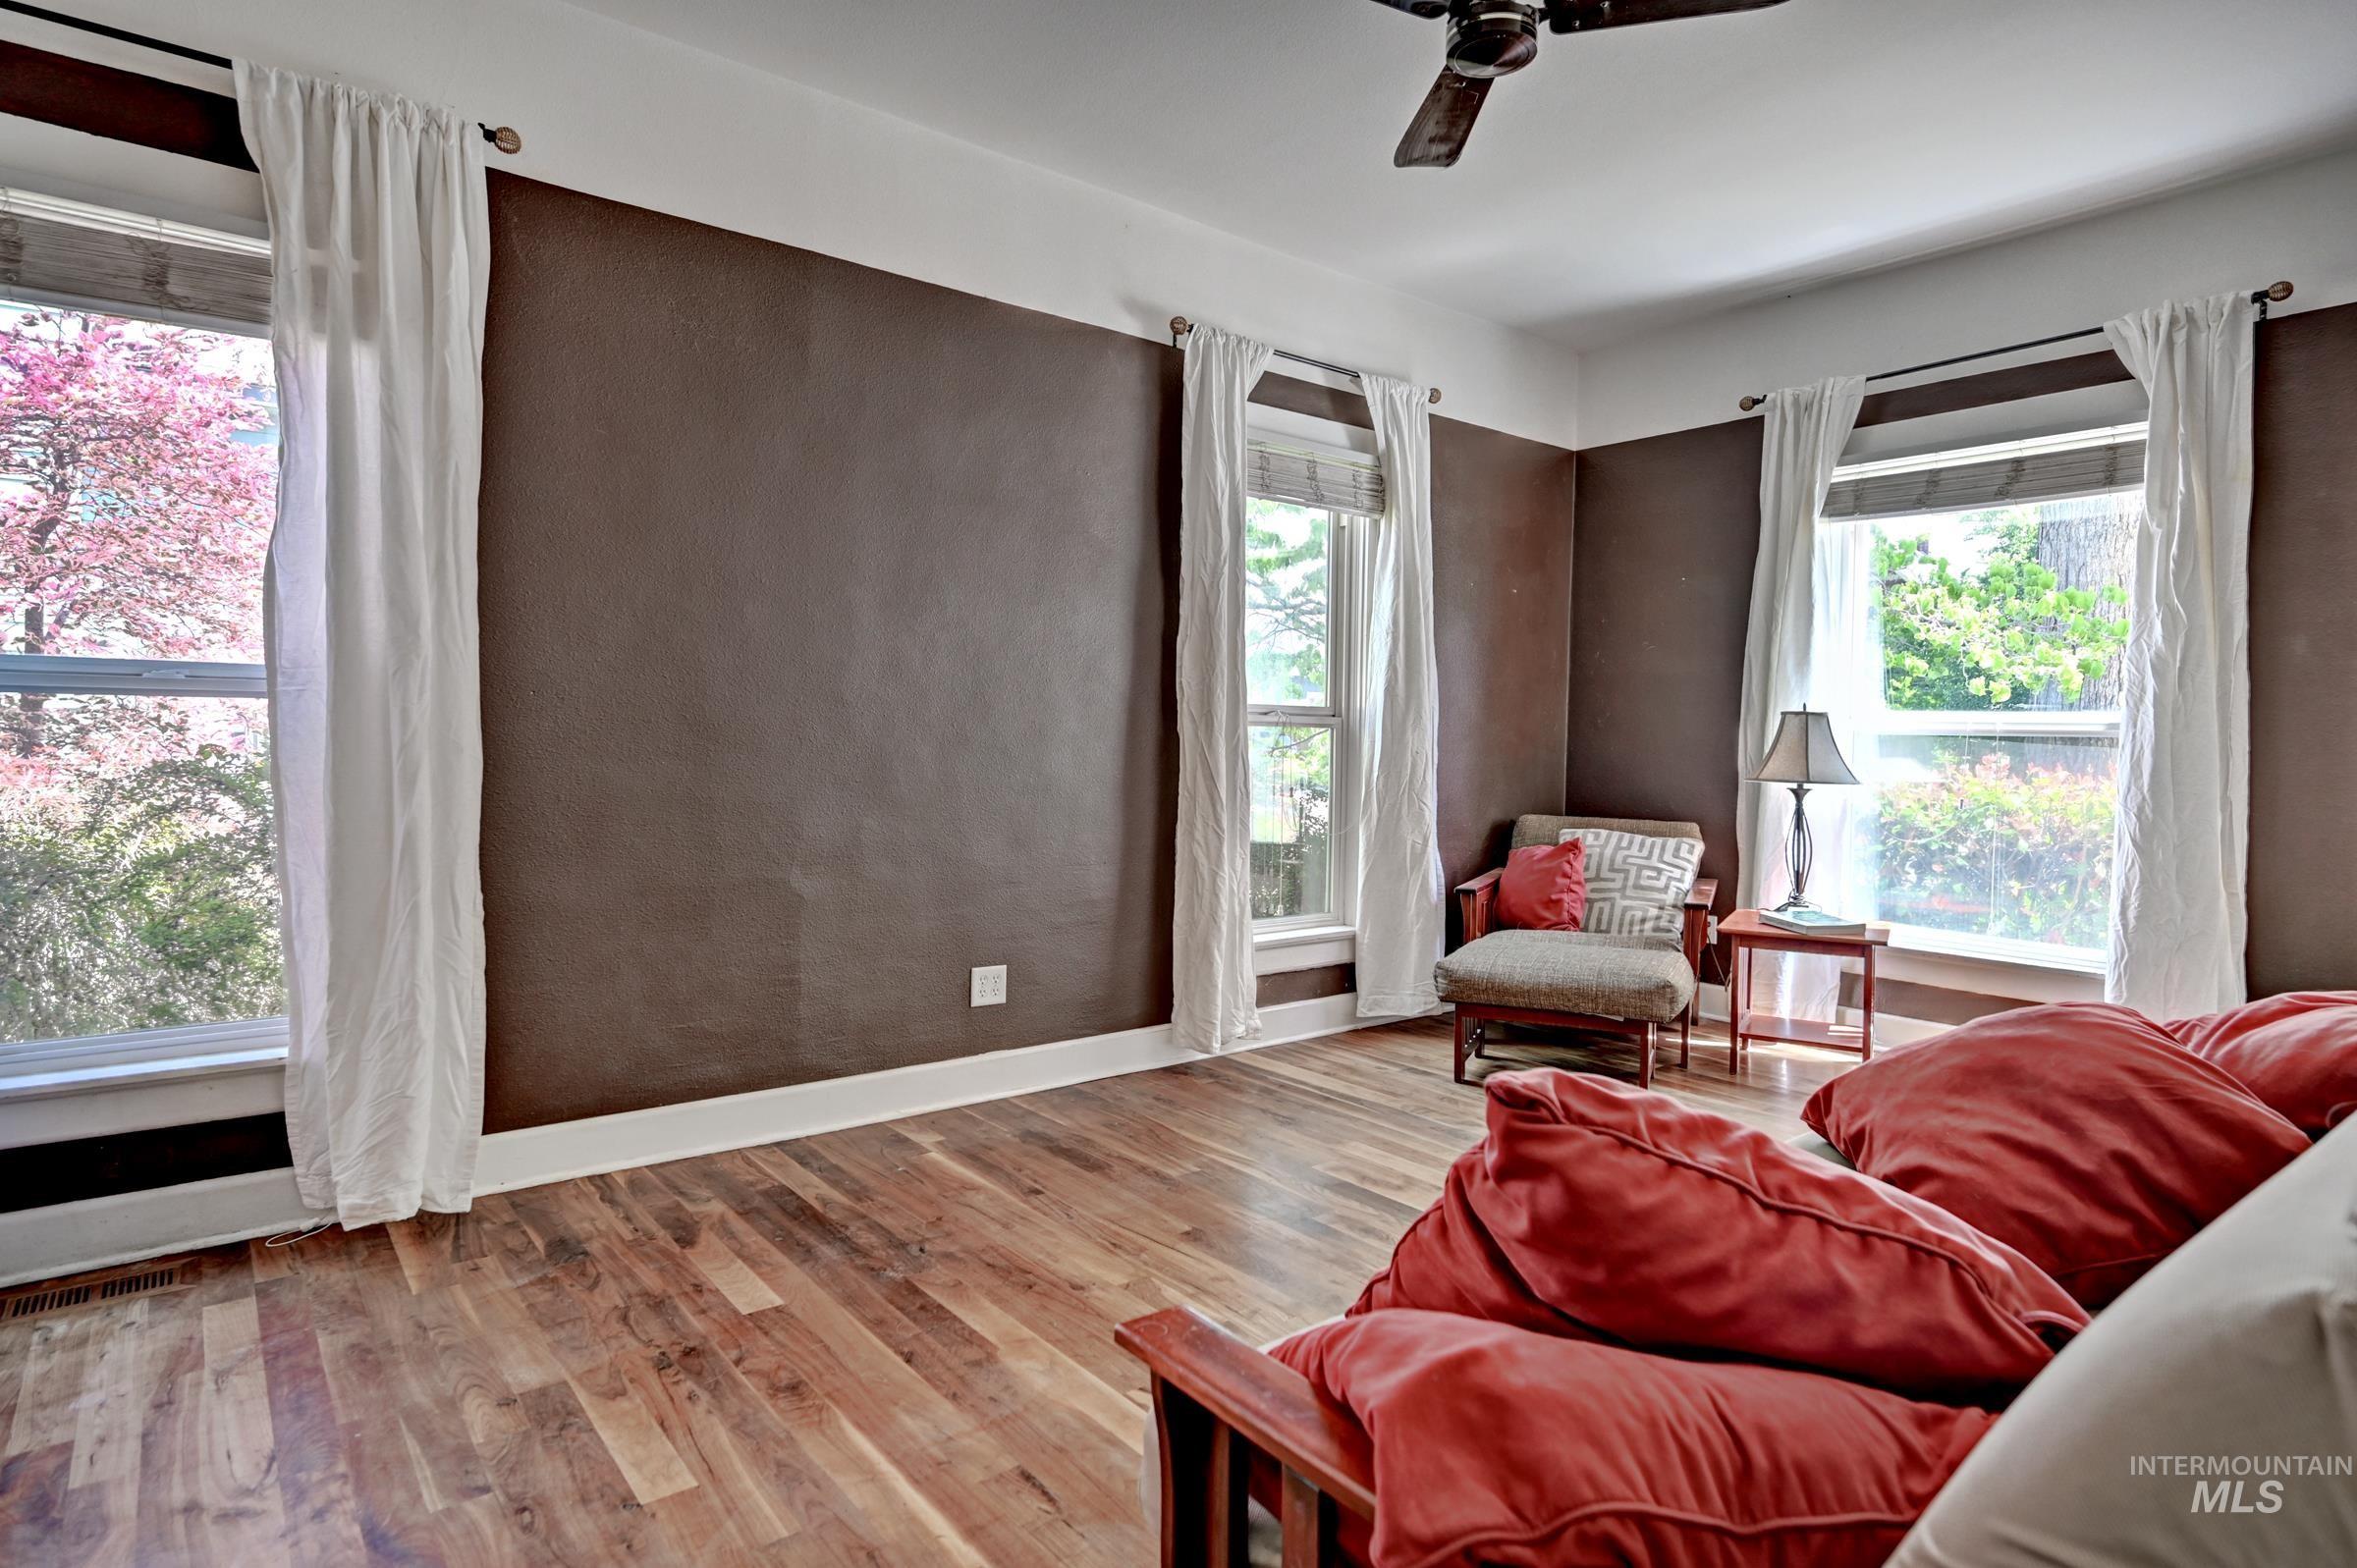
Living area featuring wood-finish flooring, multiple windows, a ceiling fan, and painted accent walls
-
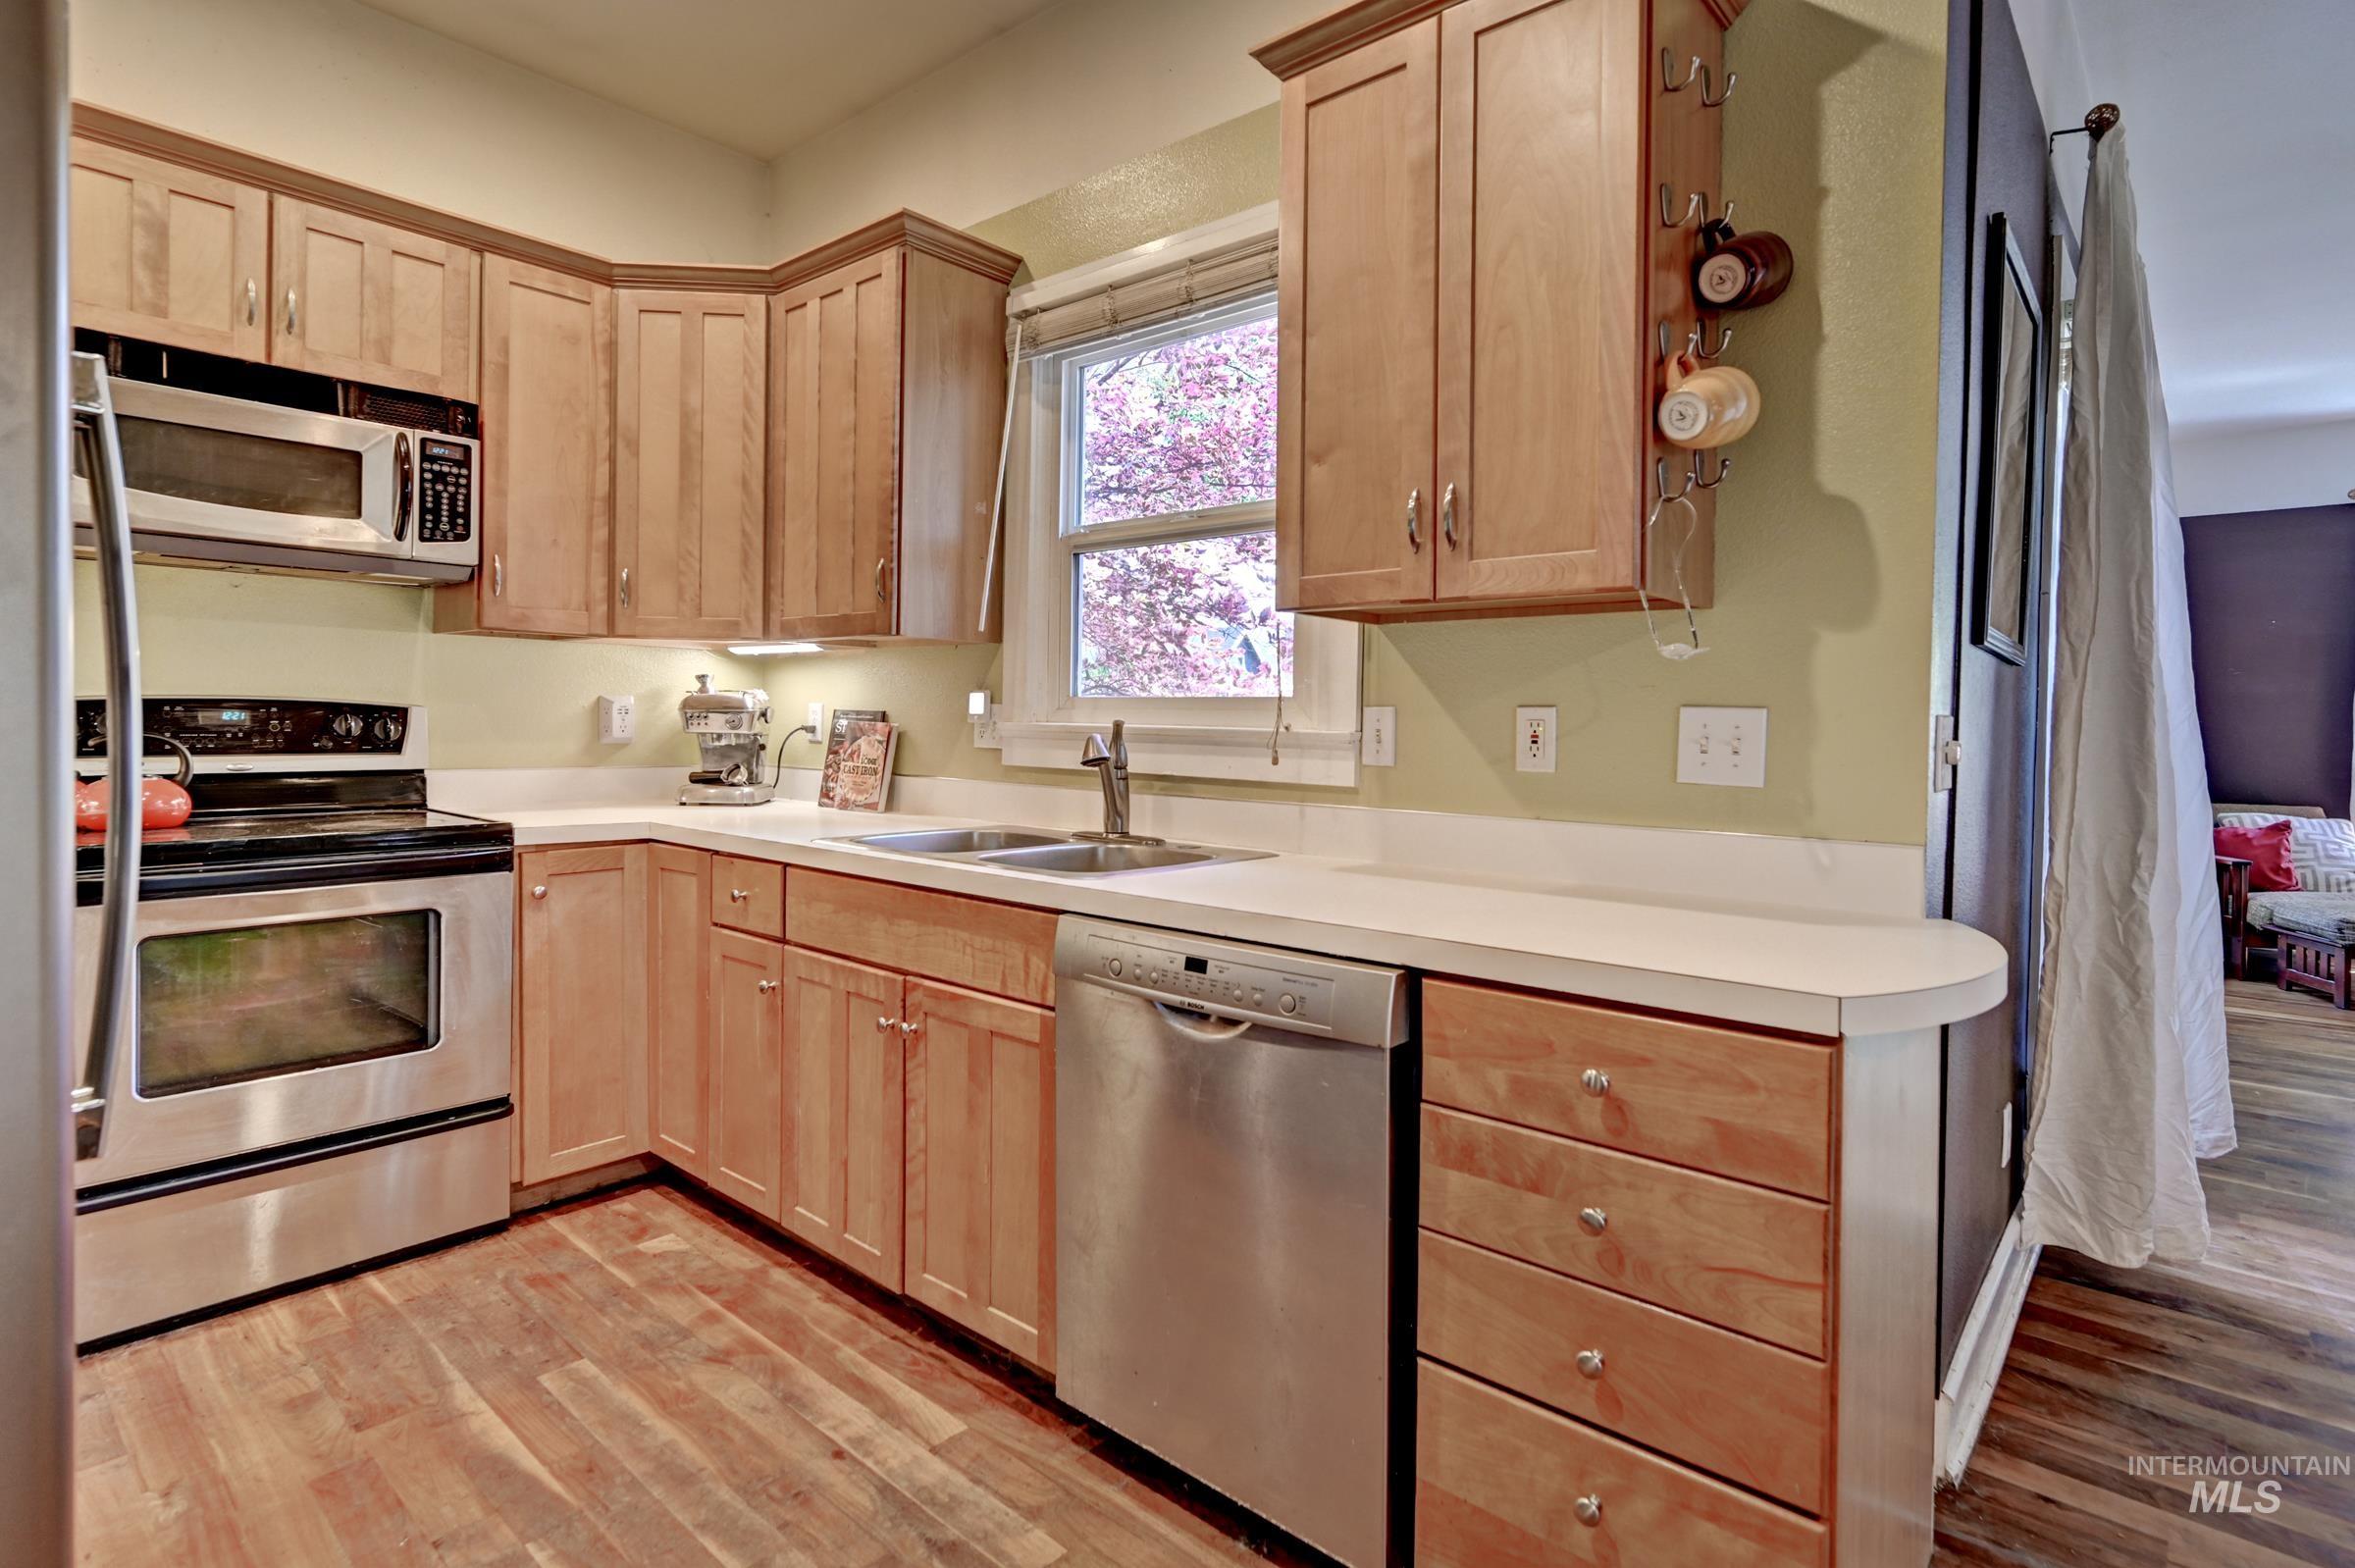
Kitchen featuring wood-finish flooring, light-toned cabinetry, stainless steel appliances, white countertops, and a window
-
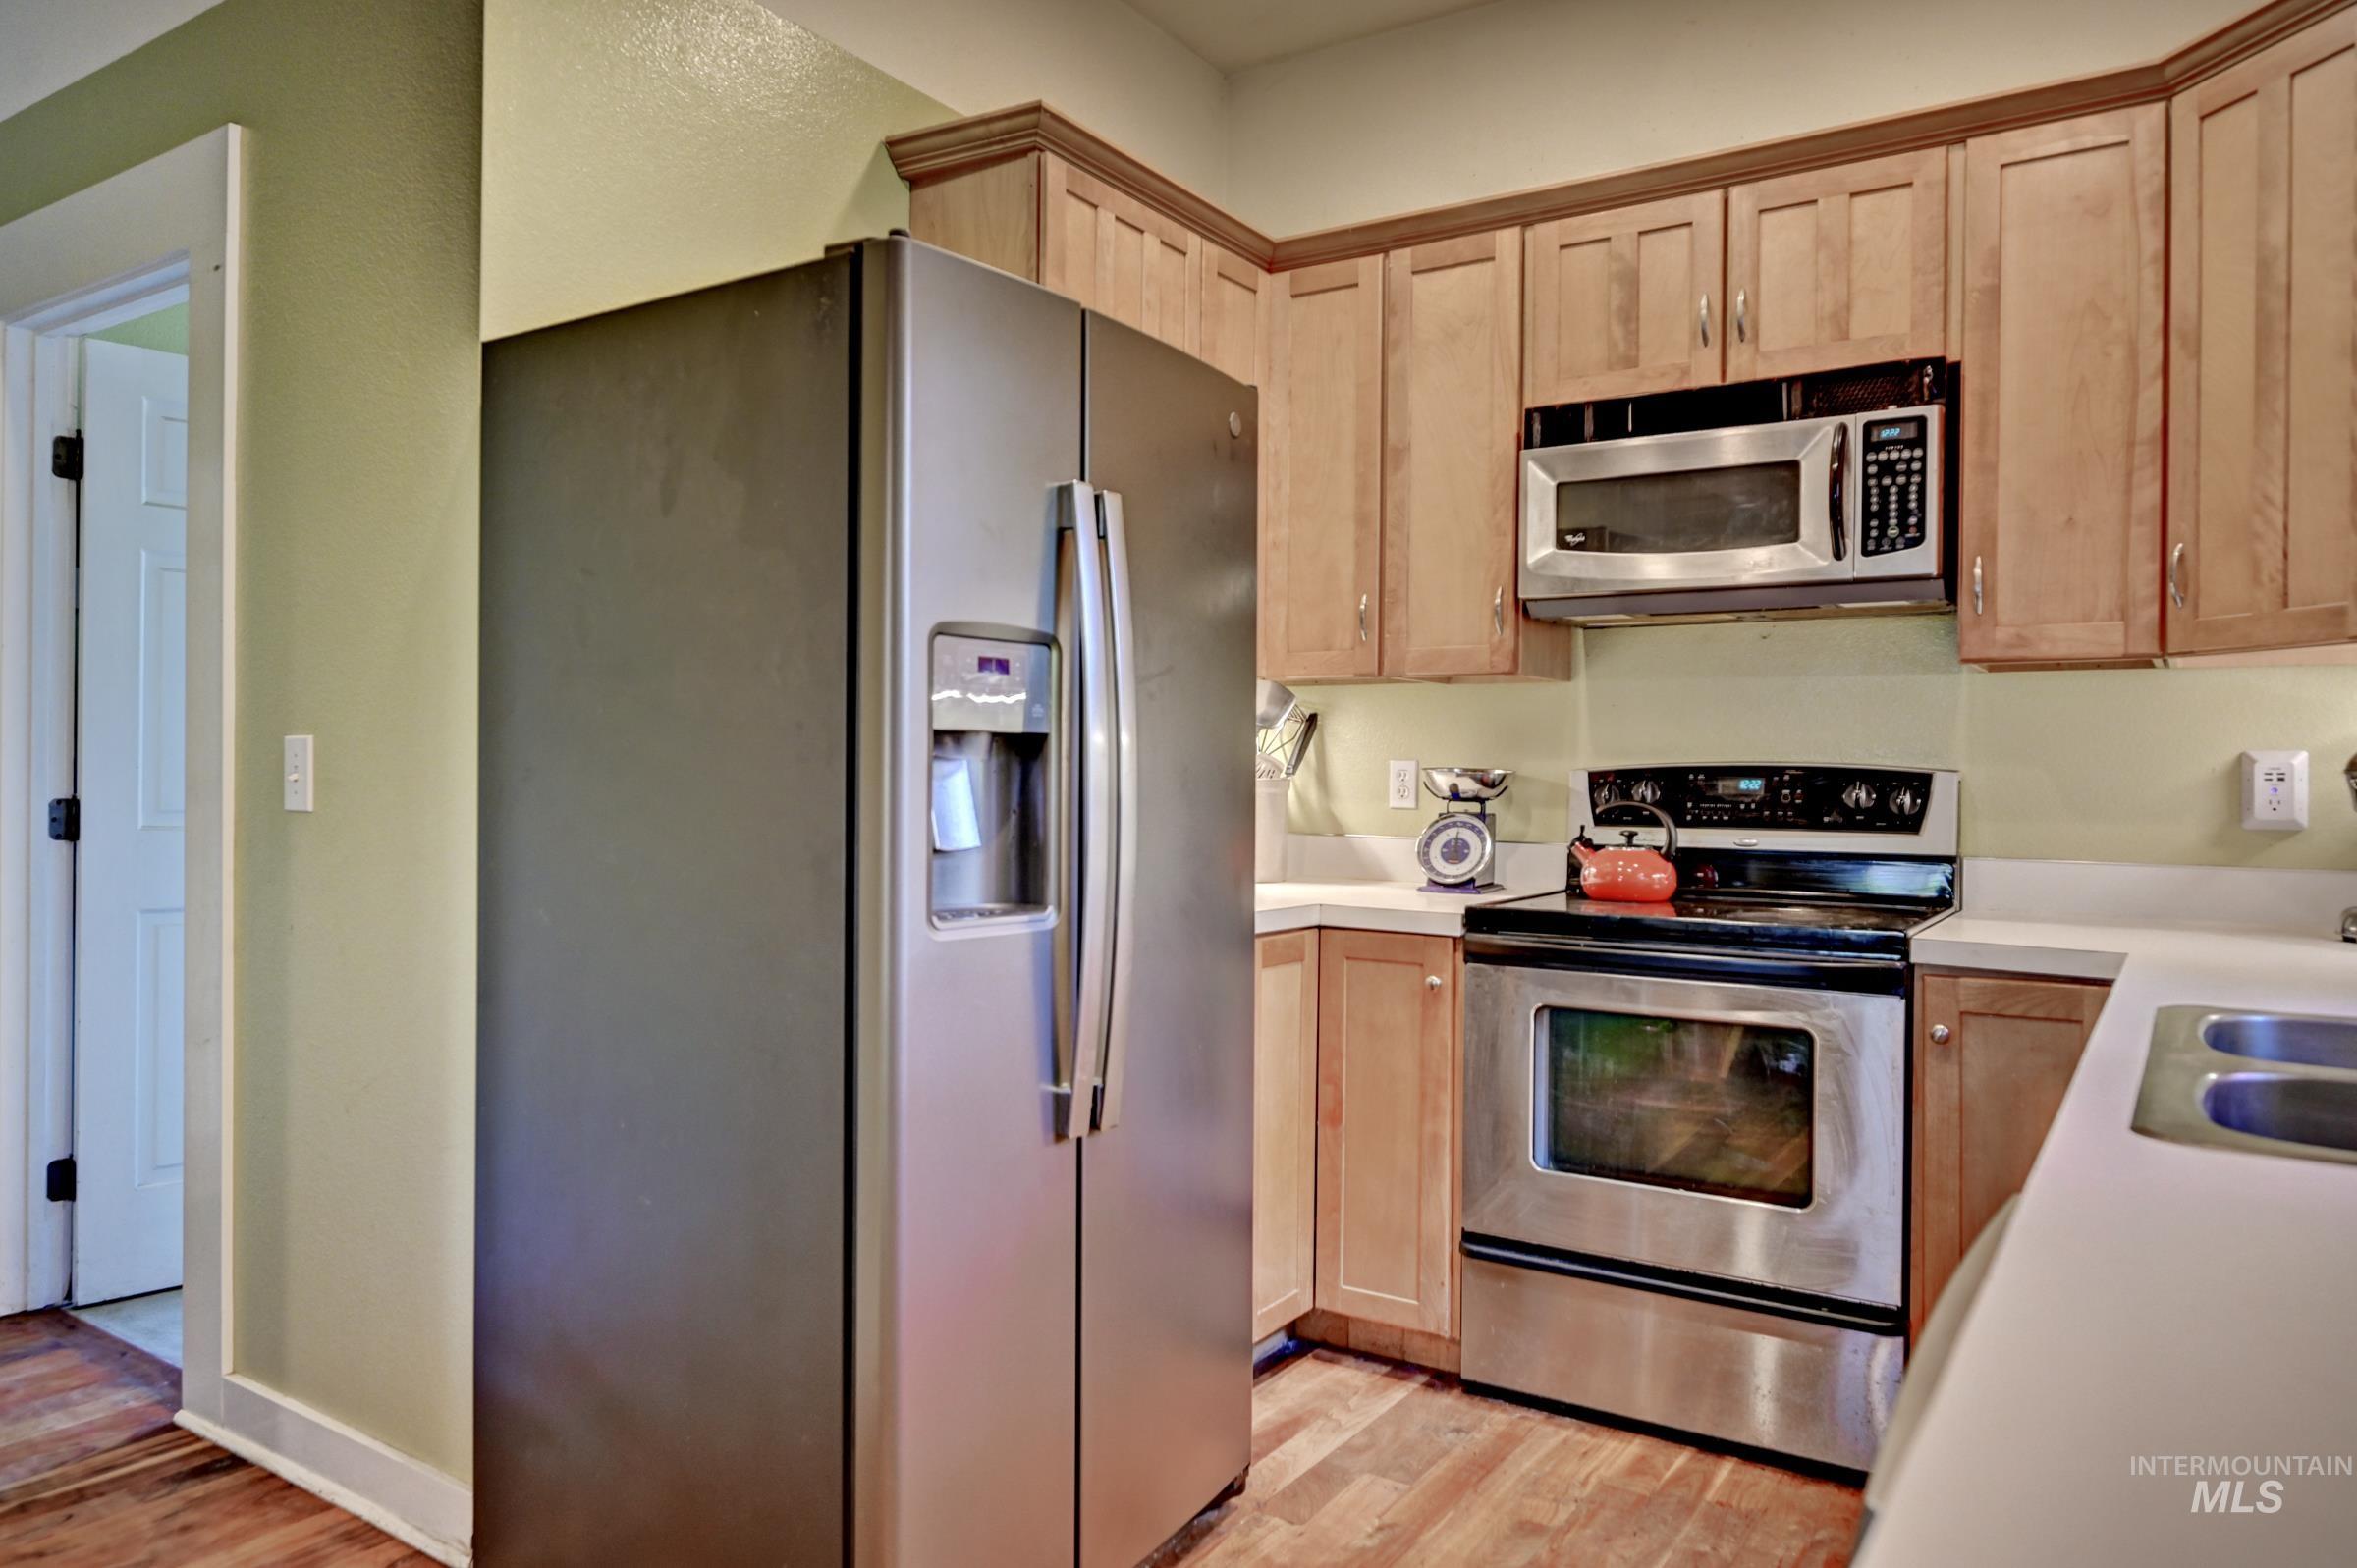
Kitchen featuring wood-finish flooring, light wood cabinetry, stainless steel appliances, and solid surface countertops
-
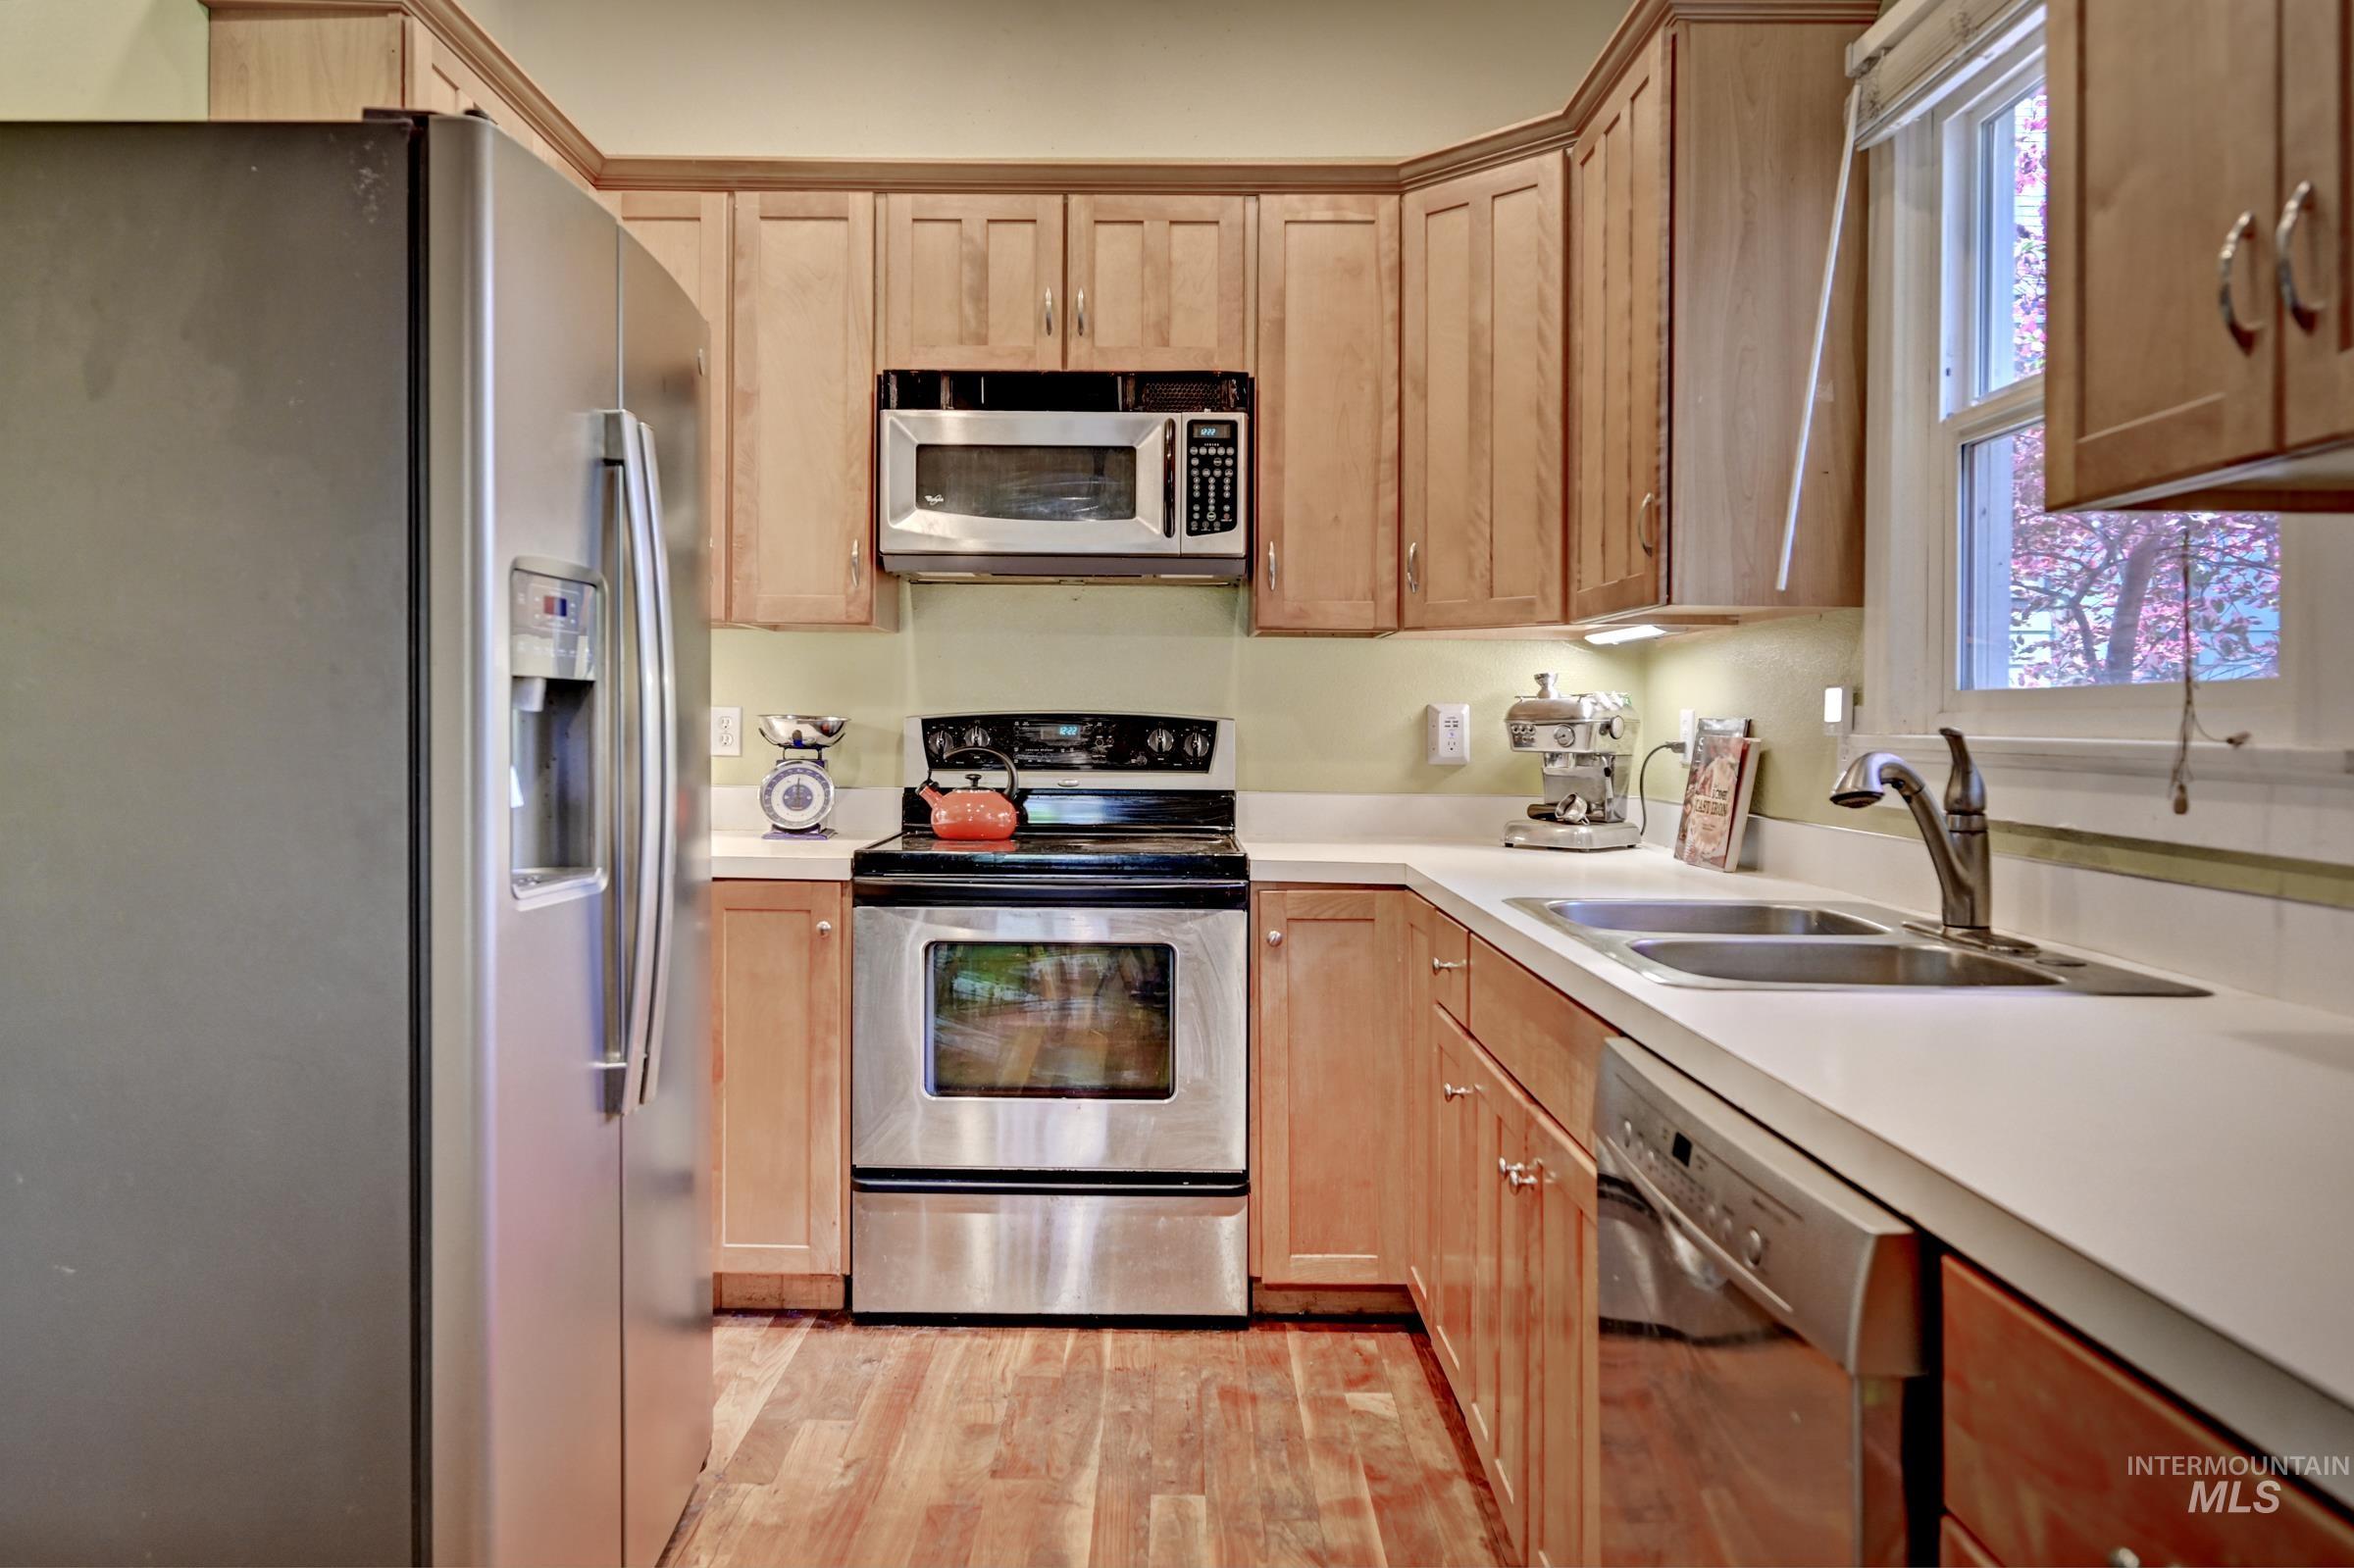
Wood-finish flooring, light-toned cabinetry, stainless steel appliances, dual basin sink, and a window with natural light
-
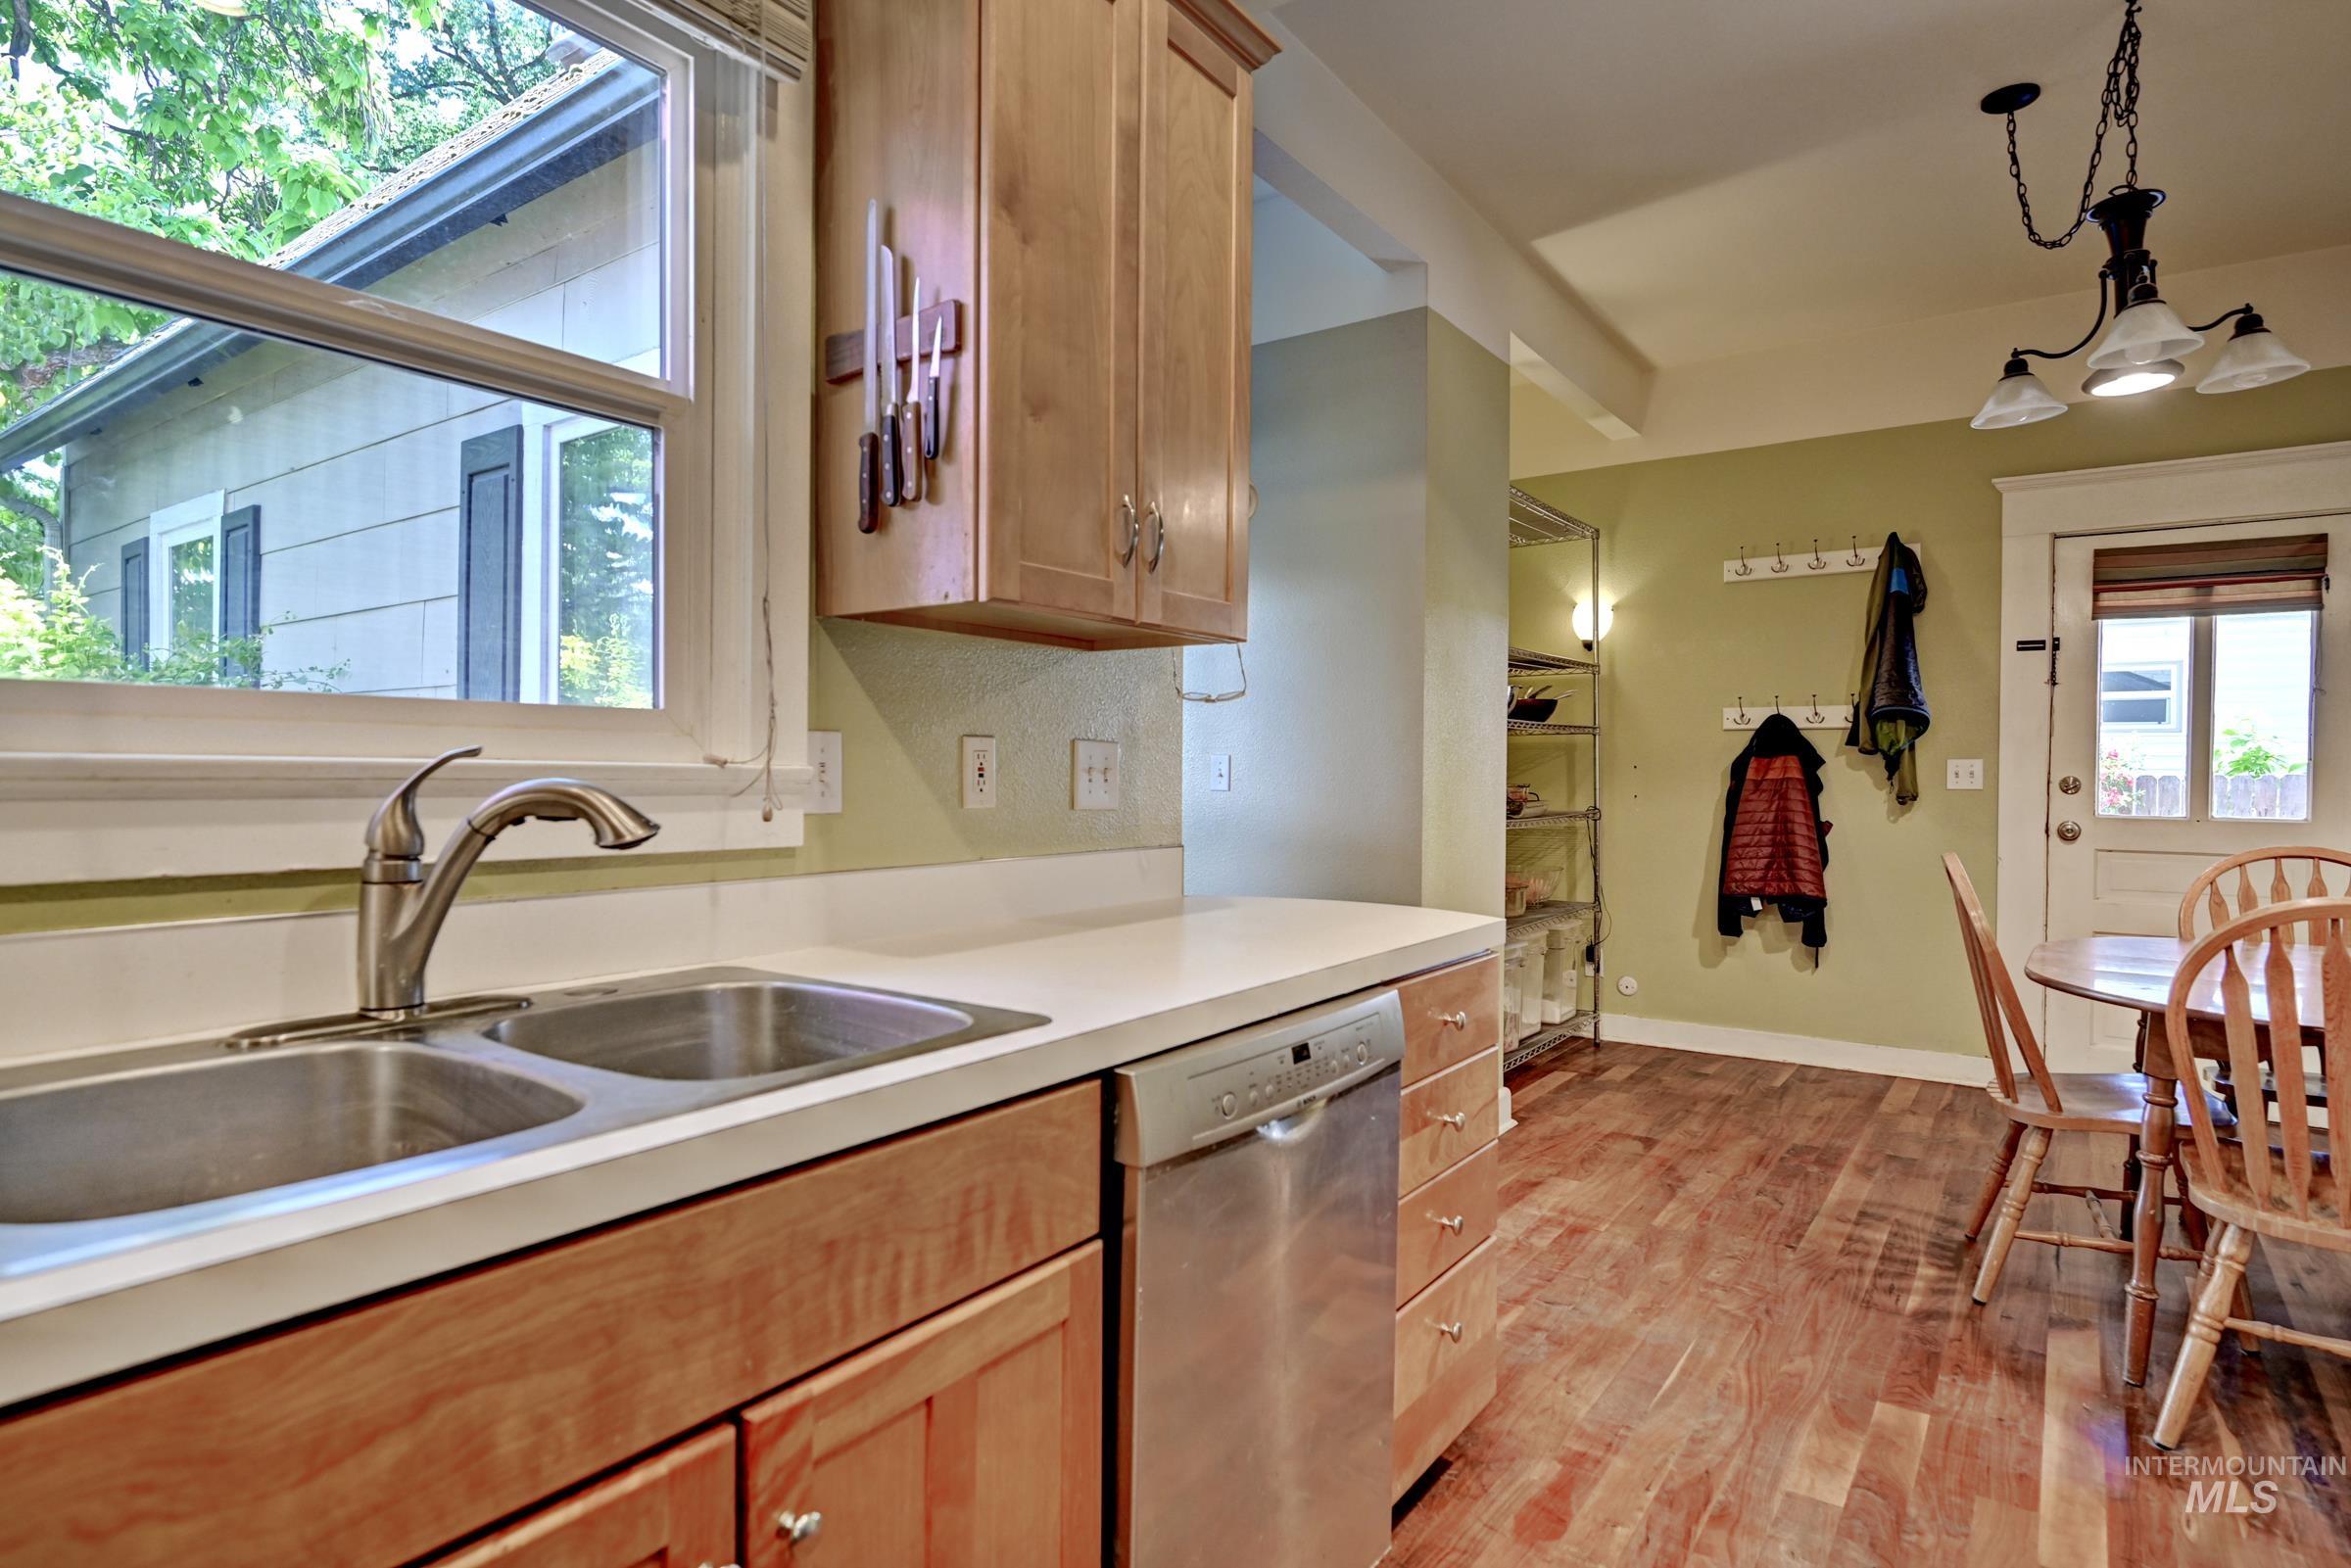
Kitchen area featuring wood-finish flooring, light wood cabinetry, a stainless steel double basin sink with a brushed nickel faucet, a stainless steel dishwasher, and light-toned countertops
-
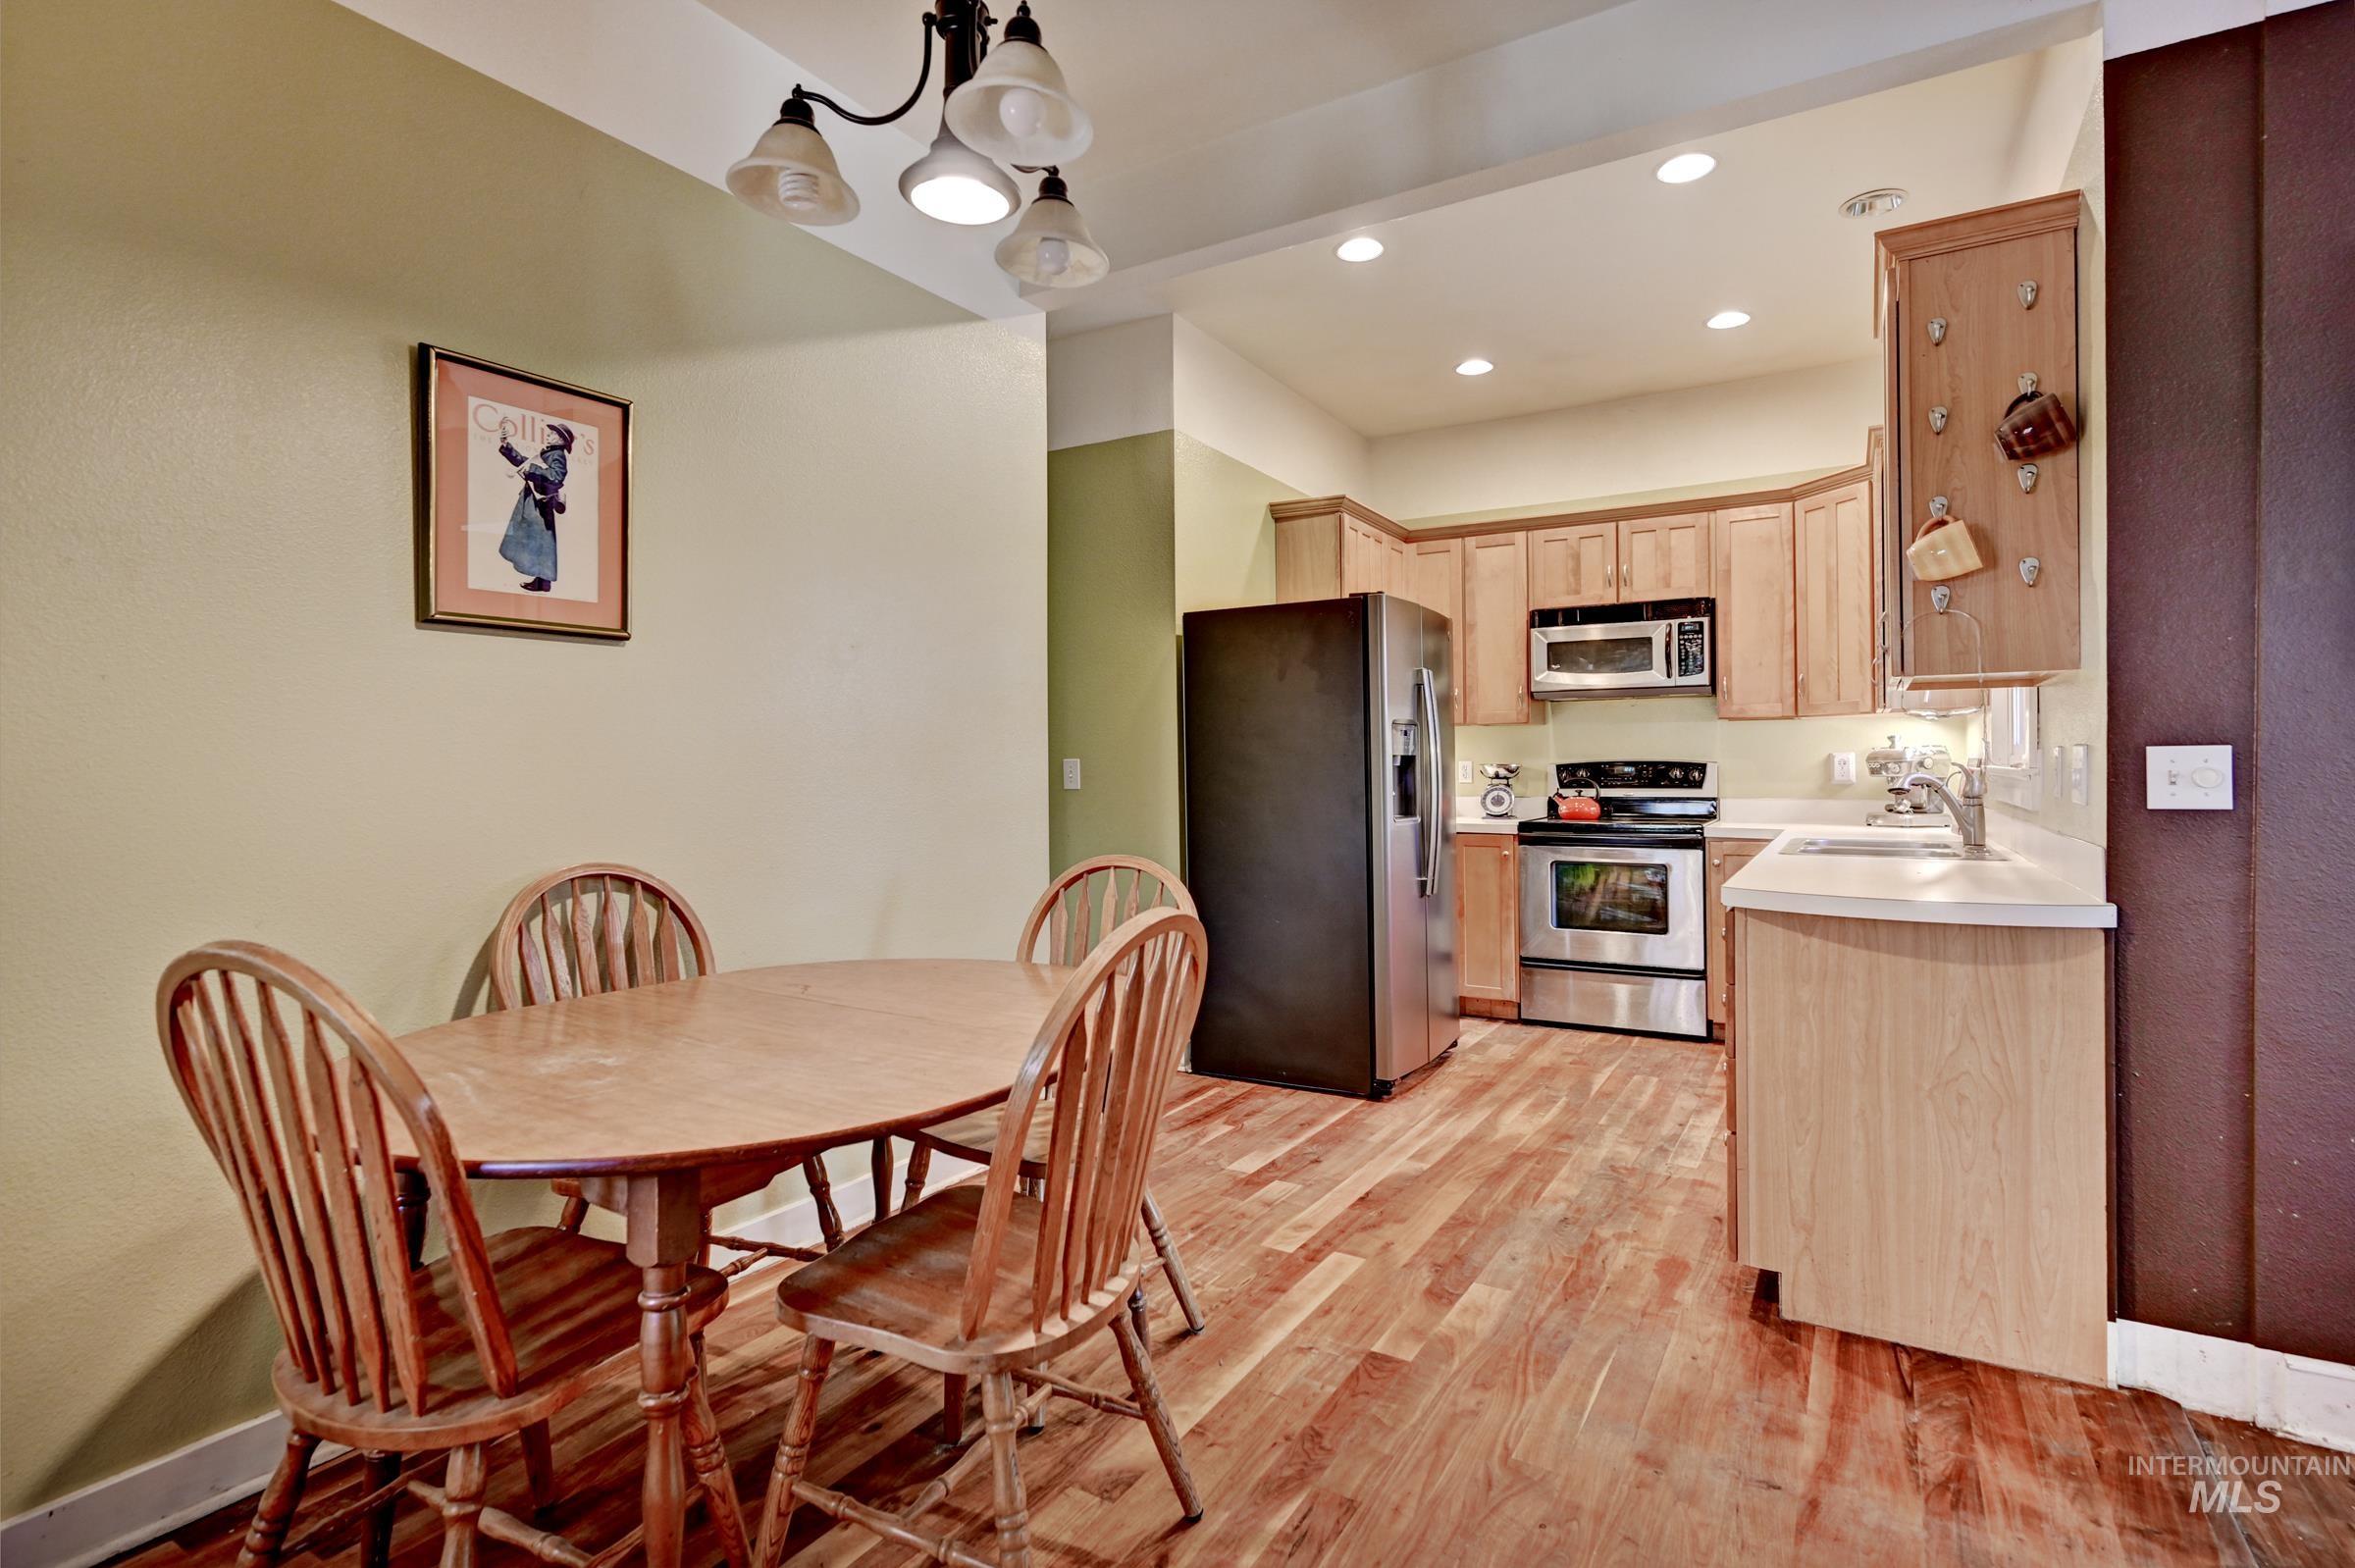
Open-concept kitchen and dining area featuring wood-finish flooring, recessed lighting, and a chandelier
-
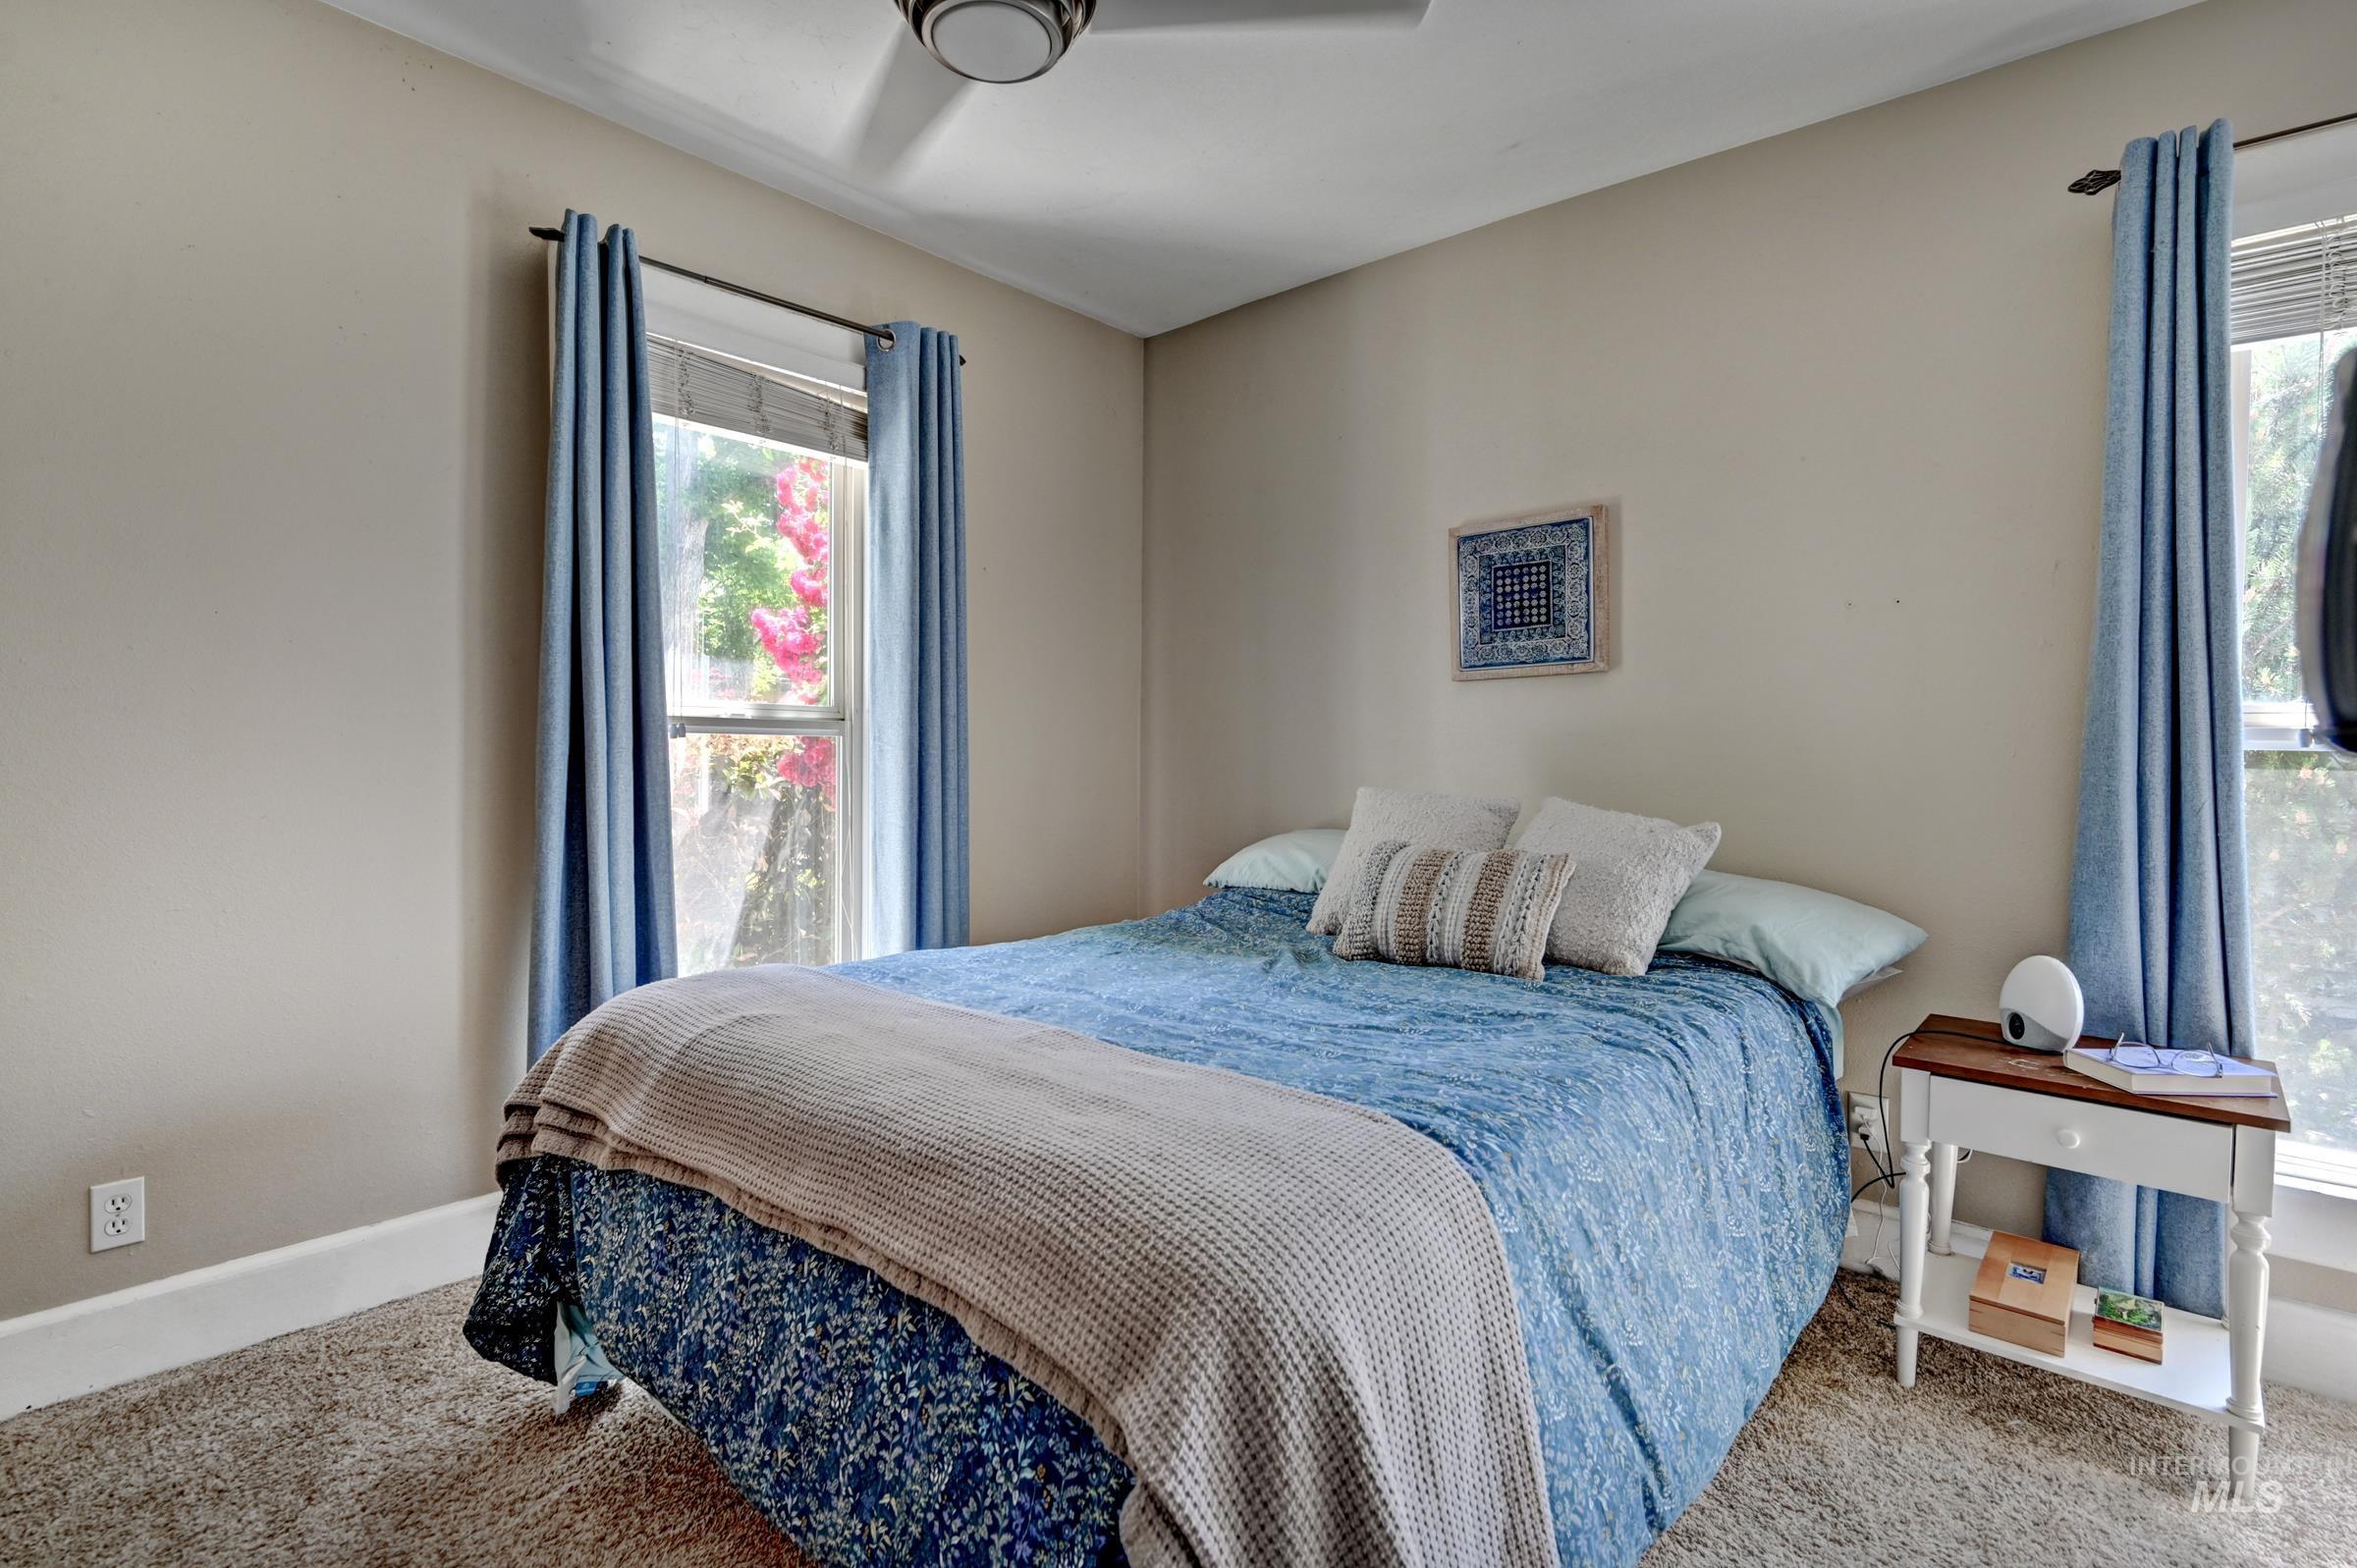
Carpeted room featuring a ceiling fan, crown molding, and two windows with blue curtains
-
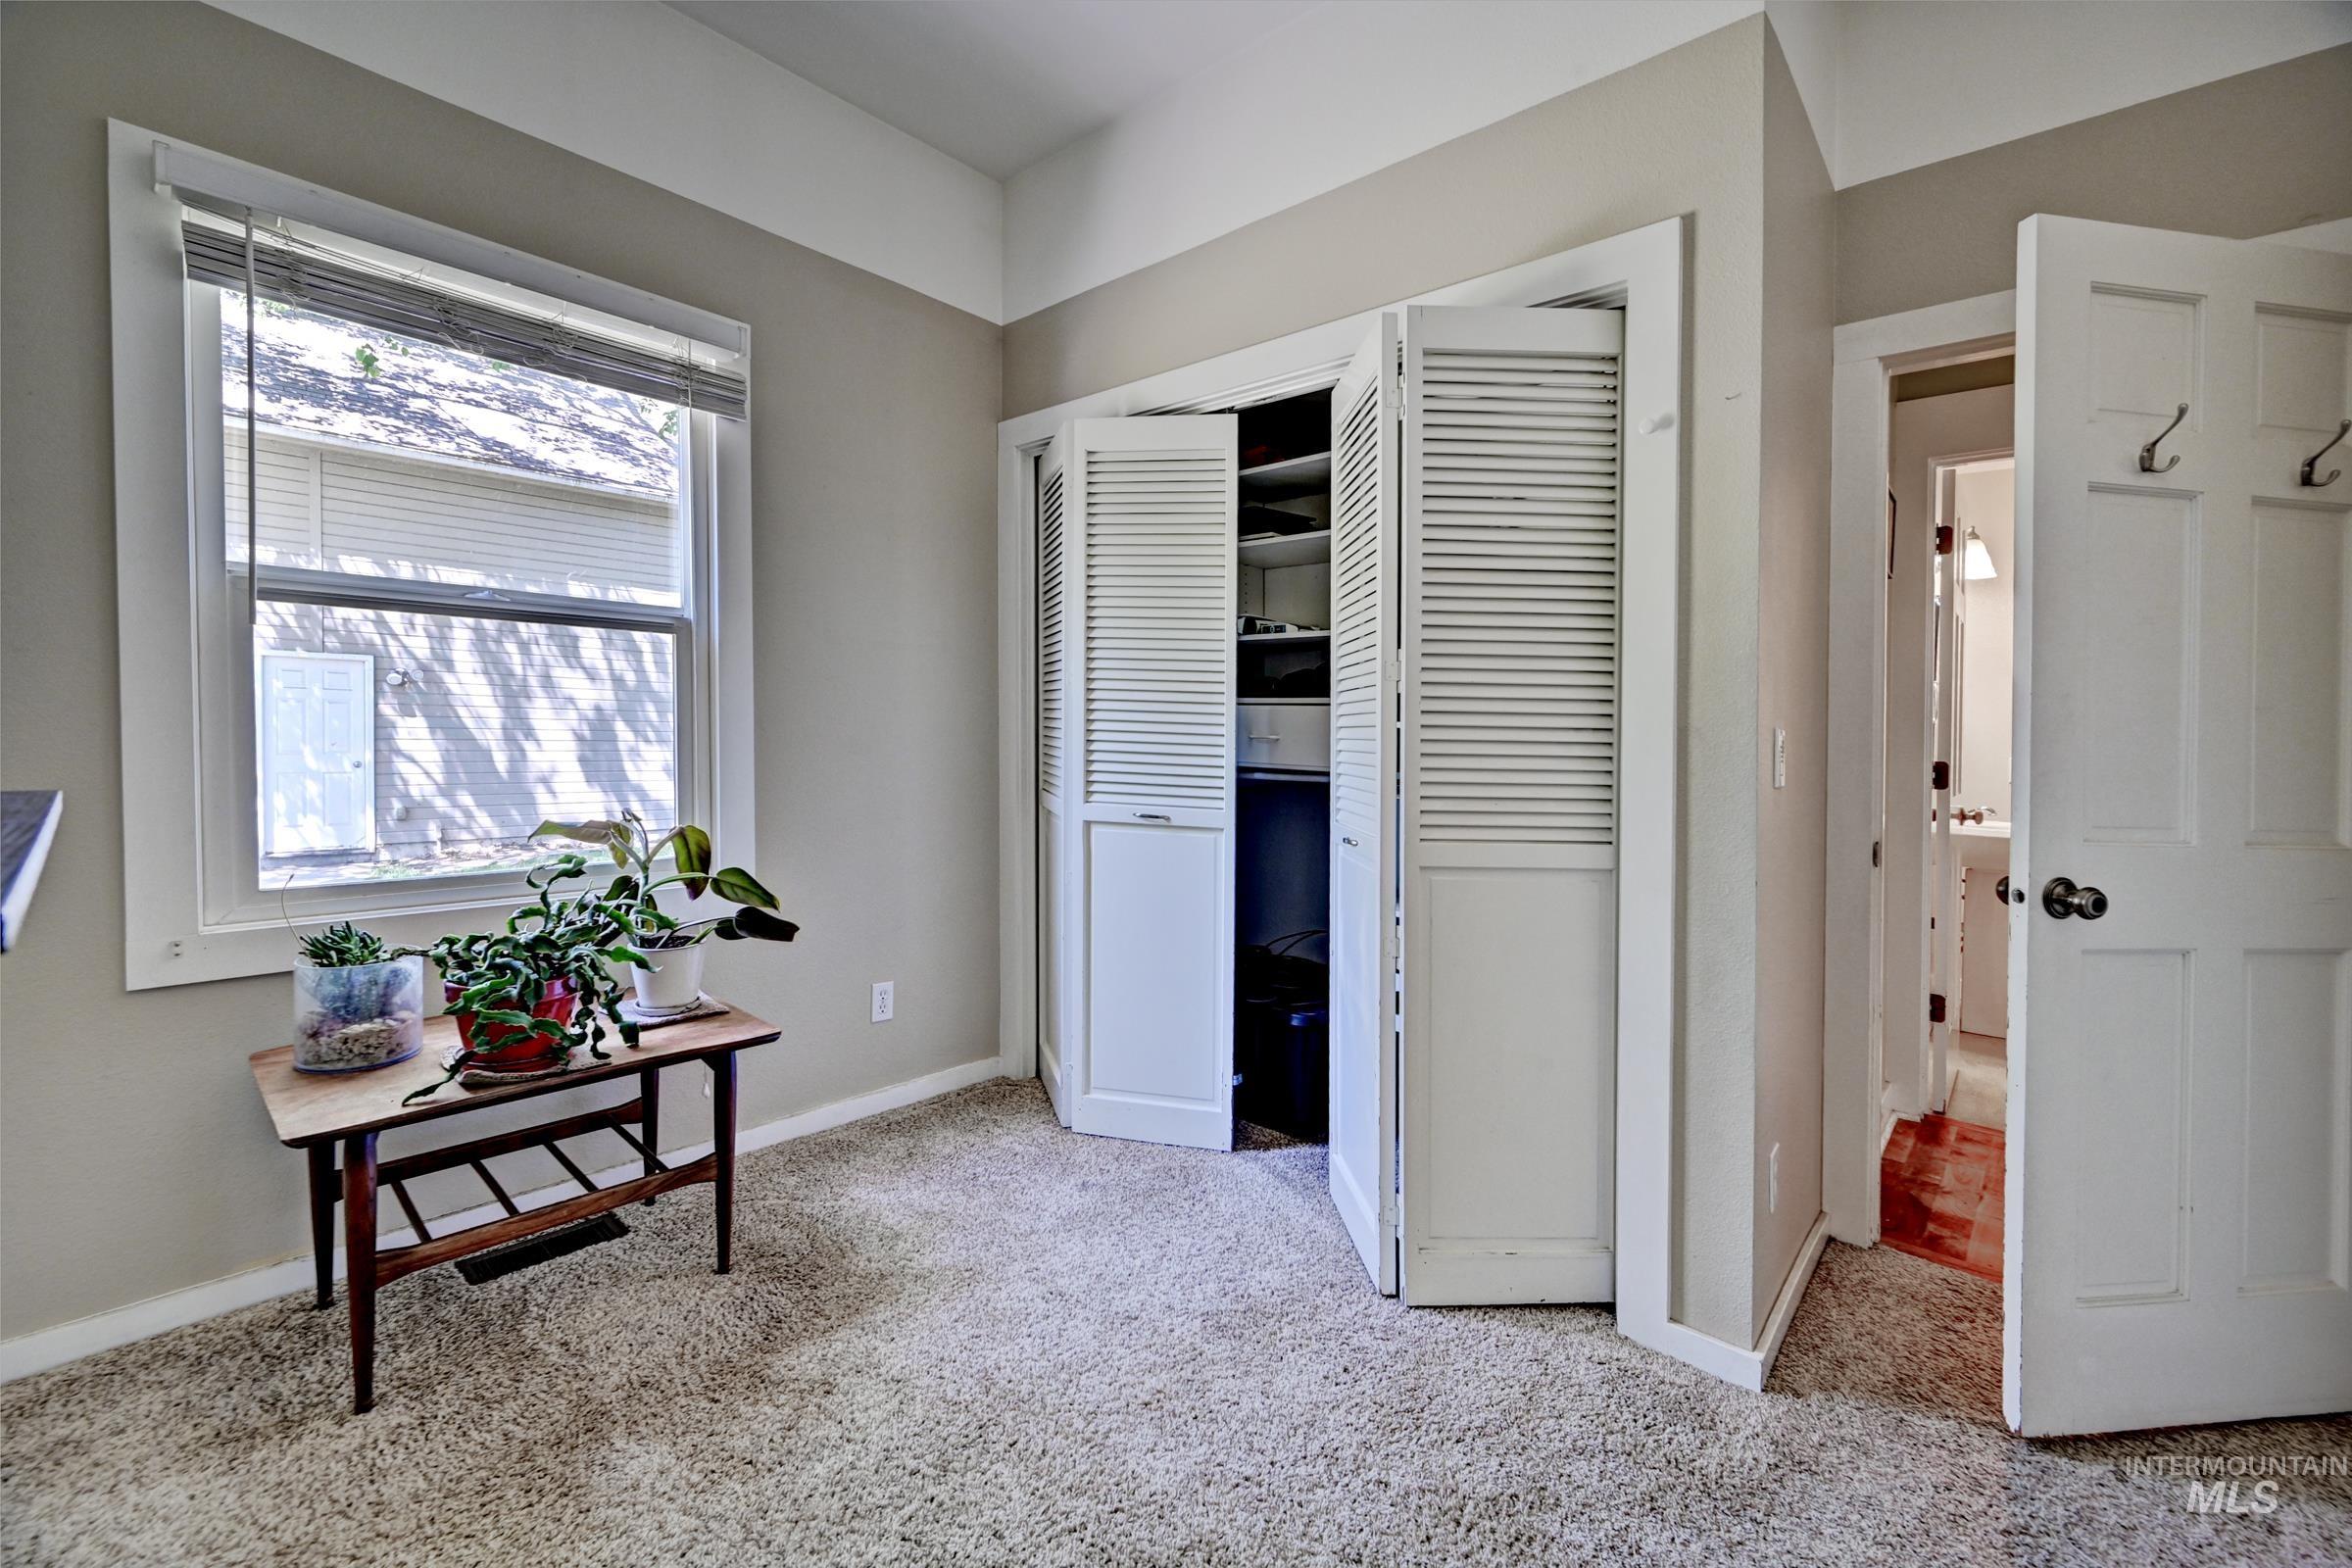
Carpeted room featuring a single window with blinds, bi-fold louvered closet doors, and a paneled interior door with hooks
-
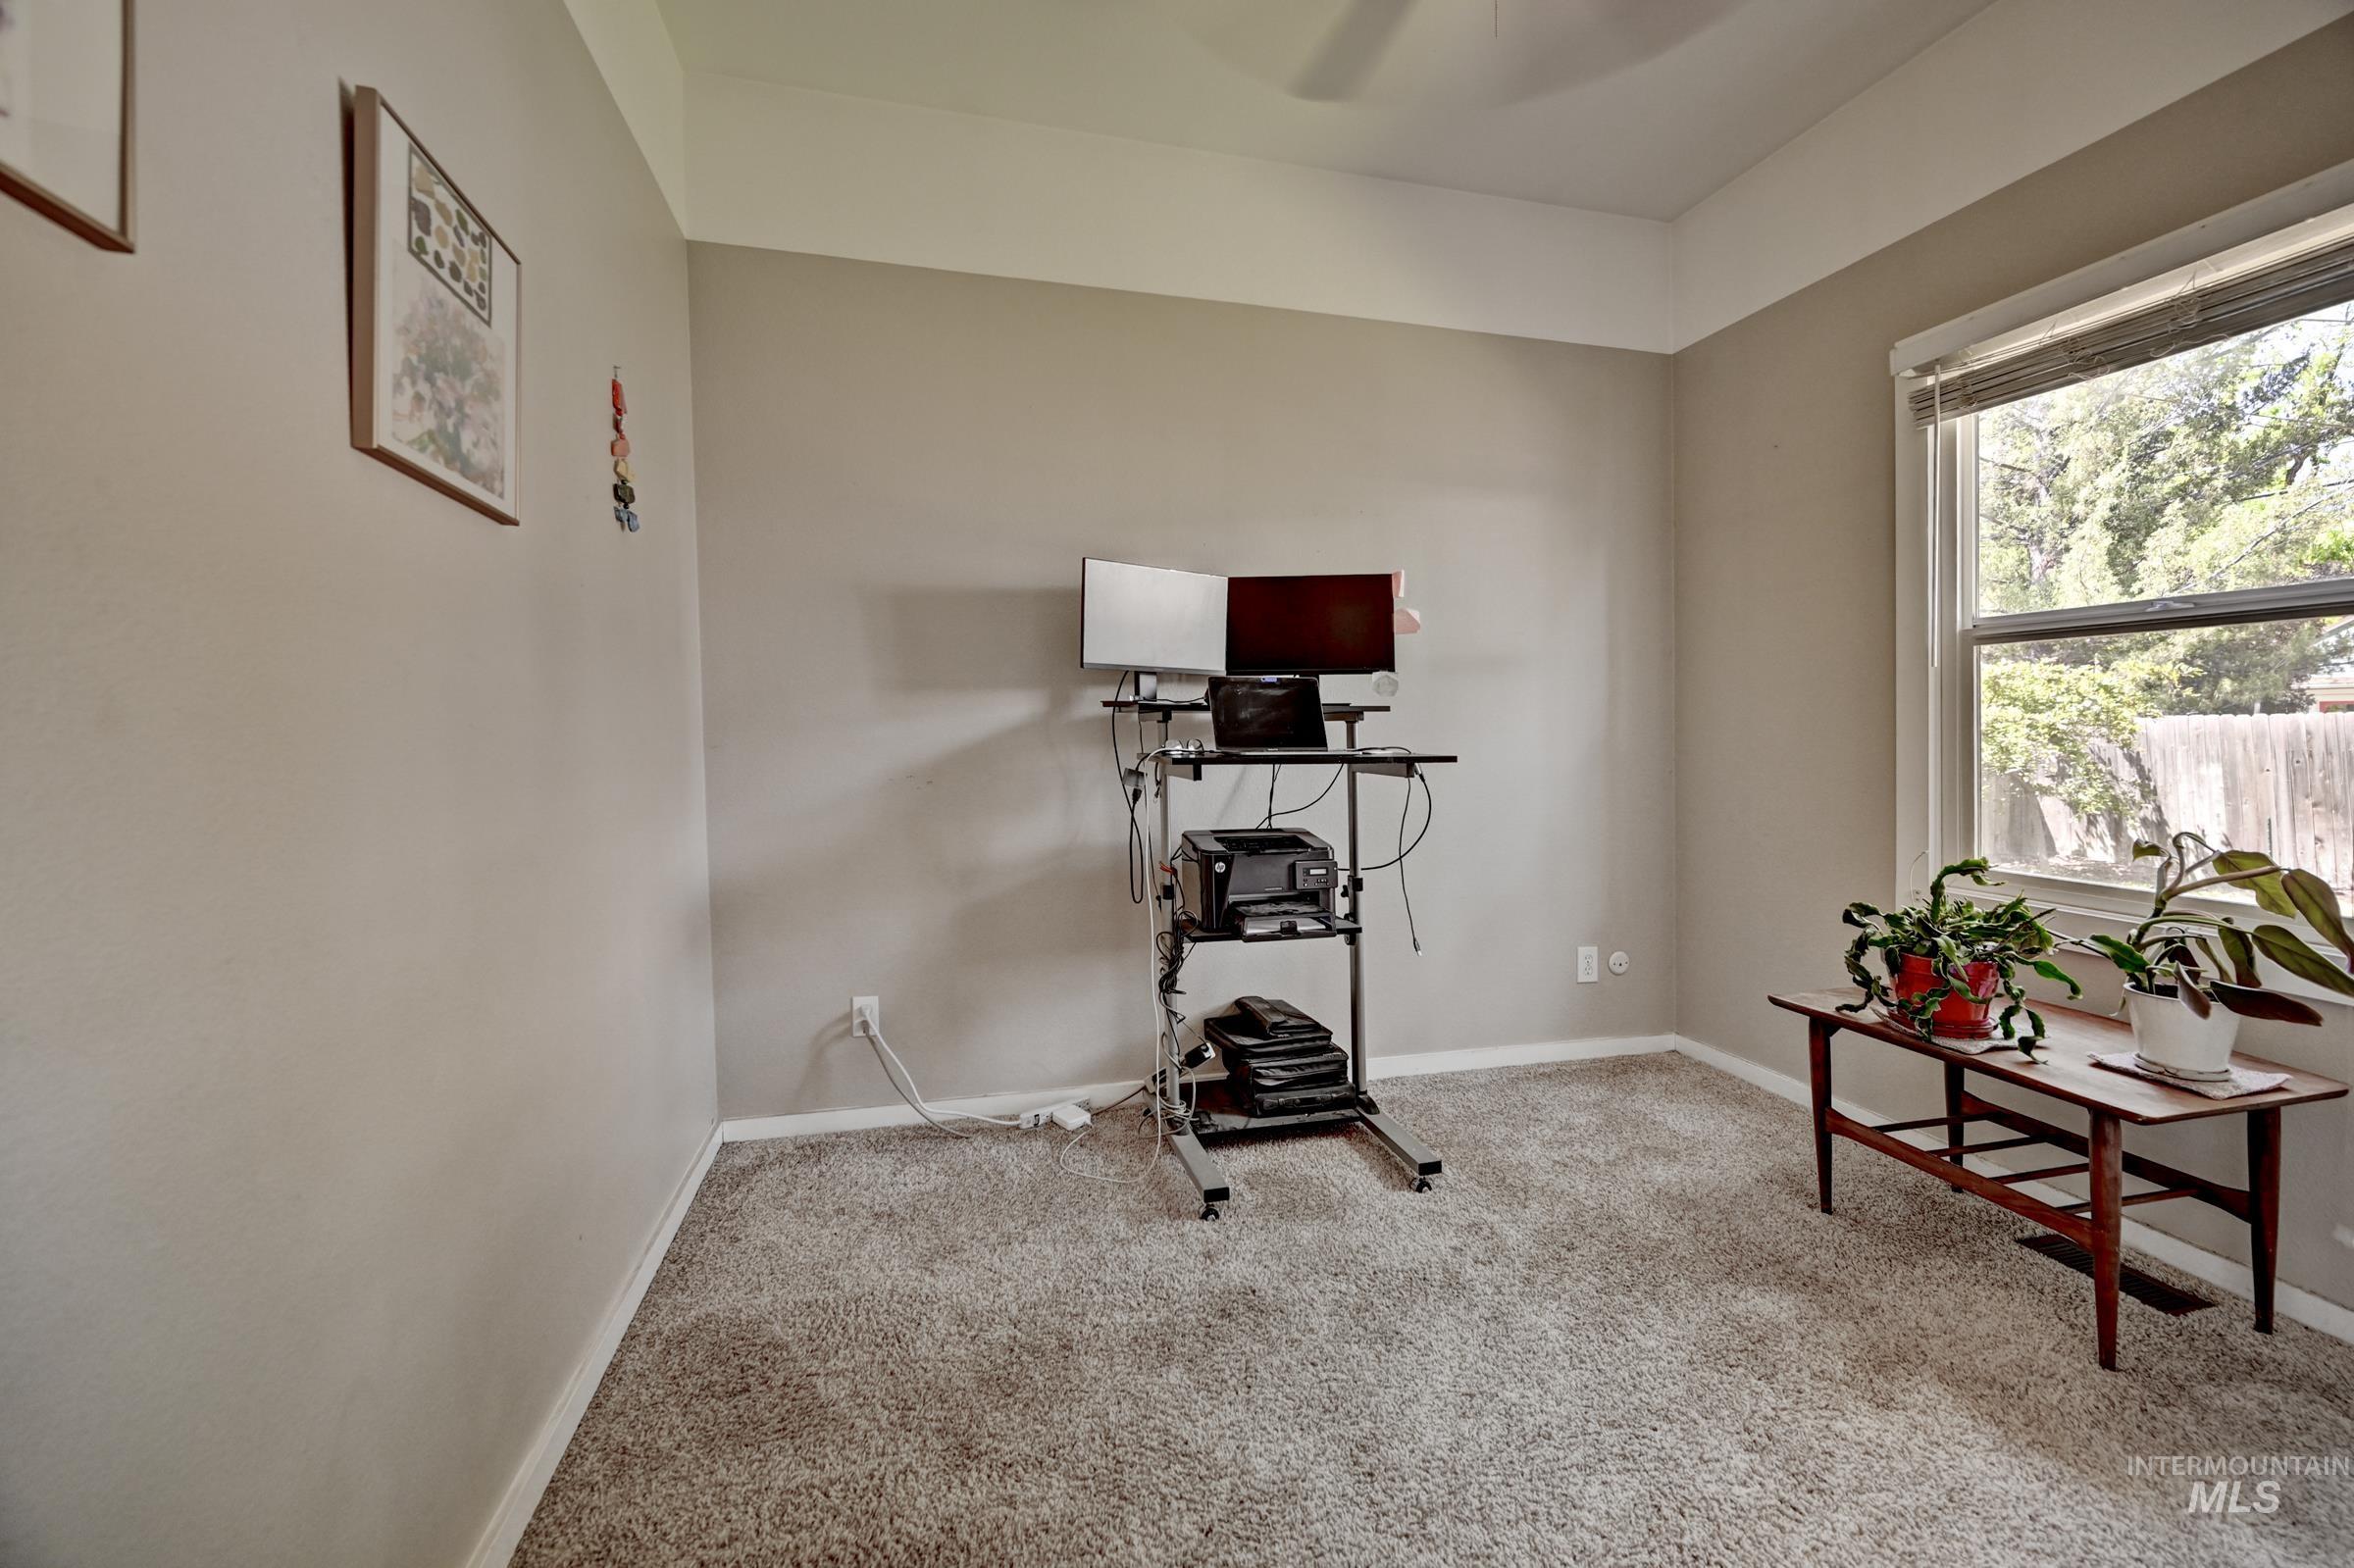
Neutral-toned walls with white trim and a large window complement the neutral-colored carpeting
-
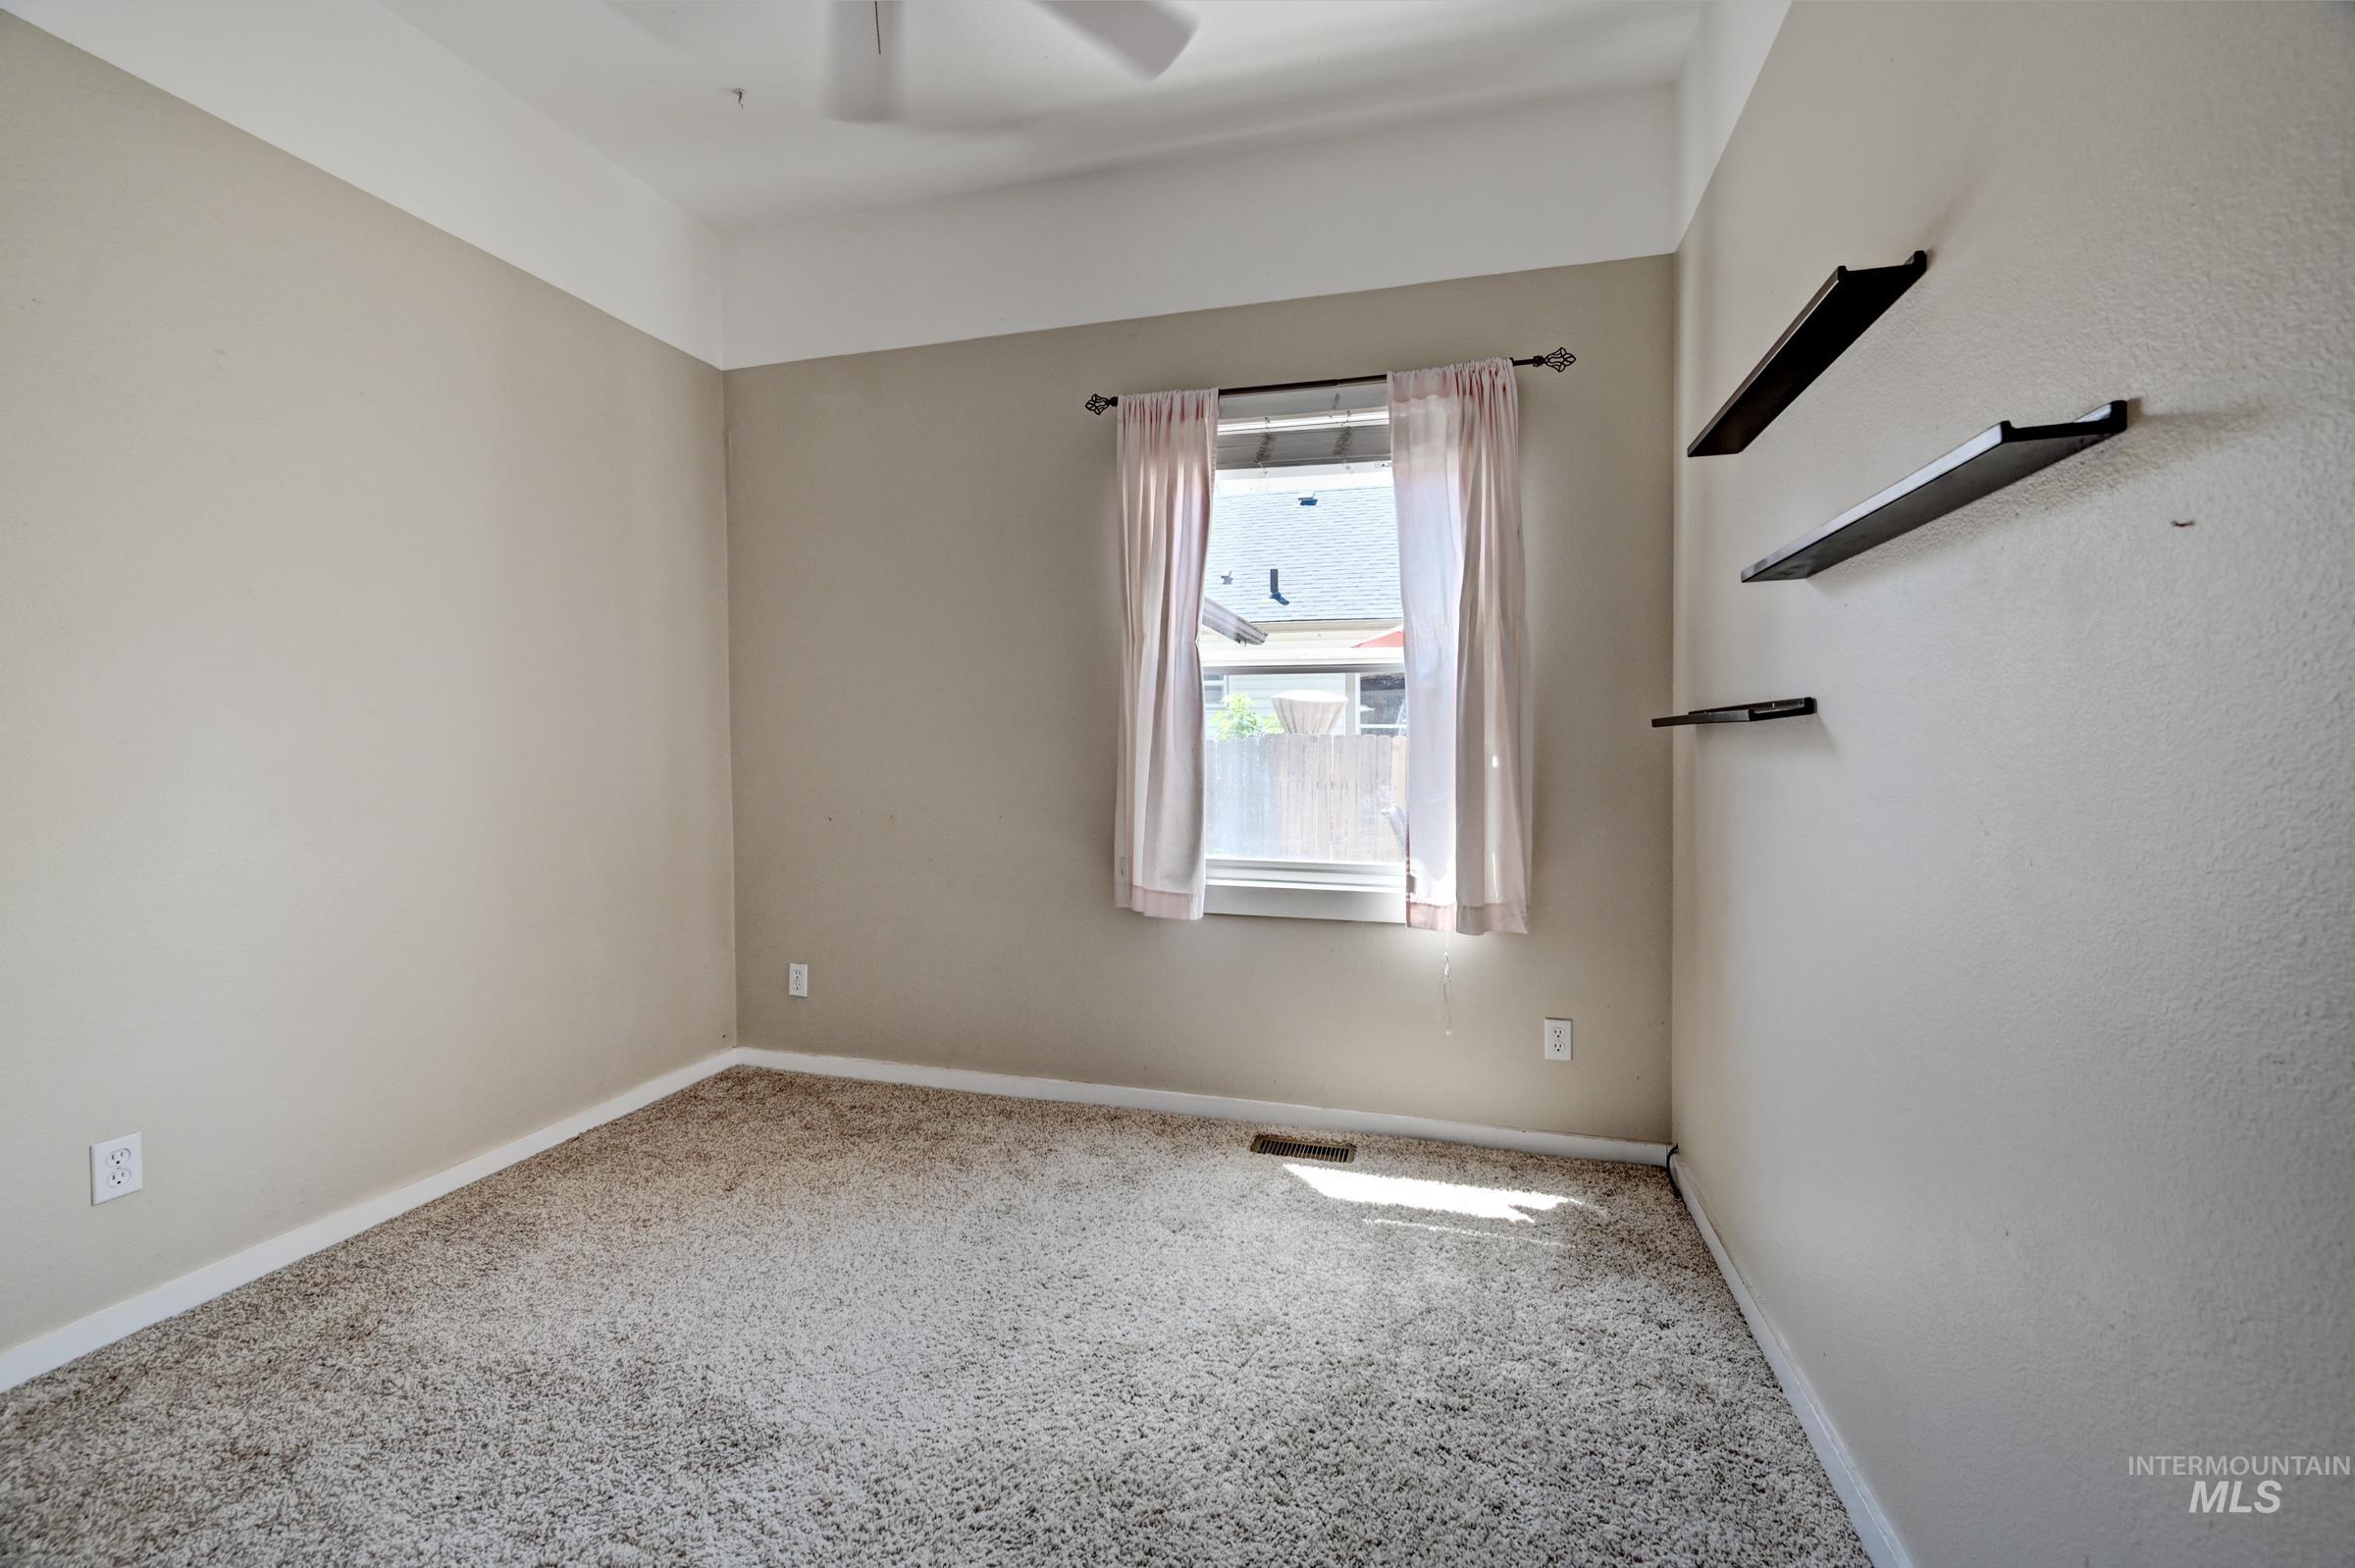
Carpeted room featuring a ceiling fan, a window with a curtain rod, and three wall-mounted shelves
-
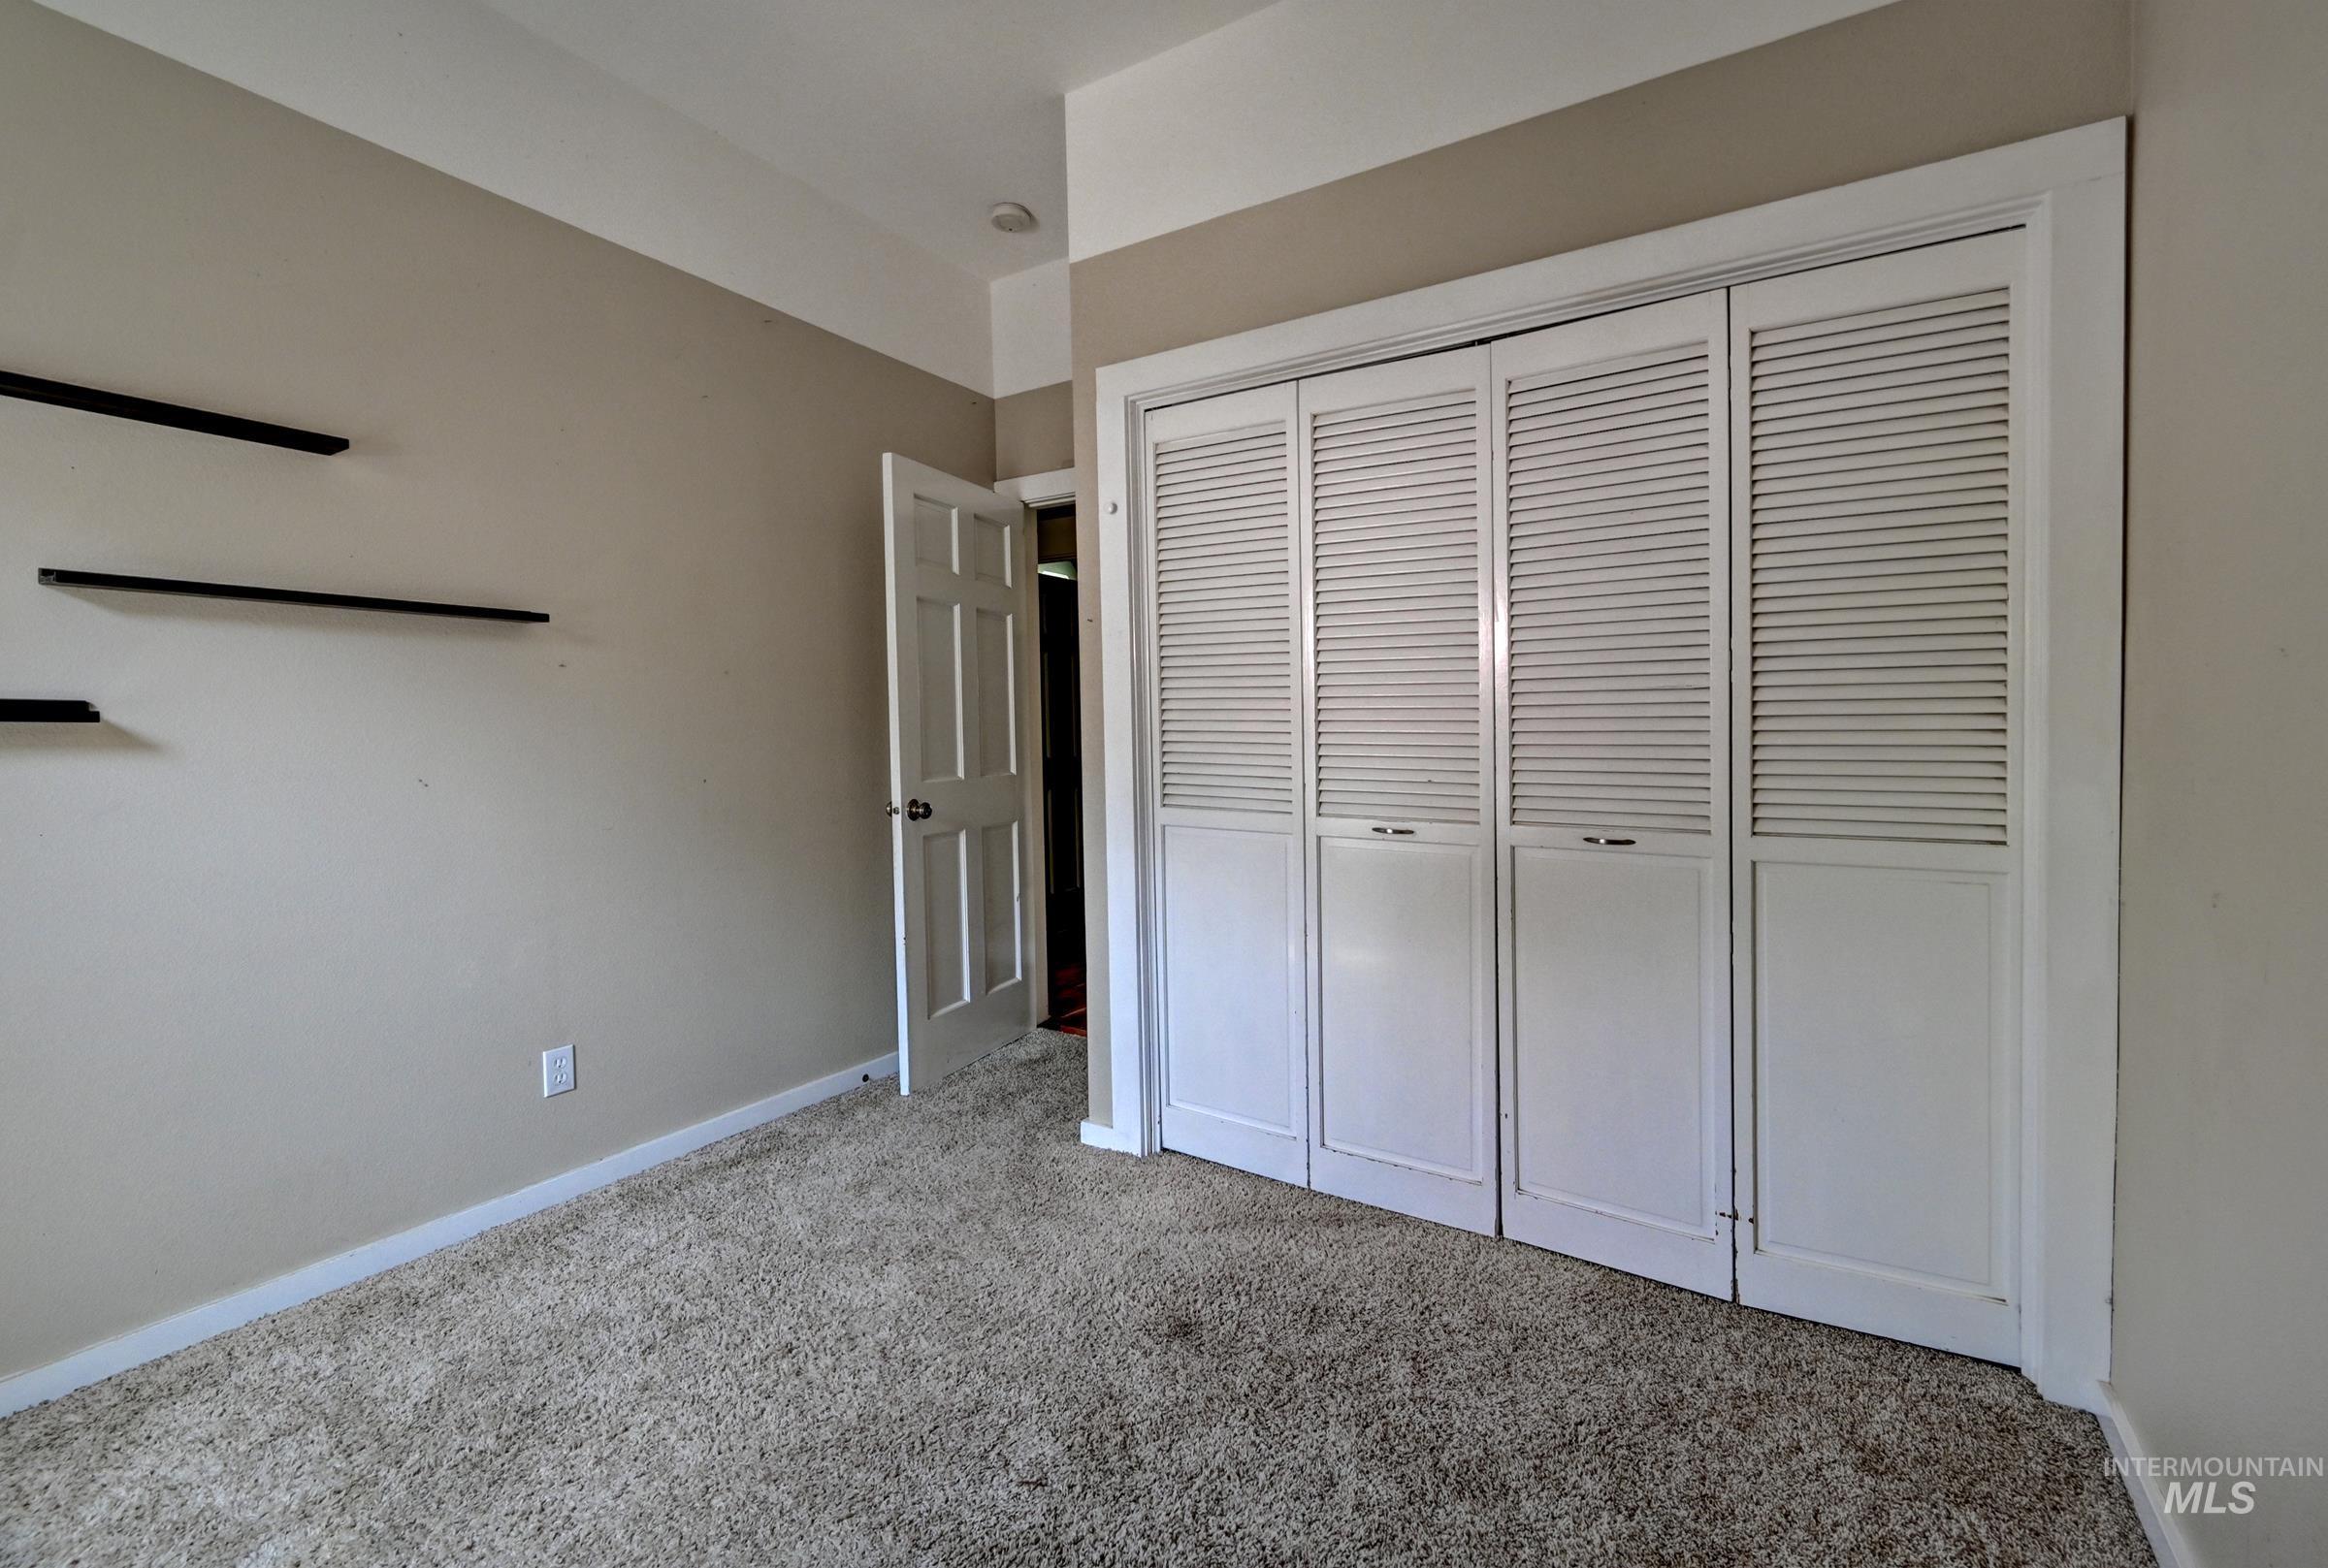
Room featuring neutral wall tones, carpeted flooring, and a six-panel interior door with louvered closet doors
-
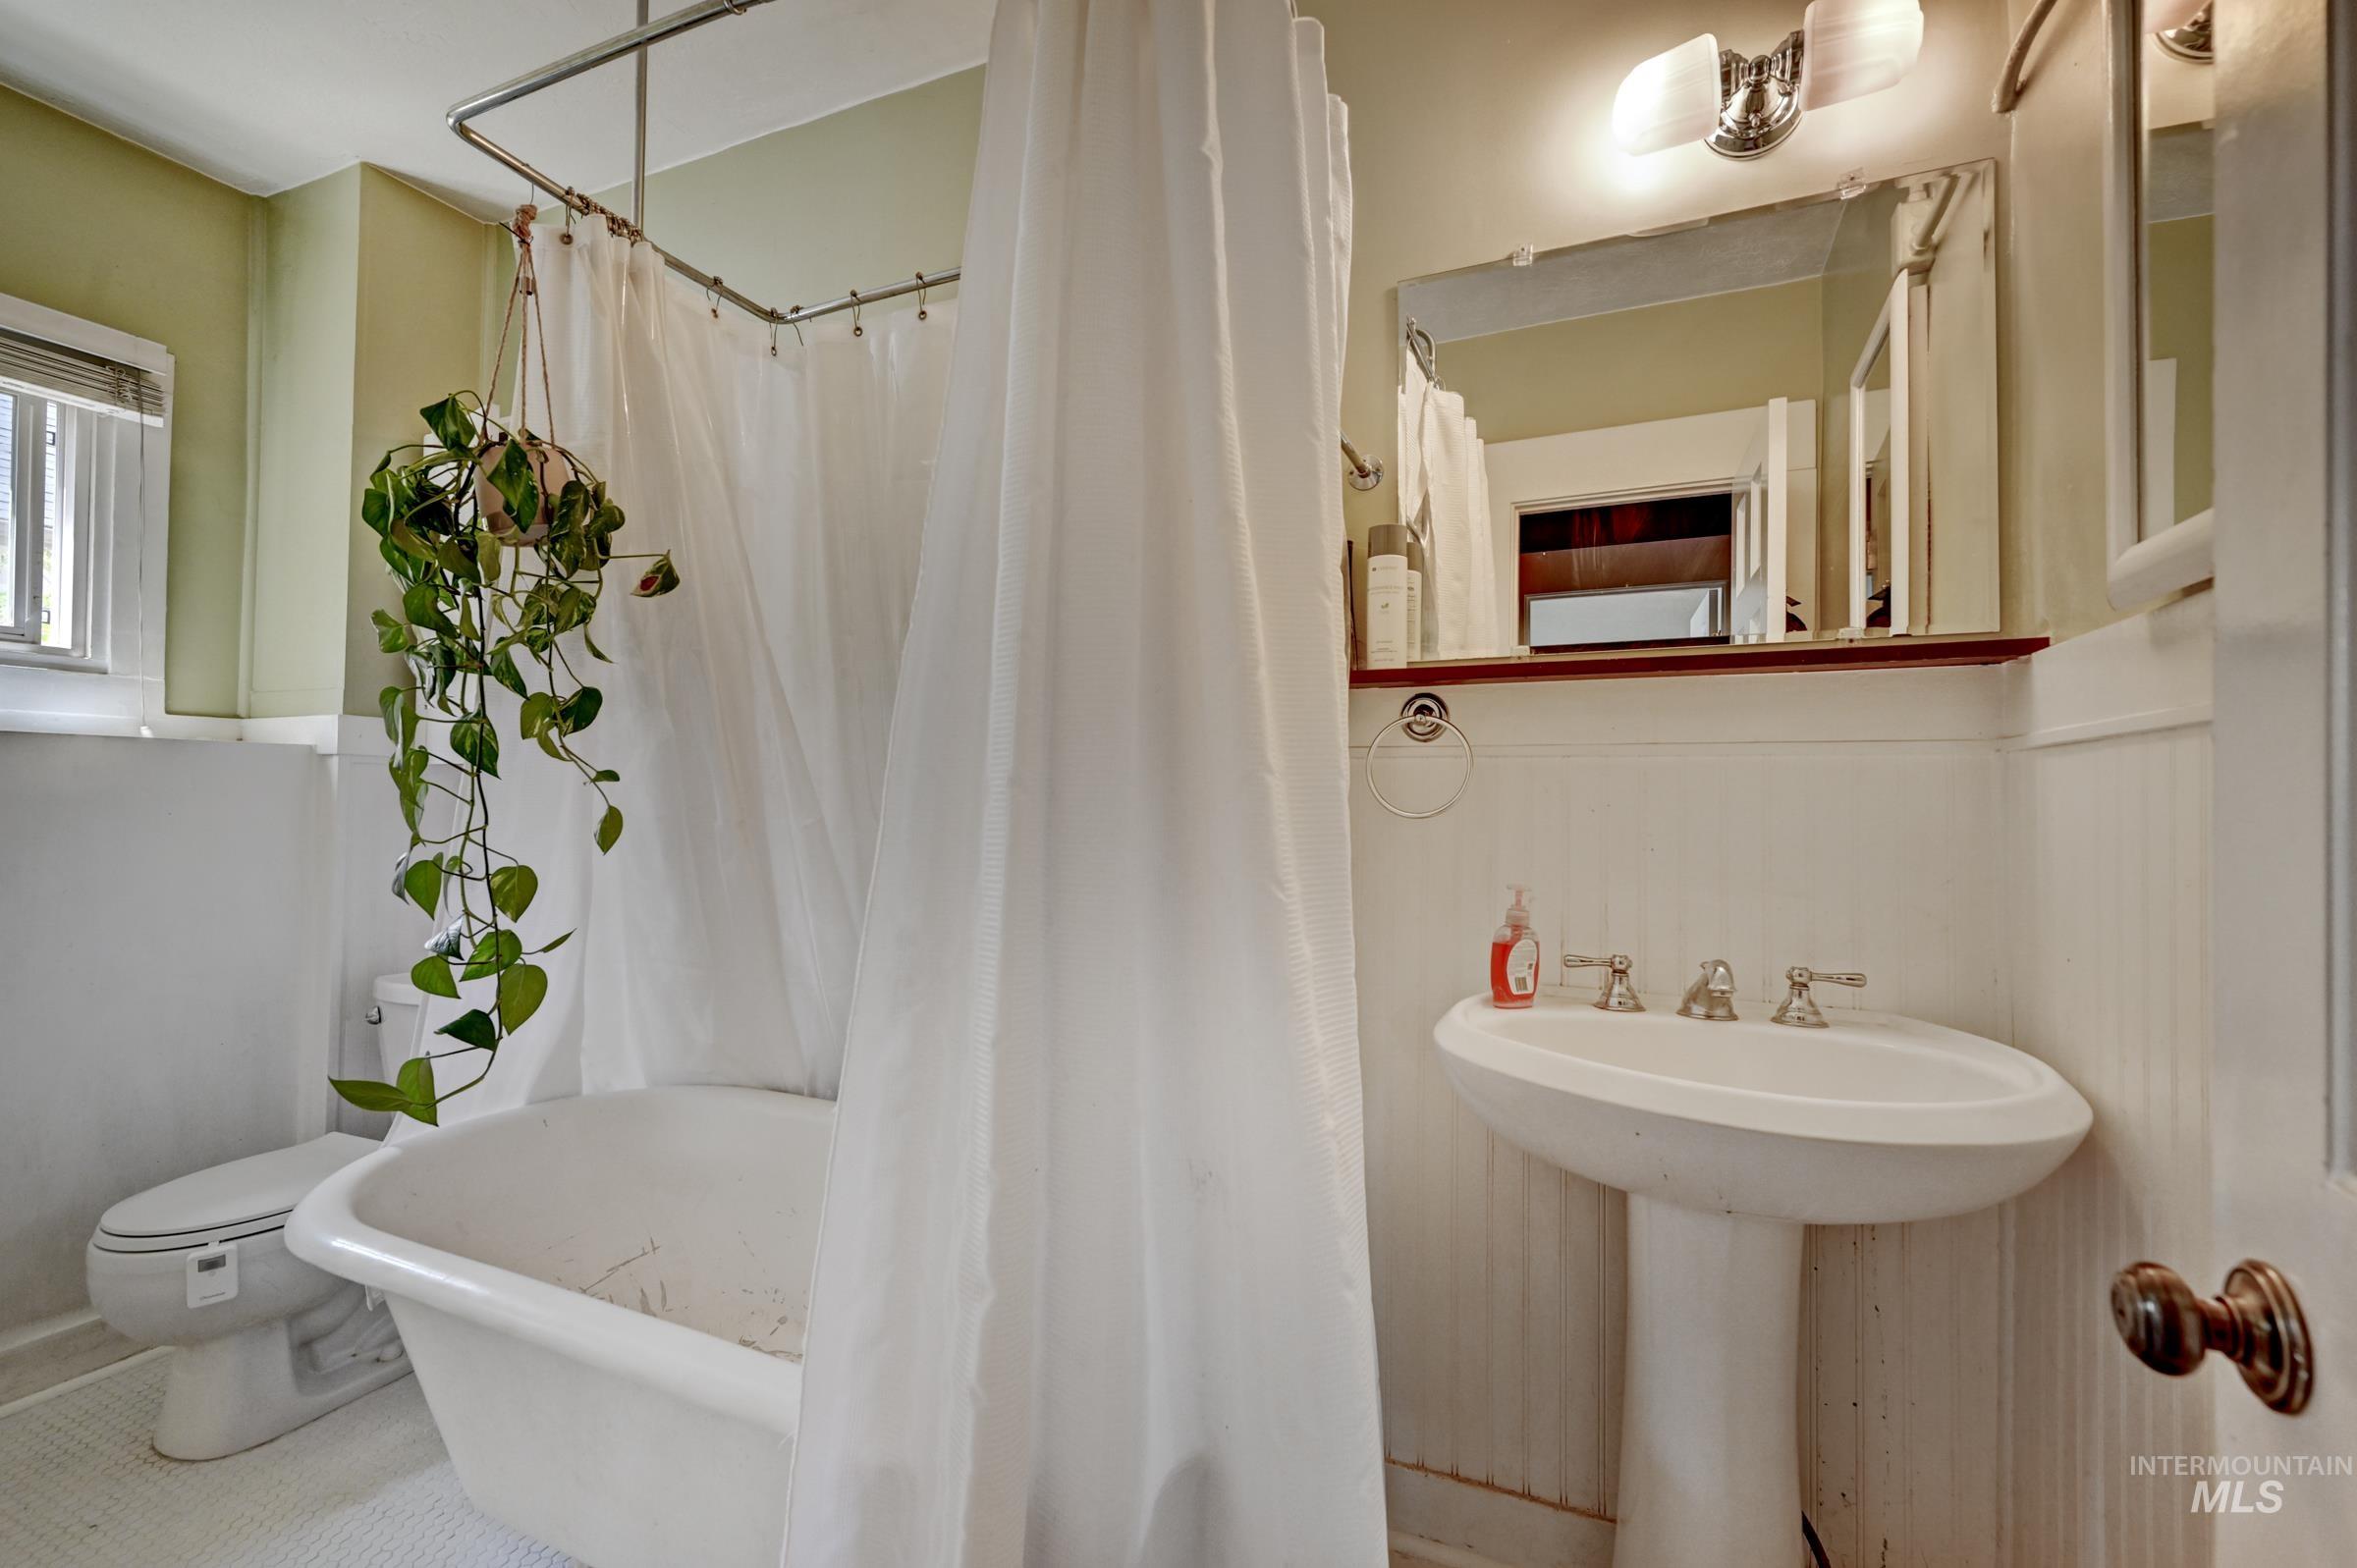
Pedestal sink with chrome fixtures, a clawfoot bathtub, beadboard walls, and white tile flooring
-
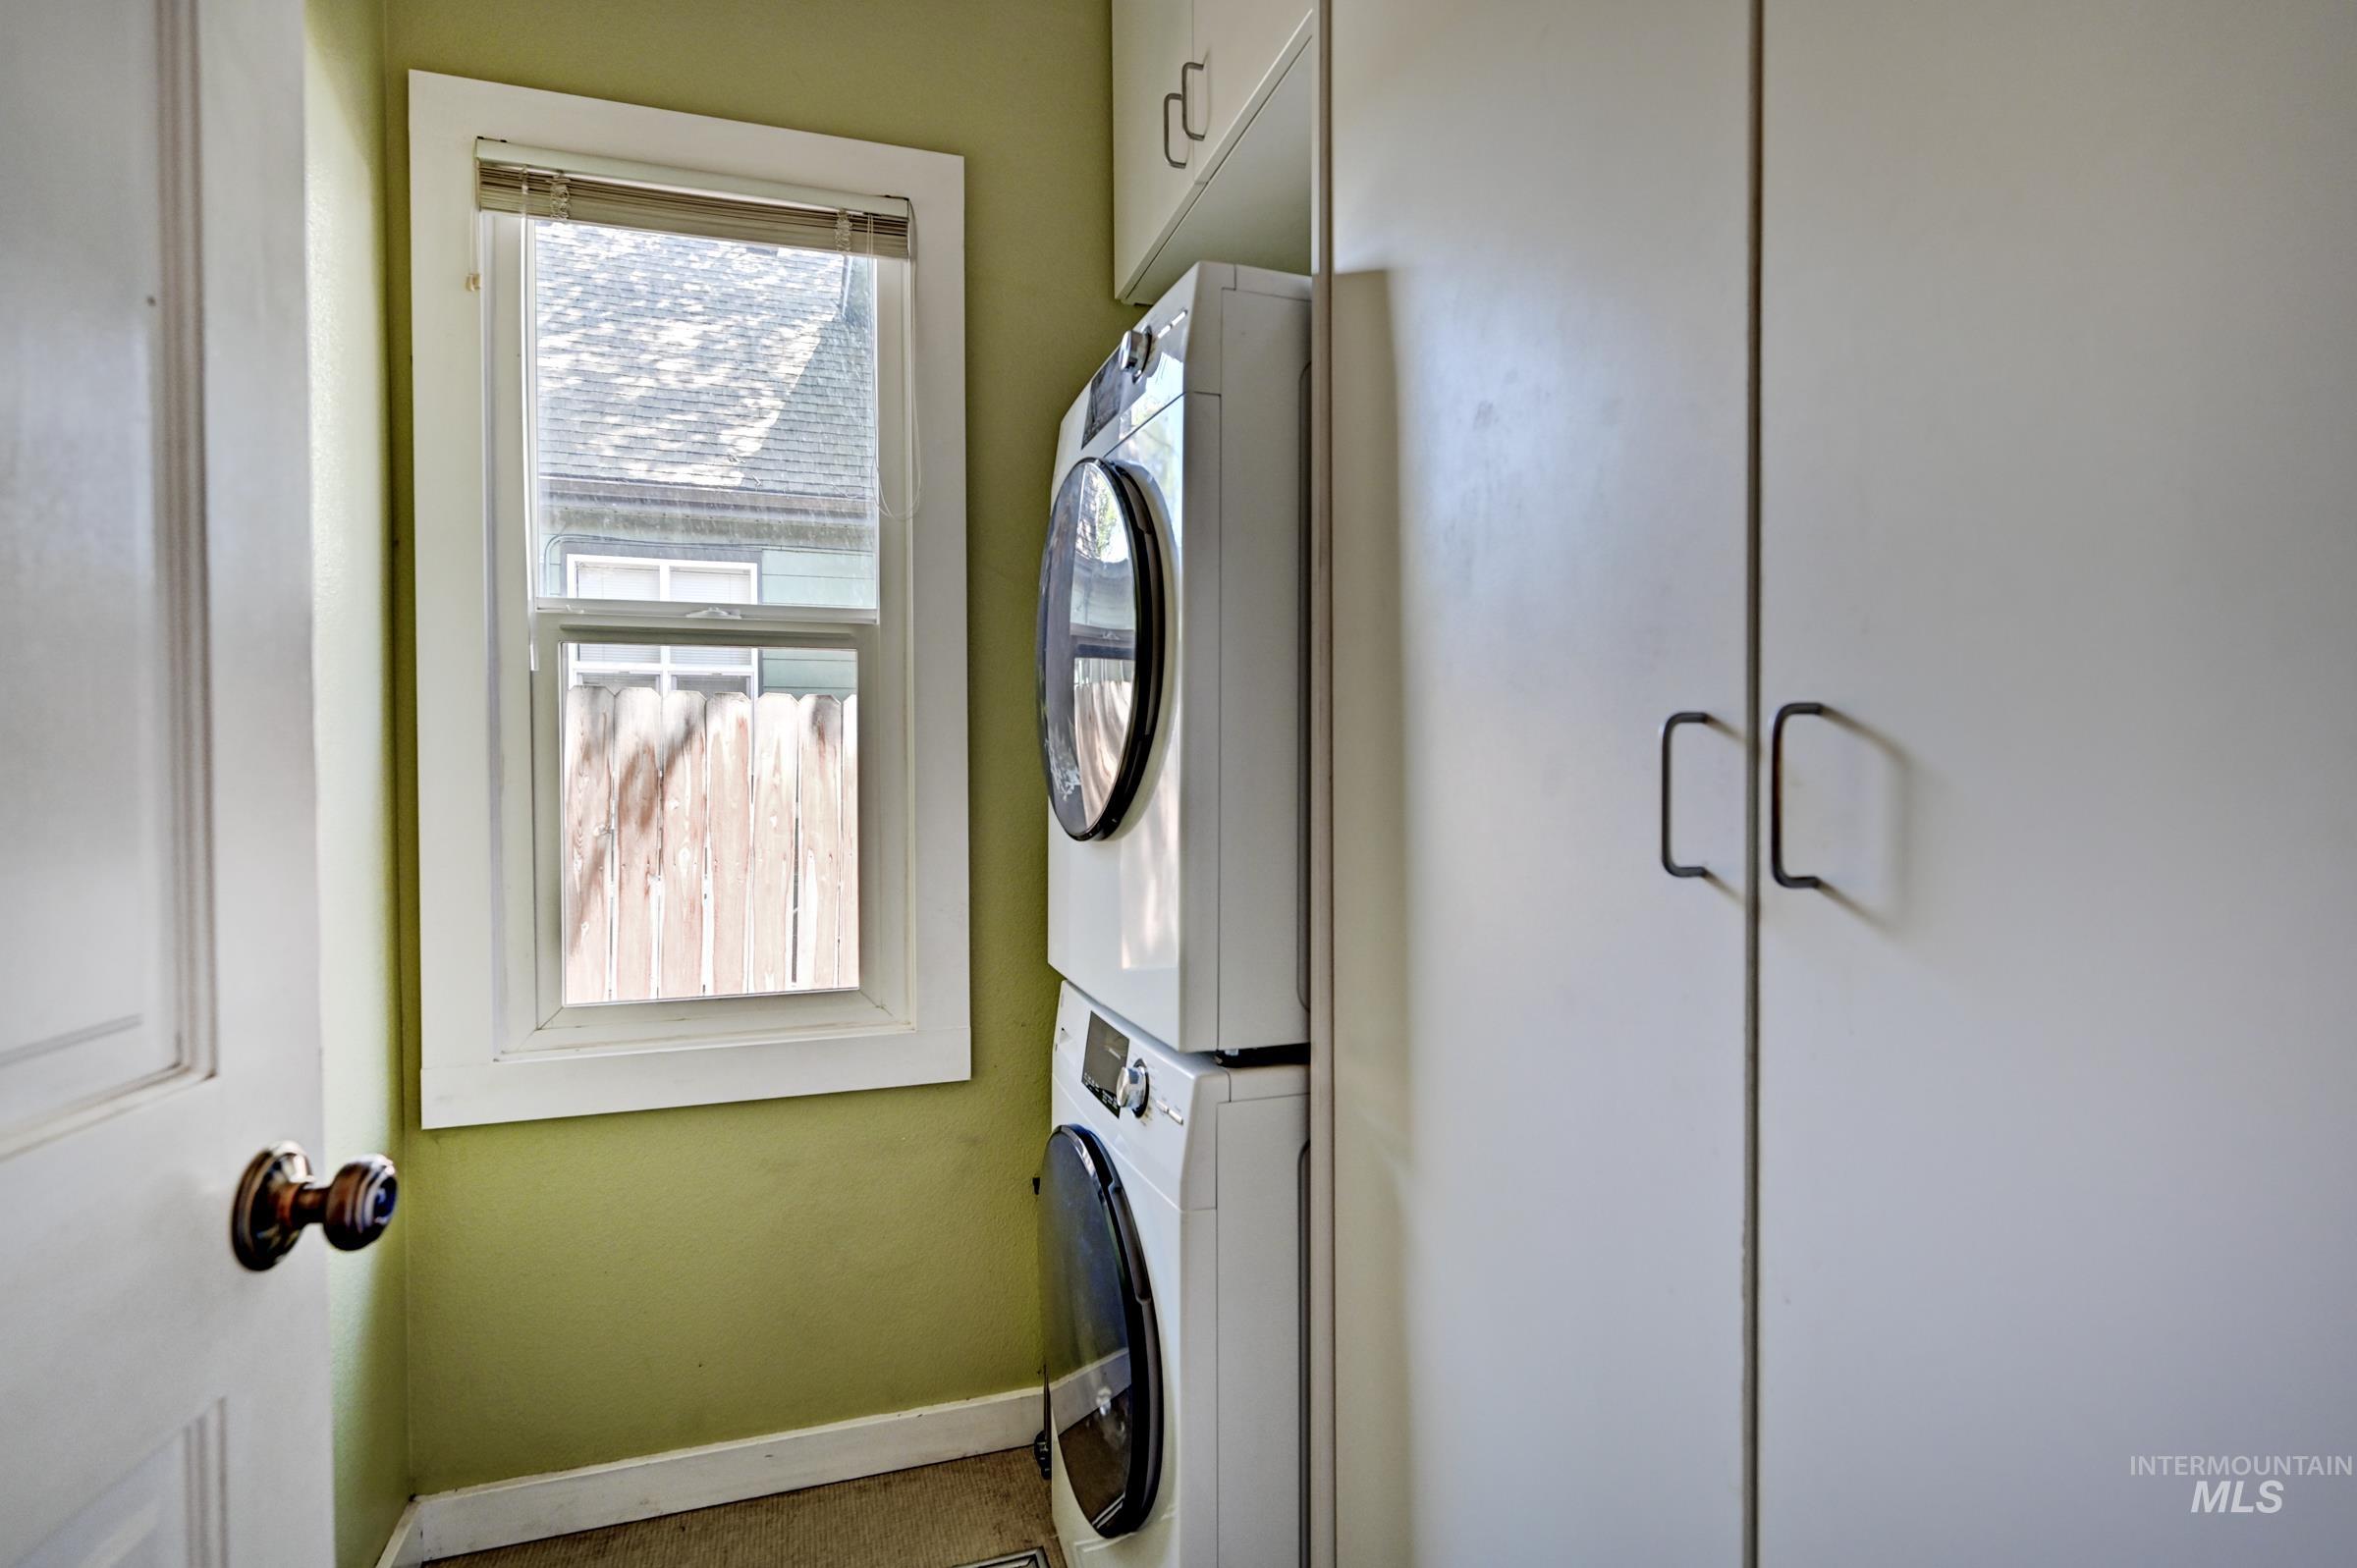
Dedicated laundry area featuring stacked front-load machines, a single pane window with white trim, and built-in white cabinetry with dark pulls
-
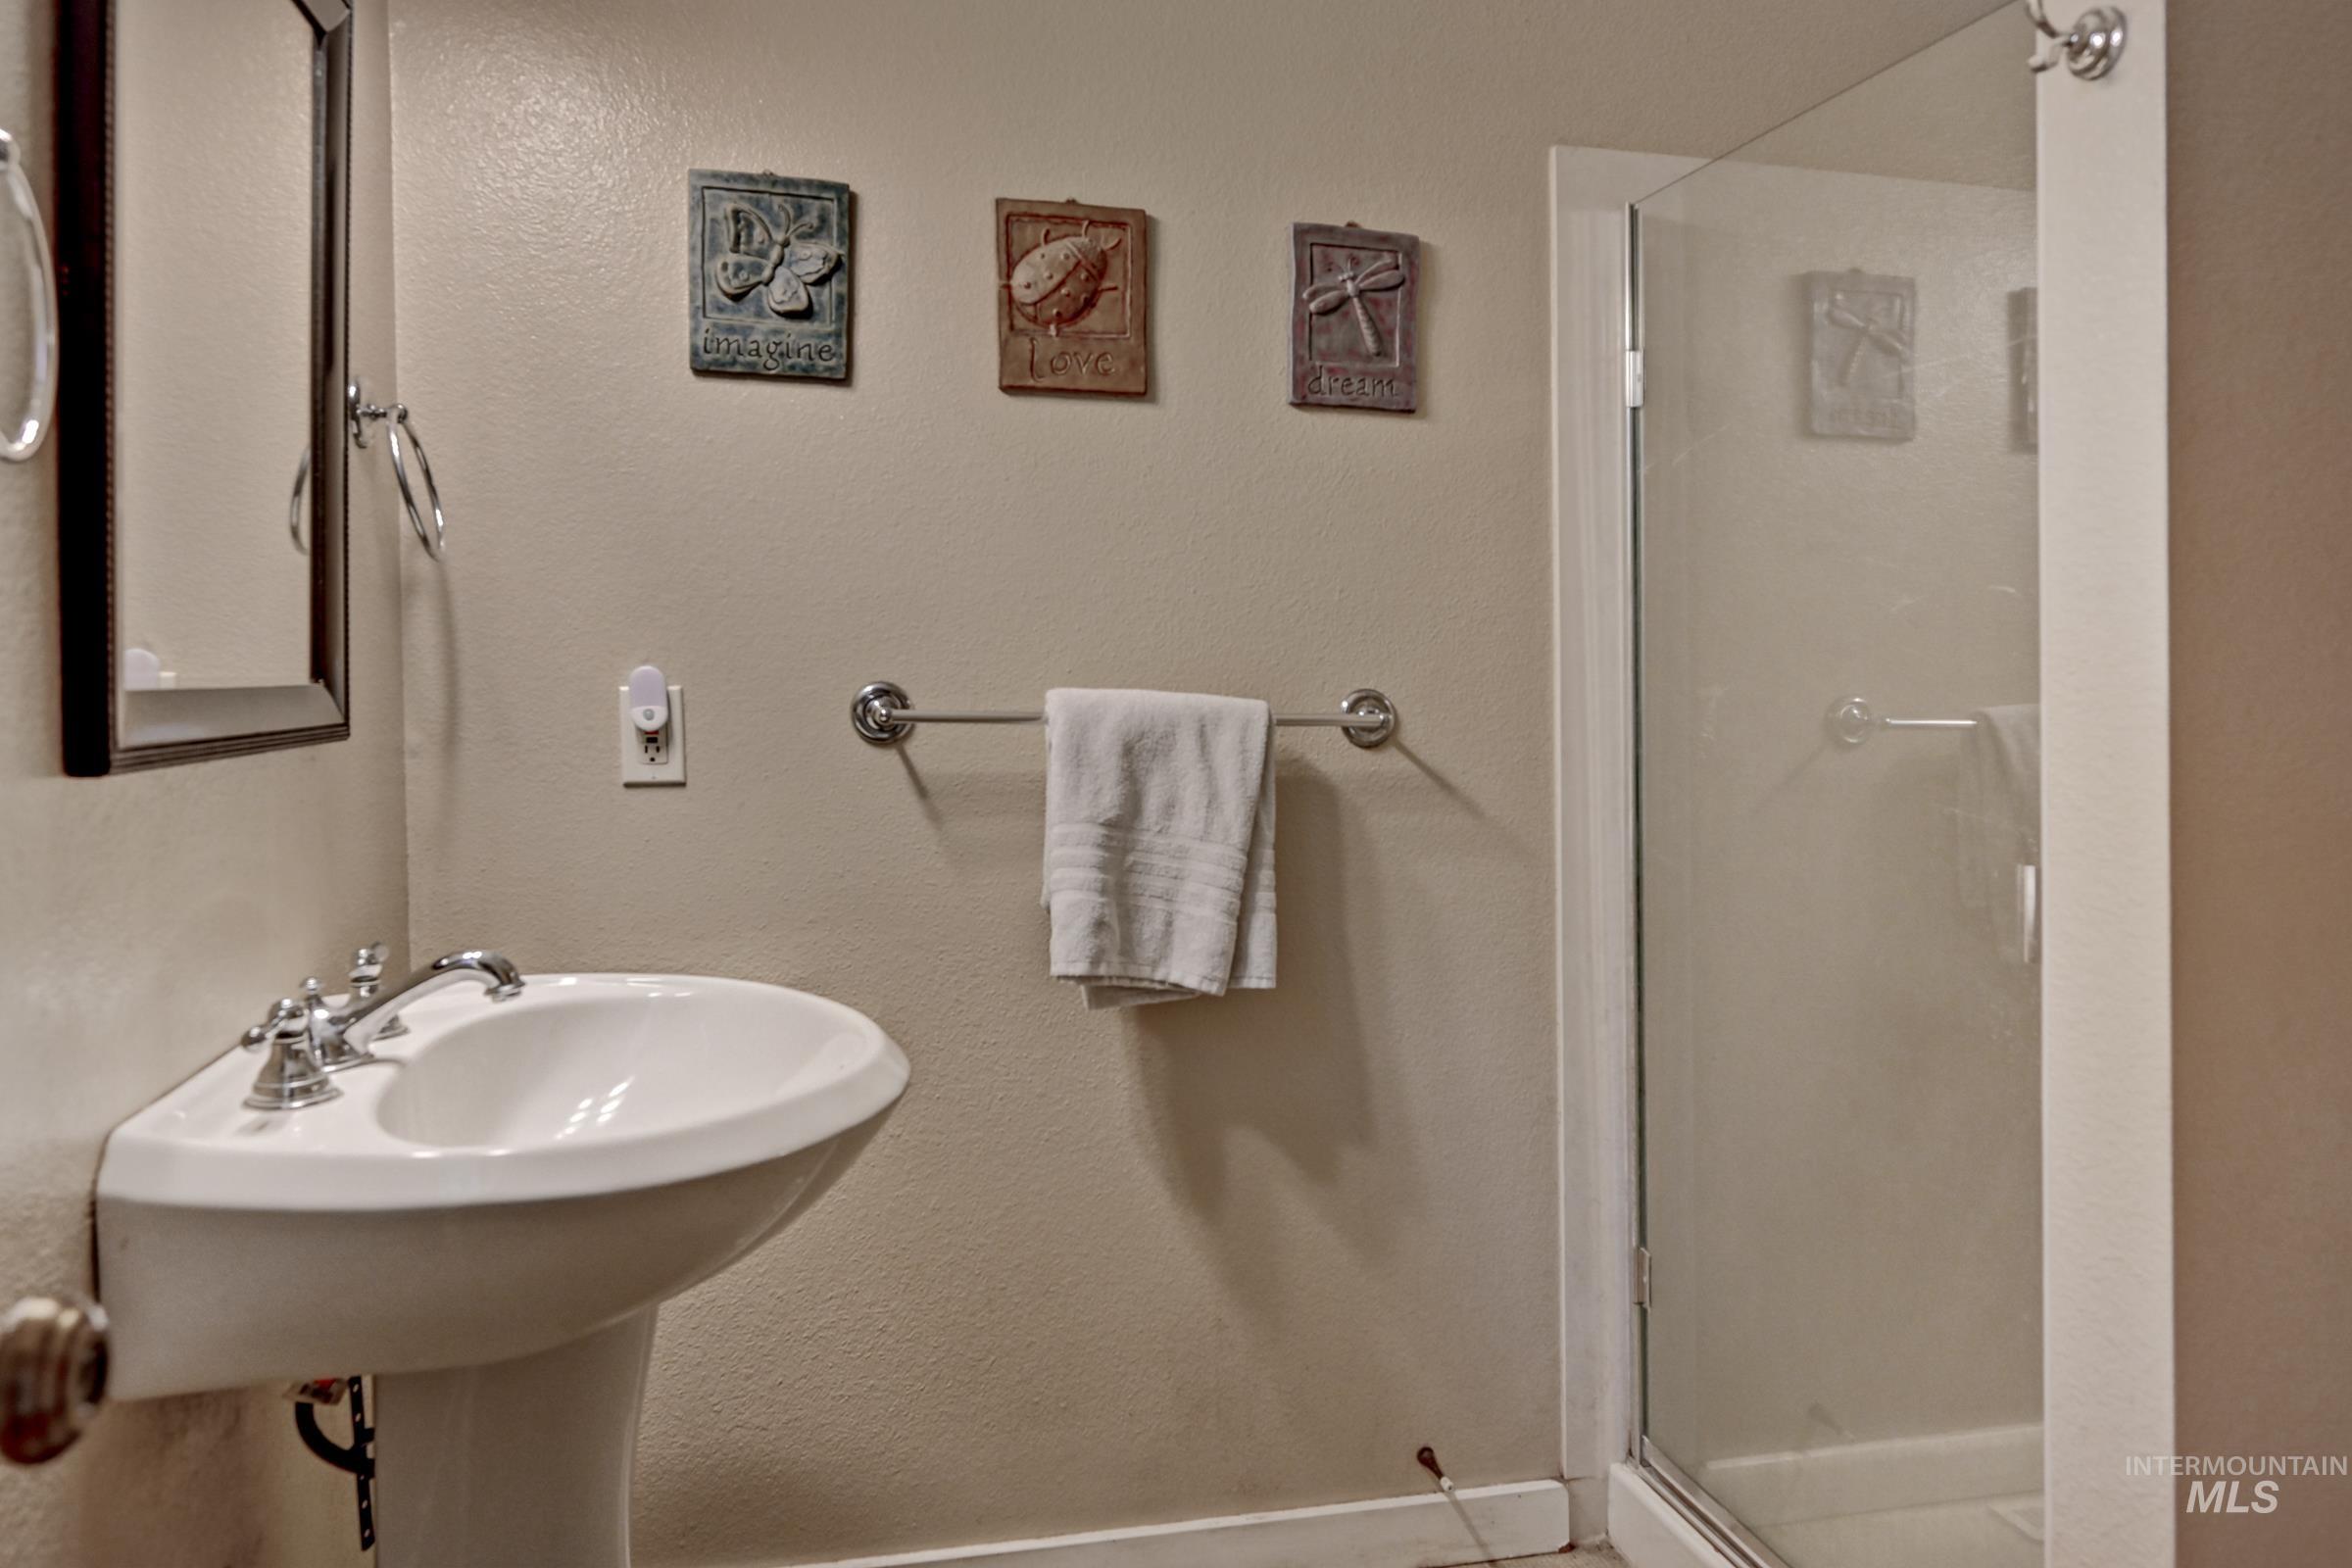
Bathroom with pedestal sink with chrome faucet, framed mirror, and glass-enclosed shower
-
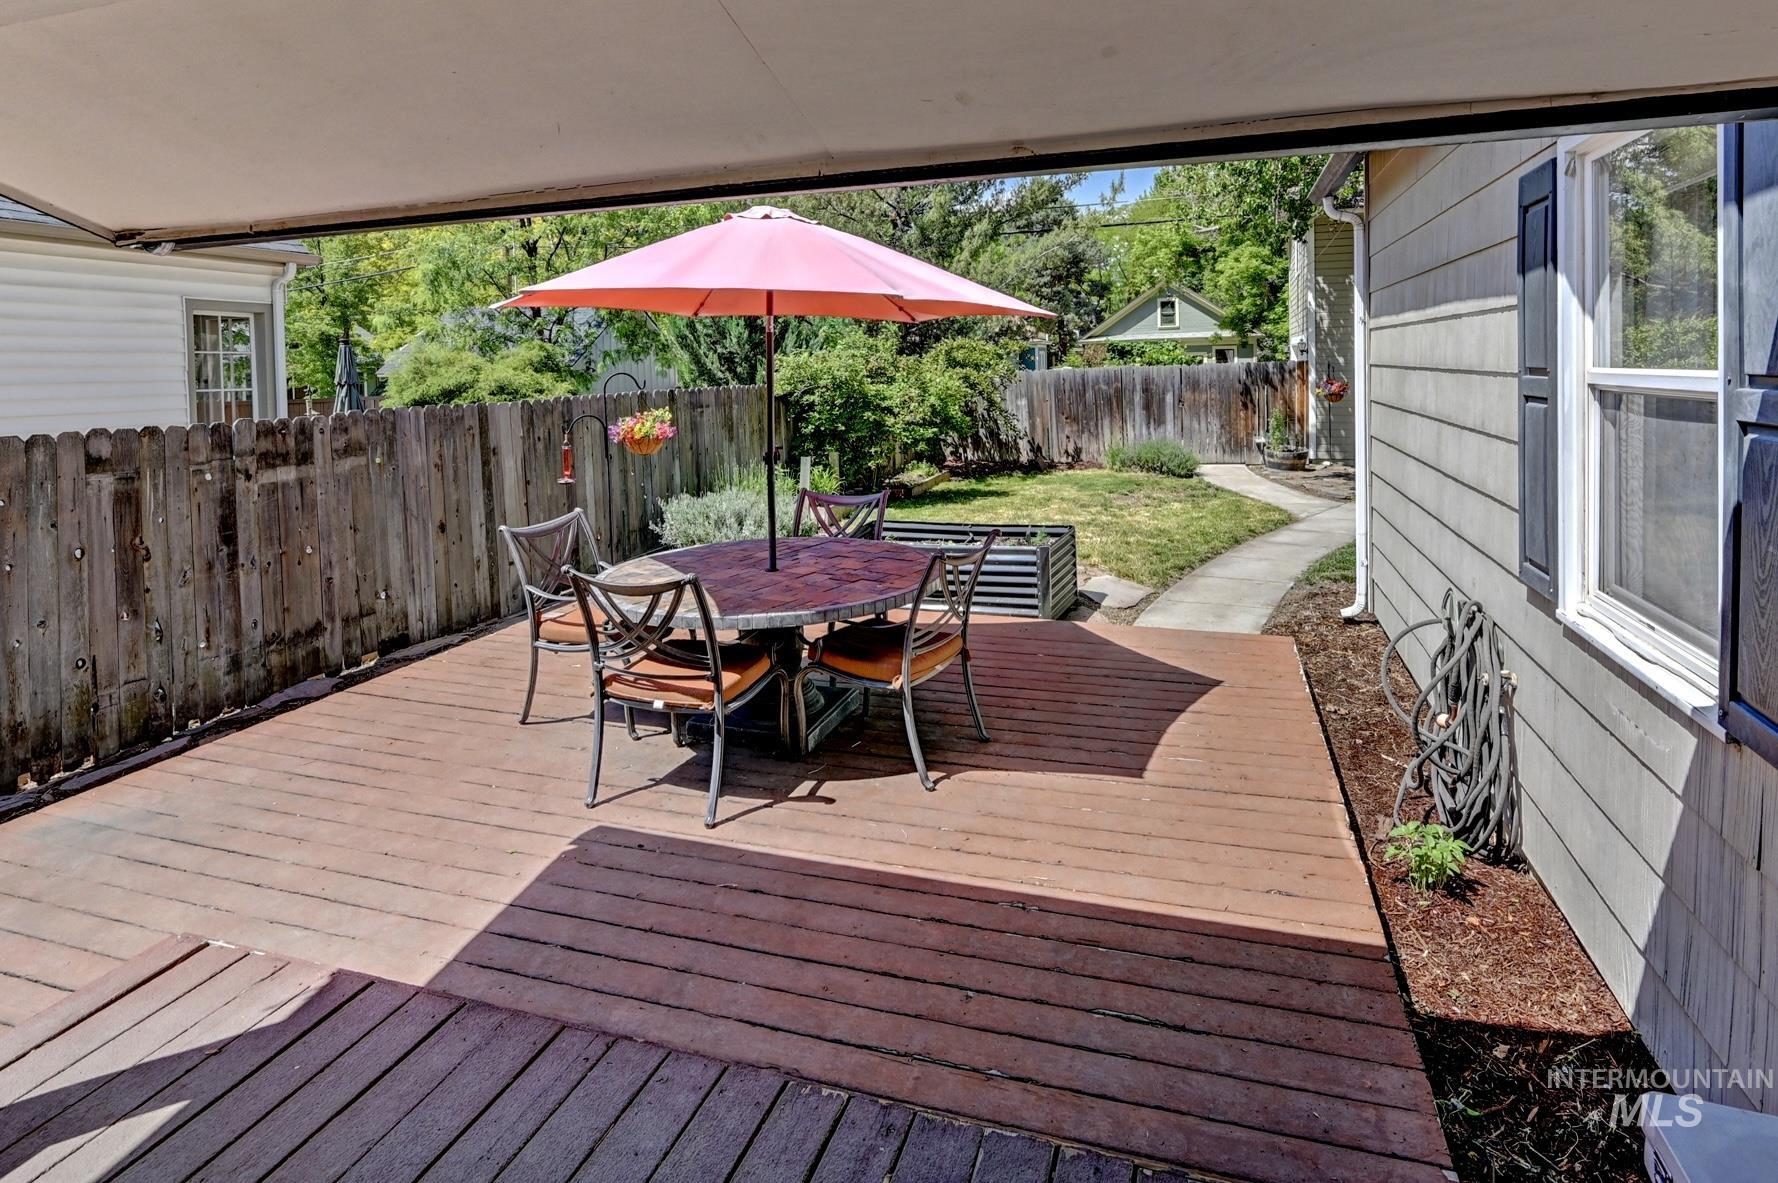
Covered wood-finish deck with privacy fencing, siding exterior, and landscaped perimeter planting
-
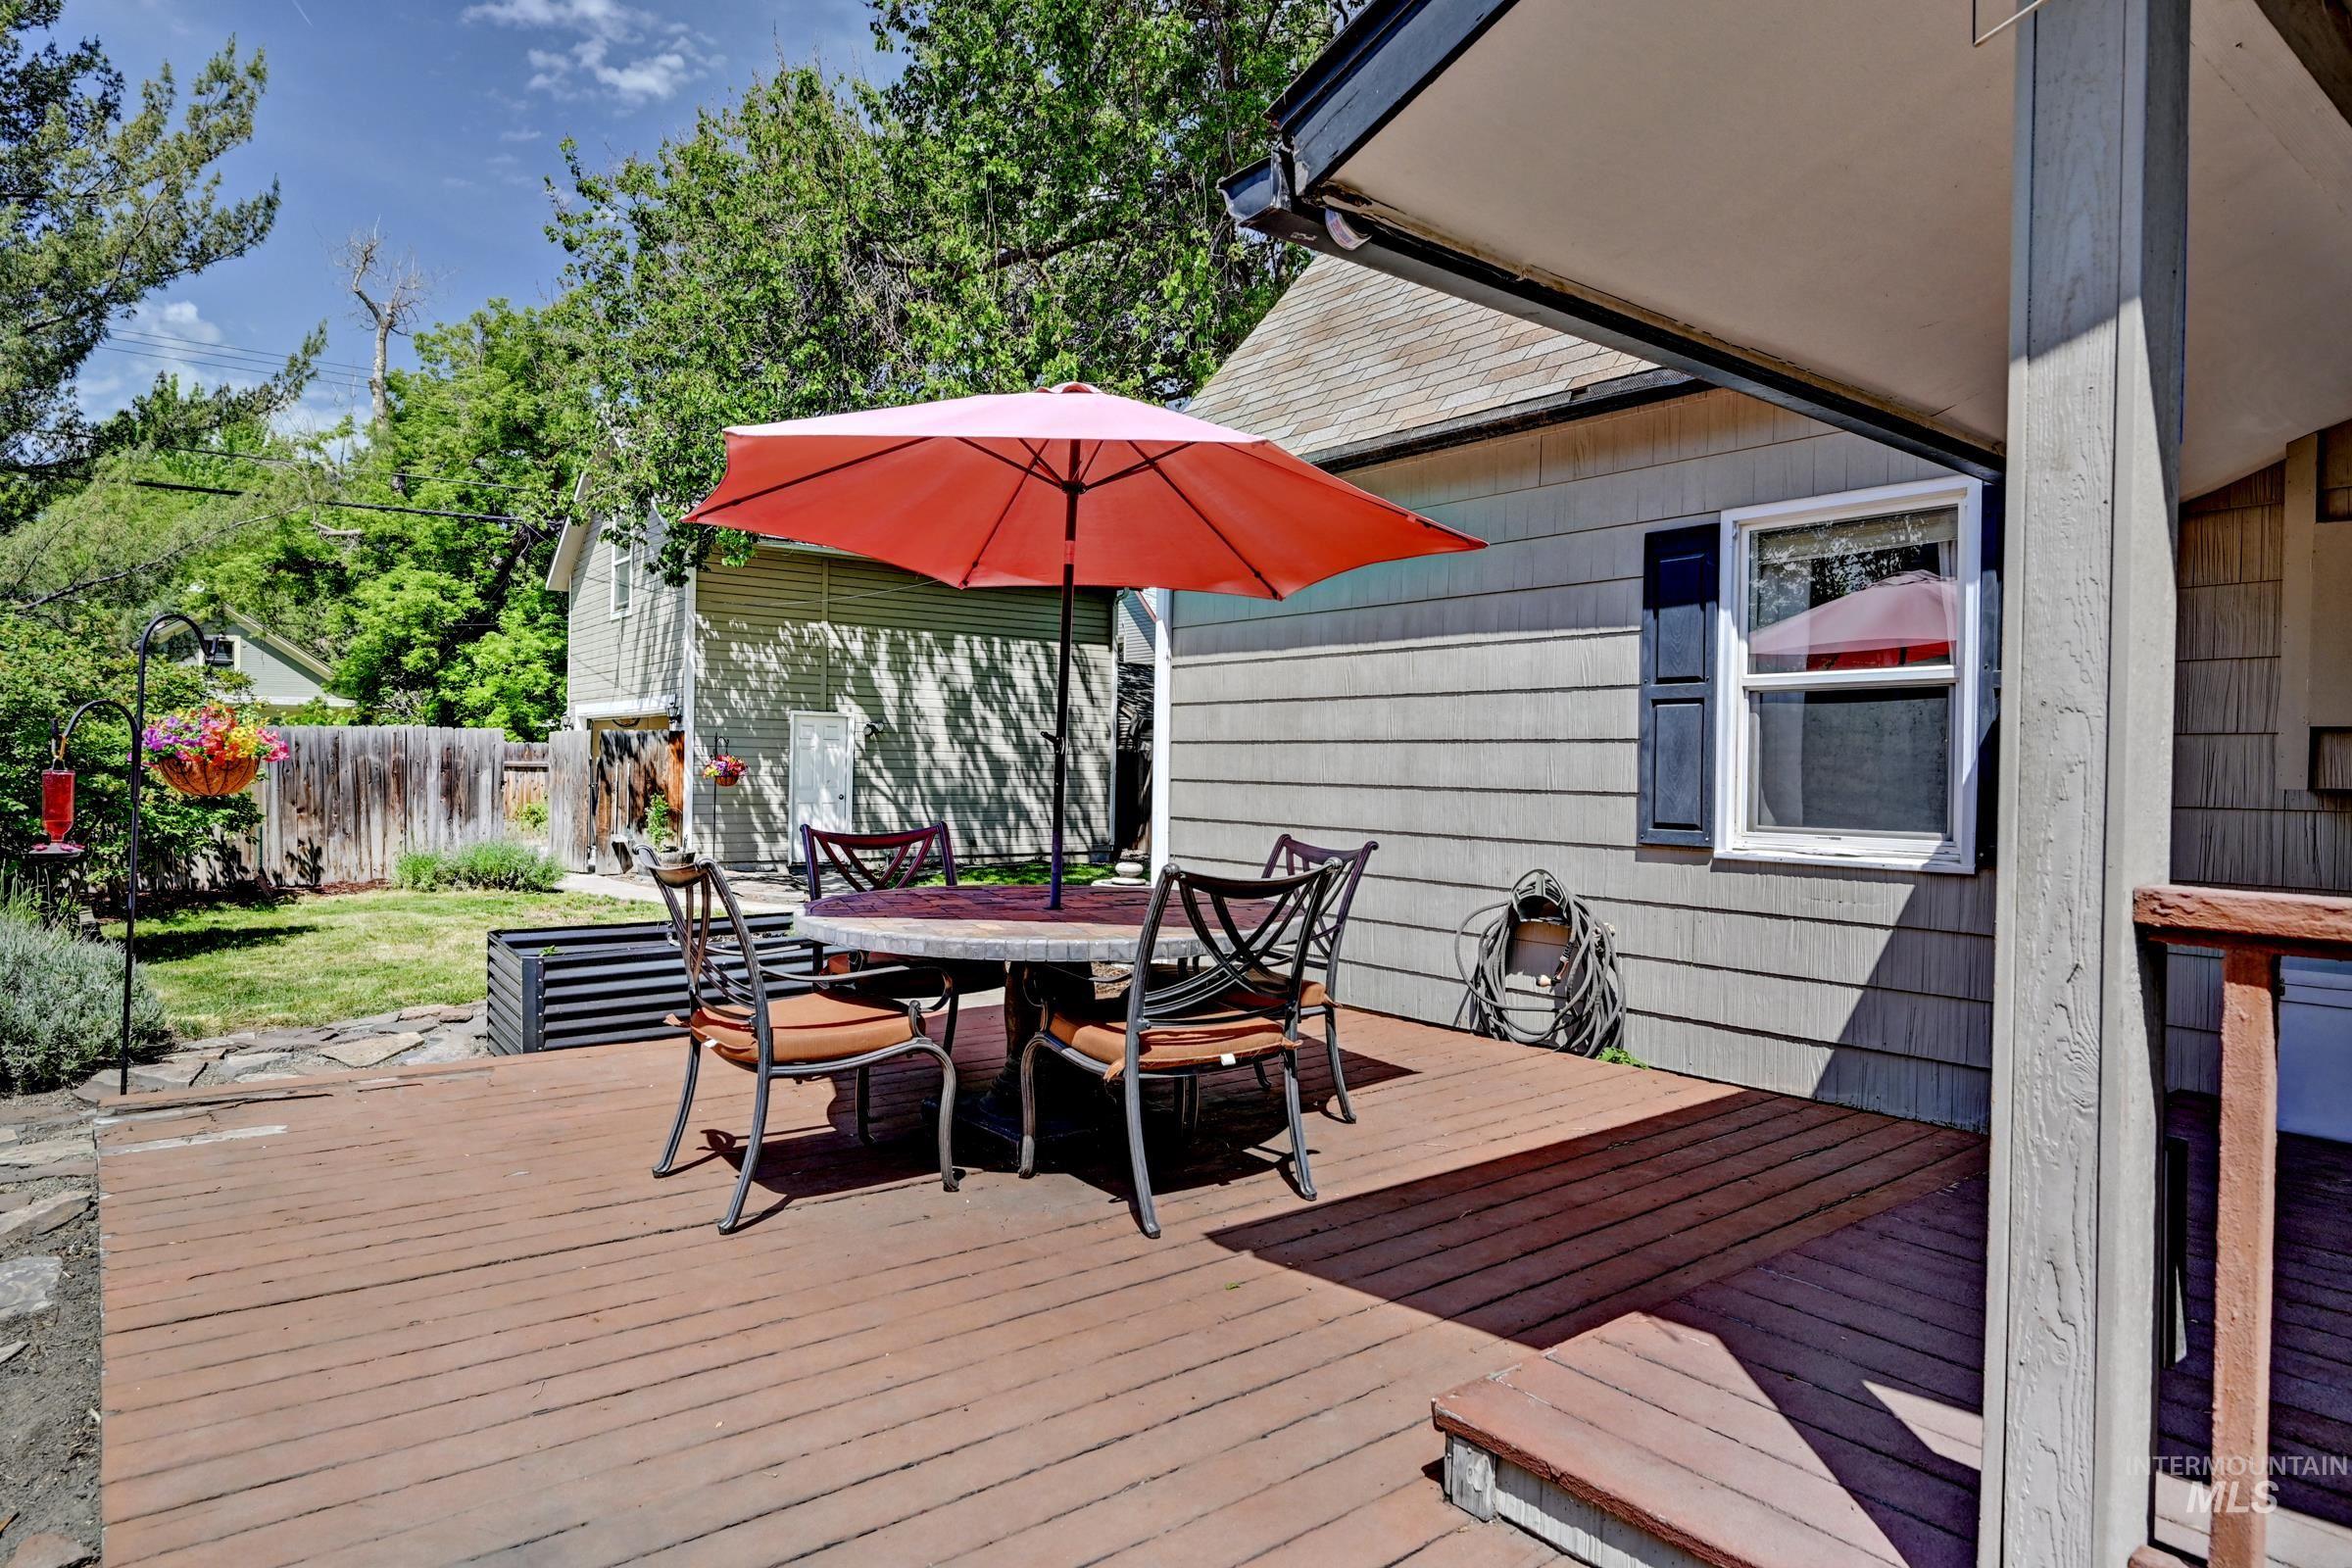
Expansive wood-finish deck with integrated steps and a large backyard
-
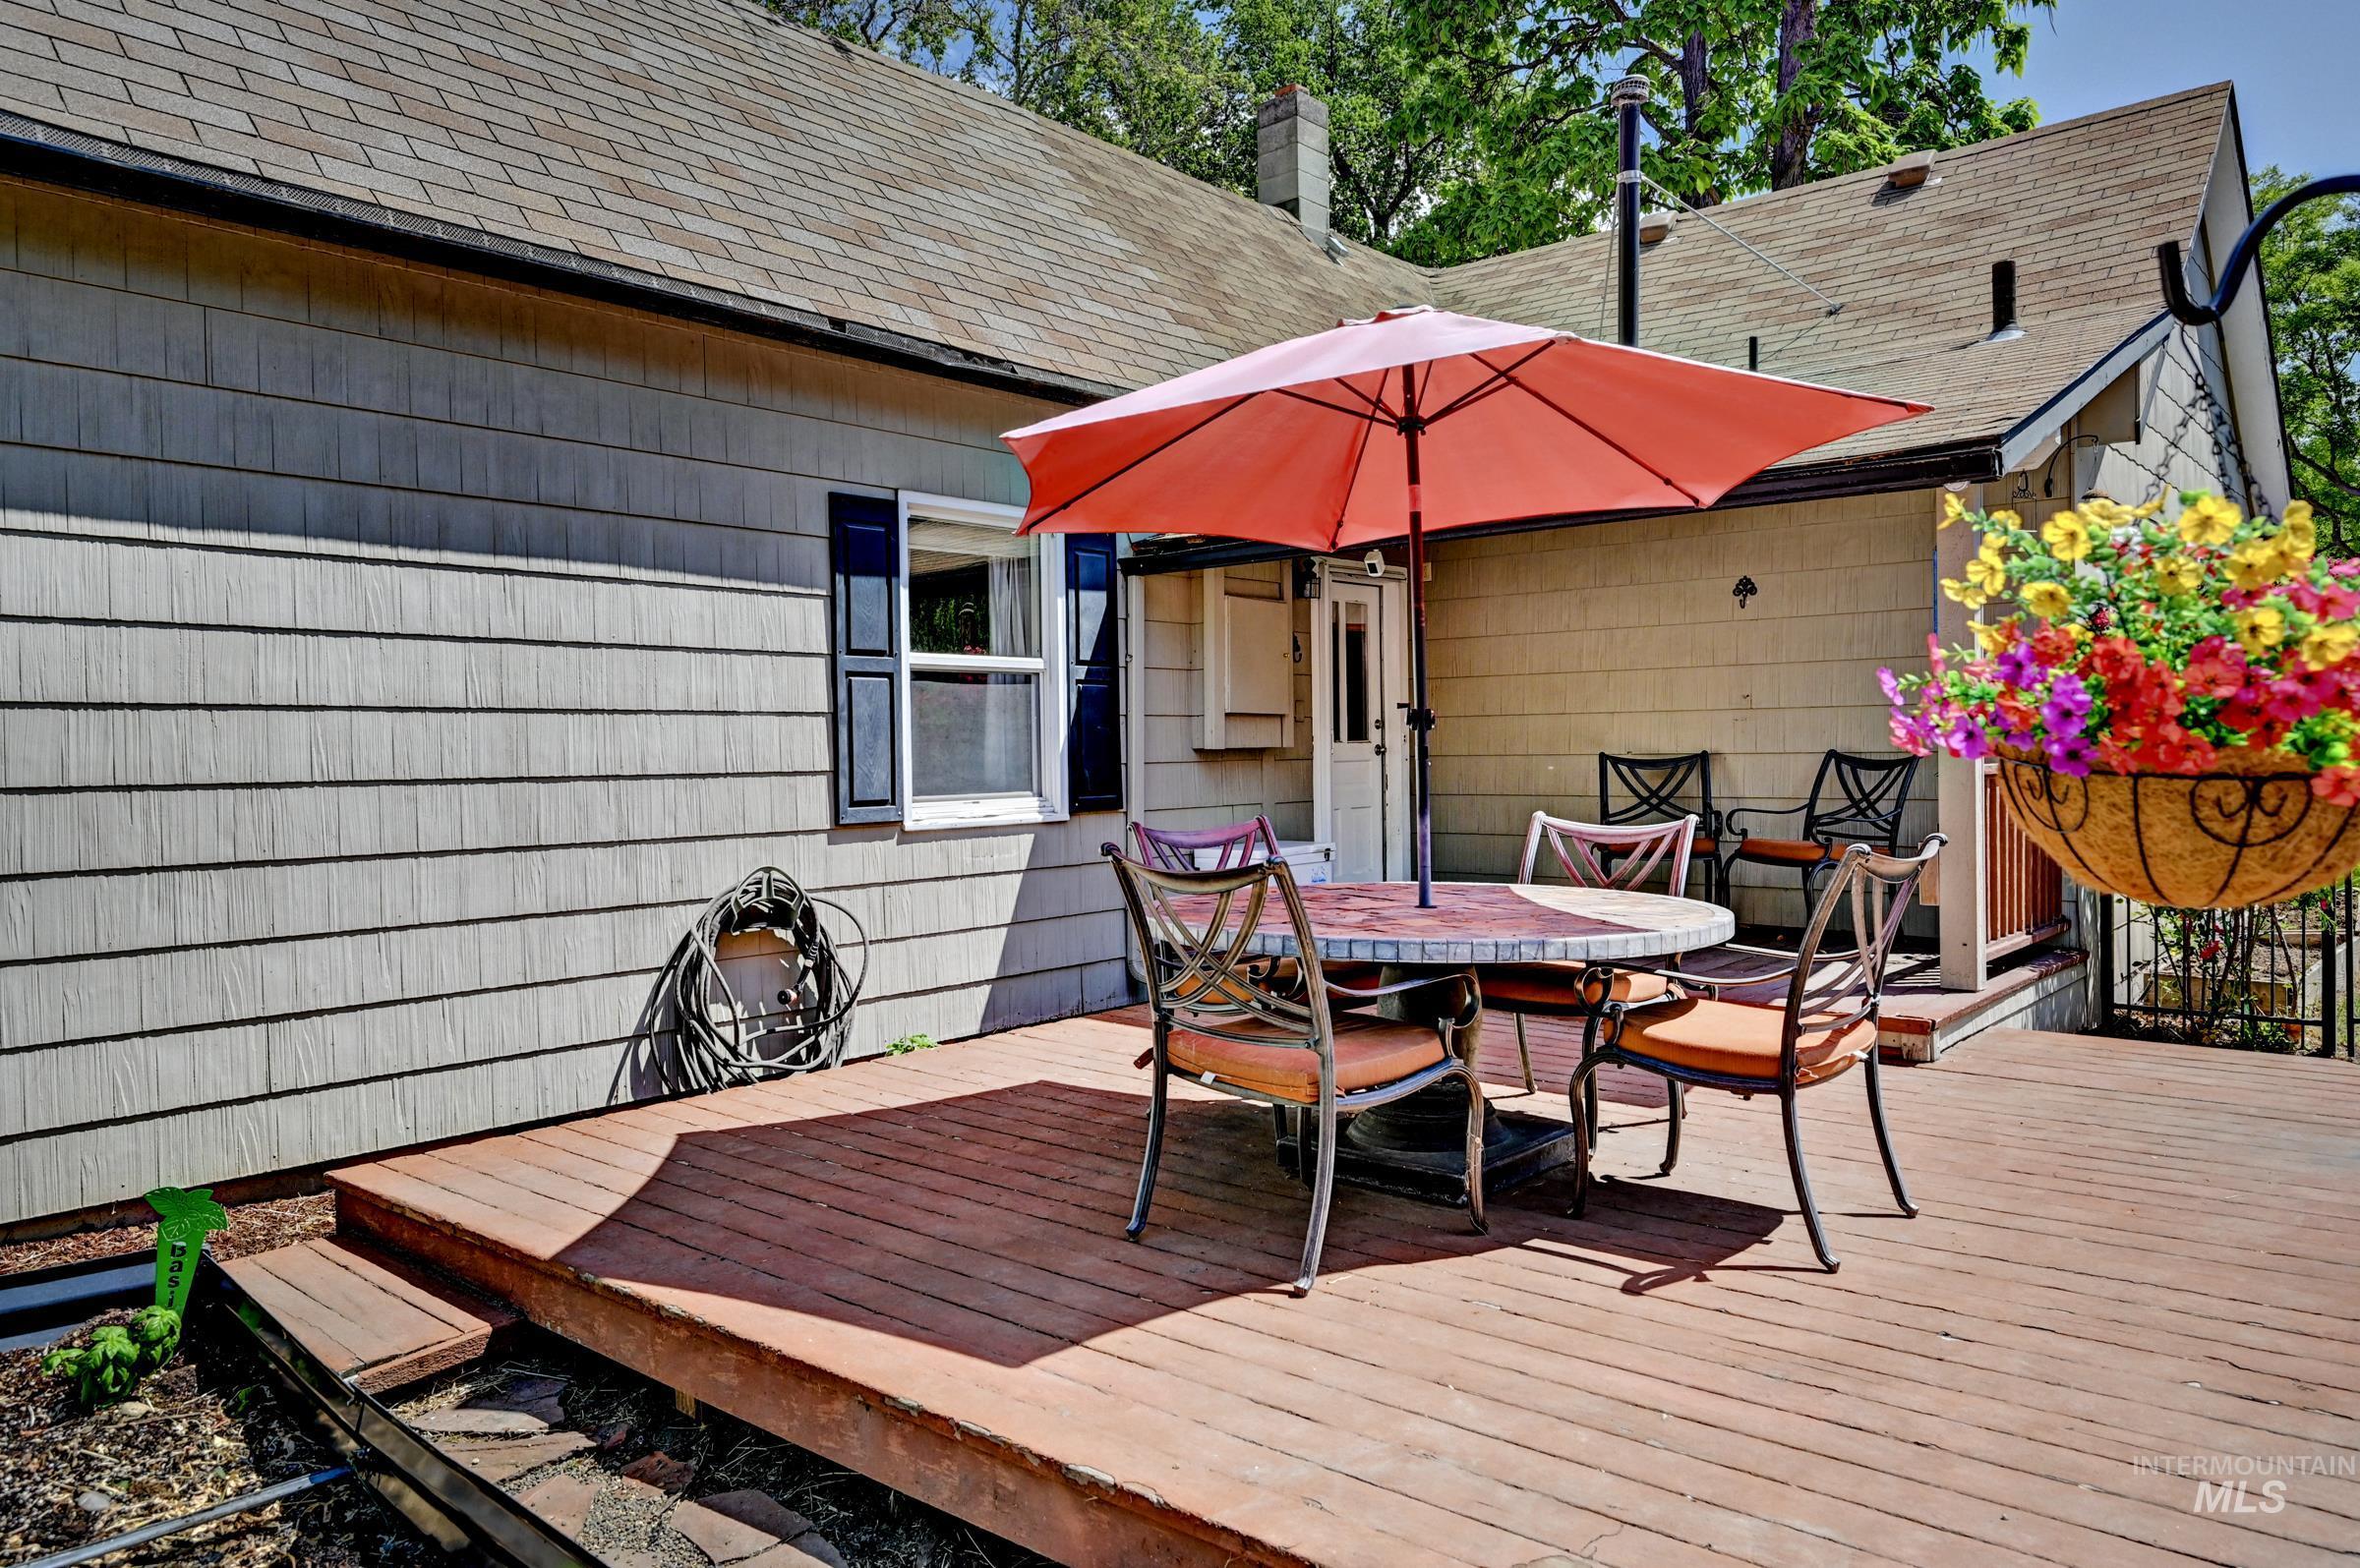
Expansive outdoor deck featuring wood-finish decking, a direct entry rear door, and a shingled exterior
-
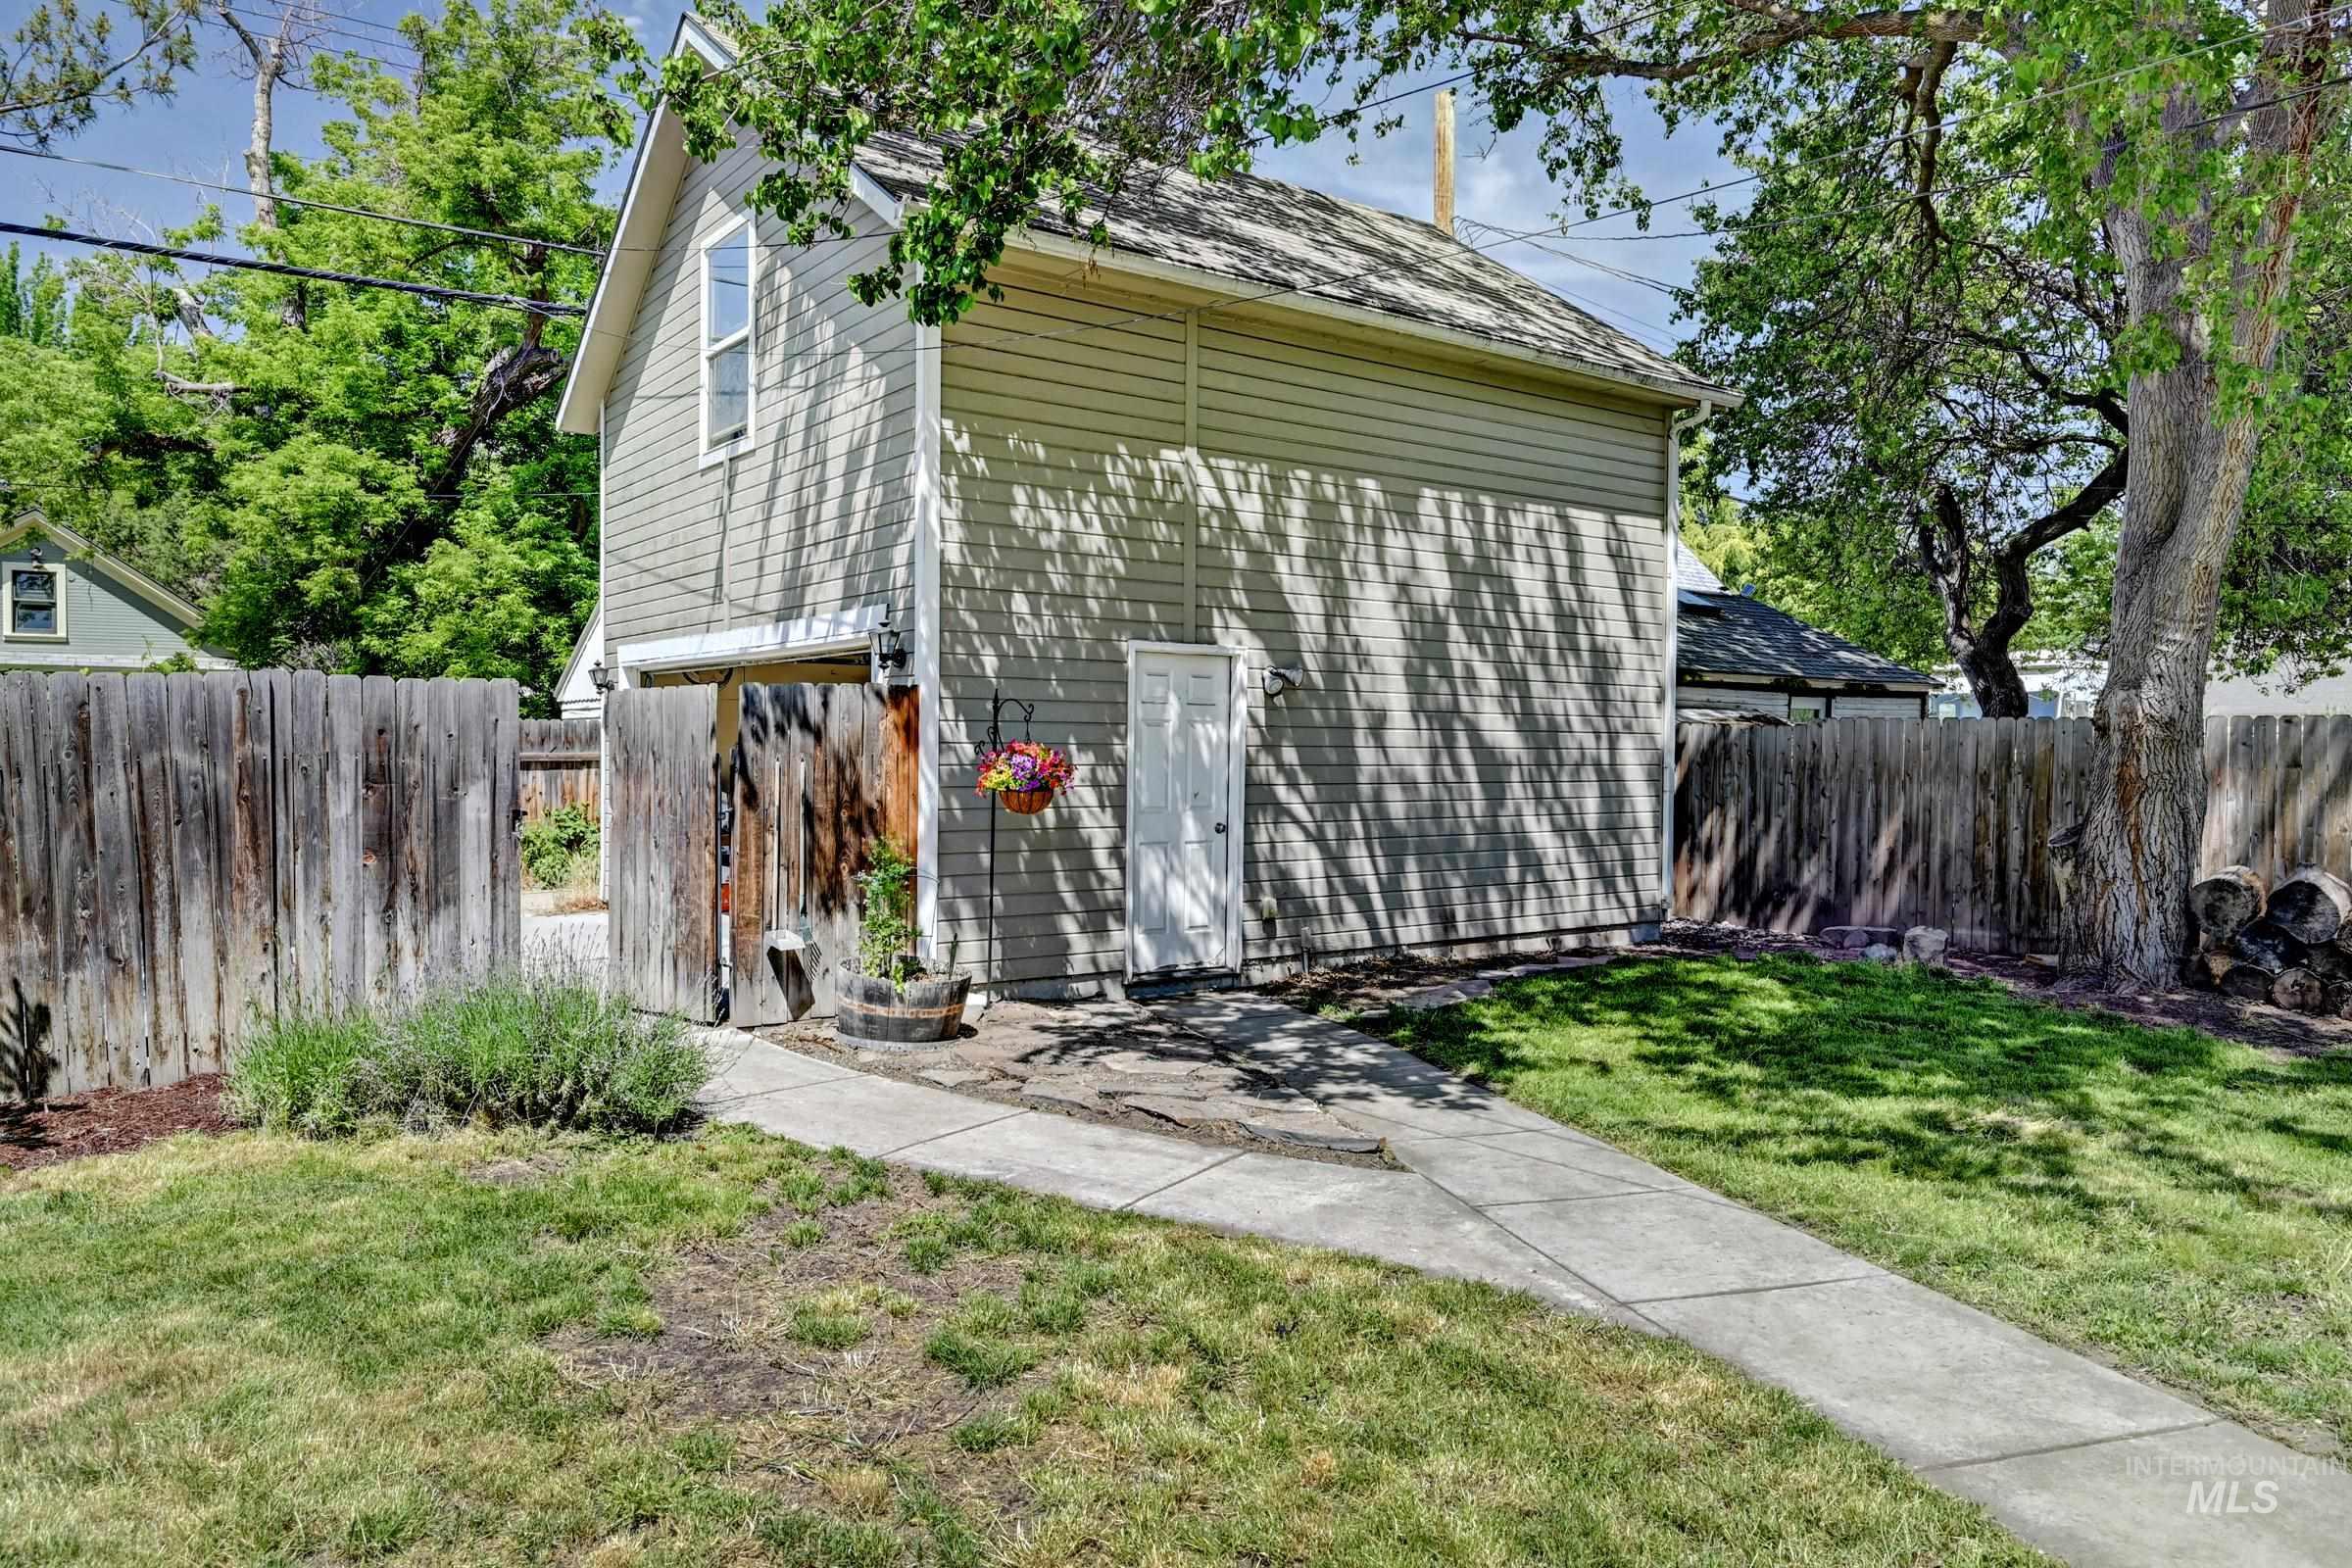
Two-story detached garage with horizontal siding and a gabled roof
-
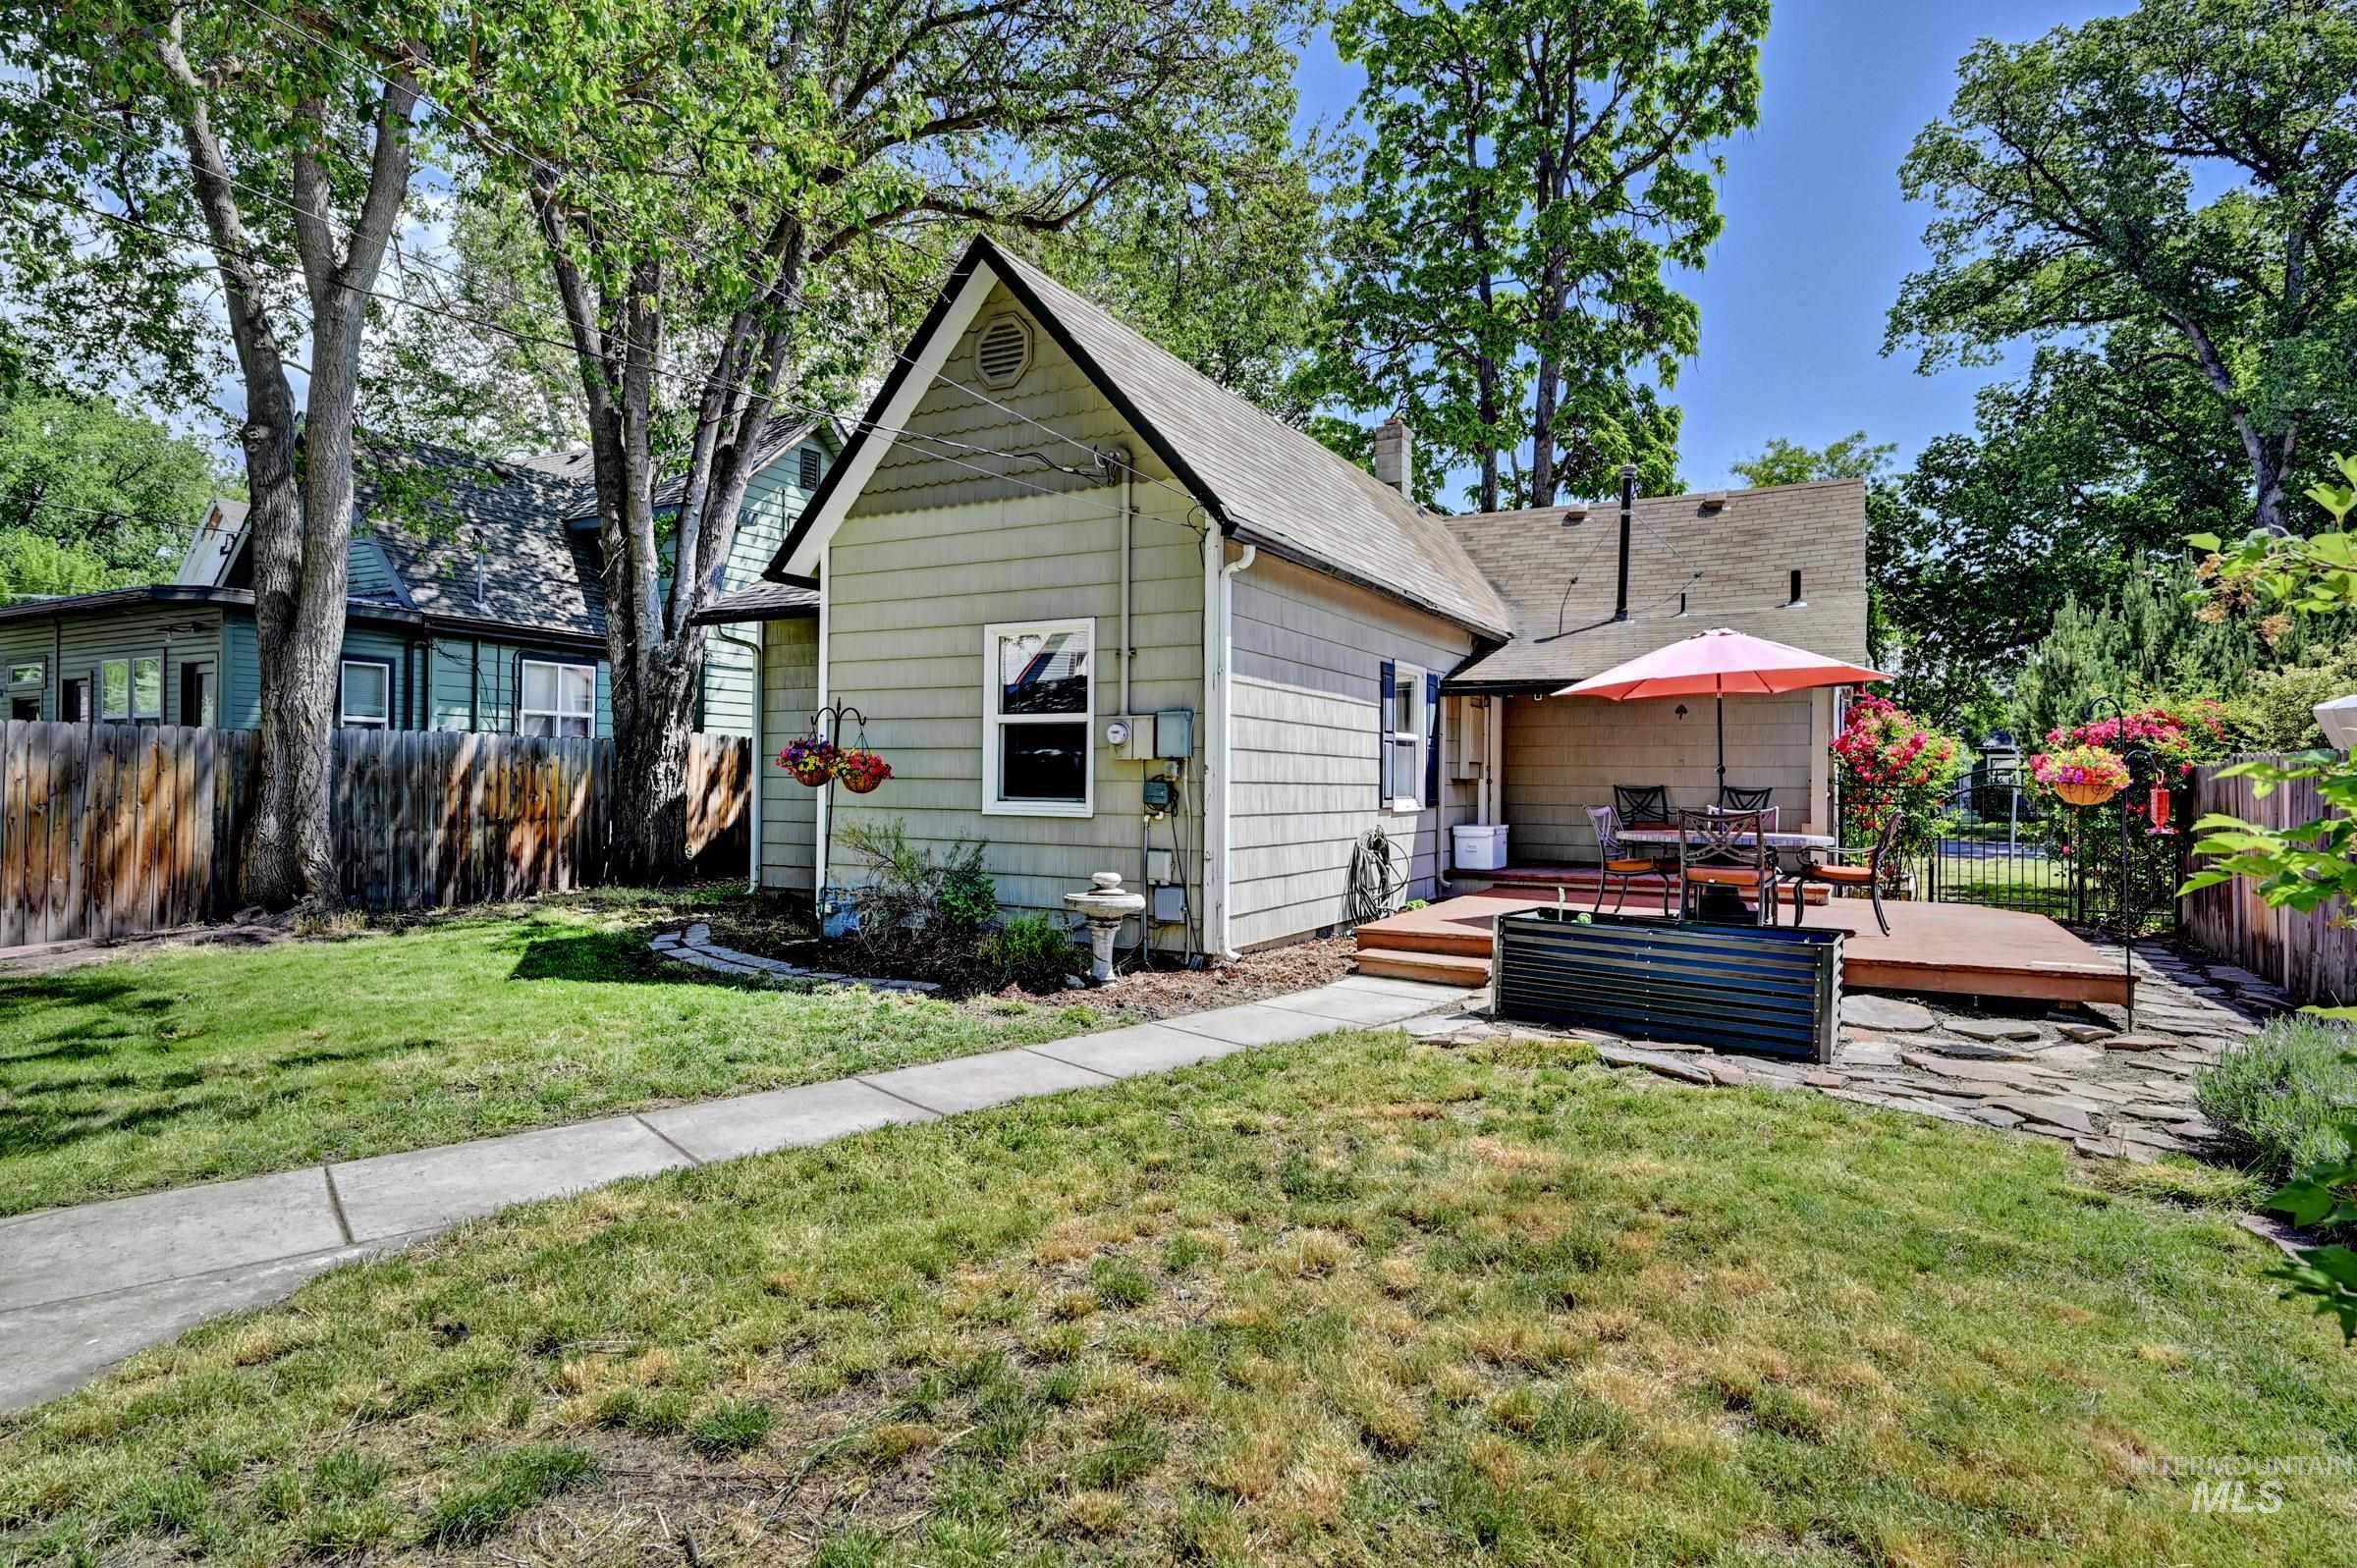
View of back of house with a wood deck with a stone slab walkway, fenced perimeter, and mature landscaping
-
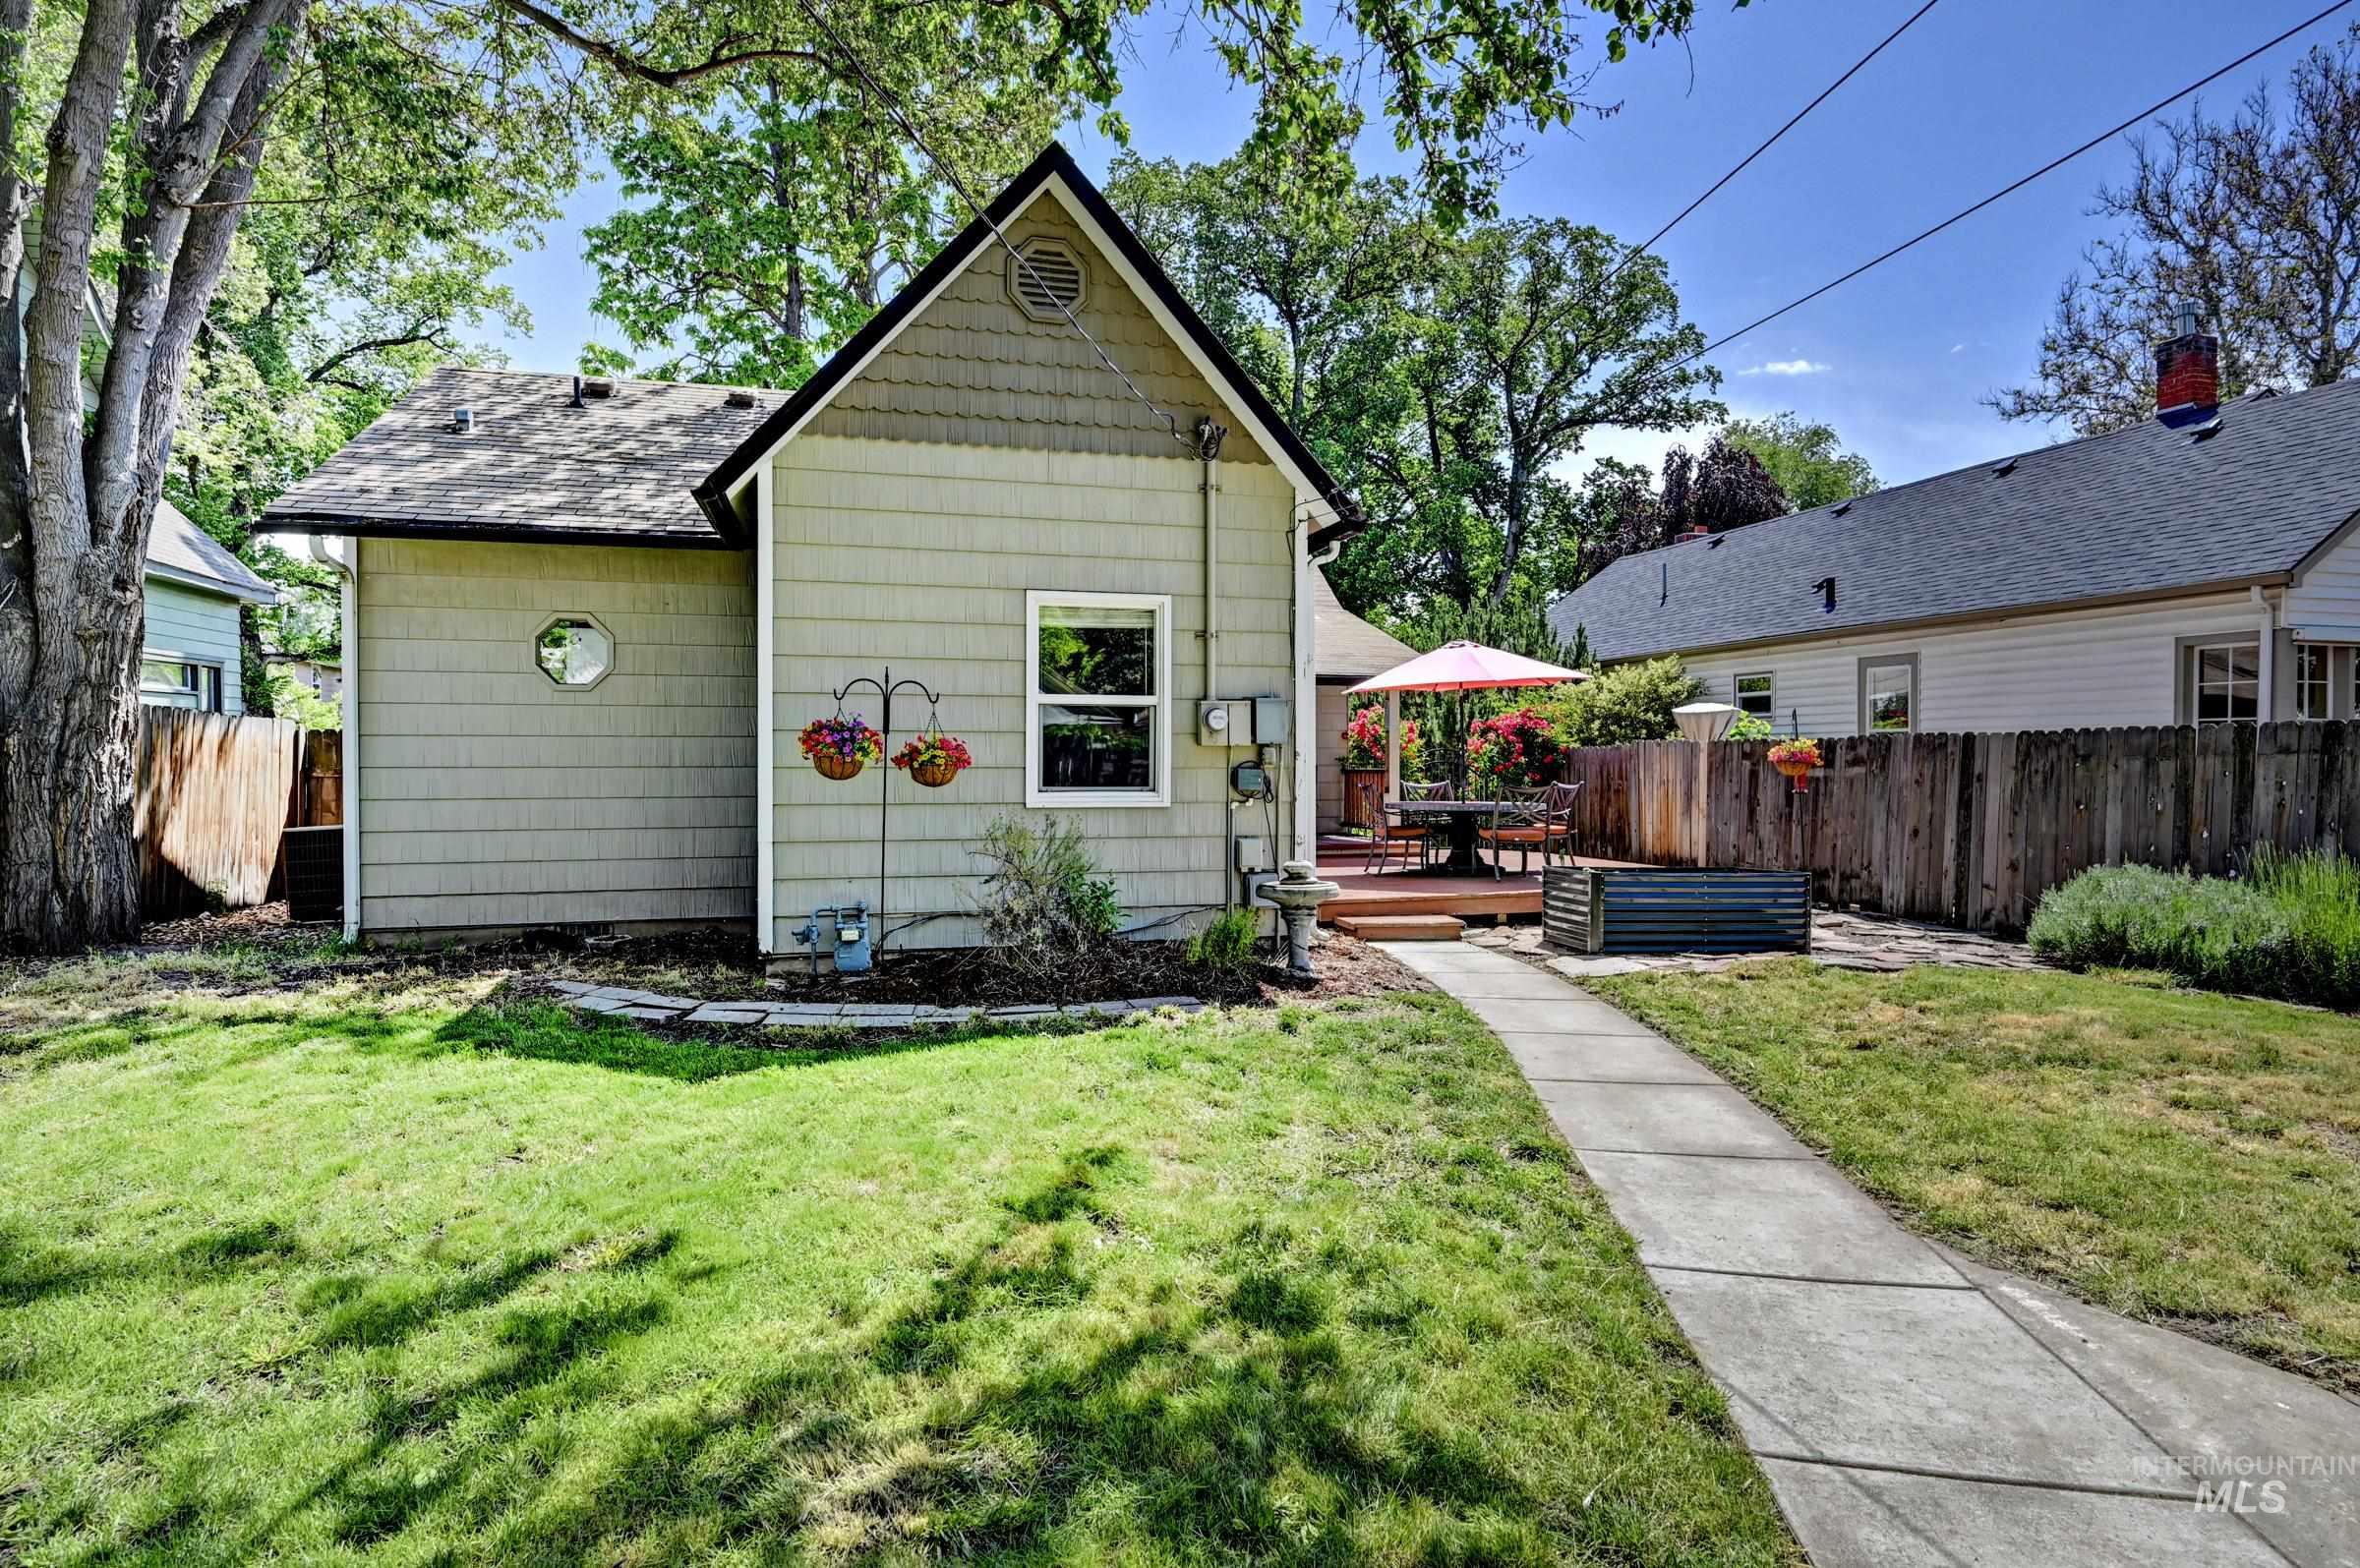
Gabled roofline of back of house with shingle siding and a view of the backyard
-
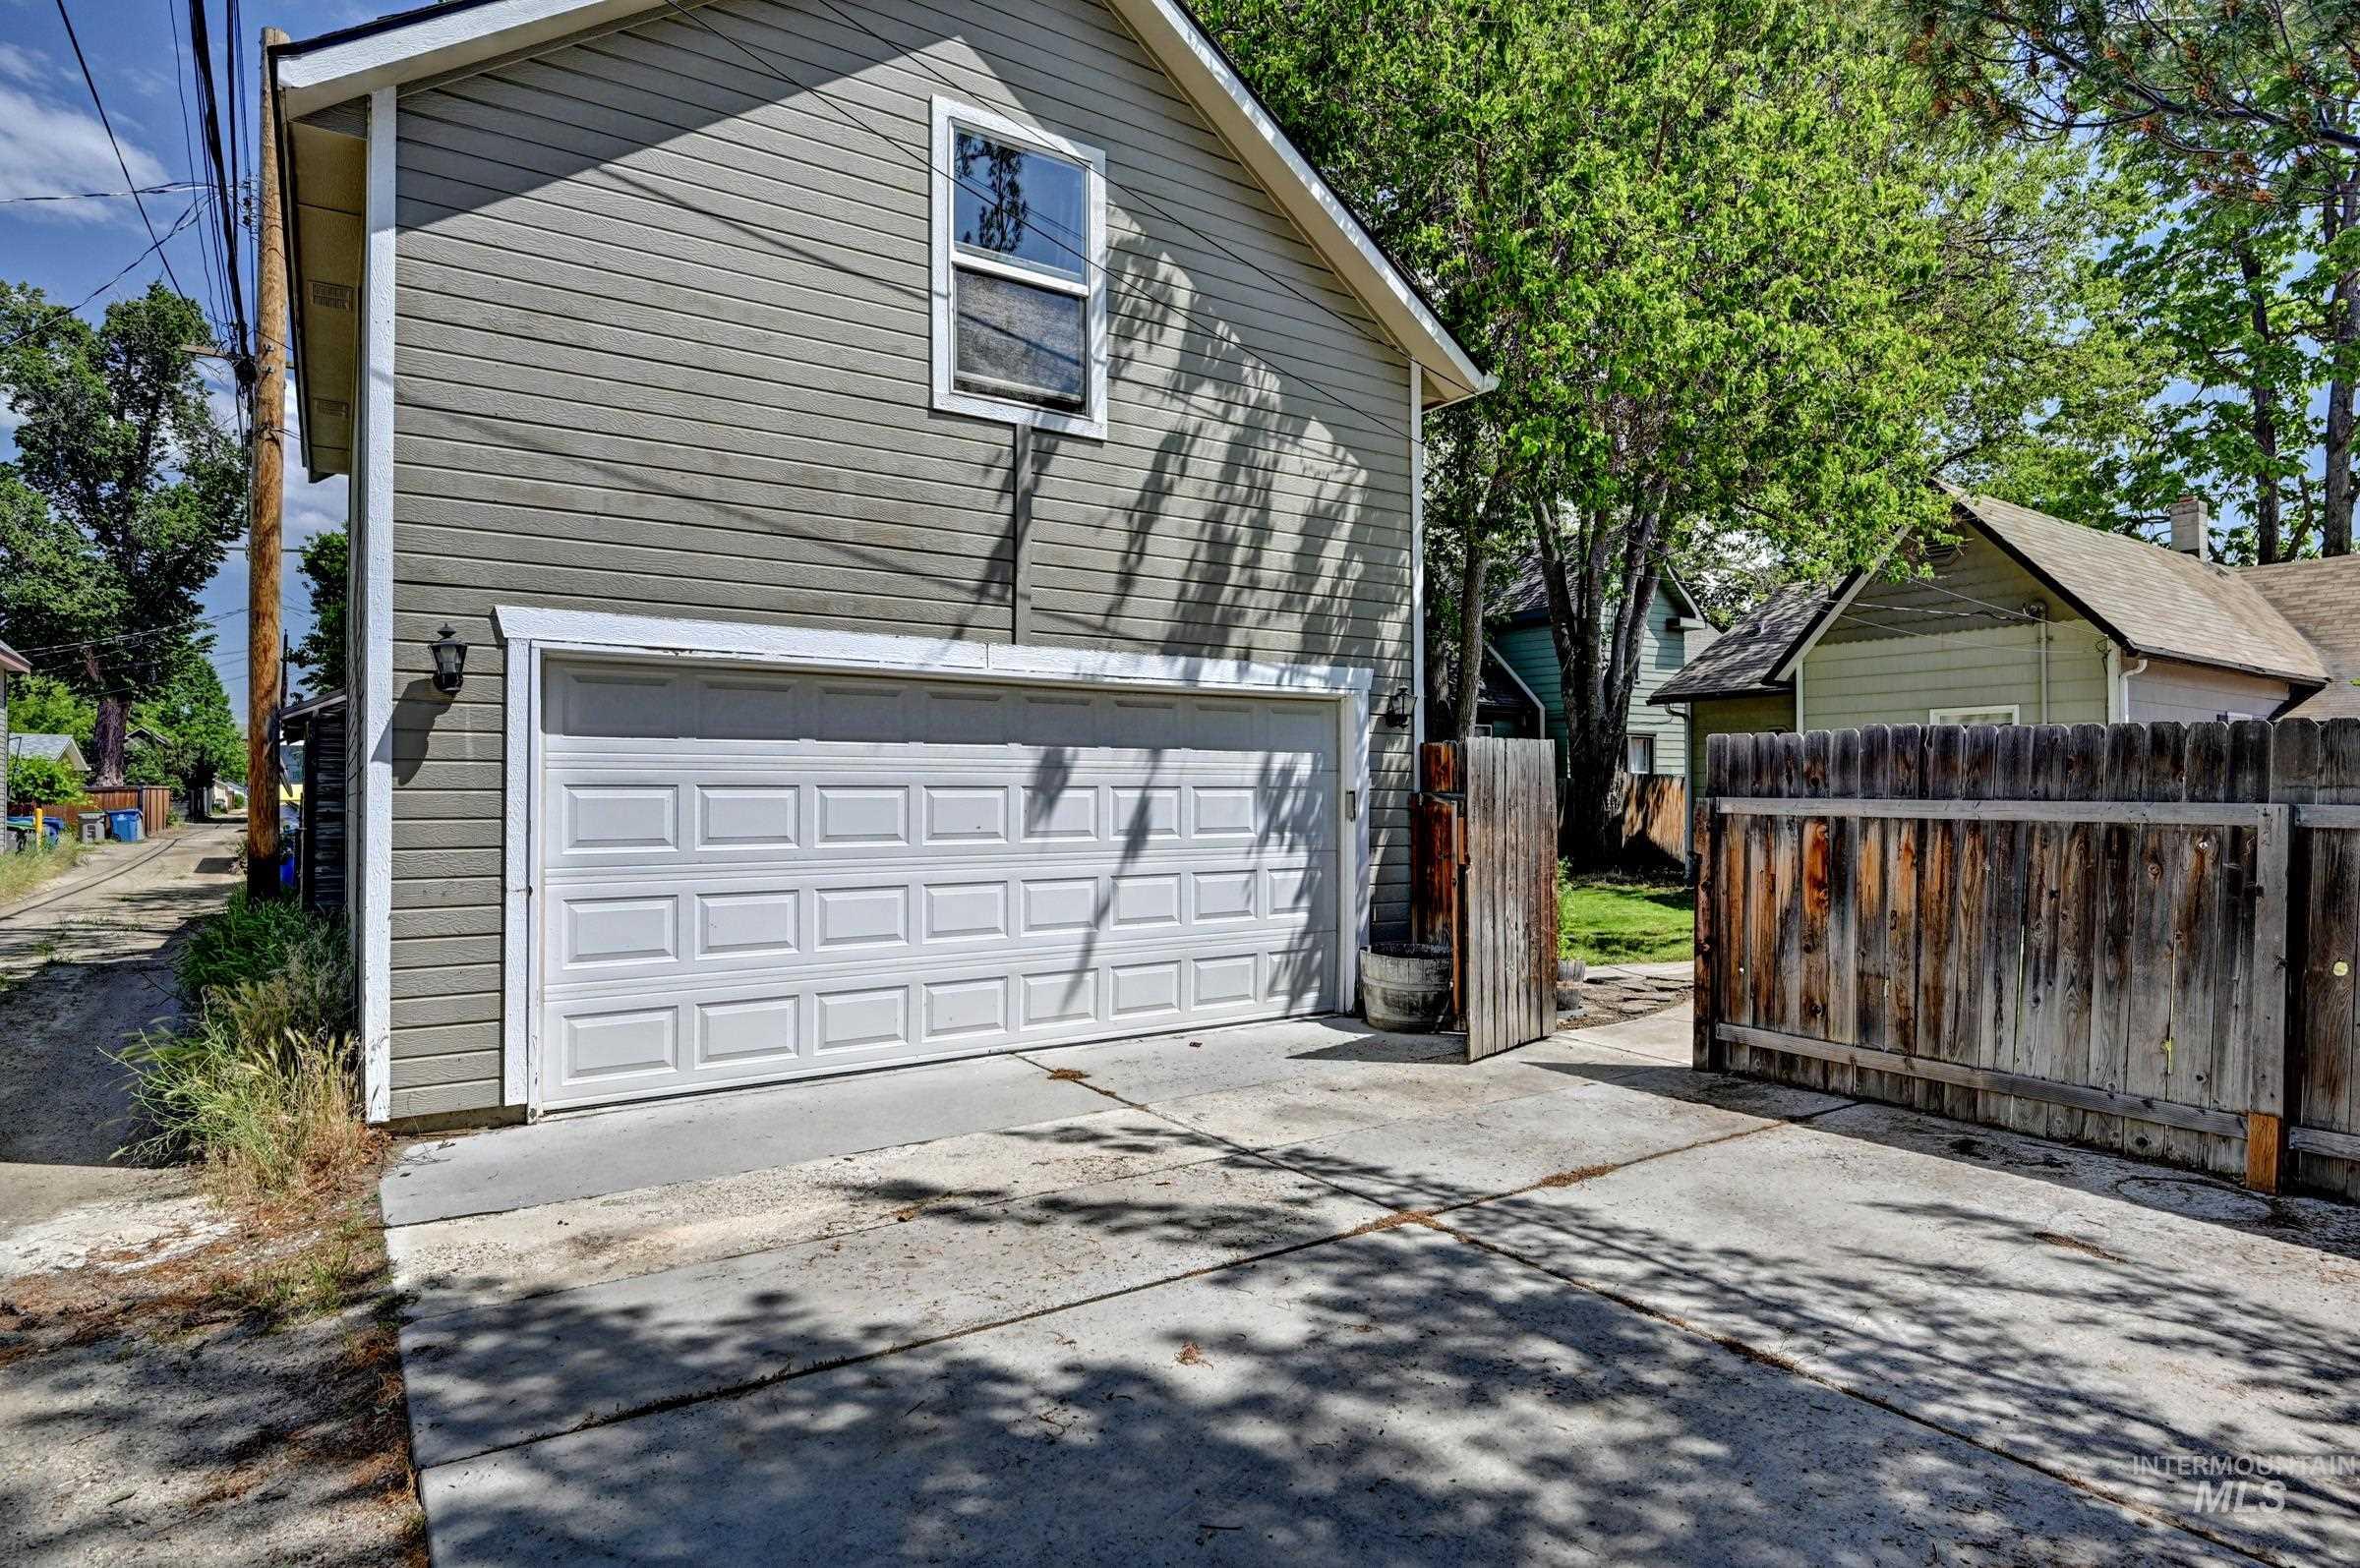
Two-story garage with horizontal siding and a panel-style garage door with a large window above it and paved driveway in front of it.
-
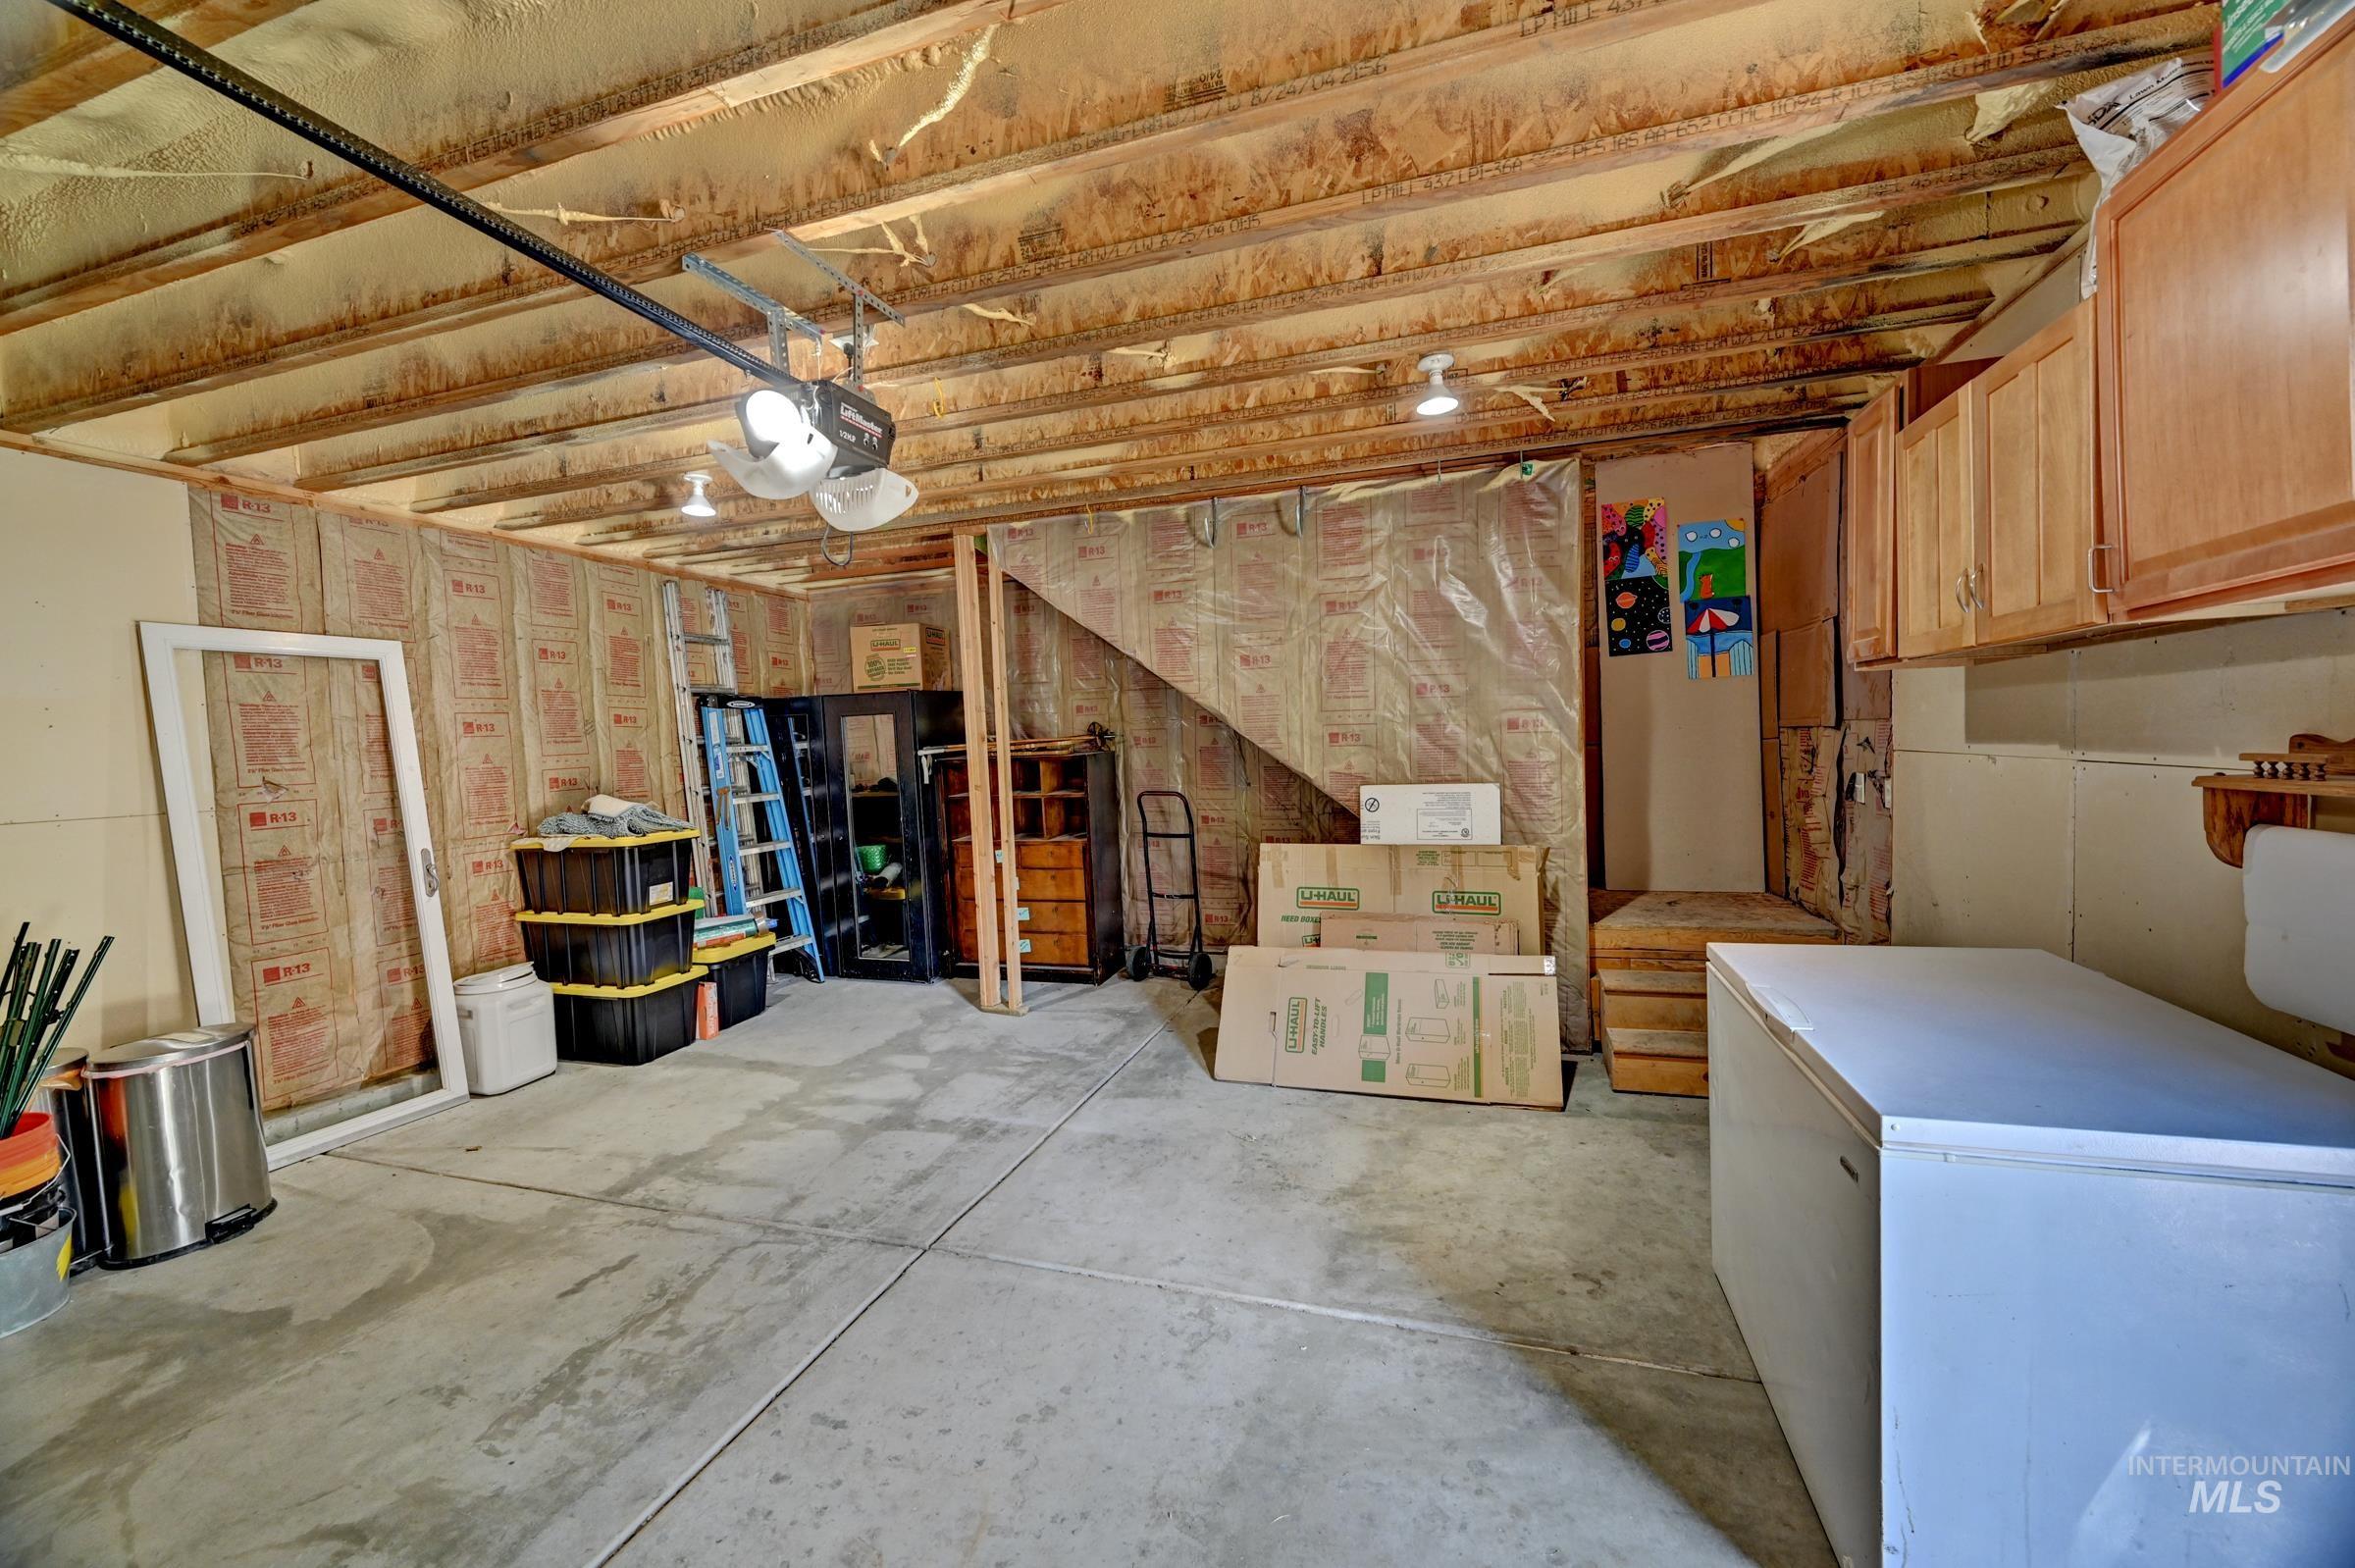
Unfinished garage space featuring exposed ceiling joists, concrete flooring, and spray-foam insulated walls
-
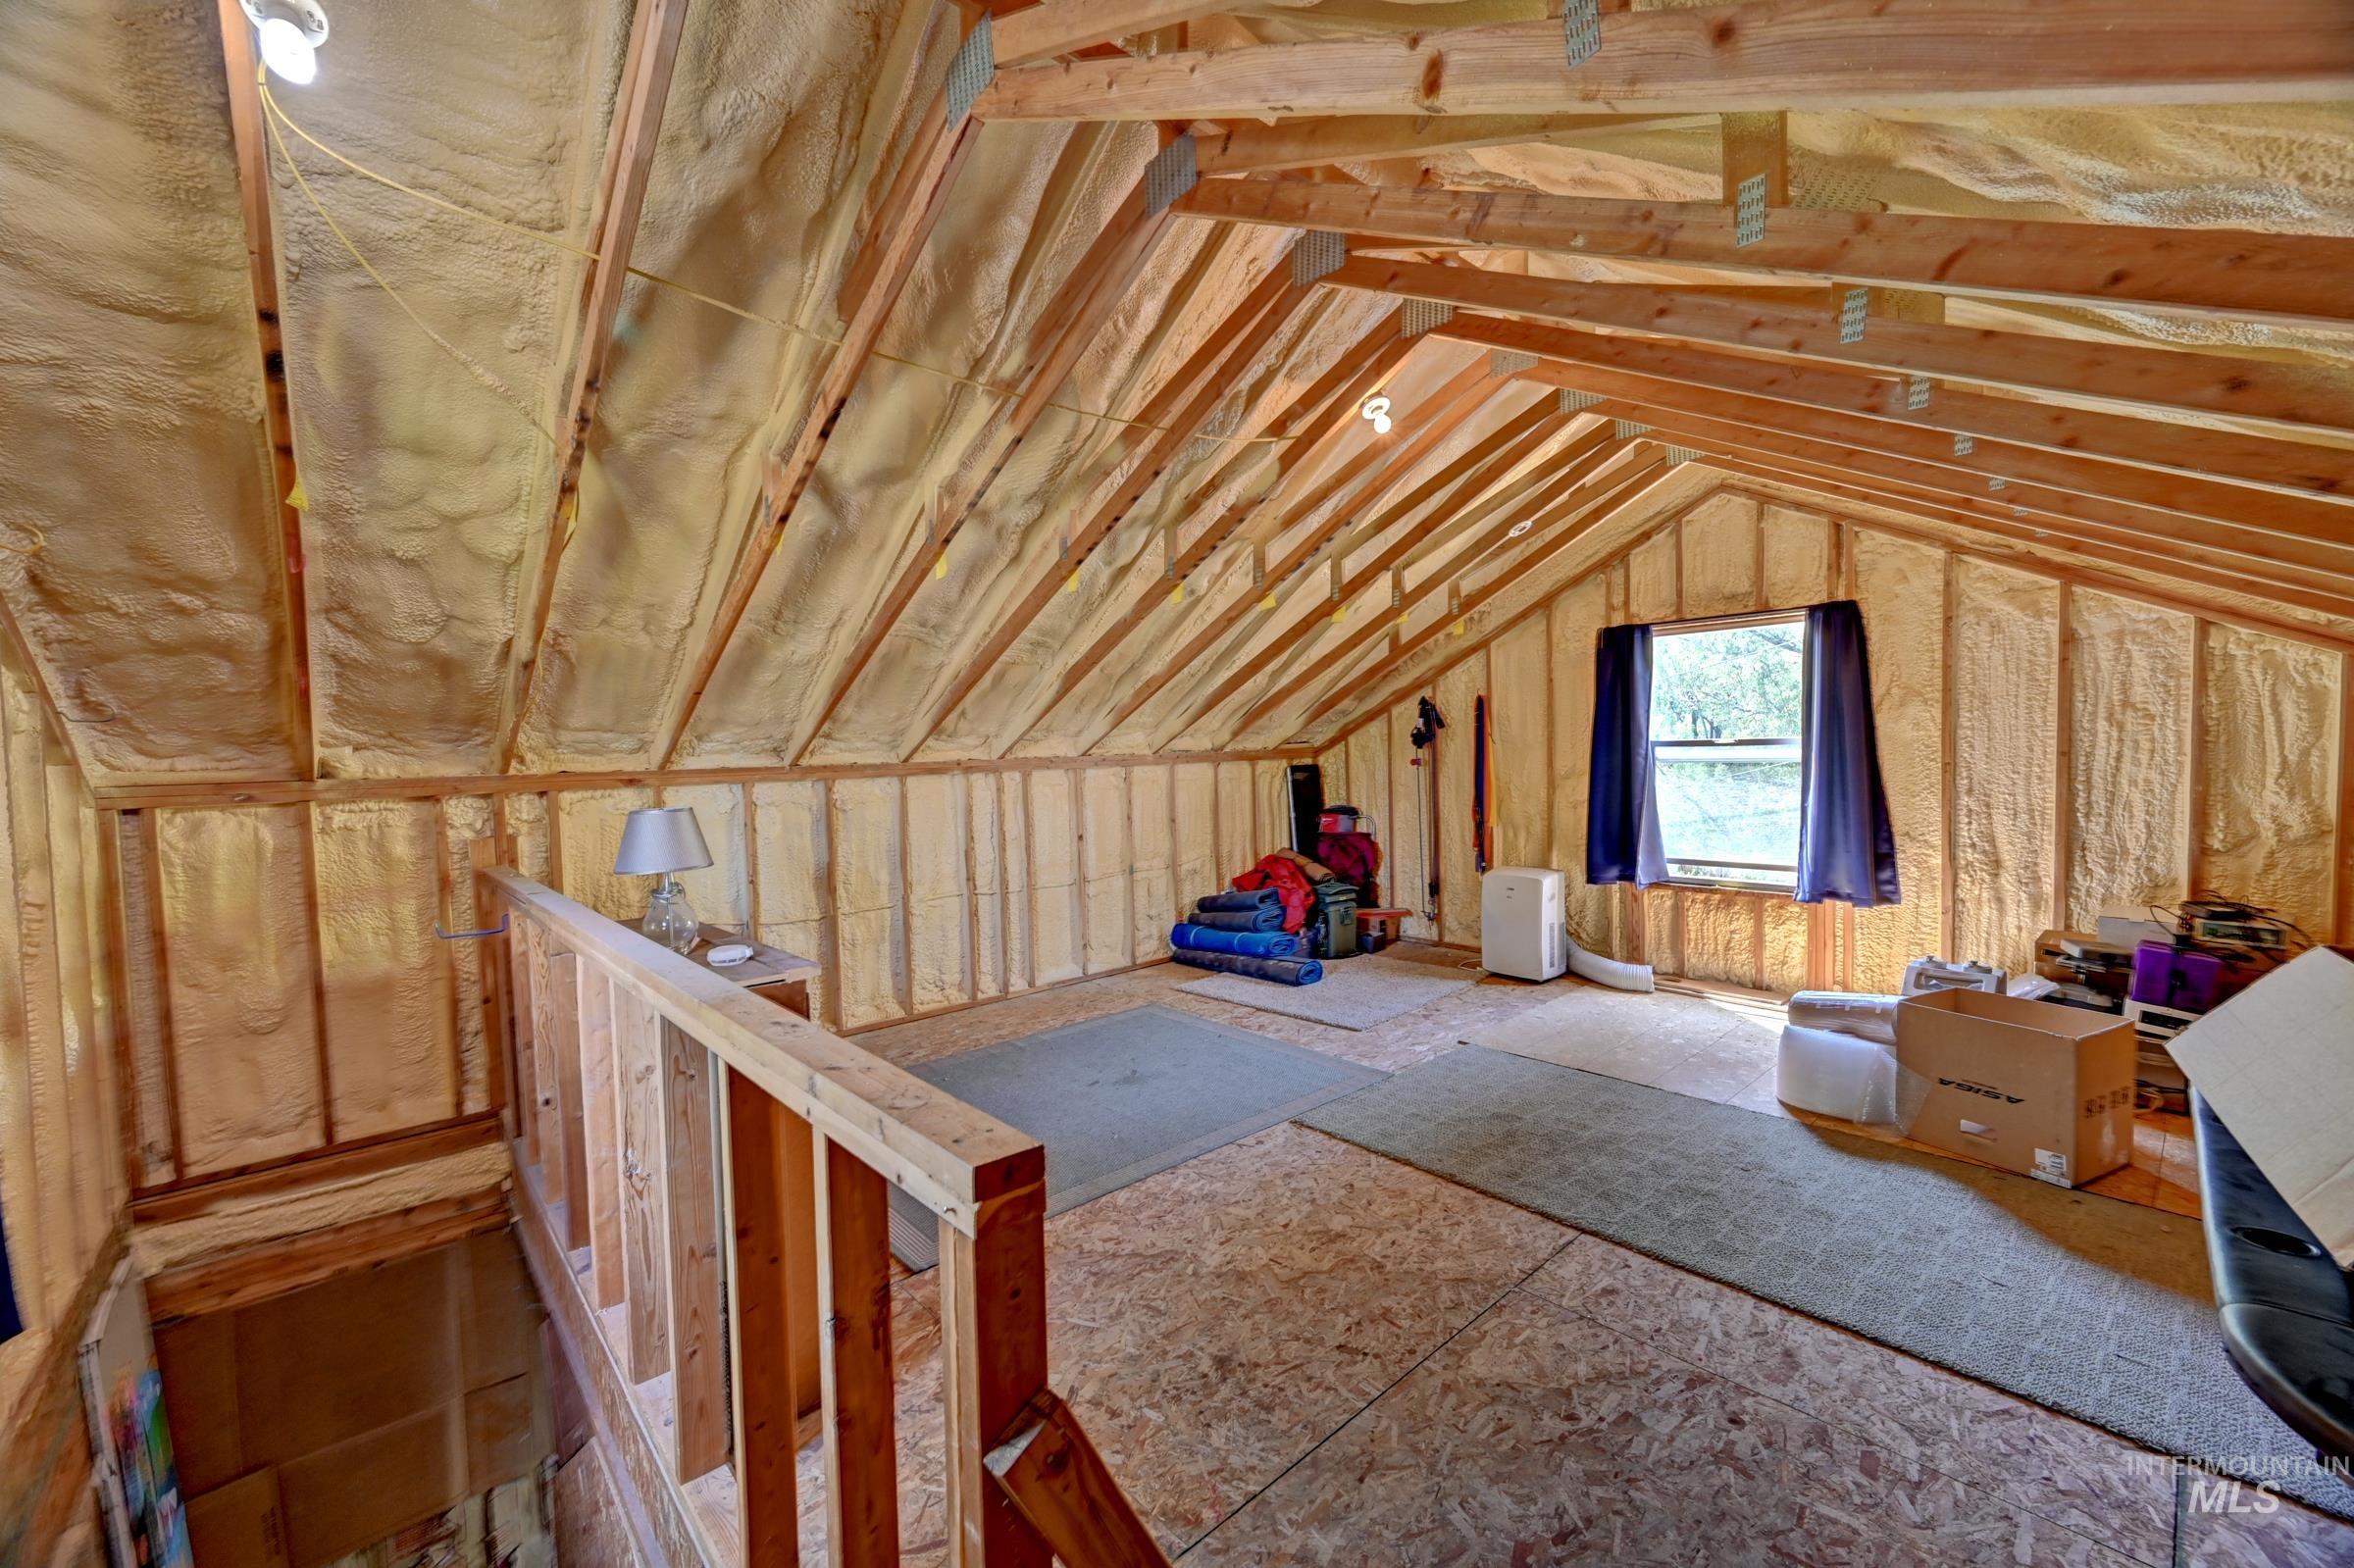
Large above-garage space with exposed wood framing and spray foam insulation in the walls and ceiling
-
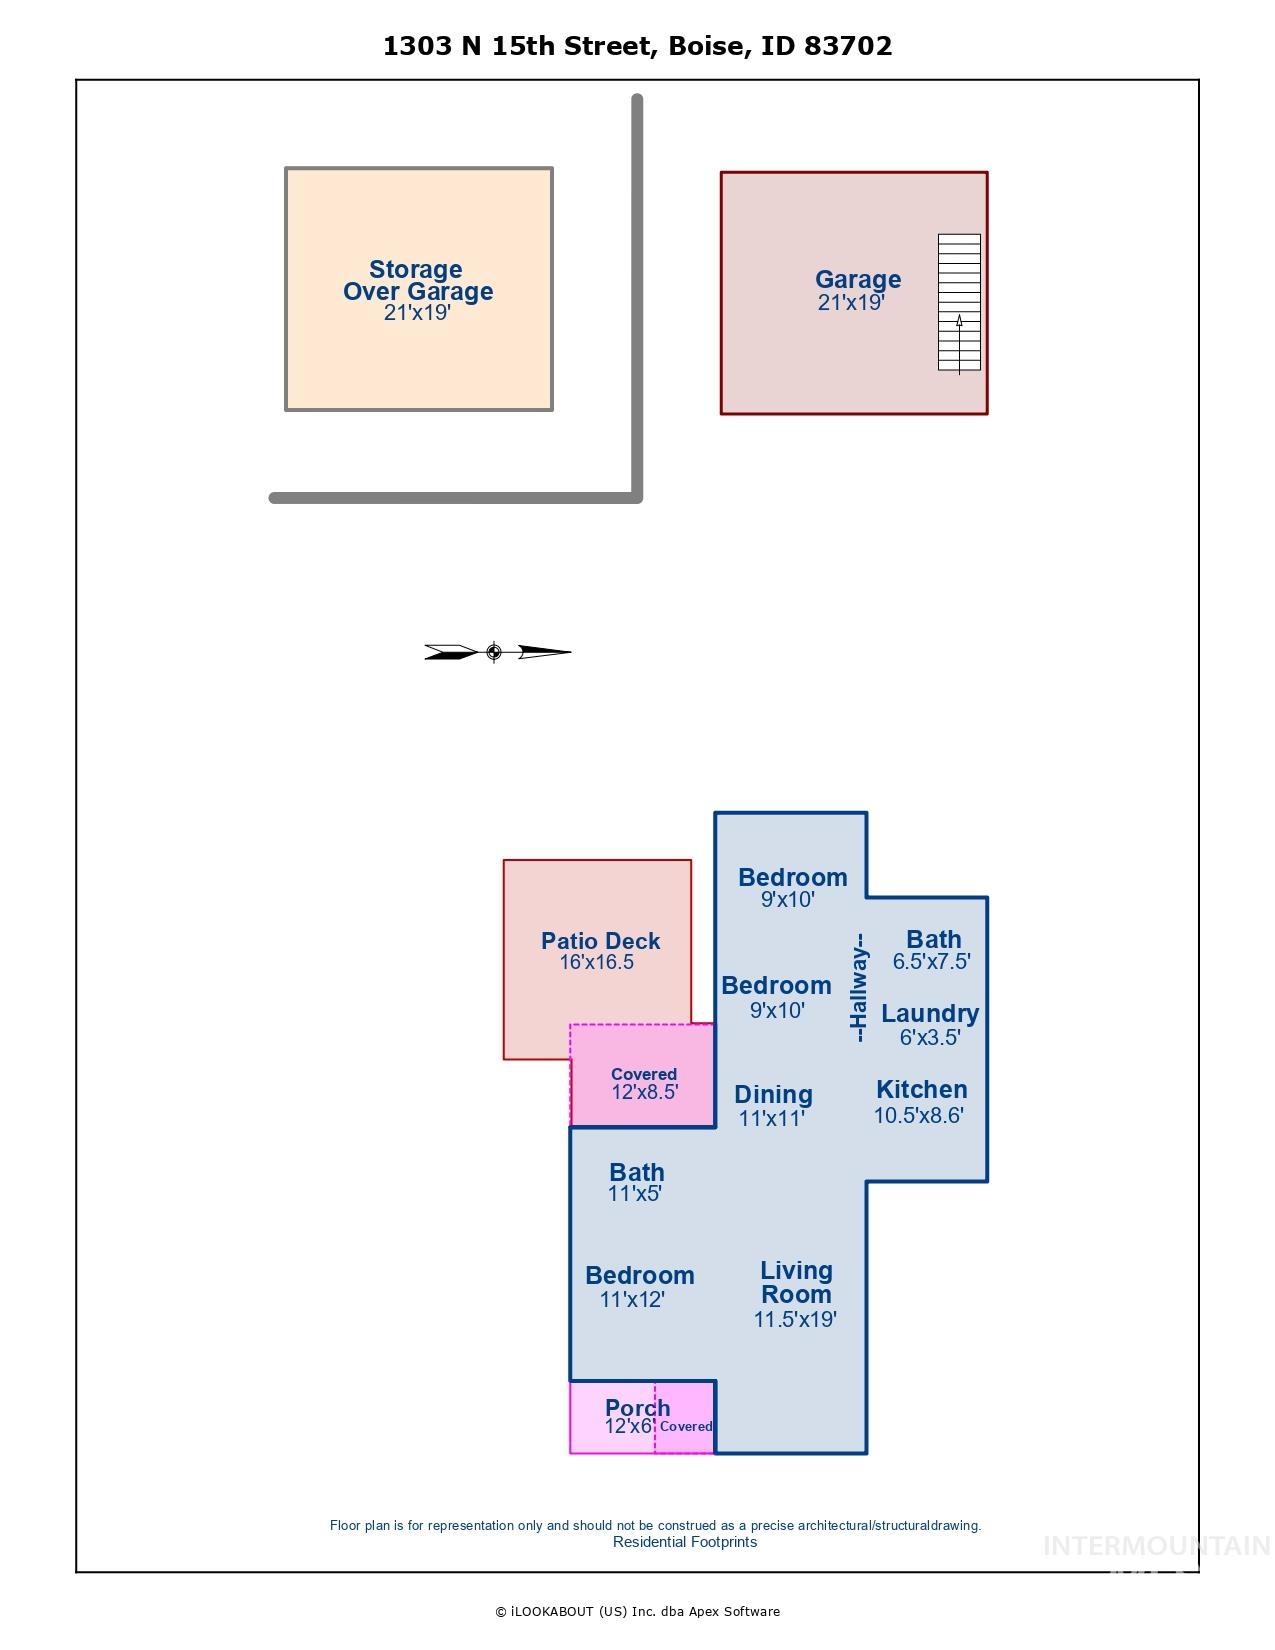
Floor plan showing the house with the room layout and measurements, a partially covered front porch, and a partially covered back deck. Also shows the garage measurements and above-garage storage measurements.
-
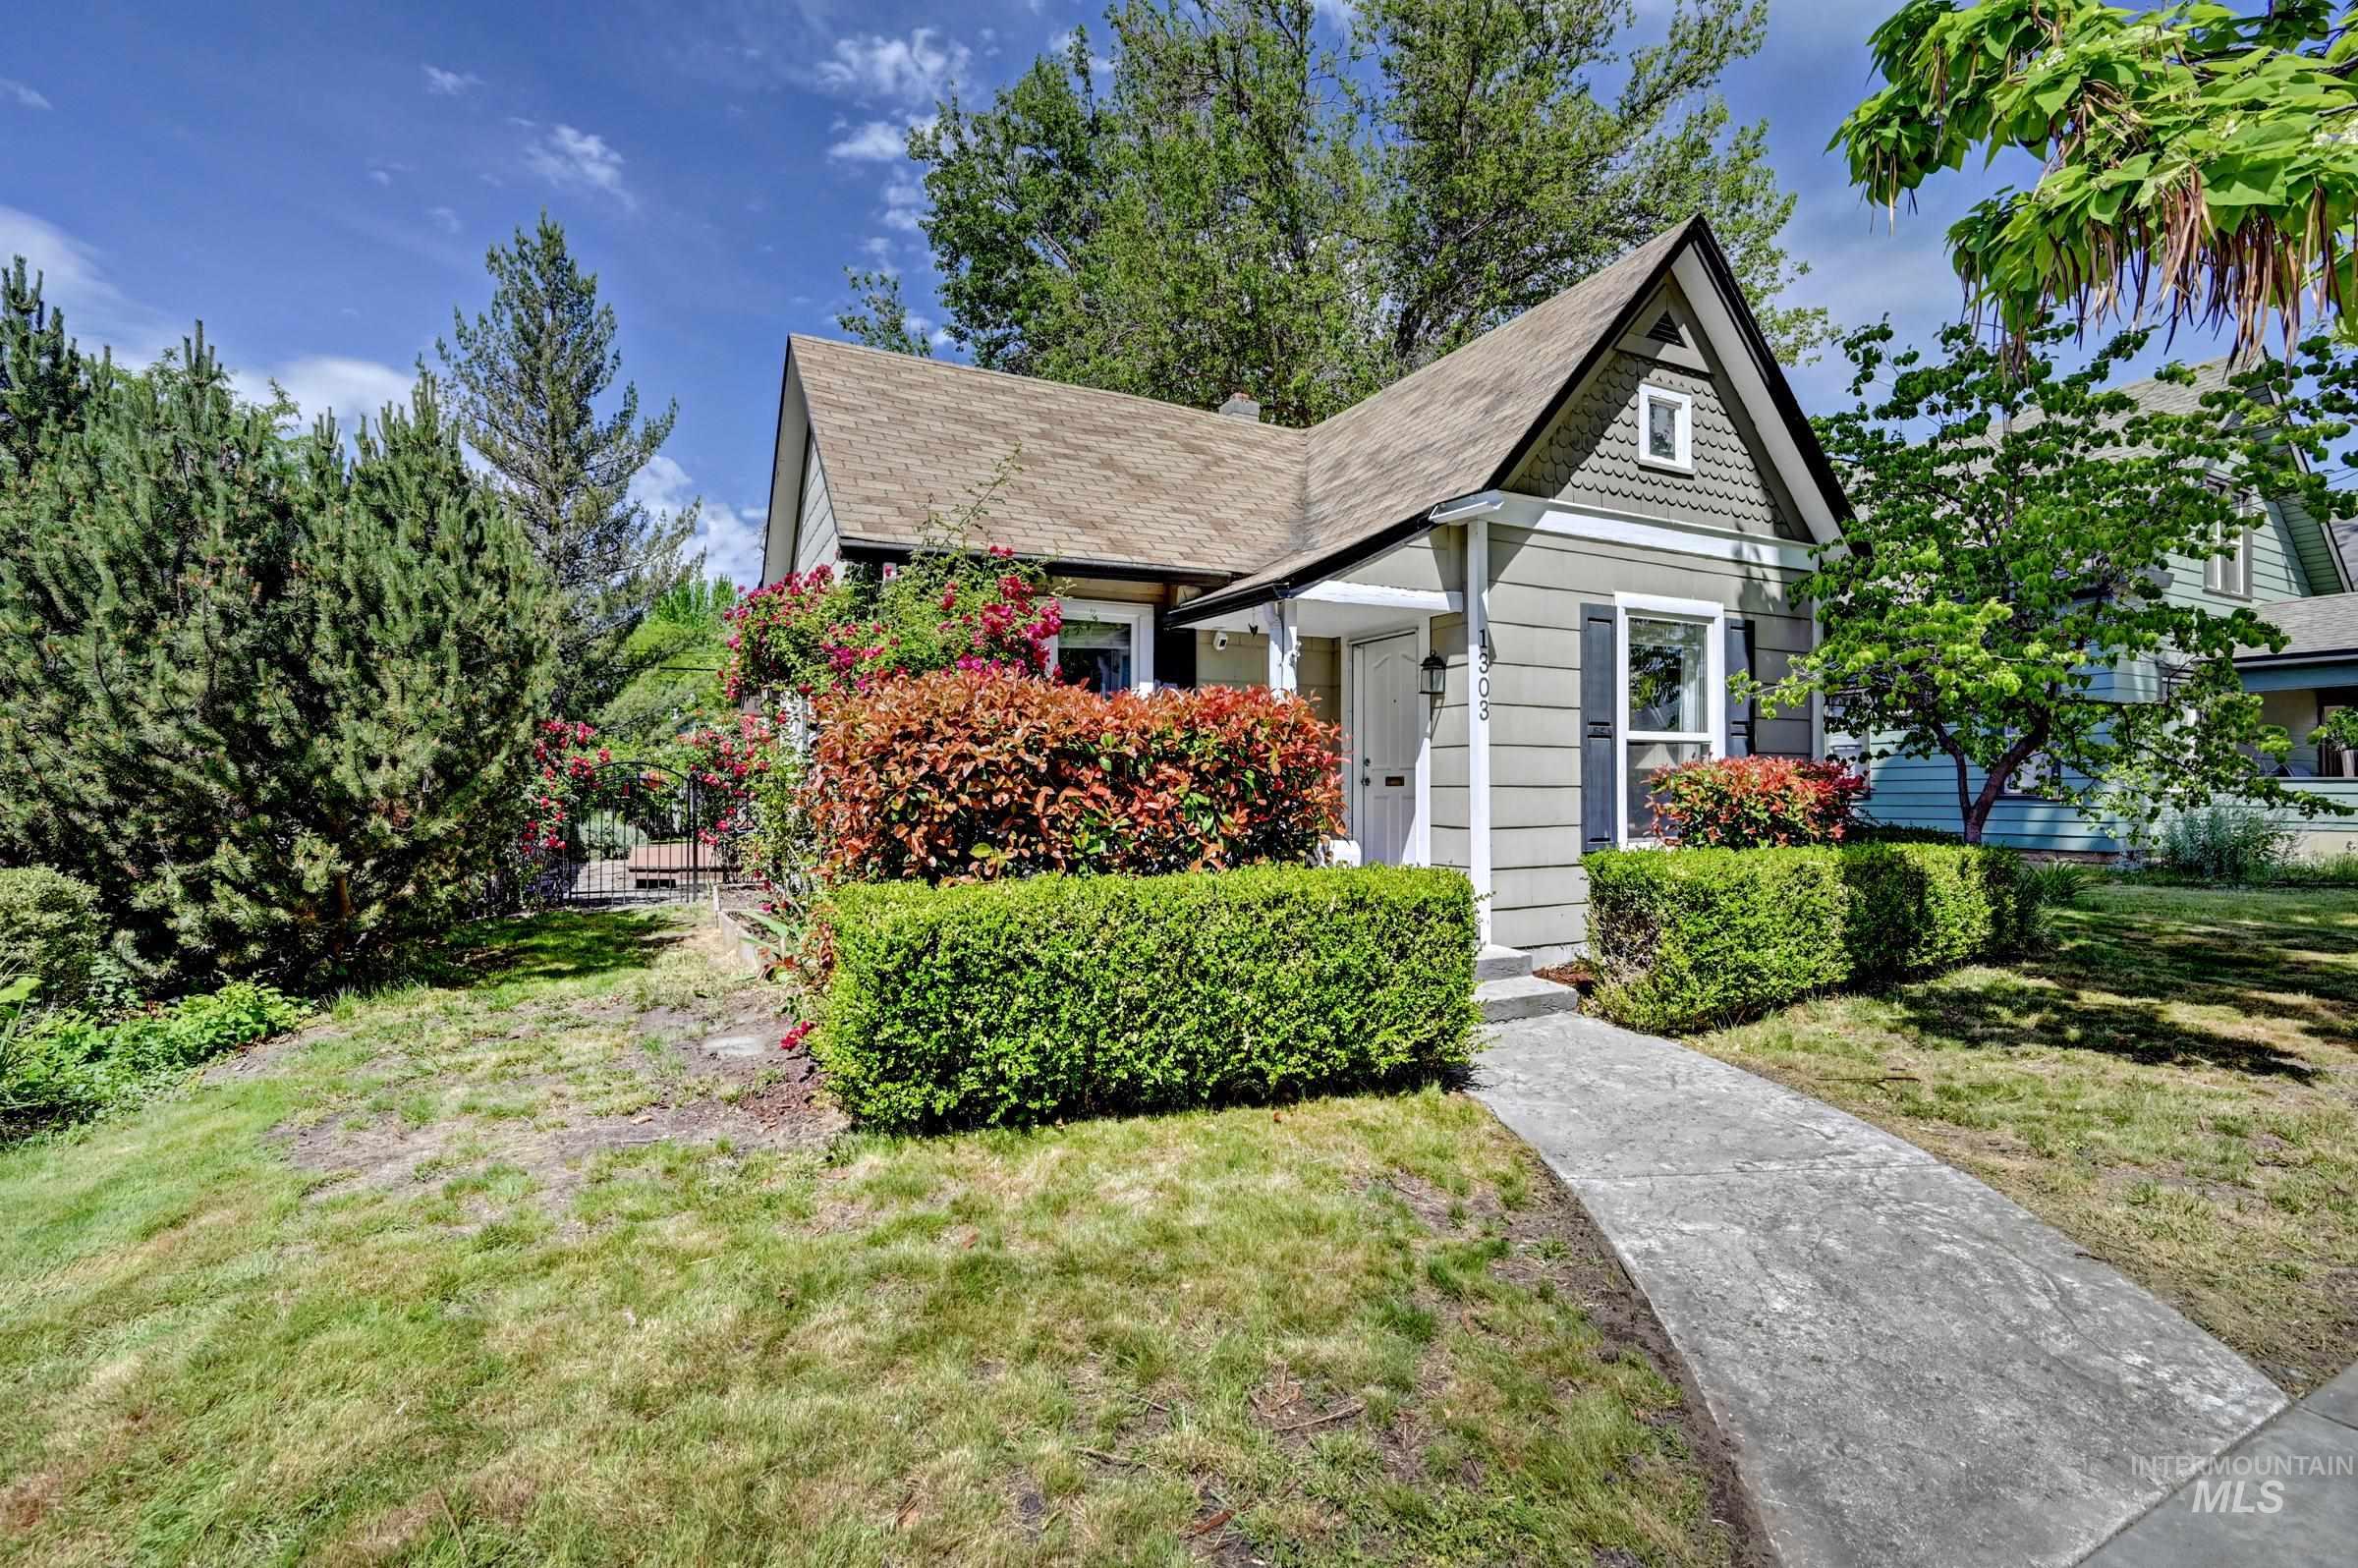
Front of house with a gabled roofline with shake siding accents and mature landscaping
Classic North End cottage near Hyde Park, Camel’s Back Park, & foothills trails brings a sought-after Boise lifestyle close to home! Lovely curb appeal with distinctive shutters, scalloped siding, mature hedges, & beautiful flowering roses. Step inside to a welcoming single-level floor plan that lives large! The living room has generous windows, tall ceilings, & warm colors. The spacious eat-in kitchen offers wood cabinets, stainless appliances, useful counter space, & a roomy dining area. All three bedrooms are well-lit & comfortably sized, while the split-bedroom floor plan adds privacy & flexibility. The large front bath has an original clawfoot tub while the good-sized hall bath includes a walk-in shower. A separate laundry room w/storage adds tons of function to this historic home! Outside you’ll find a covered deck & good-sized backyard with room for morning coffee, grilling, outdoor dining, & entertaining friends. Mature trees & raised garden beds complete the space! A large detached 2-car garage plus additional off-street parking is a rare North End bonus with room for vehicles, bikes, tools, & gear. The ~400 sqft insulated space above the garage offers storage, a studio, or possible ADU conversion. Located 3 blocks from Hyde Park & a quick bike ride to Downtown Boise & nearby Albertsons, this home brings North End character, usable space, & a hard-to-beat location together!
- Heating:
- Forced Air, Gas
- Cooling:
- Central air
- Garage Capacity:
- 2
- Country:
- US
- State:
- ID
- County:
- Ada
- City:
- Boise
- Zipcode:
- 83702
- Street:
- 1303 N 15th St
- Longitude:
- W117° 47' 37.8''
- Latitude:
- N43° 37' 46.5''
- Master Bedroom Level:
- Main
- Master Bedroom Size:
- 12x11
- Bedroom 2 Level:
- Main
- Bedroom2 Size:
- 10x9
- Bedroom 3 Level:
- Main
- Bedroom3 Size:
- 10x9
- Kitchen Level:
- Main
- Kitchen Size:
- 10x9
- Living Room Level:
- Main
- Living Room Size:
- 19x12
- School District:
- Boise School District #1
- Elementary School:
- Washington (Boise)
- Middle School:
- North Jr
- High School:
- Boise
- Status:
- Coming Soon
- Type:
- Single Family
- Level:
- Single
- Tax Year:
- 2025
- Taxes:
- $5,790
- Potential Short Sale:
- No
- Age:
- 81+ Years
- Auction:
- No
- Flood Ins Required:
- No
- HUD Owned:
- No
- In Foreclosure:
- No
- Land Size:
- Standard Lot 6000-9999 SF
- Home Owner Exempt:
- Yes
- HOA Frequency:
- Not Applicable
- Inc Kitchen Features:
- Dishwasher, Disposal, Oven/range freestanding, Refrigerator, Washer, Dryer, Countertop-laminate, Gas Range
- Lot Features:
- Sidewalks, Bus on city route, Garden Space, Public Road, Chickens, Alley Access
- Water:
- City service
- Land Use:
- Single, Historic district
- Sprinkler System:
- Auto
Residential For Sale
1303 N 15th St, Boise, Idaho 83702
- Property Type :
- Residential
- Listing Type :
- For Sale
- Status :
- Active
- Listing ID :
- 98988140
- Price :
- $698,888
- Bedrooms :
- 3
- Bathrooms :
- 2
- Apx SqFt :
- 1,150 SqFt
- Year Built :
- 1928
- Lot Area :
- 0.14 Acres
- Subdivision :
- Lemps Add
- Update Date :
- 05/29/2026 06:27:23



