
-
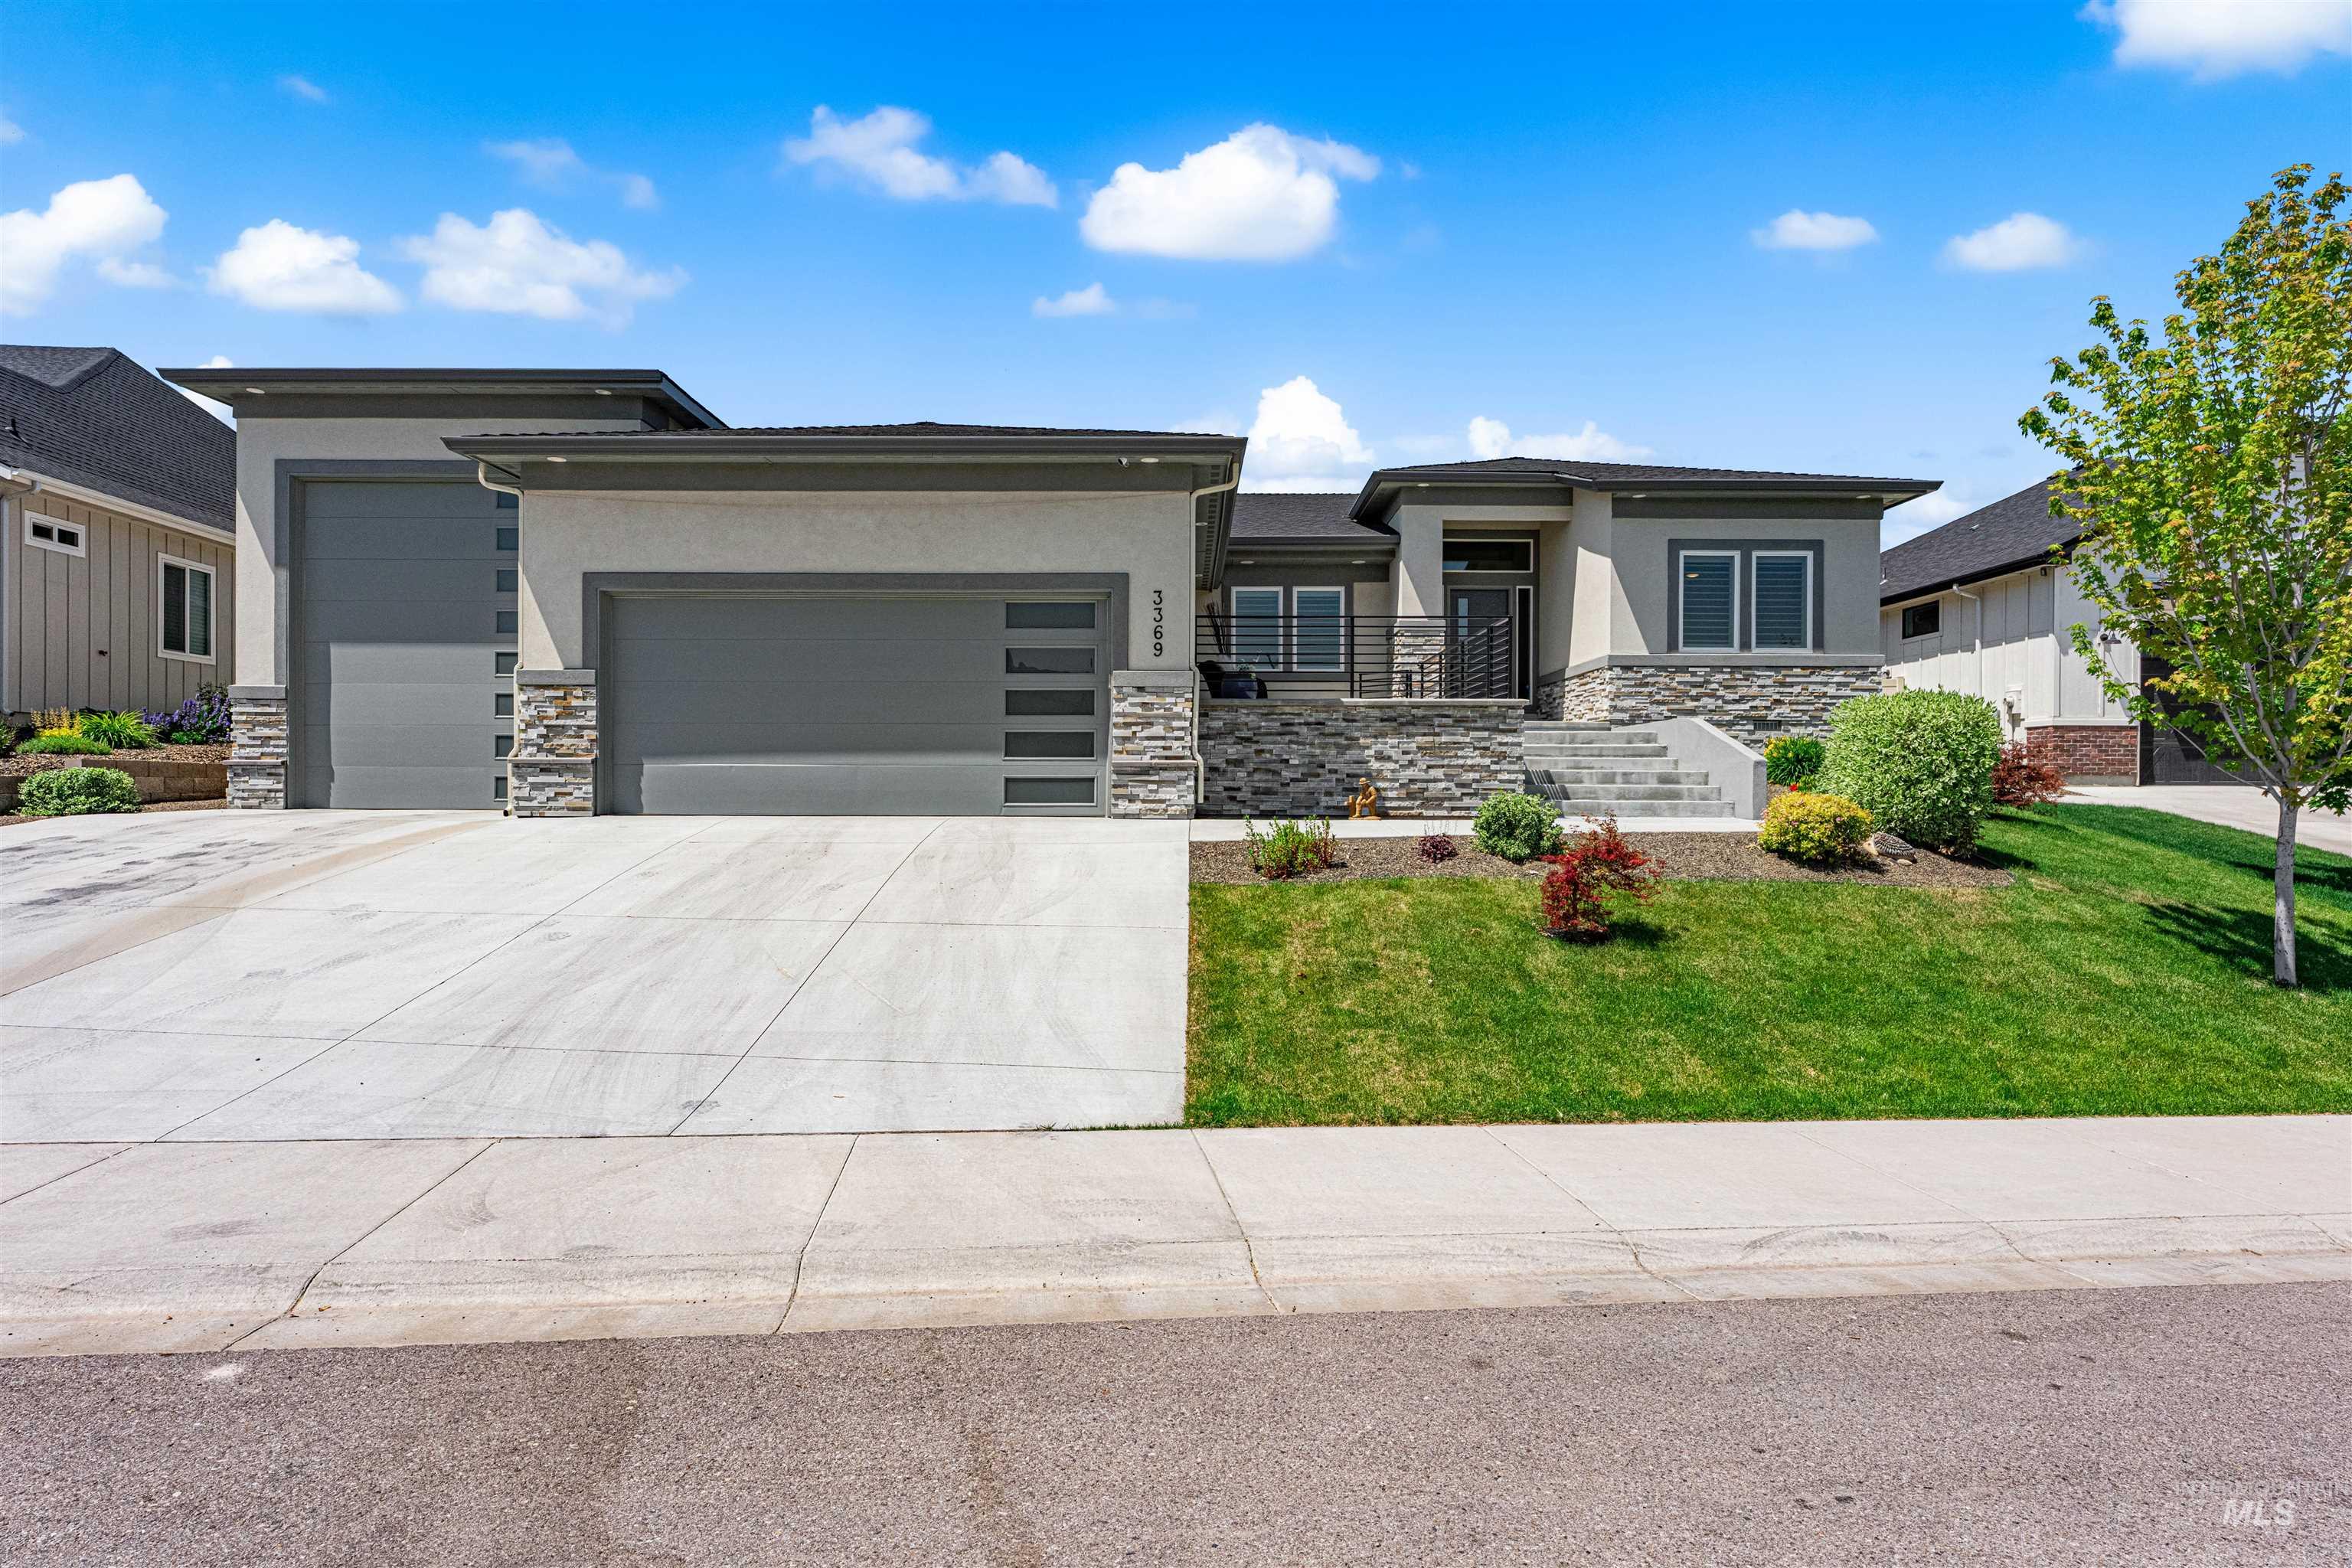
Contemporary stucco exterior featuring stone accents, mature landscaping and a grand entry staircase to large gated courtyard
-
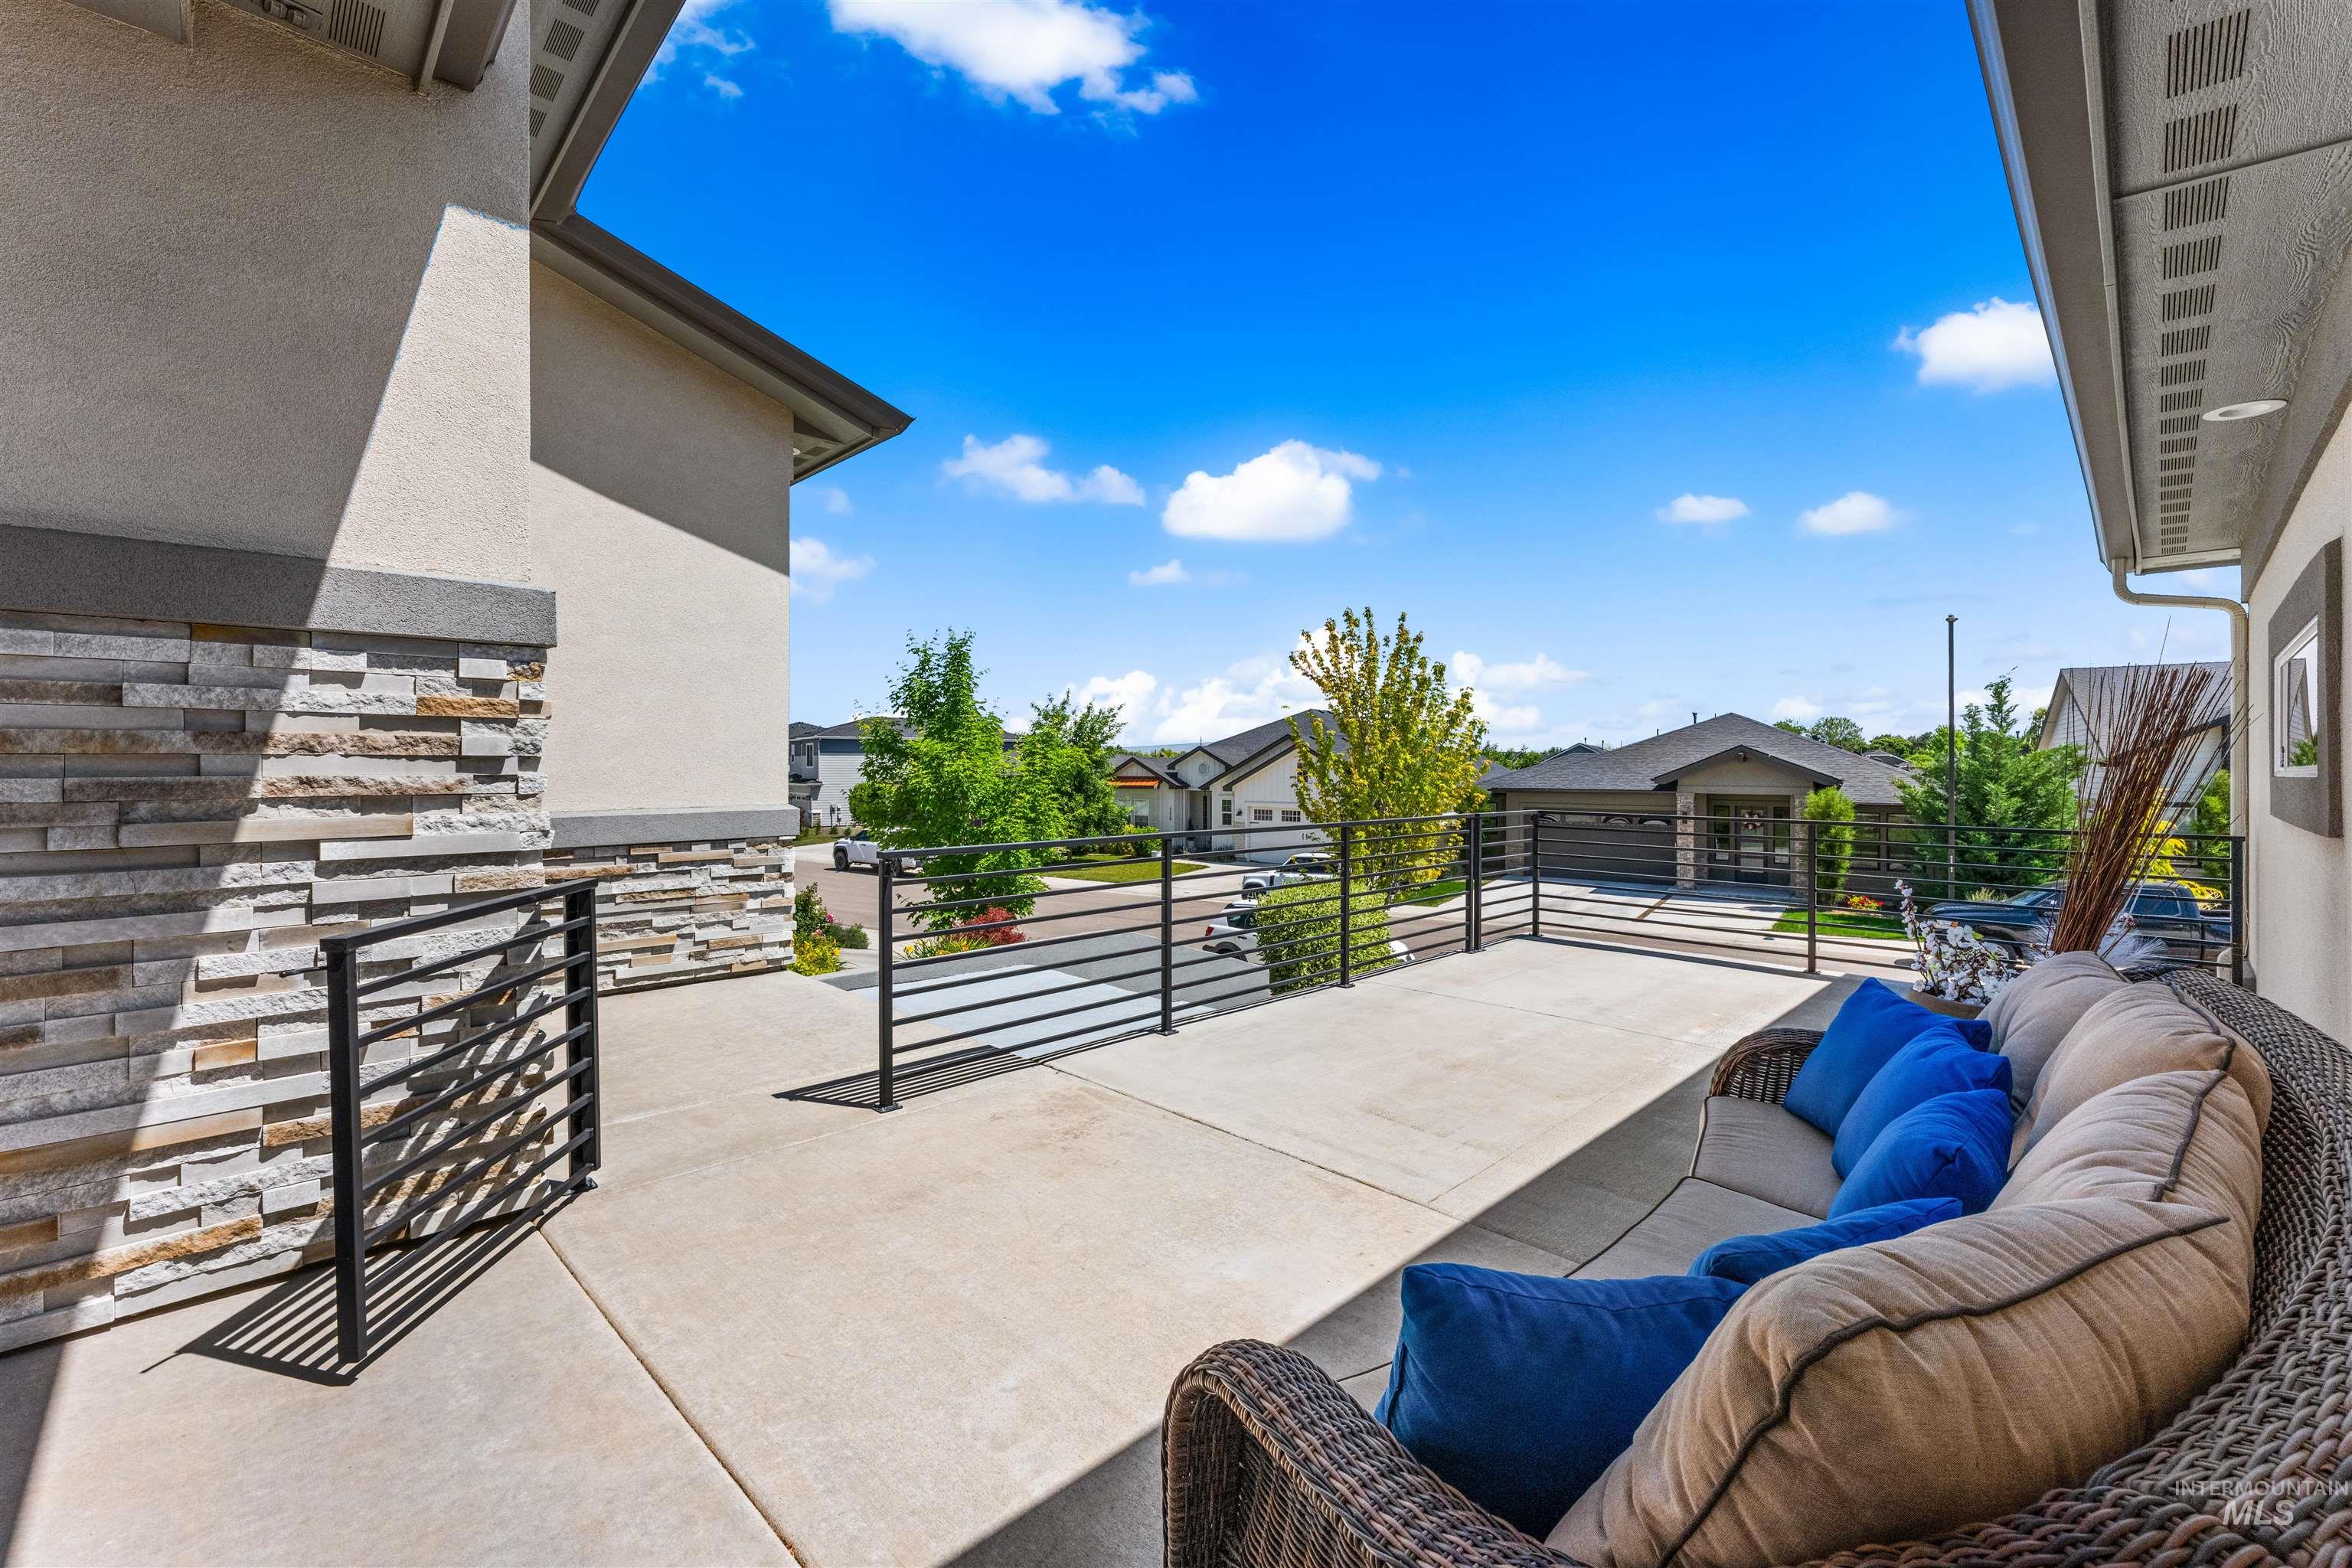
Gated front courtyard
-
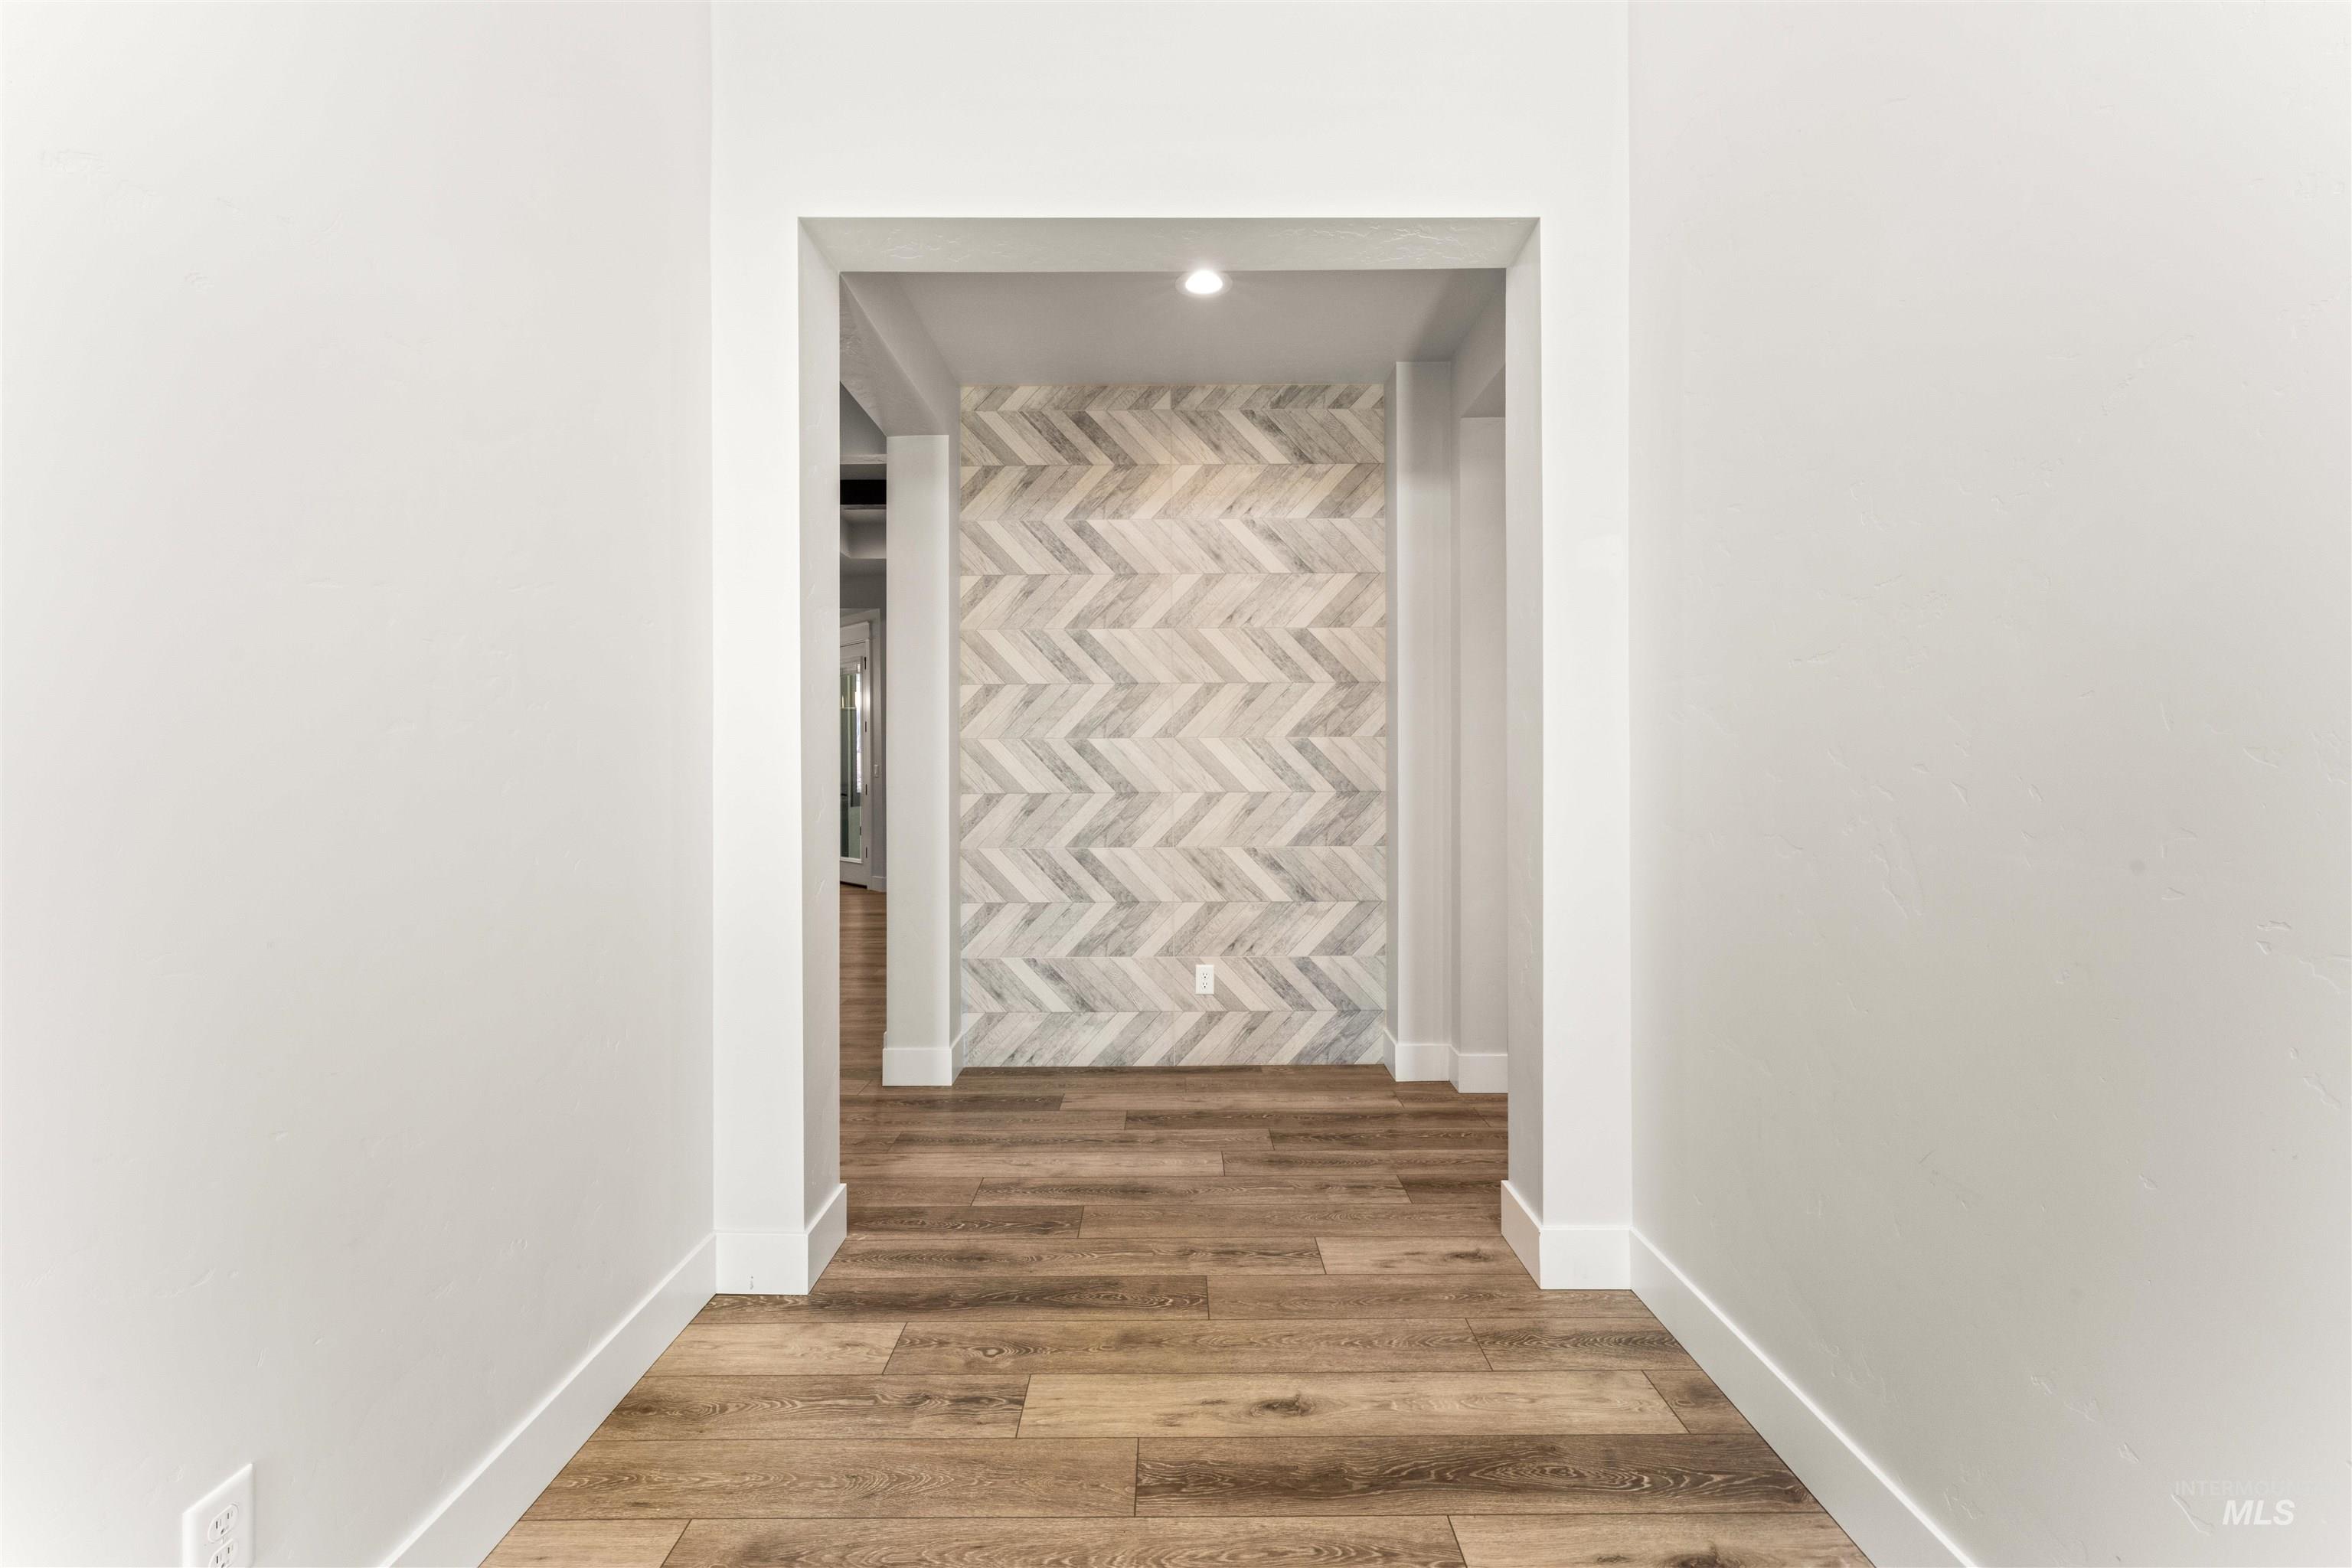
Imported Tile Sculptured Privacy Wall - Floor to Ceiling
-
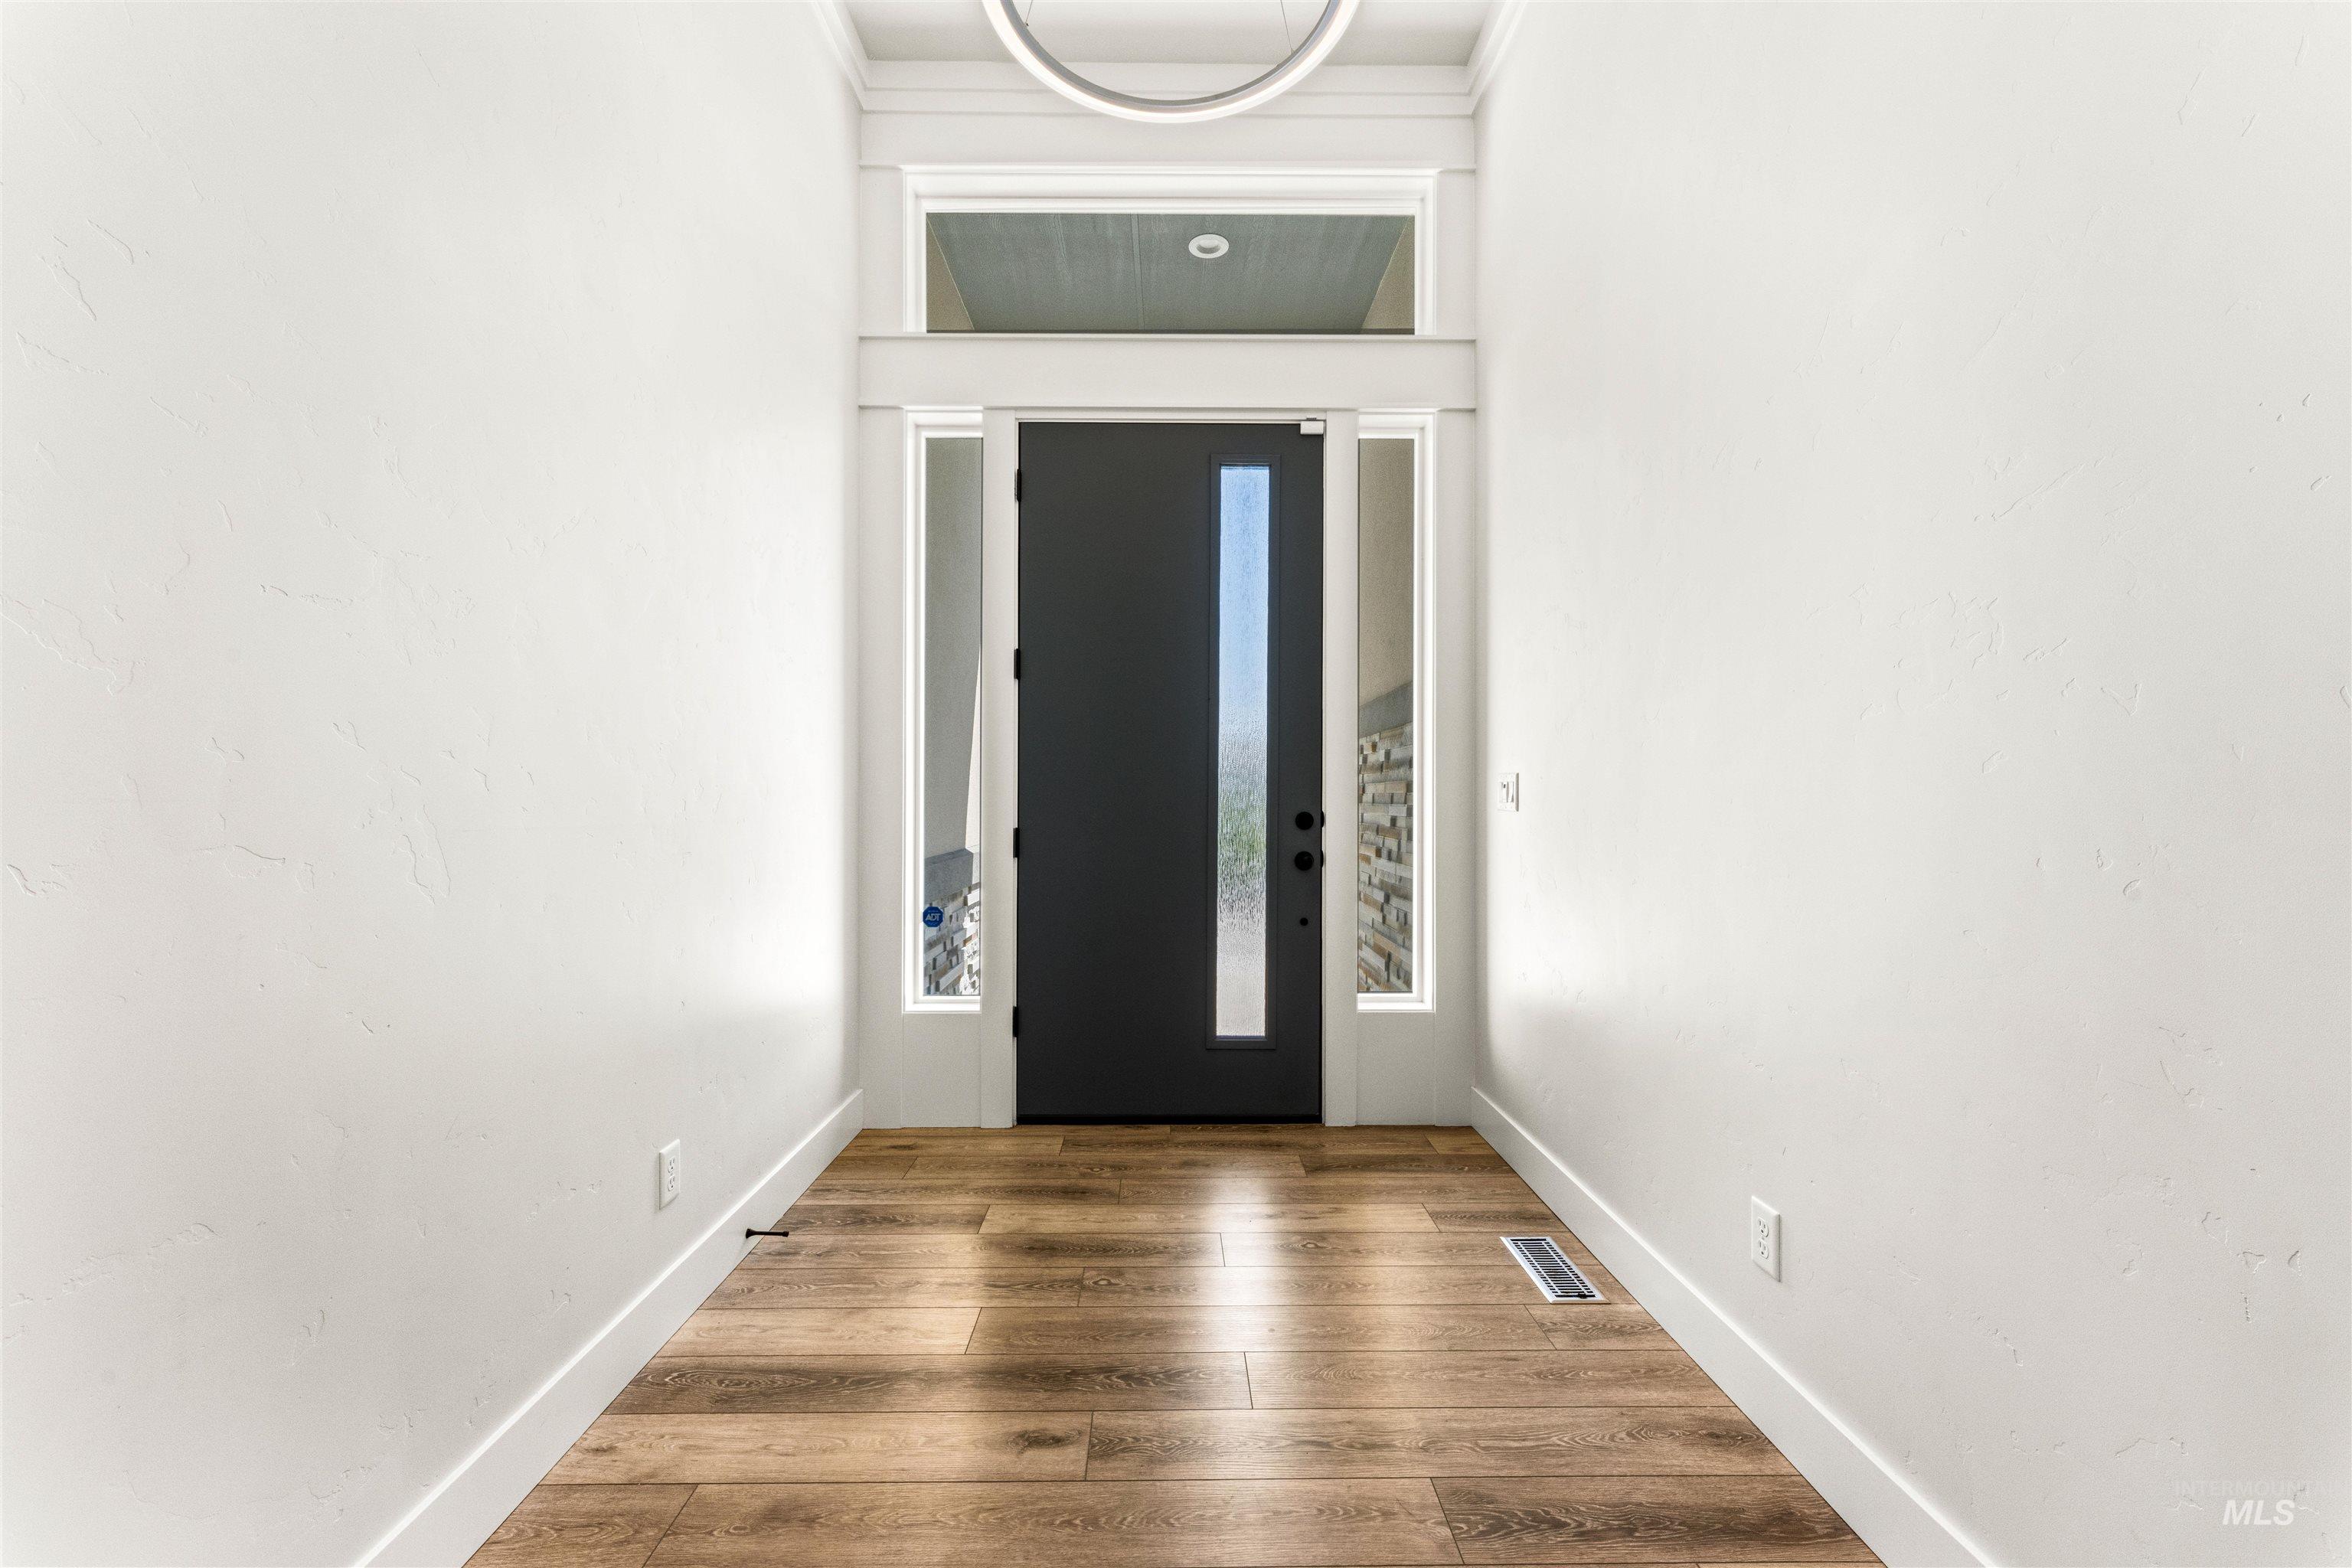
Front Door XL - from within the foyer, featuring a dark-toned door with a vertical glass insert, flanked by sidelight windows and topped with a transom window
-
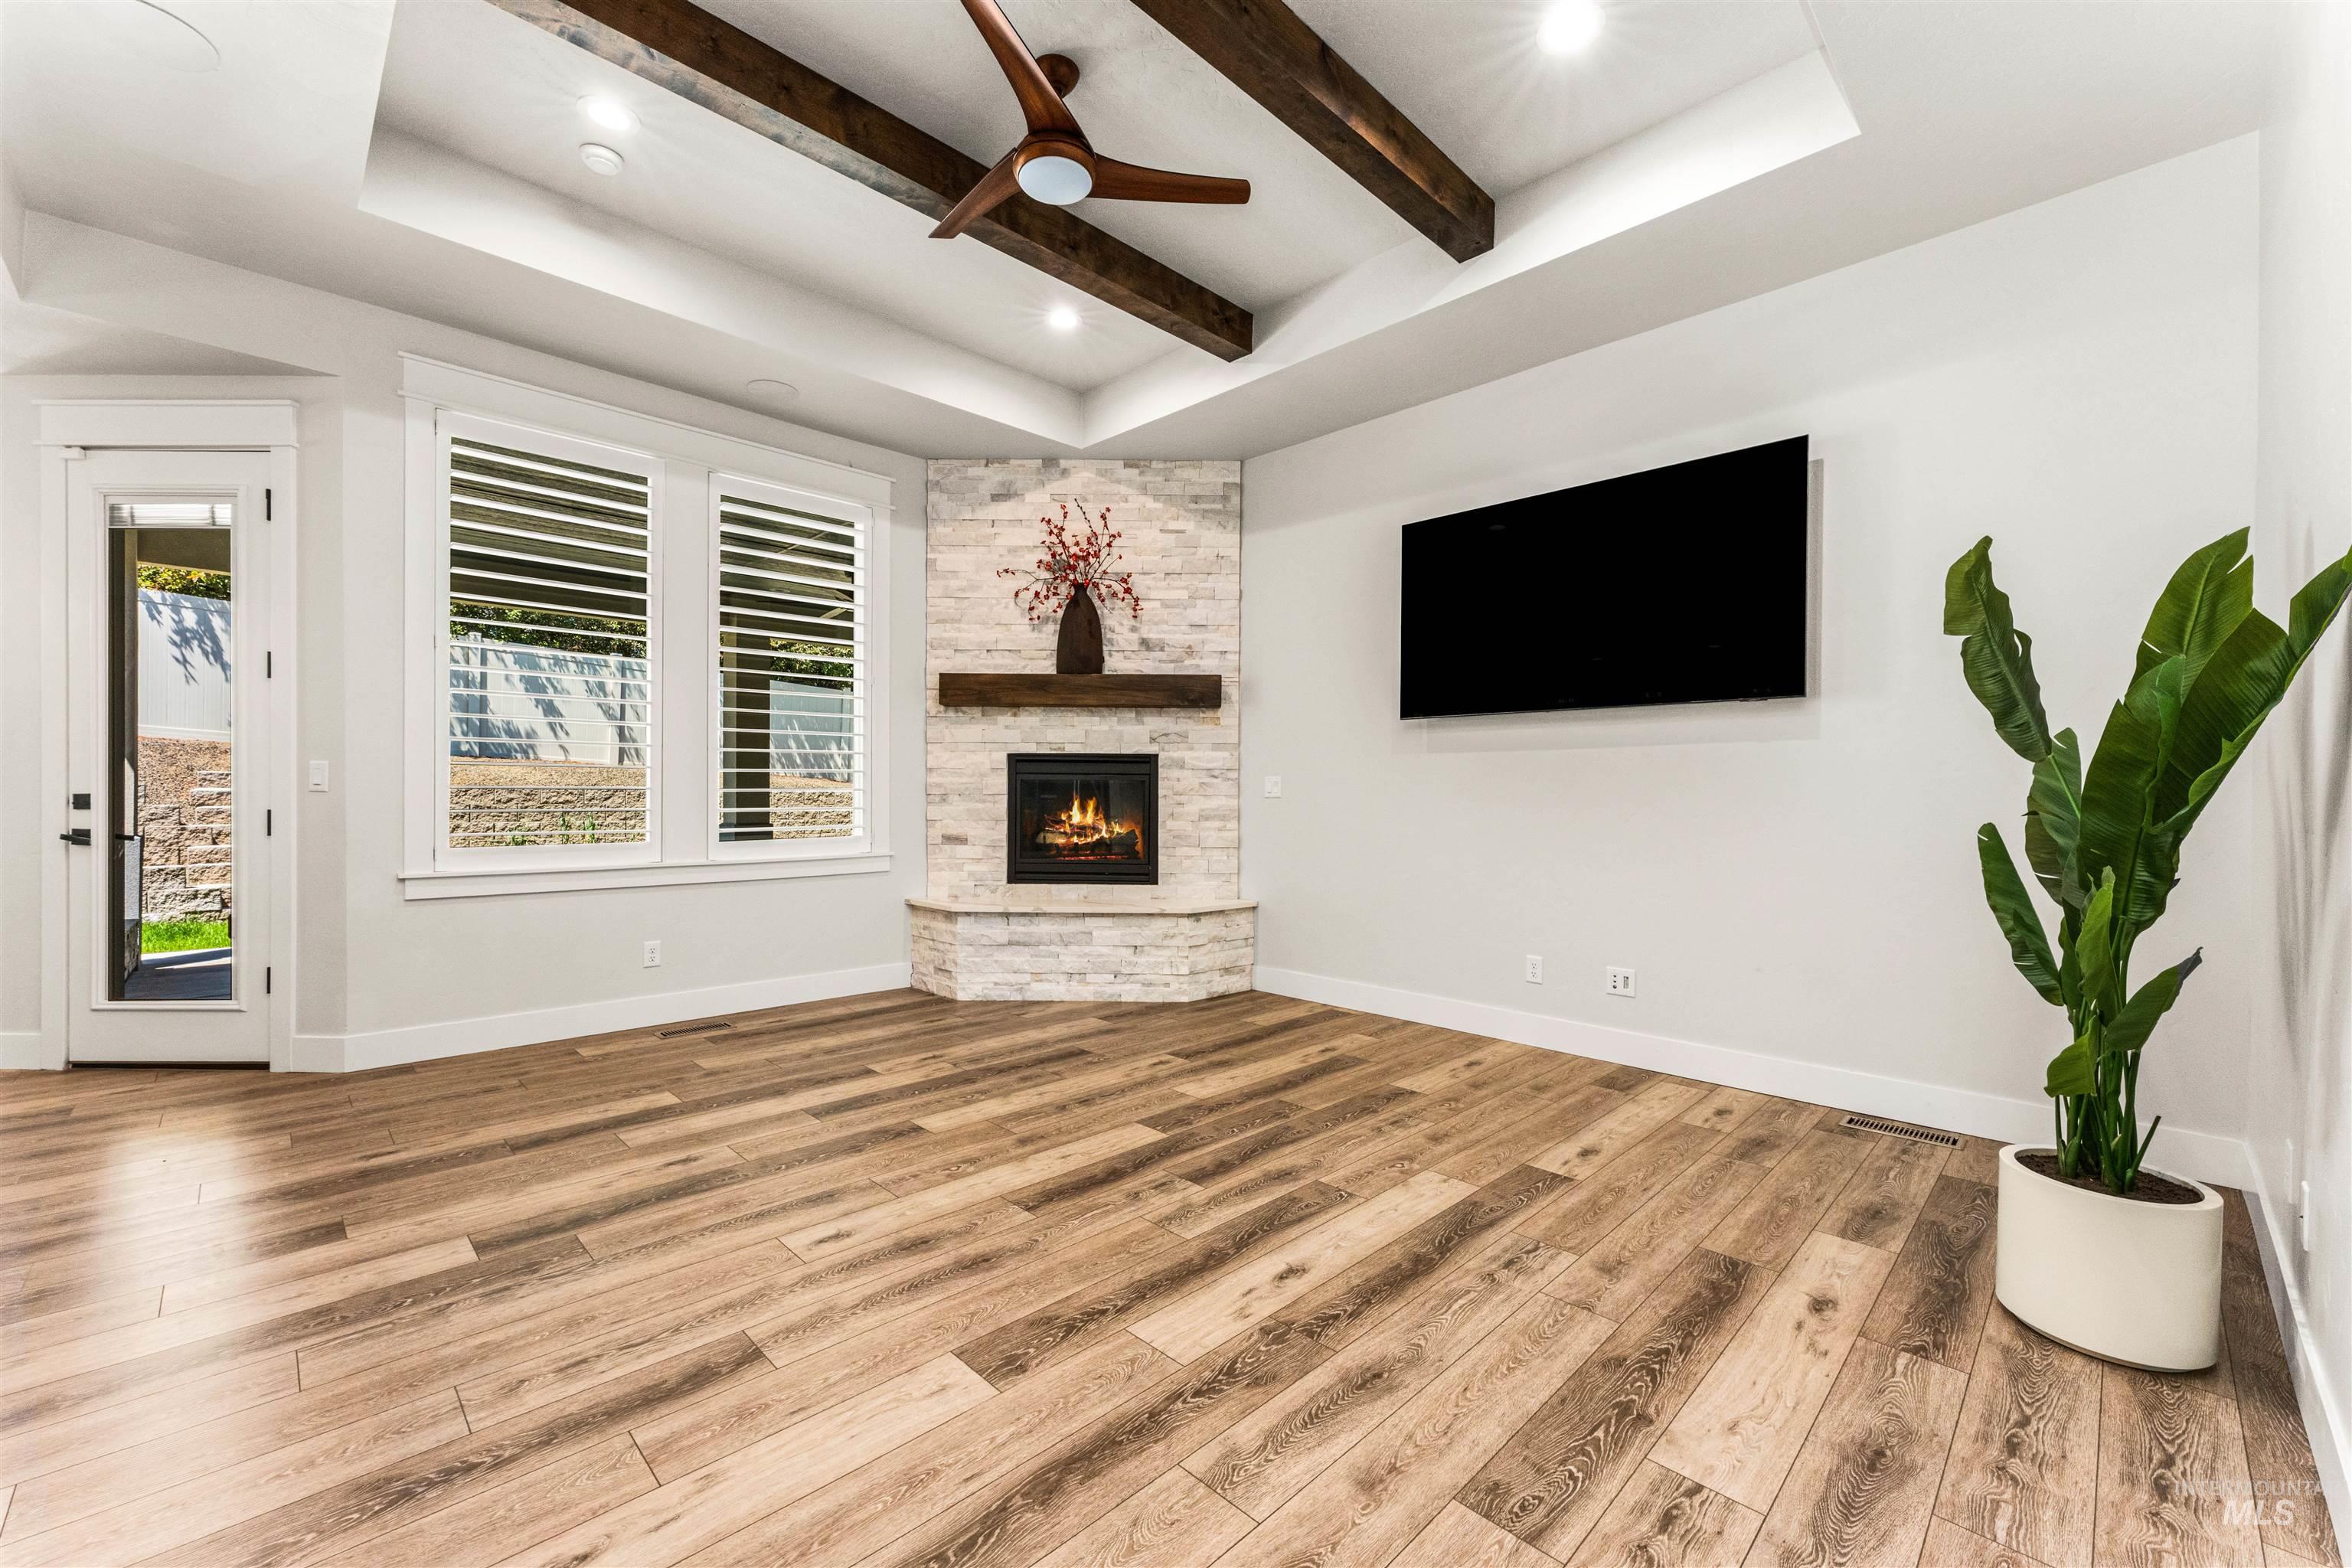
Spacious room featuring LVP flooring, a corner stone-clad gas fireplace with a wood mantle, and a tray ceiling with exposed wood beams
-
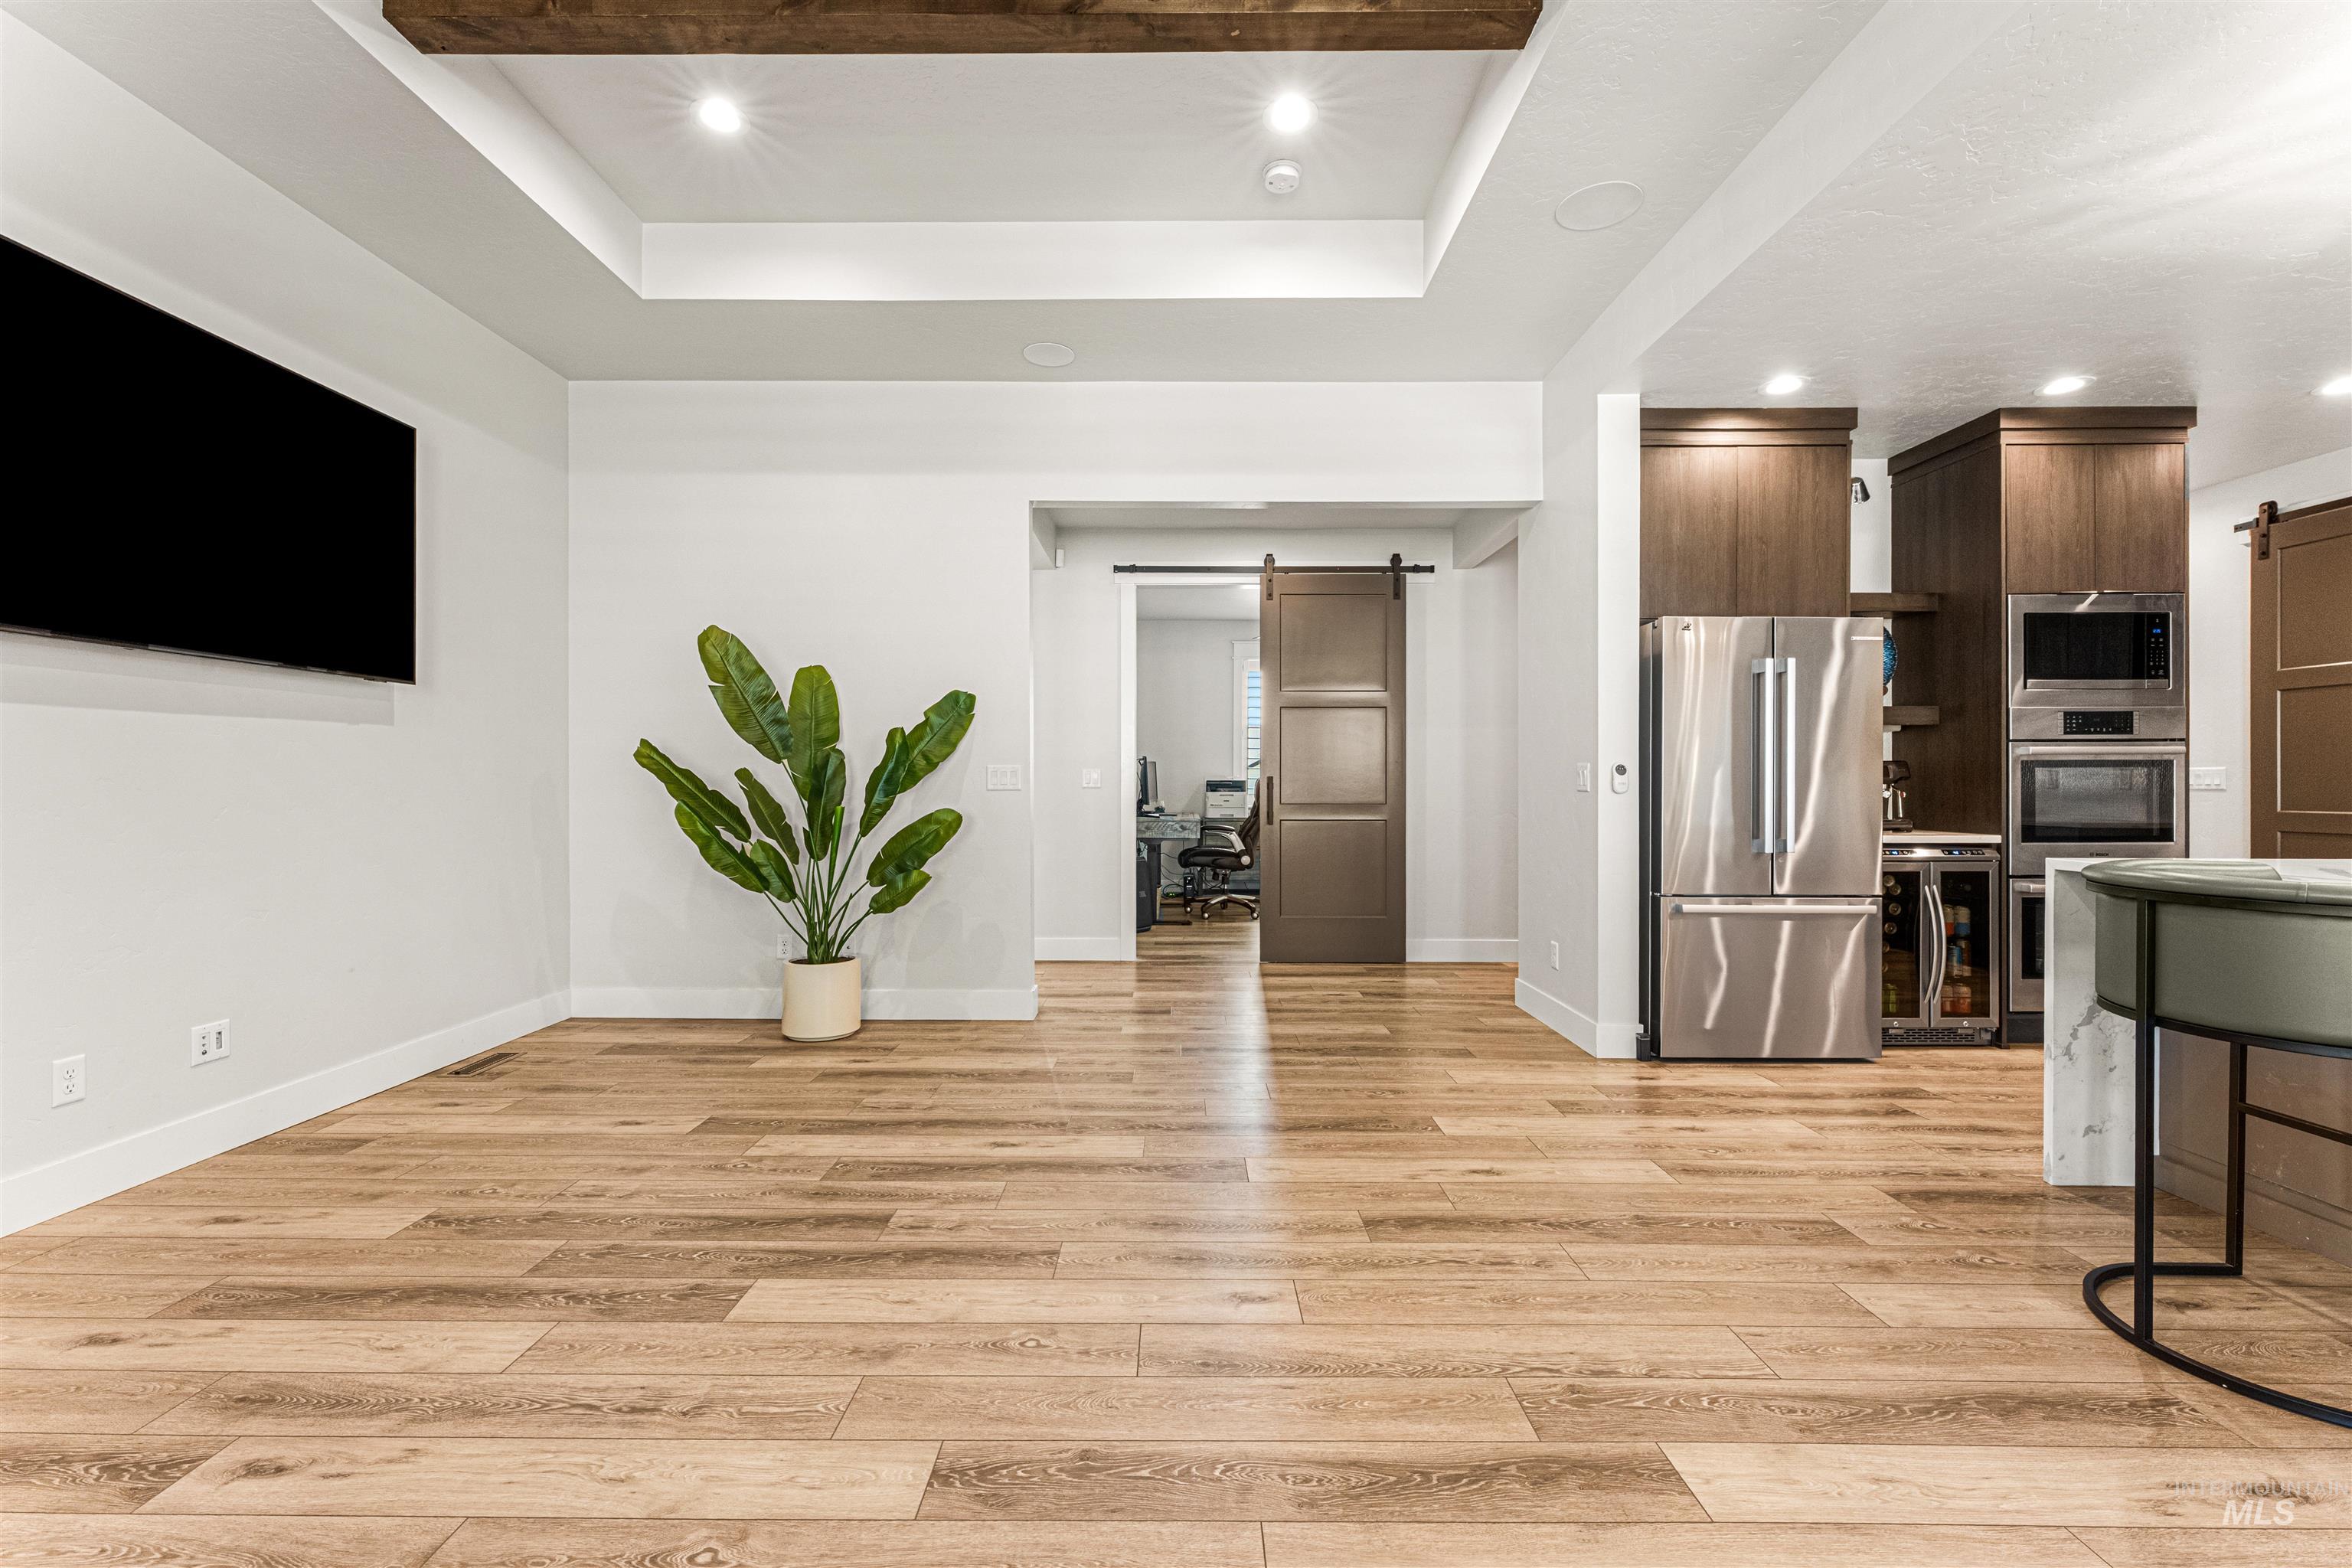
Open-concept living space with wood-finish flooring, a tray ceiling featuring a dark wood beam, and recessed lighting
-
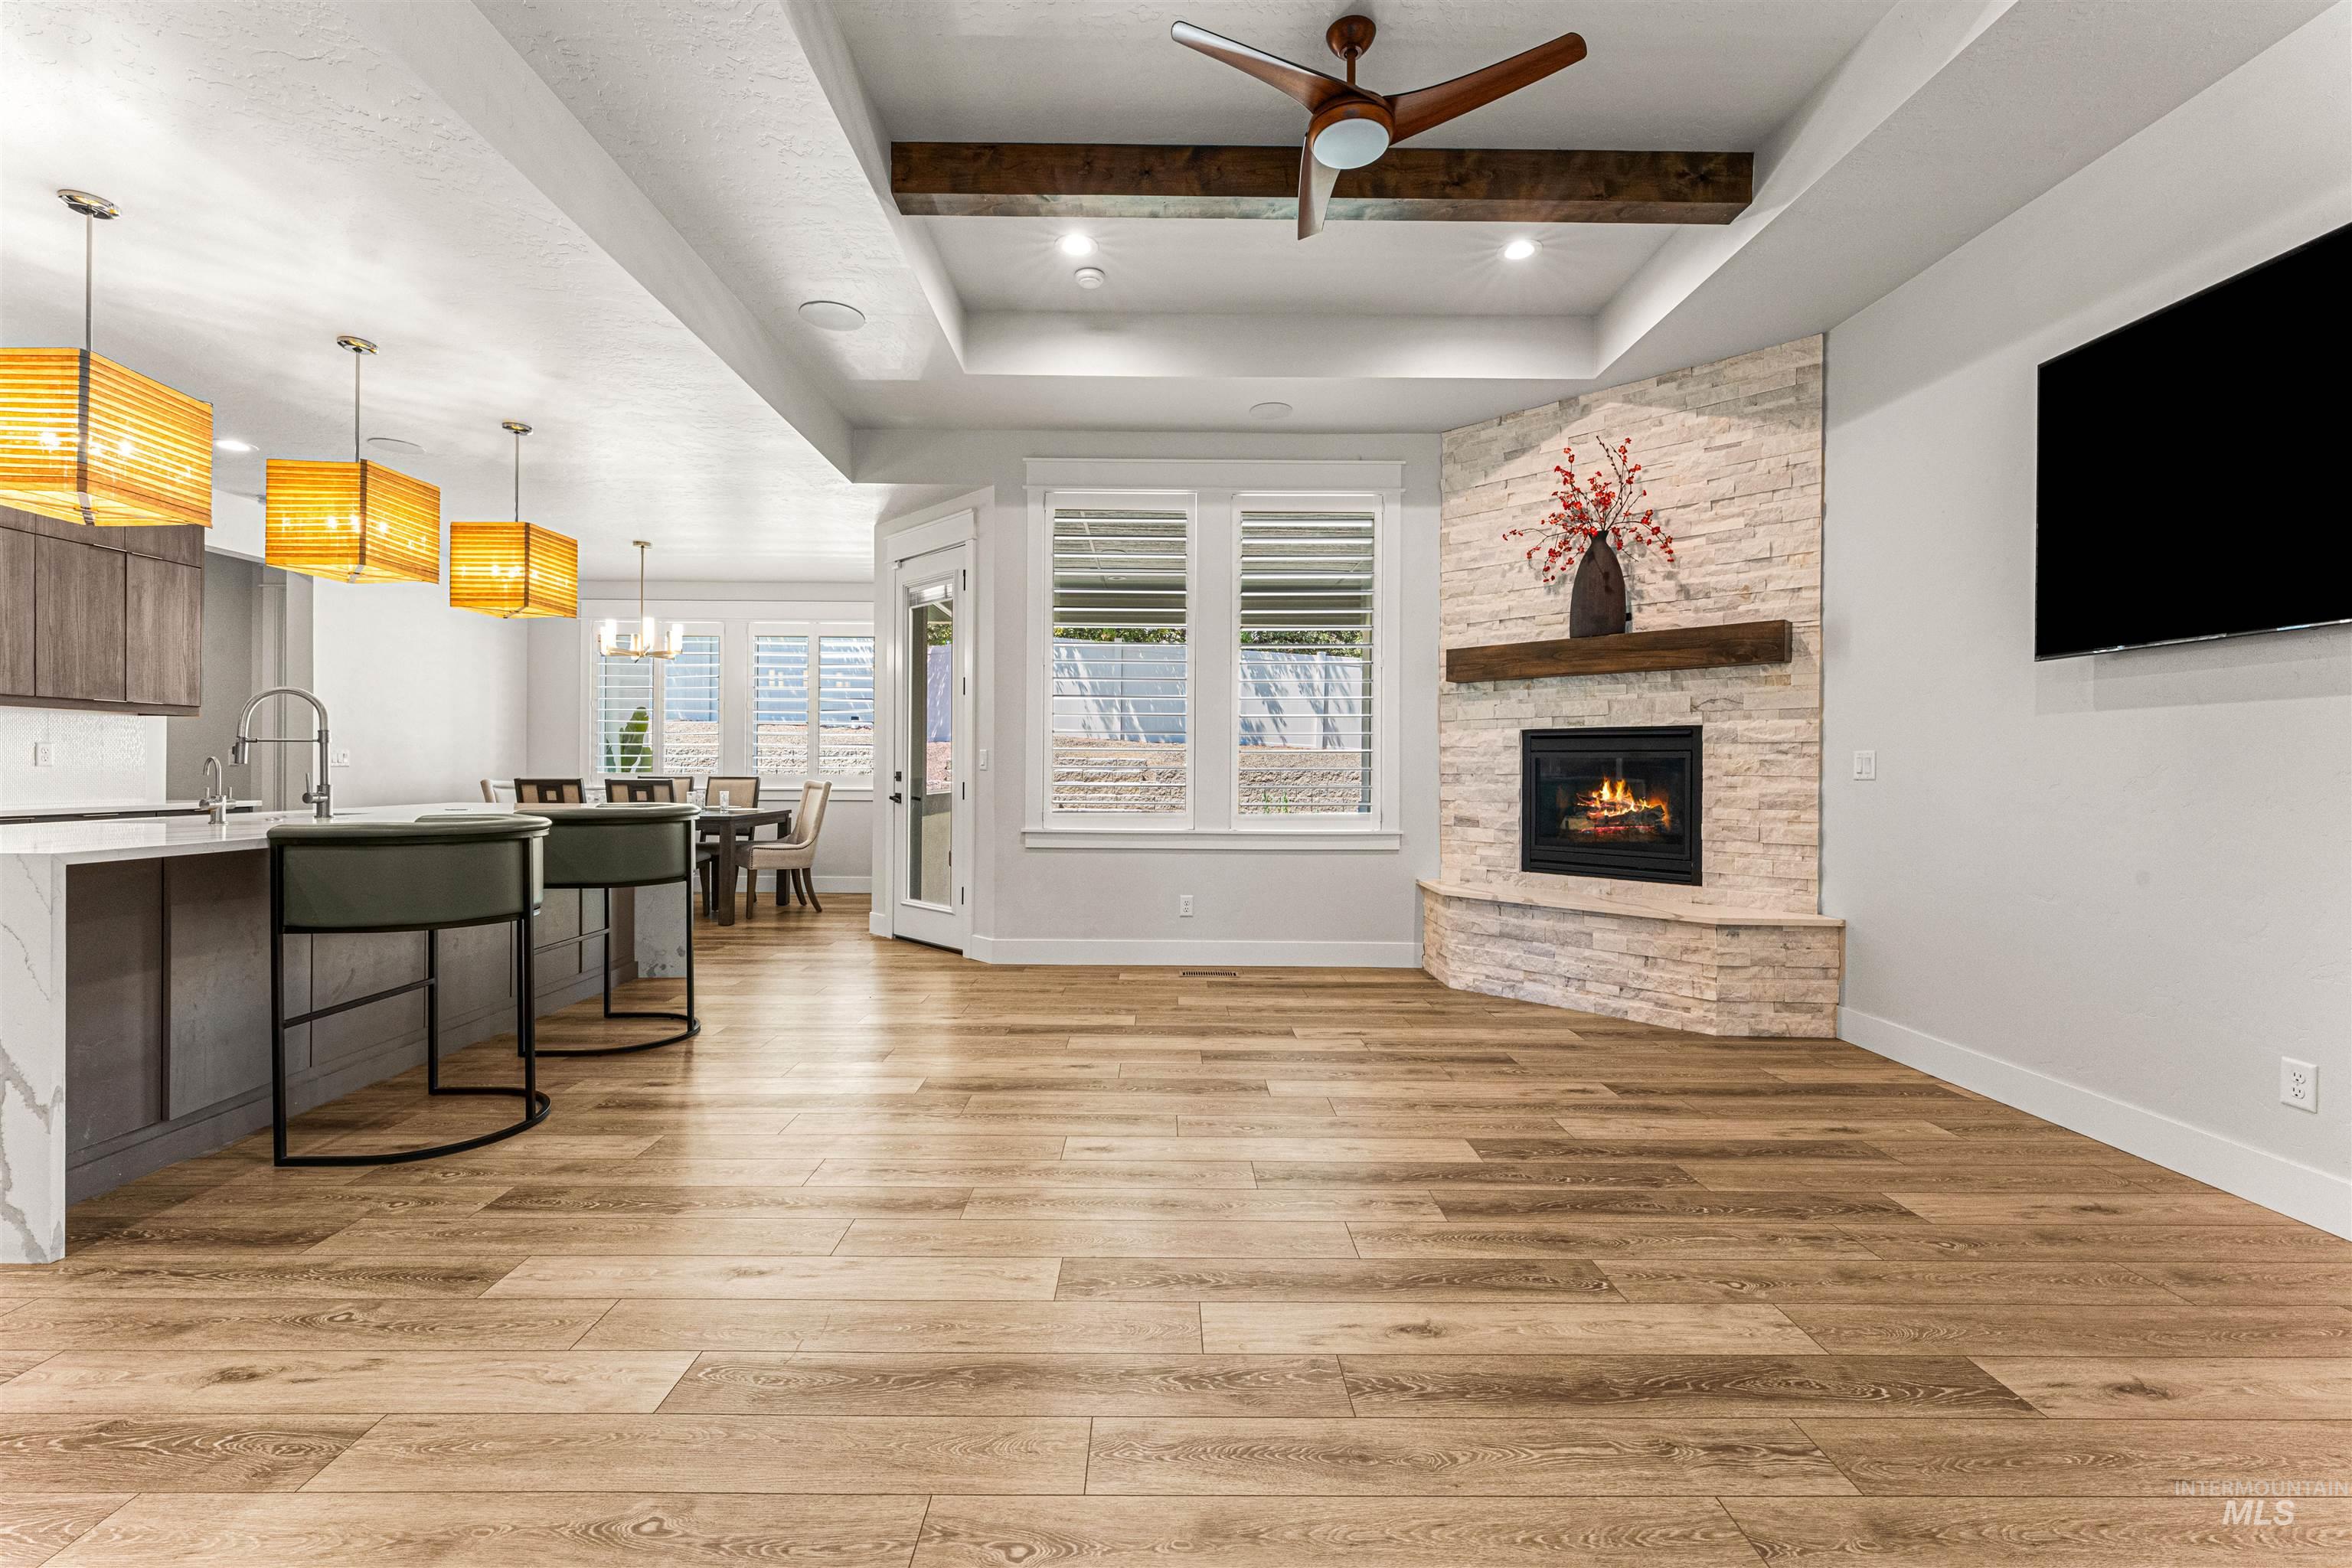
Spacious interior with wood-finish flooring, a stacked stone fireplace with wood mantle, and a tray ceiling featuring exposed wood beams and a ceiling fan
-
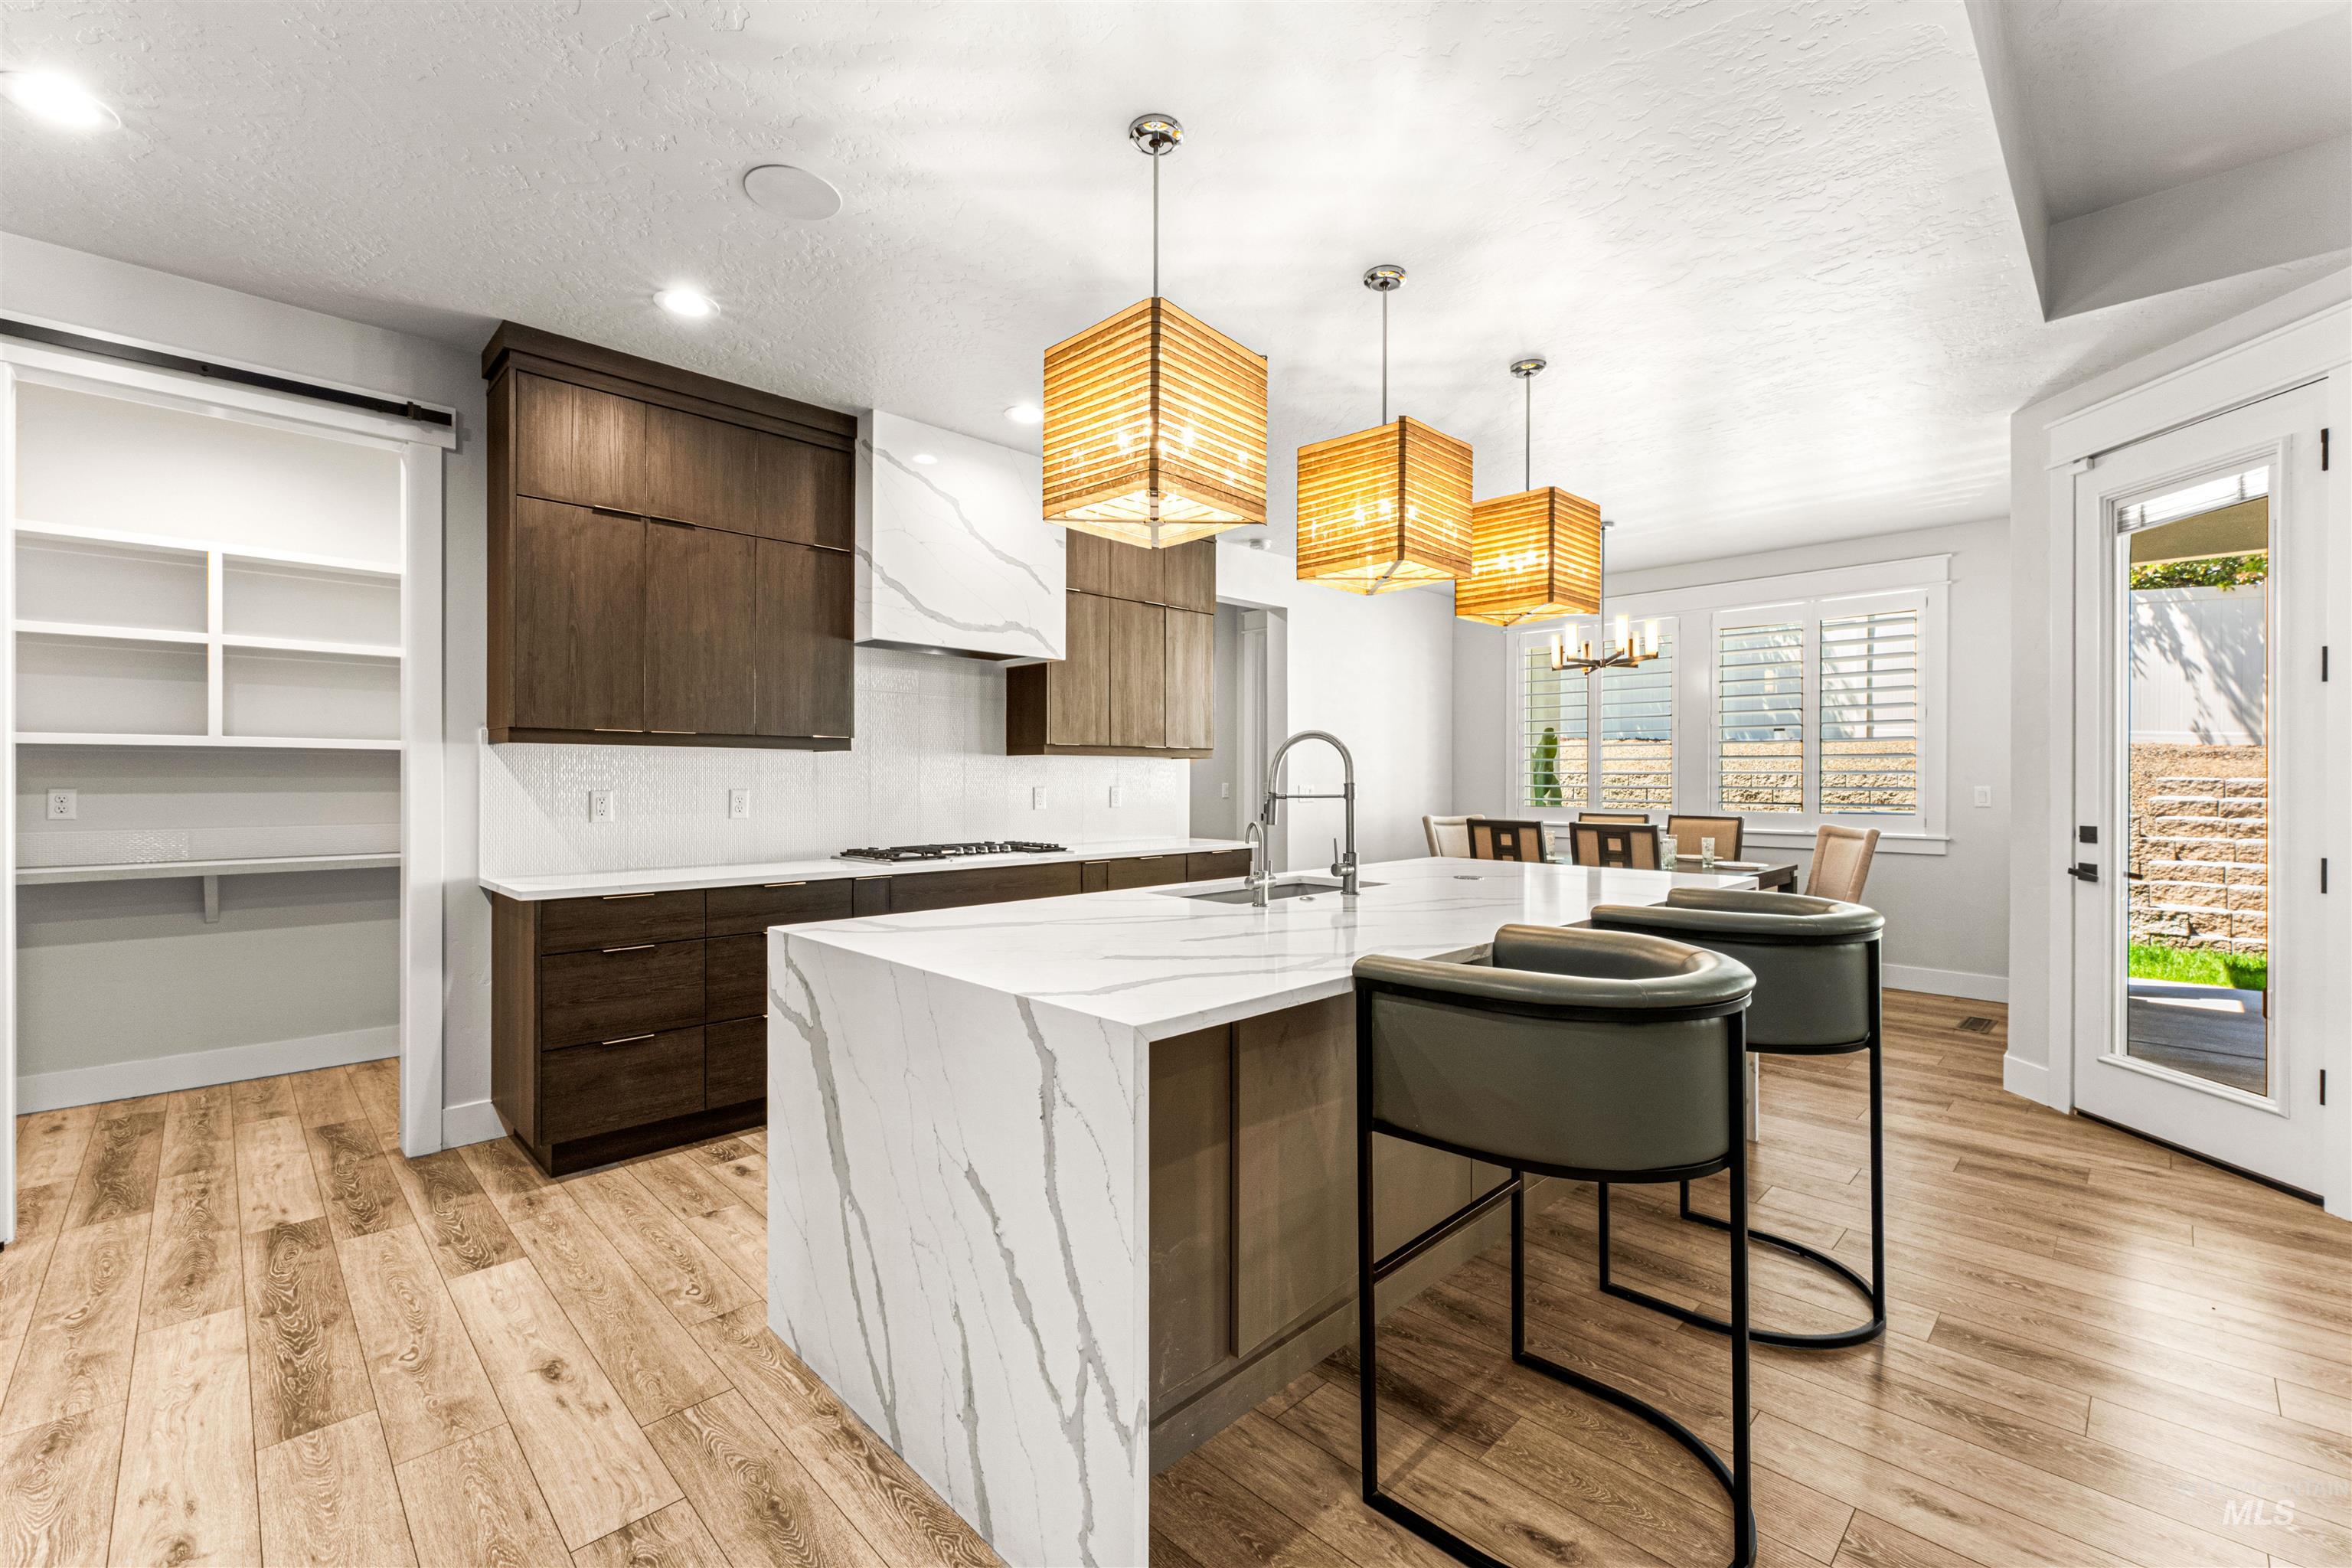
Modern kitchen featuring a white quartz waterfall island and countertops, gas cooktop, LVP flooring and a gooseneck faucet
-
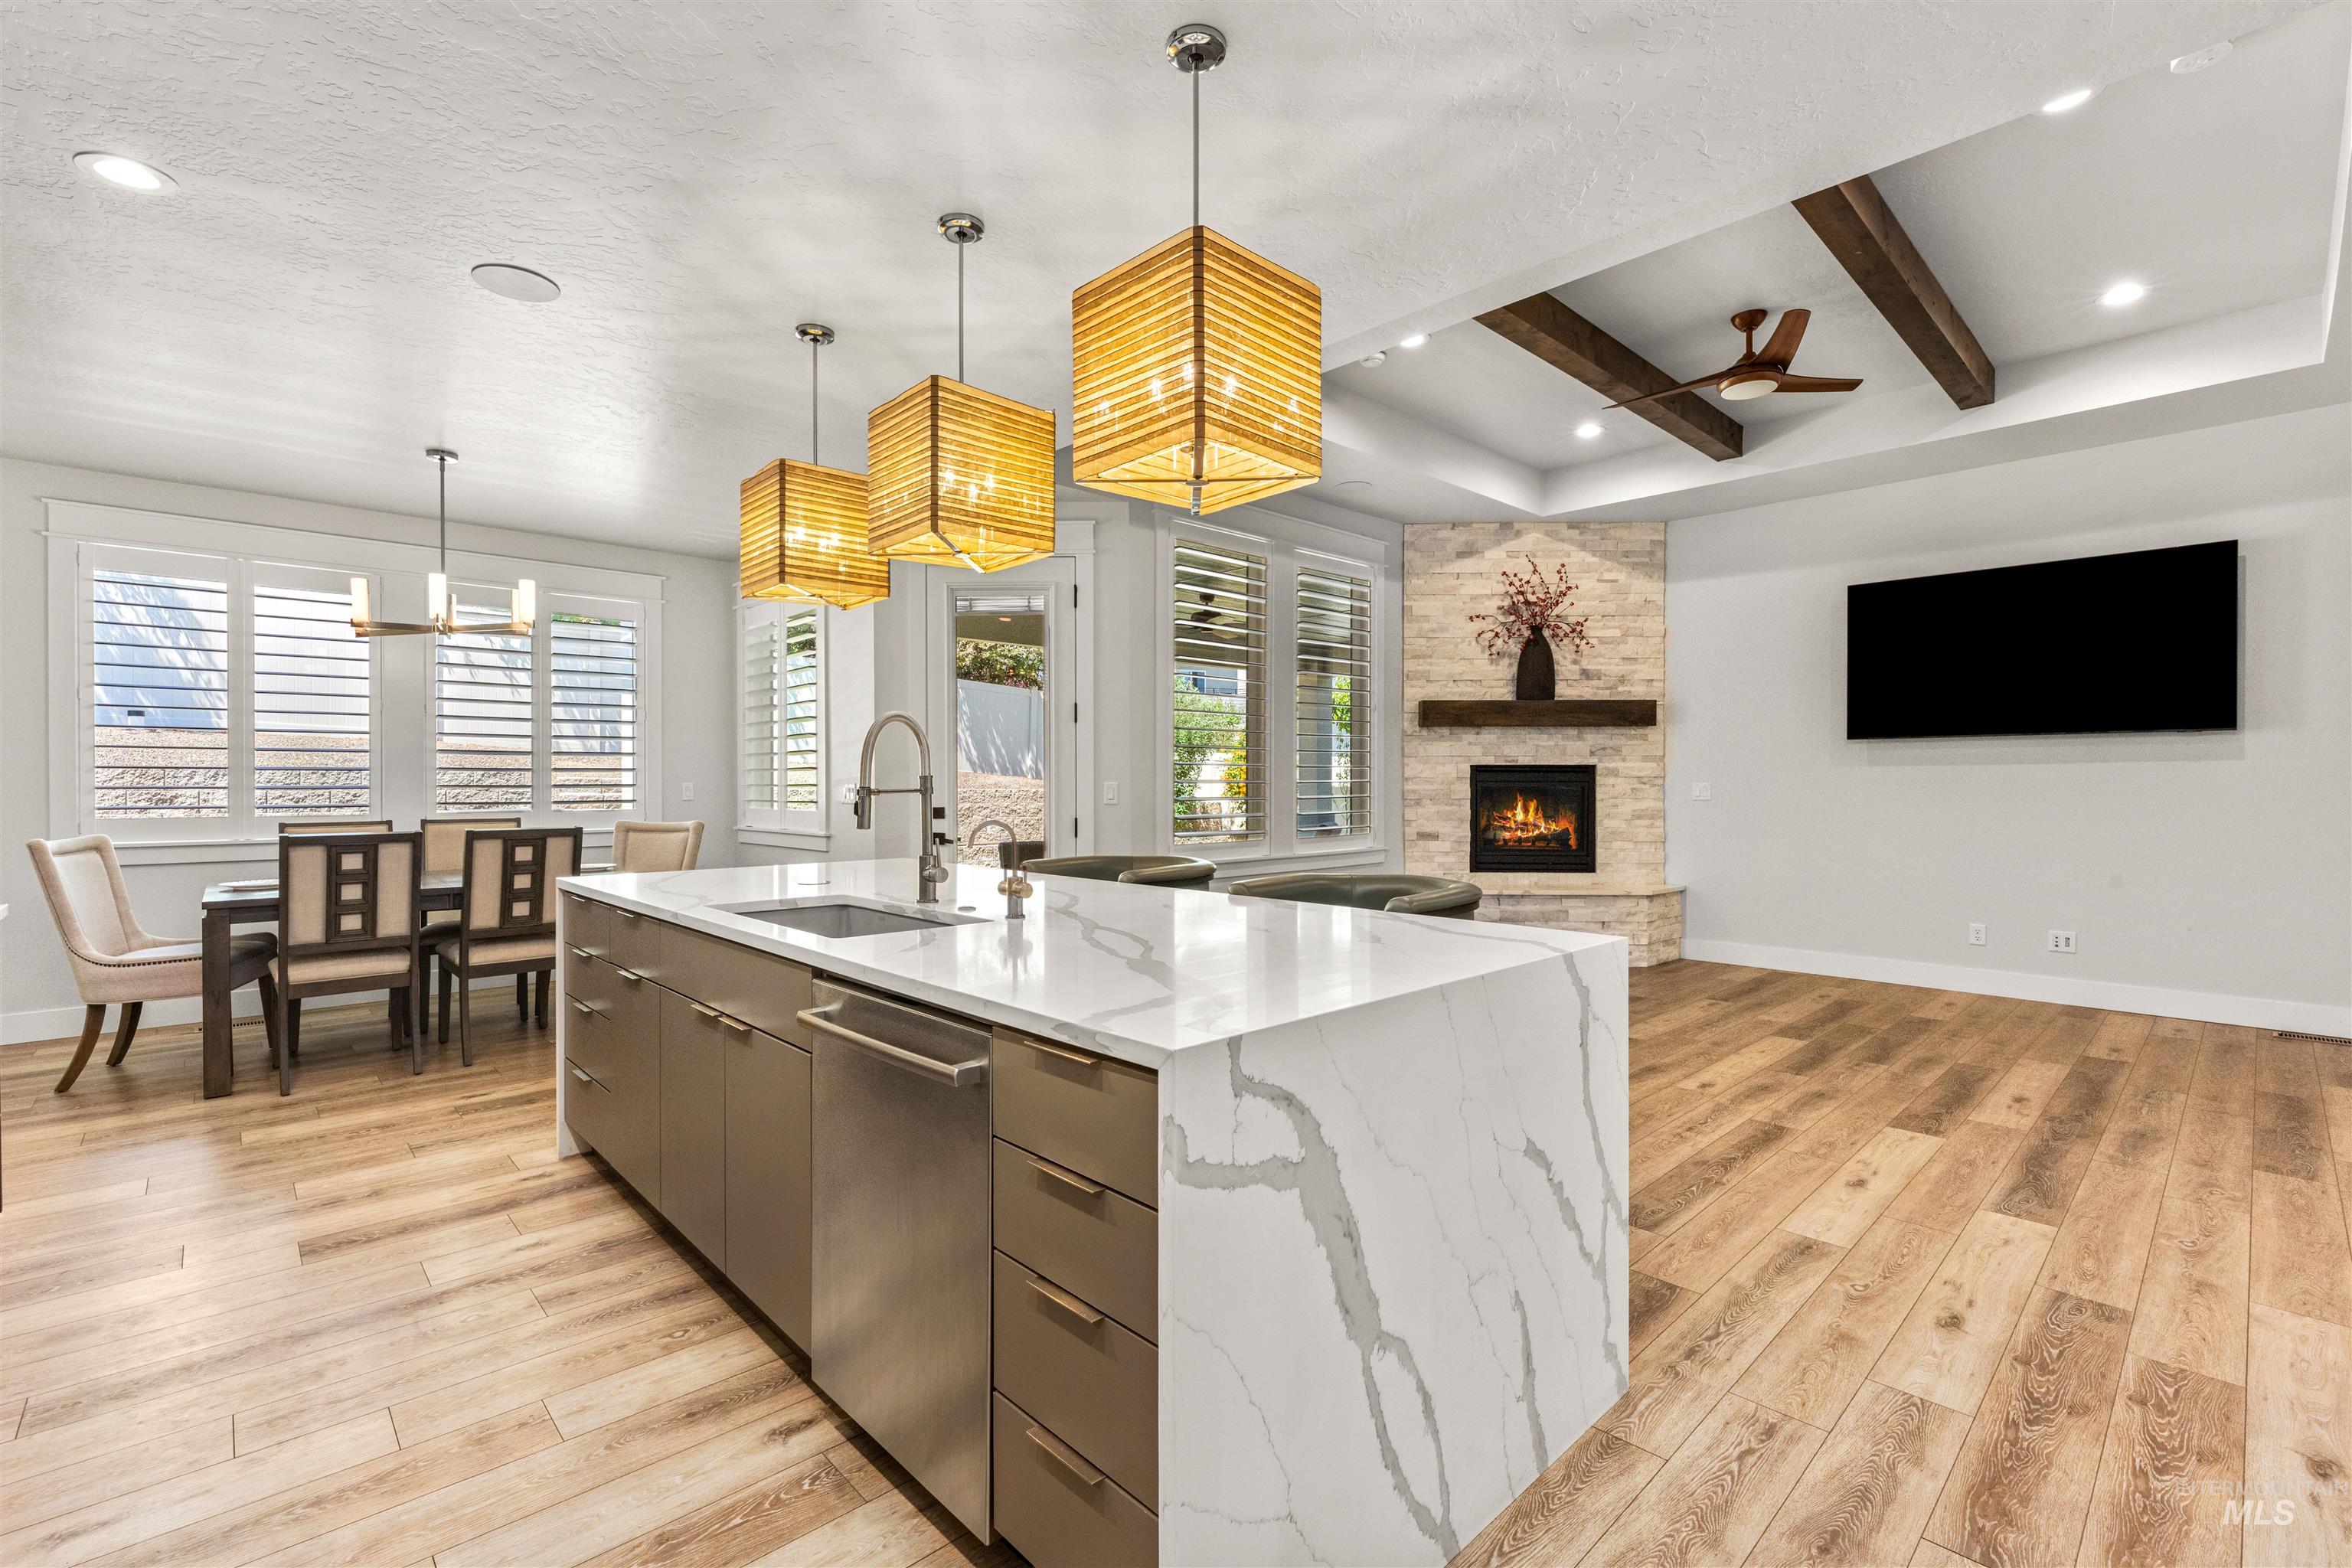
Gourmet kitchen featuring a large quartz waterfall island, stainless steel Bosch appliances, custom covered overhead lighting, LVP flooring, a stone-clad wood mantel gas fireplace and tray ceilings with exposed wood beams
-
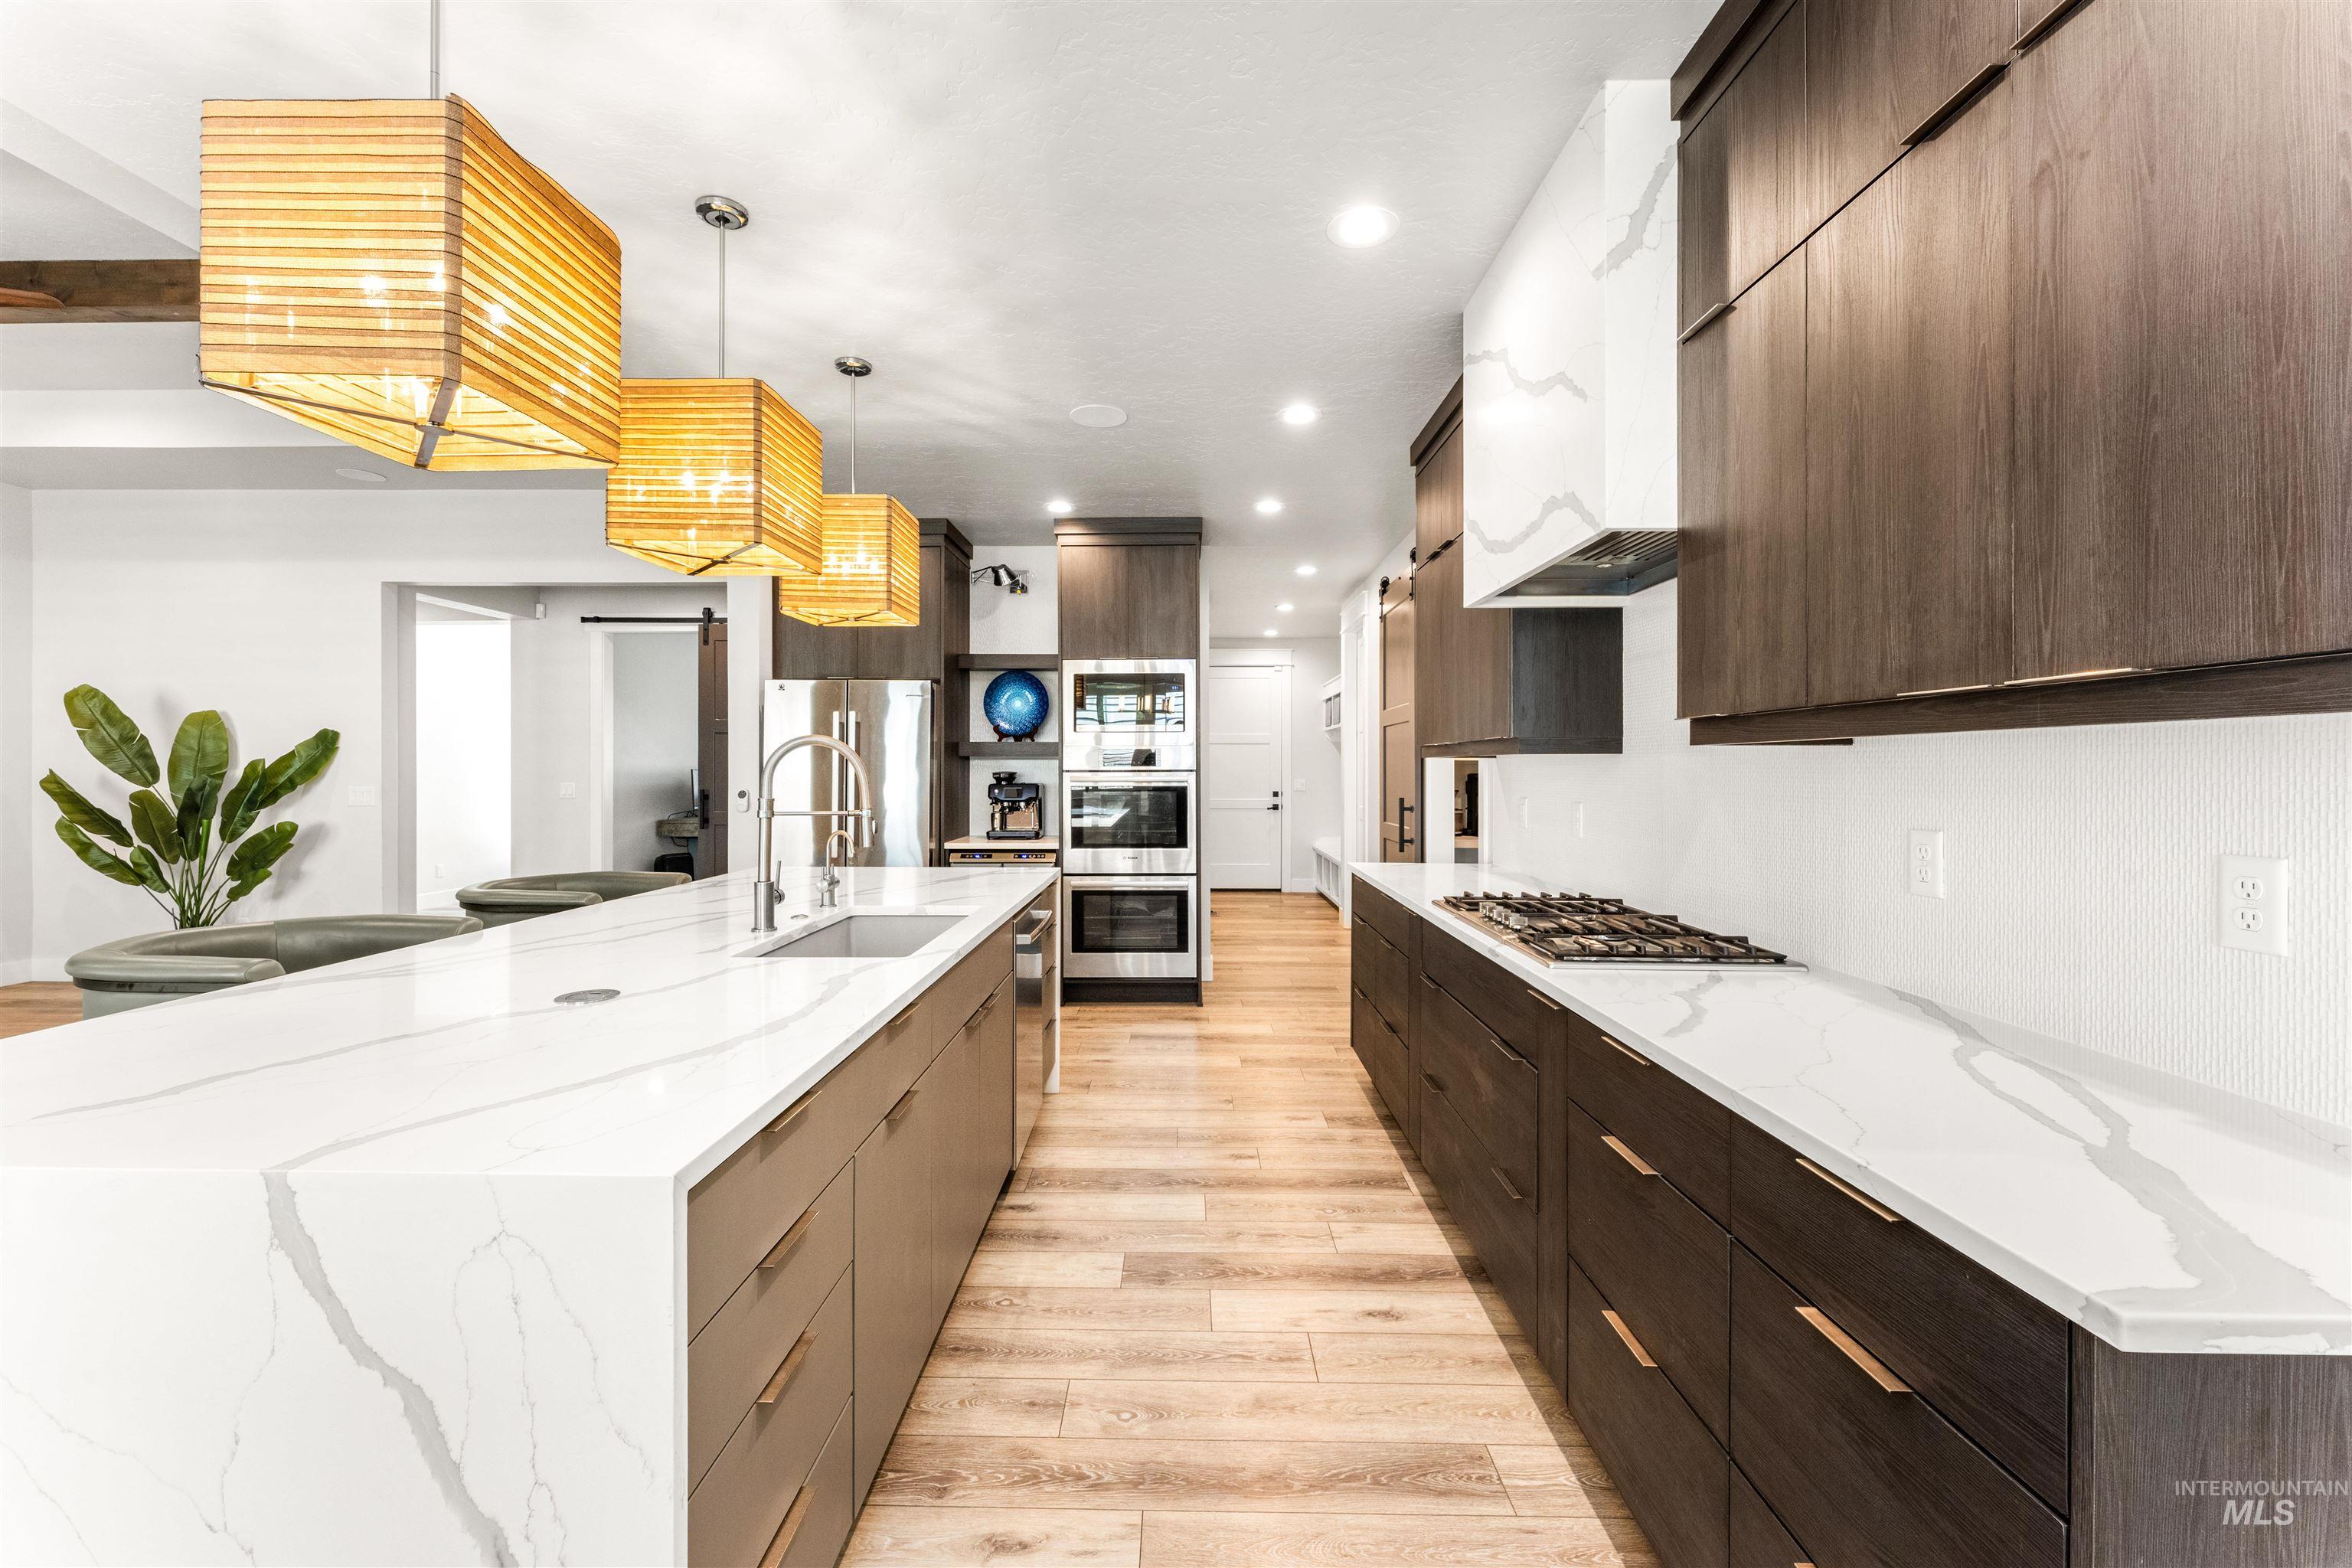
Modern kitchen featuring quartz countertops & range hood cover, an expansive quartz waterfall island, LVP flooring, a double oven, extended cupboards, a separate wine fridge cubby with display lighting and custom pendant lighting
-
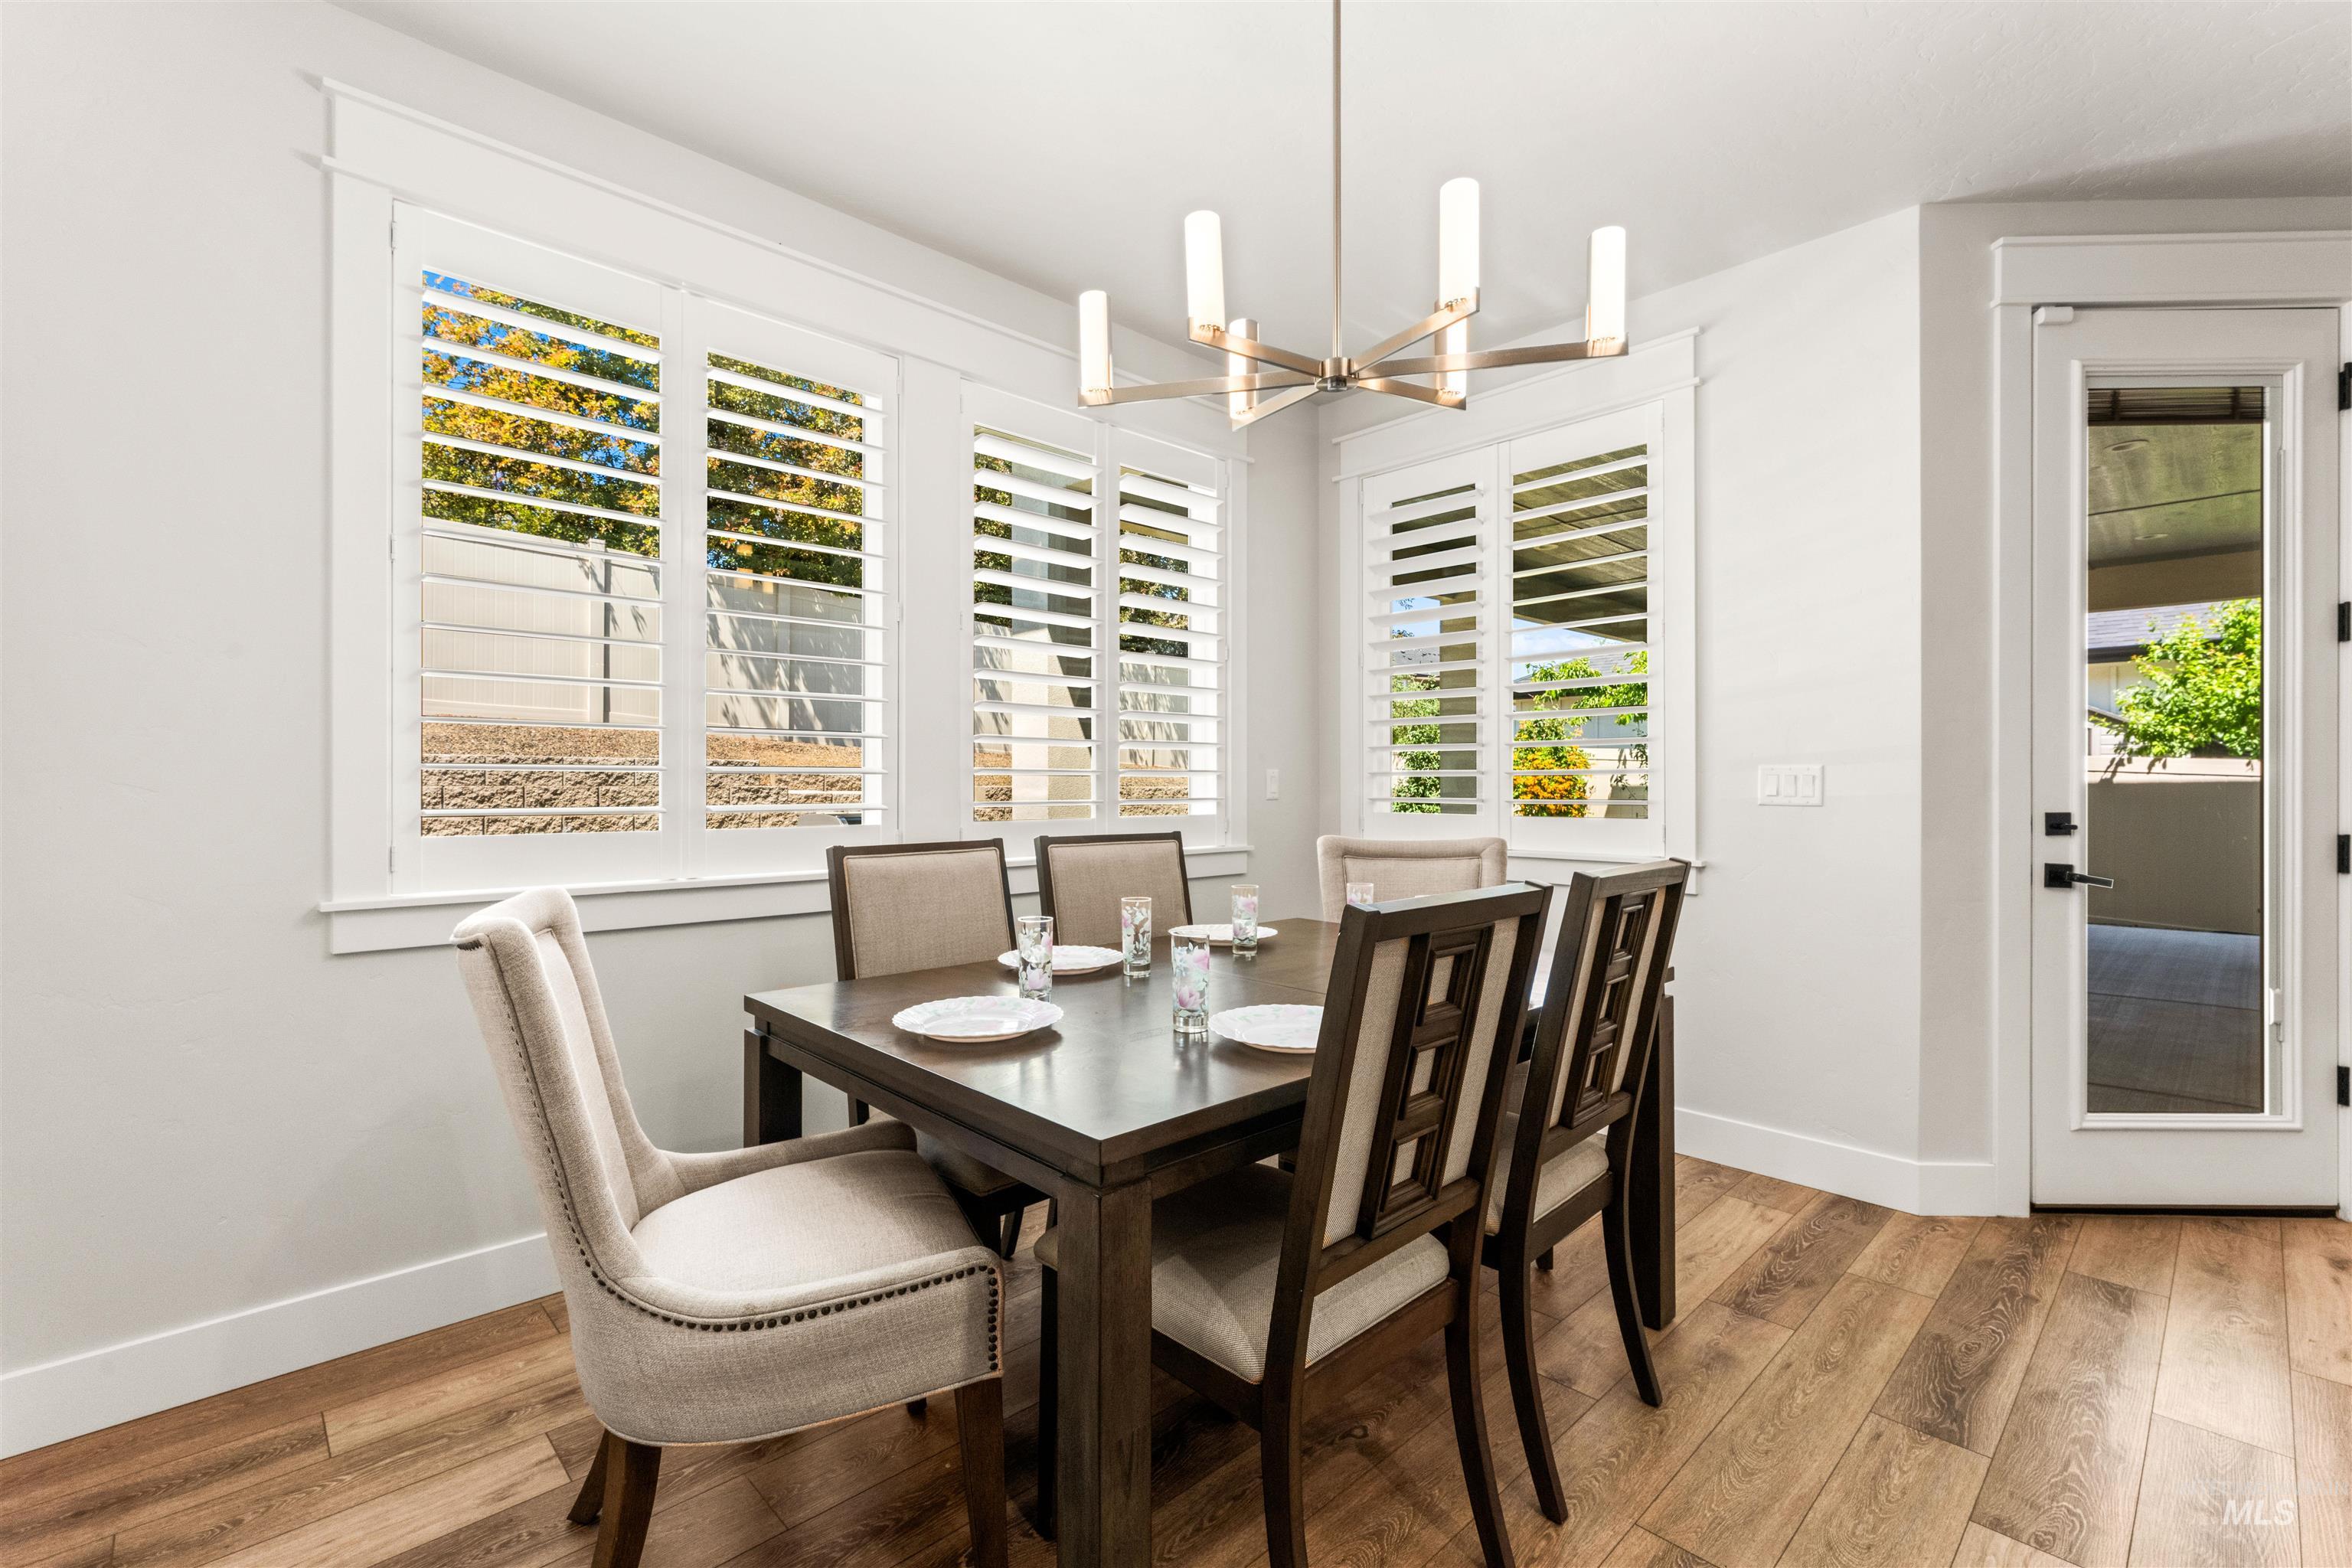
Light and airy dining space featuring LVP flooring, a contemporary chandelier, multiple windows with custom white interior plantation shutters for insulation, and a screened glass-paneled door
-
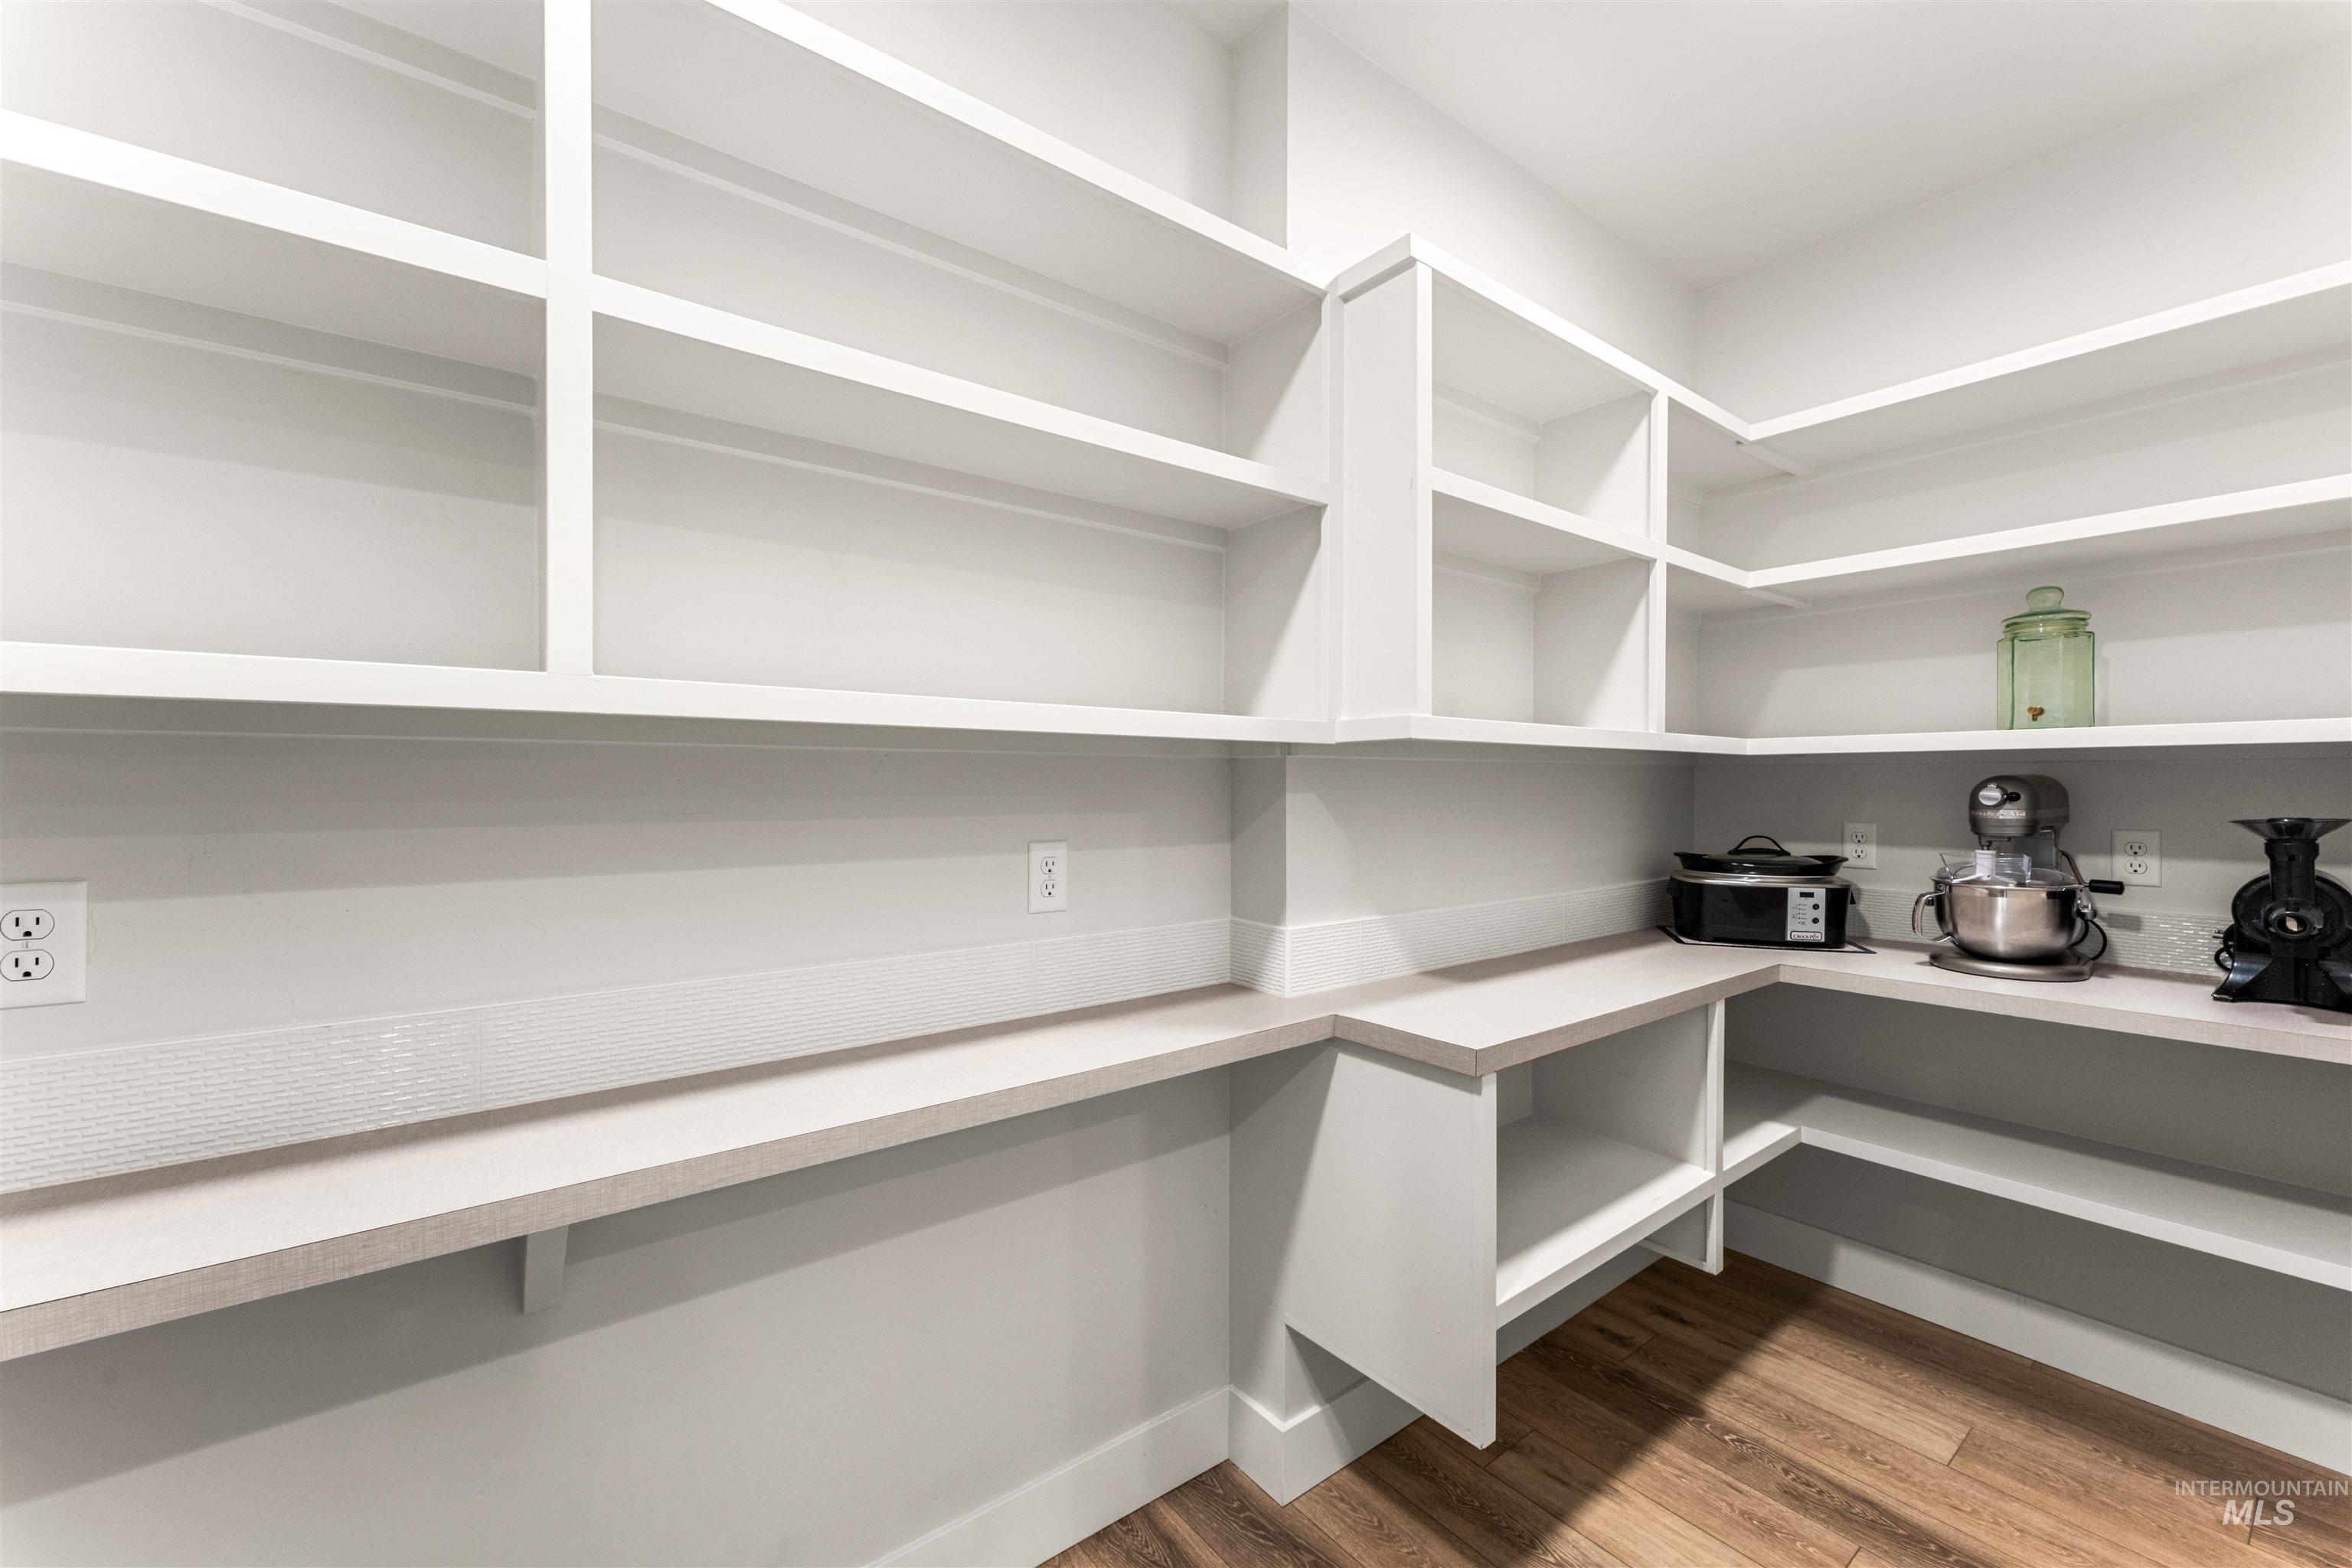
Spacious Butler Pantry featuring extensive built-in shelving, light-toned countertops, a full-height backsplash, multiple electrical outlets, and LVP flooring
-
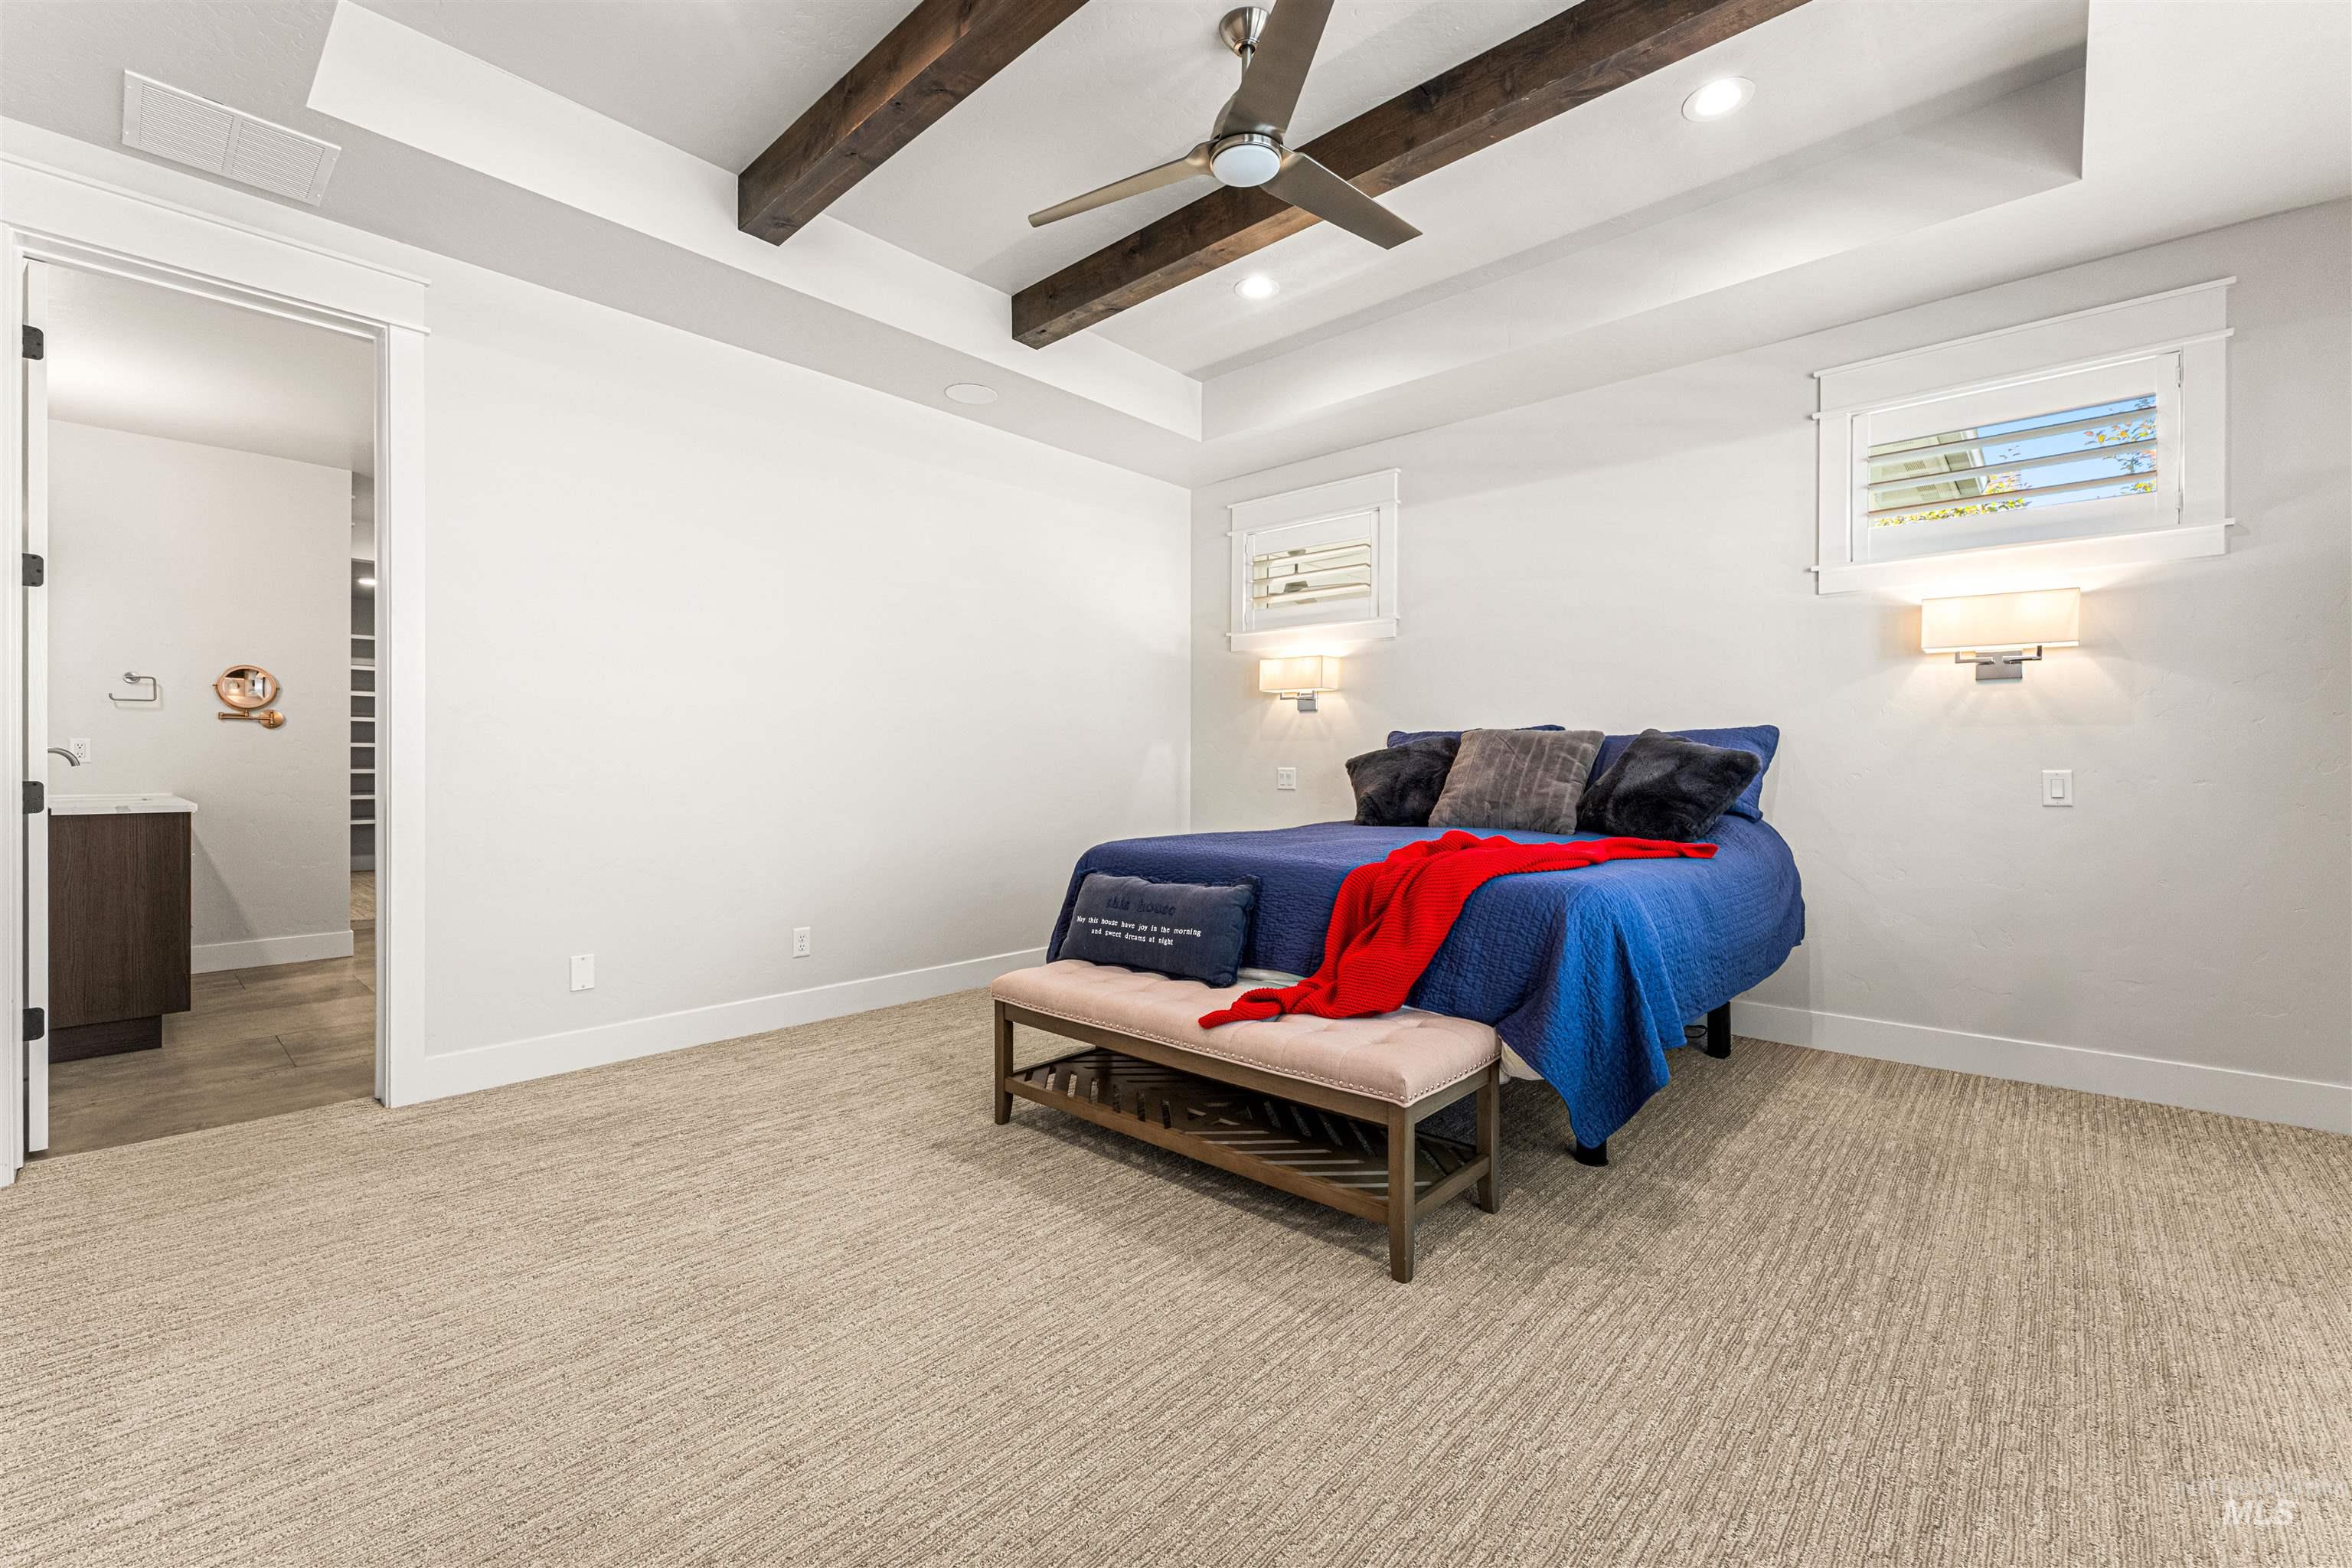
Primary Bedroom featuring a tray ceiling with exposed wood beams, double padded carpet flooring for comfort, recessed lighting, and a ceiling fan with integrated lighting- added insulation makes this space a quiet oasis
-
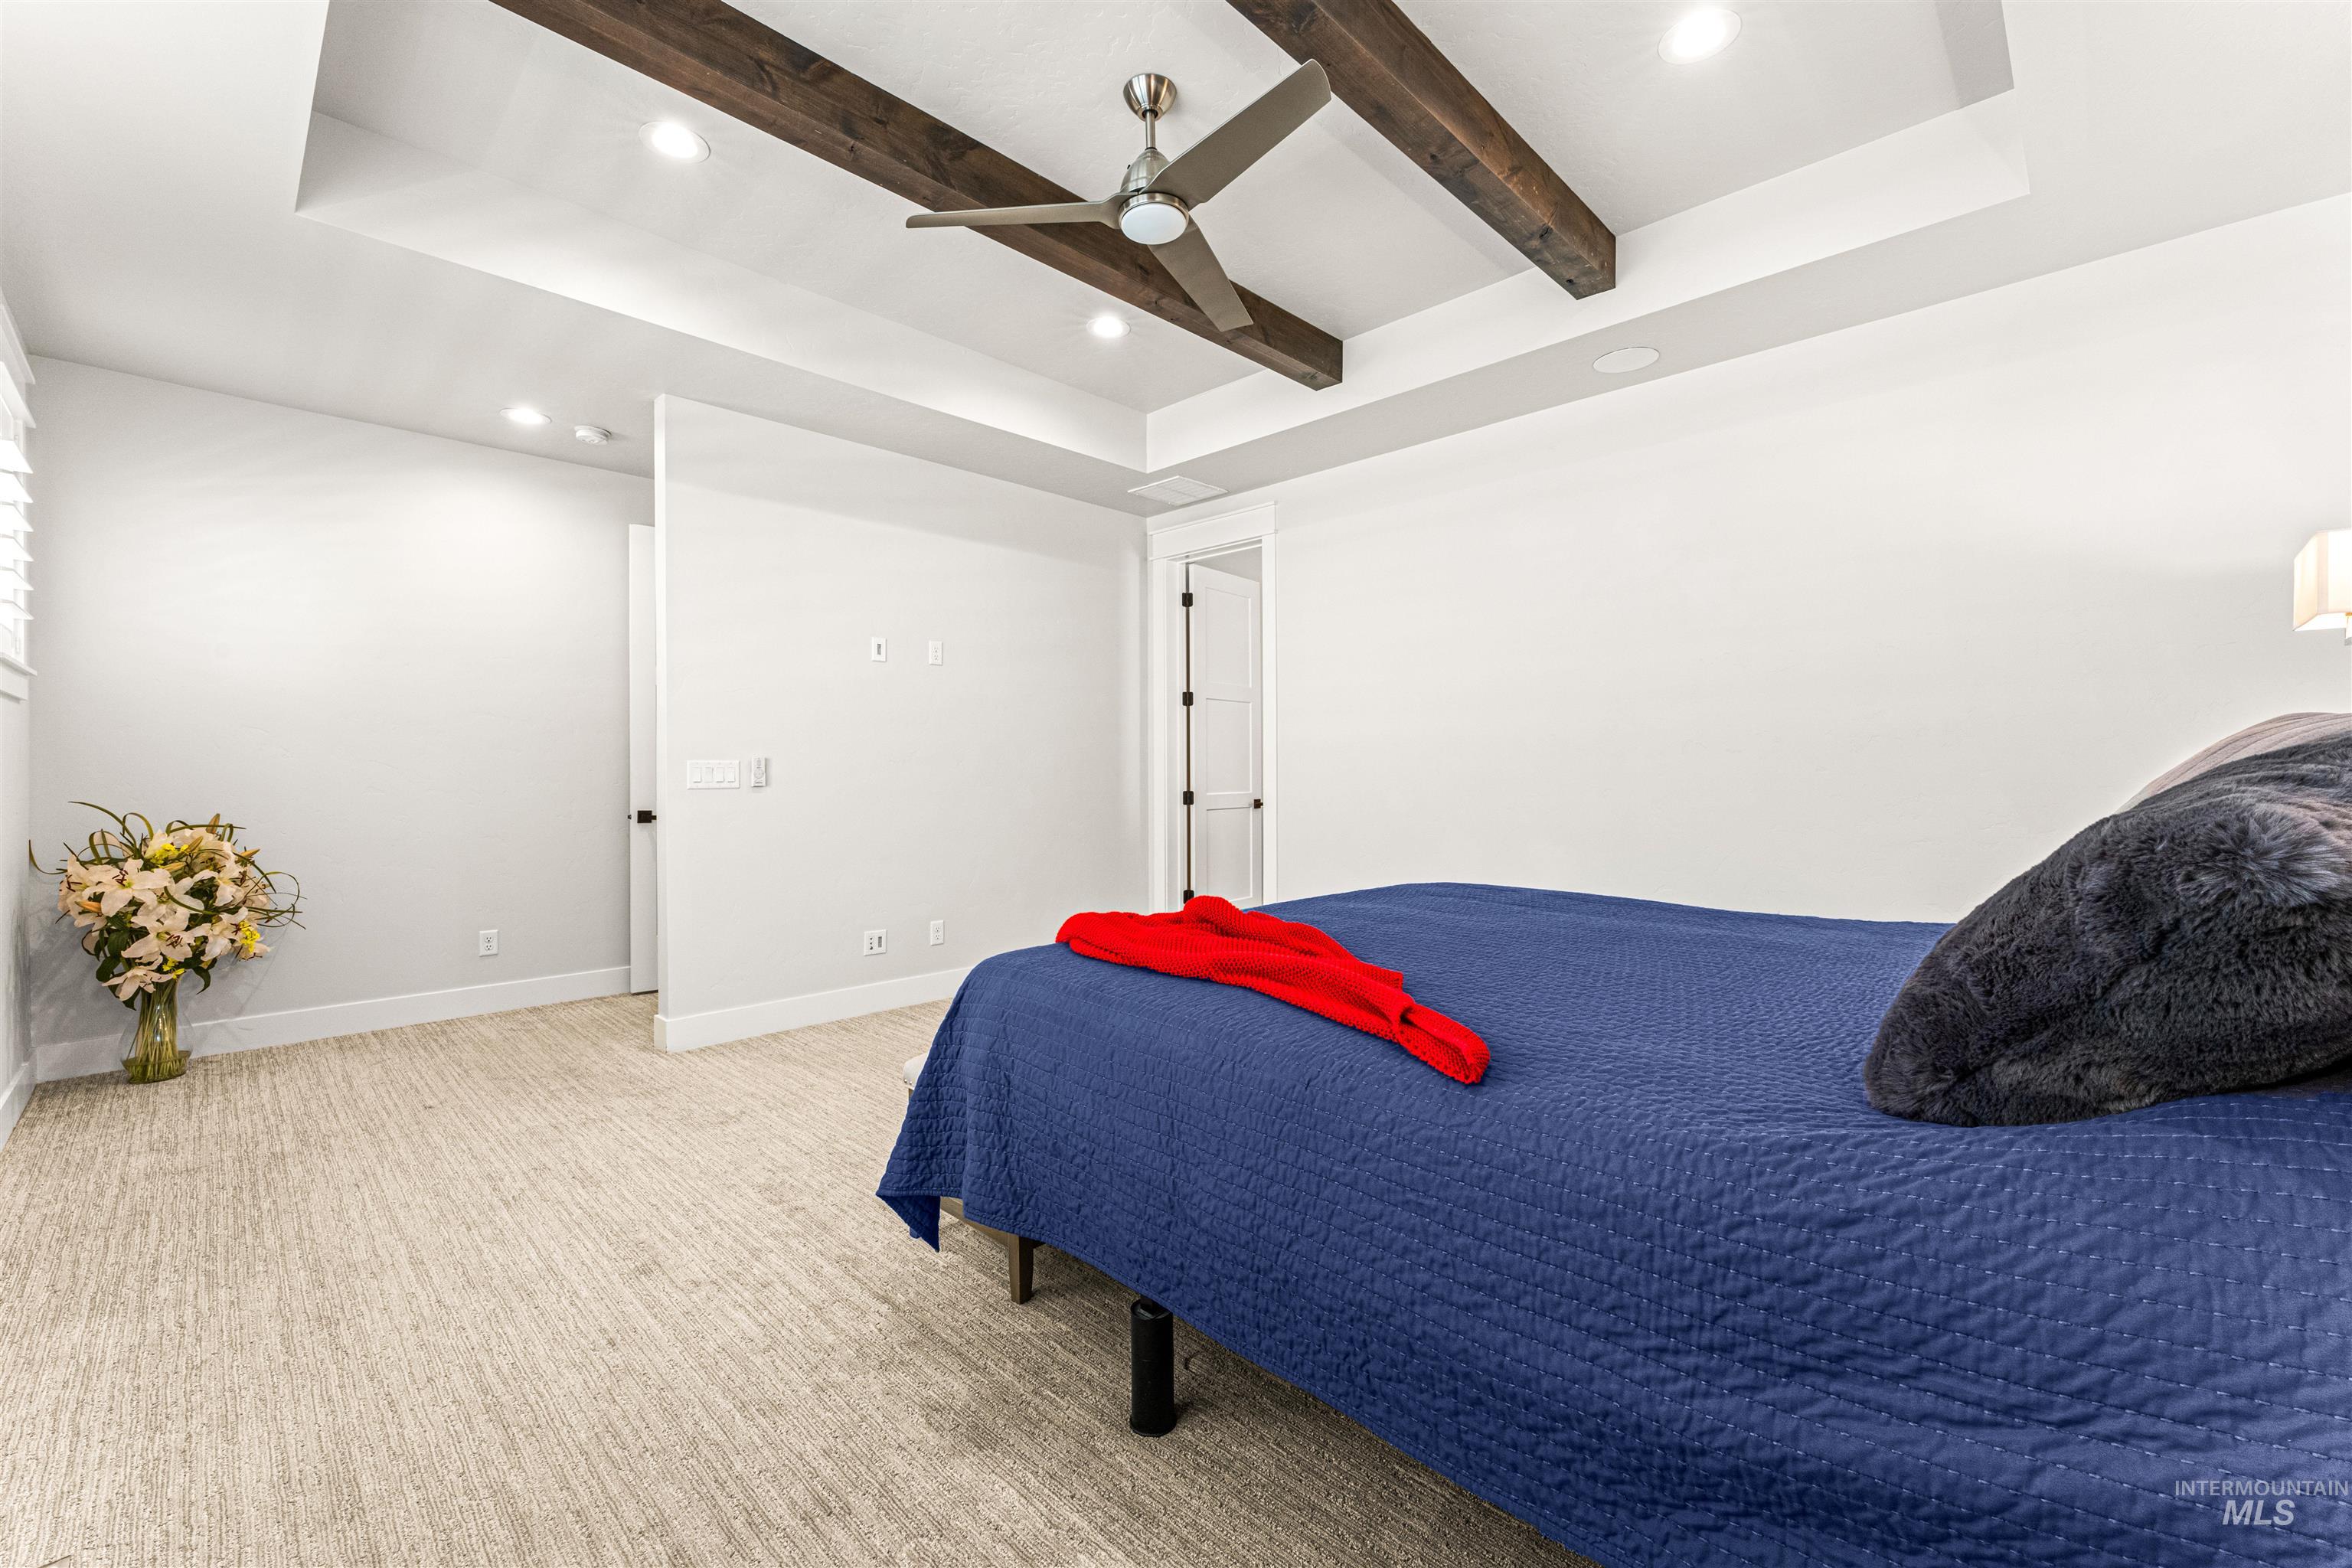
Primary XL Bedroom featuring insulated privacy entry, a tray ceiling with exposed wood beams, double padded carpet flooring for comfort, plumbed wall outlets for technology/art - this spit bedroom designed space feels like a quiet oasis
-
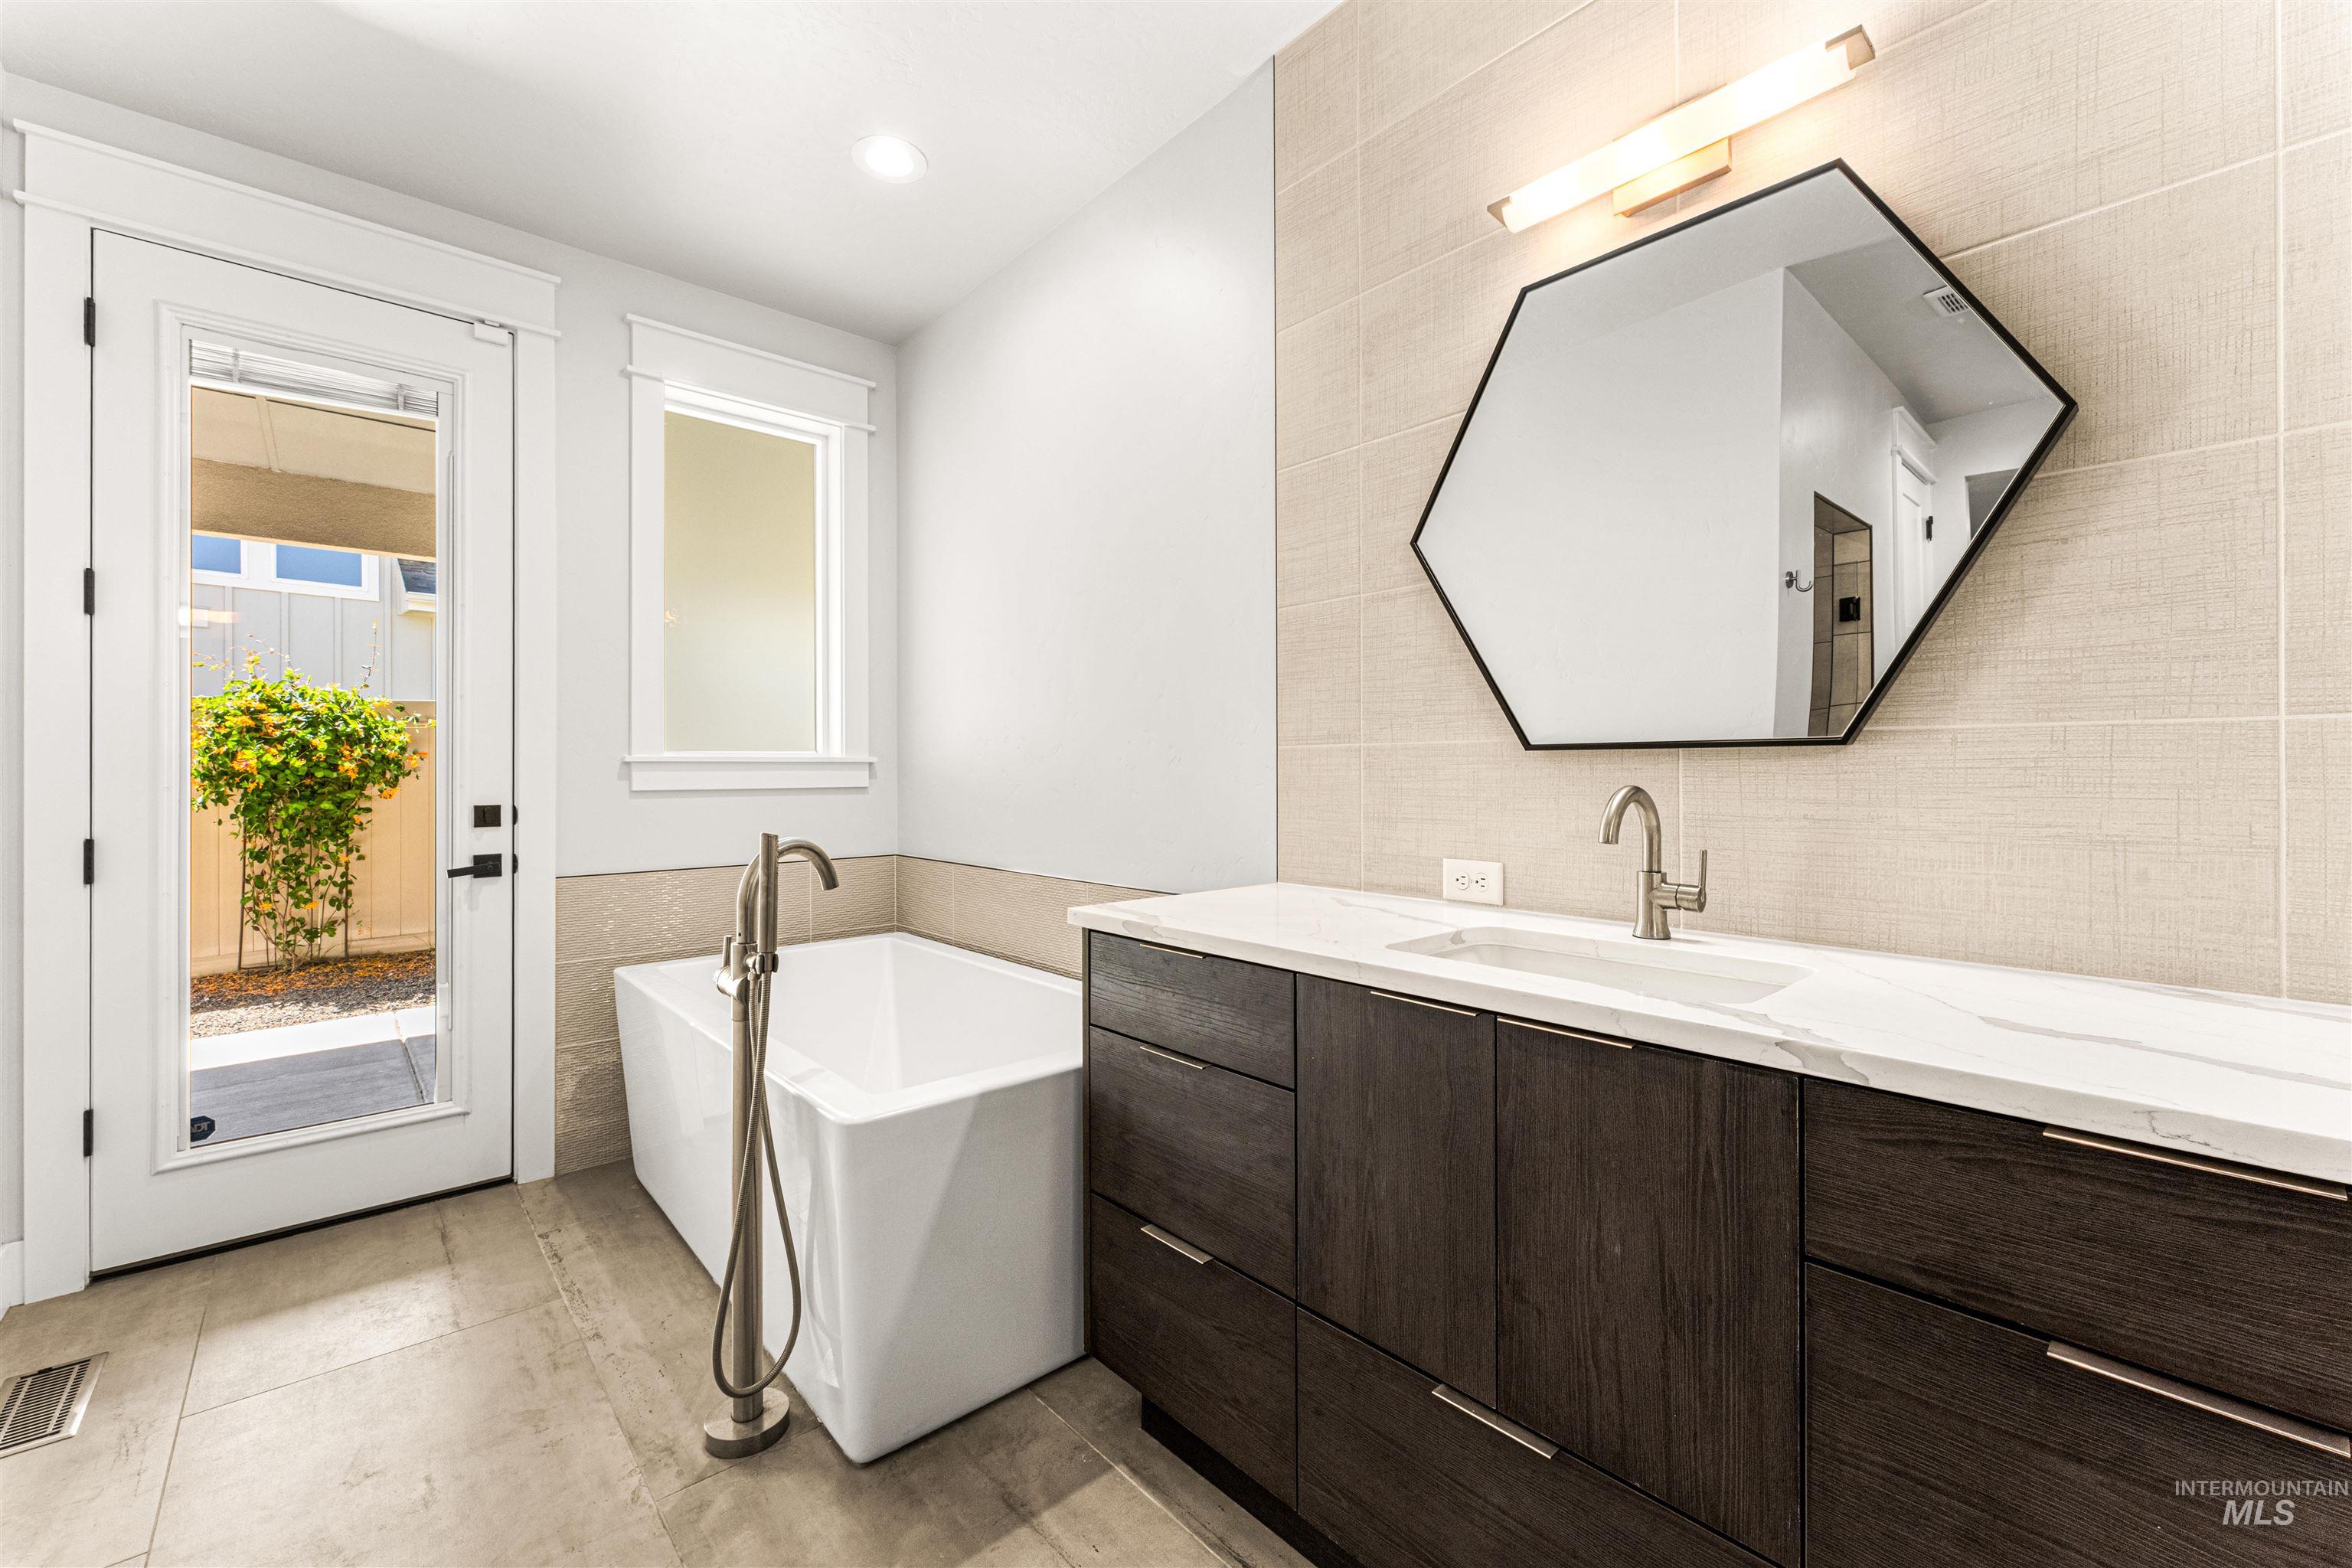
Contemporary bathroom featuring a freestanding soaking tub with floor-mounted faucet/sprayer, grand tile flooring, custom quartz countertops, dark wood-finish cabinetry, ceiling-high tile backsplashes, hexagonal accent mirrors and private patio access
-
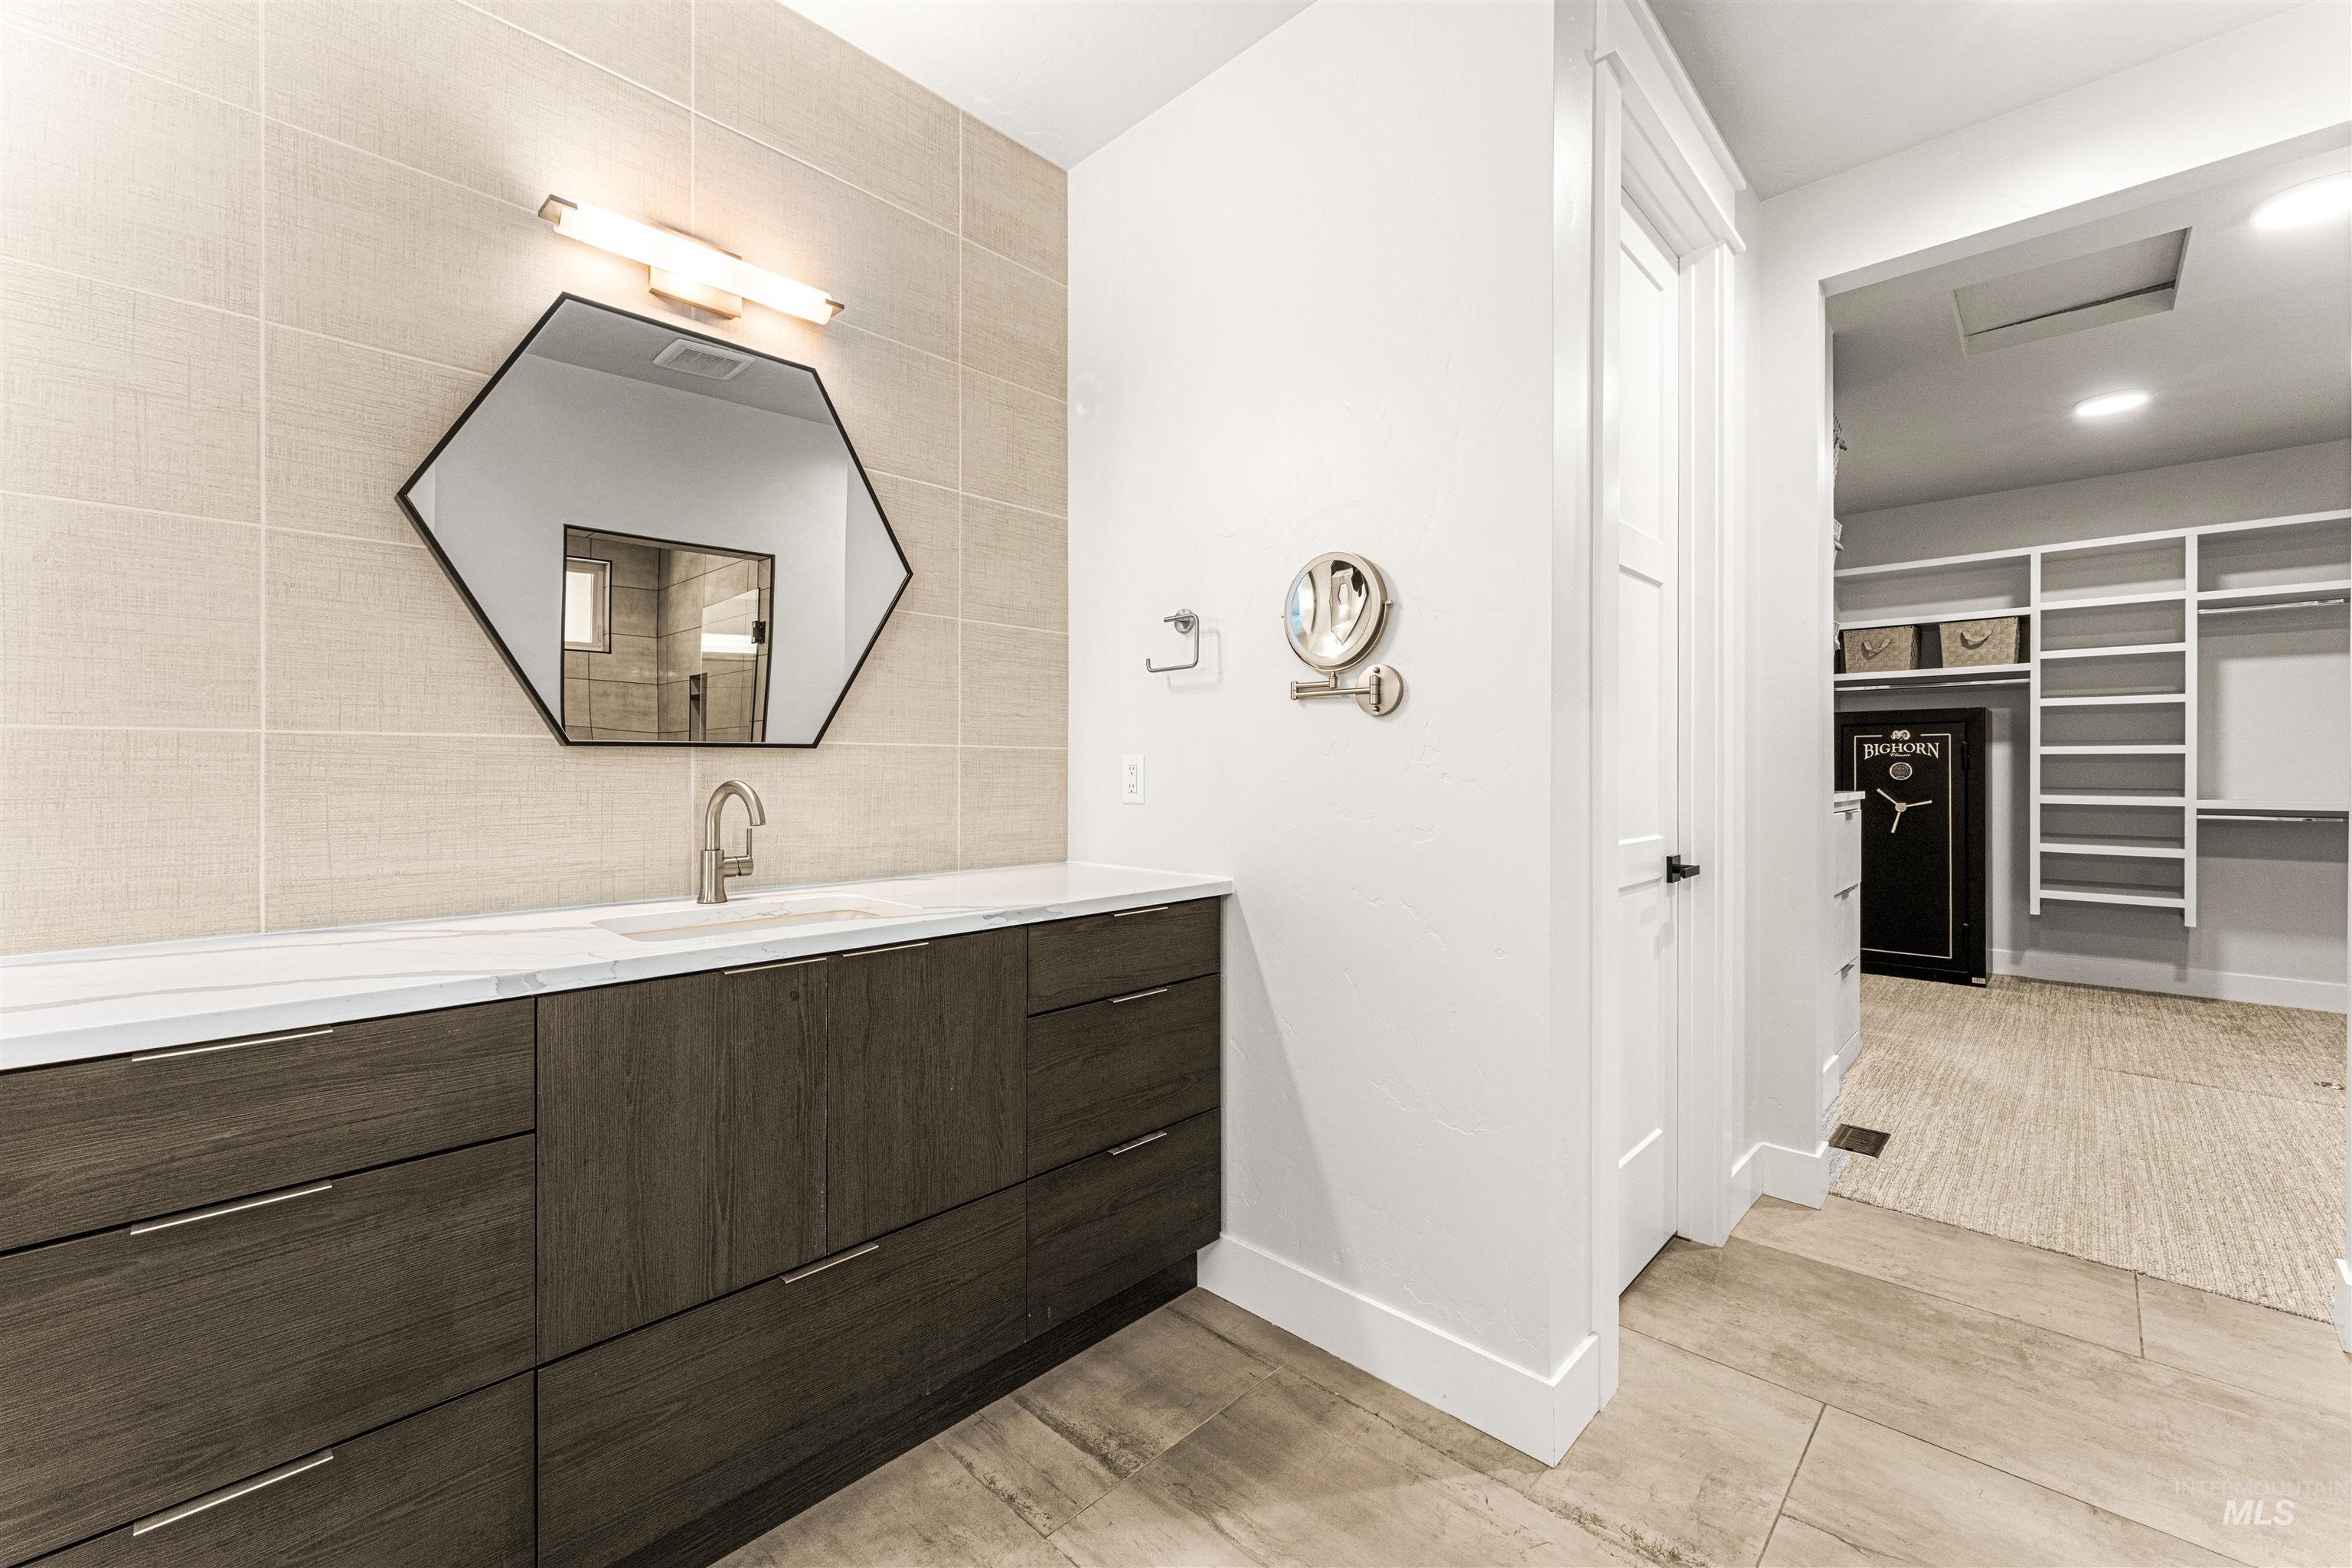
Primary ensuite bathroom with custom quartz double vanity countertops, brushed nickel faucets, integrated sinks, separate private water closet, freestanding bathtub, a beautiful double shower and walk-in closet access
-
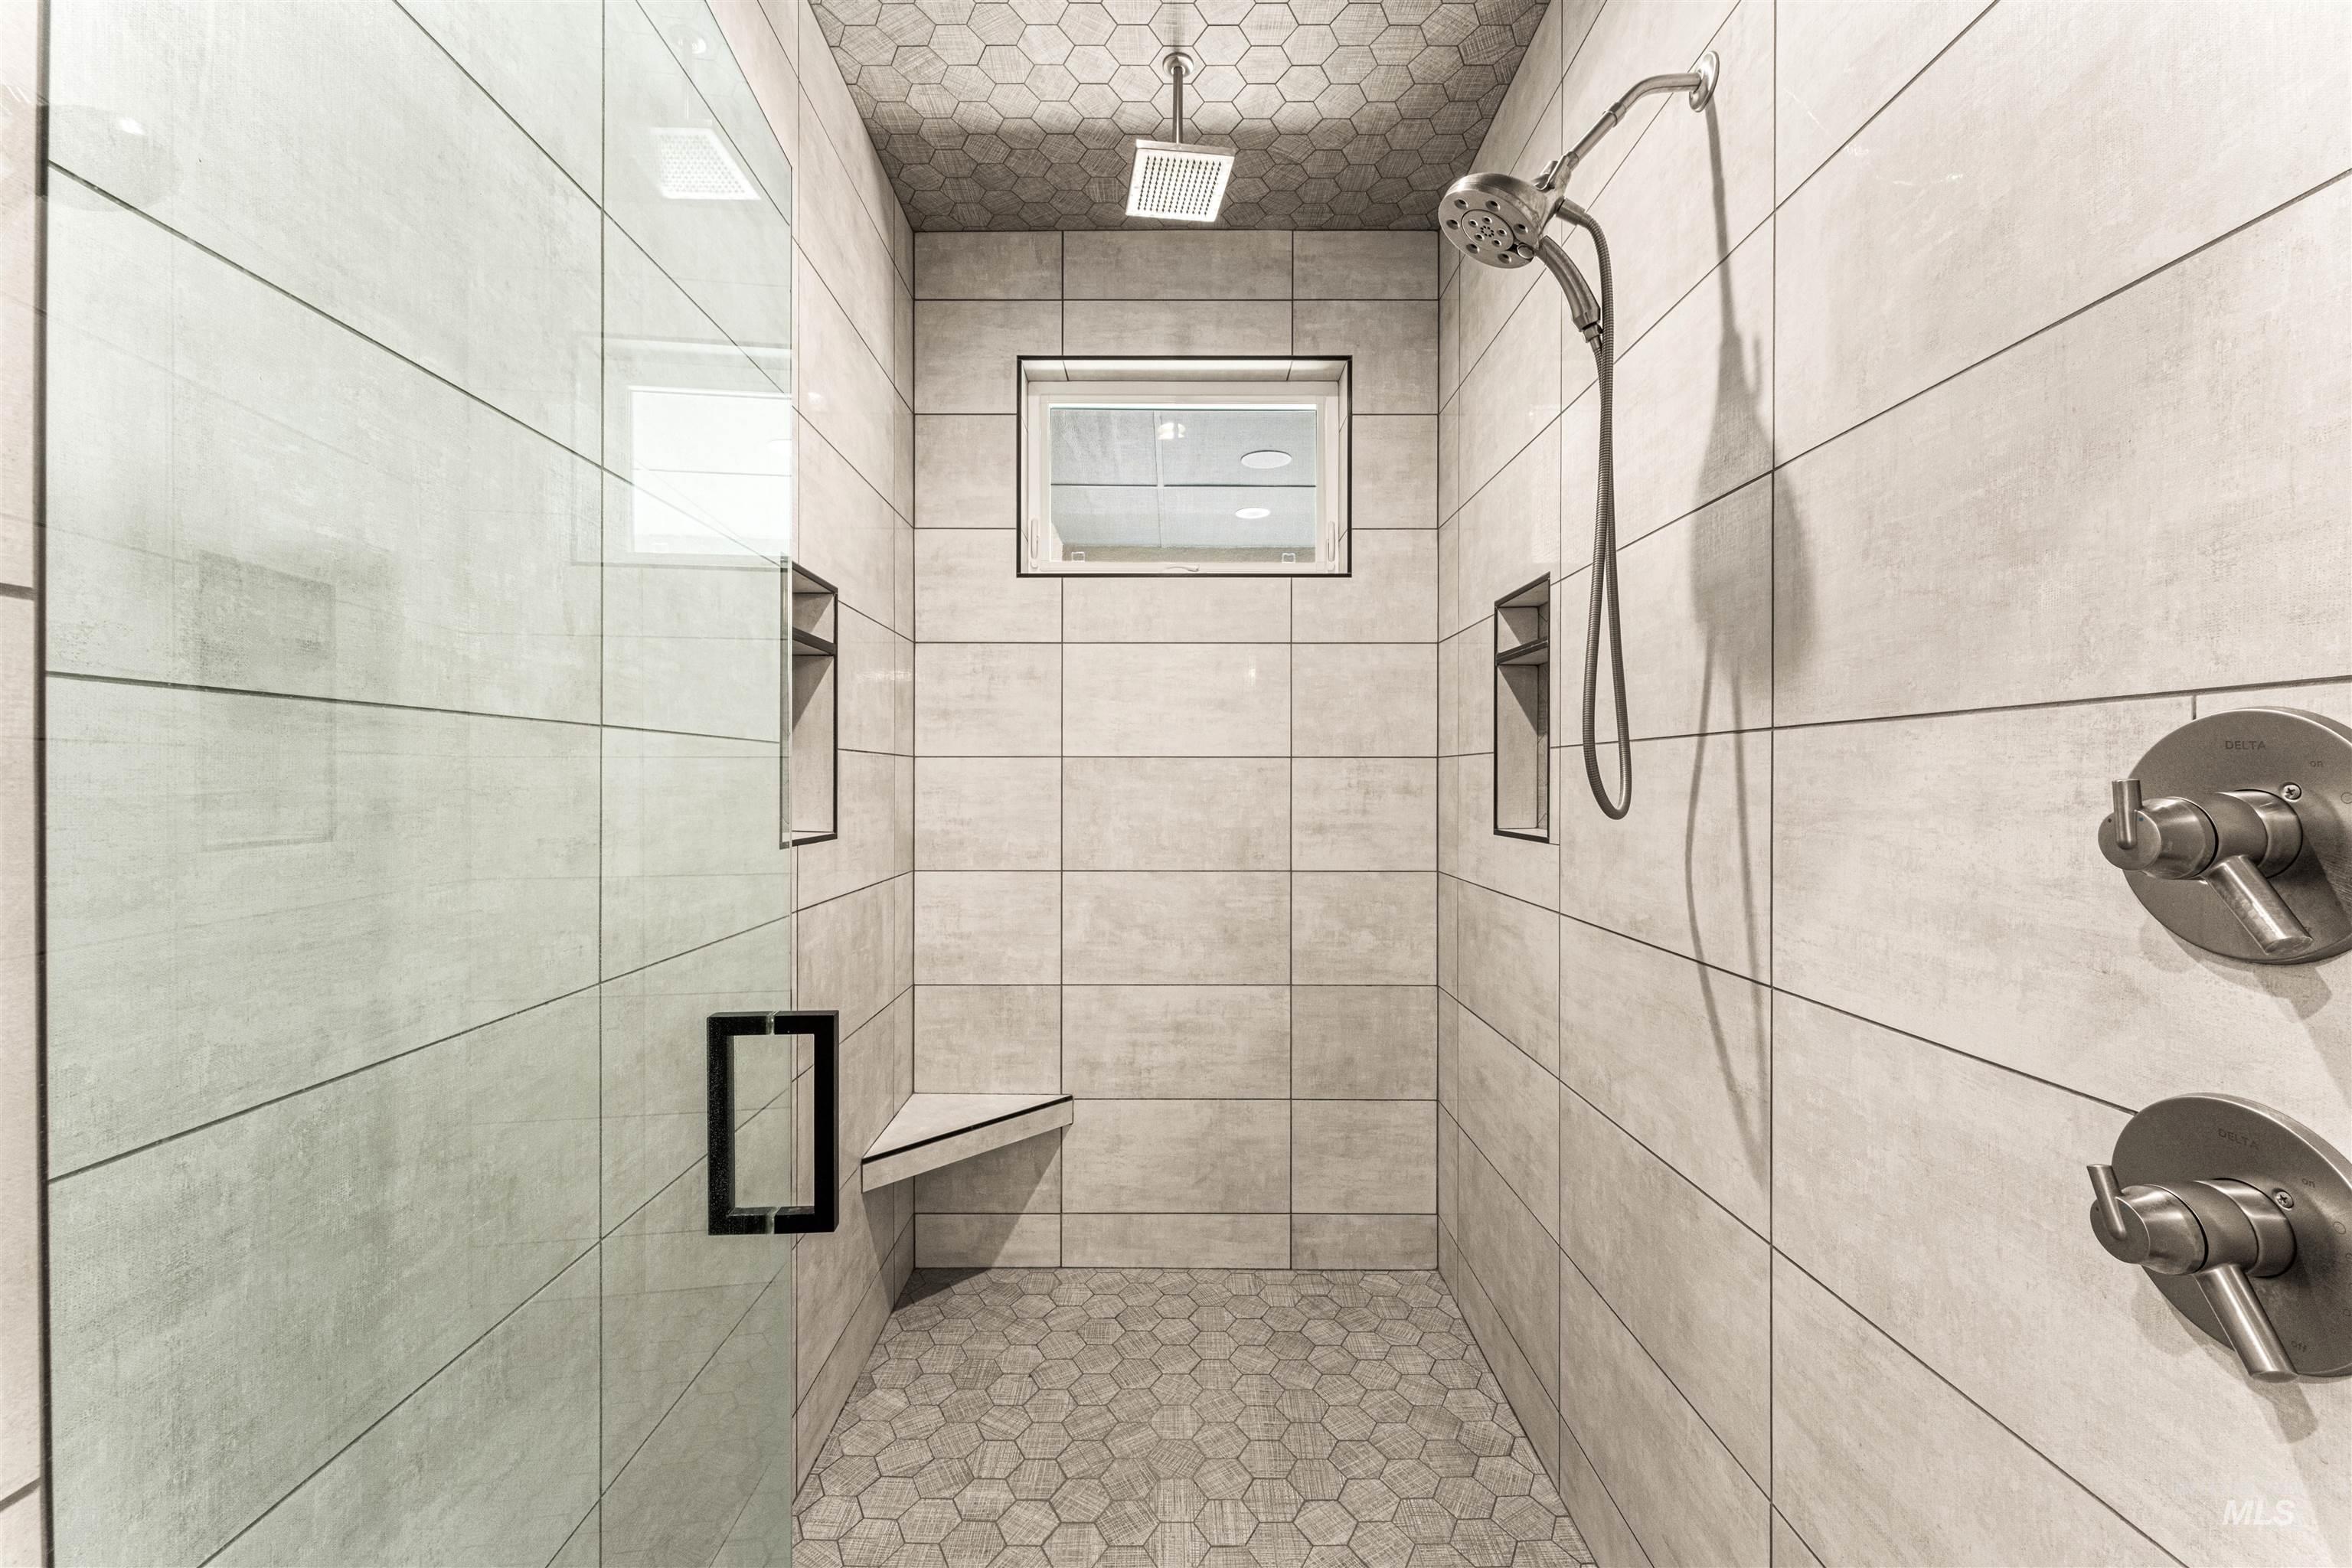
Primary Ensuite Double Walk-in Shower with massive imported tile walls, ceiling and floors hexagonal floor tile accents and a built-in bench
-

Spacious Primary walk-in closet featuring extensive built-in shelving, shoe racks, hanging rods, integrated drawers, recessed lighting, and light-toned carpeted flooring
-
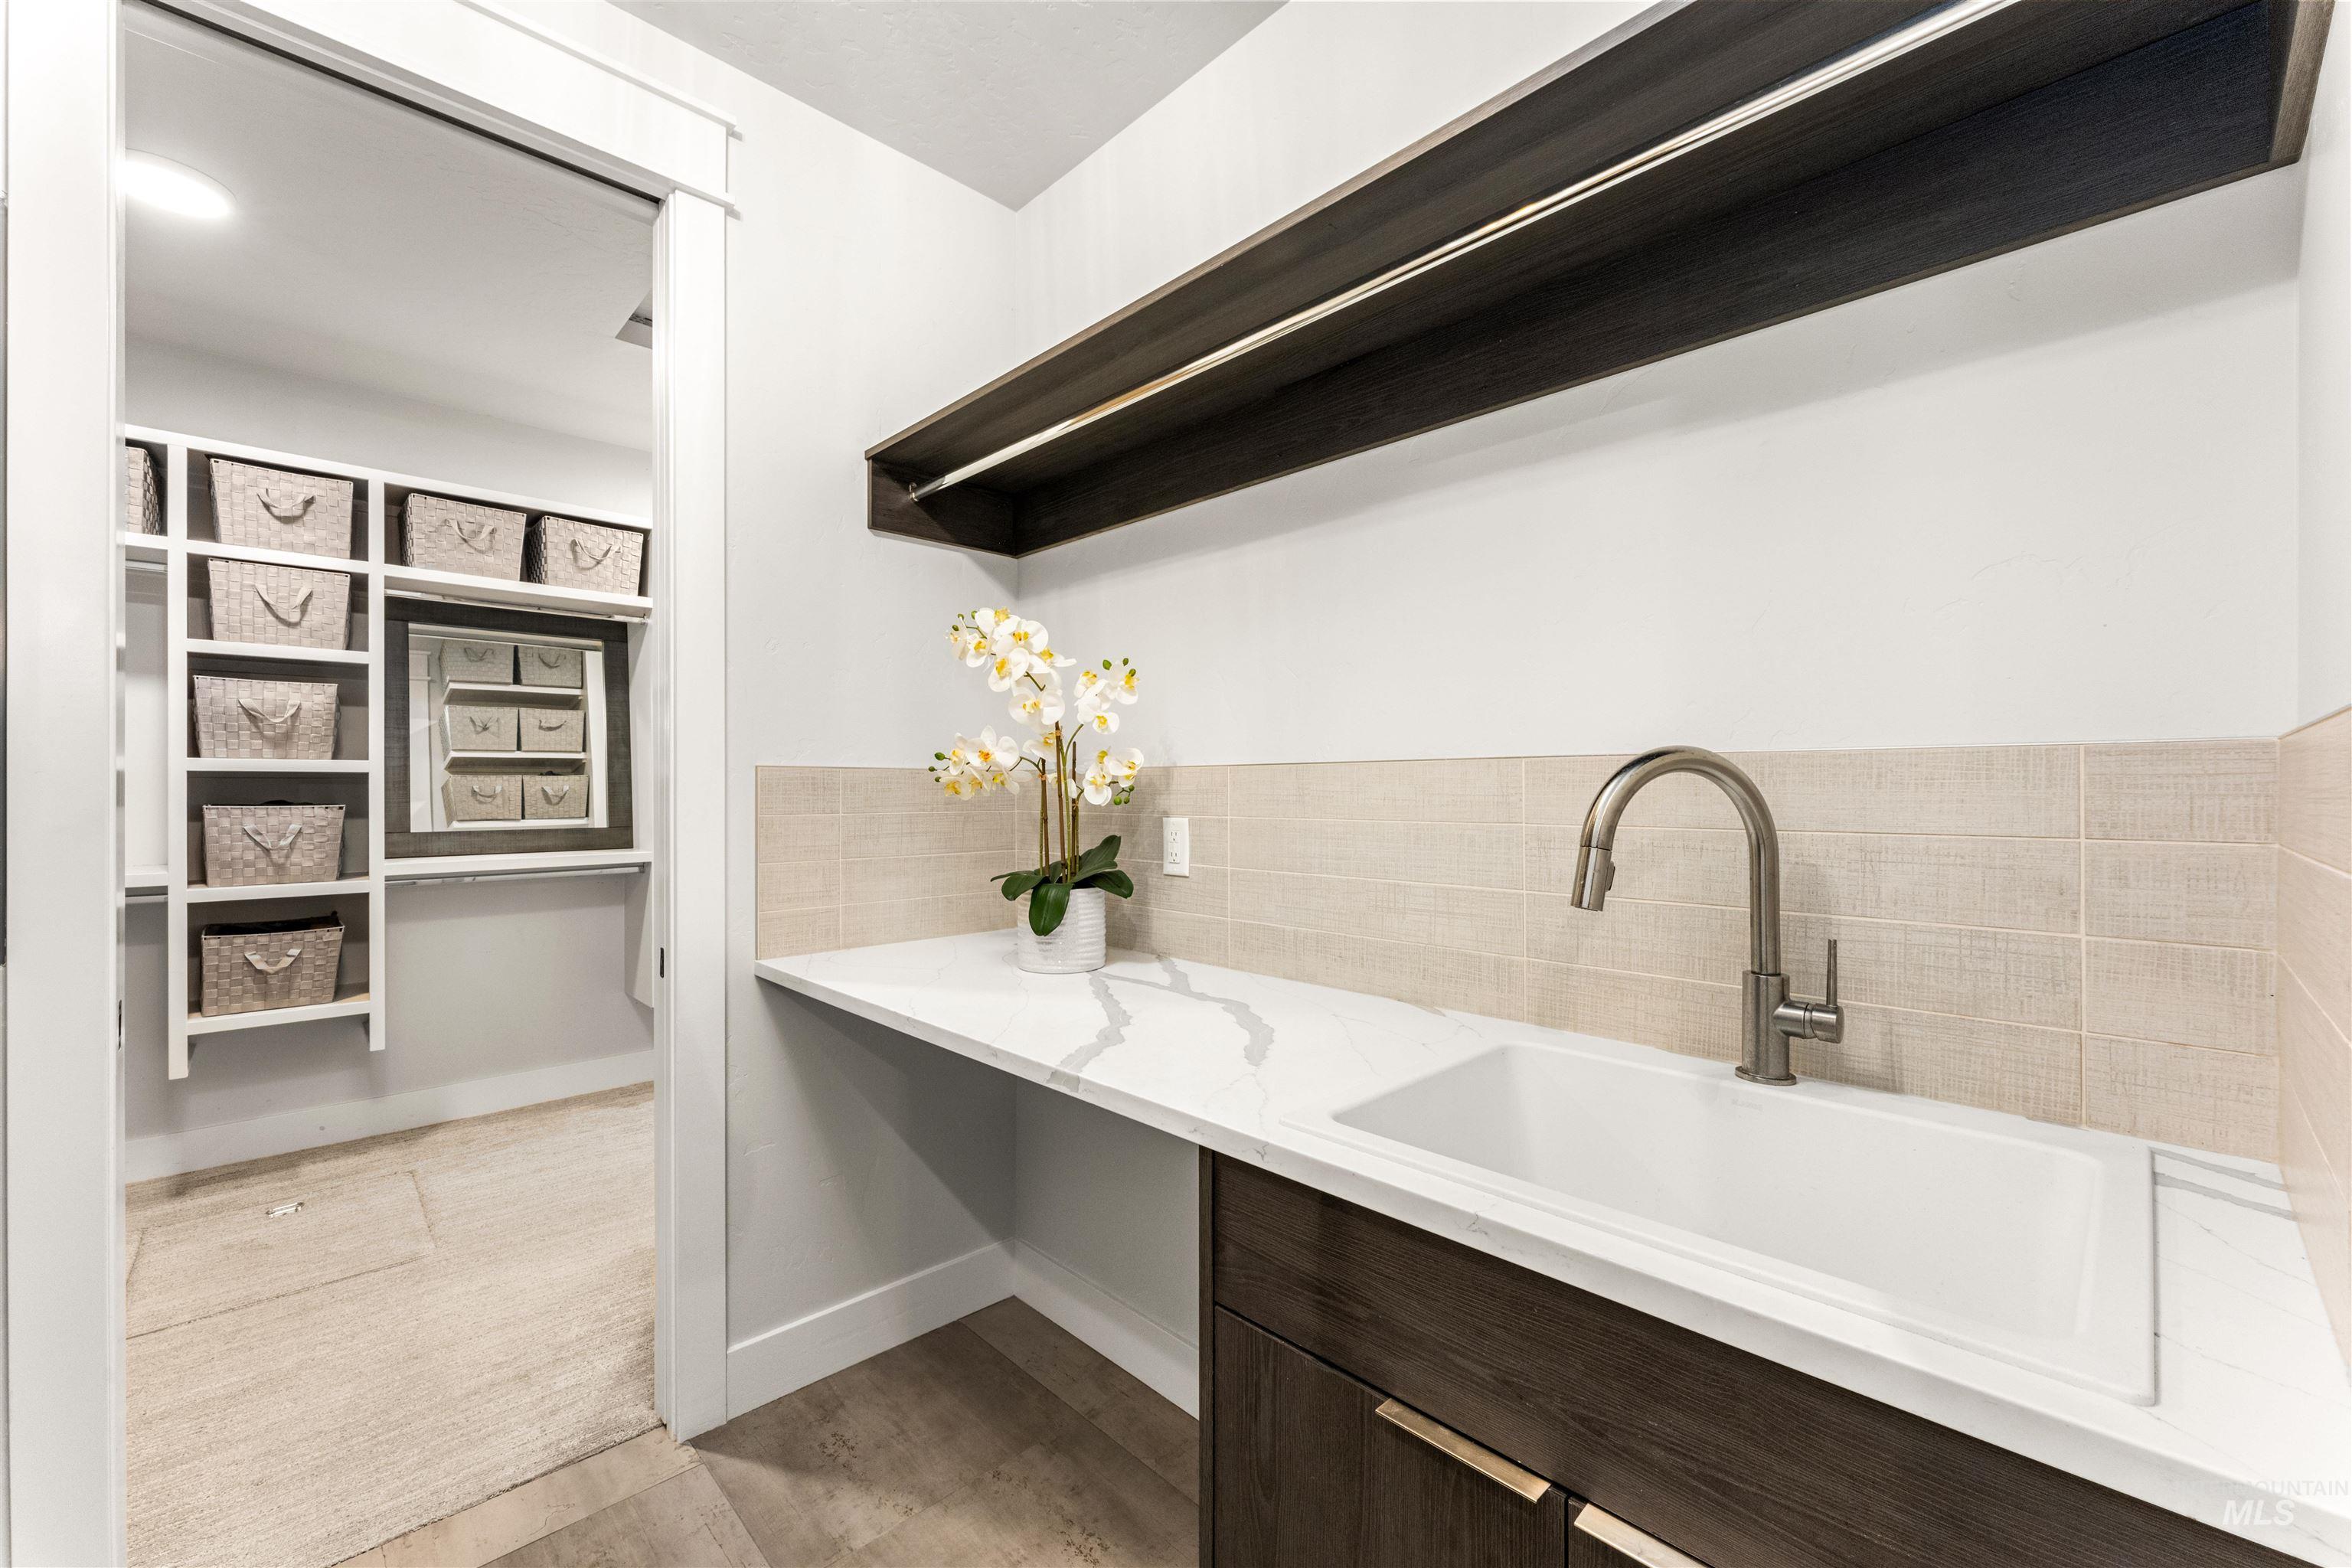
Utility room featuring a white quartz countertop with integrated farmhouse-style sink, a long contiguous hanging rod, versatile open space, dark wood-finish cabinetry with brushed nickel hardware, and a custom neutral-colored tile backsplash
-
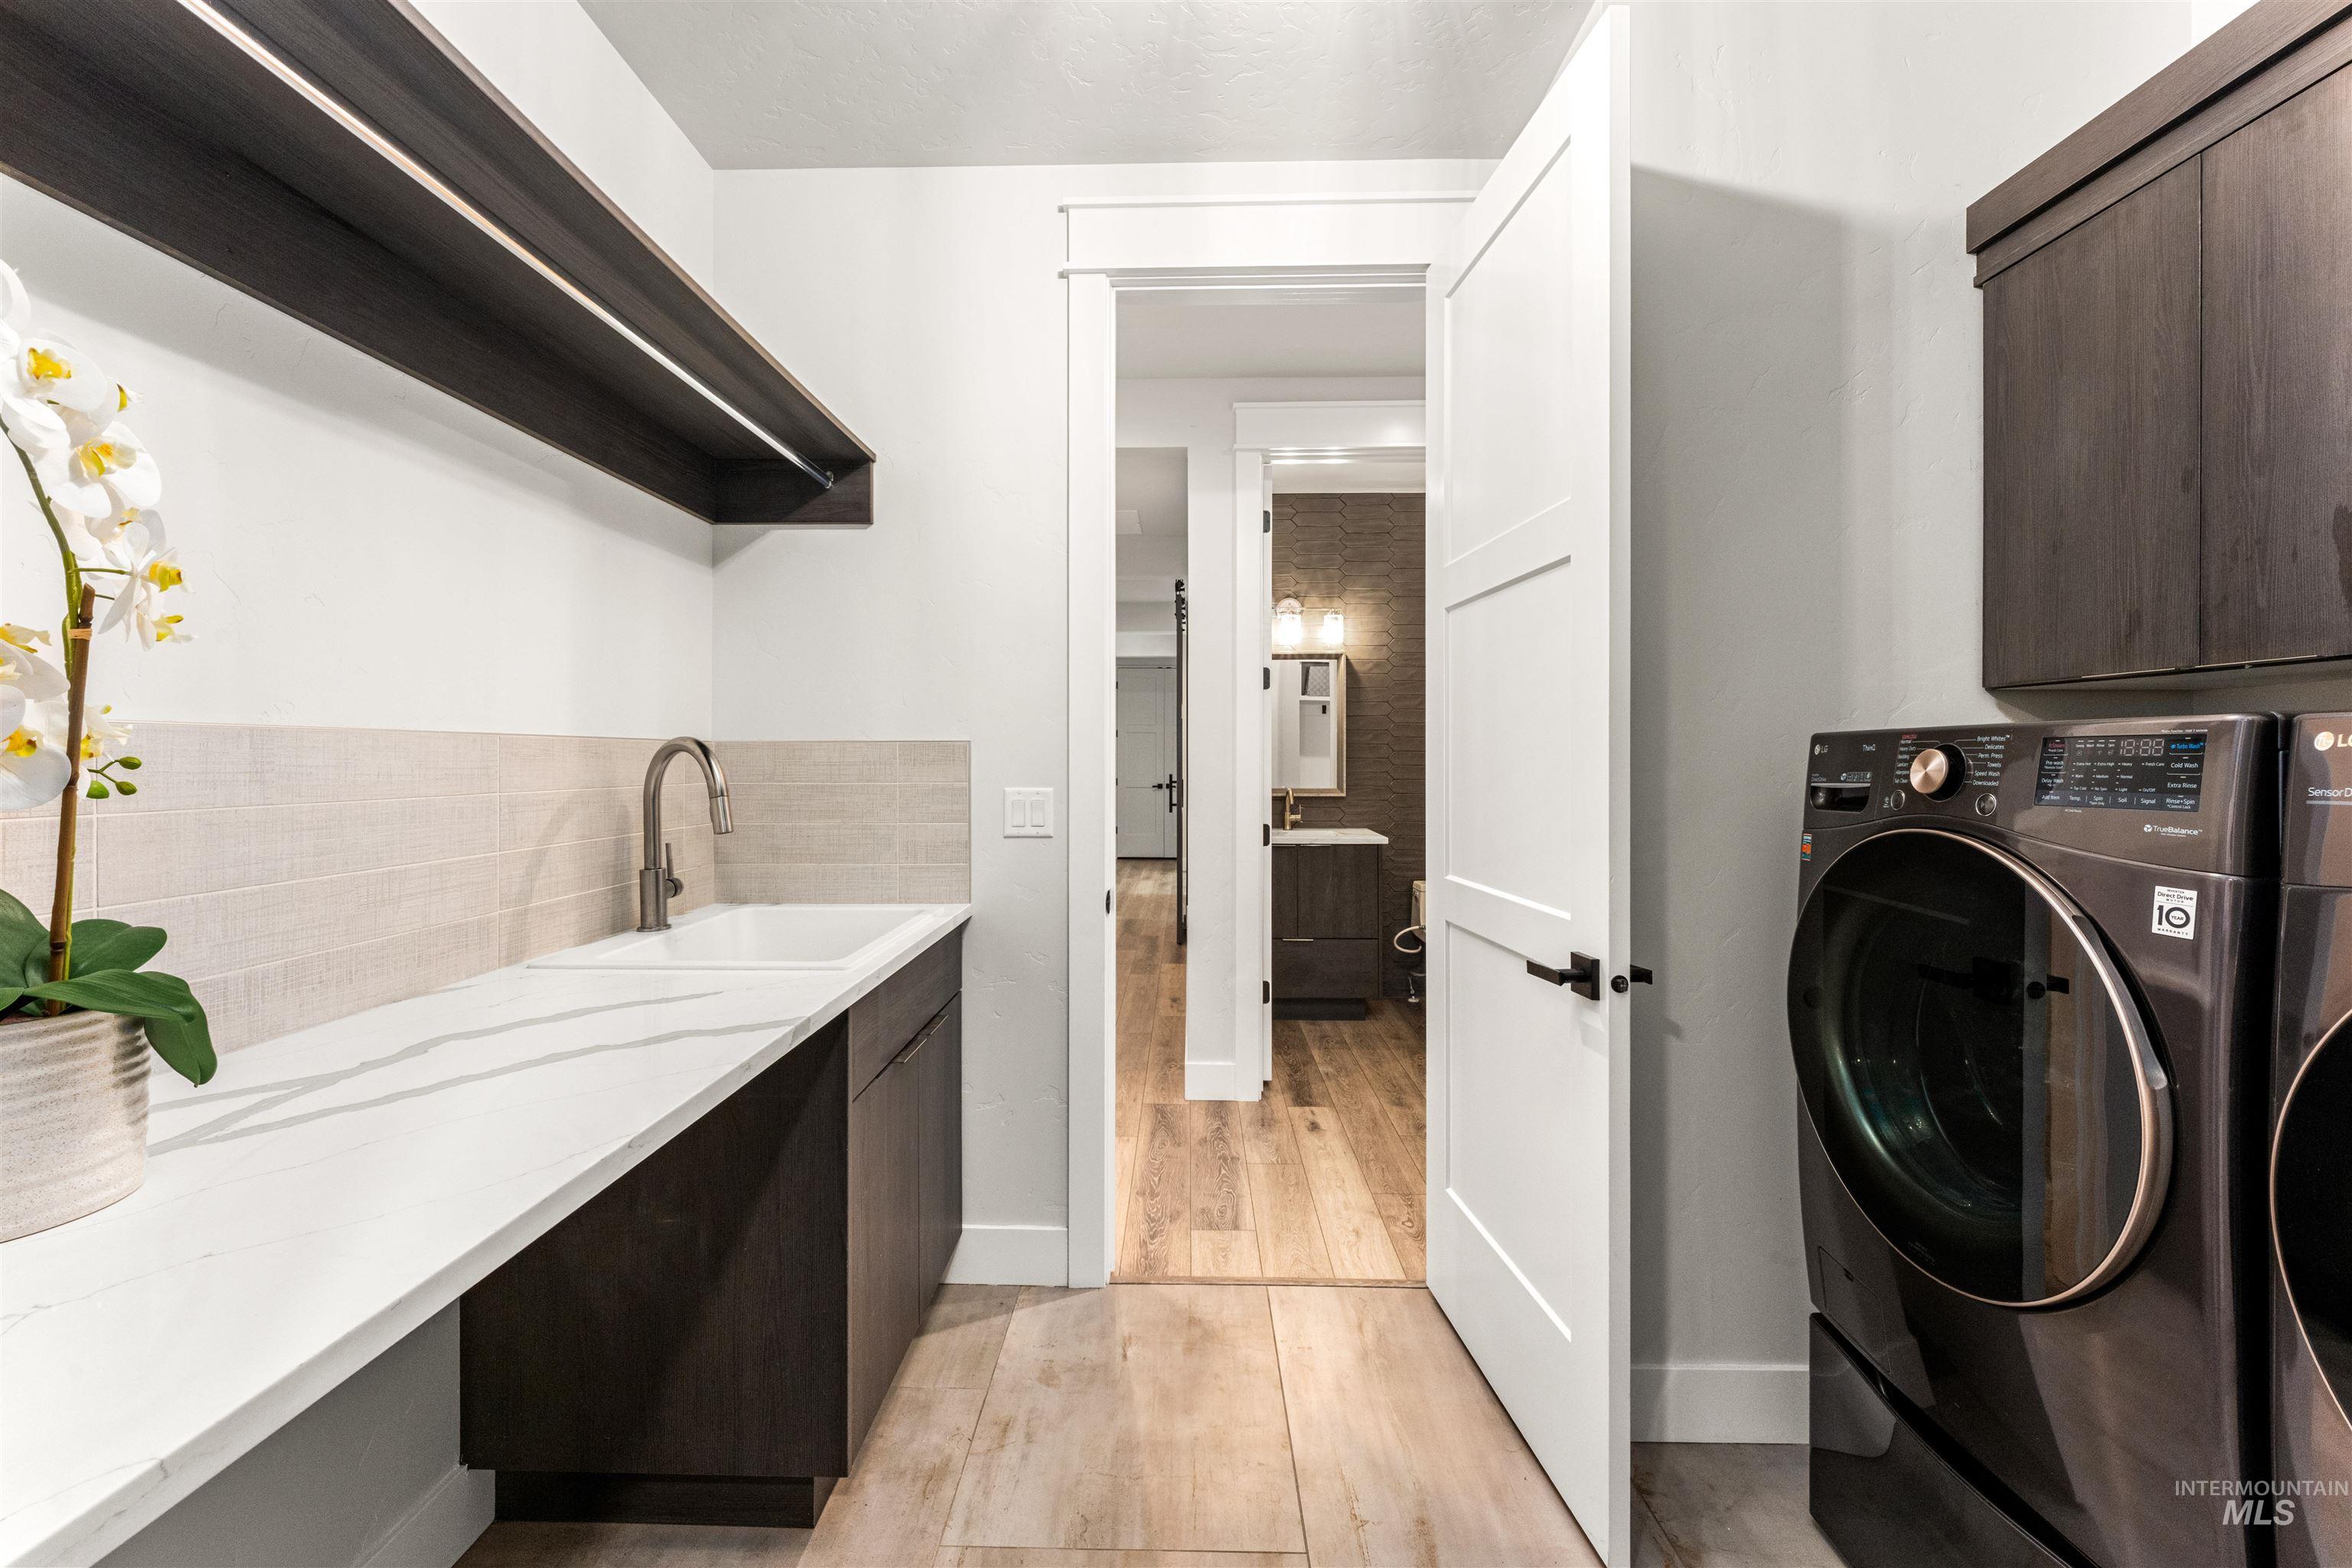
Utility room featuring a white quartz countertop with integrated farmhouse-style sink, a long contiguous hanging rod, versatile floor-level open space, washer & dryer spaces, dark wood-finish cabinetry throughout with brushed nickel hardware and LVP floor
-
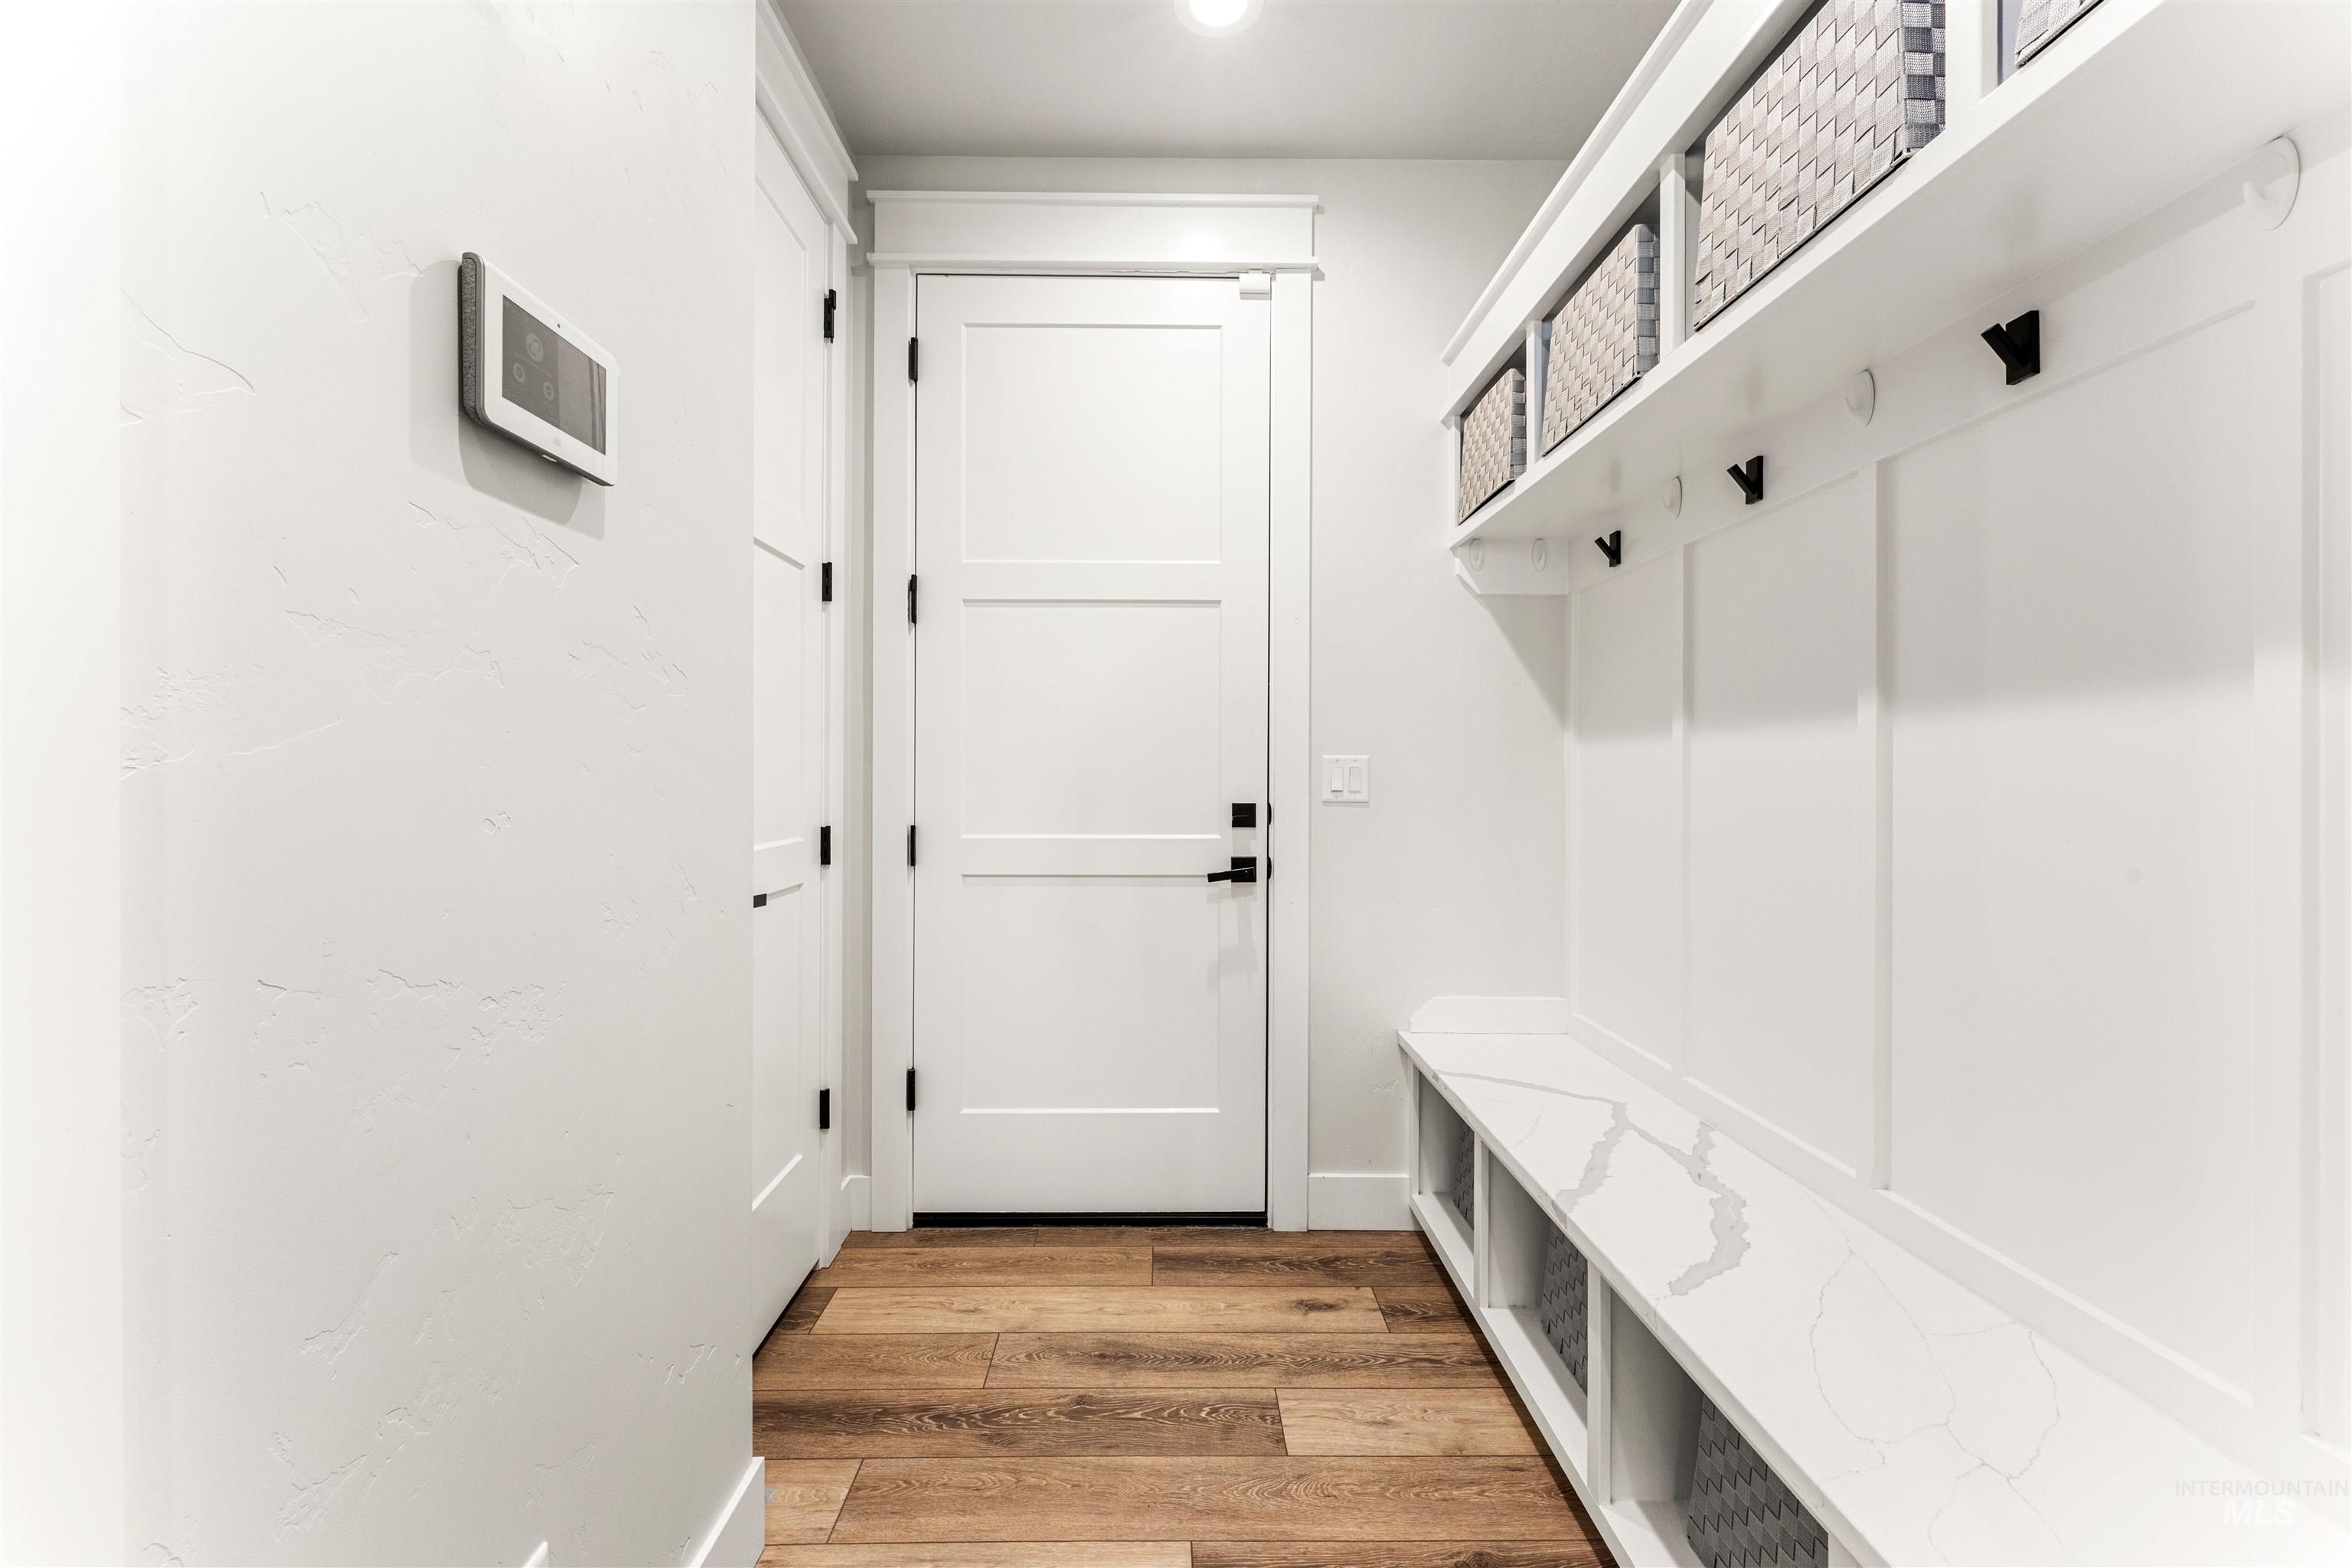
Garage Entryway featuring security system HUB, a separate and distinct technology closet, white quartz bench-style seating with integrated storage cubbies above and below, LVP flooring and versatile hanging hooks
-
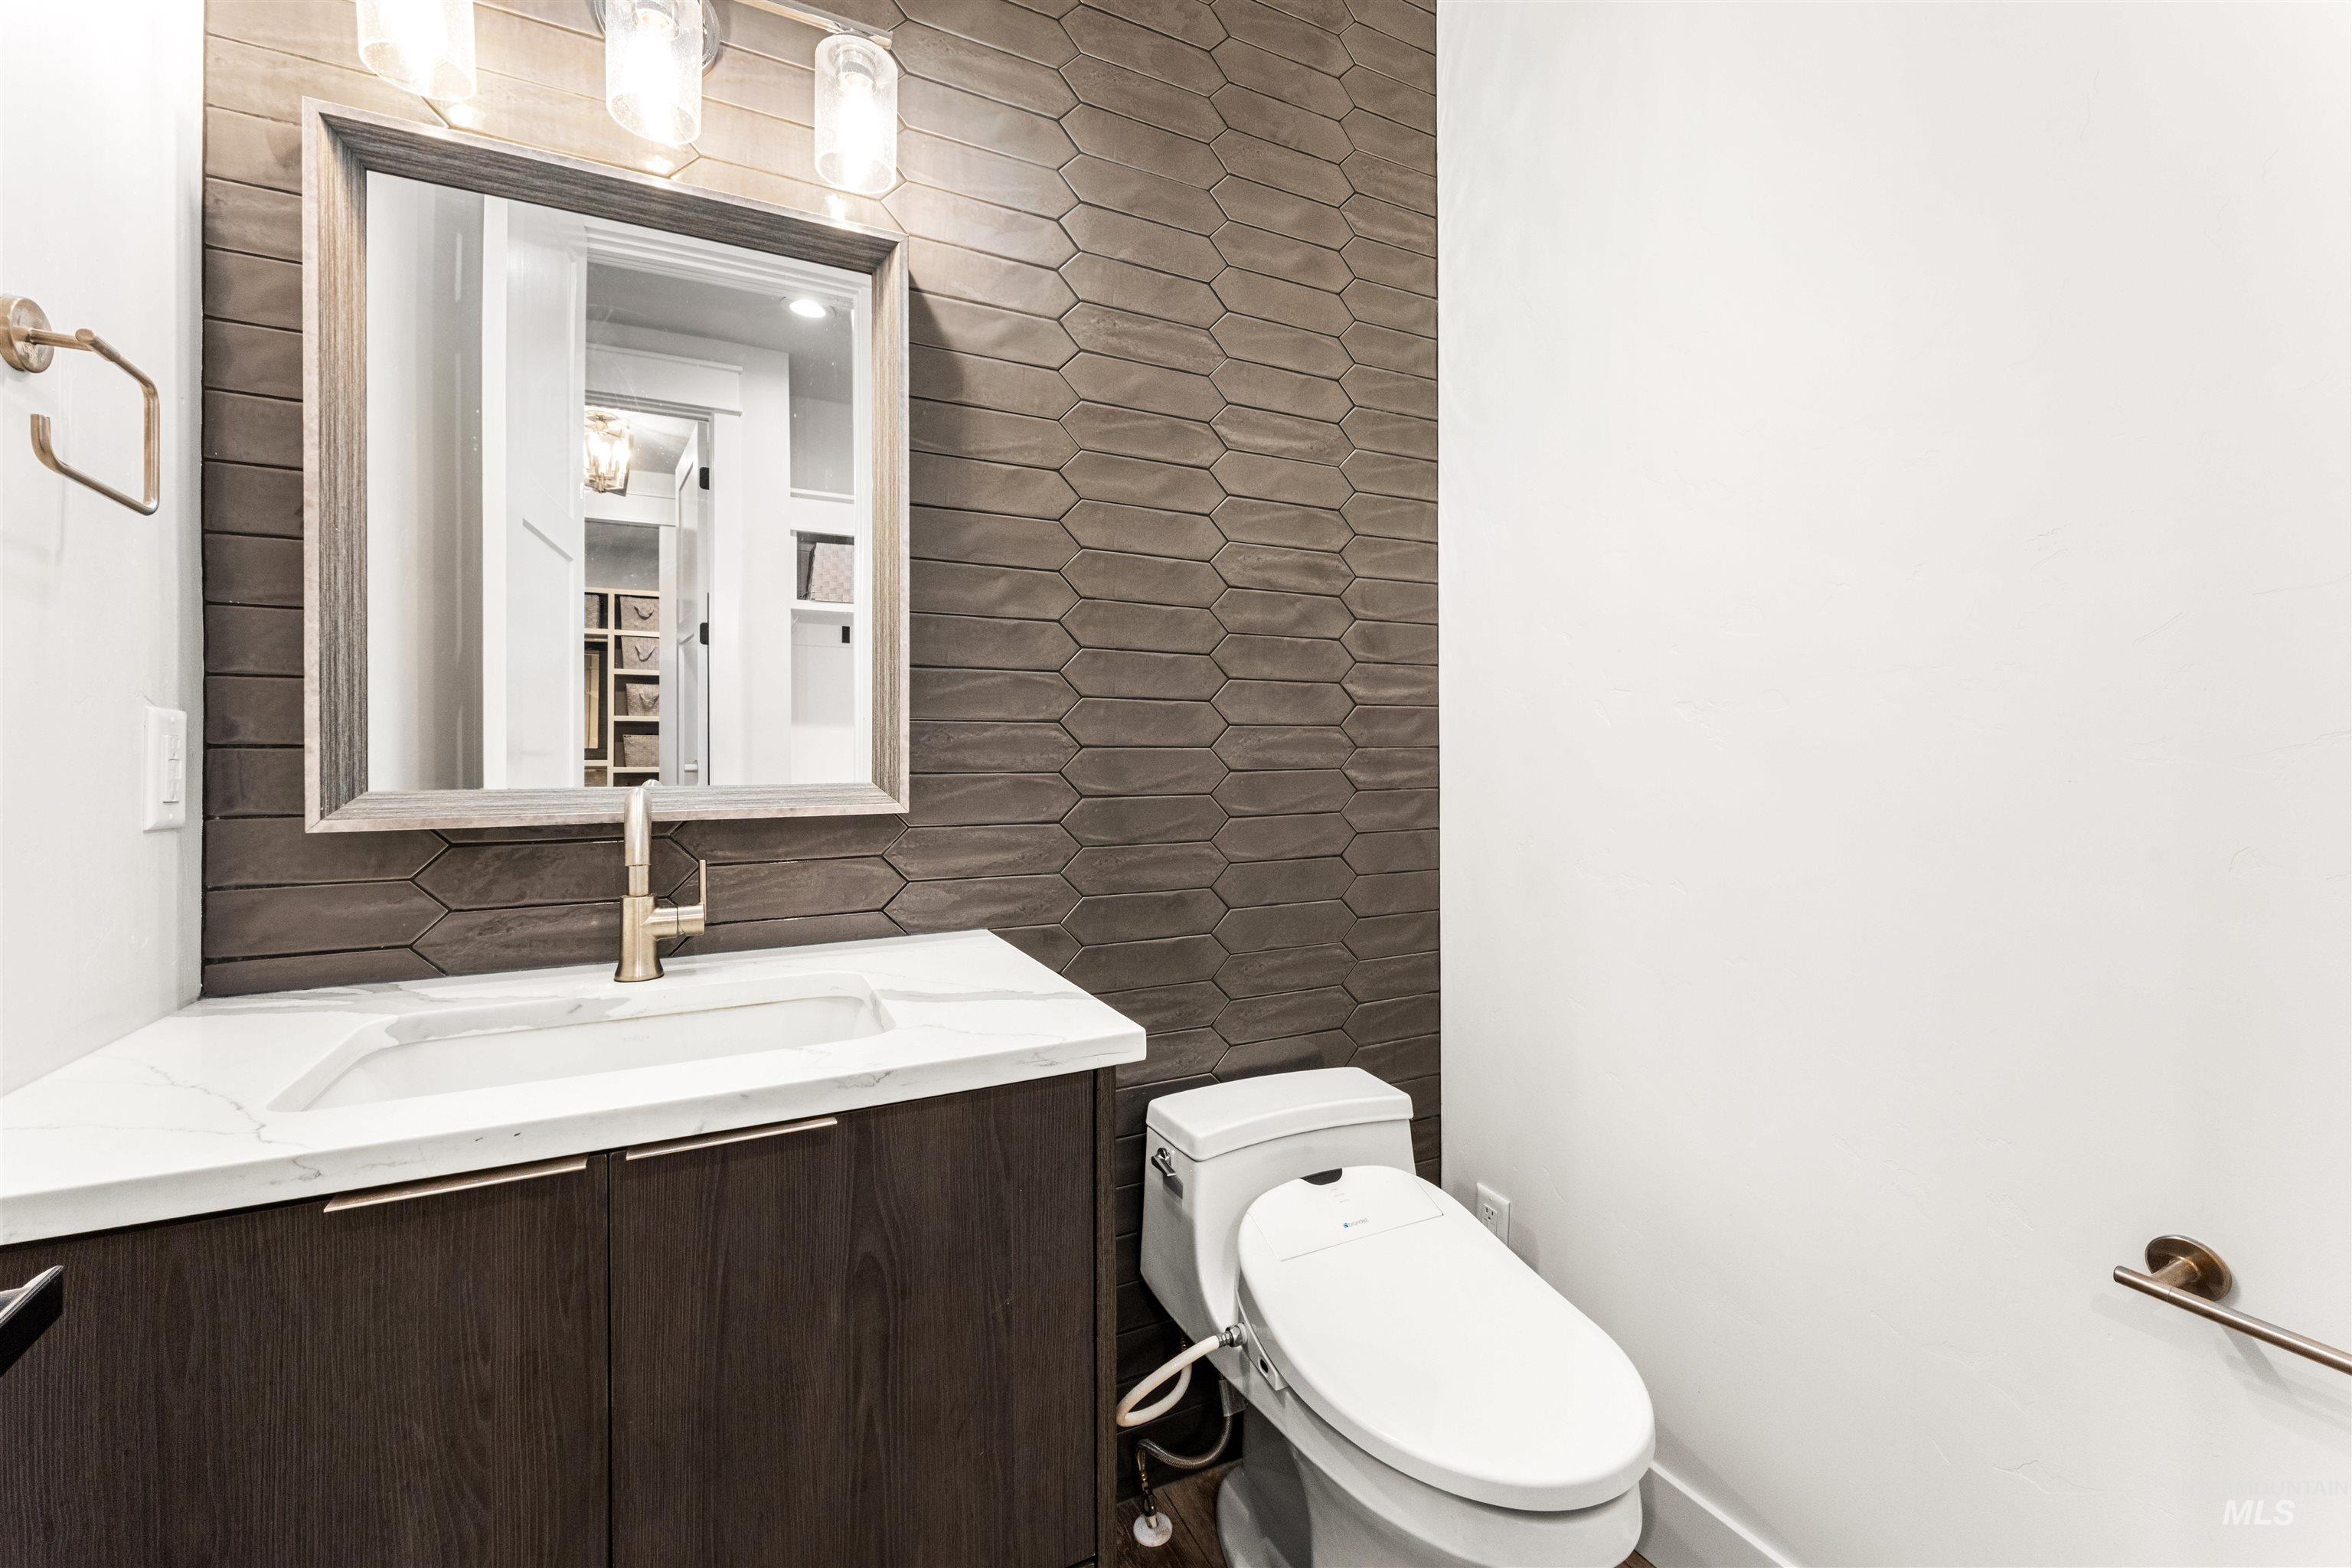
Powder room featuring a floor-to-ceiling subway-tile style backsplash, a dark wood-finish vanity with a white quartz countertop and integrated sink, a framed mirror under a three-light fixture, brushed-nickel faucet and essential holders
-
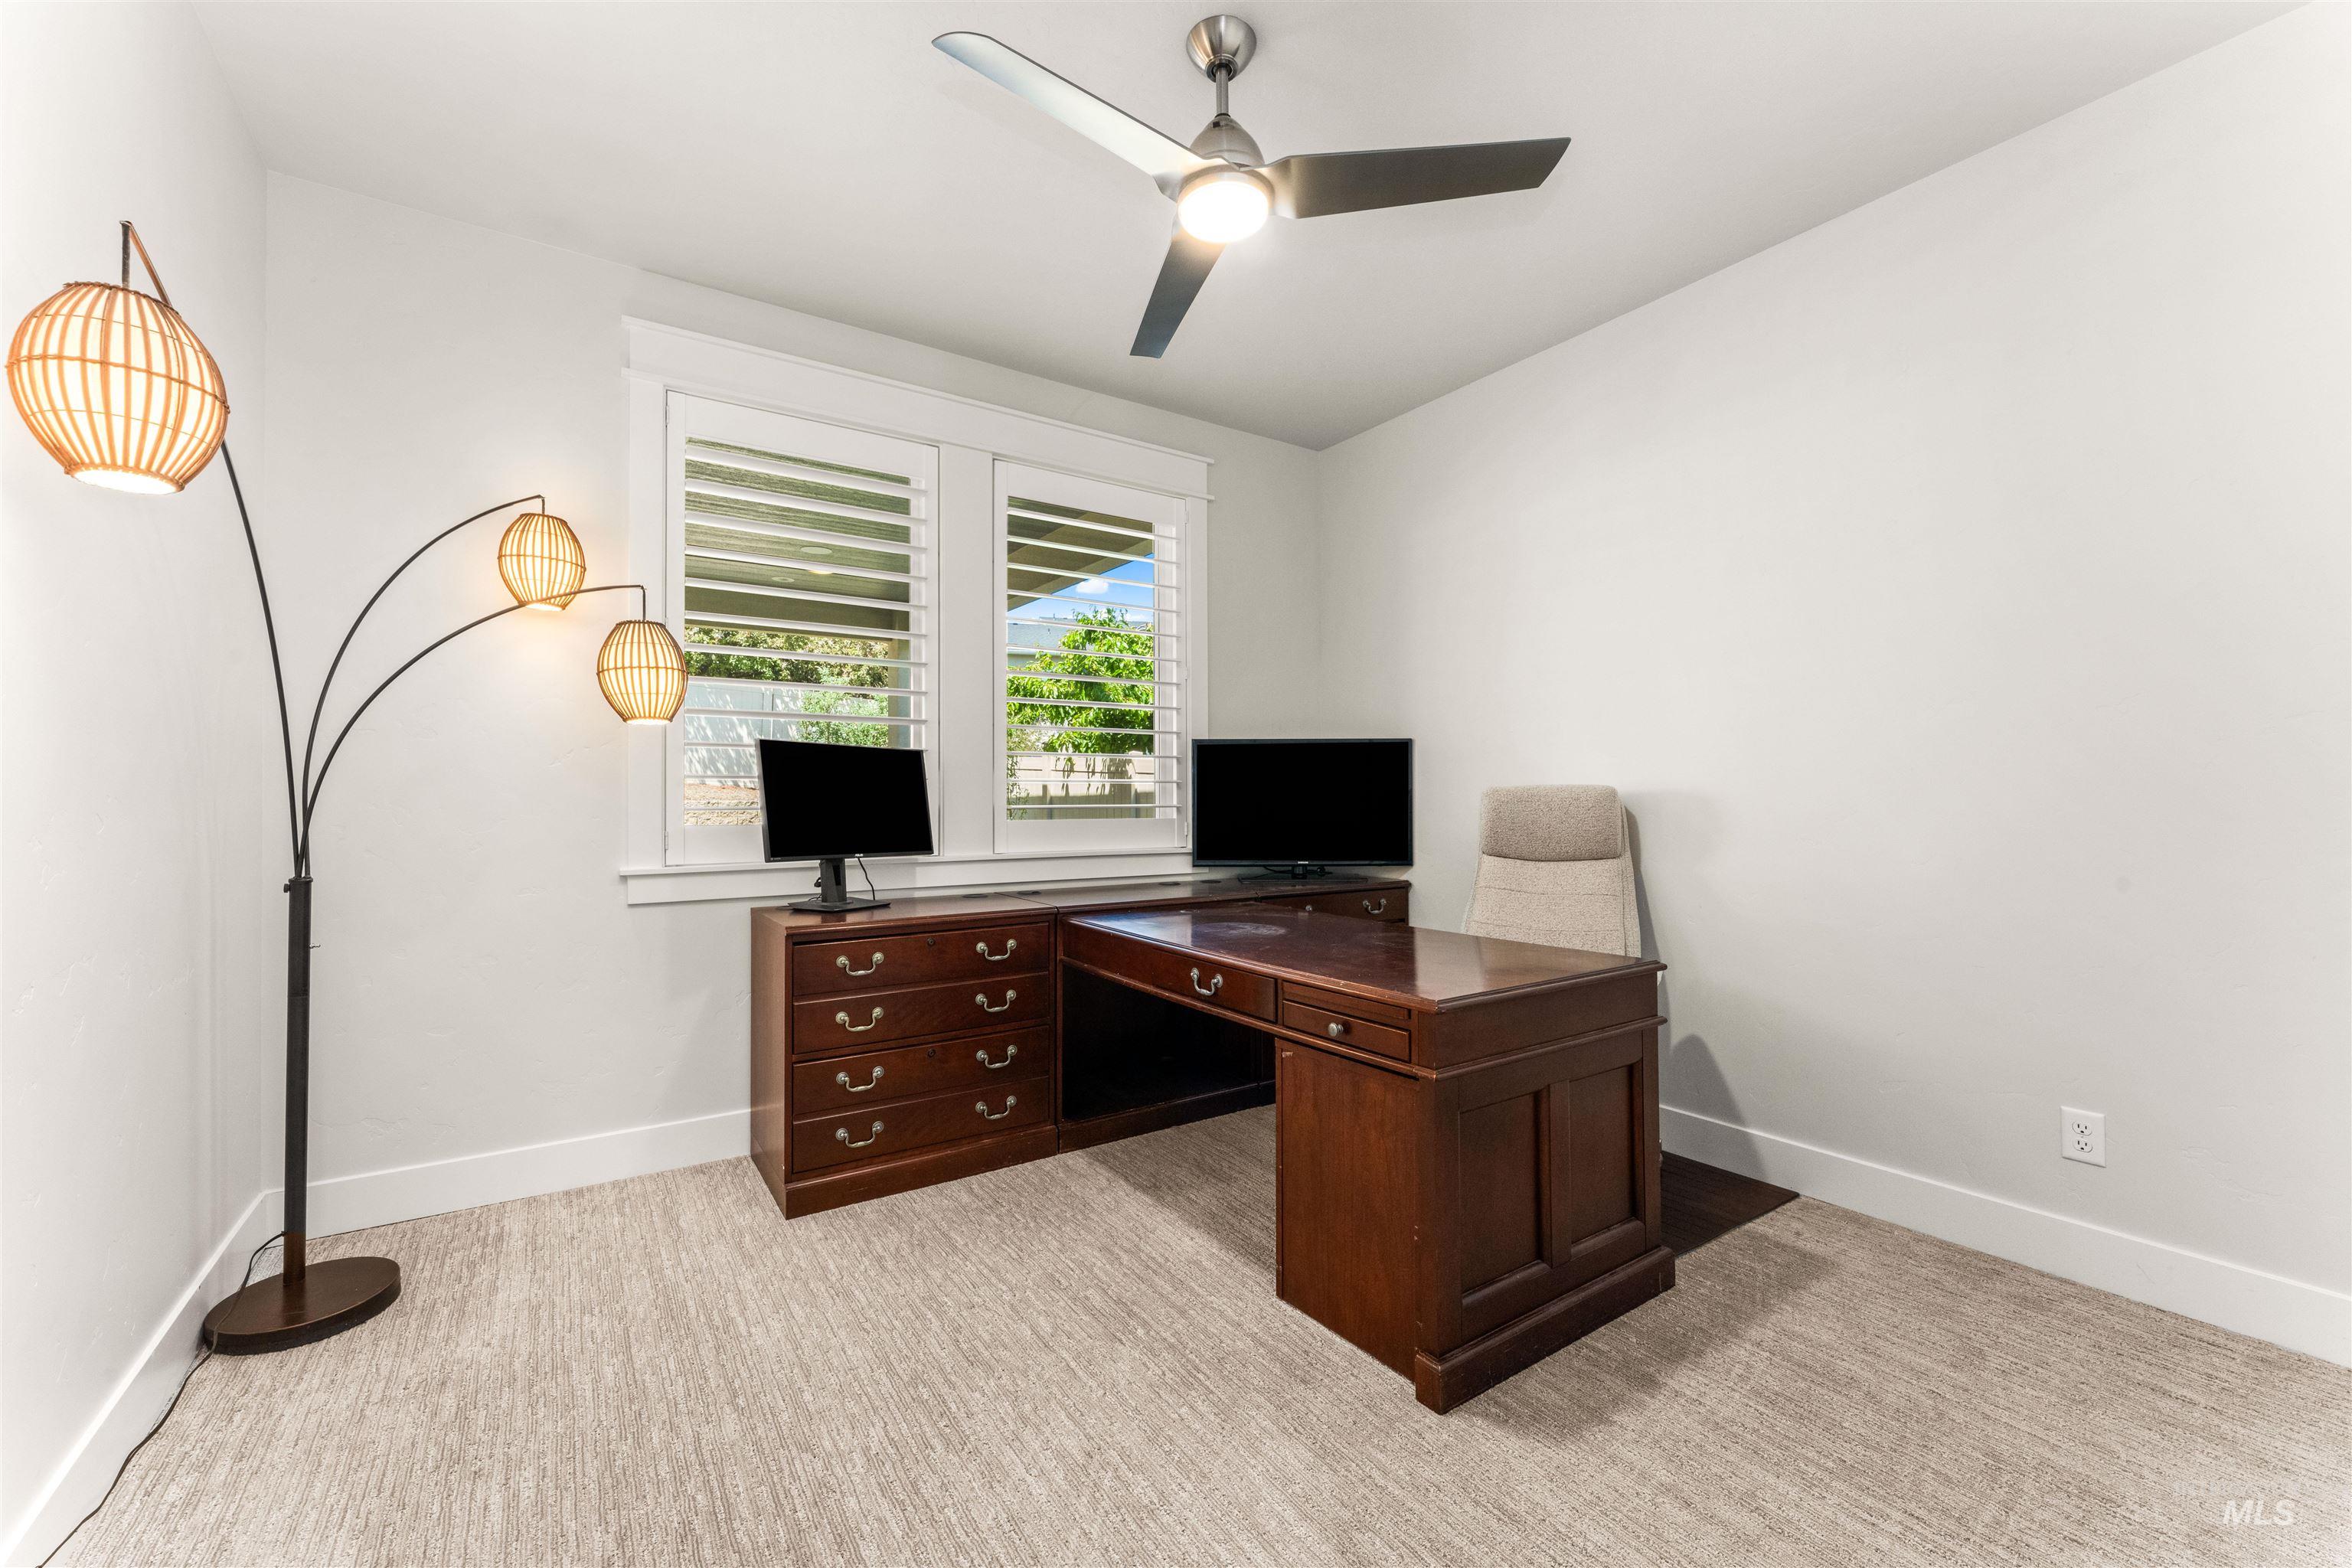
Bedroom with doubly padded-textured carpet for comfort, custom wooden blinds for insulation, a closet and a ceiling fan with integrated lighting
-
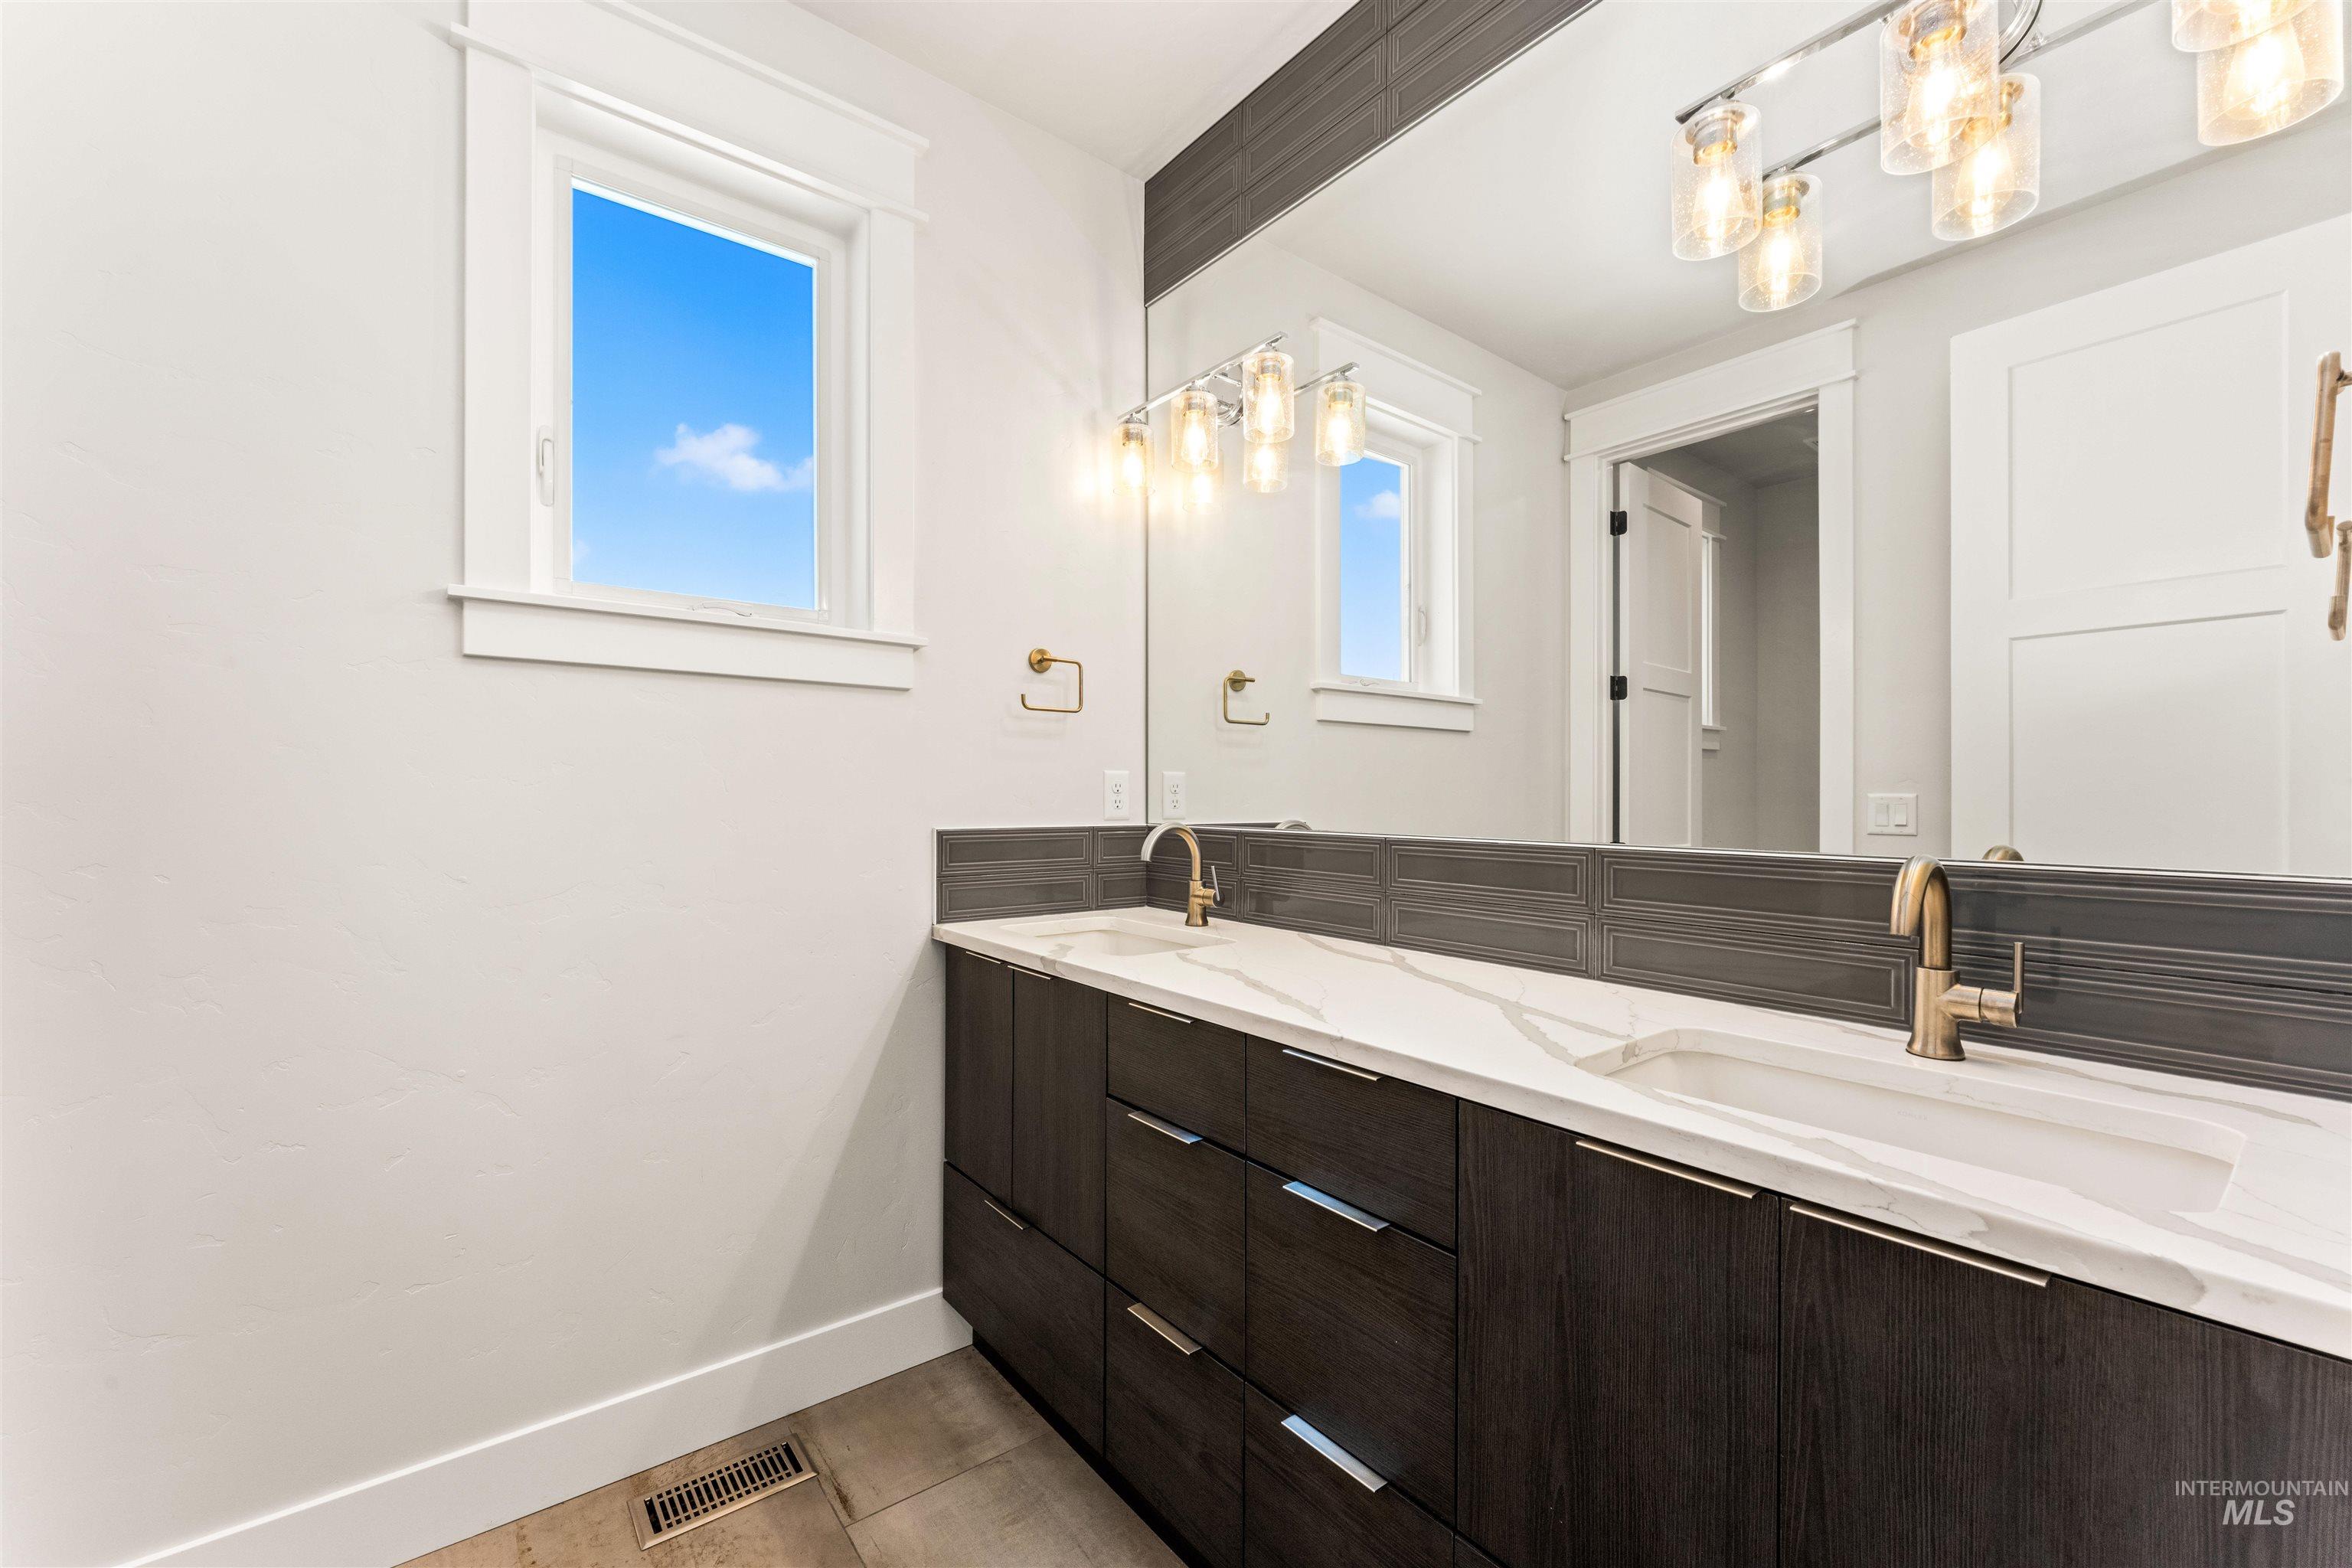
Bathroom featuring a white quartz countertop and brushed nickel fixtures, a dual vanity with dark wood-finish cabinetry, a private doored water-closet and a generous bathtub/shower combo space
-
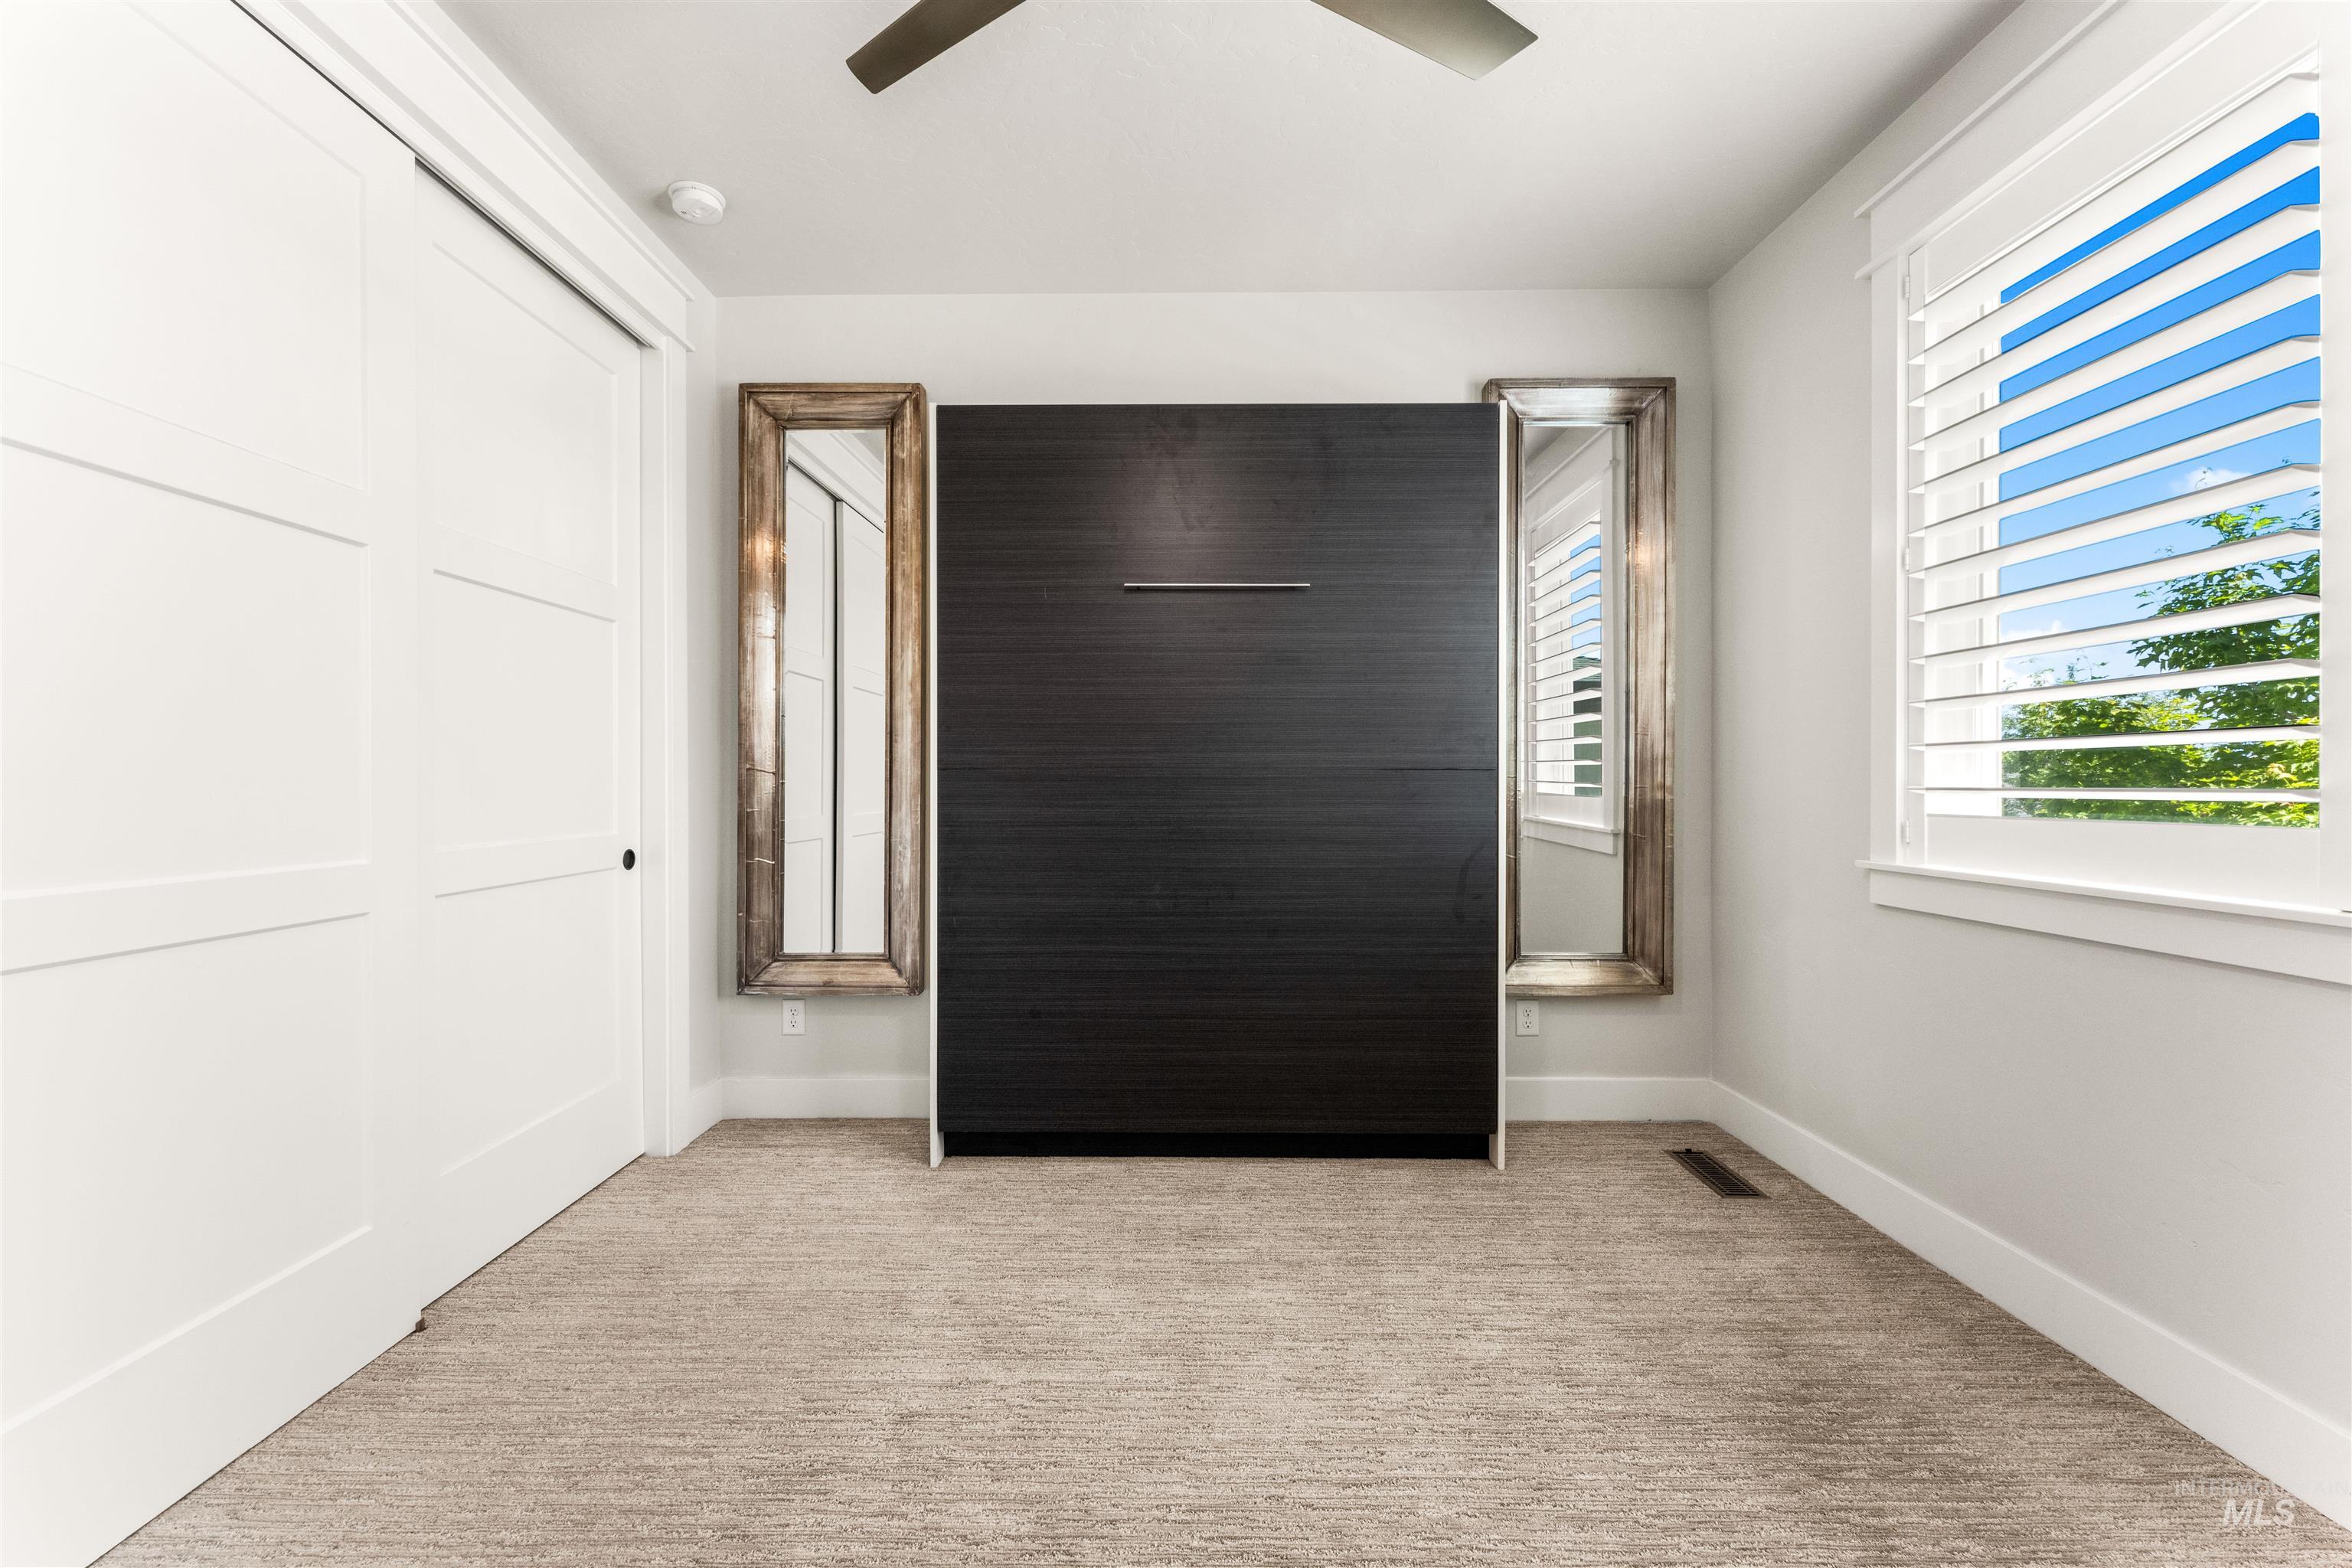
Bedroom with plumbed wall outlets for technology/art, a doubly padded-textured carpet for comfort, custom wooden blinds for insulation, a Murphy bed with flanking full-length mirrors, a closet and ceiling fan with integrated lighting
-
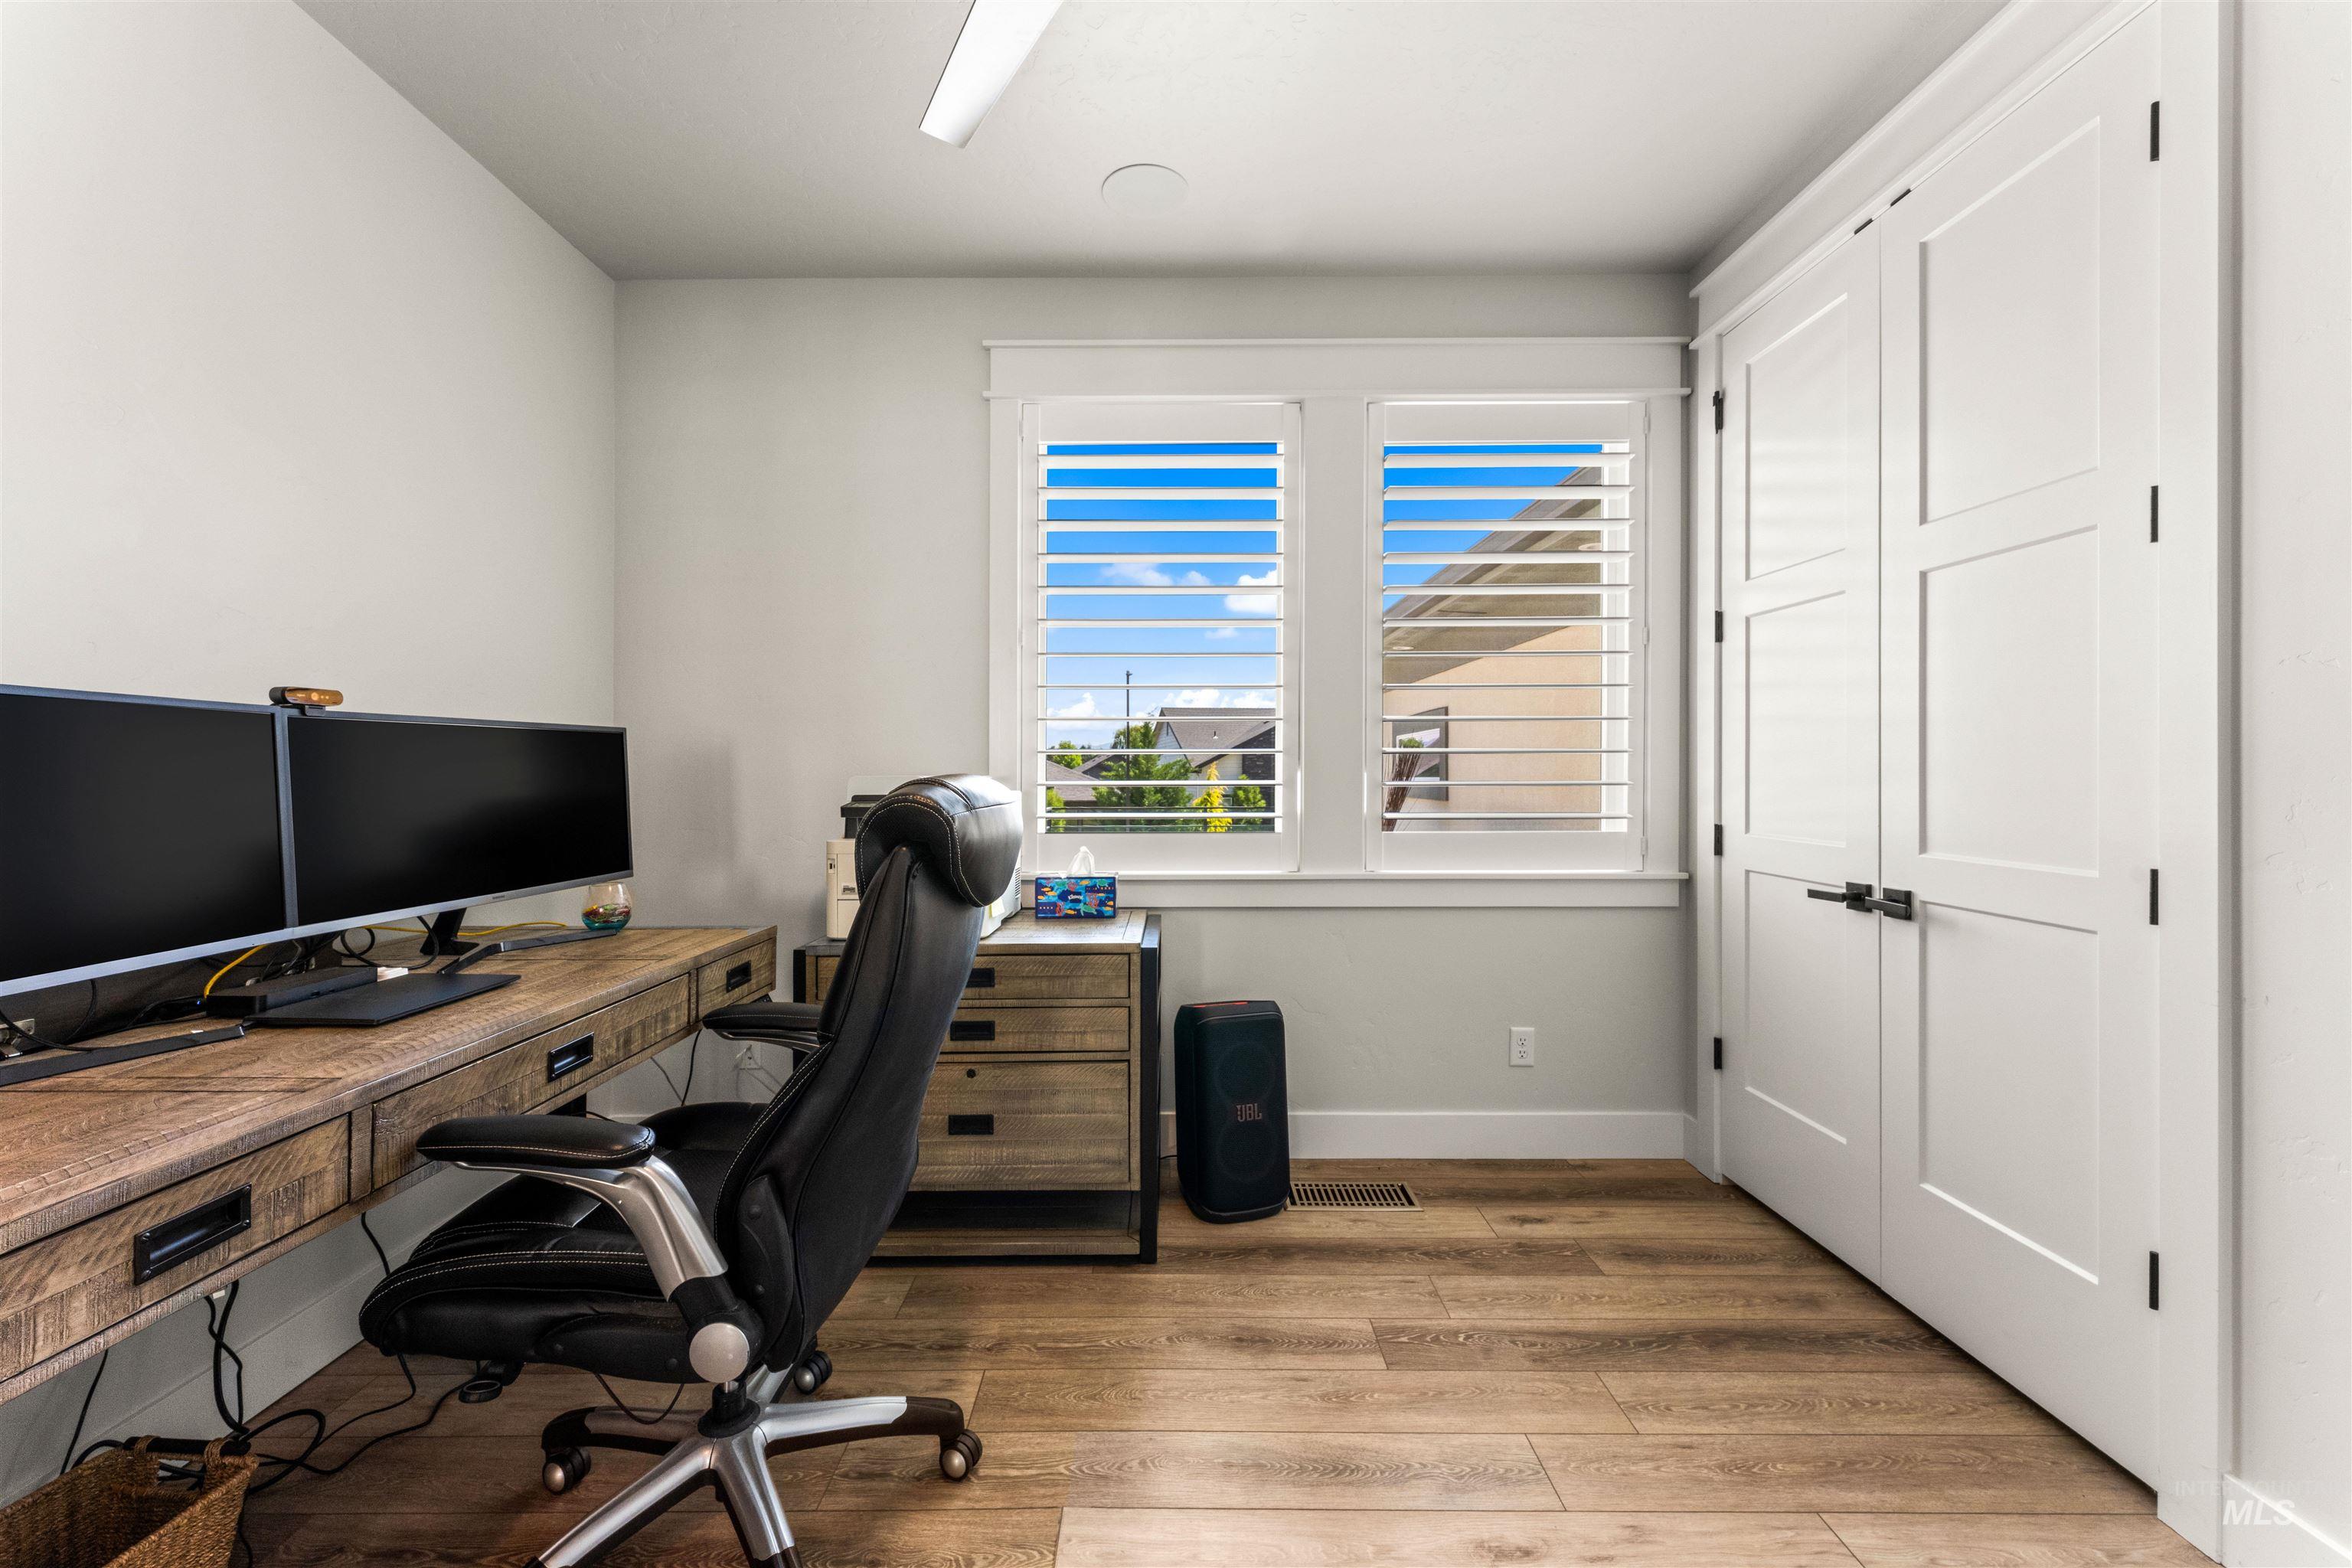
Front of the House Bedroom featuring a ceiling fan with integrated lighting, LVP flooring, a closet and a window with white wooden plantation-style shutters
-
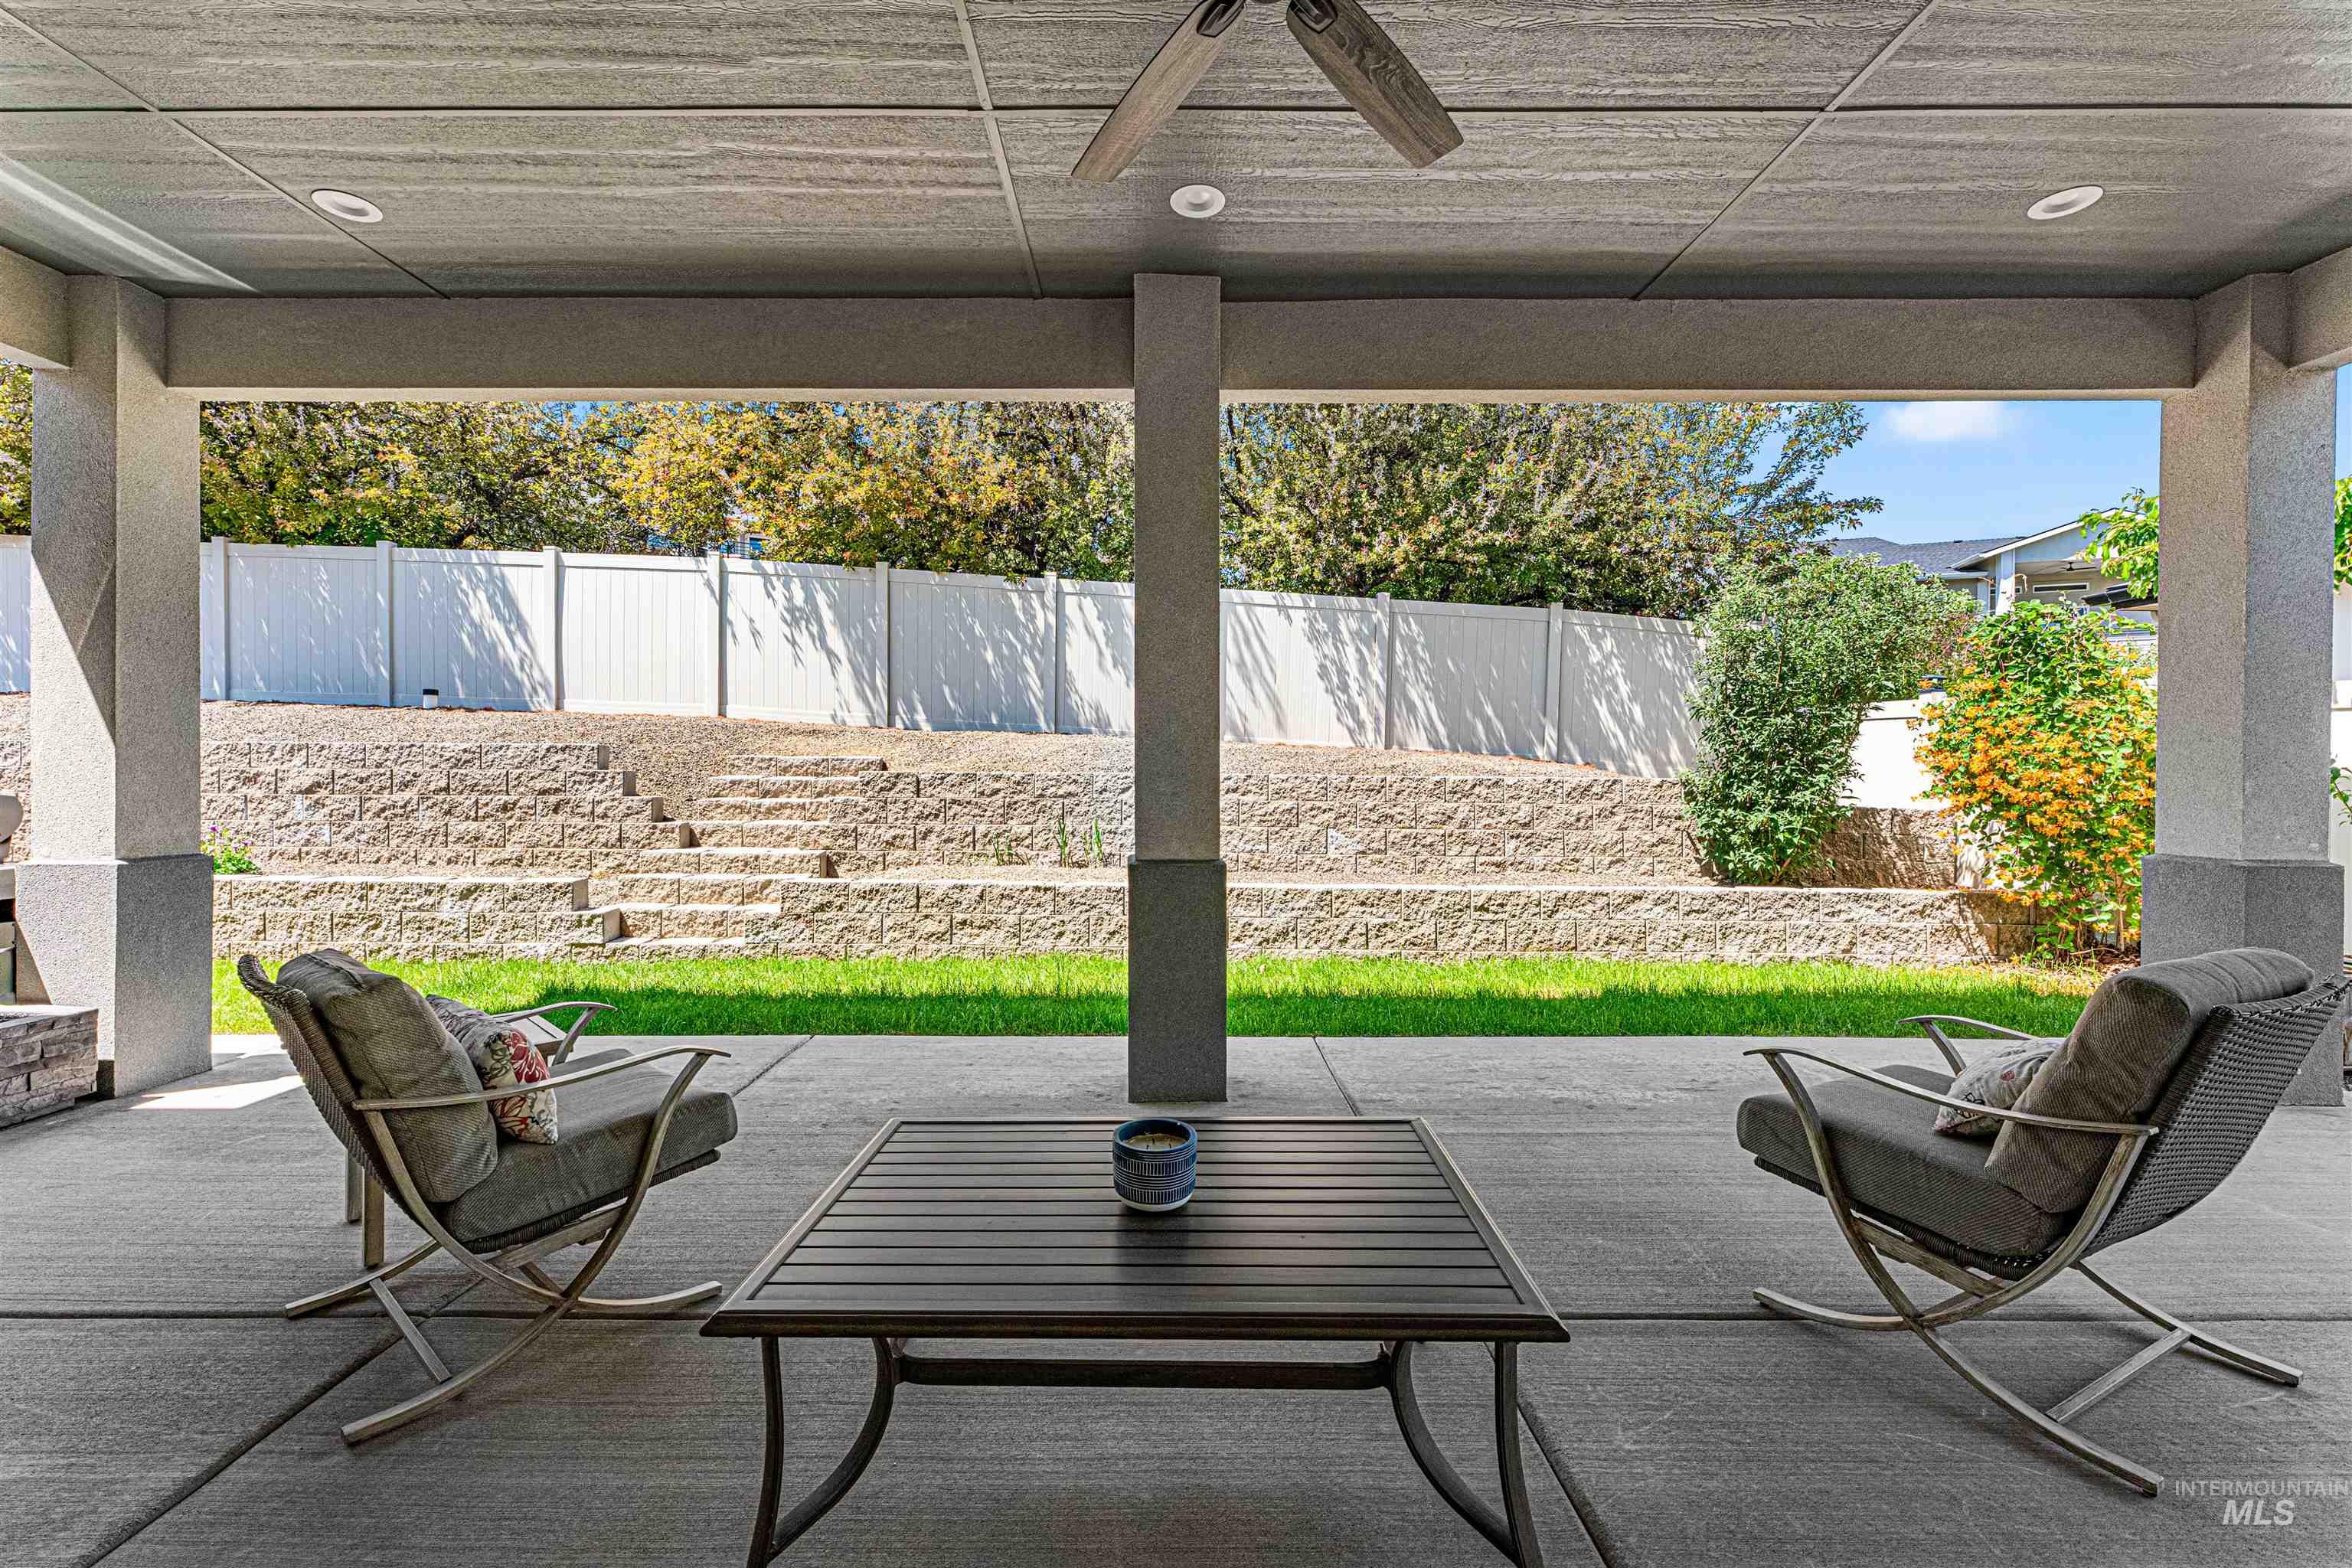
XL Covered Rear Patio featuring a gas plumbed fire pit, a gas plumbed grill, recessed lighting, and a remote controlled ceiling fan ... such a quiet space
-
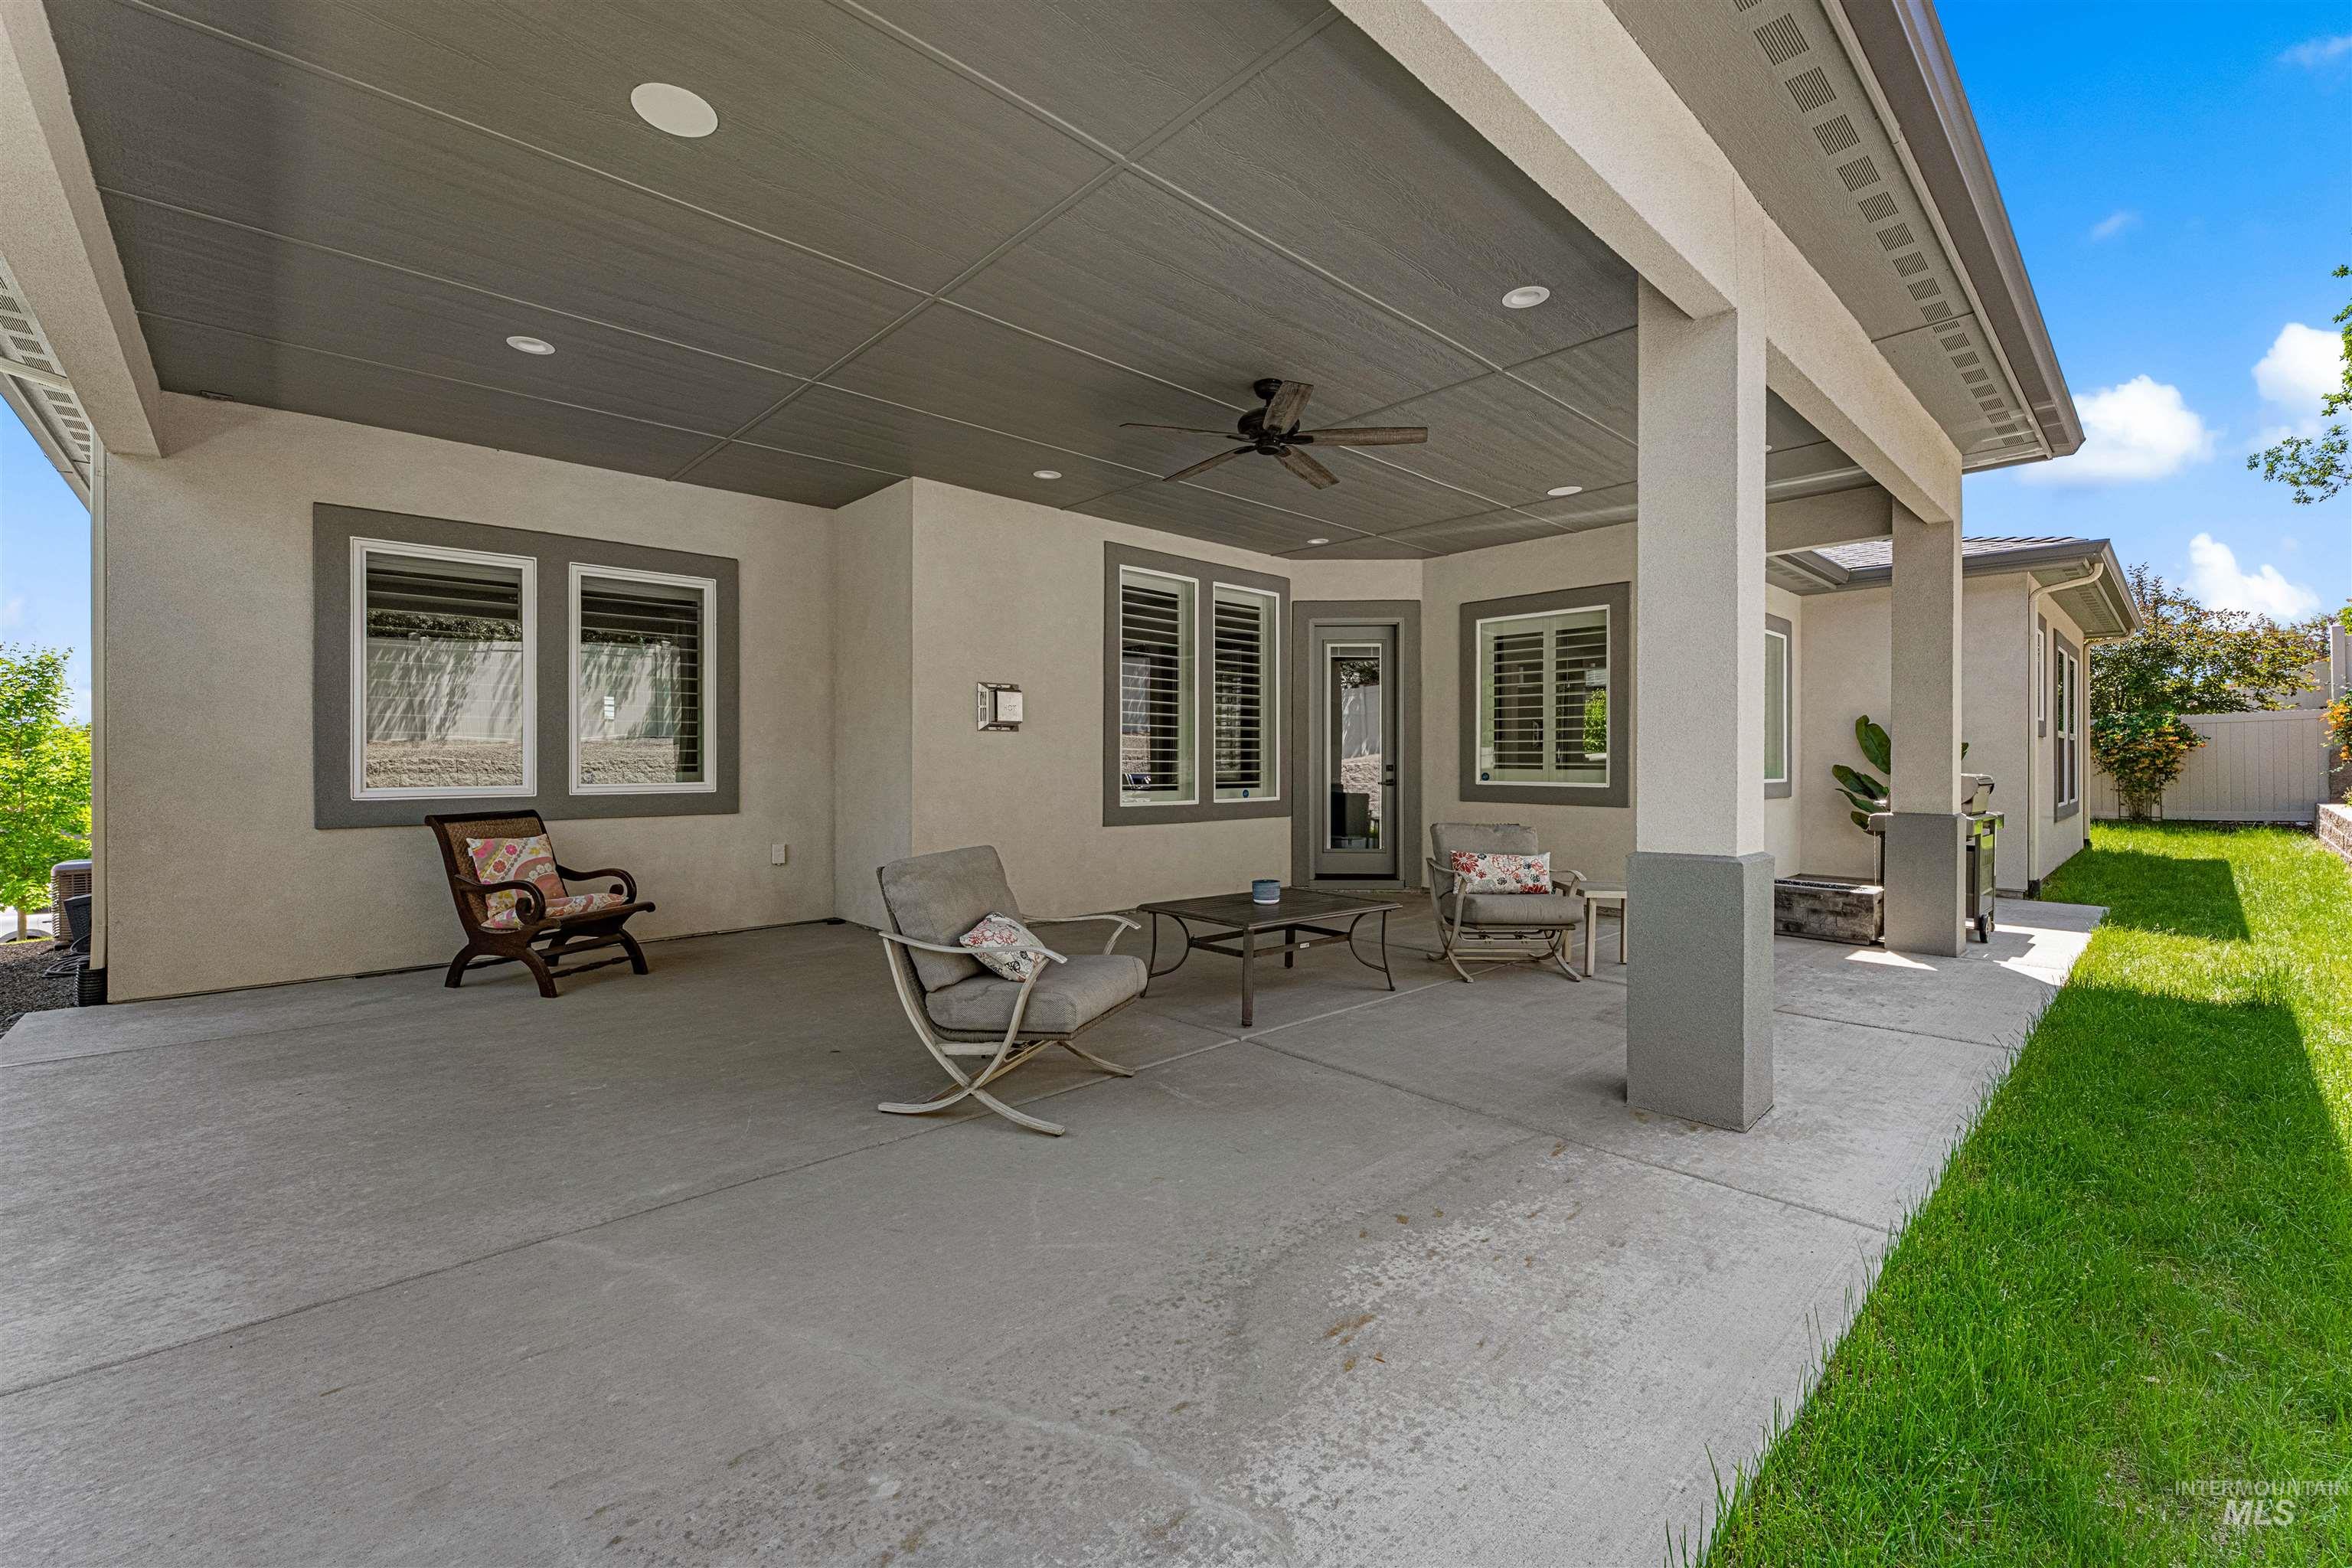
Expansive quiet covered patio space featuring recessed lighting, a remote controlled ceiling fan, a gas plumbed fire pit and a gas plumbed grill
-
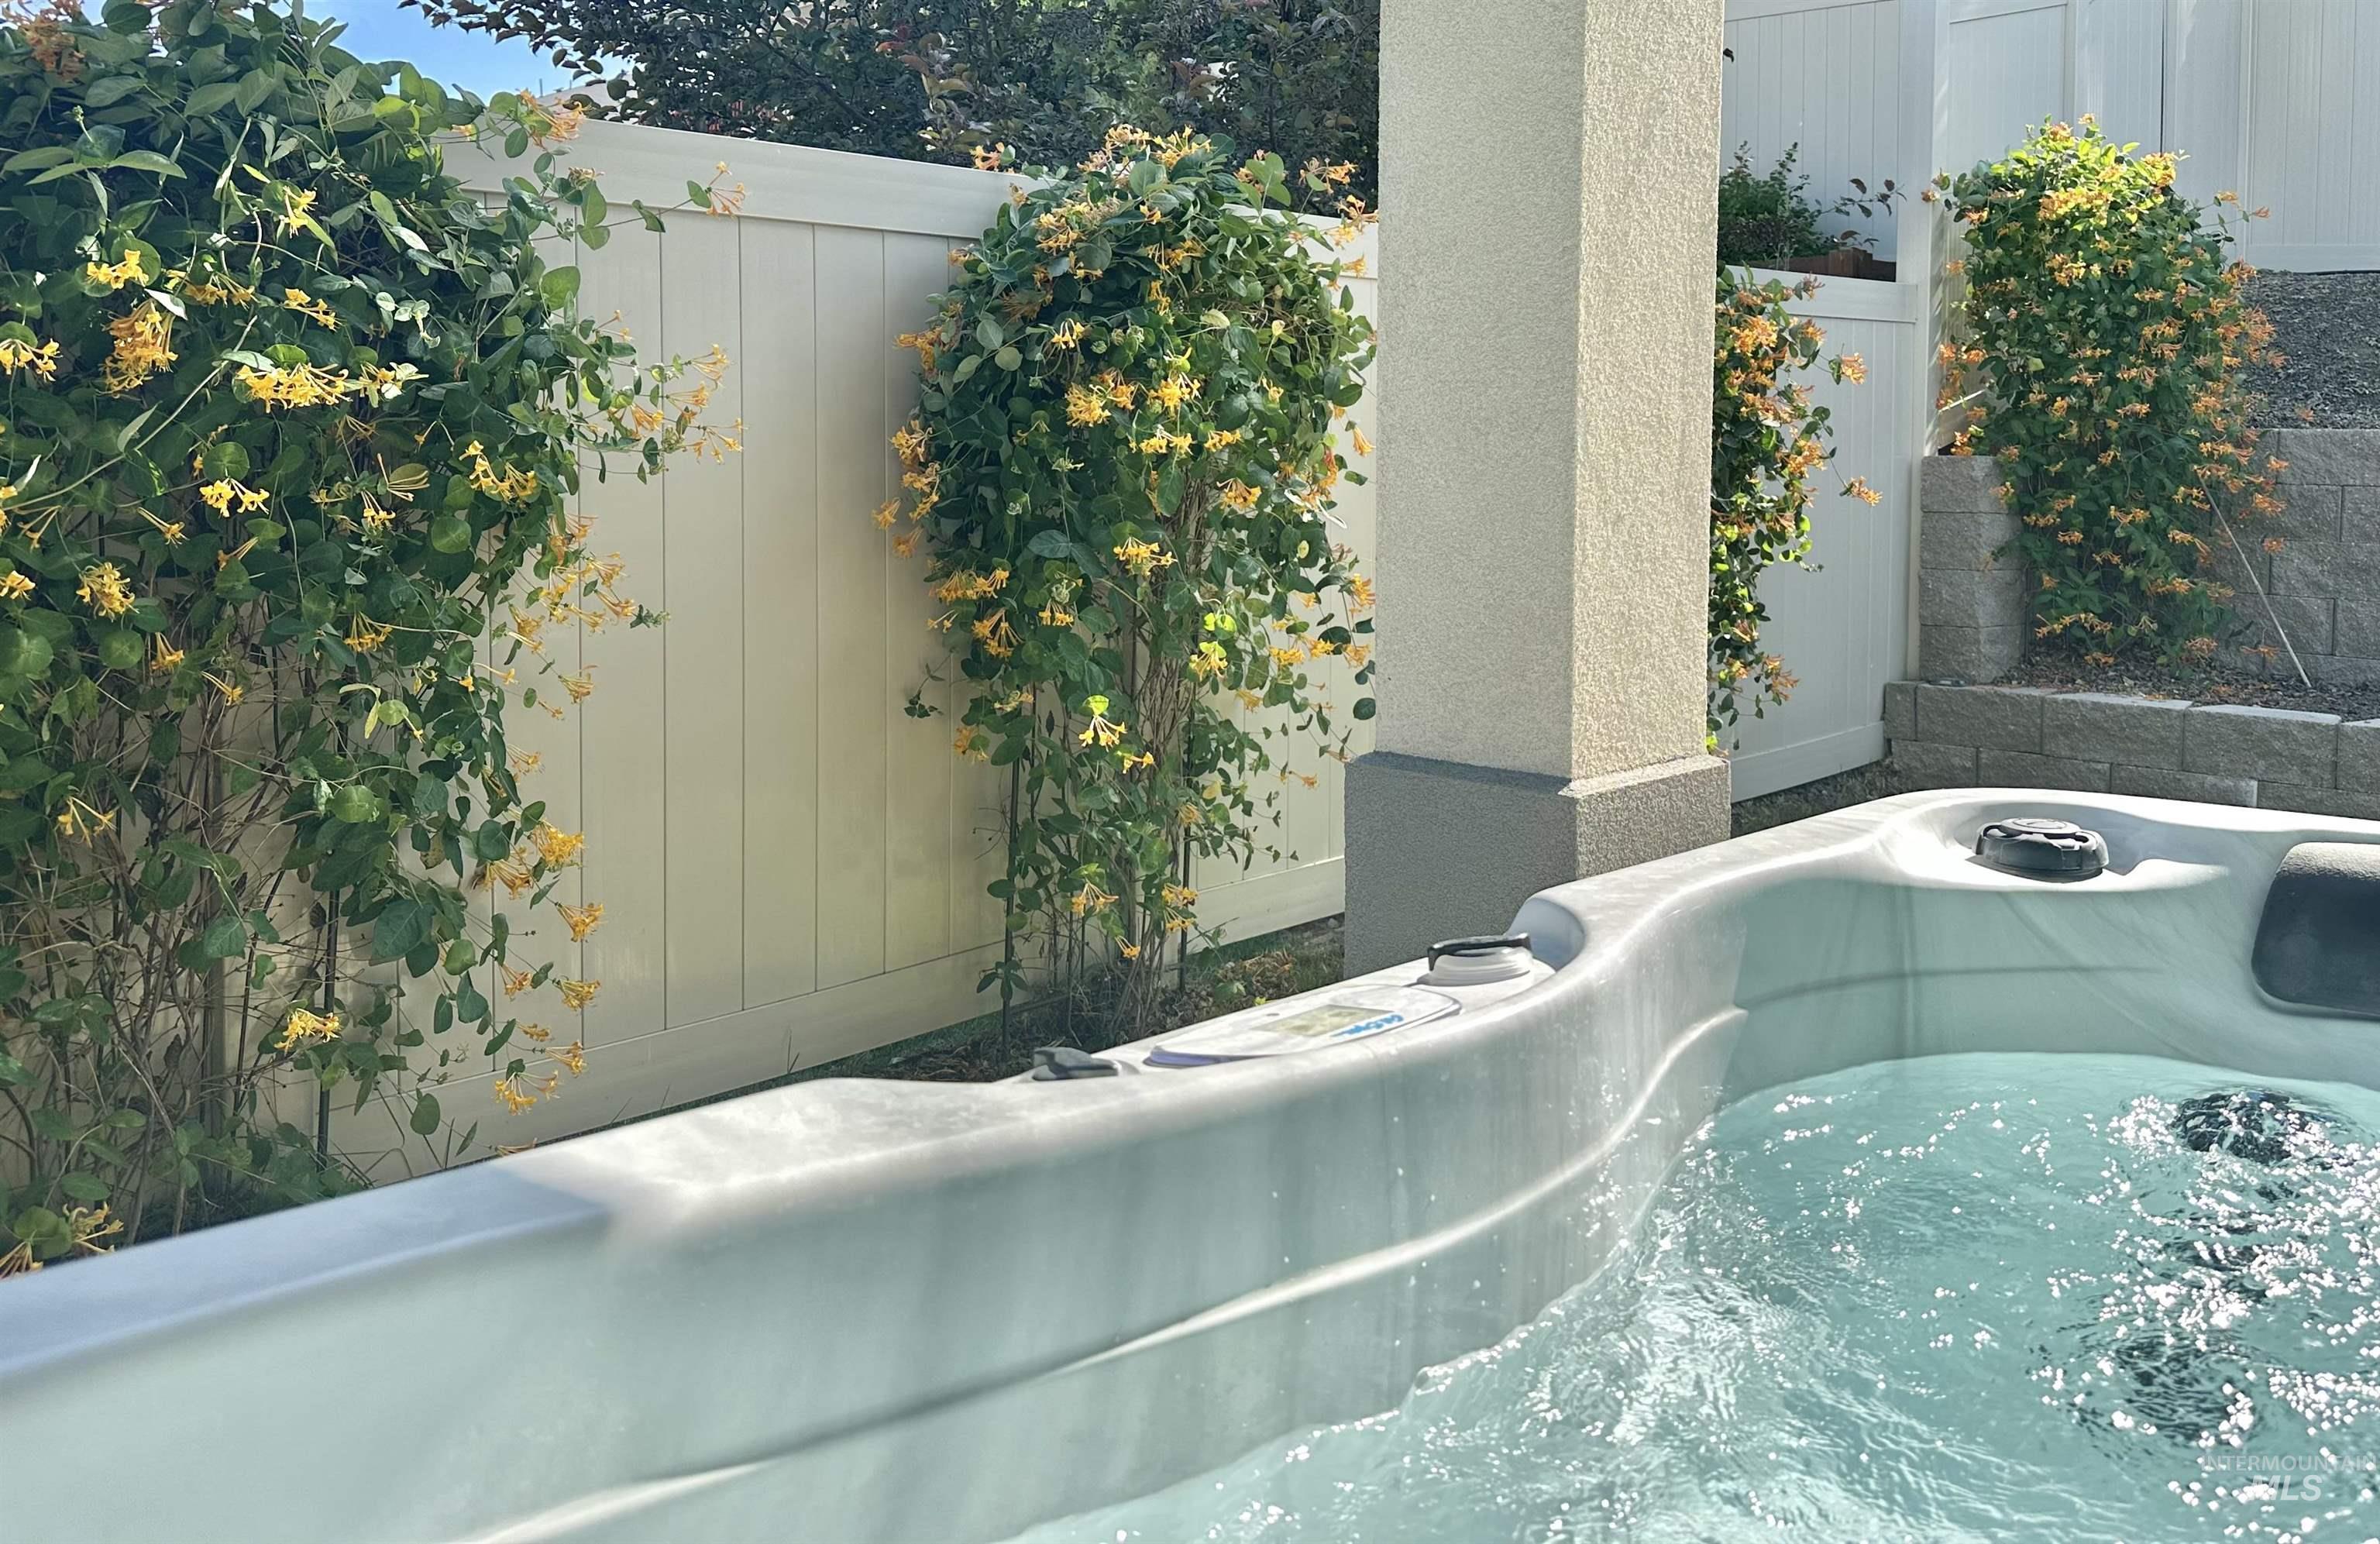
Owner's private covered spa retreat patio with a six-person hot-tub / cool-plunge, remote controlled ceiling fan and lounge chair space (perfect year-round sunning location)
-
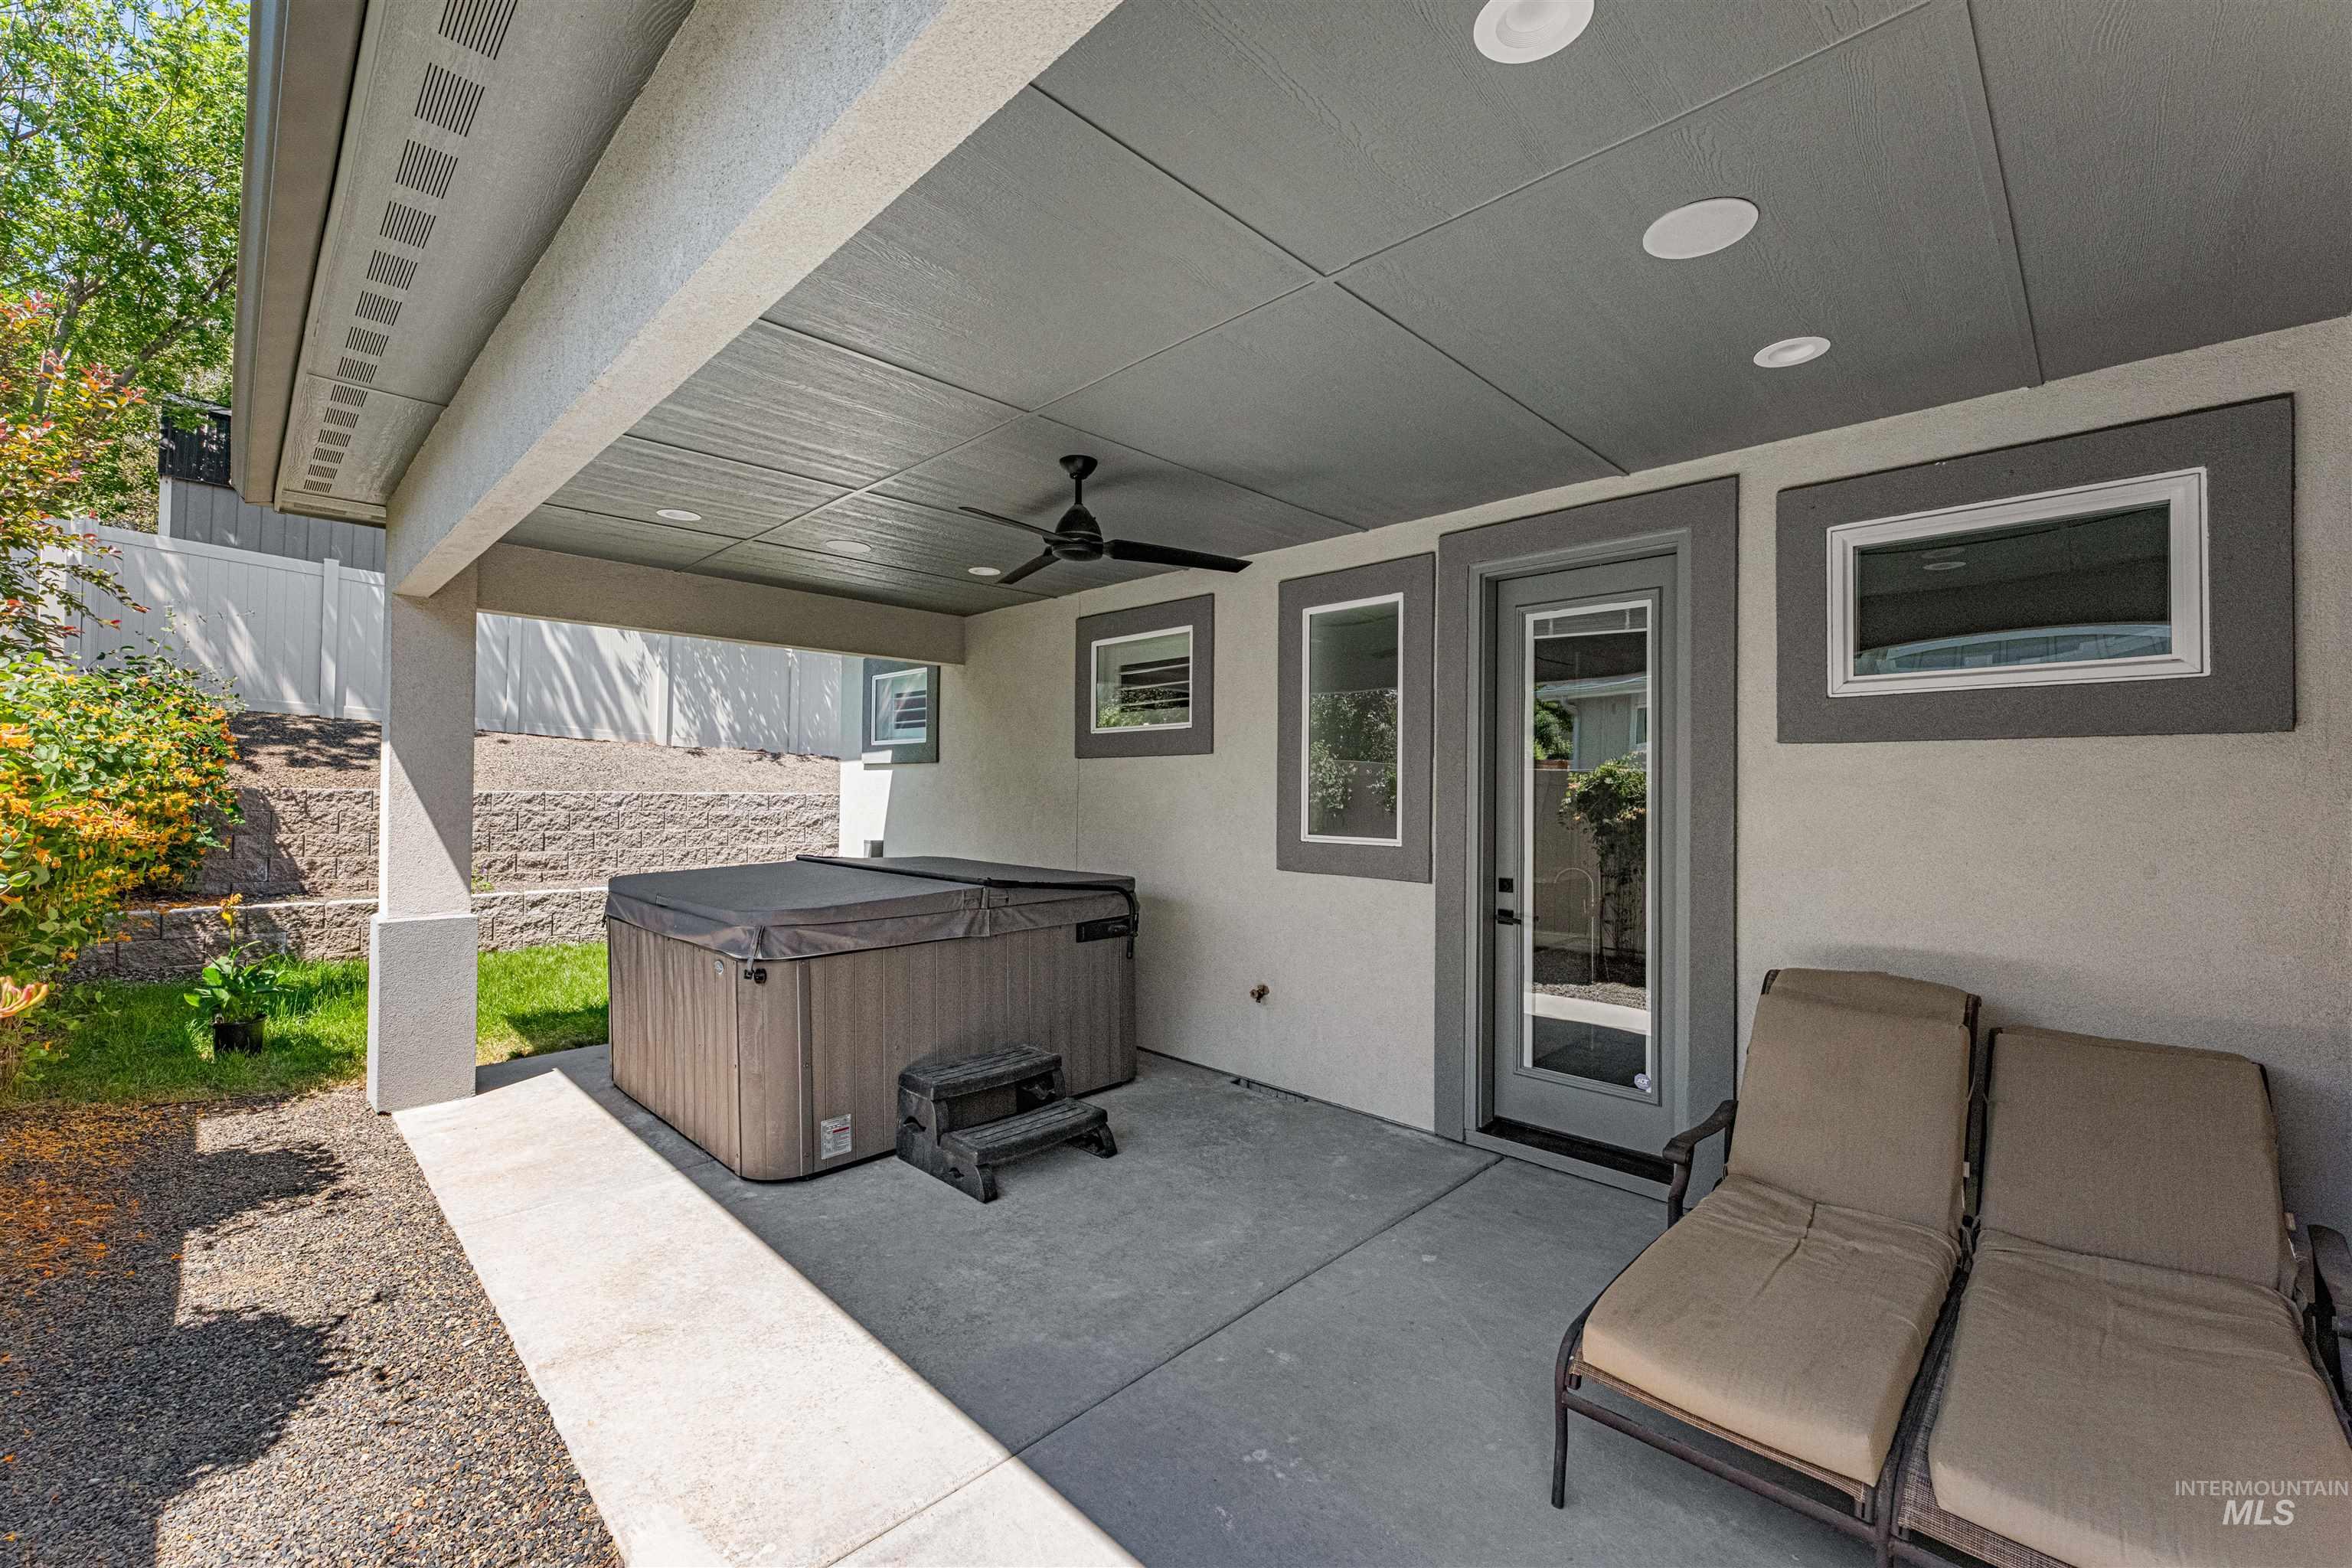
Owner's private covered spa retreat patio featuring recessed lighting, a remote controlled ceiling fan, a six-person hot-tub / cool-plunge and lounge chair space (perfect year-round sunning location)
-
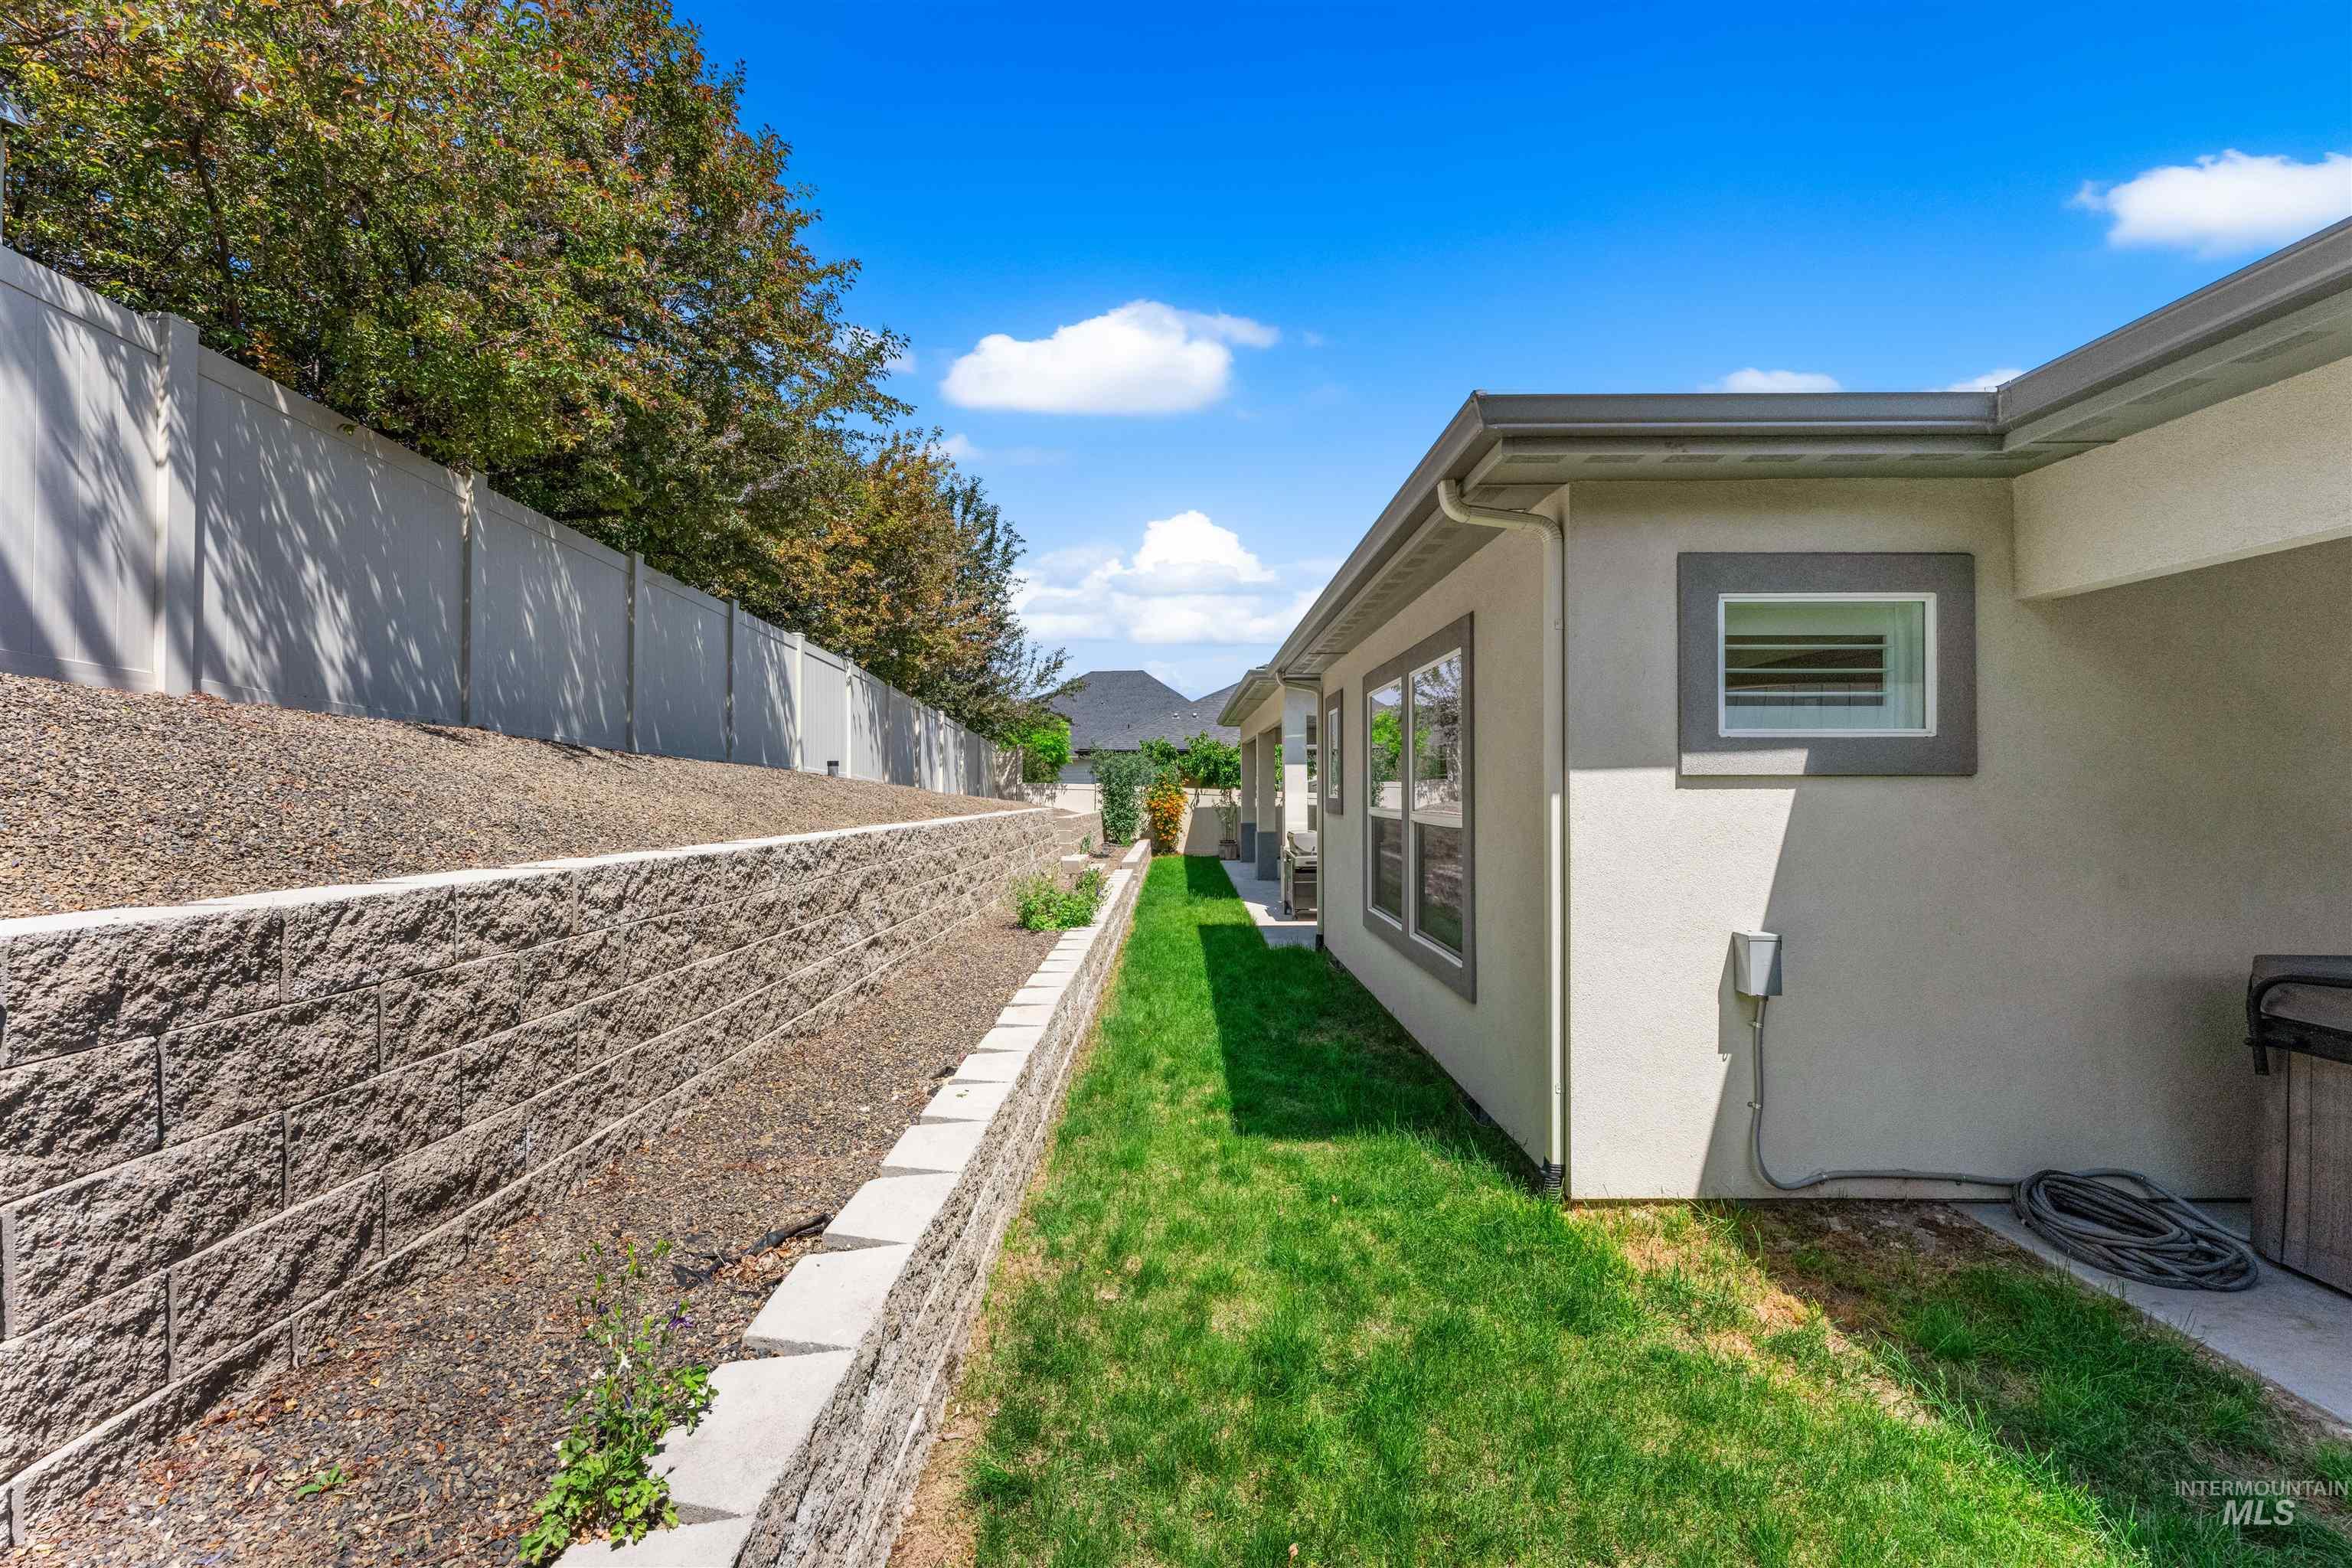
Park-like back yard, with a professionally installed terraced garden space, sprinkler lines installed on both levels of the retaining wall and the grassy areas
-
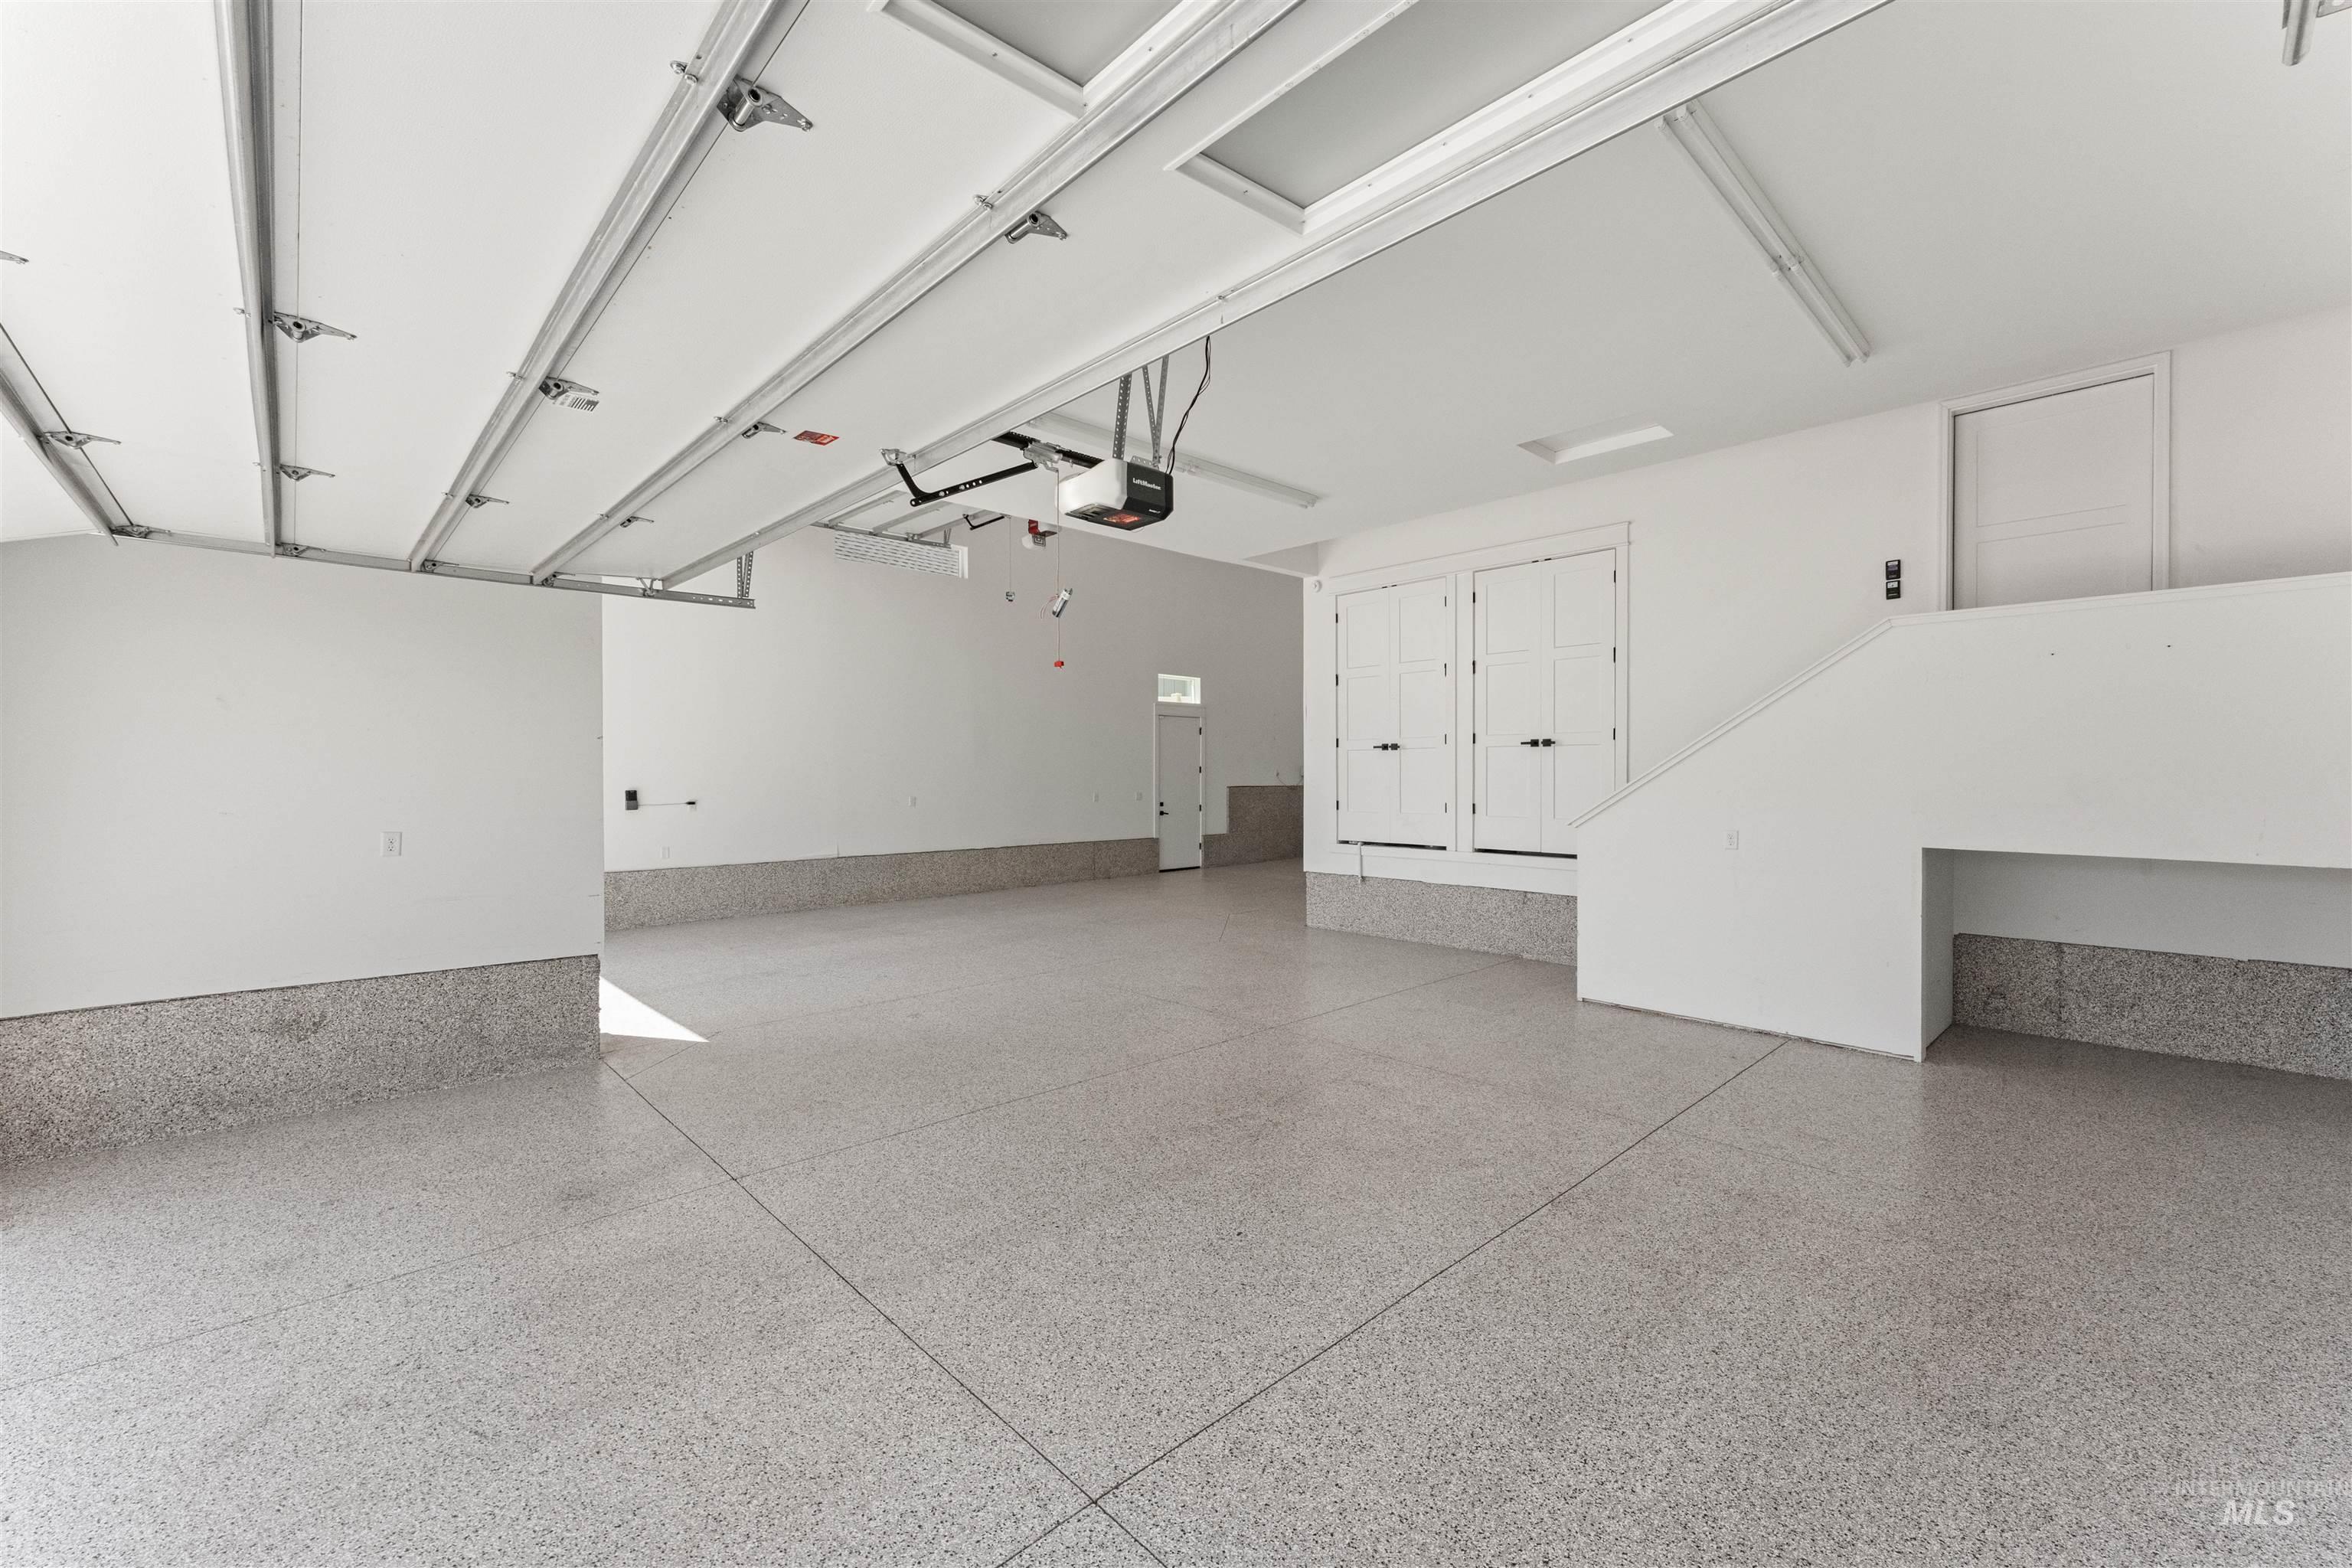
Garage /RV Bay with sealed flooring throughout, a storage spac and raised utility closets
-
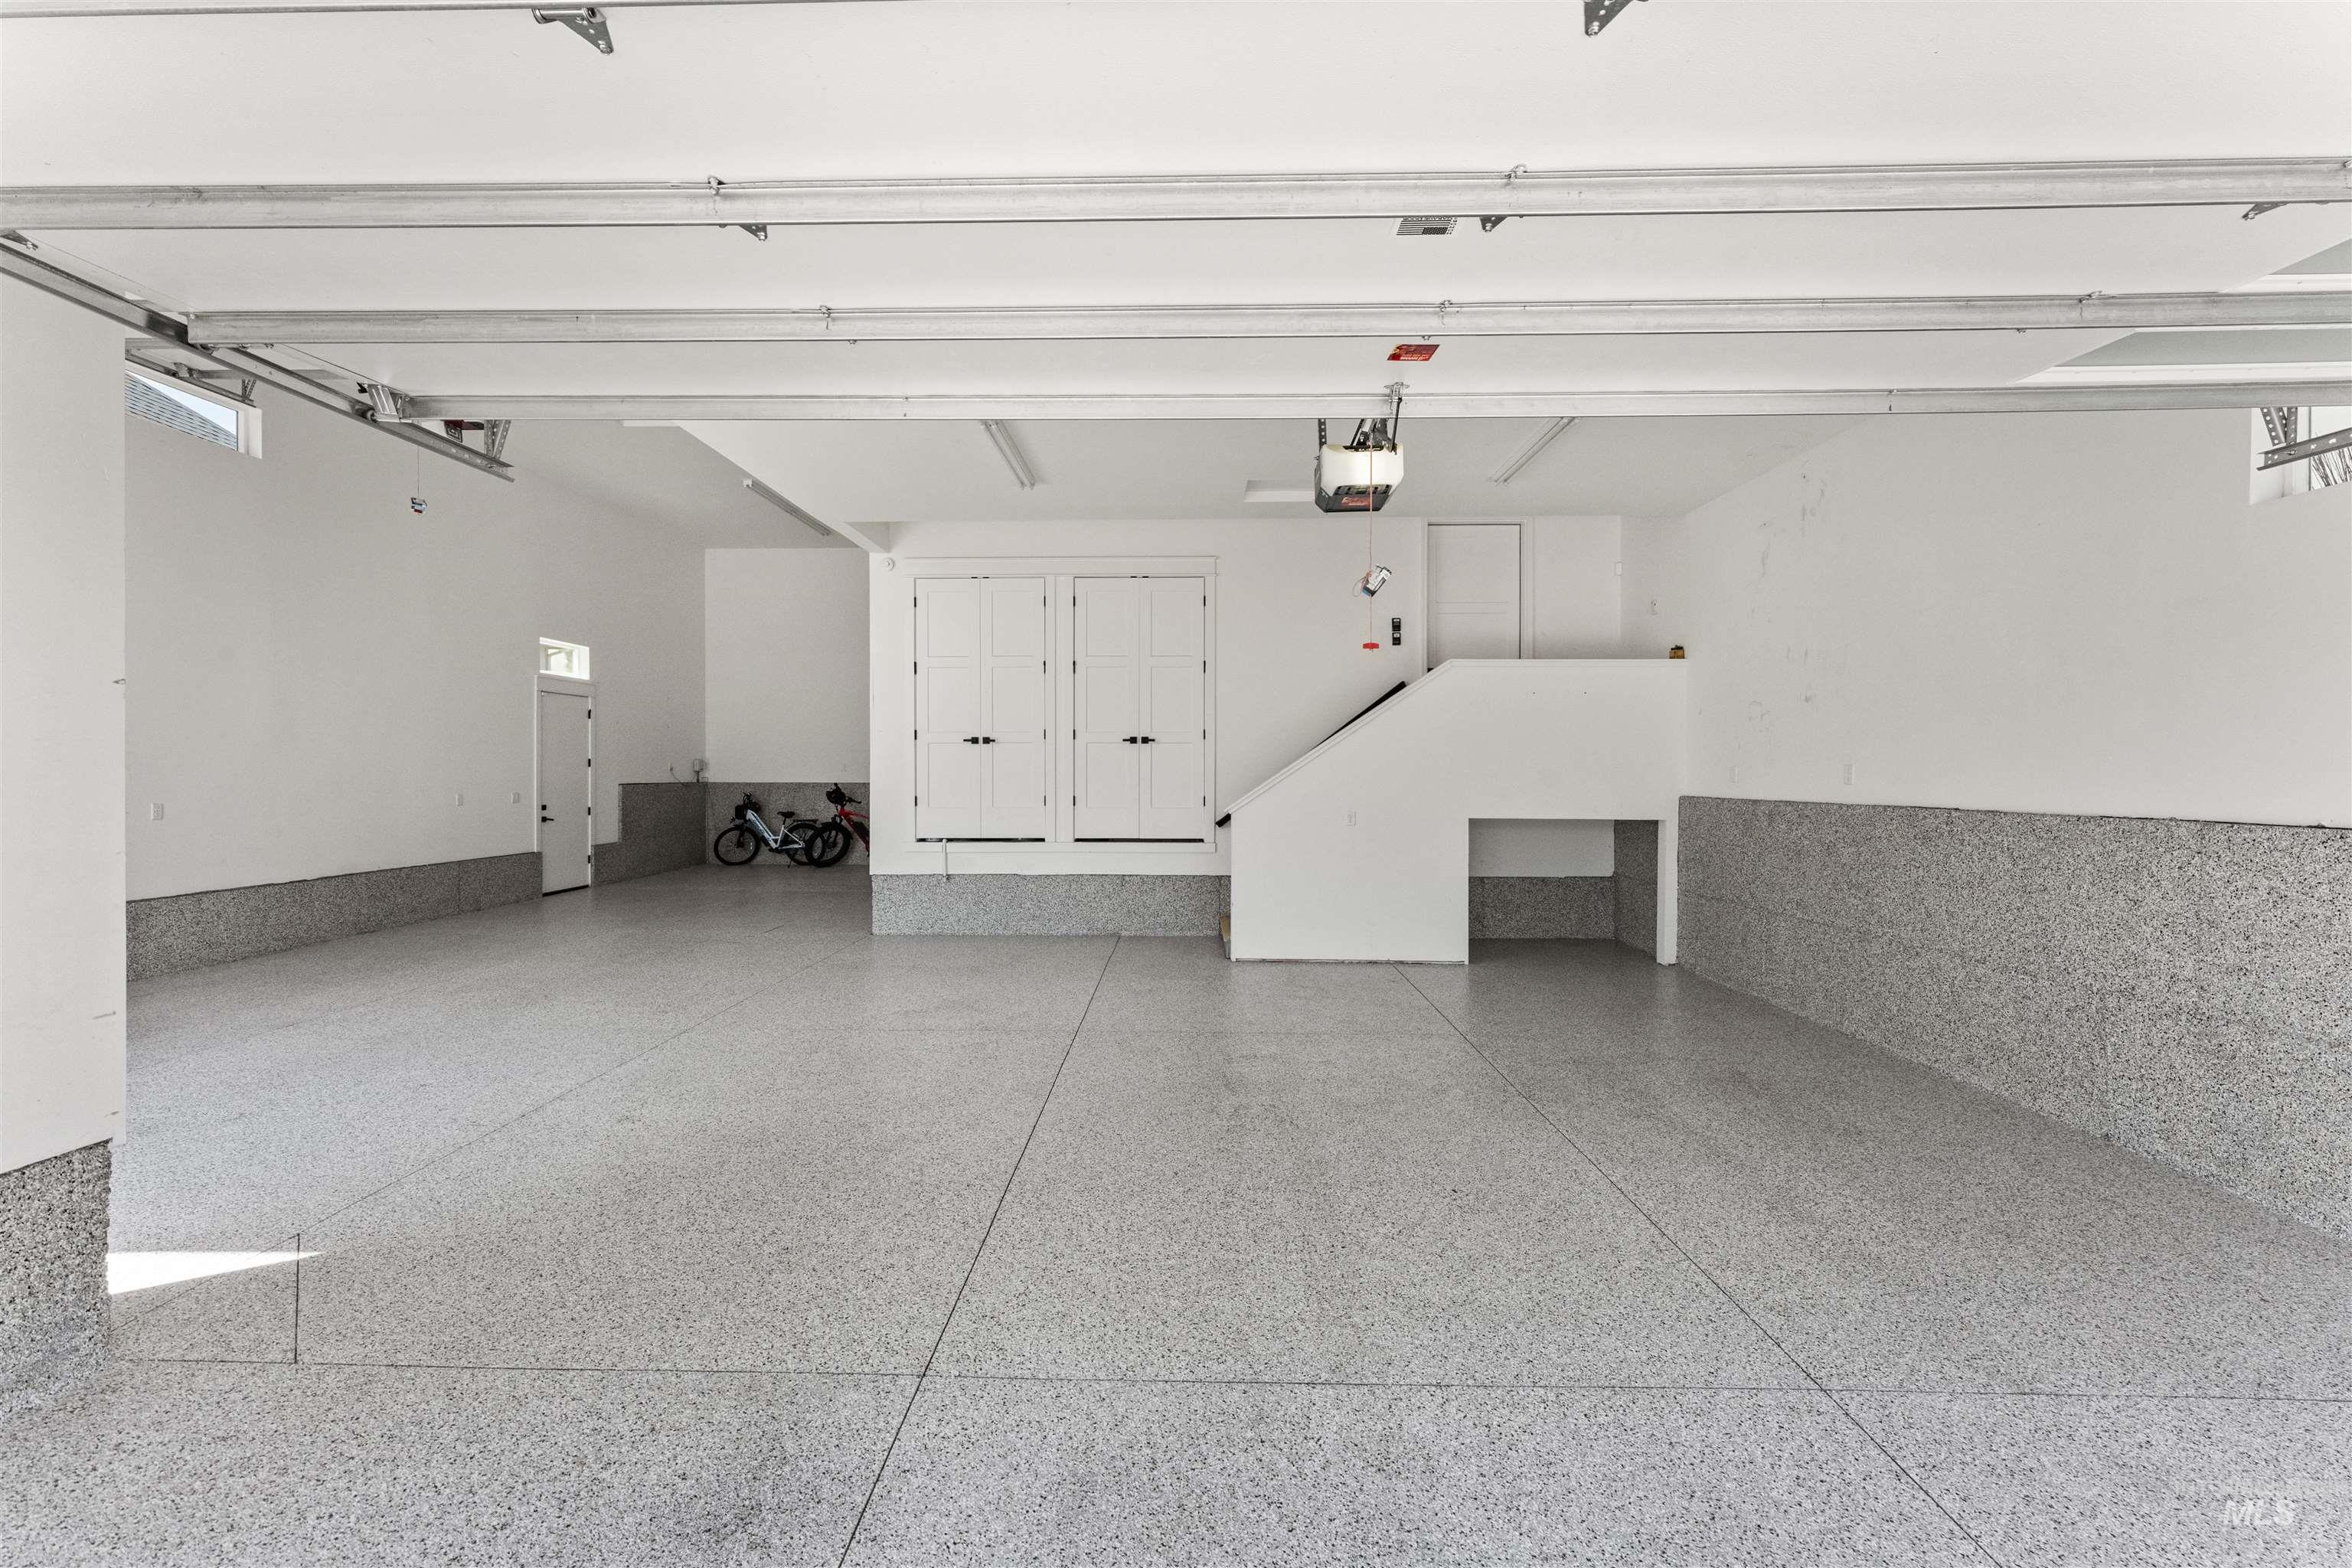
Spacious RV garage space featuring a speckled epoxy flooring, hot and cold water connections and an RV outlet
Move-in Ready, peaceful, high-end single-story home, thoughtfully designed to blend luxury, comfort, and functionality. This custom smart home offers exceptional privacy and tranquility while showcasing premium craftsmanship throughout, including 8-foot solid-core doors, vaulted ceilings with exposed beams, well-insulated walls, a butler’s pantry, gas fireplace, security system, and quartz finishes throughout, highlighted by a stunning waterfall island and designer countertops. Designed for entertaining and relaxation, this home features a massive gated front courtyard, a private covered backyard patio complete with natural gas connected grill and fire pit, and an exclusive covered hot tub patio off the primary suite for a true retreat experience. The oversized garage with sealed flooring and expansive RV bay provides ample room for vehicles, recreational toys, and storage. Ideally located in a highly sought-after central location, this rare property delivers an unmatched combination of luxury, convenience, and lifestyle value. Note: Sellers have an approximated $475,000 2.25% assumable VA loan (25 years remaining) and may be willing to work with a VA eligible buyer who can assume the loan and transfer the VA entitlement.
- Heating:
- Forced Air, Gas
- Cooling:
- Central air, Evaporative
- Fireplace:
- One, Gas
- Garage Capacity:
- 4
- Country:
- US
- State:
- ID
- County:
- Ada
- City:
- Meridian
- Zipcode:
- 83642
- Street:
- 3369 S S Grenze Way
- Longitude:
- W117° 35' 56.7''
- Latitude:
- N43° 34' 26.2''
- Master Bedroom Level:
- Main
- Bedroom 2 Level:
- Main
- Bedroom 3 Level:
- Main
- Bedroom 4 Level:
- Main
- Kitchen Level:
- Main
- Living Room Level:
- Main
- School District:
- West Ada School District
- Elementary School:
- Mary McPherson
- Middle School:
- Victory
- High School:
- Meridian
- Status:
- Active
- Type:
- Single Family
- Level:
- Single
- Unit #:
- n/a
- Tax Year:
- 2025
- Taxes:
- $2,200
- Potential Short Sale:
- No
- Age:
- 6 - 10 Years
- Auction:
- No
- Flood Ins Required:
- No
- HUD Owned:
- No
- In Foreclosure:
- No
- Land Size:
- 10000 SF - .49 AC
- Home Owner Exempt:
- Yes
- HOA Frequency:
- Annual
- HOA Fees:
- $495
- Irrigation District:
- Nampa/Meridian
- Inc Kitchen Features:
- Breakfast bar, Dishwasher, Disposal, Microwave, Pantry, Refrigerator, Island, Double oven, Water softener own, Oven/range built-in, Countertop-quartz, Countertop-solid Surface, Gas Oven, Gas Range
- Lot Features:
- Sidewalks, Garden Space, Irrigation Available, Finished Driveway, RV Parking
- Water:
- City service
- Land Use:
- Single
- Sprinkler System:
- Auto,Full,Pressurized Irrigation
Residential For Sale
3369 S S Grenze Way, Meridian, Idaho 83642
- Property Type :
- Residential
- Listing Type :
- For Sale
- Status :
- Active
- Listing ID :
- 98987942
- Price :
- $900,000
- Bedrooms :
- 4
- Bathrooms :
- 3
- Apx SqFt :
- 2,447 SqFt
- Year Built :
- 2020
- Lot Area :
- 0.23 Acres
- Days on Market :
- 46
- Subdivision :
- Timberline
- Builder Name :
- Busalacchi Custom Homes
- Update Date :
- 07/12/2026 17:22:38



