
-

Craftsman-style facade featuring shingle siding and brick accents
-
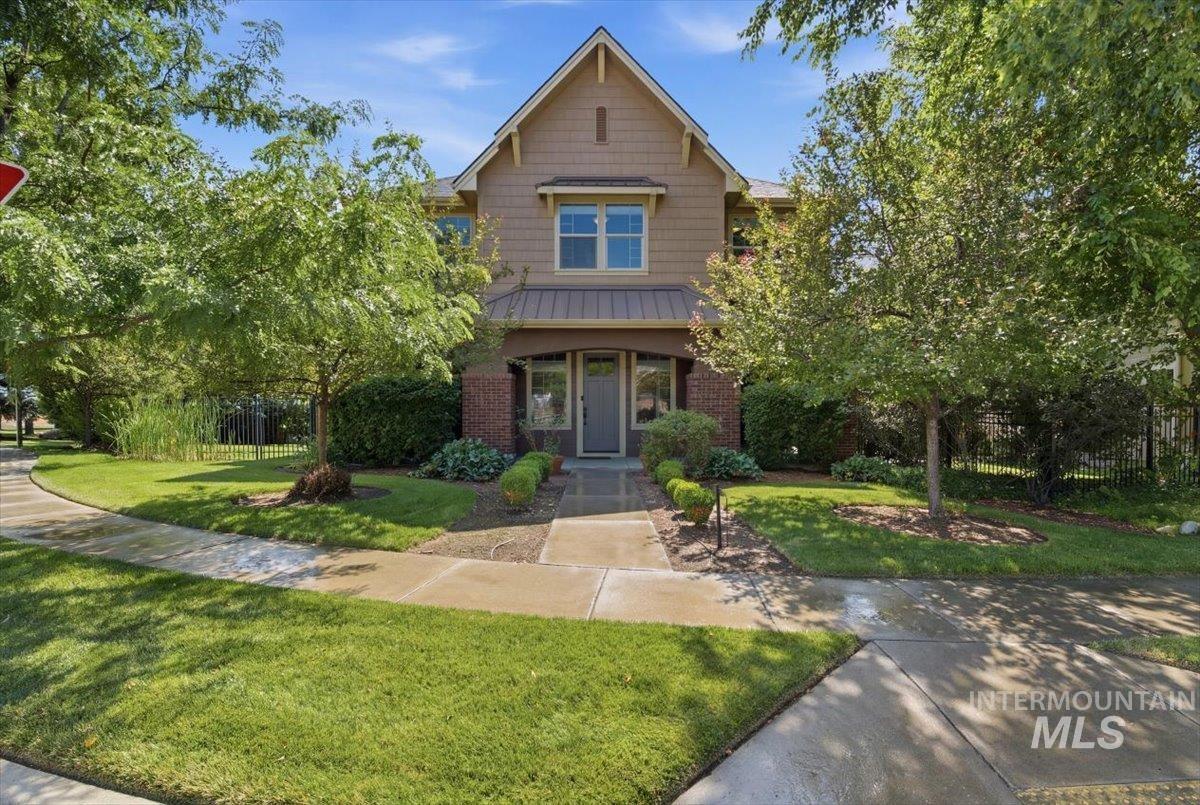
Two-story residence featuring a gabled roofline and a front portico
-
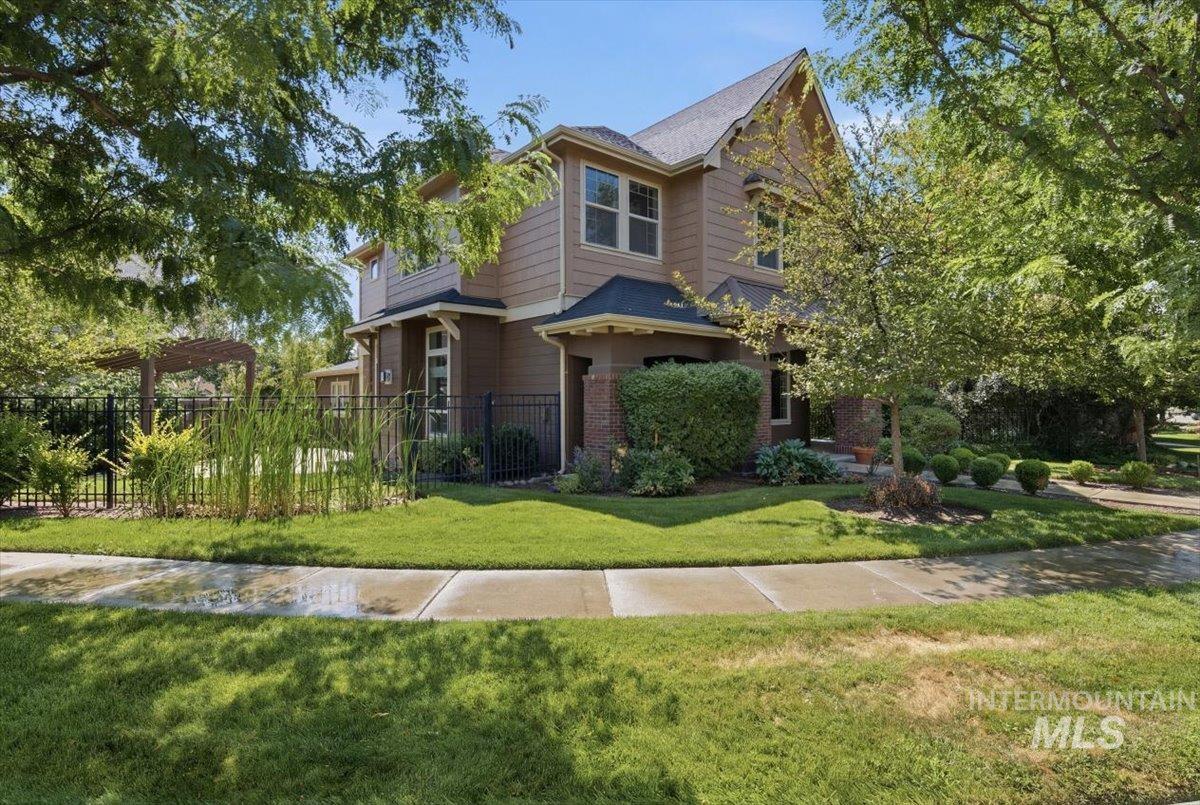
Two-story residence featuring a brown siding exterior, dark shingle roof, and brick accents
-
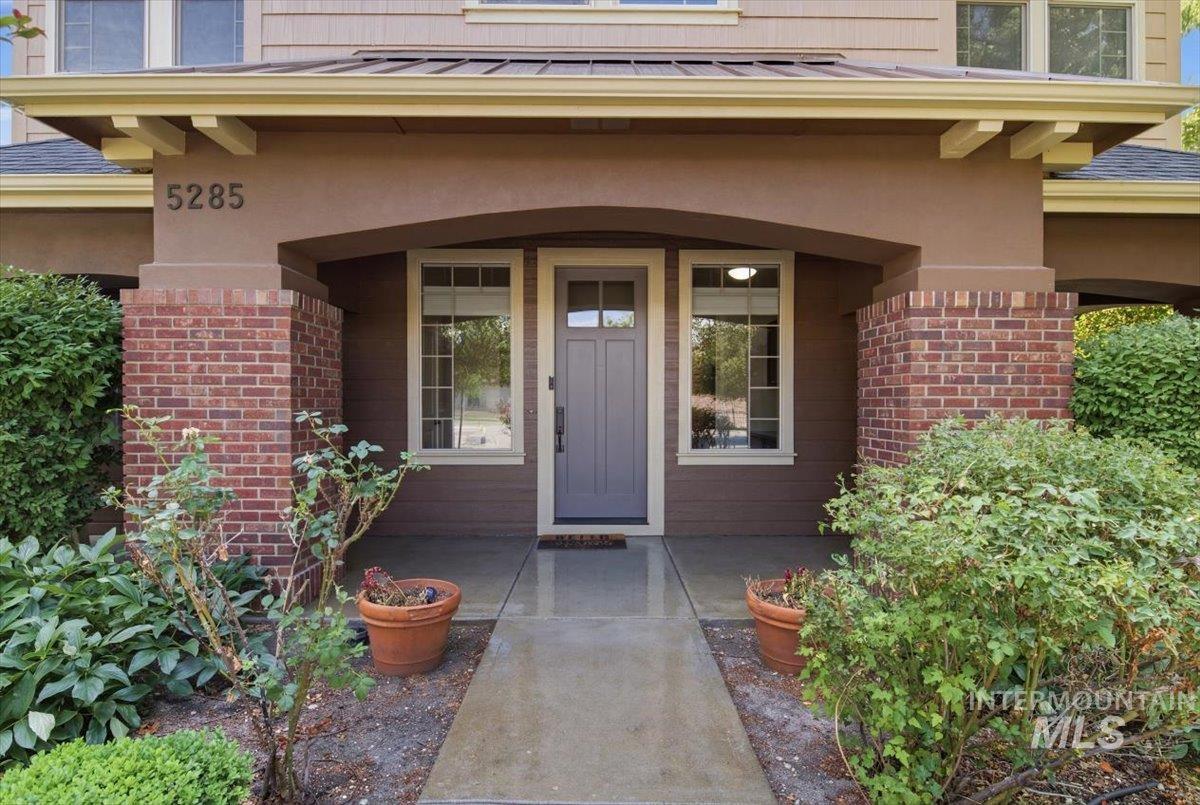
Covered entryway with brick accents and a concrete walkway
-
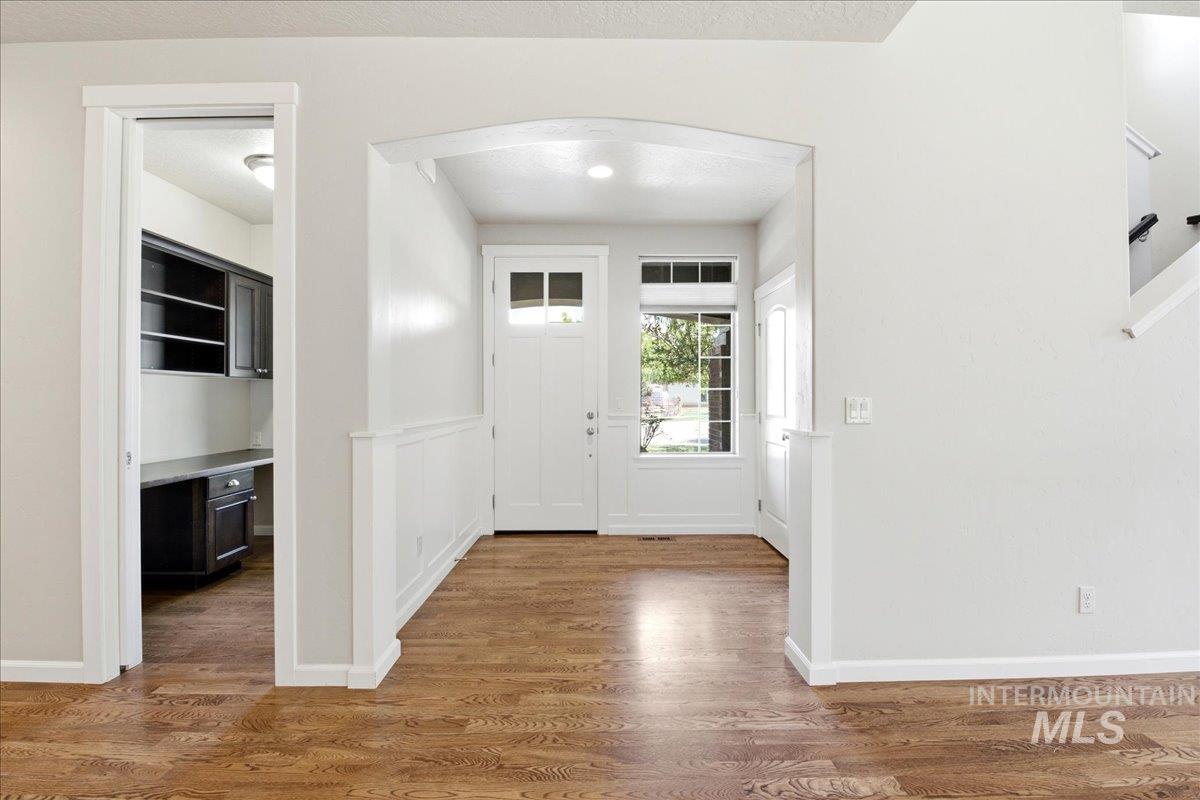
Hardwood-finish flooring extending through the entry and into a dedicated office space
-
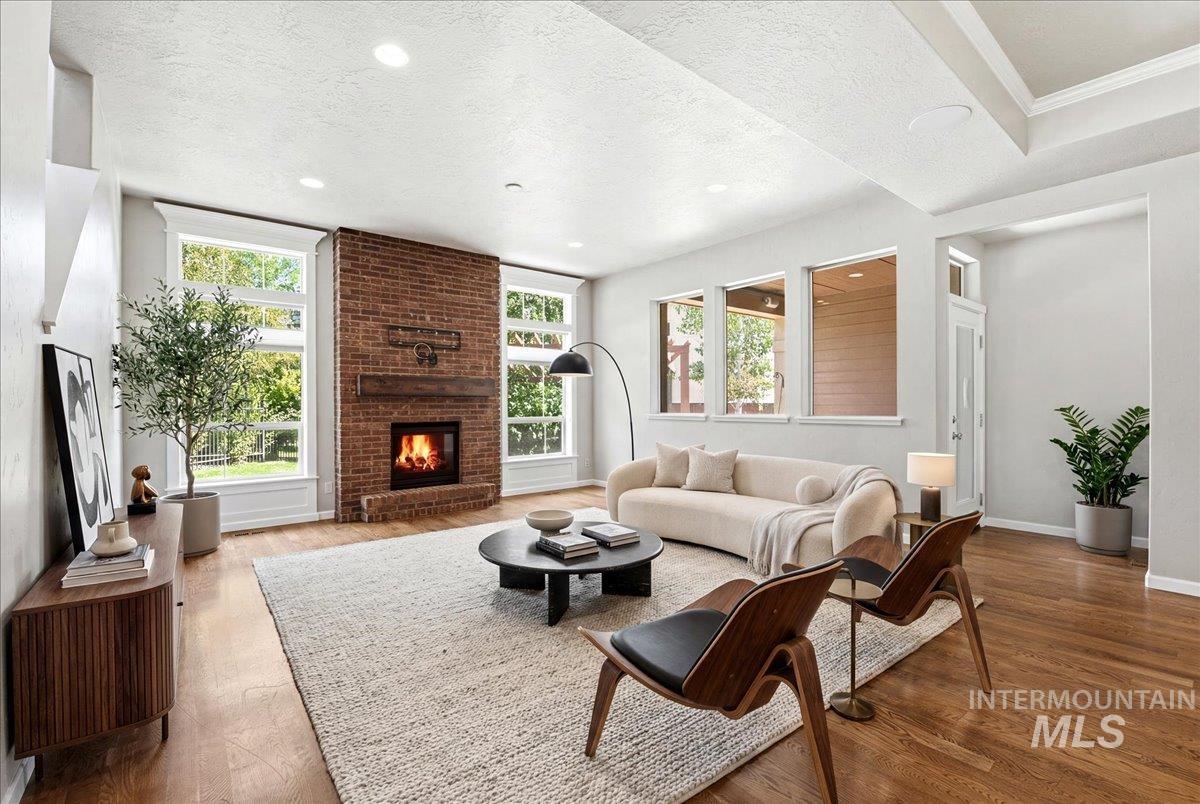
Living room featuring a brick fireplace with a wood mantle, recessed lighting, wood-finish flooring, and multiple windows
-
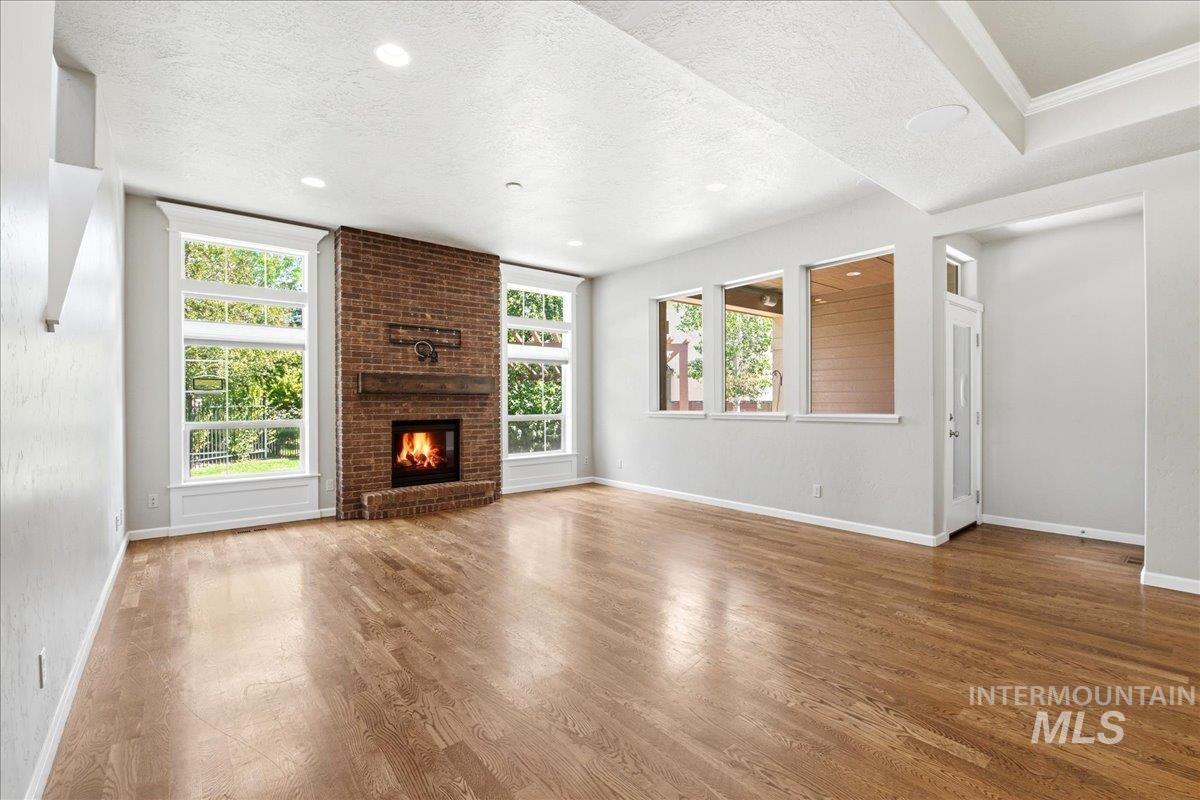
Spacious living area featuring a brick fireplace with a wood mantel, wood-finish flooring, recessed lighting, and a tray ceiling
-
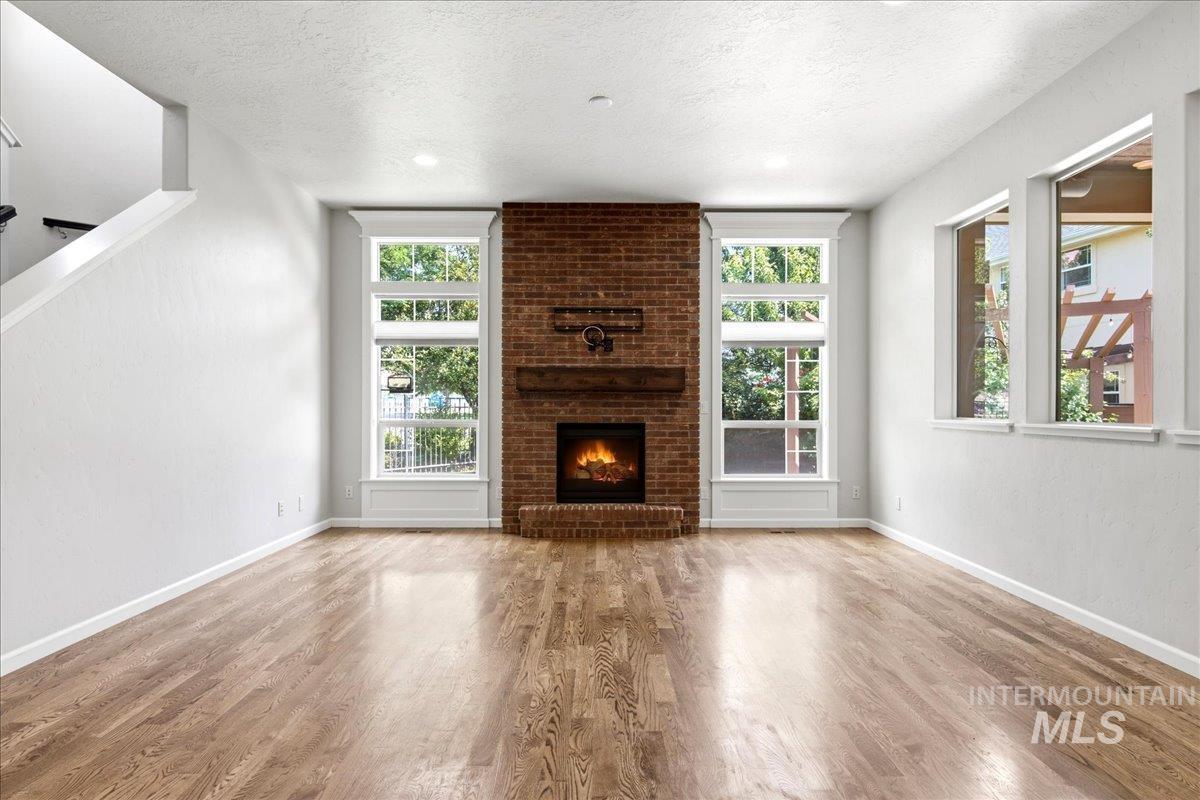
Spacious room featuring wood-finish flooring, a brick fireplace with wood mantel, multiple windows with white trim, and recessed lighting
-
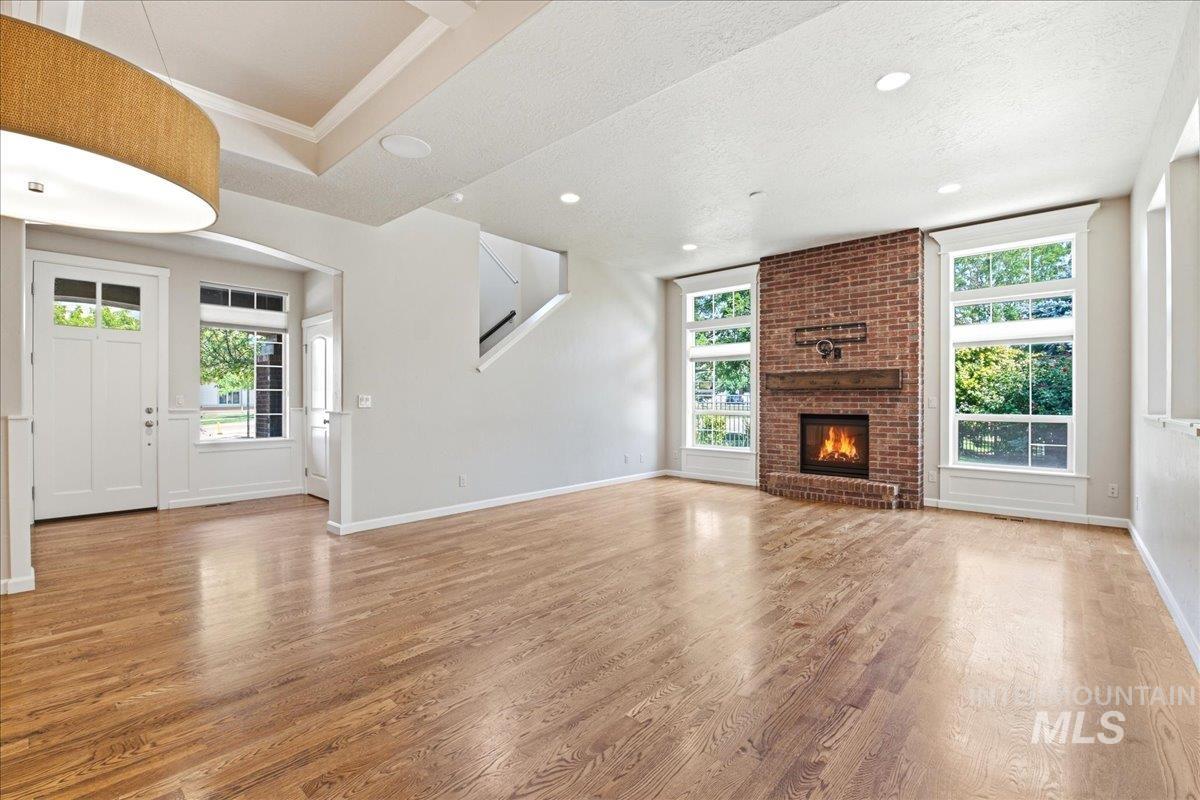
Spacious living area featuring wood-finish flooring, a red brick fireplace with a wood mantle, and multiple large windows
-
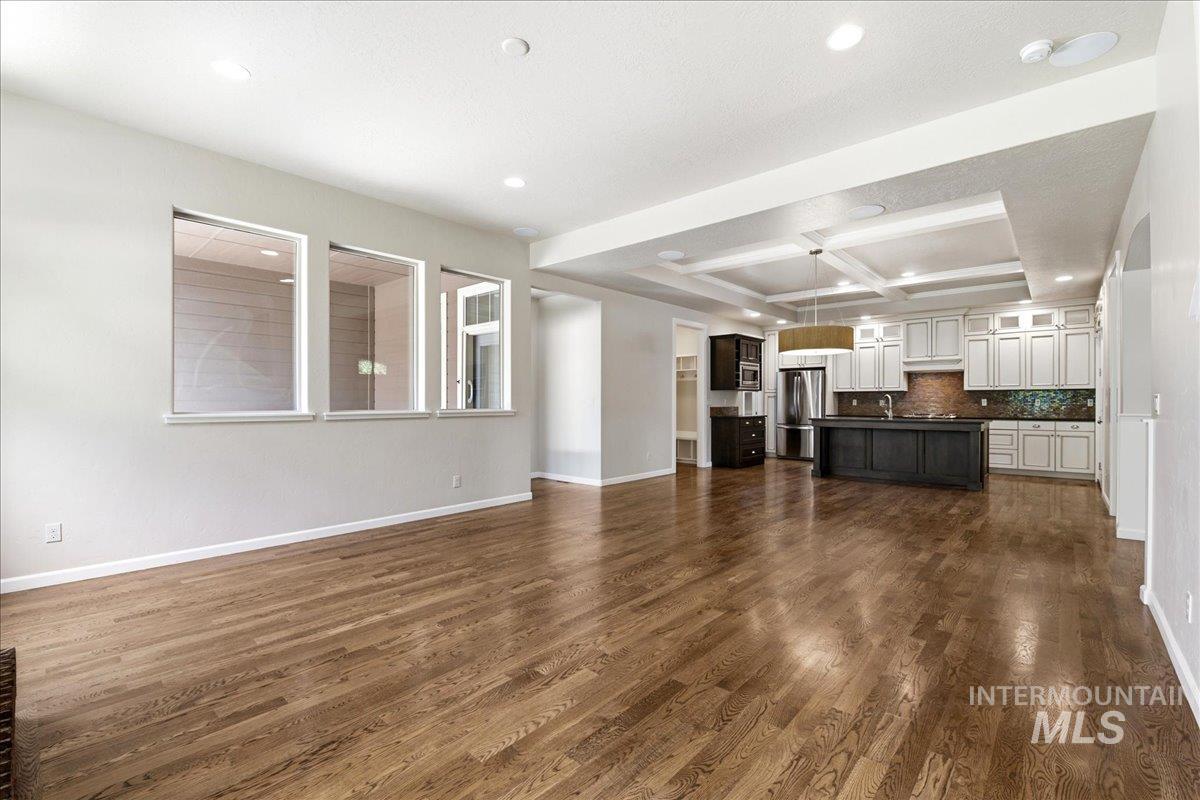
Open-concept living space featuring wood-finish flooring, recessed lighting, and a coffered ceiling
-
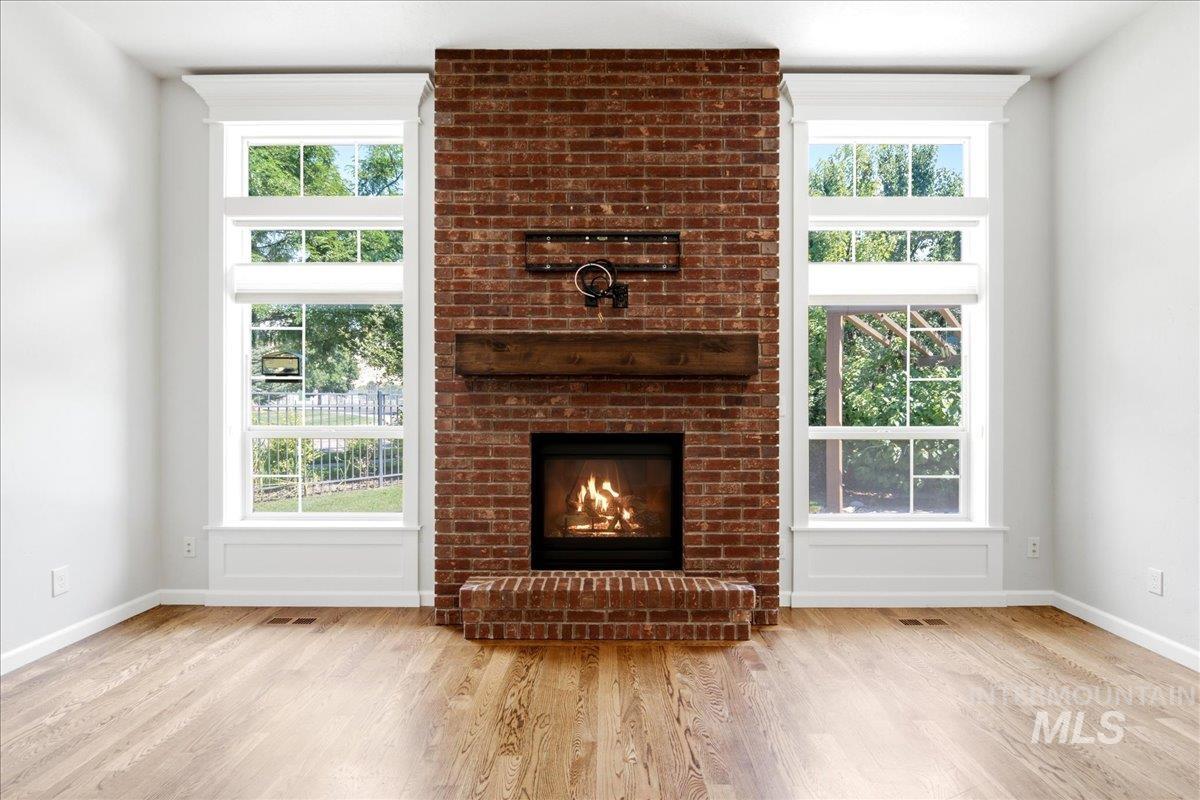
Brick fireplace with a wood mantel, flanked by tall windows with white trim, set on wood-finish flooring
-
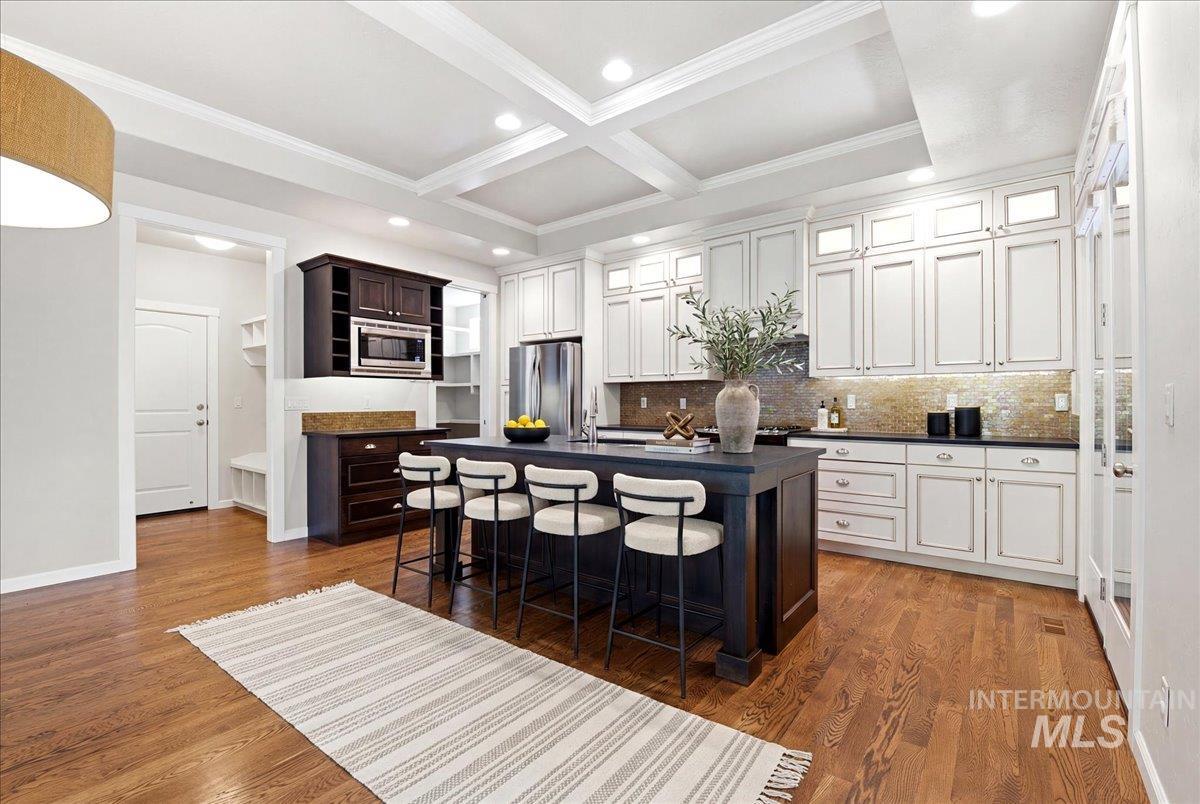
Gourmet kitchen featuring a large central island with seating, extensive white cabinetry, stainless steel appliances, and a coffered ceiling with recessed lighting
-
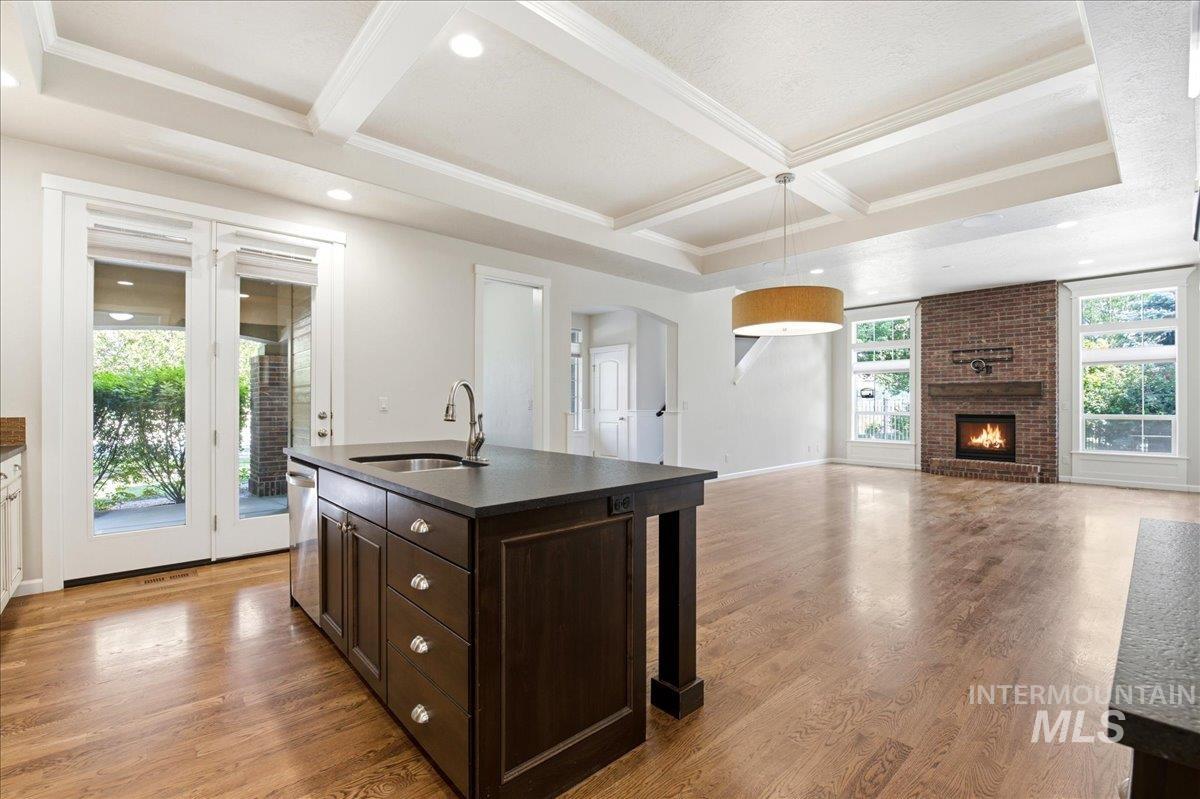
Open concept living area featuring hardwood flooring throughout
-
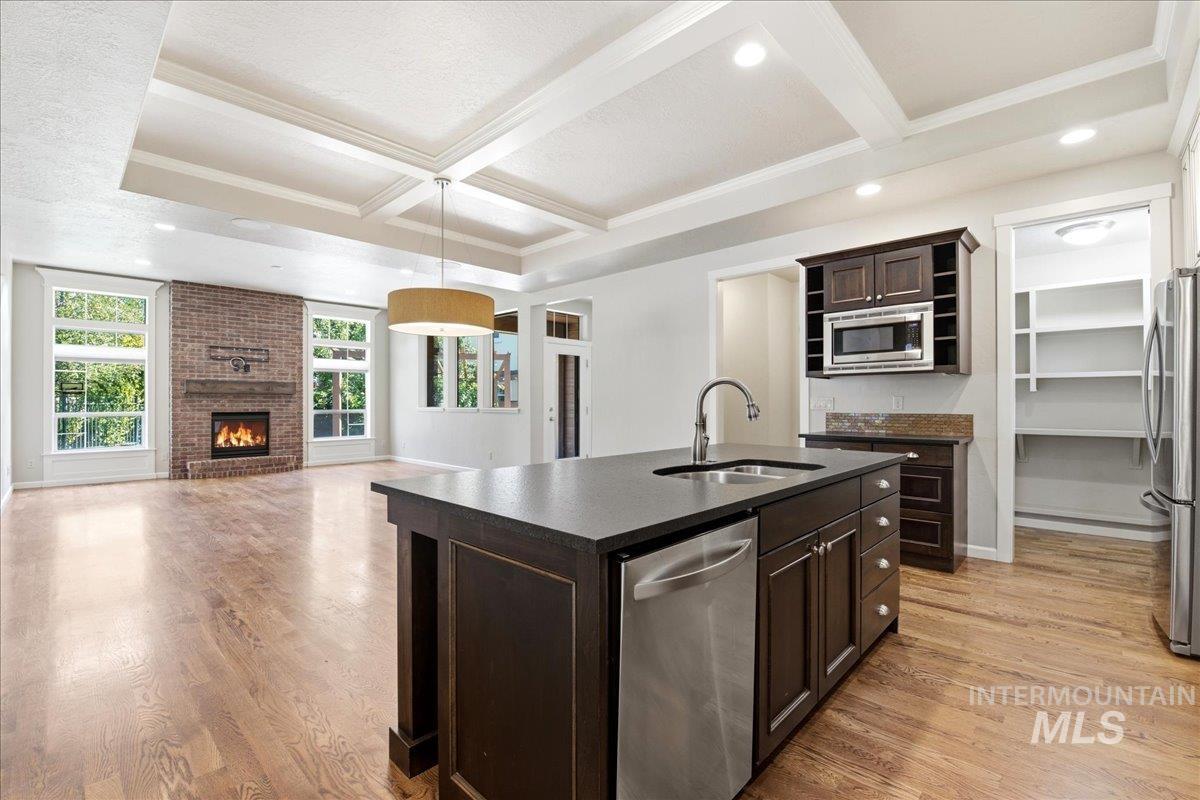
Open-concept living space featuring wood-finish flooring, a coffered ceiling, and a brick-surround fireplace
-
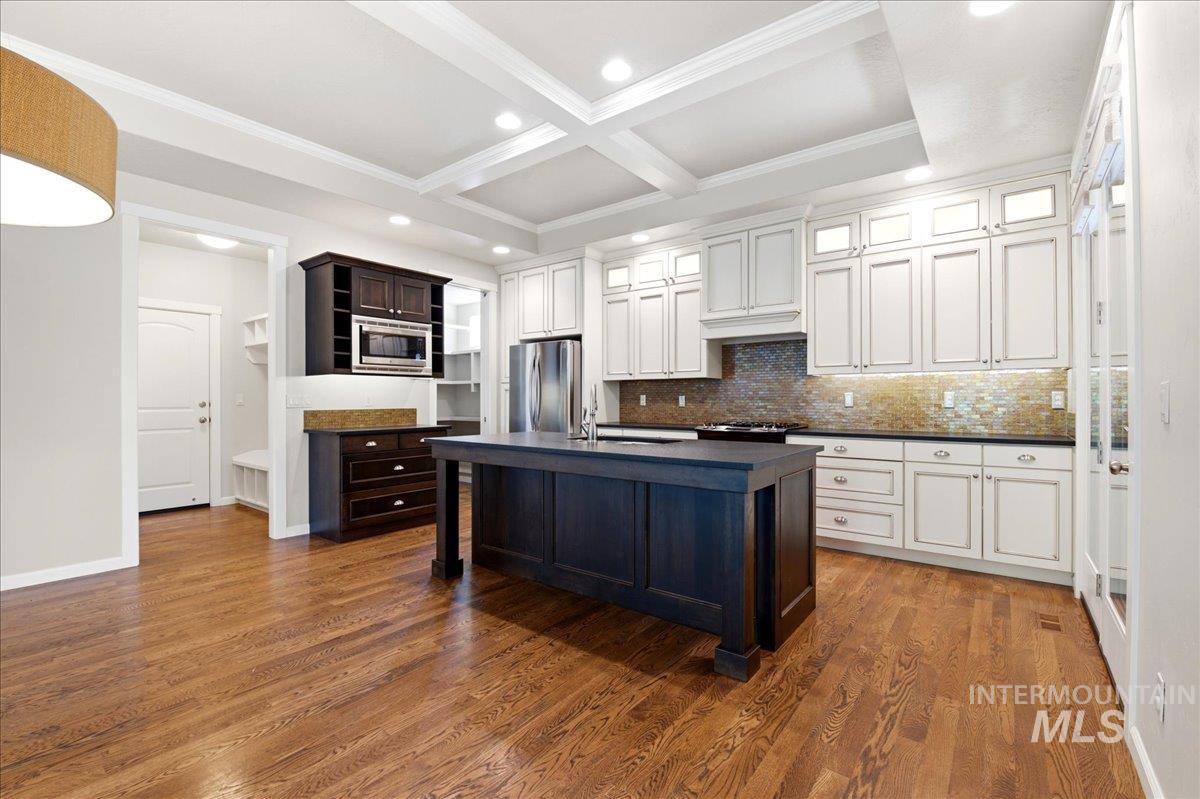
Open-concept kitchen featuring wood-finish flooring, a coffered ceiling, a dark-toned island, contrasting white cabinetry, and a full-height backsplash
-
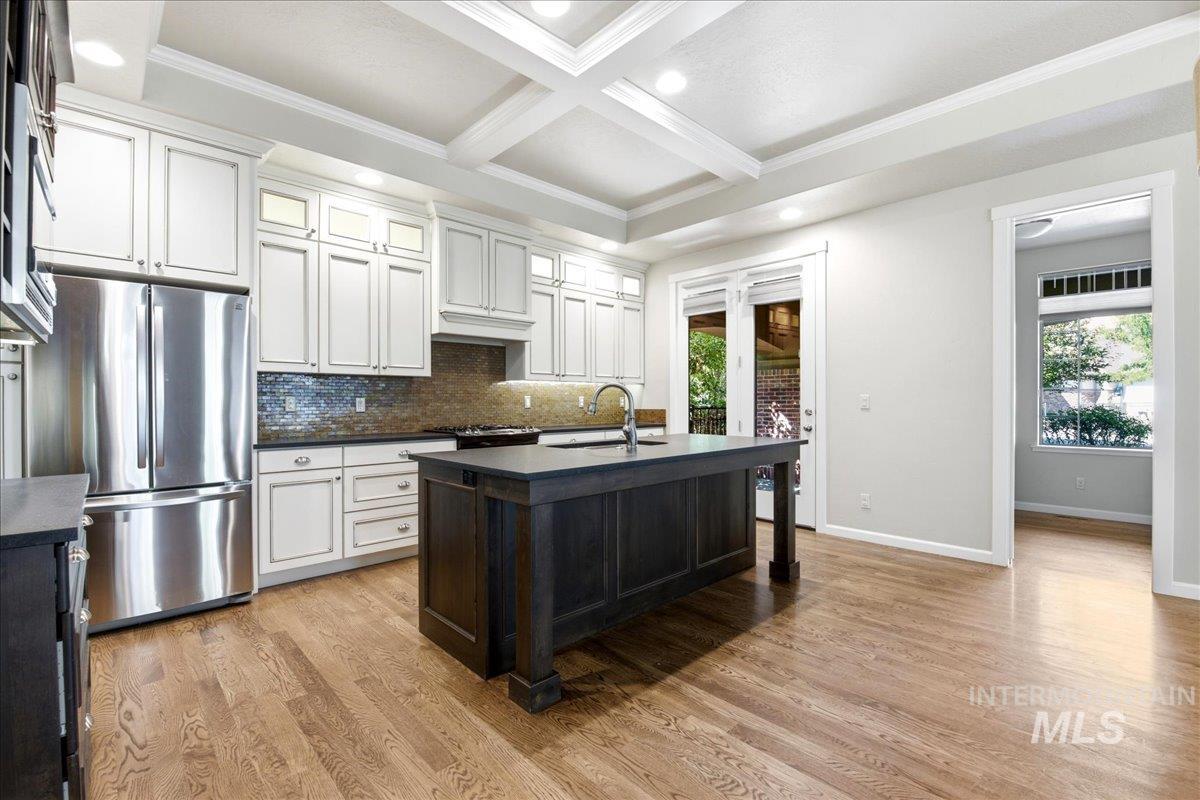
Expansive kitchen featuring wood-finish flooring, white cabinetry with dark hardware, a dark-toned central island with a sink, stainless steel appliances, and a coffered ceiling
-
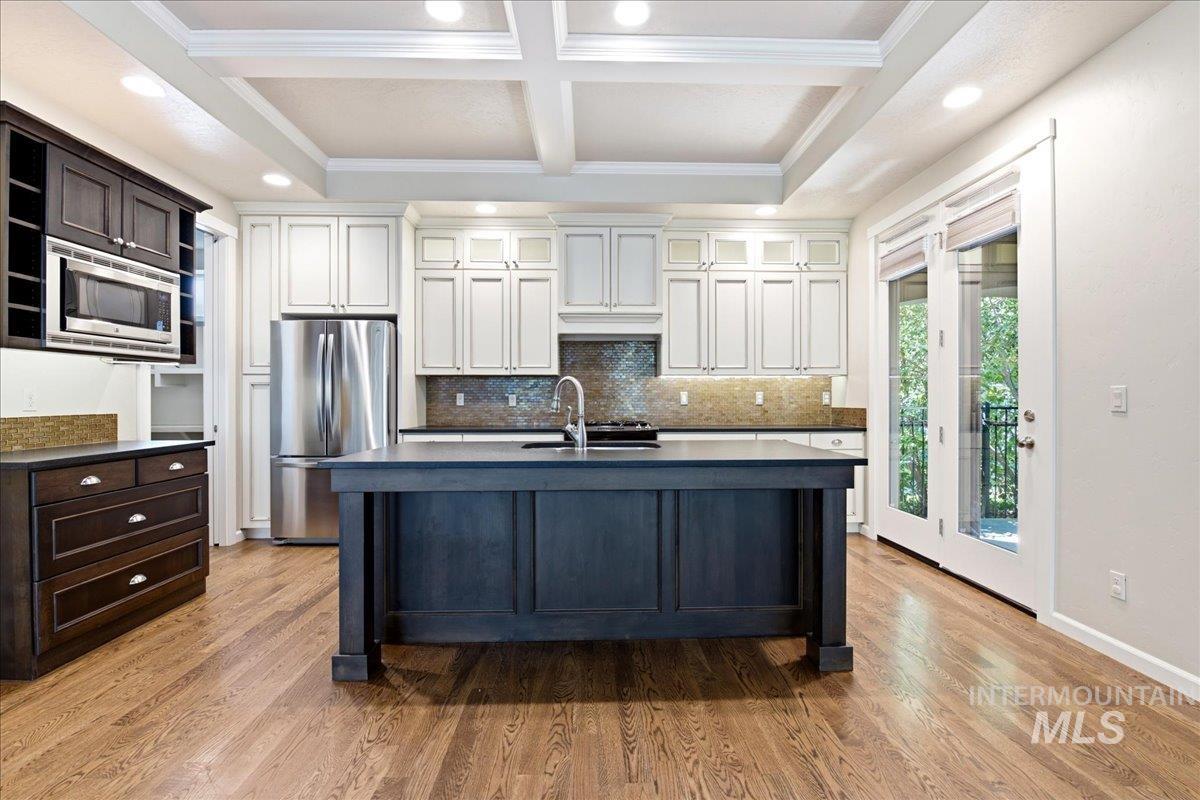
Spacious kitchen featuring a central island, recessed lighting, wood-finish flooring, and white and dark wood cabinetry with built-in stainless steel appliances
-
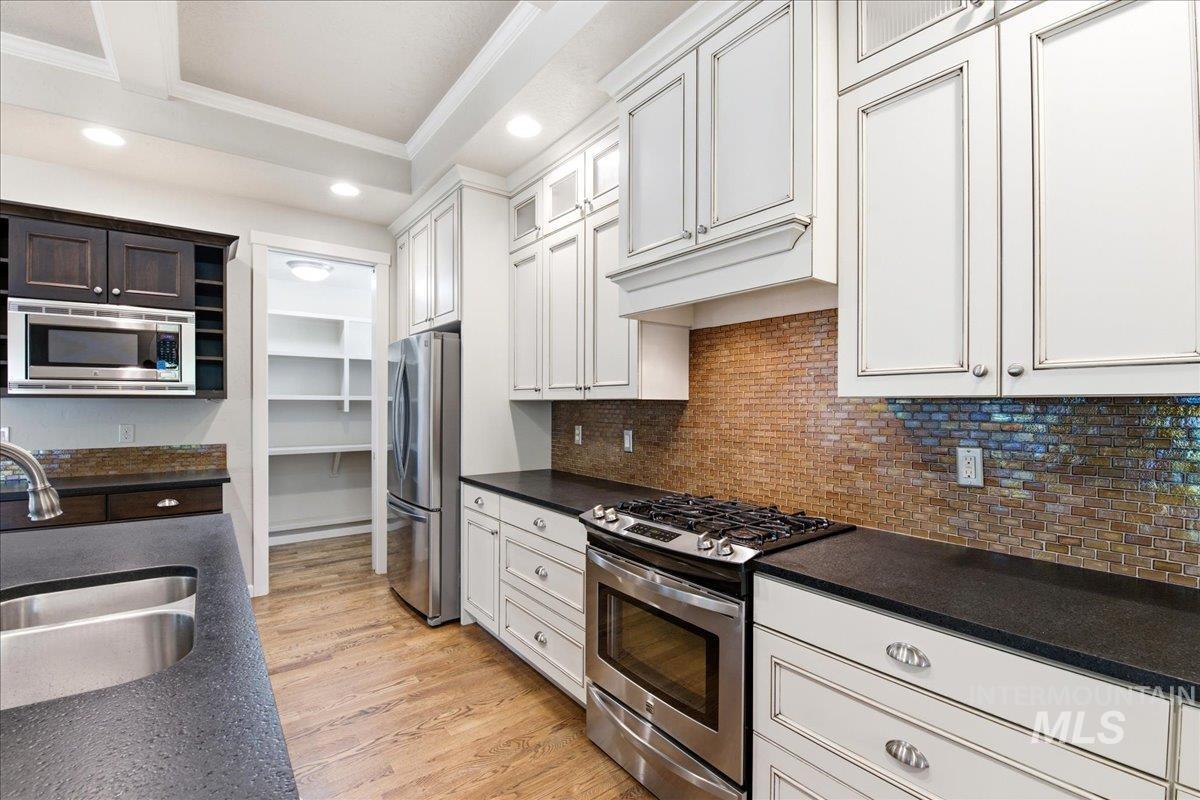
Kitchen featuring white cabinetry with dark hardware, dark countertops, and a mosaic tile backsplash
-
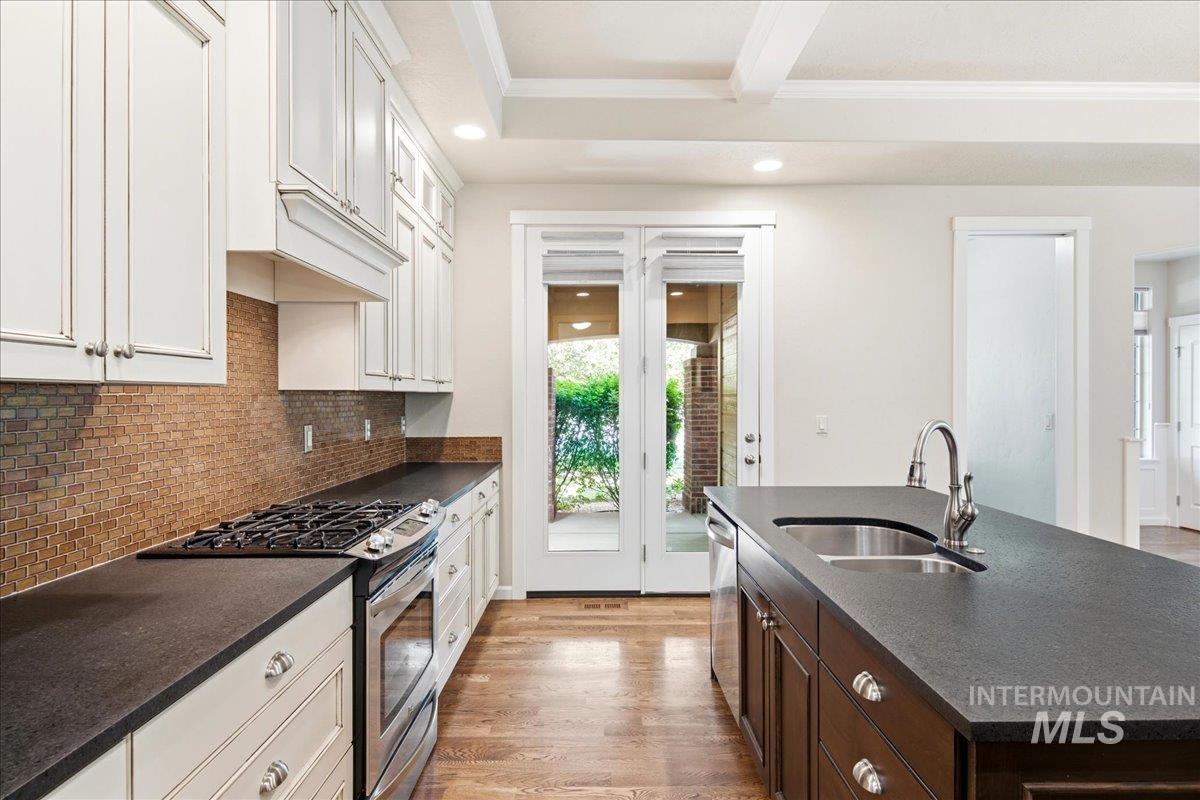
Modern kitchen featuring dark countertops, a stainless steel gas range, and white cabinetry
-
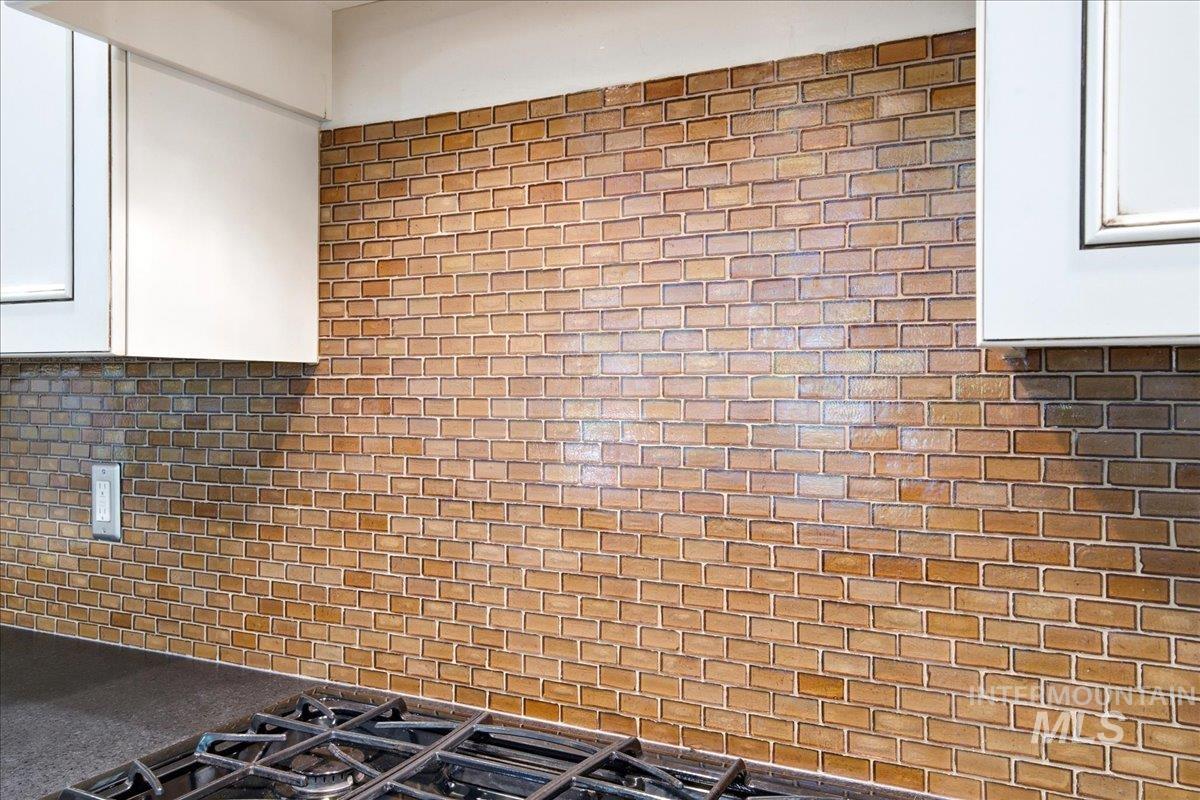
Brown subway tile backsplash with light grout
-
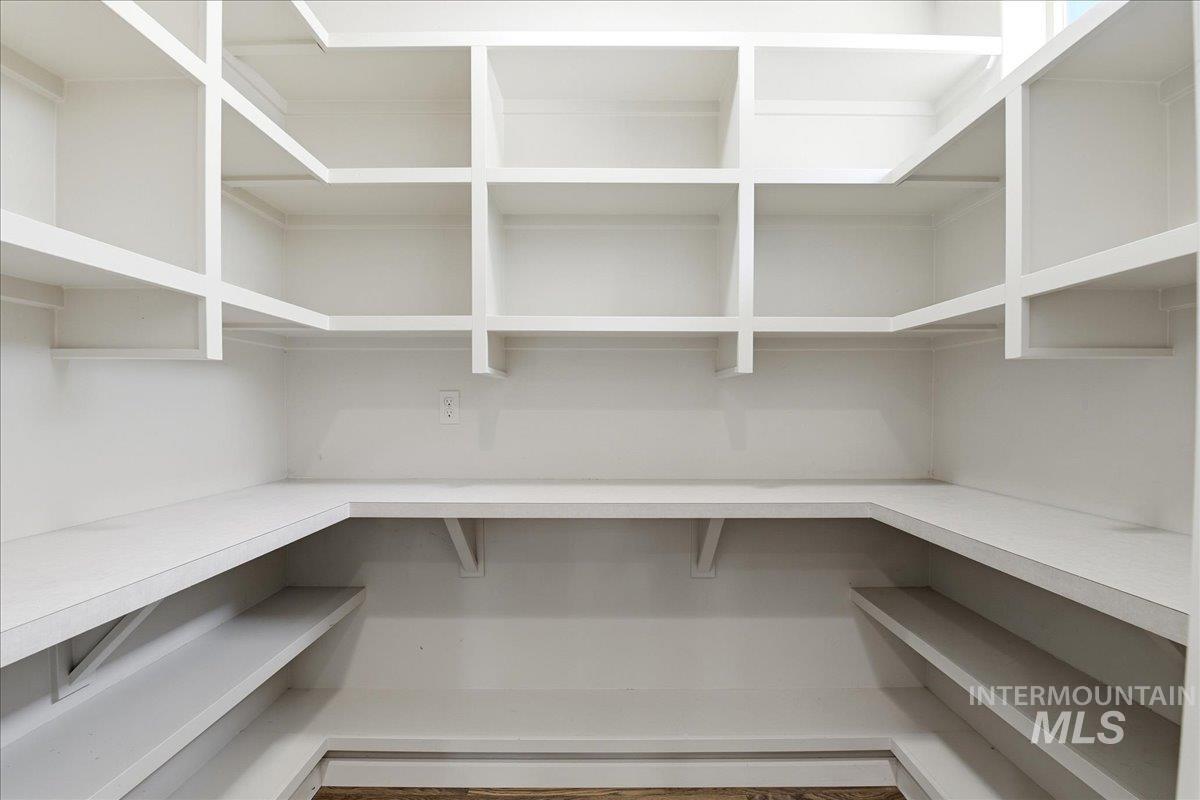
Walk-in pantry featuring extensive built-in shelving, white painted finishes, and wood-finish flooring
-
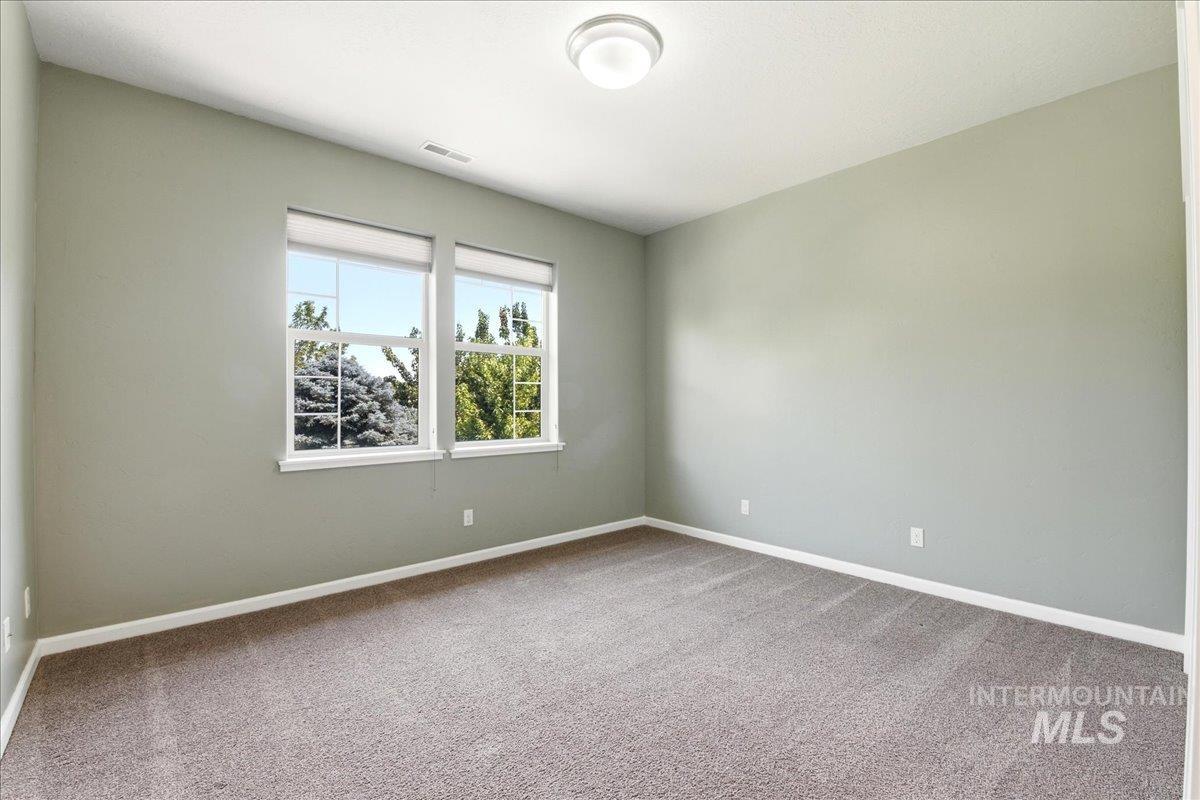
Carpeted room with light green walls and white trim
-
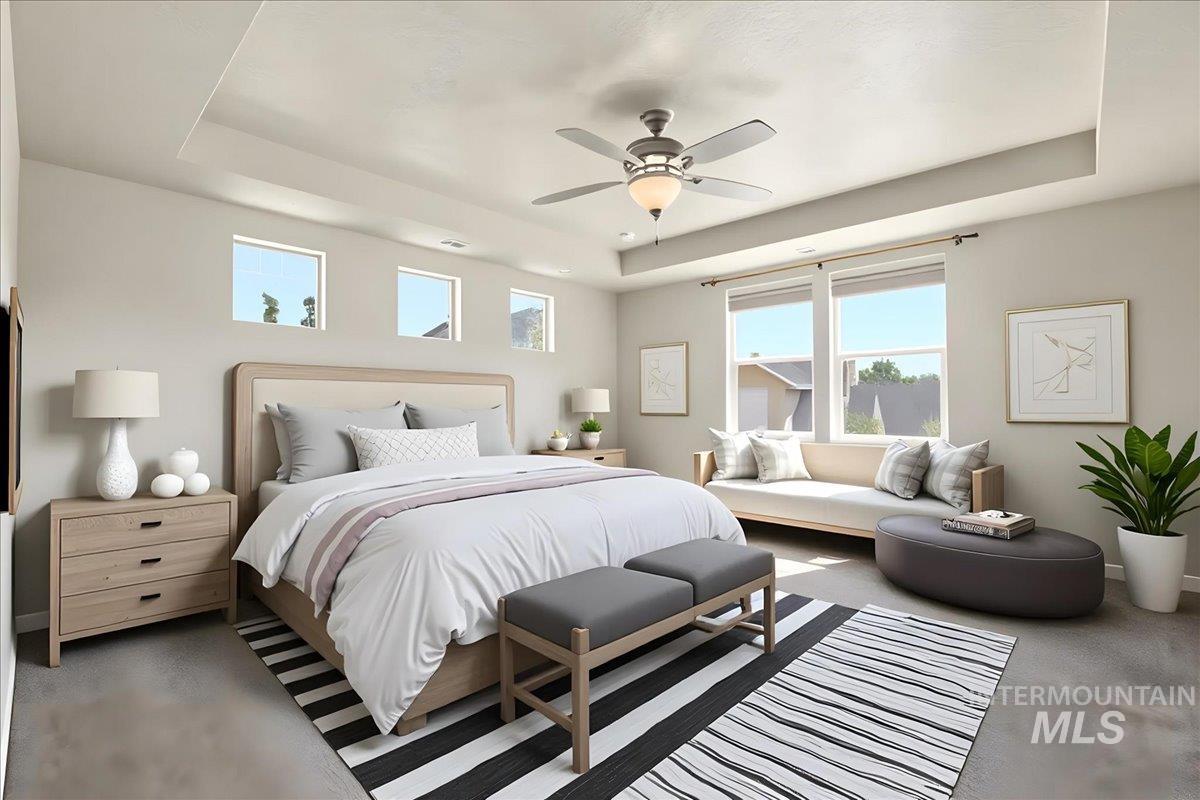
Spacious bedroom with a tray ceiling, multiple windows, and a ceiling fan
-
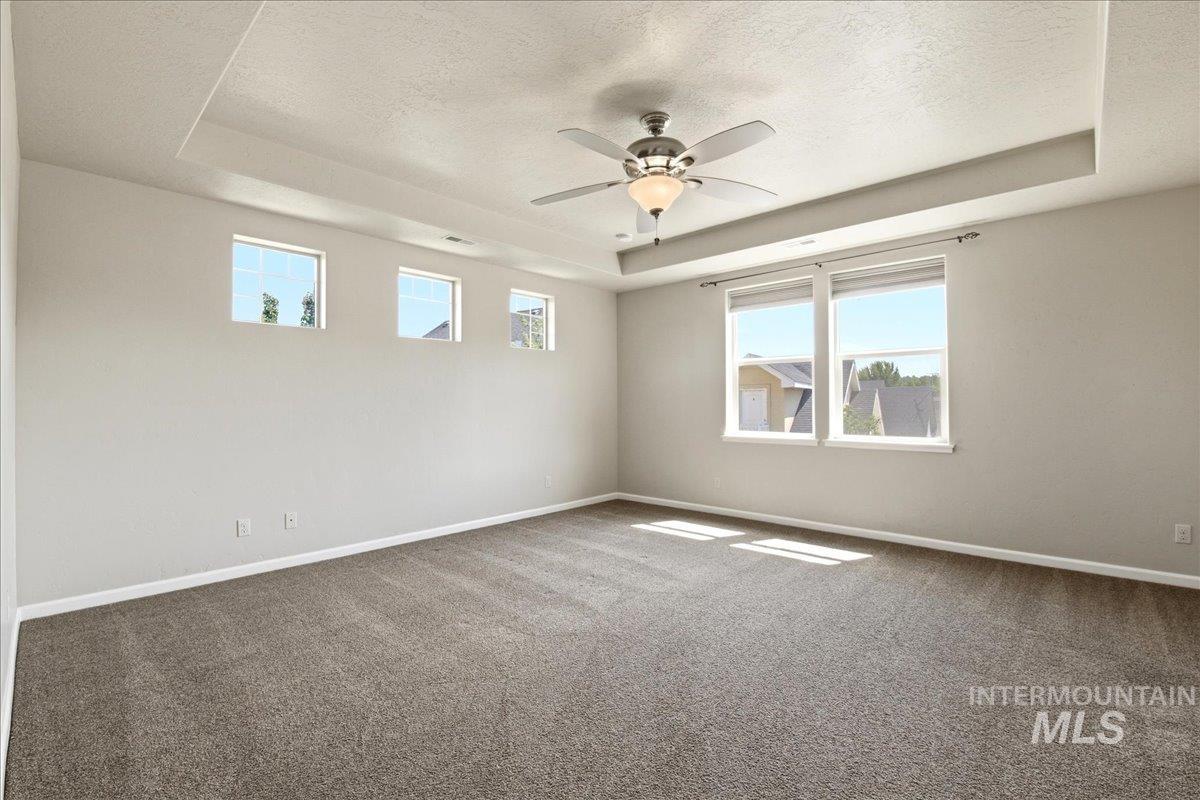
Spacious room featuring neutral carpeting, a tray ceiling with a ceiling fan, and multiple windows for natural illumination
-
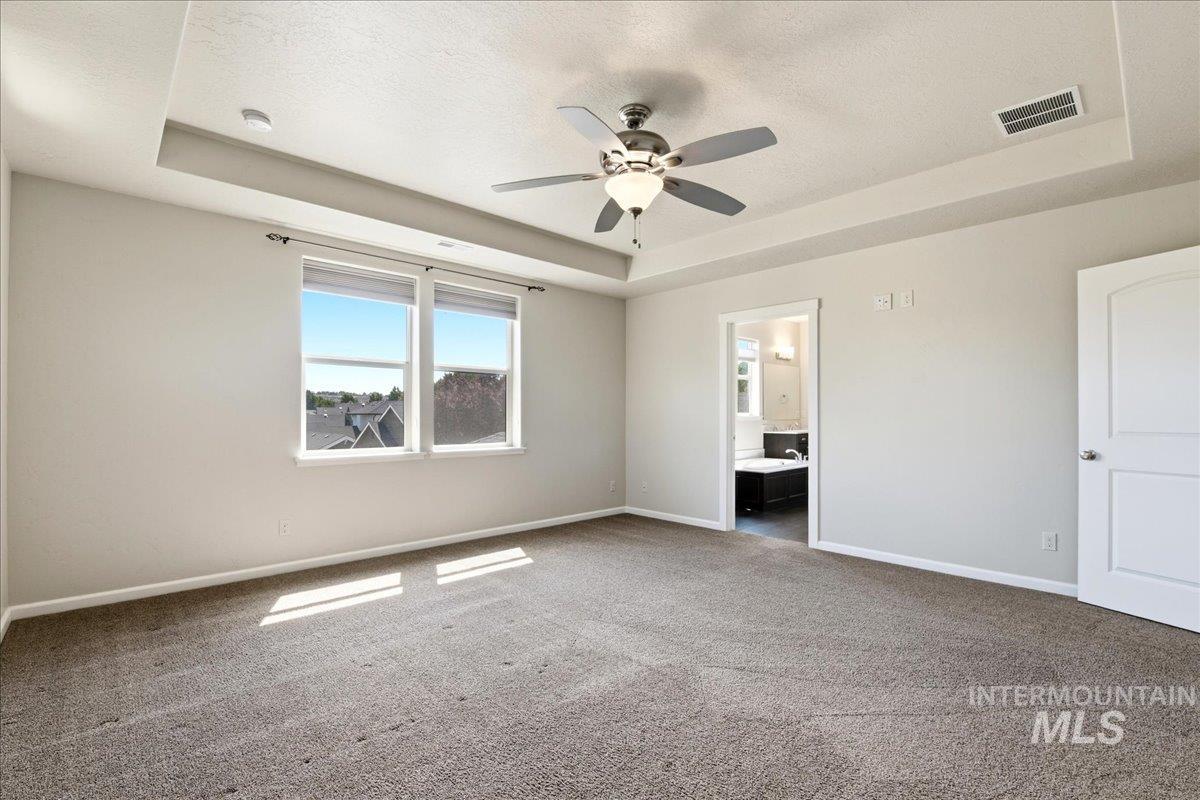
Spacious room featuring a tray ceiling with a ceiling fan and recessed lighting, neutral wall paint, and plush carpeting
-
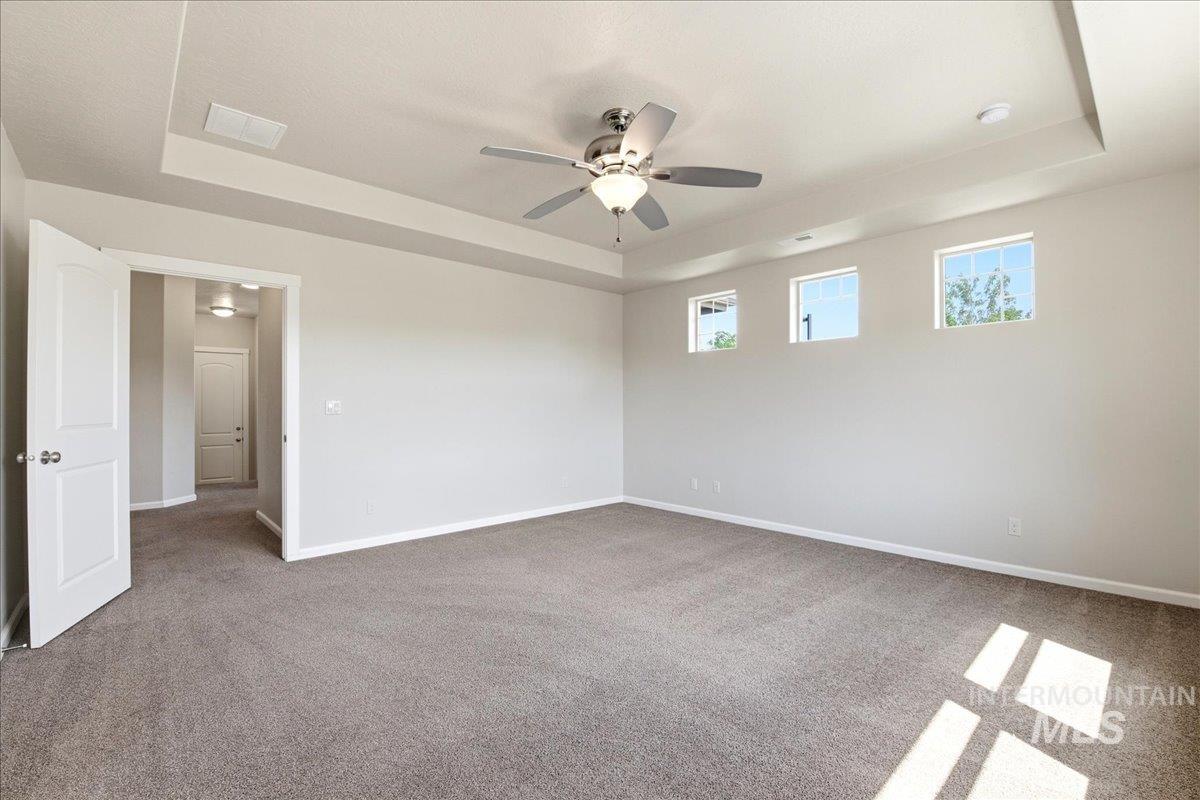
Spacious room featuring a tray ceiling, recessed lighting, and a ceiling fan
-
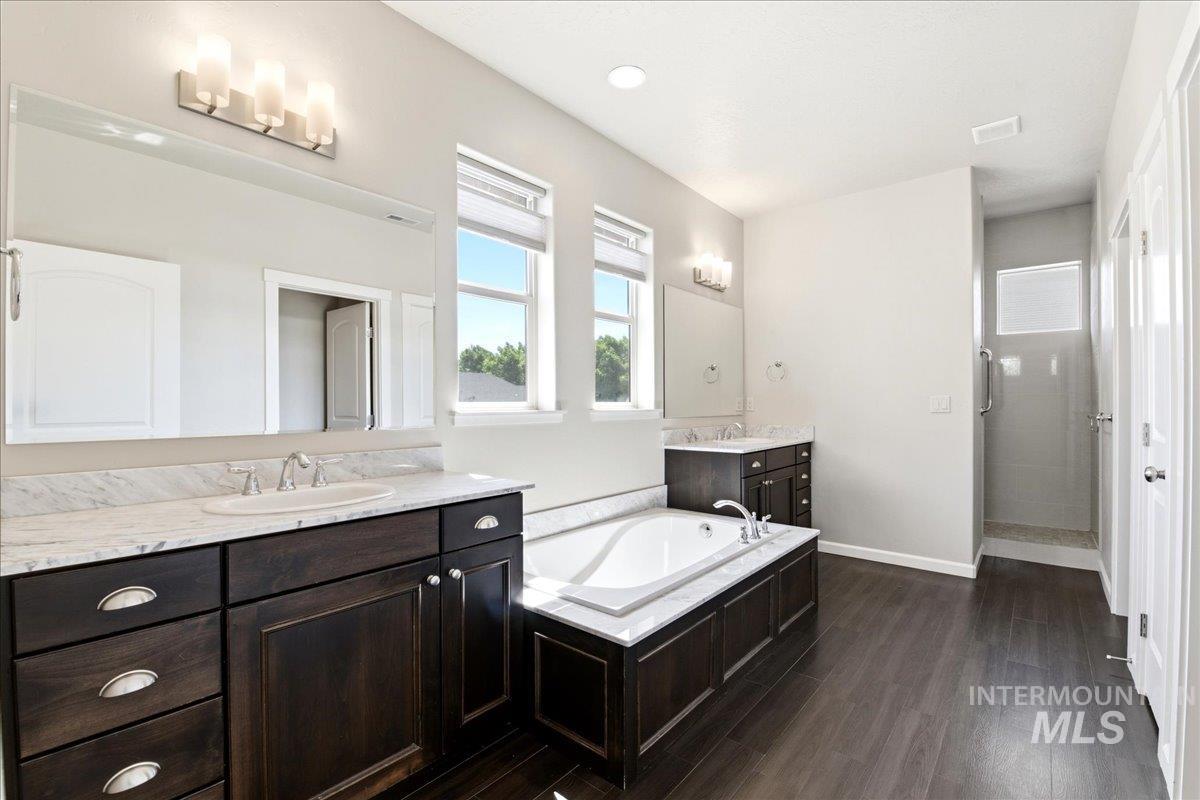
Bathroom featuring dual dark wood vanities with stone countertops, a built-in soaking tub, a walk-in shower with clear glass enclosure, and wood-finish flooring
-
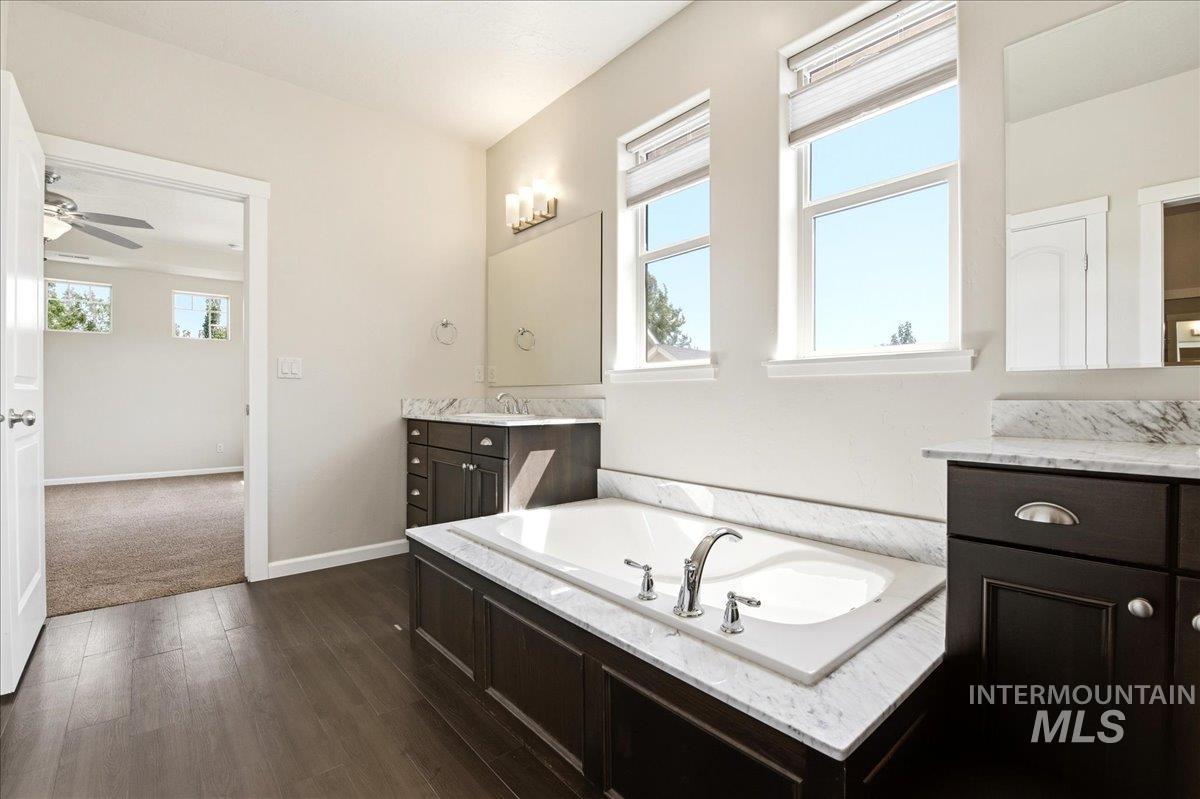
Spacious bathroom featuring a built-in soaking tub with a white stone surround, dark wood-finish cabinetry with stone countertops, and wood-finish flooring
-
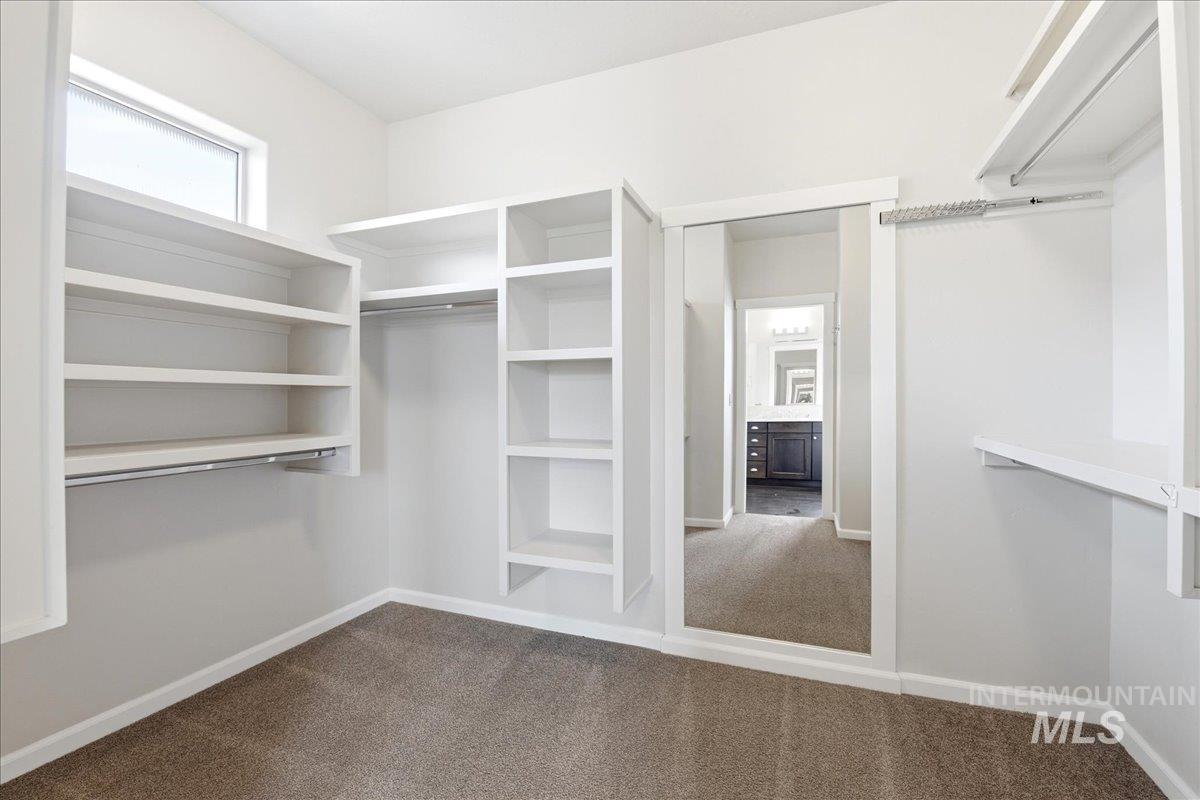
Spacious closet featuring built-in shelving, hanging rods, and a full-length mirrored door
-
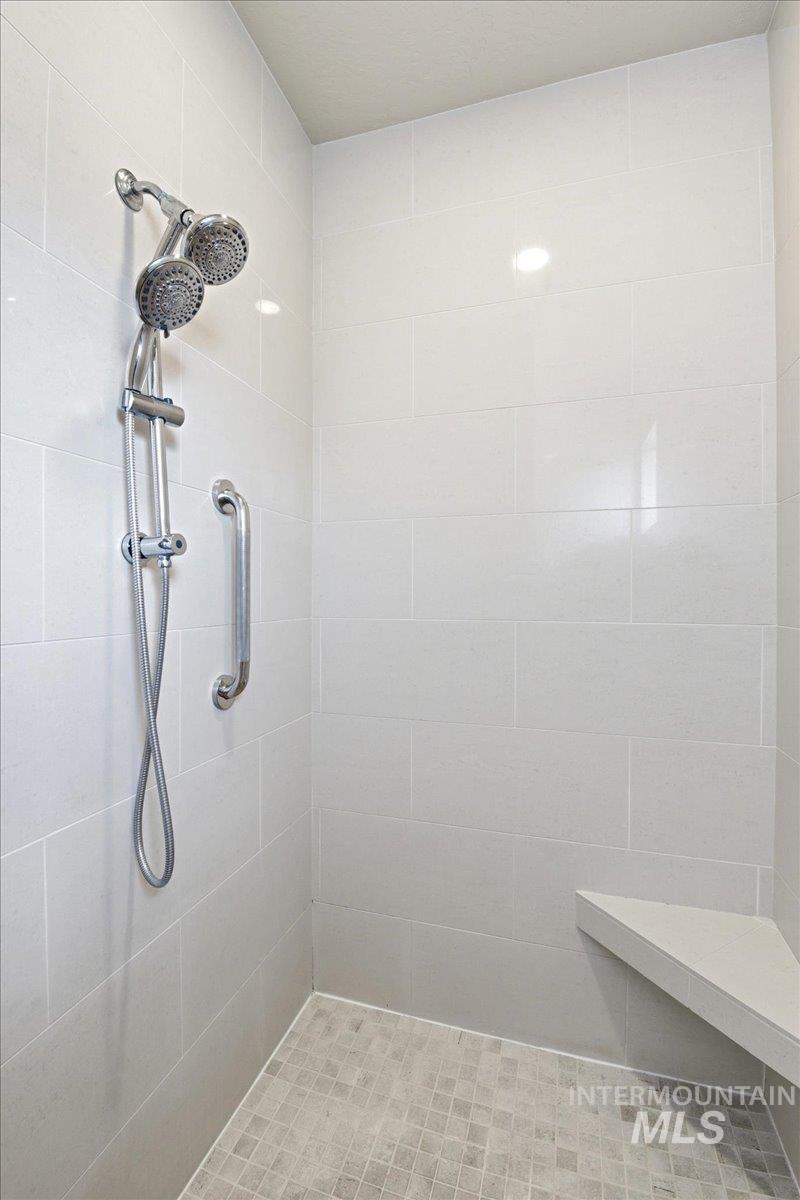
Shower enclosure featuring large format light gray wall tiling, a multi-function shower system, a built-in corner bench, a chrome grab bar, and small mosaic floor tiles
-
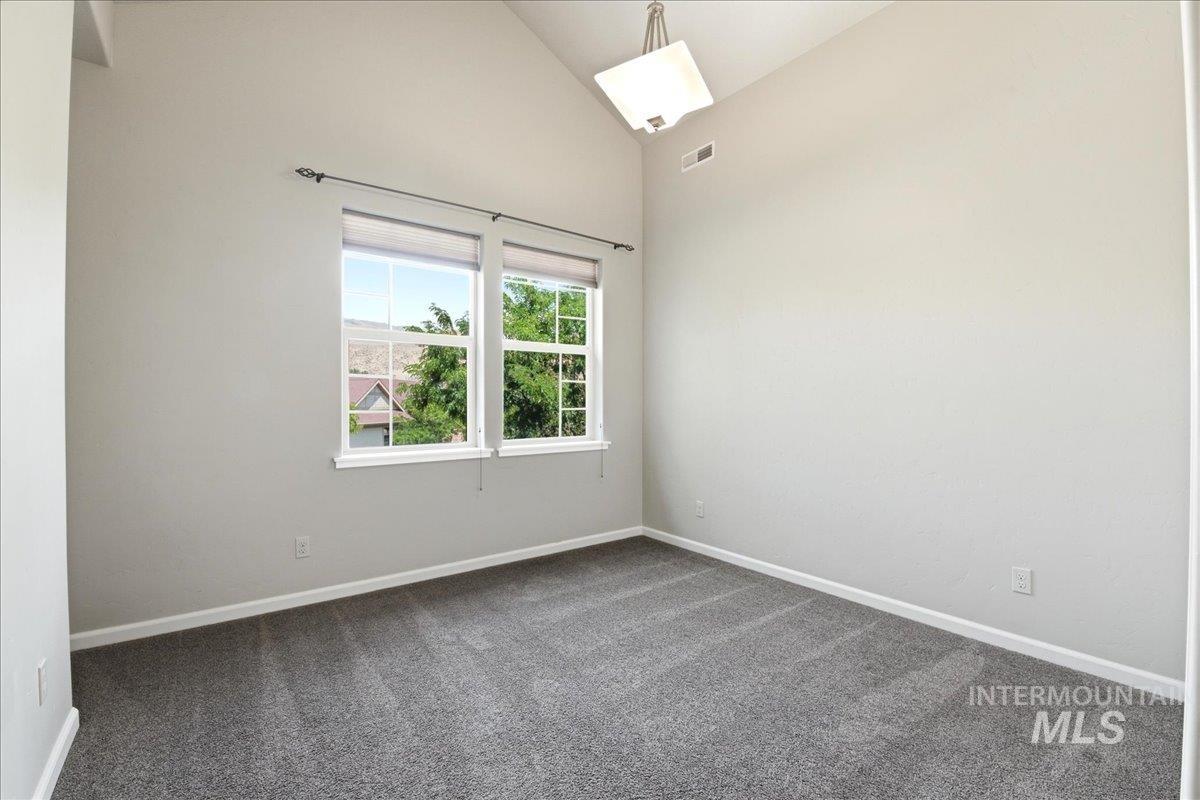
Room featuring vaulted ceilings, dual windows with roller shades, and gray carpeting
-
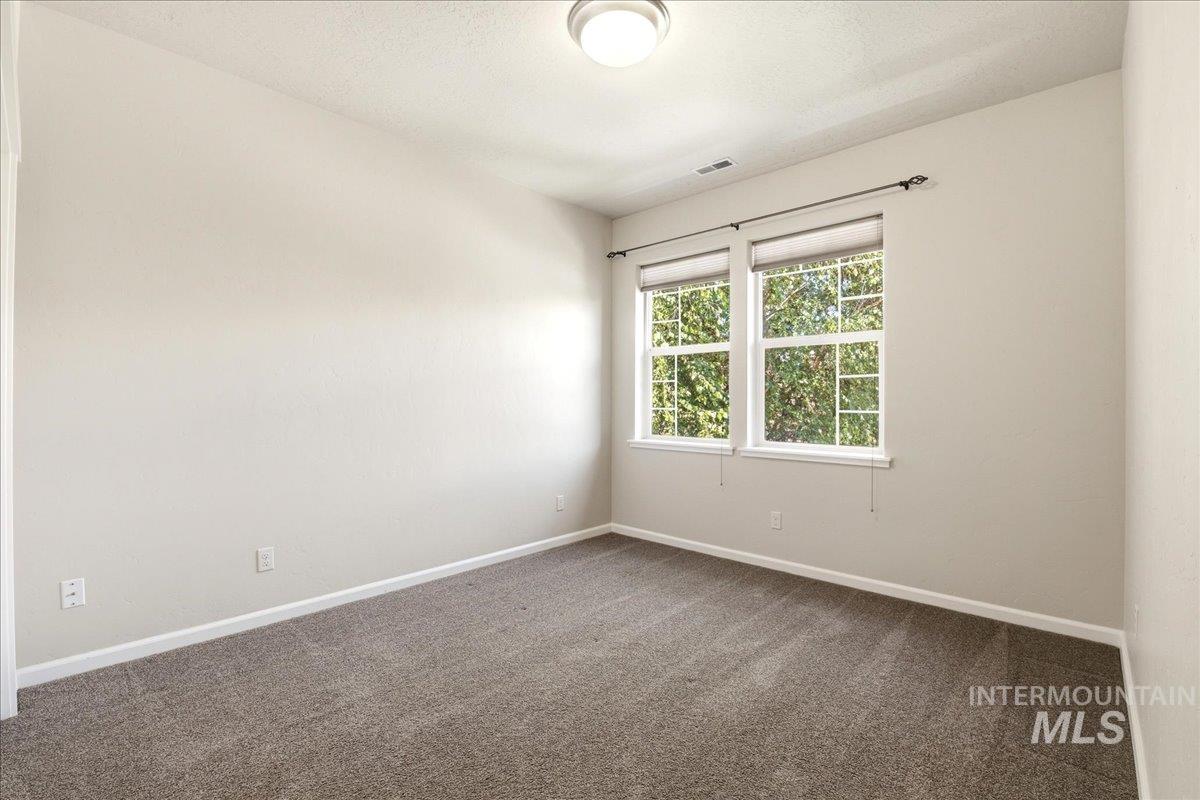
Spacious room with dual windows offering natural light, neutral wall colors, plush gray carpet, white baseboards, and a flush-mount ceiling light fixture
-
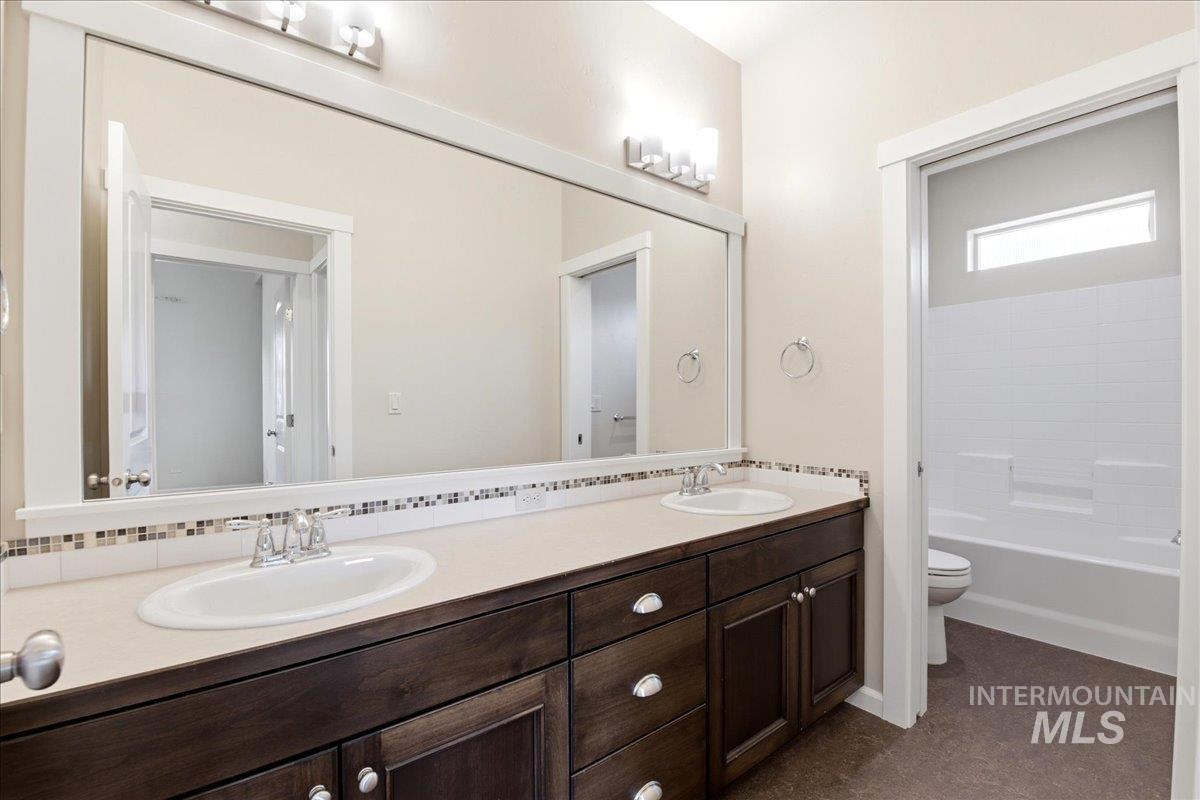
Dual vanity with wood-finish cabinetry, integrated sinks, and a mosaic tile backsplash
-
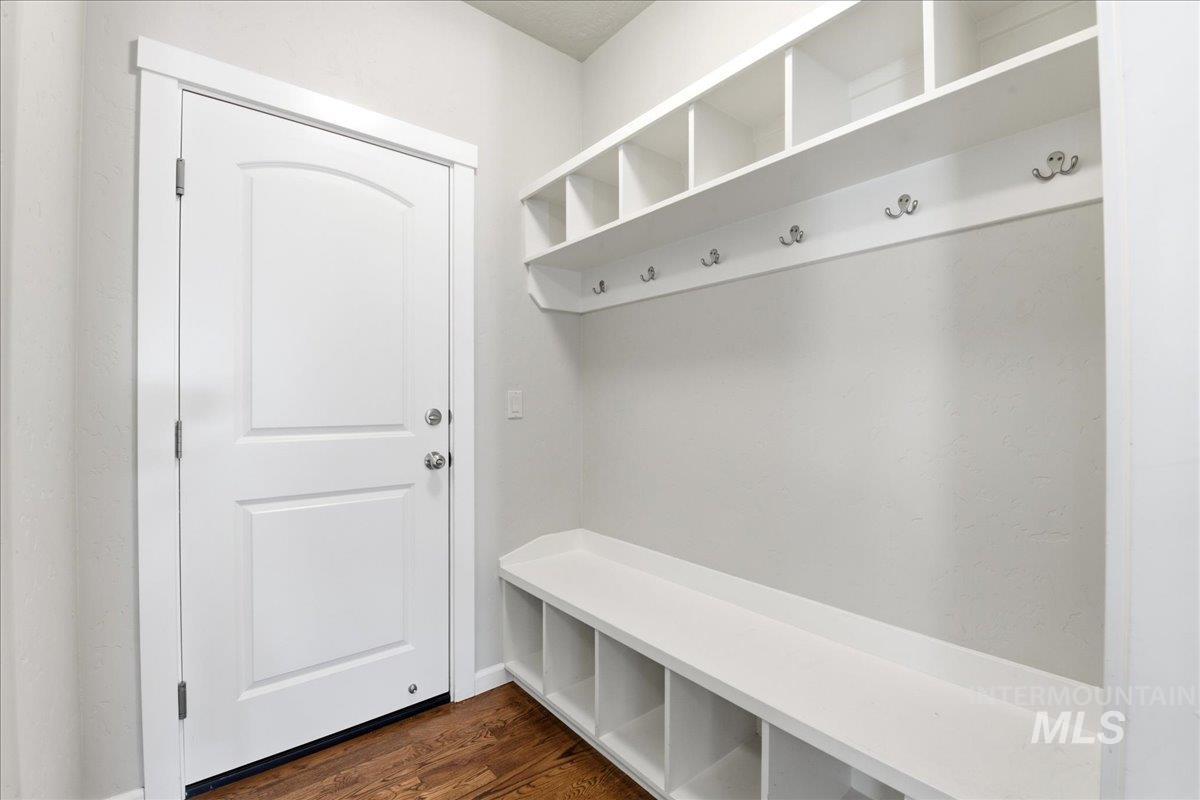
Entryway mudroom featuring built-in white cabinetry, integrated bench seating, and wood-finish flooring
-
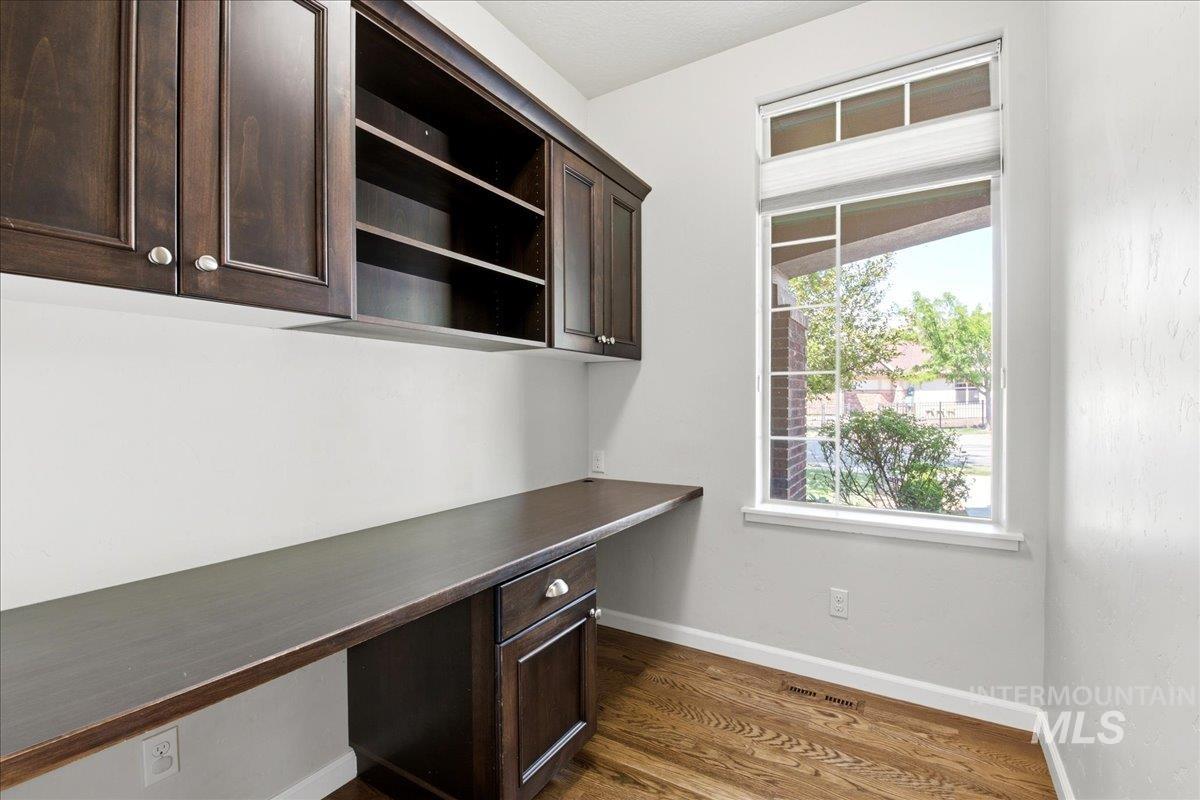
Built-in desk with dark wood-finish cabinetry and integrated shelving
-
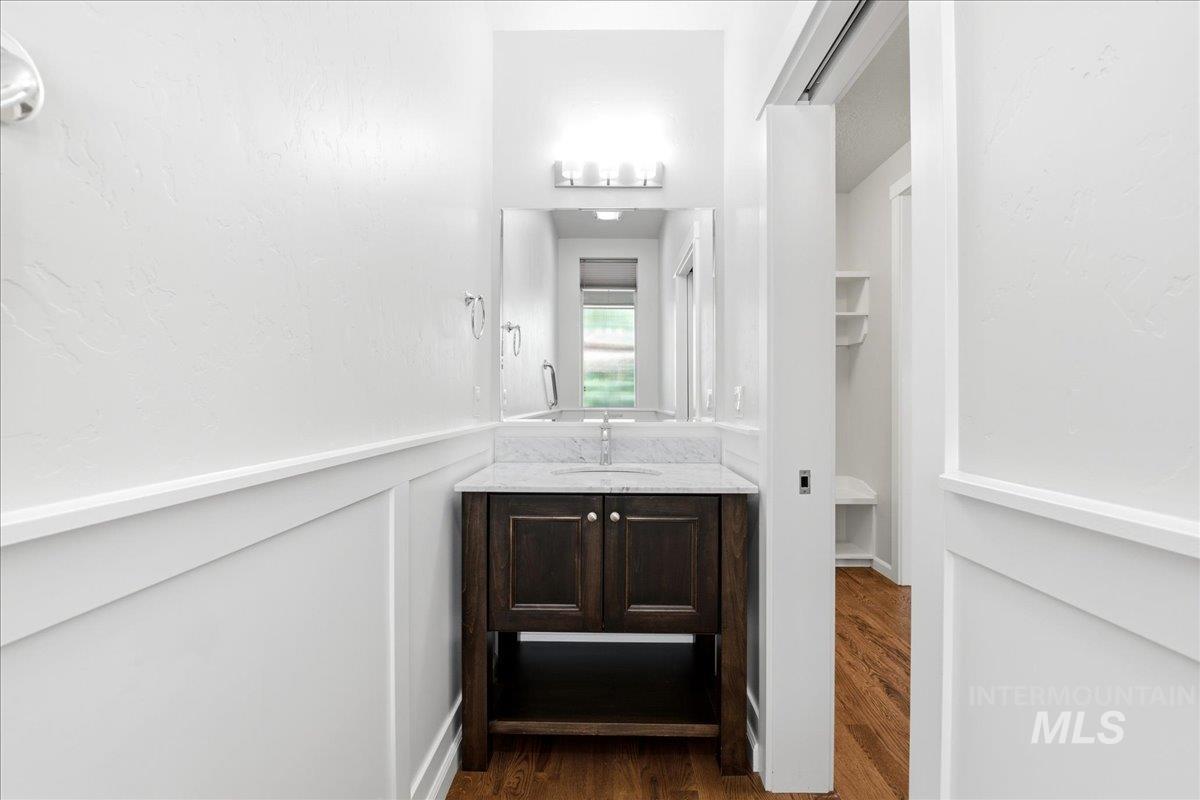
Bathroom vanity featuring a dark wood cabinet, undermount sink, and stone countertop
-
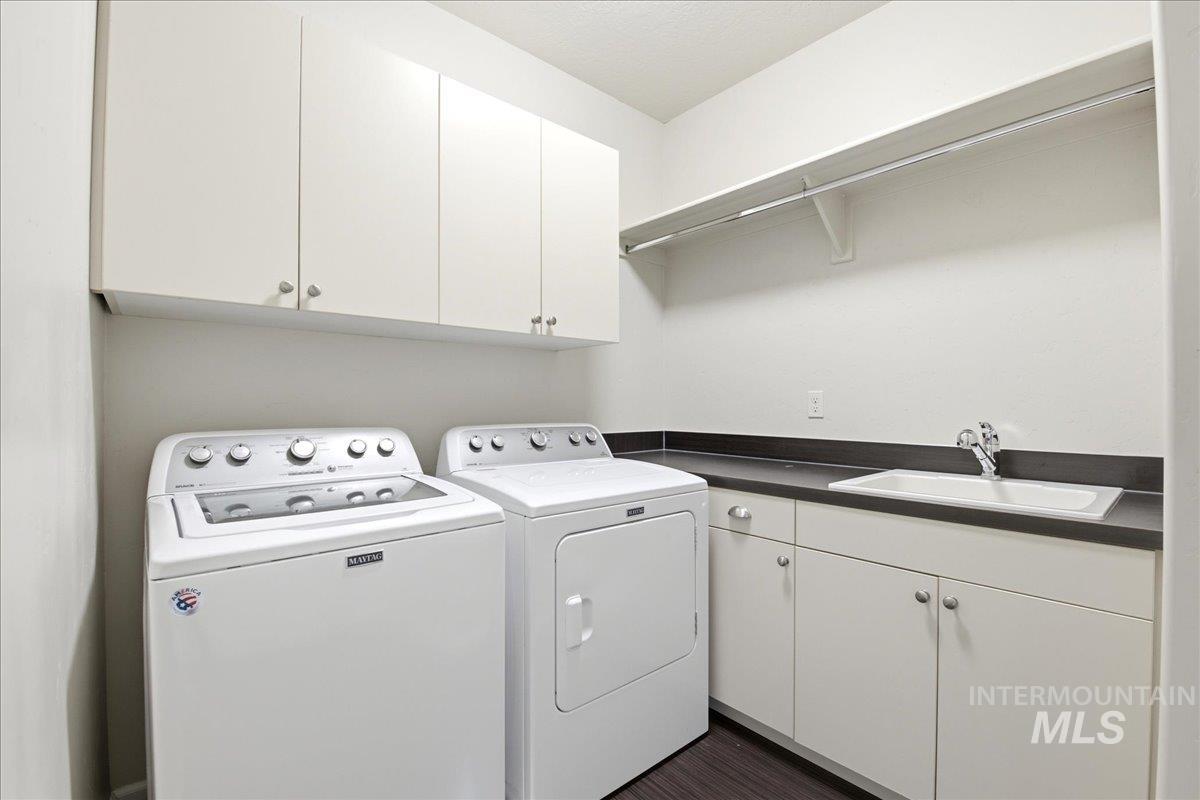
Dedicated laundry room featuring upper and lower cabinetry with silver hardware, a built-in utility sink with chrome faucet, a wall-mounted drying rod, and dark wood-finish flooring
-
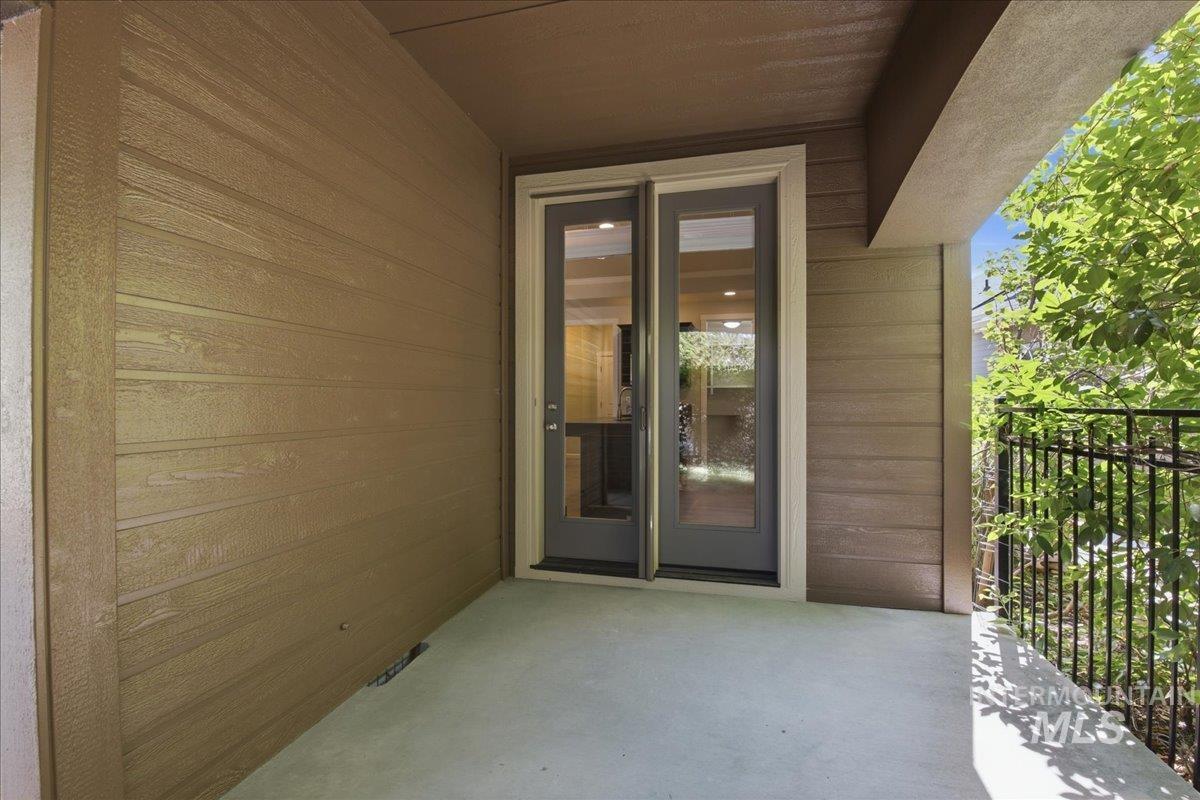
Covered outdoor patio with concrete flooring
-
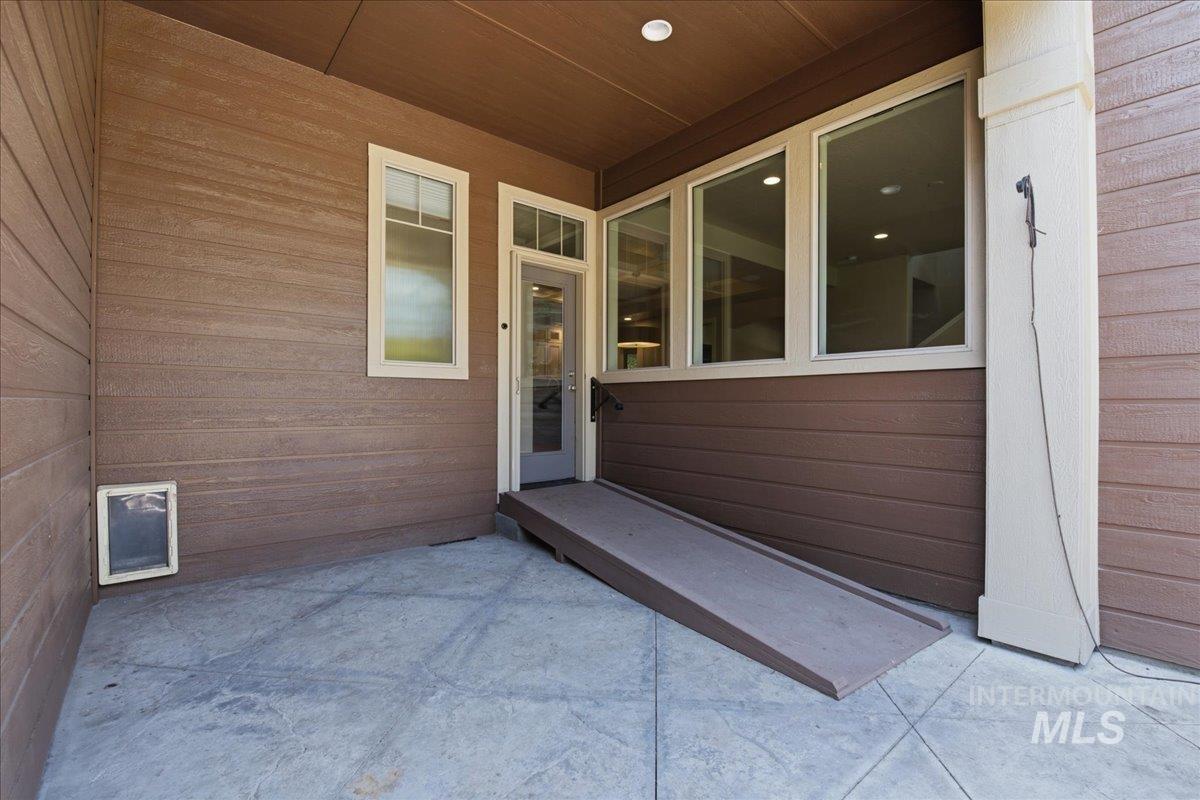
Covered exterior patio featuring stamped concrete flooring, a brown wood-plank style siding, and multiple windows
-
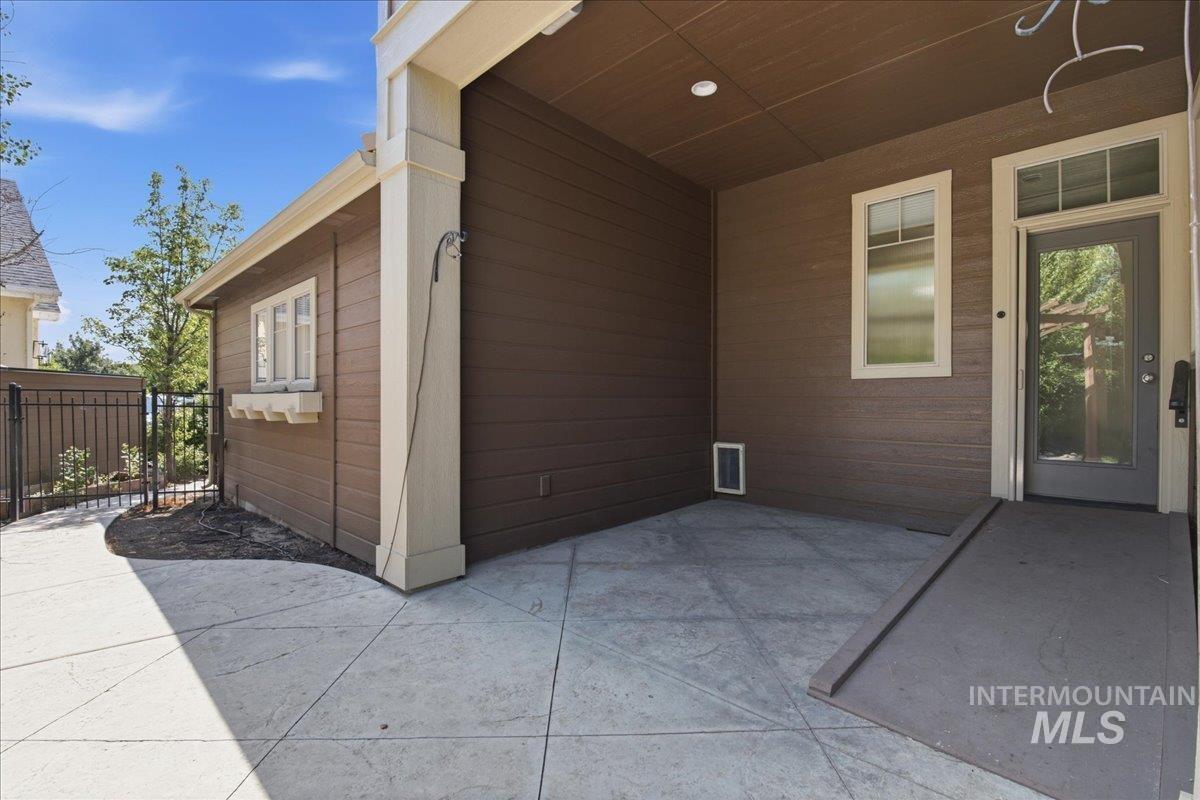
Covered patio area featuring stamped concrete flooring, a paneled door with transom window, and a built-in access ramp
-
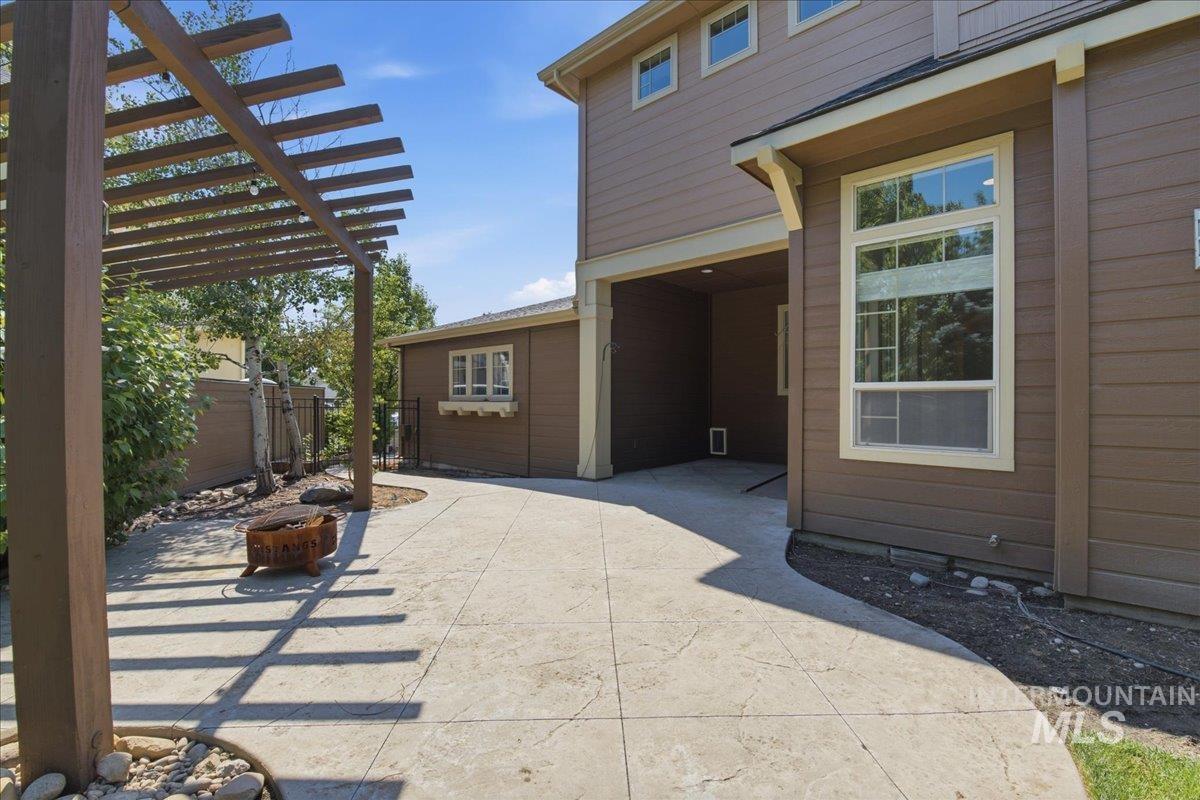
Stamped concrete patio with a wood pergola structure, offering an outdoor living space
-
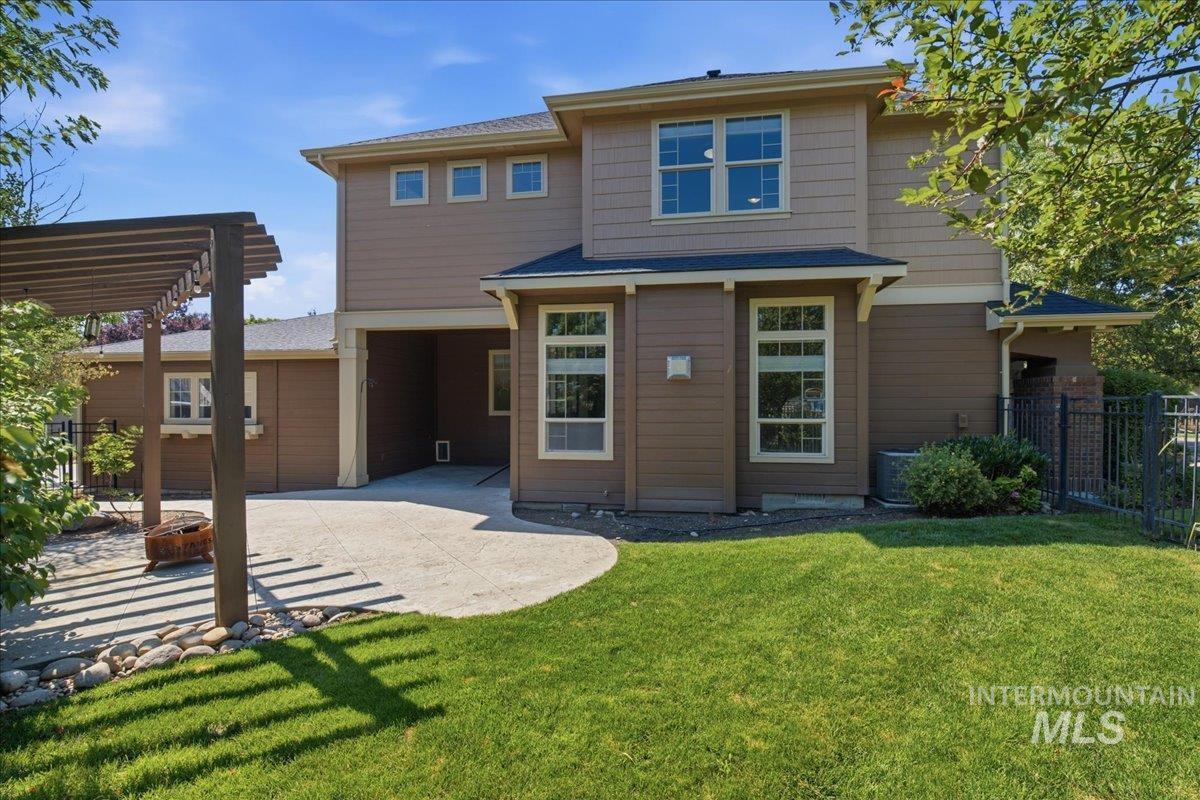
Rear exterior featuring a pergola-covered patio, concrete hardscaping, and a manicured lawn
-
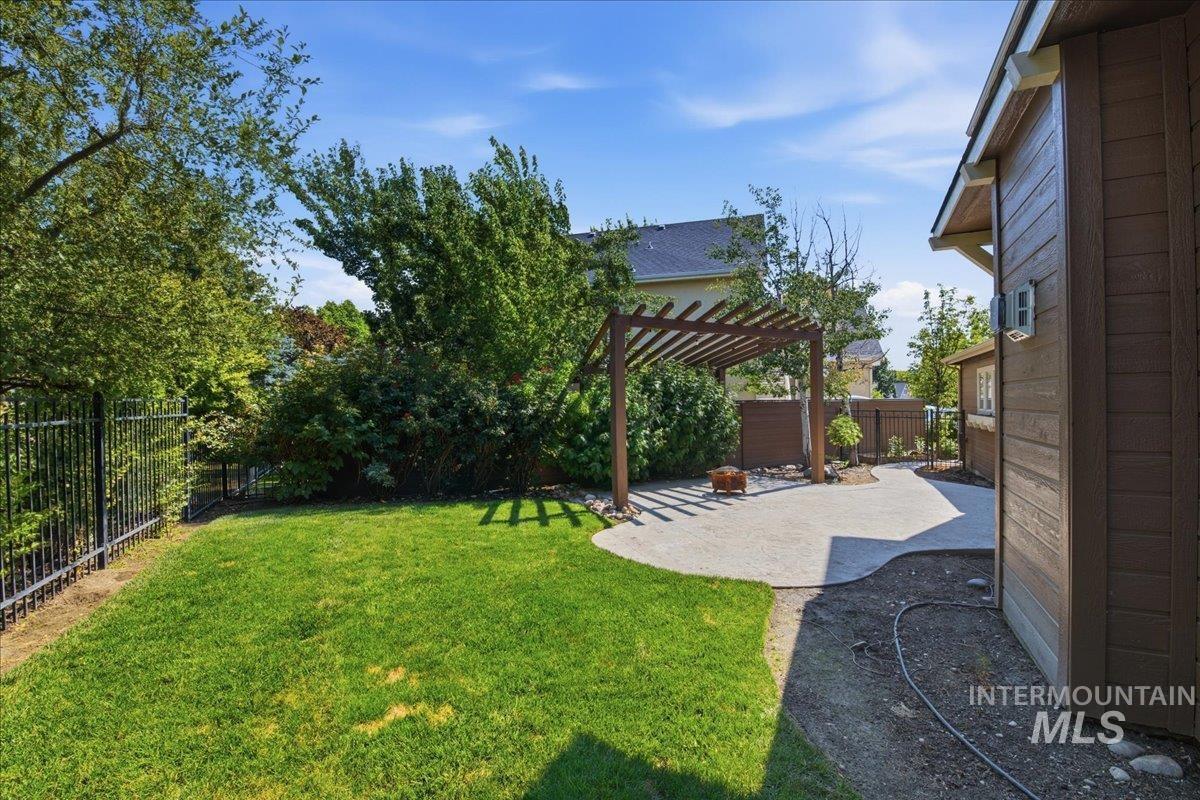
Spacious backyard featuring a lush lawn, concrete patio, and a wood pergola
-
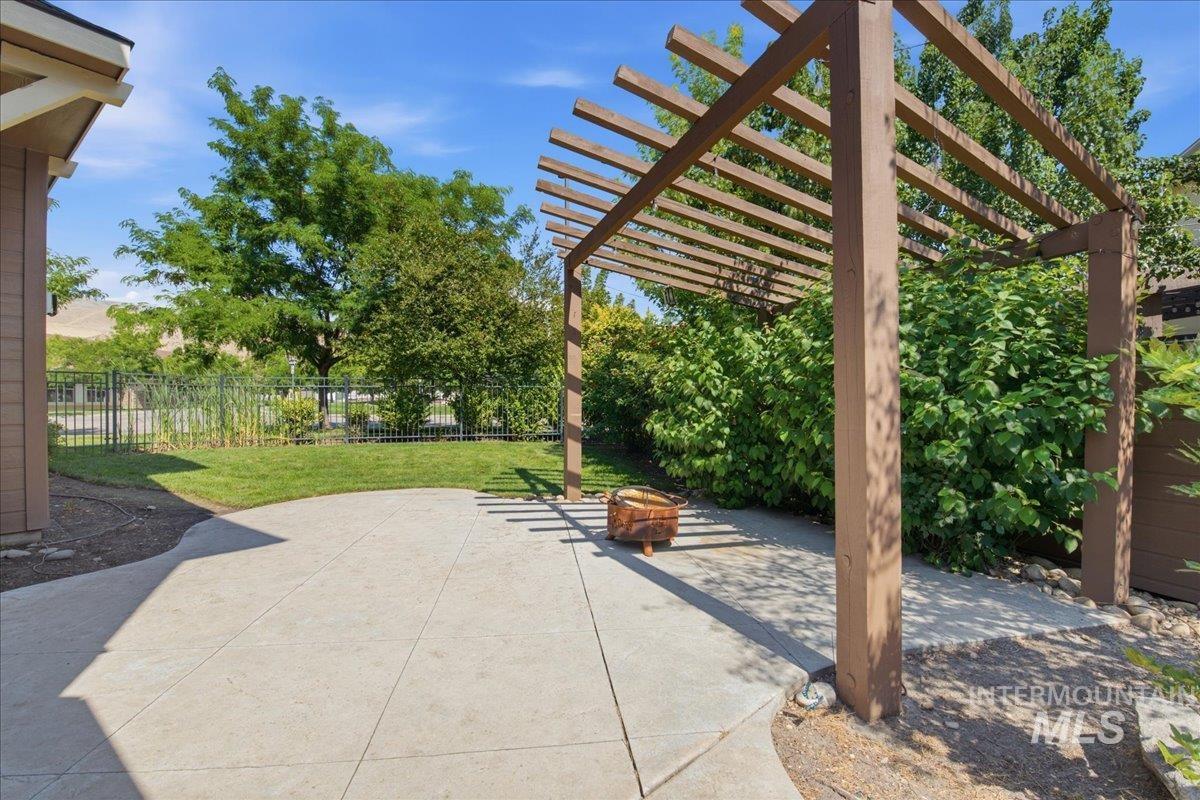
Outdoor patio with a wooden pergola, concrete surfacing, and a gravel border
-
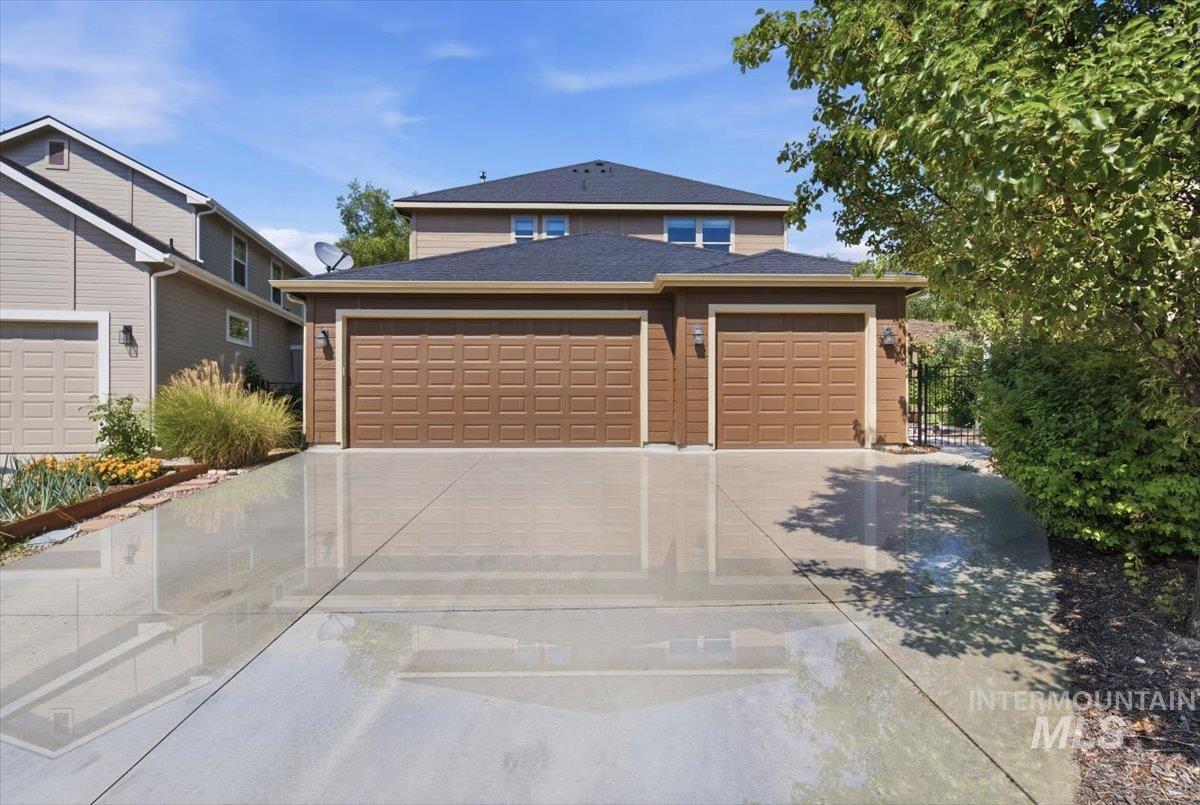
Two-story residence featuring a two-car garage with panel doors and a single-car garage with a panel door, all in a brown finish
-
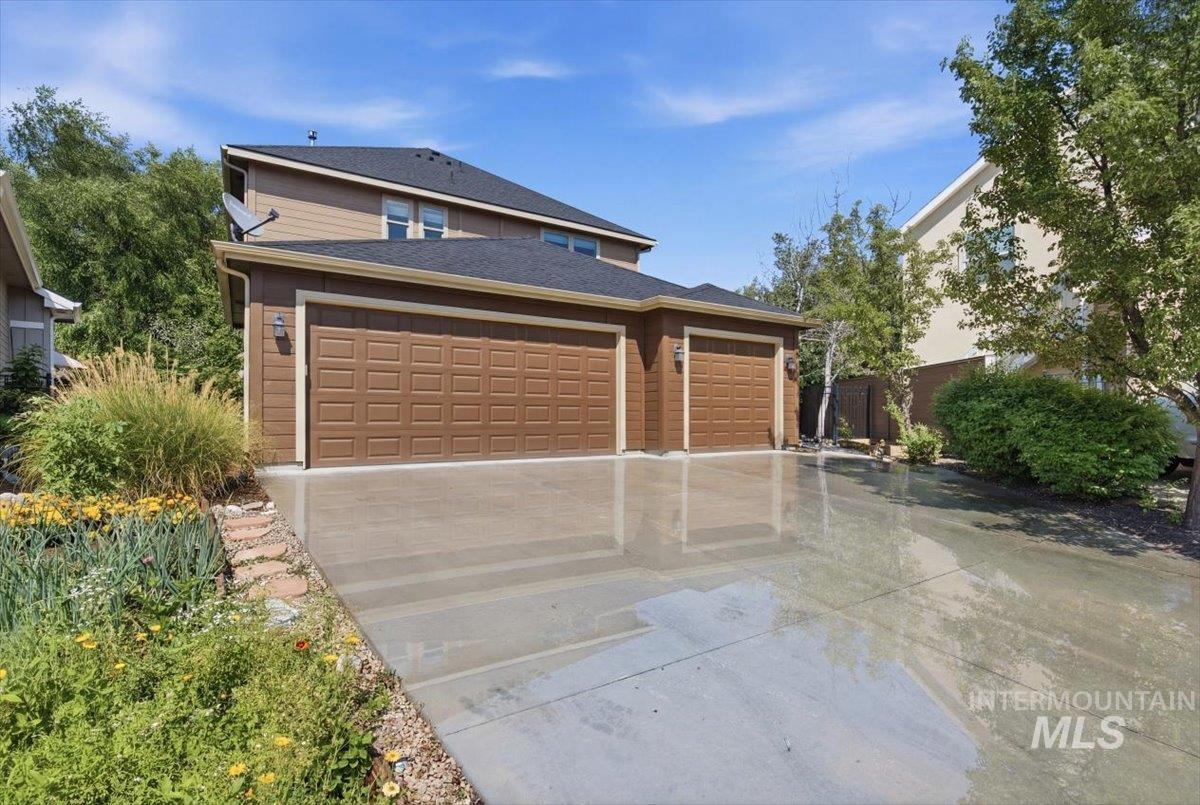
Two-story residence featuring a brown siding exterior and a black shingle roof
Experience the best of East Boise living in the highly sought-after Mill District at Harris Ranch. Enjoy the Boise River and Greenbelt, foothill trails, neighborhood parks, community pool, clubhouse, local restaurants, and the Idaho Shakespeare Festival just moments from your front door. Tee off at Warm Springs Golf Course and enjoy its newly built clubhouse, with easy access to Hwy 21 & Lucky Peak Reservoir, making this location truly exceptional. Inside, hardwood floors flow throughout the open-concept main living area, where the kitchen, dining, and great room are anchored by a stunning floor-to-ceiling brick fireplace. A dedicated main-level office just off the dining area provides the perfect space for working from home or studying. Upstairs, you’ll find two spacious secondary bedrooms, a luxurious primary suite with a spa-inspired ensuite featuring a walk-in tiled shower, and a generous bonus room ideal as a second living area, media room, home office, or easily converted into a fourth bedroom. Enjoy evenings relaxing under the covered patio or gathering around the fire pit in the beautifully landscaped side yard. A spacious 3-car garage provides plenty of room for vehicles, outdoor gear, and additional storage. Offering an unbeatable location, flexible living spaces, and a low-maintenance lifestyle, this home is the perfect place to enjoy everything East Boise has to offer
- Heating:
- Forced Air, Gas
- Cooling:
- Central air
- Fireplace:
- One, Gas
- Garage Capacity:
- 3
- Country:
- US
- State:
- ID
- City:
- Boise
- Zipcode:
- 83716
- Street:
- 5285 E Arrow Junction
- Longitude:
- W117° 52' 55.4''
- Latitude:
- N43° 33' 53.2''
- Master Bedroom Level:
- Upper
- Master Bedroom Size:
- 16x16
- Bedroom 2 Level:
- Upper
- Bedroom2 Size:
- 12x11
- Bedroom 3 Level:
- Upper
- Bedroom3 Size:
- 11x11
- Kitchen Level:
- Main
- Kitchen Size:
- 10x17
- Living Room Level:
- Main
- Living Room Size:
- 19x17
- Bonus Room Size:
- 11x14
- School District:
- Boise School District #1
- Elementary School:
- Dallas Harris
- Middle School:
- East Jr
- High School:
- Timberline (Boise)
- Status:
- New
- Type:
- Single Family
- Level:
- Two Story
- Tax Year:
- 2025
- Taxes:
- $6,112
- Potential Short Sale:
- No
- Age:
- 11 - 20 Years
- Auction:
- No
- Flood Ins Required:
- Unknown
- HUD Owned:
- No
- In Foreclosure:
- No
- Land Size:
- Standard Lot 6000-9999 SF
- Land Lease:
- No
- Home Owner Exempt:
- Yes
- HOA Frequency:
- Semi-Annual
- HOA Fees:
- $600
- Irrigation District:
- Harris Ranch
- Virtual Tour:
- https://luxrealestatemedia.hd.pics/5285-E-Arrow-Jct-Dr
- Inc Kitchen Features:
- Breakfast bar, Dishwasher, Disposal, Microwave, Oven/range freestanding, Pantry, Refrigerator, Washer, Dryer, Island, Countertop-granite, Countertop-solid Surface, Gas Oven, Gas Range
- Lot Features:
- Sidewalks, Garden Space, Public Road, Irrigation Available, Corner Lot, Finished Driveway, Alley Access
- Water:
- City service
- Land Use:
- Single
- Sprinkler System:
- Auto,Drip,Full
Residential For Sale
5285 E Arrow Junction, Boise, Idaho 83716
- Property Type :
- Residential
- Listing Type :
- For Sale
- Status :
- Active
- Listing ID :
- 98994480
- Price :
- $900,000
- Bedrooms :
- 3
- Bathrooms :
- 2.5
- Apx SqFt :
- 2,550 SqFt
- Year Built :
- 2011
- Lot Area :
- 0.16 Acres
- Days on Market :
- 1
- Subdivision :
- Harris Ranch Mill District Squar
- Update Date :
- 07/18/2026 20:34:08



