
-

Ranch-style residence featuring a two-car garage, light green siding, and a prominent front yard with mature landscaping
-
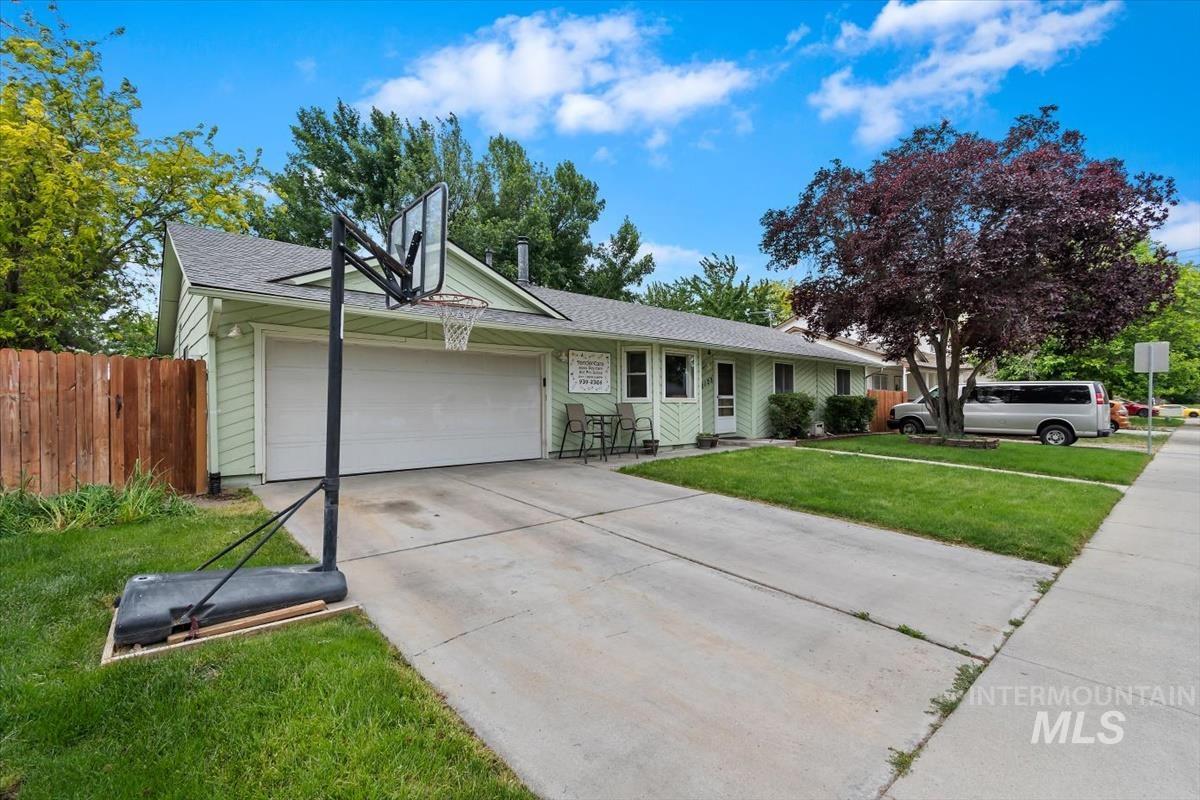
Ranch-style residence featuring light green siding and a dark shingle roof
-
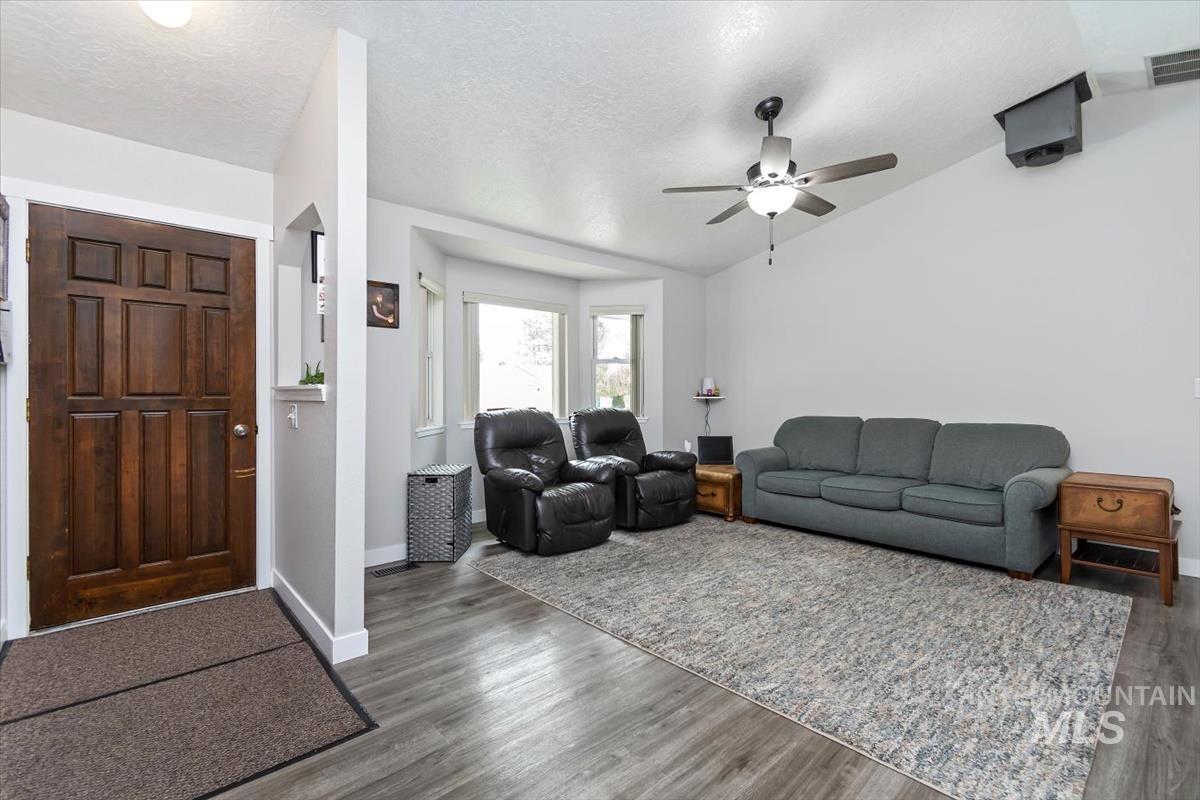
Spacious living area featuring wood-finish flooring, vaulted ceilings, a ceiling fan, and bay windows
-
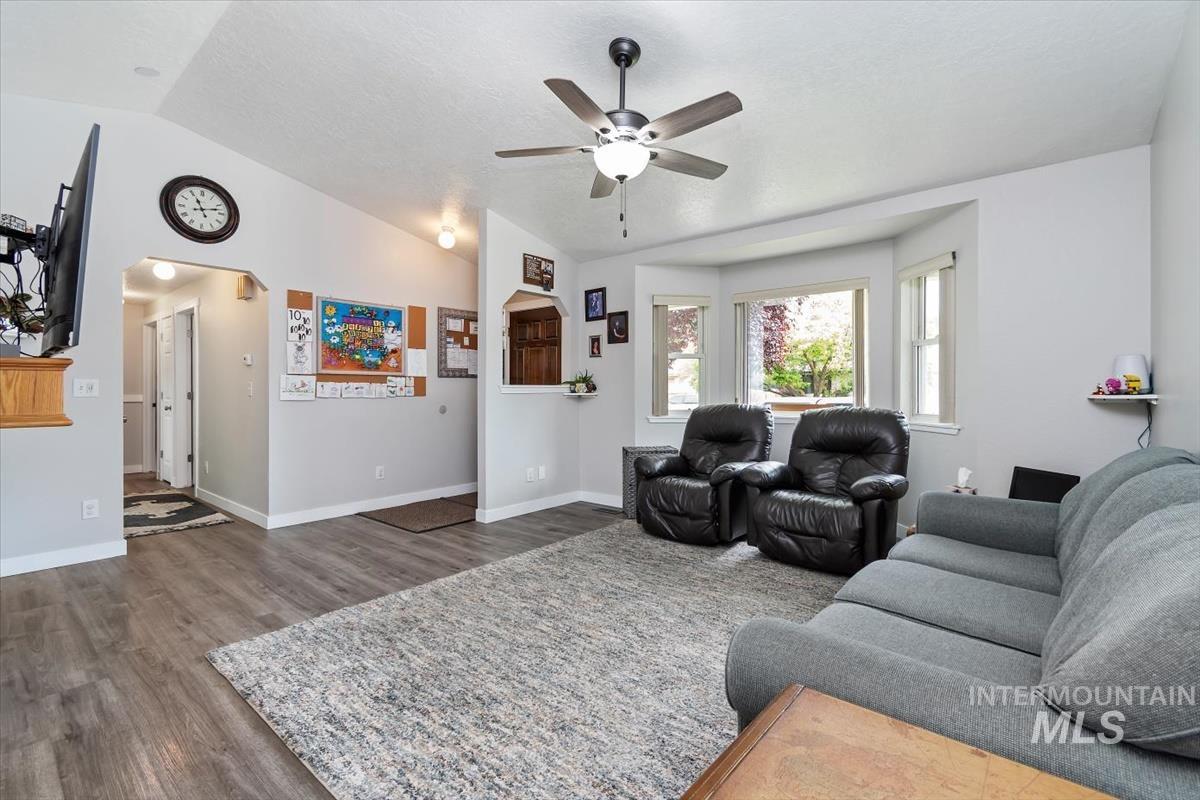
Living area featuring vaulted ceilings and wood-finish flooring
-
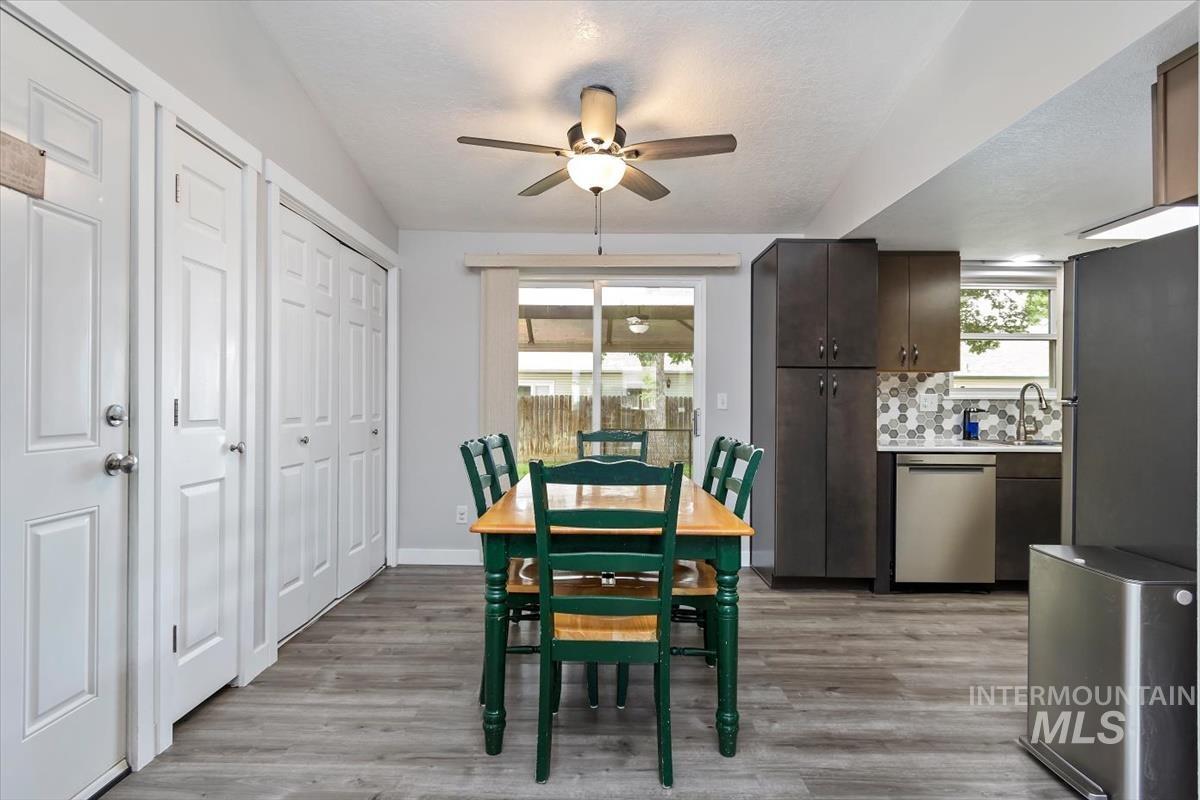
Dining area featuring wood-finish flooring, a ceiling fan, sliding glass doors, and two sets of bi-fold closet doors
-
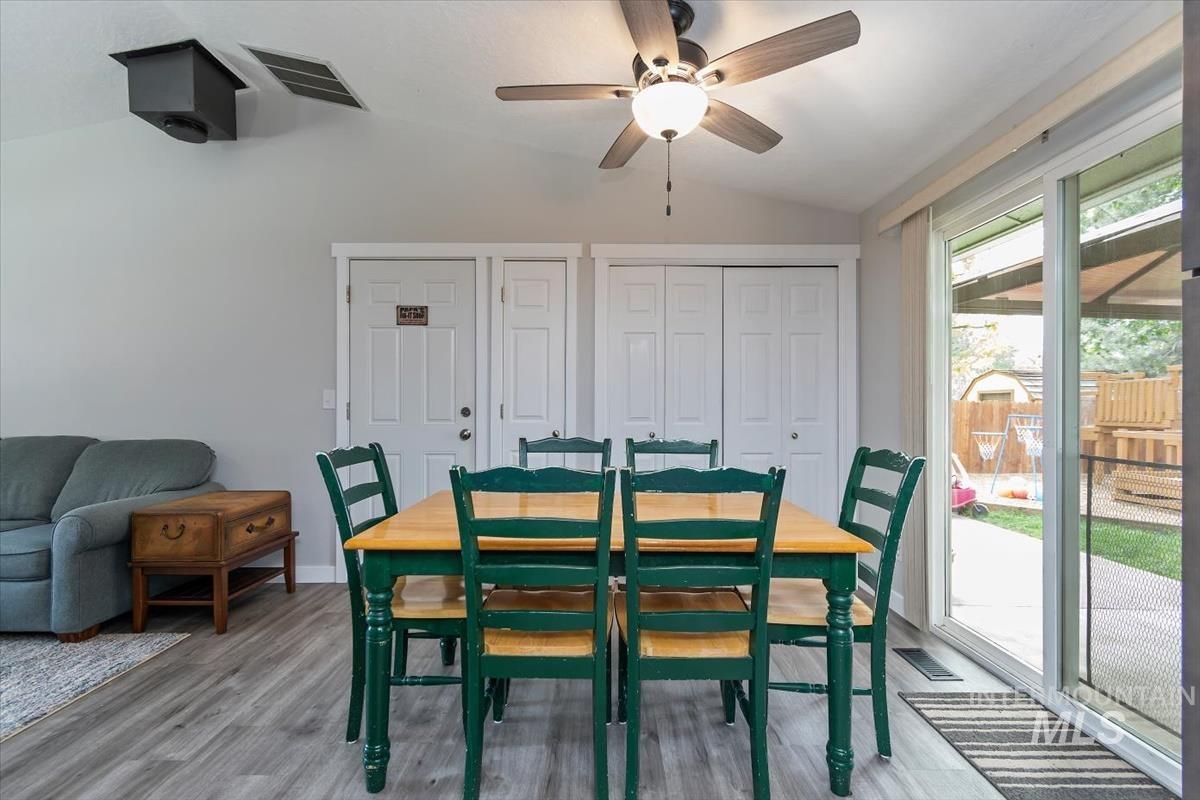
Interior space featuring wood-finish flooring, a ceiling fan with integrated lighting, and a white paneled door
-
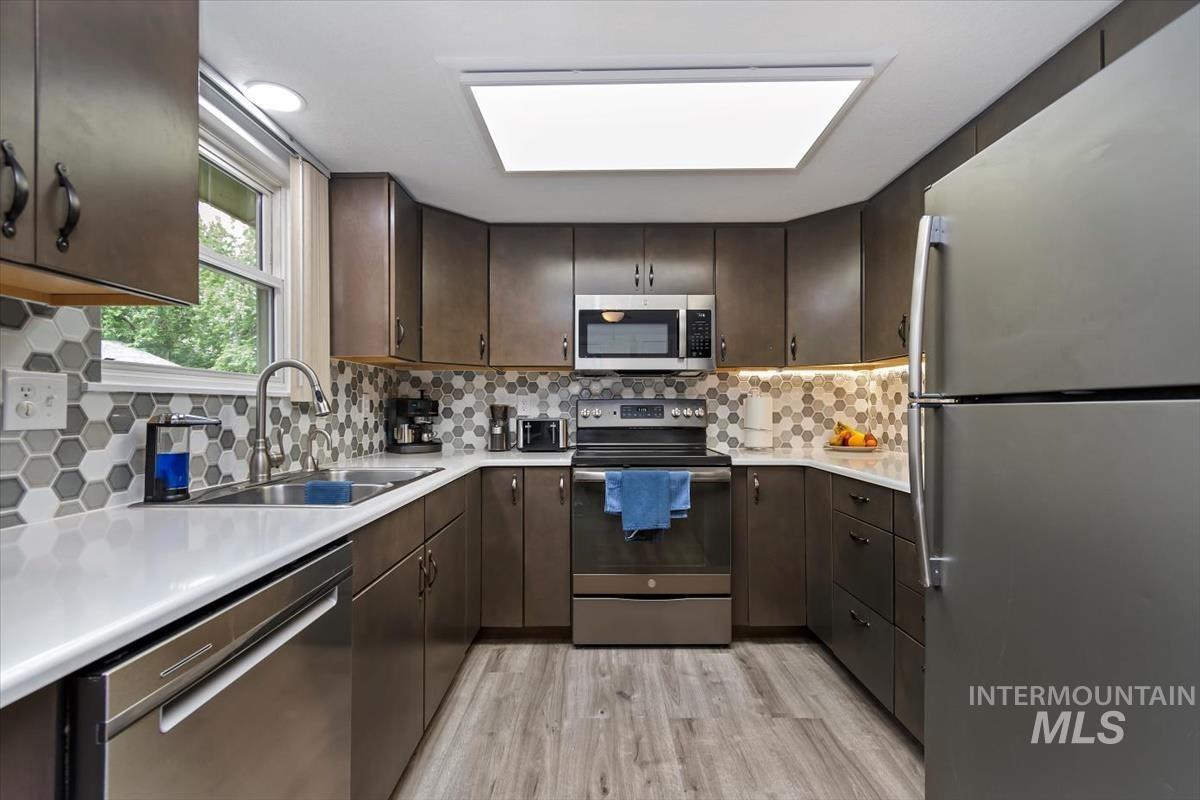
Kitchen featuring wood-finish cabinetry, stainless steel appliances, and a hexagon tile backsplash
-
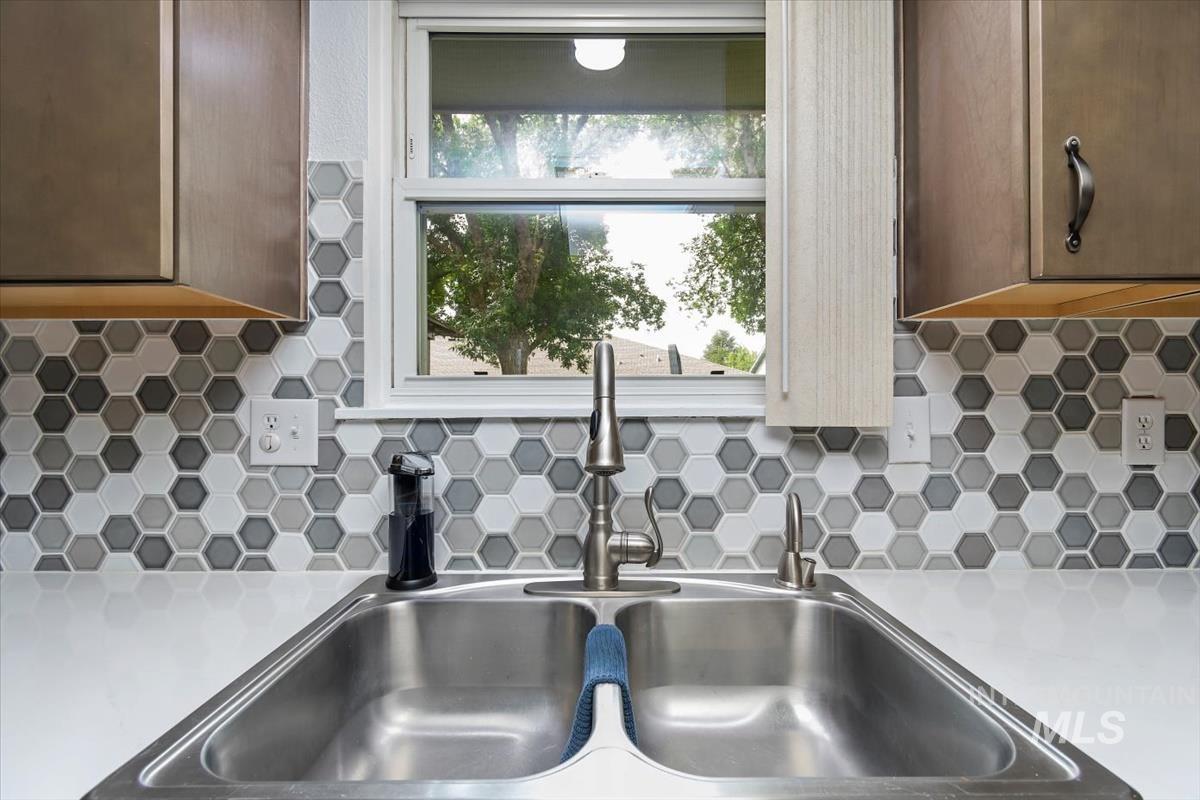
Stainless steel double basin sink with an arched faucet, set into a white countertop
-
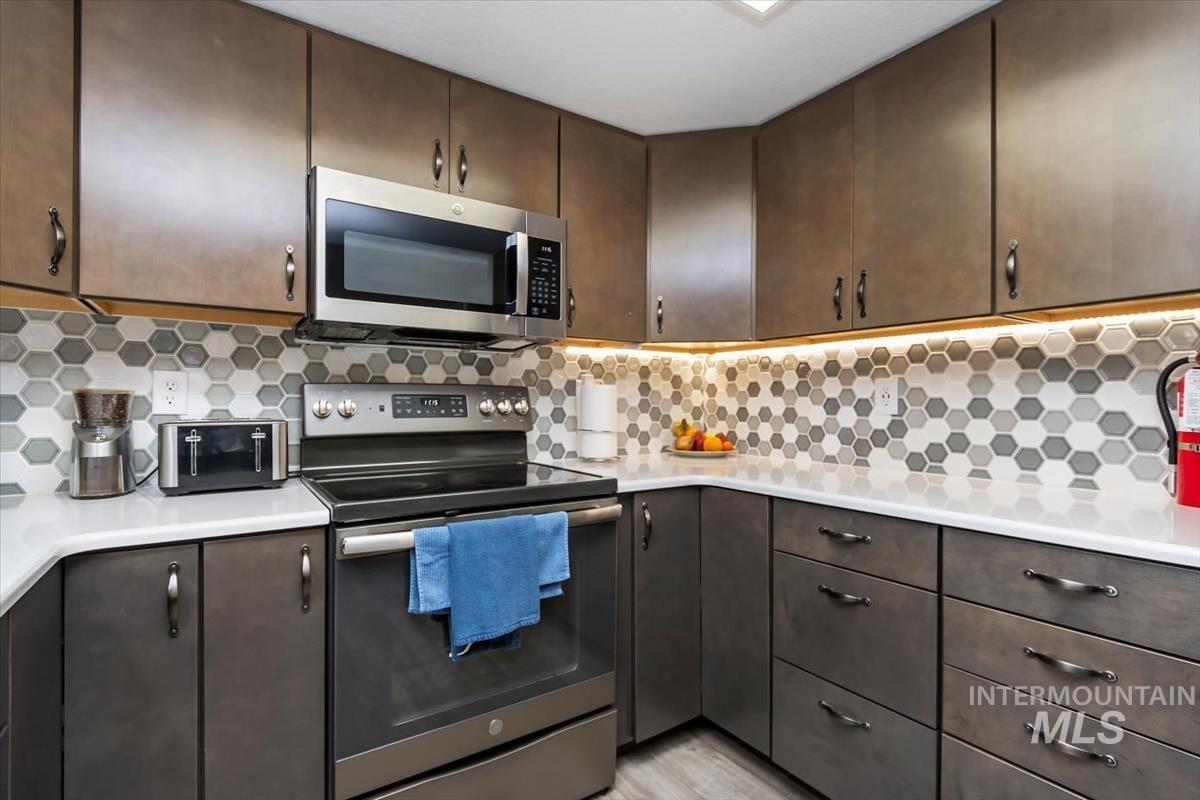
Kitchen featuring dark wood-finish cabinetry, white countertops, and a hexagonal tile backsplash
-
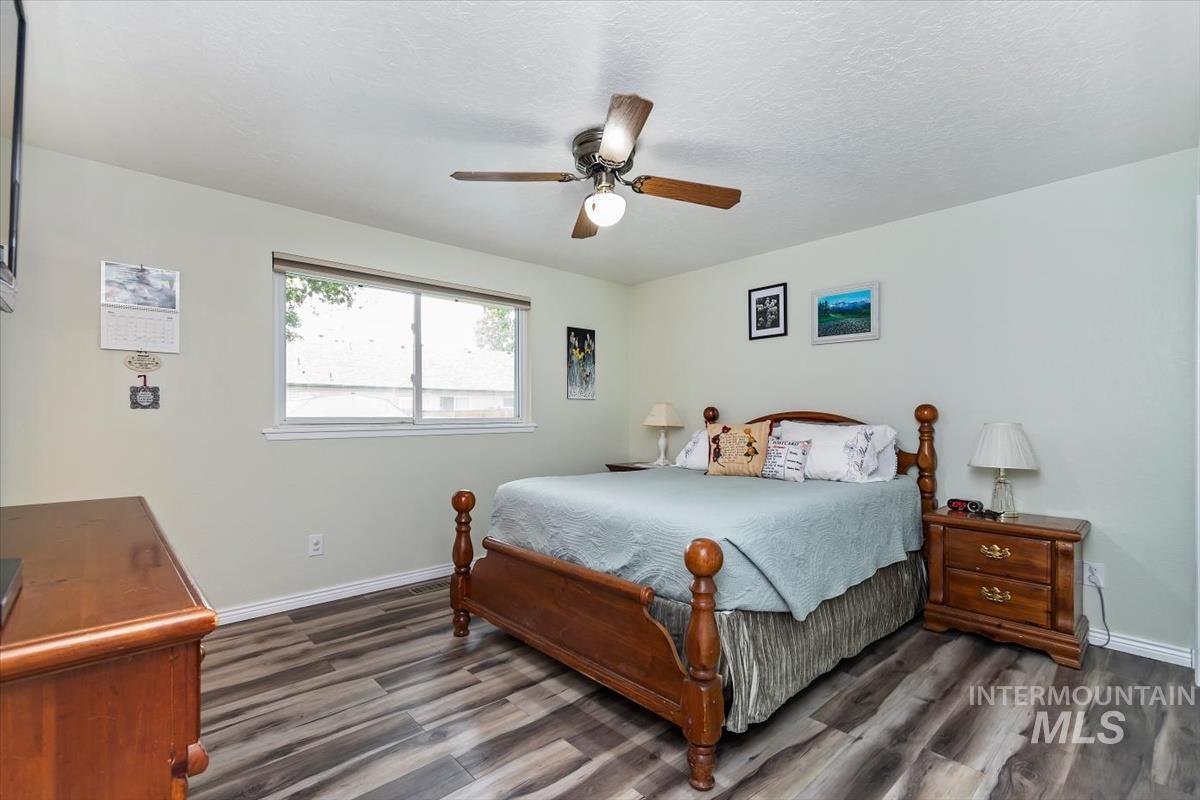
Bedroom featuring wood-finish flooring, a window with white trim, and a ceiling fan with integrated lighting
-
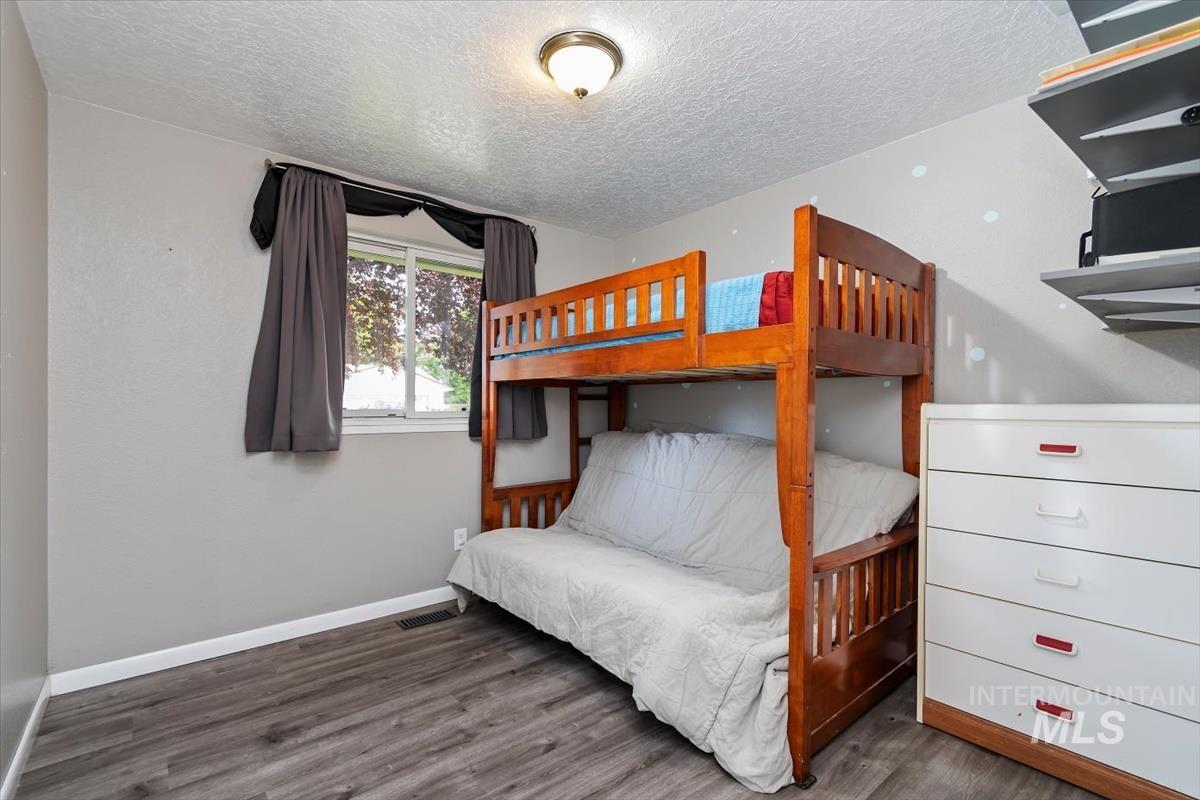
Room featuring wood-finish flooring, neutral wall paint, and a textured ceiling
-
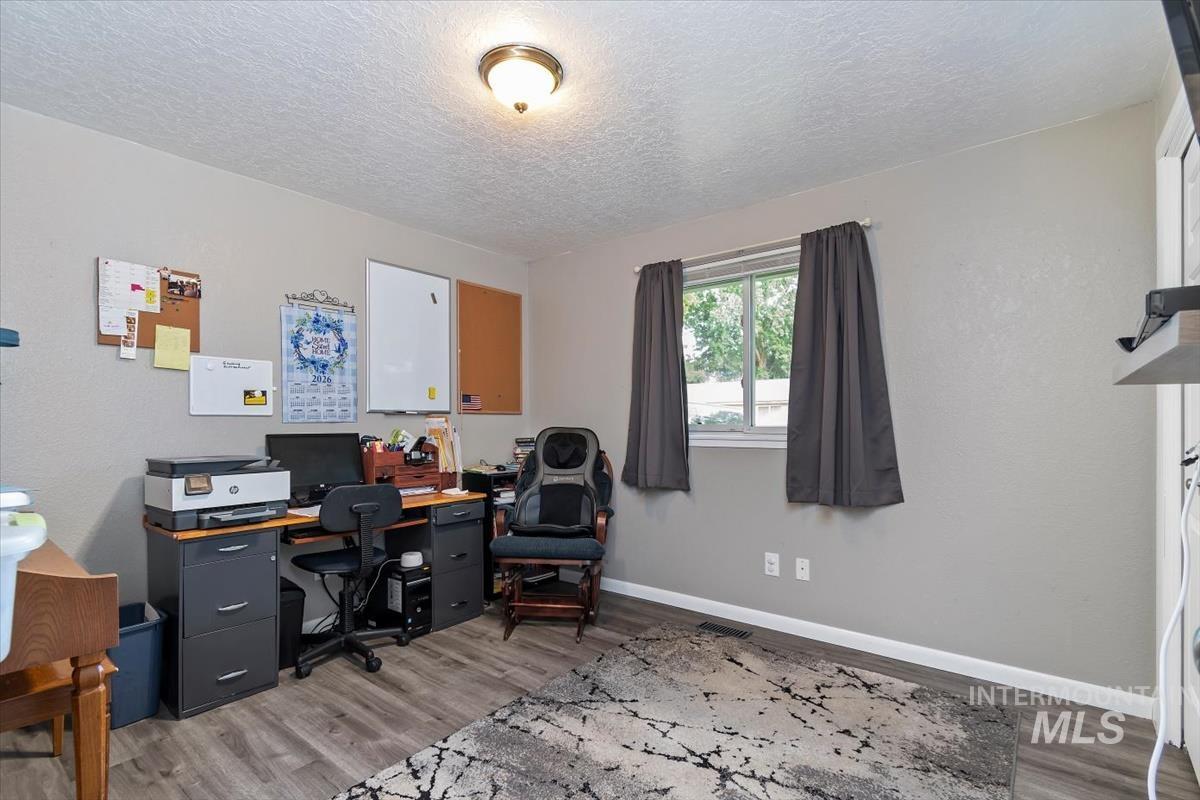
Bright interior space featuring light gray walls, wood-finish flooring, and a ceiling-mounted light fixture
-
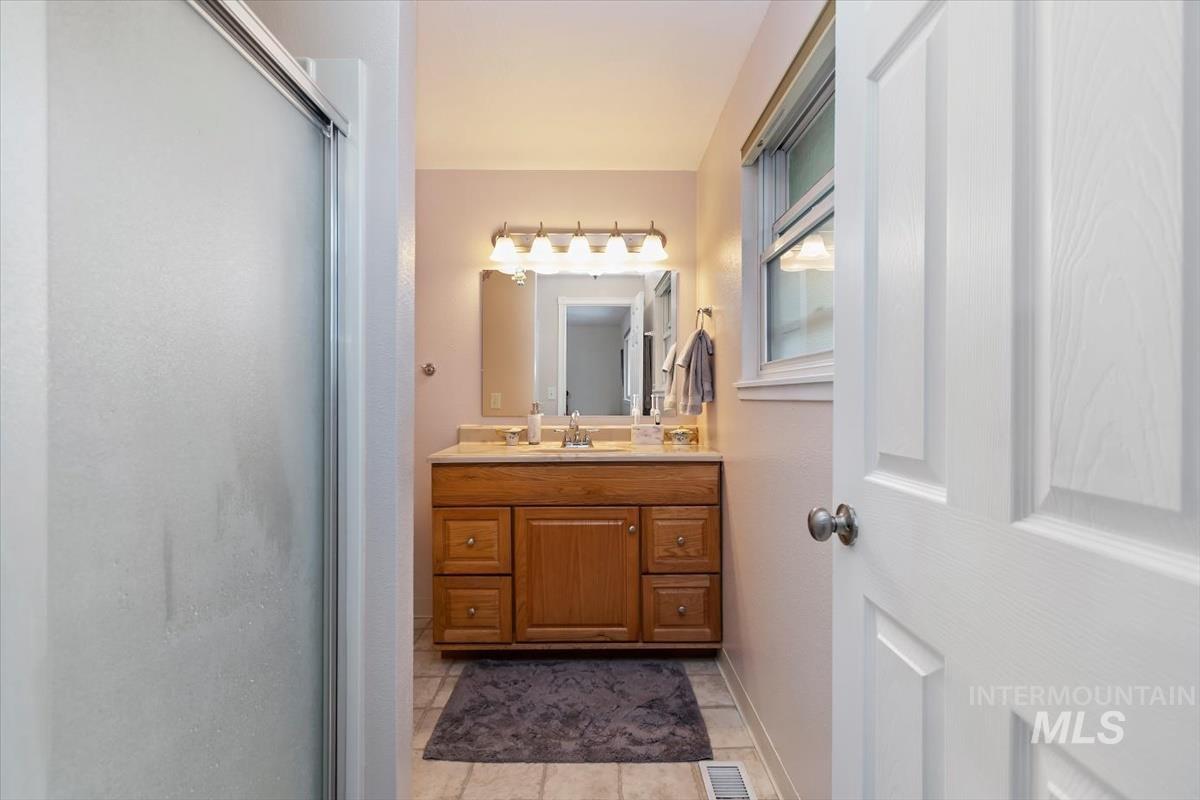
Bathroom featuring a wood-finish vanity with a light-toned countertop and integrated sink
-
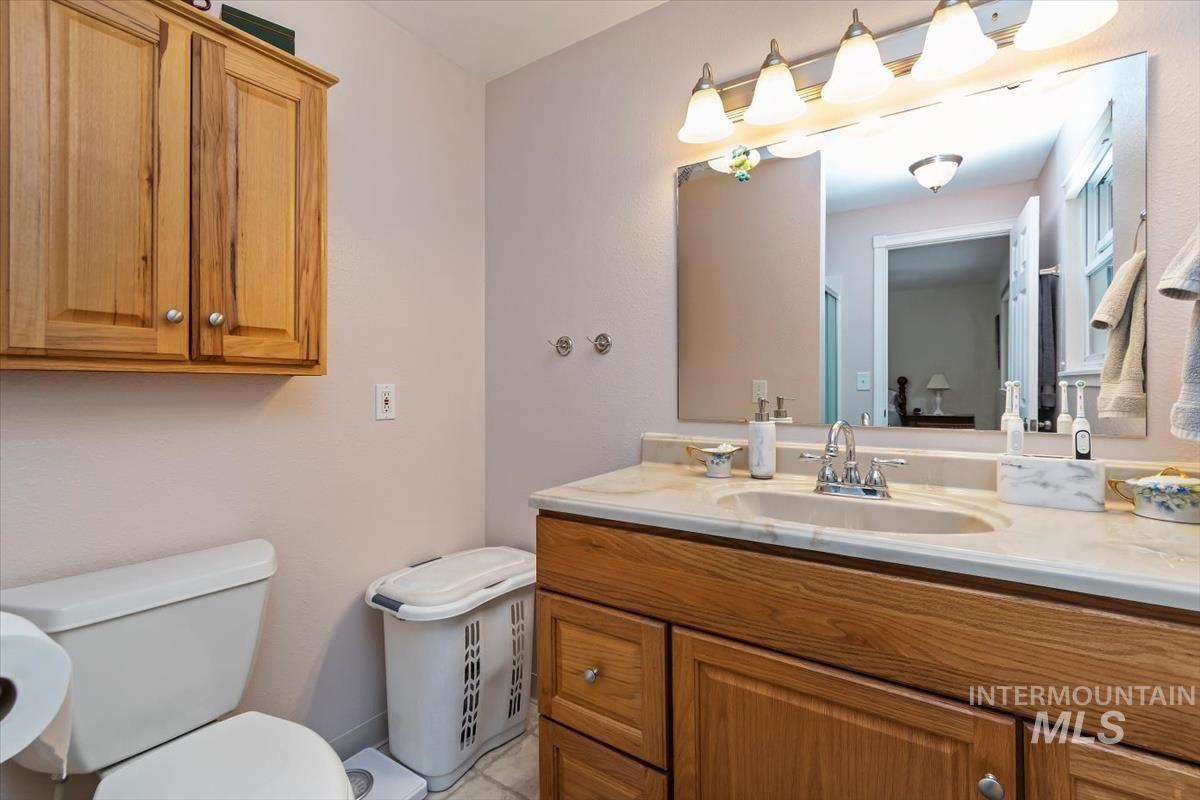
Bathroom with a wood-finish vanity and integrated sink, complemented by a light-toned countertop
-
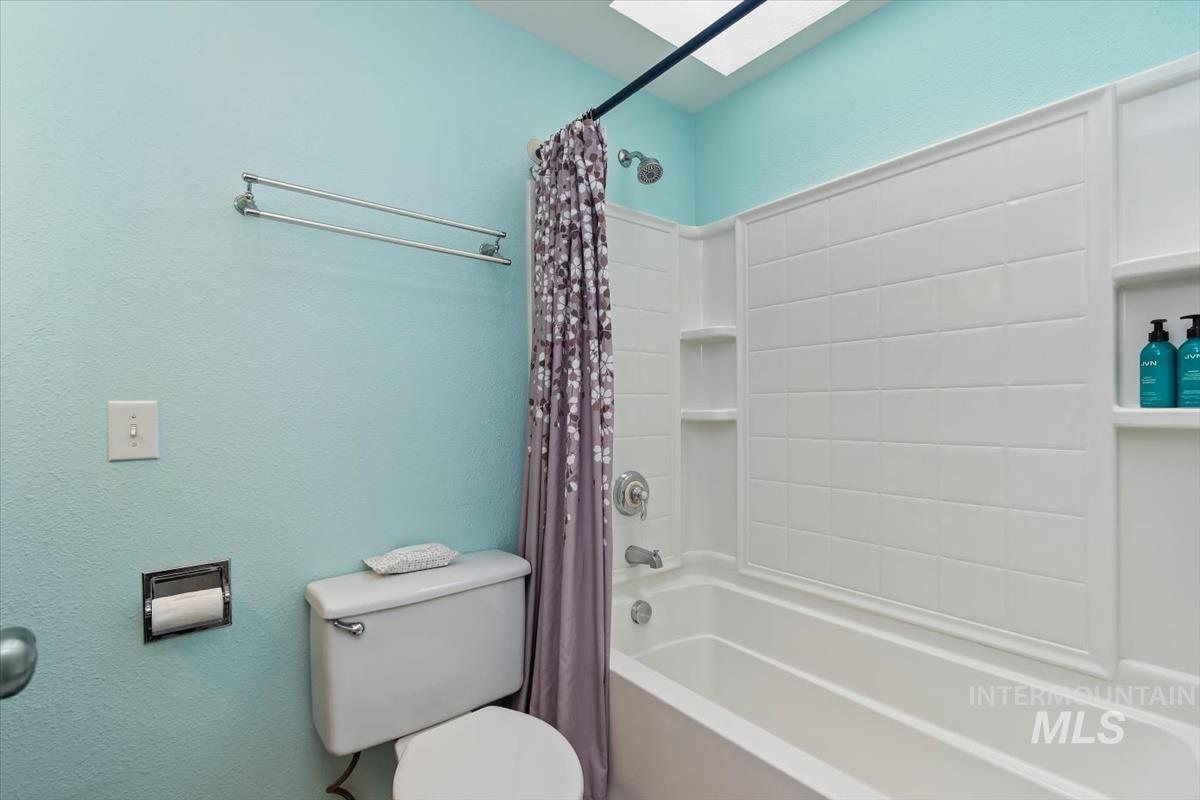
Full bathroom featuring a white porcelain toilet, a shower-over-tub combination with white subway-tile style surround, a skylight, and a double towel bar
-
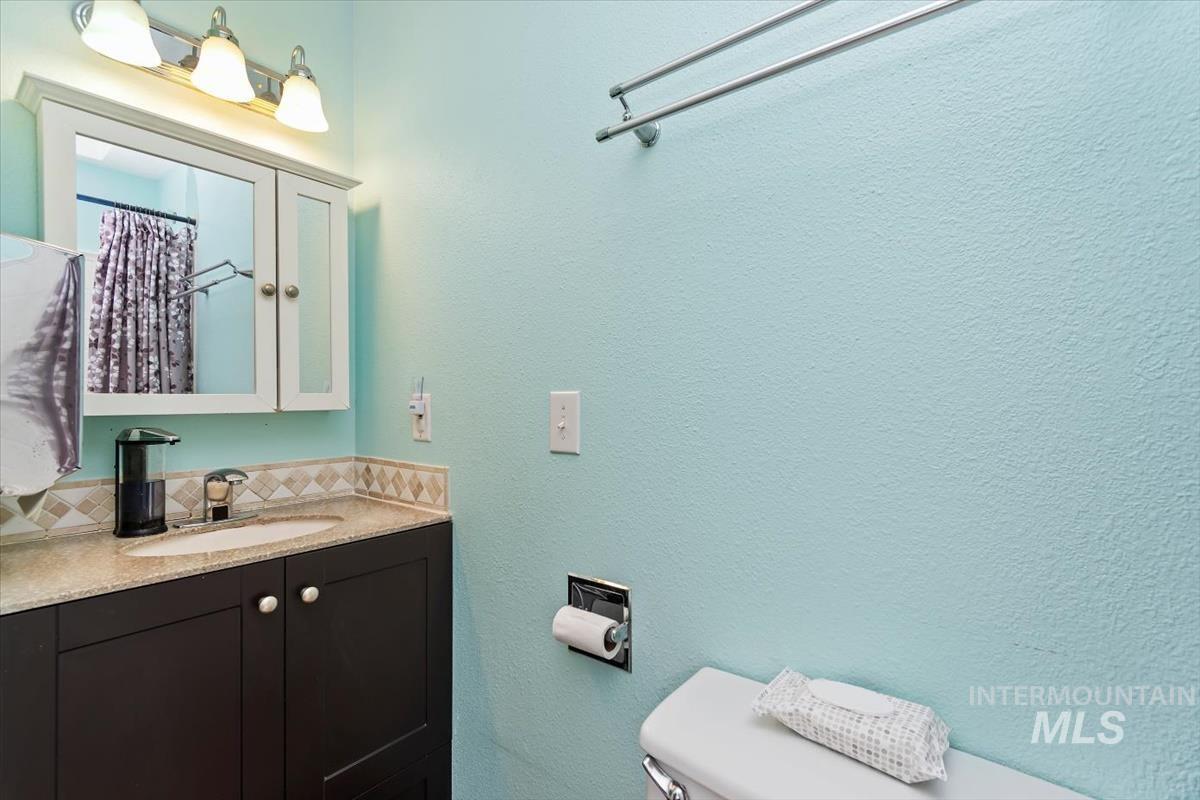
Bathroom vanity with a granite-finish countertop, undermount sink, and dark wood cabinetry
-
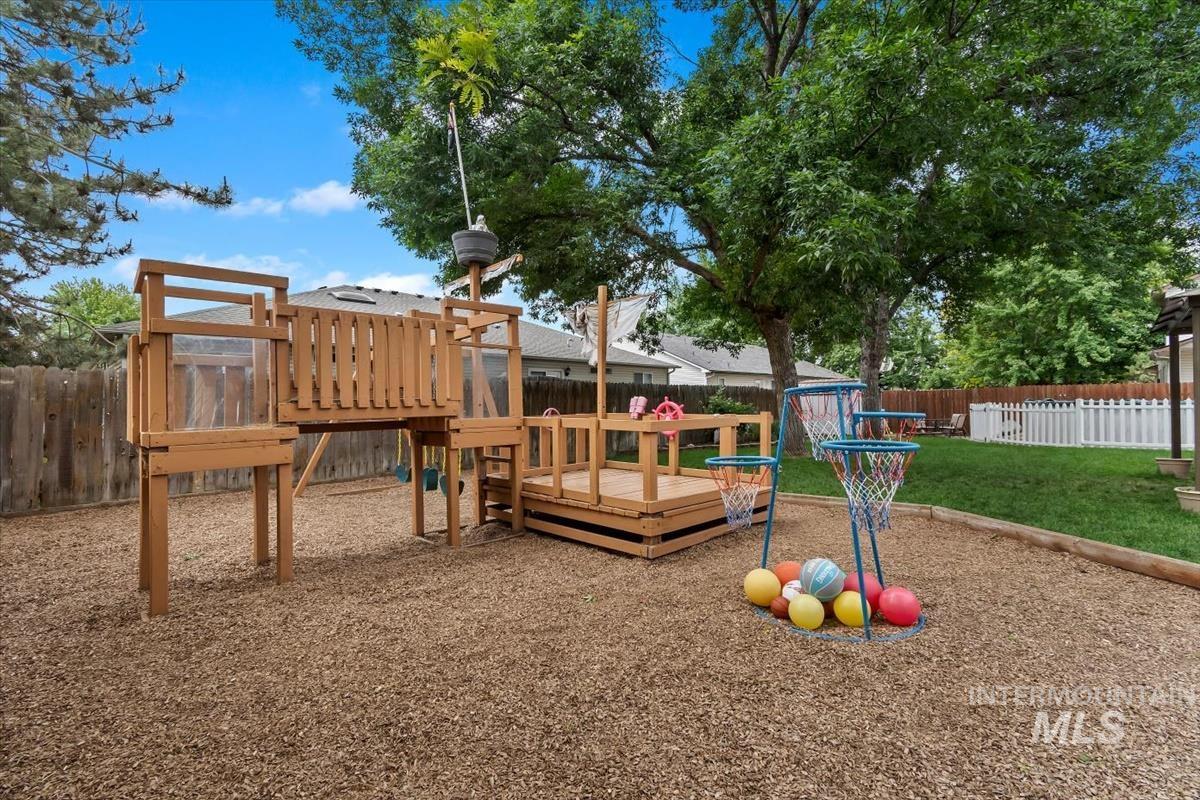
Backyard featuring a wooden playset, wood chip ground cover, mature trees, and a white picket fence
-
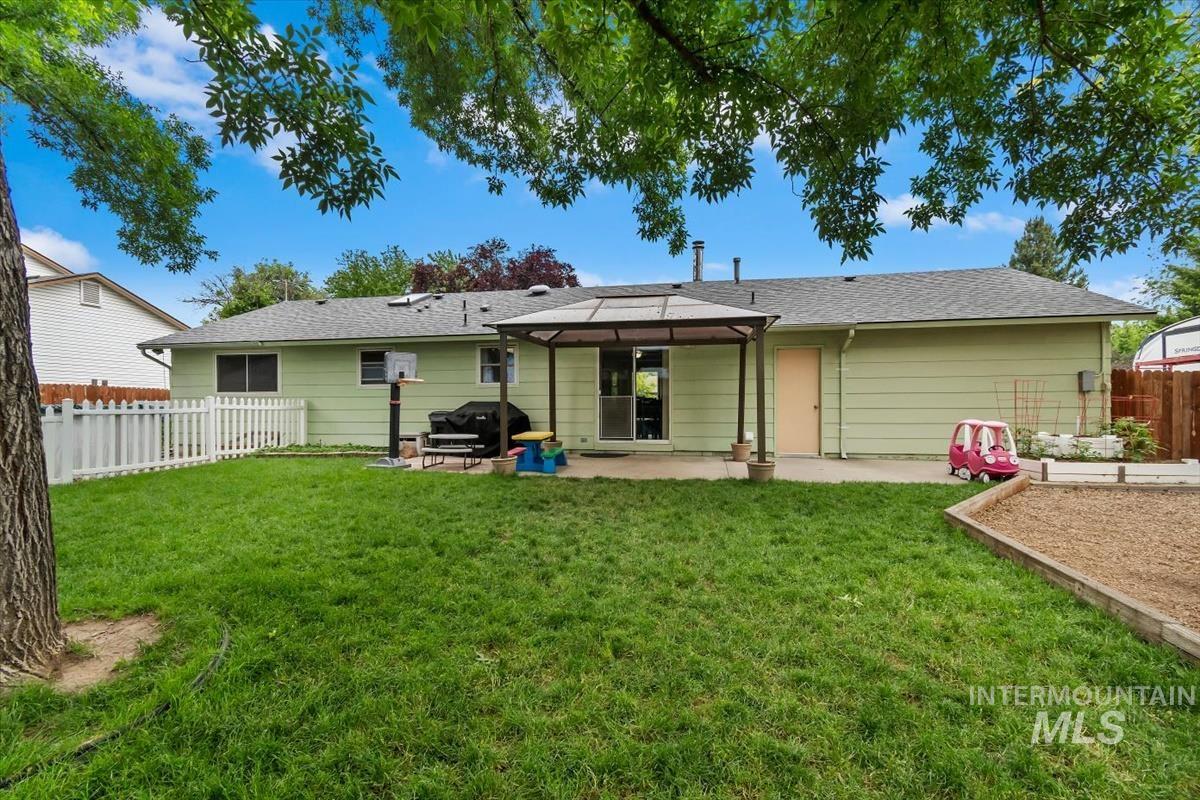
Expansive backyard featuring a lush lawn, white picket fencing, and mature trees
-
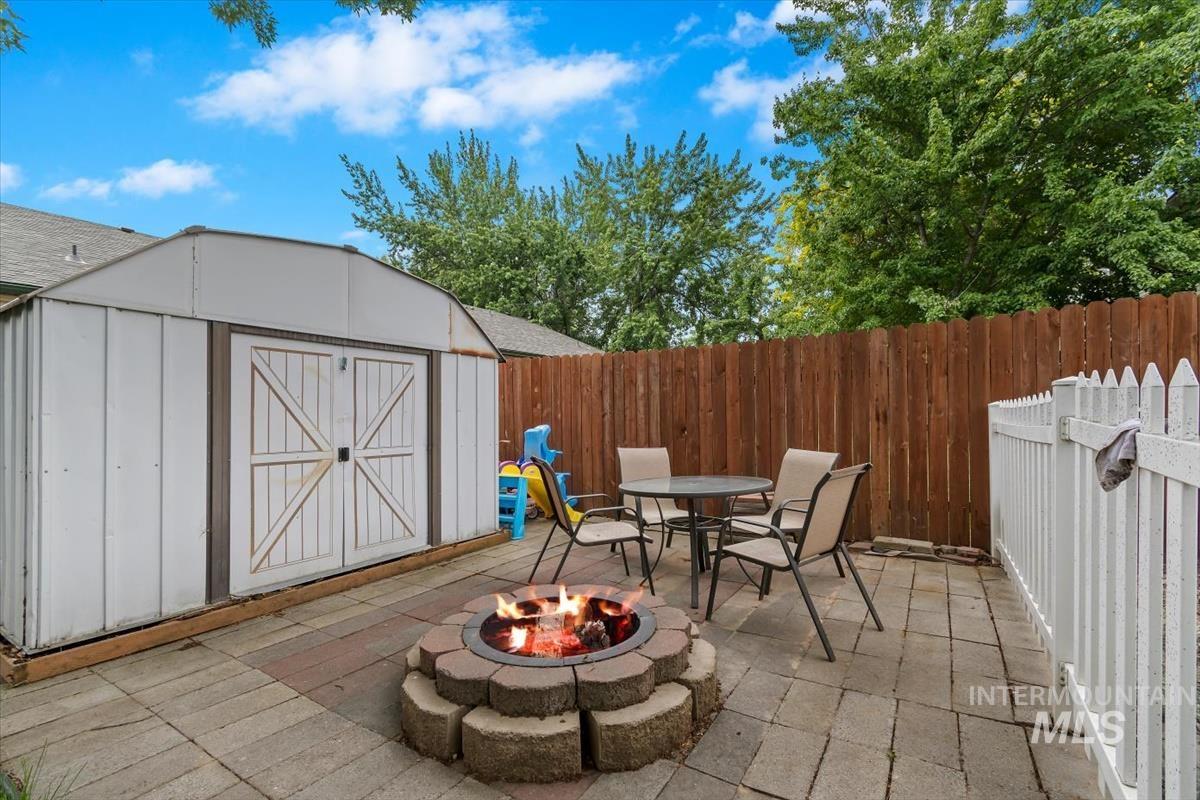
Expansive paver patio featuring a built-in fire pit with stone surround
-
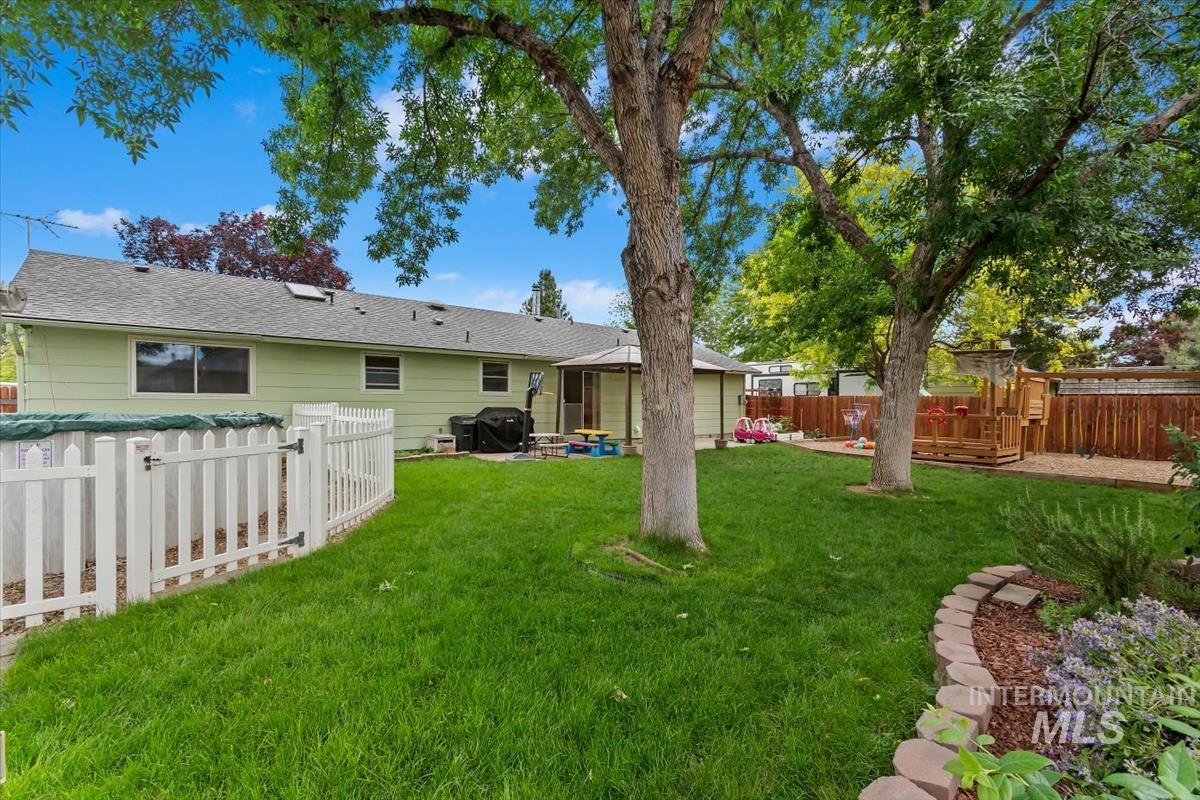
Back house
Property Description
This is the house that has been lovingly cared for. Updated floors, bathrooms, roof, kitchen, and paint. Enjoy the shade of mature landscaping while sitting around the fire pit. The two car garage has numerous storage shelves, a work bench, and more storage racks. Park your RV or boat behind the side gate. It is only a short walk to Joplin elementary, and easy access to DeMeyer park through the subdivision. It is also close to shopping at the Village in Meridian, Hyatt Hidden Lakes Reserve, Expo Idaho, foothills trails, downtown Boise and Eagle.
Features
- Heating:
- Forced Air, Gas
- Cooling:
- Central air
- Fireplace:
- Other
- Garage Capacity:
- 2
Address Map
- Country:
- US
- State:
- ID
- County:
- Ada
- City:
- Boise
- Zipcode:
- 83713
- Street:
- 12123 W Alfred St.
- Longitude:
- W117° 39' 59.8''
- Latitude:
- N43° 39' 22.2''
Rooms
- Master Bedroom Level:
- Main
- Master Bedroom Size:
- 11x13
- Bedroom 2 Level:
- Main
- Bedroom2 Size:
- 11x10
- Bedroom 3 Level:
- Main
- Bedroom3 Size:
- 11x12
Schools
- School District:
- West Ada School District
- Elementary School:
- Joplin
- Middle School:
- Lowell Scott Middle
- High School:
- Centennial
Additional Details
- Status:
- New
- Type:
- Single Family
- Level:
- Single
- Tax Year:
- 2025
- Taxes:
- $1,376
- Potential Short Sale:
- No
- Age:
- 31 - 50 Years
- Auction:
- No
- Flood Ins Required:
- Unknown
- HUD Owned:
- No
- In Foreclosure:
- No
- Land Size:
- Standard Lot 6000-9999 SF
- Land Lease:
- No
- Home Owner Exempt:
- Yes
- HOA Frequency:
- Not Applicable
- Irrigation District:
- Settlers Irrigation
- Inc Kitchen Features:
- Dishwasher, Microwave, Oven/range freestanding, Refrigerator, Washer, Dryer, Countertop-solid Surface
- Lot Features:
- Sidewalks, Public Road, Storage Shed, Irrigation Available, RV Parking
- Water:
- City service
- Land Use:
- Single
- Sprinkler System:
- Auto
Residential For Sale
12123 W Alfred St., Boise, Idaho 83713
3 Bedrooms
2 Bathrooms
1,149 SqFt
Visits : 4 in 2 days
$399,000
Listing ID #98987830
Basic Details
- Property Type :
- Residential
- Listing Type :
- For Sale
- Status :
- Active
- Listing ID :
- 98987830
- Price :
- $399,000
- Bedrooms :
- 3
- Bathrooms :
- 2
- Apx SqFt :
- 1,149 SqFt
- Year Built :
- 1983
- Lot Area :
- 0.18 Acres
- Days on Market :
- 1
- Subdivision :
- Bowling Green
- Update Date :
- 05/27/2026 22:38:41
Agent info


Contact Agent
Mortgage Calculator

