
-

Exterior featuring teal siding with black trim, a covered front porch with wood paneling, a gravel driveway, and a metal carport
-
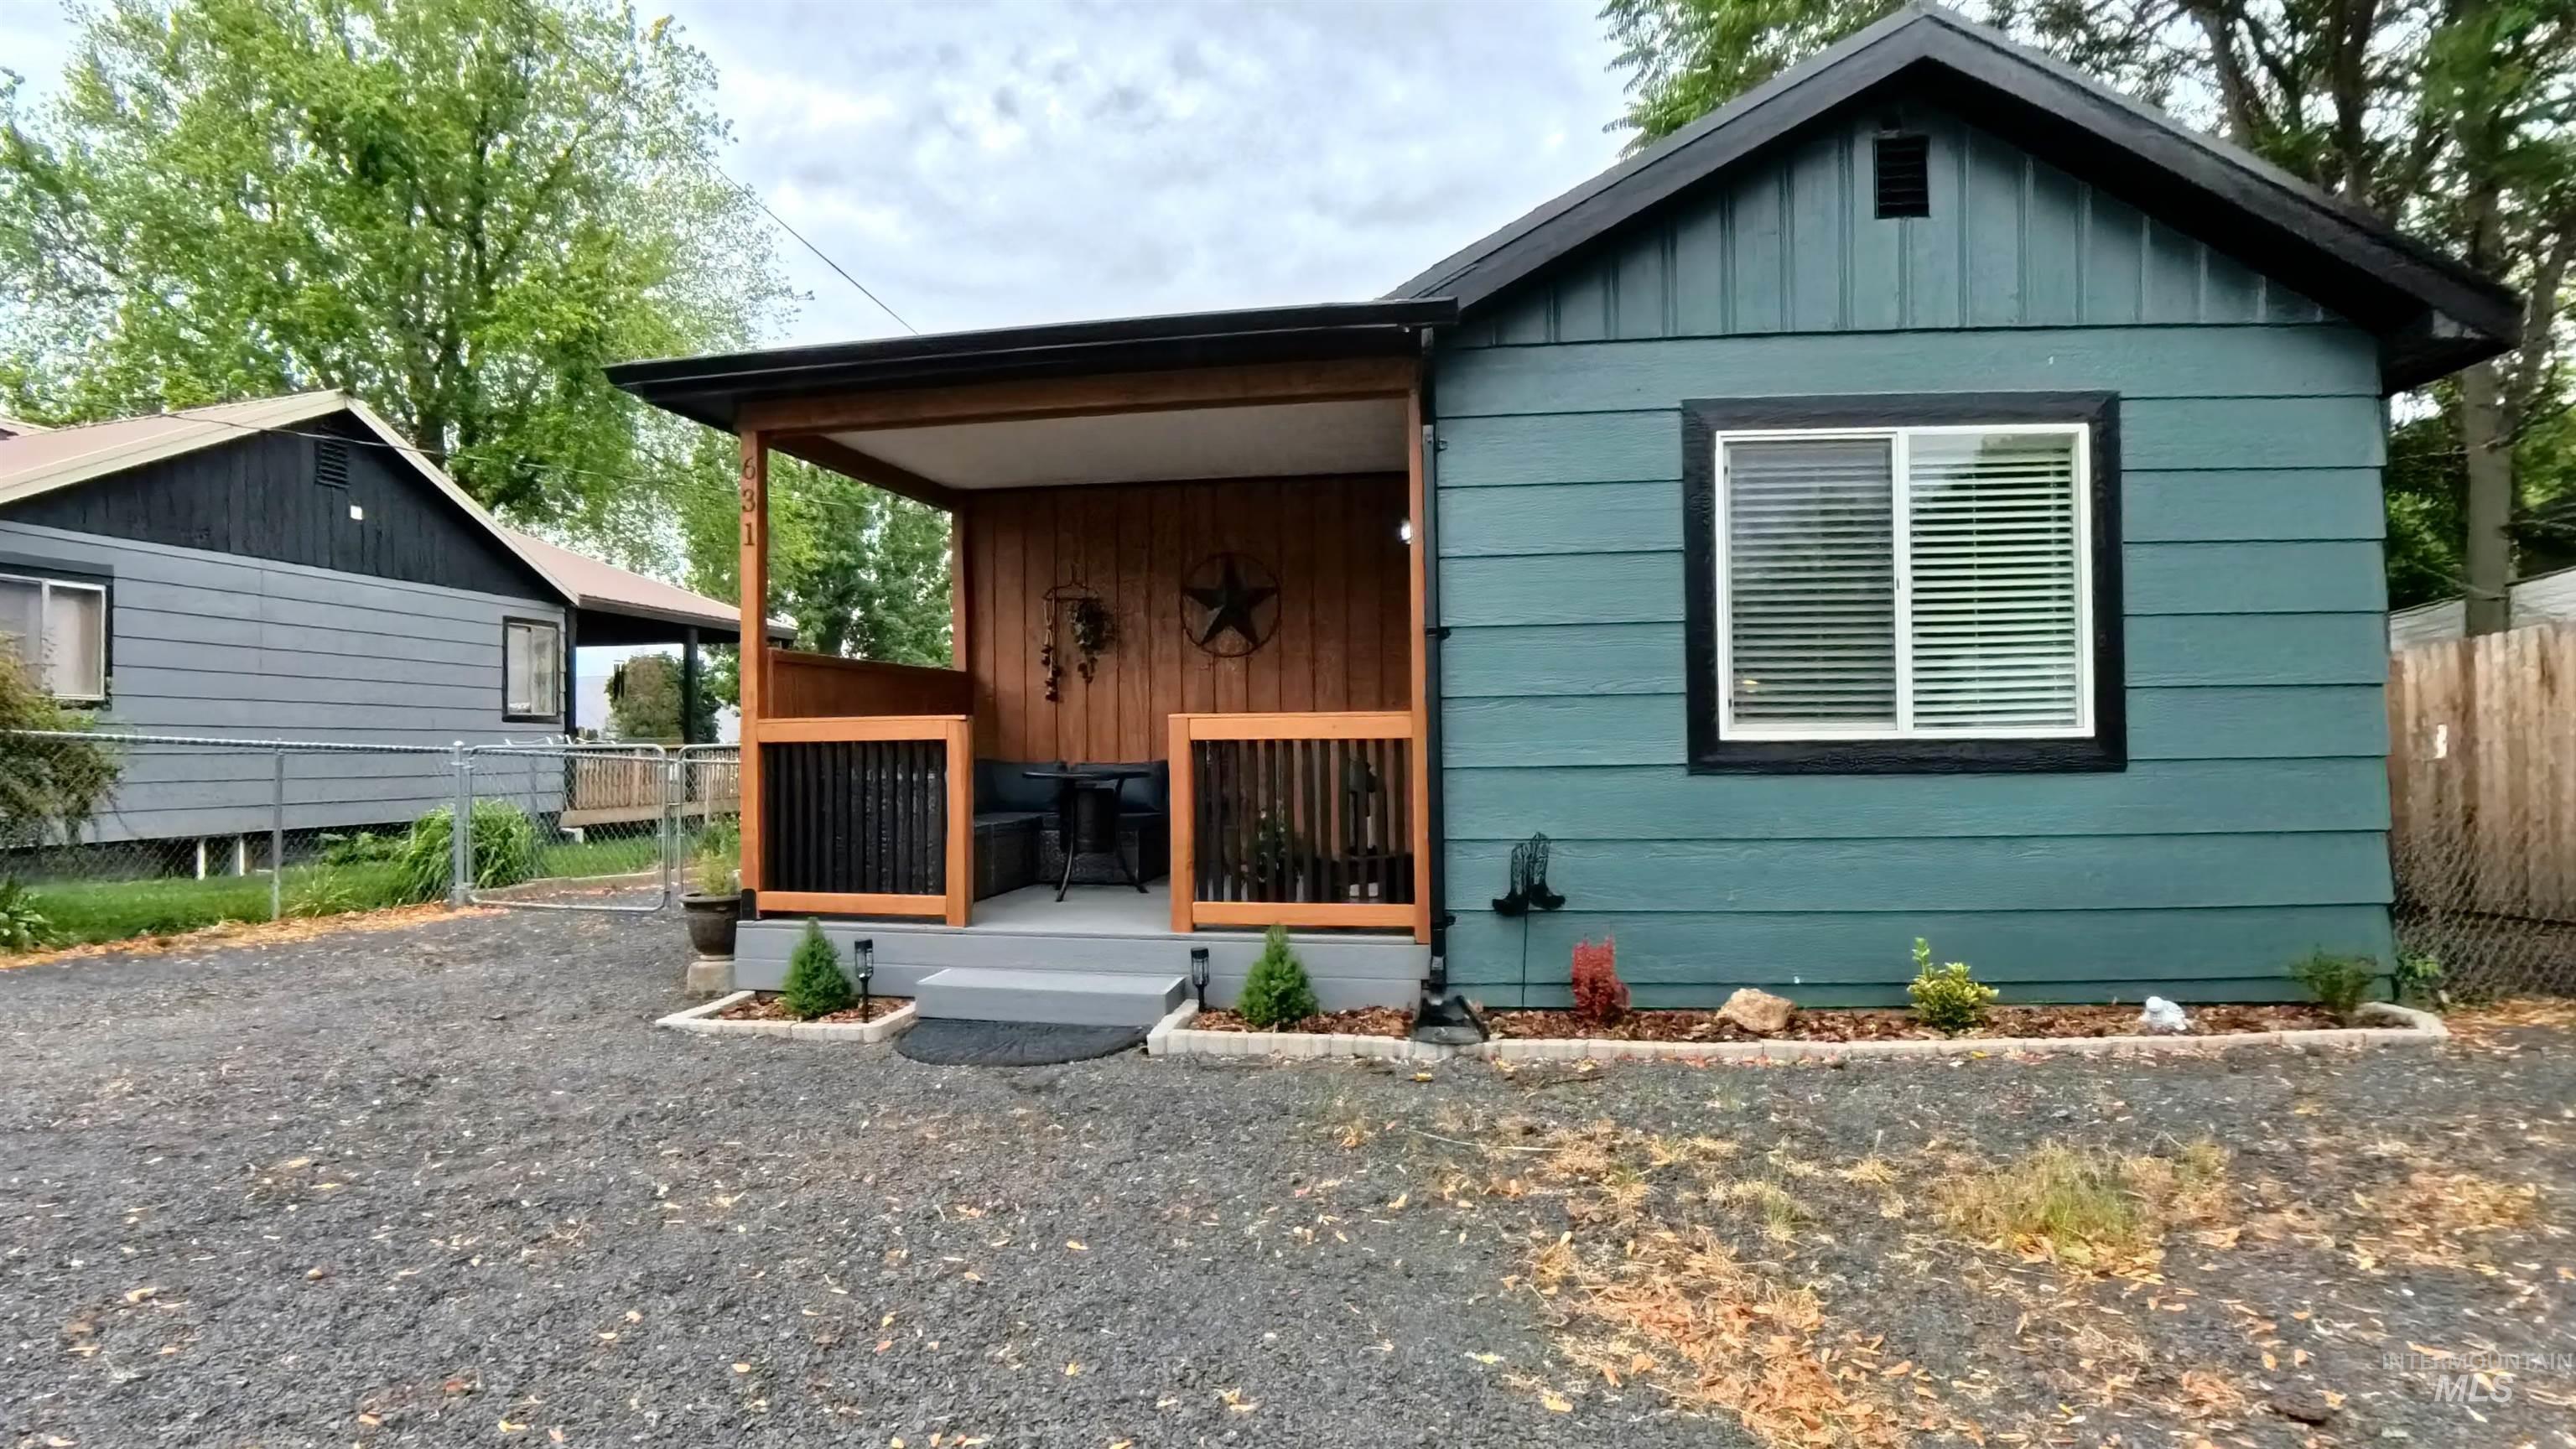
Teal exterior with dark trim and a covered front porch featuring a wood-panel accent wall
-
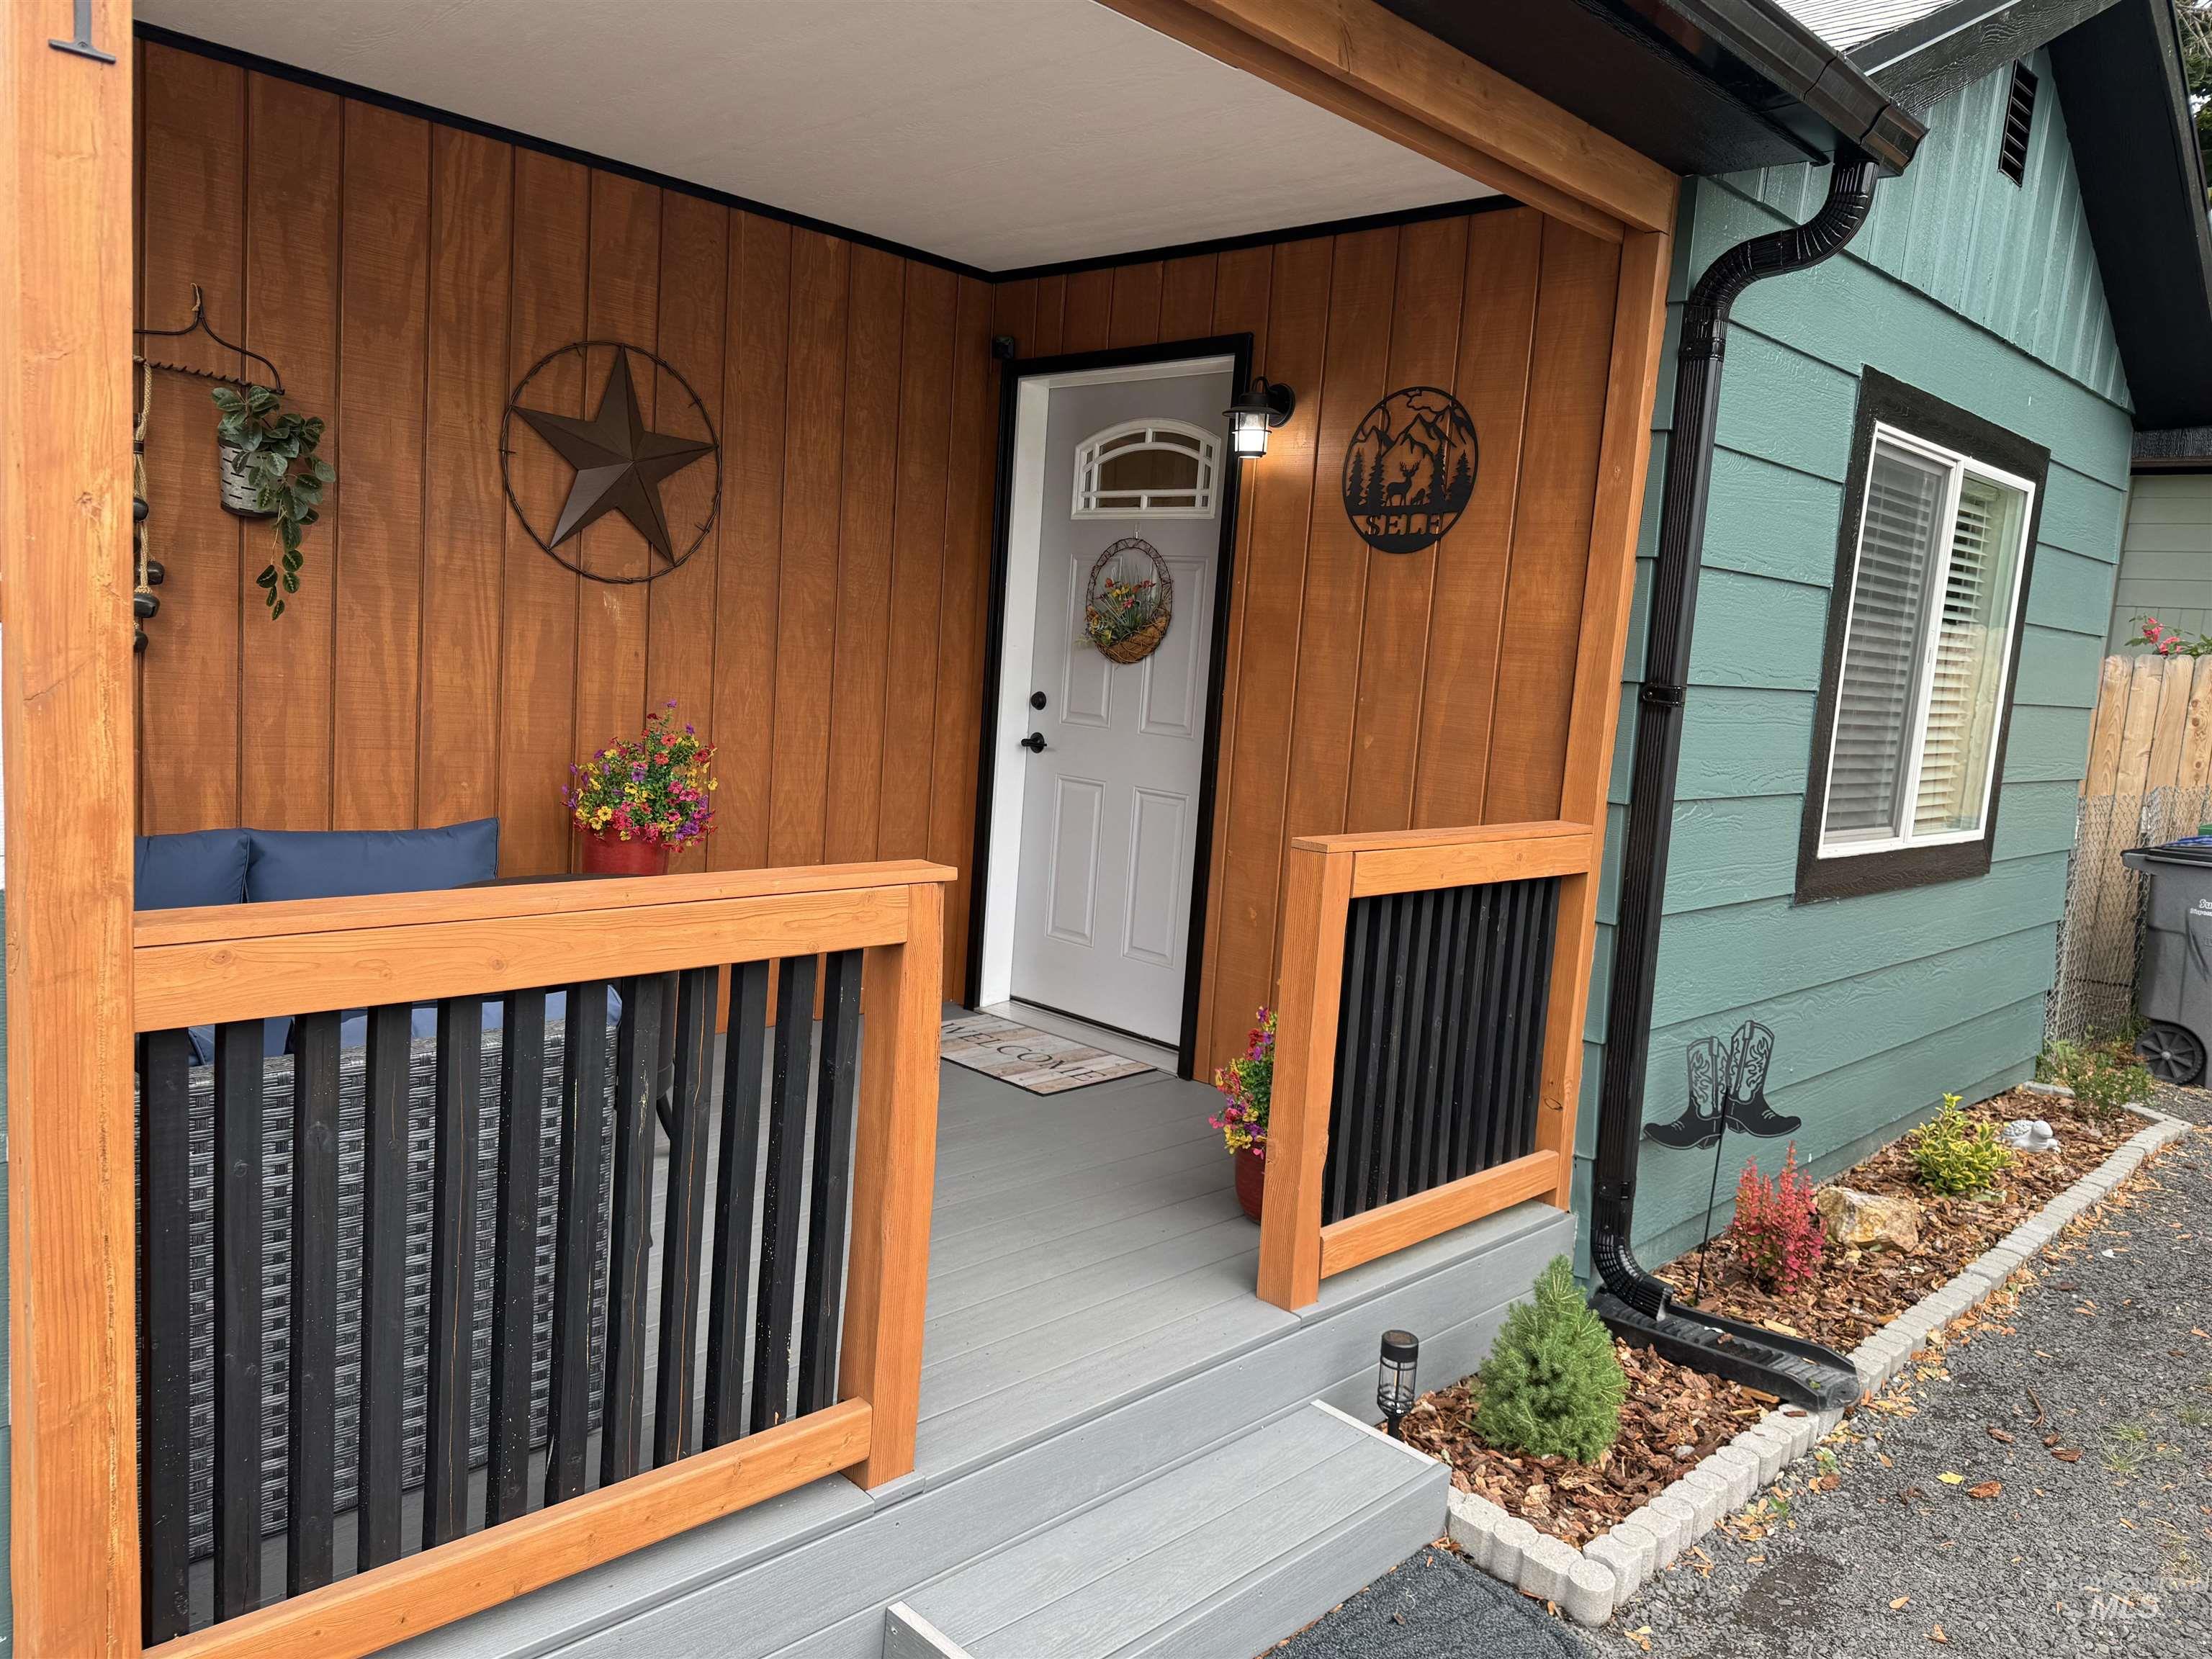
Covered front porch featuring wood-finish siding and a white entry door
-
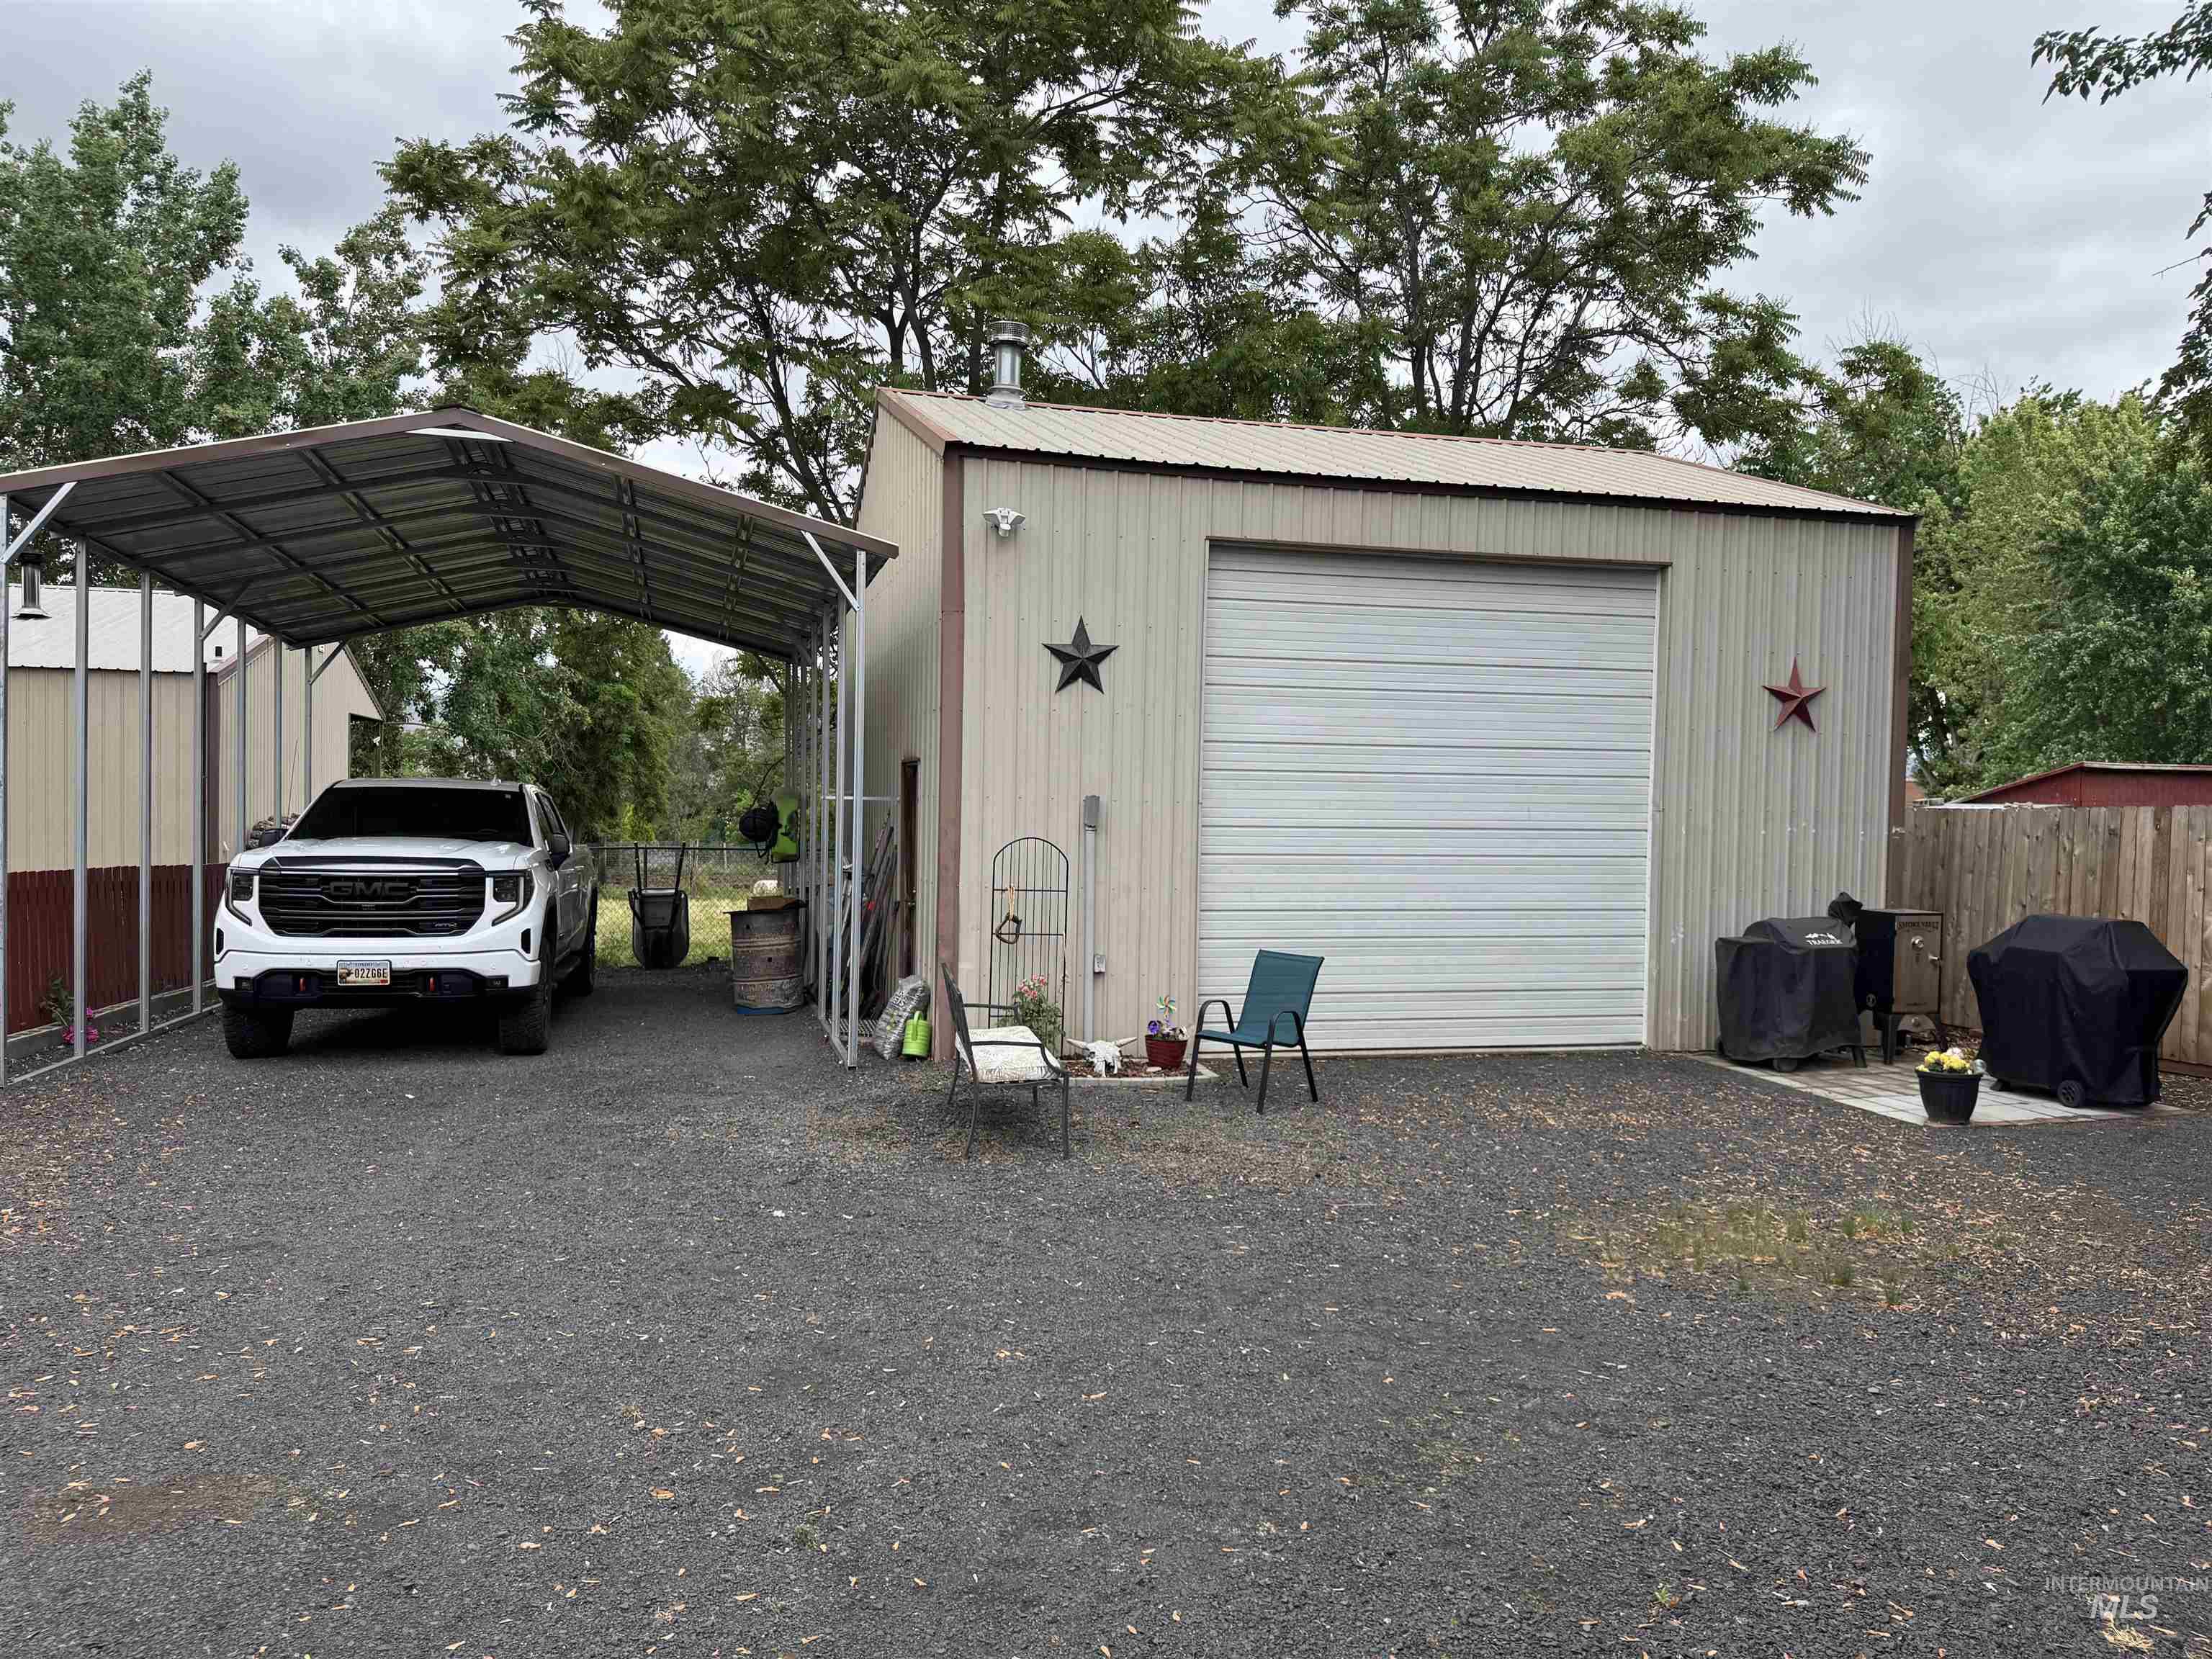
Metal workshop building featuring a roll-up garage door and an attached metal carport
-
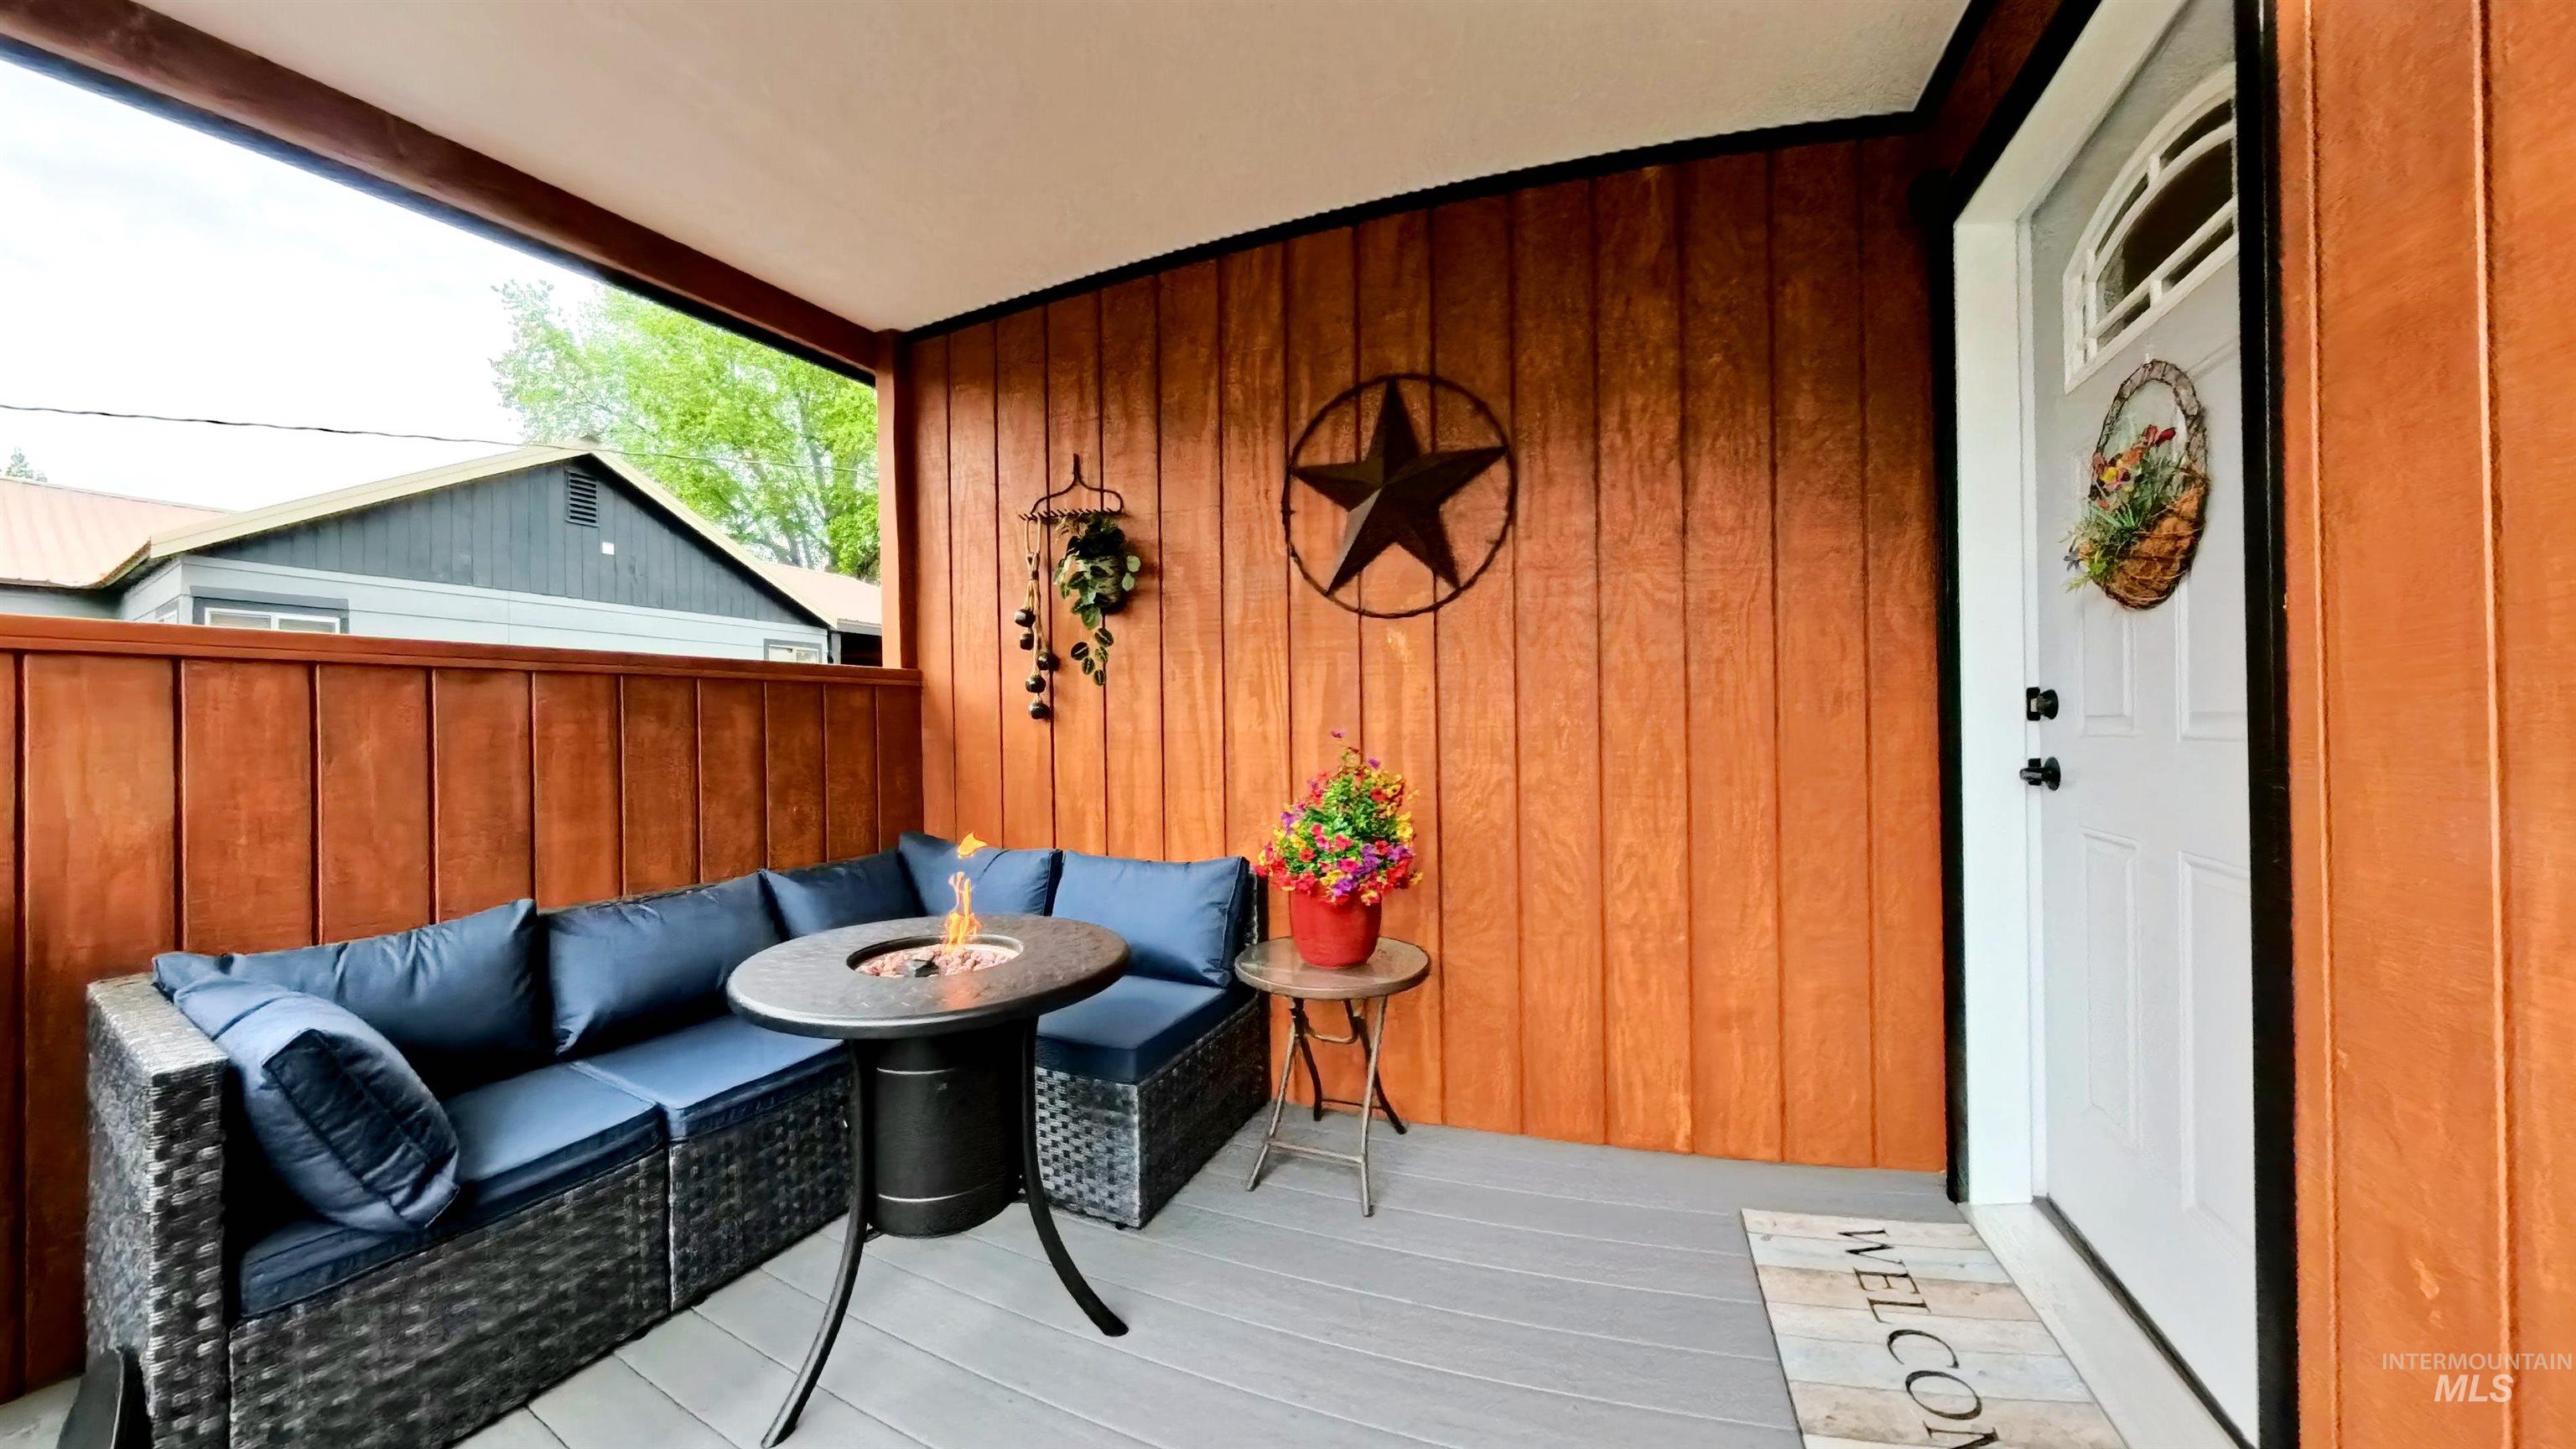
Covered porch featuring vertical wood paneling and composite decking
-
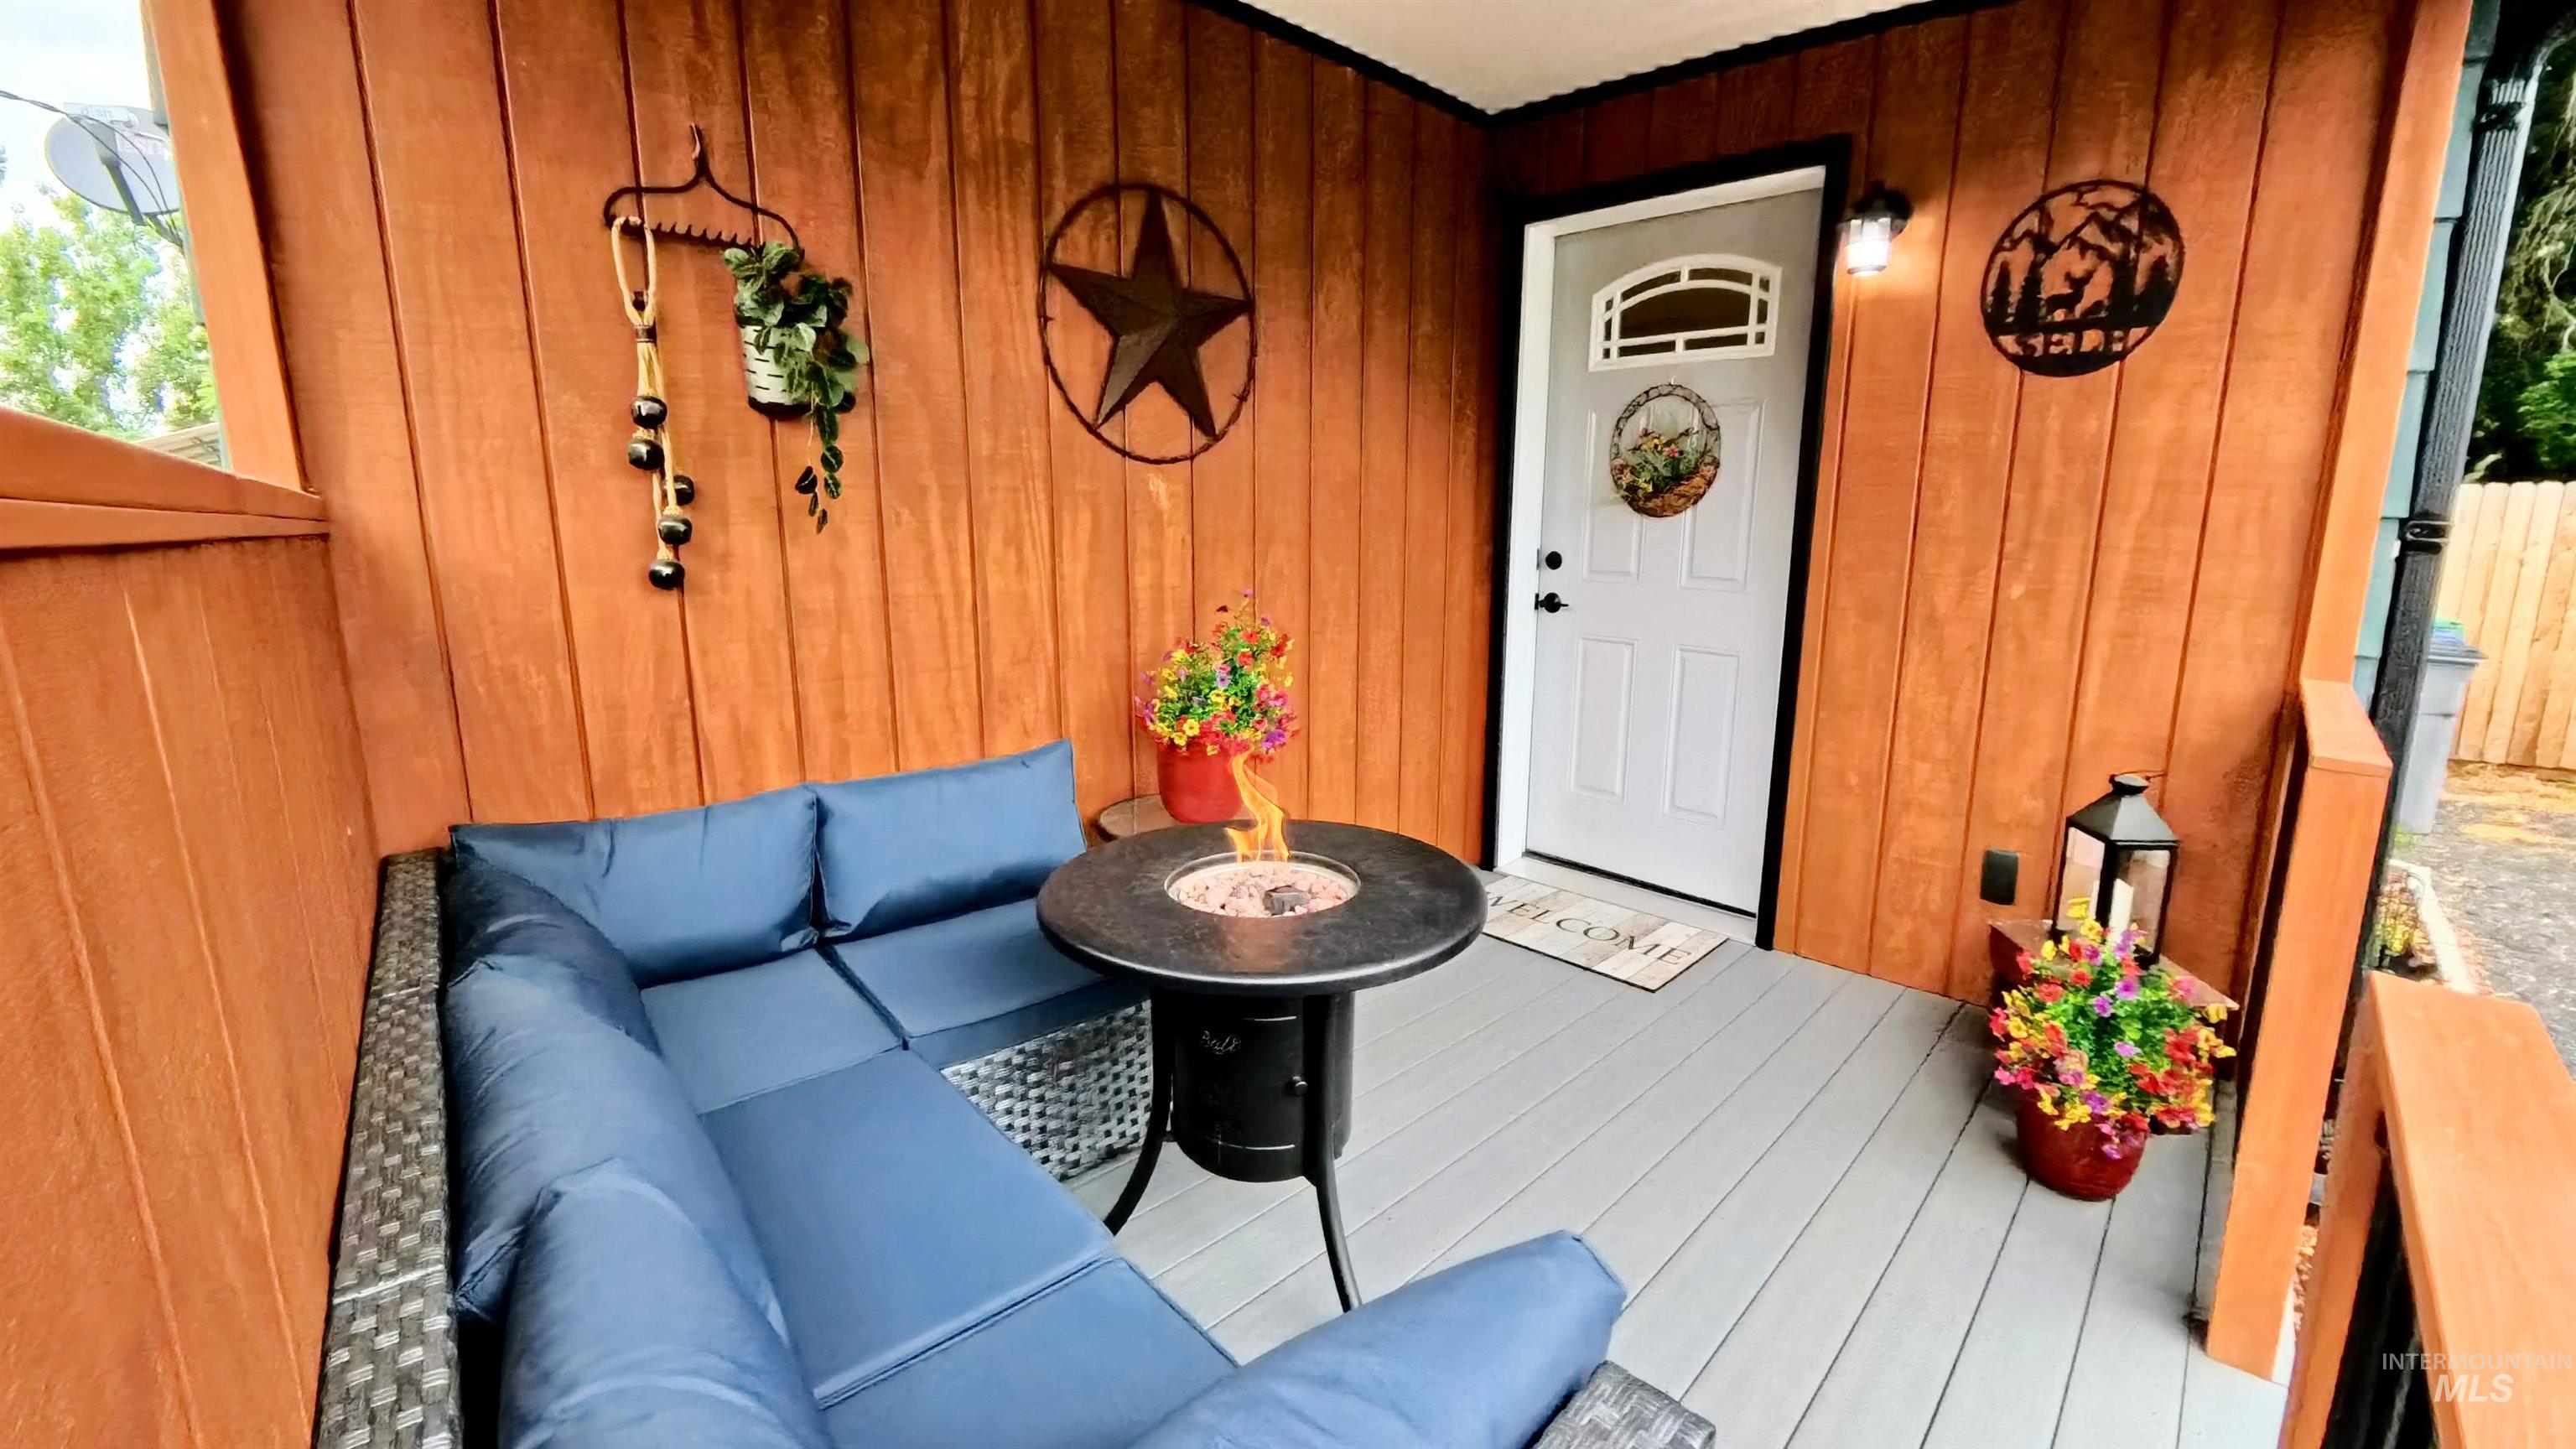
Covered front porch featuring wood-finish siding, a white entry door with an arched window, and gray composite decking
-
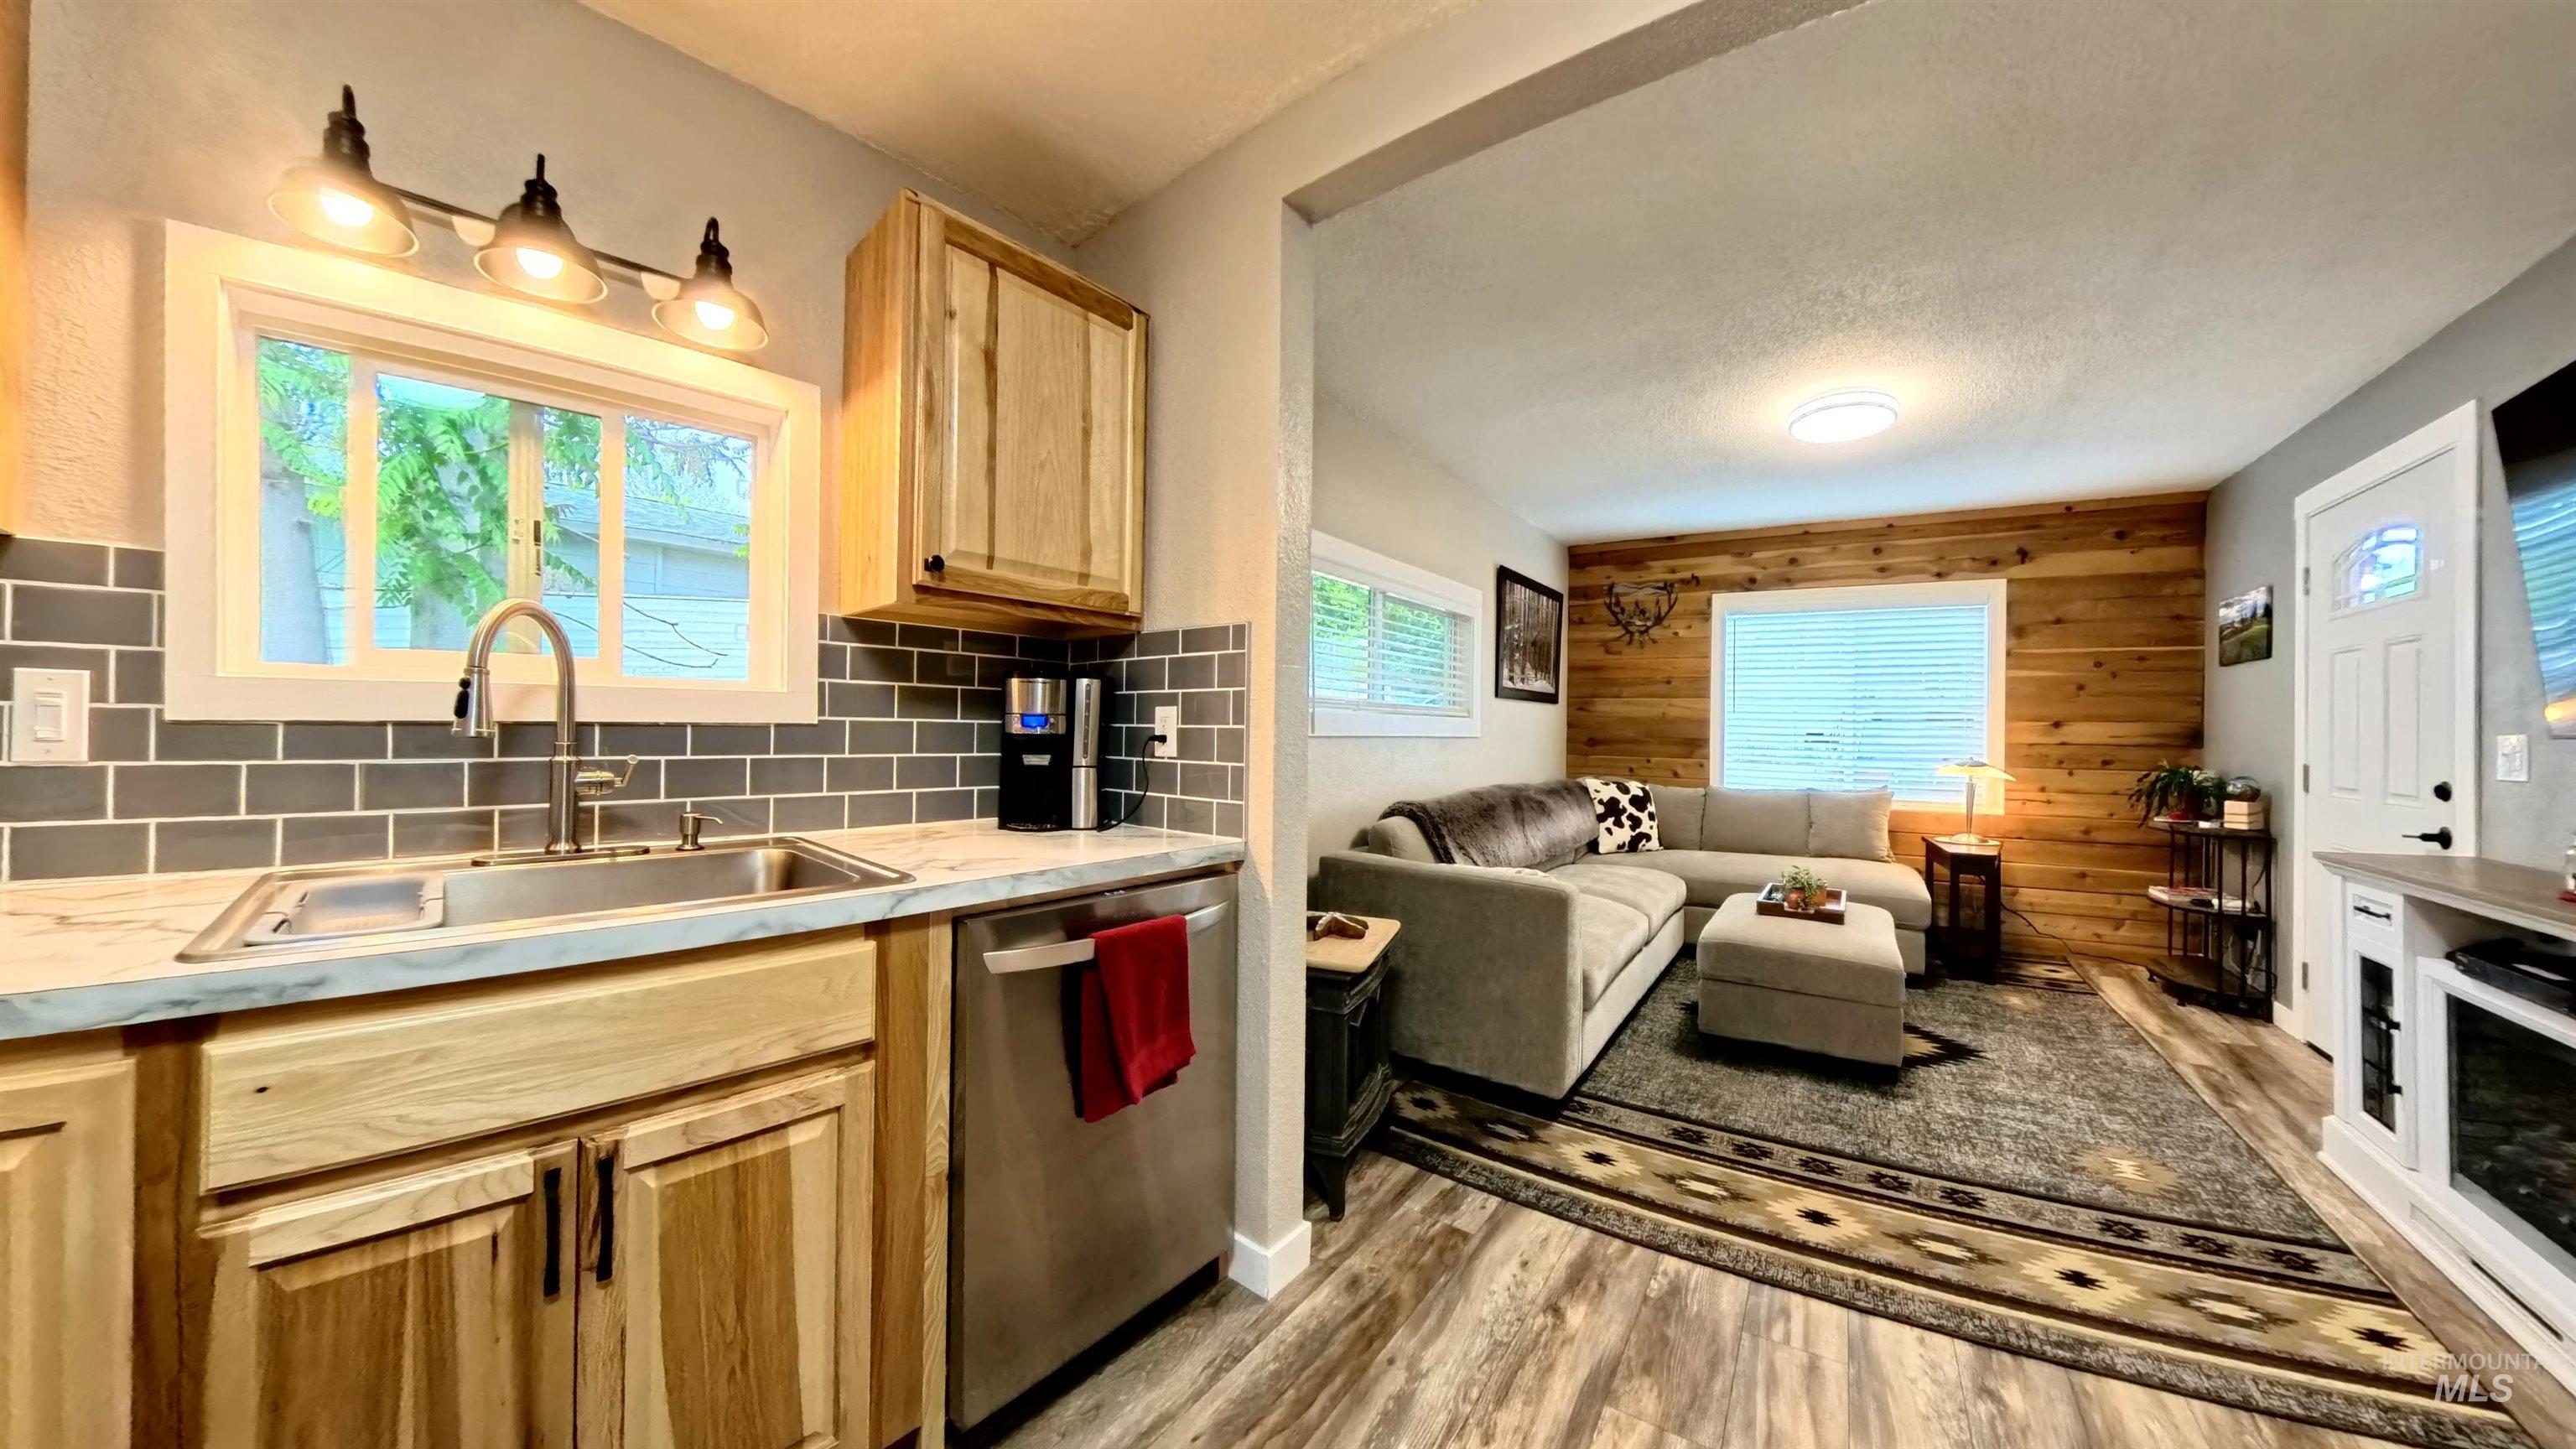
Kitchen and living area featuring wood-finish flooring
-
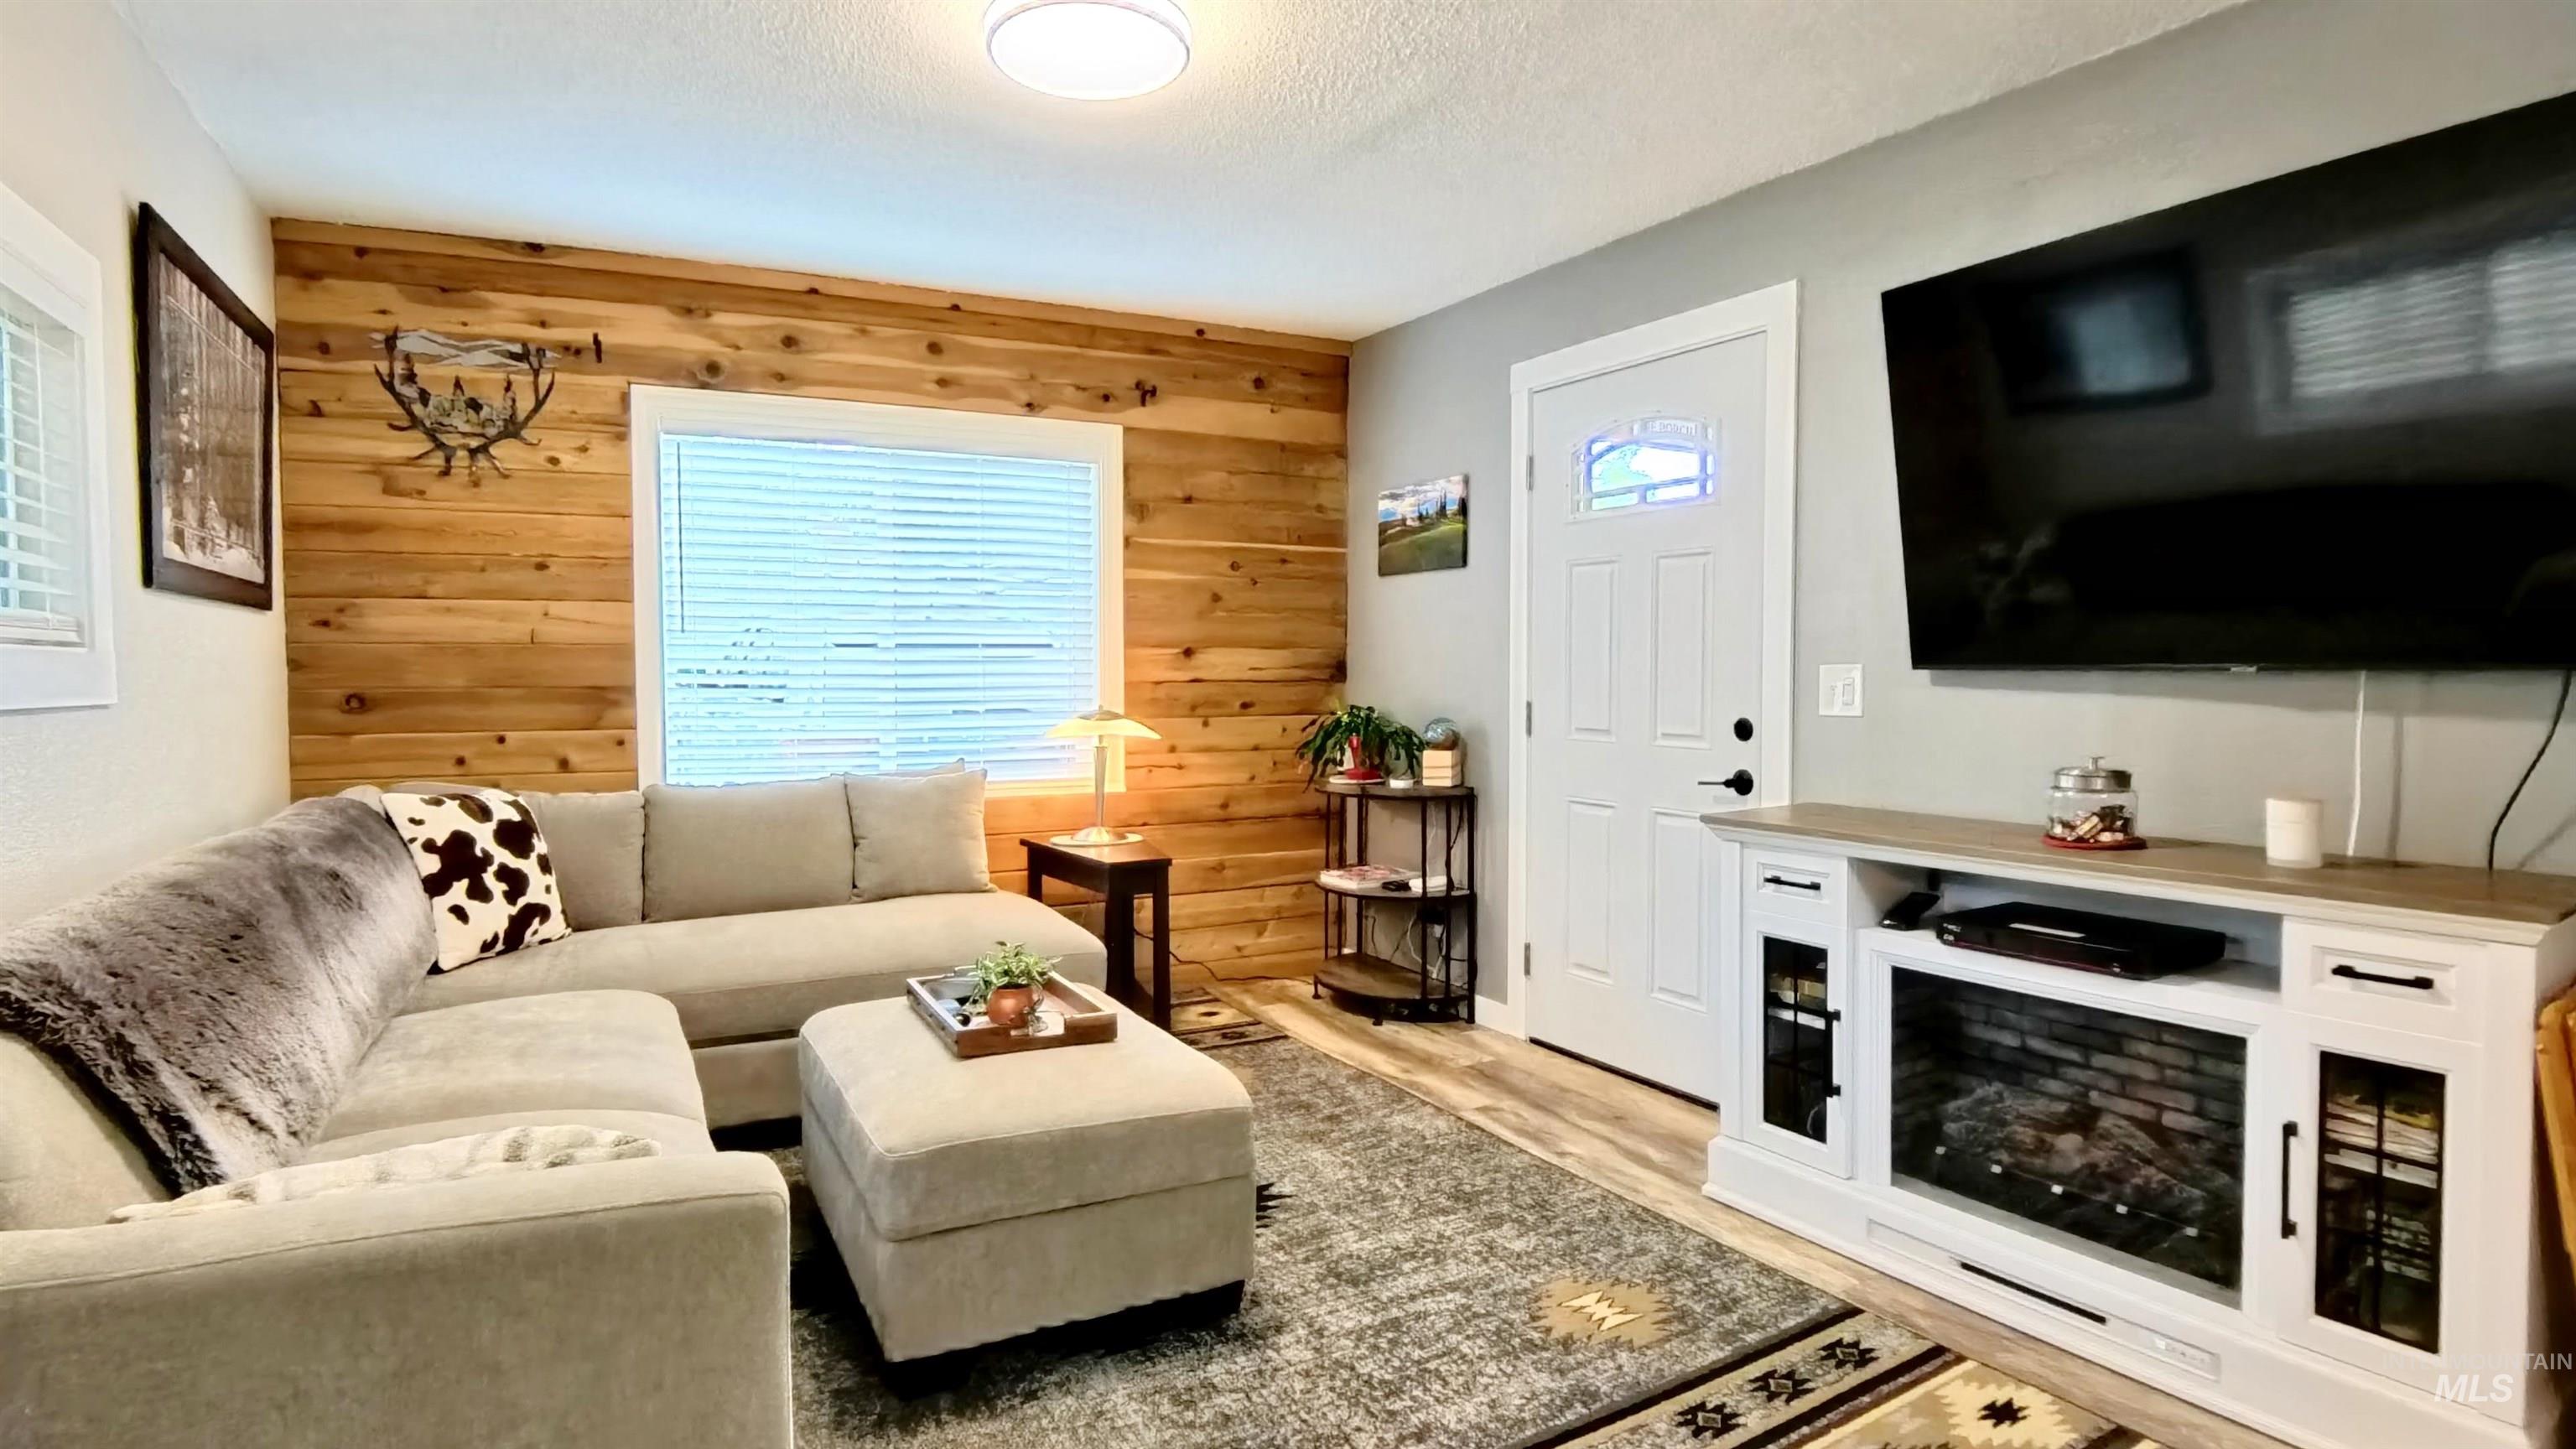
Living area featuring a prominent wood-paneled accent wall, light-toned flooring, and a built-in media console with an electric fireplace insert
-
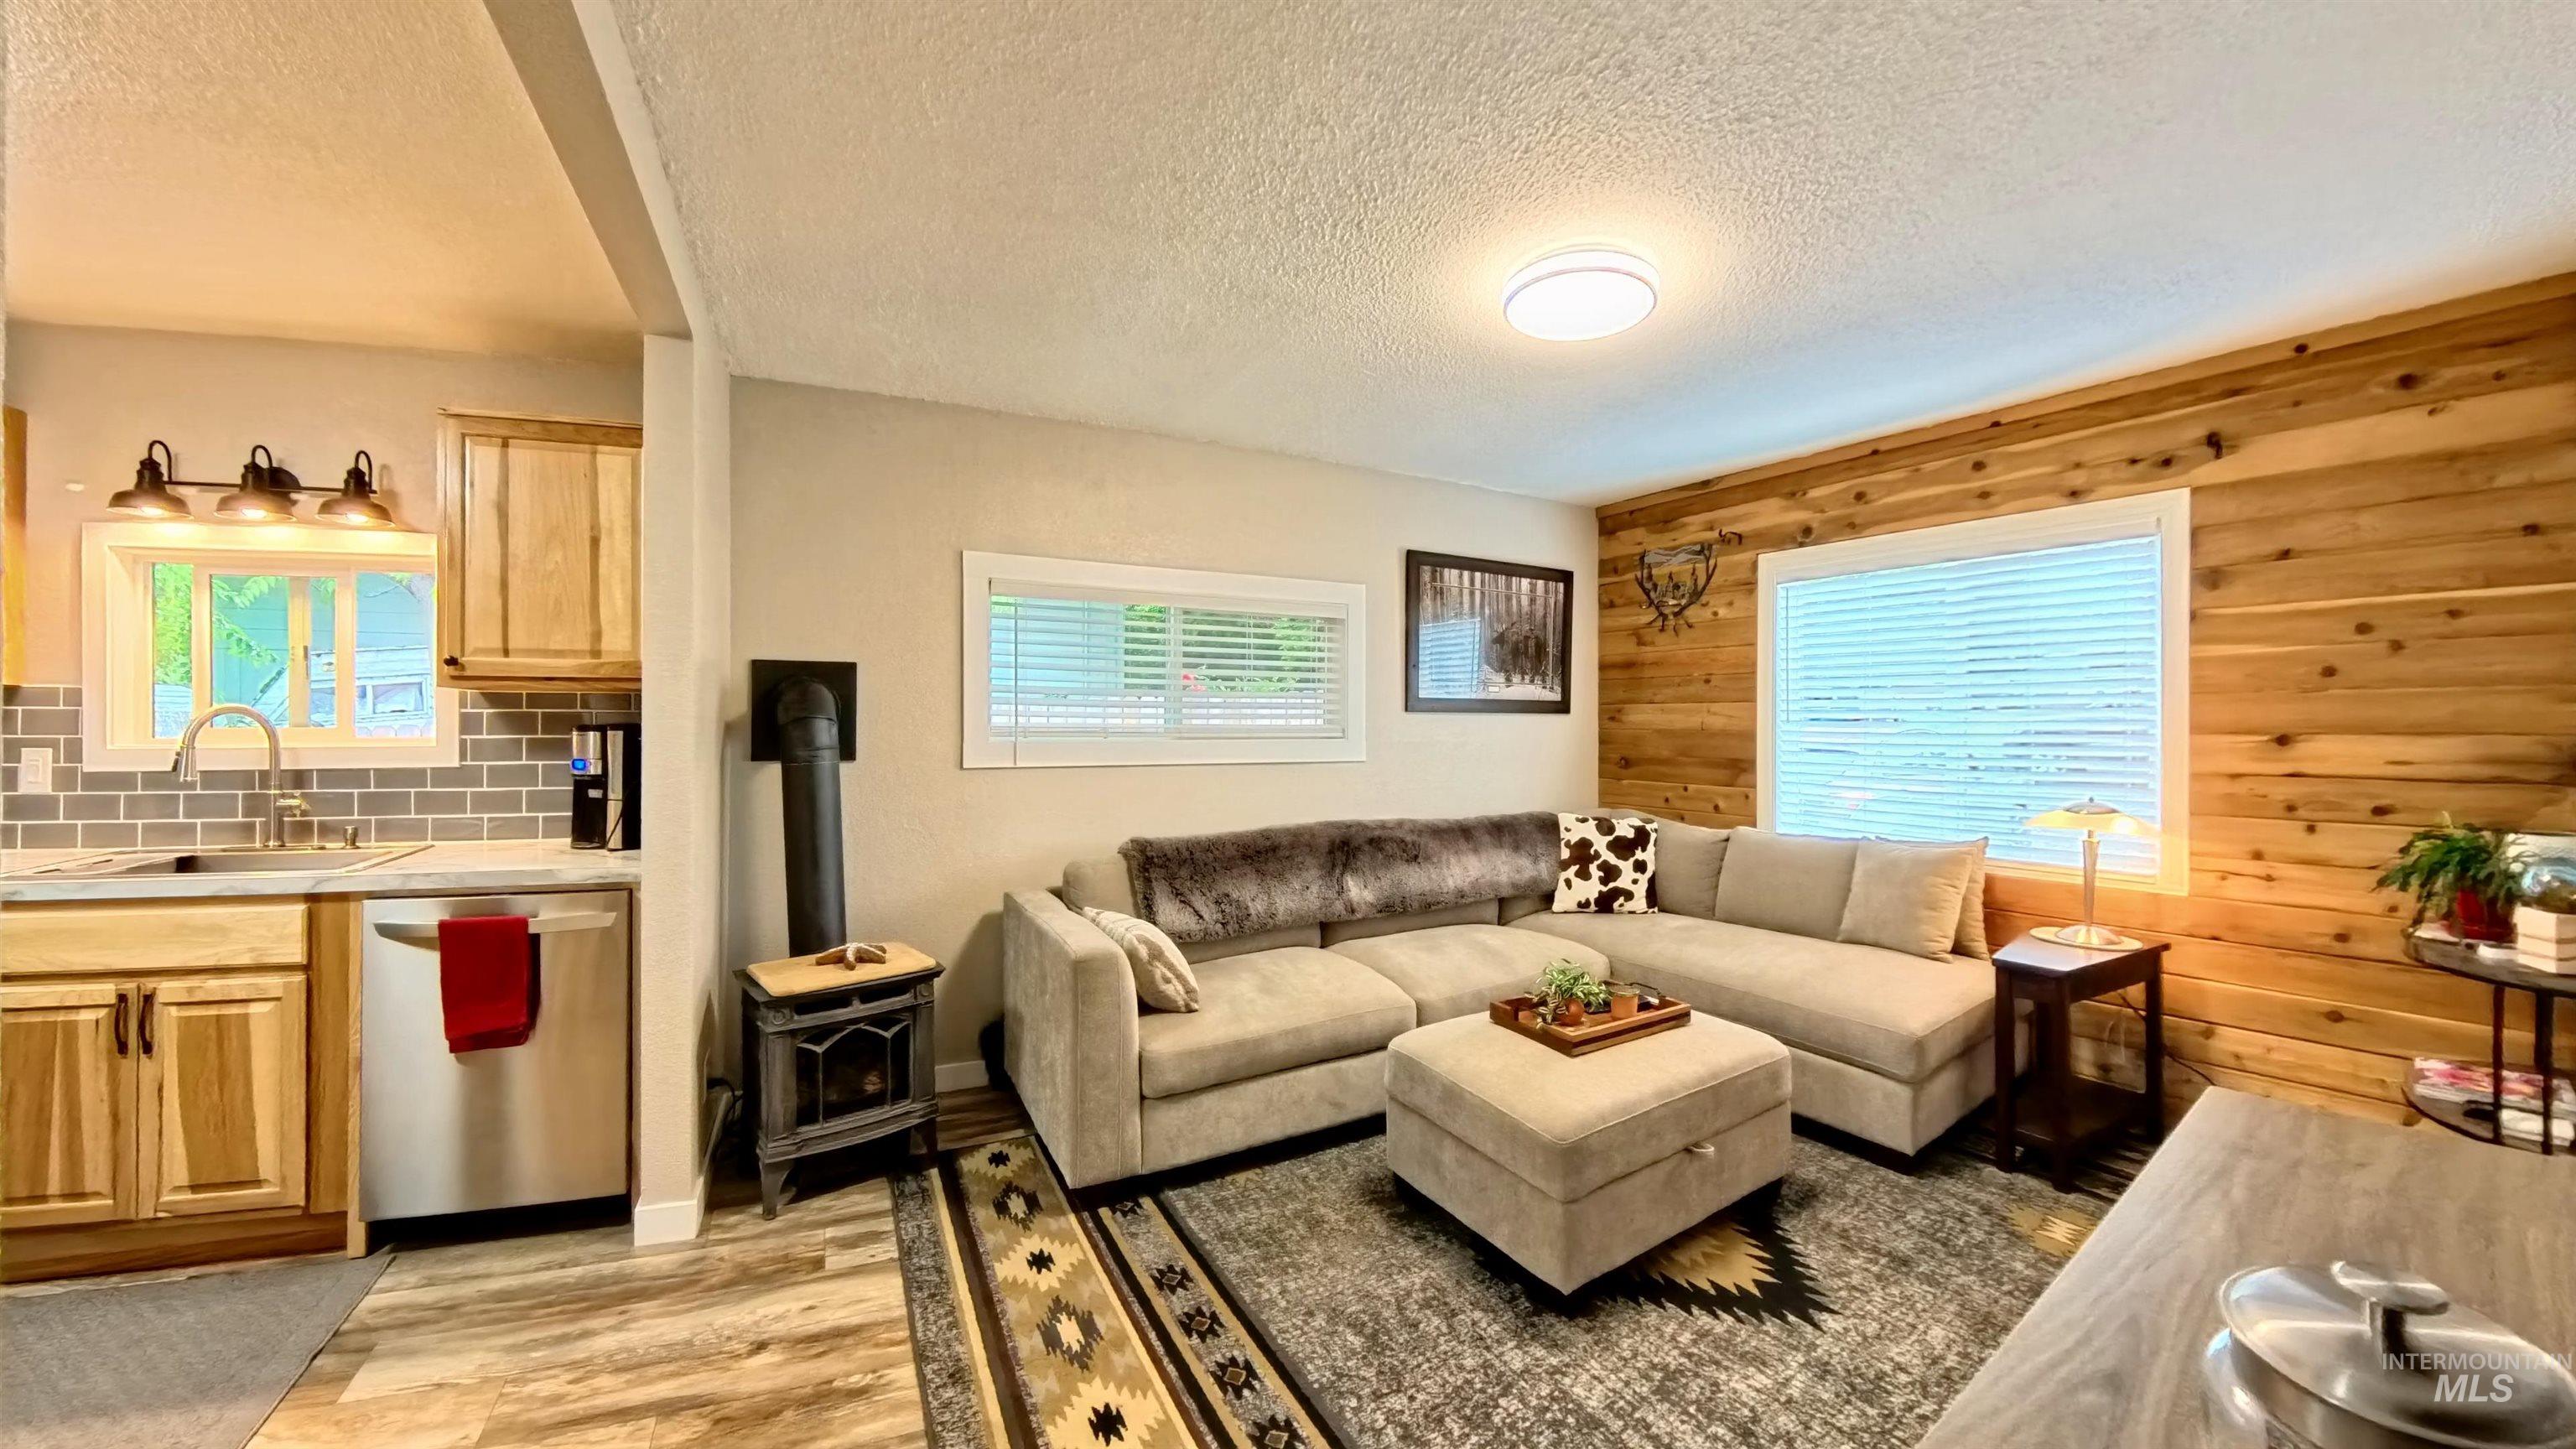
Living area featuring a prominent wood-panel accent wall and a built-in wood-burning stove
-
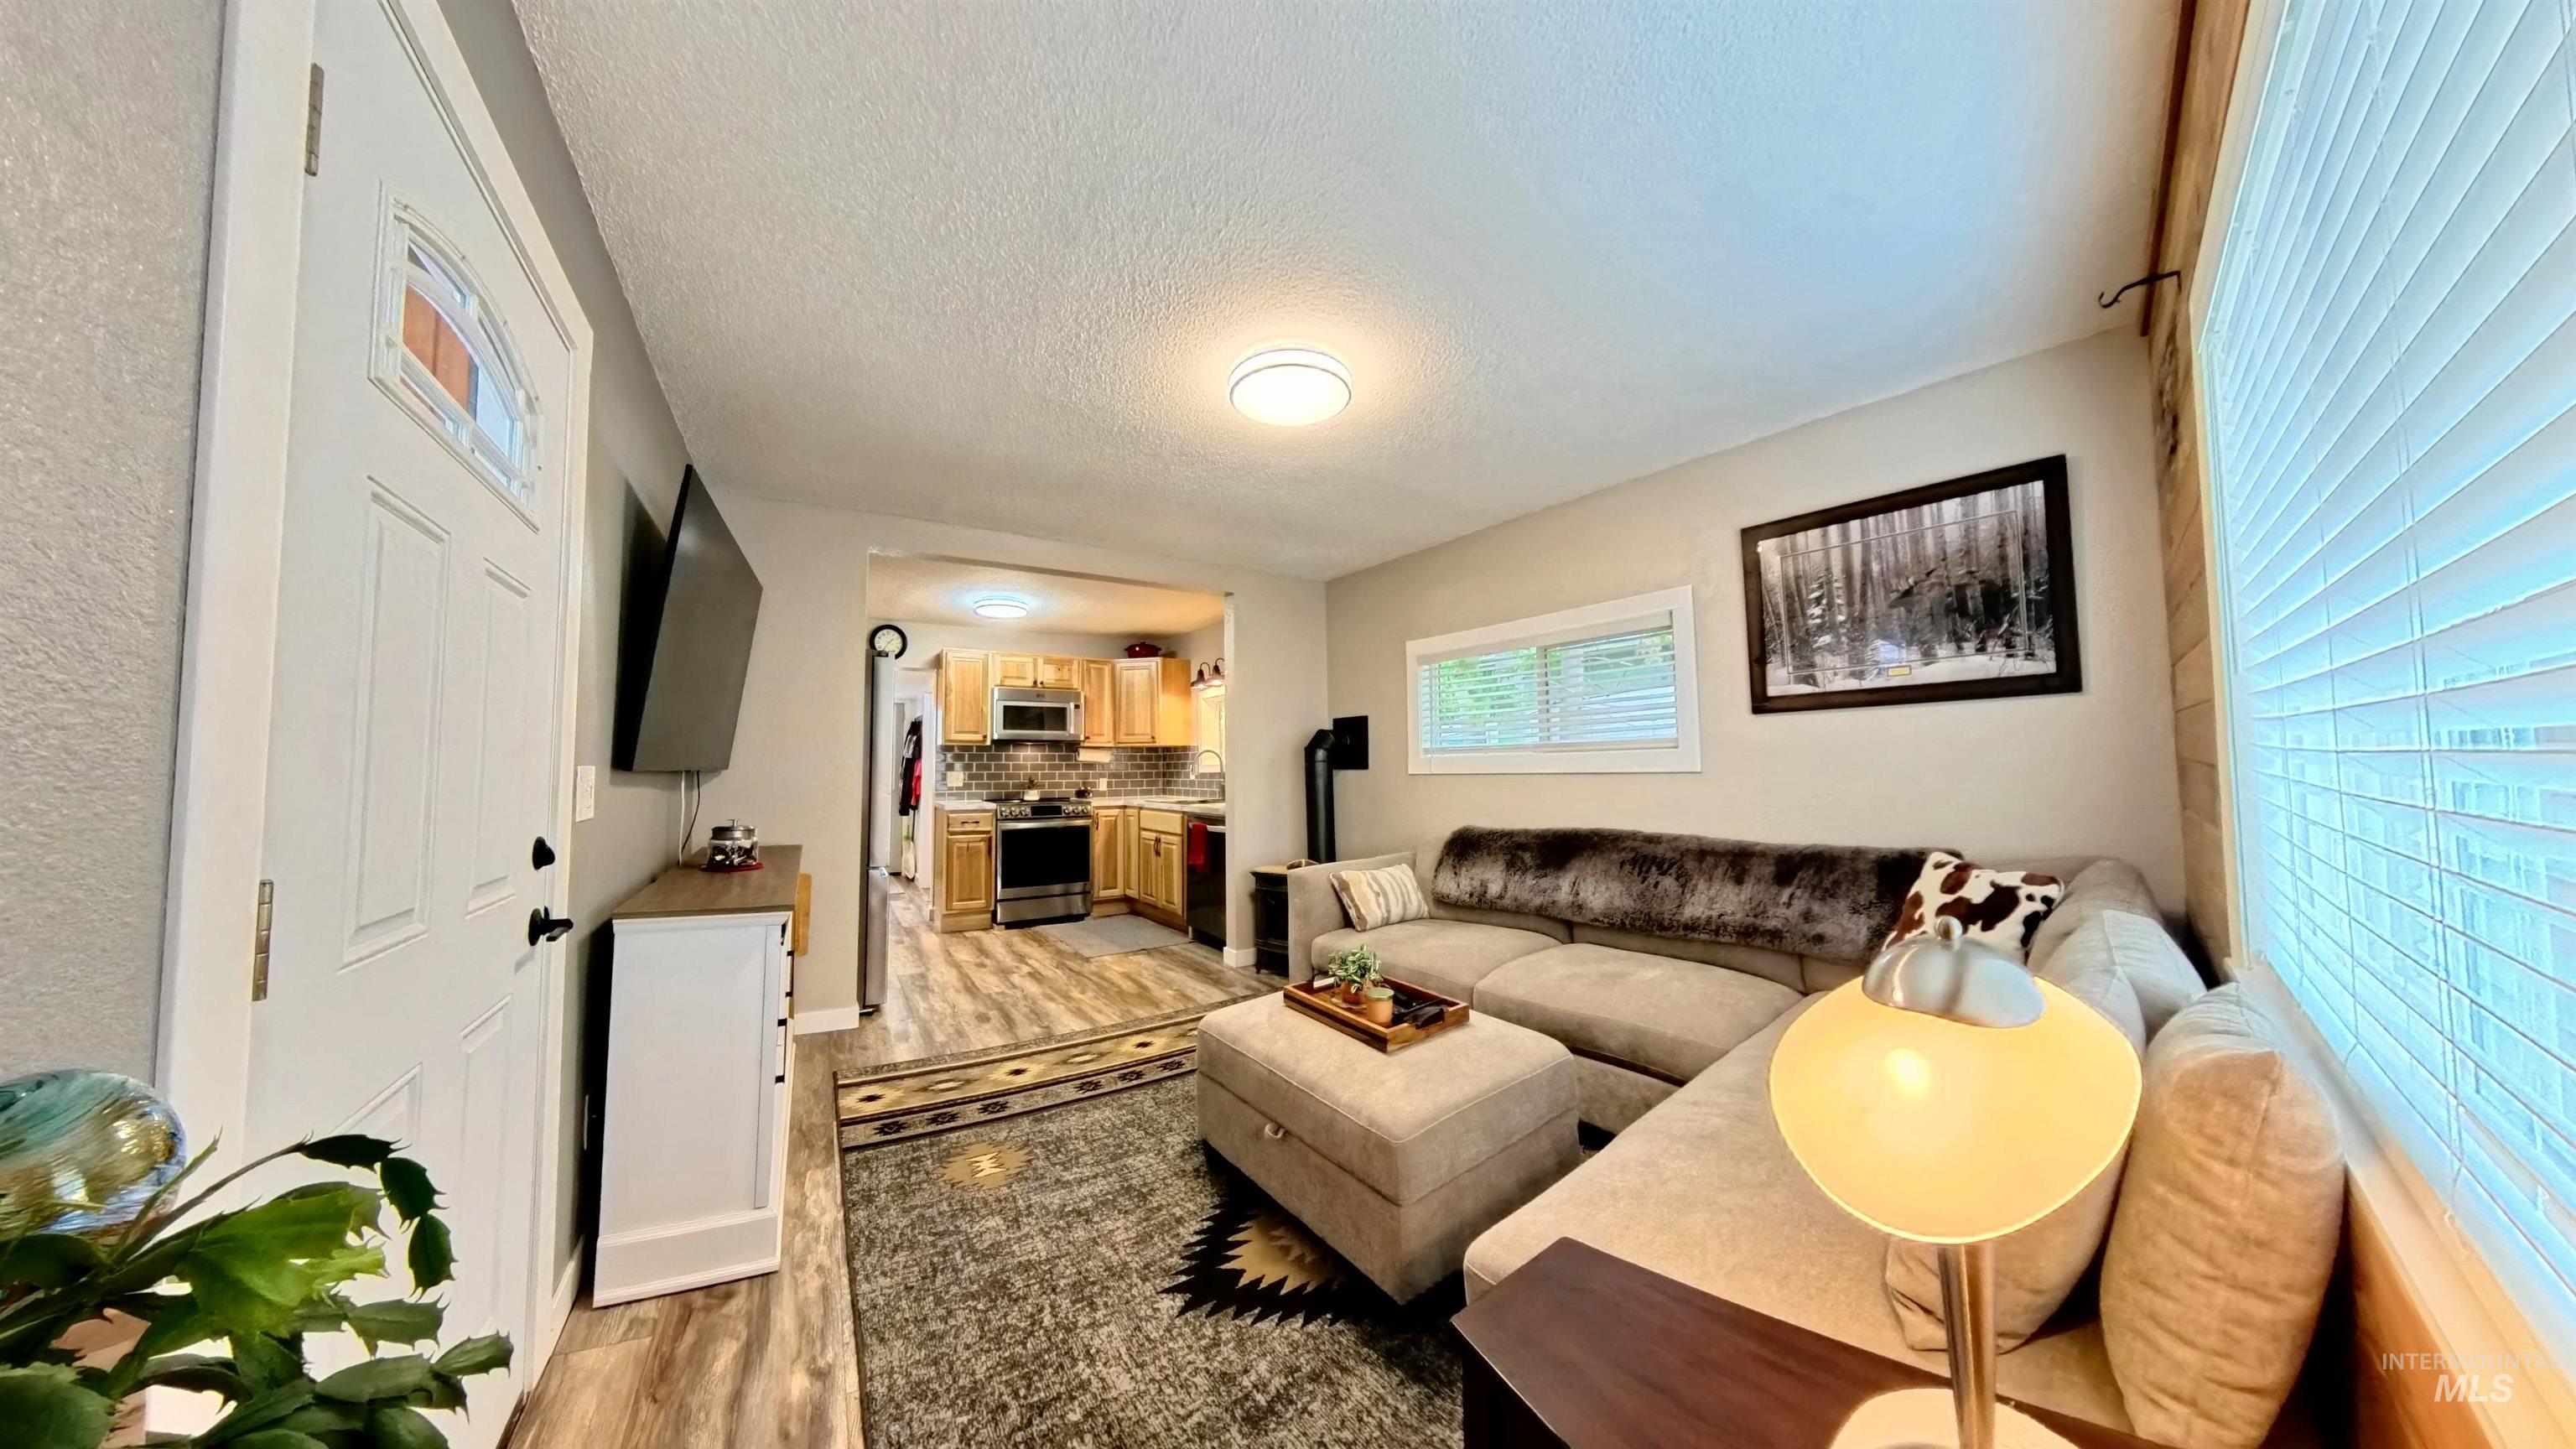
Living area with wood-finish flooring and a corner window
-

Kitchen featuring light wood cabinetry, stainless steel appliances, a subway tile backsplash, and light-toned countertops
-
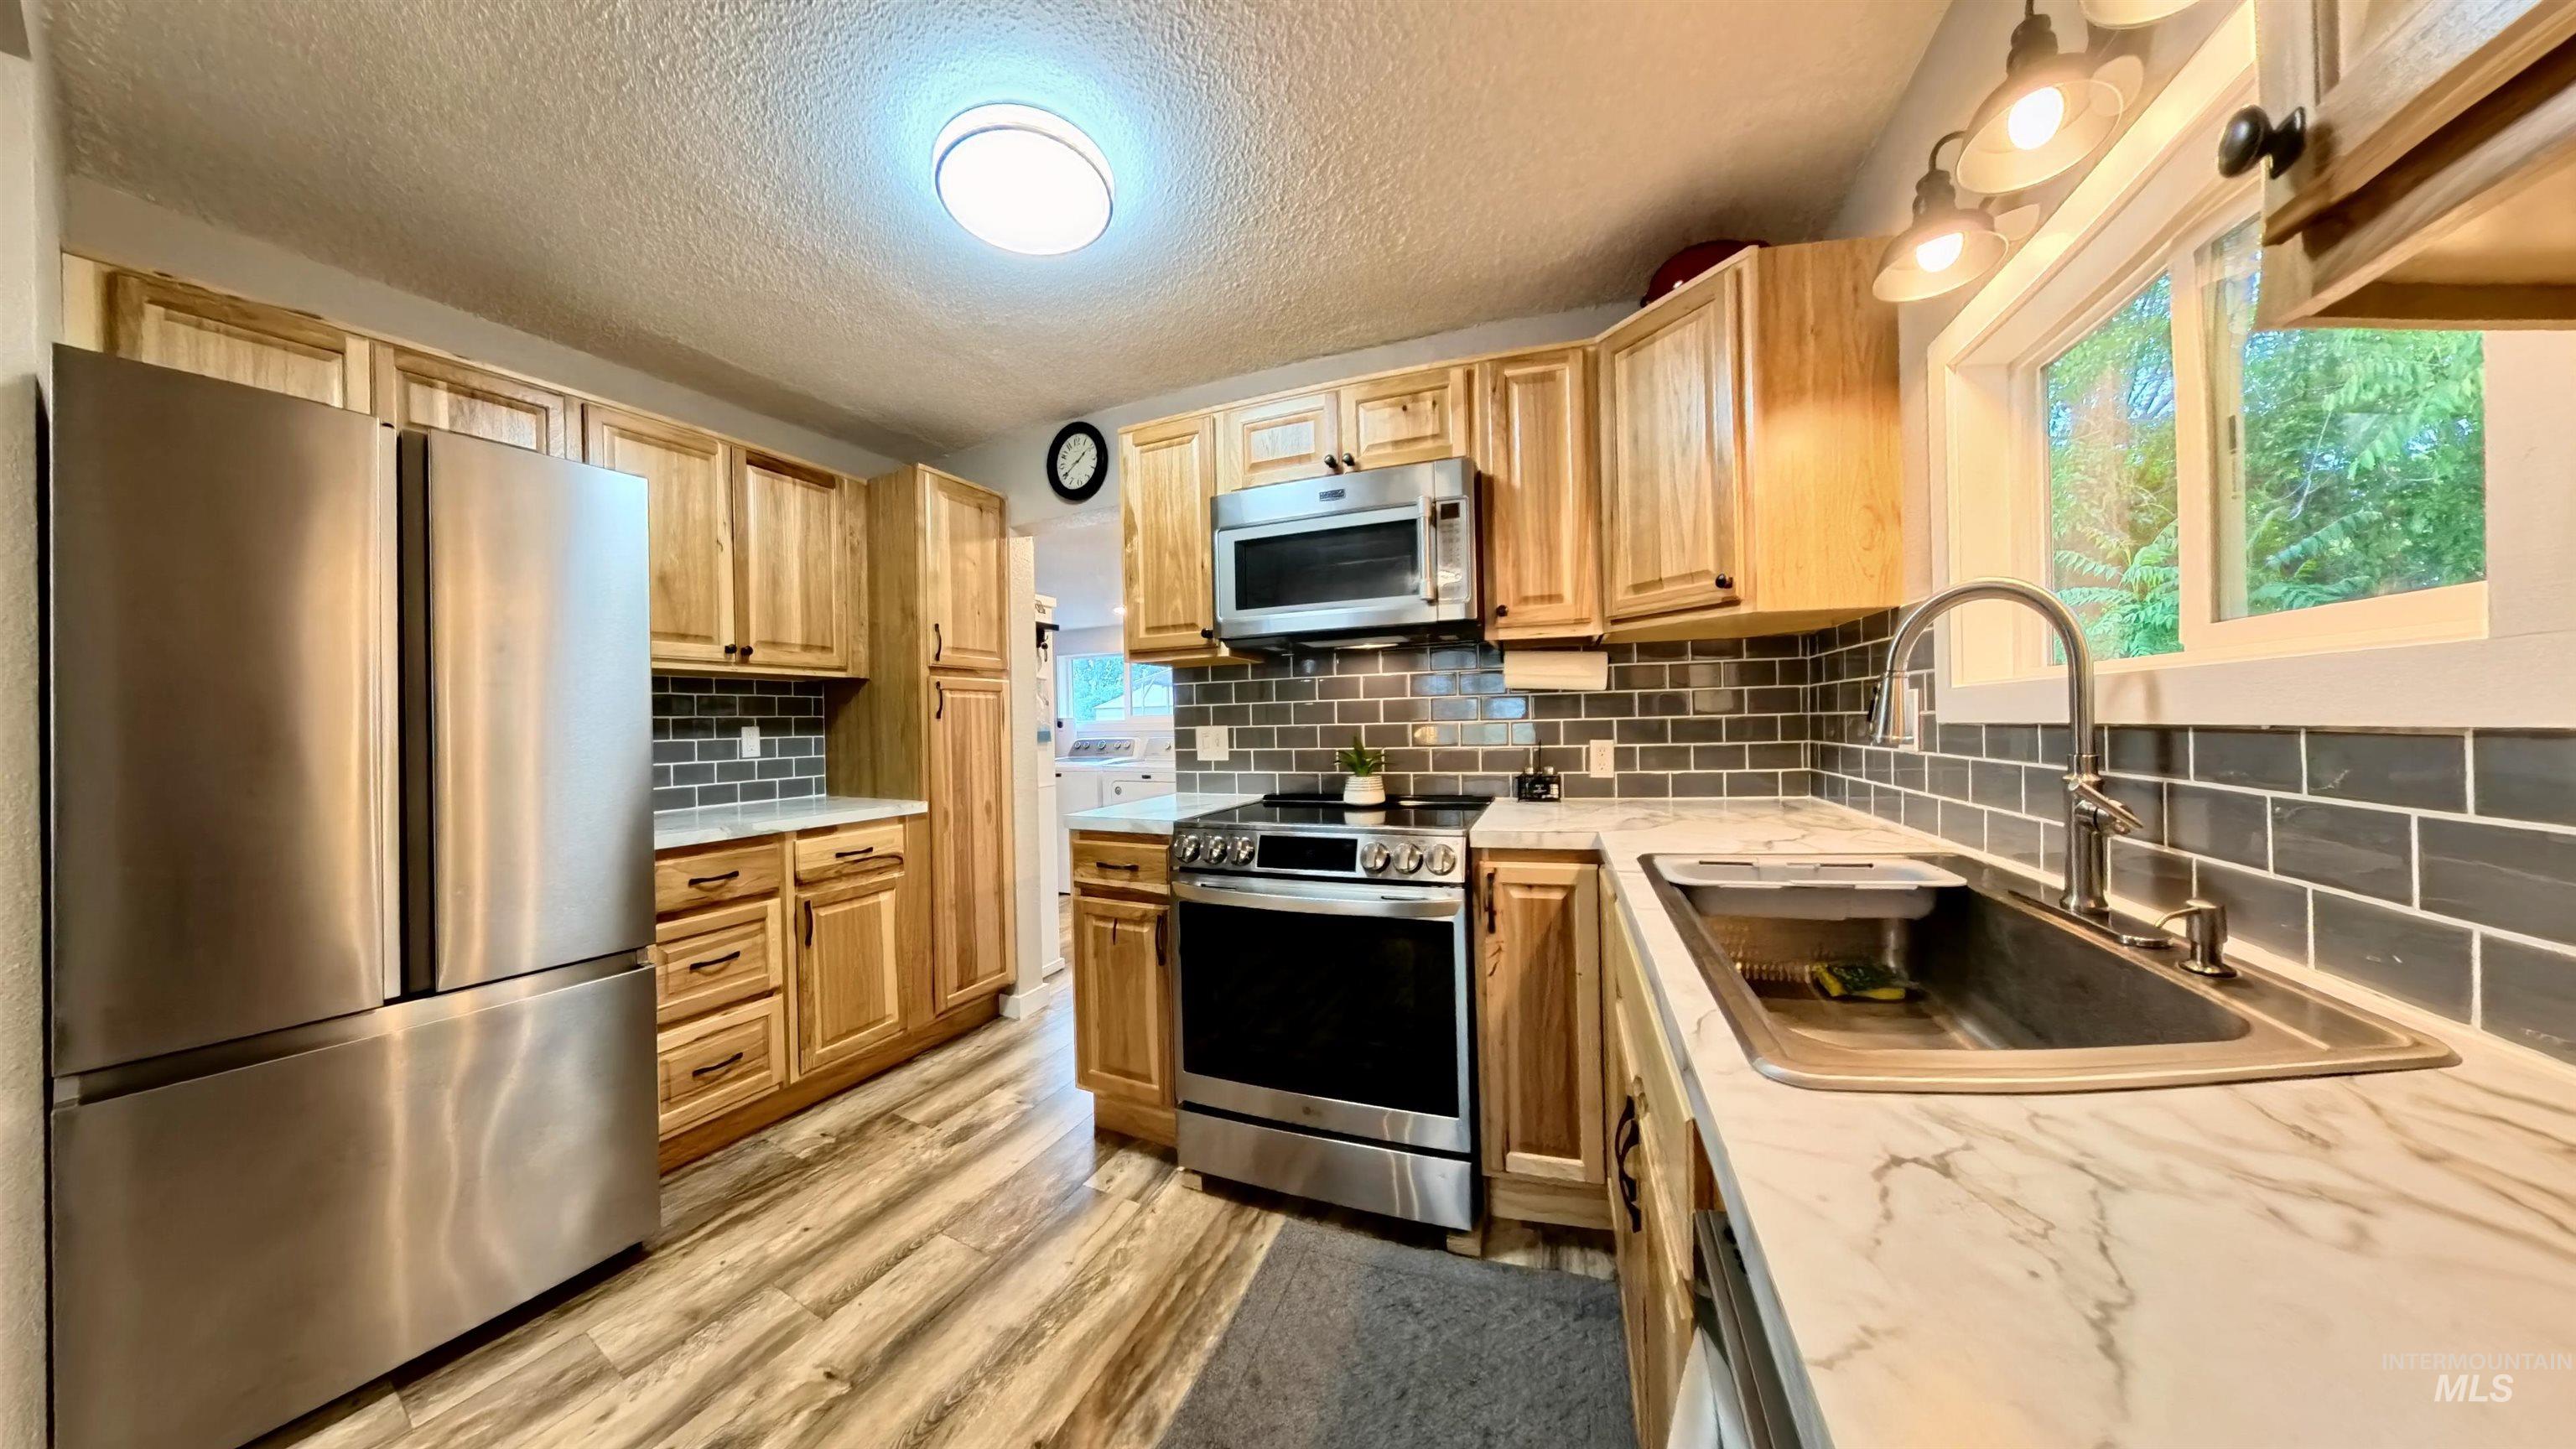
Kitchen featuring light wood cabinetry, stainless steel appliances, a subway tile backsplash, marble-look countertops, and wood-finish flooring
-
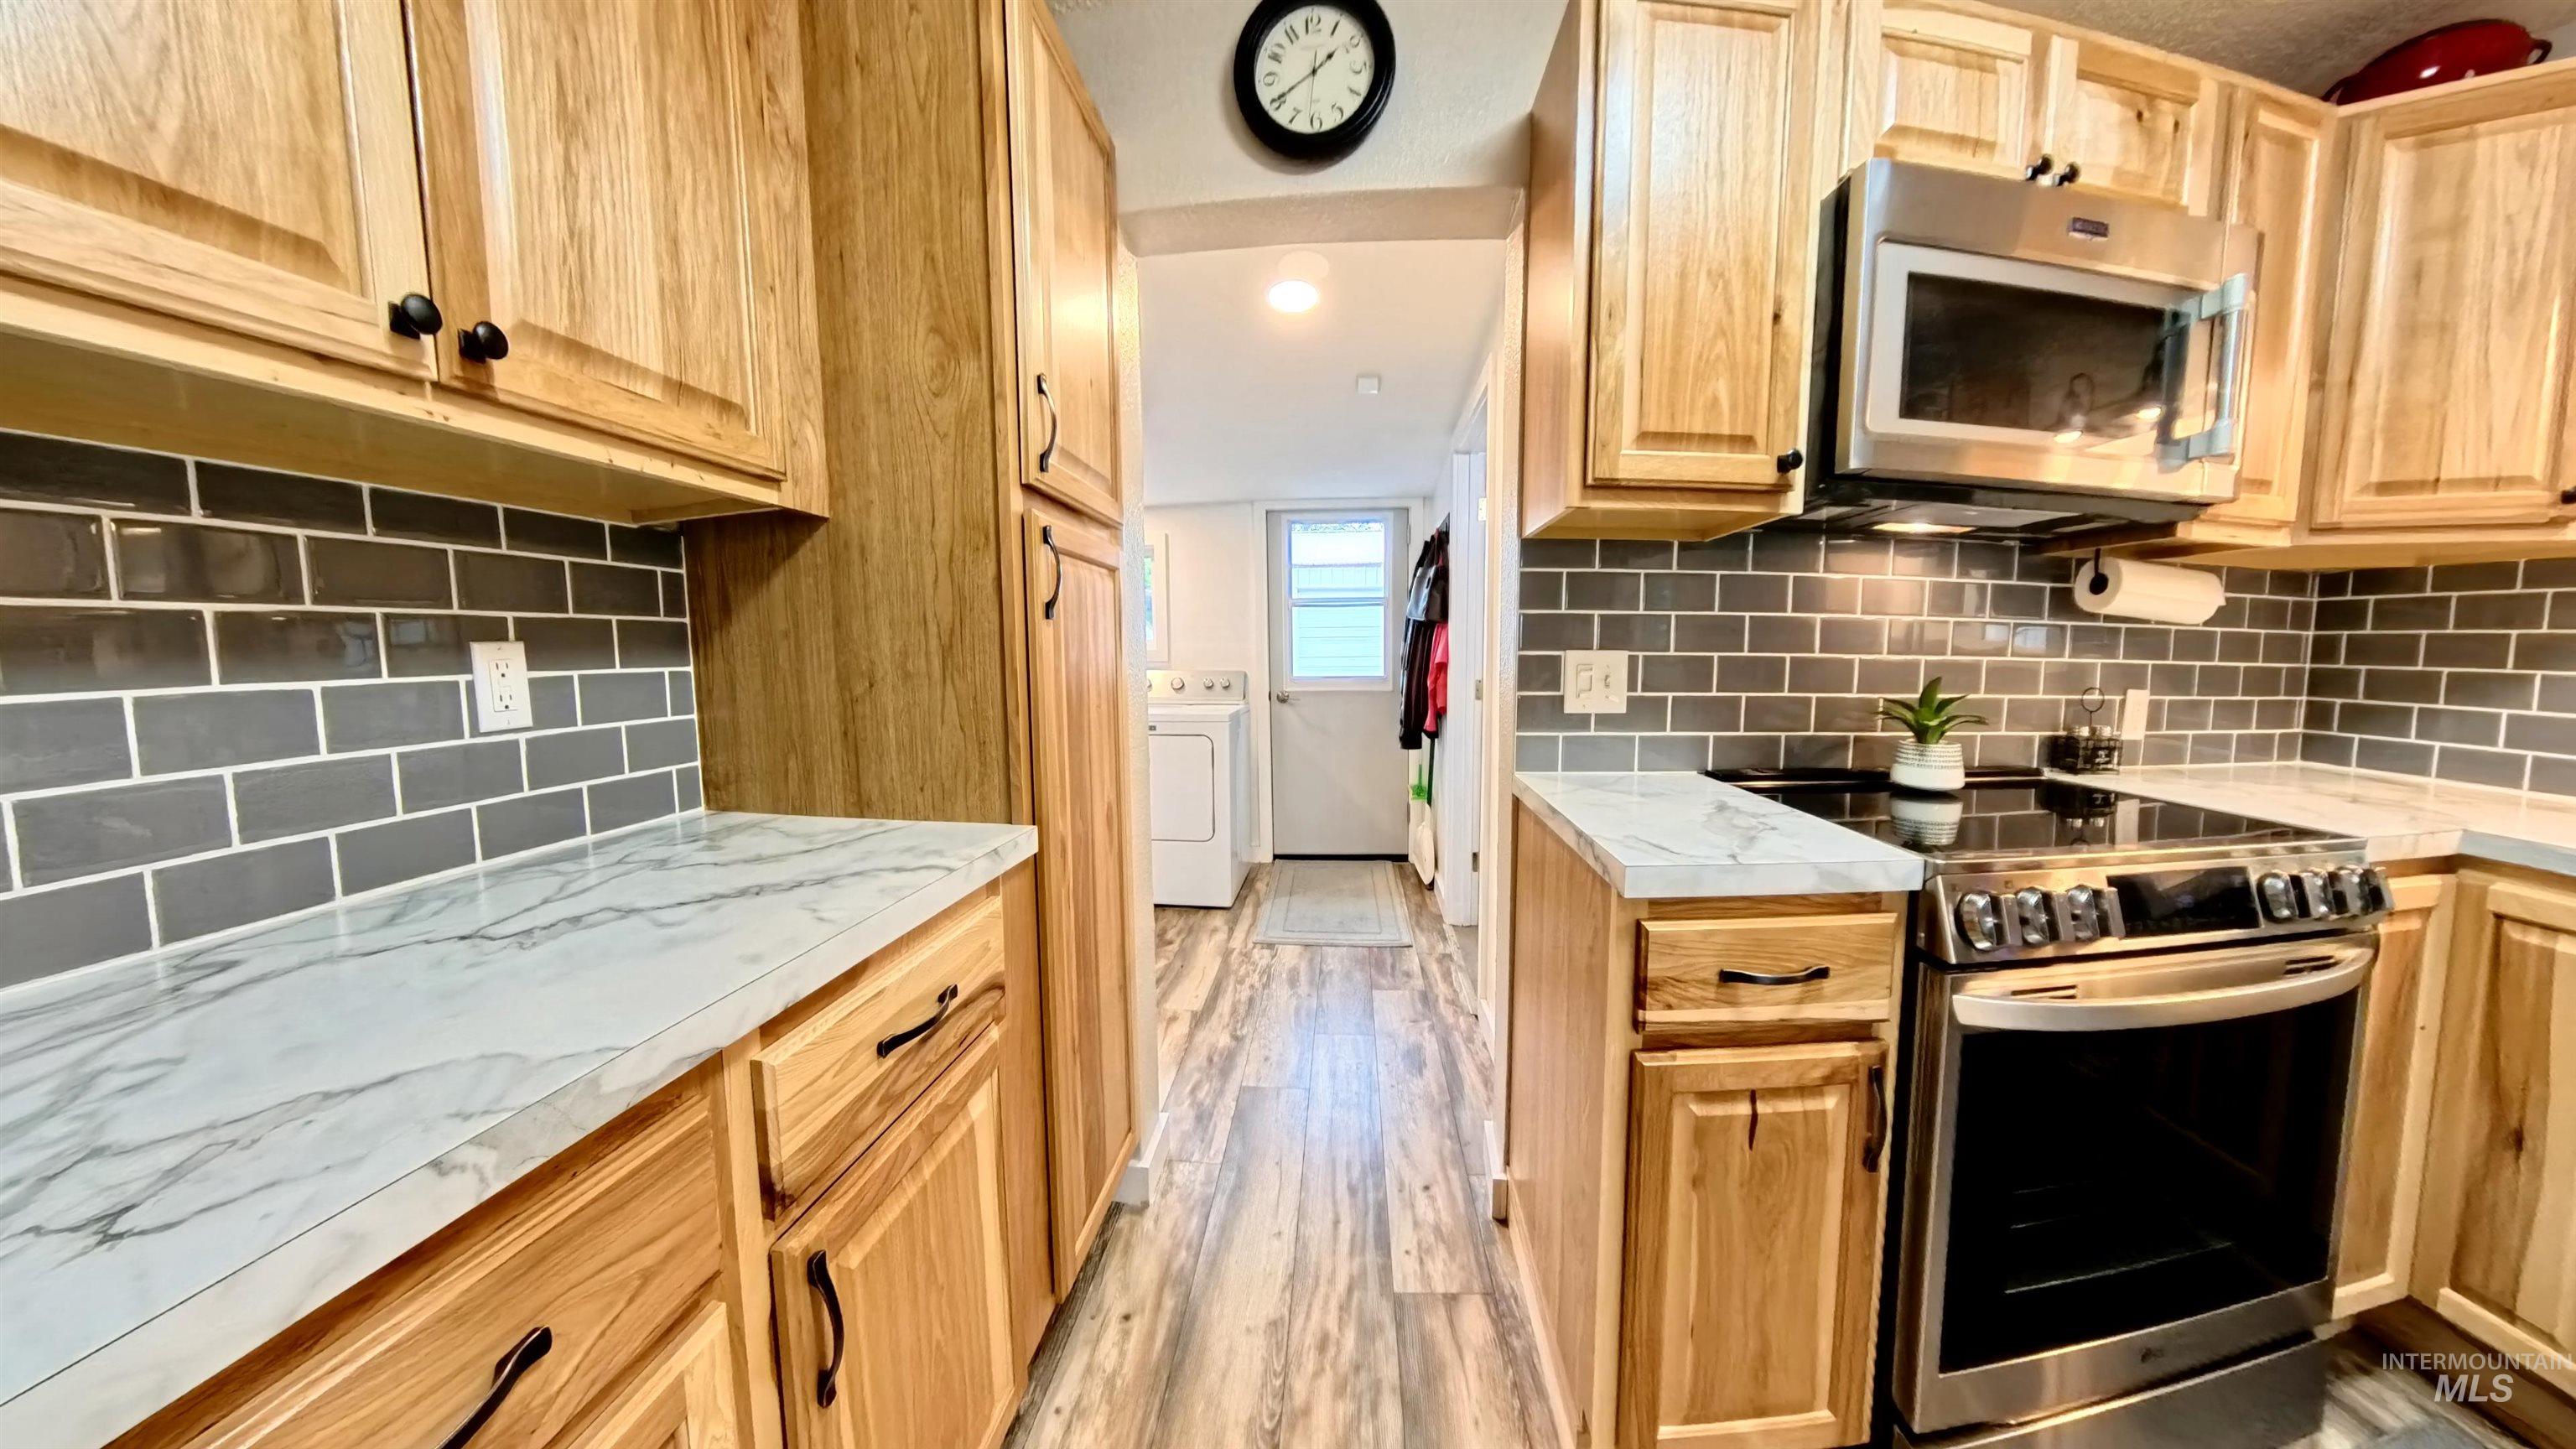
Kitchen featuring wood-finish cabinetry, white countertops with grey veining, and a grey subway tile backsplash
-
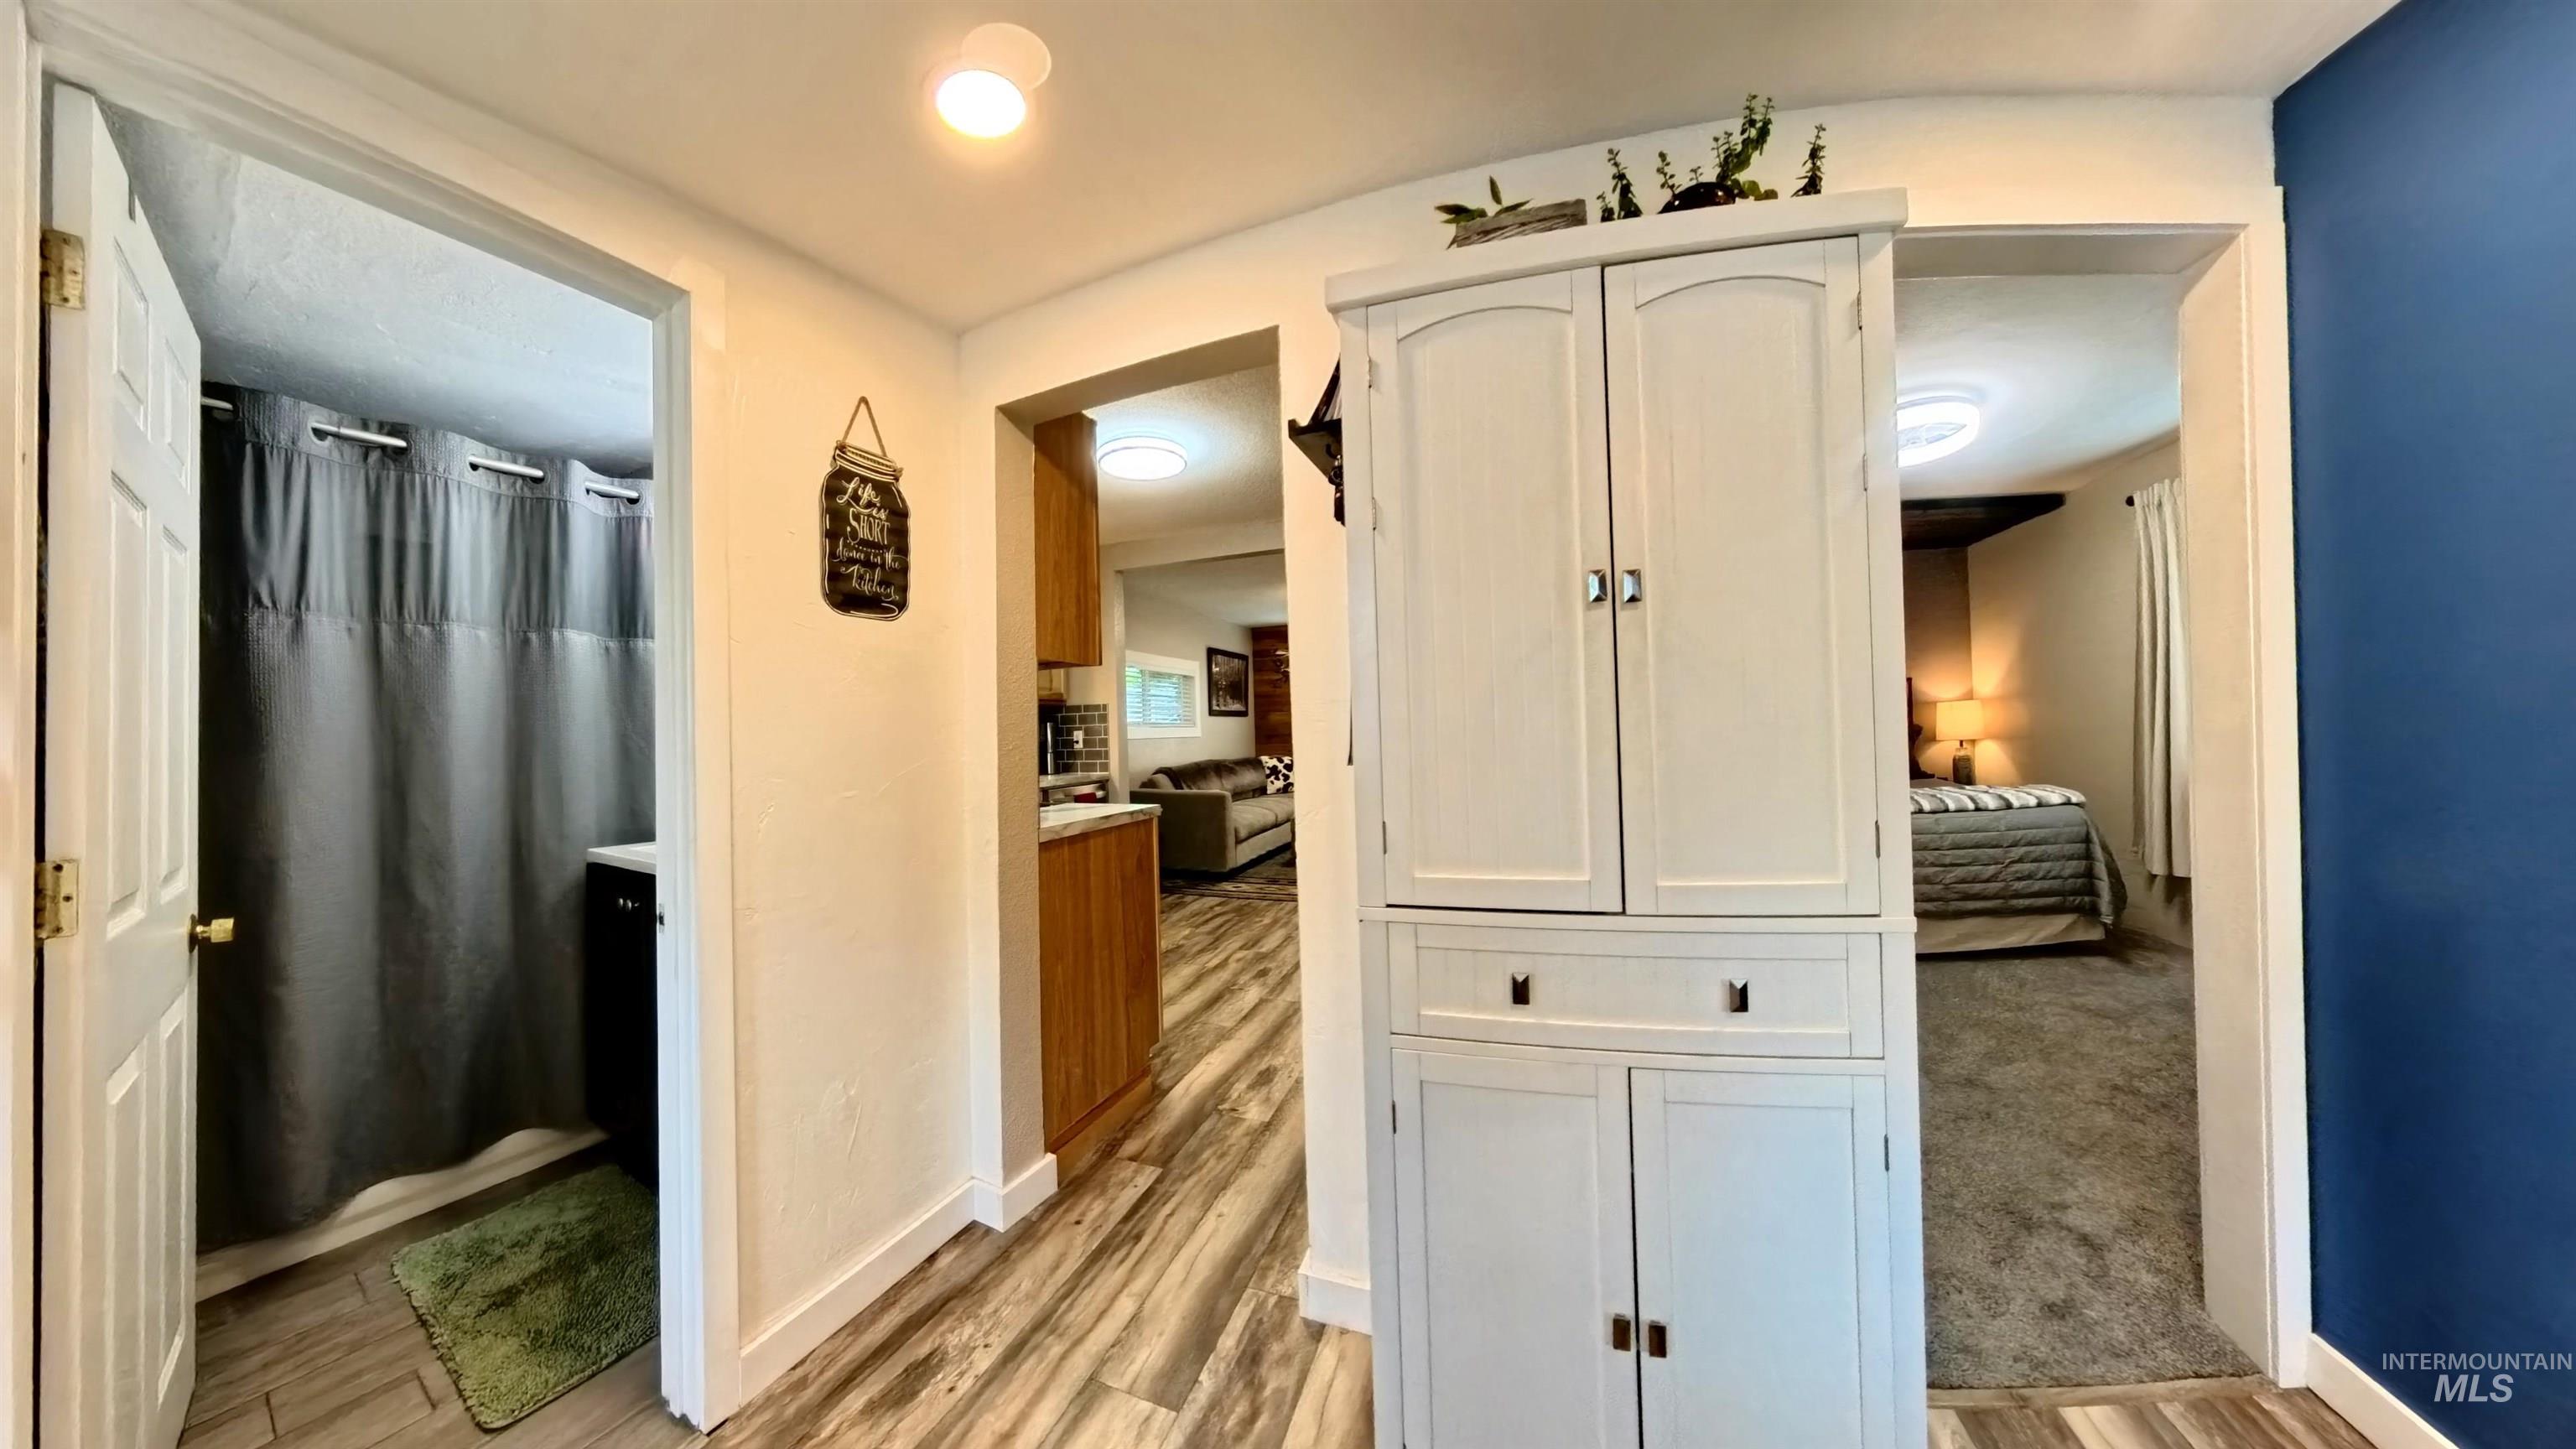
Hallway featuring wood-finish flooring, a built-in white cabinet, and entrances to a bathroom and a carpeted room
-
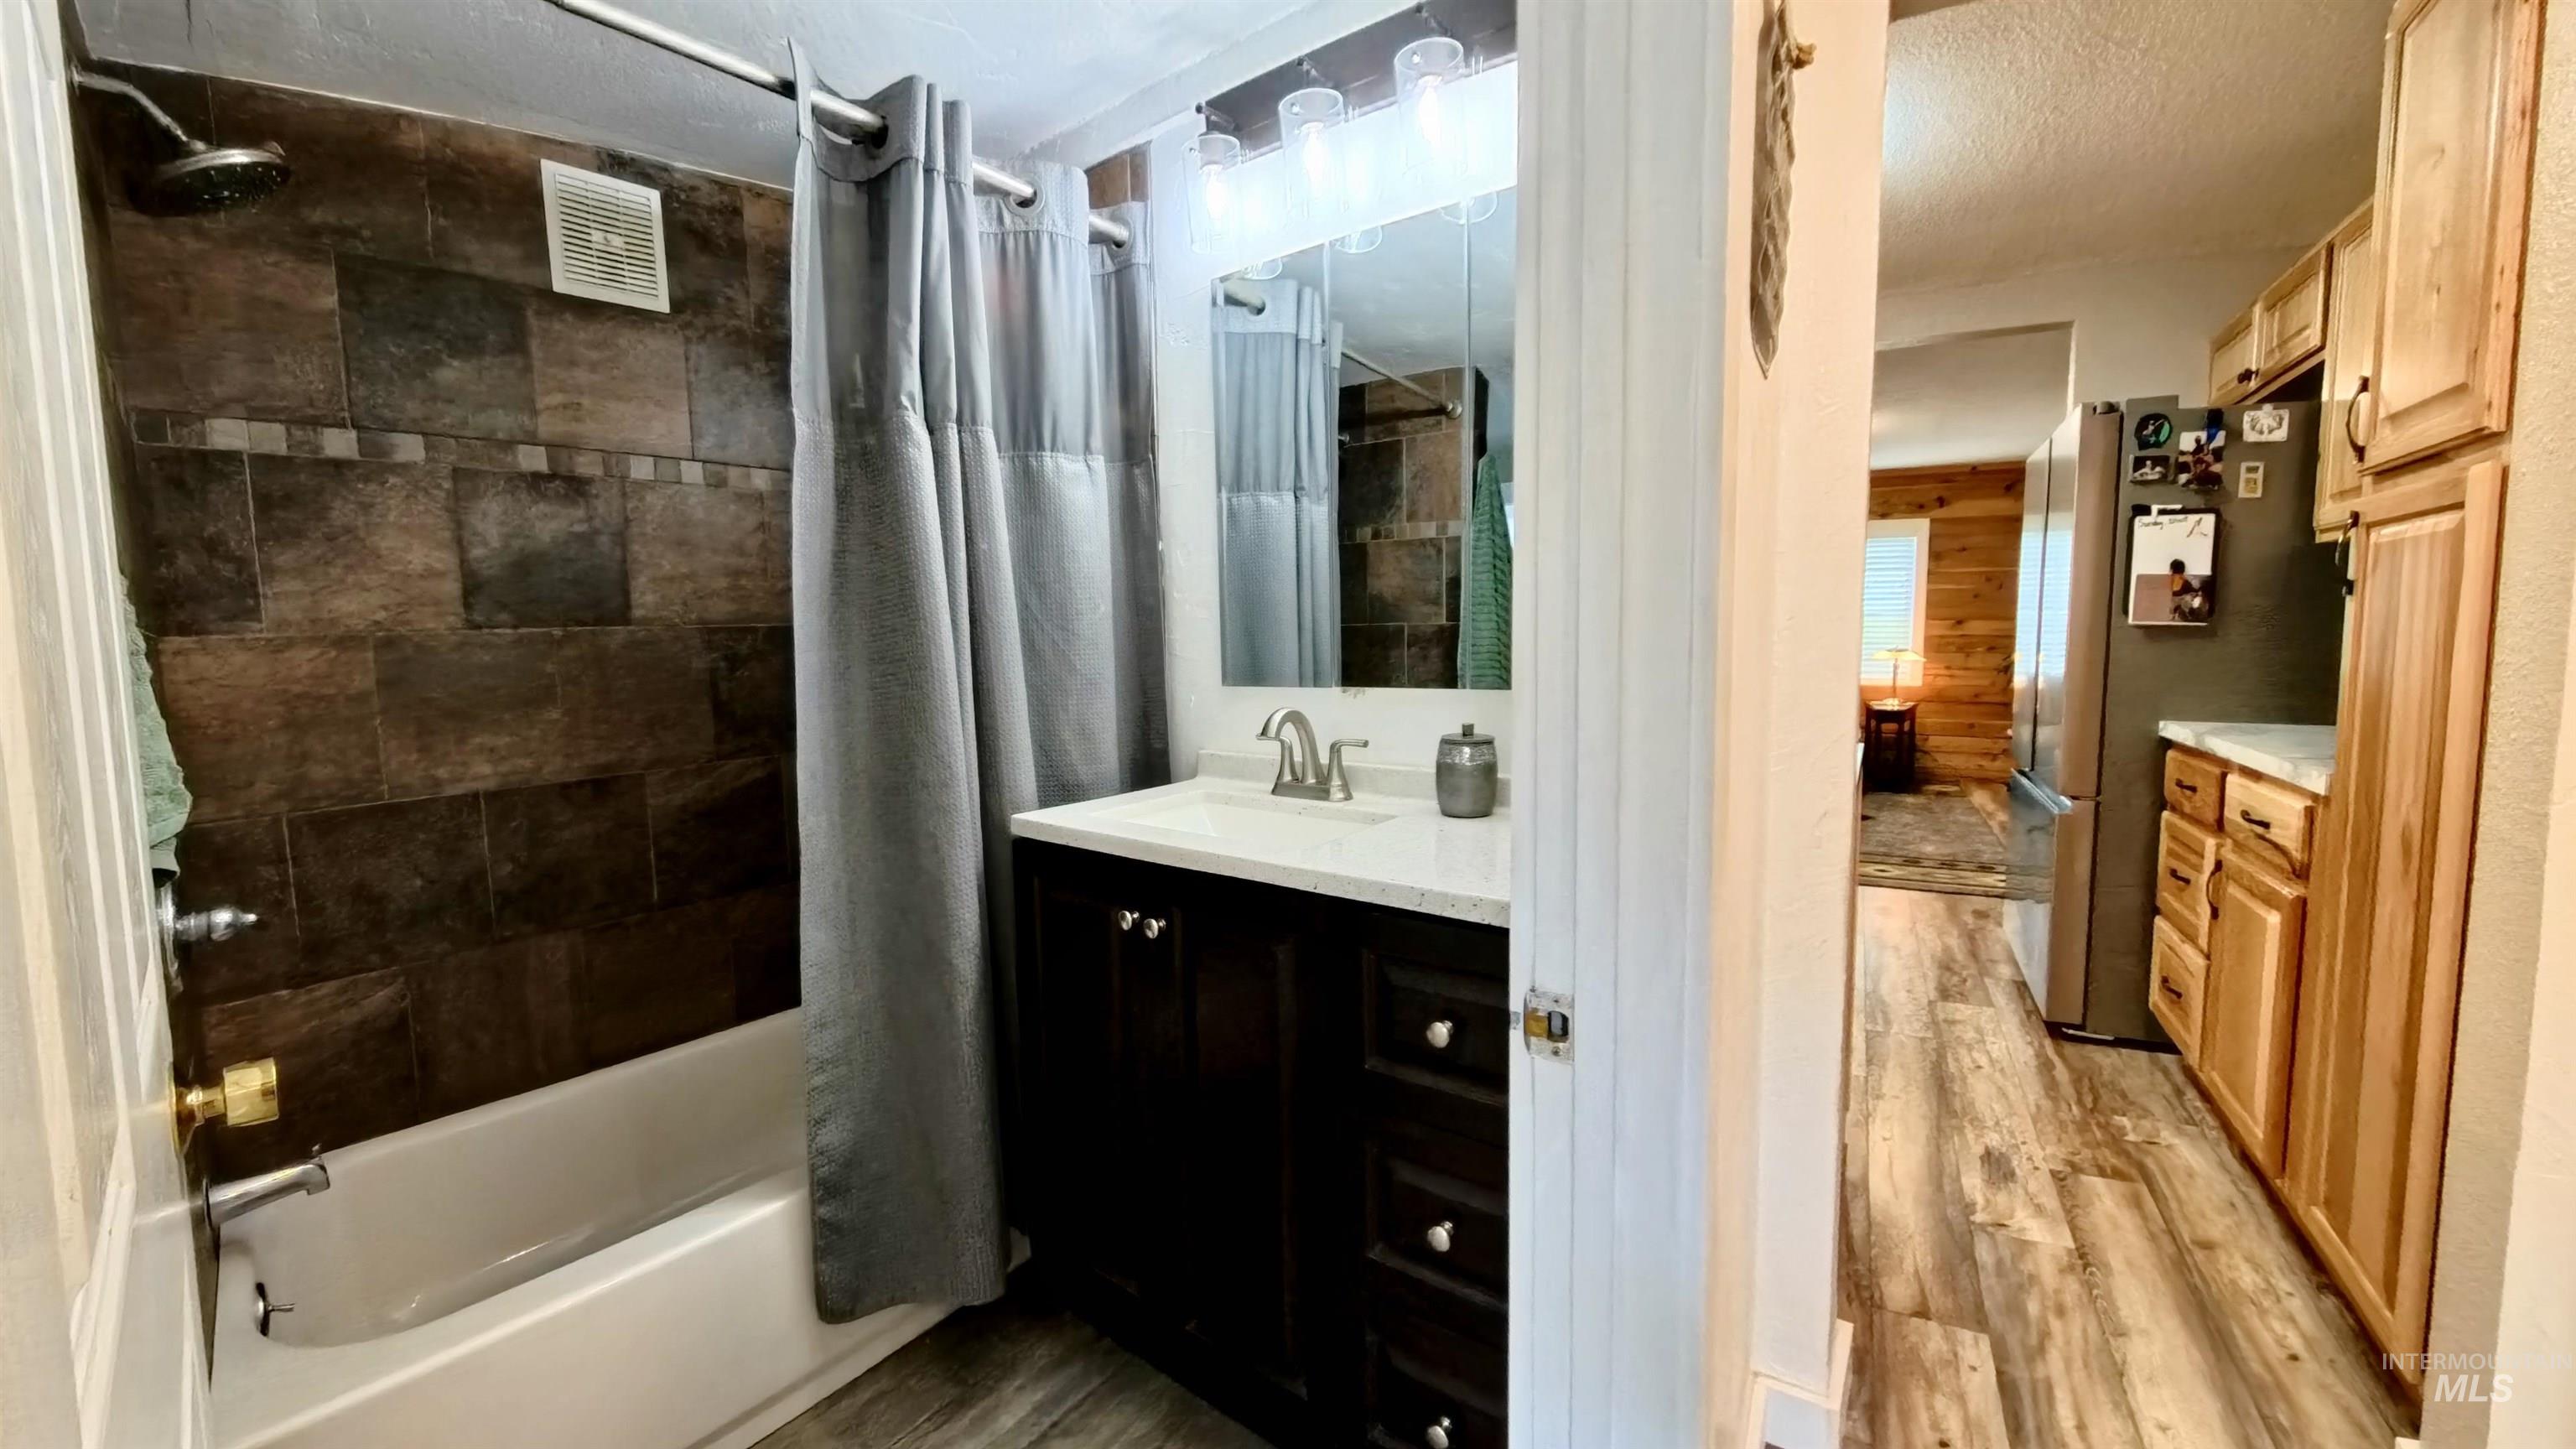
Bathroom featuring a brown tiled shower surround, white bathtub, dark wood-finish vanity with a white countertop, and contemporary light fixture
-
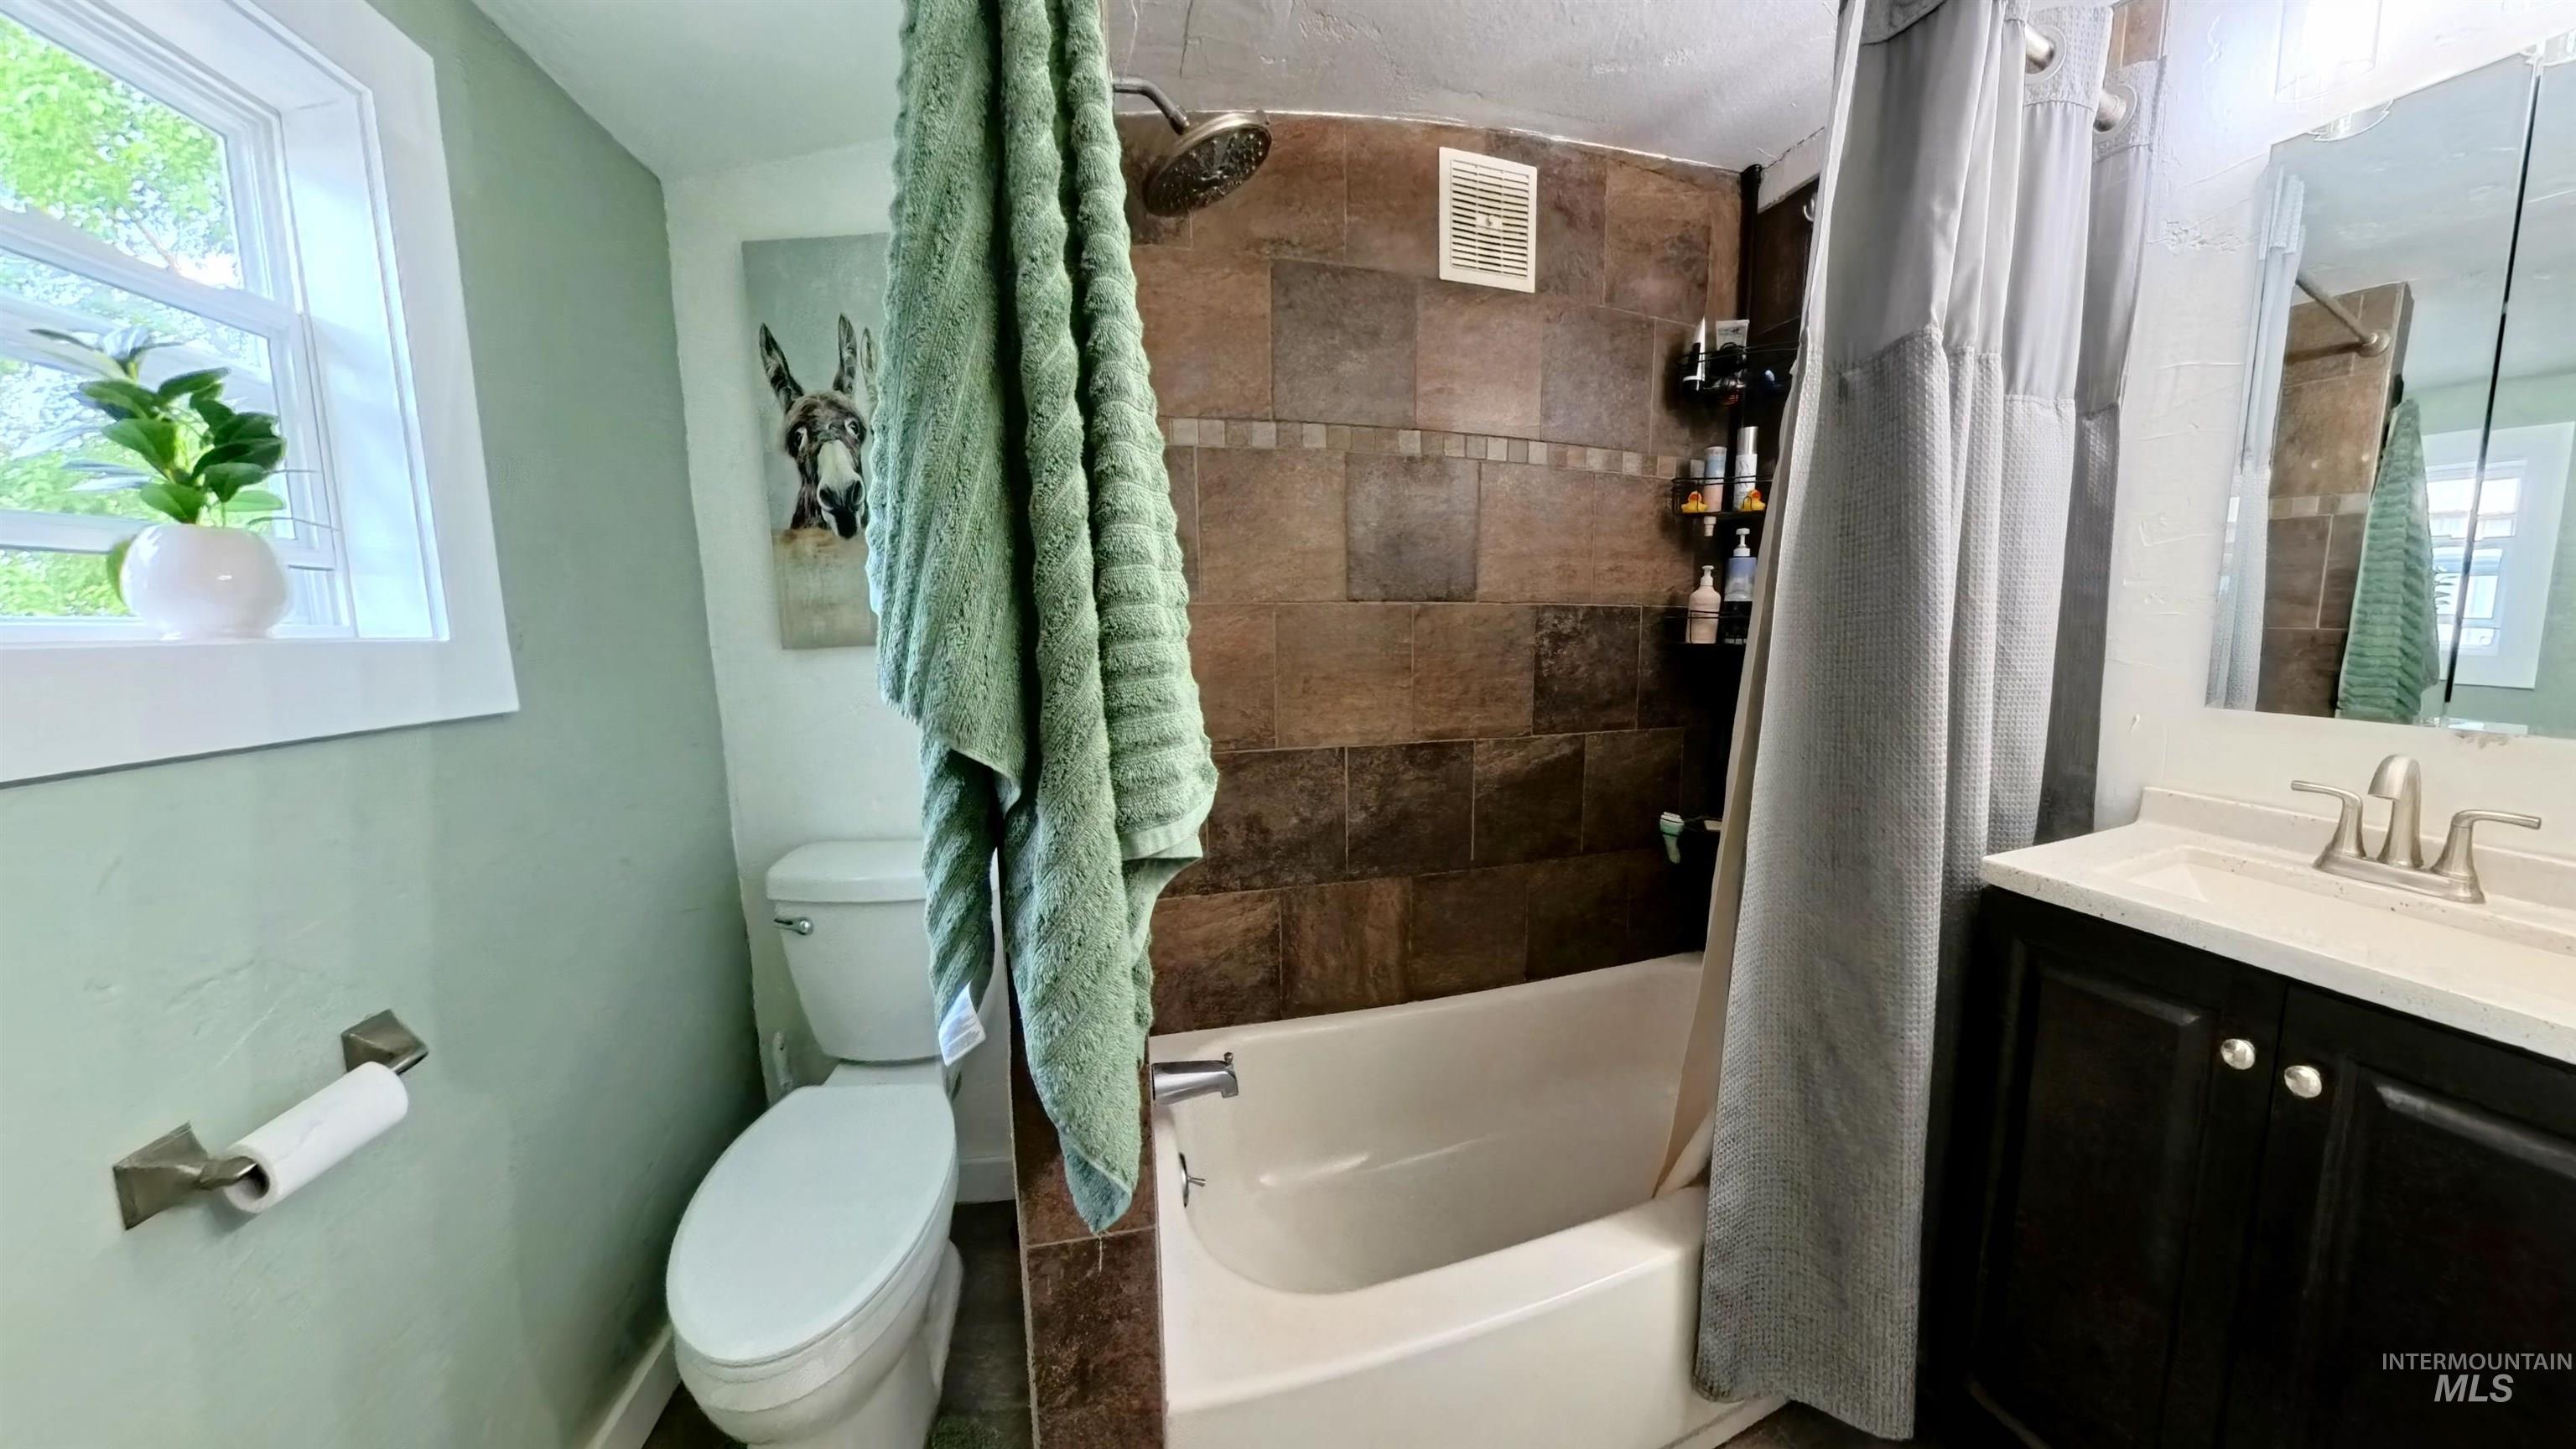
Full bathroom featuring a dark wood-finish vanity with an integrated sink, a tiled shower/tub combination, wall-mounted mirror, and a window
-
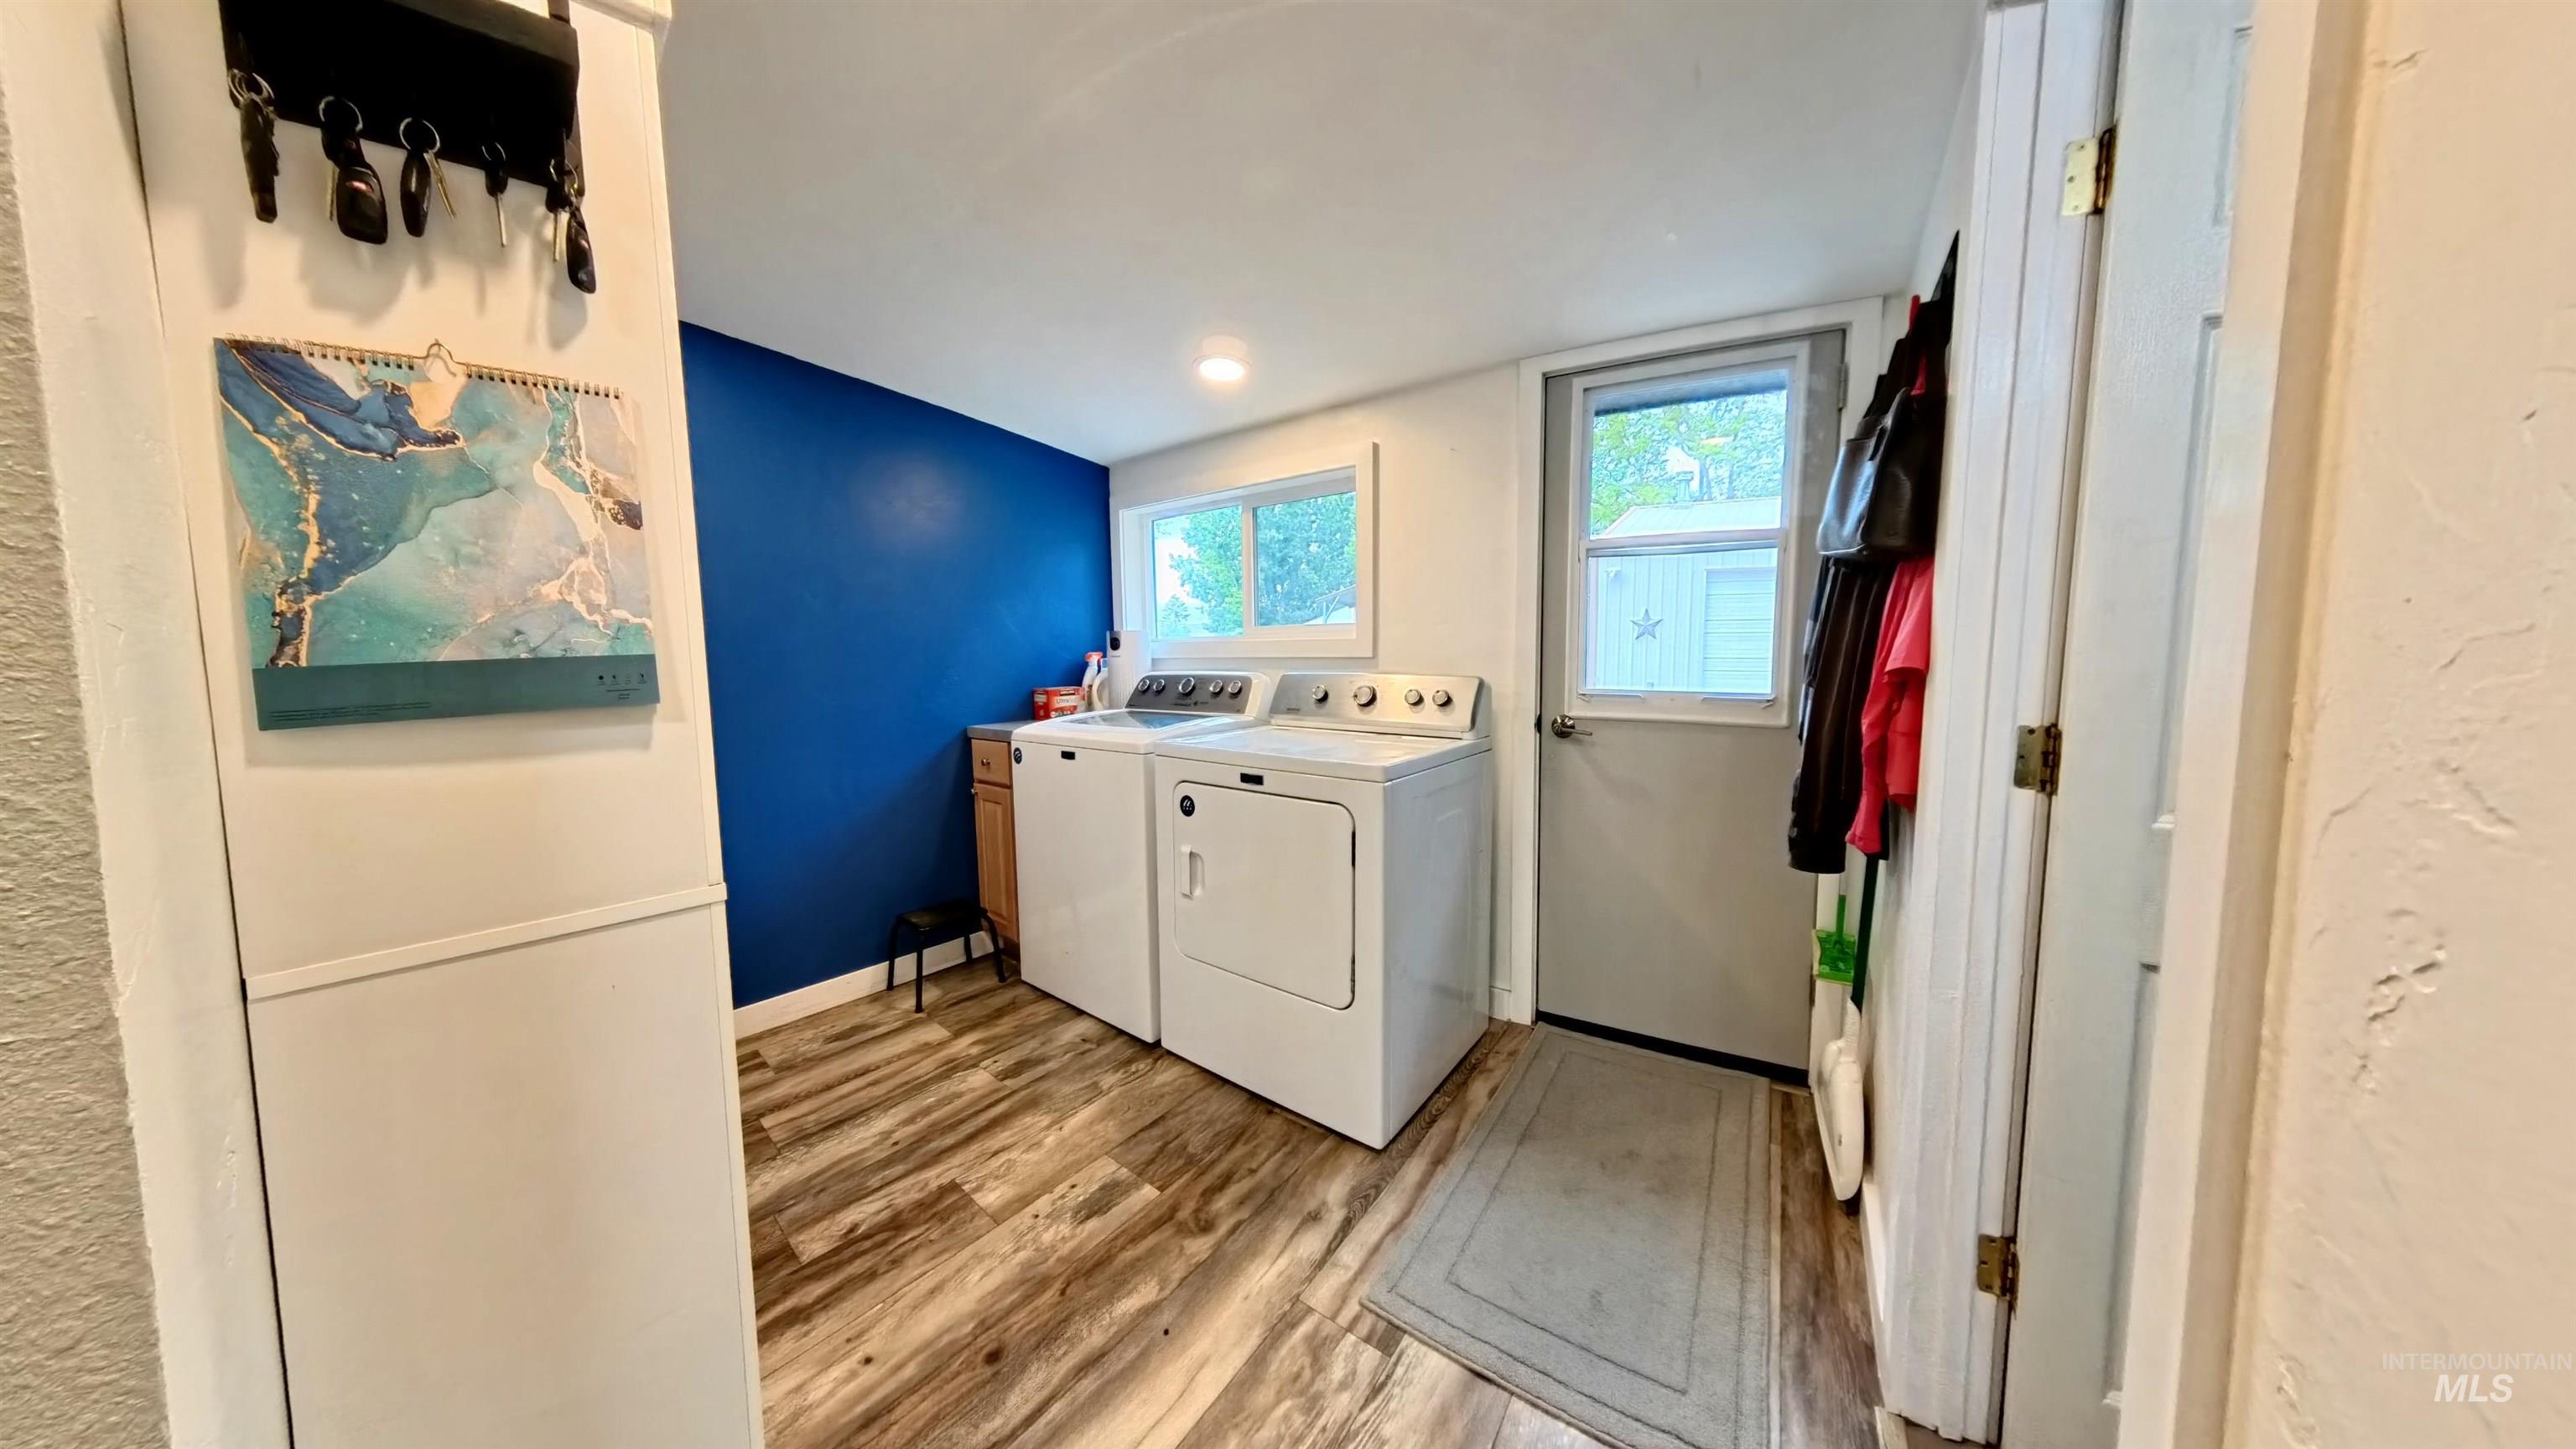
Dedicated laundry area featuring wood-finish flooring and a window providing natural light
-
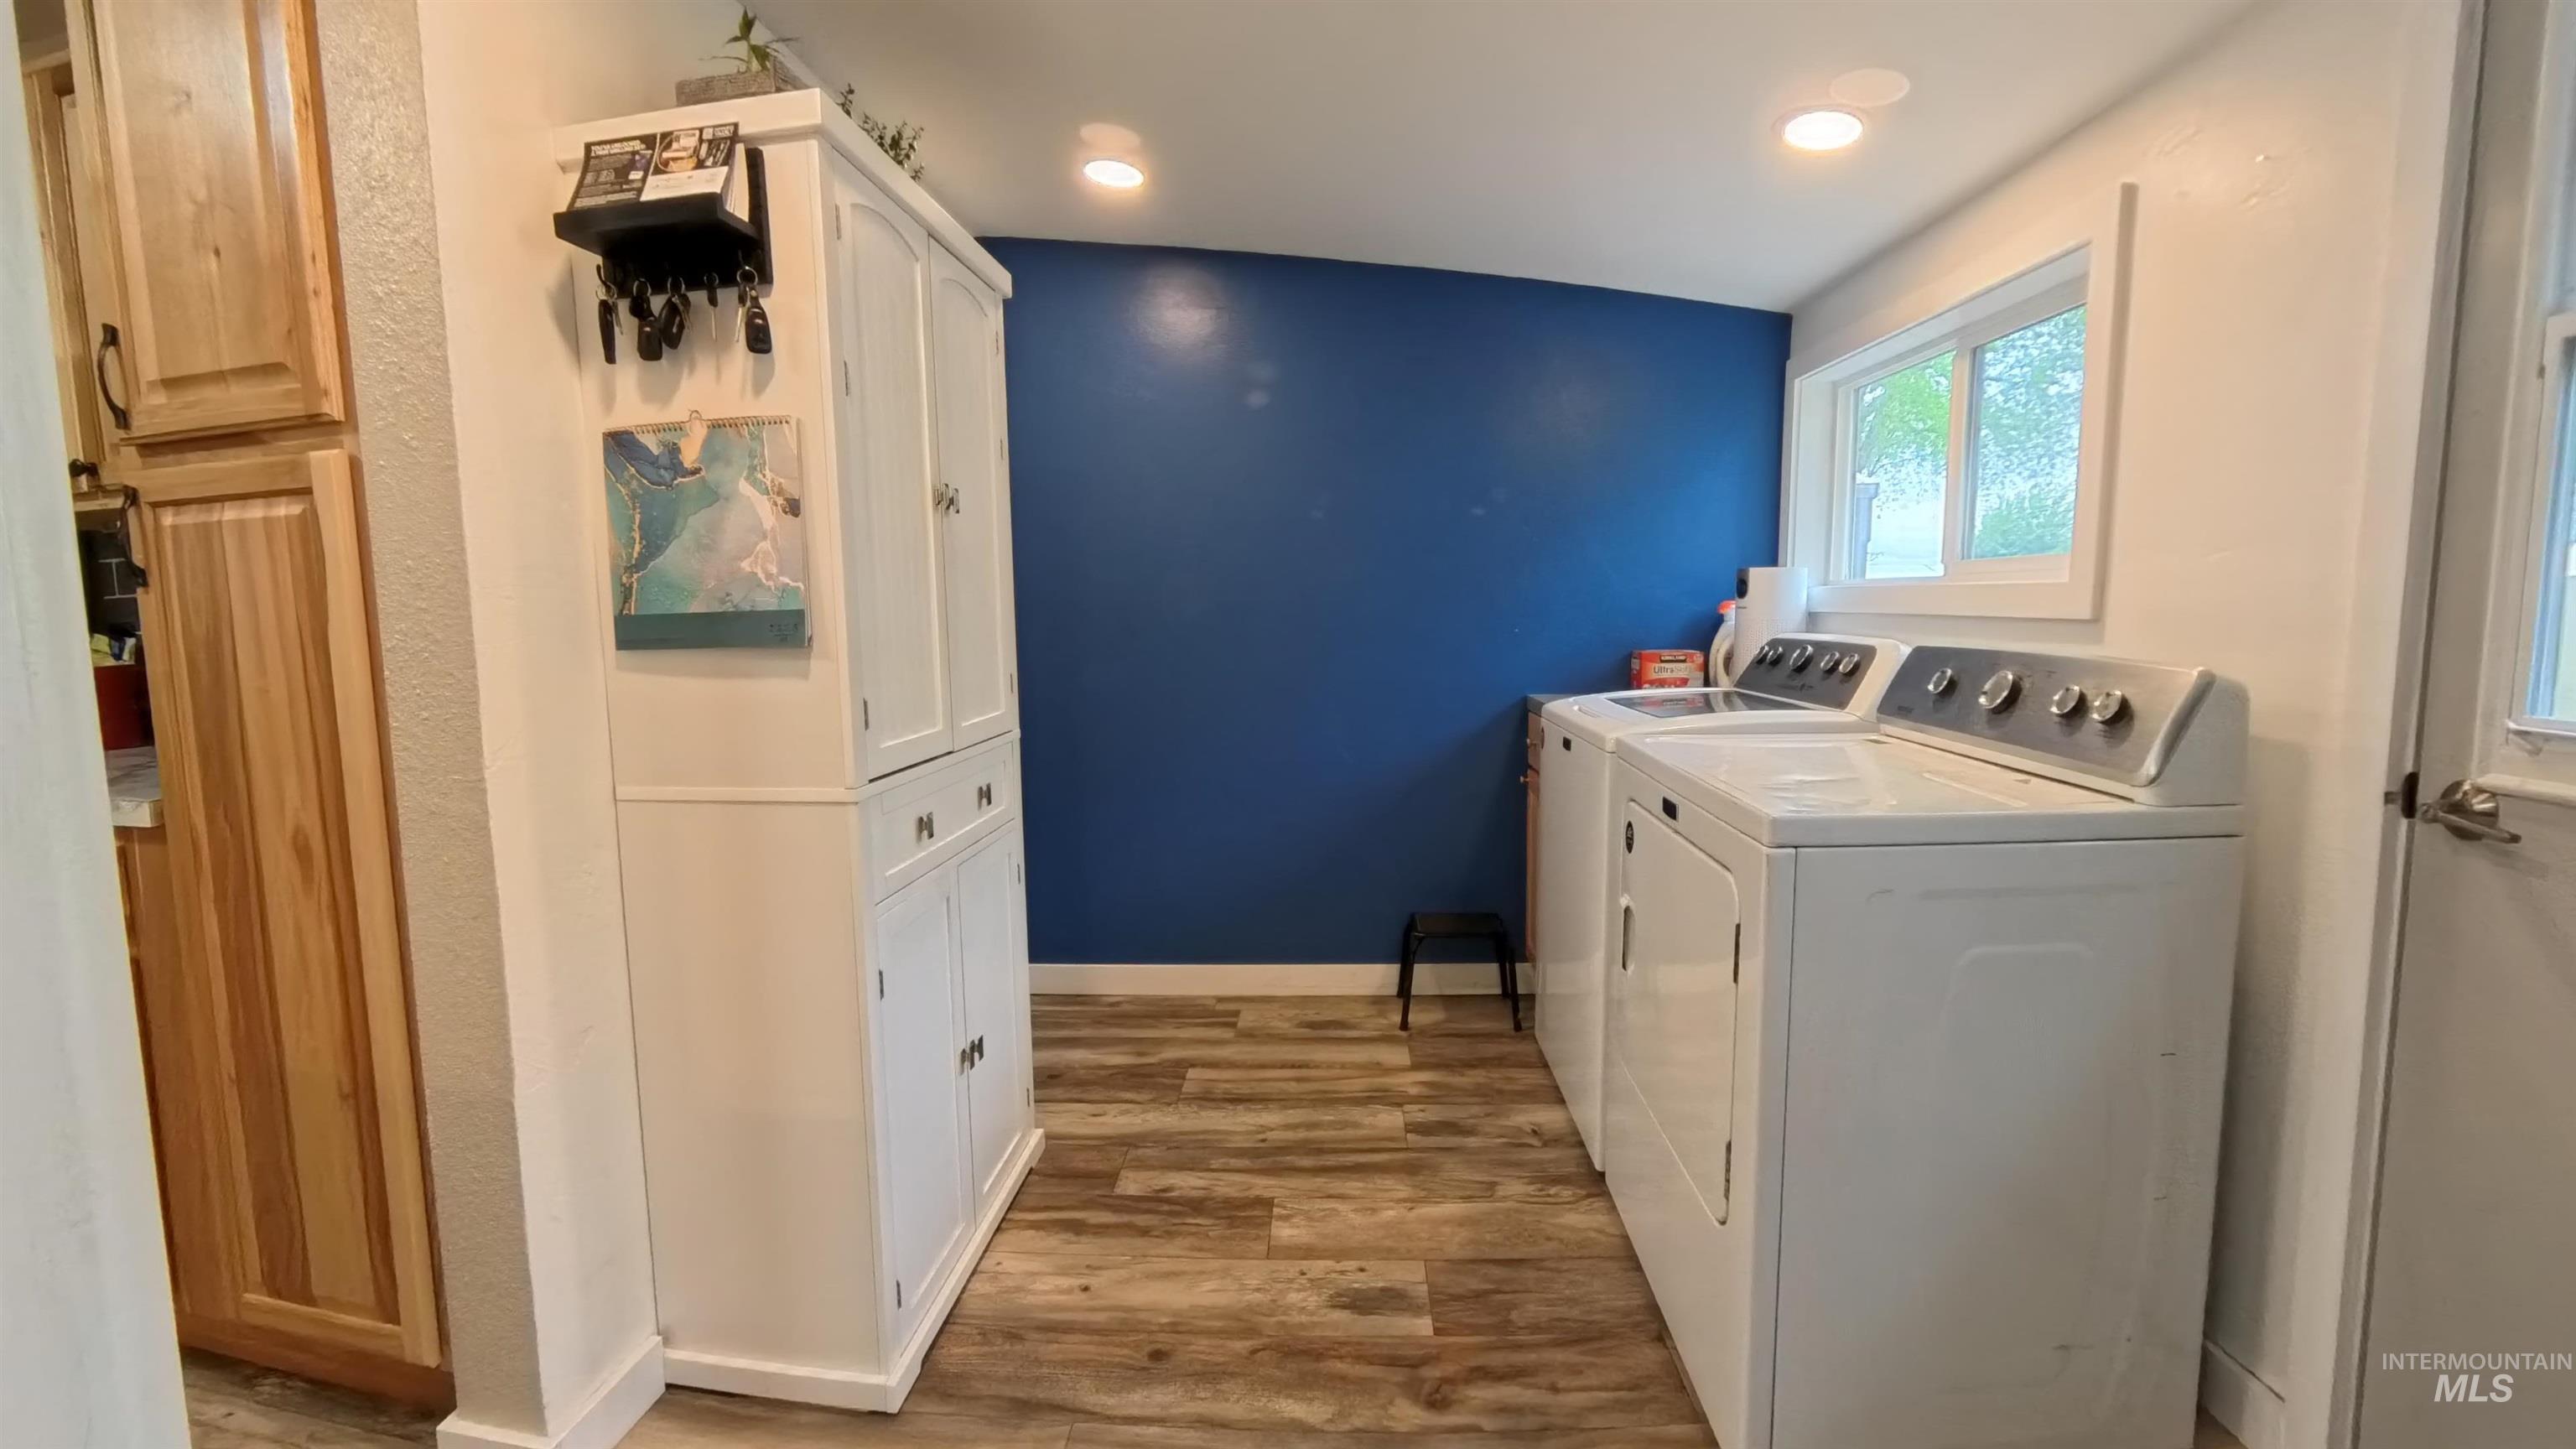
Dedicated laundry area featuring wood-finish flooring, a vibrant accent wall, and recessed lighting
-
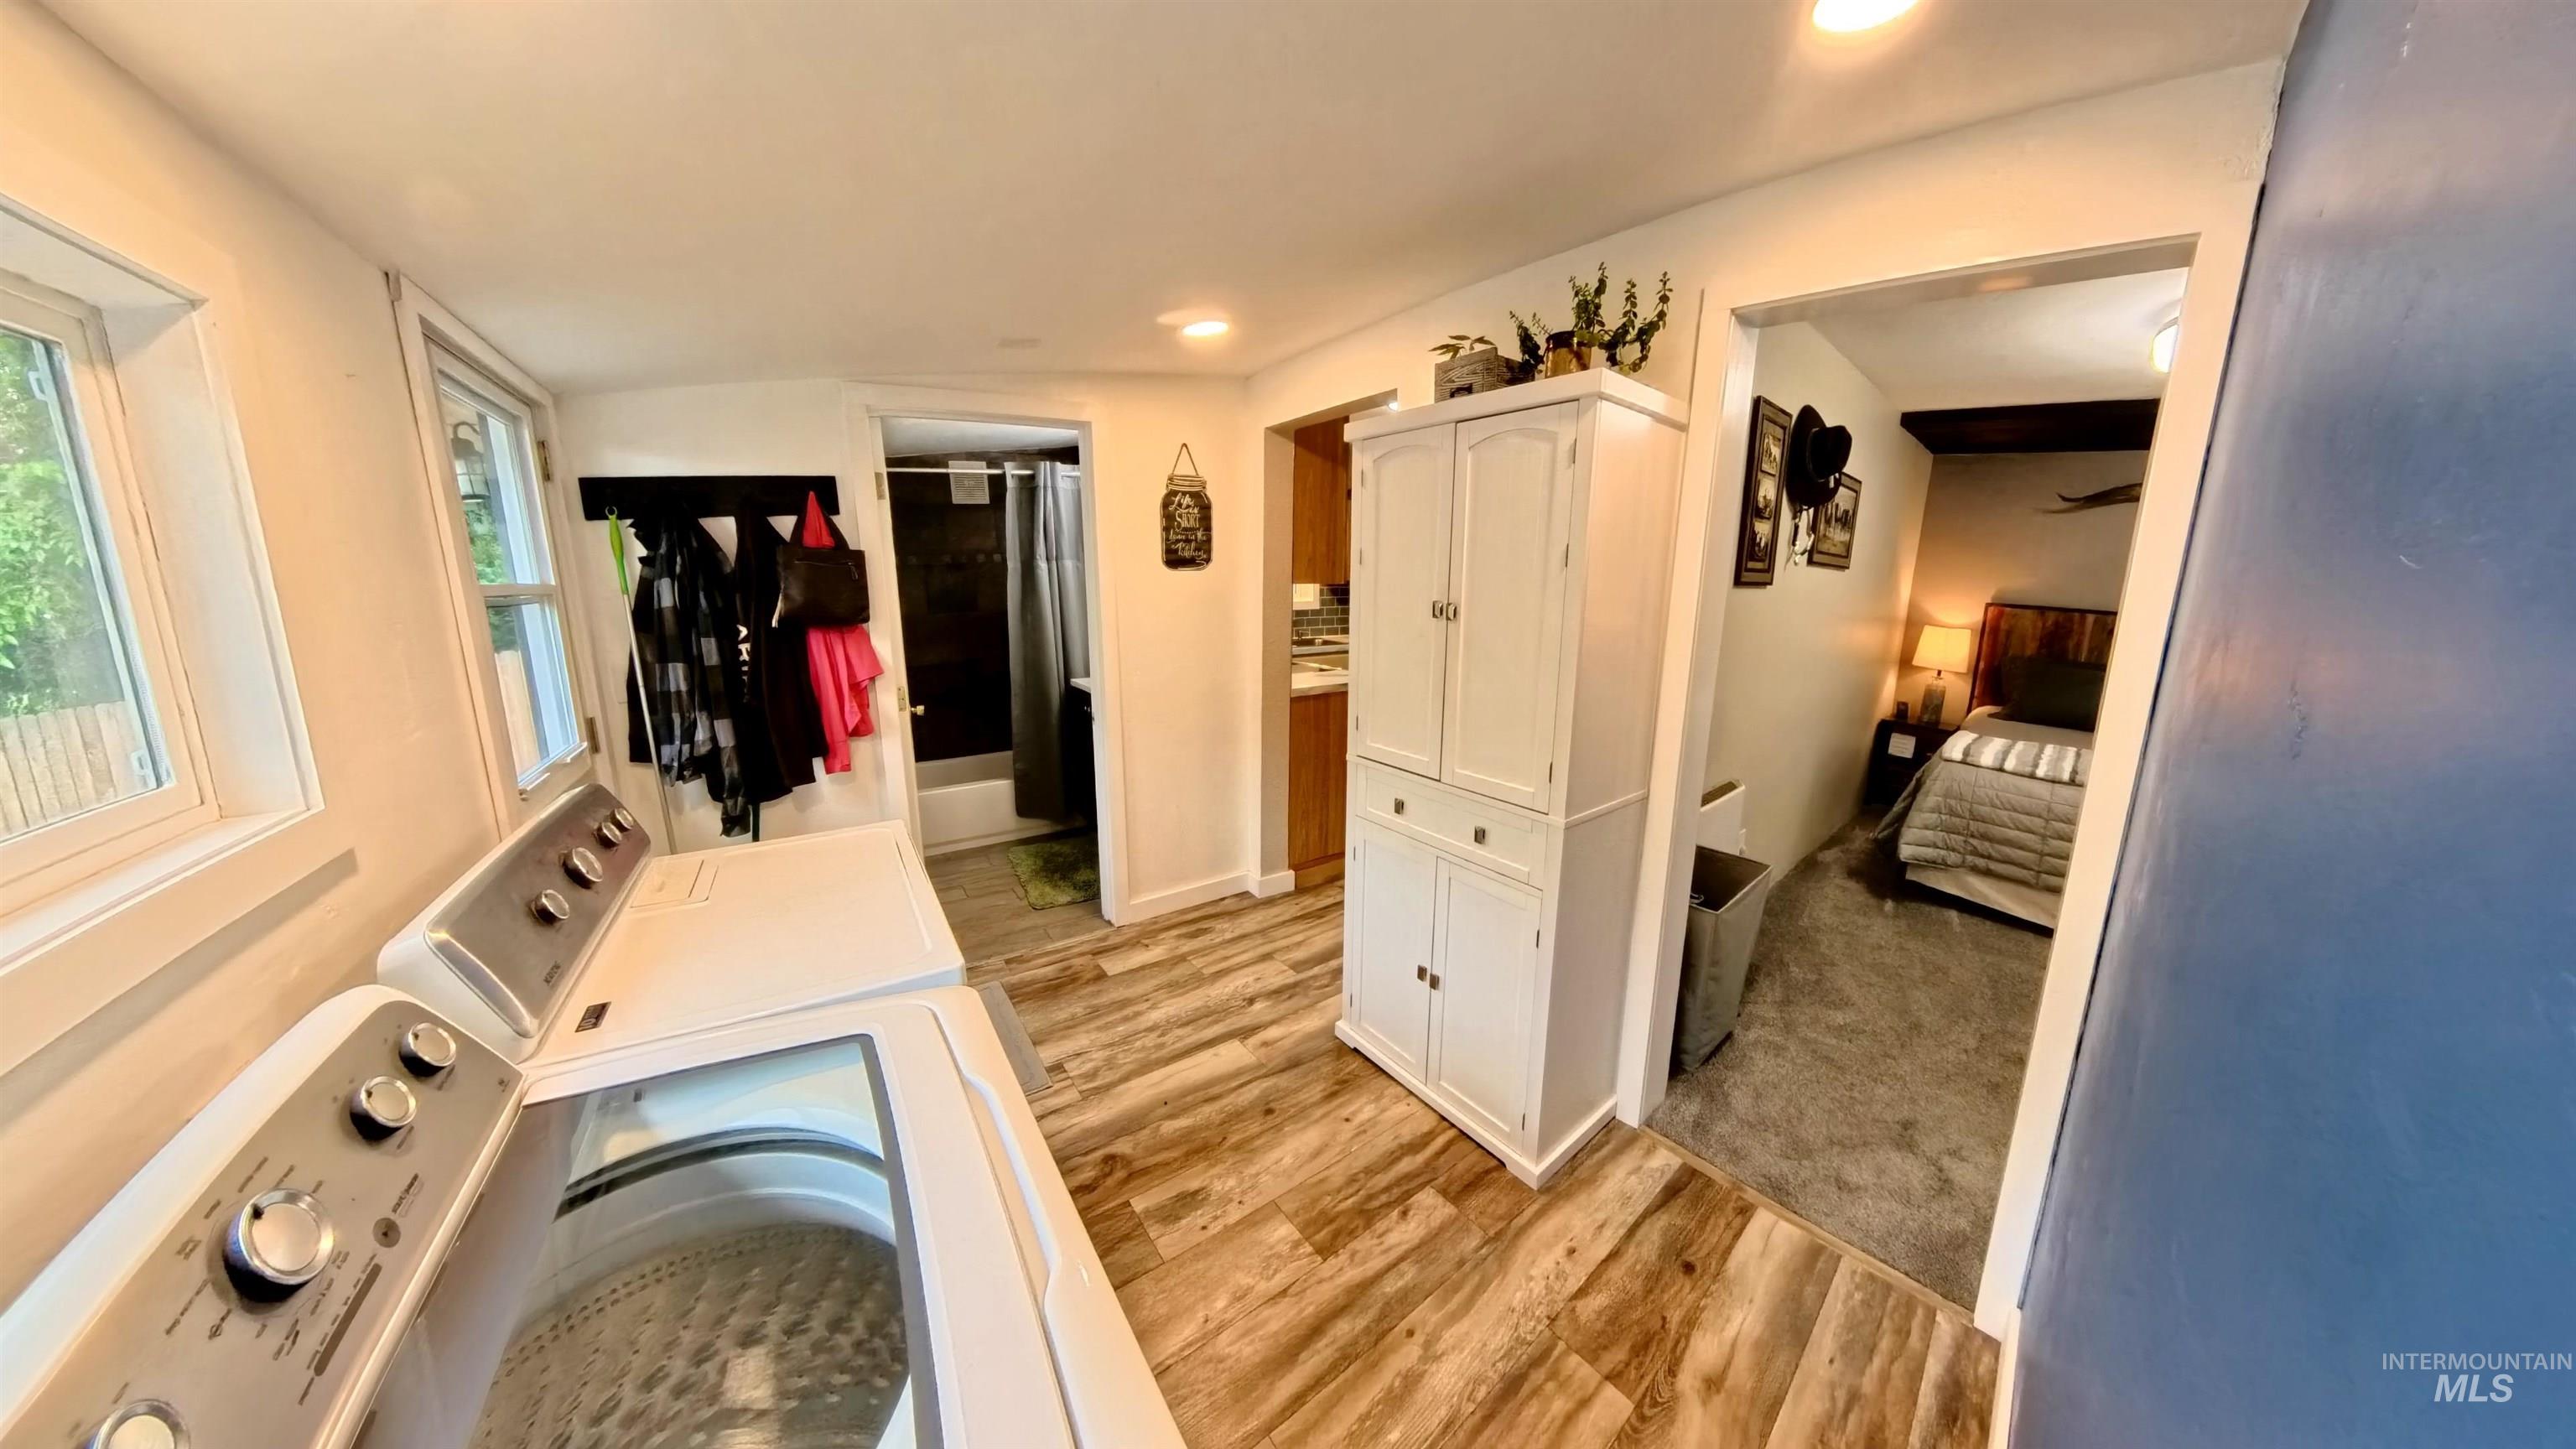
Laundry area featuring wood-finish flooring, recessed lighting, and a white storage cabinet
-
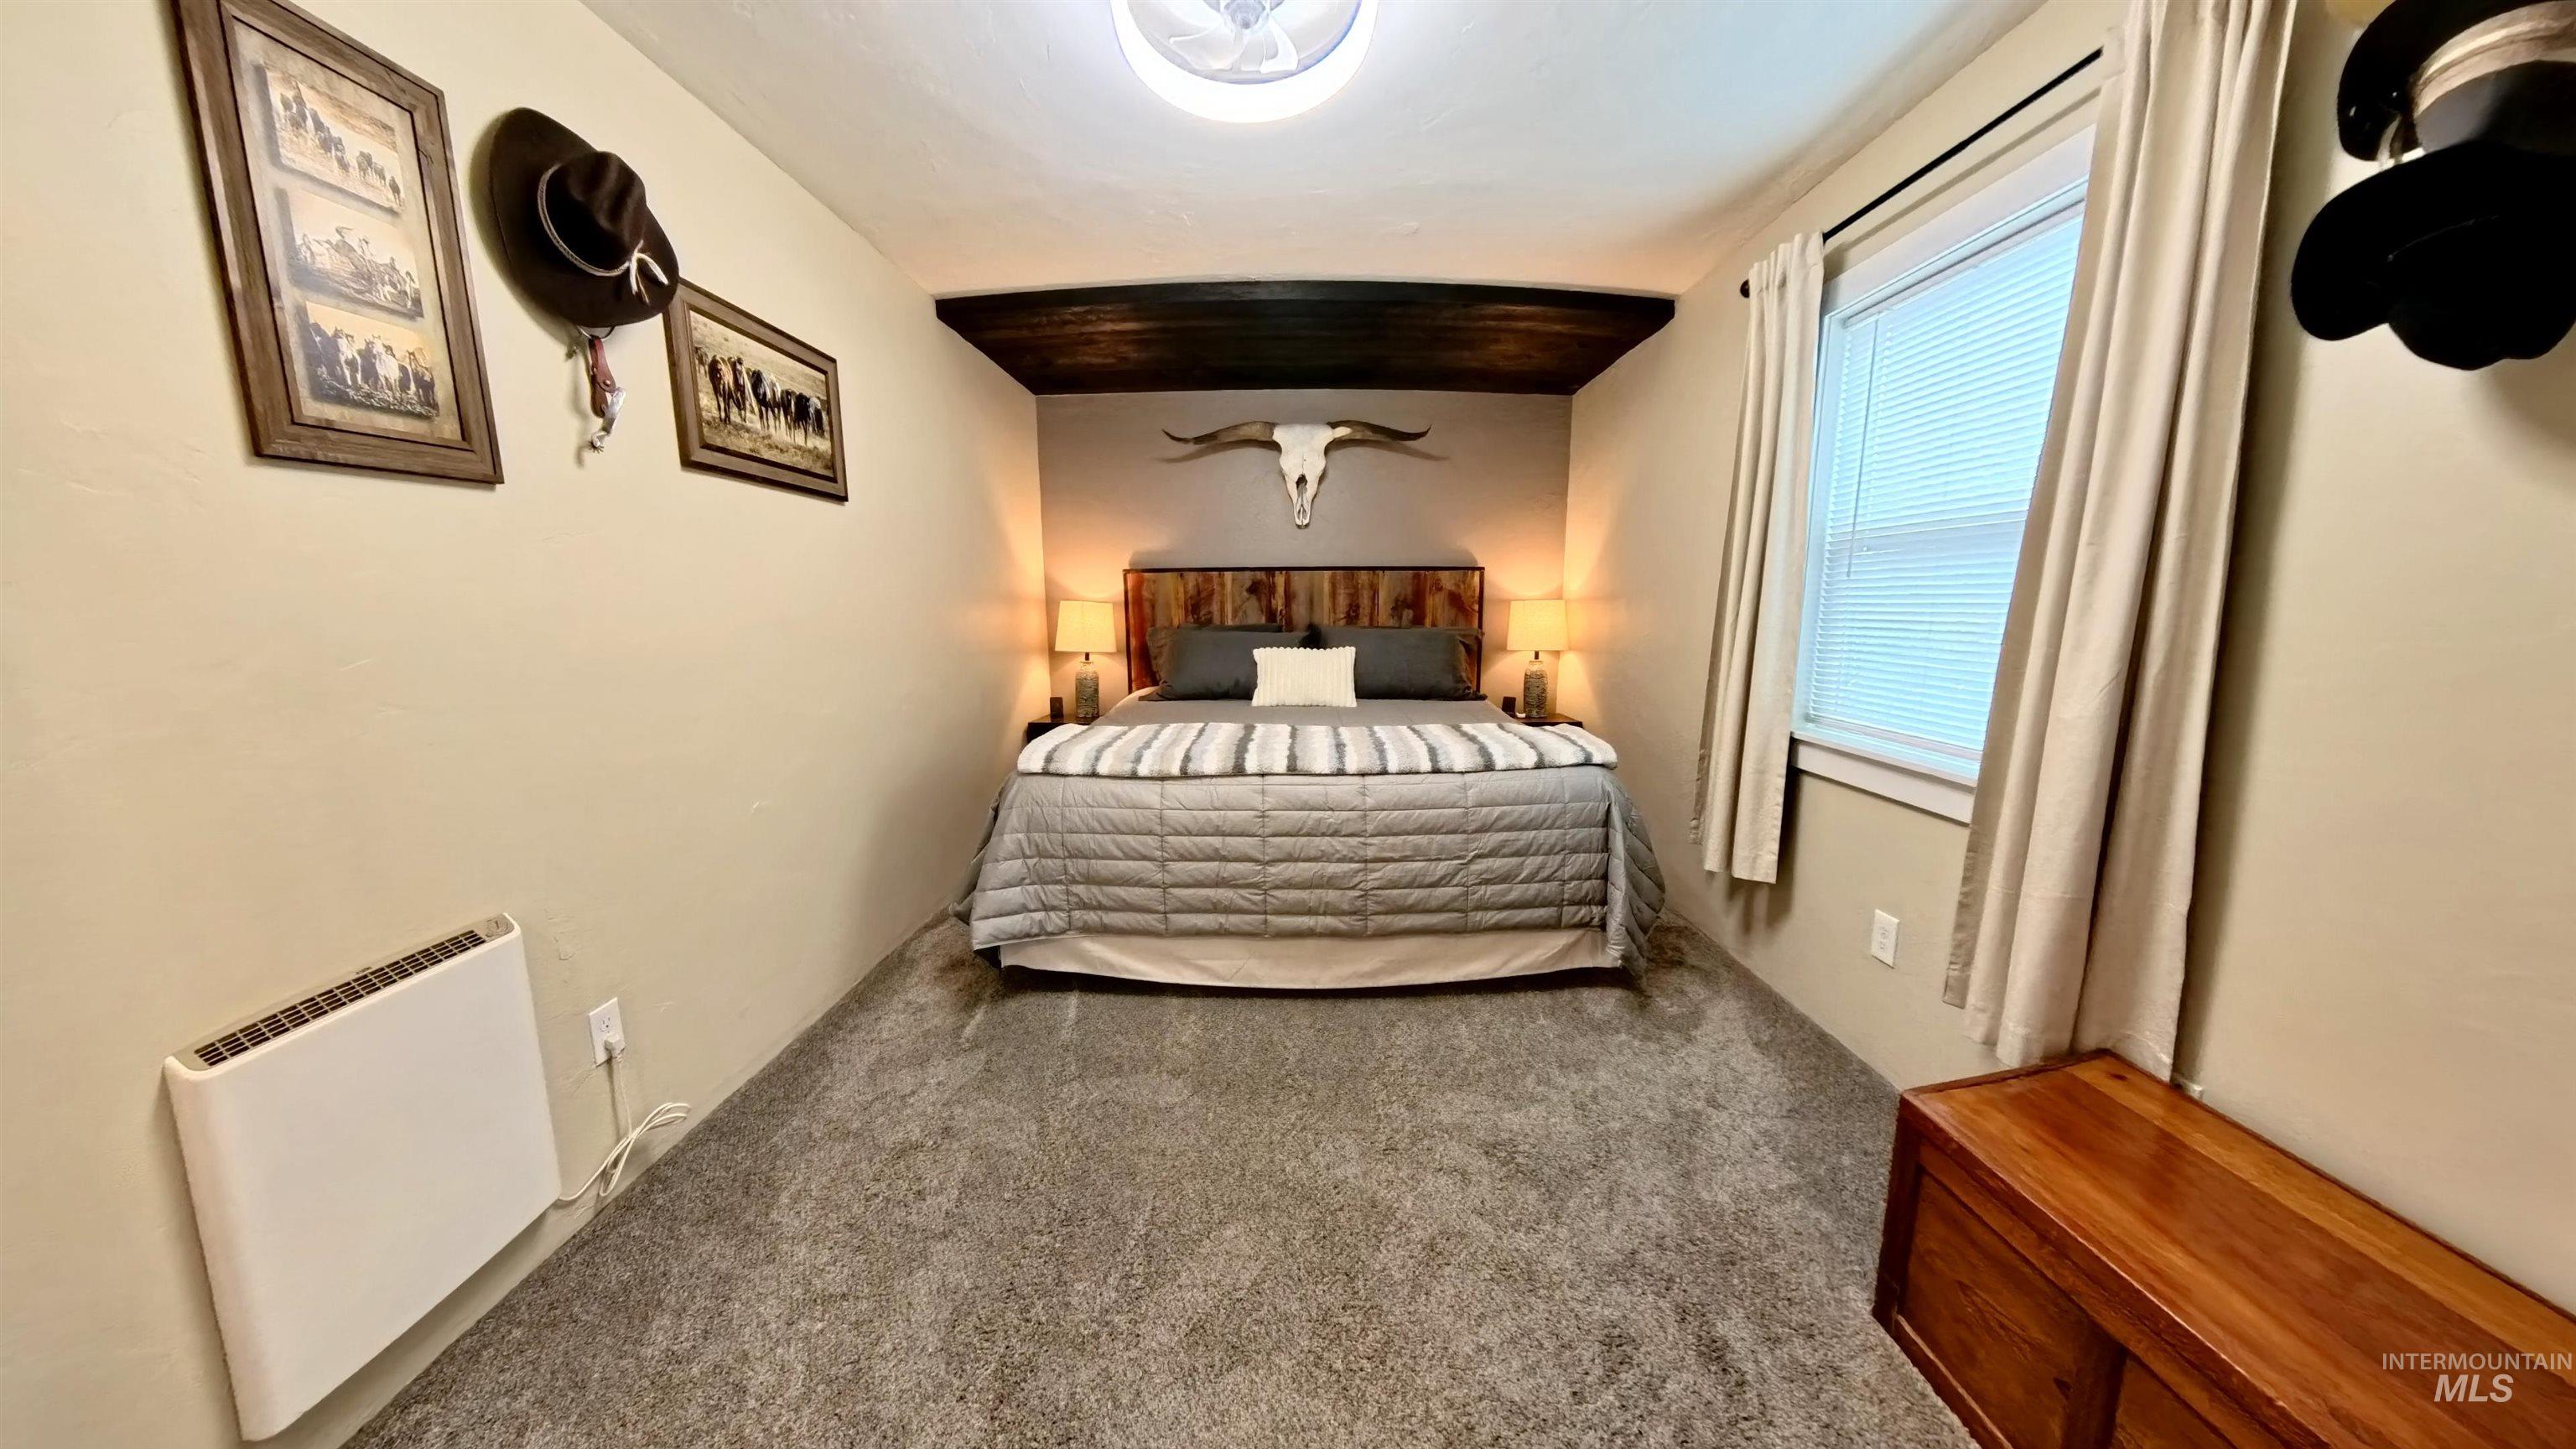
Bedroom featuring a textured ceiling, neutral wall paint, and gray carpeting
-
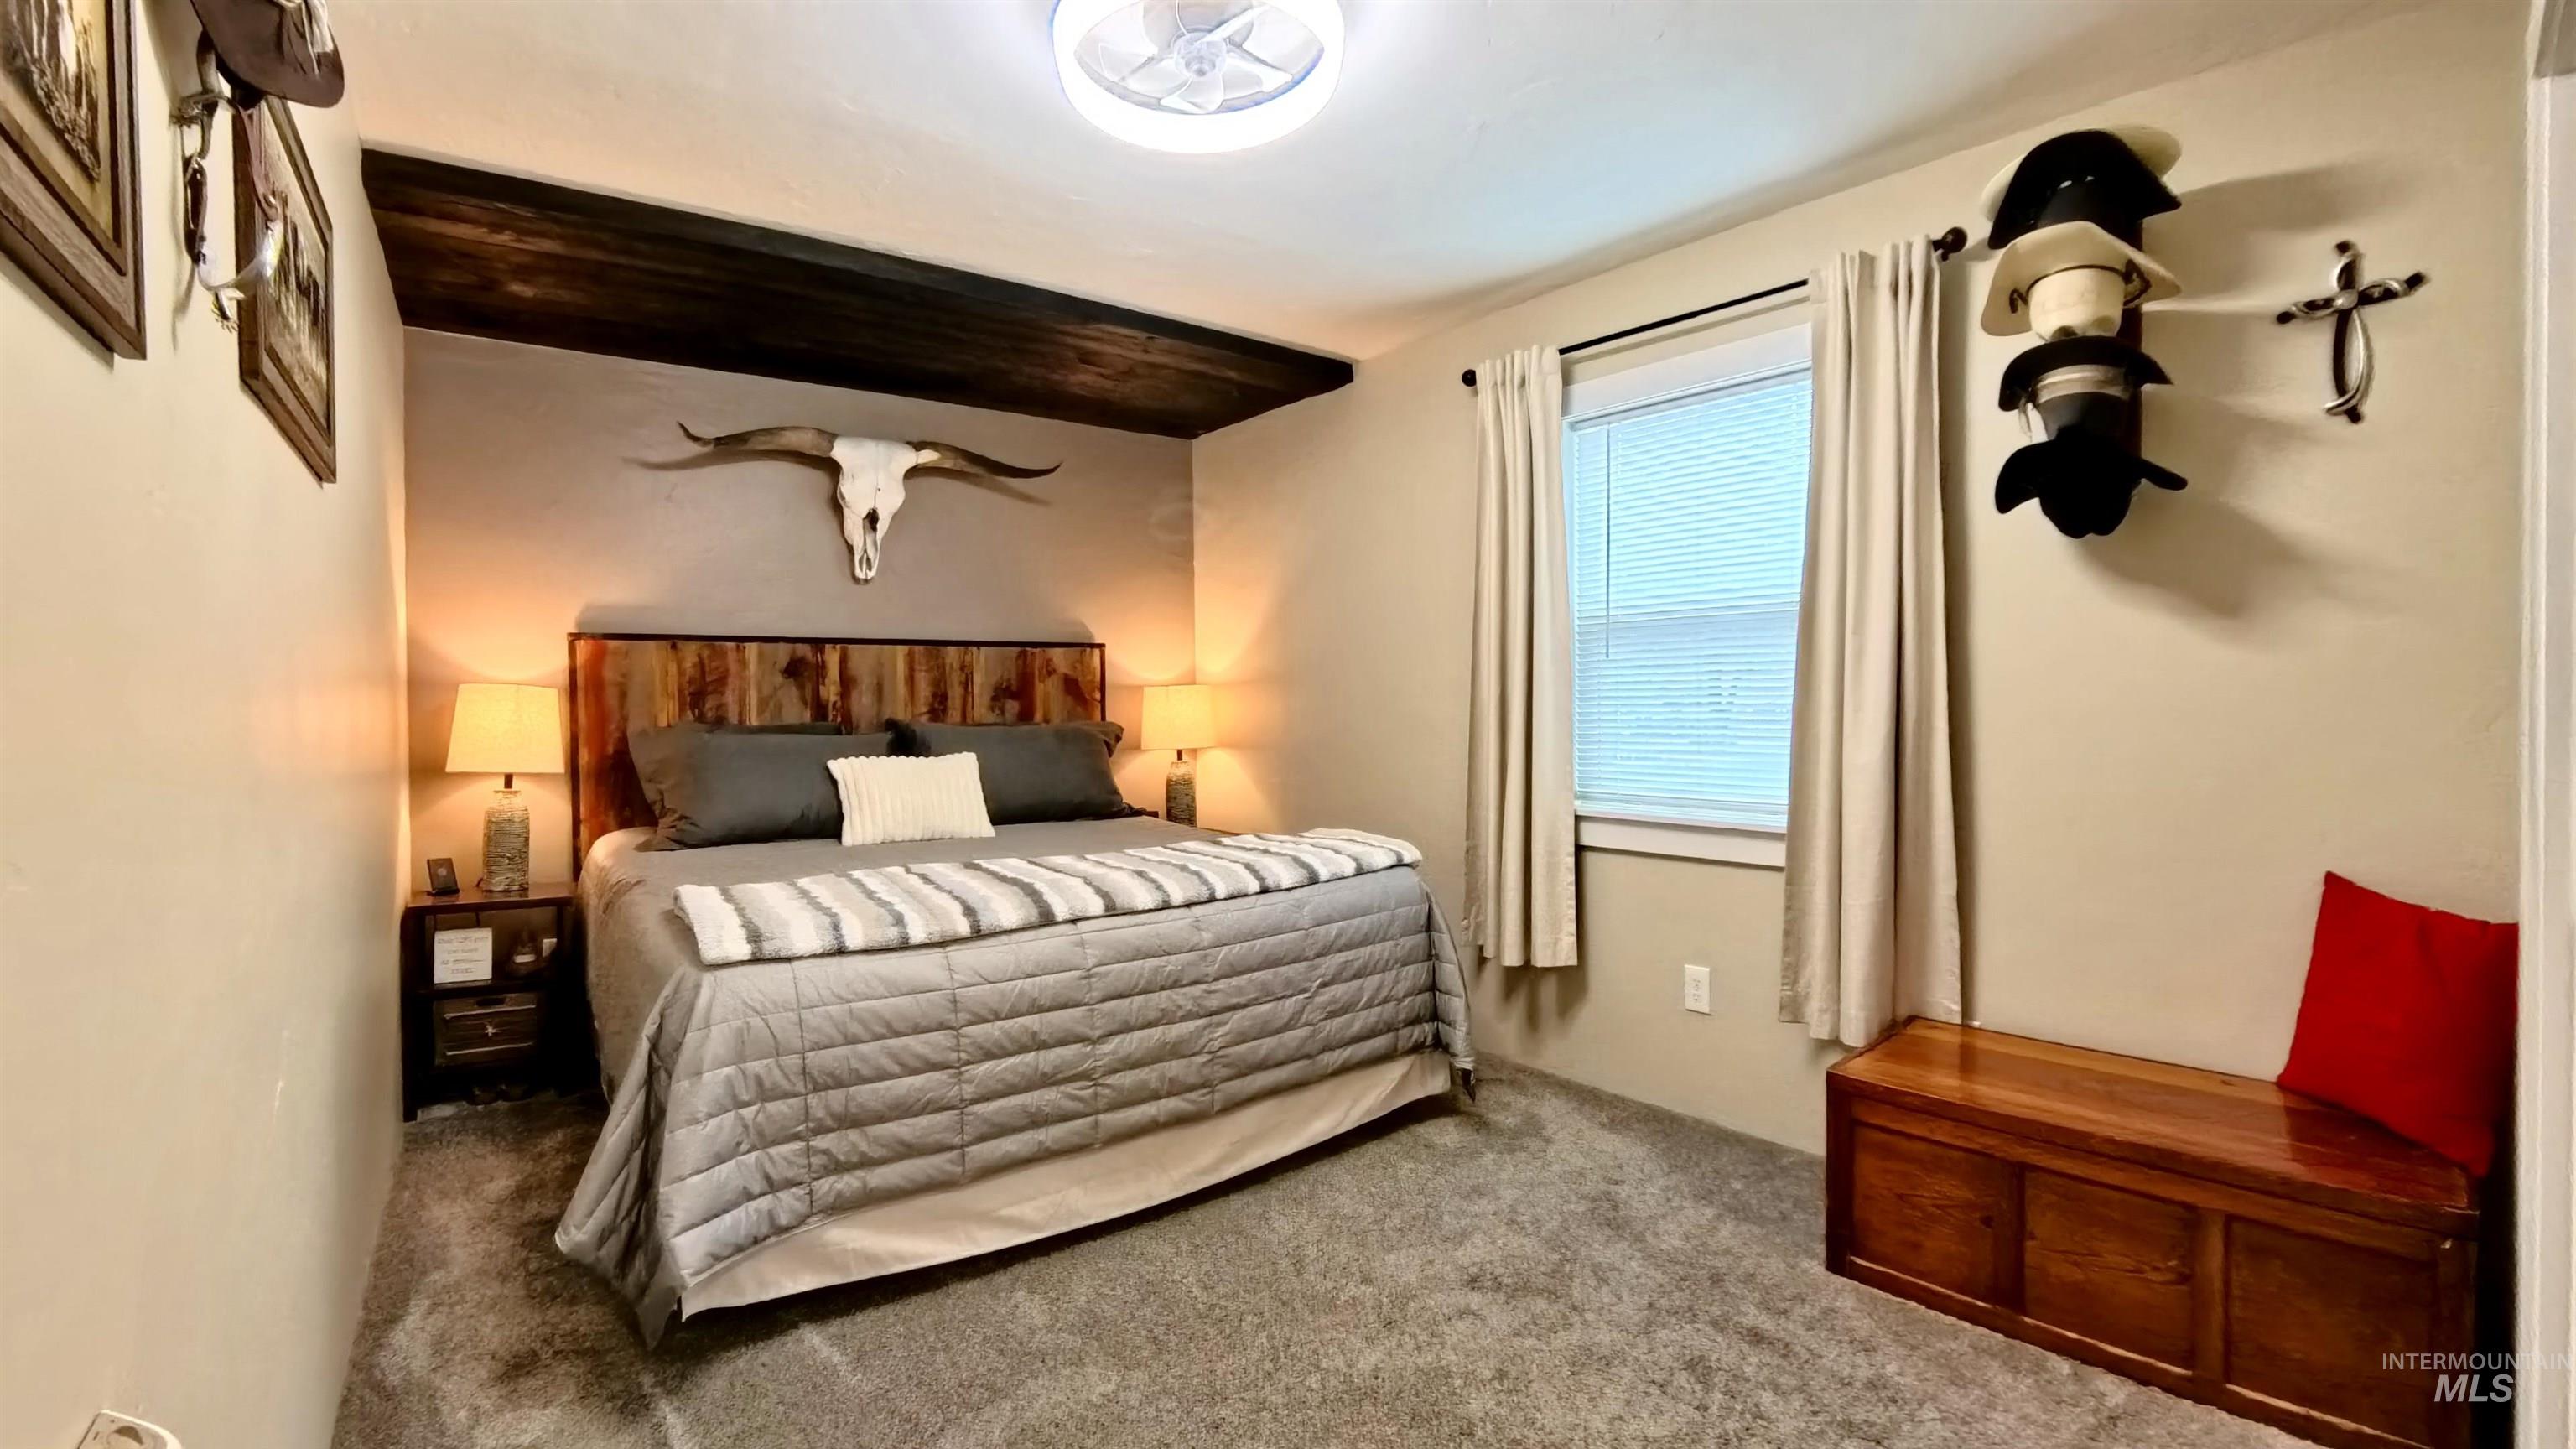
Bedroom featuring a recessed ceiling with dark wood accent, textured wall finish, and a window with blinds
-
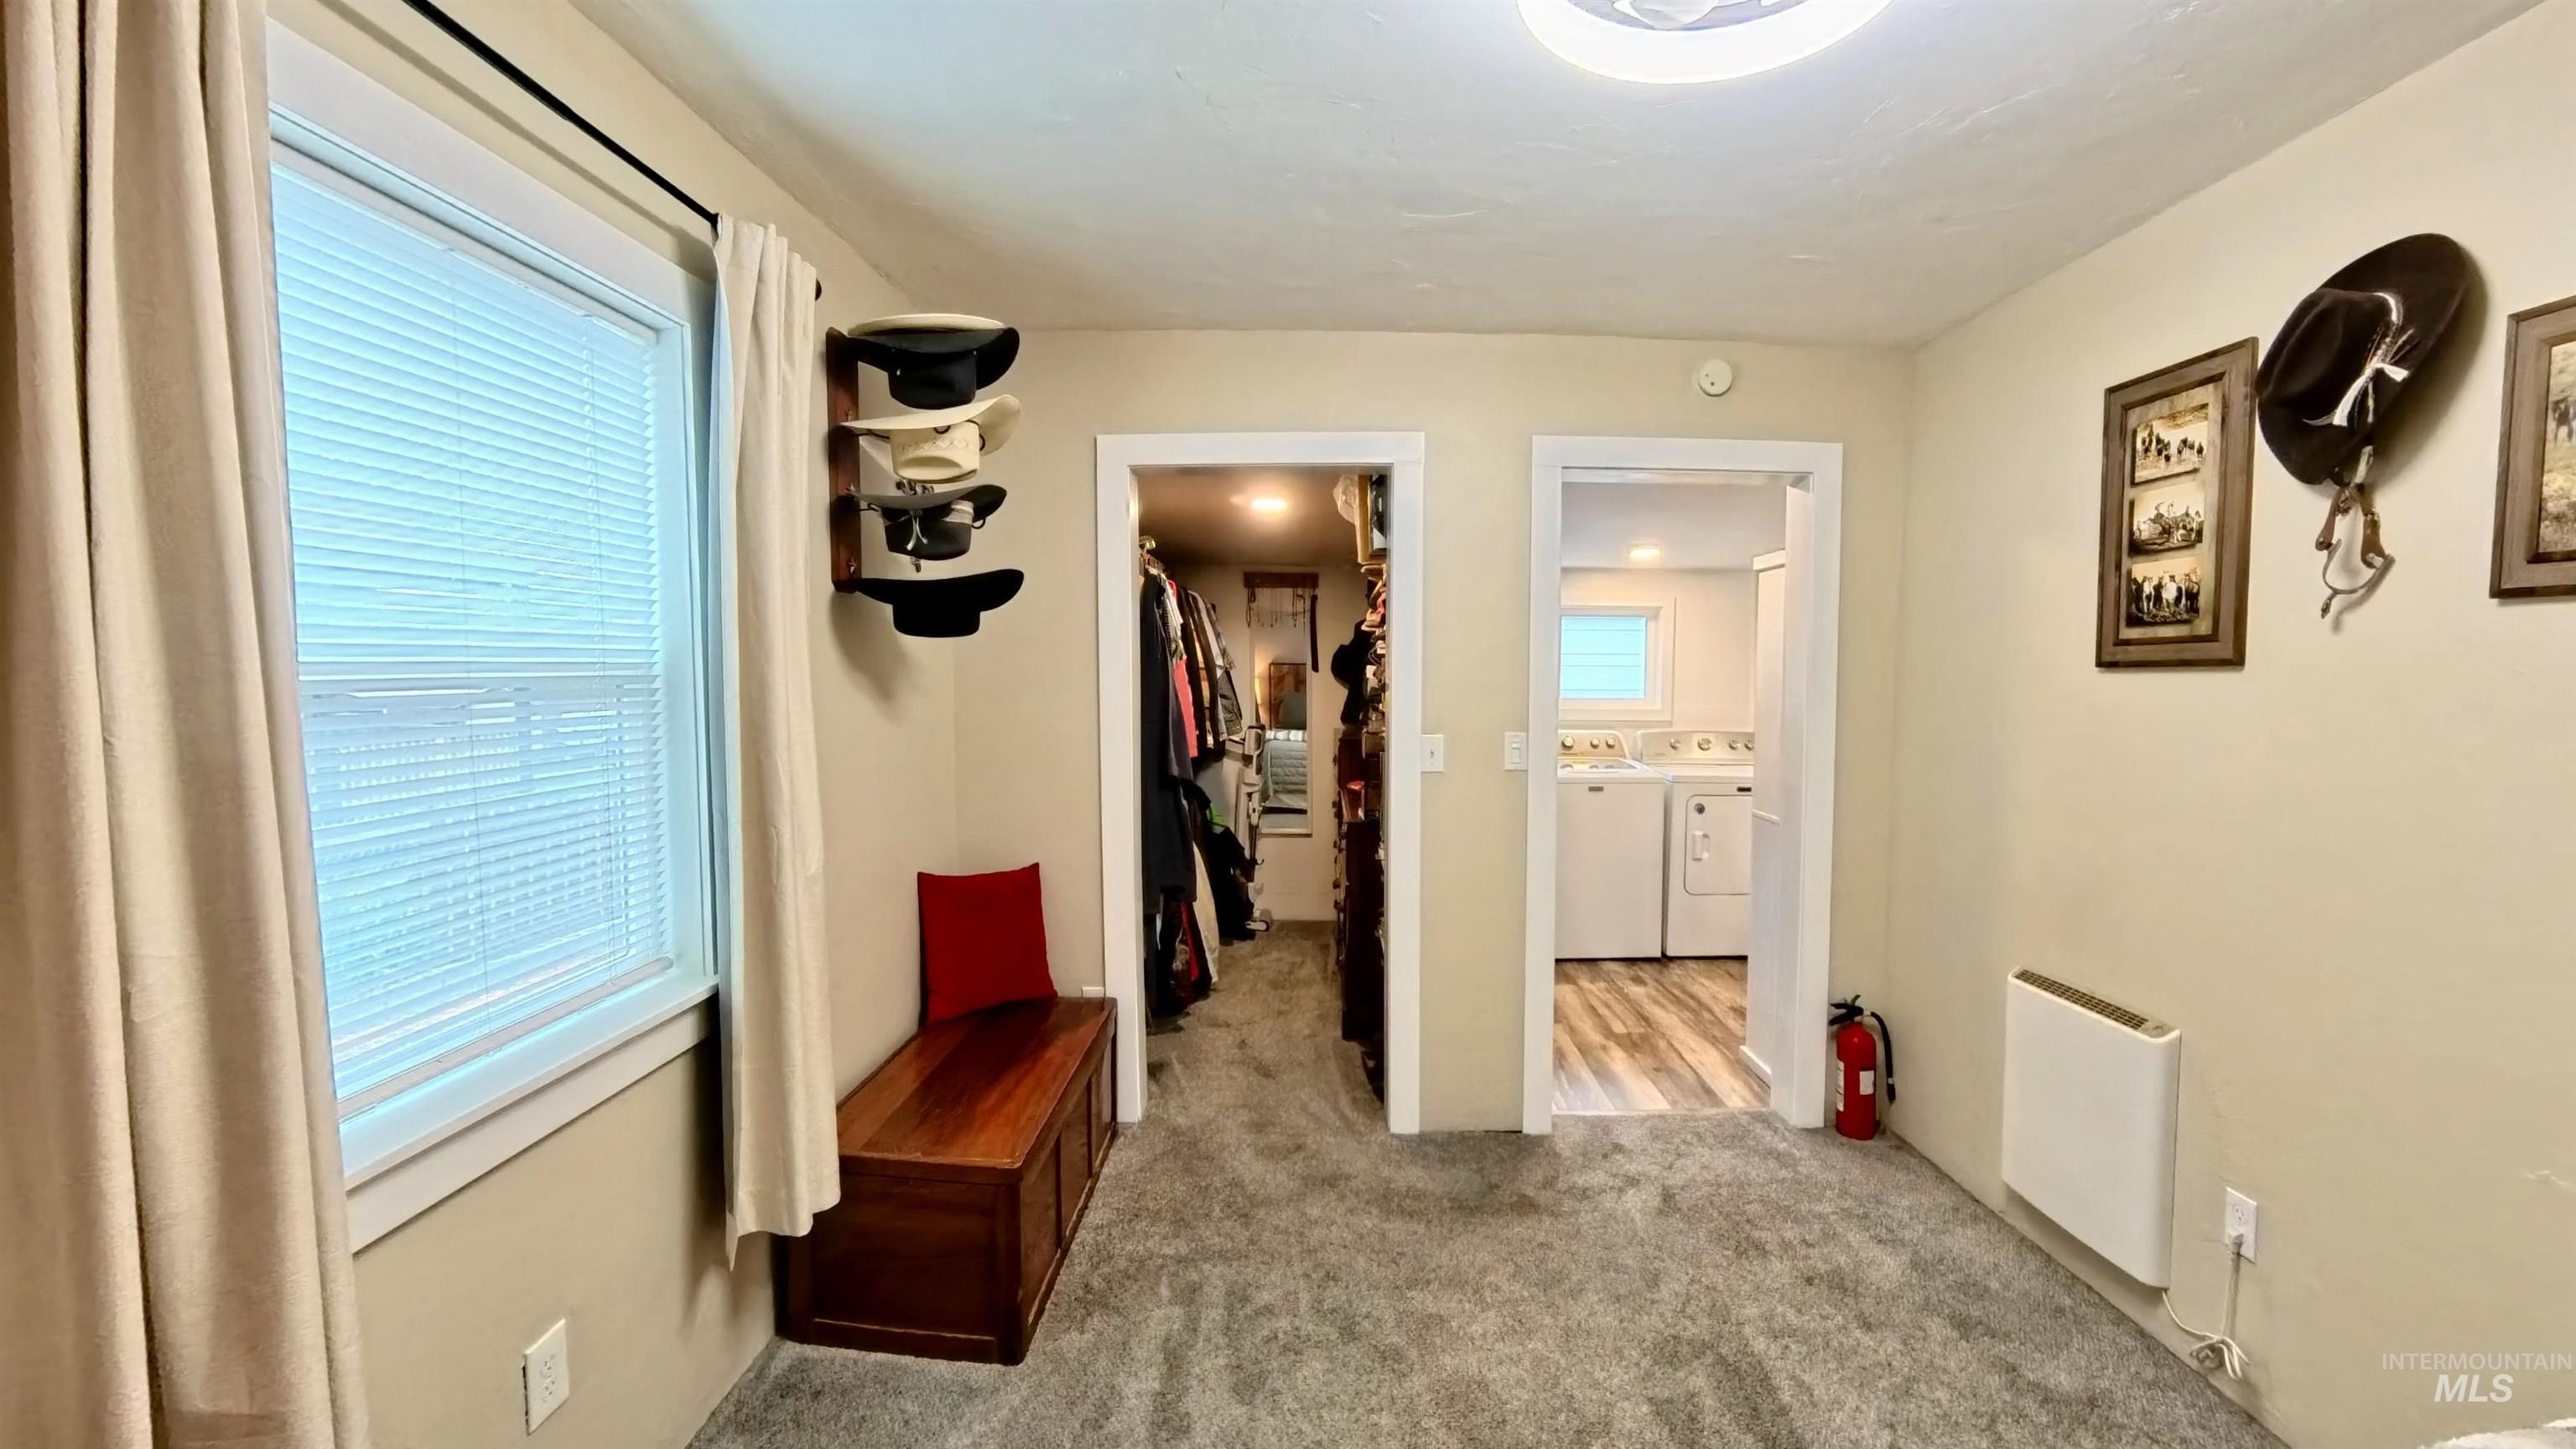
Carpeted room featuring a large window with blinds and drapes, a wood storage bench, and dual doorways
-
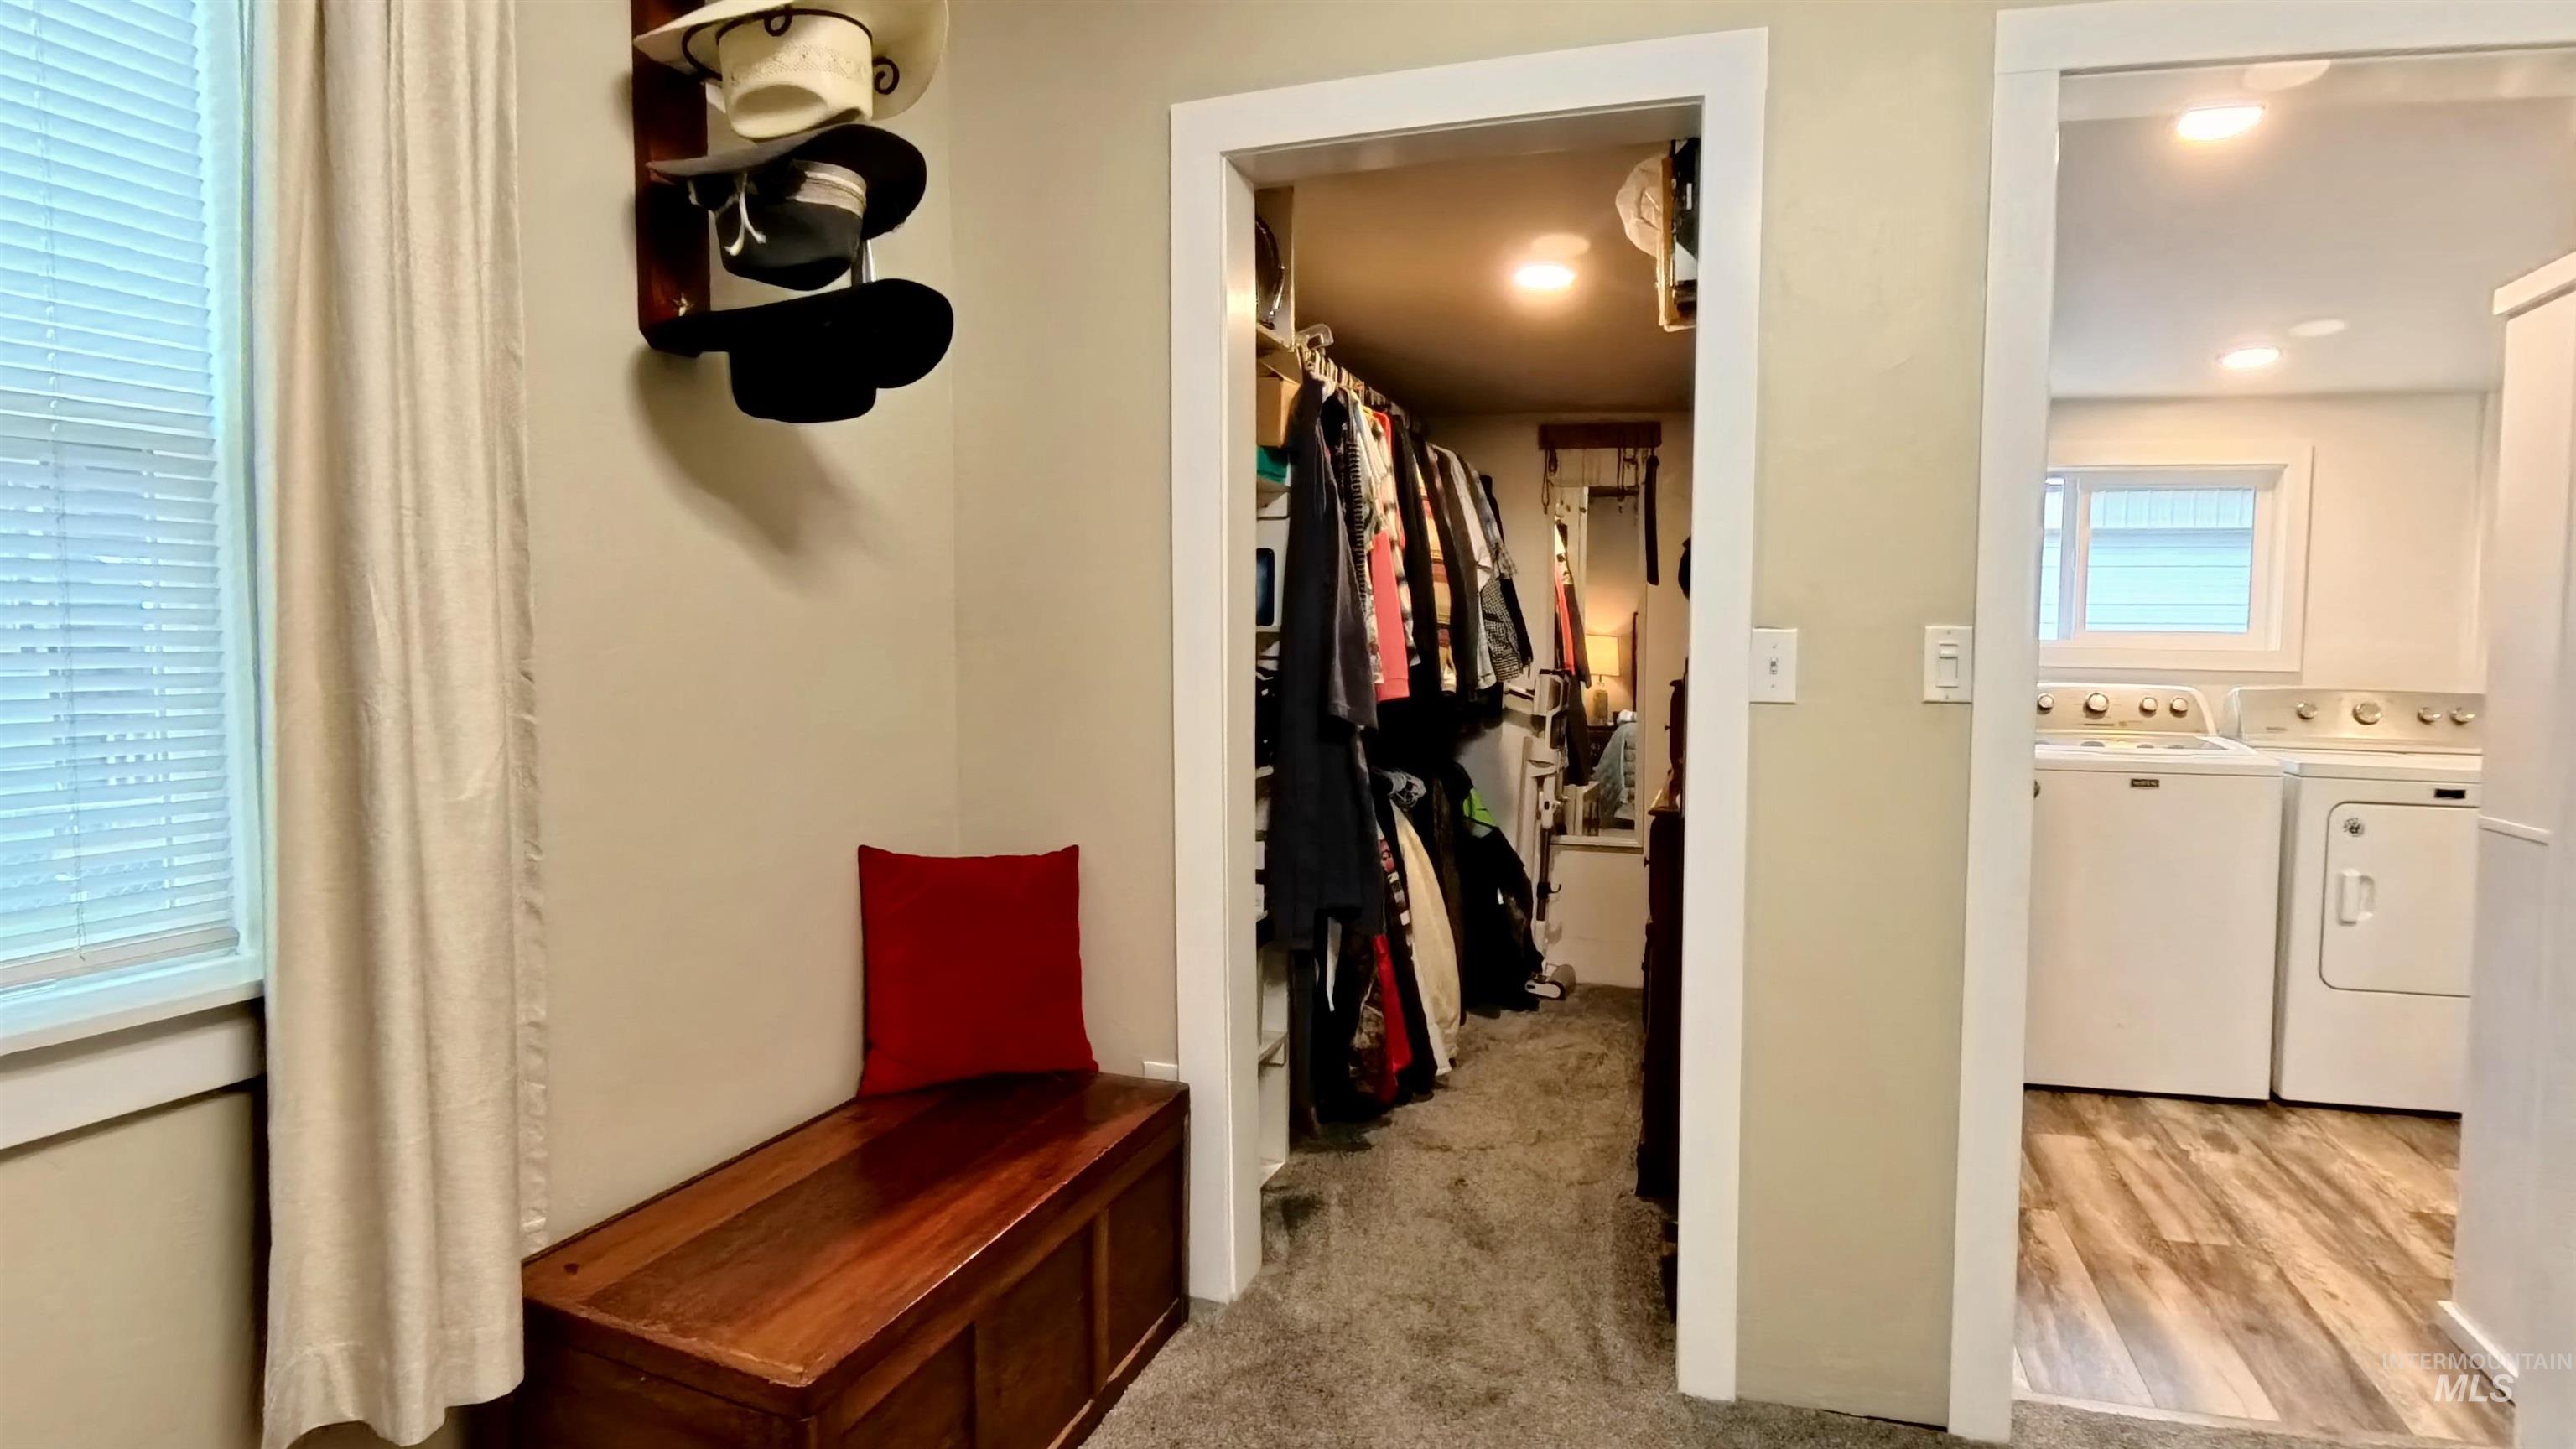
Dedicated utility area with wood-finish flooring and window
-
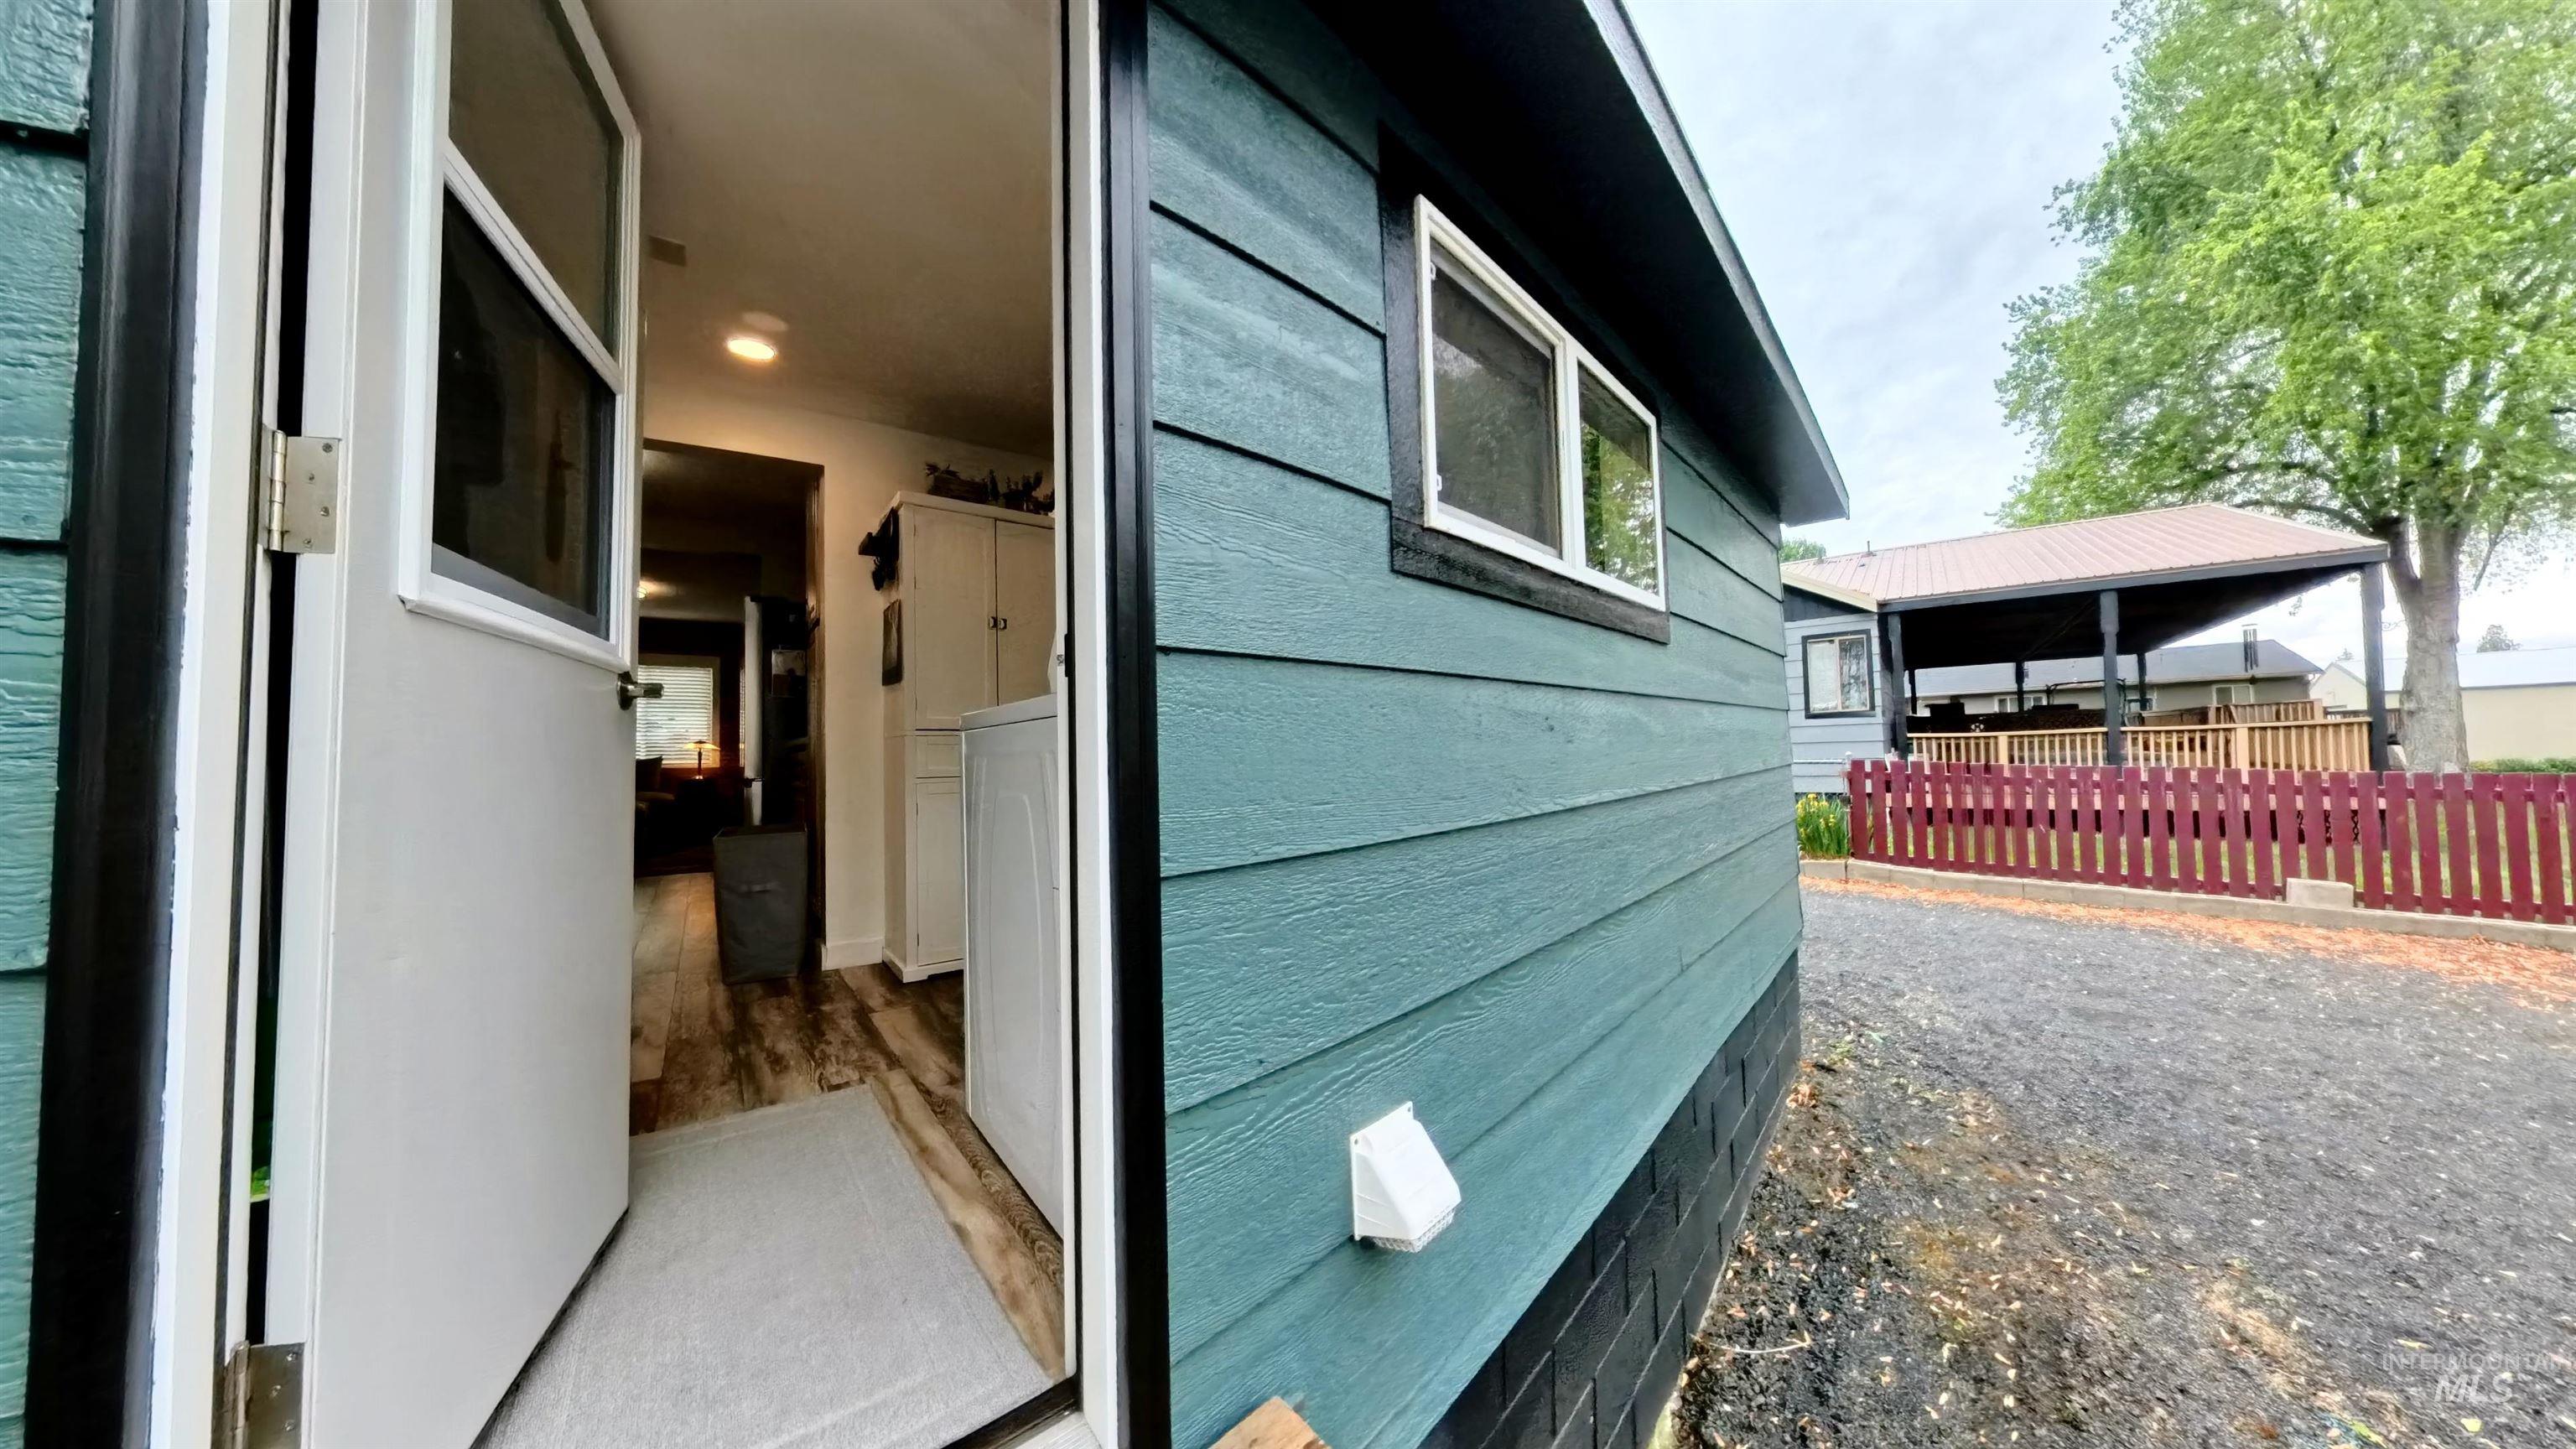
Teal siding with black trim and white window frames
-
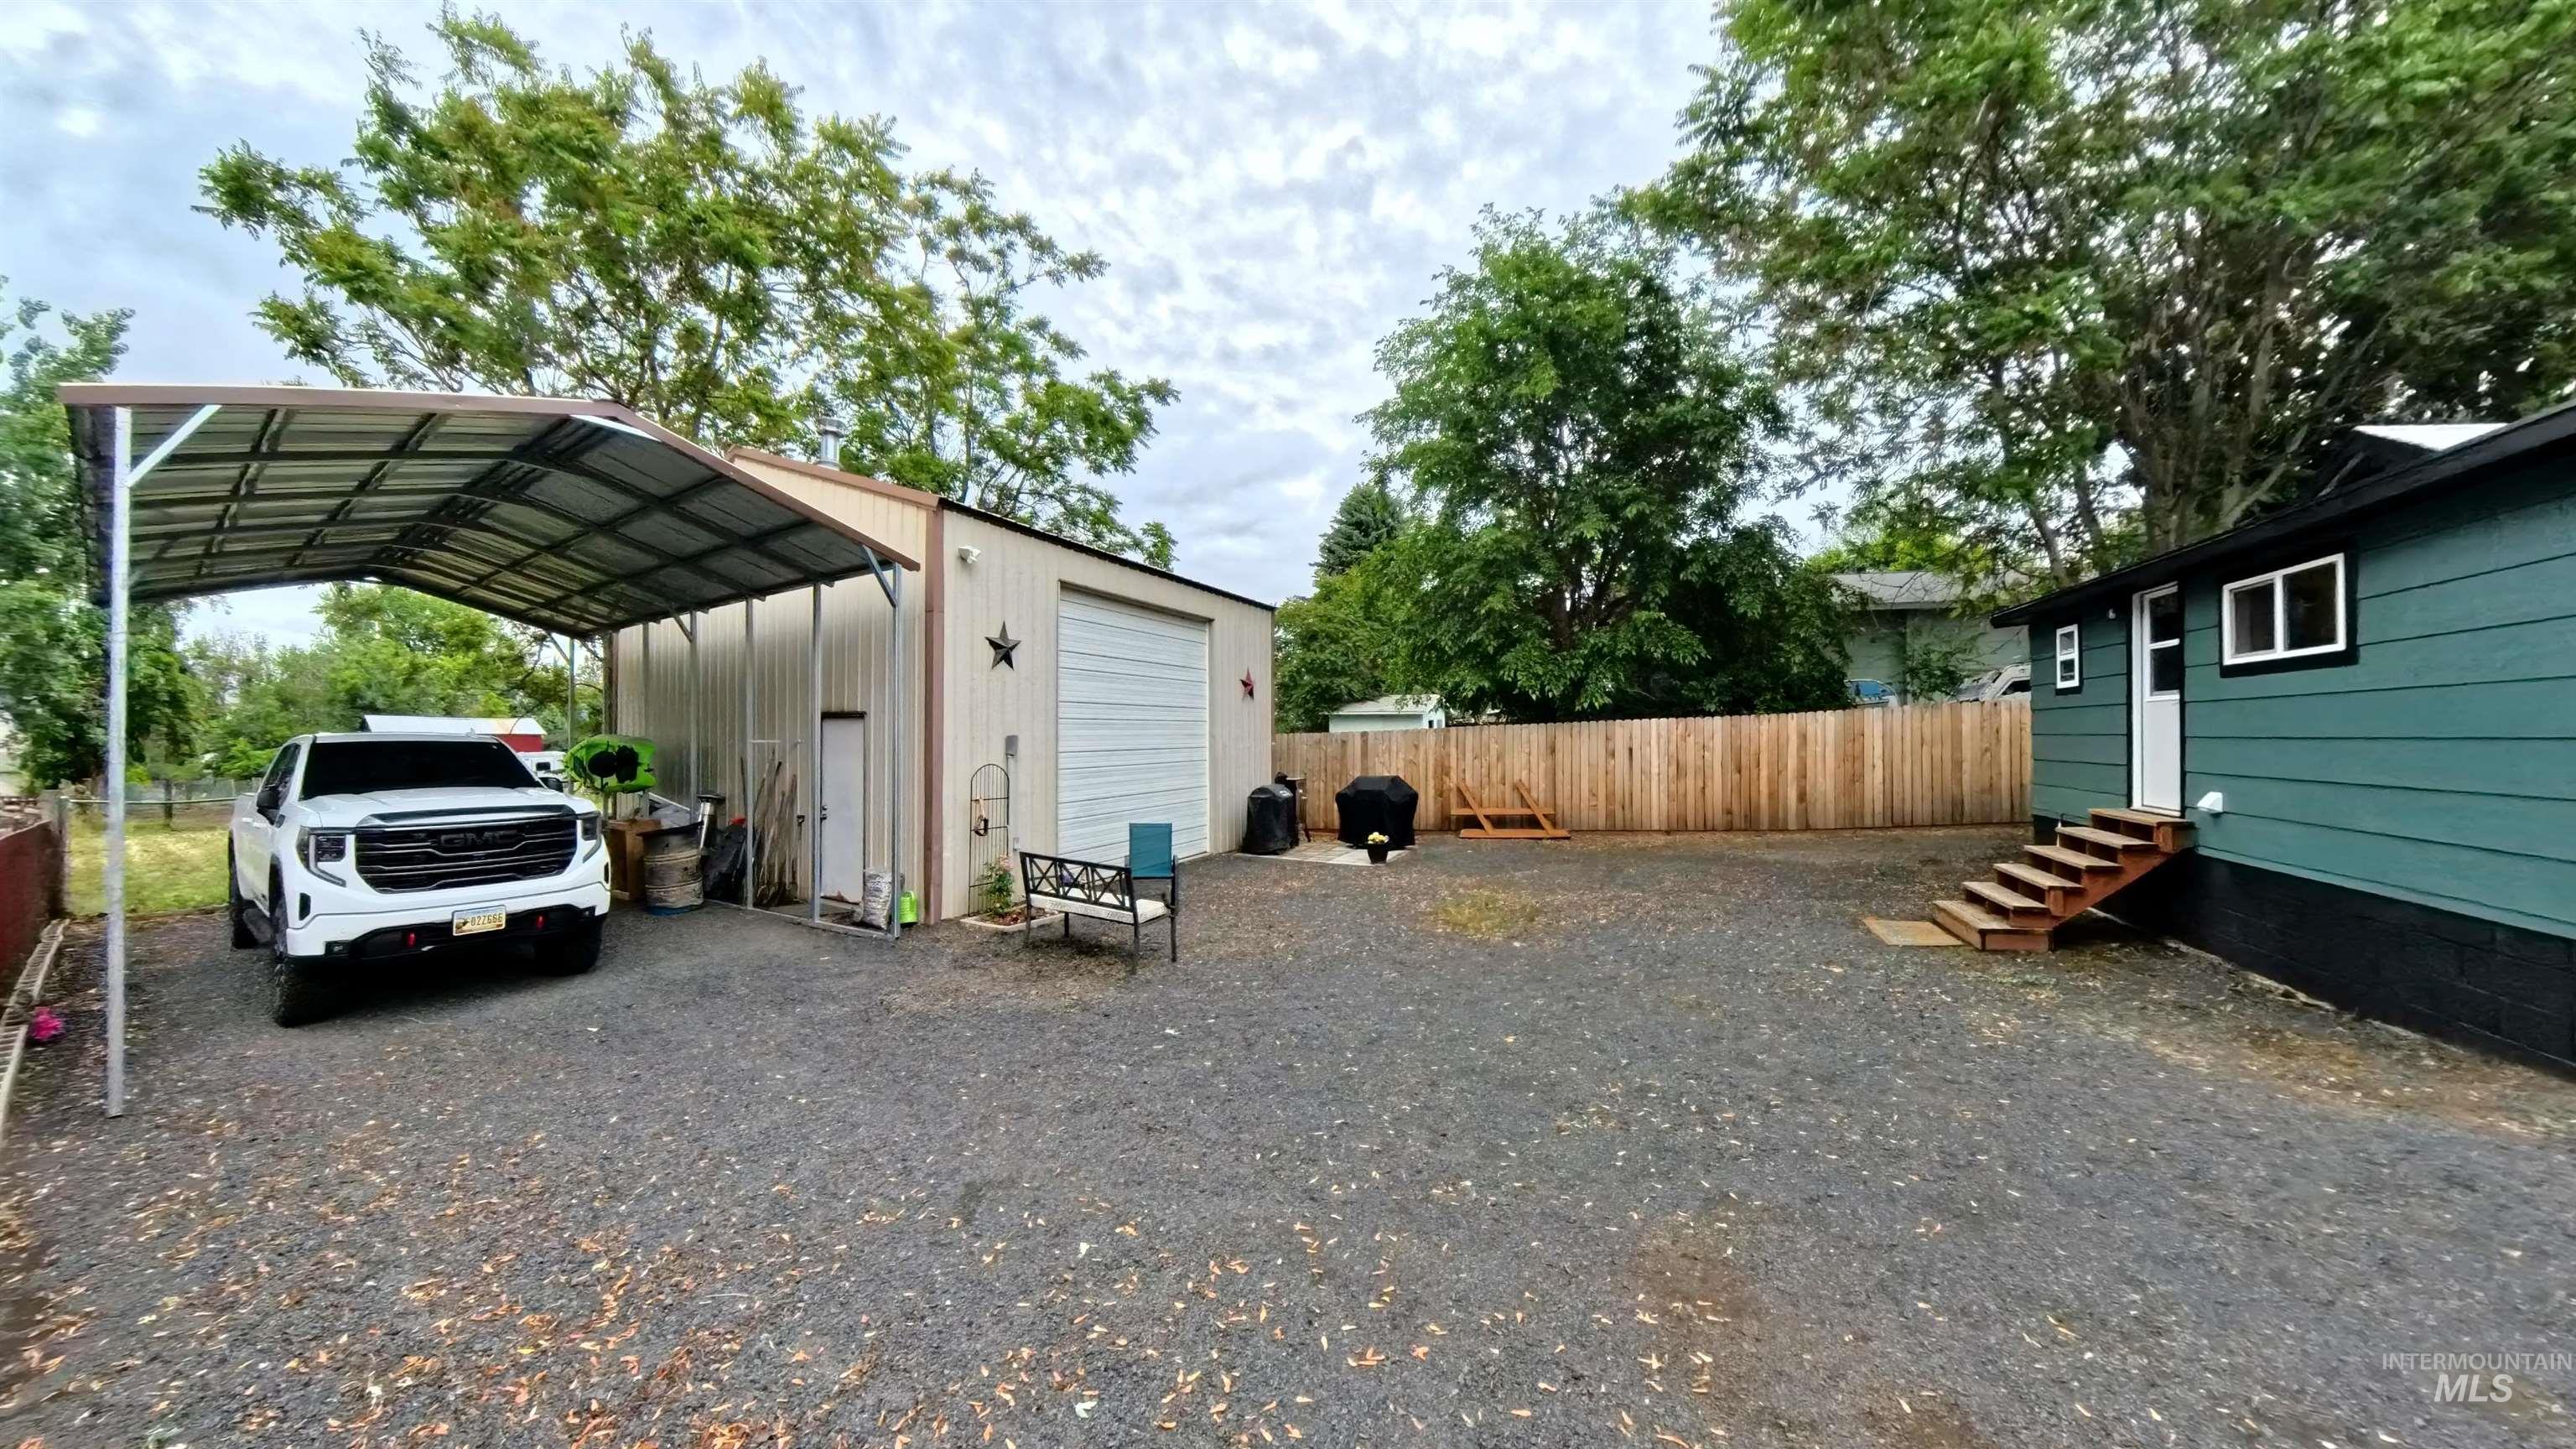
Spacious gravel yard featuring a metal storage building with a roll-up door, an attached metal carport structure, a newly installed wood fence, and a teal-sided structure with exterior steps
-
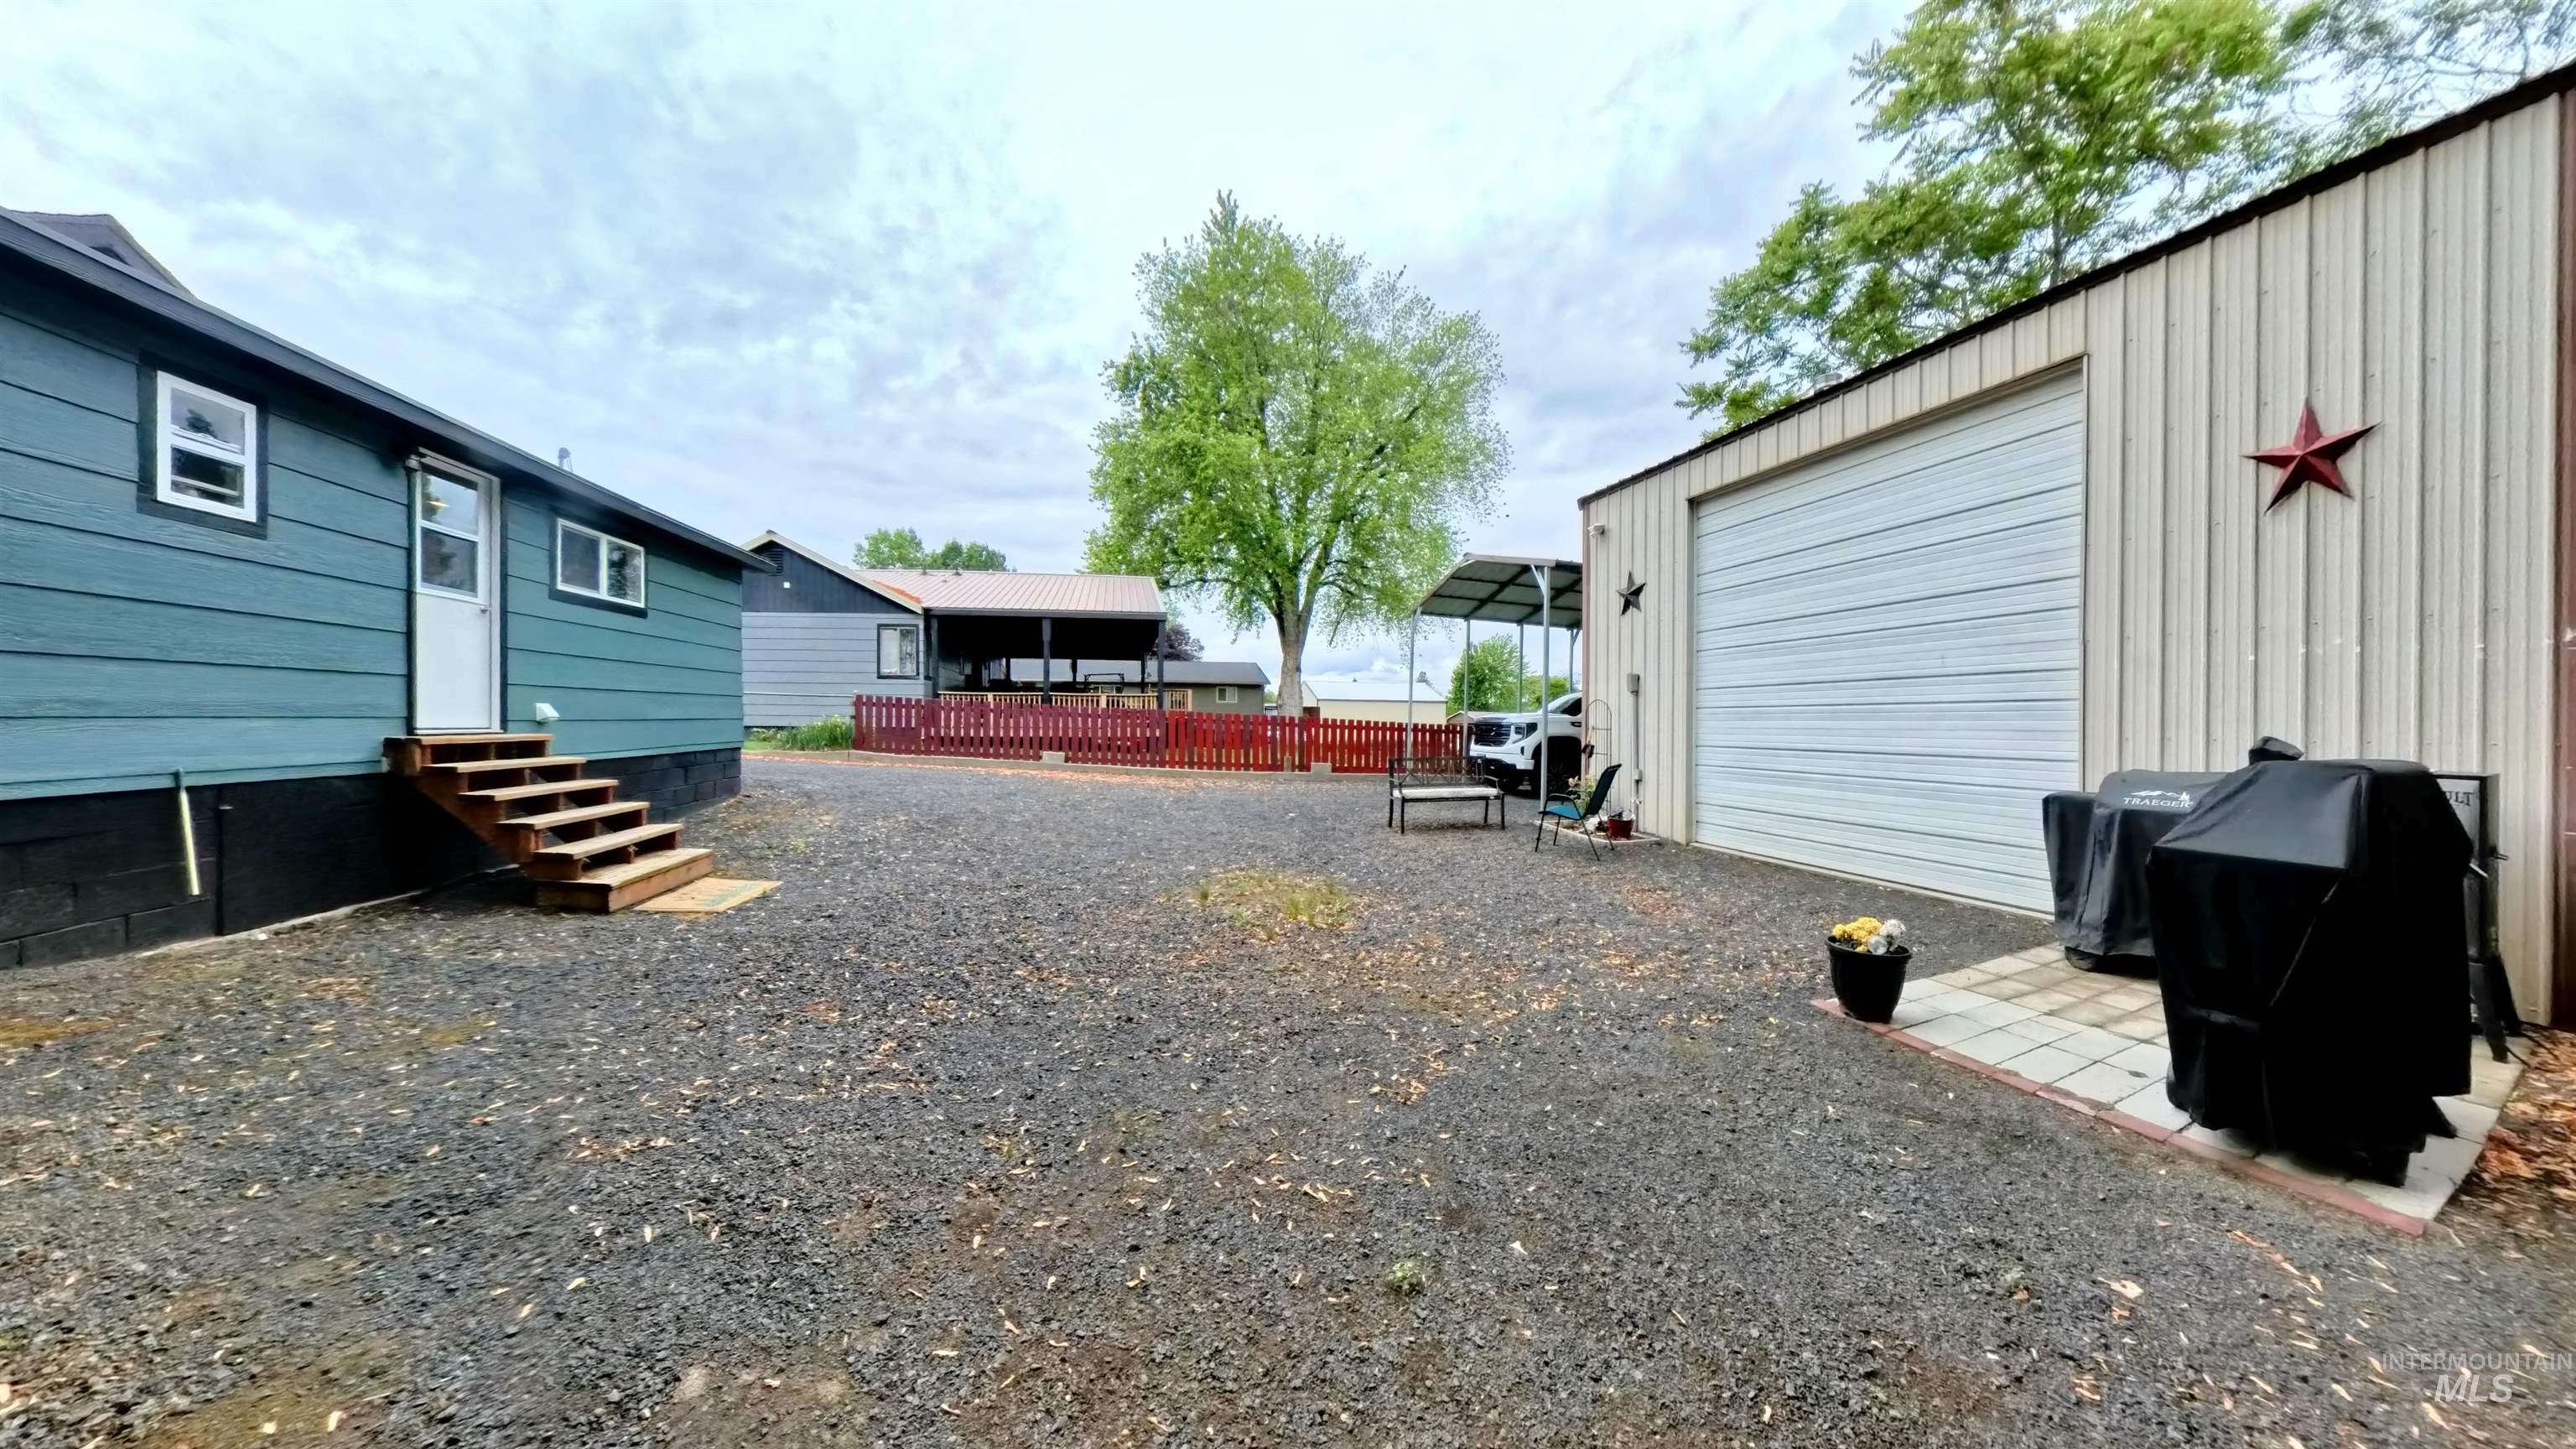
Gravel lot with a metal shop building featuring a large roll-up door and a paved patio area
-
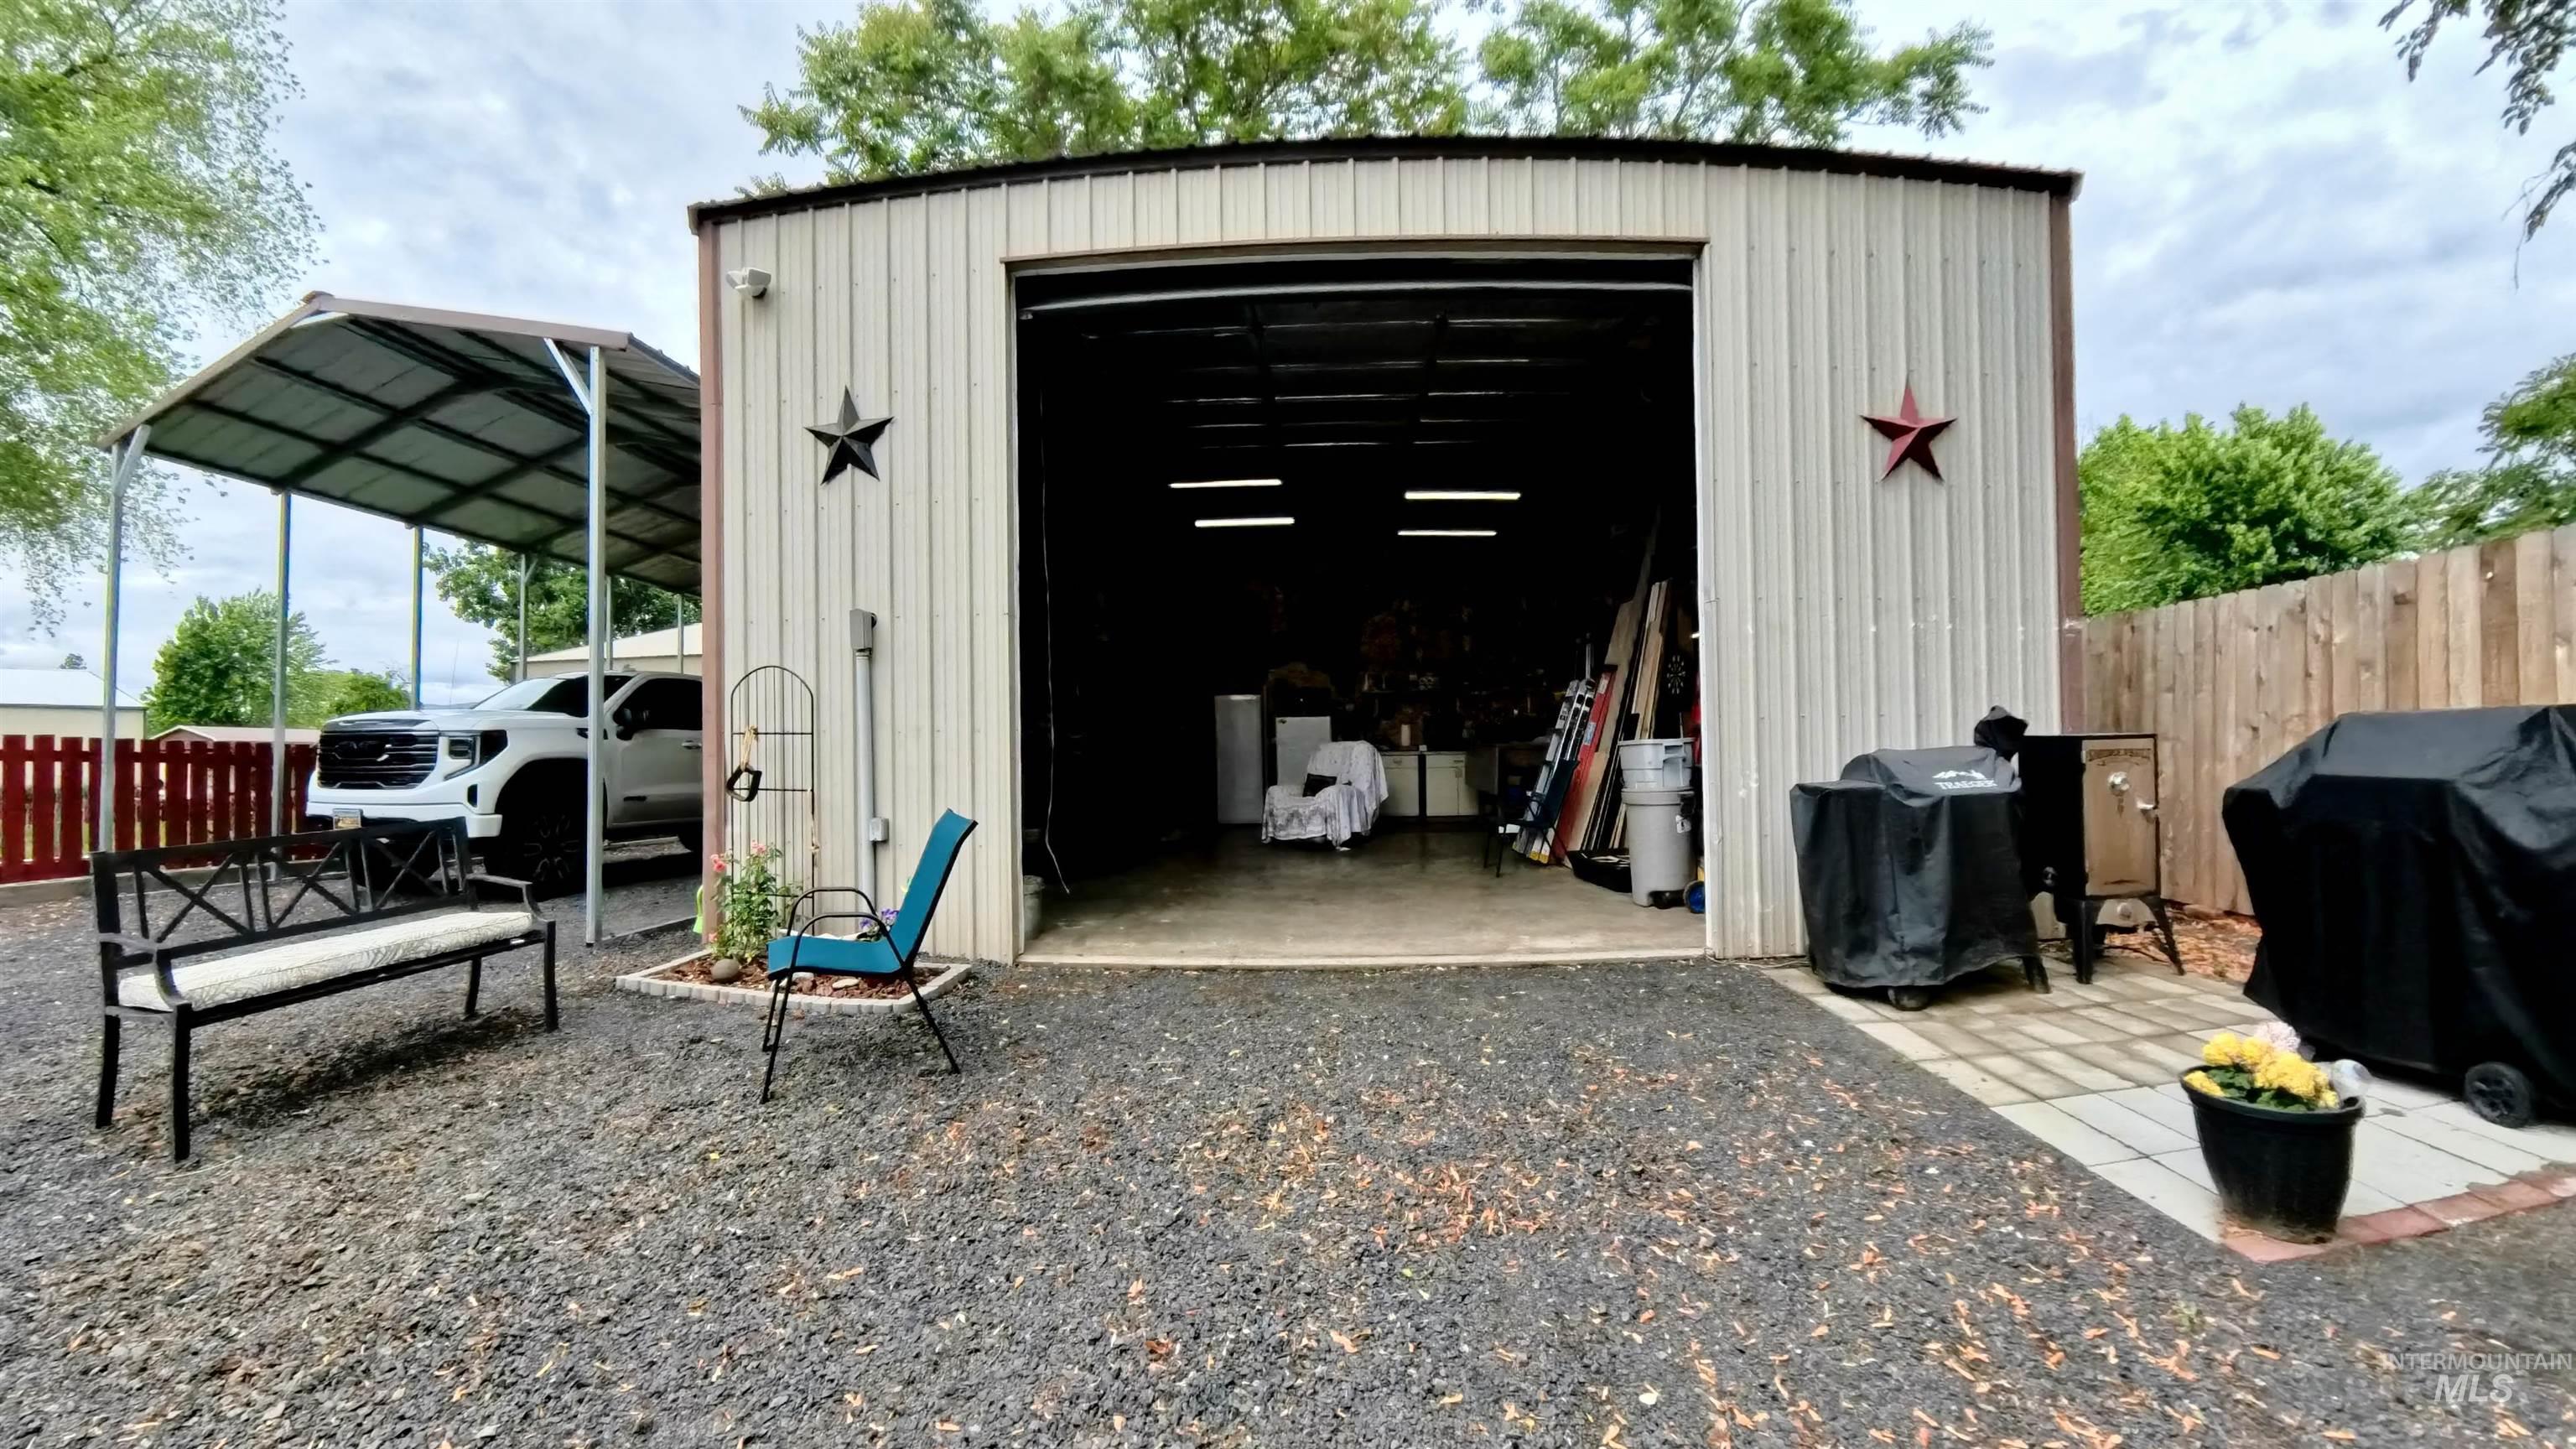
Metal outbuilding with a large roll-up door and an attached metal carport
-
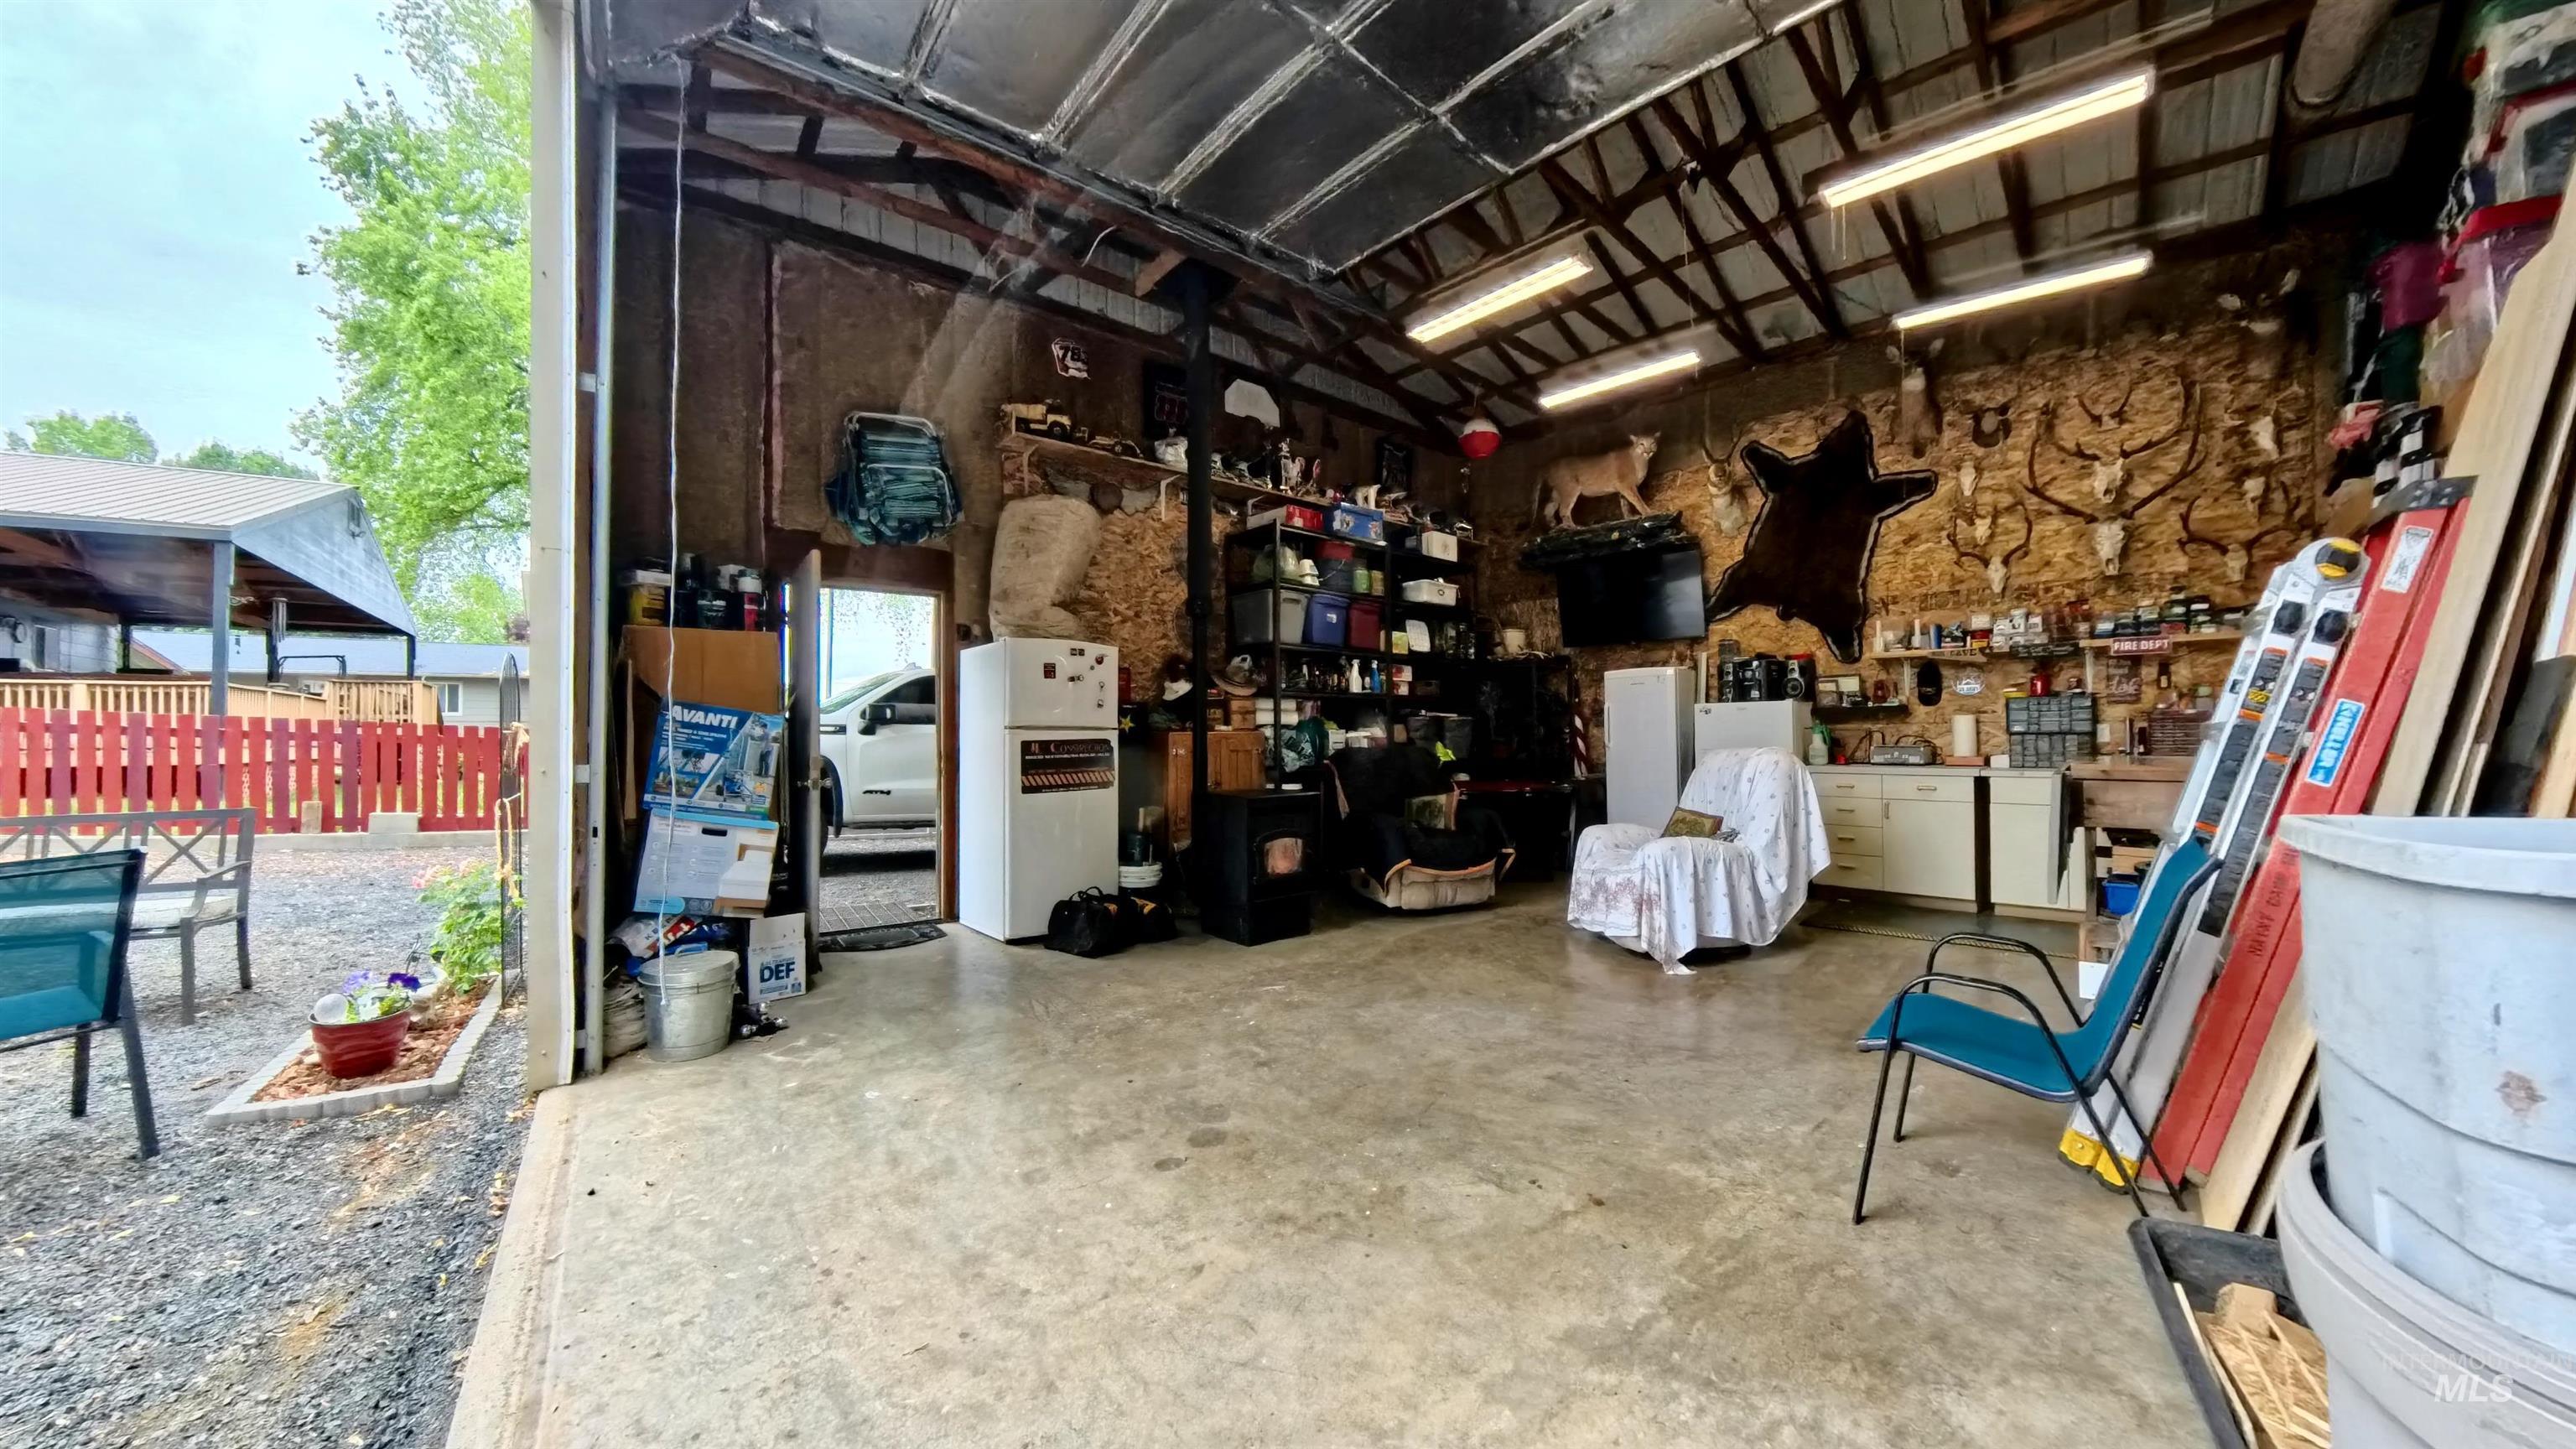
Spacious garage with concrete flooring and exposed beam ceiling
-

Image quality insufficient for description
-
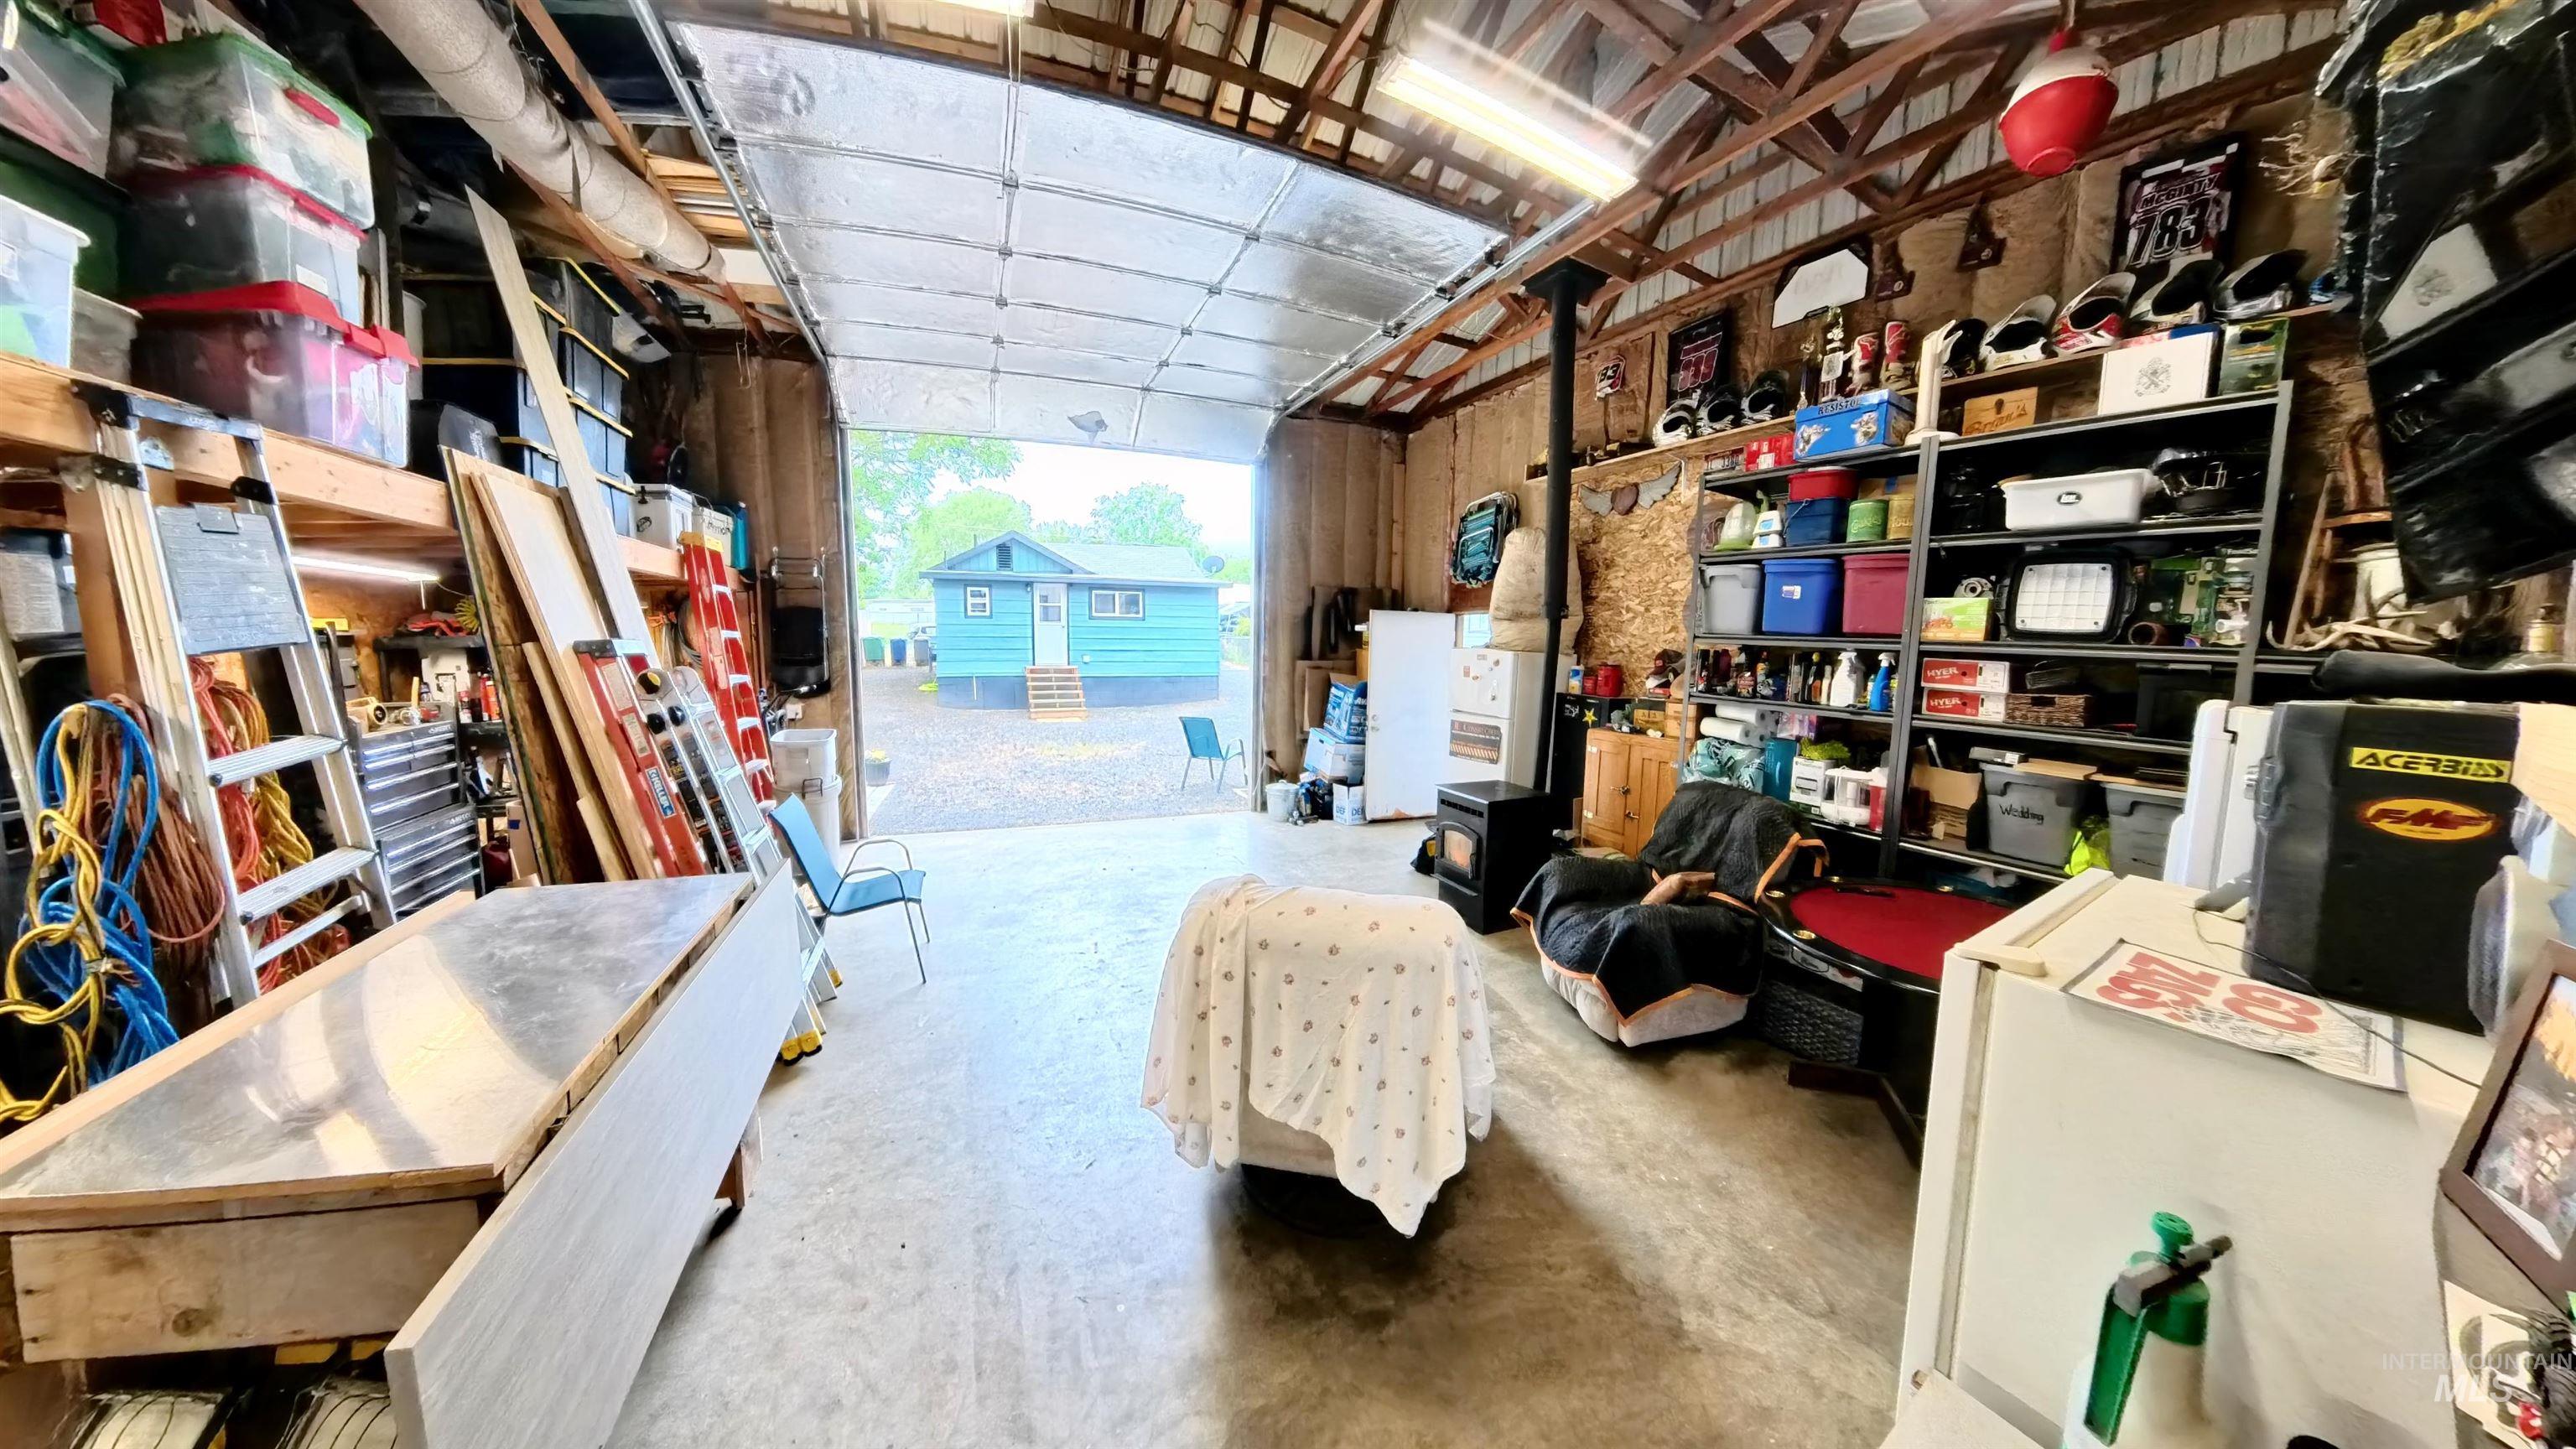
Image quality insufficient for description
-
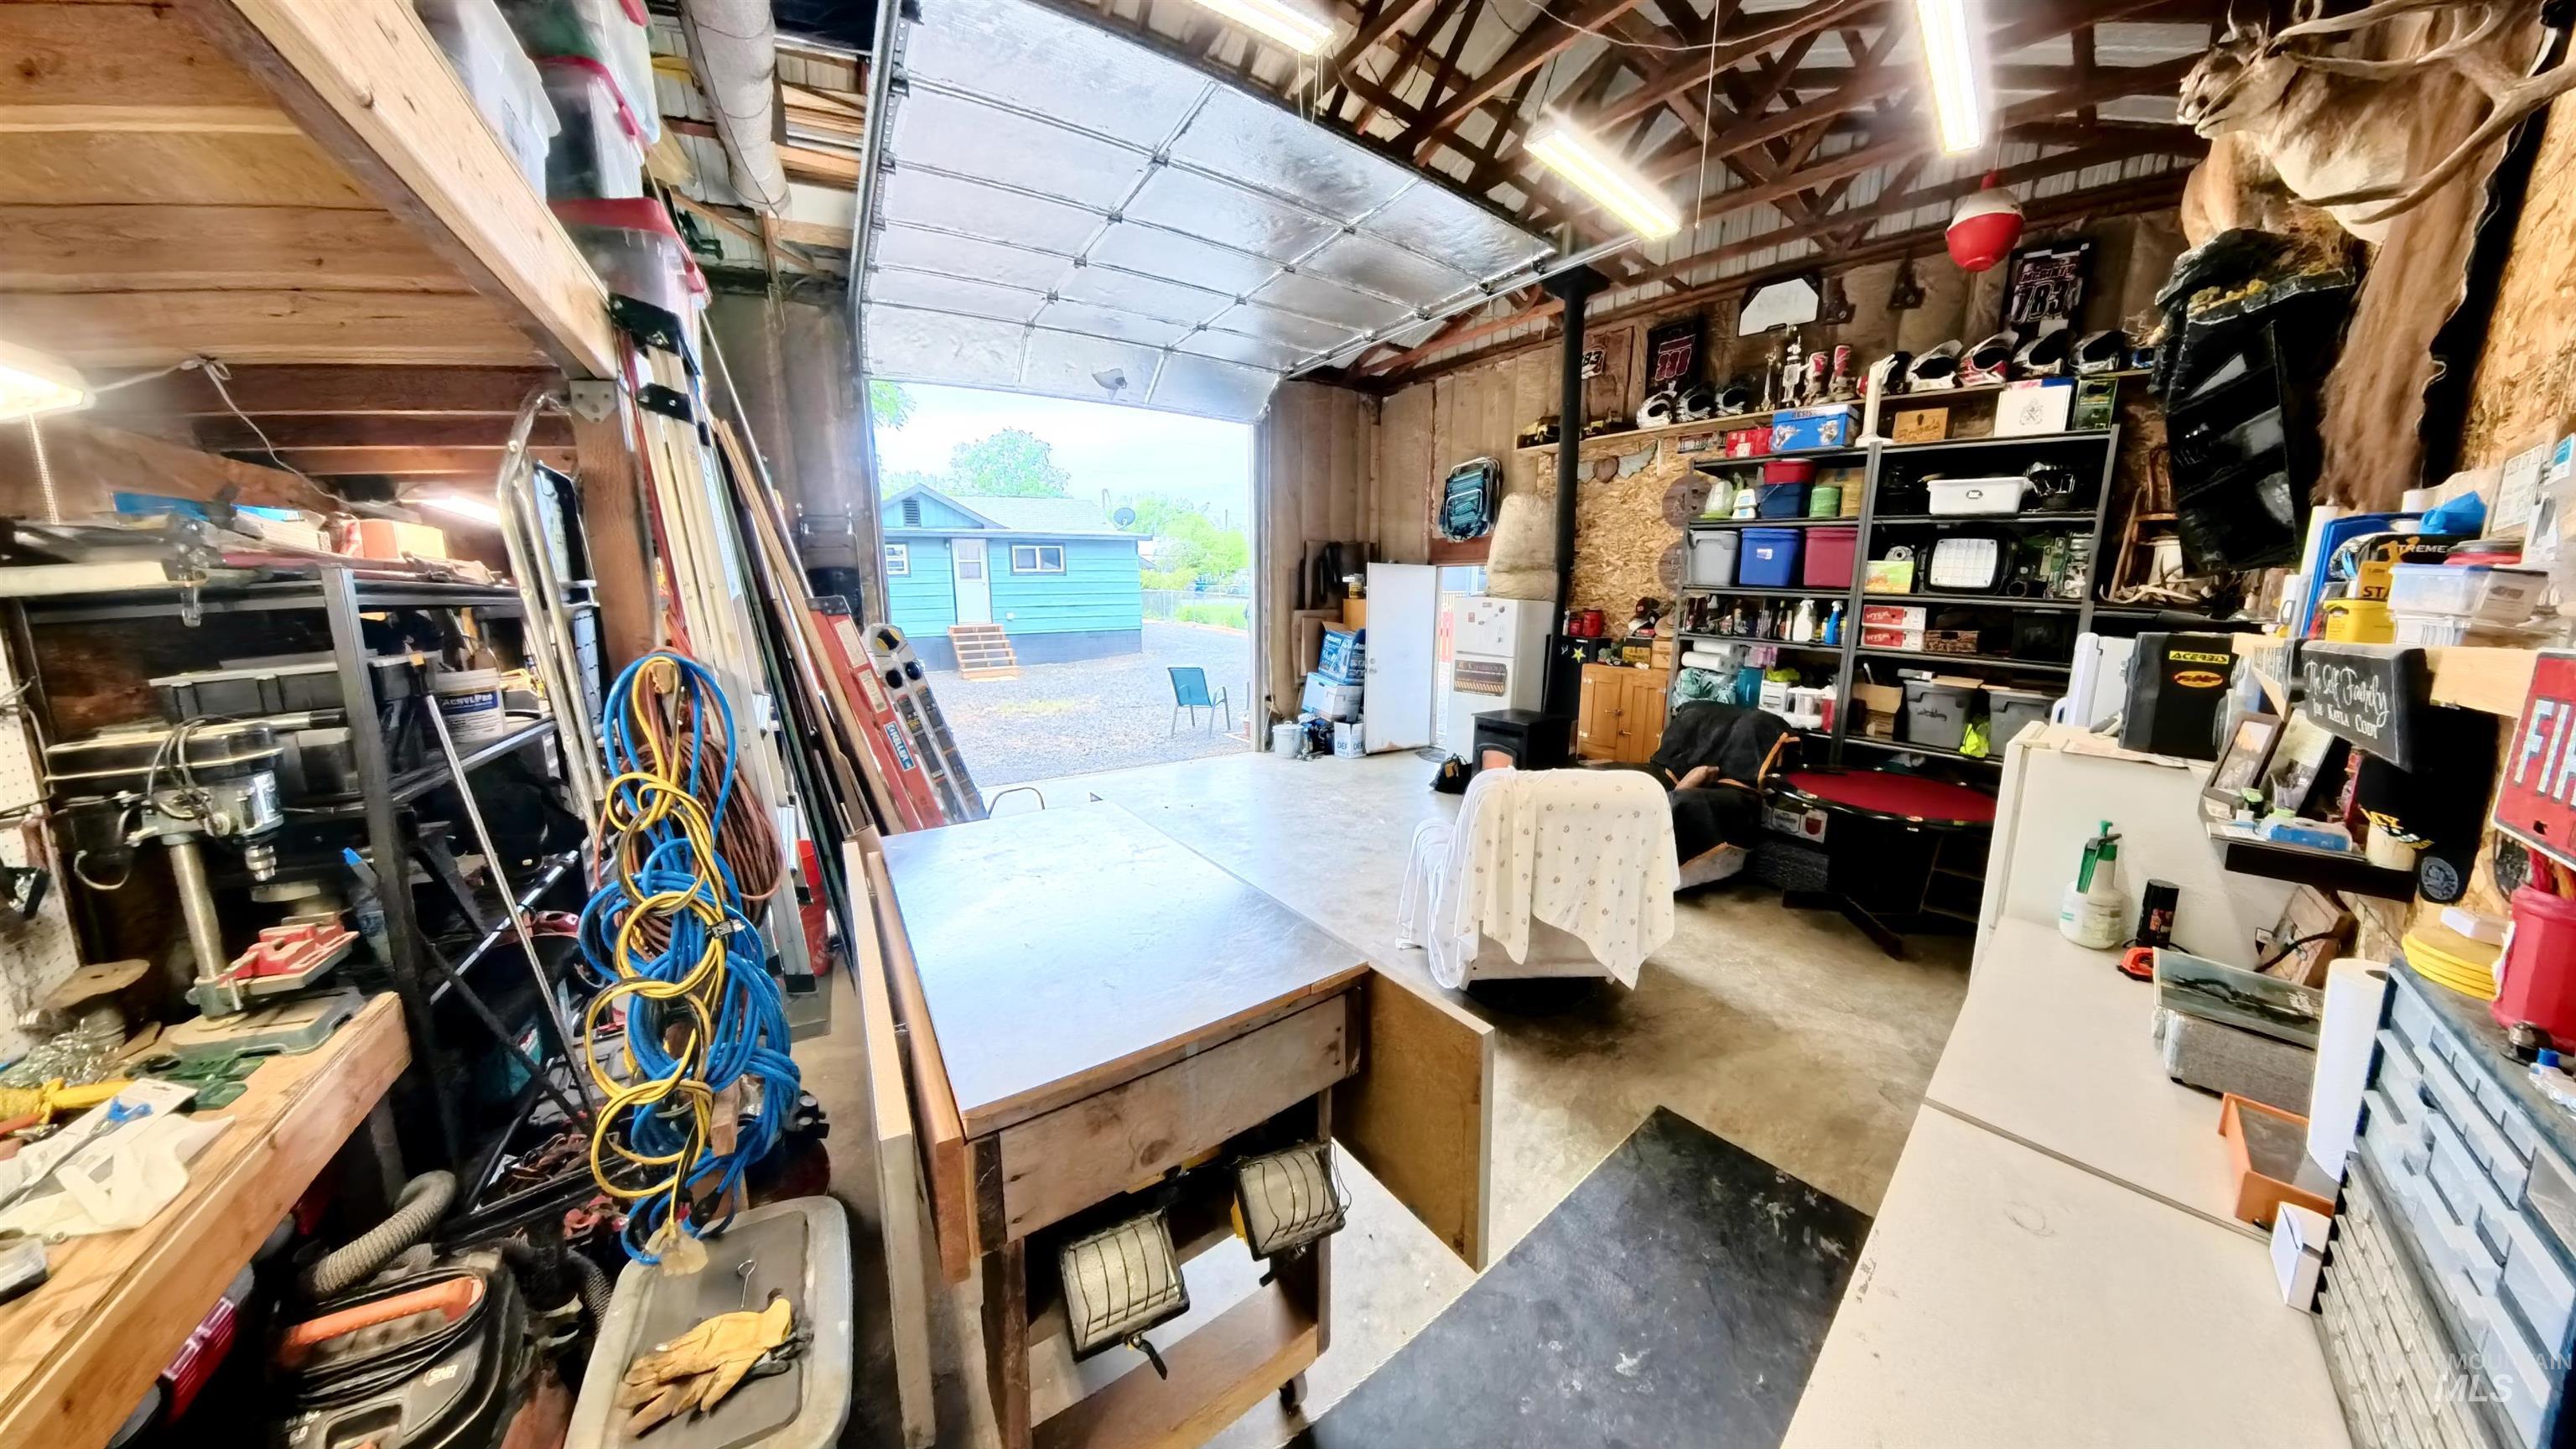
Spacious garage featuring a large overhead door, exposed wood beam ceiling, concrete flooring, and ample built-in shelving
-
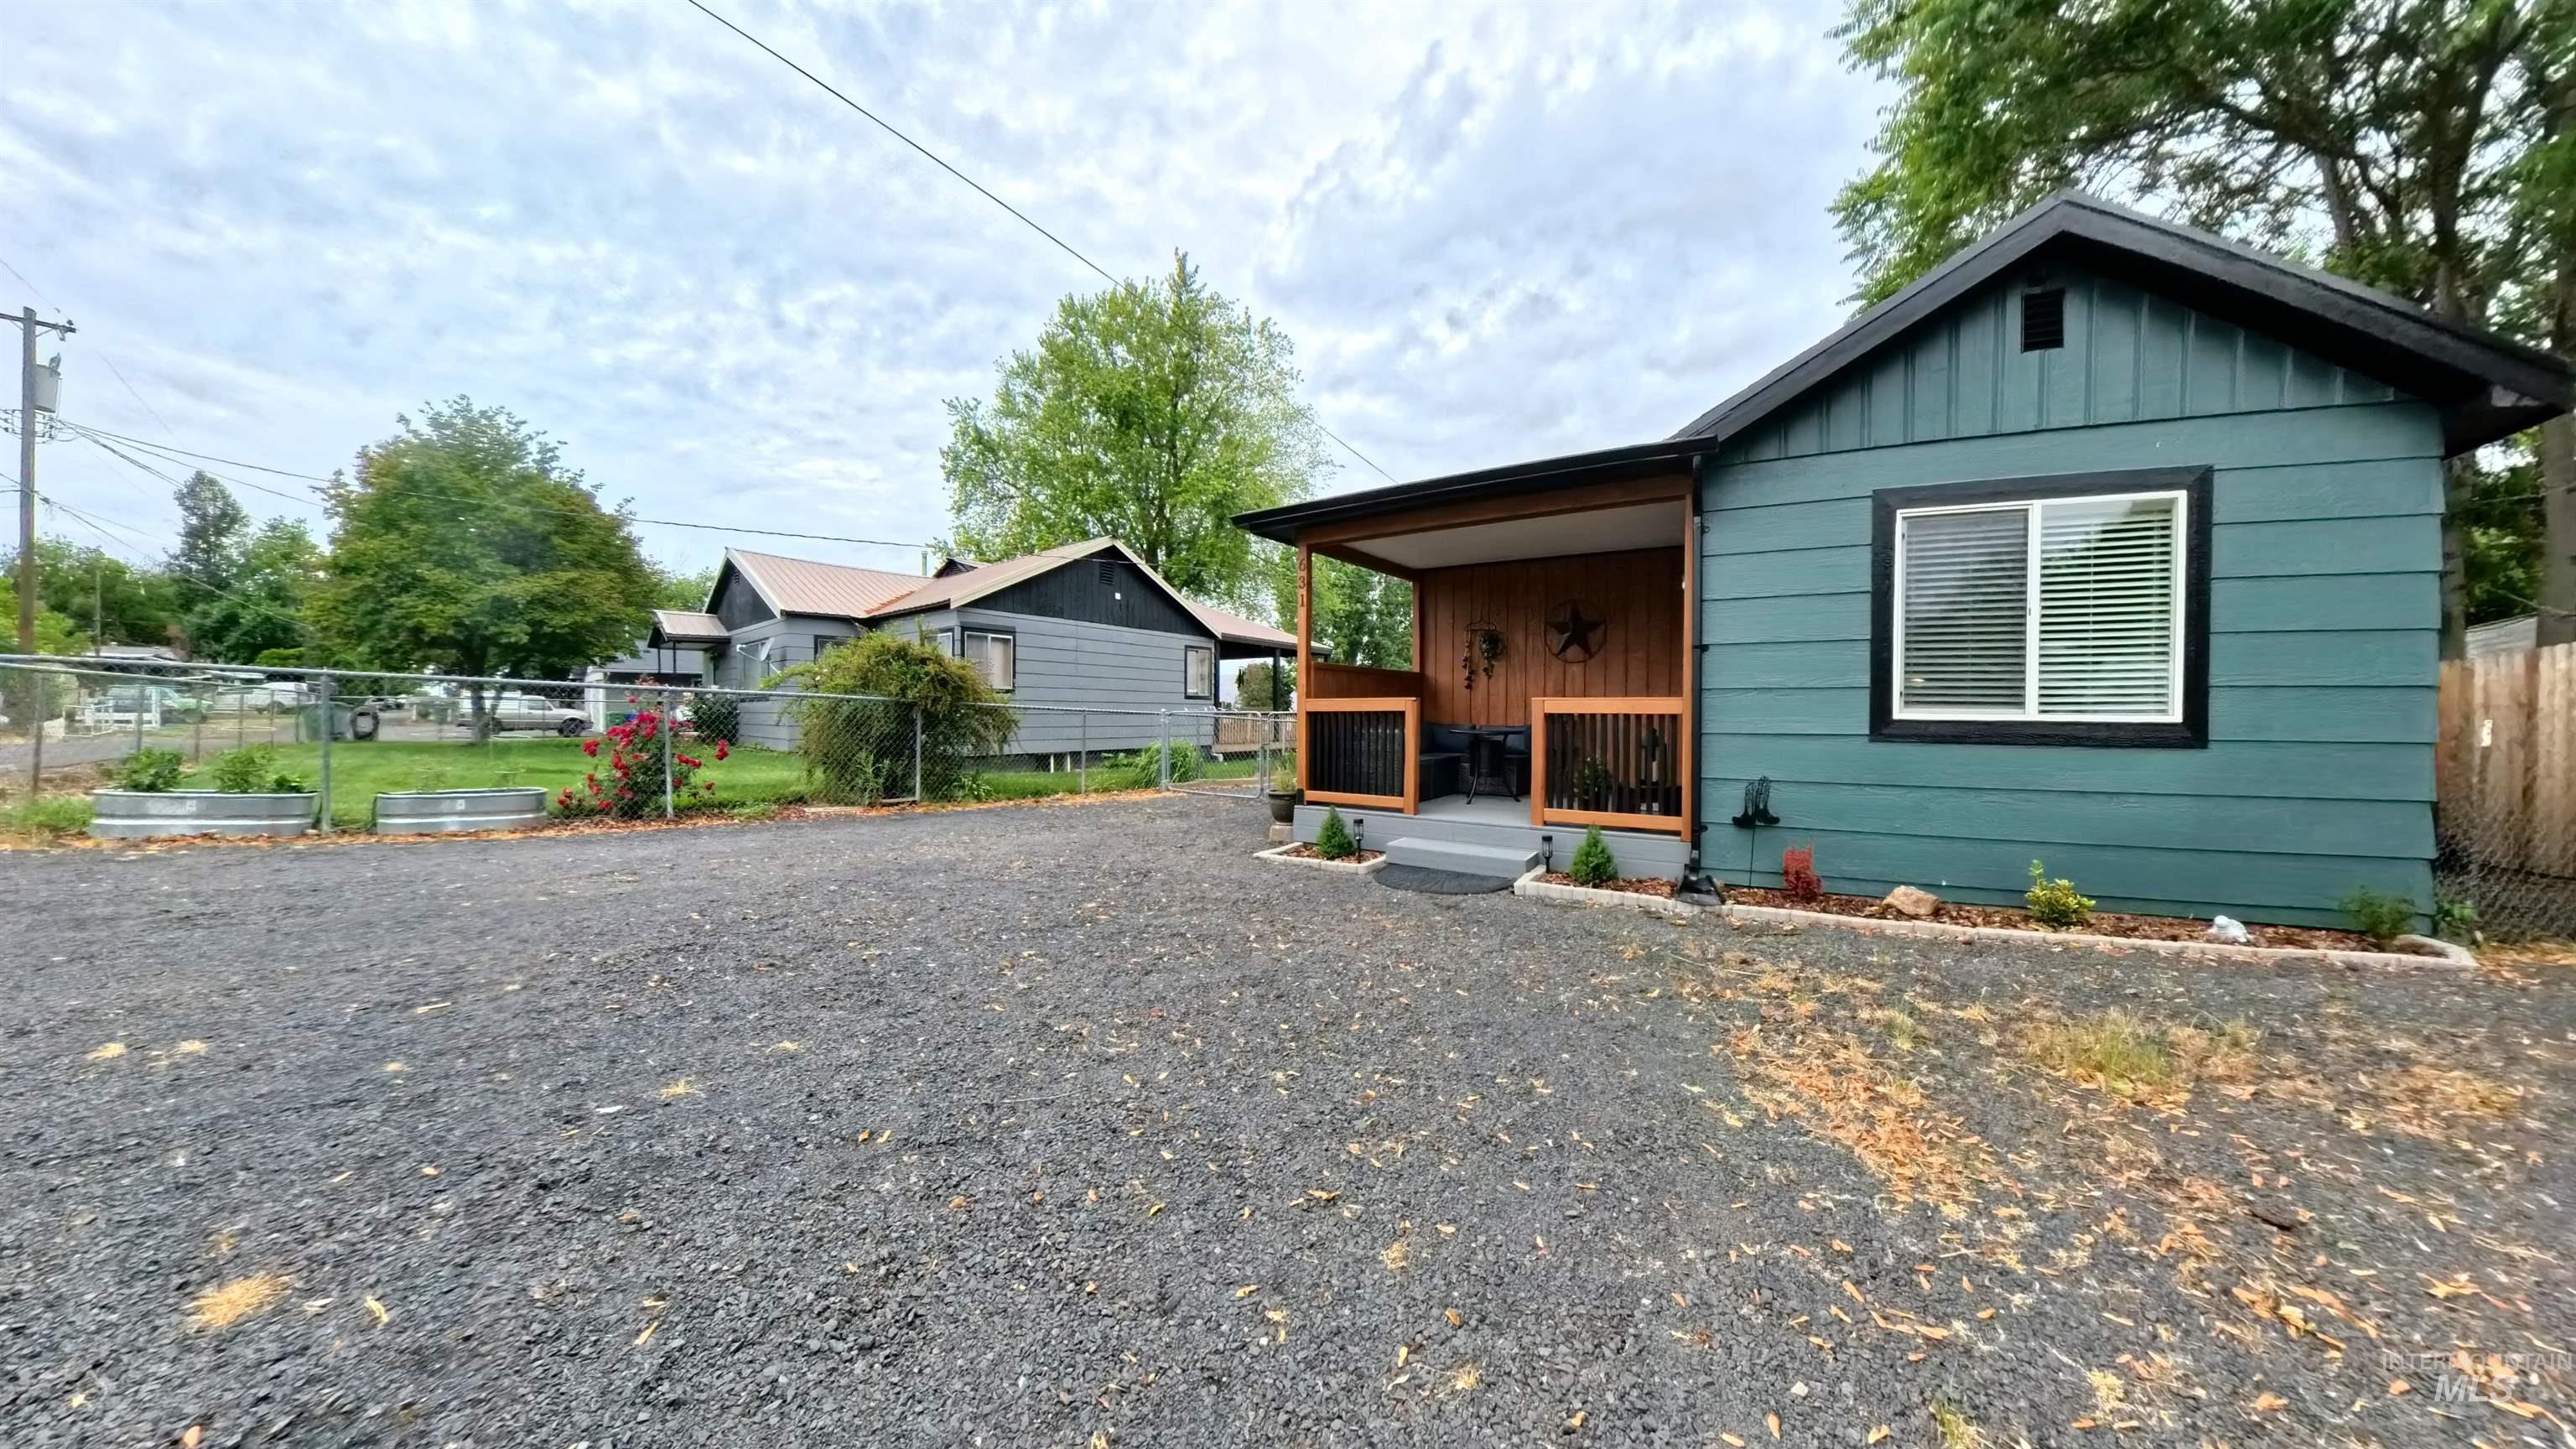
Teal siding with black trim and white window frames
-
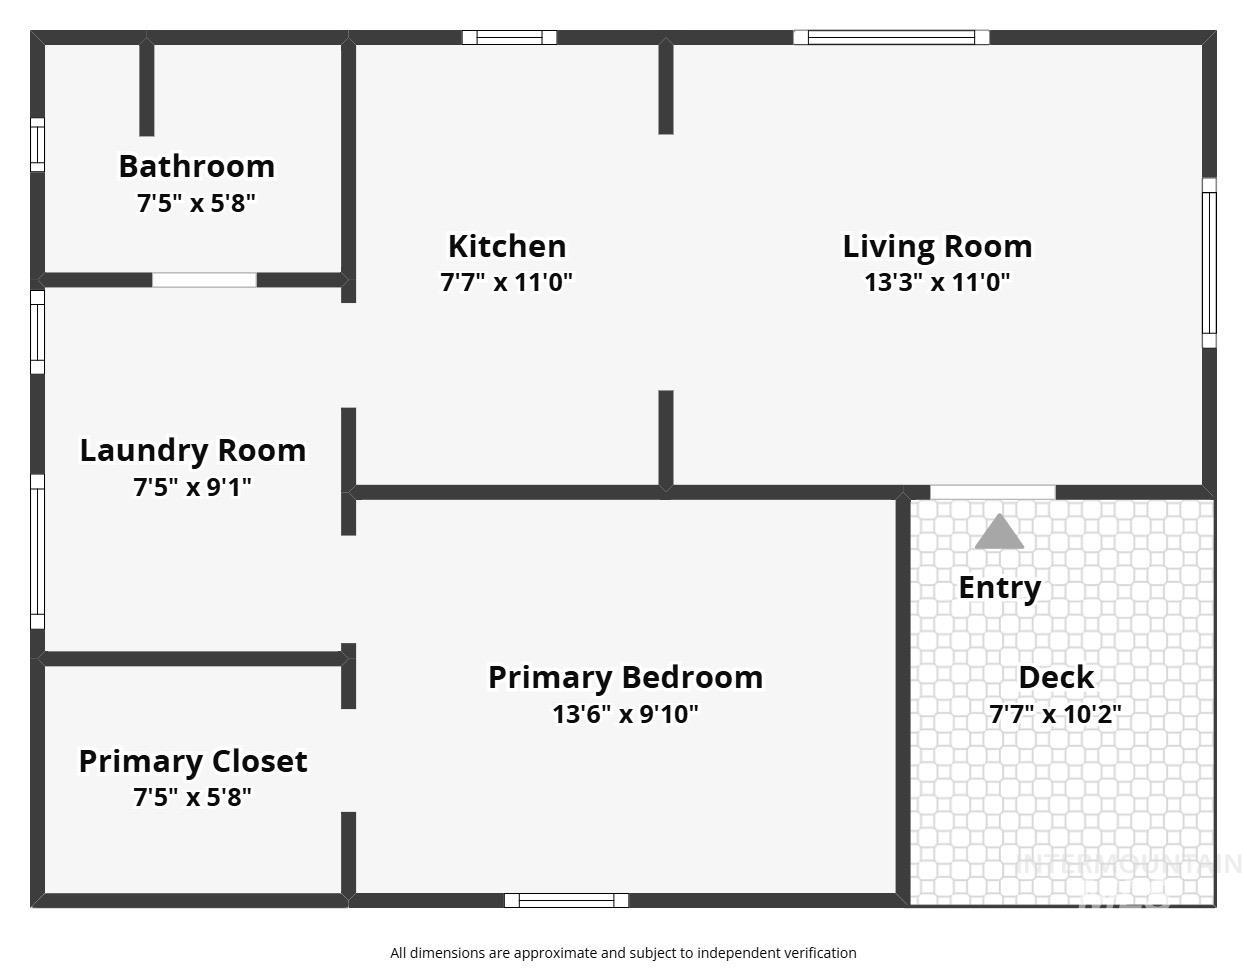
Floor plan
Photos and virtual tour coming!! Lewiston Orchards charmer! Step onto the brand-new covered front porch and into this fabulously remodeled 1 bed/1 bath beauty bursting with personality and upgrades. Formerly a 2-bedroom home, it was thoughtfully redesigned in 2023 into a spacious retreat featuring a dreamy primary suite with walk-in closet and cozy laundry area off the back porch. Inside, enjoy new flooring throughout, stylish tile bath, updated kitchen with new counters, cabinets, appliances, lighting fixtures, and brand-new windows. Custom wood blinds add warmth to the living room, where the gas freestanding stove keeps the whole home toasty, plus electric wall heat in the bedroom. Out back is the real showstopper—a huge insulated 24×30 heated shop/garage ready for projects, hobbies, entertaining, or the ultimate hangout space! Complete with pellet stove, concrete floors, 220 power, shelving, workbench, large garage door, and service door. There’s even a gravel patio area to relax outside the shop. Need RV parking? Covered! The metal carport alongside the shop has room for your RV or toys. Low-maintenance yard, all-new privacy fencing, fresh landscaping, and newly repainted exterior paint color of Hidden Gem make this property move-in ready and packed with charm!
- Heating:
- Gas, Electric
- Cooling:
- Window/Wall Unit
- Fireplace:
- Pellet, Gas
- Garage Capacity:
- 2
- Country:
- US
- State:
- ID
- County:
- Nez Perce
- City:
- Lewiston
- Zipcode:
- 83501
- Street:
- 631 Vista Ave
- Longitude:
- W117° 0' 7.5''
- Latitude:
- N46° 23' 23''
- Master Bedroom Level:
- Main
- Kitchen Level:
- Main
- Living Room Level:
- Main
- School District:
- Lewiston Independent School Dist
- Elementary School:
- McGhee
- Middle School:
- Sacajawea
- High School:
- Lewiston
- Status:
- New
- Type:
- Single Family
- Level:
- Single
- Unit #:
- Vista Ave
- Tax Year:
- 2025
- Taxes:
- $1,479
- Potential Short Sale:
- No
- Age:
- 81+ Years
- Auction:
- No
- Flood Ins Required:
- Unknown
- HUD Owned:
- No
- In Foreclosure:
- No
- Land Size:
- Sm Lot 5999 SF
- Land Lease:
- No
- Home Owner Exempt:
- Yes
- HOA Frequency:
- Not Applicable
- Inc Kitchen Features:
- Dishwasher, Disposal, Microwave, Oven/range freestanding, Refrigerator, Washer, Dryer, Countertop-laminate
- Lot Features:
- Public Road, RV Parking
- Water:
- City service
- Land Use:
- Single
Residential For Sale
631 Vista Ave, Lewiston, Idaho 83501
- Property Type :
- Residential
- Listing Type :
- For Sale
- Status :
- Active
- Listing ID :
- 98987821
- Price :
- $364,900
- Bedrooms :
- 1
- Bathrooms :
- 1
- Apx SqFt :
- 650 SqFt
- Year Built :
- 1925
- Lot Area :
- 0.13 Acres
- Subdivision :
- 0 Not Applicable
- Update Date :
- 05/27/2026 18:15:54



