
-

Single-story residence featuring light-colored horizontal siding, an attached two-car garage with a panel door, and a covered front porch
-
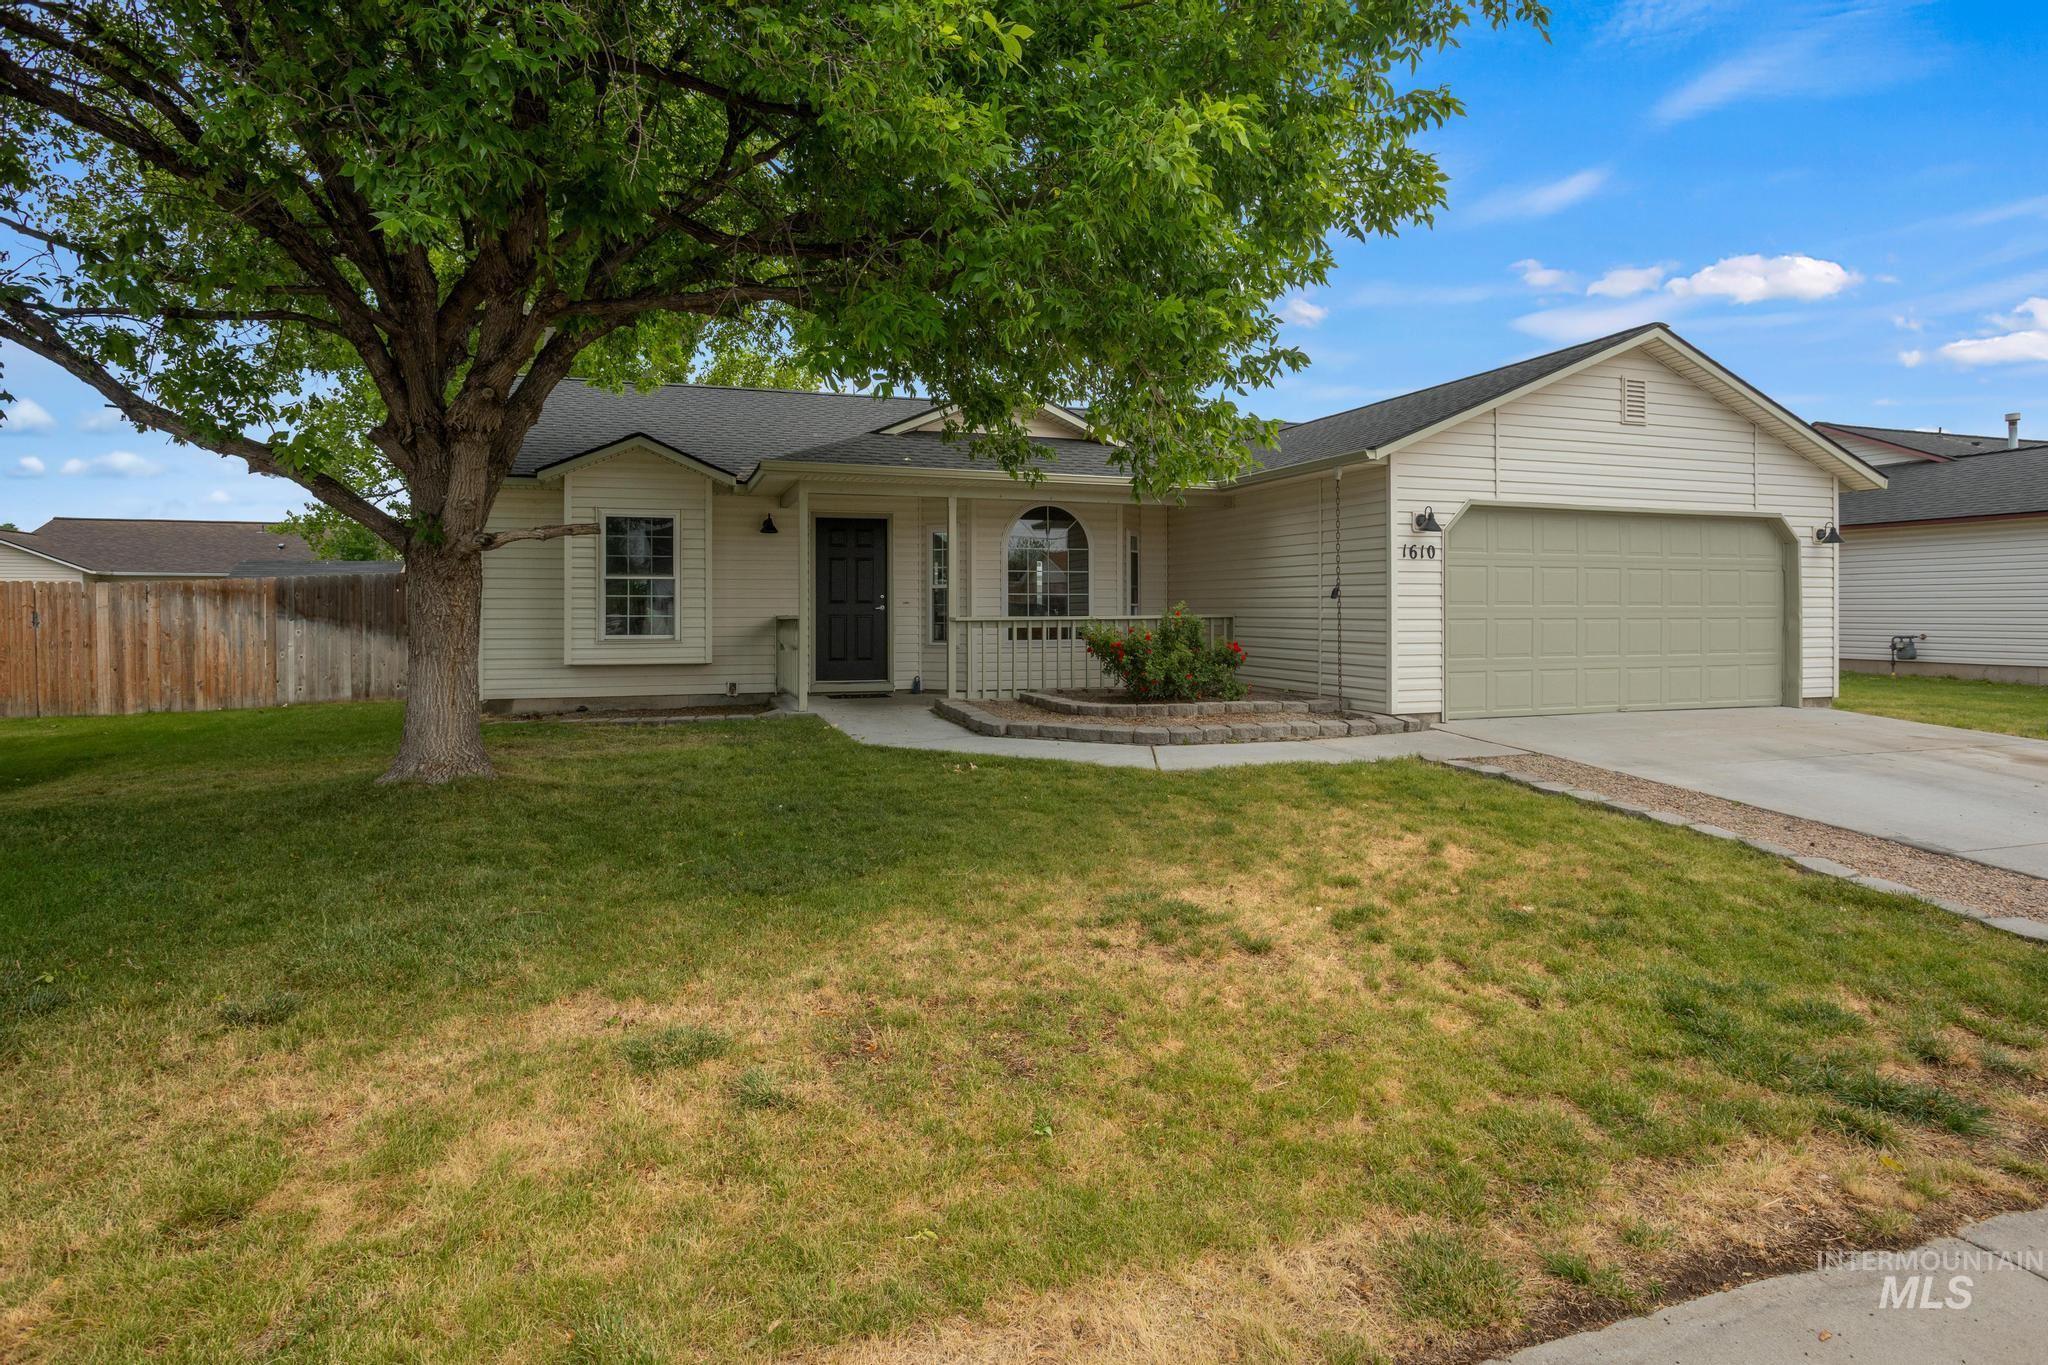
Light-toned siding exterior with a dark roof and an attached garage
-
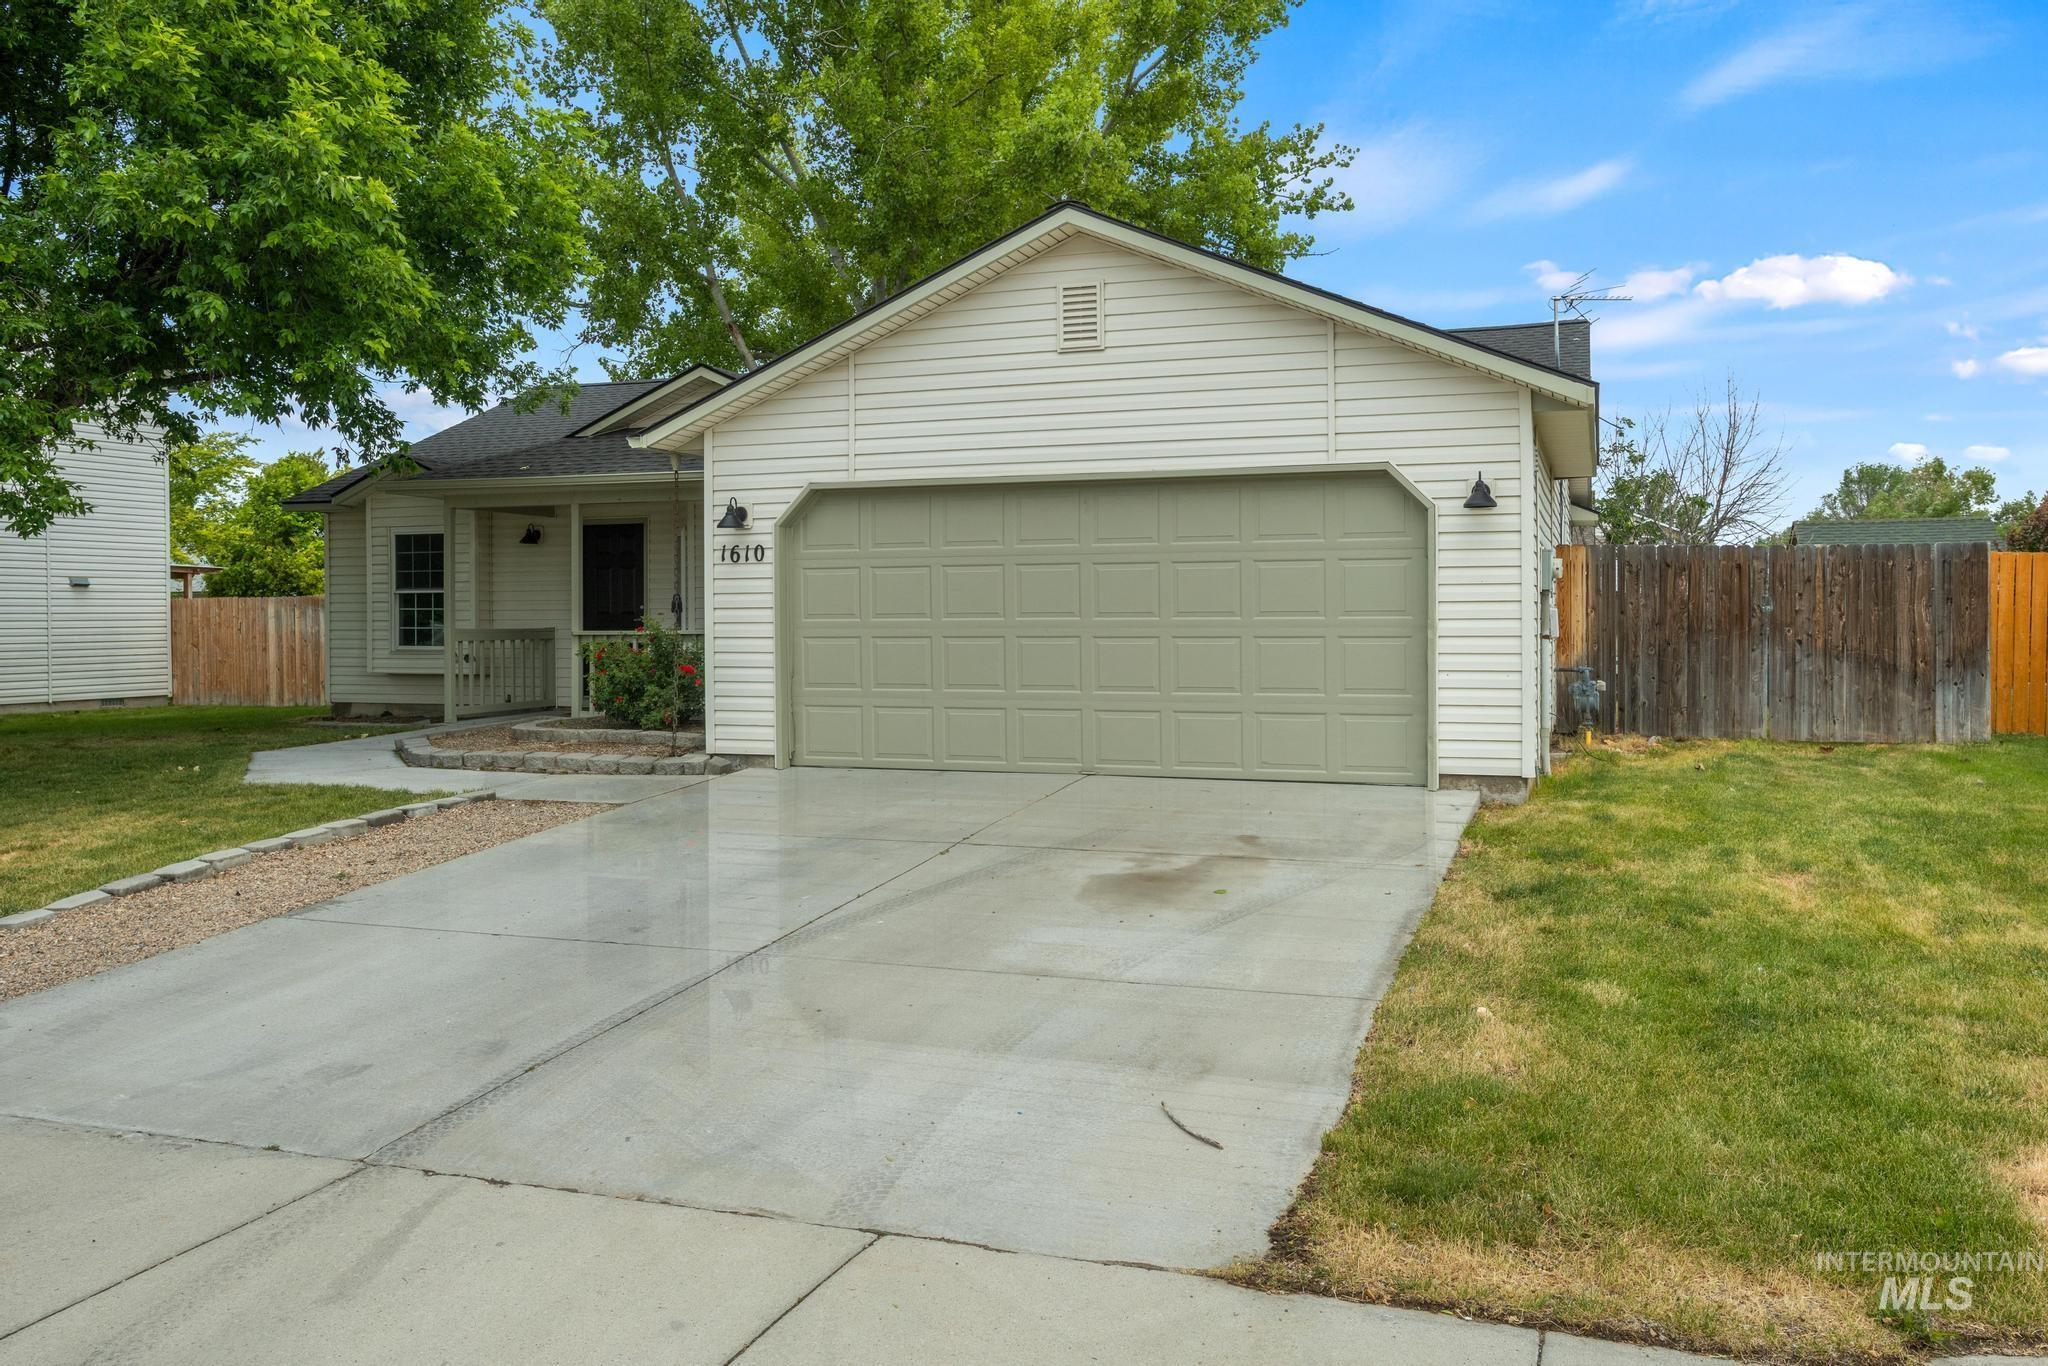
Single-story residence featuring white vinyl siding and a dark shingle roof
-
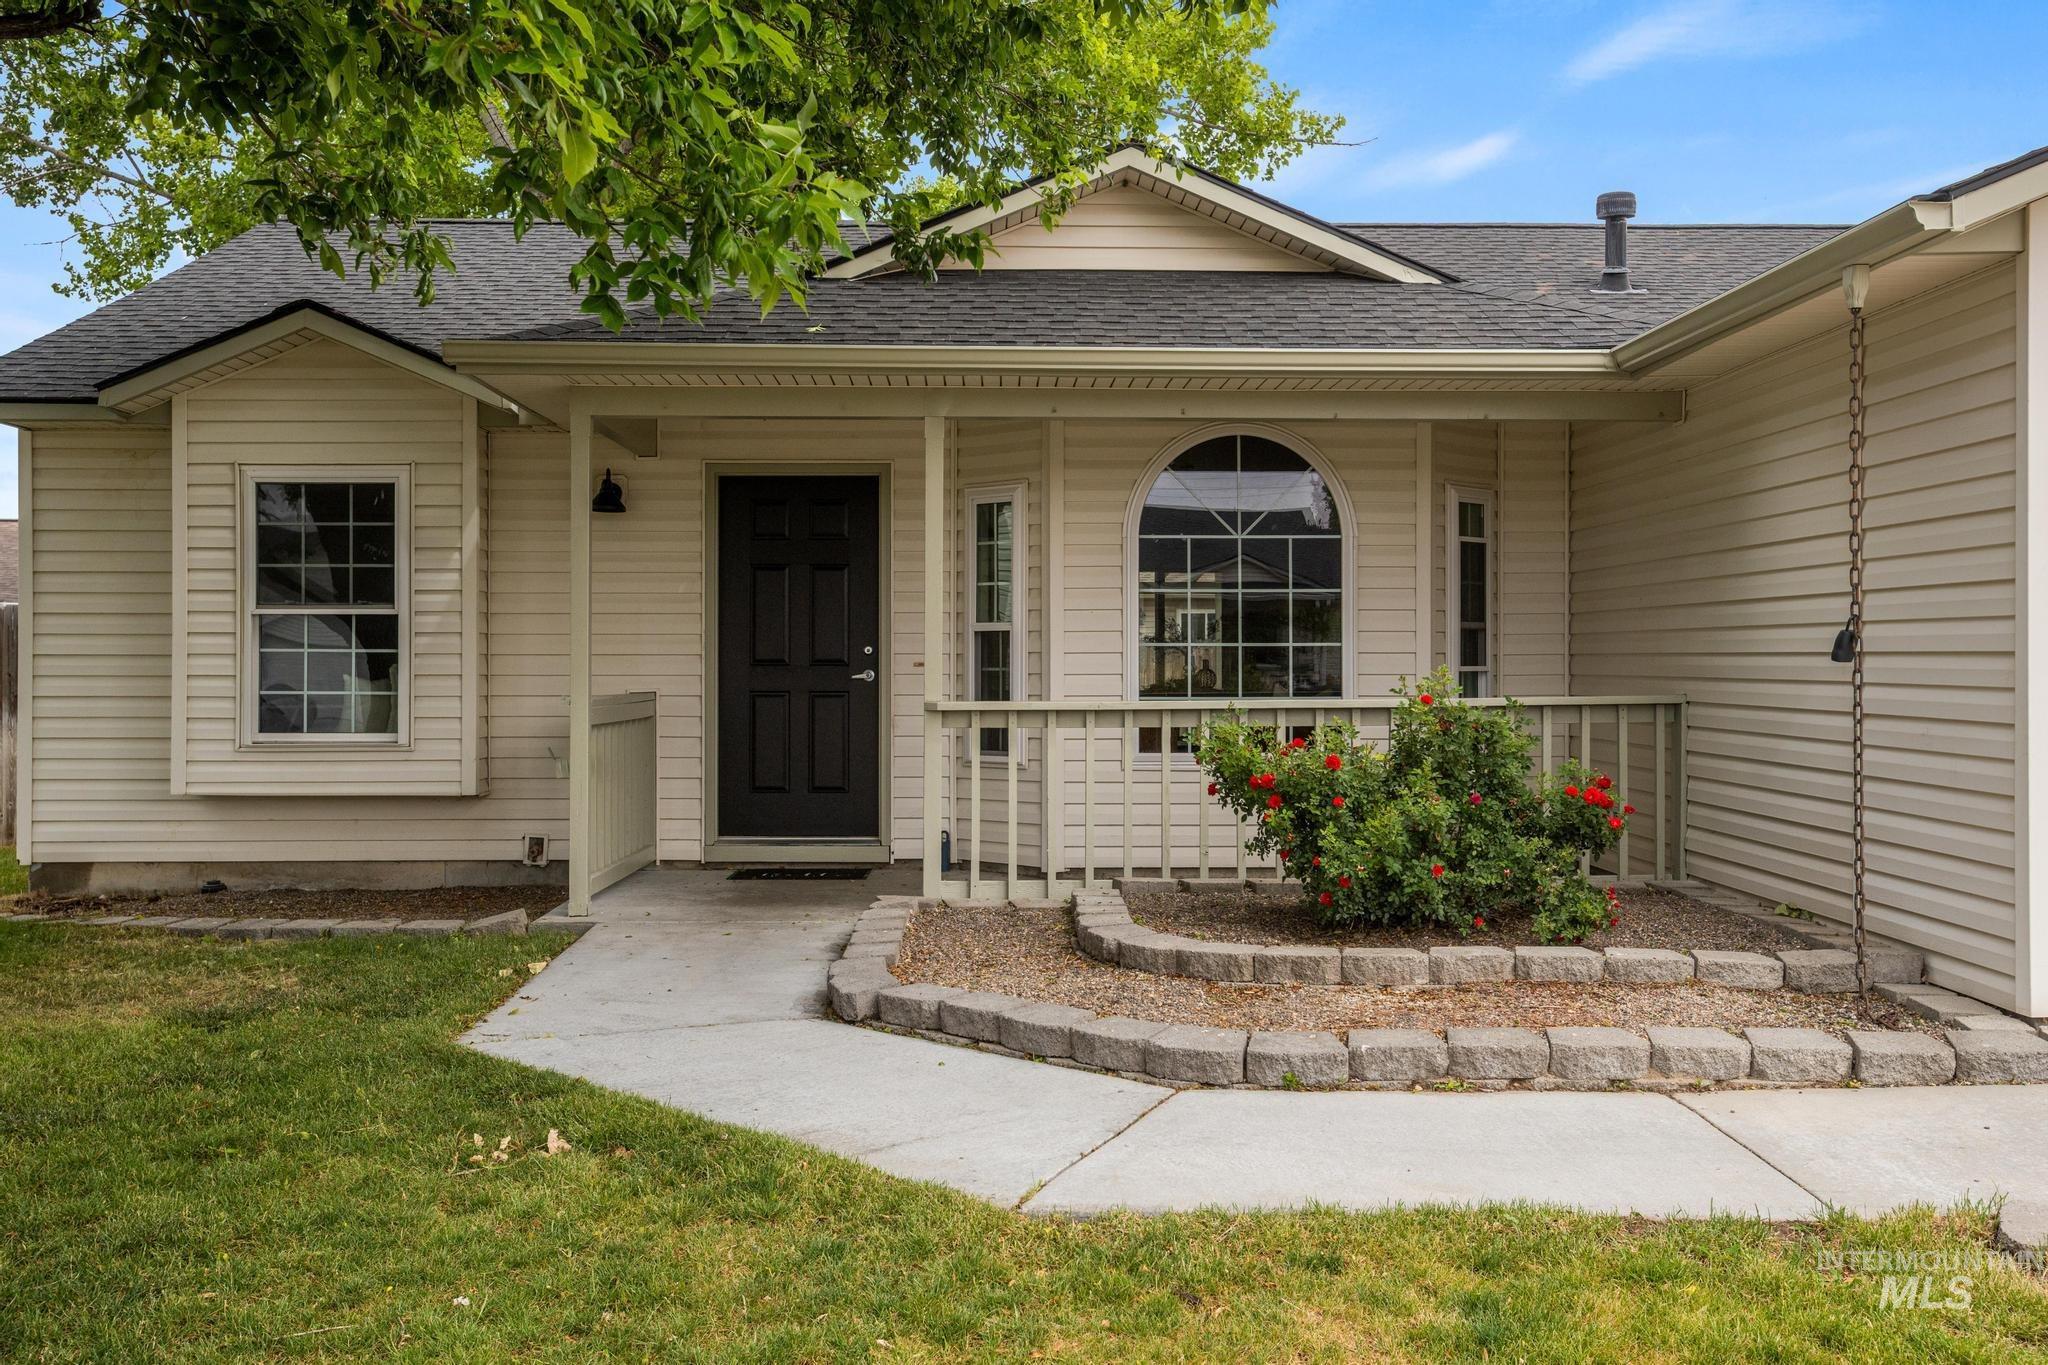
Light-colored vinyl siding exterior with a dark asphalt shingle roof
-
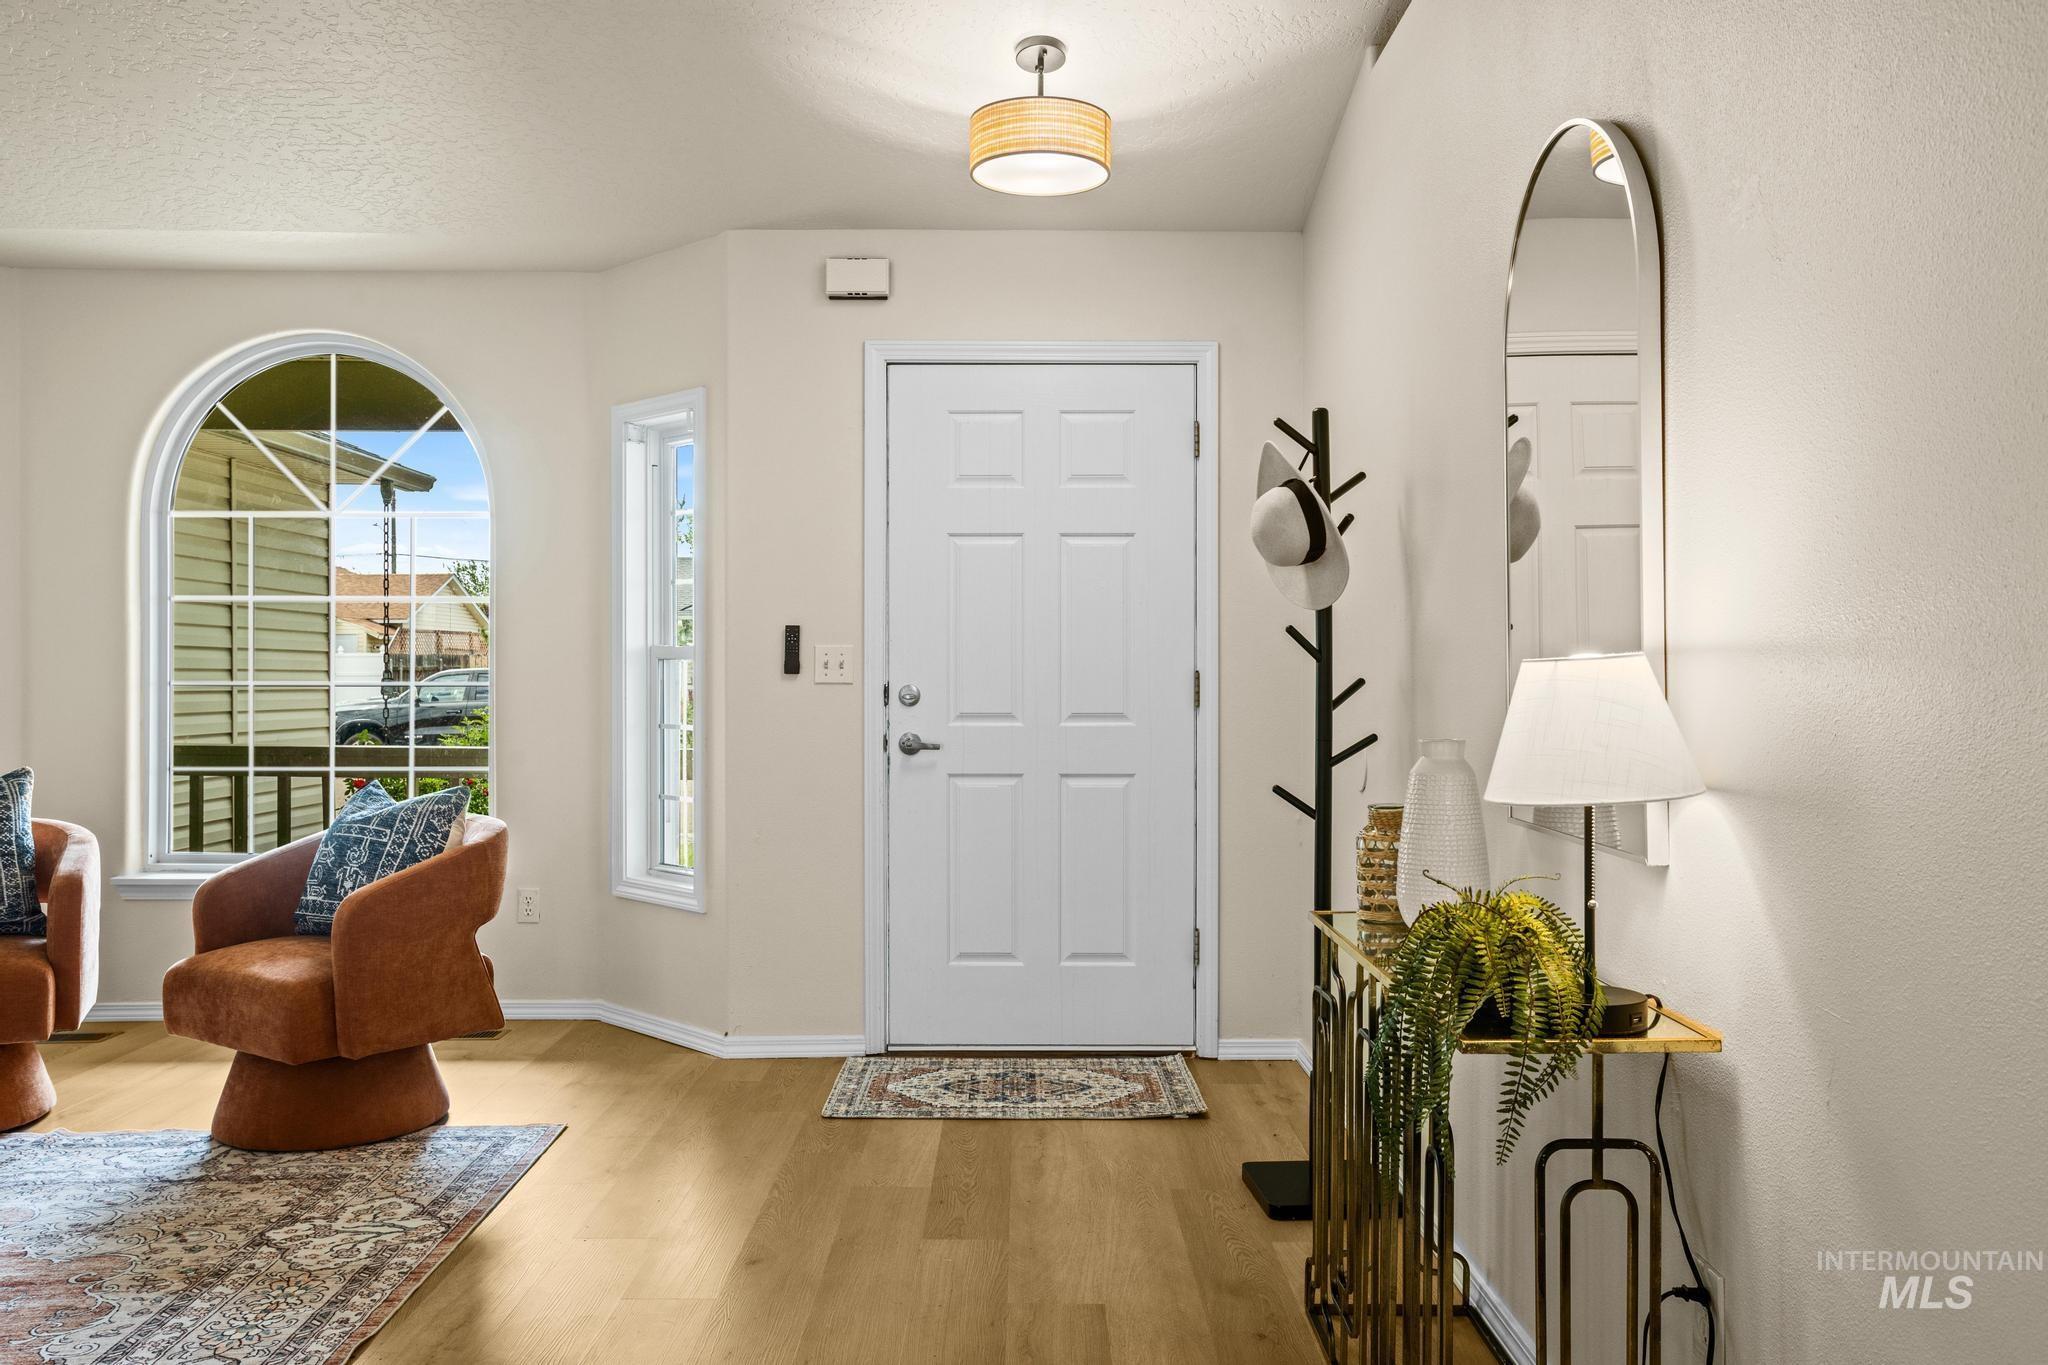
Entryway featuring a white paneled door, wood-finish flooring, a contemporary ceiling light fixture, an arched window, and an additional rectangular window
-
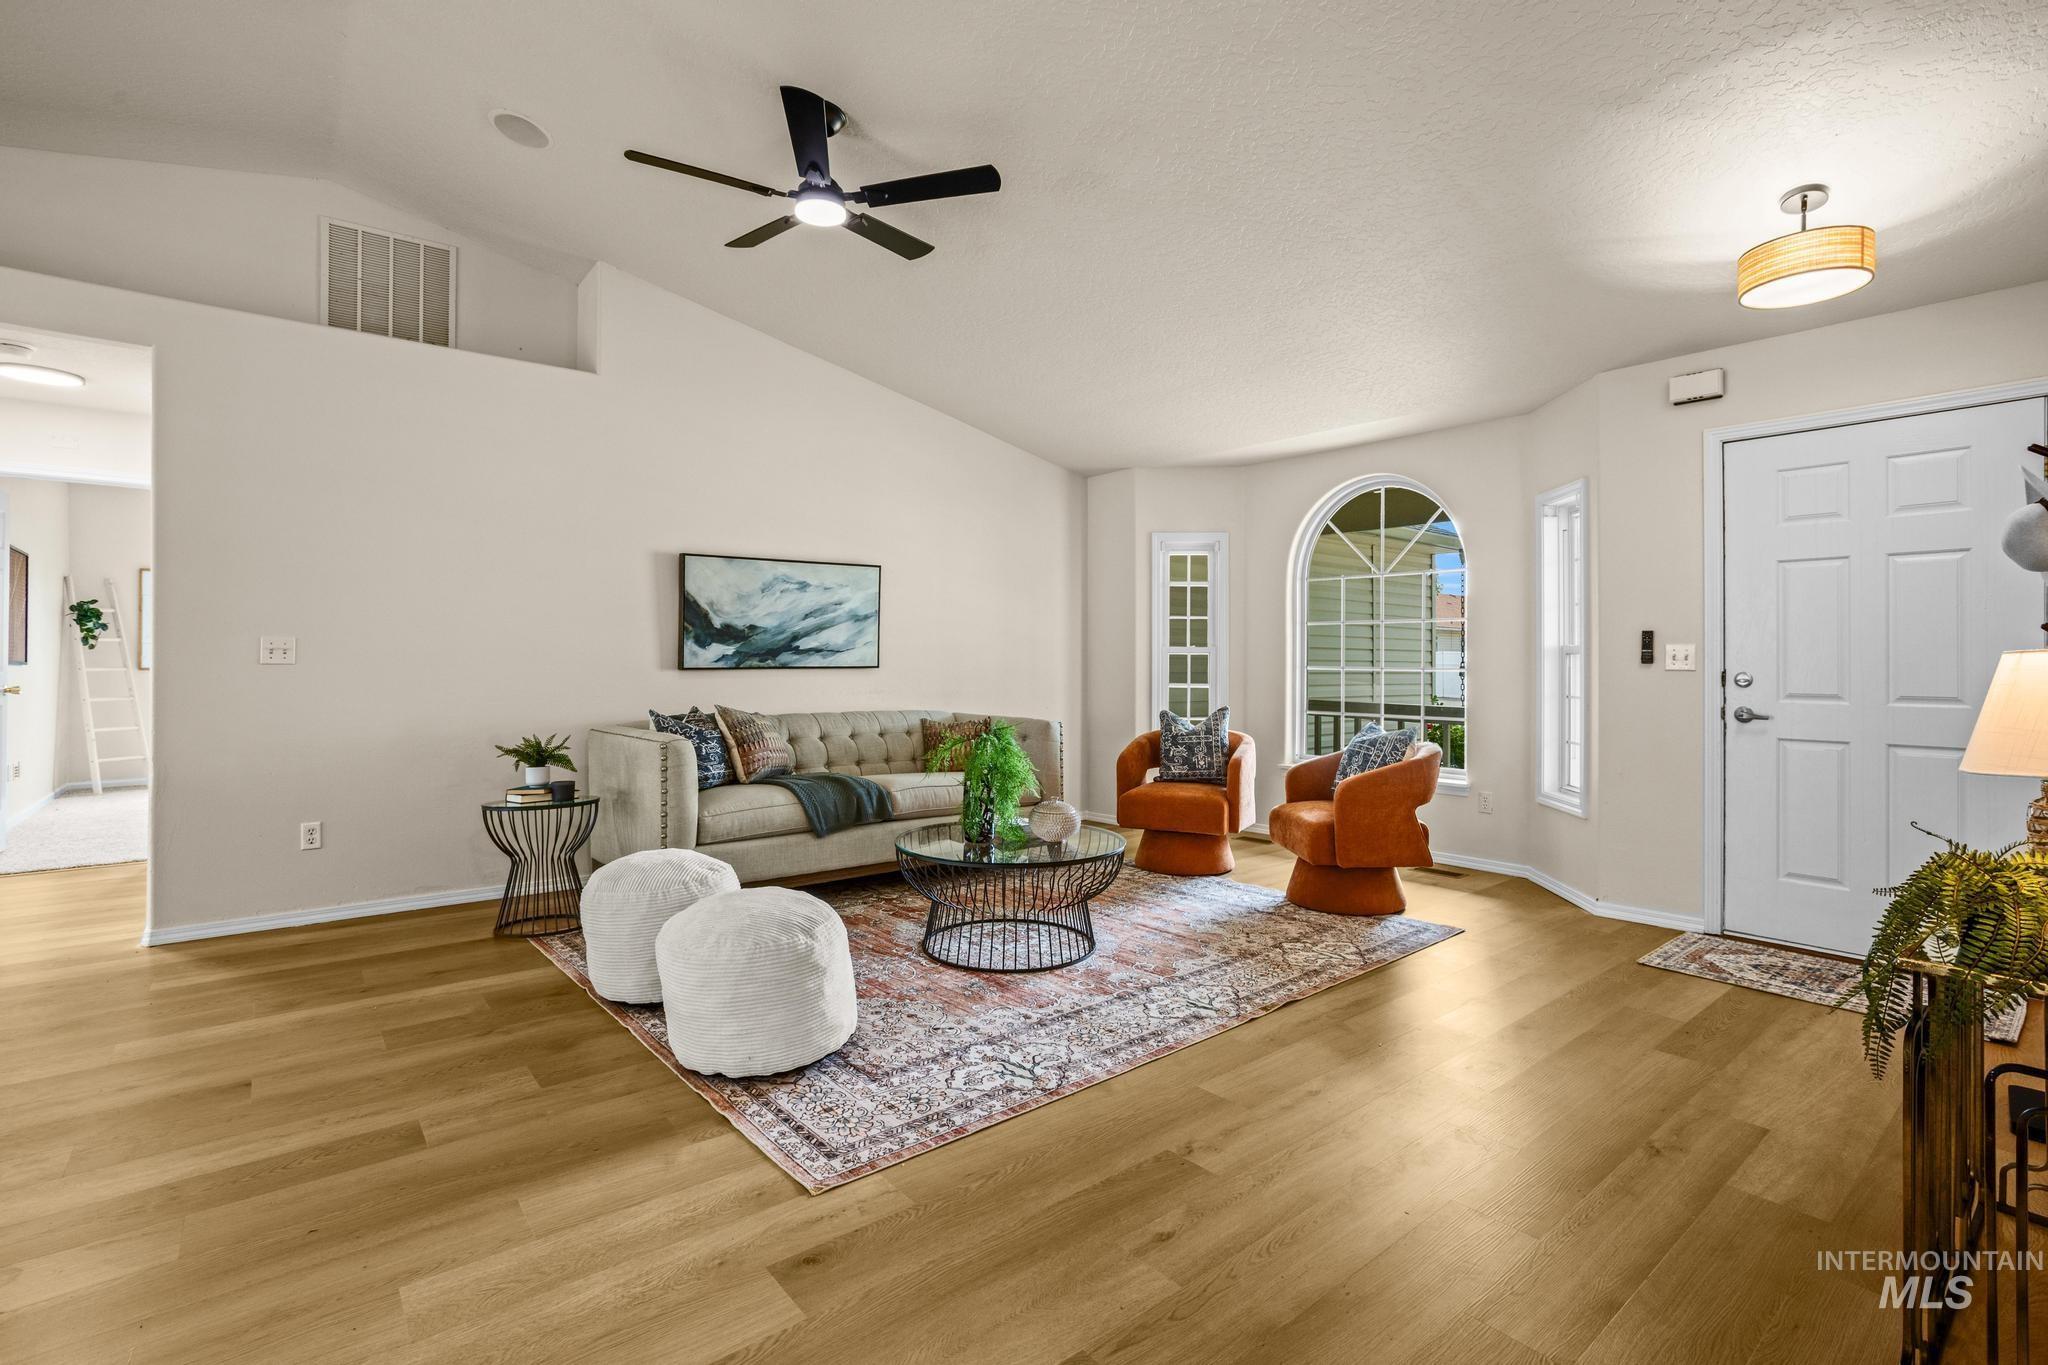
Living room
-
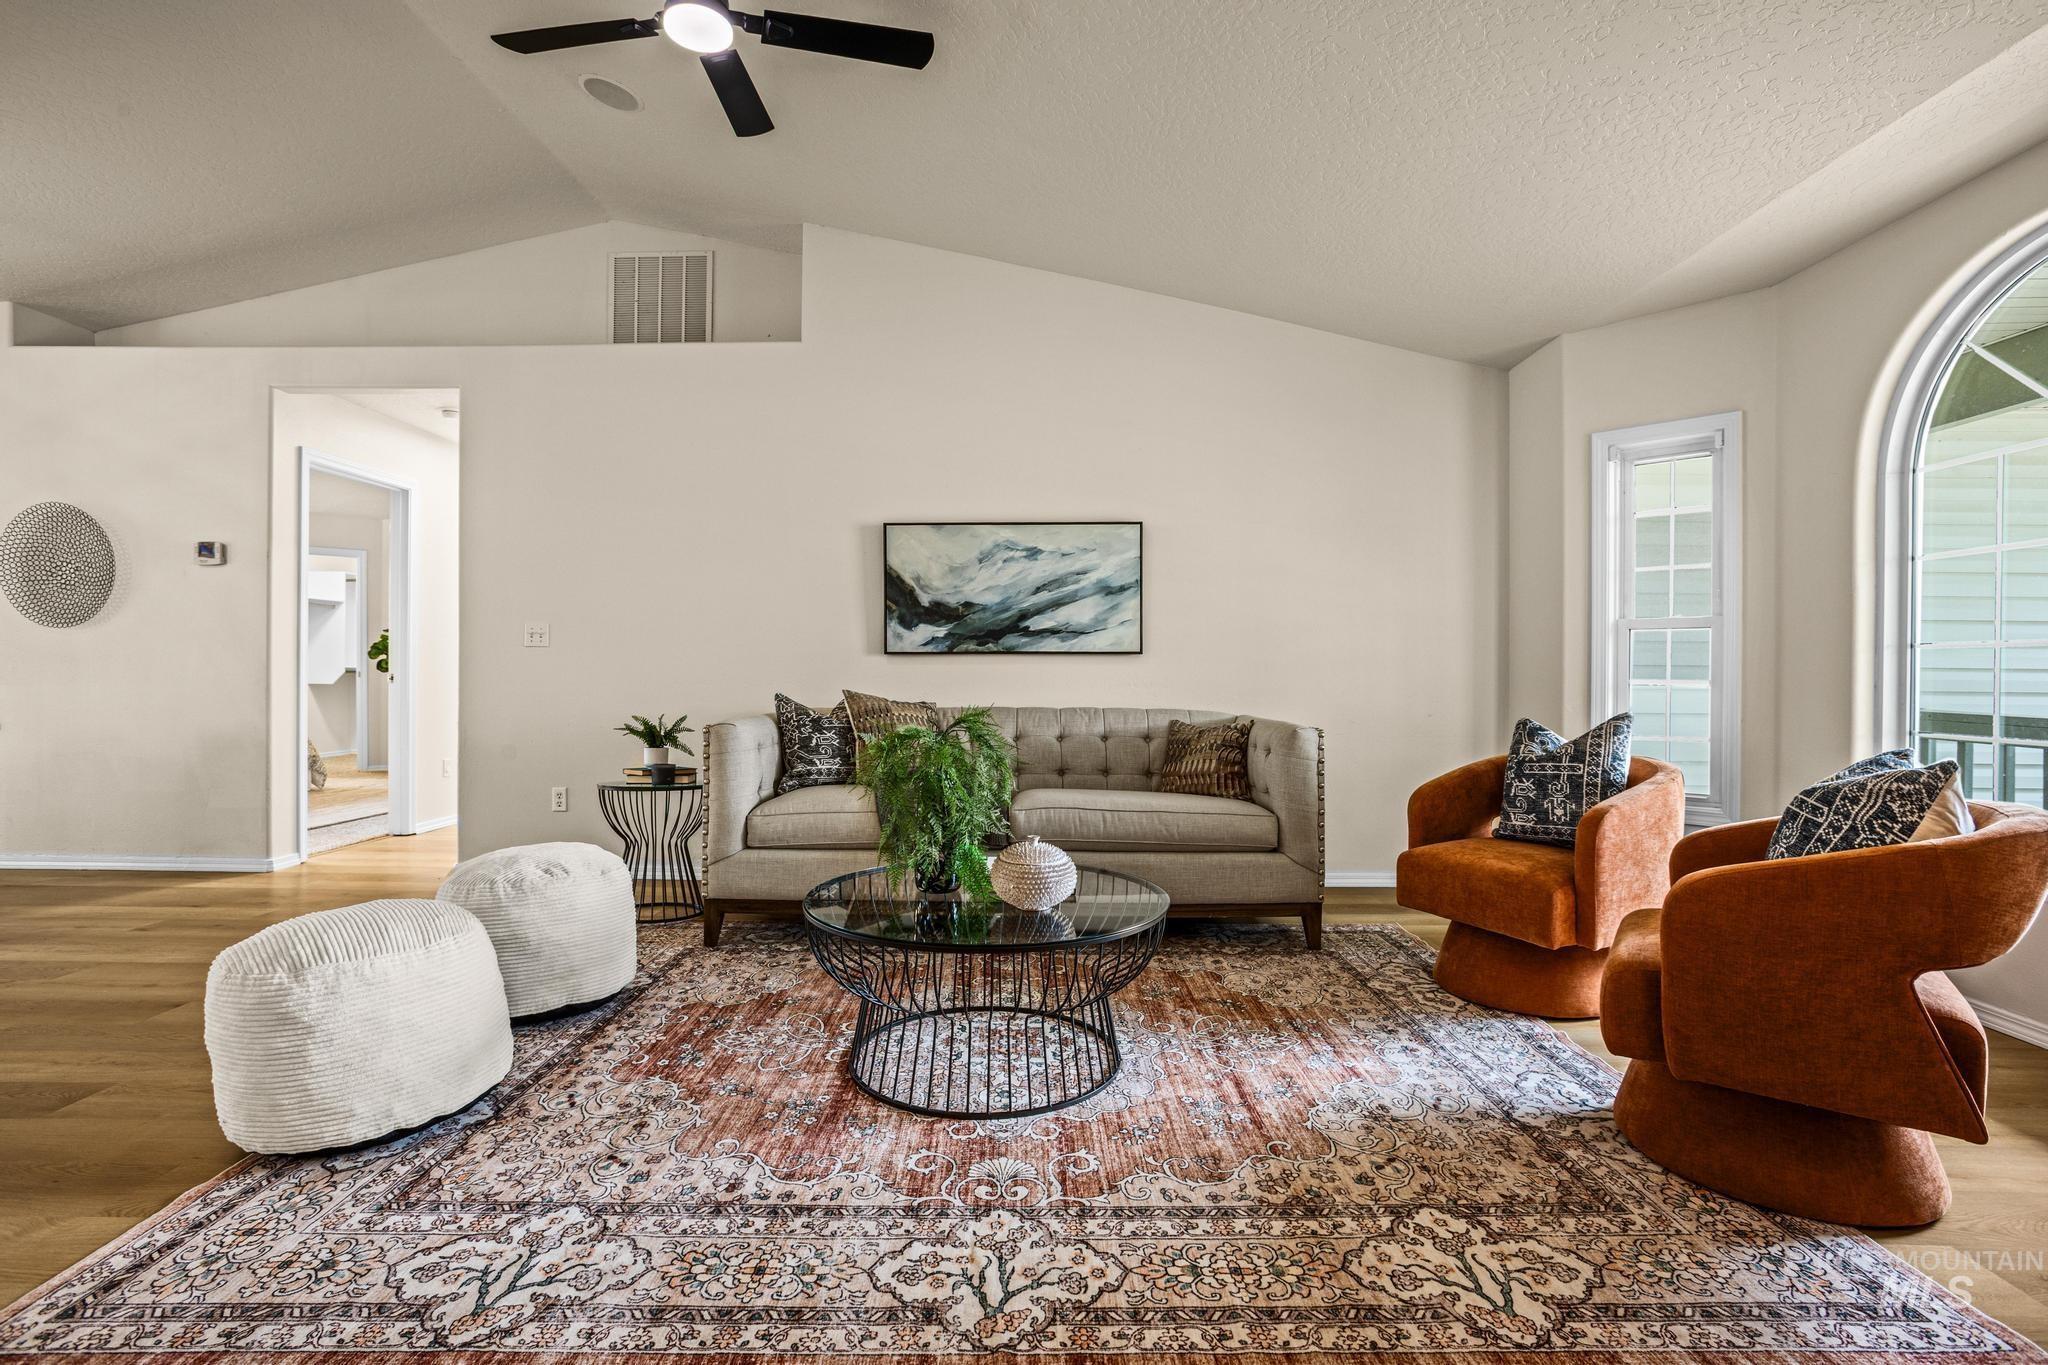
Expansive living area featuring vaulted ceilings, wood-finish flooring, and a ceiling fan with integrated lighting
-
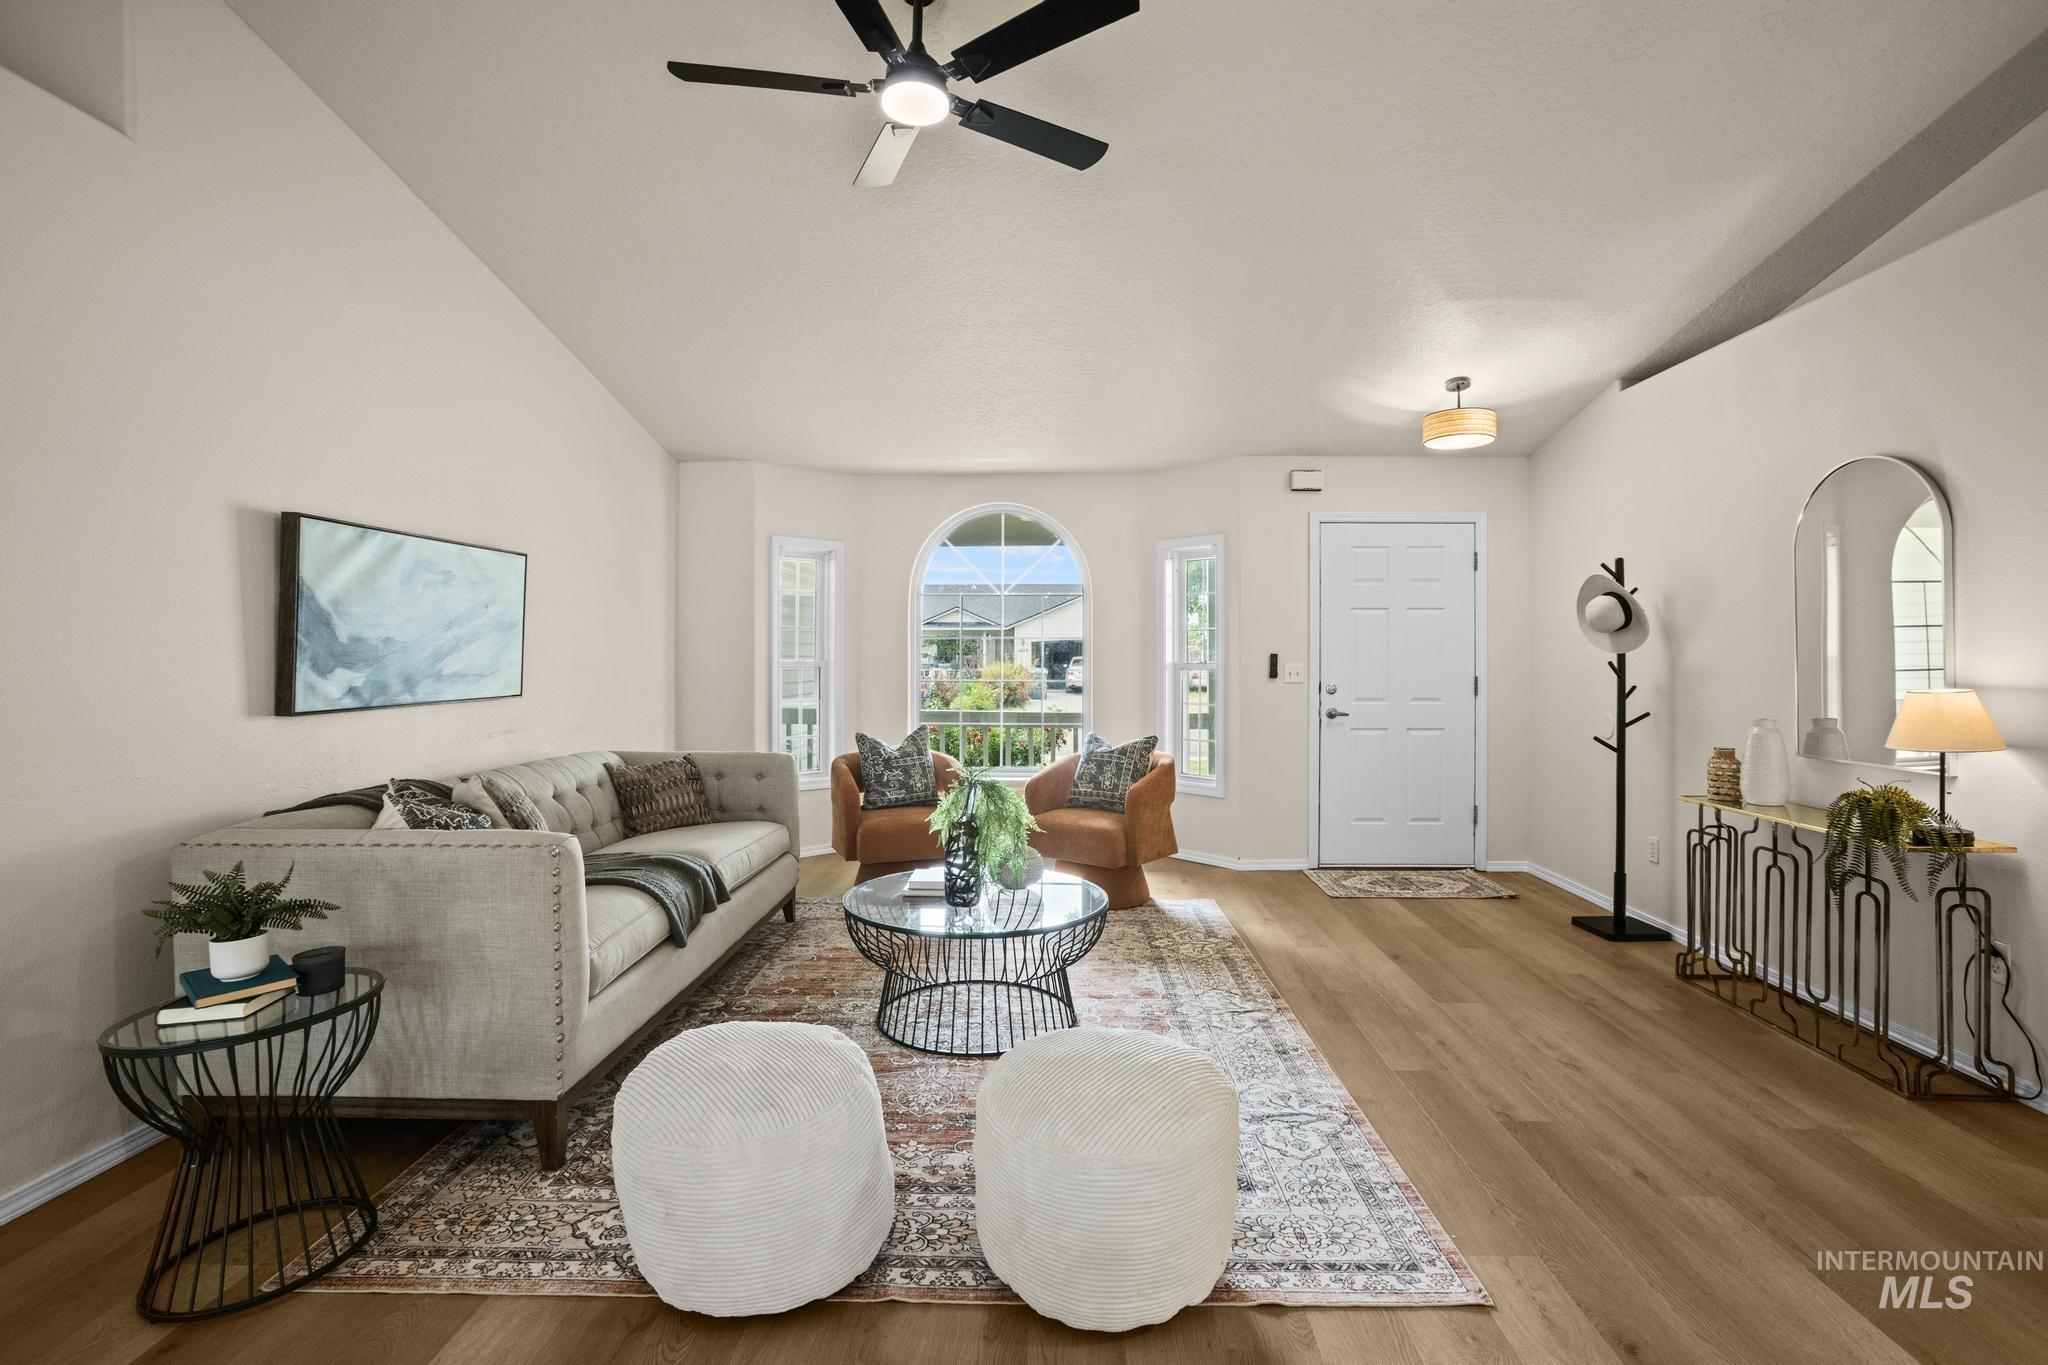
Vaulted ceiling living space featuring wood-finish flooring, a white paneled entry door, and a black ceiling fan with integrated lighting
-
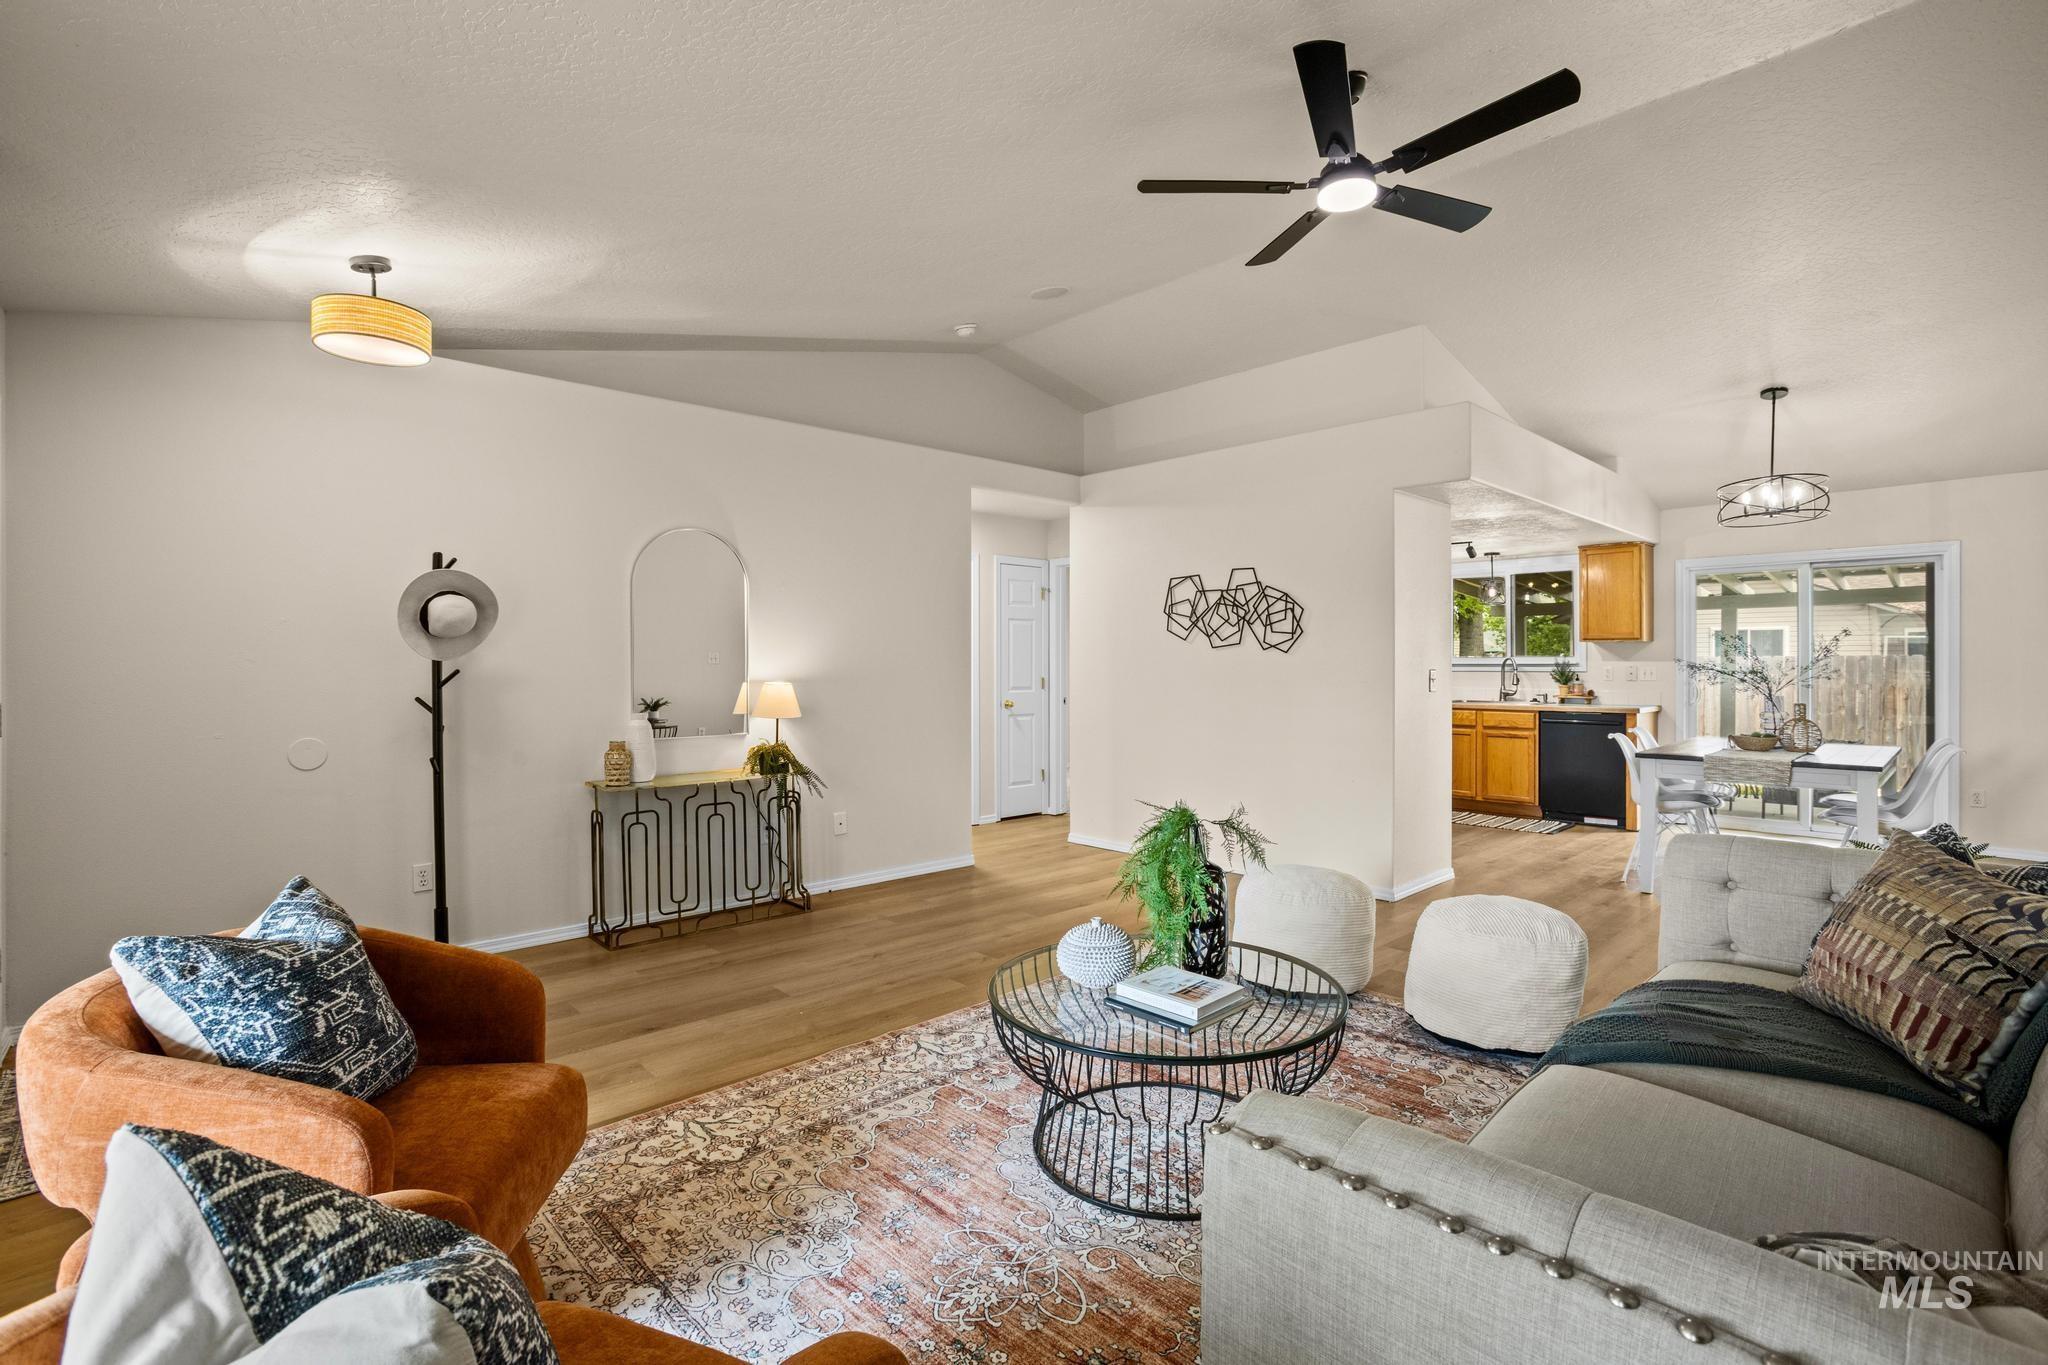
Vaulted ceilings enhance this living area with wood-finish flooring
-
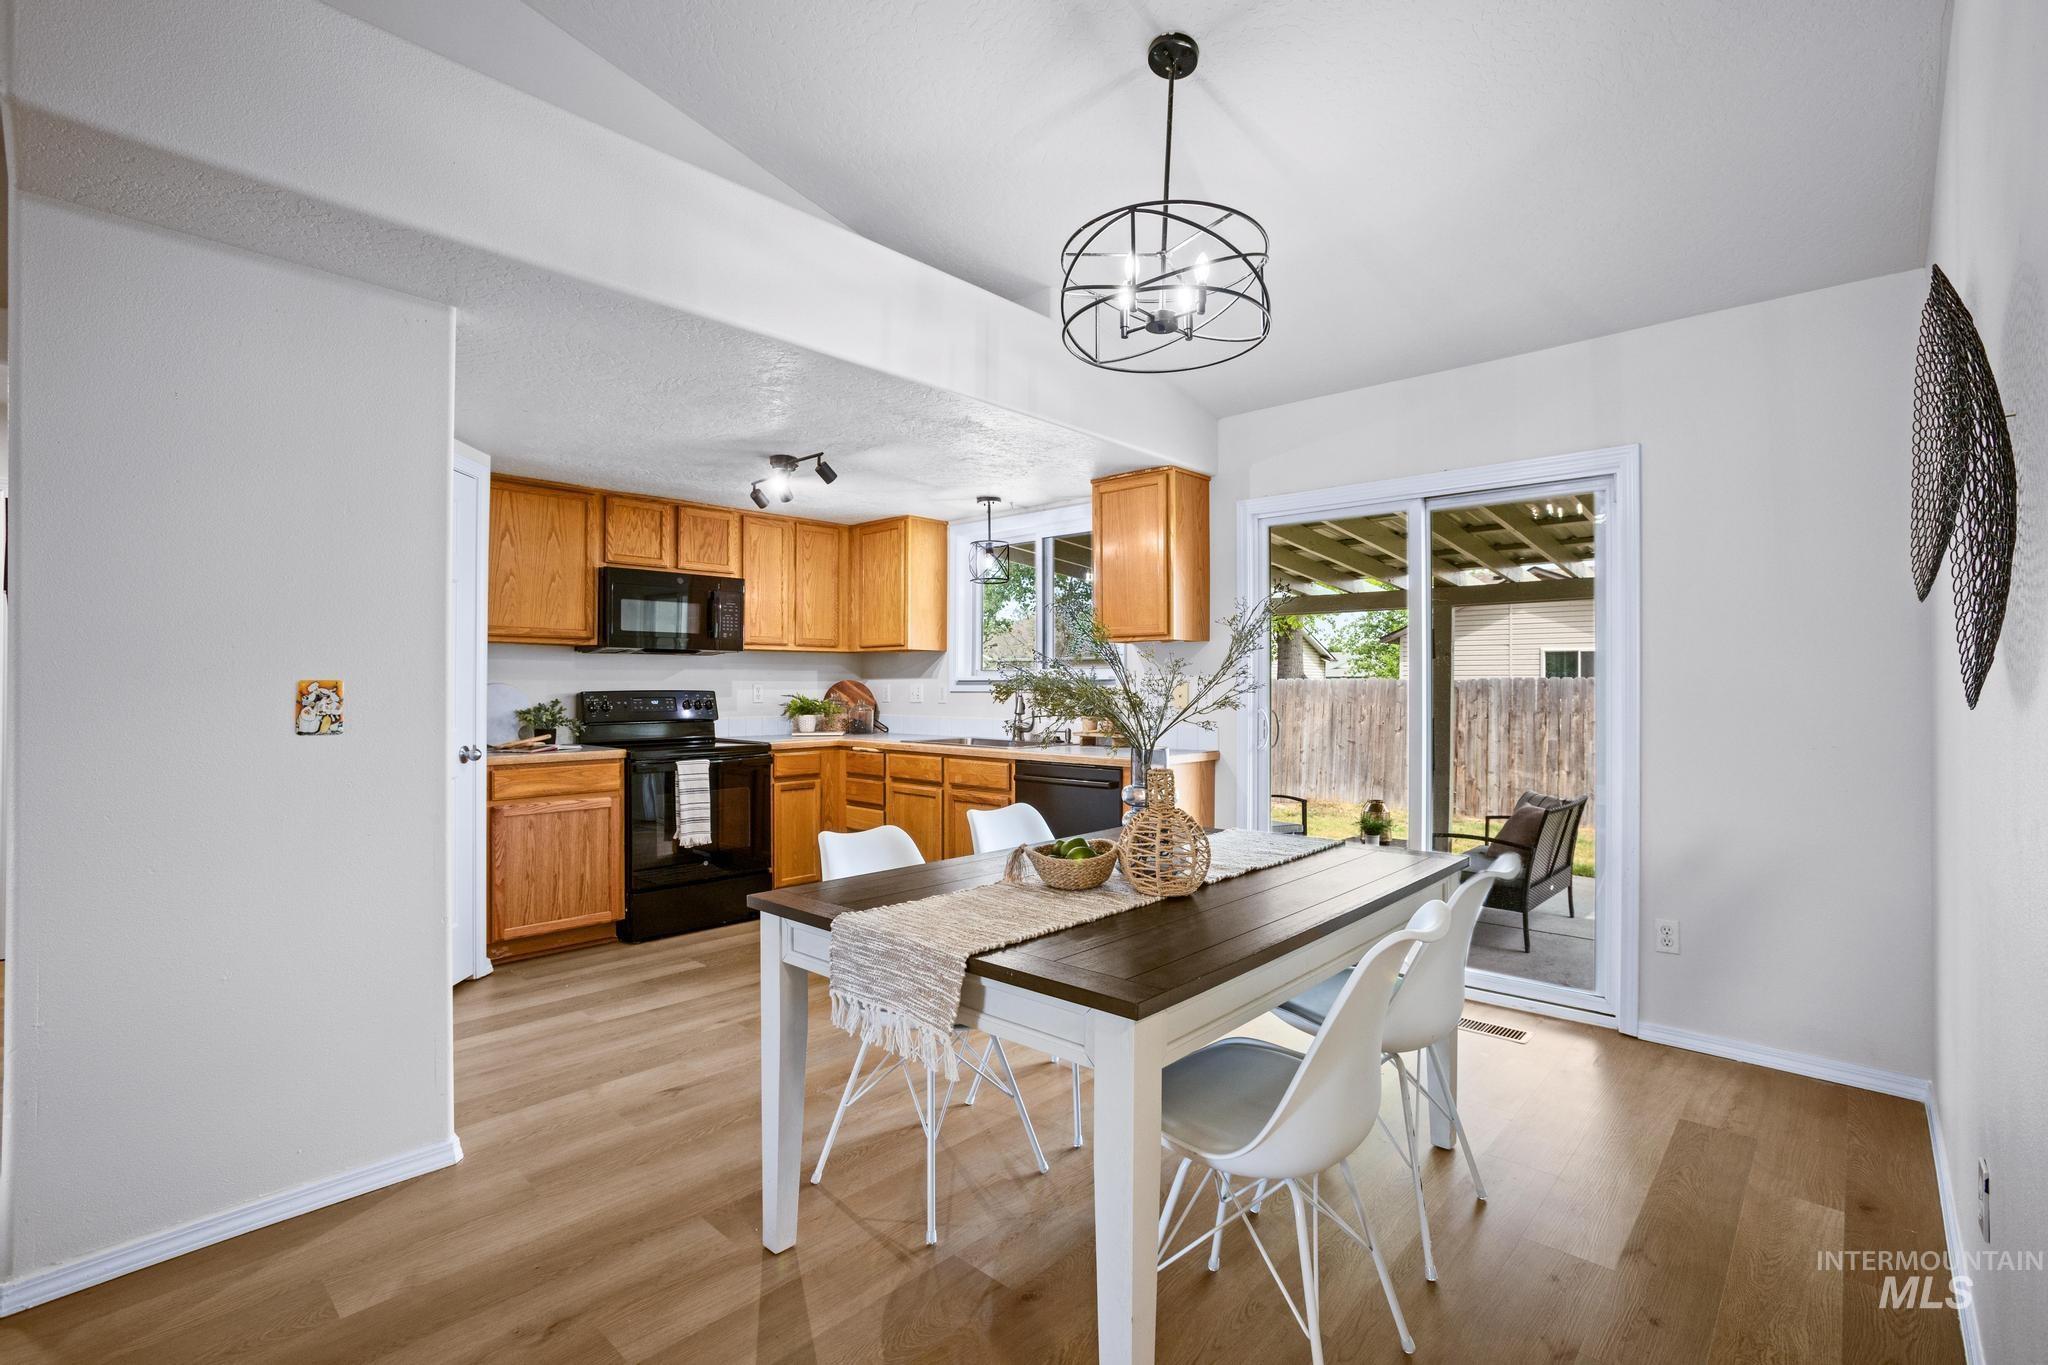
Dining area with wood-finish flooring and a contemporary black metal chandelier
-
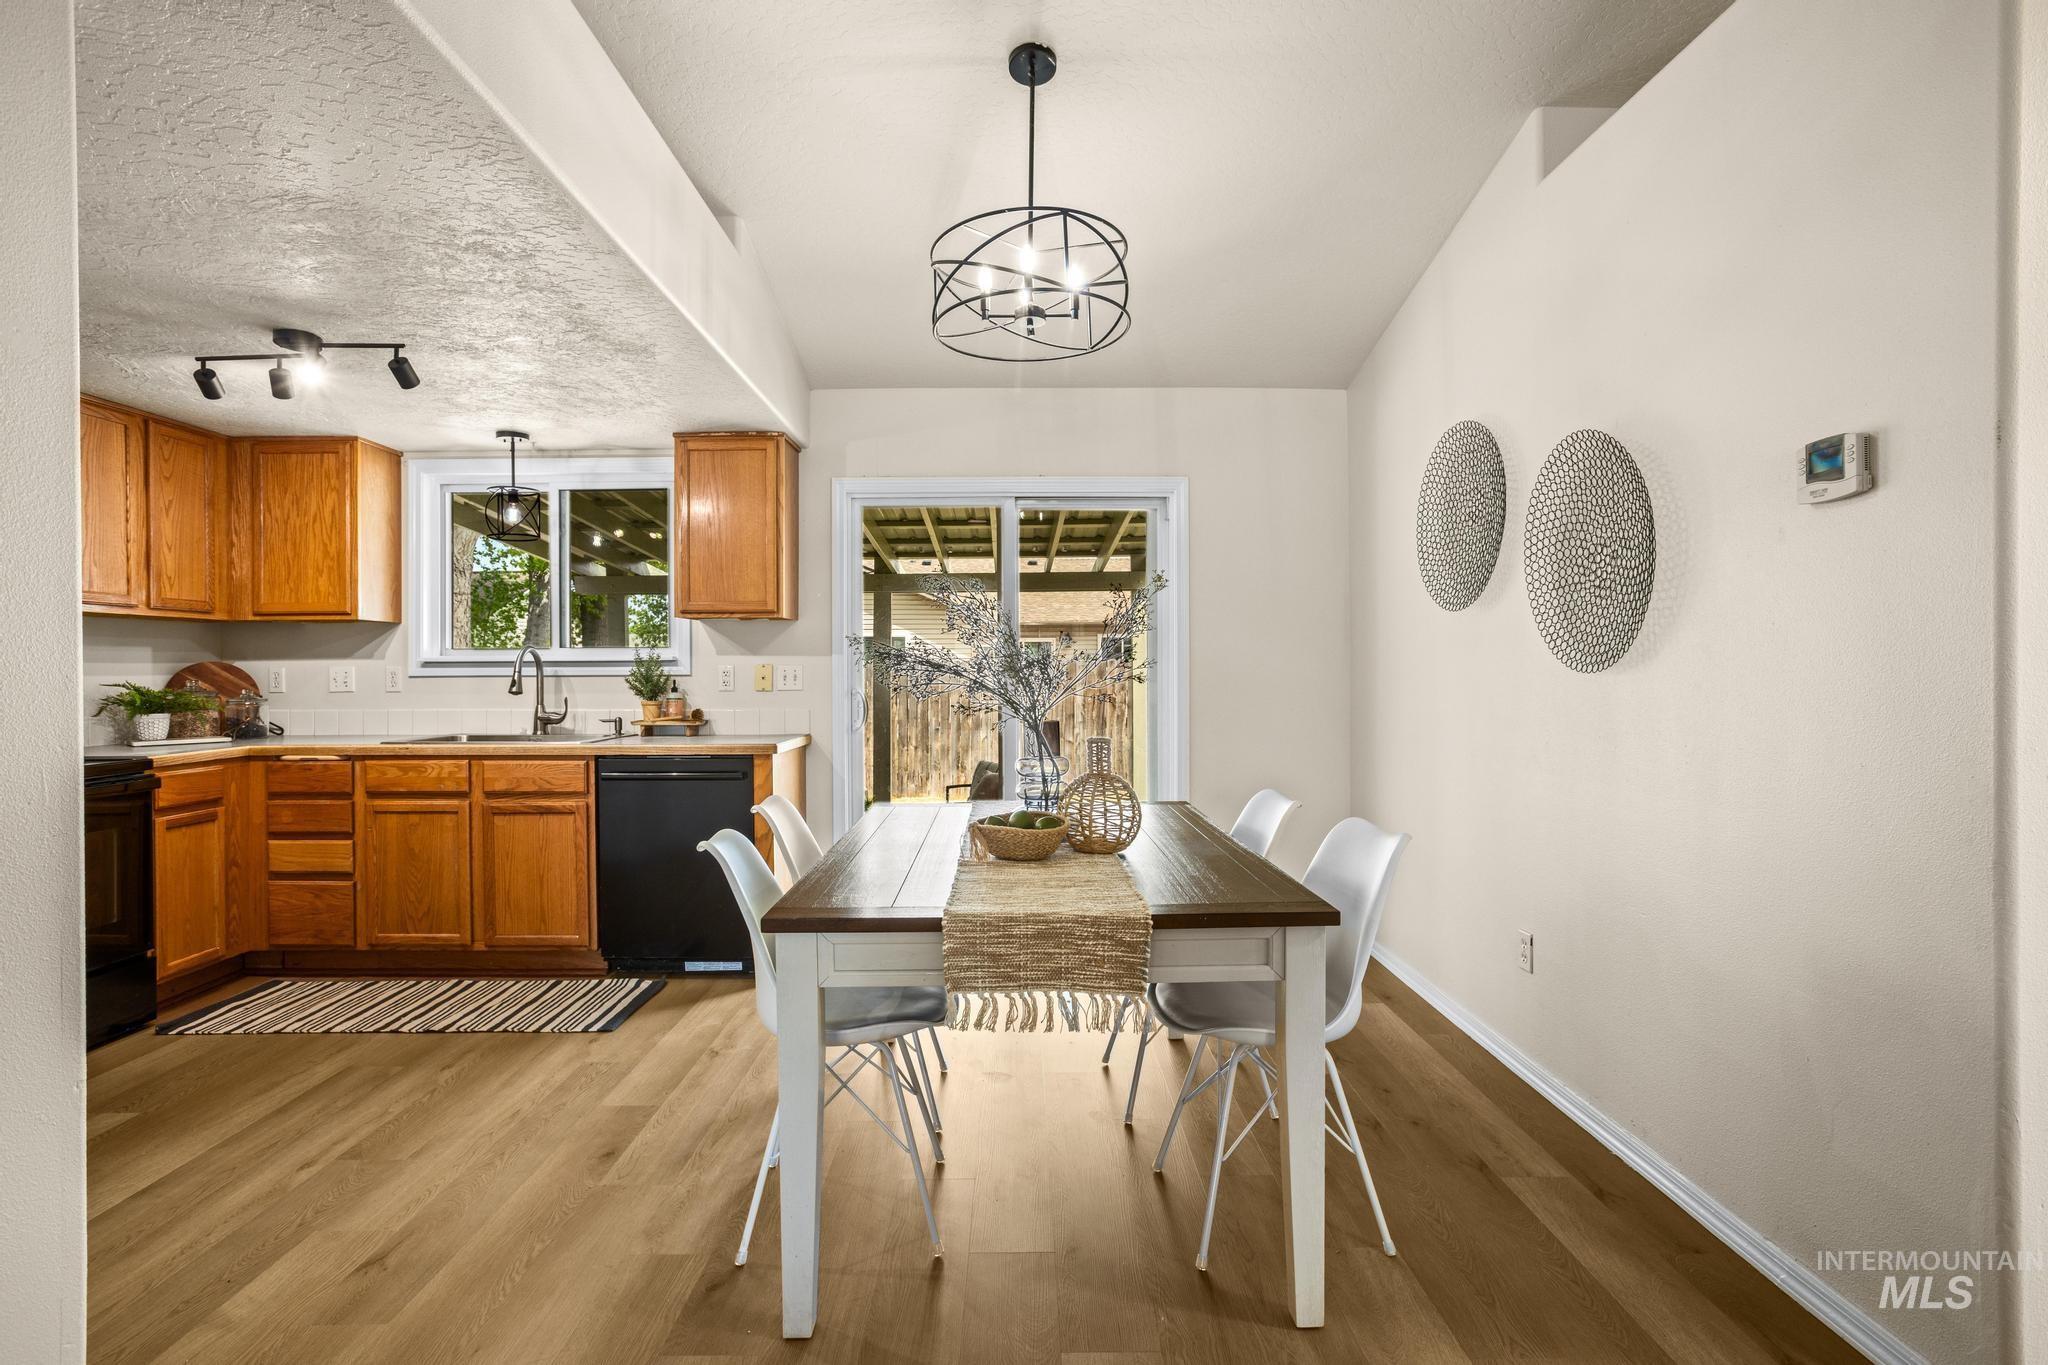
Open-concept dining area with wood-finish flooring, contemporary chandelier, and sliding glass door
-
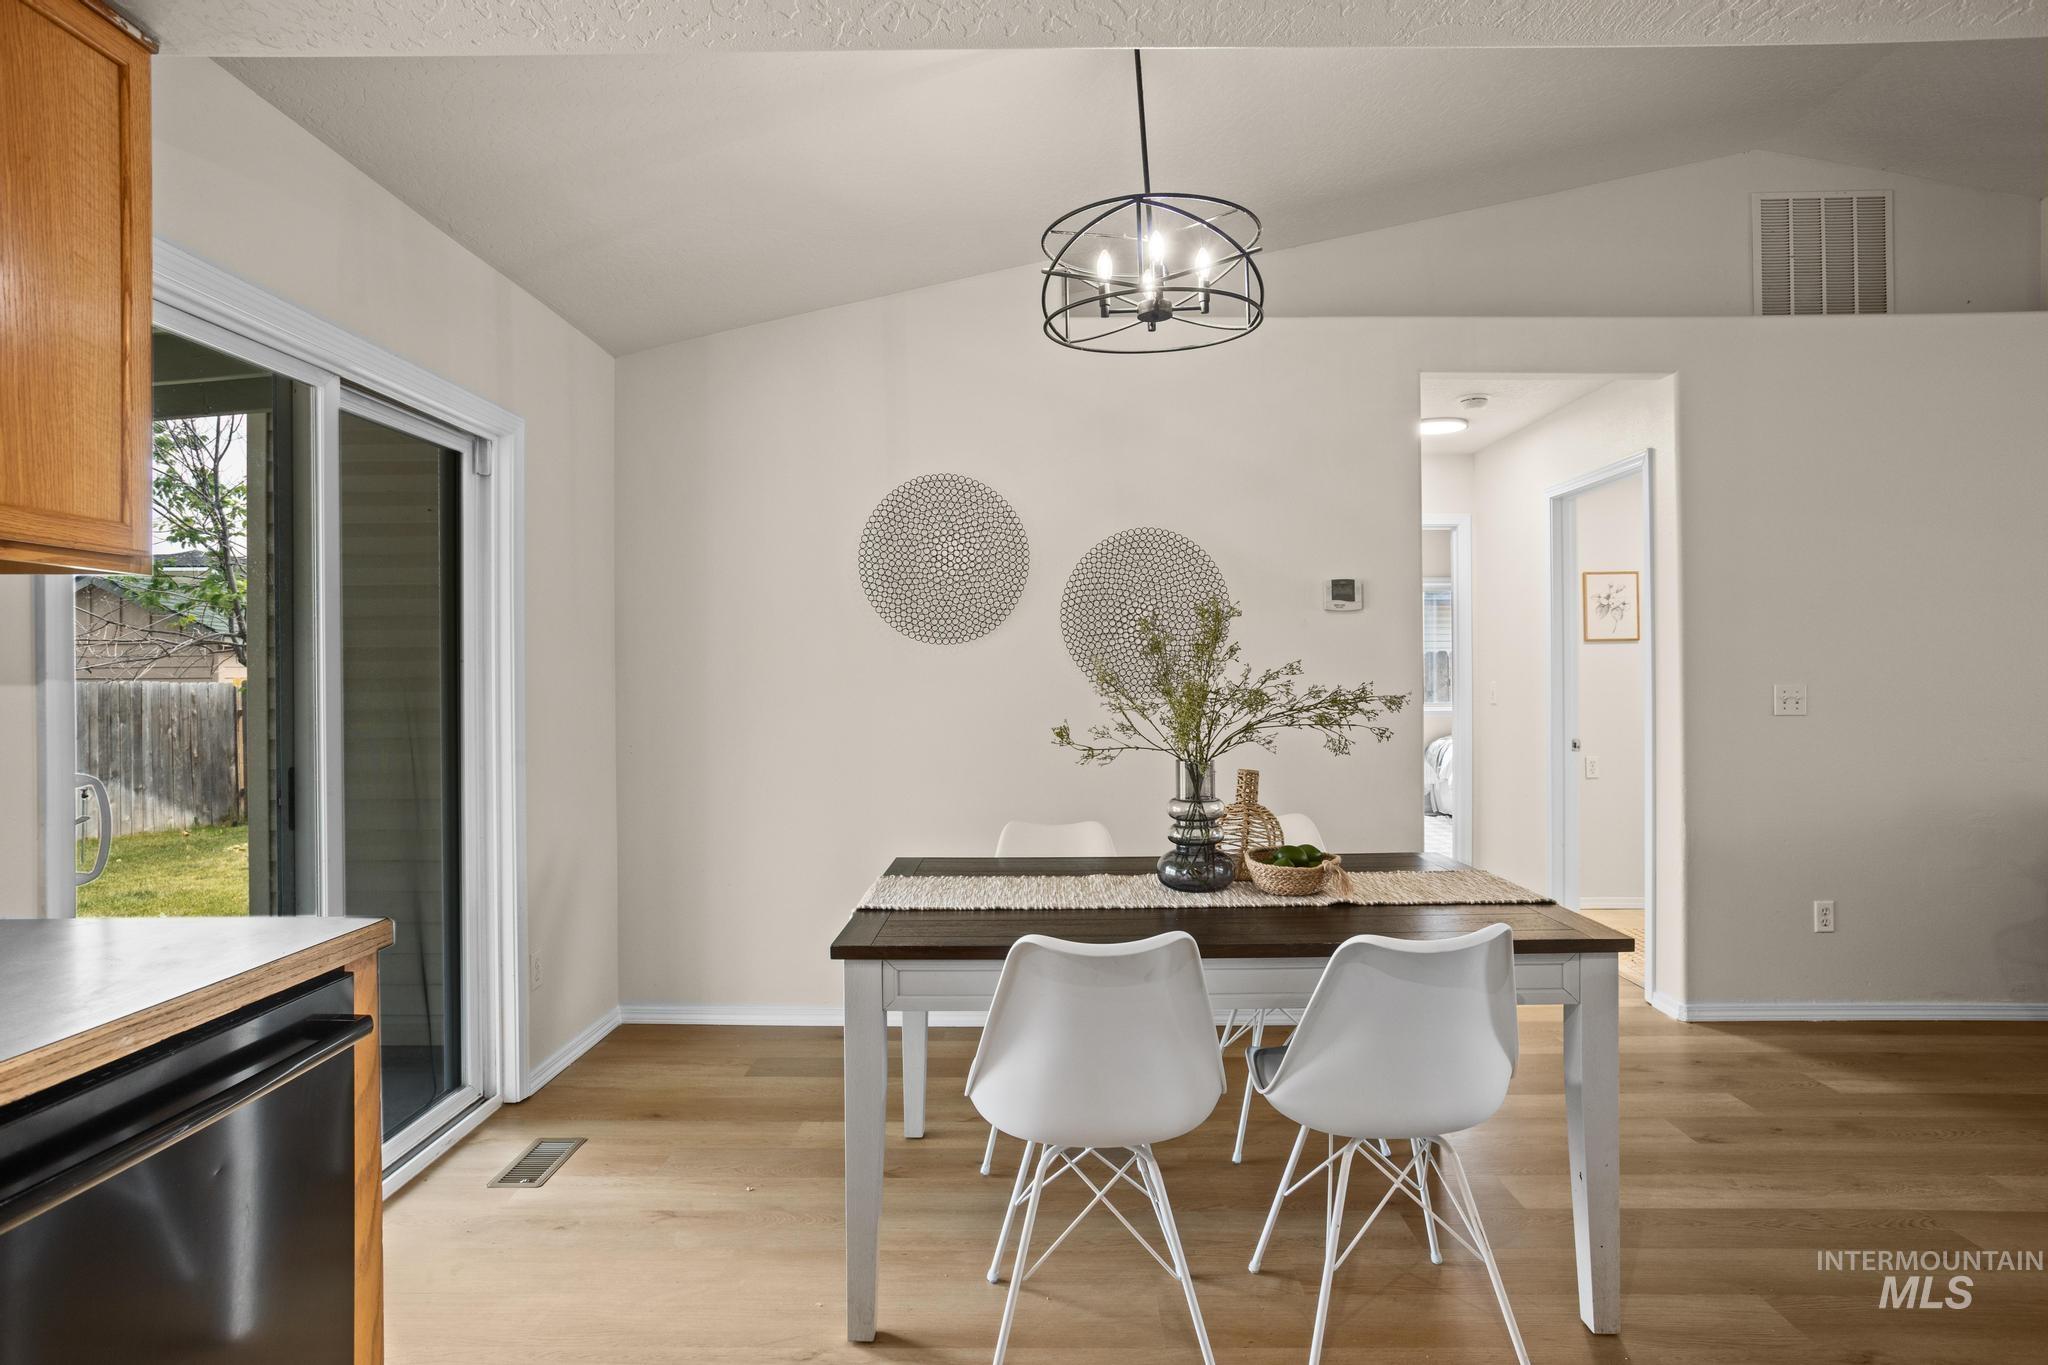
Dining area featuring vaulted ceilings and wood-finish flooring
-
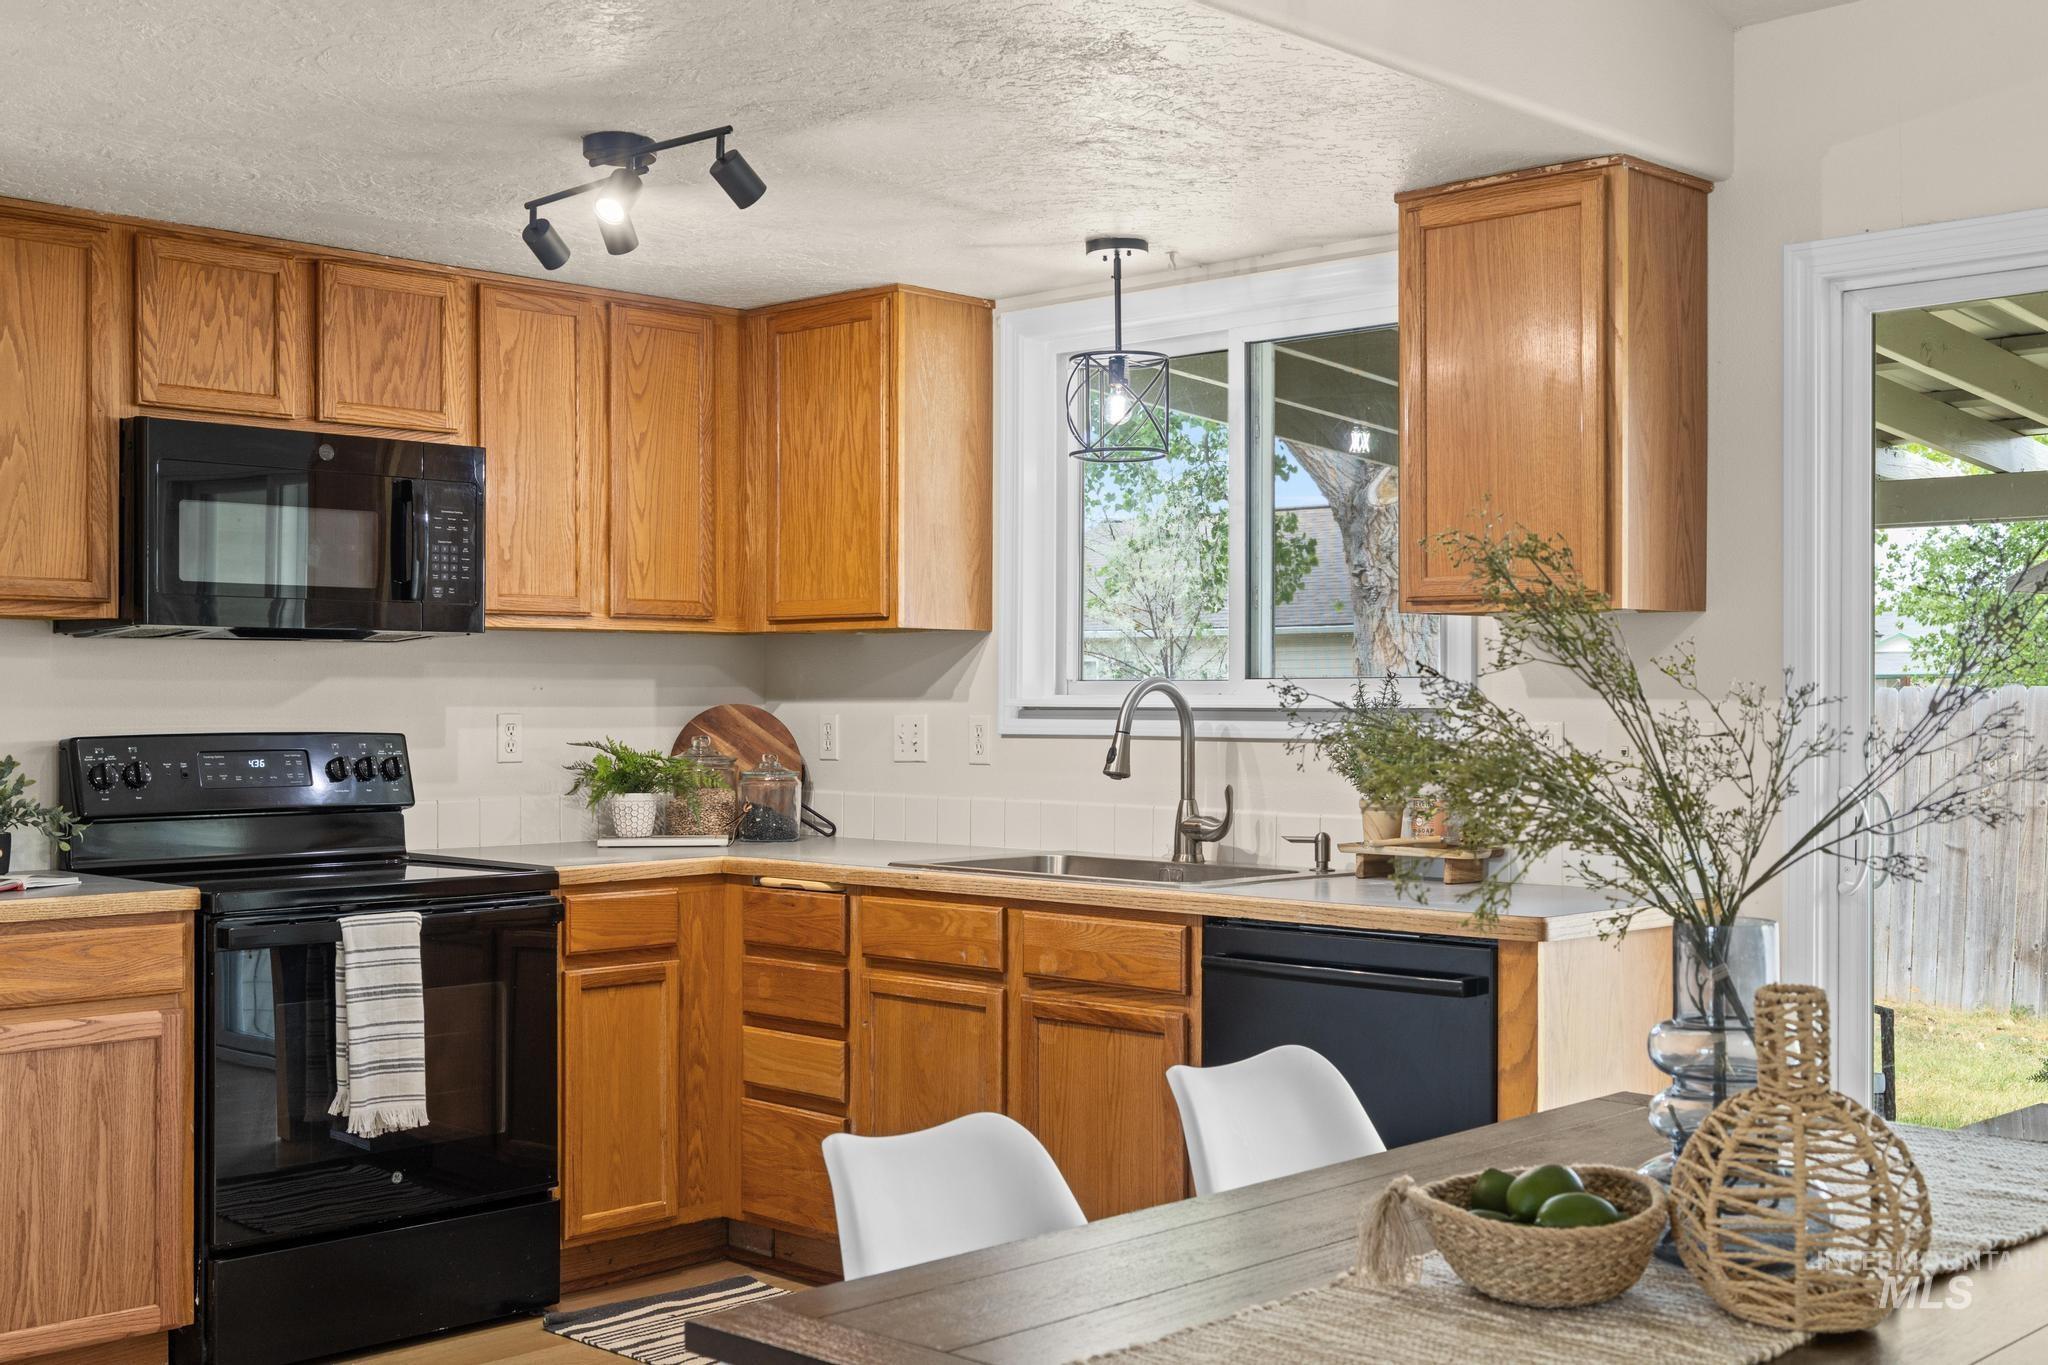
Kitchen featuring wood cabinetry, black appliances, a white tile backsplash, and a stainless steel sink with a gooseneck faucet
-
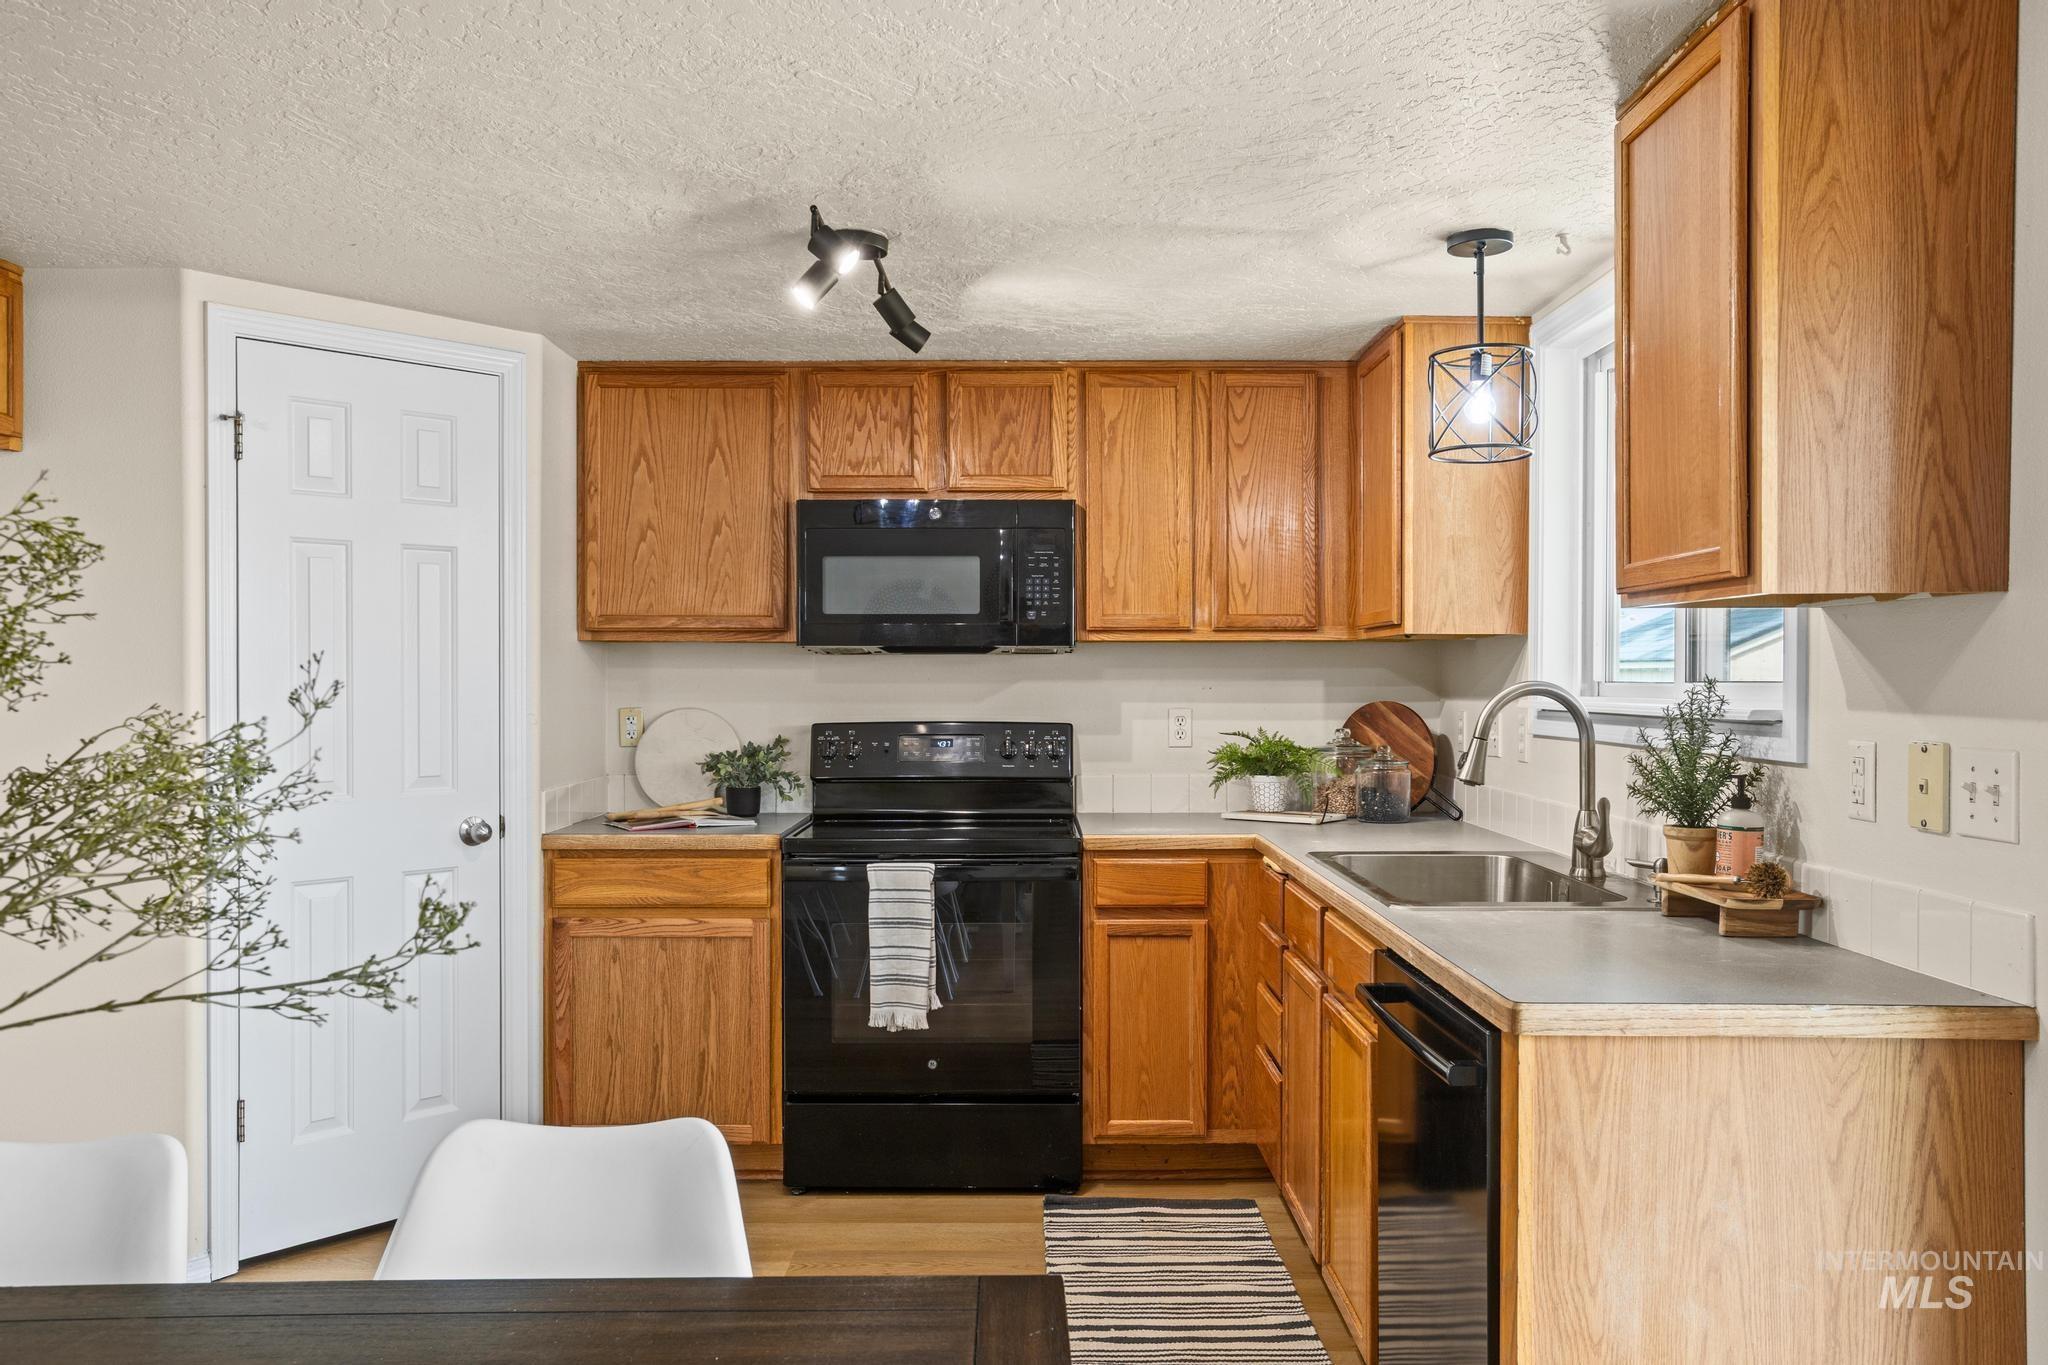
Full kitchen featuring natural wood cabinetry, black appliances including a built-in microwave and range, and a stainless steel sink with a gooseneck faucet
-
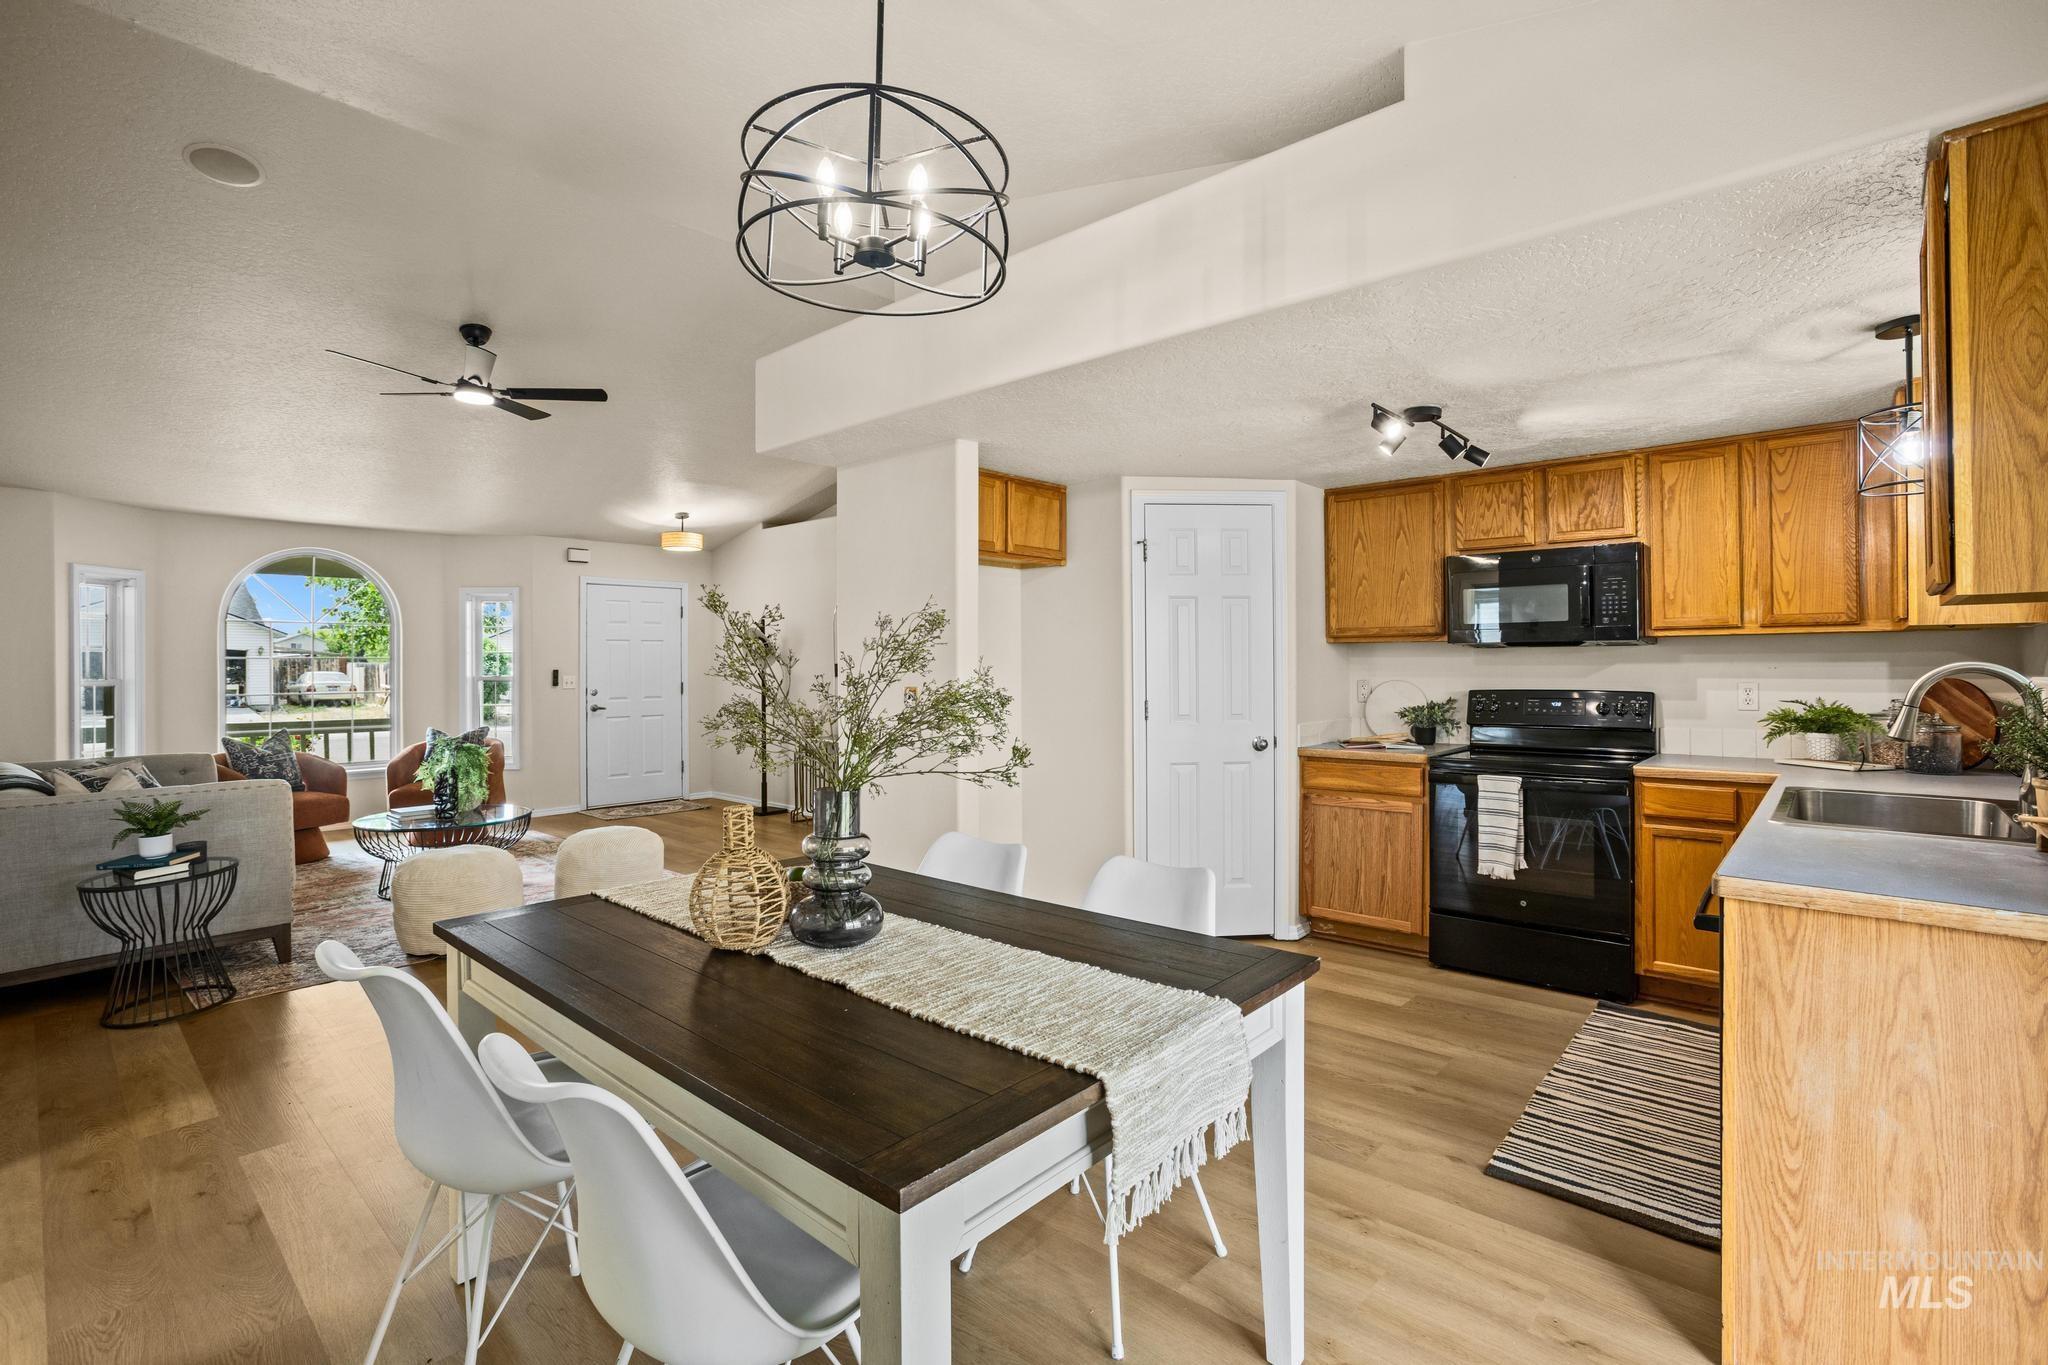
Open-concept living space featuring wood-finish flooring, a kitchen with wood cabinetry and black appliances, a dining area with a modern chandelier, a living area with a ceiling fan, and an arched window
-
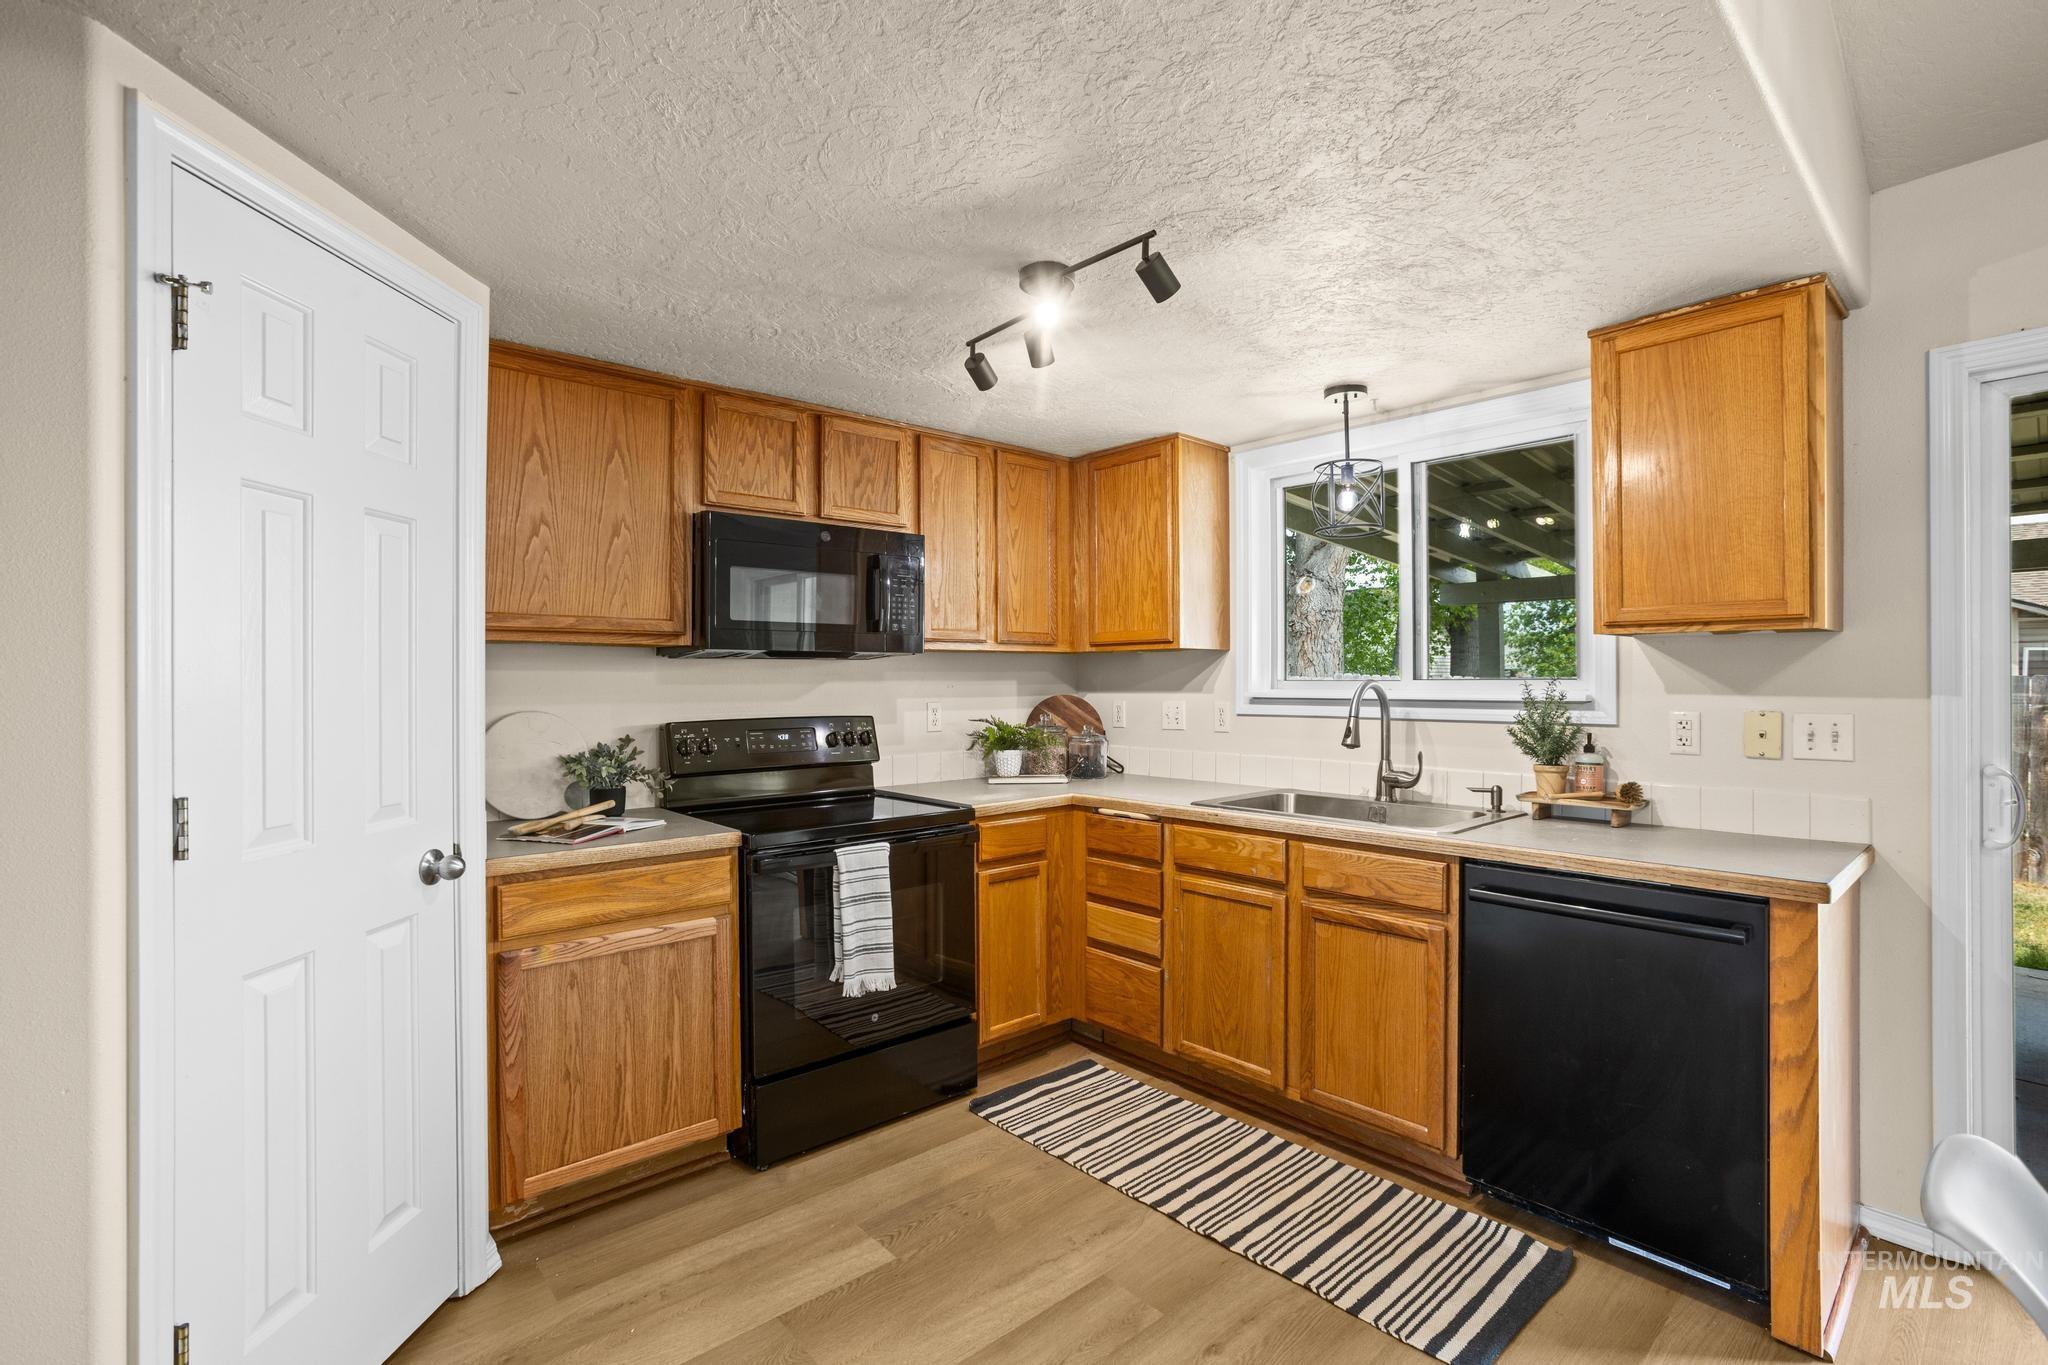
Kitchen featuring wood cabinetry, black appliances, a double-basin stainless steel sink, track lighting, and wood-finish flooring
-
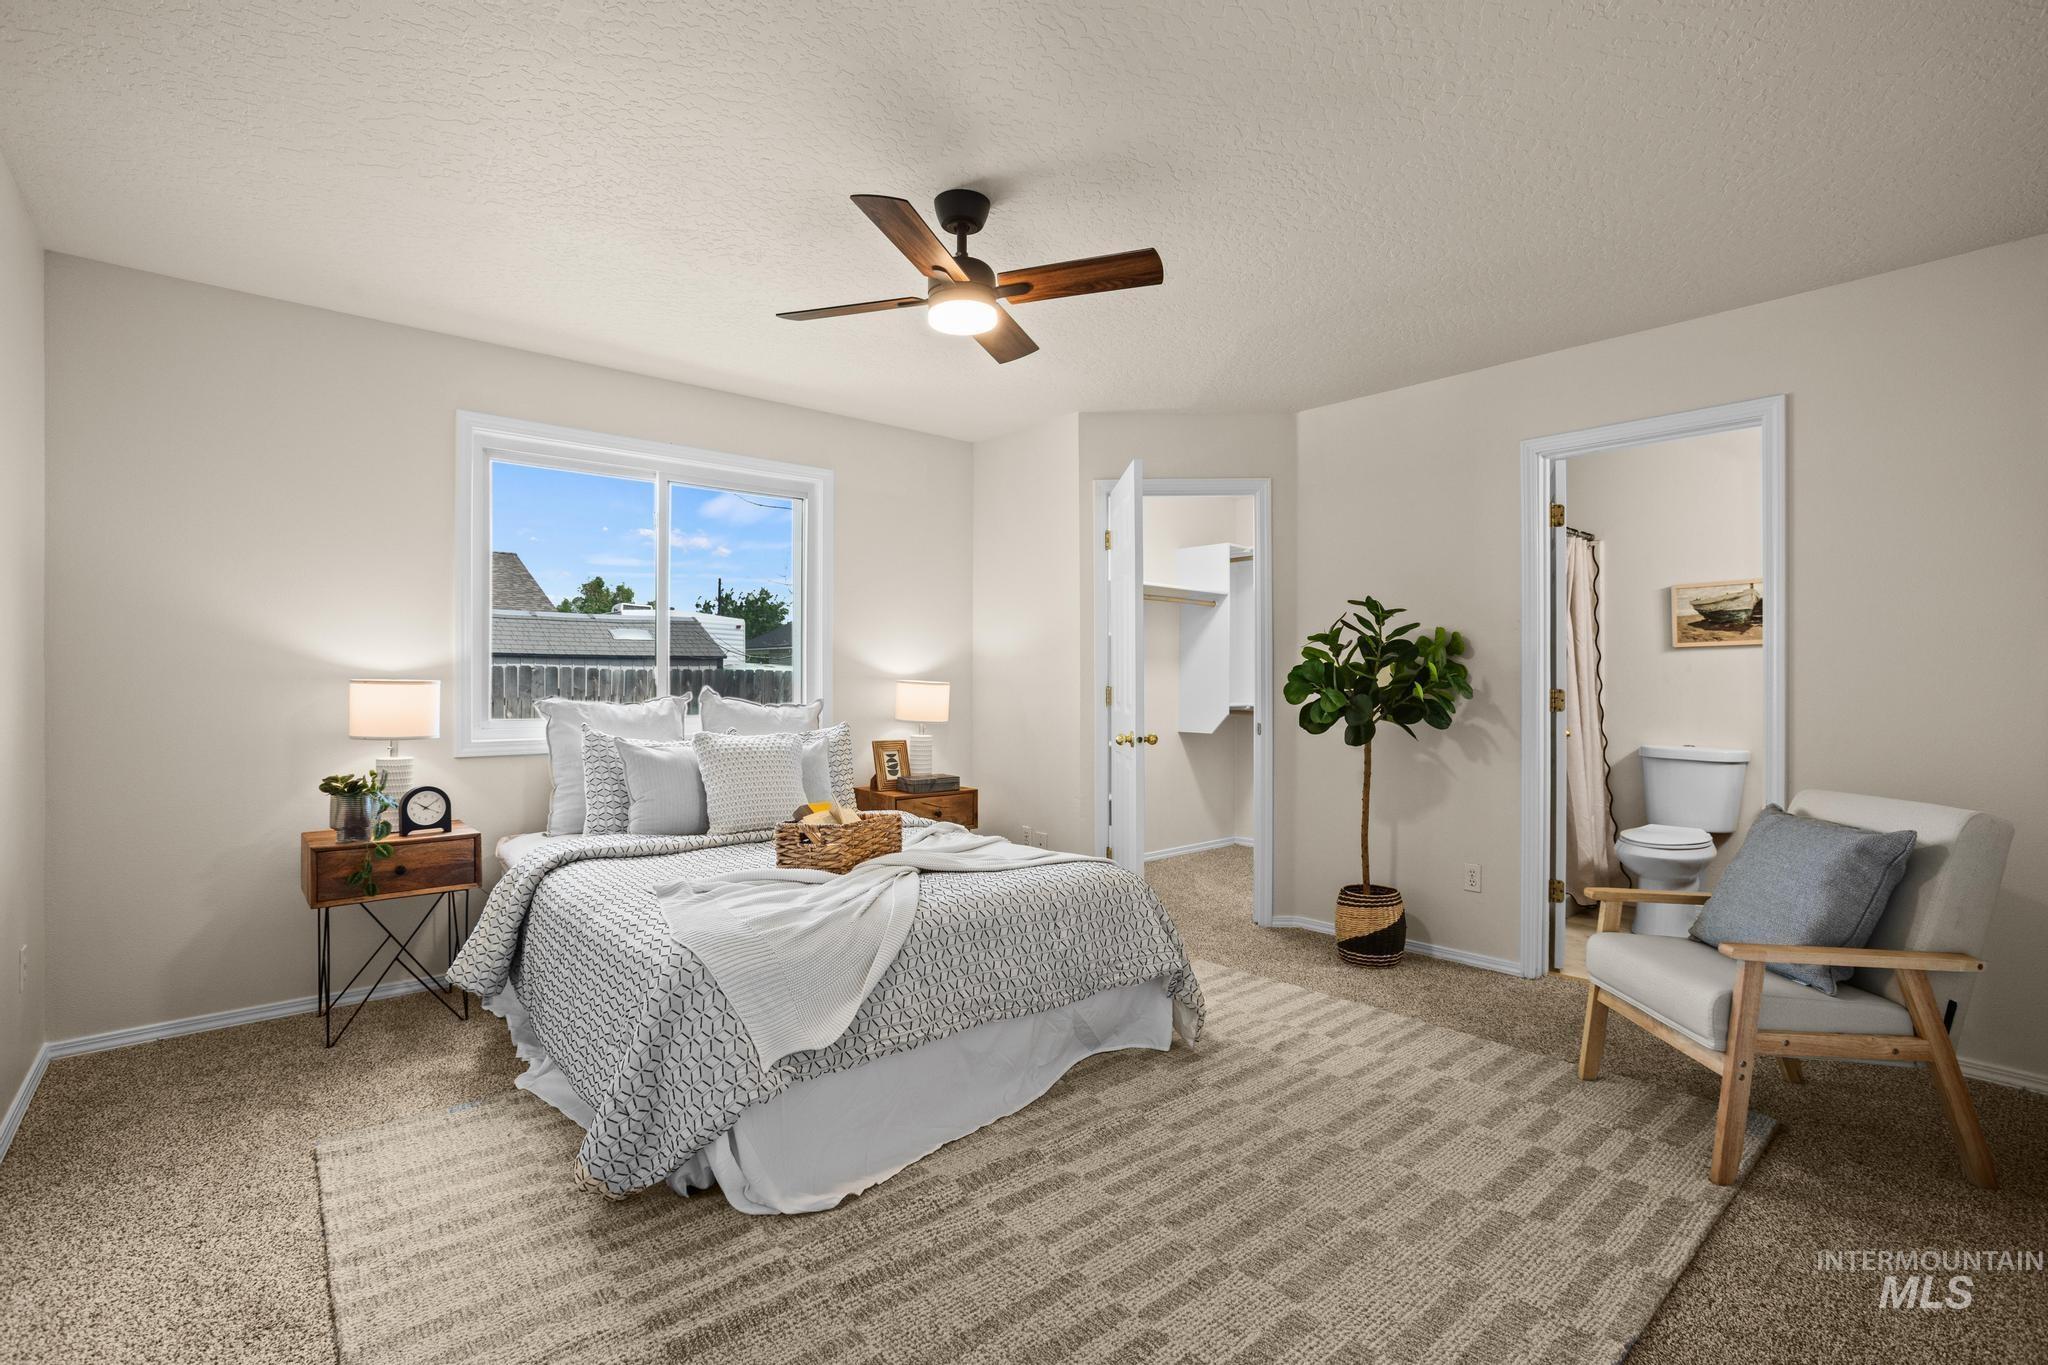
Carpeted bedroom featuring a ceiling fan with integrated lighting, a window with white trim, a built-in closet with shelving, a full bathroom with a toilet, and light-toned wall paint
-
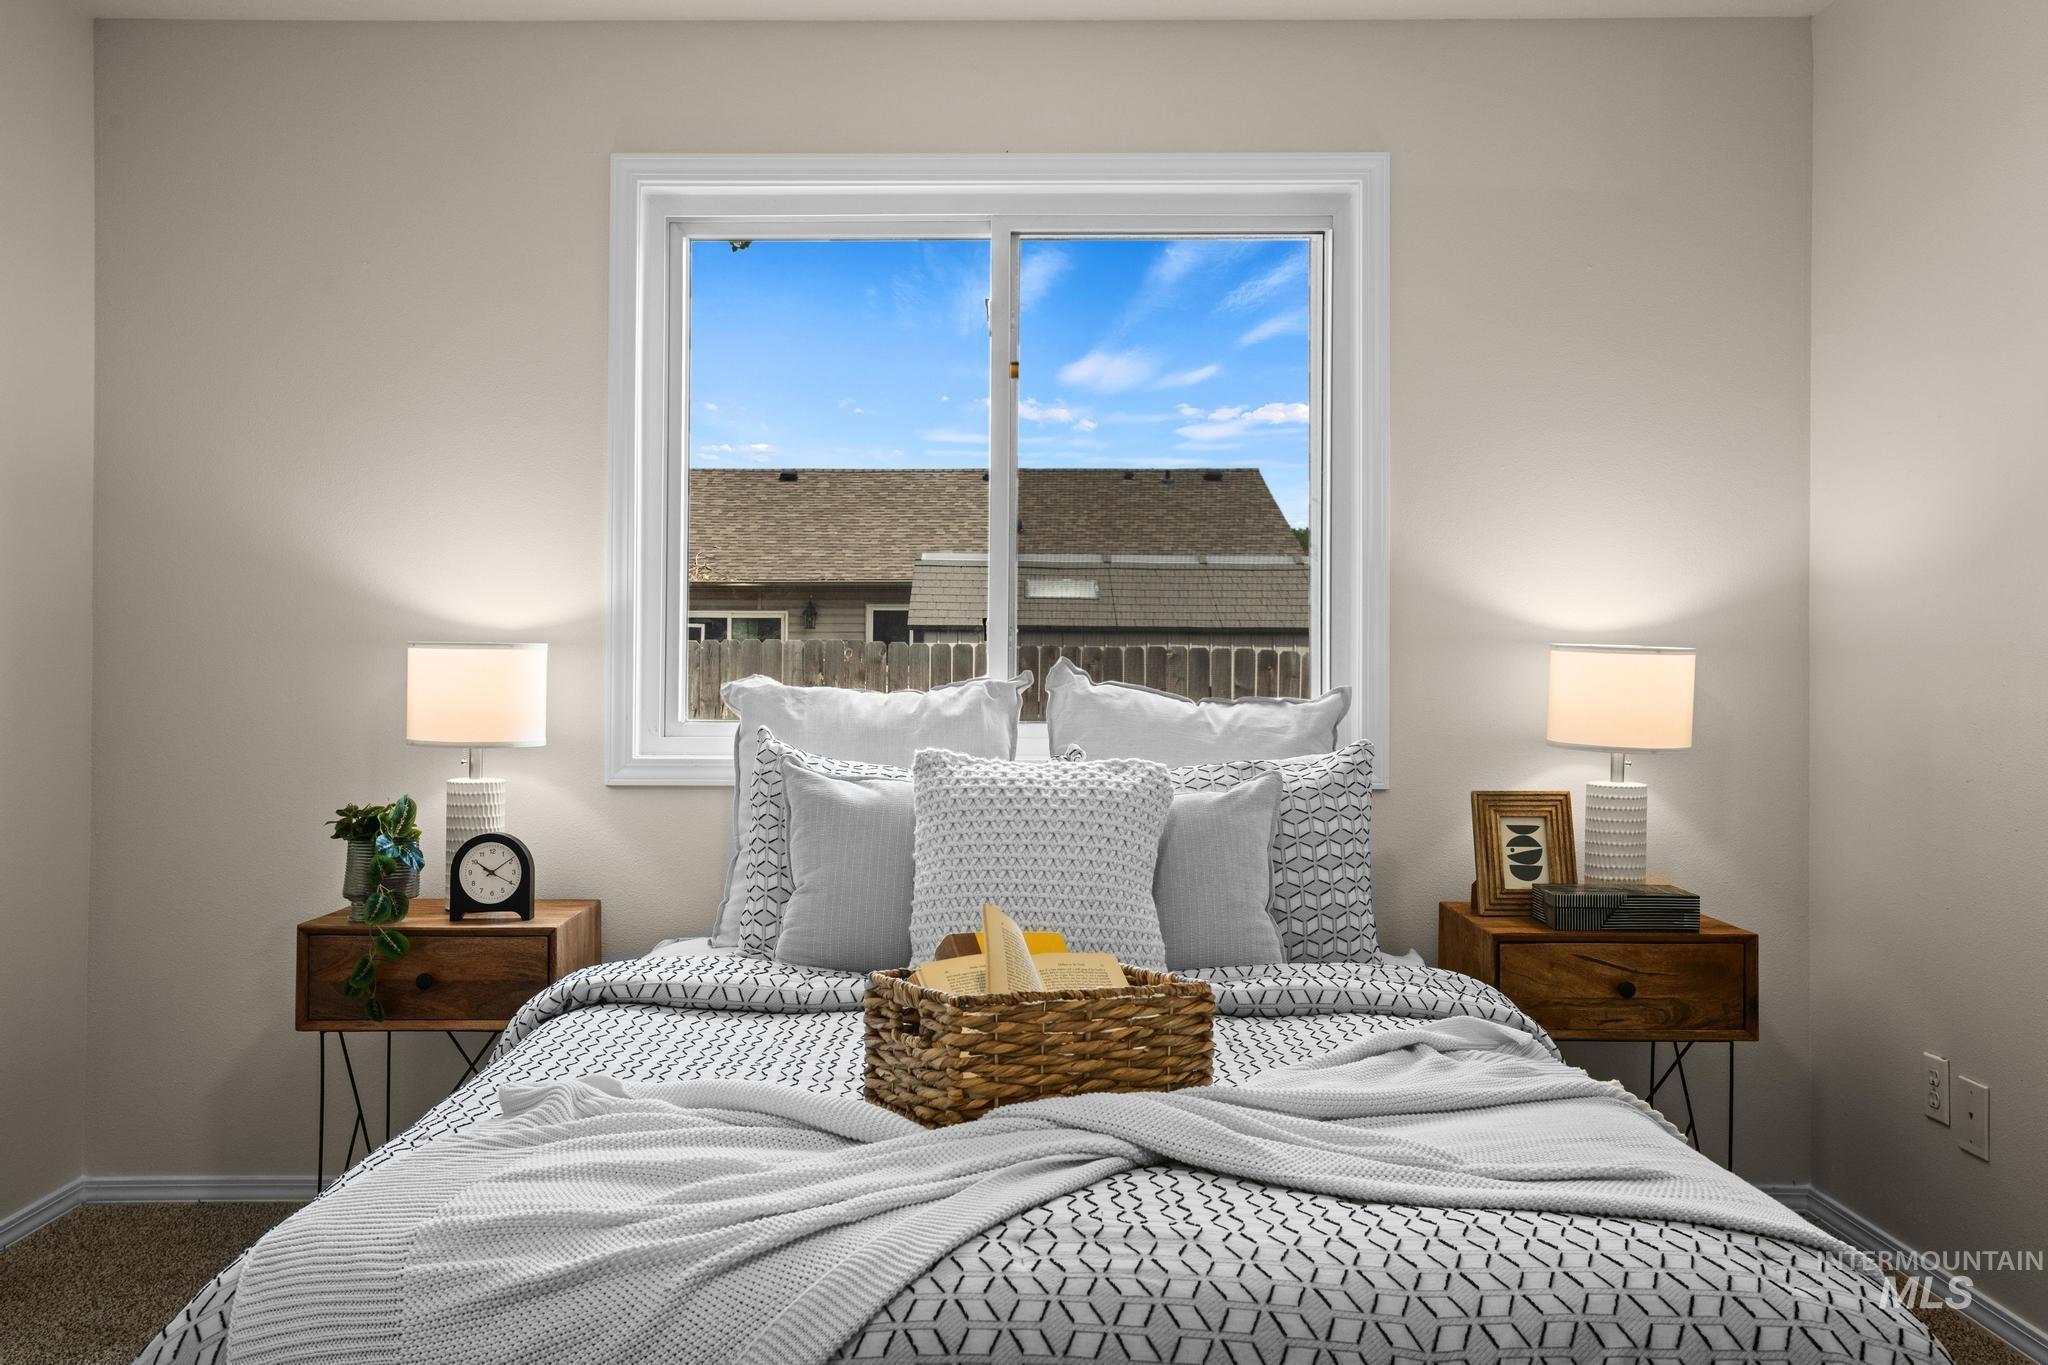
Neutral-toned walls complement the window with white trim
-
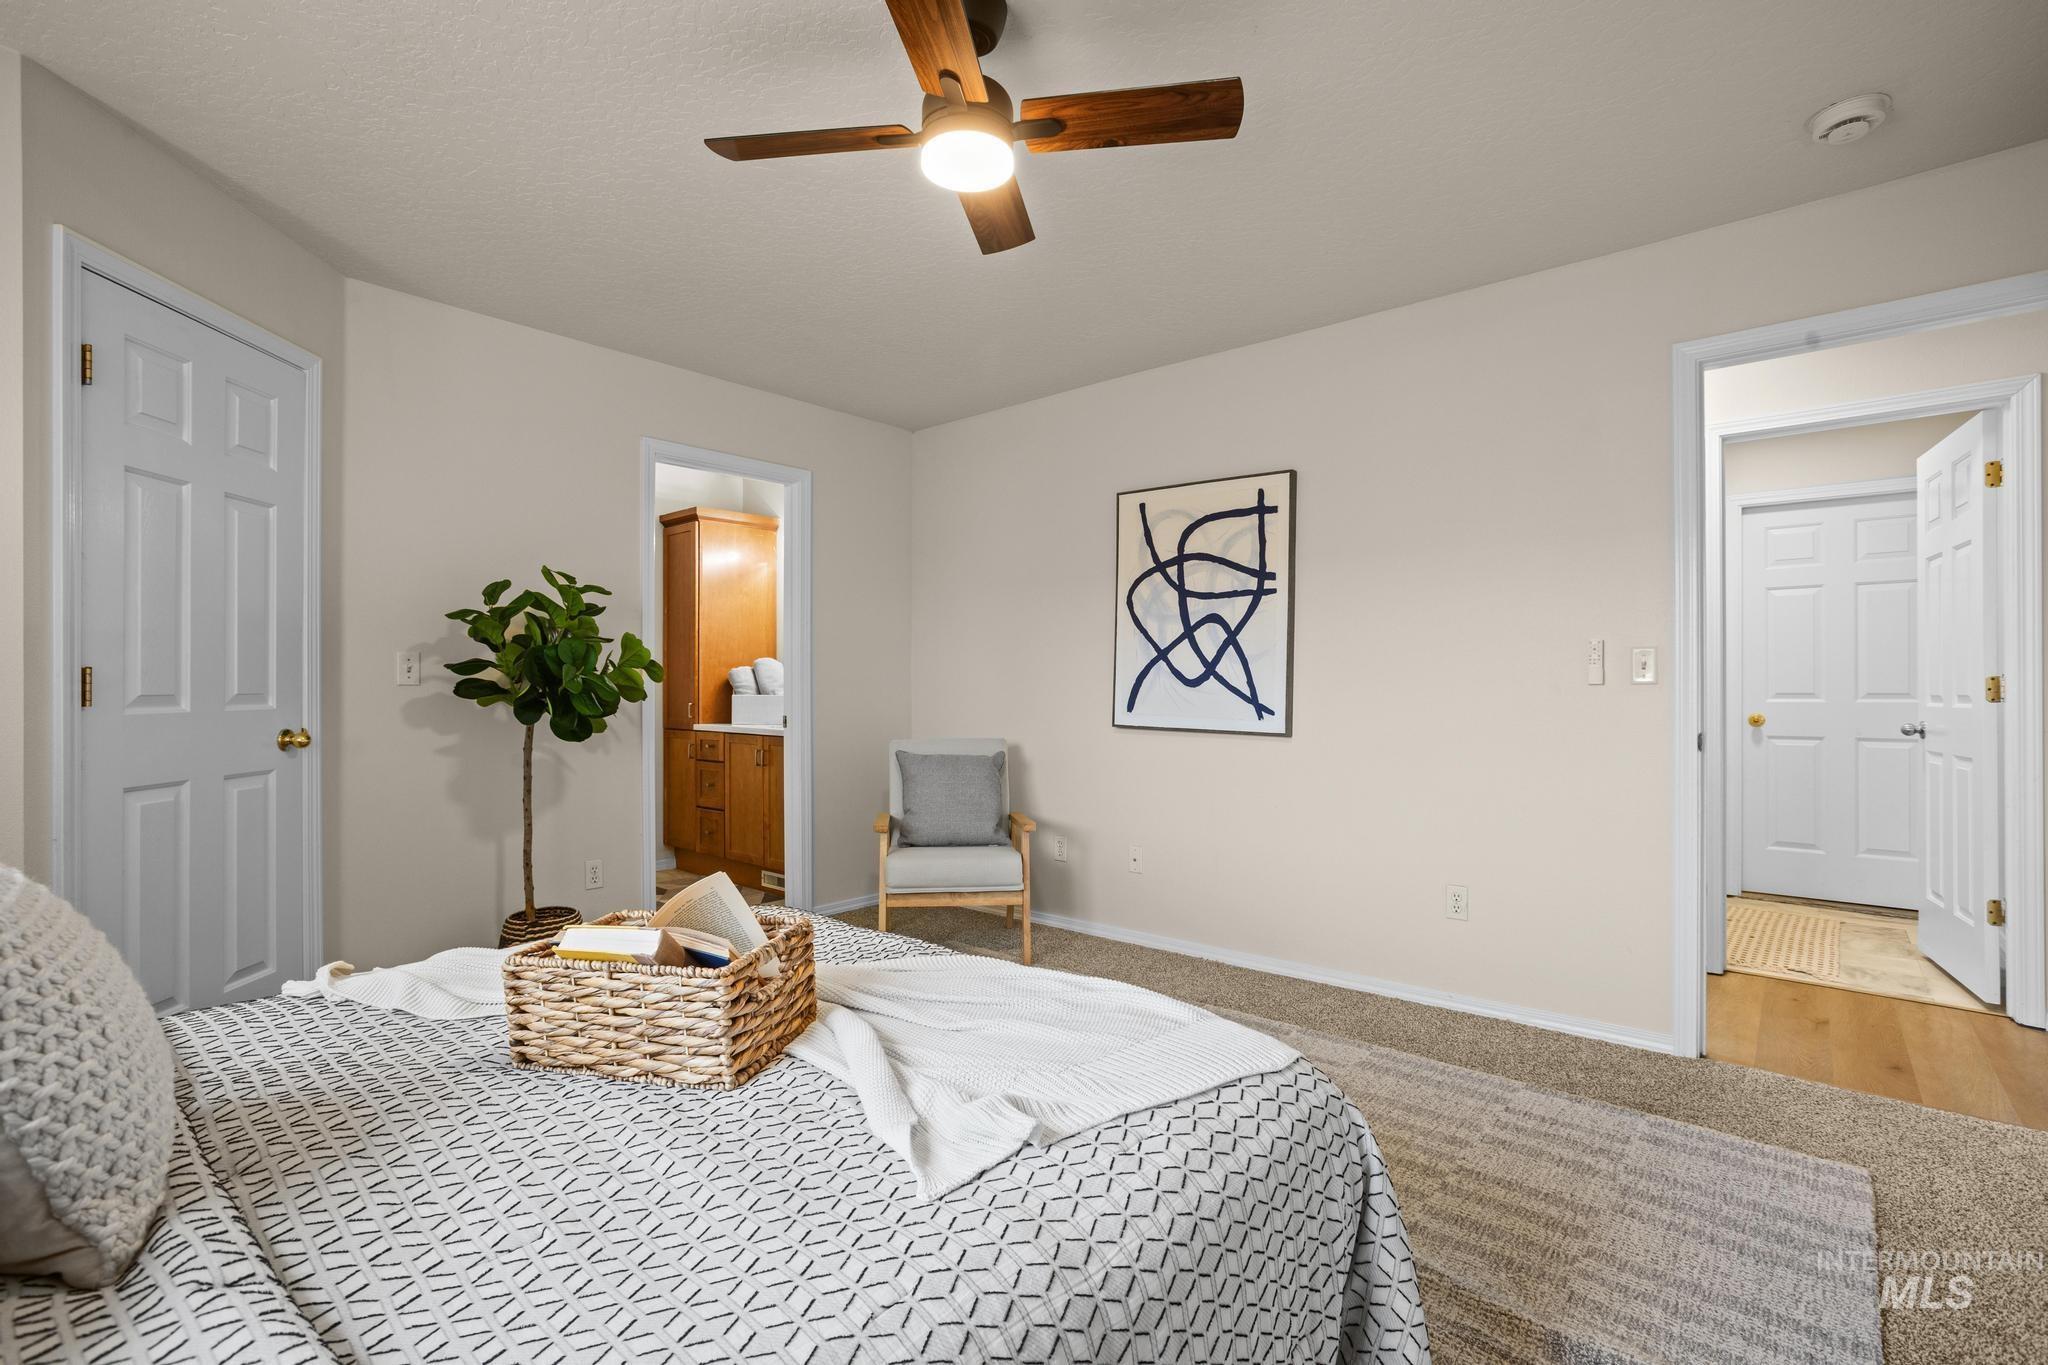
Carpeted room featuring a ceiling fan with integrated lighting, a six-panel interior door, and a doorway opening to a room with wood-finish flooring
-
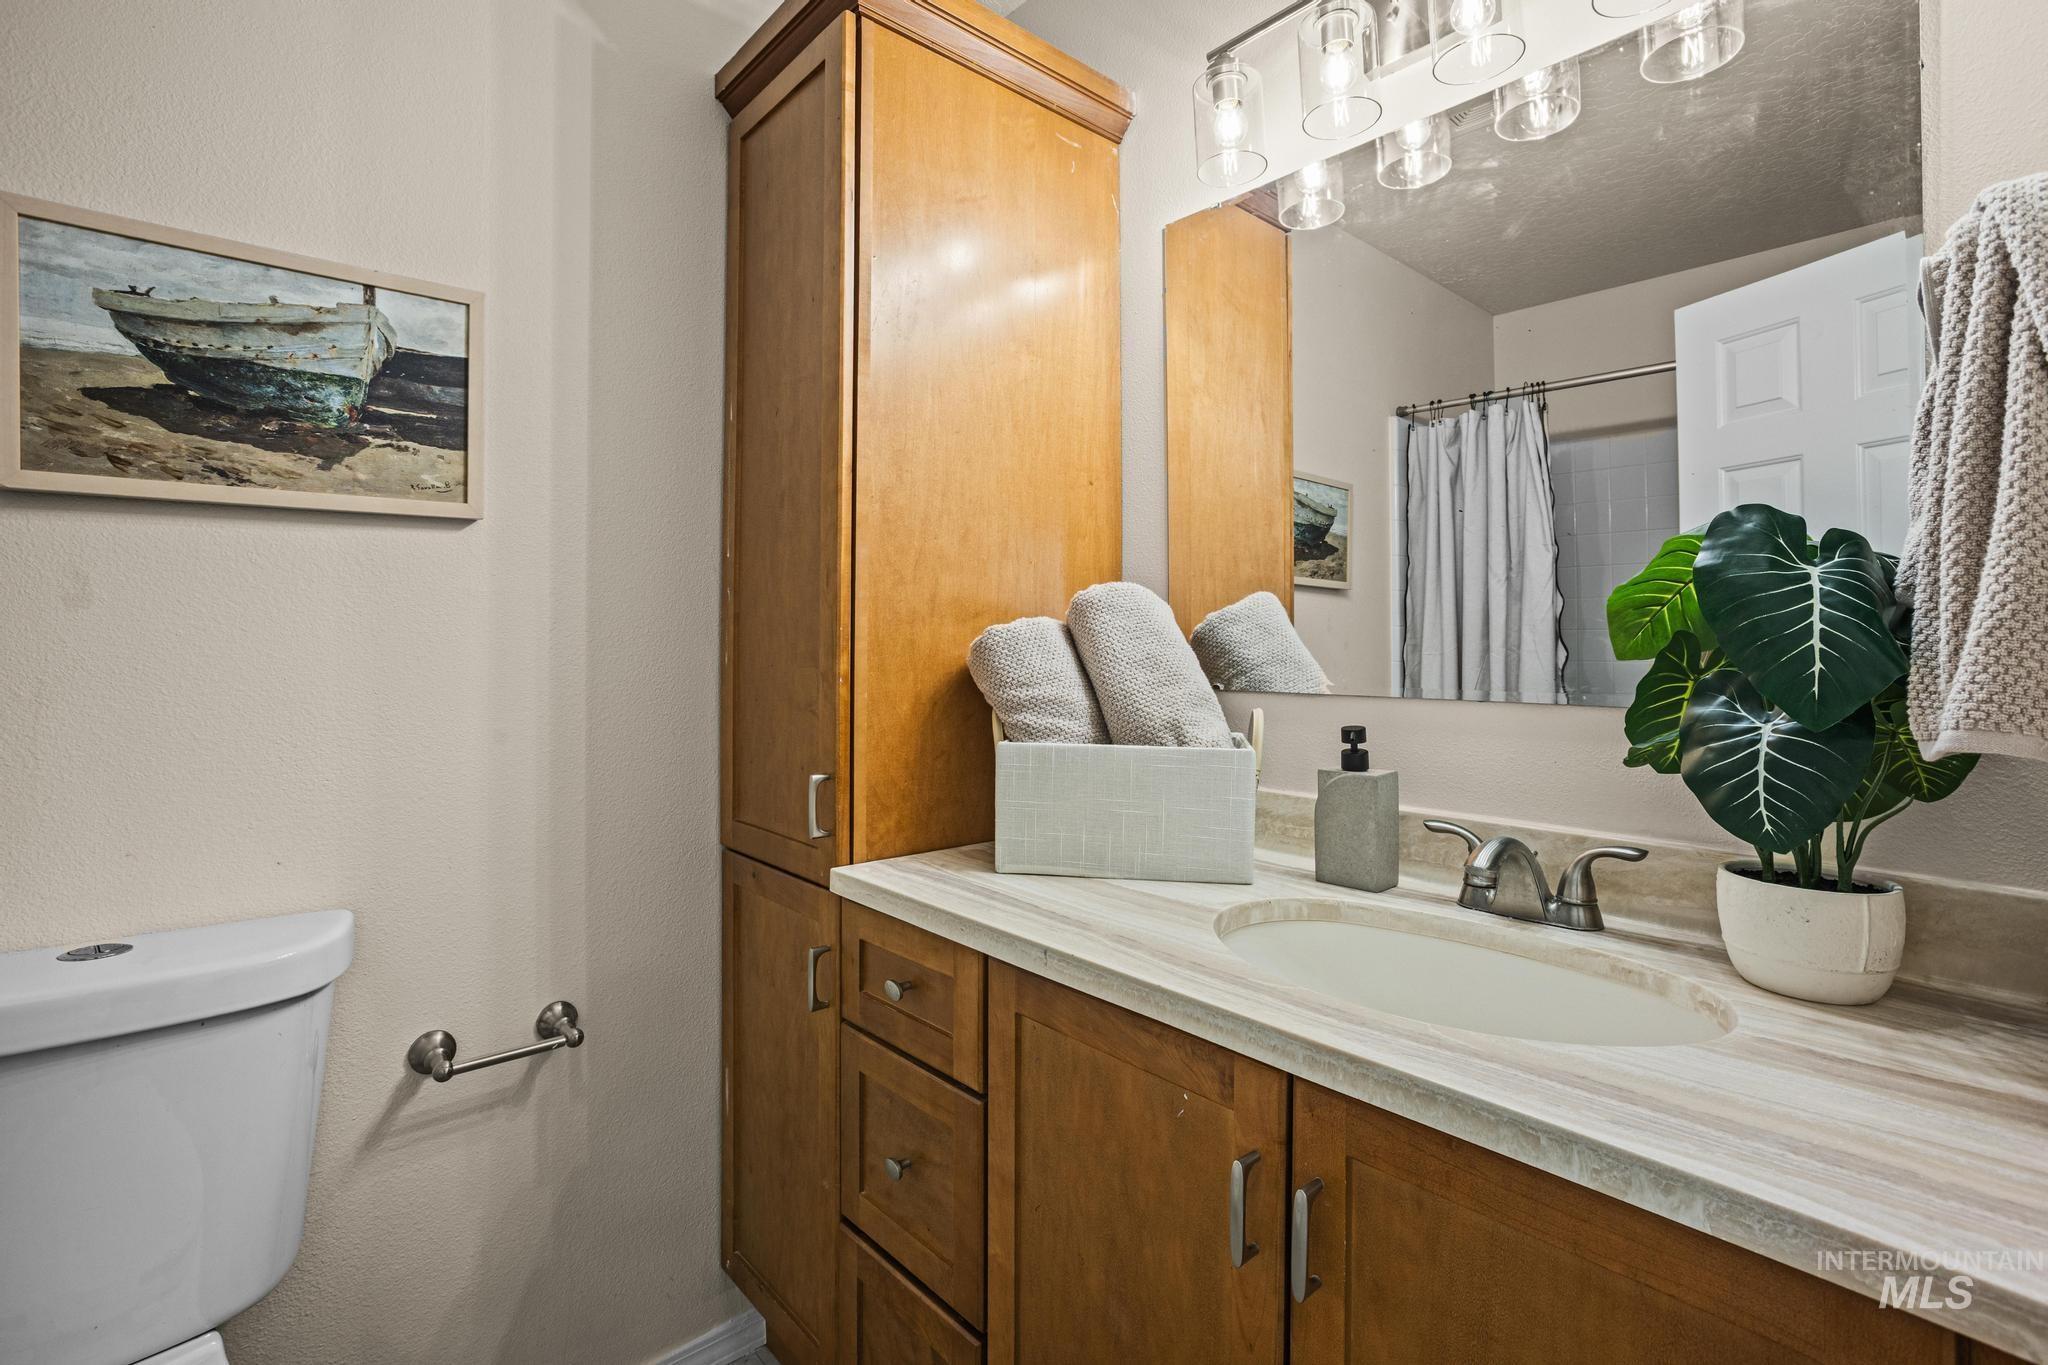
Bathroom vanity with an integrated sink, brushed nickel faucet, and a light-toned countertop
-
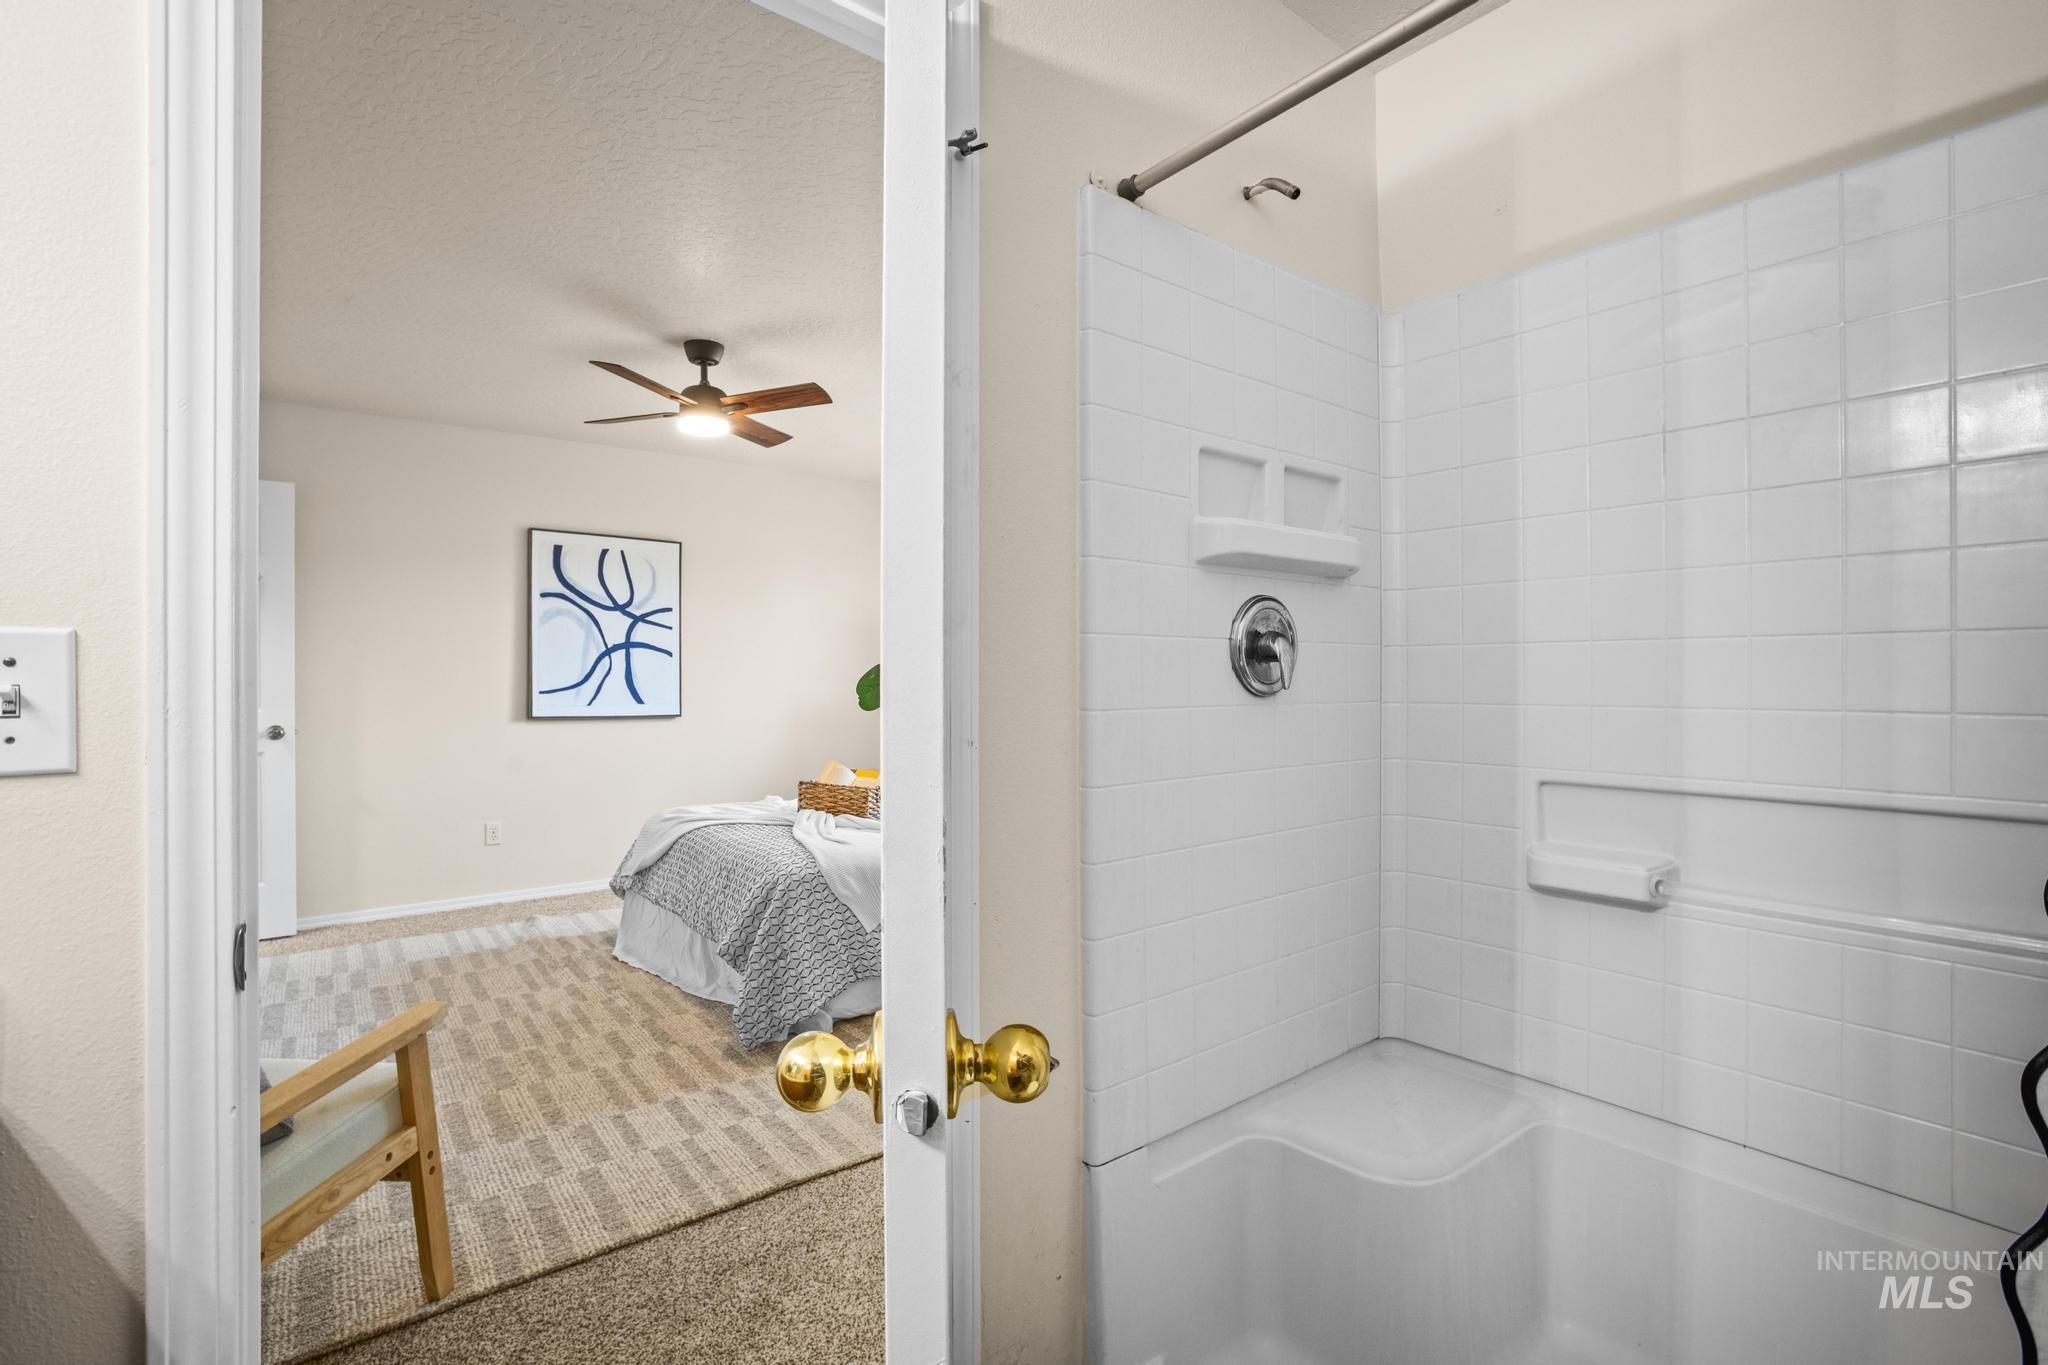
Bathroom featuring a white bathtub with an integrated shower, chrome fixtures, and white tiled walls
-
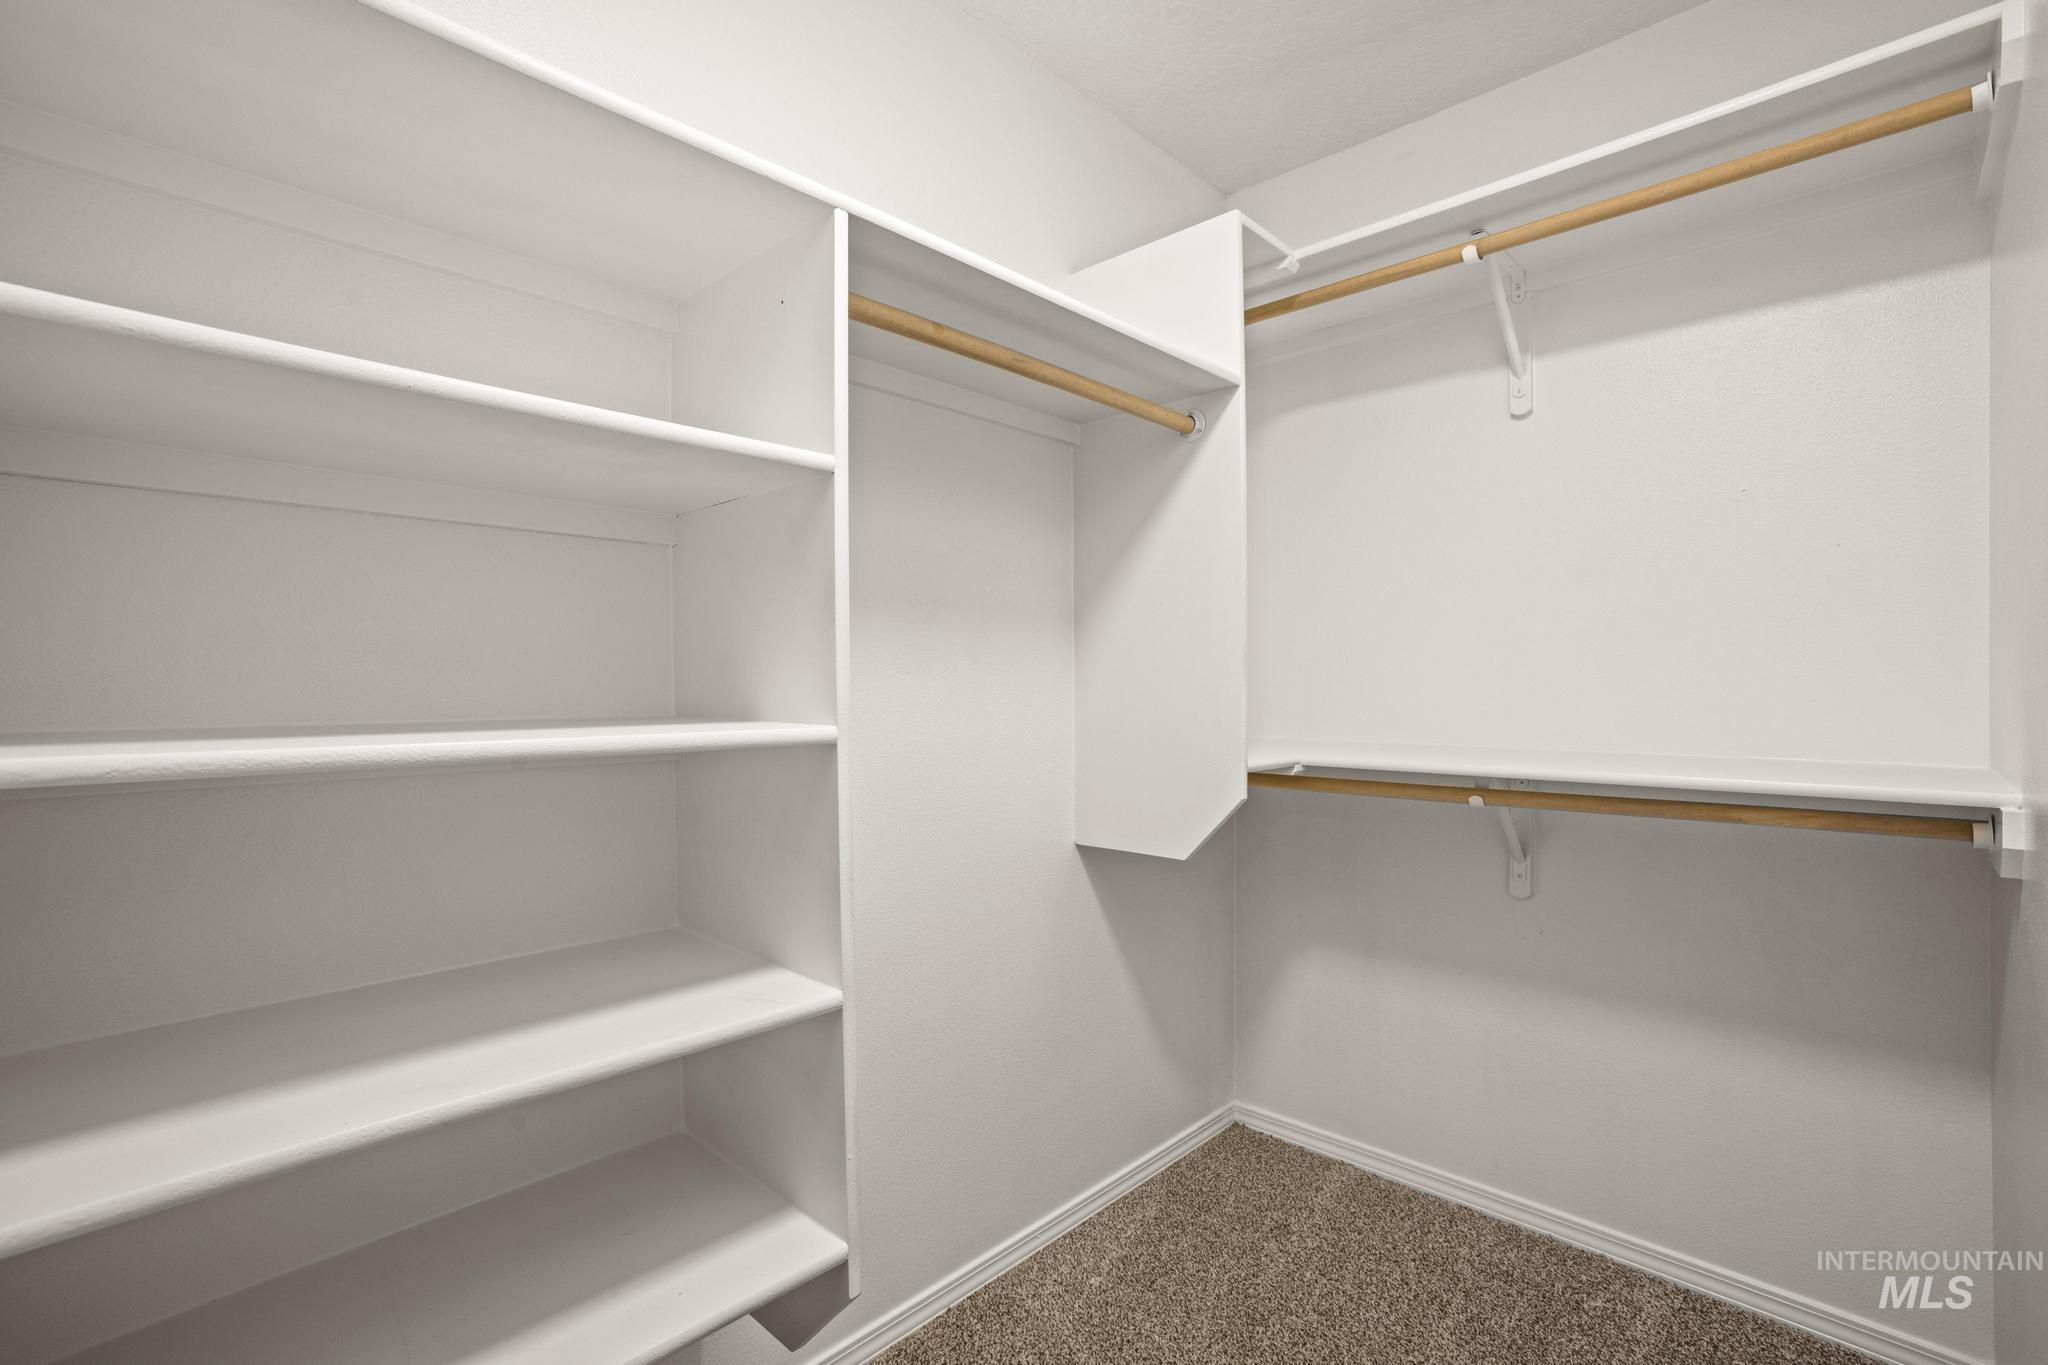
Walk-in closet featuring white built-in shelving, multiple hanging rods, and neutral-toned carpeting
-
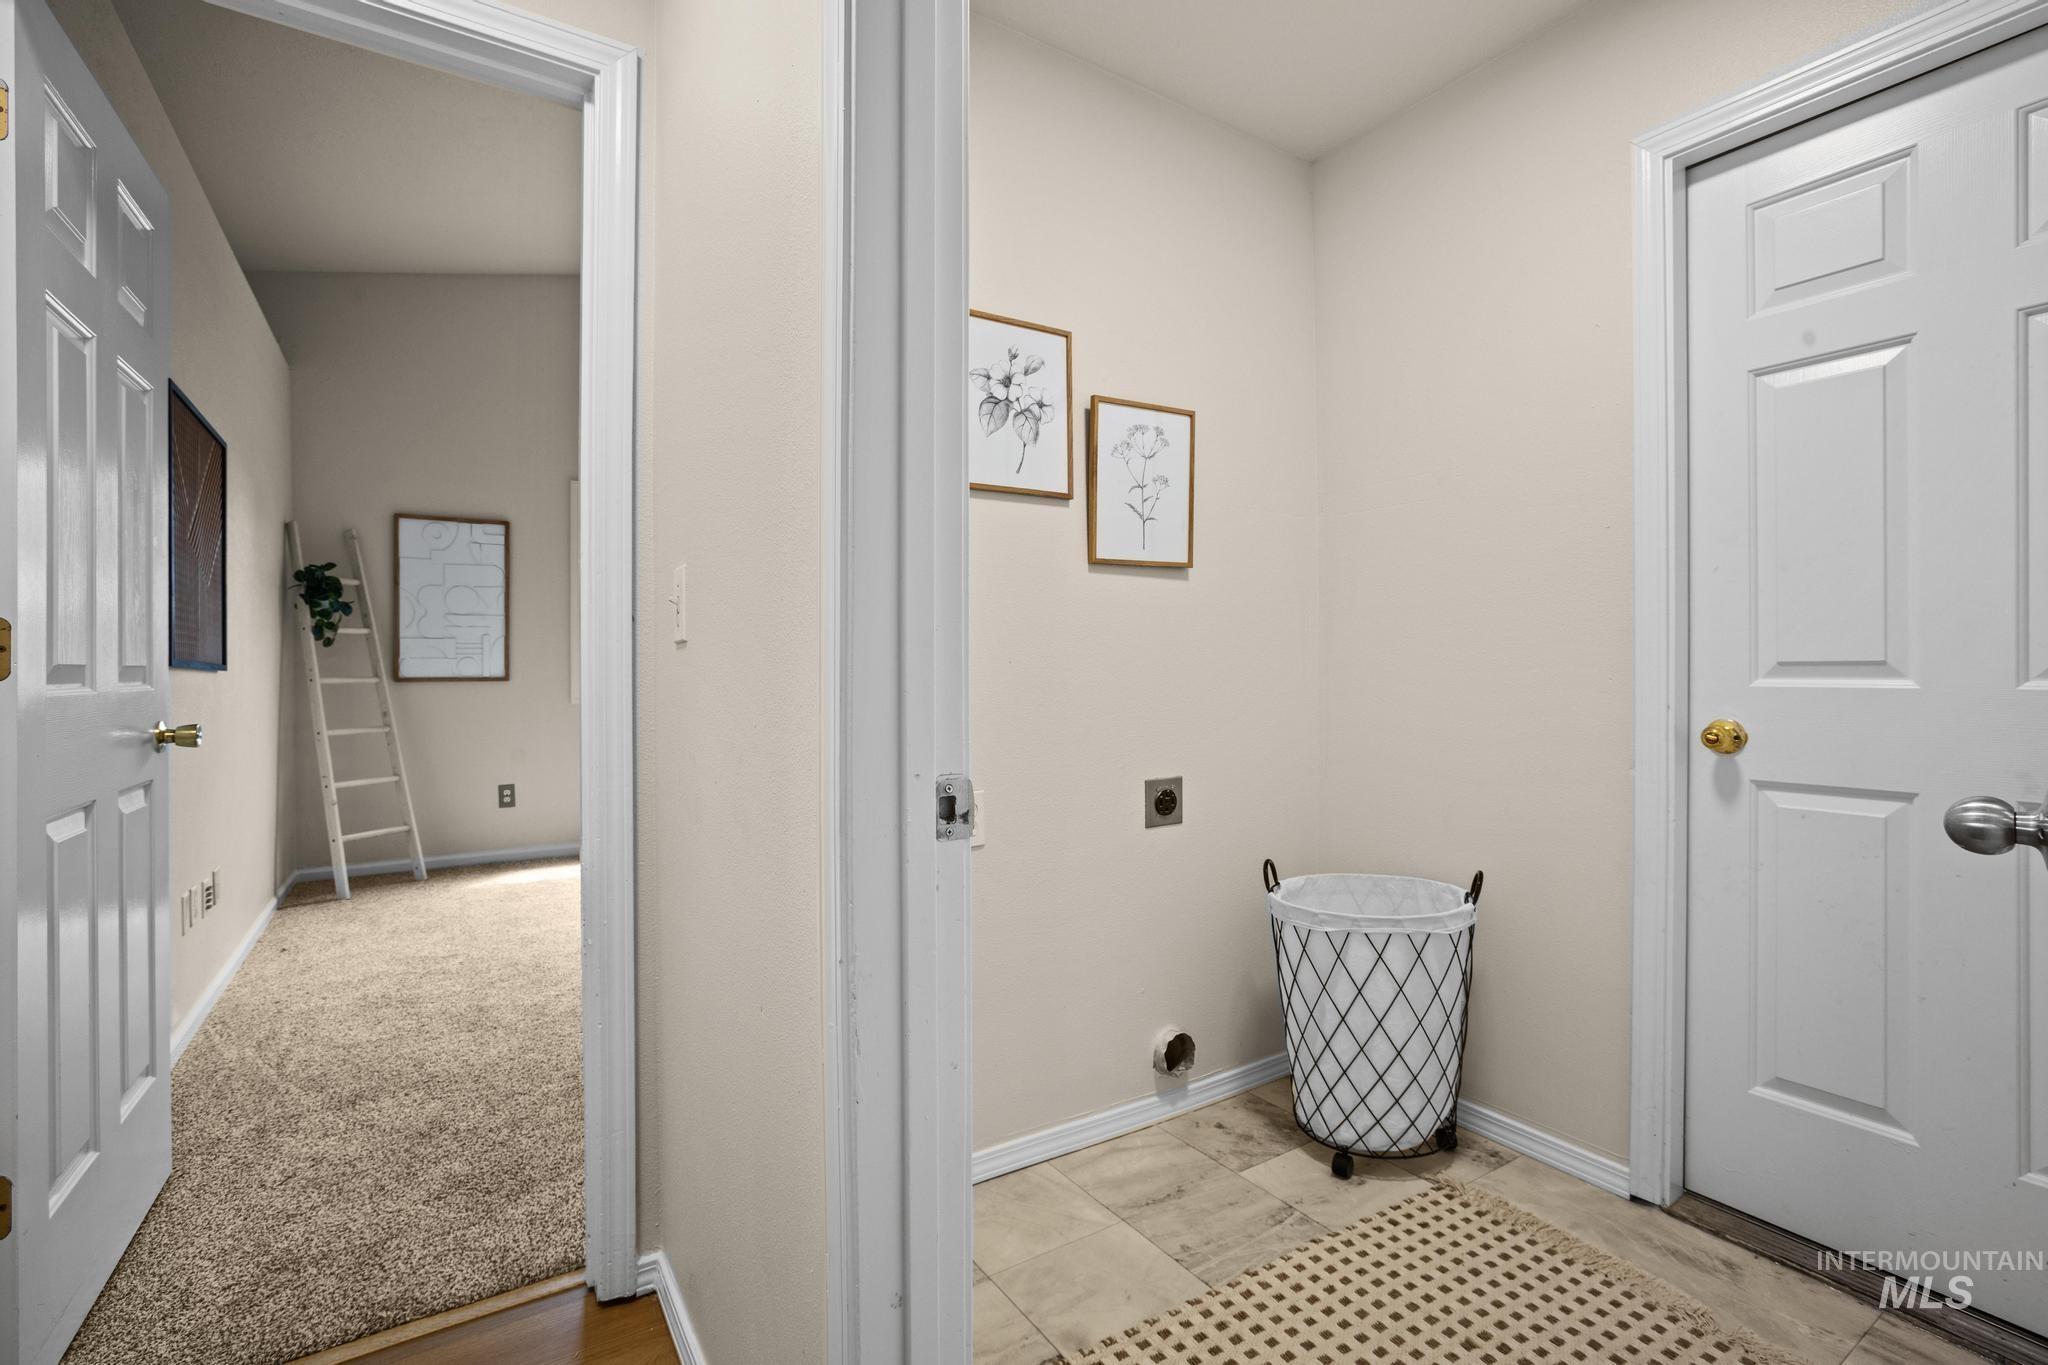
Dedicated utility area featuring neutral wall paint, white trim, and light-toned tile flooring
-
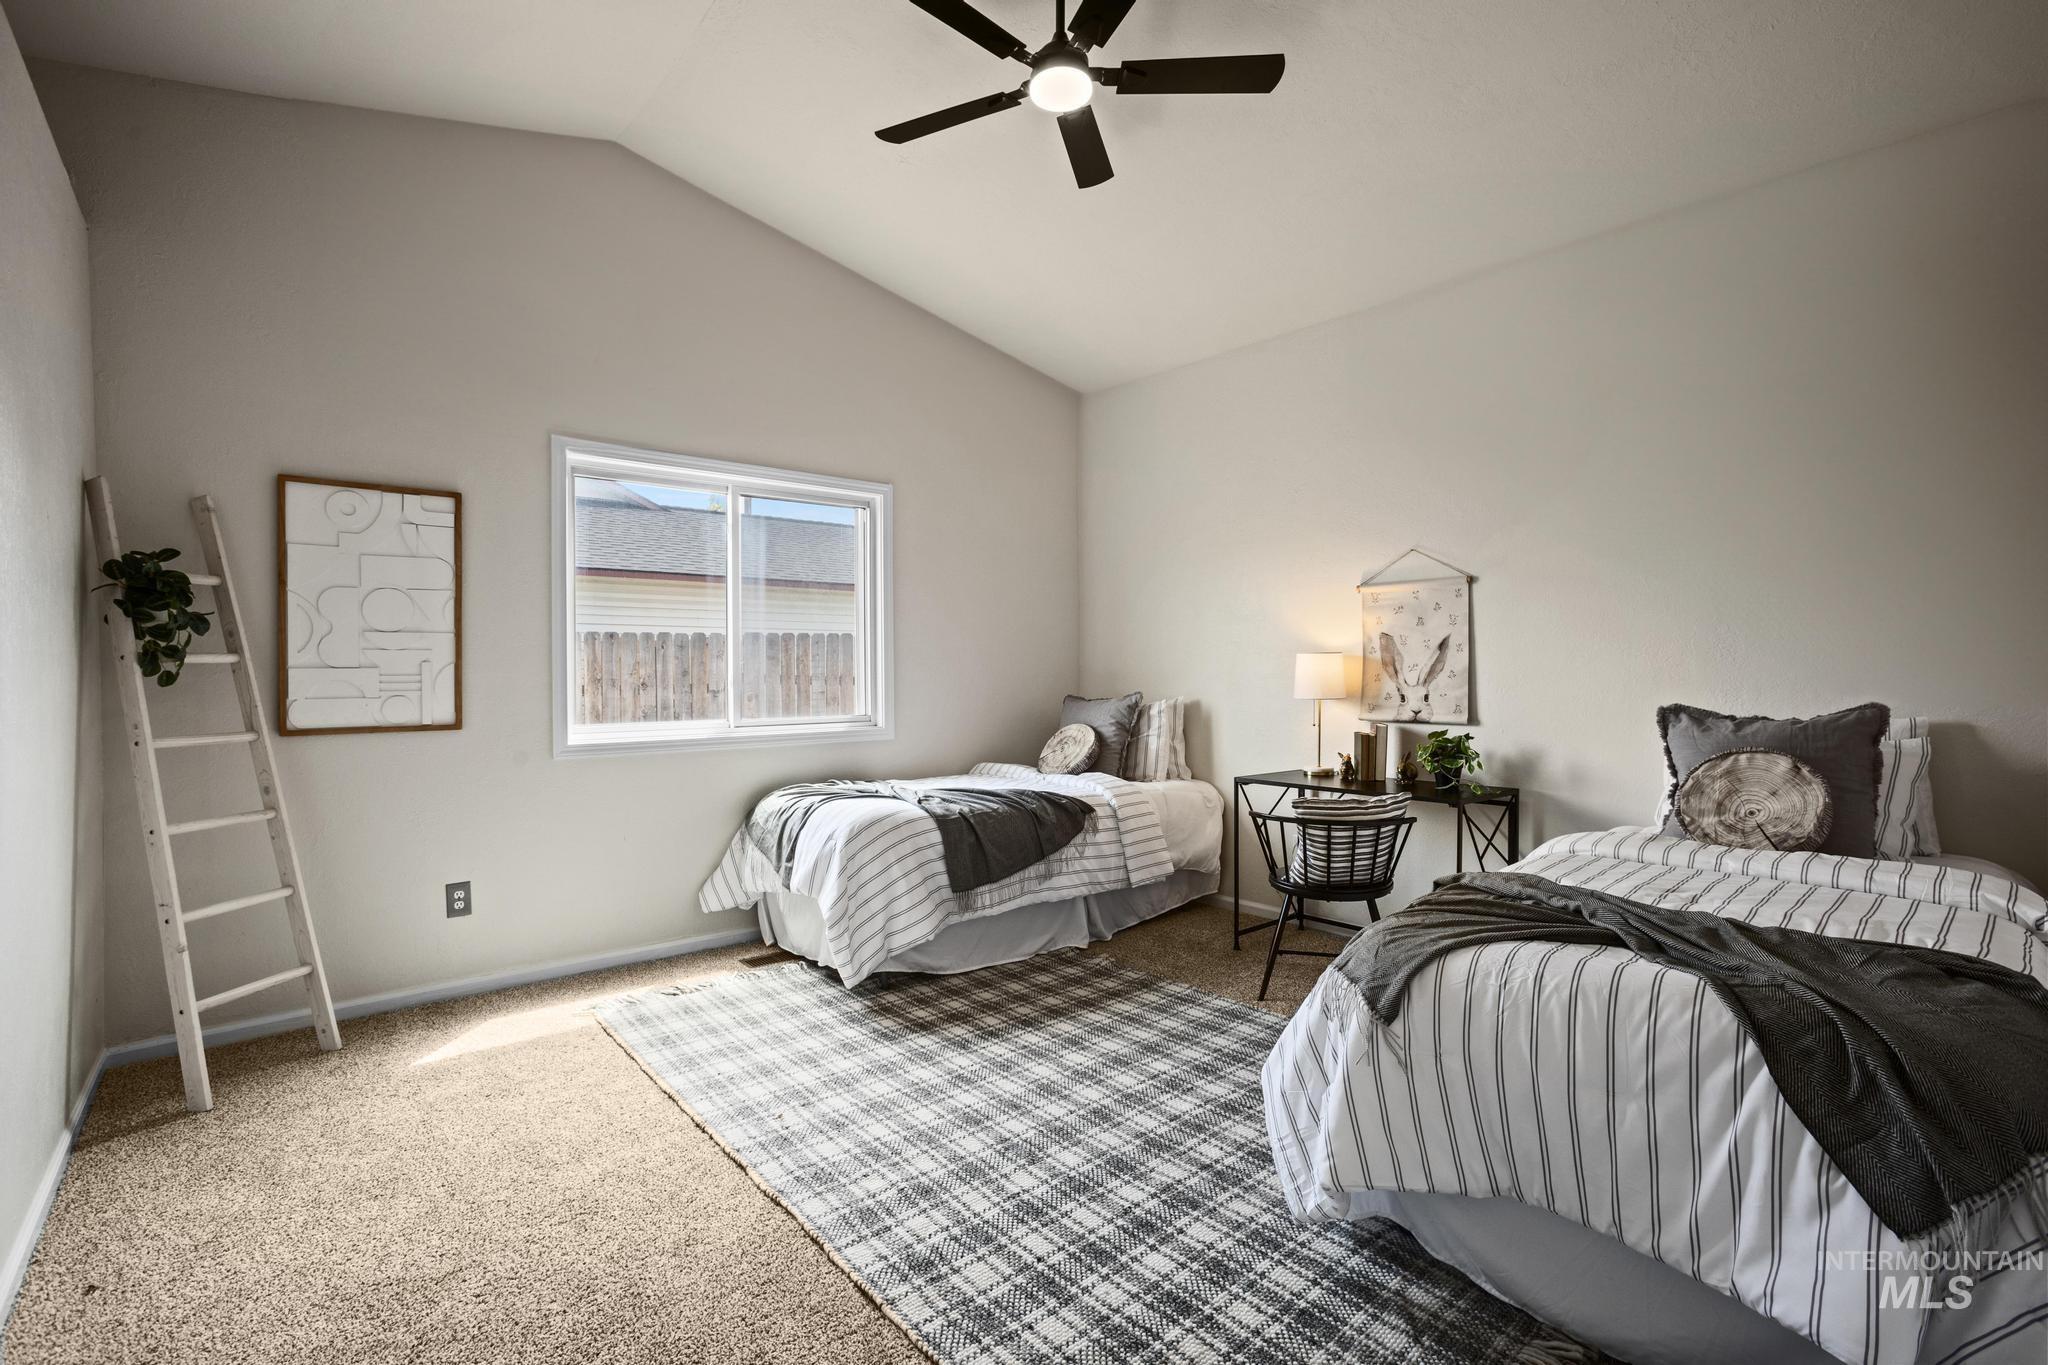
Vaulted ceiling bedroom featuring a ceiling fan, light-colored carpeting, a double-pane window, and neutral wall tones
-
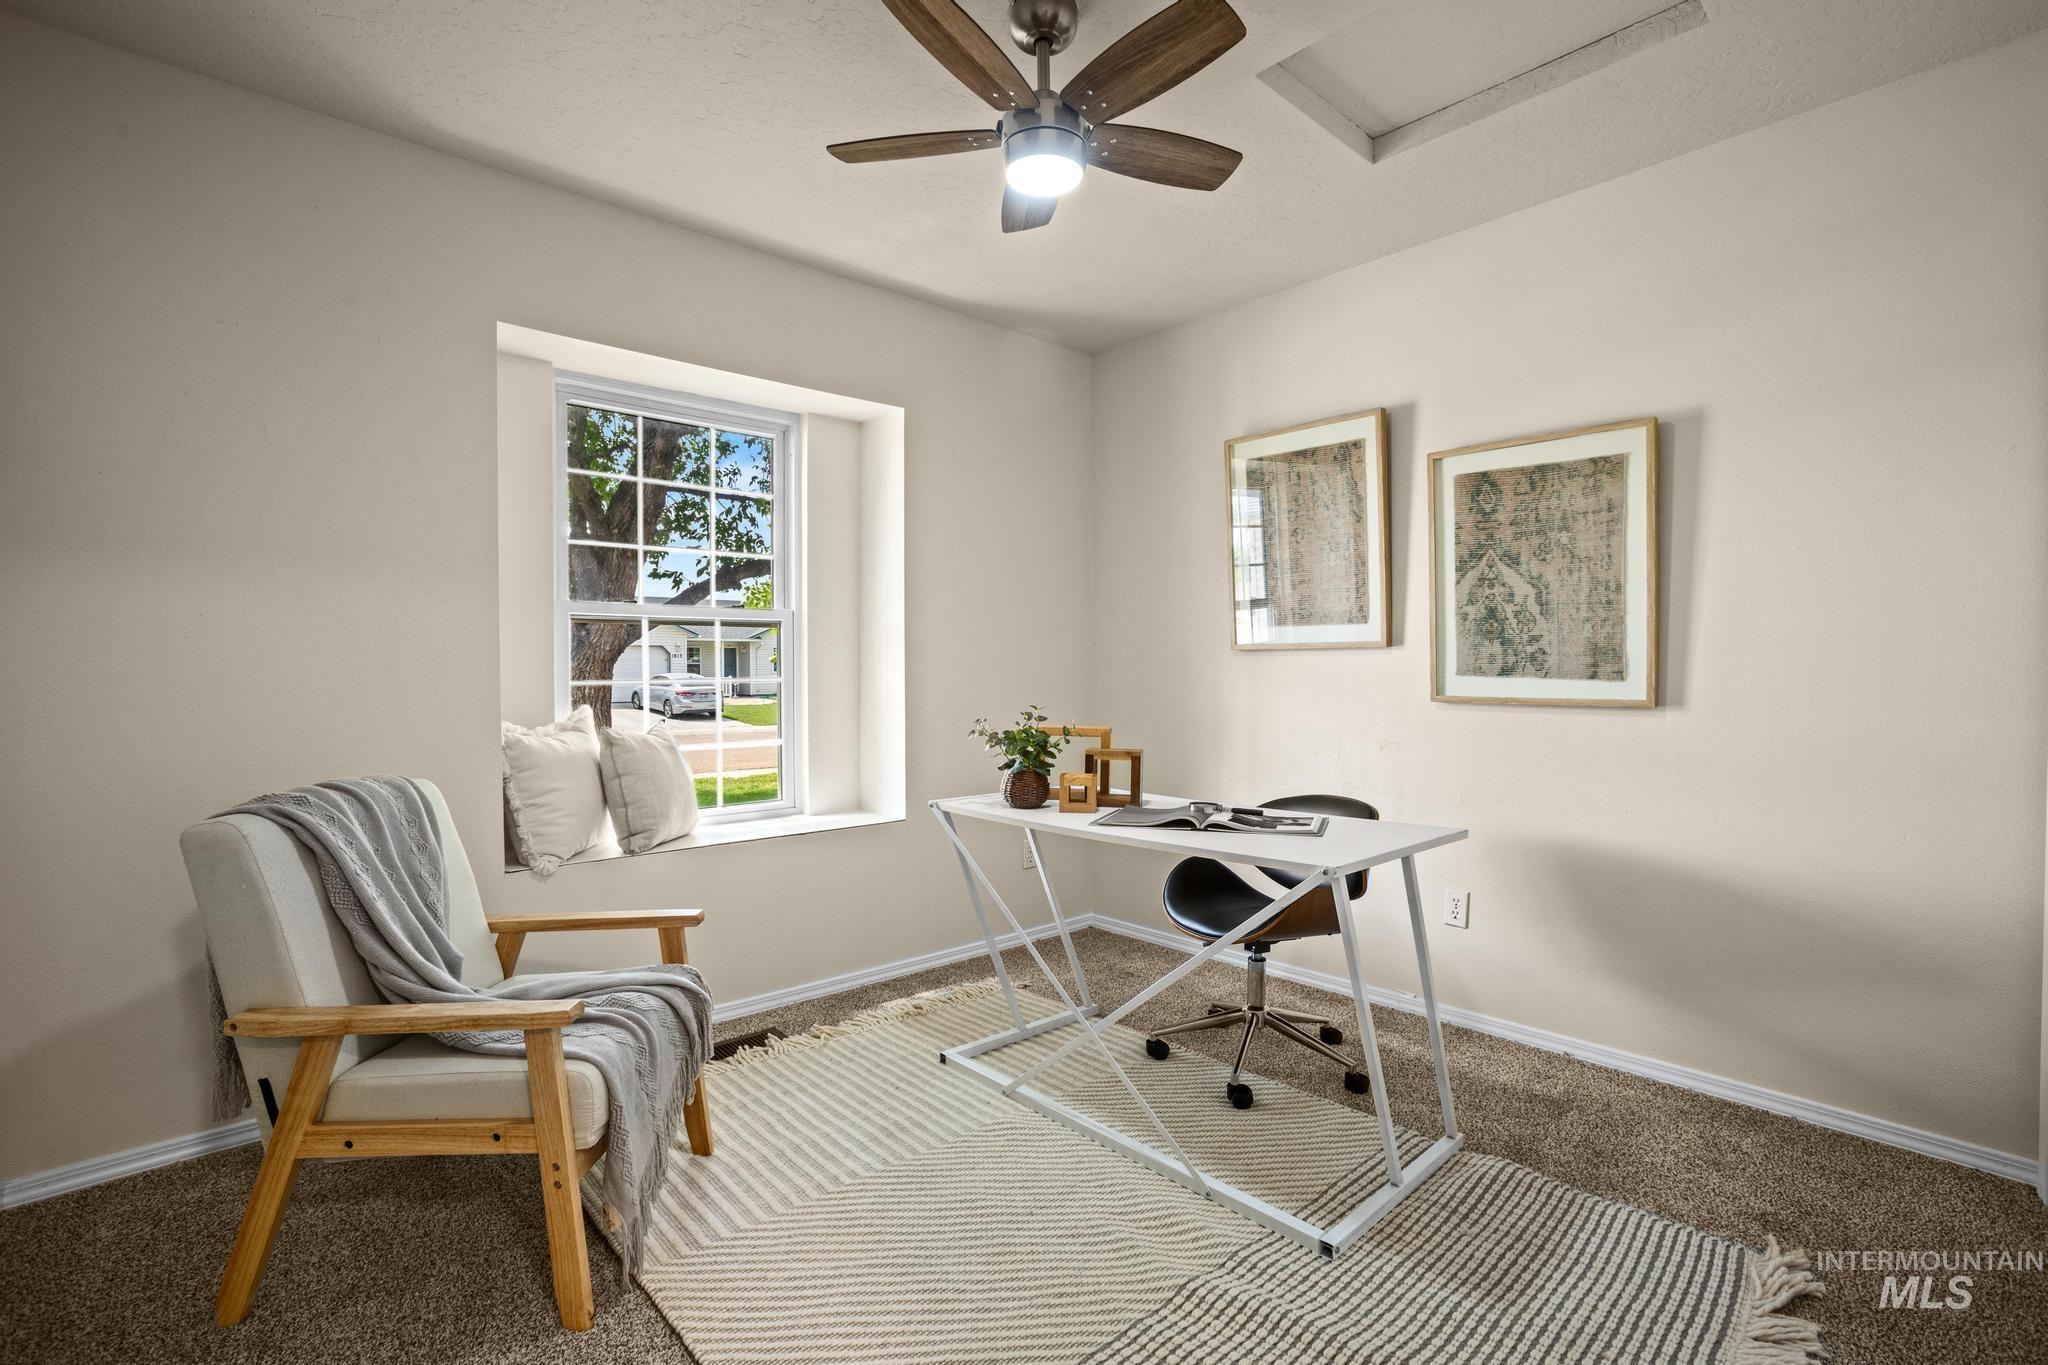
Room featuring neutral wall tones, textured carpeting, and white baseboards
-
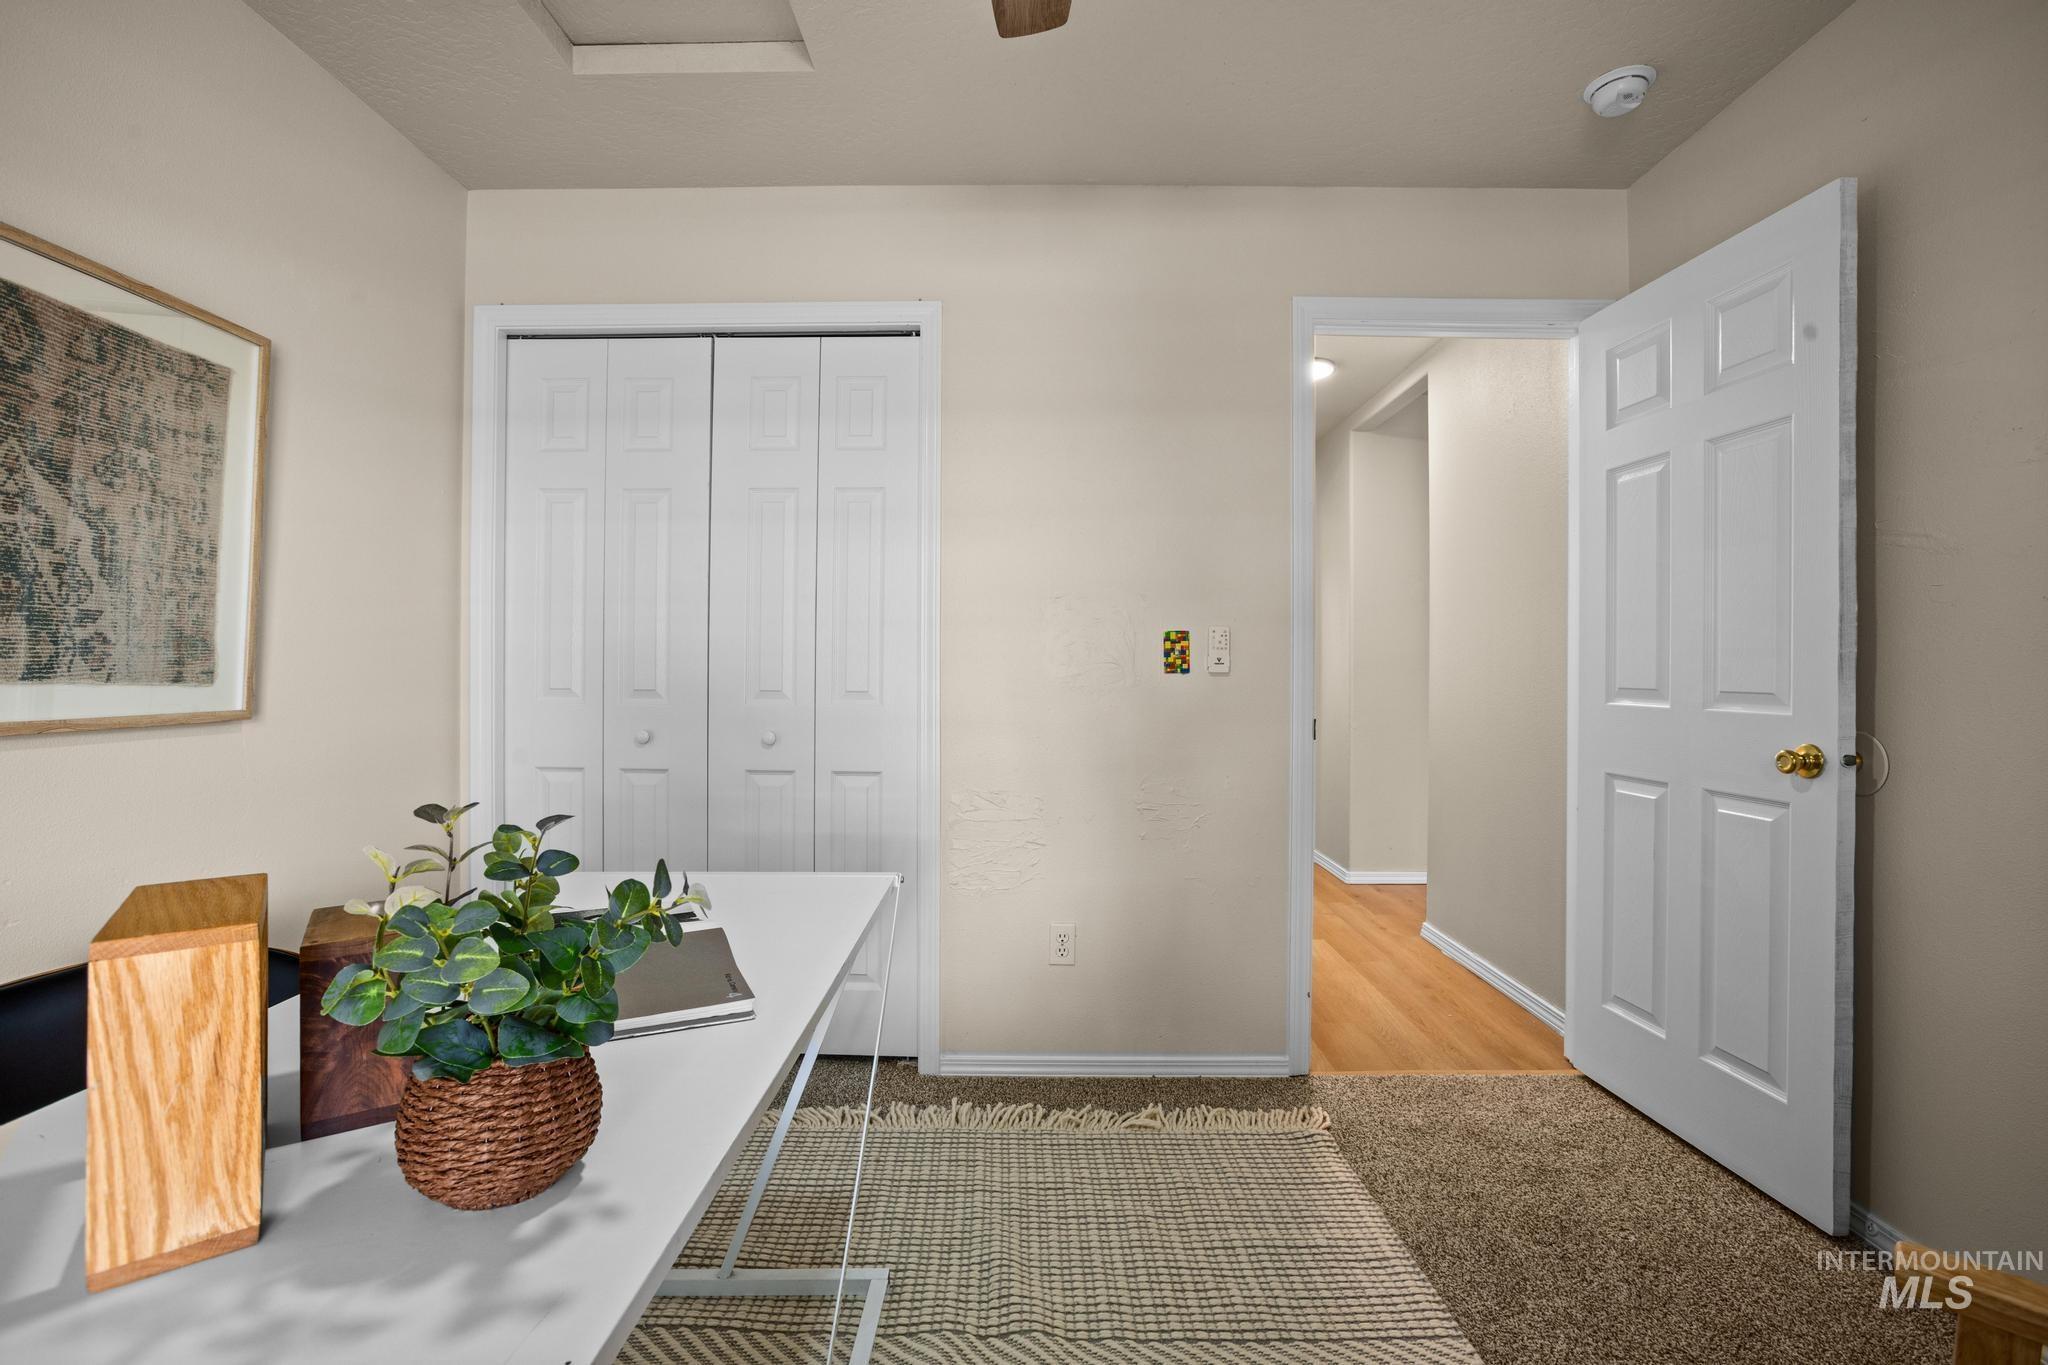
Interior room with neutral wall tones and a white bi-fold closet door
-
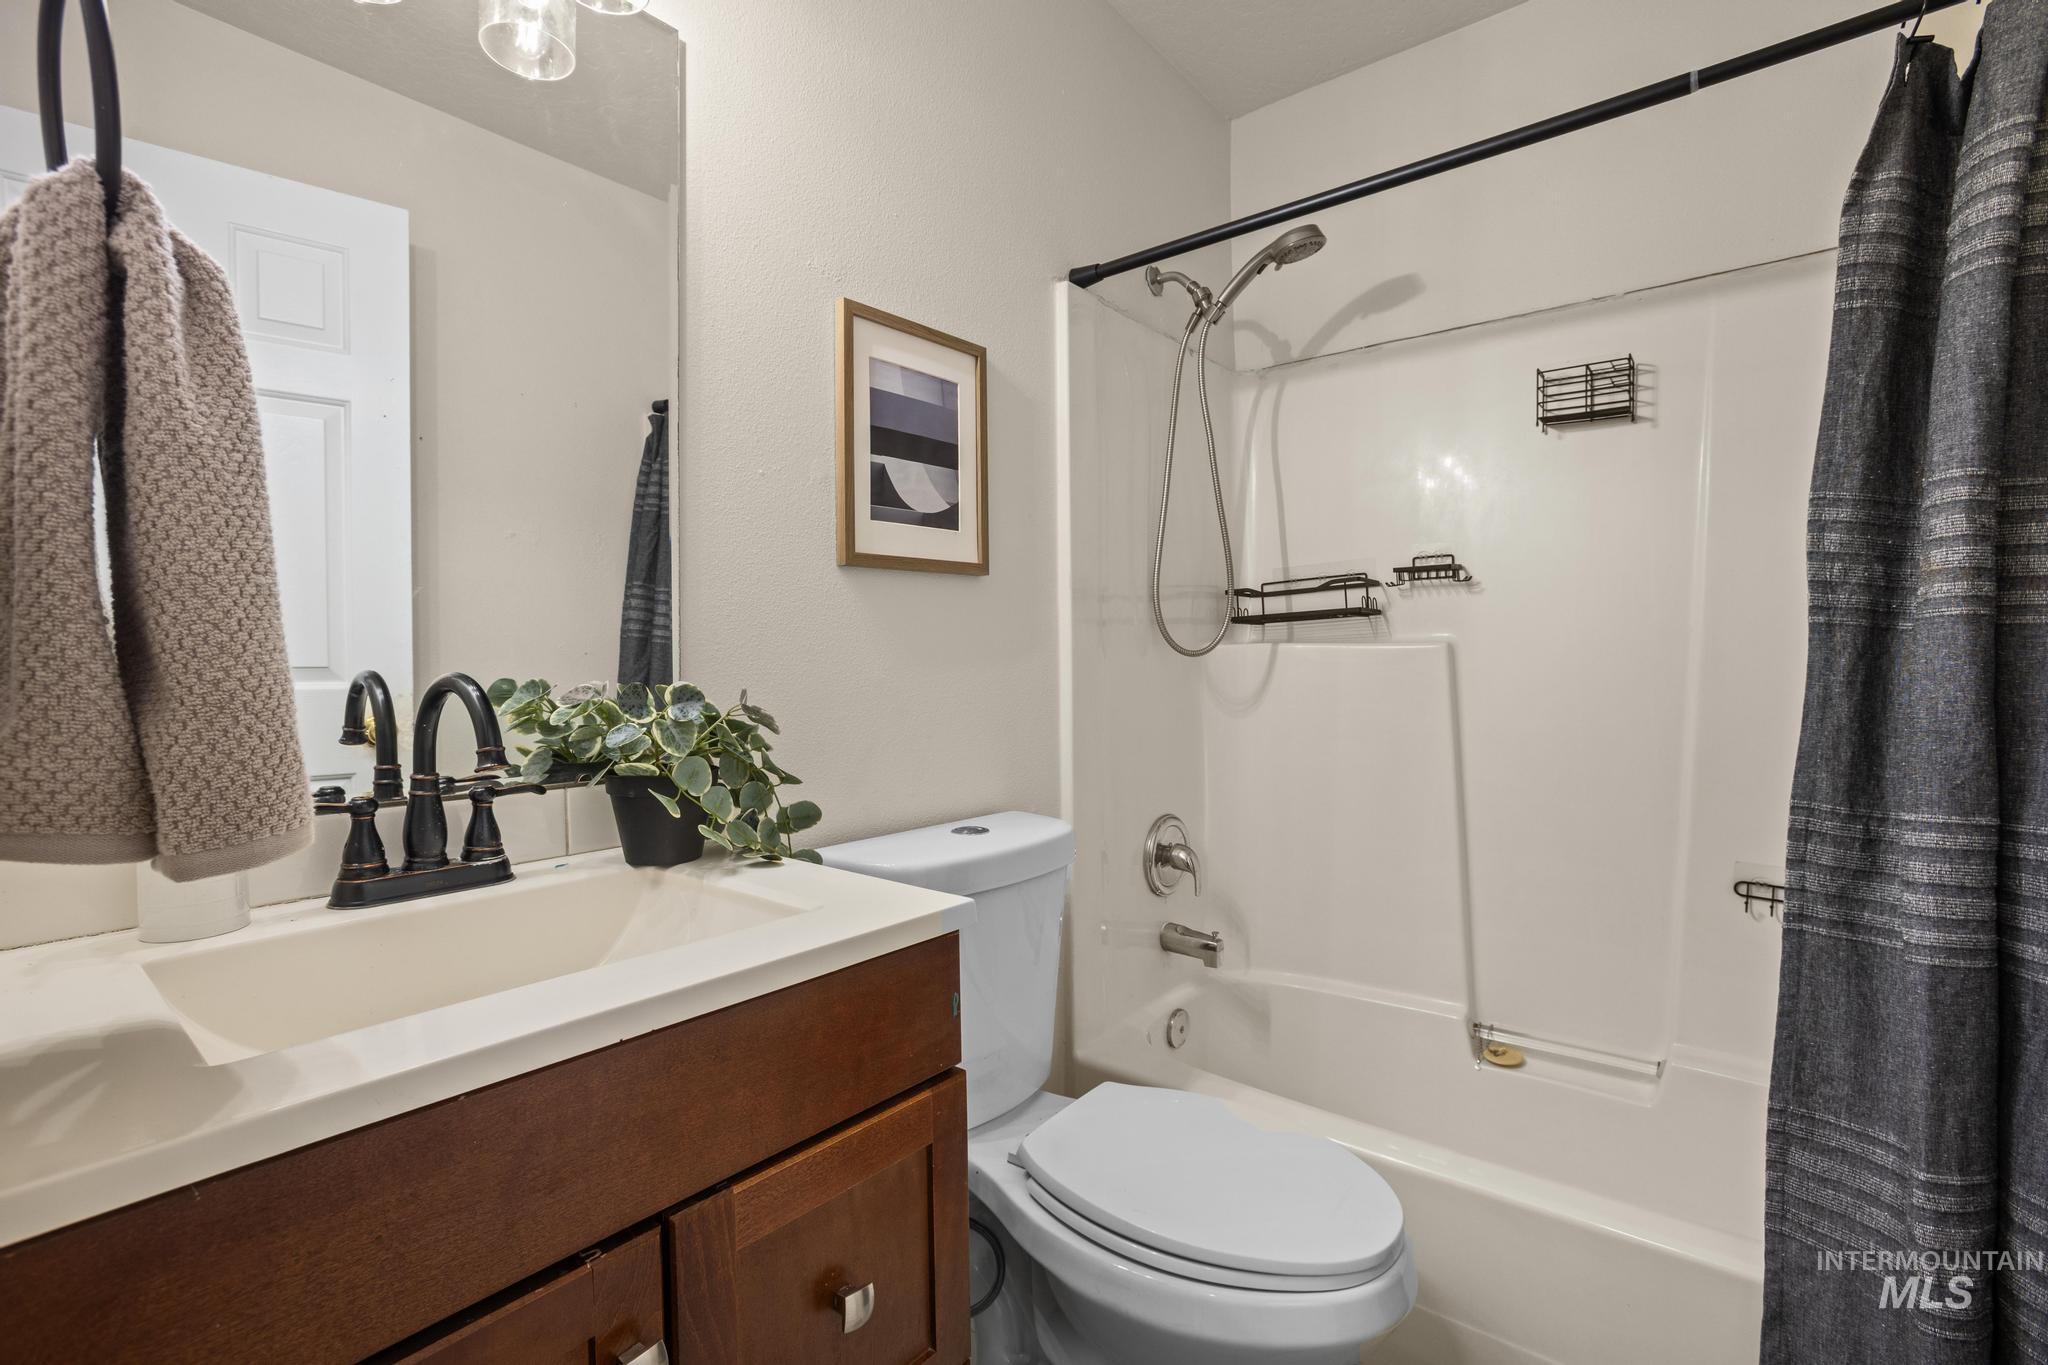
Bathroom featuring a wood-finish vanity with an integrated sink and matte black faucet, a white toilet, and a shower-over-tub combination with a white surround and a black shower rod
-
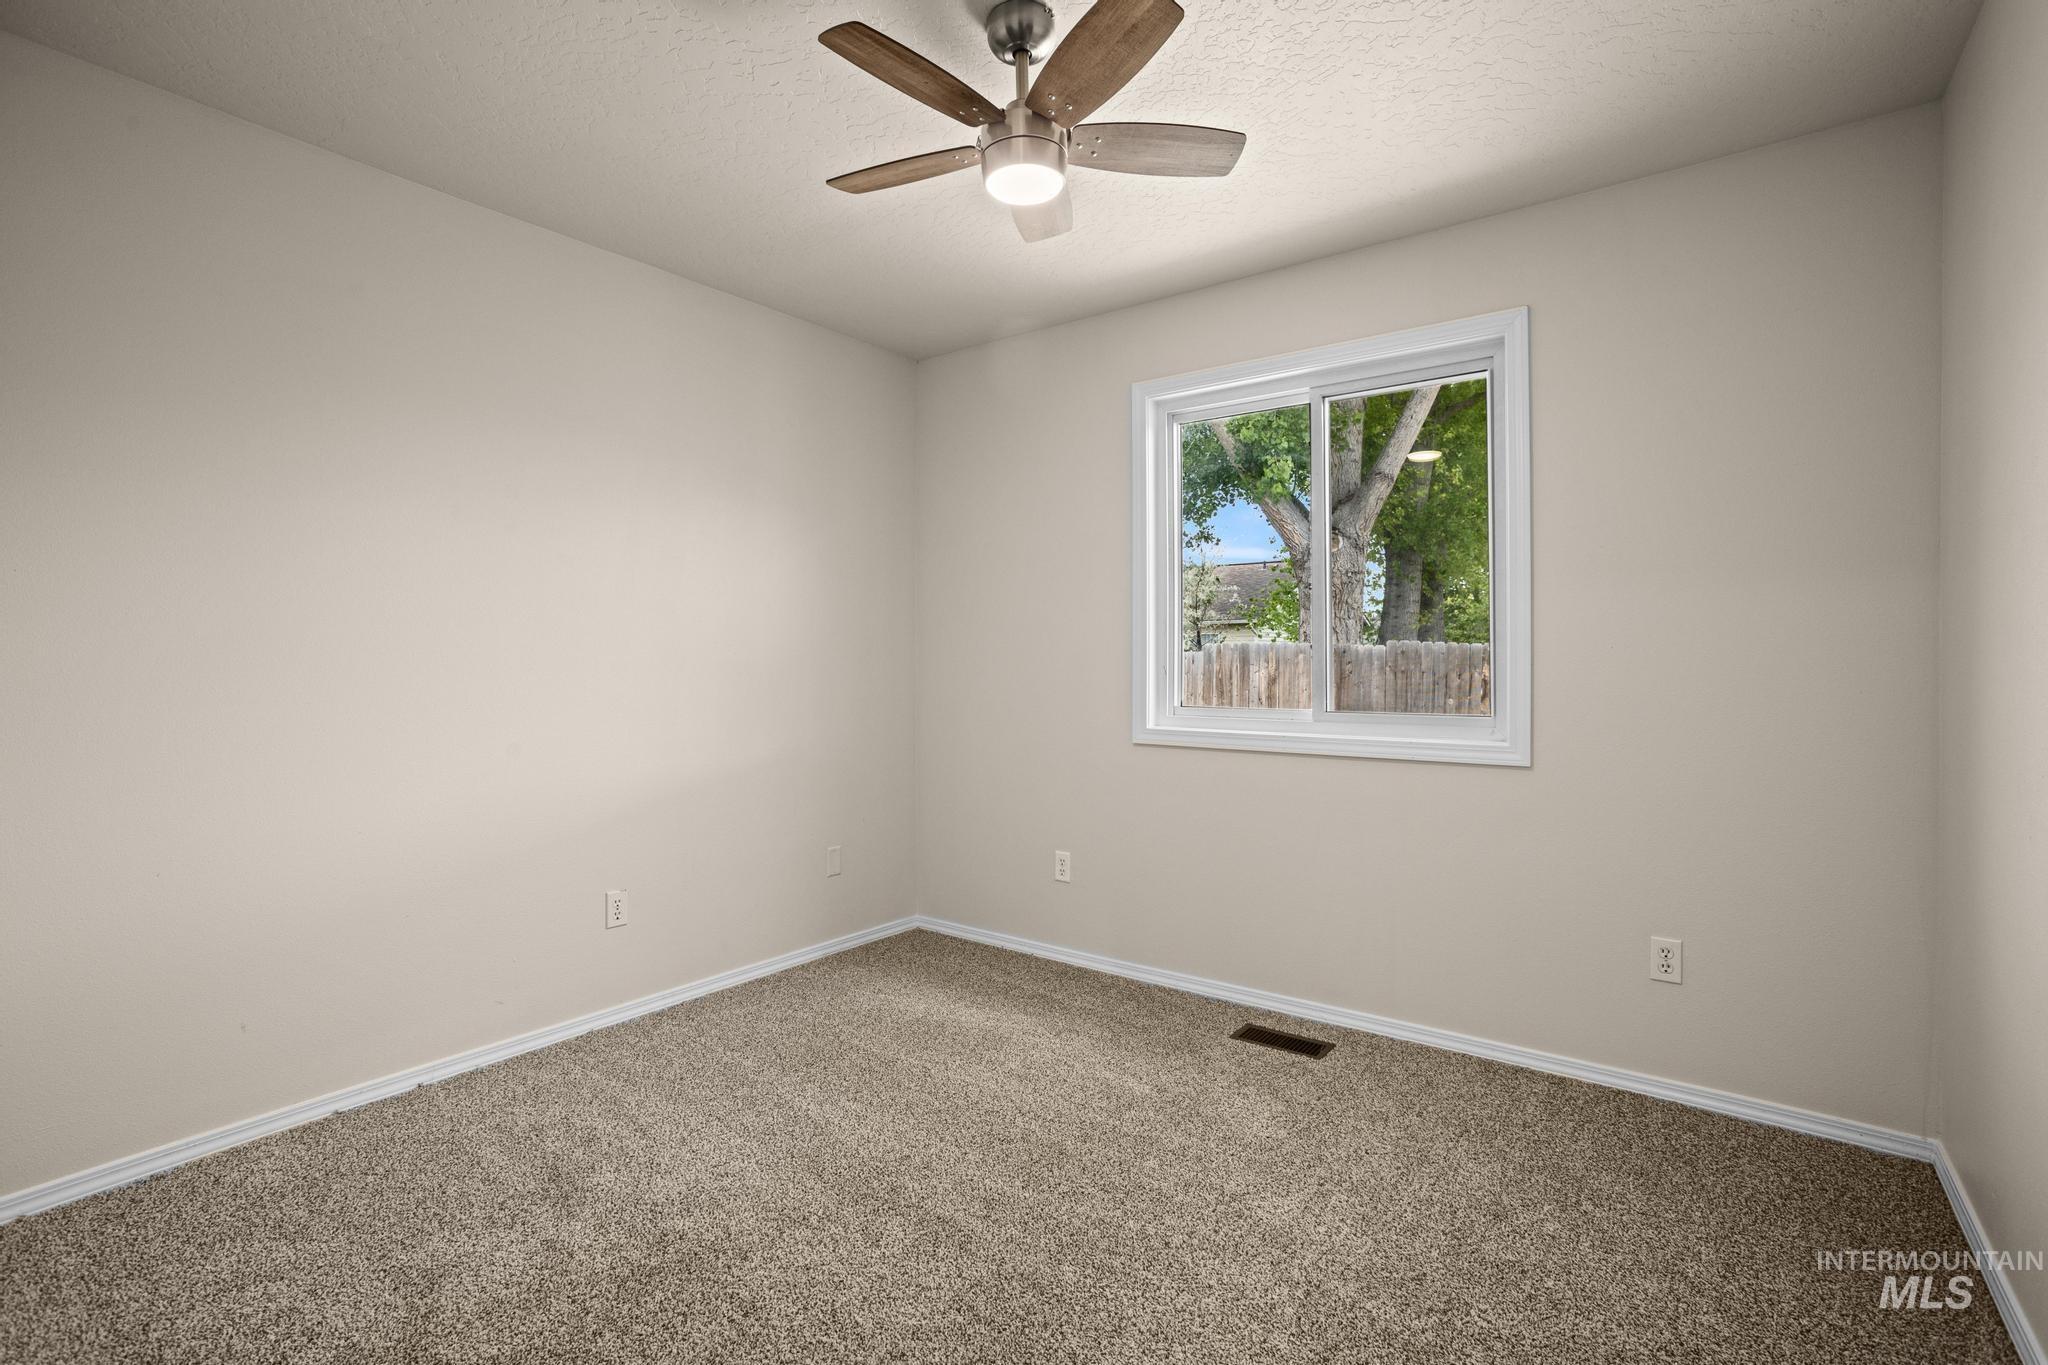
Room featuring neutral-toned walls, a white-framed window, and a ceiling fan with wooden blades
-
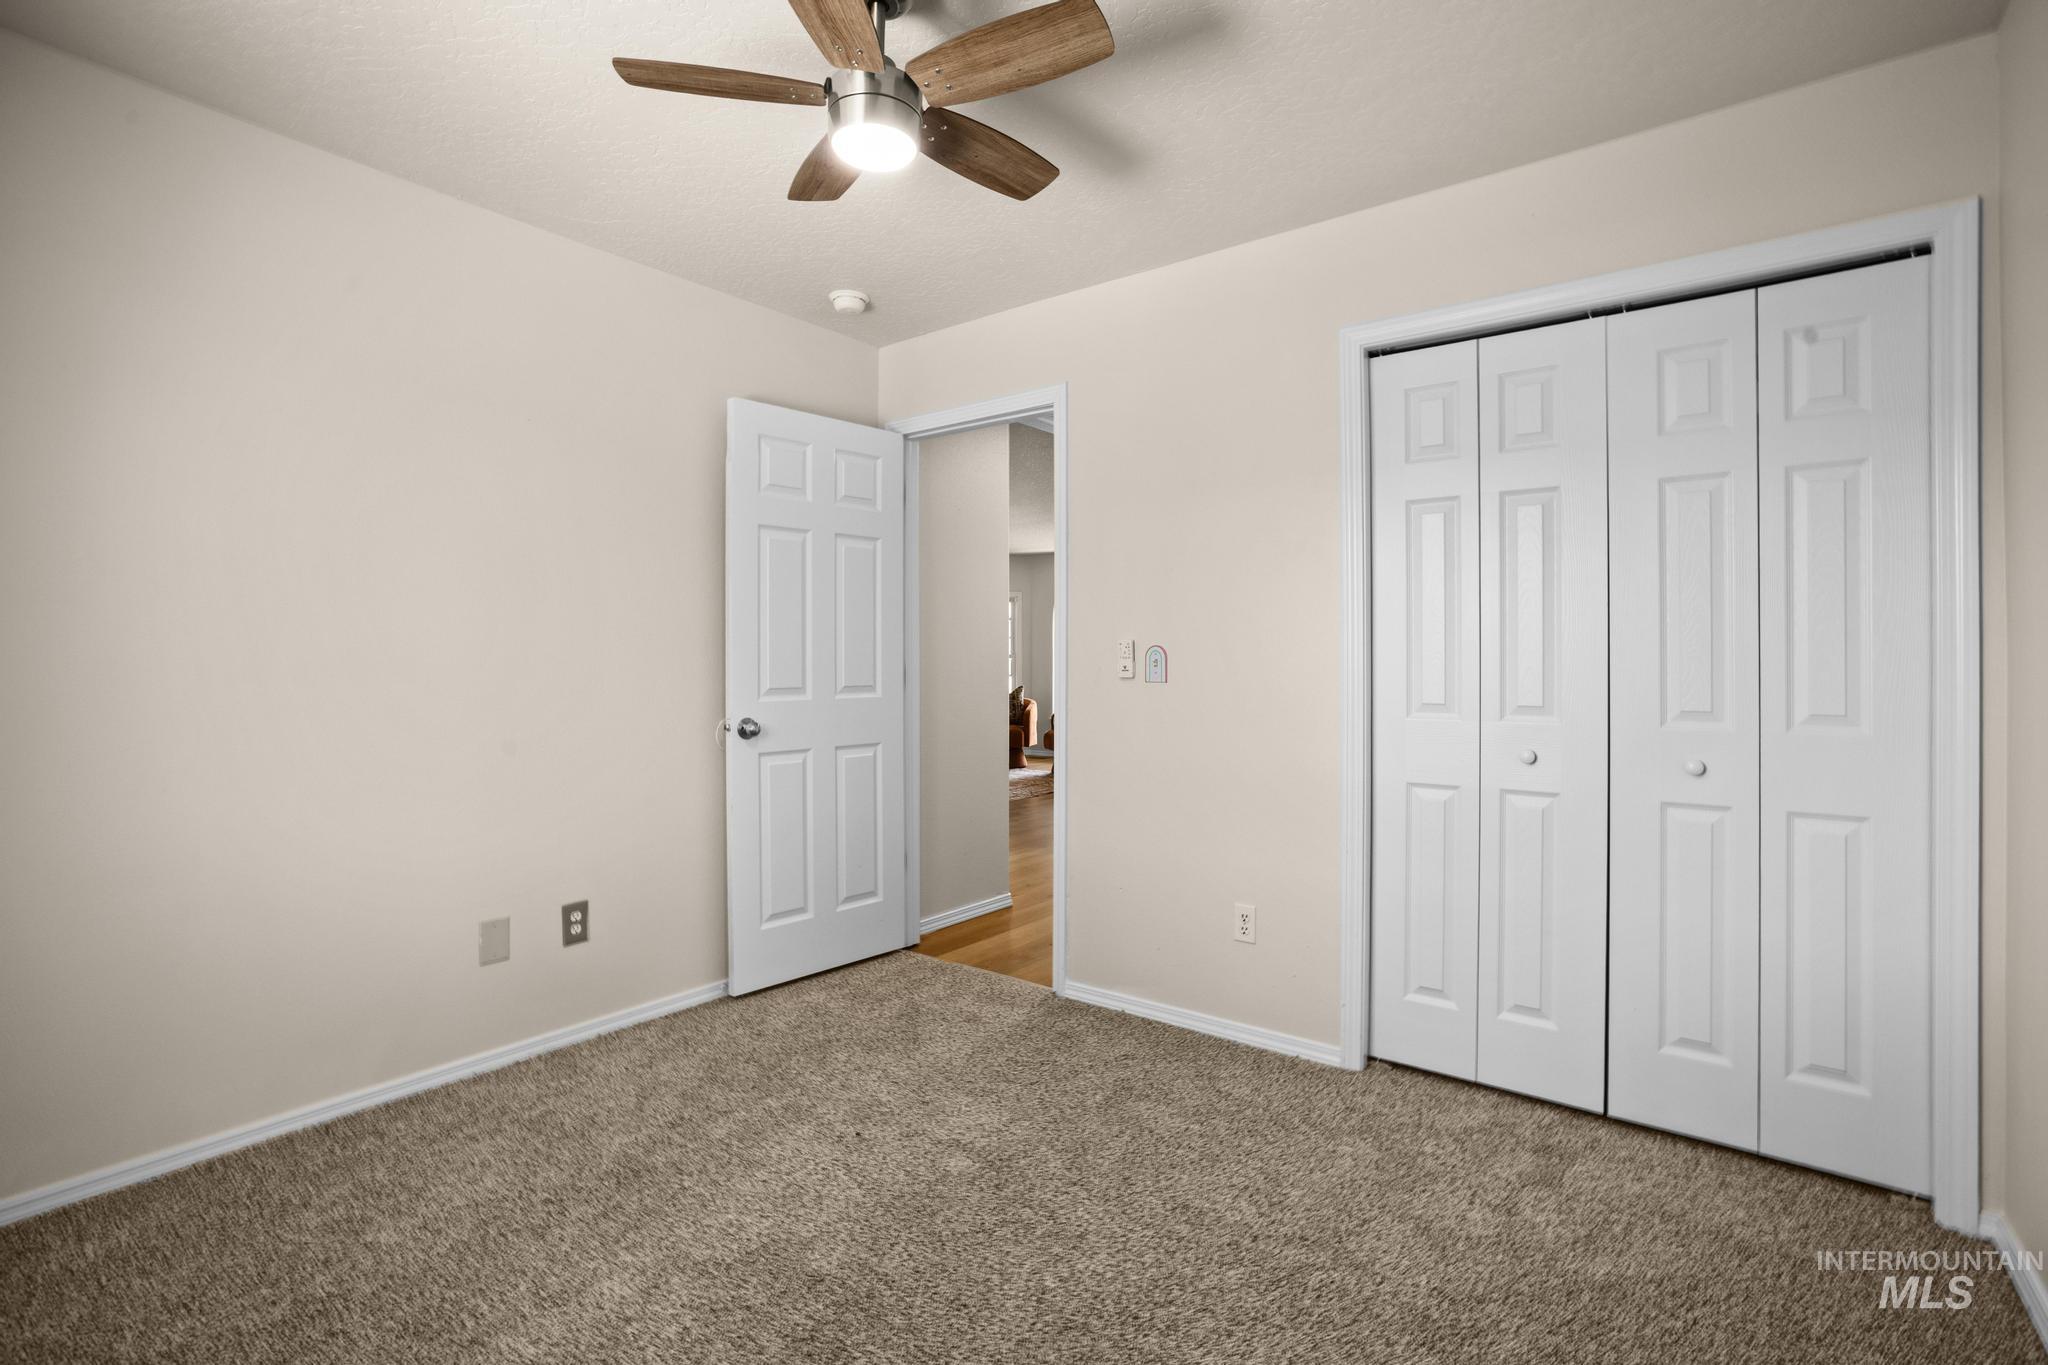
Carpeted room featuring a ceiling fan with integrated lighting, a white panel door, and a bi-fold closet with white panel doors
-
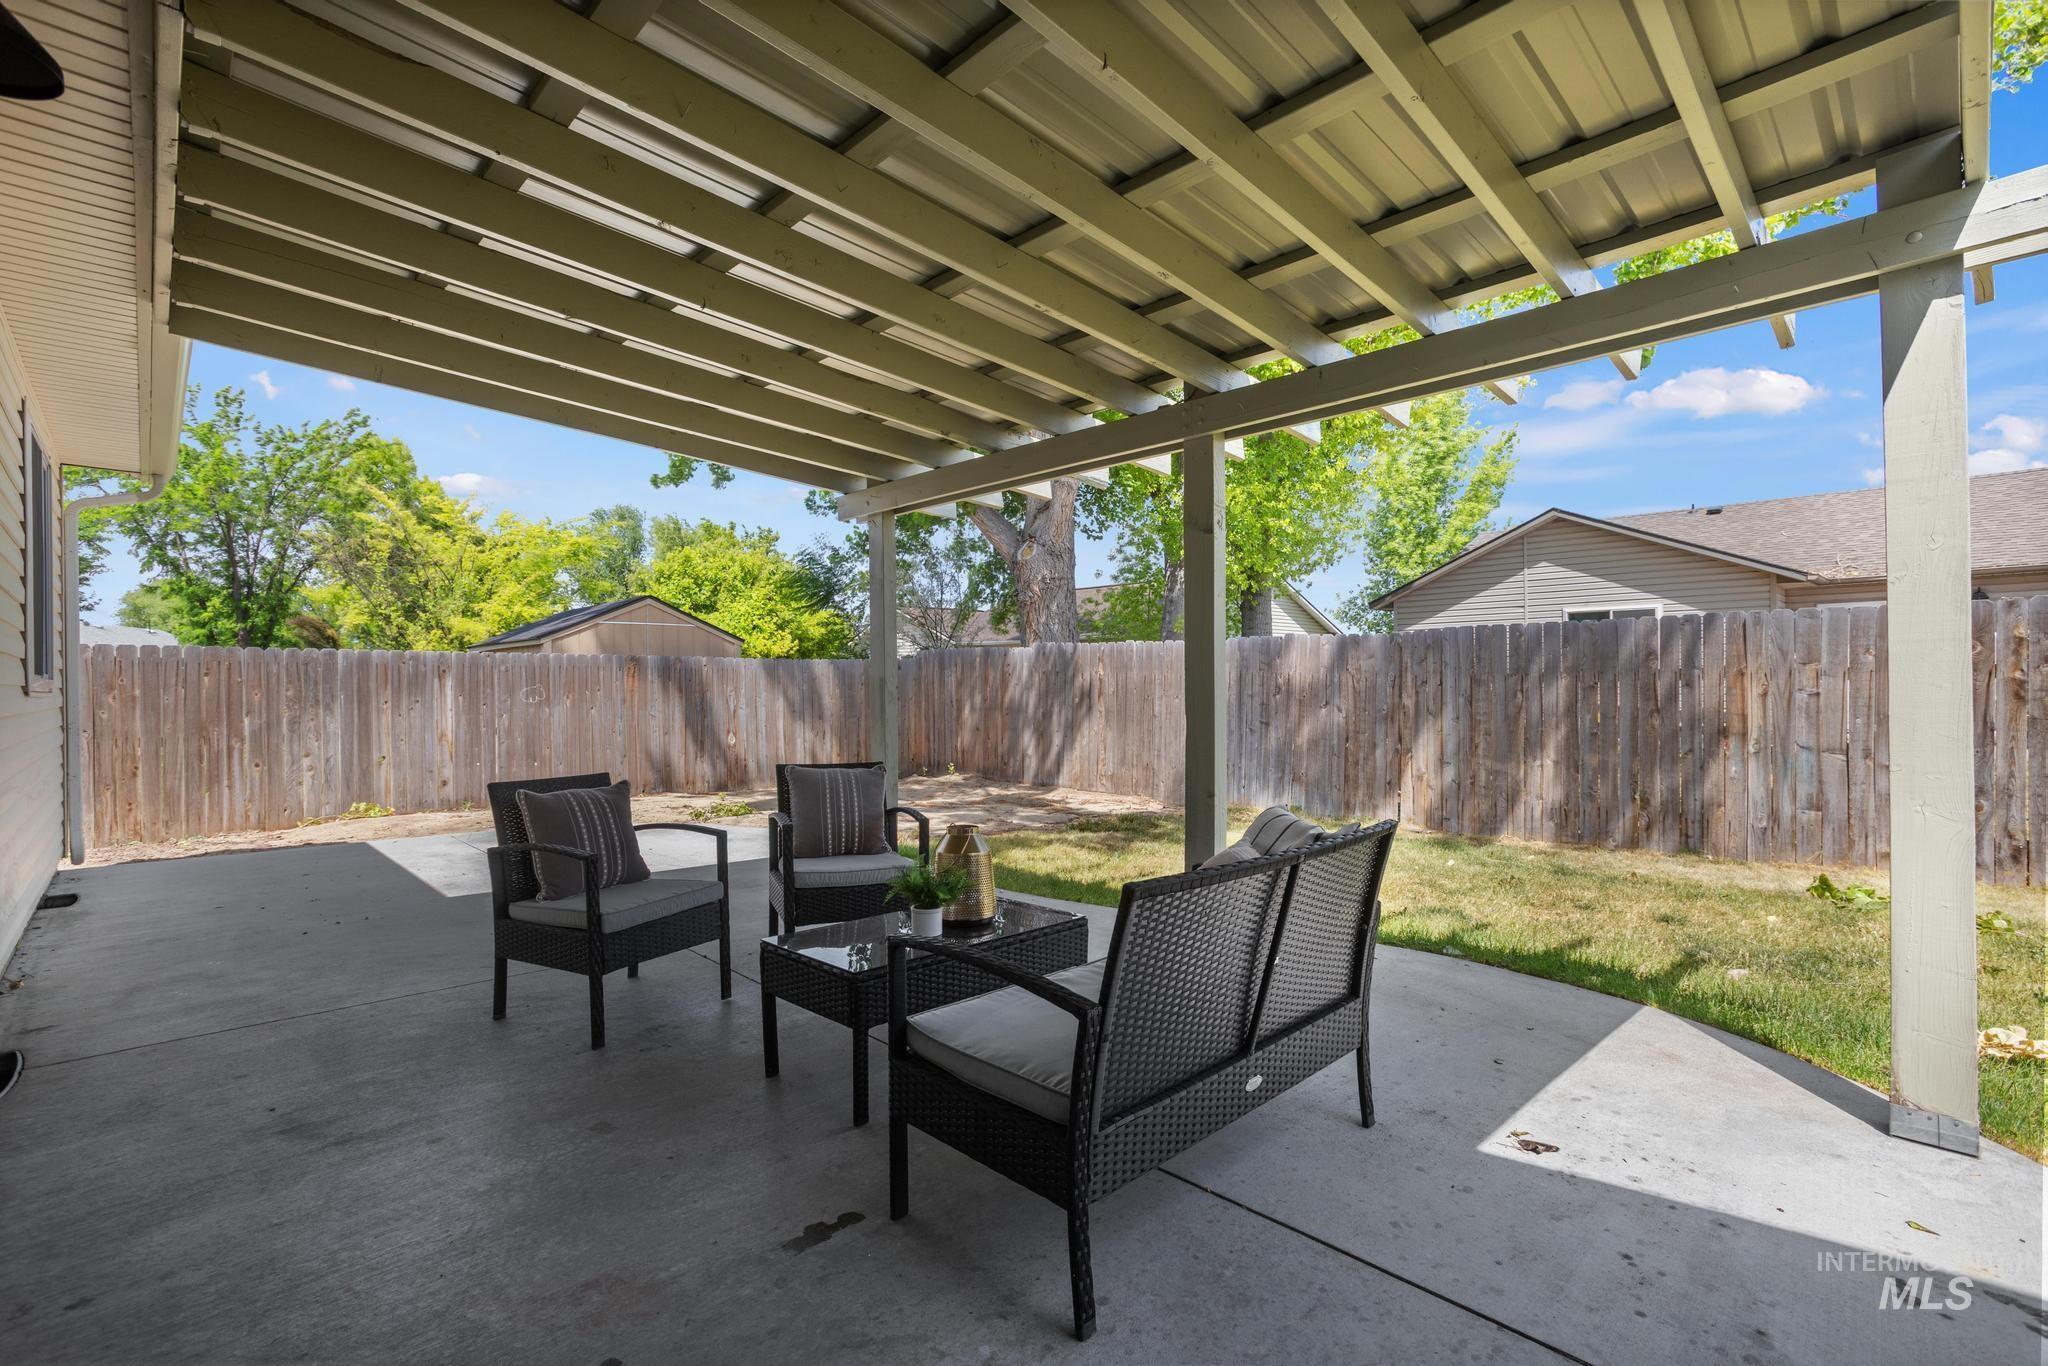
Expansive covered patio with a concrete slab, metal pergola, wood privacy fencing, and a grassy yard area
-
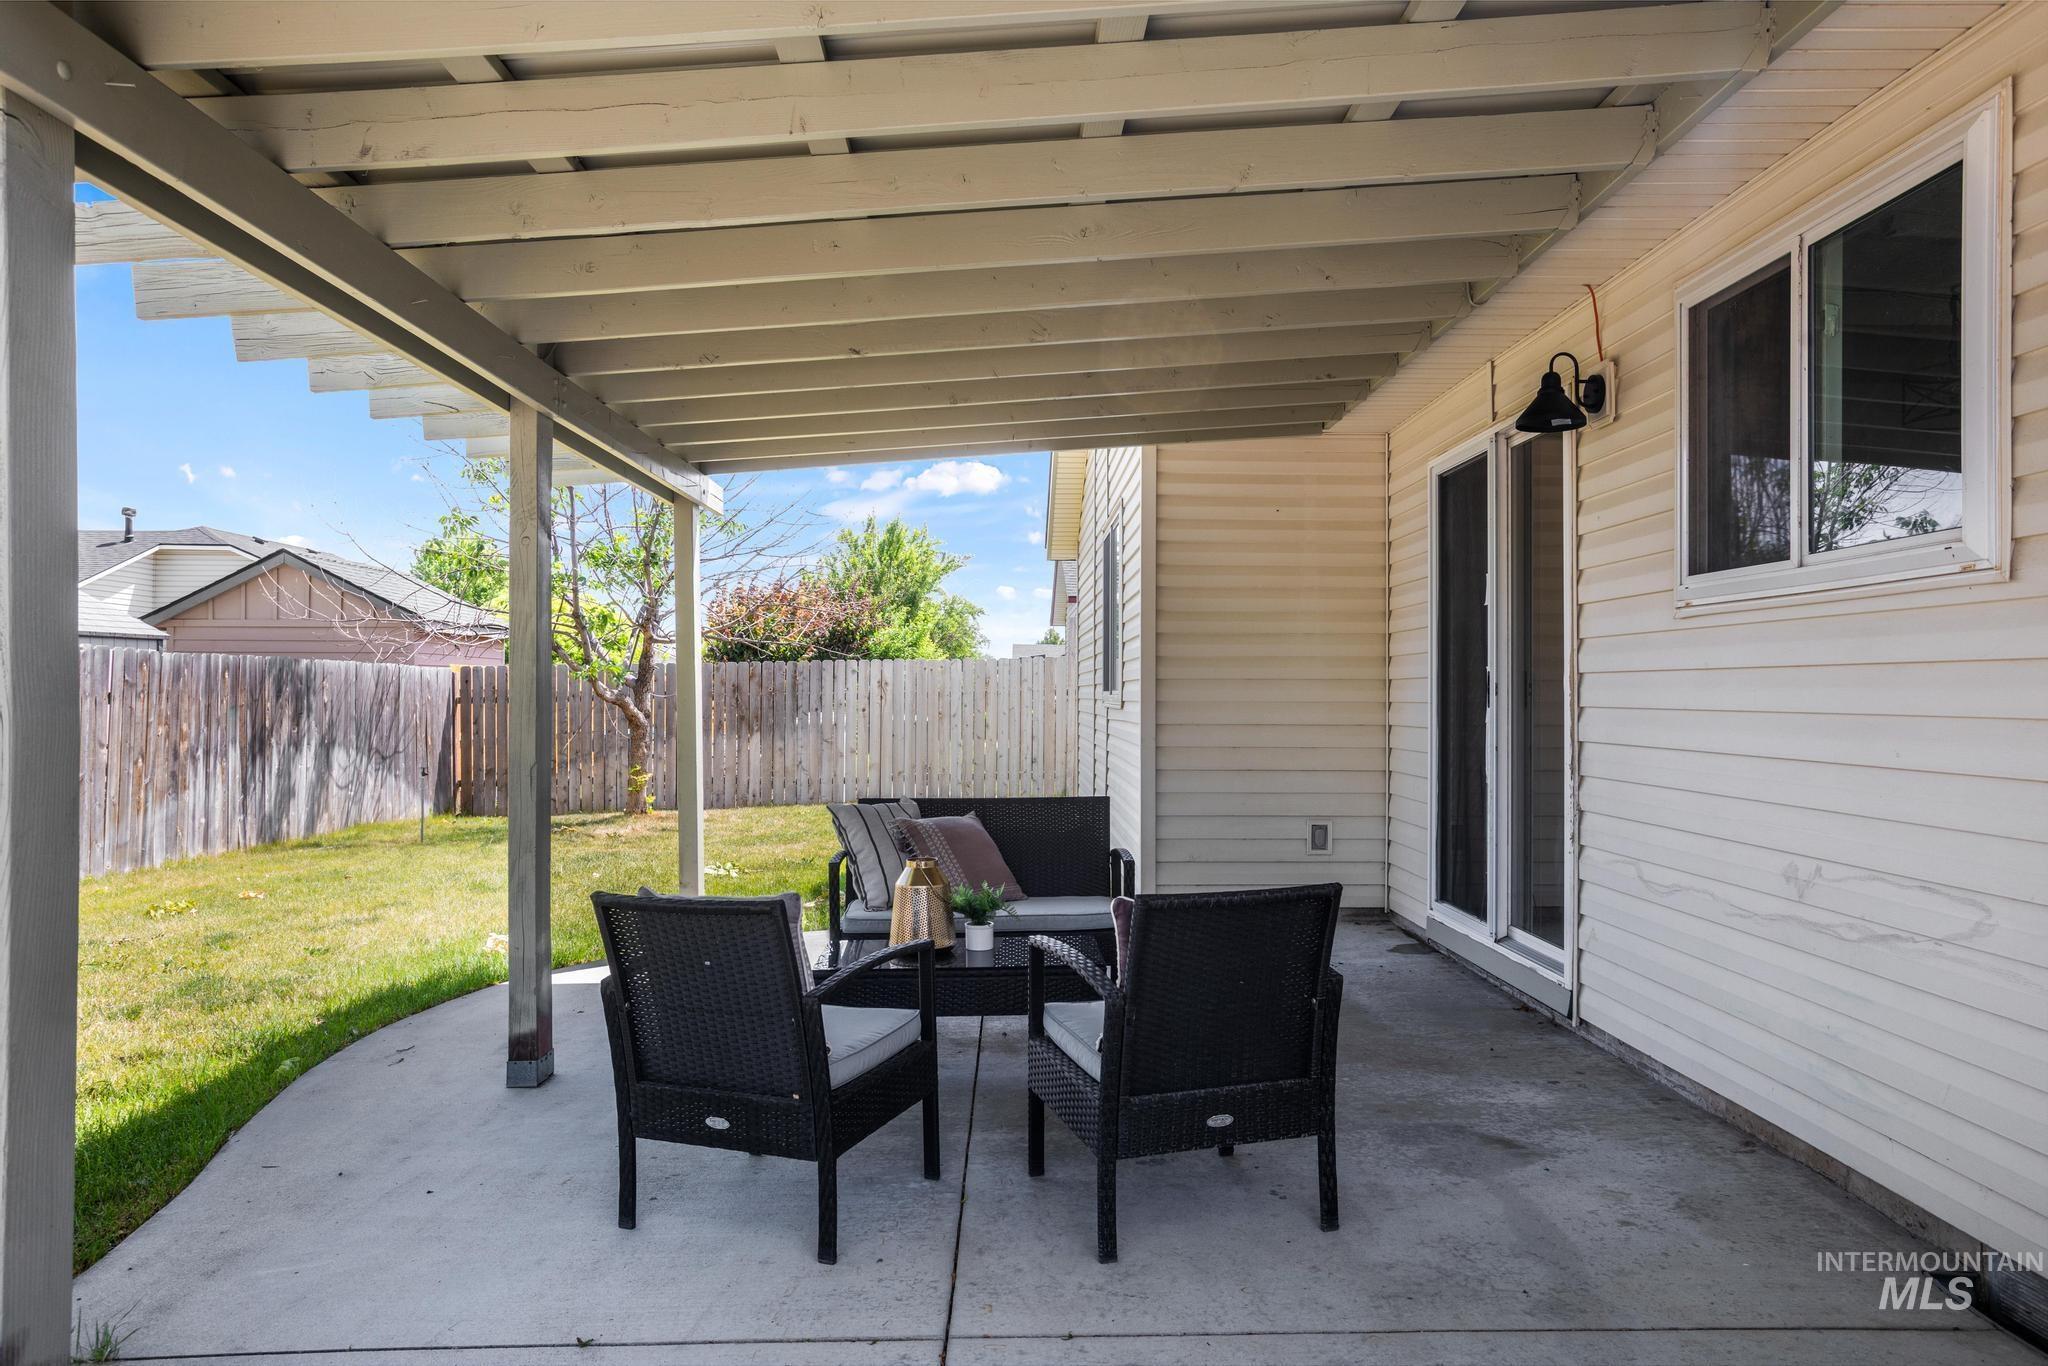
Expansive concrete patio with a slatted pergola overhead
-
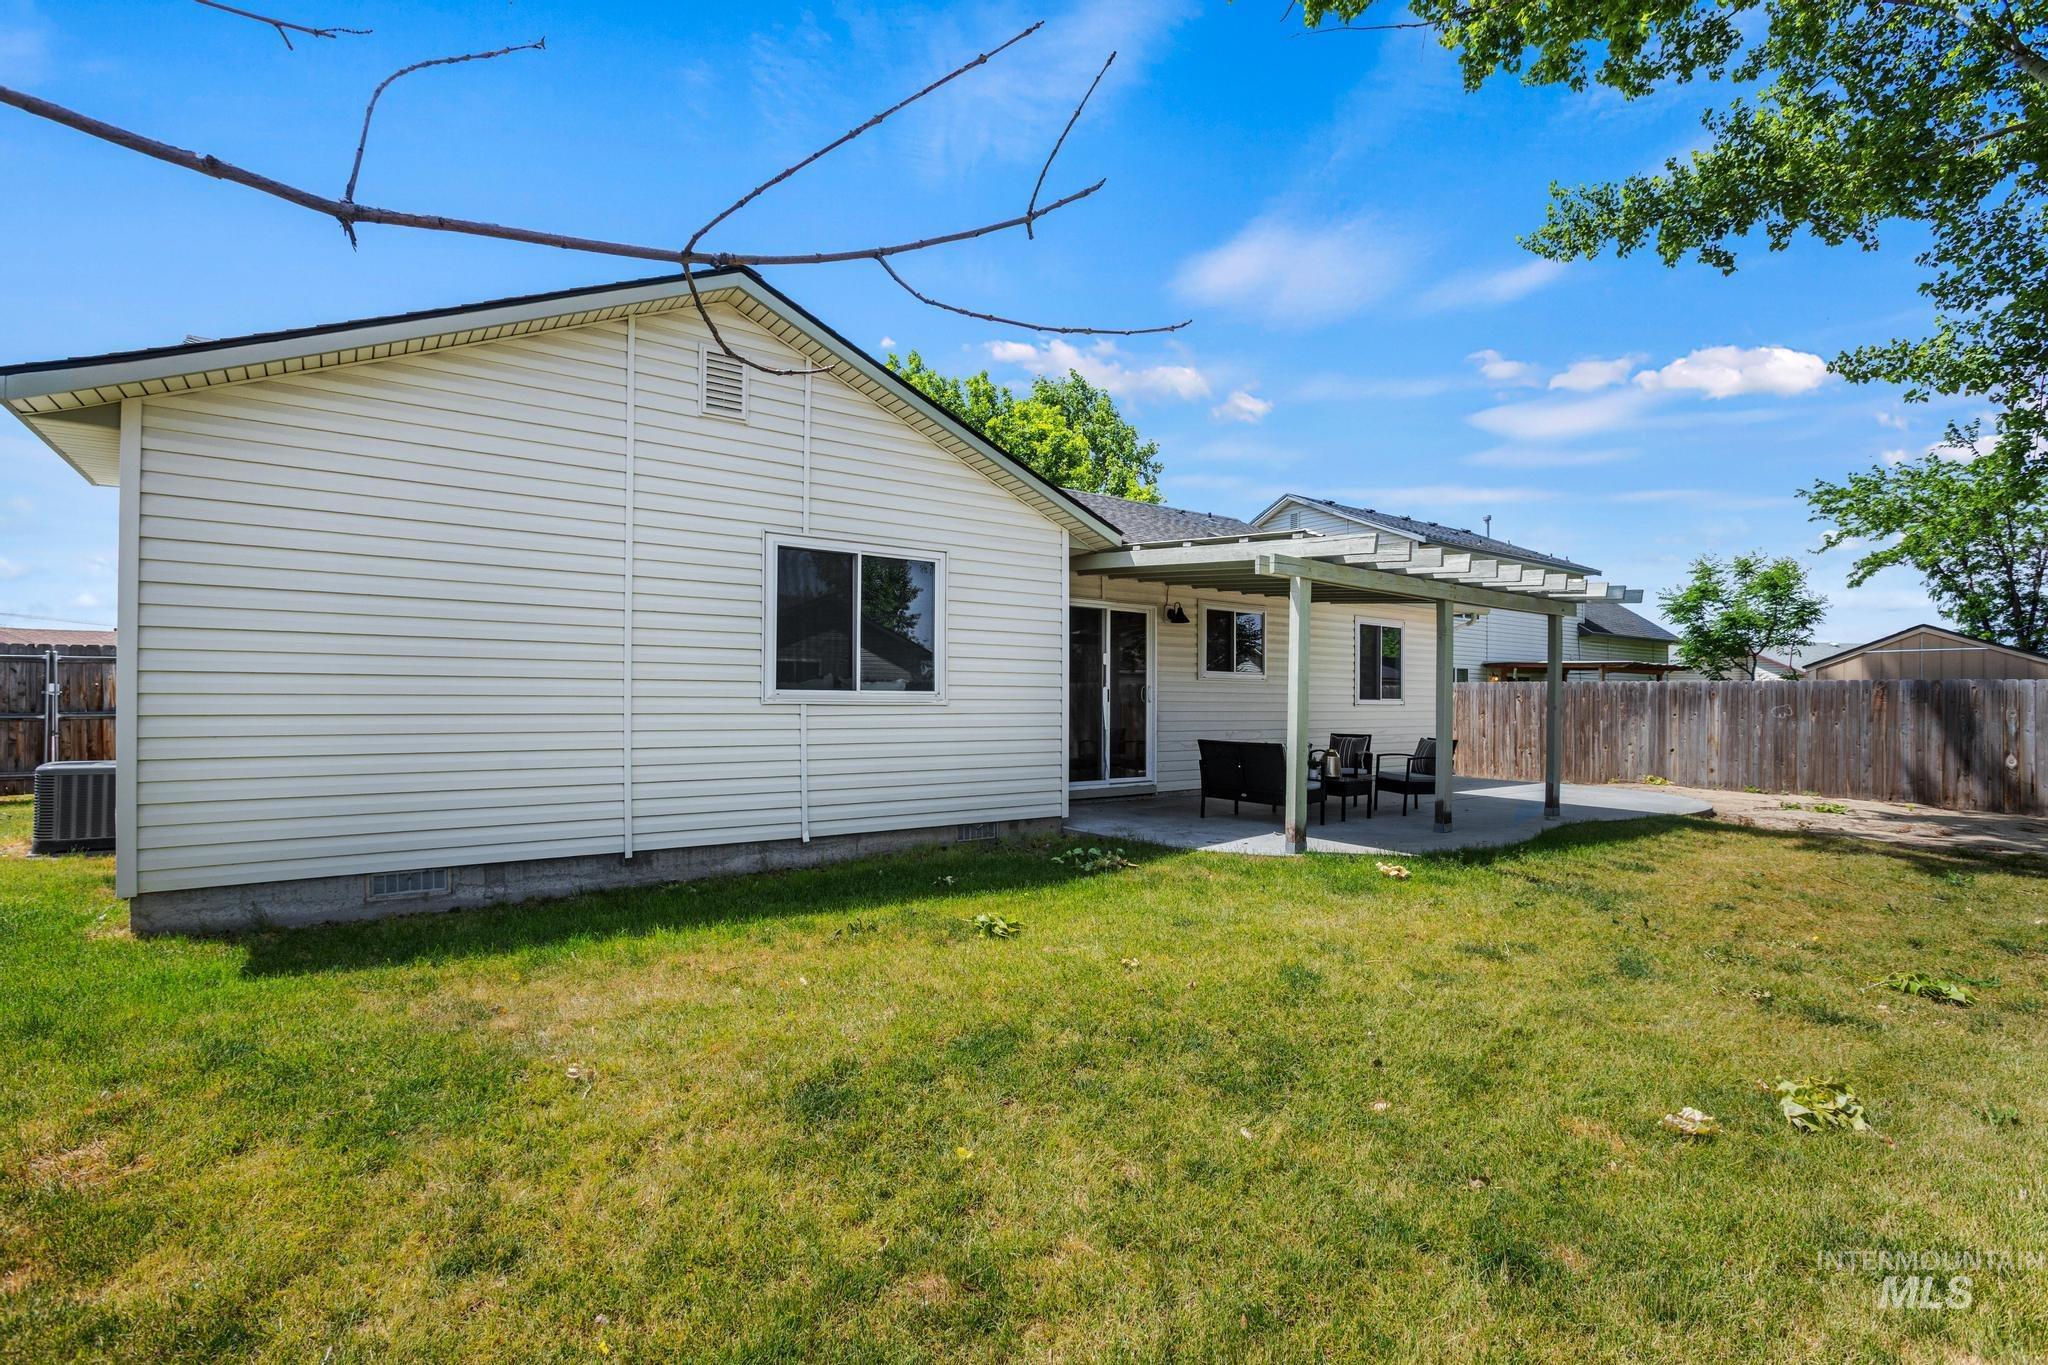
Expansive backyard featuring a concrete patio with a pergola, sliding glass door access, an additional window, and a wood privacy fence
-
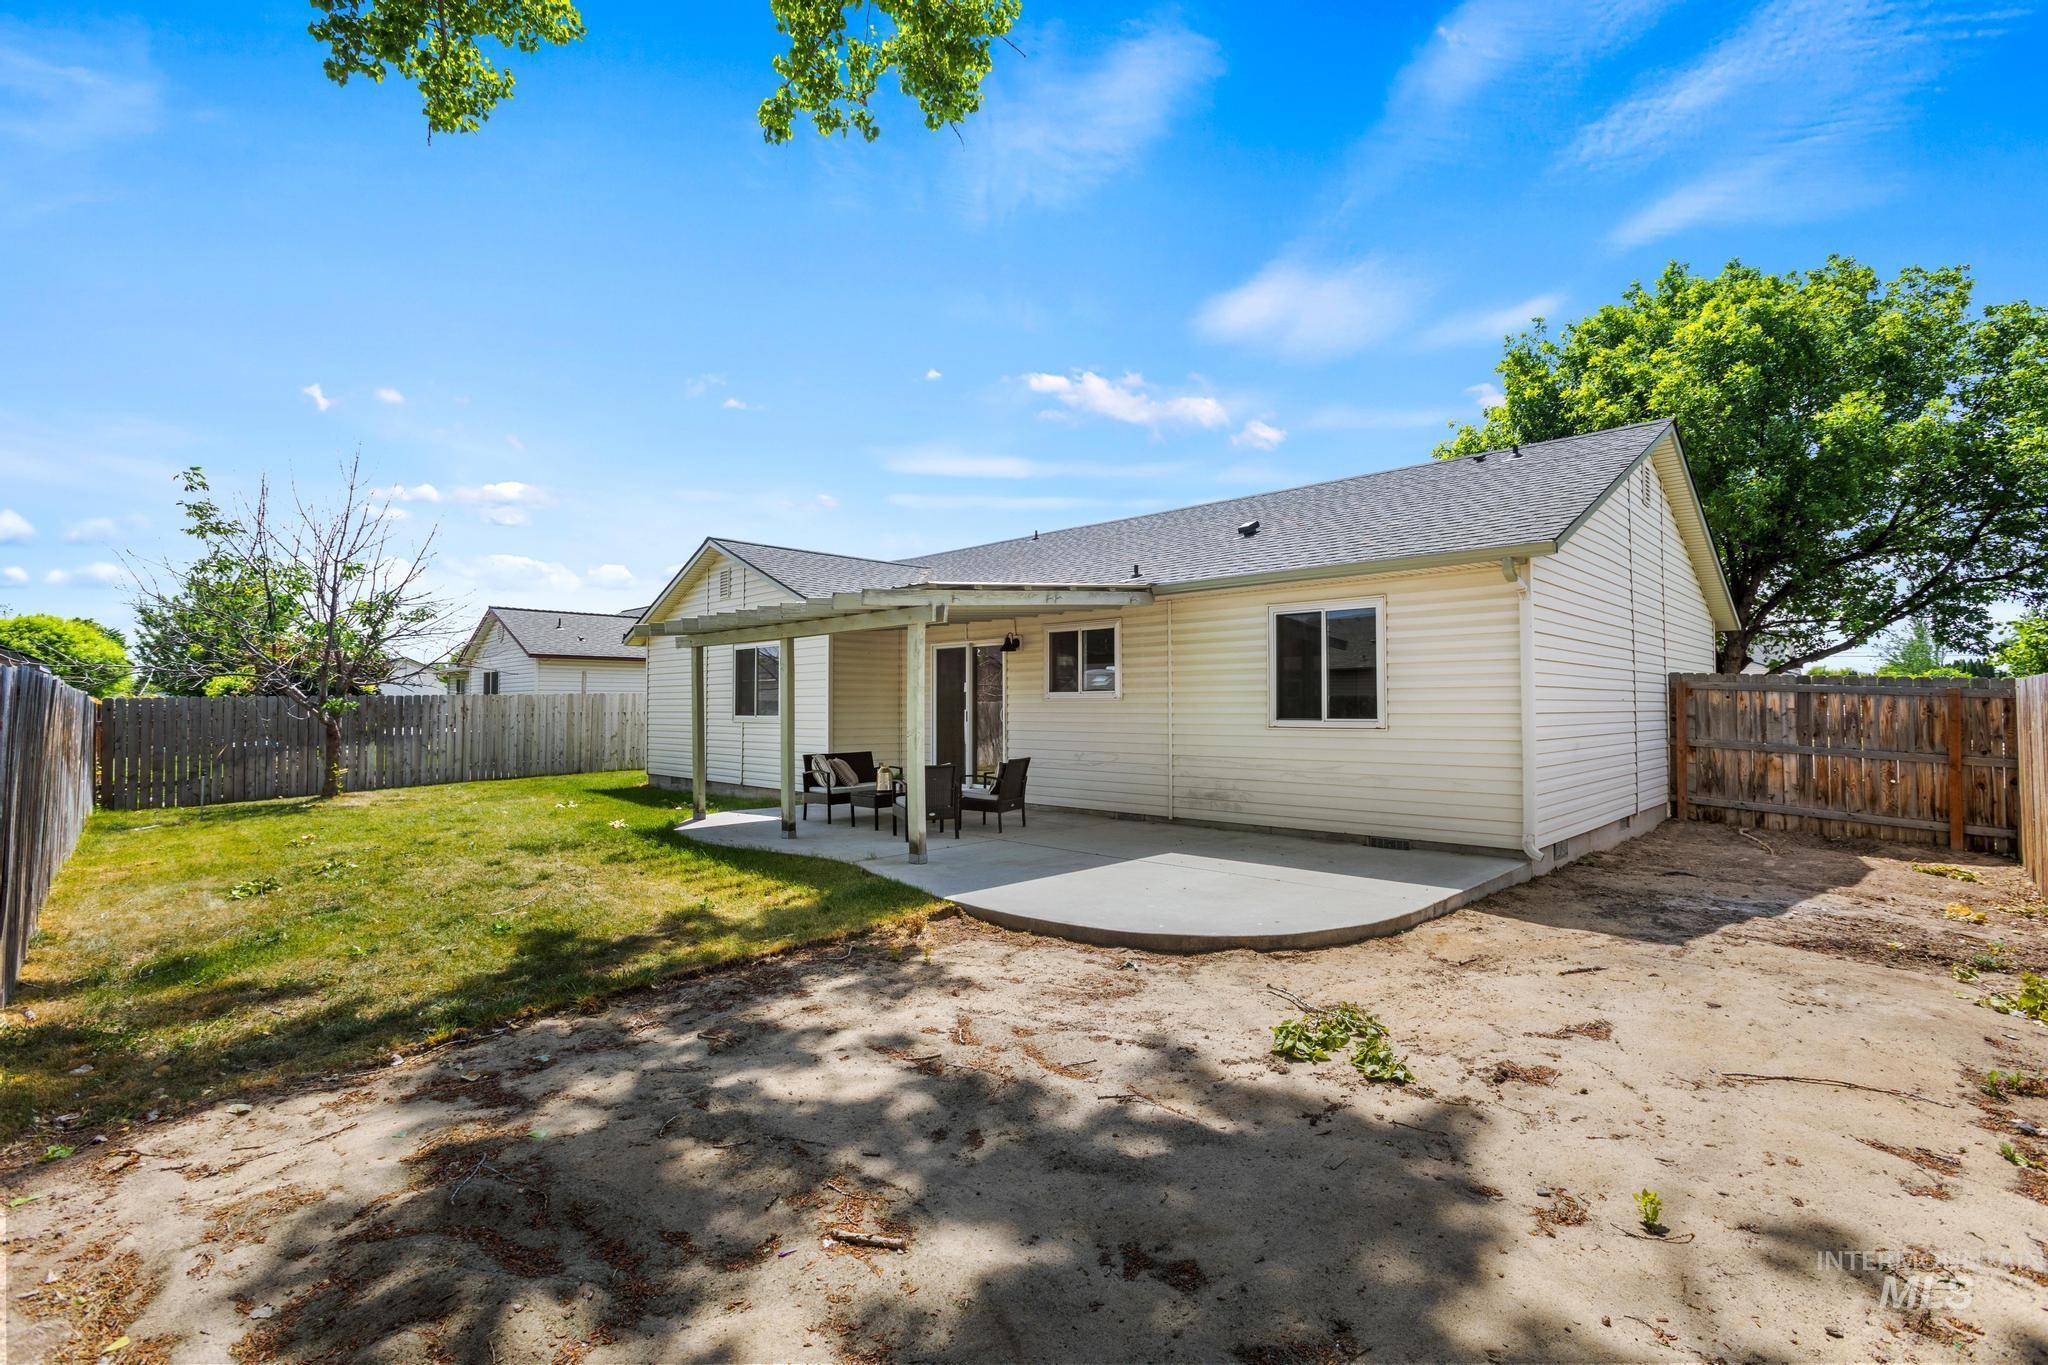
Rear exterior featuring a covered concrete patio, light-colored siding, and a gabled roofline
-
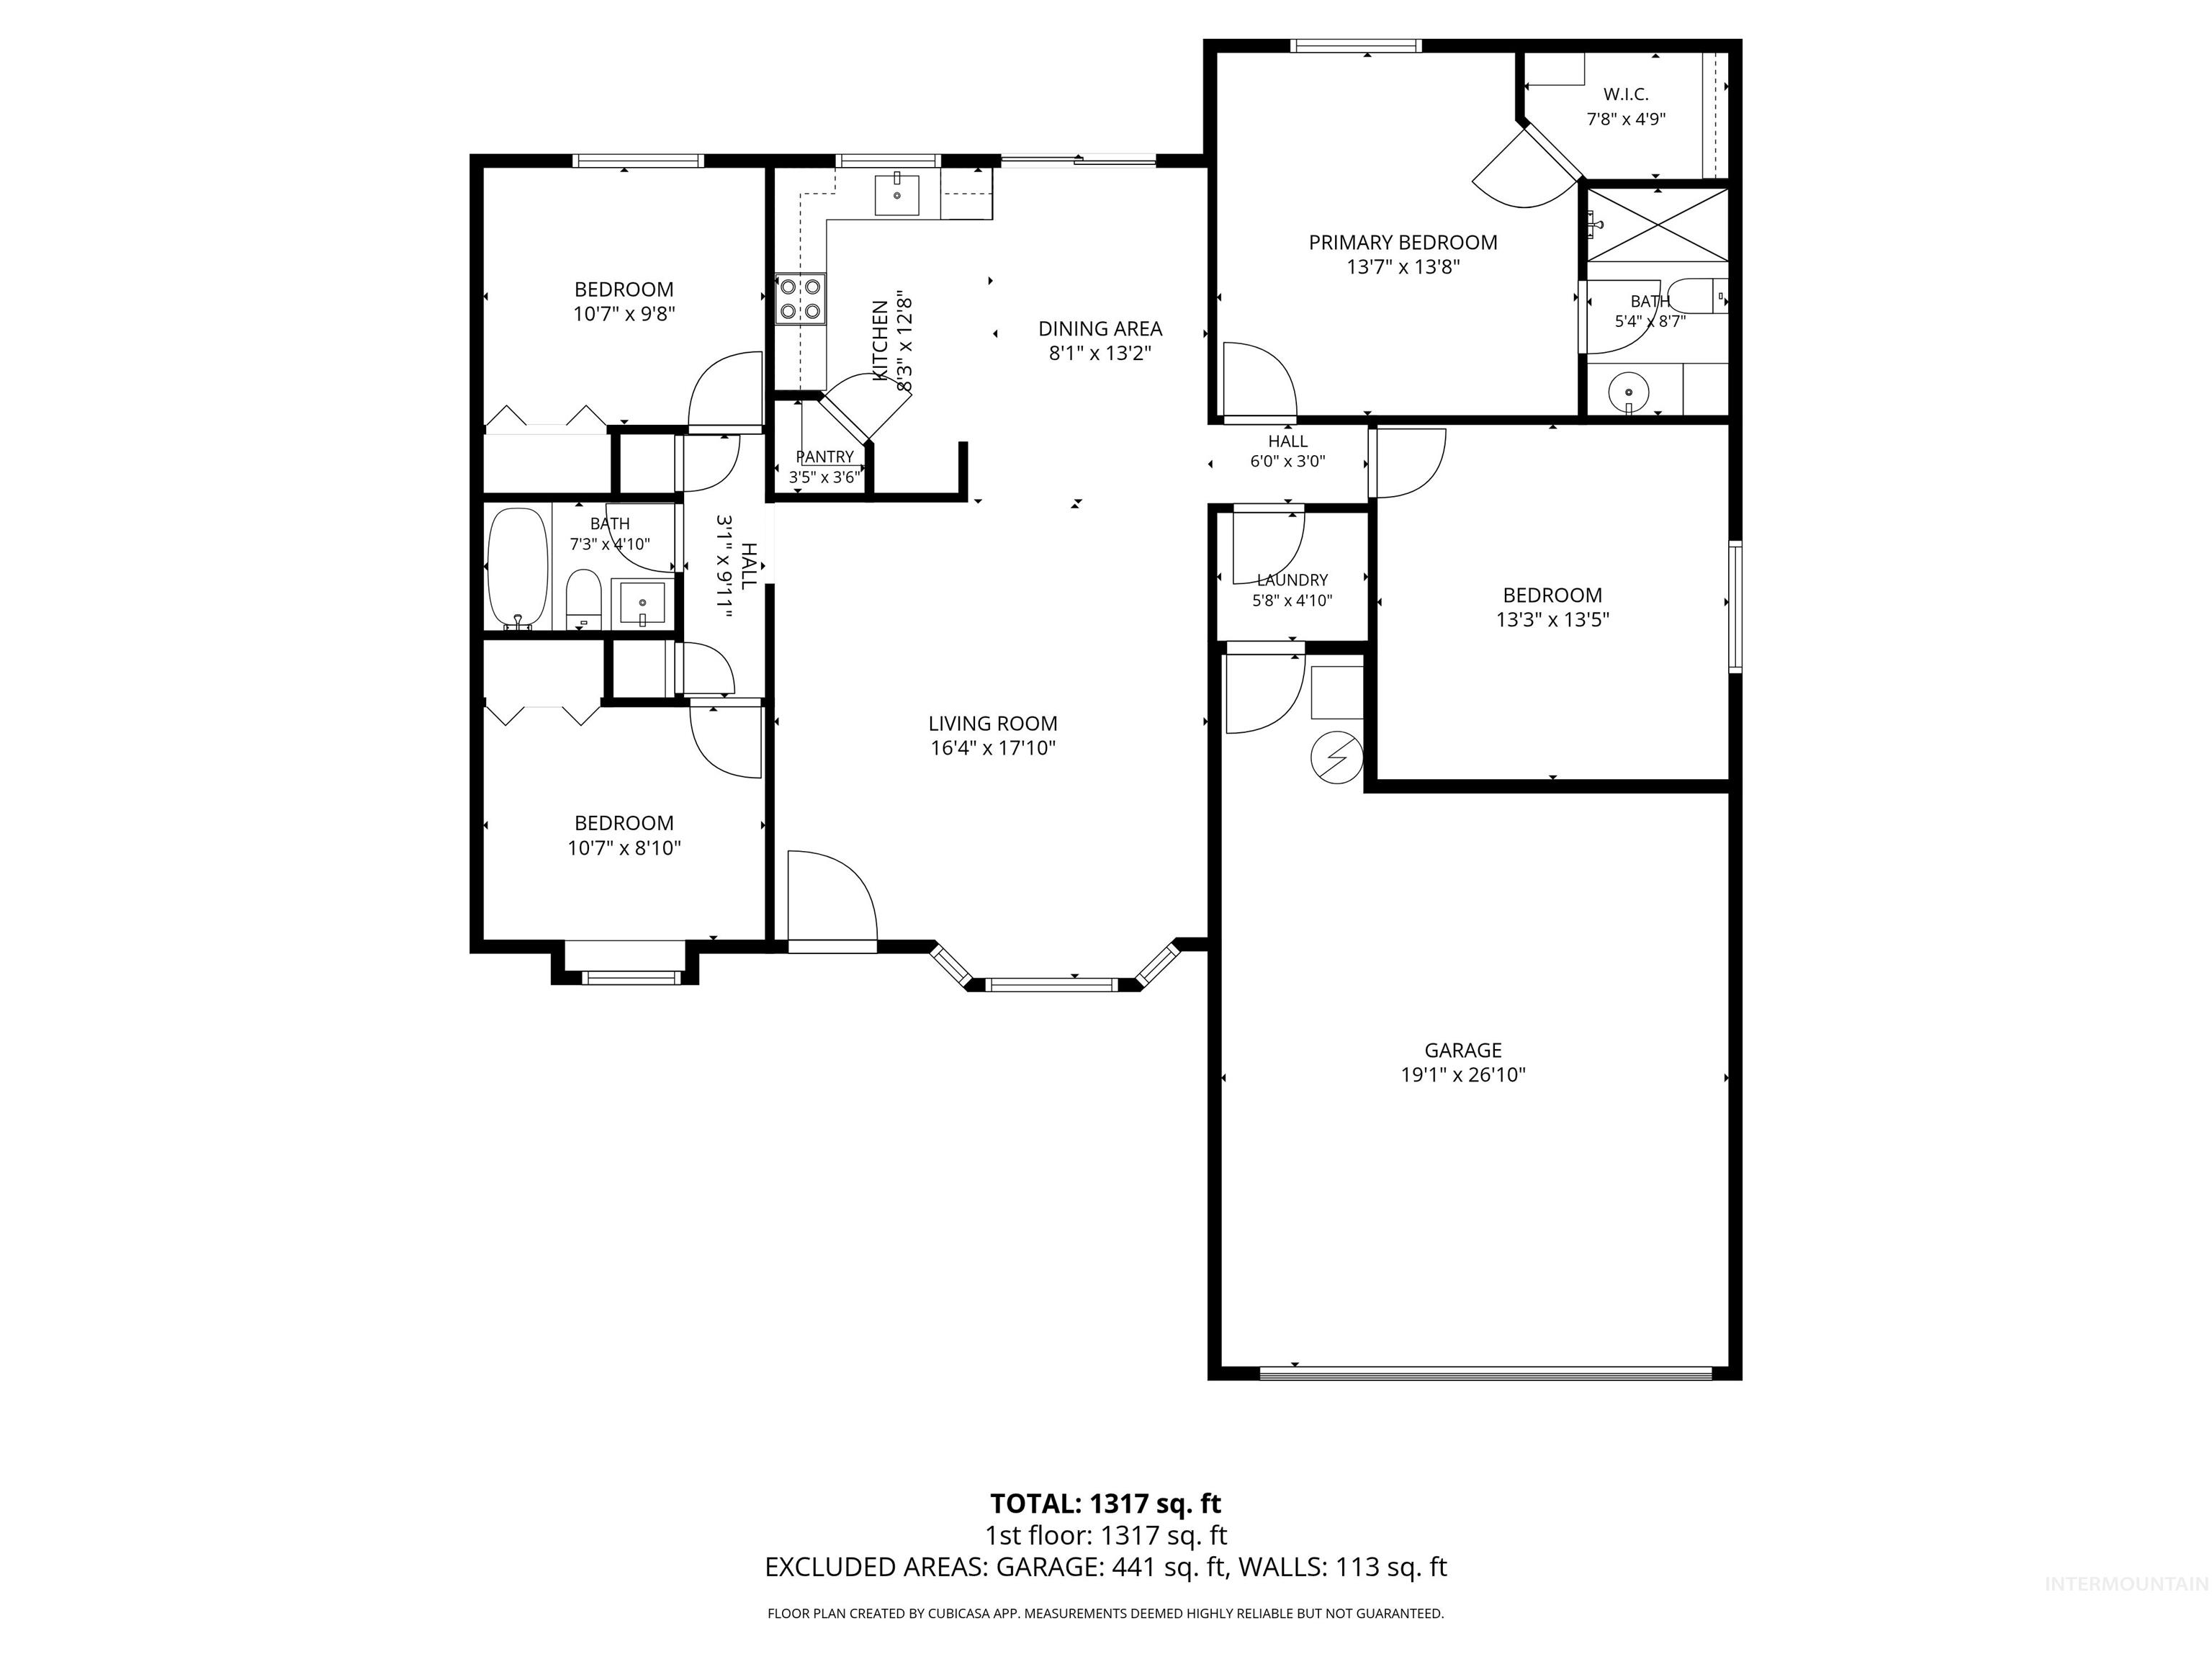
Floor plan
Open House Sunday 05/31 1pm-3pm. Looking for a home that checks the boxes and has a little personality? This Nampa charmer delivers. With 3 bedrooms, 2 bathrooms, and a bonus room perfect for a home office, playroom, movie cave, or your “I’m definitely starting that hobby” room, there’s space for everyone and everything. Inside, you’ll find all new flooring and fresh paint throughout — meaning the hard work is already done, and your Pinterest board can relax for a minute. Step outside to the covered patio, ideal for summer BBQs, morning coffee, or pretending you enjoy yard work while sipping lemonade. And the location? Across Iowa St from South Fork Park, so your front yard feels about 47 acres bigger without you having to mow any of it. Convenient, updated, and just the right amount of fun — this one feels like home the second you walk in.
- Heating:
- Forced Air, Gas
- Cooling:
- Central air
- Garage Capacity:
- 2
- Country:
- US
- State:
- ID
- County:
- Canyon
- City:
- Nampa
- Zipcode:
- 83686
- Street:
- 1610 W Hawaii
- Longitude:
- W117° 23' 57.8''
- Latitude:
- N43° 33' 18.2''
- Master Bedroom Level:
- Main
- Master Bedroom Size:
- 14x13
- Bedroom 2 Level:
- Main
- Bedroom2 Size:
- 10x10
- Bedroom 3 Level:
- Main
- Bedroom3 Size:
- 11x9
- Kitchen Level:
- Main
- Kitchen Size:
- 12x9
- School District:
- Nampa School District #131
- Elementary School:
- Owyhee
- Middle School:
- Lone Star
- High School:
- Nampa
- Status:
- New
- Type:
- Single Family
- Level:
- Single
- Tax Year:
- 2025
- Taxes:
- $1,594
- Potential Short Sale:
- No
- Age:
- 21 - 30 Years
- Auction:
- No
- Flood Ins Required:
- Unknown
- HUD Owned:
- No
- In Foreclosure:
- No
- Land Size:
- Standard Lot 6000-9999 SF
- Home Owner Exempt:
- Yes
- HOA Frequency:
- Annual
- HOA Fees:
- $50
- Irrigation District:
- Nampa Meridian
- Inc Kitchen Features:
- Breakfast bar, Dishwasher, Disposal, Oven/range freestanding, Countertop-laminate
- Lot Features:
- Public Road, Irrigation Available, Finished Driveway
- Water:
- City service
- Land Use:
- Single
- Sprinkler System:
- Auto,Full,Pressurized Irrigation
Residential For Sale
1610 W Hawaii, Nampa, Idaho 83686
- Property Type :
- Residential
- Listing Type :
- For Sale
- Status :
- Active
- Listing ID :
- 98987814
- Price :
- $359,900
- Bedrooms :
- 3
- Bathrooms :
- 2
- Apx SqFt :
- 1,386 SqFt
- Year Built :
- 1999
- Lot Area :
- 0.15 Acres
- Subdivision :
- Victory
- Update Date :
- 05/27/2026 17:18:56



