
-
-
-
-
-
-
-
-
-
-
-
-
-
-

Hallway featuring white paneled doors, light grey wall paint, and wood-finish flooring
-
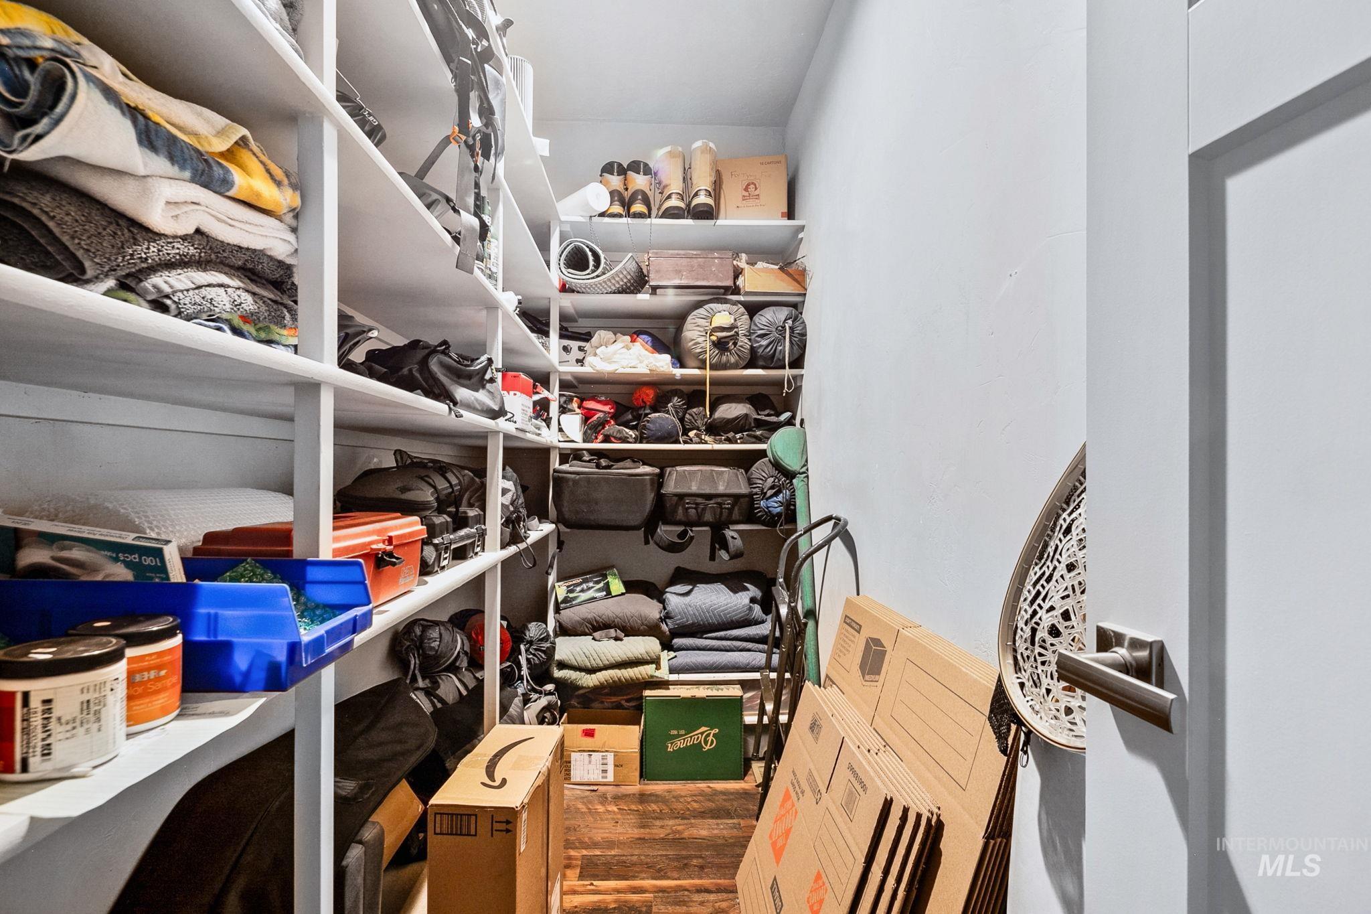
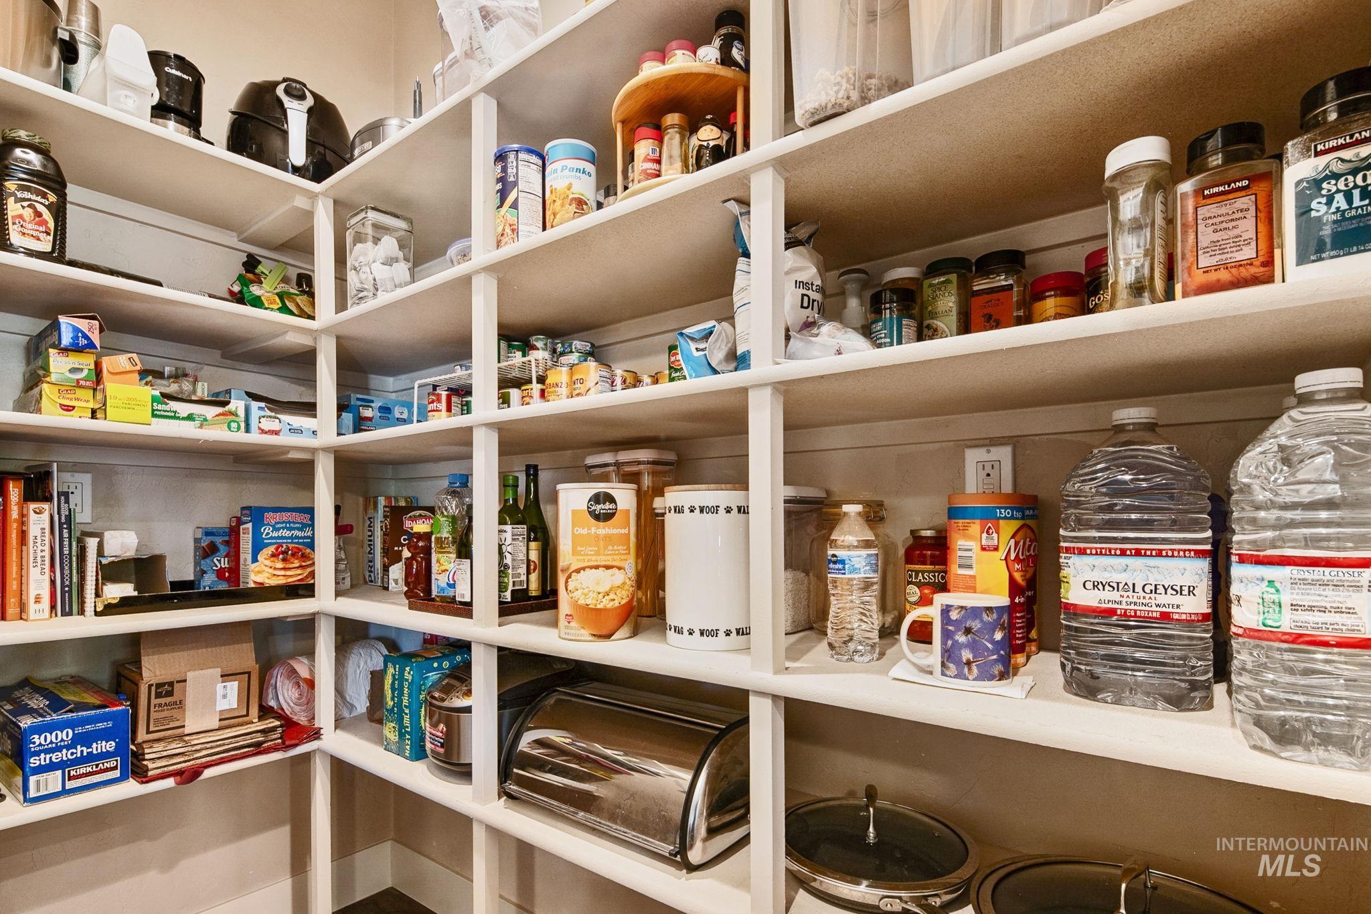
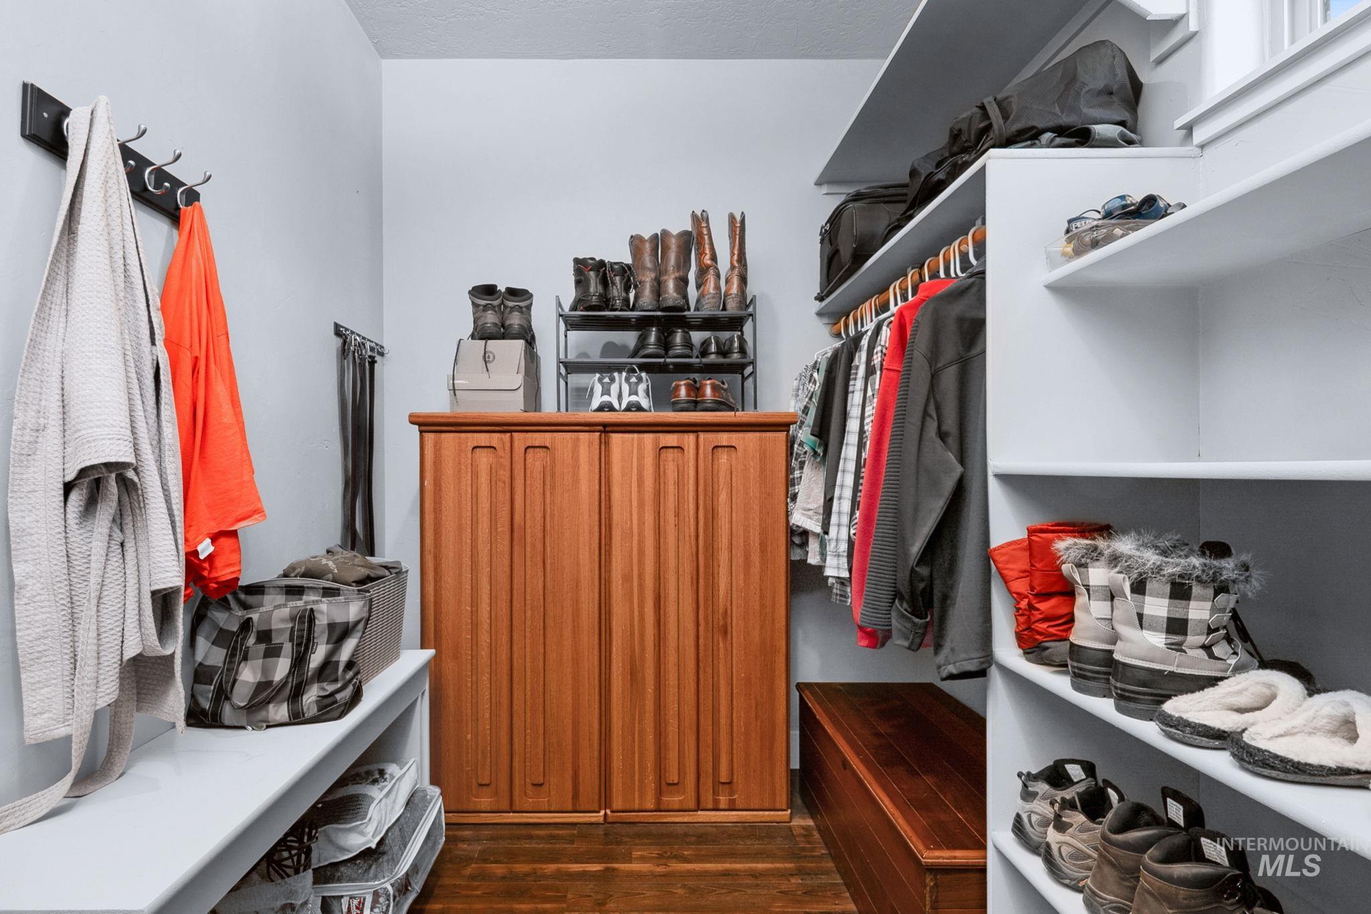
Custom-built shelving system featuring white painted wood, providing extensive storage options
-
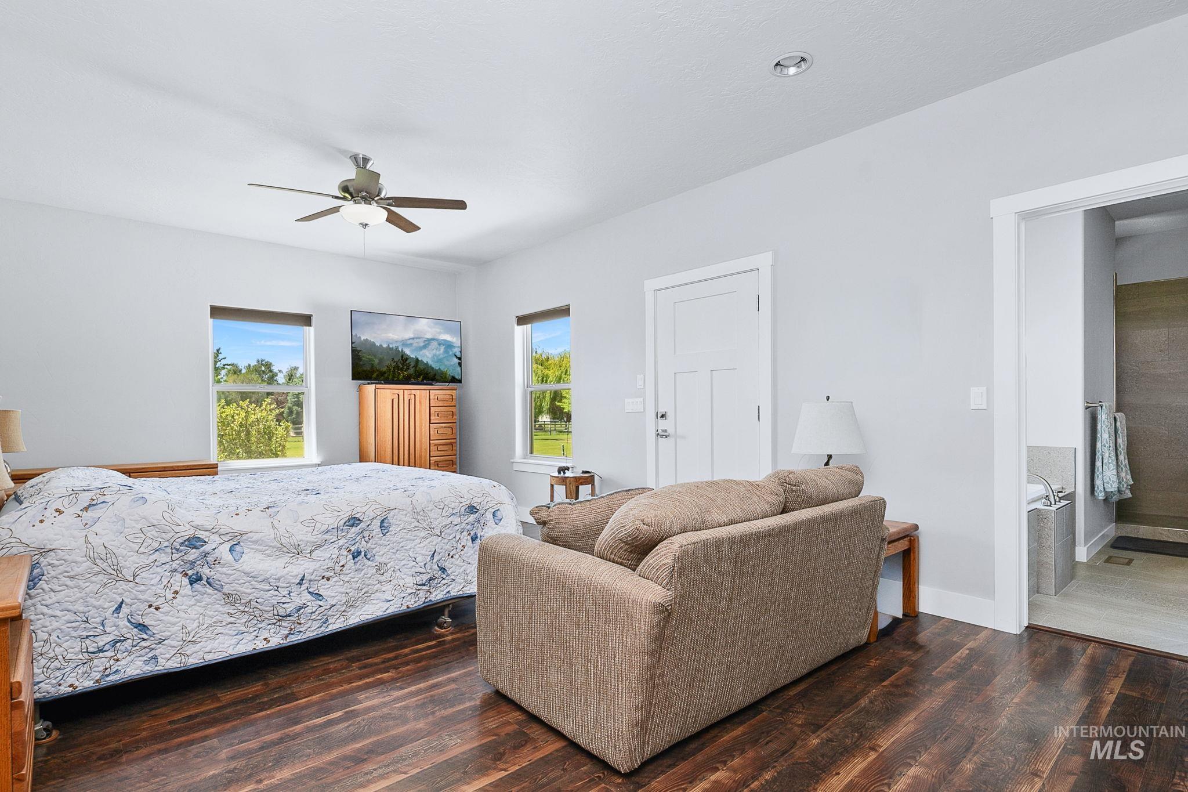
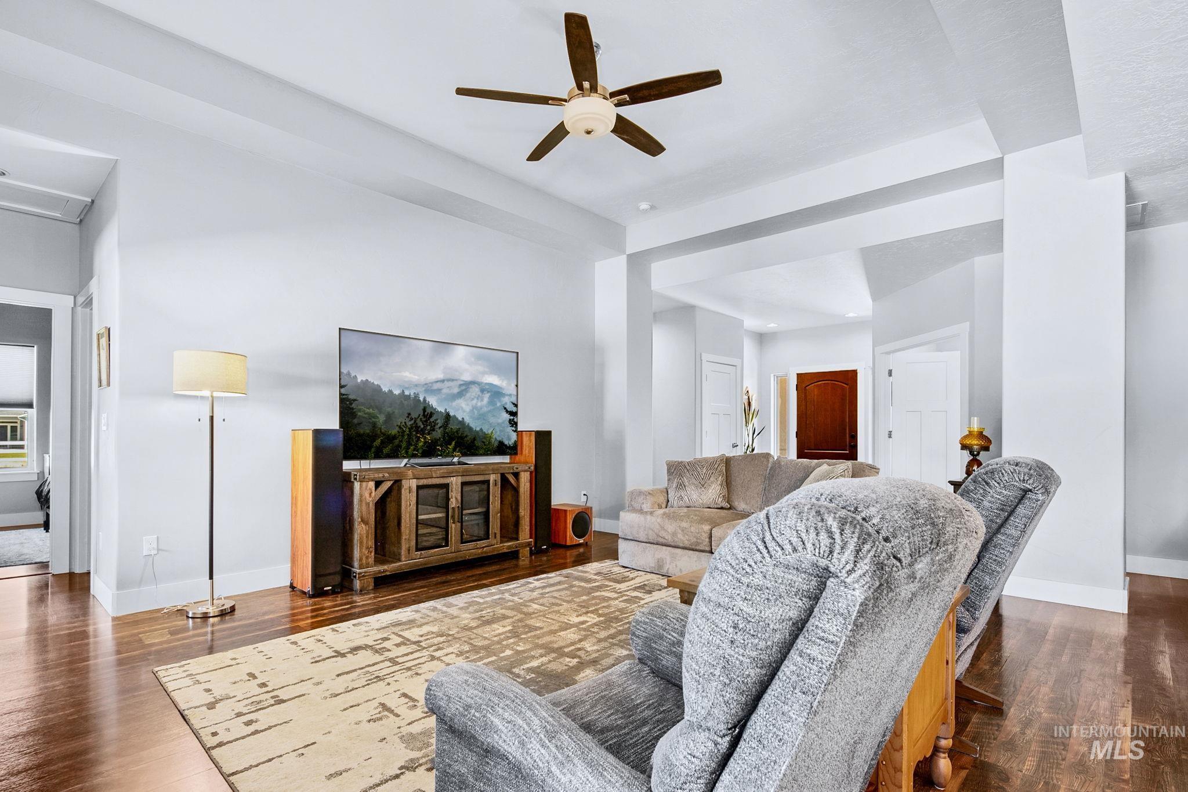
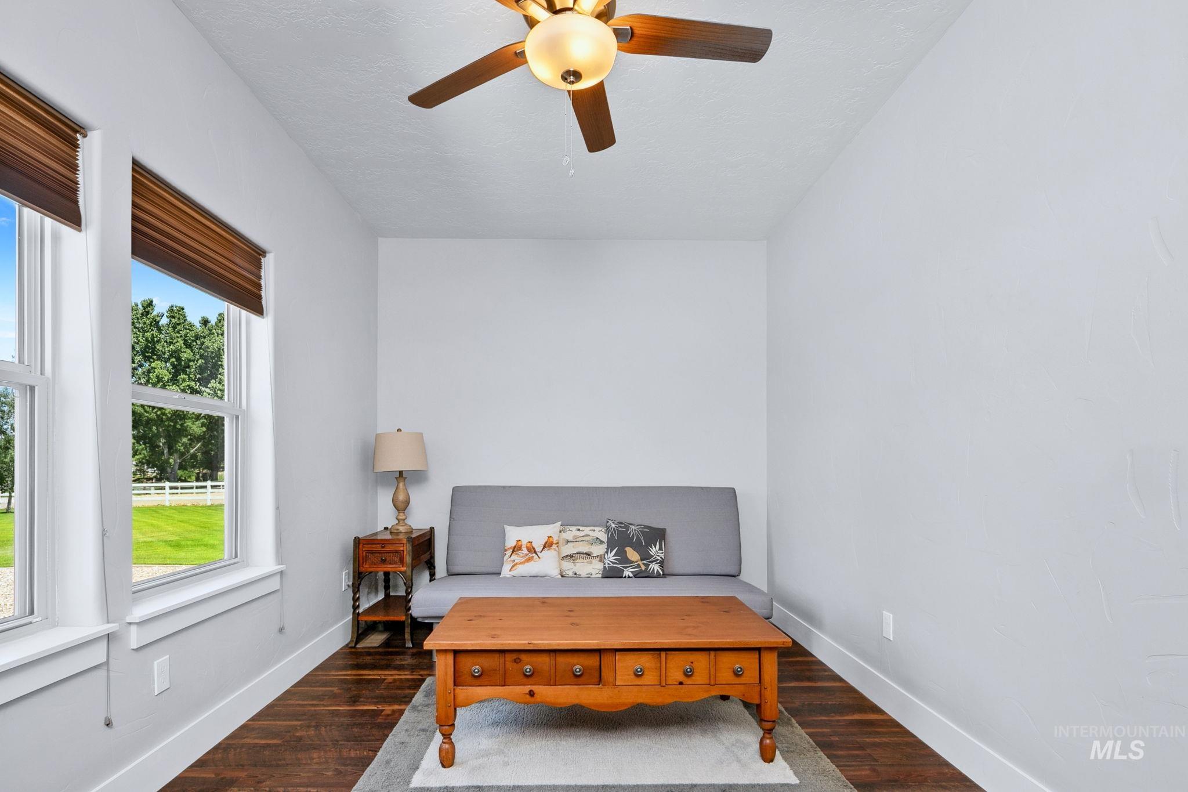
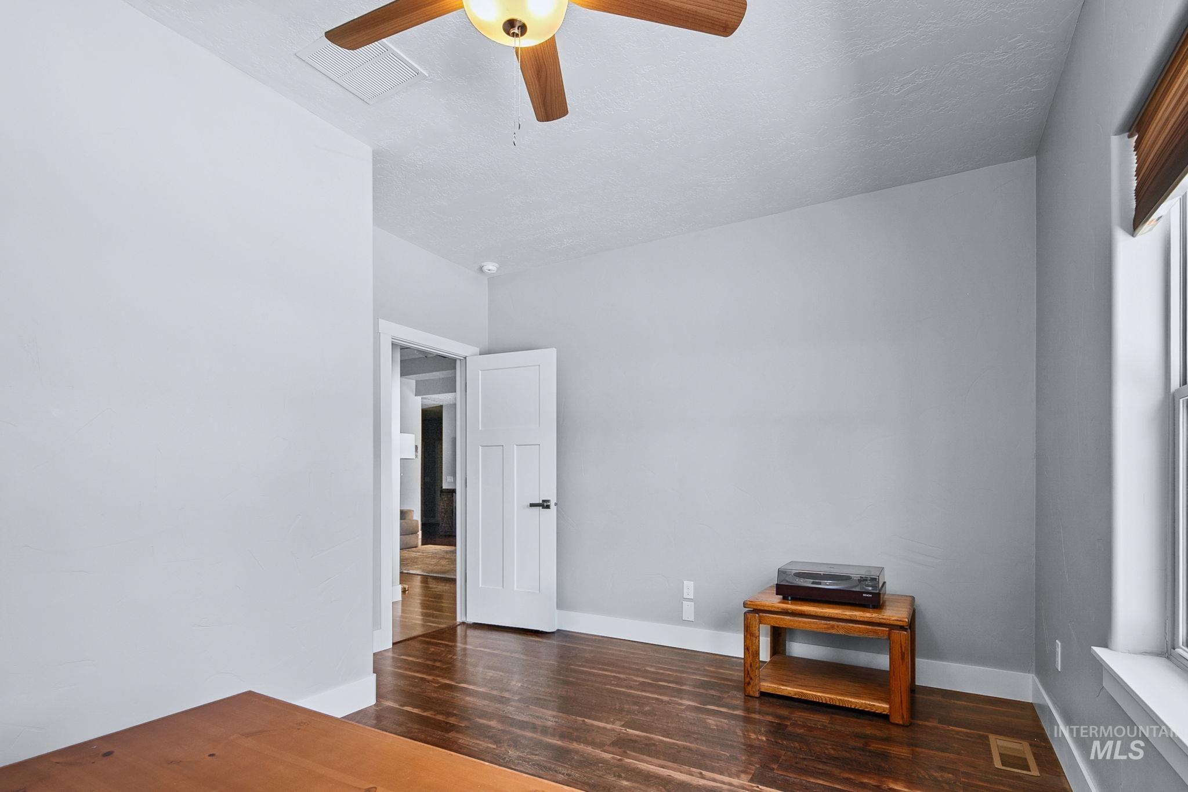
Spacious room featuring wood-finish flooring, light gray walls, and a ceiling fan with integrated lighting
-

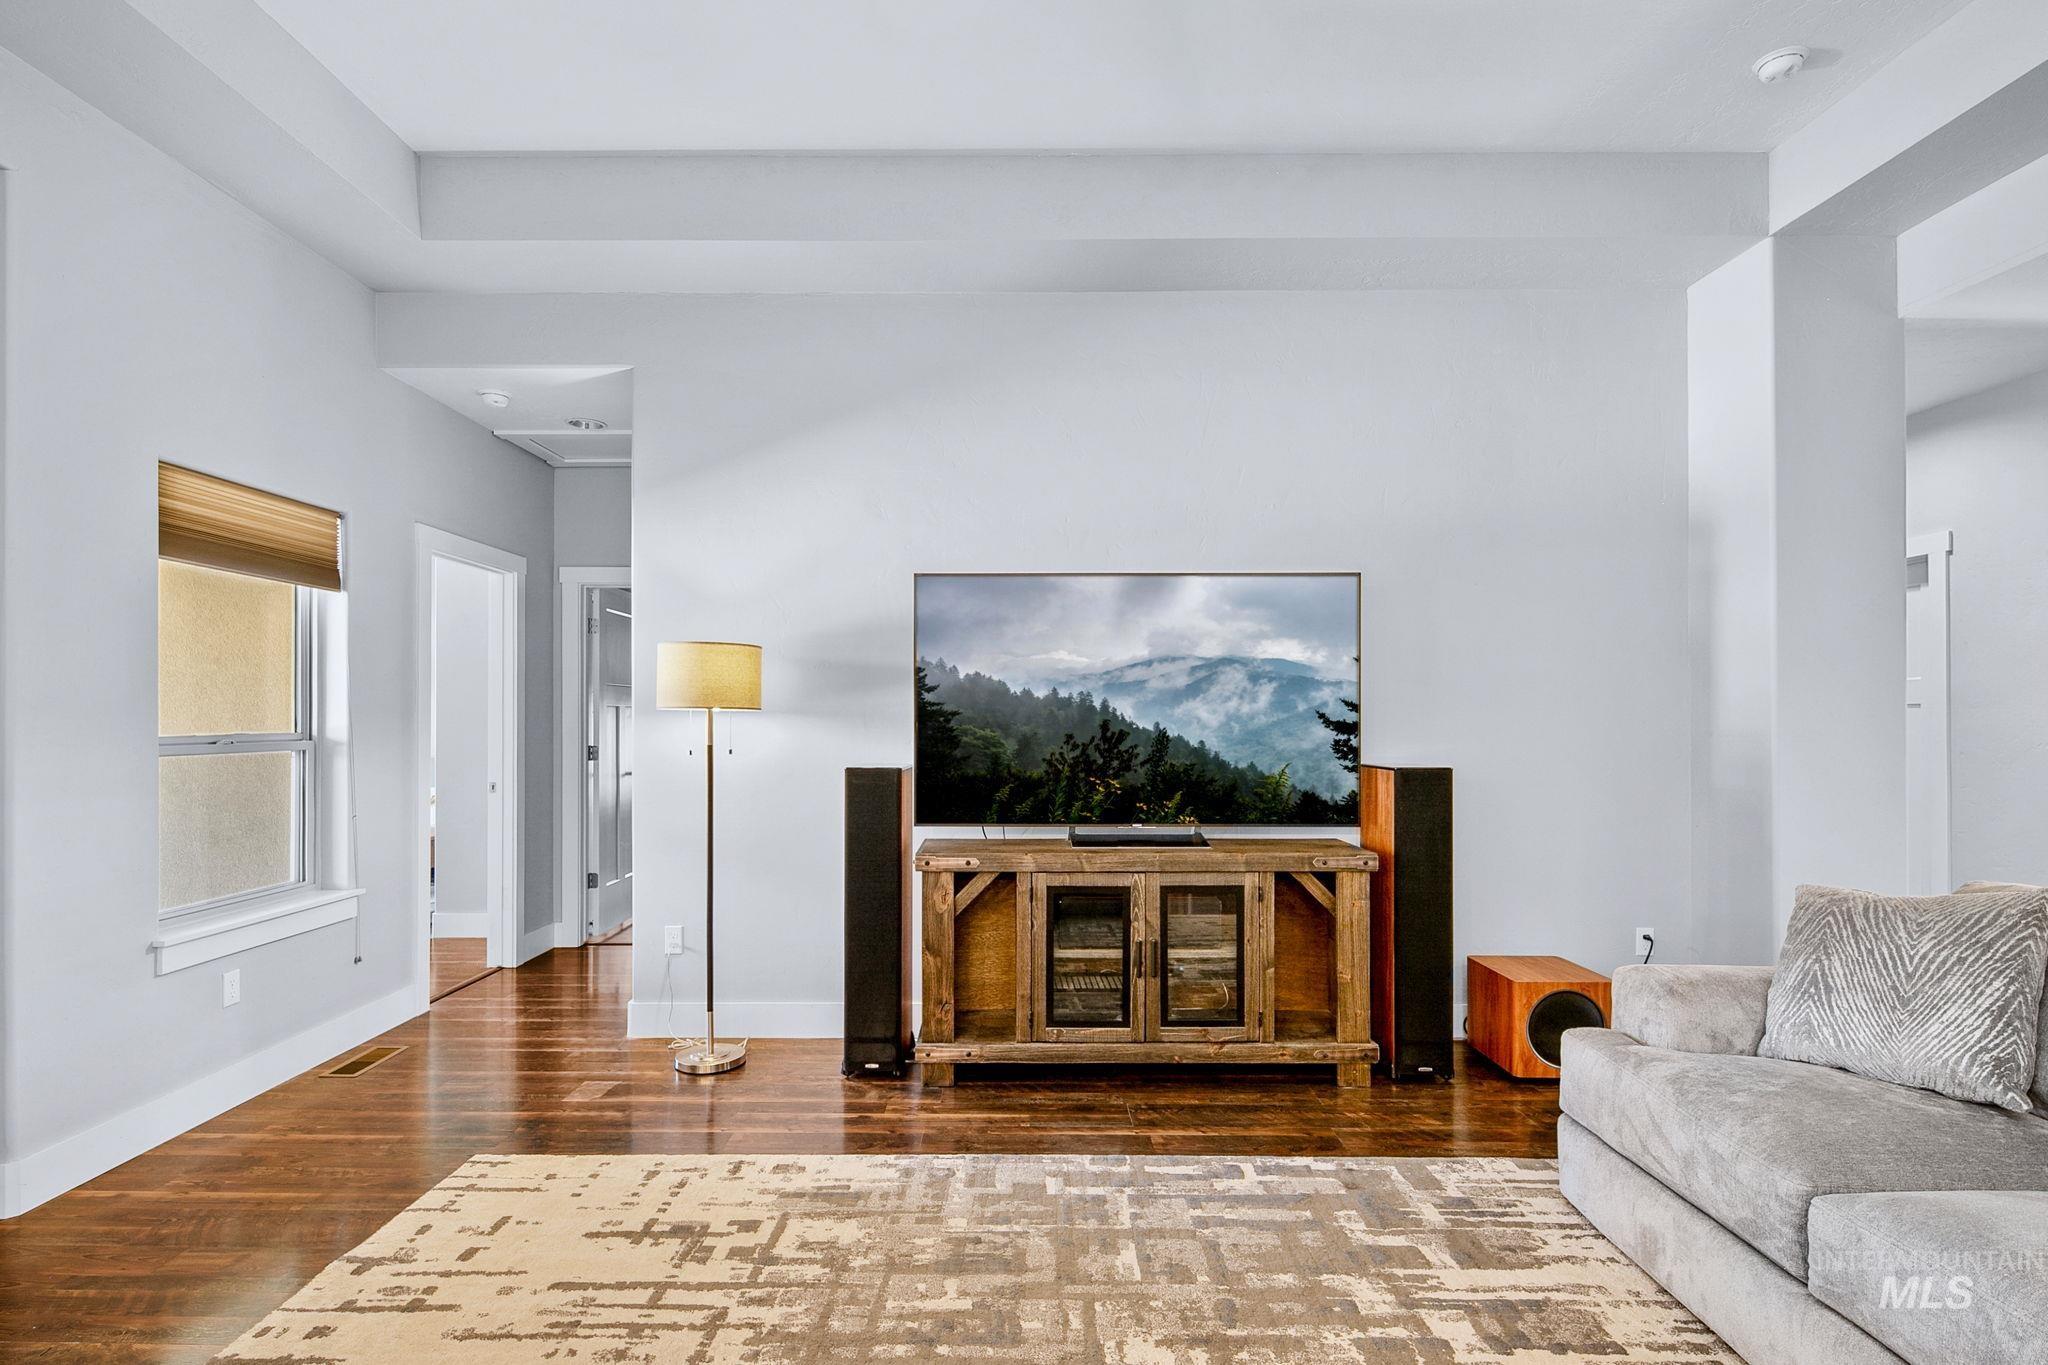
Spacious room featuring wood-finish flooring, light gray walls, and a ceiling fan with integrated lighting
-

Spacious room featuring wood-finish flooring, a ceiling fan with integrated lighting, recessed lighting, and white walls
-
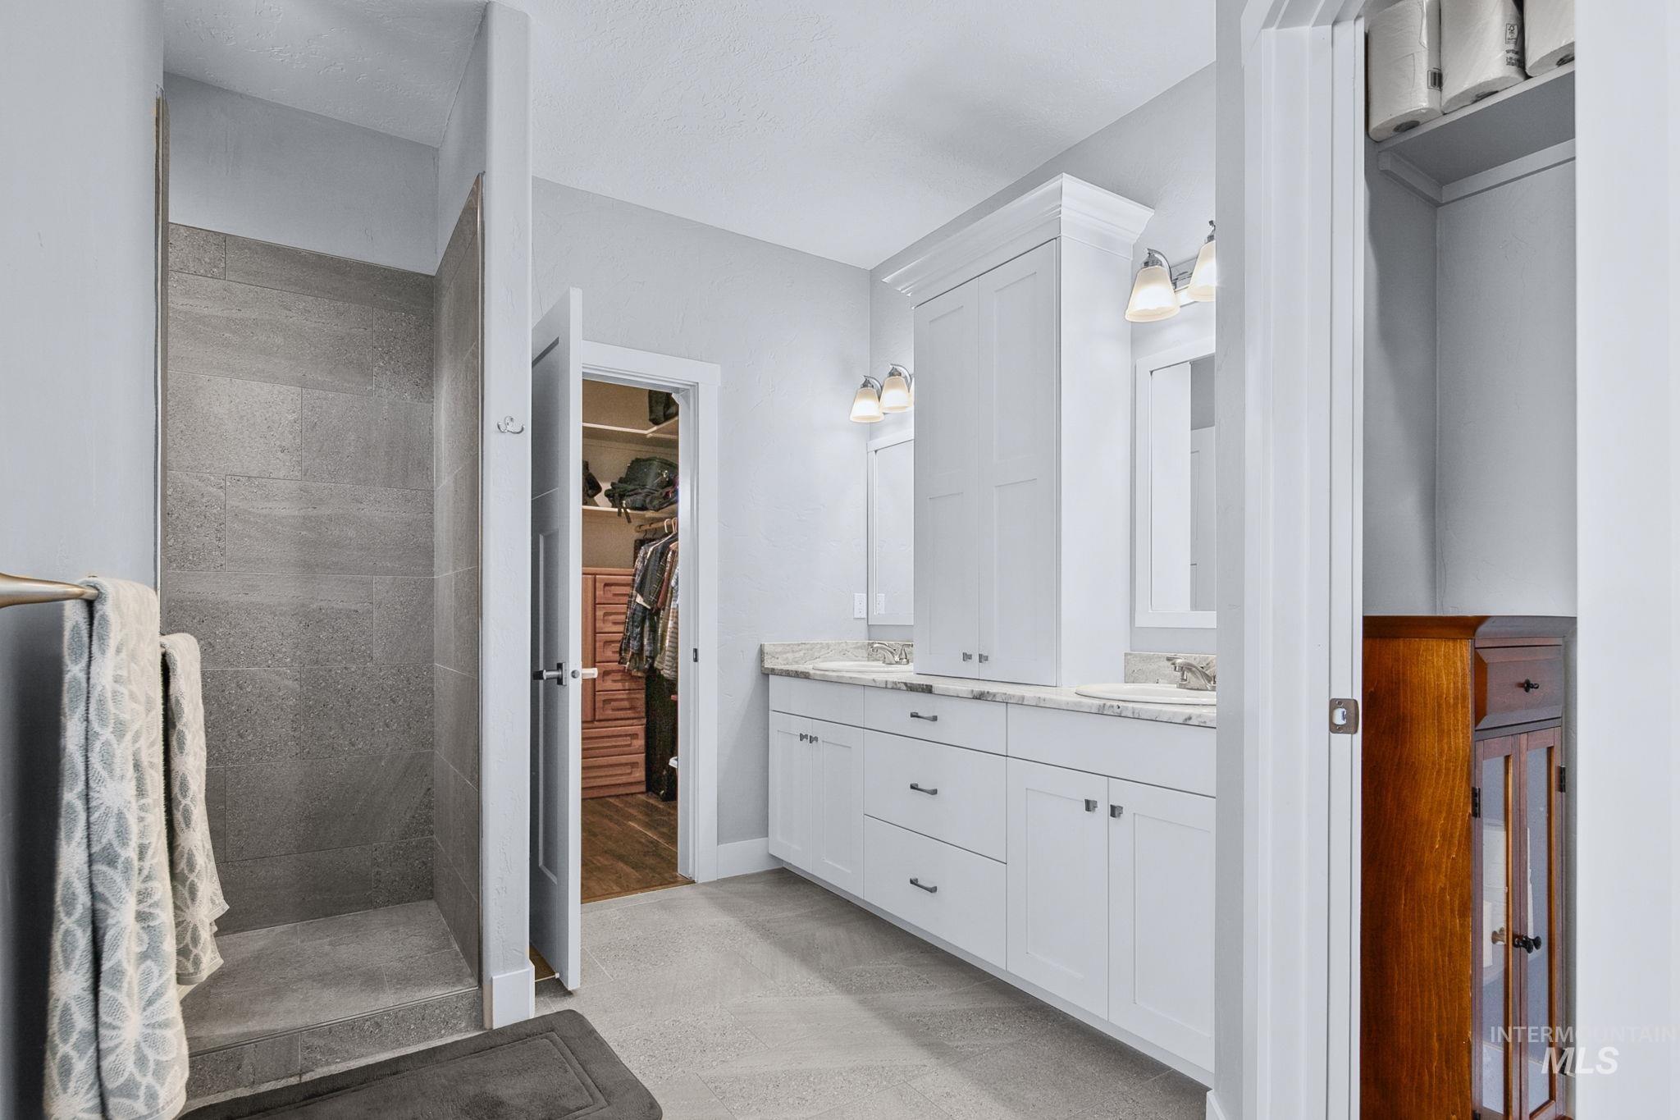
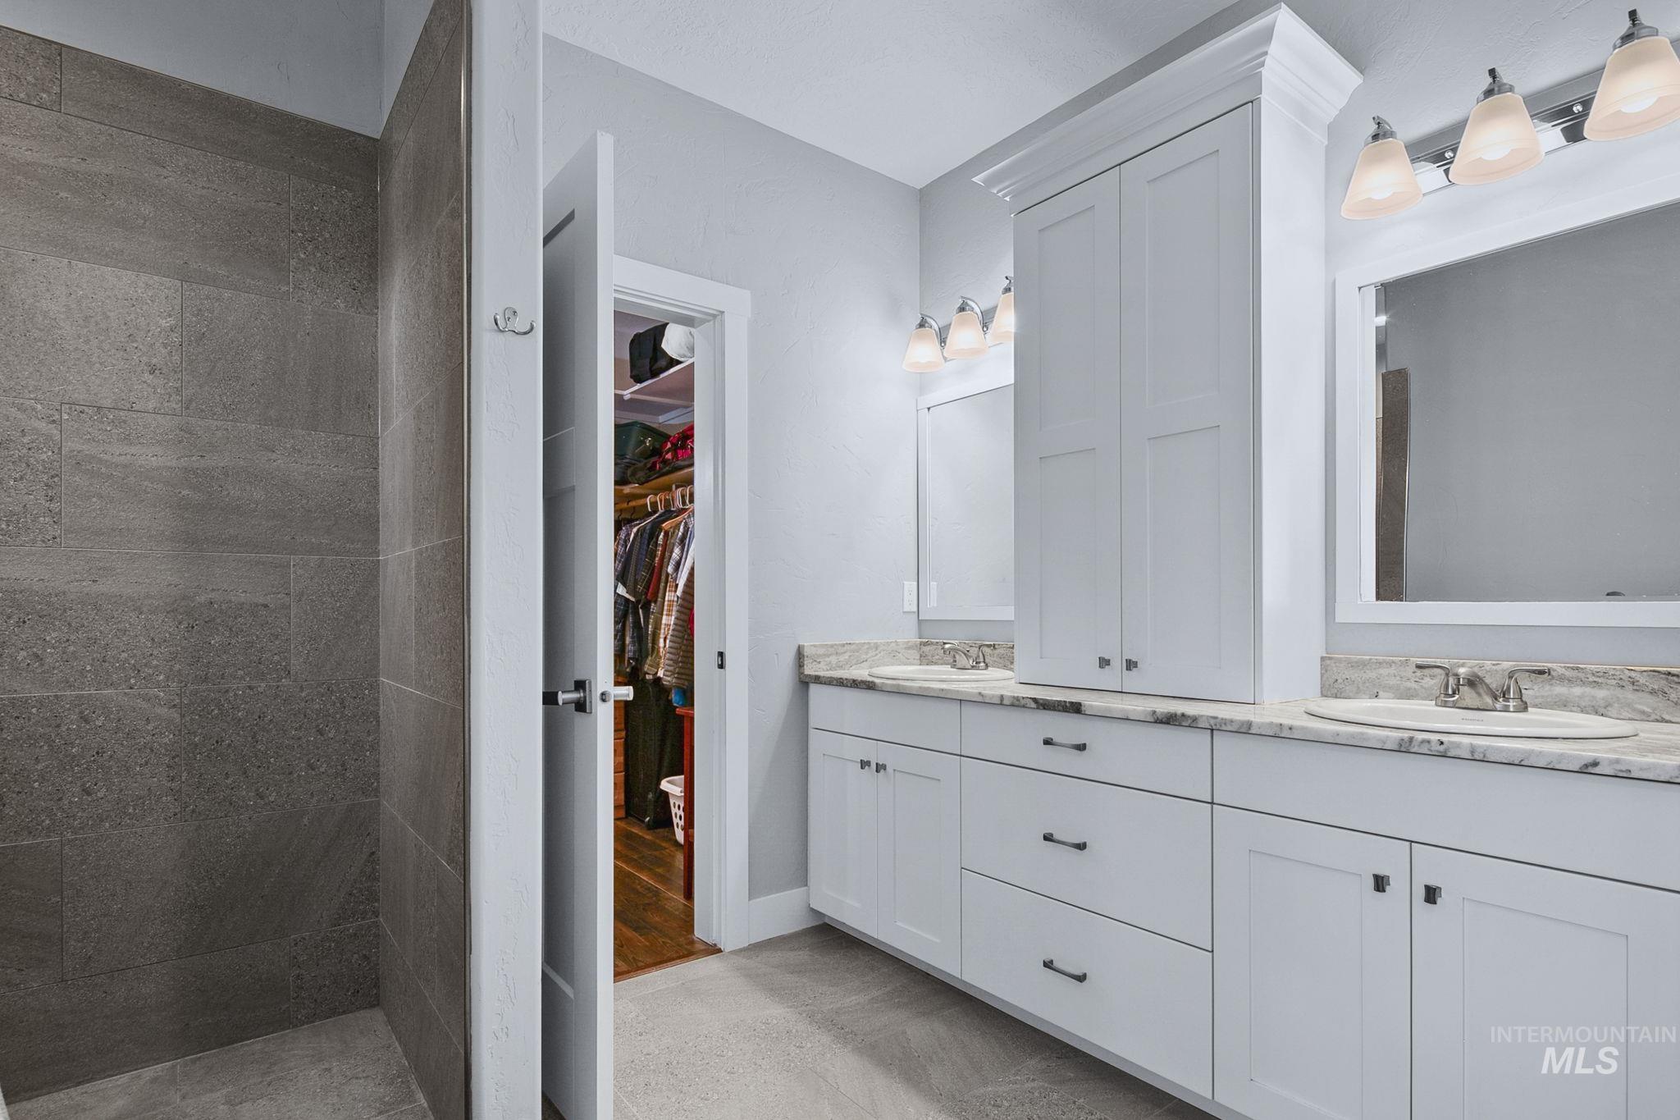
Double vanity featuring white cabinetry, undermount sinks, and light-toned countertops
-
-
-
-
-
-
-
-
-
-
-
-
-
-
-
-
-
-
-
-
-
-
-

-
-
-
-
-
-
-
-
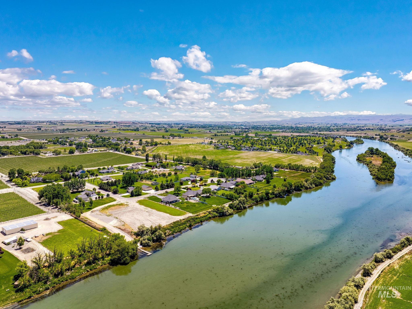
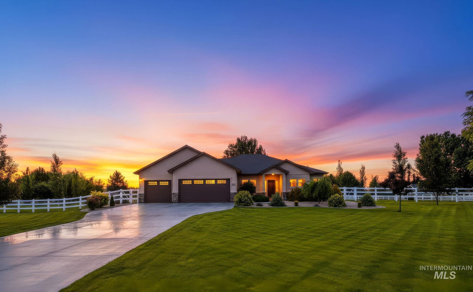
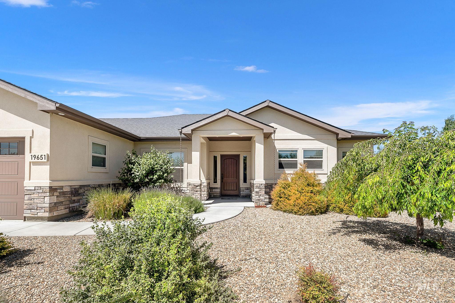
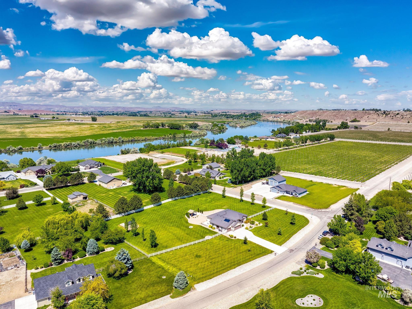
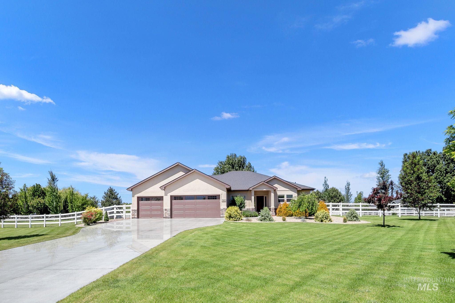
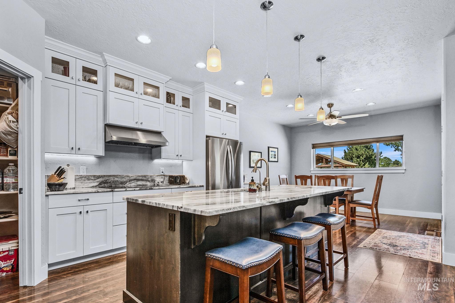
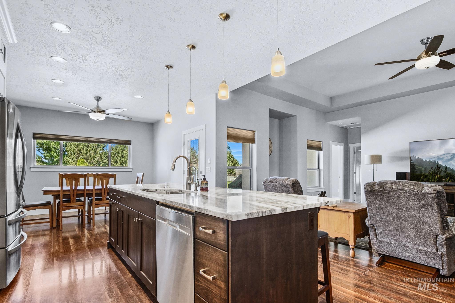
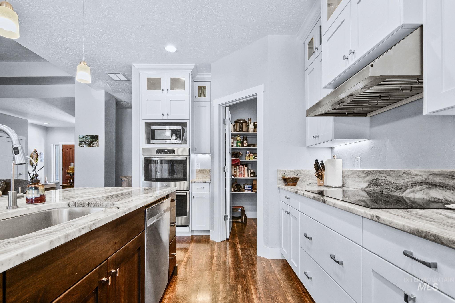
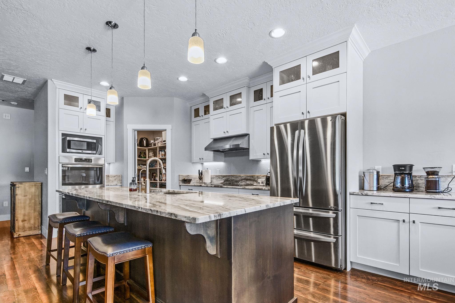
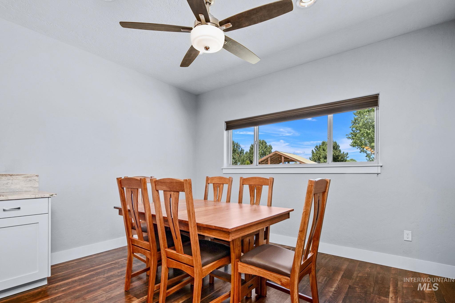
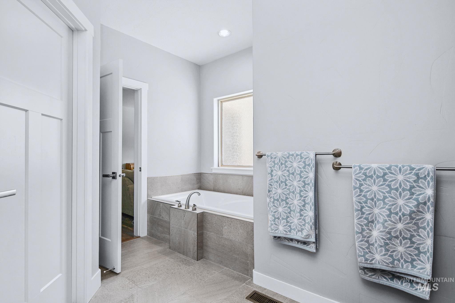
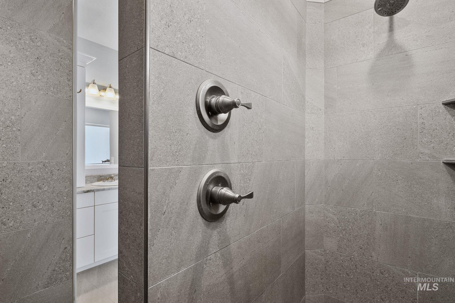
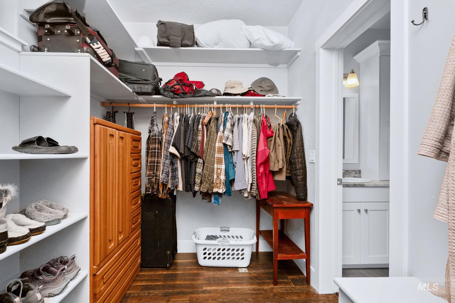
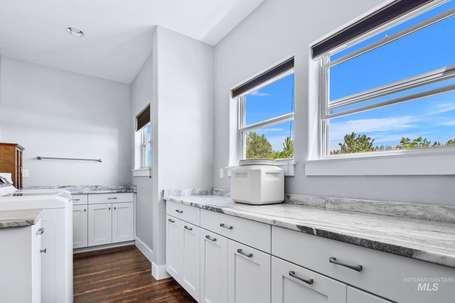
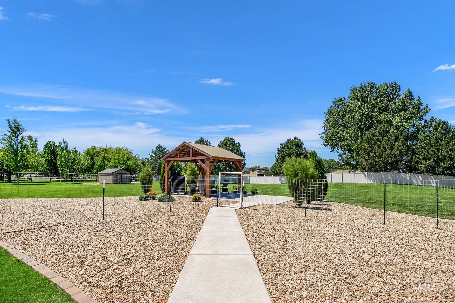
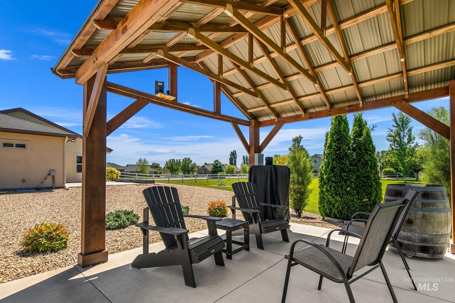
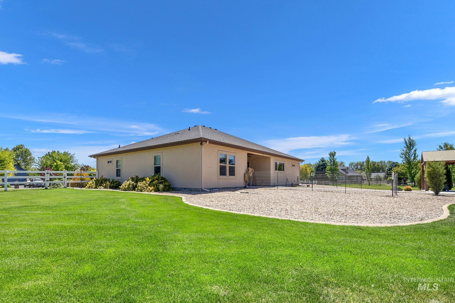
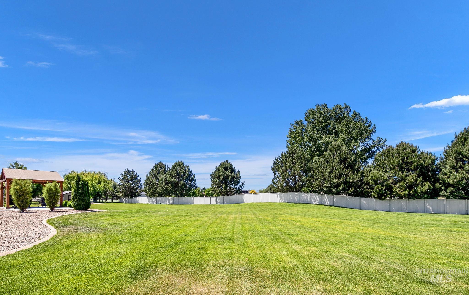
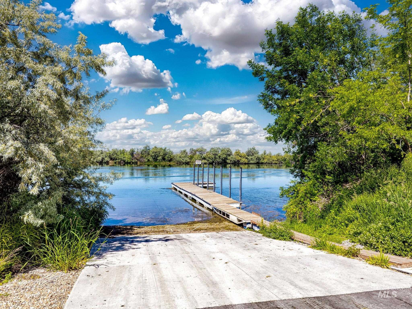
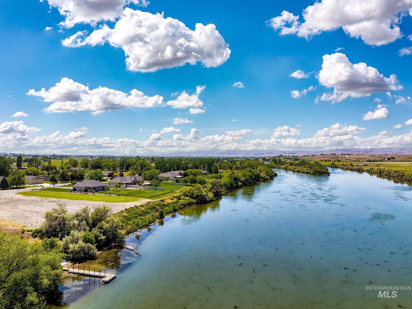
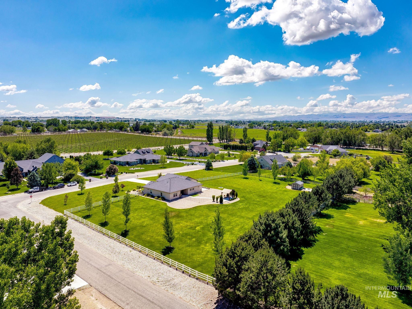
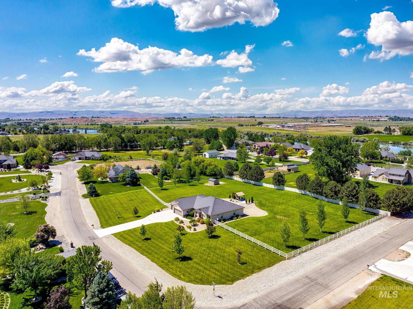
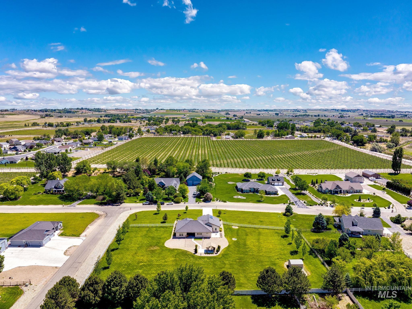
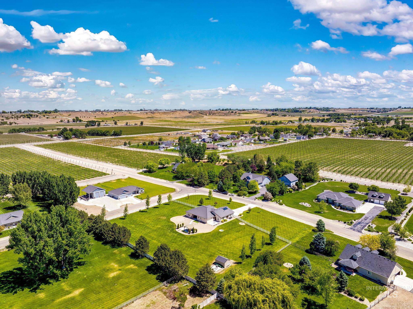
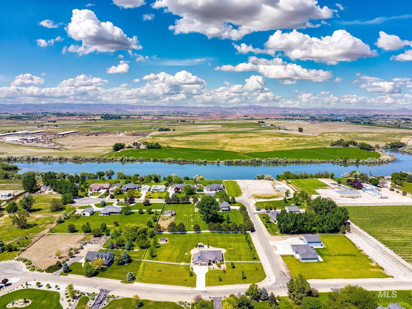
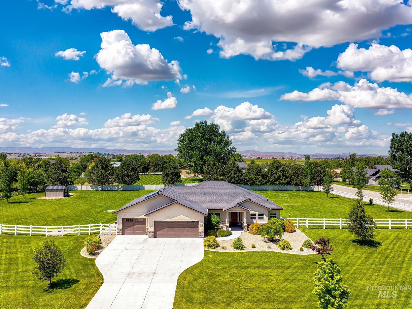
Luxury river living meets energy-efficient comfort. Situated on over 2 beautifully landscaped acres with private neighborhood Snake River dock access, this custom home is located in one of the area’s most highly sought-after communities. Inside, you’ll find an open-concept design with 11-foot vaulted ceilings, engineered hardwood flooring, granite countertops throughout, double ovens, oversized pantries, and extensive built-in storage. The spacious primary suite features a soaking tub, dual-head tiled shower, large walk-in closet, and private porch access. Enjoy upgraded amenities including solar, reverse osmosis and water filtration systems, dual 50-gallon water heaters, insulated garage walls and ceiling, gazebo with power, 93-foot concrete driveway, large storage shed, and 11×11 concrete pad. Exceptional privacy, luxury, and functionality throughout.
- Heating:
- Forced Air, Electric
- Cooling:
- Central air
- Garage Capacity:
- 3
- Country:
- US
- State:
- ID
- County:
- Canyon
- City:
- Wilder
- Zipcode:
- 83676
- Street:
- 19651 Sandy Beach Ct
- Longitude:
- W117° 2' 29.3''
- Latitude:
- N43° 39' 22.4''
- Master Bedroom Level:
- Main
- Master Bedroom Size:
- 26x13
- Bedroom 2 Level:
- Main
- Bedroom2 Size:
- 12x10
- Bedroom 3 Level:
- Main
- Bedroom3 Size:
- 11x12
- Bedroom 4 Level:
- Main
- Bedroom4 Size:
- 11x11
- Kitchen Level:
- Main
- Kitchen Size:
- 14x12
- Living Room Level:
- Main
- Living Room Size:
- 22x18
- Bonus Room Size:
- 16x10
- School District:
- Wilder School District #133
- Elementary School:
- Wilder Elem
- Middle School:
- Wilder Jr
- High School:
- Wilder
- Status:
- Active
- Type:
- Single Family w/ Acreage
- Level:
- Single
- Tax Year:
- 2025
- Taxes:
- $3,530
- Potential Short Sale:
- No
- Age:
- 6 - 10 Years
- Auction:
- No
- Flood Ins Required:
- No
- HUD Owned:
- No
- In Foreclosure:
- No
- Land Size:
- 1 - 4.99 AC
- Home Owner Exempt:
- Yes
- HOA Frequency:
- Annual
- HOA Fees:
- $350
- Irrigation District:
- Wilder Irrigation Distric
- Inc Kitchen Features:
- Breakfast bar, Dishwasher, Microwave, Pantry, Refrigerator, Island, Double oven, Water softener own, Oven/range built-in, Countertop-granite
- Lot Features:
- Garden Space, Easement, Storage Shed, Irrigation Available, Corner Lot, Finished Driveway, Dock, Community
- Water:
- Individual well
- Land Use:
- Single
- Sprinkler System:
- Auto,Drip,Full,Pressurized Irrigation
Residential For Sale
19651 Sandy Beach Ct, Wilder, Idaho 83676
- Property Type :
- Residential
- Listing Type :
- For Sale
- Status :
- Active
- Listing ID :
- 98987468
- Price :
- $850,000
- Bedrooms :
- 4
- Bathrooms :
- 3
- Apx SqFt :
- 2,593 SqFt
- Year Built :
- 2018
- Lot Area :
- 2 Acres
- Days on Market :
- 90
- Subdivision :
- Sandy Beach
- Update Date :
- 08/19/2026 06:01:06



